
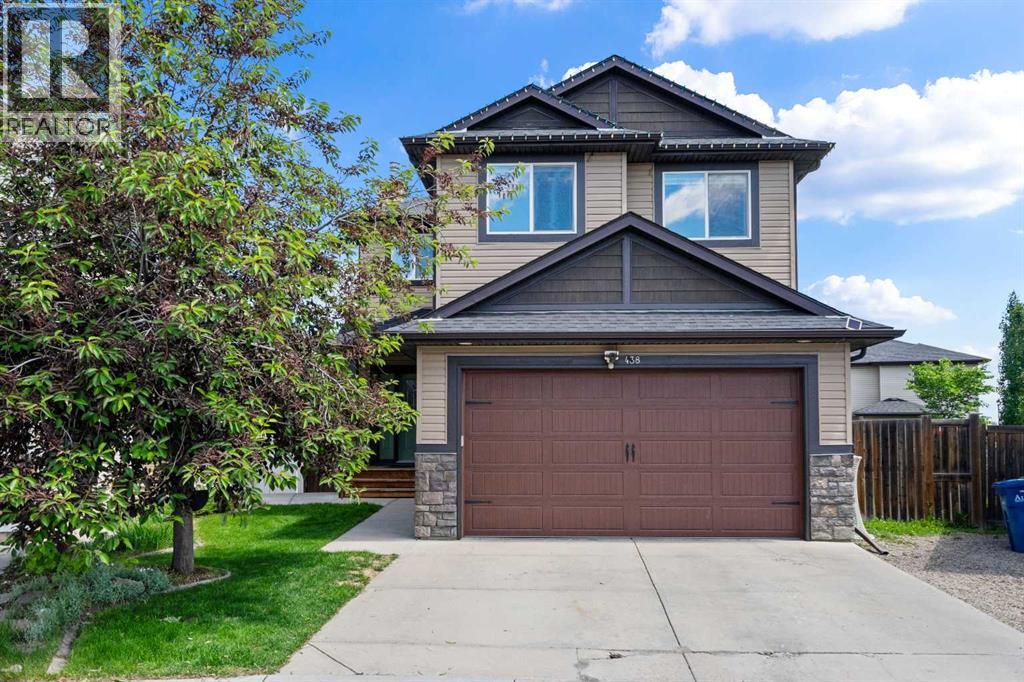
438 Luxstone Green SW
Airdrie, Alberta
Welcome to this beautifully upgraded 2250+ SF detached home tucked away on a quiet cul-de-sac in the desirable community of Luxstone in Airdrie. Featuring 5 bedrooms, 4 full bathrooms, a walkout basement with an illegal suite, and a massive pie-shaped lot, this property offers the perfect combination of space, functionality, and investment potential.From the moment you arrive, you'll appreciate the pride of ownership and thoughtful upgrades throughout. The bright and spacious main floor is designed for both everyday living and entertaining, showcasing large windows, Luxury Vinyl Plank flooring, modern finishes, and an open-concept layout. The kitchen is the heart of the home, featuring ample two-tone cabinetry, black stainless steel appliances, quartz countertops, a luxurious double central island with cabinets on both sides, and a corner pantry. The adjoining dining area and inviting living room create a warm and welcoming space for family gatherings. A den with a wet bar and French doors give you flexibility to work from home or can be easily converted into a main floor bedroom, just adjacent to a FULL main floor bathroom.The upper level offers a spacious primary retreat complete with a walk-in closet and private ensuite, along with three additional well-sized bedrooms, a laundry room, and a 4-pc bathroom to accommodate growing families. The fully developed daylight walkout basement features an illegal suite, providing excellent flexibility for extended family, guests, or potential mortgage-helper income. The separate living space offers privacy and convenience, as well as dedicated laundry, all while maintaining seamless access to the rest of the home.Step outside and discover one of the property's standout features — the oversized pie-shaped lot. The expansive backyard provides endless possibilities for outdoor entertaining, gardening, kids' play areas, or simply enjoying the extra space and privacy rarely found in today's market. This yard has undergro und irrigation and is surrounded by tall aspens, creating a peaceful and private atmosphere. Recent upgrades include: Kitchen Remodel (2022), AC (2024), Furnace (2019), New quiet side-mounted garage door opener, and Most appliances less than a few years old. Located close to parks, schools, shopping, walking paths, and all of Airdrie's amenities, this exceptional home offers incredible value in a family-friendly neighbourhood. Whether you're searching for a spacious family home, multi-generational living, or an investment opportunity, this Luxstone property checks all the boxes.Don't miss your chance to own this rare cul-de-sac gem — book your private showing today! (id:63476)
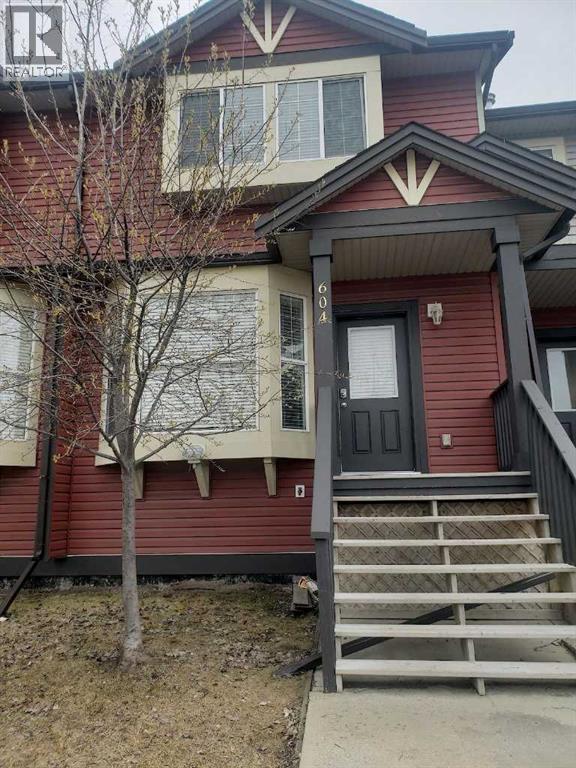
604, 2066 Luxstone Boulevard SW
Airdrie, Alberta
TOWNHOME YOU BEEN WAITING FOR!! MAIN FLOOR W/OPEN LIVING ROOM, KITCHEN + BREAKFAST NOOK AND HALF BATH!! 3 BEDROOMS UPPER LEVEL + FULL BATH . FULL BASEMENT UNFINISHED BUT R.I. PLUMBING WITH POTENTIAL.. REAR DECK. GREAT FAMILY AREA. 2 CAR PARKING AT FRONT + VISITORS. LOW CONDO FEES. OFFERS WELCOME!! (id:63476)
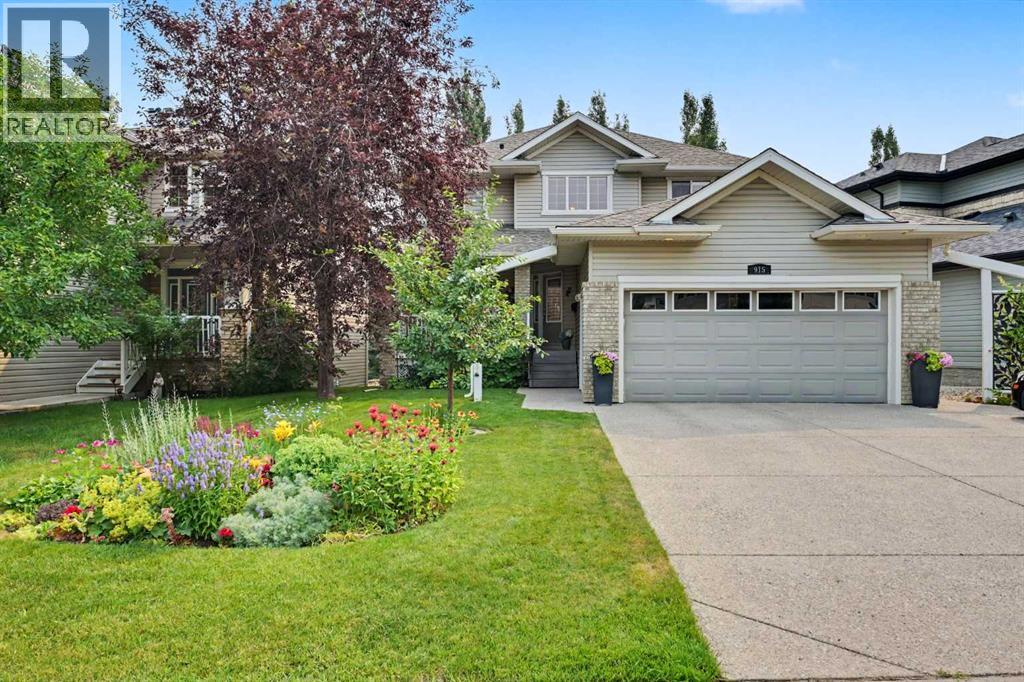
915 Coopers Drive SW
Airdrie, Alberta
Looking for the one home in Airdrie that truly checks every box? Welcome to 915 Coopers Drive SW—an immaculately maintained walkout family home backing onto a park where homes rarely come on the market. From exceptional curb appeal to beautifully designed living spaces and an unbeatable location, this is the home you've been waiting for. From the moment you arrive, this home makes a lasting impression. A charming covered front porch provides the perfect spot to enjoy your morning coffee, or for relaxing in the evening while the extra-wide exposed aggregate driveway offers ample parking for guests. Step inside and you'll immediately appreciate the warm hardwood flooring, abundant natural light, and thoughtfully designed open layout. Oversized windows fill the home with sunshine, creating a bright and inviting atmosphere throughout. At the heart of the home is a beautifully appointed chef's kitchen featuring granite countertops, a large central island, a dual fuel range, and plenty of workspace for preparing meals and entertaining. Whether you're hosting friends or enjoying everyday family life, this space was designed to bring people together. The kitchen flows into the spacious living room, where large windows frame views of your private, fully landscaped backyard. Step outside onto the generous deck complete with an awning and gas hookup, perfect for year-round barbecues and outdoor entertaining. Backing directly onto a peaceful park, you'll enjoy added privacy along with easy access to walking trails, playgrounds, and green space. Also on the main floor is a formal dining room that could also be used as a home office as well as a dining room or breakfast nook adjacent to the kitchen. Upstairs, there are hardwood floors throughout. The spacious primary bedroom offers the perfect place to unwind, complete with a large closet, and a luxurious ensuite featuring a relaxing soaker tub, and a separate shower. Two additional generously sized bedrooms and a well-appointed full bathroom provide plenty of space for the whole family. The convenient main floor laundry room includes a deep utility sink and abundant storage, making everyday living even more functional. The fully developed walkout basement expands your living space with two additional bedrooms, a large family room featuring a cozy fireplace, a full bathroom, and a spacious storage room. In-floor heating, along with a newer furnace and hot water tank, ensures year-round comfort and efficiency. The large, double-attached garage has room for two vehicles and offers excellent storage solutions, adding even more practicality to this exceptional home. There is an irrigation system for keeping the grass and plants looking good all summer long. Extremely well maintained and thoughtfully designed throughout, this home truly offers the perfect combination of style, comfort, and functionality. All of this is located in the award-winning community of Coopers Crossing. (id:63476)
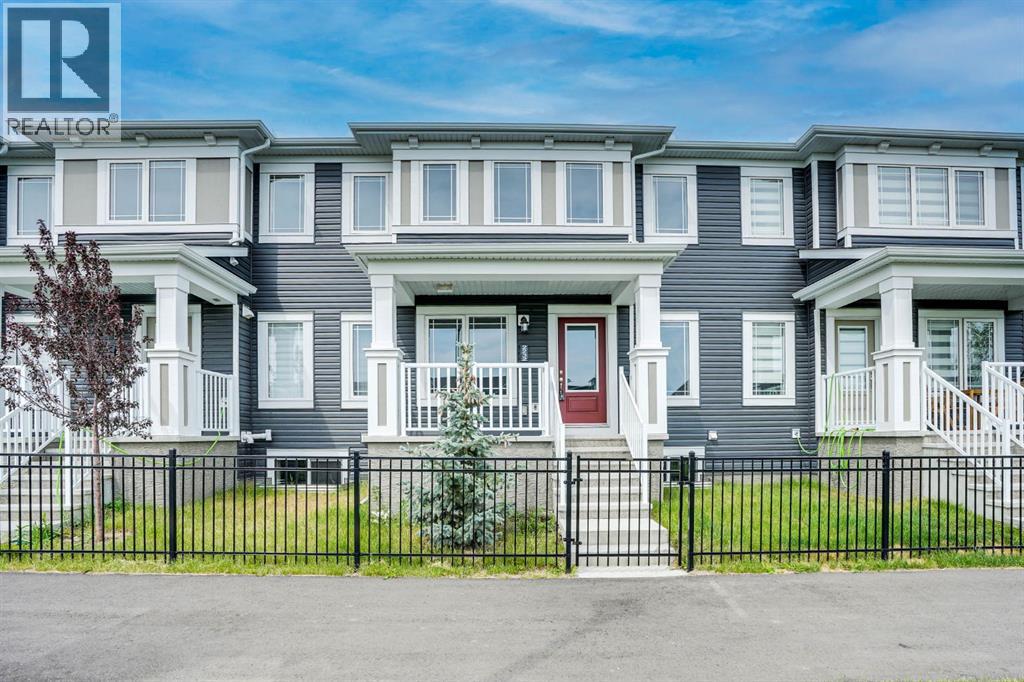
2232 Windbury Greenway SW
Airdrie, Alberta
Location - Location - Location. Beautiful, less than 2 Years New, completely Freehold Townhouse. No condo fees. No HOA fees. Perfectly positioned facing a green space. A Kids park right from your front gate. This bright and inviting 3-bedroom, 2.5-bathroom townhome is for those who crave both comfort and style. Open-concept main floor with abundance of natural light. Spacious living area. Beautiful very functional kitchen boasts ample cupboard space, a central island, and a seamless flow into the dining area—perfect for entertaining or cozy nights in. Upstairs, the primary retreat features a walk-in closet, 4-piece ensuite, and a private rooftop patio—your own personal escape to enjoy the afternoon and evening sun or a quiet moment under the stars! Two additional bedrooms, a full 4-piece bathroom, and convenient upper-floor laundry complete this thoughtfully designed level. Tucked away at the back, the attached garage and paved rear lane provide effortless access, rounding out the perfect blend of functionality, charm, and modern living. BRAND NEW ELEMENTARY SCHOOL under construction nearby. With GREEN SPACE AT YOUR DOORSTEP AND A KIDS PARK JUST STEPS AWAY, plus the best of Southwinds just minutes away, this is your chance to experience low-maintenance living in this exciting new development. (id:63476)
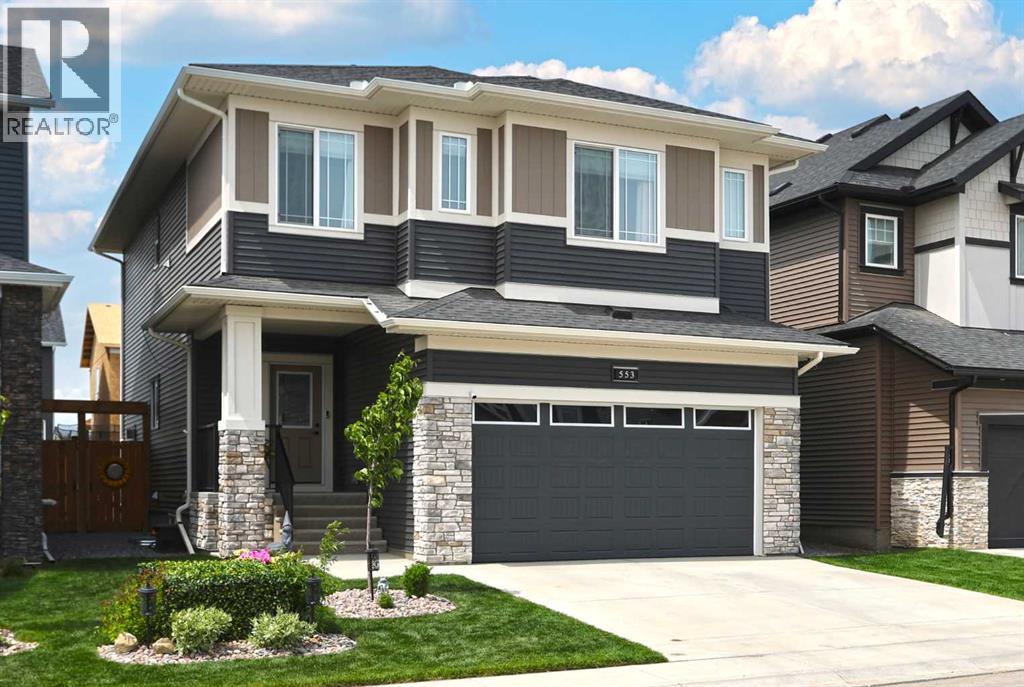
553 Baywater Manor SW
Airdrie, Alberta
Looking for the perfect home for your family? Well you’ve found it in this beautifully crafted two storey in the popular Airdrie community of Bayside, located here on this quiet crescent within walking distance to neighbourhood parks, ponds & the canals. Built by McKee Homes for the original owners, this wonderful home enjoys luxury vinyl plank floors & quartz countertops, total of 4 bedrooms up, relaxing central air & fantastic outdoor space in the fully fenced & landscaped West backyard. With its 9ft ceilings & expanse of windows, you’ll love the bright & airy main floor with its gracious living room with remote-controlled gas fireplace & beamed ceilings, open concept dining room with views of the backyard, home office alcove & custom kitchen with centre island & quartz counters, butlers & walk-in pantry, ceramic tile backsplash & upgraded stainless steel appliances including a Samsung gas stove/convection oven. Upstairs there are 4 lovely bedrooms highlighted by the West-facing primary bedroom with walk-in closet & ensuite with quartz-topped double vanities, separate shower & soaker tub. Another full bathroom is shared by the other 3 bedrooms…2 of which have walk-in closets. A spacious bonus room & laundry room with GE steam washer & dryer complete the 2nd floor. The unspoiled lower level – with roughed-in bathroom plumbing & oversized windows, offers tremendous potential for future living space. Additional features include Clean Comfort HVAC system & triple-pane windows, natural gas line for your BBQ on the backyard deck, garage is wired for EV charger and garage door opener with built-in camera , adjustable LED lighting throughout, Ecobee thermostat & upgraded SMART appliances. As one of Southwest Airdrie’s premier family communities, Bayside features 100km of paved pathways winding throughout the neighbourhood & along picturesque canals & ponds, with numerous parks & playgrounds for year-round activities. Nose Creek Elementary & W.H. Croxford High are both jus t minutes away, & with its prime location to Yankee Valley Blvd means all regional amenities are close-by (Chinook Winds Regional Park, Genesis Place, retail centers, Woodside Golf Course, etc) & you’ve got quick & easy access to the QEII to Cross Iron Mills, the airport & Calgary. (id:63476)
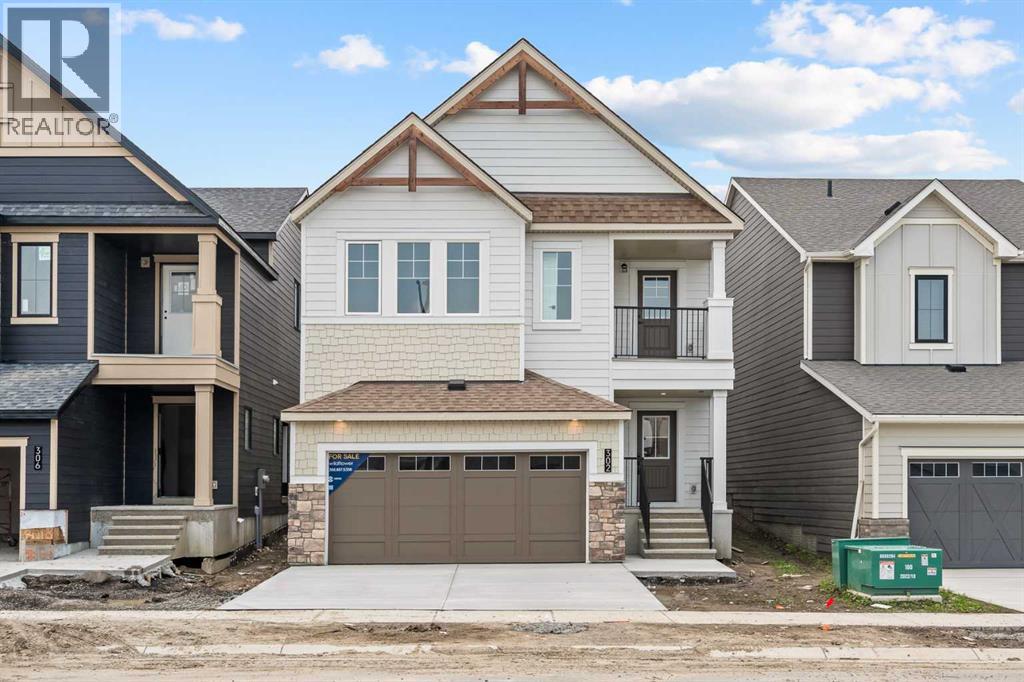
302 Baneberry Way SW
Airdrie, Alberta
NEW BUILD DETACHED 5-LEVEL SPLIT | DOUBLE ATTACHED GARAGE | 4 BED / 3.5 BATH / 2350 SQ FT ABOVE GRADE | WEST-FACING BACKYARD | IMMEDIATE POSSESSION – Welcome to this beautifully designed detached home by Minto Communities, an award-winning Canadian builder with over 70 years of experience, located in Wildflower, proudly voted Best New Community in Canada (2025). This vibrant, master-planned community in Airdrie is designed with lifestyle and connection in mind, offering an exciting mix of home styles in a neighbourhood built to grow with you. Finished with modern details throughout, this impressive 5-level split offers a unique and functional layout ideal for growing families and those who love to entertain. The main living level showcases a stunning kitchen positioned at the back of the home, featuring a large central island, built-in microwave, statement range hood fan, tiled backsplash, spacious pantry, and a convenient bar. An exit just off the kitchen leads directly to the west-facing backyard, perfect for enjoying the afternoon and evening sun. The living room is located to the right of the kitchen, while the massive dining area sits just below, offering ample space for an oversized dining table and hosting gatherings with ease. One level up, you’ll find a large bonus room with access to a private balcony, creating a flexible space for relaxing, working, or entertaining. This level also includes the spacious primary bedroom, complete with a walk-in closet and a luxurious 4-piece ensuite featuring dual vanities, a soaker tub, and a standalone shower. The top floor offers three additional generously sized bedrooms, including one with its own walk-in closet and private 4-piece ensuite. An additional full bathroom and a conveniently located laundry area complete this upper level. The entry level welcomes you with a large foyer, access to a half bathroom, and direct entry into the double attached garage, providing everyday convenience. The undeveloped basement is e xpansive and offers even more opportunity to customize and expand your living space to suit your needs. Residents of Wildflower enjoy exclusive access to The Hillside Hub, a standout amenity centre featuring Airdrie’s first outdoor pool, a hot tub, an open-air sports court, and a variety of shared indoor and outdoor spaces designed for gathering, recreation, or quiet retreat. With nearby parks, pathways, amenities, and easy access to major routes, Wildflower delivers a truly well-rounded lifestyle. Combining award-winning community planning, modern design, and immediate possession, this is an outstanding opportunity to own a stylish new home in one of Canada’s most celebrated communities. Don’t miss your chance to make Wildflower home. Book your visit today! (id:63476)
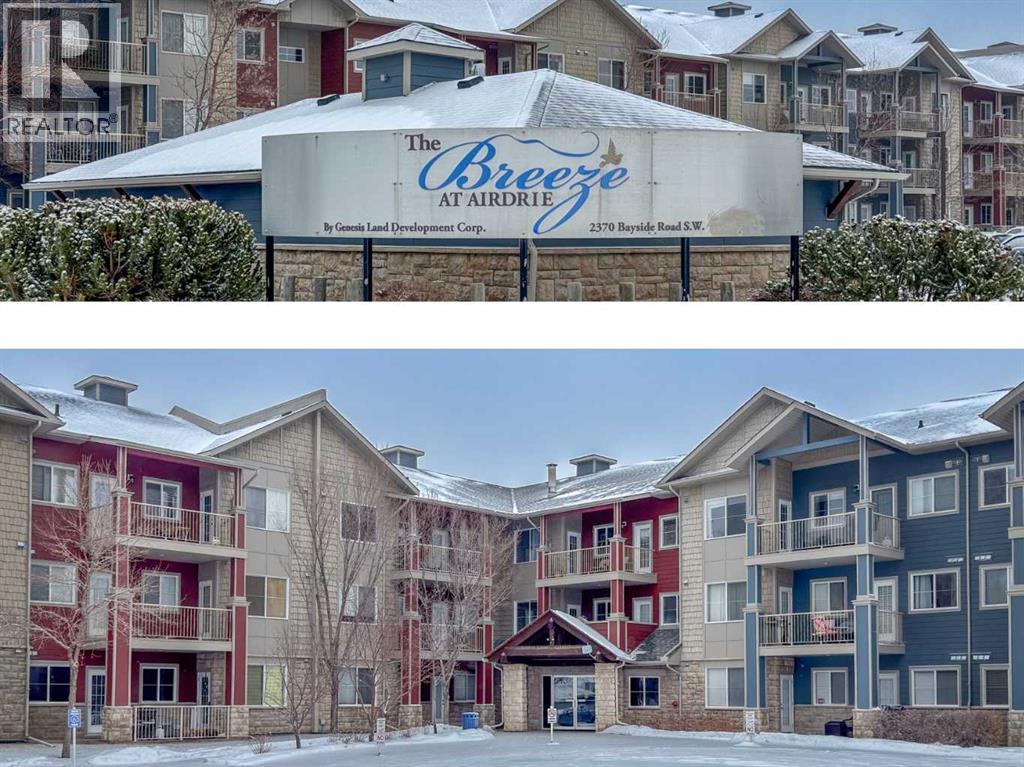
1206, 2370 Bayside Road SW
Airdrie, Alberta
Welcome to your BEAUTIFULLY RENOVATED condo at “The Breeze”, a great well managed condo complex. Your new home comes with brand new LUXURY VINYL FLOORS throughout, gorgeous OPEN CONCEPT KITCHEN with beautiful wood cabinetry and quartz counters, and NEW APPLIANCES. It’s been freshly painted, to take full advantage of that morning sun, so you can start your day with BRIGHT AND SUNNY east facing windows and balcony! Downstairs is a cozy recreation room, and you have your own STORAGE LOCKER attached to your HEATED UNDERGROUND PARKING STALL. You won’t find another condo for this price in this great condition - there’s nothing to do but move right in and start enjoying this beautiful space! (id:63476)
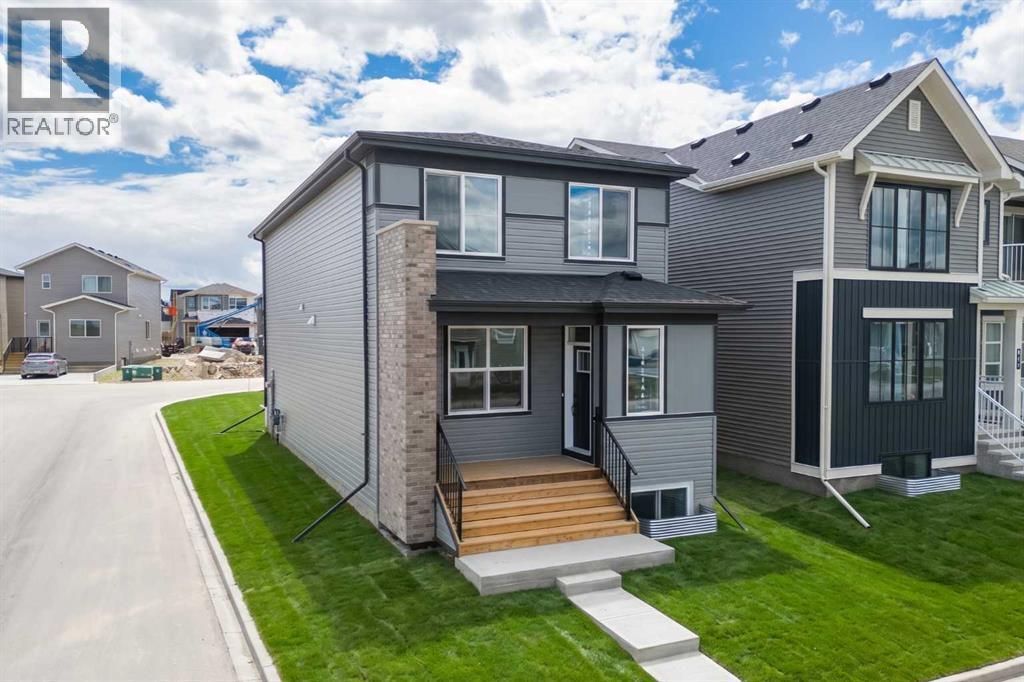
3130 Chinook Winds Drive SW
Airdrie, Alberta
Introducing the Oxford by Brookfield Residential - a beautifully crafted, brand-new home located in the family-friendly community of Chinook Gate in Airdrie. Offering nearly 2,000 sq. ft. of thoughtfully designed living space above grade, this 4-bedroom, 3.5-bathroom home blends modern finishes and functional living spaces, complete with a developed 1-bedroom basement, separate side entrance, and a desirable corner lot location adjacent to Chinook Winds Park. Step inside to an inviting open-concept main floor where the spacious great room welcomes you with a stunning gas fireplace featuring upgraded tile and mantle details. Large windows fill the home with natural light, creating a warm and welcoming atmosphere throughout. The chef-inspired kitchen is the heart of the home, showcasing premium appliances including a gas range, chimney hood fan, large central island, abundant cabinetry, and an oversized pantry offering exceptional storage. Upgraded chevron-pattern luxury vinyl plank flooring adds a sophisticated touch, while the dining area provides the perfect setting for family meals and entertaining. Toward the rear of the home, a convenient pocket office offers an ideal work-from-home space, complemented by a functional mudroom and stylish 2-piece powder room. The upper level is thoughtfully designed with a centrally located bonus room that creates separation between the primary retreat and secondary bedrooms. The spacious primary suite features a large walk-in closet and a beautifully upgraded 4-piece ensuite complete with dual vanities, a fully tiled walk-in shower with 10 mm glass, tiled flooring, and a built-in niche. Two additional bedrooms, a full 4-piece bathroom, an upper-level laundry room with added countertop space, and ample storage complete the second floor. The fully developed basement adds even more versatility to this home, featuring an additional bedroom, a 4-piece bathroom, and the flexibility to create a guest retreat, recreation space, home gym , or private area for extended family. The separate exterior side entrance further enhances the home's long-term functionality. Outside, this corner lot home enjoys excellent curb appeal with professional front and rear landscaping, a welcoming front porch, a BBQ gas line, and a double concrete parking pad ready for a future garage. Siding onto a paved lane and positioned directly beside Chinook Winds Park, the location offers both privacy and convenient access to green space and recreation. Located in the vibrant community of Chinook Gate, residents enjoy an abundance of parks, playgrounds, pathways, schools, shopping, and easy commuter access throughout Airdrie and into Calgary. Backed by both Brookfield Residential's builder warranty and Alberta New Home Warranty coverage, this exceptional home delivers comfort, style, and peace of mind for years to come. (id:63476)
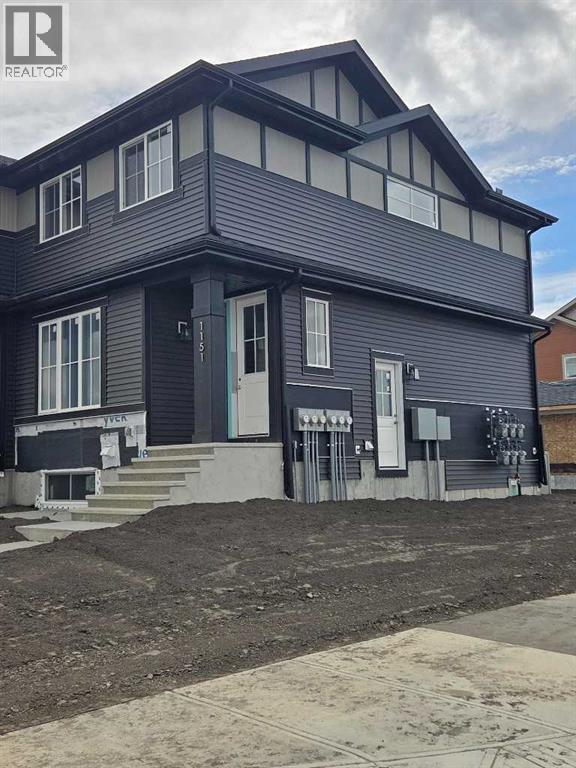
1151 Cobblestone Boulevard SW
Airdrie, Alberta
Public Remarks :END UNIT, SIDE ENTRY TO BASEMENT, IMMEDIATE POSSESSION. ,DOUBLE DETACHED GARAGE, DECK, FENCED AND LANDSCAPED, NO CONDO FEES. SOME PICTURES ARE OF SIMILAR MODEL, Welcome to the "St. Andrews" townhome, by Award winning, Master Builder, Douglas Homes Ltd. From the front covered porch, the entry opens onto the spacious great room with 9ft ceiling and gleaming hardwood floors throughout the main floor. The aspiring chef will appreciate the well planned "island" kitchen. From the upgraded 42 inch, soft close cabinets, to the gorgeous quartz countertops, everything is within easy reach. The sparkling stainless steel fridge, the glass top, self cleaning electric range, dishwasher, and over the range microwave/hoodfan are all just an arms length from the kitchen sink. Opposite side of the island, provides a convenient pantry, and desk with upper cabinet for all those recipe books you will collect. The spacious dining area features a large picture window looking out upon the back yard with room for the kids to play, with a rear entry door to the deck for those summer bbq's. Here also is a 2pc powder room for your guests convenience, and perhaps the kids hurried need. Upstairs includes 2 good sized secondary bedrooms, a 4pce bathroom with quartz vanity and tile floors, a convenient upstairs laundry, and a spacious primary bedroom with large upsized window and ensuite bath, with walk in shower, with glass front, tile floor and again a quartz vanity. The full basement provides rough in plumbing for a future bath, one window for future bedroom, and enough space remaining for a spacious future family room if you decide your family needs room to spread. All this in the desirable new subdivision Cobblestone Creek, with tennis courts, playgrounds, future school reserve, pathways and numerous green spaces, on the western edge of Airdrie, with wide open country side, and views to the west. (id:63476)
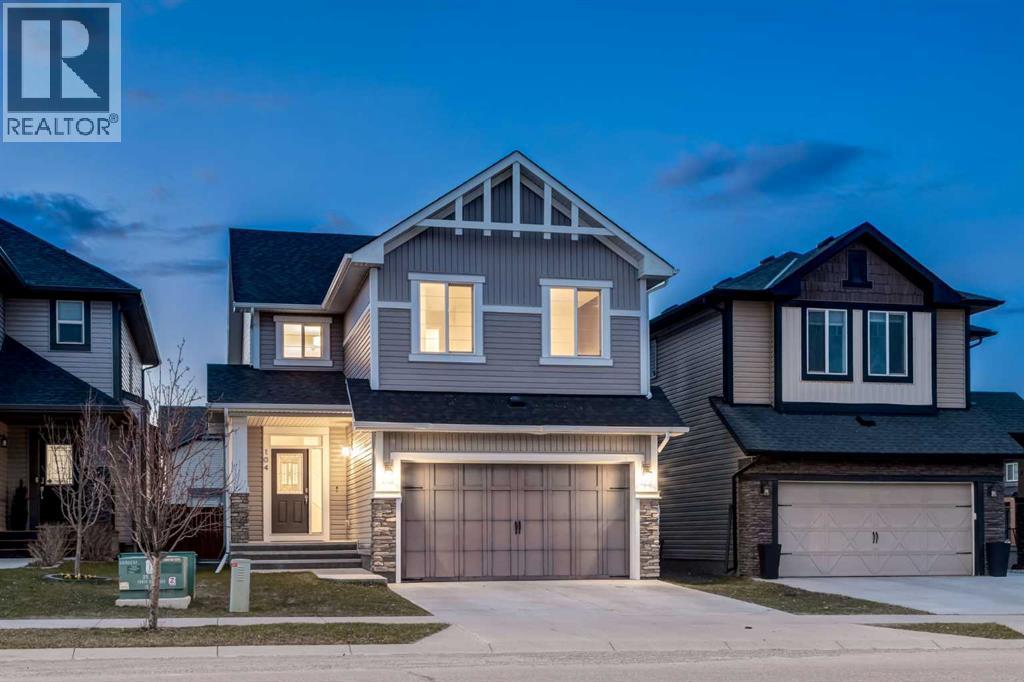
104 Hillcrest Avenue SW
Airdrie, Alberta
WELCOME to this STUNNING DETACHED 2-STOREY HOME in the SOUGHT-AFTER COMMUNITY of HILLCREST in AIRDRIE, offering over 2,511 SQ FT ABOVE GRADE w/a Double ATTACHED INSULATED GARAGE, 4 BEDROOMS, 2.5 BATHROOMS, a BONUS ROOM + an UNFINISHED BASEMENT ready for your future vision!!!From the moment you arrive, you’ll appreciate the CURB APPEAL + welcoming FRONT PORCH. Step inside to a BRIGHT + INVITING FOYER w/9’ KNOCKDOWN CEILINGS, HARDWOOD FLOORING THROUGHOUT + NEUTRAL TONES that create a clean, modern feel across the OPEN-CONCEPT MAIN FLOOR.At the front of the home, a versatile FLEX ROOM/OFFICE provides the perfect space for a HOME OFFICE, PLAYROOM, or MUSIC ROOM — designed to adapt to your lifestyle.The LIVING ROOM is warm + welcoming, centered around a STONE GAS FIREPLACE w/MANTLE, creating a cozy focal point to relax, unwind + gather w/family + friends. Large windows + SLIDING DOORS bring in natural light + connect seamlessly to the BACK DECK, extending your living space outdoors. The layout flows seamlessly into the DINING AREA, perfect for everyday meals + hosting guests.The KITCHEN is truly the HEART OF THE HOME, feat. RICH BROWN CABINETRY, QUARTZ COUNTERTOPS, TILED BACKSPLASH, + SS APPLIANCES w/GAS STOVE, a CENTRAL ISLAND + CORNER PANTRY provide both functionality + storage, making cooking + entertaining effortless. A 2PC BATH is conveniently located on the main floor, along w/a MUDROOM w/DIRECT ACCESS TO THE INSULATED DOUBLE ATTACHED GARAGE, adding everyday convenience + functionality.Upstairs, you’ll find an impressive BONUS ROOM — ideal for movie nights, a kids’ play area, or a secondary living space. The upper level features 4 BEDROOMS including a SPACIOUS PRIMARY RETREAT complete w/a WALK-IN CLOSET + a LUXURIOUS ENSUITE boasting a DOUBLE VANITY, SOAKER TUB, + WALK-IN SHOWER — your own private escape.The additional 2nd, 3rd + 4th BEDROOMS are all GOOD-SIZED + a 5PC BATHROOM w/DOUBLE VANITY, making busy mornings a breeze for families. A dedicated UPPER- LEVEL LAUNDRY ROOM w/WALK-IN STORAGE CLOSET adds even more convenience to your daily routine.The UNFINISHED BASEMENT offers incredible potential, featuring 2 LEGAL EGRESS WINDOWS — perfect for adding 2 ADDITIONAL BEDROOMS + a LARGE FAMILY ROOM, or customizing the space to suit your needs.Step outside to your PRIVATE, FENCED BACKYARD backing onto OPEN GREEN SPACE, featuring a DECK perfect for BBQs, relaxing evenings, + enjoying the peaceful, unobstructed views.Located in the FAMILY-FRIENDLY COMMUNITY of HILLCREST, close to PARKS, PLAYGROUNDS, SCHOOLS, WALKING PATHS + SHOPPING like Cooper’s Town Promenade + Sierra Springs, along w/grocery stores, restaurants, + everyday essentials — all w/ EASY ACCESS to major routes including 8th Street + Hwy 2, making commuting to Calgary quick + convenient.This home is PERFECT for GROWING FAMILIES or BUYERS seeking SPACE, FUNCTIONALITY + FUTURE POTENTIAL in a well-established neighborhood!!! (id:63476)
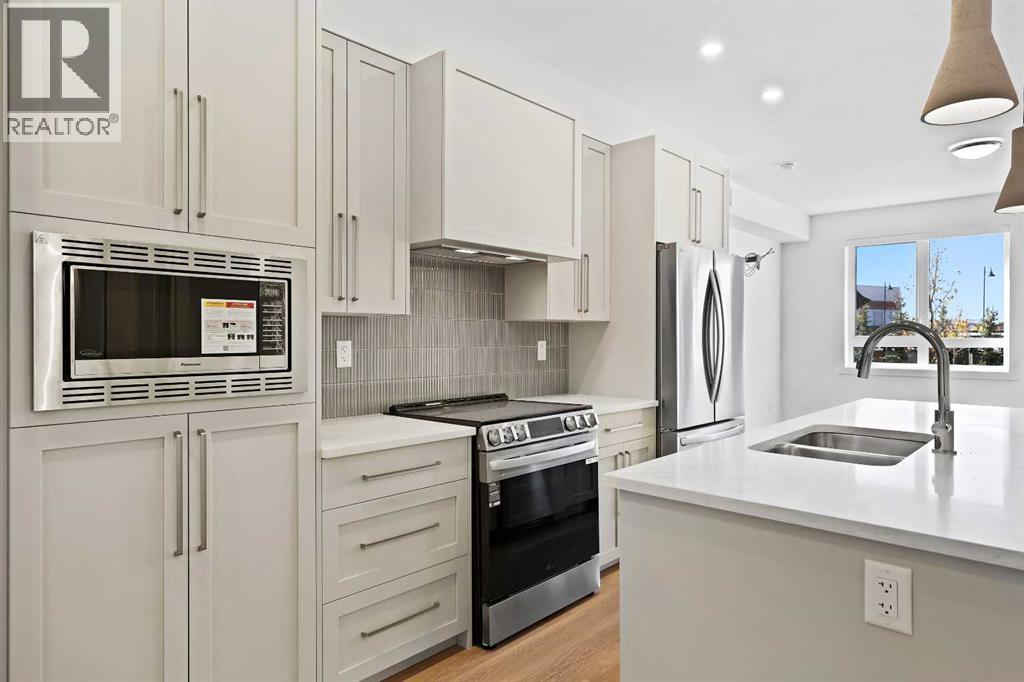
1116, 520 Reynolds Avenue SW
Airdrie, Alberta
Welcome to The Monarch, a beautifully designed luxury condo community offering comfort, style, and thoughtful living. This bright 2-bedroom, 2-bathroom home features 853 sq. ft. of well-planned space with large windows that fill the unit with natural light and a south-facing balcony. The open-concept main living area is warm and inviting, highlighted by LVP flooring, while the modern kitchen offers quartz countertops, pot lighting, a built-in hood fan, and plenty of cabinet space. The primary bedroom provides excellent functionality with a spacious walk-in closet and private 3-piece ensuite, while the second bedroom is ideal for guests, a home office, or family, paired with a 4-piece main bathroom. A titled covered parking stall adds everyday convenience. Residents enjoy over 4,000 sq. ft. of amenities, including a resident lounge, fitness center, yoga studio, family room with large patio, pet wash station, two rooftop patios, and guest suites, plus two elevators per building. Family-friendly, pet-friendly, and ideally located steps from Coopers Promenade, parks, and schools. Experience elevated condo living at The Monarch. (id:63476)
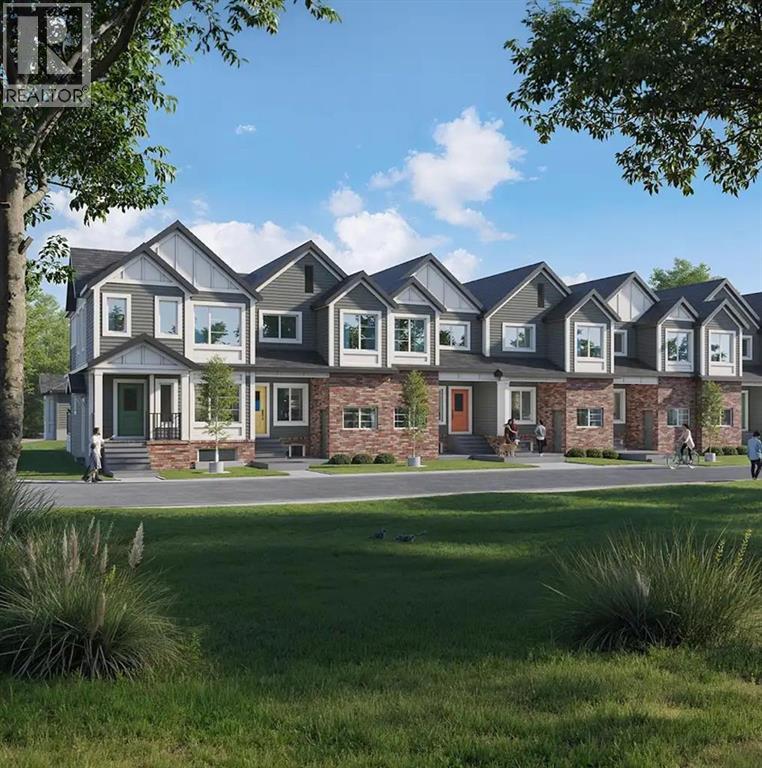
1227 Lanark Boulevard SE
Airdrie, Alberta
Welcome to this 3-bedroom, 2.5-bathroom townhome in Airdrie's Lanark Landing community, built by McKee Homes. This layout balances everyday comfort with room to grow, plus thoughtful extras that make it stand out. The main floor offers an open-concept layout with a living room and dining room at the front, a kitchen at the back, and a convenient half bathroom — a design that keeps everyday living and entertaining connected. Three bedrooms upstairs give everyone their own space, while 2 bathrooms keep mornings simple. The basement features its own separate entrance, offering flexibility for a future development, home office, or additional living space. Outside, both the front and rear yards are fully landscaped, so there's no extra work waiting. The rear deck is ready for summer evenings with a gas line already in place for the BBQ, and a detached double garage provides parking and storage without taking up yard space. A floor plan that works whether you're starting out, growing your family, or looking for a low-maintenance home in a great community. "If you are a qualified First-Time Buyer, you will be eligible for a reduction of the GST portion of this List Price". (id:63476)