
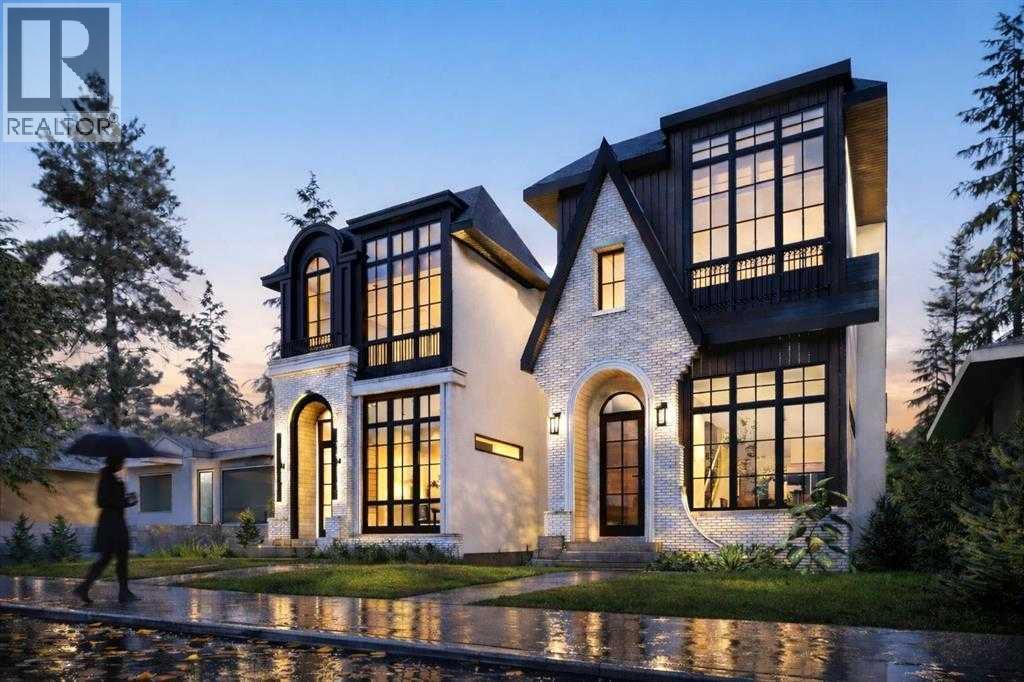
2613 35 Street SW
Calgary, Alberta
RIGHT SIDE NOW SOLD. LEFT SIDE STILL AVAILABLE! RARE OPPORTUNITY *EXTENDED BASEMENT* WITH option to add a *PRIVATE SAUNA* and steam shower beside the dedicated basement fitness room, creating a true at-home wellness retreat! This brand new detached infill in Killarney by Moon Homes offers 2,979 sq. ft. of thoughtfully designed living space, including an extended basement that provides even more functional living space. Buyers also have the rare opportunity to personalize select finishes and design elements while working directly with the builder. Designed to blend modern architecture with everyday functionality, the main floor is bright and open, with expansive windows filling the home with natural light. A welcoming foyer leads to a spacious front dining area, perfect for hosting family and friends. At the heart of the home, the designer kitchen combines style and practicality with full-height cabinetry, quartz countertops, a large island, generous pantry storage, and a premium gas cooktop. Open sightlines connect the kitchen to the dining area and rear living room, creating an effortless flow for daily living and entertaining.The rear living room is centred around a contemporary fireplace feature with ample space for a full media setup. Oversized bi-parting patio doors open to the backyard, seamlessly connecting indoor and outdoor living. A discreet powder room is tucked beside the staircase, while a practical side-entry mudroom with built-in storage keeps the main living spaces organized.Upstairs, the primary suite serves as a private retreat with a vaulted ceiling, spacious walk-in closet, and a spa-inspired ensuite featuring a steam shower. Two additional bedrooms each include walk-in closets, offering flexibility for family, guests, or a home office. A modern four-piece bathroom and conveniently located upper-level laundry room complete the second floor.The extended lower level is designed for flexibility and recreation, featuring a spacious family room, a glass-enclosed fitness area, and the option to incorporate a custom sauna and steam shower. A fourth bedroom with built-in shelving and a full bathroom provide comfortable accommodations for guests or extended family, while storage and mechanical systems are efficiently organized to maximize usable space.Situated in the heart of Killarney, this exceptional home offers convenient access to 17 Avenue SW, Westbrook LRT Station, neighbourhood parks, the Killarney Aquatic & Recreation Centre, and Shaganappi Golf Course, placing Calgary's best amenities just minutes away.Please note: All images shown are architectural renderings for illustrative purposes only. Images are from a similar previously completed home and are intended solely to showcase the builder's craftsmanship, quality of construction, and anticipated finish level. (id:63476)
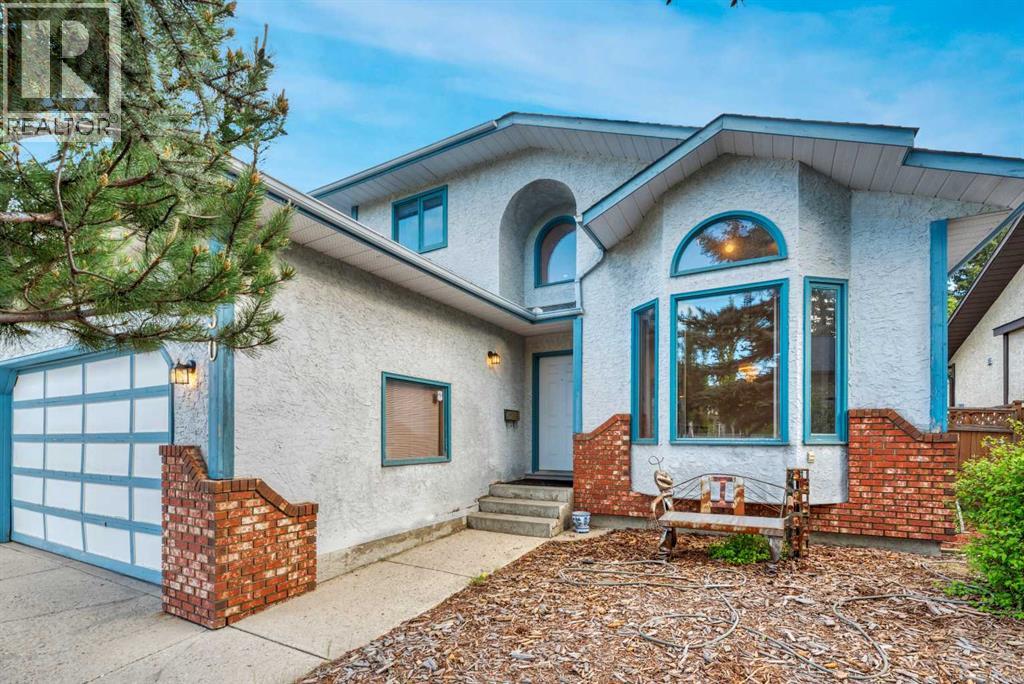
350 Edgepark Way NW
Calgary, Alberta
350 Edgepark Way NW: Set on a quiet street across the street from a park in Edgemont, this two-storey home offers 2,346 sq ft of above-grade living with room to grow into. Soaring ceilings give the living and dining areas an open, light-filled feel, while an open-rail staircase leads upstairs. At the heart of the home, the kitchen offers generous cabinet space, granite counters, and stainless steel appliances, opening to a breakfast nook and family room with pot lighting — both finished in hardwood — where a wood-burning fireplace and built-in shelving anchor the space. A main-level office with its own closet and window easily doubles as a fifth bedroom or guest room. A 2-piece powder room completes the main level. Upstairs, four bedrooms include a spacious primary retreat with a walk-in closet and 4-piece ensuite, plus a 4-piece main bath with the everyday convenience of upper-level laundry right where you need it.Out back, a southwest-facing yard captures afternoon and evening sun, framed by mature trees for privacy, with a large deck and built-in pergola ready for summer evenings. A double attached garage adds everyday ease, and the undeveloped basement is a blank canvas to design the space you want. One meaningful upgrade is already done for you: the Poly-B plumbing has been removed and replaced.The location is a real draw. Nose Hill Park's trails and off-leash areas sit close by, with Edgemont's ravine pathways, playgrounds, and community programs near at hand. Edgemont School, Tom Baines School, and Sir Winston Churchill High School (IB program) serve the area, and the Real Canadian Superstore plus shops along Edgemont Boulevard handle daily errands. Market Mall, Beacon Hill, and Crowfoot are roughly 10 minutes away, with Stoney Trail and bus connections to the Dalhousie CTrain putting the rest of the city within easy reach. Book your private showing and come see what makes this established Edgemont home so easy to settle into. (id:63476)
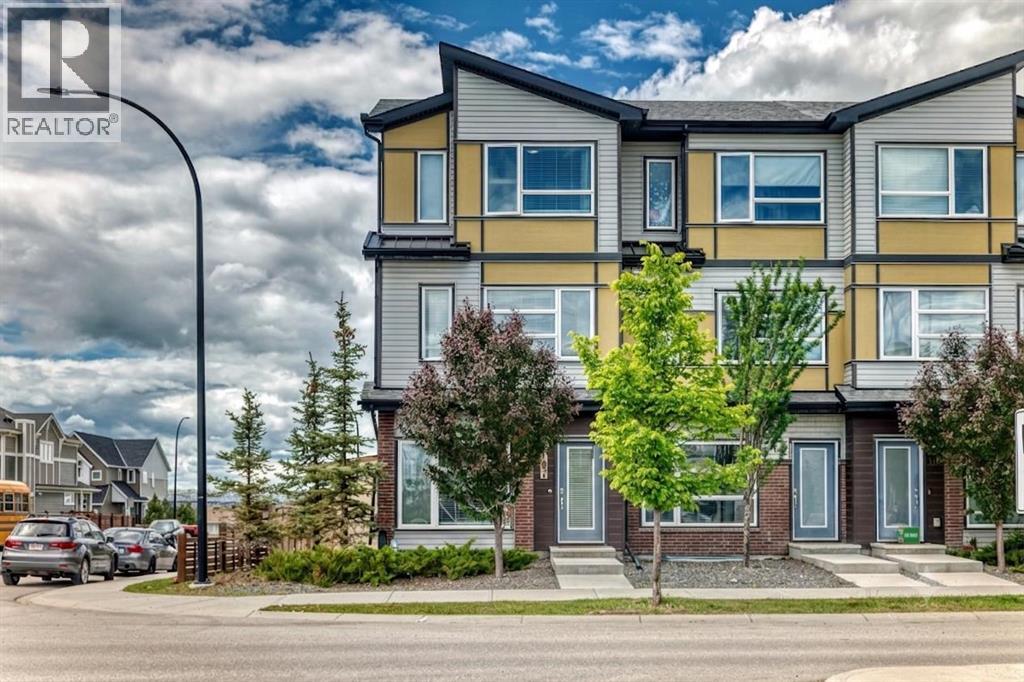
107 Lucas Boulevard NW
Calgary, Alberta
Welcome home to 107 Lucas Boulevard NW, a rare, southwest-facing three-storey corner townhome that blends architectural elegance with modern executive living. The crown jewel of this residence is the third-floor bonus room, which opens directly onto a private rooftop deck offering unobstructed, panoramic views of the Rocky Mountains and the Calgary skyline—serving as both an enviable entertaining space and a dedicated primary retreat complete with a four-piece ensuite and a spacious walk-in closet. Designed for maximum flexibility, the layout features dual home-office options, including a sleek main-floor workstation and the top-floor sanctuary, while the open-concept main level shines with wide-plank laminate flooring, quartz countertops, stainless steel appliances, designer wallpaper, central air conditioning, and peaceful kitchen-window views of the nearby playground. The second level adds exceptional functionality with two generous bedrooms—each featuring its own walk-in closet—alongside a four-piece bathroom and convenient upper-level laundry. Beyond the interior, step into your private, fully fenced yard with a security gate leading to a detached garage, all while enjoying the absolute financial freedom of NO CONDO FEES. Your HOA membership provides exclusive access to the world-class LIVINGSTON HUB—boasting a splash park, tennis and pickleball courts, an outdoor skating rink, a full gymnasium, and vibrant community events—complemented by immediate proximity to off-leash dog parks, Nose Creek pathways, and effortless travel via Stoney and Deerfoot Trails. Don't miss the opportunity to own a truly distinctive 3-storey townhome at an exceptional new value! BOOK YOUR PRIVATE VIEWING TODAY! (id:63476)
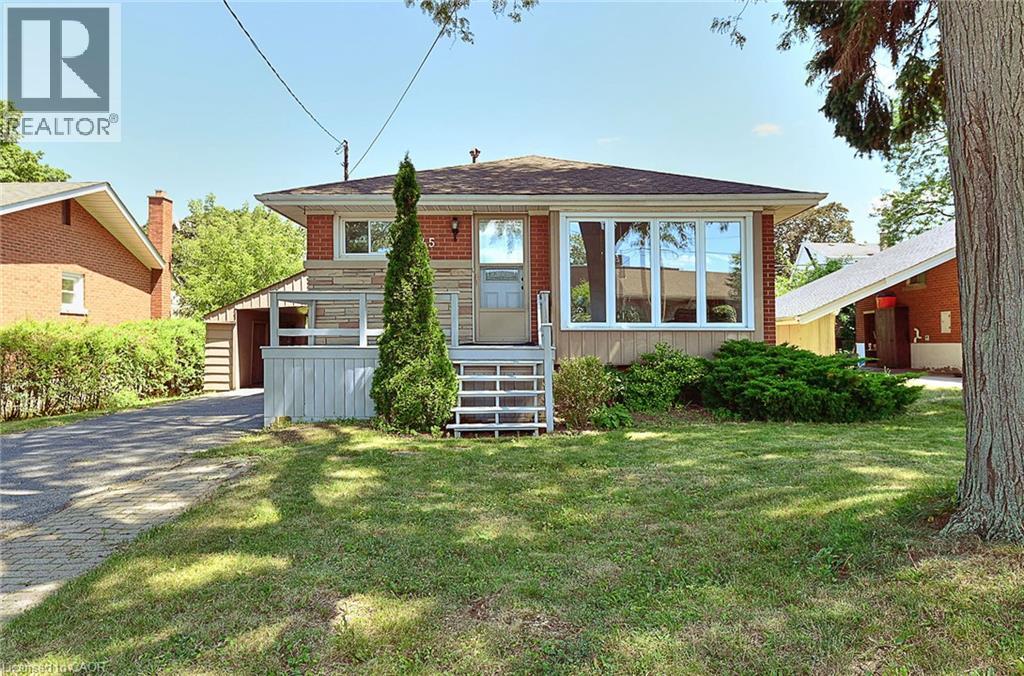
245 West 33rd Street
Hamilton, Ontario
Welcome to 245 West 33rd Street, a clean, cozy, and exceptionally well-maintained home situated in one of Hamilton’s most desirable West Mountain neighborhoods. Completely move-in ready, this pristine property combines classic charm with thoughtful modern updates for effortless family living. Unbeatably located just minutes from schools, scenic parks, trails along the Escarpment, Mohawk College, St. Joseph's Healthcare West 5 Campus, vibrant shopping, and easy highway access. Stepping inside, you are greeted by a bright and welcoming layout featuring brand-new flooring, an upgraded staircase, and fresh neutral paint throughout. All vinyl windows stream abundant natural light into every room while providing excellent thermal efficiency and noise reduction. The main floor boasts three generous bedrooms, a sparkling full bathroom, and a seamless flow between the comfortable living and dining spaces. Extending your overall footprint, the fully finished basement adds incredible functional space. It features a sprawling recreation room ideal for family movie nights, a spacious fourth bedroom, a private den perfect for a quiet home office or study, and a second full bathroom. This versatile lower level is ideal for guests, teenagers, or modern work-from-home needs. Homeowner will enjoy complete peace of mind with major updates already completed, including a newer high-efficiency furnace, heat pump( 2024) and bathroom on main floor(2024). b Outside, the home offers a protective carport to guard your vehicle from winter snow, paired with a long single-wide driveway accommodating parking for up to 3 cars. Separate entry for two unit rental potential. Acting quickly. It won't last too long! (id:63476)

220 First Street E
Cochrane, Alberta
Unique Property!! NEW PRICE!! Attention business owners and developers!! One of a kind DOUBLE LOT on main street. Residential Mixed Use Zoning allows for many different possibilities. Back alley access!! Original home built in 1946 with total of 4 bedrooms, full piece bathroom, utility room, cold room, dining room with loads of light and a large living room with wood burning fireplace. The substantial yard includes; gardens, sheds, heated shop, double detached garage, and room for lots of parking if needed. Don’t wait on this one!! (id:63476)

200, 274256 272 Street W
Rural Foothills County, Alberta
WELCOME TO YOUR PRIVATE FOOTHILLS COUNTY ESCAPE — a STUNNING WALKOUT BUNGALOW set on 9.27 ACRES w/BREATHTAKING MOUNTAIN VIEWS, 3,455.26 SQ FT of developed living space, an OVERSIZED ATTACHED HEATED TRIPLE GARAGE, A/C’D comfort, 4 BEDROOMS, 3.5 BATHROOMS + an OUTDOOR RIDING ARENA. Peace, privacy & luxury country living just minutes from Millarville—this immaculate estate offers the ultimate acreage lifestyle. Step through the INVITING FOYER where rich HARDWOOD FLOORING, VAULTED knockdown ceilings + OAK doors elevate the space w/warmth, style + upscale comfort. The BRIGHT, OPEN-CONCEPT layout is flooded w/NATURAL LIGHT from MASSIVE WINDOWS framing INCREDIBLE MOUNTAIN + COUNTRY VIEWS. The main living space is anchored by a STUNNING FLOOR-TO-CEILING STONE GAS FIREPLACE feat. CUSTOM BUILT-INS — creating the ultimate backdrop for cozy evenings, entertaining guests + unforgettable family gatherings. The dining area will host intimate family dinners + unforgettable holiday gatherings. The ‘HEART of the HOME’ is beautifully designed for both entertaining + everyday function w/GRANITE COUNTERS, a central ISLAND, BUILT-IN OVEN, GAS COOKTOP, STAINLESS STEEL appliances, 2 PANTRIES - 1 for appliances + 1 for food!! The OVERSIZED PRIMARY SUITE is your own PRIVATE RETREAT feat. a SPA-INSPIRED 5PC ENSUITE w/HEATED FLOORS, dual vanities, deep soaker tub, separate shower + WALK-IN CLOSET. The 2nd bedroom feat. its own 3PC ENSUITE, ideal for guests or a sophisticated home office. A spacious MUD ROOM + LAUNDRY ROOM incl/BUILT-IN STORAGE, bench seating, upper cabinetry + utility sink conveniently located off the OVERSIZED ATTACHED HEATED TRIPLE GARAGE. The WALKOUT BASEMENT expands your lifestyle even further — feat. 2 additional generously sized BEDROOMS, a 3PC BATHROOM, MASSIVE REC/GAMES AREA w/WET BAR + a COZY FAMILY ROOM anchored by a GAS FIREPLACE feat. CUSTOM BUILT-INS. A versatile FLEX ROOM + LARGE UTILITY/STORAGE ROOM complete this incredible lower level. FEAT. Sonos Speakers insi de/outside, Lighting Control, Reverse Osmosis System, 1,000 Gallon cistern, 8 Person Hot Tub, Radon Protector. Step outside onto the PARTLY COVERED UPPER DECK w/remote screens + experience TRUE ALBERTA LIVING — feat. GLASS RAILINGS, overhead HEATER, BBQ area + SWEEPING MOUNTAIN + TREETOP VIEWS. The WALKOUT LEVEL opens onto a private patio w/HOT TUB area, while the OUTDOOR RIDING ARENA + HORSE SHELTER w/auto water bowl making this property ideal for equestrian living. Beautiful landscaping, a paved driveway + ELECTRIC GATE entry complete the private estate feel. Located in UNBEATABLE Foothills County, this property borders the NATURE CONSERVANCY - surrounded by rolling hills, mature trees, + endless recreation opportunities, all while offering CONVENIENT access to Calgary, Okotoks, and nearby amenities. THIS PROPERTY IS TO BE SOLD TOGETHER w/the adjoining property at #100 274256 272 Street W — creating an INCREDIBLY RARE MULTI-PARCEL ESTATE w/unmatched versatility, scale + INCOME-GENERATING POTENTIAL. (id:63476)

0 Nw9-33-5w5
Sundre, Alberta
SELLER FINANCING AVAILABLE!!!! Discover the untouched beauty of Sundre, a thriving small-town community with endless potential for developers, builders, and investors. This picturesque quarter section is part of the proposed Sundre Hills Area Structure Plan and offers the opportunity to be an integral part of the vision for this rural Alberta area. Sundre is ripe with potential, with a diverse economy that spreads across numerous sectors: Agriculture: Sundre's fertile lands allow farmers to produce a variety of crops, including grains, vegetables, and fruits. The rich soil and favourable climate make Sundre an ideal location for agricultural ventures. Forestry: Nestled amidst stunning forests, the abundance of timber resources provides endless possibilities for sustainable logging and lumber production. Oil & Gas: Sundre sits atop a wealth of natural resources, including oil and gas reserves. The energy sector has played a significant role in the town's economic growth and has expanding opportunities for exploration and development. Aggregate: Sundre is also known for its abundant aggregate resources. The extraction and processing of sand, gravel, and other aggregates contribute significantly to the local economy with strong demand for these essential materials. Health Services: Sundre is equipped with modern healthcare facilities, making it a hub for health services in the region. The demand for quality healthcare continues to grow, and the Town is proactively planning to meet the future needs of residents for the local and surrounding areas. Tourism: Sundre's breathtaking beauty and proximity to nature make it a popular tourist destination. Outdoor enthusiasts flock to the area for activities like golfing, cycling, hiking, fishing, canoeing, kayaking, camping, equestrian, OHV trails, cross country skiing and wildlife watching. Don't miss out on this 151.44-acre ground floor opportunity to be a part of the future. (Westerly 80 acres is designated for commercial zon ing in the ASP and Draft Municipal Development Plan and is available for purchase separately, pending subdivision approval from the Town. Reference A2253998). Seller is open to creative financing - Have your favourite realtor reach out for more information! Please reference A2284000 and A2291063 for additional opportunities! (id:63476)
Greater Calgary Real Estate
4412 Amiens Road SW
Calgary, Alberta
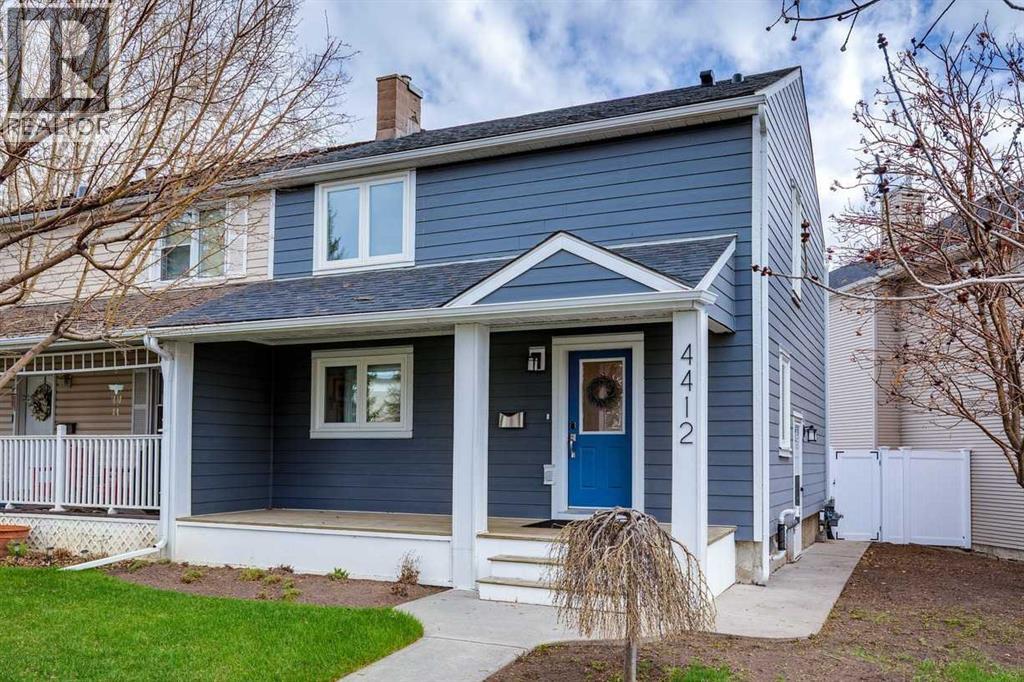
Impeccably maintained and updated home in popular Garrison Woods. This two-storey home has undergone many recent RENOVATIONS while maintaining its character: new HardiePlank siding on both house and garage (2025), new roof, fascia and eaves on both house and garage (2025), new on-demand hot water (2025), new windows (2020) with custom blinds, new high-end washer and dryer (2026) and the list goes on. The living room and kitchen are open concept for a spacious feel and are perfect for entertaining. The kitchen is stunning with its updates like QUARTZ countertops, backsplash, stainless steel appliances and a large island that seats 8. The cozy living room features a newly refaced fireplace. The large window in the living room looks out into the backyard, giving a very tranquil feel and plenty of natural light. From the living room, the back door opens onto the large deck, with a gas hookup for the BBQ. The main floor is completed with an updated 2-pc washroom. Upstairs are two good-sized bedrooms and a LOFT. The main bedroom has an ENSUITE bathroom and a WALK-IN closet. The second bedroom has its own 4-pc bathroom. A nice bonus upstairs is the loft area, which easily fits a large desk and can function as an office. Both the main and upper floor feature solid HARDWOOD flooring and the interior was repainted several years back. The basement, with a separate side entrance, is currently used as a rec room but offers a good layout suitable for alternative uses, such as an additional bedroom. It also provides plenty of extra storage space. The backyard is very quiet and features a nice deck, slate stones and new vinyl fences (2025). The double garage features a newer subpanel (220V), a roughed-in EV charging station and a wireless remote-controlled garage door opener. The location in Garrison Woods is very quiet, yet just minutes from Crowchild Trail. The area is one of Calgary's most walkable neighborhoods. The shops of Marda Loop are nearby, River Park and Sandy Beach Par k are a 15-minute walk and Glenmore Reservoir is just a short drive away. Education is nearby with several public and private schools, as well as Mount Royal University. Book your showing today! (id:63476)
53 Long Island
Otonabee-South Monaghan, Ontario
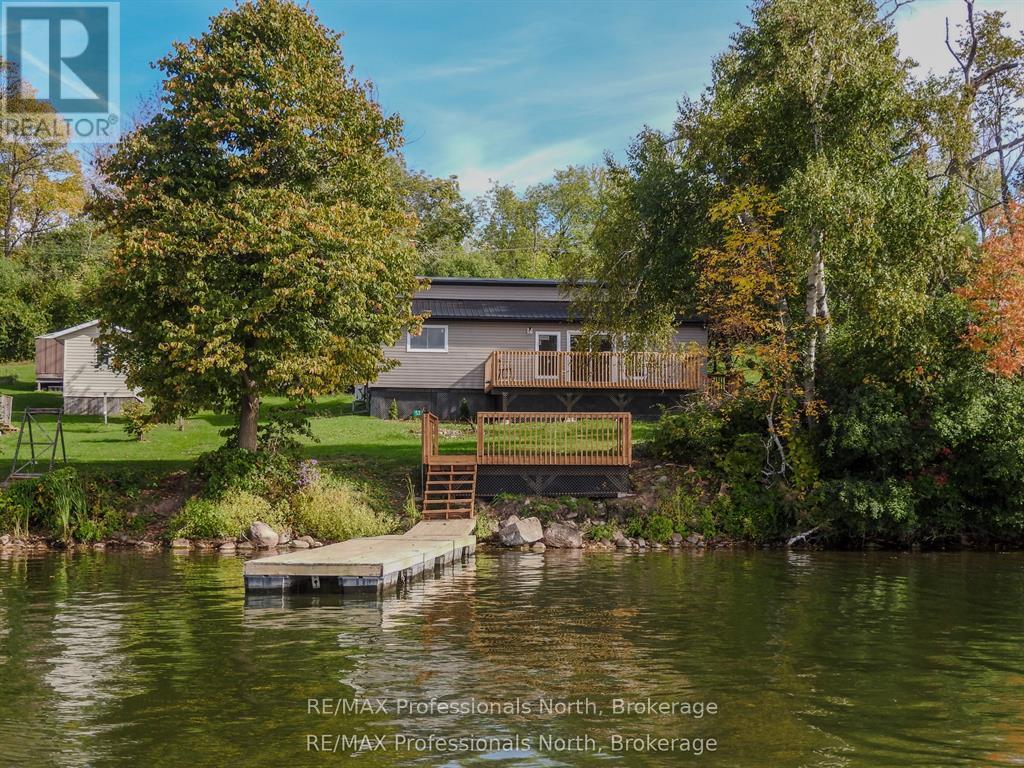
What an opportunity to enter into the Cottage Lifestyle on Rice Lake! This 3 bedroom, 1 bath entry level island waterfront property offers move-in ready, low maintenance cottaging. Dock your boat on the newly installed dock and enjoy a cool beverage lakeside on the new sitting area. A freshly installed kitchen with fridge and stove (included in sale) is just waiting for its first family gathering. The living room/dining room is flooded with lots of natural light, from new windows and patio door, and allows for easy access to a large deck overlooking the water. Pine covered walls are found throughout the main areas of the cottage and the three spacious bedrooms. Maintenance is low with full insulation, new siding, soffits, fascia and eaves. A new steel roof on the front and 5-year-old shingles on the rear plus a new steel roof on the shed keeps ownership costs down. The fresh bathroom offers a new vanity and light fixture. A new subfloor and flooring keep the cottage nice and tidy and a new ductless heat pump and baseboards help to keep the cold at bay. A large rear yard provides plenty of space for the kids to play, veggie gardens or natural oasis away from city lights. Just a short 4 minute boat ride you can be lakeside relaxing in no time. (id:63476)
135 Canterbury Court SW
Calgary, Alberta
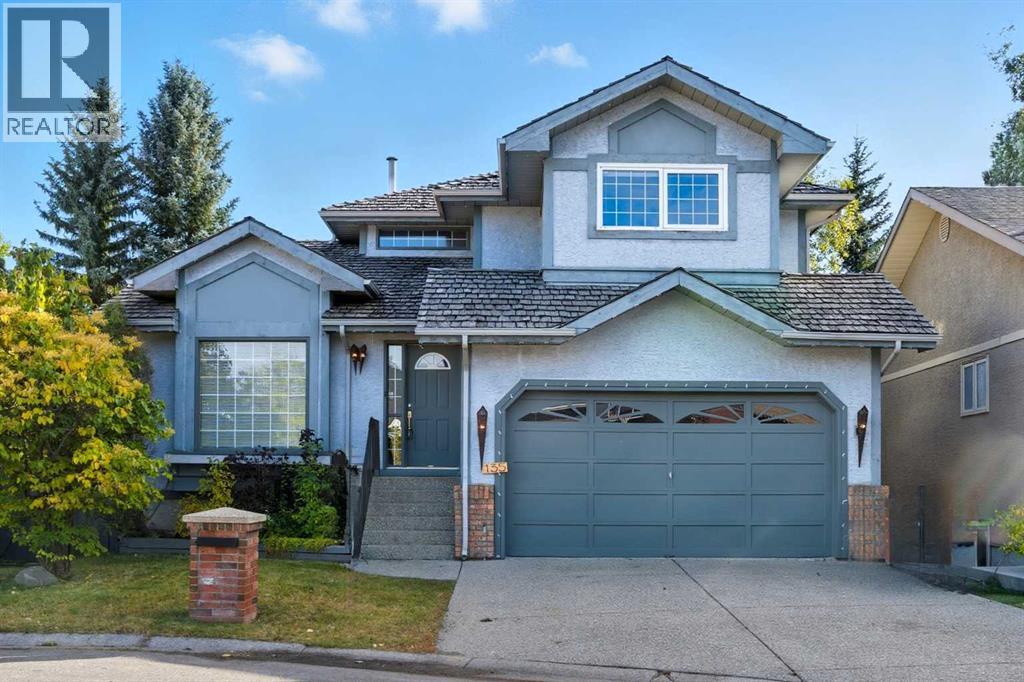
Welcome to 135 Canterbury Court, an exceptional walkout home tucked away on a quiet cul-de-sac in the prestigious community of Canyon Meadows Estates. Offering over 3,000 sq. ft. of beautifully developed living space, this impressive two-storey features 4 bedrooms, 3.5 bathrooms, a fully finished walkout basement, and a stunning pie-shaped lot surrounded by mature trees for added privacy.Designed for both everyday living and entertaining, the main floor showcases expansive principal rooms filled with natural light, including a welcoming formal living room and spacious dining area. The updated kitchen is both stylish and functional, featuring stainless steel appliances, abundant cabinetry, and sunny south-facing views over the backyard. Just off the breakfast nook, the inviting sunken family room offers custom built-ins and a cozy wood-burning fireplace, creating the perfect place to unwind. A main floor laundry room, powder room, and direct access to the double attached garage complete the level.Upstairs, the spacious primary retreat feels like a private getaway with its own electric fireplace, custom walk-in closet, and spa-inspired ensuite complete with a jetted tub and walk-in shower. Two additional bedrooms and a full bathroom provide plenty of room for family or guests.The fully finished walkout basement adds incredible versatility with a large recreation space, additional family room, fourth bedroom, and full bathroom—ideal for teenagers, guests, or multigenerational living.Step outside to your beautifully landscaped backyard oasis, where a large deck, upper balcony, built-in firepit, and outdoor kitchen create the ultimate setting for summer entertaining and relaxing evenings at home.Located in one of Calgary’s most established and sought-after neighbourhoods, this home is just moments from Fish Creek Provincial Park, excellent schools, shopping, and major commuter routes including Macleod Trail, Anderson Road, and Elbow Drive.A rare opportunity t o own a beautifully maintained walkout home in one of Canyon Meadows Estates’ most coveted locations. (id:63476)
340, 1304 15 Avenue SW
Calgary, Alberta
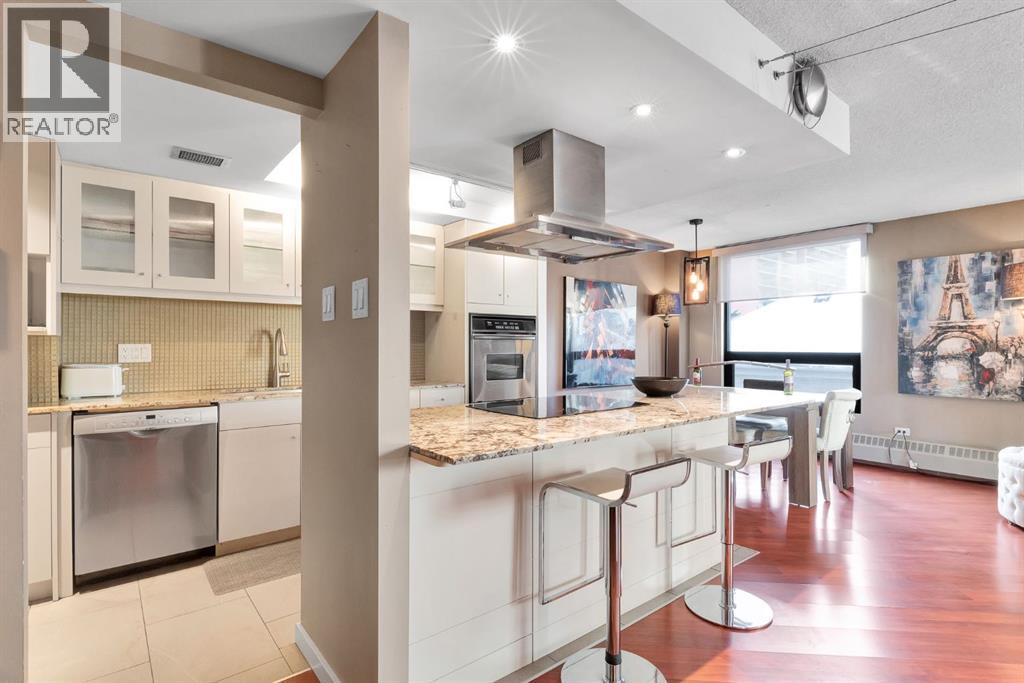
Welcome to Westbow, a well-maintained concrete building ideally located in the heart of Calgary's vibrant Beltline. This beautifully updated corner-unit condo offers over 1,050 sq. ft. of bright and functional living space, featuring 1 bedroom, a spacious den, 1 full bathroom, 1 half bathroom, an assigned parking stall, and separate storage. Designed for both comfort and entertaining, the open-concept floor plan is filled with natural light and showcases expansive windows throughout. The spacious kitchen is the centerpiece of the home, complete with granite countertops, stainless steel appliances, abundant cabinetry, and a large walk-in pantry that provides exceptional storage and organization. The kitchen flows seamlessly into the dining area and generous living room, where patio doors lead to your private balcony. The versatile den, conveniently located off the living room, is perfect for a home office, reading nook, or guest space. Tucked away from the main living areas, the oversized primary bedroom easily accommodates a king-sized bed and offers ample closet space. The impressive 5-piece ensuite features dual sinks, a tiled shower, and in-suite laundry for added convenience. A separate 2-piece powder room and custom-built front entry closet organizer complete the thoughtfully designed layout. This concrete building offers the added convenience of two elevators and only four units per floor, providing a quiet and private living experience. Included with the unit is one assigned outdoor parking stall, visible from the suite, along with a dedicated storage locker.Enjoy an unbeatable urban lifestyle just steps from 17th Avenue's renowned restaurants, cafés, boutiques, and entertainment. With easy access to downtown, river pathways, parks, transit, and all the amenities the Beltline has to offer, this pet-friendly building presents an exceptional opportunity for professionals, investors, or anyone seeking vibrant inner-city living. A fantastic opportunity in the Be ltline—book your private showing today. (id:63476)
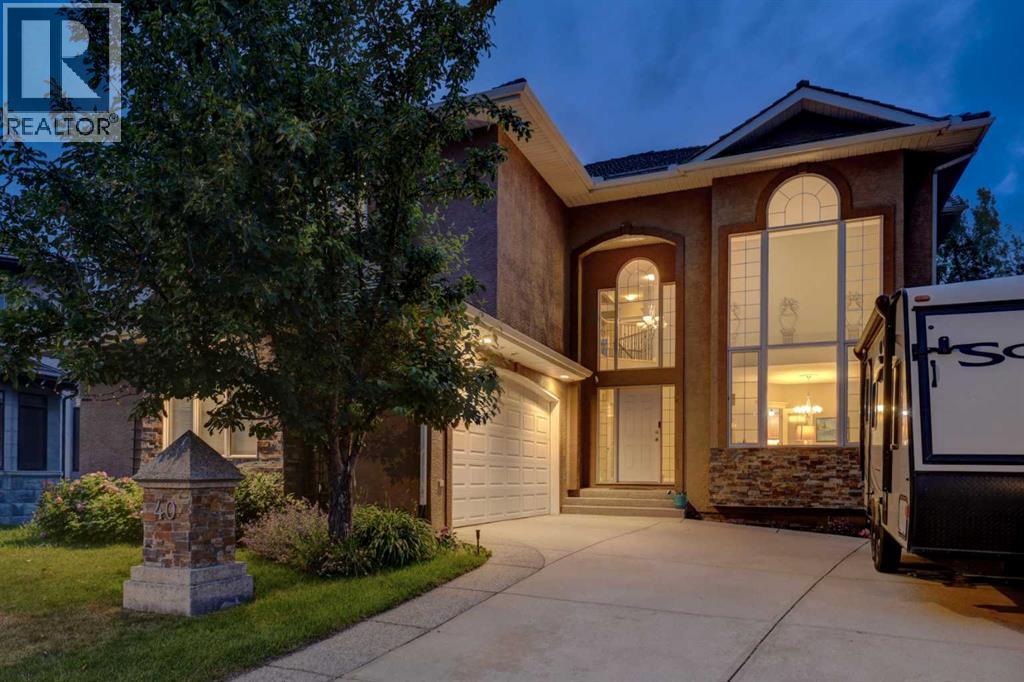
40 Arbour Estates Green NW
Calgary, Alberta
***DIRECT LAKE ACCESS HOME***MOUNTAIN VIEWS***This custom-built residence sits on Arbour Lake's largest lot, offering sweeping lake and mountain views alongside private path access to year-round community amenities, including a sandy beach and winter ice rink. Spanning six bedrooms, five bathrooms the functional layout features 2 gas fire places, lofty coffered ceilings, crown molding, updated lighting, and main-floor den, mudroom, three-piece bath, a dedicated home office, whole home fan (keeping the home cool and comfortable), a kitchen with granite countertops, stainless steel appliances, maple cabinetry, a walk-in pantry, a dedicated coffee station, and direct access off the kitchen to a rear deck with glass railings with unobstructed horizons.Upstairs features four large bedrooms and three full bathrooms. The primary suite boasts a jetted tub, double vanities, and a seated shower, while one of the secondary bedrooms offers its own private ensuite with heated floors. A convenient upper-level laundry room with ample built-in storage rounds out the space. A walk-out basement provides a self-contained living space, with the option for multifamily living. Complete with a secondary kitchenette, heated tile floors, a full bath, 2 additional bedrooms, wine cellar, and an integrated sound system in the rec room for fun family gatherings around the pool table.Outside, enjoy the space of the backyard large enough for a game of soccer, or volleyball with friends and family, an exposed aggregate patio for extra entertaining space providing a gas line for BBQ-ing, outdoor shower hookup, 220V hot tub wiring, six-zone irrigation, and an oversized 2.5-car garage with a built-in workbench. Residents with direct lake entry benefit from 24/7 lake privileges, including sandy beach access to the canteen, paddle boards and boats, lounge chairs, fishing, tennis and pickle ball courts, summer events, and winter ice skating, all situated on a quiet cul-de-sac with seamless acc ess to John Laurier Boulevard and Stoney Trail for effortless city commutes and getaways to the mountains. Within minutes you have easy access to Crowfoot Shopping Centre and the YMCA. Completing this exceptional property is an abundance of storage space throughout, ensuring plenty of room for all your outdoor gear, seasonal items, and everyday living. (id:63476)
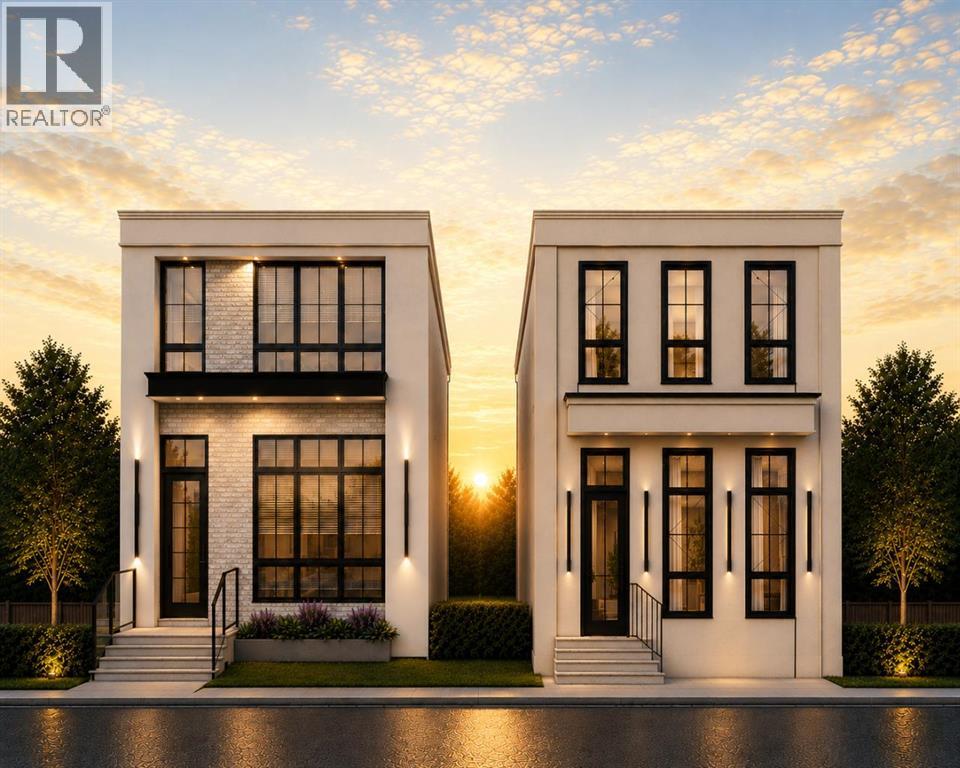
2424 31 Street SW
Calgary, Alberta
Exclusive pre-sale opportunity in the heart of highly sought-after Killarney with both units available. Offering over 2,845 sq.ft. of thoughtfully designed living space, this custom-built residence provides buyers with the rare opportunity to personalize select finishes and details throughout the home. Designed with elevated modern luxury in mind, the main floor showcases soaring 11-foot ceilings, wide-plank hardwood flooring, a formal dining area with custom wainscoting, and a stunning chef-inspired kitchen featuring an oversized oak island with fluted detailing, matching custom hood fan accents, quartz countertops, premium appliance package, designer lighting, and elegant black and gold fixtures throughout. The spacious living room is anchored by a custom gas fireplace with built-in shelving and cabinetry, while a functional mudroom with built-ins offers everyday convenience and additional storage. Upstairs, 9-foot ceilings and hardwood flooring continue throughout, leading to a luxurious primary retreat complete with tray ceilings, custom wainscoting, a walk-in closet, and a spa-inspired 5-piece ensuite featuring in-floor heating, dual vanities, a freestanding soaker tub, and an oversized shower. Two additional generously sized bedrooms, a full 3-piece bathroom, and a dedicated laundry room complete the upper level. The fully finished basement is designed for entertaining and everyday living, offering a large recreation room, custom wet bar, feature wine wall, spacious fourth bedroom, and an additional 3-piece bathroom. Additional highlights may include rough-ins for in-floor basement heating, and air conditioning. Situated on a quiet street in one of Calgary’s most desirable inner-city communities, Killarney offers quick access to downtown, top-rated schools, parks, playgrounds, shopping, restaurants, cafés, transit, and nearby amenities including Westbrook Mall, the Killarney Aquatic & Recreation Centre, Shaganappi Golf Course, and the vibrant 17th Avenue corri dor. All renderings are for illustrative purposes only and may be subject to change at the builder’s discretion or due to material availability. (id:63476)
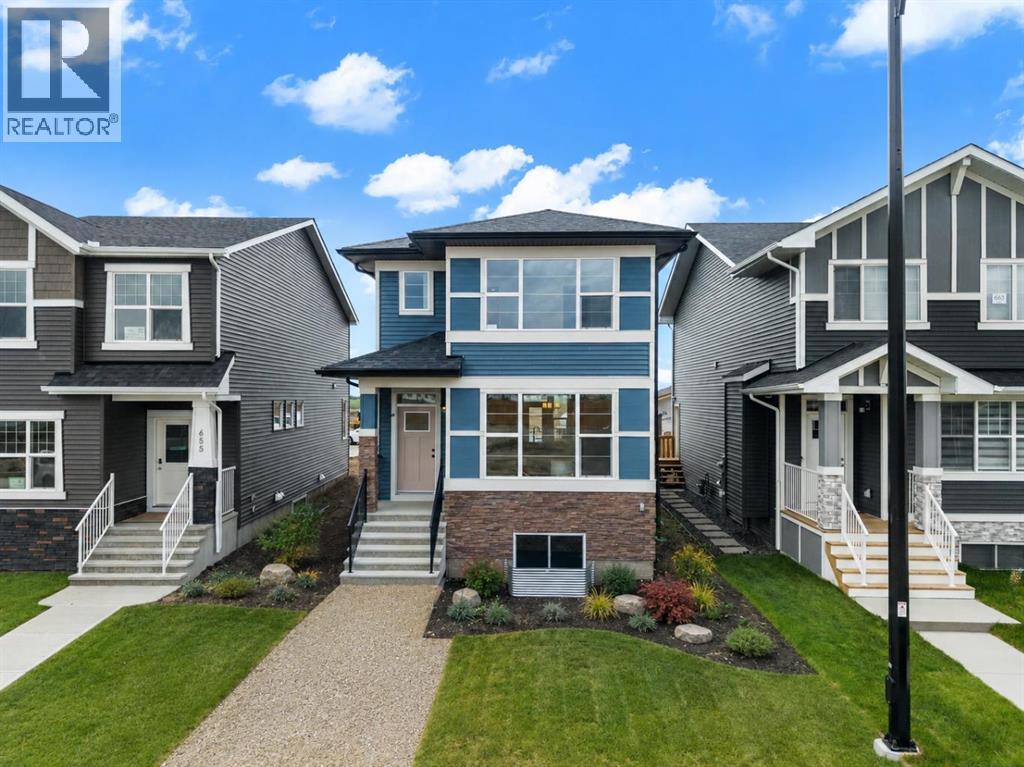
659 Chelsea Pier Run
Chestermere, Alberta
Welcome to 659 Chelsea Pier Run, a beautifully designed brand-new two-storey home offering over 1,600 square feet of thoughtfully planned living space in the growing, family-friendly community of Chelsea in Chestermere. Featuring contemporary finishes, a functional layout, and immediate possession available, this move-in-ready home is an excellent opportunity for first-time buyers, growing families, or investors looking to enjoy modern living just minutes from Calgary.The main floor offers a bright, open-concept layout that effortlessly connects the kitchen, dining, and living areas, creating a comfortable space for both everyday living and entertaining. Large windows fill the home with natural light, enhancing the fresh, modern interior. The kitchen is designed with both style and functionality in mind, offering ample cabinetry, generous counter space, and a central island with breakfast bar seating, making meal preparation and casual dining easy. The adjoining dining area provides plenty of room for family meals or hosting friends, while the inviting living room offers the perfect place to relax at the end of the day. A convenient two-piece powder room completes the main level. Step outside to the rear deck featuring a BBQ gas line, creating an ideal setting for summer barbecues and outdoor gatherings.Upstairs, you will find three spacious bedrooms, including a comfortable primary retreat complete with a walk-in closet and a private five-piece ensuite designed for both comfort and convenience. Two additional bedrooms share a well-appointed full bathroom, making this level perfectly suited for families, guests, or a home office if desired. The upper-floor laundry room adds everyday practicality and helps simplify daily routines.The unfinished basement provides outstanding potential for future development and has a suite rough-in already in place, offering flexibility to create additional living space, whether you envision a recreation room, home gym, home off ice, guest accommodations, or a future secondary suite (subject to municipal approvals).Additional highlights include engineered hardwood flooring, modern fixtures and finishes, thoughtfully designed storage throughout the home, and a rear parking pad with room for two vehicles.Living in Chelsea means enjoying one of Chestermere's newest master-planned communities, where parks, playgrounds, scenic walking pathways, schools, and everyday amenities are all close at hand. With convenient access to Calgary, residents can experience the benefits of a peaceful suburban setting while remaining connected to the city's employment centres, shopping, dining, and entertainment. Chelsea continues to grow into a vibrant community where families can build lasting memories and enjoy an exceptional lifestyle.Offering stylish finishes, a well-designed floor plan, future development potential, and an outstanding location, 659 Chelsea Pier Run is ready to welcome you home. Visit the Showhome today for more details! (id:63476)

905, 100 10a Street NW
Calgary, Alberta
Welcome to your dream single-level Penthouse with your own private riverfront rooftop patio at The Kenten. Masterfully designed by architects Davignon and Martin, The Sable spans 96 feet of glass with 11 foot ceilings and both sunrise and sunset elevations. As you step in, you are greeted by a large living space with triple pane windows overlooking the river; featuring an beautiful kitchen, living, dining, and 450 square foot wrap around balcony, all designed to entertain your family and friends. Enjoy a gourmet kitchen with Sub-Zero & Wolf appliances, gas range, custom millwork, walk-in pantry, and fireplace that all flow towards your opening wall system. The large primary bedroom has an office/den, a large walk-in closet, and a 6-piece ensuite bathroom with a floating tub and heated floors., and a steam shower. The second bedroom come has it's own ensuite bathroom, and a 3rd bedroom and bathroom complete the residence. The penthouse is accompanied by 2 bike racks, 2 titled storage lockers, and 3 titled parking stalls or garage conversion. There are 3 modern palettes to choose from that can be further customized to your liking. The Kenten features over 8,000 square feet of amenities including a sky lounge, gym overlooking Kensington, golf simulator, sauna, hot tub, concierge, guest suites, car wash, and more. Explore a simplified lock and leave lifestyle you didn't know was possible, with 250+ shops and restaurants in Kensington and river pathways stemming from one end of the city to the other. Now in construction, our sales center is open for viewings by private appointment. With only 44 residences, don't miss this once in a lifetime opportunity to live at the most interesting corner in Calgary. (id:63476)
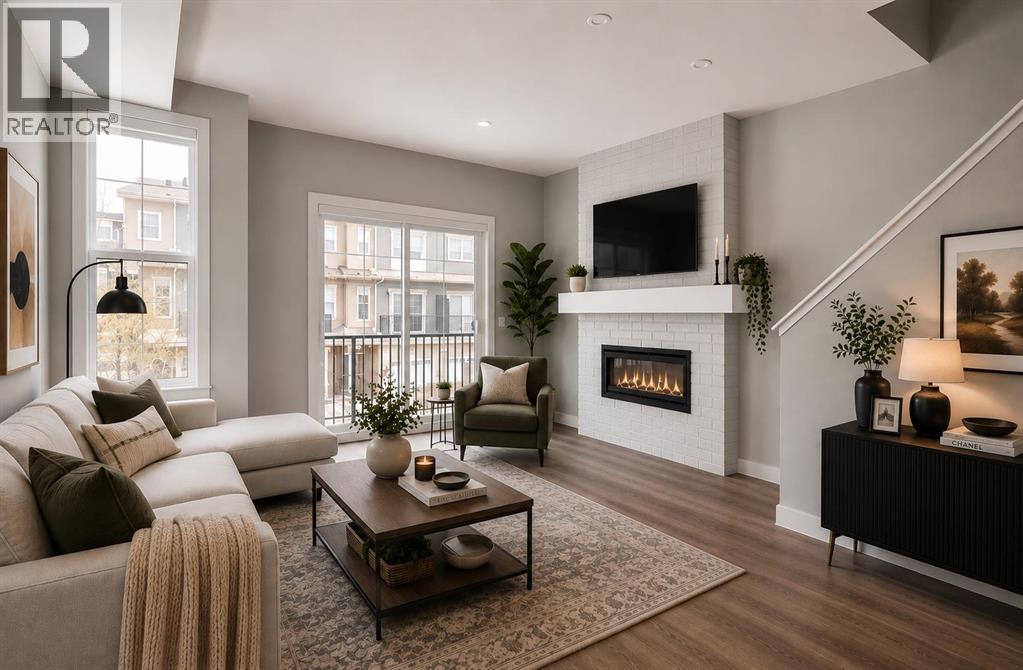
902 Sage Hill Grove NW
Calgary, Alberta
3 Bedrooms | 3.5 Bathrooms | Fully Finished Basement | End Unit Townhome | Built in 2023 | Attached Garage | Main Level Balcony | Back Deck | Covered Front Porch | Still Under New Home Warranty | No Pet Home. Welcome to this beautifully maintained Trico-built end unit townhome in the highly sought-after community of Sage Hill. Built in 2023 and still under new home warranty, this bright and modern no pet home offers stylish finishes, functional living space, and an excellent layout perfect for families, professionals, or anyone looking for low maintenance living without compromising space.The entry level features a versatile flex space that works great as a home office, gym, recreational area, or additional lounge space. You’ll also find direct access to the attached single garage with extra storage, along with a covered front porch and a private back deck right off the flex room, creating a warm and functional extension of the space.The second level is filled with natural light thanks to the large east and west facing windows and features 9 ft ceilings throughout. The open concept layout creates an easy flow between the kitchen, dining, and living areas, making the space feel bright, comfortable, and perfect for entertaining. The upgraded kitchen is equipped with quartz countertops, sleek cabinetry, gas cooktop, built-in wall oven and microwave, chimney hood fan, and dishwasher. This level also features a spacious front balcony and a convenient 2-piece bathroom.Upstairs, you’ll find three well-sized bedrooms including the spacious primary retreat complete with a walk-in closet and beautiful 3-piece ensuite. Two additional bedrooms, another full 4-piece bathroom, upper floor laundry, and a linen closet complete the upper level.The fully finished basement offers a large family room along with another full 4-piece bathroom, giving you plenty of flexibility for a media room, kids play area, gym, guest space, or additional living area.Additional upgrades inclu de durable LVP flooring, tile finishes, soft carpet, ethernet wiring, high-efficiency furnace, and tankless hot water system for added comfort and efficiency.Located close to walking paths, ponds, parks, shopping, restaurants, grocery stores, and everyday amenities, Sage Hill offers an incredible lifestyle with quick access to Stoney Trail, Shaganappi Trail, and Symons Valley Road for easy commuting throughout the city. (id:63476)
1315, 755 Copperpond Boulevard SE
Calgary, Alberta
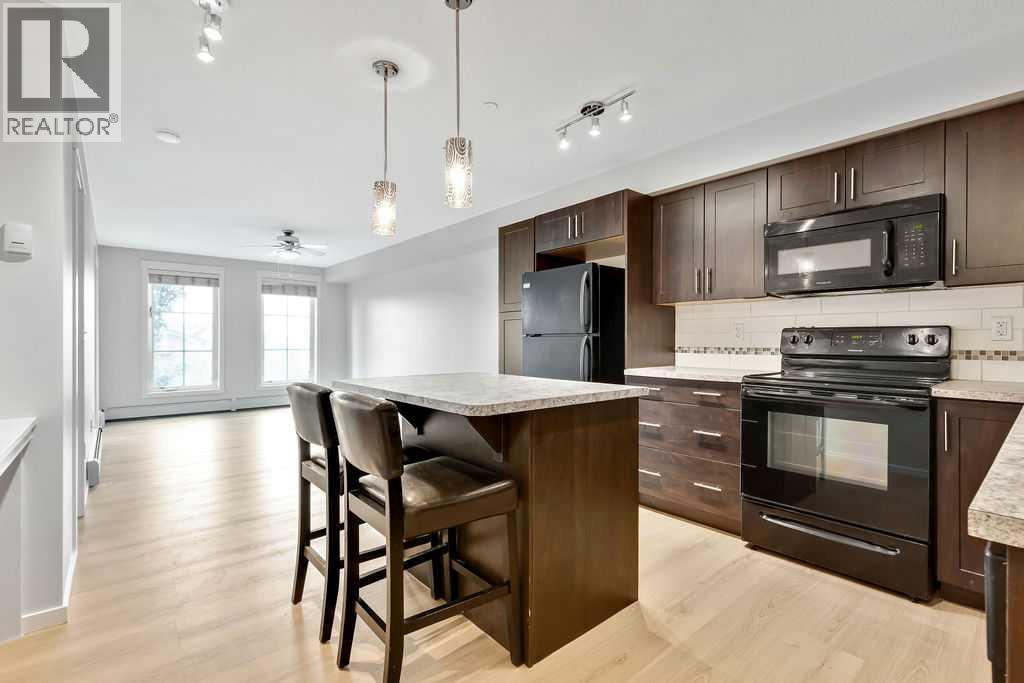
Fantastic third-floor end unit offering exceptional space, functionality, and value! This bright one-bedroom, one-bathroom condo features brand-new luxury vinyl plank flooring throughout, a spacious walk-through closet leading to the full bathroom, and a full-sized in-suite washer and dryer.The well-appointed kitchen offers abundant cabinetry, including additional pantry/storage cabinets beside the refrigerator, along with a functional eating bar that's perfect for casual dining or entertaining. The thoughtfully designed open-concept layout includes a built-in desk, providing an ideal work-from-home space, while comfortably accommodating both a full dining area and a spacious living room.Step outside to your west-facing balcony, complete with a natural gas BBQ hookup and peaceful views overlooking the adjacent green space—an ideal spot to relax and enjoy the evening sun.Additional features include a titled parking stall, an assigned storage locker, and a pet-friendly complex (with board approval), making this home an excellent choice for pet owners.Located in the vibrant community of Copperfield, you'll enjoy easy access to public transit, schools, parks, pathways, restaurants, and extensive shopping, including the amenities along 130th Avenue. The South Health Campus is just minutes away, and commuting is a breeze with quick access to Stoney Trail, 52 Street, 114 Avenue, and Highway 22X.Whether you're a first-time buyer, downsizer, or investor, this move-in-ready home offers outstanding value. Don't miss your opportunity to make it yours! (id:63476)
1, 2703 Erlton Street SW
Calgary, Alberta
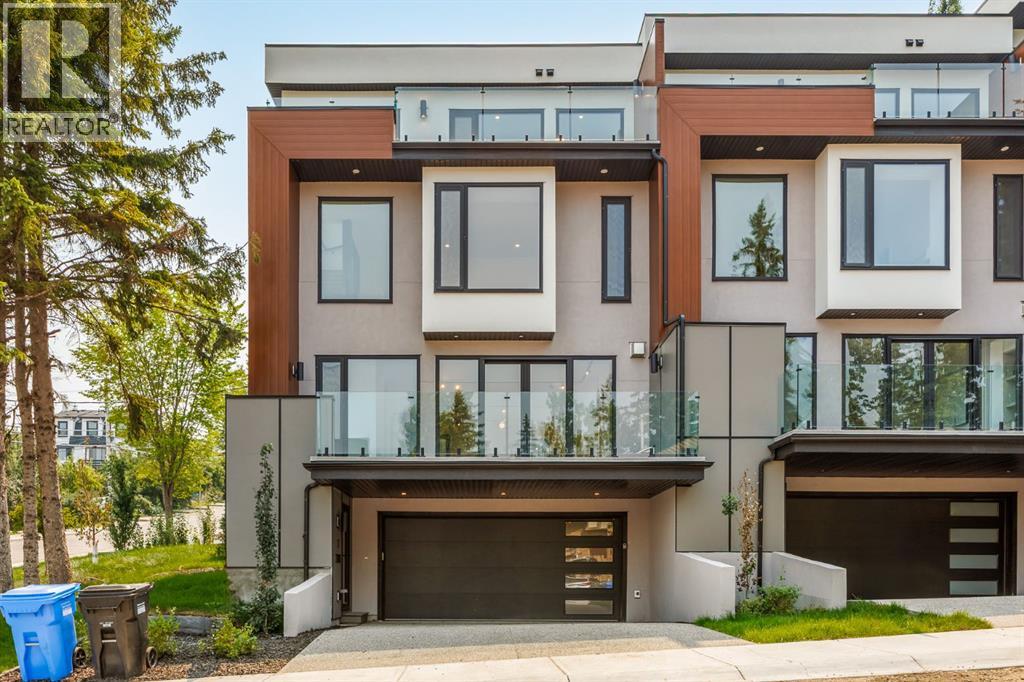
This three storey townhome incorporates modern-traditional interior design elements for a sophisticated and timeless aesthetic. Perched upon a hill in one of Calgary's most iconic river communities overlooking the picturesque skyline, this brand new unit is a culmination of high quality materials, thoughtful finishing selections, and grand inclusions. The attached triple car garage and private elevator are characteristic of the many luxurious additions strategically embedded within this home. The main floor layout includes a chef's kitchen with premium panel-ready appliances, dining room, living area with gas fireplace, powder room, wet bar, built-in desk area, main floor balcony with sweeping city views, and an outdoor BBQ deck at the rear. On the second level there are two bedrooms, each with walk-in closets and full ensuites, along with a large built-in laundry area with sink and shelving, and a versatile den. The third floor is occupied almost entirely by a spacious primary retreat with another gas fireplace, walk-in-closet, an attached 6 piece ensuite including a steam shower, air jetted tub, bidet, make-up vanity and in-floor heating, along with an additional wet bar, and a third level balcony (designed and loaded for a hot-tub) overlooking the city and nearby Elbow River. This intentional floorplan prioritizes comfort and convenience while maximizing utilization of space. Intricate millwork, ornate wall and ceiling mouldings, a curved, ribbed kitchen island, brush gold accents, 9 foot ceilings, and herringbone hardwood all work together seamlessly to emulate carefully curated beauty. With unrivalled cityscape views, this home is a testament to deluxe inner city living. Notable specifications include: quartz countertops, Spanish porcelain tile, engineered European Oak hardwood, custom designed casing/mouldings, designer light fixtures, LED backlit built-in bookcase, millwork built-ins, satin brass and matte black hardware, European style tilt and turn windows with ticker individual panes of glass, along with rough-in for a security system. The expansive epoxy finished garage also includes EV rough-in, a built-in closet space to be used as a mudroom, and the flexibility to convert a large portion at the rear into a home gym or workshop area in lieu of a third vehicle. This home is situated amongst the natural landscape of the river pathways and surrounded by some of the city's most notable landmarks in the peaceful community of Erlton. Quickly access the shopping and dining opportunities along 4th street, the brand new Convention Centre, Calgary Stampede Grounds, and get to the downtown core in minutes. (id:63476)
24 Silverton Glen Green SW
Calgary, Alberta
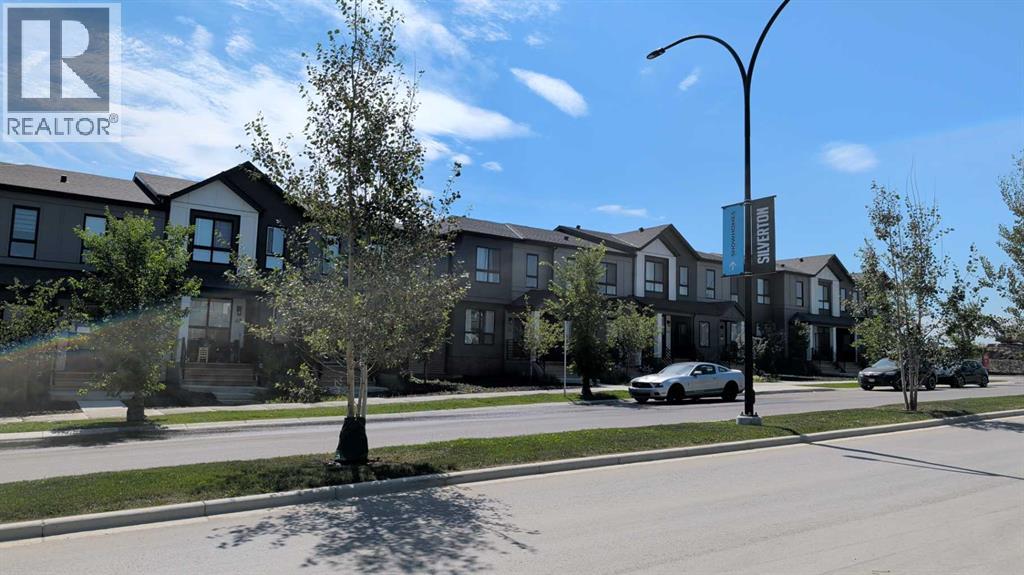
Welcome to this pristine, built by award-winning Logel Homes in the desirable SW community of Silverton, offering 3 bedrooms, 2.5 baths, central A/C, and privacy with no basement tenants. Featuring 9' ceilings on both floors and luxury vinyl plank flooring throughout the main floor, this home welcomes you with a charming front porch on a picturesque, tree-lined street with additional street parking right outside your door and occasional rainbow views from your windows. The heart of the home boasts an open-concept kitchen equipped with sleek quartz countertops, stainless steel appliances, an island breakfast bar and pantry, with a functional rear mudroom providing seamless access to your private backyard and double garage. Upstairs, enjoy upper-level laundry and three spacious bedrooms, including a primary suite that accommodates a king-sized bed with a private ensuite and walk-in closet. Located steps from public transit, parks, and schools, you'll love being a short walk from the new plaza with Tim Hortons and Wendy's, plus quick connectivity to Macleod Trail, Sheriff King Street, and major routes. Book your showing today! (id:63476)

206, 4180 Kovitz Avenue NW
Calgary, Alberta
WELCOME TO MAGNA. Magna by Jayman BUILT got its name from the Magna Cum Laude distinction. It is the crown jewel of University District. The best of the best. Not only are these buildings a standout in this community – they showcase the highest level of finishings Jayman has ever delivered in any product. From the stunning water feature at the entrance to the European-inspired kitchens that almost know what you want to do before you do, it simply doesn’t get any better. And that’s the rule we’ve given ourselves with Magna: if it’s not the best we’ve ever done, it’s not good enough. We haven’t done this to pat ourselves on the back though; we’ve done this to pat you on the back. To give you a reward that hasn’t been available before. The others haven’t quite been good enough. They haven’t been Magna level. Welcome to Magna by Jayman BUILT. Live it to its fullest. Magna is the shining gem in an award-winning urban community. University District offers a bold, new vision for living in northwest Calgary. The community gracefully combines residential, retail, and office spaces with shopping, dining, and entertainment, all with inspiring parks and breathtaking natural scenery. University District is a pedestrian-friendly community, using bike lanes and pathways to connect you to your community. Magna offers the highest level of finishing ever offered by Jayman. Our suites come standard with European-inspired luxury kitchens, smart home technology, and the freedom to personalize your home. Welcome to some of the largest suites available in the University District, as well as the only concrete constructed residences. This is the best of the best. Imagine a home where the landscaping, snow removal and package storage are all done for you. Backing onto a picturesque greenspace, even your new backyard is a maintenance-free dream. Magna’s location was impeccably chosen to fit your lifestyle, without the upkeep. Magna is where high-end specifications and smart home technology me et to create a beautiful, sustainable home. Smart home accessories, sustainable features like solar panels, triple pane windows, and Built Green certifications all come standard with your new Jayman home...Introducing the stunning Leonardo I. Featuring the ULTRA Specifications, Drifted Sandstone Elevated palette, a 2 BEDROOM, Den, 2.5 BATHS, and 2 Indoor tiled parking stalls. Enjoy luxury in an exclusive and sophisticated space that harmoniously combines comfort with functionality. Highlights • Floor to ceiling windows • 10-foot ceilings • 78 Sq Ft outdoor balcony • underground visitor parking • Spa-inspired 5-piece ensuite with a large soaker tub with separate shower • Second bedroom with an attached ensuite • Connected living, dining, and great rooms designed for large families and entertaining • Expansive kitchen area with an island, a walk-in pantry, and a dedicated storage space. MAGNIFICENT! (id:63476)
571 Canals Crossing SW
Airdrie, Alberta
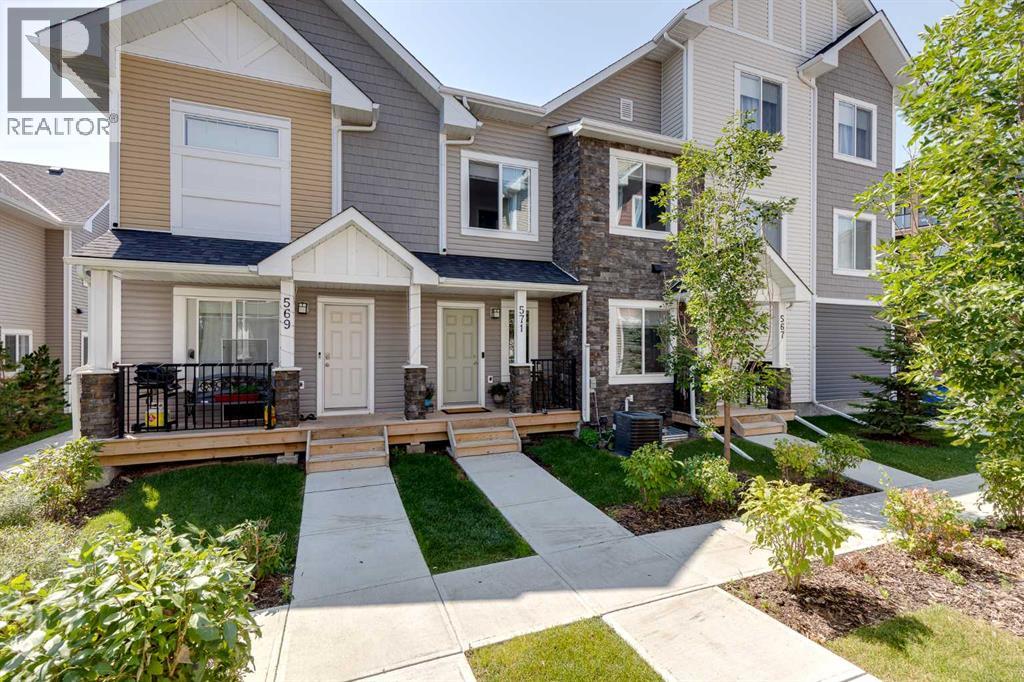
Welcome to 571 Canals Crossing in Airdrie!This bright and well-maintained 2-bedroom, 3-bathroom home offers the perfect blend of comfort, convenience, and low-maintenance living. Enjoy the peace of no one above or below you, plus an attached single-car garage and central air conditioning for year-round ease.Inside you’ll find stylish quartz countertops, a large pantry in the mudroom, and an undeveloped basement packed with storage shelving—ready for your finishing touches or simply extra space. Outside, a nearby playground and the Canals community’s extensive walking trails make this home ideal for families and pet owners alike.Located in a great central spot, you’re close to the Canals, everyday amenities, parks, and pathways—perfect for first-time buyers or savvy investors seeking a move-in-ready property with strong lifestyle appeal.Come experience the ease of Canals Crossing living—book your showing today! (id:63476)
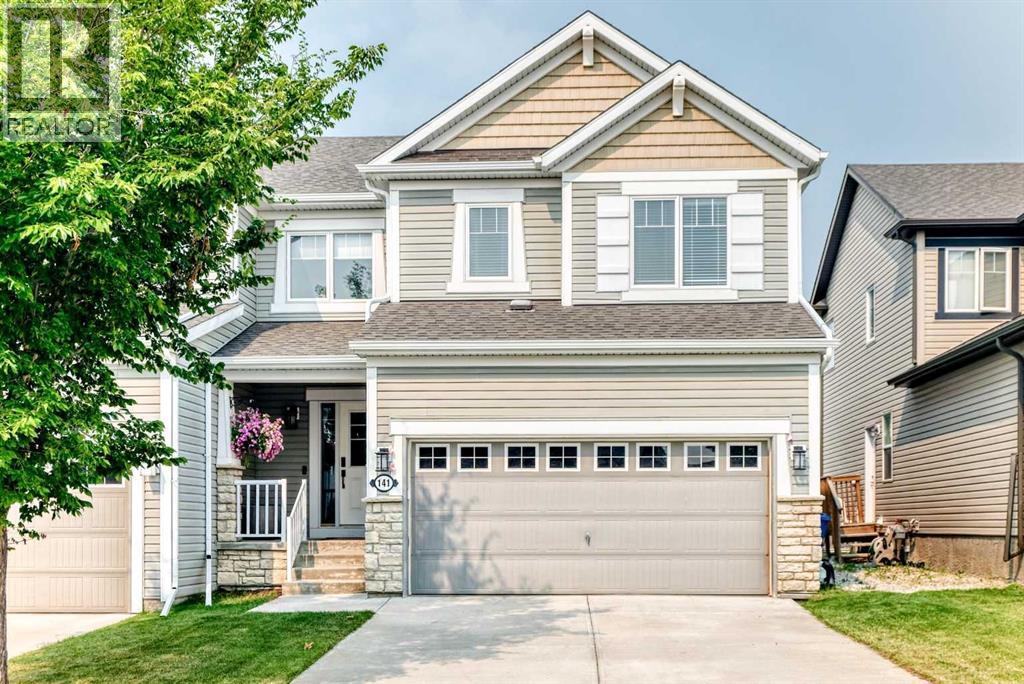
141 Shoreline Vista
Chestermere, Alberta
141 Shoreline Vista – Located in a family friendly area of Chestermere, this Bright & Beautiful Home Awaits! Ideal for young families and professionals alike and with almost 1800 sq ft of living space, this stunning three-bedroom home has been thoughtfully upgraded for comfort and style! This gem boasts completed fencing, lush lawn, and a MASSIVE MAINTENANCE FREE composite deck, perfect for enjoying sunny afternoons! Step inside and be greeted by a spacious entrance that sets the tone for the inviting atmosphere. The 9-foot ceilings on the main floor enhance the airy, open feel, making it an ideal space for both family time and entertaining. You will love the cozy gas fireplace! Patio doors lead to your sun-drenched backyard, an excellent spot for BBQs and summer fun! Chef’s Kitchen Highlights include, Sleek quartz countertops, Stainless steel appliances along with an extra-large island, plenty of room for culinary creations! Second Level Comfort, include three generously sized bedrooms and a large bonus room! The Primary suite fits a king bed, with an ensuite & walk-in closet! Convenient upper level laundry makes life easier! Double Attached Garage: Insulated and drywalled, ideal for protecting your vehicles year-round! Enjoy the small City charm of Chestermere combined with walking distance to the lake! The school bus stops just steps away, making mornings effortless! Extras include a vacuum system, recently replaced smoke detectors, and an immaculately maintained home. Close to the off-leash dog park, shops, and services, this location is ideal! Don't miss out on this beautiful home! (id:63476)
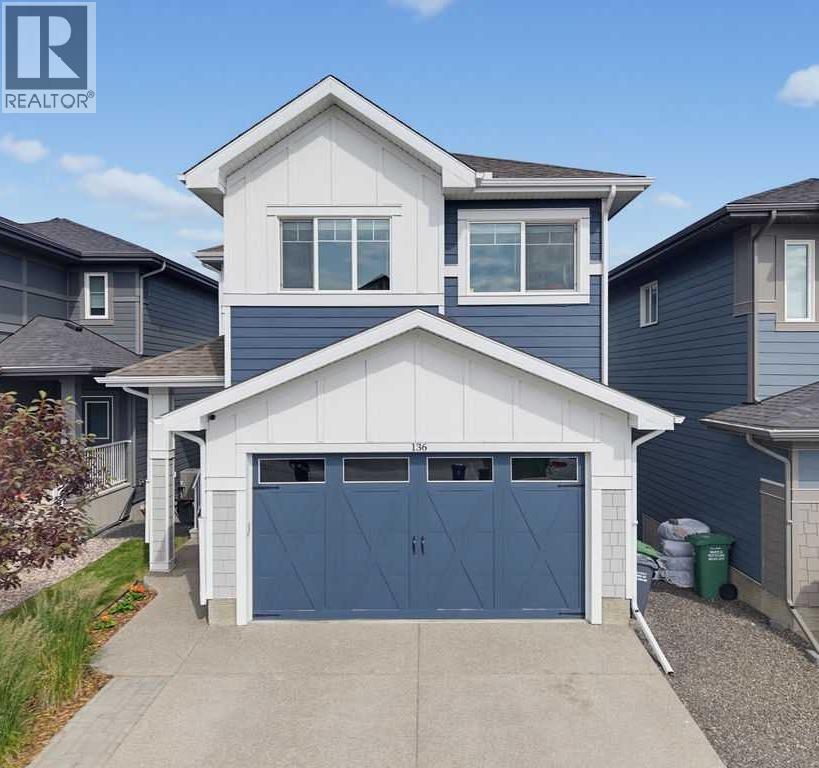
136 Sunrise Common
Cochrane, Alberta
Welcome to ELEVATED family living in one of Cochrane's most sought-after communities. Nestled in beautiful Sunset Ridge and backing onto a walking pathway, this exceptional, fully finished walkout home seamlessly blends timeless design, premium finishes, and functional family living. Meticulously maintained, this turn-key home is ready for its next owners to simply move in and enjoy!From the moment you arrive, the impressive curb appeal sets the tone with an exposed aggregate driveway, durable Hardie Board siding, and central air conditioning for year-round comfort. Step inside the spacious foyer, where soaring ceilings, designer lighting, and contemporary finishes create an immediate sense of warmth and sophistication.Designed with both entertaining and everyday living in mind, the chef-inspired kitchen is truly the heart of the home. It features upgraded appliances, a gas range, ceiling-height hood fan, full-height cabinetry, quartz countertops, and a walk-through pantry complete with custom built-in cabinetry that offers exceptional organization and storage. The adjoining living room is anchored by a beautiful tiled electric fireplace, creating an inviting gathering place for family and friends, while the spacious dining area comfortably accommodates large gatherings and opens onto the upper deck, complete with a gas line for effortless outdoor entertaining & BBQ.Upstairs, the spacious primary retreat provides a peaceful escape with a generous walk-in closet and a beautifully appointed private ensuite. Two additional bedrooms are ideal for children, guests, or a home office, while the conveniently located upper-floor laundry room makes everyday living effortless. The thoughtfully designed layout continues with a bonus room that offers endless flexibility as a family room, media space, or children's play area.The bright walkout lower level offers an incredible extension of the home's living space. A spacious recreation room with custom built-in shelving and a beverage fridge creates the perfect setting for movie nights, entertaining, or relaxing. Two additional bedrooms and a stylish 3-piece bathroom provide comfortable accommodations for teenagers, overnight guests, or multi-generational living. Your spacious, insulated garage features built-in shelving, providing exceptional storage and organization for vehicles, tools, seasonal gear, and all of life's extras.Outside, enjoy the privacy of backing directly onto walking pathways, providing easy access to the incredible outdoor lifestyle that makes Sunset Ridge so desirable. Surrounded by breathtaking Rocky Mountain views, this established family community offers kilometres of scenic pathways, playgrounds, a community pond, shopping, and excellent schools, including Ranchview School (K–8) and St. Timothy High School (Grades 9–12).Offering over three levels of beautifully finished living space in an exceptional location, this is more than a home—it's the lifestyle your family has been waiting for! (id:63476)
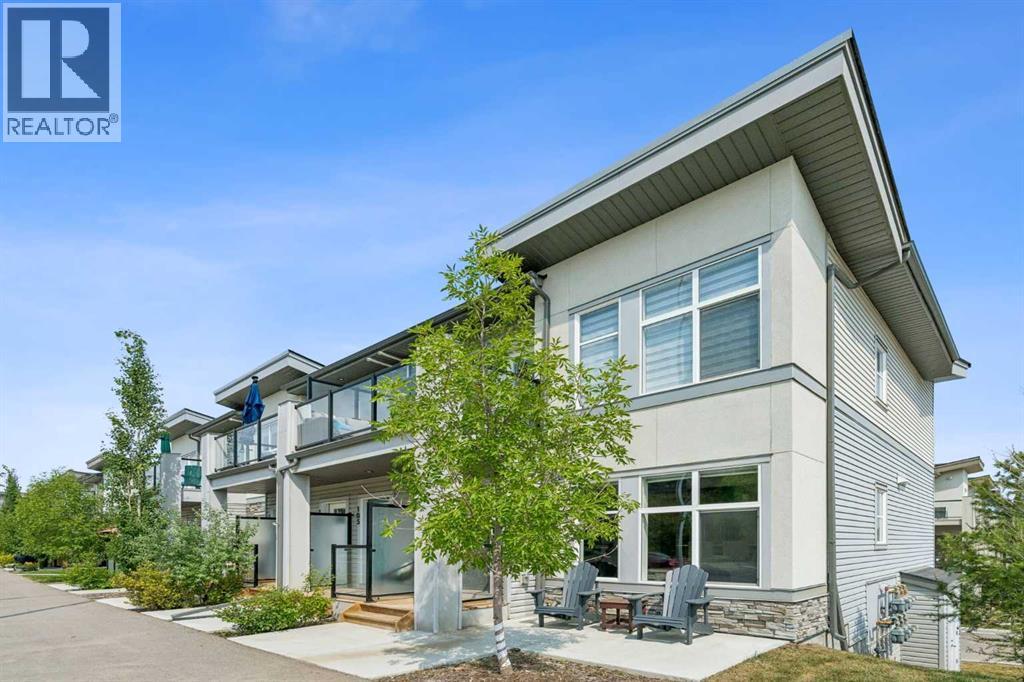
103 Spring Creek Common SW
Calgary, Alberta
Welcome to 103 Spring Creek Common S.W. in "Springbank Hill!" This Like New Beautifully Kept End Unit Features a rarely found Oversized 33 foot deep Attached Garage! 9 Foot Ceilings! Very Open Floor Plan with a Large Island! Quartz Counters & Lots of Cabinetry! Vinyl Plank Flooring! Primary Bedroom with a 4 Piece Ensuite & Walk-In Closet! A second Bedroom, 4 Piece Main Bathroom, and Stacked Laundry complete this level. This "Fantastic Neighbourhood" is Absolutely Perfect with All Amenities Including: Walking Distance to Schools (Webber Academy), Restaurants, Cafes, Shopping(Aspen Landing Shopping Centre), Fitness Centres & Public Transit!! (id:63476)