
1301 Mississauga Road
Mississauga, Ontario
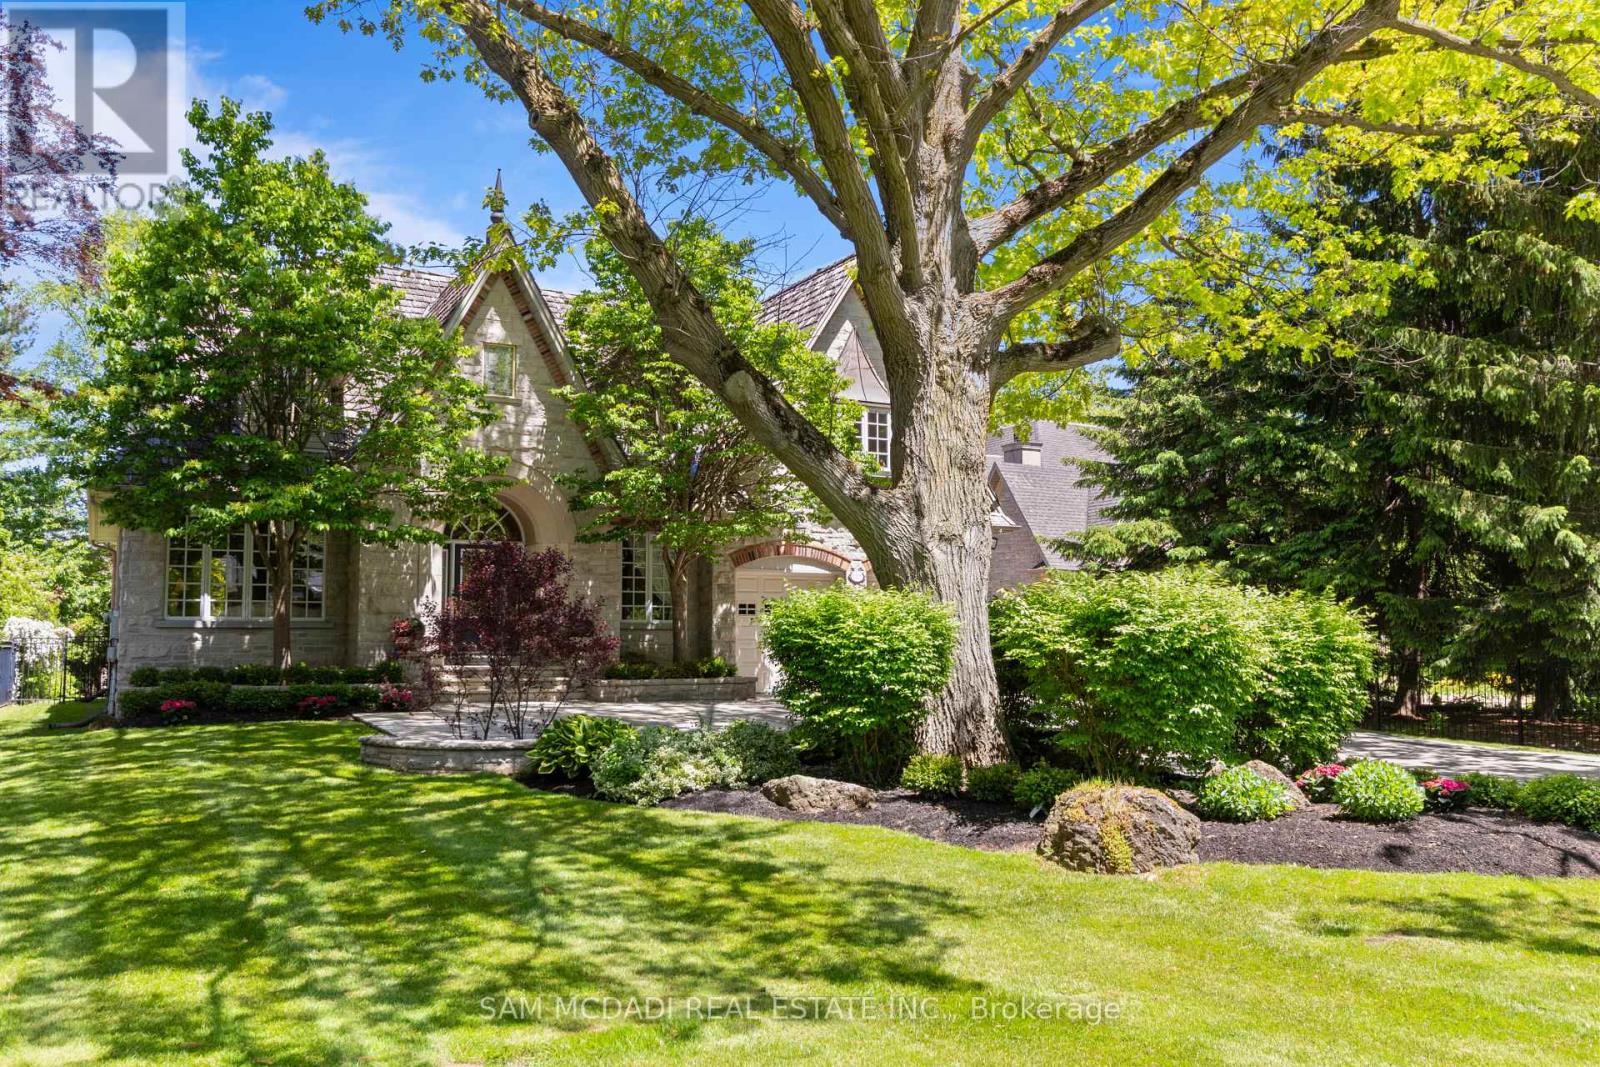
Welcome to 1301 Mississauga Road, a French Chateau-inspired custom estate. Boasting 4,906 sq. ft. of refined above-grade living space, this distinguished residence sits deep within a premium 79.76' x 180.25' lot, offering a blend of grand architecture and seclusion. Timeless details such as transom windows, rich cornice moulding, natural stone & hardwood flooring, recessed lighting, and built in speakers creates an atmosphere of refined elegance. The living and dining rooms are beautifully united by a stunning two-way gas fireplace with sculpted mantel. At the heart of the home is a spacious chef-inspired kitchen showcasing Cellini cabinetry, premium appliances and granite countertops. French doors from the charming breakfast area open to an expansive deck leading down to a tranquil, treed backyard offering exceptional privacy and peaceful setting for outdoor gatherings. The grand family room features a dramatic 15' cathedral ceiling. A cozy gas fireplace anchors the room, framed by exquisite 9' custom built-in cherry cabinetry that highlights the home's premium craftsmanship. This distinguished residence is further complemented by a sprawling lower level offering customization potential to suit your lifestyle whether you desire additional living space, a home theatre, a gym, or a wine cellar, the choice is yours. Additionally, a 2-car garage, with one bay extended in length, is ideal for longer vehicles, storage, or recreational equipment with driveway space for 6+ cars. Stately exterior presence welcomes you with a striking cascade stone facade, framed beautifully by a professionally landscaped garden and rock beds. At dusk, the estate transforms with brilliant outdoor lighting, featuring warm roofline soffit lights that highlight the property's architectural depth. A fully automated outdoor irrigation system ensures the lush greenery stays vibrant with effortless maintenance. Minutes to lakefront parks, marina, fine dining, shops, hospital and excellent schools. (id:63476)
3189 Buttonbush Trail
Oakville, Ontario
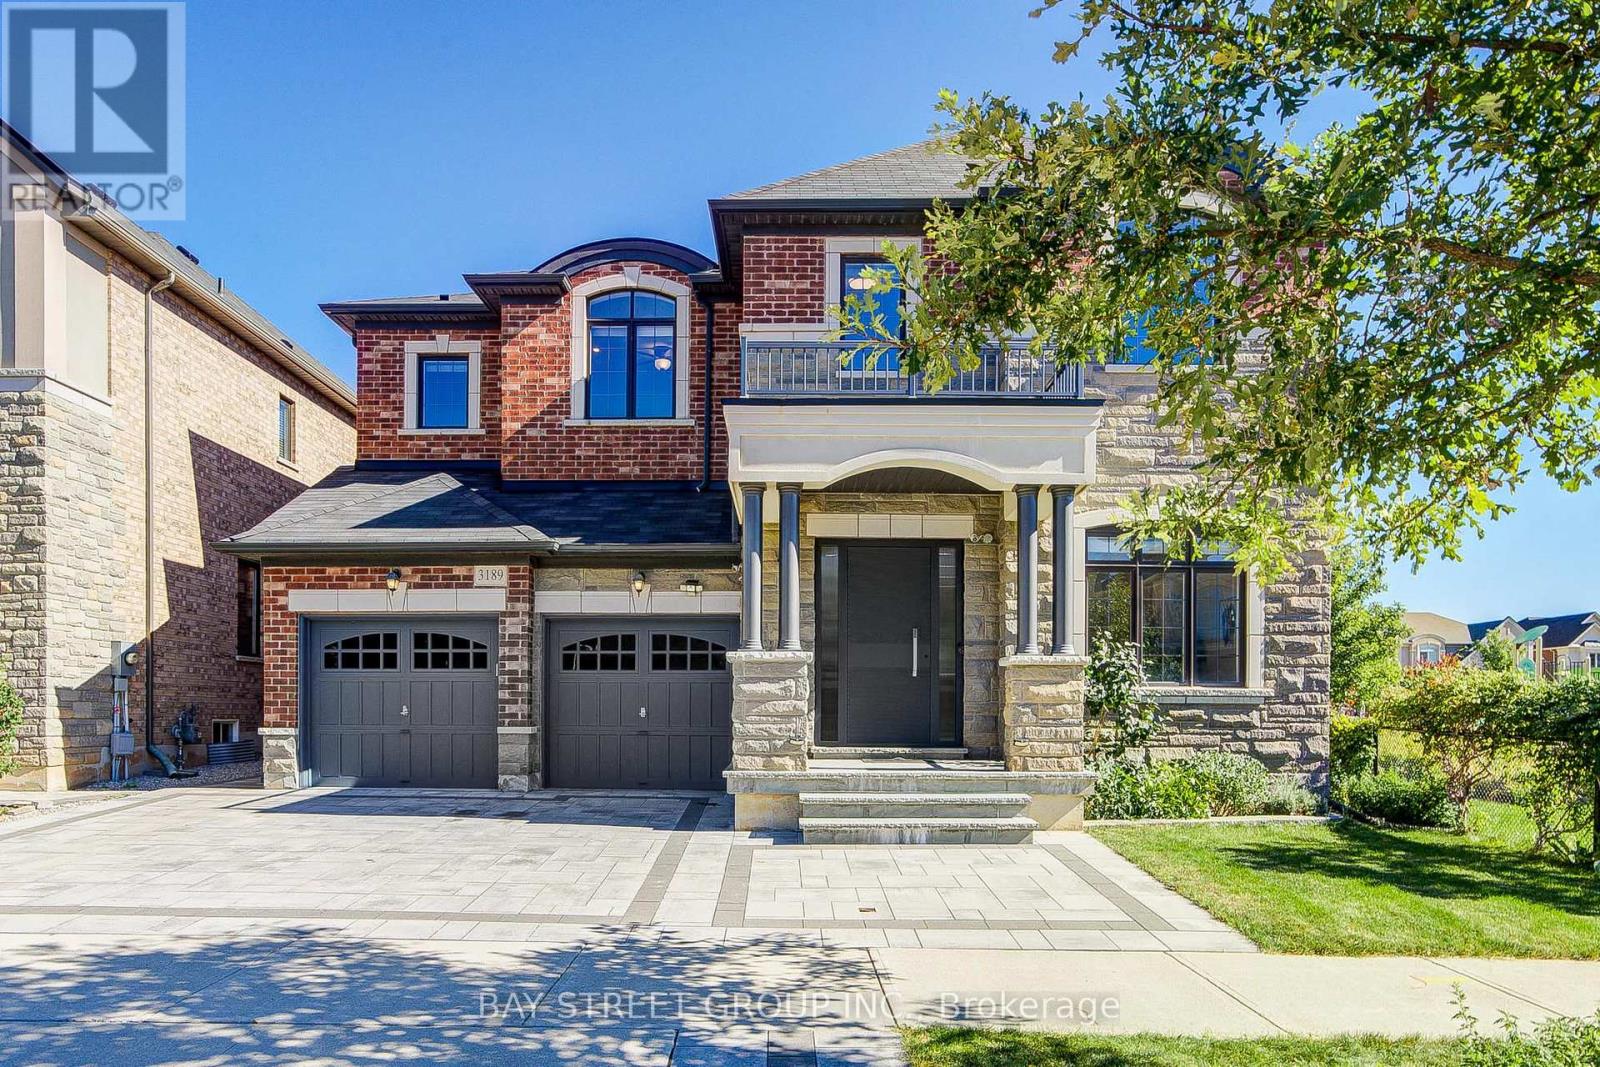
Welcome to this beautifully maintained 4-bedroom, 3.5-bathroom detached home in a highly desirable, family-friendly Oakville community. Situated on a spacious 50 x 90 ft lot directly beside a park, this home offers an exceptional combination of space, comfort, and location.The bright and inviting main floor features 10-ft ceilings, hardwood flooring, a formal living and dining area, and a spectacular open-to-above family room with a gas fireplace. The spacious open-concept kitchen is designed for both everyday living and entertaining, featuring a centre island, breakfast area, ample cabinetry, and premium built-in Miele appliances, including a refrigerator, cooktop, dishwasher, and microwave.Additional highlights include a covered front porch, double-car garage, tasteful upgrades, and pride of ownership throughout. The generous lot and park-side setting provide an ideal environment for families to enjoy both indoor and outdoor living,Especially the front door and kitchen door is safety door for break in , Buy out hot water tank. Conveniently located close to shopping, restaurants, golf courses, public transit, Oakville GO Station, and major highways including the 403, 407, and QEW. Located within the catchment of highly regarded Oakville schools. A wonderful opportunity to own a stylish and spacious family home in one of Oakville's sought-after communities. (id:63476)
21 - 2395 Bromsgrove Road S
Mississauga, Ontario
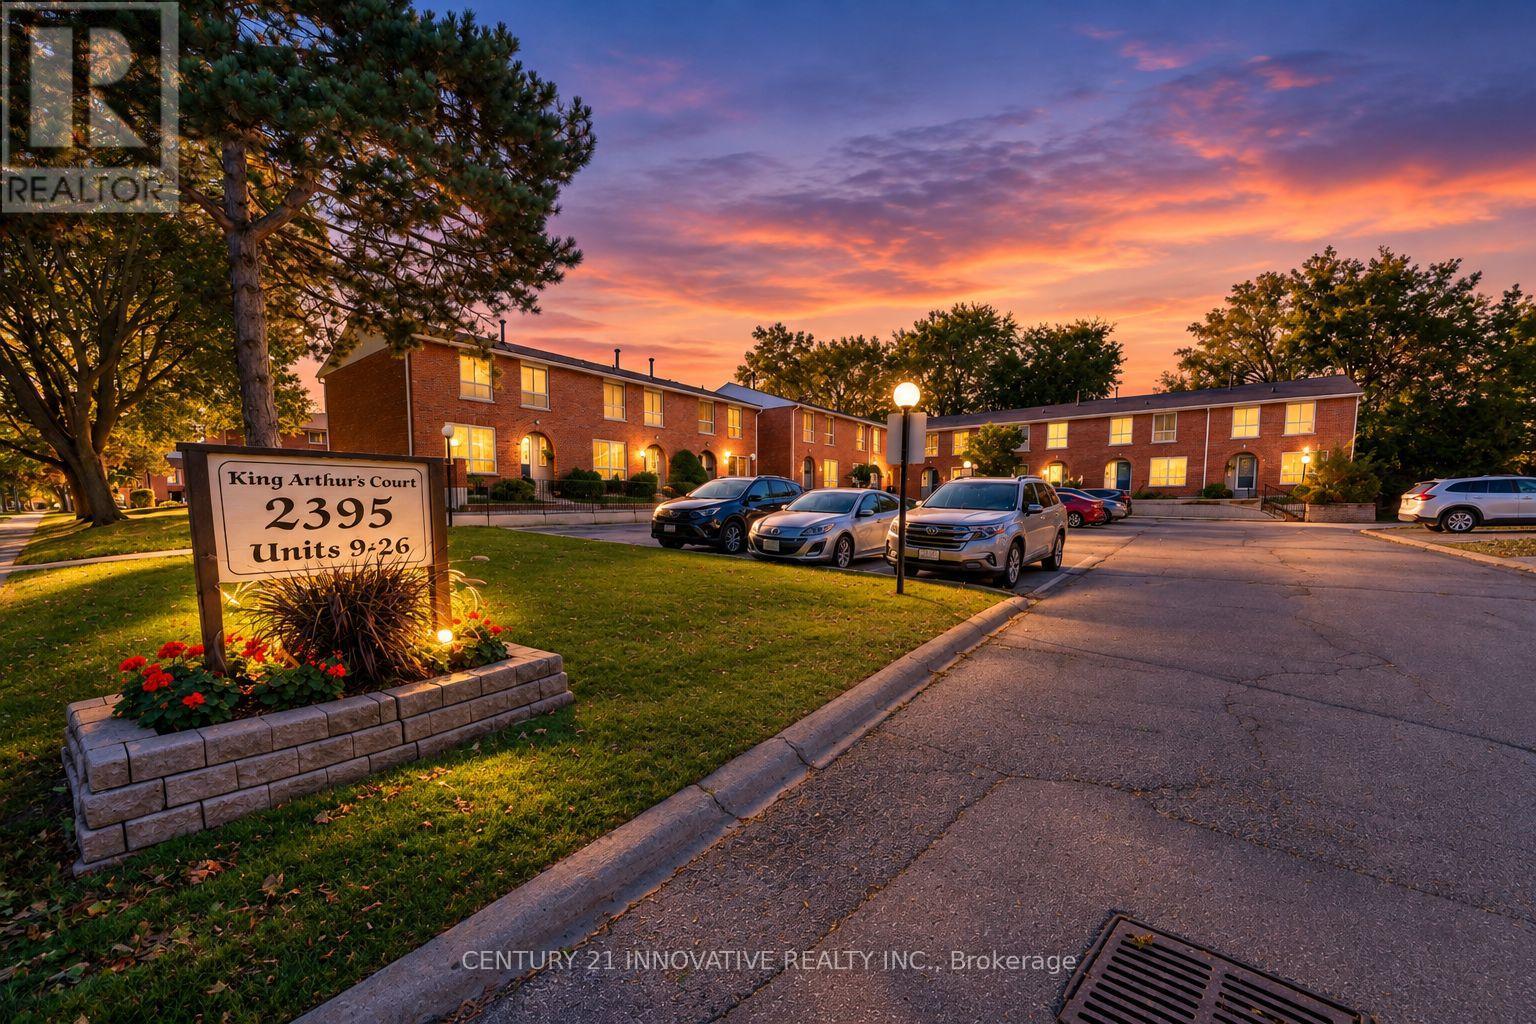
Welcome to 21-2395 Bromsgrove Rd. A rare 4 bed, 3 washroom, end unit townhouse. Recently renovated kitchen (2026) & washroom (2026) and Freshly painted first and second floors. Located in a family-friendly complex within the Clarkson neighbour hood. Minutes to Clarkson GO Station and QEW and to Clarkson Community Centre. The first floor, opens to the living room, dining and kitchen area, with sliding door leading to a fenced yard. Kitchen is updated with backsplash with modern cabinets. Upstairs, you will find 4 generously sized bedrooms that will provide ample space for a growing family, with a 4-pcwashroom. In the basement you will find an inviting wet bar for entertaining guests, with a 3pc washroom or turn your basement to your private exercise or recreation area. Book your showing today and don't miss this exceptional opportunity. (id:63476)
402 - 155 Legion Road N
Toronto, Ontario
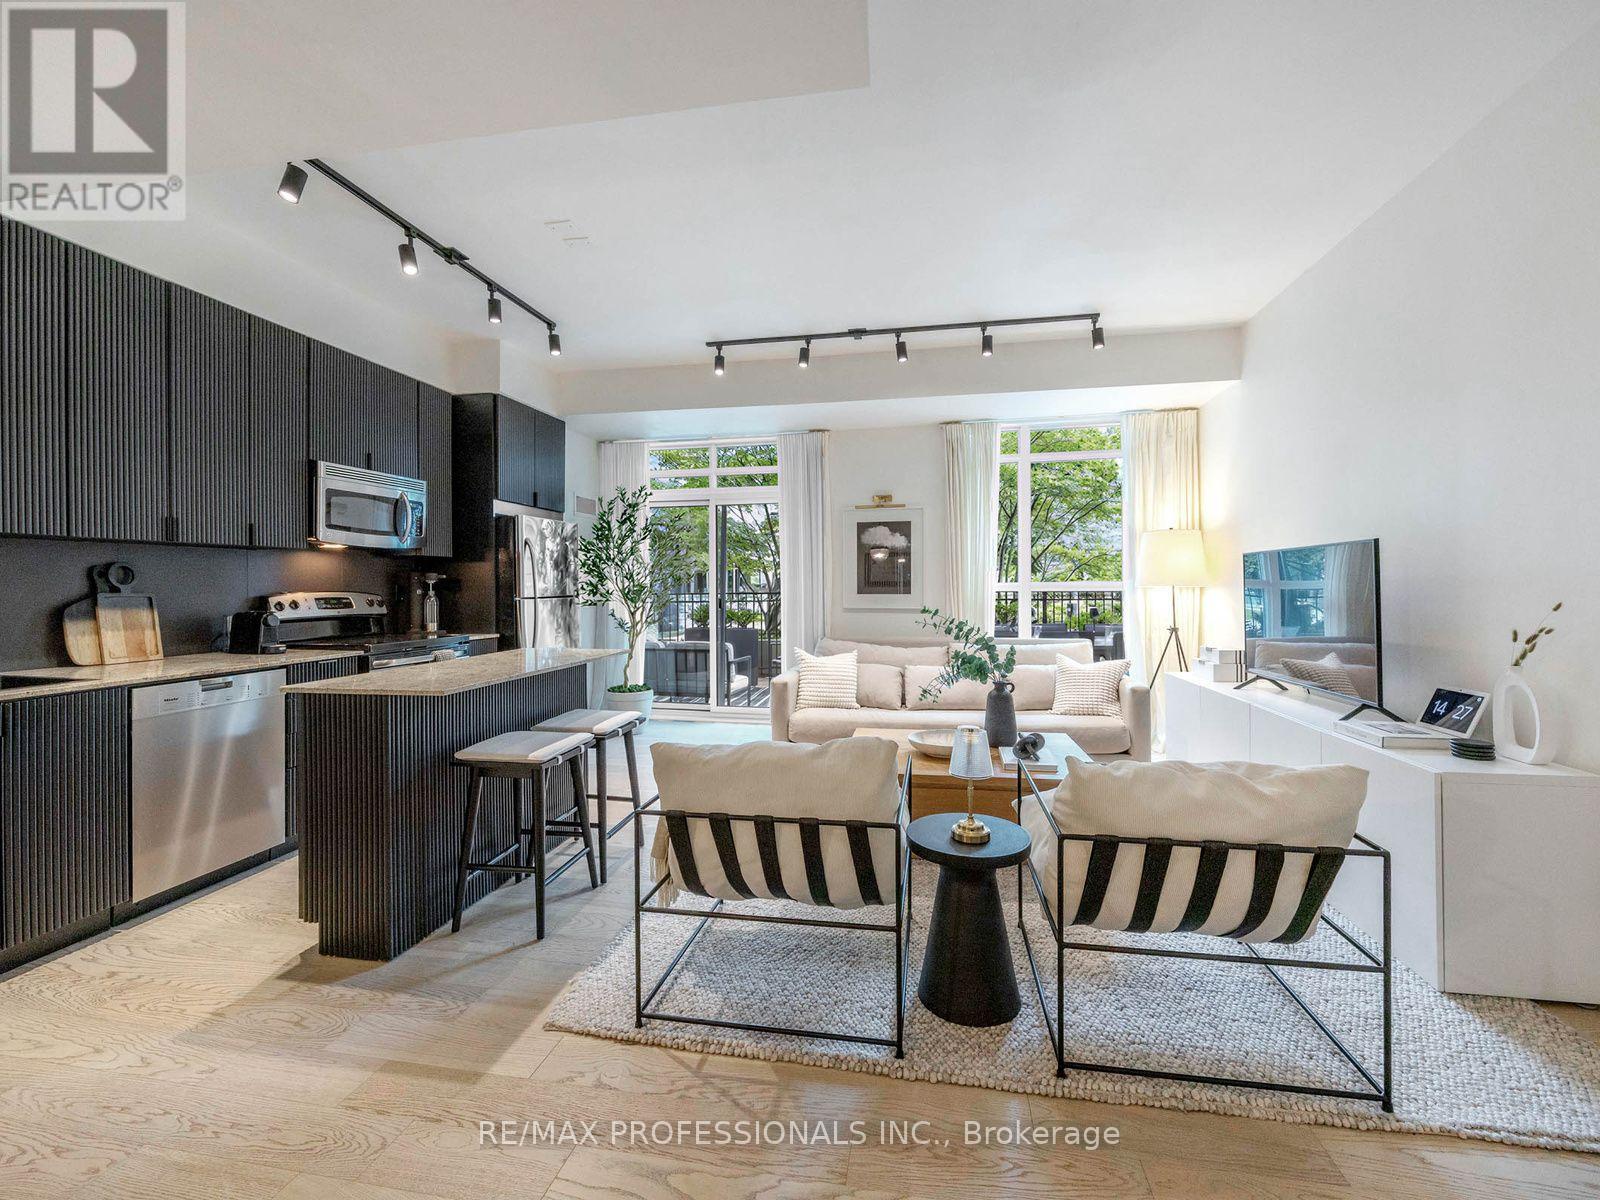
Welcome to this stylish, modern condo that offers a perfect blend of functional living and contemporary design in a highly desirable neighborhood. Flooded with natural light fixtures, and high-quality flooring throughout. The gourmet kitchen comes fully equipped with full -sized stainless steel appliances, premium cabinetry, modern stone countertops, and a functional center island with bar seating, ideal for both everyday cooking and hosting. Designed for seamless living, the spacious dining and main areas flow effortlessly into bright. well-proportioned rooms featuring practical storage solutions and thoughtful interior finishes. Step outside to your own dedicated outdoor retreat, a rare private space perfect for unwinding, enjoying your morning coffee, or entertaining quests outdoors. Wheather you're a first time homebuyer, young professional, or savvy investor, this turn key property is completely ready for you to move in and enjoy! (id:63476)
1580 Earl Crescent
Milton, Ontario
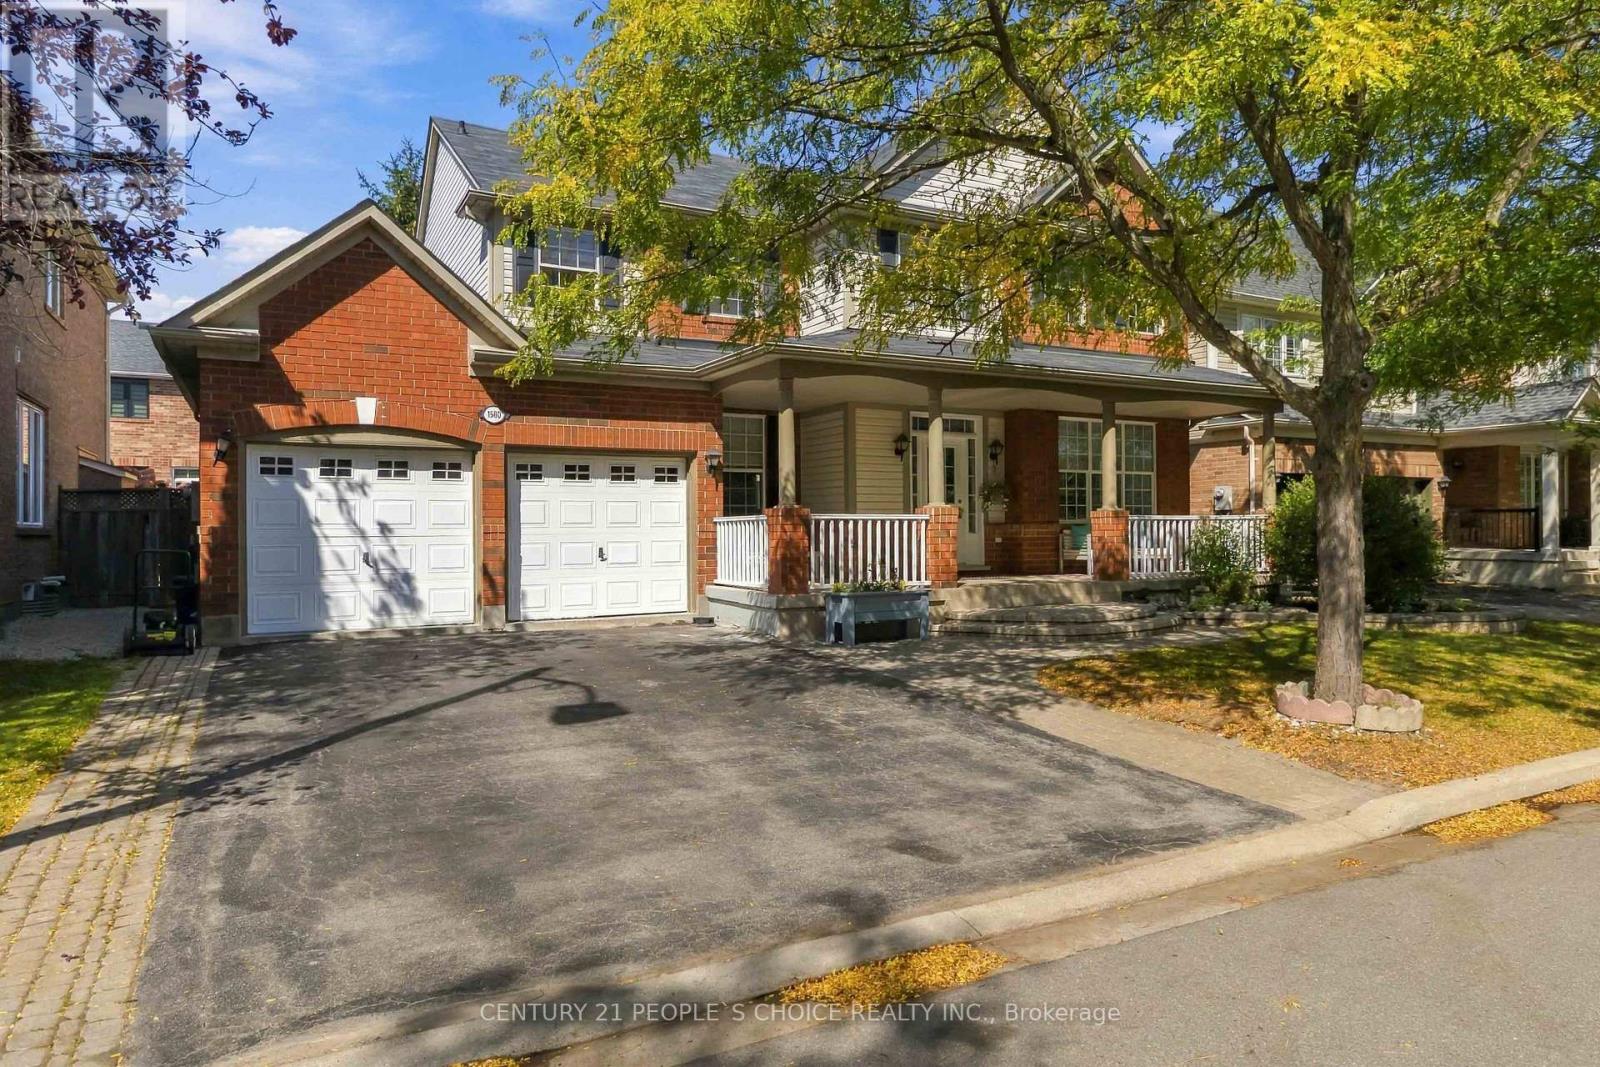
Impressive curb appeal welcomes you to this spacious & beautifully updated 4+2 bedroom, 4-bath detached family home on a premium 56-ft lot on a quiet, family-friendly cres, with the added advantage of no sidewalk. A welcoming covered front porch, mature shade tree, double-car garage & ample driveway parking. The main level features 9-ft ceilings, elegant porcelain tile flooring, separate living & dining rooms, private home office & open-concept family room with cozy gas fireplace. The completely renovated kitchen showcases quartz countertops, backsplash, double stainless-steel sink, ample cabinetry, walk-in pantry, centre island, breakfast area & oversized walkout to the backyard. Renovated main-floor powder room. A separate mudroom offers direct garage & basement access and is ideally positioned to potentially create a easy separate entrance from the backyard, providing independent basement access & excellent potential for a secondary suite/future rental income. A beautifully renovated staircase leads to the second floor with hardwood flooring throughout, 4 generously sized bedrooms, spacious primary retreat with ensuite, A 2nd renovated bathroom conveniently accessible from one bedroom & the hallway/common area, plus second-floor laundry. The fully finished basement offers a large recreation room, second office, 2 additional bedrooms with windows, 4-pc bathroom with Jacuzzi tub & separate shower, plus kitchenette with sink & existing water connection, offering potential for conversion to a full kitchen. Ideal for extended/multi-generational living or potential secondary accommodation. Enjoy a fully fenced backyard with deck, landscaped patio/firepit area & generous green space-perfect for entertaining & family activities. Additional highlights include new floorings,freshly painted interior, new tankless water heater, new furnace,new blinds , Pot lights, and many more. A move-in-ready home offering exceptional space, versatility & future potential. (id:63476)
242 - 2110 Cleaver Avenue
Burlington, Ontario
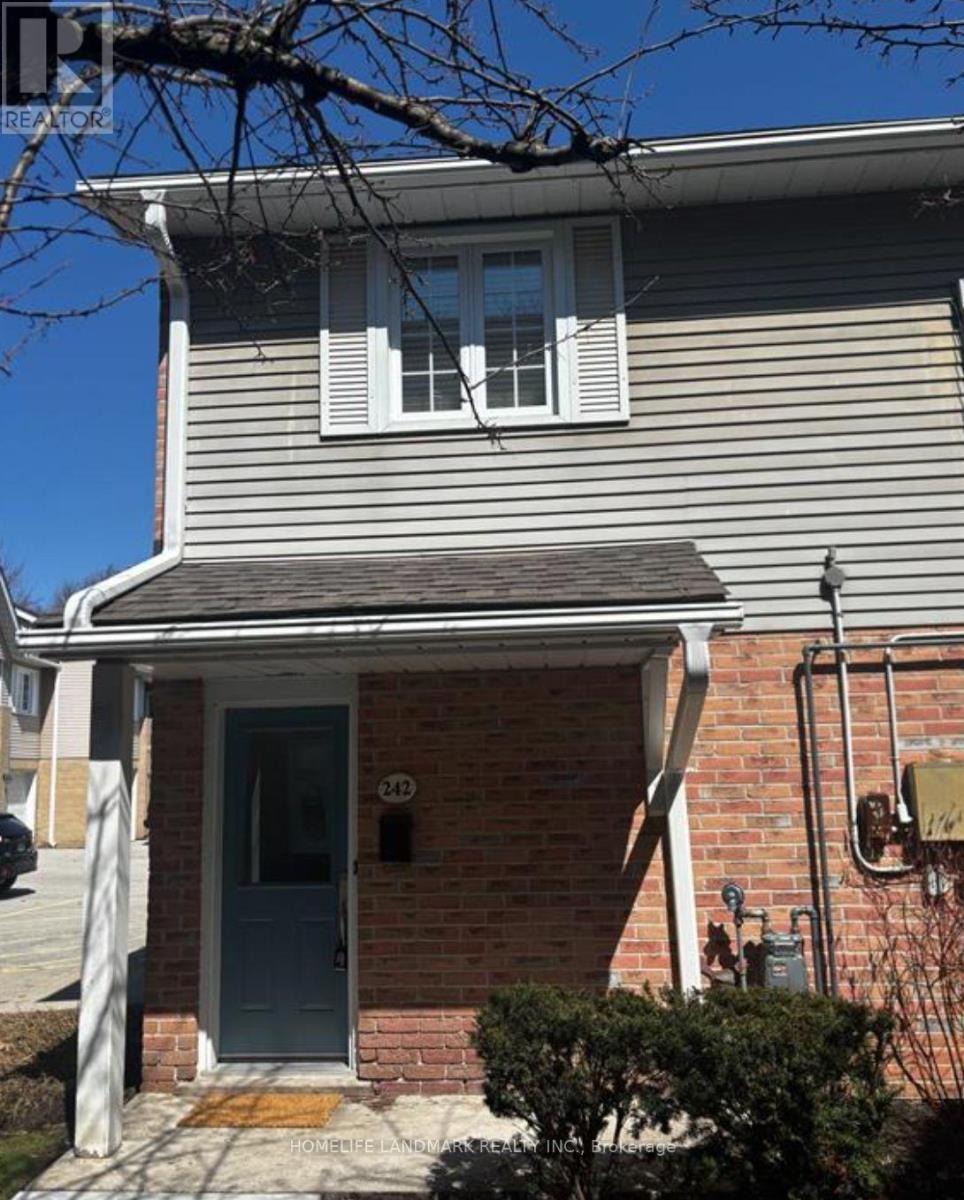
**Welcome to a home where comfort, style, and effortless living come together in the heart of Headon Forest.**Beautifully updated and exceptionally well positioned, this spacious **end-unit townhome** offers approximately **1,130 sq. ft. of thoughtfully designed living space** in one of Burlington's most desirable family-friendly communities. Step inside to a bright, inviting open-concept main floor where natural light takes centre stage. The stylish eat-in kitchen features a large picture window and flows seamlessly into the sun-drenched living room, highlighted by a **cozy fireplace and walkout to your covered private terrace**. With dedicated BBQ space and room to relax or entertain, this is a setting designed for everything from quiet morning coffees to memorable summer evenings with friends. Upstairs, the generous primary suite offers **ensuite privileges**, complemented by beautiful hardwood flooring, elegant crown moulding, an updated bathroom, and a fresh, modern feel throughout. The thoughtfully redesigned third bedroom has been **newly reframed and soundproofed**, creating an ideal private retreat, home office, guest room, or flexible living space. The home has been freshly painted and enhanced with **new electrical and light fixtures**, while a number of key updates provide added peace of mind, including **central A/C (2023), new furnace blower (2023), refrigerator (2023), and shingles (2019)**, along with a new washer and dryer. Beyond the home itself, the location is truly exceptional. Tucked within a **quiet, mature and welcoming community**, you're just steps from top-rated schools, French Immersion, beautiful parks, shopping, transit, and virtually every everyday convenience.**This is more than a townhome-it's an opportunity to enjoy a beautifully updated home, an exceptional community, and the Burlington lifestyle you've been waiting for.** (id:63476)
640 Boyd Lane
Milton, Ontario
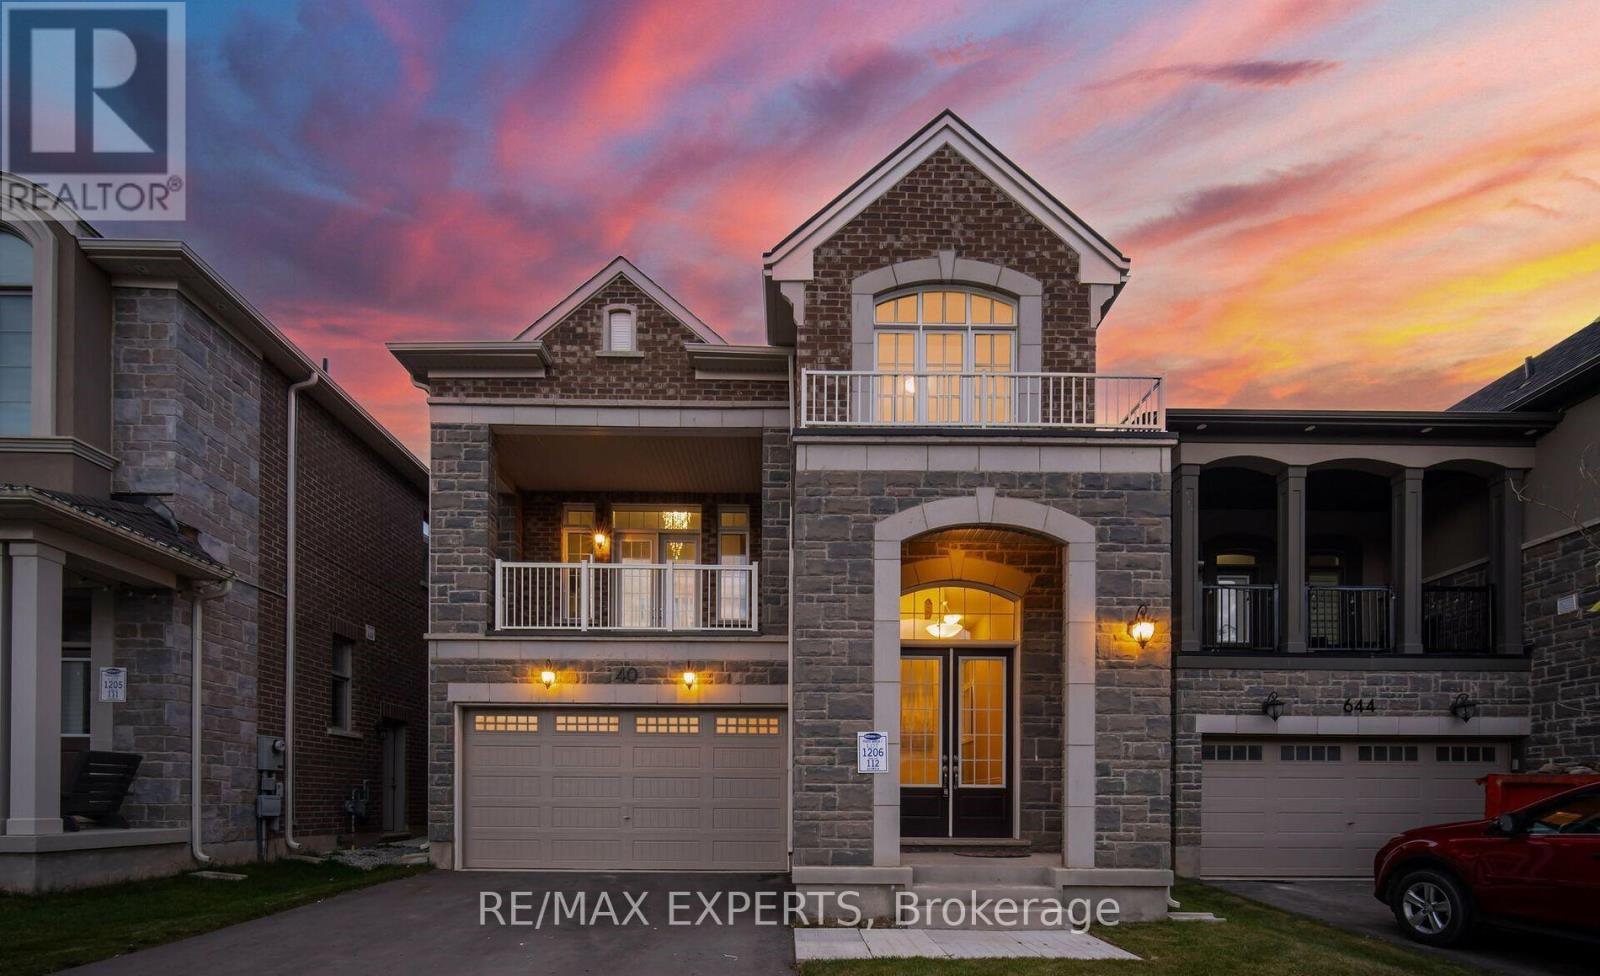
Experience the perfect blend of modern comfort, family-friendly design, and effortlessentertaining in this beautiful 4-year-old home, ideally situated in a desirable Miltonneighbourhood just steps from schools and parks.From the moment you enter, the impressive 10-foot ceilings on the main floor create a bright,airy, and welcoming atmosphere. The open-concept layout is thoughtfully designed for everydayfamily living and memorable gatherings, offering seamless flow between the living, dining, andkitchen areas.At the heart of the home, the stylish chef's kitchen features built-in stainless-steelappliances, a countertop stove, granite countertops, and generous workspace. Whether preparingweeknight meals or hosting friends and family, this kitchen combines functionality with modernelegance.A versatile second room on the main floor adds valuable flexibility-ideal for a home office,guest room, playroom, or quiet retreat to suit your family's changing needs.Upstairs, the spacious family room with impressive 12-foot ceilings offers a comfortablesetting for movie nights, relaxing, or entertaining. Step outside onto the walk-out balcony toenjoy fresh air, morning coffee, or evening conversations in your own private outdoor space.The second level also features 9-foot ceilings, generous living areas, and quality finishesthroughout, creating a home that feels both spacious and inviting.With schools and parks just steps away, this location makes family life convenient andenjoyable, while the thoughtfully designed interior provides the space, flexibility, andcomfort today's buyers are looking for.Don't miss the opportunity to make 640 Boyd Lane your new home. Schedule your private viewingtoday! (id:63476)
208 Magurn Gate
Milton, Ontario
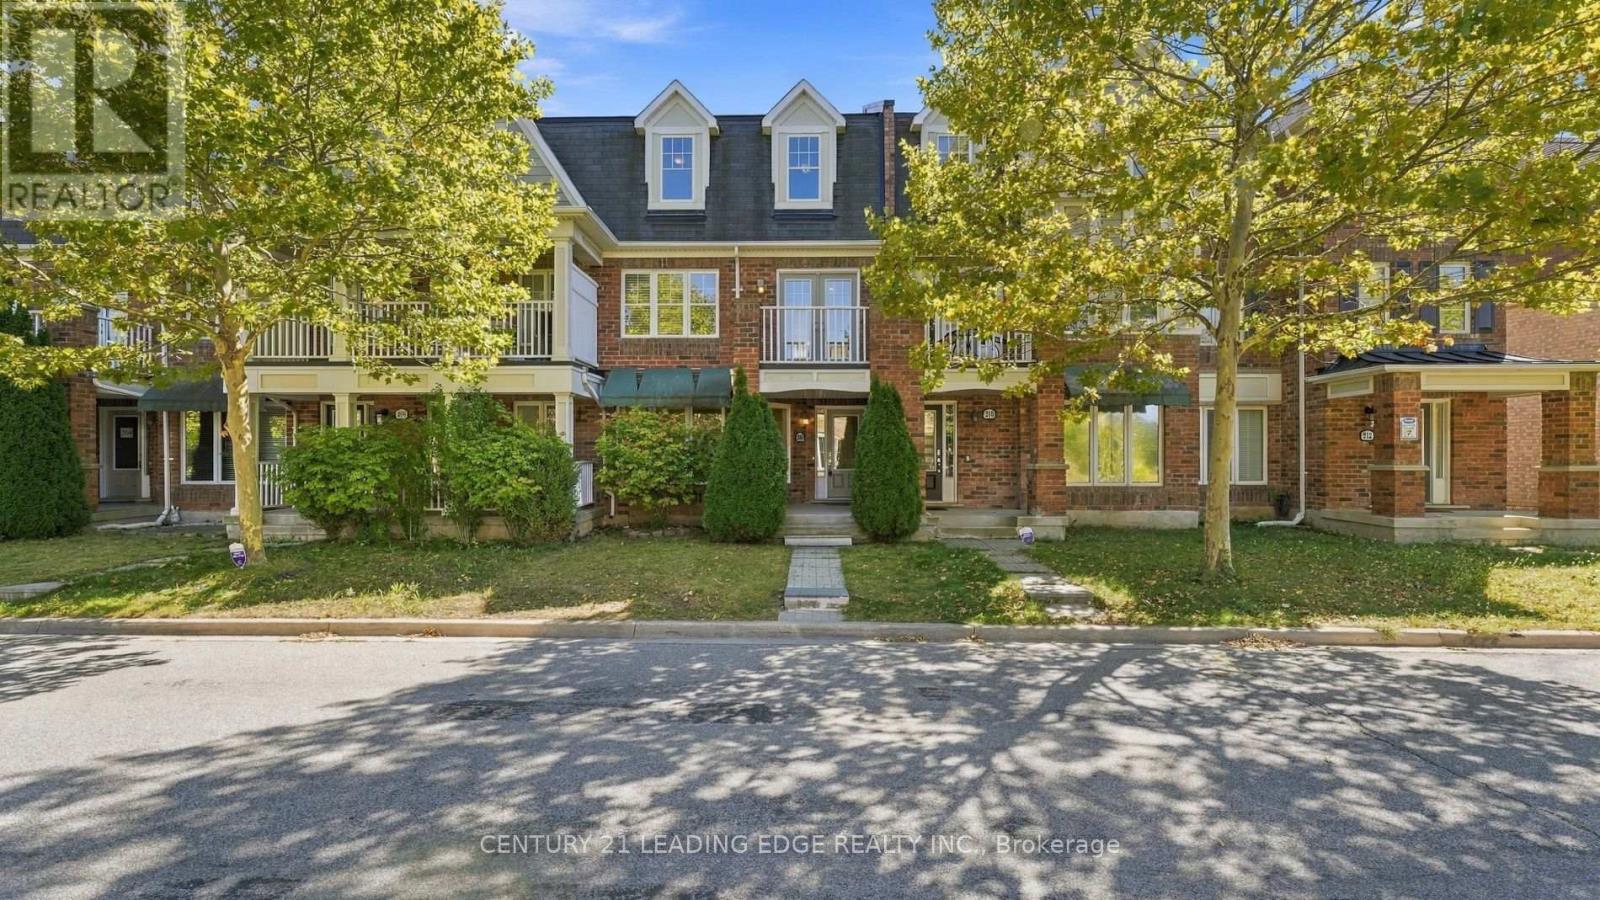
Welcome Home to 208 Magurn Gate; a beautifully appointed Mattamy-built freehold townhome in one of Milton's most sought-after family communities. Offering the rare combination of a double car garage and a thoughtfully designed three-storey layout which delivers exceptional space and versatility without NO maintenance fees. The main level has a spacious family room, which can also serve as 4th bdrm, while the second level offers a bright and inviting living space with a generous living room, dining area and well-appointed kitchen complete with centre island and ample cabinetry AND a private Terrace!! The upper level features three well-proportioned bedrooms, including a generous primary suite with its own 4-piece ensuite. Numerous updates add to the appeal, including newer flooring, oak staircase, pot lights and smooth ceilings. A home that is equally suited to everyday family living or effortless entertaining. Set in the highly desirable Harrison community, surrounded by parks, trails and green space. Enjoy easy access to sports facilities, tennis courts, splash pads, Milton Library, schools, shopping, restaurants and conservation areas. Commuters will appreciateSports Centre, convenient access to Highways 401 and 407, Milton GO, Burlington and Oakville. A rare opportunity to own a spacious freehold Mattamy townhome with a double garage in a vibrant, amenity-rich community. Simply move in, settle in and enjoy everything this exceptional location has to offer. (id:63476)
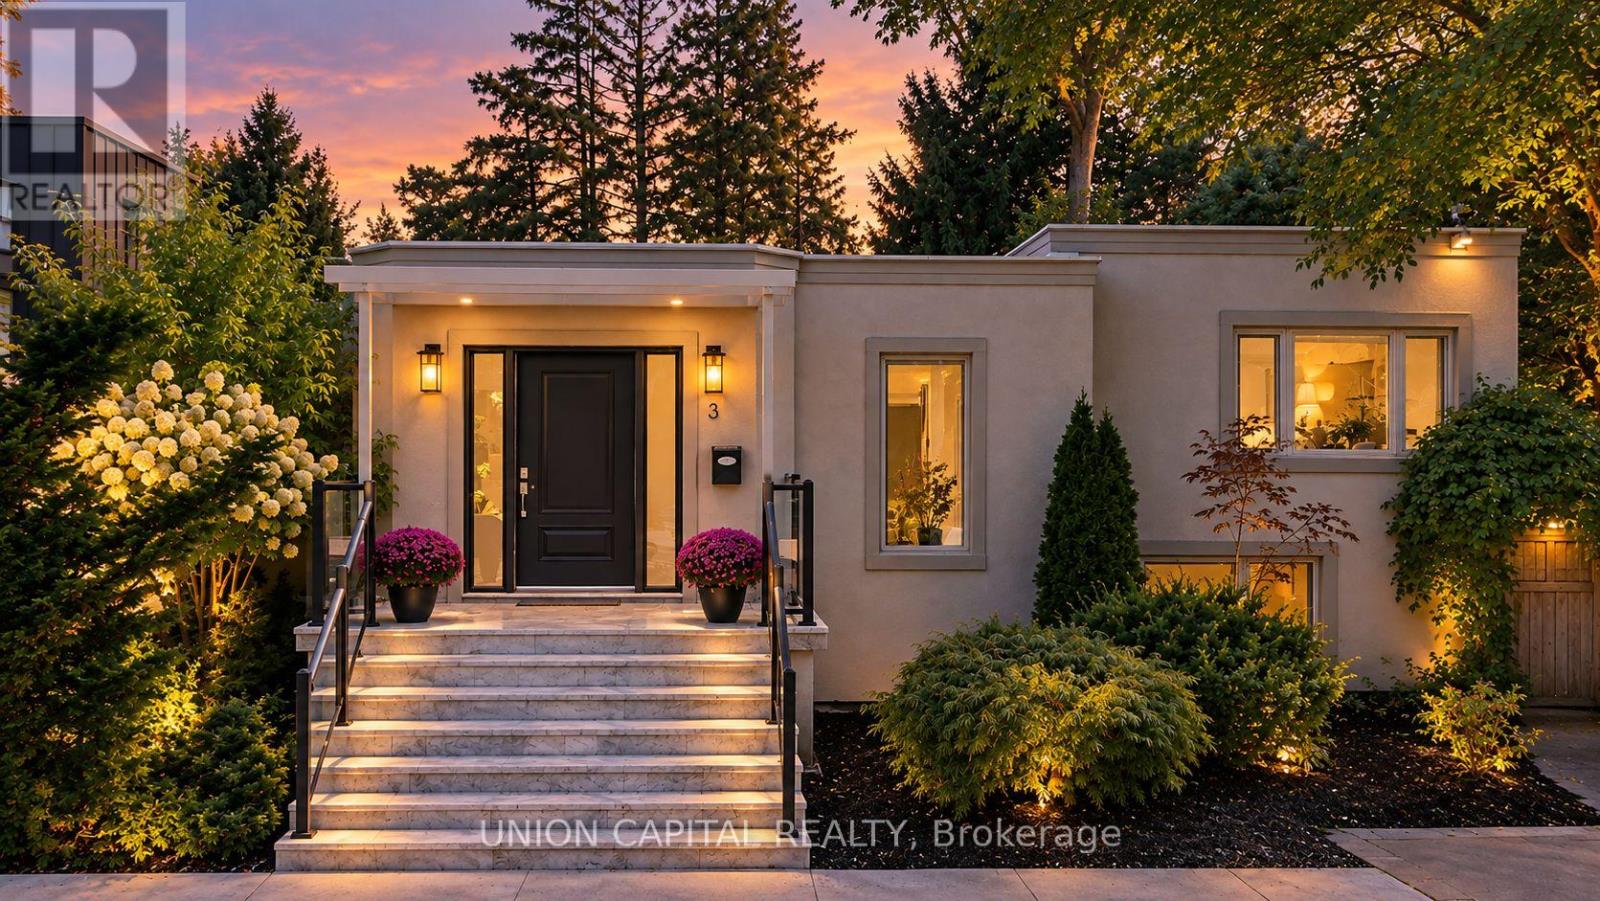
3 Elton Crescent
Toronto, Ontario
Architecturally distinctive contemporary residence situated on a rare 60 x 150 ft, tree-lined lot in the sought-after Long Branch neighbourhood, just steps from Lake Ontario. Offering over2,500 sq. ft. of beautifully finished living space, this bright and extensively renovated home features an open-concept main floor, bamboo hardwood flooring, and a gourmet custom kitchen with a quartz island. The spacious primary bedroom boasts a private balcony and spa-inspired ensuite, while select bathrooms feature heated floors. The fully finished lower level offers large above-grade windows, a generous recreation room, two additional bedrooms, and a separate entrance. Step outside to a beautifully landscaped, private backyard oasis complete with a hot tub, ideal for outdoor entertaining and relaxation. A unique opportunity to enjoy contemporary living on an exceptionally generous lot in one of Etobicoke's most desirable lakeside communities. (id:63476)
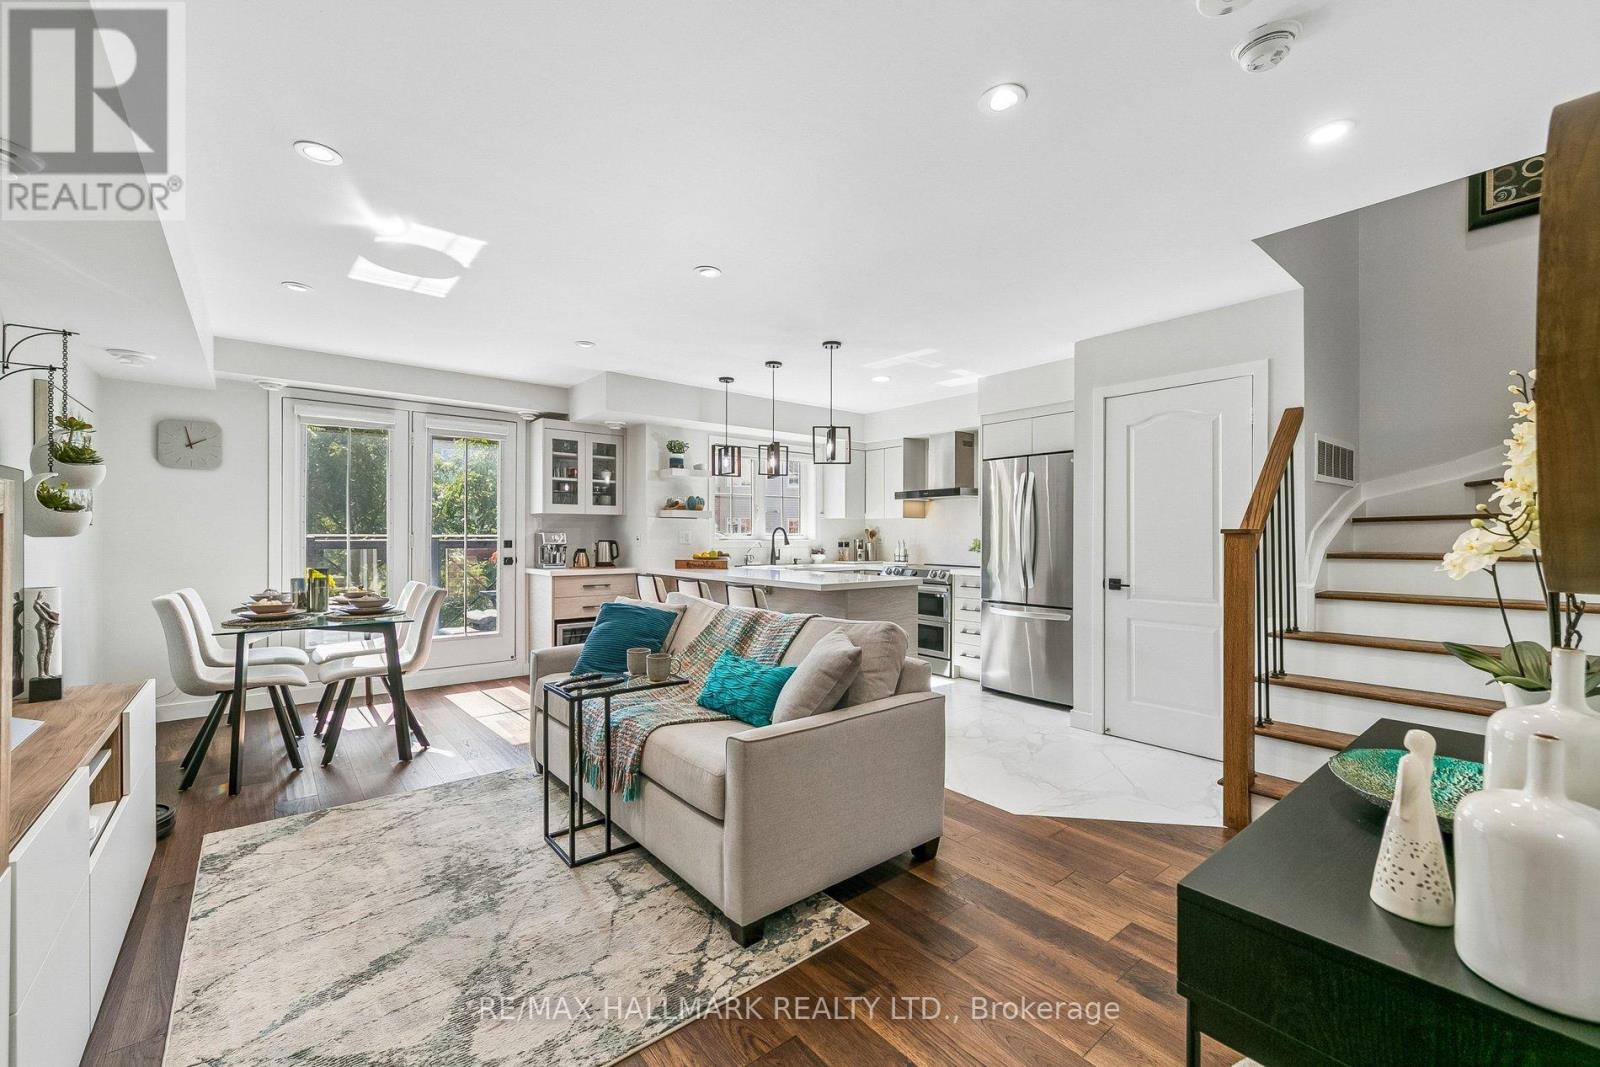
5 - 19 Hays Boulevard
Oakville, Ontario
A turnkey, designer-renovated stacked townhouse in Oakville's sought-after River Oaks community. This stylish 2-bed, 2-bath upper-level home stands out with a fully redesigned kitchen, reconfigured for better flow, storage, and everyday function. It features an oversized quartz island with seating, custom cabinetry, premium stainless-steel appliances, a dedicated coffee nook, and matching quartz backsplash. Every element was selected with intention, creating a warm, cohesive, magazine-worthy space rarely found in this complex.The upper-level bathroom has also been structurally redesigned, offering a fresh, contemporary layout with modern fixtures and premium finishes. The second bathroom complements this with a thoughtful upgrade featuring custom cabinetry, adding both functionality and a refined designer touch. Throughout the home, every detail has been elevated: wide-plank flooring, upgraded hardware, and designer-selected paint to ensure perfect harmony and a curated aesthetic. Popcorn ceilings removed and replaced with smooth, modern surfaces, and a redesigned lighting plan enhances brightness and ambiance across both levels. Custom high-end window coverings, including blackout treatments in the bedrooms, add comfort and sophistication.The staircase connecting the two floors has been upgraded with new black iron pickets, giving the interior a sleek architectural accent. The bright open-concept living area flows to a private balcony, perfect for morning coffee or evening relaxation. Ensuite laundry adds everyday convenience, and the upper-level layout provides privacy and quiet.Located steps from parks, trails, top-rated schools, shopping, restaurants, and major highways, this home offers true turnkey, low-maintenance living with a cohesive designer finish. A rare opportunity to move into a fully updated space where both structural and cosmetic upgrades have been completed with care, intention, and quality! Shows AAA+++ (id:63476)
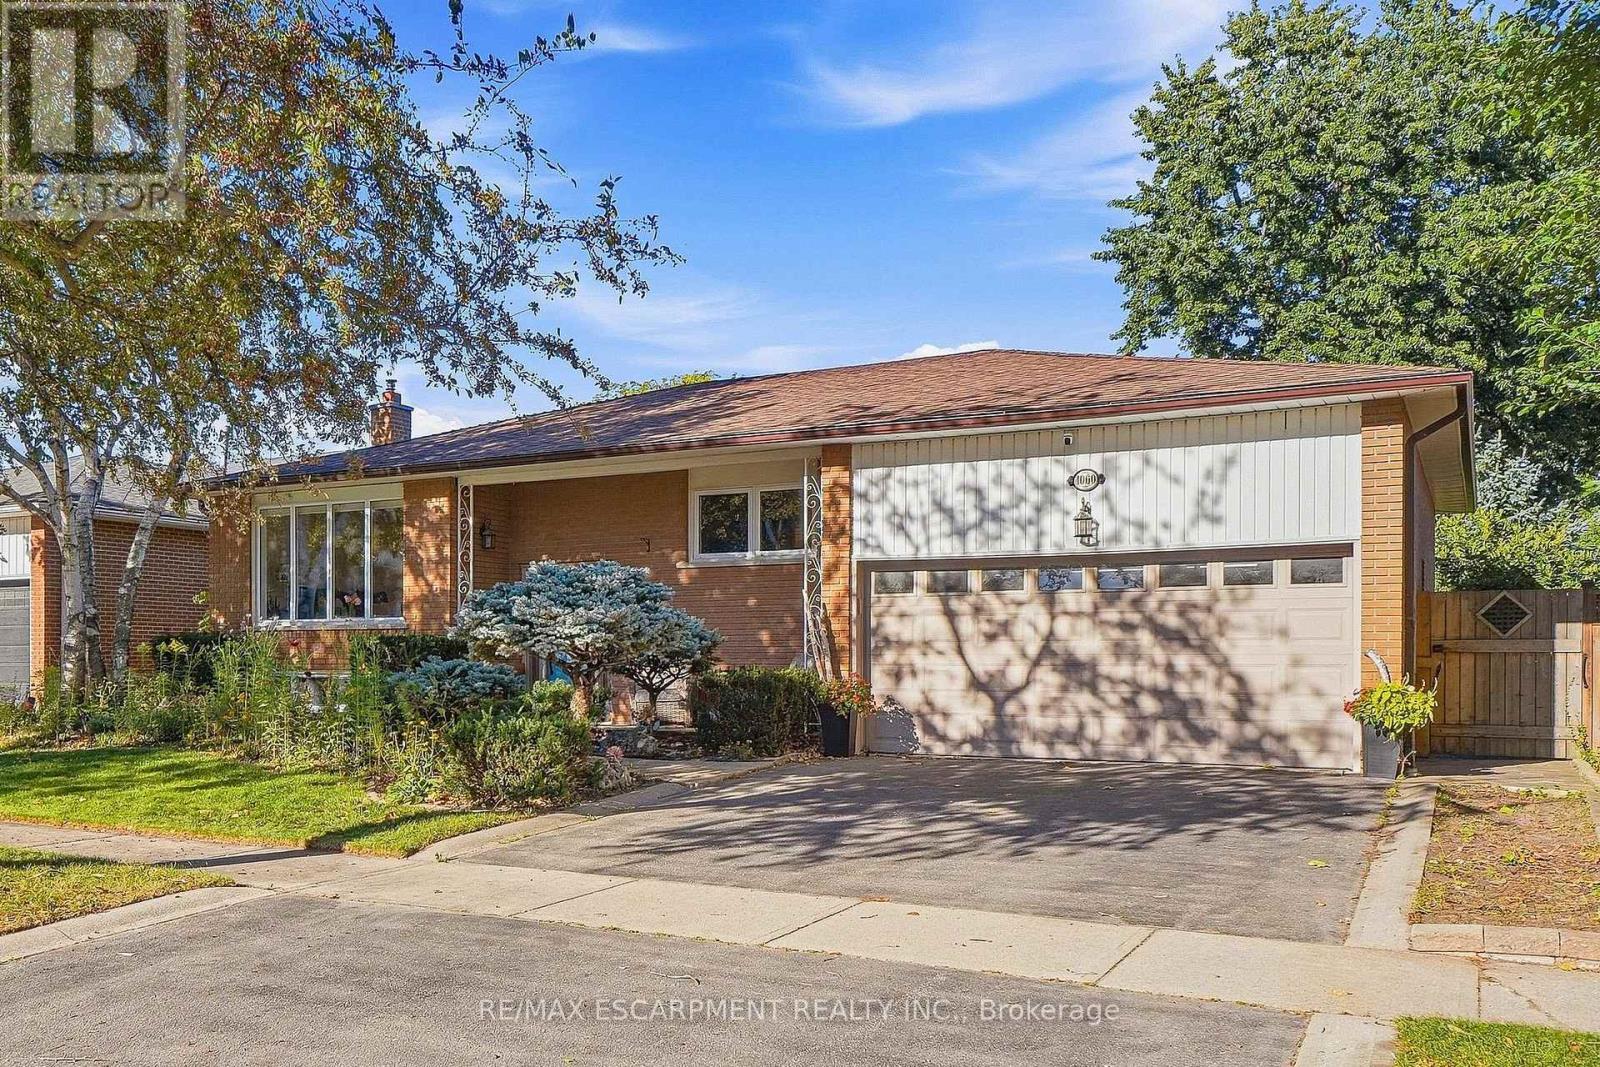
1060 Dowland Crescent
Burlington, Ontario
Set on a quiet, tree-lined crescent in the sought-after community of Aldershot, this beautifully renovated raised brick bungalow offers in-law suite potential, an extra-wide lot and double car garage. Nearly $200,000 has been invested in renovations, including a six-figure custom kitchen designed with both style and functionality in mind. The main level is bright, refined and exceptionally well laid out. The custom kitchen features full-height cabinetry with matte black Zamak hardware, pull-out storage, large pantry, premium stainless steel appliances including an induction range, quartz countertops, statement backsplash and large island with built-in microwave. Expansive picture windows fill the living spaces with natural light, complemented by programmable electric blinds. White oak engineered hardwood flooring extends through the principal living areas, with pot lights integrated into a smart lighting system. Three generously sized bedrooms and a four-piece bathroom complete the main level. The lower level offers abundant natural light, plush carpeting, a spacious family/recreation room with cozy natural gas fireplace, large fourth bedroom, four-piece bathroom and second kitchen. A separate entrance from the side of the garage provides direct access to the lower level, creating excellent potential for an in-law suite or additional living space. The private backyard features a newer deck with pergola, fully fenced yard, hot tub and storage shed. Exceptional location, approximately six minutes from Aldershot GO Station and minutes from the 403, 407, QEW and Highway 6. Close to Burlington Golf & Country Club, Lake Ontario and beaches, downtown Burlington, parks, schools, daycares, IKEA, grocery stores and Mapleview Shopping Centre. (id:63476)
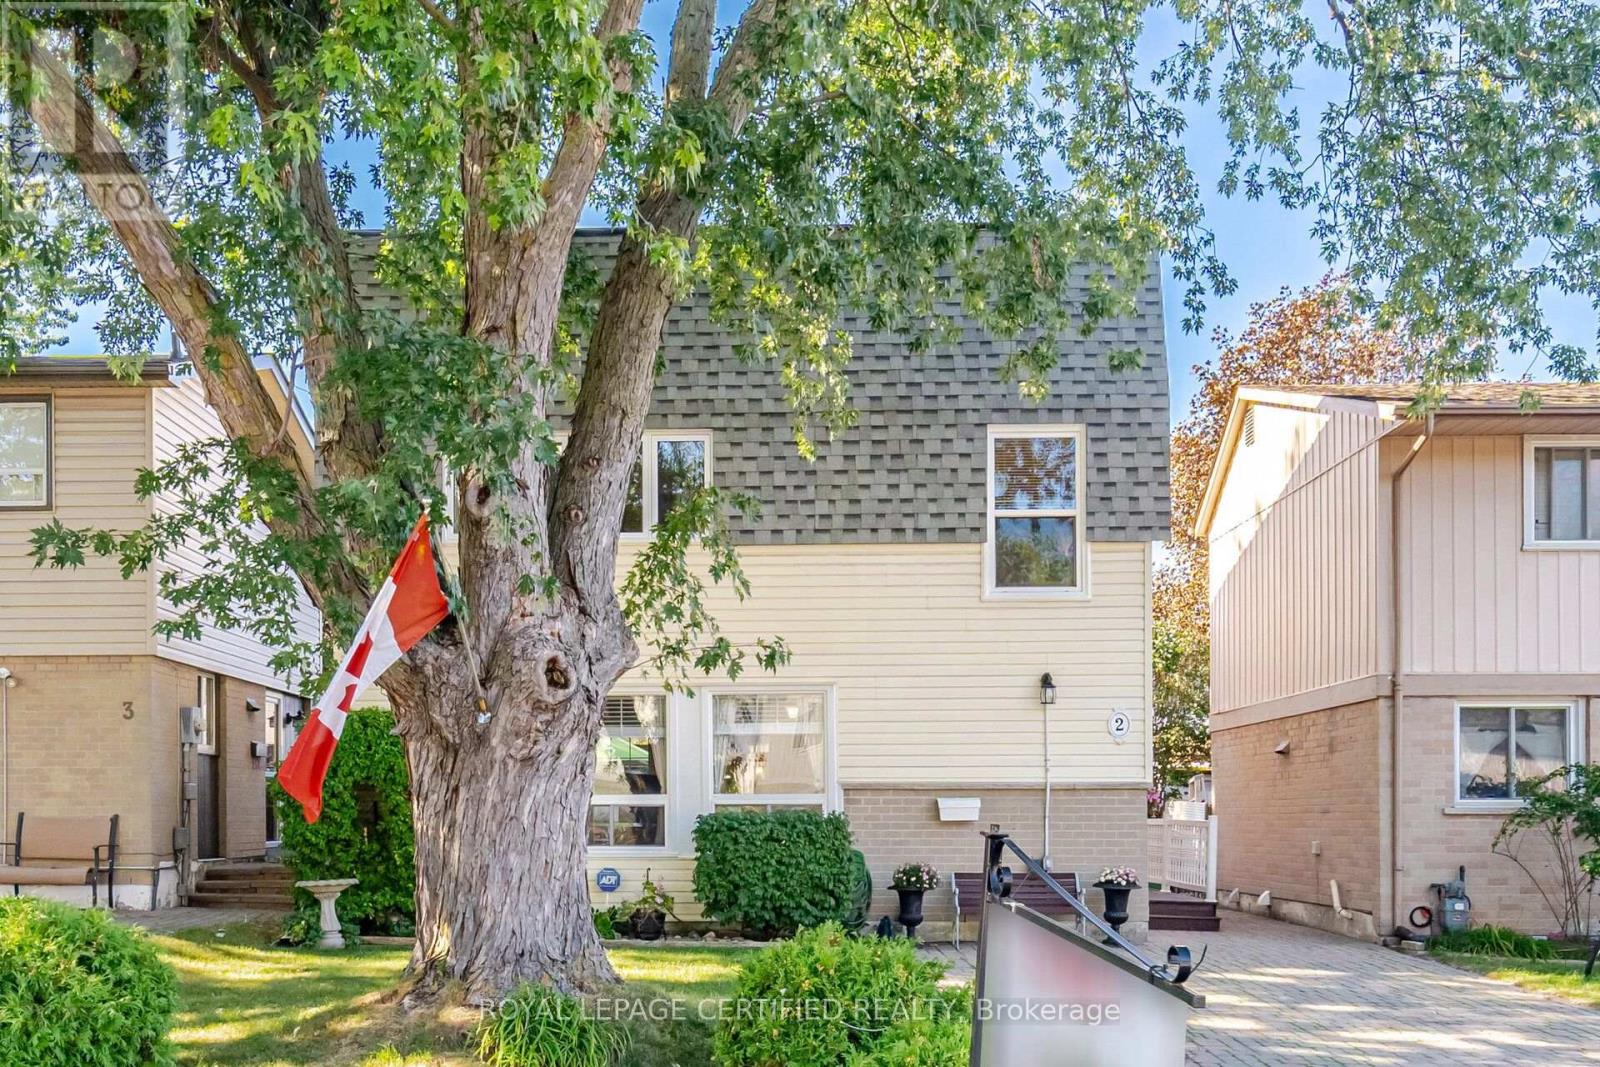
2 Grove Park Square
Brampton, Ontario
This just might be the "BEST" detached house in all of Brampton under 630K!!! $$ Thousands have been spent on this super sharp, dutch clean 3 bedroom family home located close to schools, Chinguacousy Park & the Bramelea City Centre. The inviting stone double driveway leads to the updated single door entry past the double coat closet into the sensational white Euro Kitchen with shaker-style cupboards, quartz counters, built in S/S appliances, custom waterfall backsplash and added upper cabinet lighting. The formal sun-filled family size dining room is open to the huge living area w/ash grey floors, large picture window and a sliding door walkout to ultra private patio just perfect for morning coffee. There are 3 well appointed bdrms all with pet friendly laminate floors and custom window dressings serviced by an updated sparkling 4 piece bath. French door entry leads to the smartly finished lower level with huge finished rec room, convenient 2 pce powder room and a separately situated laundry room with adequate storage area for all your seasonal stuff. This home has been lovingly cared for and is top top value for the asking price. (id:63476)