
319 7377 Salisbury Avenue
Burnaby, British Columbia
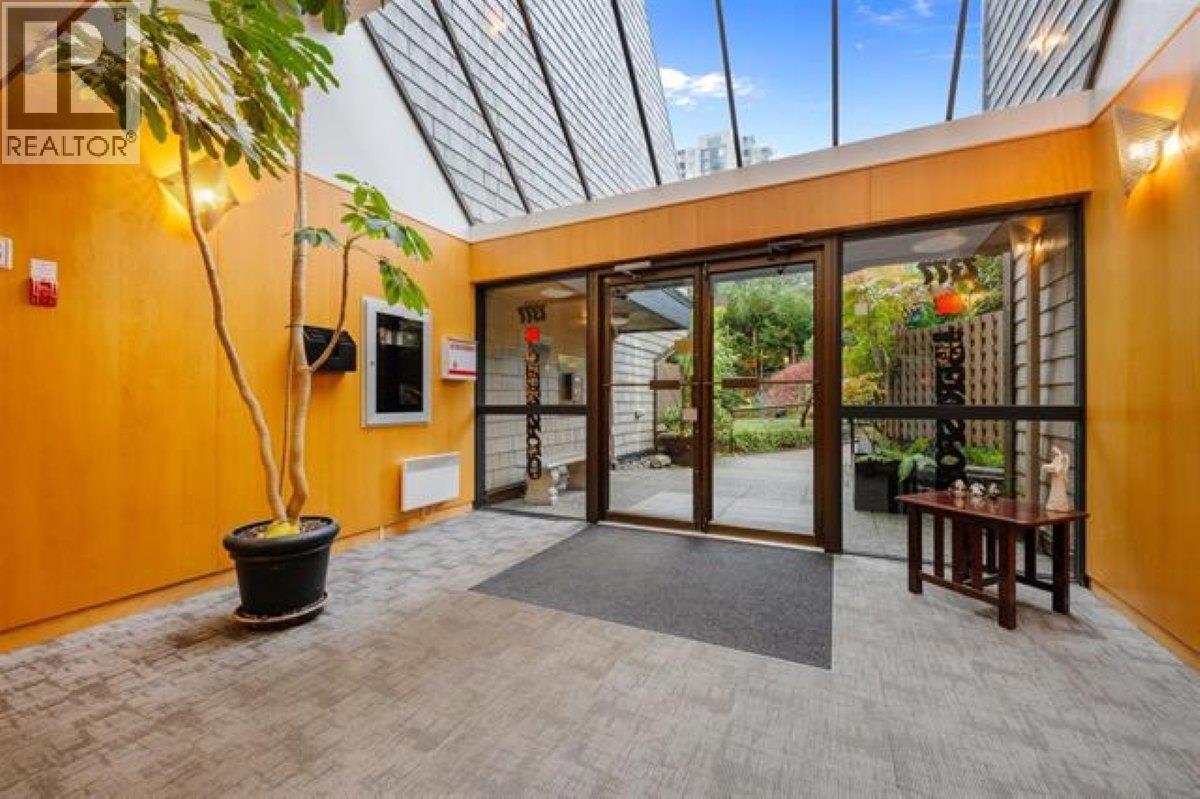
This Bosa-built building offers a community that centers around lots of green space & is located within an easy walk to shops, restaurants, the Edmonds Skytrain & the Byrne Creek trails. The Interior has recently been renovated & fully updated, featuring all-new appliances, cabinets with soft-close features, all-new window coverings, a newly remodelled bath & vinyl flooring throughout. The spacious living room area may be divided to have a separate bedroom area. Sliding door to a good-sized, private deck overlooking a greenbelt. The building is well maintained and offers an exercise room, a sauna & recreational room. Strata fees include heat and hot water. 1 dog (approx 20" at shoulder) or 2 cats permitted. There is 1 secure, underground parking and a storage locker. (id:63476)
1310 Tina Way
Port Coquitlam, British Columbia
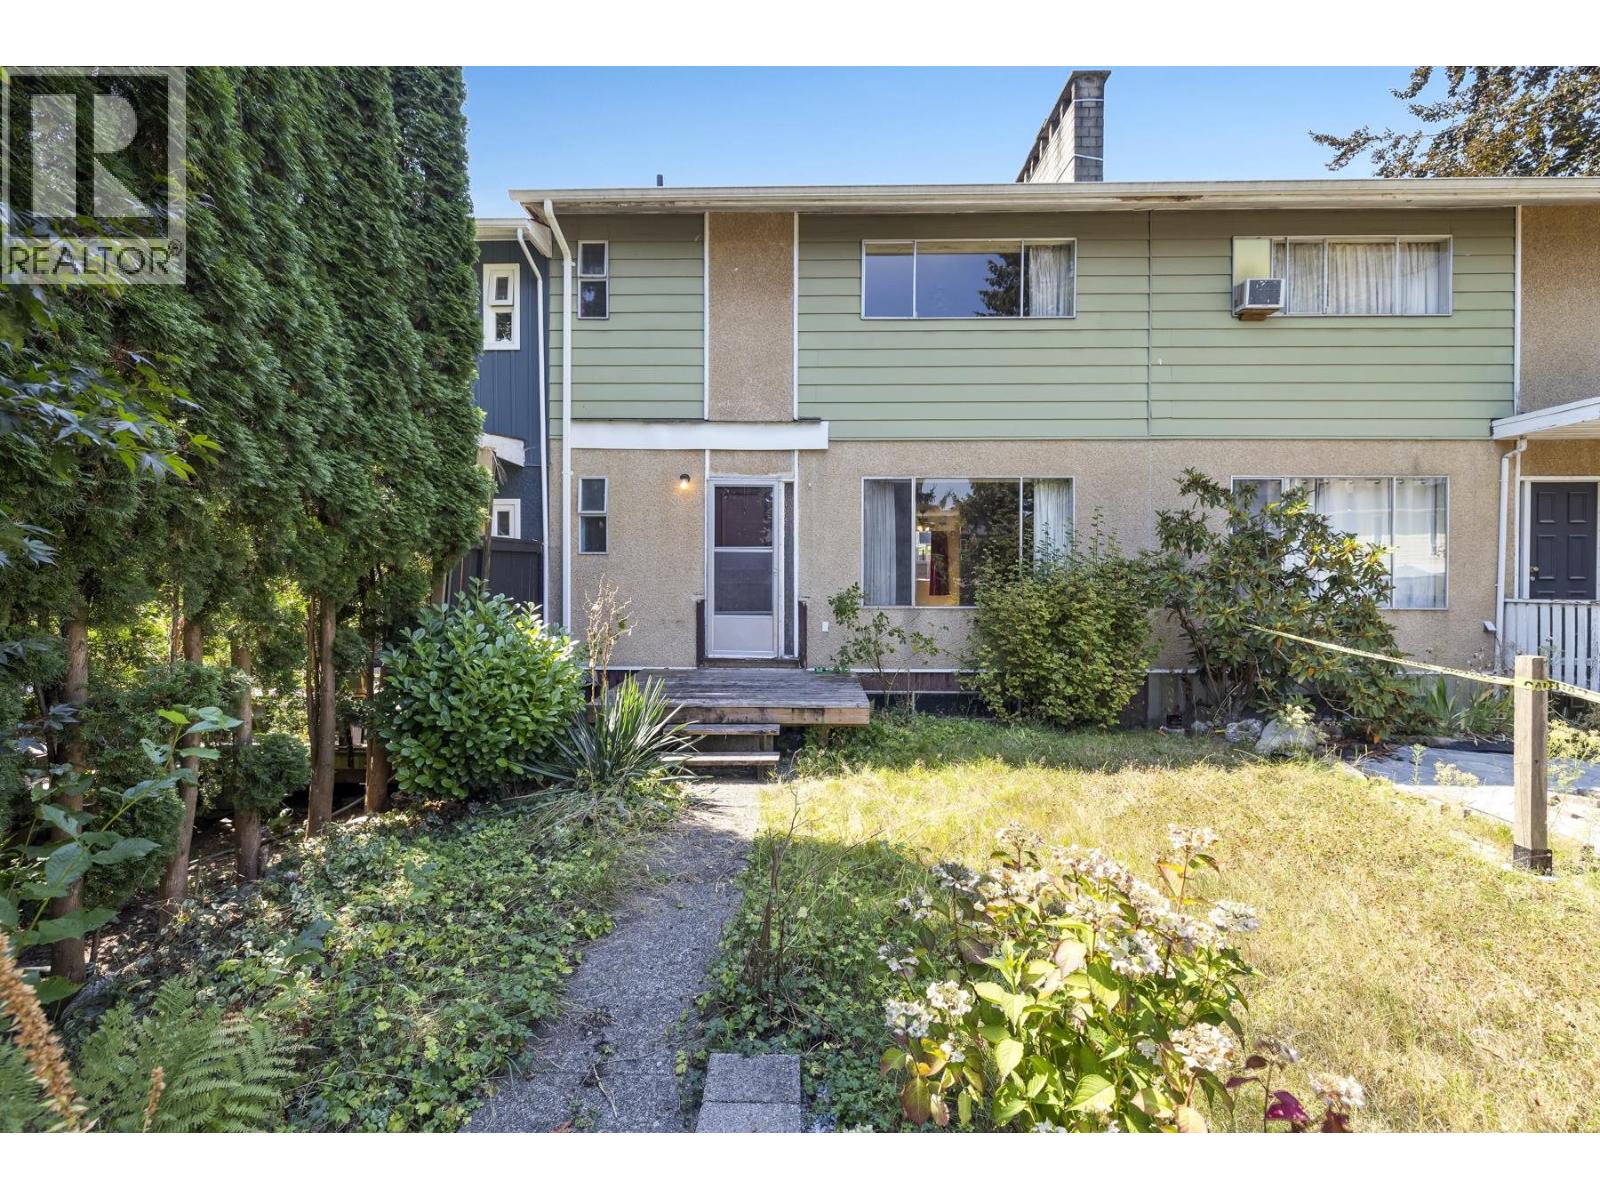
"HANDYMAN SPECIAL" WITH NO STRATA FEES! Here's your chance to get into the cheapest priced 3-bedroom townhouse in all of Port Coquitlam. For the same cost as a condo, you get more than twice the square footage, a carport, and front and backyard with no strata fees! With this townhouse you own the land! Featuring a 2,001 Sq.Ft. lot, spread across 3 levels, with nearly 2,000 Sq.Ft. of living space, 3 spacious bedrooms, functional main floor layout, and rec room in the basement that can be converted into a secondary basement suite with its own separate entrance. Good bones with a roof that is only 10 years old. Only steps from Hazel Trembath Elementary and Citadel Middle school and quick access to the Mary Hill Bypass. (id:63476)
7308 26 Avenue SW
Calgary, Alberta
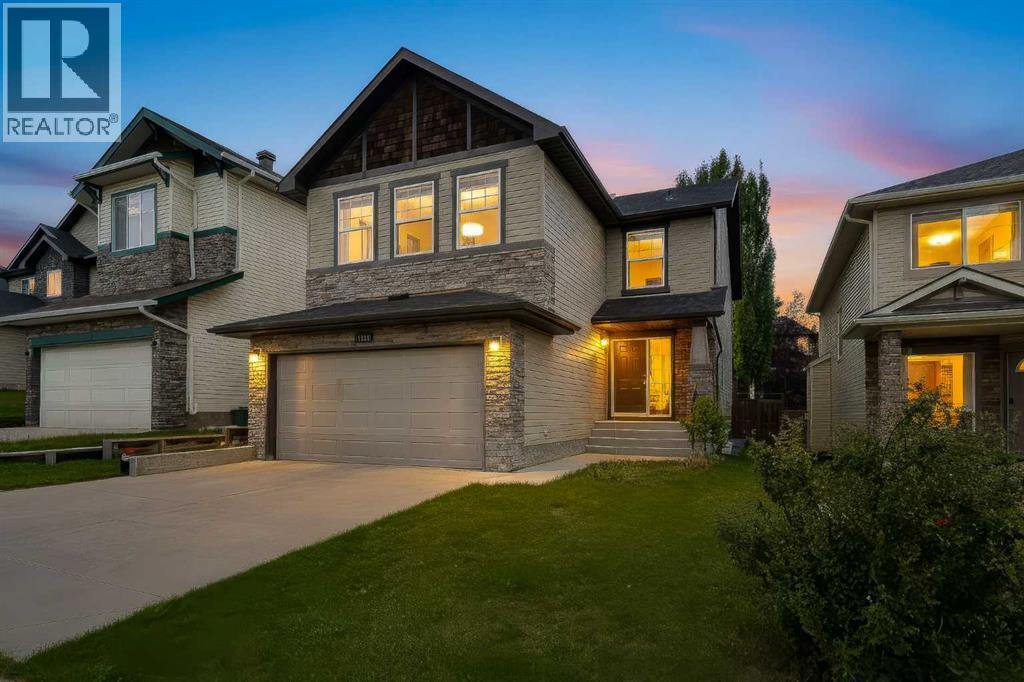
Welcome to this beautiful home in the highly sought-after community of Springbank Hill, ideally located within walking distance to Griffith Woods School, Ernest Manning High School, the C-Train, Westside Recreation Centre, playing fields and a variety of amenities.This home features 3+1 bedrooms, a den, 3.5 bathrooms, a spacious bonus room and a fully finished basement. The spacious foyer welcomes you into the home, with a convenient front office area. The main floor showcases gleaming hardwood floors and a open, functional layout.The inviting island kitchen features maple cabinetry, granite countertops, stainless steel appliances and a gas stove, along with a convenient walk-through pantry leading to the mudroom/laundry room and double attached garage.The spacious dining and living rooms overlook the private backyard, creating an ideal space for everyday living and entertaining. Upstairs, the generous bonus room features plantation shutters and beautiful mountain and valley views.The primary bedroom offers a walk-in closet and a 4-piece ensuite. Two additional bedrooms, including one with views and another with a walk-in closet, share a second 4-piece bathroom.The fully developed basement provides excellent additional living space with a fourth bedroom, full bathroom and a versatile family/games room featuring a freestanding gas fireplace.Outside, enjoy the large, private backyard and cedar deck, perfect for relaxing, entertaining or enjoying the outdoors.An exceptional opportunity to own a spacious family home in a fantastic location with easy access to transit, recreation, schools and amenities. Roof (2024), HWT (2018). (id:63476)
301 1055 Richards Street
Vancouver, British Columbia
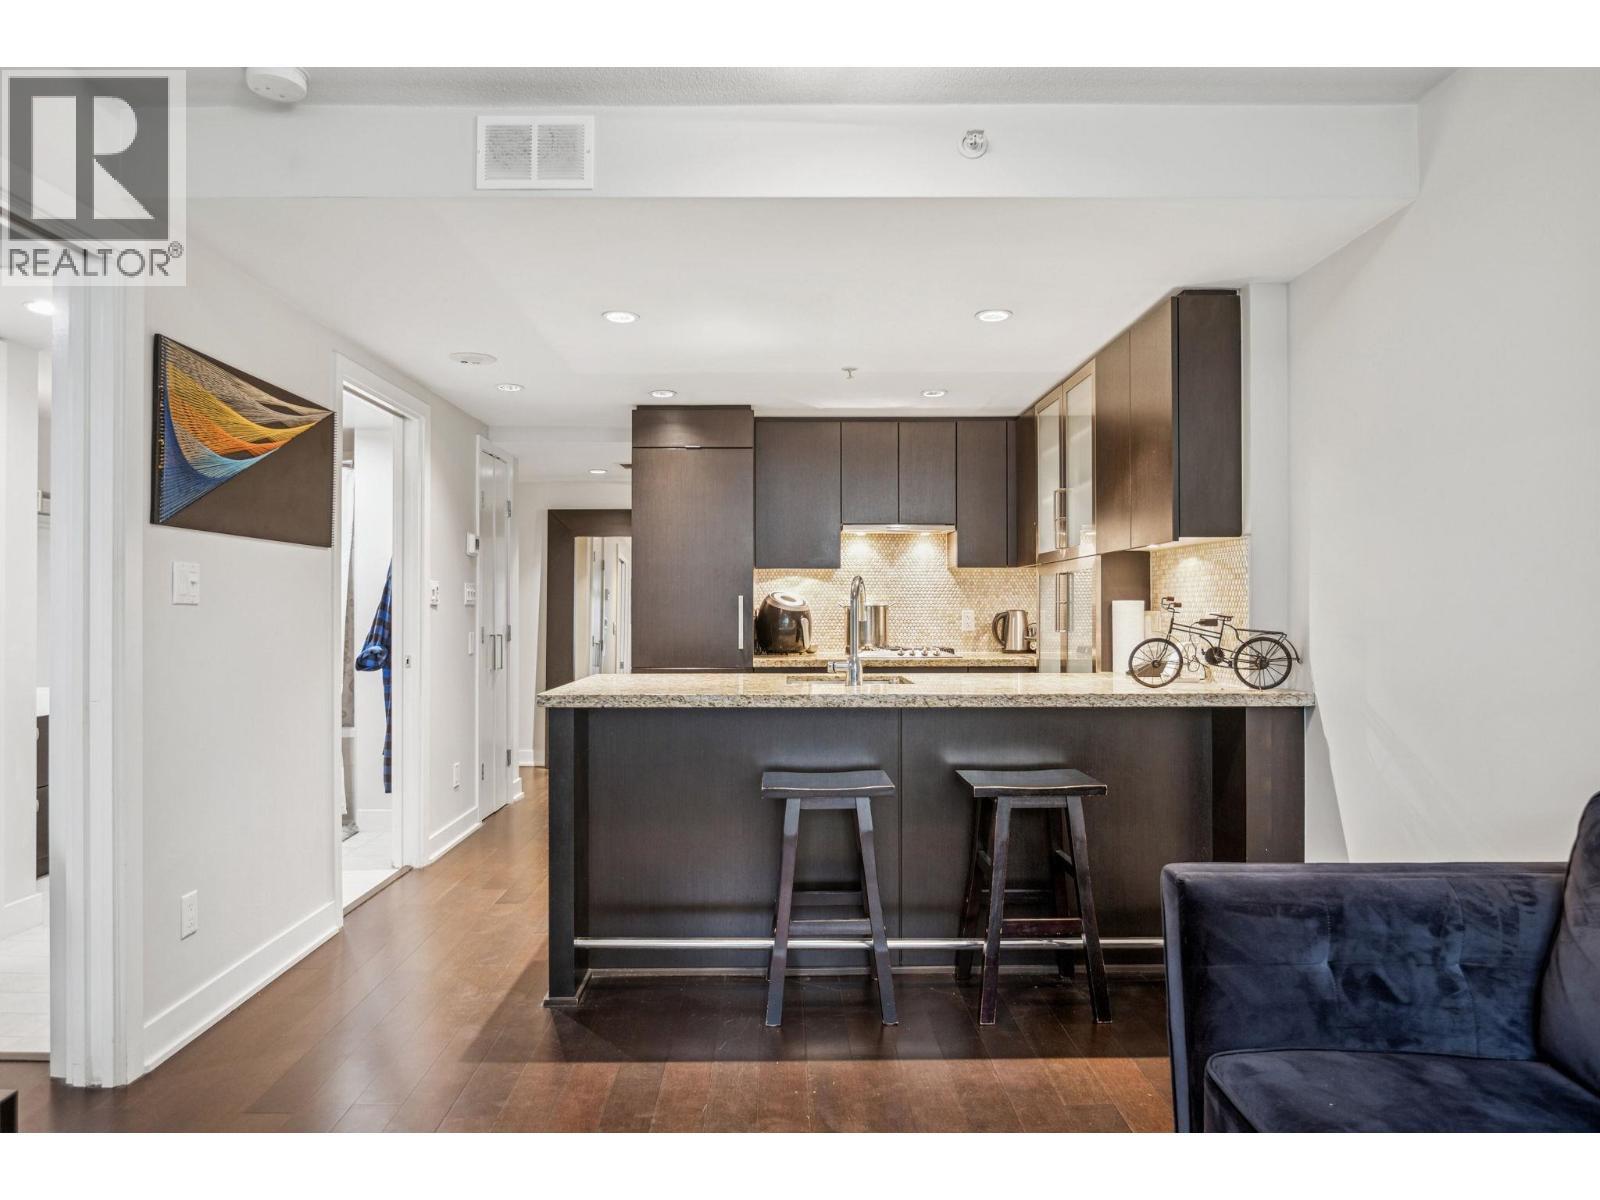
Welcome to The Donovan by Cressey, a refined luxury residence in Yaletown. This impeccably kept 1 bedroom + den home showcases a bright, airy layout with beautifully integrated living spaces & sophisticated finishes. Designed with both style and function in mind, the residence features geothermal heating and cooling, premium integrated Miele appliances, engineered hardwood floors, recessed lighting, and expansive floor-to-ceiling windows. Balcony extends the living area outdoors, overlooking a serene, leafy terrace for a rare sense of calm in the city. Renowned for its quality and attention to detail, The Donovan offers an elevated lifestyle with an elegant lobby, fully equipped fitness centre, lounge, yoga room, steam room, and sauna. Includes 1 parking and 1 storage. Showings by request. (id:63476)
2071 E 1st Avenue
Vancouver, British Columbia
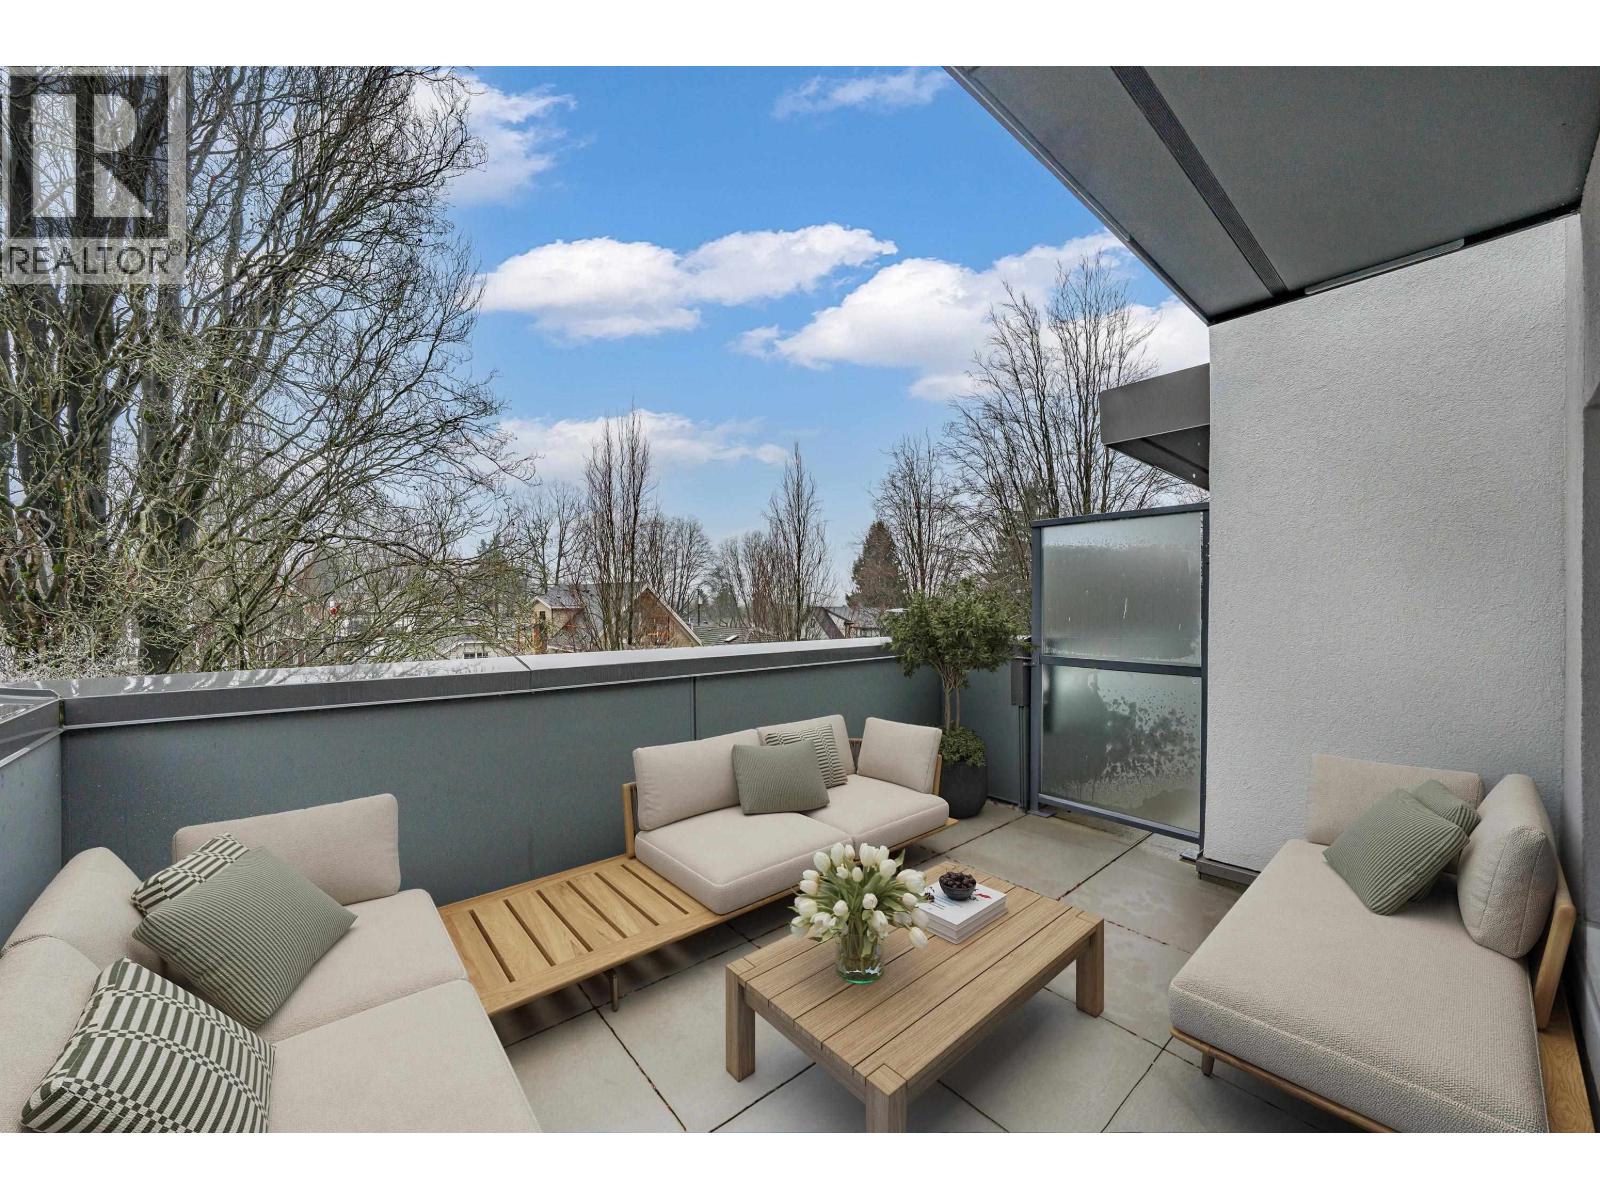
NEW PRICES! Dimex Group's 3-bedroom Passive House townhome at Lakewood combines modern design with sustainable living in Vancouver´s vibrant Commercial Drive neighborhood. Built for efficiency, it offers up to 90% savings on heating, triple-pane windows for peace and quiet, and a healthier indoor environment. The sleek kitchen includes a Fisher & Paykel fridge, Bosch appliance package, & quartz countertops. The top floor is a dedicated primary suite with a walk-in closet and private balcony-your own personal retreat. This end unit has AC roughed-in and upgrade-ready. 1 EV-ready parking stall and 1 storage locker included. Just steps to schools, parks, restaurants, transit, and the up-and-coming Nanaimo/Hastings area. Located on 1st Ave, but whisper-quiet inside. (id:63476)
Oakwyn Realty Ltd.
10 2250 Bellevue Avenue
West Vancouver, British Columbia
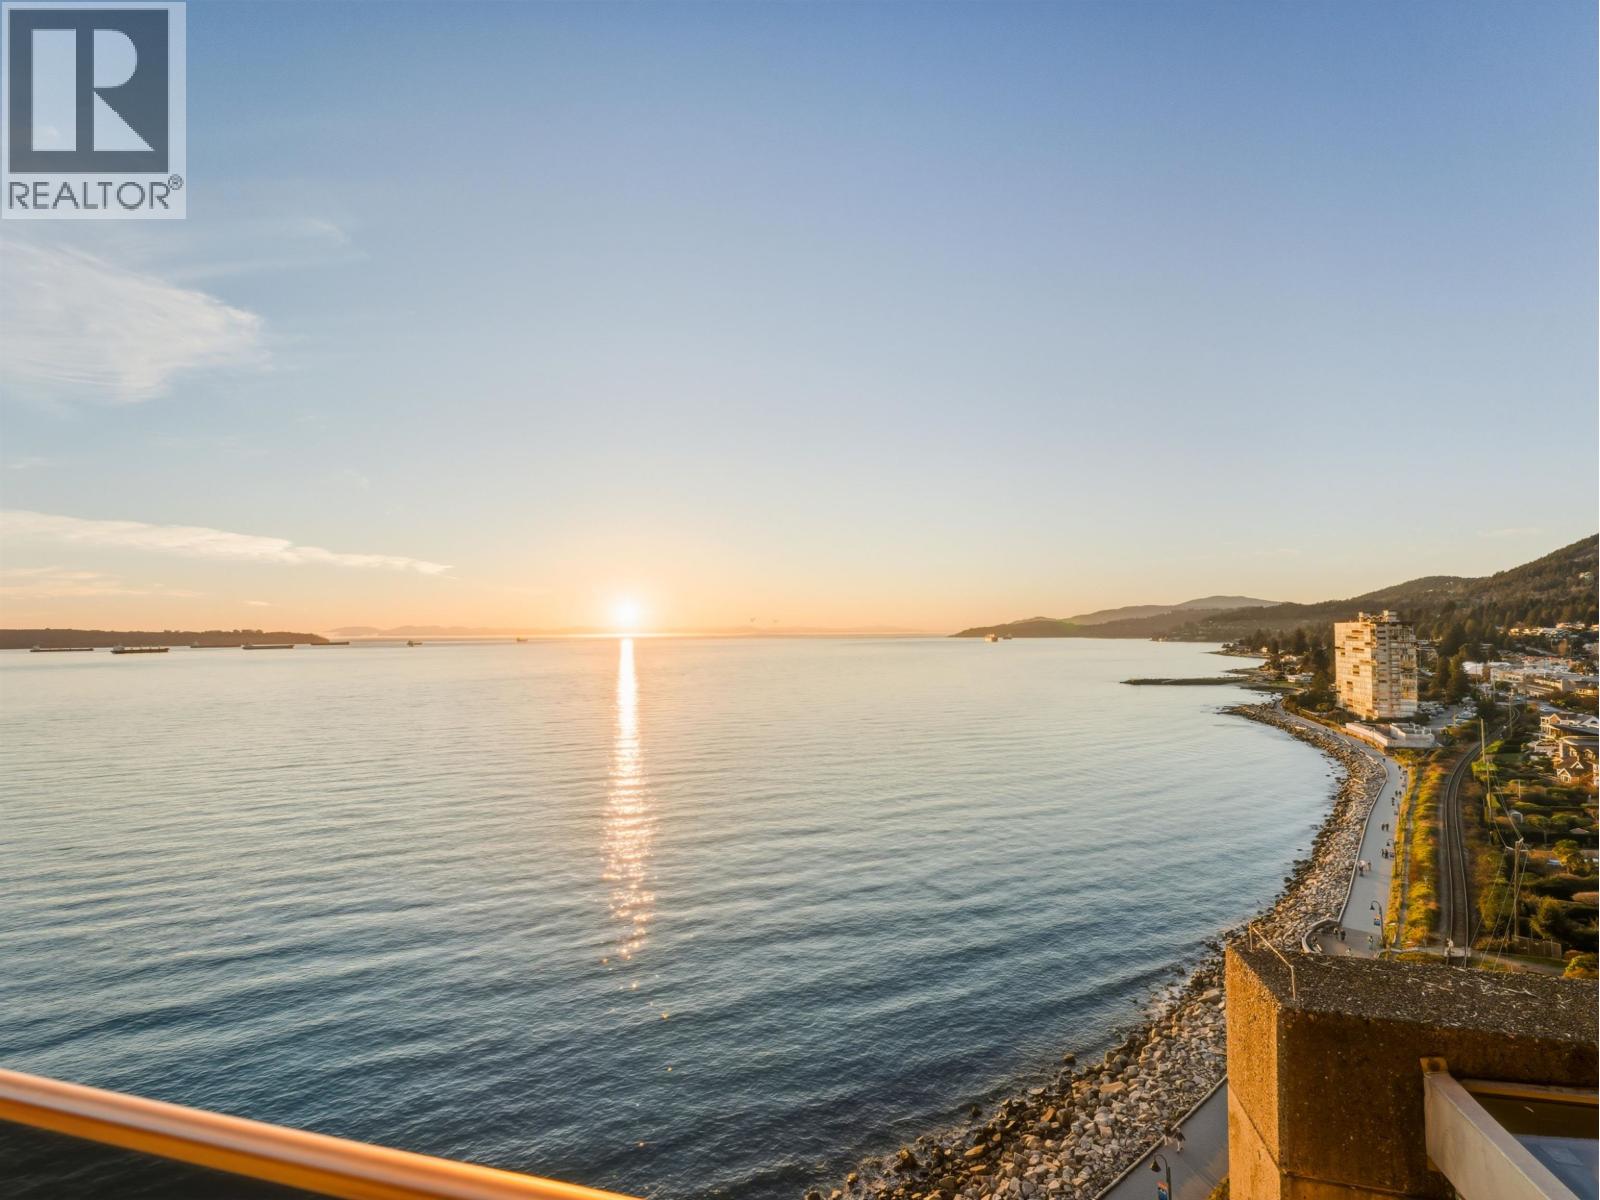
Les Terraces offers rare and exclusive waterfront living in the heart of Dundarave. With just 1 suite per floor, enjoy 3,582 sq.ft. of house-sized living in one of West Vancouver's most prestigious boutique waterfront buildings. Timeless architecture and refined coastal design frame expansive principal rooms, 3 bedrooms plus office, an open layout, multiple balconies and coffered wood ceilings. The generous floor plan offers the opportunity to enjoy the home as it is today or renovate and customize to your vision. Concierge service, secure parking for 3 vehicles and indoor pool, hot tub and sauna. Step outside to direct access to the WV seawall, beaches, parks, recreation + senior centre, Dundarave Village shops, restaurants and pier-an exceptional waterfront lifestyle. Pets now allowed! (id:63476)
4404 720 Farrow Street
Coquitlam, British Columbia
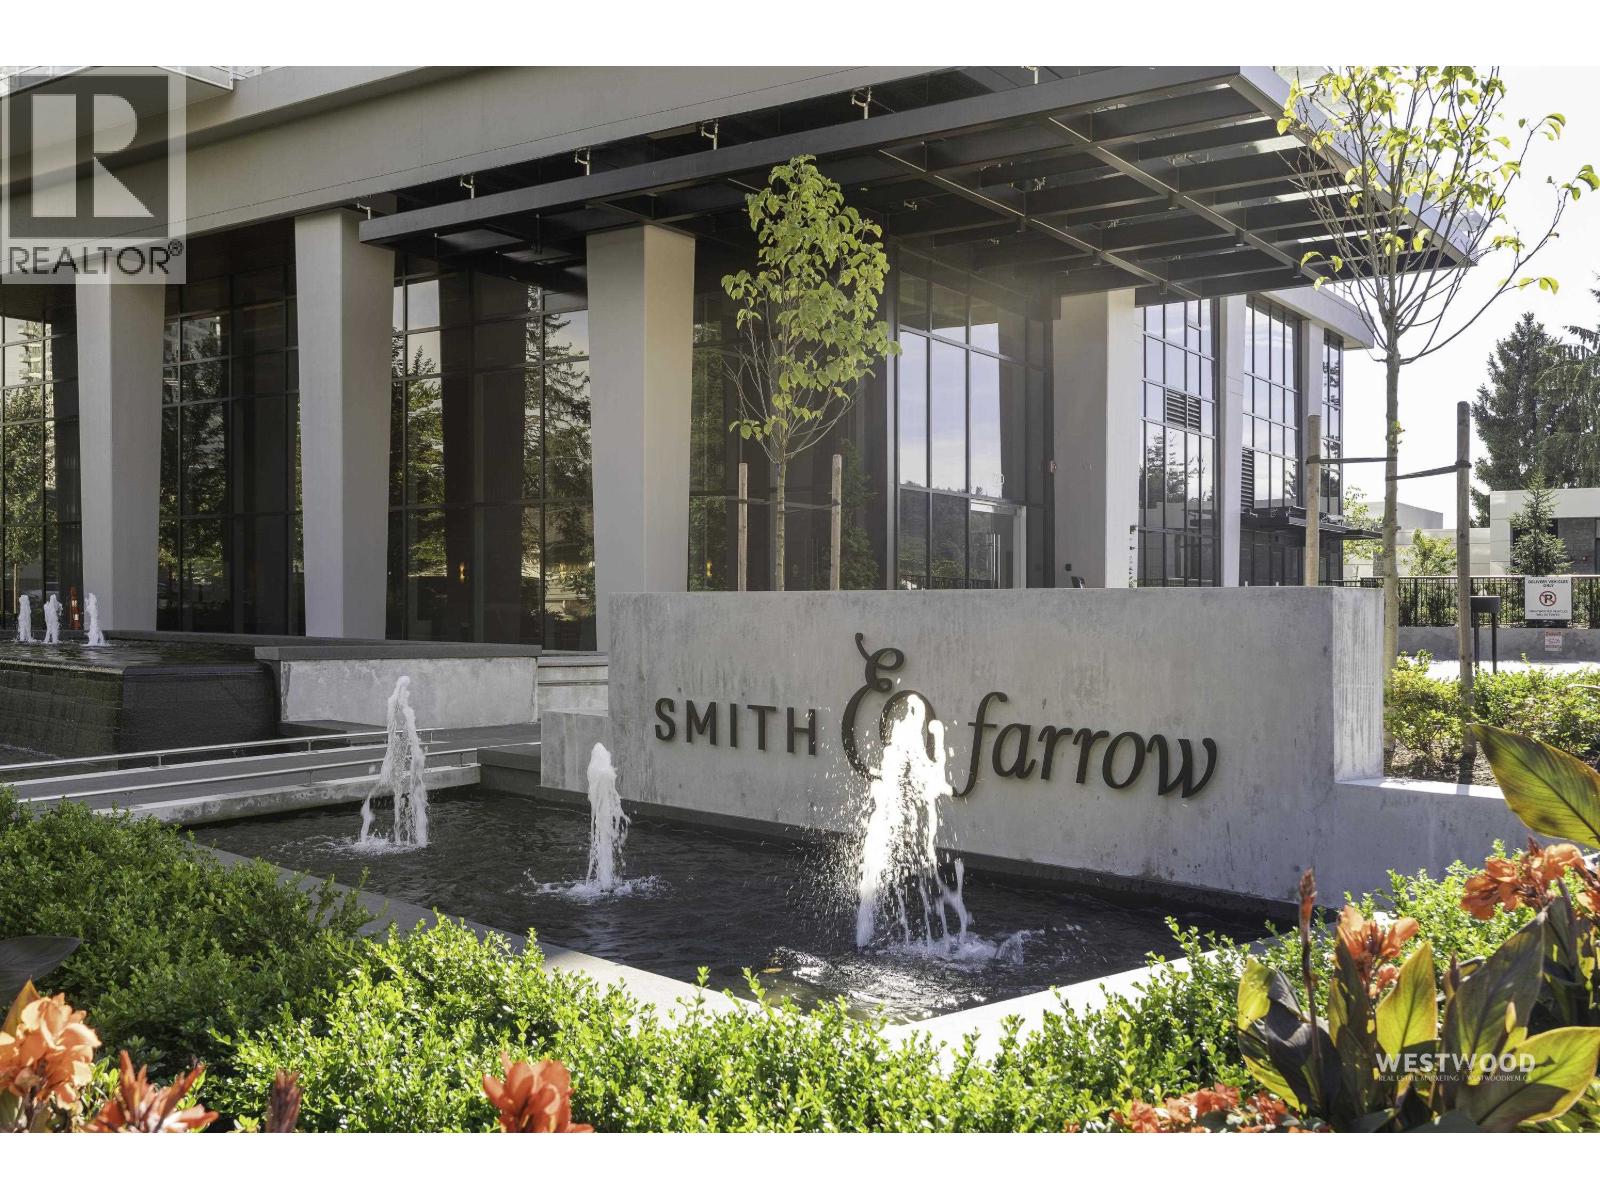
View! Welcome to Smith & Farrow by Boffo! This thoughtfully designed East facing with Stunning views 1 bedroom + Flex space offers modern living in the heart of West Coquitlam just a block from Burquitlam Skytrain. Featuring an efficient open-concept layout, contemporary finishes, air conditioning, 9' Ceiling, and floor-to-ceiling windows that bring in plenty of natural light. Residents enjoy access to outstanding resort-style amenities including an outdoor pool, hot tub, 46th storey rooftop lounge, gym, yoga studio, guest suites and more. 1 secure parking stall P5 #420 and 1 storage locker P2 NP212 #34. Easy to show. (id:63476)
115 828 Royal Avenue
New Westminster, British Columbia
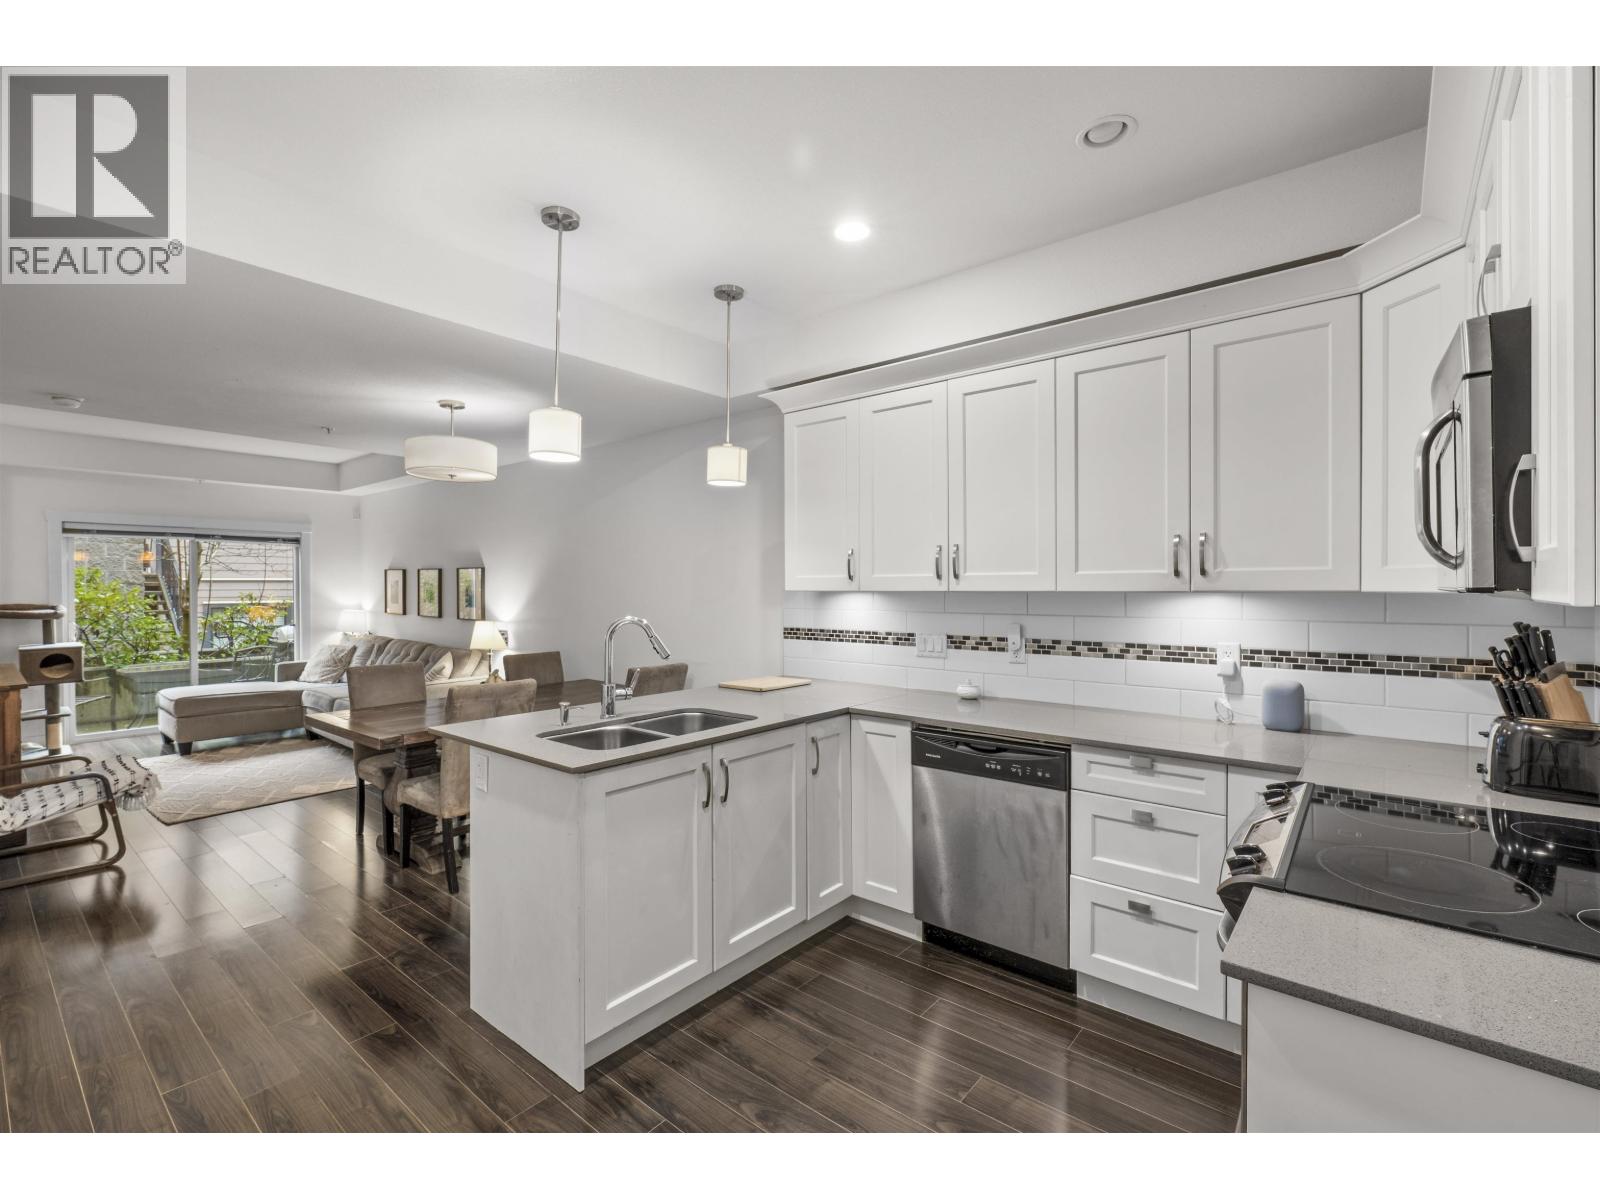
Modern living meets unbeatable convenience at Brickstone Walk. This well-designed townhome offers 1100 sqft with two bedrooms, 2.5 bathrooms, and a large flex/den perfect for guests, a playroom, or a home office. The main floor features a bright white kitchen and an open-concept layout ideal for everyday living and entertaining. Upstairs awaits 2 comfortable bedrooms and 2 full baths. Set within a secure, beautifully landscaped courtyard, you're just steps from SkyTrain, the River Market, restaurants, parks, and New West´s vibrant waterfront. Schedule your private viewing today! (id:63476)
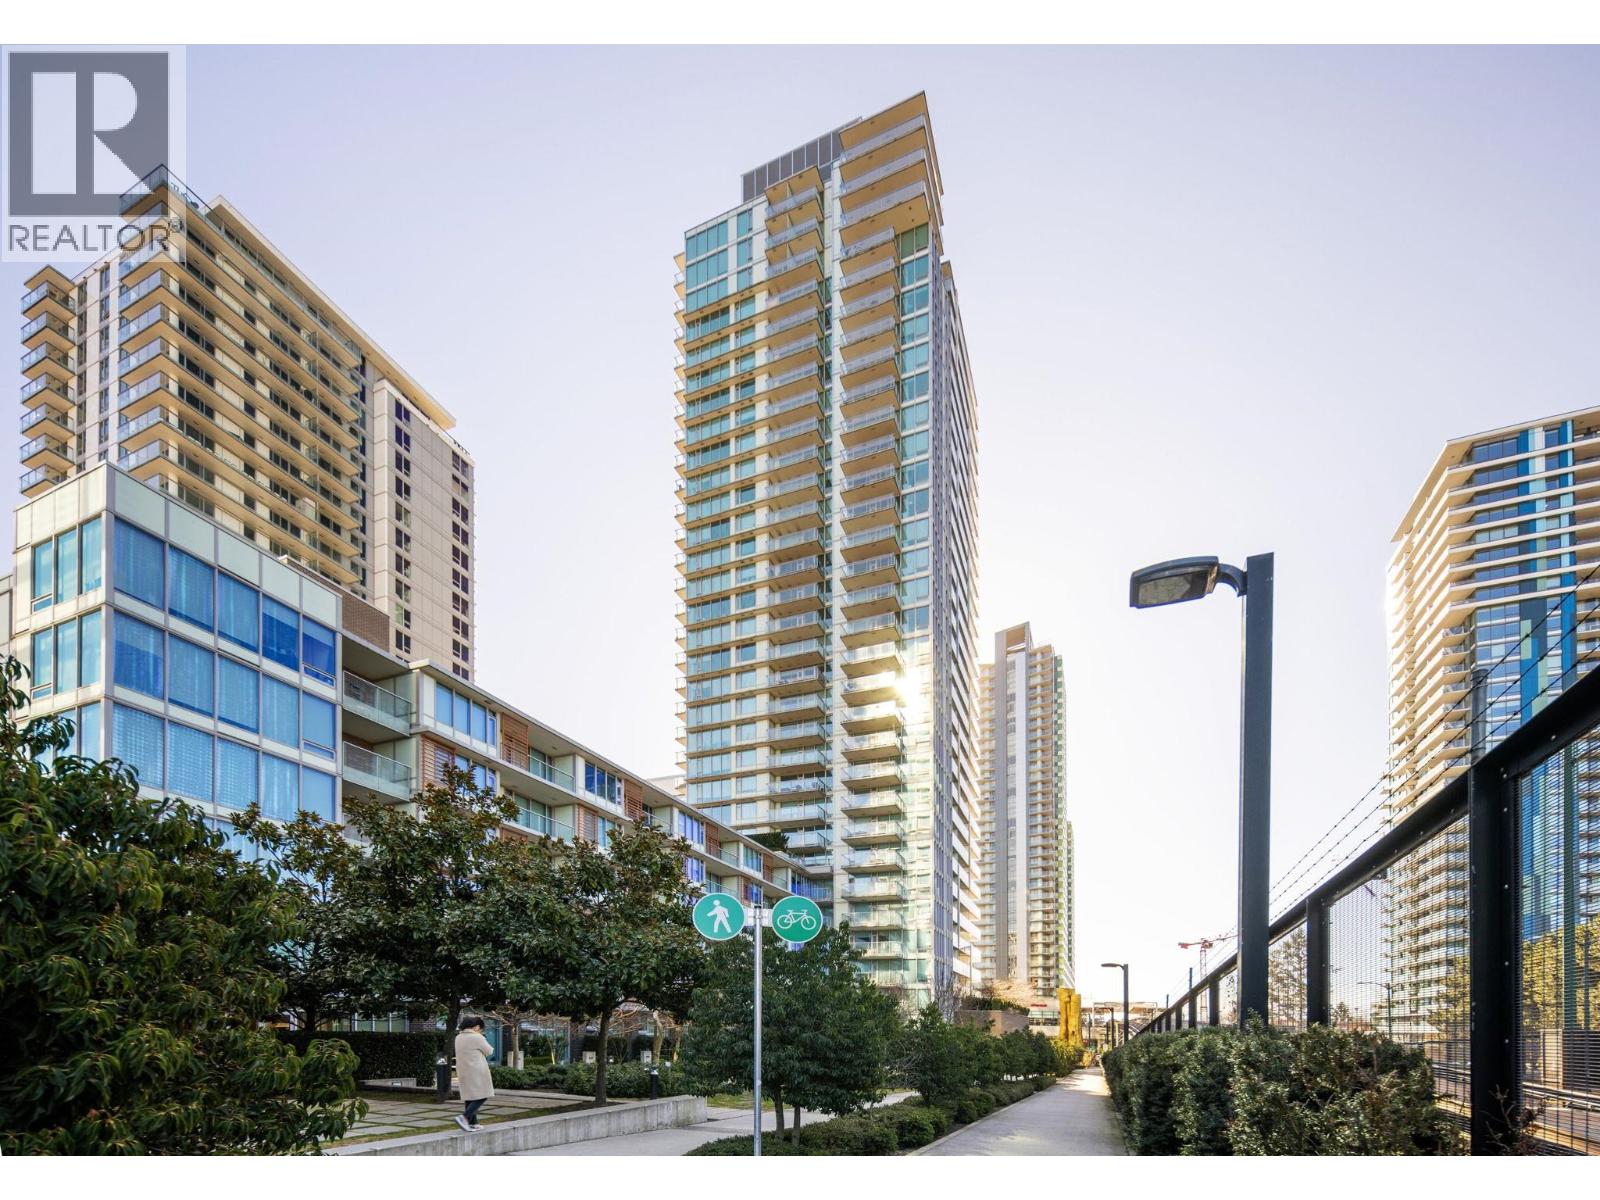
804 8131 Nunavut Lane
Vancouver, British Columbia
Welcome to MC² by Intracorp! This beautifully maintained, owner-occupied 2 bed, 2 bath home offers 782 square ft of bright, efficient living plus an incredible 492 square ft private patio, a truly rare outdoor space that´s perfect for entertaining, relaxing, gardening, or extending your living area. The open-concept layout features floor-to-ceiling windows, contemporary finishes, Blomberg appliances, Caesarstone countertops, and year-round heating/cooling. Includes 1 parking and 1 storage locker. Steps to Marine Gateway, SkyTrain, T&T, restaurants, shops, YVR and downtown. A unique opportunity that stands out from the rest! This Unit does not face skytrain. (id:63476)
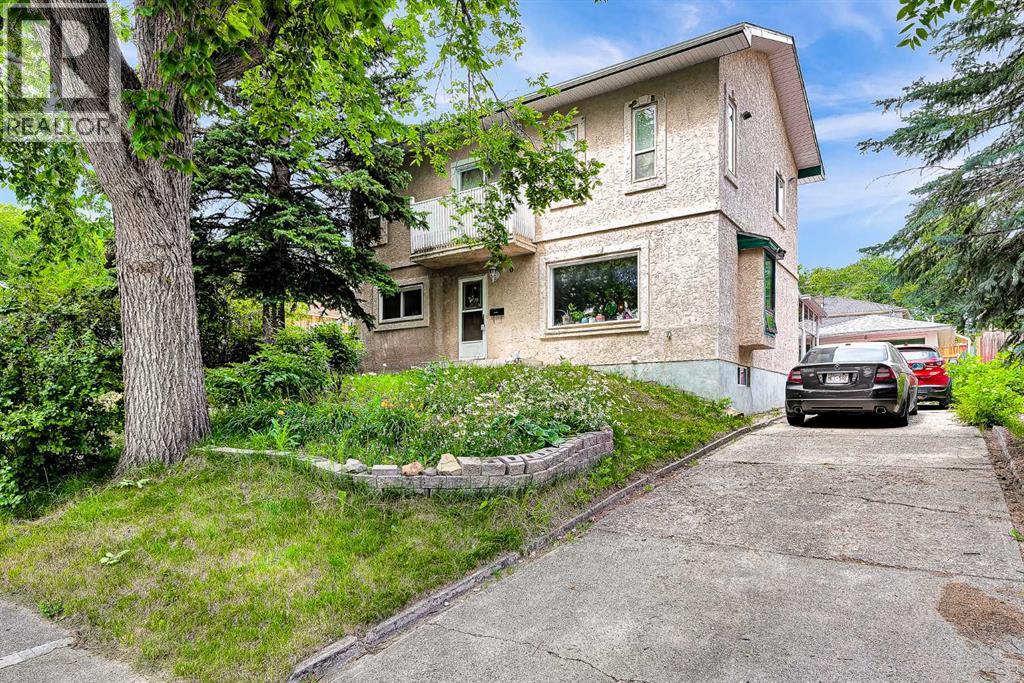
6 Tipton Place NW
Calgary, Alberta
Welcome to this truly one-of-a-kind two-story home in the established community of Thorncliffe! The upper level showcases stunning maple hardwood flooring with elegant mahogany inlays and features two exceptionally large bedrooms. The primary suite offers vaulted ceilings with three skylights, a romantic Romeo & Juliet balcony, a spa-inspired ensuite, an oversized walk-in closet, and the convenience of a second laundry area. The generous second bedroom also includes its own walk-in closet.The main floor retains its original hardwood flooring and offers two additional bedrooms that can easily serve as home offices or a formal dining room, a renovated full bathroom, and a bright kitchen overlooking the enclosed sunroom. Sliding doors lead from the sunroom to the private backyard, surrounded by mature trees, shrubs, and tall fencing.The finished basement adds even more living space with three additional bedrooms and a third full bathroom.Additional highlights include the roof replaced in 2018, an oversized single detached garage with front-drive access, and an exceptional location close to schools, parks, shopping, transit, and major roadways.Offering seven bedrooms and three full bathrooms, this versatile property is an outstanding opportunity for large families, multi-generational living, or investors. With its functional layout and strong rental potential, This home has previously generated approximately $4000 per month in rental income. A rare Thorncliffe property that perfectly blends character, comfort, functionality, and excellent investment potential. (id:63476)
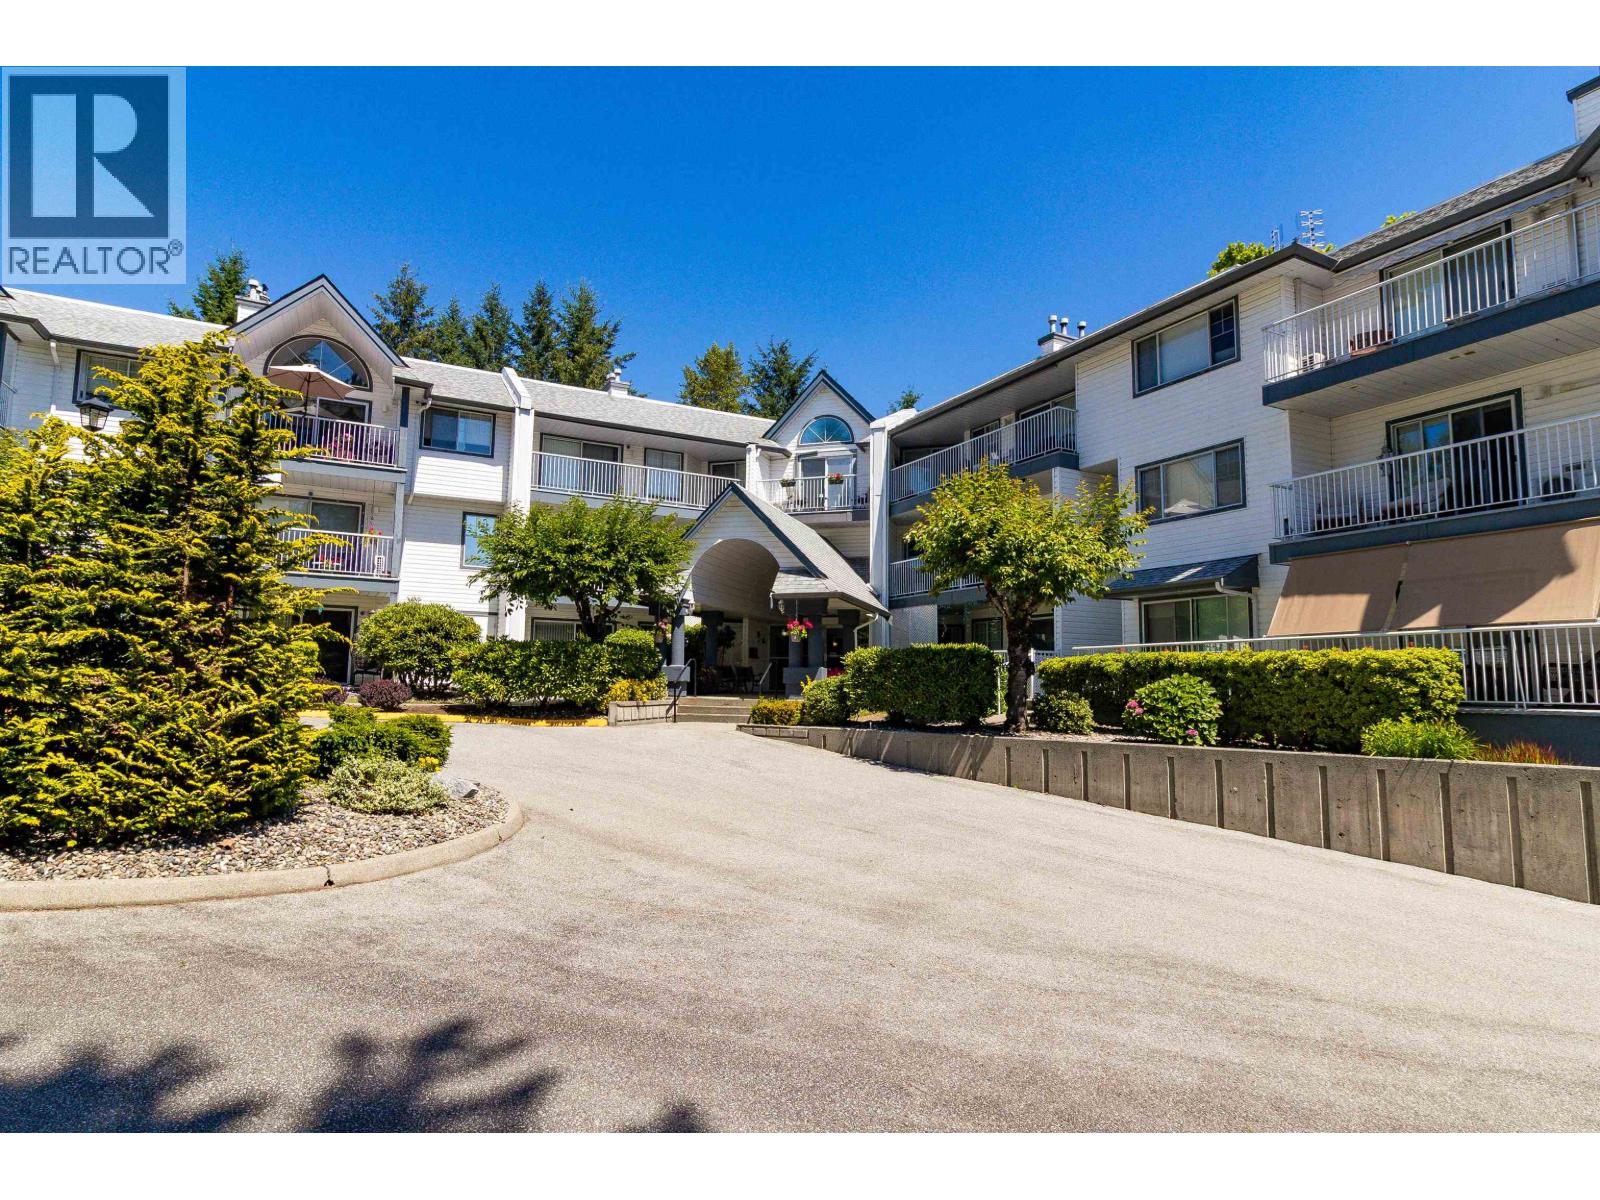
314 11601 227 Street
Maple Ridge, British Columbia
REDUCED TO SELL. Are you looking for a huge, totally renovated WOW CONDO that will knock your socks off: New flooring, new cabinets with quartz countertops and under cabinet lights, new backsplash tile, new lighting, both bathrooms totally renovated, new paint and air conditioned. Large 3rd bedroom is a Den that can easily be transformed. Make sure you see this one, I'm sure you won't be disappointed. This building has a guest suite that can be rented for your guests and access to an indoor pool, exercise room and clubhouse. (id:63476)
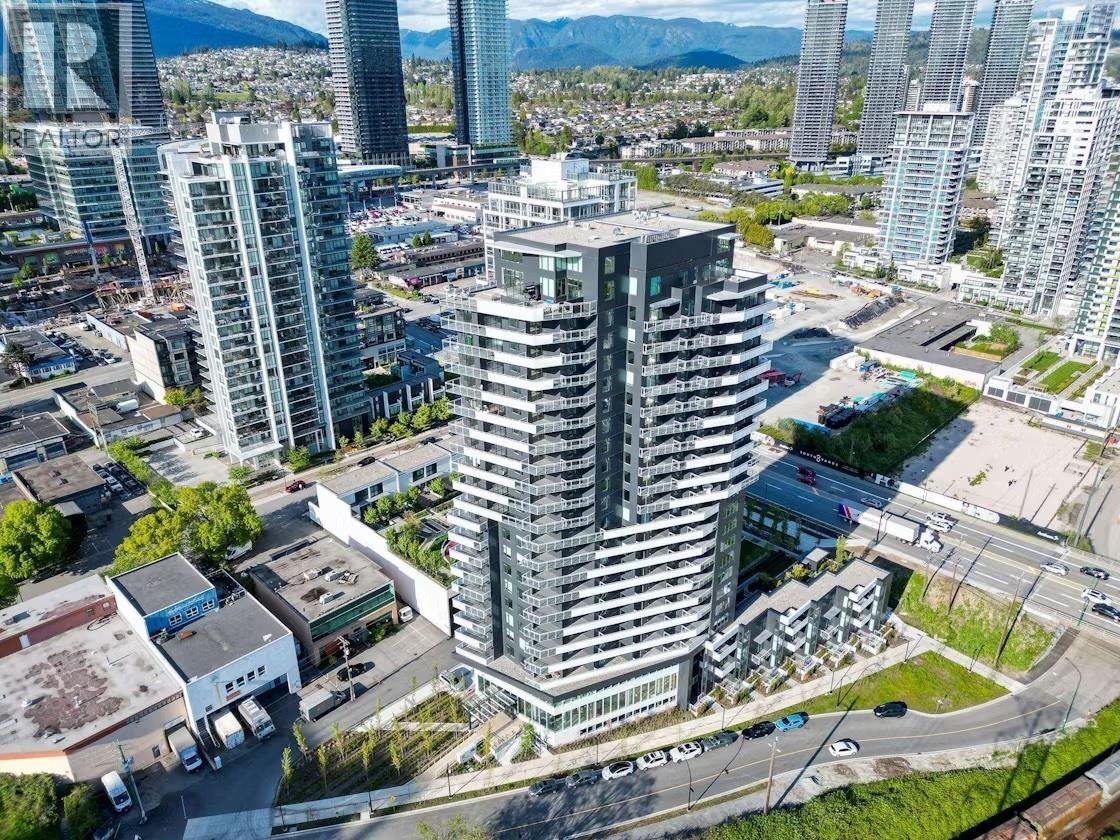
1902 4433 Alaska Street
Burnaby, British Columbia
Discover the perfect balance of comfort and style at Alaska by Amacon. Located on Brentwood's desirable Alaska Street, this 2-bedroom, 2-bathroom corner home offers 863 sq. ft. of thoughtfully designed living space with stunning views and abundant natural light. Featuring contemporary finishes, a chef-inspired kitchen with a European appliance package, EV-ready parking, storage and central heating and cooling included in the maintenance fee. A beautiful opportunity to enjoy modern living in one of Brentwood's most sought-after communities. (id:63476)
512 9888 University Crescent
Burnaby, British Columbia
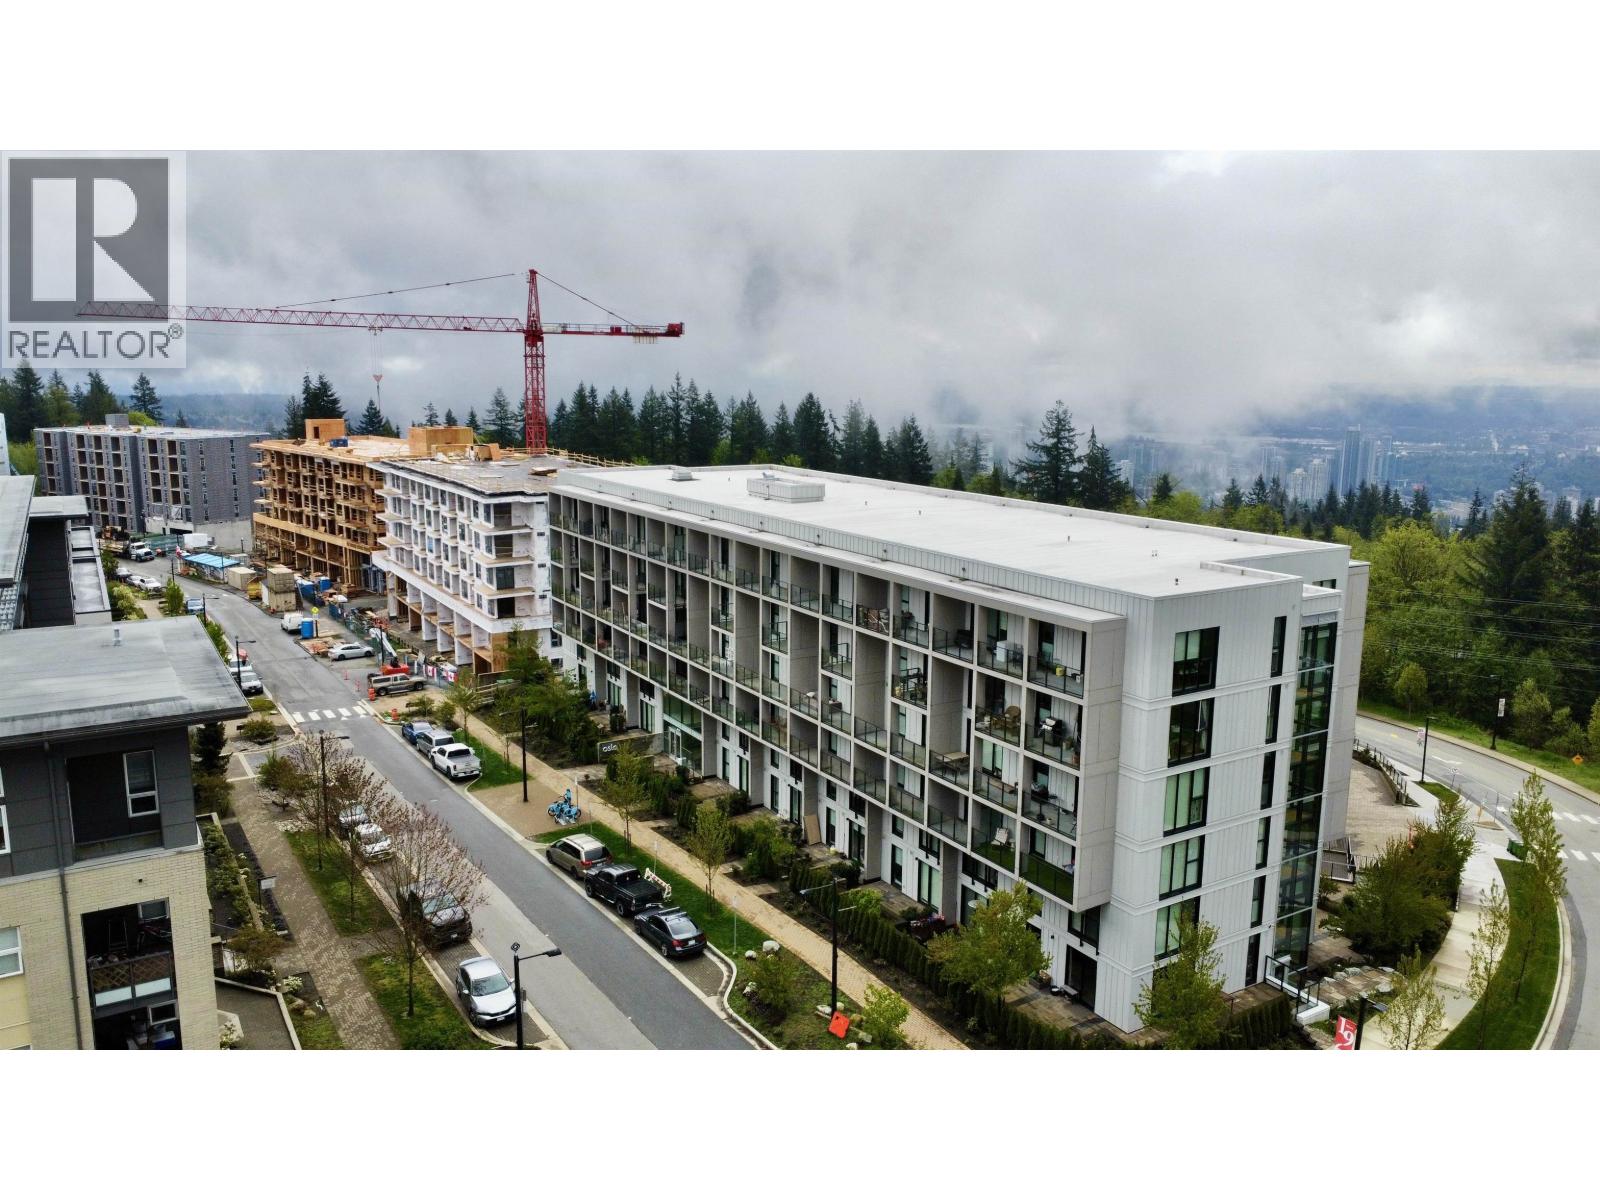
READY FOR IMMINENT POSSESSION! Incredible turnkey value atop Burnaby Mountain at Oslo by Eighth Avenue. This bright, modern 1-bedroom home features an open-concept layout with wide-plank flooring, premium quartz counters, and energy-efficient appliances that flow seamlessly onto a private balcony. Perfect for car-free university living or a high-yield student rental: features direct access to the secure common bike storage room PLUS your own private out-of-suite storage locker. Steps from Simon Fraser University campus, Nesters Market, and the SFU Transit Exchange for seamless commuting. Under BC law, long-term rentals are fully permitted with zero rental caps. Transit passes, car-share programs, and monthly campus parking options are readily available. Do not miss the best-priced 1-bed on the mountain! (id:63476)
2500 6521 Bonsor Avenue
Burnaby, British Columbia
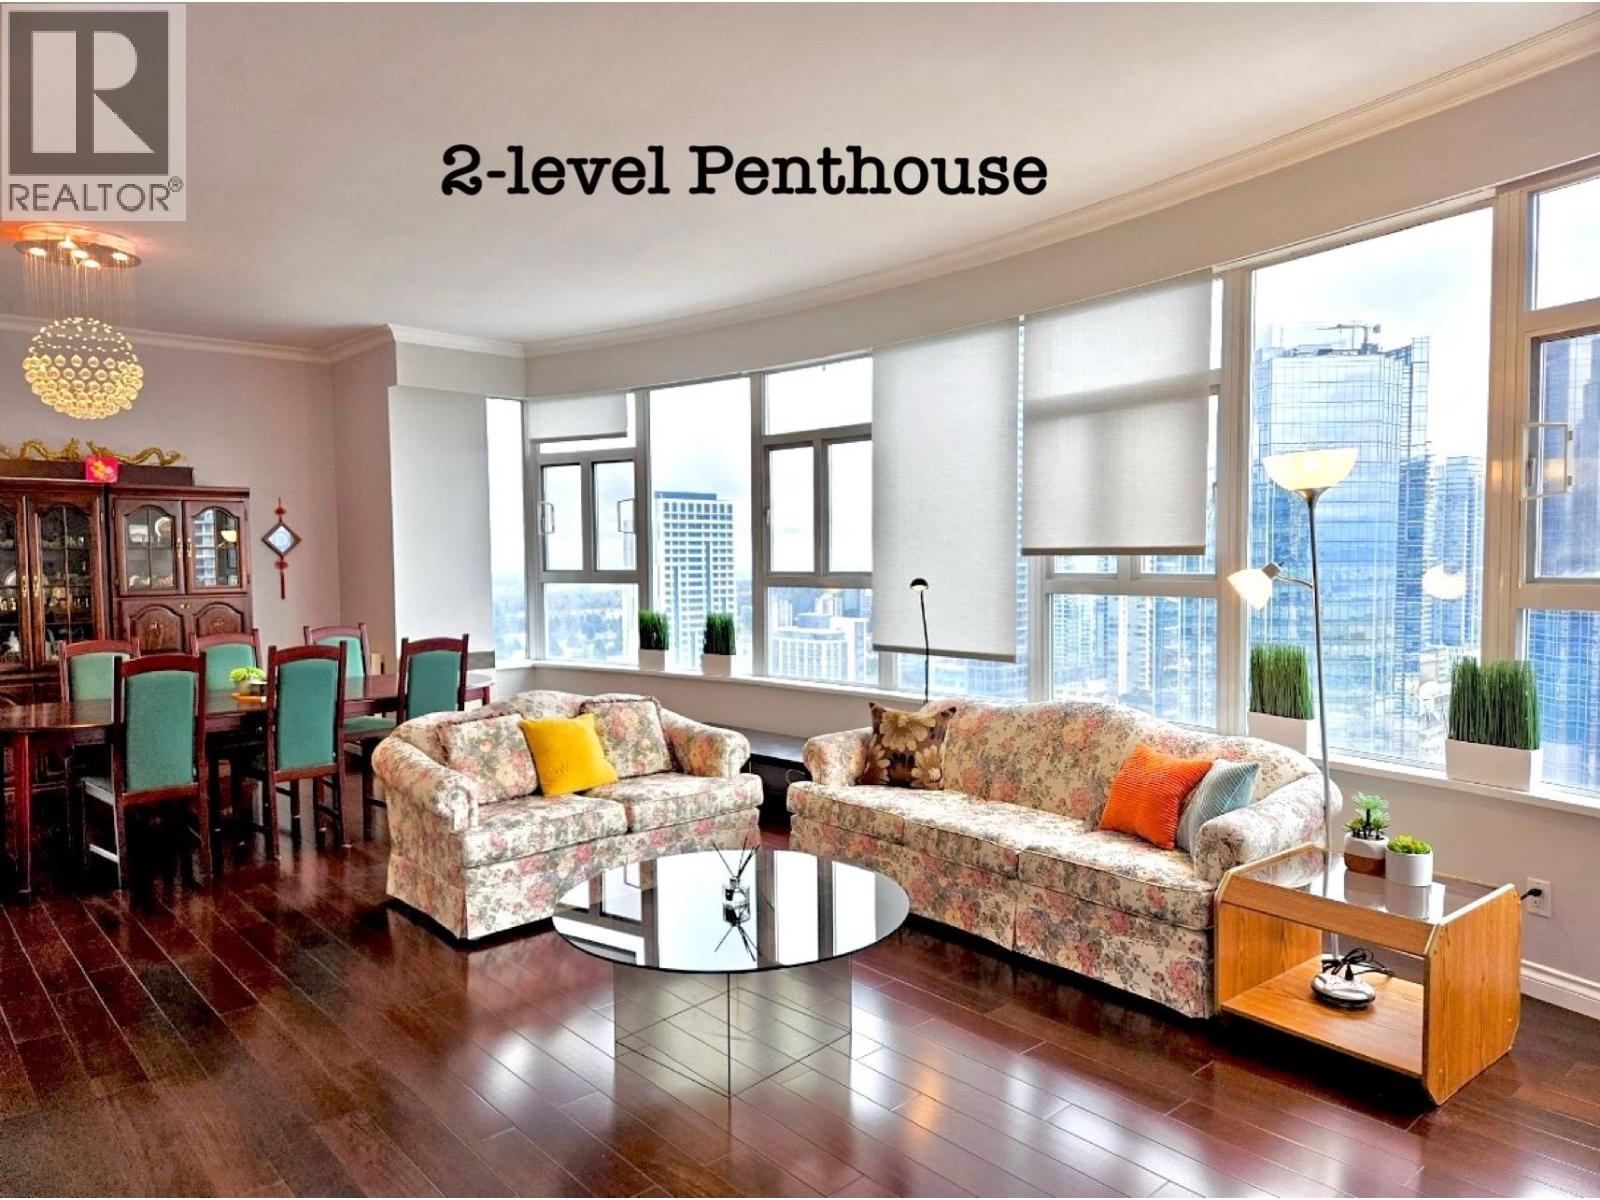
This 2-level penthouse offers over 1900 square ft of living space and breathtaking city and views. The main floor features a spacious living room with panoramic windows, a gourmet kitchen, dining area, powder room, balcony with stunning views. Downstairs, the master suite boasts a walk-in closet and ensuite, while two additional bedrooms and a bathroom complete the level. Just steps from Bonsor Recreation Complex, Metrotown shops, dining, entertainment, and Skytrain, this penthouse provides the ultimate in convenience. Includes 2 parking stalls and 1 locker. Amenities include exercise room and sauna. Repiping completed recently. Contact your Realtor to book a showing. (id:63476)
110, 8235 8 Avenue SW
Calgary, Alberta
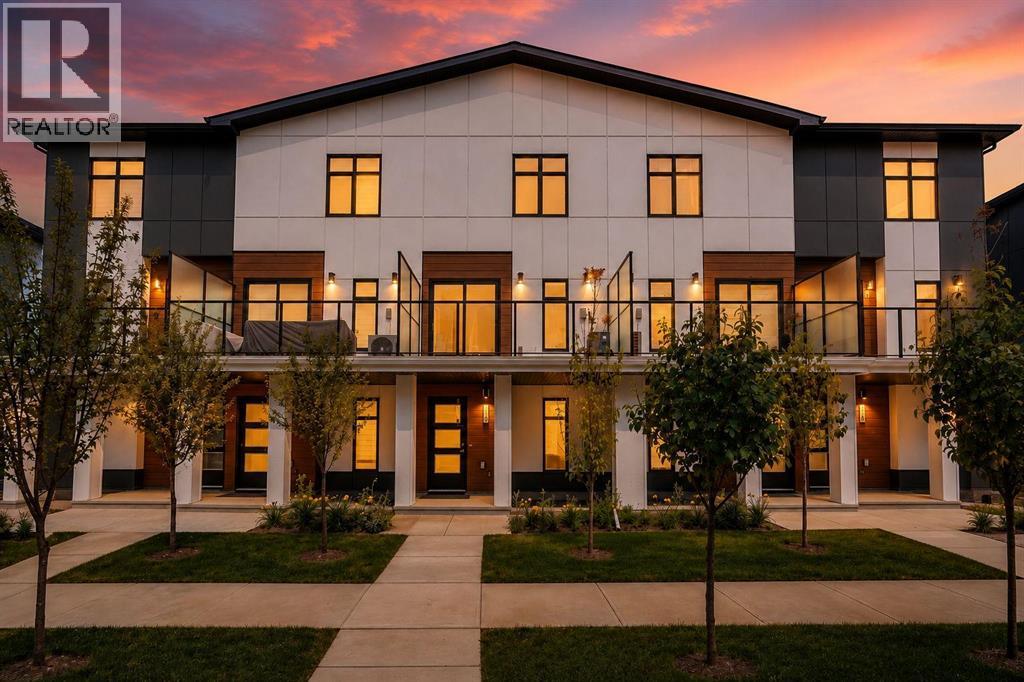
Welcome to this stunning townhome built by Trico Homes in the highly desirable community of West Springs. This refined rustic retreat offers 2 bedrooms, 2.5 bathrooms, perfectly blending contemporary style with exceptional functionality. After entering the home, you're welcomed by a versatile den, perfect for a home office, followed by access to the attached garage. The bright, open-concept main floor features luxury vinyl plank flooring throughout and a modern kitchen complete with upgraded stainless steel appliances, a built-in microwave, chimney hood fan, quartz countertops, a ceramic undermount sink, abundant cabinetry, and a spacious pantry. Step outside to the full-width private patio, an ideal space for entertaining guests or relaxing with family. Upstairs, both generously sized bedrooms feature their own private ensuites, offering the ultimate in comfort and privacy. A conveniently located upper-floor laundry room adds to the home's thoughtful and practical design. Central air conditioning ensures year-round comfort. Ideally located within walking distance to parks, shopping, restaurants, and everyday amenities, this home also offers quick access to Stoney Trail, making commuting a breeze. Families will appreciate the excellent nearby schools, including West Springs School, West Ridge School, and Ernest Manning High School. Thoughtfully designed as one of Trico Homes' most desirable townhome models in this exceptional master-planned community, this move-in-ready home is perfect for first-time buyers, young professionals, downsizers, or investors seeking modern living in one of Calgary's most desirable southwest neighborhoods. (id:63476)
11 Mcneilage Court
Ajax, Ontario
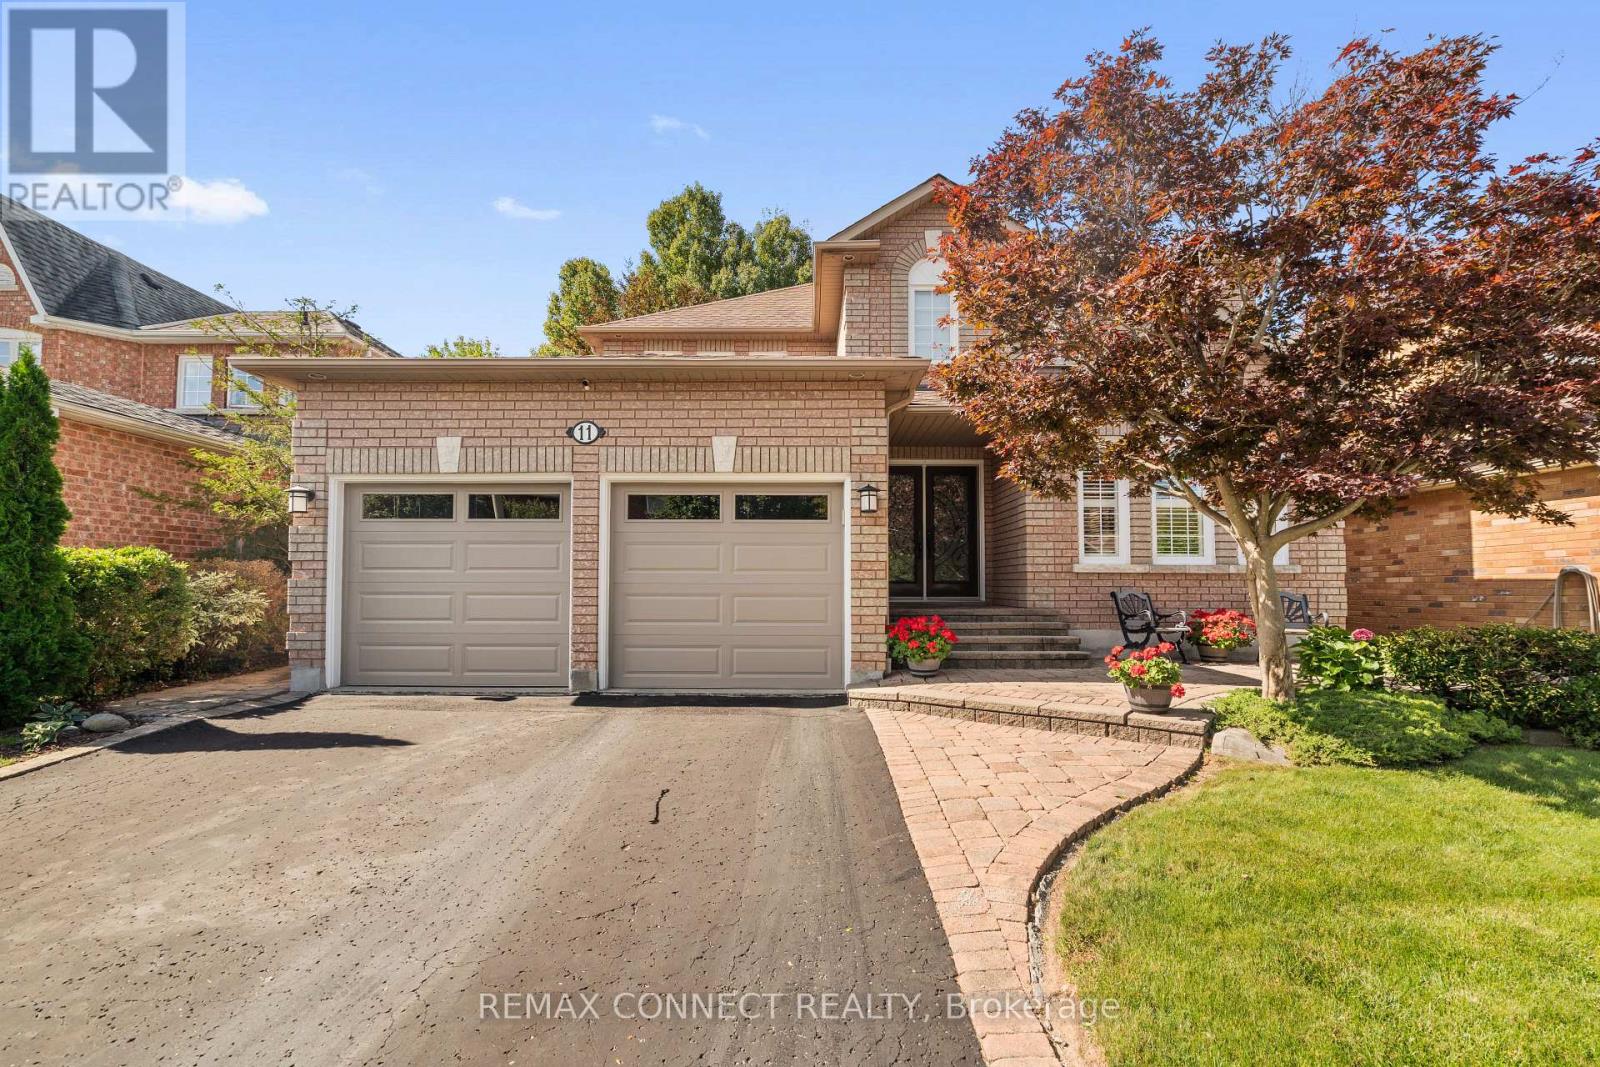
A spacious 4-bedroom, 3 bathroom home tucked away on a quiet court with a ravine lot in a desirable west Ajax neighbourhood. Ideally located close to high demand schools, parks and everyday amenities. This home offers generous living space in a peaceful, family friendly setting. Premium picturesque ravine setting, offering added privacy and a beautiful natural backdrop right in your own backyard. Walkout gate to Duffins creek walking trail. (id:63476)
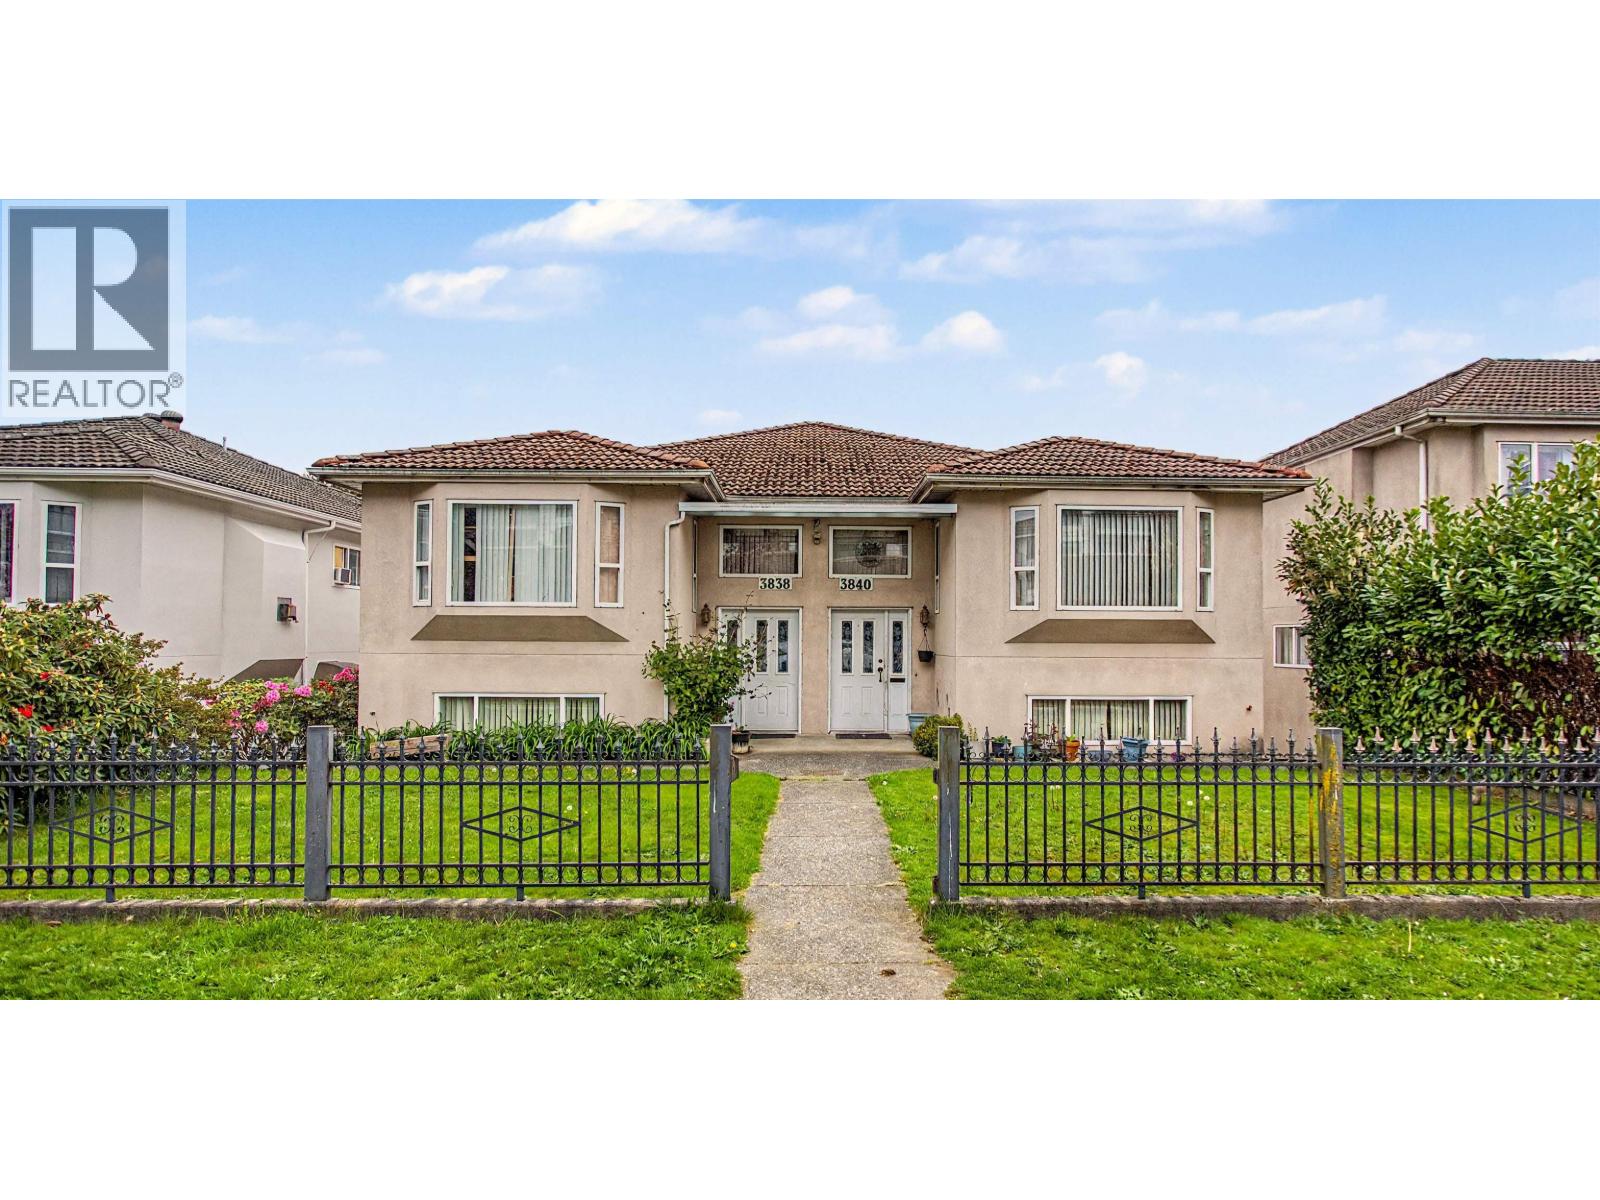
3838-3840 Fraser Street
Vancouver, British Columbia
Opportunity knocks with this extra wide 52.75 x 122 foot side by side duplex, each featuring a basement suite. Ideally situated in a prime location close to shops, recreation, parks, schools, and more. Whether you choose to live in one side and rent out the other, hold as a strong income generating investment, or explore future development potential, this property offers exceptional versatility and value. A great property for multi-generational living. (id:63476)
Faithwilson Christies International Real Estate
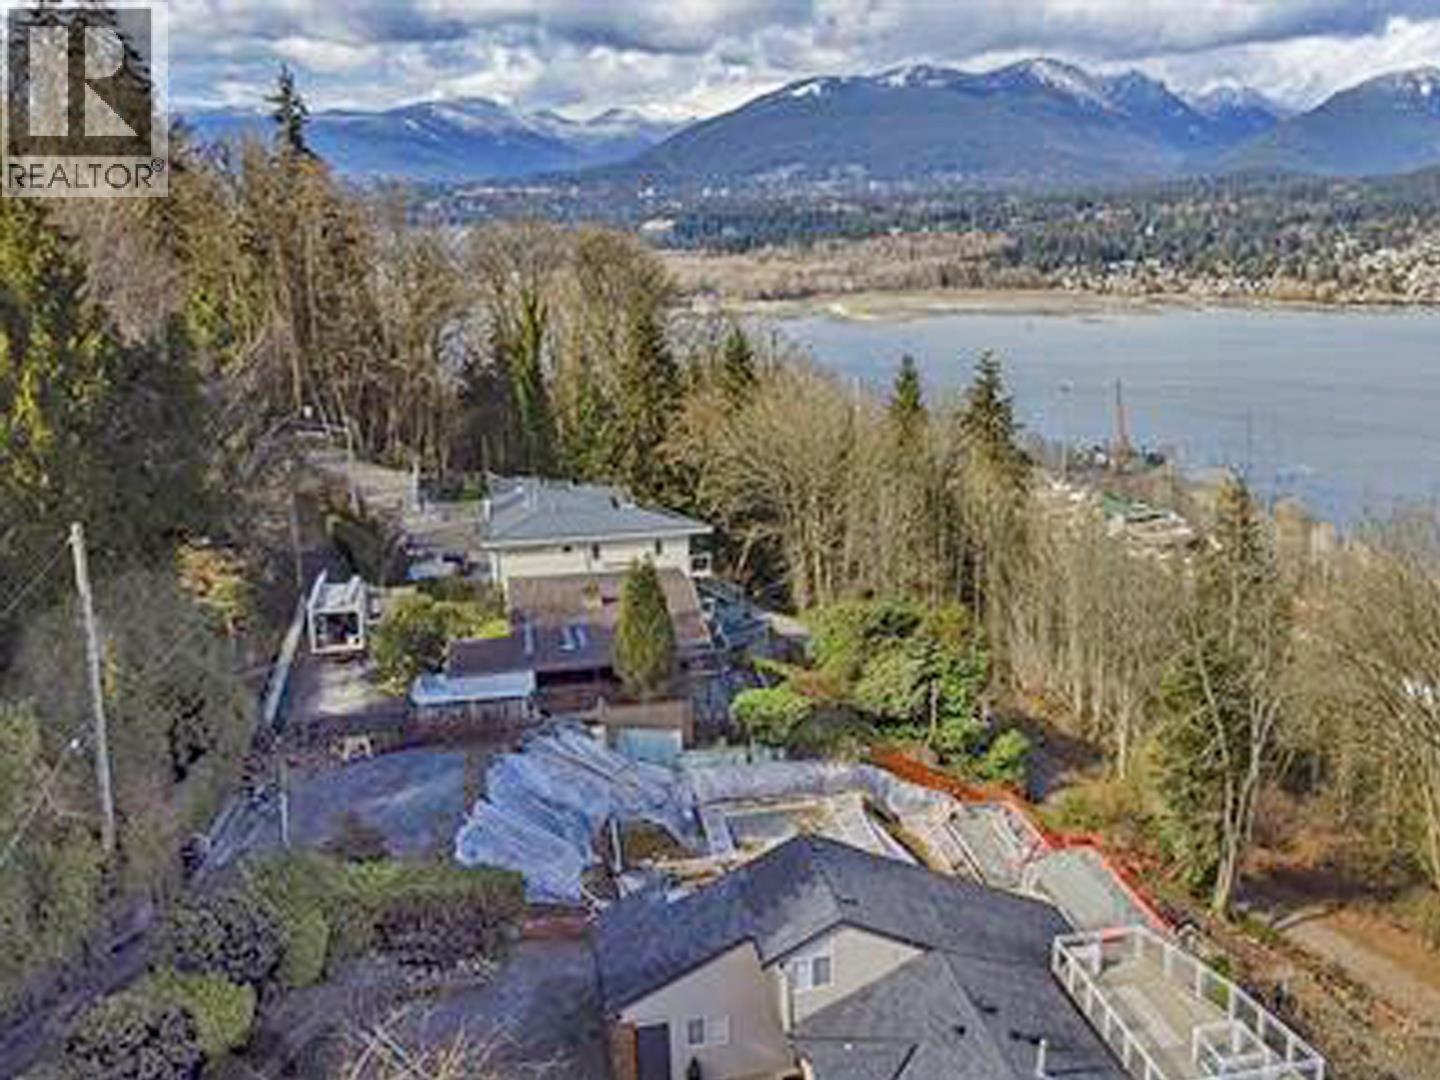
5645 Highfield Drive
Burnaby, British Columbia
Forever views on Capitol Hill! This 9,432 sq. ft. lot with 66´ frontage, overlooks & backs onto the lush greenery of the Trans Canada Trail/Stratford Park with spectacular, panoramic views of Burrard Inlet, Indian Arm & the North Shore Mountains. Abatement of original home, site leveling, piling, retaining wall work has all been completed. Building plans were approved for a + 5,000 sq. ft. home. Start building right away or use the current reports & approvals to fast-track your own ideas. City of Burnaby confirms that 4 townhomes up to 2,500 sq. ft. each are an option. Formwork showing in drone shots has been removed. (id:63476)
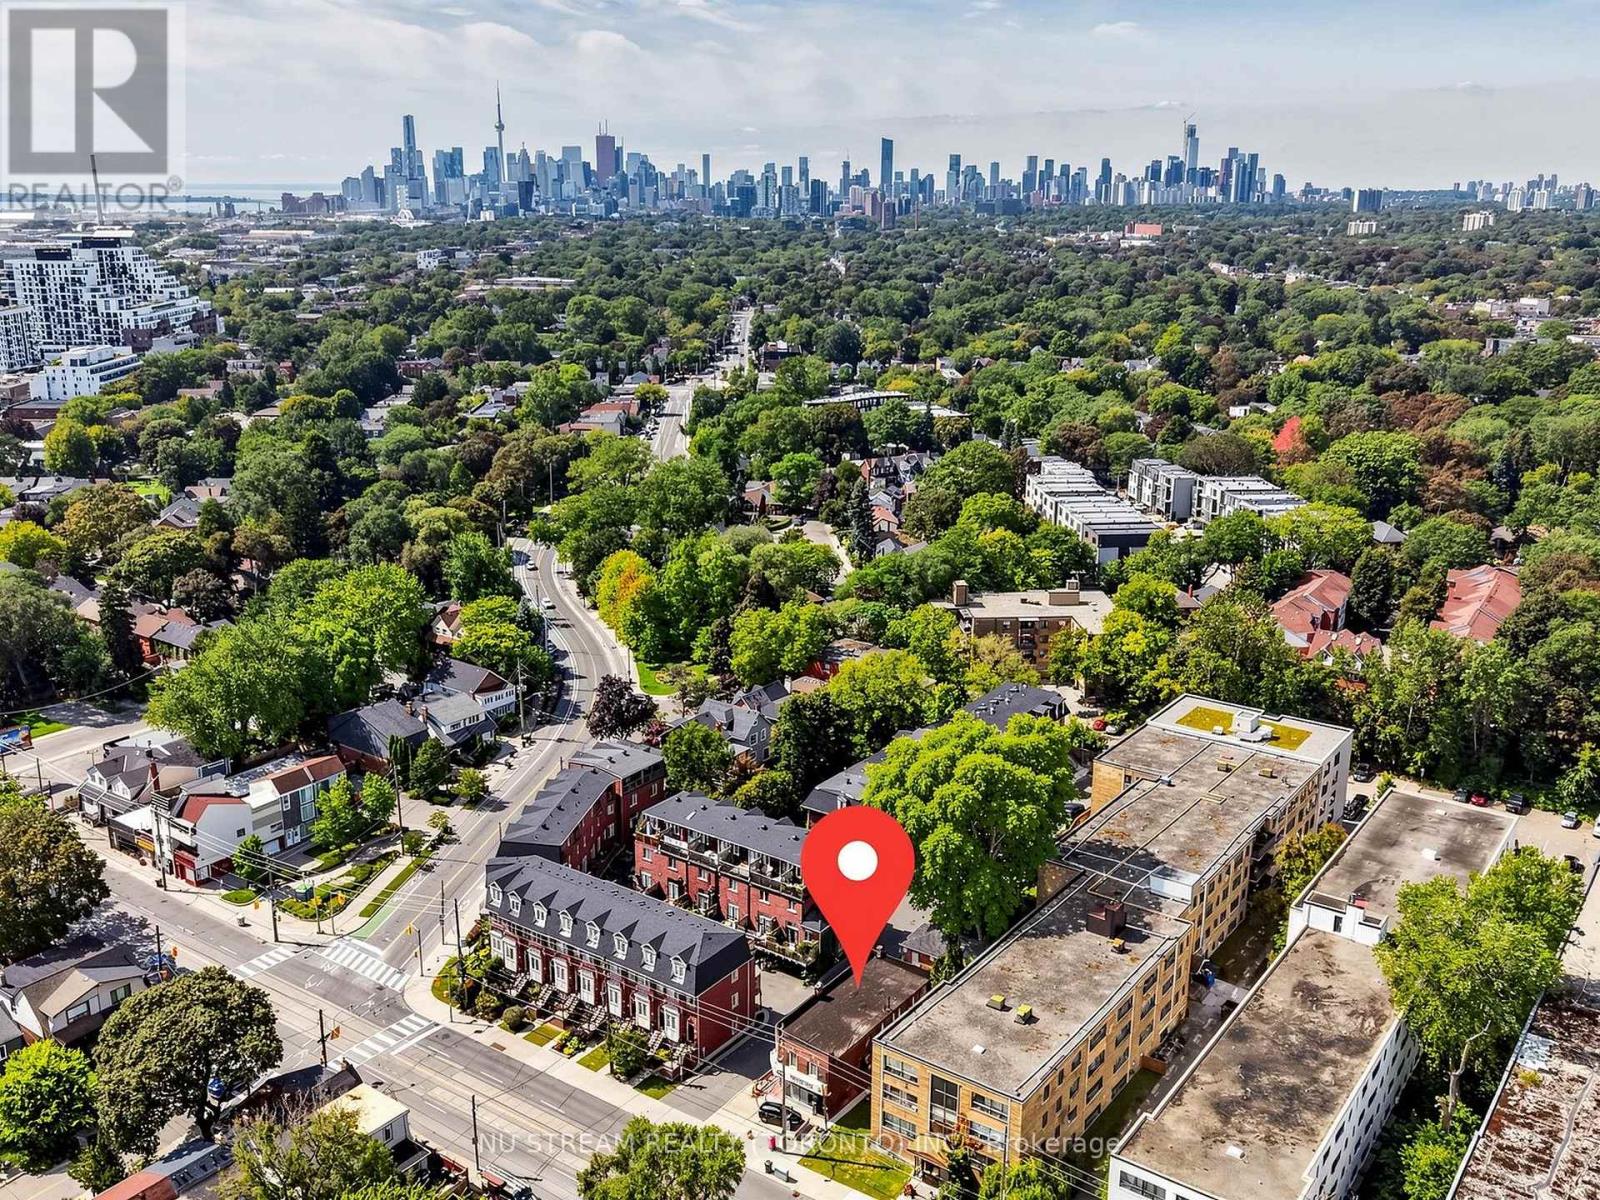
130 Kingston Road
Toronto, Ontario
Freestanding mix-used property in the prime location on Kingston Road in Toronto, just minutes from the Woodbine Beaches neighborhood. Easy access to downtown Toronto, major highways, and the waterfront. Well-maintained income property with established 1 commercial and 4 residential tenants. Strong rental income with additional upside potential through future lease renewals and rental growth. Excellent investment opportunity offering stable cash flow and long-term capital appreciation. Future Town home development potential, subject to municipal approval. Ideal for both private investors and institutional purchasers. (id:63476)
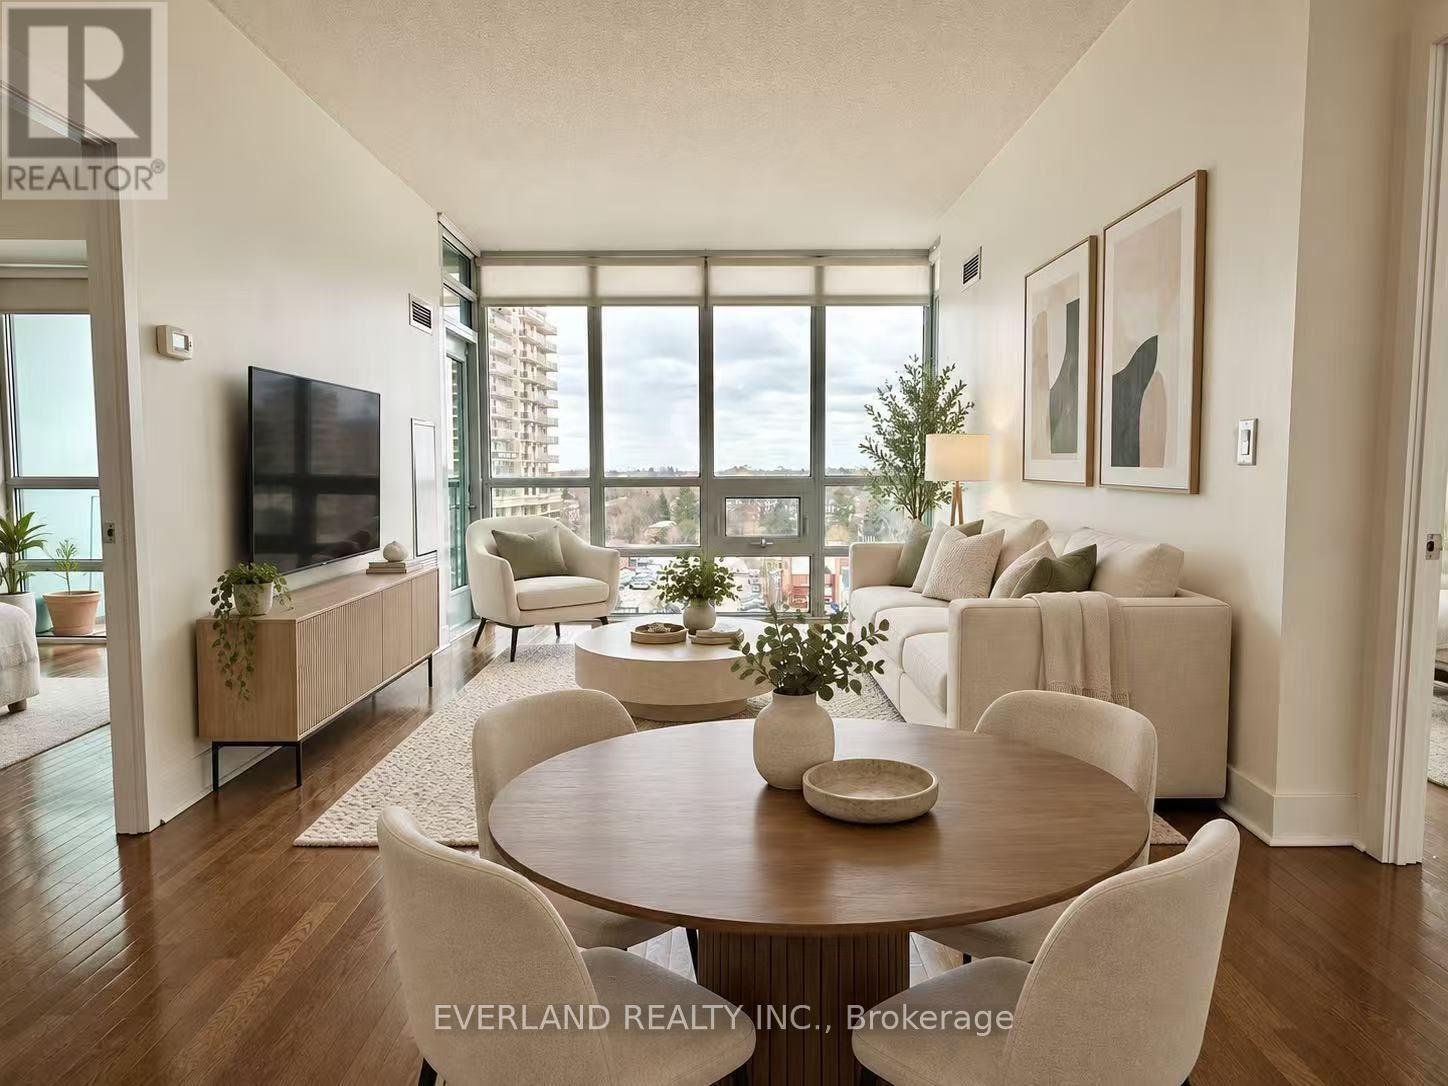
901 - 26 Norton Avenue
Toronto, Ontario
Spacious 841 sq. ft. 2-bedroom, 2-bathroom suite features a functional layout, generous room sizes and plenty of natural light. Open-concept living and dining, modern kitchen, primary bedroom with ensuite, and one parking space. Steps to Yonge Street, Finch and North York Centre subway stations, restaurants, shopping, parks and everyday amenities, with easy access to Highway 401. An excellent opportunity for end users or investors in the heart of North York. (id:63476)
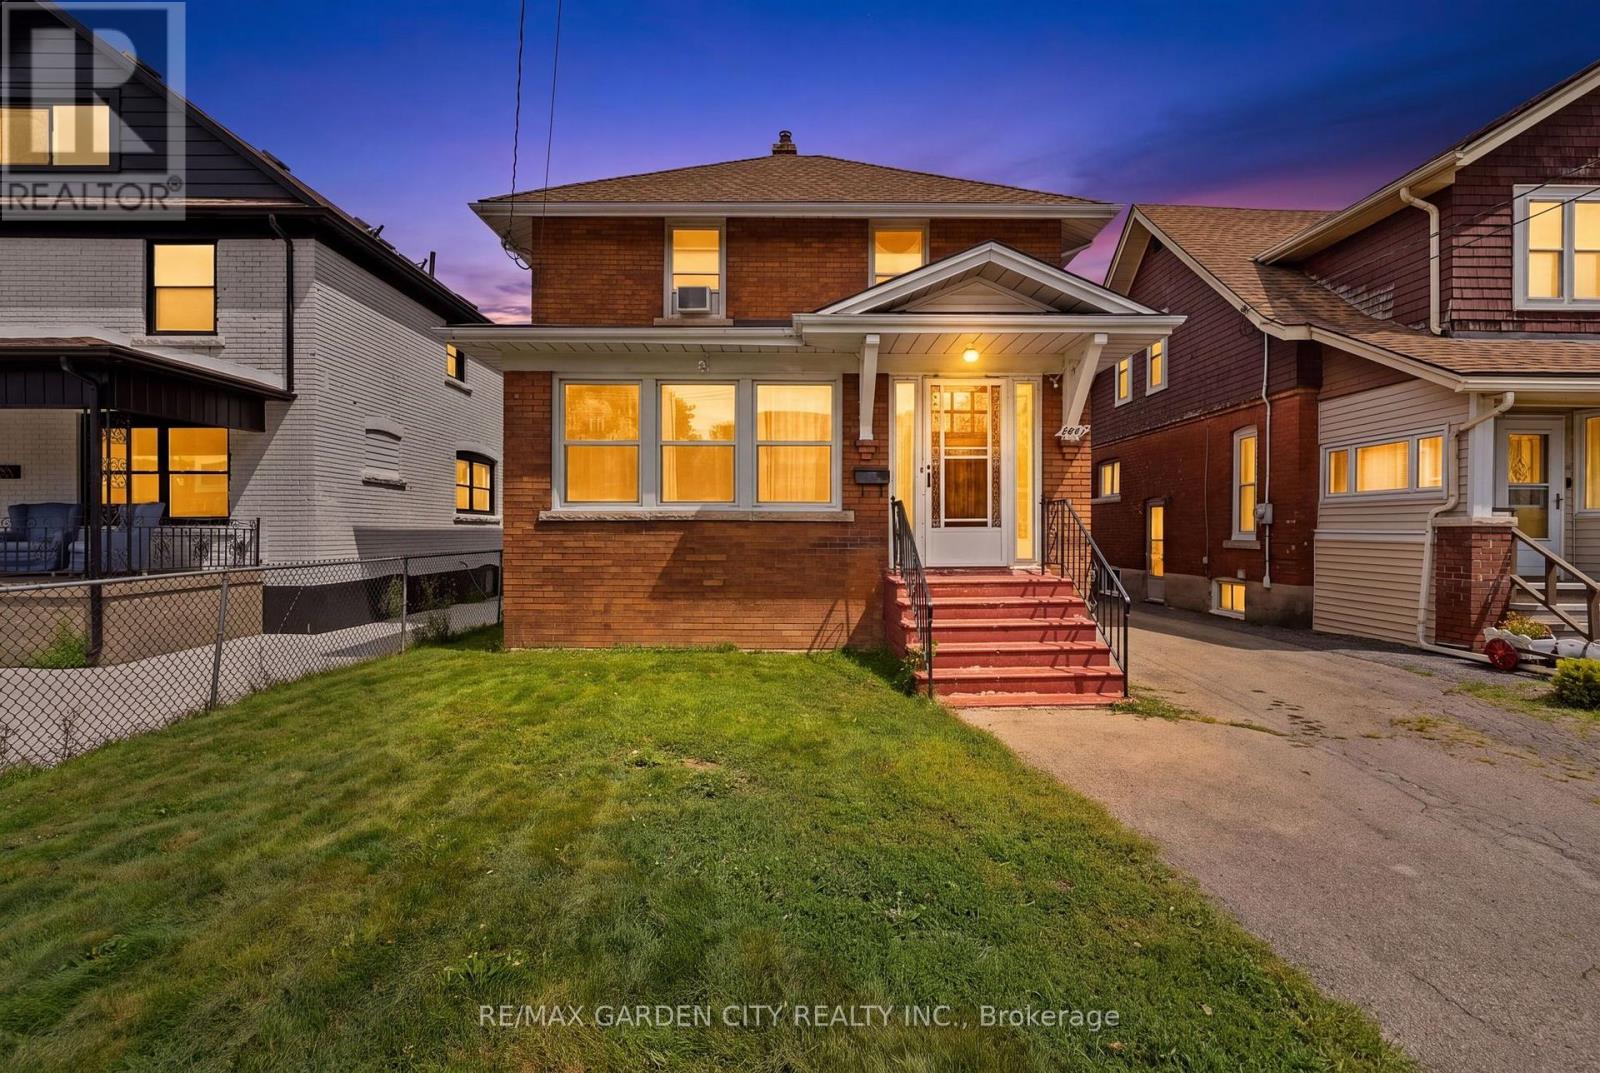
4842 Fourth Avenue
Niagara Falls, Ontario
Great opportunity! Welcome to 4842 Fourth Avenue in Niagara Falls. This 2 storey home offers over 1300 sq ft, 3bedrooms, 1 bathroom, and a detached garage nestled in a quiet, family friendly neighbourhood. Close to parks, schools, the tourist district, and GO Transit, and just a 5-minute drive to the Falls. The main floor offers a bright, open concept living and dining area, along with a functional kitchen overlooking the backyard. A cozy living room and another space provides flexibility for an office or additional bedroom. Upstairs features three comfortable bedrooms and a full bathroom. The full basement offers plenty of room for storage. 4842 Fourth Avenue is your chance to own rather than rent. Now is the time to make this Your Niagara Home. (id:63476)
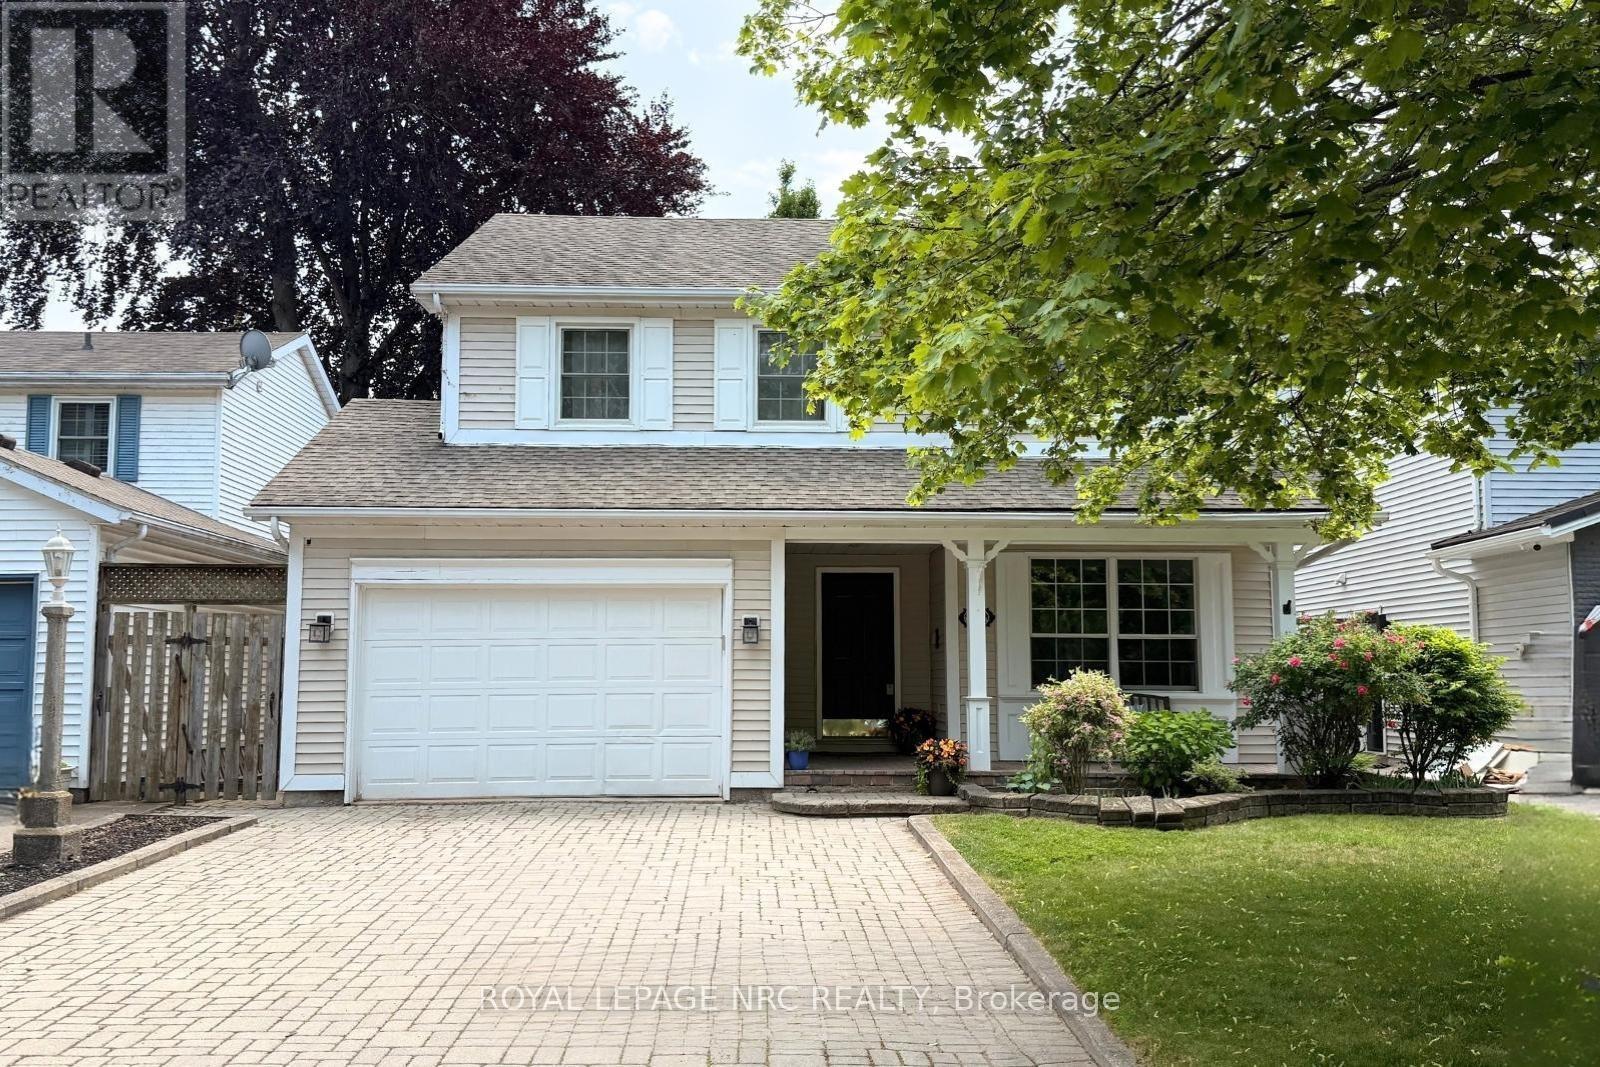
12 Brigantine Court
St. Catharines, Ontario
Welcome to 12 Brigantine! A charming two-story home on a peaceful circle, just moments from Lake Ontario, St. Catharines Marina, and Jones Beach. With its inviting curb appeal and double-wide interlock driveway, this home is as practical as it is beautiful. Step inside to a well-appointed formal dining room, perfect for hosting. Connected to it is a dedicated office space, ideal for work or study. The main level features a blend of hardwood and high end laminate flooring, adding both style and durability. Down the hallway, the living area impresses with soaring ceilings and three skylights, filling the space with natural light. The open-concept kitchen boasts a large island with a built-in sink and outlets, plus a convenient pot filler at the counter sink. Stainless steel appliances and ample cabinetry complete this chefs dream space. Adjacent to the kitchen, the cozy living area opens to a fully fenced backyard a safe, private retreat for children and pets. A two-piece bathroom and main-floor laundry add convenience. Upstairs, the spacious primary bedroom features cherry hardwood flooring, a double closet, and an ensuite privy. Two additional bedrooms, each with double closets, provide ample space and cherrywood flooring. A four-piece bathroom with a separate shower and jacuzzi tub completes this level. The basement offers a fantastic recreation room with a pool table and stylish lighting. A media room, workout space, cold cellar, and storage/furnace room with a workbench. A two-piece bathroom rounds out this level. The furnace was installed in February 2025. With its prime location and exceptional features, 12 Brigantine is more than a house; it's a place to call home! Minutes away from Jones Beach, the St. Catharines Marina, Parks, Walking trails and a short drive away from Old Town NOTL, wine routes and minutes to the QEW access for either Toronto and or the US border. ##Visit the REALTOR website for further information about this Listing.## (id:63476)
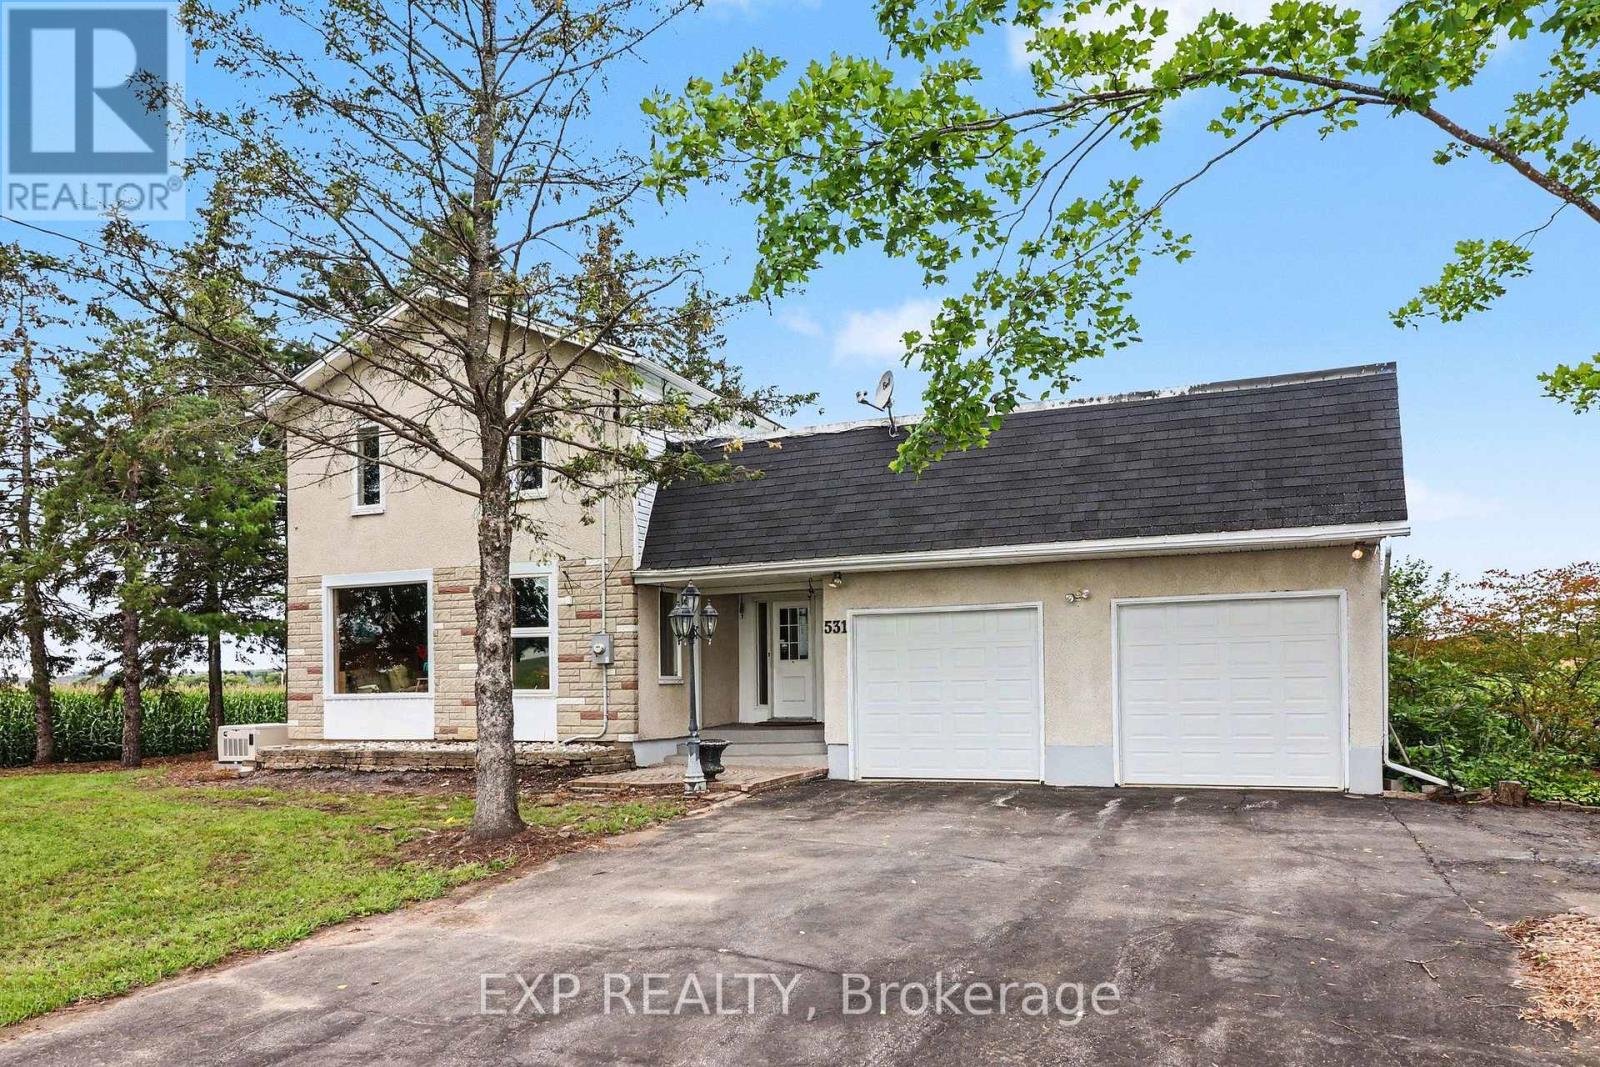
531 Route 400 Route
Russell, Ontario
Located just outside of Russell and only 5 minutes from Embrun, this 2 bedroom home (with heated shop and detached garage!) offers easy country living with plenty of space both inside and out. Perfect for business owners. A standout feature is the separate heated shop, storage area with high ceilings, and complete with an attached greenhouse and its own driveway - an excellent setup for contractors, hobbyists or a home-based business. The home is filled with natural light, the main floor features a bright and inviting living room and dining area, a functional kitchen with all appliances included and ample cabinetry, plus a versatile den ideal for a home office, sitting room or additional flex space. Two bedrooms are served by the main bathroom, while the 3-season porch provides a great spot to relax and enjoy the changing seasons. Outside, the large backyard offers plenty of green space, privacy and country charm. An oversized double garage provides generous parking and storage, while the low basement offers additional storage space. Air conditioning. Enjoy peaceful rural surroundings with parks and trails nearby, while remaining just minutes from the amenities of Russell and Embrun and approximately 30 minutes from Orleans. Property being sold as-is, where-is. (id:63476)
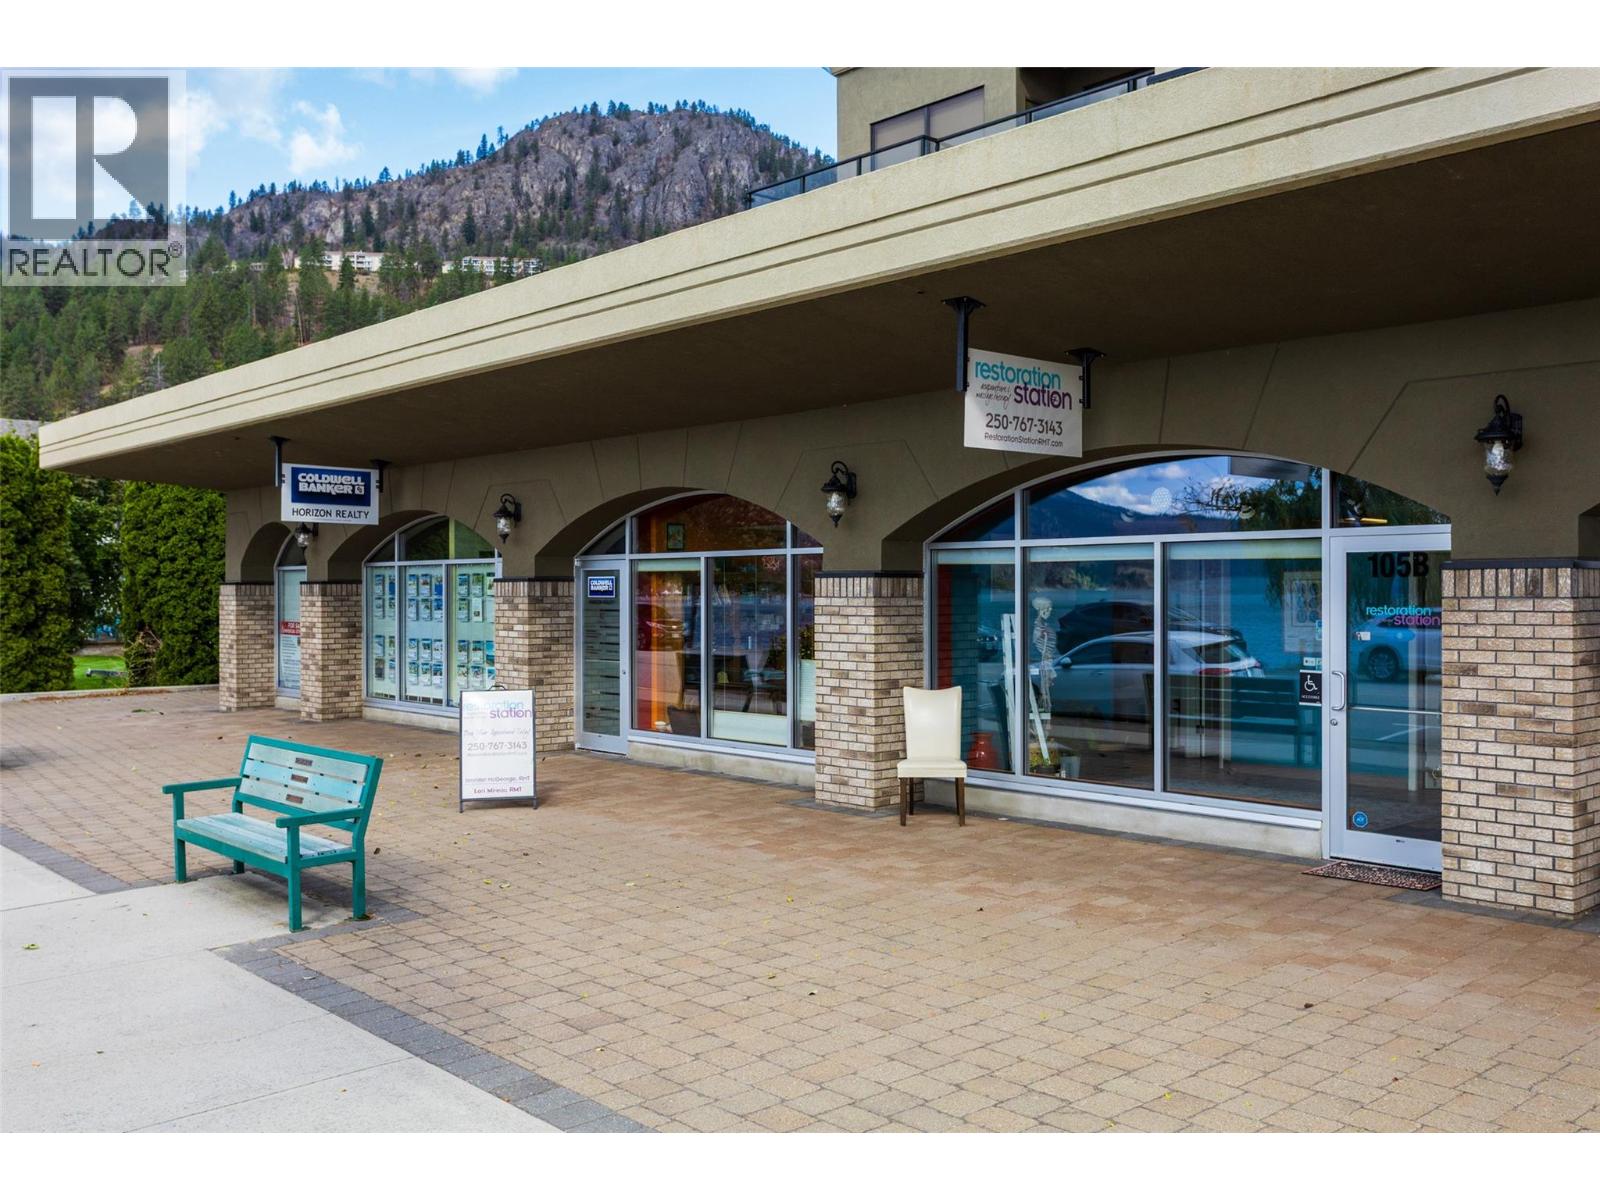
4200 Beach Avenue Unit# 105b
Peachland, British Columbia
Why lease when you can own? An excellent opportunity for an owner-occupier or investor to secure commercial space in a highly desirable semi-waterfront location along Beach Avenue in Peachland. Located on the ground floor of The Gateway, this mixed-use development offers excellent exposure, direct lake and mountain views, and a location popular with both local residents and visitors. The unit is currently professionally fitted out as a wellness clinic and features individual treatment rooms, each with its own sink, along with a steam shower and included washer and dryer. The CD2 zoning provides flexibility for ground-floor office and retail uses, making the space suitable for a wide variety of businesses beyond its current wellness configuration. Commercial ownership opportunities like this are difficult to find in Peachland, particularly at an accessible price point that may make ownership an attractive alternative to leasing for a new or growing business. The Gateway includes only six ground-floor commercial units, with high-end residential condominiums above. This strata unit also benefits from low monthly strata fees, one secure indoor parking stall, and ample street parking for customers. Whether you are looking for a home for your own business or an addition to your commercial real estate portfolio, this is a unique opportunity to own in one of Peachland's most recognizable waterfront-oriented locations. (id:63476)
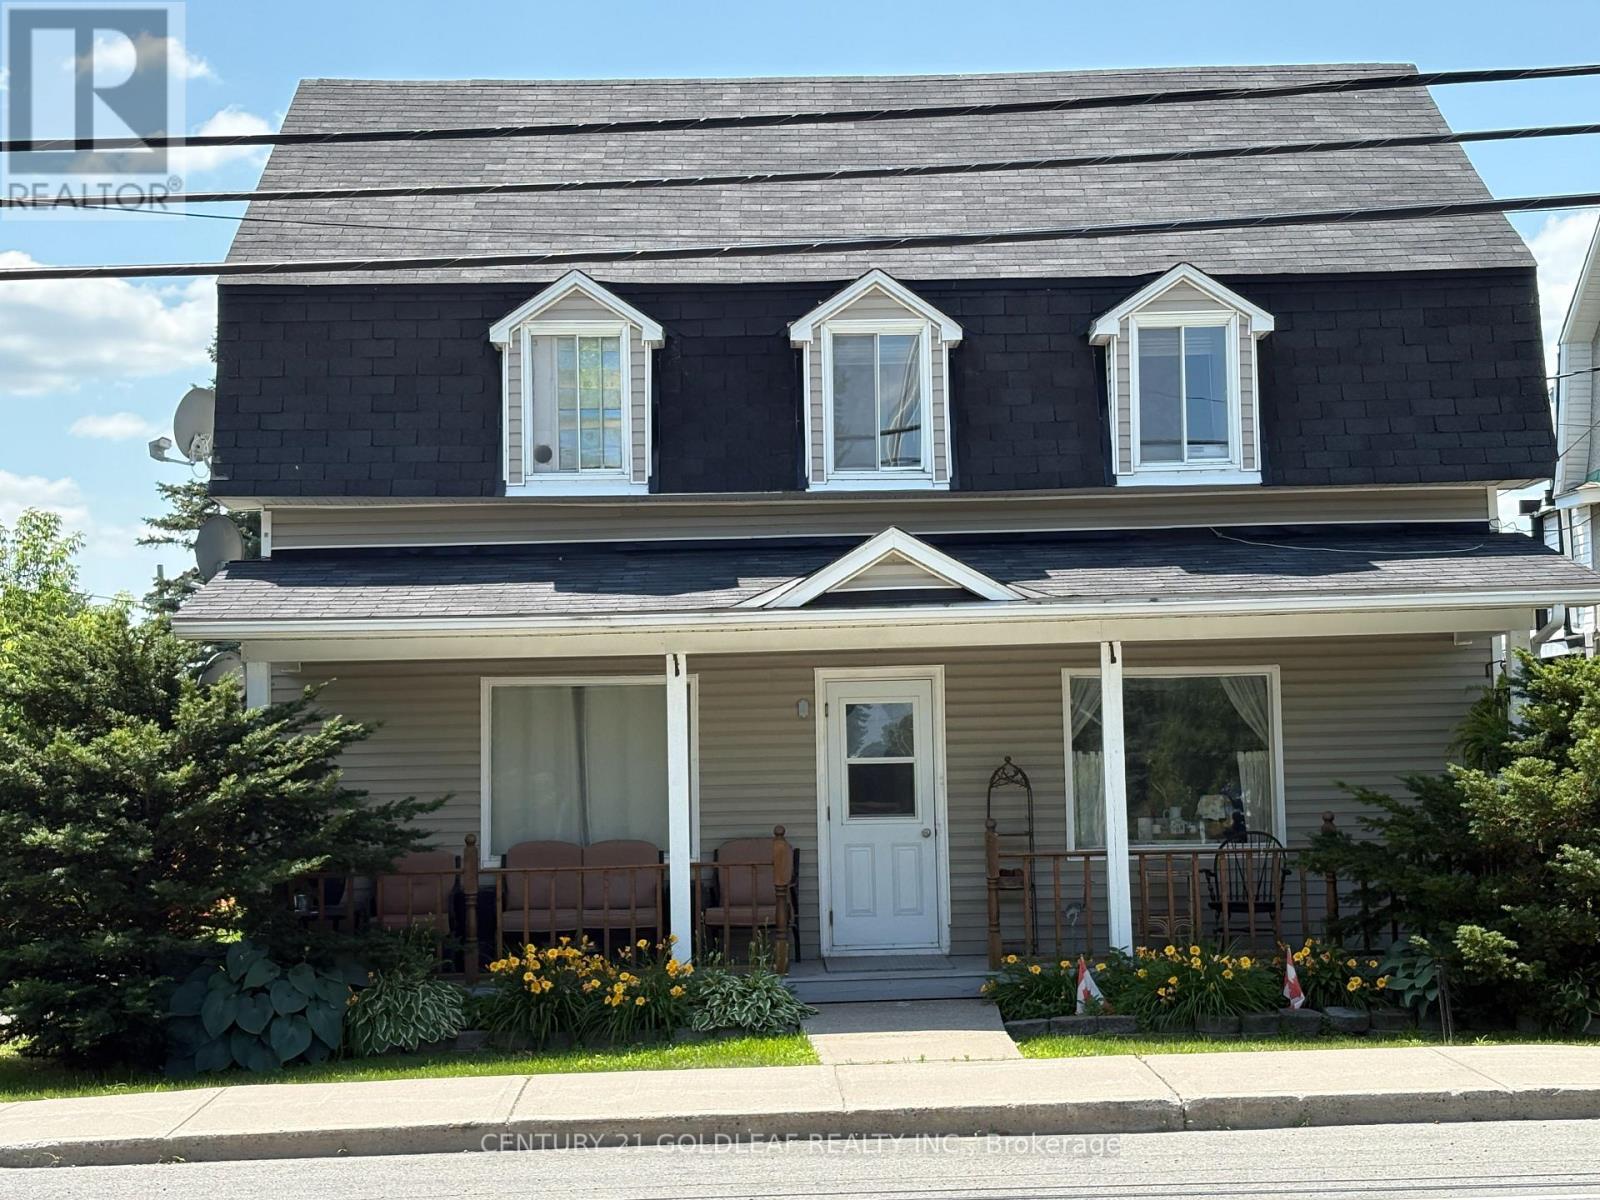
3766 Champlain Street
Clarence-Rockland, Ontario
Located in the village of Bourget this well maintained property has 3 rental units. The main floor unit and second floor units have one bedroom and there is a bachelor unit on the main floor. All are presently rented with long term tenants who would love to stay. Each tenant has their own parking space and storage space. The rear of the building has a large attached shed that is presently being used by the owner. There have been many upgrades done over the years including siding, roof, some windows and electrical. There are 3 separate hydro meters. This would be a great investment property! Ask about updated rental income! (id:63476)
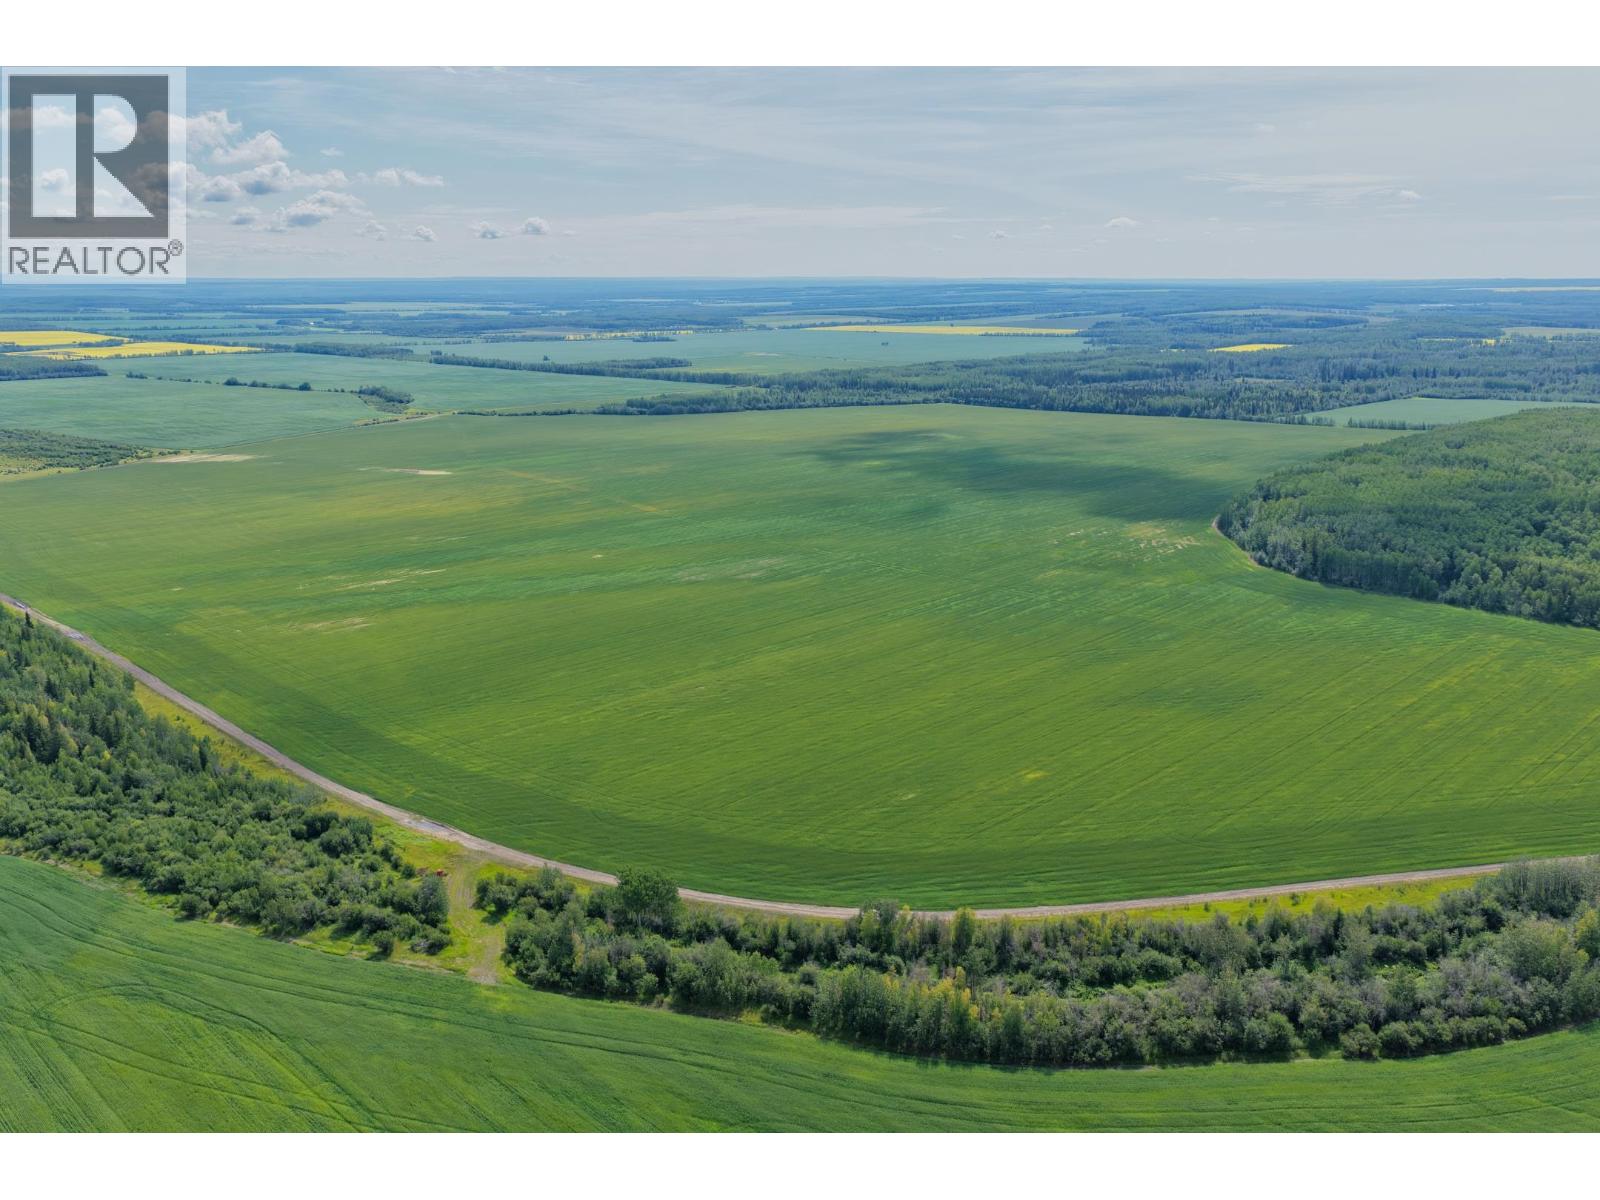
Prespatou Road
Fort St. John, British Columbia
Across 2,097 contiguous acres, Rose Prairie Farmland is a landscape shaped by agriculture and more than 50 years of single-family stewardship. Approximately 1,784 arable acres stretch across expansive fields suited to grain, oilseed, pulse, hay and forage production, with predominantly flat to gently rolling terrain, multiple water sources and natural drainage. Eight parcels within the ALR offer excellent access from Prespatou and Rose Prairie Roads. Potential farmland lease revenue of $89,000, together with approximately $37,521 in annual oil and gas revenue, represents total potential annual revenue of $126,521. A Northern BC agricultural landholding of this scale is increasingly rare, offering the opportunity to carry its story forward for generations. Built on Northern BC agricultural roots. Offers October 28, 2026. (id:63476)
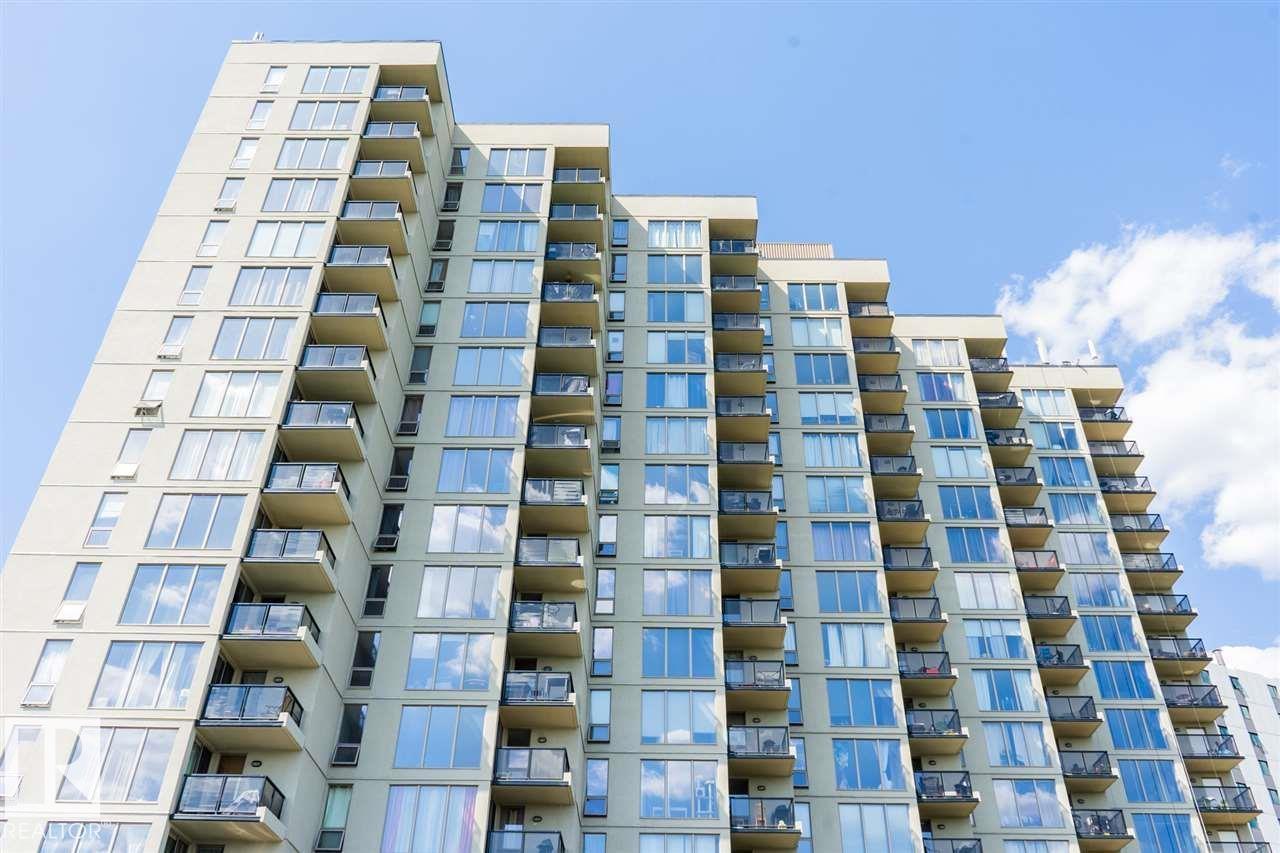
#509 10149 Saskatchewan Dr NW
Edmonton, Alberta
STUNNING RIVER VIEW | END UNIT | MOVE-IN READY! Welcome to this beautifully updated high-rise condominium offering breathtaking river views and modern comfort in an unbeatable location. This bright and spacious home features 2 generous BR, 2 full bath, and a thoughtfully designed open-concept layout perfect for both everyday living and entertaining. The renovated kitchen showcases brand-new countertops, sleek stainless steel appliances, and ample cabinetry, while the elegant hardwood flooring flows seamlessly throughout the main living areas. Both bathrooms have been tastefully updated with contemporary finishes, creating a fresh and luxurious feel. Step into the inviting living room and enjoy spectacular river views from the comfort of your home. The building offers fantastic amenities, including a social room, recreation room, and the convenience of parkade parking. Whether you're a first-time buyer, downsizer, or investor, this exceptional condo combines style, comfort, and location in one package ! (id:63476)

43 Waterview Court
Ottawa, Ontario
Rare Opportunity for a fabulous original owner home in a fabulous location! Steps to Mooney's Bay Beach! Discover the perfect balance of city convenience and nature's doorstep. Tucked away on a peaceful, no-through-traffic court, this spacious 4 bedroom home sits just steps from the sandy shores of Mooney's Bay Beach & the scenic Rideau River. Waterview is a tight-knit community . Designed for a growing family, the multi-level layout offers room to breathe. The heart of the home is a sun-drenched family room featuring direct patio access-perfect for indoor-outdoor hosting. Light-filled large windows & multiple patio doors flood the home with natural light. The cheery kitchen and breakfast nook cater to busy mornings, while the formal dining room opens onto a private backyard deck for summer BBQ sessions. The upper level houses four well-appointed bedrooms. Retreat to the the primary suite where it serves as a true sanctuary, complete with a deep soaker tub for ultimate relaxation. The additional three bedrooms provide ample space for children, guests, or a dedicated office. Ground floor laundry area & ample storage. With a finished lower level adding another living space . This sun-lit home is designed to evolve with your family for years to come. Unbeatable access to Mooney's Bay, Rideau River trails, Carleton University & local parks. 'Other' room in Basement is Storage. 48 Hours Irrevocable on all Offers per Form 244. Experience the rare harmony of quiet cul-de-sac living and beachside adventure - your family's next chapter starts here. (id:63476)
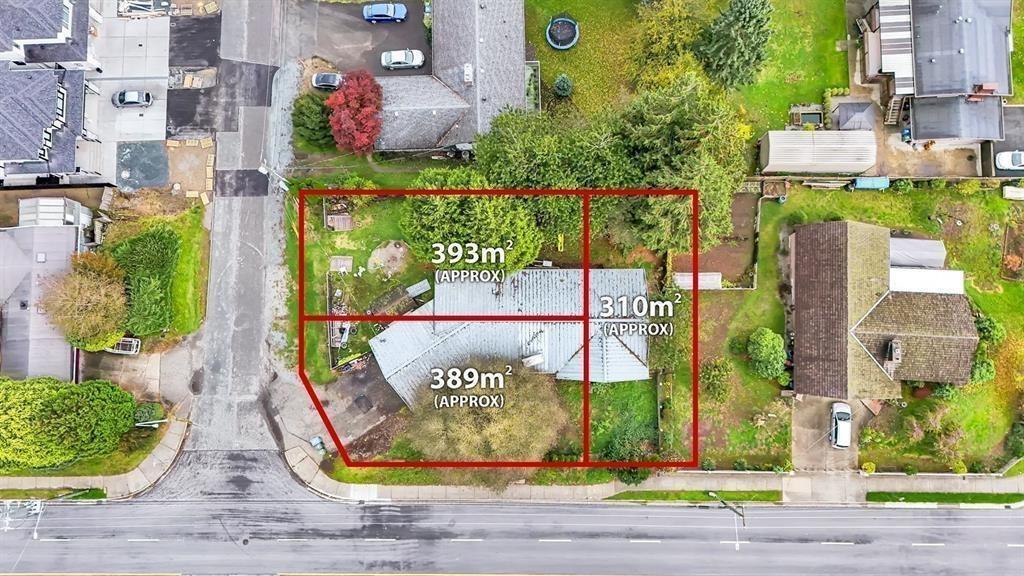
2370 Ware Street
Abbotsford, British Columbia
Prime opportunity with this spacious home on a massive corner lot at Ware St. & Ravine Ave, just minutes from Mill Lake, Abby Middle, Abby Senior School and Abbotsford Regional hospital. With potential to subdivide into 3 lots (verify with the City of Abbotsford), this property is ideal for developers, builders, or savvy investors. Unlock the full potential! Build, resell, or hold for future growth. Let your vision turn this into your next high-return project! Contact us for more details! (id:63476)
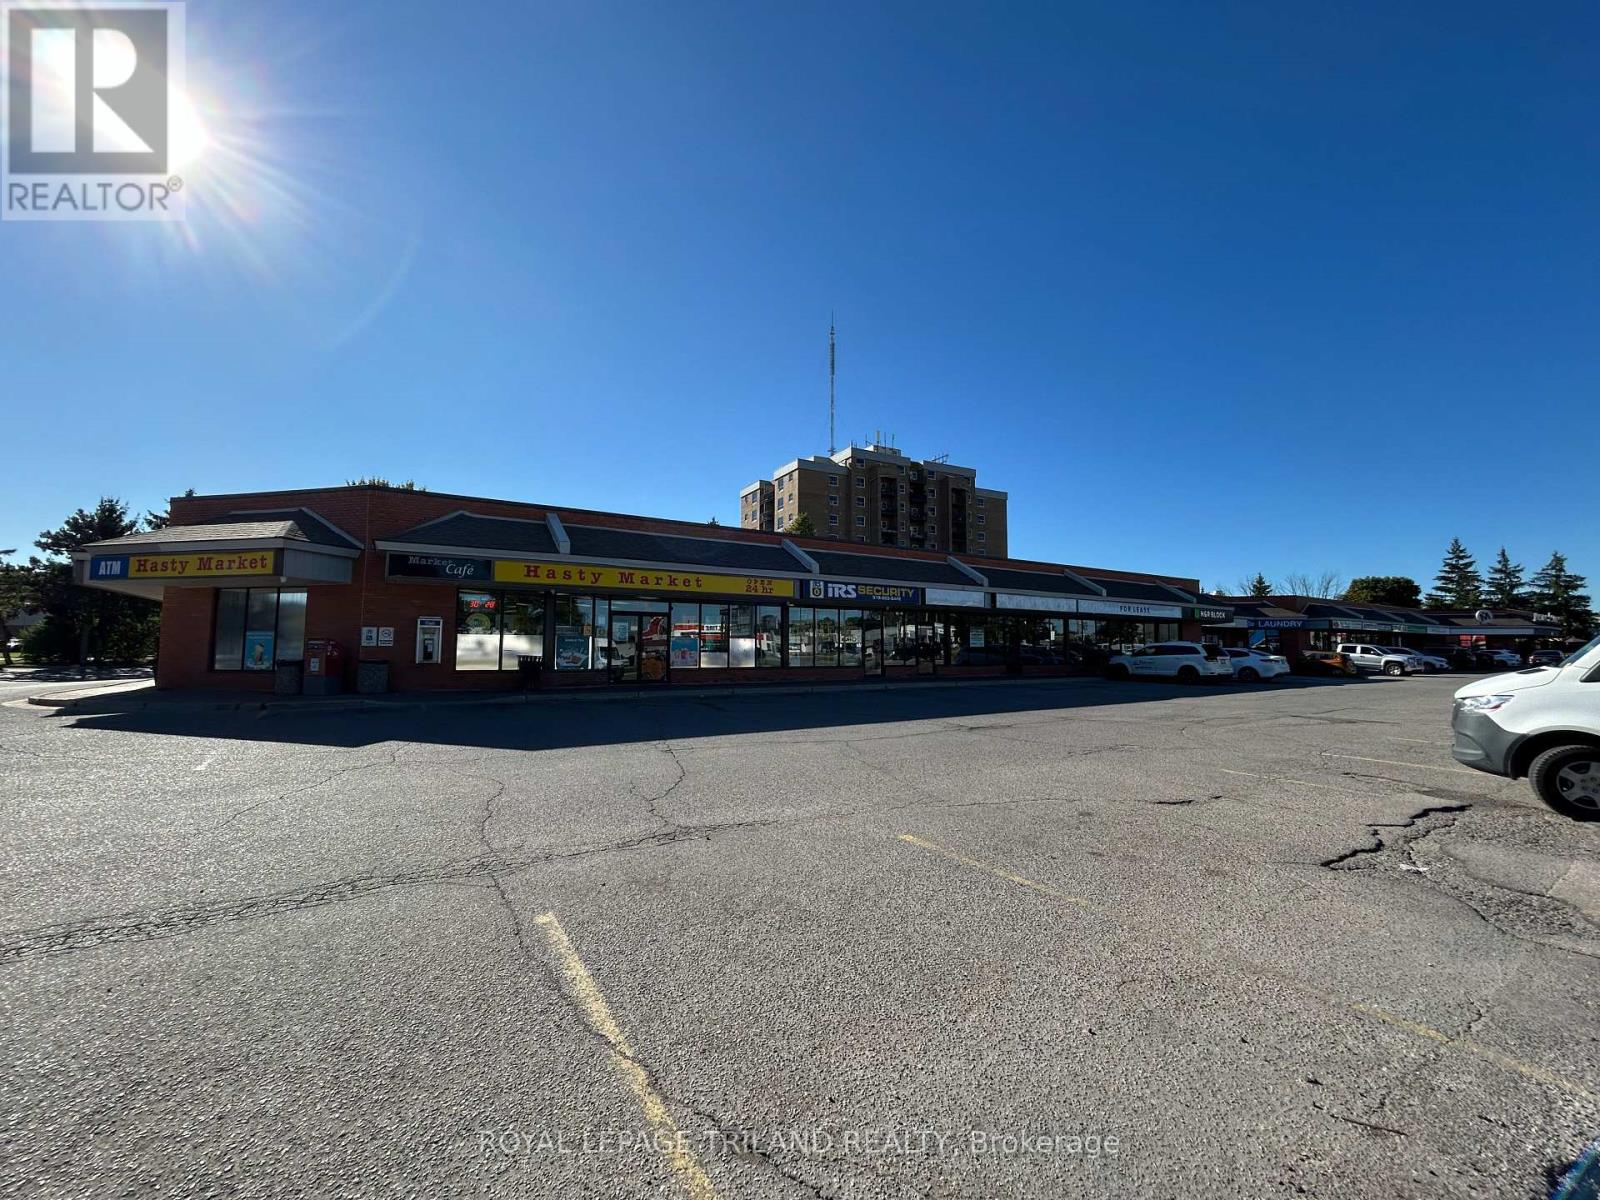
3-4 - 99 Belmont Drive
London South, Ontario
Rare leasing opportunity in this busy South London retail plaza. Unit 3-4 offers 1,720 sq ft of open concept retail/showroom space with grade level O/H loading door at rear. Plenty of on-site parking. Traffic count is 34,000 cars per day along Wharncliffe Road. Very easy access to Downtown and the 401 via Wharncliffe Rd. Other Tenants include: Mustang Sally's, Hasty market, Pho for you Vietnamese Cuisine, Twice the Deal Pizza, Coin Laundry, Dental Office, H&R Block, Rusty's Locksmith and more. Additional rent is $11.25 per sq ft for 2026. (id:63476)
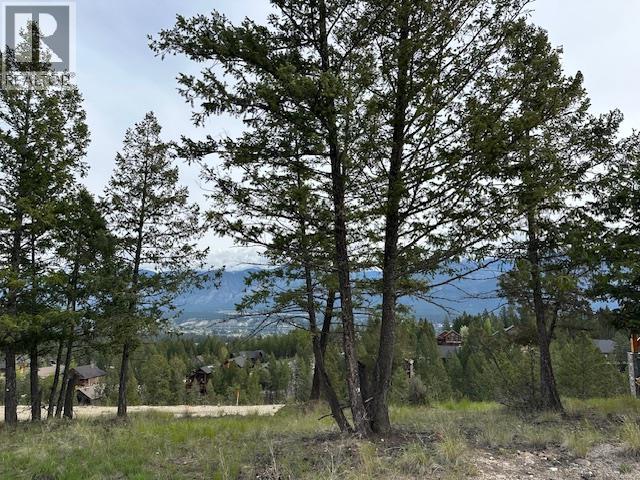
Lot 24 Ledgerock Ridge Lot# 24
Invermere, British Columbia
The endless view that will never be the same twice from this incredible lot overlooking Invermere B.C , No GST & No Building commitment makes this quarter-acre lot a must see if you are looking to build or to get a part of the valley for the future. No Strata fee's and you will love the end of the cul-de-sac location. Looking for walking or trail riding playground well it is right out the door so come and explore Invermere and Castle Rock. Hope in the car for a minute and be at the lake or the Ski Hill at Panorama resort. (id:63476)
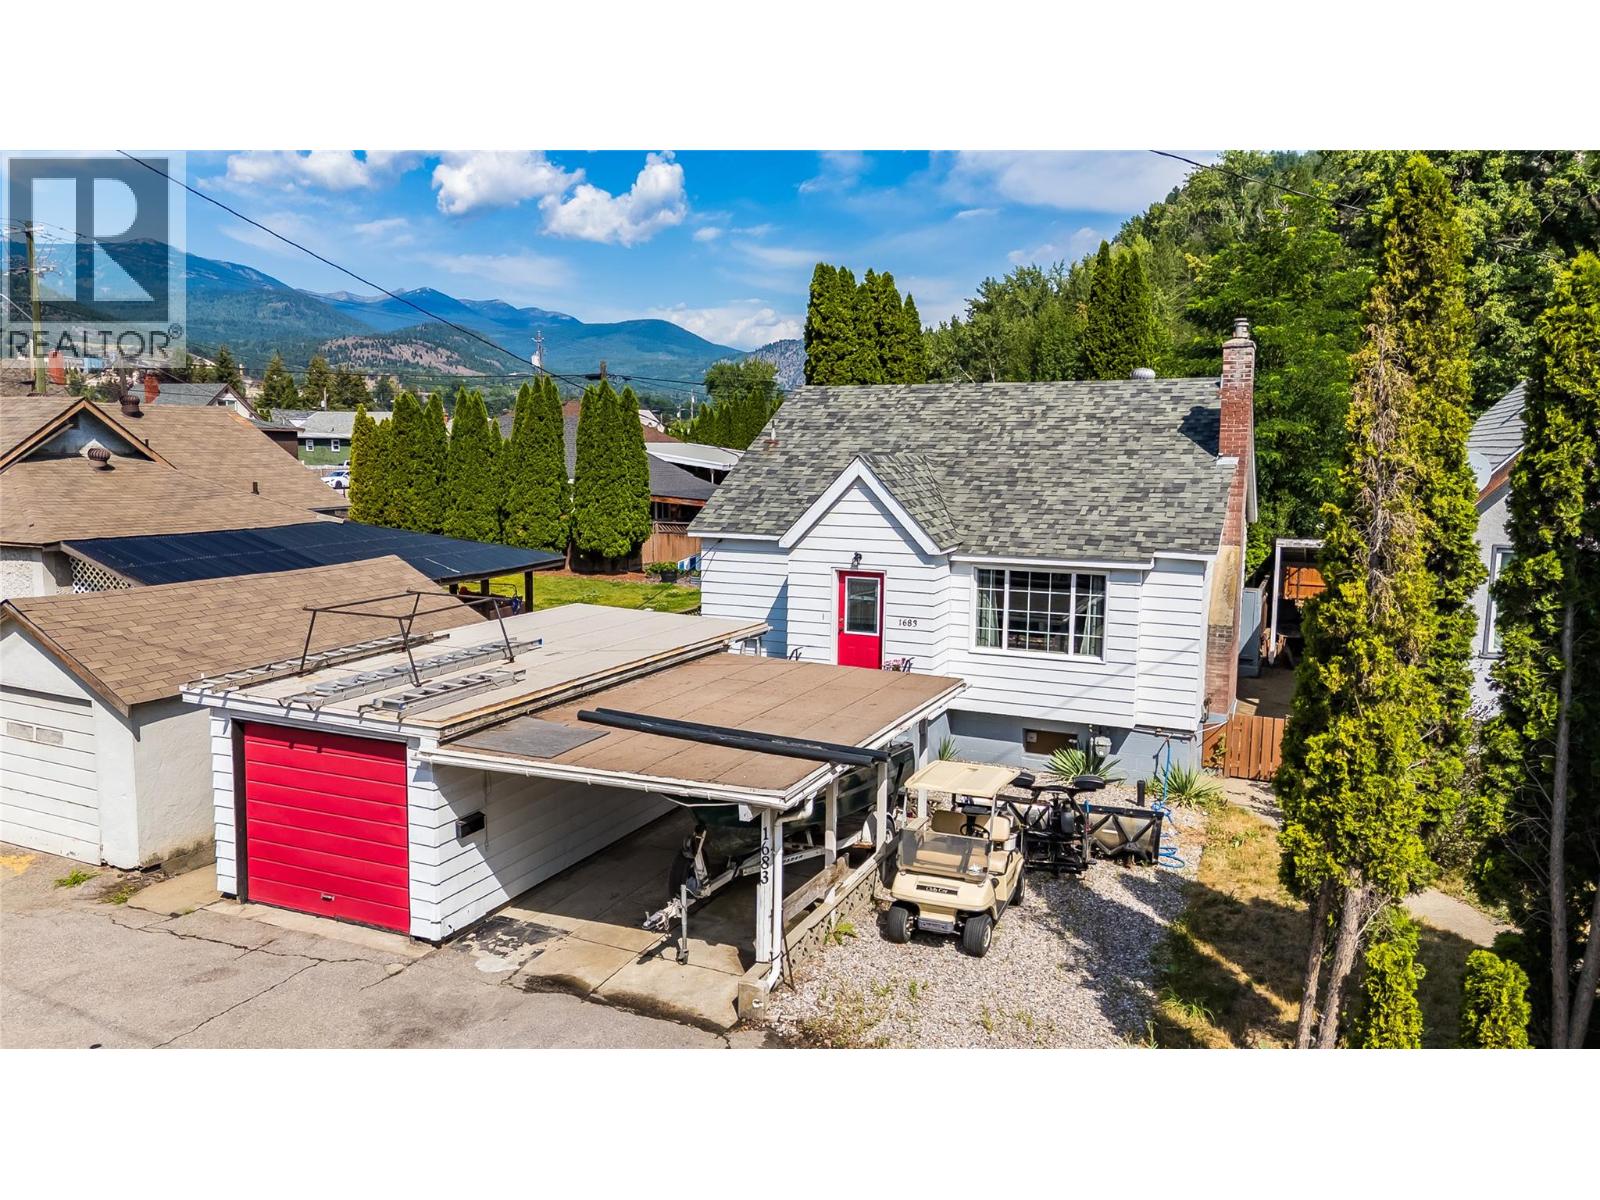
1683 Bailey Street
Trail, British Columbia
This home is located in East Trail. It has 2 bedrooms with a den that could be used as a 3rd bedroom, and 1 bathroom plus a bonus shower in the basement. The main floor features a comfortable living area with a gas fireplace, the kitchen with a new backsplash, a 3-piece bathroom, 1 primary bedroom and a den. The primary has sliding doors that take you onto a patio and into the private back yard. Upstairs, the spacious loft-style third bedroom offers plenty of closet and storage space. New ceilings have also been added both upstairs and in the basement. The basement provides additional flexibility with a recreation room, more storage, laundry and a new tiled shower already in place. Several important updates have already been completed, including new sewer and water lines approximately 3 years ago and the roof is approximately 10 years old. Outside, you'll find plenty of parking and storage with both a detached garage and carport, plus a backyard storage shed. Walking distance to Gyro Park, the hospital, downtown and St. Michaels School is just around the corner. With a convenient location, original character, and opportunities to add your own finishing touches, this East Trail home has plenty of potential for its next owner. (id:63476)
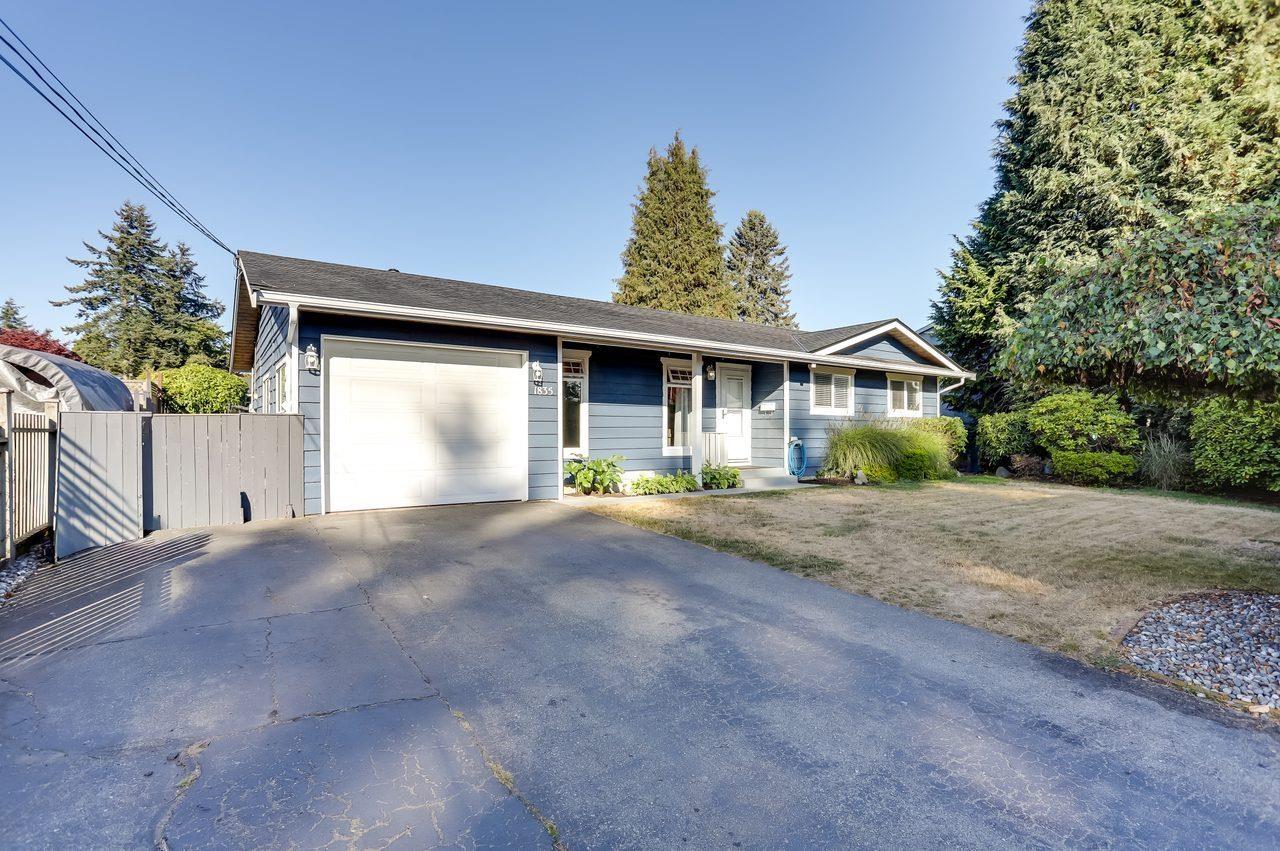
1835 156 Street
Surrey, British Columbia
Welcome to 1835 156 Street in South Surrey. Ideally situated in a convenient and desirable location, this nicely appointed Rancher offers an exciting opportunity to make your move into one of the Lower Mainland's most dynamic communities. Enjoy easy access to local shopping, dining, schools, recreation and major transportation routes, while still having a place to call your own. Whether you're searching for your next home or exploring an investment opportunity, this home is one you'll want to see. (id:63476)
Unknown Address
,
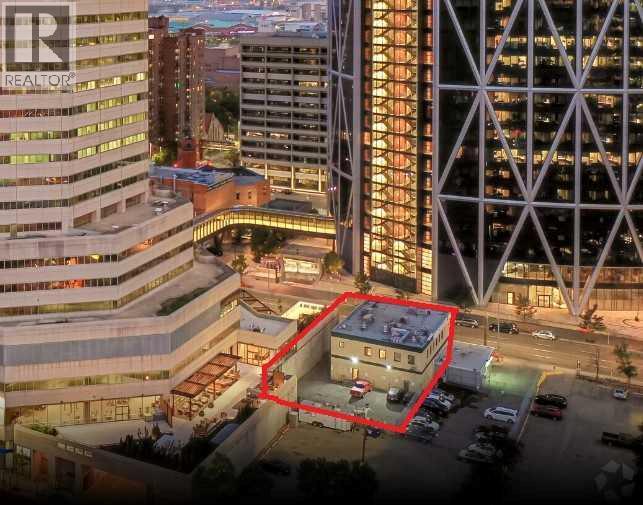
Fully leased stand-alone building in downtown Calgary, offering a 7% return on investment. Net rental income is $255,000. Located in the central part of the city on Centre Street and Fifth Avenue. The property has a 9,100 sq ft footprint on a lot measuring 65 ft front by 140 ft deep, with CR20-C20/R20 zoning. It has high yield potential and neighbour land assembly options. The total frontage can be extended to 115 ft along 5th Avenue. Situated across from the Bow Tower, it is an excellent holding property with current income, potential for appreciation, and development opportunities. (id:63476)
501, 801 2 Avenue SW
Calgary, Alberta
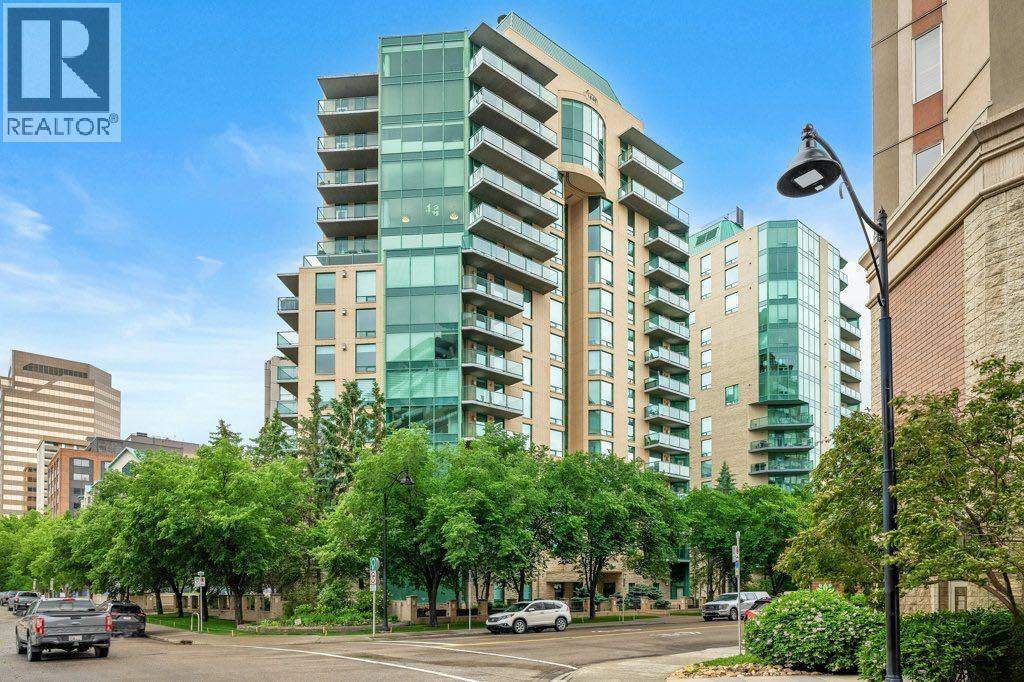
Welcome to this beautifully maintained 30+ adult living building, ideally situated in a quiet cul-de-sac just steps from the Bow River and Calgary’s vibrant downtown core. This spacious 2-bedroom, 2-bathroom suite features an open-concept floor plan designed for comfortable living and effortless entertaining. The gourmet kitchen is appointed with quartz countertops, a convection oven, built-in microwave/exhaust fan, and built-in refrigerator, all overlooking the bright and inviting living area which make for a great place to entertain friends and family.Floor-to-ceiling windows fill the home with natural light while showcasing picturesque views of the Bow River and downtown skyline above the treetops. Step outside to the expansive private balcony, complete with a gas BBQ hookup—perfect for relaxing or entertaining guests.The primary bedroom offers a walk-in closet and a private 4-piece ensuite. The second bedroom features custom built-ins, creating an ideal home office or guest space. A dedicated laundry room with additional storage adds convenience and functionality. Residents of the highly sought-after Eau Claire Lookout enjoy exceptional amenities, including premium building security, a beautifully renovated lobby lounge, a fully equipped fitness centre, and a main-floor social room available for private gatherings. For relaxation, take advantage of the stunning 10th-floor outdoor sun deck and herb garden, or retreat to the 14th-floor library, complete with a cozy fireplace and panoramic city views. Step outside your front door and immediately connect to Calgary’s extensive river pathway system, scenic pedestrian bridges, parks, shopping, and dining. This is riverside urban living at its finest—offering an unmatched combination of tranquility, convenience, and walkability.. (id:63476)
229, 5344 76 Street
Red Deer, Alberta
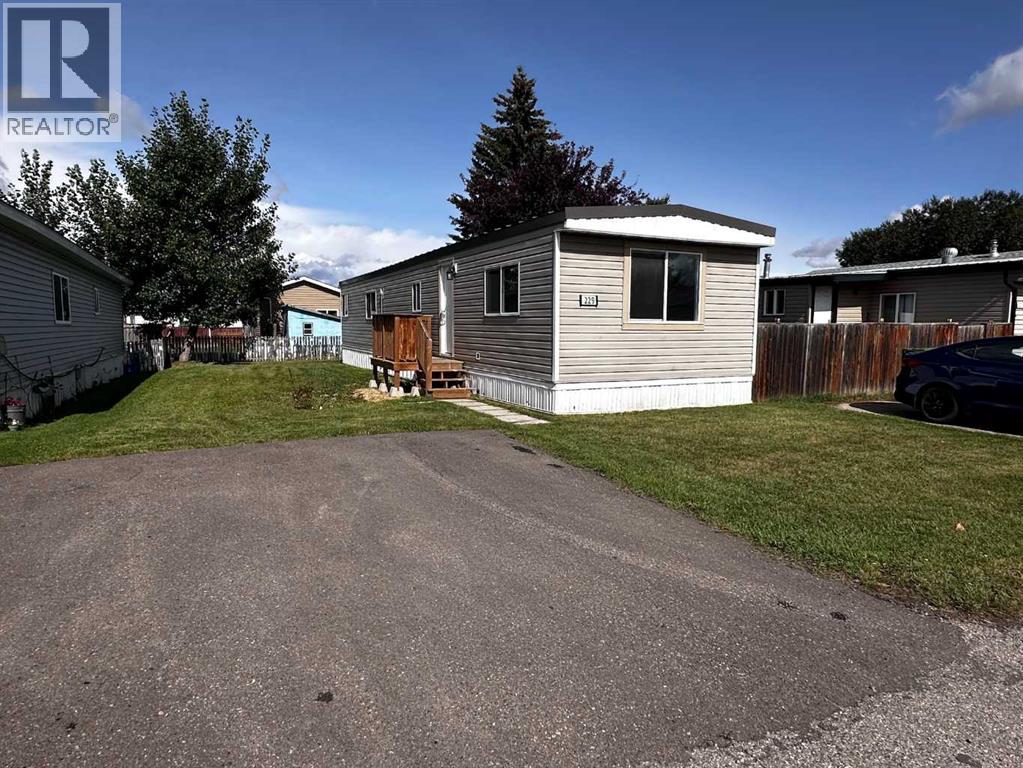
Enjoy living in this spacious 2-bedroom, 1-bathroom mobile home located in a good location. Updated just a few years ago with newer windows, siding and metal roof. Updated vinyl plank flooring through out plus doors and trim. Open kitchen and living room area with large windows. Nice sized yard with paved parking spot for two vehicles. Located in the revitalized Village of Red Deer—now under new ownership with enhanced clubhouse amenities including social events and recreational facilities. Ideal for first-time buyers or downsizers seeking community vibes and low-maintenance living in a growing area near Red Deer's conveniences; move-in ready and priced to sell. (id:63476)
212, 5344 76 Street
Red Deer, Alberta
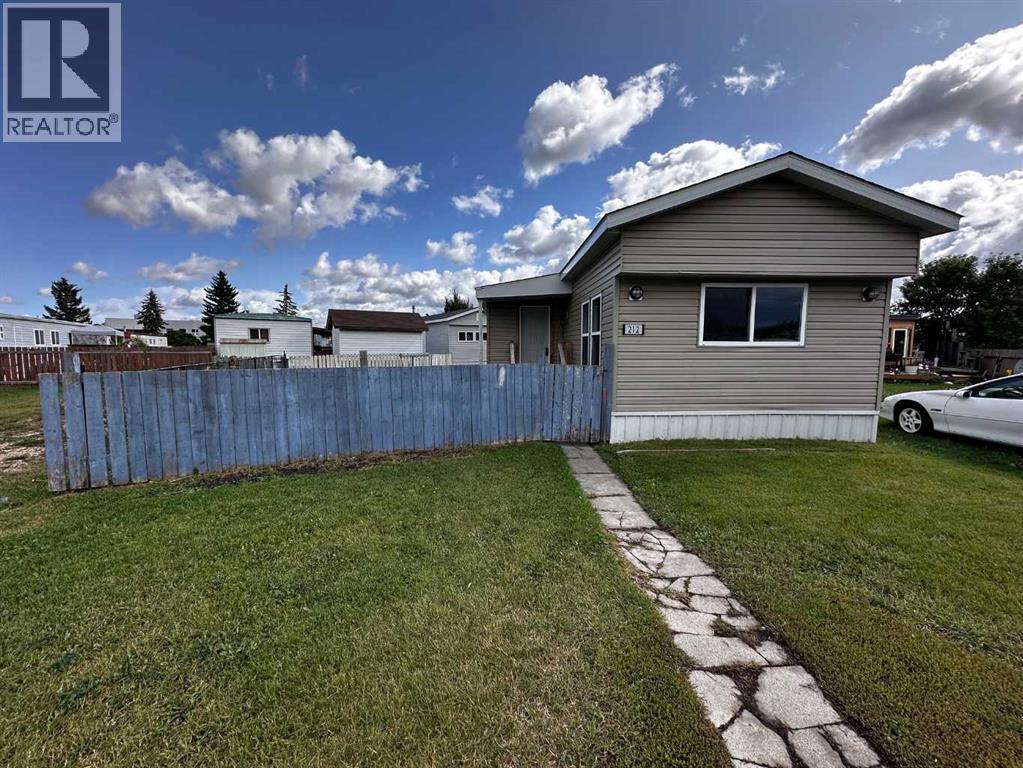
Discover affordable living in this spacious 3-bedroom, 1-bathroom mobile home on a large pie fenced yard. Updated throughout the years with newer windows, siding and shingles. Bright, open kitchen and large living room areas. Located in the revitalized Village of Red Deer—now under new ownership with enhanced clubhouse amenities including social events and recreational facilities—this oversized lot offers a generous yard perfect for gardening, play, or relaxing. Ideal for first-time buyers or downsizers seeking community vibes and low-maintenance living in a growing area near Red Deer's conveniences; move-in ready and priced to sell. Convenient Paved double parking spot! (id:63476)
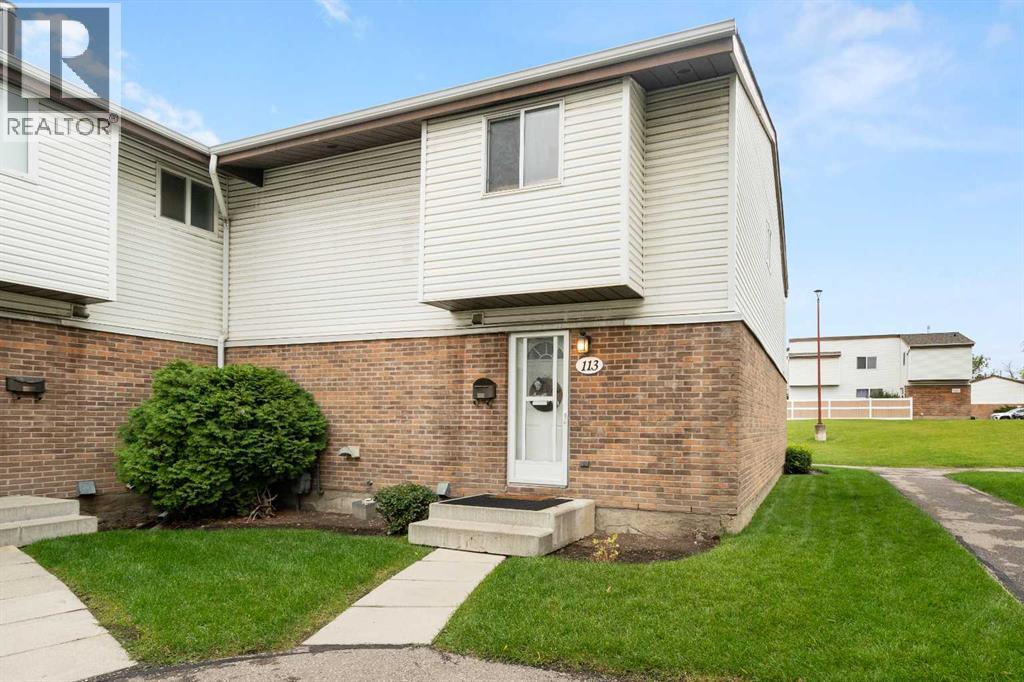
113, 5103 35 Avenue SW
Calgary, Alberta
This is one of those townhomes that just feels good the second you walk in. Set in Glenbrook, the location is hard to beat, close to inner-city Calgary, schools, transit, major routes, parks, shops and everyday amenities, while still feeling tucked away and residential. This end unit is especially well located within the complex, with a private fenced backyard, patio space, nearby green space and a bit more breathing room than you usually get in a townhouse. Inside, the home has a warm, comfortable feel with a recently updated kitchen, fresh paint in a number of areas and 1,130 sq. ft. of well-kept living space. There are three bedrooms upstairs, a full bath and a main-floor powder room, with thoughtful updates and maintenance throughout. The huge unfinished basement adds a ton of storage now, with plenty of potential for future development if you want more living space down the road. It has that solid 1970s townhouse charm and layout, but with the important updates already handled. The complex is well managed, condo fees are reasonable, and pets are permitted with board approval. A great location, a great backyard and a home that feels genuinely comfortable. Just a really easy property to love. (id:63476)
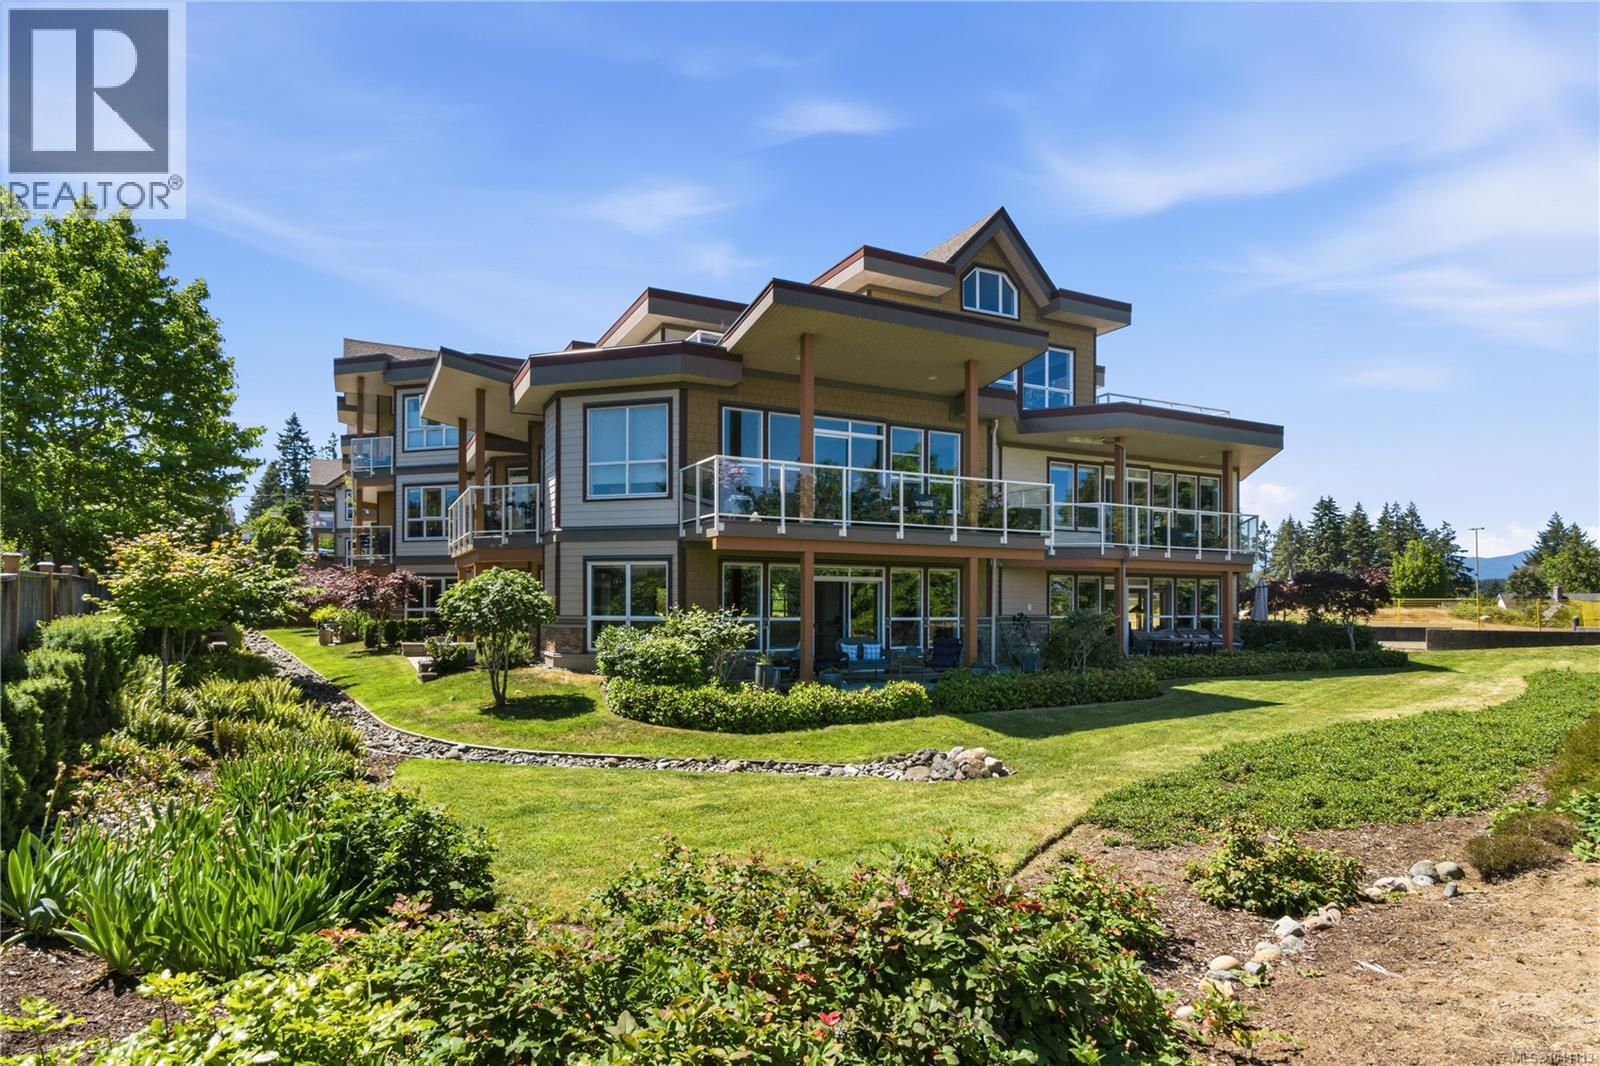
302 439 College Rd
Qualicum Beach, British Columbia
Enjoy the sunset and Mountain views while you sit and savour your favourite beverage. Welcome to Cambridge Estates in Qualicum Beach. This bright open concept condo offers a beautiful kitchen complete with granite counter tops and stainless steel appliances. The kitchen opens to a large living room with 14'' ceilings that faces west. The bedrooms are on opposite sides of the living room but both bedrooms have access to the balcony. The primary Bedroom has a full on-suite with separate bath tub and shower as well as a granite counter top with the sink mounted on top. The primary also has a built in closet organizer. The other bedroom down the hall from the kitchen has a built in organizer and a full closet.This room can be for guests or a budding painter ,writer, blogger. Sit and watch the ocean and let your imagination wonder. Parking is underground and you have 2 spaces. This Seller is willing to consider selling this property Furnished negotiated seperately. (id:63476)
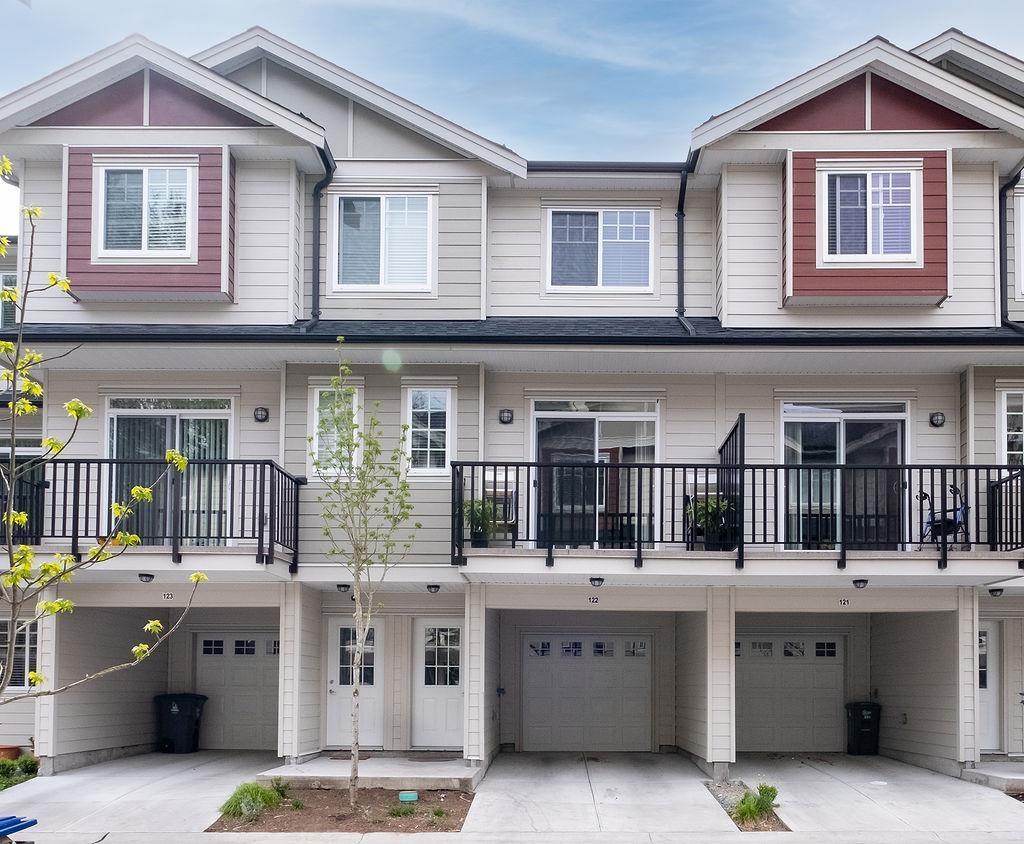
122 13898 64 Avenue
Surrey, British Columbia
Welcome home! A beautifully maintained 2020-built townhouse in the prime Panorama West Coast Living community! This light-filled 4-bedroom, 4-bathroom home features a spacious open-concept main floor, perfect for seamless family living. The modern kitchen shines with bright quartz countertops, a large island equipped with a built-in mini beverage fridge, and stylish shaker cabinets with soft-close doors. (4th bedroom is a den that sellers are using as bedroom). Step onto your private balcony for summer BBQs, or enjoy the fully fenced backyard ideal for kids and pets. Complete with a private ground-floor 4th bedroom featuring its own full ensuite, you are just steps from the clubhouse, top-rated schools, transit, shopping, and dining. (id:63476)
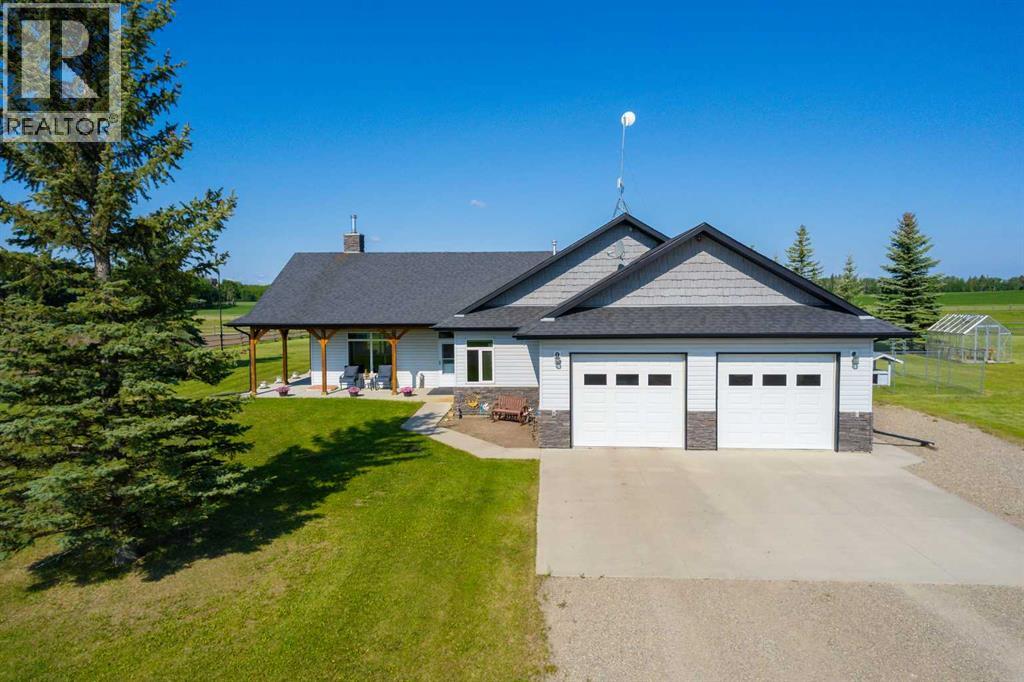
34126 Range Road 20
Rural Red Deer County, Alberta
Welcome to this immaculate 153-acre property in Red Deer County, just 12 minutes NW of Olds, less than an hour to Calgary and 30 minutes to Red Deer. The main home is a 1,667 sq ft bungalow with a double heated attached garage. Inside, you’ll find three bedrooms on the main floor, including a spacious primary suite with a four-piece ensuite, plus another full bathroom and a well-appointed laundry room with access to the garage. The open-concept kitchen, dining, and living area is bright and inviting, with large windows offering stunning views from every angle. The kitchen features warm wood cabinetry and a large island, while the living room adds a cozy charm with its wood-burning stove. Hunter Douglas blinds are installed throughout for comfort and efficiency. A screened-in sunroom with a patio door and fully opening windows provides a peaceful space to enjoy the views and all four seasons. The finished basement includes another bedroom, a three-piece bathroom, a large rec room and a hobby room. There is in-floor heat in the basement, instant hot water, and a 50-gallon automatic water heater. The home also has A/C.Equestrian or livestock amenities include a professionally built, insulated and heated 80x180 INDOOR RIDING ARENA with humidity control, four forced-air heaters, a 14x14 overhead door and air circulation fans. The arena ground footing was professional done. A roll-up door connects to the 20x120 BARN with in-floor and overhead heat , four soft-cushioned stalls, a wash bay, large tack room with a sink, and built-in saddle racks. A 20x60 lean-to adds more storage and shelter. The arena is monitored by seven professionally installed, Wi-Fi-compatible security cameras.Attached to the arena is a beautiful 1,701 sq ft home with a full wraparound veranda. It offers two bedrooms, including a generous primary suite with a five-piece ensuite and a massive walk-in closet, plus an office with a window overlooking the arena. The kitchen offers abundant cabinetry and a central island, while the dining area features patio doors and the living room boasts another cozy wood stove. A spacious mudroom/laundry room and ample storage throughout make this home as practical as it is charming.Outbuildings include a partially heated 60x90 SHOP, a heated 30x36 MAIN BARN with two stalls—one convertible to a foaling stall with a camera monitor—and a heated tack room with hot and cold water. The massive 70x43 hay shed holds up to 300 large square bales. Aviation lovers will appreciate the 42x36 airplane hangar with a bi-fold door, a tower and a private runway stretching nearly the full length of the quarter. The land is thoughtfully fenced with all-rail fencing—NO BARBED WIRE—and includes a mix of pasture and paddocks, including introduction pens, automatic waterers, and 2 OUTDOOR RIDING ARENAS. There are also 3 high producing water wells on the property. Approximately 80 acres of cultivated farmland with two dugouts complete this versatile and truly impressive property. (id:63476)
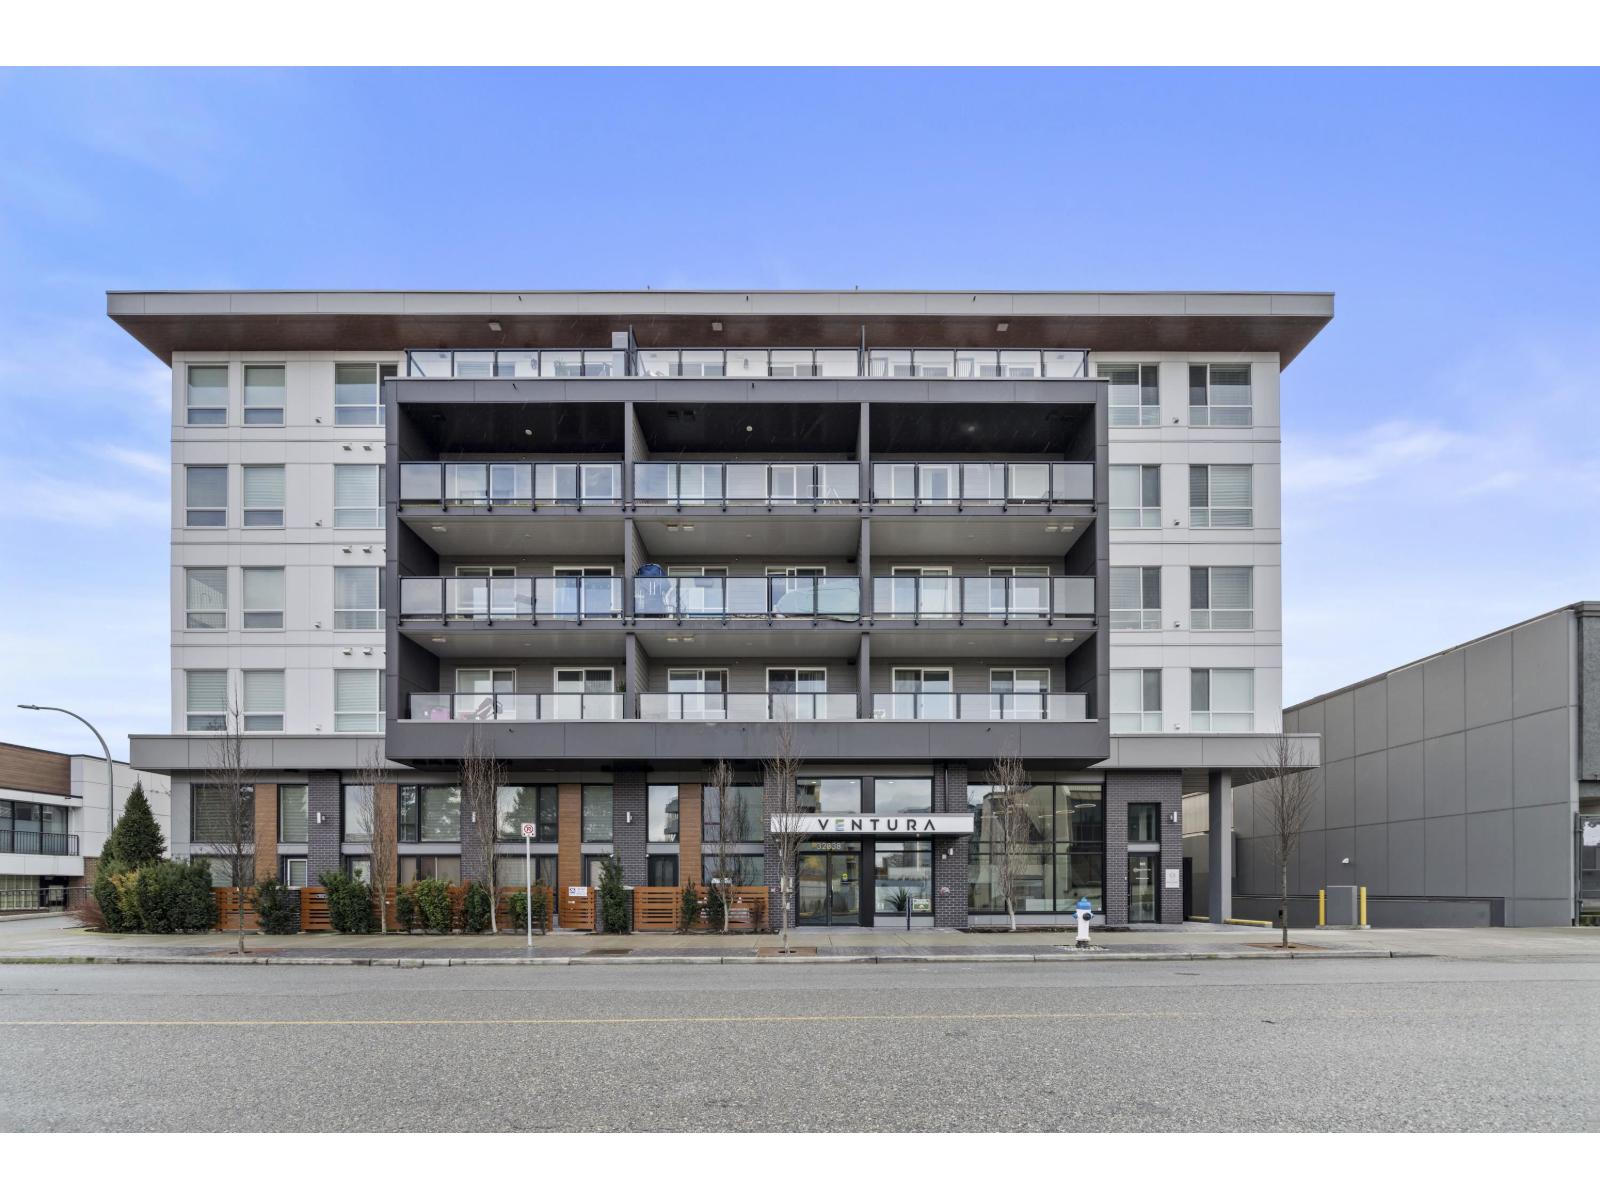
109 32838 Ventura Avenue
Abbotsford, British Columbia
Sharp 2-bed, 2-bath ground-level condo (864 sq ft) in the heart of Central Abbotsford. Open kitchen with quartz counters, stainless appliances & gas range, large island, primary bedroom with ensuite + walk-in closet, plus. Enjoy your own extra-large fenced patio. Built 2021 with in-suite laundry and building gym. (id:63476)
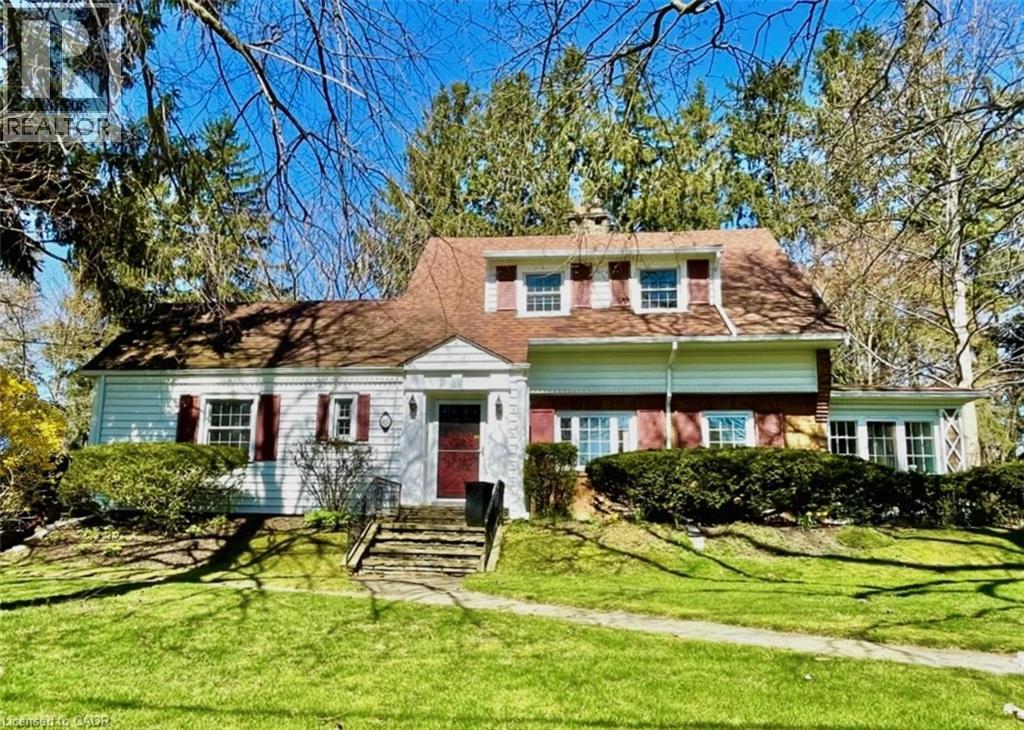
312 Nelson Street W
Port Dover, Ontario
Step into the charm of 312 Nelson Street, West, one of Port Dover's most beautiful century homes, perfectly located close to the beach and downtown's shops, restaurants and ammenities. This iconic property has been lovingly maintained by the same family for many years and is now ready for new owners to create their memories here. Sitting on .73 of an in-town Acre, this private, treed, ravine lot is across the street from a public road leading to the beach. Enter through the front foyer and admire original architectural details, high ceilings, restored hardwood flooring, and a stately centre staircase. The spacious living room and adjoining dining room flow into the L-shaped, eat-in kitchen. On the West-side, the sunroom, which is filled with natural light, is an ideal place to work or relax. Beside the full main-floor full bathroom is the large family room, which was originally built as a bedroom and could easily be converted back to one. Upstairs is the primary bedroom, second bedroom and a full bathroom with a unique attached Captain's Nook. A third bedroom is in the partially finished basement along with a shower, workshop and plenty of storage space. Entertain outside on the covered flagstone patio (approx. 14x21) with gas BBQ hookup and a view of the grounds abundant with a unique variety of trees, shrubs and perennial gardens. The double car detached garage and parking area provides room for several vehicles, and a completely private circular drive means never needing to back out onto the road. Windows in most of the house have been updated - Some period windows with wood mullions have been preserved. Call today to book your private showing! (id:63476)

106 230 Slimmon Road
Saskatoon, Saskatchewan
Welcome to London Flats, ideally located in the Lakewood Suburban Centre with everyday amenities just minutes from your door. This main-floor unit offers 2 bedrooms, 2 bathrooms and a bright, functional layout with the convenience of in-suite laundry. The primary bedroom features a walk-in closet and private ensuite, while the second bedroom and full bathroom provide a great setup for guests, a roommate or home office. The unit includes two parking stalls, with one conveniently located directly outside the balcony for easy access. The wheelchair-accessible building offers secure entry and elevator service and is pet friendly with restrictions. Enjoy easy condo living in a convenient location close to groceries, restaurants, a gym, medical and dental offices, pharmacy, parks, walking paths, transit and quick access to Circle Drive. *some photos are virtually staged* (id:63476)
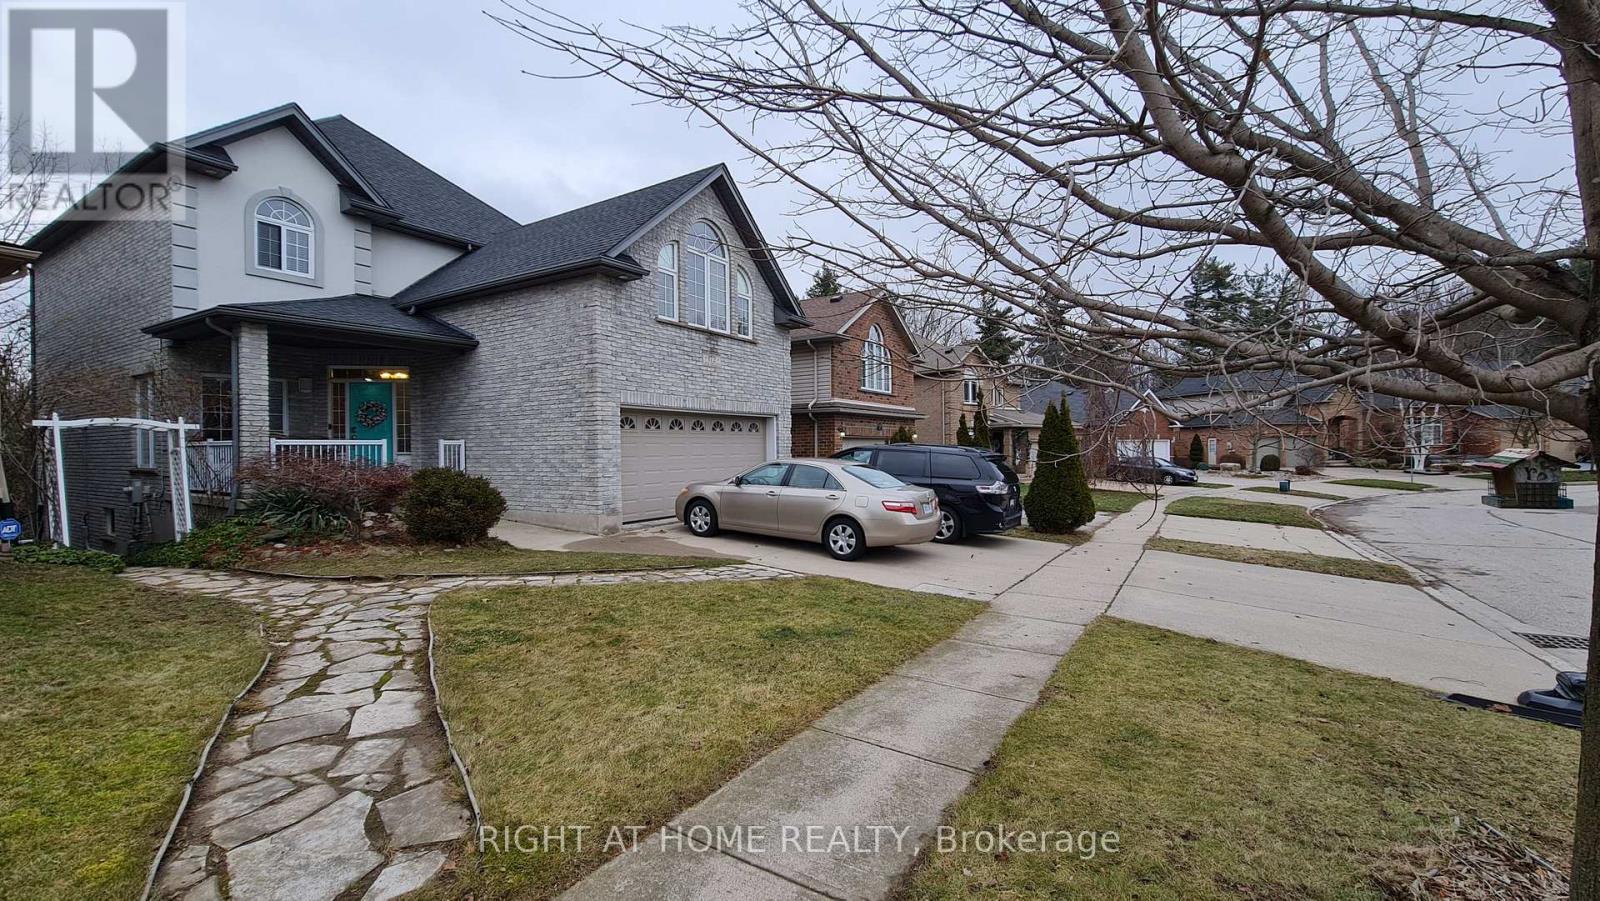
2 - 172 Lena Crescent
Cambridge, Ontario
2 Bed + 1 Bath Charming Walkout Legal Basement Apartment On A Scenic Ravine Lot With Trail Views! Bright and spacious with approx. 1,100 SQF of living space, Walk Out Patio and Separate Entrance. Walking Distance To Cambridge Shopping Mall Centre District, Zehrs, Hospital, Parks, Bus Stops, Etc. Easy Access To Highway. Upgraded Floors, Big Windows, a stylish kitchen with stainless steel appliances and a quartz countertop, 1 Parking Spot. Ensuite laundry And Carpet-Free Apartment. Feels Like A Condo Apartment. A Must See! Tenant pays lease + 30% utilities. Thanks for showing. (id:63476)
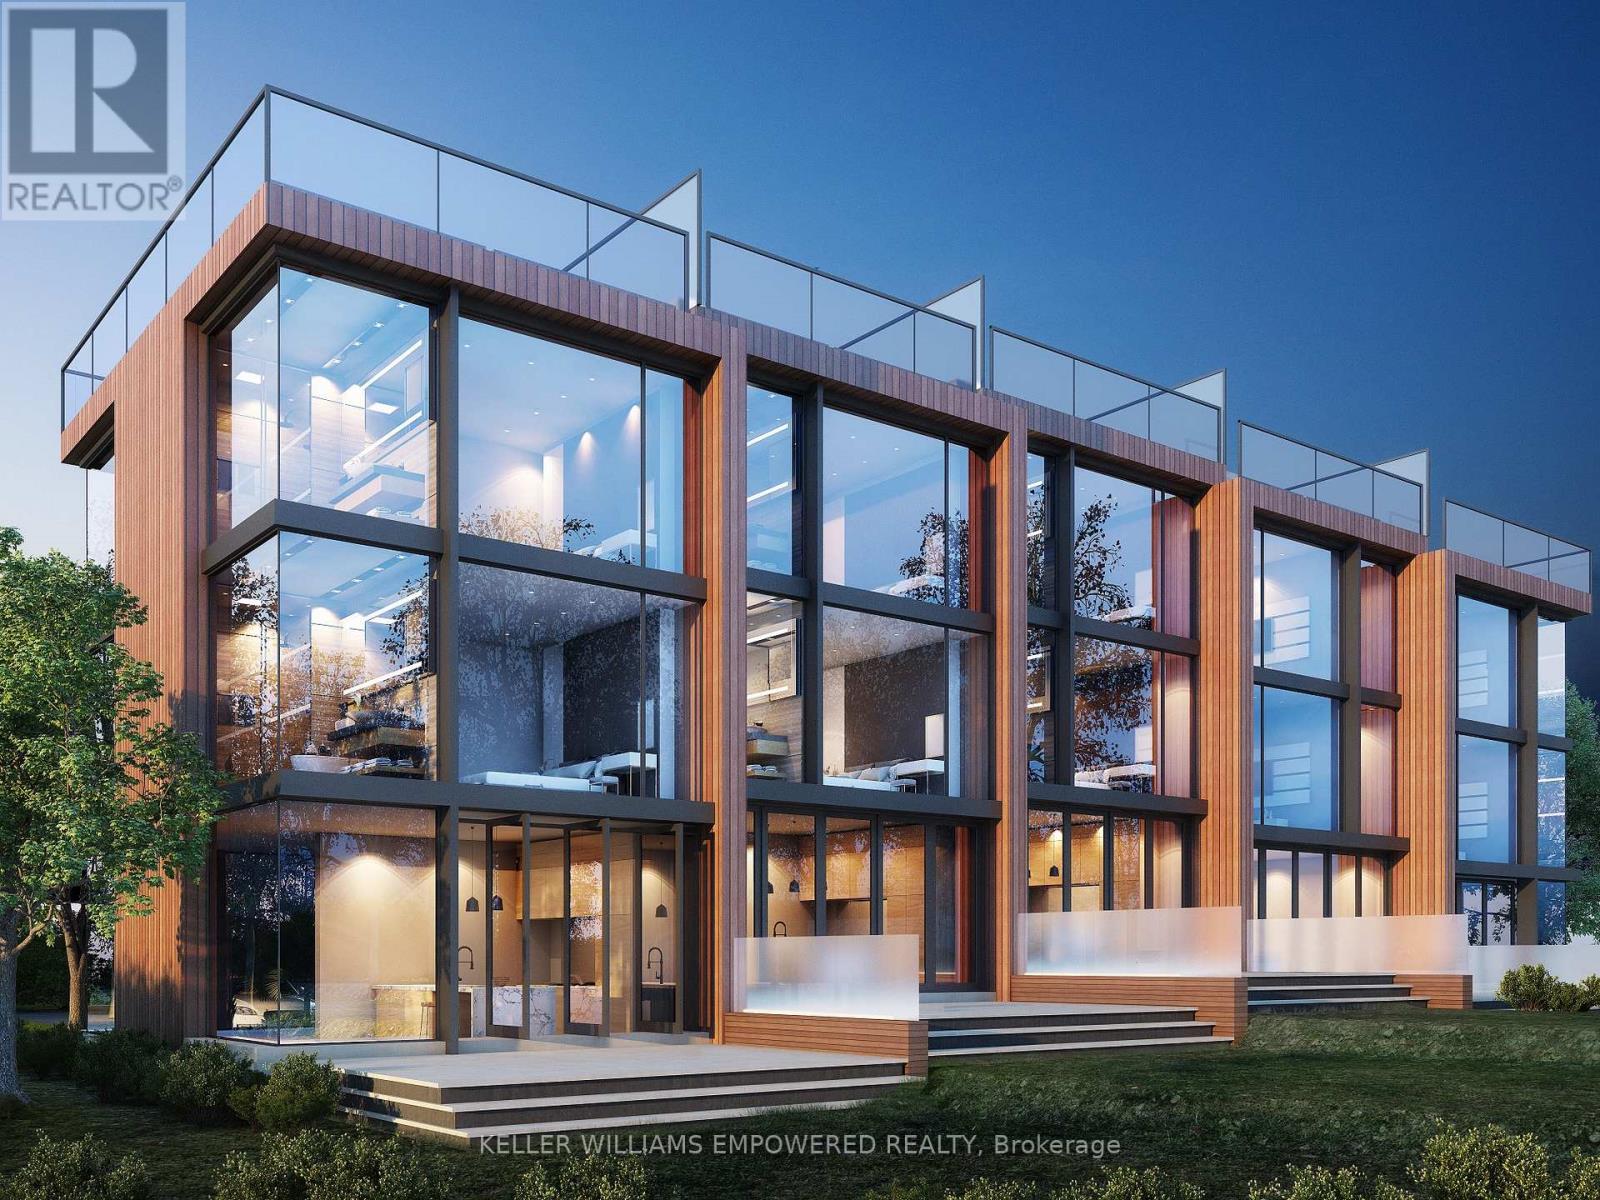
76 Covered Bridge Trail
Bracebridge, Ontario
49-UNIT ADVANCED MUSKOKA DEVELOPMENT OPPORTUNITY - ACQUISITION, JV OR CAPITAL PARTNER. Exceptional opportunity for builders, developers and investors to acquire or participate in a substantially advanced residential development in the heart of Bracebridge. Draft Plan Approved for 49 luxury freehold townhomes on approximately 6 acres comprising two parcels, offering flexibility for phased development and investment strategies. Extensive planning, environmental studies, engineering and architectural design work has already been completed, including coordination with municipal and conservation authorities. The original development team, having advanced the project over nearly two decades, remains available to provide valuable continuity, extensive first-hand knowledge of the development history, and assistance through due diligence and transition. Proposed development features 3-storey luxury townhomes with rooftop terraces ranging approximately 2,300-3,200 sq. ft. Premium elevated in-town setting surrounded by a scenic ravine and backing onto conservation lands. Semi-private golf course a short walk away, with convenient access to Lake Muskoka, marinas, restaurants, shopping, hospital and Highway 11. Multiple transaction structures may be considered, including outright acquisition, joint venture and investor/capital partnership. (id:63476)
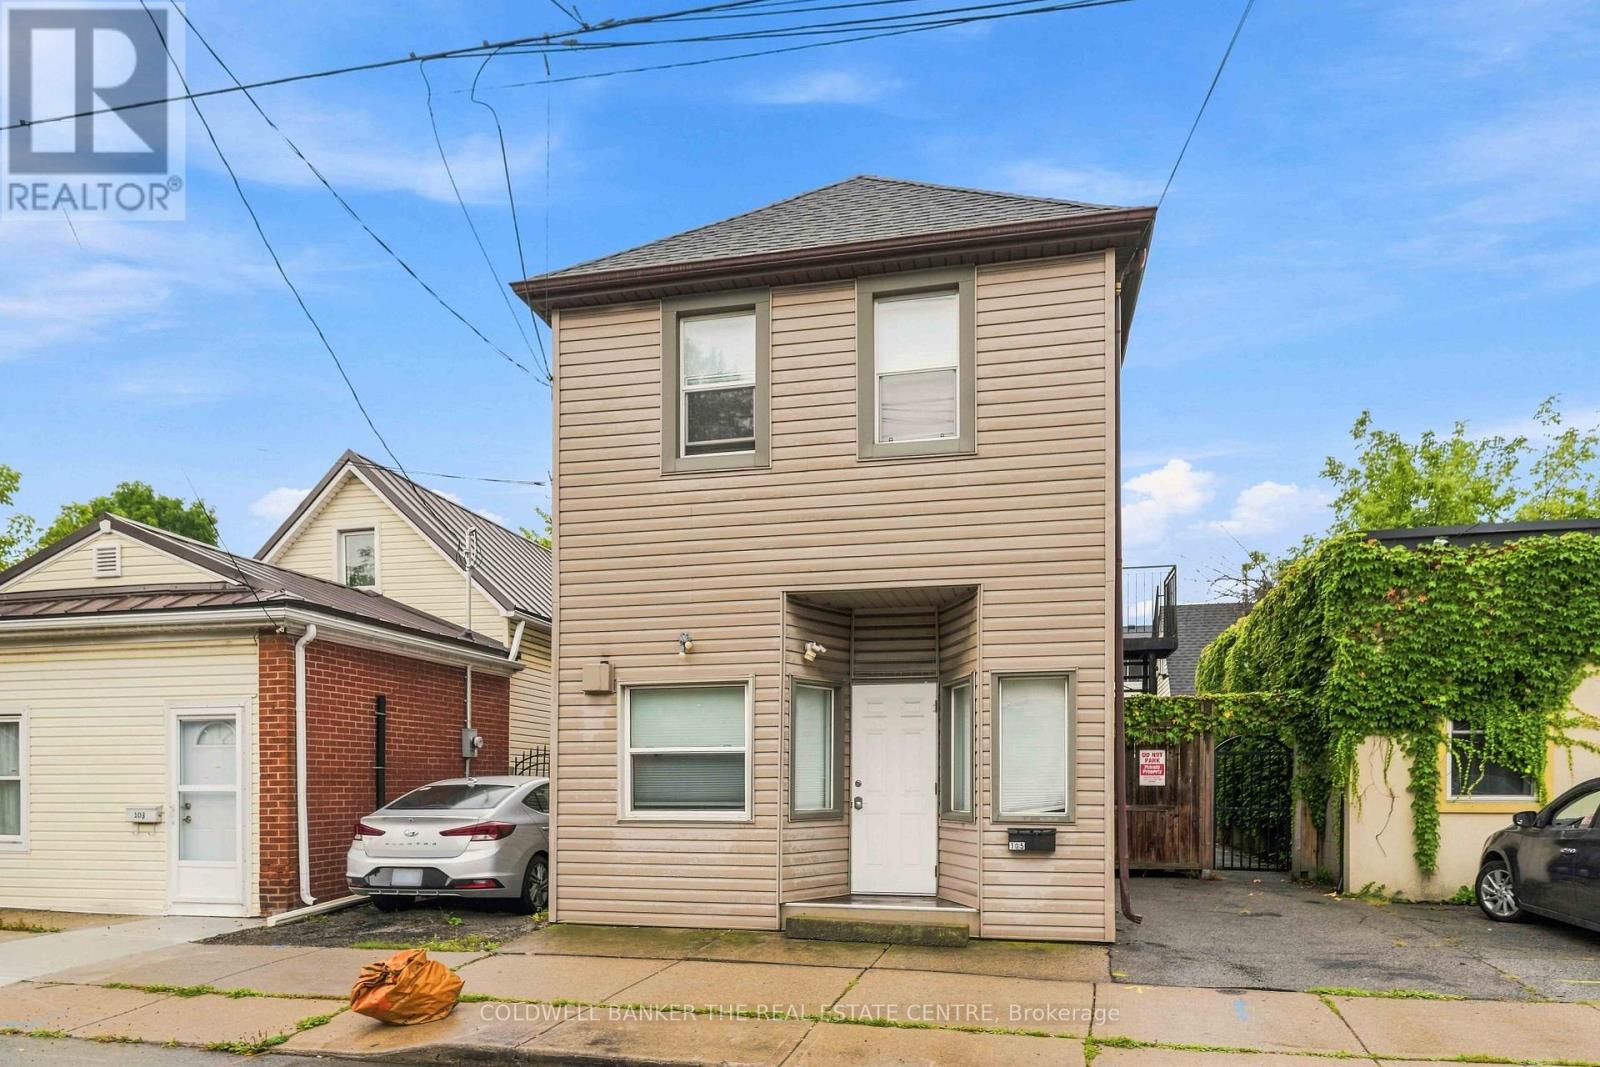
105 Emerson Street
Hamilton, Ontario
INVESTORS & DEVELOPERS - DON'T MISS THIS ONE! 105 Emerson St presents a rare opportunity to acquire a property with a clear path toward a 7-bedroom income-producing rooming house in a well-established Hamilton neighbourhood. This property offers investors the potential to capitalize on Hamilton's strong rental market and ongoing demand for well-located housing. Currently zoned Commercial on the main floor and Residential on the second floor, this property offers a unique opportunity to maximize its income potential through a thoughtfully planned conversion. The heavy lifting has already been done. Plans and permits are in place, providing the next owner with a defined roadmap to move the project forward without starting from scratch. The location provides convenient access to major transportation routes, public transit, schools, shopping, restaurants, parks, and everyday amenities. Its proximity to key employment and institutional hubs adds to the property's appeal for a broad tenant pool. (id:63476)
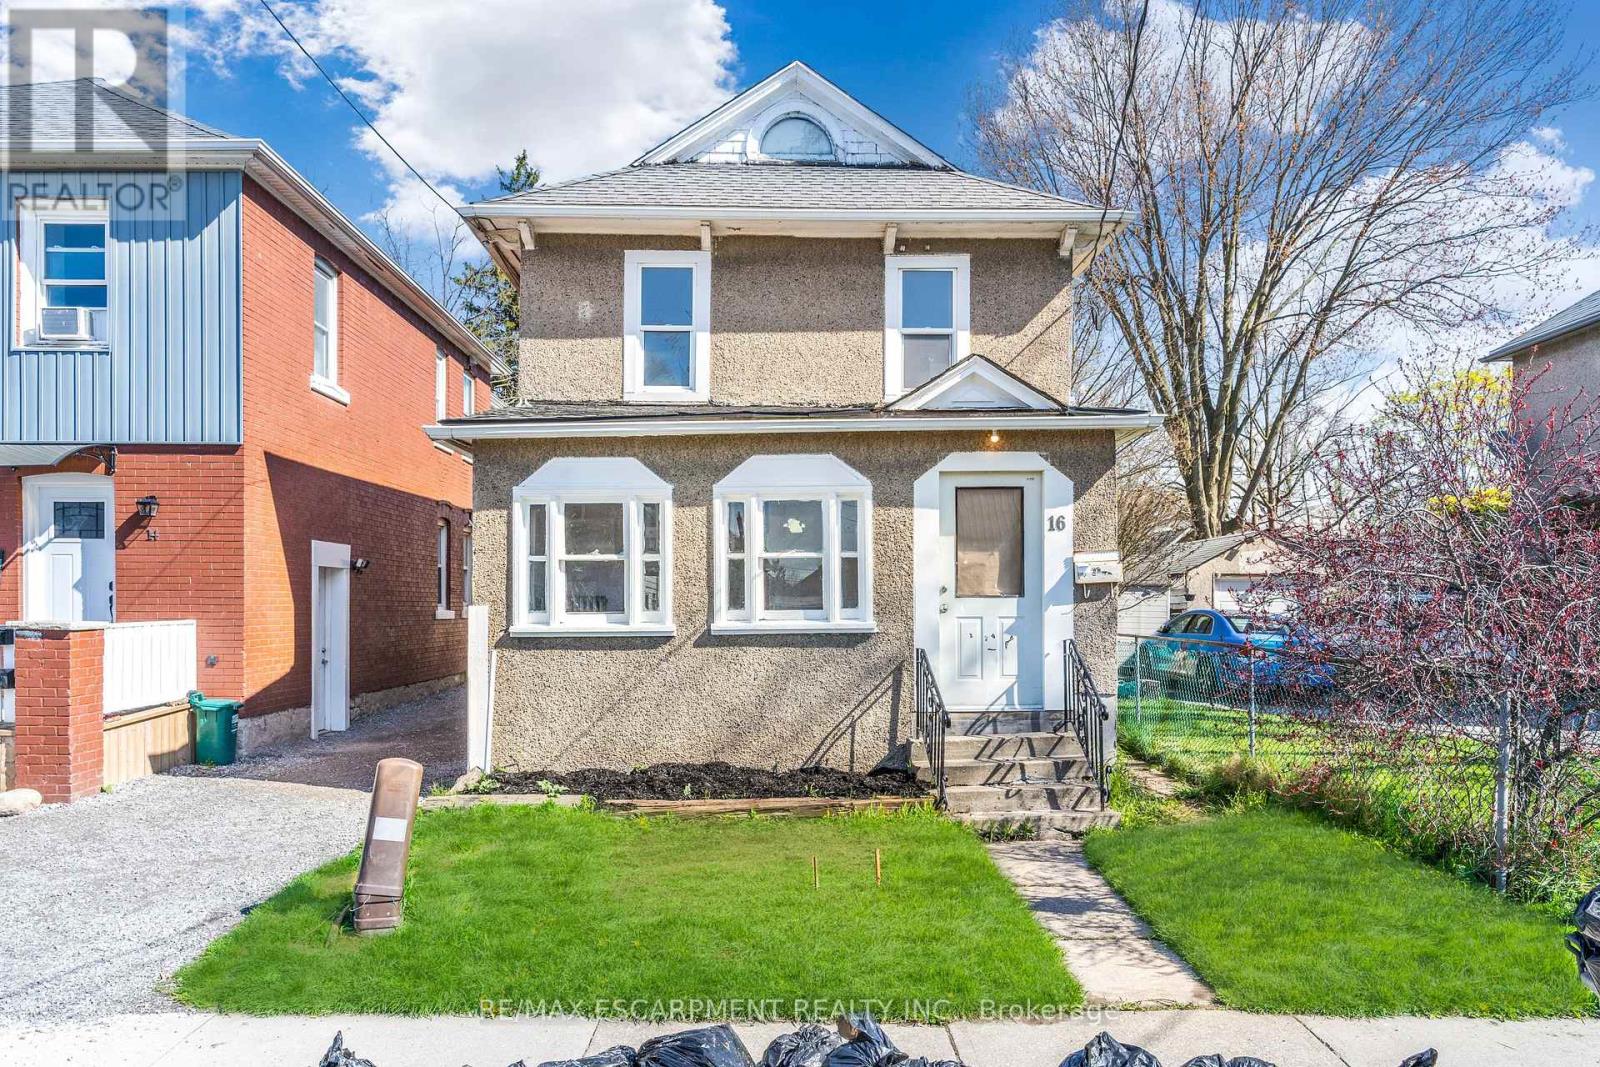
16 Albert Street
Welland, Ontario
Two separate dwellings. Separately metered. Main home has some renovations in 2024. Updated electrical, plumbing, boiler system and radiators. Roof is 2018. Detached garage was converted to a second dwelling in 2017. Rough in kitchen, two bedrooms and a bathroom. Separately metered with its own furnace and hot water heater. (id:63476)