
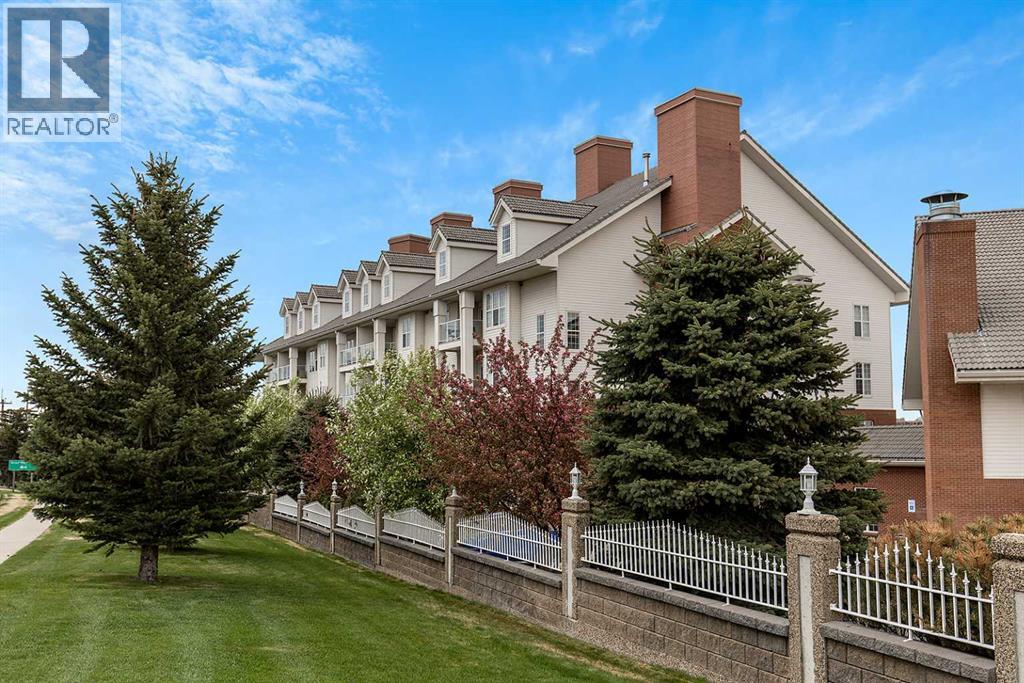
232, 29 River Ridge Drive NW
Medicine Hat, Alberta
Riverside Living Awaits; East-Facing Condo with River Views & Underground ParkingWelcome to River Ridge Estates, where low-maintenance condo living meets an outstanding lineup of amenities designed to help you stay active, connect with neighbours, or simply unwind close to home. This bright, well-maintained 1-bed, 1-bath unit is EAST-facing with RIVER VIEWS, among the best views in the entire complex; offering an open-concept layout, abundant natural light, and a peaceful outlook over mature trees, green space, and the river valley beyond. It's the kind of view that gives you a true sense of nature, right from your own living room.The kitchen is both functional and inviting, with ample cabinetry and counter space, stainless steel appliances, a new hood fan, and an eating bar that flows into the spacious living area; perfect for everyday living or entertaining. Step out onto your covered private balcony, complete with a natural gas line for your BBQ, and take in those same stunning river valley views while enjoying bright morning sun and afternoon shade thanks to the east-facing exposure.The generously sized bedroom easily accommodates additional furniture, while the 4-piece bathroom (featuring an accessible tub) and in-suite laundry and storage add everyday convenience; including laundry appliances set on a framed pedestal for easier, more ergonomic access. Recent updates include a newer AC condenser, a new air-conditioning coil in the HVAC system, and updated lighting fixtures throughout.Building amenities include: Indoor pool, hot tub, steam room & sauna; Fitness room, library, theatre & games room; Entertaining room, guest suites & common sitting areas; Outdoor patio space and gas fire pit, Heated underground parking with storage; Car wash area & woodworking shop. Situated in a well-run 55+ building with pet-friendly policies (subject to some restrictions), this beautifully maintained Medicine Hat condo offers the ideal blend of comfort, community, and river valley charm, with some of the best views the building has to offer.Book your showing today! This one won't last long! (id:63476)
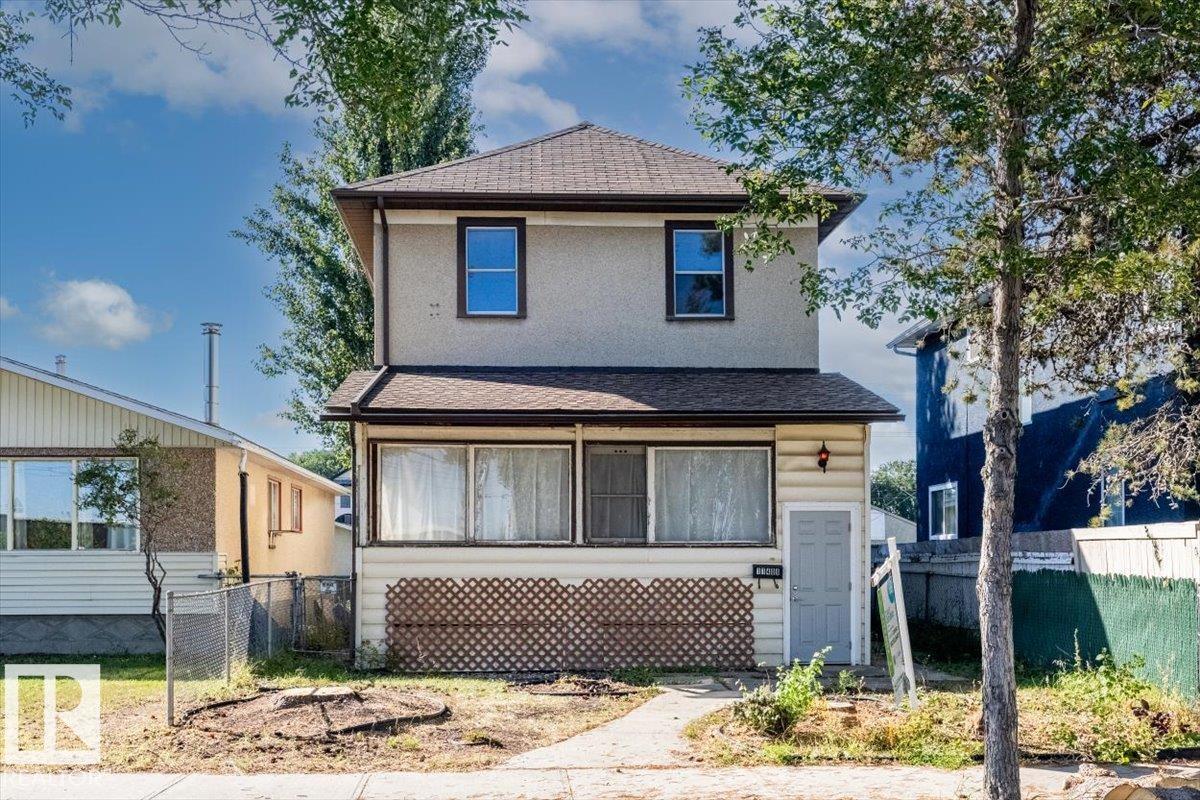
11408 81 St NW
Edmonton, Alberta
Affordable character, over a century of history and room to make it your own. Located on a quiet no-thru road in a central Edmonton neighbourhood, this charming 2 storey home blends original character with thoughtful updates and outstanding potential. The renovated kitchen offers updated finishes and a spacious pantry, while the updated electrical and furnace provide added peace of mind. Upstairs you'll find an oversized primary bedroom, 2 additional bedrooms and a renovated 4 pc bathroom. Built on a solid concrete basement, the home also features a bright 3 season sunroom overlooking the private west facing backyard with mature trees and productive raspberry bushes. An oversized double detached garage provides excellent space for parking, storage or projects. Just minutes to downtown, the LRT, shopping and transit, this is an excellent opportunity for buyers looking to build equity in a character home while adding their own personal touches. Some photos virtually staged. (id:63476)

1200 Rancher Creek Road Unit# 244d
Osoyoos, British Columbia
Own a 1/4 of a 2 bdrm, 2 bath, 2nd floor suite, east facing with views of the golf course located at Spirit Ridge Resort & Spa - part of the unbound collection by Hyatt. When you are not enjoying your residence rely on Hotel Management to manage & generate revenue for you. Unit is fully furnished & equipped. Resort boasts golf course, vineyard, winery, desert center & private beach. Amenities included: restaurant, spa, two pools, waterslide, hot tub & housekeeping. Many owner privileges & travel exchange opportunities. Property is not freehold strata, it is a pre-paid crown lease on native land with a Homeowners Association. HOA fees apply. Call for all the details. All measurements are approx. (id:63476)
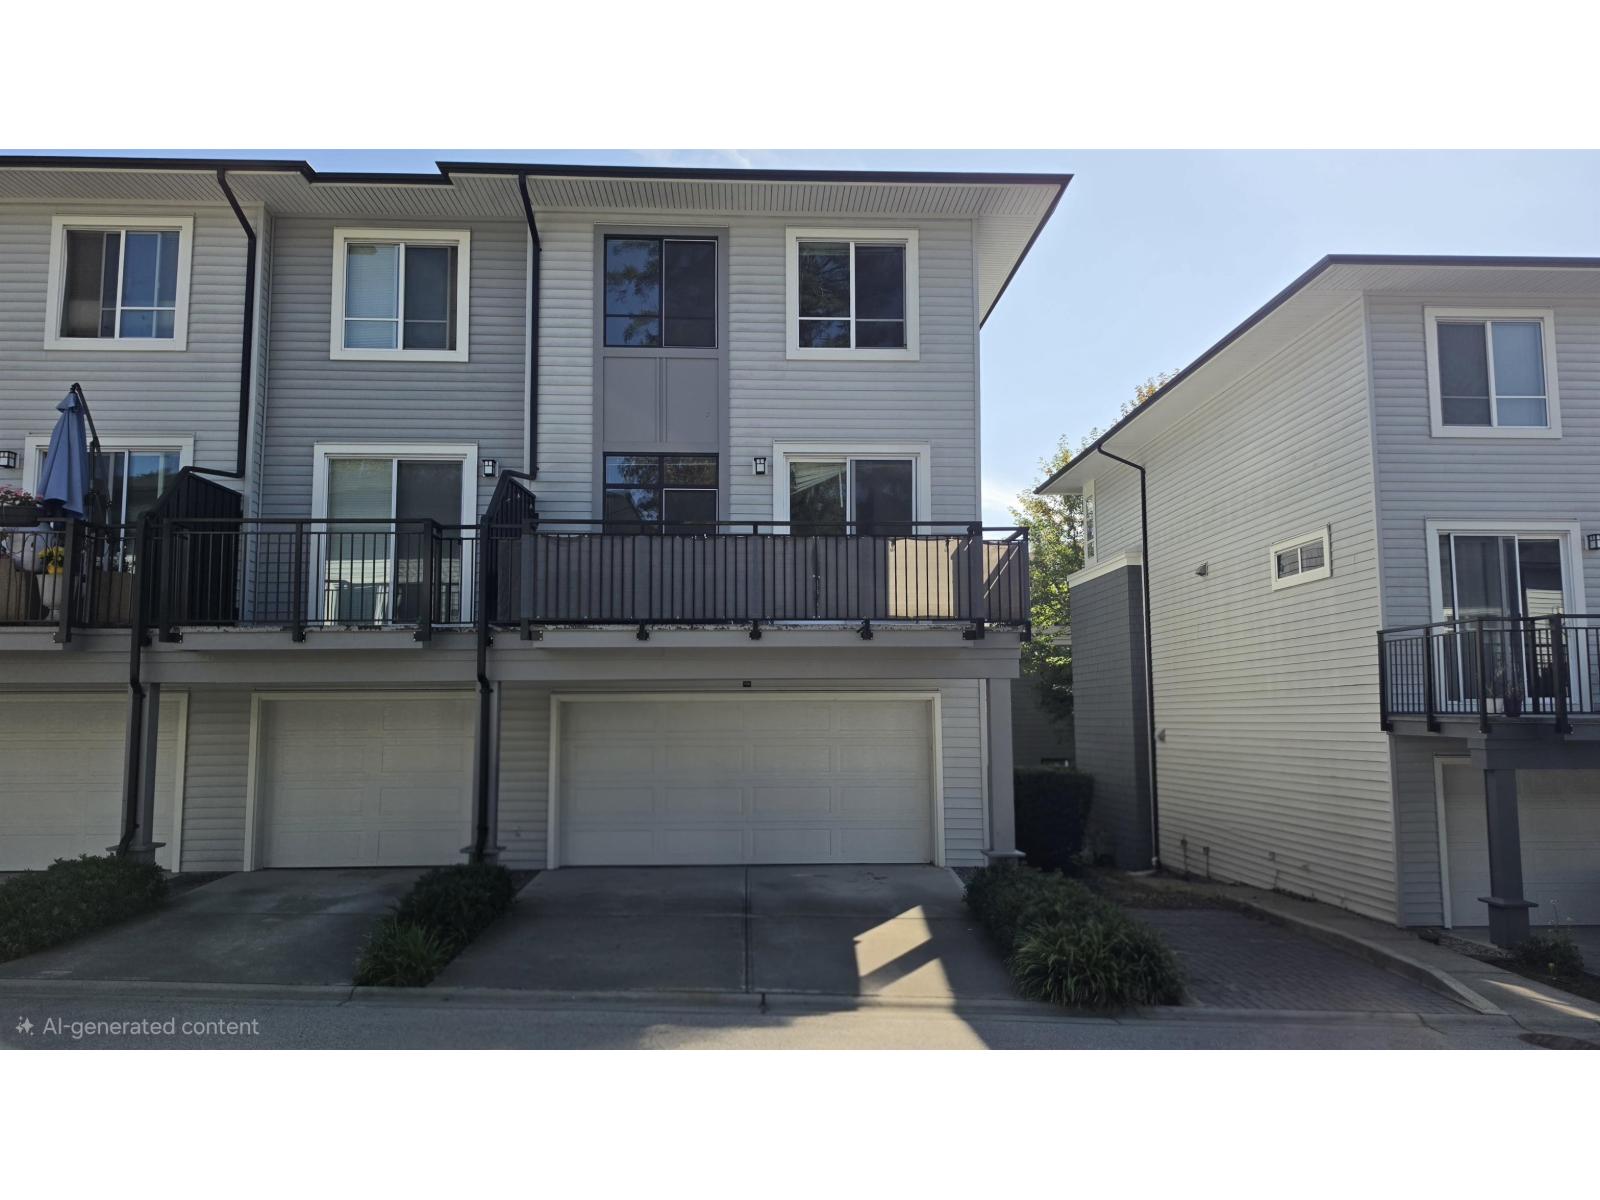
708 18505 Laurensen Place
Surrey, British Columbia
Court Order Sale- RARE 4-CAR PARKING Spacious & bright 4-bedroom, 3-bathroom END UNIT townhome in Clayton Walk! with a side-by-side garage and driveway! The entry level offers a bedroom & full bathroom for added convenience. The main floor features a modern kitchen w/quartz countertops, white shaker cabinetry and large island, flowing into the living and dining areas. Enjoy a huge North-facing balcony.Upstairs, you'll find 3 bedrooms, including the primary with an ensuite, plus a full bathroom and laundry. Prime location, walking distance to shops, restaurants, transit, schools, and future SkyTrain. Clayton Park and Community Centre are right across the street! (id:63476)
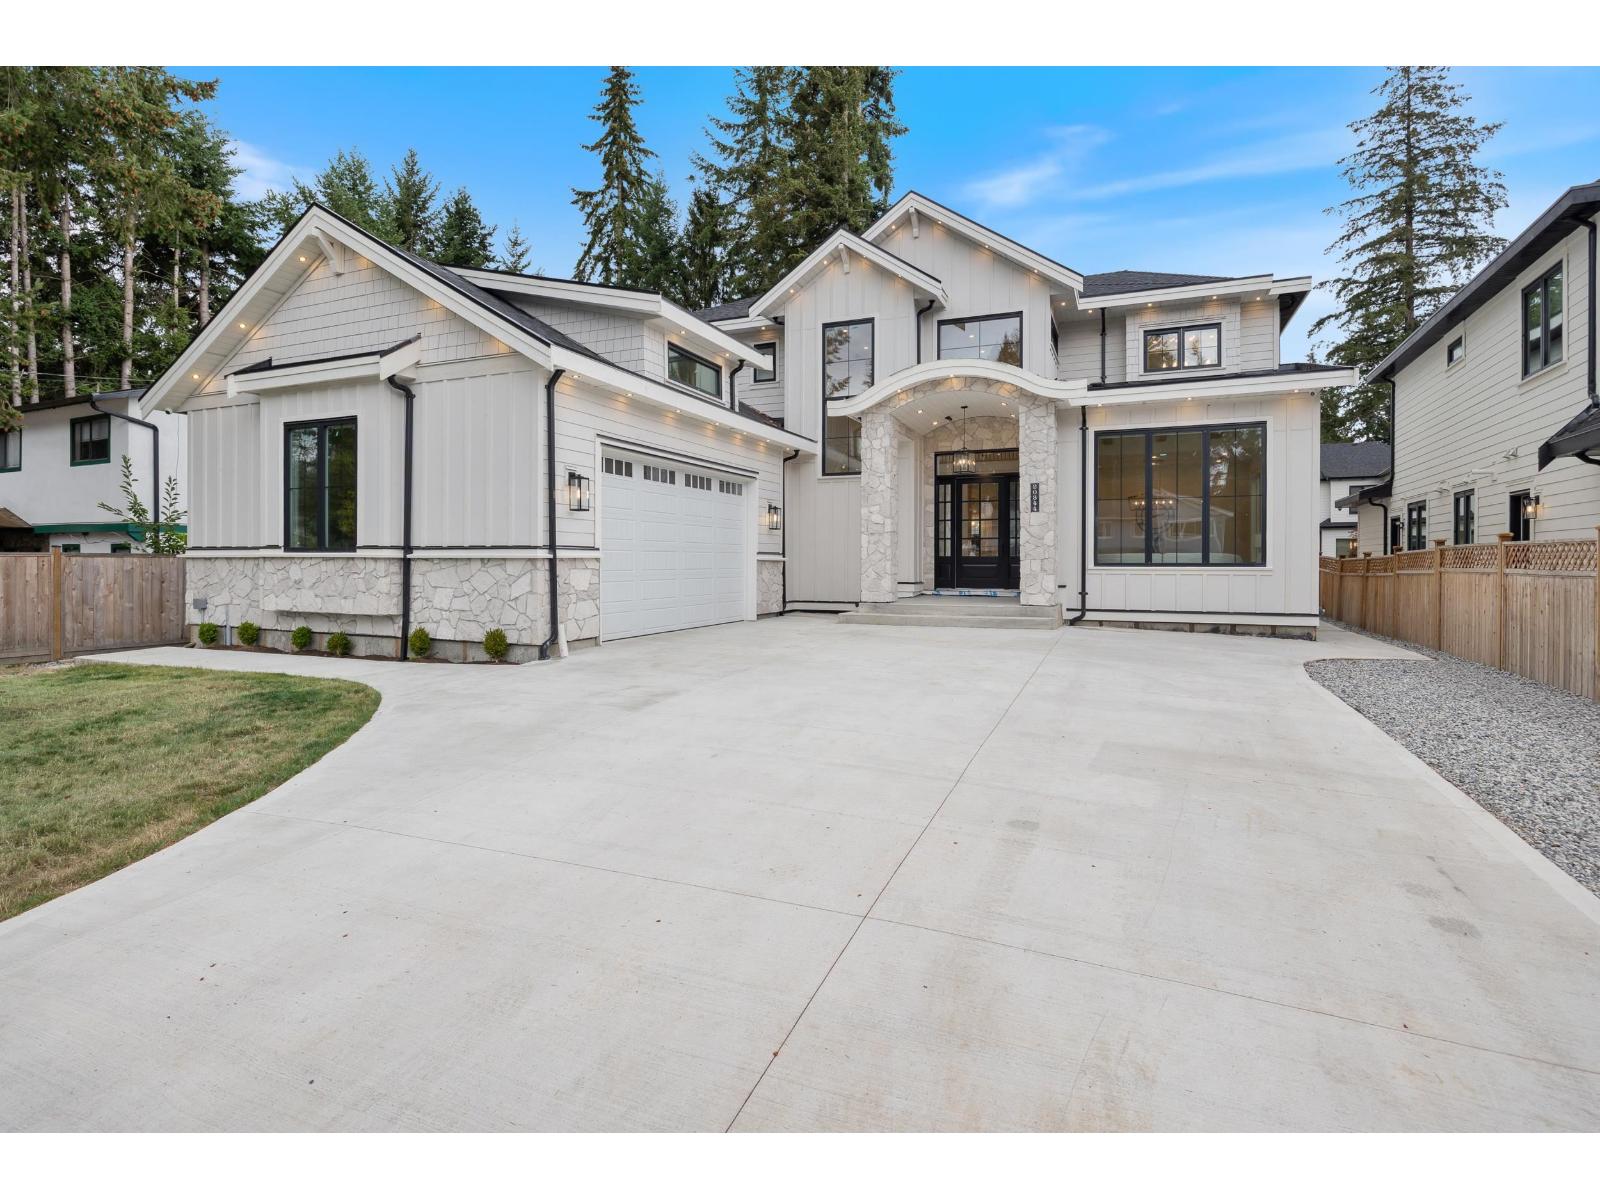
20344 42 Avenue
Langley, British Columbia
BRAND NEW EXQUISITE CUSTOM RESIDENCE SETTING THE STANDARD FOR WARM LUXURY IN BROOKSWOOD. Offering over 6,000 SqFt on an 8,694 SqFt lot, this home pairs impressive scale with inviting design. A soaring entry welcomes you to elegant living and dining spaces, warm hardwood floors and a striking stone feature wall. The chef's grand kitchen showcases panelled Fisher & Paykel appliances, while folding glass doors extend entertaining into the private backyard. An office and bedroom with walk-in closet and full bath complete the main floor. Upstairs, 4 generous bedrooms each enjoy a private ensuite. Below, discover a media room with wet bar, legal 2-bedroom suite and potential additional 2-bed suite. Radiant heat & A/C. Close to École Belmont, Brookswood Secondary, George Preston, parks and trails. OpenHouse:Sun 20 |2-4pm (id:63476)
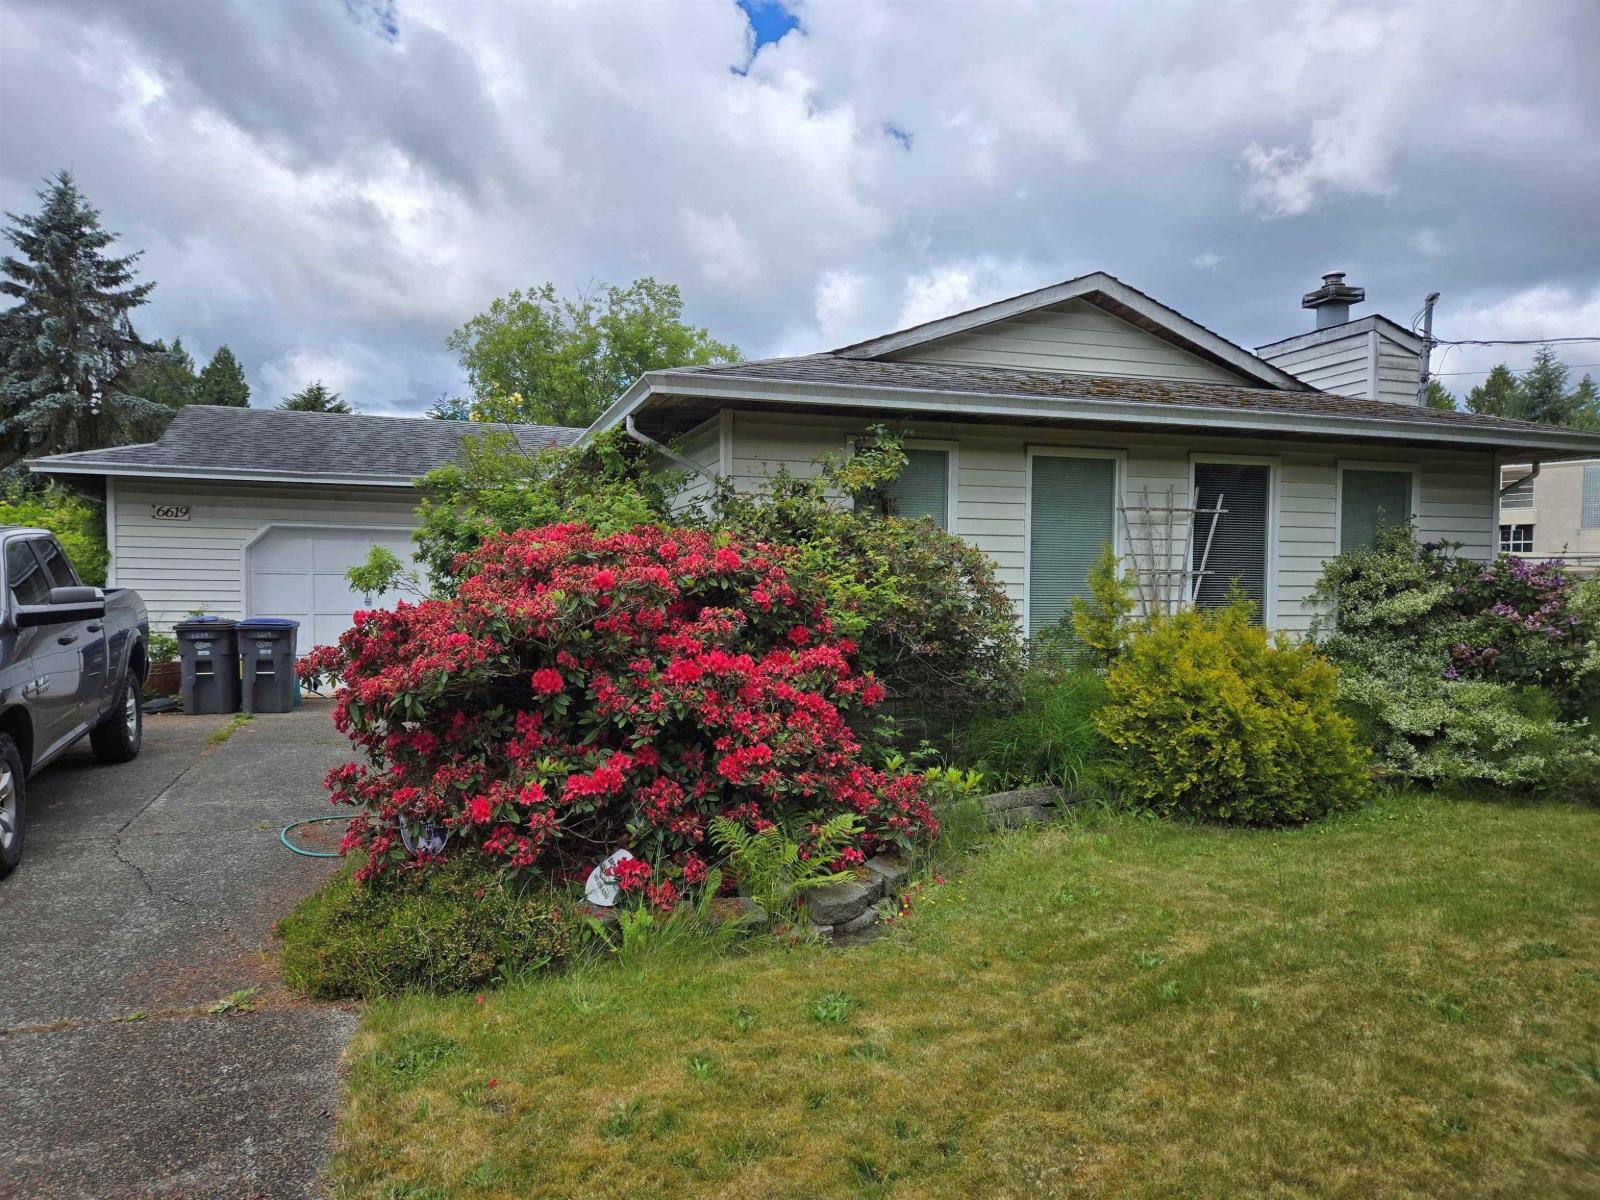
6619 140 Street
Surrey, British Columbia
Well kept 3 bedrooms and 2 baths rancher on a spacious lot offers a great opportunity to enjoy detached living in a convenient location. A great opportunity for first time buyers, downsizers or investors. Also, great potential to renovate or build. Close to schools, parks, transit and shopping. Zoned R3, which provides multi unit development potential under SSMUH. (id:63476)
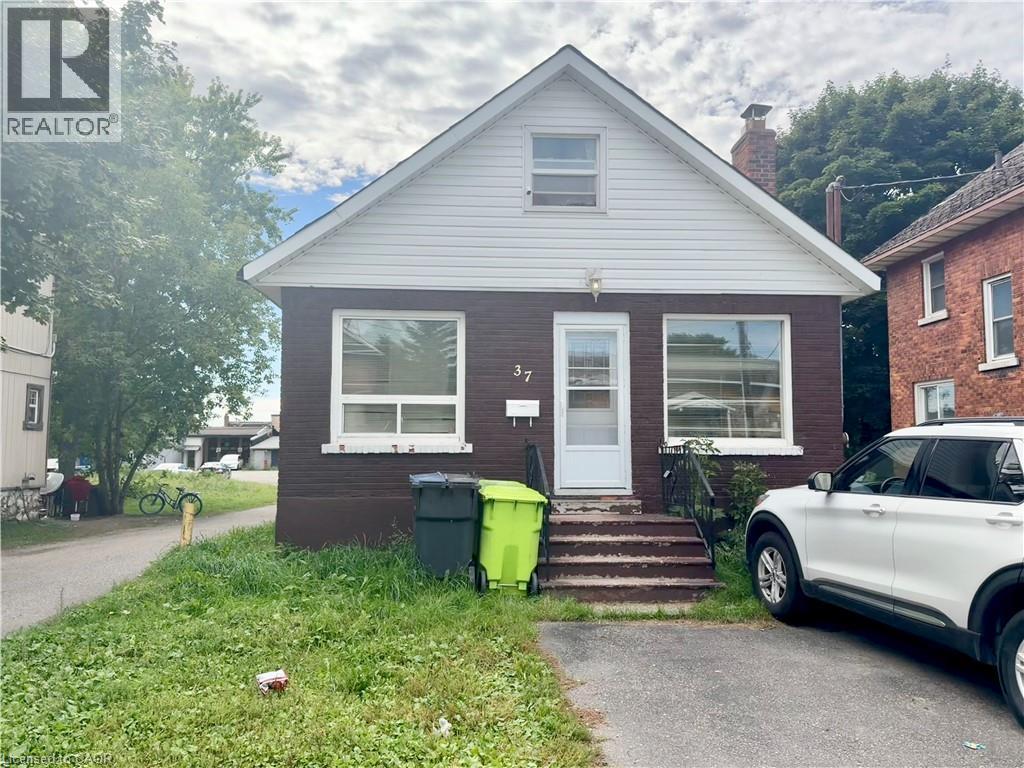
37 Albert Street E
Sault Ste. Marie, Ontario
Welcome to 37 Albert St E, a two-bedroom, one-bathroom property offering approximately 1100sqft of above ground living space in the heart of Sault Ste. Marie’s downtown core. Currently tenanted, this property presents an excellent opportunity for investors seeking an income-producing asset in a highly convenient central location. With its practical layout and proximity to downtown amenities such as shopping, dining, professional services, and transit, this property offers strong appeal for first time home buyers and investors alike. A solid addition to any rental portfolio with the added benefit of a location that keeps everyday essentials close at hand. (id:63476)
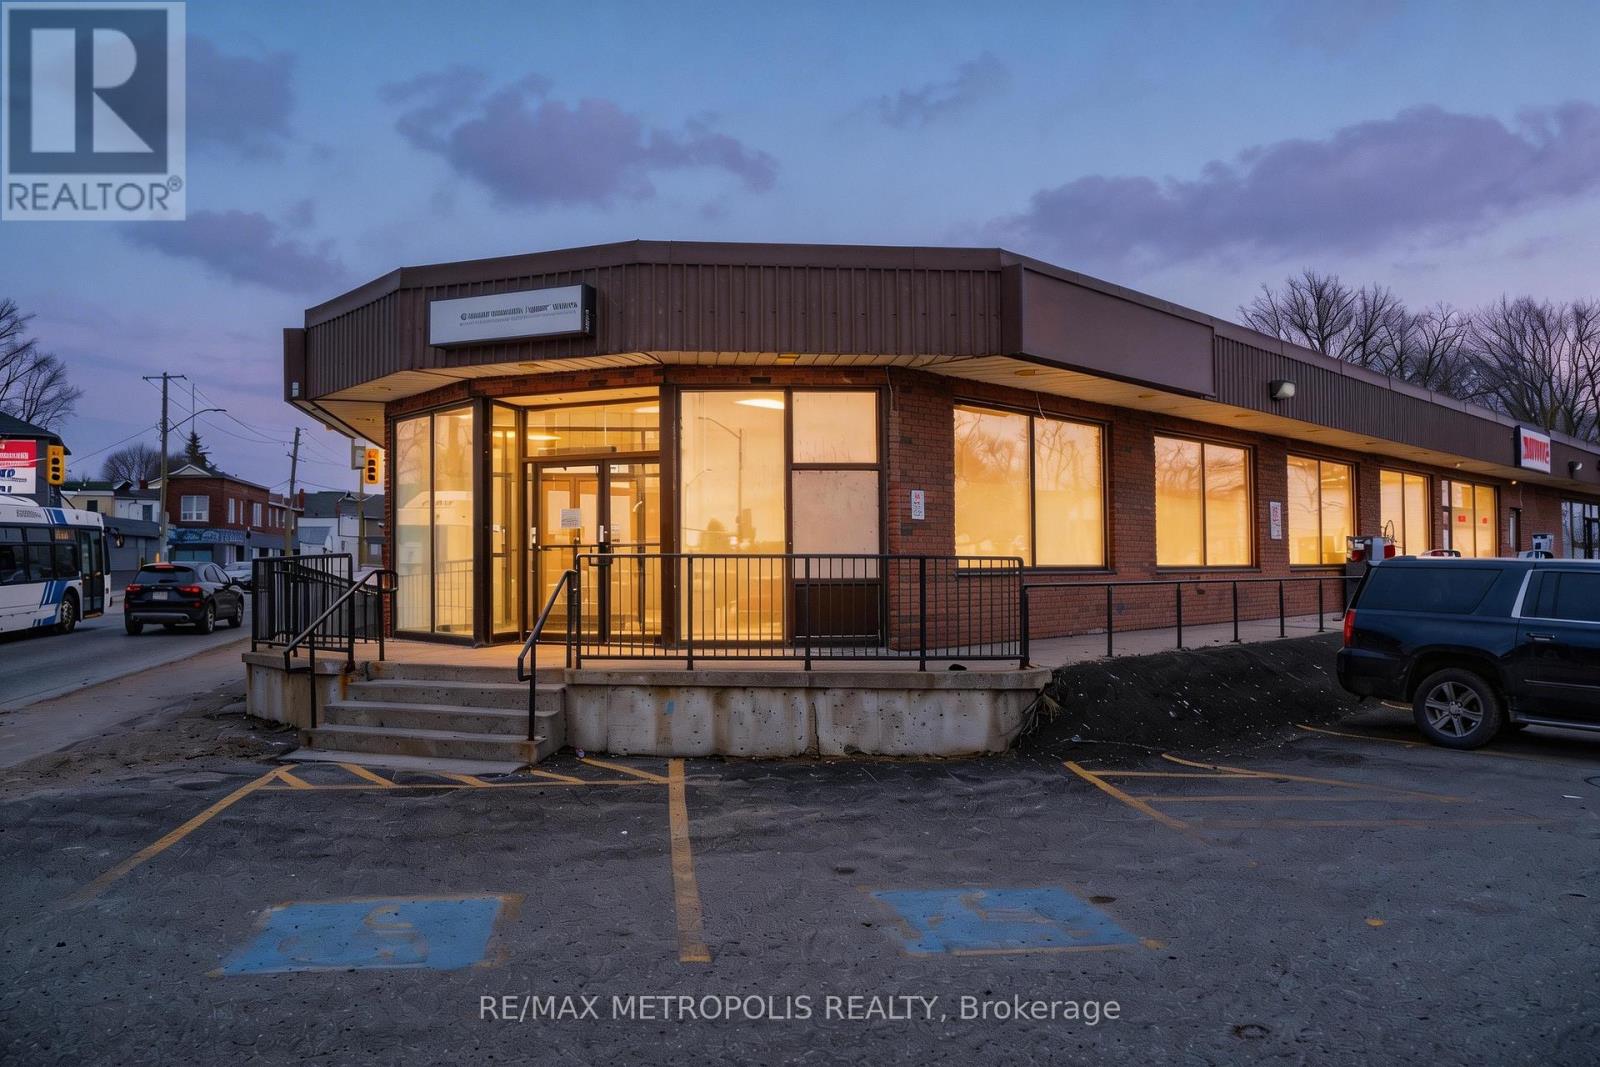
Unknown Address
,
Highly visible corner office opportunity offering approximately 2,000 sq. ft. on the main floor within an established Essa Road plaza. The proposed configuration benefits from extensive glass frontage, abundant natural light, strong street exposure and prominent signage opportunities from multiple directions. The existing professional layout includes glass-partitioned private offices, a reception area, full kitchen/staff area, accessible washroom and wheelchair-ramp access. The landlord will complete the required demising work to create an independently usable premises with its own exterior entrance. The final division can be adjusted according to tenant requirements, with additional adjoining main-floor space available for businesses requiring up to approximately 3,000 sq. ft. Convenient on-site plaza parking is available for staff and visitors. Directly across from the Allandale Transit Terminal and minutes from the Allandale Waterfront GO Station, downtown Barrie, the waterfront and Highway 400. Well suited to professional, medical, wellness, education, consulting and other office or service-oriented users, subject to zoning and applicable approvals. (id:63476)
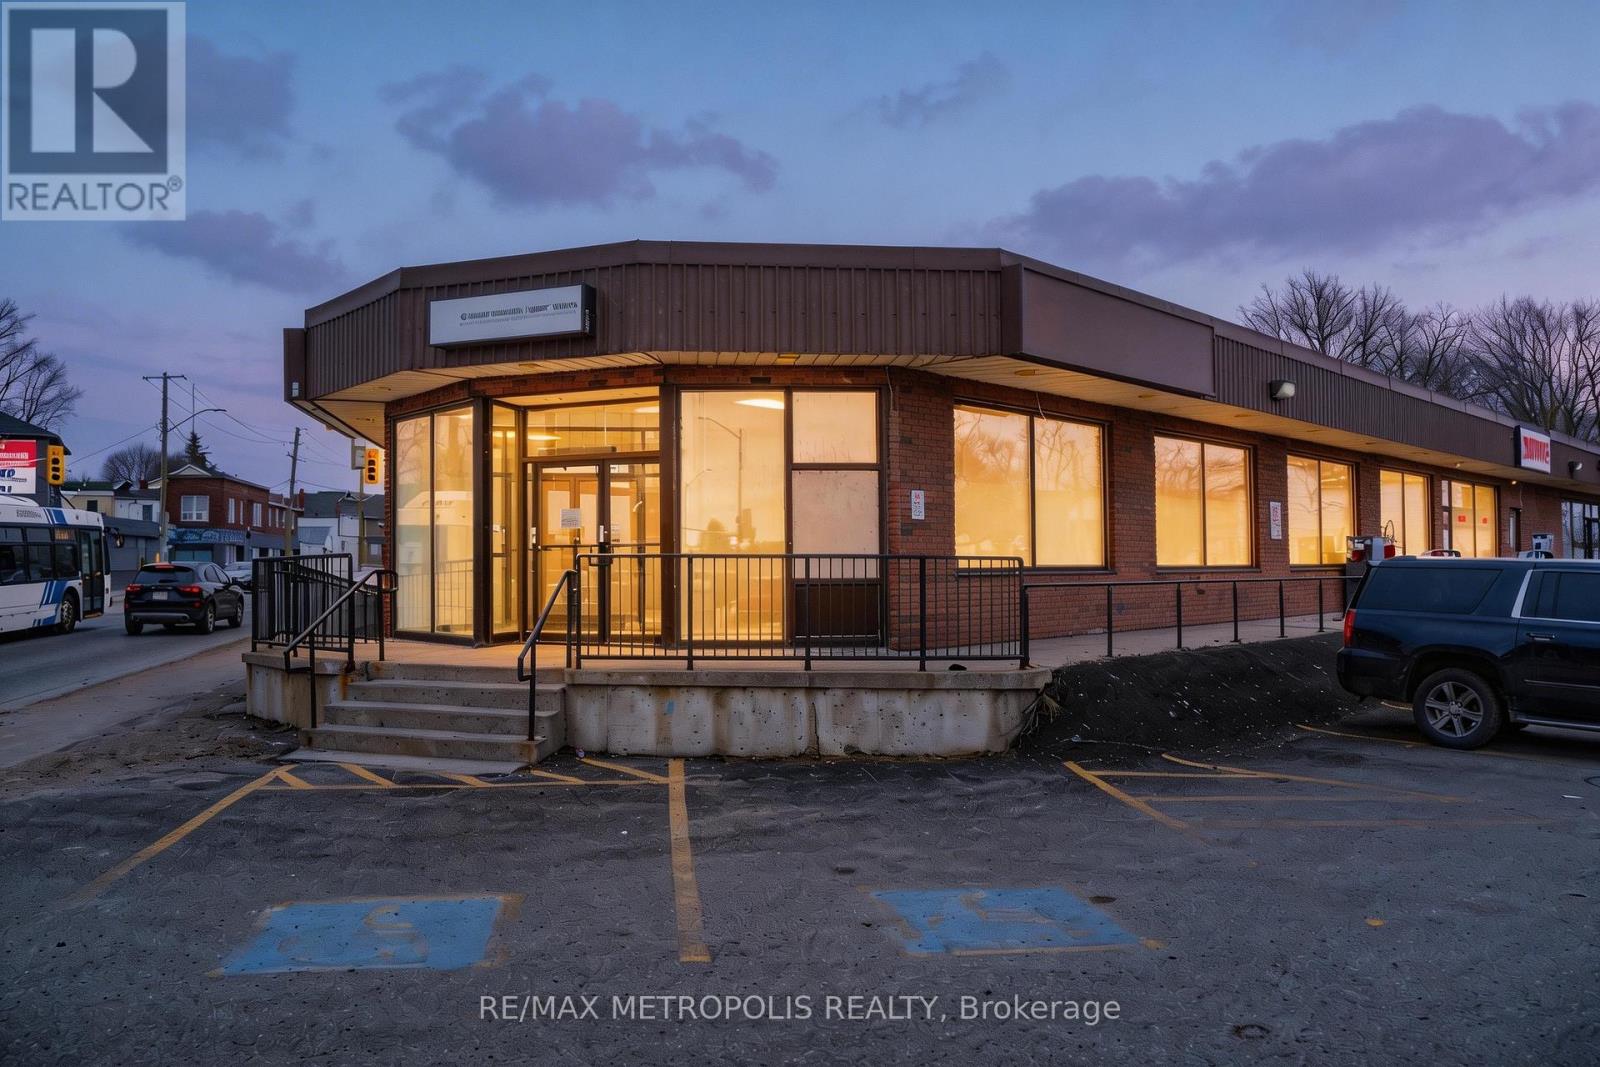
1b - 21 Essa Road
Barrie, Ontario
Flexible commercial leasing opportunity offering approximately 1,000 sq. ft. on the main floor plus exclusive access to approximately 800 sq. ft. of finished lower-level space included at no additional base rent. The proposed main-floor configuration can accommodate a reception or customer-facing area, while the lower level includes 2 washrooms and provides substantial additional space for ancillary storage, staff or business support use. The landlord will complete the required demising work and provide a separate exterior entrance, allowing the premises to operate independently from the adjoining space. The final division can be adjusted according to tenant requirements, with additional adjoining main-floor retail space available for businesses requiring up to approximately 3,000 sq. ft. Convenient on-site plaza parking is available for customers and staff. Directly across from the Allandale Transit Terminal and minutes from the Allandale Waterfront GO Station, downtown Barrie, the waterfront and Highway 400. An attractive option for retail, wellness, personal service, medical or other service-commercial businesses seeking a manageable main-floor footprint with substantial additional lower-level space, subject to zoning and applicable approvals. (id:63476)
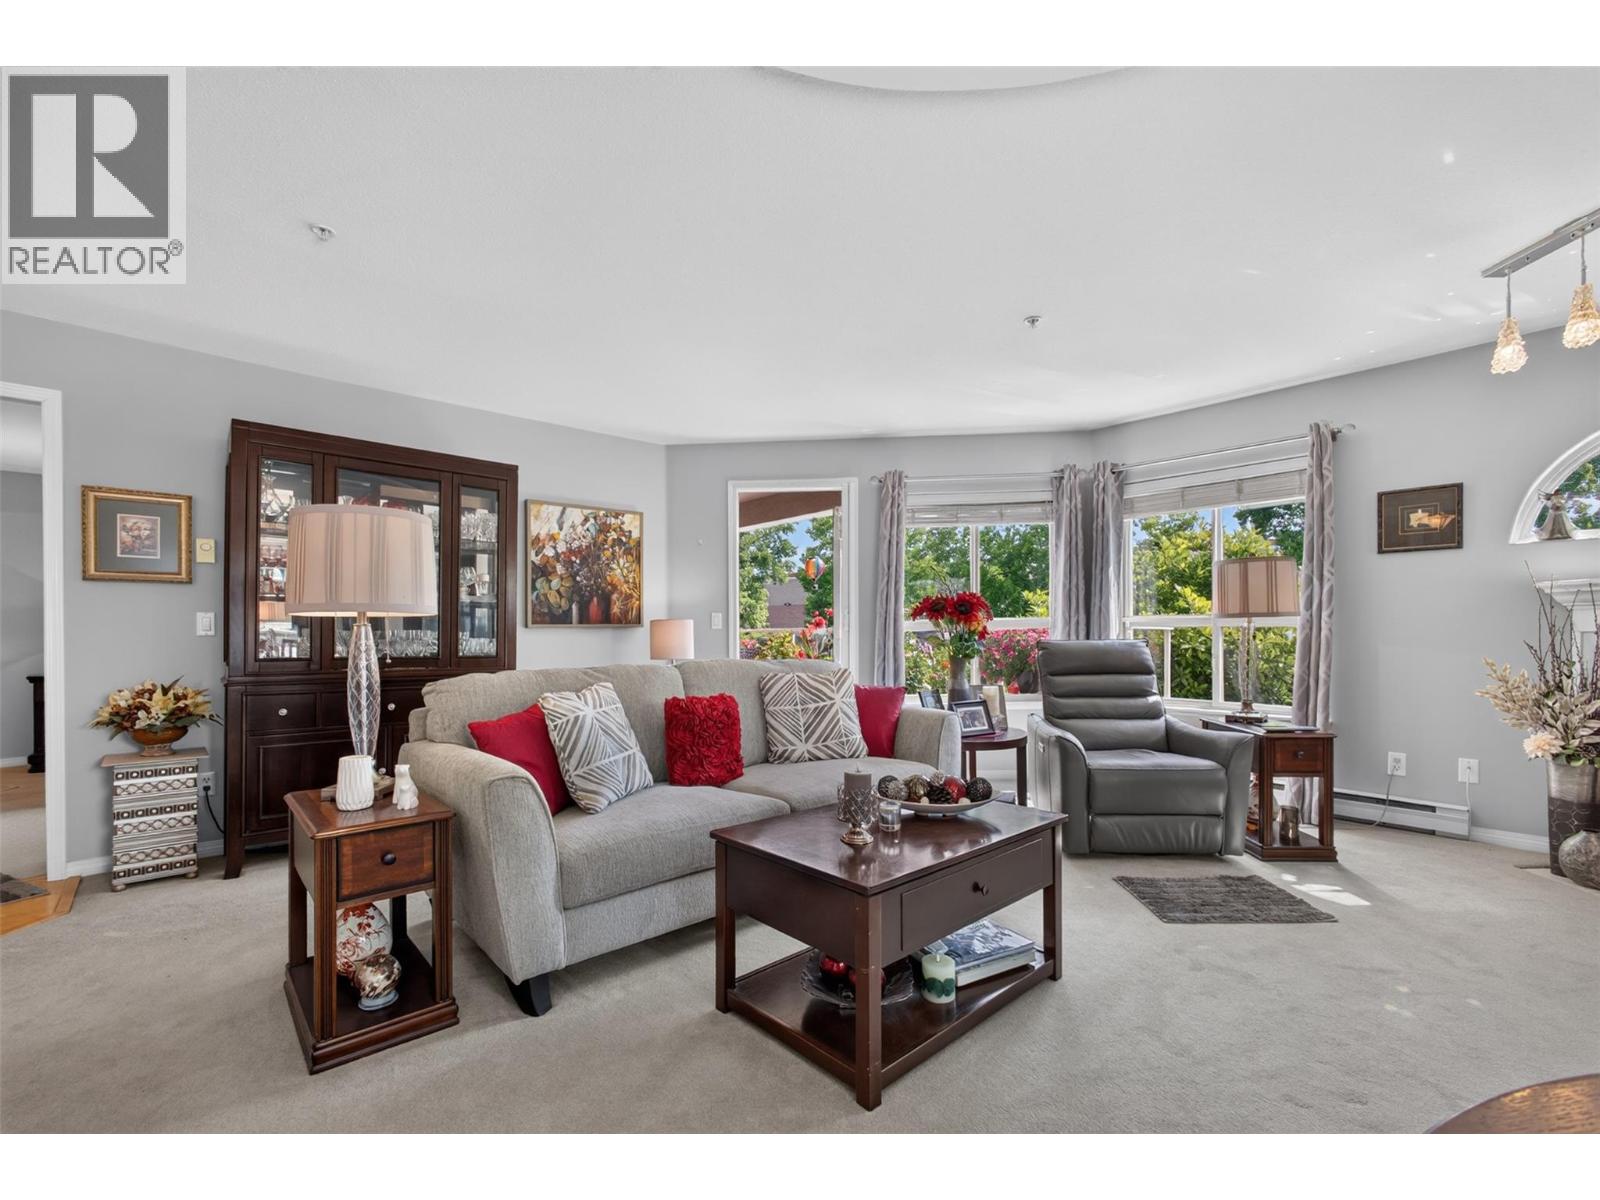
2130 Vasile Road Unit# 108
Kelowna, British Columbia
Enjoy the perfect balance of peaceful living and everyday convenience in this beautifully maintained 2-bedroom, 2-bathroom condo offering 1,163 square feet of comfortable space. Tucked away on a quiet street yet just a short walk to the mall and everyday amenities, this home is ideal for retired professionals or busy couples seeking a low-maintenance lifestyle without sacrificing location. One of the largest units in the community, this inviting home features immaculate grounds, a spacious layout, and a beautiful balcony where you can enjoy your morning coffee or unwind after a busy day. The pride of ownership throughout the complex creates a welcoming atmosphere you'll appreciate from the moment you arrive. Whether you're running errands on foot, enjoying nearby shopping and services, or simply relaxing in your peaceful surroundings, this home makes everyday living refreshingly easy. The only difficult decision you may face is whether to spend more time on the balcony or exploring the neighborhood. Come see why this exceptional condo is the perfect place to call home. (id:63476)
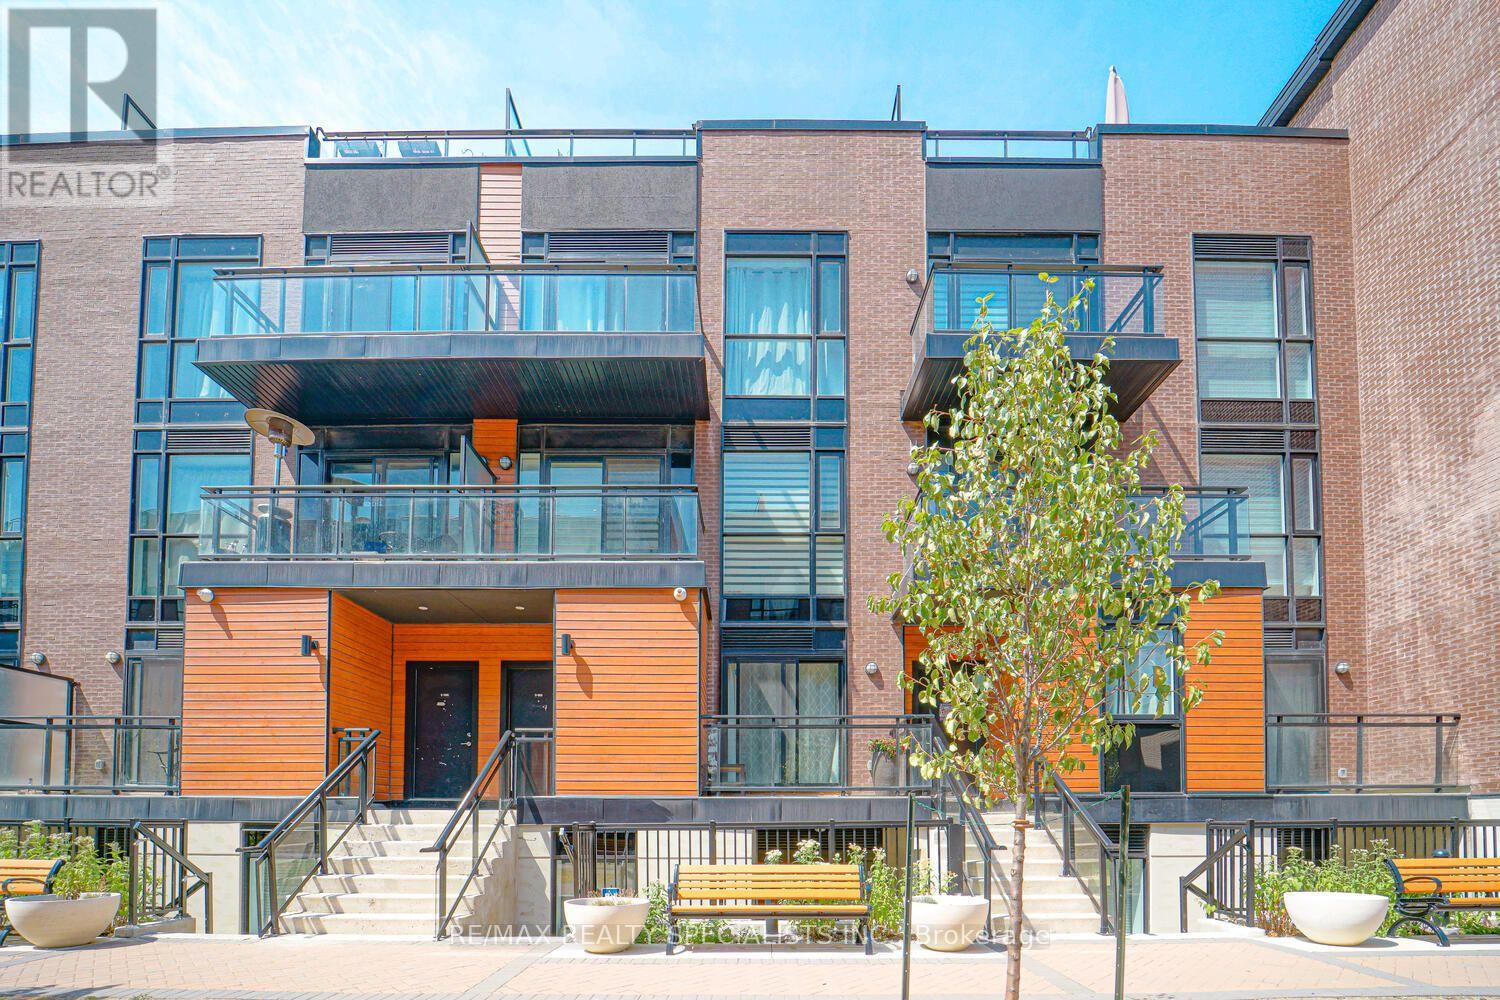
D902 - 5289 Highway 7
Vaughan, Ontario
Welcome To Oggi Townhomes, Nestled In One Of Woodbridge's Most Desirable Communities! This Bright And Stylish 3-Bedroom, 2-Bathroom Townhome Offers A Functional Open-Concept Layout Designed For Modern Living. The Contemporary Kitchen Features Quartz Countertops, Extended Cabinetry, A Large Centre Island With Breakfast Bar, And Ample Storage. The Spacious Living And Dining Area Opens To A Private Front Patio, Creating The Perfect Space To Relax, Dine, Or Entertain. The Main Level Offers A Convenient Bedroom And Full 3-Piece Bathroom, Providing Excellent Flexibility For Guests, A Home Office, Or Single-Level Living. Upstairs, Enjoy Two Generously Sized Bedrooms, A Second 3-Piece Bathroom, And A Private Balcony-Perfect For Your Morning Coffee Or Evening Wind-Down. Ideally Located Close To Shopping, Restaurants, Parks, Schools, Public Transit, And Major Highways, This Home Combines Comfort, Style, And Everyday Convenience. A Fantastic Opportunity For Buyers Looking For A Modern Home In A Vibrant And Well-Connected Woodbridge Community! Includes 1 Underground Parking & 1 Locker. Photos Shown Are From A Previous Listing And May Not Reflect The Property's Current Condition. (id:63476)
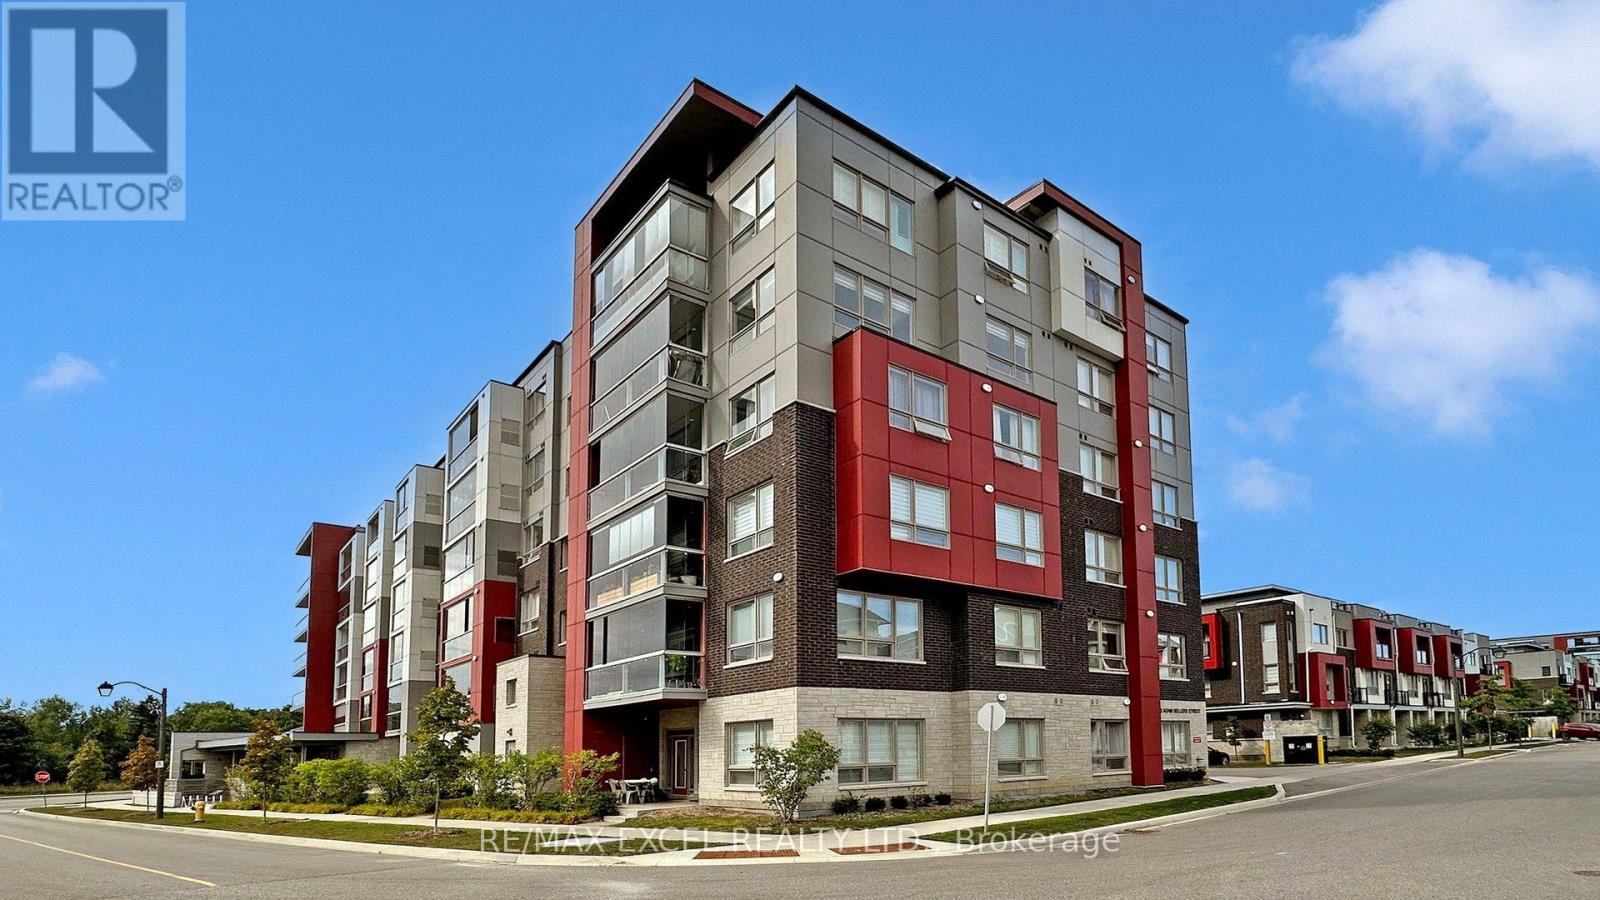
302 - 2 Adam Sellers Street
Markham, Ontario
Welcome to this beautifully upgraded Mattamy-built 2-bedroom, 2-bathroom condo in the highly sought-after Cornell community of Markham. Offering over 900 Sq.ft of living space, this exceptional home features 9-foot ceilings, and a thoughtfully designed split-bedroom layout that provides outstanding privacy and functionality for families, professionals, and downsizers alike. The bright open-concept living and dining area is perfect for everyday living and entertaining, while the upgraded kitchen impresses with quartz countertops, a stylish backsplash, premium cabinetry and a spacious breakfast bar. The primary suite offers a walk-in closet and a private 3-piece ensuite, while the second bedroom enjoys convenient access to a 4-piece semi-ensuite, making it ideal for guests or family. Residents enjoy excellent amenities including a fitness centre, party room, visitor parking, bike storage, and outdoor BBQ area. Ideally located just steps to Markham Stouffville Hospital, Cornell Community Centre & Library, parks, schools, transit, and the Cornell Bus Terminal, with quick access to Highways 7 and 407 for effortless commuting. Offering premium upgrades, soaring ceilings, a rare private entrance, and an unbeatable location in one of Markham's fastest-growing communities, this move-in-ready home is an exceptional opportunity not to be missed. (id:63476)
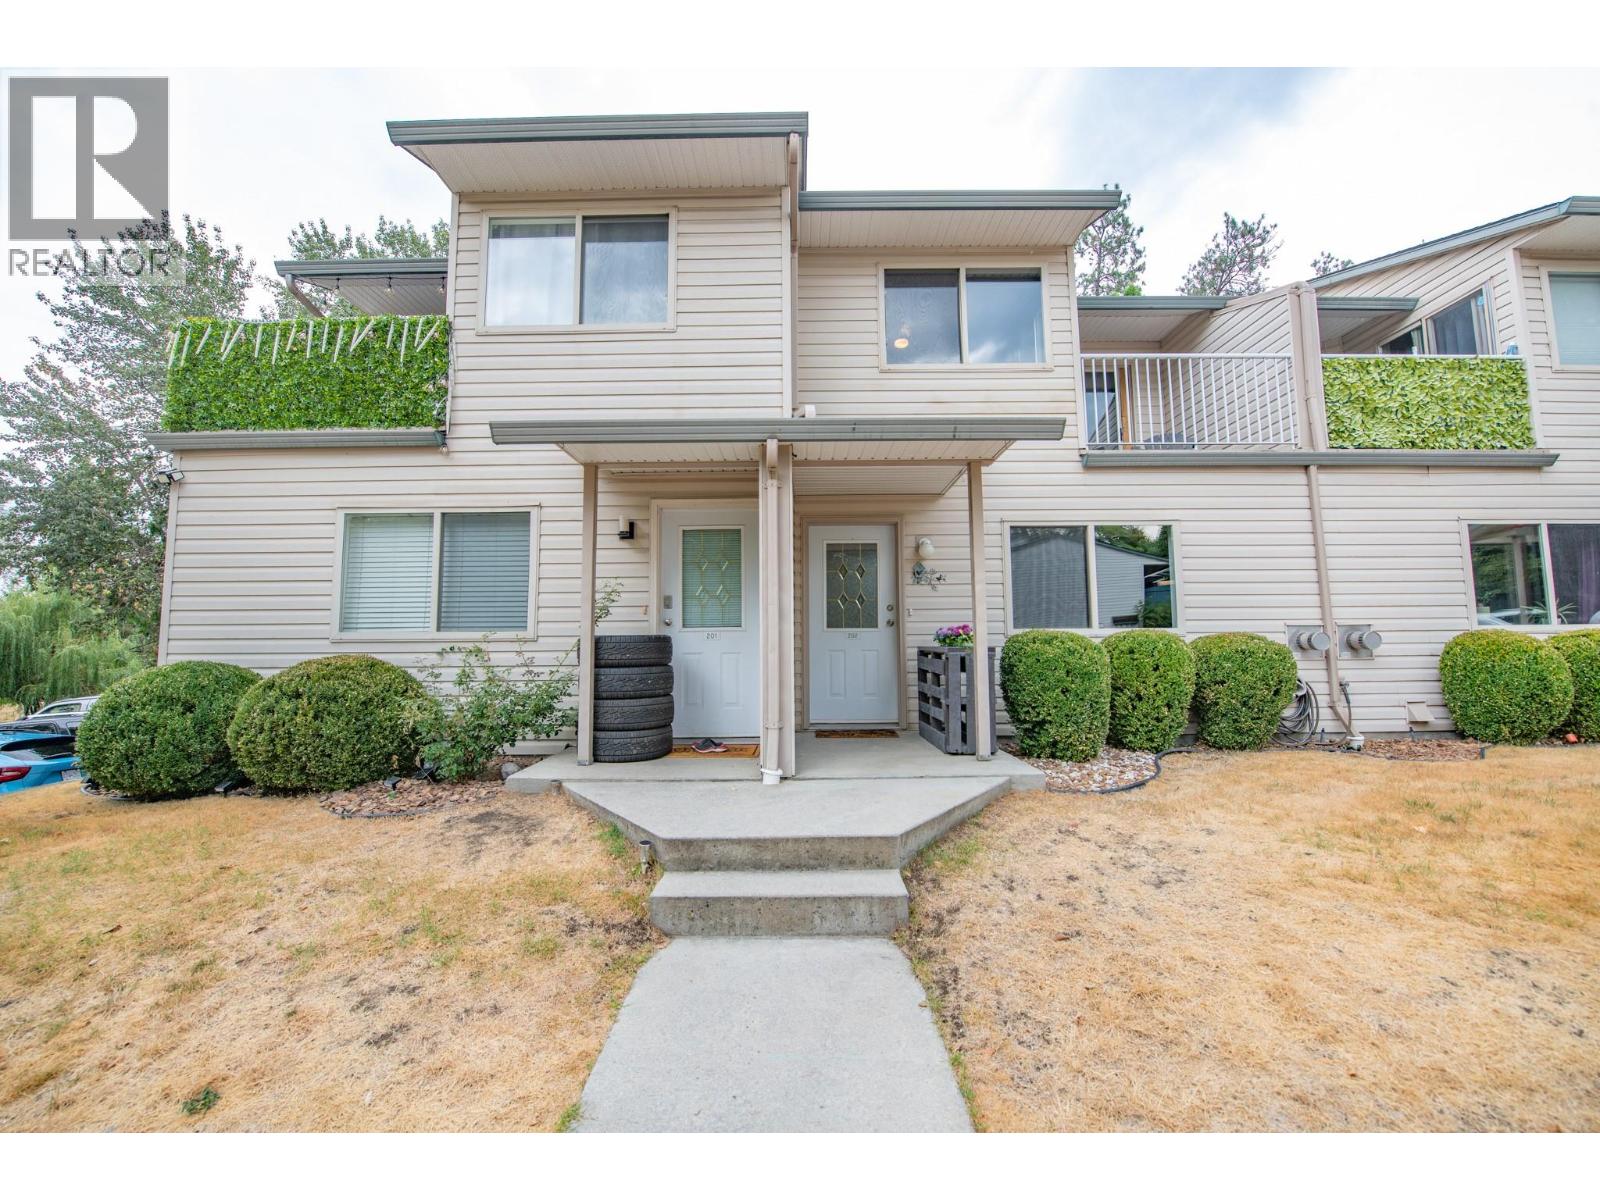
1607 43 Avenue Unit# 202
Vernon, British Columbia
Welcome to Vernon Springs! This beautifully updated unit features an open-concept layout with a spacious living room, dining area, and kitchen. The inviting living room boasts a natural gas fireplace and flows seamlessly into the dining and kitchen areas. The charming kitchen offers ample countertop space and updated white shaker-style cabinetry. The main level also features convenient in-suite laundry and a two-piece bathroom for guests. Upstairs, you’ll find a full bathroom, a spacious primary bedroom, and a comfortable guest bedroom. A charming Juliet balcony adds character and the fenced in patio at the back provides access to a large green space. A new perimeter fence is scheduled to be installed this fall, further enhancing the shared outdoor area. Ideally situated at the end of the complex, this home offers a desirable sense of privacy along with ample parking. 2 pets allowed. Two parking stalls with lots of guest parking. A wonderful opportunity in a convenient and welcoming location—come see all that Vernon Springs has to offer! (id:63476)
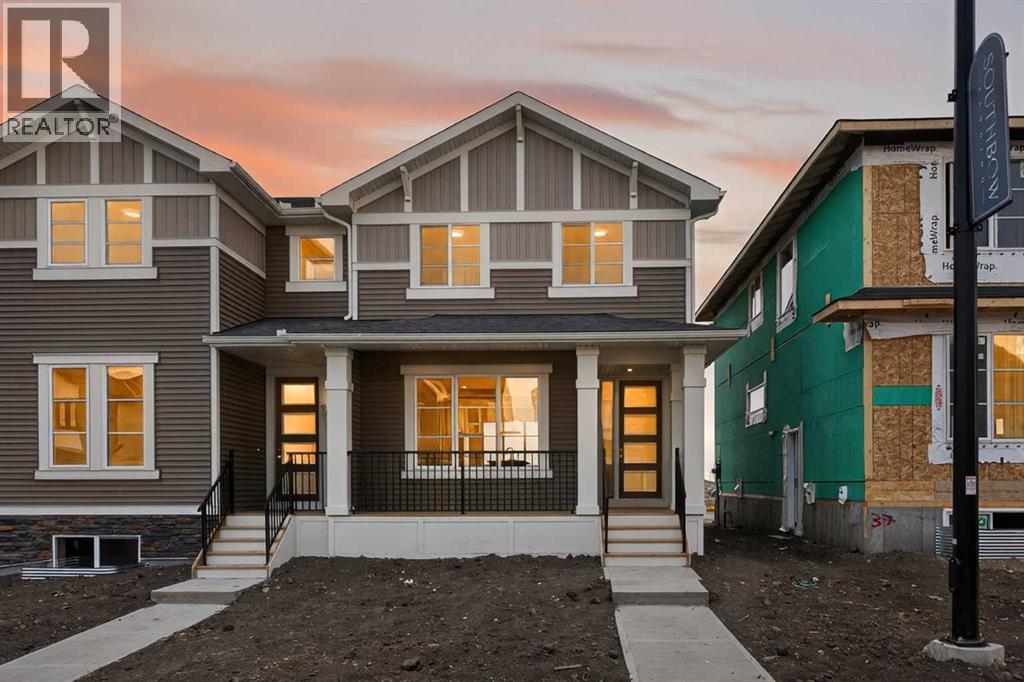
219 Waterford Heights
Chestermere, Alberta
Discover the right unit in this thoughtfully designed duplex, located in the desirable community of Waterford in Chestermere.This brand-new home offers a great blend of quality finishes and functional design, creating a comfortable and inviting space just minutes from Calgary—perfect for first-time buyers, families, or investors.Step inside to a bright, open-concept main floor featuring 9-foot ceilings, large windows that fill the space with natural light, and engineered hardwood flooring, giving the home an airy and welcoming feel. The kitchen is finished with quartz countertops and modern touches, flowing seamlessly into the living area where an electric fireplace adds warmth and charm.Upstairs, you’ll find three well-sized bedrooms and two full bathrooms, including a spacious primary bedroom with a walk-in closet and private ensuite. The addition of upper-level laundry adds to the home’s everyday convenience.A separate side entrance provides added accessibility and flexibility to the home.Outside, the rear parking pad provides easy off-street parking, with the option to build a future garage if desired (subject to municipal approval).Waterford is a growing, family-friendly community with walking paths, parks, and nearby amenities, all while being just minutes from Calgary. Enjoy quick access to Chestermere Lake, shopping at Chestermere Station, schools, and major commuter routes—while benefiting from Chestermere property taxes.Unlock Your First Home with the GST Rebate! The First-Time Home Buyers’ GST Rebate could save you up to $50,000 on a new home. To qualify, buyers must be at least 18 years old, be a Canadian citizen or permanent resident, and must not have owned or lived in a home owned by themselves or their spouse/common-law partner within the last four years. Homes placed under contract after May 27, 2025 may be eligible. Terms and conditions are subject to Government of Canada and CRA rules and guidelines. Please note: Front elevation and interior photos shown are from the same model and are for illustration purposes only. Actual home style, interior colours, and finishes may vary. Call today to learn more about this opportunity in Waterford.Don’t miss your chance to own a beautiful new home in one of Chestermere’s fastest-growing communities—contact us today!Note: Interior photos are from a previous home with a similar layout. Colours, finishes, and features may vary. (id:63476)
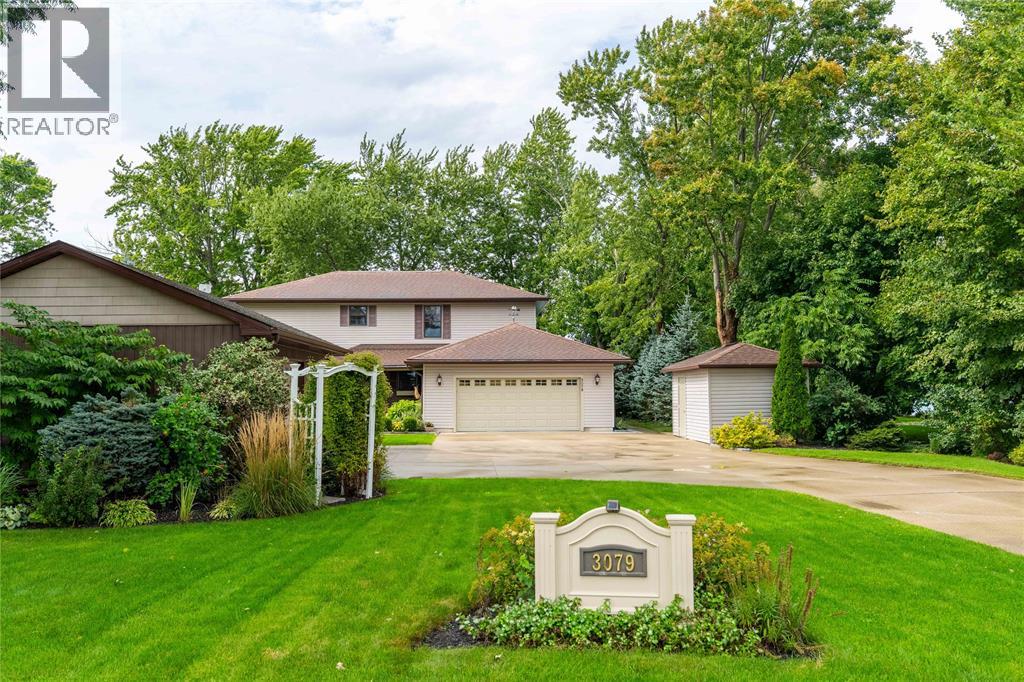
3079 St. Clair Parkway
Sombra, Ontario
The St. Clair River takes centre stage at 3079 St. Clair Parkway. With water views from nearly every room, the home makes the most of its setting from one level to the next. The kitchen was completed by Sarnia Cabinets in 2024, with quartz countertops and an open connection to the dining area overlooking the water. The main-floor living room is warm and comfortable with a gas fireplace, while a spacious laundry room completes the main level. Upstairs are four bedrooms, each with its own walk-in closet, plus a separate office with potential to be converted into an additional bedroom. The primary suite includes a large five-piece ensuite with a soaker tub. An open-concept lower level adds plenty of additional living space. Outside, covered composite porches at the front and back of the home extend the living space, while a private dock with power, boat lift and Sea-Doo lift make getting out on the river an easy part of everyday life. The heated attached two-car garage offers inside entry, complemented by an exceptionally clean, heated 31' x 24' detached three-car garage with 240V power and plenty of space for vehicles, recreational equipment, a workshop or a collection. Set along the St. Clair Parkway in Sombra, this stretch of Lambton County is known for its riverfront setting, quiet pace and small-town feel. Days on the water, passing freighters and evenings along the river are simply part of the scenery. (id:63476)
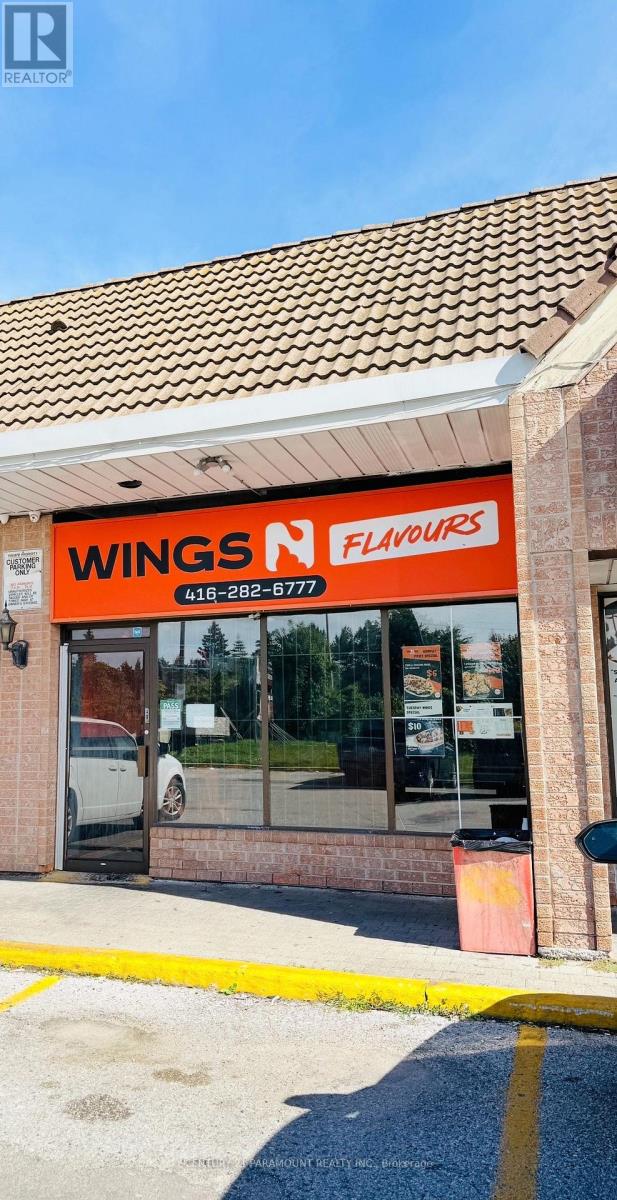
4 - 400 Sewells Road
Toronto, Ontario
This is an exceptional opportunity to acquire a fully built-out, turnkey quick-service restaurant in a highly desirable location. Currently, it's a Wings store, but it could easily be a Pizza and Wings joint as well. The restaurant spans 1,282 square feet and boasts a modern buildout designed for efficient takeout, delivery, and dine-in operations. The dine-in area can comfortably accommodate up to 30 people. This restaurant has a solid business with strong sales and great potential for further growth. (id:63476)
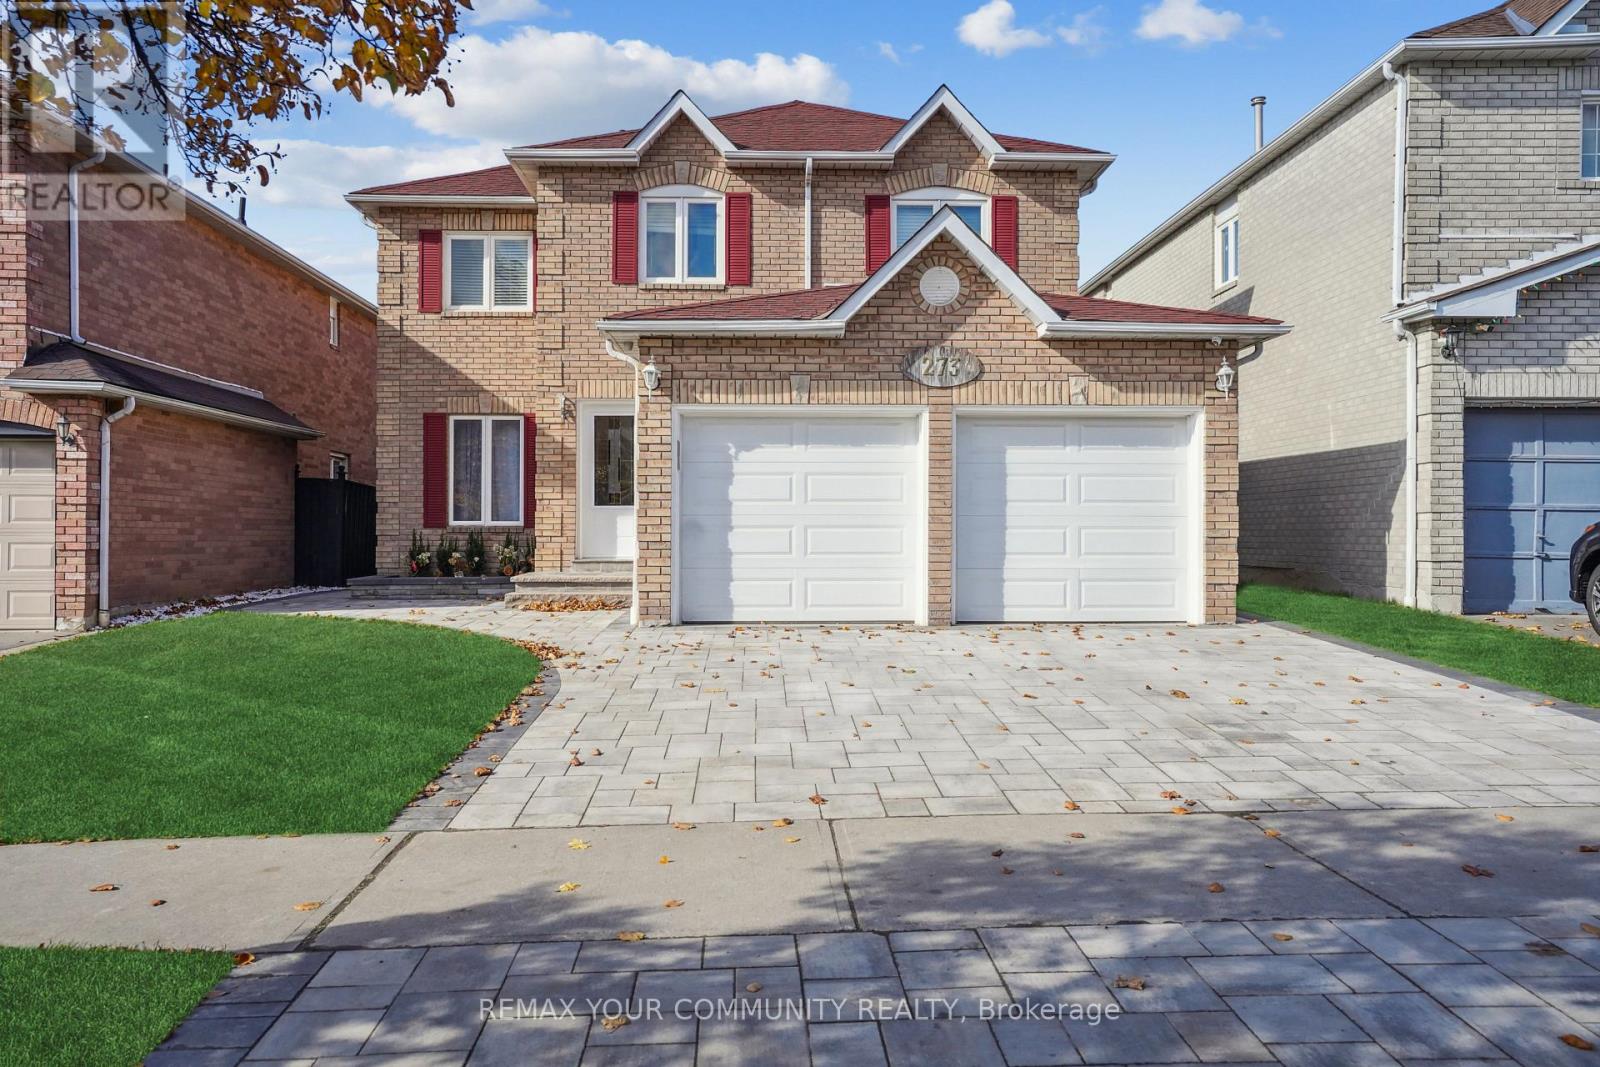
273 Delaney Drive
Ajax, Ontario
Exquisite family home in sought after neighbourhood in Ajax! Fully renovated with modern finishes and hardwood floors throughout. 4 bedrooms, 4 bathrooms + main floor oversized laundry room. Stunning white kitchen with large centre island & walkout to impeccable grounds w/ stone patio! Thousand spent on landscaping. Finished basement with 2 extra bedrooms and massive rec room. Tons of storage, full double garage, minutes to highway, shopping and schools. Thousands spent on landscaping and upgrades. Backyard fully fenced. New fireplace, new air conditioning, roof 5 years new. (id:63476)
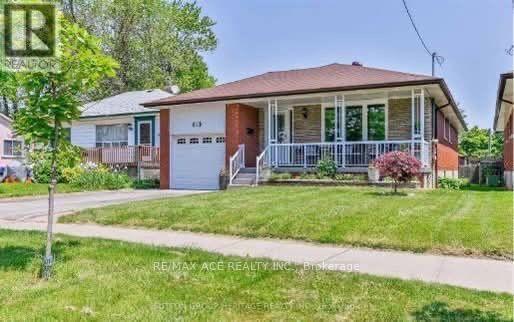
Bsmt - 127 Poplar Road
Toronto, Ontario
Welcome To This Well-Maintained 2-Bedroom Basement Apartment In The Desirable West Hill Community Of Toronto. This Self-Contained Unit Features A Separate Rear Entrance For Added Privacy And Convenience. Enjoy A Functional Layout With A Spacious Living Area, A Well-Appointed Kitchen, And A 3-Piece Bathroom. Perfectly Suited For A Single Professional Or Couple Looking For A Comfortable And Private Living Space. Conveniently Located Close To Schools, Public Transit, Parks, Shopping, And Everyday Amenities. A Great Opportunity To Live In A Quiet And Established Neighbourhood With Easy Access To Everything You Need. Utilities included. (id:63476)
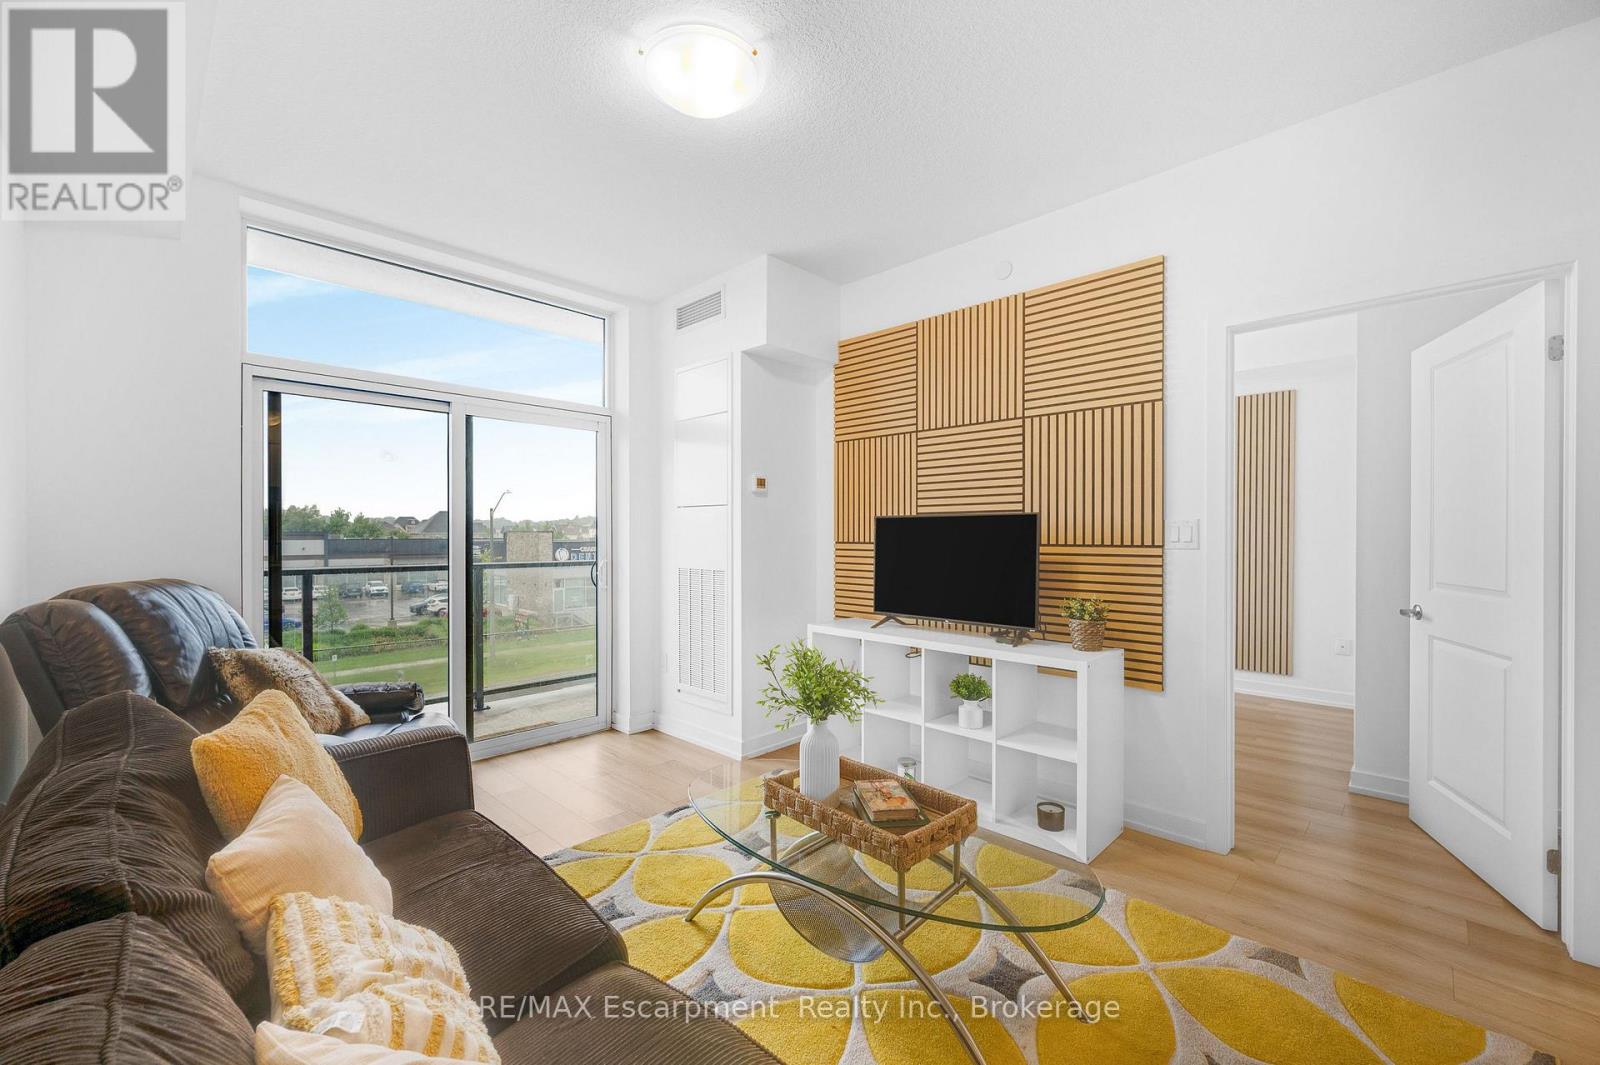
309 - 470 Dundas Street E
Hamilton, Ontario
Welcome to modern condo living at Trend 3 in the heart of Waterdown! This beautifully upgraded 1 bedroom + den, 1 bathroom suite offers a stylish and functional layout, perfect for first-time buyers, downsizers, or investors alike. The open-concept design is enhanced by contemporary finishes including sleek quartz countertops, a designer backsplash, upgraded fixtures, and a stunning feature wall that adds a custom touch of character. The versatile den provides the perfect space for a home office, guest area, or cozy reading nook, while the bright living area seamlessly extends to your private balcony-ideal for enjoying your morning coffee or unwinding at the end of the day. Built by the award-winning New Horizon Development Group, Trend 3 is part of a sought-after condo community along Dundas Street East. Residents enjoy an impressive selection of amenities including a fully equipped fitness centre, stylish party room, rooftop terrace with BBQ areas, bike storage, and convenient in-building features such as garbage rooms on each floor. The building also offers energy-efficient geothermal heating and cooling, helping keep utility costs lower. Location is everything, and this condo delivers. Situated just minutes from Aldershot and Burlington GO Stations, commuting is a breeze, with quick access to Highways 403 and 407. Enjoy being close to charming Waterdown Village with its local shops, restaurants, and everyday conveniences, as well as nearby parks, trails, and green spaces. Burlington's vibrant downtown, waterfront, and major shopping destinations are just a short drive away, offering the perfect blend of small-town charm and urban accessibility. A fantastic opportunity to own a move-in-ready condo in one of Waterdown's fastest-growing communities-where modern design meets everyday convenience. (id:63476)
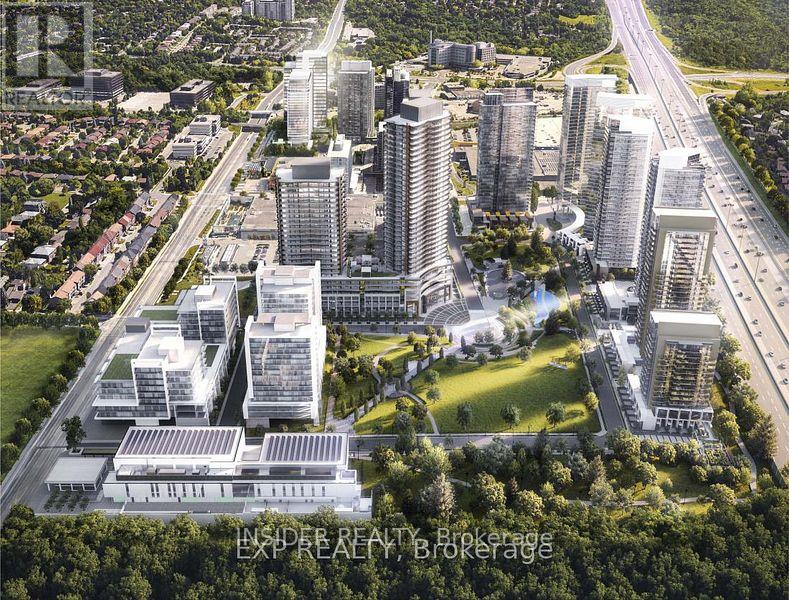
321 - 75 Billes Heights
Toronto, Ontario
Experience the pinnacle of British-inspired elegance at King's Landing, the crown jewel of Concord Park Place. This stunning 900+ sq.ft total living space, 2-bedroom residence offers a rare blend of high-tech innovation and classic luxury, perfectly positioned in the heart of North York. Designed with an uncompromising eye for detail, the suite features a functional split-bedroom layout. through floor-to-ceiling windows onto your massive 186 sq. ft. covered terrace. Featuring premium composite wood decking and a rare West view, this expansive space acts as a true extension of your home-perfect for sunset cocktails or al-fresco dining. King's Landing offers a lifestyle reminiscent of a 5-star hotel, featuring: The Grand Ballroom and a majestic lobby with Canada's largest chandelier installation. State-of-the-art gym, yoga studio, Pool room and squash courts. Bowling alley, golf simulator, putting green, and a private cinema. Touchless car wash, and refrigerated parcel storage. Unit Includes a Private parking space and a Locker. (id:63476)
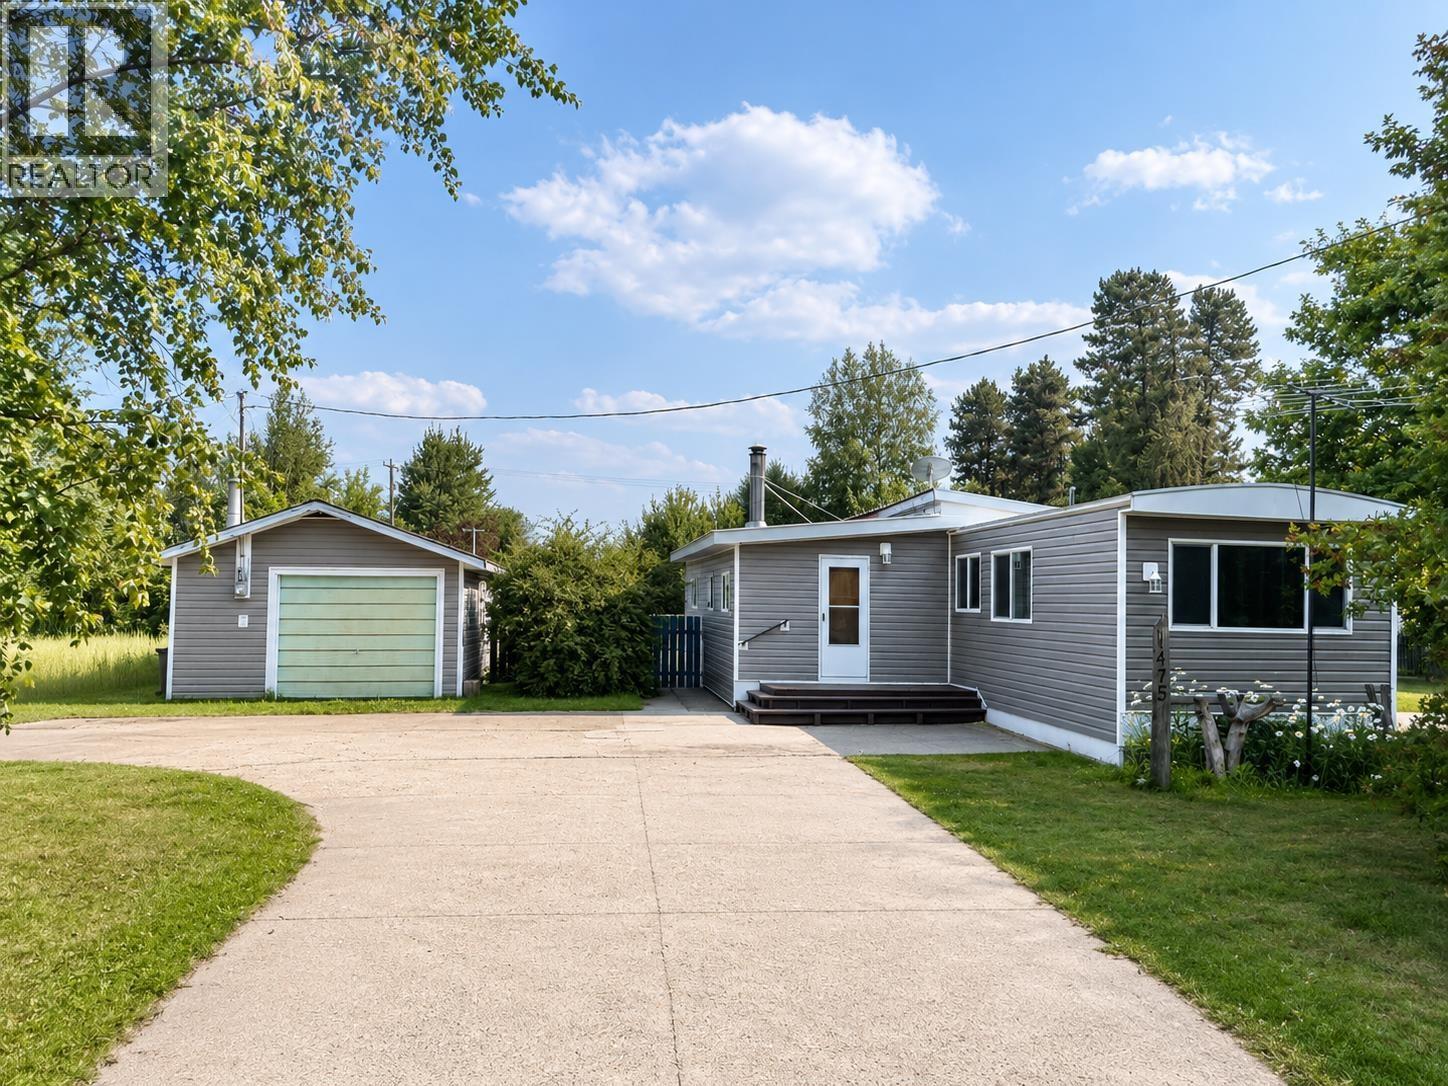
1475 6th Avenue
Valemount, British Columbia
The perfect package has arrived! This beautifully updated home offers the ideal blend of modern upgrades and the opportunity to add your own personal touches. Major improvements include new siding, roof, windows, flooring and a cozy wood stove, providing peace of mind and added value. Situated on a generous lot with beautiful trees, the property offers exceptional privacy, creating your own peaceful in-town oasis. You'll appreciate the abundance of storage with both a detached garage and a separate storage shed, providing ample space for vehicles, tools and hobbies. With so many big-ticket updates already completed and priced to sell, this is an outstanding opportunity you won't want to miss! (id:63476)
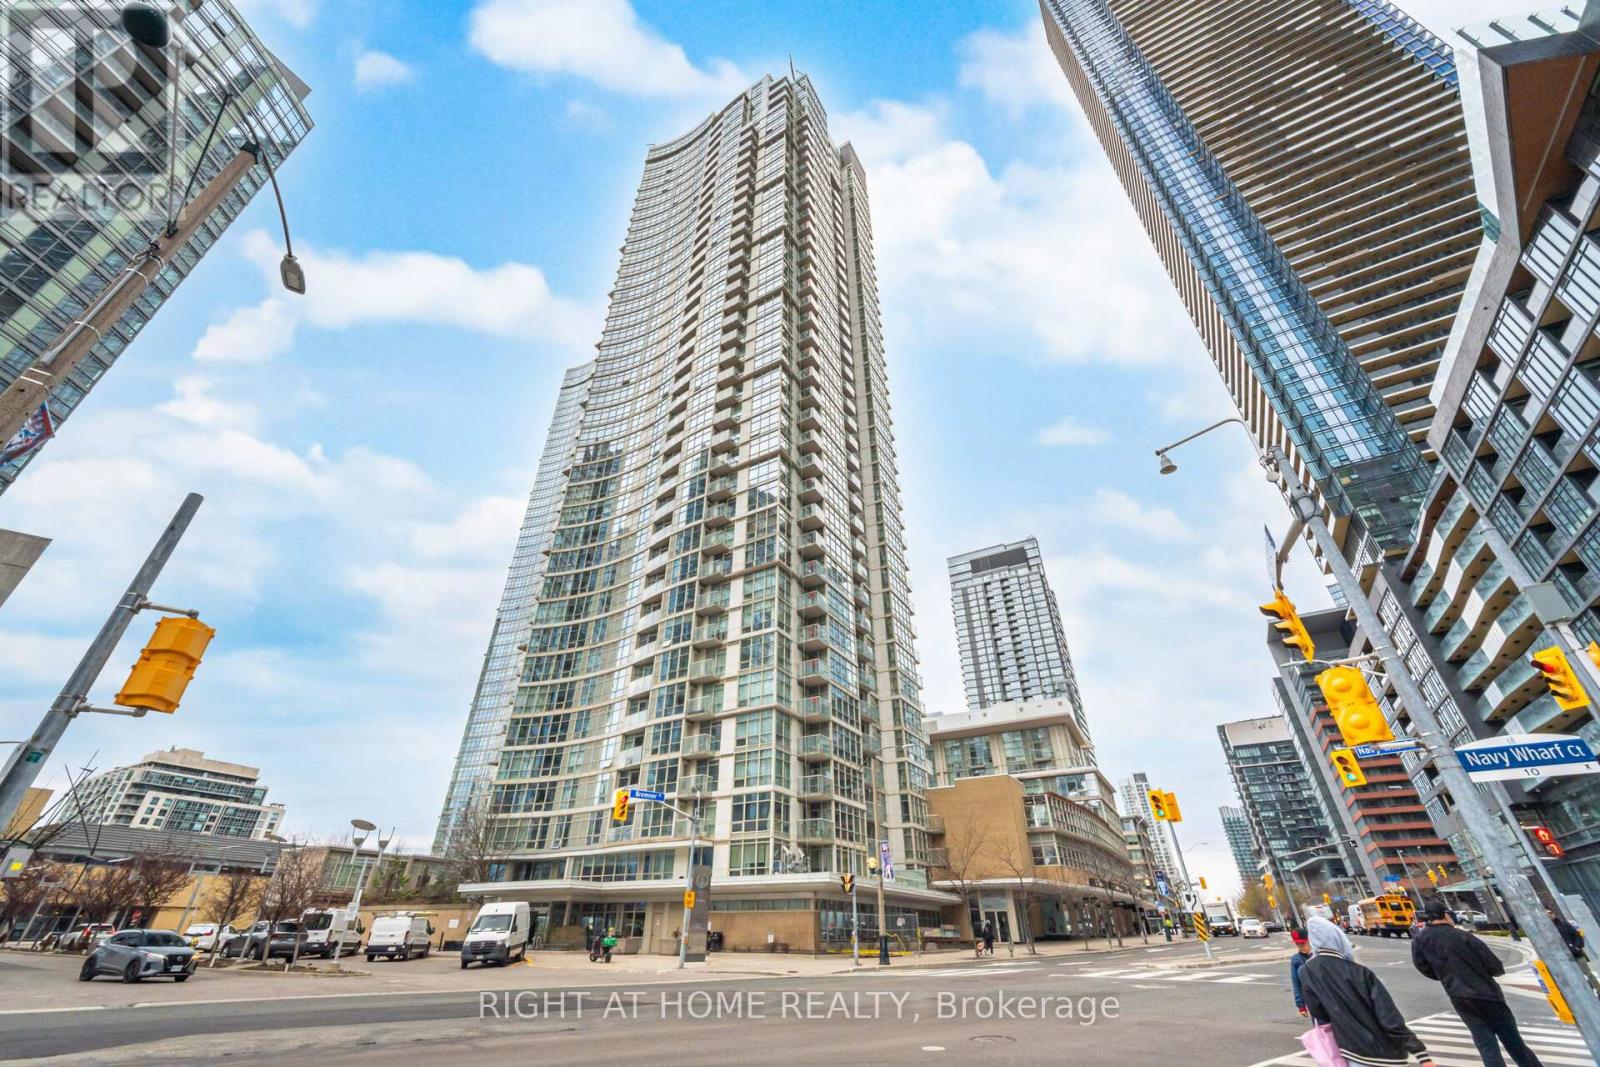
2107 - 10 Navy Wharf Court
Toronto, Ontario
Situated in the Centre of Toronto's Harbourfront Community with a clear view of the Rogers Centre SkyDome & CN Tower. Lake view is towards the south, exceptional location!!! The Superclub complex featuring fitness, weight, rowing areas. Bowling, billiards, ping-pong, virtual golf, theatre and party rooms. An indoor running track, basketball and squash courts. Indoor swimming pool with a jacuzzi. And outdoor tennis court, barbecue and a dog run. Guest suites and ample visitors parking. Enjoy a birds eye view of Downtown Toronto while relaxing on your Balcony! (id:63476)
Unknown Address
,
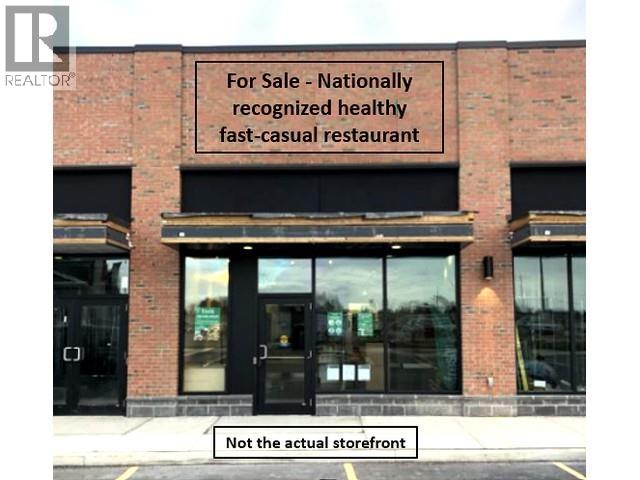
Established franchise of a nationally recognized healthy fast-casual restaurant brand, offering fresh salads, bowls, wraps, burritos, soups and smoothies. Located in a high-traffic commercial area of Prince George with strong lunch and dinner demand, plus takeout and third-party delivery sales. Turnkey operation with trained staff, proven systems and ongoing franchisor support and marketing. A great opportunity for an owner-operator or investor to step into a proven brand with strong appeal to health-conscious customers. Franchisor approval required. (id:63476)
66 Kayenta Street
Ottawa, Ontario
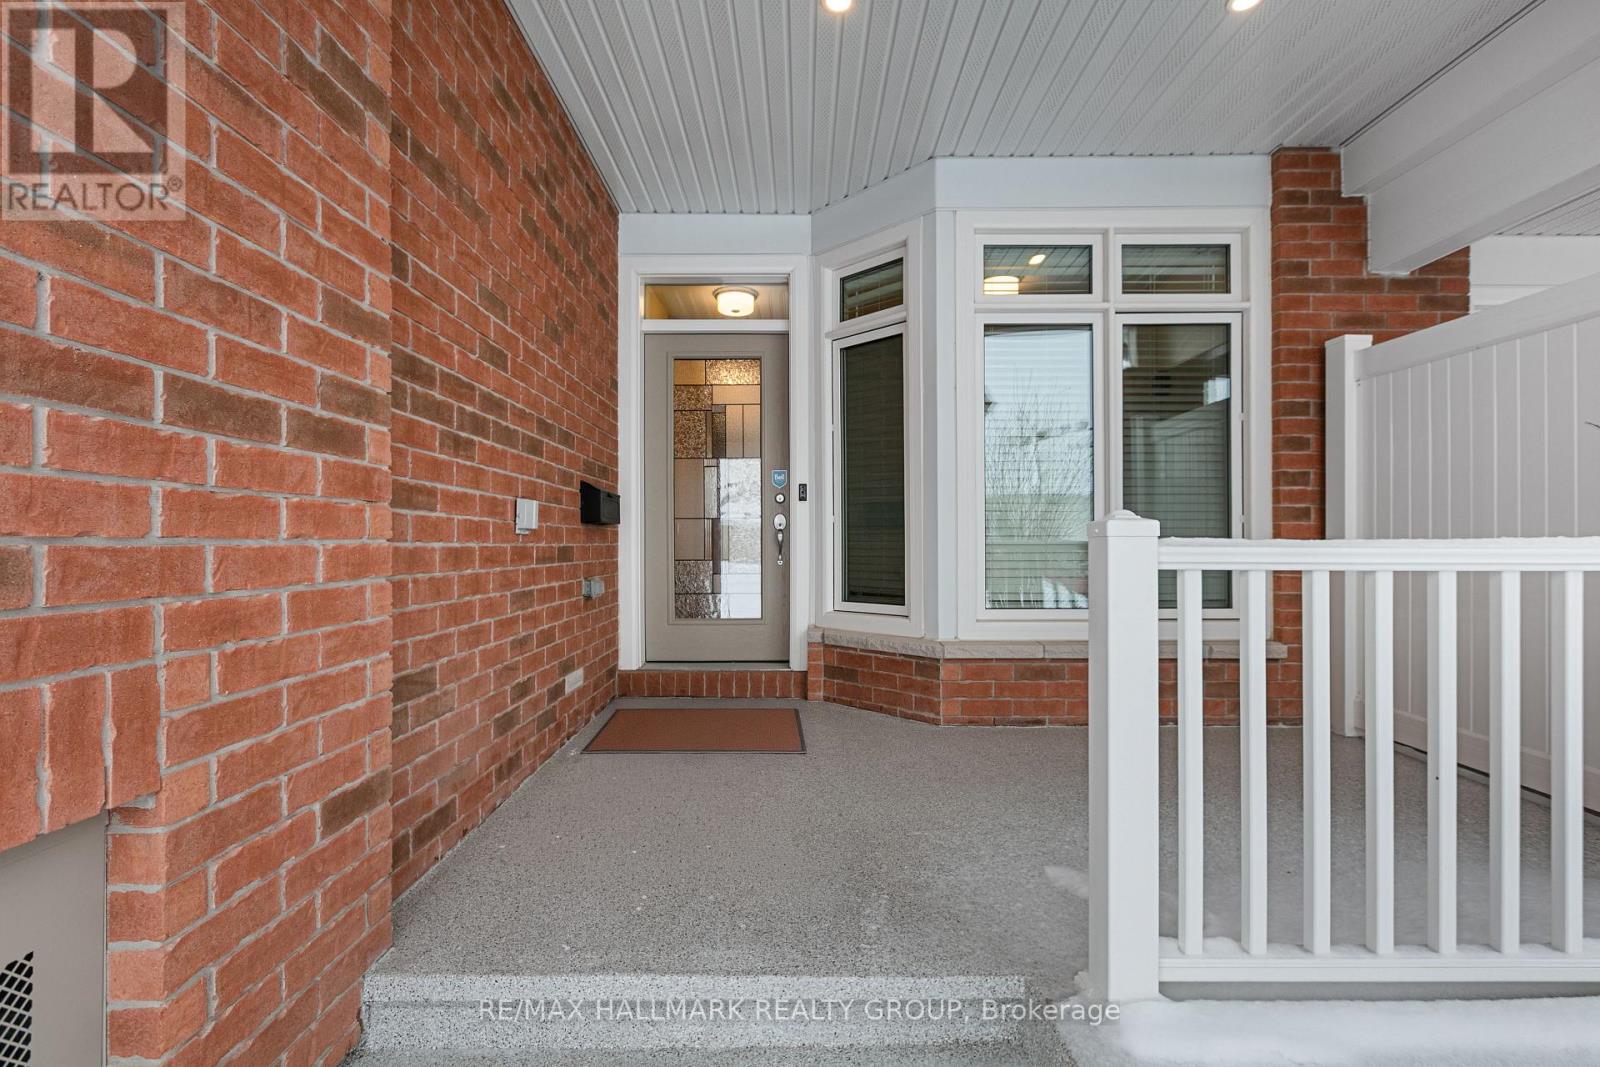
66 Kayenta Street | 1+1 Bedrooms + Den | 2.1 Bathrooms Immaculate Tamarack Dove freehold bungalow townhouse in Stittsville's sought-after Edenwylde adult lifestyle community. This rare, energy-efficient model offers a bright open layout with 9-ft ceilings, hardwood floors, pot lights in the kitchen and living area, and premium finishes throughout. The kitchen features granite countertops and flows into a sun-filled living space with patio doors to a private, fully fenced yard with maintenance-free landscaping. The front den/office-ideal as a workspace or potential extra bedroom-adds flexibility. The primary suite includes a walk-in closet and ensuite. The finished lower level offers a large rec room, second bedroom, full bath, laundry, and storage. Additional highlights include garage door opener, inside garage entry to mudroom with powder room, extra attic insulation, and epoxy-finished porch and garage floor. Includes access to the community centre. Community Centre is a yearly $300/fee includes a basement theater, games nights, party room rental, coffee time and more! A rare opportunity for low-maintenance adult living in a prime Stittsville location. (id:63476)

32 Catterick Crescent
Ottawa, Ontario
Welcome to 32 Catterick Crescent, a spacious four-bedroom family home in the heart of desirable Morgan's Grant, one of Kanata North's most sought-after communities. Ideally located just minutes from the Marshes Golf Club and Kanata's Tech Park, with the Ottawa River and Shirley's Bay Beach only a short drive or bike ride away, this home offers the perfect balance of nature, recreation, and everyday convenience. Enjoy nearby shopping, restaurants, excellent schools, the Richcraft Recreation Complex, and easy access to public transit. Designed with family living in mind, the main floor offers a thoughtful and functional layout featuring formal living and dining rooms, a den ideal for a home office, a convenient two-piece powder room, and inside access to the attached garage. The impressive two-storey family room is filled with natural light from its oversized window, creating a bright and inviting gathering space. The open-concept kitchen overlooks the backyard and provides easy access for outdoor entertaining and family barbecues. An elegant open staircase overlooks the family room, adding architectural charm and a sense of openness throughout the home. Upstairs, the spacious primary bedroom features vaulted ceilings, a walk-in closet, and a five-piece ensuite. Three additional bedrooms and a full four-piece bathroom provide plenty of space for growing families or guests. The fully finished basement expands the living space with laminate flooring, making it an ideal playroom, recreation room, home gym, or media space. Set in a welcoming, family-friendly neighbourhood known for its parks, trails, top-rated schools, and community amenities, this is a wonderful opportunity to call Morgan's Grant home. (id:63476)
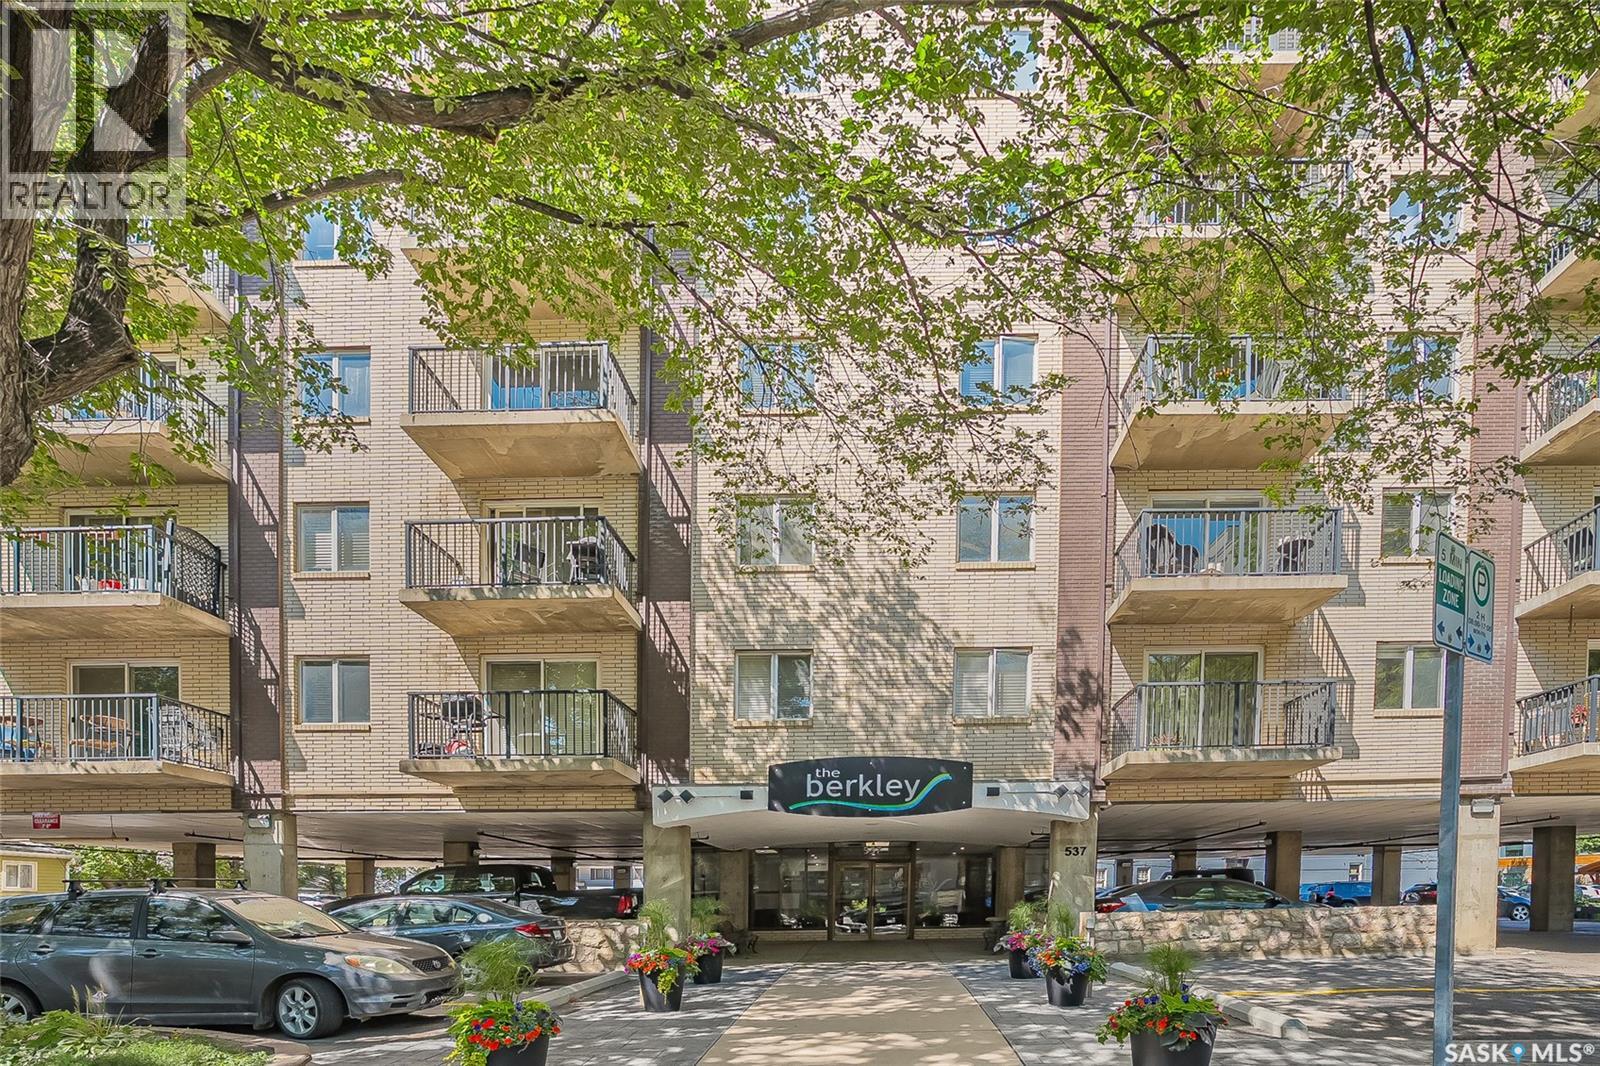
Penthouse B 537 4th Avenue N
Saskatoon, Saskatchewan
Welcome to 537 4th Ave N in The Berkley. This large penthouse features an exceptional outdoor space overlooking the city with East, North & West views. Good size corner unit with 1556 sqft , 2-bedroom, 2 bath condo was fully renovated in 2011. Upgraded triple pane windows and exterior doors in 2020. You are sure to be impressed with the quality finishing & decor in this unit. Spacious rooms, open concept, stunning white kitchen, granite countertops & loads of storage both in and outside the unit. With a healthy condo association The Berkley is a quiet pet friendly concrete building that is ideally situated in City Park, close to downtown and river. The Penthouse views facing East/West & North are spectacular and ever changing with the seasons. The two beautiful decks are an open invitation to develop further. Potential for hot tub and a spectacular outdoor area. Approximately 1800 sqft of space outdoor space to fulfill all your entertainment and daily living requirements. One of a kind property with this outdoor living space. One parking space right at the front door, and additional parking is possible to rent. Call your REALTOR® to view this spectacular condo today. (id:63476)
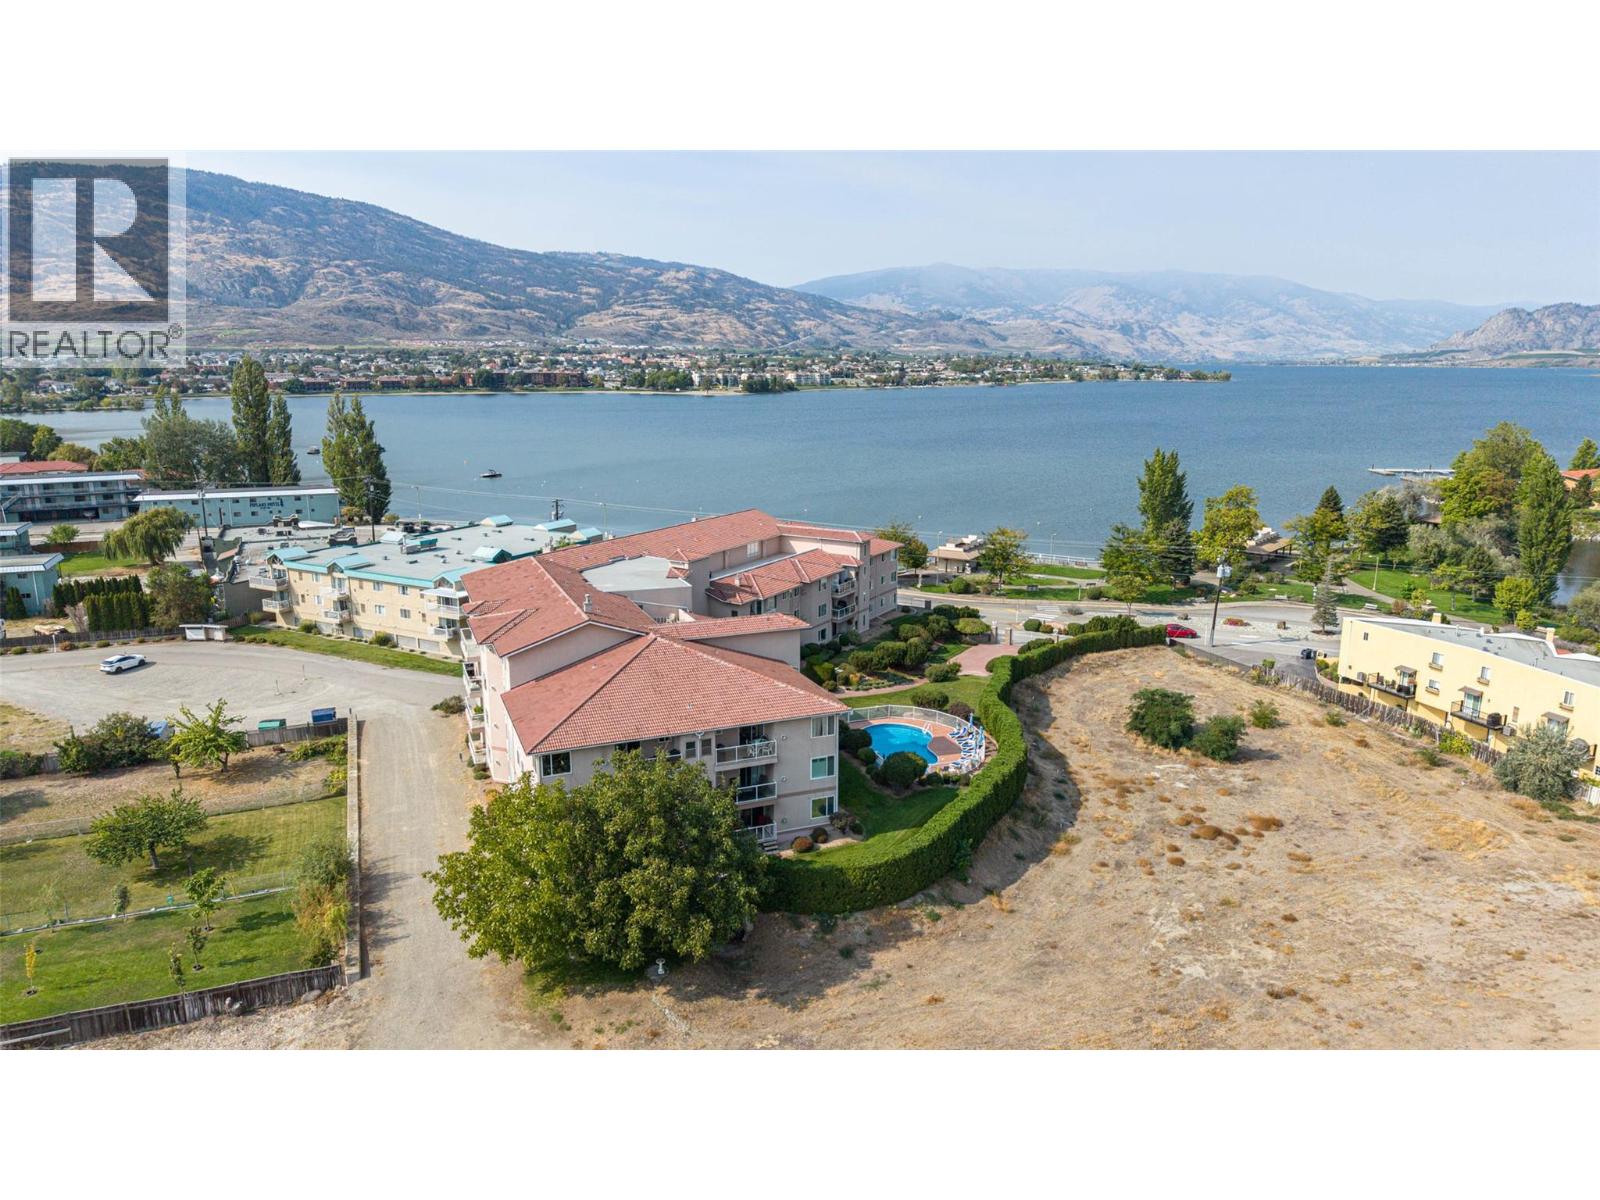
6805 Cottonwood Drive Unit# 300
Osoyoos, British Columbia
Luxury Lakefront Top Floor Condo – Fully Renovated at The Palms by the Lake, Osoyoos A rare opportunity to own a fully renovated 2-bedroom, 2-bathroom condo just steps from the shores of stunning Osoyoos Lake. With $100,000 in high-end renovations and upgrades, this home offers modern luxury, unbeatable views, and resort-style amenities. Step into a beautifully redesigned interior featuring a gourmet kitchen with custom cabinetry, Cambridge quartz countertops, designer tile backsplash, and premium stainless steel appliances. Both bathrooms have been completely updated with spa-inspired fixtures, elegant tile-work, including a walk-in shower and corner soaker tub. Enjoy new luxury flooring, fresh paint, and designer lighting throughout. Take in unobstructed lakefront views from your private balcony, with the lake and park directly across the street. Whether it’s a peaceful morning coffee or a vibrant sunset, this view never gets old. The complex features in-ground swimming pool, secure heated parking, storage locker, games room, workshop, guest suite, entertainment room with full kitchen, rooftop patio and a welcoming community atmosphere – whether you're looking for a full-time residence, vacation getaway, or investment property this is it! (id:63476)
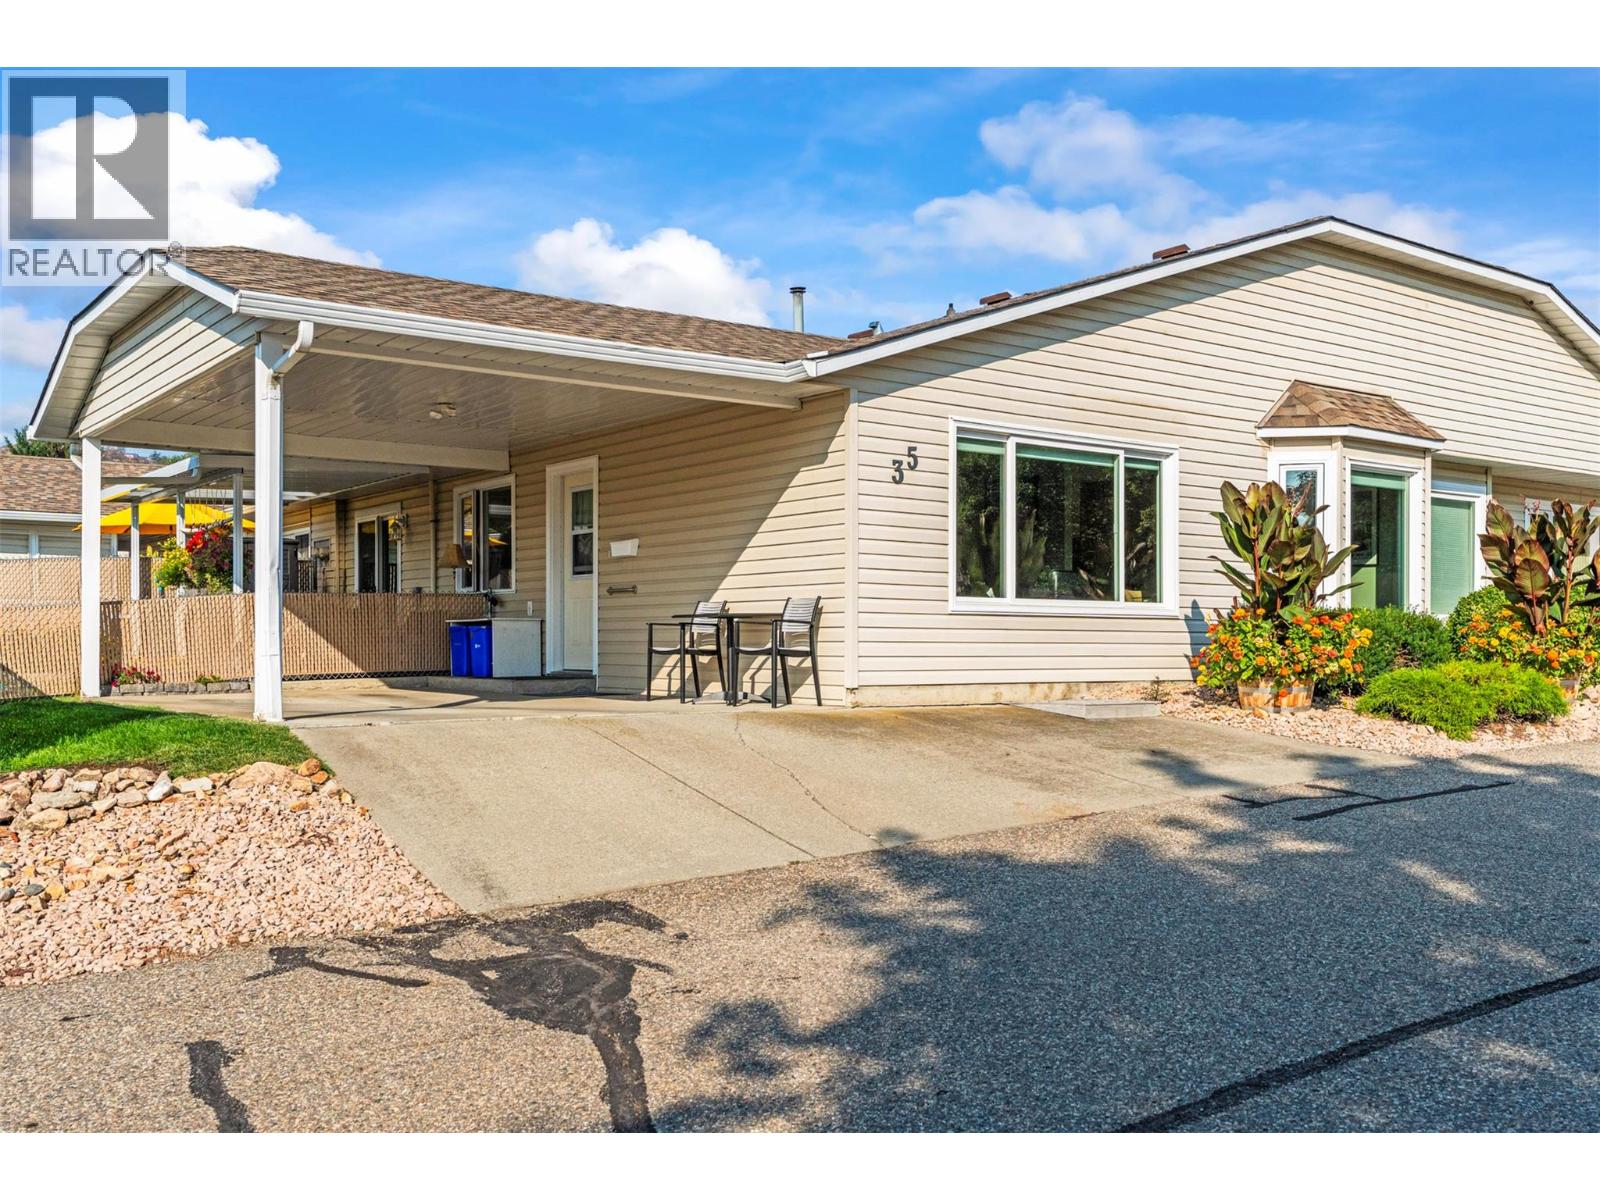
4600 Bella Vista Road Unit# 35
Vernon, British Columbia
Welcome to Vista Ridge, a thriving community with no age restrictions, ideal for first-time home buyers, families, and individuals alike! This beautifully maintained 2 bedroom, 2 bathroom home shows true pride of ownership with recent updates including new luxury vinyl flooring and a stunning fully upgraded kitchen (2022). New Hot Water Tank installed in Dec of 2025 and all poly b also replaced. The bright, functional layout offers comfortable living while the spacious 9x18 covered patio and additional greenspace provide the perfect spot for outdoor relaxation—or room for your furry friends to play. A covered carport with 2 parking spaces adds everyday convenience. Vista Ridge is just minutes from shopping, schools, public transit, and downtown Vernon, making it a fantastic location for those seeking both comfort and accessibility. Whether you’re starting out, downsizing, or looking for a move-in ready home in a welcoming community, this Vista Ridge gem checks all the boxes! (id:63476)
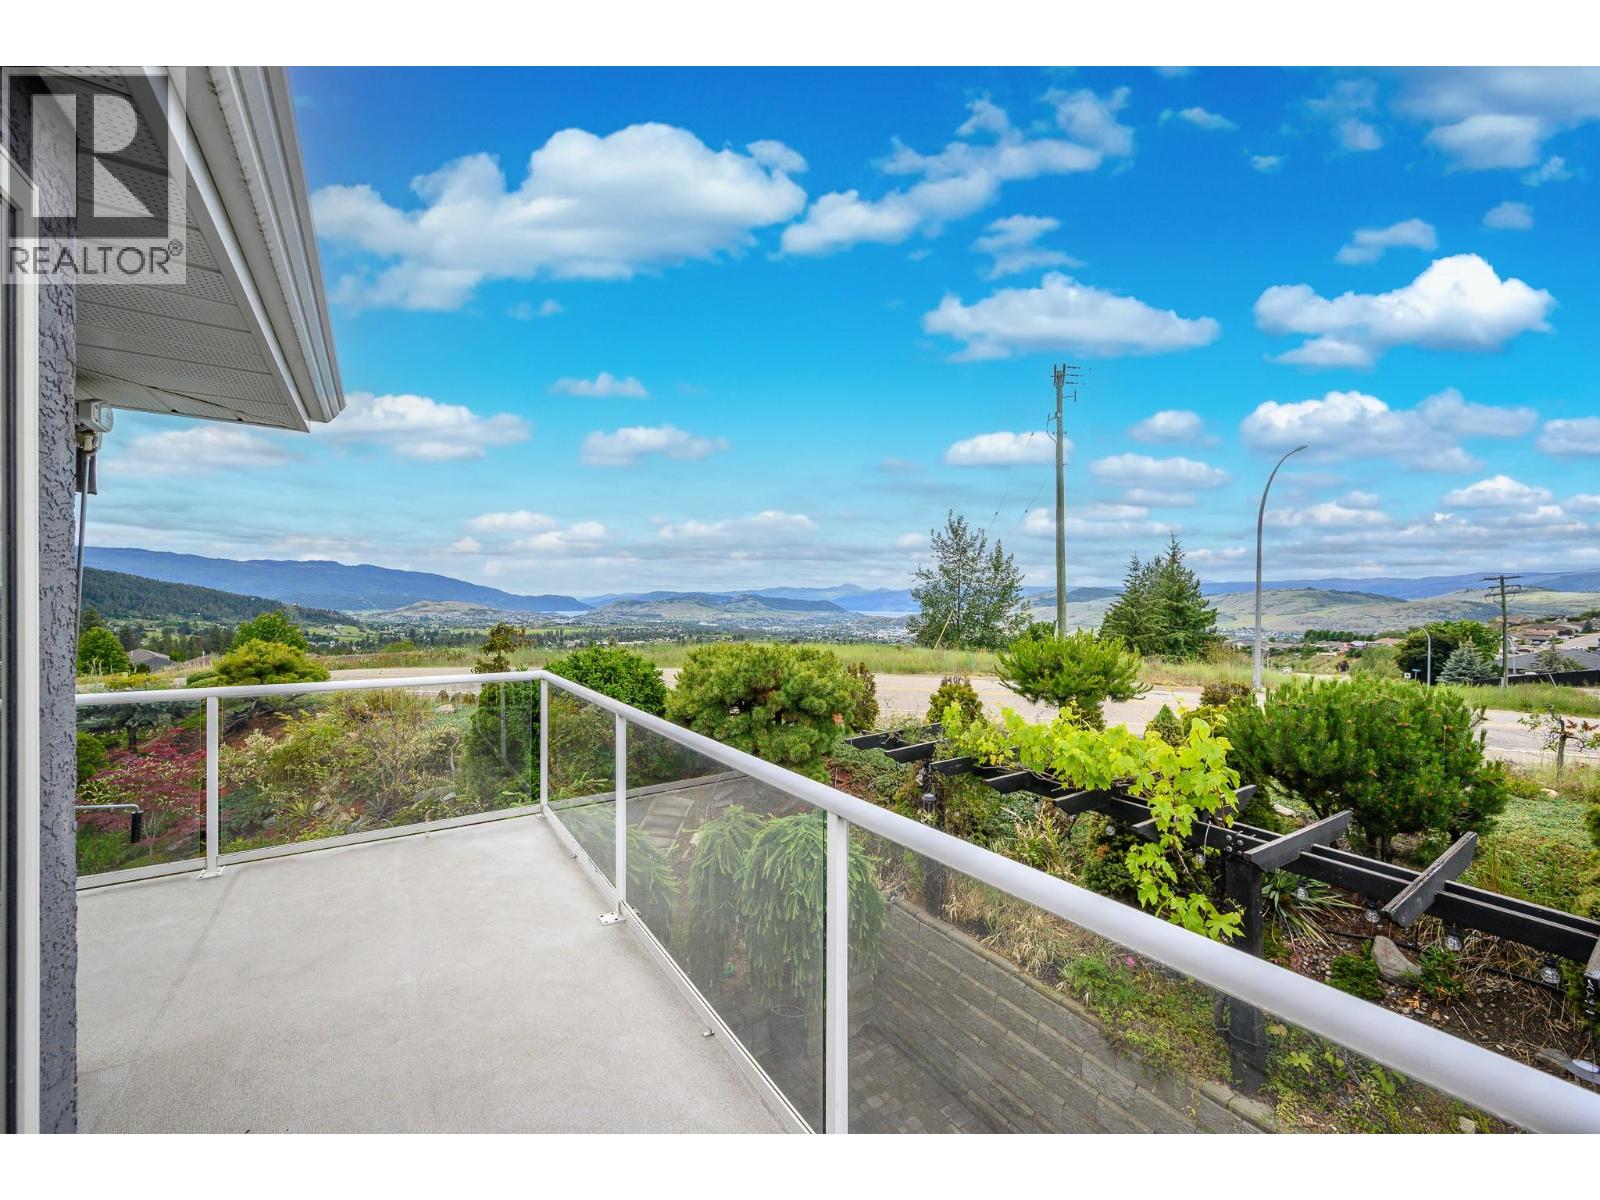
6901 Manning Place Unit# 3
Vernon, British Columbia
Prepare to be captivated by the stunning views of Okanagan Lake, Kalamalka Lake and the City of Vernon from this beautifully appointed Foothills home. Offering convenient level-entry living with 3 bedrooms and 2 bathrooms, this inviting home is perfectly positioned to enjoy everything the Okanagan has to offer. Silver Star Mountain Resort, BX Falls, hiking and biking trails, and Vernon’s many amenities are all within easy reach. The thoughtfully designed outdoor space is a true highlight, featuring multiple conversation and entertaining areas where you can relax, gather with friends, and take in the incredible surroundings. As evening falls, unwind in the hot tub and enjoy the lights of the city below and the beauty of the Okanagan landscape. Exceptional views, a sought-after location and an easy Okanagan lifestyle—this is one you won’t want to miss! (id:63476)
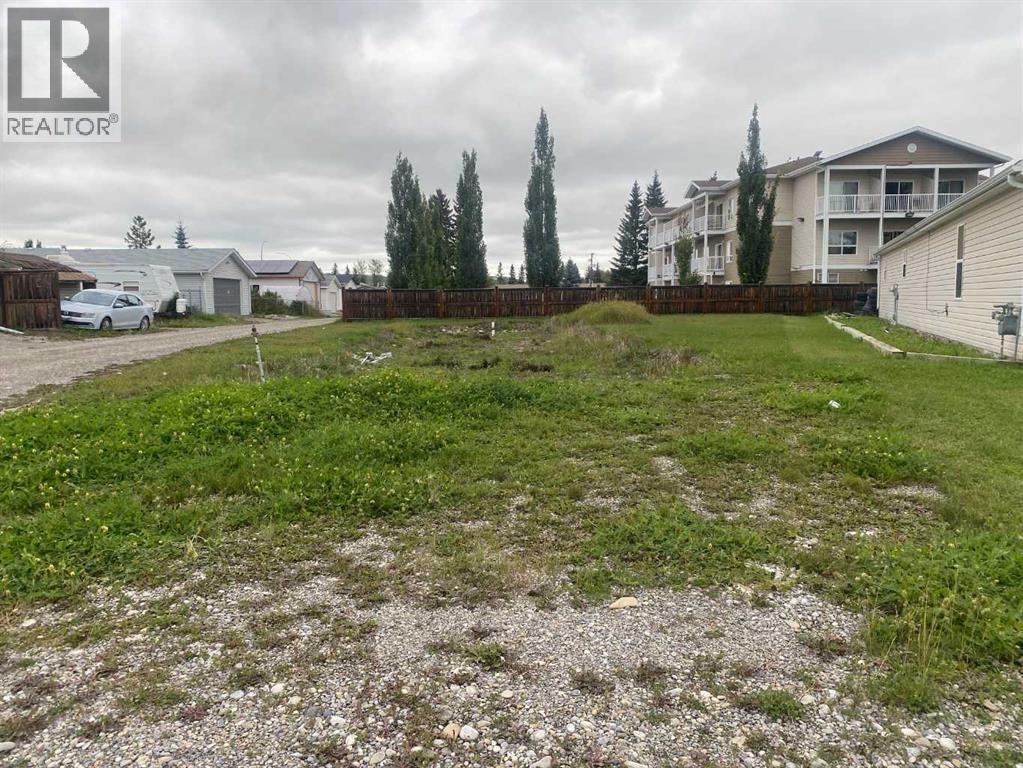
36 Noblefern Way
Sundre, Alberta
BUILD YOUR FUTURE IN SUNDREA great opportunity to own a residential lot in the established Noblefern community of Sundre and create a home that fits your lifestyle. Located on Noblefern Way, this vacant lot offers the flexibility to build a tiny home with a minimum 700 sq. ft. footprint, or a low profile bungalow or explore the option of placing a manufactured home on the property. The lot has previously been home to a mobile home and has services available, as well as alley access providing a great starting point for your next home project. With established homes in the surrounding neighbourhood and Sundre’s small-town atmosphere, this is an excellent opportunity for buyers looking to build, downsize or create an affordable home in a community surrounded by Alberta’s foothills and outdoor recreation. (id:63476)
2989 Squilax-Anglemont Road
Lee Creek, British Columbia
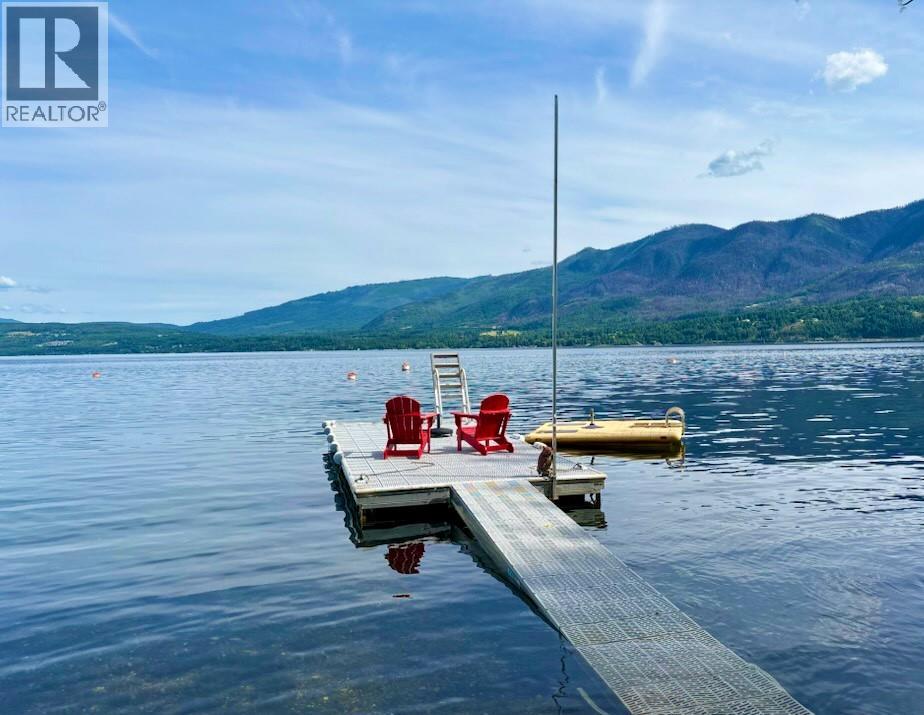
Escape to this rustic 1952 split-level cabin, nestled on 0.89 acres in beautiful Lee Creek in the North Shuswap. Boasting 135 ft of deeded beachfront across the road, a private dock and 2-buoys, this property offers an unparalleled connection to nature. Feel the warmth of the cabin's history with its unique 4-inch thick Douglas Fir walls providing a cozy and authentic ambiance. This 3-bedroom home invites you to unwind and soak in the breathtaking surroundings. Imagine waking up to lake and mountain views from your wrap-around porch or the sundeck platform, or indulge in evenings around the crackling fire while roasting marshmallows. This property offers incredible potential! The zoning bylaws allow you to build a secondary dwelling, so you could live in the cabin while you build your dream home with access off of View Road. You could also add a garage/workshop, operate a bed & breakfast, create a stand-alone campsite, or run a home business. The North Shuswap is an outdoor enthusiast's paradise, offering endless opportunities for recreation right at your doorstep. You're less than 10-mins to the Trans-Canada Highway, which makes it an easy drive to major cities like Vancouver (4.5hrs) or Calgary (6hrs). The roof was replaced 5-years ago, the lake intake water line and electrical system were both upgraded, and the septic was upgraded with new risers, offering you peace of mind. Don't miss this rare opportunity to own a piece of Shuswap paradise with endless possibilities! (id:63476)
31 Waterford Mews
Chestermere, Alberta
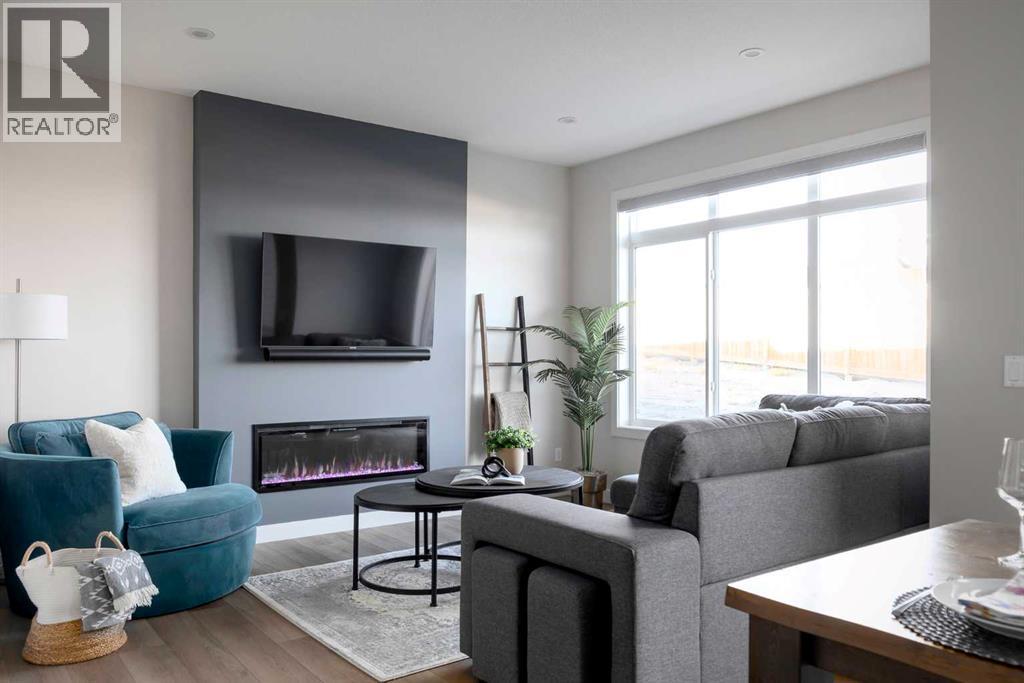
Discover the charm of this beautiful home, ideally located in the heart of Waterford, Chestermere. This stylish duplex with a double front-attached garage offers modern comfort paired with timeless design.The open-concept main floor features 9’ ceilings, elegant finishes, and a well-appointed kitchen that flows seamlessly into the living and dining areas — perfect for both everyday living and entertaining. The upper level includes three spacious bedrooms, highlighted by a serene primary suite with a beautifully finished ensuite and a generous walk-in closet. With quick possession available, this home is move-in ready and perfectly positioned to enjoy everything Waterford has to offer.Unlock Your First Home with the GST Rebate!Eligible first-time buyers could save up to $50,000 on a new home. Applicants must be 18+, a Canadian citizen or permanent resident, and must not have owned or lived in a home owned by themselves or a spouse/common-law partner within the last four years. Homes placed under contract after May 27, 2025 qualify. Terms and conditions apply as per Government of Canada/CRA guidelines.Note: Interior photos are from a similar home for illustration purposes. Style and interior colours may vary.Call today! (id:63476)
25177 64 Avenue
Langley, British Columbia
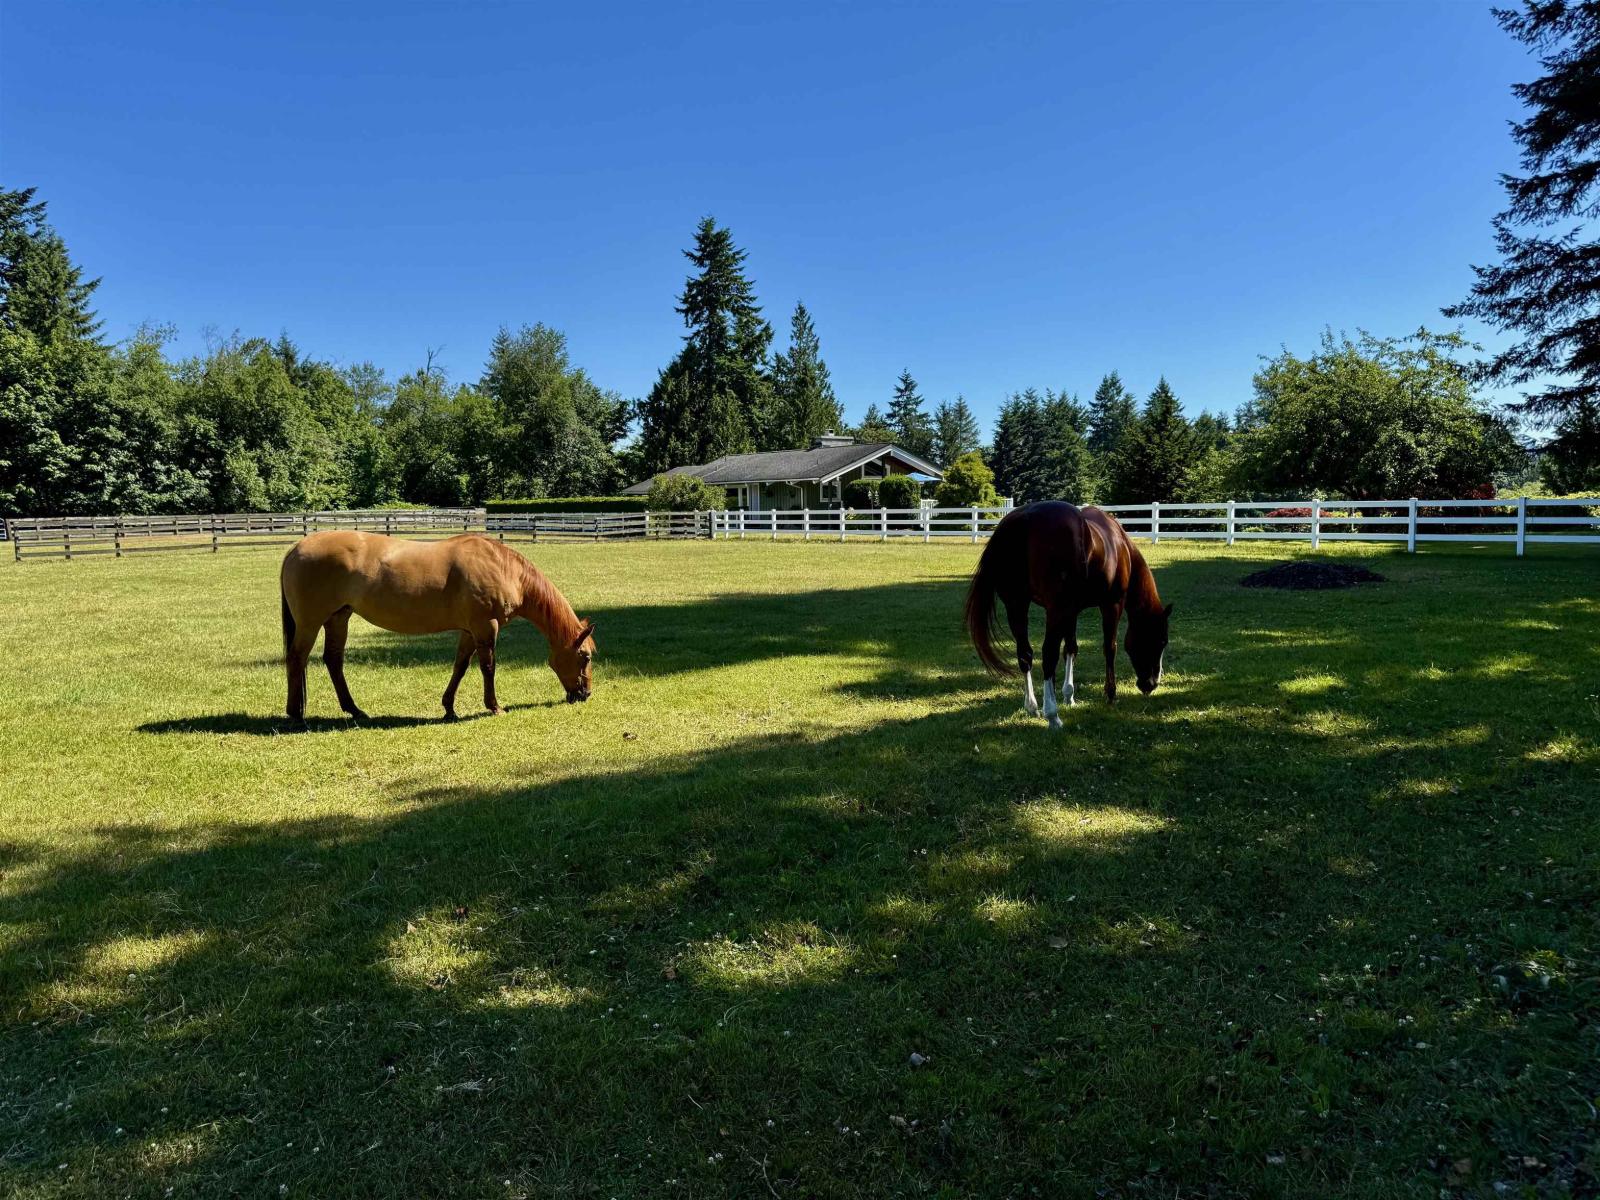
9.38 ACRES-COGLAN CREEK FARM-SUIT 3 FAMIL-EQUESTRIAN FACILITY.Pride in ownership revealed in MAIN HOUSE-3 BDRM RANCHER, STUNNING ENSUITE WITH CLAW FOOT TUB, SHOWER AND DOUBLE VANITIES,GOURMET KITCHEN WITH WHITE SHAKER CABINETS, HUGE QUARTZ ISLAND WITH WATERFALL EDGE SEATS 6+,SUBZERO FRIDGE,S/S WOLF RANGE,MIELE STEAM OVEN,MARBLE BACKSPLASH,BARNWOOD HARDWOOD FLOORS AND TILE, VAULTED WHITE SHIPLAP CEILINGS WITH SKYLIGHTS,WALK OUT TO MASSIVE TWO TIERED DECK OVERLOOKING TREES, GARDENS AND HORSES.SIDE SUITE-1 BDRM, KITCHEN LIV RM AND PRIVATE DECK.SECOND HOME-3 BDRM RANCHER WITH FULL BSMT, VAULTED CEILINGS AND WRAP AROUND DECK OVERLOOKING EQUESTRIAN FACILITY. FEATURING 12 STALL BARN, 20 TURNOUTS WITH WATER AND SHELTER,50X90 INDOOR ARENA,4 BAY MACHINE SHED,COVERED TRAILER PKG, 16X32 WIRED SHOP,160 (id:63476)
5975 Princess Street
Peachland, British Columbia
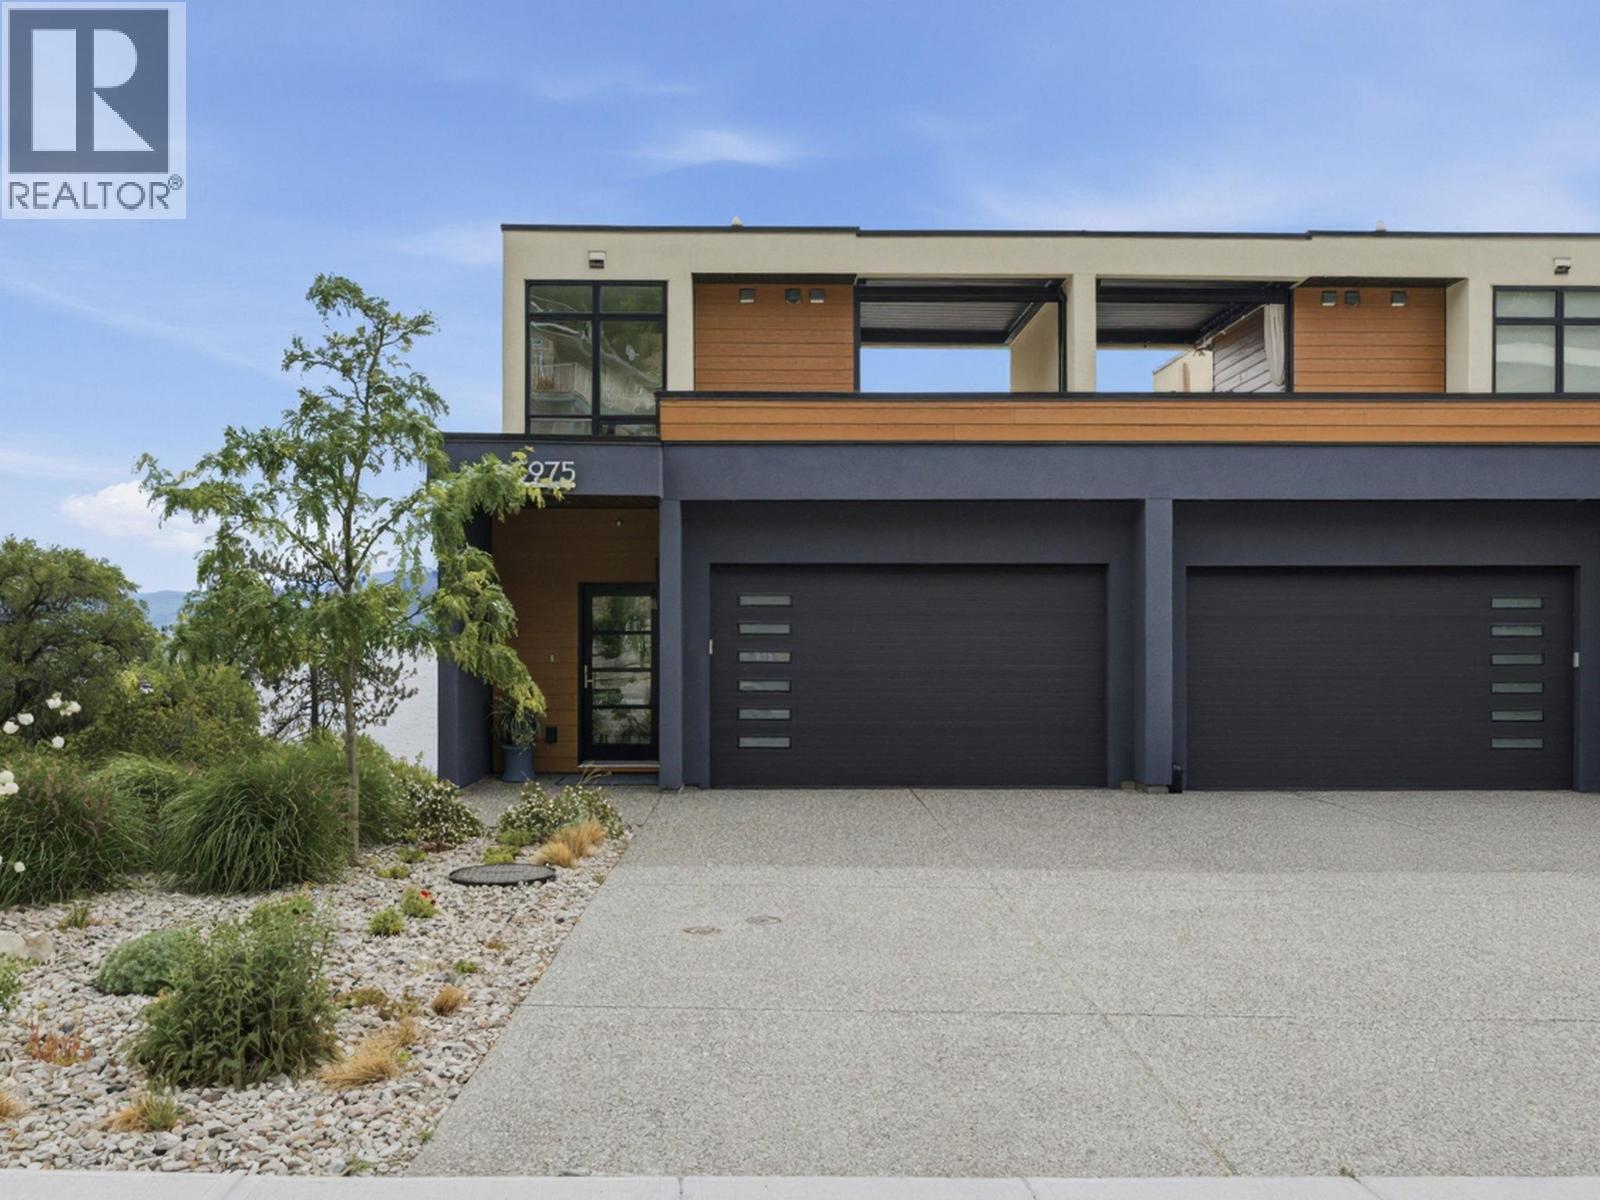
This four-storey, Peachland townhome in excellent, brand new condition, captures incredible views of Lake Okanagan from multiple levels. Extremely well built, the smart, functional layout places the kitchen, living room, and dining area on the main floor, creating an ideal space for everyday living and entertaining. Kitchen features quartz countertops, stainless steel appliances including beverage fridge and vacuum kick plate. Hardwood floors throughout give feeling of warmth while the patio motorized blinds, elevator and epoxy finished garage floor are features reserved for higher end builds. Offering three bedrooms and three bathrooms, the home features a generous primary suite with 2-sink ensuite, walk in shower and large closet, plus two walk-out bedrooms for added flexibility. The top floor provides a versatile bonus area leading to a fabulous rooftop deck with retractable pergola, BBQ space, sitting area, and truly stunning lake views all year long. Elevator with stops on every floor make this a terrific option for aging in place. Peachland, one of Canada’s happiest communities offers all amenities just moments away. End unit equals more privacy and quiet. Fabulous 180 degree lake views and minutes to Peachland’s shops and restaurants. (id:63476)
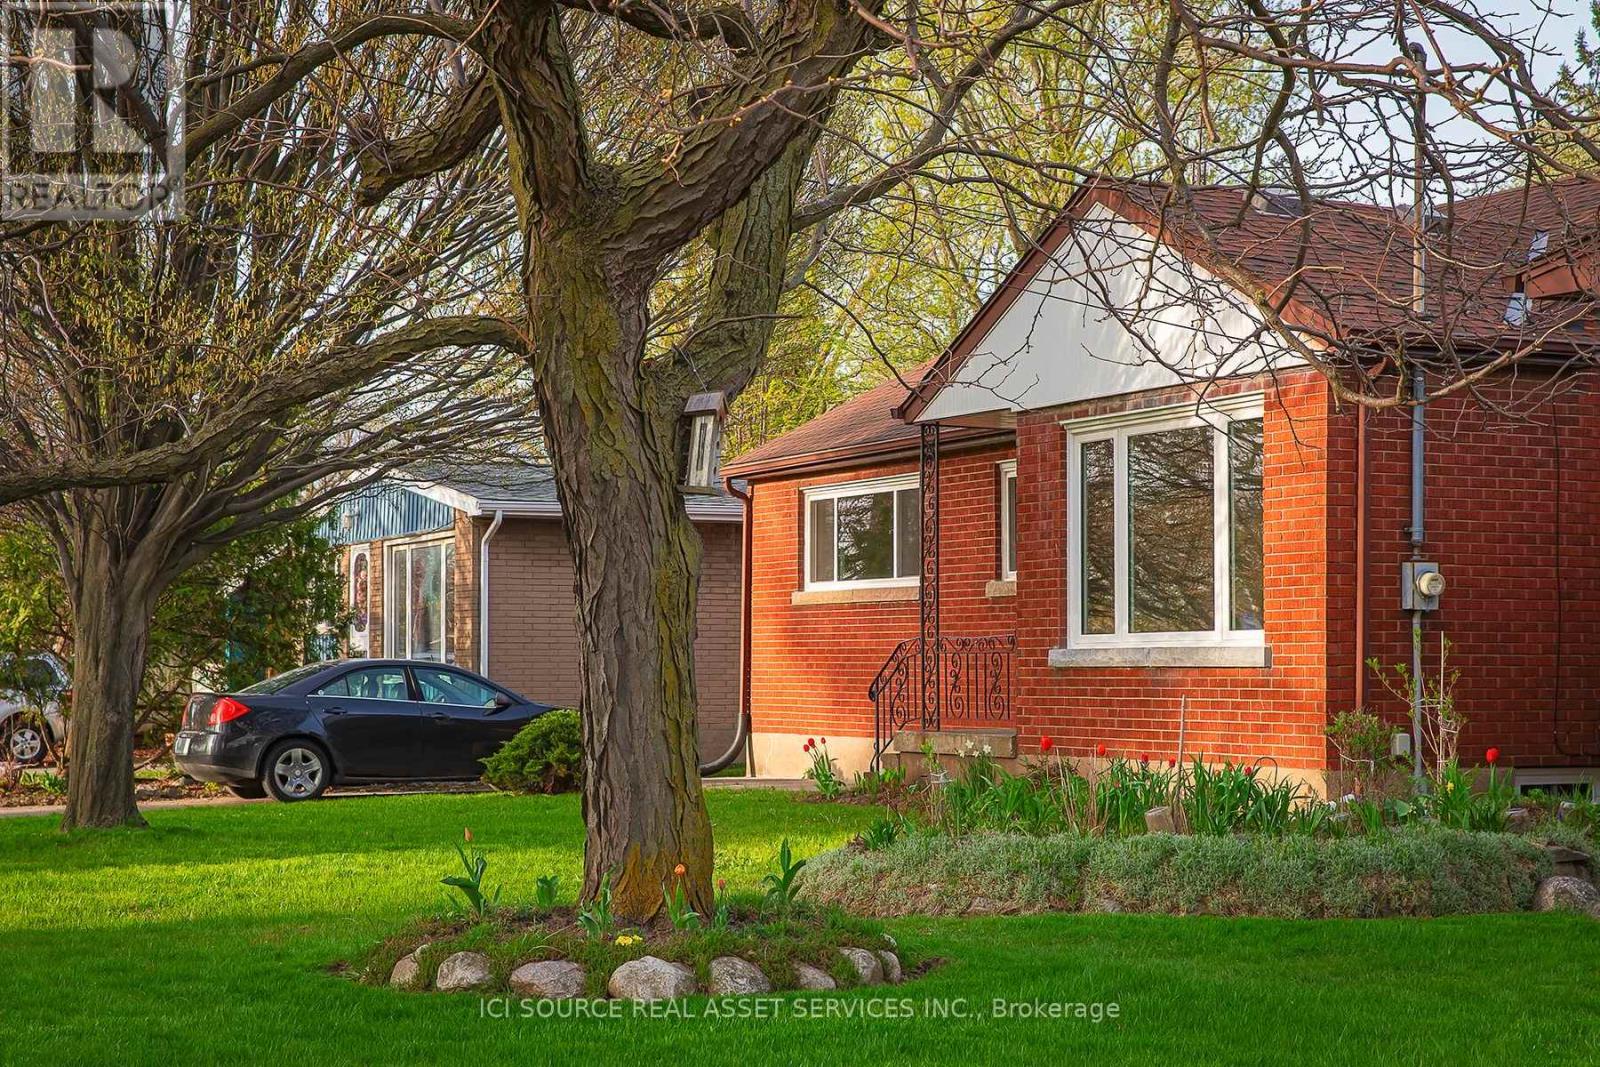
3768 Dorchester Road
Niagara Falls, Ontario
APPLIANCES NOW INCLUDED! Single story bungalow. Unfurnished. NEW Washer/Dryer and NEW Stainless Steel Fridge/Stove/Dishwasher provided. Brick basement. Located on the safe and peaceful Northend of Niagara Falls. Walking distance from public and private elementary and secondary schools, parks, coffee shops, convenience stores and places to eat. Enjoy lower utility bills with our brand new high efficiency doors, windows, heating and air conditioning. Bright main floor with fresh paint & fixtures, along with an unfinished basement with gas and electric hookups, tenant-supplied washer/dryer, and light storage. *For Additional Property Details Click The Brochure Icon Below* (id:63476)
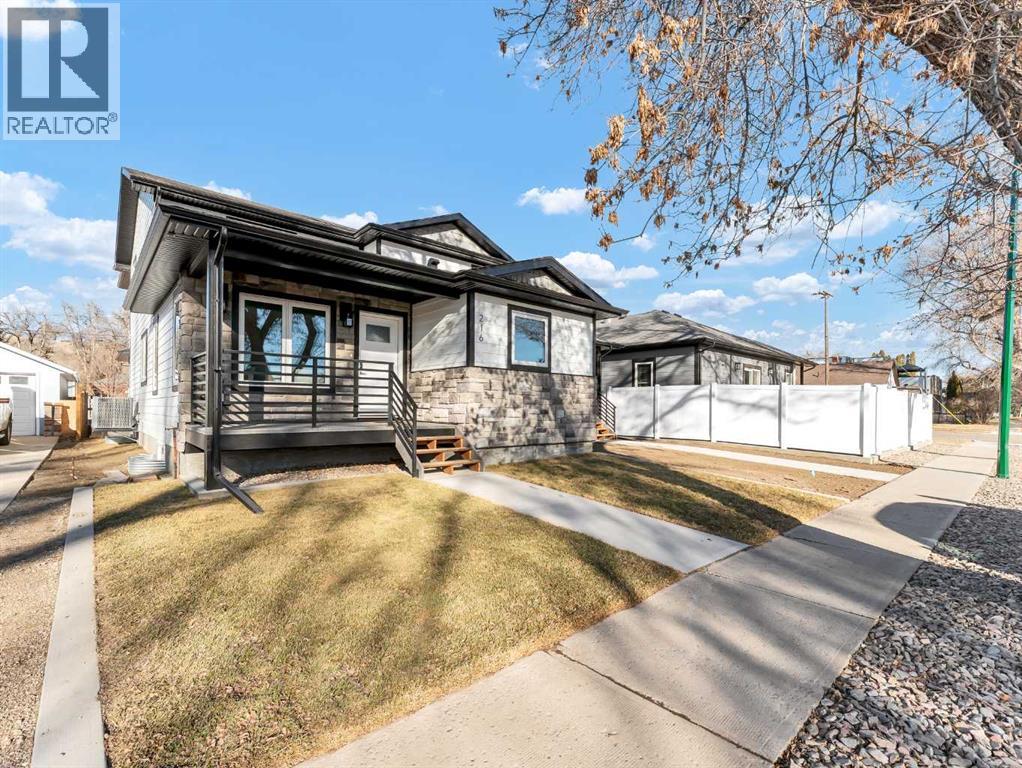
216 2 Street NW
Medicine Hat, Alberta
Stunning brand-new infill ½ duplex in a prime riverside location! Offering 1,770 sq ft of thoughtfully designed living space, this 2-storey home with double attached garage combines modern style with exceptional functionality. Enjoy the flexibility of main-floor living, ideal for those with mobility or stair considerations, featuring an open-concept layout and a spacious primary bedroom on the main level complete with a walk-in closet and elegant ensuite showcasing a large tiled shower.The upper level hosts two additional large bedrooms, a beautiful 5-piece bath, and a versatile flex space perfect for a home office, media area, or reading nook. Quality upgrades throughout include a full appliance package, hard-surface flooring, custom cabinetry, ICF party wall for superior soundproofing, and durable Hardi-board siding. Fully landscaped and ideally located with excellent walkability to the downtown core, plus the added value of future new development directly across the street. An exceptional opportunity to own a modern infill in one of the city’s most desirable riverside settings. (id:63476)
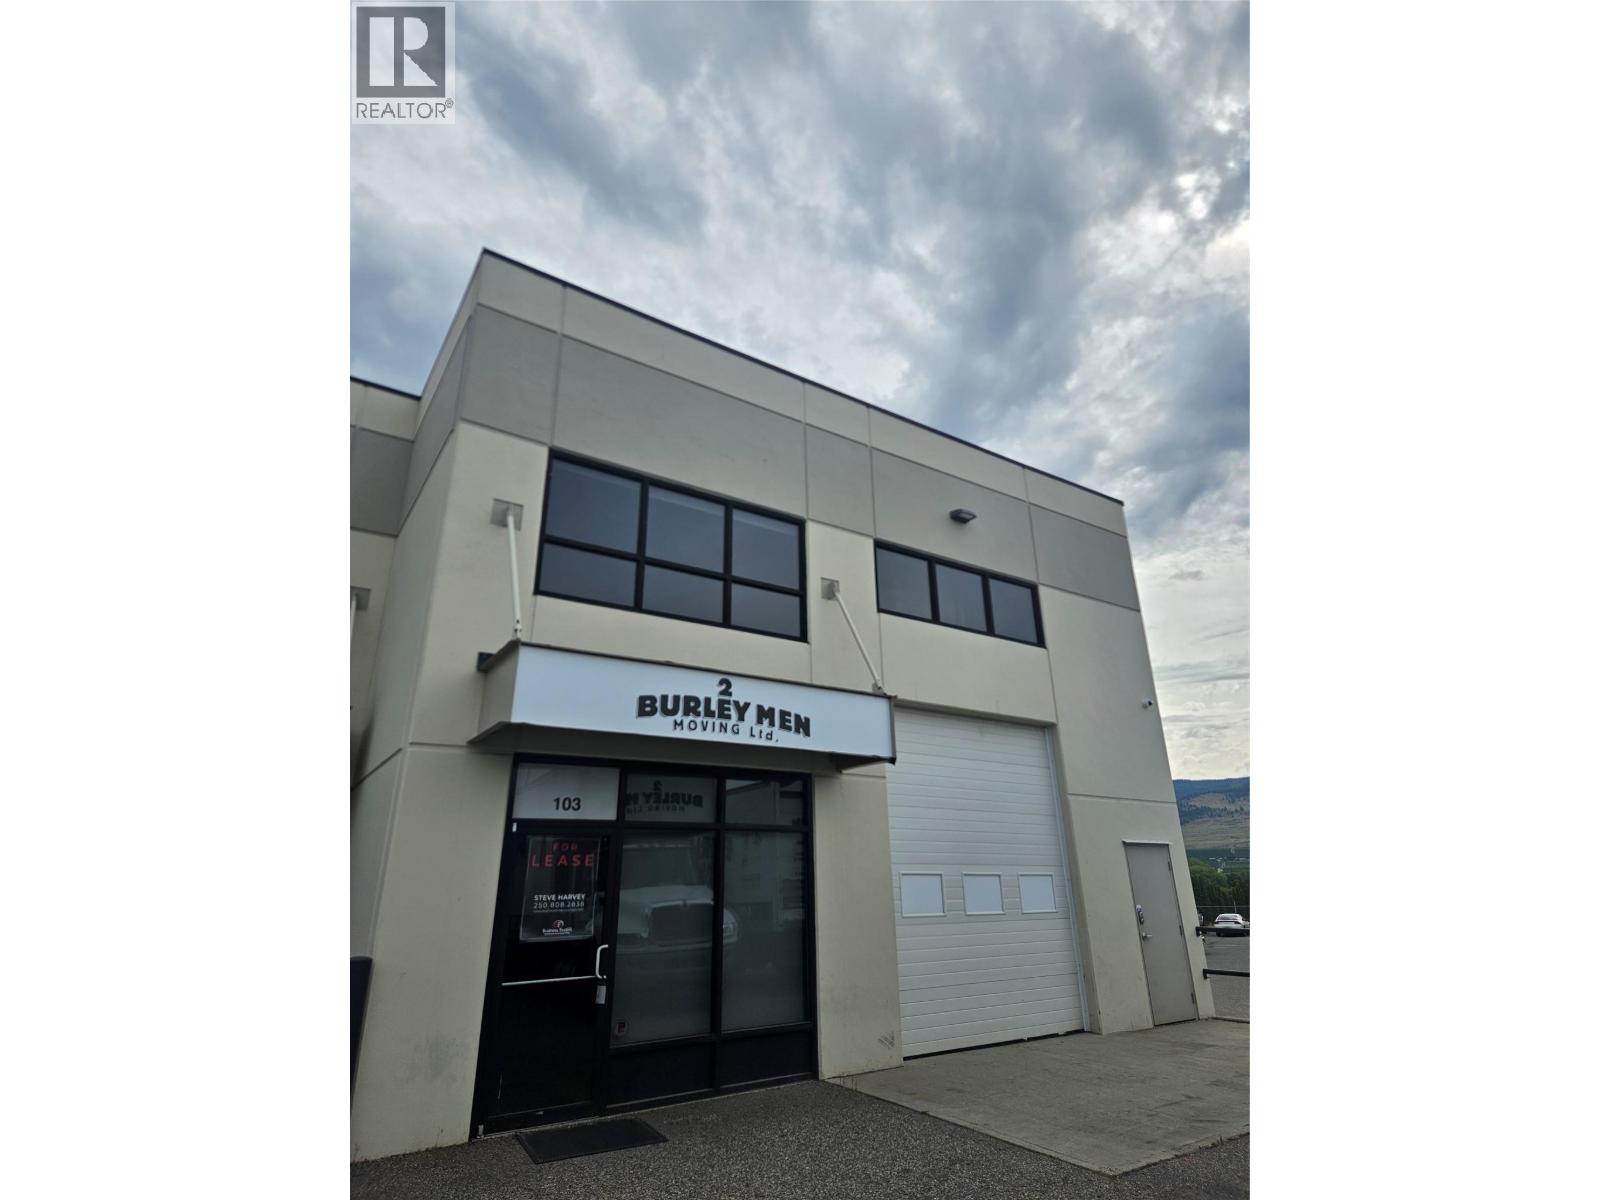
480 Neave Court Unit# 103
Kelowna, British Columbia
6,209 SF end cap industrial unit offers a highly functional layout across two levels, ideal for a wide range of business uses. The ground floor features a bright open-concept showroom with an in-suite washroom, a large rear office, and a spacious warehouse area with 24’ ceilings (21’ clear to underside of truss). The mezzanine level includes a large open work area, a second in-suite washroom with shower, kitchenette, laundry hook-ups, and a storage area. The unit is equipped with 12’ overhead doors at both the front and rear, providing excellent access. A steel storage building measuring approximately 16’8” x 28’ x 19’ is included with the property. Additional highlights include a rear fenced storage yard, Eight (8) dedicated parking stalls plus visitor stalls, and signage opportunities on the end cap. (id:63476)
Royal LePage Kelowna
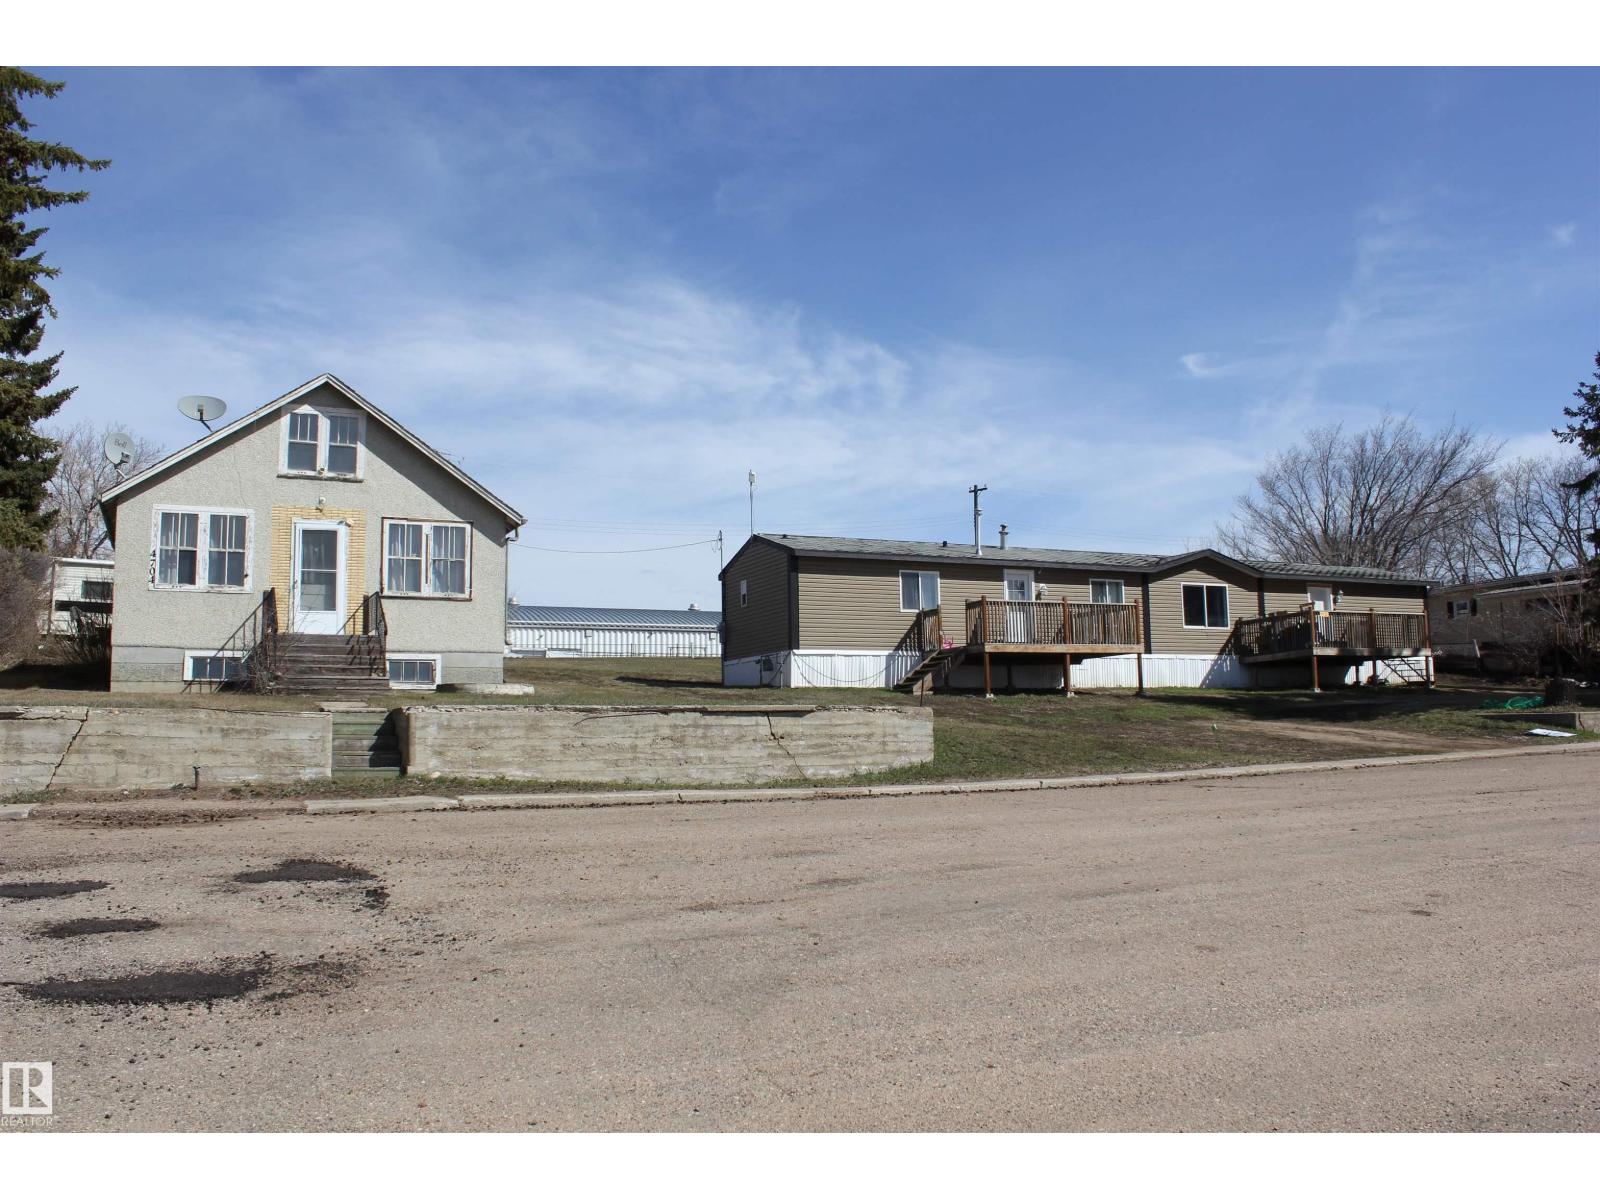
4610 51 Av
Myrnam, Alberta
Welcome to Myrnam! In 2022, this 2002 mobile was moved onto 2 large lots (5-6) adj to an older home on a single lot (4).Then in 2023 the 3 lots (4,5,6) were consolidated onto 1 title. We now have a mobile home and an old house for sale. This home is perfect for a growing family as it has 2 bedrooms & a 4pc bath at one end and the primary bedroom with a 4pc ensuite and WI closet at the other end. A recent upgrade is a new exterior door between the living room & kitchen that leads to a beautiful back deck 24x10 with a tin roof & the hot tub is included! The skylight in the kitchen allows for plenty of natural light to fill the room all year long. The kitchen has ample cupboard space and storage. The china cupboard is attached & will be included along with all the appliances, window coverings and the alarm system. The old house is currently cold storage. In the back yard there is a garden area & back-alley access. Situated very close to the arena & the school and situated on 3 large lots.2025 taxes $1,561.56 (id:63476)
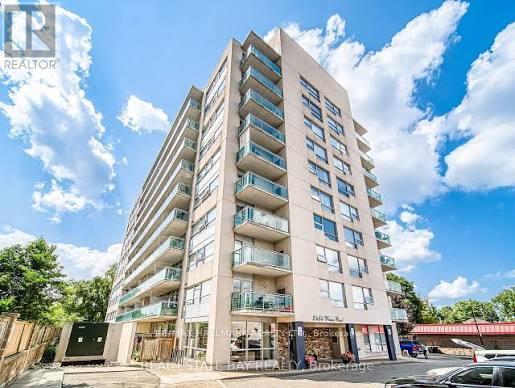
506 - 2464 Weston Road
Toronto, Ontario
Stop the Search! This could be one of the best deals in the city! Welcome to this stunning south-facing 1-bedroom + den suite, filled with spectacular natural sunlight and offering an exceptional combination of style, space and value.The open-concept living area offers a smart, functional layout with plenty of room for a full dining table - perfect for entertaining or simply enjoying everyday living. The beautiful kitchen features ample cabinetry, tons of storage and generous counter space, making it as practical as it is stylish.The spacious primary bedroom boasts large windows, incredible natural light and a good-sized closet. And the versatile den gives you options galore - use it as a home office, guest bedroom, TV room, reading space or whatever suits your lifestyle.You'll love the upgrades, including stunning flooring and floor-to-ceiling glass that gives the suite a bright, modern feel from morning to night. Combine this with a nice large balcony - so grab a glass of wine and enjoy the outdoors. And then there's the location - UNREAL! Enjoy everything you need just steps away, from shops, cafés, funky local stores and fantastic restaurants, Big Box Stores- to the beautiful Humber River trails, perfect for walking, running and biking. Commuters will love the easy access to the 401, while the UP Express is close by for a quick and convenient trip to the airport or downtown Toronto.Great price. Great layout. Great finishes. Great location.Honestly, what more do you want?! Come see it for yourself - this one is a must-see! (id:63476)
12 Lakeview Place
Appleton, Newfoundland & Labrador
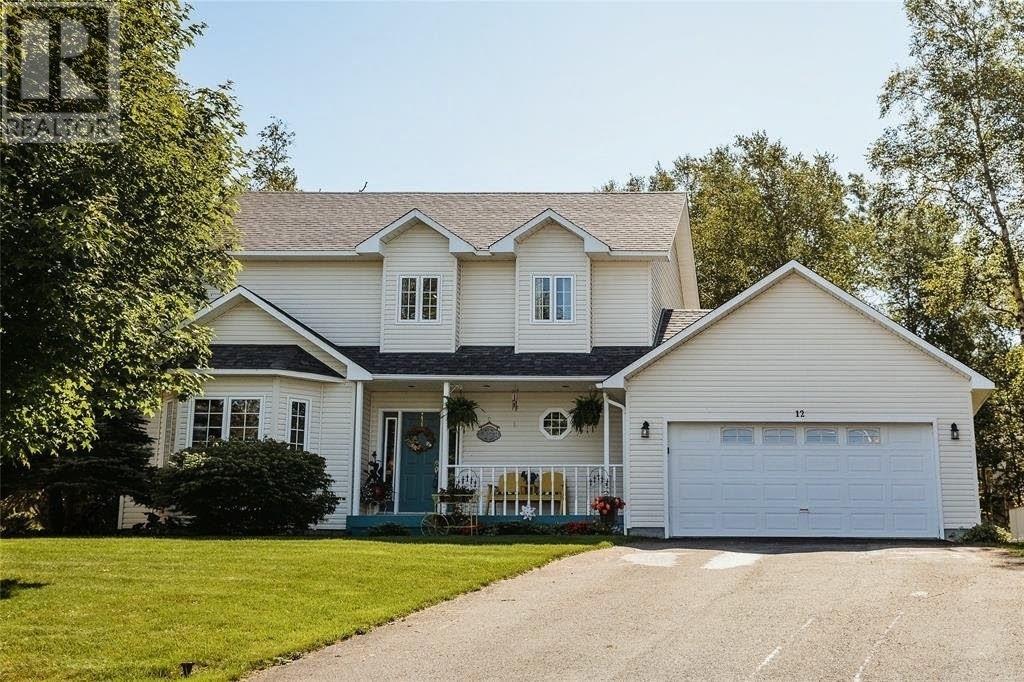
This beautiful, well maintained 3 bed, 2 & 1/2 bath home is situated on a large landscaped lot and on a quiet cul-de-sac in the heart of Appleton! Within 15 minutes to Gander allowing a quick drive to the bigger amenities. As you step into this updated home you are greeted with beautiful hardwood floors and a staircase that leads you to the newly renovated main bathroom, primary bedroom with ensuite that includes standup shower & Jacuzzi tub, second and third bedrooms. On the main is the 1/2 bathroom with laundry area, spacious eat-in kitchen with tons of cupboard space, white appliances and new countertops. The kitchen leads you to the open concept family and dining room that flows to the back patio deck that is your outdoor dining oasis in the summertime! The lovely landscaped and private backyard has flowers thru out and includes your own greenhouse & storage shed. The attached garage gives you bonus living space as it's heated or use it as storage for your outdoor toys! Added bonus is additional storage in the 4ft crawlspace along with ductwork through out making a heat pump an easy install and shingles were done October 2025. The Newfoundland T'Railway is located behind allowing easy access for atving or for skidooing as well the town office which includes the local fitness/recreational centre. Within a short walking distance to the basketball court, playground with splash pad, the Gander River which is one of the best salmon fishing rivers and the Marina allowing you easy access to the water. Central location makes this home the perfect location for everyone to enjoy!! There is also a local K-12 school, Lakewood Academy. This might be the home you have been wanting, come make it yours today! (id:63476)
Lot 20 Berland Bend Lot# 20
Windermere, British Columbia
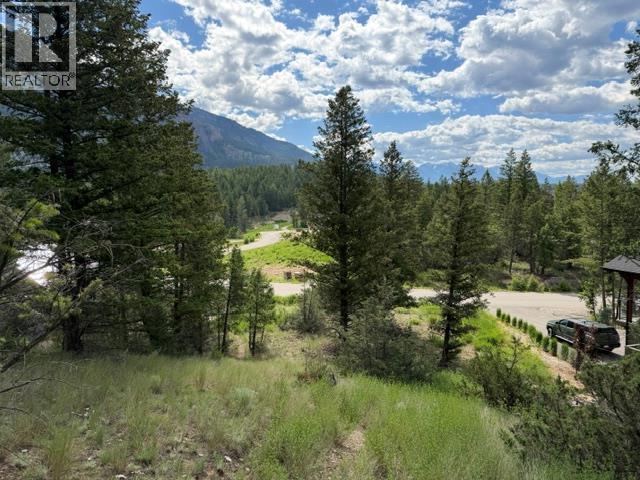
Discover Copper Point Estates — and one of its final truly exceptional view lots. This rare south-facing parcel captures unobstructed, panoramic views of both the Rocky Mountains and the Fairmont Range. With its gentle natural slope, the lot is perfectly positioned to showcase those mountain vistas from every level of your future home. Set on 0.30 acres, the property offers generous space to design and build without compromise. There’s no building time commitment and no GST, giving you complete flexibility and long-term value. This is a property that deserves to be experienced in person. Step out of the car, walk the land, and take in the sweeping views — it’s easy to imagine the incredible home and lifestyle that could be yours here. Opportunities like this are becoming increasingly rare in Copper Point Estates. (id:63476)
470 Dundas Street E Unit# 309
Waterdown, Ontario
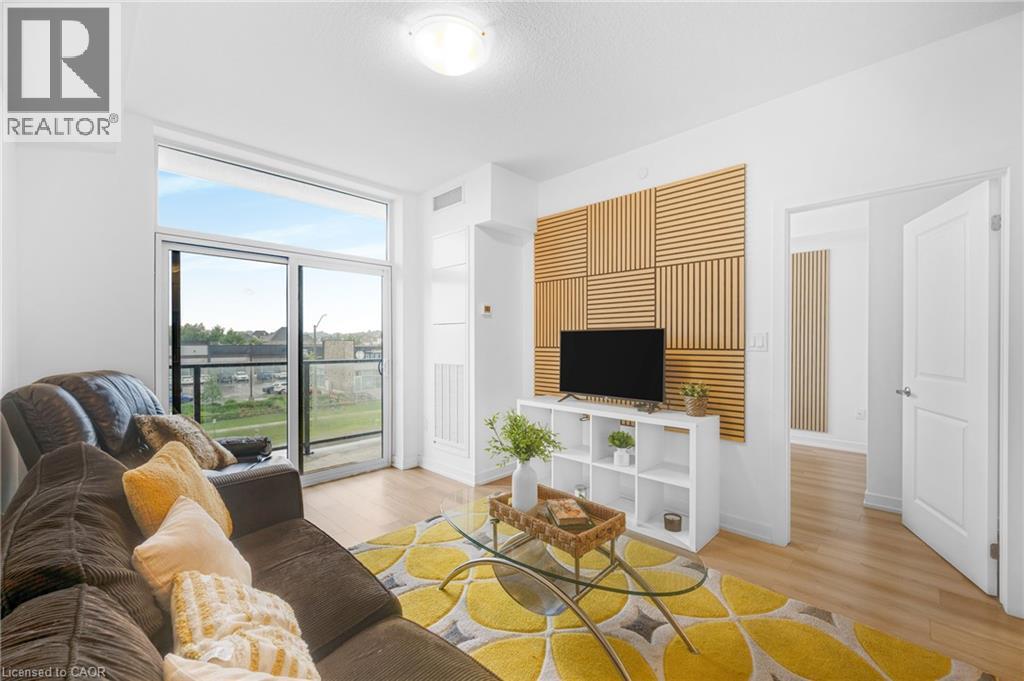
Welcome to modern condo living at Trend 3 in the heart of Waterdown! This beautifully upgraded 1 bedroom + den, 1 bathroom suite offers a stylish and functional layout, perfect for first-time buyers, downsizers, or investors alike. The open-concept design is enhanced by contemporary finishes including sleek quartz countertops, a designer backsplash, upgraded fixtures, and a stunning feature wall that adds a custom touch of character. The versatile den provides the perfect space for a home office, guest area, or cozy reading nook, while the bright living area seamlessly extends to your private balcony-ideal for enjoying your morning coffee or unwinding at the end of the day. Built by the award-winning New Horizon Development Group, Trend 3 is part of a sought-after condo community along Dundas Street East. Residents enjoy an impressive selection of amenities including a fully equipped fitness centre, stylish party room, rooftop terrace with BBQ areas, bike storage, and convenient in-building features such as garbage rooms on each floor. The building also offers energy-efficient geothermal heating and cooling, helping keep utility costs lower. Location is everything, and this condo delivers. Situated just minutes from Aldershot and Burlington GO Stations, commuting is a breeze, with quick access to Highways 403 and 407. Enjoy being close to charming Waterdown Village with its local shops, restaurants, and everyday conveniences, as well as nearby parks, trails, and green spaces. Burlington’s vibrant downtown, waterfront, and major shopping destinations are just a short drive away, offering the perfect blend of small-town charm and urban accessibility. A fantastic opportunity to own a move-in-ready condo in one of Waterdown’s fastest-growing communities-where modern design meets everyday convenience. (id:63476)
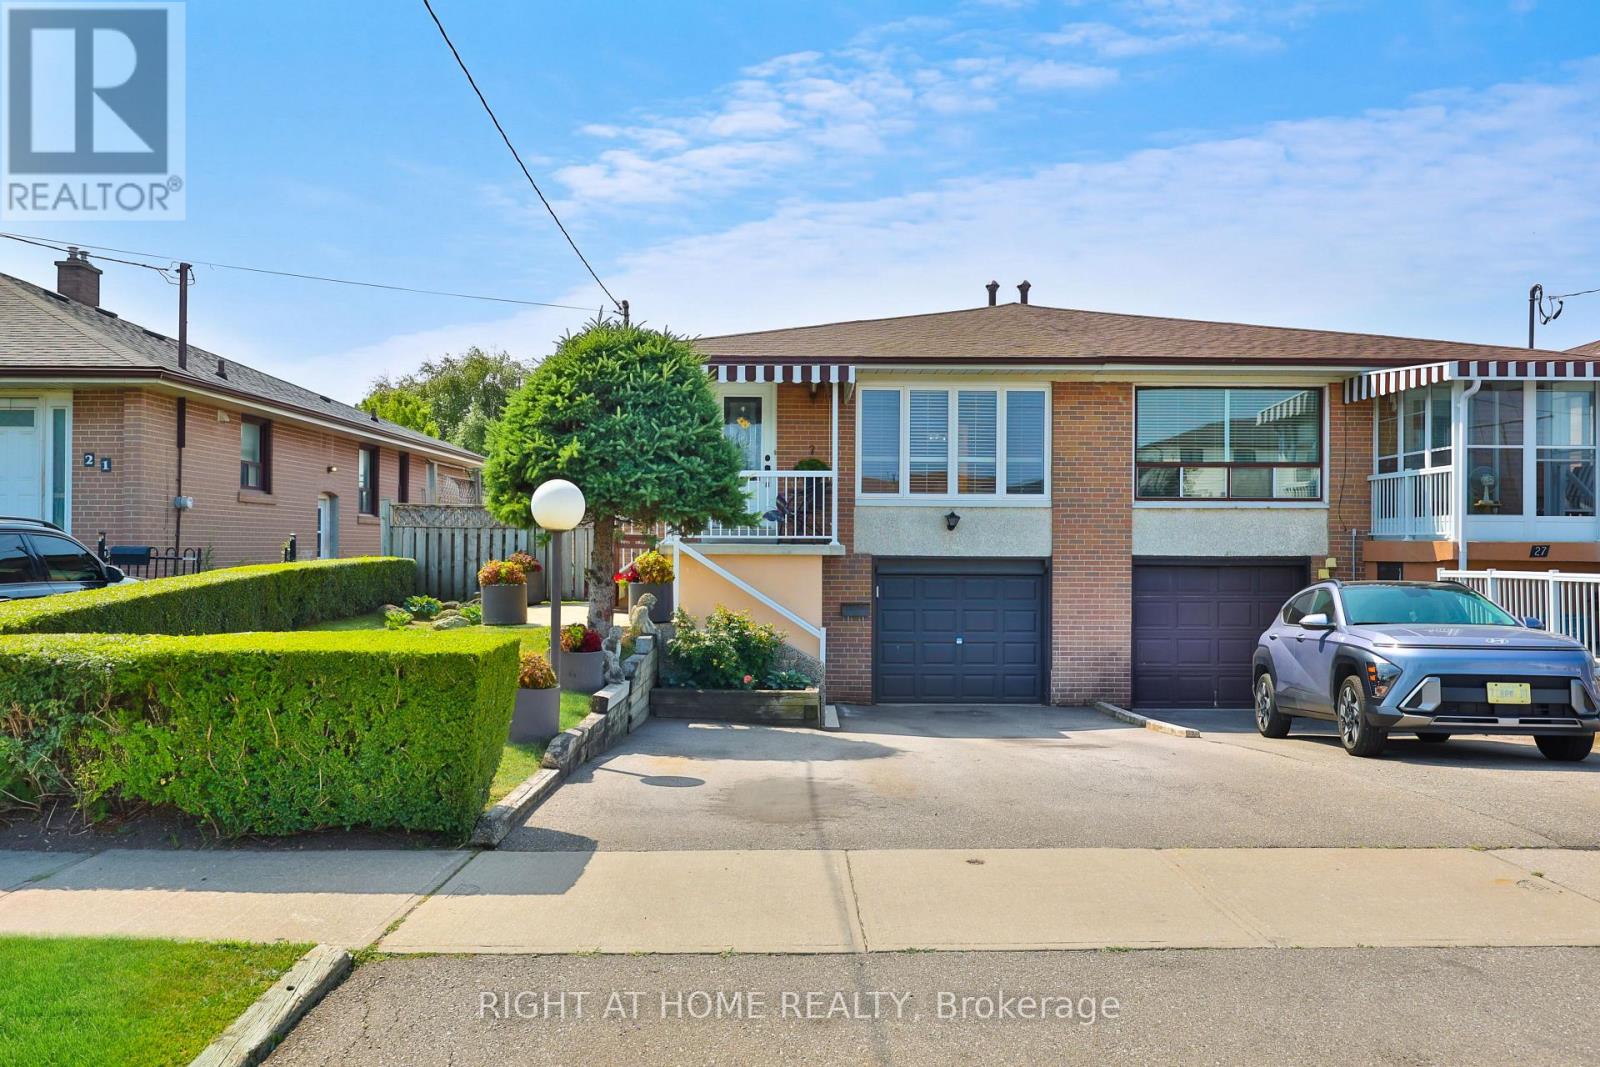
25 Larchwood Road
Toronto, Ontario
Welcome to 25 Larchwood Rd. Proudly owned since 1965! This well-maintained semi-detached bungalow offers comfort, versatility and outstanding value in one of North York's most convenient neighbourhoods. This home features three generously sized bedrooms,two kitchens,two full bathrooms and a functional layout ideal for families, first-time buyers or investors.The finished lower level features a separate side entrance, a second kitchen and a large recreation/family room for extra living space or potential in-law suite Situated on a generous 32.36 x 131 sized lot on a cul-de-sac in a family-friendly community, this home is close to parks, schools, community centres, libraries, shopping, public transit and major highways including the 400, 401 and 407. Enjoy convenient access to York University, and nearby amenities, including Oakdale Golf & Country Club. (id:63476)
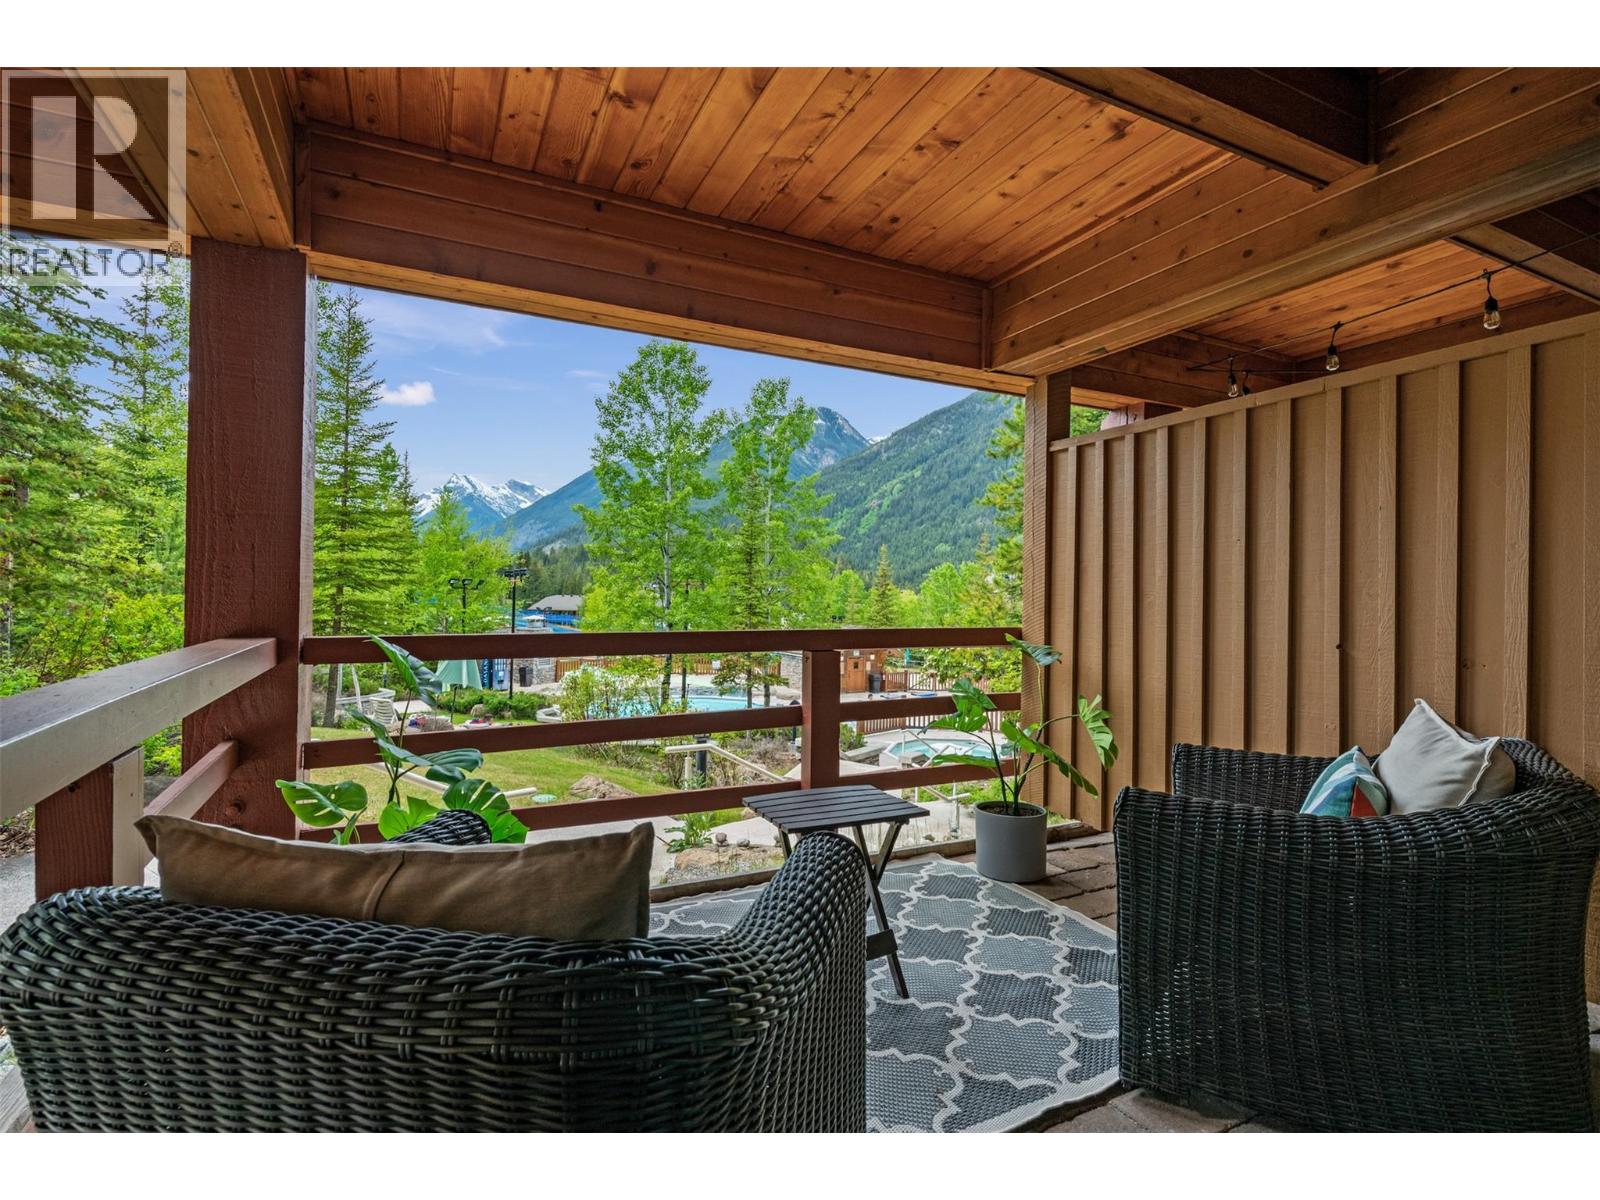
2080 Summit Drive Unit# 113
Panorama, British Columbia
The most epic studio in Panorama! Wake up to the morning sun and take in stunning views over the pools to the ski hill and Monument Peak from this prime slopeside location. Step outside onto the oversized, covered deck and you’re just steps from the pools - simply hop over the fence and you’re there. With true ski-in/ski-out access, convenient proximity to the ski storage and parkade, this is mountain living at its best. Inside, this meticulously maintained studio has been beautifully renovated with updated countertops, flooring, appliances and more. Offered fully furnished and ready to enjoy, this is the perfect mountain getaway or investment property. Whether you're looking for a revenue-generating investment, a family mountain getaway, or your own place to escape to the mountains, 113 offers an incredible opportunity to experience the best of slopeside living in Panorama. Don’t miss your chance to own one of Panorama’s most desirable studio locations. Contact your REALTOR® today to arrange a viewing or for more information! (id:63476)
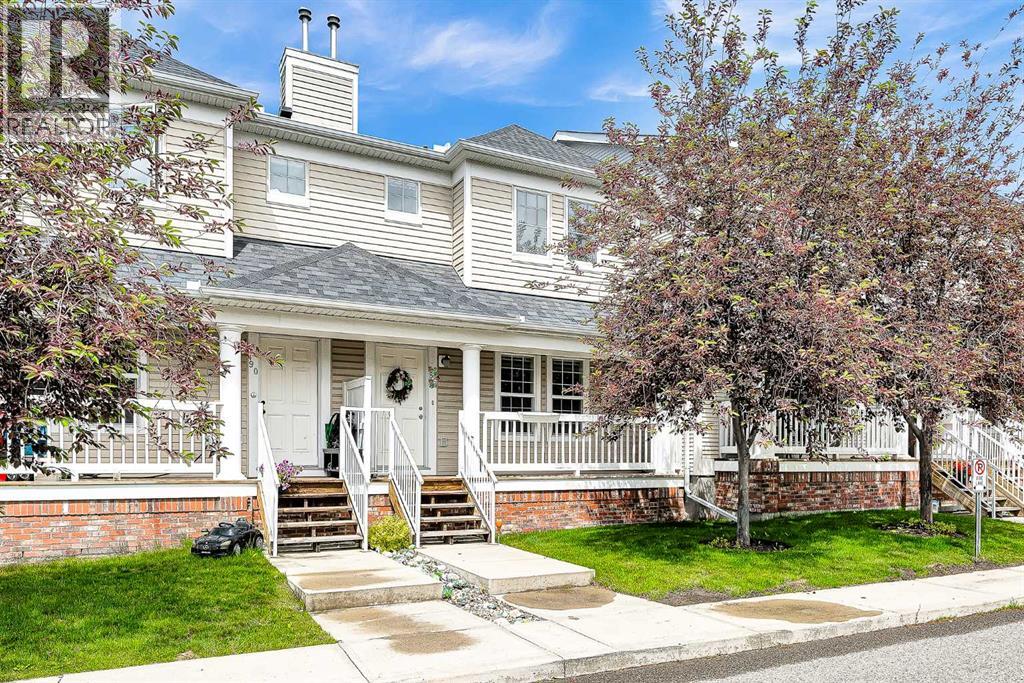
86 Country Village Gate NE
Calgary, Alberta
Fully renovated 3-bedroom townhouse located in Lighthouse Landing, within walking distance to the lake, Recreation Centre, shopping, and public transportation. This move-in-ready home has been extensively upgraded with NEW KITCHEN, NEW COUNTERTOPS, NEW APPLIANCES (FRIDGE, STOVE, HOOD FAN, DISHWASHER, WASHER, DRYER), NEW FLOOING, NEW CARPET, NEW BASEMENT, NEW LIGHTINGS, NEW PAINT, NEW TOILETS, NEW BATHROOM SINKS, NEW THERMOSTAT, NEW SWITCHES, NEW RECEPTACLES. The main floor features a bright, open-concept layout with a beautifully updated kitchen showcasing calming blue-green cabinetry, a central island, a corner pantry, and a convenient 2-piece powder room. The spacious living room is enhanced by new light grey flooring, creating a warm and inviting space for everyday living and entertaining. Upstairs, you'll find a generous primary bedroom with a walk-in closet and beautiful lake view, finished in soft, warm cappuccino-inspired neutral tones that create a relaxing retreat. Two additional bedrooms feature a bright vanilla-inspired color palette, along with a full family bathroom with double-door access. Step outside to enjoy the deck with a BBQ gas line, perfect for relaxing or entertaining on warm summer evenings. This home also includes one titled surface parking stall. Additional parking is available for monthly rental if needed. An exceptional opportunity offering outstanding value in a fantastic location. Thank you for showing! (id:63476)
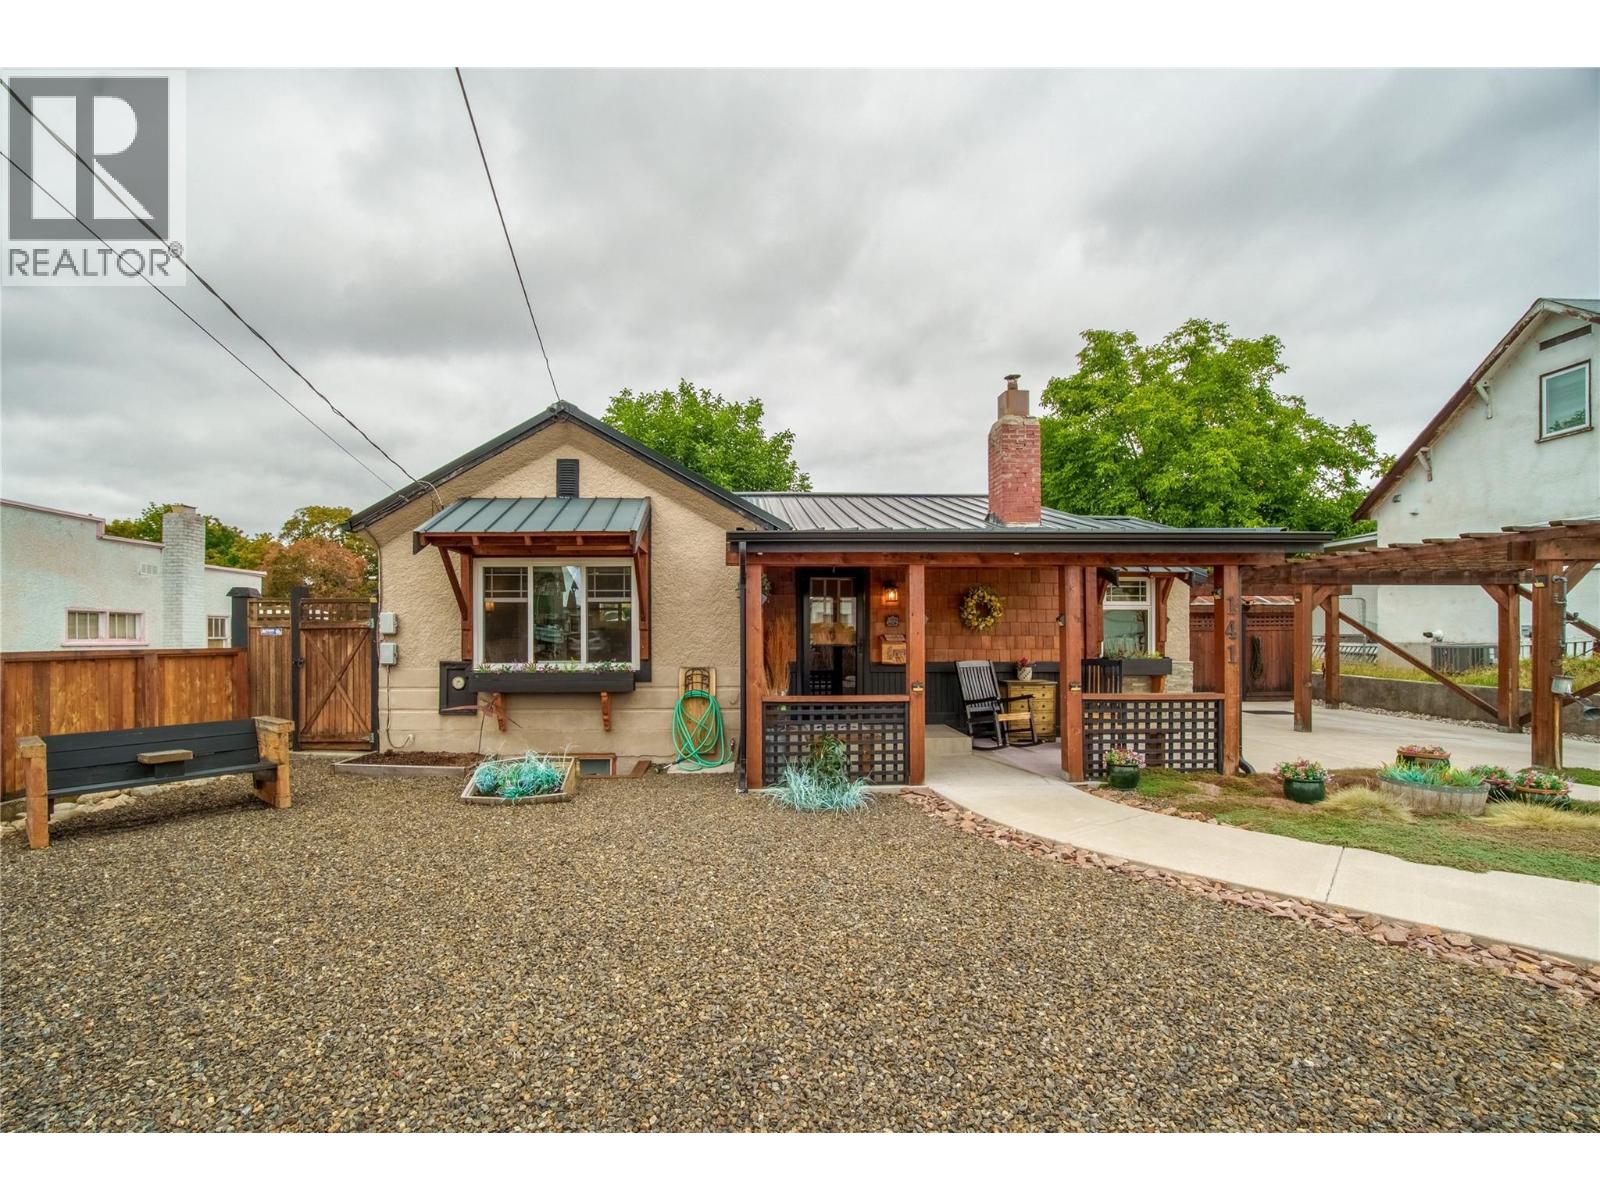
141 Regina Avenue
Penticton, British Columbia
Check out this totally renovated & charming character home; tucked on a quiet street in a very walkable area, & complete with a workshop! At 1784sqft this 3 bedroom 2-bathroom home is all redone & ready to move into. As you enter the front door you’ll notice the original inlaid hardwood floors, custom millwork, feature fireplace & a spacious living area. The updated kitchen looks into the back yard, has striking two tone cabinetry, a farmhouse sink, eat-in bar, & high-end appliances like the 36” gas stove. The main floor has 2 spacious bedrooms, both with hardwood floors, & the primary bedroom has a walk-in closet and is connected to the fully updated full main bathroom. The lower level of the homes has a good-sized 3rd bedroom, a spacious rec room with built-in cabinetry, another renovated bathroom & a full laundry room. There’s also lots of storage space to tuck things away. The home sits on a .19-acre lot with a large back yard & alley access for the workshop/garage out back. The backyard is built for entertaining, fully fenced, has a beautiful custom-built outdoor kitchen, tons of patio & deck space both covered & uncovered, + room for a pool & RV Parking. The garage/workshop is ideal for those looking for hobby space & parking, + there’s driveway parking off the front with a pergola cover too. The home has a metal roof, updated vinyl windows, & so much more. Enjoy being able to walk to shops, parks, bike paths & to downtown yet live on a residential street. (id:63476)
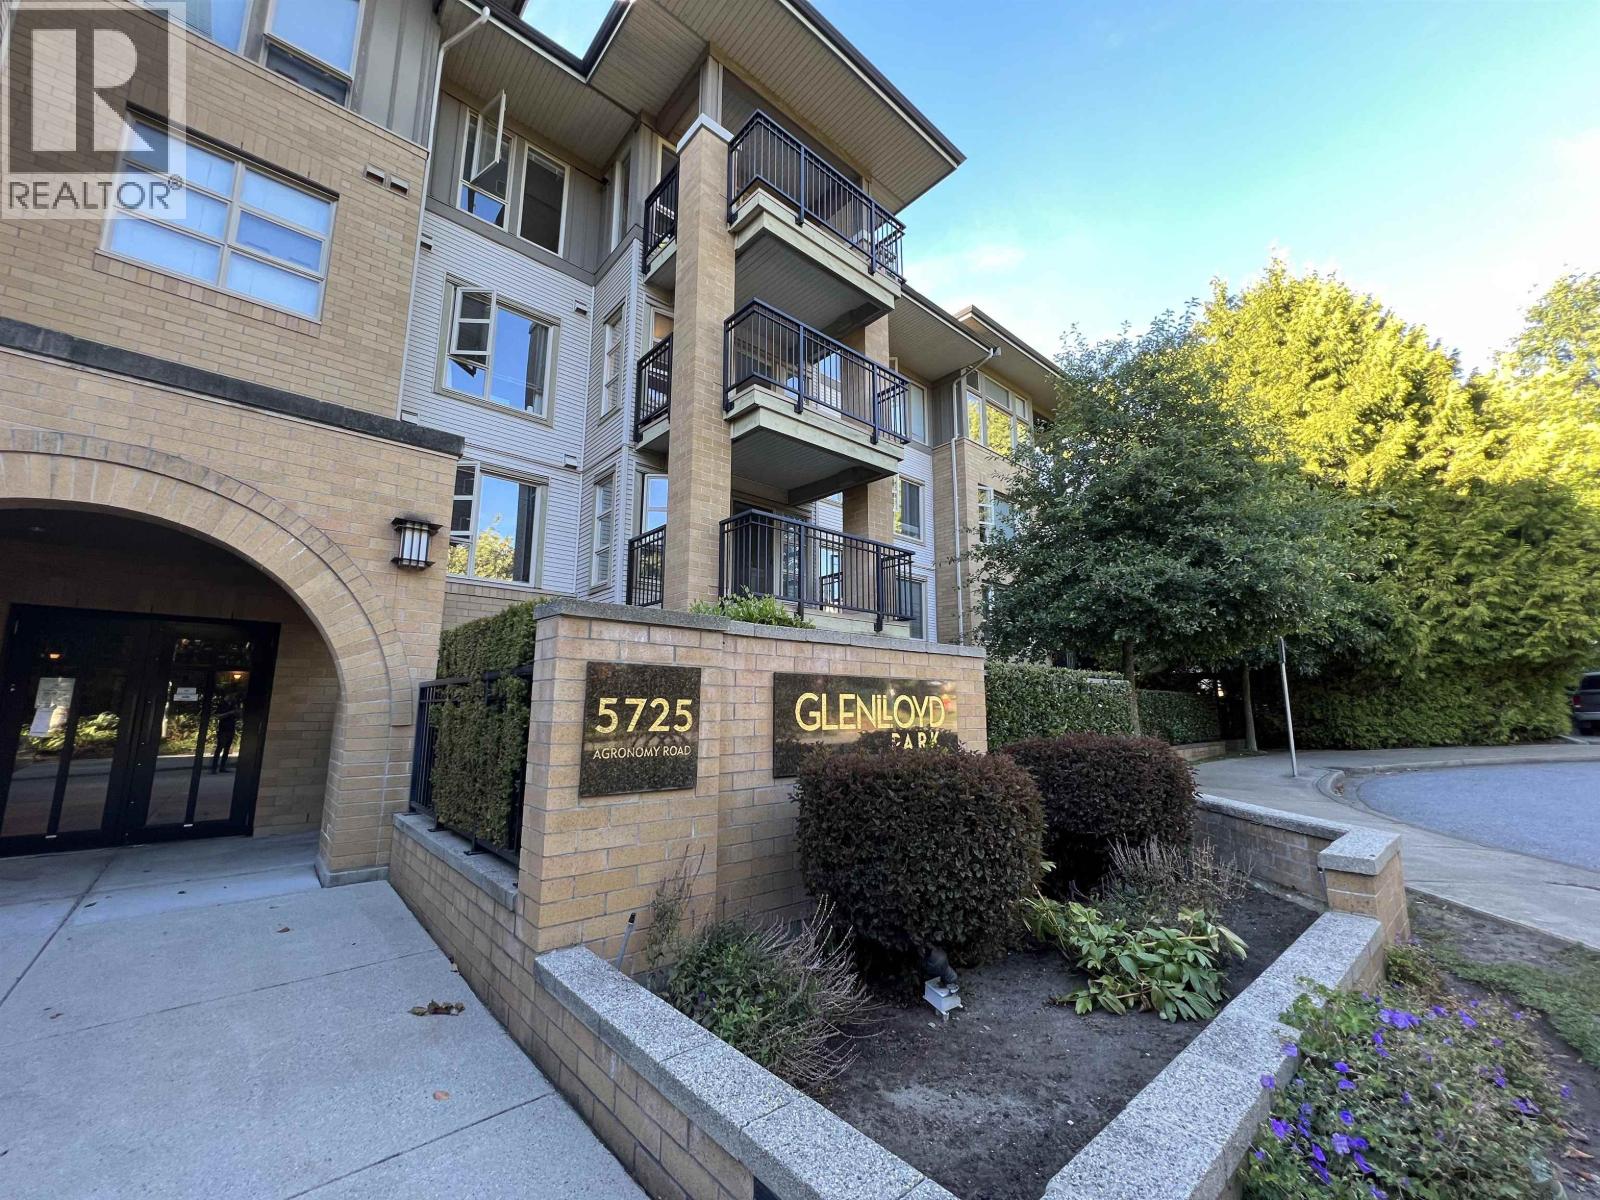
3xx 5725 Agronomy Road
Vancouver, British Columbia
Please submit questions via online form or contact 604 366 6569 Shen - property manager. Welcome to this beautifully maintained and spacious 2-bedroom, 2-bathroom apartment located in the heart of the University of British Columbia. Built by renowned developer Polygon, this home offers an unbeatable location within walking distance to Campus Village, banks, restaurants, McDonald's, grocery stores, and coffee shops. Available: September 1 - 1 Parking Stall - 1 Storage Locker (id:63476)
202 89 Nelson Street
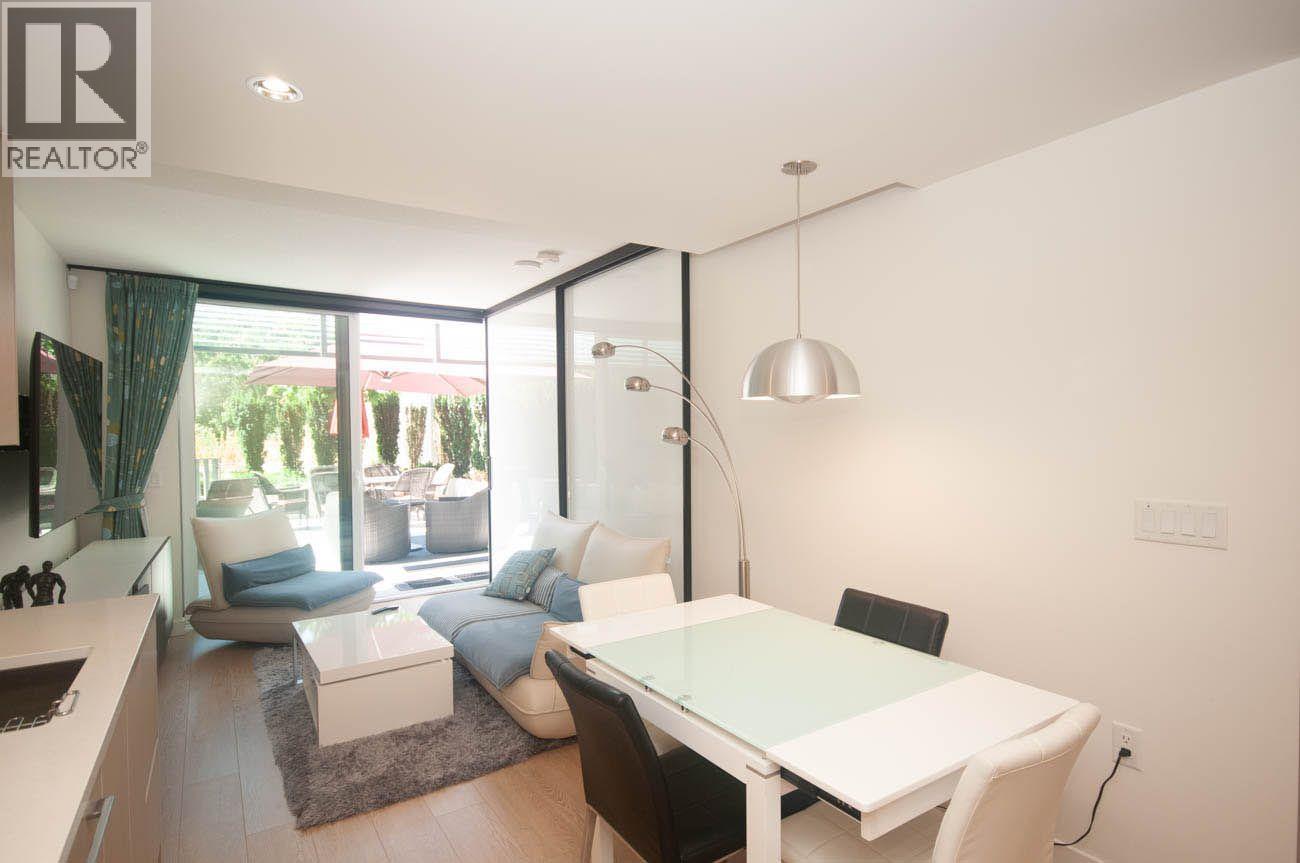
Vancouver, British Columbia
Experience the best of Yaletown living in this fully furnished 522 Sqft condo, nestled within The Arc, one of Downtown Vancouver's premier condo buildings. This spacious 1 bedroom plus a den and 1 bathroom Vancouver condo for rent features a very large walk-out private patio with two sets of patio furniture, perfect for relaxing or entertaining. The kitchen is equipped with high-end Miele appliances, and the unit also has air conditioning, in-suite laundry, and a Murphy bed and office den. You will also enjoy access to the amazing building amenities, such as the gym with a breathtaking view, the glass-bottom pool, and the lounge. Your monthly rent includes monthly cleaning service, basic cable, electricity, internet, water, and one parking underground parking space. (id:63476)