
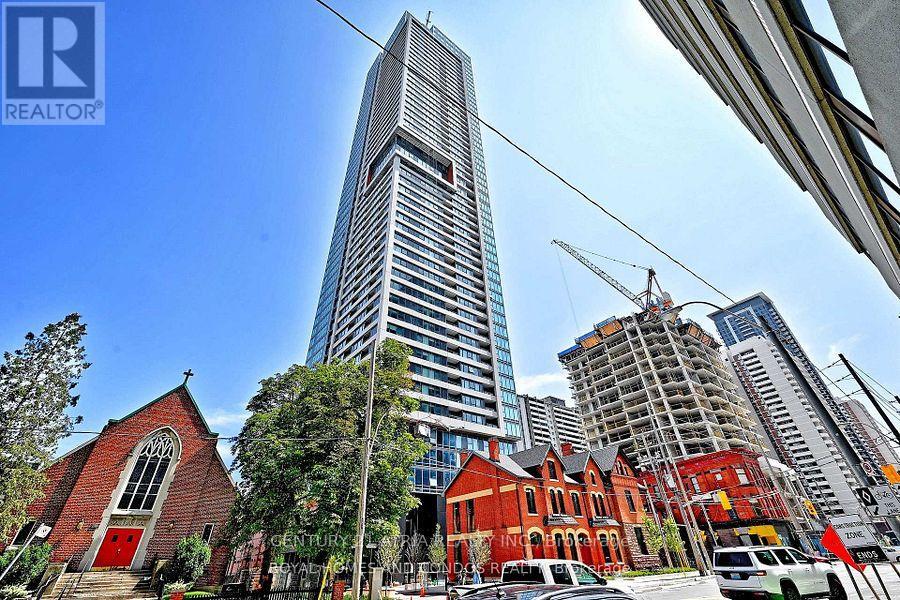
4007 - 609 Sherbourne Street
Toronto, Ontario
Brand-new Burke Condos 2-bedroom with clear Rosedale Valley views. Bright suite with floor-to-ceiling windows and modern finishes. Contemporary kitchen with integrated appliances. Premium amenities: 24 hr concierge, theatre, party room, BBQ terraces. Steps to SherbourneStation; minutes to UT, TMU, Yorkville, Bloor Yonge, Branksome Hall, shops, dining, parks, and ravine trails. Tenant pays all utilities, tenant insurance, and a $300 Key deposit. (id:63476)
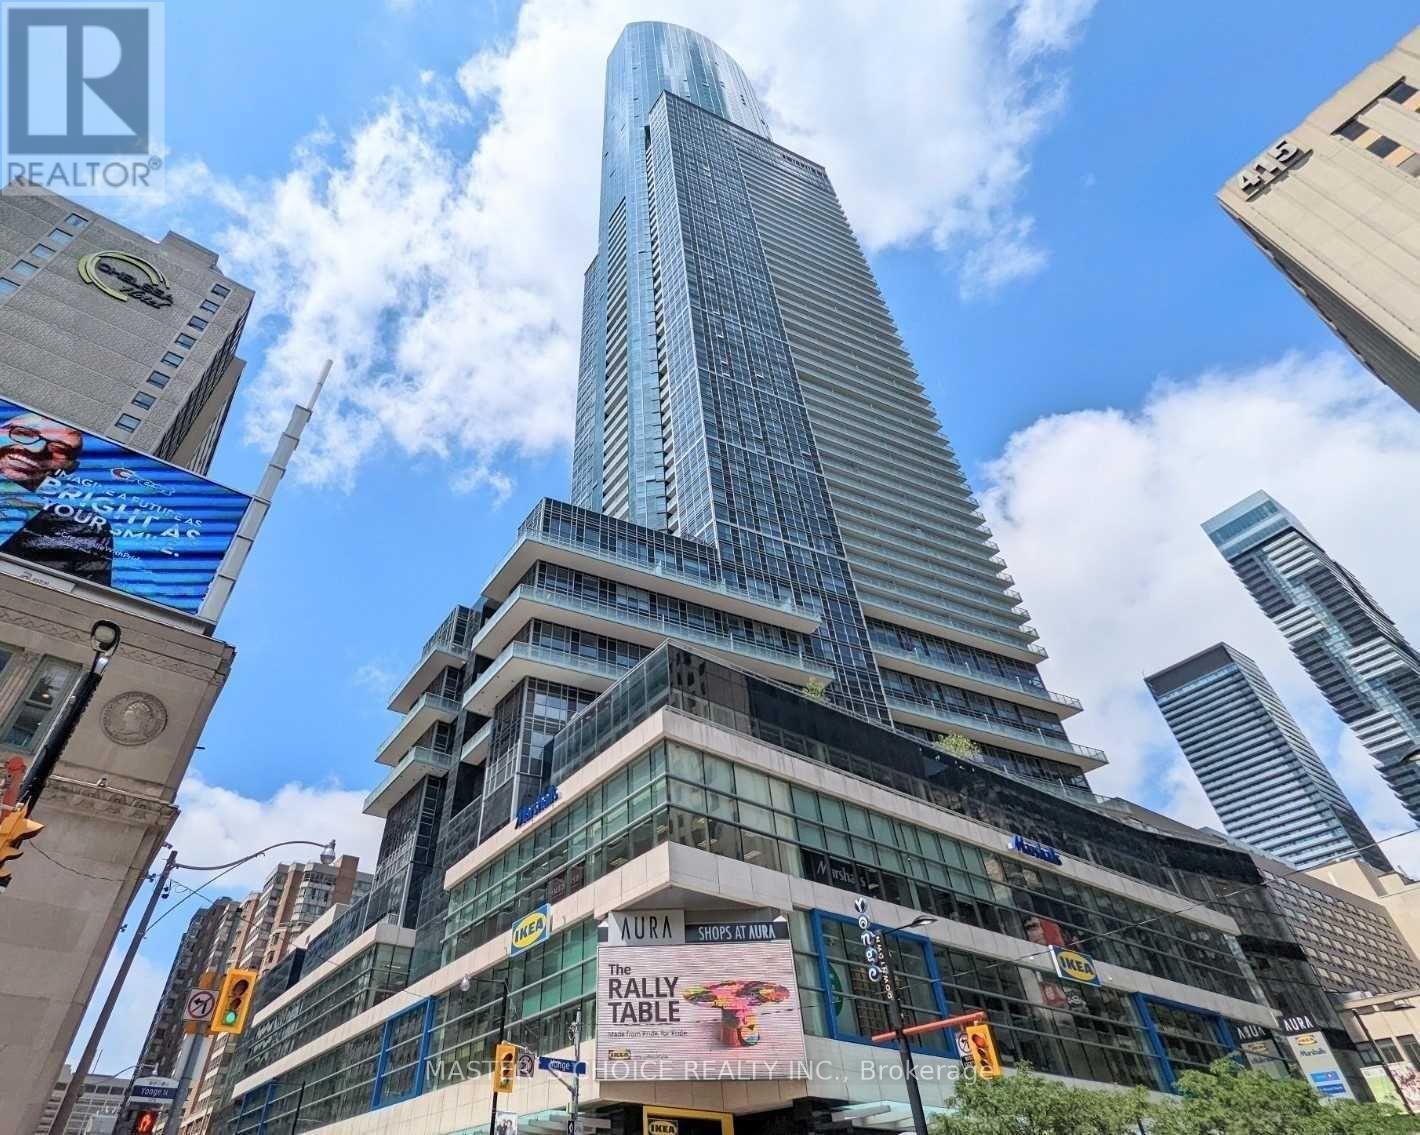
3509 - 386 Yonge Street
Toronto, Ontario
Aura Condo 2Br, 859 Sq + Balcony, 2 Bath, Spacious & Bright Suite. With Breathtaking View Of South & West Lake & City. Highest Residential Condo Over The City. A Sleek & Sculpted Monument Of Glass & Stone, The Ultimate In Luxurious Downtown Living. Modern Style, Floor To Ceiling Windows, 9 Ft Ceiling, Open Concept, Granite Kitchen Counter Top, Large Ensuite Locker. Fitness Centre, 24Hrs Concierge, Path, Eaton Ctr... (id:63476)

75 Thames Street
Chatham, Ontario
9500 sq ft Executive office building. Close to Downtown Chatham and Sam's Coffee Shop. Current tenants include Legal, Financial and Medical Service Professionals. Parking for 16 on-site and free municipal parking across the street. Serviced by an elevator. New roof in 2020. Financial statement / rent roll available upon specific request. (id:63476)
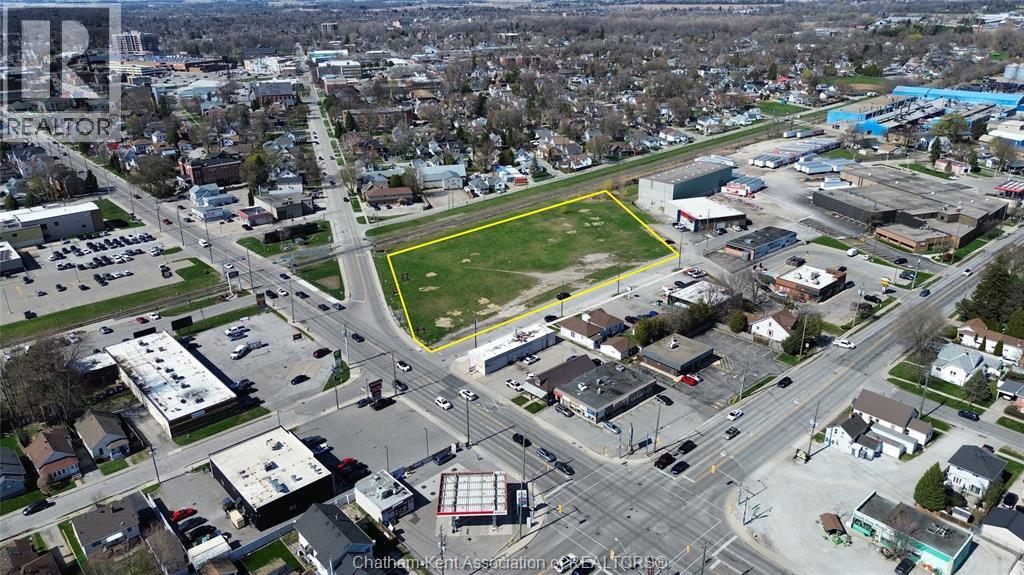
277 William Street South
Chatham, Ontario
2.89 Acre industrial land parcel in the heart of Chatham's South end. This high exposure parcel is located just off of a major intersection of Park Ave and Queen St and is conveniently serviced with a side street along its entire Southern frontage. Chatham-Kent's flexible zoning allows for many uses under M1 Industrial including eating establishments with drive thru. Phase II report available with NDA. (id:63476)
64 Bloomington Way
Chatham, Ontario
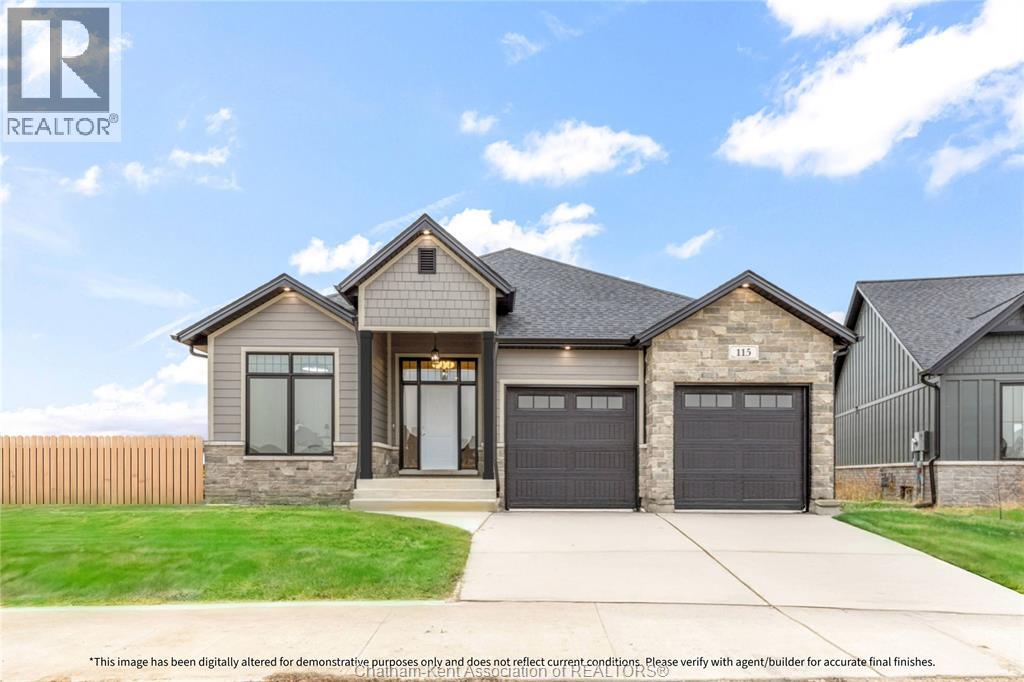
Bring your vision to life with Park Hill Custom Homes, where quality craftsmanship meets timeless design. Now building in Prestancia, our homes are fully customizable to suit your lifestyle and preferences. From elegant quartz countertops and tray ceilings to spa-inspired ensuites, expansive kitchens with large islands, and hidden walk-in pantries — every detail is thoughtfully designed with you in mind. Pricing starts at a base level and will vary depending on the size - starting at 1650sqft, design, and finish selections of your custom home. Whether you're starting with one of our floor plans or creating something truly unique, Park Hill Custom Homes delivers a personalized experience from start to finish. Call today to begin your journey toward luxury living in a home that's truly your own. Because details are the difference between building houses and building homes. *Photos & Measurements are from model home at 115 Bloomington Way. *The purchase price is contingent upon the HST rebate applicable from April 1, 2026, to March 31, 2027, and is assignable to the builder. The price is subject to the Buyer's eligibility for the rebate and the enactment of the relevant legislation. Should the Buyer fail to qualify for the rebate, in whole or in part, the purchase price shall be increased accordingly by the applicable HST amount* (id:63476)
108 Bloomington Way
Chatham, Ontario
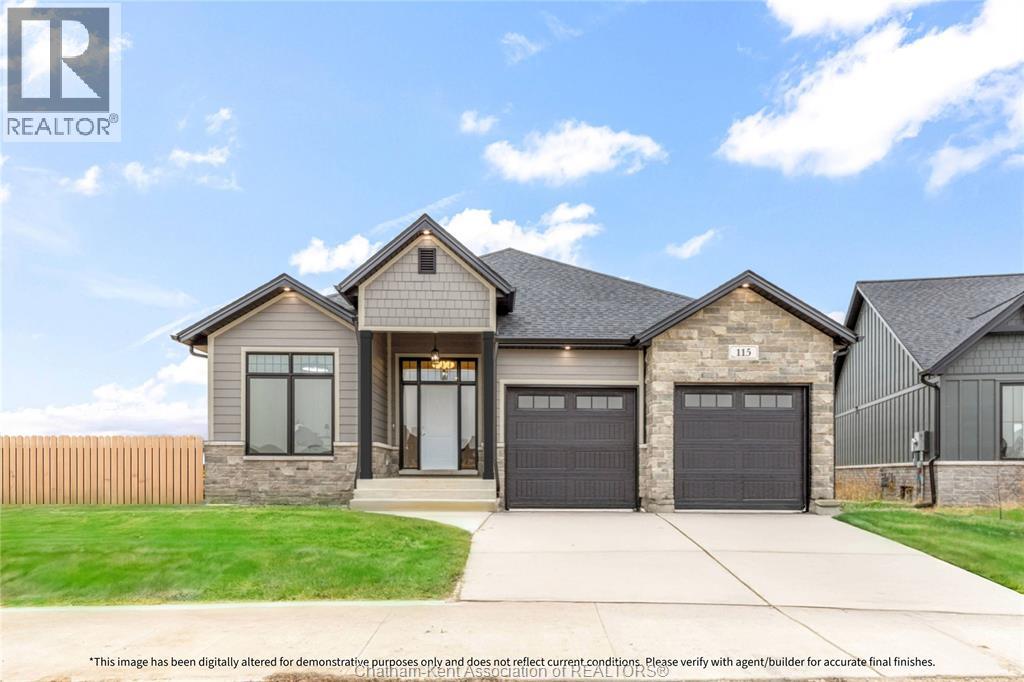
Bring your vision to life with Park Hill Custom Homes, where quality craftsmanship meets timeless design. Now building in Prestancia, our homes are fully customizable to suit your lifestyle and preferences. From elegant quartz countertops and tray ceilings to spa-inspired ensuites, expansive kitchens with large islands, and hidden walk-in pantries — every detail is thoughtfully designed with you in mind. Pricing starts at a base level and will vary depending on the size - starting at 1650sqft, design, and finish selections of your custom home. Whether you're starting with one of our floor plans or creating something truly unique, Park Hill Custom Homes delivers a personalized experience from start to finish. Call today to begin your journey toward luxury living in a home that's truly your own. Because details are the difference between building houses and building homes. *Photos & Measurements are from model home at 115 Bloomington Way.*The purchase price is contingent upon the HST rebate applicable from April 1, 2026, to March 31, 2027, and is assignable to the builder. The price is subject to the Buyer's eligibility for the rebate and the enactment of the relevant legislation. Should the Buyer fail to qualify for the rebate, in whole or in part, the purchase price shall be increased accordingly by the applicable HST amount* (id:63476)
68 Bloomington Way
Chatham, Ontario
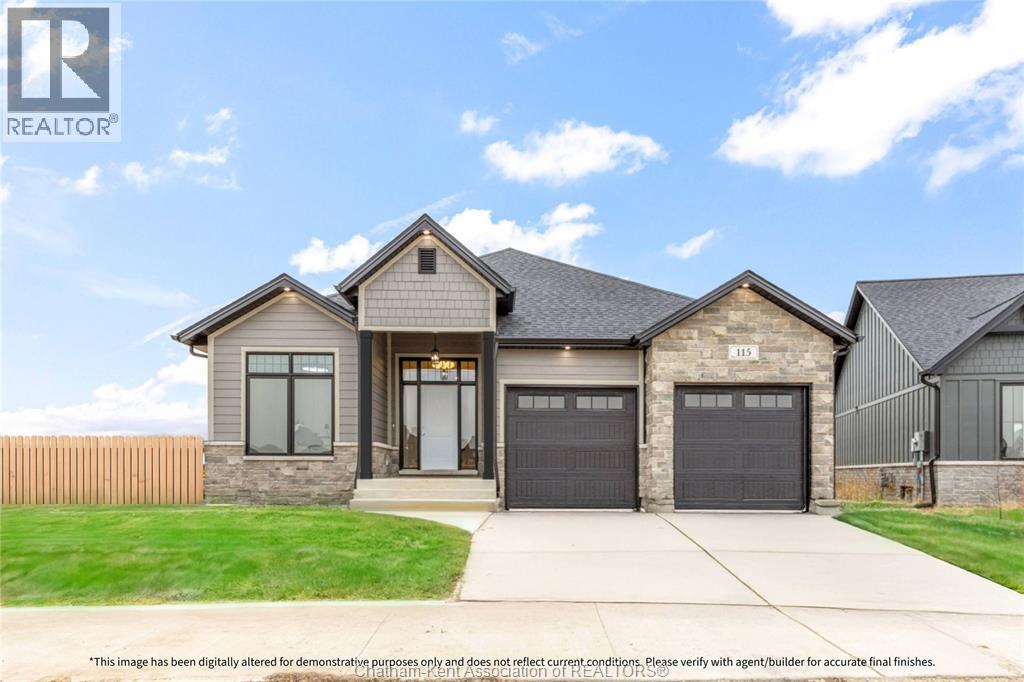
Bring your vision to life with Park Hill Custom Homes, where quality craftsmanship meets timeless design. Now building in Prestancia, our homes are fully customizable to suit your lifestyle and preferences. From elegant quartz countertops and tray ceilings to spa-inspired ensuites, expansive kitchens with large islands, and hidden walk-in pantries — every detail is thoughtfully designed with you in mind. Pricing starts at a base level and will vary depending on the size - starting at 1650sqft, design, and finish selections of your custom home. Whether you're starting with one of our floor plans or creating something truly unique, Park Hill Custom Homes delivers a personalized experience from start to finish. Call today to begin your journey toward luxury living in a home that's truly your own. Because details are the difference between building houses and building homes. *Photos & Measurements are from model home at 115 Bloomington Way. * The purchase price is contingent upon the HST rebate applicable from April 1, 2026, to March 31, 2027, and is assignable to the builder. The price is subject to the Buyer's eligibility for the rebate and the enactment of the relevant legislation. Should the Buyer fail to qualify for the rebate, in whole or in part, the purchase price shall be increased accordingly by the applicable HST amount* (id:63476)
96 Bloomington Way
Chatham, Ontario
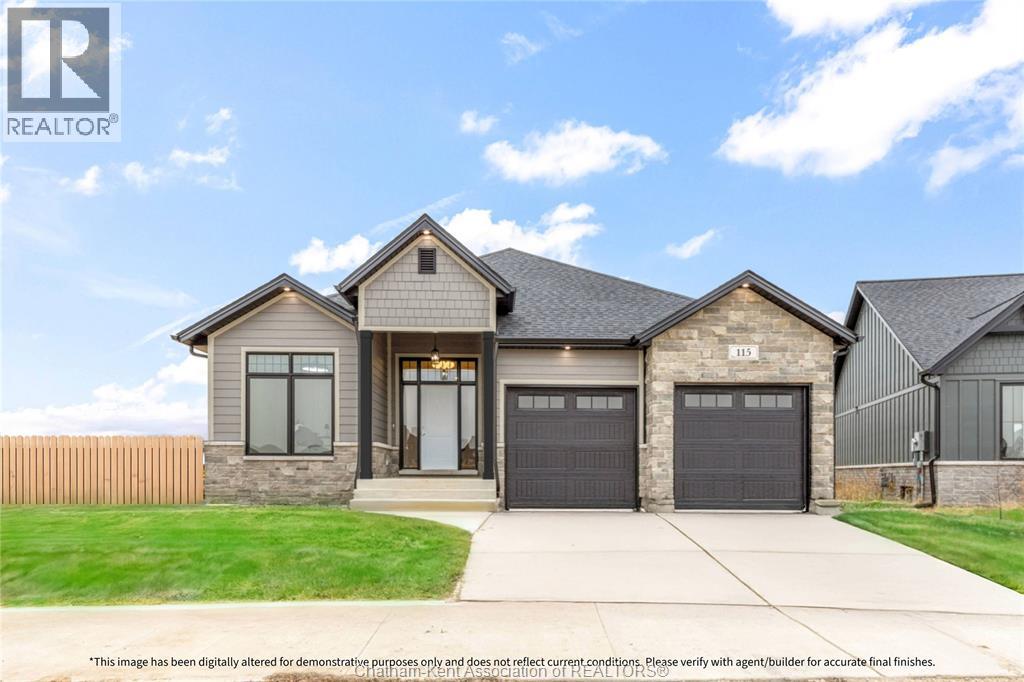
Bring your vision to life with Park Hill Custom Homes, where quality craftsmanship meets timeless design. Now building in Prestancia, our homes are fully customizable to suit your lifestyle and preferences. From elegant quartz countertops and tray ceilings to spa-inspired ensuites, expansive kitchens with large islands, and hidden walk-in pantries — every detail is thoughtfully designed with you in mind. Pricing starts at a base level and will vary depending on the size - starting at 1650sqft, design, and finish selections of your custom home. Whether you're starting with one of our floor plans or creating something truly unique, Park Hill Custom Homes delivers a personalized experience from start to finish. Call today to begin your journey toward luxury living in a home that's truly your own. Because details are the difference between building houses and building homes. *Photos & Measurements are from model home at 115 Bloomington Way. *The purchase price is contingent upon the HST rebate applicable from April 1, 2026, to March 31, 2027, and is assignable to the builder. The price is subject to the Buyer's eligibility for the rebate and the enactment of the relevant legislation. Should the Buyer fail to qualify for the rebate, in whole or in part, the purchase price shall be increased accordingly by the applicable HST amount* (id:63476)
119 Bloomington Way
Chatham, Ontario
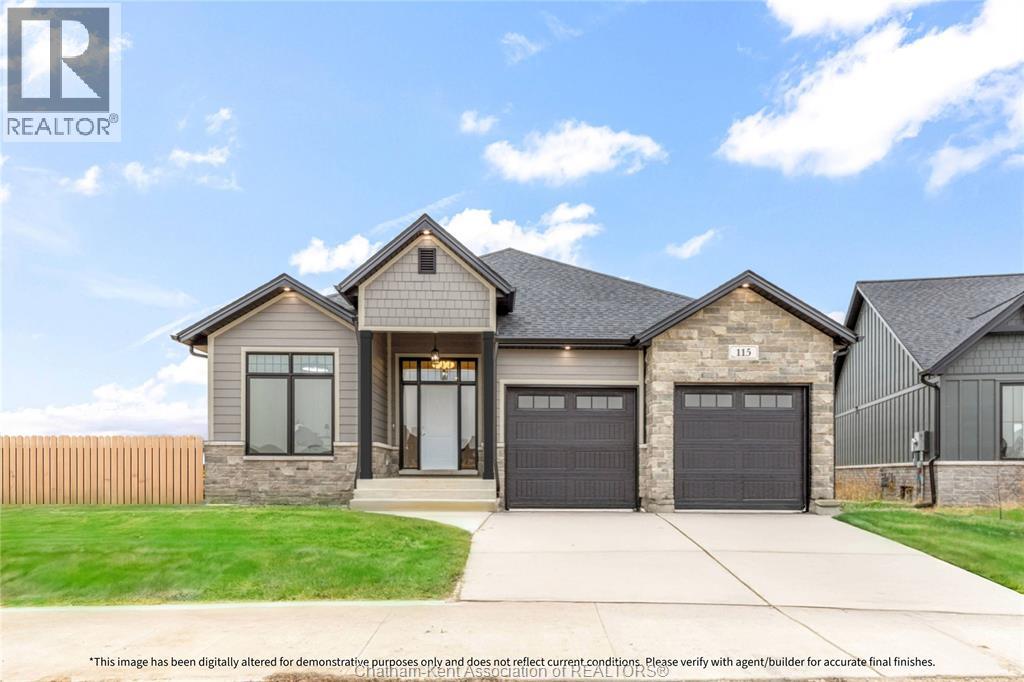
Bring your vision to life with Park Hill Custom Homes, where quality craftsmanship meets timeless design. Now building in Prestancia, our homes are fully customizable to suit your lifestyle and preferences. From elegant quartz countertops and tray ceilings to spa-inspired ensuites, expansive kitchens with large islands, and hidden walk-in pantries — every detail is thoughtfully designed with you in mind. Pricing starts at a base level and will vary depending on the size - starting at 1650sqft, design, and finish selections of your custom home. Whether you're starting with one of our floor plans or creating something truly unique, Park Hill Custom Homes delivers a personalized experience from start to finish. Call today to begin your journey toward luxury living in a home that's truly your own. Because details are the difference between building houses and building homes. *Photos & Measurements are from model home at 115 Bloomington Way.*The purchase price is contingent upon the HST rebate applicable from April 1, 2026, to March 31, 2027, and is assignable to the builder. The price is subject to the Buyer's eligibility for the rebate and the enactment of the relevant legislation. Should the Buyer fail to qualify for the rebate, in whole or in part, the purchase price shall be increased accordingly by the applicable HST amount* (id:63476)
1628 Tilton Line
Wheatley, Ontario
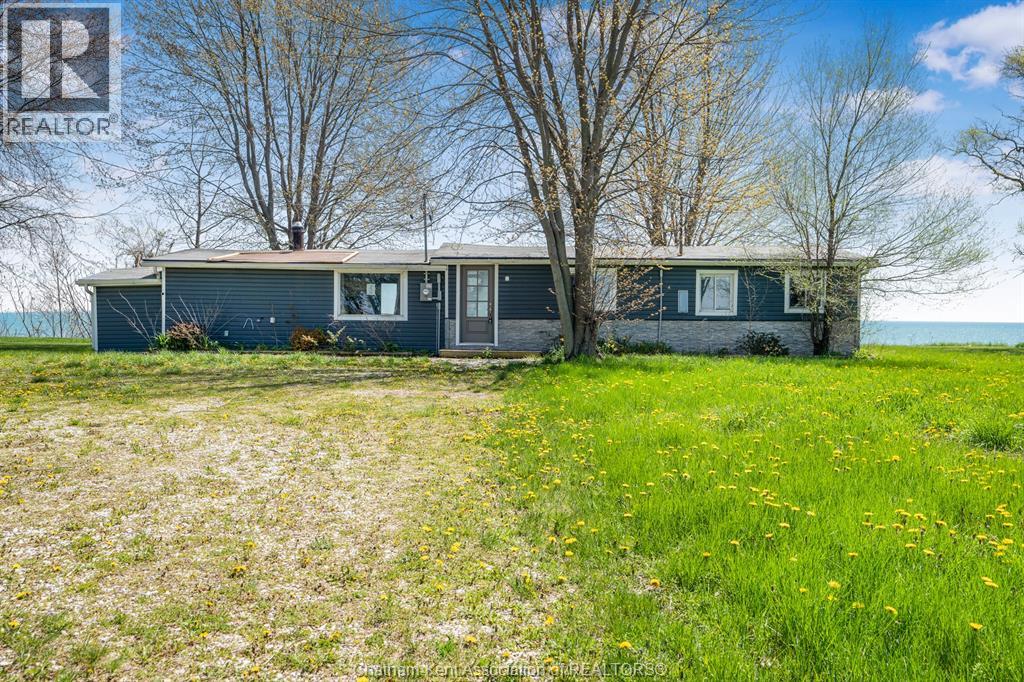
Enjoy breathtaking views of Lake Erie from this ranch-style home set on a large property, perfect for those looking to enjoy a quieter setting by the water. Offering 3 bedrooms and 1 full bath, this home has solid potential for year-round living, a cottage getaway, or investment. The spacious back deck overlooks the lake and creates the ideal spot to relax or entertain, with double doors off the living room providing easy access and a great indoor-outdoor flow. A small attached storage shed adds extra space for tools and seasonal items. Located just 20 minutes from Leamington, this property is your chance to create your own summer oasis. Call today! (id:63476)
20 Magnolia Lane
Chatham, Ontario
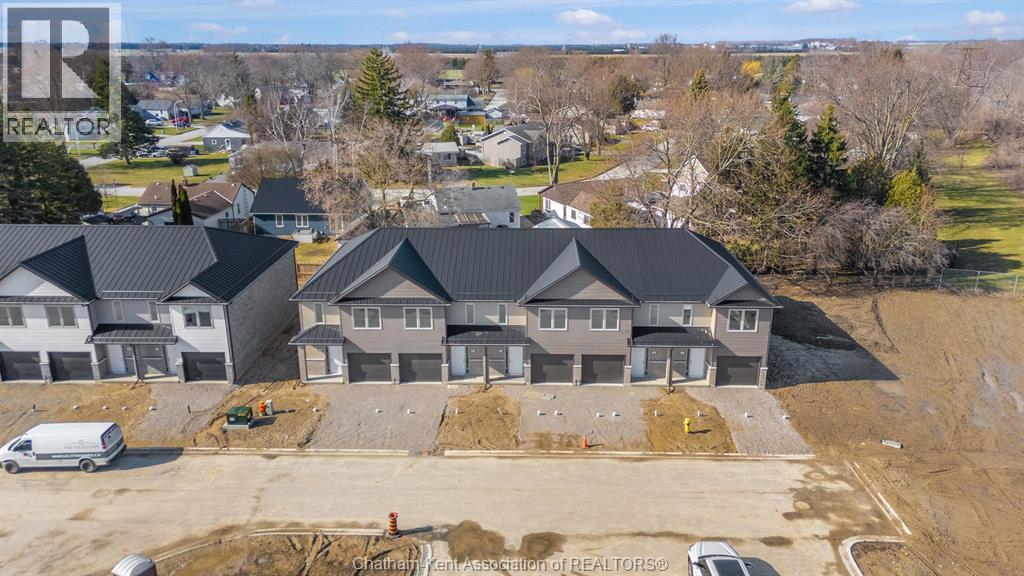
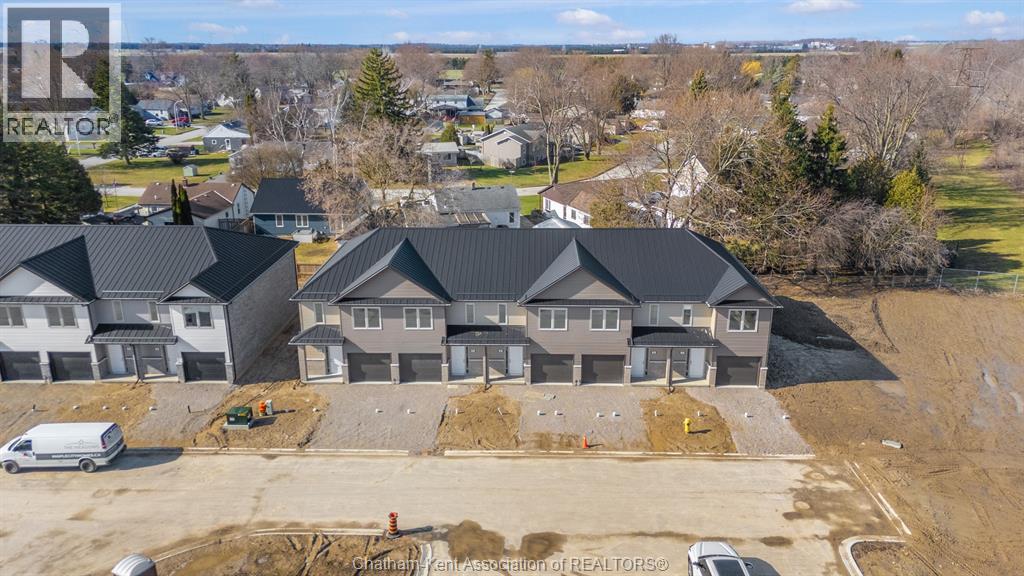
Move in ready and for a limited time only, enjoy your FIRST MONTH OF RENT FREE!. A rare opportunity to start fresh in a brand-new home, with immediate savings. Welcome to Chatham’s first townhome rental community of its kind, where contemporary design meets everyday comfort. Ideally located close to Highway 401, you’ll enjoy easy access for commuting while coming home to a space that truly feels like yours. Each three-bedroom, two-story townhome offers the space and style you’ve been searching for, featuring brand new modern appliances, open-concept living, and thoughtfully designed finishes throughout. Enjoy a main floor powder room, a spacious bedroom with ensuite and walk-in closet, and convenient second-floor in-suite laundry. Every home also includes a single-car garage. Whether you’re starting fresh, simplifying your lifestyle, or simply looking for a place that feels like home, you’ll find it here, modern, spacious, and designed for the way you live today. $2350/month plus utilities (hydro and water only). Reach out to the listing agent for more information today! Credit Check is required. (id:63476)
18 Magnolia Lane
Chatham, Ontario
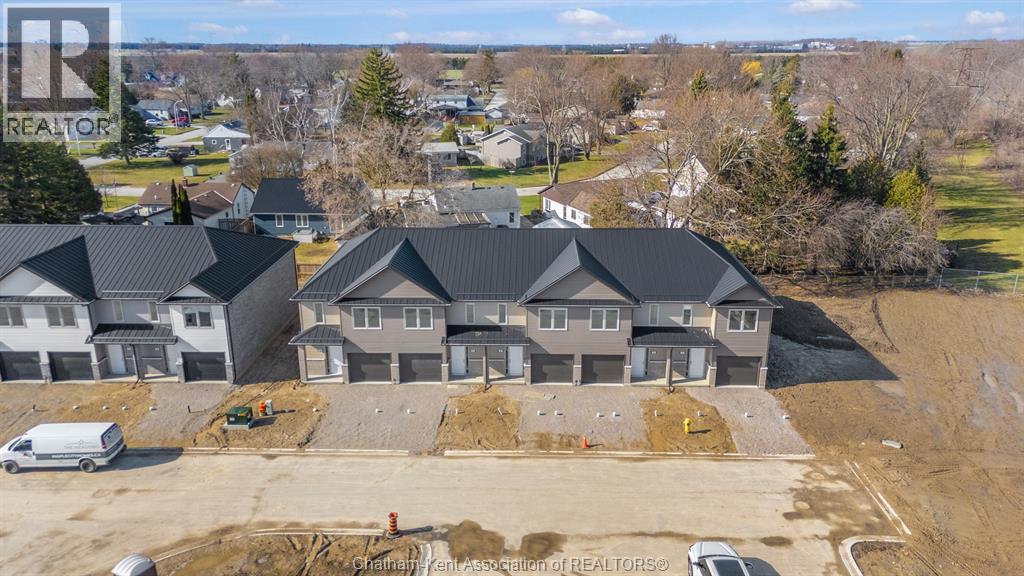
Move in ready and for a limited time only, enjoy your FIRST MONTH OF RENT FREE!. A rare opportunity to start fresh in a brand-new home, with immediate savings. Welcome to Chatham’s first townhome rental community of its kind, where contemporary design meets everyday comfort. Ideally located close to Highway 401, you’ll enjoy easy access for commuting while coming home to a space that truly feels like yours. Each three-bedroom, two-story townhome offers the space and style you’ve been searching for, featuring brand new modern appliances, open-concept living, and thoughtfully designed finishes throughout. Enjoy a main floor powder room, a spacious bedroom with ensuite and walk-in closet, and convenient second-floor in-suite laundry. Every home also includes a single-car garage. Whether you’re starting fresh, simplifying your lifestyle, or simply looking for a place that feels like home, you’ll find it here, modern, spacious, and designed for the way you live today. $2350/month plus utilities (hydro and water only). Reach out to the listing agent for more information today! Credit Check is required. (id:63476)
9 Magnolia Lane
Chatham, Ontario
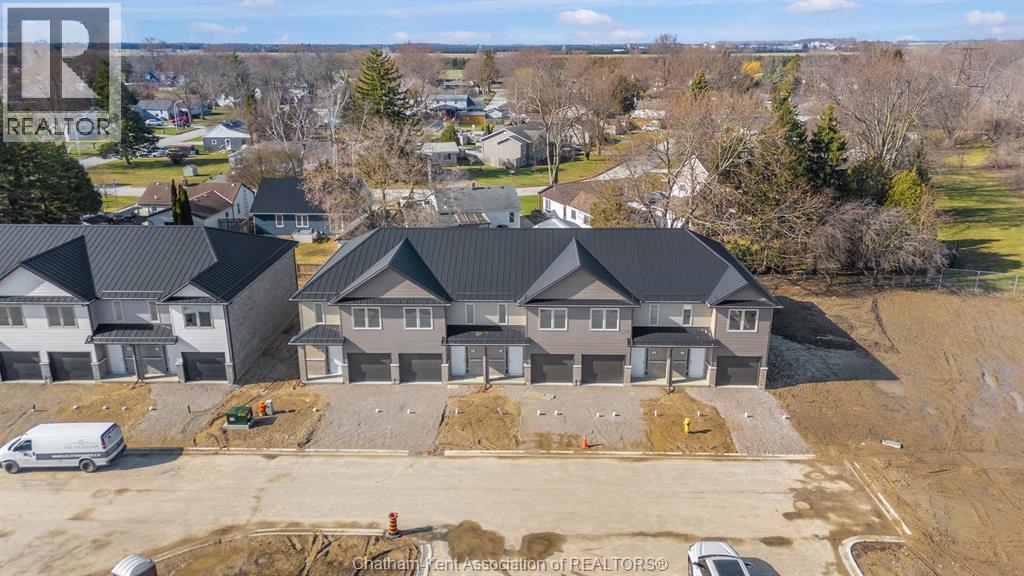
Move in ready and for a limited time only, enjoy your FIRST MONTH OF RENT FREE!. A rare opportunity to start fresh in a brand-new home, with immediate savings. Welcome to Chatham’s first townhome rental community of its kind, where contemporary design meets everyday comfort. Ideally located close to Highway 401, you’ll enjoy easy access for commuting while coming home to a space that truly feels like yours. Each three-bedroom, two-story townhome offers the space and style you’ve been searching for, featuring brand new modern appliances, open-concept living, and thoughtfully designed finishes throughout. Enjoy a main floor powder room, a spacious bedroom with ensuite and walk-in closet, and convenient second-floor in-suite laundry. Every home also includes a single-car garage. Whether you’re starting fresh, simplifying your lifestyle, or simply looking for a place that feels like home, you’ll find it here, modern, spacious, and designed for the way you live today. $2350/month plus utilities (hydro and water only). Reach out to the listing agent for more information today! Credit Check is required. (id:63476)
15 Magnolia Lane
Chatham, Ontario
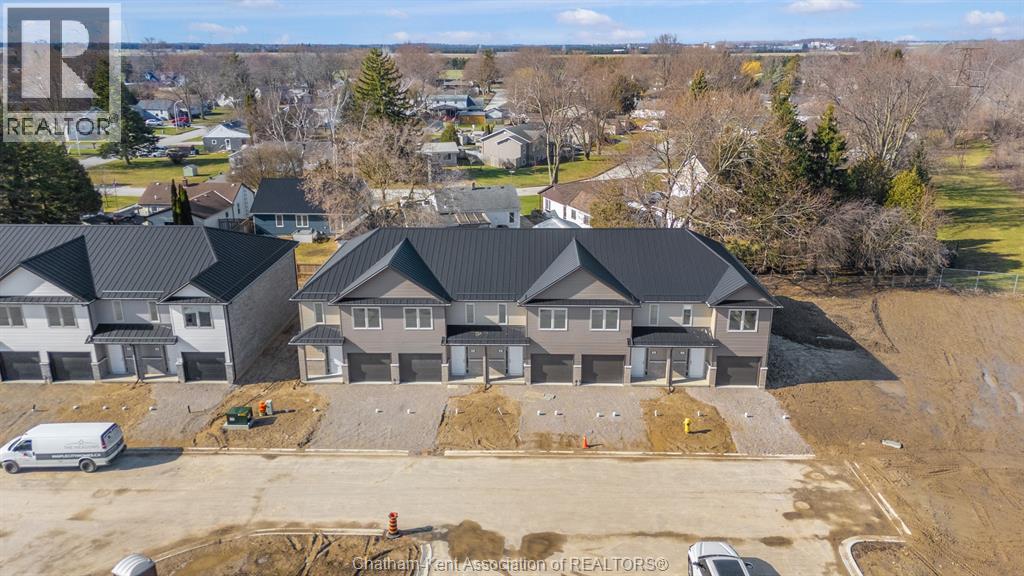
Move in ready and for a limited time only, enjoy your FIRST MONTH OF RENT FREE!. A rare opportunity to start fresh in a brand-new home, with immediate savings. Welcome to Chatham’s first townhome rental community of its kind, where contemporary design meets everyday comfort. Ideally located close to Highway 401, you’ll enjoy easy access for commuting while coming home to a space that truly feels like yours. Each three-bedroom, two-story townhome offers the space and style you’ve been searching for, featuring brand new modern appliances, open-concept living, and thoughtfully designed finishes throughout. Enjoy a main floor powder room, a spacious bedroom with ensuite and walk-in closet, and convenient second-floor in-suite laundry. Every home also includes a single-car garage. Whether you’re starting fresh, simplifying your lifestyle, or simply looking for a place that feels like home, you’ll find it here, modern, spacious, and designed for the way you live today. $2350/month plus utilities (hydro and water only). Reach out to the listing agent for more information today! Credit Check is required. (id:63476)
29 Magnolia Lane
Chatham, Ontario
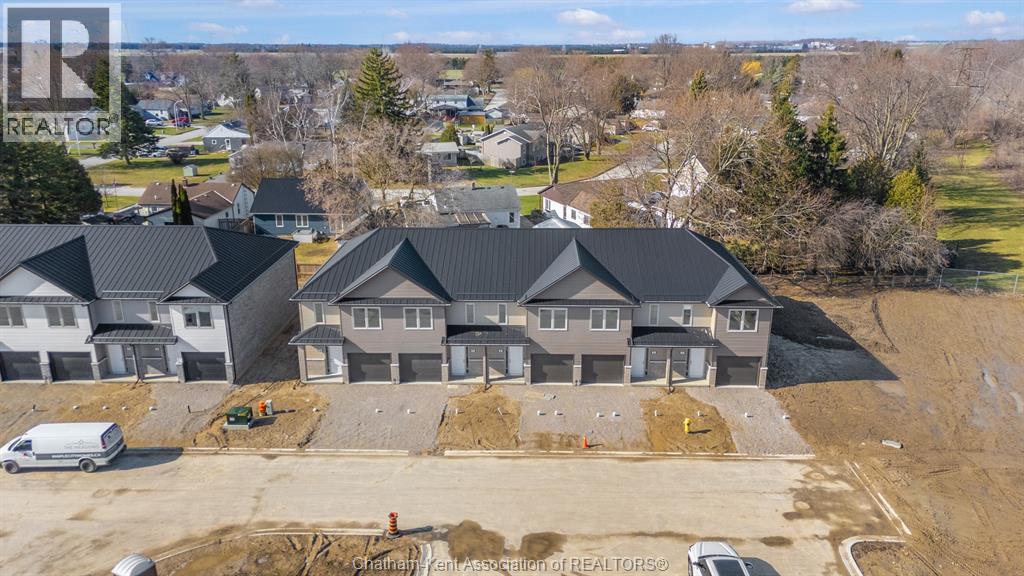
Move in ready and for a limited time only, enjoy your FIRST MONTH OF RENT FREE!. A rare opportunity to start fresh in a brand-new home, with immediate savings. Welcome to Chatham’s first townhome rental community of its kind, where contemporary design meets everyday comfort. Ideally located close to Highway 401, you’ll enjoy easy access for commuting while coming home to a space that truly feels like yours. Each three-bedroom, two-story townhome offers the space and style you’ve been searching for, featuring brand new modern appliances, open-concept living, and thoughtfully designed finishes throughout. Enjoy a main floor powder room, a spacious bedroom with ensuite and walk-in closet, and convenient second-floor in-suite laundry. Every home also includes a single-car garage. Whether you’re starting fresh, simplifying your lifestyle, or simply looking for a place that feels like home, you’ll find it here, modern, spacious, and designed for the way you live today. $2350/month plus utilities (hydro and water only). Reach out to the listing agent for more information today! Credit Check is required. (id:63476)
27 Magnolia Lane
Chatham, Ontario
Move in ready and for a limited time only, enjoy your FIRST MONTH OF RENT FREE!. A rare opportunity to start fresh in a brand-new home, with immediate savings. Welcome to Chatham’s first townhome rental community of its kind, where contemporary design meets everyday comfort. Ideally located close to Highway 401, you’ll enjoy easy access for commuting while coming home to a space that truly feels like yours. Each three-bedroom, two-story townhome offers the space and style you’ve been searching for, featuring brand new modern appliances, open-concept living, and thoughtfully designed finishes throughout. Enjoy a main floor powder room, a spacious bedroom with ensuite and walk-in closet, and convenient second-floor in-suite laundry. Every home also includes a single-car garage. Whether you’re starting fresh, simplifying your lifestyle, or simply looking for a place that feels like home, you’ll find it here, modern, spacious, and designed for the way you live today. $2350/month plus utilities (hydro and water only). Reach out to the listing agent for more information today! Credit Check is required. (id:63476)
35 Magnolia Lane
Chatham, Ontario
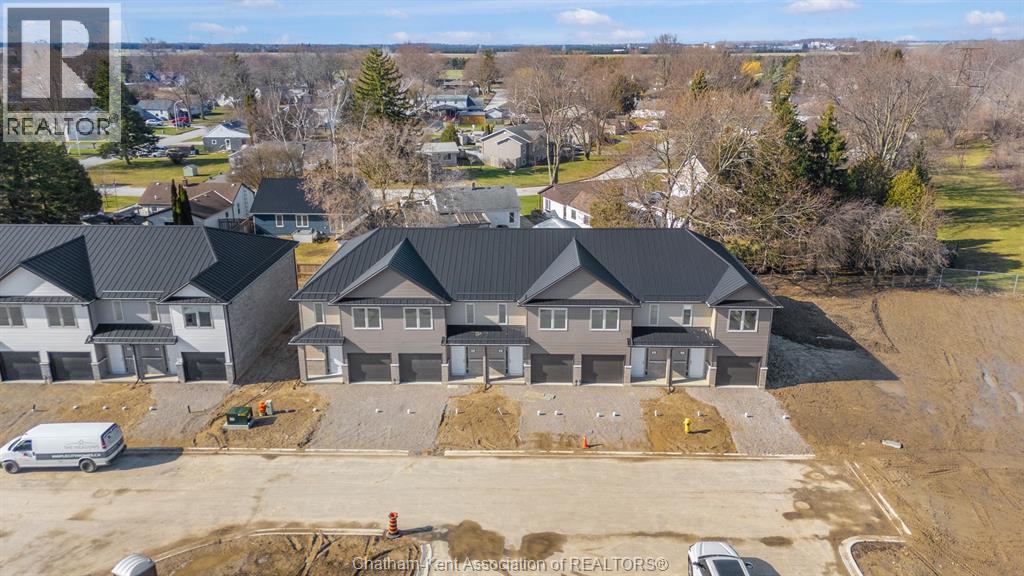
Move in ready and for a limited time only, enjoy your FIRST MONTH OF RENT FREE!. A rare opportunity to start fresh in a brand-new home, with immediate savings. Welcome to Chatham’s first townhome rental community of its kind, where contemporary design meets everyday comfort. Ideally located close to Highway 401, you’ll enjoy easy access for commuting while coming home to a space that truly feels like yours. Each three-bedroom, two-story townhome offers the space and style you’ve been searching for, featuring brand new modern appliances, open-concept living, and thoughtfully designed finishes throughout. Enjoy a main floor powder room, a spacious bedroom with ensuite and walk-in closet, and convenient second-floor in-suite laundry. Every home also includes a single-car garage. Whether you’re starting fresh, simplifying your lifestyle, or simply looking for a place that feels like home, you’ll find it here, modern, spacious, and designed for the way you live today. $2350/month plus utilities (hydro and water only). Reach out to the listing agent for more information today! Credit Check is required. (id:63476)
54 Magnolia Lane
Chatham, Ontario
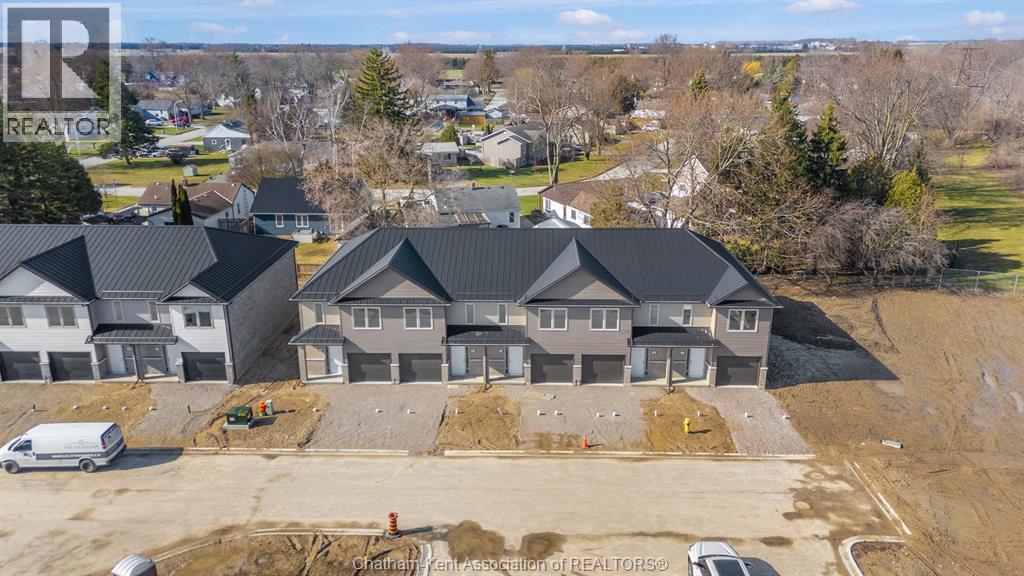
Move in ready and for a limited time only, enjoy your FIRST MONTH OF RENT FREE!. A rare opportunity to start fresh in a brand-new home, with immediate savings. Welcome to Chatham’s first townhome rental community of its kind, where contemporary design meets everyday comfort. Ideally located close to Highway 401, you’ll enjoy easy access for commuting while coming home to a space that truly feels like yours. Each three-bedroom, two-story townhome offers the space and style you’ve been searching for, featuring brand new modern appliances, open-concept living, and thoughtfully designed finishes throughout. Enjoy a main floor powder room, a spacious bedroom with ensuite and walk-in closet, and convenient second-floor in-suite laundry. Every home also includes a single-car garage. Whether you’re starting fresh, simplifying your lifestyle, or simply looking for a place that feels like home, you’ll find it here, modern, spacious, and designed for the way you live today. $2350/month plus utilities (hydro and water only). Reach out to the listing agent for more information today! Credit Check is required. (id:63476)
70 Magnolia Lane
Chatham, Ontario
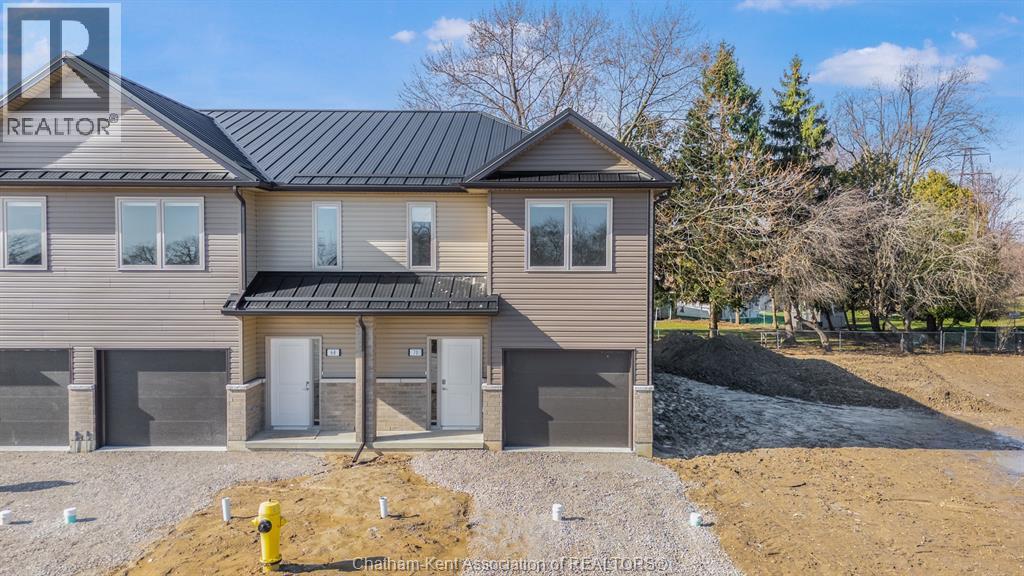
Move in ready and for a limited time only, enjoy your FIRST MONTH OF RENT FREE!. A rare opportunity to start fresh in a brand-new home, with immediate savings. Welcome to Chatham’s first townhome rental community of its kind, where contemporary design meets everyday comfort. Ideally located close to Highway 401, you’ll enjoy easy access for commuting while coming home to a space that truly feels like yours. Each three-bedroom, two-story townhome offers the space and style you’ve been searching for, featuring brand new modern appliances, open-concept living, and thoughtfully designed finishes throughout. Enjoy a main floor powder room, a spacious bedroom with ensuite and walk-in closet, and convenient second-floor in-suite laundry. Every home also includes a single-car garage. Whether you’re starting fresh, simplifying your lifestyle, or simply looking for a place that feels like home, you’ll find it here, modern, spacious, and designed for the way you live today. $2350/month plus utilities (hydro and water only). Reach out to the listing agent for more information today! Credit Check is required. (id:63476)
64 Magnolia Lane
Chatham, Ontario
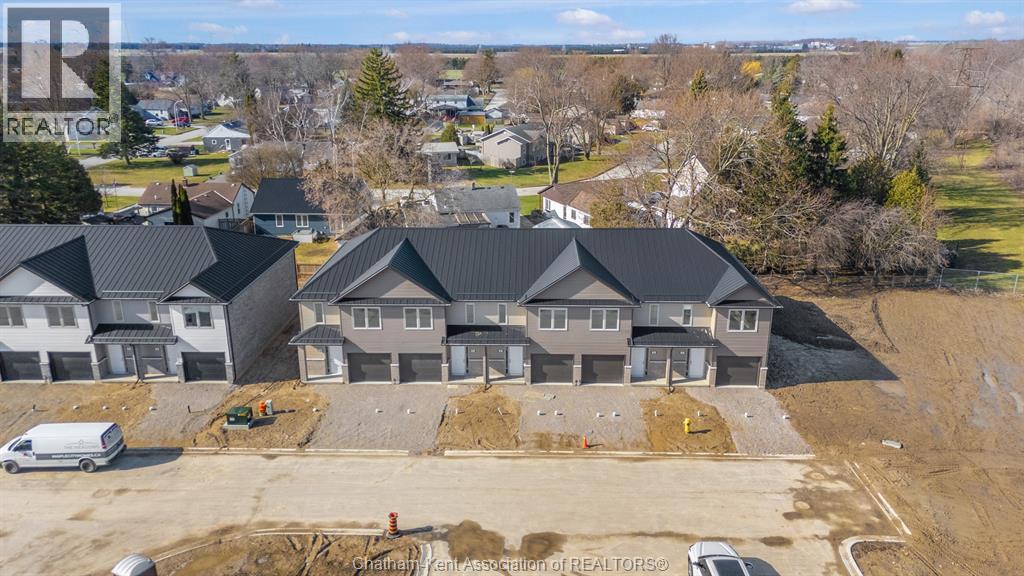
Move in ready and for a limited time only, enjoy your FIRST MONTH OF RENT FREE!. A rare opportunity to start fresh in a brand-new home, with immediate savings. Welcome to Chatham’s first townhome rental community of its kind, where contemporary design meets everyday comfort. Ideally located close to Highway 401, you’ll enjoy easy access for commuting while coming home to a space that truly feels like yours. Each three-bedroom, two-story townhome offers the space and style you’ve been searching for, featuring brand new modern appliances, open-concept living, and thoughtfully designed finishes throughout. Enjoy a main floor powder room, a spacious bedroom with ensuite and walk-in closet, and convenient second-floor in-suite laundry. Every home also includes a single-car garage. Whether you’re starting fresh, simplifying your lifestyle, or simply looking for a place that feels like home, you’ll find it here, modern, spacious, and designed for the way you live today. $2350/month plus utilities (hydro and water only). Reach out to the listing agent for more information today! Credit Check is required. (id:63476)
52 Magnolia Lane
Chatham, Ontario
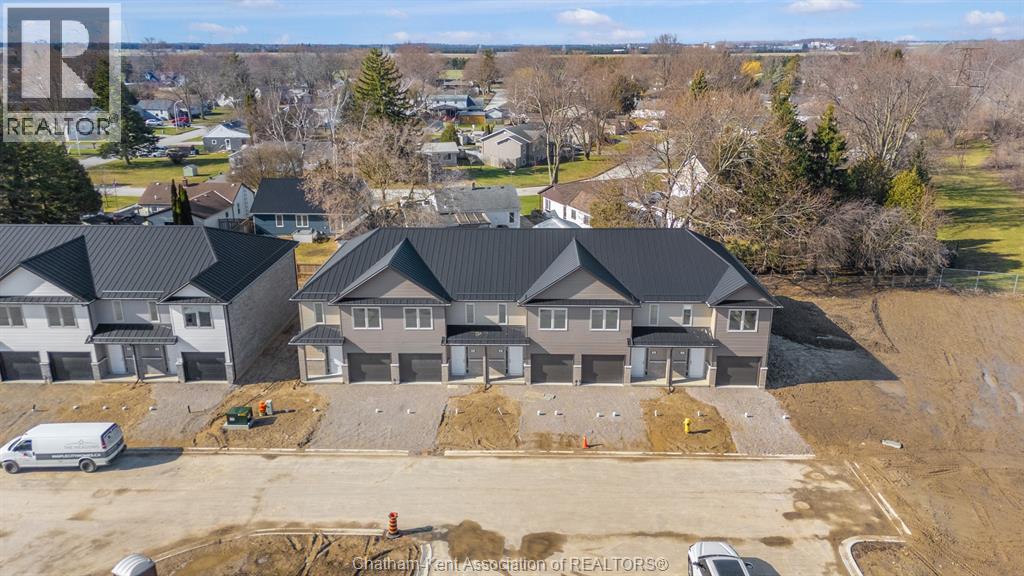
Move in ready and for a limited time only, enjoy your FIRST MONTH OF RENT FREE!. A rare opportunity to start fresh in a brand-new home, with immediate savings. Welcome to Chatham’s first townhome rental community of its kind, where contemporary design meets everyday comfort. Ideally located close to Highway 401, you’ll enjoy easy access for commuting while coming home to a space that truly feels like yours. Each three-bedroom, two-story townhome offers the space and style you’ve been searching for, featuring brand new modern appliances, open-concept living, and thoughtfully designed finishes throughout. Enjoy a main floor powder room, a spacious bedroom with ensuite and walk-in closet, and convenient second-floor in-suite laundry. Every home also includes a single-car garage. Whether you’re starting fresh, simplifying your lifestyle, or simply looking for a place that feels like home, you’ll find it here, modern, spacious, and designed for the way you live today. $2350/month plus utilities (hydro and water only). Reach out to the listing agent for more information today! Credit Check is required. (id:63476)
38 Magnolia Lane
Chatham, Ontario
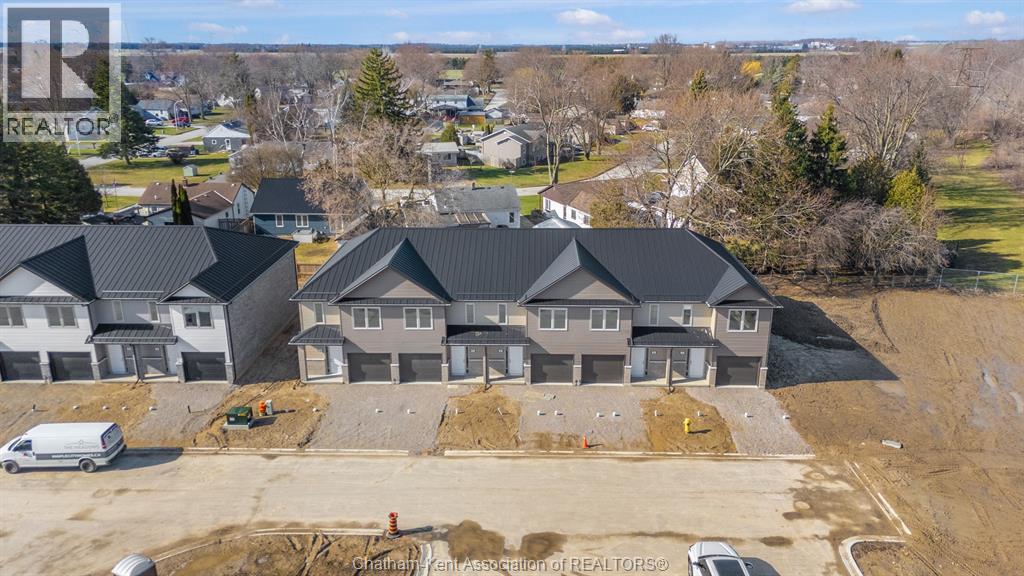
Move in ready and for a limited time only, enjoy your FIRST MONTH OF RENT FREE!. A rare opportunity to start fresh in a brand-new home, with immediate savings. Welcome to Chatham’s first townhome rental community of its kind, where contemporary design meets everyday comfort. Ideally located close to Highway 401, you’ll enjoy easy access for commuting while coming home to a space that truly feels like yours. Each three-bedroom, two-story townhome offers the space and style you’ve been searching for, featuring brand new modern appliances, open-concept living, and thoughtfully designed finishes throughout. Enjoy a main floor powder room, a spacious bedroom with ensuite and walk-in closet, and convenient second-floor in-suite laundry. Every home also includes a single-car garage. Whether you’re starting fresh, simplifying your lifestyle, or simply looking for a place that feels like home, you’ll find it here, modern, spacious, and designed for the way you live today. $2350/month plus utilities (hydro and water only). Reach out to the listing agent for more information today! Credit Check is required. (id:63476)
34 Magnolia Lane
Chatham, Ontario
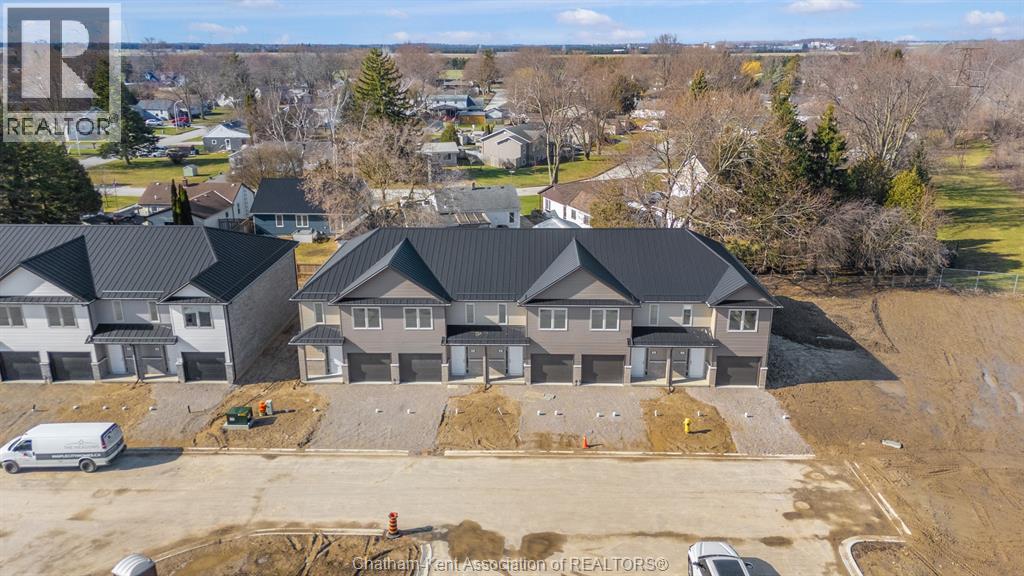
Move in ready and for a limited time only, enjoy your FIRST MONTH OF RENT FREE!. A rare opportunity to start fresh in a brand-new home, with immediate savings. Welcome to Chatham’s first townhome rental community of its kind, where contemporary design meets everyday comfort. Ideally located close to Highway 401, you’ll enjoy easy access for commuting while coming home to a space that truly feels like yours. Each three-bedroom, two-story townhome offers the space and style you’ve been searching for, featuring brand new modern appliances, open-concept living, and thoughtfully designed finishes throughout. Enjoy a main floor powder room, a spacious bedroom with ensuite and walk-in closet, and convenient second-floor in-suite laundry. Every home also includes a single-car garage. Whether you’re starting fresh, simplifying your lifestyle, or simply looking for a place that feels like home, you’ll find it here, modern, spacious, and designed for the way you live today. $2350/month plus utilities (hydro and water only). Reach out to the listing agent for more information today! Credit Check is required. (id:63476)
94 Stanley Avenue
Chatham, Ontario
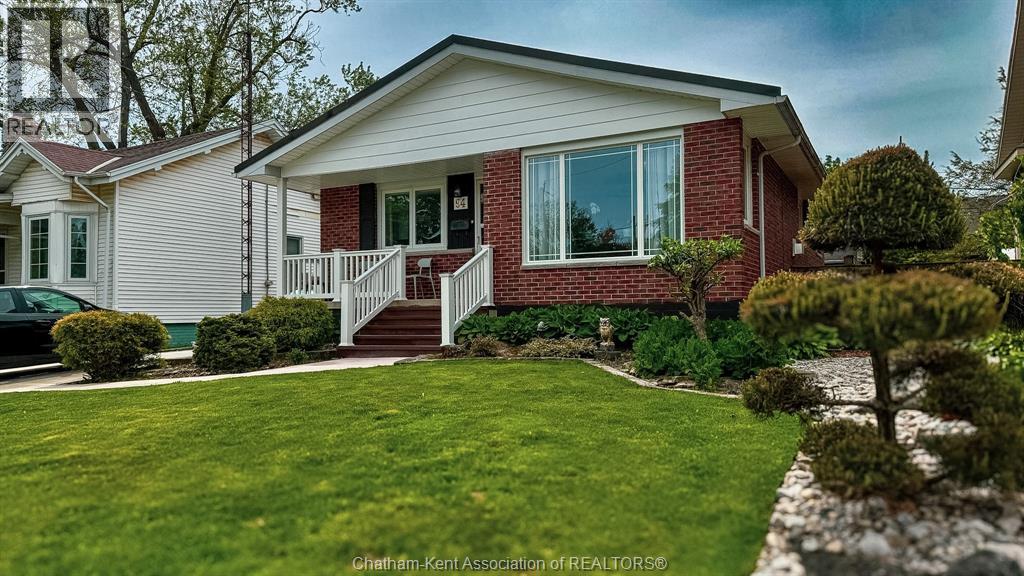
Are you considering downsizing? I am pleased to share that a charming, maintenance-free ranch-style home is now available in a quiet neighborhood near downtown, parks, and shopping. This spacious residence features 3+1 bedrooms, 2 bathrooms, 2 gas fireplaces plus a fully finished basement, offering ample space for family, guests, or a home office. Notable updates include a durable steel roof, and a brand-new driveway, ensuring both peace of mind and excellent curb appeal. The functional design provides comfortable one-floor living, while the lower level offers flexibility for recreation, storage, or extended family needs; it could also be easily converted into an apartment space. Located in a quiet, walkable area close to trails and local amenities, this property perfectly combines comfort and convenience. Please let me know if you would like to schedule a viewing or if you require any further information. (id:63476)
10691 Lakeview Drive
Chatham-Kent, Ontario
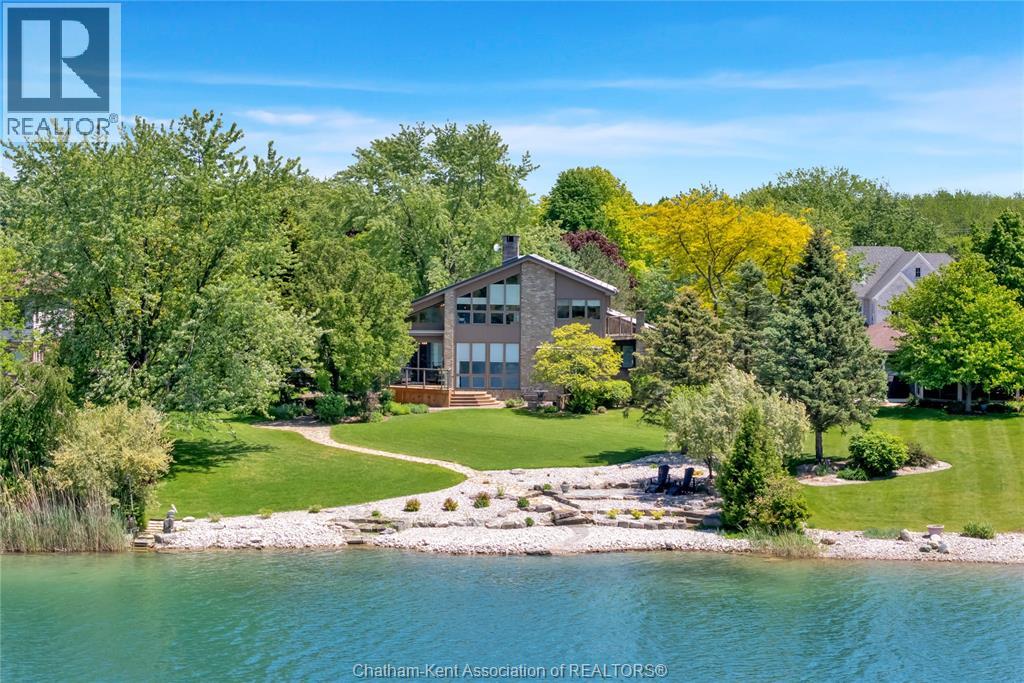
Custom Waterfront Luxury on Lake Morningstar Experience the pinnacle of lakeside living in this custom-built, executive two-storey home in Chatham-Kent's exclusive Lake Morningstar community. Designed to maximize its premium waterfront position, this immaculate property offers stunning lake views from all principal living areas and bedrooms. A comprehensive list detailing the extensive recent updates is available in the property attachments.The front foyer opens into an expansive, light-filled layout where a spacious living room with large water-view windows connects seamlessly to the dining area and a gourmet kitchen. Two main-floor bedrooms offer ideal flexibility for family or guests. Upstairs, the entire upper level is dedicated to a private primary retreat featuring a luxury ensuite, ample closet space, a private balcony, and a separate dedicated office space. Downstairs, a fully finished basement provides versatile bonus space perfect for a recreation room, home gym, or media center.Living here offers a distinct, resort-like lifestyle. For a modest Association Fee of $1,000/year, residents enjoy exclusive access to beautifully maintained community amenities, including a pristine private beach, scenic walking trails, a shared pavilion, and tennis courts. Reach out today to book your private tour and experience this rare waterfront opportunity for yourself. (id:63476)
199 Ironwood Trail
Chatham, Ontario
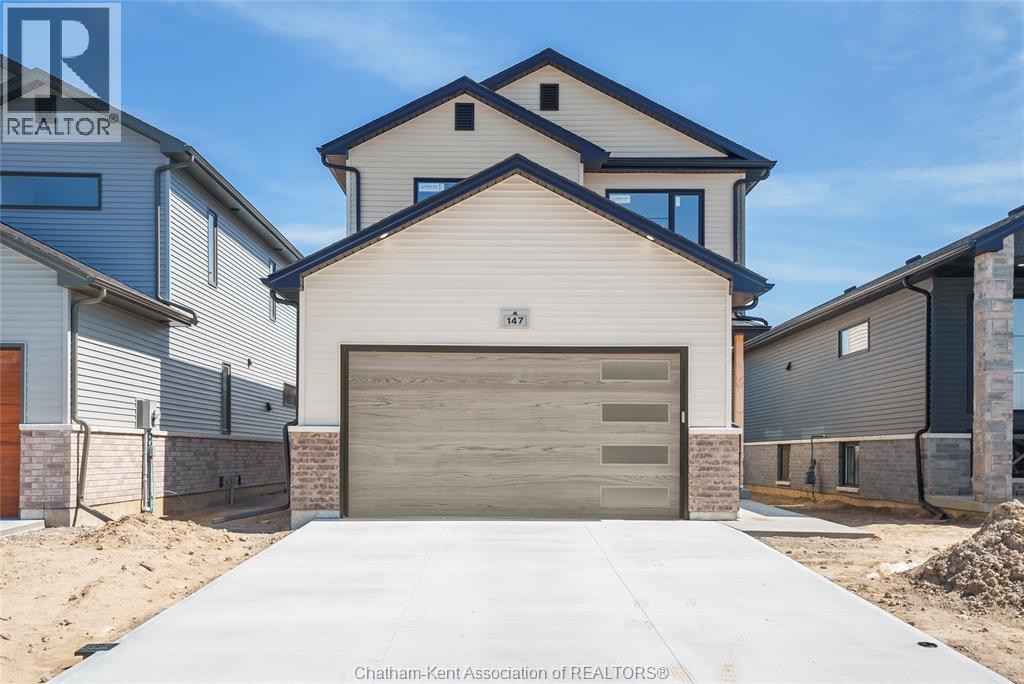
**To be Built** Are you looking for a quality BRAND NEW construction home? ""The Willow"" model is a 2 Storey home with a double car garage, built by Maple City Homes Ltd. Built with high standards of craftsmanship, this home showcases the attention to detail that Maple City Homes is known for. Step inside to the spacious foyer, with a separate mudroom and closet to hide the kids shoes and backpacks. The kitchen is complete with a pantry, quartz countertops and patio doors leading to the covered porch. The large primary bedroom offers an ensuite bathroom with a large walk in closet. The laundry room can be found on the second level for added convenience. Build your home with Maple City Homes and enjoy an incredible list of inclusions — a fenced backyard, double-wide concrete driveway, front and rear yard sod, and a 7-Year Tarion Warranty. Plus, this home is ENERGY STAR® certified, which has the potential for lower utility bills and keeping your home more comfortable year-round. The listed price reflects the anticipated HST rebate for the period of April 1, 2026 through March 31, 2027, with all rebate amounts assigned to the builder. These photo's are from a previous listing and can be subject to change. (id:63476)
100 Ross Lane
Erieau, Ontario
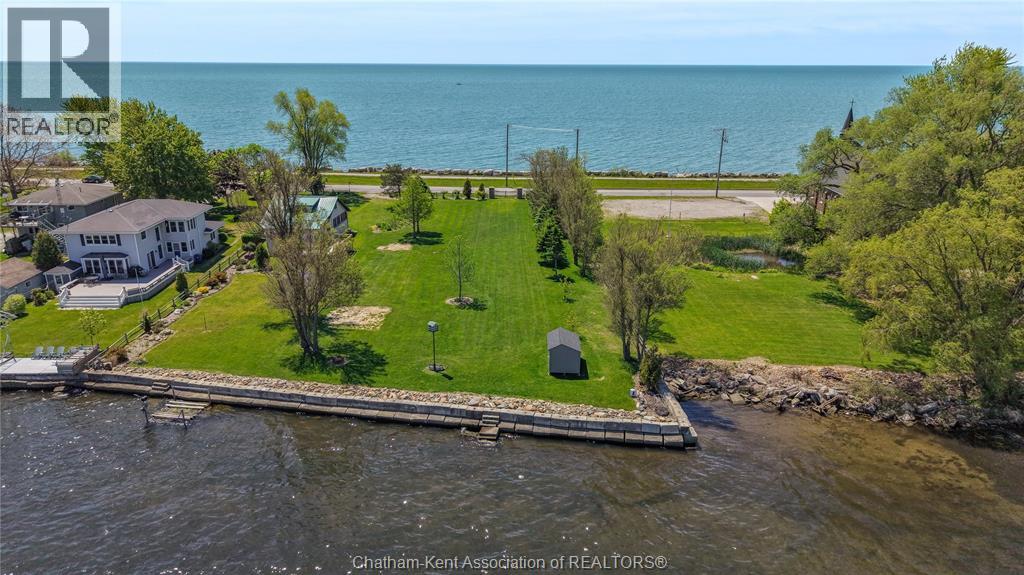
Here’s a rare opportunity to own a 100ft lot with Rondeau Bay frontage and Lake Erie views across the street! New HST rebates for qualifying purchasers of new home construction may present an excellent opportunity to build your dream home and enjoy waterfront living. With only a few steps away from a walking path along Lake Erie, the trail follows through into the Village of Erieau where you will find restaurants, LCBO, marina, a sandy public beach, brewery, local finds and so much more! This waterfront property offers a great spot for early morning sunrises, birding, and beautiful sunsets! Fishing, swimming, and boating right out your backyard on the Bay. This impressive parcel has the potential, pending approval, to be severed into two parcels of 50ft frontage each—an option for someone looking to enter the waterfront market at a more accessible price point. As you enter the property through two fieldstone pillars and steel gate, you are met with space to spread out. There is a grey storage shed and a kayak rack included with this stunning property and plenty of trees to add to the ambiance. With a concrete block and fieldstone breakwall in the backyard along the Bay, your access to the water is second to none! Buyer to verify and perform their own due diligence with utility hookups, building permit, permitted uses, and satisfying themselves for the enjoyment of this property. Property being sold in AS IS condition with no representations or warranties. (id:63476)
900 Park Avenue West
Chatham, Ontario
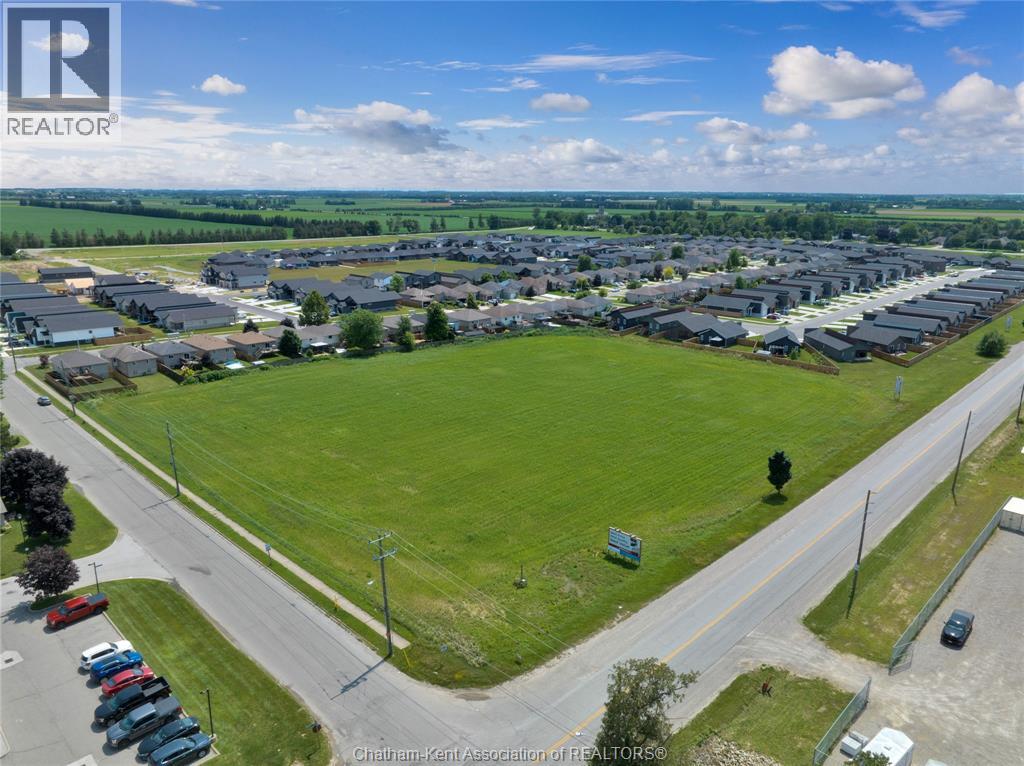
Rare offering of 4 acres of Commercially zoned vacant land. Excellent corner location on Park Ave W corridor, with future plans for widening to 4 lanes. Directly off of Bloomfield Rd, Chatham's West-end 401 interchange connection. Backing onto the largest and most recent new home development in the city with multiple other large developments underway in the immediate Southwest corner of town. Over 422 feet of frontage with a multitude of commercial uses possible. Multiple acre offerings are few and far between with many speculators tying up and hindering development. Act now and secure this prime location and be part of Chatham's aggressive growth strategy towards the 401 via the Bloomfield corridor. (id:63476)
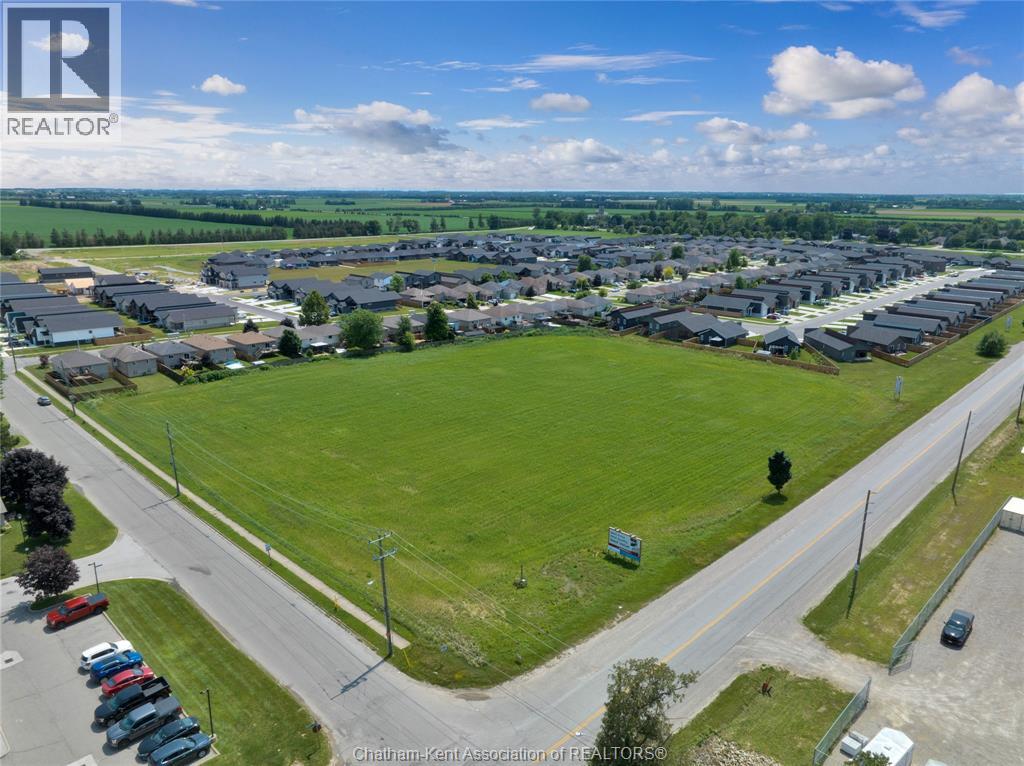
900 Park Avenue West
Chatham, Ontario
Rare offering of 4 acres of Commercially zoned vacant land. Excellent corner location on Park Ave W corridor, with future plans for widening to 4 lanes. Directly off of Bloomfield Rd, Chatham's West-end 401 interchange connection. Backing onto the largest and most recent new home development in the city with multiple other large developments underway in the immediate Southwest corner of town. Over 422 feet of frontage with a multitude of commercial uses possible. Multiple acre offerings are few and far between with many speculators tying up and hindering development. Act now and secure this prime location and be part of Chatham's aggressive growth strategy towards the 401 via the Bloomfield corridor. (id:63476)
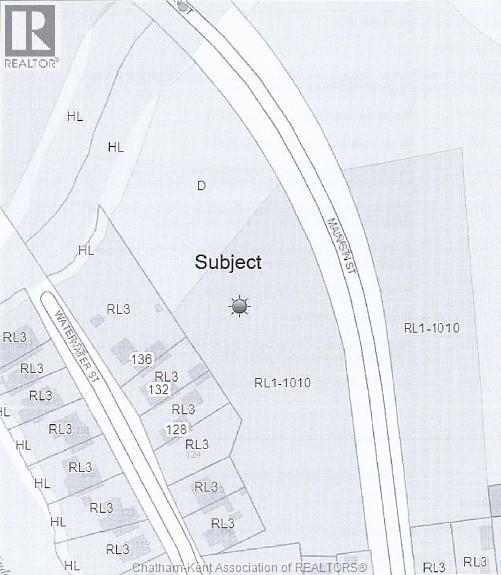
Vl Main Street
Wallaceburg, Ontario
Here is your opportunity to purchase a 4.14 acre development site located within the town of Wallaceburg. Zoned RL1-1010, this property offers excellent potential for residential or permitted future development opportunities, subject to municipal approval ad zoning regulations. Offered at $179,000 this is an outstanding opportunity for investors, builders, or developers looking to secure a sizable parcel within an established community. Opportunities llike this at an affordable price point are becoming increasingly difficult to find. Don't miss your chance to explore the possibilities this property has to offer. (id:63476)
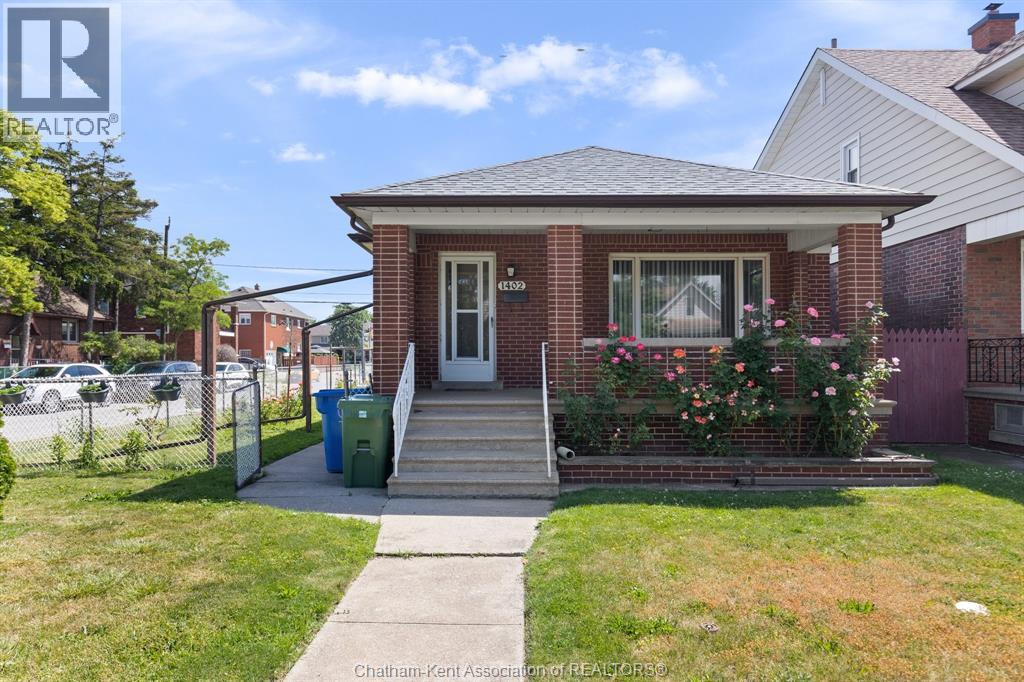
1402 Elsmere Avenue
Windsor, Ontario
Charming full-brick ranch/bungalow in the heart of Central Windsor. This well-maintained home features a welcoming foyer, spacious living room with a natural wood-burning fireplace, formal dining area, and three generously sized bedrooms with beautiful hardwood flooring. The home has been enhanced with a brand-new kitchen and new flooring, offering modern style and functionality. The finished lower level provides a large recreation room, laundry area, utility space, and ample storage. Enjoy the private fenced backyard, perfect for relaxing or entertaining. A detached garage at the rear of the property with additional parking adds convenience ad value. Ideally located across from St. Angela Catholic Church. (id:63476)
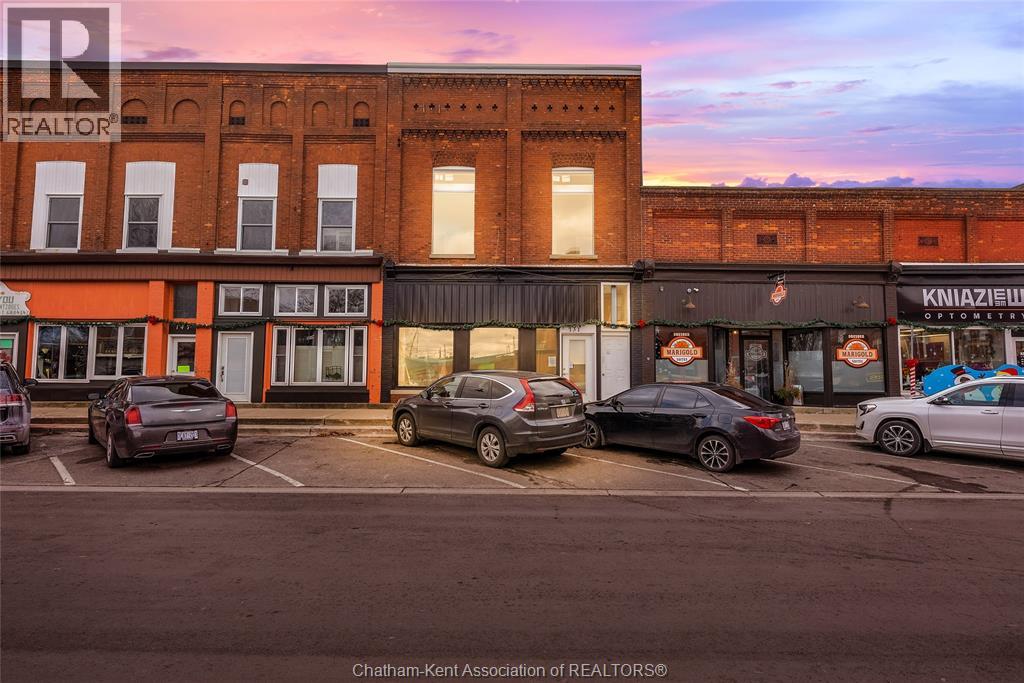
131 Main Street
Dresden, Ontario
TURNKEY CASH COW! Mixed-use investment opportunity in the heart of downtown Dresden. Fully occupied property features 5 residential units and 1 commercial unit, all leased at market rents. The building has undergone a complete top-to-bottom renovation, stripped back to the original brick walls and rebuild with new electrical, plumbing, mechanical systems, insulation, drywall, flooring, fixtures and finished throughout. All permits were obtained, inspections completed, and occupancy approval granted by the municipality. MLI Select qualified to qualified Buyers, offering potential access to attractive CMHC-insured financing. Coin-op laundry. On site parking. See documents for unit breakdown. (id:63476)
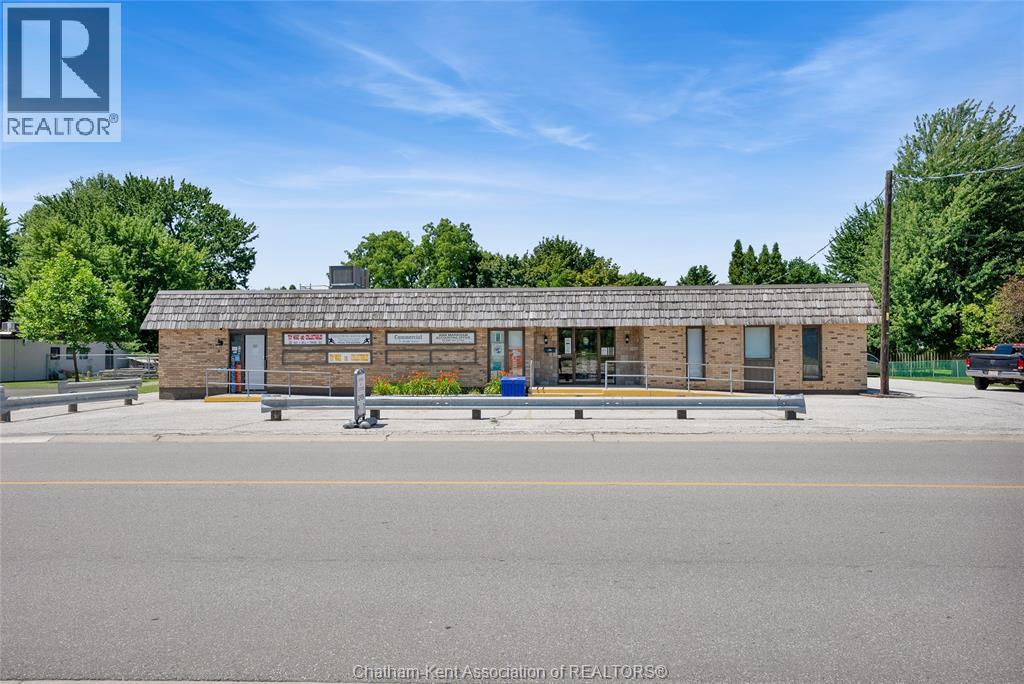
21 Arnold Street Unit# 8
Wallaceburg, Ontario
Establish or expand your professional-services business in Wallaceburg with this clean, well-maintained commercial suite offering practical space, a professional setting, and predictable occupancy costs. Ideal for start-ups, independent professionals, satellite offices, and small businesses, the unit is well suited to consultants, legal professionals, financial advisors, therapists, psychotherapists, counsellors, real estate professionals, bookkeepers, and other client-focused businesses seeking an attractive regional presence without the expense of oversized urban office space. The efficient layout makes effective use of every square foot, creating a polished environment for meeting clients and operating your business. Year-round parking, convenient access to local amenities, and nearby retail, restaurants, banking, and medical services add to the property’s everyday convenience. Wallaceburg provides an affordable opportunity for businesses seeking to establish a first office, relocate, open a satellite location, or expand throughout the Chatham-Kent region. The community serves more than 10,000 residents and offers access to a loyal local customer base, reliable infrastructure, and essential services. The area is approximately 30 minutes from Highway 401, providing convenient connections to Chatham, Windsor, Detroit, Toronto, and surrounding markets. A gross lease is available, including heat, air conditioning, water, and electricity. This arrangement provides predictable monthly occupancy costs and allows you to focus on building your business rather than managing multiple utility expenses. Ready for immediate occupancy, this suite offers a practical and professional location for businesses that value affordability, convenience, credibility, and room to grow. Opportunities for well-positioned commercial suites in Wallaceburg are limited—secure your space and establish your presence in this business-friendly community. (id:63476)
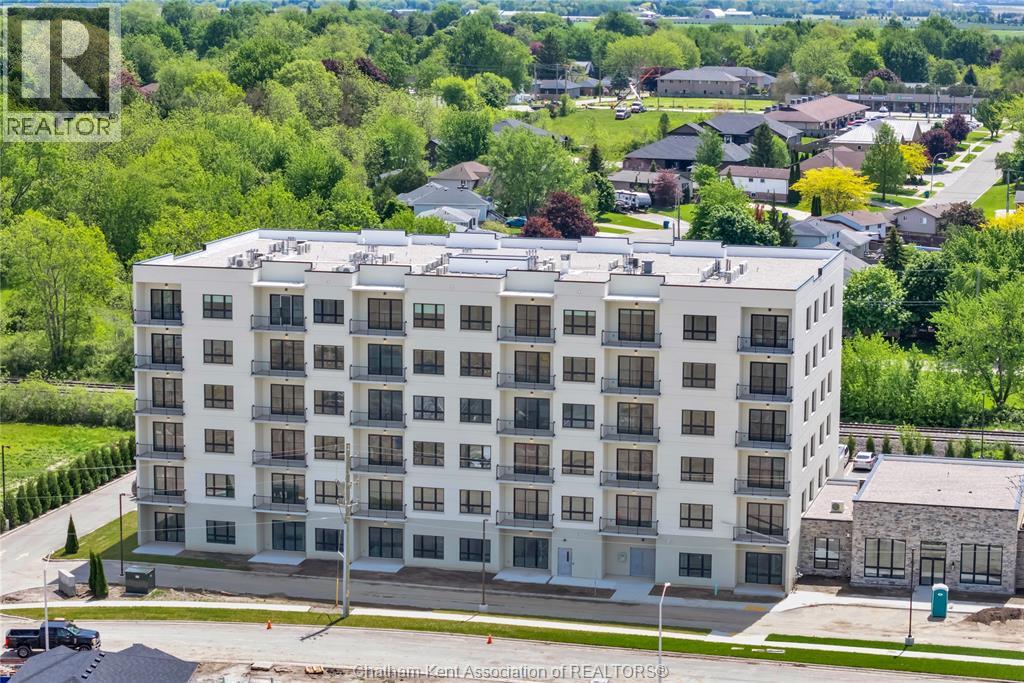
50 Nazarene Road Unit# 626
Blenheim, Ontario
Welcome to the Avalon Blenheim. This premier development is the ideal option for folks who are tired of caring for a large property but enjoy the lifestyle that smalltown Blenheim offers them. This purpose built apartment offers the most economical price-point for the large 2 bedroom 2 bathroom corner models. With over 1140 sqft of living space, this 2 bedroom, 2 bathroom corner unit is sure to impress. Enjoy a care-free living experience with all utilities and indoor garage parking space included. Tall ceilings, oversized windows and patio doors flood the apartment with light. Oversized kitchen with loads of cupboards, quartz counter tops, double deep basin stainless steel sink, and Whirlpool gold fridge, stove, microwave/hood combo and dishwasher. The walk-in laundry room is equipped with Whirlpool front-load washer and dryer. Large primary bedroom with walk-in closet and ensuite bathroom with walk-in shower with seat, double sink vanity with quartz countertop. Second bedroom features a spacious 4 pc bathroom with tub/shower, linen closet and cheater door to foyer. Private balcony with sliding door, power receptacle and switched overhead light. This model sits in the Northeast corner of the building. Double community rooms are free for residents to use daily or for private functions at no additional charge. Full fitness room with work-out equipment. The building has two towers with double elevators in each. Occupancy for August 2026 on level 4-6 in East building. Do not attend site during construction. Contact listing agent to arrange a private showing. (id:63476)
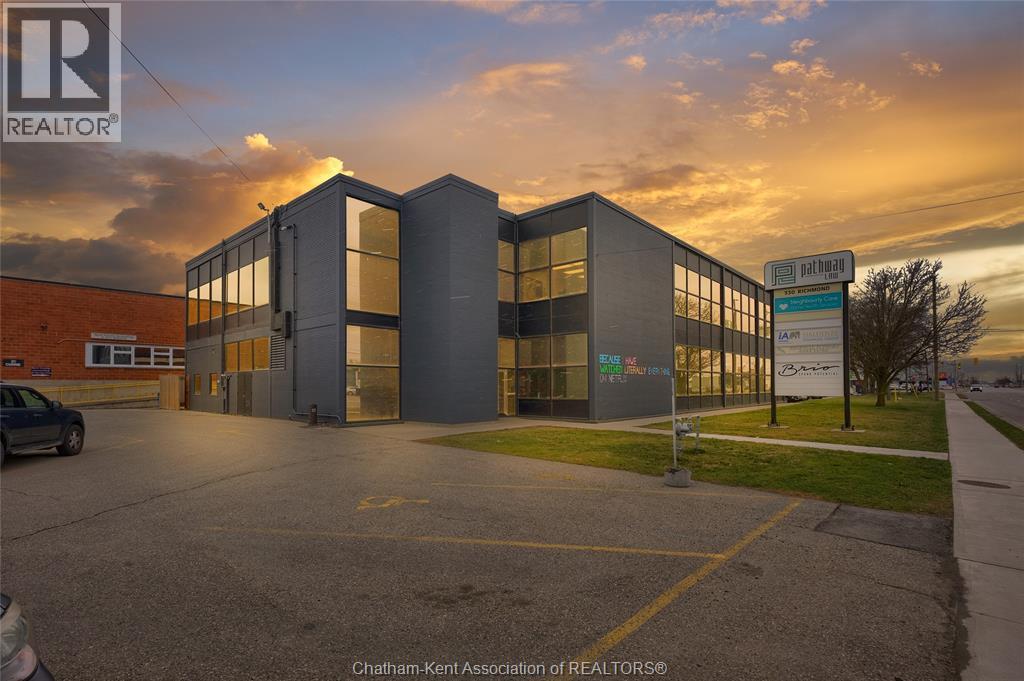
330 Richmond Street
Chatham, Ontario
Exploring portfolio expansion? Discover a prime commercial office at 330 Richmond Street, Chatham. 20,000 sq. ft. with 450+ ft. frontage on Richmond St., granting direct access to Highways 2 and 401. Nestled amidst successful car dealerships, this 2-storey building offers elevator access, 3 entrances, and 70 parking spaces across 2 lots. High-speed internet, shared floor bathrooms, and Urban Commercial zoning amplify its allure. Income report available on request; detailed finances post-accepted offer. Take a virtual tour for an immersive experience. (id:63476)
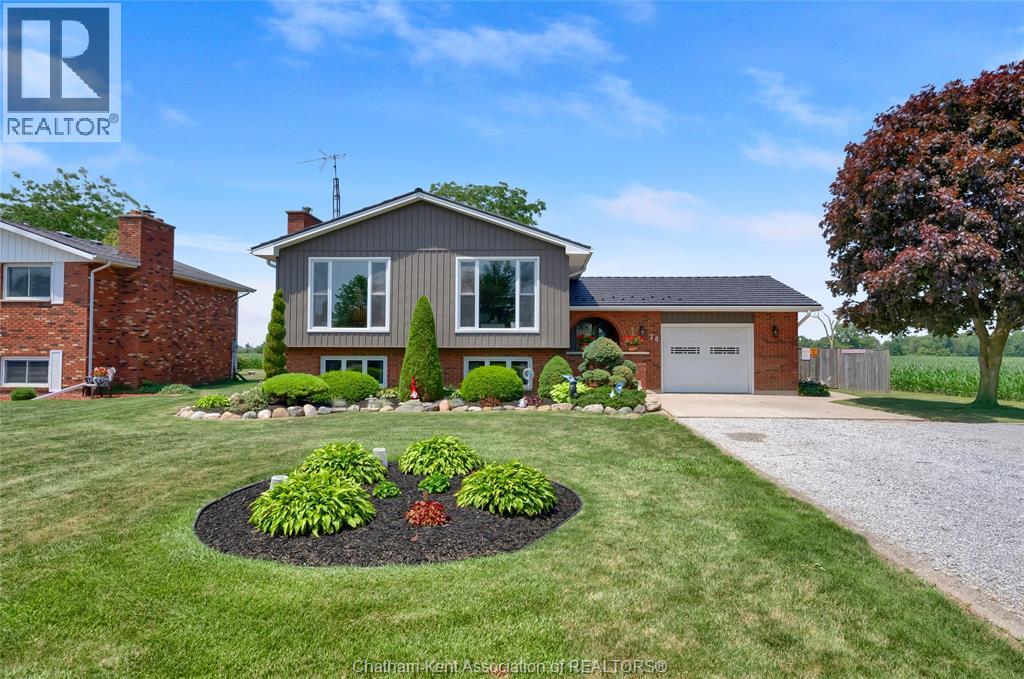
28 Campbell Street
Merlin, Ontario
Welcome to this beautifully updated 3+1 bedroom, 2-bathroom home located on a quiet dead-end street in the friendly town of Merlin. Offering privacy, modern updates, and incredible outdoor living, this move-in-ready property has something for everyone. The bright, open-concept main floor is filled with natural light and features a renovated kitchen with custom cabinetry, soft-close drawers, an island with power, and a layout designed for everyday living and entertaining. Three spacious bedrooms and a 4-piece bathroom complete the main level. The finished lower level offers a large family room, 3-piece bathroom, laundry room, and a versatile hobby room that could easily be used as a fourth bedroom, home office, or gym. Step outside to enjoy the screened-in covered porch with hydro, hot and cold water, and views of the fully fenced backyard featuring a 20' x 40' in-ground pool with slide and stairs. Additional highlights include an attached heated garage, geothermal heating & cooling, natural gas BBQ hookup, generator plug, transferable warranties on the roof, windows and exterior doors, and numerous updates completed throughout the home over the past several years. Located close to local amenities while offering the peace and privacy of a quiet street, this is a property you'll be proud to call home. (id:63476)
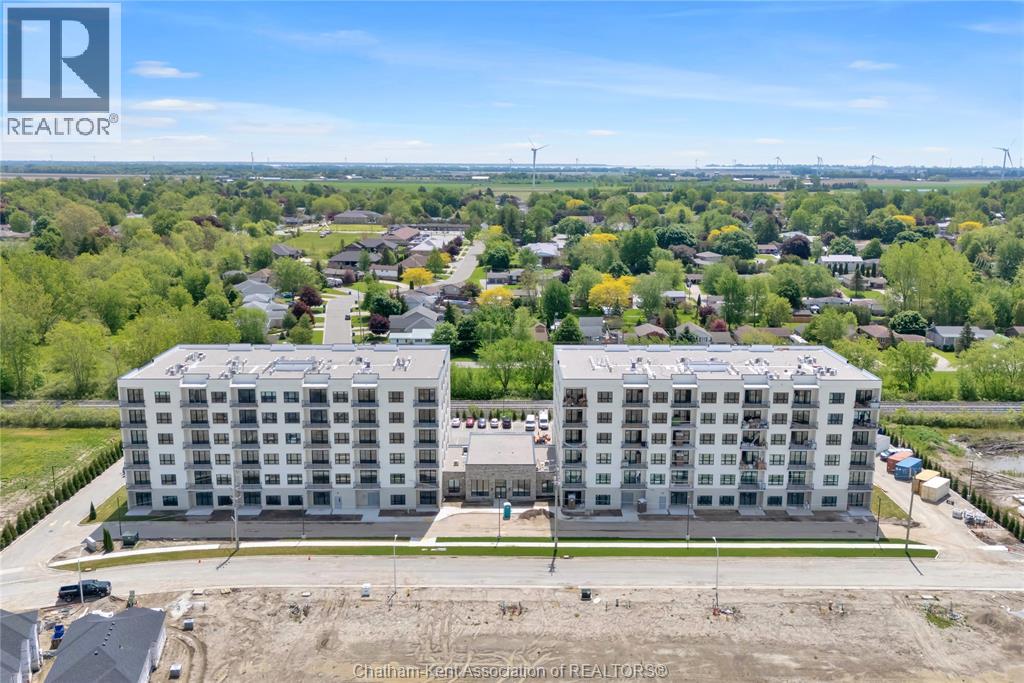
50 Nazarene Road Unit# 527
Blenheim, Ontario
Welcome to the Avalon Blenheim. This premier development is the ideal option for folks who are tired of caring for a large property but enjoy the lifestyle that smalltown Blenheim offers them. This purpose built apartment offers the one of the largest floorplans of all the Avalon Apartment buildings in Chatham-Kent. With over 1335 sqft of living space, this 2 bedroom, 2 bathroom corner unit is sure to impress. Enjoy a care-free living experience with all utilities and indoor garage parking space included. Tall ceilings, oversized windows and patio doors flood the apartment with light. Oversized kitchen with loads of cupboards, quartz counter tops, double deep basin stainless steel sink, and Whirlpool gold fridge, stove, microwave/hood combo and dishwasher. Double hall closets for extra storage. The walk-in laundry room is equipped with Whirlpool front-load washer and dryer. Large primary bedroom with walk-in closet, second closet and ensuite bathroom with walk-in shower with seat, double sink vanity with quartz countertop. Second bedroom features a spacious 4 pc bathroom with tub/shower and cheater door to foyer. Private balcony with sliding door, power receptacle and switched overhead light. This model sits in the Southeast corner of the building. Double community rooms are free for residents to use daily or for private functions at no additional charge. Full fitness room with work-out equipment. The building has two towers with double elevators in each. Occupancy for August 2026 on level 4-6 in East building. Do not attend site during construction. Contact listing agent to arrange a private showing. (id:63476)
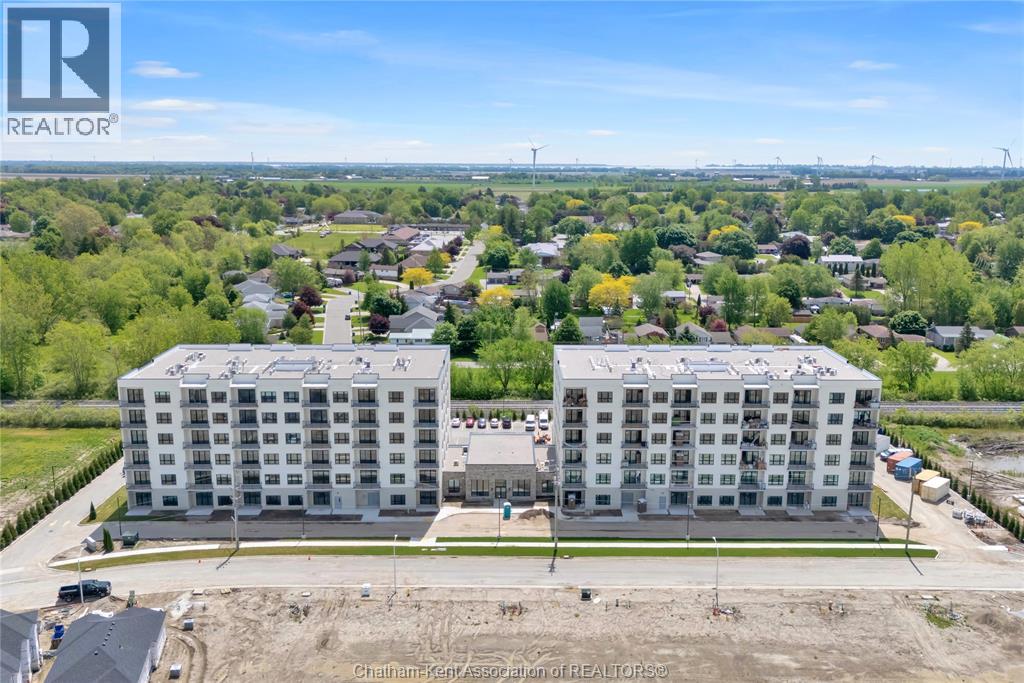
50 Nazarene Road Unit# 617
Blenheim, Ontario
Welcome to the Avalon Blenheim. This premier development is the ideal option for folks who are tired of caring for a large property but enjoy the lifestyle that smalltown Blenheim offers them. This purpose built apartment offers the largest floorplan of all the Avalon Apartment buildings in Chatham-Kent. With over 1380 sqft of living space, this 2 bedroom, 2 bathroom corner unit is sure to impress. Enjoy a care-free living experience with all utilities and indoor garage parking space included. Tall ceilings, oversized windows and patio doors flood the apartment with light. Oversized kitchen with loads of cupboards, quartz counter tops, double deep basin stainless steel sink, and Whirlpool gold fridge, stove, microwave/hood combo and dishwasher. The walk-in laundry room is equipped with Whirlpool front-load washer and dryer. Large primary bedroom with walk-in closet, second closet and ensuite bathroom with walk-in shower with seat, double sink vanity with quartz countertop. Second bedroom features a spacious 4 pc bathroom with tub/shower, linen closet and cheater door to foyer. Private balcony with sliding door, power receptacle and switched overhead light. Double community rooms are free for residents to use daily or for private functions at no additional charge. Full fitness room with work-out equipment. The building has two towers with double elevators in each. Occupancy for August 2026 on level 4-6 in East building. This model faces South Do not attend site during construction. Contact listing agent to arrange a private showing. (id:63476)
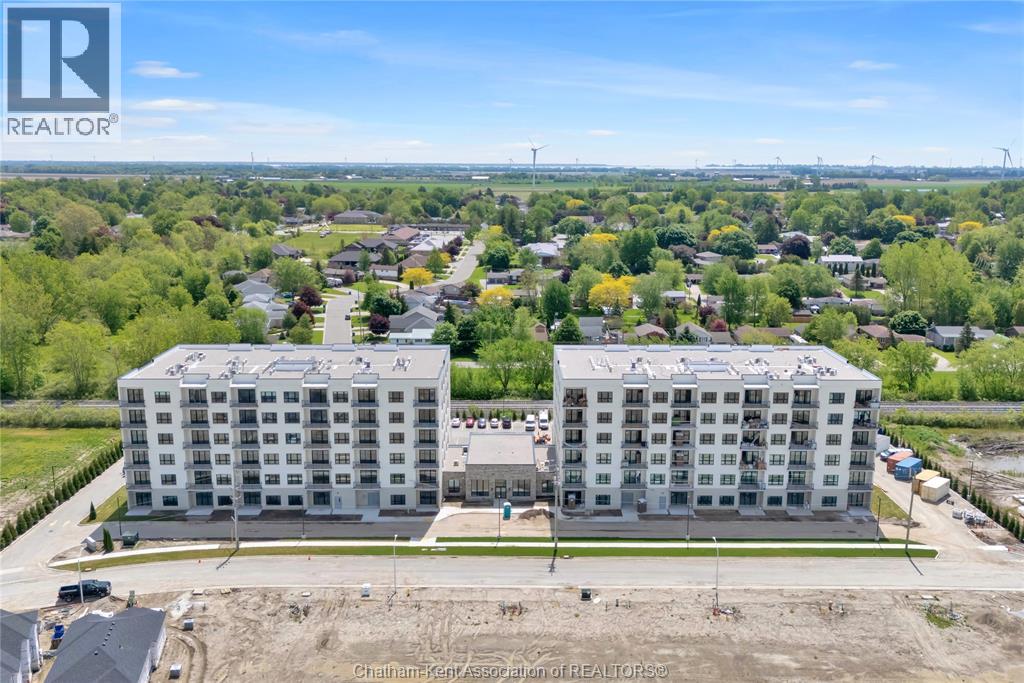
50 Nazarene Road Unit# 524
Blenheim, Ontario
Welcome to the Avalon Blenheim. This premier development is the ideal option for folks who are tired of caring for a large property but enjoy the lifestyle that smalltown Blenheim offers them. This purpose built apartment offers a refined floorplan developed after the feedback received from 3 previous buildings. With over 960 sqft of living space, this 1 bedroom, 1 bathroom plus den/dining room unit is sure to impress. Enjoy a care-free living experience with all utilities and outdoor assigned parking included. Tall ceilings, oversized windows and patio doors flood the apartment with light. Oversized kitchen with loads of cupboards, quartz counter tops, double deep basin stainless steel sink, and Whirlpool gold fridge, stove, microwave/hood combo and dishwasher. Adjacent to the kitchen is the open concept den/dining room, with plenty of space for a variety of uses. The walk-in laundry room is equipped with Whirlpool front-load washer and dryer. Large primary bedroom with walk-in closet, with views of Blenheim. The bathroom features a walk-in shower with seat, oversized vanity with quartz countertop and a linen closet. This model is located on the North side of the building. Private balcony with sliding door, power receptacle and switched overhead light. Double community rooms are free for residents to use daily or for private functions at no additional charge. Full fitness room with work-out equipment. The building has two towers with double elevators in each. Occupancy for August 2026 on level 4-6 in East building. Do not attend site during construction. Contact listing agent to arrange a private showing. (id:63476)
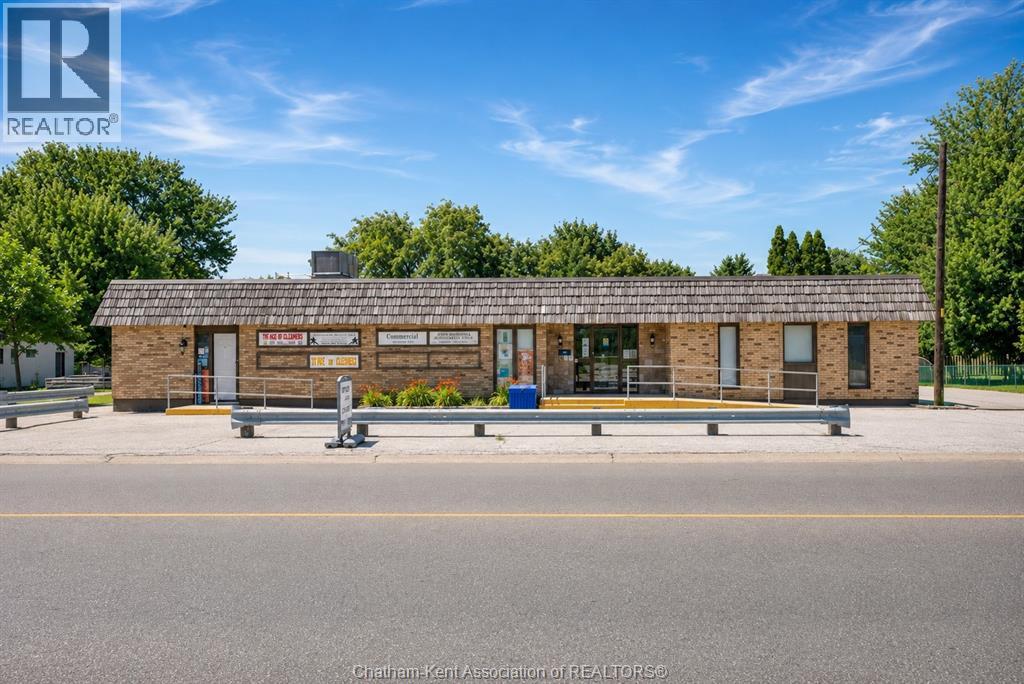
21 Arnold Street Unit# 1
Wallaceburg, Ontario
Unit 1 at 21 Arnold Street is the ideal step up for home-based businesses ready to make a stronger professional impression. This well-maintained office suite offers a polished, affordable commercial setting perfectly suited for consultants, advisors, therapists, real estate professionals, and other service-based businesses looking to elevate their brand and client experience. The efficient layout maximizes every square foot, creating a clean, credible space for meetings, daily operations, and focused productivity without the cost of oversized overhead. Located in the heart of Wallaceburg, this property offers excellent visibility and convenience in a business-friendly setting with easy access to Highway 401, providing simple regional connectivity to Toronto, Detroit, and Windsor. Wallaceburg presents a compelling alternative to larger urban centres, with lower commercial costs, supportive infrastructure, and a loyal local customer base of more than 10,000 residents. Nearby retail, dining, banking, and medical services add to the convenience for both business owners and clients.Whether you are moving out of a home office, launching your first professional space, or expanding into a satellite location, Unit 1 delivers the smart, strategic advantage your business needs. With year-round parking, easy access, and a professional environment that supports growth, this is a rare opportunity to position your business for success and strengthen your brand from the ground up. (id:63476)
Vl Briarhill Road
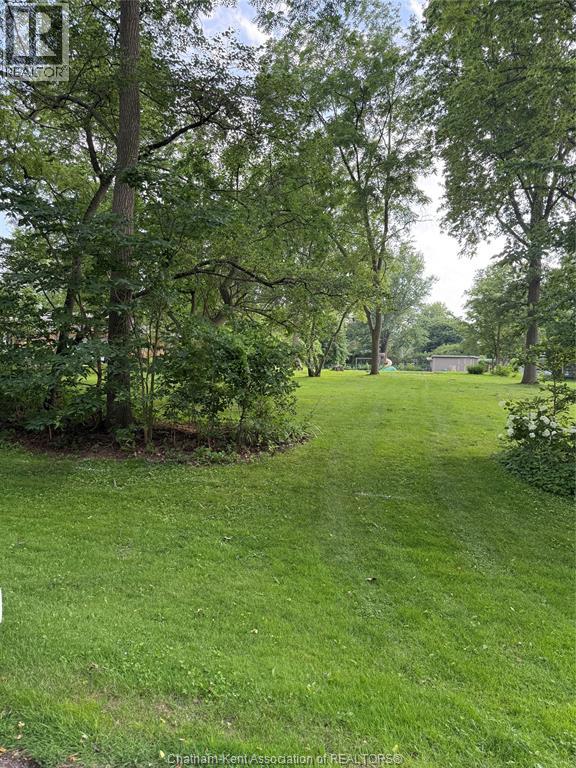
Chatham, Ontario
Looking for the perfect lot to build your dream home? Tired of the barren lots found in many new subdivisions? Look no further. This exceptional 100-by-250-foot building lot, located in the prestigious Wilson Wood subdivision on the south side of Chatham, offers a rare opportunity to build in one of the area's most desirable, well-established neighbourhoods. On the property there is a 12' X 20' Implement shed. Surrounded by mature trees and natural beauty, this tranquil property may be the last available lot in the subdivision. Enjoy the privacy and character that only an established community can provide, while being just minutes from downtown Chatham and all its amenities. Don't miss this unique chance to create the home you've always wanted in a setting that's truly second to none. (id:63476)
95 Henry O'way ...
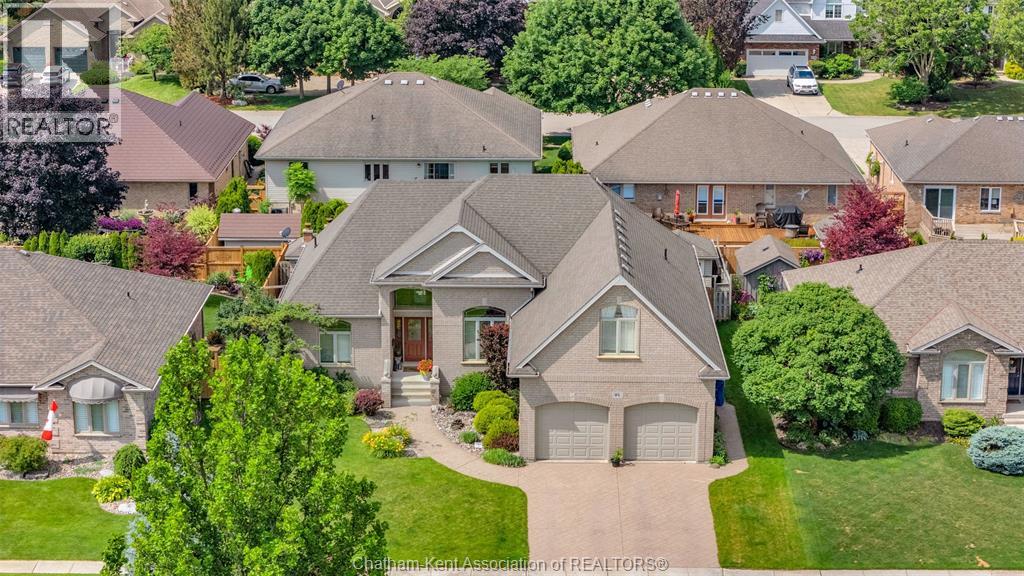
Chatham, Ontario
Main floor living in a very desirable North Chatham neighbourhood. This all brick single owner home offers main floor living with a second level bonus bedroom with 4 pc bath. The bedrooms on the main level are separated with the oversized primary bedroom with 4pc ensuite bathroom and walk-in closet in its own wing and two bedrooms with a 4pc bath in their own wing of the home. Open concept foyer, living and dining room share a soaring vaulted ceiling with lots of natural light. The central kitchen with raised bar and breakfast nook has a walk out to the partially covered patio. Hardwood floors in all bedrooms and living areas and ceramic tile in bathrooms, kitchen and high-traffic areas. Full basement with 3pc bathroom and plenty of space for teenagers or future development. The backyard is very private and has a stone finished wood-fired bbq/pizza oven. Full double car garage with inside entry. Be sure to take a full tour of this home, inside and out, with the iGuide 360 degree virtual tour. (id:63476)
10 Van Allen Avenue Unit# 201
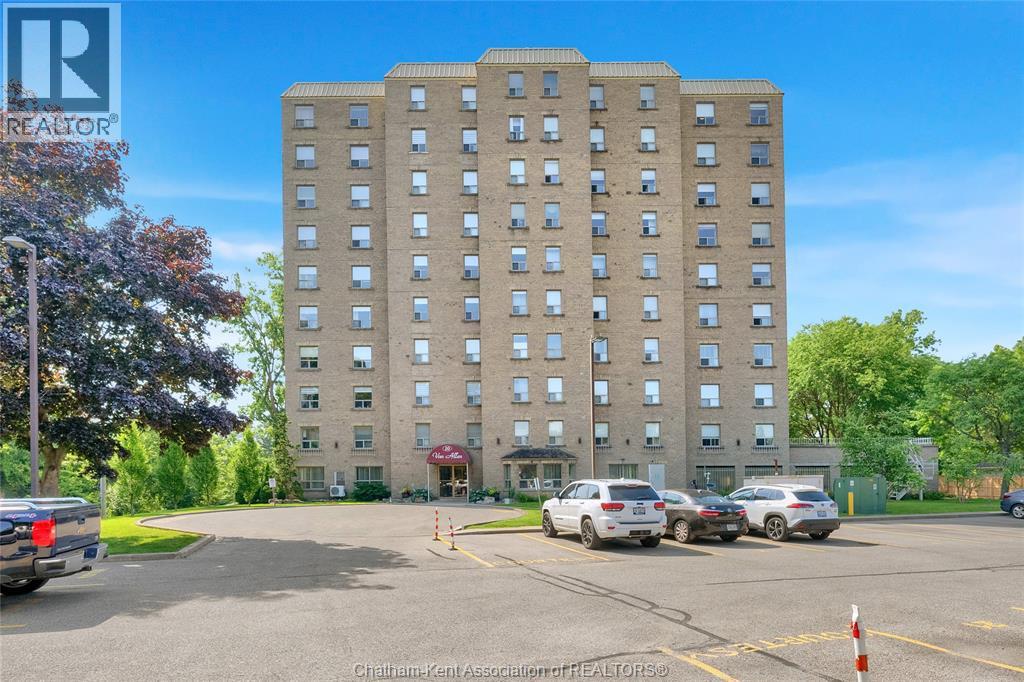
Chatham, Ontario
Carefree waterfront living awaits in this beautifully appointed condo, ideally situated in one of North Chatham's meticulously maintained, adult-oriented buildings. A standout feature of this exceptional unit is the rare 19' x 17' private patio overlooking the Thames River, offering more than 300 square feet of additional outdoor living space. Whether entertaining friends and family or simply enjoying a morning coffee with peaceful river views, this expansive patio is a feature few units in the building can offer. Inside, you'll find a thoughtfully designed floor plan that blends comfort with functionality. The spacious primary suite features hardwood flooring and a luxurious five-piece ensuite. The open-concept kitchen overlooks the dining and living areas, making entertaining effortless, while the dining nook provides the perfect spot for morning coffee or additional pantry space. The bright living and dining rooms are filled with natural light through the large window and patio doors. A second bedroom offers flexible space for guests or a home office, while the convenient two-piece bathroom includes in-suite laundry and additional storage. The furnace/central air conditioning unit were replaced in approximately 2023, providing added peace of mind. The monthly maintenance fee of $510 includes building maintenance, exterior maintenance, and water. The unit also includes one outdoor parking space and a storage space. Residents of 10 Van Allen enjoy excellent amenities, including a common kitchen and gathering space, library, fitness area, lounge, and elevator access throughout the building. If you've been searching for a carefree lifestyle without compromising on space, comfort, or waterfront views, this exceptional condo is ready to welcome you home. Call today! (id:63476)
8310/8320 Seventh Line
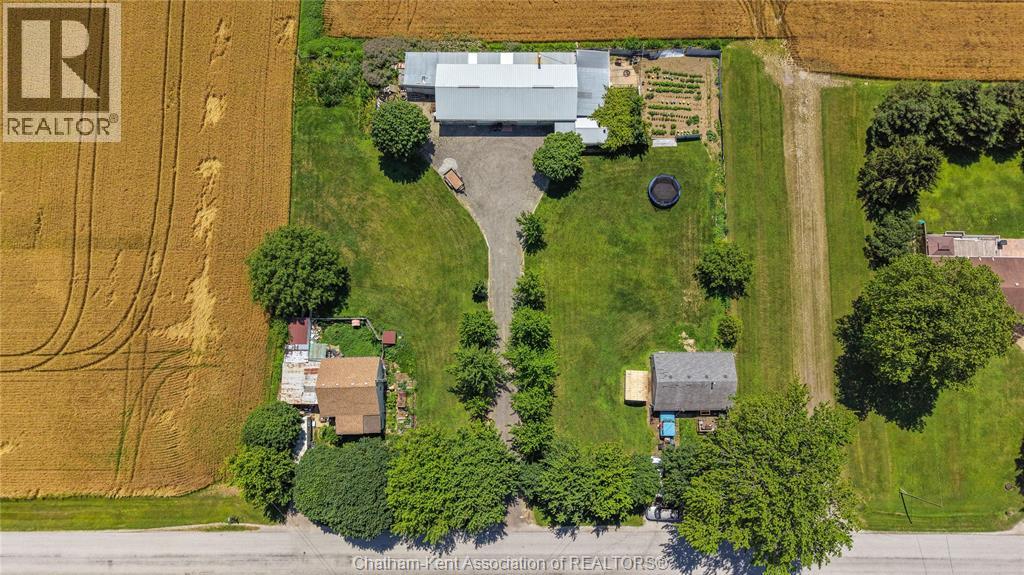
Chatham, Ontario
A rare, one-of-a-kind country opportunity just outside Chatham! This offering includes two separate homes on two addresses sold together, ideal for multi-generational living, rental income or your future endeavours! The first home, at 8320, is a charming 1.5-story house with 3 bedrooms and 1.5 baths, plus a full basement. Currently rented at $1120 plus hydro and gas, it offers great potential. The second home, at 8310, is 2-bedroom 1-bath bungalow, rented at $750 plus hydro and gas. Behind both properties sits an expansive 25x65 heated shop with a steel roof, cement floor, block foundation, and a 2-piece bath. Tenants don’t have access to the shop, allowing exclusive use for your projects, storage, or business needs. Set on 2 parcels that equal a peaceful 1-acre lot, this is a truly unique opportunity. Sold in as-is, where-is condition. (id:63476)
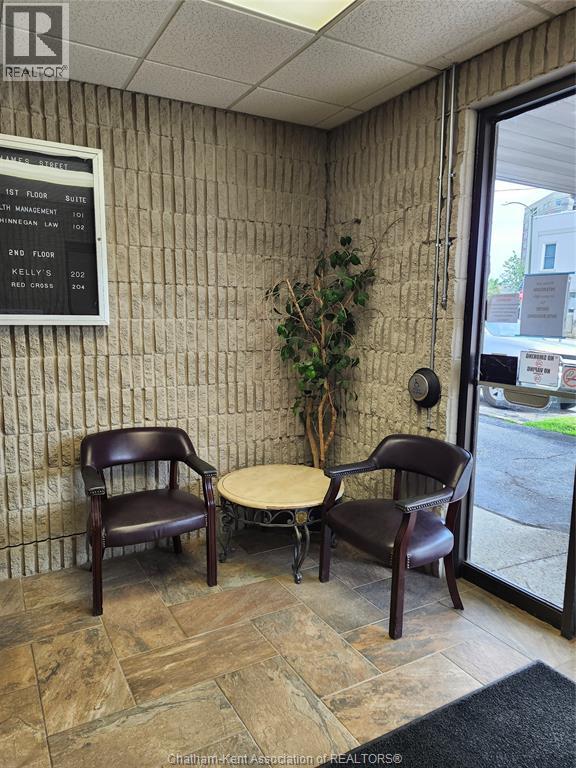
75 Thames Street
Chatham, Ontario
Up to 1,200 sq ft Executive office space for lease. Close to Downtown Chatham and Sam's Coffee Shop. Current tenants include Legal, Financial and Medical Service Professionals. Parking for 16 on-site and free municipal parking across the street. Serviced by an elevator.$20.00/ sq ft is all inclusive of utilities, common maintenance and taxes. (id:63476)
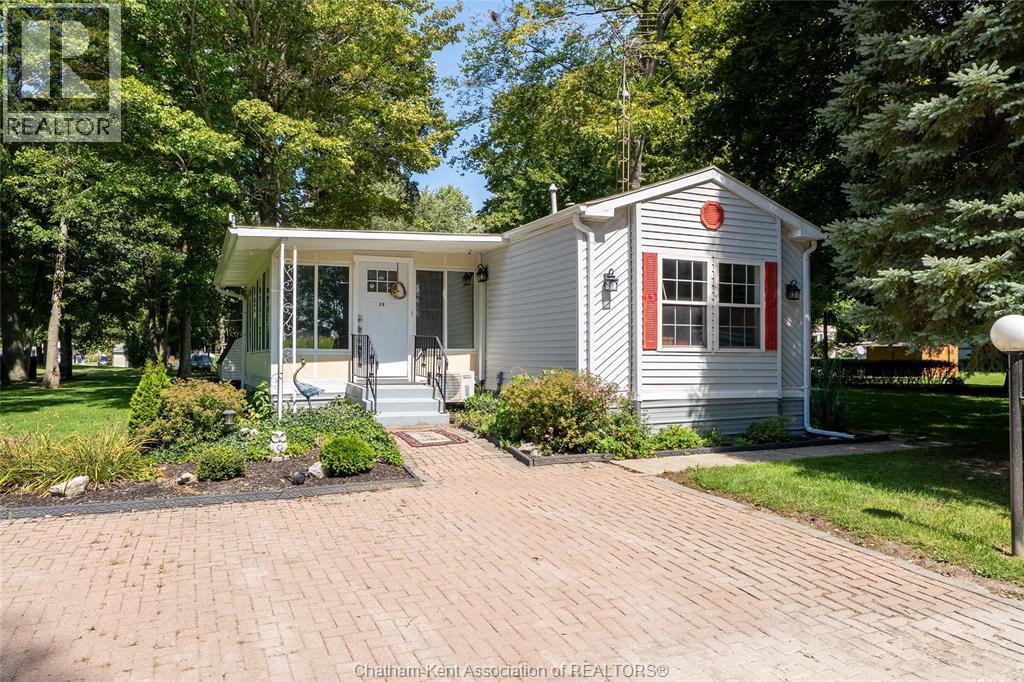
29338 Jane Road Unit# 20
Thamesville, Ontario
Welcome to Briarwood Estates, where this 1990 modern mobile home sits on an extra-large lot surrounded by nature. Featuring vaulted ceilings for a bright, open feel, this home offers two bedrooms and two full bathrooms, including a five-piece ensuite with a soaker tub. The spacious kitchen and living area flow nicely into the 20’ x 12’ heated and cooled sunroom, ideal for year-round enjoyment, plus a rear sun deck for outdoor living. The $360 monthly land lease includes taxes and water, while the septic system, only four years old, adds peace of mind. A roomy, well-kept home in a low-maintenance community at an affordable price. (id:63476)
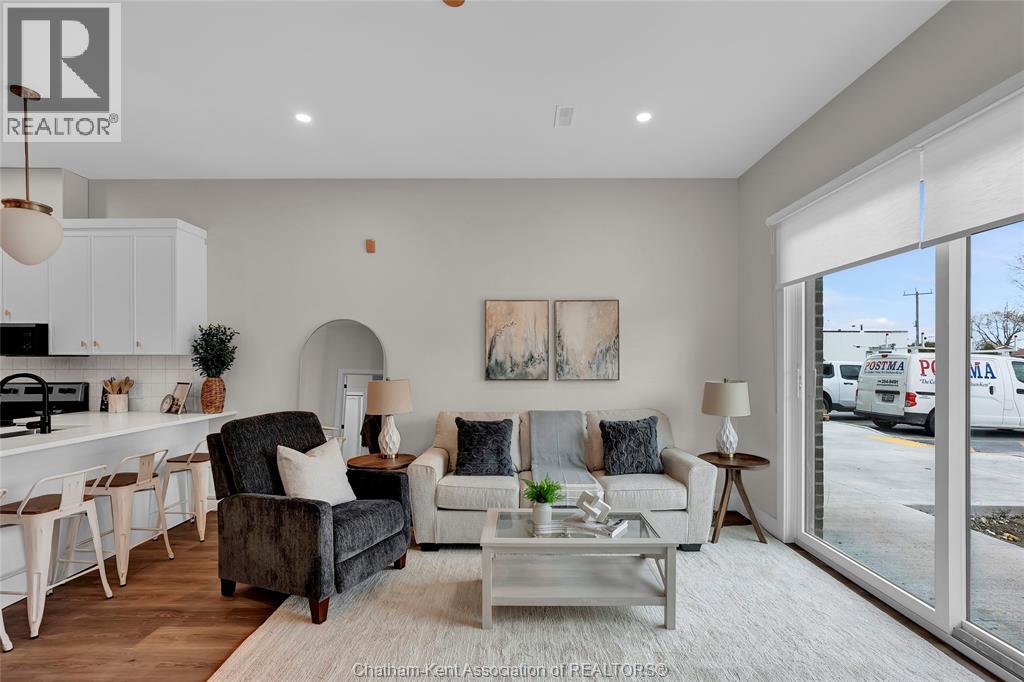
12 Mill Street West Unit# 407
Tilbury, Ontario
Now Leasing! The Avalon Apartments in Tilbury, a brand new purpose built 5 storey apartment building. Locally owned and operated and built with local trades. This one bedroom plus den apartment is a great choice for someone looking to rent in a new, clean, safe building with fixed costs. Bright and spacious with 9.5 ft ceilings, oversized windows and 8ft tall sliding patio doors. Whirlpool gold appliances throughout, including in-unit laundry. Well appointed kitchen with quartz countertops, double stainless undermount sink, lower pull-outs, extra upper cabinets and coffee bar. Walk through closet from bedroom to large 3 pc ensuite bathroom with walk-in shower. Utilities and parking are included. Contact leasing agent to arrange showing. (id:63476)
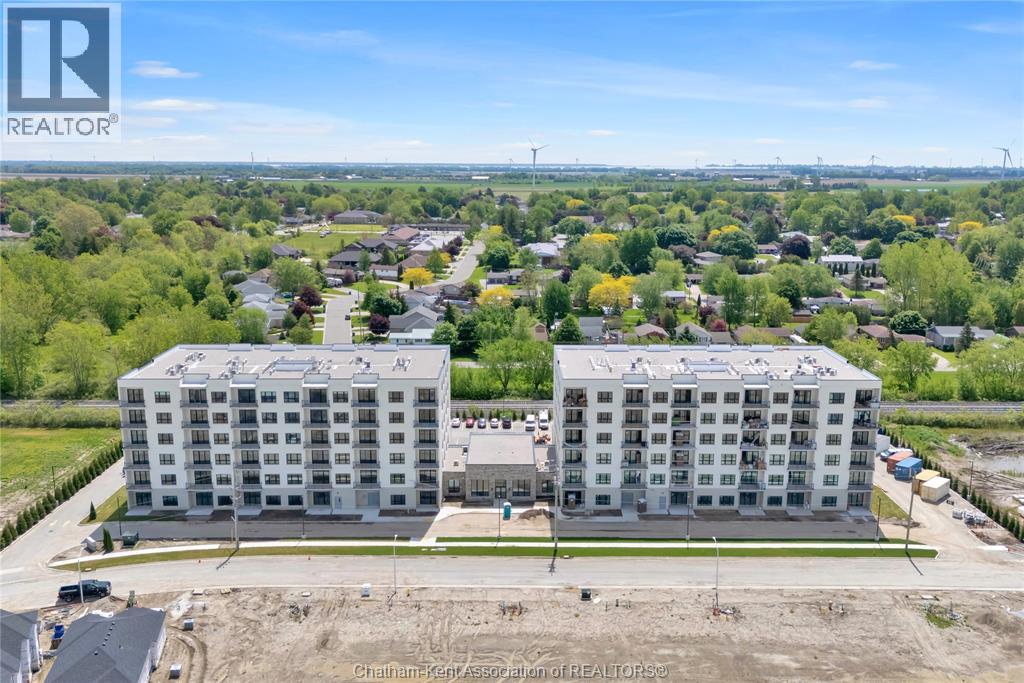
50 Nazarene Road Unit# 422
Blenheim, Ontario
Welcome to the Avalon Blenheim. This premier development is the ideal option for folks who are tired of caring for a large property but enjoy the lifestyle that smalltown Blenheim offers them. This purpose built apartment offers a refined floorplan developed after the feedback received from 3 previous buildings. With over 860 sqft of living space, this 1 bedroom, 1 bathroom plus den/dining room will suit your needs at an affordable price-point. Enjoy a care-free living experience with all utilities and outdoor assigned parking included. Tall ceilings, oversized windows and patio doors flood the apartment with light. Oversized kitchen with loads of cupboards, quartz counter tops, double deep basin stainless steel sink, and Whirlpool gold fridge, stove, microwave/hood combo and dishwasher. Adjacent to the kitchen is the open concept den/dining room, with plenty of space for a variety of uses. The walk-in laundry room is equipped with Whirlpool front-load washer and dryer. Large primary bedroom with walk-in closet, with views of Blenheim. The bathroom features a walk-in shower with seat, oversized vanity with quartz countertop and a linen closet. This model is located on the North side of the building and features a right-hand kitchen, it is also available in a flipped layout with a left-hand kitchen - unit #20. Private balcony with sliding door, power receptacle and switched overhead light. Double community rooms are free for residents to use daily or for private functions at no additional charge. Full fitness room with work-out equipment. The building has two towers with double elevators in each. Occupancy for August 2026 on level 4-5 in East building. Do not attend site during construction. Contact listing agent to arrange a private showing. (id:63476)