

112, 71127 Range Road 234
Rural Greenview No. 16, Alberta
Would you like to experience lakeside living in a four-season log home located next to Sturgeon Lake? Well welcome to this dream home in the Sandy Bay development located in the north-east corner of the lake, near Young’s Point Provincial Park. This stunning, well-maintained log home offers the perfect blend of rustic charm and modern comfort. This property is fully equipped for year-round enjoyment and the home features 1,698 sq.ft. of beautifully accented and maintained living space. The home has a spacious second floor primary bedroom with sitting area where you can look out through the chalet windows directly to the lake and horizon. There are two bathrooms and an open addition at the rear which would be perfect for an extra bedroom, office or additional entertainment area. The home has been recently stained and chinked with absolutely nothing left to do but move in and enjoy. The property further features a detached double car garage and plenty of room for parking and recreational vehicles, including all your lake toys. With a boat launch, docks and trails all within walking distance, Sandy Bay is a recreational oasis. Spend your summers boating, kayaking, and fishing on the water, or wait till winter and be walking distance from your favourite ice-fishing hole. Explore the surrounding Provincial Parks or just hide away in your own personal all-year round retreat. All this while being only minutes away from the Town of Valleyview and all the amenities you require. Don't miss this rare opportunity to own a premium log home and experience a true recreational lifestyle. (id:63476)
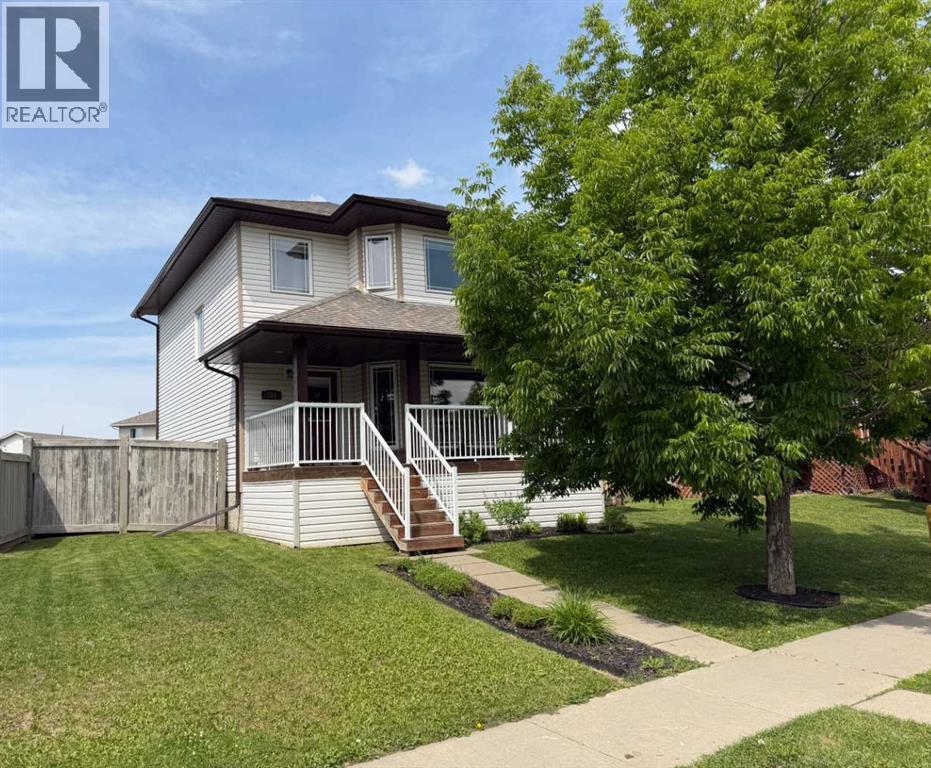
158 Pinnacle Drive
Grande Prairie, Alberta
Available for immediate possession, this two-storey home is ready & waiting for your summer move-in! The property features a covered front veranda with white metal railings providing clean & welcoming curb appeal. Inside, the home features a completely carpet-free layout across both the main and upper levels. The main floor begins with a tiled front entry that flows into a living room centered around a gas fireplace and finished with durable & attractive hardwood flooring. The kitchen is equipped with black appliances, a corner pantry, and an integrated dining area. Situated near the back door, a practical half-bathroom doubles as the laundry room, complete with a built-in utility sink. Upstairs, the layout is comprised of three bedrooms, the main bathroom and hall closet. The primary bedroom offers a private retreat, complete with a four-piece ensuite and a large walk-in closet outfitted with shelving and a window for ample natural light.The undeveloped basement provides a blank canvas for a future living space tailored to your needs. The backyard is accentuated with a 10' x 12' deck for all your outdoor pursuits & enjoyment and there is back alley access to the double detached & heated garage. This west-end property is situated in a great location near École Nouvelle Frontière, the Eastlink Centre, local parks, Pinnacle Lake walking trails, and oodles of nearby shopping & dining options. Contact a REALTOR® today for more information and to arrange your private viewing. ***Some interior photos have been virtually staged*** (id:63476)

Lot 23, Wapiti River SW-21-69-10-W6
Rural Grande Prairie No. 1, Alberta
Breath-taking recreational lots on the Wapiti River; the only development of it's kind in the Peace Country! If you are looking for a tranquil spot to build the ultimate campsite or dream cabin; a place to get away from the hustle and bustle, this is the development for you, an ideal property for any River boater with access to neighboring boat launch. Location is stunning with mature trees, power at property lines, and well built all weather roads, private titled lots, architectural guidelines and covenants. There is common access to the sand and rock beach. Less than one hour from Grande Prairie and only 5.5 km off pavement! Developments like this are rare, and limited lots are available, call a Realtor to start your own recreation property life today! (id:63476)
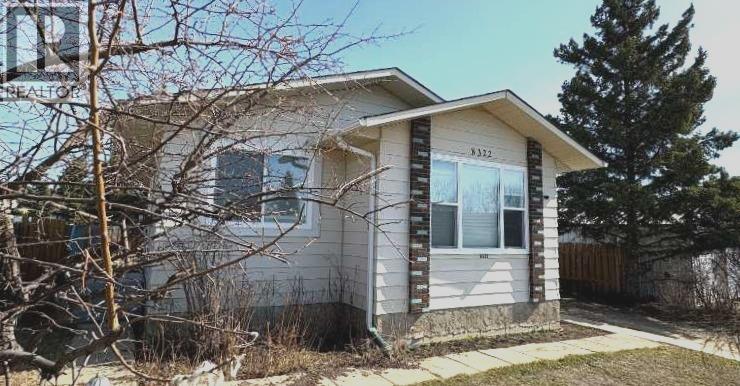
8322 101 Avenue
Peace River, Alberta
Fully renovated West Hill gem in Saddleback! Extensively rebuilt following a 2023 fire, this home has been redone from the studs up, offering the feel of a brand-new property without the new-build price tag. Featuring all-new insulation and vapour barrier throughout, plus upgraded attic insulation, this home is built for efficiency and comfort. Major updates include new shingles, furnace, electrical, and main floor windows and doors. The stylish, on-trend kitchen is both functional and inviting, complete with modern appliances. The bathroom and bedrooms have been fully renovated with fresh, contemporary finishes. Step outside to a private, thoughtfully designed backyard showcasing a garden area, a 12x12 shed (2024), and a newly fenced yard (2025) - perfect for relaxing or entertaining. The basement is open for future development, with plumbing already in place for an additional bathroom. Located in a quiet West Hill setting, this property delivers exceptional value with all the big-ticket upgrades already done. Move in and enjoy - schedule your private viewing today! (id:63476)
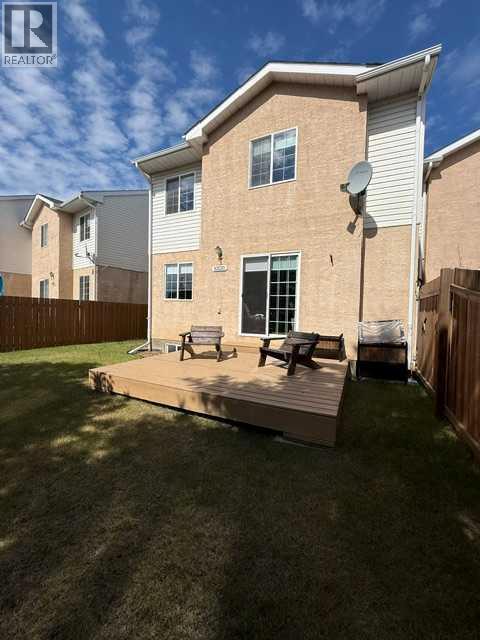
10220 106 Street
High Level, Alberta
If you are looking for a carefree, maintenance free lifestyle, allowing you more time to spend with Mother Nature in all her glory, this may just be the perfect home for you. This 3 bedroom, 1 1/2 bath condo has just hit the market. This home has been meticulously cared for and is in "like new" condition meaning you literally just need to move in. No painting or updates required, The kitchen features oak cabinets, stunning solid surface counter tops while the extra storage features a beautiful Hickory countertop. The flooring in the kitchen and the upper level all feature top of the line oak laminate flooring. The living room/dining room combination has gorgeous Hickory hardwood flooring. A patio door off the living room leads to the front yard which is quite private with two large trees and basically a weed free lawn. Going upstairs, you find 3 well addressed bedrooms with good sized closets. The Primary features a walk in closet with built in organizer. The main bath has been upgraded with an oversized walk in shower, awesome vanity and free standing linen closet. The lower level features a comfortable family room, carpeted flooring and unique "tongue n groove" oak feature walls,. There is also a smaller room just off the family room that will double perfectly as your home office. There is a large, roughed in bath downstairs where you will be able to create an absolutely amazing 2nd full bath. The double attached heated garage, has shelving built in on the walls allowing you to keep your garage neatly organized. Upgrades to the exterior of the complex include new vinyl siding, shingles, fence and decks. So as you can see? There is only one thing left to do. Book your private viewing and have a look. I think you will agree,,,, it is amazing. (id:63476)
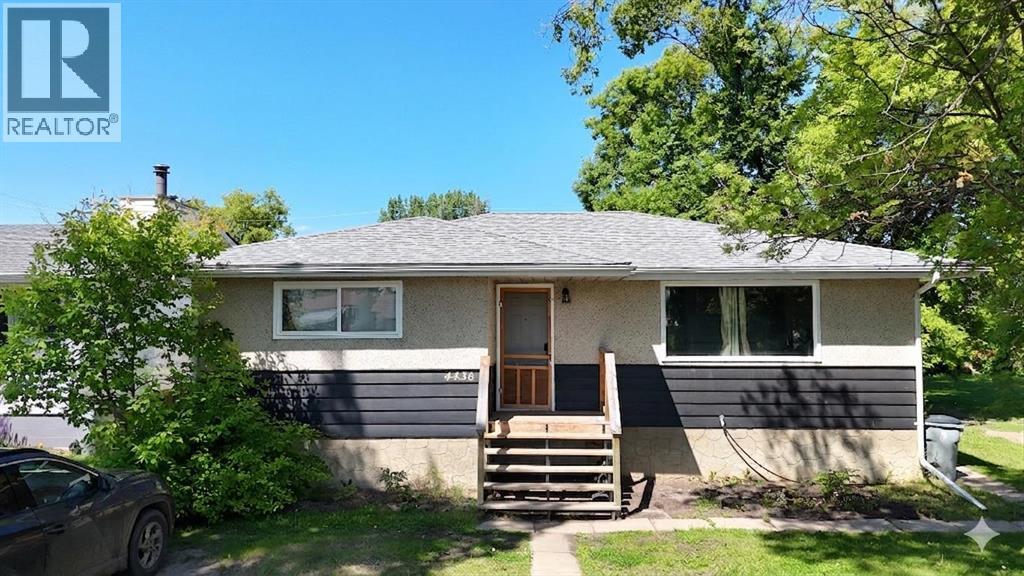
4436 51st Avenue
High Prairie, Alberta
Welcome to this well-designed 1,124 square foot bungalow (above grade) offering two self-contained suites with separate entrances. The upper suite features three bedrooms, one bathroom, a large front entrance with a convenient coat closet, and a ground-level deck off the back—perfect for outdoor relaxation. The fully contained basement suite includes one bedroom, one bathroom, and its own separate entrance (basement square footage is additional and not included in the 1,124 sq. ft. above grade). Both suites share a common area laundry located downstairs, which is free to use for both units. This setup is ideal for owner-occupants seeking rental income, investors, or multi-generational families wanting privacy under one roof. Call to book your viewing today. (id:63476)

601 3 Street
Fox Creek, Alberta
Step inside to a bright, spacious foyer with 10ft ceilings and immediate access to a convenient4piece bathroom and the laundry room. A front bedroom sits just off the entry, ideal for guests ora home office.Continue into the open main living area, where large windows fill the space with natural light.The kitchen, dining, and living room flow together seamlessly. The kitchen features a largeisland with a double sink and dishwasher. There is also an induction stove, builtin microwave,and a bright walkin pantry with a window. Garden doors off the dining area lead to the DuraDeckpatio, perfect for outdoor living. The living room is anchored by a cozy gas fireplace.The primary bedroom is tucked privately on the main floor and offers a walkthrough closet to the3piece ensuite, and direct access to the laundry room for everyday convenience.Head downstairs to the 9ft ceiling basement with dropdown panels, where approximatelythreequarters of the space is finished. One bedroom is fully completed with a walkthrough closetand access to a large 3piece bathroom. A second basement bedroom is partially finished, withadditional open space ready for future development and a dedicated utility room.Mechanical and structural highlights include ondemand hot water, a 50gal tank for infloorheating, reverse osmosis system, water filter, highefficiency furnace (2022), central AC, centralvac, 100amp service, and two sump pumps with a highwater alarm. The home also features twoexterior taps and a natural gas line for a BBQ.Outside, the property offers graveled RV parking, the yard is fully fenced using chain-link, andan easement behind the home that may become a future alleyway. The attached double garageprovides 10ft ceilings and excellent storage options. (id:63476)
9408 5 Street SE
Calgary, Alberta
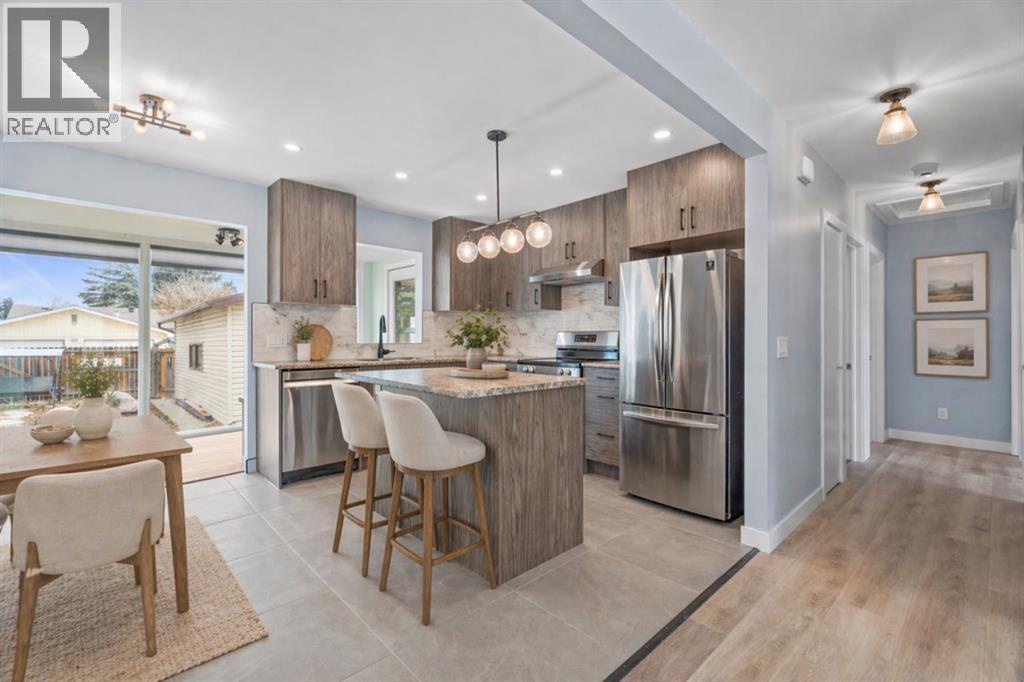
Welcome to this beautifully modernized 5-bedroom, 2-bathroom bungalow in the highly sought-after, mature community of Acadia. Perfectly situated directly across the street from two local schools, this home offers exceptional convenience for busy families, with shopping, amenities, and major roadways just minutes away in every direction. Inside, the entire home shines with high-quality finishes. The main floor has been professionally updated, featuring a newly renovated kitchen complete with brand-new appliances! The home has been thoughtfully designed to be both stylish and highly functional for everyday living. Downstairs, the professionally updated and fully developed basement is the ultimate entertainment hub, offering the perfect space for movie nights, game days, or hosting family and friends. Step outside to an outdoor oasis that truly sets this property apart. Enjoy a covered patio for year-round use, a tranquil slate water feature, and a newer, low-maintenance composite deck. The backyard is complete with a double detached garage, alley access, a dedicated parking pad ideal for a small trailer, and a handy storage shed. New Hunter Douglas blinds throughout home. New appliances in kitchen. Home has not been lived in since renovations on either floor! This is a true turn-key home in a matured neighbourhood, offering space, premium updates, and outdoor features that are incredibly hard to find in one package. Cancel all your plans, call your REALTOR®, and book your showing today! (id:63476)

53412 Highway 748 East
Rural Yellowhead County, Alberta
Great location with incredible potential! This 29.93-acre property is ideally located just east of Edson on Highway 748 E/Bear Lake Road, with pavement right to the driveway. Zoned Rural District, this versatile property offers excellent flexibility for acreage living, business use, storage, trades, or a combination of residential and commercial-style needs. The property features an impressive 3-bay, fully finished 60’ x 40’ shop with overhead doors, radiant and in-floor heat, and a floor drain. A second heated 60’ x 40’ Quonset includes a bathroom, kitchen area, septic holding tank, and chain-link fenced compound. Attached to the back is an additional 32’ x 52’ shop with an overhead door and concrete floor. A radiant heater is in place but is not currently operational. The main residence is a ranch-style home set on concrete pilings, offering 1,975 sq. ft. of living space, plus a covered deck and patio area. The home includes 3 bedrooms, a 4-piece bathroom with a corner soaker tub and separate shower, and a 2-piece bathroom located in the laundry room. The spacious layout features a full kitchen, dining room, living room, front bonus room, and a large family room at the back of the home with separate exterior access—ideal for a home office or private work area. Behind the main home is an older mobile home that, with some TLC, could provide additional accommodation, office space, or storage. The heated pump house contains the artesian well, with a setup at the back for an outdoor kitchen or entertainment area. Additional storage and workspace can be found in the 39’ x 22’ powered shed. Underground power services all buildings from the main pole. The entire property is fenced with page wire and includes a gated driveway, open pasture areas, and treed/bush areas for added privacy and usability. This Estate Sale property is being sold as is/where is. (id:63476)

316a, 5611 10 Avenue
Edson, Alberta
A fantastic investment opportunity awaits! This 3-bedroom unit is on the 3rd floor of Mountain Vista Condos Building A and has northwest exposure. All rooms are a good size and have either carpet or linoleum. The galley-style kitchen is equipped with full-sized appliances (fridge, stove and dishwasher) and plenty of cabinets. The spacious living room has sliding doors to the large balcony that is great for BBQing or enjoying the outdoors. Down the hall, there’s the primary bedroom with 2-piece ensuite and two additional good-sized bedrooms, a 4-piece bathroom, and an in-suite storage room. The building's laundry room is located on the main level and has upgraded machines operated by a Coinomatic card system. Building security includes interior hallway and entrance cameras and each entrance has fob controlled access for tenants and an intercom system for guests. The large parking lot provides one powered spot for each unit and there’s lots of street parking for guests. Mountain Vista Condominiums are professionally managed by Realty Canada, and there is an onsite manager with an office in Building A. There’s a great Condo Board in place and the Condo Corporation has a healthy Reserve Fund and reasonable monthly condo fees. The complex is located in the Westhaven neighborhood, close to schools, shopping, recreation, and the Town's trail system. This unit can be self-managed or managed by a property manager for a hassle-free investment. Whether you’re looking to start out in the real estate market or for an investment property, this Condo is worth a look. (id:63476)
44 Amblefield Avenue NW
Calgary, Alberta
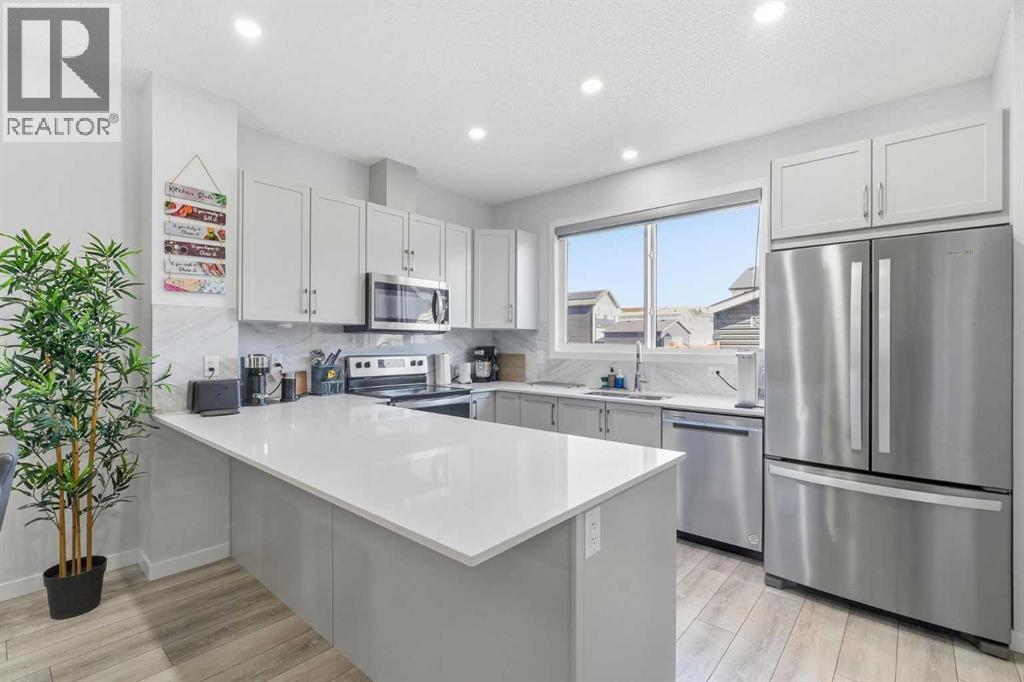
Step through the FRONT DOOR and the home unfolds in front of you. A MAIN FLOOR BEDROOM and POWDER ROOM sit just inside, ready for guests, parents, or anyone who would rather skip the stairs.Past the entry, the home opens into a generous LIVING AREA that flows straight into the DINING SPACE, the kind of footprint where the couch, the table, and the conversation never have to compete for room. At the back of the home, the C-SHAPED KITCHEN anchors it all on QUARTZ COUNTERS and STAINLESS APPLIANCES, with a deep WALK-IN PANTRY tucked beside it.Up the staircase, the home turns private. Three UPPER BEDROOMS, including a PRIMARY SUITE crowned by a WALK-IN CLOSET and 4-PIECE ENSUITE. UPPER FLOOR LAUNDRY sits steps from the bedrooms, and a DEDICATED WORK-FROM-HOME SPACE rounds out the level so 5pm actually feels like 5pm.A SEPARATE SIDE ENTRANCE leads down to the 2-BED LEGAL BASEMENT SUITE, finished in LVP FLOORING THROUGHOUT and already tenanted at $1,200 a month, with the renter ready to extend another year.Out back, a FULLY FENCED YARD, a generous DECK, and a DETACHED 2-CAR GARAGE. 10 SOLAR PANELS overhead. A full SMART HOME PACKAGE woven through, with BUILT-IN SECURITY CAMERAS at the FRONT DOORBELL, SIDE ENTRANCE, and REAR DECK.WALKING DISTANCE TO DAYCARE keeps morning drop-off a five-minute stroll, not a fifty-minute commute.This is prime opportunity for investors or buyers who want mortgage helper basement rental income.A 2024 JAYMAN HOME that earns from day one. Private showings now open at 44 Amblefield Ave NW. (id:63476)
606, 1100 8 Avenue SW
Calgary, Alberta
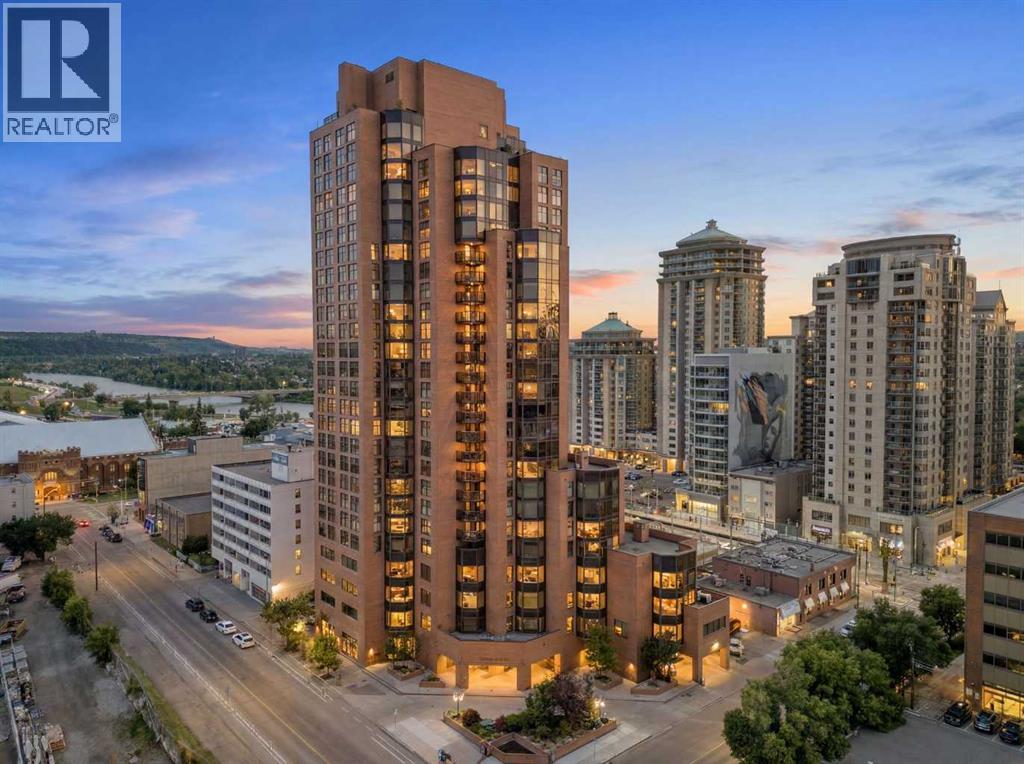
Westmount Place - #606, 1100 8 Avenue SW: Welcome to this beautifully renovated 6th-floor condo in Westmount Place, offering 1,119 sq. ft. of thoughtfully designed living space, a spacious 222 sq. ft. balcony, 2 bedrooms, 1.5 bathrooms, underground parking and central A/C. The functional floor plan begins with a welcoming entryway featuring a convenient coat closet and flows into the updated kitchen, complete with stainless steel appliances, granite countertops, a large island with a raised breakfast bar offering seating for three, and additional built-in storage. The bright, open-concept living and dining areas are filled with natural light and showcase beautiful river views. The spacious primary bedroom features a 4-piece ensuite and direct access to the balcony providing views of the river. A second bedroom, also with balcony access, offers flexibility as a guest room, home office, or den. A 2-piece powder room and in-suite laundry with ample storage complete this home. This unit includes one assigned underground parking stall, along with plenty of visitor parking for guests. Westmount Place offers an outstanding selection of amenities, including 24/7 concierge and security, a beautifully renovated lobby, an indoor swimming pool, hot tub, steam rooms, dry sauna, squash and racquetball courts, a fitness centre, and a billiards room. Ideally located in one of Calgary's most walkable downtown neighbourhoods, you'll be just steps from Prince's Island Park, the Bow River pathway system, Kensington, restaurants, cafés, grocery stores, and the free-fare LRT zone, making it easy to enjoy everything the city has to offer. (id:63476)