
306, 1899 45 Street NW
Calgary, Alberta
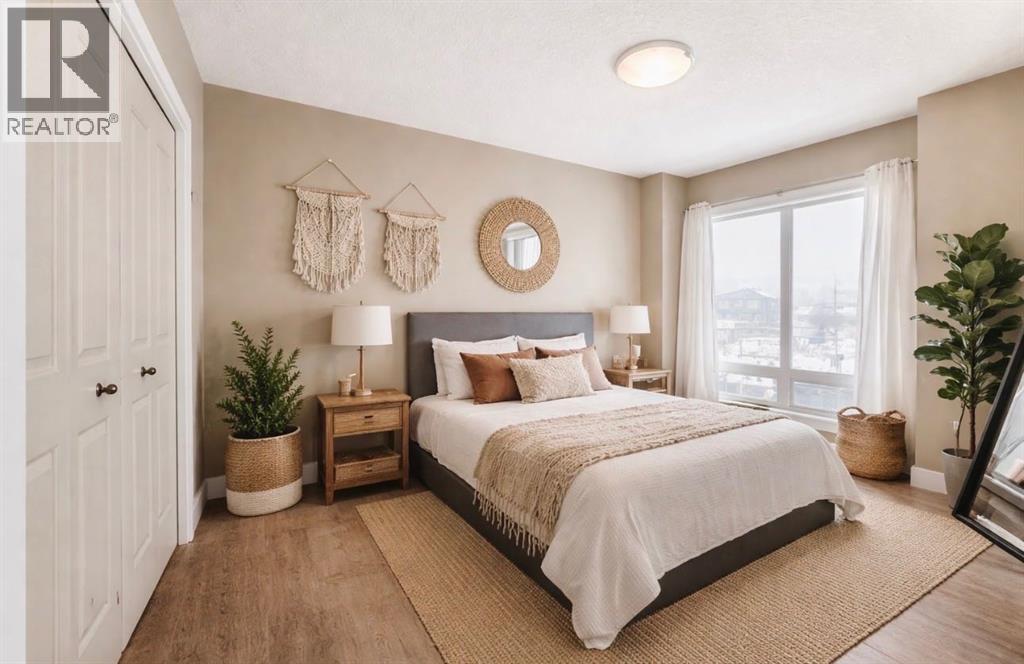
$6,000 Incentive! Put your own finishing touches on the space with a generous a credit toward fresh paint and bedroom flooring. This is a fantastic opportunity to personalize and add value while making the home truly your own.** Welcome to Montgomery — one of Calgary’s most sought-after communities for those who appreciate outdoor living paired with urban convenience. With extensive bike paths, river access, local shops, cafés, and restaurants just steps away, this location offers an incredible lifestyle. Ideally situated near the University of Calgary, Foothills Medical Centre, Alberta Children’s Hospital, and WinSport (Canada Olympic Park), this is a prime location for professionals, students, and outdoor enthusiasts alike.This beautifully appointed two-bedroom condo features 9-foot ceilings and in-floor heating for year-round comfort. The open-concept floor plan makes entertaining effortless, highlighted by engineered hardwood floors, granite countertops, and a spacious living and dining area that flows seamlessly to your private balcony — complete with a gas BBQ hook-up.The primary suite is a standout, offering enough room for a king bed and a super generous walk-in closet. A well-sized second bedroom provides flexibility for guests, a home office, or shared living.Design a home that reflects who you are — your vision, your style, your choices. Your next chapter begins right here. (Some Images have been virtually staged) (id:63476)
1102, 70 Panamount Drive NW
Calgary, Alberta
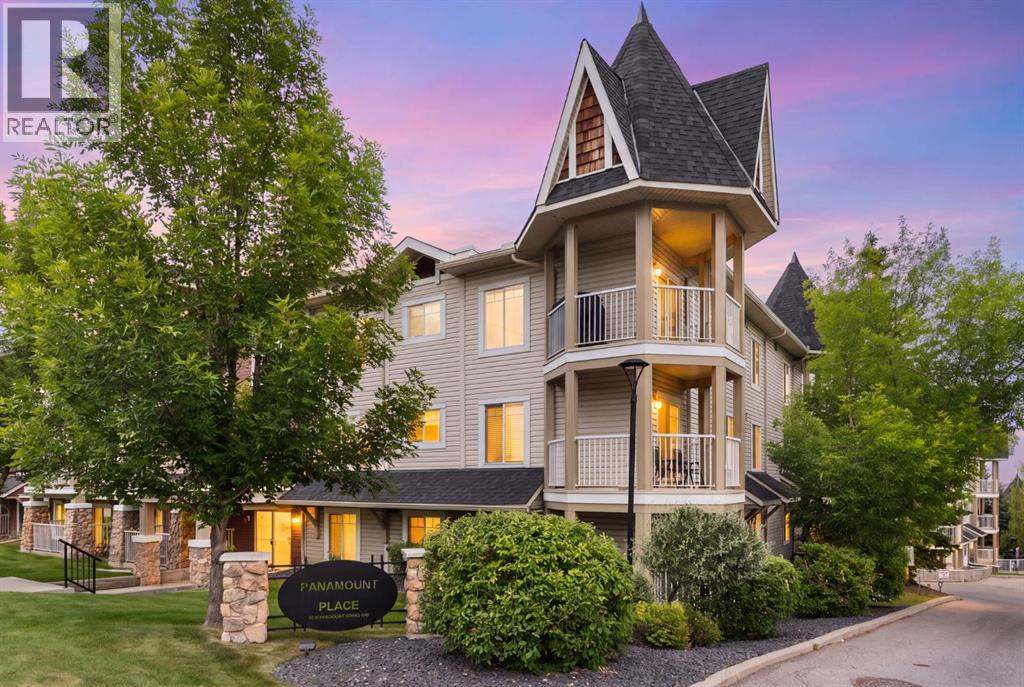
Affordable Living in the Heart of Panorama Hills! This spacious one-bedroom, one-bathroom condo offers an open-concept layout, thoughtful design, and exceptional value. Enjoy the coveted first-floor location near the front entrance, making it incredibly convenient for bringing groceries and everyday items in and out, while the oversized private covered balcony sits a full story above ground, providing added privacy and the perfect place to relax or BBQ with the built-in gas line.Inside, you'll appreciate the functional floor plan featuring a dedicated computer/workstation nook off the entry, a bright and inviting living area with neutral finishes and durable flooring, and a well-appointed kitchen complete with a breakfast bar overlooking the living space. The generous primary bedroom easily accommodates a king-size bed and boasts a large walk-in closet with custom California Closet organizers.Additional features include titled underground heated parking, an oversized private storage locker, in-suite laundry, elevator access, and plenty of street parking for guests.Located just steps from shopping, restaurants, theatres, parks, transit, and everyday amenities, this home offers a fantastic walk score of 70, allowing you to leave the car at home more often. Even better, the low condo fees include heat, water, electricity, professional management, reserve fund contributions, and more, making homeownership both simple and affordable. Immediate possession is available, and pets are welcome with board approval.Whether you're a first-time buyer, downsizer, or investor, this move-in-ready home is an opportunity you won't want to miss! **There is a Pet Policy: All pets must be registered and approved prior to residing on site. Each unit is allowed 1 dog OR 1 dog and 1 cat OR 2 cats. (id:63476)
163 Shannon Circle SW
Calgary, Alberta
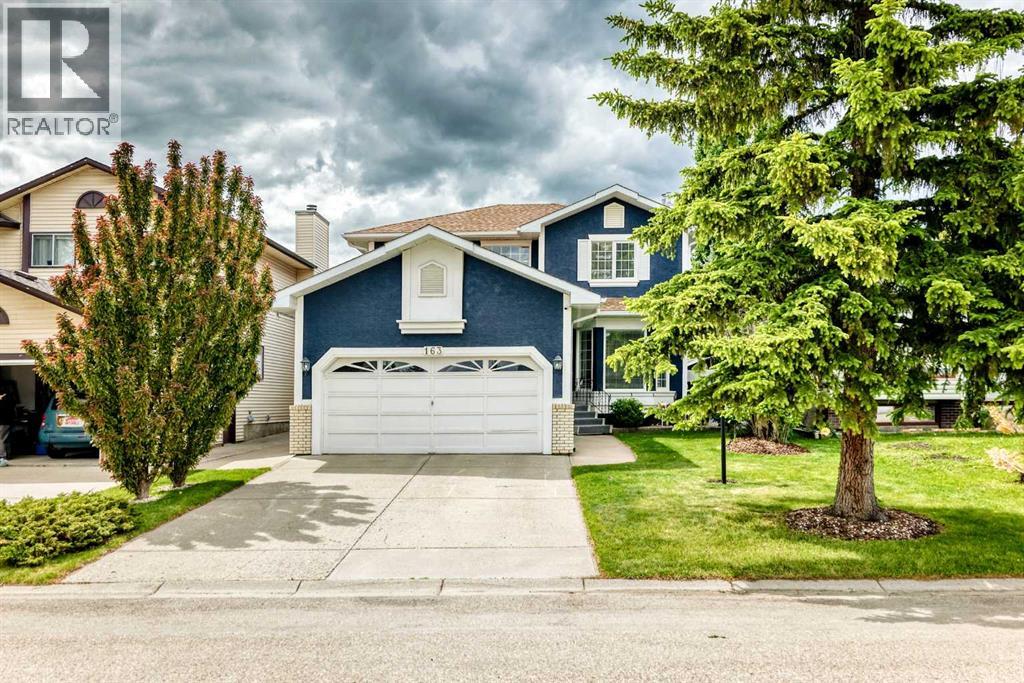
Welcome to one of Shawnessy's most sought-after locations, where convenience, family-friendly living, and exceptional value come together. Situated in a prime area of the community, you'll enjoy easy access to every amenity imaginable, including schools, shopping, parks, transit, and recreation.Finding a truly upgraded home with quality craftsmanship is rare—but this is one that stands out from the rest. Thoughtfully renovated from top to bottom, this home offers one of the most desirable floor plans in the neighborhood and has been extensively updated for modern living.The main floor features luxury vinyl plank flooring throughout, complemented by new baseboards, trim, and updated lighting. The outdated popcorn ceilings have been professionally removed, creating a clean, contemporary look. For added peace of mind, all Poly-B plumbing has been replaced.Designed for both everyday living and entertaining, the spacious kitchen offers ample room for family gatherings and hosting guests. The main level also includes formal living and dining rooms, along with a welcoming family room featuring a cozy gas fireplace.Upstairs, the generous primary bedroom easily accommodates a king-sized bed and full bedroom suite. The second bedroom is also large enough for a king bed, while the third comfortably fits a queen-sized setup.The fully developed basement expands your living space with a massive recreation room, a built-in bar, a full 4-piece bathroom, and an oversized storage/mechanical room.Additional recent upgrades include: • New furnace (2026) • New hot water tank (2026) • Updated kitchen and bathrooms • Complete exterior repaint • Two powered storage shedsStep outside to enjoy the private west-facing backyard—perfect for relaxing evenings, gardening, or entertaining.Families will appreciate having both Catholic (K–6) and Public (K–9) schools within the community and just minutes from home.With extensive upgrades, a fantastic layout, and an unbeatable Shawnessy location, this is a home that truly checks all the boxes. Don't miss your opportunity to see it in person. (id:63476)
508, 738 1 Avenue SW
Calgary, Alberta
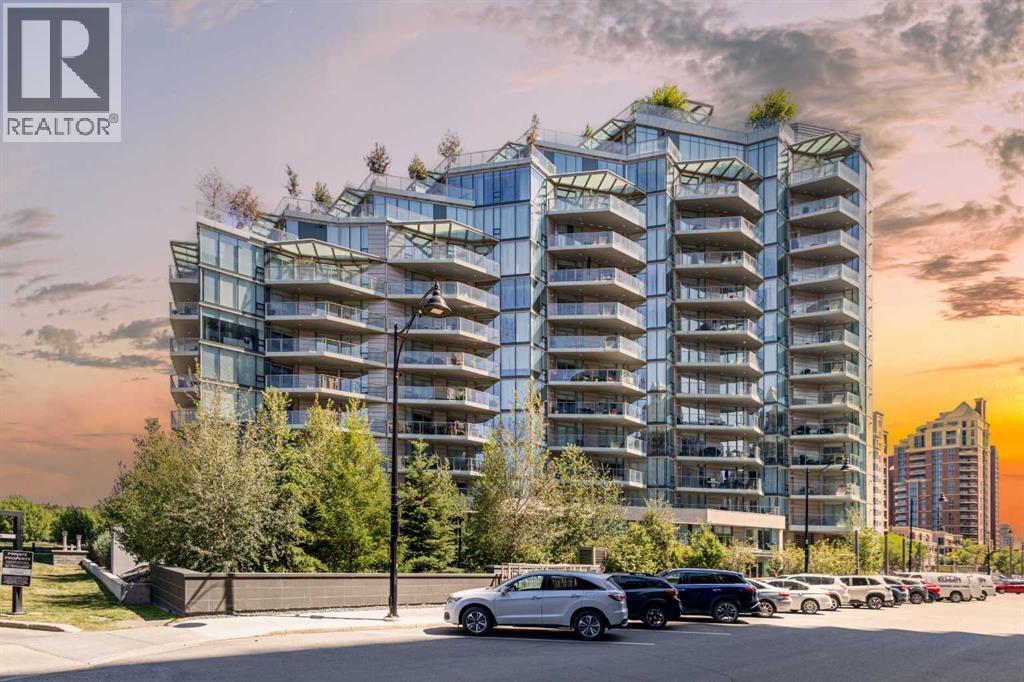
Welcome to The Concord – Calgary’s pinnacle of luxury living, perfectly situated along the Bow River, beside the Peace Bridge and Prince’s Island Park. This iconic residence sets a new standard for refinement, sophistication, and lifestyle. Arrive in style through the secure underground parkade, where your vehicle is pampered with a private wash before settling into your titled, fully upgraded 2-car private garage featuring custom cabinetry, epoxy floors, EV connection, and Wi-Fi connectivity. Take your private elevator directly to your riverfront unit, where floor-to-ceiling windows frame captivating Bow River views. The open-concept living area is adorned with wide-plank hardwood floors, timeless wainscoting, and elegant wallpaper, centered by a sleek gas fireplace. The chef-inspired Poggenpohl kitchen features Bianco Statuario marble, Miele appliances, and an oversized fridge—seamlessly blending into the spacious living and dining area. Step onto the oversized balcony for breathtaking park and river views. The master bedroom offers panoramic views, a custom Poliform walk-through closet, and a spa-inspired ensuite with a 66” freestanding tub, 10mm glass shower, double vanity, and in-floor heating. A second bedroom, marble-clad main bath with soaker tub, and a glass-enclosed den complete the thoughtful layout. Smart home automation, Control4 system, motorized blinds, built-in speakers, security cameras, and designer lighting offer effortless comfort and peace of mind. Exclusive Concord amenities include: Private winter skating rink with Zamboni; Outdoor kitchen with BBQ & firepits; Social lounge with full bar & kitchen; Guest suite; 24-hour concierge; Gym + yoga studio; Car wash bays. Experience riverside luxury living redefined - book your viewing today! (id:63476)

502, 225 11 Avenue SE
Calgary, Alberta
INVESTOR ALERT! FRIST TIME BUYERS!! You'll love this sunny west facing 1 bed/1 bath unit with contemporary finishes in the sought after KeyNote 2 building. The open concept living area is flooded with natural light, 9' ceilings and features a good sized kitchen with granite counters, flat panel white cabinetry & modern light fixtures. The spacious main living area has an ideal layout for dedicated dining & relaxing areas, perfect for entertaining, The primary bedroom features another large window & good sized walk-in closet w/organizers. The 4 pc bath & in unit laundry complete the unit. Additionally you'll have both one titled heated underground parking stall & a titled storage locker for added convenience. The KeyNote 2 building also features an expansive BBQ & picnic common area, fitness center, party room, guest suite, hot tub, car wash & bicycle storage. Sunterra Market is in the ground level of the building making your busy life easier, and the building is an easy walk to fantastic restaurants & bars, shopping, and Stampede Park & Victoria Park LRT, making commuting a breeze. A must see; book your showing today! (id:63476)
32276 Highway 2 A
Rural Mountain View County, Alberta
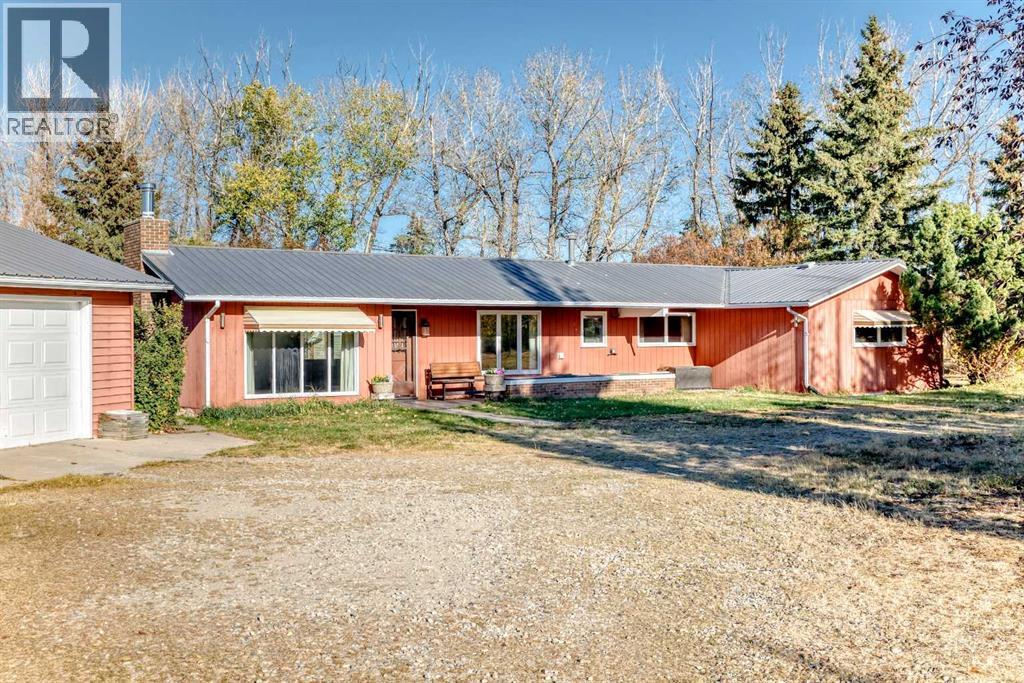
The property you've been searching for! (19.57Acres +/- ) Close to Olds but far enough away to have that "Living in the Country" feel. Heated Quonset with Loft ( 23.5'x32' ), Heated, Oversized Double Garage ( 30'x26' ), LARGE Workshop and other out buildings. Green Houses, Fruit Trees Galore. HARVEST apples, pears, cherries, raspberries, haskane berries in the fall. Mountain Views. and plenty of room to run with mature trees. The ranch style bungalow is a workable floorplan and comes with 2 LARGE bedrooms, 4 pce bath, Spacious Living Room with wood burning fireplace. The Kitchen comes with SS appliances including a GAS stove. Dining looks out onto Yard and brings in the Sunshine. The front porch is perfect for the BBQ and morning coffee! There is a Heated Sunroom adding 4 seasons of living space to enjoy! Outside, set up an area for the chickens to free range, add some livestock to the 15 +/- acres of pasture and plant a garden! It's all here waiting for its new owners to call it HOME SWEET HOME! (id:63476)
119 3 Avenue W
Hussar, Alberta
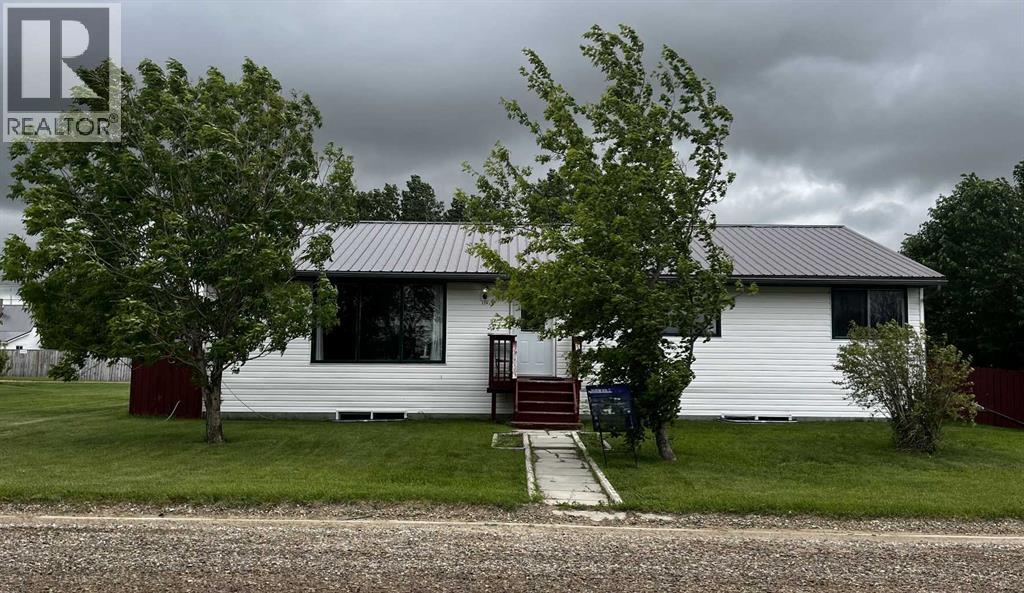
Property is being sold AS -IS. Foundation requires repair. Repair quote is available upon request. Priced accordingly. Blue skies and prairie landscapes is the view that will greet you every morning from this awesome property. This well maintained bungalow features a bright and spacious floor plan. This home boasts 1681 sq. ft. of exceptional living space. Maple cabinets, large island and coffee bar are just some of the features of this large kitchen. Picture all the family gathered in this very spacious dining room. The large living room provides plenty of space for family movie nights. Three bedrooms upstairs and one downstairs provides space for family living. The basement is partially finished with a bedroom, bathroom and laundry room. There is room to complete the family room of your dreams. The large backyard is fully fenced with a 2 tier deck to enjoy those hot summer nights. There is also additional parking off the back alley. You must see to appreciate all this home has to offer. (id:63476)
572 Belmont Heath SW
Calgary, Alberta
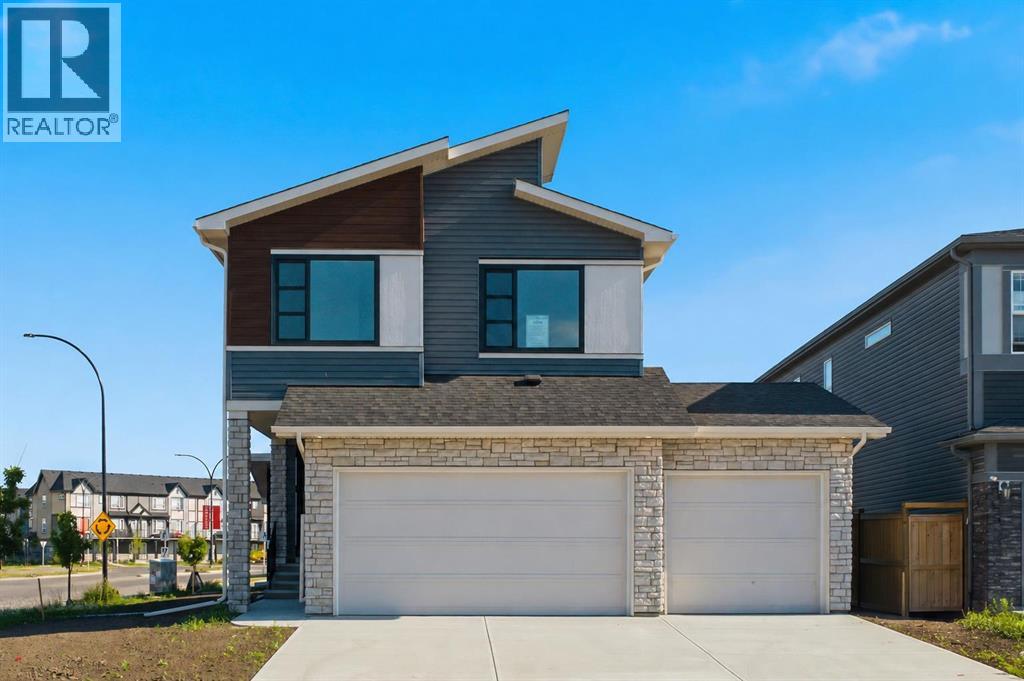
Some properties give you one home. This one gives you three. Set on an OVERSIZED CORNER LOT in Belmont, 572 Belmont Heath SW is a BRAND NEW, never occupied build from award winning builder Cedarglen Homes that pairs a spacious primary residence with TWO FULLY LEGAL SUITES, each with its own entrance, kitchen, and living space, giving the next owner the flexibility to house extended family, or build in rental income from possession day without waiting on permits or renovations. The main home spans 2319 square feet across two storeys with 4 bedrooms and 2.5 bathrooms. The main floor is functionally laid out, with an upgraded kitchen that opens onto the living area and dining areas, a mudroom off the TRIPLE ATTACHED GARAGE. The finishings are stunning with two toned cabinetry (sleek white and charcoal-stained maple), veined white quartz counters, champagne bronze and black fixtures, paired with wide-plank luxury vinyl plank flooring and plush carpet that runs throughout the main home. A custom maple hearth surrounds the fireplace in the living area, with matching maple detailing continued through the railing and mudroom bench. Enjoy a covered front porch, a COMPLETED DECK, and a FLEX ROOM near the front entry that works well as a home office. Upstairs, the primary bedroom includes a walk-in closet and a spa inspired 5-piece ensuite with a SOAKING TUB, dual vanity, large walk-in shower. THREE additional bedrooms share a second 5-piece bathroom and a BONUS ROOM adds extra space to spread out, with laundry conveniently located on the upper floor. Below grade, a 2 BEDROOM LEGAL BASEMENT SUITE offers its own kitchen, in-suite laundry, a 4-piece bathroom, and a separate exterior entrance for full independence from the main home. At the back of the property, a DETACHED LEGAL GARDEN SUITE adds a private one bedroom layout with its own kitchen, 3-piece bathroom, and an attached garage, keeping it fully separate from the rest of the property. Both suites carry soft white cabine try and beautiful flooring & tile selections, giving them a finished, cohesive feel rather than a basic secondary space. Between the triple attached garage, the detached suite's garage, and additional driveway parking, there is space for several vehicles, worth noting for anyone managing multiple tenants or a larger household. This property offers triple pane windows and you’ll be able to select your own appliances with an allowance of $11,000. The community of Belmont offers nearby parks, playgrounds, schools, and shopping. This is truly a ONE OF A KIND property. Experience it for yourself. Book your showing today! (id:63476)
304, 544 Blackthorn Road NE
Calgary, Alberta
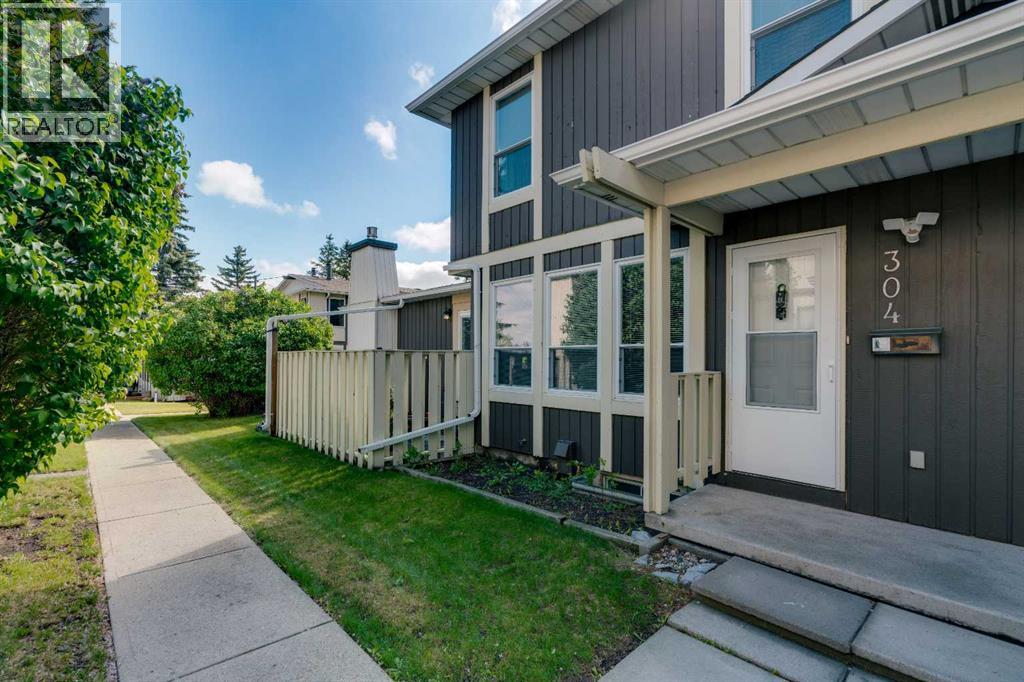
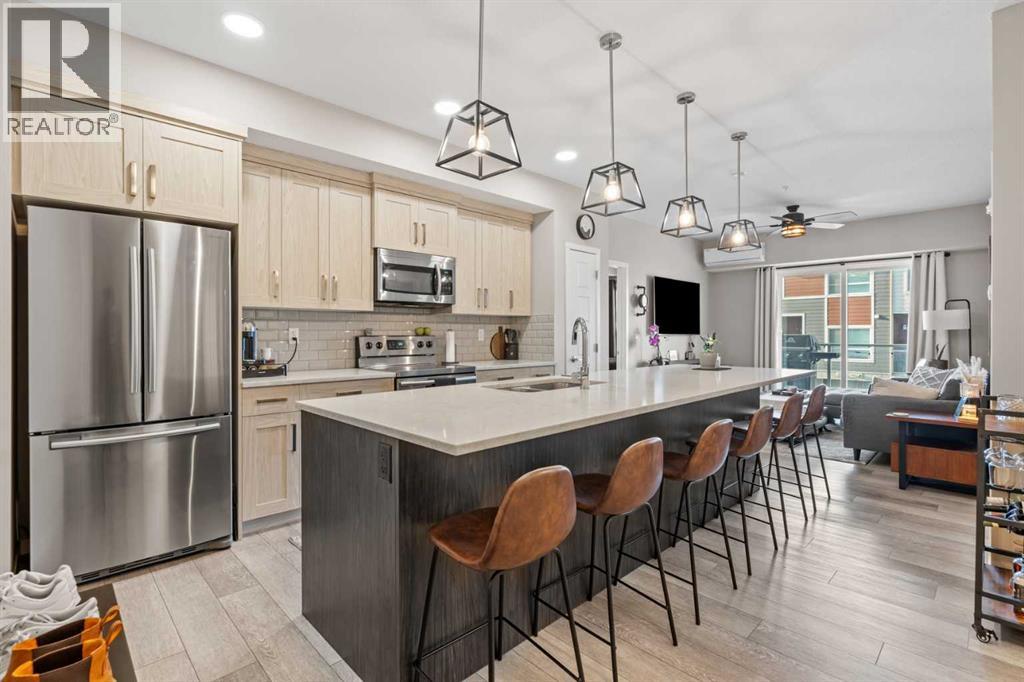
LOVINGLY-MAINTAINED 3-BED TOWNHOUSE WITH ATTACHED GARAGE, STEPS TO OFF-LEASH DOG PARK & DEERFOOT CITY! Opportunities like this are rare. Offering an attached single garage, private driveway parking, outdoor patio, and an unbeatable location, this well-cared-for 2-storey townhome delivers exceptional value for first-time buyers, young families, and investors alike. Inside, you'll find a functional and inviting layout highlighted by a spacious living room filled with natural light from three large west-facing windows. A wood-burning fireplace creates a warm focal point, making the space ideal for relaxing evenings or entertaining guests. The dining area flows seamlessly into the galley-style kitchen, which offers ample cabinetry and counter space on both sides for efficient everyday living. Upstairs, the home features three bedrooms and a full 4-piece bathroom. The generously sized primary bedroom overlooks the mature green space within the complex and offers a large closet. Two additional bedrooms provide flexibility for children, guests, roommates, or a home office. The unfinished basement includes a laundry area and excellent storage space, while also providing future development potential to suit your needs. Outside, enjoy your private patio finished with concrete pavers and planters—perfect for morning coffee or summer evenings. Residents also enjoy access to a beautifully maintained fenced common green space with mature trees, pathways, and room to unwind. The location is outstanding. Just steps away are Laycock Park, the Nose Creek Pathway system, Thorncliffe Off-Leash Dog Park, sports fields, playgrounds, and countless walking and cycling routes. Schools, Huntington Hills Plaza, and Thorncliffe Greenview Community Centre are all nearby. Across the street, Deerfoot City offers shopping, dining, entertainment, and everyday conveniences including Walmart, Canadian Tire, Bass Pro Shops, YYC Pickleball, The Rec Room, and more. Commuting is effortless with quick acc ess to Deerfoot Trail, Centre Street, 14 Street NW, and other major routes. Downtown Calgary is approximately 16 minutes away, Calgary International Airport is just 10 minutes away, and weekend escapes to the mountains are easily within reach. (id:63476)
205, 370 Harvest Hills Common
Calgary, Alberta
Welcome to this beautifully maintained 2 bedroom, 2 bathroom apartment in the highly desirable community of Harvest Hills. Offering 840.63 sq ft of thoughtfully designed living space plus a private balcony, this move in ready home combines comfort, functionality, and style in one incredible package.From the moment you walk in, you’ll appreciate the bright, clean layout and the pride of ownership throughout. The spacious primary bedroom offers a true retreat, featuring a stunning walkthrough ensuite that seamlessly connects to a walk-in closet, creating a high end feel. The second bedroom and full bathroom provide the perfect setup for guests, a roommate, a growing family, or a comfortable work from home space.Enjoy your morning coffee or unwind after a long day on the private west facing balcony while taking in the peaceful surroundings. Whether you’re a first-time buyer, downsizer, or investor, this home offers the ideal balance of low maintenance living and everyday convenience.Living in Harvest Hills means being close to everything you need! Scenic walking paths, parks, tennis courts, shopping, restaurants, schools, transit, and quick access to major roadways for an easy commute anywhere in the city.If you’ve been searching for a well cared for home in a fantastic north Calgary location, this one is a must see! (id:63476)
1808, 55 Spruce Place SW
Calgary, Alberta
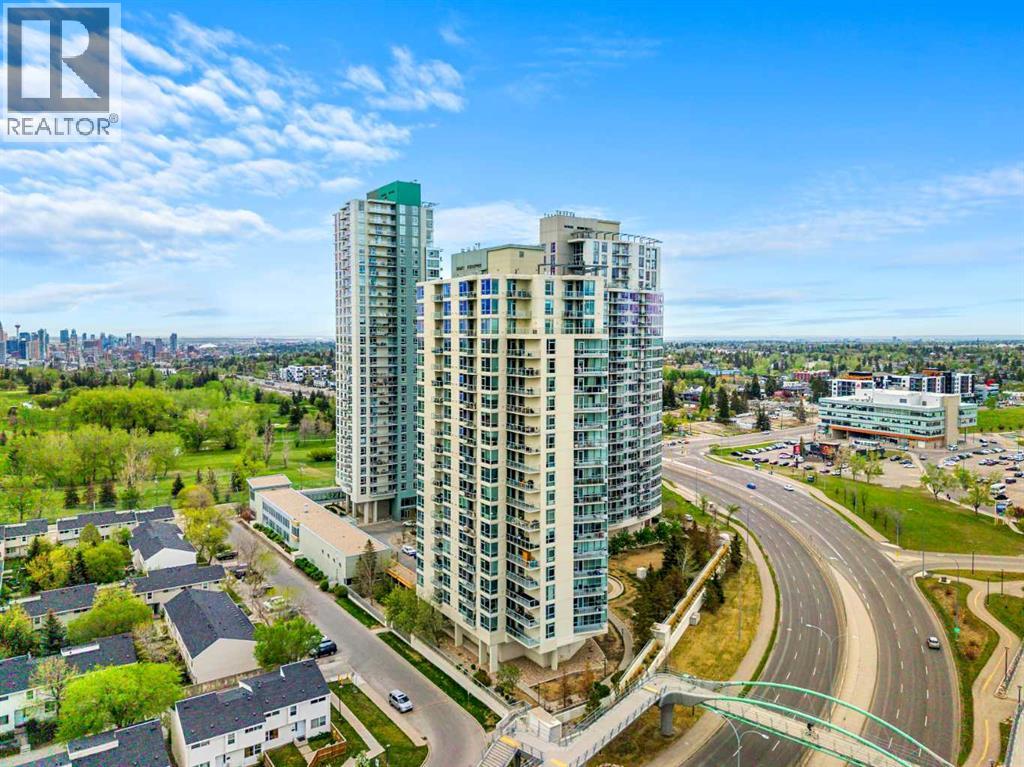
Welcome to this bright 1 bedroom + den condo in the desirable community of Spruce Cliff. On the 18th floor, this well-maintained unit offers stunning northwest views of the city through large windows that fill the space with natural light. The open-concept layout is both functional and welcoming, featuring granite countertops in the kitchen and the spacious 4p bathroom. Enjoy the convenience of inner-city living with Shaganappi Point Golf Course, the public library, Westbrook Mall, and the C-Train Station just steps away. There is titled underground parking stall and a good sized storage. Centrally located, this home provides quick and easy access to downtown Calgary.This secure concrete building is exceptionally well managed and offers outstanding amenities including on-site security personnel, security cameras, a swimming pool, hot tub, fitness center and recreation room. Everything you need for comfortable and worry free living.Take the opportunity to view this affordable inner-city condo offering incredible value, convenience, and spectacular views. (id:63476)
304, 301 10 Street NW
Calgary, Alberta
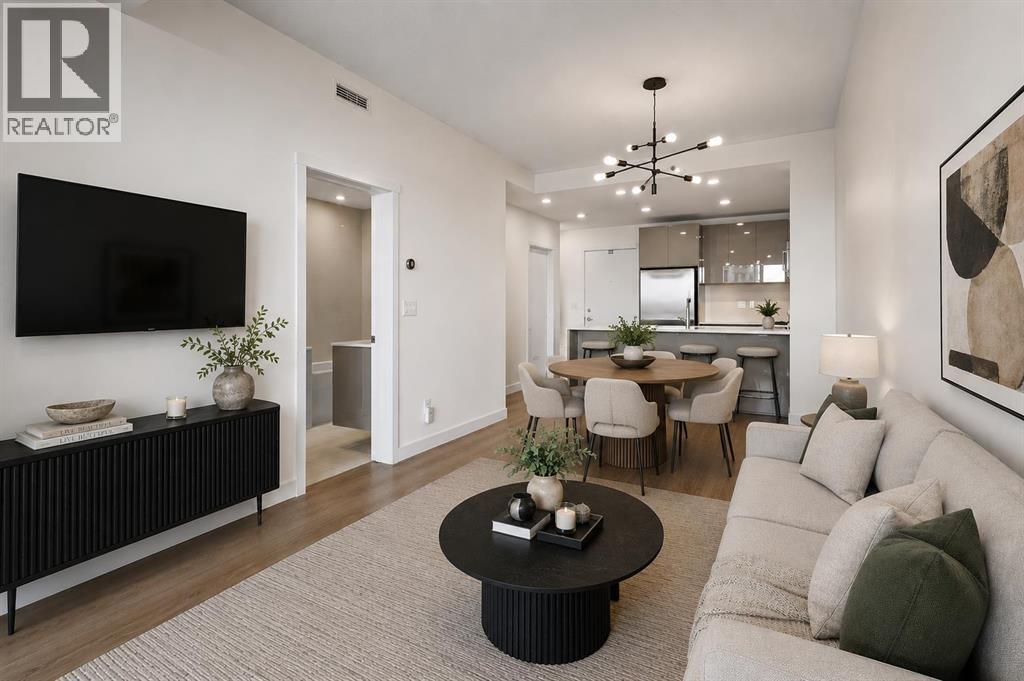
Stylish, modern, and set right in the heart of Kensington, this home delivers the kind of inner city lifestyle people actually move here for. The open layout makes smart use of the space, with a luxury kitchen featuring quartz counters, tile backsplash, premium Fisher & Paykel and Bosch appliances, and a gas range that gives the home a level of finish rarely found in a one bedroom condo. The neutral paint palette keeps everything feeling clean and timeless, while the bathroom brings an upscale feel with quartz counters, floor to ceiling tile, a walk-in shower, and a separate soaker tub. You’ll enjoy beautiful downtown skyline views, great natural light, and a perspective that showcases the character and energy of Kensington. The large balcony extends the living space outdoors and includes a gas line for summer grilling. Practical details are covered too, with in unit storage space, a dedicated laundry room with stacking washer/dryer, titled parking, visitor parking, and a bicycle storage room. Outside the building, you are steps from Kensington’s local restaurants, cafés, shops, and everyday amenities, with favourites like Safeway, Riley Park, the Bow River pathways, and Sunnyside CTrain all nearby. Inner city convenience, elevated finishings, and a view that actually gives the home a little soul. (id:63476)
245 Auburn Crest Way SE
Calgary, Alberta
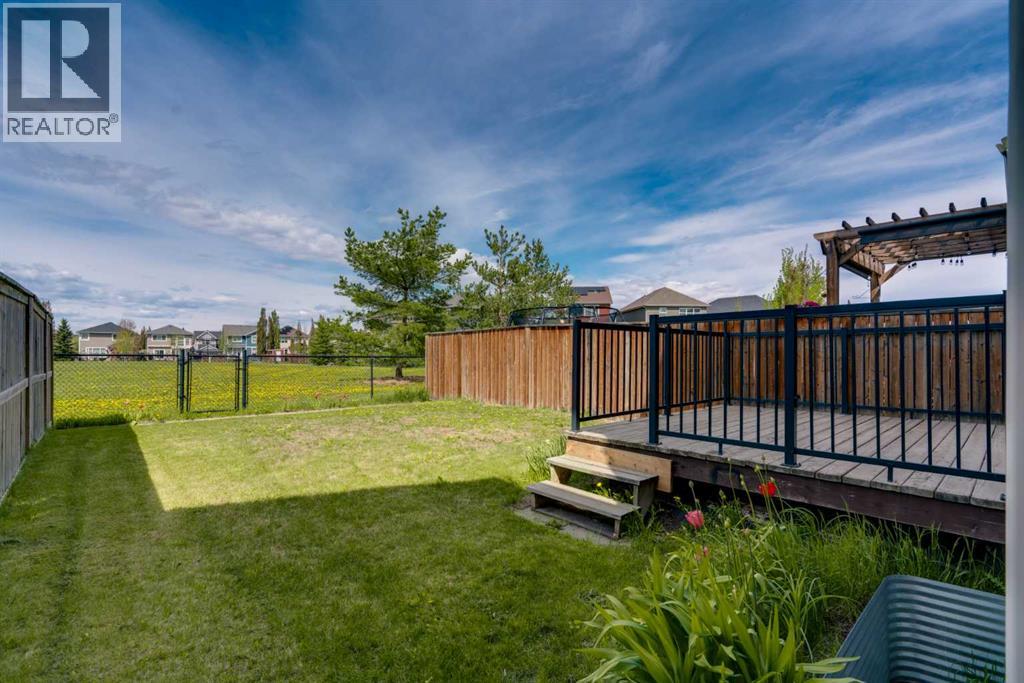
BACKING GREEN SPACE!! Welcome to this exceptional family home in the highly sought-after lake community of Auburn Bay. Ideally located on a quiet, family-friendly street, this beautifully finished home offers over 2,250 sq. ft. of thoughtfully designed living space and is just steps from schools, parks, restaurants, the lake, and all the amenities that make Auburn Bay such a vibrant place to live. Step inside to a spacious front entryway that leads into a bright open-concept main floor featuring rich hardwood flooring throughout. The main level also includes a generous dining area and a timeless kitchen designed for both everyday living and entertaining, complete with granite countertops, stainless steel appliances, and a large island with breakfast bar seating. Upstairs you’ll find a functional three-bedroom layout plus a large bonus room, perfect for movie nights, a play area, or a home office. The primary suite features a walk-in closet and a private 4-piece ensuite, creating a comfortable retreat at the end of the day. The fully developed basement expands the living space even further with a fourth bedroom, recreation area, 3-piece bathroom, and laundry room with ample storage. Step outside to enjoy your fully landscaped backyard, complete with a spacious deck and lush lawn — ideal for summer barbecues, entertaining guests, or relaxing with family while enjoying the peaceful green space behind. Additional highlights include central air conditioning, a single attached garage, and quick access to Stoney Trail and Deerfoot Trail, making commuting throughout Calgary easy and convenient. (id:63476)
124 West Lakeview Drive
Chestermere, Alberta
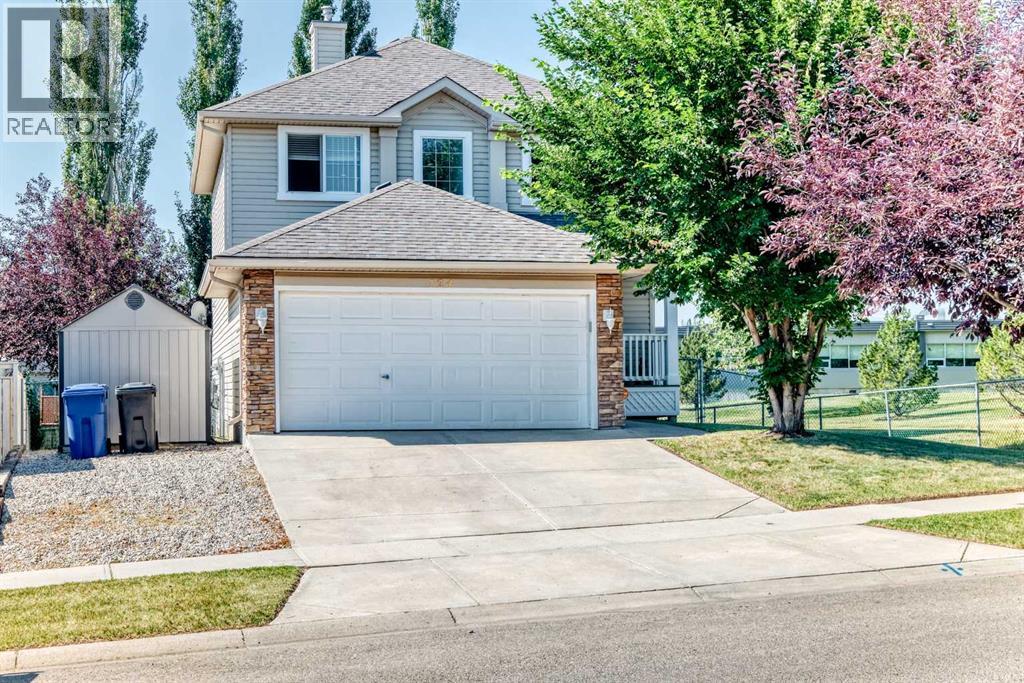
Welcome to 124 West Lakeview Drive! Offering nearly 2,670 sq. ft. of finished living space, this comfortable two-storey home combines a bright, functional layout with four bedrooms, three-and-a-half bathrooms and plenty of room for everyday life. The open-concept main floor brings the kitchen, dining area and living room together in a welcoming, light-filled space. The kitchen features white cabinetry, a large island with a raised eating bar, generous workspace and a walk-in pantry. Its 2024 improvements include cabinetry painted white, laminate countertops, LVP flooring, and a new sink and faucet; the refrigerator, stove and dishwasher were replaced within the past three to four years. Large windows brighten the adjoining living room, where a gas fireplace creates a comfortable gathering place. The dining area opens to the elevated rear deck for easy outdoor meals and summer barbecues. A separate den offers flexible office, study or sitting space. The two-piece powder room received a new countertop and faucet in 2024 and a new toilet in 2022/23. A practical laundry/mudroom includes a 2023 dryer and access to the attached double garage and yard. Custom blinds are fitted throughout most of the home. All of the main level, the stairway and the upper hallway were painted in 2024. Upstairs, the spacious primary bedroom offers room for a full furniture arrangement, along with a walk-in closet and private four-piece ensuite; its toilet was replaced in 2022/23. Two additional bedrooms and another four-piece bathroom complete this level. The developed basement adds substantial versatility with a large living/family and recreation room, recessed lighting, a second gas fireplace and a built-in dry bar. A fourth bedroom, four-piece bathroom and useful storage create comfortable options for guests, older children or a home-based work area. The basement living room and hallway were painted in 2026. The bedroom and bathroom were painted and received new LVP flooring in 2024; the bathroom was further updated with a new countertop and faucet, plus painted cabinetry. Outside, the substantial elevated deck with glass railings extends the living space and provides plenty of room for outdoor dining, barbecuing and relaxing. Mature trees bring shade and character to the fenced backyard, which also includes a lower patio and side-yard shed. The garage door and front door were painted and the porch stained in 2024; the roof shingles were replaced in 2018. The property is located directly beside Chestermere Lake Middle School, offering exceptional proximity for households that value being close to the school. With multiple gathering spaces, a flexible developed basement and a yard made for warmer days, 124 West Lakeview Drive offers room to live, work, entertain and unwind. (id:63476)
8 Bridle Estates Manor SW
Calgary, Alberta
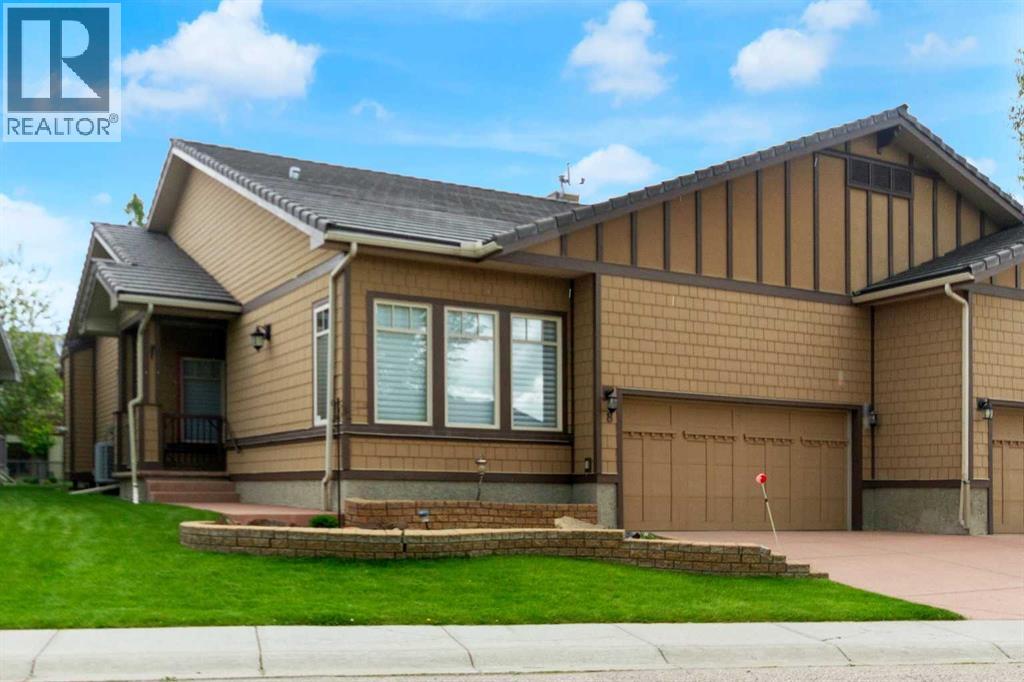
Welcome to this beautifully maintained bungalow villa in the highly sought-after community of Bridlewood Estates, offering the perfect combination of space, comfort, and low-maintenance living. Backing onto picturesque green space and walking paths, this exceptional home boasts over 3,100 sq. ft. of developed living space and one of the most impressive outdoor living areas you’ll find in a villa setting.Thoughtfully designed for both everyday living and entertaining, the bright and inviting main floor features a spacious foyer, formal dining room, and an elegant living room highlighted by a cozy gas fireplace and custom wood detailing. The well-appointed kitchen is the heart of the home, showcasing granite countertops, stainless steel appliances, a corner pantry, stone tile backsplash, and generous dining areas that seamlessly connect the living spaces.A true highlight of the home is the expansive rear deck, offering an outstanding outdoor retreat overlooking the beautifully maintained green space and walking paths beyond. Whether you’re enjoying your morning coffee, hosting family and friends, or simply relaxing and taking in the peaceful surroundings, this remarkable outdoor space extends your living area and provides a setting that is rarely found.The spacious main-floor primary suite offers a private retreat complete with a walk-in closet and a beautifully renovated ensuite featuring a separate shower and a relaxing Jacuzzi tub. A second bedroom, convenient main-floor laundry room, and powder room complete this level.The fully finished lower level provides exceptional additional living space, featuring a large family room with a second gas fireplace, a third bedroom, full bathroom, and a versatile flex room ideal for a home office, fitness area, hobby room, or additional guest space. Extensive storage adds to the home’s practicality and functionality.Quality craftsmanship and pride of ownership are evident throughout, with custom crown mouldi ngs, durable exterior finishes, and thoughtful upgrades that enhance both style and comfort.Enjoy the benefits of low-maintenance living with no condo fees—just a modest $180 monthly HOA fee covering lawn care, snow removal, and irrigation. This allows you to spend more time enjoying the lifestyle and surroundings that make this community so desirable.Rarely do homes become available in this exclusive villa enclave. Offering beautiful green space views, generous living areas, outstanding outdoor space, and a lock-and-leave lifestyle, this is an exceptional opportunity to right-size without compromise. (id:63476)
86 Legacy Common SE
Calgary, Alberta
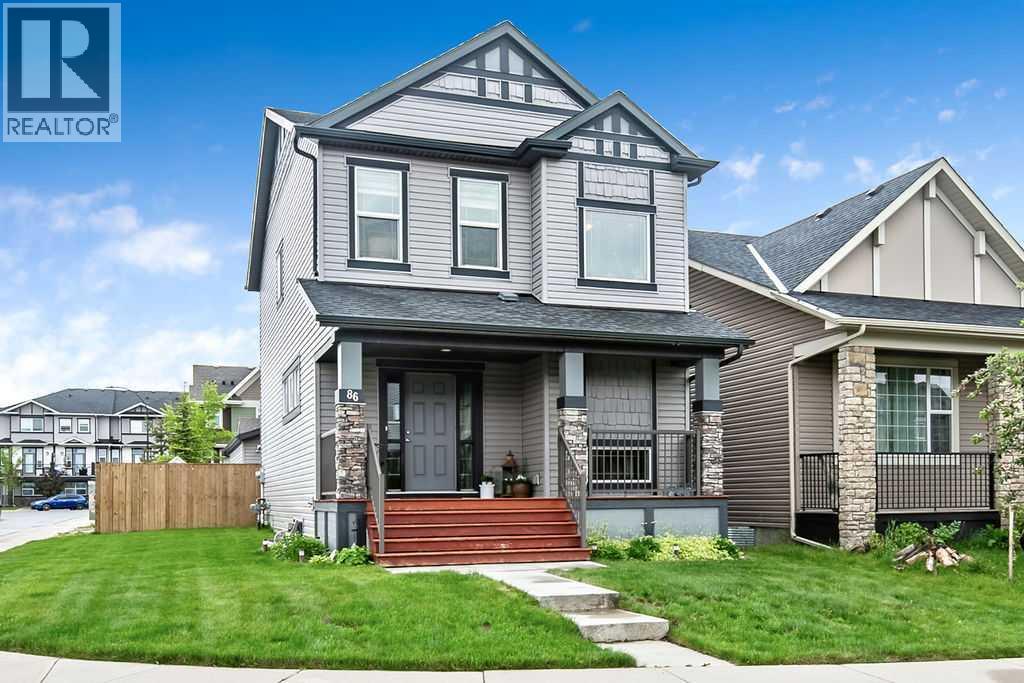
Welcome to this beautifully maintained home in the desirable Legacy community of SE Calgary, where pride of ownership shines from curb to crown! This bright, welcoming residence offers 1,572 square feet of thoughtfully designed living space with a wide, extra-large lot and interior finishes that balance comfort with contemporary style. It features 3 bedrooms and 2.5 bathrooms, with granite countertops throughout the kitchen and baths. The open-concept main floor combines a durable, stylish living area with a spacious kitchen that includes a large island, modern appliances, and a built-in wine/coffee bar niche, while the cozy living area flushed with natural light. The primary bedroom provides ample closet space and easy access to a full ensuite, while two additional well-sized bedrooms share a full family bath. An oversized heated double detached garage is wide enough to fit two full-size pickup trucks, and a separate parking pad currently set up with a greenhouse offers additional parking options, with ample street parking for guests. The extra-wide lot provides generous outdoor space for entertaining and play, complemented by a fully fenced yard with a large rear deck and green lawn for relaxing summers. Exterior curb appeal features a wide, thoughtfully landscaped front yard with a welcoming porch, and the extra-wide lot offers privacy and additional outdoor possibilities. The home’s siding and roof are well-maintained, contributing to its long-lasting appeal, and the Legacy community offers a family-friendly atmosphere with parks, nearby amenities, and easy access to major routes for commuting. This property is move-in ready with pride of ownership evident in every detail, offering flexible spaces to support work-from-home needs, family time, or room for guests, and it represents exceptional value in a sought-after SE Calgary neighborhood with convenient access to schools, shopping, playgrounds, and transit. (id:63476)
634a 7th Street
Canmore, Alberta
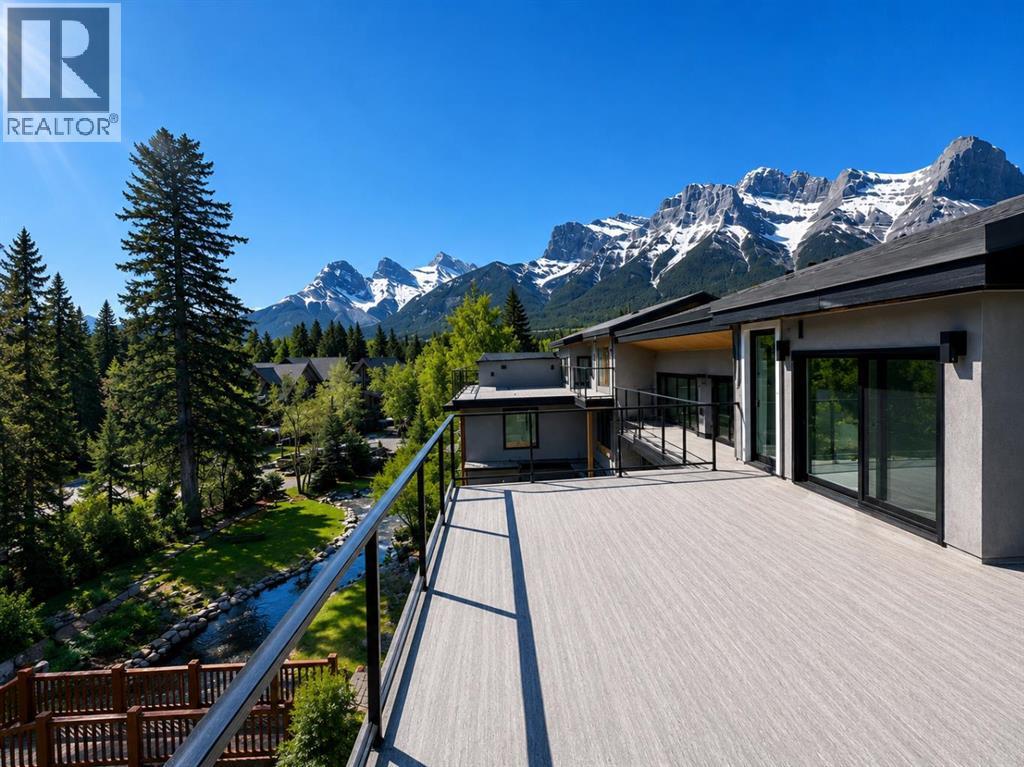
In the heart of Canmore, this rare 5-bedroom, 5-bath home delivers the kind of privacy and natural connection that's hard to find. Spring Creek originates on this property — rare waterfront tranquility and serene views right from your doorstep. Timber staircases, stone details, and hand-selected custom finishes throughout capture the character that defines true mountain living. The crown jewel is the massive rooftop patio with wraparound mountain views, all-day sun, and engineered for a hot tub — whether you're hosting friends after a day on the trails or unwinding under the stars, it delivers.The main level is thoughtfully laid out with a private primary retreat complete with ensuite and walk-in closet, a second bedroom, full bath, laundry, and direct access to the creekside backyard. Upstairs, the open-concept kitchen is a chef's dream; wall ovens, induction cooktop, dual dishwashers, wine storage, and premium Jennair and Miele appliances. The kitchen flows naturally into the dining area and the soaring vaulted great room is anchored by built-ins while opening onto multiple balconies with views and ground-level access. A third bedroom or den rounds out this level perfectly.Up top, a fourth bedroom with its own bath and a bonus media or workout room lead the way to the rooftop patio. The double attached garage provides generous space for parking and gear storage. Privately positioned above the garage with its own separate entrance, the fully self-contained ADU offers a private balcony, bedroom, full-size kitchen, and living space — ideal for extended family, guests, or rental income.Every level of this home connects you back to the outdoors, from the creekside backyard to the sun-soaked rooftop above. (id:63476)
116, 790 Kingsmere Crescent SW
Calgary, Alberta
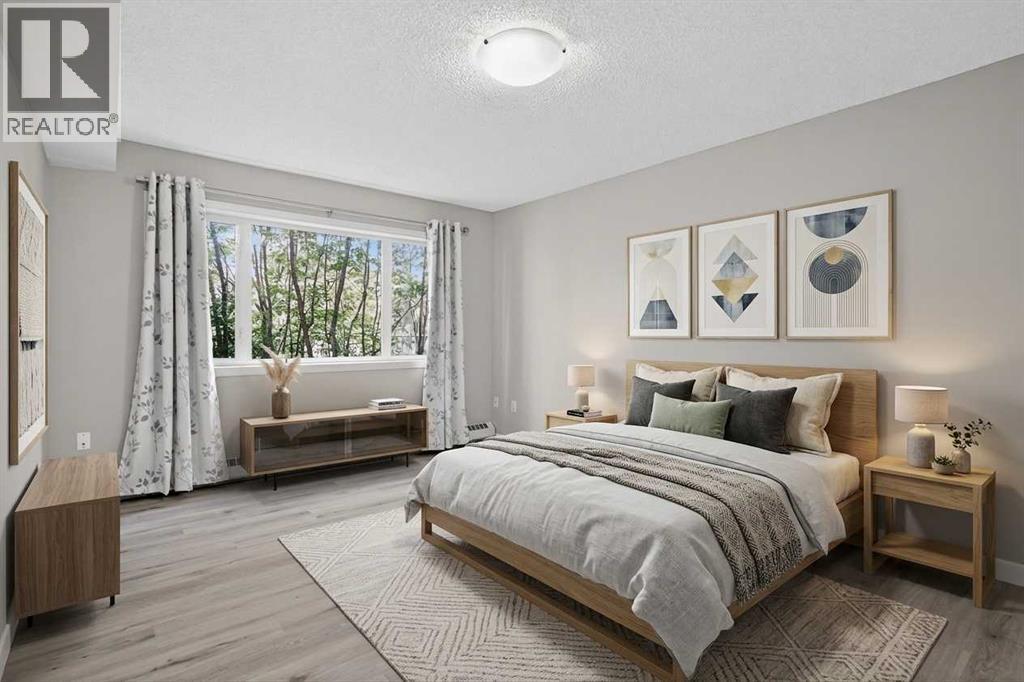
Experience sophisticated, low-maintenance urban living at Aurora at Chinook. This immaculate main-floor residence stands out in the market, having been recently elevated with a fresh coat of professional paint, a deep detailing from top to bottom, and brand new luxury vinyl plank flooring throughout. Fully move-in ready, this home offers an exceptional value proposition for discerning buyers seeking premium finishes paired with unbeatable central convenience.Stepping inside, the distinct advantage of the main-floor layout becomes immediately apparent, offering effortless, stair-free access and a seamless transition between spaces. The expansive open-concept layout is bathed in natural light through large windows, centering around a welcoming living room anchored by a cozy gas fireplace. The kitchen is meticulously designed for both daily functionality and evening hosting, showcasing solid granite countertops, a raised breakfast bar, stainless steel appliances, and abundant cabinet storage.The primary suite serves as a true retreat, featuring a generous footprint and an excellent walk-in closet with direct access to the modern four-piece bathroom. Complete with convenient in-suite laundry, the property’s storage and parking assets truly set it apart from the competition. While single stalls are standard, this unit includes two secure, heated underground titled parking stalls. Additionally, it features a rare, fully enclosed titled storage locker constructed with solid walls and a private, lockable door for maximum security.The living space extends outdoors to a private main-floor patio that looks out onto a quiet green space, equipped with a gas line hookup perfect for summer barbecuing. Tucked away in a boutique building with an outstanding management track record and pristine financial health, the location places you just moments from Chinook Centre, transit, Macleod Trail, and Glenmore Trail. This property represents a remarkable opportunity to embrace an el evated lifestyle with total peace of mind. (id:63476)
1444 43 Street SW
Calgary, Alberta
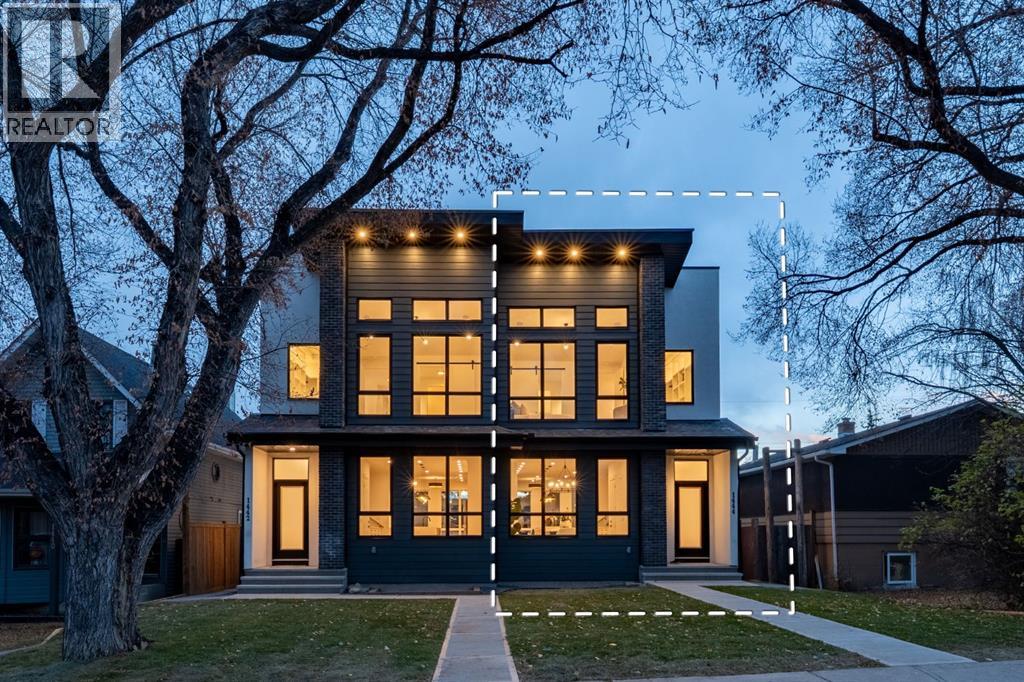
Welcome to Refined Living in Rosscarrock ! Crafted for those who appreciate fine design and smart investment.Luxury, comfort, and convenience come together beautifully at 1444 43 Street SW, an exquisite modern infill designed for today’s lifestyle. Perfectly positioned in the sought-after community of Rosscarrock, this home is within walking distance to the Westbrook C-Train Station, Westbrook Mall, Walmart, Starbucks, and local restaurants — offering true inner-city living without compromise.Step inside and be greeted by 10-foot ceilings, an open and airy floor plan, and engineered hardwood flooring on the main level. The chef-inspired kitchen is a showstopper, featuring built-in premium appliances, a massive extended island with a dual waterfall quartz countertop, full-height cabinetry, and a sleek quartz backsplash. Designed to impress, this kitchen perfectly balances luxury and everyday functionality.The living area exudes elegance with its feature gas fireplace, glass-railed staircase, and abundance of natural light, creating a warm and welcoming atmosphere ideal for gatherings or quiet evenings at home.Upstairs, the primary suite is a serene retreat — highlighted by a vaulted ceiling, custom-designed closet, and a luxurious five-piece ensuite with a soaker tub, double vanity, glass-enclosed shower, and in-floor heating for a spa-like experience. Two additional bedrooms, a full bath, and a laundry room complete the upper level, designed with both comfort and practicality in mind.A standout feature of this property is the fully LEGAL two-bedroom basement SUITE with its own private side entrance, ideal for generating rental income or hosting extended family. The suite includes a full kitchen, private laundry , and sound-reduction construction for added privacy.Every element of 1444 43 St SW has been crafted with precision and purpose, offering an elevated lifestyle in one of Calgary’s most desirable inner-city communities. (id:63476)
63 Annette Rise NW
Calgary, Alberta
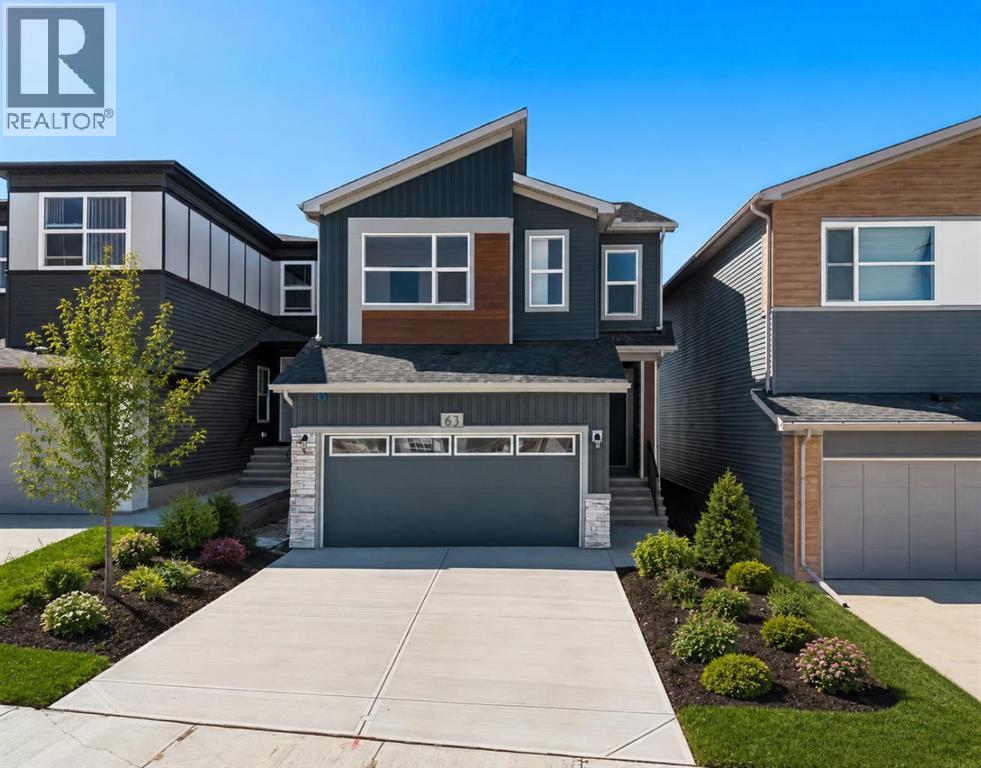
Welcome to 63 Annette Rise NW, an exceptional modern home in the sought-after community of Glacier Ridge, thoughtfully designed to offer stylish living, everyday functionality, and the added value of a fully legal 2-bedroom basement suite. Whether you're searching for a family home with room to grow or a smart investment opportunity with mortgage-supporting rental income, this beautifully finished property delivers outstanding flexibility in one of Calgary's newest northwest communities.Step inside to discover an inviting open-concept main floor where contemporary finishes and abundant natural light create a warm and welcoming atmosphere. Large windows brighten the spacious living room, providing the perfect setting for relaxing with family or entertaining guests. The adjoining dining area flows seamlessly into the well-appointed kitchen, featuring modern cabinetry, quality countertops, stainless steel appliances, generous counter space, a large central island with seating, and a pantry for added storage. A convenient mudroom and stylish powder room complete the thoughtfully designed main level.Upstairs, the functional layout continues with a spacious primary bedroom that serves as a comfortable retreat, complete with a walk-in closet and a private ensuite bathroom. Additional bedrooms provide flexibility for children, guests, or a dedicated home office, while a full bathroom and conveniently located upper-level laundry room enhance everyday convenience. Every space has been carefully planned to balance comfort, practicality, and modern design.A standout feature of this home is the fully legal 2-bedroom basement suite, offering its own private entrance, well-designed kitchen, comfortable living area, full bathroom, two spacious bedrooms, and separate laundry. Whether used as a mortgage helper, an investment property, or private accommodations for extended family, the legal suite adds exceptional versatility and long-term value. Outside, the yard offers space t o enjoy summer evenings, future landscaping plans, or outdoor gatherings while complementing the home's attractive curb appeal.Living in Glacier Ridge means enjoying one of Calgary's newest master-planned communities, surrounded by scenic walking paths, parks, playgrounds, and beautiful natural green spaces. Designed with families and outdoor enthusiasts in mind, the neighbourhood offers a peaceful atmosphere while providing convenient access to major roadways, shopping, schools, and everyday amenities. Imagine spending weekends exploring nearby pathways, watching your children enjoy the parks, and becoming part of a vibrant, growing community that offers the perfect balance of nature, convenience, and modern living. Head over to the showhome for more information!! (id:63476)
301, 1530 16 Avenue SW
Calgary, Alberta
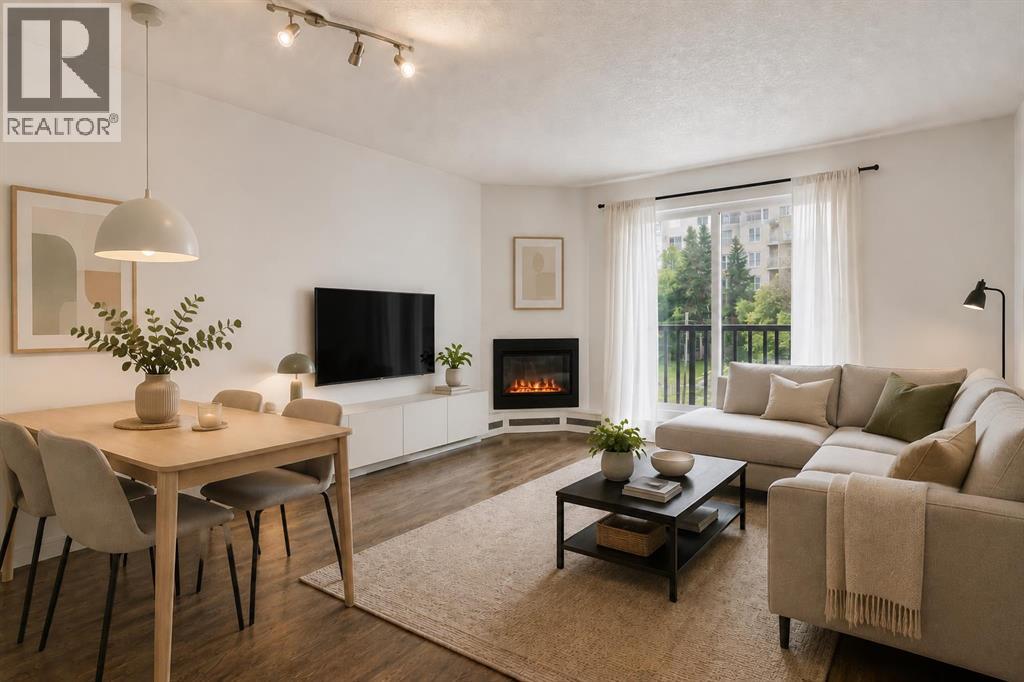
Welcome to this bright and well-maintained 1-bedroom 1-bath condo in the heart of Calgary's inner city. Offering an ideal blend of comfort, convenience, and affordability, this home is perfect for first-time buyers, investors, or those looking to enjoy a low-maintenance urban lifestyle. Location is everything, and this home delivers. Situated just one block from Calgary's vibrant 17th Avenue, you'll have easy access to some of the city's best restaurants, cafés, boutiques, nightlife, and everyday amenities. Whether you're meeting friends for dinner, grabbing a coffee, or enjoying a weekend stroll, everything you need is right outside your door. Step inside to discover a bright and functional open-concept layout featuring beautiful walnut hardwood flooring throughout, large windows that fill the space with natural light, and a spacious living room centred around a cozy corner fireplace. The living area opens onto a sunny south-facing private balcony, the perfect spot to enjoy your morning coffee or unwind at the end of the day. The kitchen offers ample cabinetry, a double sink, stainless steel appliances, and plenty of workspace, making meal preparation both practical and efficient. The generously sized bedroom provides room for a full bedroom set, while a bright bathroom features a full-sized tub and convenient under-sink storage. Additional highlights include in-suite laundry with a stacked washer and dryer, secure intercom entry, and an assigned outdoor parking stall. While the building does not have an elevator, the unit is conveniently located with quick and easy access via just one short flight of stairs. Condo fees include heat and water, helping keep monthly expenses manageable and predictable. Located just a 12-minute walk to the Sunalta C-Train Station and only steps from major bus routes, this home offers excellent access to downtown, parks, shopping, and entertainment. Professionals will love the convenience of inner-city living, while investors will appr eciate the strong rental appeal of this highly walkable location. Whether you're looking for your first home, a turnkey investment property, or a centrally located pied-à-terre, this move-in-ready condo offers exceptional value in one of Calgary's most desirable urban locations. PETS: Pets are permitted with Board. SMALL dogs, cats, birds, and fish may be considered, subject to written approval by the condominium Board. AirBNB is NOT allowed, so the building is very secure and there are no random people in the building (only owners and long-term tenants). Take a look at our 3D iGuide Tour and book a showing today! (id:63476)
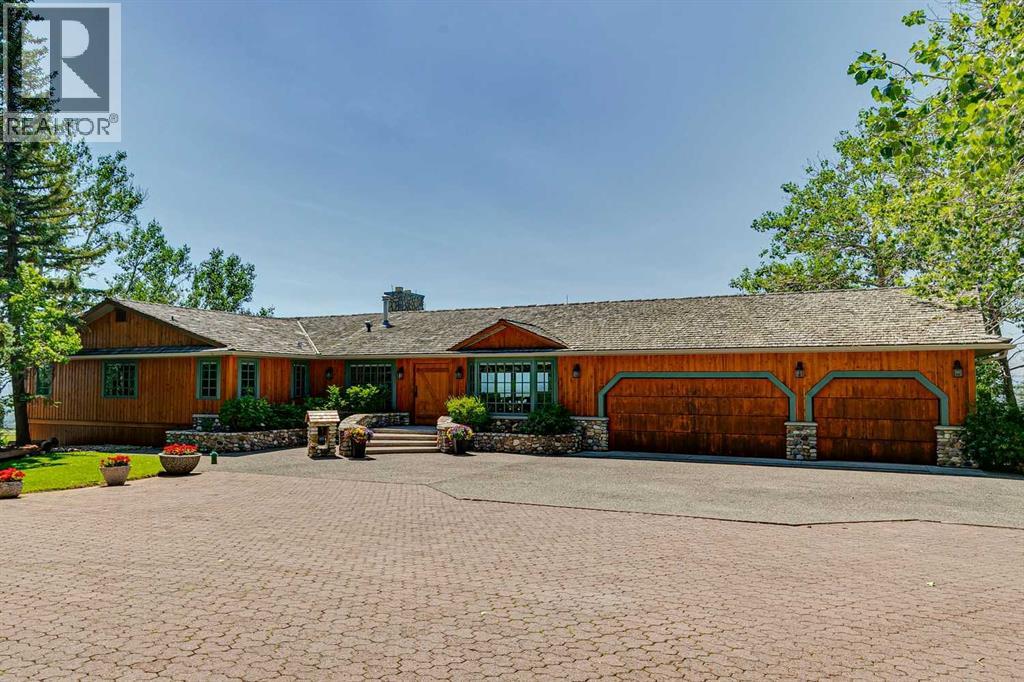
260097 Mountain Ridge Place
Rural Rocky View County, Alberta
DREAM LOCATION JUST WEST OF CALGARY! Boasting one of the area’s most SPECTACULAR VIEW properties! Perched atop almost 20 ACRES overlooking Glen Eagles, the Bow River Valley and the majestic Rocky Mountains, this extraordinary WALKOUT BUNGALOW offers NEARLY 4800 SF OF DEVELOPED LIVING SPACE and a setting that is truly beyond compare. Located just TWO MINUTES FROM COCHRANE and only TEN MINUTES FROM CALGARY, this remarkable property combines breathtaking scenery, exceptional privacy, and outstanding convenience. ZONED R-RUR and situated on a QUIET NO THROUGH ROAD, this property is a HORSE LOVER’S PARADISE featuring pasture, animal shelters, and a FULLY SERVICED STABLE BUILDING complete with GUEST QUARTERS. A massive 32’ x 48’ WORKSHOP, SERVICED RV PARKING PAD, and SUBDIVISION DEVELOPMENT POTENTIAL make this a truly rare ownership opportunity. Existing access to the ROCKY VIEW WATER CO-OP offers even greater future potential. The home showcases exceptional craftsmanship and timeless character throughout. Nearly every feature has been CUSTOM BUILT and must be seen to be fully appreciated. The kitchen is finished with RECLAIMED DOUGLAS FIR from the historic Conrich grain elevator along with CUSTOM TIN CEILINGS, concrete surround sinks and IMPORTED AUSTRALIAN CYPRESS HARDWOOD FLOORING. Two stunning RIVER ROCK FIREPLACES create warm and inviting living spaces. Timeless HAND-PLASTERED WALLS provide rustic charm and durability while the southwest-facing windows frame the SPECTACULAR MOUNTAIN AND VALLEY VIEWS FROM EVERY ROOM. This property has been METICULOUSLY MAINTAINED, with annual water and furnace servicing, roof maintenance and a septic tank system newly installed in late 2025. Be sure to review the complete feature sheet to appreciate the extensive list of upgrades and thoughtful details that make this property truly one of a kind. This is a once-in-a-lifetime opportunity to own one of Southern Alberta’s most remarkable view properties. Offered at $2,999,000 and priced to sell. Request your private viewing today! (id:63476)
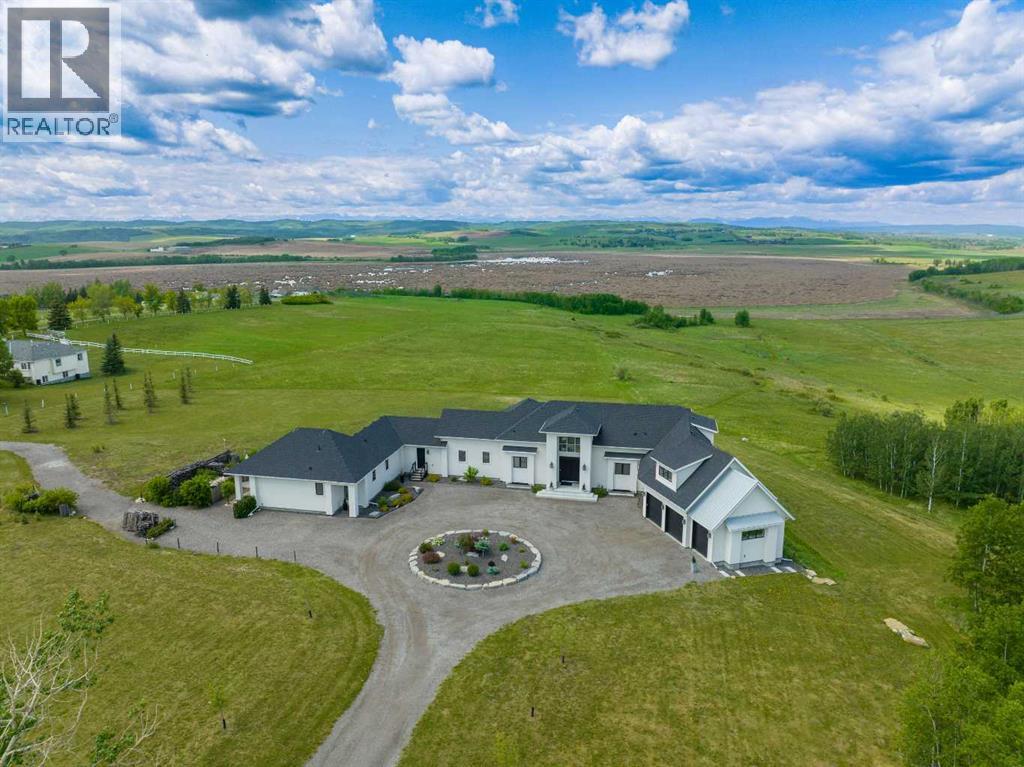
96012 198 Avenue W
Rural Foothills County, Alberta
This SPECTACULAR LIFESTYLE PROPERTY defines the ULTIMATE COUNTRY ESTATE, set on a STUNNING + PRIVATE 29.79 ACRES IN FOOTHILLS COUNTY. Offering POTENTIAL FOR SUBDIVISION into 3–6 LOTS (w/ MD APPROVAL), this is a RARE OPPORTUNITY to secure a premier estate w/LONG-TERM DEVELOPMENT + INVESTMENT POTENTIAL.The CUSTOM-BUILT 2-STOREY WALK-OUT residence offers an IMPRESSIVE 10,629 SQ FT of FULLY DEVELOPED LIVING SPACE (6,128 SQ FT AG + 4,158 SQ FT BG), complemented by an OVERSIZED HEATED ATTACHED TRIPLE GARAGE (45'2" X 24'10") + BREATHTAKING VIEWS.Thoughtfully designed as 1 RESIDENCE W/2 DISTINCT LIVING SPACES, the home provides exceptional flexibility for PRIVATE GUEST ACCOMMODATION or SEAMLESS MULTI-GENERATIONAL LIVING — all while maintaining the elegance + cohesion of a single estate.With 5 BEDROOMS, 6 FULL & 2 HALF BATHS, along w/a SPA ROOM, WINE CELLAR, + FULL THEATRE, this ARCHITECTURAL SHOWPIECE delivers a refined balance of LUXURY, COMFORT, + PRIVACY.From the moment you arrive, the IMPACT IS UNDENIABLE. A grand 13’5” CEILING HEIGHT welcomes you into a SPRAWLING MAIN FLOOR w/sophisticated design, feat. a formal FOYER, LIVING ROOM W/GAS FIREPLACE, custom STONE SURROUND + BUILT-IN WINDOW SEATING.The CHEF-INSPIRED KITCHEN is a true culinary haven w/MIELE BUILT-IN APPLIANCES, including CONVECTION OVEN, INDUCTION COOKTOP, STEAM OVEN, + INTEGRATED FRIDGE, QUARTZ COUNTERTOPS, GLASS BACKSPLASH, + a FULL WALK-IN PANTRY. Adjacent is a COFFEE STATION, FORMAL DINING AREA, + BREAKFAST NOOK – bathed in natural light and offering seamless flow to EXPANSIVE OUTDOOR LIVING AREAS.The MAIN-LEVEL PRIMARY SUITE is a PRIVATE SANCTUARY feat. a LUXURIOUS 6-PC SPA-STYLE ENSUITE w/DUAL SHOWER, SOAKER TUB, DUAL VANITIES, + a MASSIVE WALK-IN CLOSET W/CUSTOM BUILT-INS.The main level also offers a LARGE LAUNDRY ROOM, POWDER ROOM, OFFICE/STUDY W/SHELVING, + a generous MUDROOM W/LOCKERS + BENCH SEATING – each space reflecting THOUGHTFUL DESIGN + ELEVATED COMFORT.The 2 Level has 2 GEN EROUS BEDROOMS each w/WALK-IN CLOSETS + ENSUITES, along w/a 49' BONUS ROOM, perfect for relaxation, play, or media use.The WALK-OUT BASEMENT includes a LARGE FAMILY ROOM, FULL HOME THEATRE, STEAM BATH, SAUNA, HIDDEN ROOM, OFFICE, WINE CELLAR W/TEMPERATURE CONTROL, WET BAR, + a PRIVATE GUEST RETREAT complete w/a LIVING ROOM, KITCHEN, BEDROOM, BATHROOM, LAUNDRY, + FLEX SPACE — reinforcing the home’s DUAL LIVING CONFIGURATION WITHIN ONE RESIDENCE.Multiple DECKS + PATIOS further expand the property’s functionality + charm w/a COVERED PATIO, including a HOT TUB DECK, SIDE SEATING AREA, + ENTERTAINMENT PATIOS for year-round enjoyment. Features: In-Floor Radiant Heat, Triple Glazed Double Low, a SOPHISTICATED Mechanical Room, Sprinkler Systems, Smart Home Features + MORE.Set in a PRIVATE, DESIRABLE LOCATION MINs to CALGARY, this home offers the FINEST ELEMENTS OF RURAL ESTATE LIVING w/the ADDED BONUS of FUTURE SUBDIVISION POTENTIAL — a TRULY RARE COMBINATION of LUXURY + LAND VALUE + DEVELOPMENT OPPORTUNITY. (id:63476)
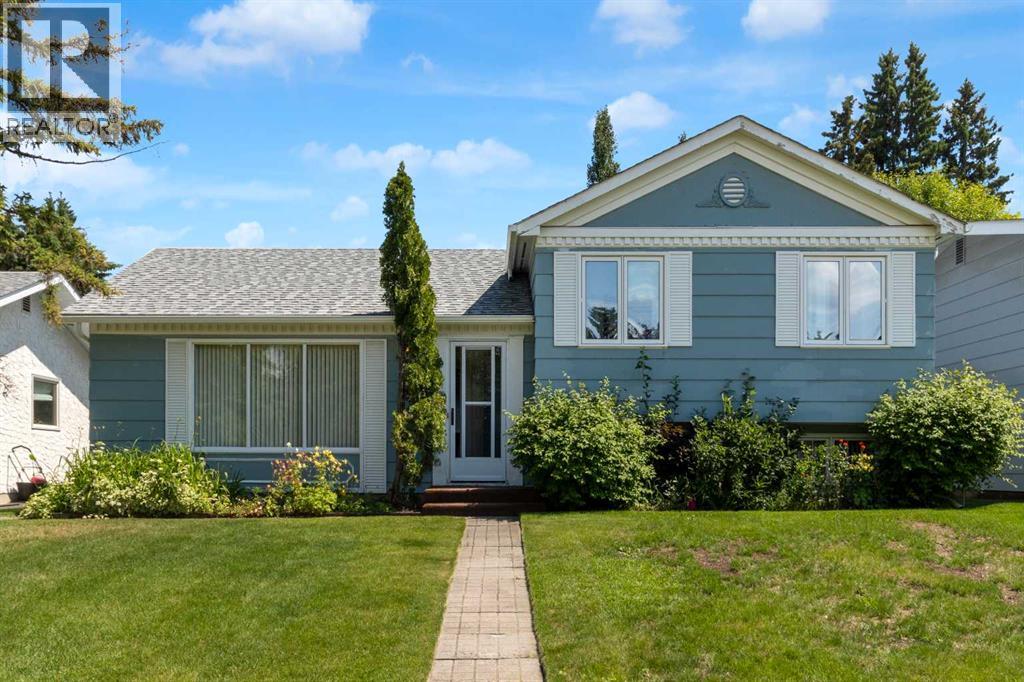
11224 Wilson Road SE
Calgary, Alberta
Welcome to Willow Park, one of Calgary’s most coveted and well established Family Friendly neighborhoods. Tucked away on a quiet street, this 4 level split offers fantastic value with 2280 SqFt of living space, including 3 Bedrooms, 2 Bathrooms, Formal Living & Dining Room, inviting Family Room, Recreation Room, & plenty of storage – all this in an ideal location! This home has been lovingly maintained and is now ready for a new family to make it their own.Gleaming hardwood floors are featured on the main & upper levels. The spacious L-shaped Living Room & Dining Room boast large windows which flood the space with natural light. Adjacent to the Dining Room, the renovated Kitchen is complemented by stainless steel appliances, granite countertops, tile flooring, plentiful solid oak cabinetry, and an island with double sink & breakfast bar. Upstairs, you’ll find the generous Primary Bedroom complete with renovated 3-piece Ensuite Bathroom featuring a walk-in shower. Completing the upper level are Two additional Bedrooms and an updated 4-piece Bathroom with tub.Lower Level 1 offers a large, bright Family Room with good sized windows, a cozy free standing gas fireplace, pot lights and an open area for a kids play space, office or future 4th bedroom (current window is not egress) - perfect for guests or growing families. An additional room on this level is well suited for an office or hobby room.Lower level 2 (basement) is ready for your personal touch and provides a large Recreation room, a Work Room / Storage Room, and Laundry Room (including a sink) combined with the Utility Room. Step from the Kitchen to an inviting Outdoor Space. This is an ideal setting for entertaining, family time or just relaxing, featuring a large composite deck PLUS a paving stone patio, with the convenience of a gas line for BBQ hookup. The fenced backyard is a private and serene retreat, with mature trees, perennials, and a raised garden bed. The 19’ x 21’ detached garage is just a few steps from the house. This is an outstanding location in a mature community! Walking distance to South Centre Mall, the Trico Wellness/Fitness Centre & Pool, Public Library, Willow Park Village (one of the Calgary’s best shopping centres with over 50 locally operated restaurants, services and boutique retailers), Maple Ridge Golf Course, Willow Park Golf Course, The Italian Centre and numerous popular restaurants, cafés, & pubs. Willow Park offers an uncomplicated commute to downtown, excellent access to major routes such as Deerfoot Trail, Macleod Trail, and Anderson Road to connect with Stoney Trail (for an easy exit from the city when heading out to Banff & the mountains), close proximity to the Anderson LRT Station, and exemplary schools (including French immersion). Don’t miss out on this opportunity! Call today to book your showing. (id:63476)