
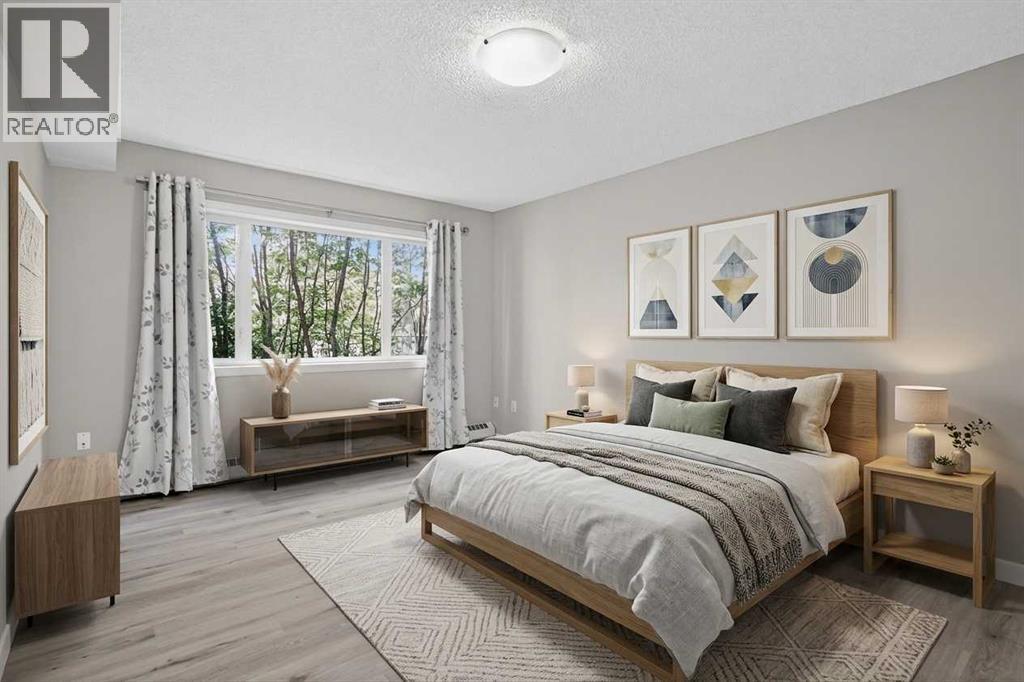
116, 790 Kingsmere Crescent SW
Calgary, Alberta
Experience sophisticated, low-maintenance urban living at Aurora at Chinook. This immaculate main-floor residence stands out in the market, having been recently elevated with a fresh coat of professional paint, a deep detailing from top to bottom, and brand new luxury vinyl plank flooring throughout. Fully move-in ready, this home offers an exceptional value proposition for discerning buyers seeking premium finishes paired with unbeatable central convenience.Stepping inside, the distinct advantage of the main-floor layout becomes immediately apparent, offering effortless, stair-free access and a seamless transition between spaces. The expansive open-concept layout is bathed in natural light through large windows, centering around a welcoming living room anchored by a cozy gas fireplace. The kitchen is meticulously designed for both daily functionality and evening hosting, showcasing solid granite countertops, a raised breakfast bar, stainless steel appliances, and abundant cabinet storage.The primary suite serves as a true retreat, featuring a generous footprint and an excellent walk-in closet with direct access to the modern four-piece bathroom. Complete with convenient in-suite laundry, the property’s storage and parking assets truly set it apart from the competition. While single stalls are standard, this unit includes two secure, heated underground titled parking stalls. Additionally, it features a rare, fully enclosed titled storage locker constructed with solid walls and a private, lockable door for maximum security.The living space extends outdoors to a private main-floor patio that looks out onto a quiet green space, equipped with a gas line hookup perfect for summer barbecuing. Tucked away in a boutique building with an outstanding management track record and pristine financial health, the location places you just moments from Chinook Centre, transit, Macleod Trail, and Glenmore Trail. This property represents a remarkable opportunity to embrace an el evated lifestyle with total peace of mind. (id:63476)
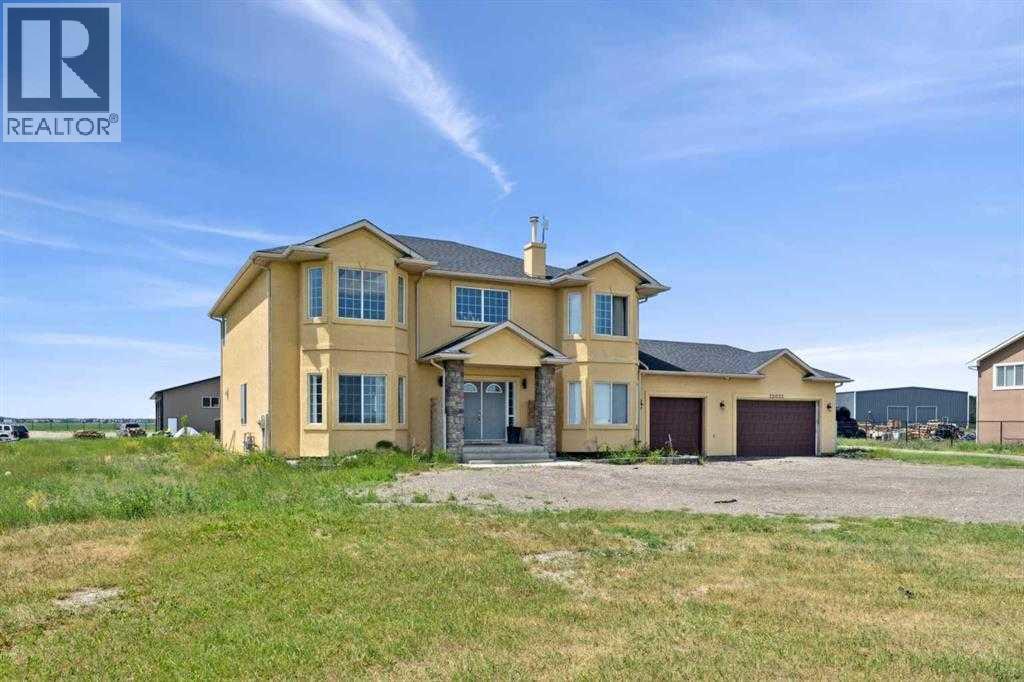
251203 Sunshine Road
Rural Rocky View County, Alberta
251203 Sunshine Road offers a rare opportunity to own a versatile 3-acre property just minutes from Calgary city limits with direct access from both Sunshine Road and 100 Street, plus quick connections to Stoney Trail and Country Hills Boulevard. Whether you're looking for space to store equipment, work on vehicles, or simply enjoy acreage living close to the city, this property offers flexibility that is hard to find.The home itself offers just under 3,100 sq ft above grade and is set up perfectly for a large or growing family. A welcoming front porch leads into a bright and functional main floor featuring a large living room with soaring ceilings and oversized windows that fill the space with natural light. The beautiful kitchen offers granite countertops, stainless steel appliances, a breakfast nook, and flows seamlessly into the dining area with access to the rear deck, making it ideal for both everyday living and entertaining. A separate family room with a cozy gas fireplace creates a comfortable additional living space, while the main floor laundry and full 4-piece bathroom add everyday convenience. An additional bedroom on the main level offers flexibility for guests, extended family, or a home office.Upstairs, you’ll find four spacious bedrooms including a large primary retreat complete with its own 4-piece ensuite. Another full 4-piece bathroom serves the remaining upper bedrooms, creating a functional layout for families.The basement remains unfinished but is exceptionally bright thanks to four large windows and already includes an additional bedroom, offering excellent potential for future development and customization.Additional upgrades include two newer furnaces, newer hot water tank, two new sump pumps, a brand new septic tank which was replaced in 2021 from west cast and is approximately 2,000 gallons, connected to a field that goes from east to west with an additional septic tank for the shop that holds about 1,500 gallons, As well as a high -grade three-stage water filtration system servicing the home. The property also features underground hydronic heating within the shop space powered by an efficient on-demand hot water system. The well for the property is approximately 60 ft. deep and produces about 8 gal/min. The exterior improvements and shop space truly set this property apart. In addition to the triple heated attached garage, the property features a massive shop configuration consisting of a 2,000 sq ft connected shop space plus an additional 1,000 sq ft shop, providing exceptional flexibility for all sorts of uses, storage, equipment, or automotive projects. The shops measure approximately 50x40 and 50x20 and feature 14 ft high by 12 ft wide overhead doors. One section also includes an approximately 200 sq ft mezzanine, office space, and a half bathroom. Close to all the amenities that Calgary has to offer, this fantastic property is not to be missed. (id:63476)
Urban-Realty.ca
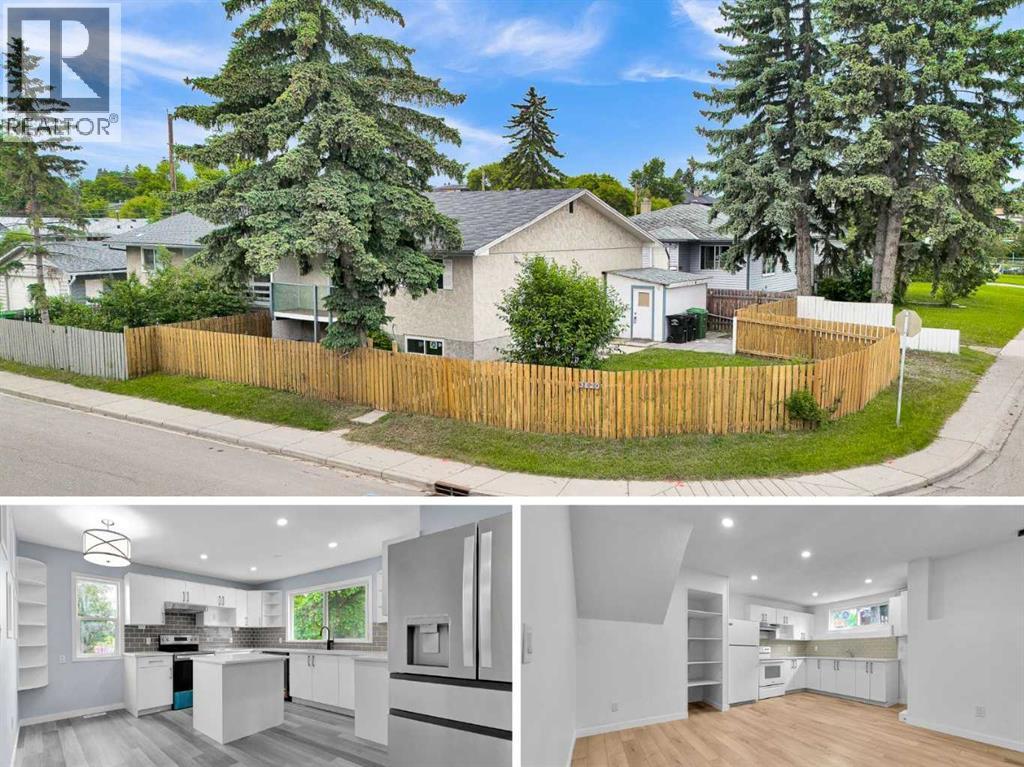
3820 14 Avenue SE
Calgary, Alberta
Discover exceptional value and versatility in this beautifully renovated bi-level duplex, ideally situated on a desirable corner lot in the established community of Forest Lawn. Thoughtfully updated from top to bottom, this move-in-ready home offers modern finishes, functional living spaces, and with an illegal basement suite. The bright and inviting main floor features an open-concept layout with luxury vinyl plank flooring throughout, creating a seamless and contemporary feel. You'll find two bedrooms, including a private primary retreat complete with its own 3 pc ensuite, along with an additional full bathroom designed for family and guests. The fully developed lower level offers a well-appointed illegal basement suite featuring two spacious bedrooms, a full bathroom, and comfortable living space — ideal for extended family or potential rental income. Extensive upgrades provide peace of mind, including new Pex plumbing, brand-new vinyl windows in the basement, newer windows on the main floor, and durable luxury vinyl plank flooring throughout the entire home. Positioned on a prominent corner lot, the property offers a balcony with additional outdoor space with convenient access to nearby schools, shopping, transit, parks, and major roadways. Whether you're a savvy investor seeking rental potential or a homeowner looking for flexible multi-generational living, this extensively renovated property presents an outstanding opportunity in a well-established Calgary neighbourhood. (id:63476)
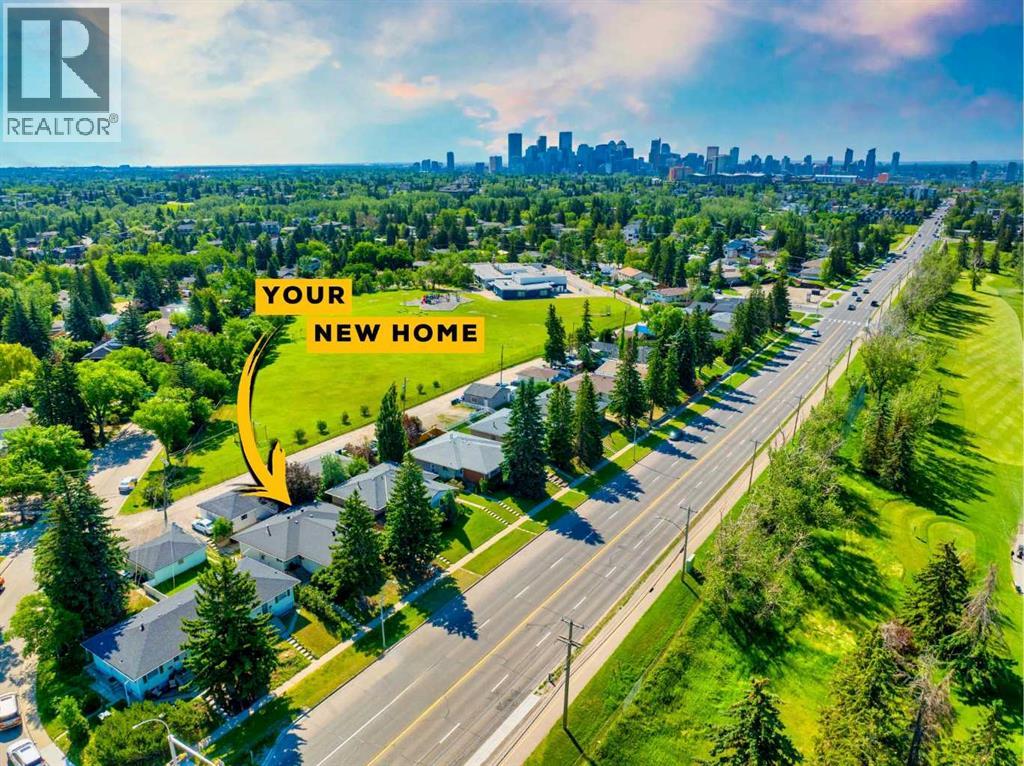
3224 14 Street NW
Calgary, Alberta
An exceptional turnkey investment opportunity generating over $95K gross income in the highly sought-after community of Rosemont. This fully renovated fourplex offers four self contained units, each featuring two spacious bedrooms, a full bathroom, separate laundry, and modern finishes completed in 2022. With fully legal basement suites and low-maintenance interiors, this property is designed to maximize cash flow while minimizing ongoing upkeep.Ideally situated with easy access to downtown Calgary, SAIT, and the University of Calgary, the location consistently attracts a strong tenant pool, helping to ensure stable occupancy year after year. Residents will appreciate the unique setting backing onto green space and fronting directly onto Confederation Park Golf Course, providing attractive views and a desirable lifestyle rarely found in income properties.Currently generating $7,950 per month in rental income and offering an approximate 5.2% cap rate, this is a compelling opportunity for investors seeking a well-positioned asset with strong income potential in one of Calgary’s most established and desirable inner-city communities. (id:63476)
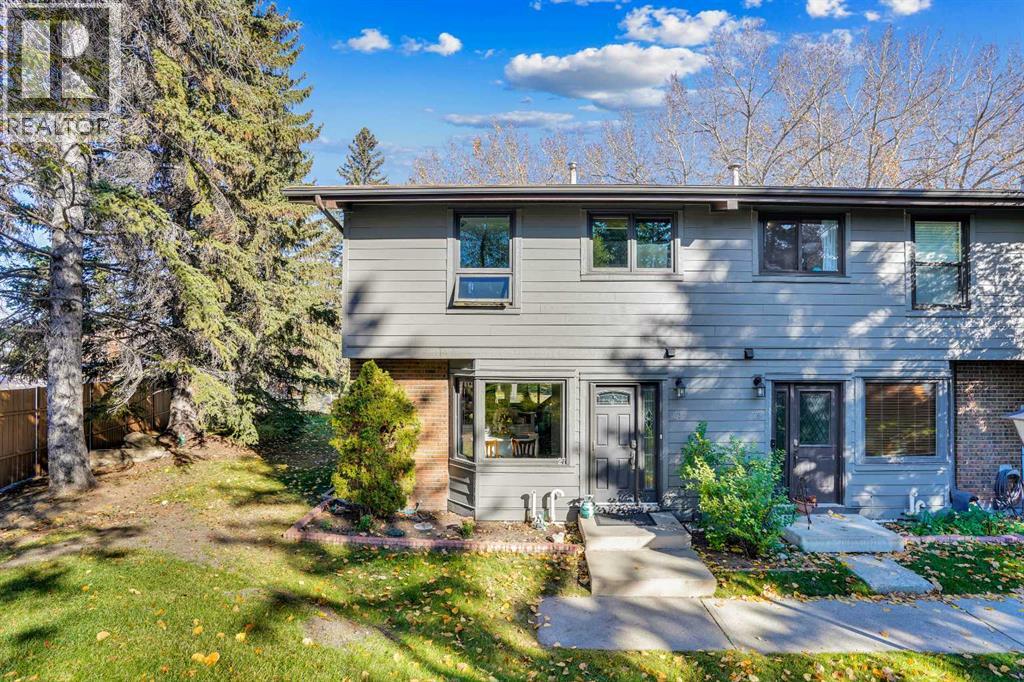
27, 10910 Bonaventure Drive SE
Calgary, Alberta
MOVE IN READY, QUICK POSSESSION POSSIBLE!!! Three bedroom, three bath, fully finished & renovated, 1200 sqft townhouse in Willow Park. Amazing location directly across from Southcentre Mall backing on the Willow Park Golf Coursae, private corner unit, outdoor hot tub & pool!! Easy to show, flexible possession. 100 walk score, close to all amenities, LRT and major bus routes. 2 parking stalls, well run condo board. Attention to detail, 10/10. Call today for your private showing. #27 10910 Bonaventure Dr SE. No dogs permitted, cats ok with board approval. Value priced at $424,900. (id:63476)

212, 200 4 Avenue SW
Sundre, Alberta
SUNDRE'S RIVERSIDE RV VILLAGE-THE PRICE HAS BEEN SLASHED FOR A QUICK SALE. THERE IS AN APPRAISAL ON FILE FOR $115,000 ACCESSIBLE HERE. ASKING LESS THAN JUST LOT SALES IN RIVERSIDE. WHETHER YOU KEEP THE IMPROVEMENTS OR REPLACEMENT THEM WITH NEWER MODELS THIS IS GOOD VALUE. OR JUST KEEP THEM TIL YOU DECIDE HOW YOU WANT TO REDEVELOP THE LOT. LOCATED IN PHASE 5 OF THE PARK IN MOST DESIREABLE AREA, BORDERED ON TWO SIDES BY SMALL SPRING FED CREEKS, LARGE TREES AND SHRUBS GIVE EXTREME PRIVACY. FRONT IS COVERED WITH WILD DAISIES. THE RV IS JUST LIKE NEW, ONE BEDROOM WITH BATHROOM WITH TOILET AND SHOWER AND SINK. LARGE SLIDE IN THE LIVING ROOM AREA. THE COVERED DECK IS REALLY UNIQUE THE PERFECT PLACE TO SIT AND READ A BOOK, LISTEN TO THE BIRDS AND WATCH THE WILDLIFE. THIS UNIT BOTH RV AND COVERED DECK HAVE ALWAYS BEEN ENGULFED IN A LARGE TARP. RIVERSIDE HAS A FABULOUS CLUBHOUSE WITH SEASONAL WASHROOMS AND LAUNDRY. THE MAIN WASHROOMS AND LAUNDRY ARE OPEN YEAR ROUND FOR THOSE HARDY WINTER CAMPERS. CARETAKERS ARE ON SITE YEAR ROUND AND PATROL THE PARK FOR SECURITY DAILY. LOCATED JUST A COUPLE OF BLOCKS FROM THE MAIN STREET IN TOWN AND THOSE FABULOUS EATING ESTABLISHMENTS. AND OH SO MANY LIQUOR STORES. RIVERSIDE IS A GATED COMMUNITY SO CALL FOR GATE ACCESS OR YOUR FAVORITE REALTOR. (id:63476)
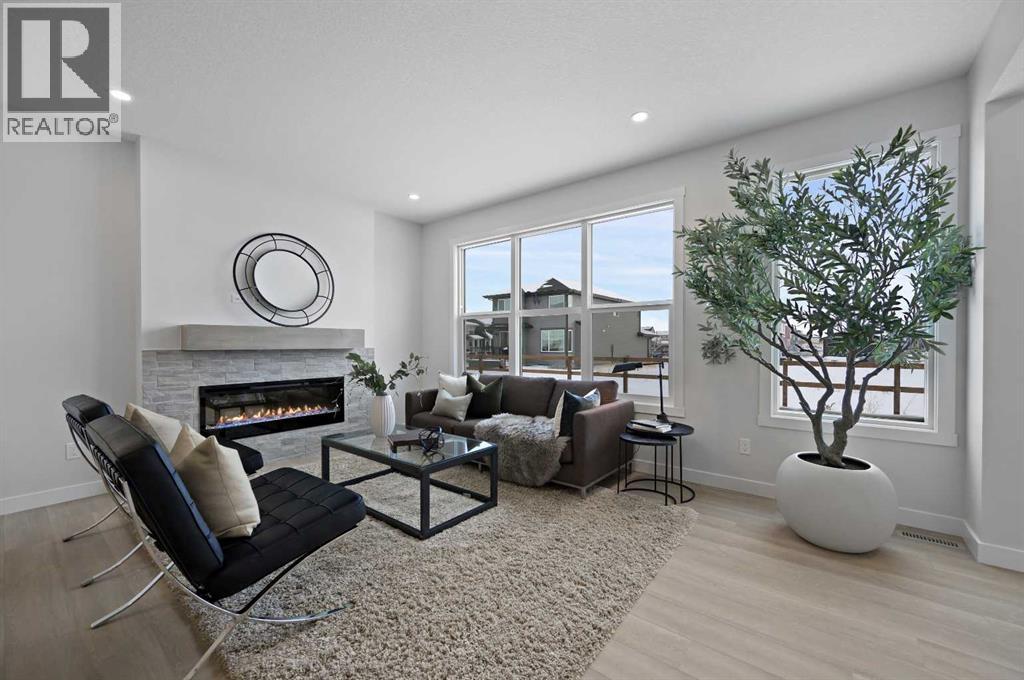
15 Fireside Common
Cochrane, Alberta
Welcome to the “Delilah” by Genesis Builders Group in the desirable community of Fireside. This beautifully crafted home offers over 2,100 sq ft of thoughtfully designed space, including 3 spacious bedrooms, 2.5 bathrooms, and a main-floor office. Step inside to airy 9’ ceilings and an inviting colour palette. A front flex room creates the perfect space for a home office or study, while a conveniently placed powder room adds everyday ease. The dining area flows effortlessly into the centrally located kitchen, which showcases quartz countertops, sleek stainless steel appliances, and ample cabinetry, with an island perfect for entertaining. The living room has a striking focal-point fireplace. A functional mudroom off the double-attached garage completes this level and enhances everyday convenience. Upstairs, you’ll find a thoughtfully designed layout highlighted by a centrally located bonus room offering excellent separation between sleeping areas. The spacious primary retreat features ample room for a king bedroom suite, a dedicated ensuite bathroom with dual sinks and oversized shower and a large walk-in closet. The second bedroom is well-sized, while the third bedroom impresses with its own walk-in closet. A full bathroom and convenient upper-floor laundry complete this level. The unfinished basement offers 9’ ceilings and is ready for your design ideas. *PHOTOS ARE REPRESENTATIVE OF A PREVIOUSLY BUILT MODEL. Colours and selections are included in the photos. RMS has been applied to construction drawings. Taxes have not been assessed. (id:63476)
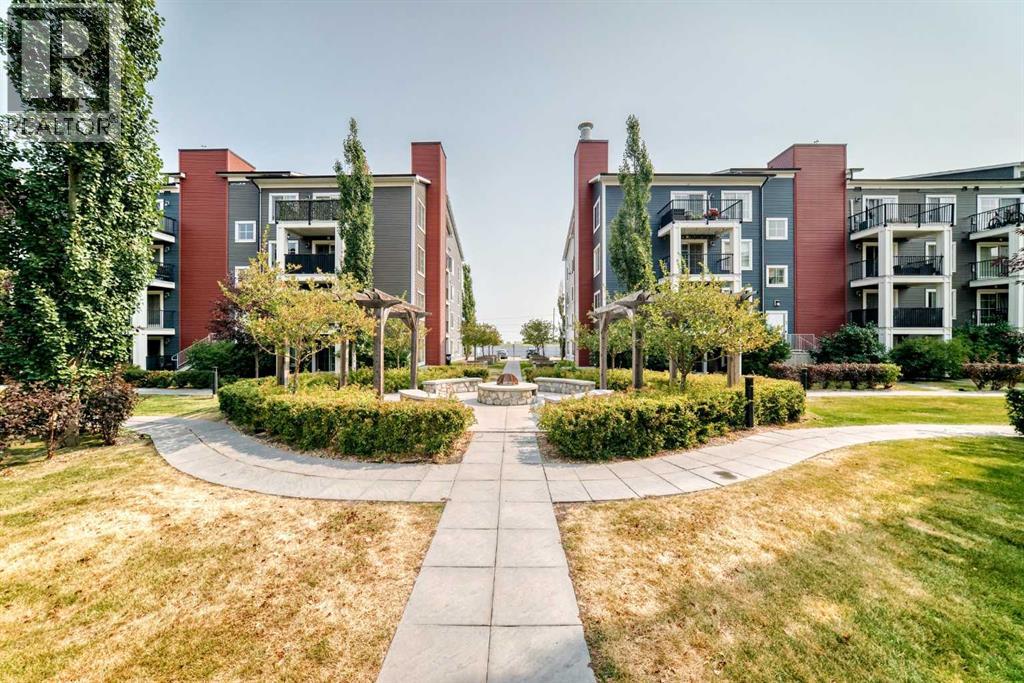
5315, 755 Copperpond Boulevard SE
Calgary, Alberta
STOP RENTING!!! Here's a perfect move-in ready one bedroom, third floor, SE facing unit in the desirable community of Copperfield. This unit offers an open concept layout, a SE facing balcony, upgraded kitchen appliances, countertops, cabinets, built in desk, and walk through closet with high end closet organizers. The Unit complex of Copperfield Park II is in an excellent location across from the playground, close to ponds, walking and biking trails, schools, public transit, shopping centres, and easy access to South Health Campus and major roads - 52 Street, Stoney Trail, Deerfoot Trail. Call your preferred Realtor to view. (id:63476)
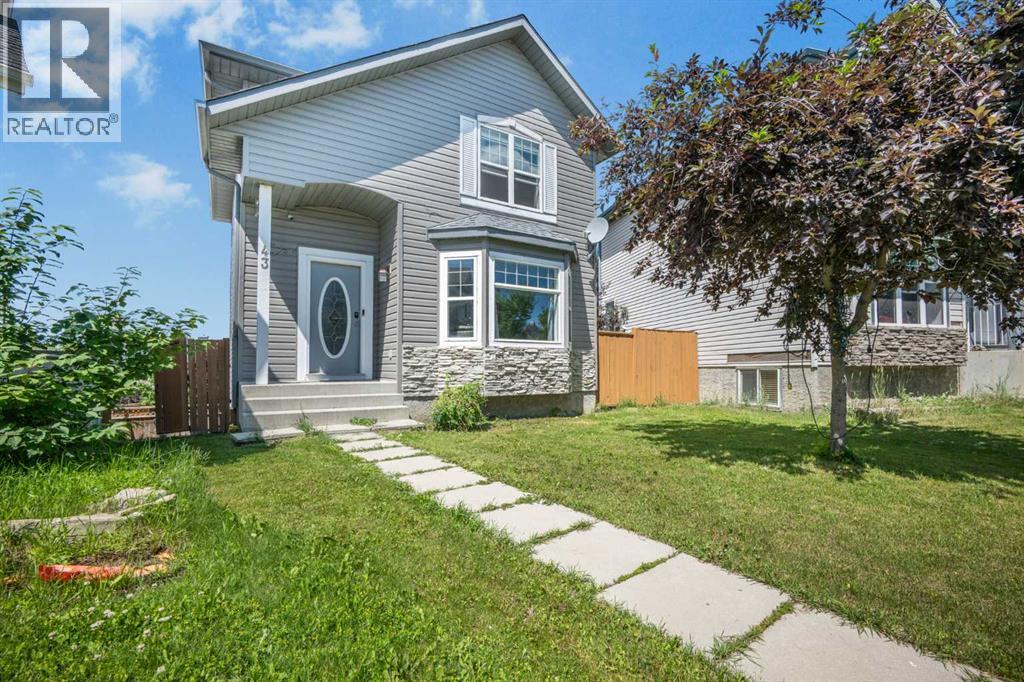
43 Covington Close NE
Calgary, Alberta
Welcome to this spacious 2-storey detached home in the quiet community of Coventry Hills. Offering 5 bedrooms, 3 full bathrooms, and a fully developed walkout basement, this home provides the space and flexibility to suit families, investors and opportunity for rental income.The main floor features a bright and spacious living room which leads up to a functional kitchen, dining area and a convenient laundry room with plenty of space for everyday living and entertaining. Upstairs, you'll find extra closet space with three generously sized bedrooms, including a primary bedroom complete with a walk-in closet and private ensuite, plus an additional 4-piece bathroom.The fully developed walkout basement features a den that can serve as a comfortable living area, two additional bedrooms, a full bathroom, kitchen area, and separate exterior entrance, providing excellent flexibility for families, entertaining and everyday living.Recent exterior improvements include a new roof and new siding completed in 2026, offering added peace of mind for years to come. At the rear of the property is a fully fenced backyard offering plenty of space for gardening, outdoor activities, or entertaining and two private parking spaces that provide convenient off-street parking.Conveniently located near schools, parks, shopping, restaurants, recreation, public transit, and major roadways, this property provides easy access to a wide range of amenities. (id:63476)

108, 647 1 Avenue NE
Calgary, Alberta
Welcome to #108, 647 1 Avenue NE — a beautifully refreshed inner-city gem in an unbeatable location! Just steps from scenic pathways, restaurants, shopping, transit, and all the amenities of downtown living, this move-in-ready condo offers exceptional value and comfort.This bright and spacious ground-floor unit has recently undergone extensive updates, including brand-new vinyl plank flooring throughout the living room, dining area, and hallway, new carpet in both bedrooms, professionally painted throughout, stylish new light fixtures, and new bedroom windows. Several of the light fixtures feature adjustable LED lighting, allowing you to choose between warm ambient light and bright white illumination to suit your mood and lifestyle.Located on the quiet south side of this pet-friendly (with board approval) building, this desirable unit enjoys one of the best locations in the complex, with no adjoining neighbours on either side for added privacy. The thoughtfully designed layout features two generously sized bedrooms with large closets, an open-concept living and dining area, and a versatile flex space ideal for a home office, reading nook, or additional entertaining space.The galley-style kitchen flows seamlessly into the dining area, while patio doors lead to your private partially covered patio — the perfect place to relax, entertain, or simply enjoy the peaceful surroundings. Laundry facilities and the heated underground parking stall are conveniently located just steps from the unit. An added bonus: with condo board approval, in-suite laundry may be permitted, offering even greater convenience and future value.Whether you're a first-time buyer, investor, or looking to downsize without compromising location or lifestyle, this beautifully updated home offers exceptional value in one of Calgary's most sought-after inner-city communities. With its modern updates, private setting, and unbeatable location, this is an opportunity you won't want to miss. (id:63476)
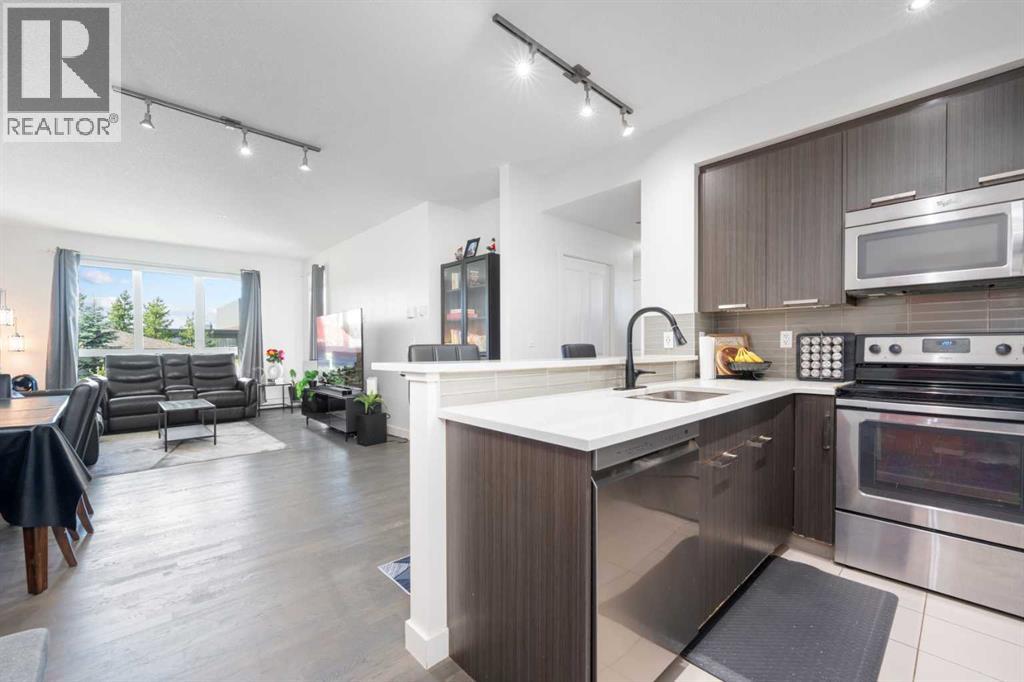
2205, 175 Silverado Boulevard SW
Calgary, Alberta
Welcome to this bright and spacious corner end-unit condo located in the vibrant community of Silverado. This thoughtfully designed 2-bedroom, 2-bathroom home offers an open floor plan that’s flooded with natural light, creating a warm and inviting atmosphere throughout. Enjoy the outdoors from your large private balcony, complete with a gas line for barbecuing, and take in the serene views as this unit backs onto expansive green space with scenic walking trails. The condo includes the convenience of titled heated underground parking and a separate storage unit, providing ample space and security for your belongings. Inside, the layout is ideal for both everyday living and entertaining, with well-sized bedrooms and a seamless flow between the kitchen, dining, and living areas. Perfectly situated close to schools, shopping plazas, and the LRT, and with quick access to both Stoney Trail and Macleod Trail, this home offers an unbeatable location for commuters and outdoor enthusiasts alike. Whether you're a first-time buyer, downsizer, or investor, this is a fantastic opportunity to own in one of Calgary's sought-after communities. (id:63476)
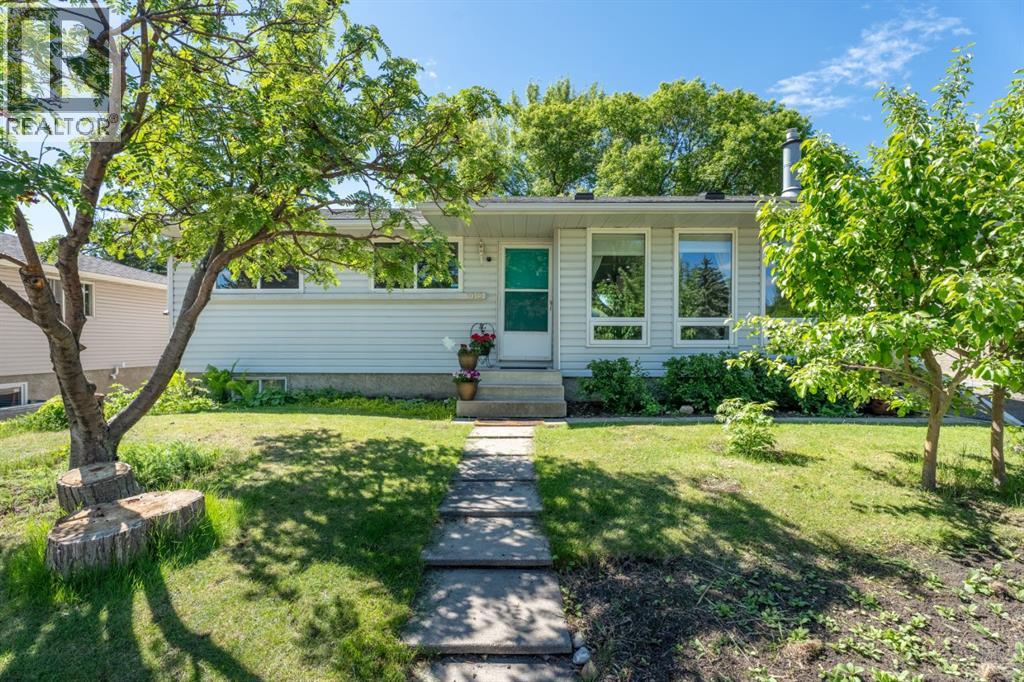
1019 Lysander Drive SE
Calgary, Alberta
Welcome to this beautifully updated 3-bedroom plus den bungalow in the sought-after community of Lynnwood, one of Calgary's hidden gems. Renovated in 2018, the bright and functional main floor features a stunning kitchen with a granite island and eating bar, tile backsplash, gas stove, stainless steel appliances, three bedrooms, and a full bathroom. The mostly developed basement adds nearly 950 sq. ft. of versatile living space, complete with a cozy family room with a gas fireplace, a second full bathroom, a den or home office, laundry and utility room, and a spacious flex room with wet bar rough-in. Outside, you'll find a fully fenced backyard with mature trees that provide the perfect amount of shade and protection from the elements, garden area, a fire pit, and plenty of space to relax or entertain. Garden enthusiasts will appreciate the impressive selection of fruit including raspberries, strawberries, blueberries, jostaberries, apples, and both Evans and Nanking cherries, along with beautifully established rose bushes, peonies, lilies, lilacs, bleeding hearts, and other colourful perennials. The yard offers a wonderful balance of beauty, privacy, and functionality. Recent updates include a brand new furnace, fresh paint throughout, water softener, updated lighting, roof vents, attic insulation, wiring for a hot tub, cedar shed, remote-control black-out blinds in the primary bedroom, top-down/bottom-up blinds in the living room, new carpet downstairs, and more. Backing onto a walking path and located near the ridge, this home offers easy access to parks, extensive pathways, and the Bow River valley, while remaining just minutes from schools, shopping, transit, and downtown Calgary. (id:63476)
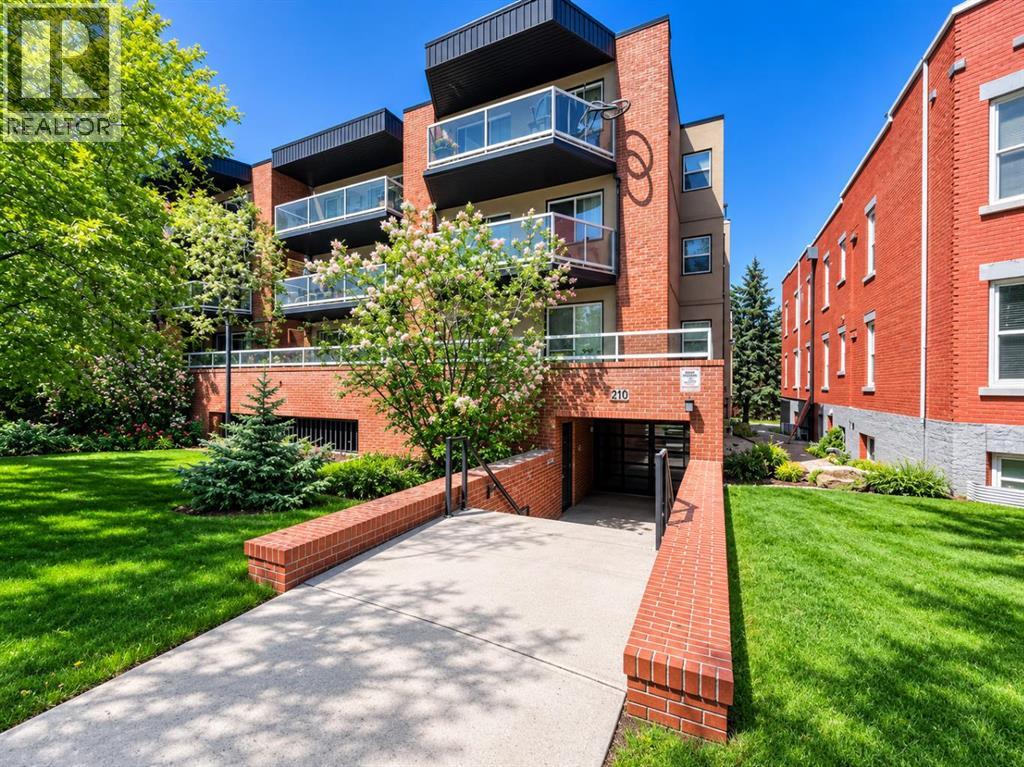
10, 210 25 Avenue SW
Calgary, Alberta
Live in the heart of Mission, this condo is a good value offering a blend of comfort, style and location. The open-concept layout creates an inviting sense of space, with maple hardwood flooring extending throughout the main living areas and large windows filling the home with natural light.The kitchen is seamlessly connected to the living space, making it ideal for everyday living and entertaining, and features stainless steel appliances, maple cabinets, and plenty of counter space. A private balcony extends the living area outdoors, complete with sleek glass railings and views toward the surrounding neighbourhood.Both bedrooms are privately positioned and well proportioned, including a spacious primary suite with a 3pc ensuite bathroom. The updated three-piece main bathroom offers a modern tiled walk-in shower and stylish quartz vanity. In-suite laundry adds everyday convenience, with additional storage available.Two parking stalls are included, providing exceptional convenience—one covered stall with gated access and a second outdoor stall. A separate storage cage offers even more practical storage.Perfectly positioned within walking distance of the vibrant Mission district, you'll be close to an excellent selection of restaurants, cafés, shops and services, while downtown, Stampede Park, Lindsay Aquatic Centre, the CTrain and major transit routes are all easily accessible. A bright, well-maintained home in one of Calgary's most sought-after inner-city communities. (id:63476)
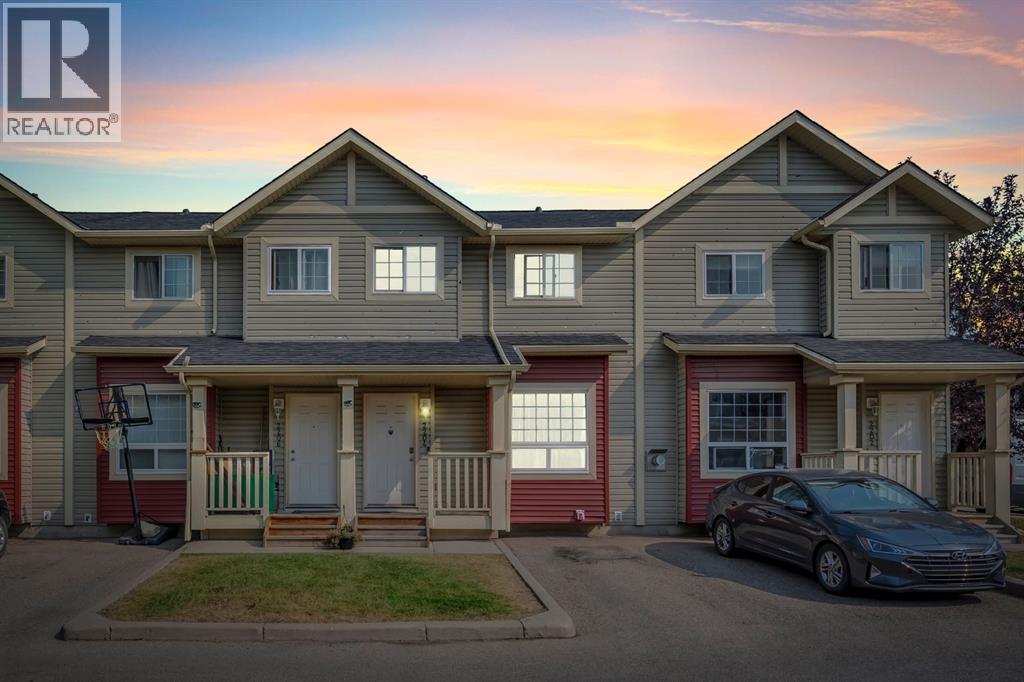
2204, 111 Tarawood Lane NE
Calgary, Alberta
Well-Maintained 4-Bedroom Townhouse with Renovated Basement and Rental Income. Spacious and functional 4-bedroom, 2.5-bathroom townhouse in a family-friendly neighbourhood. The finished basement includes one of the four bedrooms, a living area, and a full bathroom. The home is owner-occupied with tenants, offering flexibility for buyers to maintain the existing tenancy if desired. The newly renovated basement is currently tenanted, generating steady rental income, ideal for homeowners or investors looking to offset mortgage costs. Conveniently located near shopping plazas, Indian grocery stores, parks, playgrounds, schools, and within walking distance to the Saddletown train station. A practical opportunity with built-in income and access to everyday amenities. (id:63476)
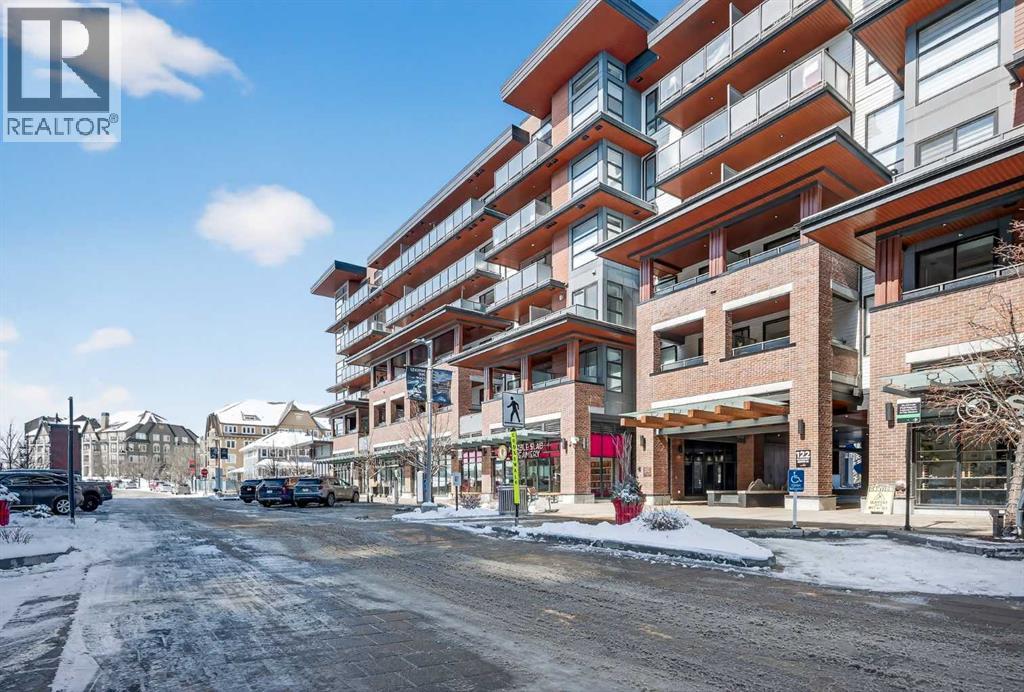
407, 122 Mahogany Centre SE
Calgary, Alberta
Impeccable 1 Bedroom Plus Den in Calgary’s Premier Lake Community***Freshly Repainted***Experience the pinnacle of sophisticated living in this meticulously maintained residence. Boasting contemporary finishings and a highly functional floor plan, this unit feels exactly like a professional show suite. The open concept layout is designed for both seamless entertaining and comfortable daily life. The gourmet kitchen serves as the heart of the home with quartz countertops, designer flat panel cabinetry, a large breakfast bar, and premium stainless steel appliances.The versatile layout includes a dedicated den perfect for a home office, a quiet study, or guest accommodations. The bedroom is bright, spacious and large enough for a king sized bed and comes complete with a full length closet. Additional interior highlights include a well appointed 4 piece bathroom and a generous in suite laundry and storage room. Outside, a sunny, south facing private balcony offers the ideal spot for morning coffee or evening relaxation. This home also comes equipped with integrated air conditioning for year round comfort and includes one titled underground parking stall.Westman Village sets a new standard for luxury with its 40,000 square foot Village Centre. Residents enjoy access to a world class array of fitness and health facilities including a state of the art gym, an indoor walking track, a full size gymnasium, and a swimming pool featuring a two story water slide and hot tub. For social and creative pursuits, the centre offers a golf simulator, a wine tasting room, a library, a demonstration kitchen, an arts and crafts room, a theatre, a social/games room and a fully equipped workshop. The community also provides 24/7 security and concierge services, 200 visitor parking stalls, and convenient +15 skywalk connections.Located on the shores of Mahogany Lake, the community’s main street puts everything you need at your doorstep. You can enjoy fine dining at Chairman’s Steakhouse or live muusic at Alvin’s Jazz Club. Daily conveniences are abundant with local favorites like Analog Coffee, Diner Deluxe, and Pie Junkie nearby. The village also hosts a full suite of medical, dental, and professional services to ensure a truly walkable lifestyle. Not to mention full access to the lake, with tennis courts, fishing, swimming and skating. Welcome to your new home! (id:63476)
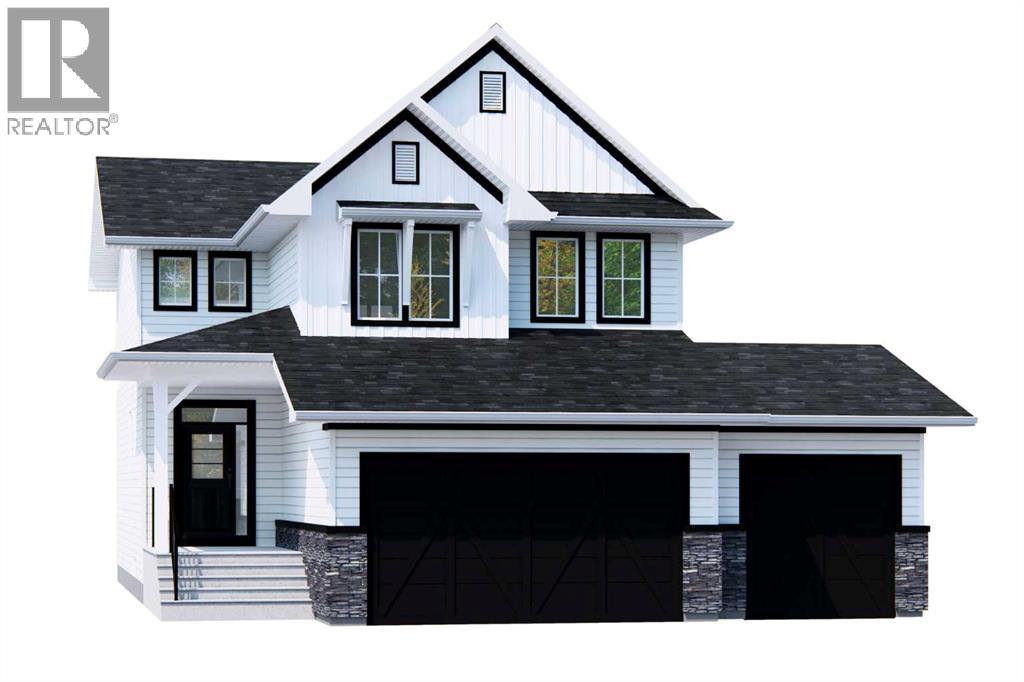
488 Northern Lights Place
Langdon, Alberta
Welcome to the Lancaster by Broadview Homes in Painted Sky, Langdon, offering 2,403 square feet above grade, 3 bedrooms, 2.5 bathrooms, and a rare triple attached garage. With a dedicated main floor office, large central bonus room, spacious primary suite, and a highly functional family-focused layout, this brand new home offers an exceptional combination of space, storage, and thoughtful design in one of Langdon’s growing communities. The main floor begins with a dedicated office, providing a private space to work or study, along with a conveniently located half bath. At the rear of the home, the open concept great room, kitchen, and dining nook create a bright and comfortable central living area. The great room is anchored by an electric fireplace with floor-to-ceiling tile, while the spacious kitchen features a large centre island, cabinetry extended to the ceiling, a gas range, chimney hood fan, and plenty of prep and storage space.A walk-through pantry with built-in cabinetry connects the kitchen to the large mudroom and triple attached garage, creating an exceptionally practical everyday entry and additional storage. The dining nook at the back of the home completes the main level with space for family meals and entertaining.Upstairs, a large central bonus room provides a second living area with plenty of flexibility for a media room, playroom, or family lounge. The spacious primary suite features a walk-in closet and a 5-piece ensuite with dual vanities, a soaker tub, and separate shower. Two additional bedrooms are also located upstairs, including one with its own walk-in closet. The main bathroom features dual vanities, while the upper-floor laundry offers convenient access to additional walk-in storage. The undeveloped basement provides excellent potential for future living space, with the staircase and railing already developed to the basement level. The triple attached garage provides exceptional room for vehicles, storage, and recreational equipment, a sought-after feature in Langdon. Located in Painted Sky, residents enjoy parks, pathways, playgrounds, and convenient access to local schools and amenities, all while being approximately 20 minutes east of Calgary and 15 minutes from Chestermere. (id:63476)
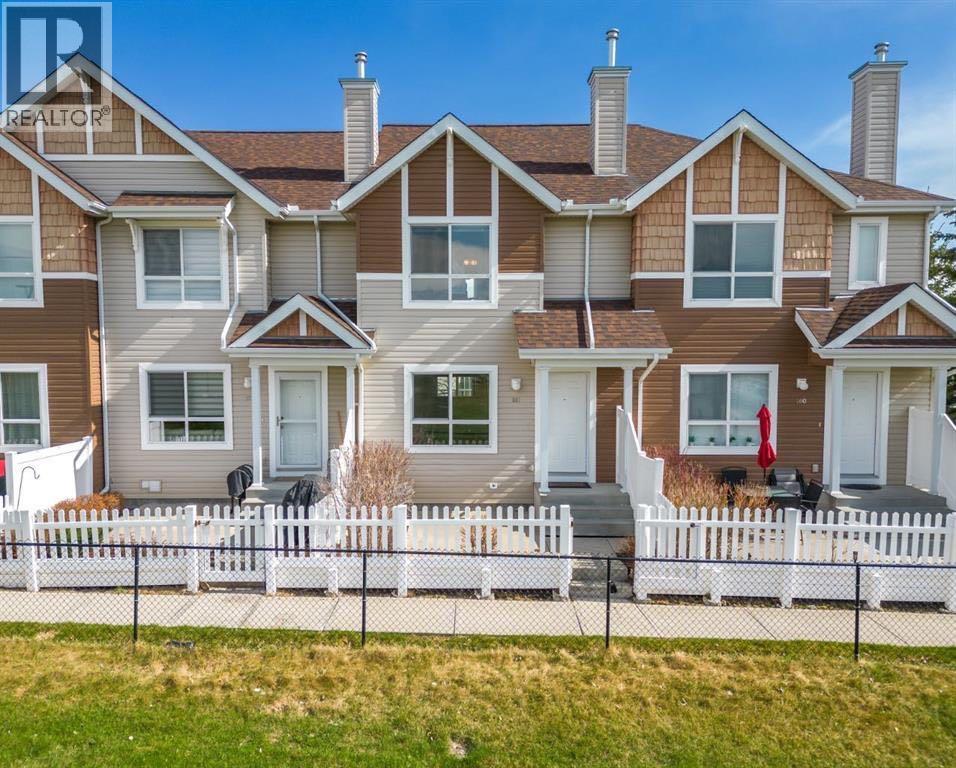
161 Tuscany Court NW
Calgary, Alberta
Welcome to your new home at 161 Tuscany Court NW! Tucked away in a quiet, highly desirable pocket of Tuscany, the Private yard looks out onto the Sports fields and Green Space. This charming property offers the perfect blend of comfort and convenience. The inviting open-concept layout flows effortlessly, creating a warm atmosphere for everyday living and entertaining friends and family. Upstairs, enjoy spacious 2 bedroom Primary Suites with ample closet space, designed as peaceful retreats. The lower level is storage and attached parking for two! The unbeatable location places you steps from local schools, multiple community parks, and the extensive pathway system. Take full advantage of the exclusive Tuscany Club amenities, including tennis courts, a splash park, and ice rinks. With quick access to the Tuscany LRT station, Stoney Trail, and Crowfoot shopping center, this location effortlessly satisfies your lifestyle needs. Don’t miss your chance to own a piece of this exceptional community—schedule your private viewing today! (id:63476)
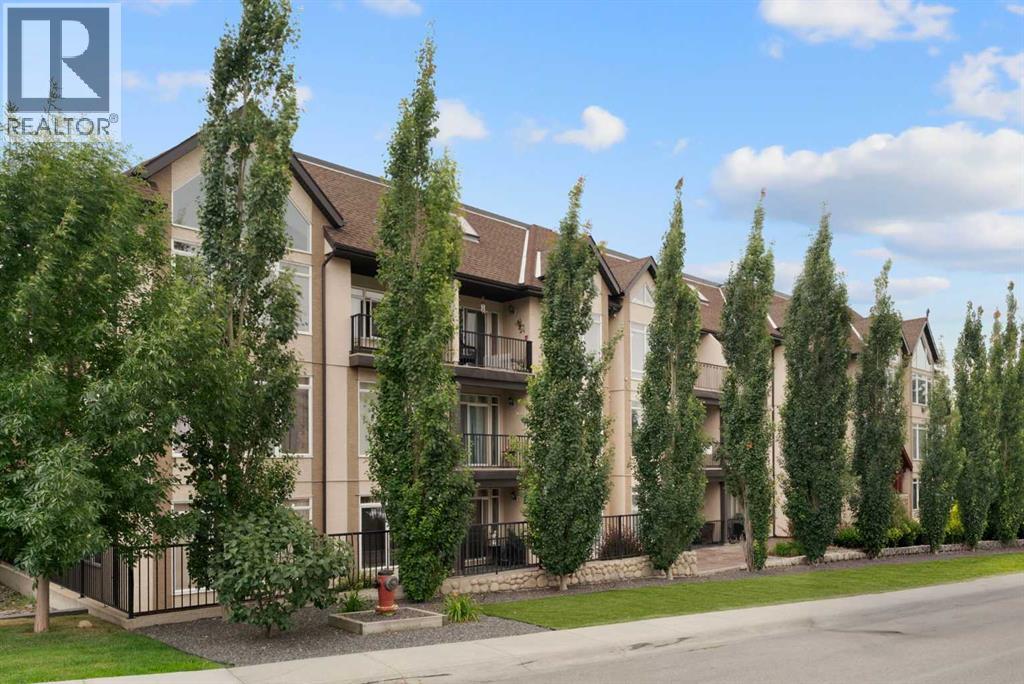
208, 141 Mountain Street
Cochrane, Alberta
ATTENTION FIRST-TIME HOME BUYERS OR INVESTORS | MOVE IN READY CONDO FOR SALE IN COCHRANE | This beautiful 2 bedroom 2 bath unit has been recently freshly painted and offers a bright open layout. The kitchen features granite countertops and a breakfast bar and newer stainless steel appliances. The living room features a gas fireplace, and opens to a balcony. The primary bedroom has a large walk-in closet and a 4 piece ensuite bath. There is also a second bedroom as well as an additional 4 piece bathroom. You will also find in-suite laundry with loads of storage area. Also there is an underground heated titled parking spot. The location provides for quick access to downtown and the 1A. This unit is truly move in ready, don't miss out on this great opportunity. (id:63476)
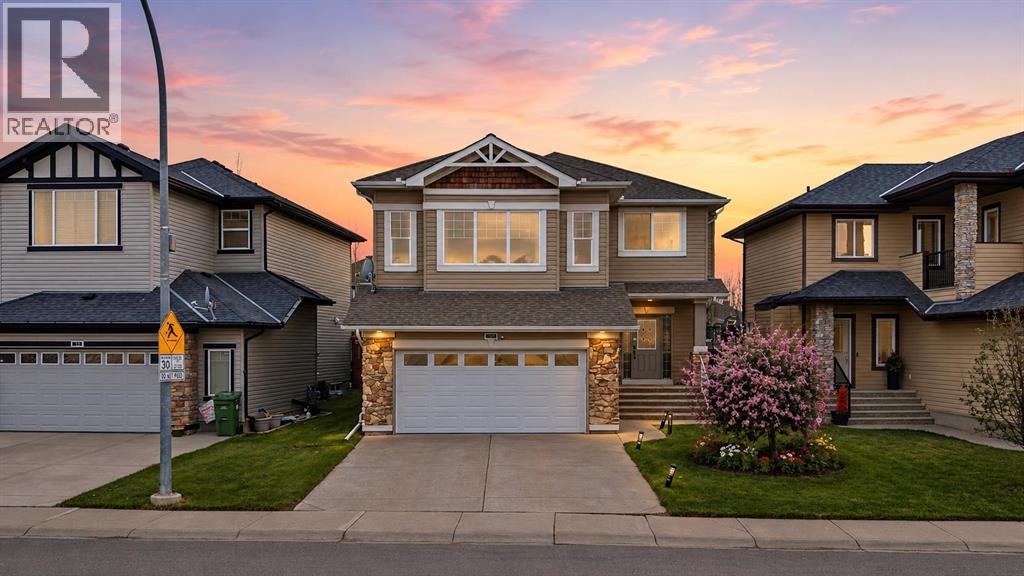
29 Royal Birkdale Drive NW
Calgary, Alberta
Main-floor bedroom, central air conditioning, heated garage with epoxy flooring, and a sunny southwest-facing backyard that fills the living room and kitchen with natural light—this meticulously maintained home offers exceptional family living with five bedrooms above grade, a custom theatre room, and a fully finished basement. Ideally located in one of Northwest Calgary’s most sought-after communities, the protected green space directly in front of the home provides lasting views, added privacy, and a peaceful park-like setting. As you step inside, you are greeted by gleaming hardwood flooring, a main-floor full bedroom, and a beautifully designed kitchen featuring ceiling-height cabinetry, a corner pantry, quartz countertops, a smart Samsung refrigerator, stainless steel appliances, and a gas range—perfect for both everyday living and entertaining. The main floor showcases impressive 9-foot ceilings with a premium Level 5 ceiling finish, offering a smooth, high-end look throughout. The bright dining area is filled with natural light and opens to the rear deck through sliding patio doors. Upstairs, you’ll find four spacious bedrooms along with a stunning custom theatre room—perfect for movie nights and family gatherings. The primary retreat features a luxurious 5-piece spa-inspired ensuite with dual sinks, a deep soaker tub, and a separate shower. The convenient upper-floor laundry room completes this level, which also features a premium Level 5 ceiling finish throughout. The fully finished basement adds incredible versatility with a large open recreation area ideal for a children’s play zone, a games area, a home gym, or a relaxed family lounge. A fifth bedroom, a full 3-piece bathroom, and ample storage complete the lower level. The double-attached heated garage, upgraded with durable epoxy flooring for both style and function, connects directly to the mudroom, keeping daily organization simple and efficient. Royal Oak is one of the most sought-after communities in Northwest Calgary, offering close proximity to the CTrain station, top-rated private schools like Renert School, the Shane Homes YMCA at Rocky Ridge, easy access to Stoney Trail, and countless shopping, dining, and lifestyle amenities. Call today to book your private viewing! ***Quick Possession Available – No Additional GST! Asking Price Includes GST*** (id:63476)
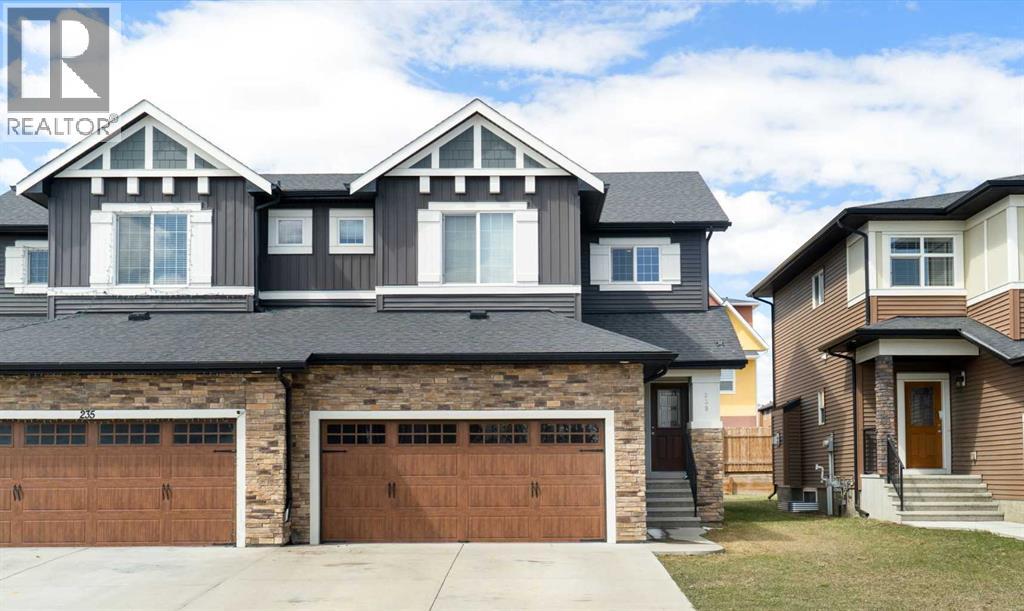
239 Kinniburgh Road
Chestermere, Alberta
Skip the stress and step right into this fantastic, turn-key 1,773 sq. ft. semi-detached home in the heart of Kinniburgh. Offering immediate possession, this property has been thoroughly readied for its new owners - featuring brand-new carpet & underlay throughout the upper floor, a newly painted basement floor to help minimize concrete dust, a freshly serviced furnace, and recent minor touch-ups, making it a completely hassle-free opportunity.Inside, you'll discover a superior open-concept layout bathed in natural light, showcasing 9ft ceilings and a beautiful kitchen with a large quartz island, breakfast bar, soft-close cupboards, and sleek stainless steel appliances. The inviting living area is anchored by a cozy gas fireplace—perfect for daily life and hosting. Upstairs features a bright, versatile bonus room alongside three spacious bedrooms. The primary retreat boasts a walk-in closet and a 4-piece luxury ensuite with a relaxing soaker tub. Two other bedrooms and a second four-piece bathroom complete the top floor. Ultimate convenience is built-in with a main-floor mudroom, powder room, and laundry area just off the insulated & drywalled double attached garage.The west-facing backyard is ready for your personal touch - design the deck of your dreams to soak up the afternoon sun. Downstairs, the undeveloped basement offers a clean slate for your future rec room, bedroom or home gym, allowing you to build what you want from day one. Located within walking distance to East Lake School and Kinniburgh Plaza. Don’t miss the best, most value-packed opportunity in the neighbourhood! (id:63476)
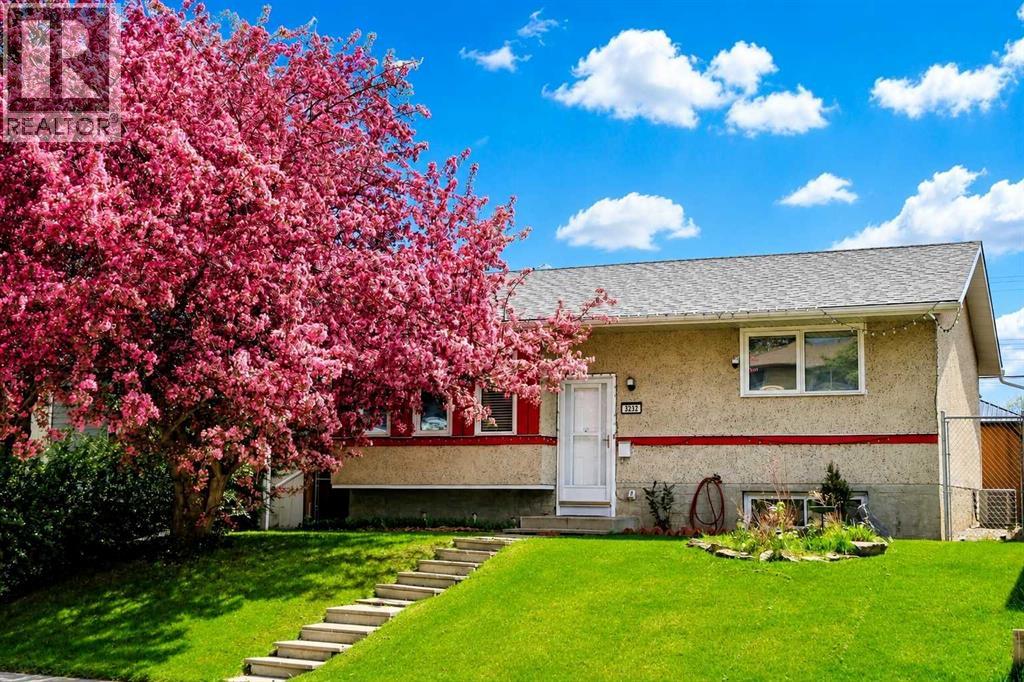
3232 Doverville Crescent SE
Calgary, Alberta
Quick possession available and all offers being considered. Welcome to this beautifully maintained and thoughtfully updated Single Family bi-level offering approximately 1,686 sq. ft. of developed living space. The home features 3 bedrooms, a bright living room, functional kitchen and dining area, a spacious recreation room with custom bar, ample storage, and a dedicated laundry/utility room.Many of the major upgrades buyers often worry about have already been completed, including all new energy-efficient windows, a high-efficiency furnace (2023), central air conditioning (2023), eco-smart thermostat, copper and PEX plumbing, updated electrical service, and a separate 220-volt electrical panel.The true highlight of this property is the fully landscaped, secluded backyard retreat. Mature trees, fruit trees, flowering shrubs, perennial gardens, a greenhouse, gazebo, 10-person hot tub, fire pit area, solar-powered fountain, solar lighting, and multiple outdoor gathering spaces create an ideal setting for relaxing, gardening, and entertaining. Extras included with the home are the greenhouse, gazebo, hot tub, outdoor furniture, fire pit, security cameras, solar fountain, solar lighting, two garage door openers, and all window coverings. See supplements for full list of inclusions and garden stock.Conveniently located near schools, parks, shopping, transit, and major roadways, this move-in-ready property offers comfort, convenience, and an exceptional outdoor lifestyle in an established Calgary neighborhood. (id:63476)

48 Castleglen Court NE
Calgary, Alberta
Welcome to this spacious and well-maintained 2-storey split home in Castleridge, perfectly situated on an oversized corner lot with a front attached garage. This home offers an ideal floor plan for large or multi-generational families, featuring 7 bedrooms and 3.5 bathrooms. The main floor boasts a bright living room with vaulted wood-finished ceilings, skylights, and an additional family room for extra gathering space. A generous kitchen and dining area make entertaining easy, while a convenient main floor bedroom/office with a full bath is perfect for guests or elderly family members. Upstairs you’ll find 3 bedrooms, including a renovated primary suite with a private balcony. The separate entrance basement is fully developed with a spacious living area, kitchen, 2 bedrooms, and a full bathroom—ideal as an illegal suite or extended family living. The property is completed with a huge deck, plenty of parking, and a private corner lot location. Don’t miss out on this rare opportunity to own a large family home with income potential in a sought-after NE community. Book your showing today! (id:63476)
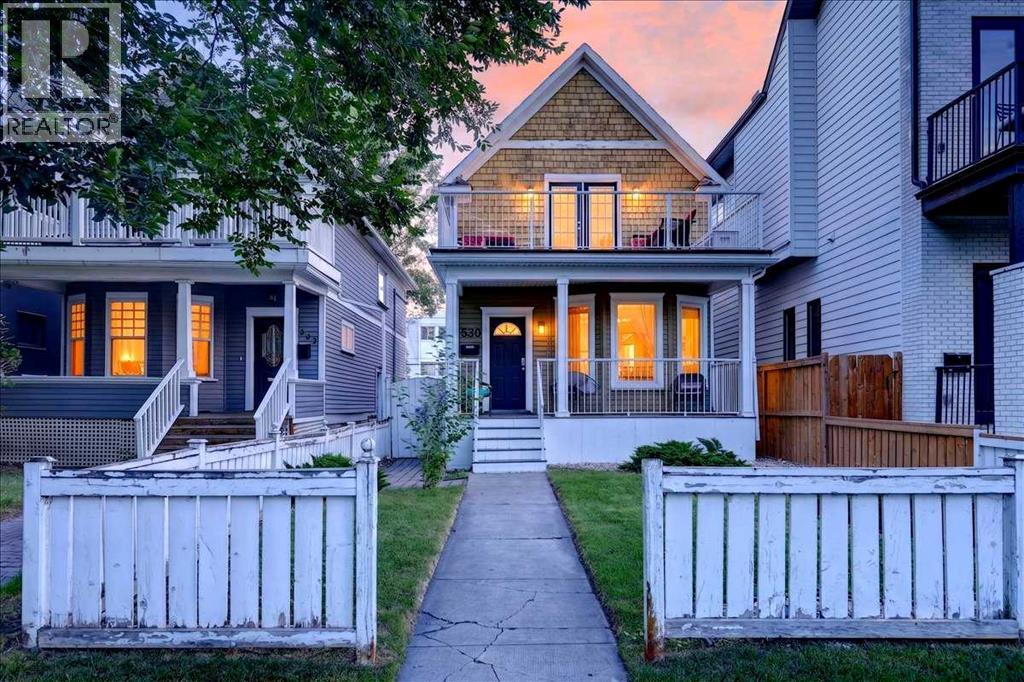
530 19 Avenue SW
Calgary, Alberta
Welcome to this early 20th century gem on mature, tree-lined street. This home offers unique options to both Single families and Investors! Great curb appeal is punctuated with huge composite balconies & maintenance-free railing, and equally spacious covered front porch, also composite! Complete with white picket fence, this home contains over 1450 sq.ft (not including the 19'11' x 10' LOFT!) of developed living space! This charming 2 story had previously been modified into 3 separate (illegal) suites, each with their own laundry and entrance. With a plan to return it to a single family dwelling, current owner removed the basement (illegal) suite for renovation and re-purposed some of the upper level rooms. Current front Foyer has separate doors leading to the main floor and upper level. These doors could be removed or left in place for separate level rentals. Featuring wood flooring and tile, the main floor has a cozy front living room, up-dated kitchen w/newer stainless steel appliances & chef's hood fan, breakfast nook, bathroom w/laundry and formal dining room (currently used as a bedroom). The dining room still features the original fireplace, now ornamental. The upper level offers new paint & carpet, more hardwood & tile, generous bedroom, a 2nd kitchen (or future 2nd bedroom) w/white shaker cabinetry, new backsplash, pantry closet and original exposed brick chimney. The 2nd kitchen opens onto the second private upper balcony looking over the backyard and single detached garage. A terrific family room (or future 3rd bedroom) with built-in ladder and huge loft area (perfect play area for the kids, eclectic guest room or storage), completes the upper level! Separate side entrance leads to now unfinished basement waiting for your fresh start. With roughed-in plumbing and 3rd laundry hook-up, there is plenty of room for another kitchen or bedroom and recreational room. Sweet back yard has lovely stone patio and plenty of space for a garden. Single detached garage and an additional parking space offers off-street inner city parking. Other upgrades include new high-efficient furnace (2025), newer electric panel(s) & doors, lighting, hardware, smooth ceilings, & main level paint (2024), newer windows, newer roof & hot water tank (2014). Location is second-to-none! Walk in minutes to trendy 17th Ave, 4th St. , Mission and Elbow River walking trails! Enjoy the current charm, renovate or separate - loads of options! Don't miss this great opportunity - book your private viewing today! (id:63476)
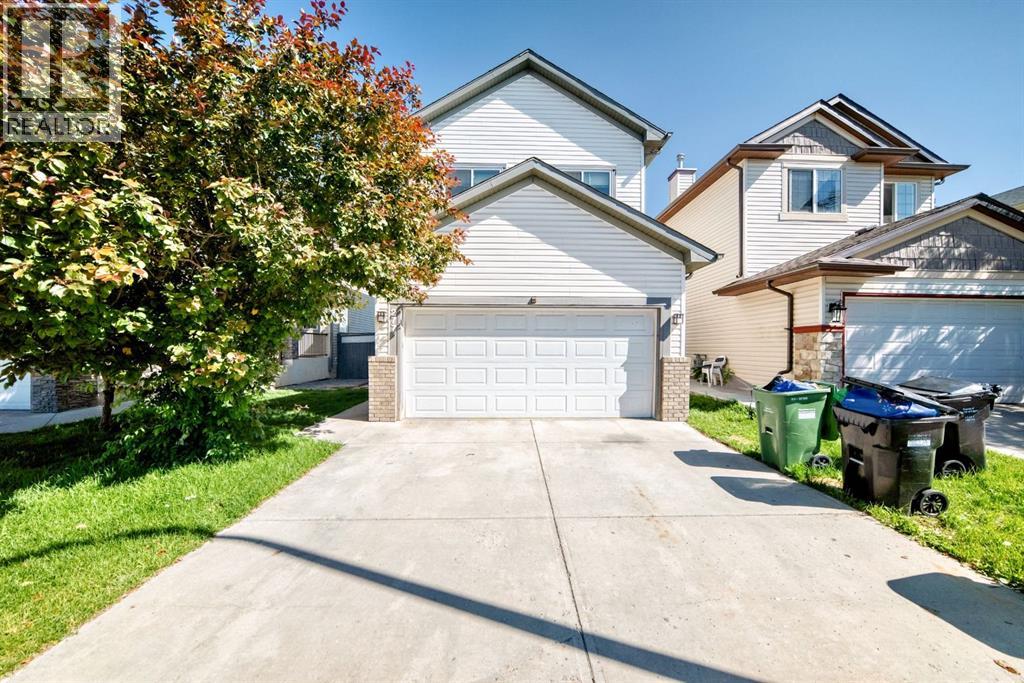
277 Saddlecrest Way NE
Calgary, Alberta
Some photos in this listing have been virtually staged to help illustrate the property’s potential. Furniture and decor shown are digitally added and are not included with the sale. Welcome to this beautifully family home in the heart of Saddle RidgeWelcome to this gorgeous front-attached garage two-storey home in the highly sought-after community of Saddle Ridge! Offering approximately 1,700 sq. ft. of beautifully designed living space, this home combines comfort and functionality.The main floor features an open-concept layout with a bright living room and cozy gas fireplace, a modern kitchen with quartz countertops, ample cabinetry, and a spacious dining area. A convenient 2-piece bathroom completes the main level.Upstairs offers 3 generously sized bedrooms, including a primary bedroom with a 4-piece ensuite, an additional full bathroom, and a bright bonus room ideal for family gatherings or a home office.The basement features an illegal suite with a separate entrance through the garage, including a kitchen, one bedroom, a living area, and a 3-piece bathroom.Enjoy the low-maintenance backyard with a spacious deck and no neighbours behind, providing added privacy and Close to public transit including Saddletowne LRT Station and future planned LRT extension.Conveniently located close to schools, shopping, public transit, the Genesis Centre, Calgary International Airport, and with quick access to Stoney Trail, this home is perfect for families or investors alike. (id:63476)
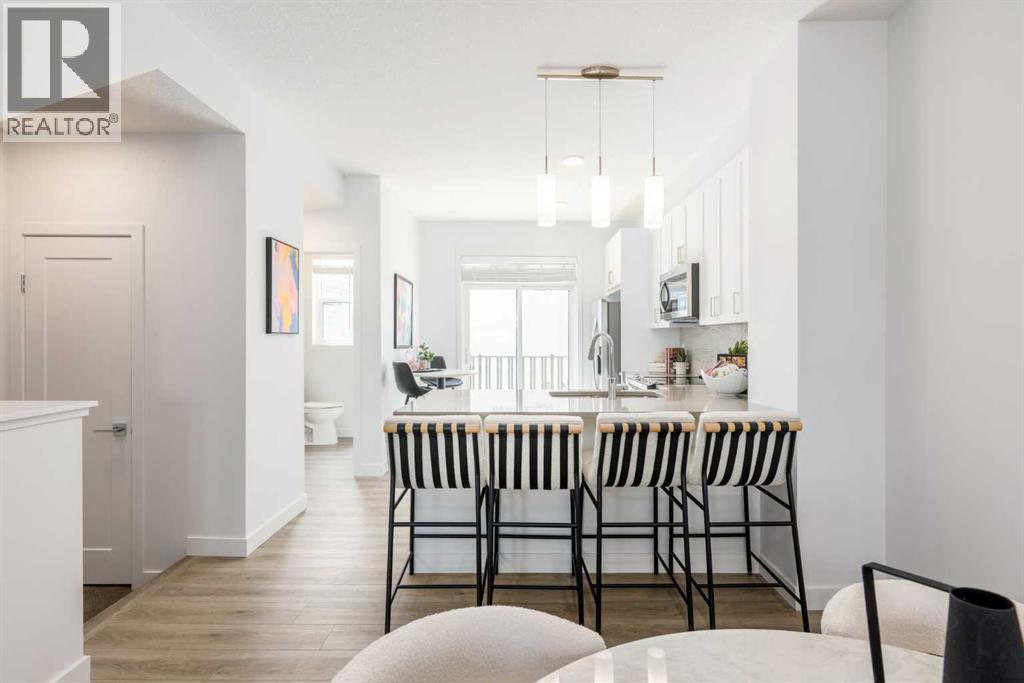
90 Heirloom Passage SE
Calgary, Alberta
POPPY AT RANGEVIEW PUTS SMART TOWNHOME LIVING—AND MEANINGFUL BUYER SAVINGS—FRONT AND CENTRE. Qualifying first-time home buyers may be eligible for the FTHB GST REBATE, representing 5% OFF, while ONE YEAR OF COVERED CONDO FEES adds nearly $3,000 in additional savings.This THREE-STOREY HOME uses its space intelligently, with open living on the second floor, bedrooms and laundry together upstairs, and parking and storage handled below.The kitchen anchors the main living level with QUARTZ COUNTERS, an UPGRADED TILE BACKSPLASH and a PENINSULA BREAKFAST BAR that adds useful seating while keeping the layout open. Just off the kitchen, the FULL-WIDTH PRIVATE BALCONY creates an easy outdoor extension for morning coffee, evening downtime or a little fresh air.The third floor keeps the bedrooms, bathrooms and laundry conveniently together. The primary bedroom includes its own ensuite, while the FULLY ENCLOSED DEN/FLEX ROOM provides dedicated space for a home office, playroom, hobbies or whatever your routine requires.At ground level, the DOUBLE ATTACHED GARAGE offers parking for two vehicles, plus room for bikes, seasonal gear and everyday storage. The WEST-FACING FRONT welcomes warm afternoon and evening light while creating a natural connection to the streetscape.Poppy is set within Rangeview, Calgary’s first garden-to-table community, where PUBLIC GARDENS, WALKABLE PATHWAYS and PLANNED GATHERING SPACES bring connection and outdoor living into the neighbourhood plan.With possession anticipated for October 2026, this home offers a clear path to a fall move—and two valuable incentives that can make getting there even easier. Connect with your preferred REALTOR® to learn more about Poppy at Rangeview and confirm eligibility for the available buyer savings. • PLEASE NOTE: Photos are of a SHOWHOME of the same model – fit and finish may differ. Interior selections and floorplans shown in photos. (id:63476)
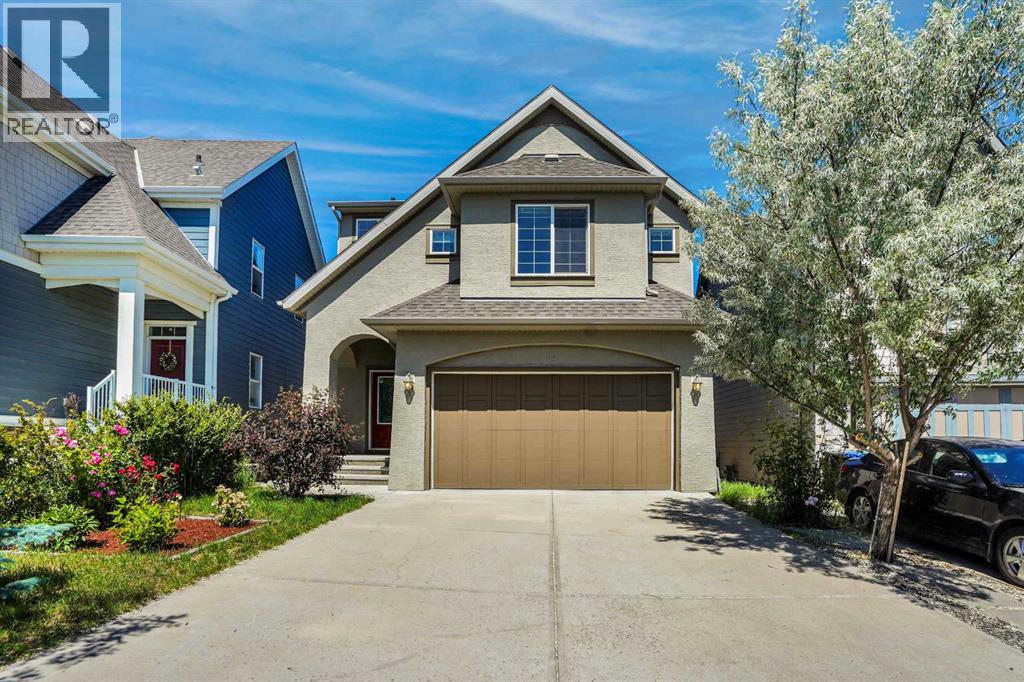
46 Mahogany Passage SE
Calgary, Alberta
OPEN HOUSE SATURDAY AUGUST 15, 2026 FROM 1:00 PM TO 4:00 PM. $$$ 25,000 PRICE REDUCED $$$ BASEMENT LEGAL SUITE WITH SIDE SEPERATE ENTRANCE$$$ Excellent opportunity to own this exceptional family home offering over 3,430 sq. ft. of total developed living space, including a fully legal secondary suite, in the award-winning lake community of Mahogany—just steps from the lake, schools, and a convenient school bus stop. Freshly painted throughout, professionally cleaned, and with carpets freshly shampooed, this move-in-ready home combines luxury, comfort, and outstanding investment potential.The welcoming main floor showcases a spacious great room centered around a stunning stone-faced gas fireplace with a mantel, creating the perfect gathering space for family and friends. The bright dining area opens onto a large rear deck, ideal for summer BBQs and outdoor entertaining. The chef-inspired kitchen is beautifully appointed with a walk-thru pantry, a large central island with a flush eating bar, premium stainless steel appliances including a gas stove, abundant cabinetry, and elegant finishes. Rich hardwood flooring and 9-foot ceilings enhance the open-concept layout, while a convenient mudroom and 2-piece powder room complete the main level.Upstairs, the luxurious primary retreat features an impressive 10-foot ceiling, a spacious walk-in closet, and a spa-inspired 5-piece ensuite with dual granite vanities, a deep soaker tub, and a separate glass shower. The upper level also offers a generous bonus room, two additional spacious bedrooms, a full 4-piece bathroom, and a conveniently located laundry room.Adding tremendous value is the fully legal secondary suite with its own private entrance, making it ideal for extended family or generating rental income. The suite (legal) includes a spacious family/recreation room, kitchenette, one bedroom, a 4-piece bathroom, and additional storage space.Located in one of Calgary's most desirable lake communities, this outs tanding home offers year-round access to Mahogany's private lake, sandy beaches, parks, playgrounds, walking pathways, and water park. You'll also appreciate the close proximity to schools, shopping, restaurants, South Health Campus, and major roadways for easy commuting. This exceptional property perfectly combines luxury living with income potential and is truly a must-see! (id:63476)
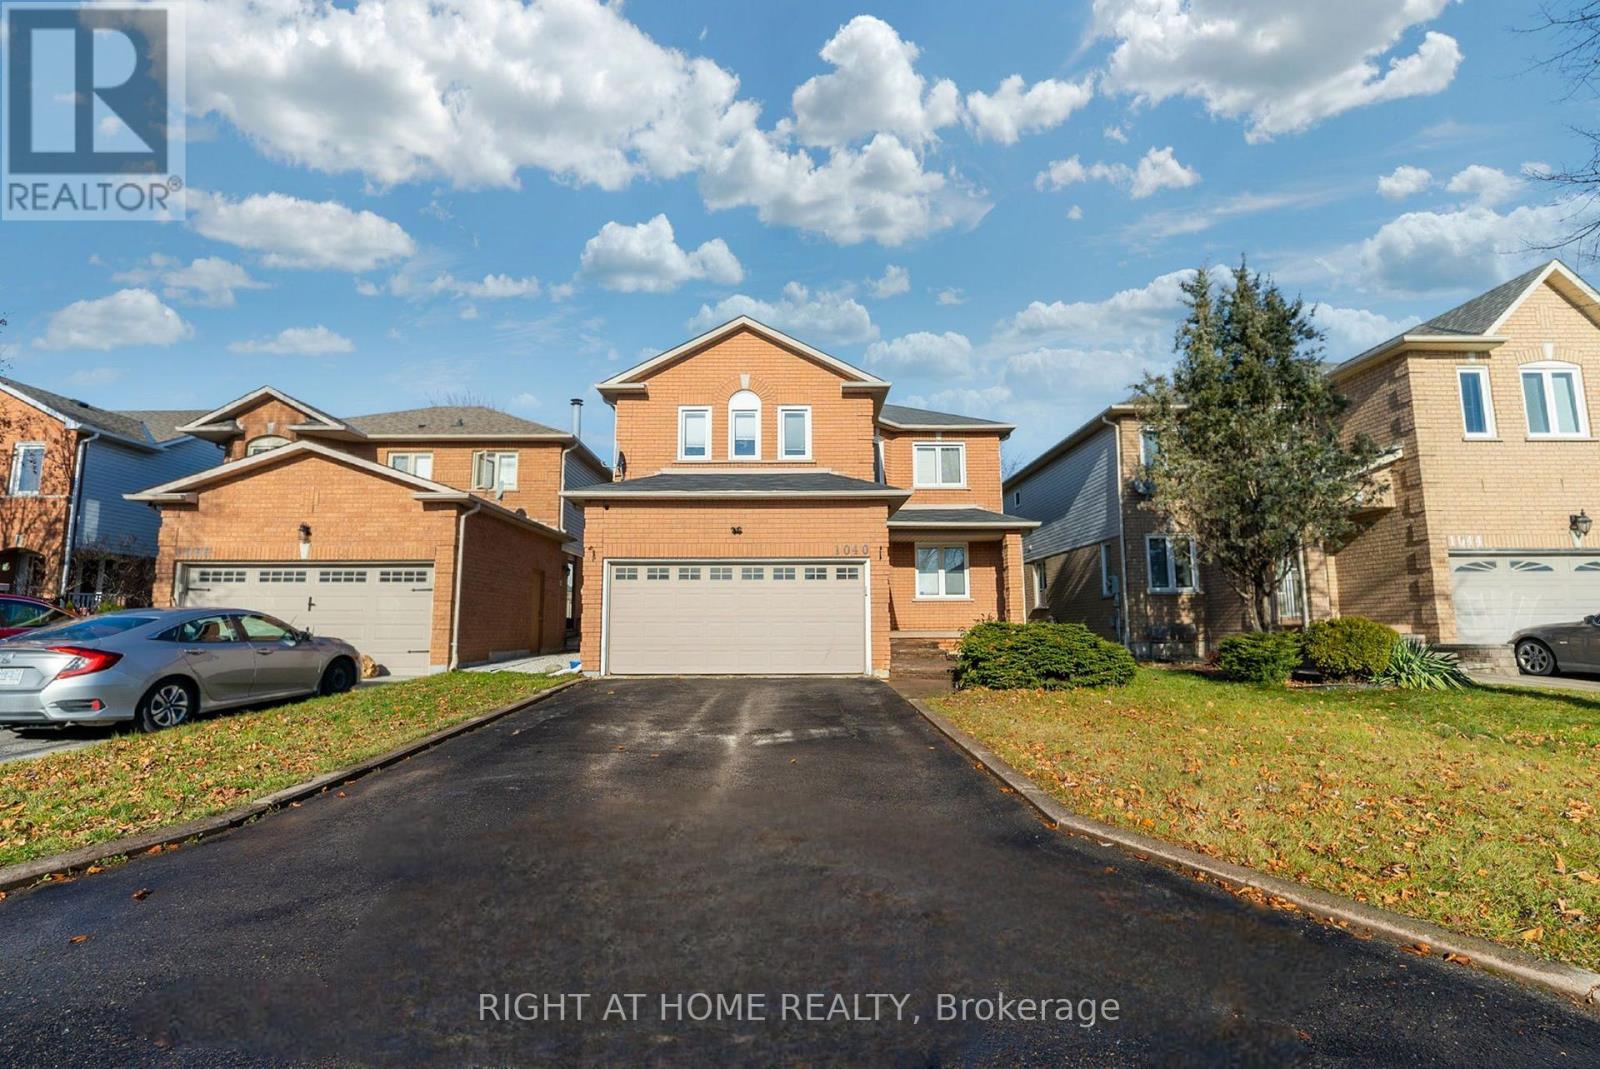
1040 Beaver Valley Crescent
Oshawa, Ontario
Welcome to 1040 Beaver Valley Cresent! Fully Renovated 2454 Sq ft. home in the highly sought after Northglen neighbourhood. Whitby/Oshawa border! Large Living Room with a gas fireplace and loads of natural light. Modern Kitchen with quartz waterfall countertop. Seperate formal dining room and living room. Breakfast eat-in with walkout to patio with a private backyard. Convenient main floor laundry room with access to a 2 car garage. Two piece washroom on main level. Second floor features 4 large bedrooms and 2 modern bathrooms, the master bedroom is very big, it has a walk in closet and the ensuite is massive with led mirrors/heated mirrors, floating vanitys, curbless shower and a soaker tub! Move in ready completly renovated with engineered hardwood floors throughout the main level and new hardwood staircase 2023. New carpet upstairs in 2022. New Kitchen in 2023. Upstairs bathroom fully renovated in 2023. Ensuite bathroom fully renovated in 2024. Basement is partially finished with 1 bedroom complete. ***Close to two brand new parks, splash pad and the brand new Rose Valley park , bmx bike park and golf course, schools and shopping, 401 , 407 (id:63476)
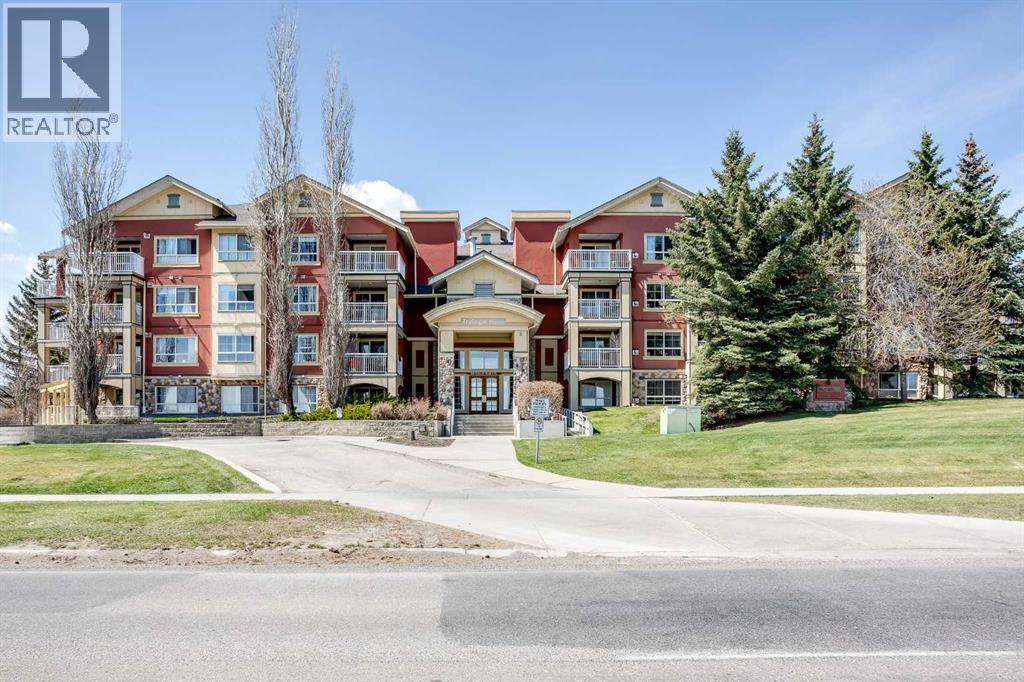
216, 5115 Richard Road SW
Calgary, Alberta
Welcome to Trafalgar House in the desirable community of Lincoln Park, just minutes from downtown and steps from Mount Royal University with easy access to transit. This bright corner unit offers over 900 sq. ft. of well-designed living space with abundant natural light throughout, including both bedrooms. Located on the second floor for added safety and privacy. The open-concept layout features a spacious living area with a charming gas fireplace and access to a private balcony with plenty of space to entertain family and friends this summer. The kitchen includes ample cabinetry and countertop space. This unit offers 2 bedrooms, 2 full bathrooms—including one with a walk-in shower—and a versatile den, perfect for a home office or storage. The primary bedroom features a walk-in closet and ensuite bathroom. Additional highlights include in-suite laundry, heated underground titled parking, and storage at the parkade. Building amenities include a fitness centre, party room, car wash bay, and landscaped courtyard. Furniture negotiable—ideal for homeowners or investors seeking a turnkey executive rental opportunity. (id:63476)
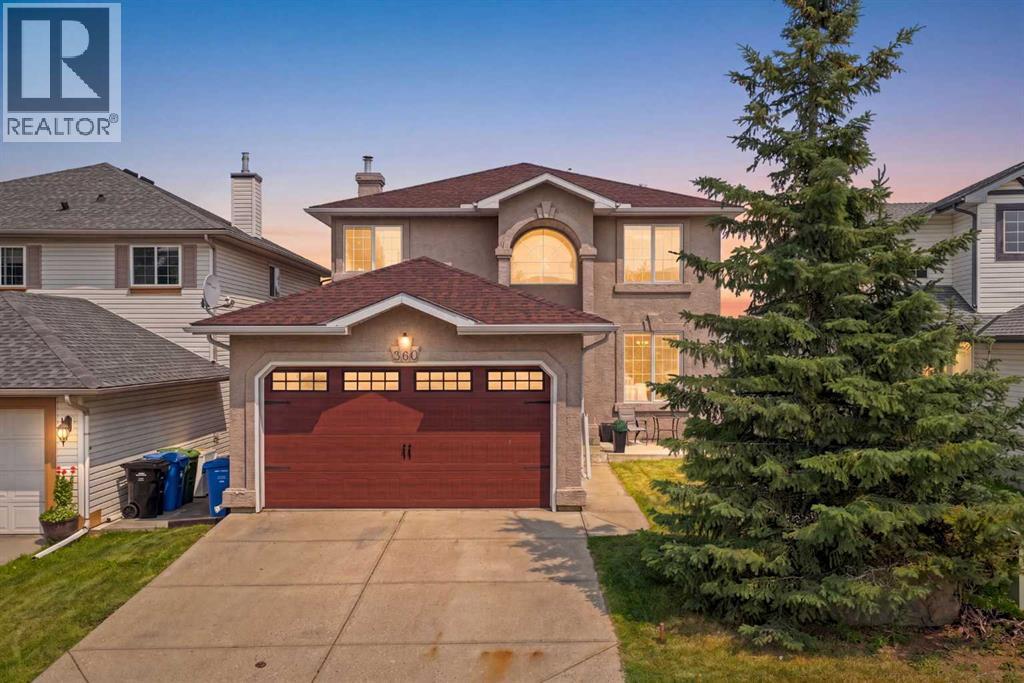
360 Hidden Ranch Circle NW
Calgary, Alberta
OPEN HOUSE, SUNDAY AUGUST 23 1:00 - 3:00 In Floor Heat keeps this beautiful home warm and cozy !!!! Enjoy this home where families grow, neighbours connect, and everyday living simply feels easier. Busy mornings are simplified when the kiddos can walk out the back yard straight to school ! From the moment you walk through the front door, this home feels warm, welcoming, and spacious. The front entrance is magnified with the open ceiling, creating a first impression that immediately makes this home feel special. The main floor offers a beautiful dining area perfect for hosting family dinners and holidays, along with an additional sitting room or flex space that could become your reading nook, piano room, home office, or quiet place to unwind.The renovated kitchen was thoughtfully designed for both function and gathering, featuring raised cabinetry to the ceiling, granite countertops, and a movable island that adds flexibility to the space. One of the best parts? The kitchen overlooks the parks and two nearby schools, giving the home a true family-centred feel and a connection to the community around it. Run out for a quick game of tennis or pickleball at any time!The double vaulted living room adds character and charm while creating a bright, open atmosphere that feels both comfortable and impressive. An oversized powder room on the main floor adds convenience for guests and busy family life.Upstairs, the layout continues to flow seamlessly for any stage of life. The two secondary bedrooms are generously sized, and the main bathroom offers an extended countertop area — a small detail that makes a big difference for siblings sharing space during busy mornings. The primary bedroom feels like a peaceful retreat with beautiful views, a lovely ensuite, and a walk-in closet with plenty of room to stay organized.The fully finished walkout basement adds even more flexibility to the home, with a large recreation room, bar area, additional bedroom, and full bathr oom. Perfect for guests, older children, hobbies, movie nights, or multi-generational living. Storage throughout the home is exceptional, including a practical back pantry/mudroom setup and additional storage areas downstairs.Thoughtful upgrades like in-floor heat in the basement, a salt-free water softener, and two hot water tanks all add comfort, efficiency, and long-term value to the home.Hidden Valley continues to be one of NW Calgary’s most loved family communities for good reason — with parks, pathways, schools, shopping, and easy commuter access all close by. This is the kind of home that simply feels good the moment you walk in. Call your favourite Realtor and book a showing! This one won't last long! (id:63476)

7 Aspen Creek Drive
Rural Foothills County, Alberta
*Supplements contain details and features* A custom designed home by Jorg Ostrowski sits on one of the highest elevations in Aspen Creek Estates. Located on a private 17-acre parcel just five minutes south of Bragg Creek, the property combines the privacy and space of true country living with thoughtful, high-quality construction that was engineered and built to the demanding R-2000 standards, a rare and forward-thinking certification that emphasized superior energy performance, indoor air quality, and durability the home feels both contemporary and warmly inviting. The open-concept design takes full advantage of a passive solar layout, while a generous cedar walk-around deck connects the interior seamlessly to the natural surroundings. This home reflects a level of care that stands out even in this neighbourhood of custom homes. Cedar exterior that has beautiful patina and age. Solid wood interior doors, solid oak kitchen cabinetry with a matching maple eating table and birch countertops, solid oak and maple flooring, and elegant red oak banisters and stairways create a timeless feel. The kitchen is equipped with upgraded appliances and flows naturally into the living areas. Bathrooms feature custom white oak vanities, upgraded fixtures, mirrors, a new shower, and a luxurious Bain Ultra jetted tub. Energy efficiency and comfort were clearly priorities. The home includes in-floor radiant heating throughout, a 97% efficiency custom boiler system, a meticulously sealed 6-mil poly air/vapour barrier envelope, R32 walls, R60 ceiling insulation, and sound-proofed walls and ceilings Remove. A new 2024 well, new electrical panel, upgraded whole-home vacuum system, and oversize, well-maintained septic system round out the practical side. Smart-home features — Nest thermostats with independent smart controls, Blink and Ring monitoring systems, MVS Video DVR surveillance, and full wiring for high-speed internet, satellite TV, and future devices — make daily living effortless. A charming cupola high in the main house adds architectural interest and provides a fun, elevated spot to enjoy the landscape. Outside, the maintenance-free European acrylic latex stucco, energy-efficient Low-E aluminum-clad windows, and striking 100-year fire-proof concrete tile roof ensure long-term durability and low upkeep. The outbuildings are particularly impressive. A double detached garage includes a self-contained mezzanine loft, ideally suited as a studio, home office, or private guest space. Nearby stands a substantial 24' x 32' shop that was previously fitted out to professional standards as a full woodworking and carpentry shop, with ample power and thoughtful layout still in place. The grounds have been tastefully landscaped with flower and vegetable gardens that blend naturally into the surrounding aspen groves and open meadows. At this elevation, the property enjoys excellent sunny south exposure and a sense of openness while remaining private. Direct Kananaskis Access from Aspen Creek Dr (id:63476)
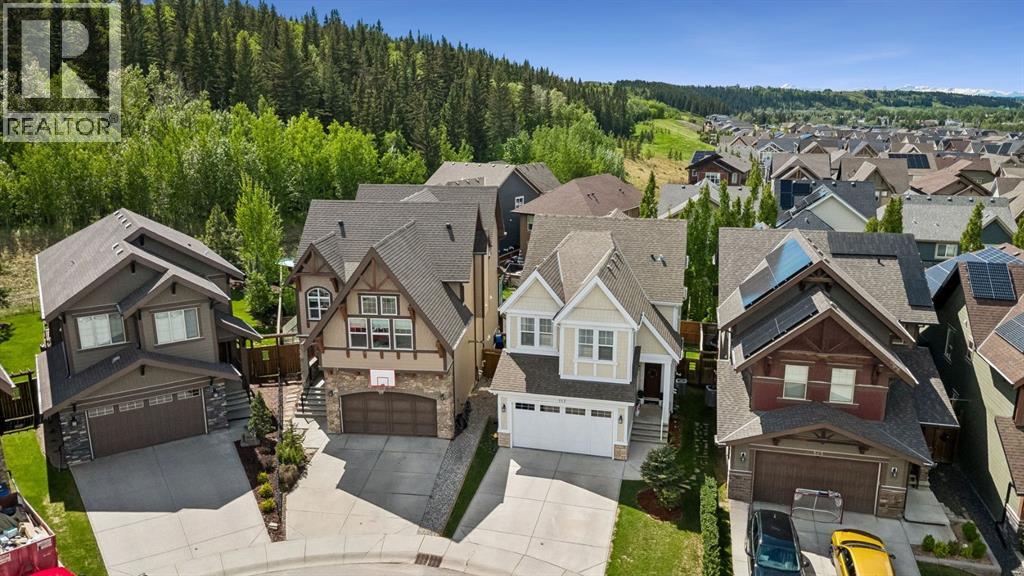
117 Riviera Crescent
Cochrane, Alberta
Welcome to 117 Riviera Crescent, a beautifully maintained Jayman BUILT home offering over 2,300 SQFT of thoughtfully designed living space in one of Cochrane’s most sought after river communities. Perfectly positioned with VIEWS OF THE TREED RESERVE and a WELL TREED BACKYARD, this home delivers the ideal balance of nature, comfort, and functional family living. Located in the vibrant community of Riviera, residents enjoy scenic walking paths along the Bow River, nearby parks and playgrounds, quick access to schools, and an easy commute to Calgary while still enjoying the charm of Cochrane living.Built in 2014, this FULLY FINISHED WALKOUT home features 4 BEDROOMS, CENTRAL AIR CONDITIONING, a HEATED GARAGE, and PERMITS COMPLETED FOR ALL DEVELOPMENTS. The main floor welcomes you with ENGINEERED HARDWOOD FLOORING, MATCHING HARDWOOD ON THE STAIRS, and a stunning FLOOR TO CEILING STONE GAS FIREPLACE that creates a warm and inviting focal point in the living room. The bright U SHAPED KITCHEN is designed for everyday functionality and entertaining alike, showcasing MAPLE CABINETRY, GRANITE COUNTERTOPS, UNDER CABINET LIGHTING, a BUILT IN OVEN & MICROWAVE, RANGE HOOD, and updated DISHWASHER (2026). Large windows frame peaceful views of the mature trees beyond.Upstairs, the spacious BONUS ROOM offers incredible flexibility and includes POCKET SLIDING DOORS plus a DEDICATED BEDROOM SPACE WITH PAX WARDROBE, ideal for guests, teens, or a private home office setup. The generously sized bedrooms are filled with natural light, while the primary retreat overlooks the trees and features a JACK & JILL ENSUITE complete with a SOAKER TUB and separate shower. Convenient upstairs WASHER & DRYER complete the upper level.The WALKOUT BASEMENT has been beautifully finished with CEDAR BEAMS, a FLOOR TO CEILING FAUX STONE ELECTRIC FIREPLACE, BARN DOORS WITH HARDWARE, and a flexible setup featuring WASHER & DRYER HOOKUPS, WET BAR WITH STOVE, FRIDGE & DEEP FREEZE, plus a spacious 3 PIECE BATHRO OM WITH STAND UP SHOWER. Step outside to enjoy the STONE PATIO, UPPER DECK, and peaceful backyard retreat complete with an OUTDOOR SHED and mature landscaping — the perfect place to relax and take in the surrounding nature. (id:63476)
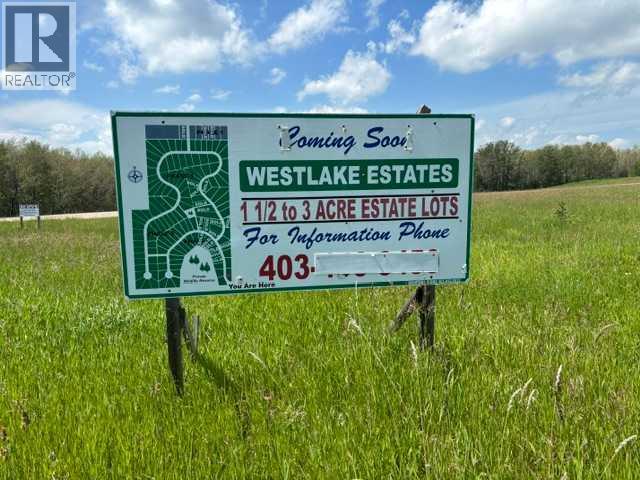
140 Bruhn Boulevard
Rural Ponoka County, Alberta
STUNNING ACREAGE (1.80 +/- acres) situated in Westlake Estates, with views of Gull Lake. LIVING IN YOUR RV - DURING CONSTRUCTION IS ALLOWED. Located across from the summer village of Parkland Beach, the Community of Sunnyside with the 9 hole Gull Lake Golf Course ( clubhouse with licensed restaurant ) , RV Heaven and Marina, Stoners Landing Boat Launch, Jorgy's Hotspot Convenience store and a public beach. Enjoy boating, paddle boarding, sailing, kayaking, fishing, snowmobiling, ice fishing and cross country skiing and walking trails. Gull Lake is stream and spring fed has a stabilization system to pump water from the Blindman River to maintain its level. Gull Lake offers natural beauty, wildlife, and recreational opportunities that are unmatched - see one sunset on the lake and we are sure you will agree!!! Nearby are the full-service communities of Ponoka, Rimbey, Lacombe, Bentley, and Red Deer where festivals, rodeos, shopping, dining and entertainment options are endless. Bentley school (K-12) is located 15 miles away. This lot has an existing 3 barbed wire fence on the East side. Conveniently located on paved secondary highway 771. The subdivision is architecturally controlled with restrictive covenants in place to ensure quality of future developments, with oversight through an HOA (Home Owners Association) ($50.00/annually.) Utilities are at front of property. (id:63476)
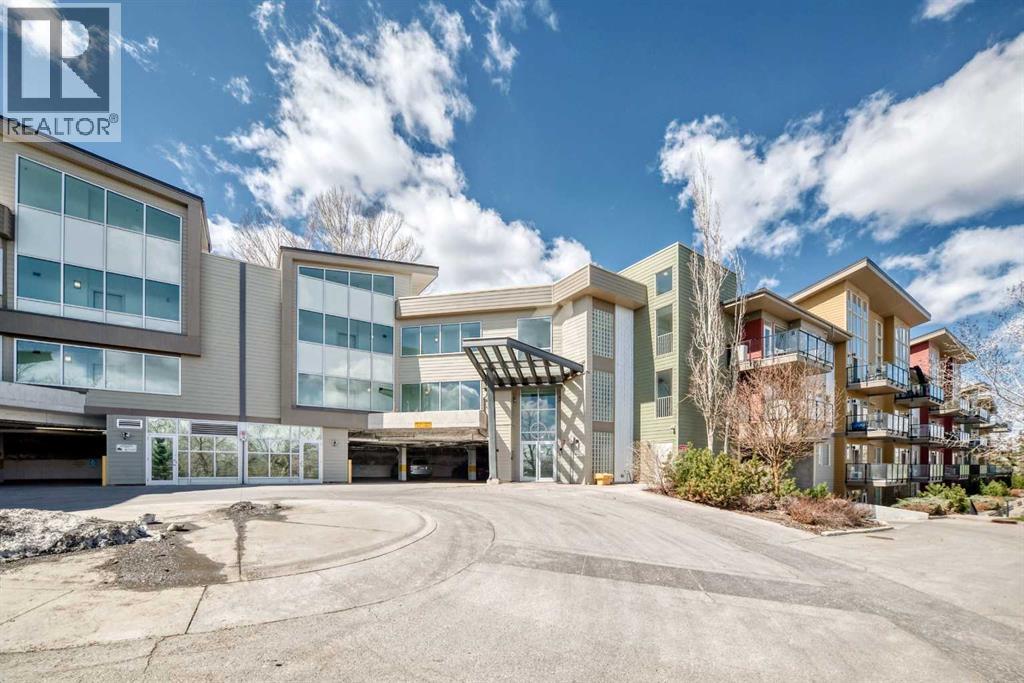
406, 4303 1 Street NE
Calgary, Alberta
Rarely offered top-floor condo featuring 2 bed, 2 full bath, and a versatile den, ideal for a home office, study space, or extra storage. This bright and spacious unit boasts high ceilings that create an open, airy atmosphere rarely found in condo living.The functional layout offers a generous living and dining area, perfect for everyday comfort and entertaining. The kitchen is thoughtfully designed with ample cabinetry and workspace. Large windows fill the home with natural light, while the top-floor location provides added privacy and quiet enjoyment.The primary bedroom includes a walk-in closet and private 3-piece ensuite. A well-sized second bedroom and full 4-piece bathroom make this home ideal for families, roommates, or guests. The separate den adds valuable flexibility to suit modern lifestyle needs.Additional features include in-suite laundry, a private balcony, and the convenience of a nearby staircase just steps from the unit, providing direct access to the adjacent green space. This pet-friendly complex is perfect for dog owners, with nearby walking paths and an off-leash dog park where your furry companions can enjoy the outdoors.Ideally located close to downtown, public transit, shopping, restaurants, parks, schools, and major routes, this home offers exceptional convenience for both commuters and active lifestyles.An excellent opportunity for first-time buyers, downsizers, or investors seeking a spacious, dog-friendly, and well-located Calgary condo. (id:63476)
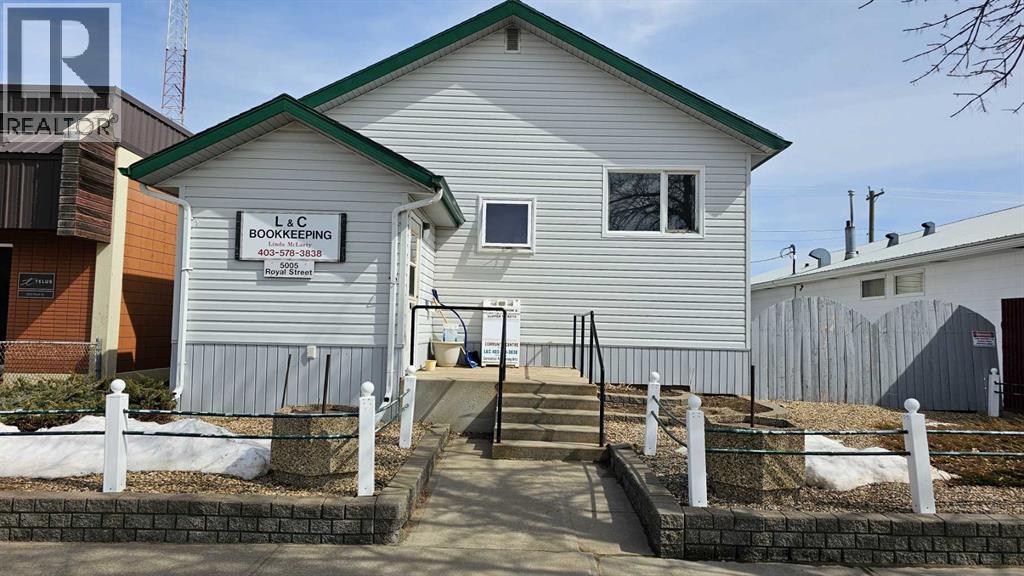
5005 Royal Street
Coronation, Alberta
Welcome to the Town of Coronation, 1650 sq ft building( formerly was the Masonic Hall) sitting on a 50x115 lot on Royal St. This air conditioned commercial building comes with recent renos like vinyl siding and rooms for offices that have free standing walls. . On the main floor there is a reception area, then 4 offices, a photocopy and postage room, a room with the communication hub, file storage and access to the downstairs. There is also plenty of storage in the basement with loads of shelving. A three piece bathroom, a small kitchen room and more storage has been made for the benefit of the workers upstairs. This property maybe used for various types of businesses, like removing all the walls and having an open concept for your enjoyment or make into a residence with the proper zoning change. This one has endless possibilities so let your imagination run wild. (id:63476)
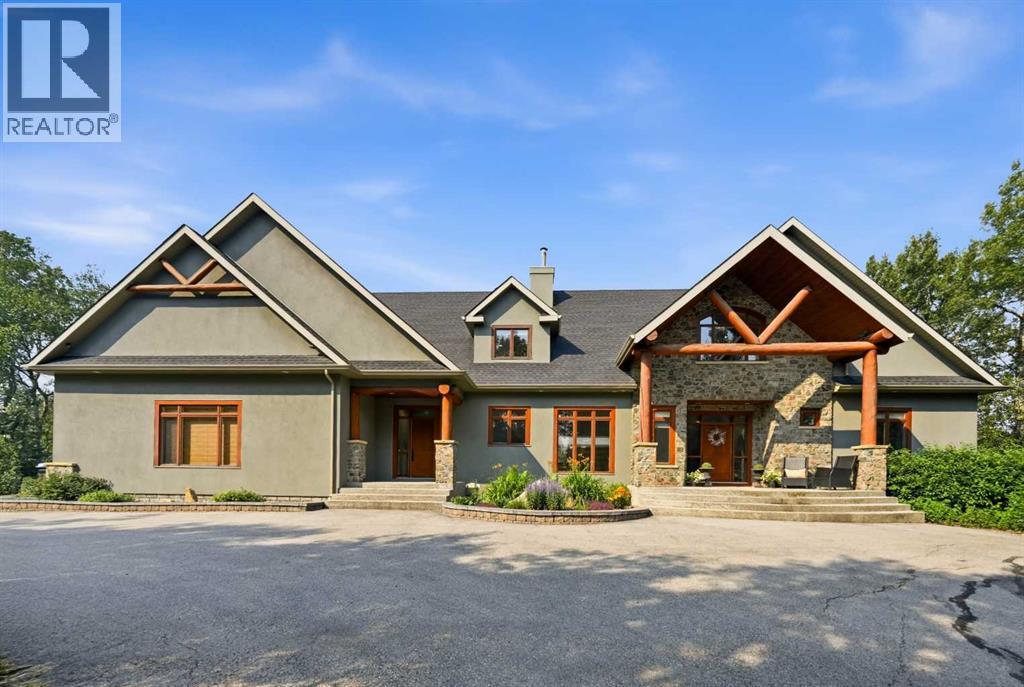
31250 Woodland Way
Rural Rocky View County, Alberta
Tucked away on 3.39 acres of beautifully treed, exceptionally private land in the prestigious Woodland Way community, this remarkable walkout estate offers the rare opportunity to enjoy peaceful country living just minutes from Calgary. Here, every drive home feels like an escape, where towering trees, abundant wildlife, and unmatched privacy create a setting that's both tranquil and convenient.Custom-built by McKinley Master Builders, this timeless two-storey walkout offers over three levels of beautifully appointed living space with 6 bedrooms, thoughtfully designed for both everyday living and exceptional entertaining. A grand foyer welcomes you with refinished Southern Yellow Pine hardwood floors, soaring ceilings, and dramatic floor-to-ceiling windows that frame the surrounding landscape.The well-appointed gourmet kitchen is the heart of the home, featuring custom two-toned cabinetry, soapstone countertops, premium appliances, and an inviting layout that naturally brings family and friends together. The spectacular great room showcases vaulted ceilings and a floor-to-ceiling stone wood-burning fireplace, while the adjoining dining area opens to the expansive deck overlooking your private backyard oasis.The main floor primary suite is a peaceful retreat, complete with a stone gas fireplace, walk-in closet, and spa-inspired ensuite with a jetted soaker tub and double vanities. Upstairs, two spacious bedrooms with walk-in closets share a well-appointed bathroom with dual sinks, while the open loft provides the perfect space for a home office, library, or studio.The fully finished walkout level features in-floor heating, two additional bedrooms, a full bathroom, a spacious recreation and fitness area, a wet bar, and a cozy gas fireplace—ideal for entertaining or accommodating guests.Thoughtful recent updates include select interior painting, the replacement of several large rear-facing windows with matching updated mouldings, and a significant cleanup of the grounds, enhancing the home's bright interior and beautifully maintained outdoor setting while preserving its natural beauty.Additional features include dual central air conditioning units, a main-floor laundry with newer washer and dryer, a covered patio with hot tub, and a heated quad attached garage complete with epoxy flooring and a convenient dog wash station.Just moments from Bearspaw Golf Club and only 10 minutes to Calgary's shopping, restaurants, schools, and amenities, this exceptional estate offers the perfect balance of luxury, privacy, and convenience.An estate of this calibre is more than a home; it's a lifestyle. Experience the timeless beauty of Bearspaw while enjoying the convenience of the city just minutes away. Welcome home! (id:63476)
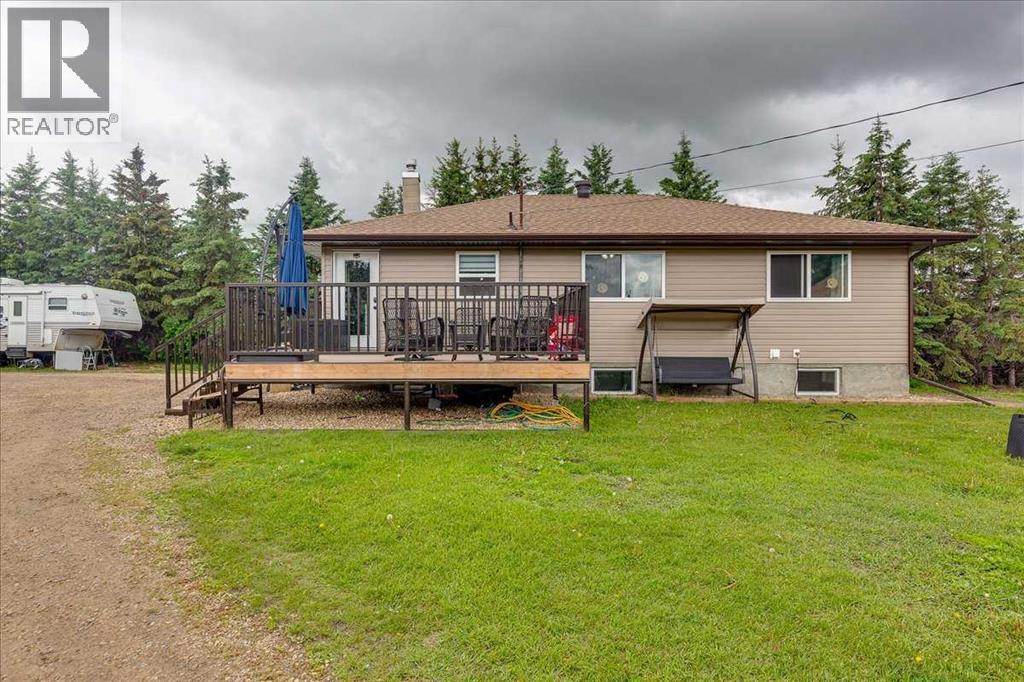
4809 42 Street
Ponoka, Alberta
Welcome to a rare opportunity to enjoy country-sized living with the convenience of town amenities. Held within the same family for over 70 years, this beautifully treed 1-acre property in the heart of Ponoka offers space, privacy, and a setting that is rarely found within town limits. This extensively updated bungalow features 5 bedrooms, 2 full bathrooms, and room for the whole family.A major renovation completed in 2020 brought meaningful updates throughout the home, including a new roof, new siding, vinyl windows, vinyl plank flooring, an updated kitchen, new appliances, and refreshed bathrooms. These improvements provide peace of mind while creating a home that feels bright, functional, and move-in ready. The kitchen offers abundant cabinetry and flows comfortably into the dining area and spacious living room, making everyday living and entertaining easy.The main floor features three generous bedrooms and a beautifully updated 4-piece bathroom, while the fully developed basement provides two additional bedrooms, a 3-piece bathroom, a large family room, and a dedicated laundry area. This layout offers excellent flexibility for growing families, guests, hobbies, or a home office.Outside is where this property truly shines. The expansive 1-acre lot offers mature trees, privacy, room for RV parking, recreational vehicles, gardens, kids, pets, and future plans. Zoned R2, the property also provides the option to accommodate a large shop if desired, adding even more value and versatility to this rare in-town parcel. The existing garage has a cement floor, 220 power making it well suited for storage and projects. There is a gas line run to it if adding heat is desired. Enjoy summer evenings on the large, maintenance-friendly deck overlooking your own private retreat.Whether you are searching for extra space, a place to raise a family, or the freedom that comes with acreage-style living, this property delivers the best of both worlds. (id:63476)
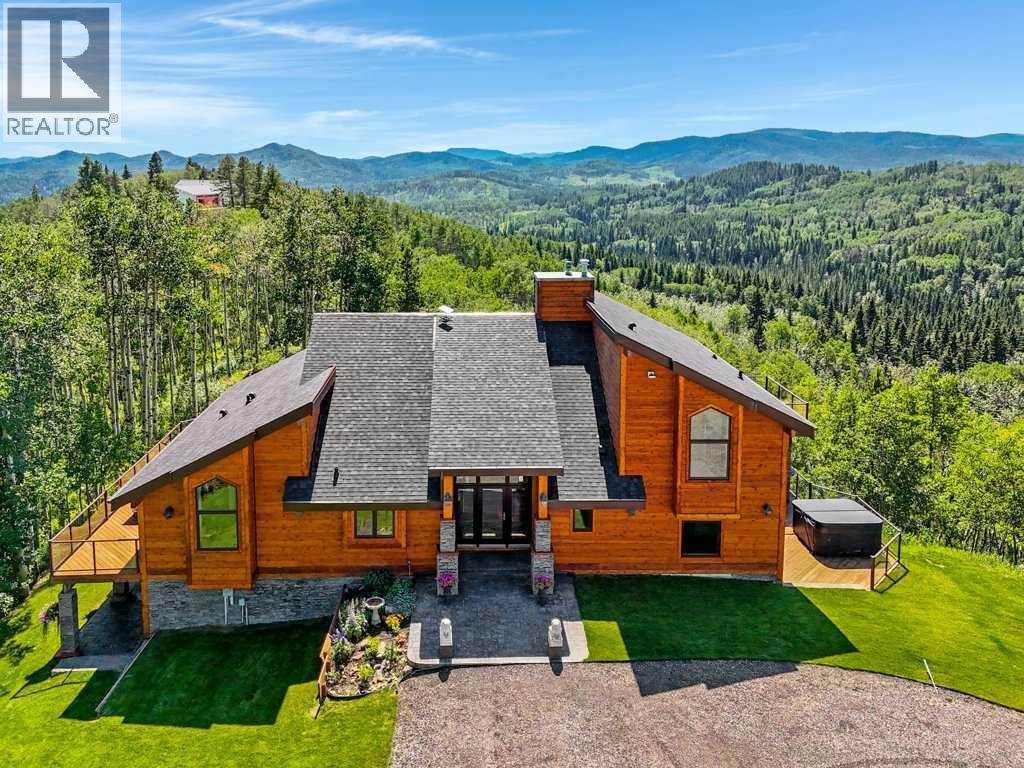
400, 368191 184 Avenue W
Rural Foothills County, Alberta
The Bragg Creek Trifecta: many properties have one of these three coveted things, but very few have it all! First, a beautiful home. Redesigned by award winning, internationally acclaimed designer, John Haddon, the 3968 sq. ft. of living space was taken down to the studs and rebuilt, inside and out, with the finest materials and craftsmanship. Second, incredible views of the mountains and forest. Given the seclusion and privacy, not a single curtain on any of the 55 windows impedes the breathtaking views afforded from every room. The third and most rare attribute of all, the thing that makes this “the hat trick”, is direct access to Kananaskis Country! That’s right, there is a private gate that connects to one of the most famous, beautiful, backcountry areas in Alberta, where you can hike or bike or ride for days. This home, sitting on 23 acres, is part of a small exclusive development of properties which span a ridge and directly border K-Country - the biggest backyard of all! Entering the home, the first thing you notice is the airy interior space, with cathedral ceilings and huge windows. The slate foyer gives way to Brazilian cherry hardwood floors, flowing throughout the balance of the home. Resisting the urge to immediately rush to the windows and deck system, to the left is the dining room and kitchen with quartz countertops and high-end appliances. Further on are two high-ceiling bedrooms, each with their own access to the wrap-around deck and connected by a large Jack and Jill 5-piece en suite. The upstairs is entirely devoted to the primary suite, which is unparalleled, with the huge windows and private deck all giving a new perspective to the vistas beyond. The 6-piece bathroom and walk-in closet complete this lofty sanctuary. The walk out lower level features a bar, exercise room, office area, expansive rec room with gas fireplace, 3-piece bath, and French doors to the walk-out patio and huge deck beyond. The property is completed by an insulated and dr ywalled triple car garage. You’re intrigued, I can tell, and further investigation is needed. Explore using our streaming video and 3-D tour; and then take the next step and make the Trifecta your own. (id:63476)
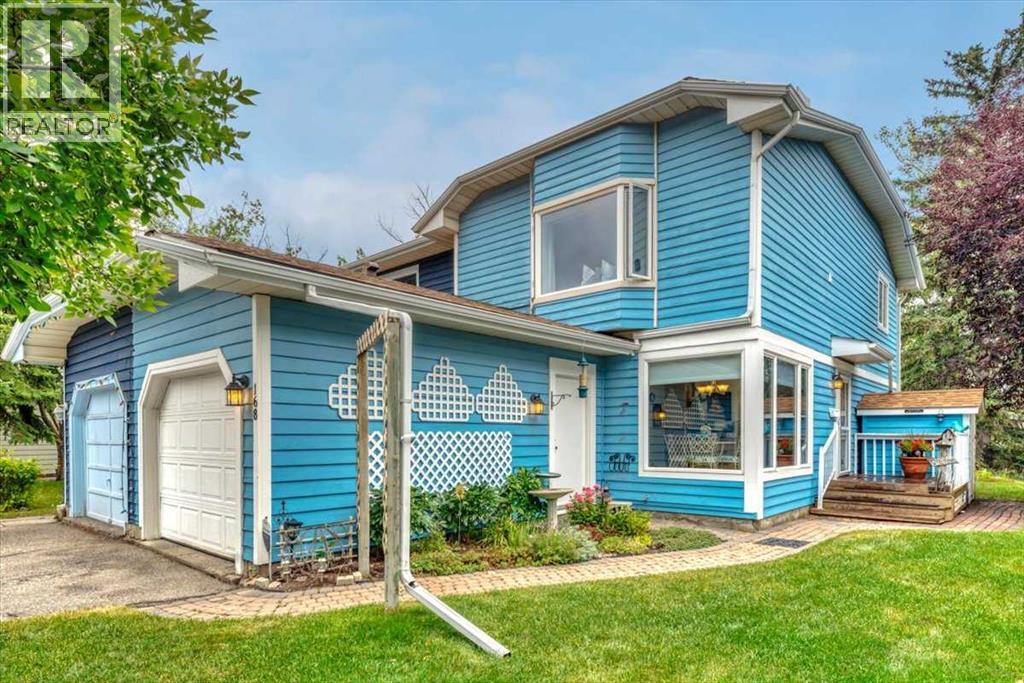
168 Midpark Gardens SE
Calgary, Alberta
WELCOME to this charming SEMI-attached home (DUPLEX with NO CONDO FEES) with a SINGLE ATTACHED GARAGE and a GENEROUS SUNNY north-east facing PIE-SHAPED backyard filled with MATURE trees & many flower beds—perfect for gardening enthusiasts and outdoor lovers alike. Situated in the sought-after community of LAKE MIDNAPORE, this property offers the best of suburban living with NO condo fees. As you enter the home, you'll find a convenient 2pc BATHROOM and a BRIGHT kitchen & dining area featuring a NEW fridge, an abundance of STORAGE and plenty of COUNTER SPACE for preparing your meals —ideal for everyday cooking. The SPACOUS main living area is VERSATILE and welcoming. With enough room for a formal dining space, cozy living room with a stone GAS FIREPLACE, and even a home office or gaming area, this OPEN CONCEPT space adapts to your lifestyle. Step outside to your private PATIO and soak in the beauty of your EXPANSIVE BACKYARD—a true GARDENER’S DREAM. Upstairs, the LARGE PRIMARY bedroom offers enough space for a complete bedroom suite with a complete BUILT IN LINEN/WARDROBE WALL UNIT to compliment your walk through closet space, a BAY WINDOW with a seating area and with room to spare for a workout or reading area. It also provides an UPPER LAUNDRY duo (washer & dryer) with access to the upper 4 PIECE BATHROOM complete with pocket doors to maximize the space in your WALK THROUGH CLOSET. Two additional bedrooms complete the upper level, making it ideal for families or guests. The UNDEVELOPED basement adds possibilities for additional living space—perfect for a recreational/fitness room, home office or extra lounge area. PRIME LOCATION close to shopping, public transit, Midnapore Lake & parks. Midnapore School (Mandarin Bilingual), St. Teresa of Calcutta (French Immersion), Trinity Christian, Centennial High, and St. Mary’s College. Living in Midnapore means enjoying YEAR ROUND LAKE PRIVILAGES with swimming, fishing, paddleboarding, skating, movie in the park and other ex citing community events at Midnapore Lake. Homes in this area rarely come to market—DON'T MISS your chance! CONTACT your favorite Realtor TODAY to BOOK a showing! (id:63476)
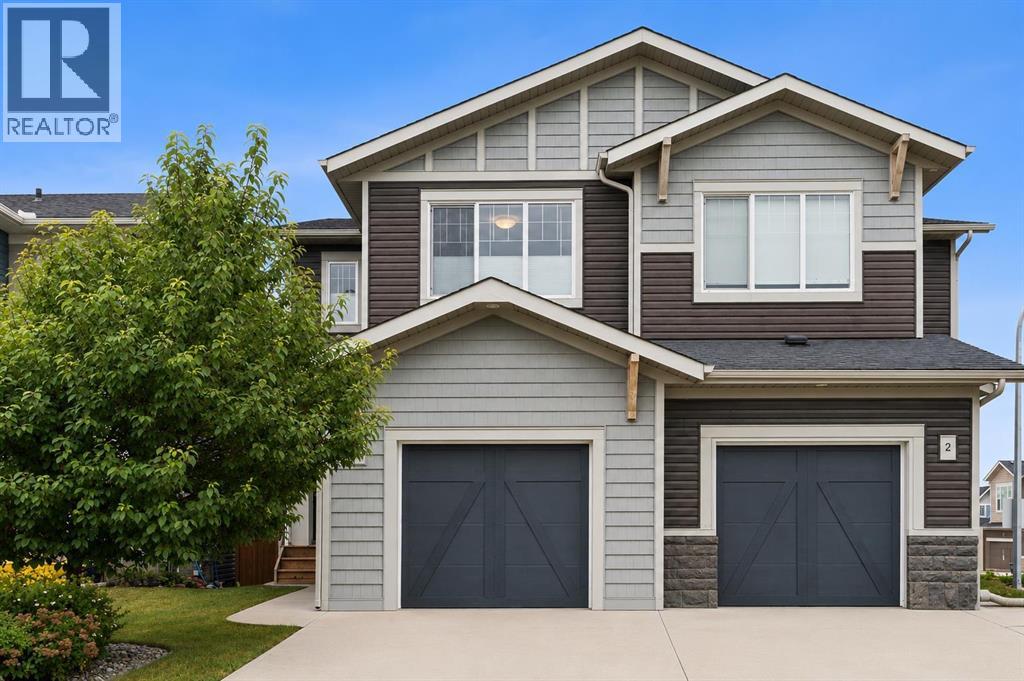
4 Emberside Place
Cochrane, Alberta
-- OPEN HOUSE, SATURDAY AUGUST 22ND, 12PM-3PM -- Welcome to 4 Emberside Place, an IMMACULATELY MAINTAINED, ORIGINAL-OWNER HOME in the sought-after community of Fireside, where thoughtful upgrades, exceptional pride of ownership and a welcoming layout come together beautifully. Built in 2016 and offering 1,632 SQ FT of stylish, functional living space, this home has been lovingly cared for from day one and shows in LIKE-NEW CONDITION.Step inside to a bright and inviting main floor, where ADDITIONAL LIVING ROOM WINDOWS fill the space with natural light and a cozy GAS FIREPLACE creates the perfect place to unwind. The kitchen is both polished and practical, featuring GRANITE COUNTERTOPS, rich DARK BROWN CABINETRY, an INDUCTION COOKTOP and plenty of storage. CUSTOM WINDOW COVERINGS and CUSTOM SHELVING THROUGHOUT add thoughtful finishing touches, while the mudroom has been designed with everyday organization in mind, complete with CUSTOM SHELVING, dedicated shoe storage and durable tile flooring.Upstairs, CARPET FLOORING adds a cozy, cohesive feel, while the conveniently located UPPER-FLOOR LAUNDRY keeps daily routines simple. Every inch of this home reflects careful ownership, with a NO-PET, NON-SMOKING history and meticulous attention to upkeep.Outside, enjoy both front and back outdoor spaces with IRRIGATION, freshly STAINED DECKS and a FULLY FENCED BACKYARD. The property BACKS ONTO A LANEWAY with a rear gate for convenient access, adding extra functionality to the yard. The FRONT ATTACHED SINGLE GARAGE is equipped with a GAS HEATER, making it comfortable and useful through Alberta's colder months, and the garage door has also been freshly repainted.The unfinished basement offers excellent potential for future development and features a PAINTED FLOOR for a clean, finished feel while you plan the space to suit your needs.Exceptional maintenance sets this property apart. The home has been consistently serviced to preserve its pristine condition, including DUCT CLEA NING AND FURNACE SERVICE IN NOVEMBER 2025, FIREPLACE SERVICE IN DECEMBER 2025, replacement of FIRE AND CO DETECTORS IN OCTOBER 2025, and HOT WATER TANK SERVICE, FLUSH AND DRAIN IN JULY 2026. The CARPETS WERE PROFESSIONALLY CLEANED and the FRONT AND BACK DECKS STAINED IN JULY 2026.Located in FIRESIDE, you'll enjoy a vibrant, family-friendly Cochrane community known for its extensive pathway network, parks, playgrounds, green spaces and convenient local amenities. Nearby schools and community gathering spaces make it easy to feel connected, while quick access to major routes keeps the mountains, Calgary and everything Cochrane has to offer within easy reach.If you've been searching for a home where the work has already been done and PRIDE OF OWNERSHIP IS EVIDENT AT EVERY TURN, 4 Emberside Place is ready to impress. Move in, settle down and enjoy an exceptionally cared-for home in one of Cochrane's most welcoming communities. (id:63476)
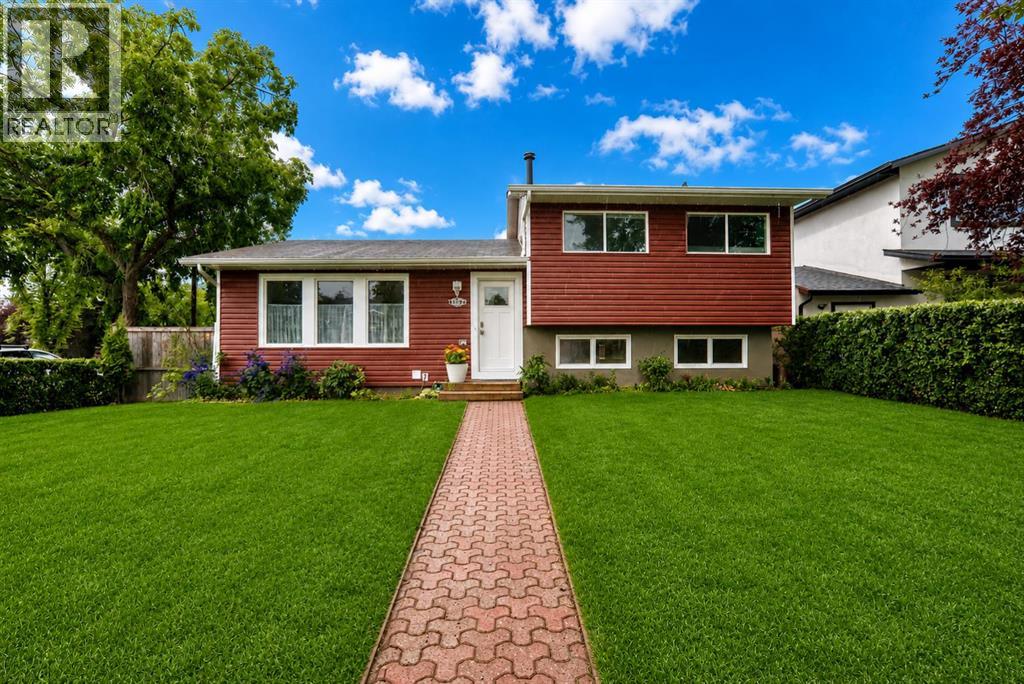
14672 Deer Ridge Drive SE
Calgary, Alberta
Welcome to this beautifully updated family home offering an impressive list of renovations, modern finishes, and an unbeatable location close to schools, shopping, parks, and transit. From the moment you arrive, you'll appreciate the exceptional curb appeal featuring brand-new exterior siding (2026), a new three-car driveway with RV parking, Govee permanent outdoor lighting, two storage sheds, and a fully fenced private backyard complete with a large deck, gazebo, fire pit area, garden boxes, and rainwater storage barrels.Inside, the main floor showcases a stunning open-concept design centered around a completely renovated kitchen featuring new cabinetry, countertops, backsplash, oversized island with seating, abundant storage, and all-new appliances. Luxury vinyl flooring, a spacious pantry, and a large coat and shoe closet complete this functional and inviting space.Upstairs you'll find real hardwood flooring throughout, a beautifully renovated bathroom with tiled tub surround and new vanity, plus three spacious bedrooms. The primary bedroom offers a large window overlooking the private backyard and a generous storage nook, while the secondary bedrooms enjoy views of mature trees.The lower level is designed for entertaining and relaxation with a large family room, bar area, soundproof wall panels, surround sound wiring, dimmable lighting, and a dedicated electronics room. Luxury vinyl flooring and fresh paint create a modern and comfortable atmosphere.The basement provides even more living space with two additional bedrooms, a renovated bathroom featuring a large jetted shower, laundry area, and ample storage. Additional updates include a hot water tank replaced in 2020, furnace motor replaced in 2022, and a backwater valve installed in 2020.Car enthusiasts and hobbyists will love the fully finished garage featuring fresh paint, an epoxy-coated floor, and reinforced walls designed for easy cabinet installation and organization.Located just minutes from Fish Creek Park, Anderson Road, Deerfoot Trail, Canyon Meadows LRT Station, Southcentre Mall, grocery stores, restaurants, medical services, schools, parks, and a dog park, this move-in-ready home offers the perfect combination of comfort, convenience, and value. A fantastic opportunity for families seeking a beautifully updated home in an established community.Some photos AI staged (id:63476)
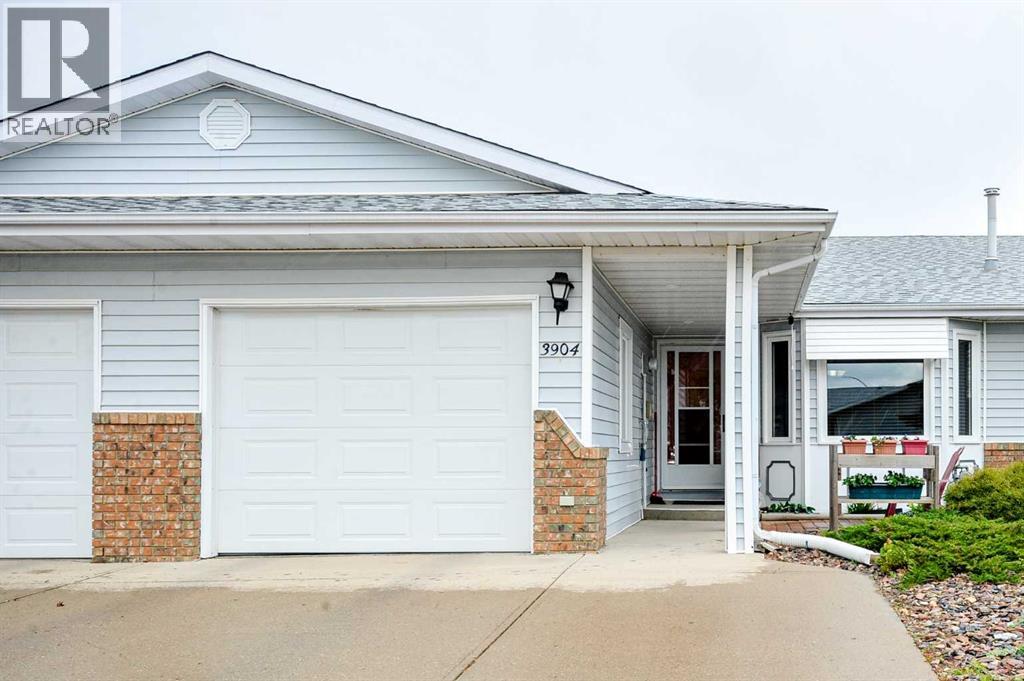
3904 56a Street
Camrose, Alberta
Enjoy the ease of living in Liberty Village, one of the area's most sought-after communities. Tucked away on a quiet cul-de-sac, this friendly neighbourhood is renowned for its peaceful setting and strong sense of community. Residents appreciate the nearby walking trails that wind through a picturesque wooded valley, along with convenient access to recreation facilities and community gardens.This bright and inviting zero-step home is filled with natural light, thanks to large windows and "sun tube", that illuminate the space from front to back. Offering three bedrooms and a fully finished basement, there is plenty of room to relax, entertain, and comfortably host family and friends. The main floor features a spacious kitchen with updated cabinetry, along with two welcoming living areas. Enjoy a bright front living and dining room, as well as a cozy bonus room at the rear of the home with direct access to the deck—an ideal space for morning coffee or evening relaxation. The spacious primary bedroom is conveniently located on the main level and includes its own 3-piece ensuite that includes a large walk in shower wth occupational health approved, levered grab bar, generous closet space, and easy access to the designated main-floor laundry room. Thoughtfully designed with accessibility in mind, the home also includes a grab bars in the main shower, providing added comfort and practicality. Downstairs, the finished basement offers an additional bedroom, a 3-piece bathroom, and an abundance of storage space. Outside, you’ll appreciate the private deck with pergola and fenced yard, perfect for quiet evenings or gathering with family and friends. Additional features include a single attached garage with direct entry into the home. Situated in a prime location with incredible neighbours and a strong sense of community, this is the kind of place where you’ll feel warmly welcomed from day one and truly at home for years to come. List of upgrades: Shingles on East side (2025), Windows (2016), Plumbing Fixtures, Kitchen Cabinets, Flooring (id:63476)
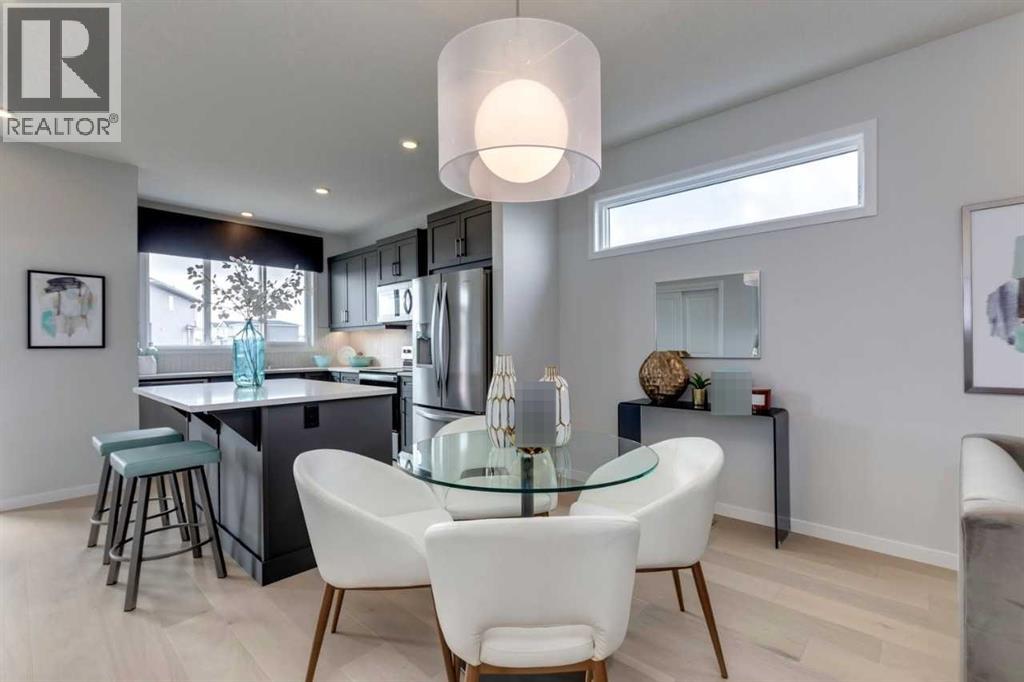
259 Chelsea Road
Chestermere, Alberta
Welcome to 259 Chelsea Road—a spectacular, turnkey former showhome packed with premium builder upgrades and luxury finishes. KEY FEATURES: • Full main floor engineered oak hardwood & wider entry • Fully installed 3-Ton central A/C & upgraded appliance package • Showhome drapery fabric, custom hardware & wooden spindle railings • Smart home security package & built-in audio zone • 9'0" raised basement foundation walls & developed stairwell • Custom 100 sq. ft. rear deck & programmable exterior trim lights • Detached parking pad with concrete curb wall. UNBEATABLE LOCATION: • Steps to Calgary Transit MAX Purple express route • Highly walkable to local shopping & upcoming multi-use rec centre • Future K-9 school with anticipated opening Fall 2027. Welcome to Chelsea: Chestermere’s Community! Blending lakeside charm with big-city convenience, Chelsea is located on the western edge for a quick Calgary commute and instant access to Chestermere Lake. Future-Ready & Family-Focused. The area is slated for three upcoming schools, including a funded Catholic K-9, plus planned public K-9 and High Schools. Active living is at your doorstep with 9 acres of parks, an eco-park, pathways, and future community recreation spaces. Unbeatable Convenience You are just a 5-minute drive from the Calgary border’s East Hills and Belvedere commercial district, giving you immediate access to Costco, Walmart, and major retail. Locally, the developing Chelsea Commons provides walkable shops and daily essentials right in the neighbourhood. Experience the perfect balance of nature, education, and modern amenities! Photos representative. (id:63476)
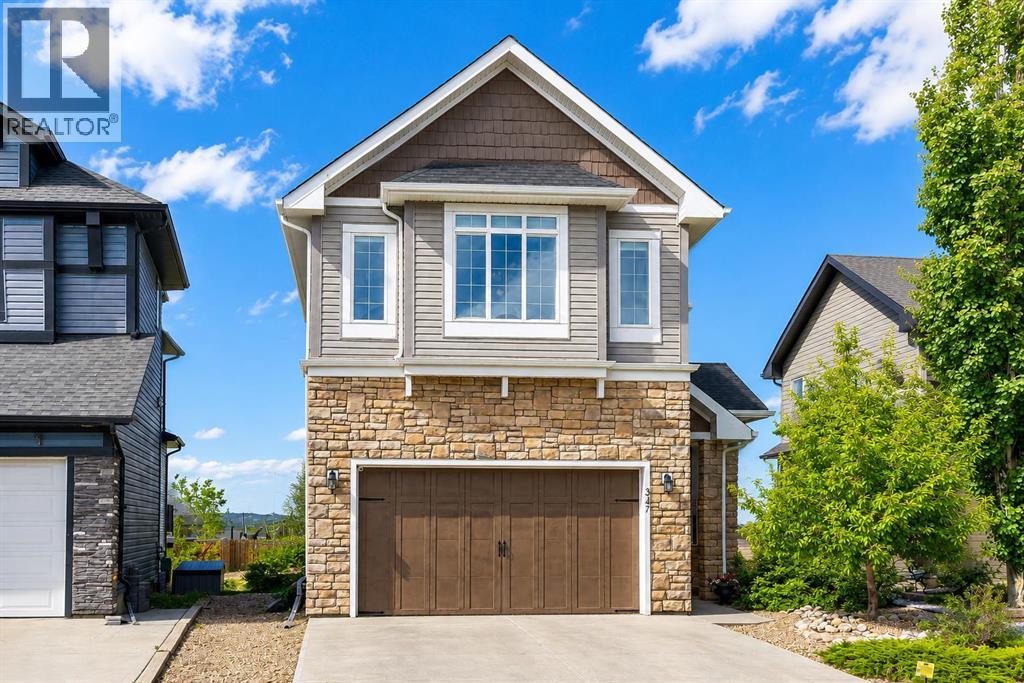
347 Hillcrest Heights SW
Airdrie, Alberta
This absolutely gorgeous WALKOUT home is located on the nicest street in Hillcrest, backing directly onto the park and green space. Located high on the hill, the views from this home are simply outstanding. This family-friendly community is a great place to raise your children with Northcott Prairie School just a short jaunt away. Inside, you'll love the neutral tones and the warm vinyl flooring. Large windows across the back of the home and 9 foot ceilings maximize the views and create a bright and airy atmosphere. The beautiful kitchen has full height cabinetry, a central island with stone counters and modern appliances. The living room is a cozy place to gather with a gas fireplace as the focal point. The dining area has sliding doors that to the full-width walkout deck, which has stairs that conveniently lead down to the yard. A bonus is the main floor nook that functions well as a home office. A large walk-through pantry and a 2 piece bath complete this level. Heading upstairs, you'll appreciate that the large bonus room divides the Master bedroom from the other 2 bedrooms creating a functional layout. The primary suite offers ample space with a luxurious 5 piece ensuite that includes an oversized tiled shower, a deep soaker tub and dual sinks. There is also an abundance of shelving for storage and a huge walk-in closet. The upper level also has two additional bedrooms, a 4 piece bath and upper laundry. The fully finished walkout basement has been intelligently laid out with a spacious rec area, a 4th bedroom and a 4-piece bath. Outside, the yard has everything you could possibly want with a full-width deck, a dog run, a playset and a gate that leads out to the park beyond. Hillcrest is an excellent community with quick access to Deerfoot, shopping, pathways and schools. (id:63476)
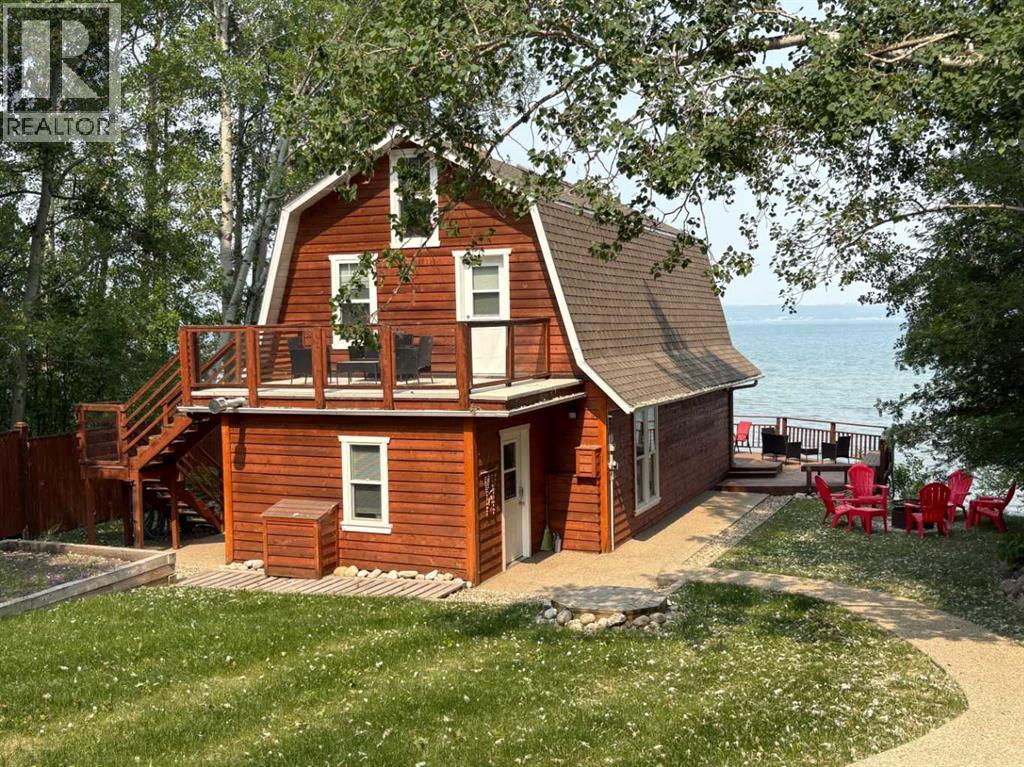
157 Grand Avenue
Norglenwold, Alberta
This beautifully updated "CABIN" is nestled in a cozy private setting on a large well treed lot in the Summer Village of Norglenwold. It is also adjacent to a lush Municipal reserve to add to your private getaway! Large decks on both the lakefront and lake back sides allow you to bask in the sunshine at any time of the day! The cabin was renovated and boasts hardwood and aggregate floors with underfloor heat. Newer windows and doors provide lots of natural light and you won't be able to stop looking at the beautiful red Brick fireplace and brick feature wall! There is a huge heated detached garage complete with an additional room. Kids or grandbabies will take over the loft area on the third level which is not included in the sq footage on the listing. Dock is also included! Nothing to do on this fine lakefront but move in, relax, and enjoy! (id:63476)
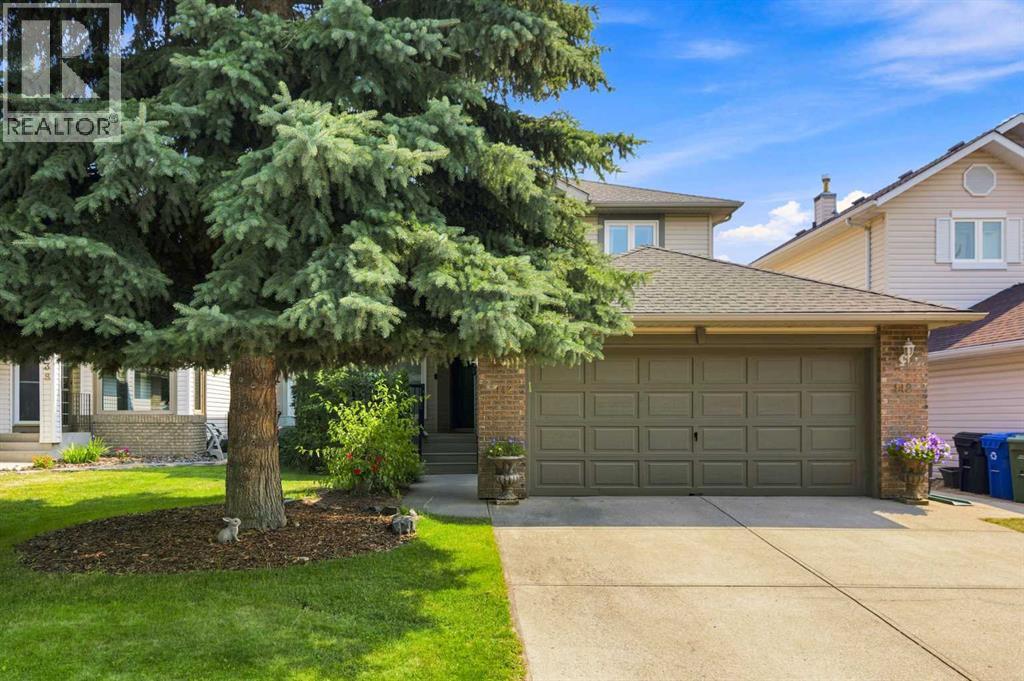
142 Riverview Circle SE
Calgary, Alberta
***OPEN HOUSE SUNDAY AUGUST 16 2:00-4:00***Welcome to this wonderful family home located in the vibrant community of Riverbend. This 1,838 sq ft 2 storey home features an open main floor with vaulted living room and dining room and a family room with a lovely gas firepalce . The beautiful bright kitchen has granite island & countertops, stainless steel appliances and refinished cabinets(2023). A private den/office, laundry room and 2 piece powder room complete this level. The kitchen has a sliding door leading to a sunny south-facing, nicely landscaped backyard . Step out on the large, low-maintenance, composite deck and down to the extensive concrete patio plus a good size dog run for your best friend! Upstairs there are 3 bedrooms and a 4 piece main bathroom. The large primary bedroom has a walk-in closet and full 4 piece ensuite. The list of the many recent updates includes furnace(2021), main and ensuite bathrooms(2022), hardwood(2015) and carpet(2017), triple pane windows on main and upper floor(2022), blinds(2022), roof(2015), refrigerator(2018) and washer/dryer(2023). And for those hot summer days and nights there is CENTRAL AIR CONDITIONING(2021)! Now about the location! Backing onto a green space that leads to the extensive river pathway system and up to the left is the Eric Harvie pedestrian bridge over to Sue Higgins off leash park. Staying on the river pathway you will soon come across the beautiful Carburn Park with its ponds and forest. Riverbend has 2 schools, a neighbourhood shopping centre and is next to Quarry Park with the YMCA and many fine shoppes and restaurants. 15 minutes to downtown! This is a wonderful home in a great community! (id:63476)
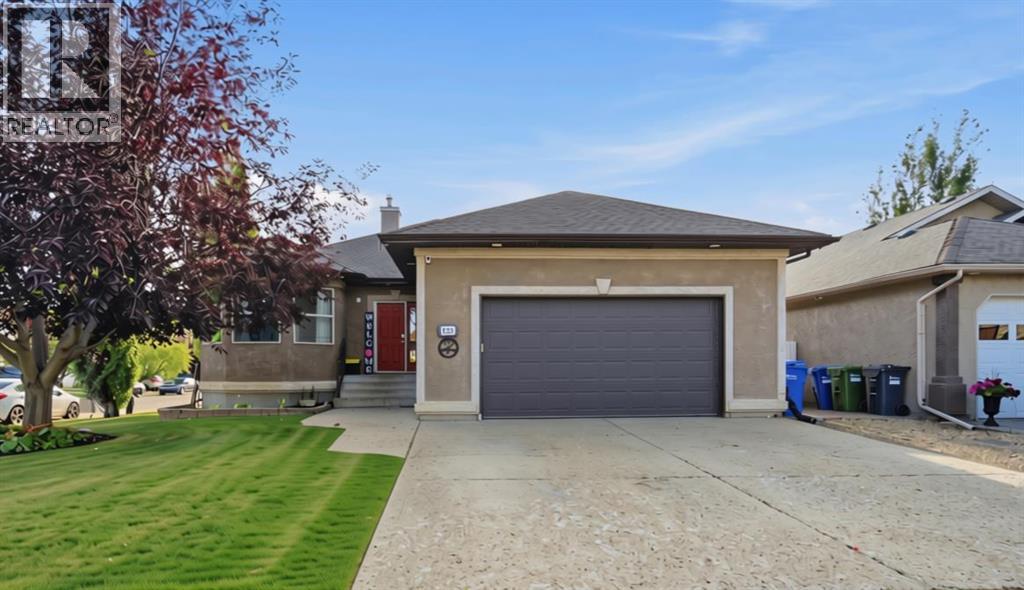
125 Ainsworth Crescent
Red Deer, Alberta
Welcome to Anders South, one of Red Deer’s most highly sought-after neighborhoods! This 1,634 sq. ft. bungalow offers over 3,000 sq. ft. of total developed living space, combining space, style, and unbeatable functionality.Whether you are looking for complete main-floor living or space for a growing family, this home delivers. The MAIN LEVEL features a convenient LAUNDRY room, direct access to the HEATED attached double GARAGE, and a light-filled kitchen and living room centered around a gas fireplace. The kitchen boasts a corner PANTRY and recently updated appliances (within the last 2-3 years), including an INDUCTION stove. To finish of the main level you will find 2 full bathrooms, 3 spacious bedrooms, including the primary suite complete with a private full ENSUITE, a walk-in closet, and direct access to the back deck.The fully finished WALK-OUT basement enjoys abundant natural light through the large windows and the cozy comfort of IN-FLOOR heat. Downstairs features a massive recreation room, 2 additional bedrooms, plus a flexible craft/hobby room (currently utilized as a 6th BEDROOM but easily adaptable as a home theatre room or gym). With 4 full bathrooms throughout the property, morning routines will be a breeze for everyone!Next step outside into your private backyard! BACKING directly ONTO a quiet PARK with a full PRIVACY FENCE, the yard features a shed outfitted with an insulated front bunk and a dedicated DOG RUN. Major MECHANICAL UPDATES provide ultimate peace of mind, the A/C, furnace, water softener, and tankless hot water on demand were all newly installed within the last 2-3 years.Space, updates, location, and PARK VIEWS, this Anders South gem has it all! (id:63476)
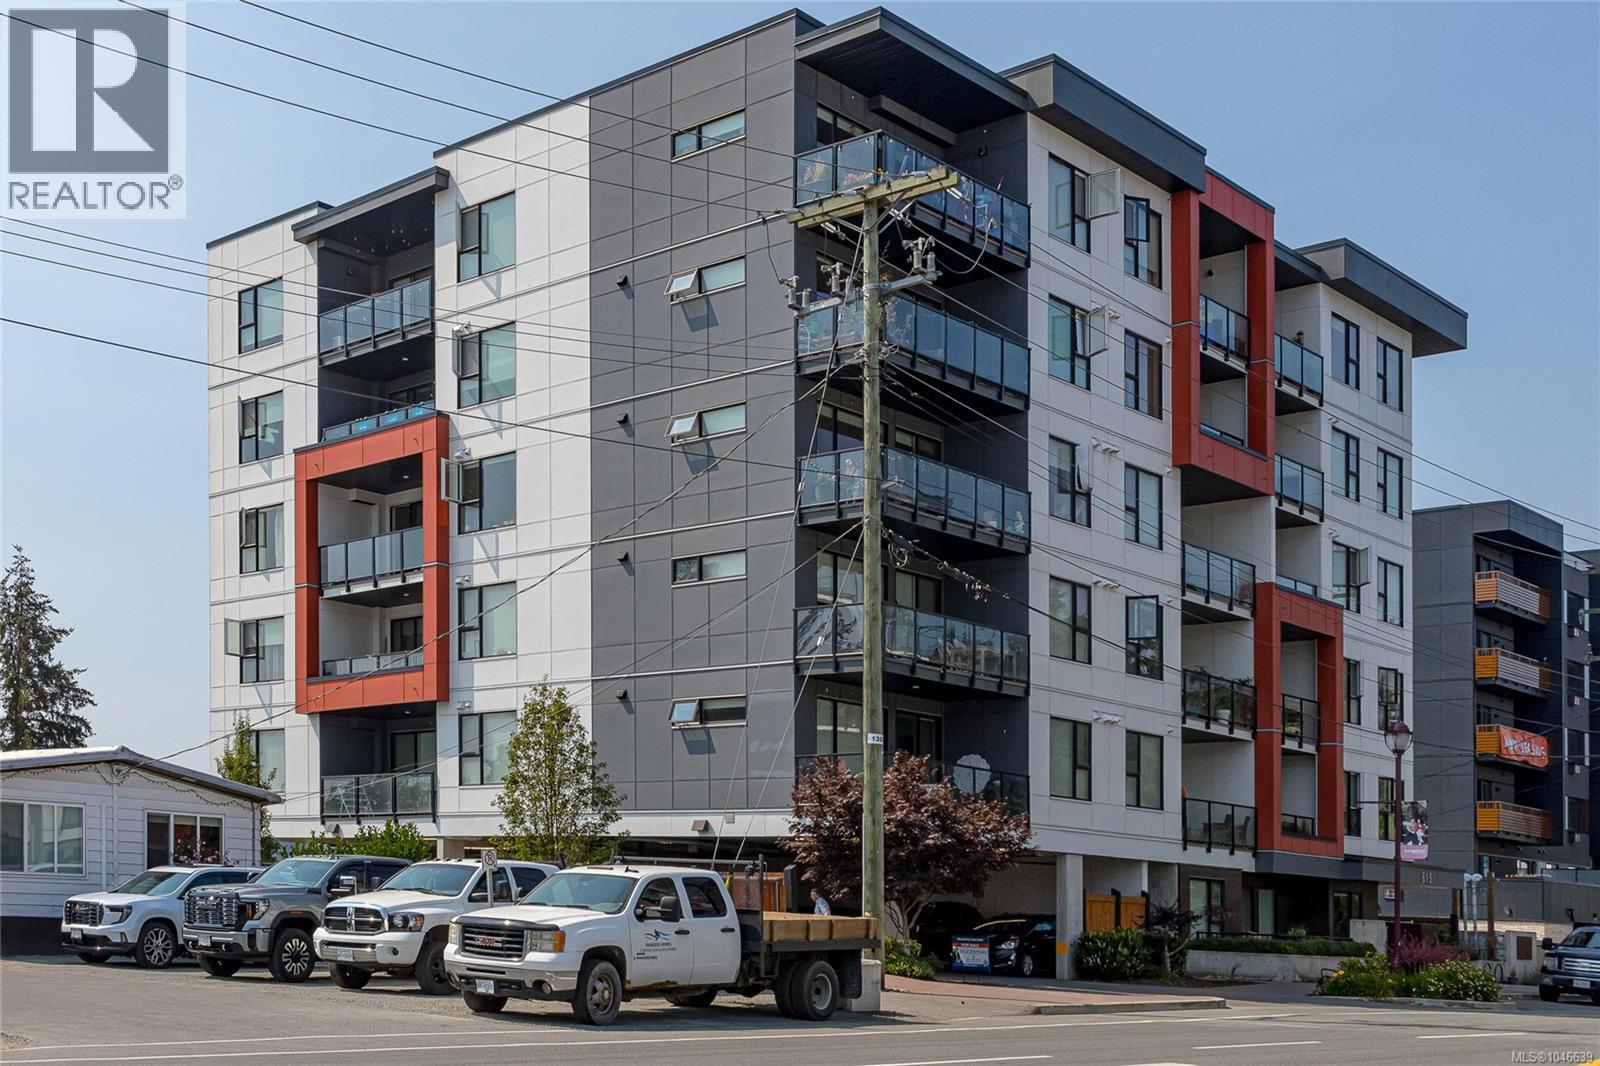
503 815 Orono Ave
Langford, British Columbia
Welcome to Pacific Trilogy, a modern mid-rise in the heart of Langford built in 2021. This bright, north-facing, 835 sq. ft. unit offers 2 spacious and separated bedrooms, 2 full bathrooms, 9’ ceilings, large windows, laminate floors and a spacious private covered balcony. The stylish kitchen features two-tone European cabinetry, soft-close drawers, quartz countertops, and quality stainless steel appliances. Includes in-suite front-load washer/dryer, 1 secure parking stall plus plenty of visitor spots, and separate storage locker plus bike storage. Pet-friendly with no weight restrictions! Eco-friendly rooftop solar panels help keep strata costs low. Walk to shopping, recreation, trails, and entertainment. 10 minutes to Costco and Belmont Market and all Langford amenities. (id:63476)
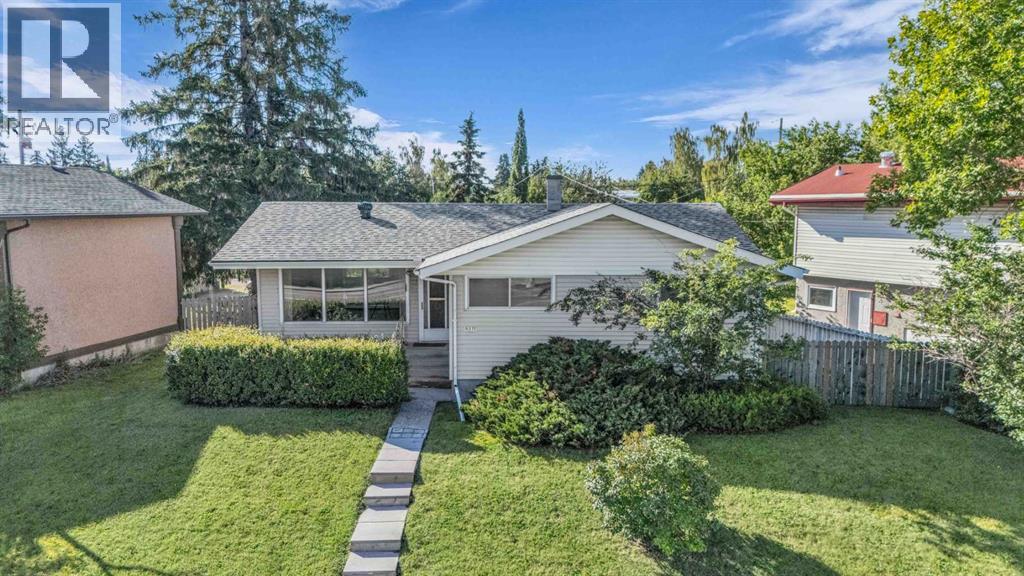
4511 Richmond Road SW
Calgary, Alberta
MOVE, RENT, RENO, or DEVELOP: 1 Property, 4 Ways to Win. | This home offers a solid foundation today combined with exceptional long-term potential. This is a unique opportunity for a savvy buyer. Set on a HUGE and rare 7,000 SQ FT. reverse PIE LOT with an impressive 68-FOOT FRONTAGE, 4511 Richmond Road SW can easily be moved into, or rented out and held for development. This 1960’s BUNGALOW sits on a nearly 1100 sq foot foundation with a detached OVERSIZED GARAGE + Parking Pad or RV Storage. SOLID 1960's construction with NEARLY NEW MECHANICAL (newer furnace w/ HEPA filtration, hot water tank, water softener and dual carbon drinnking water filtration system). A MID CENTURY MODERN CANVAS to make your own. The generous living area, layout and design offer the opportunity to create a stunning open-concept layout, giving the home a modern feel while preserving its solid construction and popular vintage character & designThe MAIN FLOOR layout features a large well lit living room, functional kitchen, dining area, full bathroom and all 3 bedrooms are located on the main floor. This layout offers a large footprint and the flexibility to suit a variety of options.The DEVELOPED BASEMENT adds more usable space, a second full bathroom (developed, but ready to be redone), as well as tonnes of storage. It provides a recreation room and additional living space. It offers extra room to spread out while keeping everyday living centered on the main floor. The LOT/PROPERTY makes this a SOLID FUTURE INVESTMENT. This huge inner city lot with mature trees and a spacious front and back yard sits on vibrant Richmond Road in the popular and established neighbourhood of Glamorgan. Glamorgan is known for its welcoming atmosphere and convenient access to everything from Downtown Calgary, to Mount Royal University to The Foothills and Rocky Mountains.R-CG INVESTOR ALERT: This property is currently zoned R-CG. This lot also provides a rare but time sensitive opportunity to file a develo pment permit prior to the August Blanket ReZoning Repeal and establish your Multifamily Development Investment. (Subject to approval and permitting by the city/municipality, Parcel slated to be rezoned from R-CG to R-C1). GLAMORGAN continues to evolve through planned transportation improvements, revitalization initiatives, and exciting new developments, making this an address that offers not only an exceptional lifestyle today but also lasting value for years to come. ROOM TO GROW: Whether you're looking for a current home, a lot that doesn’t feel like a bowling alley, or a rental investment that gives you the freedom to adapt on your terms. This is a rare opportunity to own a comfortable, move-in-ready bungalow on a highly versatile and adaptable inner city lot. Book Your Viewing Today. (id:63476)