
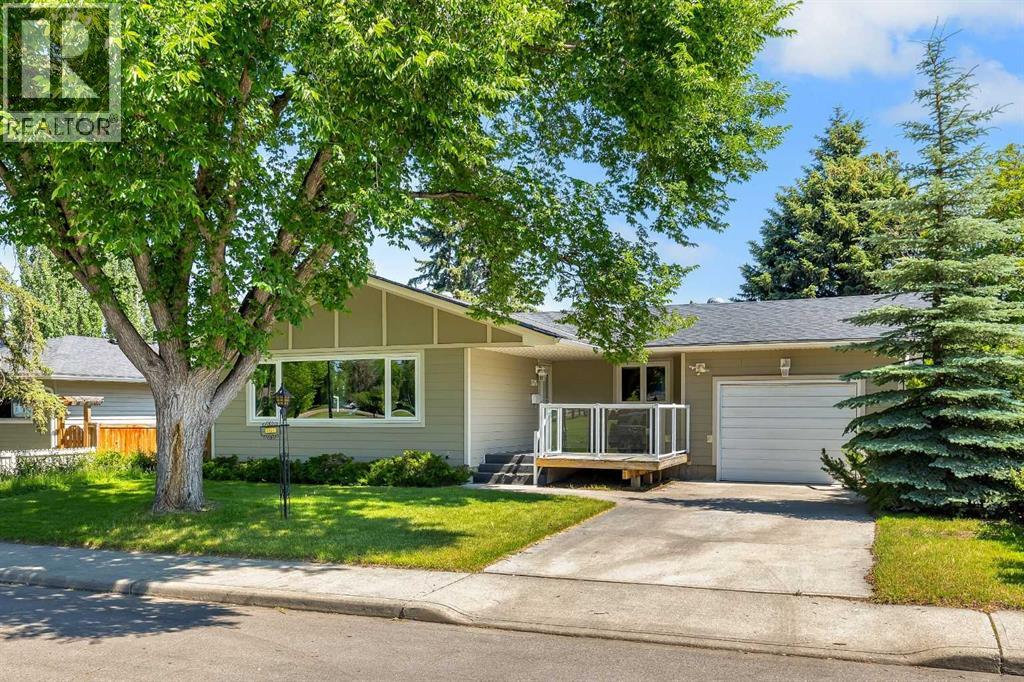
3324 Morley Crescent NW
Calgary, Alberta
Bungalow Living, Steps from the University, shops, LRT station and Nose Hill Park — Charleswood Tucked into one of Charleswood's quietest streets, this bungalow faces directly onto a green space and offers over 1,270 sq ft of freshly painted living space on the main floor alone. A deck at the front takes in the view, while Hardie board siding, new windows, and an oversized single attached garage round out an exterior built to last. Inside, gleaming hardwood and tile flooring runs through the main level, leading into a fully upgraded kitchen finished with granite countertops and new windows throughout. Three bedrooms and a 4-piece bathroom complete the main floor, along with a sunroom that opens onto a private treed patio with a gently sloped backyard. --A rare find in this price point. The basement is fully developed and adds real flexibility: sub-floor in two additional bedrooms with egress windows & a spacious family room, a 3 piece bathroom, and a generous laundry room with ample room for storage. A public walkway runs alongside the home, adding a bit of extra separation from the neighbouring property. Location is the standout here. Just minutes from the University of Calgary, Nose Hill Park, Confederation Park, Brentwood Village Shopping Centre, Market Mall, Foothills Medical Centre, and the Alberta Children's Hospital are all close by. University LRT station is a six minute walk allowing convenient commutes to downtown and beyond. The surrounding streets have seen steady reinvestment in recent years, from renovations to new builds, making this a community with strong long-term upside. If you're looking for a comfortable, move-in ready family home in a mature, tree-lined setting, this is a rare opportunity in a location that does not come up for sale often .... Book your showing today! (id:63476)
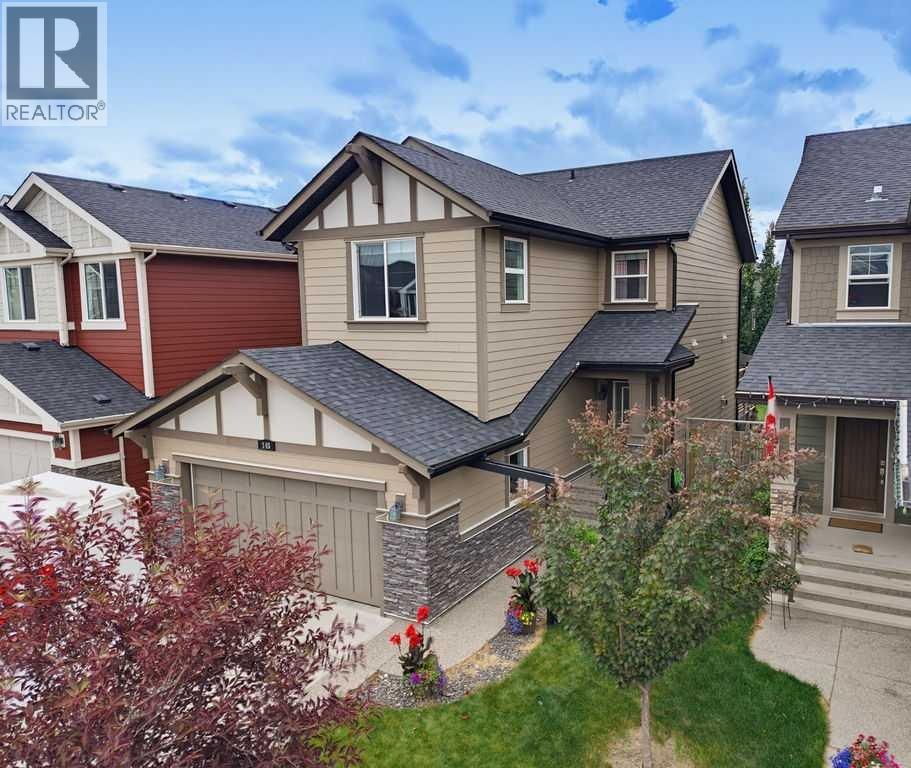
145 Sunset Manor
Cochrane, Alberta
Nestled in one of Sunset Ridge’s most desirable pockets on a quiet no-through road, this exceptional fully finished family home offers tremendous value with over 2,500 sq. ft. of beautifully developed living space. Combining a prime location, thoughtful design, and versatile spaces for every stage of family life, this home delivers the perfect balance of comfort, functionality, and lifestyle.A beautifully landscaped exterior welcomes you with exceptional curb appeal, an upgraded aggregate driveway, hardy board siding and a warm first impression. Step inside the inviting front entry and discover a thoughtfully designed open-concept layout that is perfectly suited for both everyday living and entertaining.The spacious kitchen features rich dark cabinetry, stainless steel appliances, and a functional layout overlooking the dining and living areas, creating the perfect gathering space for family and friends. The living room is anchored by a lovely gas fireplace, adding warmth and character while creating a cozy atmosphere to relax and unwind. Step directly onto the large deck with a gas line for your BBQ and enjoy the sunny south-facing backyard, ideal for summer afternoons and outdoor entertaining. Mature trees provide exceptional privacy and a peaceful setting, offering the perfect backdrop for creating lasting family memories.The main floor also offers a convenient mudroom with laundry, a 2-piece powder room, and direct access to the double attached garage.Upstairs, the spacious primary retreat provides a private escape with a luxurious 5-piece ensuite featuring a large soaker tub, separate shower, and ample space to relax. Two additional bedrooms and a bright central bonus room add incredible versatility, offering the perfect space for a family room, home office, playroom, or fitness area.The fully finished basement expands your living space with a generous recreation room designed for movie nights, games, and entertaining. Custom built-in media and storag e cabinetry adds both style and functionality, while the fourth bedroom features a beautiful built-in Murphy bed with integrated storage, creating the ideal guest room or flexible multi-purpose space.Offering exceptional value in one of Cochrane’s most sought-after communities, this home provides the space, privacy, and lifestyle today’s families are looking for. Sunset Ridge is surrounded by breathtaking Rocky Mountain views and offers an abundance of amenities, including kilometres of scenic walking and biking pathways, a community pond, parks, playgrounds, and convenient shopping. Families will appreciate nearby schools, including Ranchview School (Kindergarten to Grade 8) and St. Timothy High School (Grades 9–12), making this an established, welcoming community where families can truly put down roots. Book your showing today! (id:63476)
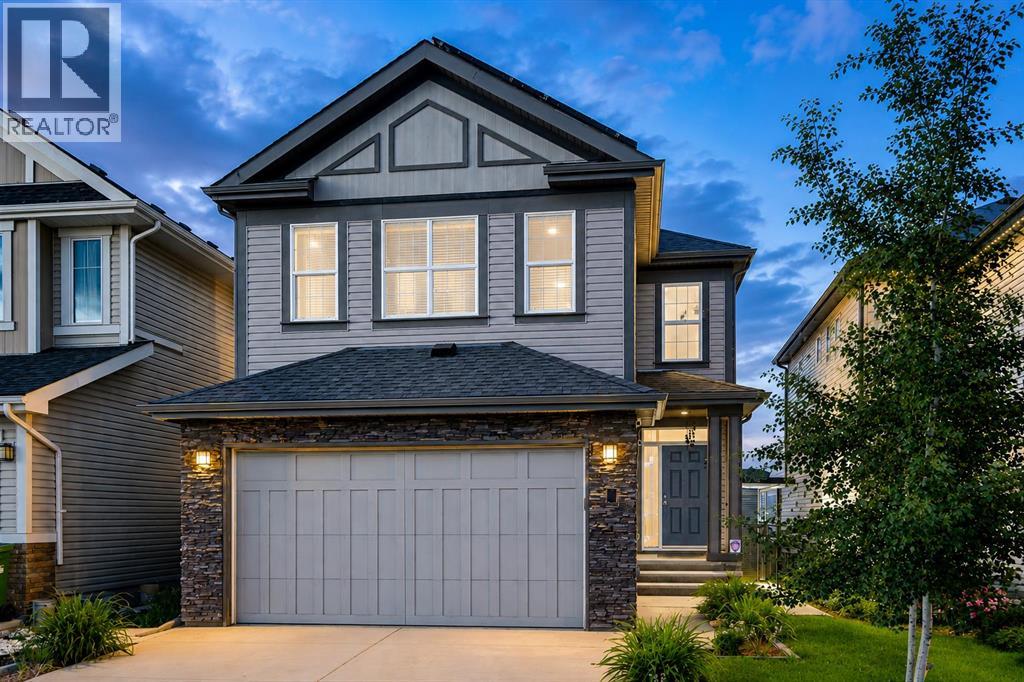
138 Copperpond Street SE
Calgary, Alberta
Welcome to Copperfield Living at Its Finest! Nestled in the vibrant southeast community of Copperfield, Calgary, this stunning two-story home offers the perfect blend of functionality, style, and space for the growing family or savvy investor. Step inside and discover four spacious bedrooms and three and a half bathrooms, thoughtfully laid out across a bright and open floor plan. The main living area is warm and inviting, centered around a beautiful pinnacle fireplace adorned with designer tile, making it the perfect place to gather with family and friends. The kitchen is a true showstopper, featuring a large island, quartz counter tops that make it ideal for family meals, entertaining, or extra prep space. Whether you’re cooking up a weekday dinner or hosting a weekend get-together, this kitchen can handle it all. Upstairs, you’ll find a generously sized bonus room that offers endless possibilities—whether it’s a playroom, home office, or second family room. The upper floor layout ensures space and privacy for everyone. This home also features a Brand New, fully Legal Suite with a separate walk-up entrance, ideal for multi-generational living or generating rental income. Step outside into the fully fenced, child-safe backyard, offering peace of mind and a great space for outdoor fun, gardening, or enjoy the balcony with no neighbours behind. Located in the heart of Copperfield, with newer shingles in 2021, and Solar Panels too! You’re close to parks, schools, shopping, and all the amenities that make this a sought-after neighborhood. Don’t miss this incredible opportunity to own a versatile and beautifully appointed home in one of Calgary’s most desirable southeast communities.Book your private showing today—this one won’t last long! (id:63476)
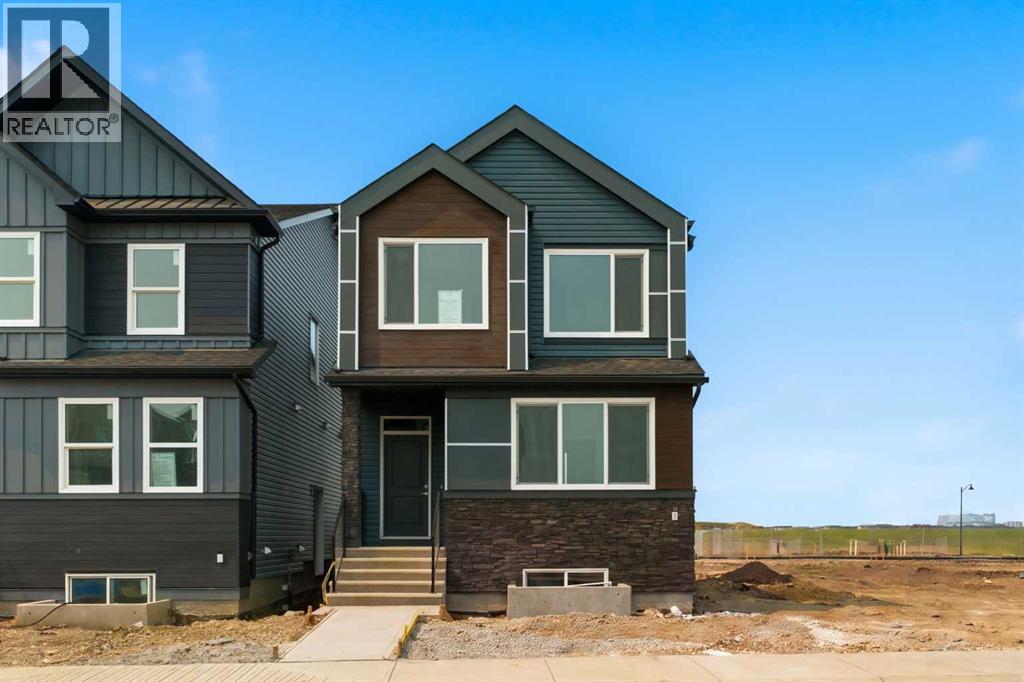
37 Rosemary Gardens SE
Calgary, Alberta
Step into a BRAND NEW HOME in an exciting BRAND NEW COMMUNITY! Finished and ready for possession at the end of August. This 4 bedroom, 3 bathroom home by Cedarglen Homes offers over 1800 square feet and lets you settle in on your own timeline. Outside, the exterior is equipped with front HARDIE BOARD SIDING for durable, low-maintenance curb appeal, and a covered front porch sets the tone for the upgrades you can find inside. As you enter, you’ll find a MAIN FLOOR BEDROOM and 3-PC FULL BATHROOM offering flexibility for a home office, guest space, or main floor living for anyone who prefers to avoid stairs. The kitchen, dining area, and living room flow together with light oak-toned luxury vinyl plank flooring that carries warmth through the entire main floor. The kitchen centers on an OVERSIZED ISLAND with a white QUARTZ countertop, paired with TWO TONED CABINETRY, and a striking tile backsplash that adds texture without competing for attention. A large pantry and loads of cupboard space help keep things organized. The open concept floor plan allows for easy entertaining and a deck off the main floor extends the living space outdoors for morning coffee or evening dinners. Upstairs, a BONUS ROOM creates a natural gathering space set apart from the bedrooms with enough room for a second seating area or media setup. The primary bedroom includes a spacious walk-in closet and a luxurious ensuite w/ DUAL SINKS, extended height vanity and walk-in shower. Two additional bedrooms share a second 4-piece bathroom down the hall. The bathrooms continue the neutral palette, finished with white quartz countertops, soft greige floor tile and satin white backsplash/shower tile. UPPER FLOOR LAUNDRY keeps the daily routine simple, tucked just steps from where the clothes actually end up. Downstairs, the unfinished basement is a blank canvas, with a SEPARATE ENTRANCE, roughed in for a future legal suite (subject to city approval and permits), ready for you to develop as an additional li ving space when the time is right. Included with possession is a $6,900 appliance allowance to be used through the builder’s supplier, along with a $2,000 landscape rebate paid out once front yard landscaping is completed (must be within the first year of occupancy). As a new build, this home also comes with Alberta New Home Warranty, adding a layer of confidence that comes with buying new. Located in Rose Ranch, a brand new SE community, set where urban city convenience meets open prairie ranch living. Enjoy spending time outdoors? This neighbourhood is planned around natural wetlands, with walking trails, sport courts, and playgrounds as the community grows. Other amenities like Seton's shops, restaurants, and South Health Campus are just minutes away. Come check it out! (id:63476)
46 4 Street NE
Langdon, Alberta
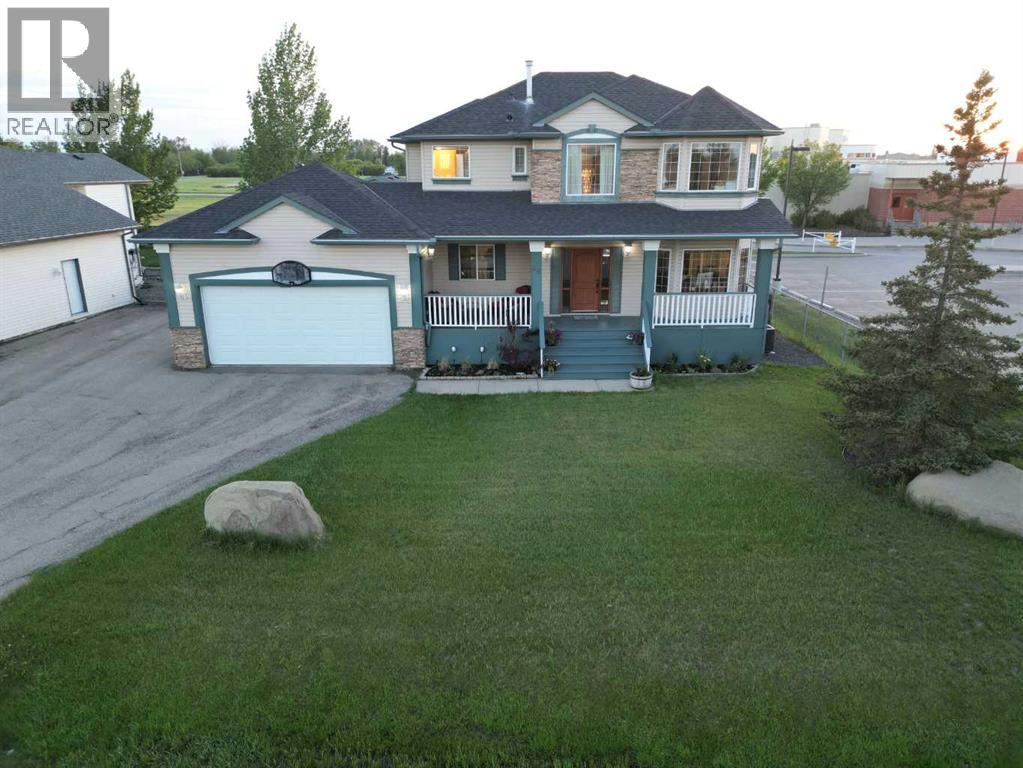
**TWO SEPARATE OVERSIZED GARAGES ALERT!** Welcome to 46 4 Street NE in the heart of Langdon, this is a rare opportunity offering a fully finished 4 bedroom, 3,5 bathroom family home. The lot is a true 1/4 acre, backing directly onto green space and located by Sarah Thompson School. Steps to pickleball courts, tennis courts, basketball courts, the skate park, the Out Door Rink and the Field House! If you have been searching for space, parking, a shop, and a family-friendly location, this property delivers.The biggest showstopper is the 2011 built 25' x 28' detached in-floor heated shop/ garage, offering approximately 700 sq. ft. of incredible workspace, storage, hobby, or vehicle space. In addition, the home also includes an attached double garage with electric space heater which measures approximately 23'2" x 23'4". Between the two of these it gives you exceptional garage capacity rarely found but ever desired within town. With plenty of parking, a large fenced yard, and no back lane, this is an ideal setup for buyers needing room for vehicles, tools, toys, or a serious workspace.Inside, this 1998 two-storey offers approximately 2,032 sq. ft. above grade plus a fully developed basement, giving you nearly 3,000 sq. ft. of finished living space. The main floor features a spacious front entry, office/den, large living room, dining area, functional kitchen with stainless steel appliances, center island and a corner pantry. Also, you will find a convenient main floor laundry/mud room and 1/2 Bath. The home also offers CENTRAL AIR CONDITIONING, two gas fireplaces, vinyl windows, a BBQ gas line, deck space, and a practical layout designed for everyday family living.Upstairs you will find three bedrooms, including a generous primary bedroom with a 4-piece ensuite, plus an additional 4-piece bathroom for the family. The finished basement adds even more flexibility with a family room, flex area, bar, fourth bedroom, full bathroom, and storage/mechanical space.The l ocation is one of the best parts of this property. Backing onto green space and positioned beside Sarah Thompson School, this is an excellent fit for families wanting convenience, outdoor space, and a strong community feel. Langdon is known for its small-town atmosphere, larger lots, pathways, parks, schools, golf, local shopping, and easy access back to Calgary. Homes with this combination of lot size, finished space, attached garage, heated shop, and green space location are hard to find. (id:63476)
303, 837 2 Avenue SW
Calgary, Alberta
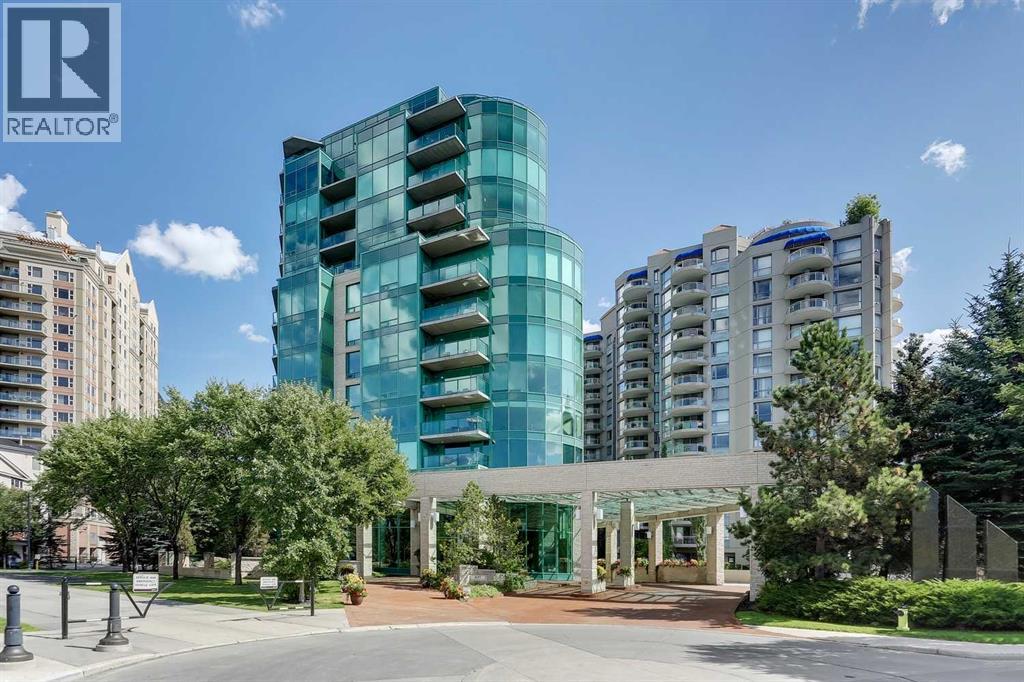
New Price! Exceptional Value! Welcome to the epitaph of luxury living in the Point on the Bow! Extraordinary private location surrounded by serene parklike beauty that can be enjoyed from every room! This upgraded gem with almost 2000 sq ft of luxurious living blends sophistication, elegance and functionality with an open concept floor plan that seamlessly connects the kitchen, dining and living areas, creating the perfect environment for entertaining or quality time relaxing at home. Upgraded with many quality built-ins, stainless steel appliances, recessed lighting, bamboo hardwood and porcelain tile floors, quartz and granite countertops and raised bathroom vanities. Enjoy the large covered balcony with bbq gas line, 3 gas fireplaces, large laundry room with sink, storage and new high-end Samsung washer/dryer, ensuite jetted tub, built-in vacuum system, large tile entrance to greet guests and secure underground titled parking and storage locker room. Large gourmet style kitchen with gas range, hood fan, double oven, steam oven, warming drawer, lots of cupboard space, pull-out pantry and built-in breakfast nook. Primary bedroom retreat has gas fireplace, 5 pce ensuite bathroom with large jetted soaker tub, shower stall, combo bidet toilet with auto-lift, plenty of storage and walk-in closet with great organizers. Guest bedroom is very spacious with gas fireplace, 2 pce ensuite bathroom and flex area with built-in closets and book shelves. The Point on the Bow is a luxury low-density building with only 38 suites, incredible Tropical Atrium Lobby, first-class Point Spa amenities, full-time concierge service, on site building manager and underground visitor parking. The location is extraordinary situated across from Peace Park on a quiet no-thru traffic cul-de-sac in West Eau Claire! Outstanding amenities include indoor pool, hot tub, fully equipped fitness room, large social lounge with full kitchen, outdoor garden terrace with gas barbecue, main floor library with billiard table & wet bar, underground visitor parking and carwash bay. The beautiful Tropical Atrium Lobby creates a lush natural garden oasis with extensive ledge stone planters, stone bridge and 2 impressive granite waterfalls with trickle creek ponds! This amazing lifestyle opportunity can be yours with close proximity to the world-class pathway system, beautiful Prince's Island Park, Bow River and Lagoon, fine dining, great Restaurants, Pubs, Bakeries and Cafés, Plus 15 Skywalk System, LRT & Transportation, Peace Bridge and just a short walk to Kensington Shops, Safeway and Calgary's vibrant city center. Time to enjoy the ultimate in downtown urban living! (id:63476)
8 Bridle Estates Manor SW
Calgary, Alberta
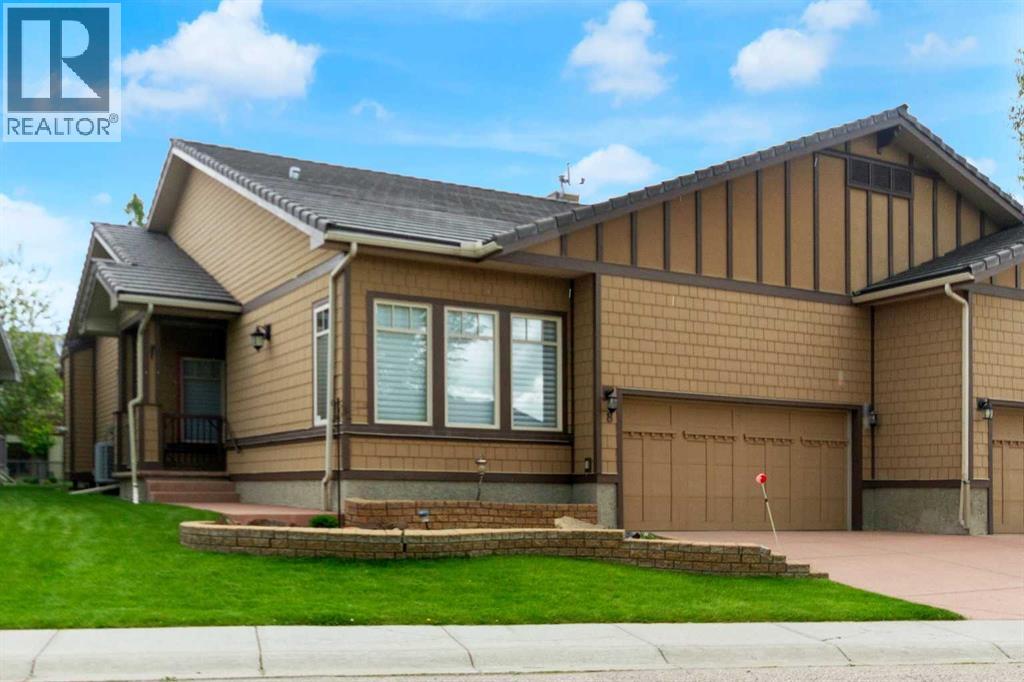
Welcome to this beautifully maintained bungalow villa in the highly sought-after community of Bridlewood Estates, offering the perfect combination of space, comfort, and low-maintenance living. Backing onto picturesque green space and walking paths, this exceptional home boasts over 3,100 sq. ft. of developed living space and one of the most impressive outdoor living areas you’ll find in a villa setting.Thoughtfully designed for both everyday living and entertaining, the bright and inviting main floor features a spacious foyer, formal dining room, and an elegant living room highlighted by a cozy gas fireplace and custom wood detailing. The well-appointed kitchen is the heart of the home, showcasing granite countertops, stainless steel appliances, a corner pantry, stone tile backsplash, and generous dining areas that seamlessly connect the living spaces.A true highlight of the home is the expansive rear deck, offering an outstanding outdoor retreat overlooking the beautifully maintained green space and walking paths beyond. Whether you’re enjoying your morning coffee, hosting family and friends, or simply relaxing and taking in the peaceful surroundings, this remarkable outdoor space extends your living area and provides a setting that is rarely found.The spacious main-floor primary suite offers a private retreat complete with a walk-in closet and a beautifully renovated ensuite featuring a separate shower and a relaxing Jacuzzi tub. A second bedroom, convenient main-floor laundry room, and powder room complete this level.The fully finished lower level provides exceptional additional living space, featuring a large family room with a second gas fireplace, a third bedroom, full bathroom, and a versatile flex room ideal for a home office, fitness area, hobby room, or additional guest space. Extensive storage adds to the home’s practicality and functionality.Quality craftsmanship and pride of ownership are evident throughout, with custom crown mouldi ngs, durable exterior finishes, and thoughtful upgrades that enhance both style and comfort.Enjoy the benefits of low-maintenance living with no condo fees—just a modest $180 monthly HOA fee covering lawn care, snow removal, and irrigation. This allows you to spend more time enjoying the lifestyle and surroundings that make this community so desirable.Rarely do homes become available in this exclusive villa enclave. Offering beautiful green space views, generous living areas, outstanding outdoor space, and a lock-and-leave lifestyle, this is an exceptional opportunity to right-size without compromise. (id:63476)
240117 210 Avenue W
Rural Foothills County, Alberta
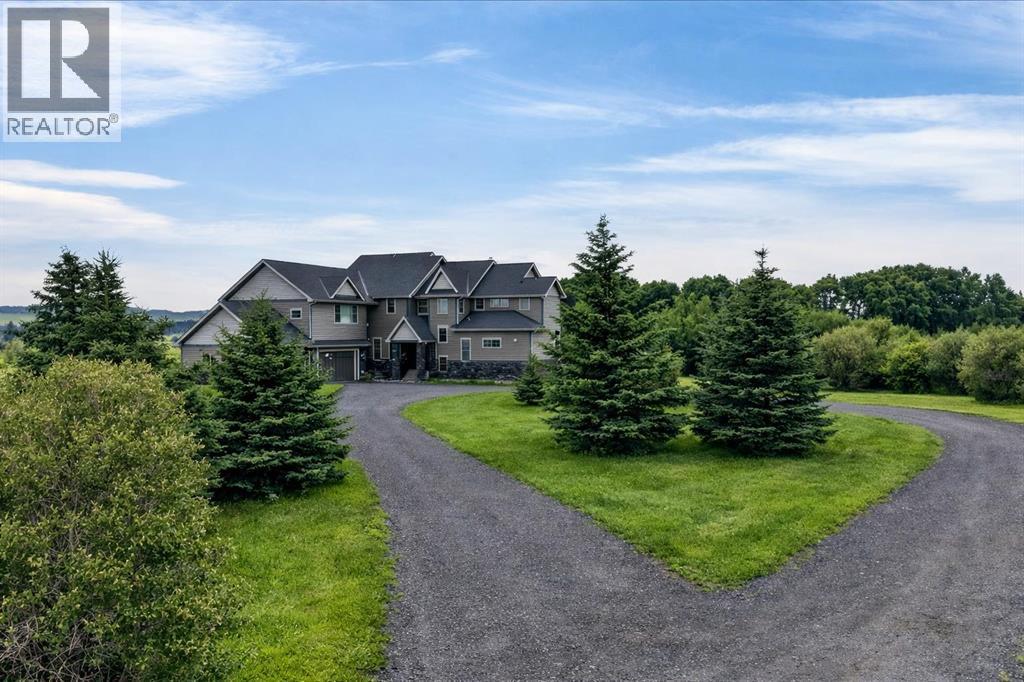
Just west of Calgary in the Priddis area, this exceptional 159-acre parcel offers a rare combination of natural beauty, privacy and versatility. The land is richly scenic, with mature trees, open meadows, natural shrubs, and softly rolling terrain that creates a peaceful, retreat-like atmosphere. An on-site stock pond provides water for horses or other livestock, enhancing the property’s functionality. Occasional wildlife sightings and the sense of tranquillity here simply cannot be replicated in the city.Whether your vision includes expanding the existing executive-style estate, developing an equestrian facility, or establishing a self-reliant acreage with gardens and livestock, this property can accommodate it. The land offers exceptional flexibility for anyone looking to craft a lifestyle tailored to their needs.As you drive up the private lane, lined with mature trees and lush shrubbery, you arrive at a stunning, beautifully designed home that complements the natural surroundings. From the foyer, your eyes are drawn into the family room, where a striking 20-foot stone fireplace anchors the space. Large windows frame serene views of the backyard, highlighted by majestic trees and greenery.The gourmet kitchen features a generous 10 foot island with seating, granite countertops, a stylish backsplash, a silgranit under mount double sink, and high end SS appliances: a Jenn Air 48” dual fuel range with six burners, grill and dual ovens, Broan hood vent, Jenn Air built in oven, double door refrigerator/freezer, dishwasher, trash compactor, wine fridge & warming drawer. A built-in desk with upper cabinetry adds both function & style. The inviting eating area offers lovely views of the forest-like surroundings, while the formal dining room provides an ideal setting for gatherings. Both the eating area and the main floor primary suite enjoy access to the expansive deck with BBQ hookup.This home offers the rare choice of two primary suites, one on the main floor & one on the upper level. The main floor ensuite features a jetted tub, double vanity, and steam shower, with two additional 2-piece bathrooms completing this level. The upper floor showcases an open-to-below catwalk and multiple built-in desk nooks, perfect for study or remote work. The upper primary bedroom includes its own desk nook, a 3-piece ensuite, and a walk-in closet. Two additional bedrooms share a thoughtfully designed Jack-and-Jill bathroom. A spacious bonus room anchors the upper level, plus a conveniently located laundry room & a 2-piece bath. An oversized heated 3-car garage provides space for vehicles, storage & hobbies with direct access to both the unfinished basement and the main level. **GST application is unknown. List price does not include GST. If GST is payable & the Buyer is not a registrant, Buyer shall remit applicable GST to the Seller’s lawyer before Completion Day. Permits & Foothills required for development. (id:63476)
260097 Mountain Ridge Place
Rural Rocky View County, Alberta
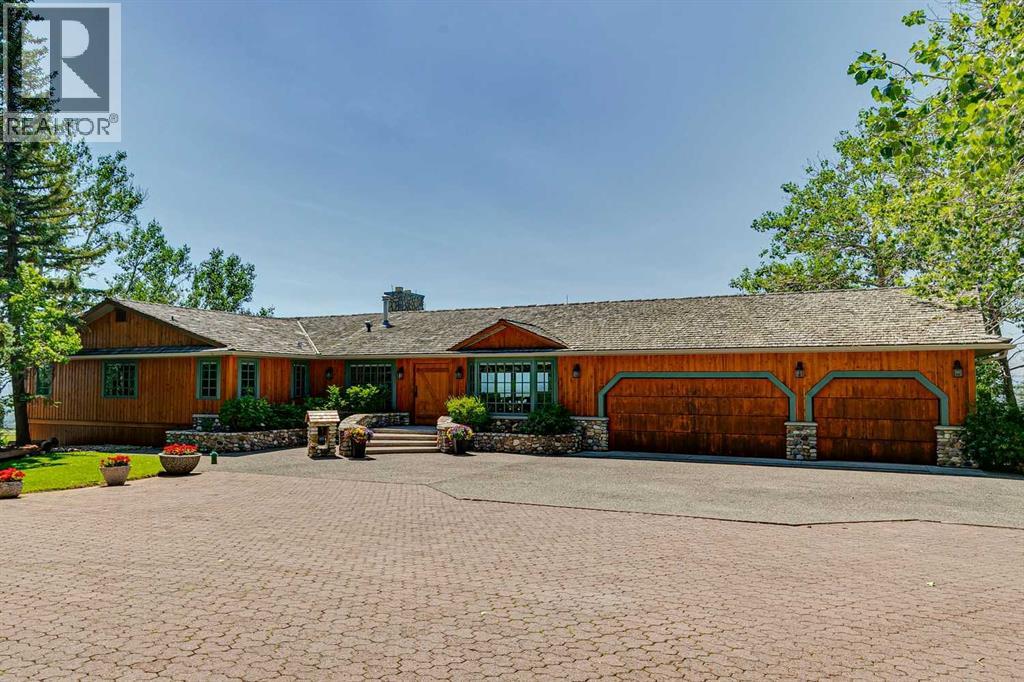
DREAM LOCATION JUST WEST OF CALGARY! Boasting one of the area’s most SPECTACULAR VIEW properties! Perched atop almost 20 ACRES overlooking Glen Eagles, the Bow River Valley and the majestic Rocky Mountains, this extraordinary WALKOUT BUNGALOW offers NEARLY 4800 SF OF DEVELOPED LIVING SPACE and a setting that is truly beyond compare. Located just TWO MINUTES FROM COCHRANE and only TEN MINUTES FROM CALGARY, this remarkable property combines breathtaking scenery, exceptional privacy, and outstanding convenience. ZONED R-RUR and situated on a QUIET NO THROUGH ROAD, this property is a HORSE LOVER’S PARADISE featuring pasture, animal shelters, and a FULLY SERVICED STABLE BUILDING complete with GUEST QUARTERS. A massive 32’ x 48’ WORKSHOP, SERVICED RV PARKING PAD, and SUBDIVISION DEVELOPMENT POTENTIAL make this a truly rare ownership opportunity. Existing access to the ROCKY VIEW WATER CO-OP offers even greater future potential. The home showcases exceptional craftsmanship and timeless character throughout. Nearly every feature has been CUSTOM BUILT and must be seen to be fully appreciated. The kitchen is finished with RECLAIMED DOUGLAS FIR from the historic Conrich grain elevator along with CUSTOM TIN CEILINGS, concrete surround sinks and IMPORTED AUSTRALIAN CYPRESS HARDWOOD FLOORING. Two stunning RIVER ROCK FIREPLACES create warm and inviting living spaces. Timeless HAND-PLASTERED WALLS provide rustic charm and durability while the southwest-facing windows frame the SPECTACULAR MOUNTAIN AND VALLEY VIEWS FROM EVERY ROOM. This property has been METICULOUSLY MAINTAINED, with annual water and furnace servicing, roof maintenance and a septic tank system newly installed in late 2025. Be sure to review the complete feature sheet to appreciate the extensive list of upgrades and thoughtful details that make this property truly one of a kind. This is a once-in-a-lifetime opportunity to own one of Southern Alberta’s most remarkable view properties. Offered at $2,999,000 and priced to sell. Request your private viewing today! (id:63476)
101 6356 138 Street
Surrey, British Columbia
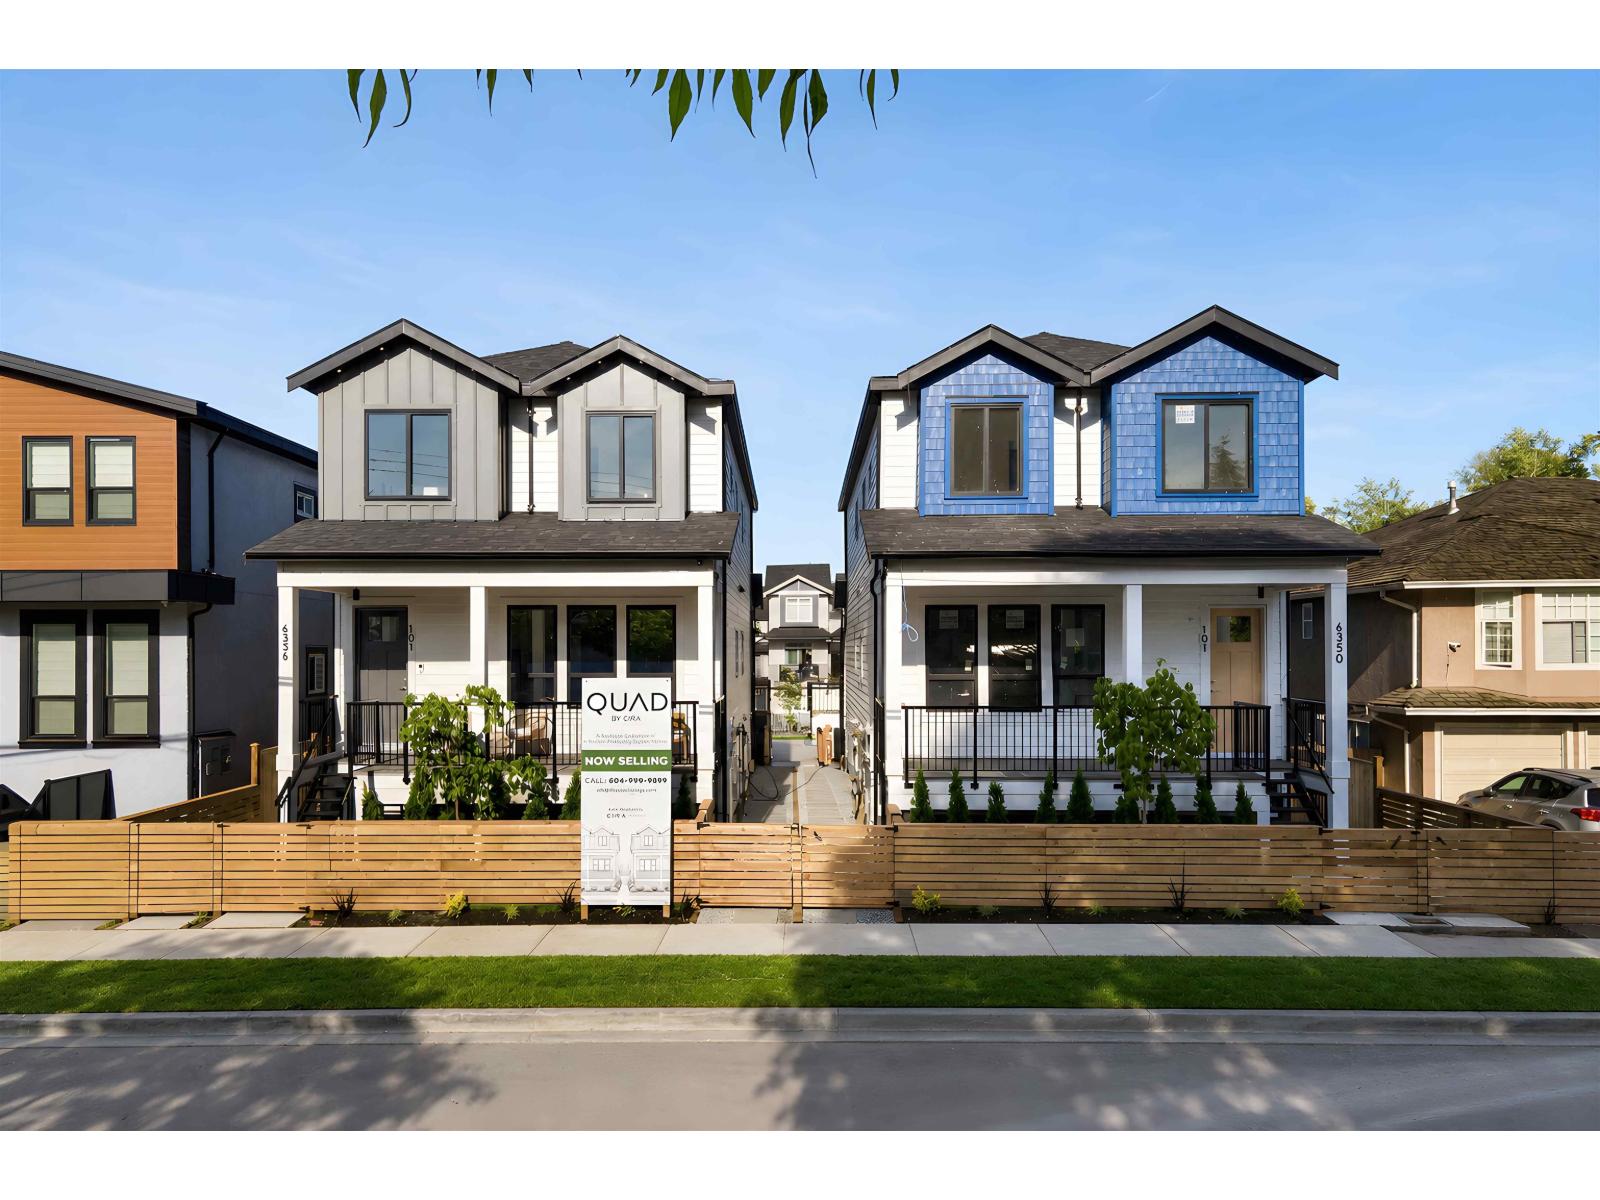
Introducing 'QUAD', an exclusive collection of only 4 modern duplex residences in the heart of Sullivan Heights. Each front-and-back duplex home offers approximately 2,200 SQFT of living space, featuring 5 BED and 5 BATH, sophisticated layouts, premium finishes and outstanding income potential. Maximize your investment with a LEGAL coach house suite and the option for an ADDITIONAL basement suite. NO STRATA FEES. Perfect for families, investors or multi-generational living. Conveniently located near the Bell Performing Arts Centre, YMCA, shopping, restaurants, schools, parks and Highway 10/King George for easy commuting. A rare opportunity to own a brand new home that delivers both lifestyle and long term value. Contact today to book your private showing. (id:63476)
5e, 515 17 Avenue SW
Calgary, Alberta
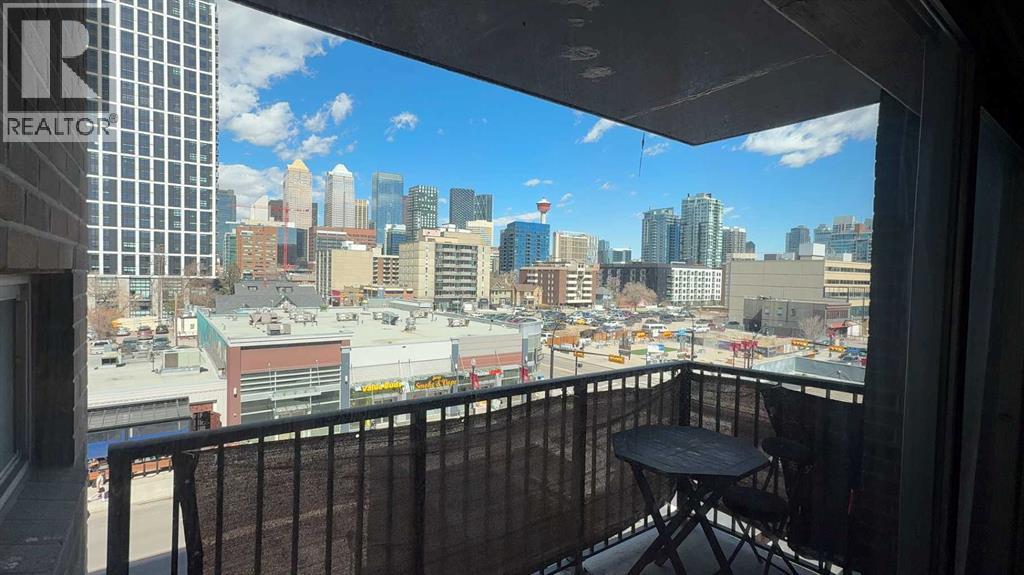
JUST RE-PRICED TO MOVE, FAST. CHECK AROUND, NO PRICE WILL COMPARE on this 2 Bedroom, 8-storey, 800 sq ft, centrally located Cliff Bungalow condo in the heart of the 17 ave--Where the action happens. The location truly is prime. This north-facing unit features a downtown view w/ balcony, underground parking + in-suite laundry. The open-concept layout seamlessly connects the kitchen, dining, and living areas, with the two bedrooms thoughtfully separated by a spacious 5-piece bathroom with dual sinks w/added privacy. Enjoy stainless steel appliances, tile flooring throughout, and fresh paint that gives the space a clean, cozy feel. Step outside and walk everywhere — coffee shops, some of Calgary’s best restaurants and pubs, grocery stores, Stampede Park/Saddle Dome, transit, river pathways, and more are all just minutes away. Enjoy the convenient main floor bakery & liquor store. This condo is perfect for first-time buyers, or an astute investor, or anyone looking for an unbeatable location at an aggressive price point. Let's get you into this housing market... (id:63476)
59 Walgrove Plaza SE
Calgary, Alberta
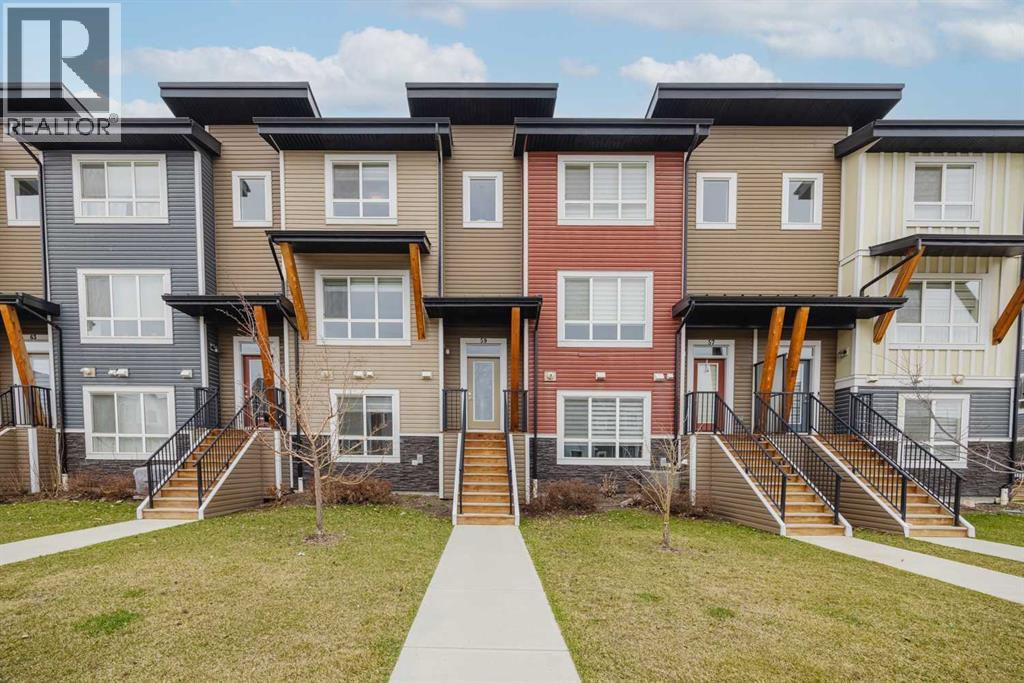
Discover the inviting charm of this 4-bedroom, 2.5-bath 3-storey townhome offering over 1,650 sq. ft. of finished living space in Walden, backing onto peaceful green space. The main floor features 9-ft ceilings and a bright, open layout with large windows, modern finishes, and a stylish kitchen with stainless steel appliances, quartz counters, ample cabinetry, and a central island perfect for everyday living and entertaining. The dining area seamlessly connects to a private balcony overlooking the park—ideal for morning coffee or summer barbecues. Upstairs you’ll find three comfortable bedrooms, convenient upper-level laundry, and a spacious primary bedroom with a walk-in closet and a 4-piece ensuite. The fully developed lower level adds a fourth bedroom or flexible space—perfect for a home office, gym, or guest room. Outside, enjoy the added privacy and views of backing onto green space—an increasingly rare feature in townhome living. And don’t forget, you'll be living in Walden, close to parks, pathways, schools, Township Shopping Centre, and with easy access to major routes. Enjoy nearby green spaces and a connected community lifestyle in one of Calgary’s most desirable neighbourhoods. (id:63476)
1114, 1818 Simcoe Boulevard SW
Calgary, Alberta
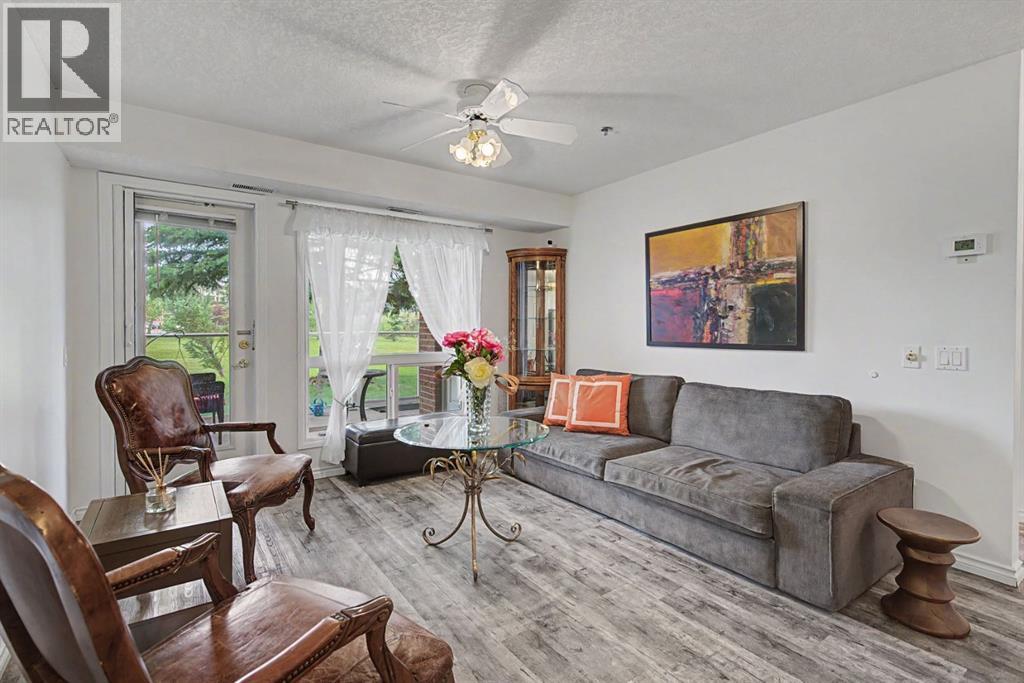
This BEAUTIFULLY RENOVATED main-floor condo has been LOVINGLY MAINTAINED and shows EXCEPTIONALLY WELL. Dana Village is one of Signal Hill's most sought-after 55+ communities. Thoughtfully designed, this two bedroom one full bath + half bath condo lives remarkably large thanks to its smart layout and abundant natural light. The heart of the home is the open-concept living and dining area, where large windows and a garden door connect to the covered patio and green space beyond. The updated U-shaped kitchen features quartz countertops, stainless steel appliances, subway tile backsplash, abundant cabinetry, and a convenient walk-in pantry. The floor plan places the bedrooms at opposite ends of the unit, providing privacy for both owners and guests. The spacious primary bedroom includes a walk-through closet and direct access to the renovated main bath with an accessible walk-in shower. A stylish powder room adds convenience for visitors. Step outside to enjoy one of Dana Village's most desirable features—a covered patio with direct access to beautifully maintained green space, mature trees, and walking paths. It's the perfect setting for morning coffee, gardening, or enjoying time with a four-legged companion. Residents enjoy exceptional amenities including a stunning central atrium, Garden Room with full kitchen for private functions, fitness centre, billiards room, library, puzzle room, workshop, car wash, and numerous social activities. Located directly across from Christie Crossing with shopping, restaurants, transit, and everyday services just steps away, this is maintenance-free living in a community you'll be proud to call home. Be sure to check out the YouTube virtual tour. (id:63476)
733 Windrow Manor SW
Airdrie, Alberta
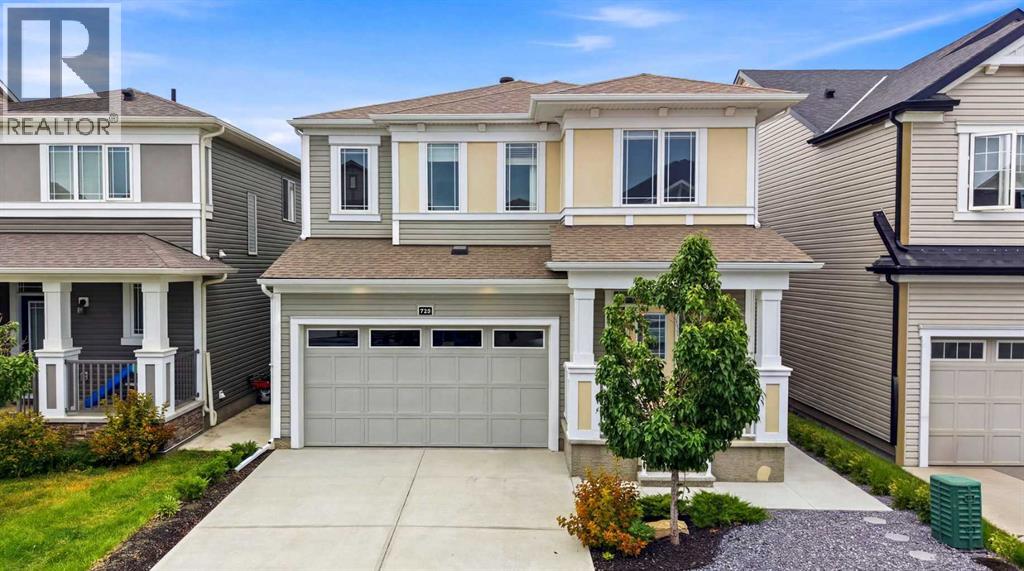
Welcome to this stunning detached home in Airdries South Windsong, offering over 3,300 sq. ft. of beautifully developed living space. Built in 2021, this exceptional home is loaded with upgrades and thoughtfully designed for growing families and those who love to entertain.The open-concept main floor is the heart of the home, featuring a chef-inspired kitchen with an oversized island, granite countertops, stainless steel appliances, a gas stove with a sleek range hood, and a spacious walk-in pantry. A hidden mudroom with direct access to the attached garage keeps everyday life organized while maintaining the home's clean aesthetic. The inviting living room is anchored by a cozy gas fireplace, creating the perfect space to unwind on chilly evenings, while the adjacent balcony is ideal for enjoying your morning coffee or summer BBQs.Upstairs, you'll find a spacious bonus room, a convenient laundry room, and two generously sized bedrooms, each complete with its own walk-in closet. The luxurious primary suite is a true retreat, featuring a large walk-in closet and a spa-inspired 5-piece ensuite designed for relaxation. A stylish 4-piece bathroom completes the upper level.The professionally developed walkout basement offers incredible versatility and is finished to an exceptional standard. It features a spacious bedroom, a beautiful 3-piece bathroom, a kitchenette, with quartz countertops, an induction cooktop, stainless steel appliances, and an additional flex room that's perfect for a home gym, office, or extra storage. With direct access to the backyard and paved side access to the front of the home, this level is ideal for extended family, guests, or multi-generational living.To complete this incredible package, the home is equipped with central air conditioning, ensuring year-round comfort. Offering timeless finishes, outstanding functionality, and over 3,300 sq. ft. of developed living space, this move-in-ready home is one you won't want to miss. (id:63476)
807, 325 3 Street SE
Calgary, Alberta
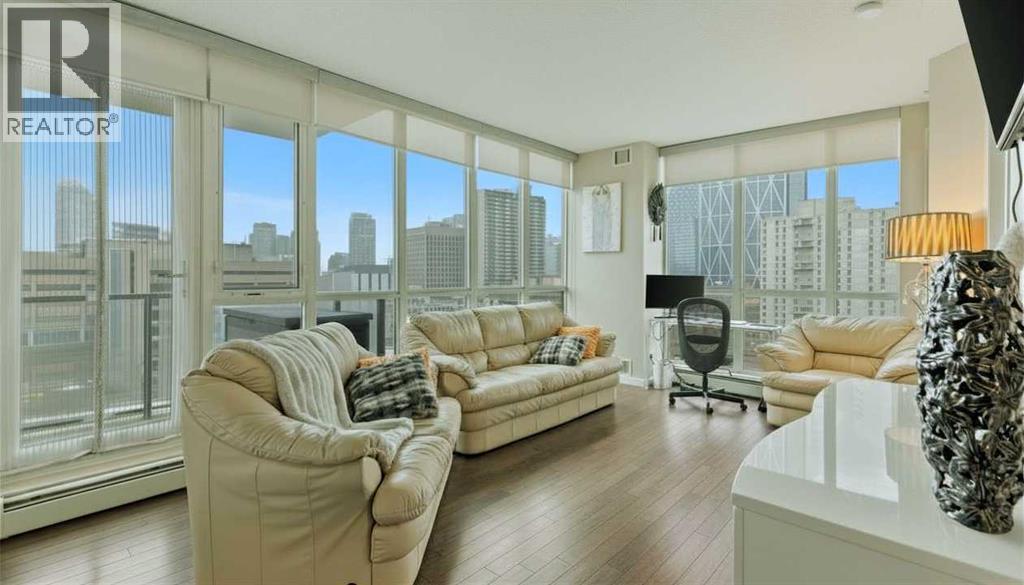
Welcome to Riverfront Pointe—where modern, sophisticated urban living meets everyday convenience in the heart of East Village, one of Calgary’s most vibrant and evolving communities.This thoughtfully designed 2BD/2BA condo offers an ideal layout for urban professionals, couples, or roommates seeking both comfort and flexibility. The MASTER BEDROOM features a full-size closet, 4-piece ensuite, and easily fits a king-sized bed, while the SECOND BEDROOM is generously sized with its own full bathroom—perfect for guests or shared living.FLOOR-TO-CEILING WINDOWS flood the space with natural light, enhancing the open-concept design. The kitchen features S/S APPLIANCES and flows seamlessly into the living and dining areas—ideal for entertaining or unwinding after a long day.Step outside to your expansive S/SW-FACING BALCONY, perfect for summer evenings and front-row views of the Stampede fireworks.A true standout is the RARE TITLED TANDEM PARKING STALL - FITS TWO FULL-SIZE VEHICLES - IN A HEATED, SECURED PARKADE—an exceptional find in a downtown location.Positioned above the third floor—where homes are typically quieter—THIS UNIT OFFERS A PEACEFUL ESCAPE from street-level noise, while still being steps from everything East Village has to offer.Enjoy 24-HOUR SECURITY, an ON-SITE GYM, and unbeatable access to the Bow River pathways, Superstore, Shoppers Drug Mart, Winners, and countless dining and lifestyle amenities.With the NEW EVENT CENTRE AND ENTERTAINMENT DISTRICT just a few blocks away, East Village continues to evolve—making this not only a home, but a smart investment in location and lifestyle.Set on a quiet cul-de-sac with ample visitor parking and pet-friendly (with board approval), this building offers both comfort and convenience.Units with this combination of layout, location, and titled tandem parking rarely come available—don’t miss this opportunity. Call your favourite realtor and book a private showing today! (id:63476)
433, 1719 9a Street SW
Calgary, Alberta
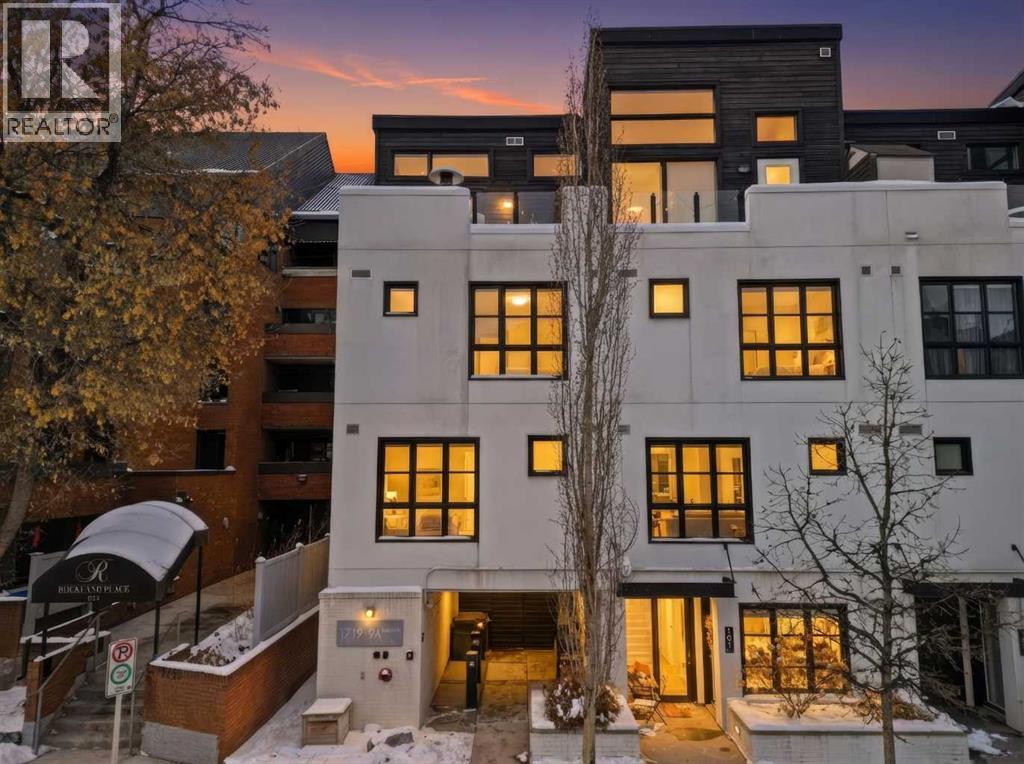
Lower Mount Royal – #433, 1719 9A Street SW: - New Price !! - Welcome to The Block built by Avi Urban. This modern, TOP FLOOR unit offers 612 sq ft of living space plus a 99 sq ft loft (not included in measurements due to ceiling height), 1 bedroom, 1 bathroom, and titled underground parking. The bright entry opens to a vaulted living area with room for both living and dining, along with sliding doors leading to the patio overlooking the courtyard. The kitchen features quartz countertops, tile backsplash, a pantry, and stainless steel appliances, including a gas range, fridge, dishwasher, and microwave. The impressive 13-foot ceiling height in the primary bedroom has been transformed into a unique lofted feature designed by Calgary’s Studio North, creating a space that is both practical and distinctive. Thoughtfully redesigned, the bedroom offers a flexible layout with a walk-in closet, home office/fitness space on the main level, complemented by the private lofted sleeping area. Additional highlights include hardwood flooring throughout, in-suite laundry, air conditioning, and separate storage in the underground parkade. Ideally located in the vibrant community of Lower Mount Royal, just half a block from the energy of 17th Avenue, this home offers an exceptional walkable lifestyle with shops, restaurants, cafes, amenities, and public transit all just steps from your door. This cool, unique space is a must-see. Turn key with quick possession available. (id:63476)
3654 85 Street SW
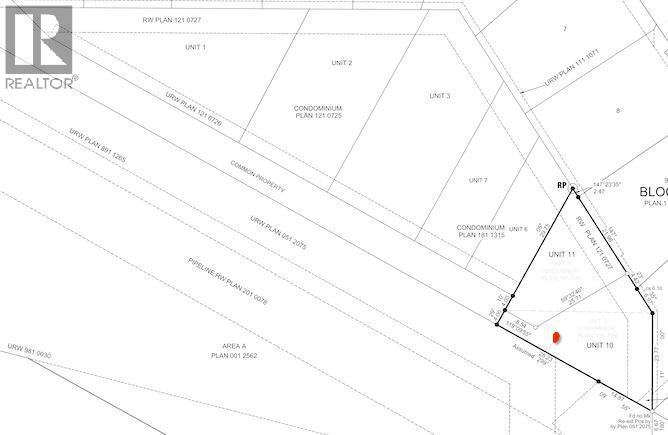
Calgary, Alberta
Welcome to an exceptional opportunity to secure a prime lot in the sought-after community of Springbank and build the home of your dreams. Nestled on a quiet cul-de-sac, this lot offers the perfect blend of privacy and convenience. The location is remarkable, with easy access to Aspen Landing, Westside Recreation Centre, public transportation, major roadways, and some of Calgary’s best private schools, including Webber Academy, Rundle College, and Calgary Academy. Don’t miss your chance to make your vision a reality in this outstanding location! (id:63476)
9 Eaton Terrace
Rural Rocky View County, Alberta
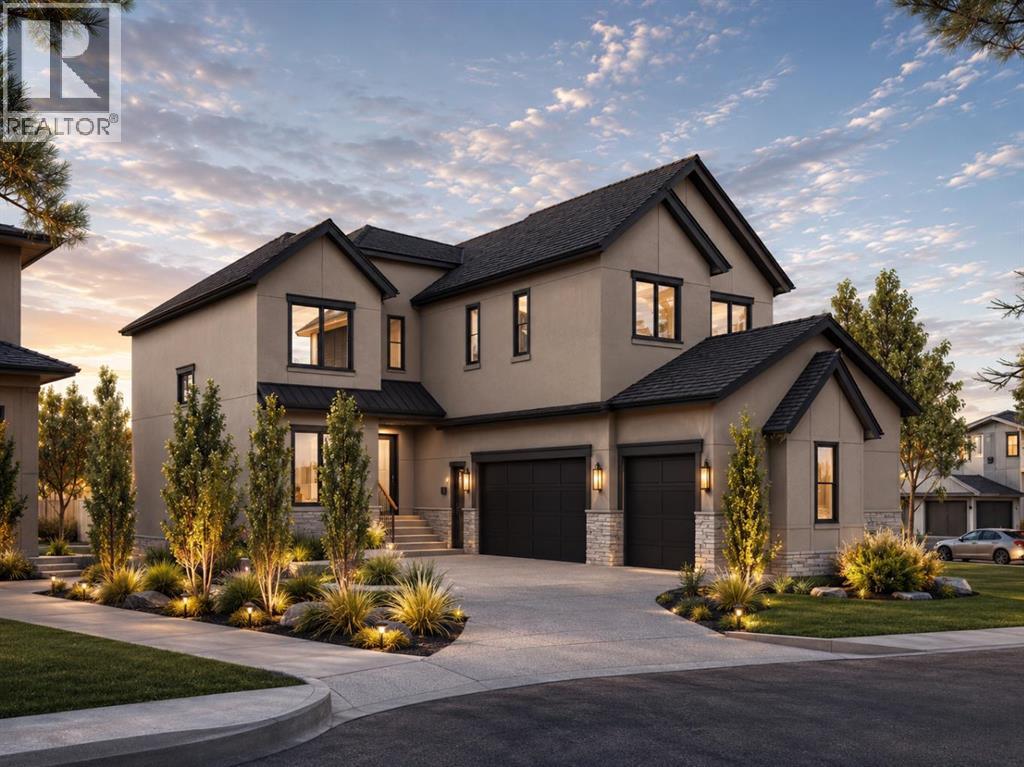
Welcome to the brand new development of Knightsbridge in Cambridge Park. Minutes away from access to Stoney Trail and East Hills shopping centre. The EDEN is a stunning estate home designed to blend luxury and practicality. Set on a generous 6027 sq ft lot, this home provides an expansive backyard and a side-drive triple car garage. These are not your typical cookie cutter homes. With 3,502 sq ft of living space, this custom-built masterpiece features 5 spacious bedrooms and 4.5 beautifully designed bathrooms, offering ample room for family and guests. This home is loaded with upgrades including: Main floor full ensuite bath as well as an added powder room, Jack and Jill ensuites for added convenience, High ceilings & a Spice kitchen to enhance your culinary experiences. Inside, the main floor exudes elegance with rich hardwood flooring and 9 ft ceilings with 8 ft doors, and striking black-framed windows that invite natural light. The gourmet kitchen is a chef’s dream, complete with an oversized island, a secondary spice kitchen, sleek stainless steel appliances. An open concept formal dining and living area set the stage for gatherings. The main floor also includes a flex room as well as a 4 pc ensuite bathroom. The primary suite on the upper floors is a true sanctuary with a freestanding tub and a custom-built closet. The home’s thoughtful design continues with 3 more generous sized bedrooms on the second floor, a bonus room for entertaining, a Jack & Jill ensuite bathroom for convenience, as well as a second floor laundry room. . Step outside to enjoy a completed rear deck with steps leading to a private outdoor oasis. This home also offers a triple attached garage allowing plenty of space for extra parking. This community is within minutes to Calgary, Chestermere, and East Hills, 18 minutes to Downtown Calgary, and provides quick access to Stoney Trail, Highway 1, and McKnight Blvd making it easy to get anywhere in and around the city. Located near shopping cen tres, public and private schools, Khalsa school's, parks, and many other amenities, while still offering quiet country-living with wide open green spaces, walking paths, and playgrounds. (id:63476)
203 2 Street NE
Sundre, Alberta
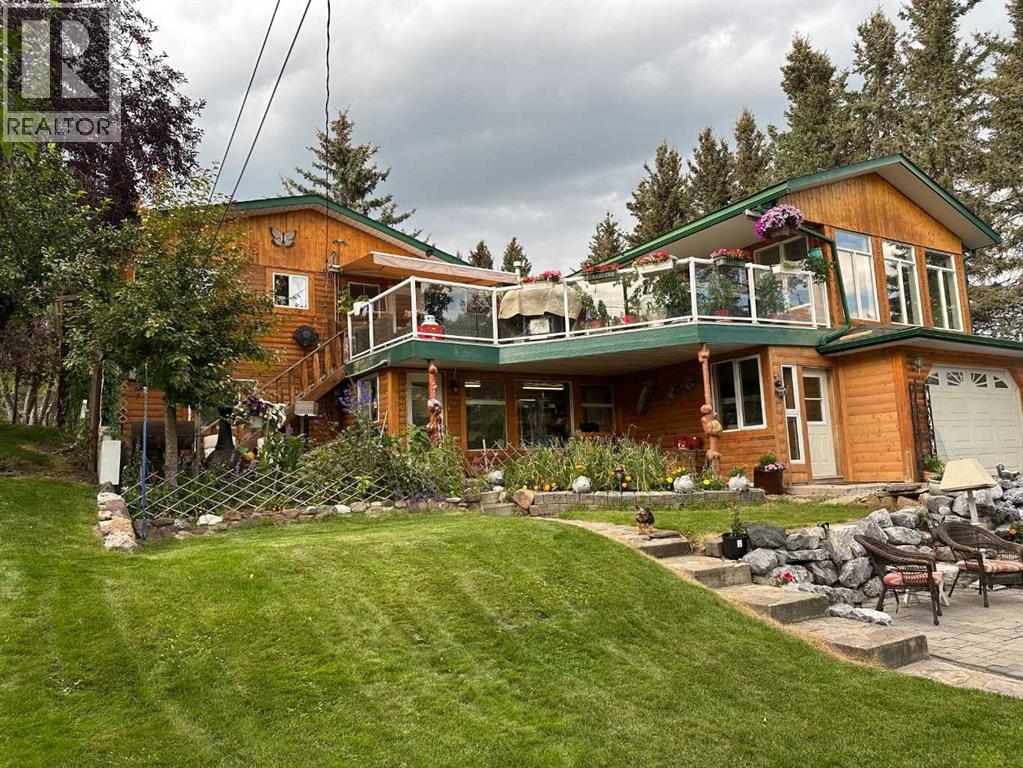
RARE RIVERFRONT RETREAT ON BEARBERRY CREEK & THE RED DEER RIVER. This exceptional property backs directly onto Bearberry Creek and the Red Deer River, offering a setting that feels more like an acreage than an in-town residence. Enjoy outstanding privacy, beautiful views, abundant wildlife, and direct access to walking trails, fishing, and recreation right from your backyard.This impressive 1,776 sq. ft. walkout bungalow features 4 bedrooms and 3.5 bathrooms, creating endless possibilities for entertaining, extended family living, hobbies, or home-based pursuits. Numerous upgrades throughout the home have been designed to enhance both comfort and lifestyle. The bright open-concept floor plan is flooded with natural light and showcases hardwood and luxury vinyl plank flooring, recessed pot lighting, and distinctive custom finishes throughout. The custom oak kitchen features a granite sink, décor drawers, cupboard transoms, and unique salamander hardware that perfectly complement the home’s western character. Guests will naturally gather around the breakfast bar island while you prepare meals on the built-in commercial gas range. The dining area opens onto a massive southeast-facing deck with glass railings, allowing you to fully appreciate the spectacular views of the park, creek, and surrounding greenspace. Relax in the hot tub and enjoy beautiful sunrises and the peaceful sounds of nature from your own private retreat. The primary suite is truly extraordinary, featuring hardwood flooring, vaulted ceilings, three skylights, and numerous windows overlooking the park and creek. The adjoining dressing room offers extensive organized storage, mirrored walls, and abundant closet space.The fully developed walkout lower level includes a second kitchen, fourth bedroom, additional bathrooms, extensive storage, and a versatile bonus room complete with a third kitchen—perfect for wine making, hobbies, crafts, or additional workspace. The sunroom walks out to the beaut ifully landscaped backyard featuring a custom-built stone patio and firepit area.The oversized 400 sq. ft. attached garage is finished with durable epoxy flooring. Additional front parking and RV parking provide plenty of space for vehicles and recreational equipment.Beautifully landscaped with mature fruit trees, evergreen hedges, and stone flower beds. Located in one of Sundre’s most desirable neighborhoods, just one block from the schools, swimming pool, arena, and recreational facilities. Step out your door to enjoy fishing, walking trails, and all the natural beauty this unique location has to offer.This is a truly one-of-a-kind home in an extraordinary setting. Book your private viewing today!Seller is a licensed Associate Broker in the province of Alberta (id:63476)
102 6356 138 Street
Surrey, British Columbia
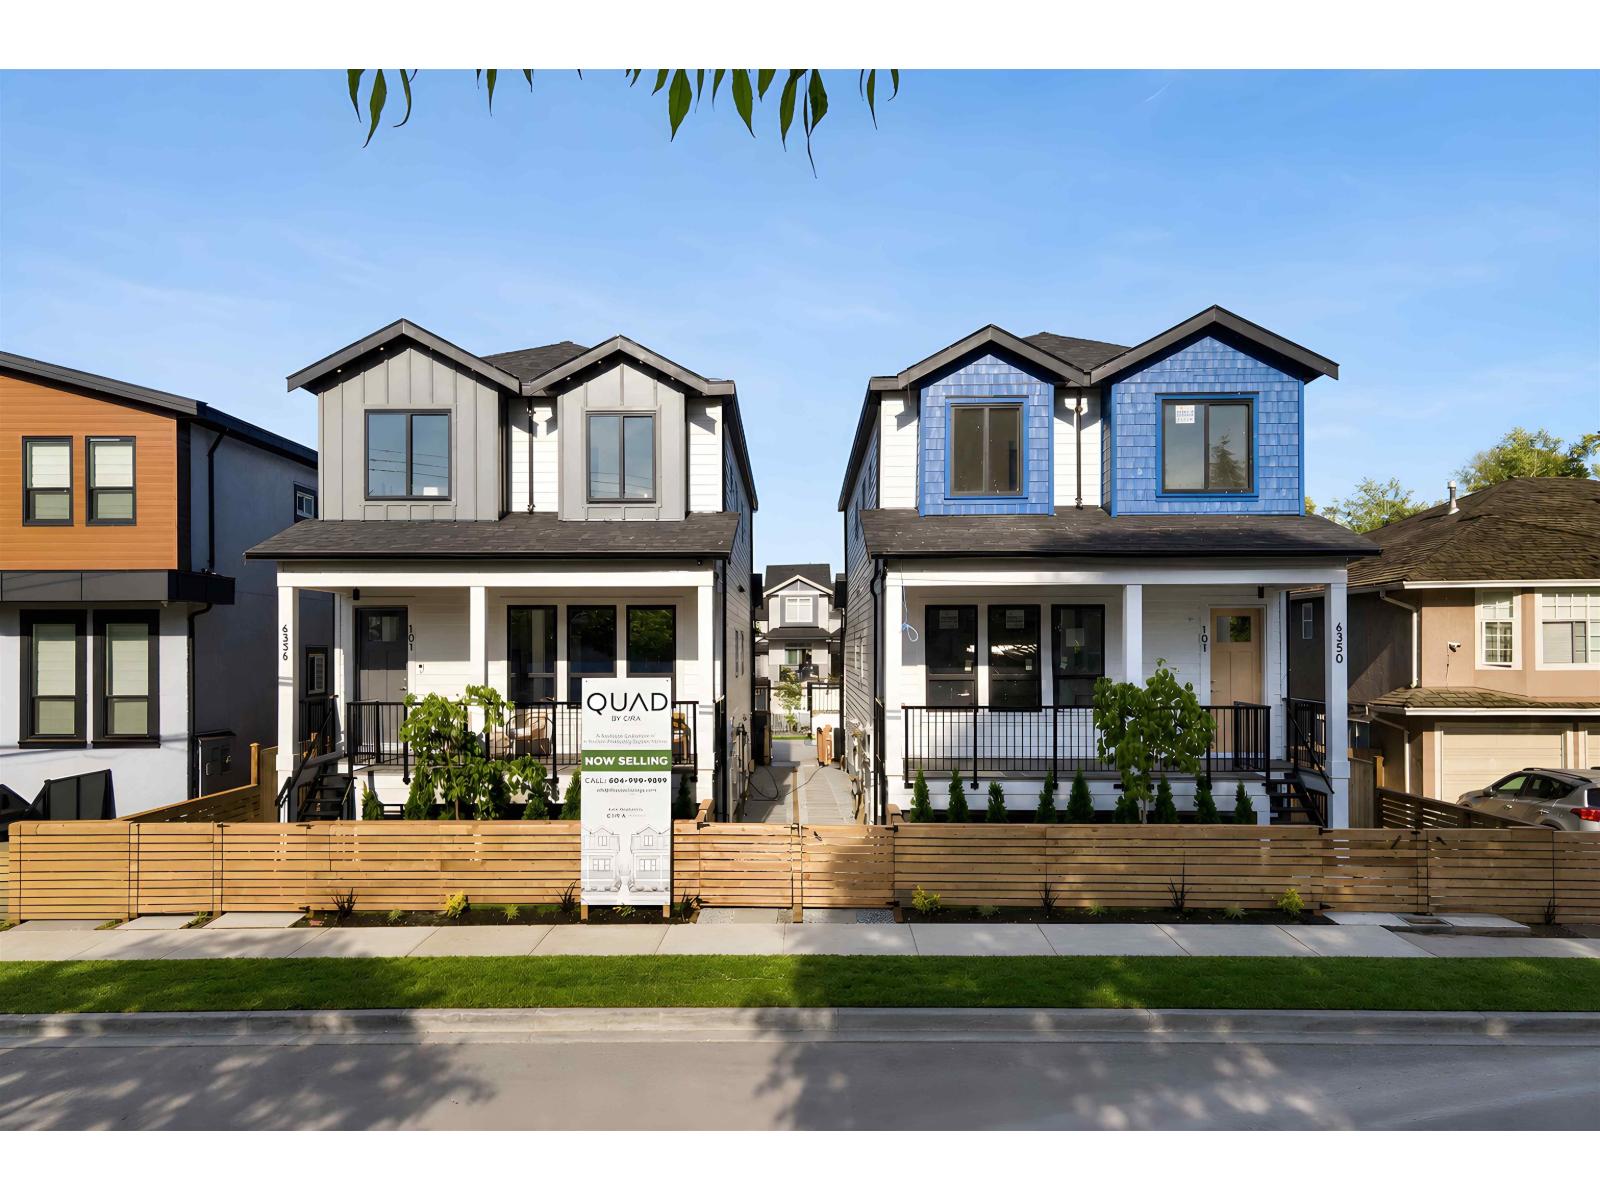
Introducing 'QUAD', an exclusive collection of only 4 modern duplex residences in the heart of Sullivan Heights. Each front-and-back duplex home offers approximately 2,200 SQFT of living space, featuring 5 BED and 5 BATH, sophisticated layouts, premium finishes and outstanding income potential. Maximize your investment with a LEGAL coach house suite and the option for an ADDITIONAL basement suite. NO STRATA FEES. Perfect for families, investors or multi-generational living. Conveniently located near the Bell Performing Arts Centre, YMCA, shopping, restaurants, schools, parks and Highway 10/King George for easy commuting. A rare opportunity to own a brand new home that delivers both lifestyle and long term value. Contact today to book your private showing. (id:63476)
14370 15 Street NE
Calgary, Alberta
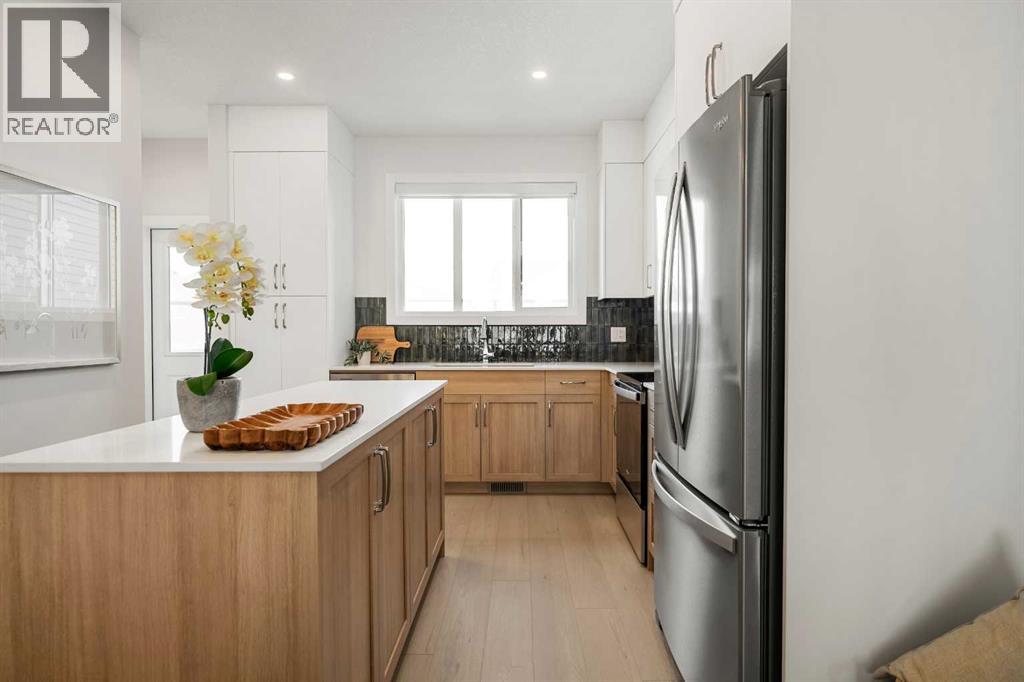
Welcome to the Charlotte by Partners Homes, a beautifully designed brand new no condo fee townhome in the growing North Calgary community of Keystone Creek. Located in a boutique community with only three phases, Keystone Creek offers a quieter residential atmosphere with limited homeowner traffic while still being close to everyday amenities, parks, pathways, major routes, CrossIron Mills, and Calgary International Airport. Blending thoughtful design with modern finishes and practical upgrades, this home offers long term value backed by full new home warranty coverage. The exterior stands out with Hardie Board detailing on the front elevation, fiberglass exterior doors, included front landscaping, and rear lane access with a gravel parking pad offering future garage potential. Inside, the main floor features 9-foot ceilings and a bright open concept layout designed for both everyday living and entertaining. The rear kitchen is thoughtfully designed with quartz countertops, a central island, full height cabinetry, tile backsplash, Delta plumbing fixtures, a chimney style hood fan with built-in microwave, upgraded electric range, gas line rough in for future gas cooking, French door refrigerator, and a full stainless steel appliance package. Washer and dryer are also included for added convenience. Durable flooring, 8 lb. carpet underlay, and clean modern finishings throughout help create a comfortable and polished feel. Additional upgrades include 200 AMP electrical service, a tankless hot water system, and the builder’s QuietWall™ system designed to help reduce sound transfer between homes.The spacious dining and living areas at the front of the home are filled with natural light and create a warm, welcoming atmosphere for family gatherings or hosting guests. Upstairs, the primary suite offers vaulted ceilings, a walk-in closet, and a private ensuite featuring dual sinks and an upgraded walk-in shower. Two additional bedrooms, a full bathroom, and convenient upper floor laundry complete the second level with a layout that works well for families, professionals, roommates, or investors. The unfinished basement features 9-foot foundation walls along with rough-in plumbing and excellent future development potential for additional living space, a recreation area, home office, gym, or potential future basement development, subject to city approval and permitting.Residents of Keystone Creek enjoy access to green spaces, walking paths, and convenient connectivity throughout Calgary’s north corridor while benefiting from the feel of a smaller, more exclusive community. With modern construction, practical upgrades, no HOA fees, and thoughtful design throughout, the Charlotte presents an excellent opportunity to own a brand new townhome in North Calgary. (id:63476)
261, 3000 Marda Link SW
Calgary, Alberta
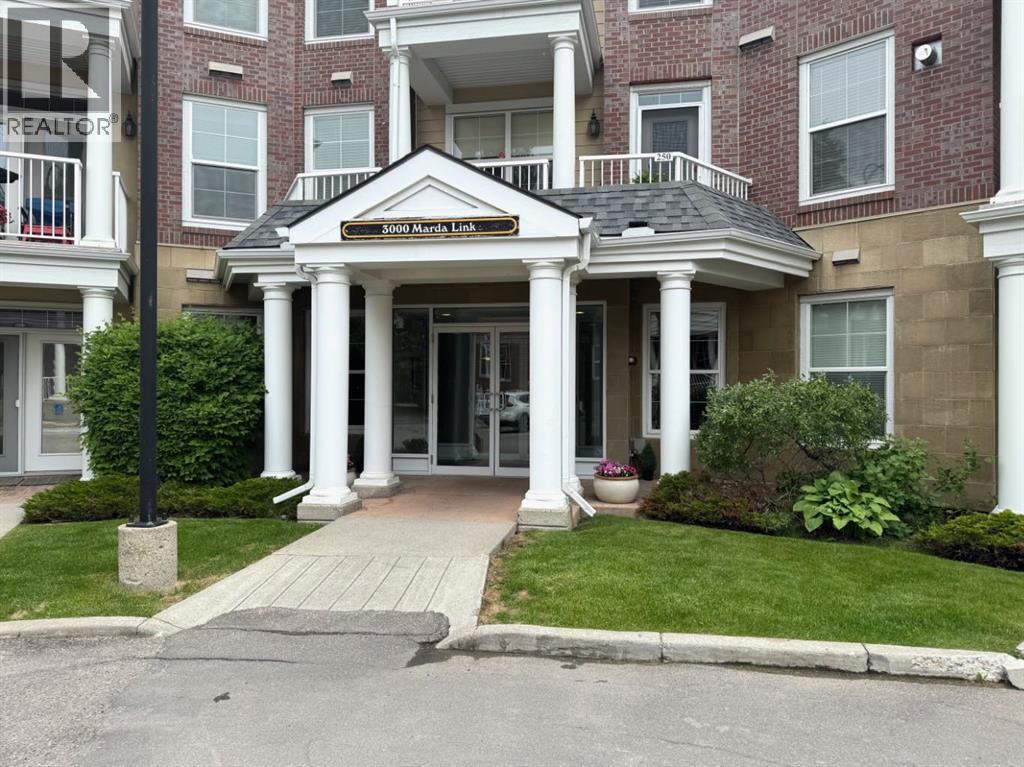
This very Rare 2 bedroom 2 bath plus den - open concept condo offers 1600 square feet of gracious living. When you enter this big sunny home with 9 ft ceilings, you will be greeted by a large kitchen with a pantry, lots of cabinet spaced and a long peninsula which could easily seat 4 or 5 guests. It opens to the spacious Living/Dining rooms which features a two sided gas fireplace. Glass doors lead to the two (appox. 70 sq ft each) separate South facing balconies which over look a a lovely green space. The park with a variety of mature trees makes you feel that you are in the country rather than in the heart of vibrant walkable Garrisonwoods with all of its services, restaurants, and shopping. Each of the 2 large bedrooms has a 4 piece en-suite. Both have large linen closets, double sinks and one has a big corner soaker tub - the other has a FIAT steam shower. The cozy den/office shares the gas fireplace. A built in office cubby is conveniently located near the front hall. A large laundry room with even more storage space and A/C complete this unit. The two side by side parking spaces are located right beside the elevator as is the storage room. The parkade is secure, heated and has a car wash and bike rack. You can walk to the front door of the amazing amenities centre or access it through the parkade. In the Amenities centre you will find a gym, showers, party/games room with full kitchen and a great pool (just refurbished). Two guest suites can be rented at a reasonable price and visitor parking is right out front. This sought after, quiet adult only (18+) complex is well run and maintained. A dog or cat is allowed (max. 20 pounds) with approval. (id:63476)
35 Mahogany Park SE
Calgary, Alberta
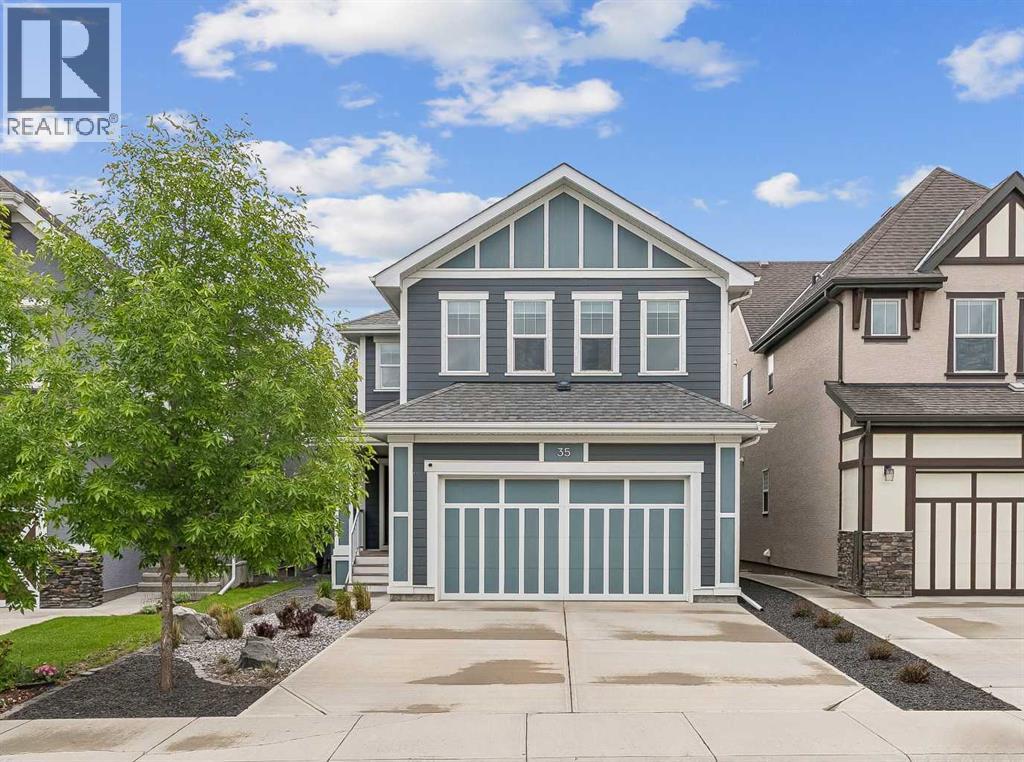
Love At First Sight! EXCEPTIONAL DREAM home in PRISTINE Condition on Quiet Street Backing SOUTH on the new GREENSPACE! Captivating OPEN Design with a Wall of Windows & OVER $100,000 in UPGRADES! DREAM Kitchen - HUGE CENTRAL ISLAND, Soft Close Cabinetry, QUARTZ Counters, UPSCALE KitchenAid Appliances & convenient Walk-thru PANTRY - Main Floor Den - GREAT Room with Gas Fireplace & Sophisticated Dining Nook. Upper BONUS Room with Built-in Speakers & Tech Alcove, Roomy 2nd, 3rd & 4th Bedrooms, Upper Laundry Room AND “Fit For A King” - Rear MASTER SUITE with Greenspace VIEWS & EXQUISITE Ensuite Bath - DUAL Sinks, GLASS Rainhead Shower, SOAKER Tub, In-Floor Heat & Expansive Walk-In Closet. Central A/C - Professional LOW MAINTENANCE Landscaping - Gemstone Lights - Sunny SOUTH Deck & 9’ Basement Ceilings too. Luxury Lake Lifestyle with Area Shopping, Pathways & Calgary LARGEST Lake with 2 Swimming Beaches, Volleyball, Tennis, Boat Rentals, Gym, Fishing & more. (id:63476)

139 Acres Highway 567 NE
Airdrie, Alberta
139+- Acres inside AIRDRIE, Alberta fronting on Highway 567 and within City of Airdrie Interim Use Policy Area. Located immediately north of the East Nose Creek Community ASP and immediately east of the East Points Industrial Community ASP. Excellent current opportunity for Interim business uses (by permit) and excellent future development potential. Great high visibility location with 1,900 feet fronting Highway 567 (Veterans Boulevard) and bordered on the east by Range Road 290 (future Rg Rd 292 alignment). Sale is SUBJECT TO City approval of the Landowner completing subdivision of a 10+- acre homesite and issuance and registration of new titles for the properties. GST may apply. (id:63476)