
294 Southampton Drive SW
Calgary, Alberta
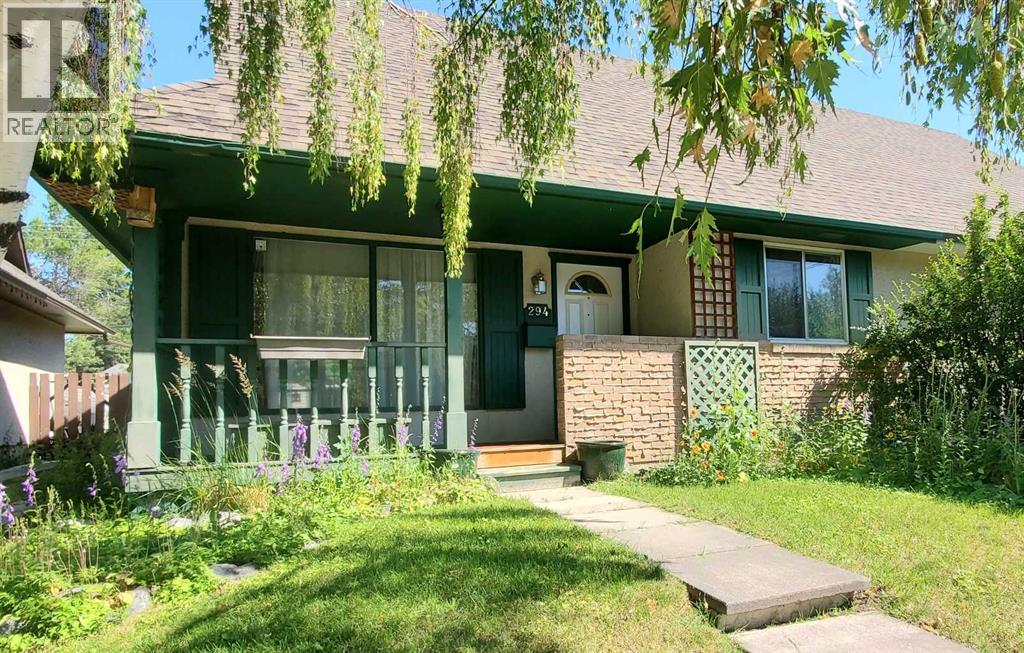
Affordable non-strata living is attainable in desirable Southwood. Greeted by a large landscaped front yard, this one and a half storey home boasts curb appeal that will impress. Classic south facing front porch will have you wanting more. Main level includes a large living and dining room, complete with hardwood flooring and built-ins. Direct access to the generous sized and private backyard. The kitchen includes plenty of cupboard space, a pantry, and all appliances. Completing the main level is a bedroom with built-ins. Making your way upstairs, you will find the full bathroom which is perfectly situated between all bedrooms. Upper level includes 2 additional bedrooms, both with their very own walk-in closets. Lower level is a great spot for the big screen and also includes many built-ins. Two office areas, a large laundry room and a potential bathroom complete the lower level footprint. Enjoy warm summer days in the private and fenced backyard, which is landscaped and includes a deck, shed, and oversized single garage with additional storage and workshop potential. There is also another outdoor parking spot for a car or RV. Steps to Elbow Drive, area shopping, public transit,schools and easy access to the ring road for the trip to the mountains. This is an ideal situation for those looking at getting into the market without the burden of monthly condo fees. (id:63476)

220 First Street E
Cochrane, Alberta
Unique Property!! NEW PRICE!! Attention business owners and developers!! One of a kind DOUBLE LOT on main street. Residential Mixed Use Zoning allows for many different possibilities. Back alley access!! Original home built in 1946 with total of 4 bedrooms, full piece bathroom, utility room, cold room, dining room with loads of light and a large living room with wood burning fireplace. The substantial yard includes; gardens, sheds, heated shop, double detached garage, and room for lots of parking if needed. Don’t wait on this one!! (id:63476)

0 Nw9-33-5w5
Sundre, Alberta
SELLER FINANCING AVAILABLE!!!! Discover the untouched beauty of Sundre, a thriving small-town community with endless potential for developers, builders, and investors. This picturesque quarter section is part of the proposed Sundre Hills Area Structure Plan and offers the opportunity to be an integral part of the vision for this rural Alberta area. Sundre is ripe with potential, with a diverse economy that spreads across numerous sectors: Agriculture: Sundre's fertile lands allow farmers to produce a variety of crops, including grains, vegetables, and fruits. The rich soil and favourable climate make Sundre an ideal location for agricultural ventures. Forestry: Nestled amidst stunning forests, the abundance of timber resources provides endless possibilities for sustainable logging and lumber production. Oil & Gas: Sundre sits atop a wealth of natural resources, including oil and gas reserves. The energy sector has played a significant role in the town's economic growth and has expanding opportunities for exploration and development. Aggregate: Sundre is also known for its abundant aggregate resources. The extraction and processing of sand, gravel, and other aggregates contribute significantly to the local economy with strong demand for these essential materials. Health Services: Sundre is equipped with modern healthcare facilities, making it a hub for health services in the region. The demand for quality healthcare continues to grow, and the Town is proactively planning to meet the future needs of residents for the local and surrounding areas. Tourism: Sundre's breathtaking beauty and proximity to nature make it a popular tourist destination. Outdoor enthusiasts flock to the area for activities like golfing, cycling, hiking, fishing, canoeing, kayaking, camping, equestrian, OHV trails, cross country skiing and wildlife watching. Don't miss out on this 151.44-acre ground floor opportunity to be a part of the future. (Westerly 80 acres is designated for commercial zon ing in the ASP and Draft Municipal Development Plan and is available for purchase separately, pending subdivision approval from the Town. Reference A2253998). Seller is open to creative financing - Have your favourite realtor reach out for more information! Please reference A2284000 and A2291063 for additional opportunities! (id:63476)
Greater Calgary Real Estate
135 Canterbury Court SW
Calgary, Alberta
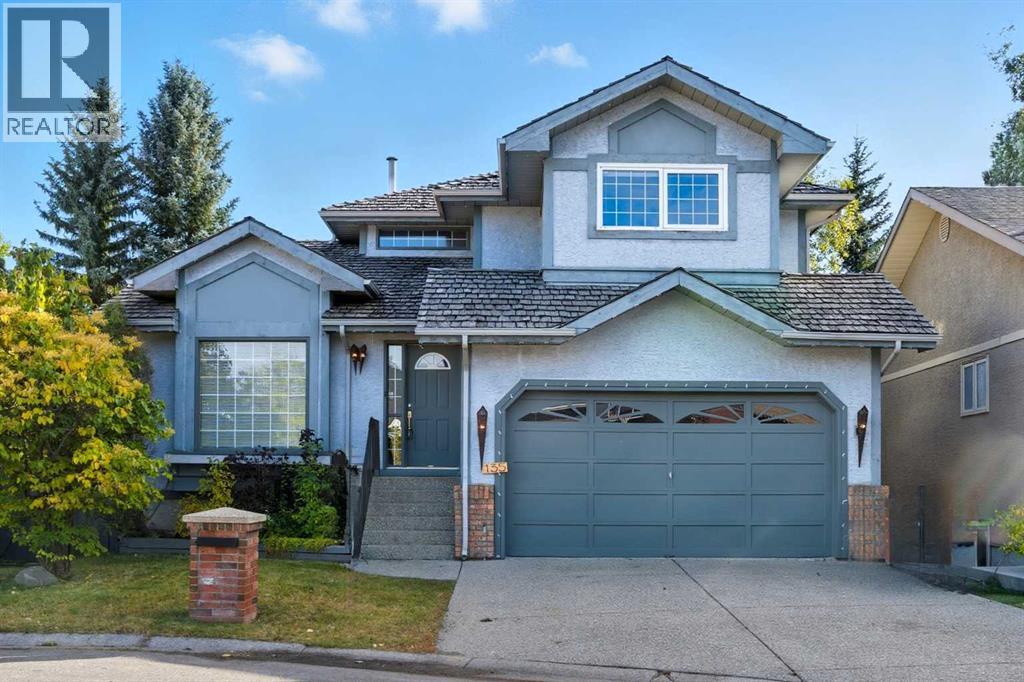
Welcome to 135 Canterbury Court, an exceptional walkout home tucked away on a quiet cul-de-sac in the prestigious community of Canyon Meadows Estates. Offering over 3,000 sq. ft. of beautifully developed living space, this impressive two-storey features 4 bedrooms, 3.5 bathrooms, a fully finished walkout basement, and a stunning pie-shaped lot surrounded by mature trees for added privacy.Designed for both everyday living and entertaining, the main floor showcases expansive principal rooms filled with natural light, including a welcoming formal living room and spacious dining area. The updated kitchen is both stylish and functional, featuring stainless steel appliances, abundant cabinetry, and sunny south-facing views over the backyard. Just off the breakfast nook, the inviting sunken family room offers custom built-ins and a cozy wood-burning fireplace, creating the perfect place to unwind. A main floor laundry room, powder room, and direct access to the double attached garage complete the level.Upstairs, the spacious primary retreat feels like a private getaway with its own electric fireplace, custom walk-in closet, and spa-inspired ensuite complete with a jetted tub and walk-in shower. Two additional bedrooms and a full bathroom provide plenty of room for family or guests.The fully finished walkout basement adds incredible versatility with a large recreation space, additional family room, fourth bedroom, and full bathroom—ideal for teenagers, guests, or multigenerational living.Step outside to your beautifully landscaped backyard oasis, where a large deck, upper balcony, built-in firepit, and outdoor kitchen create the ultimate setting for summer entertaining and relaxing evenings at home.Located in one of Calgary’s most established and sought-after neighbourhoods, this home is just moments from Fish Creek Provincial Park, excellent schools, shopping, and major commuter routes including Macleod Trail, Anderson Road, and Elbow Drive.A rare opportunity t o own a beautifully maintained walkout home in one of Canyon Meadows Estates’ most coveted locations. (id:63476)
108 Bridgeport Green
Chestermere, Alberta
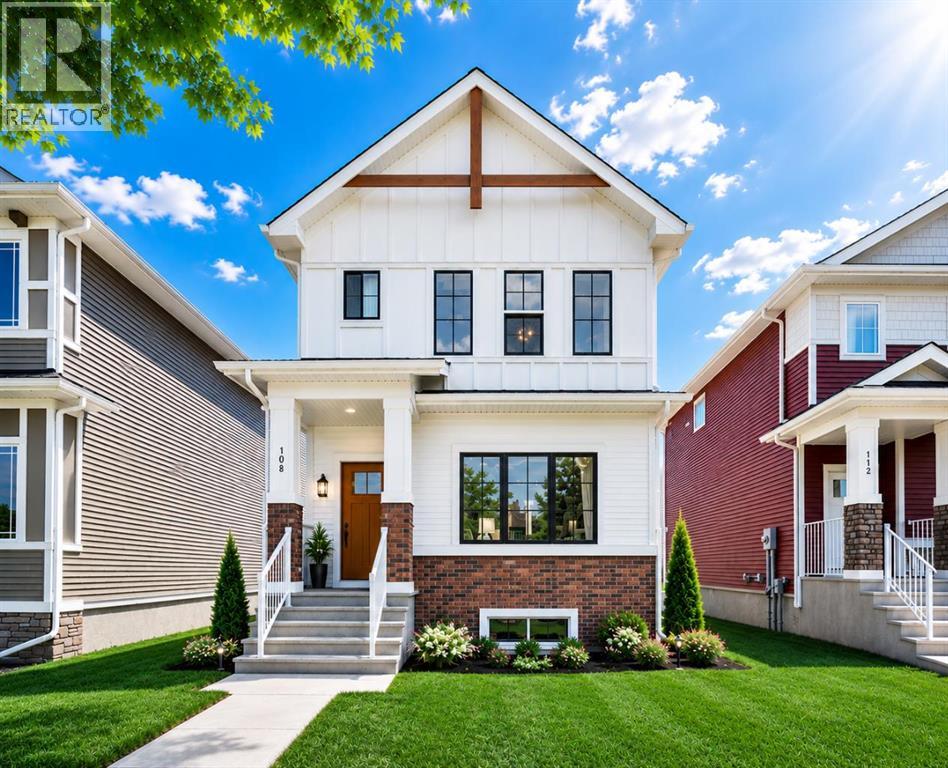
Located in the sought-after community of Bridgeport in Chestermere, enjoy the perfect balance of peaceful living and city convenience. With quick access to Calgary, nearby parks, scenic pathways, shopping, schools, and Chestermere’s vibrant lake lifestyle, this home offers far more than just a place to live — it offers a lifestyle you will love. This is THE modern home where convenience, elegance, and modern living come together beautifully: From the moment you arrive, you’ll be captivated by the striking curb appeal, sleek architectural design, completed parking pad, and upscale finishes that make this home truly unforgettable.Step inside and experience a bright, sun-filled open-concept layout designed to elevate everyday living. Oversized windows dressed with brand-new blinds flood the home with natural light, while beautiful luxury vinyl plank flooring creates a warm and sophisticated atmosphere throughout the main level.At the heart of the home is a stunning contemporary kitchen designed to impress — featuring a gas stove, stainless steel appliances, sleek cabinetry, modern finishes, and seamless flow into the dining and living spaces. Whether you’re hosting unforgettable gatherings or enjoying quiet evenings with loved ones, this home was designed to bring people together in style.A thoughtfully designed powder room near the backyard entrance adds both elegance and practicality, perfectly complementing the intelligent layout of the home. Upstairs, retreat to your luxurious primary suite — a peaceful sanctuary crafted for comfort, relaxation, and everyday indulgence.One of the home’s most extraordinary features is the breathtaking view of the Calgary downtown skyline. Imagine waking up to beautiful skyline views and ending your evenings surrounded by sparkling city lights — a truly spectacular backdrop that transforms this home into something special.The unfinished basement already features a separate entrance, creating incredible future potential. Des ign the perfect basement suite (subject to City approval), entertainment space, home gym, or additional living area tailored entirely to your lifestyle and imagination. (id:63476)

4824 Claret Street NW
Calgary, Alberta
***RARE BRAND NEW CARRIAGE HOUSE +TRIPLE GARAGE****Welcome to 4824 Claret Street NW, a rare offering in the established community of Charleswood! This fully renovated bungalow pairs timeless curb appeal with a complete, modern style and the added benefit of a new constructed CARRIAGE HOUSE on top of the TRIPLE CAR GARAGE. The main home showcases a classic brick exterior with a charming front archway, while inside, nearly every element has been updated. The bright, open main floor features gleaming laminated flooring, new triple-glazed windows, updated lighting with all electrical outlets/switches, fresh paint, and new interior doors throughout. The kitchen is both stylish and functional, granite/quartz countertops with cooktop element, a stone/tile backsplash, and modern appliances, seamlessly connecting to the living and dining areas. This bungalow offers a total of FIVE bedrooms, with three on the main level and two additional bedrooms with egress windows in the newly developed basement. The home includes three fully renovated bathrooms, designed with clean, contemporary finishes. The lower level, new LVP/carpet flooring, expands your living space with a large family room with lots of potlights, and added flexibility for growing families or multi-generational living. Significant mechanical upgrades provide long-term confidence and comfort, including TWO new furnaces, a new hot water tank, and central AC. The attic has been remediated to be asbestos-free and reinsulated to current code standards .New PVC sewer, water, gas lines and underground power line--adding efficiency and peace of mind. The backyard is where this property truly sets itself apart. A newly built, legal and registered secondary suite finished with durable Hardie Board siding, sits above a brand new triple detached garage, offering ~800 sqft of additional living space! The LEGAL suite features its own open-concept kitchen, large waterfall island with breakfast bar, bright living and dining area with abundant lighting, granite countertops & backsplash , two bedrooms, and a full 4-piece bathroom , triple-glazed window . A separate 100-amp electrical panel in the garage supports EV charging, adding future-ready functionality. Outdoor living is equally impressive, with a SOUTHWEST-facing composite deck, RV parking, and a fully fenced yard, All infrastructure for the suite is newly installed, including dedicated sewer, water, gas, and power lines, along with its own furnace system. Located in northwest Calgary, Charleswood is known for its mature tree-lined streets, proximity to Nose Hill Park, multiple green spaces and parks in the vicinity, the University of Calgary, and convenient access to major routes (John Laurie Blvd, Capri Avenue, Charleswood Drive), shopping, and schools. This is a unique opportunity to own a turn-key renovated home with a high-quality legal suite, offering flexibility for extended family, rental income, or long-term investment potential,.Book a showing TODAY! (id:63476)
139 1 Street S
Lomond, Alberta
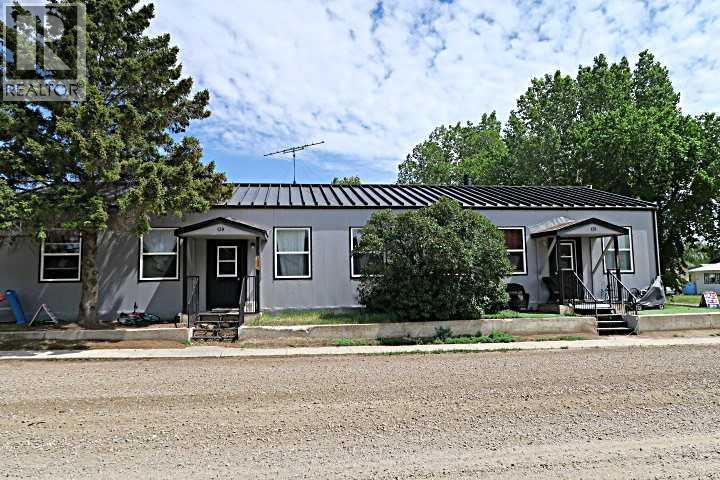
NO QUALIFYING MORTGAGE : Available with 25% Downpayment. (WOW what a deal). *****Unit 139A (3 Bedroom) $1450.00/Mo. Lease Ends June.30,2026.(Owner Pay's Gas ,Electricity Approx. $200/ Mo.*** water,sewer,& Garbage $142 /Mo .****** Unit 139B (2 Bedroom) Rent $891/Mo. : Month to Month Tenancy .Tenant pays heat & electricity (Owner pays Water,Sewer,Garbage $142/Mo. ),Insurance Approx. $2200 /Yr.***** Well maintained property inside and out .En-suite laundry ,separate furnaces. Corner lot with lots of OFF street and ON street parking.Property Manager lives in LOMOND and can continue to Manage Property . Employment continues for maintenance of Windmills, Solar Farm , And OLE Agricultural operation. Good demand for Tenants(Great Return on Investment) or Live in one side and Rent out the other side . Property is well maintained and managed. (id:63476)
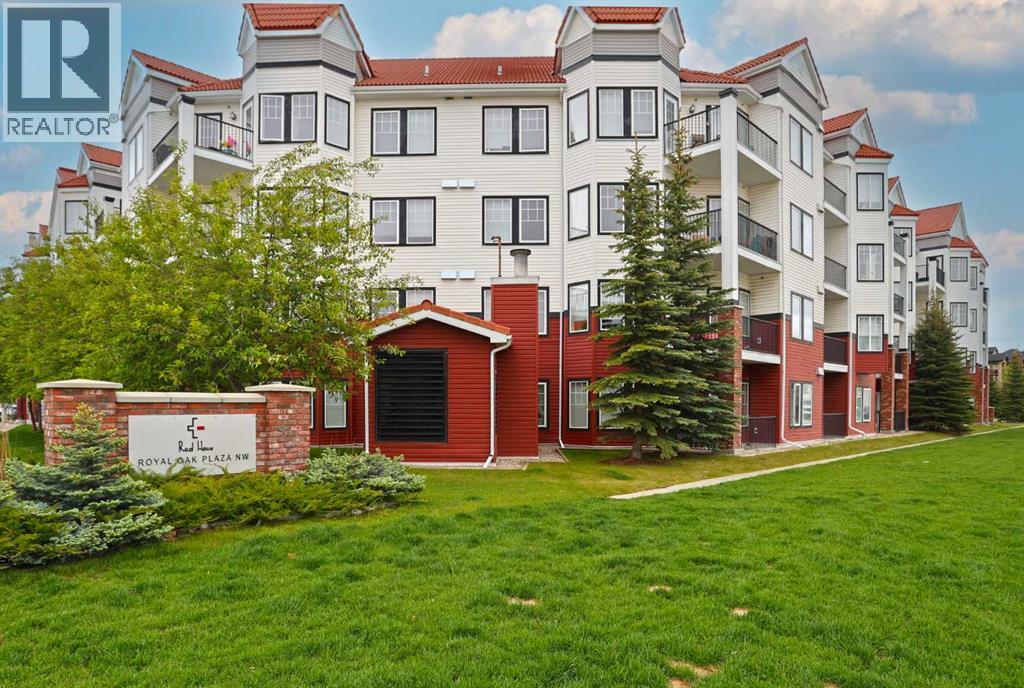
420, 30 Royal Oak Plaza NW
Calgary, Alberta
Prime opportunity awaits for you here in the popular RED HAUS condo project in Royal Oak! Check out this fantastic top floor condo in the Salzburg building - with 2 bedrooms & 2 full bathrooms, maple kitchen with black appliances, high ceilings throughout & titled parking stall for your exclusive use in one of the best spots in the parkade. Awesome open concept floorplan with an airy expansive feel, featuring bright living room with large windows & access onto your balcony, spacious dining room area & stylish kitchen with rich maple cabinetry & raised bar, laminate floors & the appliances include Bosch cooktop stove & built-in oven. The primary bedroom is a terrific size & has a walkthrough closet into its own private ensuite bath. The 2nd bedroom – with laminate floors, easily doubles as your home office & is across from the 2nd full bath. Insuite laundry with space-saving Frigidaire washer & dryer. Great-sized balcony with gas BBQ line & panoramic views of the surrounding neighbourhood. Your new home & your titled underground parking stall are both just steps from the elevators so you’ve got quick & easy access. Monthly condo fees include heat & water-sewer, & the use of the Club Haus amenity centre with exercise area, full kitchen & lounge/rec room with pool & games tables. Built by Streetside Developments, RED HAUS is a highly-desirable condo complex in the Royal Oak neighbourhood with beautifully landscaped grounds & courtyards with gazebos & benches, bocce ball court & loads of visitor parking. The Tuscany LRT station & Shane Homes YMCA are only a few minutes drive away & the Royal Oak Shopping Centre is right across the street...Sobeys, restaurants, Walmart, Starbucks, Shoppers Drug Mart & so much more! The perfect home for the first-time homeowner or as an investment, easy commute to Stoney & Crowchild Trails to take you to Crowfoot Centre, University of Calgary, hospitals & downtown. (id:63476)
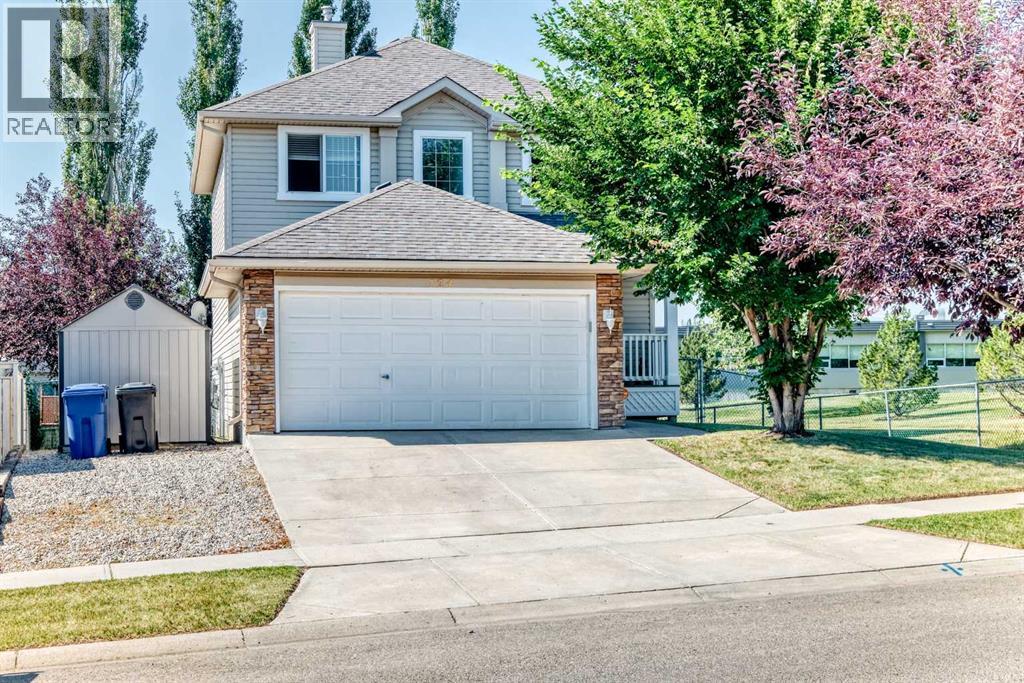
124 West Lakeview Drive
Chestermere, Alberta
Welcome to 124 West Lakeview Drive! Offering nearly 2,670 sq. ft. of finished living space, this comfortable two-storey home combines a bright, functional layout with four bedrooms, three-and-a-half bathrooms and plenty of room for everyday life. The open-concept main floor brings the kitchen, dining area and living room together in a welcoming, light-filled space. The kitchen features white cabinetry, a large island with a raised eating bar, generous workspace and a walk-in pantry. Its 2024 improvements include cabinetry painted white, laminate countertops, LVP flooring, and a new sink and faucet; the refrigerator, stove and dishwasher were replaced within the past three to four years. Large windows brighten the adjoining living room, where a gas fireplace creates a comfortable gathering place. The dining area opens to the elevated rear deck for easy outdoor meals and summer barbecues. A separate den offers flexible office, study or sitting space. The two-piece powder room received a new countertop and faucet in 2024 and a new toilet in 2022/23. A practical laundry/mudroom includes a 2023 dryer and access to the attached double garage and yard. Custom blinds are fitted throughout most of the home. All of the main level, the stairway and the upper hallway were painted in 2024. Upstairs, the spacious primary bedroom offers room for a full furniture arrangement, along with a walk-in closet and private four-piece ensuite; its toilet was replaced in 2022/23. Two additional bedrooms and another four-piece bathroom complete this level. The developed basement adds substantial versatility with a large living/family and recreation room, recessed lighting, a second gas fireplace and a built-in dry bar. A fourth bedroom, four-piece bathroom and useful storage create comfortable options for guests, older children or a home-based work area. The basement living room and hallway were painted in 2026. The bedroom and bathroom were painted and received new LVP flooring in 2024; the bathroom was further updated with a new countertop and faucet, plus painted cabinetry. Outside, the substantial elevated deck with glass railings extends the living space and provides plenty of room for outdoor dining, barbecuing and relaxing. Mature trees bring shade and character to the fenced backyard, which also includes a lower patio and side-yard shed. The garage door and front door were painted and the porch stained in 2024; the roof shingles were replaced in 2018. The property is located directly beside Chestermere Lake Middle School, offering exceptional proximity for households that value being close to the school. With multiple gathering spaces, a flexible developed basement and a yard made for warmer days, 124 West Lakeview Drive offers room to live, work, entertain and unwind. (id:63476)
or rent
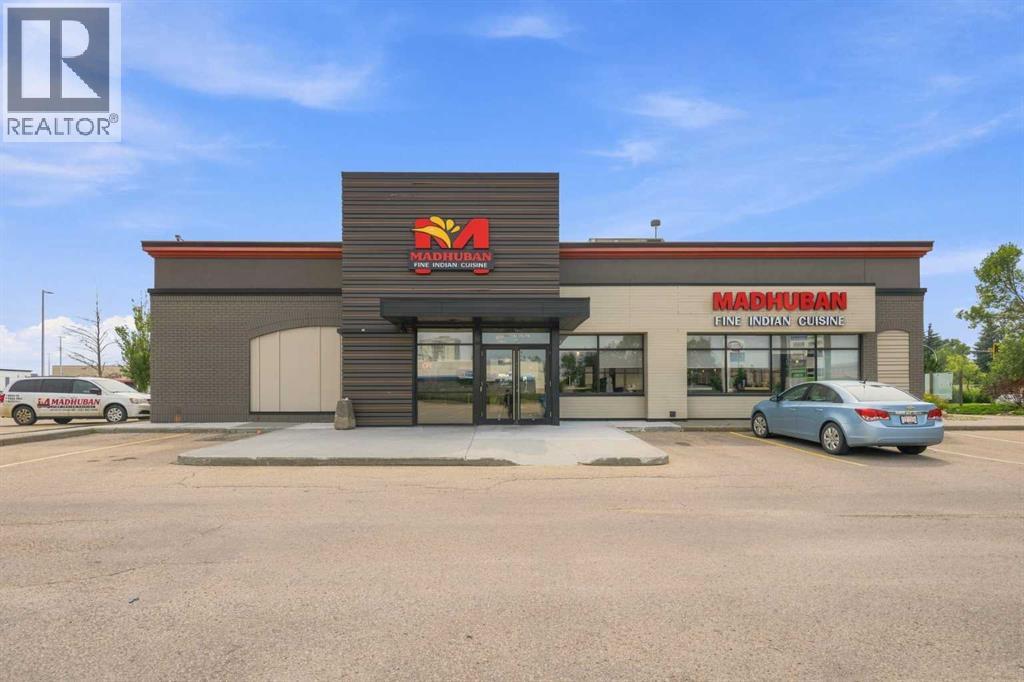
9995 178 Street NW
Edmonton, Alberta
Exceptional opportunity to acquire a fully operational, turnkey restaurant business in one of West Edmonton’s busiest retail nodes. Located in Terra Losa at 178 Street & Stony Plain Road, this 5,000+ sq ft standalone building sits minutes from West Edmonton Mall and is surrounded by major national anchor tenants including Canadian Tire, Mark’s, Best Buy, and more — generating consistent, high-volume customer traffic. The intersection sees a combined 88,000+ vehicles daily across the surrounding arterials, with an estimated 13,000+ residents within a 5-minute radius plus significant regional draw from West Edmonton Mall. Renovated in 2021 with a modern interior finish throughout. Currently operating as a fine-dining Indian buffet with banquet/party capability. Features include a standalone building with high ceilings, separate men’s and women’s washrooms, walk-in cooler, walk-in freezer, and a 21 ft commercial exhaust hood — ideal for a full-service chef’s kitchen. This is a lease takeover opportunity; inventory is not included in the sale price. Ideal for an owner-operator or investor seeking an established, fully equipped location with strong built-in traffic. Contact your favorite REALTOR® for private showing and NDA for further information. (id:63476)
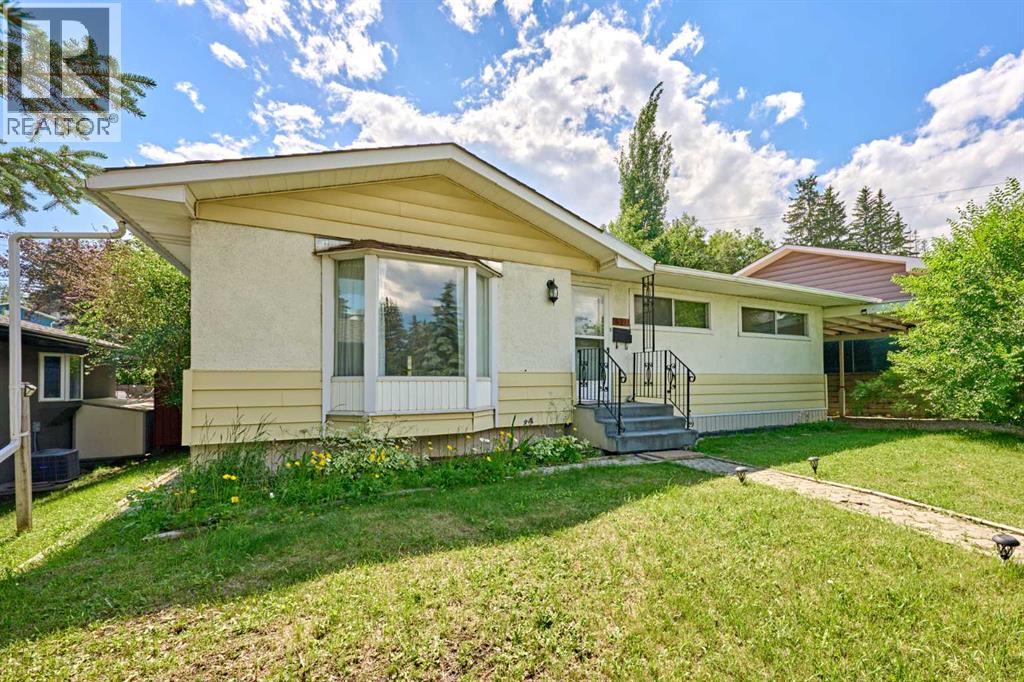
627 94 Avenue SW
Calgary, Alberta
Exceptional value, Welcome to 627 94 AVE SW, this solid bungalow, situated on a quite street in one of Calgary's most convenient Southwest communities of Haysboro. The house offers 3 bedrooms up + 2 bedrooms down, 2 Full baths. Step inside and be greeted by original hardwood flooring throughout and an open floorplan that creates a bright living room and good-sized Dinning room sits right next to the Kitchen which includes a built-in seated eating area and look out into the HUGE South West back yard. A separate entry from the backyard to the basement, completed w/foyer, Rec or family room, two additional bedrooms & large combination laundry/utility and storage area. The covered and enclosed carport attached to the house, that protects your vehicles year-round and easier access to the back entrance. Southwest facing backyard has room for NEW 3 car garage with a possible legal Carriage suite too! The furnace & Hot water tank was replaced in 2022. Kitchen Appliances: Dishwasher, Electrical Stove, Microwave Hood Fan was replaced in 2023. The roof was redone in approximately 2011. It’s just moments from North Glenmore Park with its scenic pathways and Glenmore Reservoir, and close to Heritage Park Historical Village. Convenient access to Southland Leisure Centre, Rocky view Hospital. Walking distance to Southland LRT Station for easy transit downtown, shopping centers, restaurants, schools, and quick routes to downtown Calgary and major roadways. The location and community alone make this home desirable to first time home buyer, investor or even someone looking to renovate, or redevelop in this outstanding community. (id:63476)

139 Acres Highway 567 NE
Airdrie, Alberta
139+- Acres inside AIRDRIE, Alberta fronting on Highway 567 and within City of Airdrie Interim Use Policy Area. Located immediately north of the East Nose Creek Community ASP and immediately east of the East Points Industrial Community ASP. Excellent current opportunity for Interim business uses (by permit) and excellent future development potential. Great high visibility location with 1,900 feet fronting Highway 567 (Veterans Boulevard) and bordered on the east by Range Road 290 (future Rg Rd 292 alignment). Sale is SUBJECT TO City approval of the Landowner completing subdivision of a 10+- acre homesite and issuance and registration of new titles for the properties. GST may apply. (id:63476)
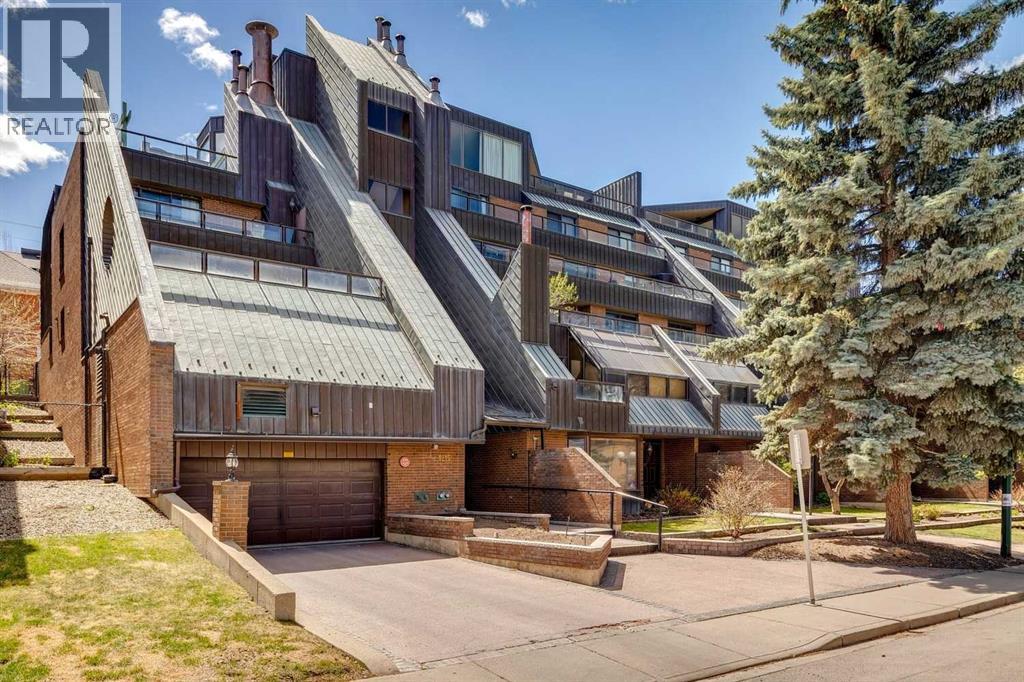
103, 1215 Cameron Avenue SW
Calgary, Alberta
Welcome to Mount Royal Terrace and this stunning two-storey condo that is ideally located in the heart of Lower Mount Royal just steps from vibrant 17th Avenue SW & some of Calgary’s best restaurants, cafés, boutiques, & pubs. This beautifully renovated home underwent a significant professional transformation in 2021, resulting in a clean, contemporary space that is functional & inviting. Step through the front door into the spacious main level which is anchored by a striking mid-century modern wood-burning fireplace that adds warmth & character to the living room. The thoughtfully updated kitchen features quartz countertops, newer appliances (including a brand-new dishwasher), ample cabinetry, & an oversized island complete with an integrated beverage fridge. A generous dining area, in-suite laundry (brand new dryer), additional storage, & direct access to your TWO oversized heated underground parking stalls (22' x 23'6") complete the main floor. An elegant staircase with oak railings leads to the upper level which hosts two bedrooms & two full bathrooms. The primary bed showcases a dramatic curved wall of windows that extends to the ceiling, flooding the room with natural light while offering beautiful views. The renovated 3-piece ensuite provides a spa-like atmosphere, while the walk-in closet offers ample room for your wardrobe. The second bedroom (currently used as an office and fitness space), features sliding door access to a private outdoor deck. A beautifully updated 4pc bath completes the upper level. Additional highlights include central air conditioning for year round comfort & an unbeatable location between the prestigious homes of Mount Royal & the vibrant energy of 17th Avenue. Enjoy living walking distance to downtown, parks, shopping, dining, & all the amenities that make inner-city Calgary living so desirable. Call today for more information! (id:63476)
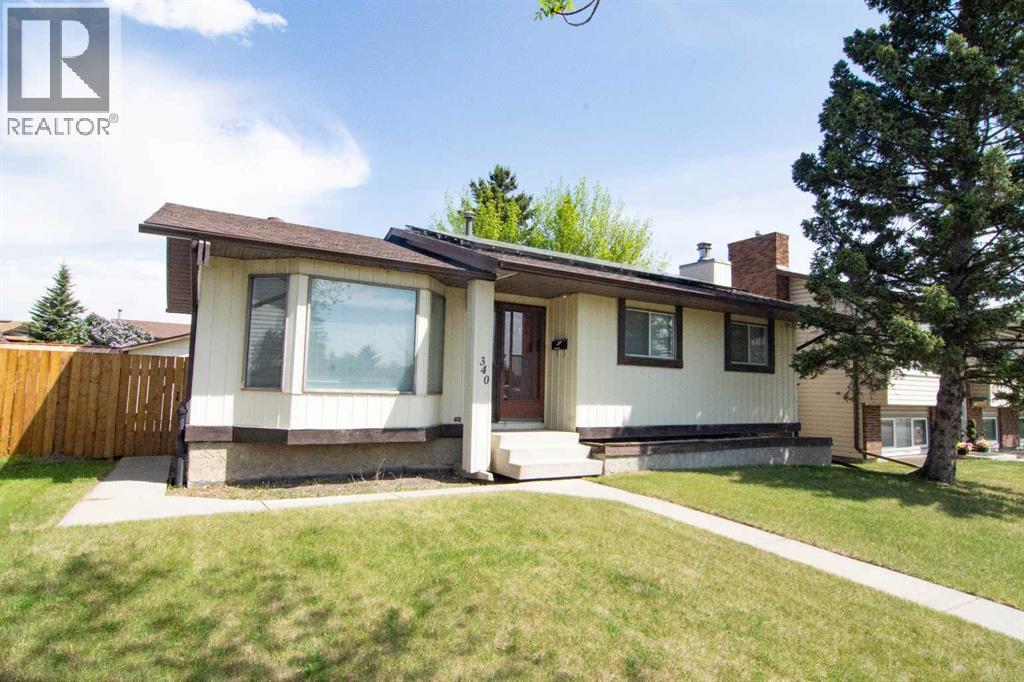
340 Templeton Circle NE
Calgary, Alberta
Air Conditioned Large Bungalow! All Freshly painted! Solar panels, new furnace, new tankless hot water system, newer roof, new electrical panel! This 3 bedroom, 2 bathroom bungalow features an open kitchen concept with dine-in area, oak cabinetry and newer LG dishwasher. The spacious living room has a large window, perfect for inviting an abundance of natural light. The master suite has brand new luxury wide vinyl plank flooring and a cheater door into the 4 pc bathroom (*(brand new toilet). Two extra bedrooms complete the main level. The lower level is finished with a large recreation room with a wood burning fireplace (*has not been used in years), plus a den (could be a 4th bedroom with an egress window / closet added) and a 3 piece bathroom. Laundry area is located inside the utility room. The extra-large lot provides an oversized double garage, plus a very spacious yard. Close to all amenities, including schools, shopping, transit, parks. (id:63476)
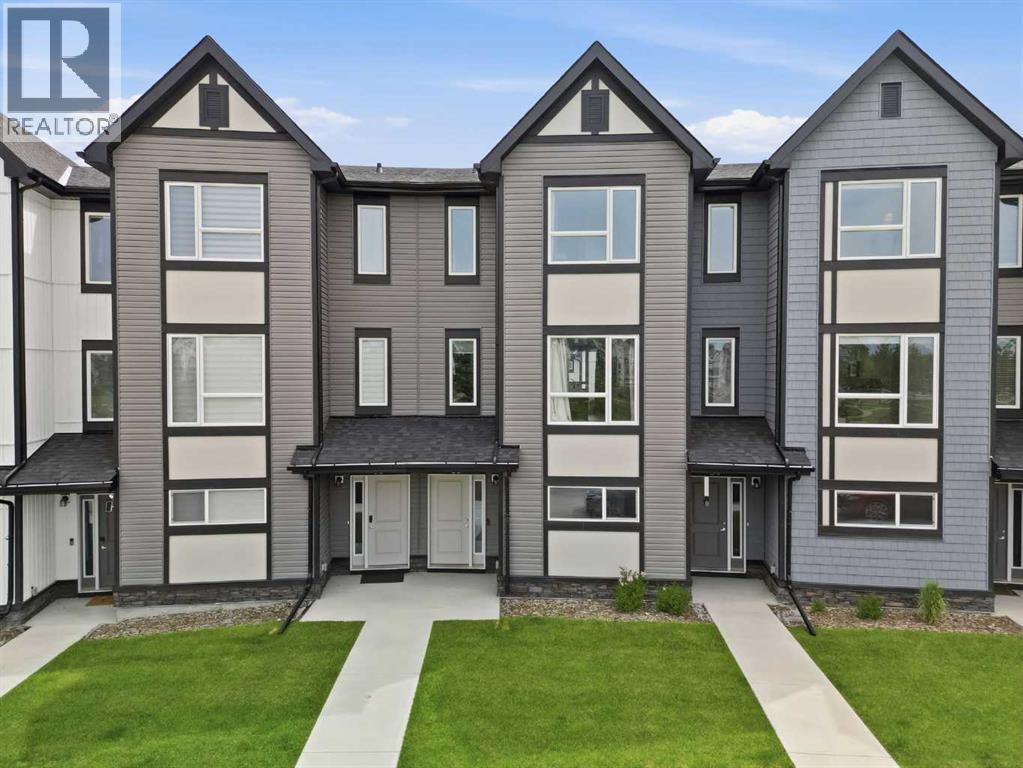
56 Evanscrest Manor NW
Calgary, Alberta
Welcome to this beautifully maintained, three-bedroom townhome + Office in the sought-after community of Evanston, where modern design meets everyday convenience. Perfectly positioned facing a scenic park, this stylish home offers peaceful views, added privacy, and a low-maintenance lifestyle. Step inside to a spacious front foyer that leads to a versatile main-floor flex room ideal as a home office, gym, or study space. This level also features convenient under-stair storage and direct access to the double attached garage. The bright and airy main level is designed for both comfortable living and effortless entertaining. Enjoy durable flooring, elegant quartz countertops, and an open-concept layout filled with natural light. The contemporary kitchen is sure to impress with stainless steel appliances, a large central island with seating, perfect place to enjoy your morning breakfast . The adjoining dining area opens onto a private east-facing balcony and the spacious living room offers plenty of room to relax with the family and entertain guests. Upstairs, the carpeting adds warmth throughout the bedroom level, where you’ll find three generous bedrooms, a convenient laundry area, and two full bathrooms with tile flooring. The spacious primary suite features a walk-in closet and a private ensuite, creating the perfect retreat at the end of the day. Ideally located close to parks, pathways, schools, shopping, dining, and everyday amenities, this move-in-ready home offers exceptional value in one of Northwest Calgary’s most desirable communities. Whether you’re a first-time buyer, growing family, or savvy investor, this home checks all the boxes. Opportunities like this don’t come along often, schedule your private showing today and discover why this could be the perfect place to call home. (id:63476)
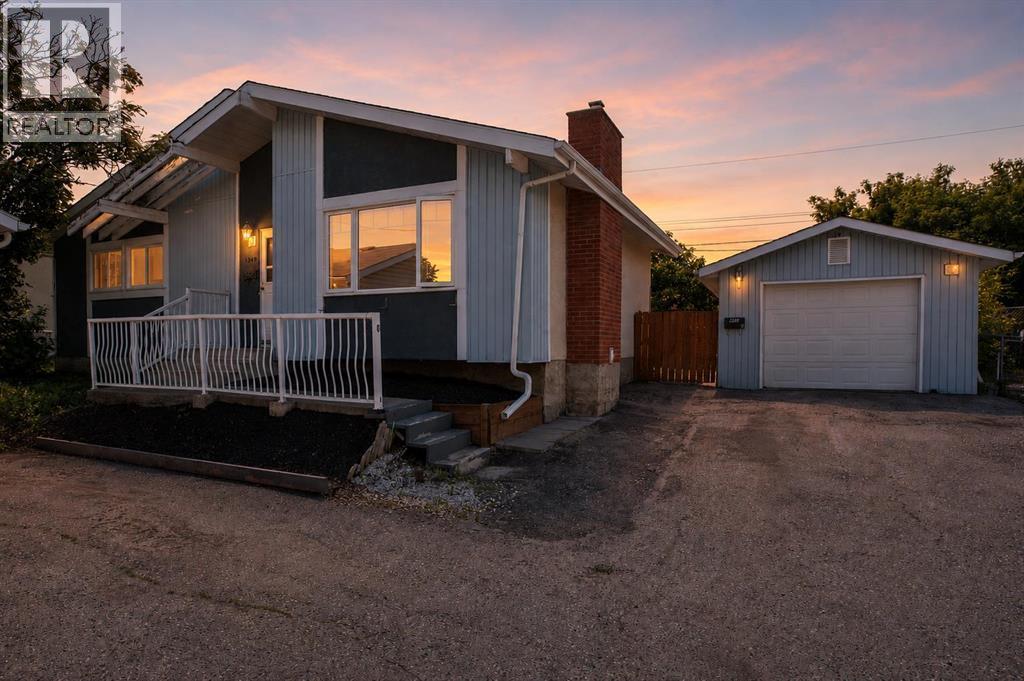
309 Olympia Drive SE
Calgary, Alberta
*NEWLY FINISHED BATHROOM!!* Welcome to this beautifully updated 3-bedroom bungalow in Ogden, Calgary, offering nearly 1,000 sq. ft. of above-grade living space in a quiet culdesac with fantastic neighbours and no drive thru traffic - Perfect for the kids to play! Situated in a family-friendly SE Calgary neighbourhood, this home provides exceptional access to so many amenities like schools, shopping, transit, and major routes including Deerfoot Trail, Glenmore Trail, Foothills industrial area and downtown Calgary.Step inside to find modern updates throughout, including fresh paint, new flooring, baseboards, and trim. The inviting living room features a cozy wood-burning fireplace with gas insert and stone surround, creating a warm and stylish focal point. You'll love the main level's functional layout with 3 bedrooms, a full 4-piece bathroom, and spacious kitchen complemented by bright south-facing windows.Attention investors! The back door entryway is the perfect setup for a designated separate entrance if you're looking to maximize the potential of the property! The fully finished basement offers excellent flexibility with two large living areas (one is easily converted into a 4th bedroom with the addition of a window), a NEWLY RENOVATED 3 PIECE BATHROOM, and a spacious laundry/storage room.Outdoors, enjoy a huge, sunny south-facing backyard with mature trees and direct access to a greenbelt with a nearby playground - ideal for families and pet owners alike. Car enthusiasts and hobbyists will love the oversized single garage with 220V power and electric heater, making it the perfect space for year-round projects.Additional highlights include a new hot water tank (2025), great proximity to Foothills Industrial area, and quick access to Calgary’s river pathway system and parks. Whether you’re a first-time buyer, young family, or investor, this updated bungalow in Ogden is the perfect blend of comfort, convenience, and location—move-in ready and waiting for yo u - Book your showing today!! (id:63476)
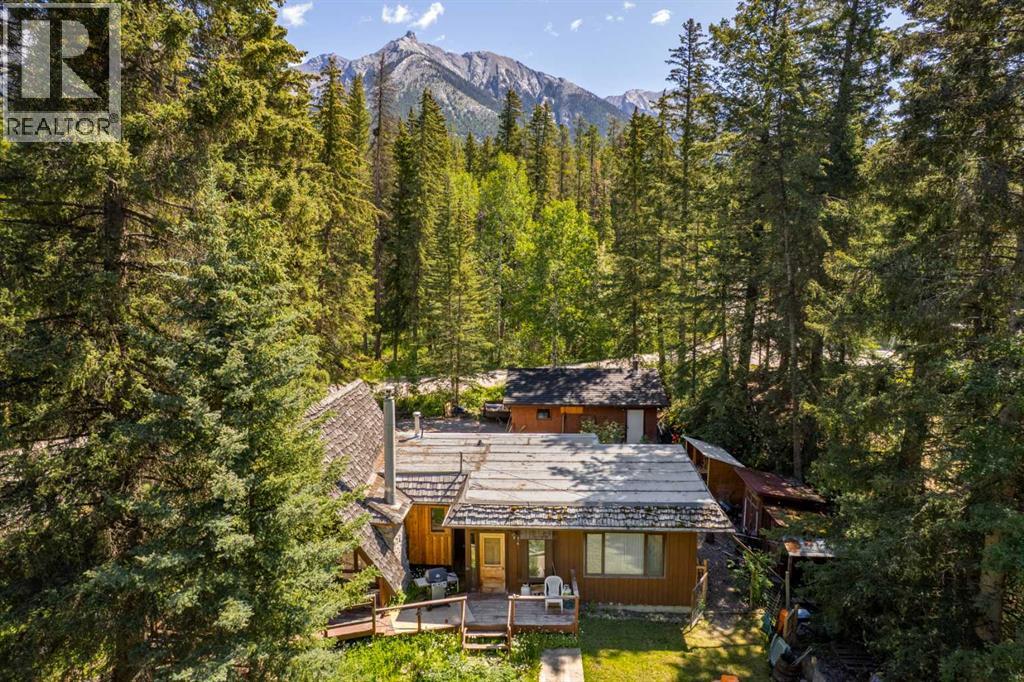
77 Grotto Road
Harvie Heights, Alberta
Welcome to a truly unique opportunity to own a stunning piece of the Rockies in the sought-after community of Harvie Heights. Nestled between Canmore and Banff, this rare, oversized corner lot offers the perfect blend of tranquility and accessibility - your gateway to adventure and breathtaking views. Wake up each morning to panoramic mountain vistas, breathe in the crisp alpine air, and enjoy the peace of a quiet, low-density community with no tourist crowds - just pure Rocky Mountain serenity. With direct access to hiking and biking trails, world-class skiing, a 5 minute drive to Banff National Park Gates, and all amenities needed just minutes away in Canmore, this location is truly an outdoor enthusiast’s dream. Plus, you will have access to the Community Hall, outdoor skating rink, tennis court, and playground. This is your chance to build the mountain retreat you've always envisioned - a modern escape, a cozy cabin, or a full-time residence to soak in the best of the Bow Valley. Opportunities like this don’t come up often! Harvie Heights is one of the few communities in the area left where zoning only allows single-family homes to be built and is exempt from the foreign buyer ban. Your mountain escape awaits in one of Alberta's best kept secrets! (id:63476)
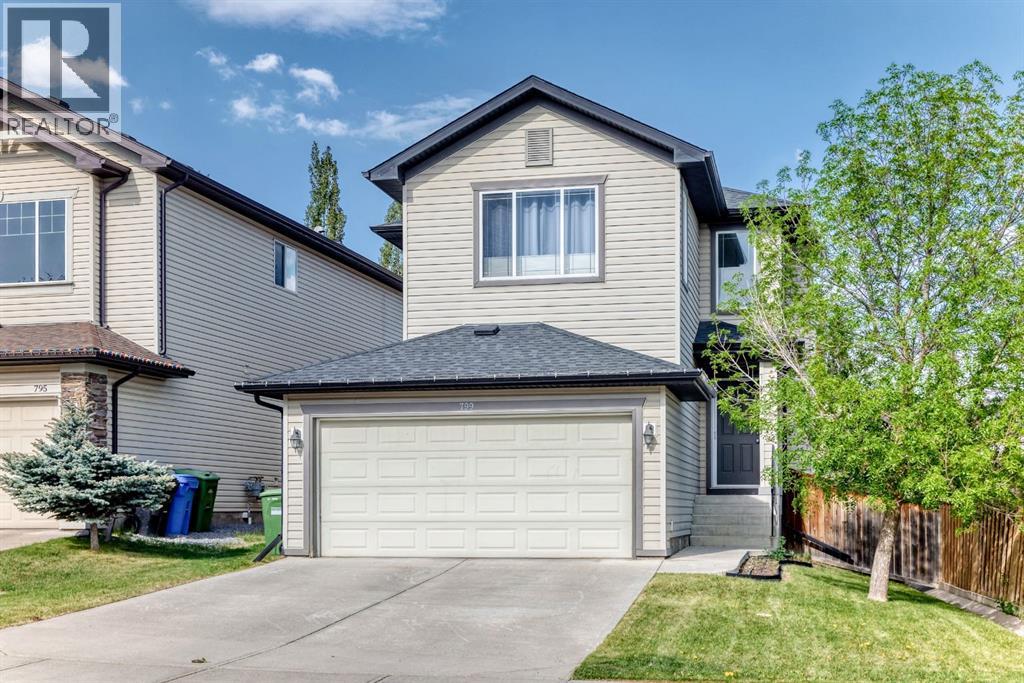
799 Tuscany Drive NW
Calgary, Alberta
Excellent family home, move in ready, well maintained on a quiet section of Tuscany Drive. Total of 3 bedrooms, 4 bathrooms, upper bonus room, main floor great room, family and games room down, fully developed basement, open main floor plan, very spacious, well landscaped and private backyard. Recent upgrades include: central air conditioning (2013), cedar deck (24x12 ft) and fence (2013), roof (2020), washer & dryer (2024), dishwasher (2025), stove (2018), Custom closests, Hunter Douglas blinds, interior painting and baseboards (2019), furnace serviced annually, upgraded light fixtures, switches, plugs (2019) Tuscany home association includes clubhouse, recreational facility, outdoor hockey rink (zamboni), Great access to walking and biking paths. Great family neighbourhood with numerous schools, shopping (groceries, drug store, restaurant, pub, medical, dental all nearby), playgrounds, great access to Highway 1, Banff & Kanaskis (id:63476)
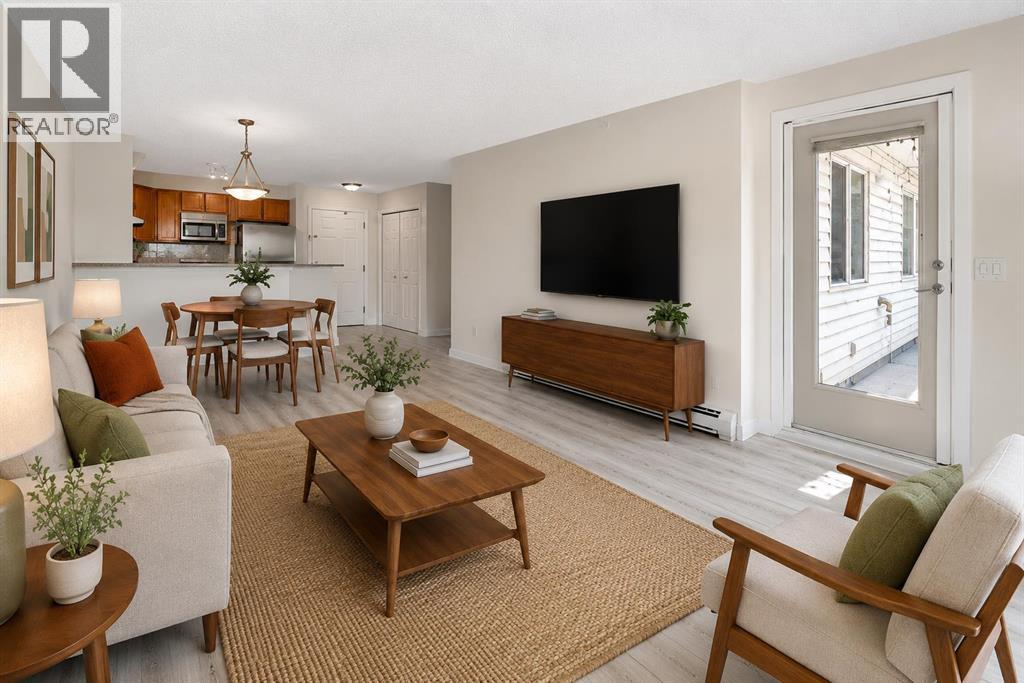
1309, 950 Arbour Lake Road NW
Calgary, Alberta
Welcome to your beautifully renovated, top floor, 2 bedroom, 2 bathroom unit with views! This open-concept apartment features brand-new vinyl plank flooring, new trim, fresh paint, brand-new stainless steel appliances, a new ensuite shower and a reglazed bathtub. It offers ample living space, in-suite laundry, and a large balcony equipped with a gas hookup and views of both the mountains and Winsport. Located in the quiet and friendly community of Arbour Lake Landing, this is the perfect home for pet lovers, outdoor enthusiasts and those looking for convenient access to shopping, restaurants, public transit and schools. Arbour Lake is the only lake community in northwest Calgary and this property grants you exclusive members-only access. The clean, well maintained building has secure underground parking, a fitness centre, party room and an outdoor patio with more gorgeous mountain views. Arbour Lake Landing is just minutes from Crowfoot Centre, the C-Train station, Crowchild Trail and Stoney Trail. Available for quick possession! (id:63476)
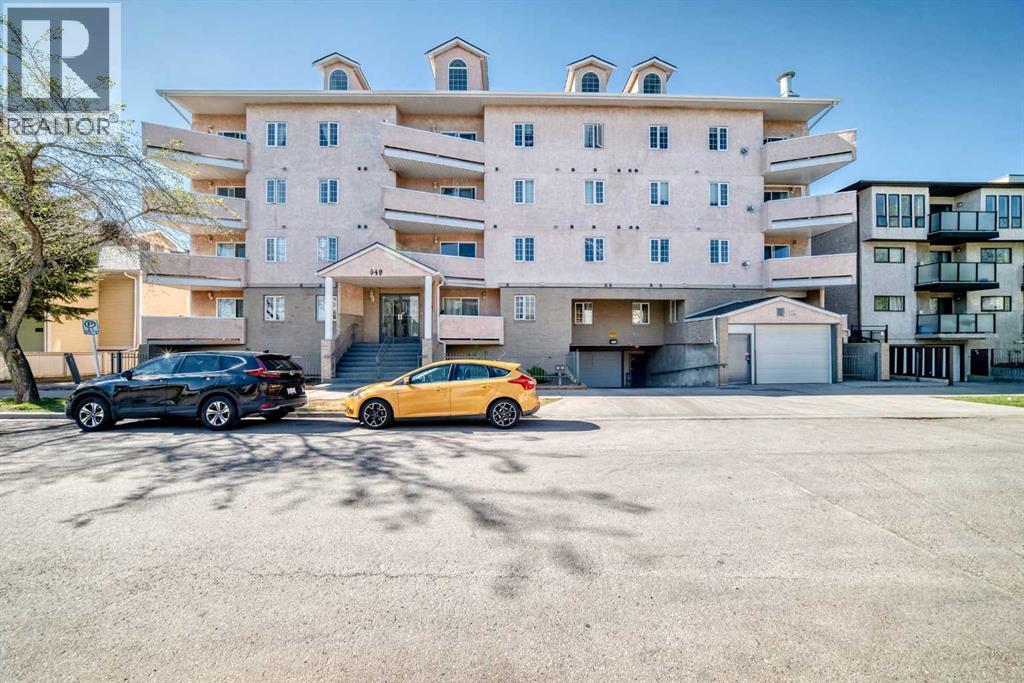
317, 649 Marsh Road NE
Calgary, Alberta
Welcome to Unit 317 at 649 Marsh Road NE — a beautifully maintained condo in the heart of Bridgeland, one of Calgary’s most sought-after inner-city communities. This spacious 2-bedroom, 2-bathroom home offers over 1,100 sq. ft. of comfortable living space, thoughtfully designed for both everyday living and entertaining. The bright, open-concept layout features a generous living room with large windows and a cozy gas fireplace, while the well-appointed kitchen showcases white cabinetry, stainless steel appliances, ample counter space, and a functional dining area. The large primary retreat includes excellent closet space and a private ensuite, while the second bedroom provides flexibility for guests, roommates, or a home office. Enjoy the convenience of in-suite laundry, underground parking, and a private balcony perfect for relaxing. Located just steps from the Bow River pathway system, parks, cafés, restaurants, transit, and downtown Calgary, this home offers the ideal balance of urban convenience and neighbourhood charm. Pride of ownership is evident throughout — an exceptional opportunity for professionals, first-time buyers, or investors alike. (id:63476)
507, 700 Allen Street SE
Airdrie, Alberta
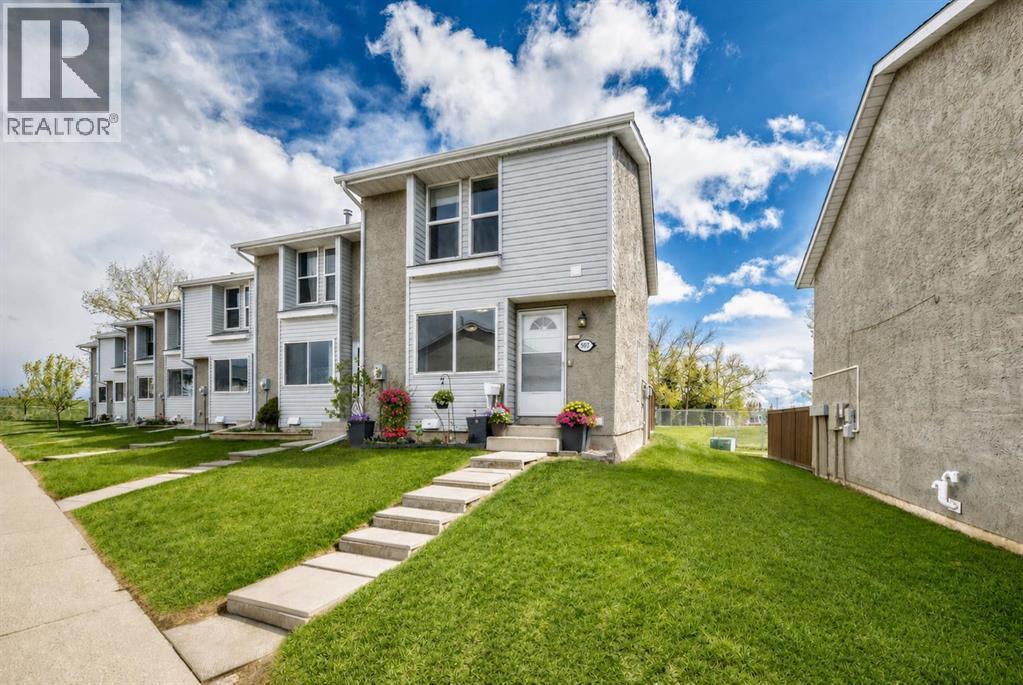
Welcome to this beautifully updated END UNIT townhouse in the heart of Airdrie Meadows — offering exceptional value with 4 bedrooms, 2.5 bathrooms, and backing onto green space for added privacy.This bright and inviting home is enhanced by an additional upgraded window exclusive to this end unit, allowing natural light to pour throughout the space. Recent updates include all windows replaced within the past 5 years, new luxury vinyl plank flooring (2026) on the main floor and upstairs bathroom, fresh paint throughout main and upper (2026), updated kitchen hardware, furnace maintenance completed in May 2026, and a newer composite deck surface in the backyard — perfect for enjoying outdoor living with low maintenance.The partially finished basement adds valuable living space with a fourth bedroom and full bathroom, making it ideal for guests, teenagers, a home office, or added rental flexibility. Outside, enjoy a private fenced backyard complete with a garden shed and no neighbours directly behind.Additional highlights include two assigned parking stalls conveniently located in front of the unit (507/507), reasonable condo fees, and a pet-friendly complex. Conveniently situated close to schools, shopping, parks, walking paths, and everyday amenities, this property is an excellent opportunity for first-time buyers, investors, or those looking to downsize without sacrificing space or comfort. (id:63476)
138 Scimitar Bay NW
Calgary, Alberta
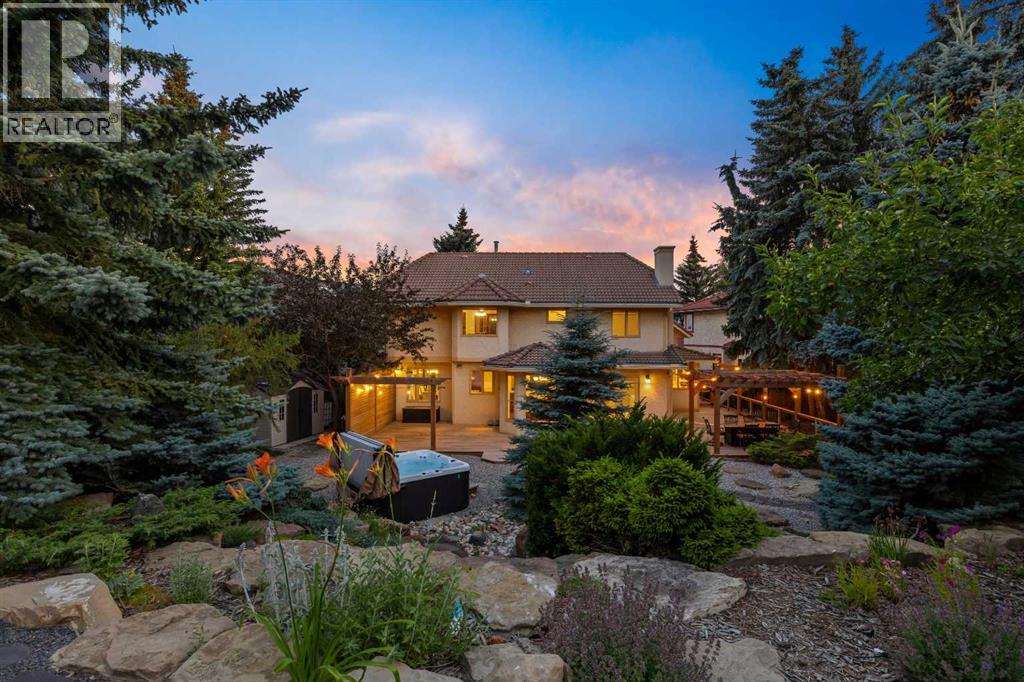
Set on just over one-third of an acre in the heart of Scenic Acres, this distinctive family home offers a combination of space, privacy, and outdoor living increasingly difficult to find within the city. Built in 1988, the home has remained within the same family for three generations, evolving beautifully alongside the people who have called it home. Mature landscaping surrounds a backyard that cascades naturally down the hillside, creating remarkable privacy and a collection of outdoor spaces woven into the landscape. A wraparound deck extends the living space outdoors, with dedicated areas for the hot tub, BBQ, fire pit, and garden beds creating places to entertain, watch the kids explore, or simply settle in and enjoy the surroundings. At the front, an aggregate stone driveway and concrete tile roof speak to the craftsmanship found here. Step through the refurbished original front door into a foyer where warmth and character meet incredible natural light, with nearly 40 windows illuminating the home throughout the day. Just off the entry is the great room, where French doors thoughtfully added by the homeowners open into a sunken family room anchored by the fireplace and framed by views through to the backyard. Over the years, this has become the natural heart of the home—a place for morning coffee, evenings together, and watching the kids simply be kids. The kitchen opens directly from the family room and features granite surfaces, stainless steel appliances, a gas range, solid oak millwork, and a horseshoe-shaped island designed for preparing family meals and gathering together. An easy connection to the formal dining room lends itself to entertaining, while the adjoining front living room provides another generous space for family and friends to gather. A room originally intended as a main-floor bedroom has been converted into a bright home office, preserving the option to easily return it to a bedroom as life changes. Upstairs, a versatile flex area offers s pace for a library, homework station, playroom, study area, or second office. The primary suite is generously proportioned and filled with natural light, creating a peaceful retreat with an ensuite featuring dual vanities, a BainUltra tub, glass shower, and views over the backyard. Additional bedrooms provide comfortable accommodations for family or guests, while upper-level laundry keeps the practical side of everyday family life organized. The unfinished lower level offers substantial additional space to make entirely your own, whether envisioned as bedrooms, a home theatre, fitness studio, recreation room, or a combination. With mature streets, parks and pathways, nearby schools, and easy access west toward the mountains, it is the kind of neighborhood where families come to put down roots and stay. For three generations, this home has been the backdrop to one family's everyday moments, milestones, and memories. Now, for the first time, it offers another family the chance to do the same. (id:63476)
480054 Range Road 30 Range
Paradise Valley, Alberta
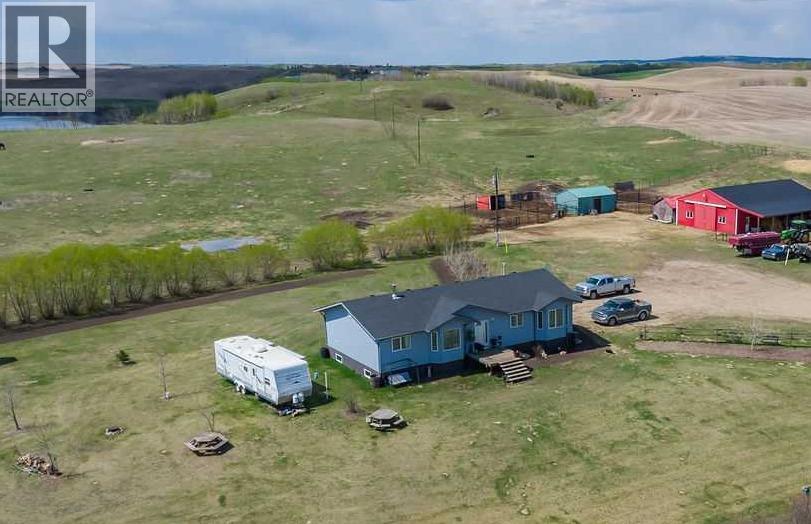
Discover the possibilities with this exceptional 158+ acre property offering a rare blend of productive land, privacy, and outstanding equestrian amenities. Fully fenced and cross-fenced, the property includes approximately 95 acres of arable land, with 35 cultivated acres currently rented for added income potential. The remaining land features native prairie grass, rolling hills, and a natural pond—creating a beautiful balance of functionality and breathtaking prairie views.Set well back from the road behind a long, tree-lined driveway, the property offers an immediate sense of privacy and seclusion. At its center sits a custom-built 1,598 sq. ft. RTM home by Warman Homes (2006), designed for comfortable country living. The main level offers 3 bedrooms and 2.5 bathrooms, while the partially finished basement provides excellent additional living space with a recreation area, pool table, wood stove, and workout area.The beautifully maintained yard is surrounded by mature trees and shrubs for shelter and year-round appeal, while a massive garden area adds to the property’s self-sufficient country lifestyle.The standout feature is the impressive 36’ x 60’ horse barn, thoughtfully designed for both functionality and equestrian living. A lean-to along the east side provides covered equipment or feed storage, while inside you’ll find 6 tie stalls, 3 box stalls, a spacious 12’ x 24’ heated tack room, feed storage, and a wash bay—everything needed for a well-equipped horse operation.Whether you’re an equestrian enthusiast, expanding an agricultural operation, or simply seeking a peaceful rural retreat with income potential, this remarkable property delivers privacy, versatility, and exceptional prairie living. (id:63476)
522, 6400 Coach Hill Road SW
Calgary, Alberta
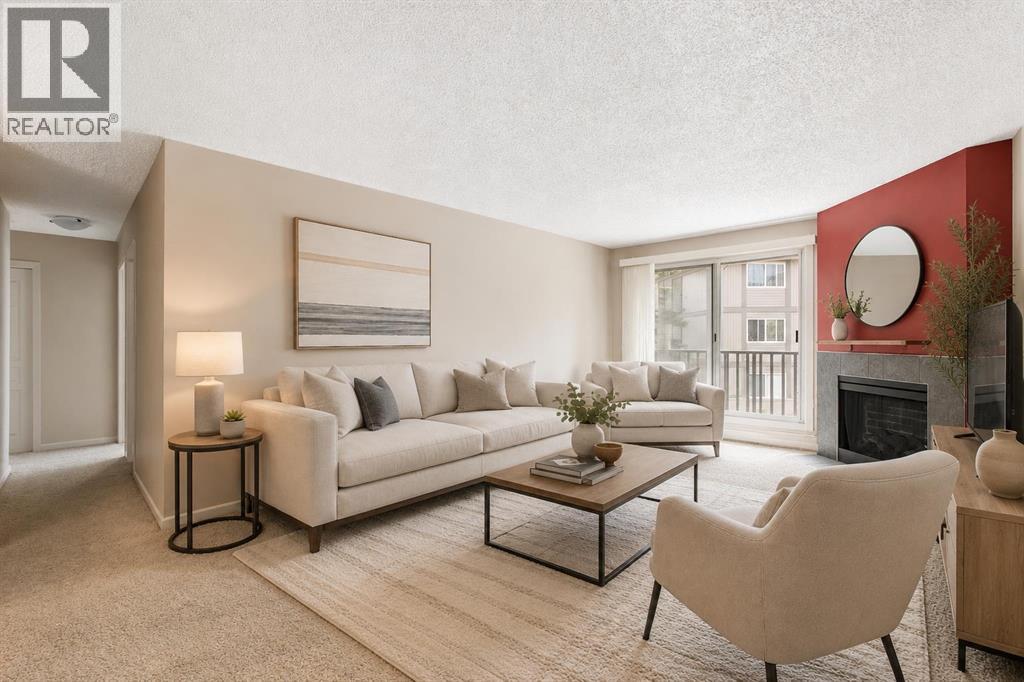
Welcome to The Village of Westhills, where everyday convenience meets an easy west-side lifestyle. Set on the first floor, just one stair up from the main entrance, this home offers a practical layout with comfortable living spaces and a warm, inviting feel. The kitchen is functional and well laid out, with updated finishes, good workspace, and an extra-large pantry/in-suite storage room that is a rare bonus in condo living. The kitchen and dining area feature brand new cork flooring, adding comfort underfoot and a fresh update where it matters. The living room is anchored by an electric fireplace, creating a cozy spot to unwind in the cooler months, while the sunny balcony extends your living space outdoors when Calgary finally remembers it has summer. The recently refinished balcony also includes an extra storage room, ideal for seasonal items, bikes, or the things you need but don’t want staring at you every day. Both bedrooms are well-proportioned, with the primary bedroom offering room for larger furniture. The home also includes in-suite laundry with washer and dryer, a 4-piece main bathroom, and an assigned parking stall for everyday convenience. Plenty of visitor parking. Coach Hill is known for mature trees, quick access to downtown, and easy connections to Bow Trail, Sarcee Trail, Stoney Trail, and Highway 1 for mountain escapes. You’re close to Westhills Shopping Centre, Signal Hill Centre, Westside Recreation Centre, the West LRT, Mount Royal University, parks, pathways, restaurants, and everyday services. Affordable west-side ownership is getting harder to find, and this is a comfortable, practical condo in a location that keeps life simple and connected. This 2 bedroom, 1 bathroom condo is a smart option for first-time buyers, students, downsizers, or investors looking for value without giving up location. (id:63476)