
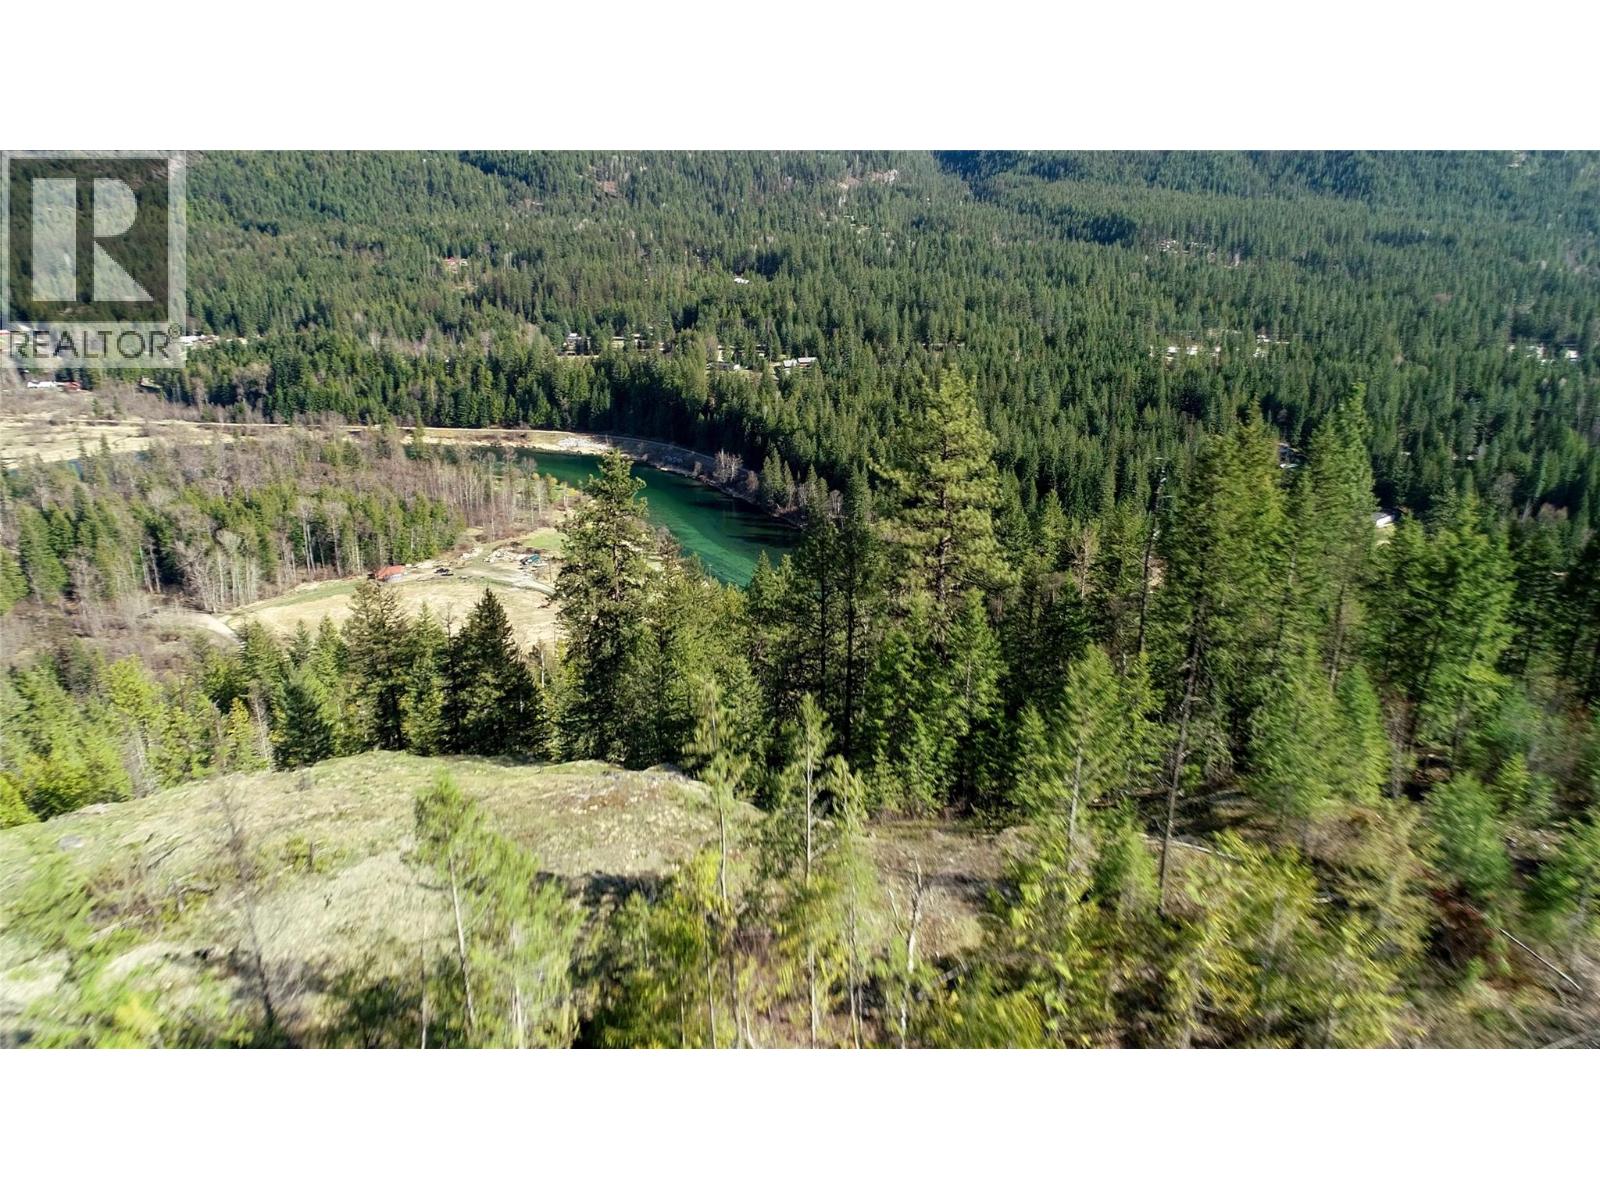
Dl 12488 Mckean Road
Appledale, British Columbia
This expansive 122 - acre property is a privacy seeker's paradise. Perched above the Slocan River, views from strategic locations overlook ribbons of this beautiful river flowing from Slocan to Castlegar. With many locations suitable for building a dream home or retreat. The mixed forest, which was recently selectively logged now provides additional potential for a hobby farm, food plots, pastures, gardens, fruit trees, and outbuildings. With a license for water from Hird Creek, power being a short distance away, year-round living is a reality. Access is registered via a registered easement through a neighboring property on McKean Road. Please contact the Listing Agent for viewing permission and instructions. (id:63476)
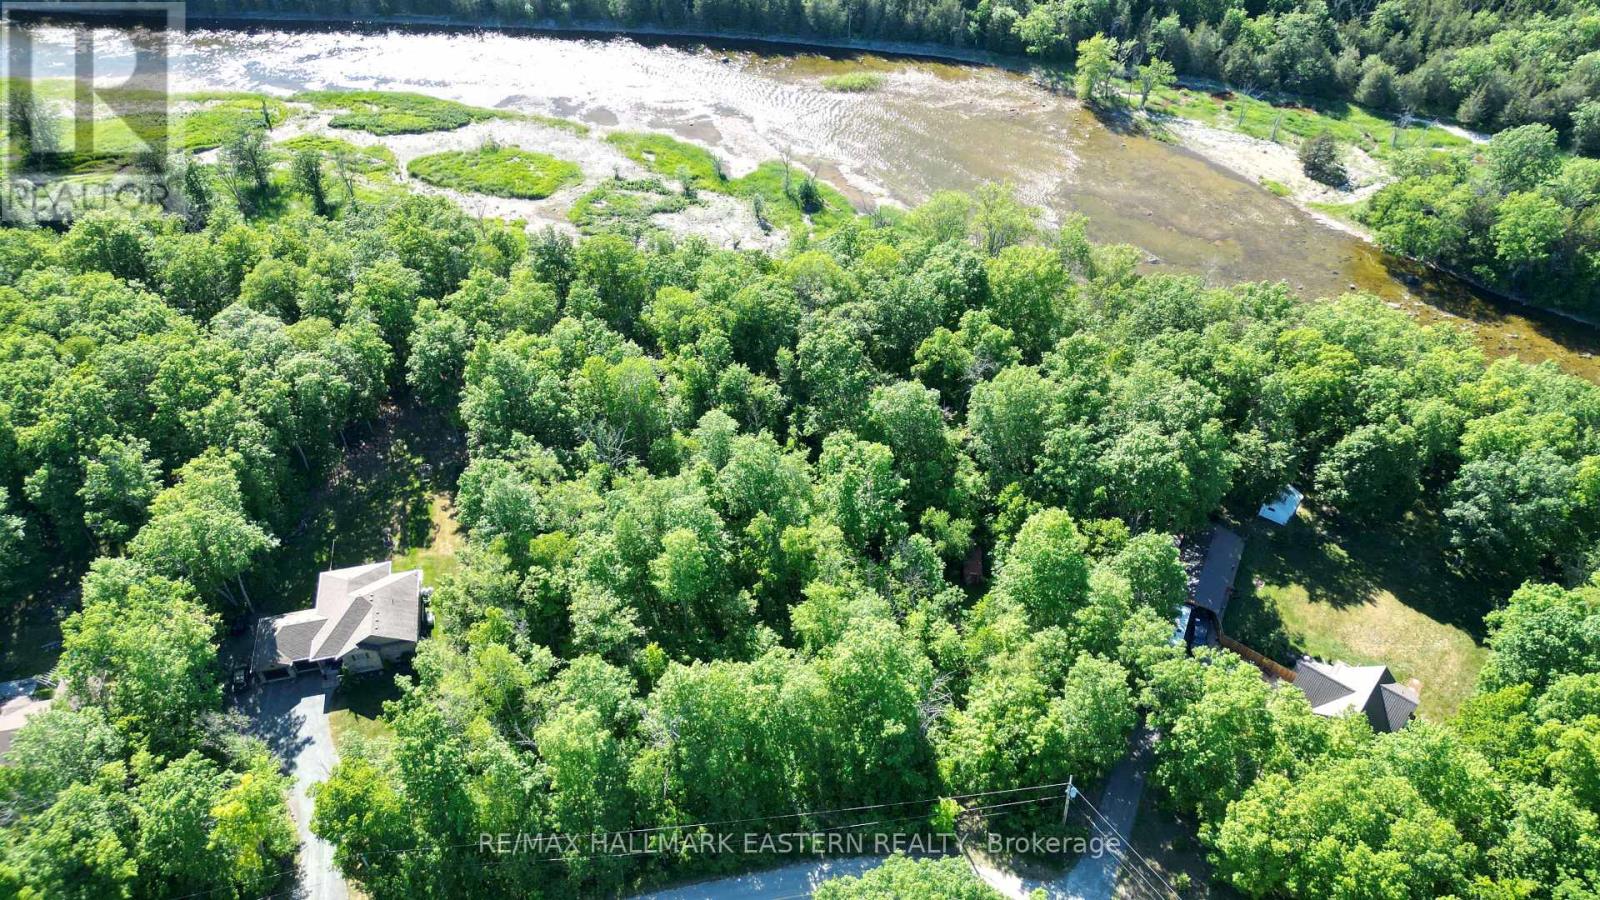
21 Riverside Drive
Trent Hills, Ontario
| TRENT HILLS | Situated in a rural enclave of upscale homes just south of Campbellford, this 0.66 acre estate lot offers 120 feet of frontage and a peaceful, wooded setting close to the Trent-Severn Waterway. Surrounded by mature trees and backing onto protected land with no rear neighbours, the property provides a wonderful sense of privacy while still being part of a well established community. The setting feels quiet and tucked away, yet remains just minutes from downtown Campbellford, where you'll find shops, restaurants, and everyday amenities.Outdoor recreation is right at your doorstep with nearby trails, parks, boating, and fishing opportunities along the Trent-Severn Waterway. Combining natural beauty, a sought after location, and excellent potential, this is a fantastic opportunity to create your own retreat in a scenic rural setting. Lot next door (20 Riverside Drive) also for sale. (id:63476)
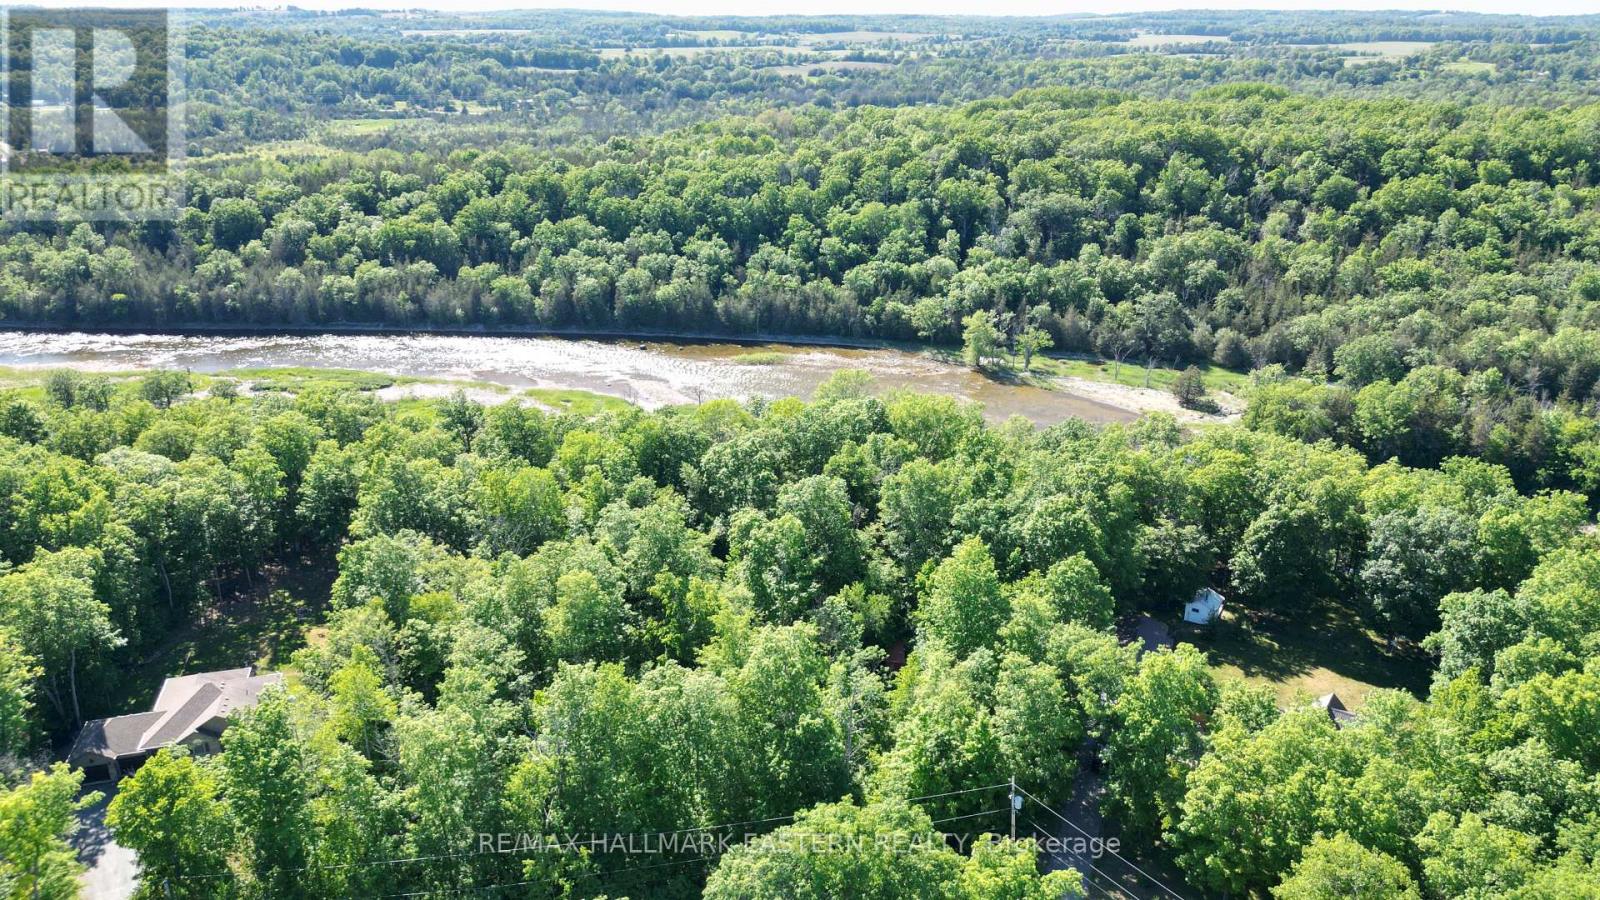
20 Riverside Drive
Trent Hills, Ontario
| TRENT HILLS | Situated in a rural enclave of upscale homes just south of Campbellford, this 0.77 acre estate lot offers 120 feet of frontage and a peaceful, wooded setting close to the Trent-Severn Waterway. Surrounded by mature trees and backing onto protected land with no rear neighbours, the property provides a wonderful sense of privacy while still being part of a well established community. The setting feels quiet and tucked away, yet remains just minutes from downtown Campbellford, where you'll find shops, restaurants, and everyday amenities.Outdoor recreation is right at your doorstep with nearby trails, parks, boating, and fishing opportunities along the Trent-Severn Waterway. Combining natural beauty, a sought after location, and excellent potential, this is a fantastic opportunity to create your own retreat in a scenic rural setting. Lot next door (21 Riverside Drive) also for sale. (id:63476)
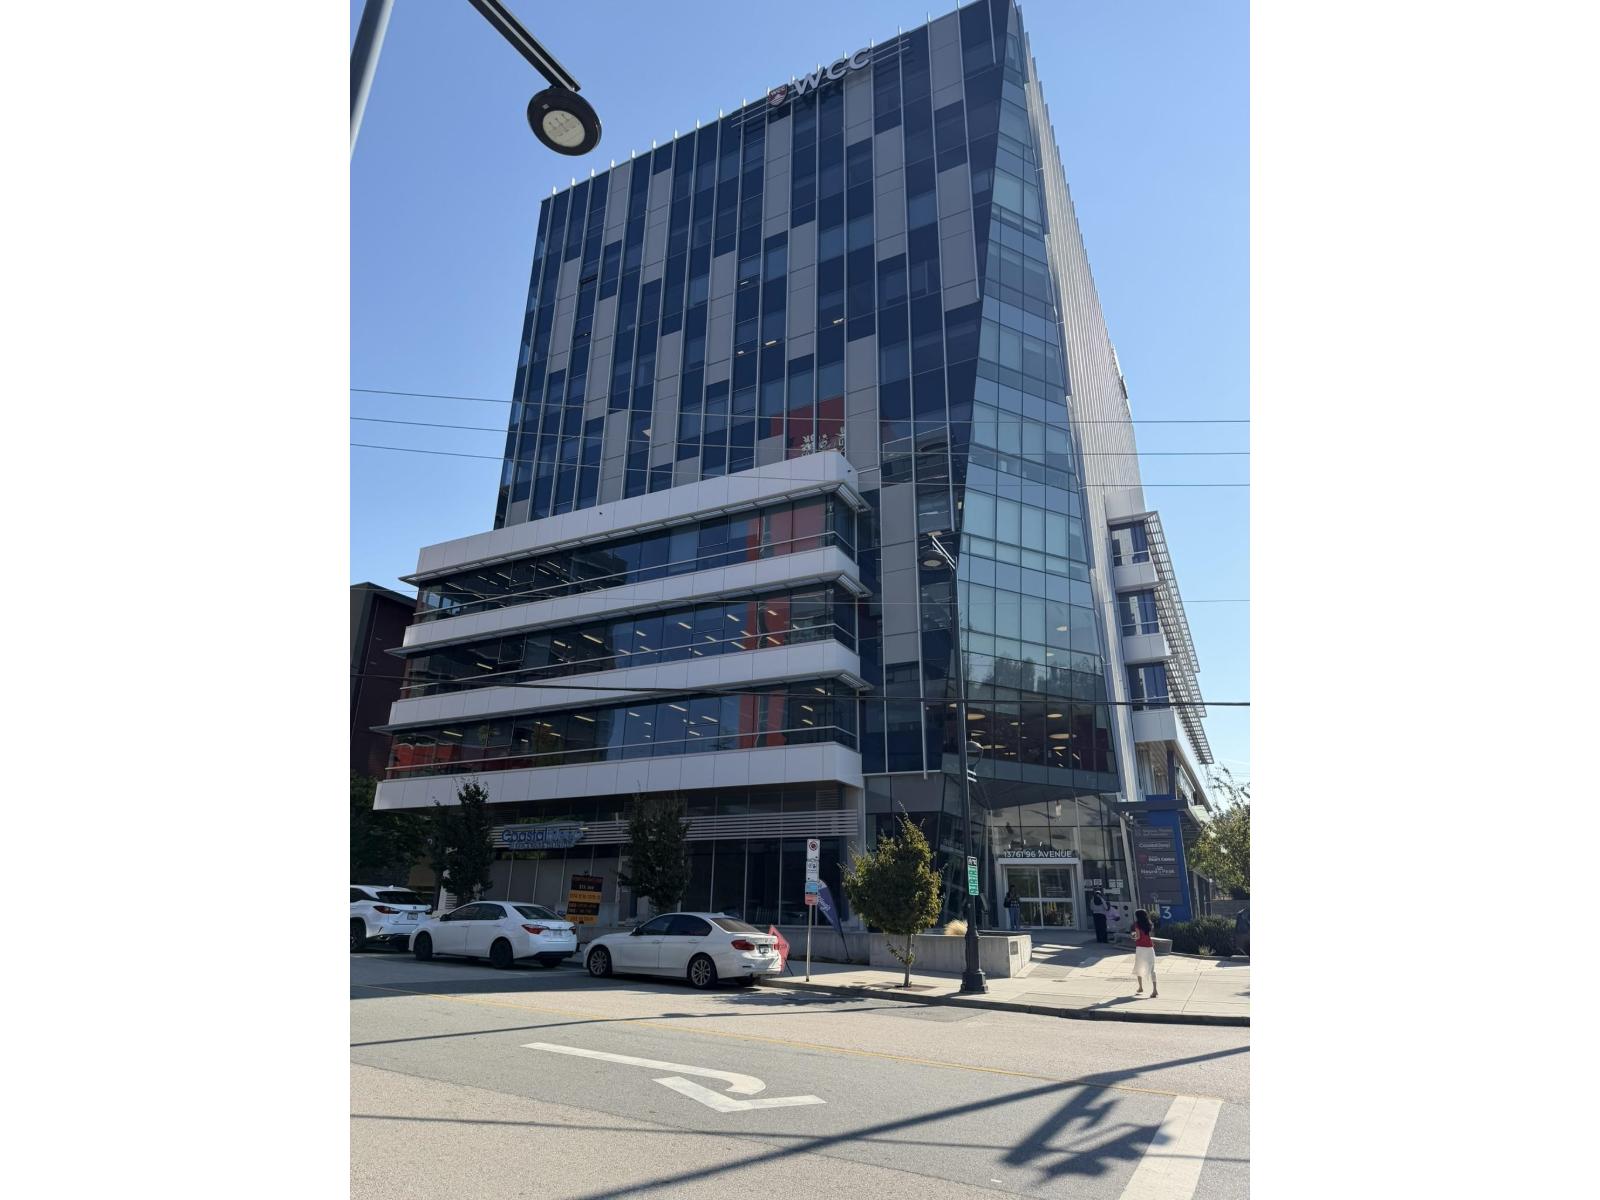
605 13761 96 Avenue
Surrey, British Columbia
Fully Built. Fully Networked. Fully Custom Furnished. This turnkey Class 'AAA' corner office at City Centre 3 in Surrey's Health & Technology District is steps from Surrey Memorial Hospital. Expertly designed by Counterpoint Projects, this bright 2,258 sq ft suite features high-end construction with 18 perimeter windows providing exceptional natural light. Offered with vacant possession, bypass high construction costs and permit delays for Day 1 operations. The meticulous layout includes a reception area, 4 window offices, 2 inside offices, 6 workstations spread across two workstation areas, a large 10-person boardroom, full kitchen, two separate entrances, a closet, and large filing and copy area. Boardroom and offices feature floor-to-ceiling glass fronts. Includes a rare allocation of 6 secure underground parking stalls. Alarm, Cameras, and Door Access Control system. The ultimate opportunity for medical specialists, law firms, accounting firms, or corporate headquarters with fast transit access (id:63476)
1 16488 64 Avenue
Surrey, British Columbia
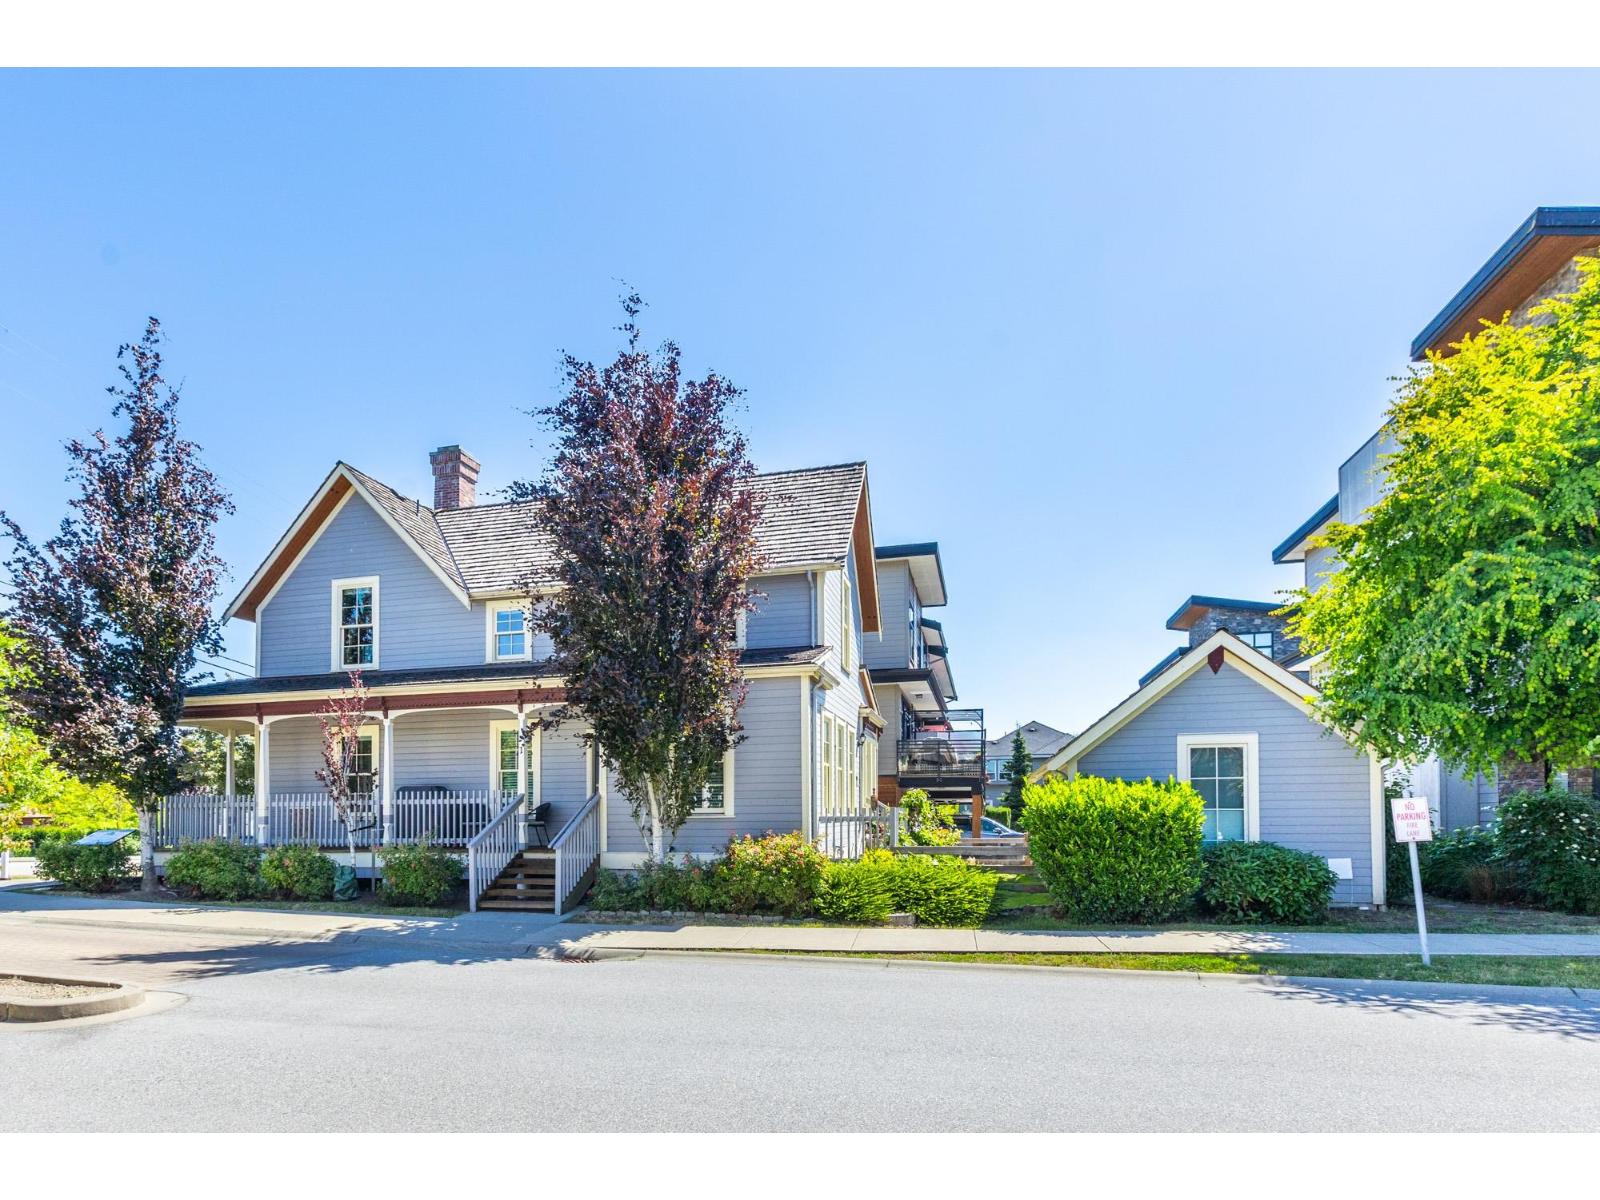
Welcome to the crown jewel of Harvest at Bose Farms. This stunning re-creation of the original Bose Farmhouse is the perfect combination of 19th century charm and modern luxury. Offering 5 bedrooms & 4 bathrooms spread over a beautifully designed 2730 square feet, this home is perfect for your large family or for multigenerational living. The main floor has a wide-open chefs kitchen that includes a wall oven & in-island gas cooktop w/ down draft vent, a stunning living room w/ a wood wall from & a mural wall paying homage to the original home. Upstairs find a large primary bedroom w/ spa-like ensuite, 2 more beds & a full bath. The 970 sq ft basement has 2 beds, a full bath, large flex space & wet bar. Other features: wood windows, a/c, hot water on demand, a security system, central vac. (id:63476)
104 12889 84 Avenue
Surrey, British Columbia

Excellent opportunity to acquire a fully equipped commissary kitchen with warehouse space in a high-demand commercial area. Designed to support growing food businesses, caterers, and delivery brands, this facility provides a clean, efficient, and compliant environment for scalable operations. The offering includes the warehouse along with a fully functional commissary kitchen, walk-in cooler, and freezer, making it ideal for food production, meal prep, and distribution. Well-suited for established operators or expanding brands seeking flexible space to streamline operations and increase capacity. Please contact for further details and showing arrangements. (id:63476)
103 481 Trans Canada Hwy
Duncan, British Columbia
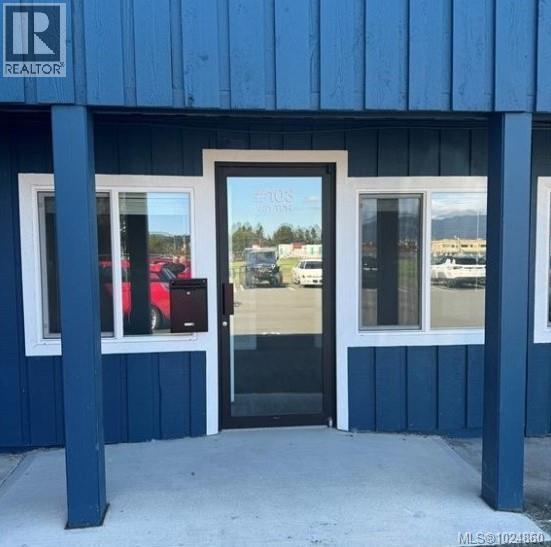
103 - 481 Trans Canada Hwy $1,650 + GST per month, 752 sqft . Great opportunity to lease in a commercial plaza on the Trans Canada Hwy! This 752 sqft ground floor unit is zoned HCC (Highway Corridor Commercial), offering flexibility for a wide range of businesses, including Personal Services, Accountants, Legal, Engineering, Financial Services, Insurance, Destination Retail, and General Offices. This space is part of a vibrant building with other established tenants. Perfect for businesses looking to benefit from high exposure and convenient ground floor access. Free onsite, unheated 8' x 15' storage unit included ($210/mnth value). Secure this prime location for your business today! (id:63476)
102 481 Trans Canada Hwy
Duncan, British Columbia
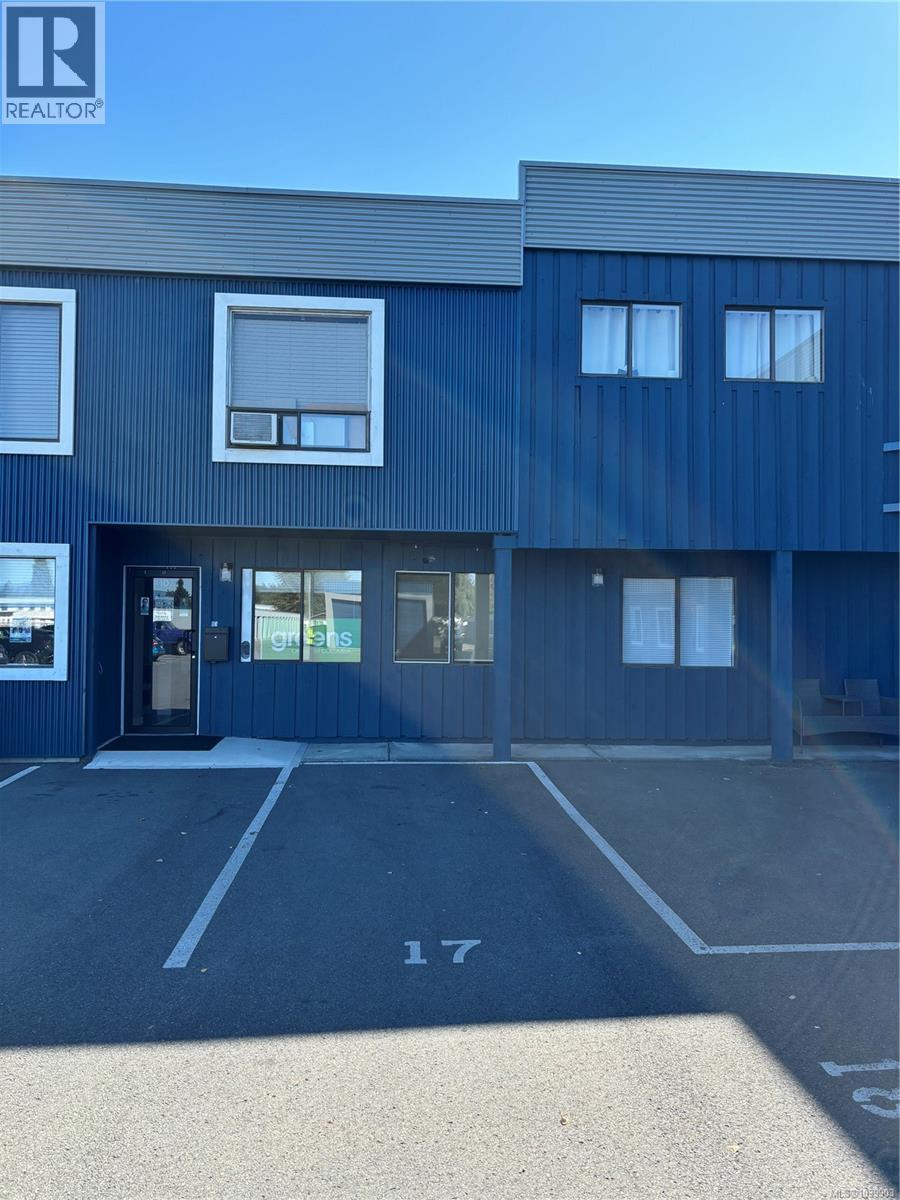
102 - 481 Trans Canada Hwy $1,900 + GST + Hydro per month, 900 sqft Prime Highway Corridor Commercial space available for lease! This 900 sqft unit offers excellent visibility and accessibility, located on the Trans Canada Hwy in a plaza with established tenants. Zoned HCC, this versatile space is perfect for a variety of uses, including Personal Services, Accountants, Legal, Engineering, Financial Services, Insurance, Destination Retail, or General Offices. Enjoy the convenience of ground floor access in a vibrant commercial environment ideal for businesses seeking high exposure and a professional setting. Free onsite, unheated 8' x 15' storage unit included ($210/mnth value). Don’t miss out on this opportunity to elevate your business! (id:63476)
58 2nd Street
Tompkins, Saskatchewan
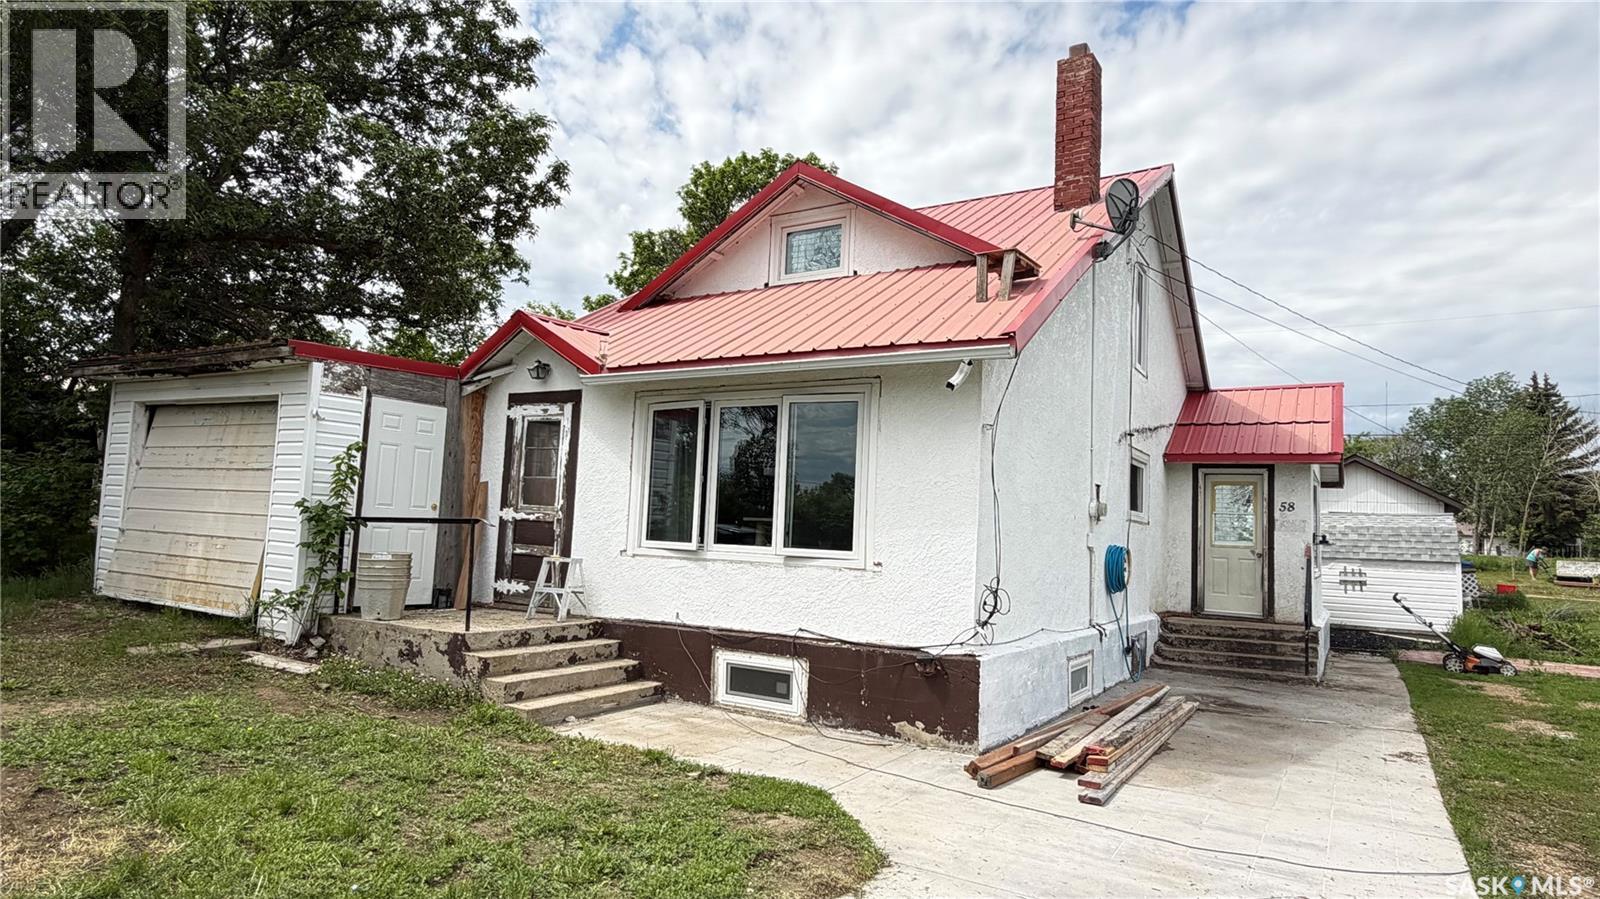
Charming Upgraded Home in Tompkin, SK. Start the easy life and raise your family here. Tompkins is a village of approximately 150 residence and offers many amenities for local folks. There is a nice campground, skating rink, community hall and school, as well as, a food store and gas station. It is a short commute to Maple Creek of 60 km, or 80 km to Swift Current. Inside this home you’ll find three spacious bedrooms and a bright, adaptable den that can easily accommodate a single bed, offering an ideal space for guests or a home office. The heart of the home is kept cozy with a professionally repaired forced air furnace, providing reliable warmth throughout the seasons. The kitchen and laundry areas shine with a full suite of new appliances, including an all-in-one washer/dryer unit and a standup freezer, ensuring daily routines are as convenient as they are efficient. Throughout the home, new flooring and windows create a fresh atmosphere while enhancing energy efficiency. Upgrades continue behind the scenes, with an updated electrical panel offering 100 Amp service and new wiring in both the kitchen and bathroom. For added peace of mind, all doors are equipped with new locks, and the stylish curtains remain optional, allowing you to personalize your space. One of the attached garages has been thoughtfully converted into a heated shop space with electric baseboard heating, ready to be transformed into whatever you need—a mother-in-law suite, a man-cave, a she-shed, or any creative retreat you envision. If you’re interested in carrying on the current business, the seller is willing to include the inventory, offering a unique opportunity for entrepreneurial buyers. This rare Tompkin home offers flexibility, comfort, and business potential all under one roof. Schedule a viewing and experience all that this exceptional property has to offer! (id:63476)
4404 Wild Rose Drive
Regina, Saskatchewan
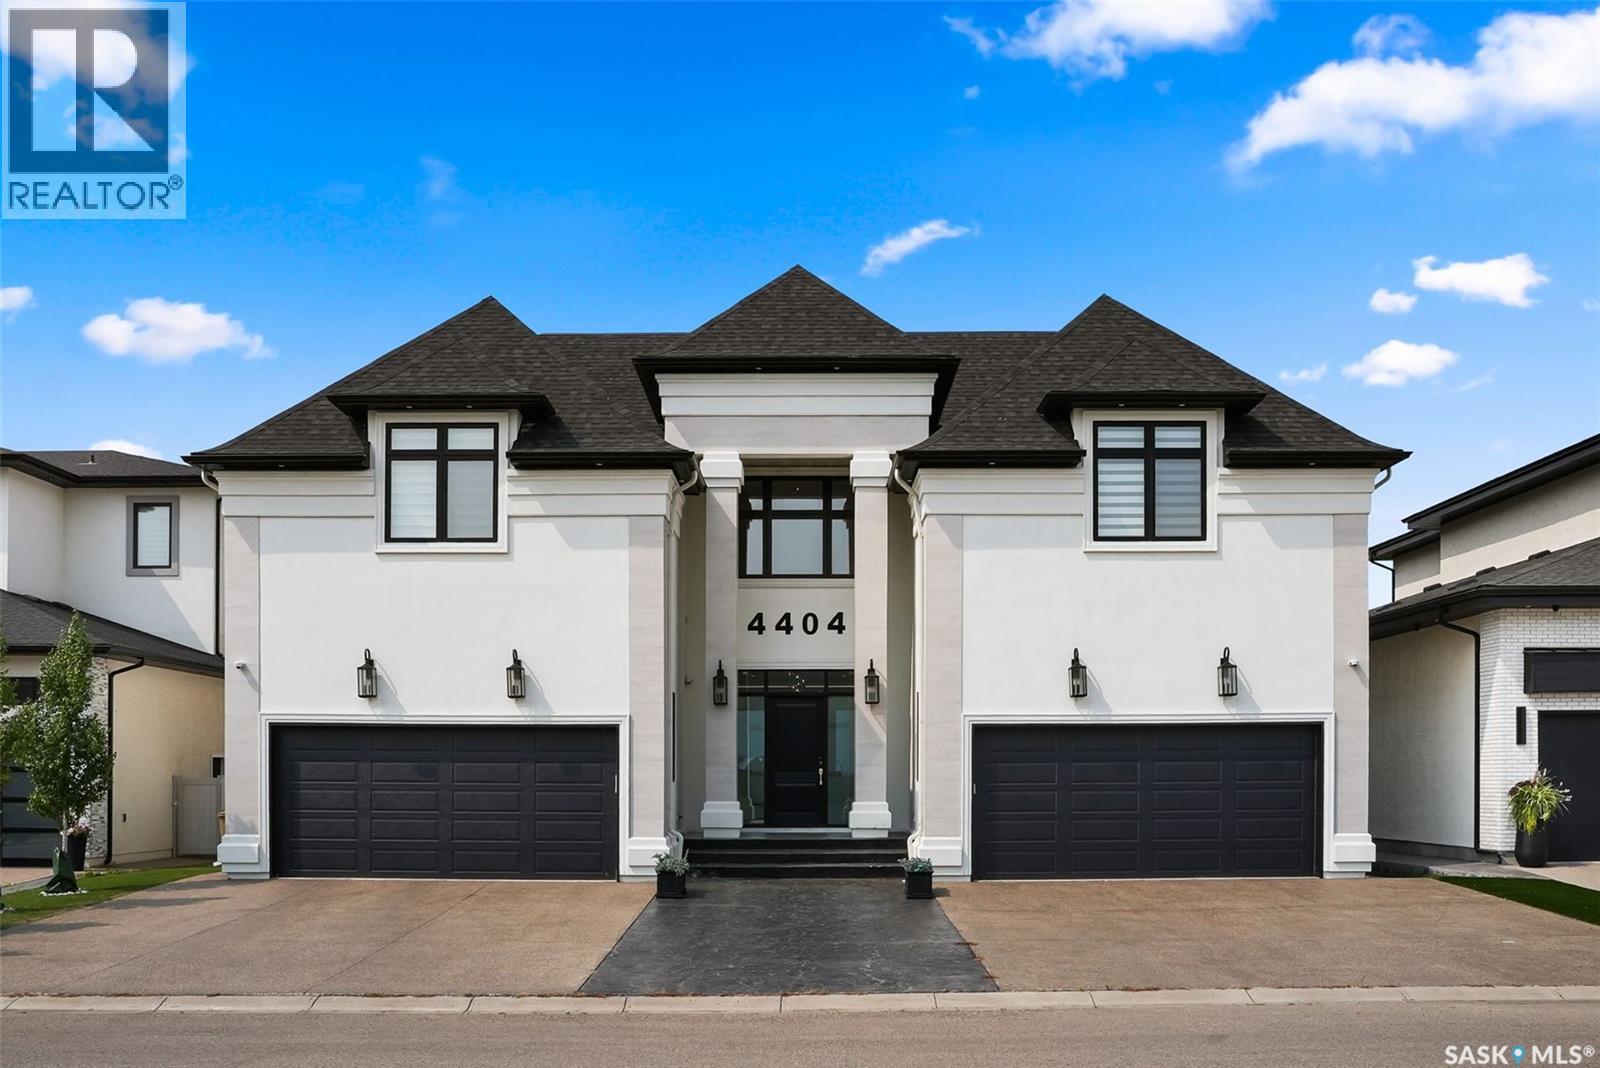
Welcome to 4404 Wild Rose Drive in the The Creeks. This extraordinary custom built estate was designed over several years and completed in 2021 with exceptional attention to detail. Offering 6,096 sq. ft. of living space, this stunning two storey home features 6 bedrooms, 8 bathrooms, and sits on a 8,901 sq. ft. rectangular lot backing a protected nature reserve with expansive green space, a flowing stream, and breathtaking prairie sunsets. A circular foyer with a chandelier and soaring 22 ft. ceilings creates a striking first impression. The main floor living room has a gas fireplace and floor-to-ceiling views of the incredible backyard. Glass doors fully open to create seamless indoor-outdoor living, leading to the backyard featuring a heated 16 x 32 pool, an expansive deck with built-in heater, gas BBQ hookup, and electric screens. The open concept design connects the living room, dining area, and the stunning kitchen complete with custom white cabinetry, gold accents, oversized island with seating, and premium Thermador appliances including a hidden fridge, espresso machine, steam oven, convection oven, speed oven, and six-burner gas cooktop with grill and pot filler. A fully equipped butler’s kitchen and pantry keep prep work tucked away during gatherings. The main floor also includes an office, guest bedroom with ensuite, convenient pool change area with laundry and a shower, two heated double attached garages, and mudrooms with built in lockers. Upstairs, the elegant great room overlooks the foyer and leads to a luxurious primary suite featuring a fireplace, office space, 6-piece ensuite, and dual walk in closets. Four additional bedrooms each include their own ensuite, plus a beautifully designed laundry room. The showstopping basement features a full indoor basketball court convertible for volleyball, pickleball or badminton, viewing area, lounge with fireplace, kitchen, bathroom, and den creating the ultimate space for family fun and entertaining. (id:63476)
751 7th Avenue W
Melville, Saskatchewan
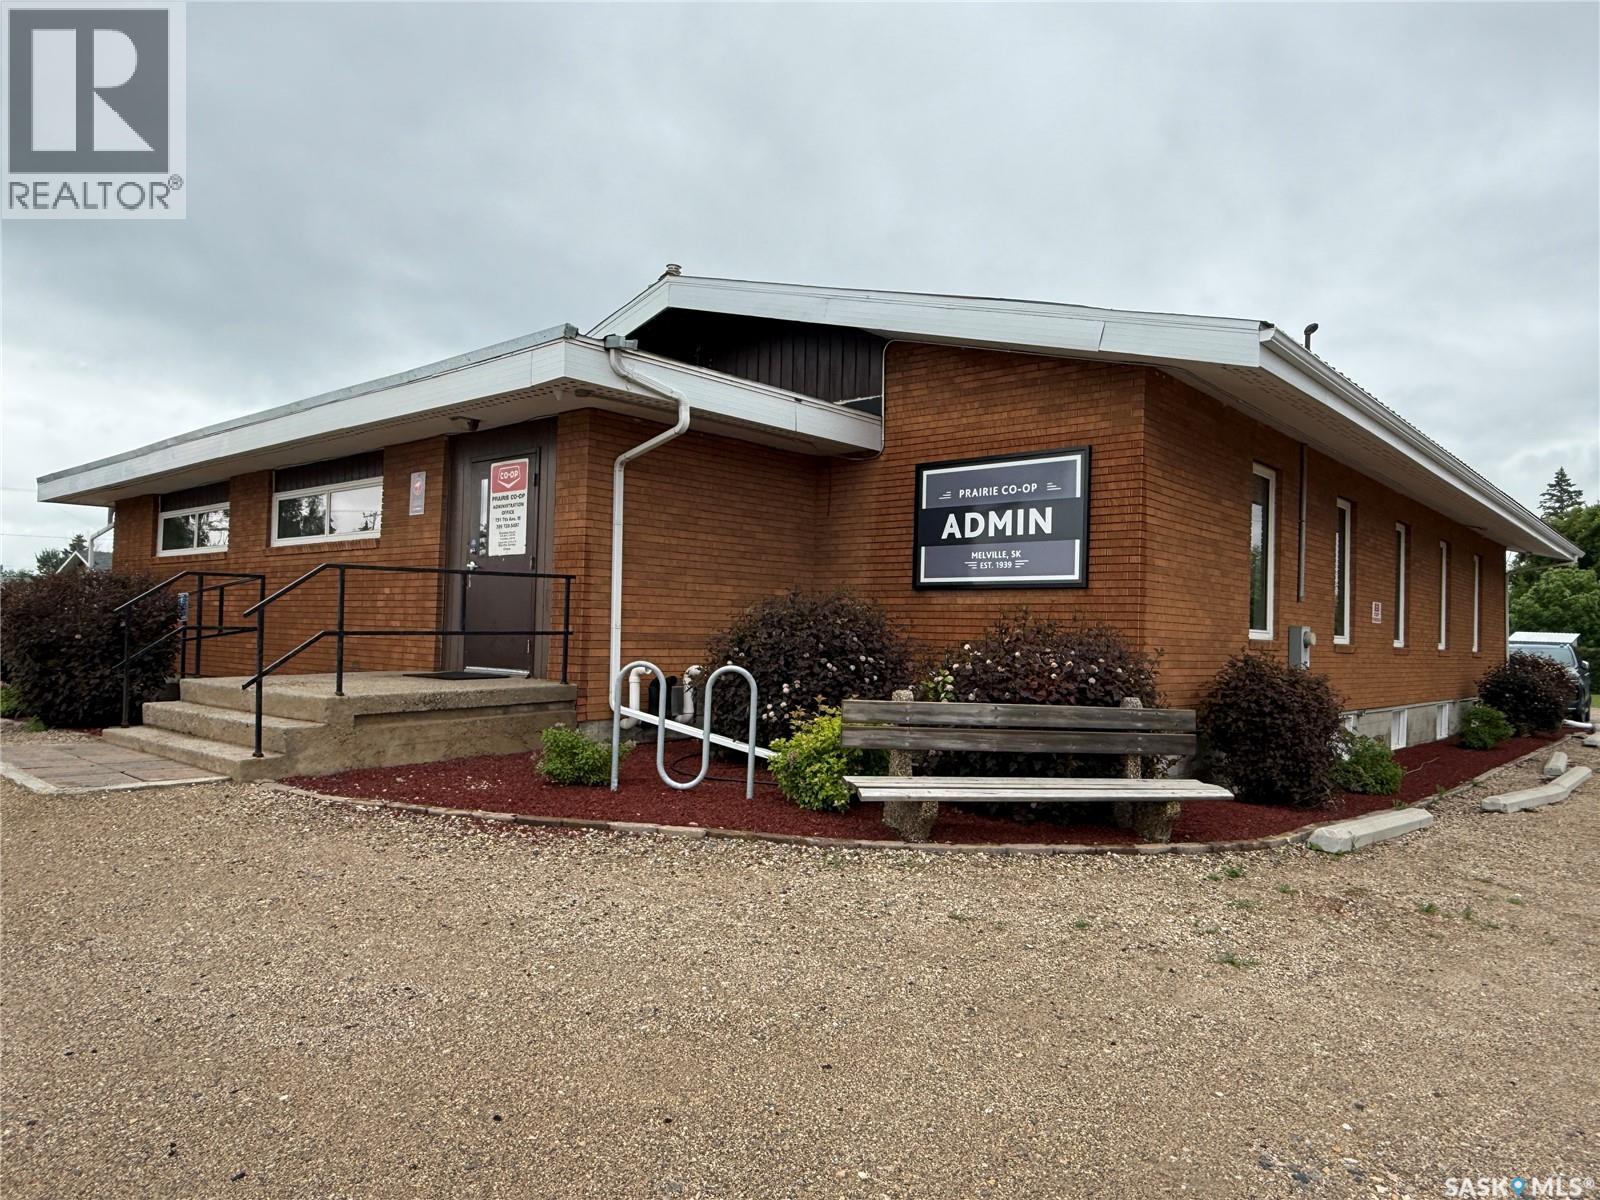
Opportunity awaits at 751 7th Ave W in Melville, SK. This well-maintained C2-zoned commercial property offers over 5,000 sq ft (2 levels) of functional space in a high-visibility location along one of the City’s main arteries and offers highway visibility. The building features an accessibility ramp at the front entrance, metal roof, updated PVC windows, central air, a spacious entry foyer/waiting area, reception desk & 7 dedicated office spaces on the main floor, along with a 2-piece bathroom. The lower level offers even more flexibility with office/file storage space, a boardroom, kitchen, utility room, additional storage, a second bathroom & room to develop more office or workspace if needed. With 3 separate entry doors, there is potential for more than one business to operate from the building, making this a great option for an owner-user, shared professional space, rental income opportunity, or investment property. Excellent on-site parking, highway visibility & a practical layout add to the appeal. Whether you are looking for a standalone business location or a property with multi-use potential, this one is worth a closer look. Please allow 24 hours notice for viewing requests to be confirmed. (id:63476)
#173 53219 Range Rd 145
Rural Minburn County, Alberta
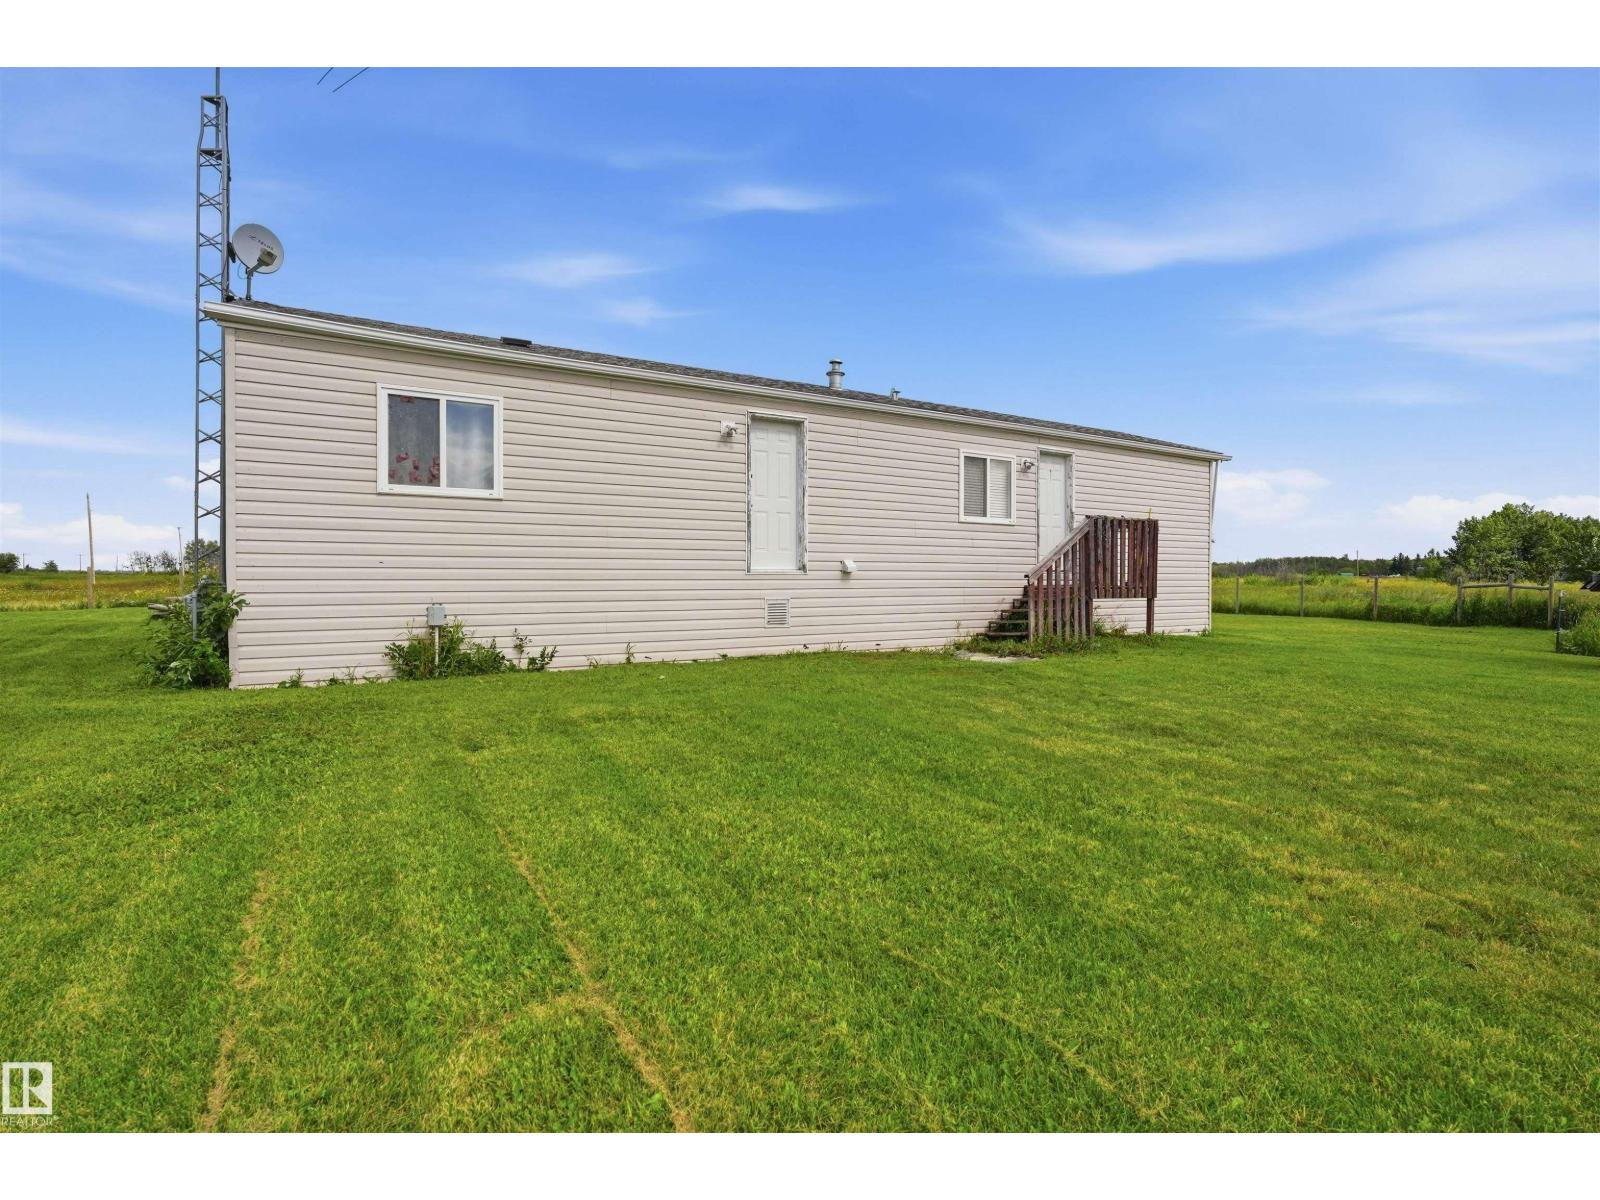
Welcome to your new home just minutes from Vegreville, conveniently located on a paved road and set on 5.83 peaceful acres. This 828 sq. ft. mobile home, built in 1993, offers a comfortable and functional layout with 2 bedrooms and 1 bathroom. Inside, you’ll find a bright open-concept kitchen, dining, and living area, creating an inviting space for everyday living and entertaining. The primary bedroom features his-and-hers closets, providing plenty of storage. Step outside onto the rear deck and enjoy the surrounding acreage and peaceful country setting. Recent upgrades add to the appeal and make this property a great opportunity for anyone looking to enjoy affordable acreage living with the convenience of being just minutes from town. Bring your ideas and make this property your own! (id:63476)
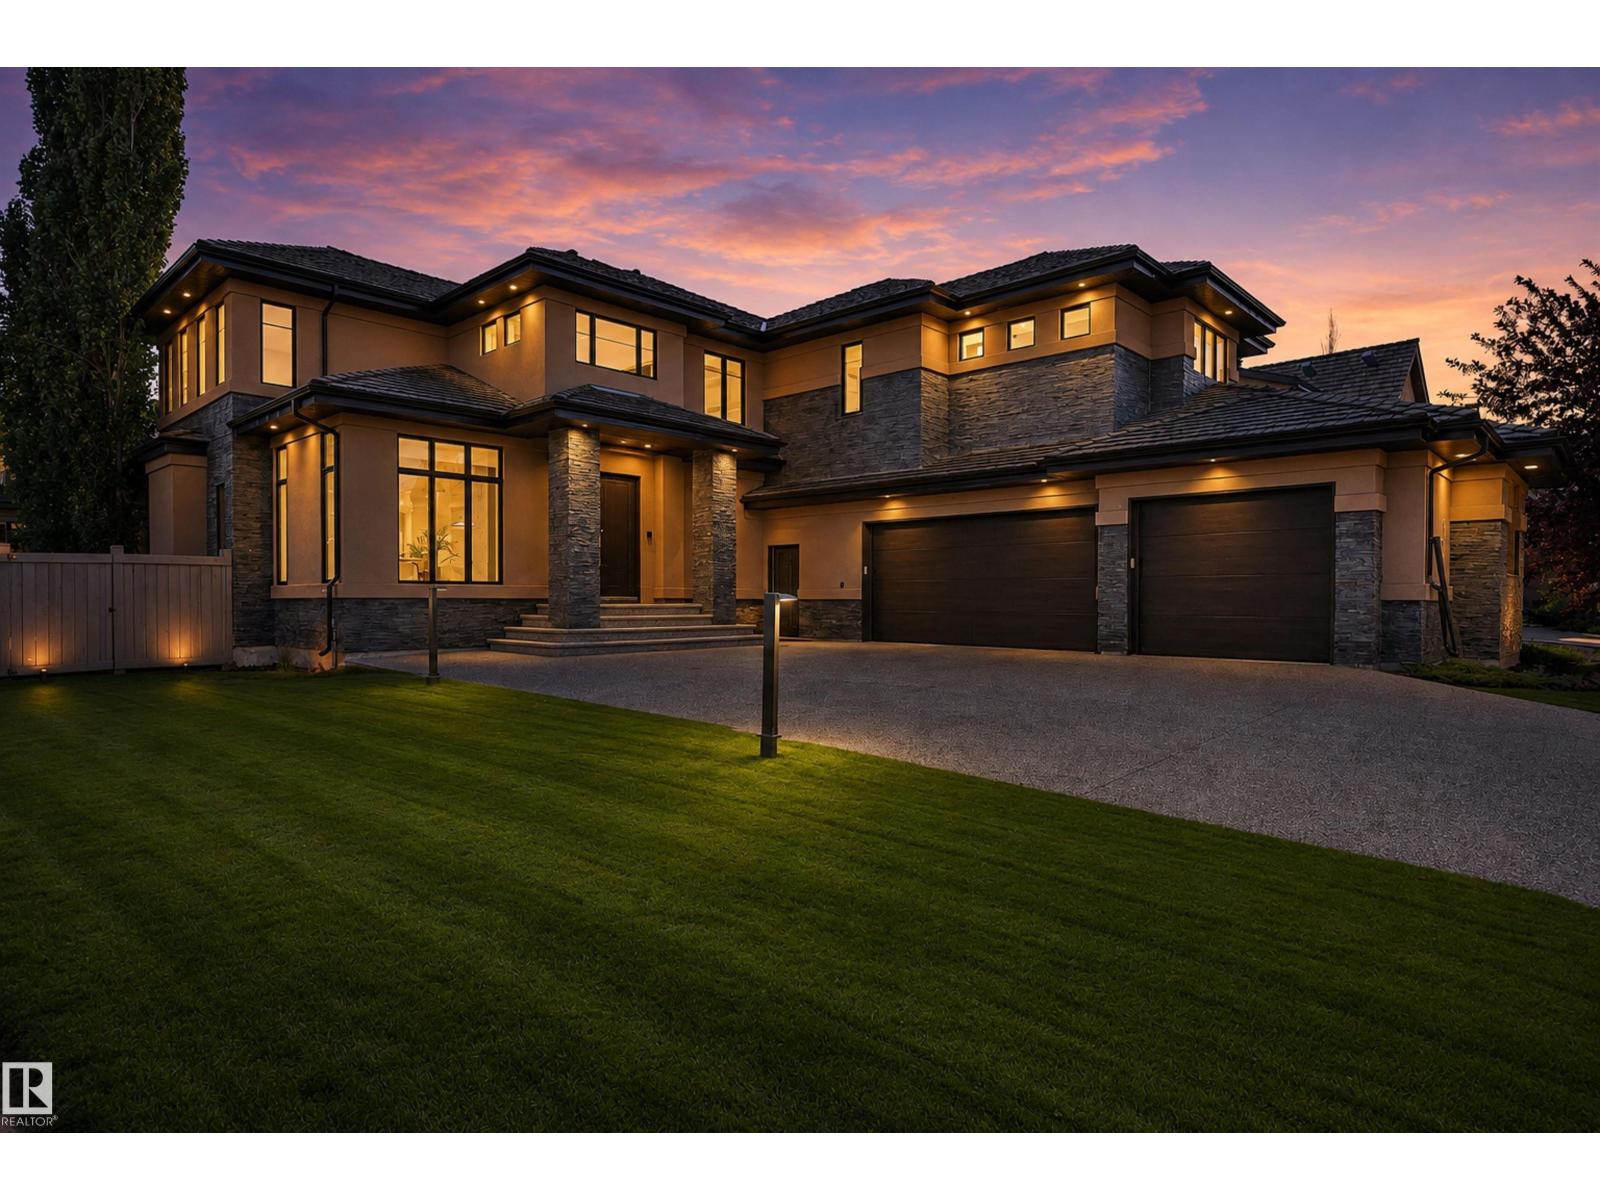
5047 Mcluhan Rd NW
Edmonton, Alberta
Crafted by a Boutique Custom Builder, this stunning modern by design, luxury residence offers timeless comfort for the discerning buyer. The chef-inspired kitchen features premium Miele appliances, Sanidero Designer Cabinetry, Quartz throughout with an oversized island perfect for entertaining. Off the kitchen, the large great room opens up with 18’ ceiling height, bordered by multiple windows allowing all the natural light through this contemporary style. The dining area & the enclosed concrete patio w/glass door access completes this culinary appetite. Open den & laundry completes the main floor. Upstairs you will find 3 bedrooms, an open loft/bonus with the master suite boasting custom his & her walk-in wardrobes. The prof-finished basement is not only contemporary by design but very functional, large entertainment area, glass fitness room, Wet-Bar, AC-wine cellar & 4th. Bedrm. Features include, BioFlame Ethanol Fireplace, Russound indoor/outdoor System, In-floor heat, Triple Garage, SE concrete patio. (id:63476)
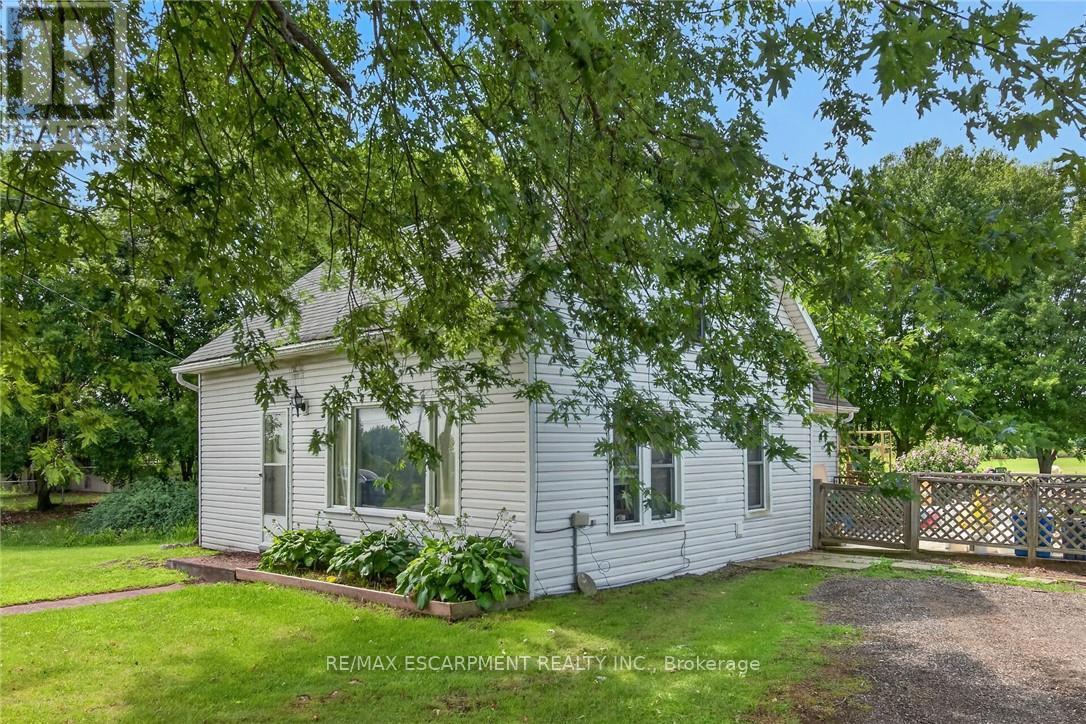
495 Marshagen Road
Haldimand, Ontario
Attractive 5.27 acre rectangular shaped rural property enjoying 201 feet of frontage on quiet, paved secondary road located 10 mins northeast of Dunnville's popular amenities incs Hospital, schools, shopping & eateries - 30 min commute to Welland, Port Colbourne, QEW with Lake Erie 15 mins due south. lncs 1920 built 1.5 storey residential dwelling introducing 1,181sf of above grade living area (762sf main level / 419sf second level), crawl space basement accessed by floor hatch located in main floor utility room - plus 509sf heated/insulated garage built in 2001. The dwelling and garage are situated proudly on mature lot nestled among towering pines and hardwood trees - features huge aggregate parking area with backyard extending to fully manicured rear yard incs large pond at rear boundary. Large rear/side deck provides entry to the home's basic floor plan ftrs functional kitchen, 3pc bath, dining room, living room, office/possible bedroom & utility room housing oil furnace-2000. 2 sizeable bedrooms highlight upper level flanking hallway. Extras - vinyl sided exterior-2000, aluminium facia/soffit/eaves-2000, roof shingles-2000, vinyl windows-2000, 100 amp hydro, water well & septic system. Hobbyist, Trucker or Backyard Mechanic will appreciate the well maintained garage sporting concrete foundation/walls, matching (to home) vinyl sided exterior, metal roof, 8 inch thick concrete floors, 60 amp hydro, insulated interior, man door, double sliding front doors & wood stove (AS IS) heat source. Dwelling requires TLC as price reflects; however, incredible lot more than substantiates the value for this affordable property. IDEAL demolish/re-build "Country Estate" scenario - or - PERFECT young family package searching for a magical "Rural Setting" to raise a family. (id:63476)
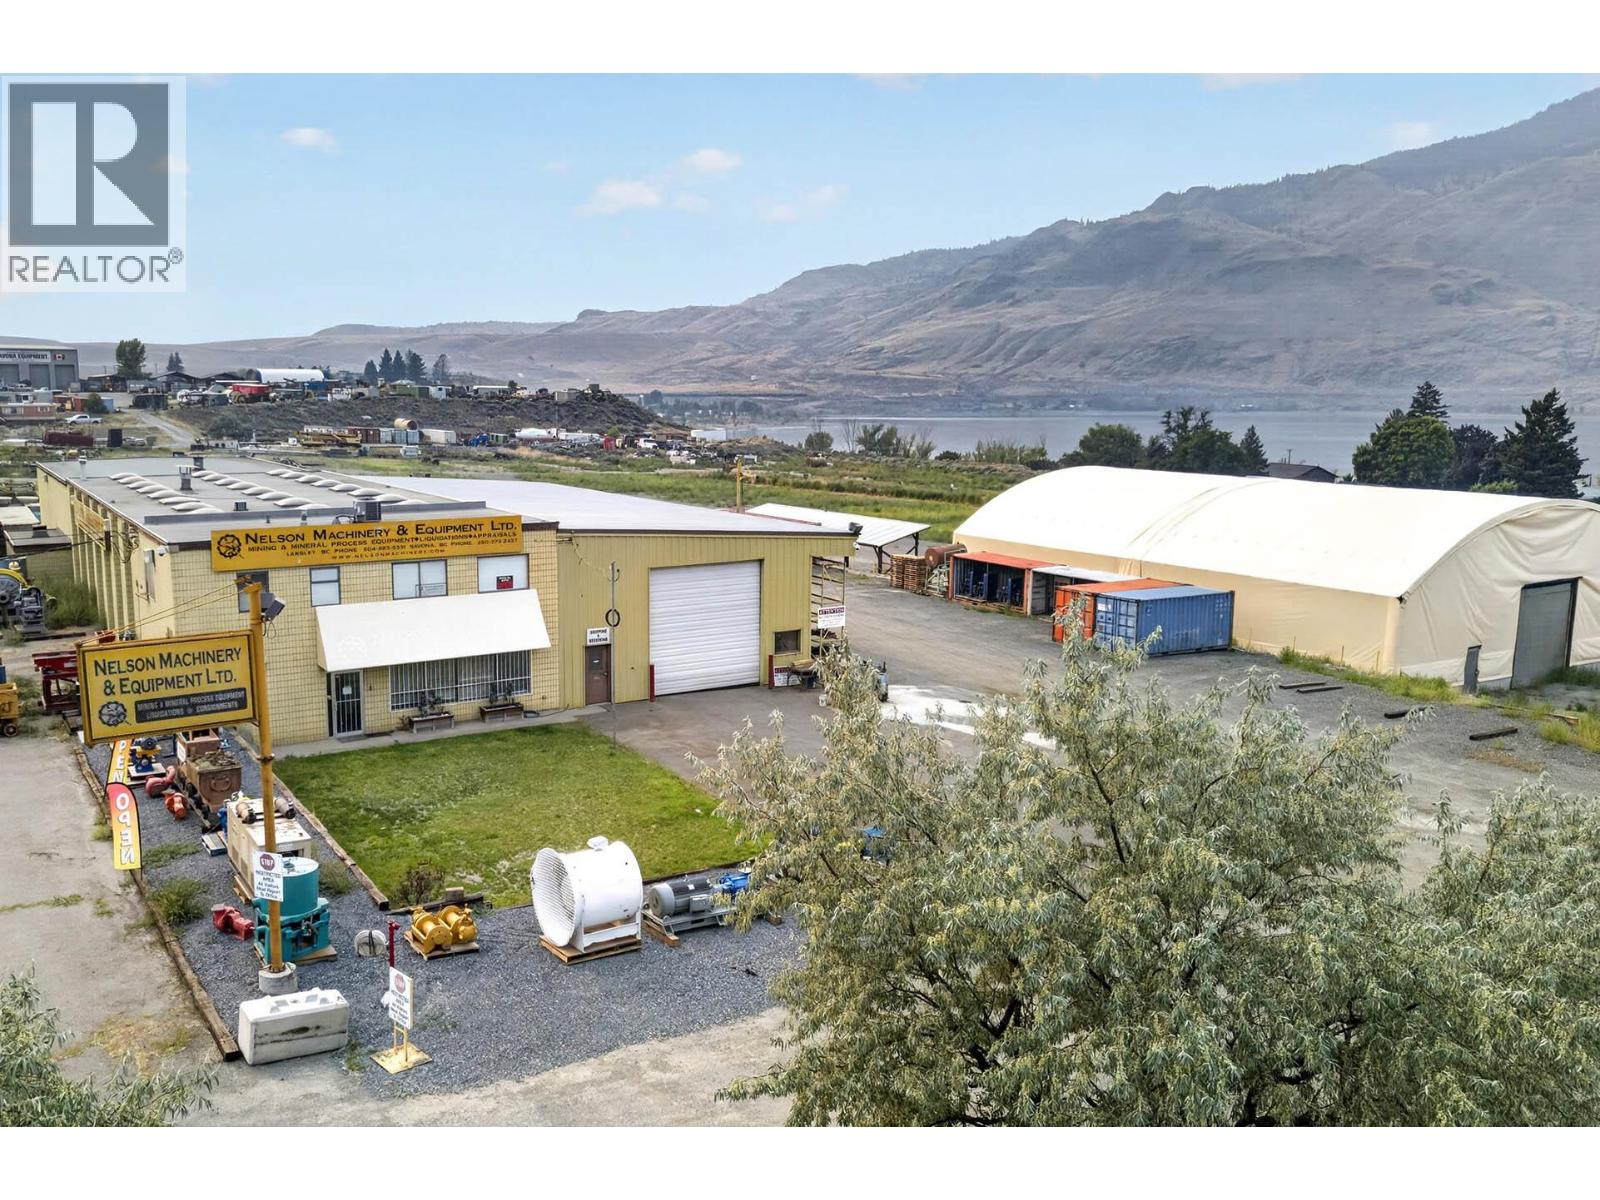
6451 Trans Canada Highway
Kamloops, British Columbia
14.1 acres with buildings and business offered by way of share purchase agreement. This site has highway frontage on the Trans Canada Highway in Savona BC and is adjacent to the CP Rail mainline. I-3 zoned property in the TNRD. Main Building with offices and bays is approx 40 x 160 6400 sq ft with 480V 3 phase power, compressors and paint booth, 4 1 ton hoists and mezzanine. Attached is 35 x 100 3500 sq ft Shipping ware house adjacent to another crane as sandblast setup and finally the coverall at 70x 90 adds another covered 6300 sq ft. Permitted Uses: In the I-3 zone, subject to s. 27.1.1, the following uses are permitted on a parcel and all others are prohibited: Principal Uses include manufacturing industry including sawmills; ready-mix concrete plant and asphalt plant; storage of logs, lumber, wood chips, sand, gravel, ore, concentrates, gas and petroleum products; workshop, storage building, and contractors yard; municipal service yard; airport, railyard, and terminal facilities; restaurant and coffee shop; agricultural and horticultural use subject to livestock limitations set out in s. 3.24 of this Bylaw; and wrecking and storage of vehicles. Accessory Uses The following uses are only permitted subject to a principal use existing on the parcel: (j) office in conjunction with and necessary for the operation of any of the above listed principal uses; (k) (l) accessory building, including materials handling equipment, and scales; and caretaker dwelling unit. (id:63476)
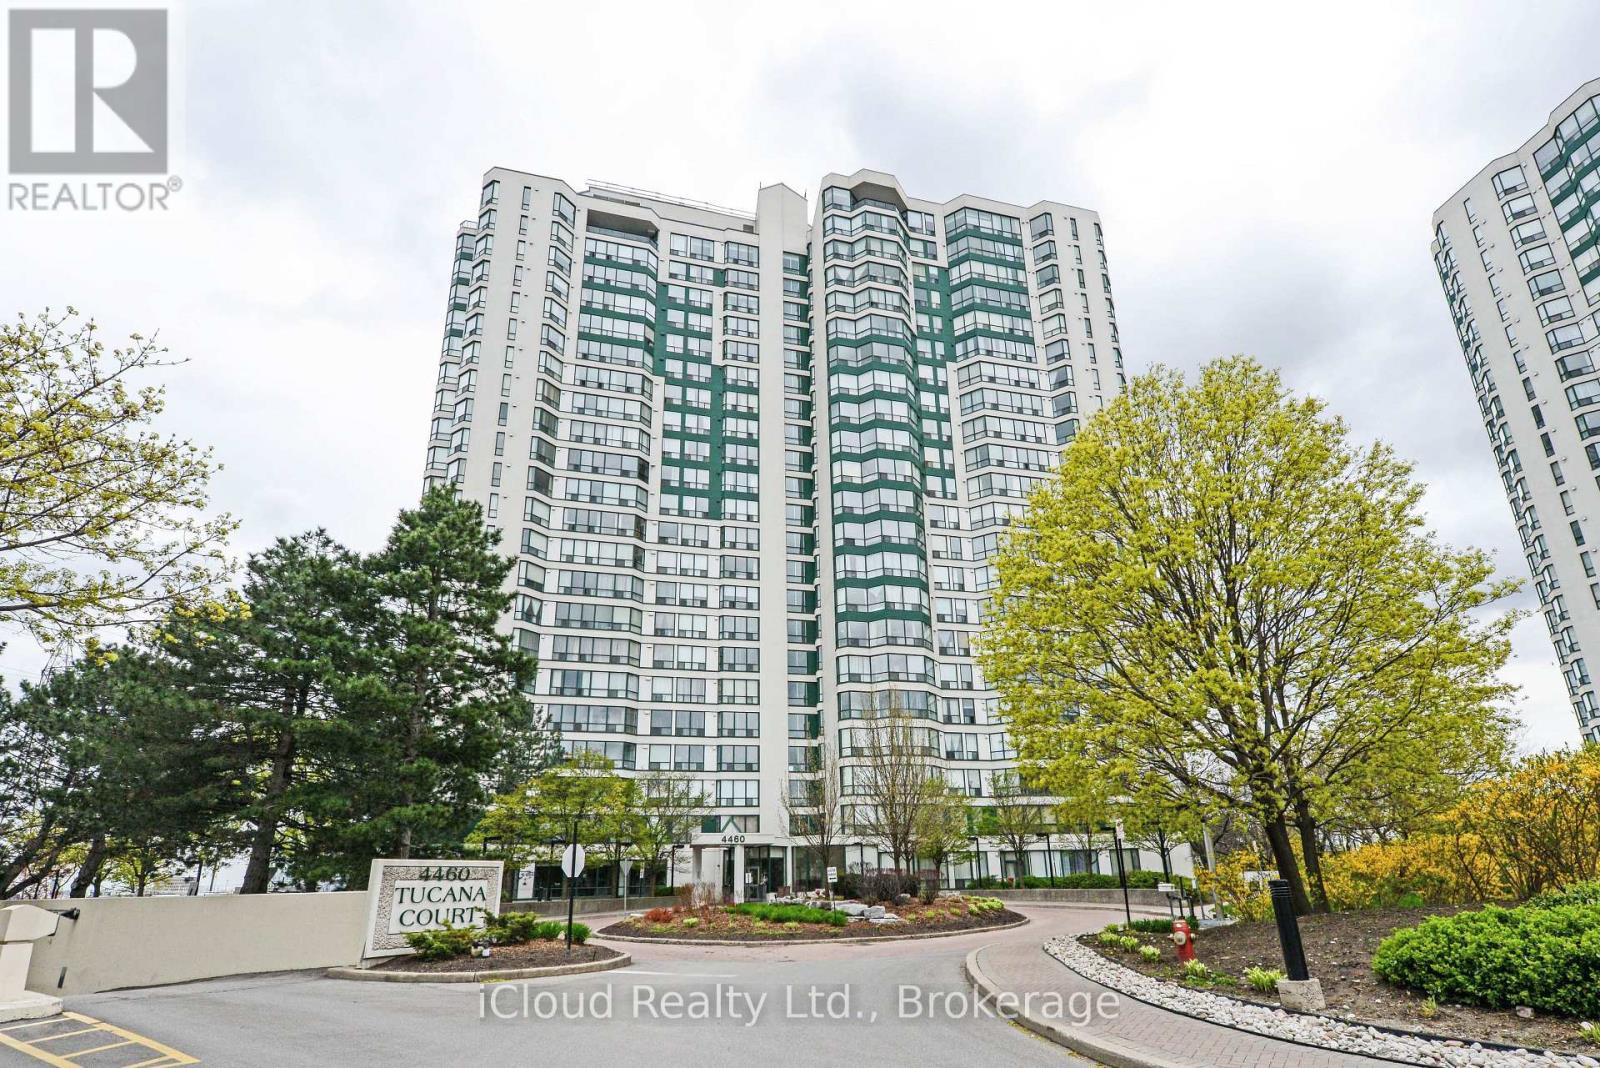
1510 - 4460 Tucana Court
Mississauga, Ontario
This Large, Recently Renovated 2 Bedroom Plus Solarium Corner Unit is Located in the Square One Area of Mississauga, specifically views of a Ravine and Featuring 2pc Washroom. This Corner Unit provides a "Huge" Living Space, often exceeding 1,000-1100 Sq.Ft. in a Classic Square One Buildings for Large Floor Plans. The Included Solarium functions as a Bright, Versatile Space often used as a Home Office, Den or 3rd Bedroom or Additional Seating Area with Natural Light. The Unit has undergone Extensive Upgrades ("Spent Thousands") typically including Updated Kitchens with Quartz or Stone Countertops, New Flooring and Modernized Bathrooms. Situated in the Heart of Mississauga, it is steps away from Square One Shopping Centre, Celebration Square and NEW LRT coming and the GO Transit Terminal. The Unit Overlooks Ravine and Offering a Serene Escape from the Urban Core. (id:63476)
112 Jordan Drive
Orangeville, Ontario
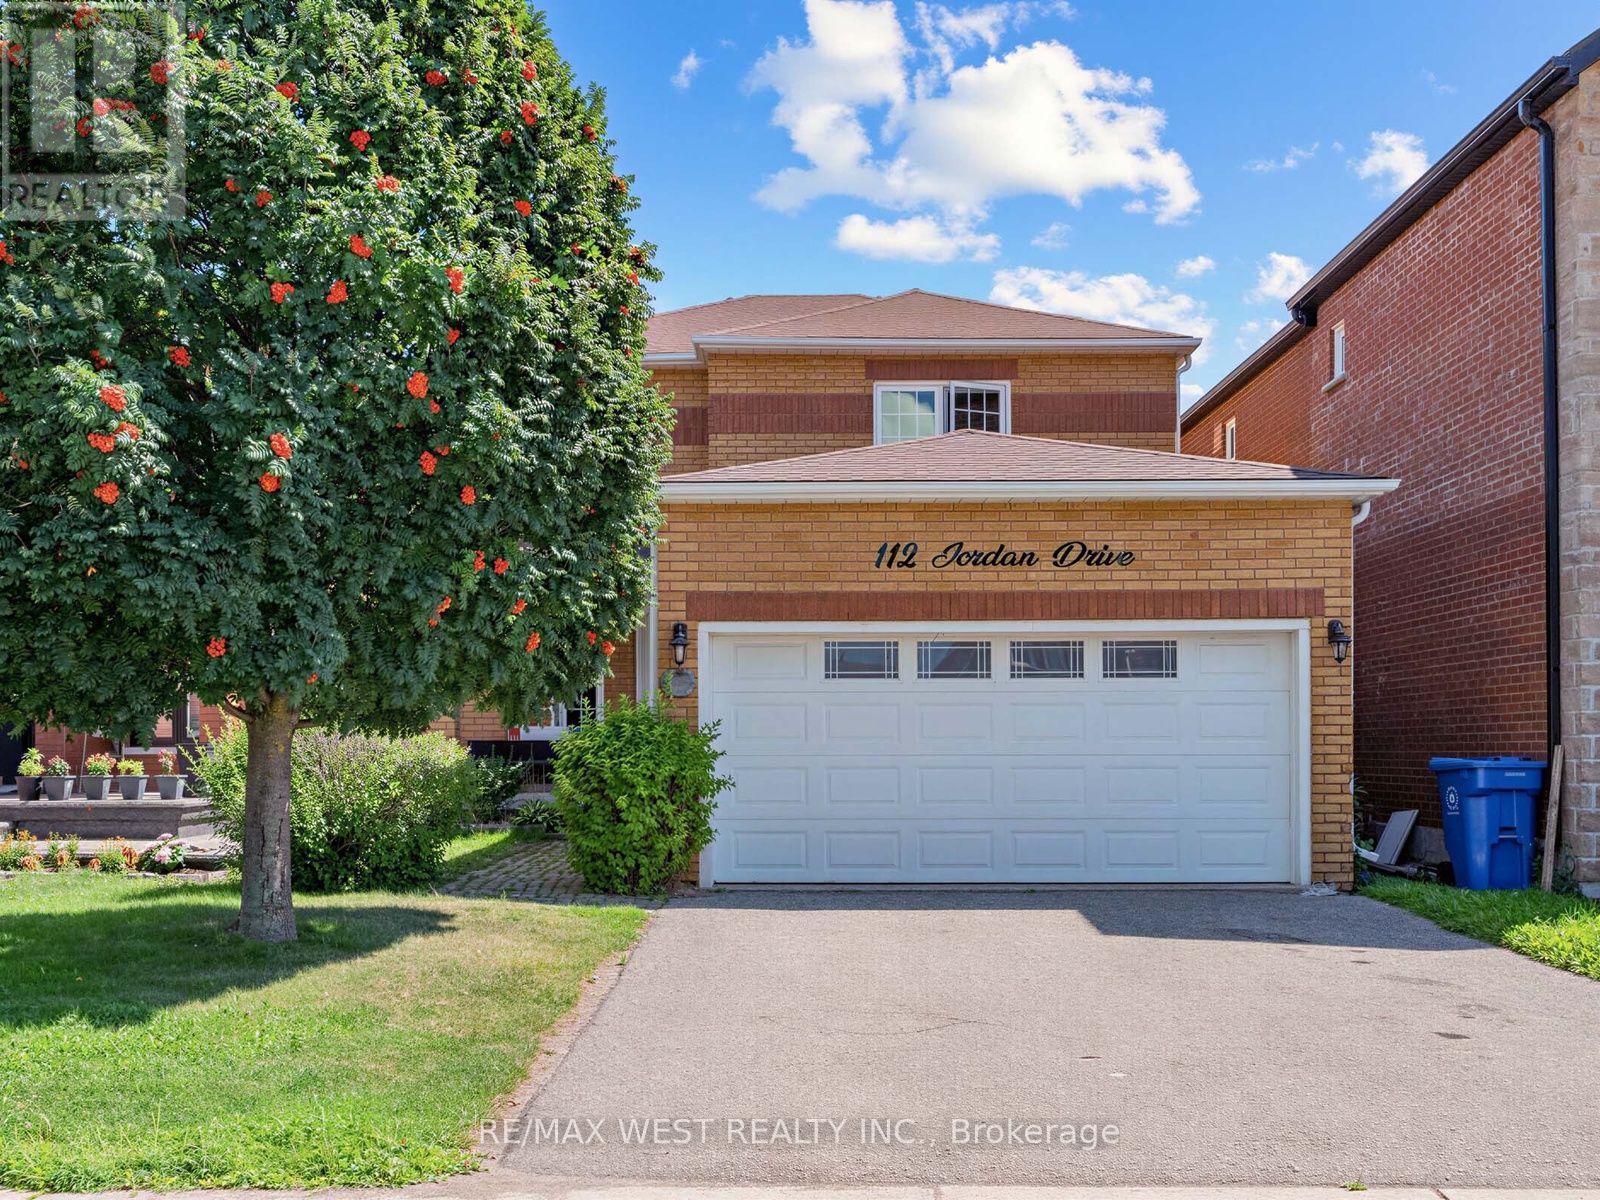
Welcome To This Spacious All-Brick, Fully Detached Stoneybrook Model Offering 1,933 Square Feet In One Of Orangeville's Most Sought-After Family Neighbourhoods. A Well-Designed Centre Hall Layout Gives You Room To Live, Gather, And Grow - With The Flexibility Today's Families Are Looking For. The Bright Main Floor Features A Large Eat-In Kitchen With Walk-out To A, Fully Fenced Backyard, Plus A Welcoming Family Room With A Large Window And Gas Fireplace Open To The Kitchen. Separate Formal Living And Dining Rooms Provide Gracious, Dedicated Space For Entertaining And Hosting Family Gatherings. A Main Floor Laundry/Mud Room With Direct Entry To The Double Car Garage Adds Everyday Convenience, And A Powder Room Completes The Level. Upstairs, Four Generously Sized, Sun-Filled Bedrooms Include A Large Primary Retreat With Walk-In Closet And Full Ensuite - With A Second Full Washroom On The Same Level, Giving A Busy Household Dedicated Bathroom Space For Everyone. A Second Bedroom Enjoys Its Own Walk-in Closet. The Full Unfinished Basement Is A Blank Canvas, Ready To Finish Exactly As The Next Owner Wishes - An In-Law Or Extended-Family Suite, Rec Room, Home Office, Or Additional Living Space. The Possibilities Are Yours To Shape. Ideally Located Within Walking Distance To Schools, Parks, Restaurants, And Island Lake Conservation Area, And Just Moments From The Hospital - This Is A Home That Pairs Generous Space And Flexibility With An Unbeatable Family And Commuter Location. (id:63476)
309 - 2929 Aquitaine Avenue
Mississauga, Ontario
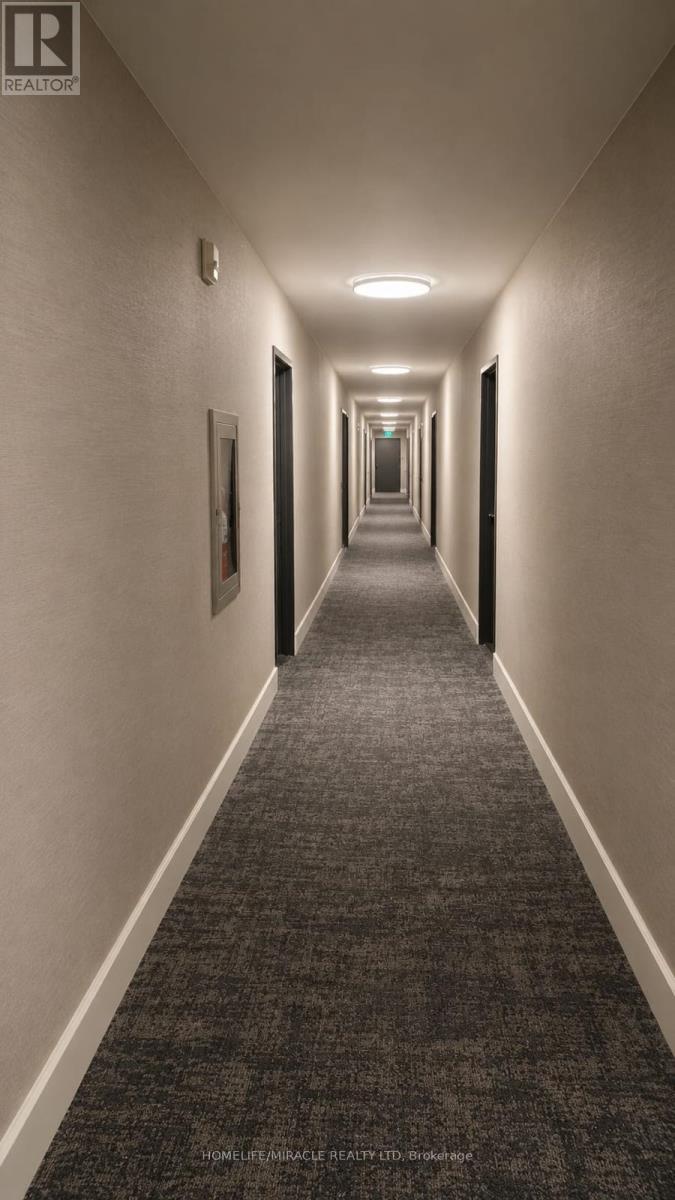
Discover the potential of this spacious 3-bedroom, 2-bathroom condo in a highly convenient Meadowvale location. Offering generous living space and an excellent layout, this home is the perfect opportunity for buyers looking to renovate, customize, and create a space that truly reflects their style. Located just moments from Meadowvale Town Centre, you'll have everyday essentials, shopping, restaurants, and services right at your doorstep. Enjoy convenient access to major highways and public transit, making commuting and getting around the GTA easy. Whether you're a first-time buyer, investor, or renovator, this property offers an exciting opportunity to unlock its full potential in a sought-after and well-connected neighbourhood. Bring your vision and transform this condo into your ideal home. (id:63476)
6631 Island Hwy
Nanaimo, British Columbia
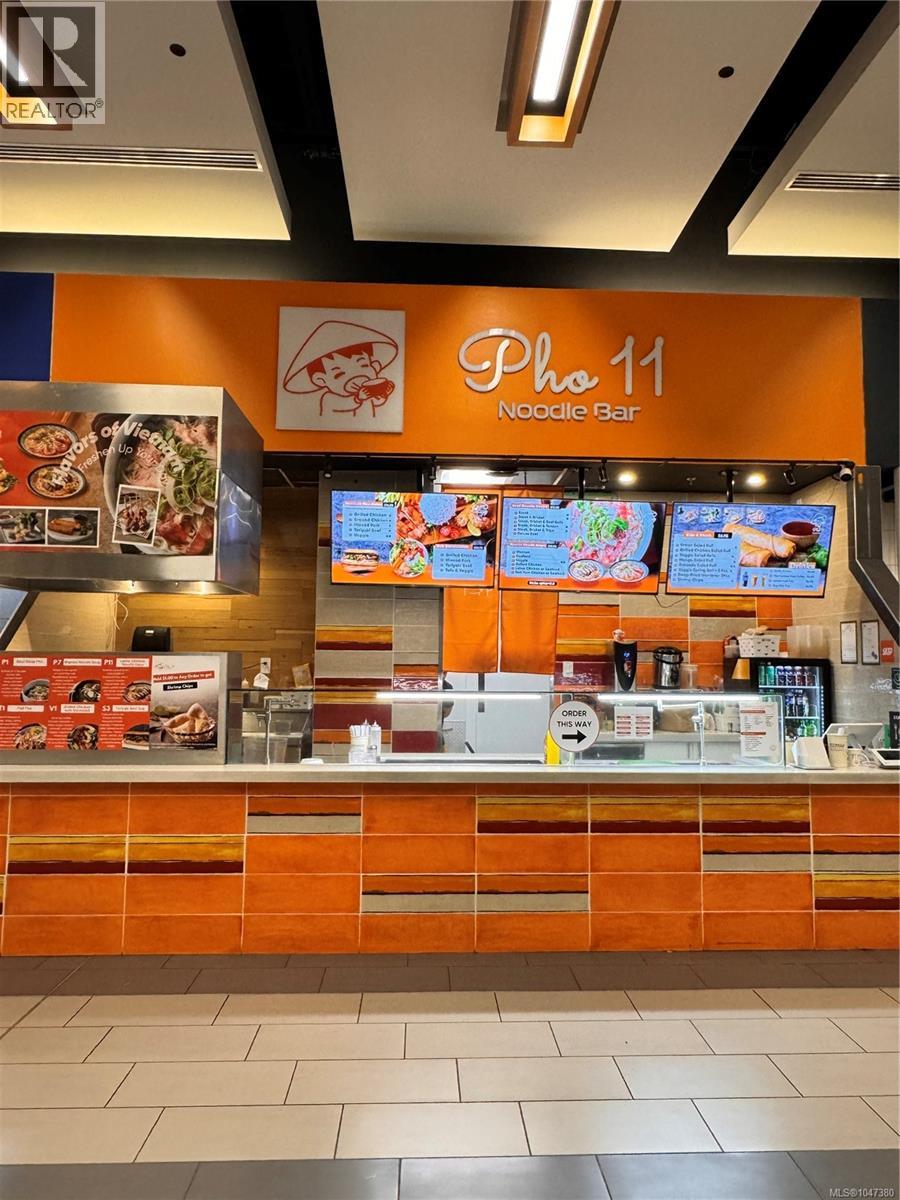
A once-in-a-lifetime opportunity to own a thriving, high-traffic food court business in Woodgrove Mall, one of Vancouver Island’s premier shopping destinations. This turnkey venture features modern renovations, a walk-in cooler, freezer, and extra storage, all with no franchise restrictions, granting you full control over operations, products, and branding. With a secure 10-year lease and only 2.5 years in operation, it offers strong revenue, high profit margins, and excellent resale value in a prime location. The motivated seller is shifting focus to other ventures—seize this rare chance while it lasts! Contact us today! (id:63476)
2133 Heidi Avenue
Burlington, Ontario
This is the one you stop searching for. A beautifully renovated 4Bdrm home that's truly move-in ready, with the kind of finishes that make everyday life feel a little more special. Cook in a gourmet kitchen with heated floors, dual ovens, and a cooktop. Gather in the open-concept family room by the fireplace. Retreat to four spacious bedrooms upstairs, with laundry right where you need it. The lower level offers a full kitchen, living space, den, and bath for guests or extended family. Out back, a heated saltwater pool, gazebo, and professionally landscaped yard mean weekends are yours to enjoy, not maintain. All of this in a family-friendly neighborhood close to schools and parks. ideal. (id:63476)
128 - 700 Humberwood Boulevard
Toronto, Ontario
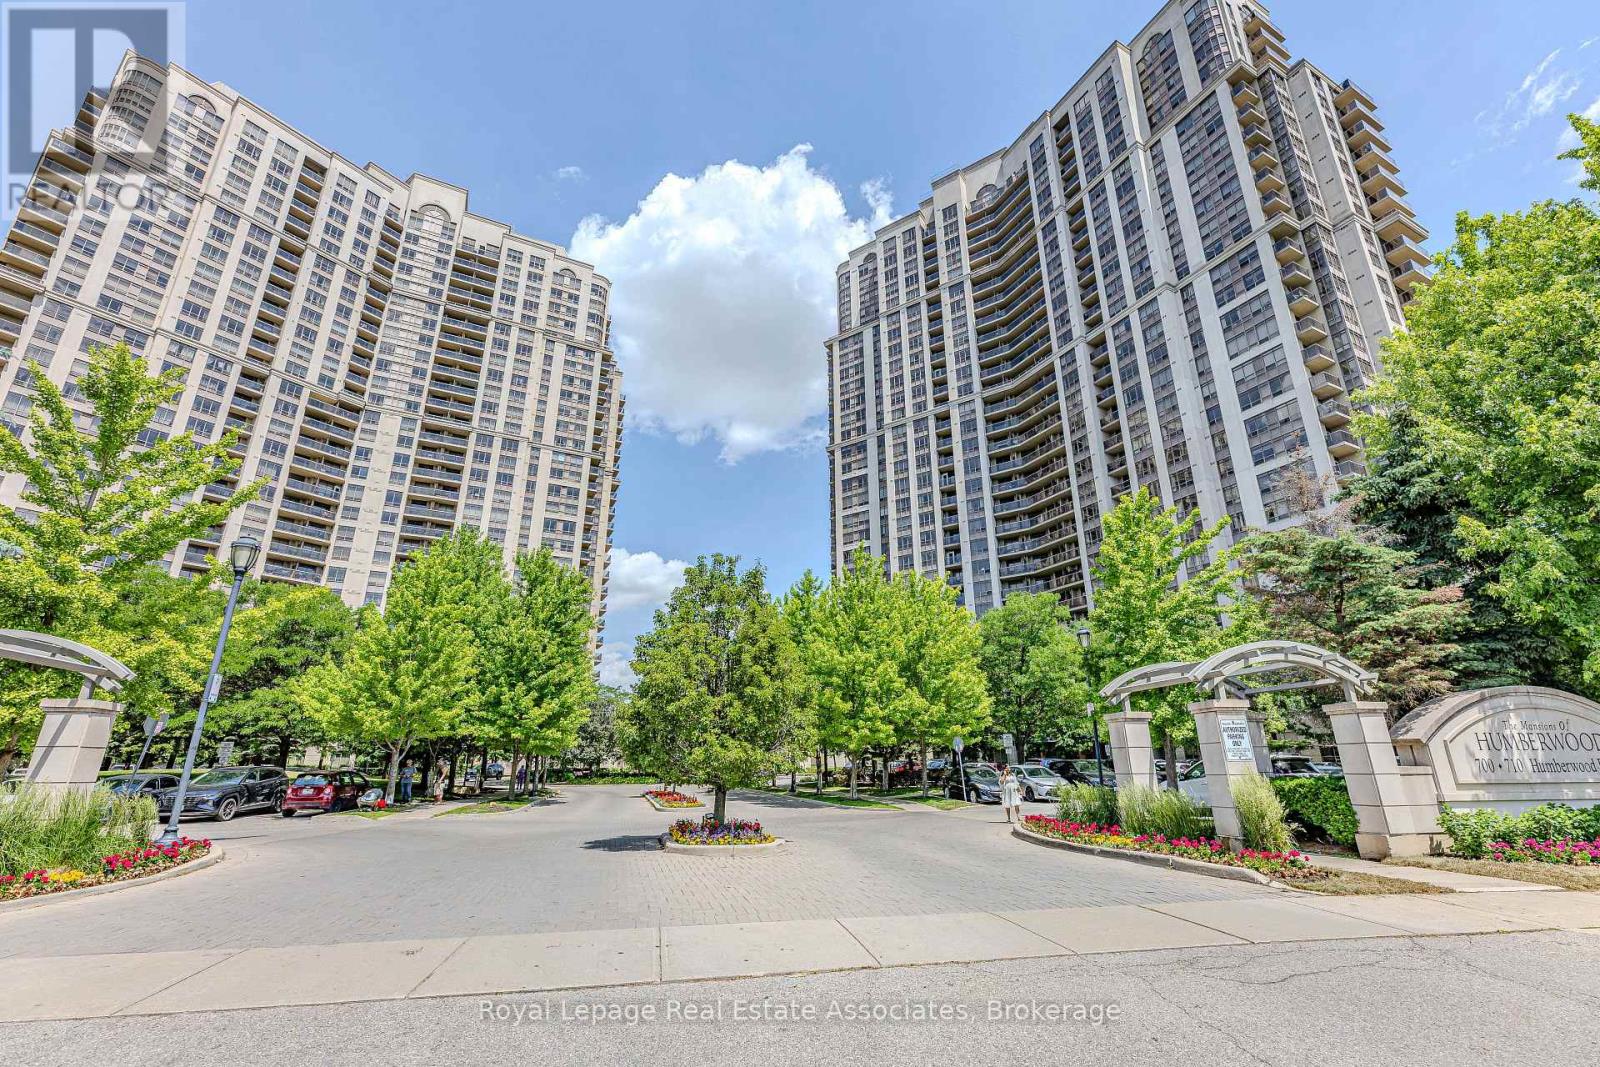
Stunning 2 Bedroom + Separate Large Den (can be used as a 3rd bedroom, home office, baby room,etc.), 2 Full Bathrooms | Luxury Condo in Humberwood! This beautifully renovated Tridel-built condo offers a spacious and clean living experience in the prestigious Mansions of Humberwood.Featuring a modern split-bedroom layout with a private balcony showcasing breathtaking ravineviews, this suite boasts 9-foot ceilings, new flooring in the rooms, new light fixtures, and has been freshly painted throughout. Enjoy the convenience of ensuite laundry, along with parking and a locker. The building offers top-tier amenities, including 24-hour security, an indoor pool, gym, tennis court, party room, and more. Perfectly located within walking distance to TTC, parks, and shopping, and close to Humber College, with easy access to Hwy 427, Hwy 27,Hwy 407, and Pearson International Airport. Don't miss out on this luxurious retreat-built by Tridel, one of the best developers in the city. (id:63476)
3814 37 Av
Leduc, Alberta
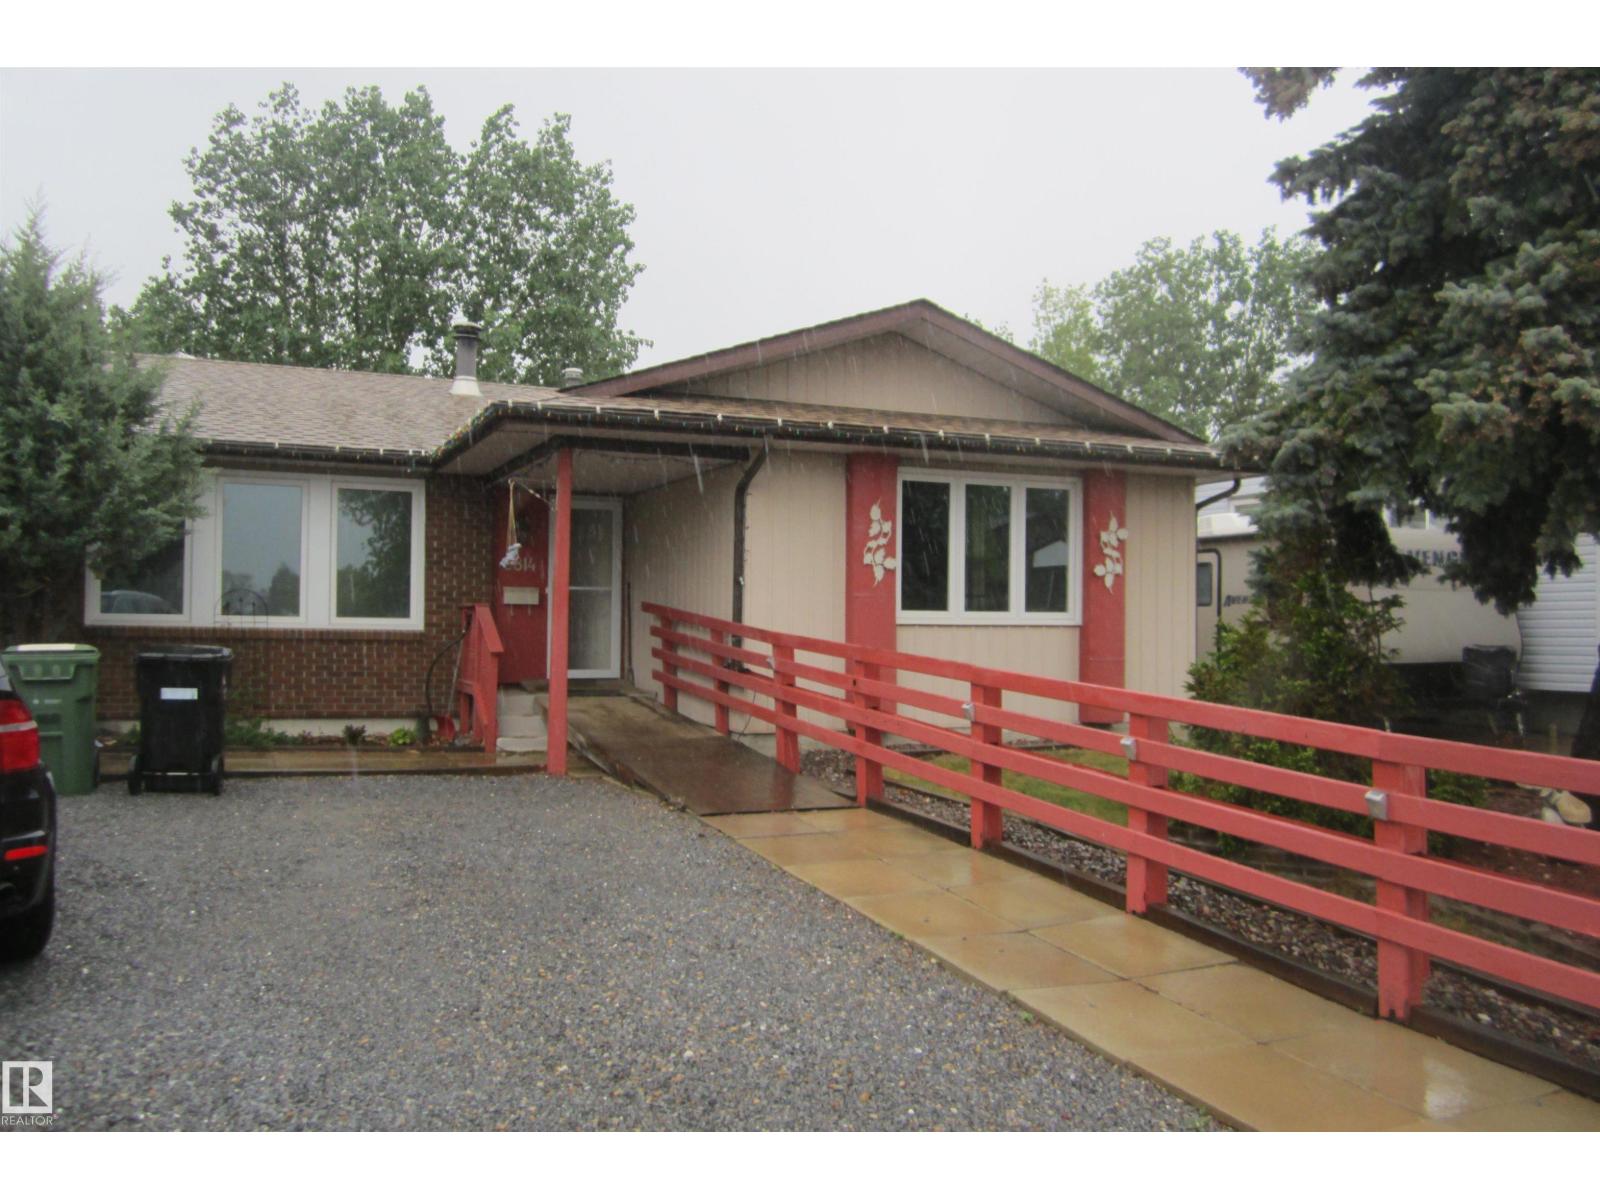
Welcome to Caledonia. Fantastic home on a quiet street. This home offers 4 bedrooms. Major upgrades include, windows all replaced in '25 including the basement. Attic re-insulated with R60 in '25. new storm doors '25. Roof , Furnace and HWT were all replaced in 16. Furnace and HWT were inspected in '23. Fireplace was cleaned in '21. Full disclosure; had a basement leak in 2016, which was professionally repaired. In the process the basement bathroom was removed. No leaks since. Some baseboard stain in the upstairs hallway from a humidifier that sat against the wall. Presently utilities average $137/gas, $210/electric and $110/water/garbage. (id:63476)
6370 Park Drive Unit# 11
Oliver, British Columbia
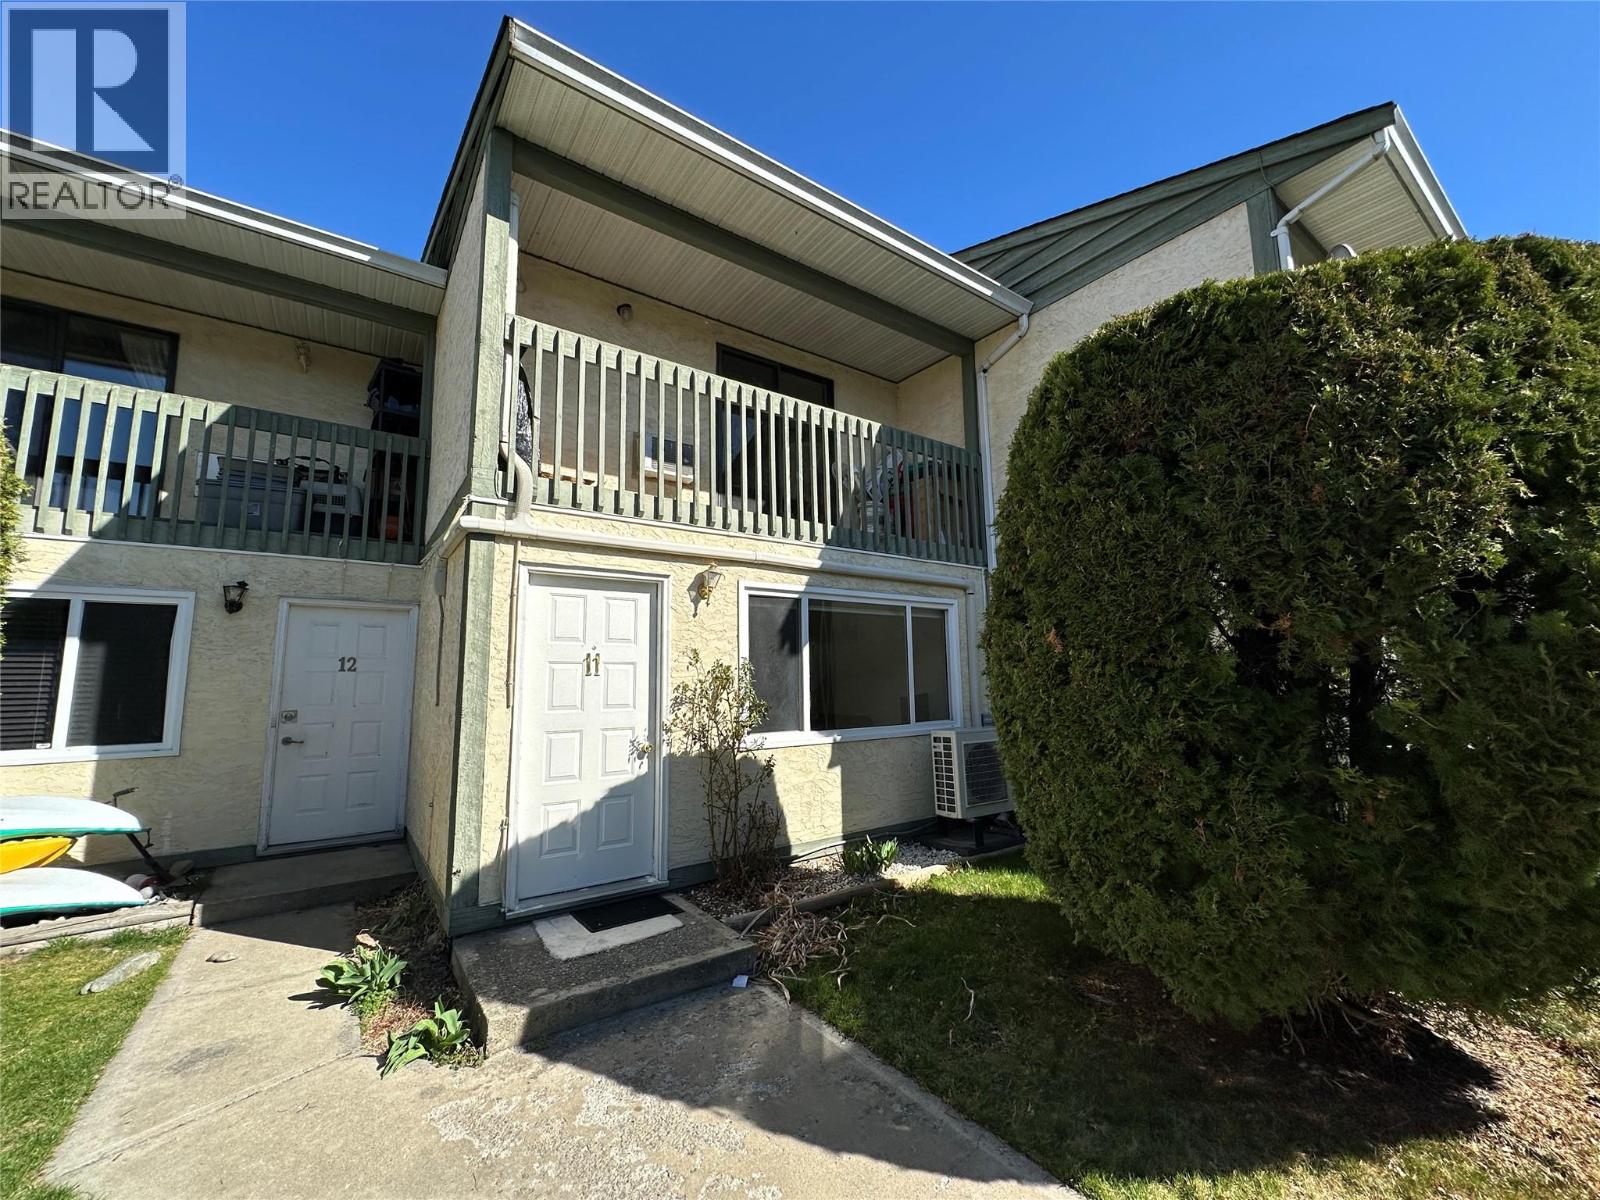
Discover the charm of Parklane Villa, a well-situated townhome in a prime central location. Enjoy the ease of being just a short walk from the Community Center, Elementary School, Hospital, and the International Hike and Bike Trail. Unlike many units in the complex, this home offers convenient secondary access from McKinney Rd, along with street parking for visiting family and friends. This thoughtfully designed home features 2 bedrooms plus a versatile den and 1.5 bathrooms. The open layout is filled with natural light, creating a bright and welcoming atmosphere throughout. Generously sized bedrooms provide ample space to accommodate home office needs, or personal design ideas. Recent upgrades include a new hot water tank. Step outside to enjoy your own private patio, perfect for relaxing or entertaining. Move-in ready with quick possession available! (id:63476)
70 Innovation Drive Unit# 2
Hamilton, Ontario
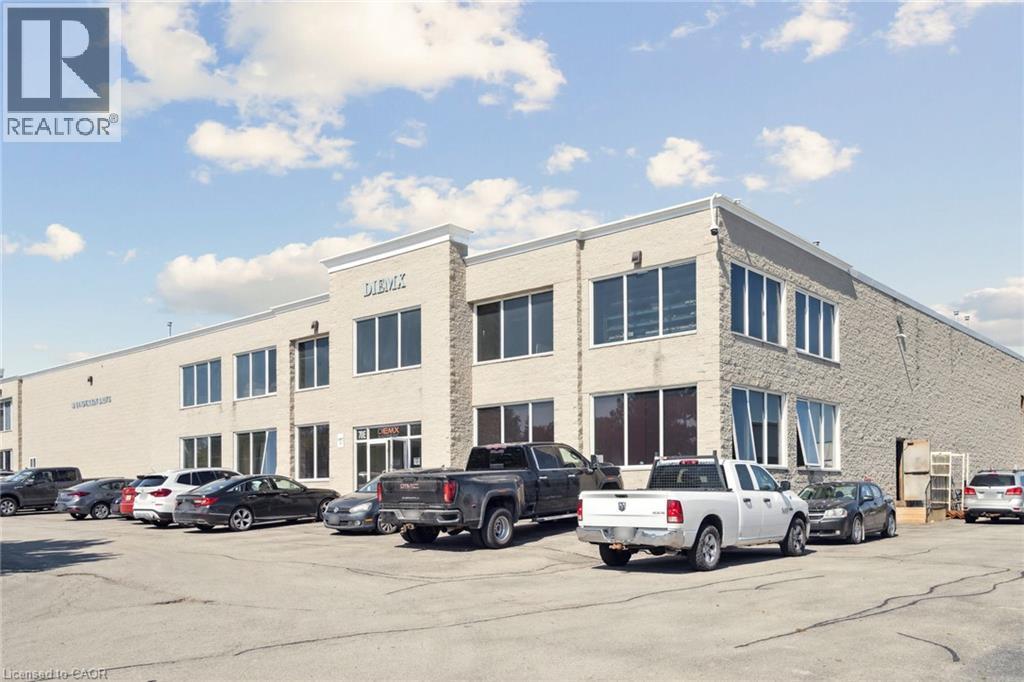
This industrial property is located in the Innovation Business Park at Highways 5 & 6. The 15,500 sq ft building features 11,500 sq ft of warehouse space, 2,500 sq ft of office space, and a 1,500 sq ft unfinished second floor. With 20' clear height, 400 amps of power, and dual shipping doors (1 truck-level and 1 drive-in), the property offers excellent flexibility and immediate access to commercial amenities and Highways 403 and 407. (id:63476)
2541 Harrigan Drive
Ramara, Ontario
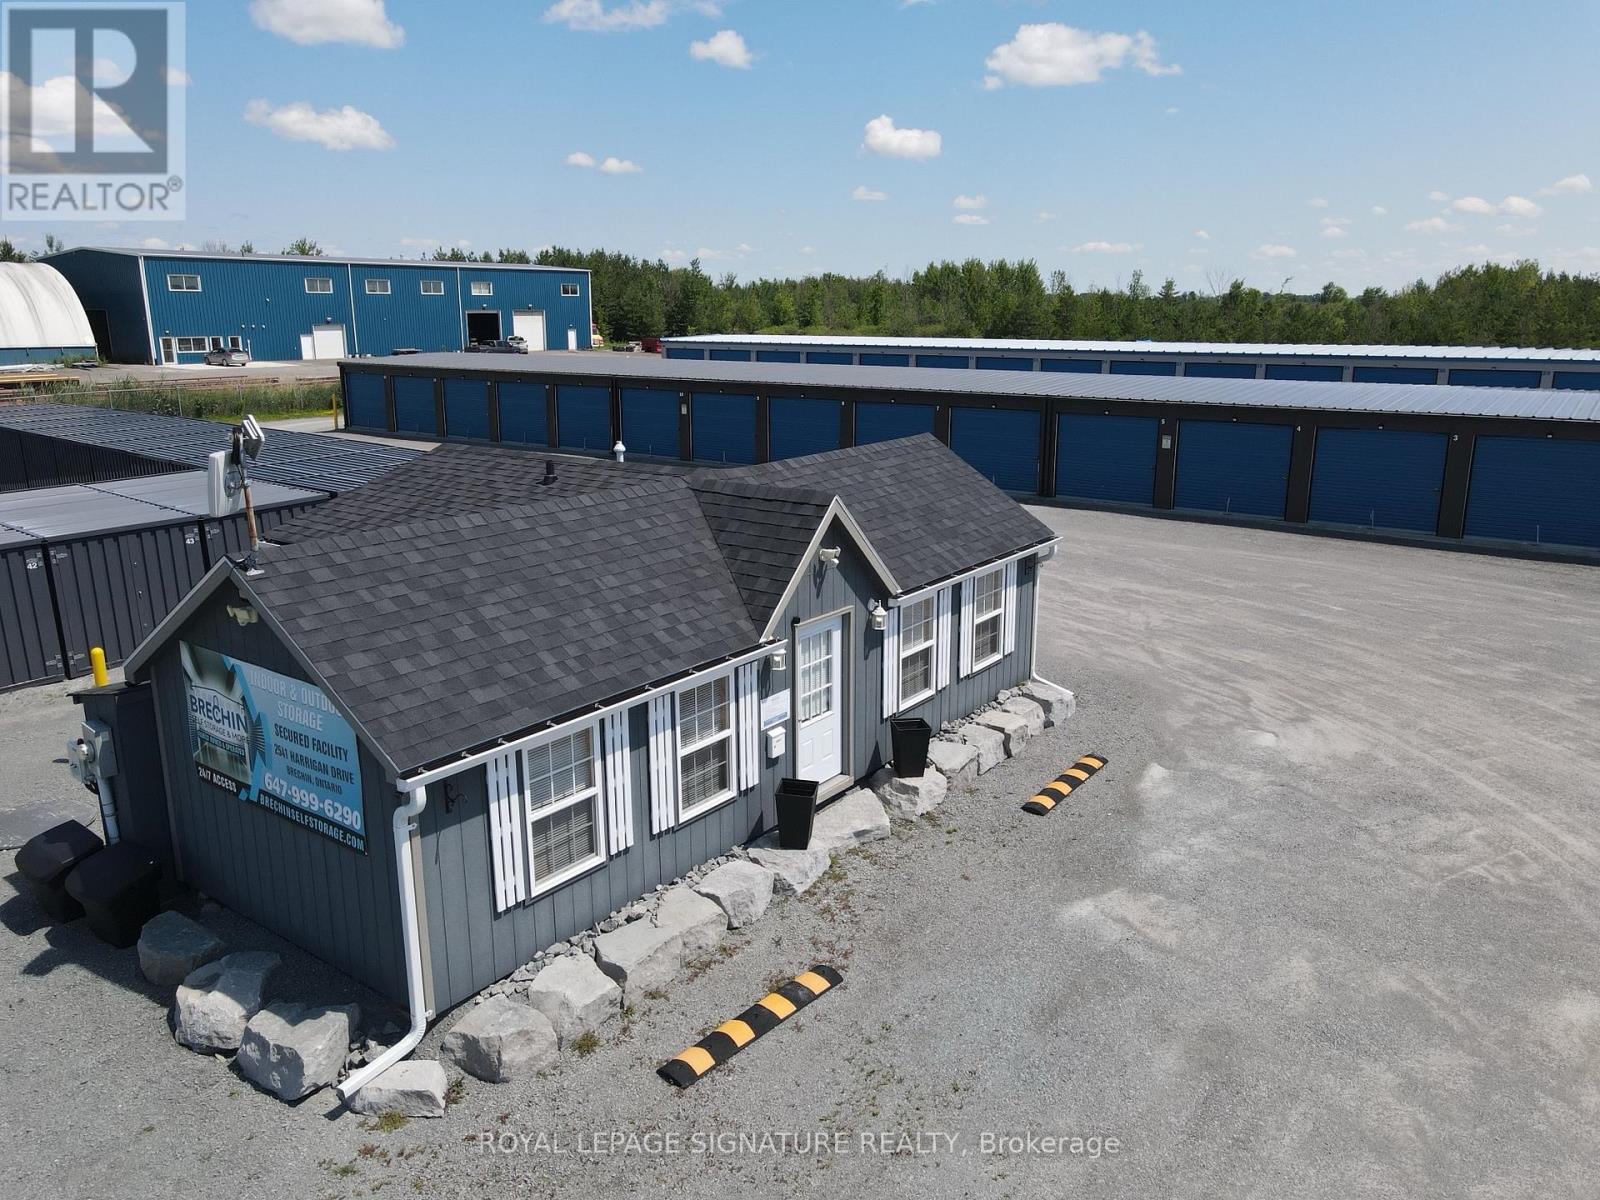
Brechin Self Storage is a rare opportunity to acquire a well-established self-storage business in the heart of Brechin, Ontario. Built and improved between 2019 and 2024, the freehold commercial property sits on approximately 2 acres of land, with secure automatic gate access controlling entry to the facility, offering immediate cash flow with significant expansion potential. The sale includes 100% ownership of both the land and the operating business, with no franchise restrictions or third-party management obligations. The facility comprises two non-climate controlled storage buildings housing 50 indoor units, 29 portable storage pods, approximately 50 outdoor storage spots (based on configuration) suitable for RVs, boats, and trailers, one enclosed 7'x16' rental trailer, and an approximately 400 sq ft office building with propane heat, an exterior-accessible accessible customer washroom, a separate interior staff washroom, and a maintenance/tool storage area. The business enjoys a loyal customer base and an established online presence. Zoned VID-2 (Village Industrial, Special Provision 2), the site offers room to grow, with potential to add climate-controlled storage, additional units, and covered RV storage. This is a well-maintained turnkey operation, ready for a new owner to take it to the next level. All measurements are approximate. Buyer to conduct independent due diligence and verify to their own satisfaction. (id:63476)
309 - 90 Dean Avenue
Barrie, Ontario
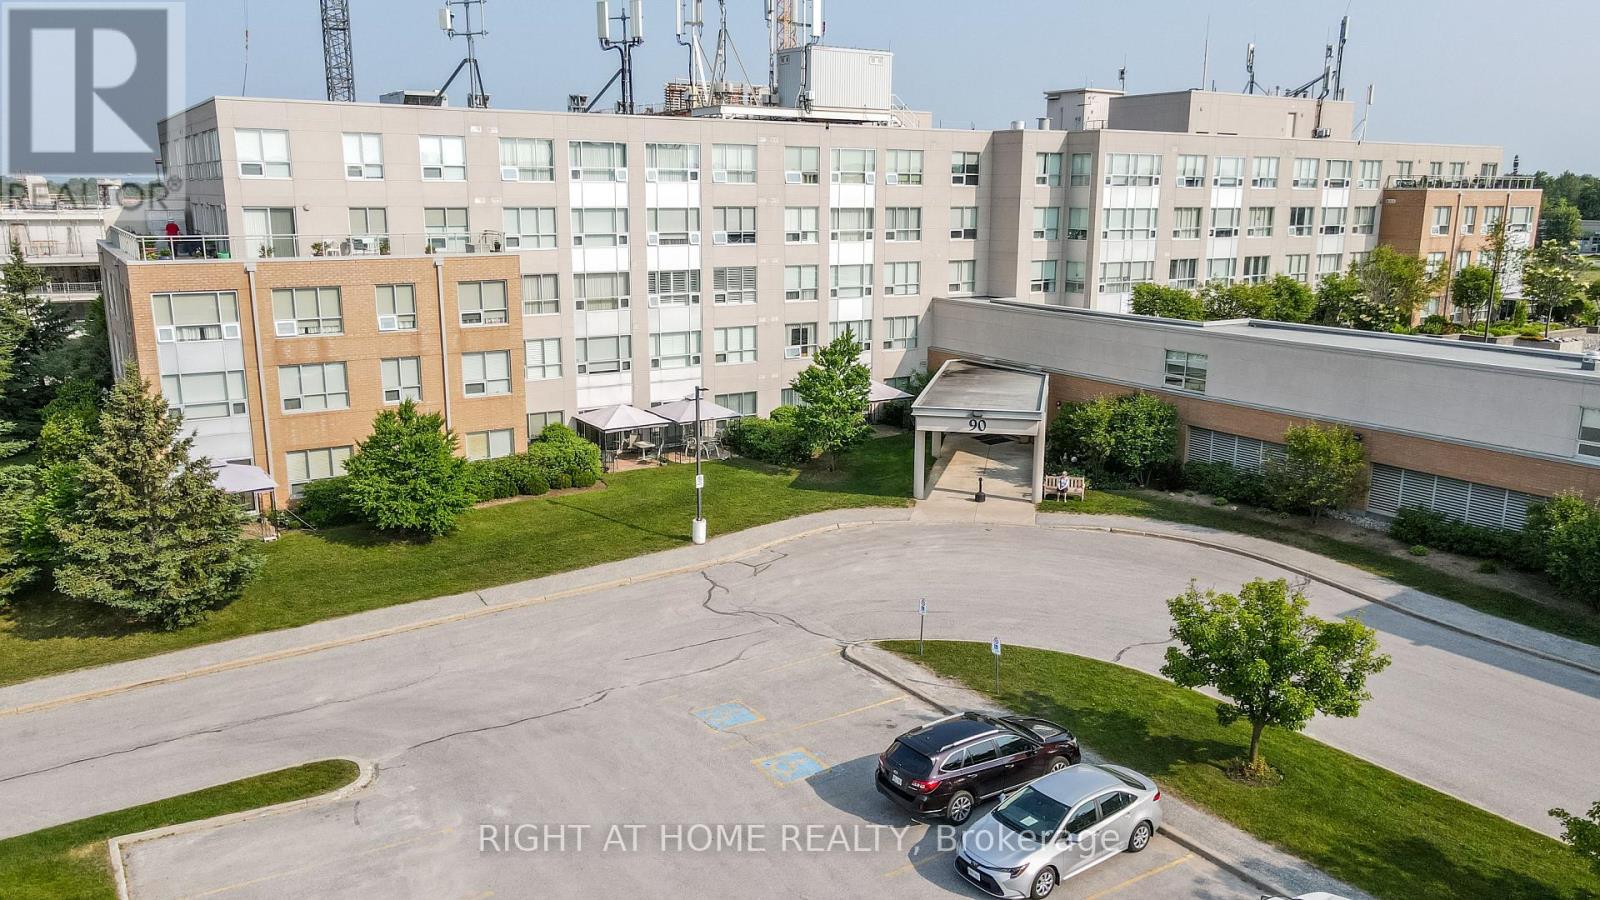
This Essa Suite is 1100sq ft with 2 bedrooms, 2 full baths with one shower walk-in with safety bars. Primary bedroom has his and hers closets and ensuite bath. The second bedroom closet has built-in Wardrobe. There is also a large living room/dining room and a separate solarium. It has a lovely upgraded kitchen with stainless steel appliance and ceramic back splash, and a Seineg Ceiling Fan. The Terraces of Heritage Square is an Adult over 60+ building, with lots of amenities. These buildings were built with wider hallways and with handrails. Ground floor lockers and a ground floor covered but open aired garage with designated parking spots and a car wash station. Gorgeous roof top gardens off the second floor, and so much more. Bathrooms with safety bars and heat lamps. Its independent living with all the amenities you will need. Walking distance to the library, restaurants and groceries. ** Open House tour every Tuesday at 2pm Please meet in lobby of 94 Dean Ave ** (id:63476)
1323 3a Avenue N
Lethbridge, Alberta
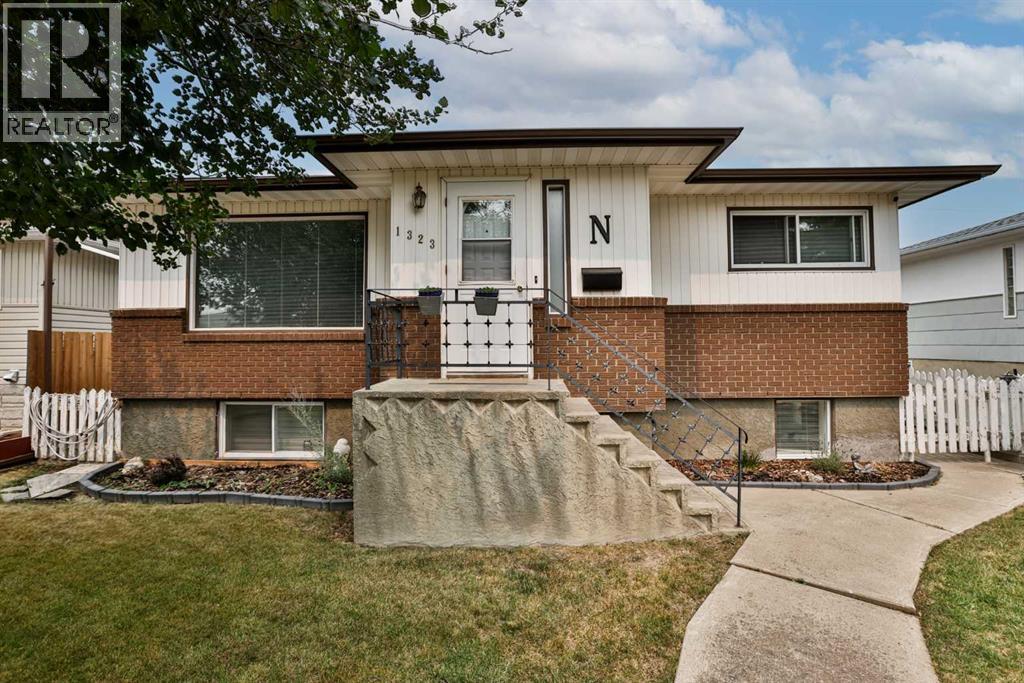
Move-in ready, well cared for and full of a few surprises! This bungalow offers 1,105 sq ft on the main level PLUS 968 sq ft of developed basement space — giving you approximately 2,060 sq ft of total developed living space, with 3 bedrooms, 2 bathrooms and plenty of room to settle in and enjoy.Inside, you’ll find refinished hardwood floors, fresh paint and new tile at the front entry. The kitchen comes equipped with new appliances, while a brand-new bathroom adds another great update to the main level. And yes — there’s A/C for those warm summer days!The developed basement adds even more usable living space, including an updated shower with new tile, refreshed and insulated walls, new washer and dryer and some seriously clever storage. There may even be a SECRET storage space waiting to be discovered — ask your REALTOR®!A convenient back entrance offers easy access in and out, while the good-sized lot gives you plenty of outdoor space to enjoy. Underground sprinklers in both the front and back make yard maintenance easier, and gravel along the sides adds another practical touch.With the furnace, hot water tank and A/C approximately 6 years old, numerous improvements already completed and a location close to schools, amenities and everyday conveniences, this home is ready for its next owner. Move in, unpack and make it yours! (id:63476)
2119 E 30th Avenue
Vancouver, British Columbia
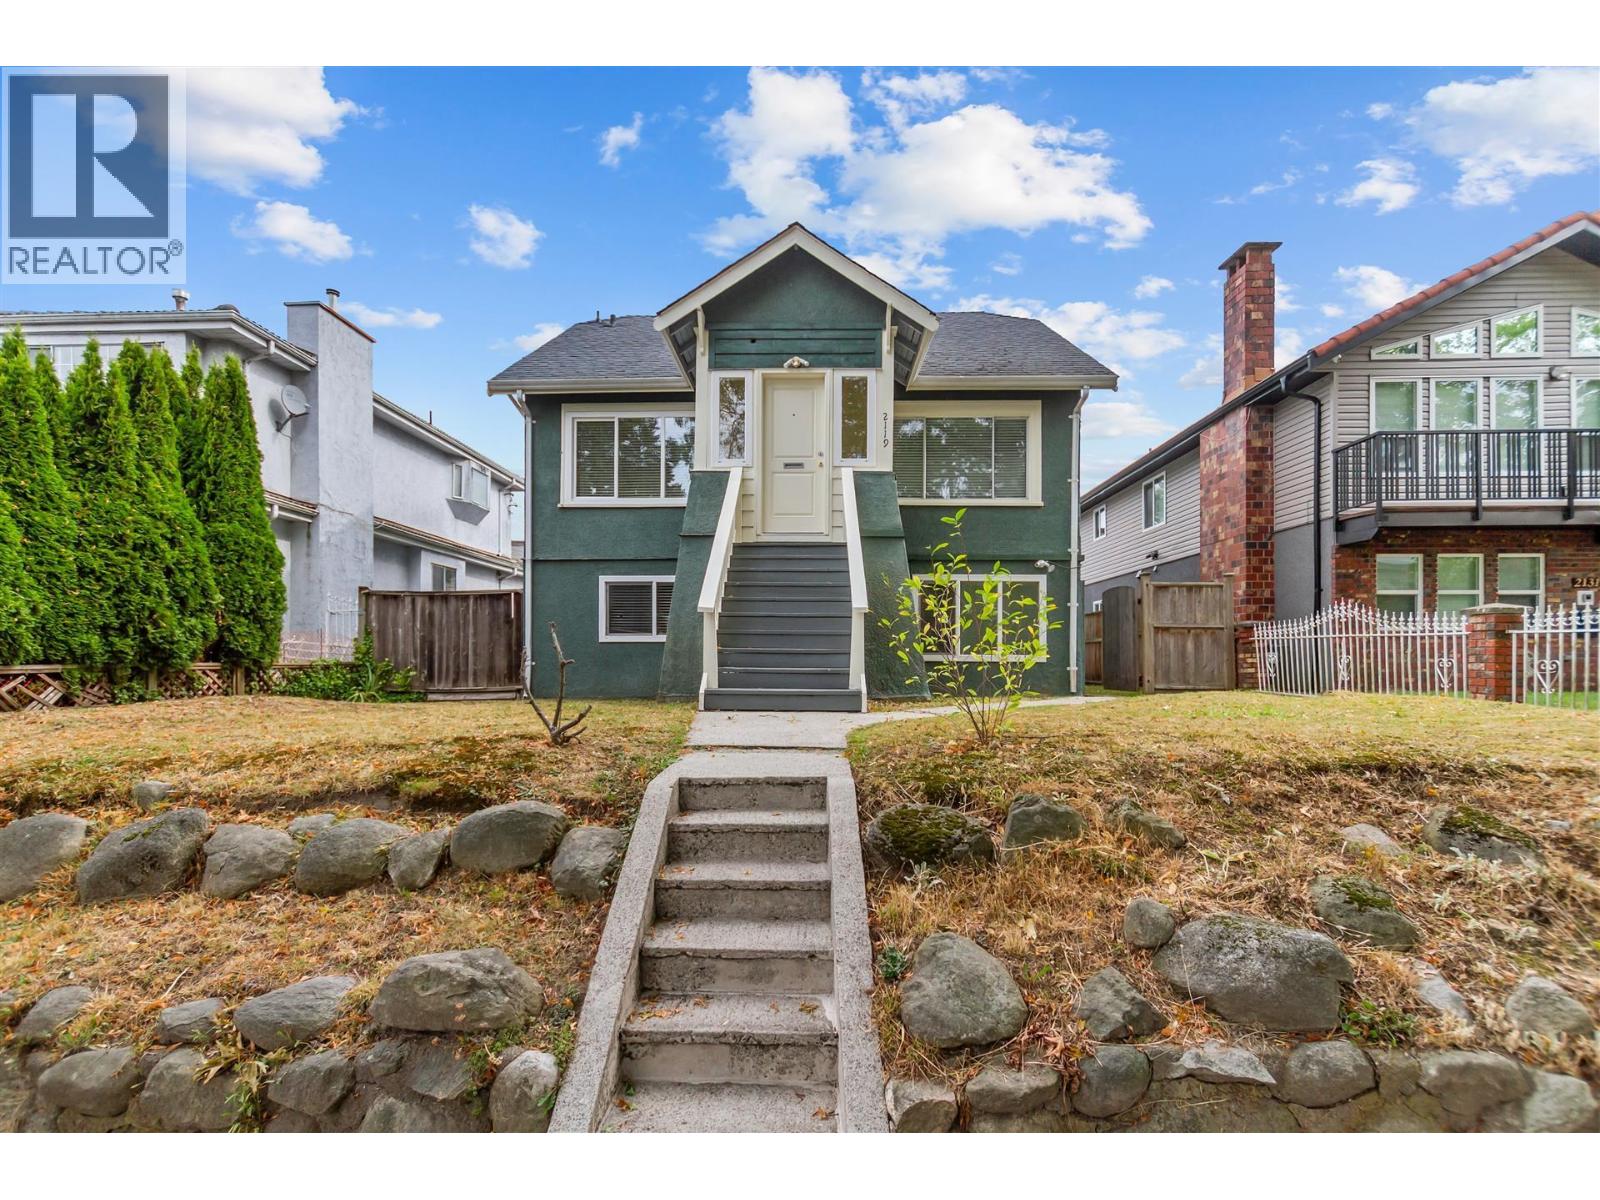
Renovated 3 level character home on a huge 45x122 lot. 7 bedrooms 5 bathrooms. 4 bedrooms in the main unit; 3 bedroom basement suite for mortgage helper. Potential land assembly. Great Victoria location. Close to shopping and transportation. Minutes to Downtown. (id:63476)
701 - 301 Prudential Drive
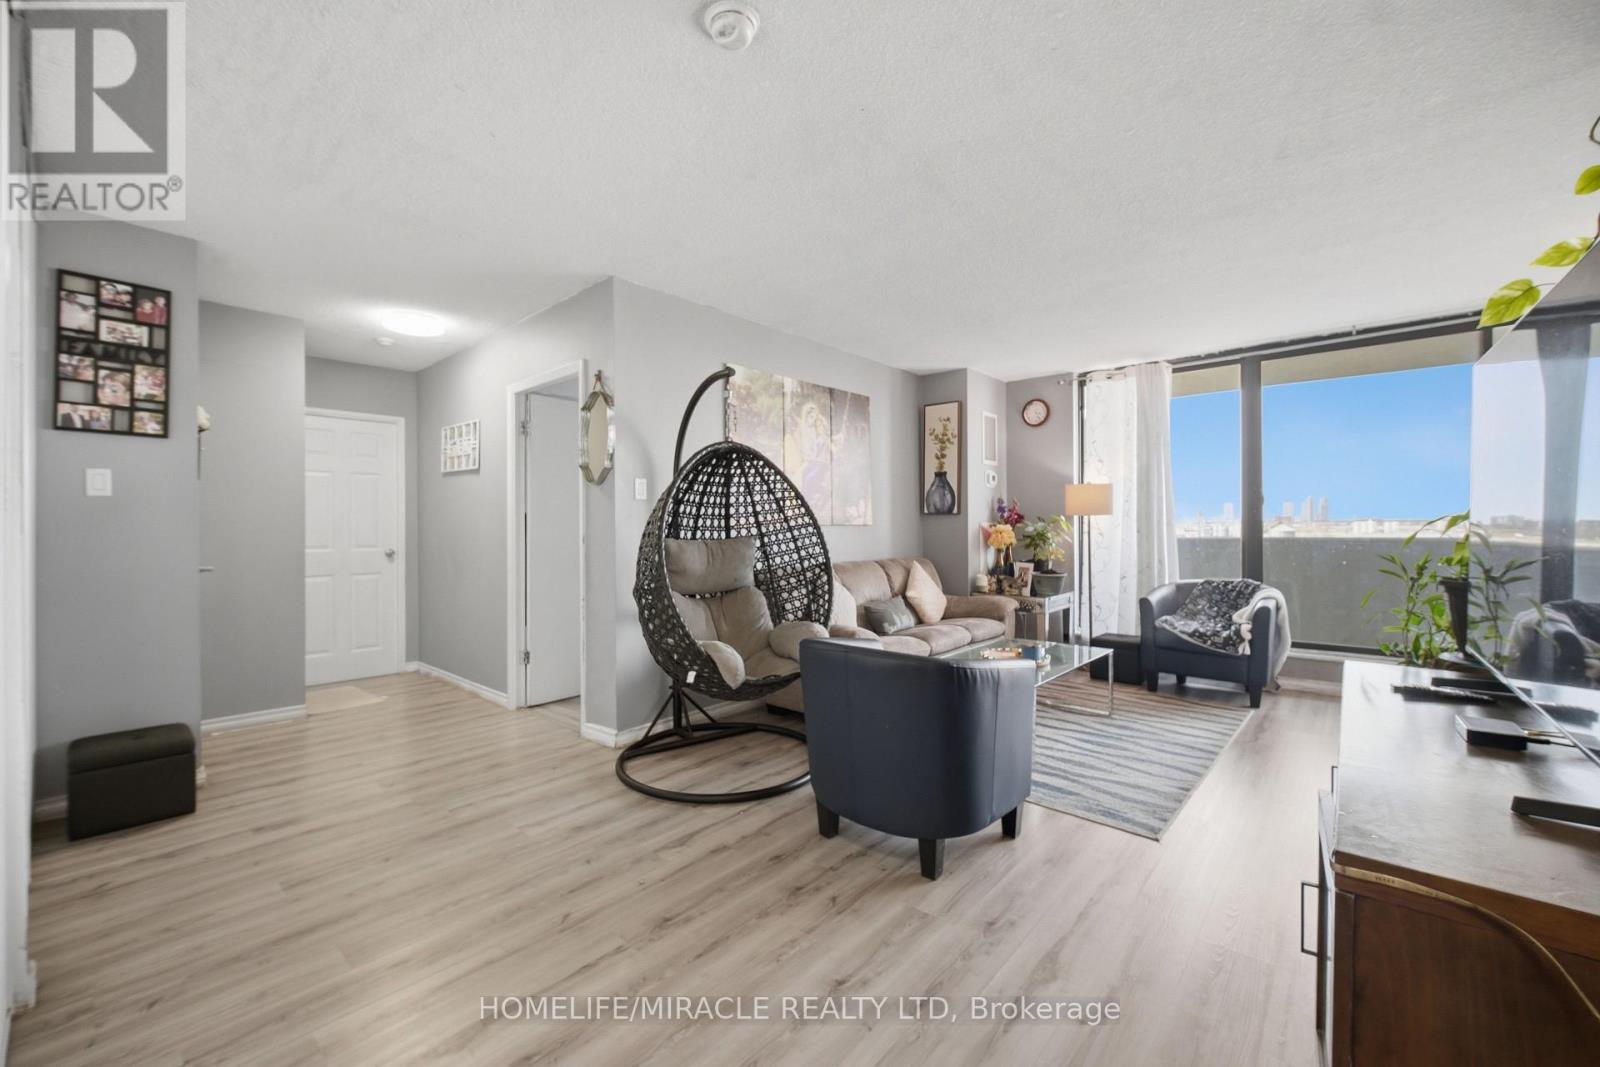
Toronto, Ontario
Prime Location! The Jewel In The Heart Of Dorset Park. Enjoy This Stunning Bright And Spacious 2 Bedroom Apartment, With Unobstructed Scenic Views From The Vast Open Balcony. All Other Utilities; like, Water, heating are included in the Maintenance fees but Hydro. Nice neighborhood, Close to All Amenities; like, Scarborough Town Center, Thomson Park And Trails, Schools, Medical And Dental Centers, Bank, Transits, Shops, Restaurants, Groceries, Place Of Worship. And Hwy 401. Nicely renovated, equipped with newer appliances. Dish Washer, Ensuite Laundry, Large Walk-In Closet In Master Bedroom. Indoor Heated Pool, Sauna, Underground Parking, Locker, Gym And Party Room. (id:63476)
1009 6833 Pearson Way
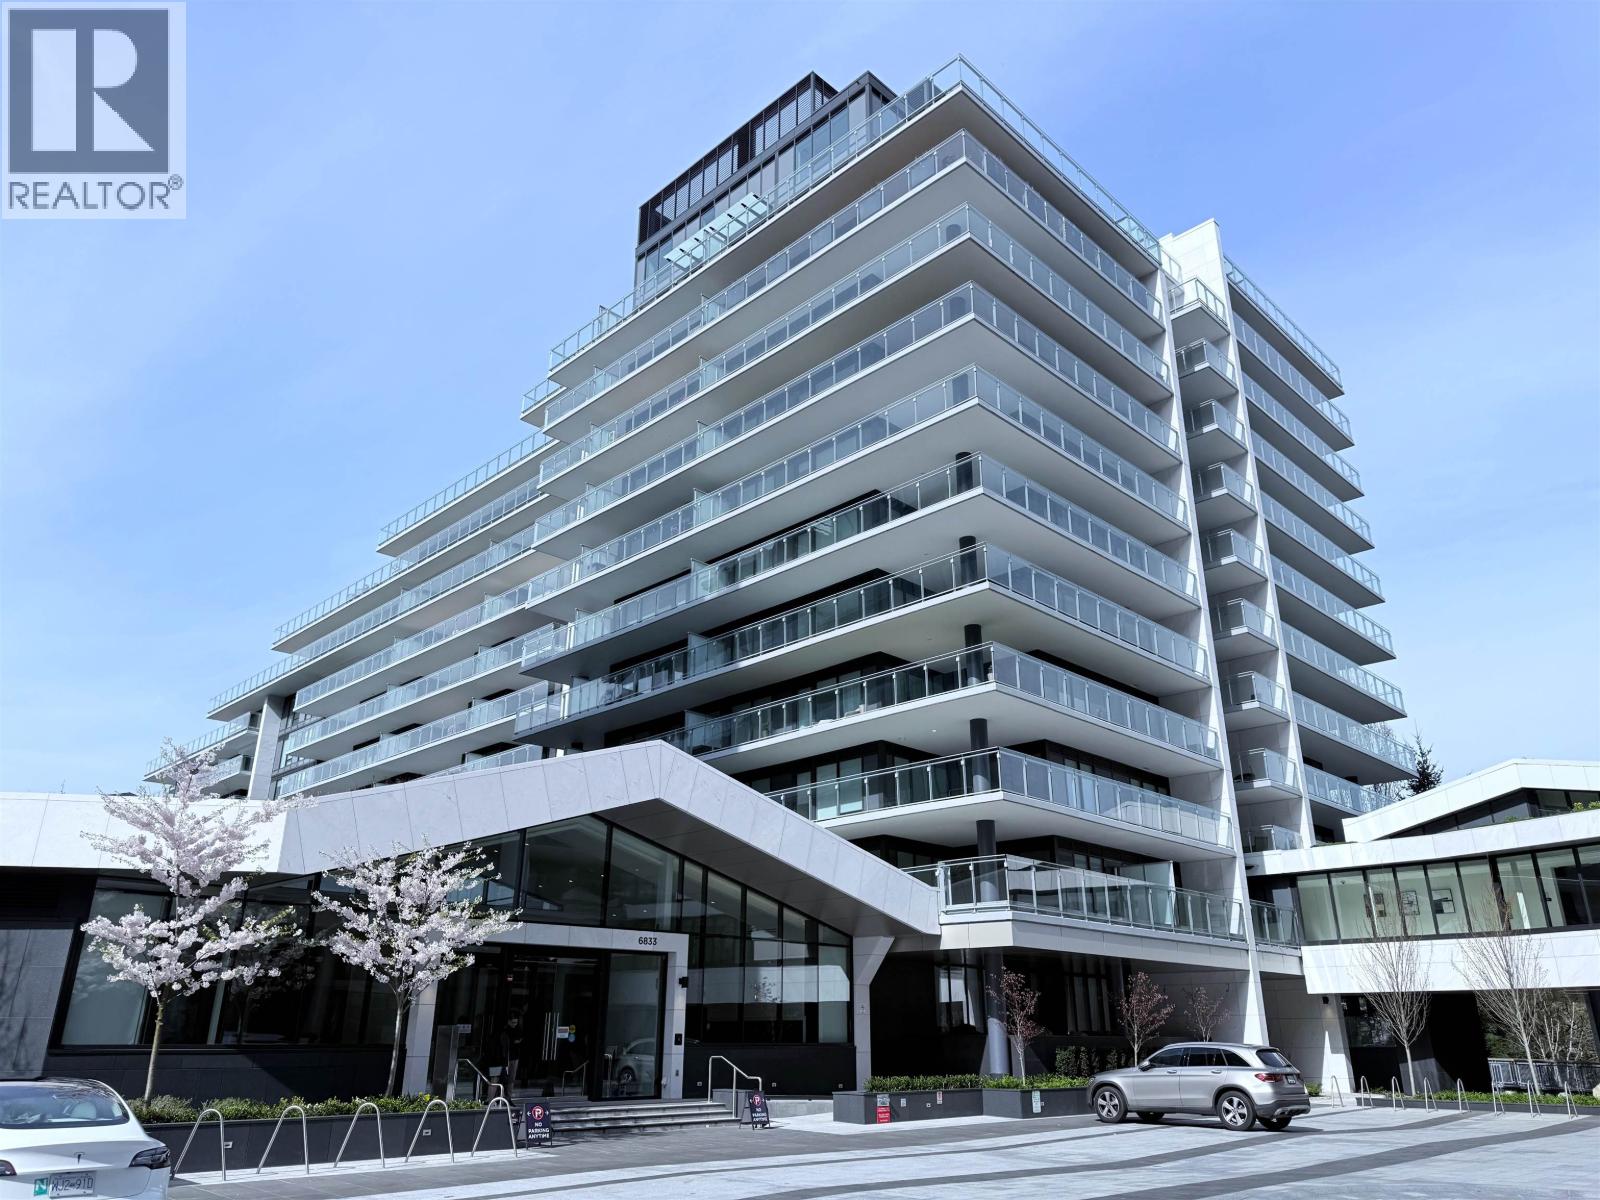
Richmond, British Columbia
Stunning Water View! HOLLYBRIDGE At River Green! Richmond's Waterfront Masterpiece by ASPAC. Appreciate true craftsmanship & sophistication w/the expansive almost 250Sqf. WATER VIEW BALCONY where you host a summer party or enjoy the scenic sunset! Hardwood flooring throughout, A/C, floor-to-ceiling Windows, Smart Home System w/built-in Speaker. Chef-inspired kitchen features exquisite custom Italian Cesar cabinetry, top-performing Miele appliances & Caesar stone countertop to balance elegance and functionality! World-class 20000+Sqf. Amenities includes Indoor Pool, Indoor Basketball, Social Lounges, Zen Garden, Co-working Space, Karaoke Room, Piano Room and more! Olympic Oval, T&T & restaurants all steps away. Within 10-mins drive to all major malls, outlets & YVR. (id:63476)
125 6922 Ash Street
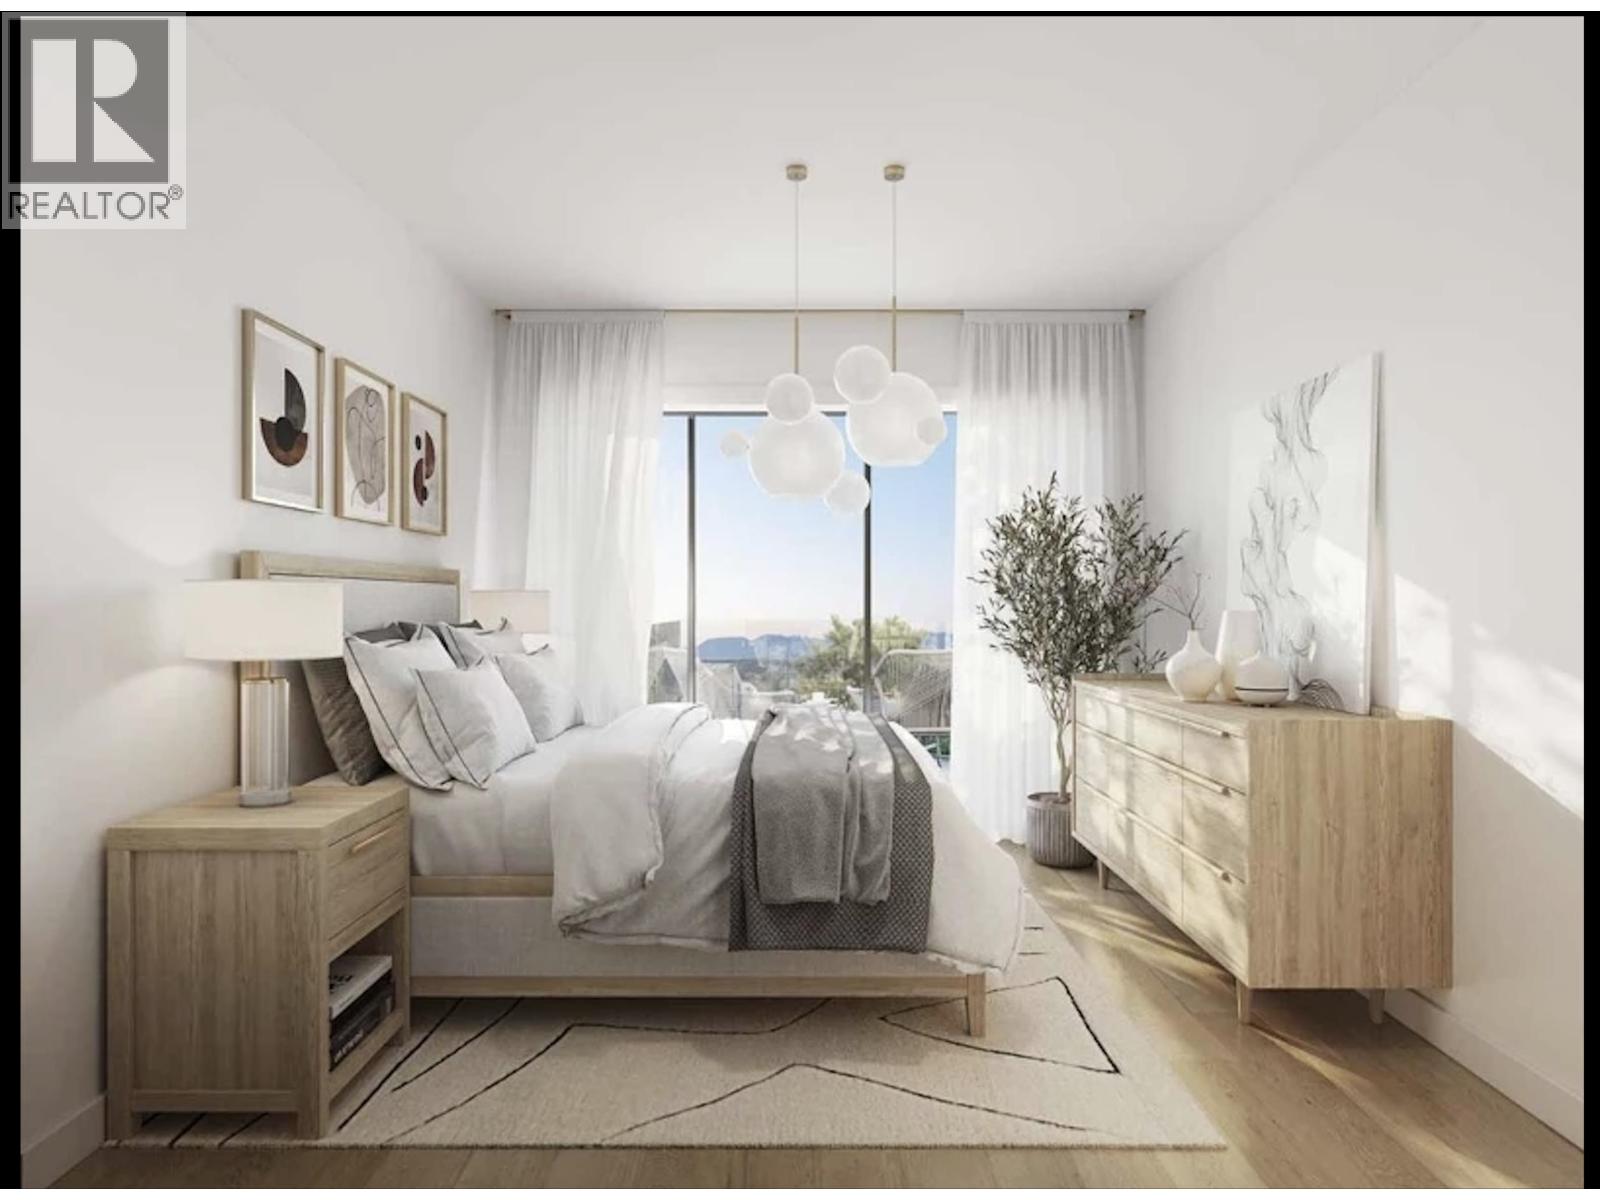
Vancouver, British Columbia
located at West 52nd & Ash Street 11 x 3-storey buildings 93 stacked townhomes steps from Cambie Park & Community Garden 7-minute walk to Langara-49th Avenue Station 10 minutes from Langara Family YMCA 10 minutes via Canada Line to Oakridge Centre shopping 12-minute bike ride to Queen Elizabeth Park 20 minutes to Downtown Vancouver, YVR, or Richmond Centre (id:63476)
45 Mathersfield Drive
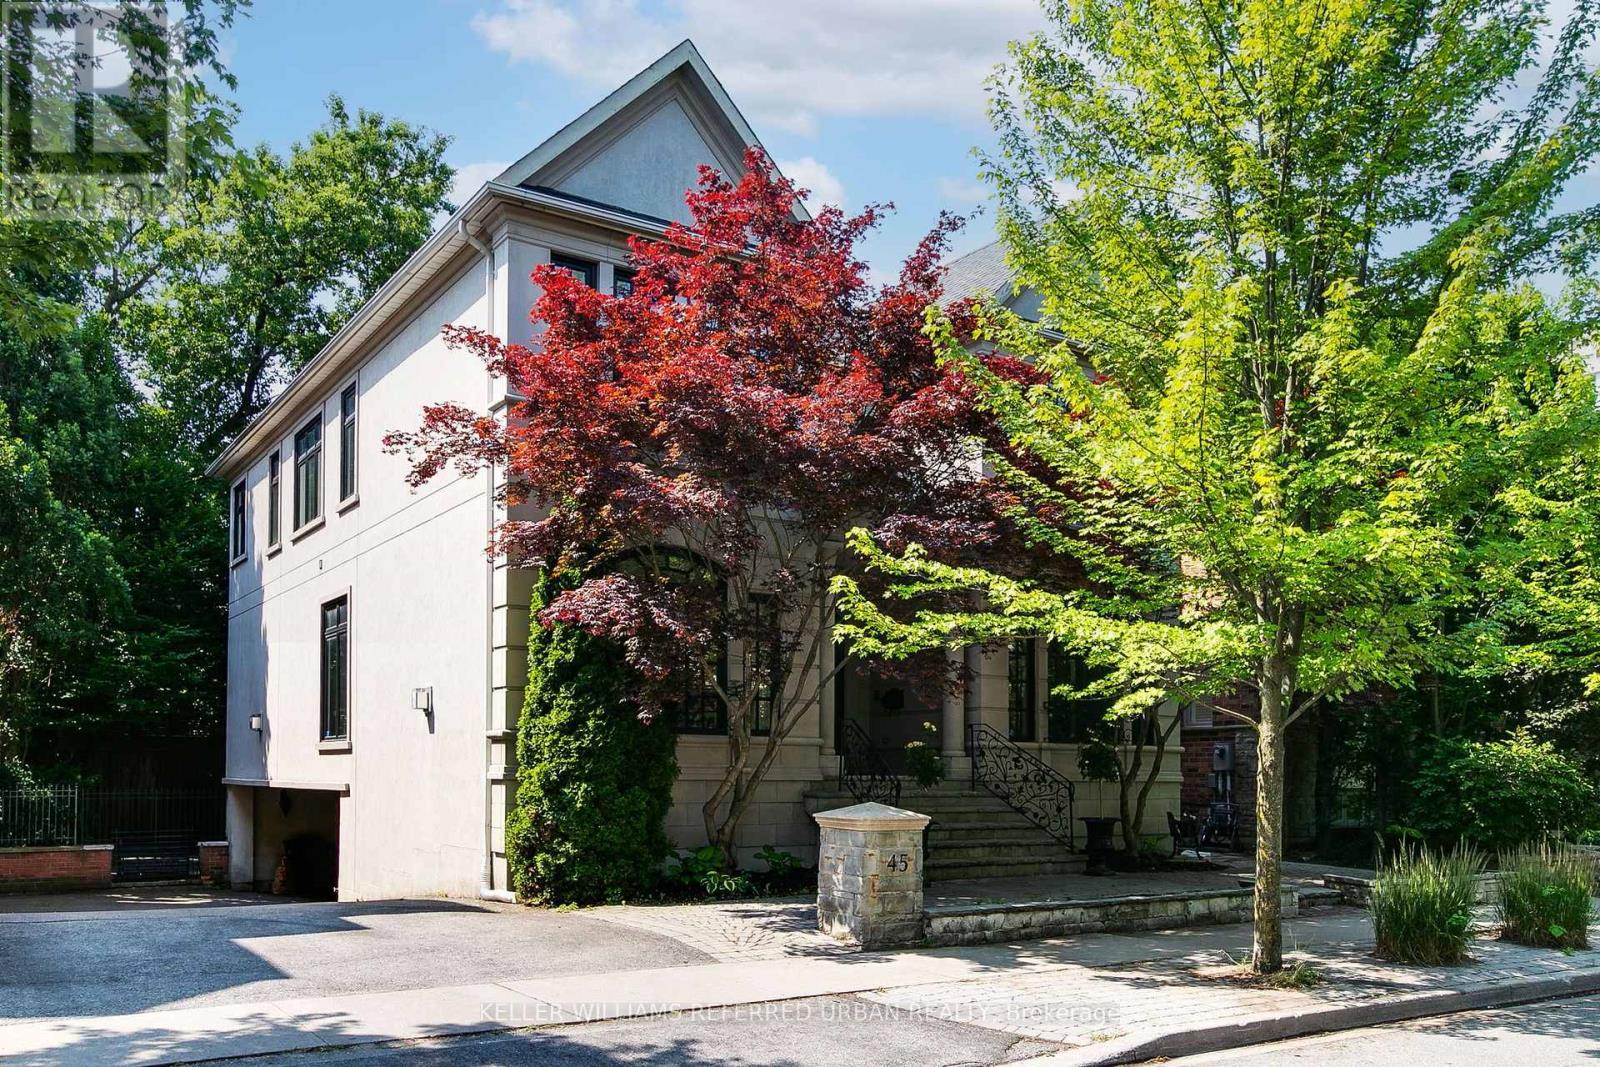
Toronto, Ontario
Executive Rental is Nestled in one of Torontos most prestigious neighbourhoods, this South Rosedale gem is part of a rare, exclusive enclave developed approximately 25 years ago. A true prize, this home blends timeless craftsmanship with refined elegance, custom mouldings vaulted ceilings.Enjoy unparalleled convenience: you're just a 5-minute walk to the Summerhill subway, fine dining, boutique shopping, and more. This is a rare opportunity to own a distinguished home in a location where luxury truly meets lifestyle. (id:63476)
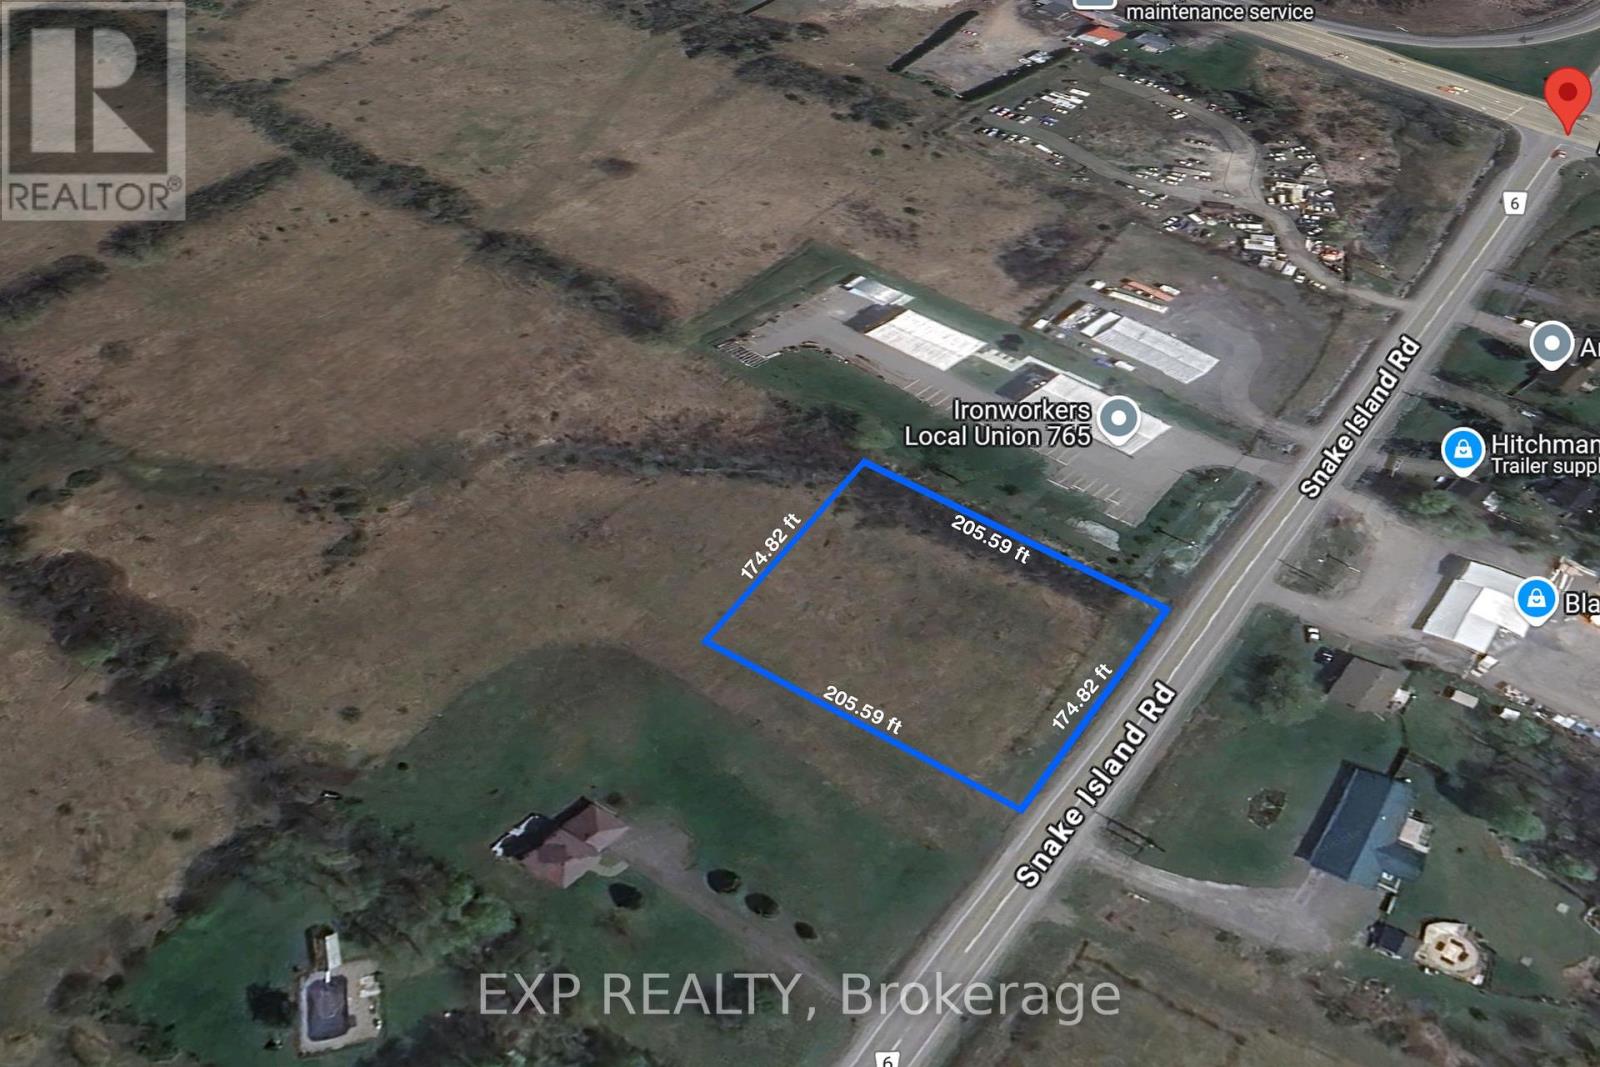
7765 Snake Island Road
Ottawa, Ontario
Prime opportunity to acquire just under 1 acre of flat, cleared commercial land in Ottawa with excellent exposure along Snake Island Road, just seconds from Bank Street. This high-visibility commercial lot offers flexible zoning permitting a wide range of uses, including hotel, restaurant, retail, warehouse, automotive dealership, bar, animal hospital, car wash, and other commercial applications.Ideal for investors, developers, and owner-users seeking commercial development land in a growing Ottawa corridor, the property features strong road frontage and accessibility. Natural gas is available at the lot line, supporting a variety of future development options.Buyers are advised to complete their own due diligence regarding zoning, permitted uses, servicing, and development requirements.Excellent opportunity for commercial development, land investment, or owner-user applications in Ottawa's expanding south-end market. (id:63476)

217 Bensinger Way
Ottawa, Ontario
Welcome to this stunning Mattamy-built end-unit executive townhome, a sophisticated three-story residence that masterfully combines modern luxury with everyday practicality. As a coveted end unit, this home benefits from an abundance of natural light that pours through additional windows, beautifully illuminating the seamless open-concept layout and rich hardwood flooring. The heart of the home is a gourmet kitchen featuring gleaming granite countertops and premium stainless steel appliances, which transitions effortlessly into a bright living space and out onto a spacious balcony situated over the garage-an ideal spot for morning coffee or evening relaxation. Beyond the main living area, the home offers exceptional versatility with a ground-floor den that serves perfectly as a home office or media room, alongside the rare convenience of a full in-unit walk-in laundry room equipped with a deep utility sink. The upper level provides a private retreat with two generously proportioned bedrooms, including a primary suite boasting a lavish five-piece ensuite and a secondary full bathroom. Completing this impressive package is an attached garage with secure inside entry and a prime location that puts you just moments away from public transit, recreational facilities, and vibrant shopping districts. (id:63476)
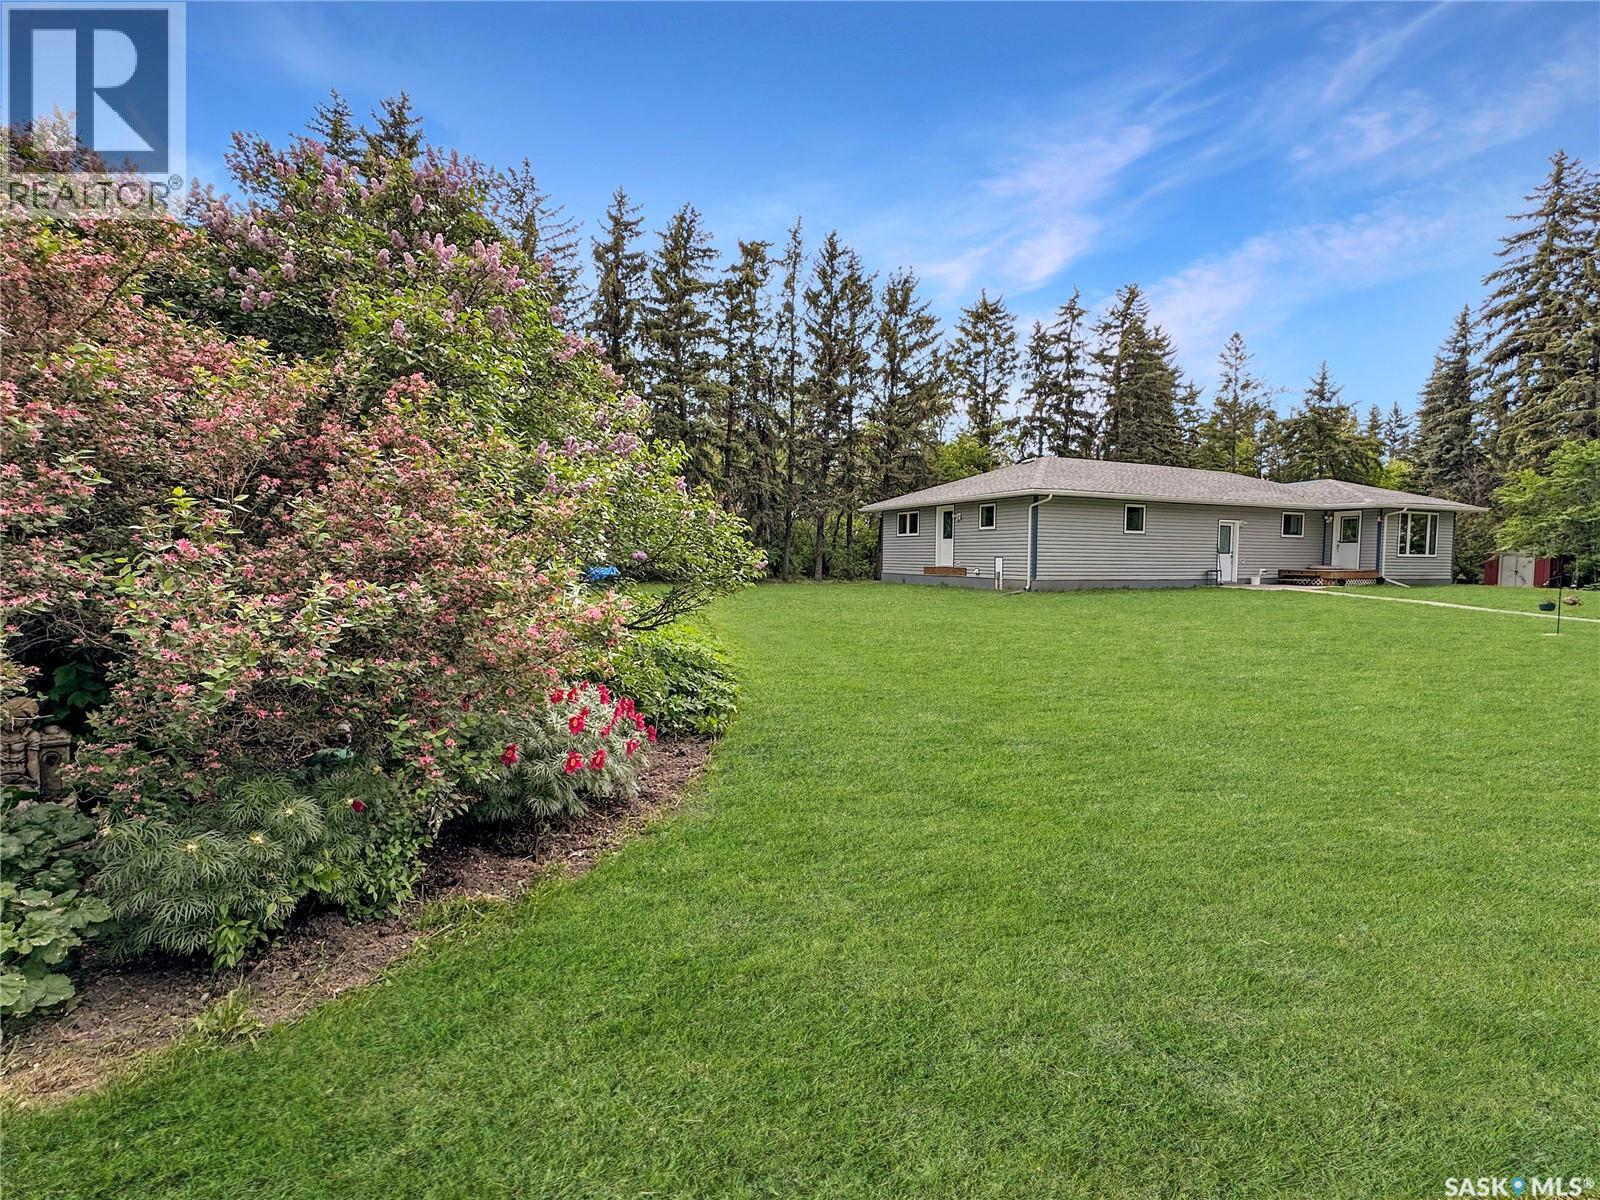
Rumancik Acreage
North Qu'appelle Rm No. 187, Saskatchewan
Tucked among 17+ beautifully treed acres just 4.8miles from the Town of Fort Qu'Appelle and the lake, this acreage offers the rare combination of country privacy and a home that's been taken right down to the studs and rebuilt better than new. If you've been searching for a property where the major work is already done, this is it. This home underwent a major addition in 2023 alongside a full envelope upgrade: new triple-pane, argon-filled windows, 2" rigid foam insulation with Blueskin membrane installed down to the footing, and new shingles (2023). Mechanically, it's just as solid — a new deep well, a whole-home water treatment system, and a brand new 2 stage septic system. All appliances are included. The main floor offers more than 1,700 sq ft of thoughtfully finished living space, with the basement ready for future development — room to grow as your needs change. The triple car garage has seen its own complete overhaul: re-wired, new concrete pad, commercial-grade overhead doors, fully insulated with new batt and 1" rigid foam insulation, and finished with new siding. Two 220V heaters keep it comfortable through winter, and an RV plug is ready for your toys. The yard is mature and well treed, surrounded by four quarters of organic farmed land for added privacy and a chemical-free environment. A large garden plot (no chemicals) is already established, and a tin shed with power would make an easy conversion to a chicken coop. Numerous bins provide excellent storage for equipment or feed. All the upgrades, means power and gas bills are very reasonable. This is a rare chance to own a fully updated acreage home with a shop to match, all within easy reach of town and lake life. Book your private showing today with your favorite local agent. (id:63476)
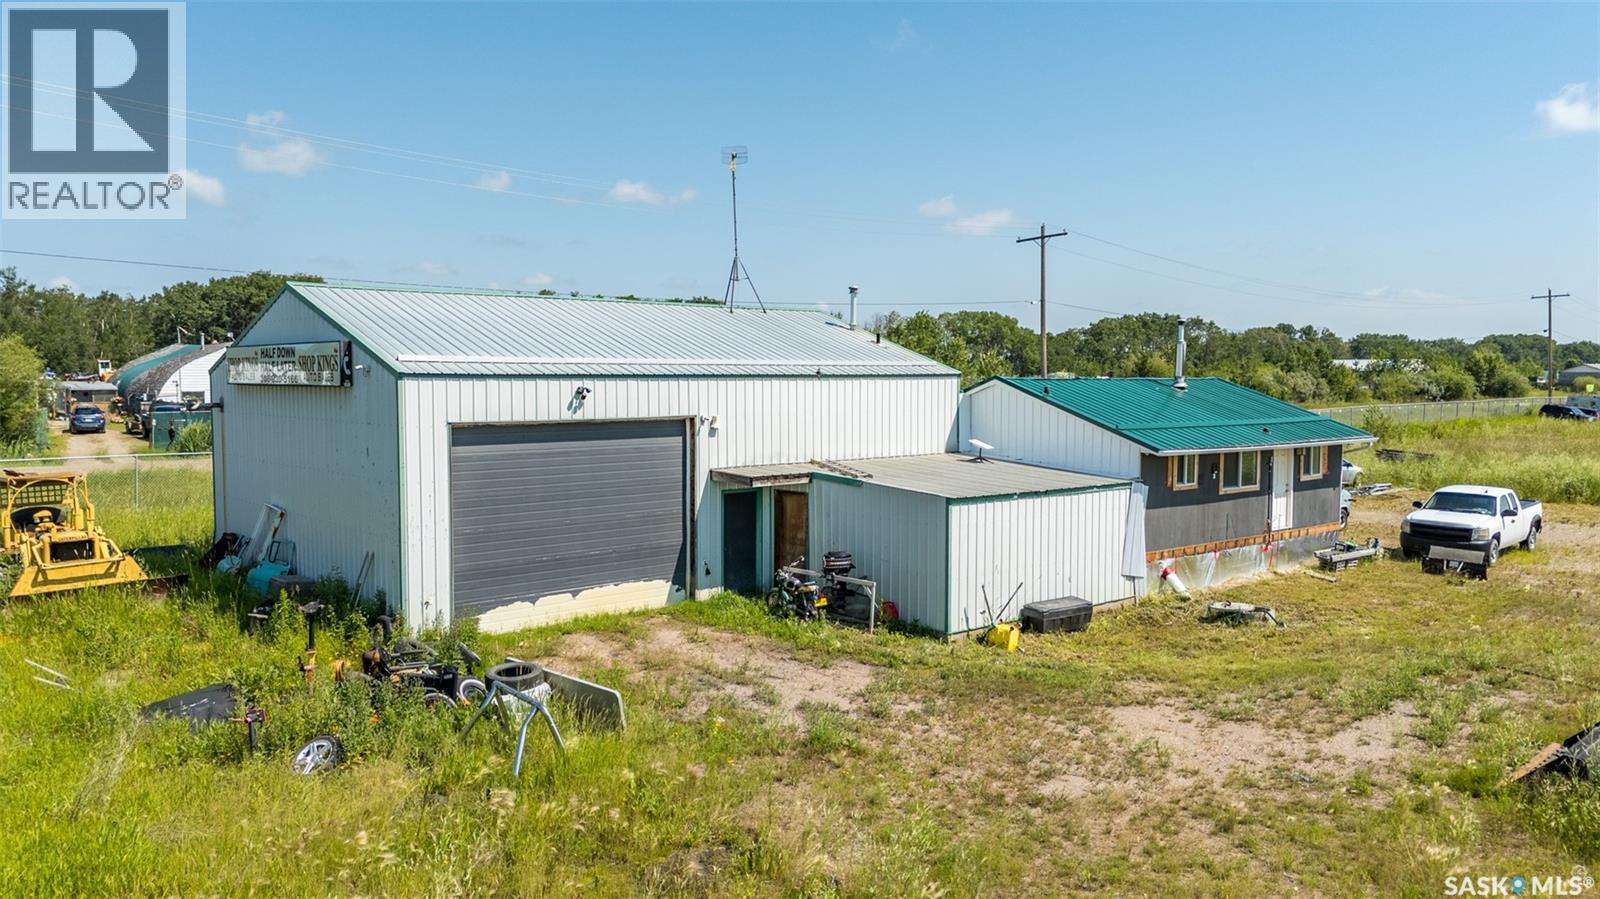
Red Wing Industrial
Buckland Rm No. 491, Saskatchewan
This 1408 sg. ft. Industrial Shop was built in 1977, with attached living quarters of 624 sg. ft. which includes, a Kitchen, Living room, 3pc bath and 2 bedrooms. This shop sits on (1) of (3) 2.47 acre Lots, with separate titles, totaling 7.41 Acres of Industrial / Commercial Land, 5 Miles North of P A on Red Wing Industrial Drive Has Natural Gas, Power, Well & Septic Tank. Shop has 14' ceilings, large entrance door (16' wide by 12' high ) and mezzanine area where free standing furnace, water heater and storage are. Previous Owner had an Auto Sales business operation and prior to him was an Auto Wreckers. Great Value! (id:63476)
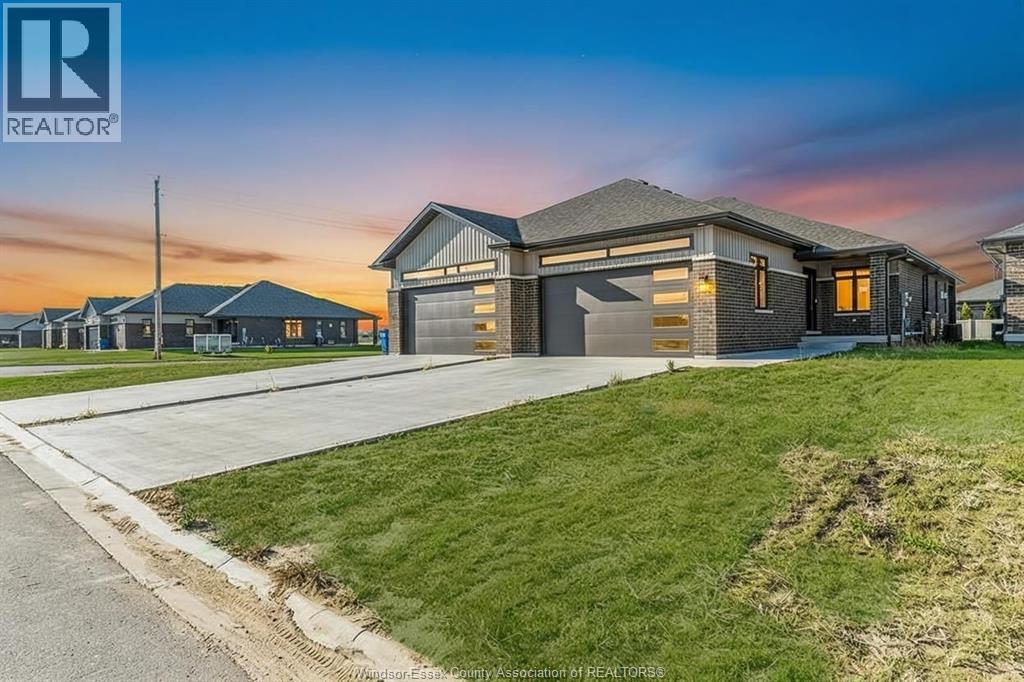
38 Bordeaux Place
Chatham, Ontario
2022-built brick bungalow semi in Chatham's south end. 2+1 bedrooms, 3 full bathrooms, primary ensuite and walk-in closet. Fully finished basement with rec room and third bedroom. Double garage, wide concrete drive, covered porch. Hardwood floors. Flexible possession, immediate available. Freehold. Move-in ready. (id:63476)
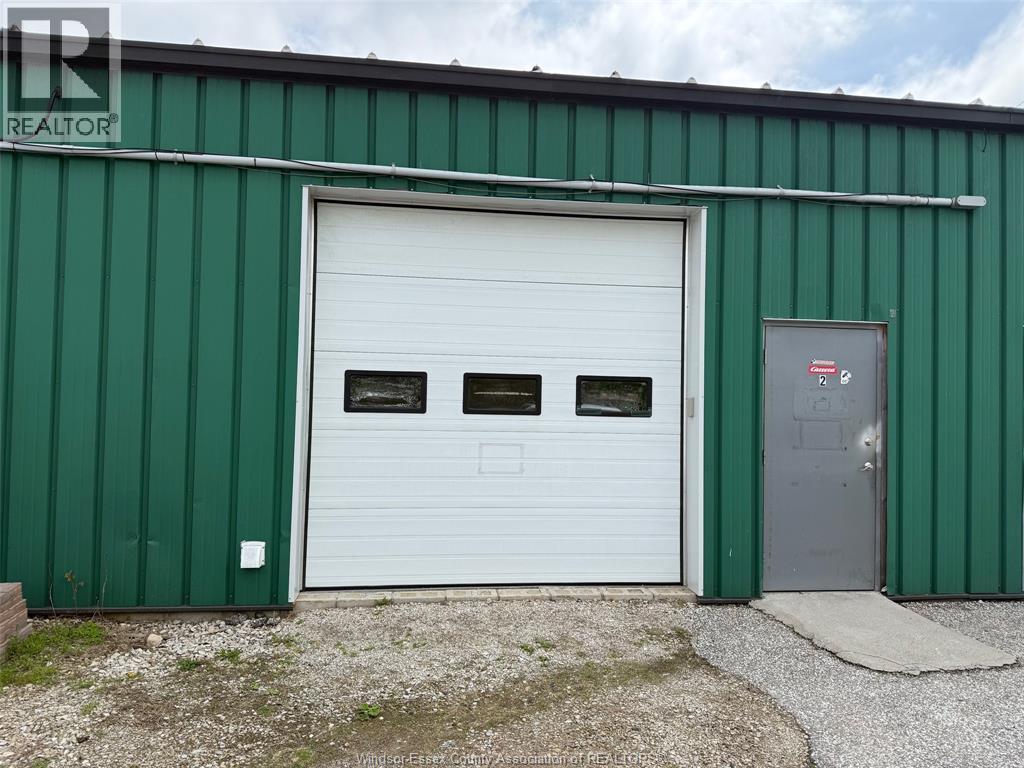
357 Queen Street Unit# Rear Shop
Harrow, Ontario
HEY SMALL BUSINESS OWNERS. THIS MAY BE THE SPACE YOU HAVE BEEN LOOKING FOR. 975 SQUARE FEET (REAR OF BUILDING) W/ BAY DOORS, ELECTRIC DOOR OPENER, OFFICE / STORAGE, BATHROOM, CONCRETE FLOORS, 100 AMP SERVICE. MANY USES AVAILABLE, BUT NOT LIMITED TO CONTRACTORS, CAR DETAIL, WINDOW TINTING, PLUMBERS, ELECTRICIANS, HVAC, ETC....PLEASE CALL LBO FOR ADDITIONAL INFO AND VIEWING. THIS IS A GROSS LEASE (PLUS UTILITIES), PLUS HST. (id:63476)
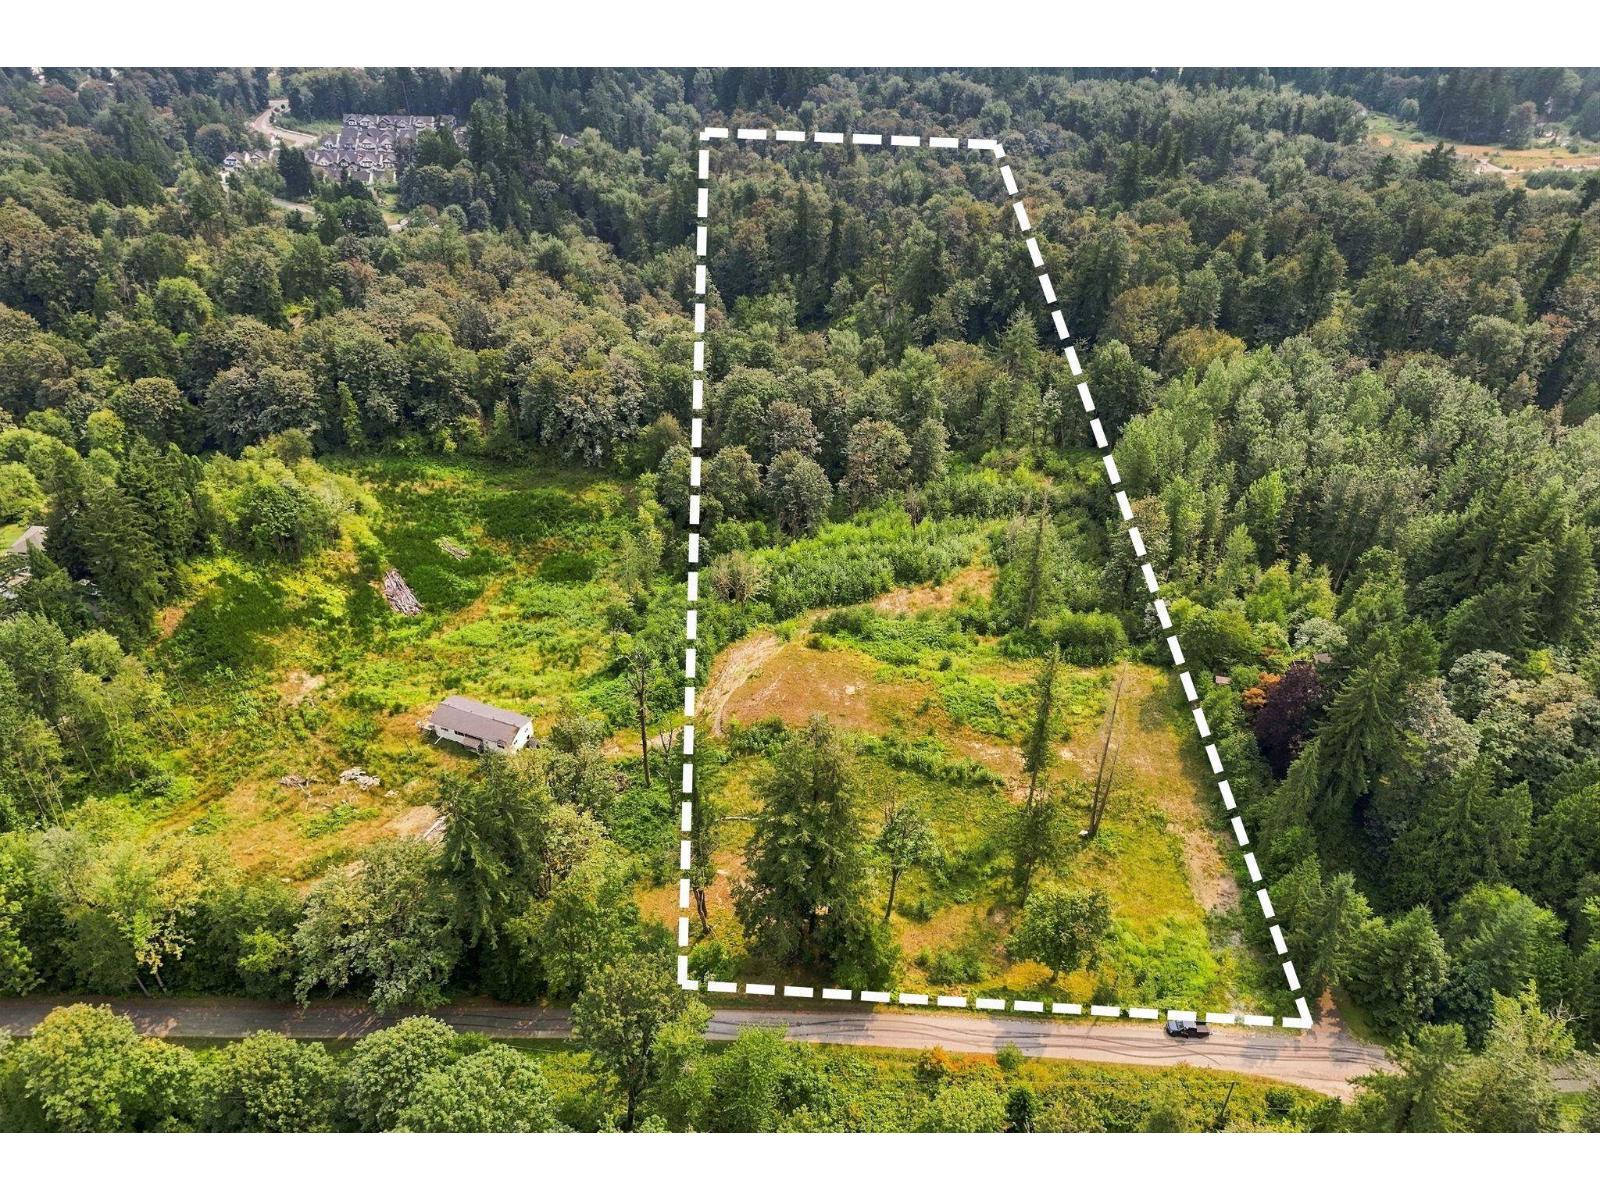
31390 Olson Avenue
Mission, British Columbia
Rare opportunity to acquire 12.17 acres in Silverdale's Central Neighbourhood, one of Mission's most important future growth areas. The broader Silverdale community is planned for approximately 17,000 residential units and 40,000 residents at full build-out. The approved land use plan identifies a mix of townhome, single-family residential and open space uses across the property. With approximately 426.5 feet of frontage, panoramic views, selective clearing, partial fencing and gated access, this substantial holding offers an exceptional opportunity to secure a well-positioned development site ahead of continued growth and infrastructure expansion in Silverdale. Buyer to verify development potential, servicing and approvals with the City of Mission. (id:63476)
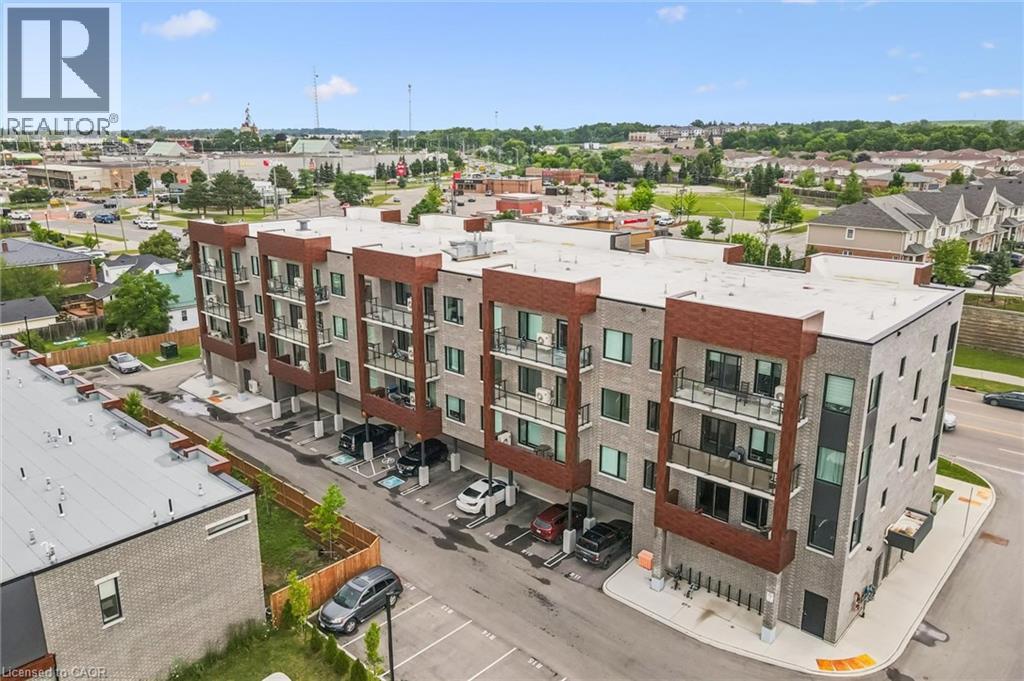
408 Dundas Street S Unit# 203
Cambridge, Ontario
Modern, convenient, easy living close to all amenities. Welcome to Unit 203 at 408 Dundas Street South in the desirable East Galt neighborhood of Cambridge. Built in 2024, this stylish 1-bedroom, 1-bathroom condo features luxury vinyl plank flooring, a modern kitchen with stainless steel appliances, quartz countertops, and an open-concept layout that leads to a spacious private balcony, perfect for enjoying your morning coffee or relaxing at the end of the day. The unit also includes in-suite laundry, a bright 4-piece bathroom with a shower and tub combination, one owned parking space, a private storage locker, and access to visitor parking. Ideally situated just minutes from the South Cambridge Shopping Centre and Franklin Boulevard, which provides convenient access to Highway 401, this location also offers easy access to parks, walking trails, restaurants, and vibrant downtown Cambridge. Whether you're a first-time home buyer, downsizer, or investor, this move-in-ready condo offers the perfect combination of comfort, convenience, and modern style. Book your showing today! (id:63476)
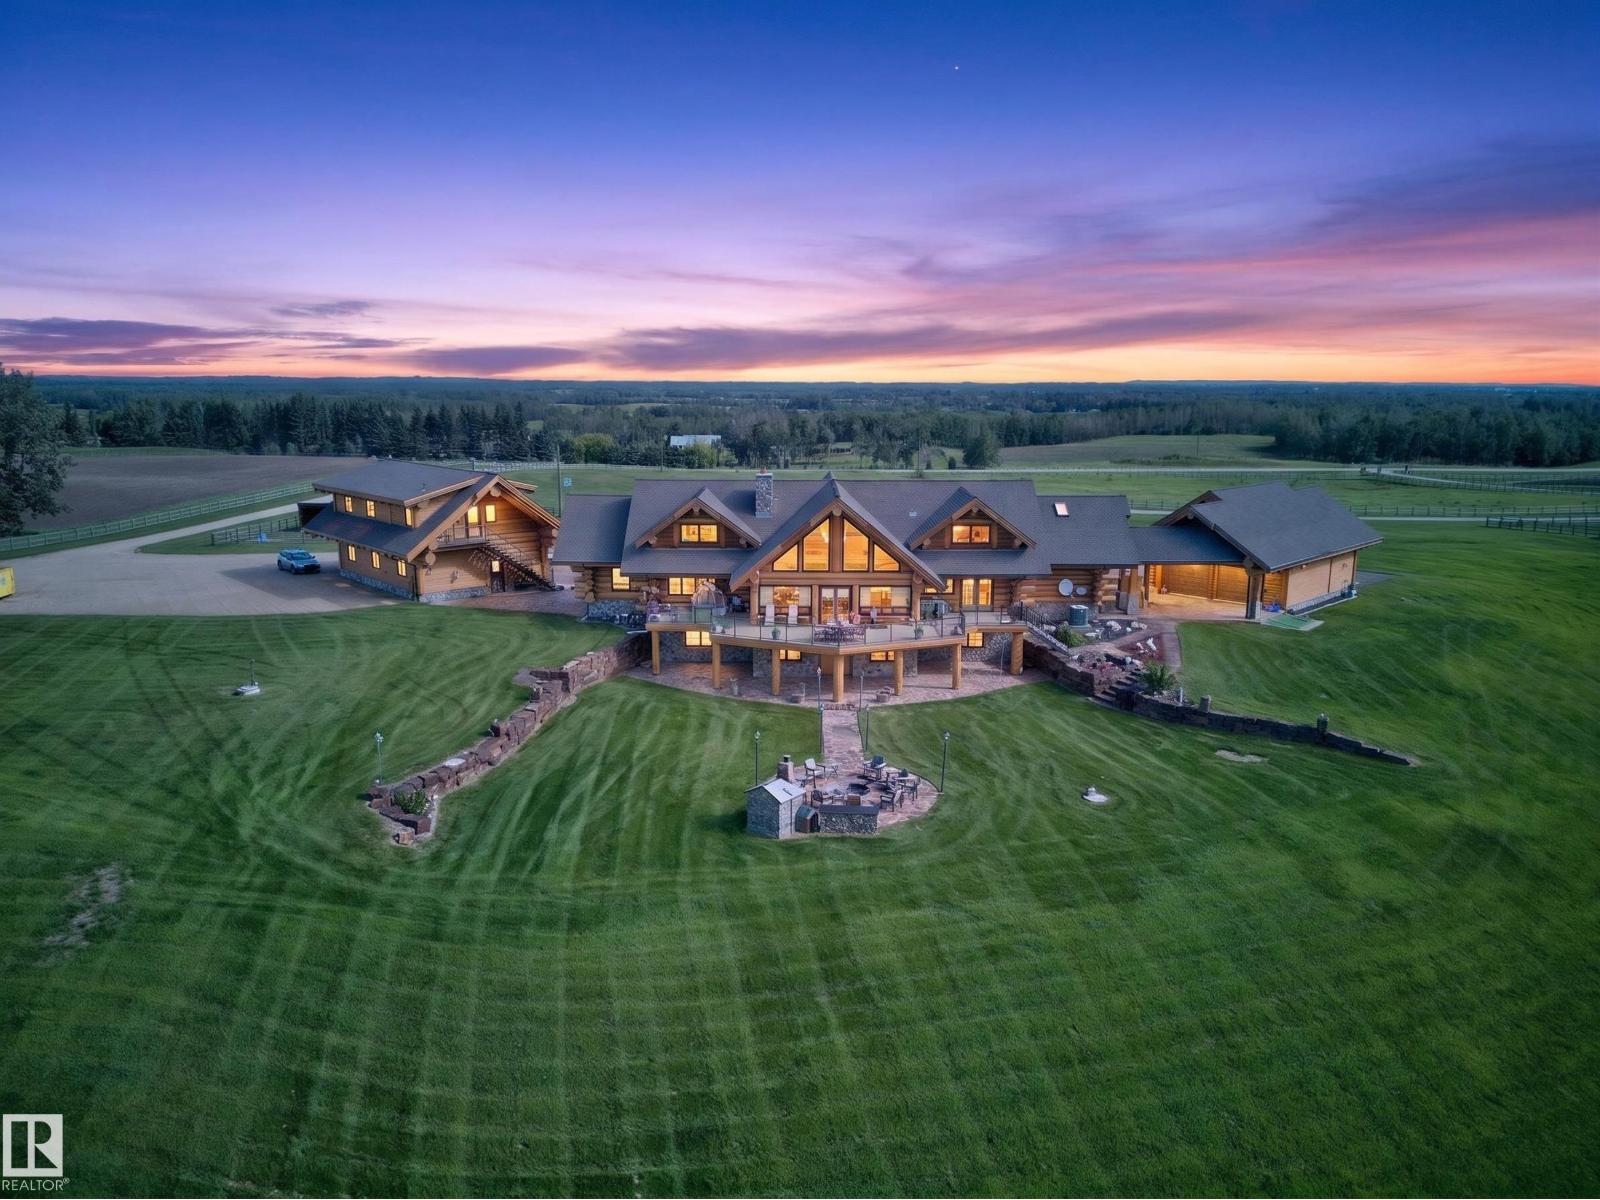
1407 Twp Road 522
Rural Parkland County, Alberta
A rare opportunity in Parkland County, this extraordinary 139-acre ranch estate feels straight out of Yellowstone. Built by the renowned craftsmen of Timber Kings, the impressive log residence offers over 5,400 sq. ft. above grade with soaring timber construction, dramatic vaulted ceilings and sweeping country views. The property is exceptionally equipped with a 5-stall stable with loft, horse corrals, round pen, two detached triple garages and an approx. 3,839 sq. ft. machine shop featuring 4 oversized overhead doors and a 6.4m ceiling. Expansive fenced areas, mature trees and rolling land create an incredible setting for equestrian, agricultural or business use. With potential future industrial zoning and an opportunity to explore connection to the power grid, this landmark property offers compelling possibilities for investment and future development, subject to approvals. A truly unique combination of craftsmanship, infrastructure, land and opportunity. (id:63476)
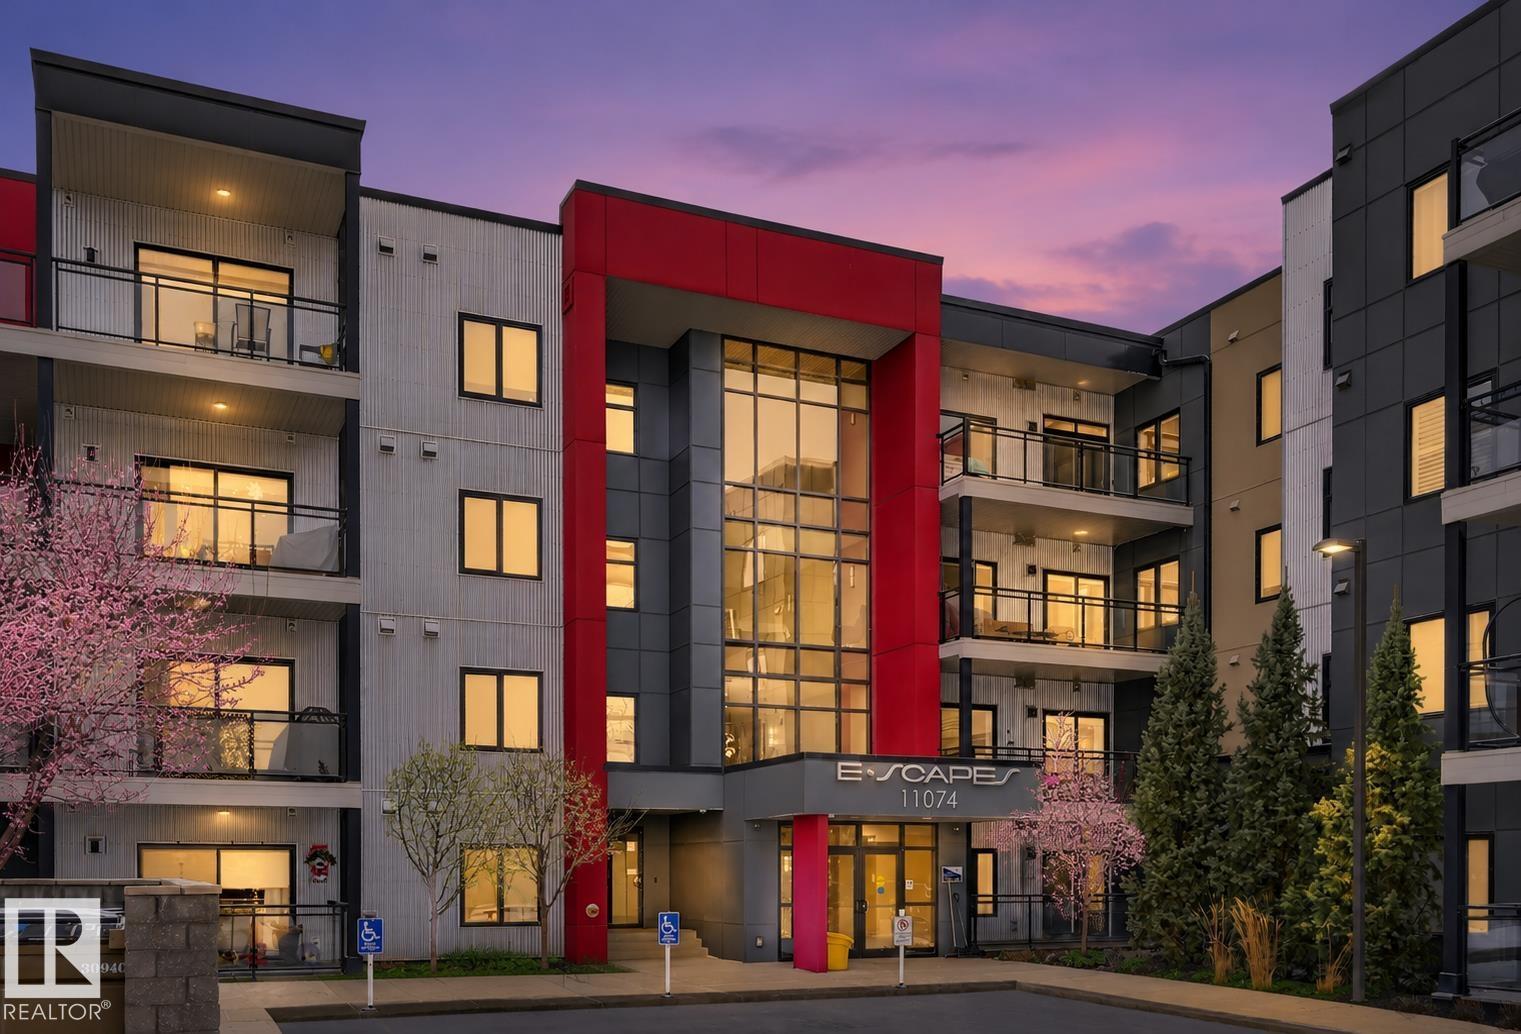
#129 11074 Ellerslie Rd SW
Edmonton, Alberta
TWO TITLED HEATED UNDERGROUND PARKING STALLS, A HUGE STORAGE CAGE, AND FANTASTIC BUILDING AMENITIES MAKE THIS GROUND-FLOOR CONDO A RARE FIND IN DESIRABLE RICHFORD! This spacious 1-bedroom condo offers comfort, convenience, and exceptional storage in a prime south Edmonton location close to shopping, transit, schools, the new hospital, restaurants, and major commuter routes. The large primary bedroom accommodates a king-sized bed and features a walk-in closet with built-in PAX organizers leading to a full ensuite. The open-concept layout showcases vinyl plank flooring, a bright white kitchen with an impressive 8' island, and abundant counter and cupboard space. Living and dining areas flow to a huge covered balcony perfect for relaxing outdoors. Enjoy in-suite laundry, a 4-piece main bath, a gym, social room with kitchen, rec room with pool table, guest suite, and no neighbours on either side. SOME PHOTOS ARE VIRTUALLY STAGED. (id:63476)
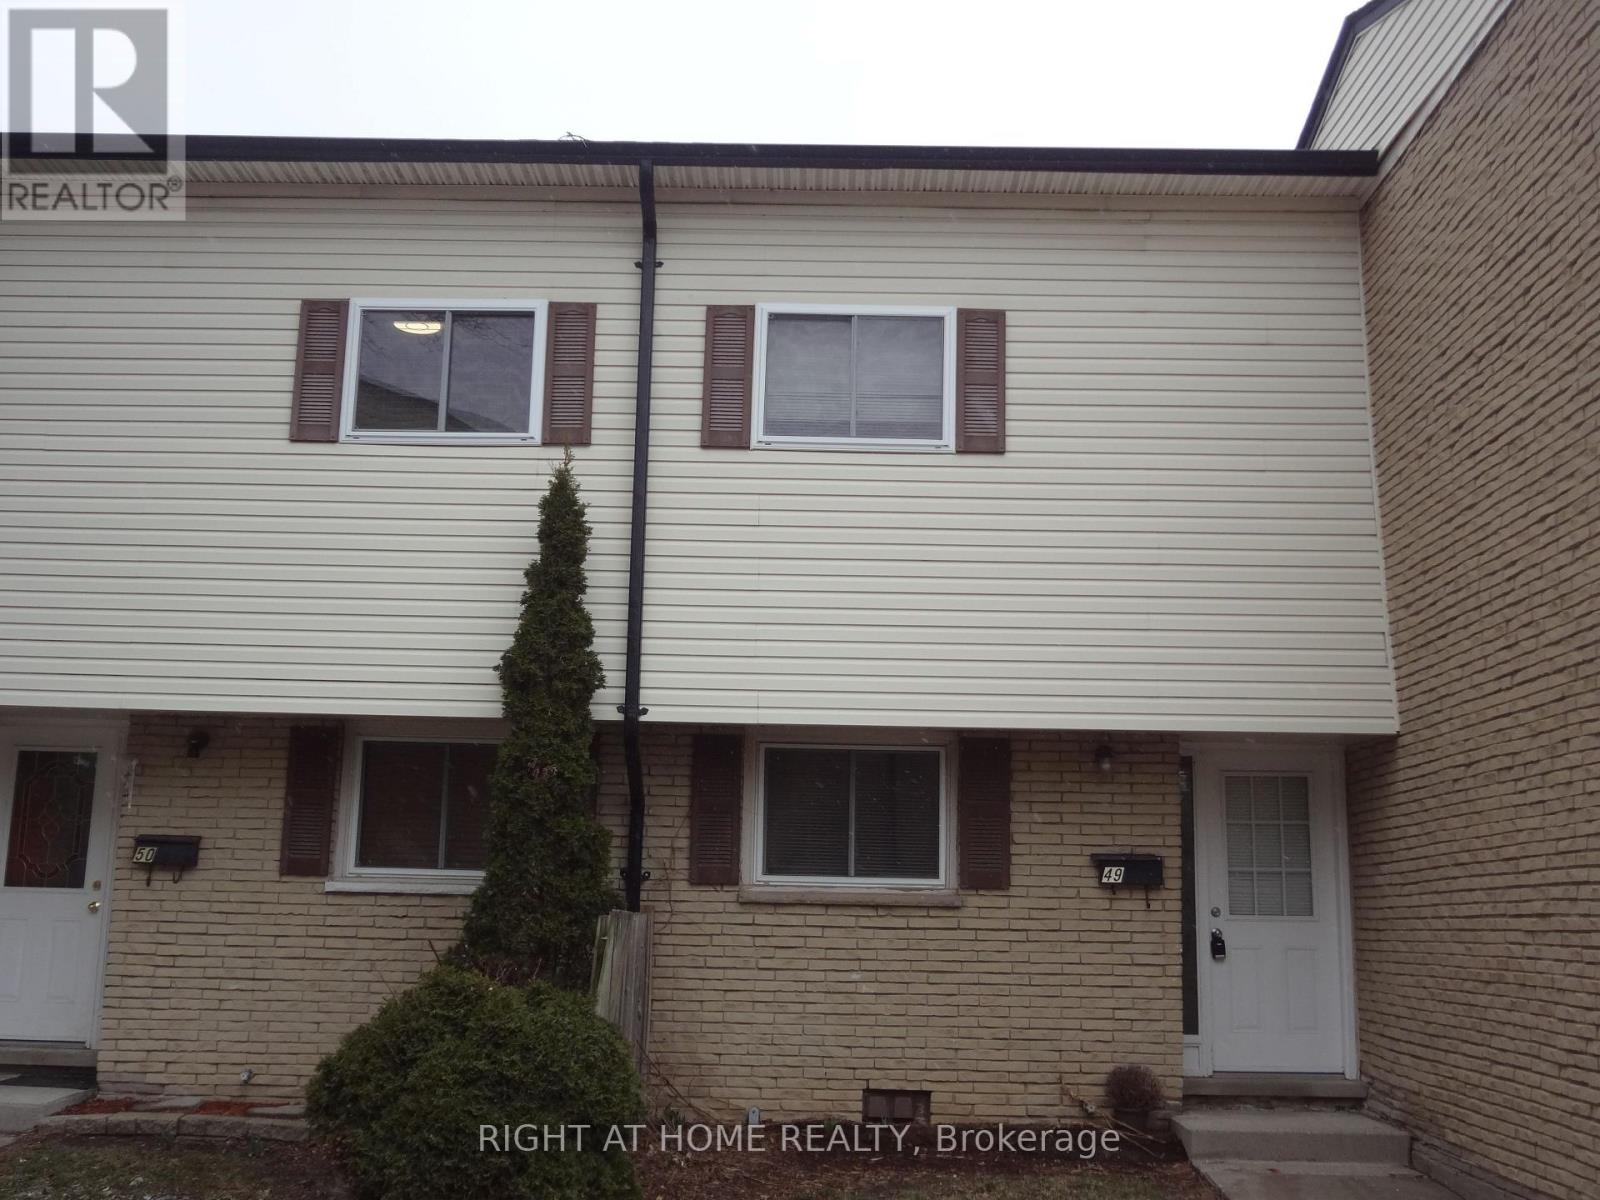
49 - 211 Veronica Drive
Kitchener, Ontario
Looking for a spacious, finished from top to bottom in a good locality, then this house is the perfect choice. There are three complete bedrooms upstairs and two full washrooms in a multilevel set-up complemented by a bright eat in kitchen in the main floor. Few steps down, the living room is at walkout level with sliders to fully fenced backyard where you can enjoy the barbeques. Also, a bonus rec room is available in the basement adding extra living space. Few minutes to fairway mall,highway8 and schools ,definitely make it a better choice. (id:63476)
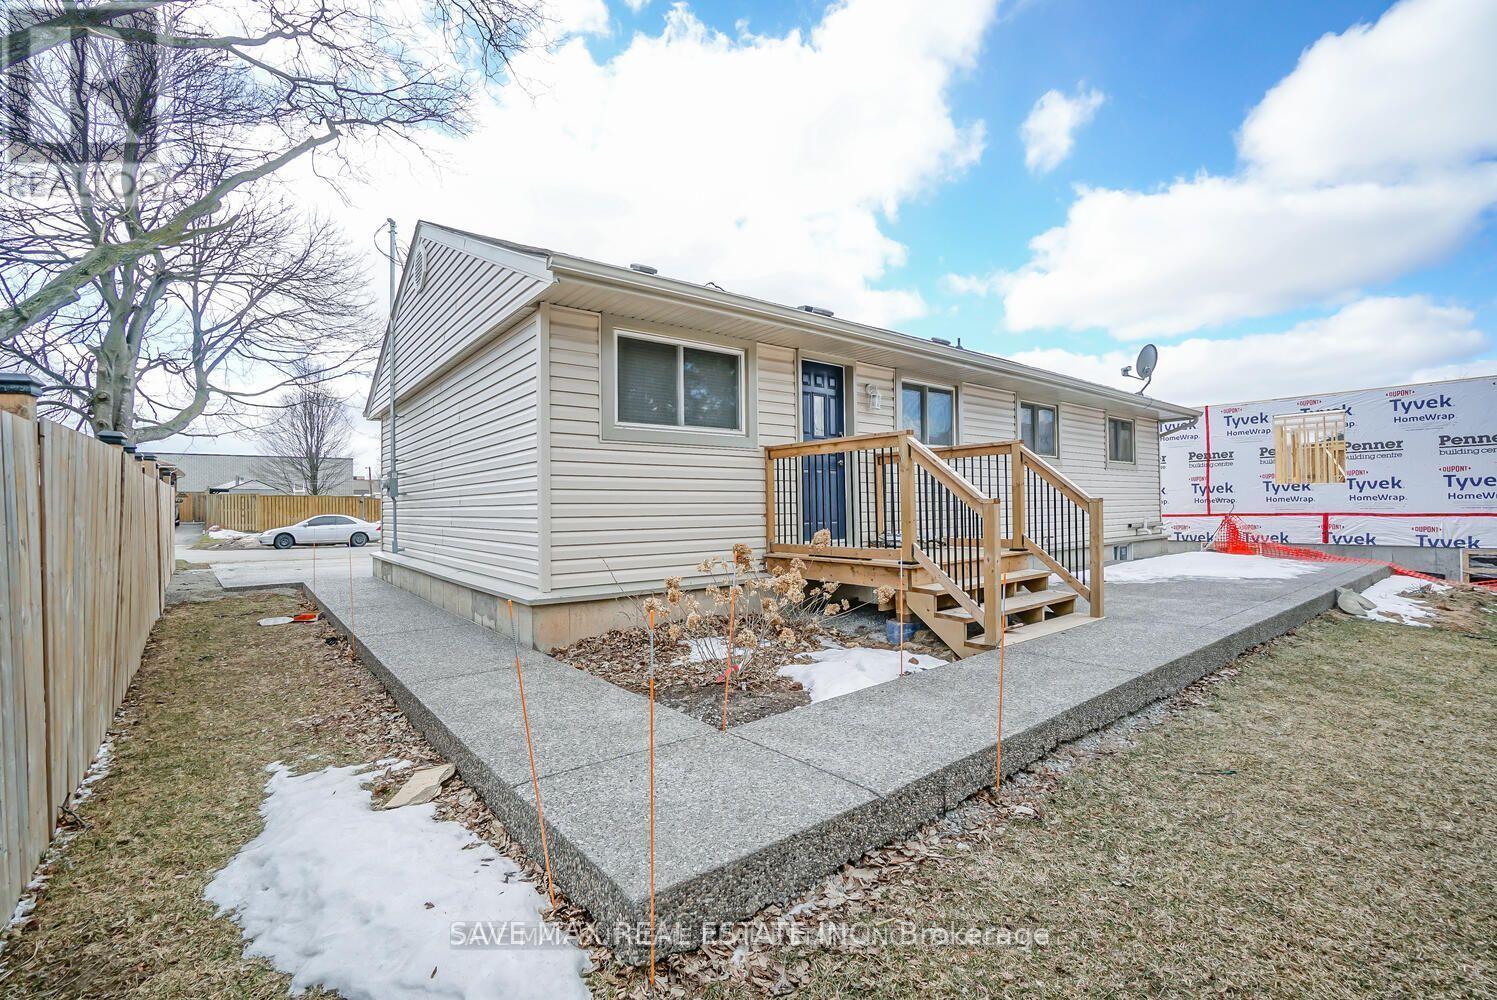
7631 Wayne Street
Niagara Falls, Ontario
Welcome to 7631 Wayne street. This charming, updated bungalow in a great location is just waiting for you. The open concept main floor is bright and offers lots of space for spending time with family and/or entertaining guests. The updated kitchen with granite countertops and island is spacious with lots of storage. Continuing the main floor we have 3 bedrooms and an updated bathroom with new bathtub. The unfinished basement with 8 FT HIGH CEILINGS IS INSULATED, STUDDED & VAPOUR BARRIER with a Roughed In Bathroom ready to be finished. The large, exposed aggregate concrete driveway offers plenty of parking and continues into walk way to the backyard where you have a large back patio. Close to highway, shopping and all other amenities. Don't miss!! (id:63476)
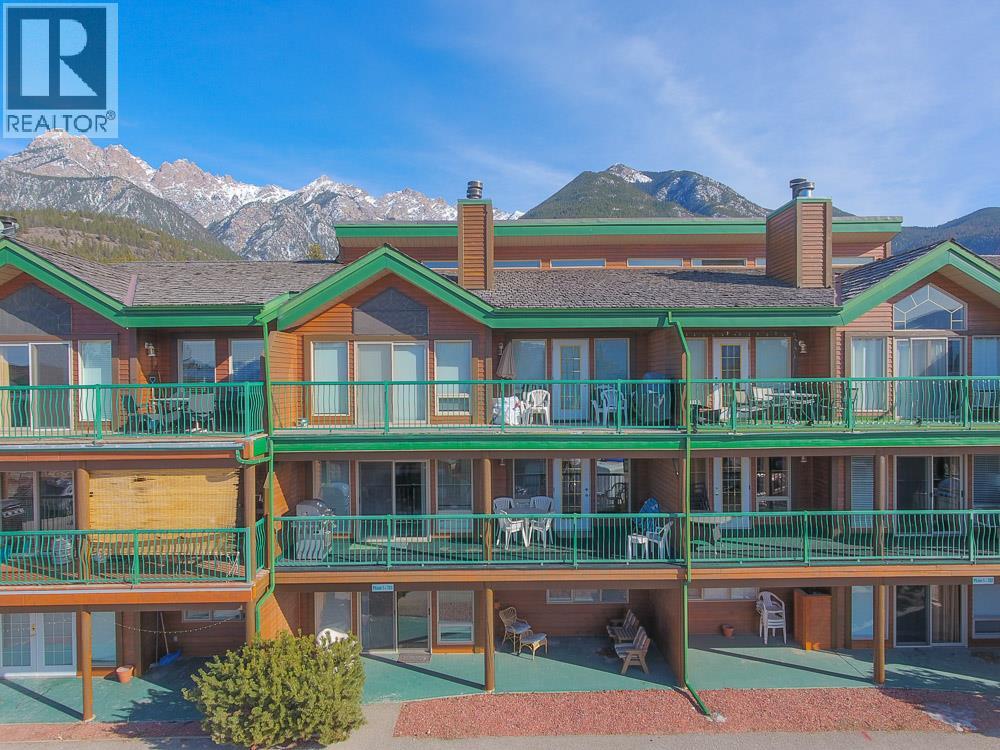
5155 Fairway Drive Unit# 703
Fairmont Hot Springs, British Columbia
*3 YEARS OF REDUCED CONDO FEES!* Great condo right in the heart of Fairmont Hot Springs Resort. This super clean, well maintained 3 bed 3 bath condo also has potential to provide you with 2 rentable units, a 2 bed 2 bath and a 1 bed 1 bath unit both with separate access. This is the perfect weekend getaway, great for a family, retirees & golf enthusiasts! Nicely kept with some recent updates and a great layout. Strata fee includes exterior/yard maintenance, snow removal, on-site trash bins & structural insurance. The Seller will pay $300 per month towards the condo fees for 3 years on an accepted deal. Book your showing today and don't miss out on this great deal. (id:63476)
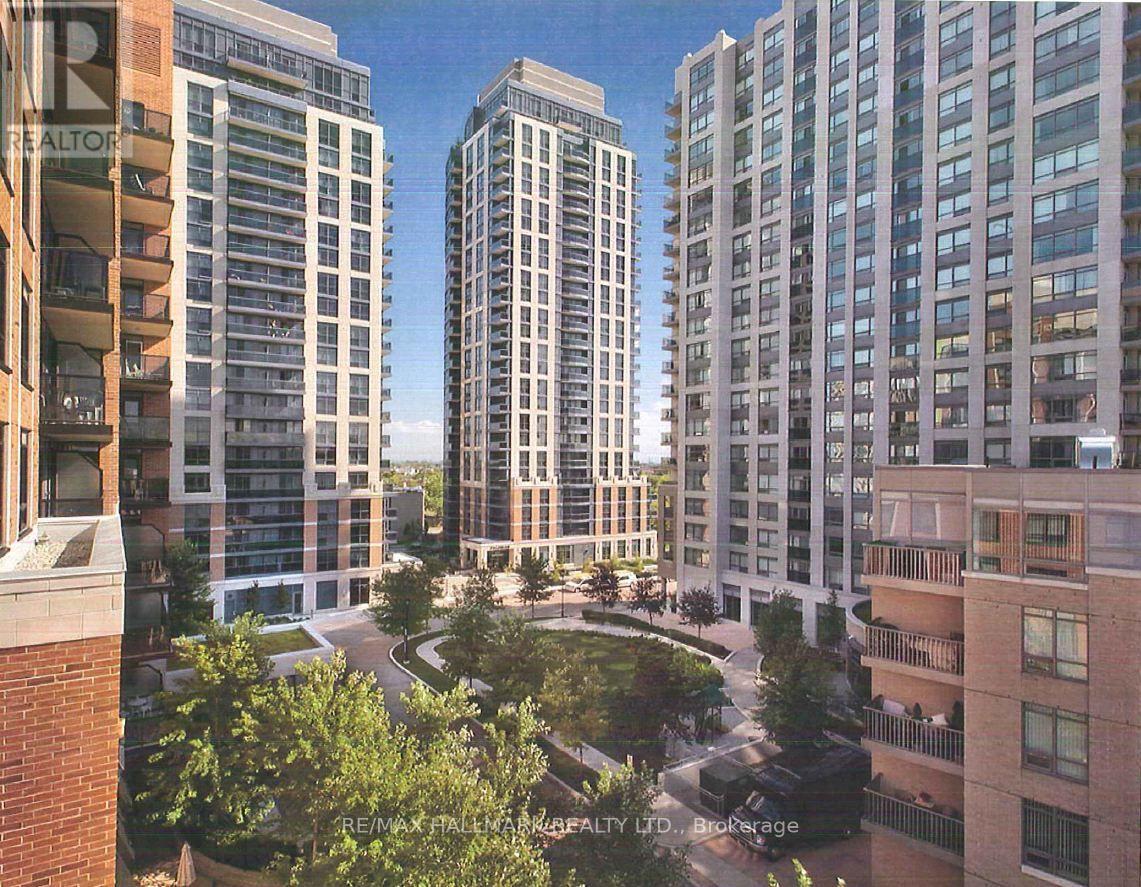
711 - 5191 Dundas Street W
Toronto, Ontario
Village Gate West Offering 2 Months Free Rent + $500 Signing Bonus W/Move In By Sept.15. Approx. 875 Sq.Ft. 2 Bedroom, 2 Bath Suite W/Balcony. High Quality Finishes, Professionally Designed Interiors & Ensuite Laundry. Amenities Include 24 Hr. Fully Equipped Gym, Theatre, Games Rms, Terraced BBQ Area, Pet Spa, Dog Park/Run. Enclosed Playground Area, Visitor Parking, Zip Car Availability. Close To Subway, Shops & Cafe's At Bloor W. & Minutes To Downtown. Min. 1 Year Lease. (id:63476)
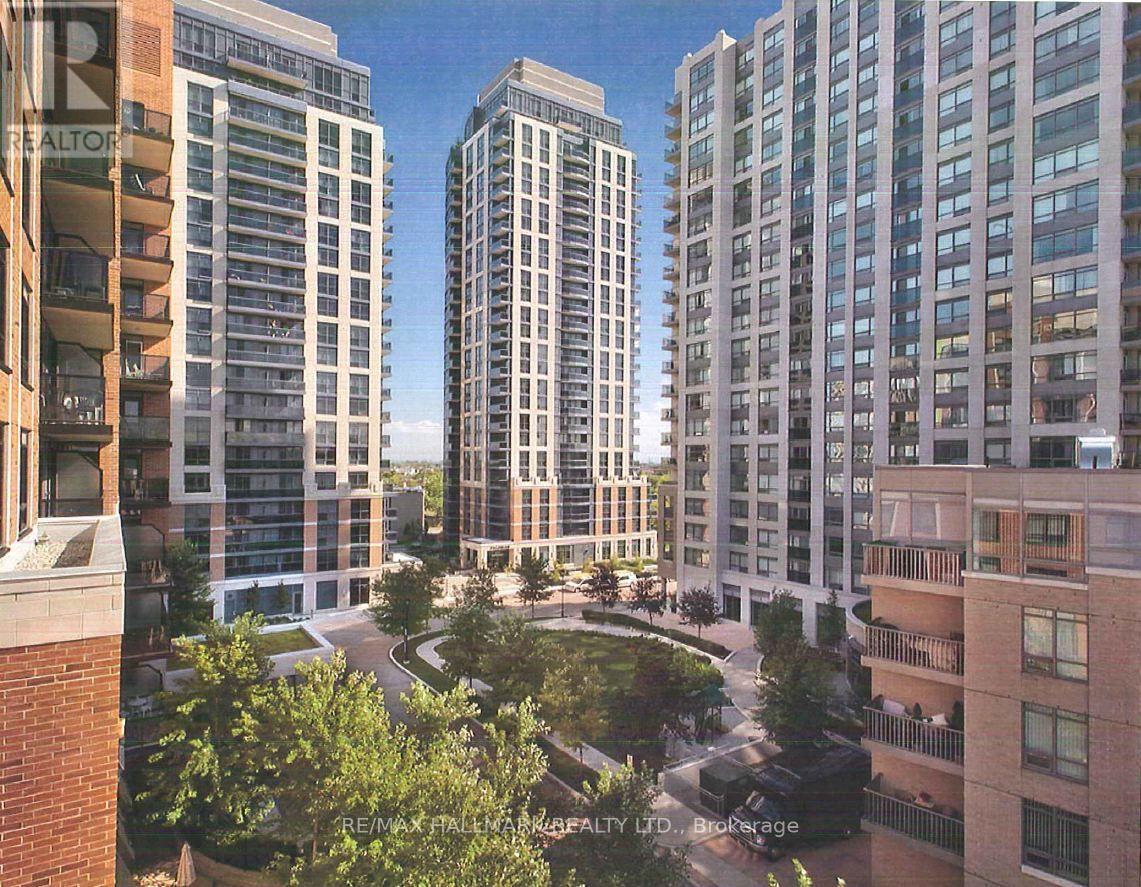
207 - 5191 Dundas Street W
Toronto, Ontario
Village Gate West Offering 2 Months Free Rent + $500 Signing Bonus W/Move In By Sept.15. 1 Bedroom + Den W/Balcony. High Quality Finishes, Professionally Designed Interiors & Ensuite Laundry. Amenities Include 24 Hr. Fully Equipped Gym, Theatre, Games Rms, Terraced BBQ Area, Pet Spa, Dog Park/Run. Enclosed Playground Area, Visitor Parking, Zip Car Availability. Close To Subway, Shops & Cafe's At Bloor W. & Minutes To Downtown. Min. 1 Year Lease. (id:63476)
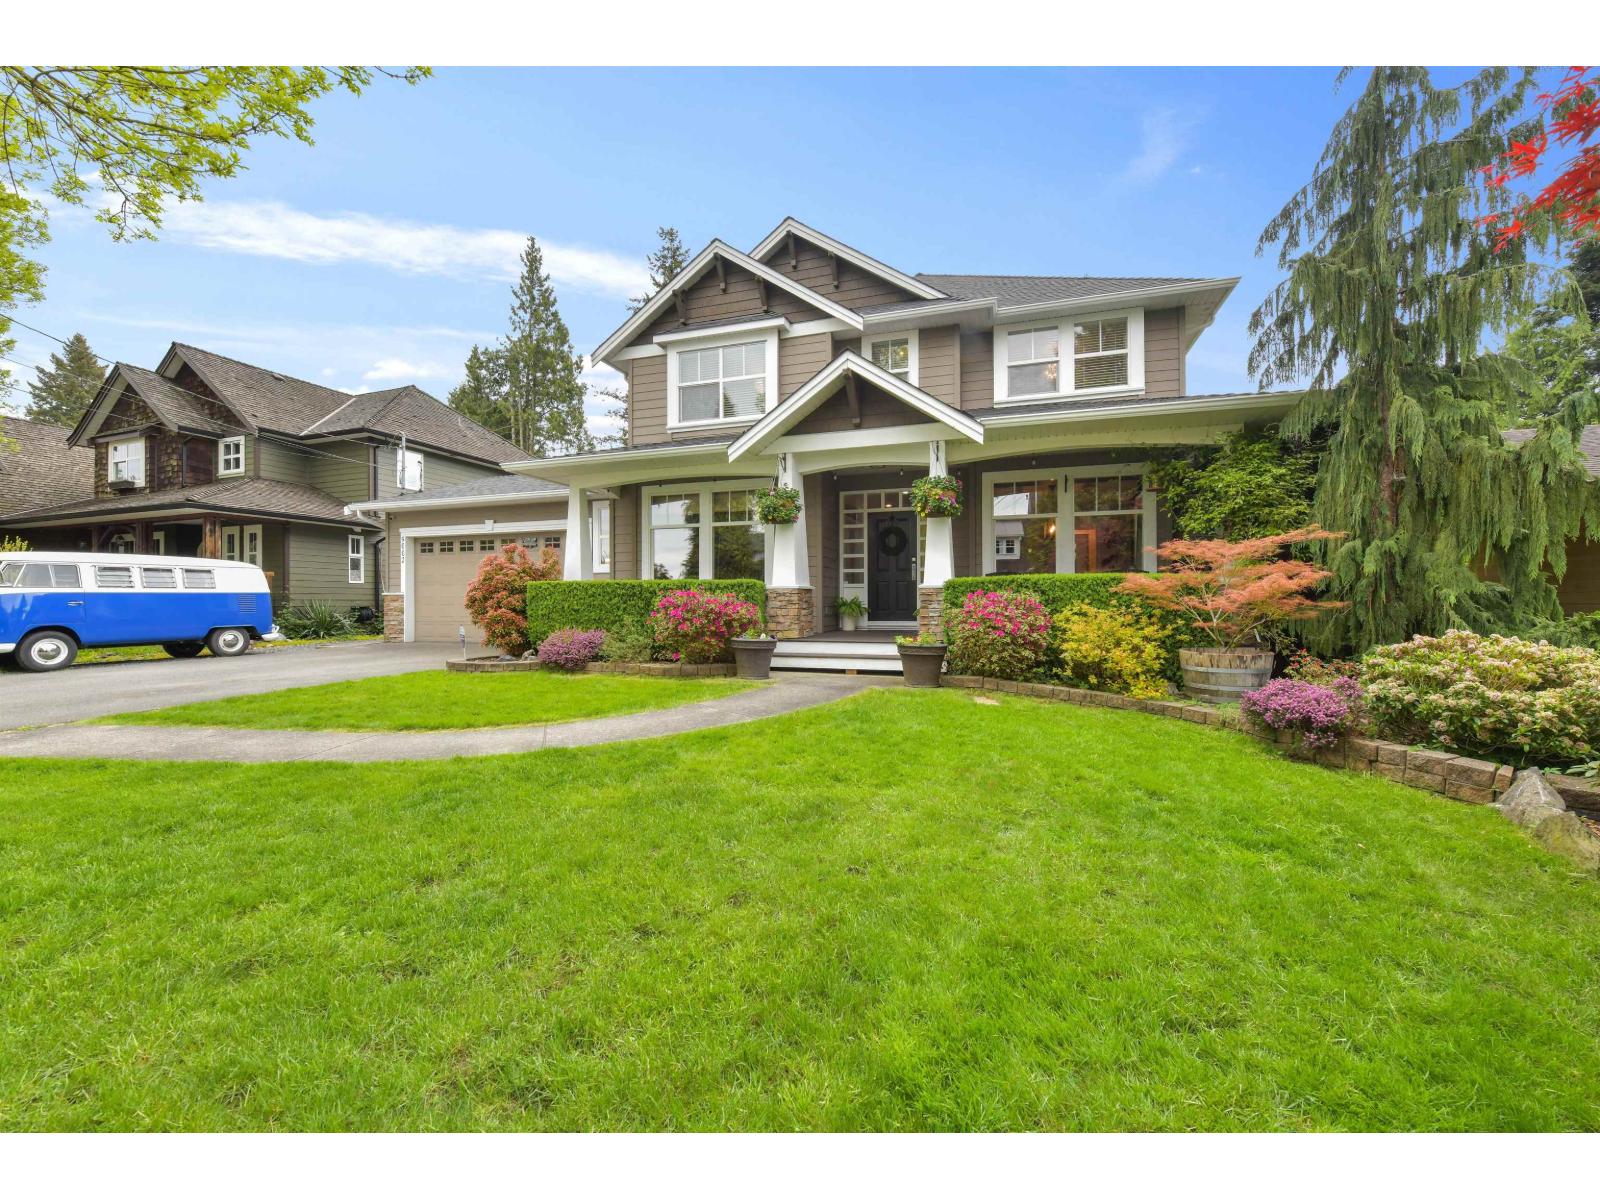
9002 Nash Street
Langley, British Columbia
Beautiful Craftsman style home, fully landscaped yard, sprinkler system, with great outdoor patio space for entertaining, shows extremely well. This 4,166 sqft home is very well planned, open kitchen with gas stove, large walk in pantry and butlers bar. Granite and Marble counters, hard wood and tile floors, and stainless steel appliances. Heated floors in bathrooms. Hot water on demand. In ceiling stereo speakers. Basement with huge media room and wetbar. Large garage and office with 220 power. New roof and gutters 2025. Kitchen remodel 2024. Shed has power and water. Inlaw suite with Laundry and separate entrance. (id:63476)