
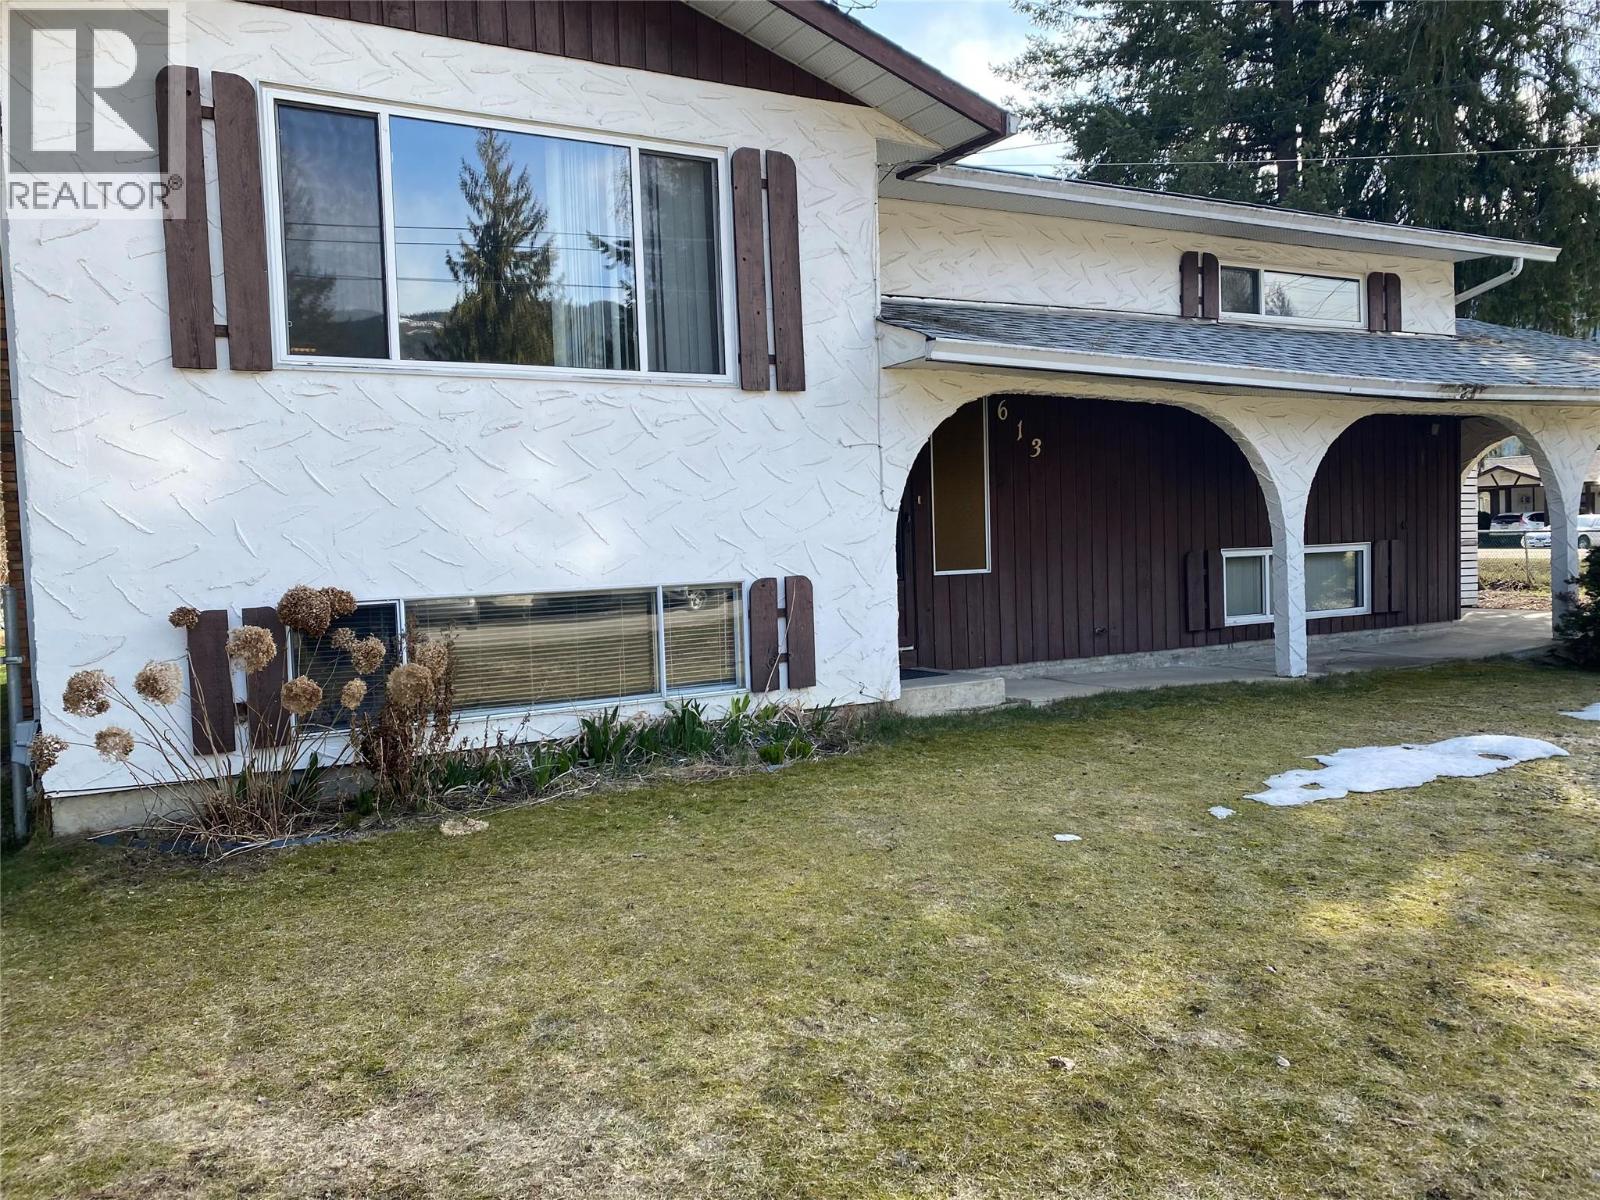
613 Forest Park Street
Sicamous, British Columbia
Now is your opportunity to create the home you've always envisioned in the highly sought-after Tree Streets. Situated on a spacious 0.25-acre corner lot, this solidly built home offers excellent potential and is ready for your updates and personal touches. Featuring a functional layout and great bones, it's the perfect opportunity for renovators, investors, or families looking to build equity. The generous yard provides ample space for children, pets, gardening, or designing your ideal outdoor living area. Whether you're planning a thoughtful renovation or a complete transformation, this property offers the location and foundation to bring your vision to life. Don't miss your chance to own in one of the area's most desirable neighbourhoods. Tenant occupied—showings by appointment only. (id:63476)
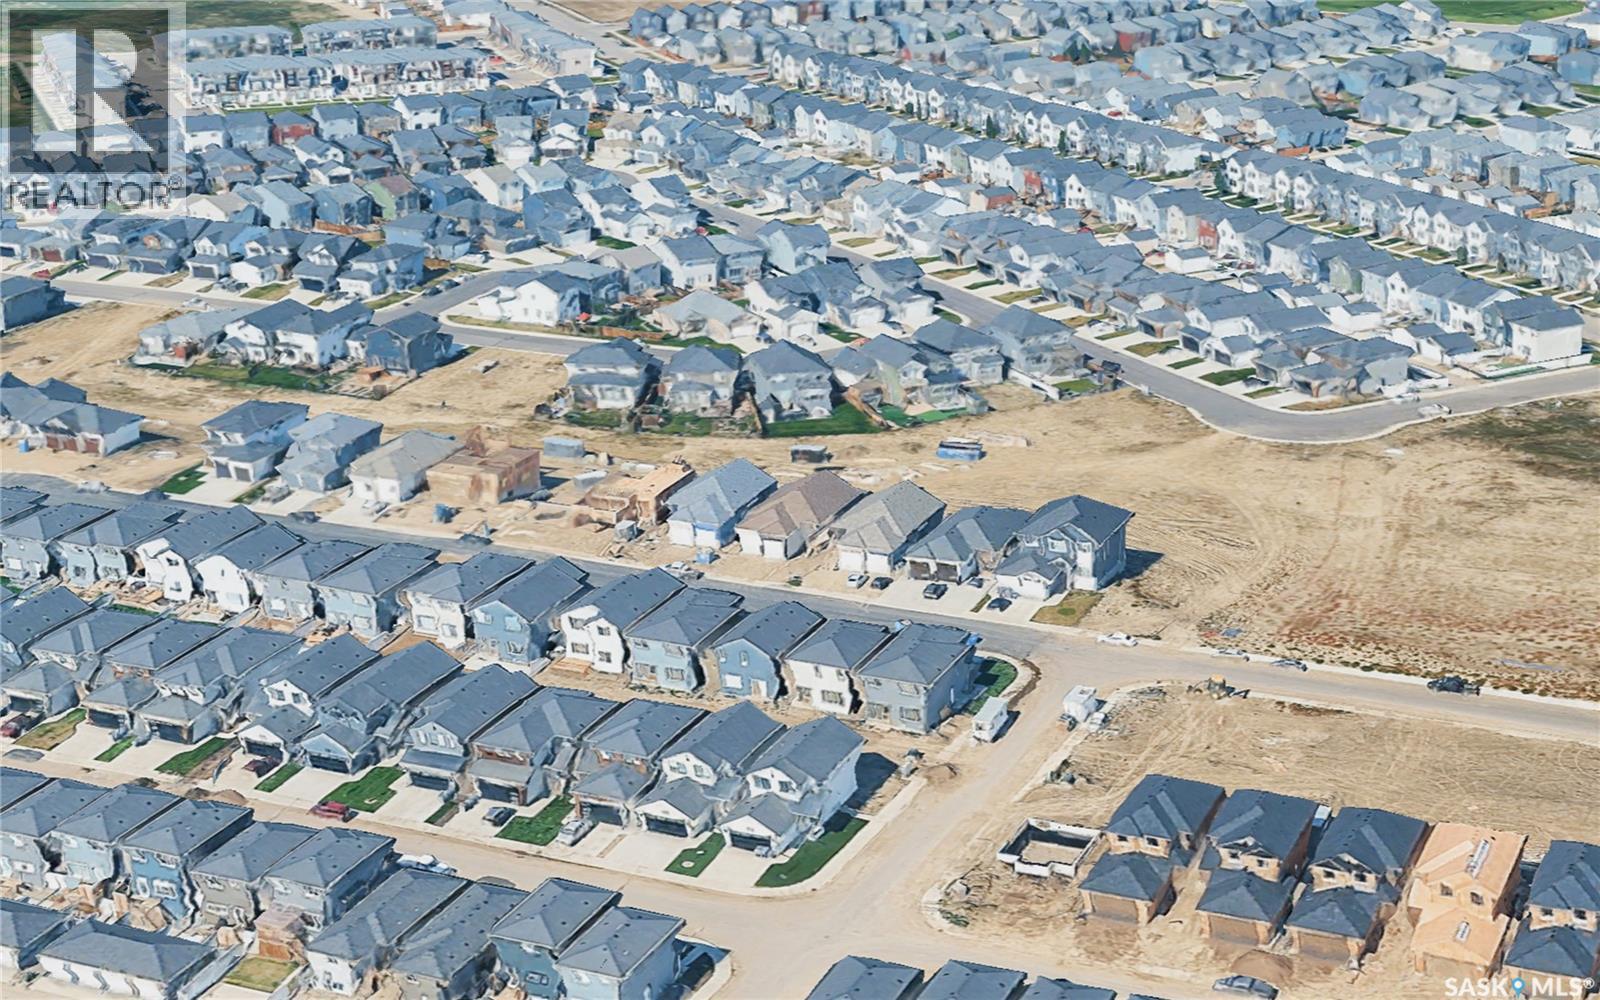
371 Leskiw Bend
Saskatoon, Saskatchewan
Welcome to 371 Leskiw Bend in Rosewood — a unique 1,717 sq. ft. bungalow with a walkout basement, loads of space and serious income potential. Even better, this isn't your typical bungalow. The home has been cleverly modified to make use of the attic space, creating an additional bedroom plus a flex area that's perfect for a bonus room, media room, home office or somewhere to send the kids when you need five minutes of peace • The main dwelling offers 5 bedrooms and 2 full 4-piece bathrooms, with laminate and tile flooring throughout the above-grade living areas. Bright, spacious and tastefully finished, there's plenty of room for a growing family without sacrificing comfortable everyday living • The walkout basement is finished with vinyl plank and tile flooring and features two separate secondary living spaces. The legal 2-bedroom, 1-bath suite has its own private entrance, separate laundry and comfortable in-floor heat — because nobody gets excited about expensive electric baseboards. It is currently rented for $1,700/month • There's also a separate 1-bedroom, 1-bath non-permitted suite with its own private entrance and separate laundry, currently rented for $1,150/month. Together, the two suites are generating $2,850/month in rental income • Outside, you'll find an acrylic stucco and stone exterior, finished driveway, completed deck and double attached garage. Located in desirable Rosewood, you're close to schools, parks, walking paths, shopping, restaurants and plenty of everyday amenities. Whether you're looking for a large family home, multigenerational living or a property that can help tackle the mortgage, this one offers a layout you simply don't see every day. Move-in ready, versatile and built to make every square foot count — even the attic got invited to the party. (id:63476)
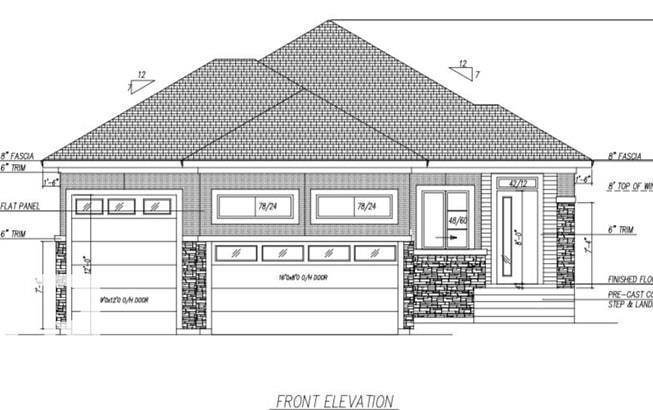
4 Southbridge Crt
Calmar, Alberta
Welcome to this 1640 sq. ft. bungalow, a triple attached garage on a large 10,450 sq. ft. pie-shaped lot with a SW-facing backyard in a desirable community of Calmar. This thoughtfully designed home offers 3 bedrooms and 2.5 baths, with the third bedroom conveniently located for use as a home office, den, or guest room. The main floor features a vaulted-ceiling great room, spacious kitchen with walkthrough pantry, and a practical mudroom. Personalize your home with your choice of kitchen , paint, flooring, and lighting fixtures. The triple garage offers exceptional versatility, including one bay with a 12-ft-high garage door, ideal for an RV, truck, or other high vehicle. Conveniently located near schools, parks, shopping, and everyday amenities, with quick access to Edmonton International Airport, Costco, and Premium Outlet Collection. Interior finish photos are for illustration purposes only and are from a different property; actual finishes and selections may vary. (id:63476)
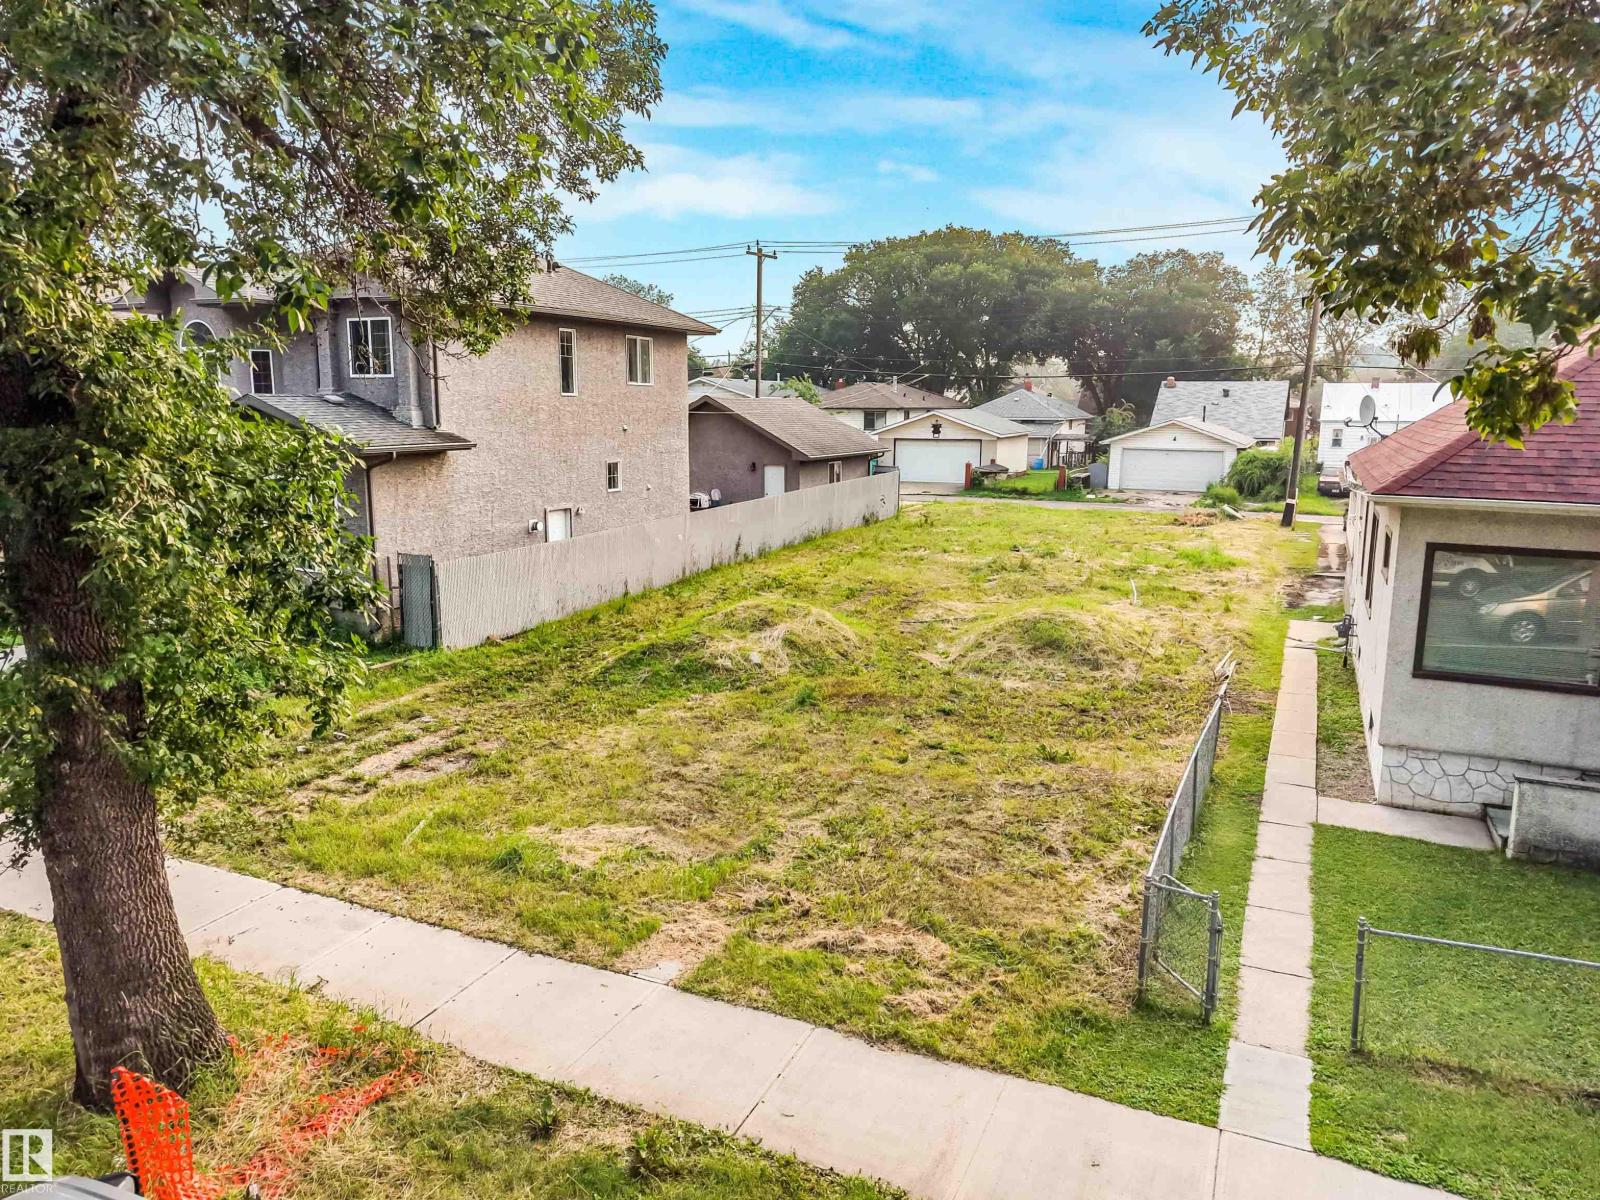
12120 95a St NW
Edmonton, Alberta
Shovel-ready 6-unit infill in Alberta Avenue with the heavy lifting done. Development permit issued, building permit in process, demolition complete, and full architectural plans for three 3-bed, 2.5-bath upper homes over three legal 2-bed basement suites. Approximately $50K of demolition, design, plans and permitting work already complete, saving months of pre-construction time. All six suites are fully self-contained: private entrances, in-suite laundry, individual meters, separate hot water tanks and thermostats, 9 ft ceilings. Approx. 45 x 125 ft RS-zoned lot with rear surface parking. Use the current builder or bring your own. Value packed and ready for savvy investors. Digital rendering used. (id:63476)
575 Stonehenge Drive
Hamilton, Ontario
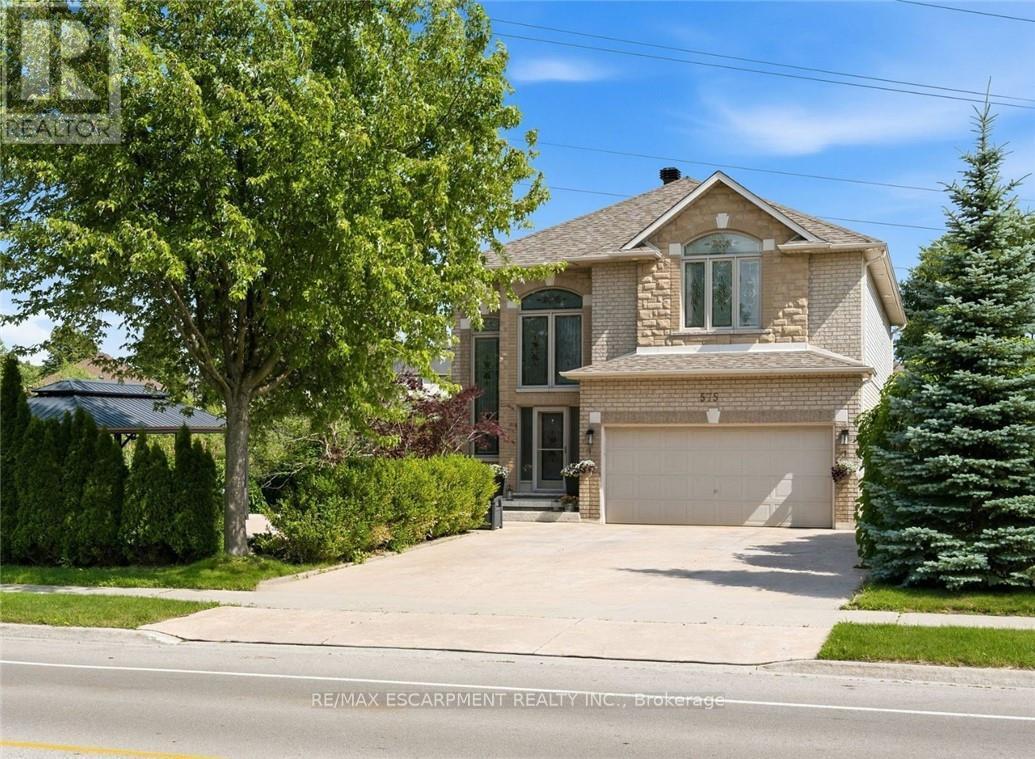
Stunning Ancaster Meadowlands home on a rare double wide lot with no rear neighbours! Discover the perfect blend of space, privacy, and style in this all brick 4+1 bedroom, 3.5 bathroom home offering over 3,000 sq ft of finished living space. Situated on an extra wide lot, this property delivers the privacy and outdoor space families are searching for. The open concept main floor is designed for entertaining, featuring a gourmet eat in kitchen with stainless steel appliances, granite countertops, and direct sightlines into the oversized family room with cozy gas fireplace. A separate dining room, main floor mudroom/laundry, hardwood floors, pot lights, and inside access to the double car garage with epoxy flooring complete the level. Upstairs, unwind in the luxurious master retreat with walk-in closet and spa-like 5 piece ensuite bathroom. Three additional spacious bedrooms and a modern 4 piece bathroom provide plenty of room for the whole family. The fully finished basement offers incredible versatility with a large rec room, an extra bedroom, full bathroom, pantry, and ample storage. Step outside to your private backyard oasis-a generous double wide yard with no rear neighbours, a stylish composite deck (2019), stamped concrete patios, and a large double gazebo-perfect for relaxing or hosting friends. With a new roof (2021), upgraded attic insulation, and central vac, this home is move-in ready. Ideally located near schools, parks, shopping, and with excellent highway and transit access, this is a rare opportunity in the heart of Meadowlands. (id:63476)
1 - 1548 Richmond Street
London North, Ontario
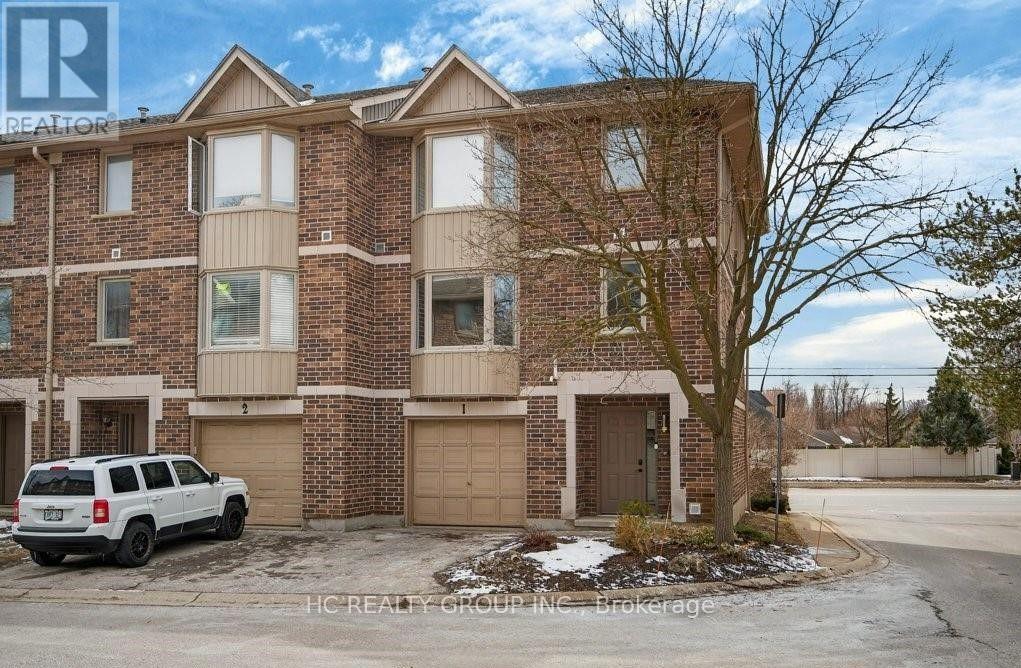
This beautiful home is located in a peaceful and desirable neighborhood in North London, within walking distance to Western University, University Hospital, and the vibrant Masonville area, which offers excellent shopping and dining options. Public transit is conveniently located at the entrance of the complex.The main floor includes one bedroom and a half bathroom. The second floor features one additional bedroom. The third floor offers three bedrooms, including a spacious primary bedroom with a private ensuite bathroom and walk-in closet, along with two additional bedrooms (one large and one smaller). The full base rent is $2900.The landlord will take care of lawn mowing at no extra cost. For snow shoveling services also can be covered by the landlord for extra $50 per month.FeaturesAttached single garage with space for 2 carsSecond floor with a large kitchen, dining room, one living space, and half bathroomRental InformationRent $2900 + utilities (tenant's voluntary responsibility for snow shoveling). No smoking, No pets, Available Now! 12-month lease required. Rental application, letter of employment, reference, income proof, and credit check expected. (id:63476)
435 Stone Road W
Guelph, Ontario
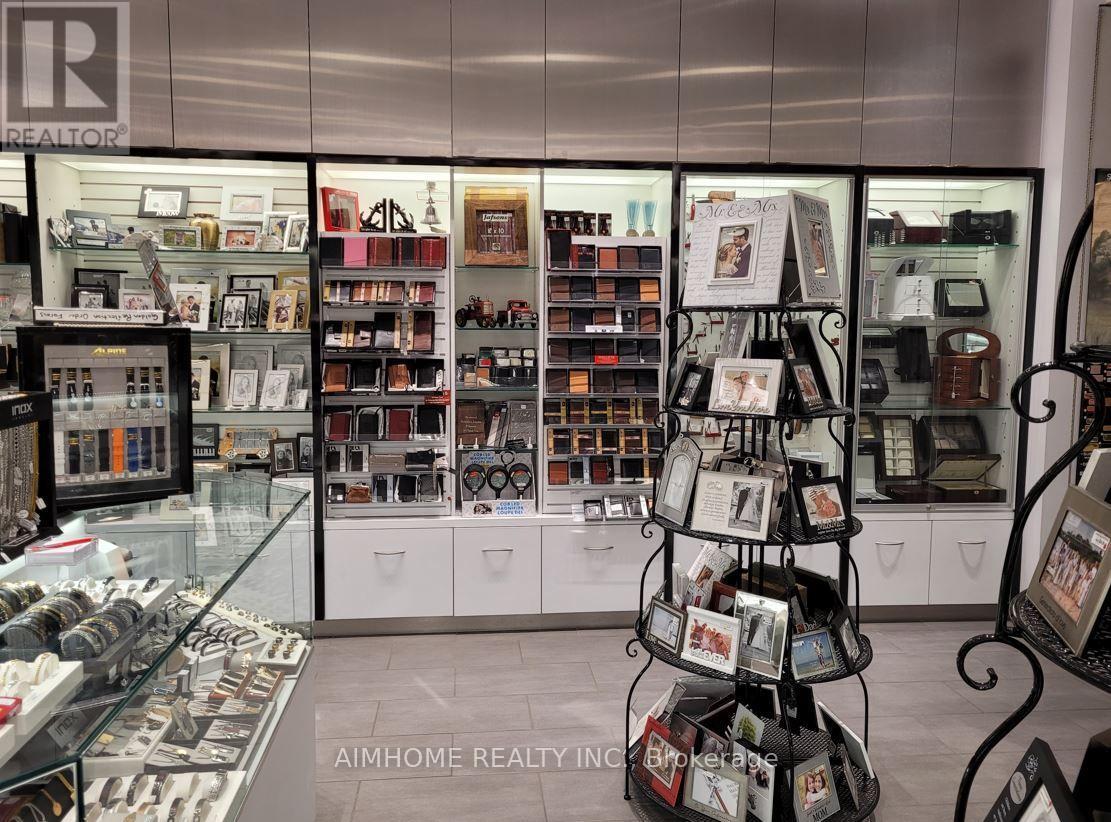
Over 40 years successful and well established personalized gifts, engraving and key services for sale. Located at prime location inside the Mall and is well known. Yearly sales $400k, with 75% profit margin. The price includes ~$100k inventory and equipment. The seller will provide training, supply chains and clients.Engraving service on glass, crystal, metal, leather, wood and plastics for personalized and customized engravings such as gifts, award plaques, baby items, pet tags, ornaments, trophies, graduation, wedding and anniversary, jewelry, promotional items, religious items, frames, watches, glassware and etc. Owner uses a state-of-the-art computerized engraving machine. (id:63476)
Upper Unit - 416 Oxford Street E
London East, Ontario
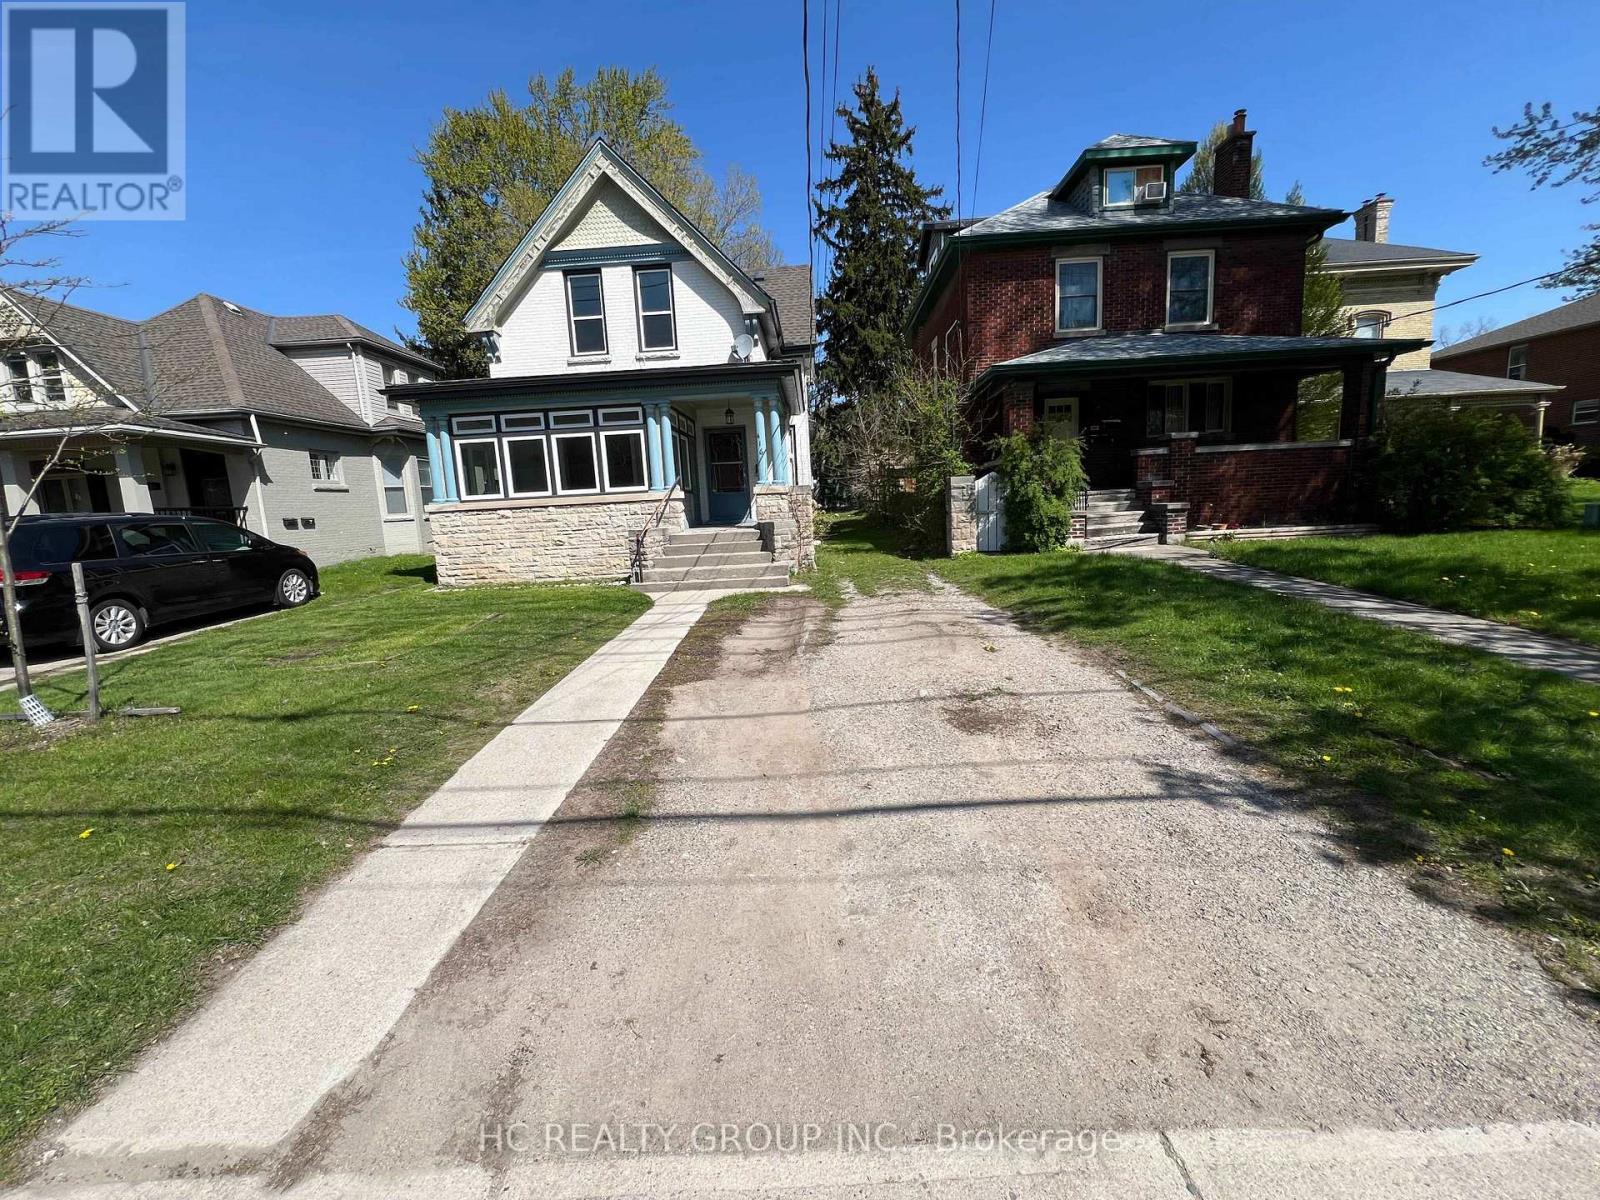
Welcome to this spacious main floor unit located in central-east London, perfect for Fanshawe College students and anyone looking for a convenient, well-connected location. The house consists of two separate units, including an upper floor unit and a main unit. This upper unit features 2 bedrooms, 1 full bathroom, and a kitchen with all necessary appliances. The property is also available to be rented as a whole. If rented as a whole, the rent is $2,900 per month, excluding utilities, with the tenant responsible for lawn mowing and snow shoveling. The property is close to Superstore, Tim Hortons, Palasad, United Supermarket, Metro, and many restaurants, providing easy access to daily shopping, dining, and entertainment. Carling Heights Optimist Community Centre, parks, and recreation facilities are also nearby, offering plenty of options for leisure and fitness.*THIS UNIT HAS NO PARKING SPOT (id:63476)
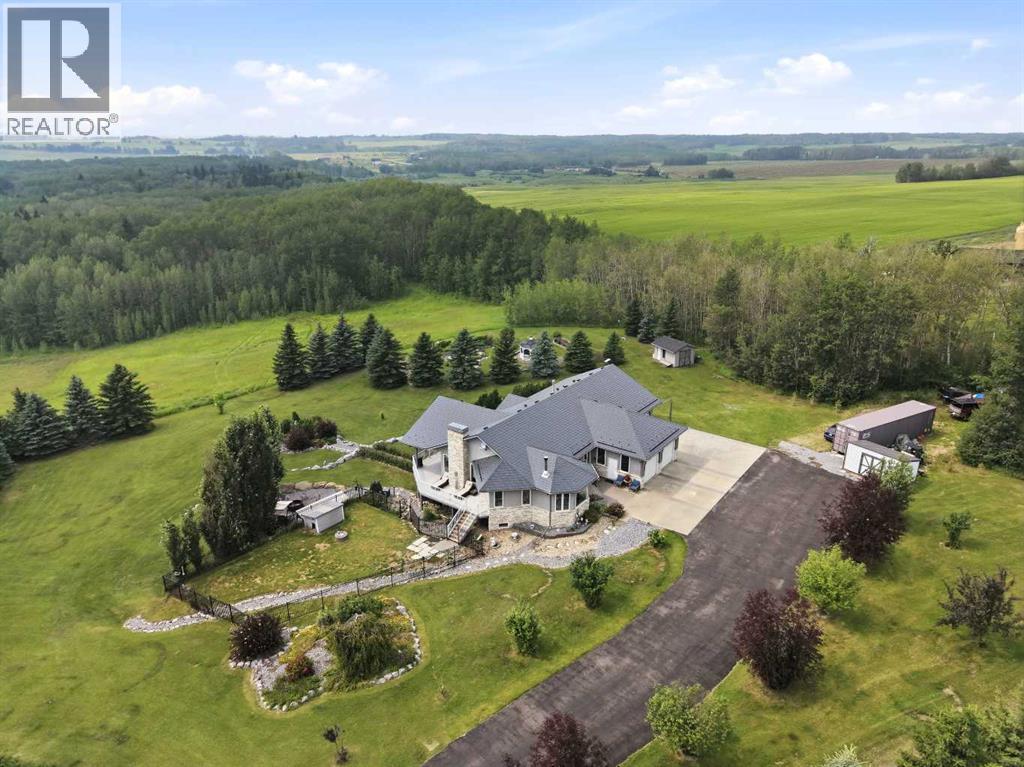
29, 420068 Highway 771
Rural Ponoka County, Alberta
Welcome to your own private retreat in sought-after Paulsen’s Estates, where 5.16 beautifully landscaped acres create a peaceful, park-like setting minutes from Gull Lake. Framed by mature spruce, poplar, and ornamental trees, the property offers exceptional privacy, sweeping countryside views, meticulously maintained lawns, perennial gardens, meandering pathways, decorative stonework, and multiple spaces designed for relaxing and entertaining outdoors.Inside, this thoughtfully updated bungalow offers 1823 sq. ft. above grade, plus a fully developed walkout lower level, providing more than 3,400 sq. ft. of finished living space. The bright main floor features an inviting open layout, updated kitchen cabinetry and island completed through Alair Homes, travertine flooring throughout the kitchen, dining area and entrance, and newer laminate flooring installed over the original hardwood. A custom stacked-stone fireplace creates a striking focal point, while expansive windows capture the surrounding landscape.The home offers three bedrooms and three full bathrooms, including a spacious primary retreat with a three-piece ensuite. Downstairs, the walkout level provides two additional bedrooms, a large family and recreation area, a wet bar, and an upgraded enclosed sunroom that extends the living space into the beautifully designed backyard.Outdoor amenities are truly exceptional. Enjoy the screened vinyl gazebo with composite decking and poly windows, stamped concrete patios, custom stone fireplace, oversized firepit area, fenced metal-rail dog run, natural gas BBQ line and a two-year-old Michael Phelps hot tub. The triple attached garage features in-floor heating, while the upgraded asphalt driveway, two yard hydrants, air conditioning and lifetime-warranty metal shake roof add lasting comfort and value.From quiet mornings surrounded by nature to evenings gathered around the fire, this one-of-a-kind acreage offers the space, privacy and peaceful lifestyle you drea m of, all within easy reach of Gull Lake. (id:63476)
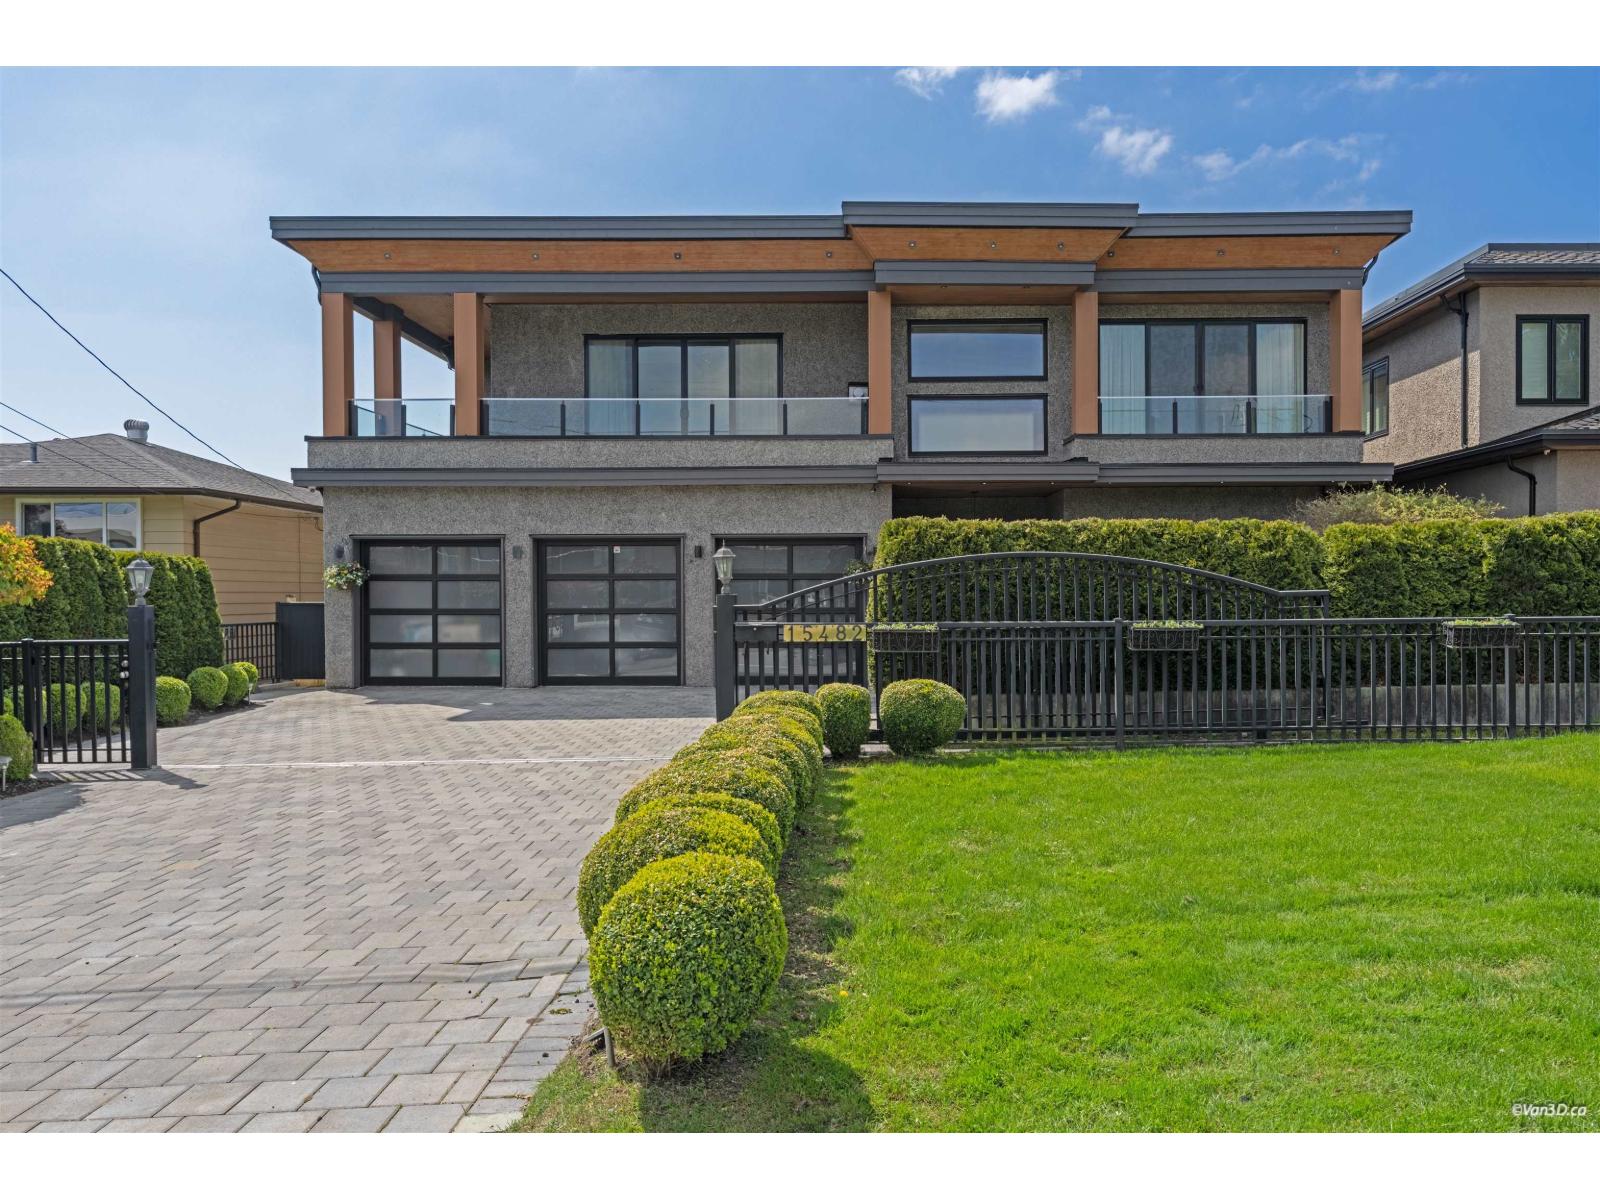
15482 Pacific Avenue
White Rock, British Columbia
Spectacular custom-built home in the prestigious White Rock neighborhood, offering panoramic Ocean and Mount Baker views. This luxurious residence features an exceptional open-concept floor plan with 5 spacious bedroom, including 2 elegant primary suites, plus a separate 1-bed legal suite, ideal for extended family or mortgage helper. Situated on a 7943sf lot with over 5916sf of living space, this home is thoughtfully designed for multi-generational living. Enjoy premium features including a rooftop deck with stunning views, covered patios, spice kitchen, central air conditioning, radiant heating, and a private elevator. Conveniently located within walking distance to the beach, schools, shops, and restaurants. A rare opportunity to own a home in such sought-after location. (id:63476)
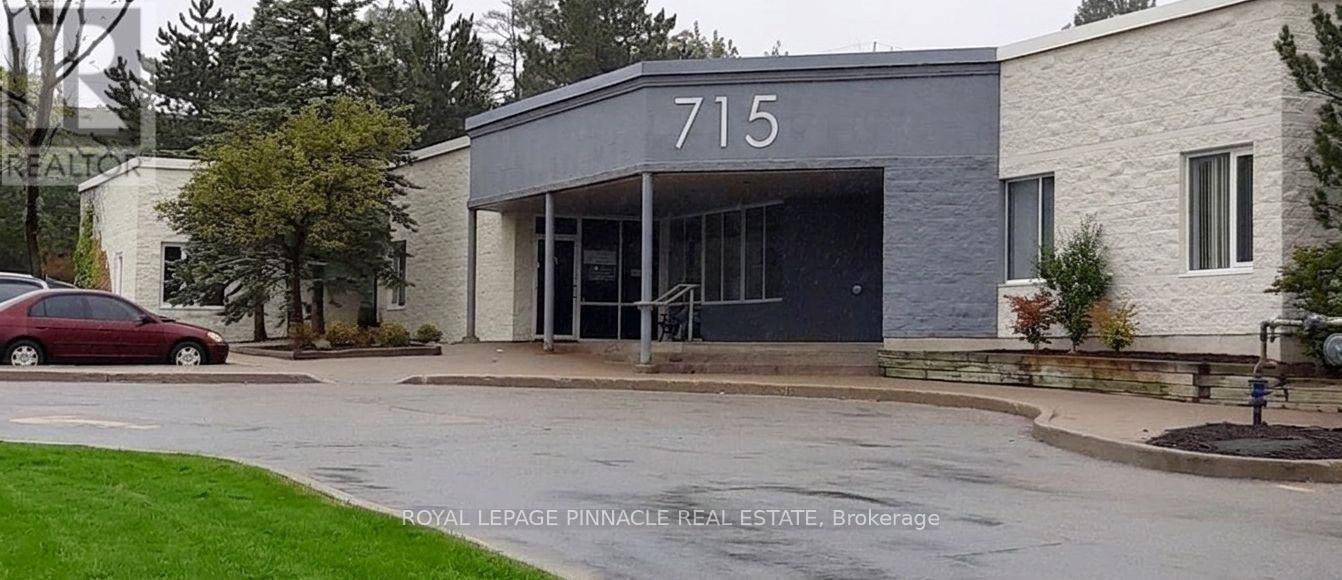
8-C - 715 Coronation Boulevard
Cambridge, Ontario
*** Medical Use Only***: Welcome to Coronation Medical Centre, bright and spacious unit offering dedicated and/or shared office space for lease on long or short term. This modern facility is ideal for General Practitioners, Specialists, Physicians, Therapists and Independent Consultants. Prime location directly across from Cambridge Memorial Hospital with lots of foot traffic, ample parking on site, access to highways andpublic transportation. Fully furnished spaces with standard furniture provided, free internet included, utilities included, other features such as common/shared receptionist to meet and greet, waiting area, kitchenettes, included in the gross rent. Fully accessibility compliant building. (id:63476)
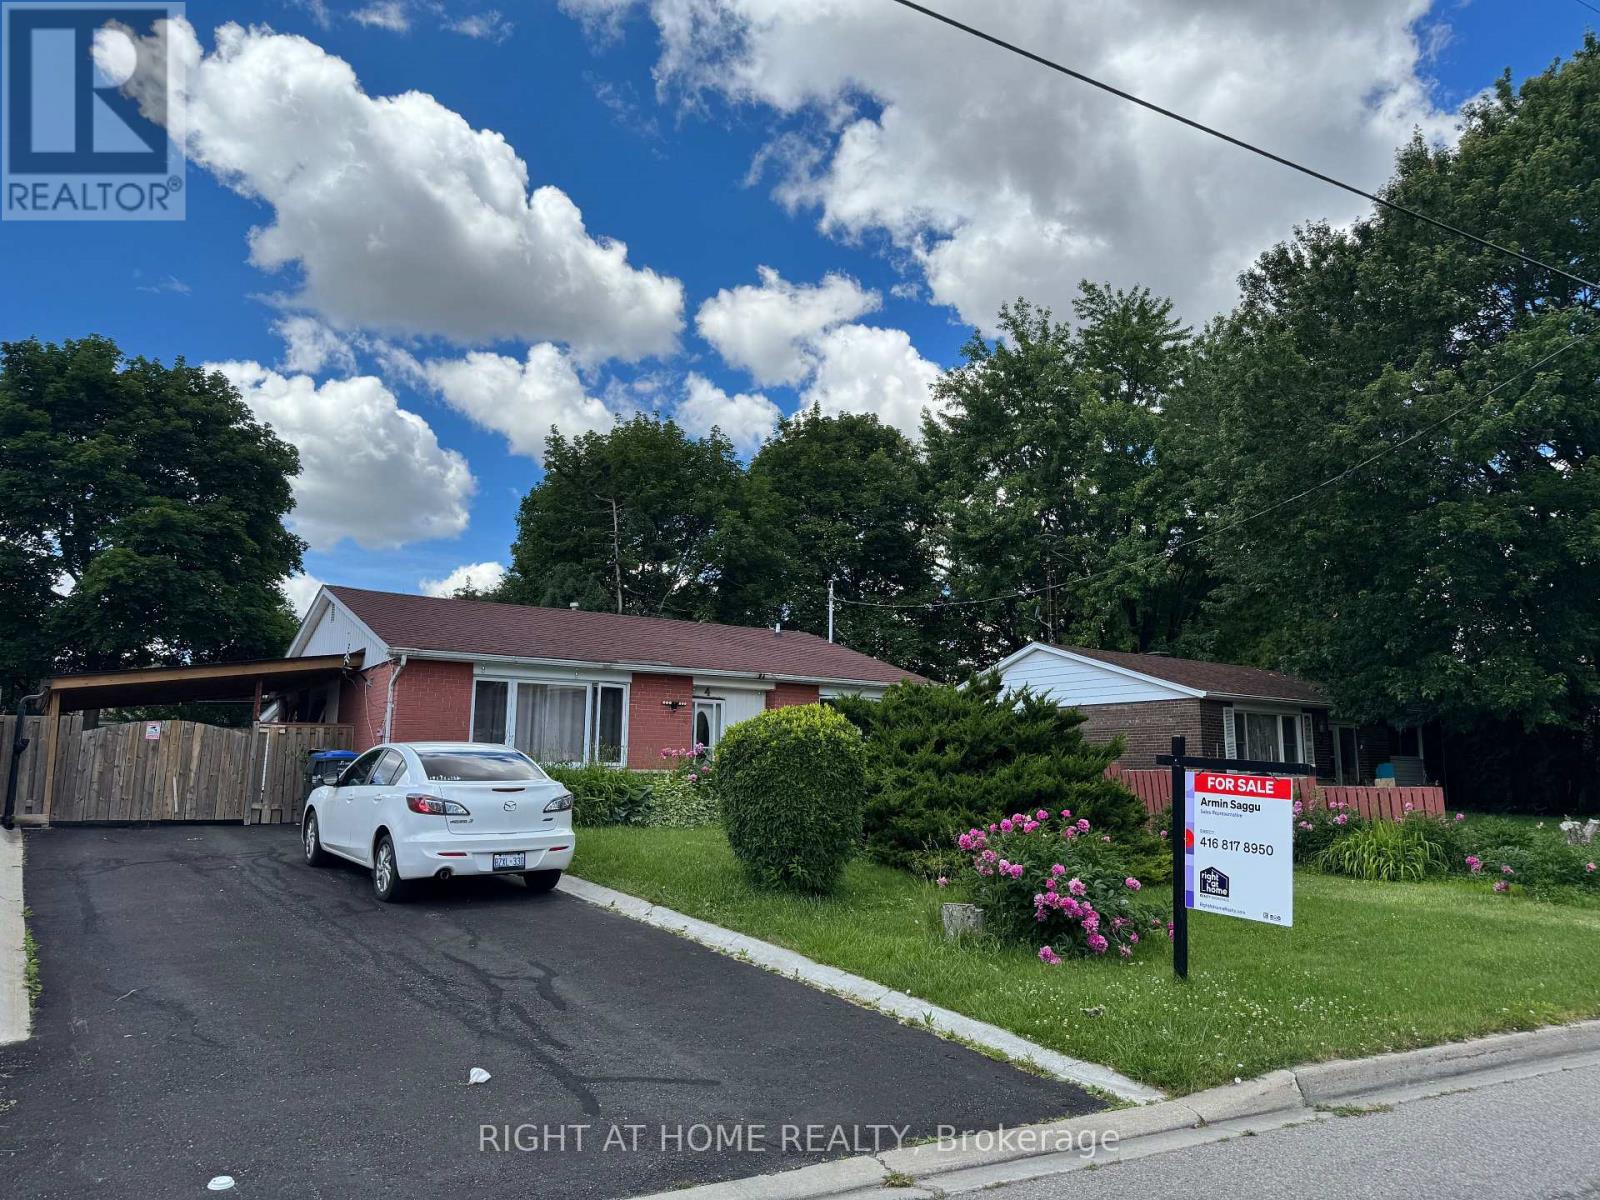
4 Leslie Street
Brampton, Ontario
This well-maintained 3-bedroom detached home sits on a premium oversized lot in a mature, family-friendly neighbourhood. The main floor offers a spacious living areas filled with natural light and a functional layout ideal for growing families. A bright rear addition provides flexible space perfect for a den, home office, or sunroom retreat.The finished basement apartment offers excellent income potential or comfortable in-law living, with 2 bedrooms adding valuable versatility to the home. Step outside to enjoy a fully fenced, generously sized backyard - ideal for children, pets, entertaining, or summer gatherings - complete with a large storage shed. A newly installed driveway carport adds year-round convenience, keeping vehicles protected from snow in the winter and shaded from the summer sun.Unbeatable location! Walking distance to Chris Gibson Recreation Centre, dog park, multiple playgrounds, public and Catholic elementary and middle schools. Public transit is right across the street with direct connections to Downtown Brampton GO Station, Sheridan College, and Shoppers World Bus Terminal. Just a 20-minute walk to the GO Train. Perfect for families, first-time buyers, or investors seeking income potential in a prime Brampton location! (id:63476)
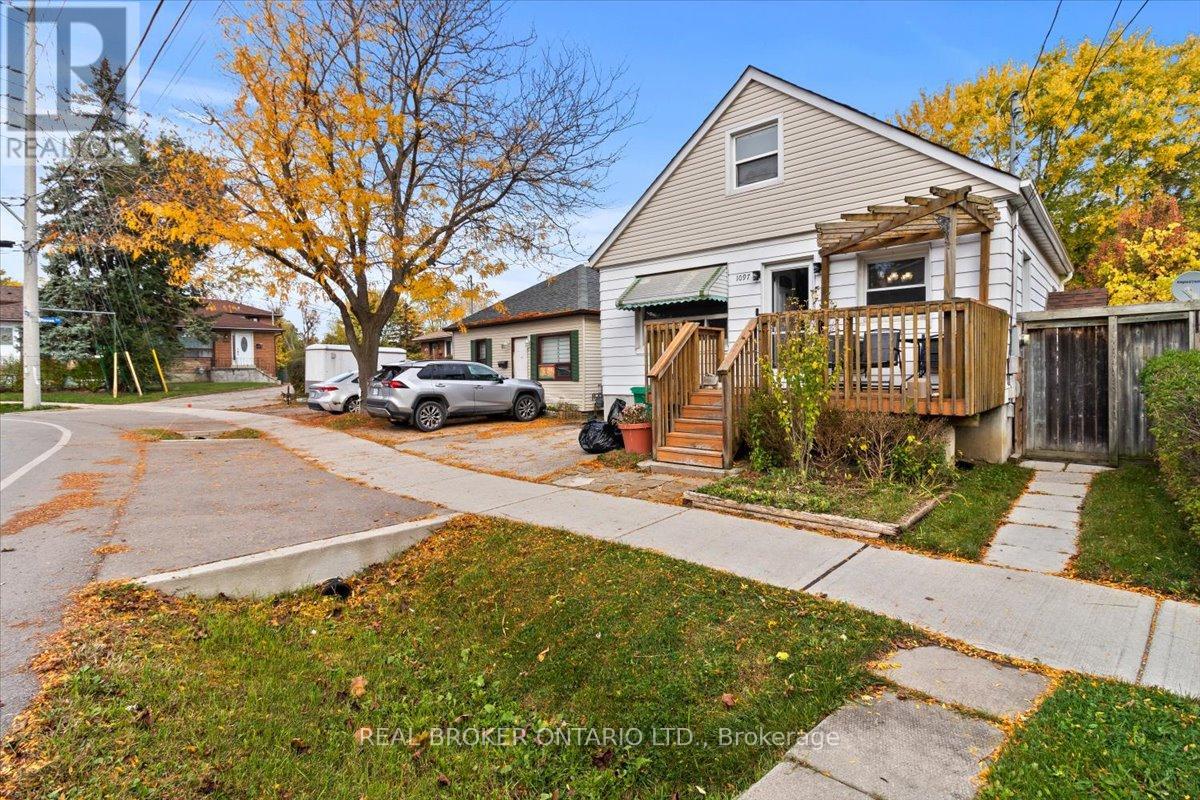
1097 Enola Avenue
Mississauga, Ontario
LOCATION, LOCATION, LOCATION! A rare opportunity in the sought-after Lakeview community of southeast Mississauga just steps to Lakeshore Road, waterfront trails, and vibrant parks. This detached property sits on a mature lot surrounded by new custom builds and offers tremendous potential for builders, renovators, or investors looking to create something truly special. The existing home features a functional main-floor layout with living and dining areas, a kitchen, full 4-piece bathroom, and primary bedroom. Upstairs, you'll find two additional bedrooms offering ample space for a growing family. The separate side entrance to the basement opens the door to future in-law or income-suite possibilities. Private backyard offers a peaceful setting with mature trees and a storage shed, a perfect canvas for your future vision. Driveway parking for two vehicles. The home provides an excellent canvas for those looking to renovate or build new in a sought-after location, the true value is in the location and land. Steps from Lakeview and Port Credit, this is an exciting area with new developments, boutique shops, restaurants, and easy access to the QEW, GO Station, and Toronto. Bring your vision renovate, rebuild, or reimagine this property into your dream home. (id:63476)
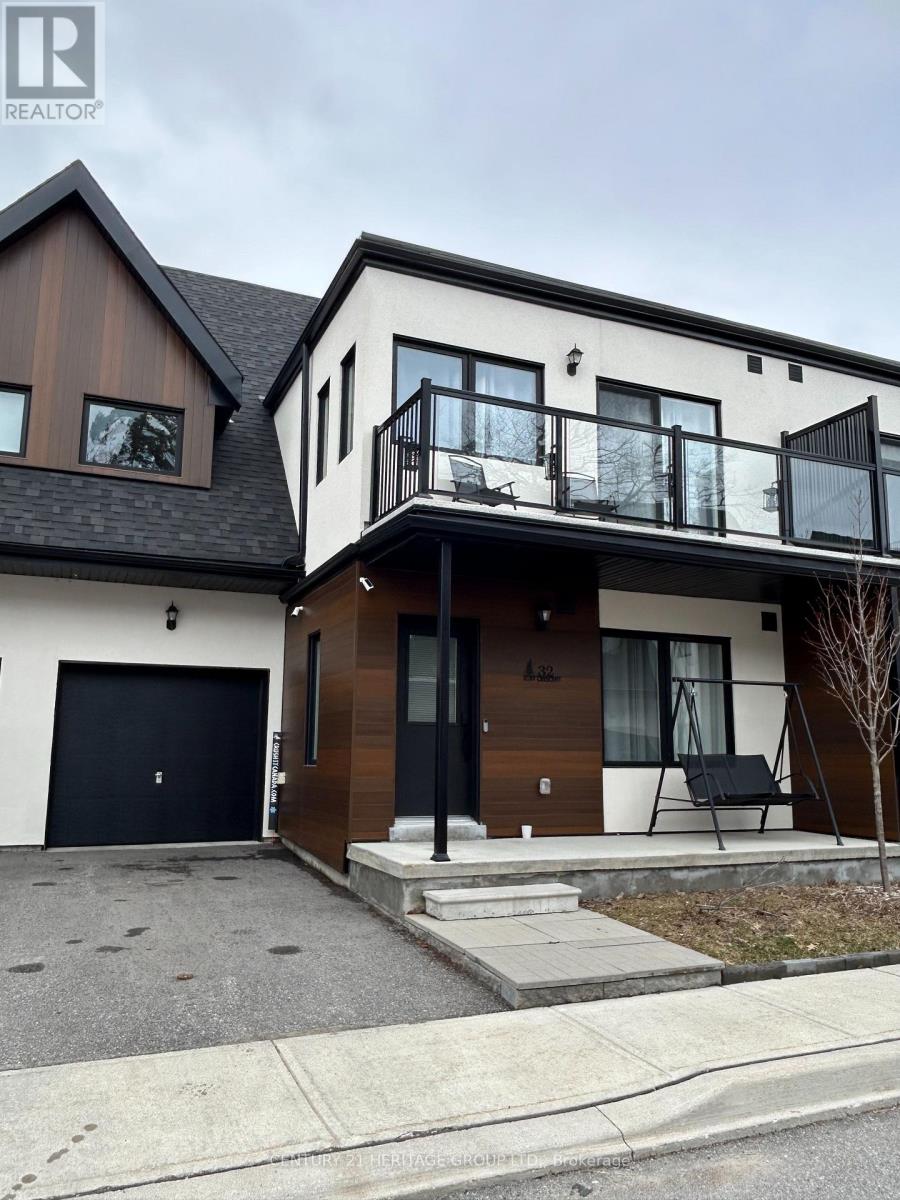
32 Ruby Crescent
Orillia, Ontario
Enjoy the lakefront lifestyle in this beautiful freehold townhouse located in a gated community on Lake Simcoe. This home features 2 bedrooms, 2 full bathrooms, and an open-concept layout with impressive 18-ft ceilings in the living and dining area, the space is bright and filled with natural light with a cozy gas fireplace, upgraded kitchen offers modern cabinets, a large island, Kitchen stainless steel appliances, and a gas range, main-floor bathroom has a bathtub, while the second-floor ensuite features a walk-in tiled shower with a glass door, primary bedroom with access to a good-sized balcony perfect for enjoying your morning coffee, private fully fenced backyard for relaxing or entertaining. The community offers great amenities, including private lake access, a swim dock, a kayak and paddle board area, and private boat slips available on a first-come, first-served basis, enjoy beautiful lakefront sunsets from the dock and pergola, two-storey clubhouse includes a fully equipped kitchen, party room, patio, BBQ area, outdoor pool, balcony, and accessible bathrooms. Just minutes from bike trails, parks, beaches, and provincial parks and Casino Rama, downtown Orillia shopping, and many restaurants. (id:63476)
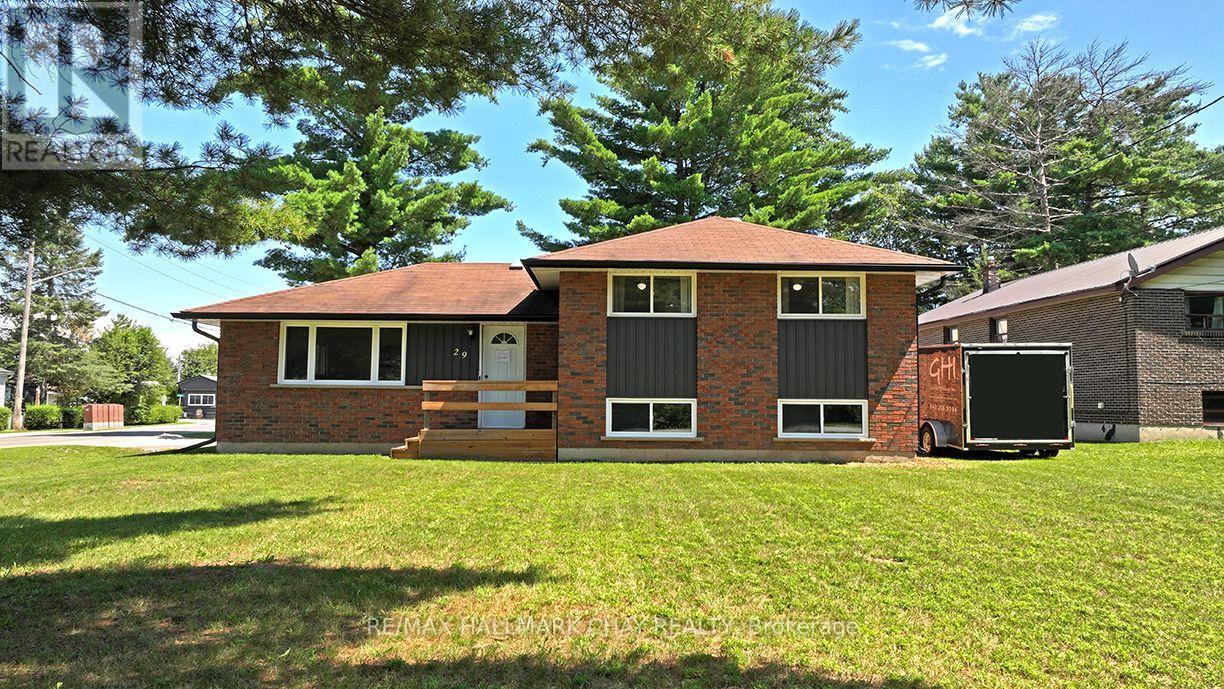
29 Lee Avenue
Essa, Ontario
Welcome to 29 Lee Ave in Angus, a beautifully maintained and extensively updated home showcasing pride of ownership inside and out. Situated on a generous corner lot in a quiet, established neighbourhood, this move-in ready property offers an appealing combination of comfortable living, outdoor space and exceptional parking.The expansive driveway provides plenty of room for multiple vehicles, an RV, camper, trailer, boat and all the toys, while the detached garage and partially fenced yard add even more versatility.Step inside to a bright, welcoming interior where many of the major updates have already been completed. The kitchen was completely redone in 2022, including new flooring, followed by new interior doors, trim, baseboards, flooring throughout, lighting and fresh paint in 2023. The bathroom was completely renovated in 2025. The finished lower level now includes a fourth bedroom, offering flexible additional space for family, guests, a home office or a great rec room setup.The improvements continue outside with all new windows completed in 2021, new A/C in 2024 and extensive exterior upgrades in 2024 including the driveway, siding, soffits, flashing, eaves and downspouts, along with improvements to the detached garage exterior. A new rental water heater was added in 2025.Enjoy the convenience of municipal services and a location close to schools, parks, recreation, shopping and everyday amenities, with commuter routes within easy reach.With its extensive updates, generous property, abundant parking and versatile living space, 29 Lee Ave is ready for its next owners to simply move in, settle down and enjoy. **Homes offering this much parking, flexibility and so many recent improvements are hard to find, don't wait to make this one yours!** (id:63476)
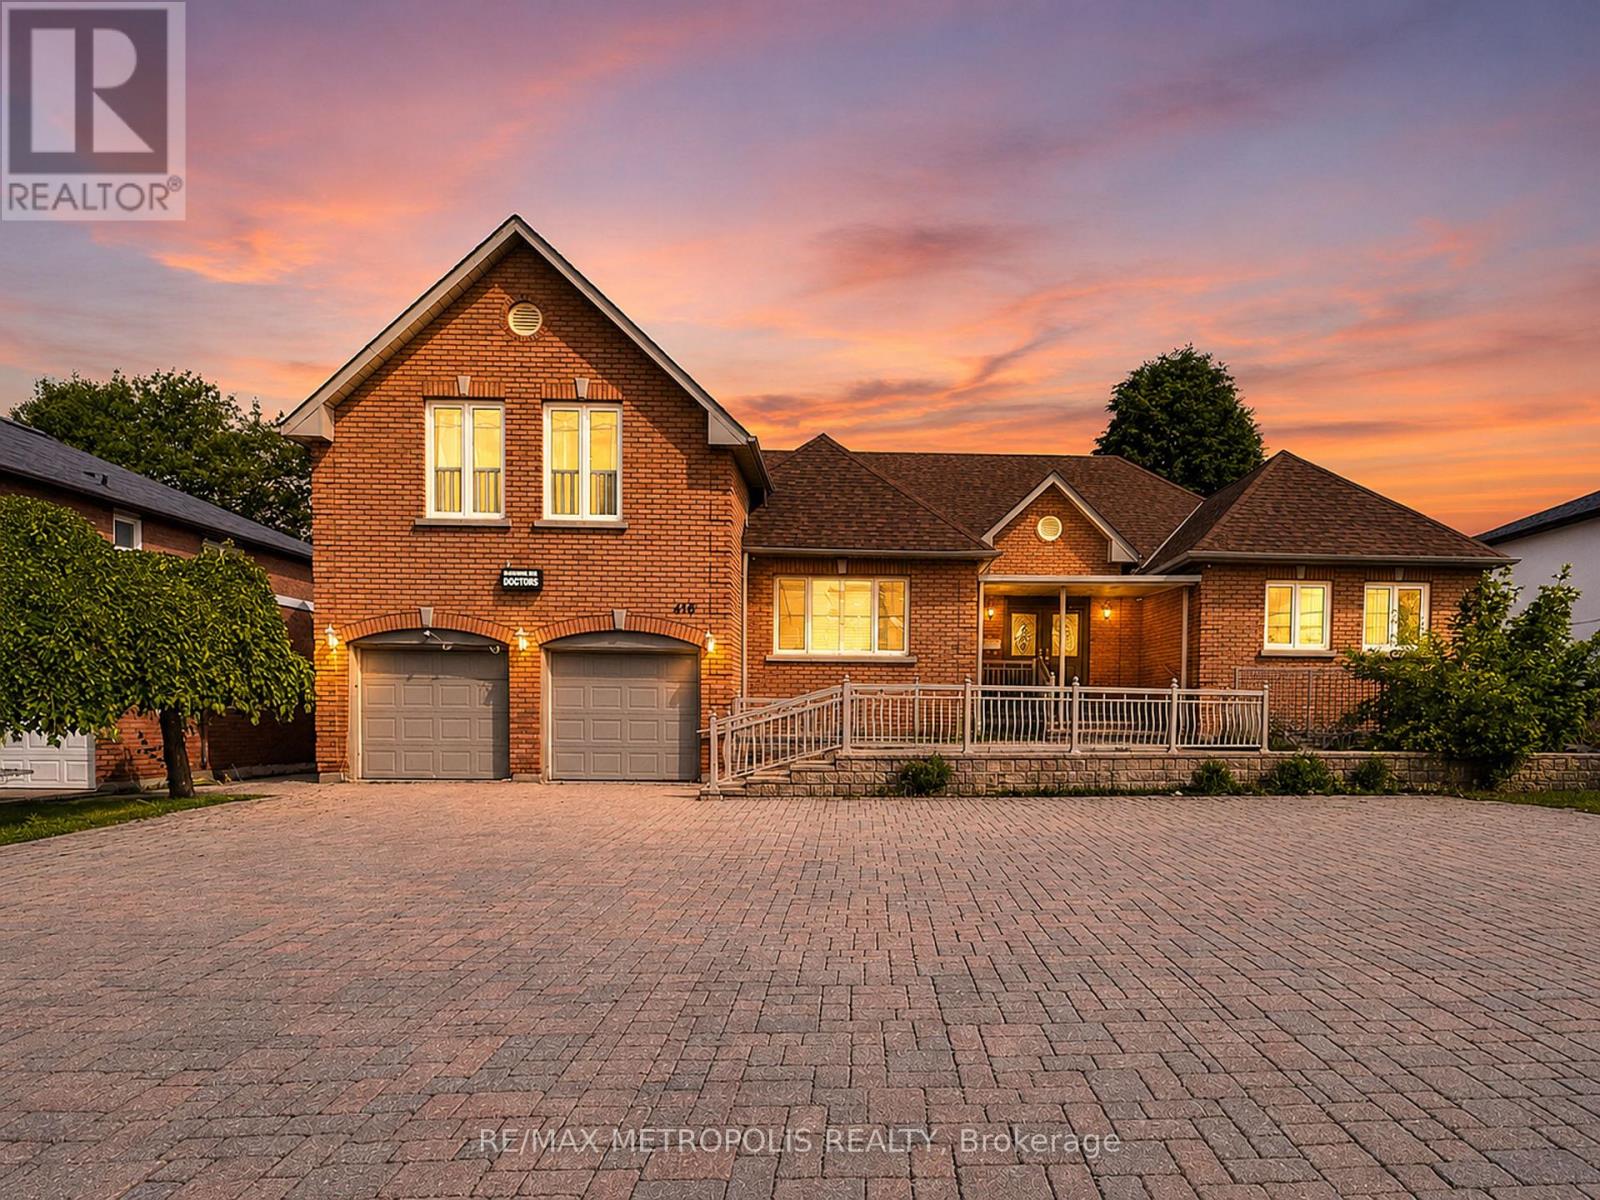
416 Elgin Mills Road W
Richmond Hill, Ontario
Rare opportunity to own a custom-built bungaloft offering exceptional flexibility in one of Richmond Hill's most desirable locations. Originally built as the builder's own residence, this unique property was thoughtfully designed with spacious principal rooms, multiple entrances, wheelchair accessibility, and 9-foot ceilings on the main floor. Located within a Neighbourhood Mixed Use (NMU) designated area, this versatile property presents a variety of possibilities for homeowners, professionals, entrepreneurs, and multi-generational families seeking a unique live/work-inspired environment. The functional layout offers dedicated spaces that can be adapted for a home office, professional workspace, or additional living needs, while maintaining the comfort and privacy of a residential setting. The bright loft retreat provides additional flexibility, and the expansive driveway accommodates up to 8 vehicles. Situated on a generous 75 x 131 ft lot in a prime Richmond Hill neighbourhood, with convenient access to transit, schools, parks, shopping, and major commuter routes. A rare opportunity to reimagine, renovate, and unlock the potential of a truly distinctive property in a highly sought-after location. The property is designated within a Neighbourhood Mixed Use (NMU) area under the City of Richmond Hill's updated planning framework. This designation may provide opportunities for a broader range of uses compared to traditional residential zoning. Buyers and their representatives are advised to conduct their own due diligence and confirm permitted uses, requirements, and approvals directly with the City of Richmond Hill. (id:63476)
400 Stemwinder Drive Unit# 419
Kimberley, British Columbia
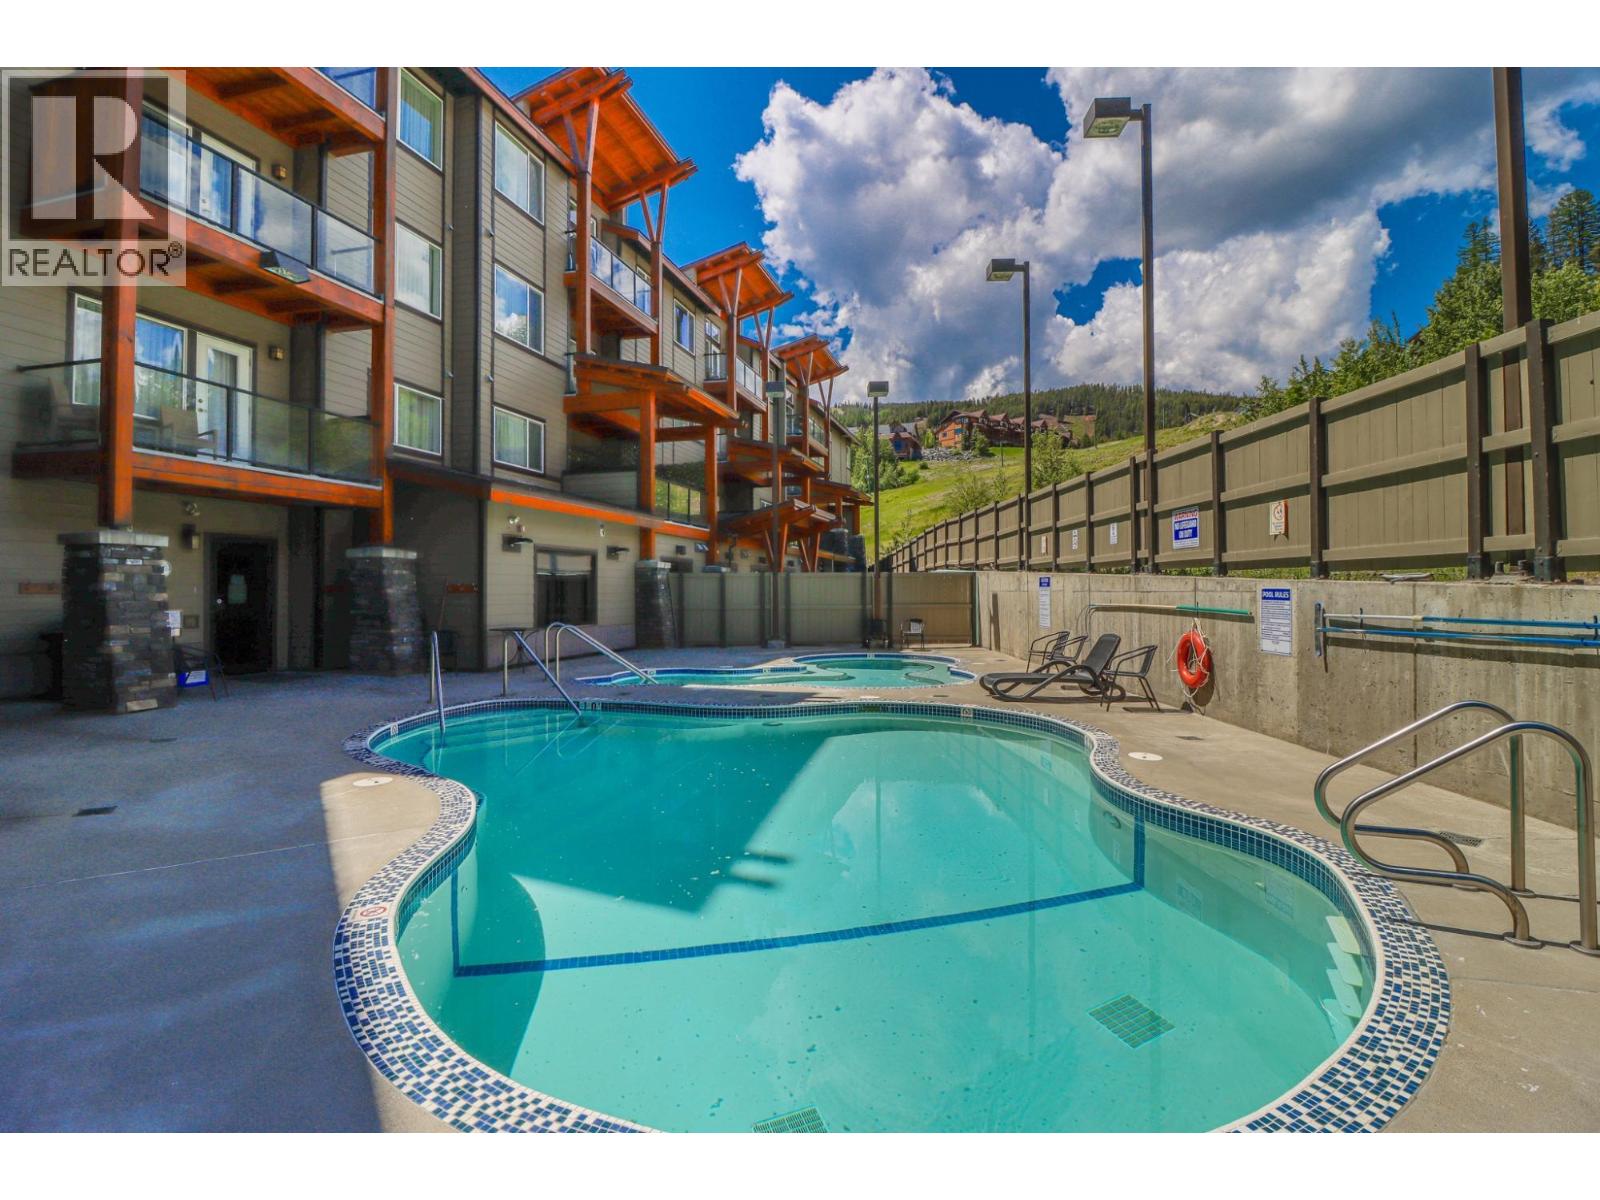
Discover the luxury of Mountain Spirit—your chance to own a top-floor 1 bedroom + 1 bathroom retreat in one of Kimberley’s most exclusive buildings, just steps from the ski hill. Built for year-round enjoyment, this beautifully maintained complex offers a heated outdoor pool, BBQ area, elegant lobby, heated underground parking, elevators, private sports equipment storage lockers, gym, and an exceptional on-site team—including a front desk lobby attendant for added peace of mind. Inside, this fully furnished top-floor unit features a bright, open-concept design with upscale finishes throughout. The chef-inspired kitchen is made to impress with granite countertops, stainless steel appliances, and a spacious eat-in island—perfect for entertaining after a day on the slopes. The inviting living area is anchored by a cozy fireplace and flows seamlessly into a generous bedroom and a well-appointed bathroom designed for comfort and relaxation. Step out to your large covered deck adjacent to the ski hill and pool, the perfect spot to soak in the mountain atmosphere and stunning surroundings. You’ll also appreciate air conditioning, in-suite laundry, and ample storage. Strata fees include all utilities, cable, and internet, making ownership simple and stress-free. Located minutes to downtown Kimberley’s restaurants and shopping, 25 minutes to Cranbrook, and roughly four hours from Calgary, this is an incredible opportunity to own a piece of true mountain luxury. (id:63476)
12220 87 St NW
Edmonton, Alberta
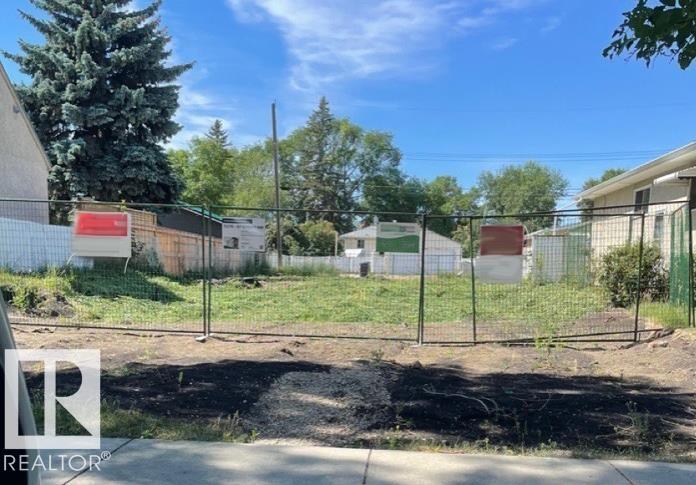
** CLEARED VACANT LOT ** NO DEMOLITION COSTS !!Delton Double Play ! ! Attention Developers, Builders , Investors. Inclusive PERMITS ( Building - Development ) IN PLACE for 1992 Sq Ft 2 Story including Secondary Suite, 22' x 19' Double Garage Located in the Up and Coming Central Mature Community of Delton 25 ' x 150' . Fully Serviced with All Utilities . PERMITS IN PLACE Tree Lined Boulevard , Steps to Delton Park. ** Note Adjacent Vacant lot 11218 - 87 St 25 ' x 150 ' Available MLS E 4497002 Offers !! Lets Build !! Reduced 11220 - 87 St (id:63476)
#207 14612 125 St NW
Edmonton, Alberta
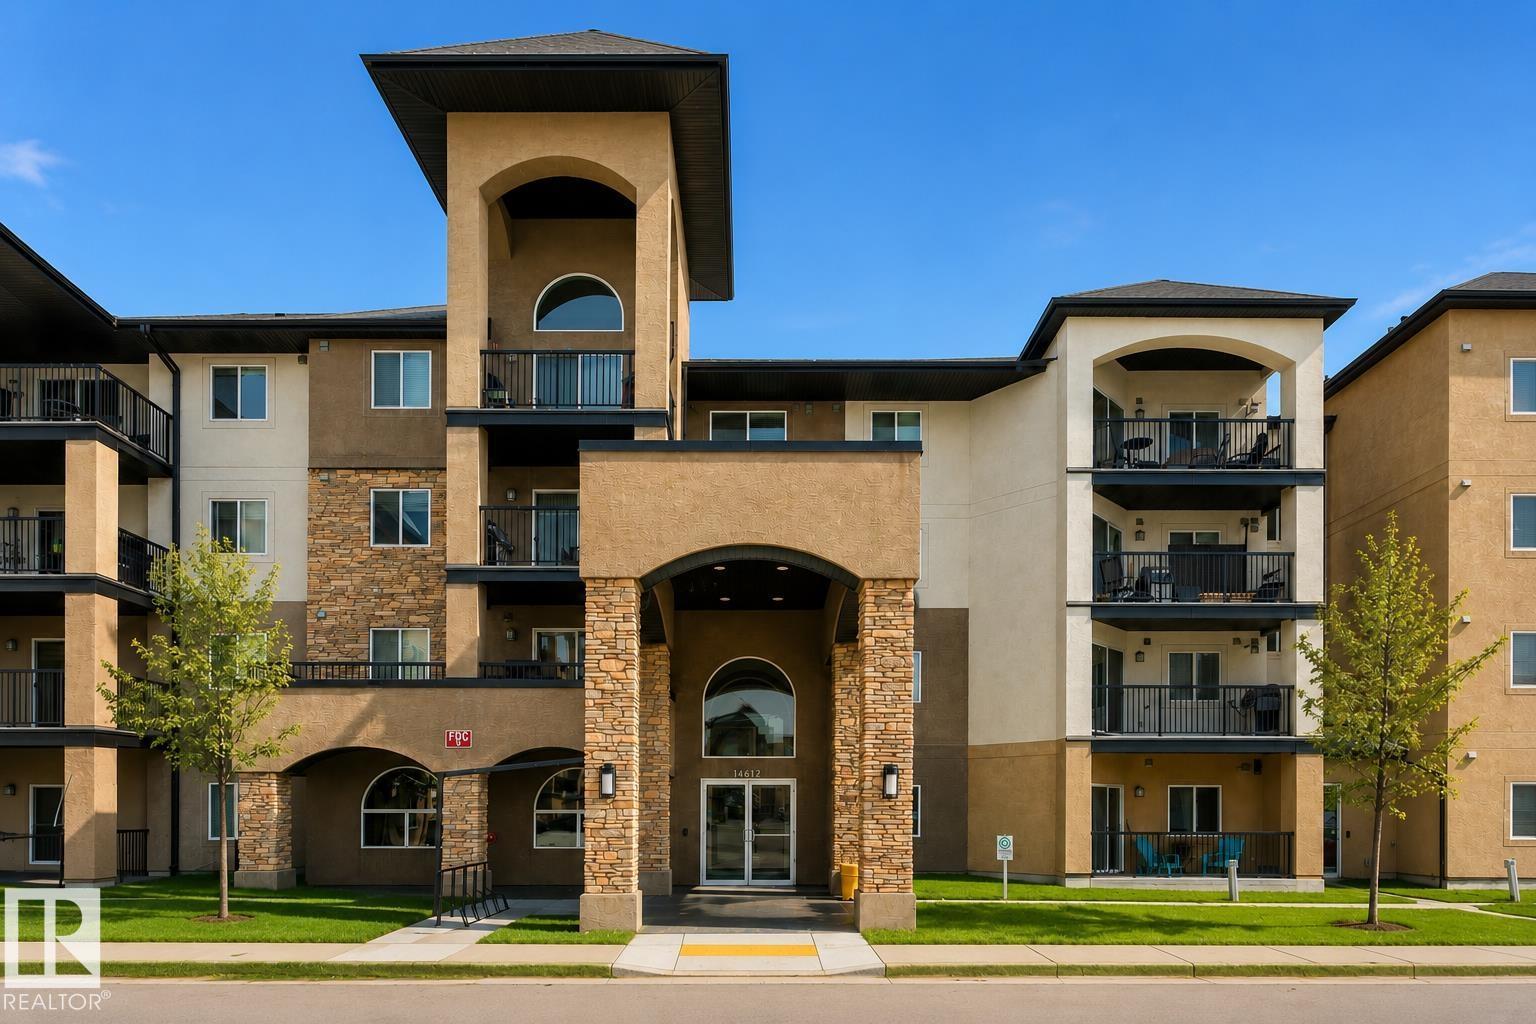
Fantastic opportunity to own this stunning unit in Palisades Pointe Villas. This 1061sqft CORNER unit with its wrap-around balcony, offers an excellent floorplan with 2 very spacious bedrooms and 2 bathrooms. This property also includes 2 titled PARKING STALLS (underground & outdoor), storage locker and insuite laundry. The generous sized primary bedroom features its own walk-in closet and 4pc ensuite. The unit layout allows for a generous dining area, features a well-designed kitchen and eating bar and the perfect living room space. The wrap around balcony is quite the retreat and includes a bbq gas line. Finished with laminate flooring, newer carpet, upgraded lighting, this unit is a great combination of functionality and style. The building is professionally managed and conveniently located close to tons of amenities, public transportation routes and mins to the Henday. (id:63476)
514 Fishers Glen Road
Vittoria, Ontario
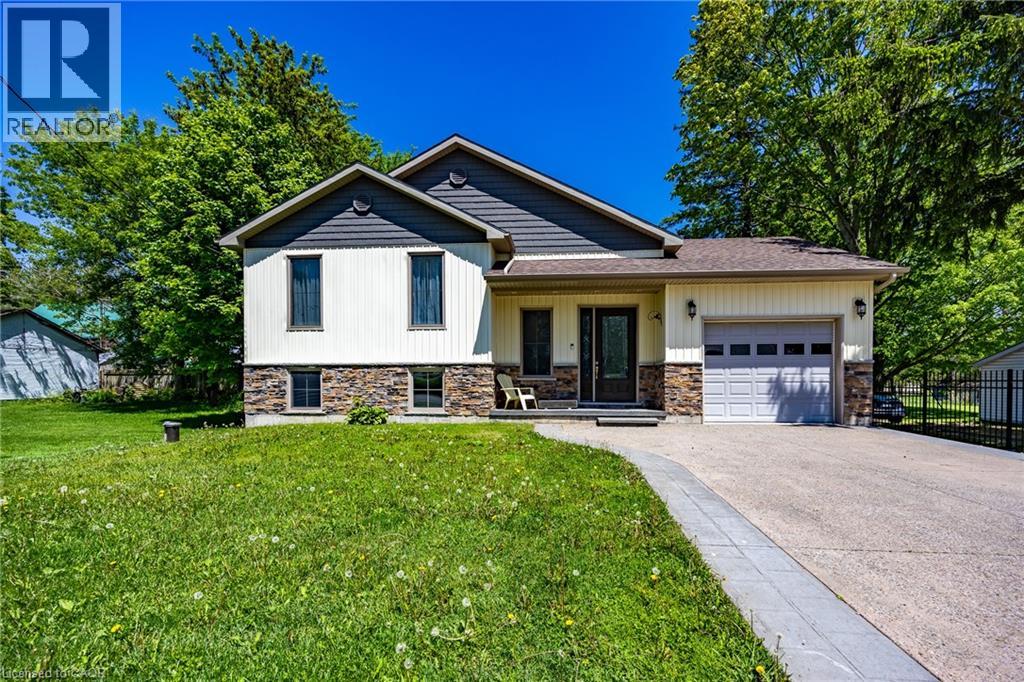
Newer home with elegant floor plan. Has to be seen to be appreciated. (id:63476)
A7 - 3101 Kennedy Road
Toronto, Ontario
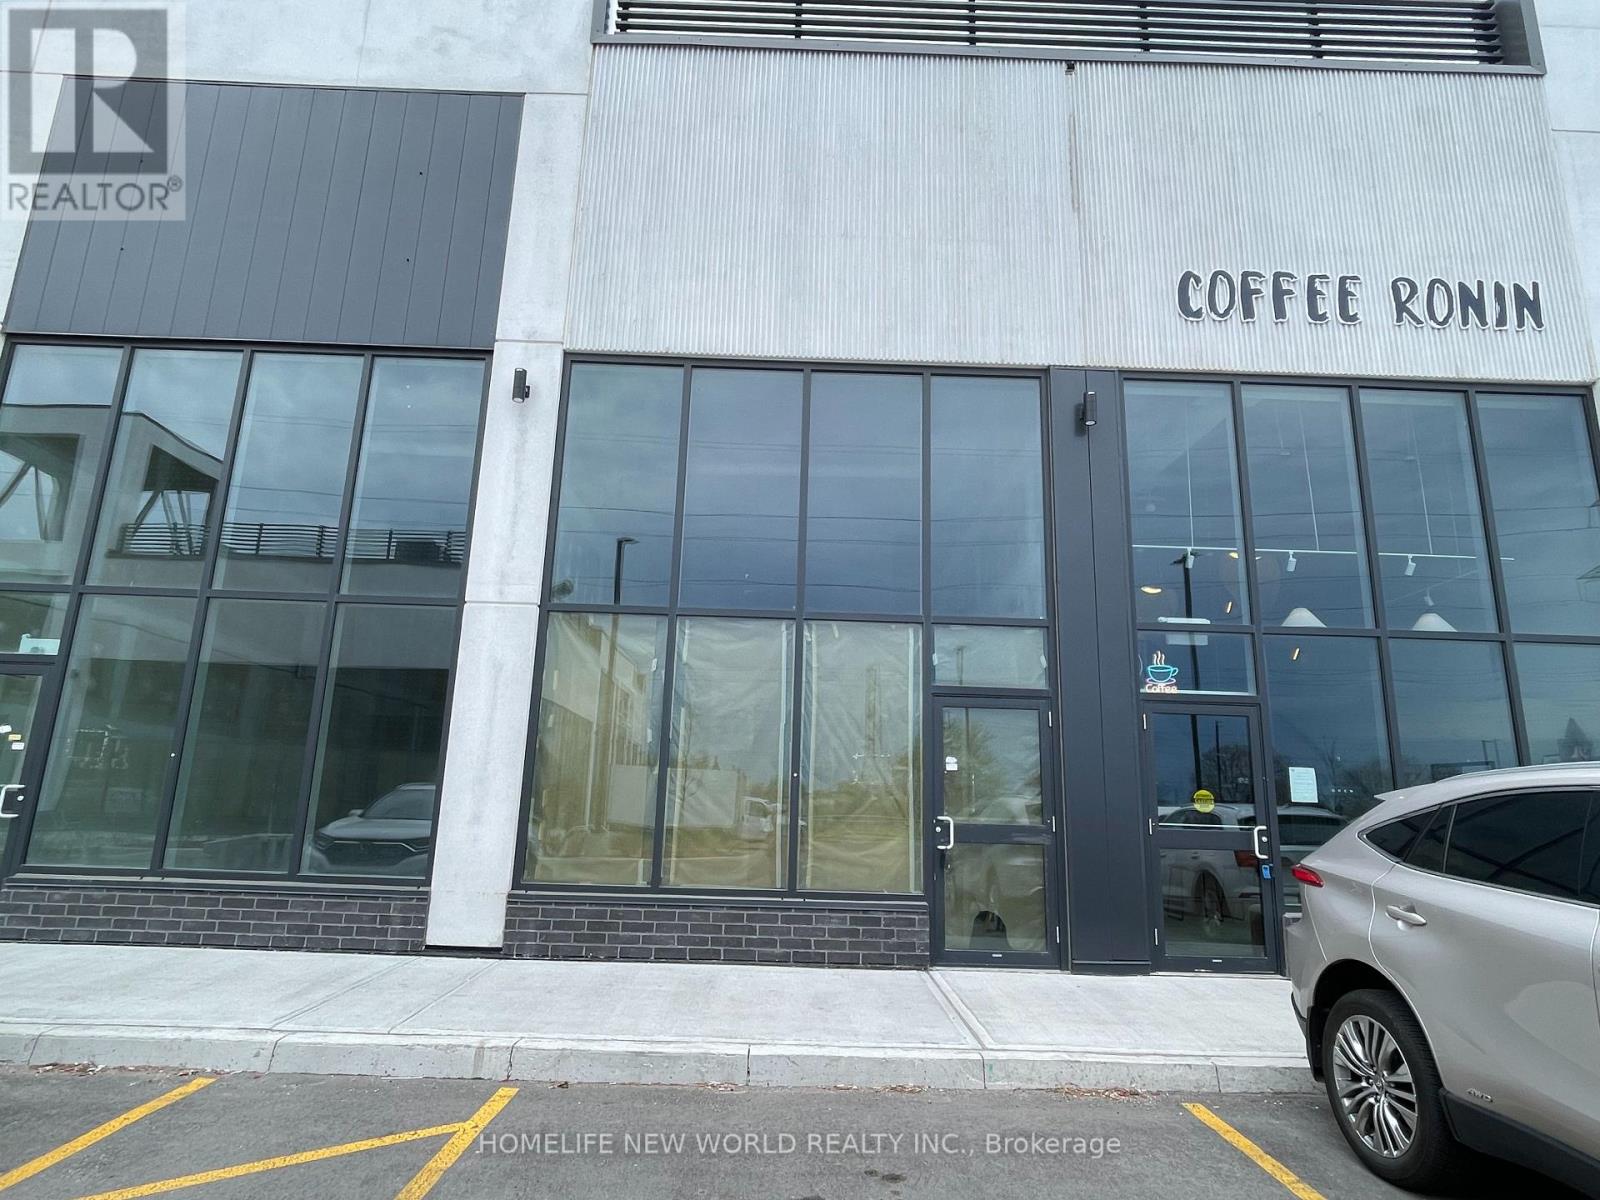
Prime commercial unit at Gourmet City Plaza, located at the southeast corner of Kennedy Rd and McNicoll Ave. Unit A7 offers excellent street exposure directly on Kennedy Rd. Approx. 1,027 sq ft total, including 735 sq ft on the main floor plus a 292 sq ft mezzanine, with approx. 20 ft ceiling height. Delivered in shell condition; existing equipment to be removed. Over 30 permitted uses including retail, office, day nursery, personal services, financial services, courier, computer services, catering/food prep, and more. Take-out food uses only (e.g., bubble tea, pizza); no dine-in restaurants. TMI and utilities additional. Estimated taxes approx. $1,485/month; maintenance & insurance $395.44/month including HST. (id:63476)
131 Highway 6
Simcoe, Ontario
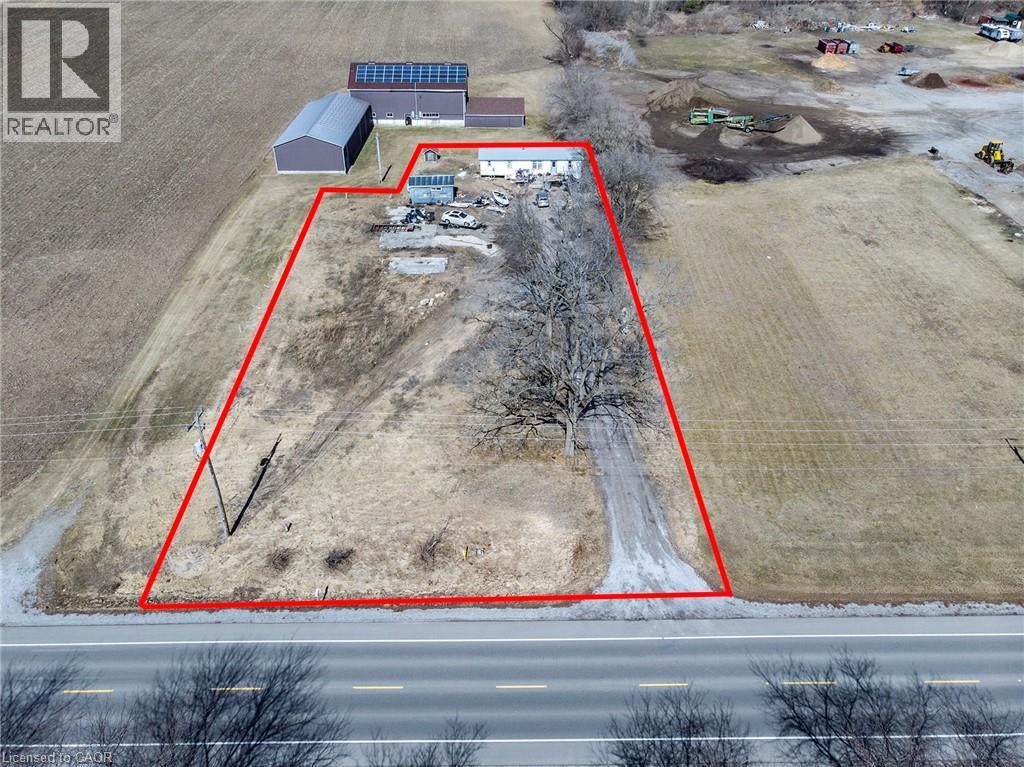
Good building lot in good location close to Port Dover and Simcoe. (id:63476)
503 - 90 Queens Wharf Road
Toronto, Ontario
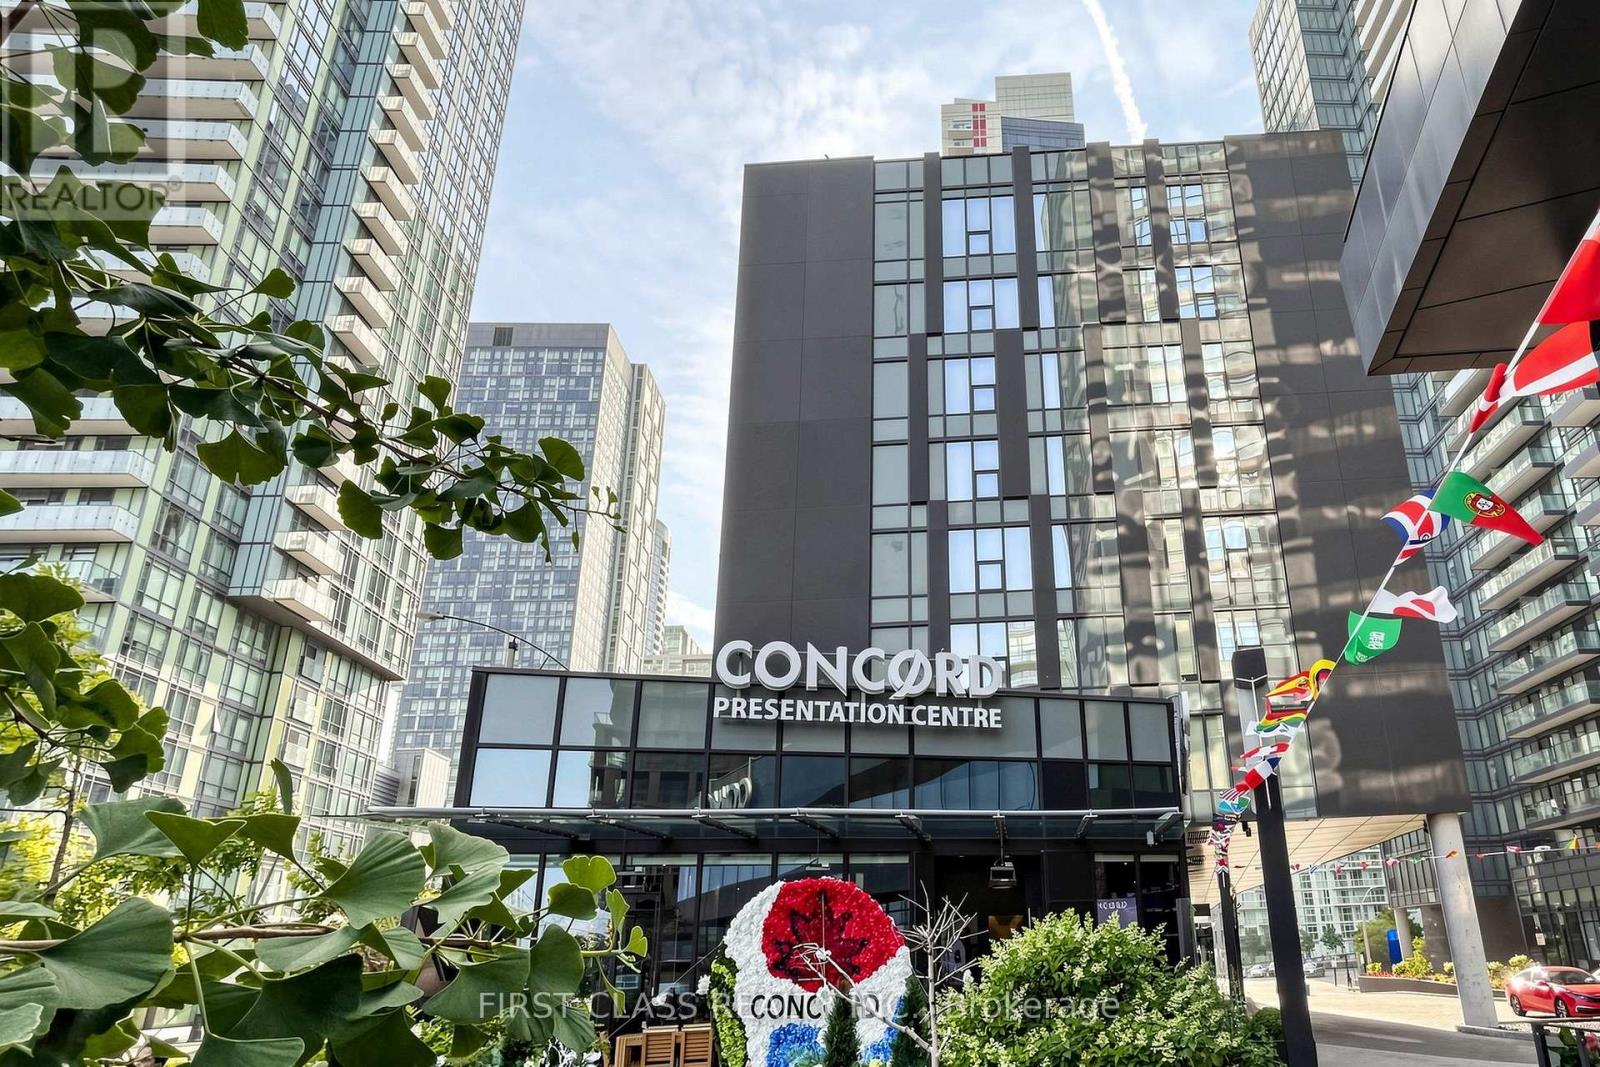
Welcome to this bright and spacious 2+Den corner suite at Forward Condos. Offering approximately 833 sq.ft. of thoughtfully designed living space, this northeast-facing unit is filled with natural light through floor-to-ceiling windows. The functional den is ideal as a home office. Modern kitchen with built-in appliances, quartz countertops and contemporary finishes throughout. Enjoy an open-concept layout, two full bathrooms, one parking space and one locker.Residents enjoy premium amenities .Perfectly located in the heart of Downtown Toronto, just steps to TTC, The Well, Stackt Market, Rogers Centre, CN Tower, Harbourfront, Loblaws, parks, restaurants and cafes, with quick access to the Gardiner Expressway and Financial District. An exceptional opportunity for end-users and investors alike. (id:63476)
110c Louisa Street
Parry Sound, Ontario
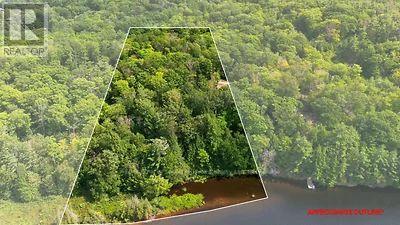
3.64 wooded acres and approximately 330 feet of waterfront on the Seguin River, all within the Town of Parry Sound. A rare combination of acreage, waterfront and privacy, yet only a 5-minute drive to downtown Parry Sound or Highway 400. The property has northwest exposure to enjoy the sunset filled skies , a natural sandbar and shallow sandy entry that's great for young ones and pets, along with deeper water for a dock, swimming, kayaking, canoeing, paddle boating and a small fishing boat. The land is walkable and features a mix of mature trees and open areas with room for gardens. Wildlife is abundant, with deer regularly seen on the property in the mornings. A natural creek runs through the back of the acreage, and a pathway is planned to make exploring the property even easier. The land slopes toward the water, providing an ideal setting for a home or cottage with a walkout basement. Hydro is already on the property at the l concrete service and at the property ready for connection for your future building. The Shore Road Allowance is owned. Enjoy four-season living with boating, fishing, swimming, water sports, snowmobiling, ATVing and cross-country skiing right from your property. You're minutes from the hospital, marinas, big-box stores, shopping and all of Parry Sound's amenities while still enjoying a surprisingly private, rural setting. Build your dream home, cottage or rental property. Available immediately to jump in with a splash! HST is included in the purchase price. Click on the media arrow to watch the video. (id:63476)
0 Buckslide Road
Algonquin Highlands, Ontario
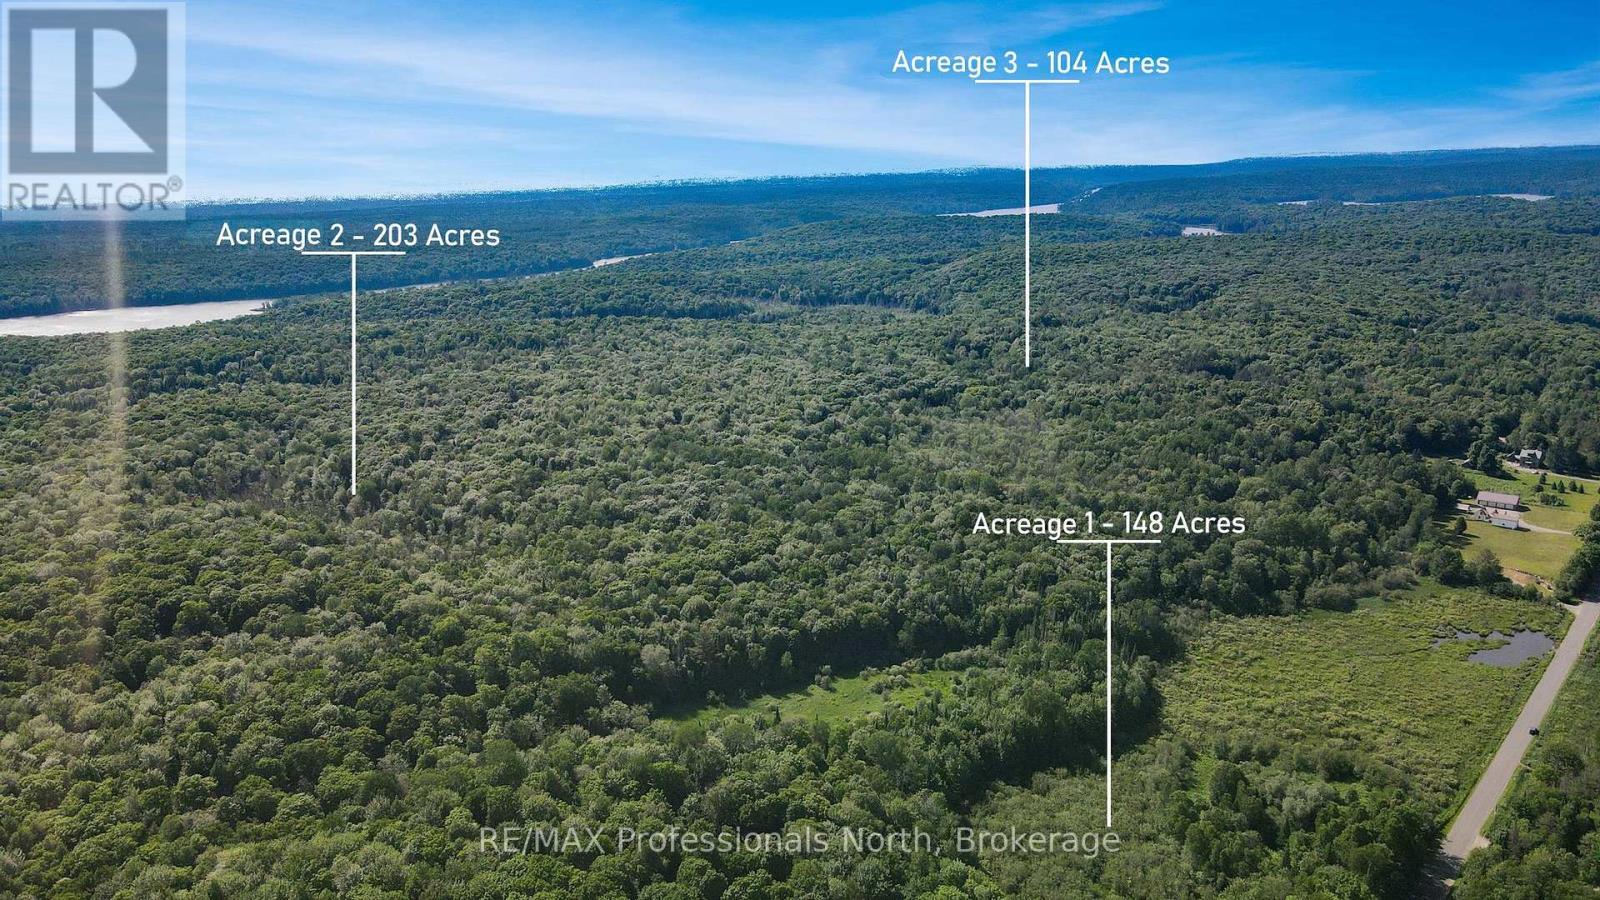
Imagine owning this exceptional 455 acres in the heart of lake country. The acreage is a mix of rolling hills, ponds, and forest with excellent privacy. The location is perfect for people looking to have water access without the cost. You are close to Kushog Lake, Halls Lake (and a great beach), plus several other smaller lakes. Boat launches to both lakes are close by. You are also within 7 minutes of the Algonquin Water Trails access and excellent hiking and snowshoeing trails at the "old Frost Centre". The acreage has a well-maintained road through it (a legal right-of-way) that gives access to cottagers behind the property and is maintained by those cottage owners. Create a weekend retreat or build your dream home - the choice is yours. Hydro is across the road and would have to be brought into the building site. (id:63476)
54 Scout Lake Road
Whitehorse North, Yukon
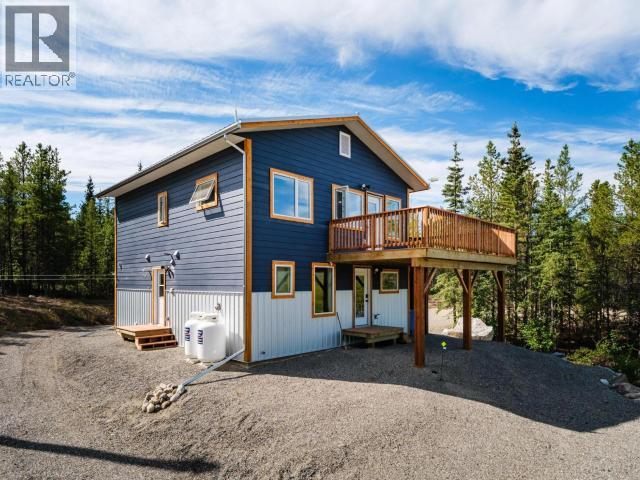
Escape to beautiful Ibex Valley with this unique and versatile property set on over 9 acres, approximately 20 minutes from Downtown Whitehorse. Featuring a recently built main home plus two separate cabins, this property offers an incredible opportunity for those looking for space, privacy, and incredible income potential. The bright and inviting main home features tons of natural light, modern finishes, and stainless steel appliances. The two cabins provide flexible space for guests, family, hobbies, or potential short-term rental income to help offset your living costs. Surrounded by the natural beauty of the Yukon, this property offers a peaceful rural lifestyle while remaining within a reasonable drive of town. Live in the main home while utilizing the additional cabins, or create your own private Yukon retreat. A rare opportunity to enjoy the best of Yukon living with room to grow! (id:63476)

2920 Graveley Street
Vancouver, British Columbia
Rare opportunity to own a detached home situated on desirable C-1 commercial zoning. Ideal for investors, business owners, or those looking for future redevelopment potential. C-1 zoning offers a variety of permitted commercial and mixed-use possibilities, subject to City of Vancouver approval. Continue to enjoy the property as a residence, hold as an investment, or explore future opportunities. Convenient location close to transit, shopping, schools and everyday amenities. Buyers to verify all zoning and permitted uses with the City of Vancouver. (id:63476)
Unknown Address
,
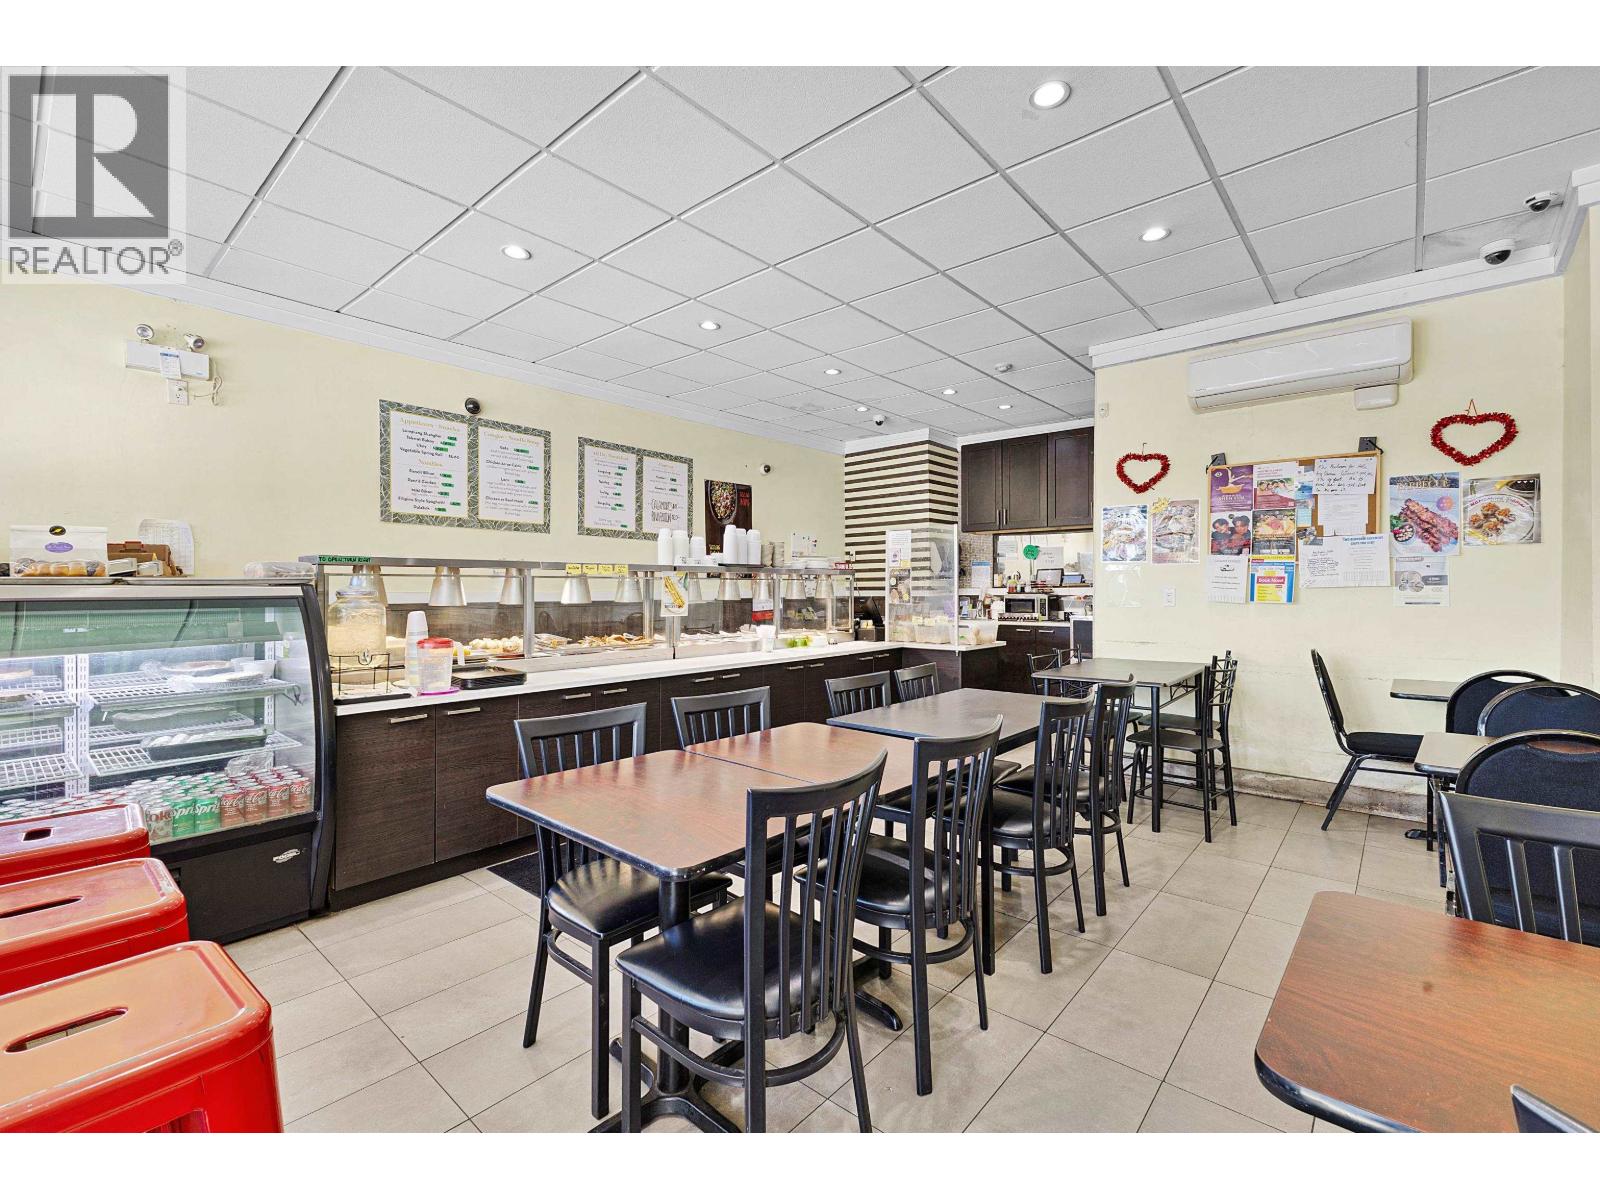
Premium Restaurant Opportunity in High-Traffic Joyce Street Station. This is an ** exceptional opportunity ** to acquire a fully equipped, takeout restaurant business of approximately ** 998 square feet ** in a high foot traffic area, right beside Joyce sky train station. The location is unparalleled, situated at a major sky train station and a high-density area. This synergistic environment draws a massive, consistent customer base. A significant advantage is the existing, takeout restaurant setup and excellent infrastructure **. This robust foundation makes it *ideal for conversion ** to virtually any new cuisine, dramatically reducing startup time and costs. The combination of a top-tier location and a versatile, fully fixtured space makes this a must-see investment. *Confidential Listing: Contact the listing agent for all further details. (id:63476)
105 223 W Broadway
Vancouver, British Columbia
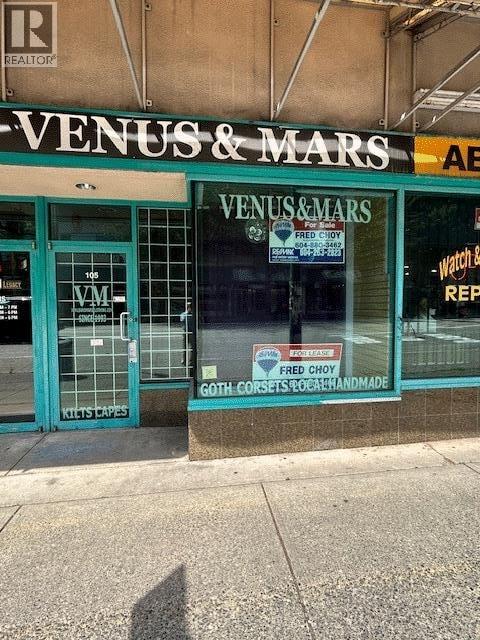
PRIME STREET-FRONT RETAIL SPACE in the heart of West Broadway, just two blocks from the Broadway & Cambie Canada Line Station and future Broadway Subway Station. Offering approximately 538 SF, this versatile commercial unit is ideal for a wide range of retail, professional, or service-oriented businesses under C-3A zoning. Vacant and ready for immediate occupancy, it presents an excellent opportunity for owner-users or investors. Includes one secured parking stall. Exceptional central location with convenient access to Downtown Vancouver, UBC, and YVR. (id:63476)
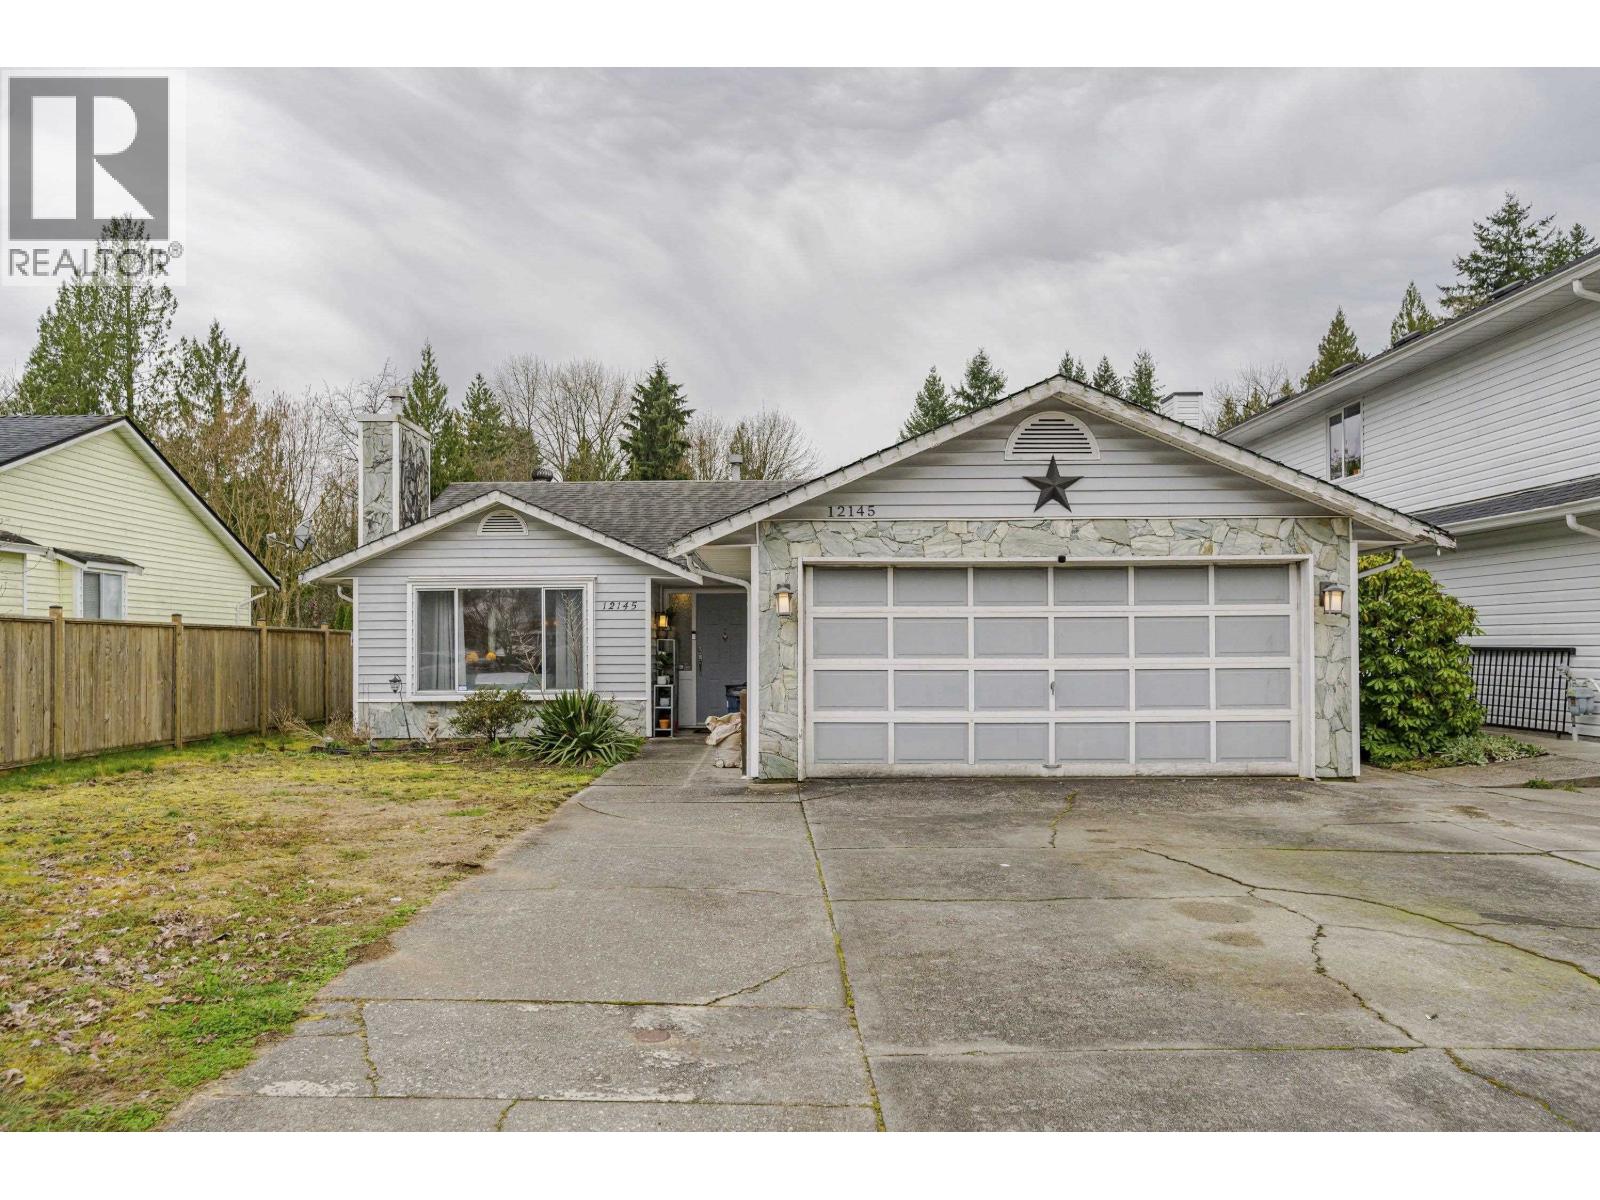
12145 207a Street
Maple Ridge, British Columbia
True one level living. No stairs! 3 bedroom 2 bath rancher nestled in Northwest Maple Ridge.Other outdoor features include a massive back yard perfect for a pool, Natural gas for bbq hook-up, and a covered patio.Tons of parking even room for an RV or boat.This home is perfect for the first time buyer or someone looking to downsize. (id:63476)
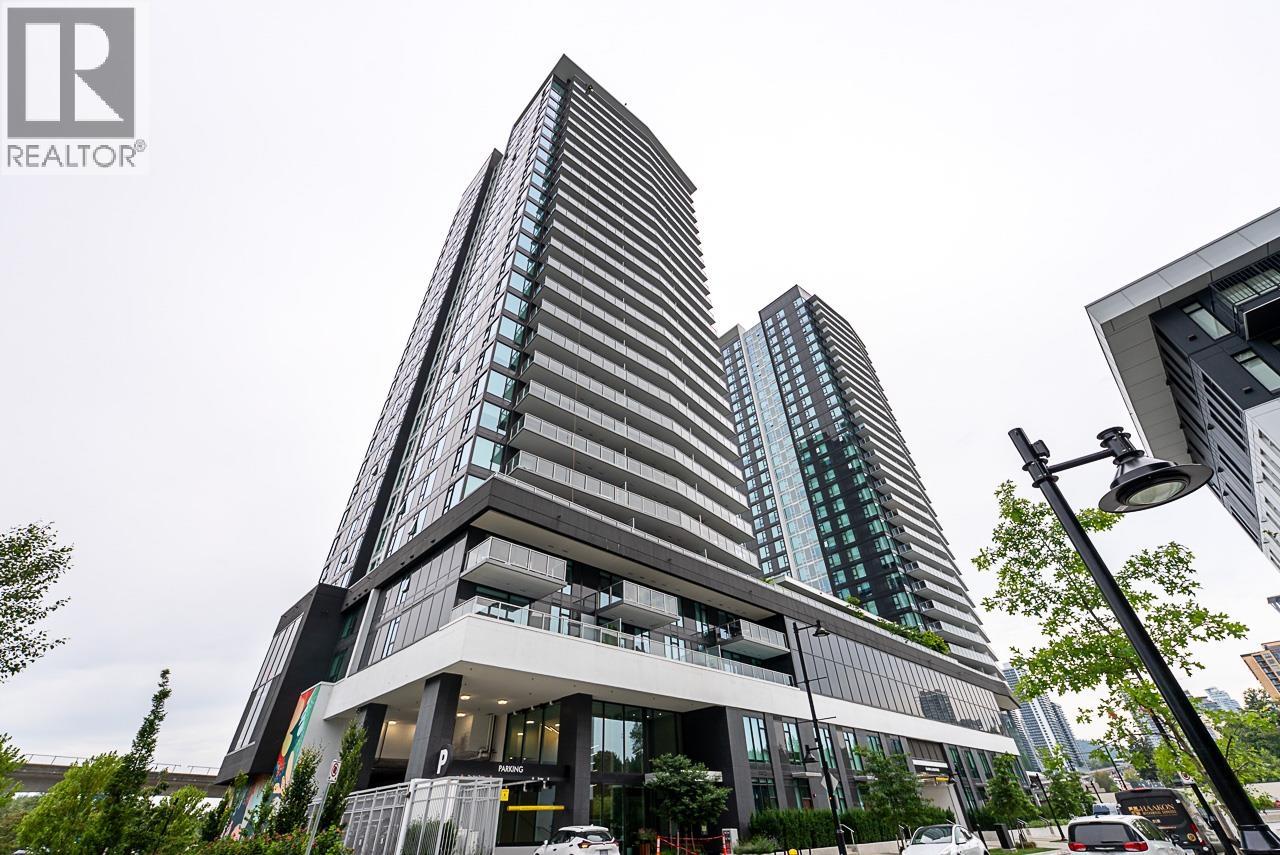
1705 308 Alderson Avenue
Coquitlam, British Columbia
Welcome to SOCO by Anthem! This thoughtfully designed studio home offers modern living in the heart of West Coquitlam. Featuring an efficient open-concept layout, contemporary finishes, air conditioning, and floor-to-ceiling windows that bring in plenty of natural light. Step outside to an exceptionally large private balcony, perfect for relaxing, entertaining, or enjoying the city views. Includes 1 secure parking stall and 1 storage locker for added convenience. Residents enjoy access to outstanding resort-style amenities and are just steps from shopping, restaurants, transit, and Lougheed Town Centre. An excellent opportunity for first-time buyers, investors, or anyone seeking stylish urban living. (id:63476)
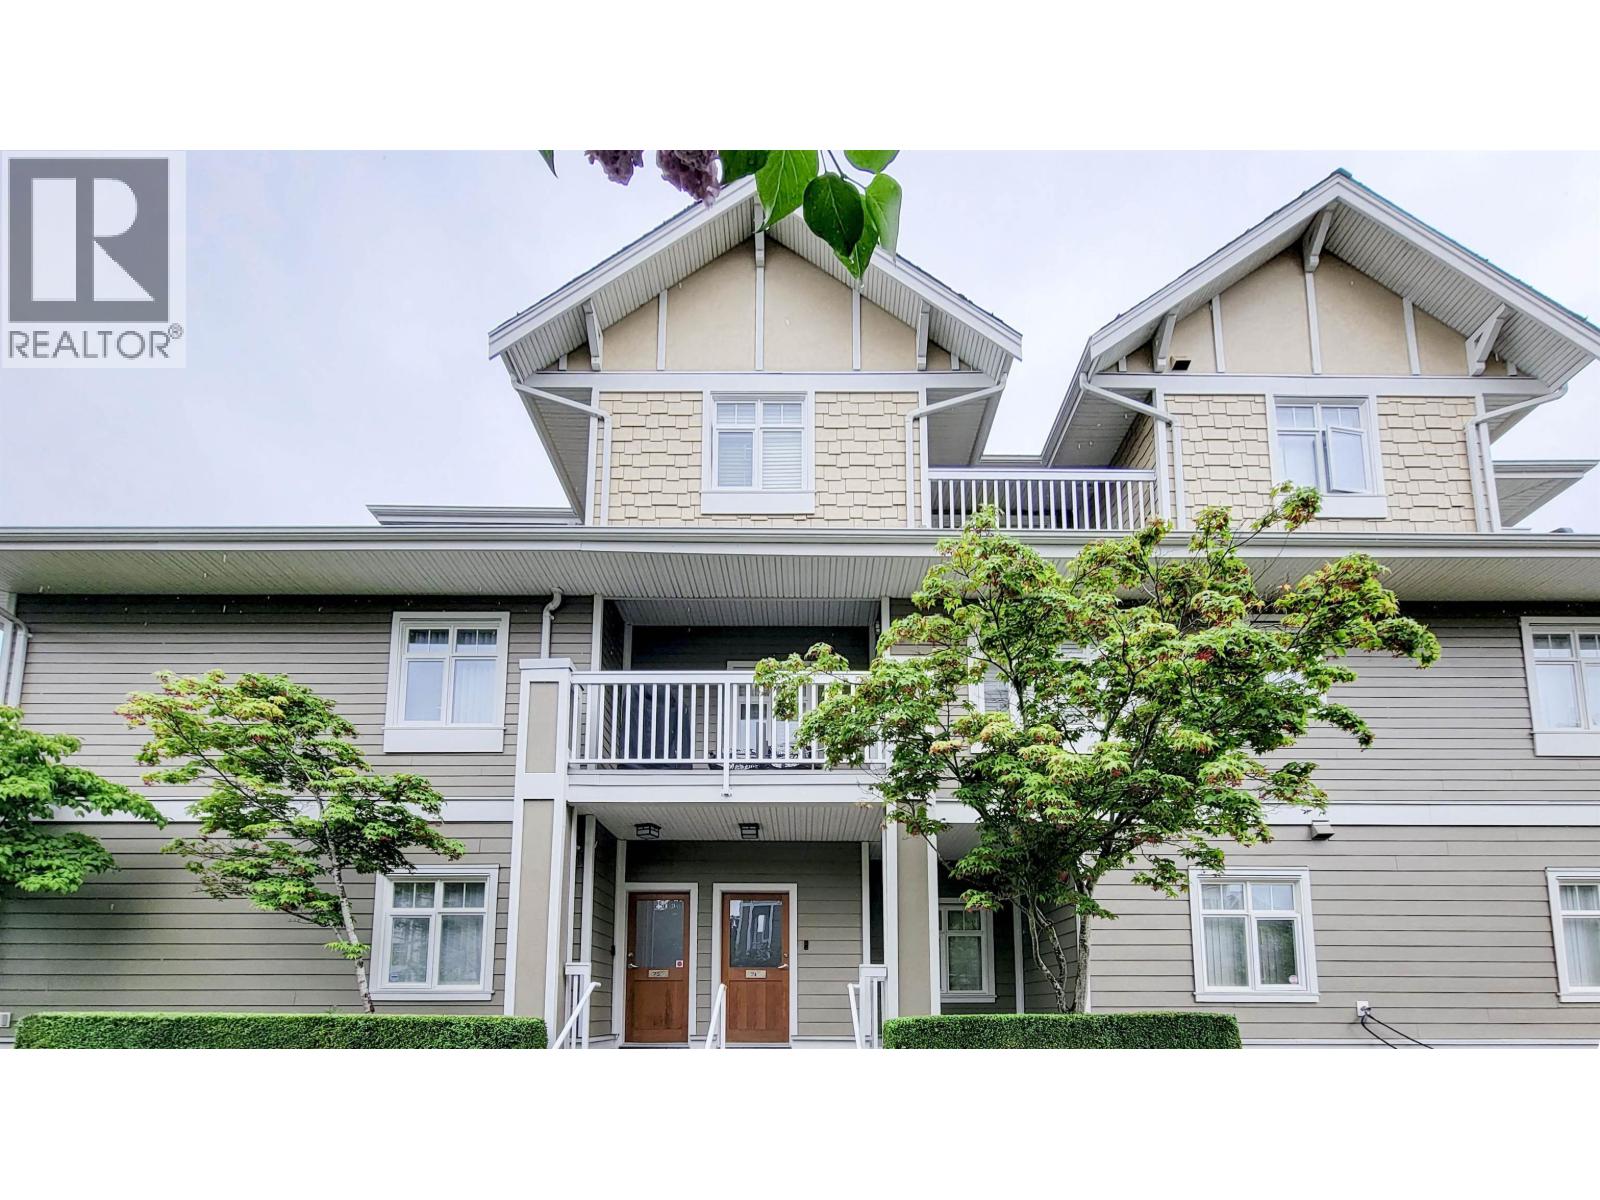
74 7388 Macpherson Avenue
Burnaby, British Columbia
Located at a quiet neighbourhood in the Metrotown area is this 1049 sq ft, 2 beds 1.5 bath, South facing unit. Open floor plan on the main floor with a spacious balcony for BBQ. Build in Air Conditioning to keep the unit cool during the hot summer weather. Walking distances to schools and Royal Oak Skytrain Station. Short drive to Bonsor community centre, Metrotown Mall and lots of restaurants. Move in ready. Don't miss the opportunity (id:63476)
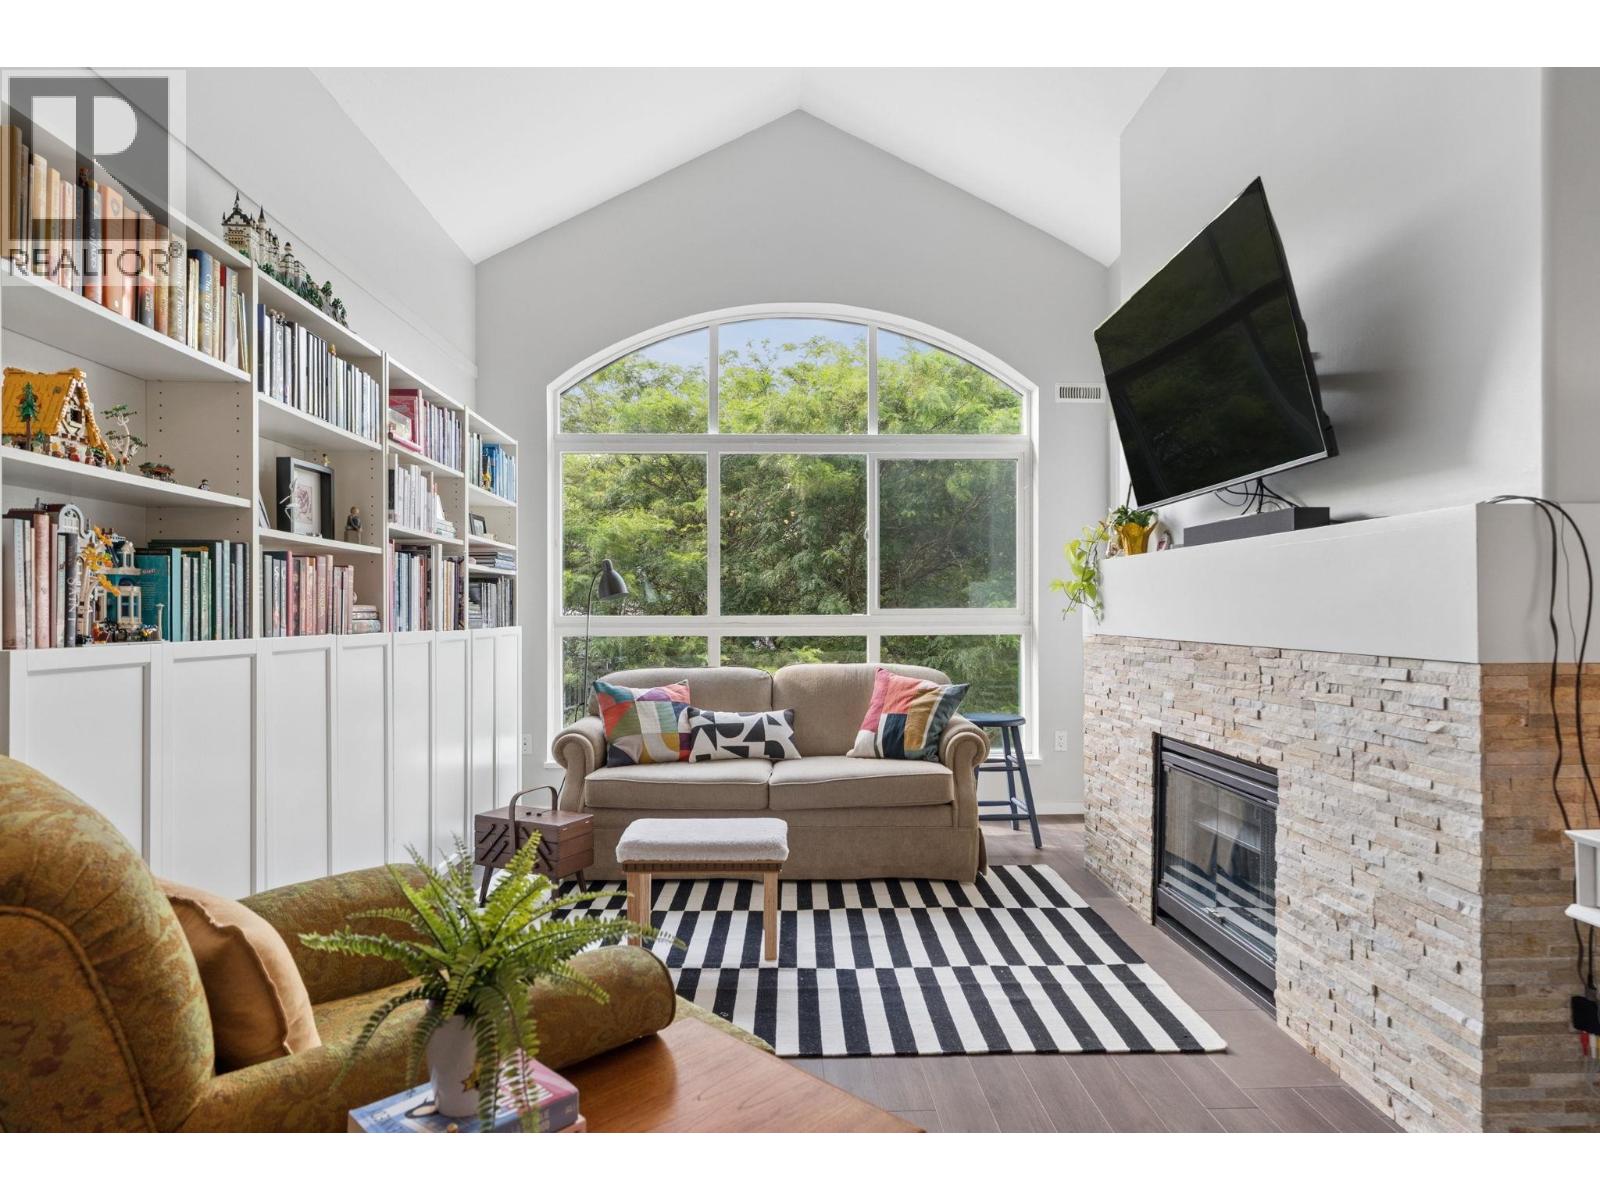
410 5500 Lynas Lane
Richmond, British Columbia
A riverside residence in Richmond´s sought-after Riverdale neighbourhood. TOP-FLOOR home featuring VAULTED 12 FT ceilings and a ton of natural light through the picture perfect oval shaped window. Fully renovated throughout: stainless steel appliances, new counters, fresh paint, updated cabinetry, updated floors and a open U-shaped kitchen with seating. In-Suite Laundry included. Relax on your private balcony overlooking lush gardens, or cozy up by the gas fireplace. This home is right across the street from Dover Neighbourhood Park! Enjoy walks from scenic seaside trails, riverfront sunsets, and the world-class Olympic Oval. Enjoy ultimate convenience with local cafés, dining, community center, library, shopping, transit. Shared EV Charging + 1 Parking included. (id:63476)
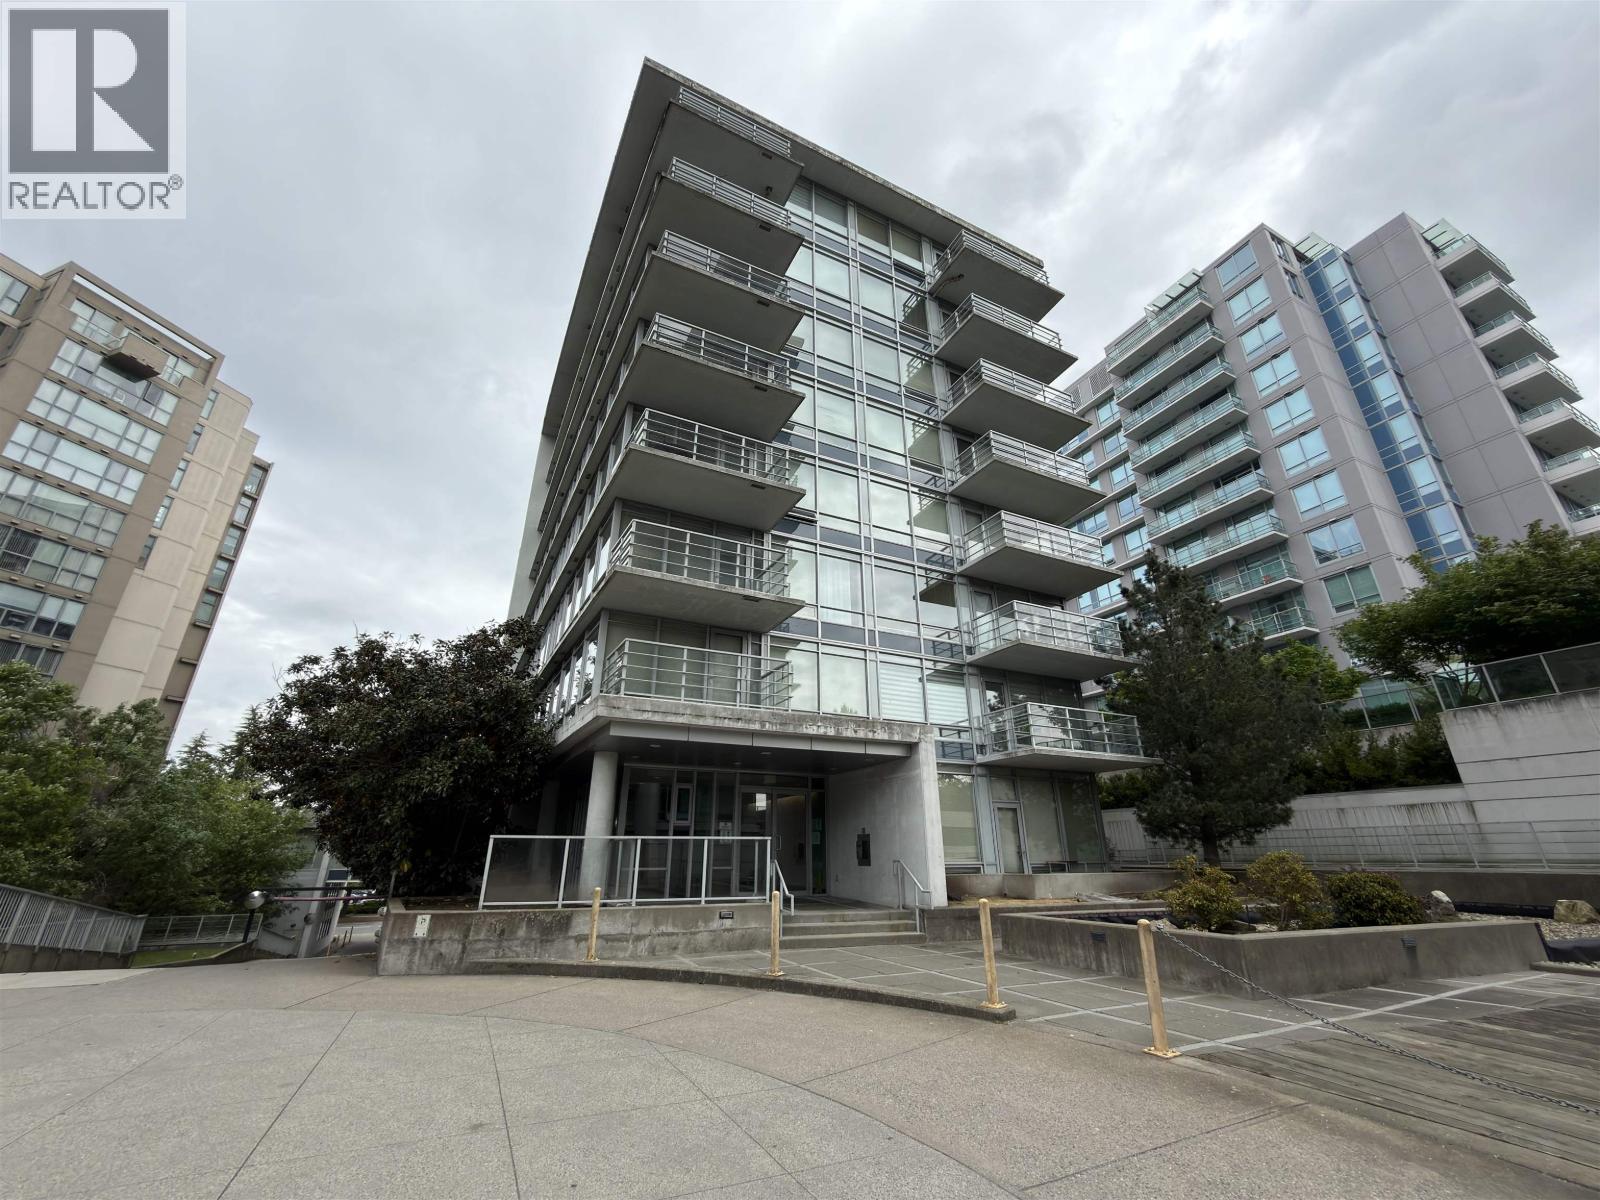
808 8280 Lansdowne Road
Richmond, British Columbia
* Open House on Saturday, June 20 & Sunday, June 21 from 2-4PM. * PRIME location in the heart of Richmond at Versante! This functional east-facing 2-bedroom, 2-bathroom home offers an efficient layout with no wasted space in a concrete high-rise building. Featuring stainless steel appliances, granite countertops, laminate flooring, and floor-to-ceiling windows in the living room, the thoughtfully designed split-bedroom layout provides enhanced privacy with bedrooms located on opposite sides. Includes 1 parking stall. Unbeatable location directly across from Lansdowne Centre and just steps to Lansdowne Station, T&T Supermarket, Kwantlen Polytechnic University, Richmond Public Market, restaurants, banks, parks, and library. (id:63476)
or rent
Unknown Address
,
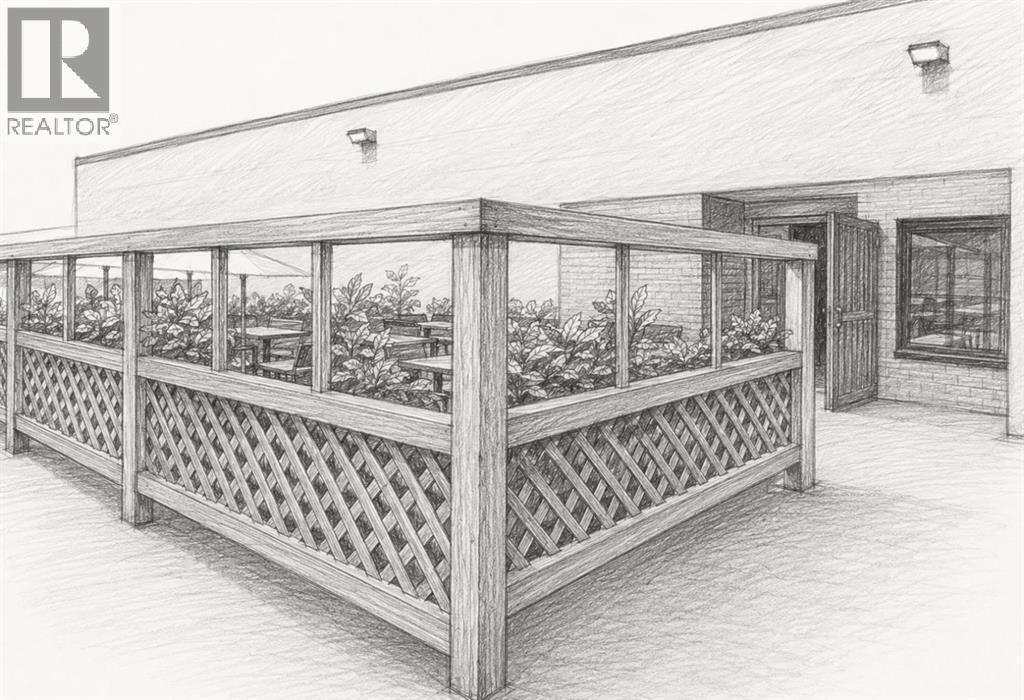
Own a profitable, established Bar & Grill in Red Deer! This well established and high performing bar & grill in Red Deer offers strong and consistent cash flow, a loyal customer base, and a prime high traffic location. With a proven track record of revenue growth, efficient operations, and a seasoned "lifer" staff pool, this turnkey business is ready for a new owner to step in and continue its success. The space is fully equipped with over $50,000 in kitchen equipment upgrades, ensuring a smooth transition with minimal additional investment. The lease terms provide long term stability, and the diverse revenue streams from food, liquor, and VLTs contribute to reliable profitability. There is significant potential for further growth through expanded marketing, and event opportunities, so this is an ideal opportunity for an experienced operator looking to acquire a thriving pub with a strong financial foundation and room to grow! Attractive long term lease in place, and consistently strong P&L. (id:63476)
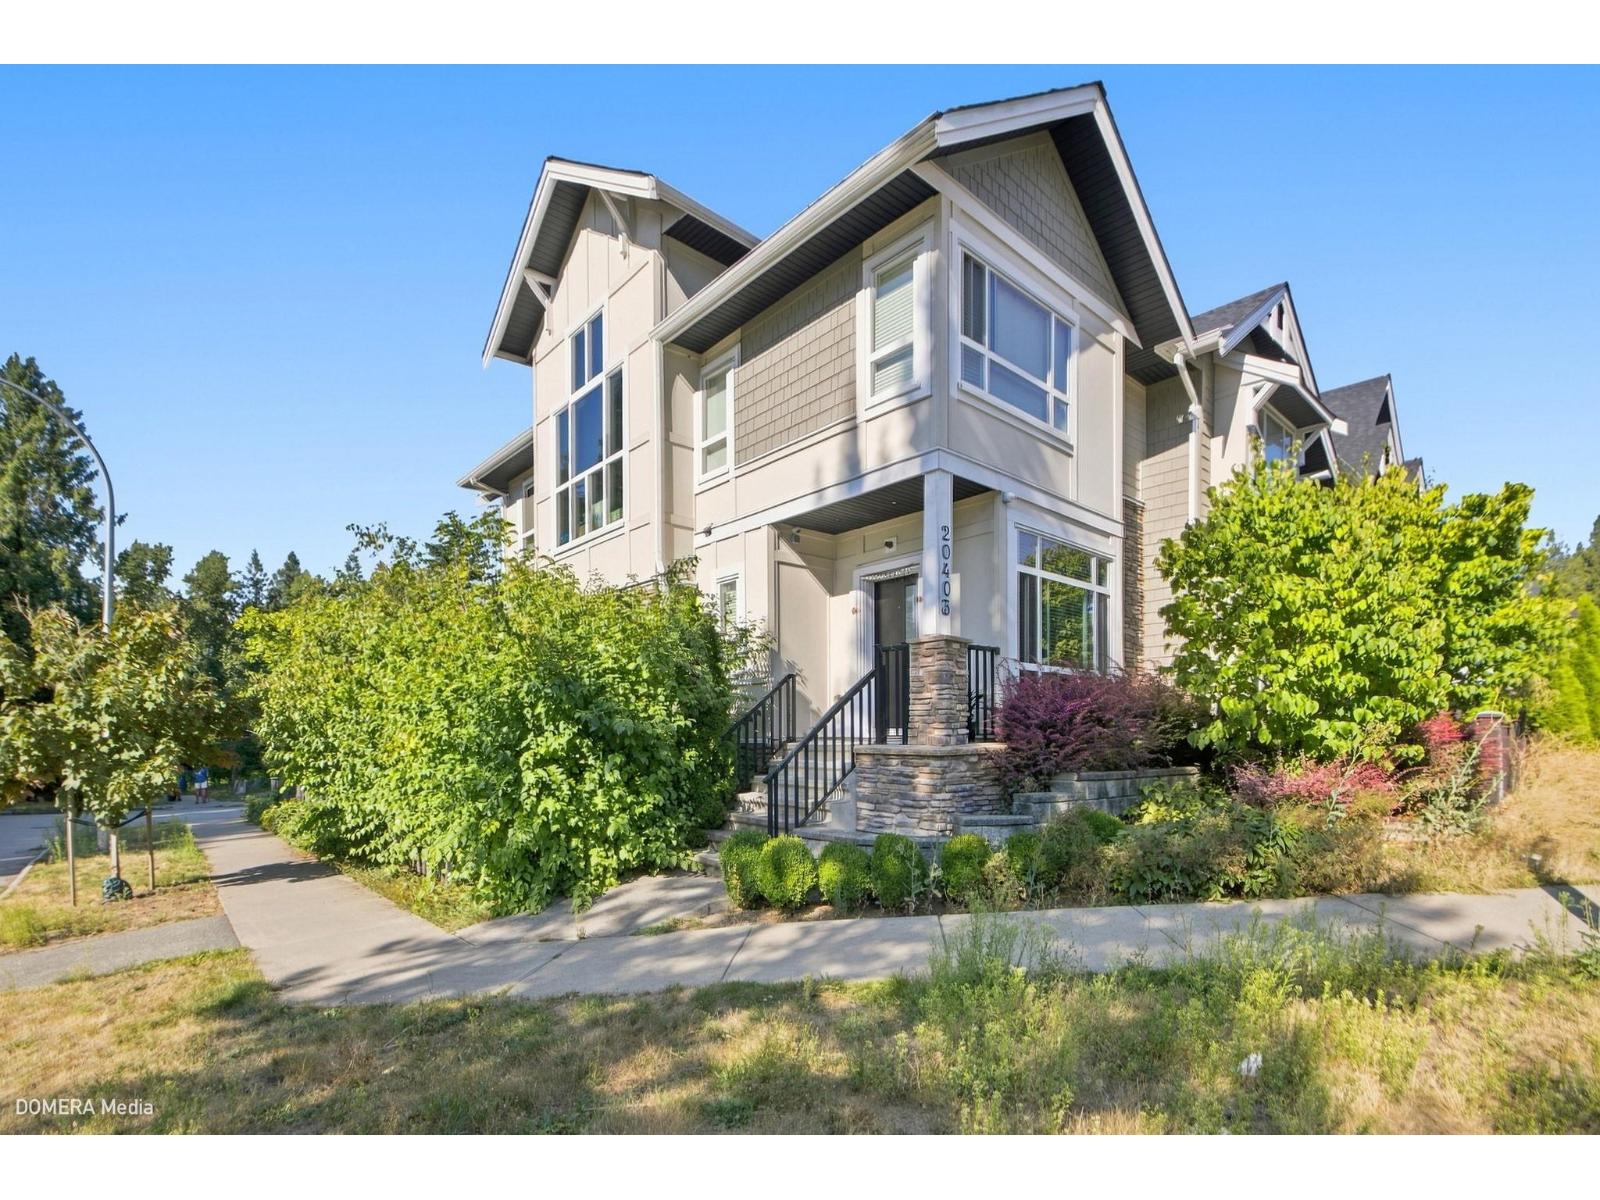
20403 86ave Avenue
Langley, British Columbia
Spectacular Home. Prime location. Corner unit....Non strata row house with NO STRATA FEE. Main floor features open concept with huge living room, dining plus powder room. Spacious 3 bedrooms, 2 bath, laundry on the floor above main. Fully finished one bedroom legal basement suite with separate entrance. Back lane with detached single garage with additional two parking spots. Walking distance to Bus exchange loop. Close to Langley's finest restaurants, shopping complex etc.Tenanted property. Showing by appointment. 24 hours notice needed. (id:63476)
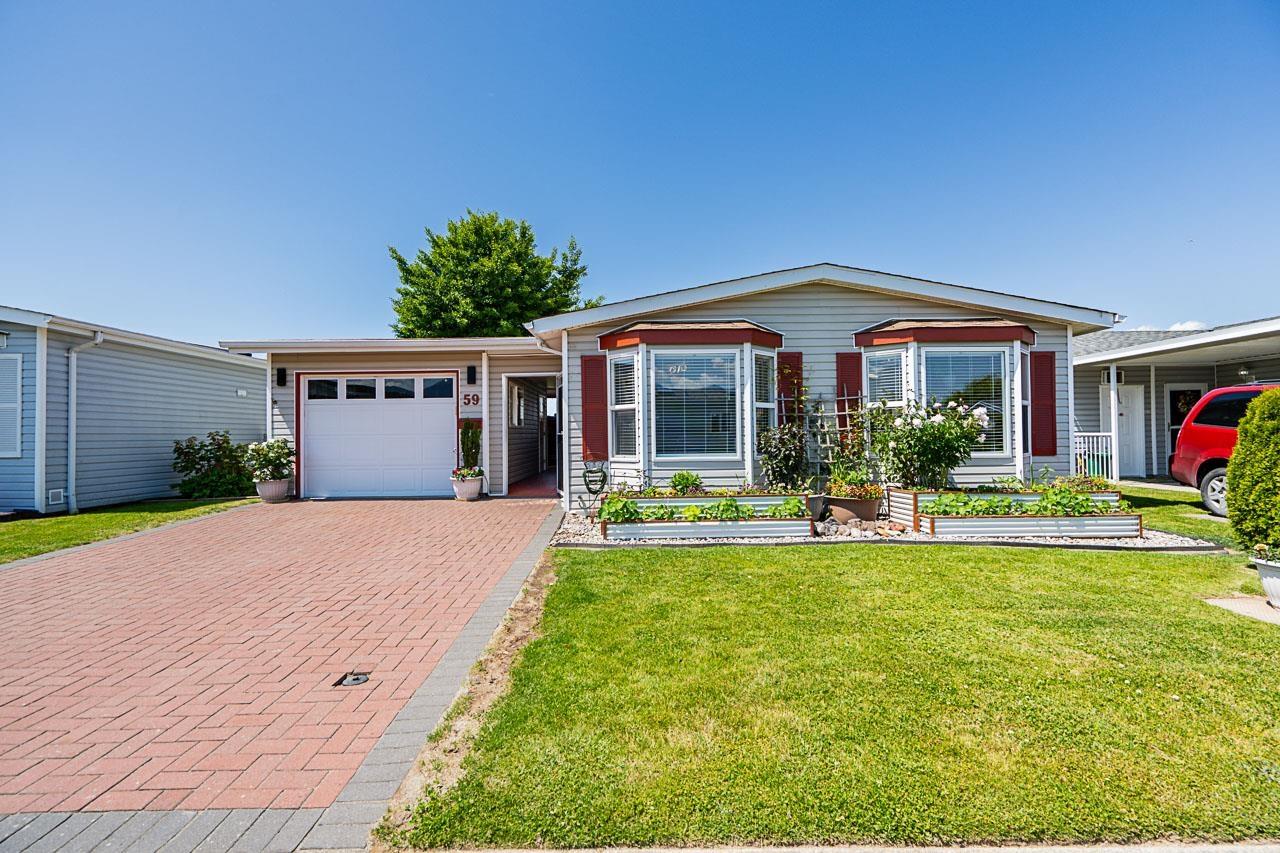
59 45918 Knight Road, Sardis East Vedder
Chilliwack, British Columbia
COUNTRY PARK VILLAGE LIVING AT ITS BEST! Almost 1400 sq ft of stunning living accommodation. Comprises of the perfect layout for the over 45's. Large Livingroom, fantastic kitchen with stainless steel appliances, separate entry area, separate dining room. Master Bedroom with lovely ensuite, 2nd bedroom, family bathroom and laundry room. Single garage and driveway, covered patio, as well as large wooden patio overlooking the open countryside. 3 pets allowed, clubhouse and guest suite available. Excellent value for money, you won't be disappointed in this home. and its surroundings. Book a showing today! (id:63476)

225 St. Patrick Street
Ottawa, Ontario
Exceptional investment opportunity in the heart of Ottawa's vibrant ByWard Market. This well-maintained 9-unit building offers strong rental demand, stable income potential, and excellent long-term appreciation in one of the city's most sought-after downtown locations. Ideal opportunity for investors looking to add a solid multi-family asset to their portfolio. Numerous recent capital improvements include front porch (2026), rear addition (2023), and several interior upgrades throughout the years. Excellent suite mix with reliable tenants already in place, offering steady cash flow with future rental upside potential. Highly desirable rental location popular with hospital staff, young professionals, and students seeking convenient downtown living. Property features some on-site parking and is within walking distance to transit, restaurants, shopping, universities, entertainment, and major employment centres .Rare opportunity to own a turnkey income-producing property in the heart of Ottawa's ByWard Market area. 48 hours notice required for all showings. 48 hours irrevocable on all offers. Rent roll and financials available upon request. (id:63476)
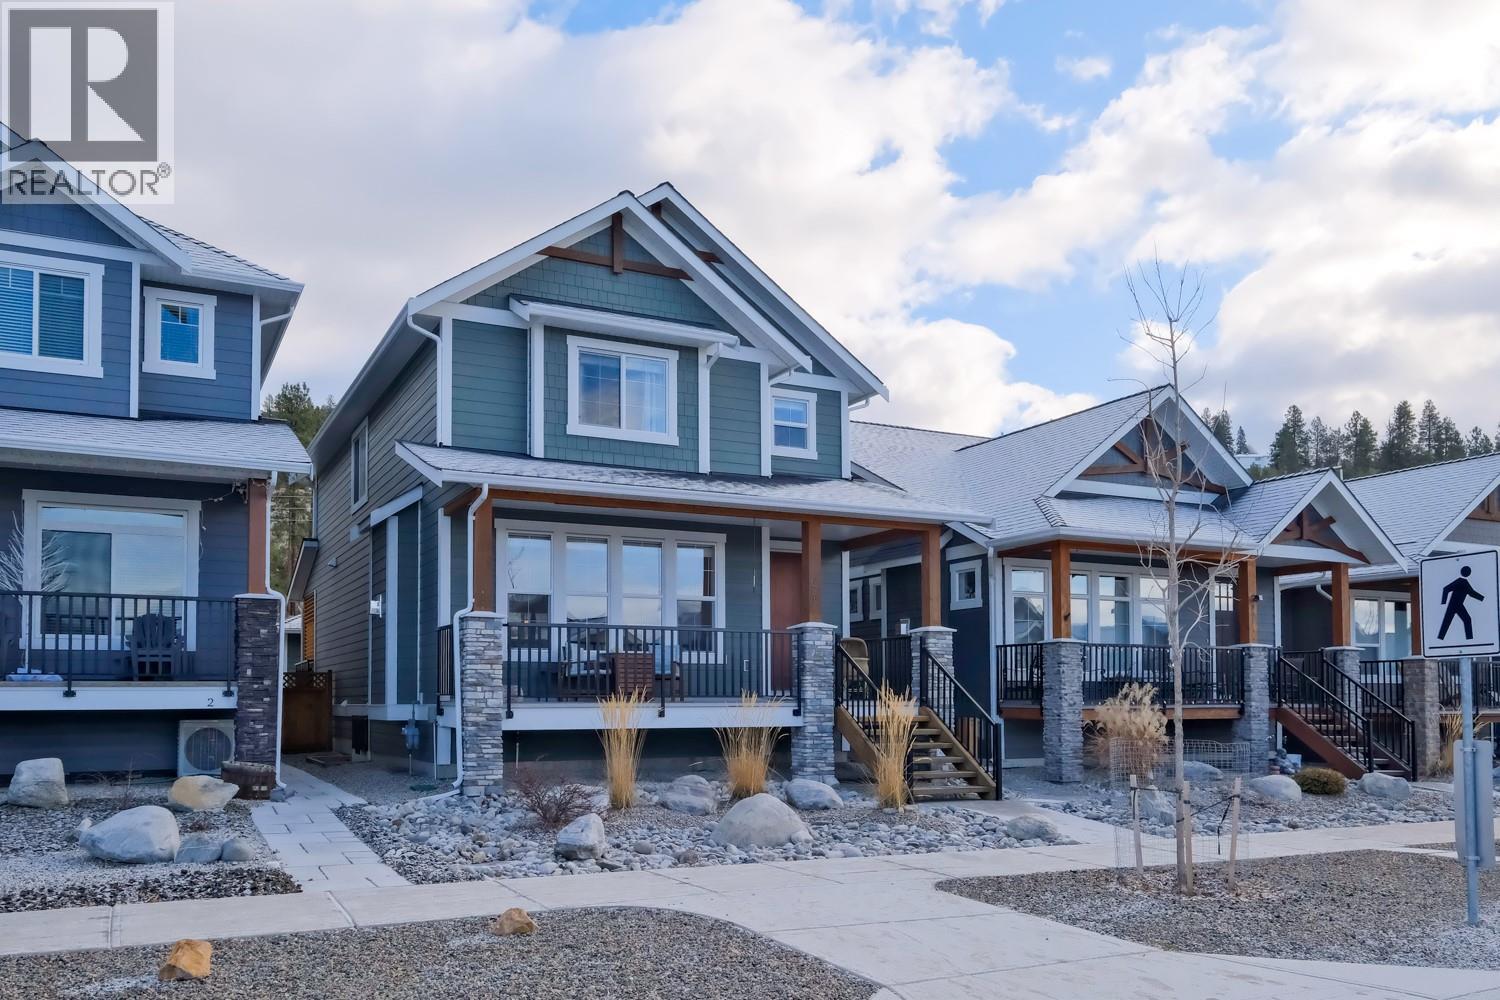
926 Holden Road
Penticton, British Columbia
QUICK POSSESSION AVAILABLE! This well designed home offers plenty of space, flexibility and an excellent opportunity for families looking for a home that can adapt to their needs. The main living area is bright and welcoming, with easy access to a large covered veranda complete with a natural gas BBQ connection, perfect for enjoying the outdoors throughout the year. Upstairs, all three bedrooms are conveniently located on the same level along with the laundry room. The spacious primary bedroom overlooks a private natural area, creating a peaceful and relaxing retreat. The full basement adds even more living space with a recreation room for the main home, plus a fully self contained legal one bedroom suite that is perfect for multigenerational living or as a mortgage helper. The suite has its own private entrance, laundry and designated surface parking space, giving both the homeowner and suite occupant plenty of privacy. It also provides excellent flexibility for extended family, long term rental income or Airbnb use. Outside, enjoy a private, beautifully landscaped backyard along with the added convenience of a detached double garage. The garage is equipped with 220 volt service and a 100 amp panel, making it well suited for electric vehicle charging, a workshop or additional hobby space. Quick possession is available, making this a great opportunity to settle in without the wait. (id:63476)
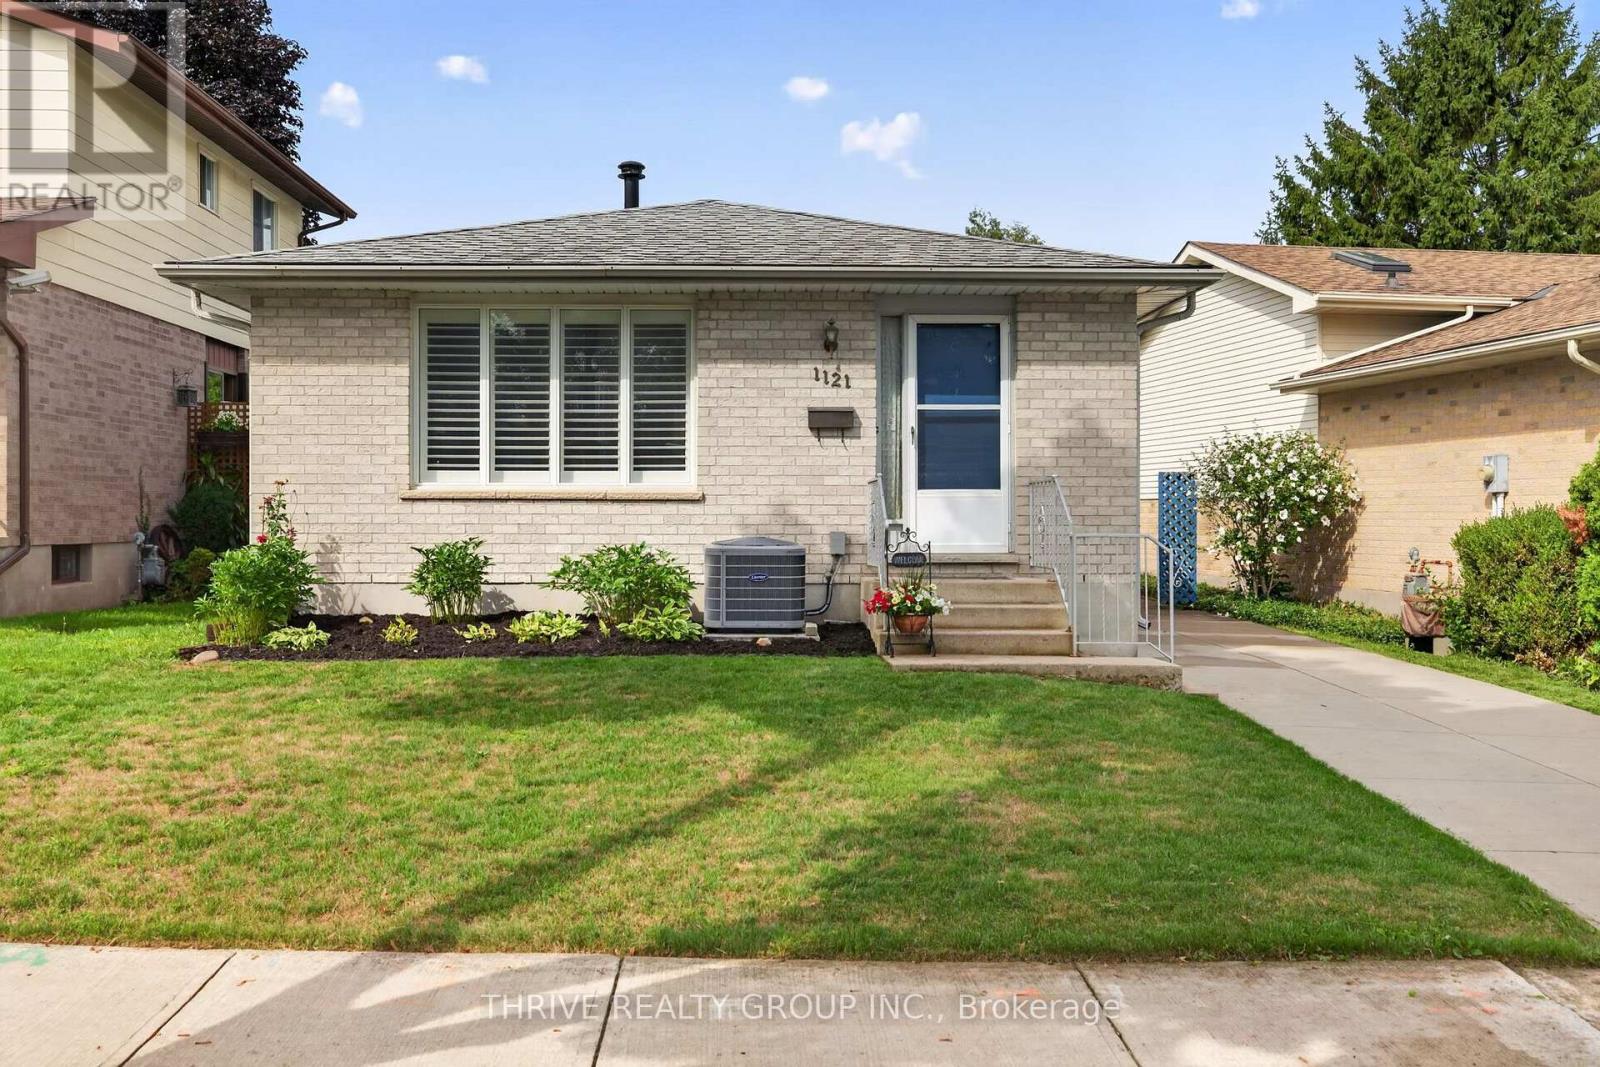
1121 Gatewood Road
London East, Ontario
If you have been waiting for a home that offers the perfect location along with complete pride of ownership, your search ends here! This brick bungalow in a lovely neighborhood is just steps to Ed Blake Park, a short walk to Louise Arbour, Northbrae, and Monseigneur-Bruyere schools, Thames Valley Trails, many local amenities, and a short bus or drive will get you to Fanshawe, Western, SJHC and University Hospital. This extremely well-maintained home features a traditional living/dining room and a recently upgraded eat-in-kitchen with stunning white cabinetry, quartz countertops, beautiful subway tile backsplash, gas stove, stainless fridge and dishwasher. The large recroom has a roughed-in wet bar that could be set up, and the rest of the basement has very generous storage space including washing machine and gas dryer. The side entrance porch boards and backyard fence entrance are newer. Enjoy the private, fully fenced backyard, and the cute shed will be useful for many outdoor items. Basement, living room, bathroom, kitchen and bedroom windows have all been replaced. Other upgrades include, gas water tank (2020), custom California shutters (2019), luxury plank flooring throughout main floor (2019), R60 insulation in the attic (2019), furnace and a/c (2019), skylight in office was replaced with Solatube (2019),concrete drive (2017) and roof (2013). Excellent value here - simply move in and enjoy! (id:63476)
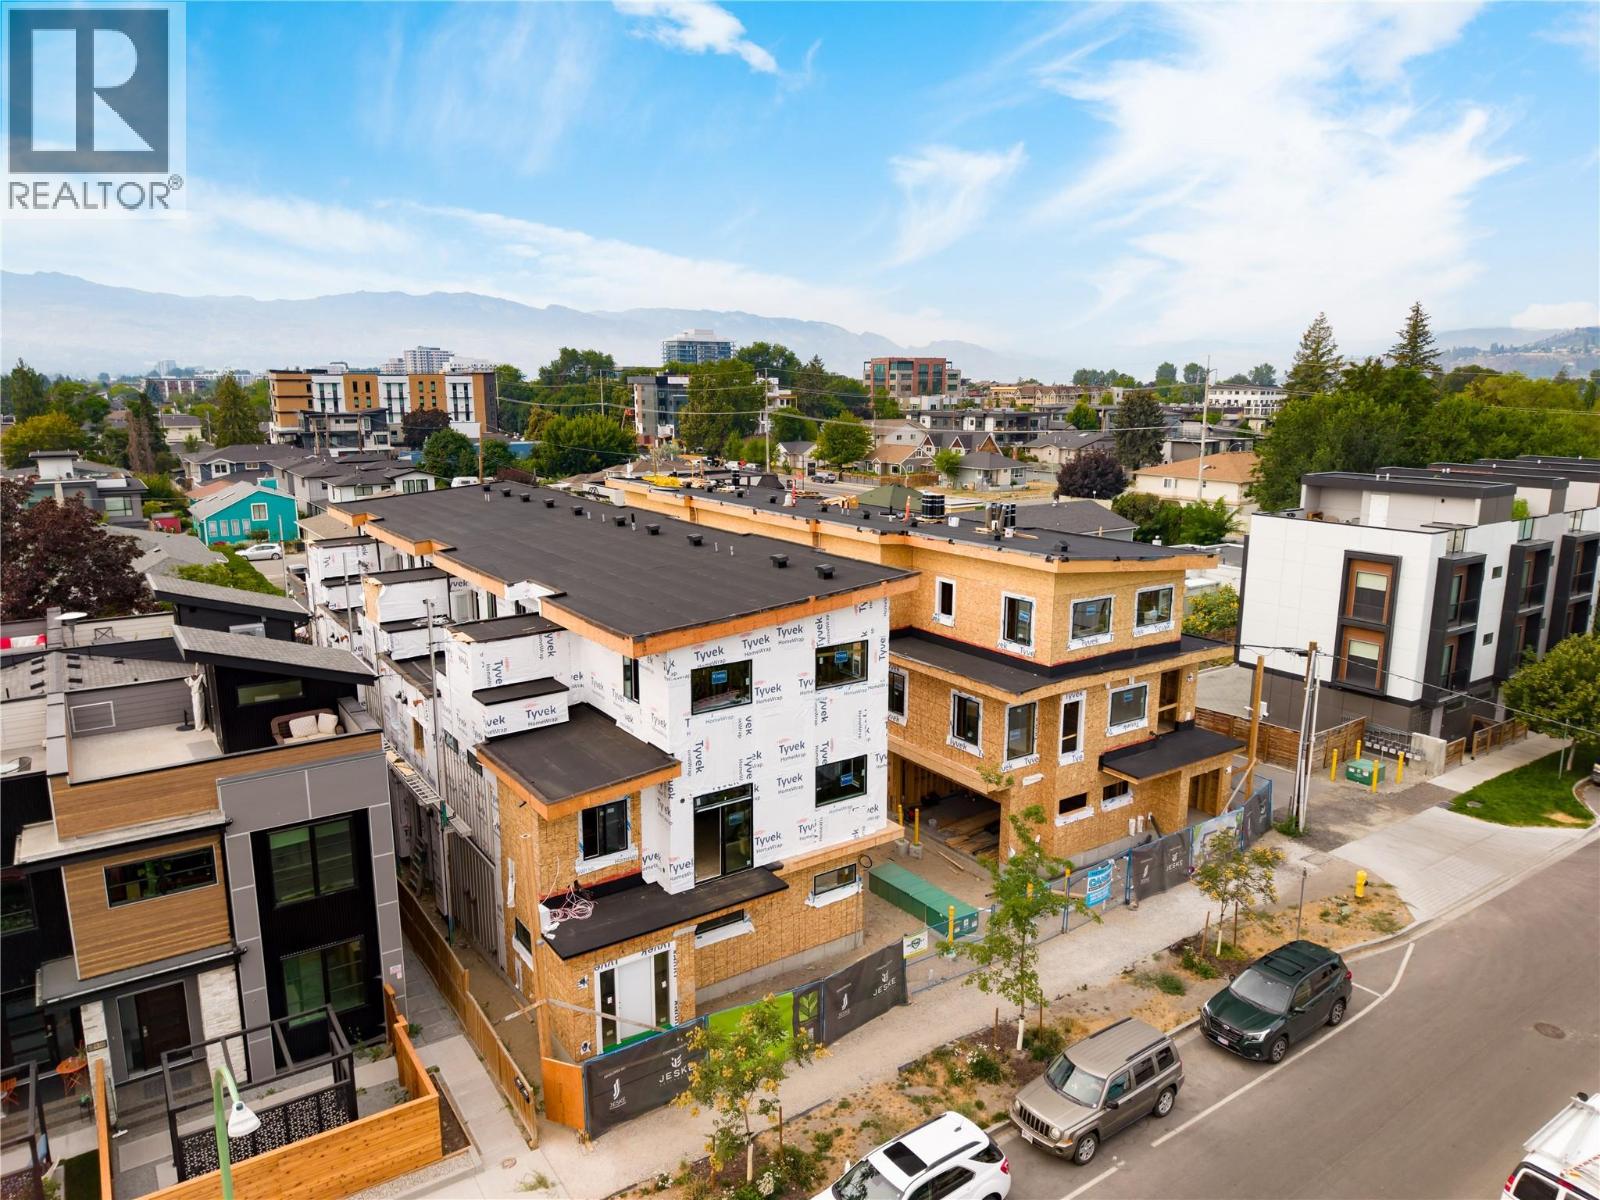
735 Morrison Avenue Unit# 4
Kelowna, British Columbia
SITE TOURS NOW AVAILABLE BY APPOINTMENT ONLY! Welcome to #4 735 Morrison Avenue! Coming Winter 2026, Morrison Grove is an exclusive collection of 11 boutique townhomes designed and built for the Okanagan lifestyle right in the heart of South Pandosy! This 3-bedroom, 2-bathroom unit offers 1,243 sq. Ft of interior living space, plus a 128 sq. Ft balcony. The main level features 10’ ceilings and includes the kitchen, living room, and primary bedroom with full ensuite, offering convenient single-level living. The upstairs offers two more bedrooms, full bathroom, laundry closet, and balcony. Each townhome radiates sophistication through high-quality finishings and design; hardwood floors, LED lighting, custom 9-foot cabinetry, quartz countertops, premium induction cooktop, stainless steel appliances, generous storage, SonoPan soundproofing for everyday comfort, and a true “life sized” garage. Set in the vibrant South Pandosy neighborhood, you’re minutes to beaches, waterfront parks, cafes, restaurants, shops, schools, Okanagan College and Kelowna General Hospital (KGH). Rentals are allowed, with restrictions (min. 30 days) and pets are also allowed, with restrictions (two dogs or two cats, or one of each [no size and/or breed restrictions]). Purchase price, plus GST. (id:63476)
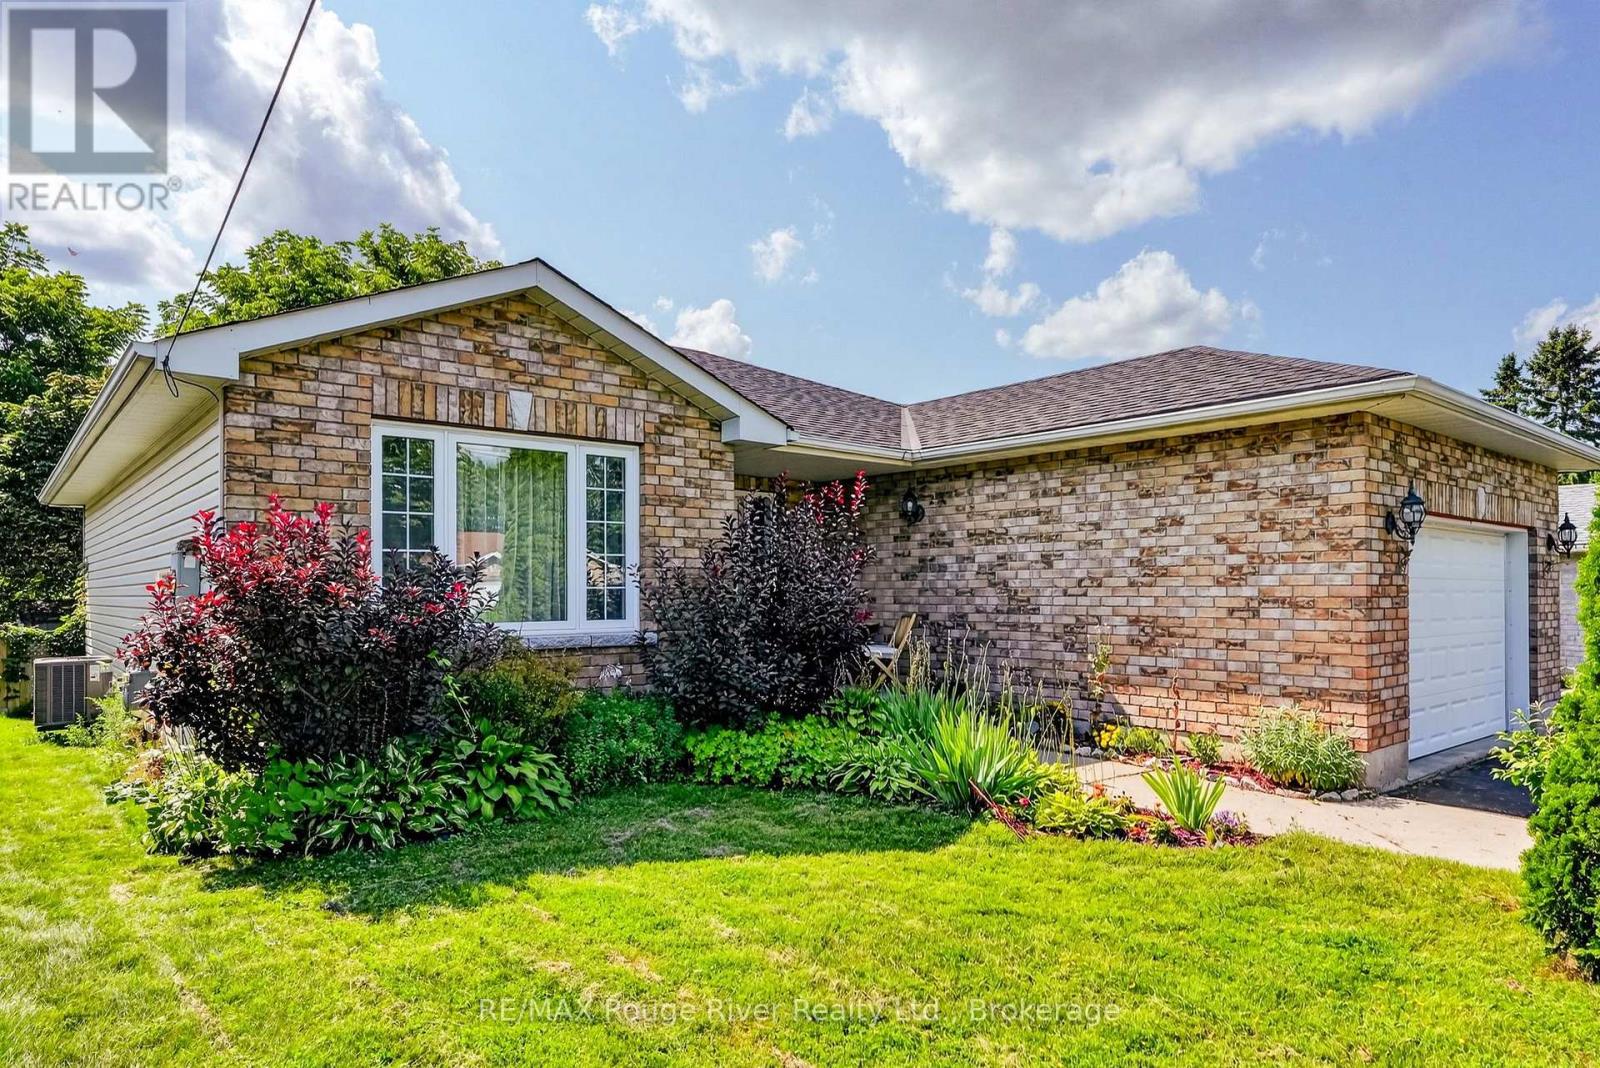
9 Jane's Court
Cramahe, Ontario
This attractive home built in 2005 (as per MPAC) is sited on an established cul-de-sac in the dynamic Village of Colborne. Upon arriving home, you'll be pleased with the ample parking available in your own private driveway and garage and with the cozy front entranceway where you could also sit out if desired. The open concept main floor features a good sized kitchen with gas cook stove and meal prep island and dining area with doors out to the back deck. The living room is spacious and handy to the kitchen for keeping an eye on the young ones or joining your visitors or family. There is also 3 bedrooms on this floor as well as a bathroom with large shower unit. Downstairs, a 17' x 27' recroom, great for games and TV watching, the 2 other versatile rooms could be used for an in-home office and a den. The large laundry area has room for a dryer rack and also doubles as an extra bathroom with shower. The village is known for it's annual Applefest celebrating the agricultural heritage of the region, a super Italian restaurant, a pharmacy and a Veterinary Clinic and a large community centre plus Presqu'ile Provincial Park on Lake Ontario is just a short drive away. Suitable for a young family or empty nesters or anyone wanting an easy care home. Priced to sell, this house is worth you taking the time to view it....act now, when it's gone.... it's gone! NOTE 1: All Offers Must Have An Irrevocability Of 3 Business Days From The Time The Offer Has Been Received By The Listing Agent. NOTE 2: 24 Hours Notice For All Showings. NOTE 3: All Data is approximate and subject to change without notice. Buyers to do their "Due Diligence. NOTE 4: Please don't let cats out (id:63476)
155 Arthur Street W
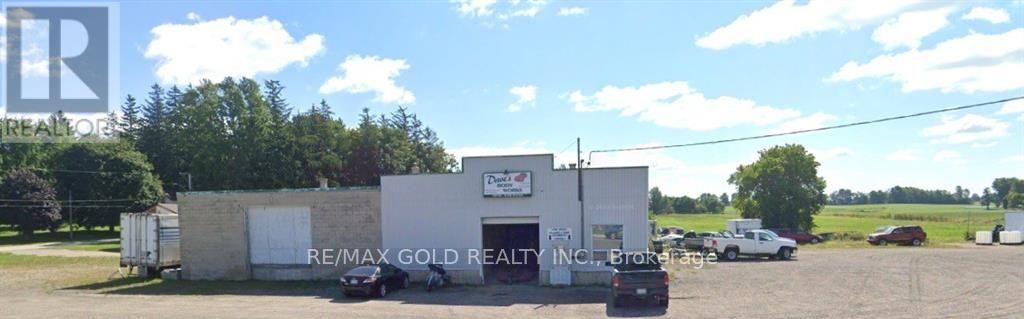
Minto, Ontario
9100 sq. ft. industrial building on 1.82 acres with excellent highway exposure. Currently used as a building supply and previous used as a repair shop and used motor vehicle retail. Mixed zoning allows for many uses. (id:63476)
13890 Blackburn Avenue
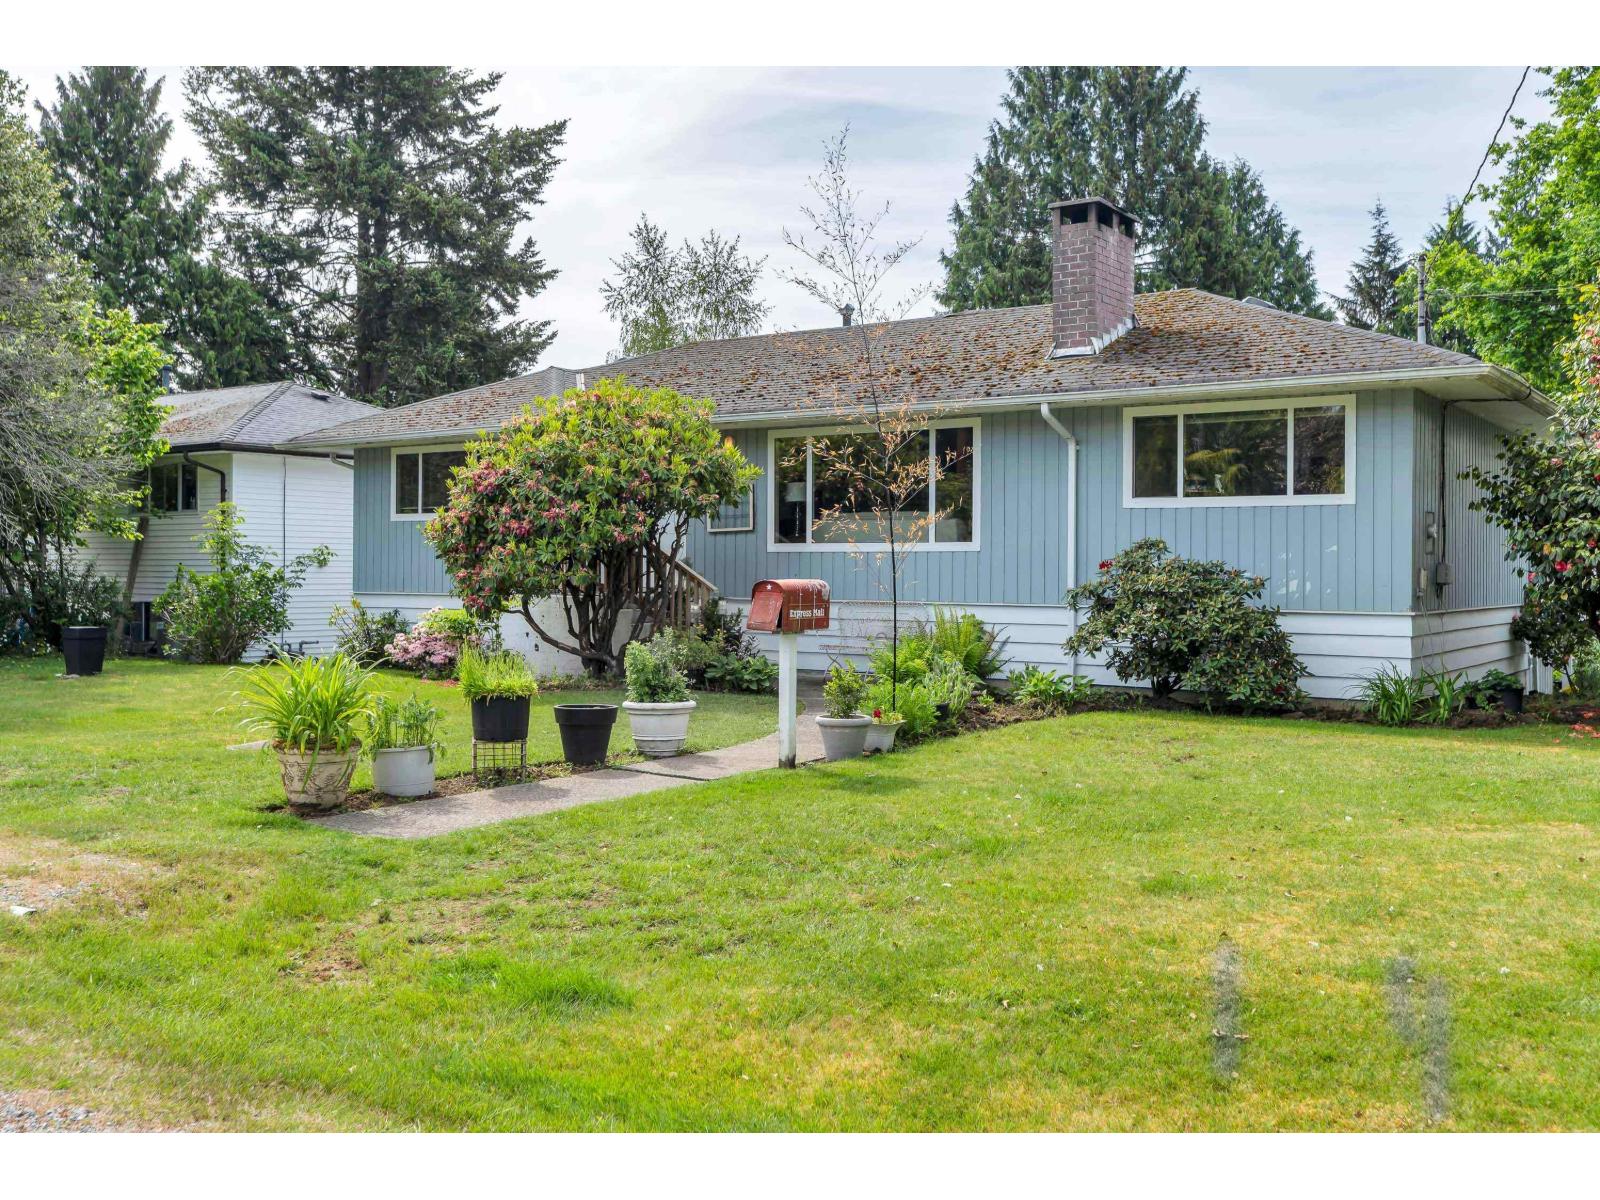
White Rock, British Columbia
Investor alert! This charming 3 bed, 2 bath home sits on a massive 9,412 sq ft southwest corner lot in a quiet, family-oriented neighbourhood. Enjoy a sunny south-exposed backyard, just minutes from top-rated schools, beautiful beaches, parks, and shopping. Incredible opportunity for investors, builders, or families with potential for 2 suites, future development, or renovation. Rarely available in this prime White Rock location-don't miss out! (id:63476)
1775 Chapman Place Unit# 223
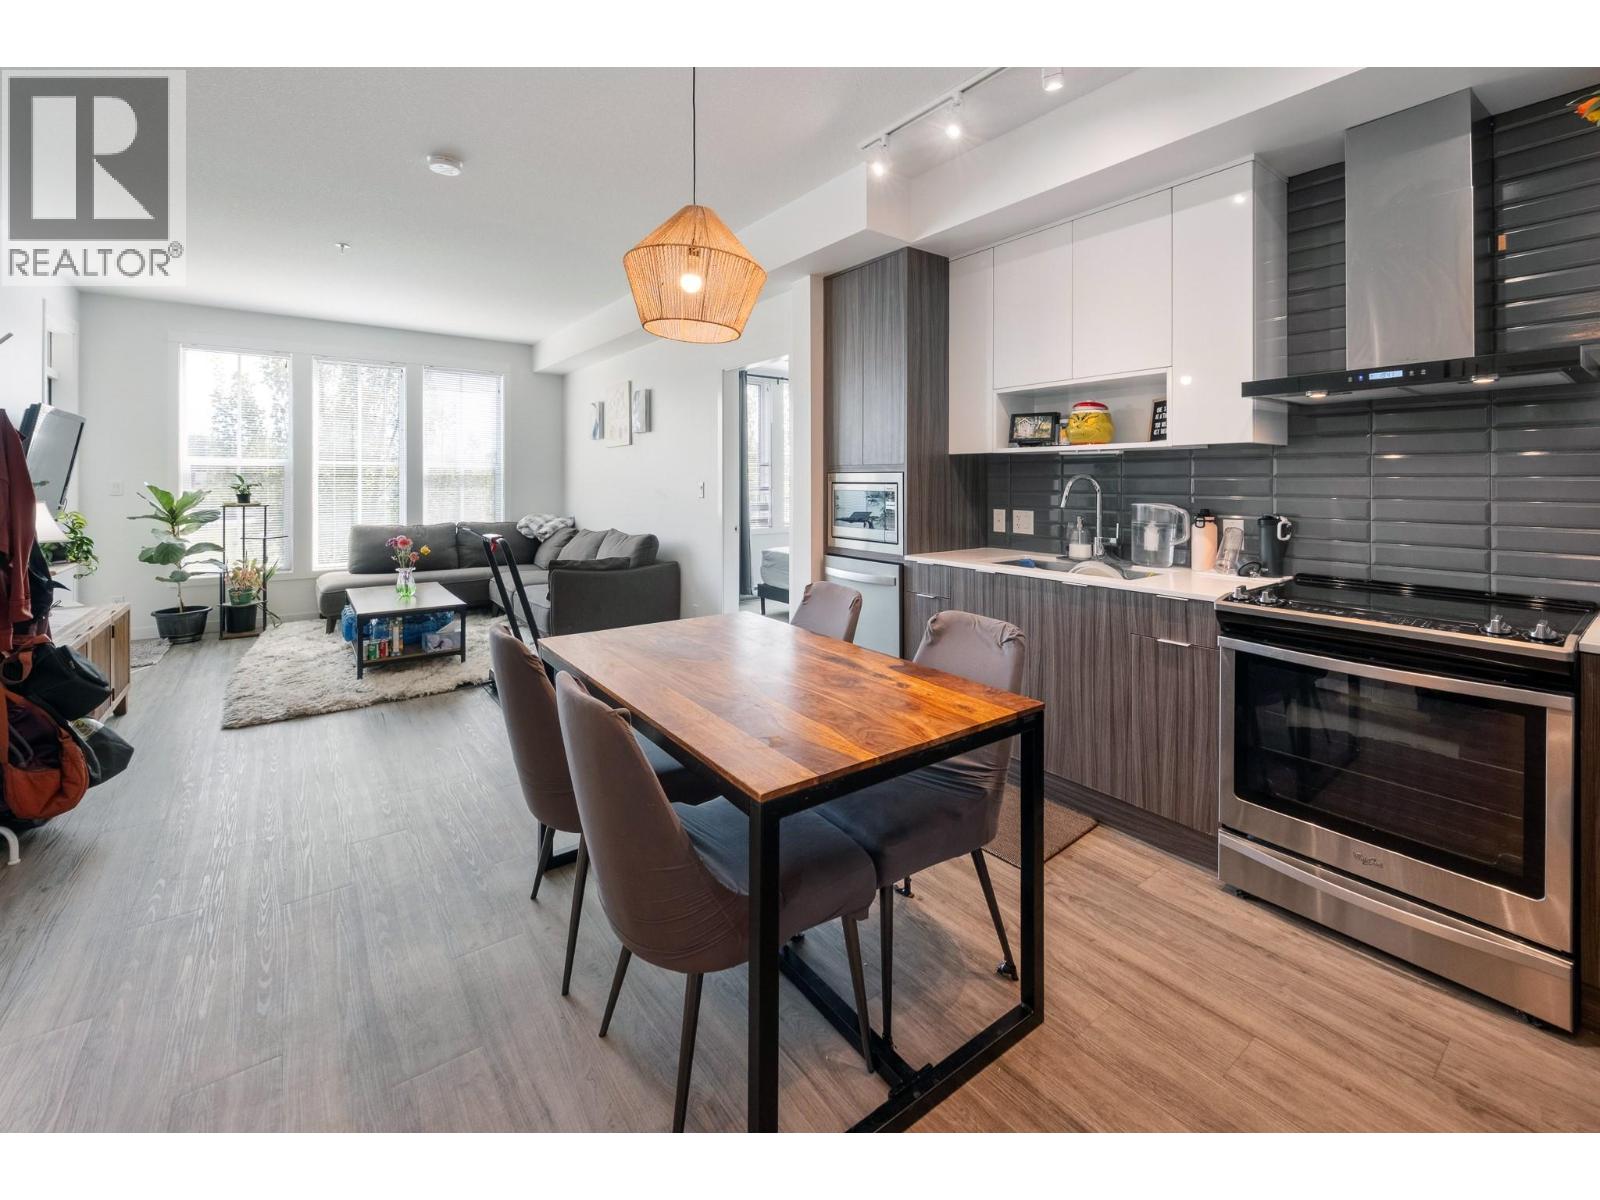
Kelowna, British Columbia
Welcome to Central Green II, where modern living meets an incredibly convenient Kelowna location. This bright two bedroom, two bathroom condo enjoys views overlooking Rowcliffe Park, offering green space right outside your door while keeping you connected to everything the city has to offer. Ideally positioned between downtown Kelowna and Kelowna General Hospital, with shopping, restaurants, recreation and everyday amenities all close by. The well-designed layout provides comfortable living with two bedrooms and two full bathrooms, making it a great option for professionals, couples, roommates or those looking for a low-maintenance Okanagan home. Added conveniences include one parking space and a storage locker located on the same floor as the unit. Pet owners will especially appreciate the building's pet-friendly policy with no size restrictions for dogs. Whether you're looking for a primary residence or a centrally located Kelowna property, this home offers an excellent combination of location, convenience and easy urban living. (id:63476)
8 Gaudaur Court
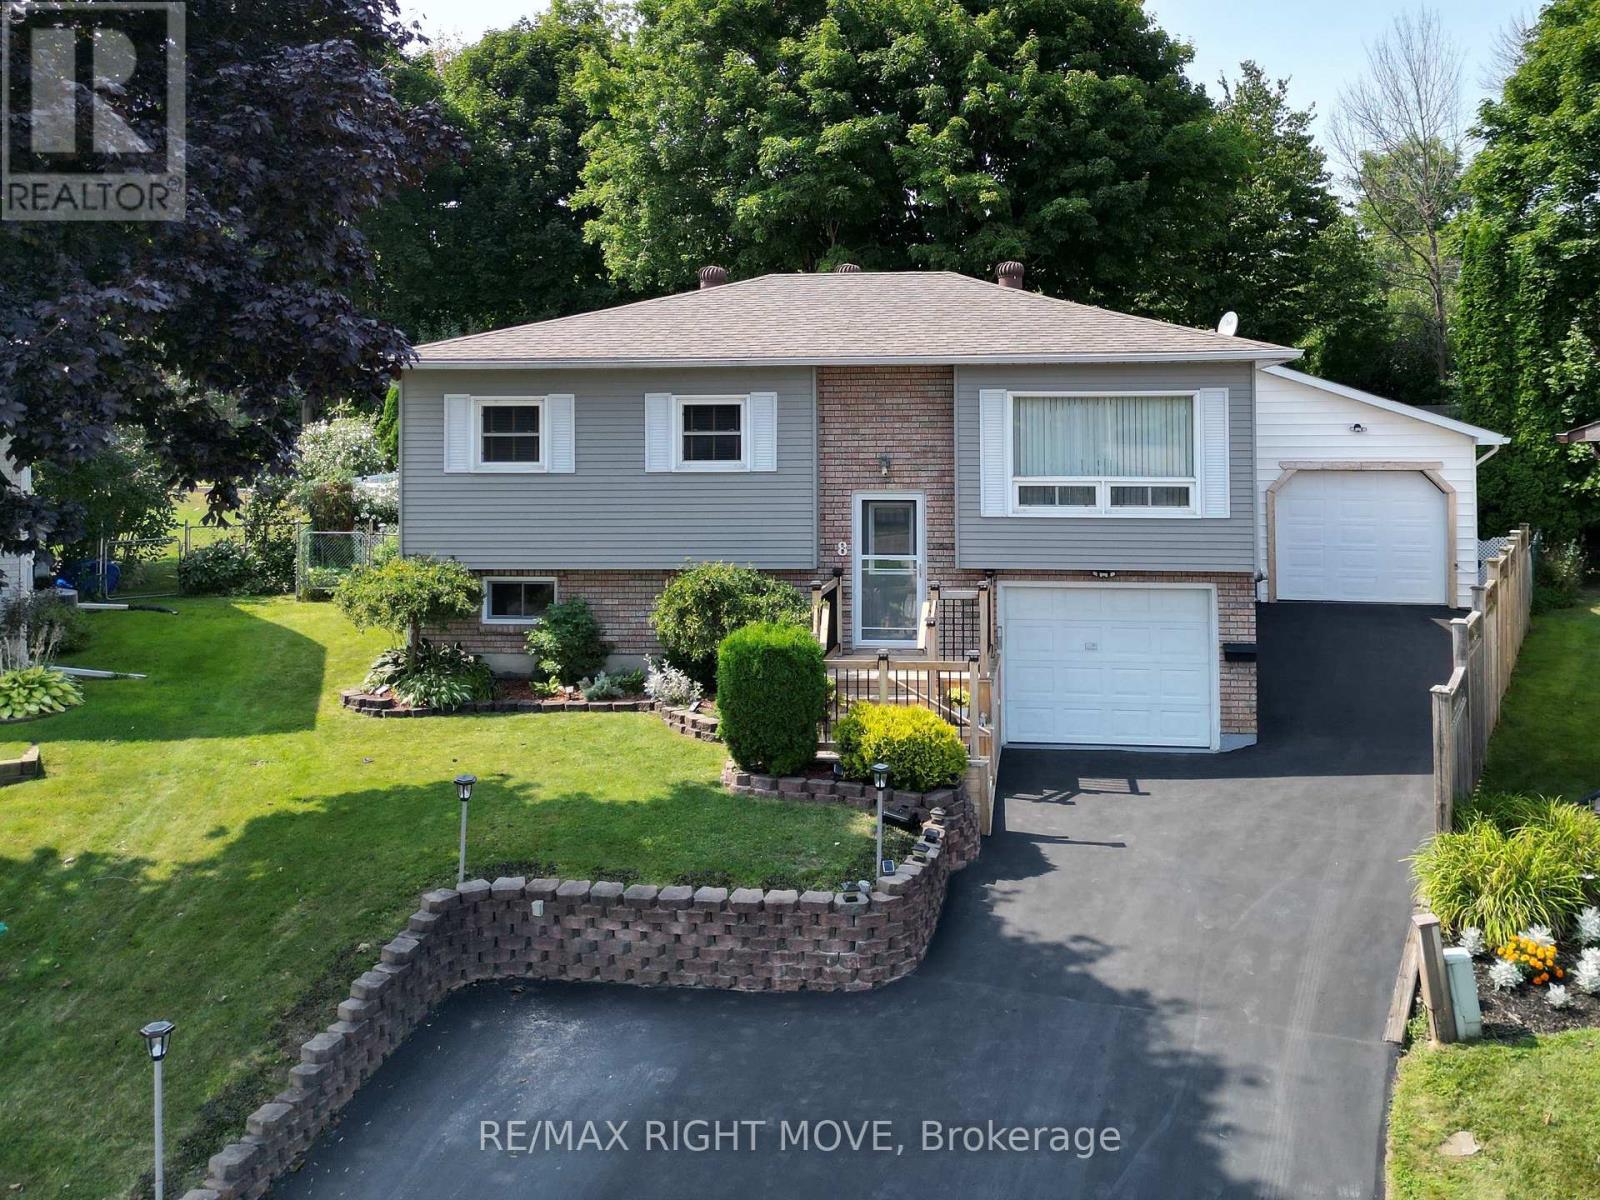
Orillia, Ontario
Discover this beautifully maintained raised bungalow just steps from the lake in one of Orillia's charming lakeside communities. Tucked away on a quiet private court, this inviting home offers 3 bedrooms and 2 full bathrooms, making it ideal for families, retirees, or anyone seeking a relaxed lifestyle close to the water. The bright, sun-filled main floor features a spacious, renovated primary bedroom with dual closets and convenient access to a 4-piece bathroom complete with a walk-in tub. The stylish kitchen showcases quartz countertops, stainless steel appliances, and an open-concept layout that flows seamlessly into the living and dining areas, creating the perfect space for everyday living and entertaining. The fully finished basement offers excellent flexibility with a separate inside entrance, an additional bedroom, a spacious family room, a full bathroom, and a dedicated laundry area. With its functional layout, it offers great potential for an in-law suite or multigenerational living. Step outside to your private backyard oasis, featuring a 16' x 30' above-ground pool, a large yard with plenty of room to relax or play, and an impressive 527 sq. ft. heated workshop-ideal for hobbyists, storage, or all your recreational toys. Enjoy the perfect blend of comfort, functionality, and location in this exceptional lakeside home, just moments from the lake and all the amenities Orillia has to offer. (id:63476)
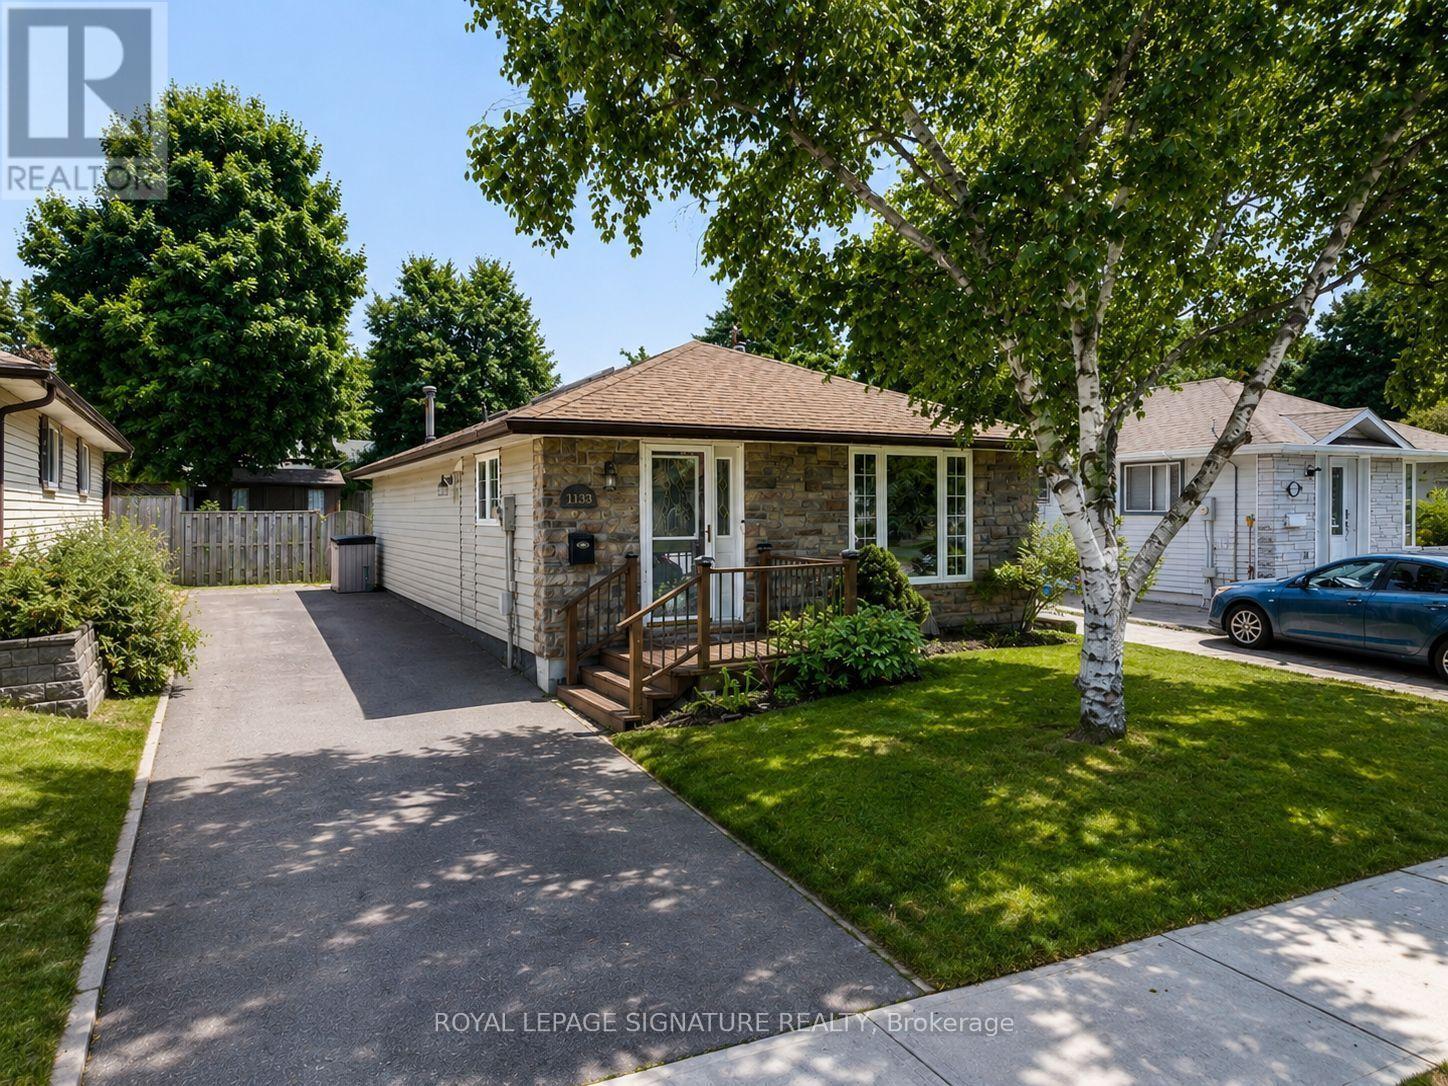
1133 Norman Crescent
Oshawa, Ontario
Welcome to 1133 Norman cres . This is a Wonderful family home nestled in the highly sought-after community of Donevan. Boasting 3 bedrooms and 2 bathrooms, this residence offers a warm and inviting atmosphere. The bright and spacious kitchen, flows into the inviting living room, creating an open concept ambiance. The living room showcases a stunning wood feature wall, adding a touch of rustic charm to the space. The main floor includes the primary bedroom, featuring another captivating feature wall, a generous closet, and a convenient walkout to the backyard. Two additional generously sized bedrooms and a 4pc bath complete the main floor living space. Descending to the basement, you'll find a well-appointed 3pc bath, and a sizable rec room, perfect for hosting gatherings and making cherished memories. To complete this wonderful home, a spacious backyard awaits, offering a serene retreat for outdoor enjoyment. Photos Are Virtually Staged (id:63476)
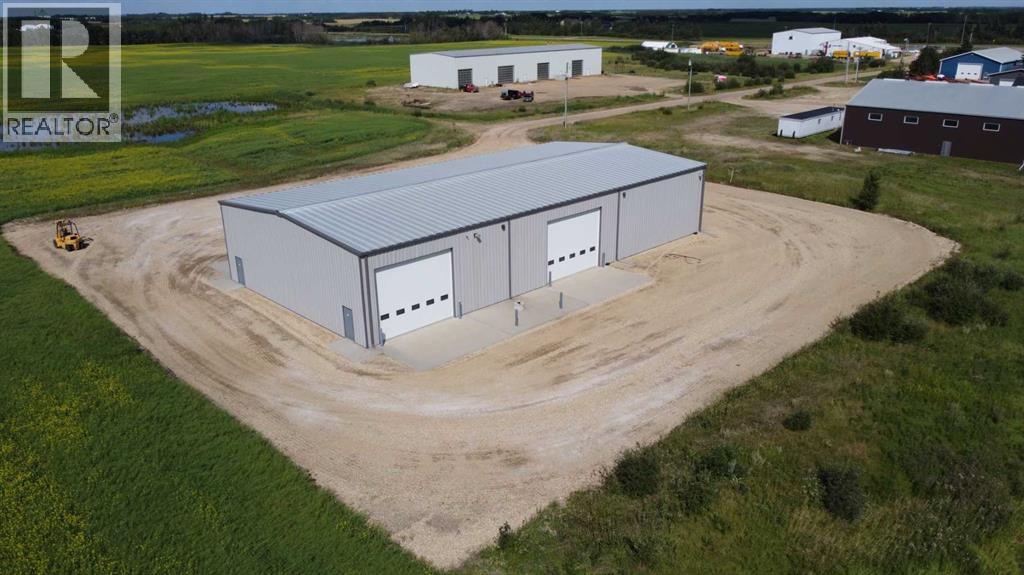
121, 46358 Highway 56
Rural Camrose County, Alberta
Excellent opportunity to own a substantial commercial shop less than 10 minutes from Camrose at Legacy Junction! This 7,200 sq. ft. steel-frame building measures 120' x 60' and sits on a generous 1.97-acre parcel with a large, fully graveled yard providing plenty of space for equipment, vehicles, materials, and outdoor storage.The shop features four 20' x 16' overhead doors, offering exceptional access for large equipment and vehicles, along with four forced-air furnaces for efficient heating throughout the building. A thick concrete floor and centrally located floor drain add to the functionality of the space, making it well suited for a variety of commercial, industrial, agricultural, or equipment-related uses.The property is serviced by city water, while sewage is handled by a holding tank. Another exciting feature is the potential for a future railway spur, providing an opportunity for businesses where rail access could be a significant advantage.A versatile property with plenty of yard space, excellent overhead-door access, and the infrastructure to accommodate a wide range of business operations. (id:63476)