
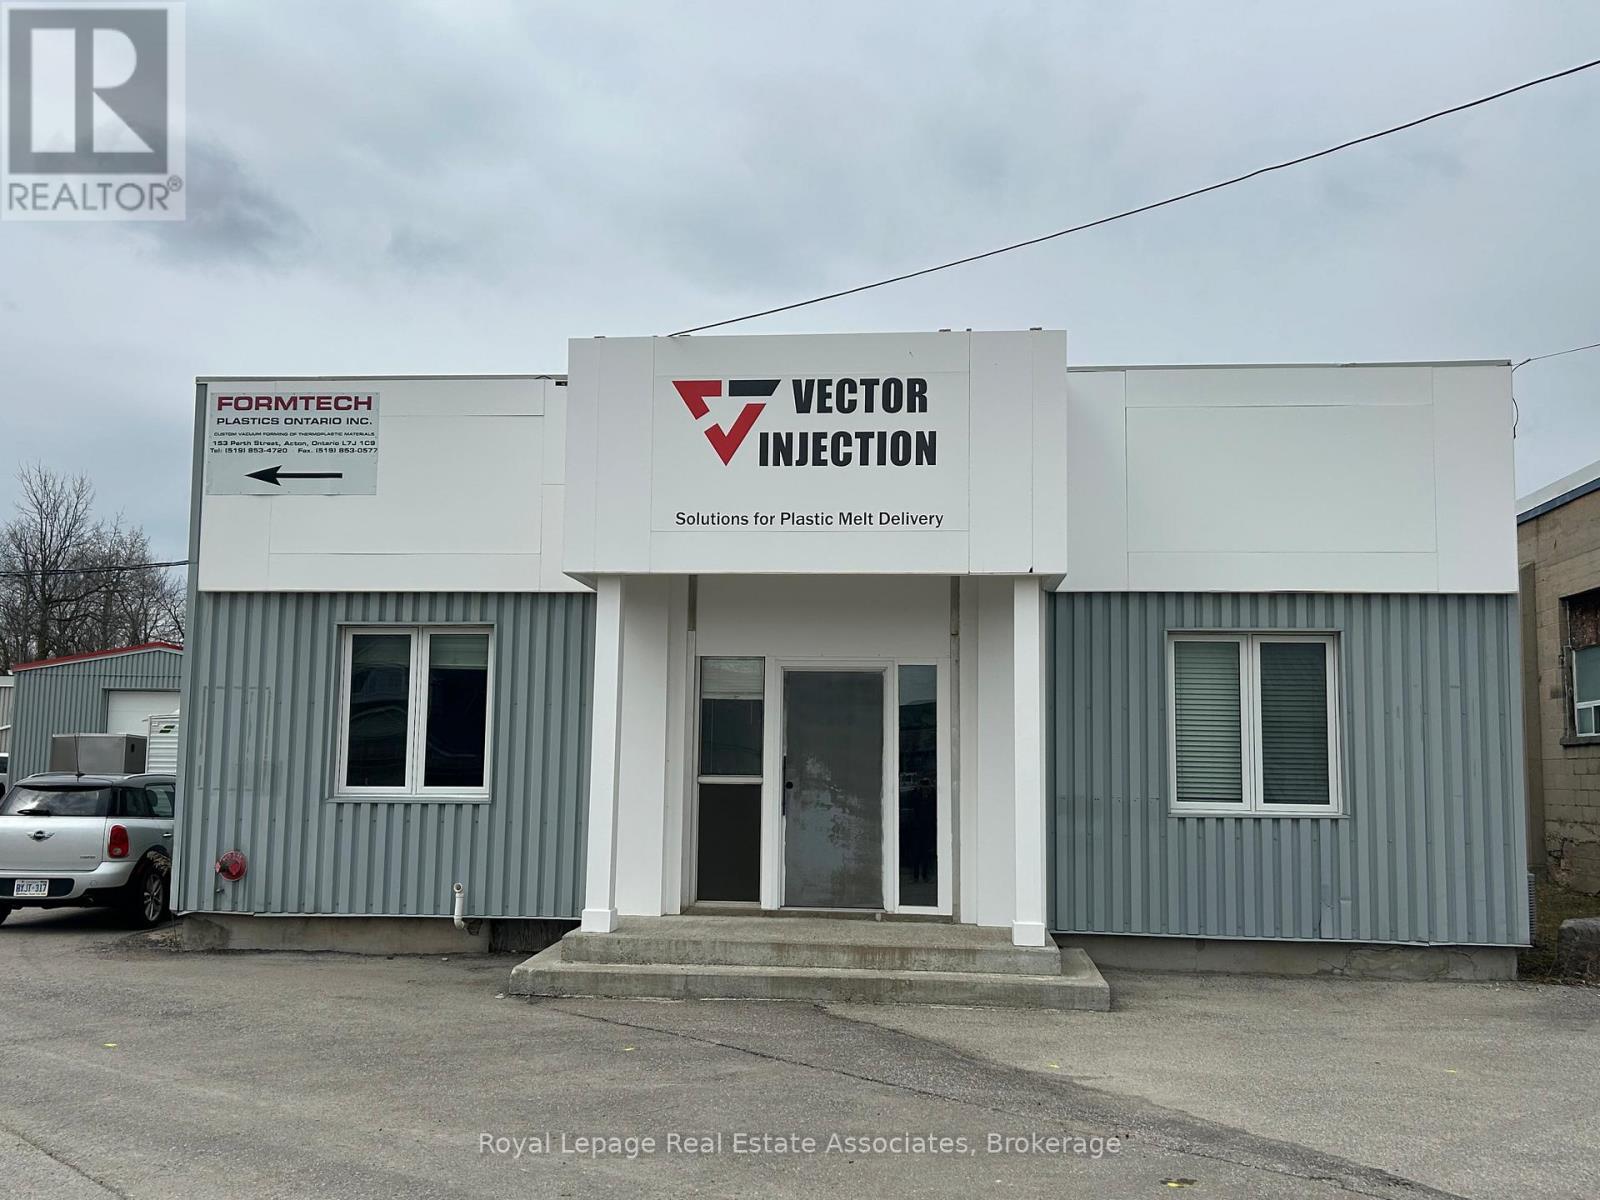
153 Perth Street
Halton Hills, Ontario
Prime Industrial Warehouse for Sale in Acton, Fabulous Investment Opportunity with multiple Tenants!! Located on a 0.92-acre lot in the heart of Acton, this approximately 20,400 sq ft freestanding warehouse offers outstanding flexibility and value. Situated in a strategic area close to GO transit, it is ideal for a variety of industrial, manufacturing, or distribution uses. Key Features: Zoning: EMP1, suitable for multiple industrial and commercial applications Accessibility: 1 truck-level door, 5 drive-in doors, and 9 personnel doors for seamless ingress and egress Power Supply: 600 Volts, 400 Amp, 3-phase electrical service to support heavy machinery and operations. Recent Upgrades: New sprinkler system installed in 2023 ($175,000 value) and durable EPDM roofing. Interior Space: Approximately 4,000 sq ft of professional office space and 16,400 sq ft of versatile warehouse area Ceiling Heights: Ranging from 12' to 28', accommodating a variety of operational needs. Occupancy: Currently generating income from 5-6 tenants, offering immediate rental income. This property presents an exceptional opportunity for investors seeking steady income Whether utilized for manufacturing, warehousing, or logistics, this facility provides robust infrastructure and strategic advantages in a thriving community (id:63476)
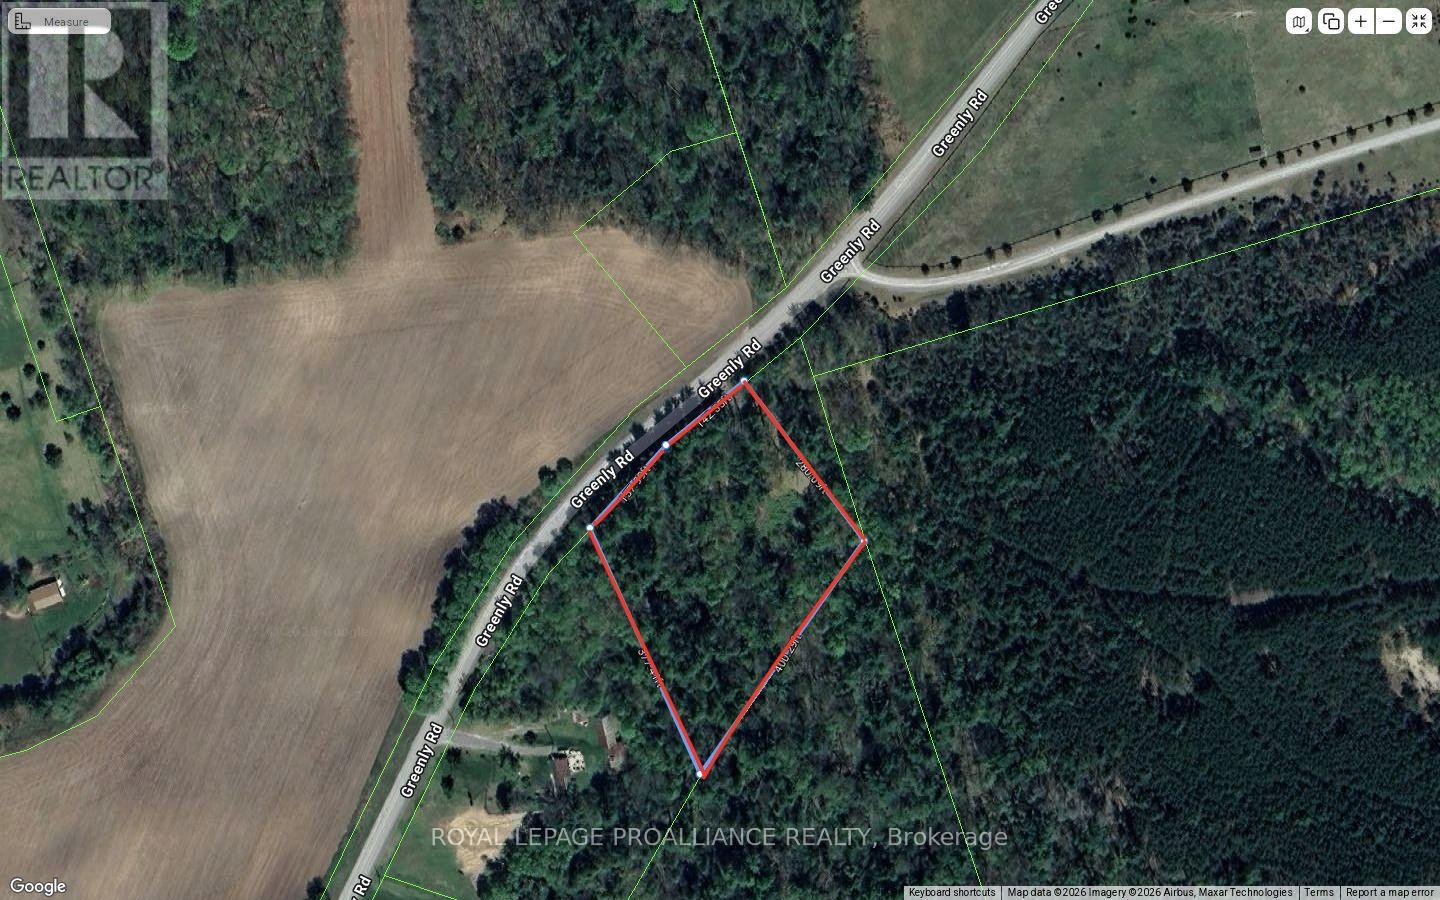
97 Greenly Road
Trent Hills, Ontario
Discover the perfect canvas for your dream home on this beautiful 2+ acre building lot, ideally situated just outside the charming village of Warkworth. Nestled in a , rural setting, this property offers a rare combination of privacy, natural beauty, and convenient access to nearby amenities. Currently wooded, the lot is rich with mature trees that create a serene, picturesque landscape and provide a sense of seclusion. Whether you envision a custom built country home, a cozy retreat, or a modern farmhouse, this property offers endless possibilities to bring your vision to life. The natural surroundings also make it ideal for those who appreciate outdoor living, with ample space for gardens, walking trails, or simply enjoying the sights and sounds of nature. Located just minutes from Warkworth, you'll enjoy the benefits of small town charm while remaining within easy reach of essential services, local shops, dining, and community events. (id:63476)
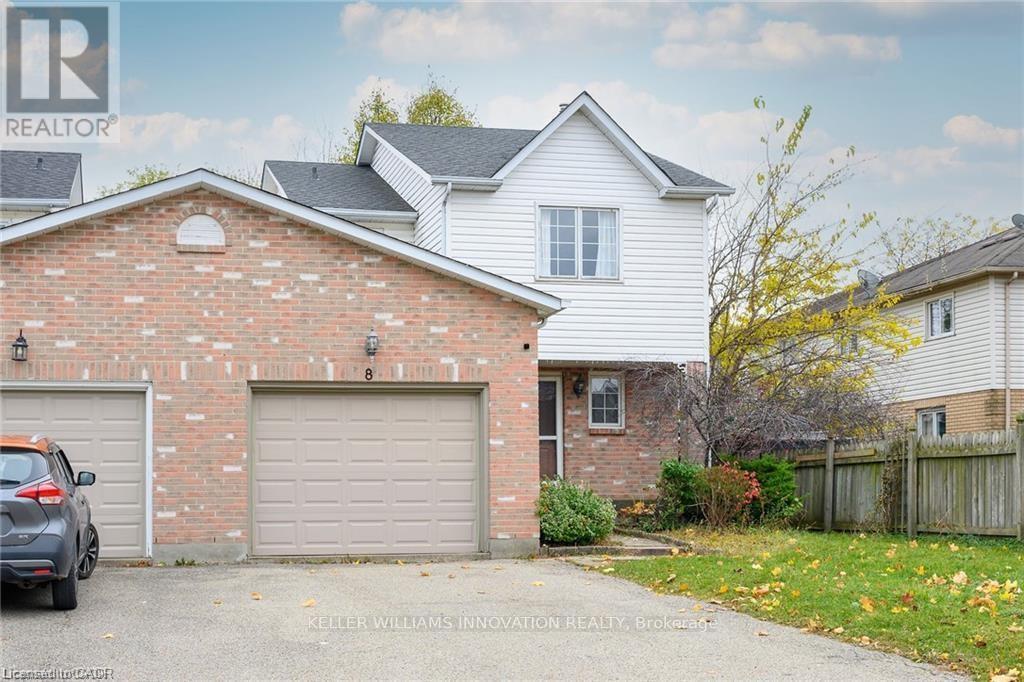
8 Buss Court
Thorold, Ontario
Fantastic large 3-bedroom, 3 bath, super clean Semi-Detached home located in popular Confederation subdivision in Thorold. Featuring a huge backyard and 2-tier large deck, a fully finished basement with gas fireplace and full bath with jacuzzi tub and spacious rooms. Newly renovated kitchen and large open concept, 1st floor make this rental a must see. Large private drive and garage for extra parking and storage. This property is close to Richmond St. Public school, a place of worship, and neighbourhood park. Looking for the perfect Triple A tenant. Tenant pays all Utilities - One year lease. Rental application/credit check/letter of employment. (id:63476)
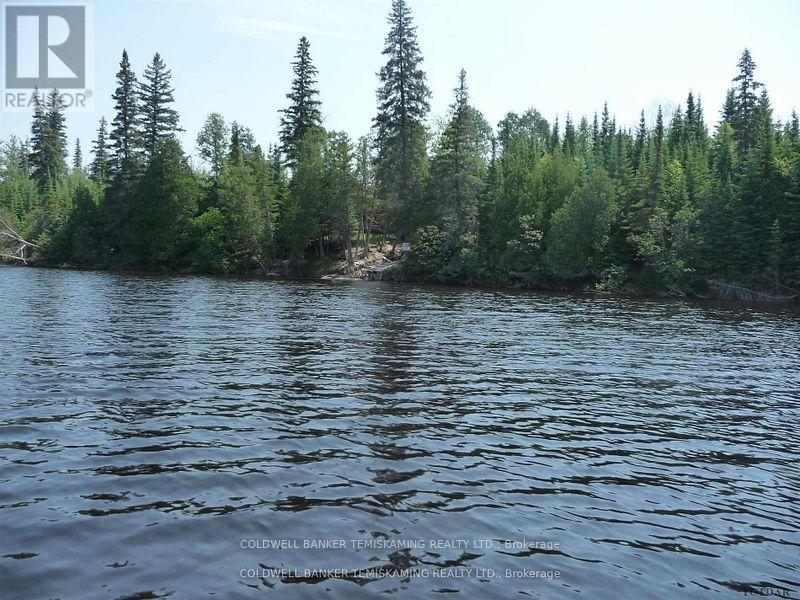
Lot 1 Montreal River
Timiskaming, Ontario
OVER 12 ACRES BUSH LOT WITH 307.19' WATERFRONT ON THE BEAUTIFUL MONTREAL RIVER BACKING ONTO CROWN LAND IN AN UNORGANIZED TOWNSHIP. BOAT ACCESS ONLY. (id:63476)
00 Mulder Road
Hamilton Township, Ontario
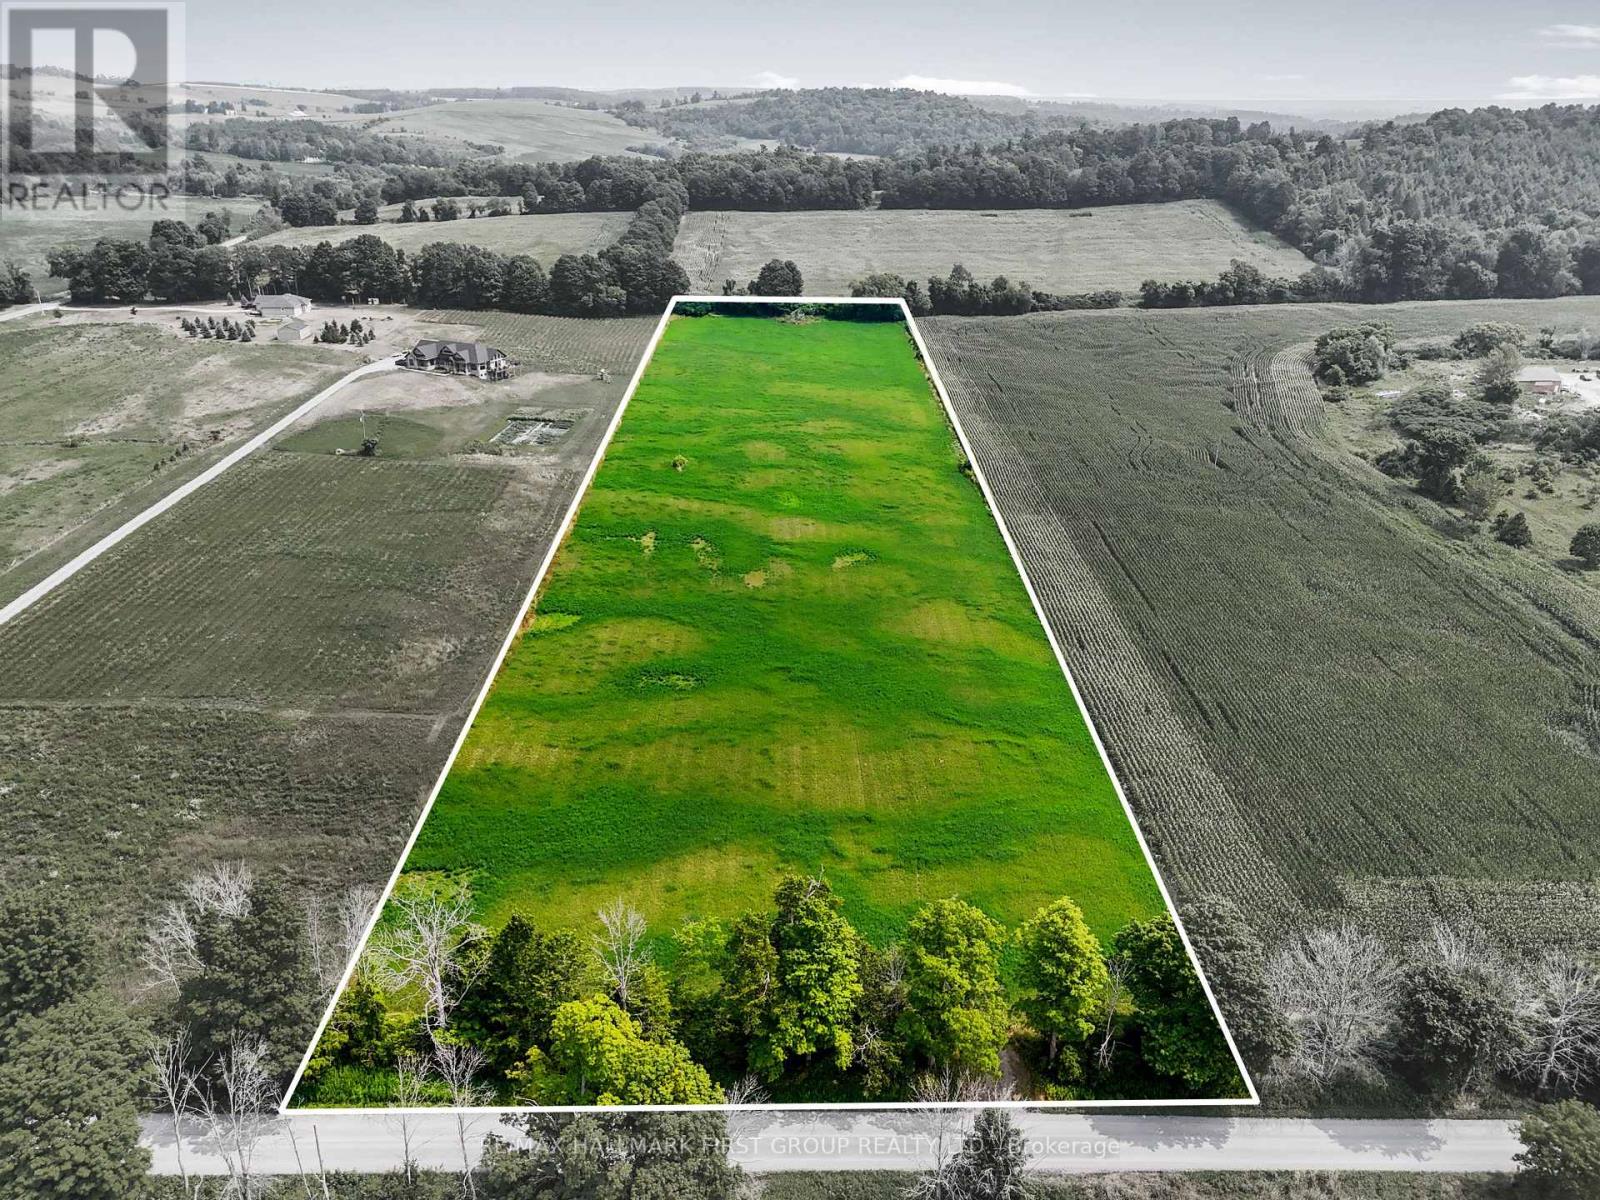
Build the lifestyle you've been dreaming of in the picturesque Camborne area, just north of Cobourg. This exceptional, nearly 9-acre parcel offers an inspiring setting for your custom home, surrounded by the natural beauty of Northumberland's rolling countryside. Mature trees frame the front and rear of the property, while the tree-lined Mulder Road frontage adds to the sense of privacy along an already peaceful country road. The cleared central portion provides an ideal building site, ready to bring your vision to life, whether you're planning a modern country retreat, luxury estate, or a delightful hobby farm. Capture breathtaking western views over Northumberland's rolling hills and enjoy the serenity of rural living without sacrificing convenience. Located within the desirable Camborne school district and offering easy access to Cobourg amenities and Highway 401, this rare offering delivers the perfect balance for those seeking space, privacy, and the opportunity to create a home uniquely your own. A remarkable canvas for country living, just a comfortable drive from the city. (id:63476)
150 Main Street W Unit# 1 Ll
Hamilton, Ontario
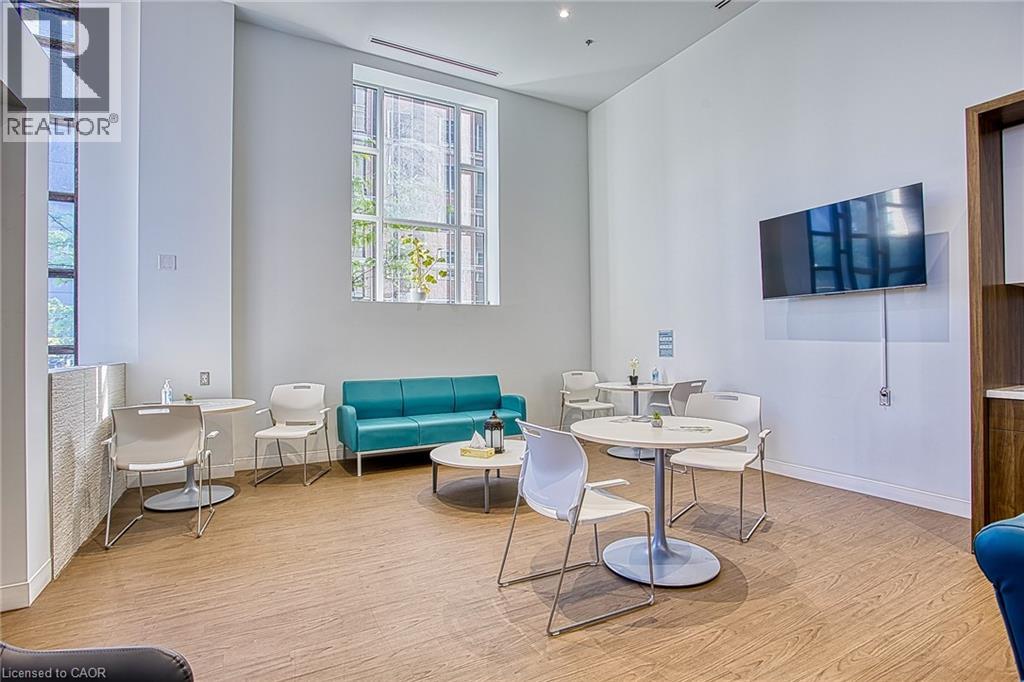
Exceptional leasing opportunity in the heart of Downtown Hamilton. Located at 150 Main Street West, this spacious lower-level commercial unit offers excellent potential for a variety of professional and service-based businesses. Currently operating as a physiotherapy clinic, the space is fully turnkey and well-suited for healthcare practitioners, wellness services, counselling, massage therapy, chiropractic care, personal services, or other synergistic business uses. The functional layout provides flexibility to accommodate a range of operational needs while offering a comfortable and professional environment for clients and staff alike. Benefit from ample on-site parking for both staff and clients, a rare advantage in the downtown core. The space is also located within an established and successful medical clinic featuring family medicine, orthopedic surgery, and pain management physicians on-site, creating excellent opportunities for complementary healthcare and wellness professionals. Situated in a high-traffic downtown location with convenient access to public transit, major roadways, nearby amenities, and a growing residential and commercial population, this is an ideal opportunity to establish or expand your business in one of Hamilton’s most vibrant urban corridors. Bring your vision and take advantage of this versatile, move-in-ready space in a prime downtown location. (id:63476)
955 Queen St E # 108
Sault Ste. Marie, Ontario
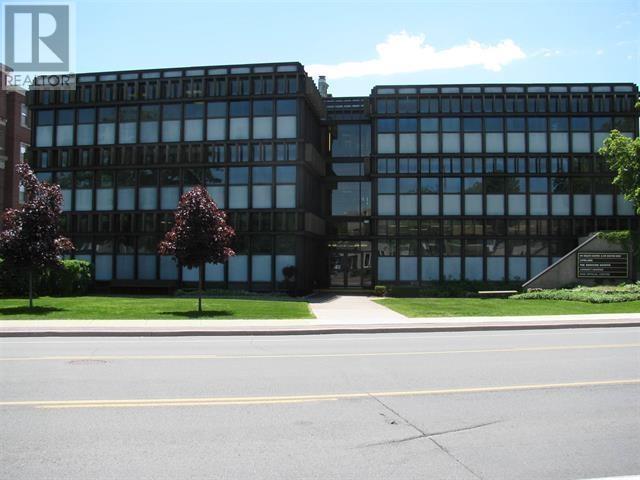
PROMINENT OFFICE BUILDING IN CONVENIENT DOWNTOWN LOCATION. AMPLE PARKING. FORMER DOCTOR'S OFFICE IN GOOD CONDITION. IDEAL LAYOUT FOR PROFESSIONAL USE. BUILDING HAS ACCESSIBILTY RAMP AND ELEVATOR. SUITE 108 HAS A SPACIOUS RECEPTION AND WAITING AREA, PRIVATE OFFICES WITH SINKS, AND IN-SUITE WASHROOM. (id:63476)
192 Louisbourg Way
Markham, Ontario
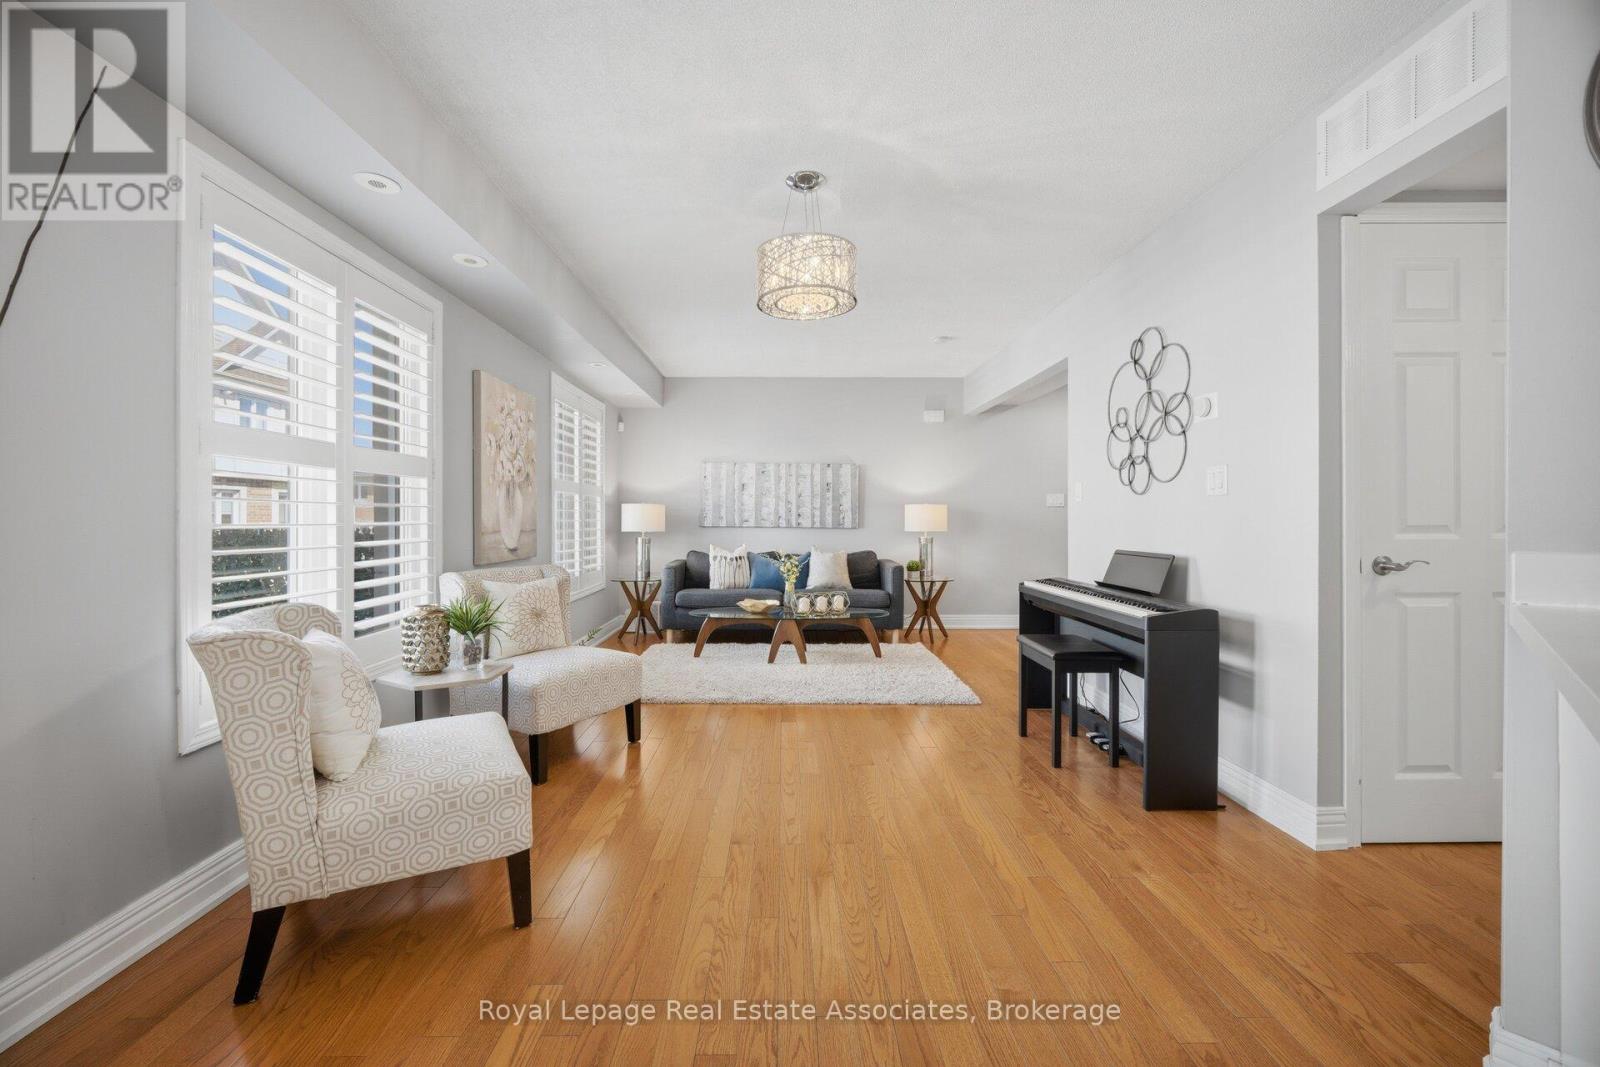
Rarely offered and exceptionally well maintained, this 2-bedroom, 3-washroom townhouse in the highly desirable Greensborough community is ideal for first-time buyers, downsizers, professionals, or investors seeking low-maintenance living in a family-friendly neighbourhood. Tucked away on a quiet street, this carpet-free home features hardwood stairs leading to a bright open-concept main level with hardwood flooring throughout. The spacious living area is enhanced by large windows and California shutters, allowing for abundant natural light. The updated kitchen boasts quartz countertops, a custom backsplash, stainless steel appliances, and a modern sink with upgraded faucet. The dining area sits just off the kitchen and features upgraded California shutters on the patio door, which walks out to a large open deck-perfect for relaxing or entertaining. A convenient 2-piece powder room and laundry closet with full-size newer washer and dryer complete the main level. Upstairs, hardwood stairs lead to two well-sized bedrooms. The primary bedroom includes a beautifully renovated ensuite with a modern vanity and glass shower. The second bedroom also features a rare private ensuite with an updated shower. An open hallway area provides the perfect space for a home office or reading nook. California shutters are installed throughout the home for a cohesive, upgraded finish. Additional highlights include a private garage, one surface parking space, and a large storage area conveniently located by the garage. Ideally located close to parks, community centre, bus stop conveniently located right outside the home with direct service to Finch Station, Hwy 407, Mount Joy GO Station, and much more. Situated within one of Markham's top school districts, including French immersion programs. Don't miss this incredible opportunity to own in one of Markham's most sought-after communities. (id:63476)
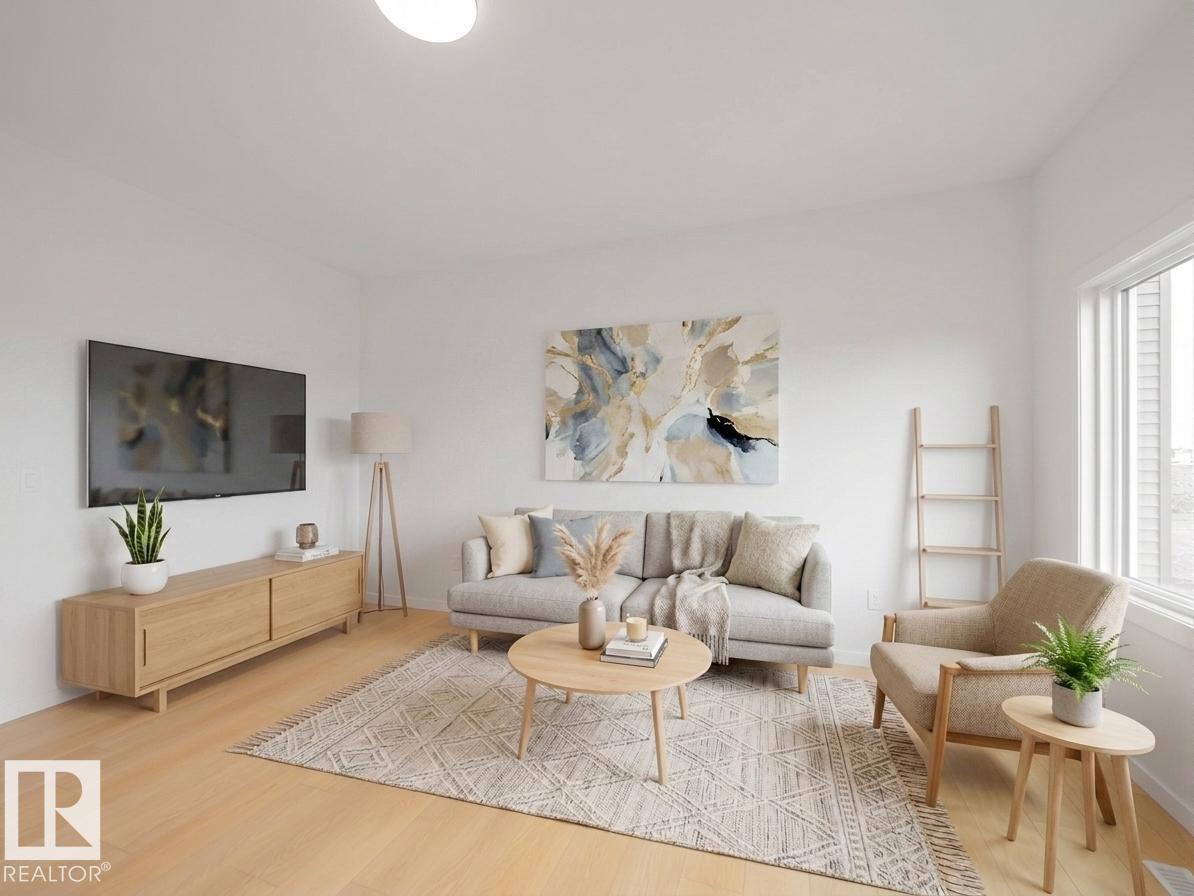
85 Rosa Cr
St. Albert, Alberta
Welcome to this beautifully crafted Coventry Home, thoughtfully designed with a SEPARATE ENTRANCE & room to grow. Soaring 9' ceilings on the main floor & basement create a bright, open atmosphere that feels inviting from the moment you step inside. The stylish kitchen is the heart of the home, featuring quartz countertops, stainless steel appliances, upgraded cabinetry, a pantry & a seamless connection to the dining area & living Room, perfect for family gatherings & everyday living. A mudroom & half bath complete the main level. Upstairs, the spacious primary retreat offers a luxurious 5 pc ensuite with dual sinks, a free-standing tub, separate shower & walk-in closet. Two additional bedrooms, a full bath, bonus room & convenient upstairs laundry provide comfort & flexibility for the whole family. Built with exceptional craftsmanship & backed by the Alberta New Home Warranty Program. Home is under construction; photos are not of actual home, some finishings may vary, some photos are virtually staged (id:63476)
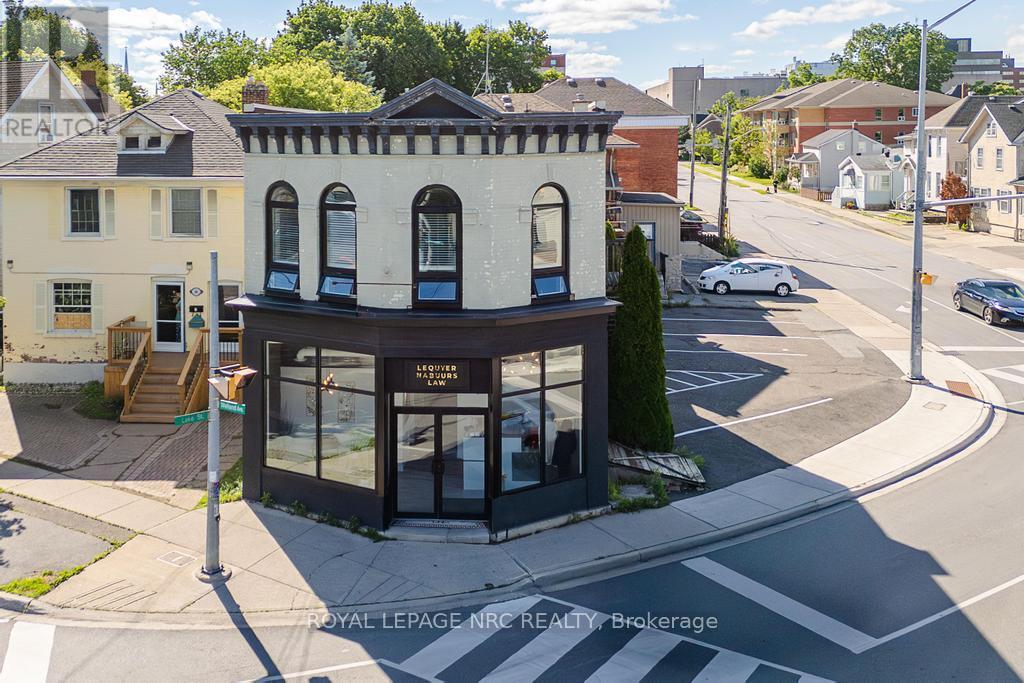
62 Welland Avenue
St. Catharines, Ontario
Positioned at one of the most recognizable and highly travelled intersections in downtown St. Catharines, 62 Welland Avenue offers strong visibility, corner exposure, and multiple income streams under one roof. This asset features two professionally updated commercial units on the main floor, an updated two-bedroom residential apartment above, and additional income generated through a rooftop Pattison billboard lease. In total, the property generates approximately $7,217 per month across commercial, residential, and billboard revenue. The main-floor commercial space underwent a comprehensive, legal, and fully permitted renovation in 2019, resulting in two well-appointed suites, each with its own entrance, washroom, and kitchenette. The layout was intentionally designed with future flexibility in mind, allowing for the option to combine both units into a larger commercial space if desired. The upper-level apartment features oversized windows, updated finishes, rooftop patio access, and new vinyl flooring installed in 2026, offering a bright and functional residential component that complements the income-producing commercial uses below. Investors will appreciate the extensive list of capital improvements already completed, including new HVAC systems, air exchanger, electrical upgrades, soundproofing, updated lighting, most windows replaced, new commercial entry doors, and exterior façade and stucco enhancements. All fire code mandates were completed as part of the 2019 renovation. Additional features include a large owner-use basement storage area and six on-site parking spaces. With stable tenancy in place, diverse income sources, and extensive updates already completed, 62 Welland Avenue offers an opportunity to acquire a property that is working for you from day one while still leaving room for tomorrow's possibilities. (id:63476)
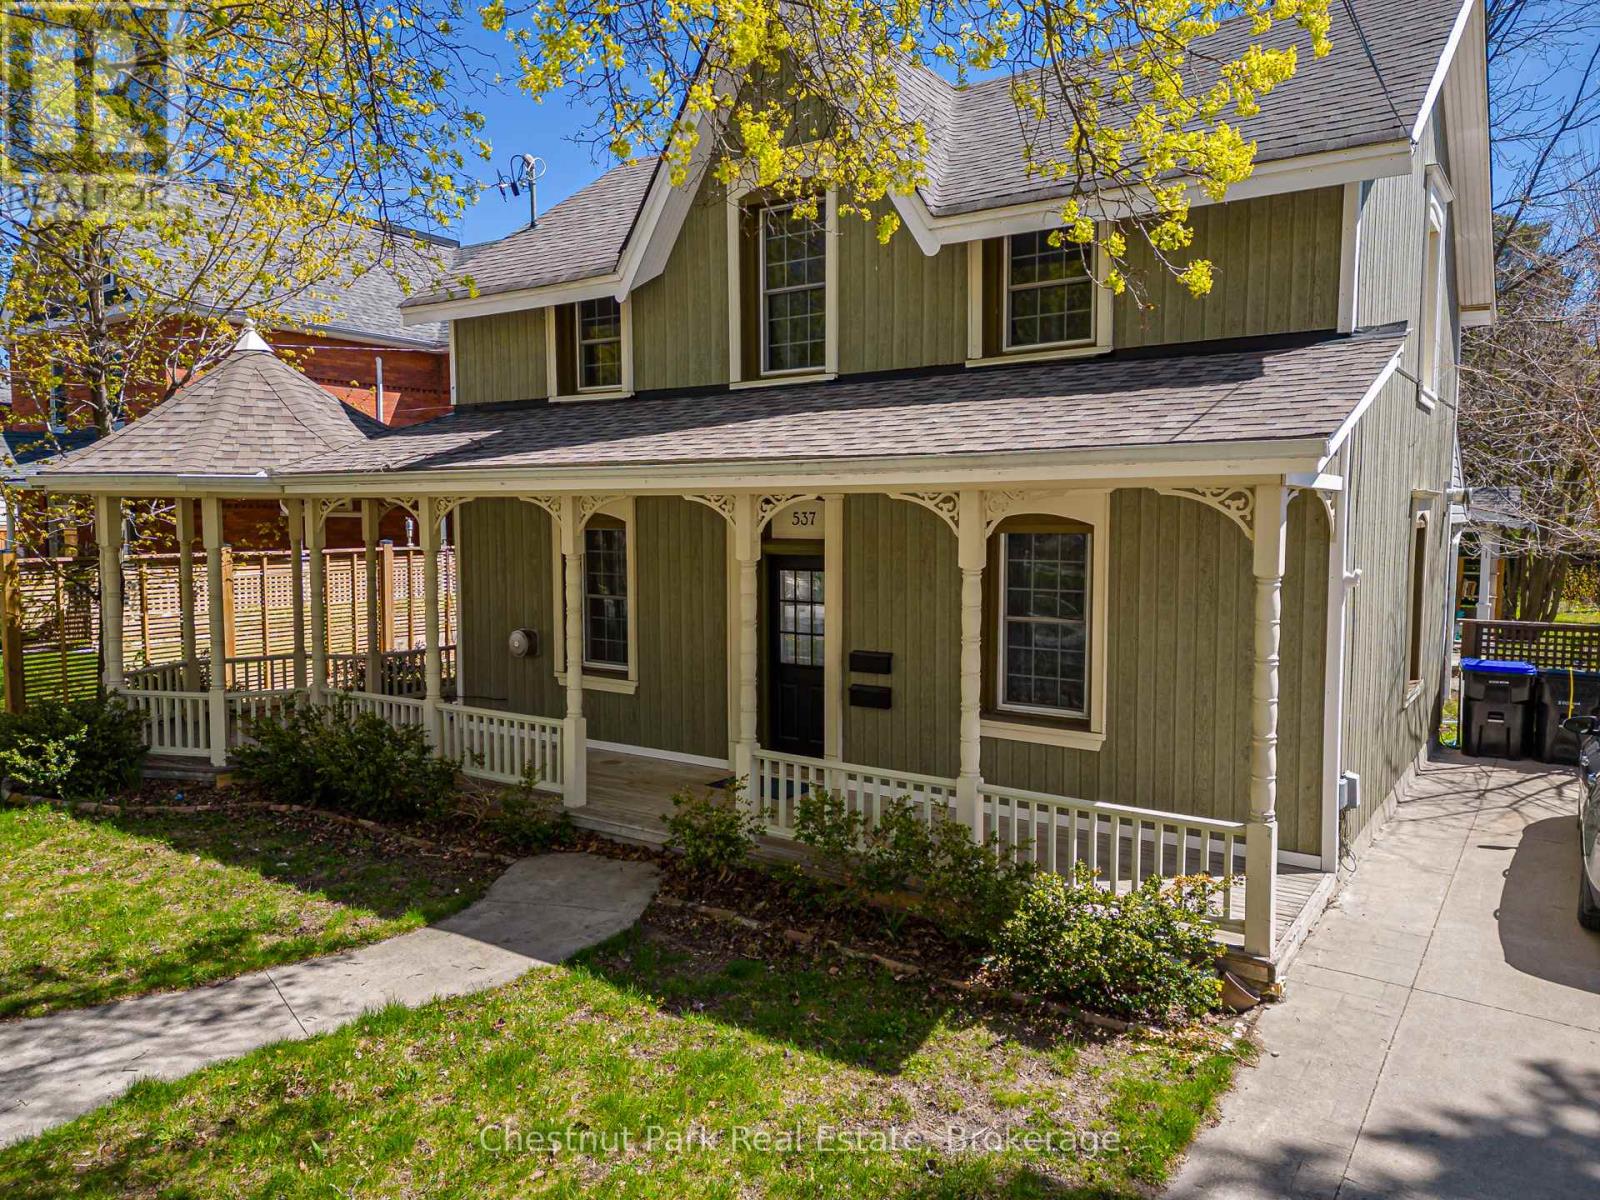
537 Ste Marie Street
Collingwood, Ontario
UNIQUE OPPORTUNITY to purchase a delightful 3 Bedroom Victorian heritage property with wrap around porch and ample parking in an excellent location and only a short walk to downtown Collingwood. Currently being rented as 2 separate units, front unit will be vacant with rear tenant open to staying on. Front unit consists of: Open Concept Kitchen/Dining area with tile floor, Family Room with wood floor & gas fireplace, 3 Bedrooms, oversized 4PC Bathroom. Rear unit consists of: Dining/Kitchen/Living Room, Primary Bedroom, Bedroom/Den and 4PC bathroom. Pretty sitting area on the porch to enjoy a morning coffee or afternoon tea and with use of the side garden. Large rear garden awaits your creation/design. Numerous & exciting future opportunities await the new owner with vision for a dream home of this well located Collingwood property. Walk to many local amenities, shopping, restaurants, theatre and library. Approx. 10 minute drive to Village at Blue Mountain. Hike/Cycle the trail and enjoy numerous festivals and events that take place in the area. (id:63476)
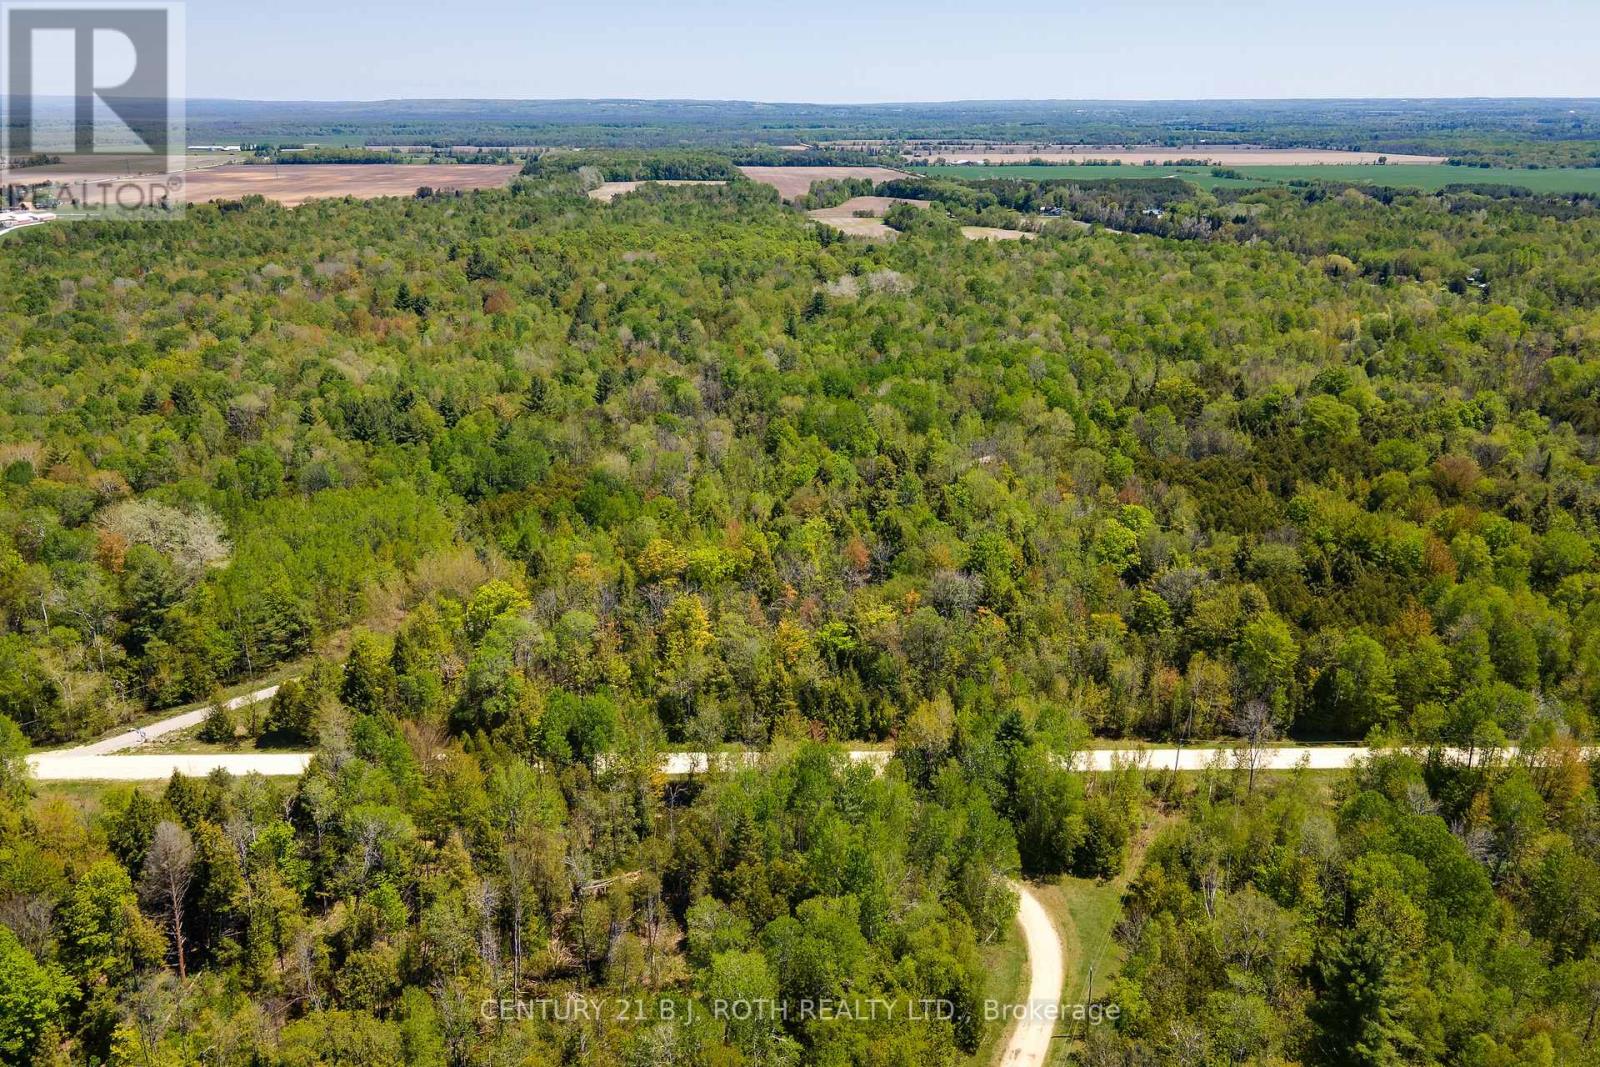
000 12/13 Side Road
Clearview, Ontario
Escape to your own private retreat with this beautiful 7-acre parcel of natural land. Tucked away from the hustle and bustle, yet conveniently close to everyday amenities, this property offers the perfect balance of seclusion and accessibility. Surrounded by mature trees, the landscape provides exceptional privacy, tranquility, and a picturesque natural setting. Whether you're dreaming of building your custom home, creating a weekend getaway, or simply investing in a peaceful piece of nature, this property offers endless possibilities. Enjoy the sights and sounds of the outdoors while remaining just a short drive from shopping, dining, schools, and other essential services. Buyer to do due diligence for future use. (id:63476)
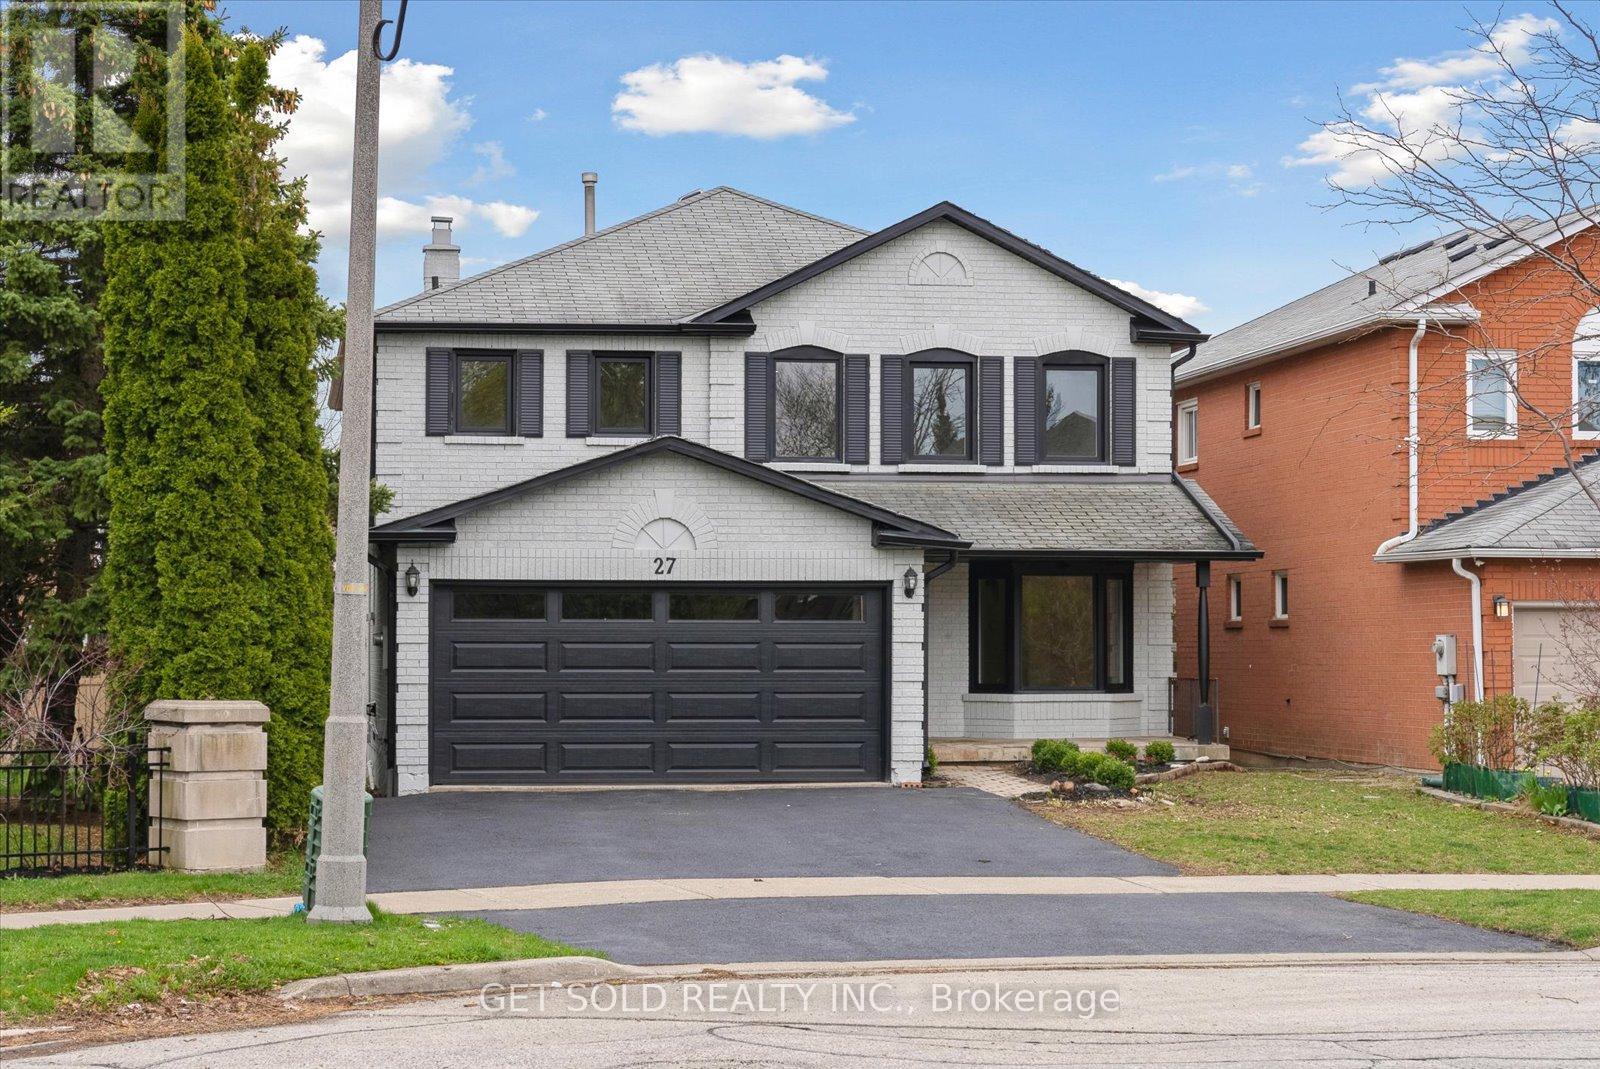
27 Edenbridge Drive
Vaughan, Ontario
Welcome to 27 Edenbridge Dr. In The Popular Area Of Beverly Glen. This Property Features Over 3500 Sq Ft. Of Living Space. This Home Has Been Fully Renovated From Top To Bottom Creating A Model Home Environment. Engineered White Oak Hardwood Throughout The Main And Upper Floors. Large Living Room/Dining Room Combination, Main Floor Office, Family Room With Gas Fireplace Open To A Large Kitchen With All New S/S Appliances, Quartz Counters With Matching Backsplash And Walk-out To Deck. Large Laundry Room With Upper Cabinets And Brand New Front Load Washer/Dryer. Beautifully Finished Staircase With Rod-Iron Railings Bring You To The Upper Floor. Huge Primary Bedroom With 5pc Ensuite, Glass Shower, Standalone Bath, Double Sink And Ceramic Tiles. 3 More Large Bedrooms Upstairs And A Large Second Bath. Fully Finished Basement Offering 2 More Bedrooms, Another Office Area, 3pc. Bath And Large Rec Room. Tons Of Storage Throughout. Home has Been Re-finished On Outside By Spray-Net Changing The Complete Look Of The Home And Matching The Modern Finishes Inside. Large Shed In Rear Private Garden. Professionally Renovated By A 5-Star Home Stars Contracting Company. This Home Is Situated On A Quiet Crescent With Only One Neighbour. Walking Distance To Promenade Mall, Westmount High School, Transit And Synagogues. Check Out The Virtual Tour For A True View Of This Masterpiece. This Is A Power Of Sale Property And Move-In Ready. (id:63476)
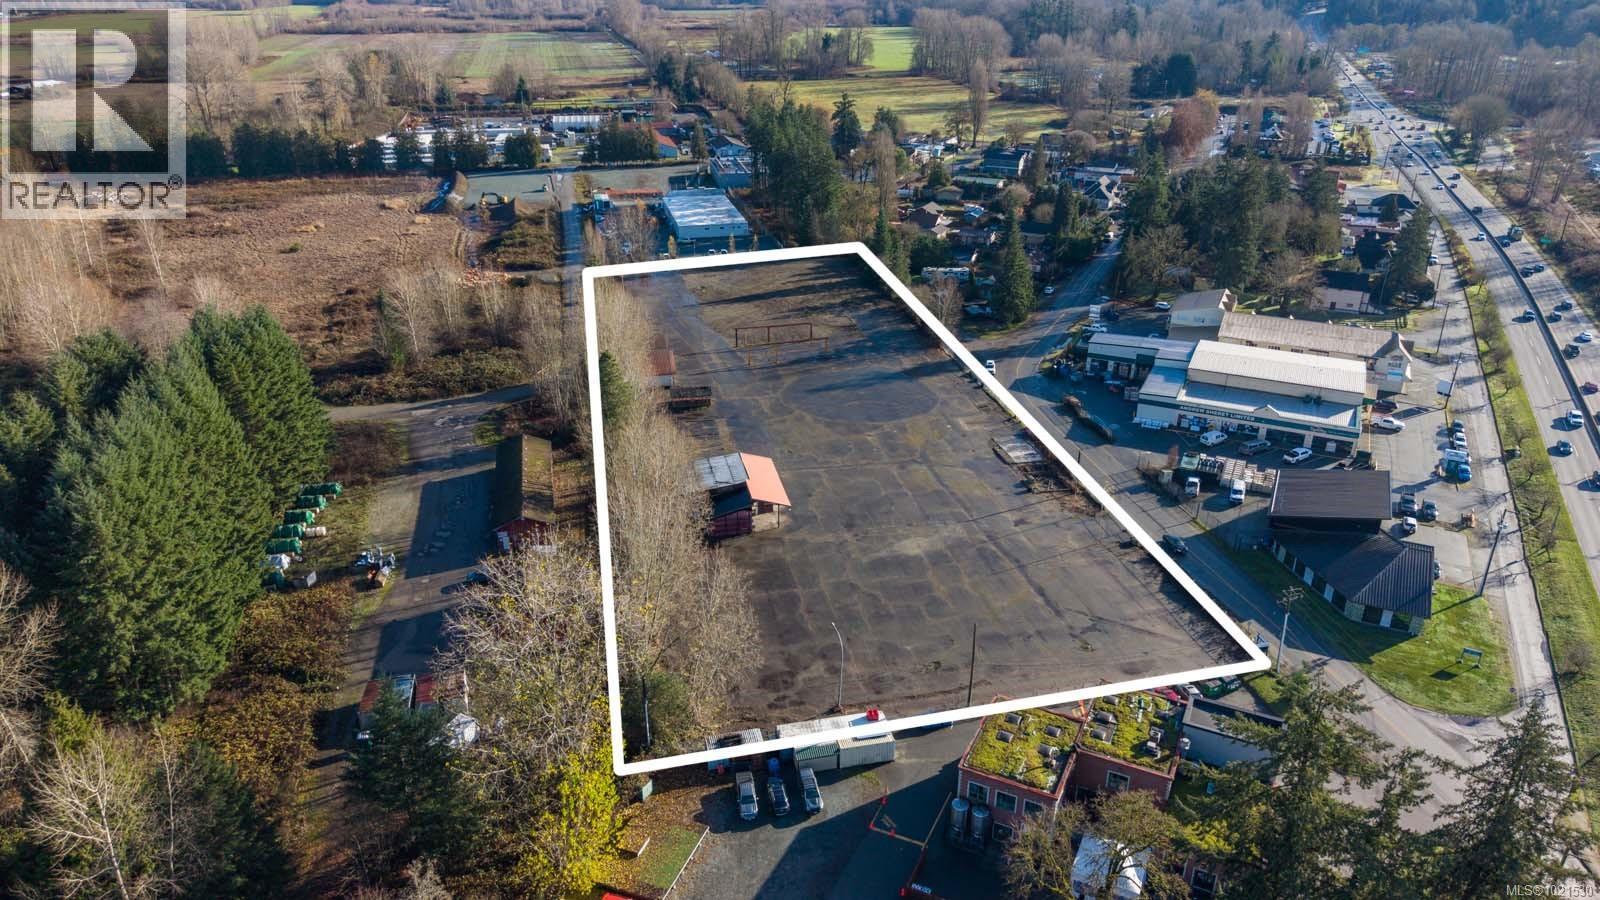
2765 Chaster Rd
Duncan, British Columbia
A rare and strategic commercial offering, this 3.9-acre parcel presents exceptional potential in one of the Cowichan Valley’s most sought-after commercial corridors. Positioned just 1 km south of the City of Duncan and has high-exposure frontage along the Trans-Canada Highway, the property benefits from consistent vehicle traffic and visibility. Zoned C-6 (Village Service Commercial 6), this site supports a wide variety of commercial and light industrial uses, including food processing, motor vehicle sales and servicing, retail trade, wholesale distribution, and warehousing, making it highly adaptable for both investors and end-users. With approximately 688 feet of highway frontage and a depth of 246 feet, the layout lends itself to multiple development formats, and subdivision potential may be explored. The land is mostly cleared, flat, and development-ready, with full municipal services already in place, reducing upfront costs and accelerating development timelines. Properties of this size, zoning, and exposure in the Duncan commercial market are very rare, creating a true opportunity for developers, investors, and businesses seeking a high-profile Vancouver Island location. For more information, contact Travis Briggs at 250-713-5501 or travis@travisbriggs.ca or Brent Russell at 250-739-3633 or brent@brentrussell.ca (Measurements and data approximate; verify if important.) (id:63476)
RE/MAX Professionals (Na)
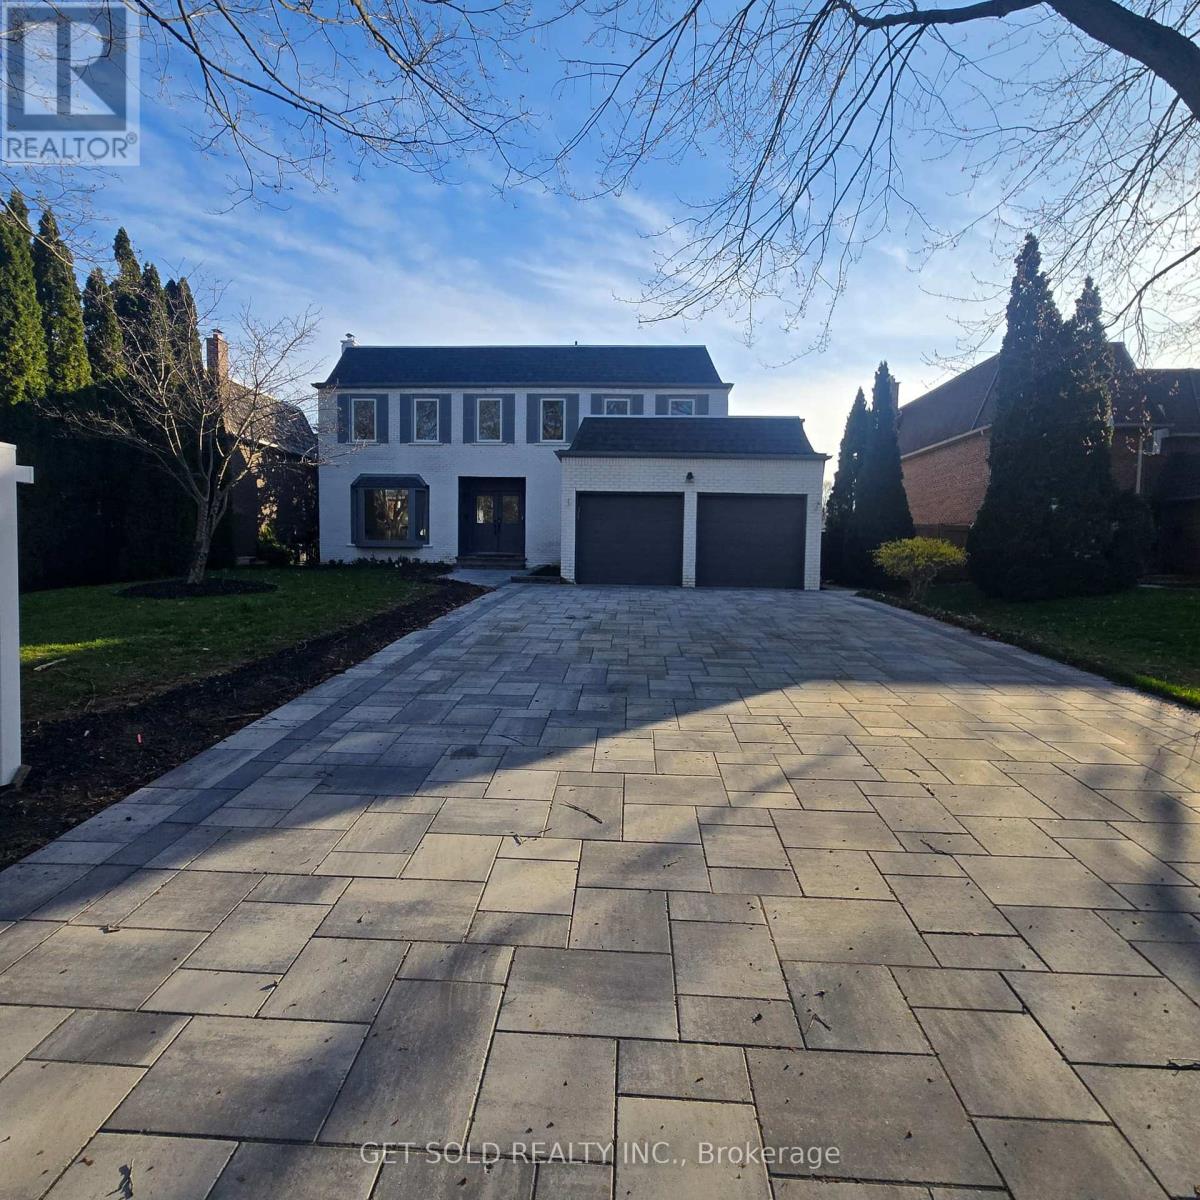
1768 Sherwood Forrest Circle
Mississauga, Ontario
Welcome to Pure Luxury - An Exceptional Power of Sale in the Coveted Sherwood Forest Community. Opportunities like this are few and far between. Homes of this size, calibre, and level of renovation rarely come to market-especially at this value. Enjoy expansive living and designer finishes without paying new construction prices. Completely transformed with over $600,000 in upgrades, this home offers a seamless blend of sophistication and functionality. From the moment you enter, you're greeted by stunning white oak hardwood floors and a bright, open-concept layout designed for modern living. The custom chef's kitchen is a true showpiece, featuring a 10-foot quartz island, built-in Fisher & Paykel appliances, integrated cappuccino/espresso system, wine fridge, and a stylish coffee bar. Flow effortlessly into the sun-filled solarium-perfect for morning coffee or elegant entertaining. The main living space is framed by oversized windows showcasing mature trees, while a sleek water vapor fireplace adds warmth and contemporary flair. Upstairs, indulge in five oversized bedrooms, highlighted by a luxurious primary retreat with a spa-inspired 5-piece ensuite. The finished lower level offers even more versatility with a sixth bedroom and full bath-ideal for guests, in-laws, or extended family. This is your chance to secure a fully renovated, move-in-ready luxury home on a premium lot-without compromise. (id:63476)
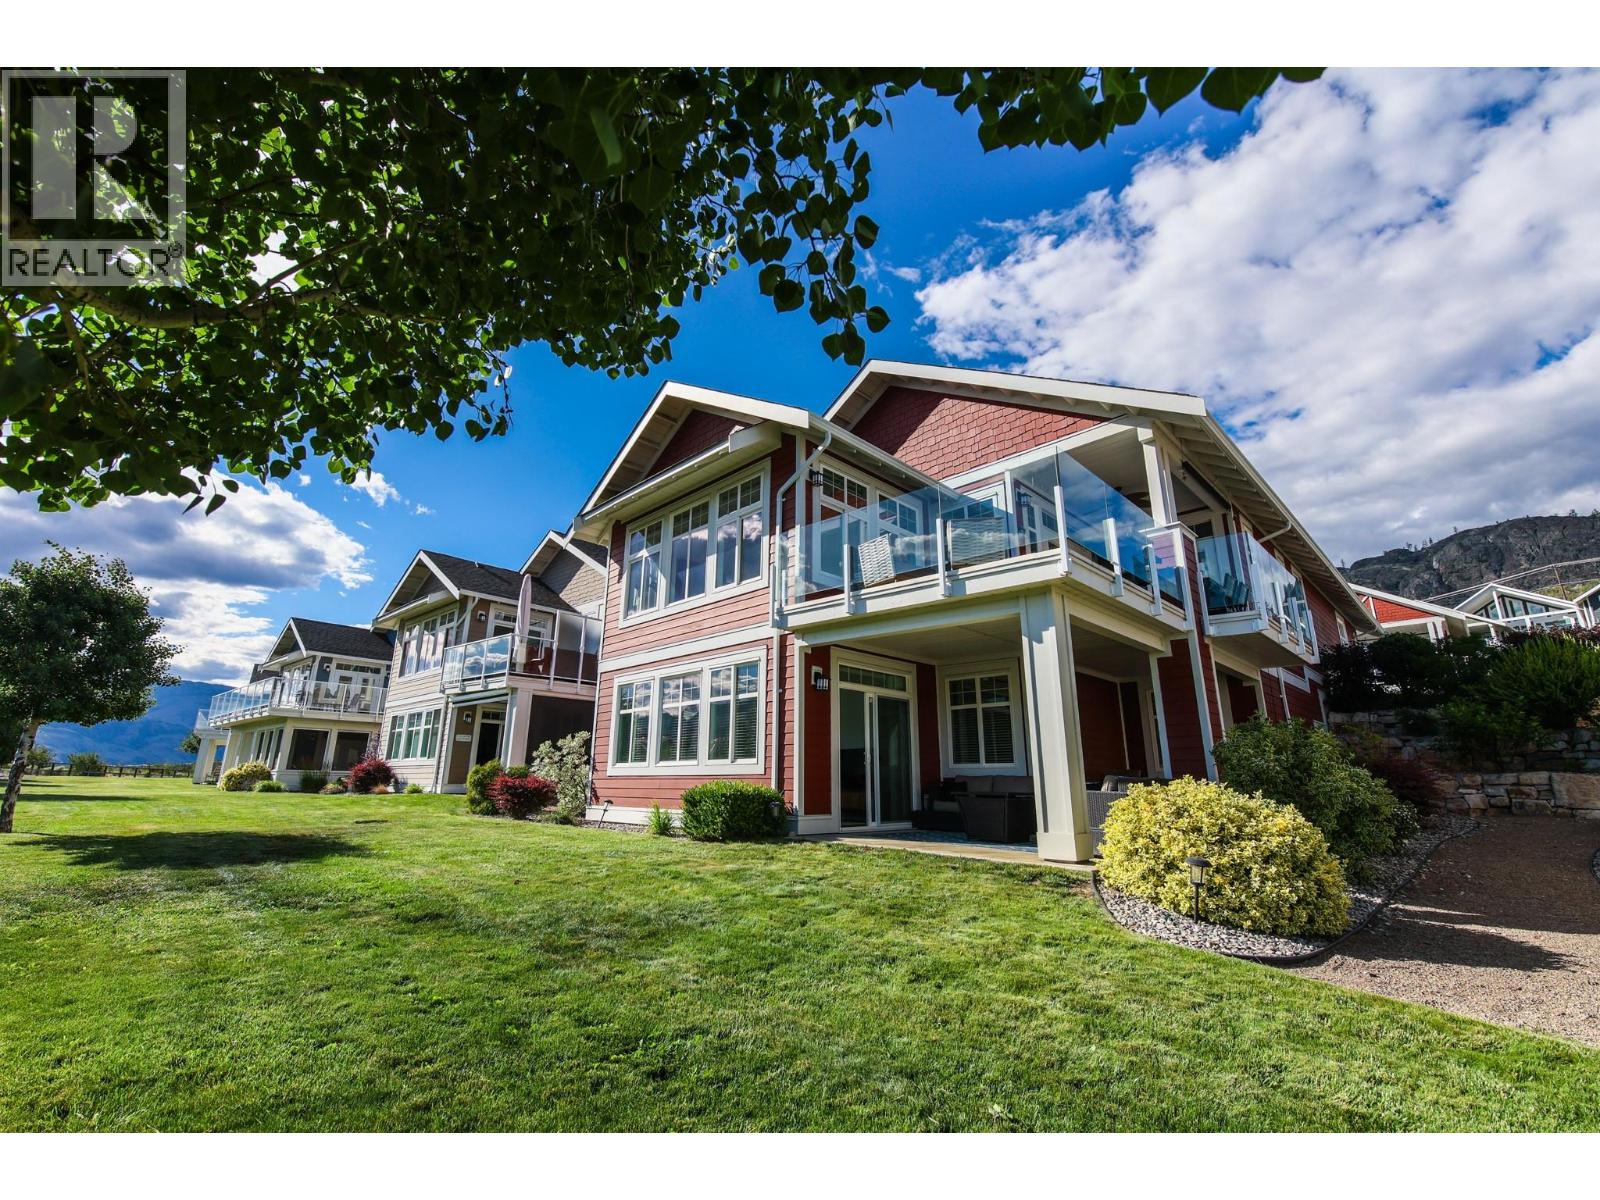
2450 Radio Tower Road Unit# 204
Oliver, British Columbia
FULLY FURNISHED, TURN KEY, INCREDIBLE CENTRE LAKE VIEW, WITH BOAT SLIP! Yes this 1800+ sqft 5 bedroom, 3 bath, home comes $50,000 fully furnished high end furniture, turn key ready to simply move in and begin enjoying this incredible home immediately! AND with a boat slip location positioned on the back row which receives less wind! The stunning bright and airy recently painted home features granite countertops, wood cupboards, gas stove, wine room, geothermal heat and cooling system, and spacious 2 car garage! All living possible upstairs with a large master bedroom with glass shower, bathtub and walk in closet, laundry, additional bed and bath, kitchen, dining nook and living room on on main floor. Lower Level features 3 bed, 1 bath, kitchenette, living room with walkout patio! Golf Cart with NEW Lithium Battery available. This home is located near the 1800ft waterfront with 500ft of beaches so you family can enjoy the endless swimming, kayaking and boating and fishing! A short walk to the Recreation Clubhouse with 2 swimming pools, 2 hot tubs, and gym! The cottages is a perfect place for family fun and recreation and great for investors! Yes Short Term Rentals (5+ days) are allowed! No GST or PTT. Book your viewing of this sweet cottage home today! (id:63476)

4963 Sixth Line
Guelph/eramosa, Ontario
Welcome to a property that captures the essence of rural luxury from the moment you arrive. A long, treelined driveway ensures privacy, while two spring-fed ponds surround the home with serene water views. Set on nearly 86 acres-with 45 workable acres perfect for hobby farming or leasing-this stately offers endless possibilities. The large bank barn provides ample storage or the chance to be transformed into an event venue, studio, or functional barn. A spacious garage features two separate bays, a main-floor workshop, and an upper loft, ideal for a home office or art studio. Cherished by the same family for 40 years, this home has been meticulously maintained. The warm Burzotti pine kitchen is inviting, and the dining room includes a lookout seating space, perfect for afternoon tea with pond views and stunning sunsets. The living space expands into a beautifully designed family room. Vaulted ceilings, large windows, and a wood-burning stone fireplace create an atmosphere of comfort and class. The original stone farmhouse includes a formal dining space with a brass chandelier and sweeping pondside views. Across the foyer, the formal sitting room radiates elegance, anchored by a striking wood-burning fireplace. Upstairs, three adjoining bedrooms each offer unique character. They share a three-piece bathroom with a charming claw-foot tub. Step down into your primary suite, large in scale and offering a designated dual-closet space and a five-piece bath with a soaker tub. A poured concrete basement with raised ceilings offers potential for additional living space. Imagine a rec room or an additional bedroom, or keep the space as is for added storage. This exceptional home celebrates space, serenity, and character. This could be your sign to embrace a slower, intentional yet fulfilling lifestyle in the heart of Rockwood. (id:63476)
5772 Linley Valley Dr
Nanaimo, British Columbia
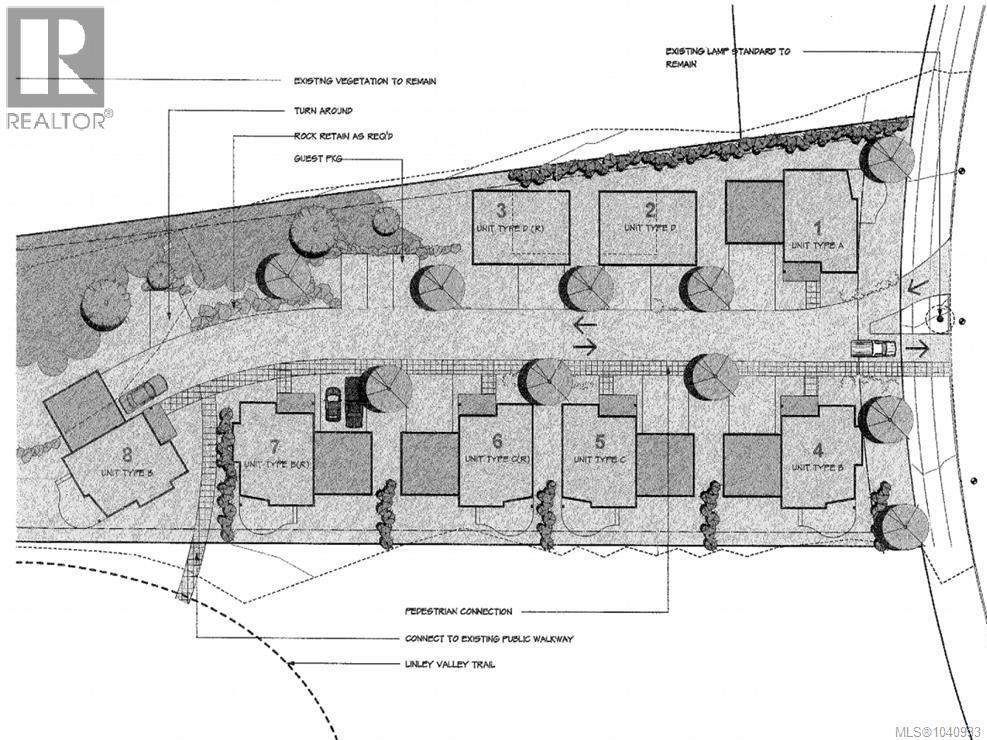
Exceptional Development Opportunity in Prestigious Linley Point. This rare 8-lot subdivision parcel represents one of the last remaining development opportunities within North Nanaimo’s highly sought-after Linley Point community. Surrounded by quality executive residences and backing directly onto protected parkland, the property offers an ideal combination of privacy, natural beauty, and strong market appeal. Featuring desirable southern exposure, the site is perfectly positioned to create an exclusive residential enclave in one of Nanaimo’s most established and upscale neighbourhoods. Future homeowners will enjoy convenient access to shopping, schools, parks, playgrounds, trails, and all the amenities that make North Nanaimo one of Vancouver Island’s most desirable places to live. Opportunities of this scale and location are becoming increasingly scarce. Whether you are a developer, builder, or long-term investor, this offering presents exceptional potential in a proven high-demand market. All information should be independently verified if deemed important. GST may be applicable. (id:63476)
648 Yates St
Victoria, British Columbia
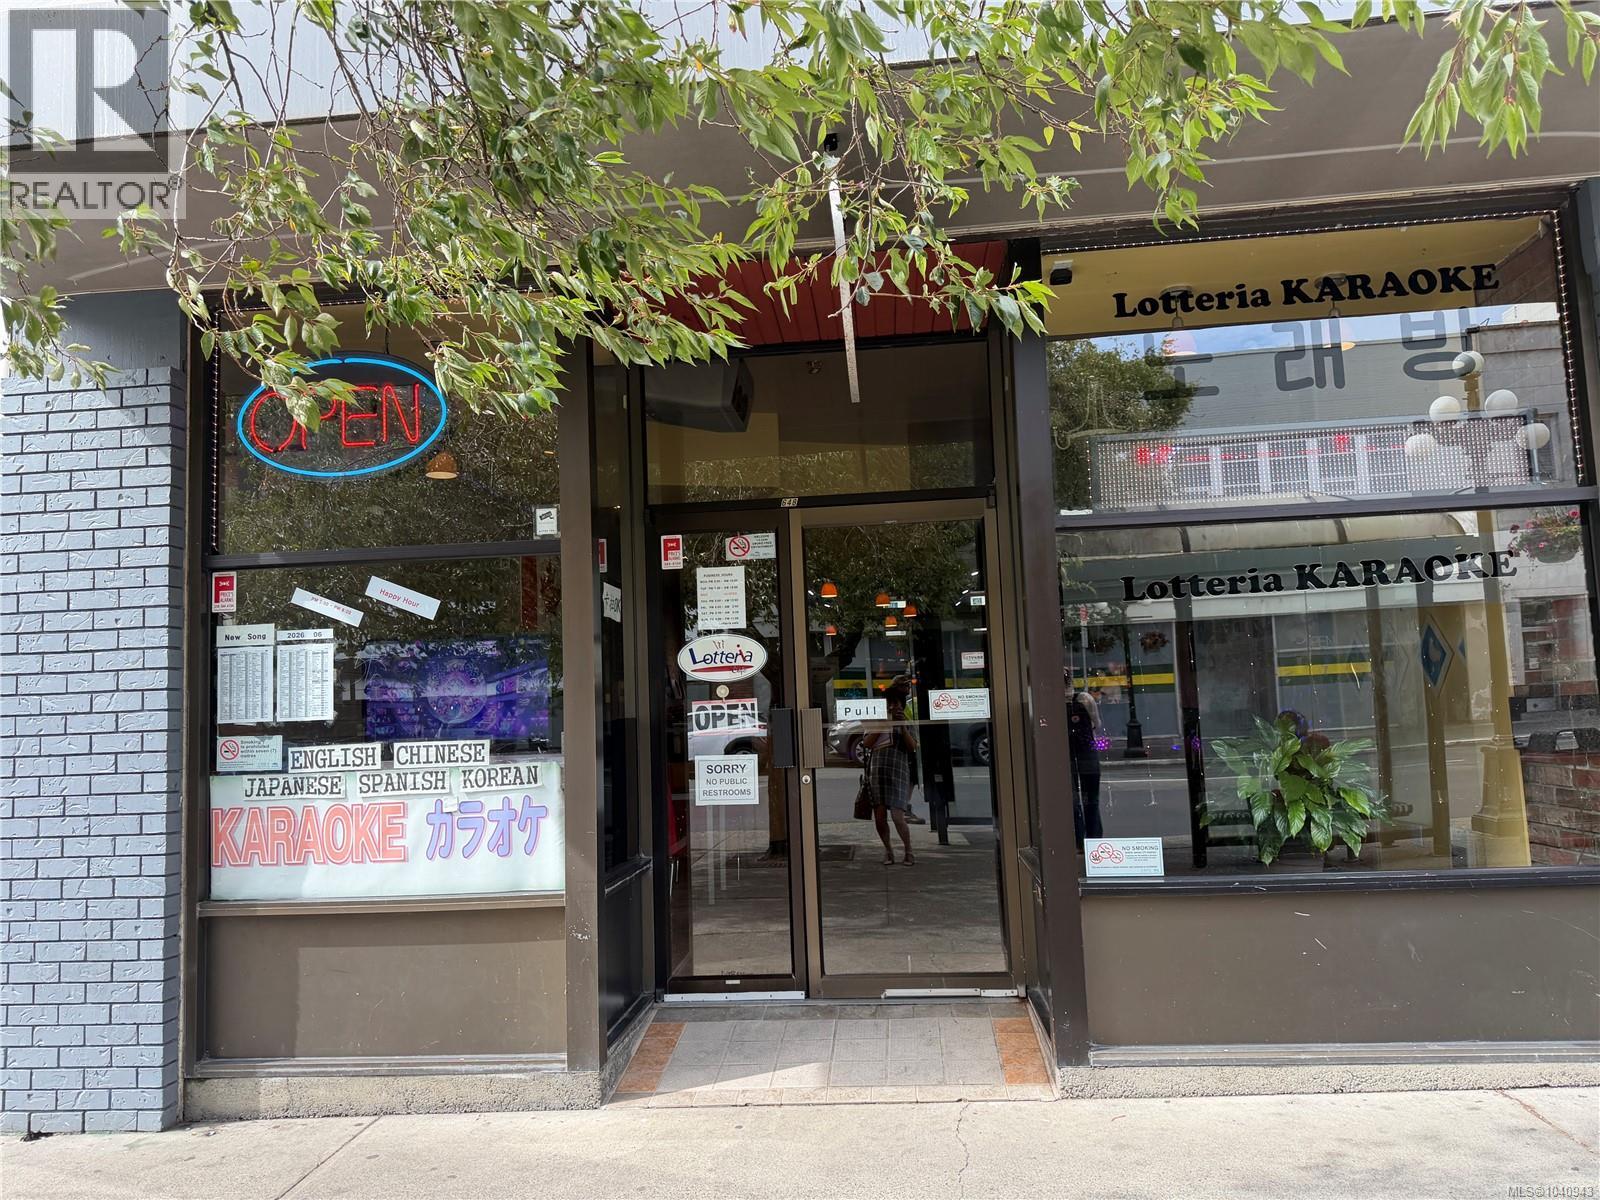
Well-established Karaoke Business for Sale! Fantastic opportunity to own a popular karaoke entertainment venue in a high-traffic location. This turnkey business features private karaoke rooms, quality sound systems, a modern song selection system, and a loyal customer base. Spacious layout with attractive lease terms and ample parking nearby. Ideal for an owner-operator or investor looking to enter the entertainment and hospitality industry. Training can be provided by the seller to ensure a smooth transition. Financial information available to qualified buyers upon signing a Confidentiality Agreement (NDA). Please do not approach staff or owner directly. (id:63476)
137 Pirates Lane
Protection Island, British Columbia
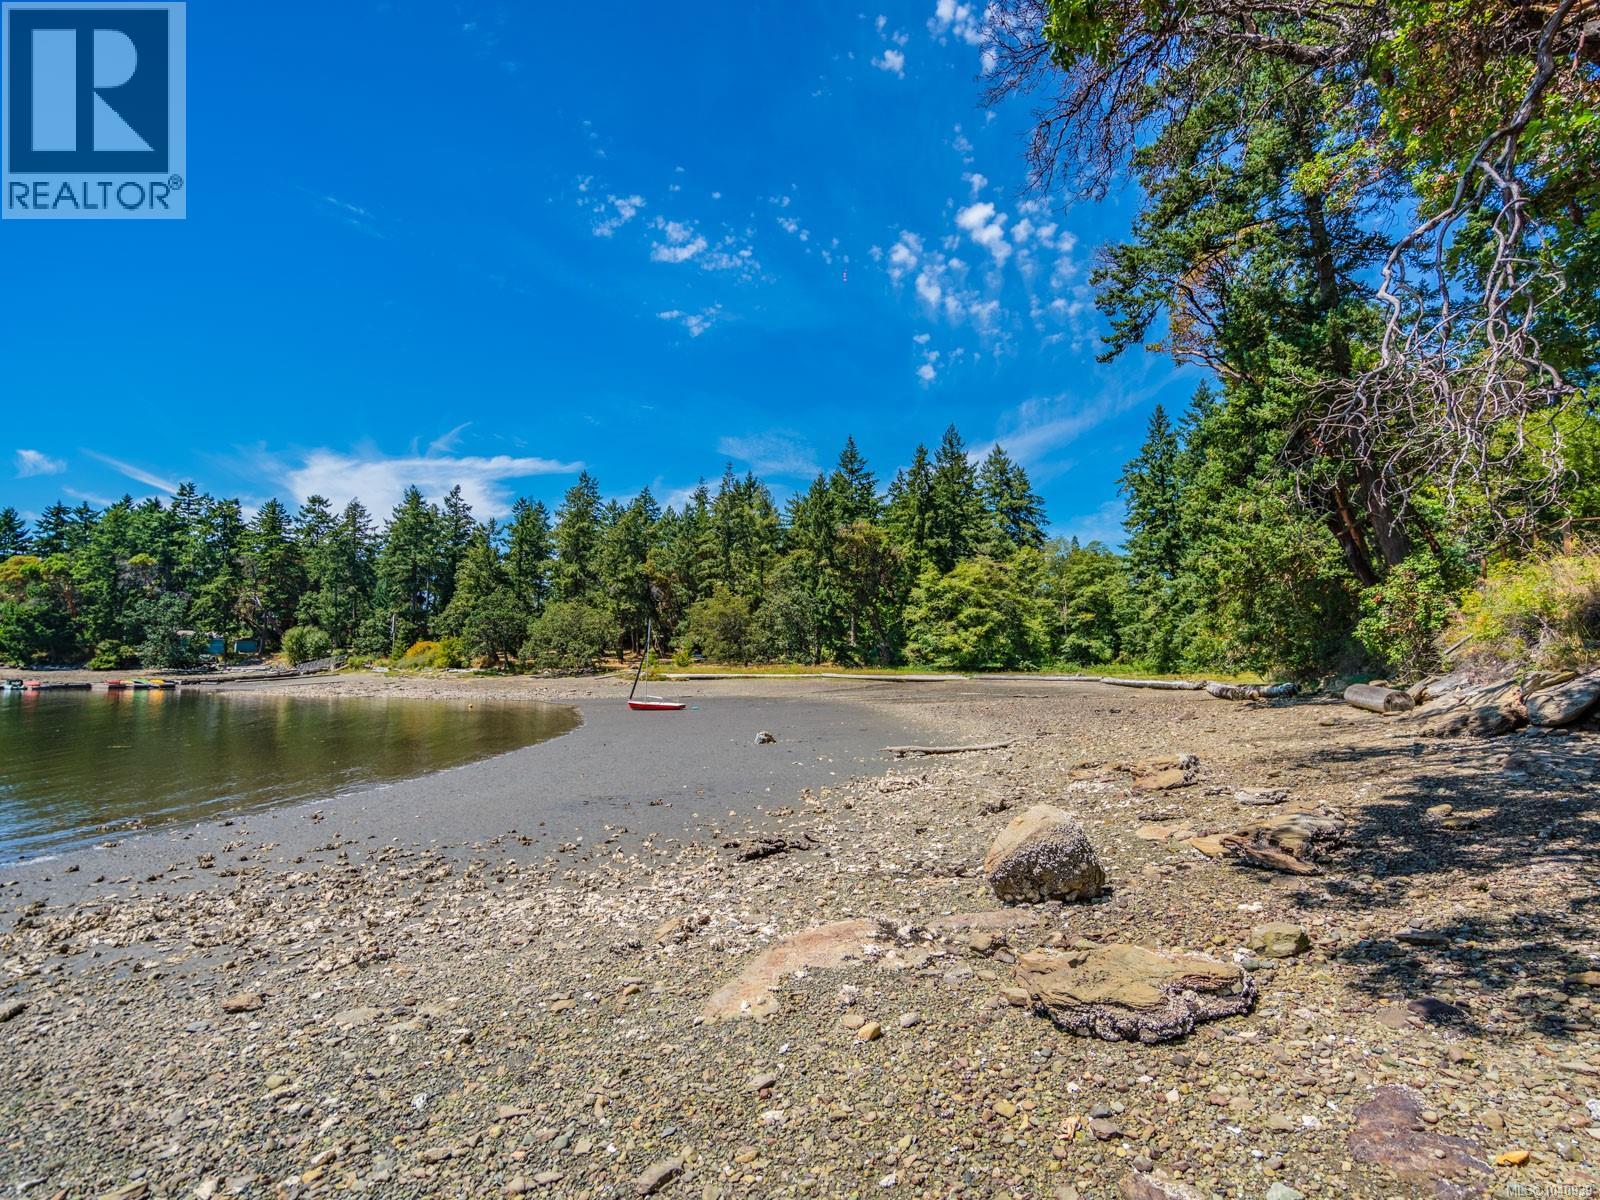
West-facing waterfront lot with beach access on beautiful Protection Island, just minutes from downtown Nanaimo. This almost 1/2 acre property is level with the road and gently slopes down to the water with tiered landscaping & stone steps. Easy access to the Community Dock & Pirates Park. Enjoy scenes of Nanaimo's inner harbour and nightly sunsets over Mt. Benson. One of the few available waterfront lots with southwestern exposure and sheltered from strong winds. Protection Island is serviced by Nanaimo's municipal water, sewer, Fire & Rescue. The island is connected to downtown Nanaimo by regular scheduled foot passenger ferry. Quick & convenient access to Vancouver from Nanaimo via Harbour Air Seaplanes, Helijet, NEW Hullo Fast-Ferry Service, BC Ferries & Nanaimo Airport. *Protection Island is EXEMPT from BC's Speculation Tax* (id:63476)
4810 52 Avenue
Andrew, Alberta
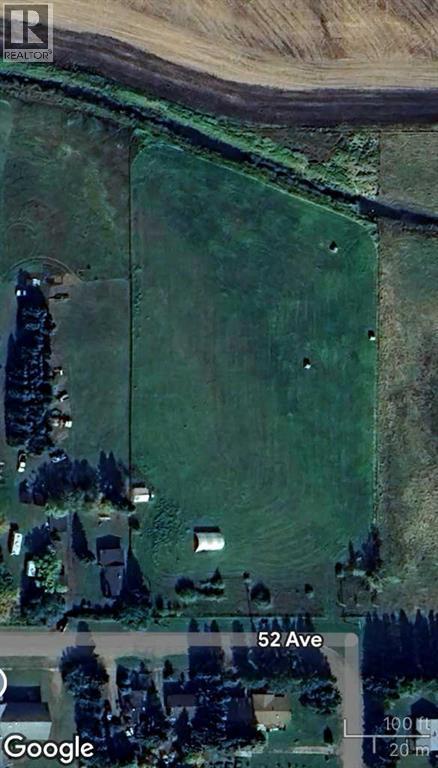
Rare opportunity! Build your new home in a prime location! Serviced Lot: Ready with necessary utilities for building your dream home. This lot offers a fantastic chance to establish a residence in a community-oriented town with easy access to larger cities and highways. Located just 40 minutes east of Fort Saskatchewan and 5 minutes from a major highway to Fort McMurray, it combines comfort and accessibility.Situated in the Town of Andrew, this serviced lot provides an easy commute to Fort Saskatchewan. It is conveniently located within walking distance of local amenities, including Andrew School, Andrew Community Centre, and the historic Andrew Grain Elevator. (id:63476)
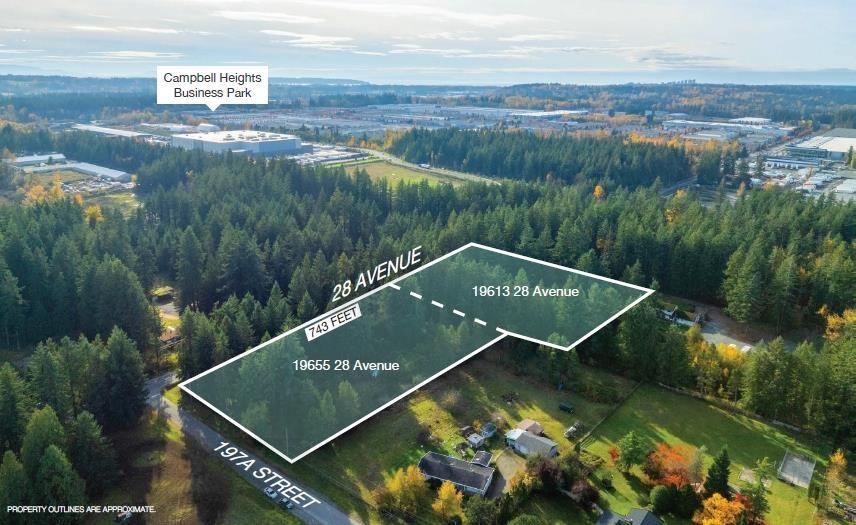
19613 - 19655 28 Avenue
Langley, British Columbia
This Court-ordered sale opportunity to acquire a 4.39-acre Employment-zoned development site in South Brookswood, Langley. Ideally located near 196 Street and 28 Avenue, the property offers excellent access to major transportation routes, Campbell Heights Business Park, Downtown Vancouver, and the U.S. border. (id:63476)
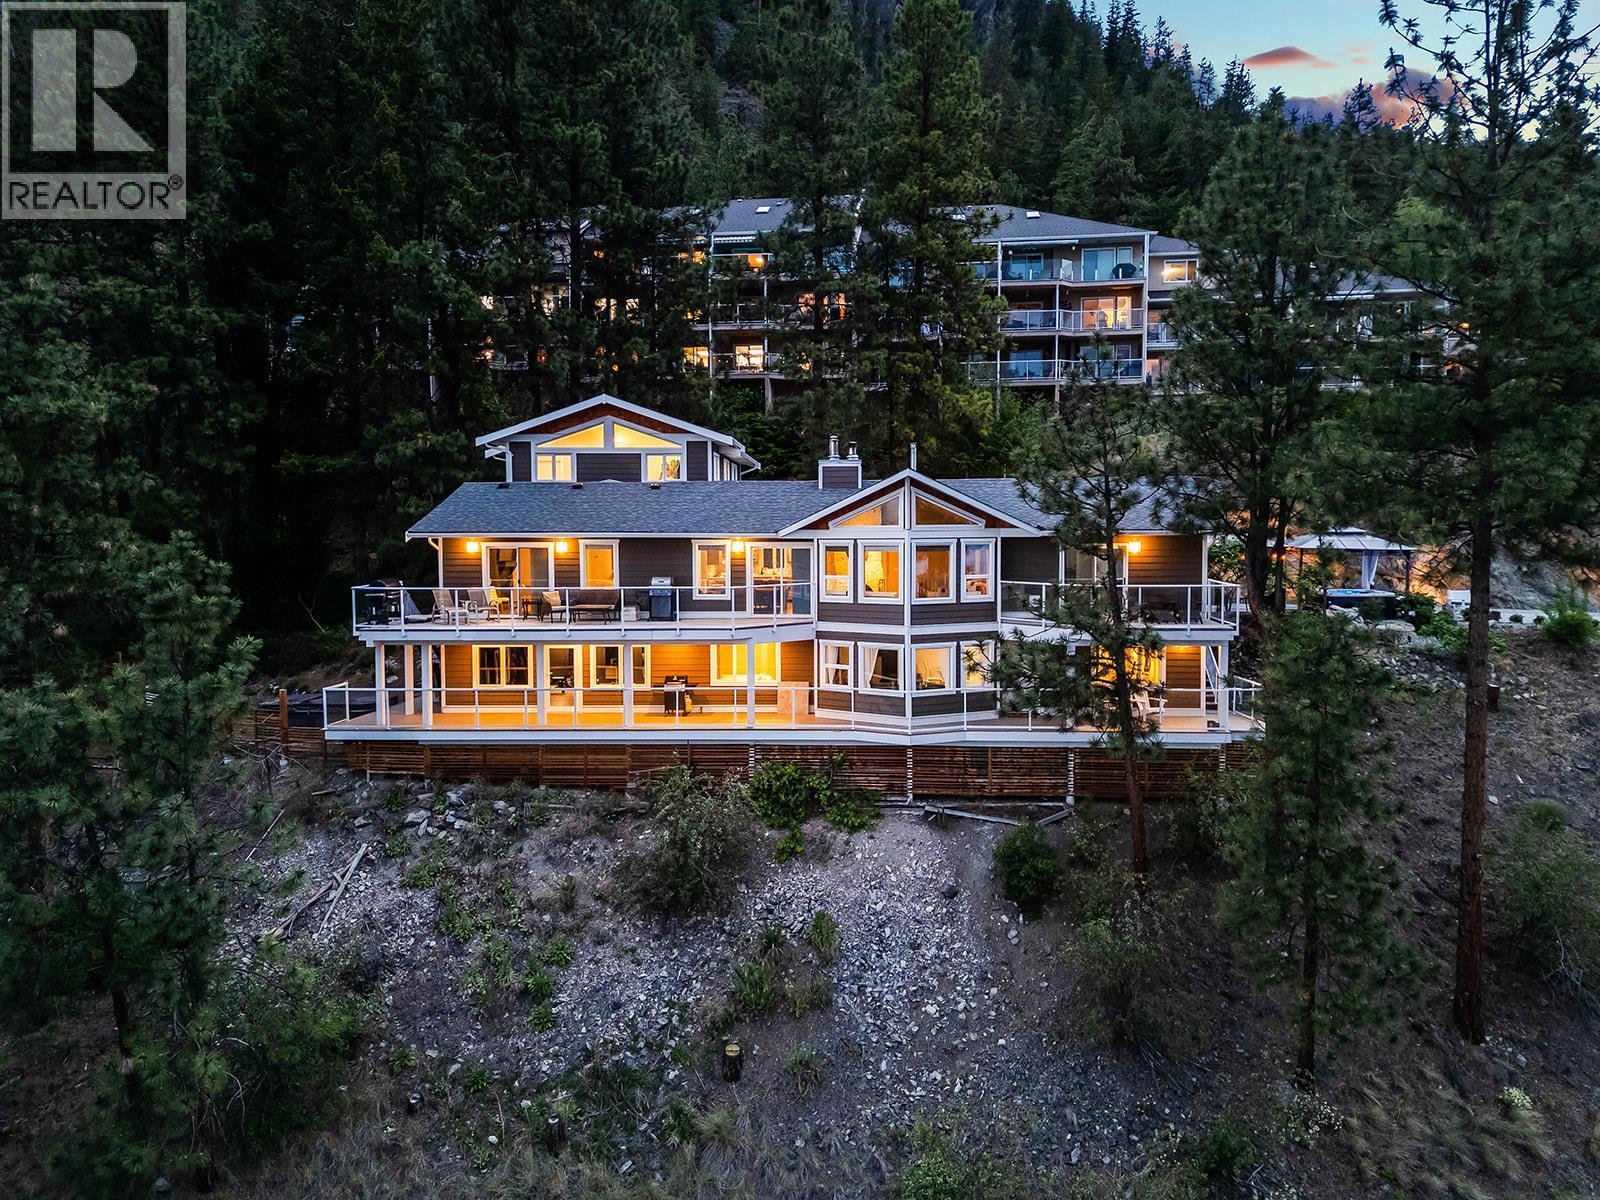
4618 Ponderosa Drive
Peachland, British Columbia
Perched on nearly an acre of prime Peachland land, this newly renovated 5 bedroom, 5 bathroom estate offers luxury living with breathtaking panoramic lake views. Designed for both comfort and entertaining, the home features expansive open-concept living spaces, new finishes throughout, and walls of windows that capture the stunning scenery from nearly every room. The updated kitchen flows seamlessly into the dining and living areas, while multiple outdoor spaces provide the perfect setting to relax and take in the views. A spacious 2 bedroom suite offers excellent flexibility for extended family, guests, or income potential. Additional highlights include an oversized home gym, gated driveway, ample parking, and exceptional privacy in a highly desirable setting. This is a rare opportunity to own a beautifully updated estate property that truly has it all. (id:63476)
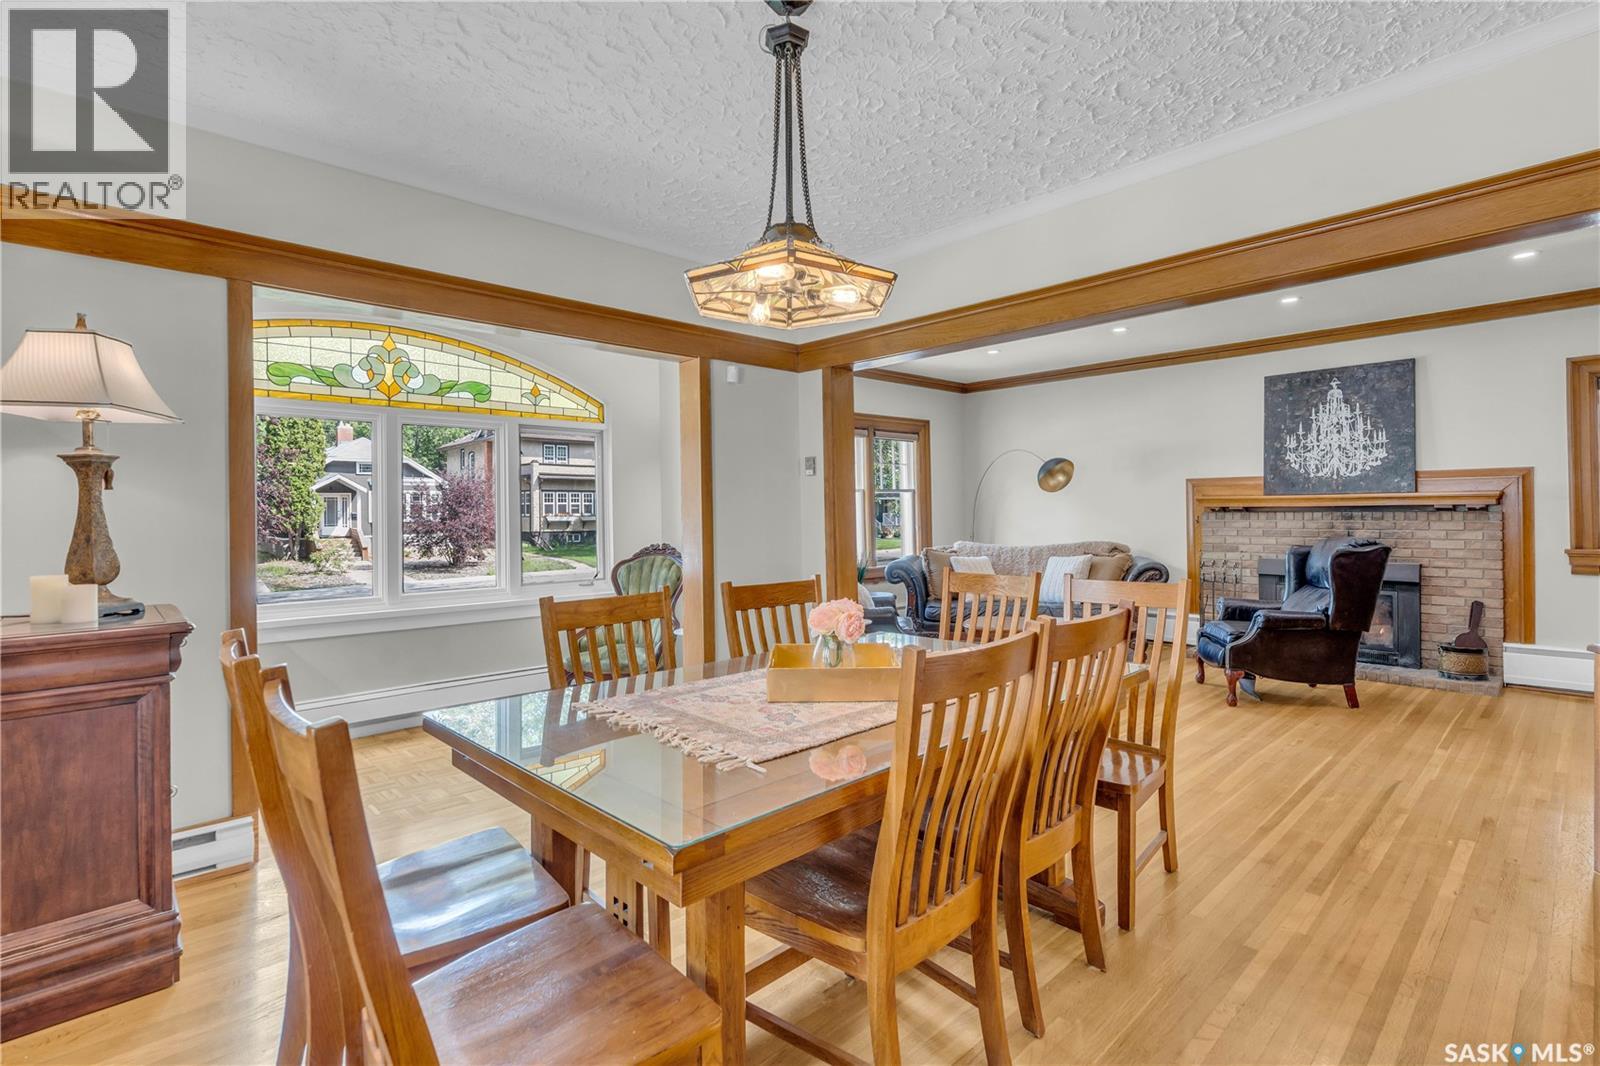
3120 Rae Street
Regina, Saskatchewan
* UNIQUE LAKEVIEW CHARACTER HOME WITH DREAM GARAGE + STUDIO SUITE * Welcome to this beautifully maintained home with timeless appeal and a rare bonus living space above a heated 3-car garage + workshop. Whether you envision a stylish guest loft, private home office, creative studio, or independent suite, this bonus area offers limitless potential. Inside, you’re greeted by a spacious foyer that opens to a cozy library, ideal for quiet reading or work space. The main living area is surprisingly open concept for a Character home, blending the living room, dining room, and sunroom into a light-filled, connected space perfect for entertaining. The thoughtfully designed kitchen features a sit-up island, ample pantry storage and a beautiful view of the private backyard courtyard. A stylish 2-pc powder room is conveniently located in the hall & most of the main floor is warmed by in-floor heating. The sizeable back entrance completes the main floor. Upstairs, the generous primary suite offers a tranquil retreat with a spa-inspired 4-pc ensuite and an enviable dressing room with built-ins for all your special things. Two additional charming bedrooms share a 4-pc family bath, with one offering direct access. A second-floor balcony overlooks the courtyard & provides a peaceful spot for relaxation. The lower level adds versatility with a fun family room & office space, a 3-pc bath, sauna room, cold room, separate utility room & plenty of finished storage space. The outdoor courtyards are as functional as they are inviting: the front courtyard includes a hot tub and plenty of private space for lounging, while the back courtyard features hot/cold running water, fantastic for your alfresco dining. Above the dream garage, you’ll find the expansive studio suite with a great room, separate bedroom & 3-pc bath. Garage & suite are directly connected to the home. A list of upgrades will be provided upon request. This one-of-a-kind Lakeview gem is a truly a special lifestyle property. (id:63476)
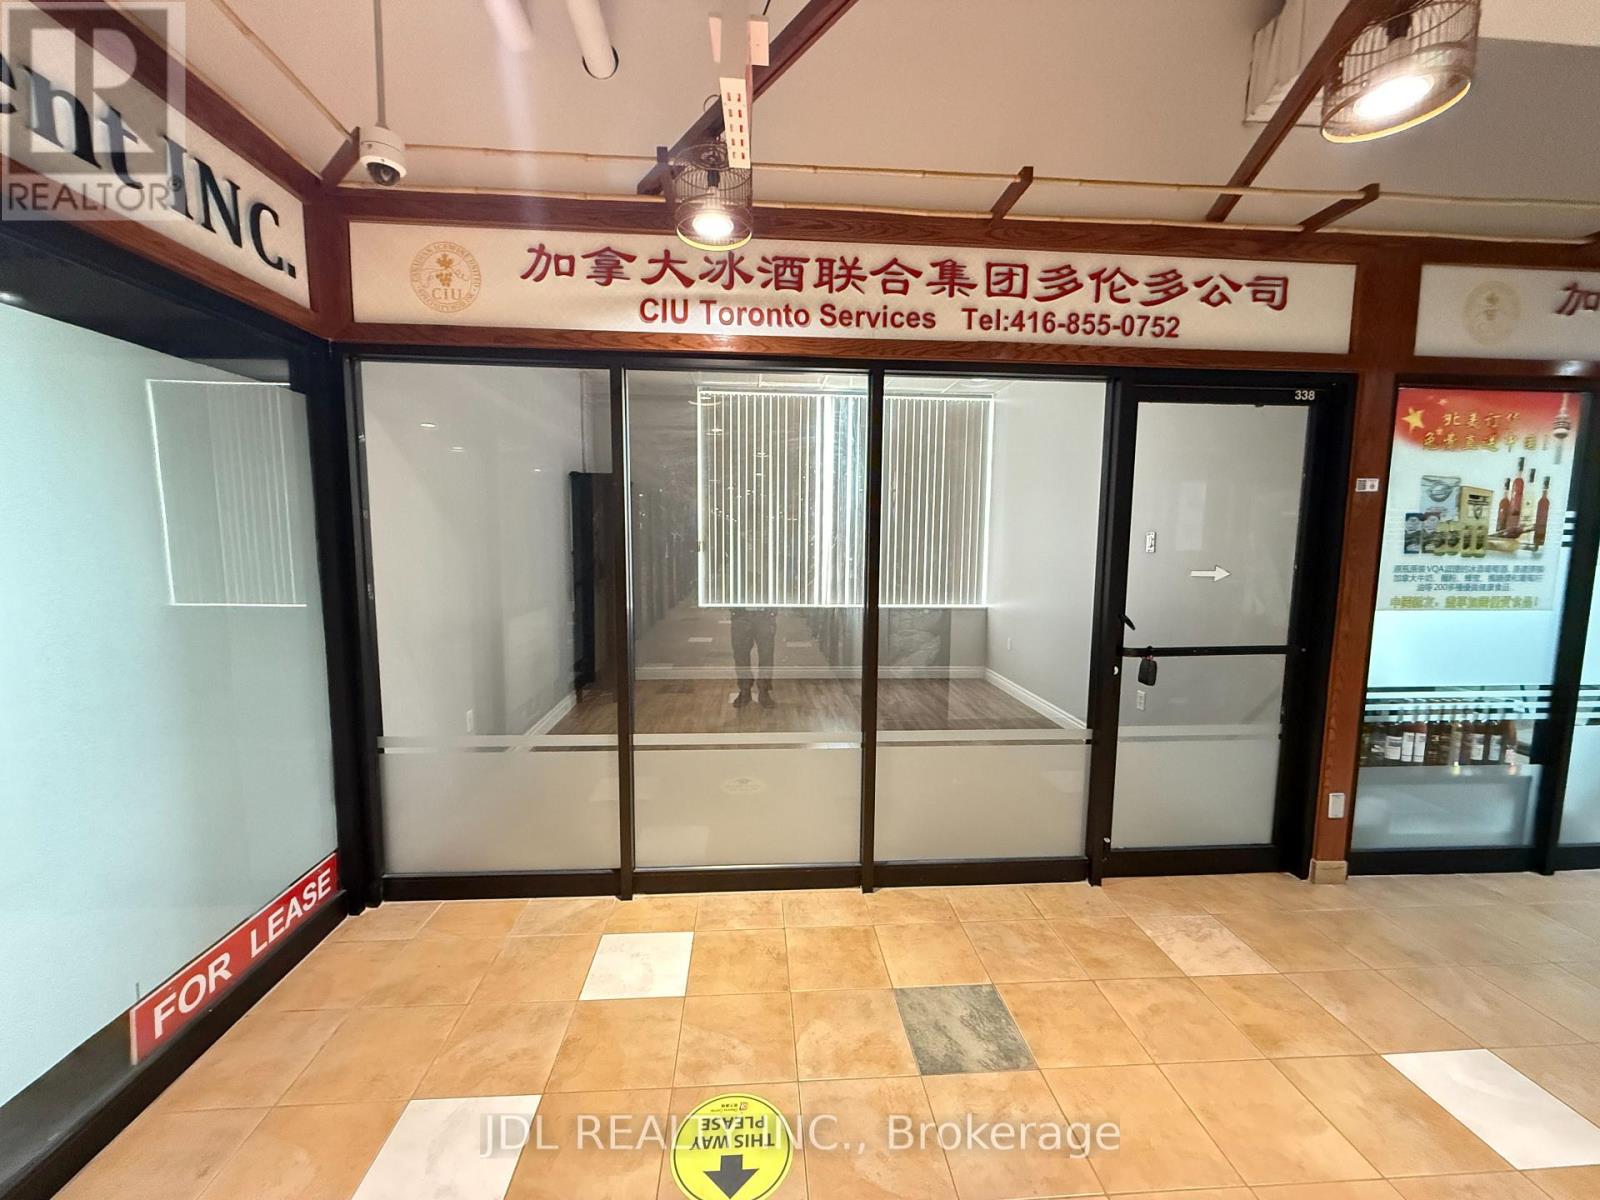
#338 - 4438 Sheppard Avenue E
Toronto, Ontario
Excellent Investment Opportunity At Oriental Shopping Centre: RBC Bank, Restaurant, Food Courts, Variety Of Retails And Services. One Of The Largest Indoor Shopping Centre In Scarborough. Very Convenient Location, Ttc At Doorsteps - Minutes From Hwy 401. Good For All Retail Or Professional Office. Ideal For New Immigrants & Investors For Income Property In The Mall. (id:63476)
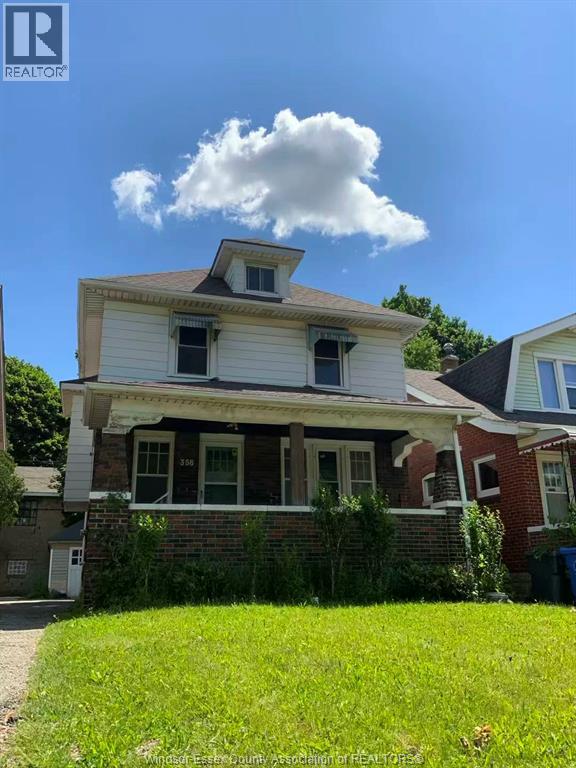
356 Rankin Ave
Windsor, Ontario
Great oppotunity for investment nearby University campus. This excellent maintained house includes 6+1 Bedrooms, 2 Bathes; most vinyl windows were New; New roof upgraded in 2024; New Furnace and AC rented in 2024; Also Closed to US boarder, Detroit river, and many amenities. (id:63476)
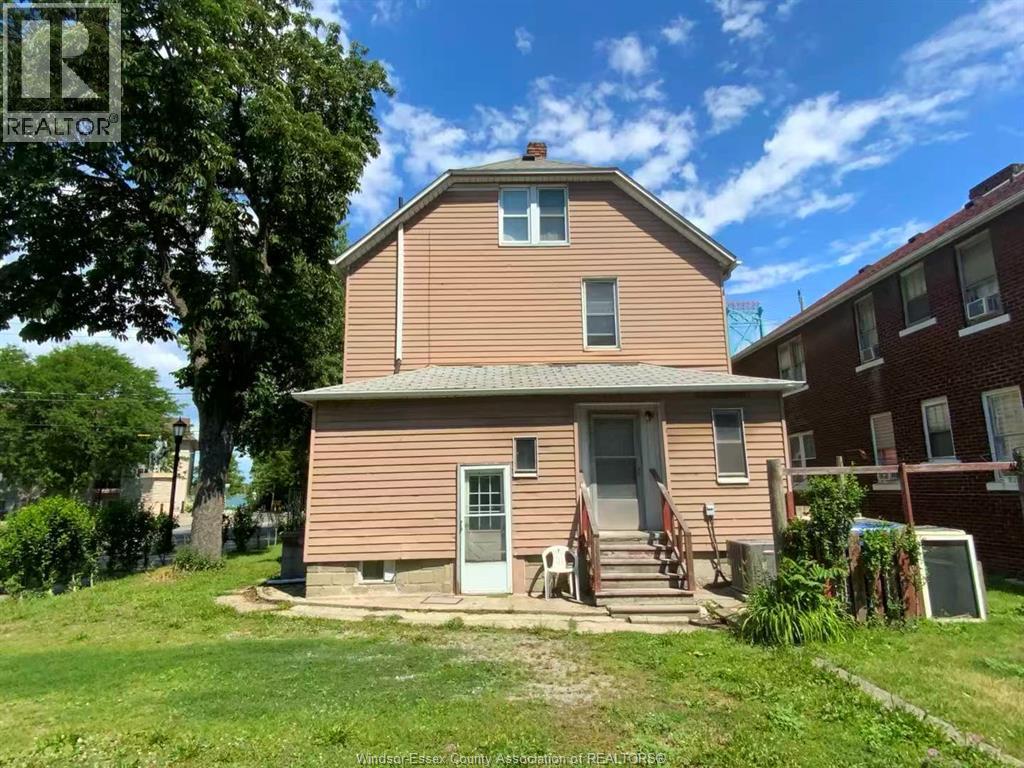
2995 University Ave W
Windsor, Ontario
Great oppotunity for investment nearby University campus. This excellent maintained house includes 3 Units, upper lvl : 4 Bedrooms, 1 Kitchen, 1 Bath; main lvl: 1 Bedroom, 1 Kitchen, 1 Bath; Basement: 1 Bedroom, 1 Kitchen, 1 Bath. New Furnace and AC rented in 2024; Also Closed to US boarder, Detroit river, and many amenities. (id:63476)
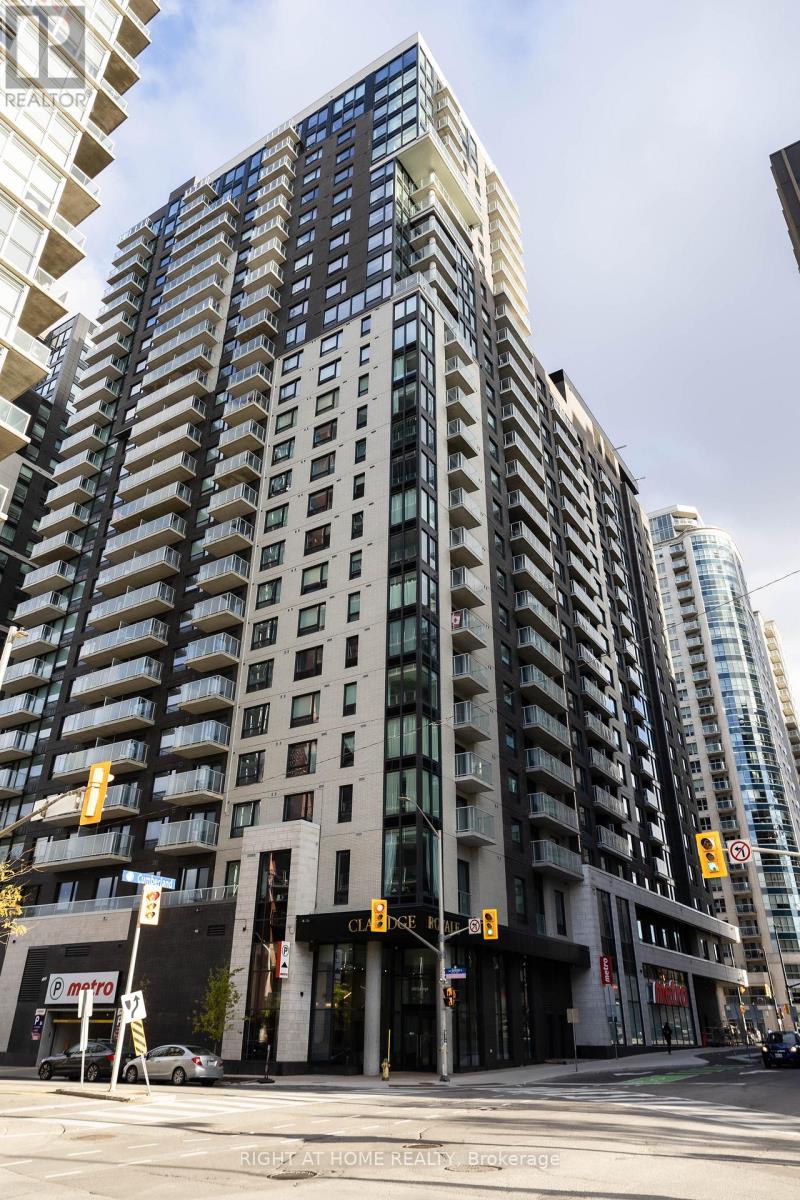
2508 - 180 George Street
Ottawa, Ontario
Never lived-in 1-bedroom condo with underground parking and storage locker in the prestigious Claridge Royale. Located on a high floor with a private balcony, this bright and modern unit offers an open-concept layout, premium finishes, hardwood flooring, smooth ceilings, pot lights, and expansive windows with abundant natural light. The stylish kitchen features quartz countertops, matching backsplash, stainless steel appliances, and soft-close cabinetry. Enjoy resort-style amenities including an indoor pool, fitness centre, rooftop terrace with BBQs, theatre room, party lounge, guest suite, and 24-hour security. Conveniently situated above Metro and steps to the LRT, Rideau Centre, University of Ottawa, Parliament Hill, restaurants, and entertainment. Immediate possession available. An exceptional opportunity for professionals, first-time buyers, and investors alike. (id:63476)
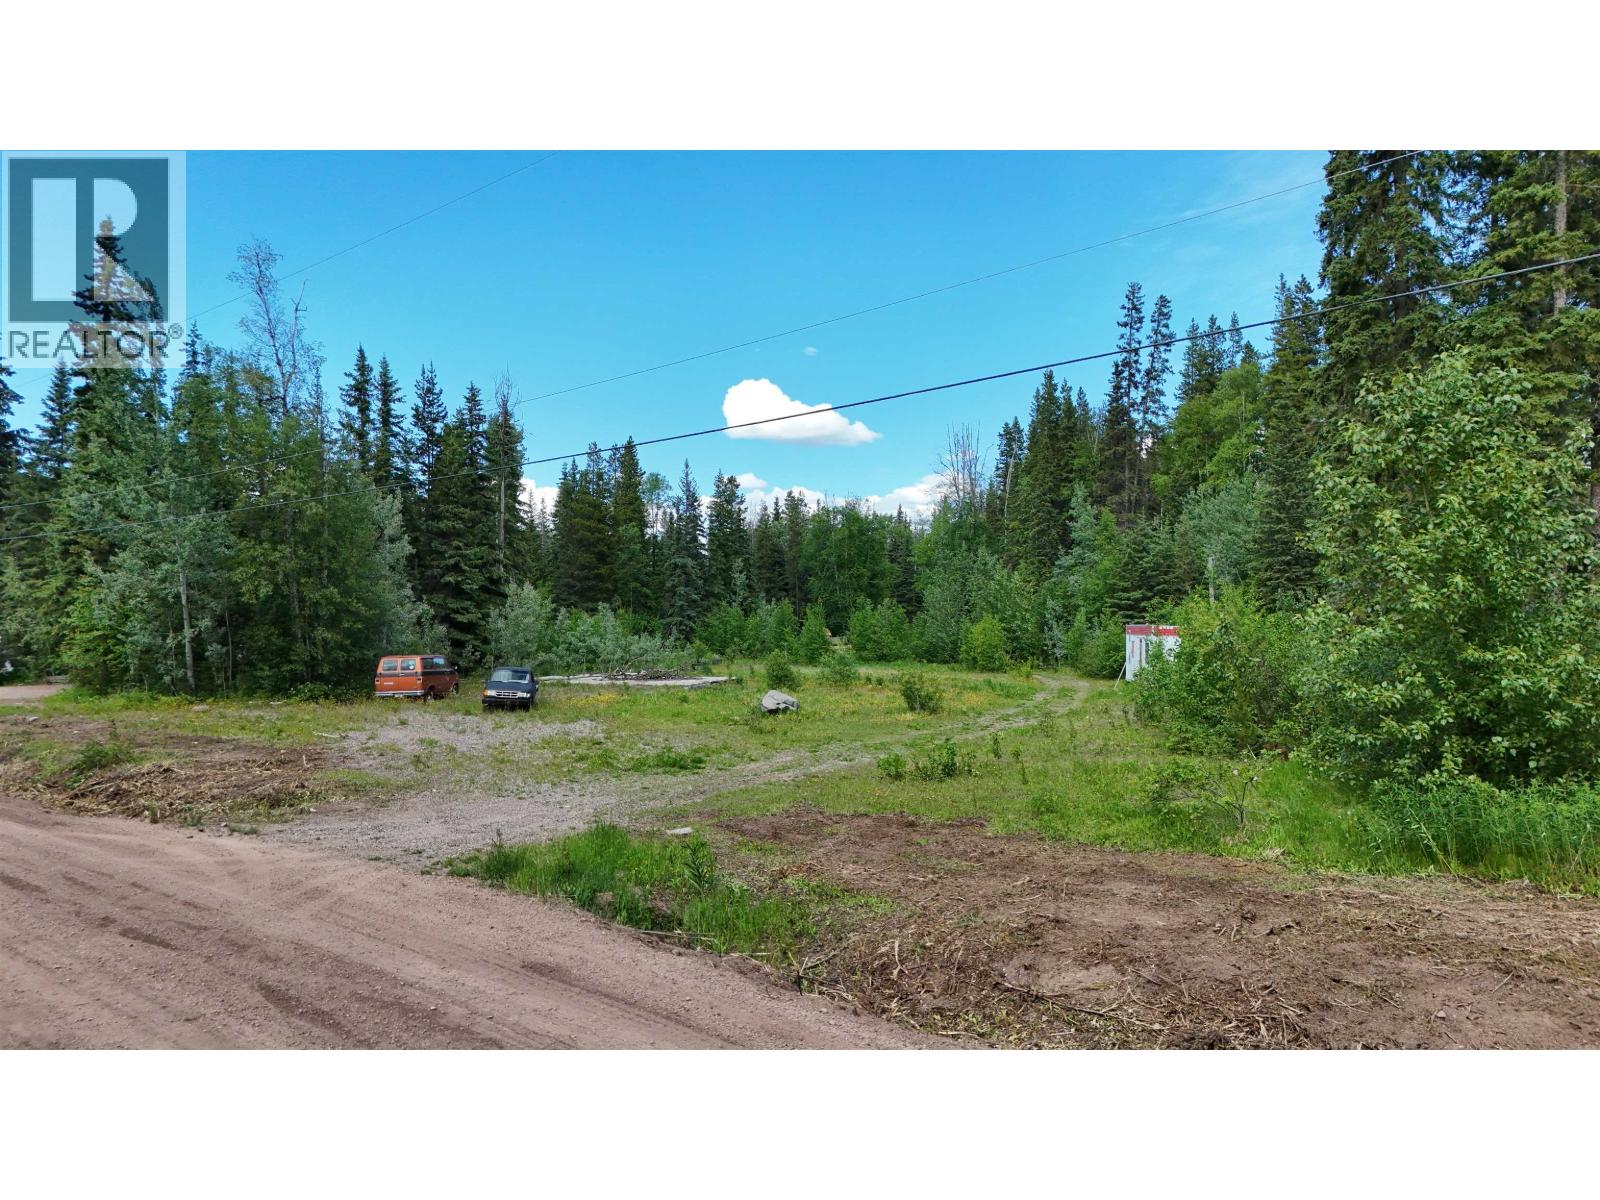
13030 Denis Road
Telkwa, British Columbia
Rare opportunity for a fully serviced acreage, this property is ready to build on and located in one of the premier locations for outdoor enthusiasts. With endless forest service roads, trail networks and the stunning Telkwa Pass and Telkwa River accessible right from your front door, if you are looking to live a life outdoors, this property will be ideal for you. Electricity, Sewer and Water already on the property, if you have dreamt of building your own home, this lot is for you. (id:63476)
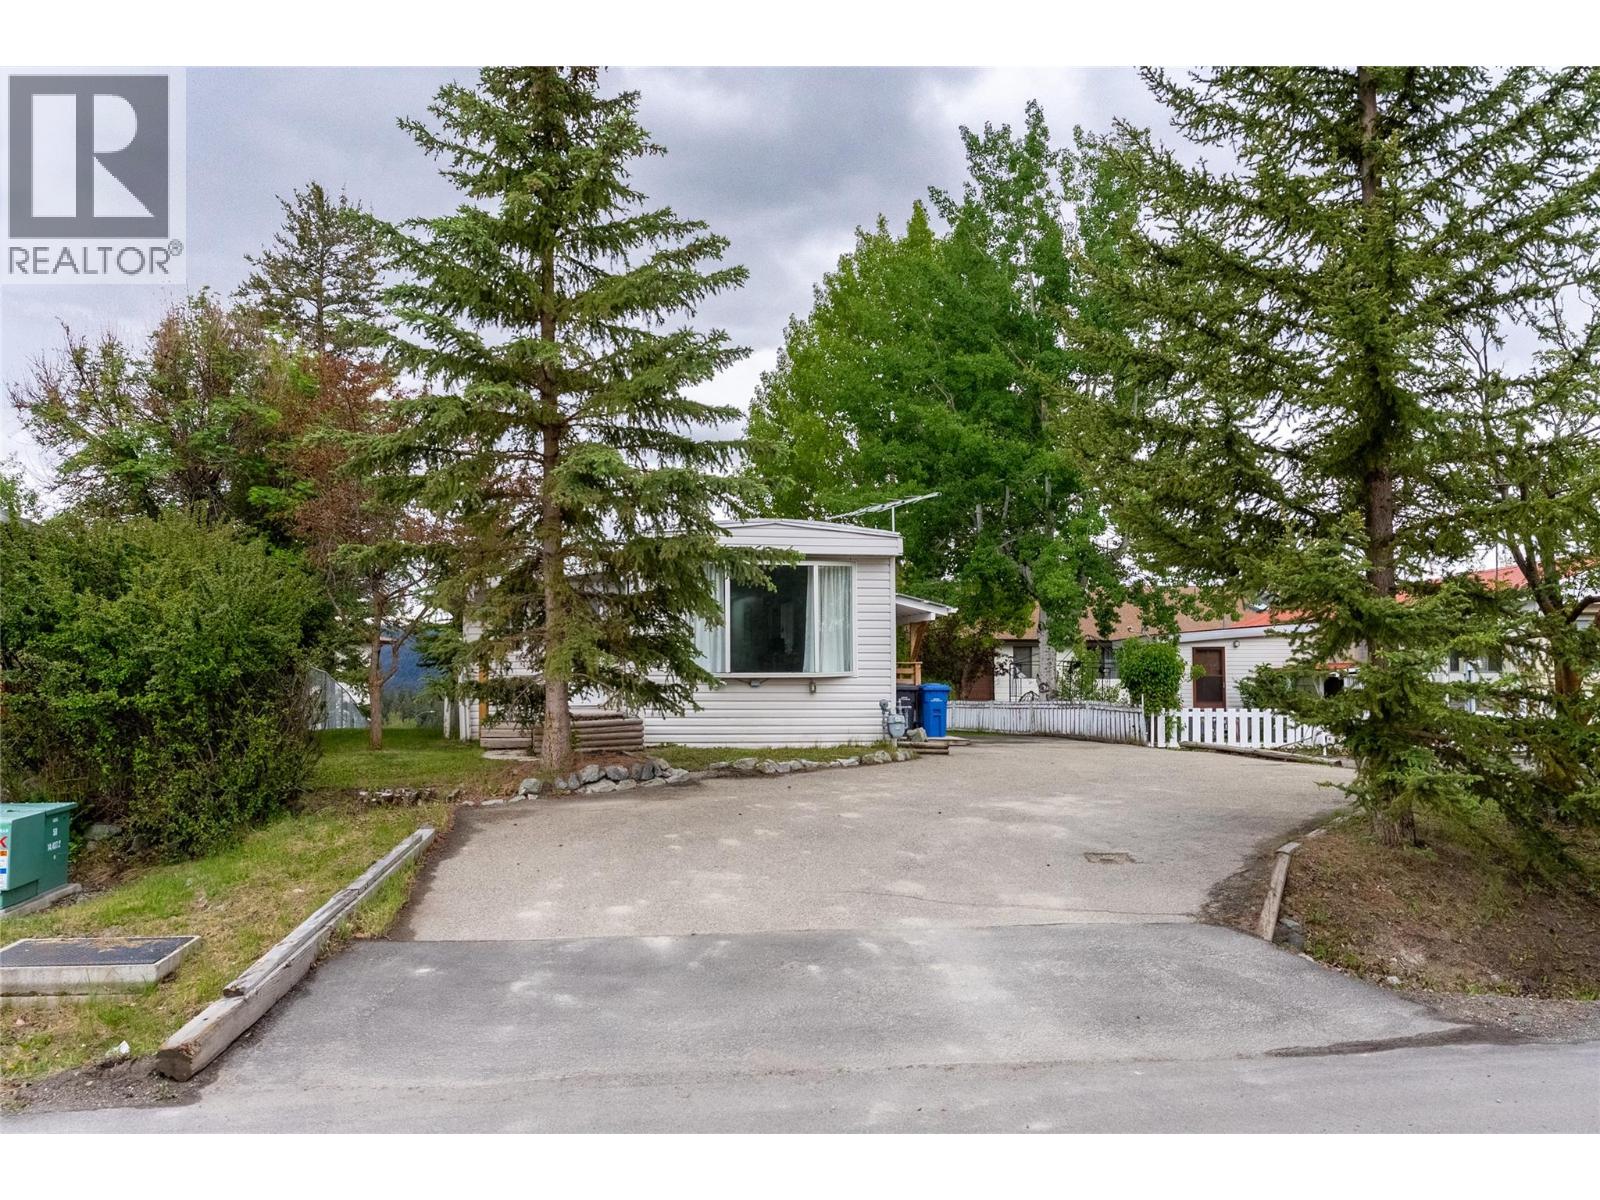
5 Copper Court
Logan Lake, British Columbia
Welcome to 5 Copper Court, a charming manufactured home on its own titled land, tucked away on a quiet cul-de-sac in the heart of Logan Lake. This 2 bedroom, 1 bathroom home offers a practical layout with added living space, including a den, mudroom, pantry/sunroom area, and an insulated exterior-access storage room. The cozy living room features a natural gas fireplace, creating a warm and inviting space to relax. The kitchen offers good functionality with stainless steel appliances, including a fridge, dishwasher and electric stove, with wiring in place for natural gas. The bathroom has seen updates, including newer flooring and vanity, while the laundry alcove is conveniently located in the hallway with built-in cupboard space. Outside, enjoy a covered porch, paved driveway, additional parking, and RV parking potential. The 0.15 acre lot offers a manageable yard with room to enjoy the outdoors without the upkeep of a large property. Located close to recreation, walking trails, amenities, and everything Logan Lake has to offer, this property is a great option for first-time buyers, downsizers, investors, or anyone looking for affordable freehold living in a welcoming community. No pad rent, no strata, and titled land make this an excellent opportunity in beautiful Logan Lake. (id:63476)
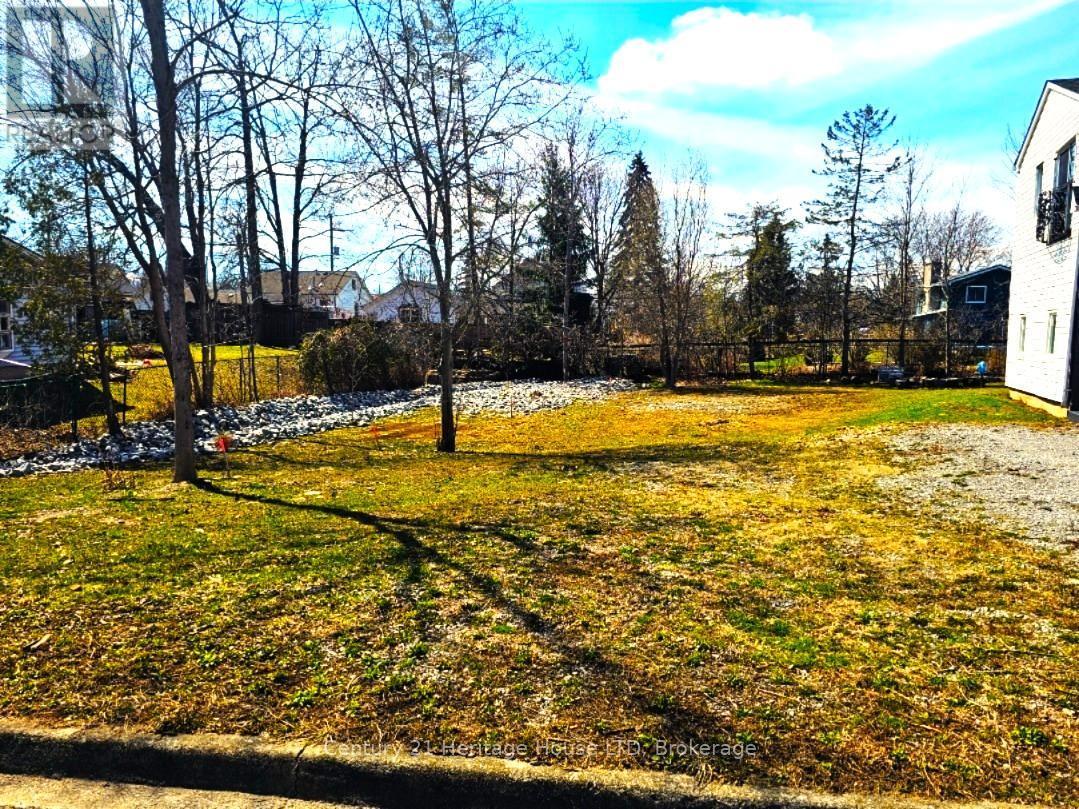
28 Radford Street
Fort Erie, Ontario
Build your dream home on this spacious 60' x 120' lot located at 28 Radford. Nestled on a quiet street just minutes from the beautiful beaches of Lake Erie, this property offers the perfect blend of tranquility and convenience. Close to shopping, schools, trails, and everyday amenities, you'll enjoy the best of both nature and community living.Zoned R2, this generously sized lot provides excellent potential for a custom-built home tailored to your lifestyle. A natural freshwater stream along the property adds charm and character, creating a unique setting for your future backyard oasis.Whether you're looking to build your forever home, a weekend retreat, or an investment property, this attractively priced lot presents an incredible opportunity in a sought-after location. Don't miss your chance to secure a piece of paradise near the lake.Drawing is for concept purposes only and does not represent the actual property. (id:63476)
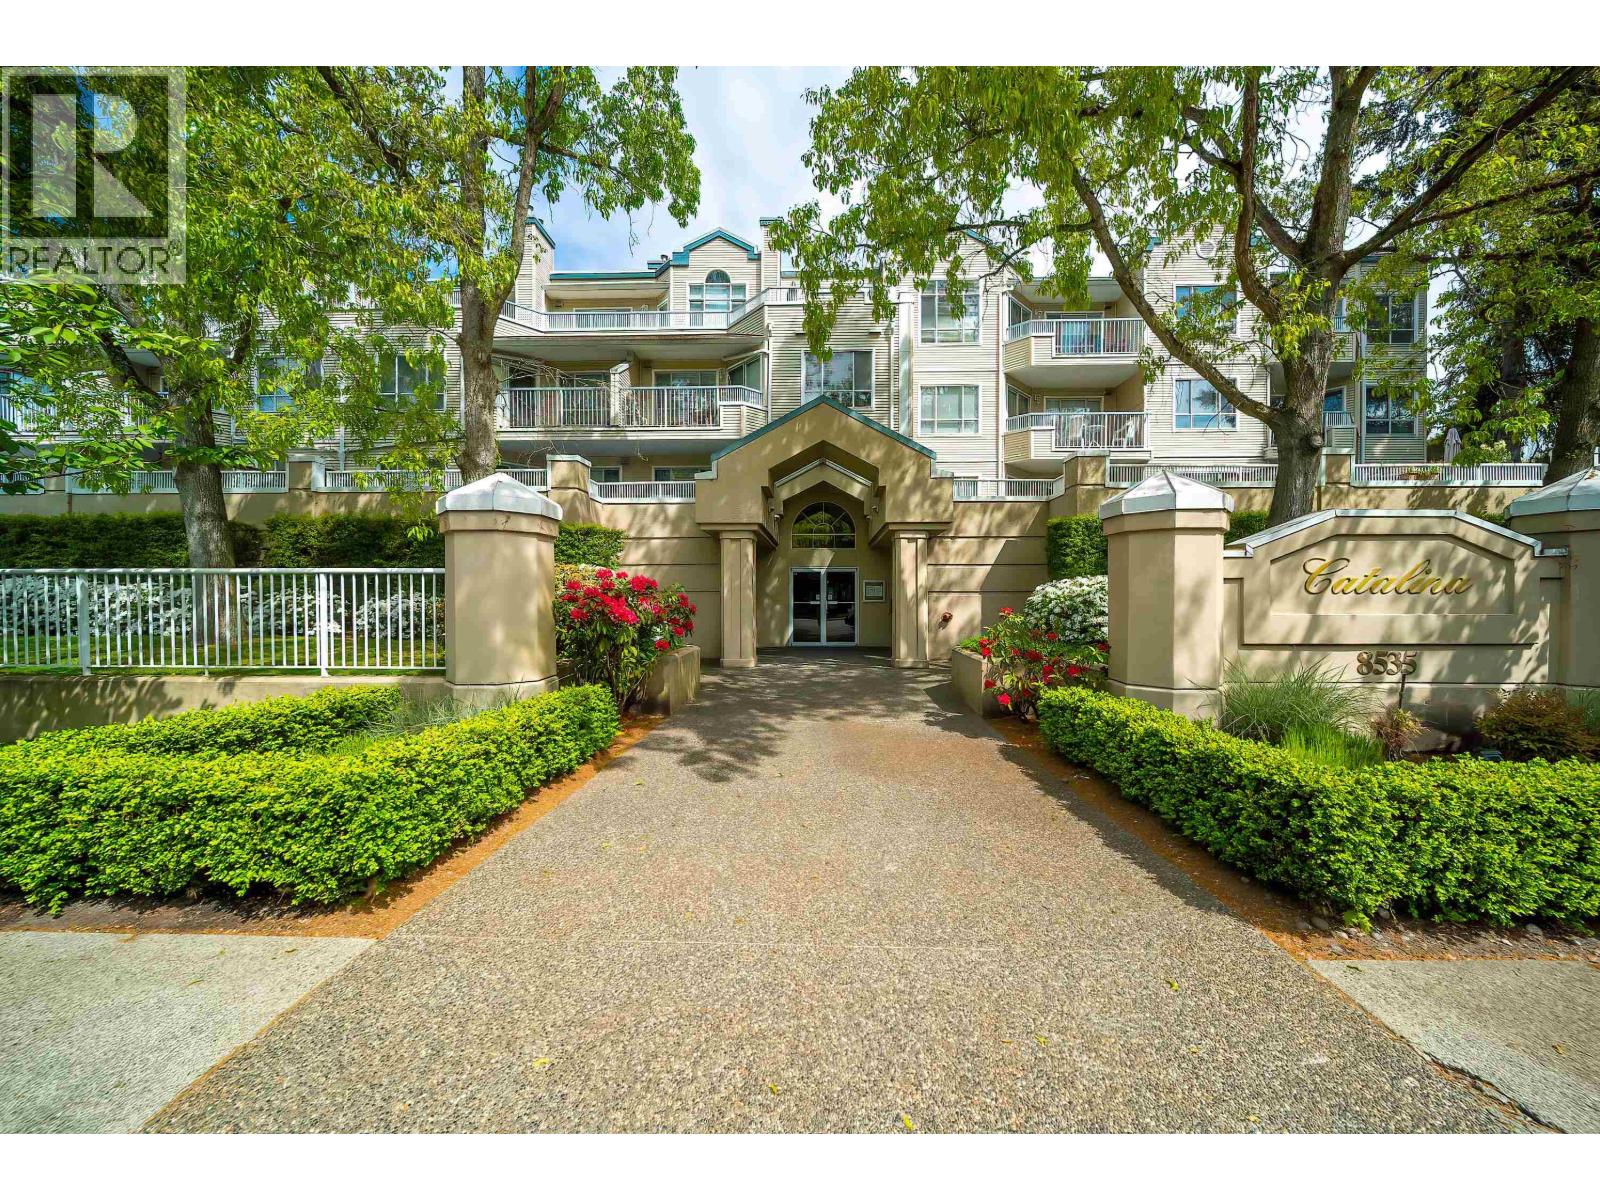
303 8535 Jones Road
Richmond, British Columbia
Rarely available TOP FLOOR PENTHOUSE corner unit at Catalina by Polygon! This beautifully maintained 2 bed, 2 bath home offers 1,016 SF of bright, airy living with soaring vaulted ceilings and large picturesque windows throughout. Thoughtfully updated with newer laminate flooring and fresh paint, featuring a spacious open layout, cozy gas fireplace, insuite laundry, oversized bedrooms, and a quiet sunny balcony. Includes 1 parking & 1 locker. Well-managed rainscreened building with major upgrades including roof/skylights/vents (2011), repiping (2012), and elevator modernization (2026). Excellent central yet quiet location steps to Richmond Centre, Minoru Park, transit, shopping, restaurants. A rare penthouse corner home in one of Richmond's most convenient locations - don't miss this one! (id:63476)
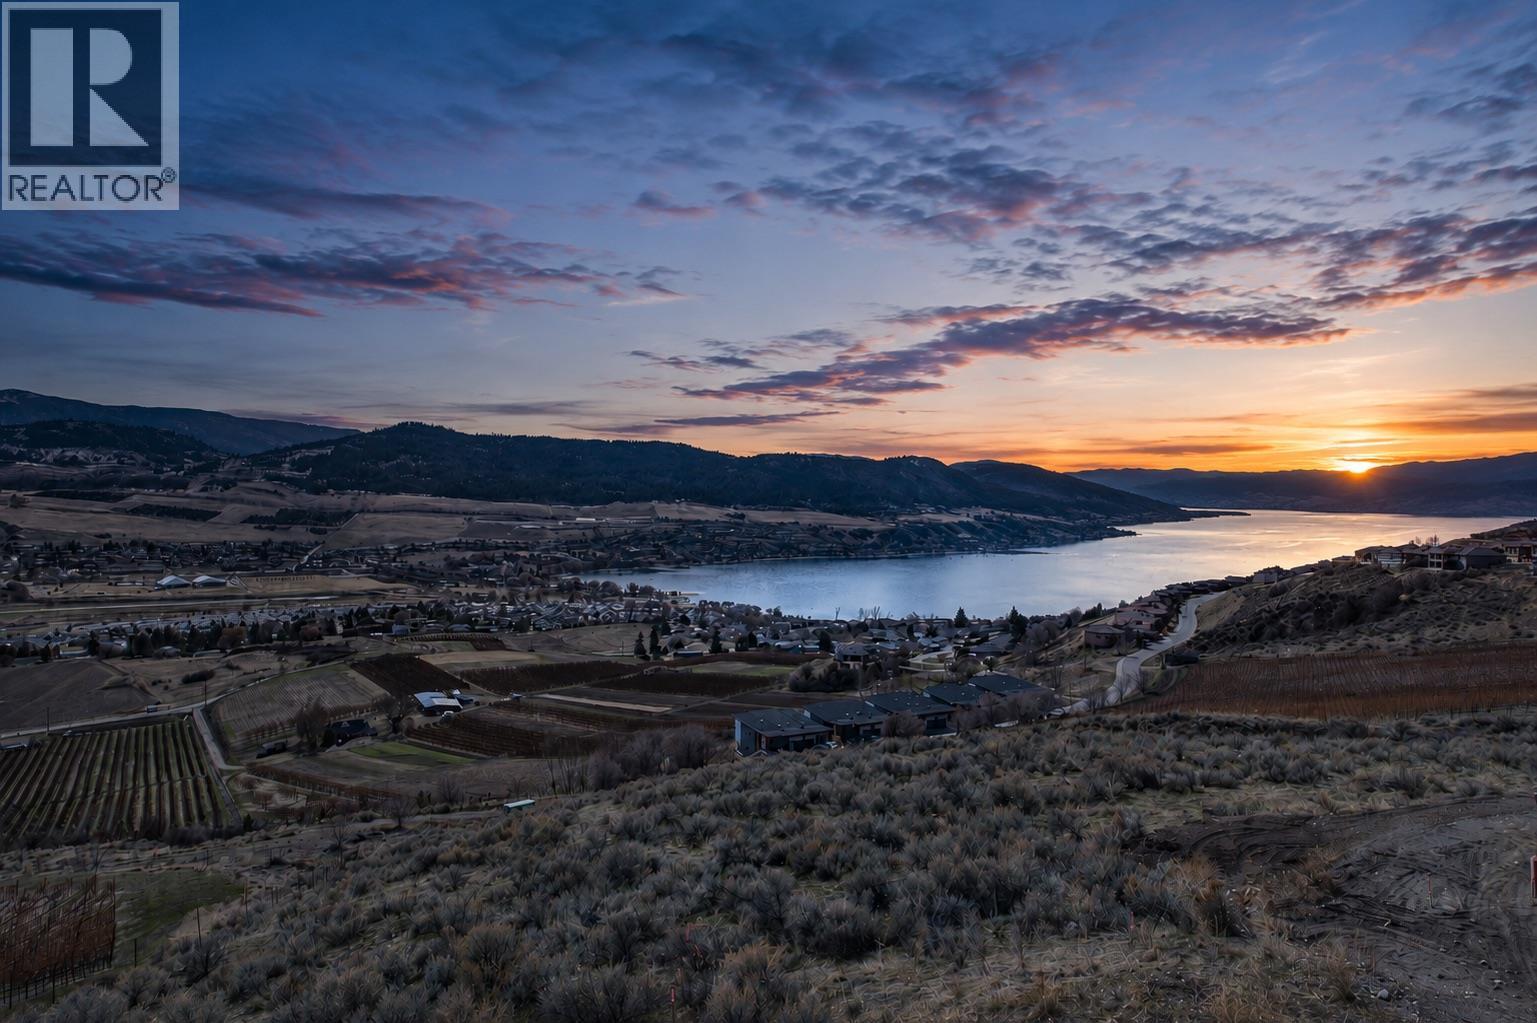
595 Vineyard Way N Unit# 34
Vernon, British Columbia
GST PAID. BRING YOUR OWN BUILDER. Priced to sell! Build your custom home with spectacular views of Okanagan Lake and vineyards in one of the best locations in BC. Welcome to The Rise, an exclusive community, surrounded by world-class amenities including The Rise Golf Course (designed by the world-renowned player/architect team of Fred Couples and Gene Bates), and Davison Orchard. This is a perfect retreat for families, professionals, & investors looking for an unparalleled lifestyle; including easy lake access, nearby boat launches, parks, trails and beaches.All just a few minutes from downtown Vernon. Generously sized at close to .3 acres, this lot offers ample space to build your dream home that takes advantage of the stunning vistas and desirable south-facing orientation with maximum sun exposure. Hydro, Sewer and Water at the property line. Located at the end of a no-thru street, enjoy privacy and a quiet neighbourhood. Building plans available. (id:63476)
338, 11 Timber Alley NW
Rural Mountain View County, Alberta
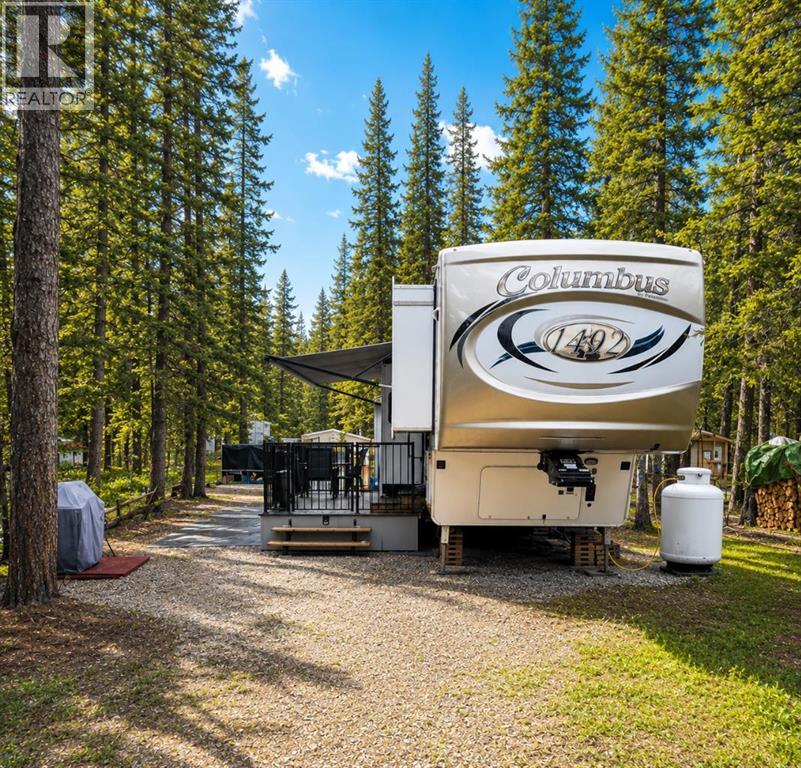
Escape to your own private recreational retreat in the highly sought-after Tall Timber Leisure Park! Tucked away on a quiet, beautifully treed dead-end road, this titled lot offers the perfect place to unwind, relax, and create lasting family memories.Included with the property is a luxurious 47-foot 2018 Forest River Columbus 5th Wheel, offering all the comfort and convenience of home. Thoughtfully designed with a spacious primary bedroom, expansive living area, and well-appointed kitchen, this impressive RV is ready for you to enjoy from day one. The property also features a large deck, inviting firepit area, woodshed, 8' x 10' storage shed, and propane pig, providing everything you need for effortless seasonal living.The low-maintenance lot allows you to spend less time working and more time enjoying the outdoors. Whether you're gathering around the fire with friends, spotting local wildlife, or simply relaxing under the trees, this property offers the ideal escape from the hustle and bustle of city life.Tall Timber Leisure Park is a family-friendly, three-season resort (May through October) located near the banks of the Red Deer River, just over an hour from Calgary and minutes from the Town of Sundre. Owners enjoy an incredible array of amenities including an indoor swimming pool, hot tub, playgrounds, pickleball and basketball courts, volleyball court, baseball diamond, horseshoe pits, bocce ball lanes, disc golf, owners' lounge with free Wi-Fi, shower facilities, and coin laundry. Outdoor enthusiasts will appreciate the easy access to the Red Deer River for fishing, floating, swimming, and endless West Country adventures, while golfers will love being just minutes from the Sundre Golf Club.With annual fees that include water, sewer, and electricity, ownership couldn't be simpler. Forget the hassle of towing, campground reservations, and rising fuel costs—everything is already here waiting for you. Just arrive, relax, and start enjoying your weekends o r spend the entire summer making memories at your very own recreational getaway. (id:63476)
B2 - 344 Glendale Avenue
St. Catharines, Ontario
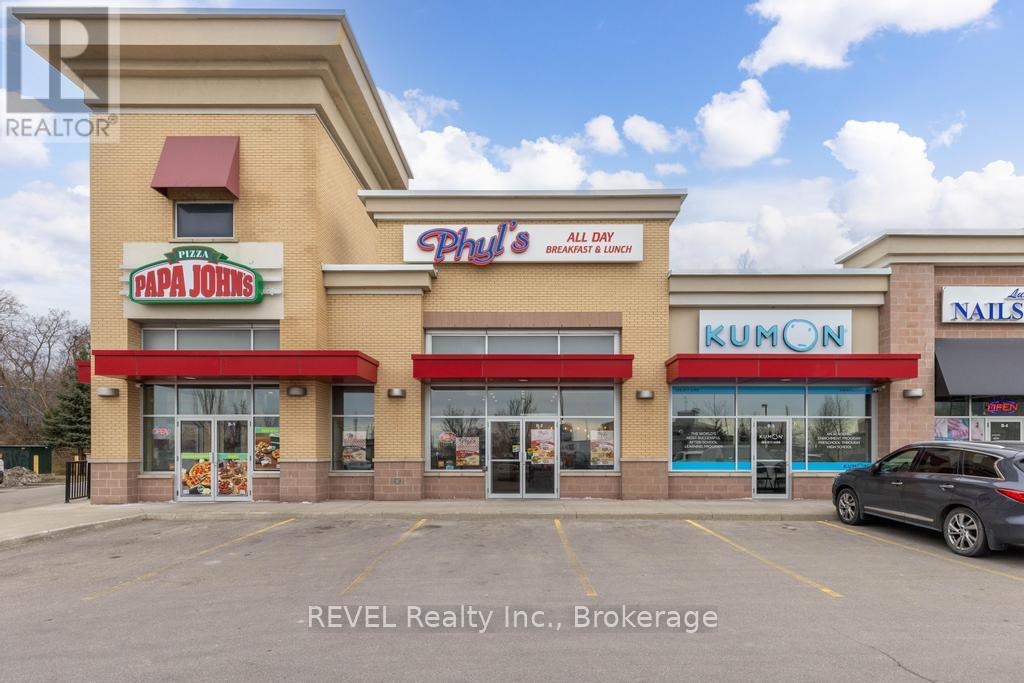
Seize this new opportunity to own a family focused daily restaurant strategically situated near the Pen Centre and in the KEG restaurant plaza.This newly built turn-key business offers great growth potential. Newly opened in 2022 this business includes over $350,000 in new equipment and leasehold improvements. (id:63476)
10312 86 Street
Peace River, Alberta
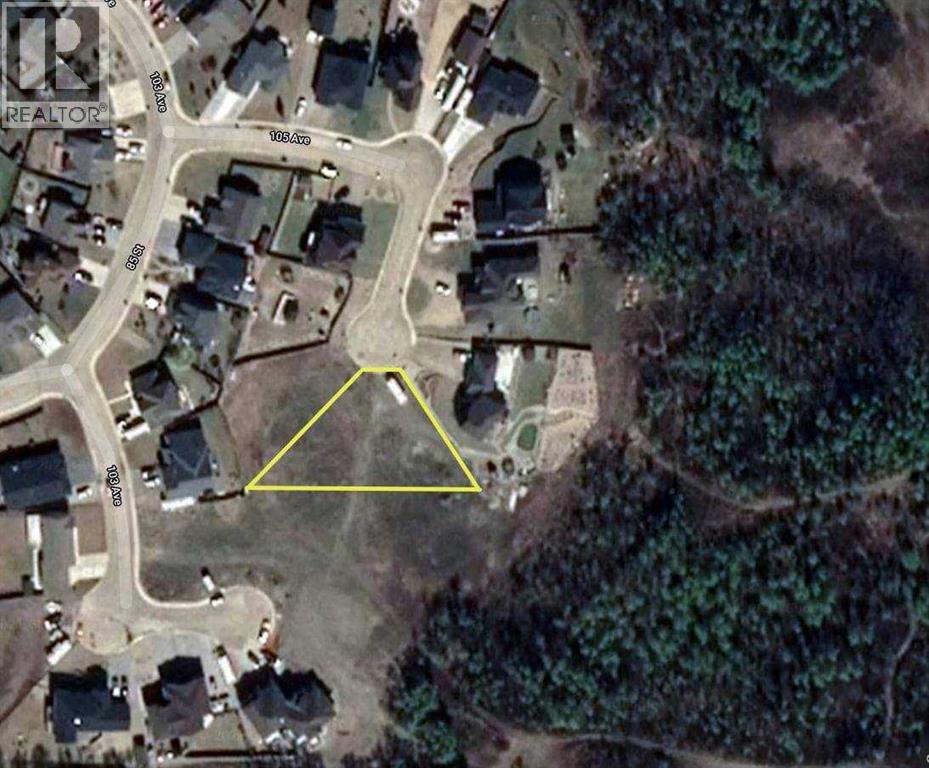
BUILD YOUR DREAM HOME IN SADDLEBACK RIDGE! Located in one of Peace River's most sought-after neighborhoods, Saddleback Ridge is the perfect place to put down roots and create the lifestyle you've always imagined. Surrounded by beautiful homes, friendly neighbors, and stunning natural scenery, this exceptional 16,412 sq. ft. pie-shaped lot offers the space, privacy, and flexibility that today's families are looking for. Tucked away in a quiet cul-de-sac, this oversized lot provides a peaceful setting while still being close to all the amenities you need. The gently sloping terrain at the rear of the property opens the door to the possibility of a highly desirable walk-out basement, allowing you to maximize both your home's design and its connection to the outdoors. Whether you're dreaming of a sprawling custom home, a spacious garage, a backyard oasis, or simply plenty of room for the kids and pets to play, this property gives you the freedom to make it happen. With the beautiful Saddleback hills and walking areas just steps away, you'll enjoy the perfect balance of nature, recreation, and community living. Large lots in premier locations are becoming increasingly hard to find, and this one checks all the boxes. Build exactly what you want, in the neighborhood everyone wants to call home. This is more than just a lot—it's the foundation for your future. (id:63476)
1708,26 Morgan Avenue
Port Coquitlam, British Columbia
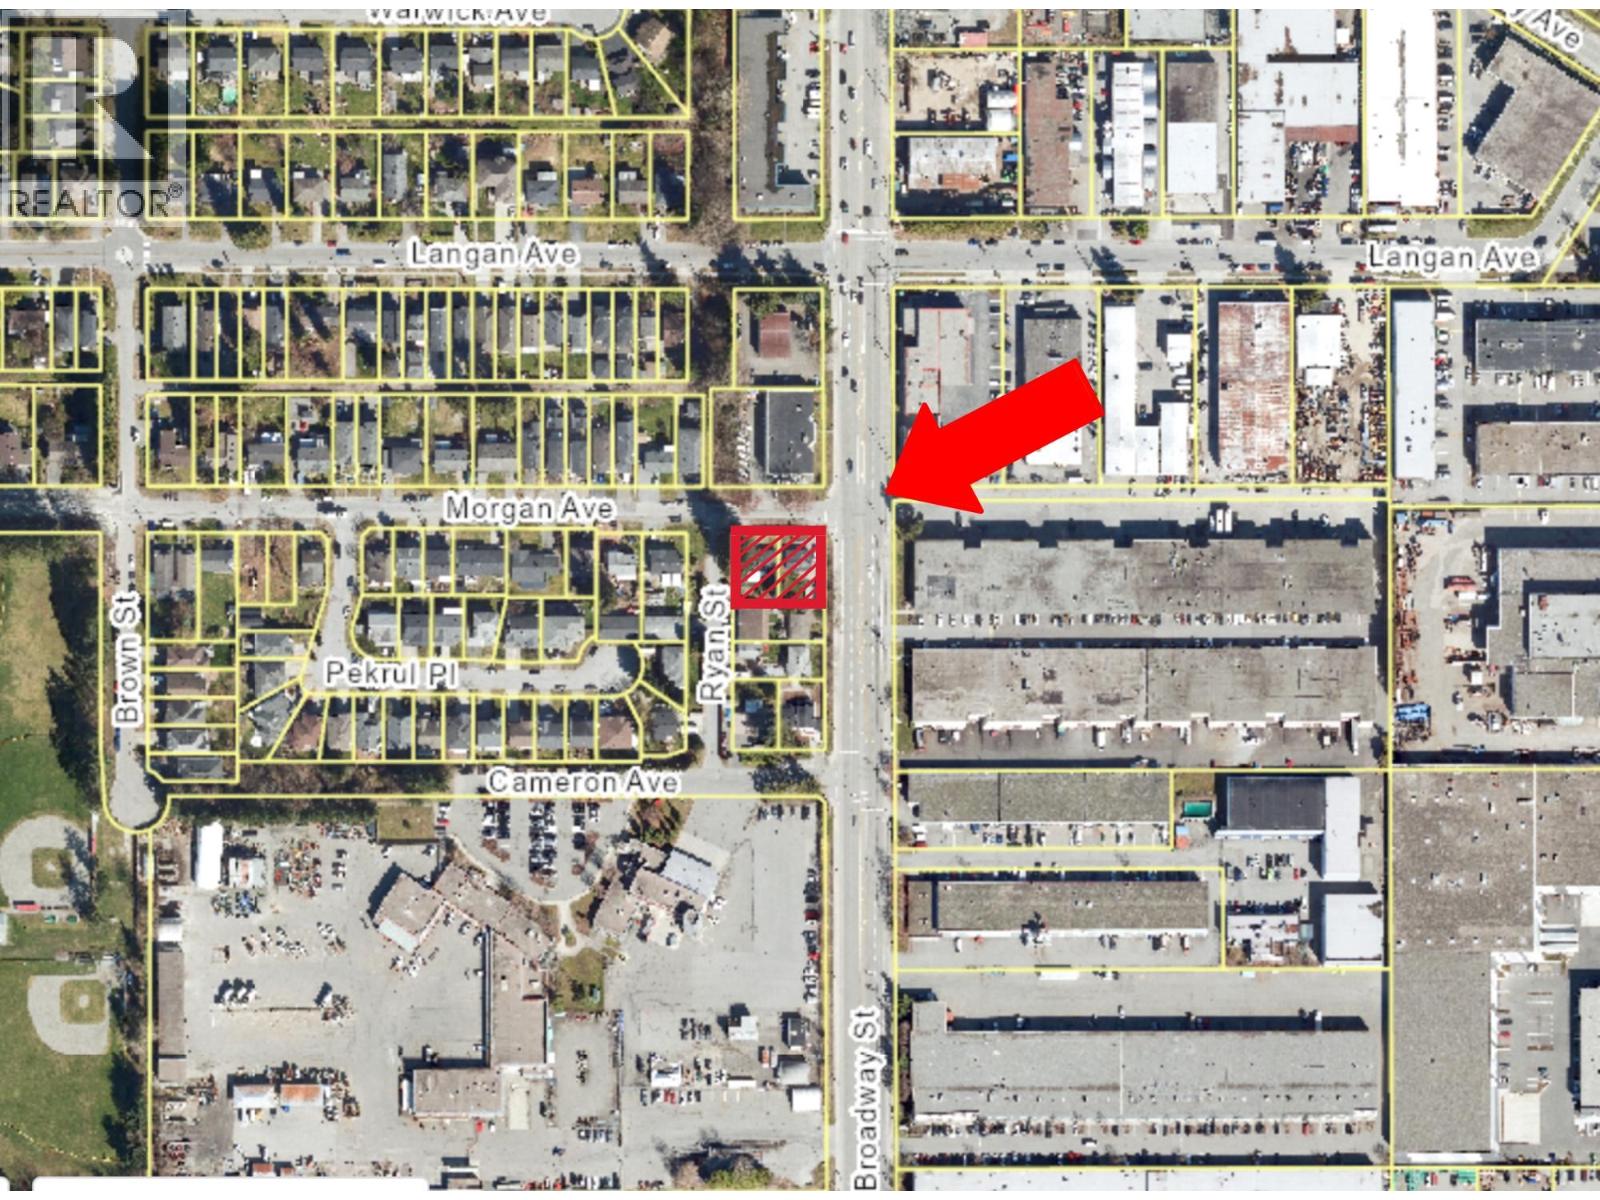
Rare opportunity to acquire two corner properties giving you an end cap lot totalling 13,000 sqft, 100'x130' in the heart of Port Coquitlam's Mary Hill Industrial Park! RS3 and option for M3 zoning Light Industrial, offering incredible potential to purpose-build your own 7,800 sqft Warehouse (plans available), or build 2 duplexes with suites (8 units total) (Plans available). Located at the prominent corner of Morgan and Broadway, this high-visibility site is ideal for maximizing exposure and drive-by traffic. Great opportunity for investors or developers. (id:63476)
East # 1 Acreage
Swift Current Rm No. 137, Saskatchewan
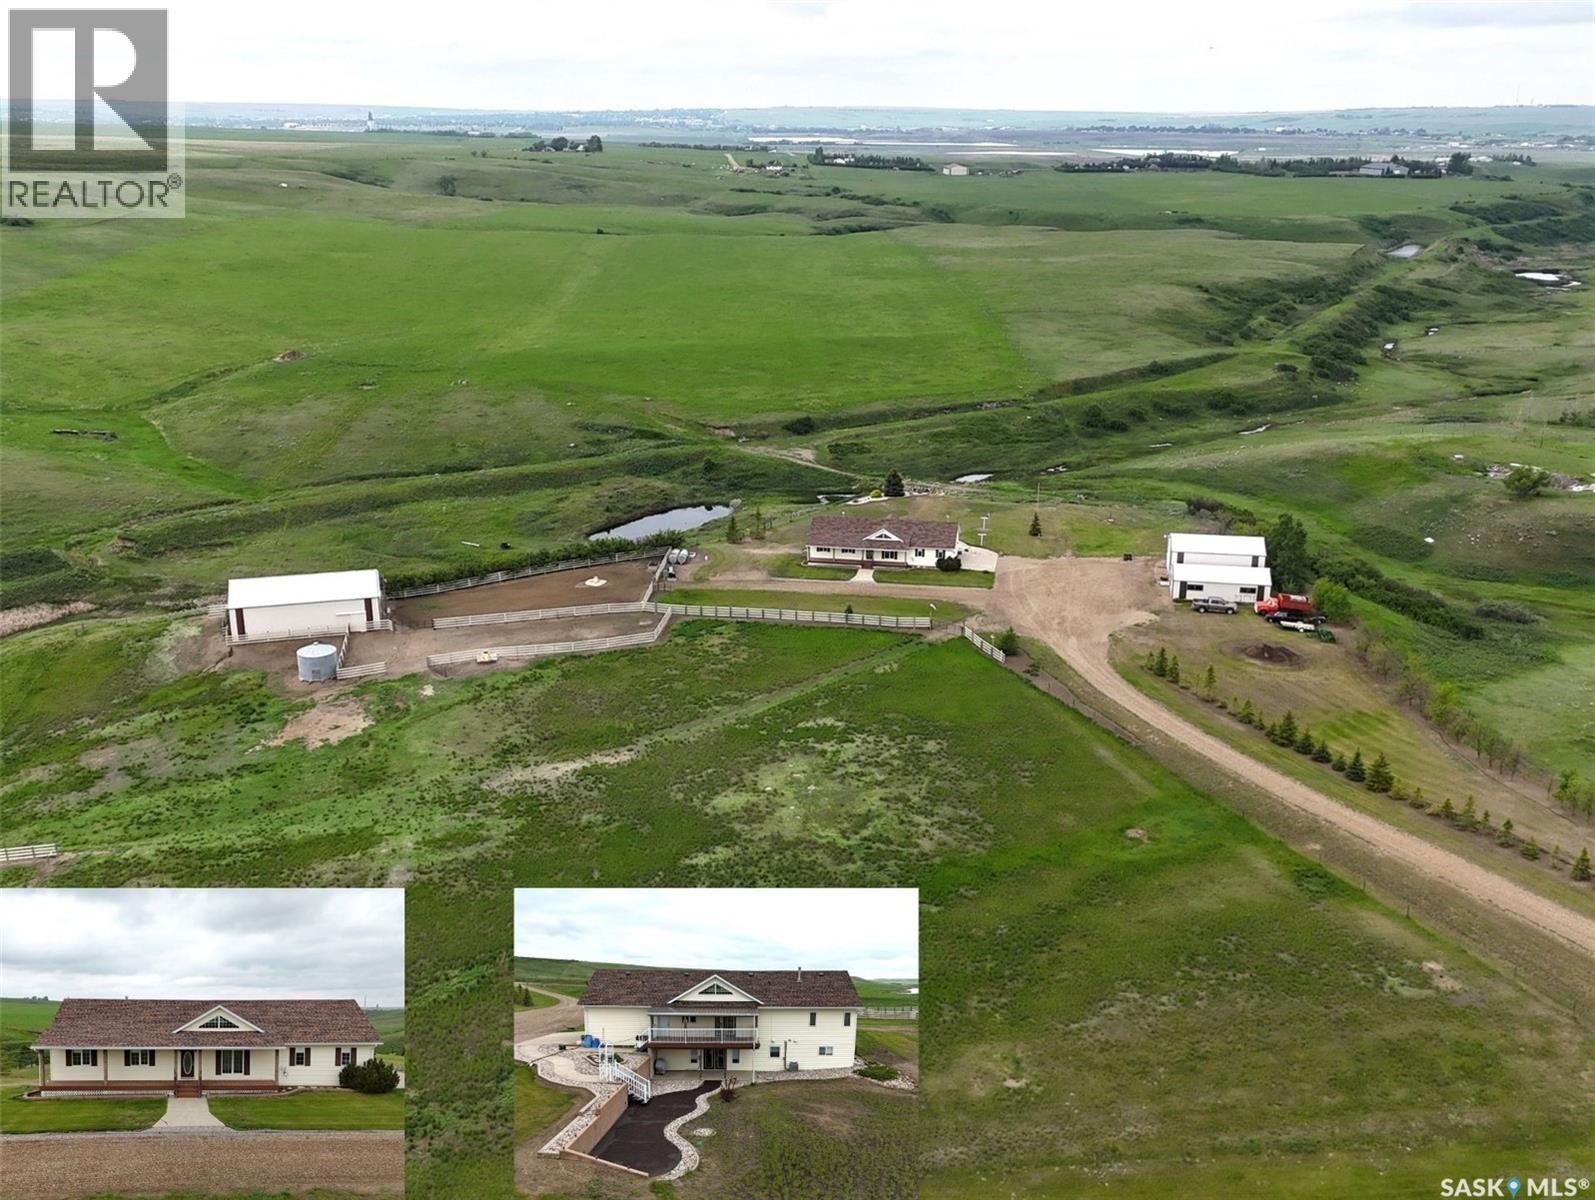
COUNTRY LIVING AT ITS FINEST! Located just east of Swift Current & minutes from the airport, this immaculate 61.95-acre acreage offers the perfect blend of country living & space for livestock, horses, or hobby farming. From the moment you turn into the driveway, you'll appreciate the pristine condition, manicured grounds & panoramic prairie views. Built in 2000, this walk-out bungalow offers approx. 2,850 sq. ft. of finished living space. The bright open-concept design features vaulted ceilings, hardwood flooring & an oak kitchen w/island & abundant cabinetry. The dining area opens through patio doors to a covered maintenance-free composite deck, the perfect spot to enjoy morning coffee & stunning western sunsets. The main floor offers 3 bedrooms, including a spacious primary suite w/3-pc ensuite, a full bath & convenient main-floor laundry. The fully developed walk-out basement features in-floor hot water heat, a large family room w/garden doors leading to a covered patio, 2 additional bedrooms, a bath & ample storage/utility space. The beautifully maintained yard site showcases years of meticulous care. Water is supplied by a reliable well w/ample water, while a dugout provides irrigation. Additional features include RO system, Gemstone exterior lighting, septic tank replaced in 2022 & shingles new in 2023. Approx. 60 acres are fenced & cross-fenced into two 30-acre pastures w/4-wire fencing & corrals, making this property ideal for horses, cattle or hobby farming. Outbuildings include a 30' x 42' pole shed/shop w/14' x 12' overhead door, a 42' x 62' pole barn w/sliding door & dirt floor, plus a 24' x 42' insulated & wired detached garage. A double attached garage completes the package. Whether you're dreaming of country living, raising horses, running a small cattle operation, or simply enjoying wide-open prairie views close to the city, this turn-key acreage is ready to welcome you home. (id:63476)
610 308 Alderson Avenue
Coquitlam, British Columbia
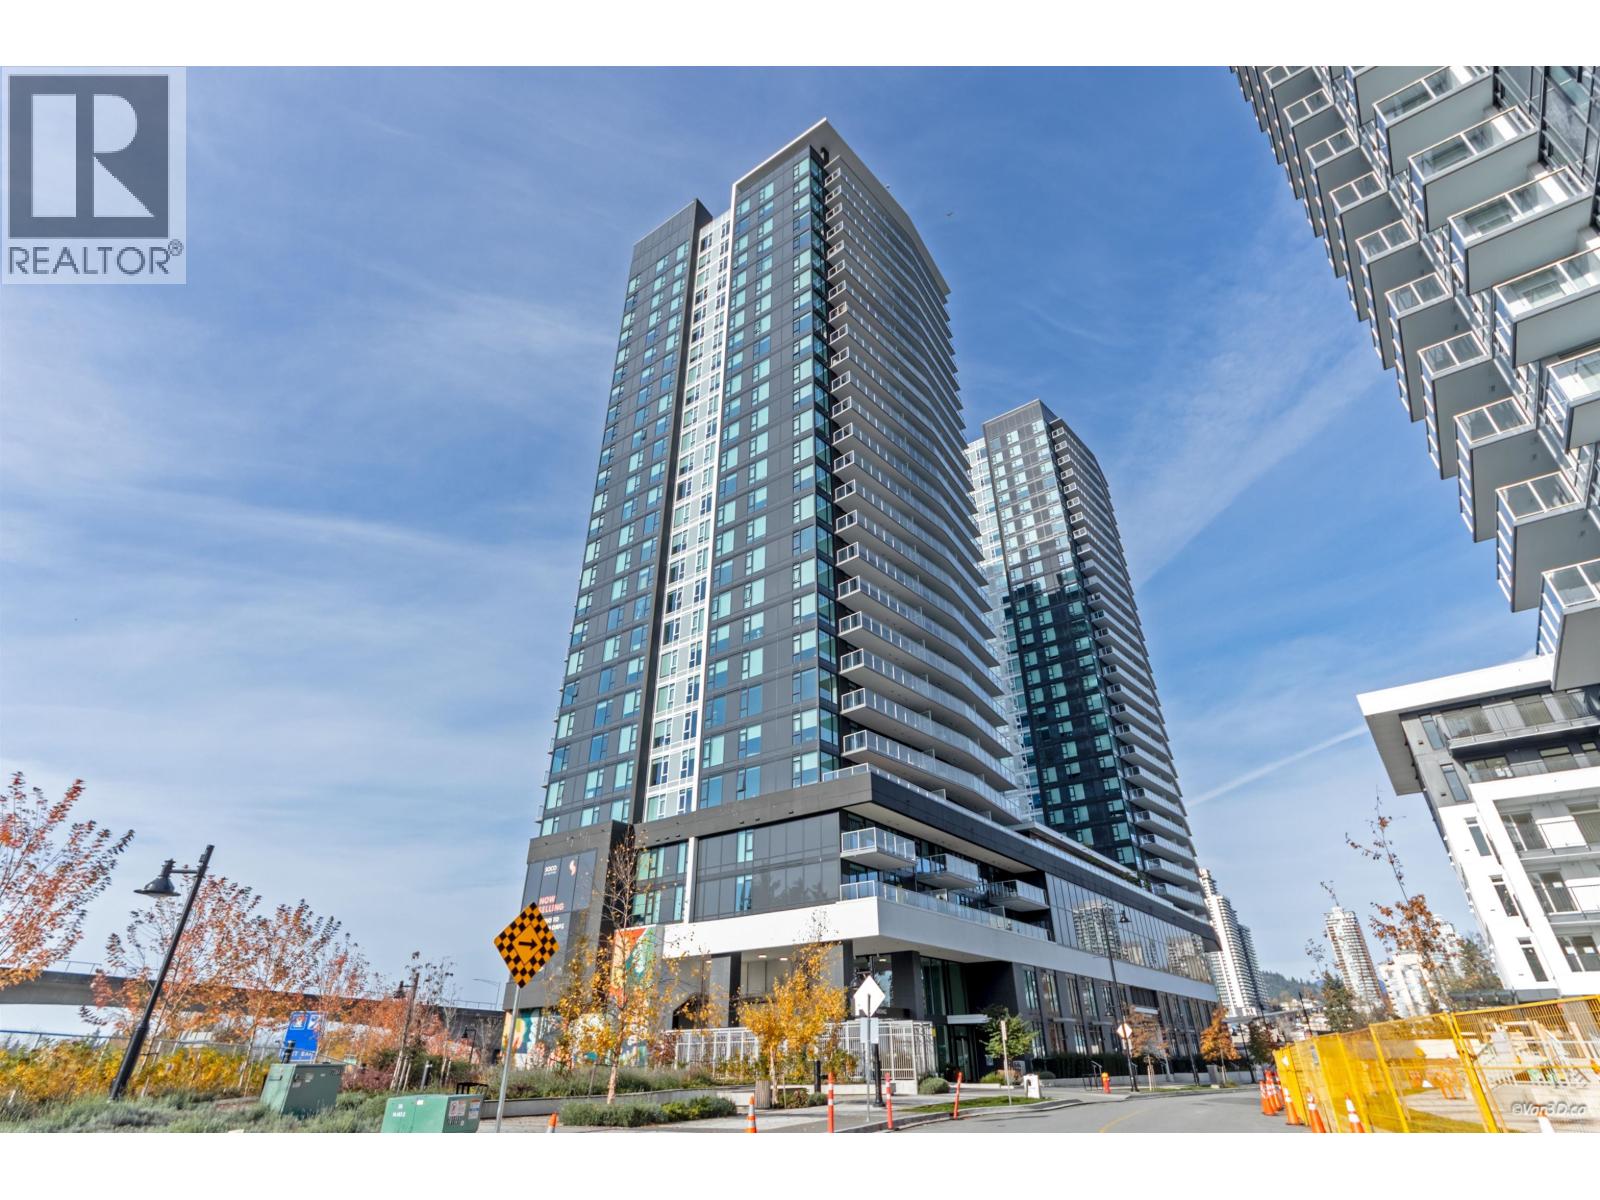
This brand-new, south-facing one-bedroom at Anthem's SOCO is bright, modern, and move-in ready. The open dining and living areas offer beautiful city, greenery, and water views. The spacious kitchen comes equipped with an integrated Bosch appliance package, including a gas cooktop. Enjoy modern comforts throughout the home such as roller shades, laminate flooring, quartz countertops, a deep soaker tub, and a heat pump providing year-round heating and cooling. SOCO offers an exceptional lifestyle - just minutes from Lougheed Mall, the SkyTrain, and Burquitlam. Residents also enjoy impressive amenities including BBQ areas, guest suites, a basketball court, a playground, and beautifully landscaped gardens. (id:63476)
Unit # 12 - 4 Melaine Drive
Brampton, Ontario
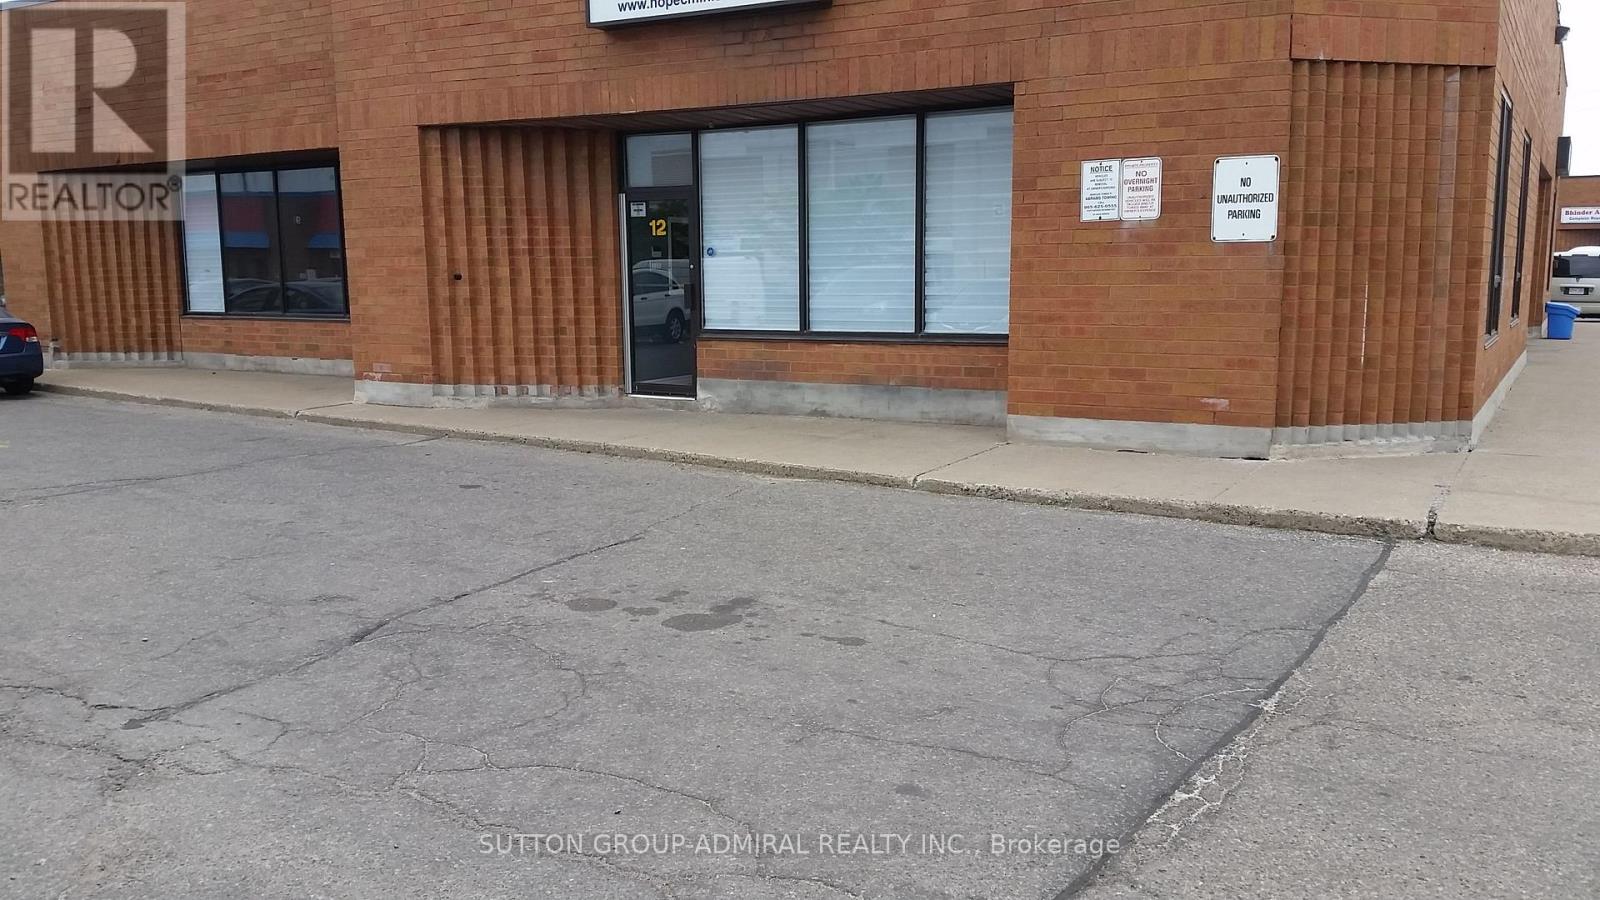
GREAT AREA AND SPACE TO SUB LEASE 3000 SQ.FT. FOR CHRISTIAN CHURCH, THERE ARE 145-150 CHAIRS IN THE SANCTUARY ALL SET UP, BEAUTIFUL ENTRANCE, TRANSPORTATION STEPA AWAY, BUS AT FRONT DOOR, STEPS TO HIGHWAY, INCLUDES ONE BIBAL STUDY DAY AND ONE CHURCH SERVICE ON SUNDAY FROM 3:00PM - 6:00PM, PLEASE INQUIRE IF OTHER DATES ARE REQUIRED, LOTS OF FREE PARKING, UTILITIES INCLUDED. (id:63476)
97 Grist Mill Drive
Halton Hills, Ontario
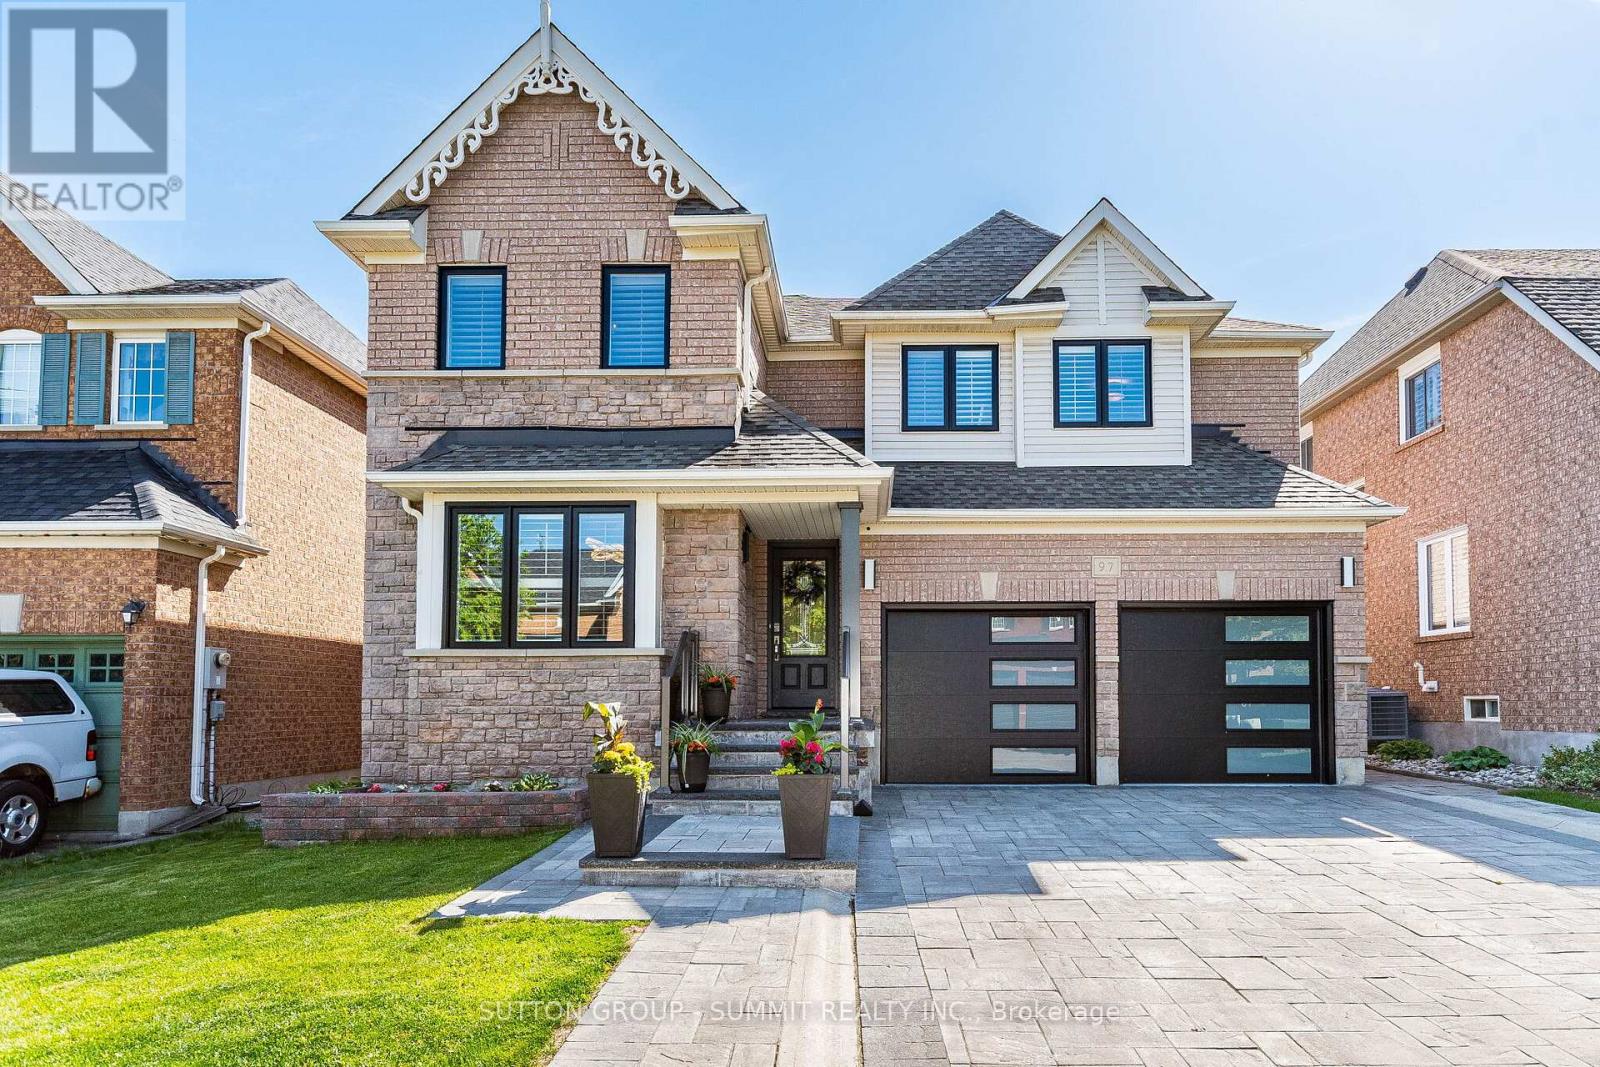
Welcome To 97 Grist Mill Dr Nestled In The Highly Sought-After Family Friendly Stewart's Mill Neighbourhood Of Georgetown. This Beautiful Fully Upgraded All Brick 2-Storey 4 Bedroom 4 Bathroom Home Comes With A Professionally Finished Basement. A Beautiful Interlock Stone Driveway Stairs & Glass Railing (2020), New Garage Doors (2023), New Windows Through-out Entire House (2025) And A Backyard Oasis With An In-ground Saltwater Pool. The Main Floor Is Bright And Spacious Featuring Crown Moulding And Hardwood In The Living/Dining Room (Currently Used As Dining Rm Only), A Gorgeous Chef's Kitchen With Granite Counters, Stainless Steel Appliances, Custom Cabinetry & A Family-Sized Eat-In Area Overlooking The Backyard & Pool, A Family Room With Gas Fireplace & Hardwood Floors, A 2-Pc Powder Room And A Main Floor Laundry Room With Access To Garage. Upstairs You'll Find A Large Primary Bedroom With Hardwood Floors, A 4-PcEnsuite And A Walk-In Closet As Well As 3 More Spacious Bedrooms All With Hardwood Floors and Double Closets. The Professionally Finished Basement With Laminate Floors, An Additional Bedroom, Large Recreation Room, A Games Room, And A 3-Piece Bathroom. This Home Is Absolutely Move-In Ready. (id:63476)
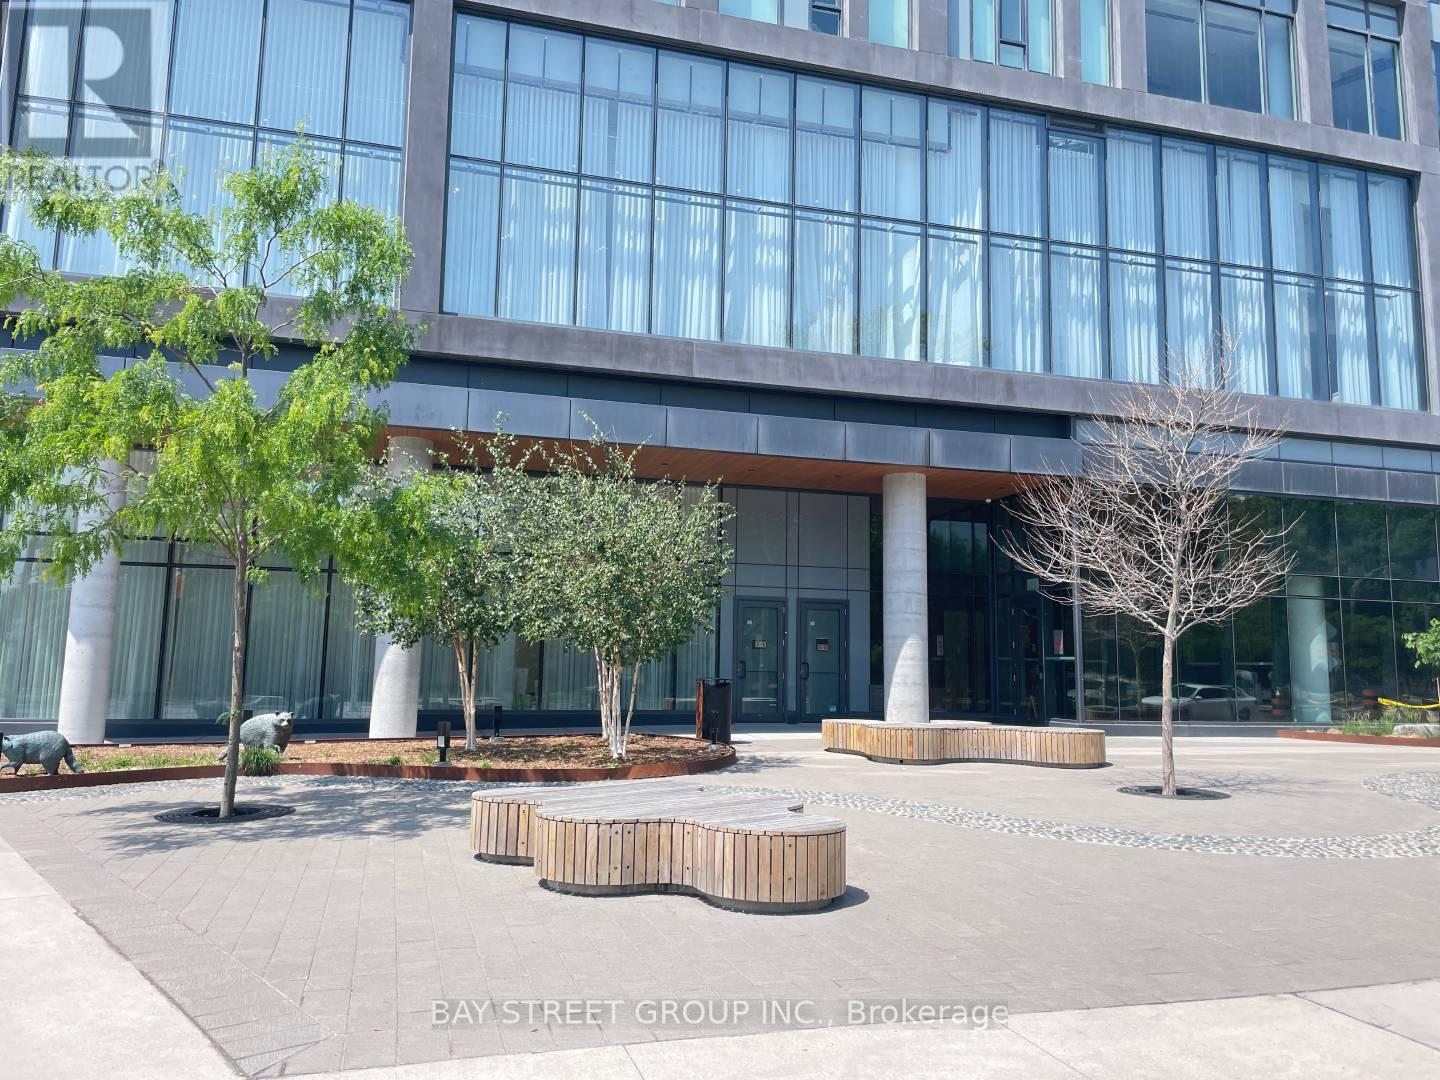
1215 - 50 Power Street
Toronto, Ontario
Stunning 1+Den condo located in one of Toronto's most stylish and modern buildings. The kitchen features contemporary cabinetry, stainless steel appliances. Located in a prime area, you'll be surrounded by an array of top-notch restaurants, public transit options (Queen and King Street cars), and scenic parks, all within walking distance. Easy access to George Brown College, both just moments away.The building itself boasts a range of state-of-the-art amenities, including a fully-equipped gym, outdoor pool, spacious lounge, and media room perfect for both relaxation and entertainment. (id:63476)
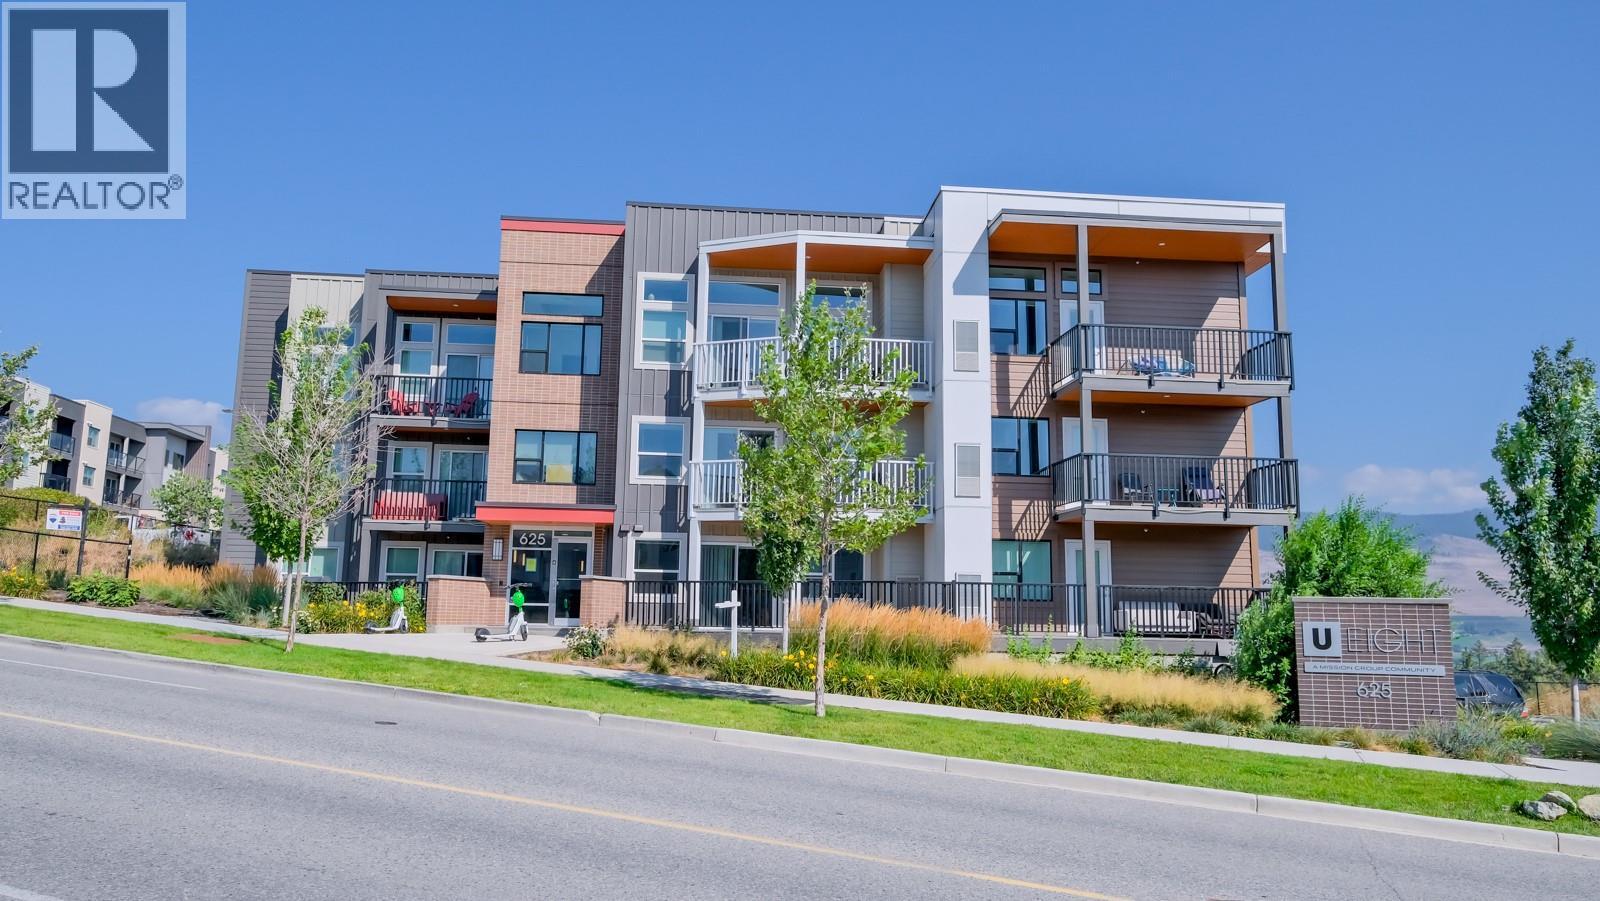
625 Academy Way Unit# Ph11
Kelowna, British Columbia
This fully furnished 3-bedroom penthouse unit in the highly sought-after U8 building is a turnkey opportunity, currently vacant and ready for immediate occupancy or rental income. Located just steps from UBCO, this spacious unit features an open-concept floor plan with soaring ceilings, 3 bathrooms (2 ensuites and 1 main bath), and modern finishes throughout. Perfectly positioned for strong rental demand, this condo has previously generated $3,200 per month plus $300 for utilities, making it an attractive option for investors seeking excellent cash flow potential. Additional features include a tandem parking stall for two vehicles, a private storage locker, and an in-suite heating and cooling system for year-round comfort and energy efficiency. The well-maintained U8 building offers convenient access to local amenities, restaurants, shopping, UBCO, and Kelowna International Airport. Currently vacant and easy to show on short notice, this is a fantastic opportunity to own in one of Kelowna's most sought-after rental locations. Quick possession available. Contact your favorite Realtor® today to schedule your private viewing. (id:63476)
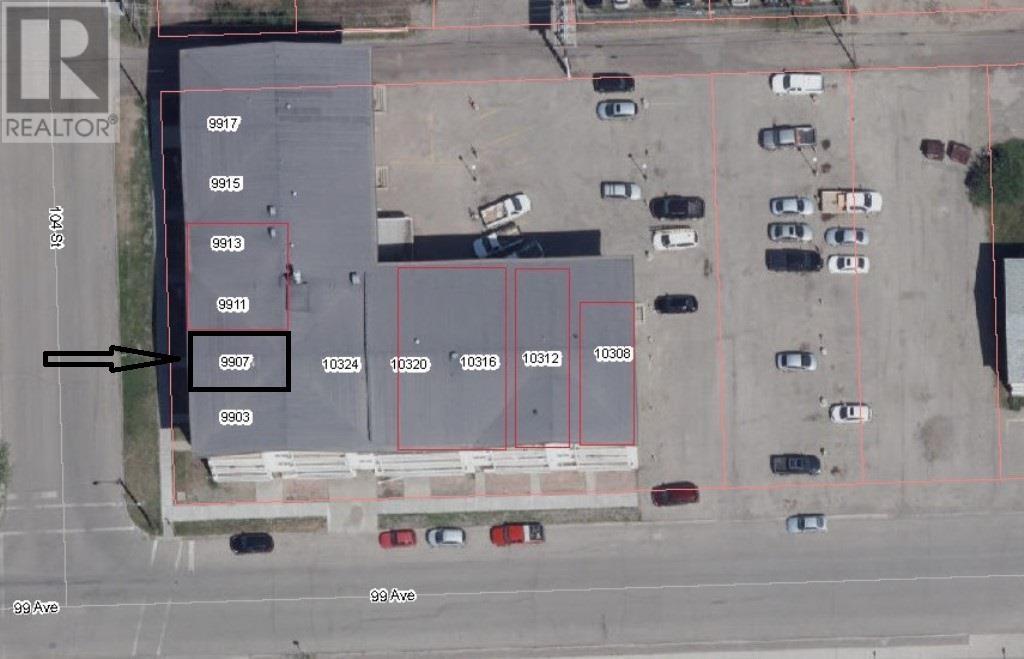
9907 104 Street
Fort St. John, British Columbia
Fort St John BC 848sf lease space within street level commercial mall below multi-residential apartment complex. Centrally located across from schools and just off main street. Ample customer street parking with assigned tenant parking available. Retail - Office space with one washroom. Landlord may consider providing some cosmetic updates. Street level access off 104 Street. (id:63476)
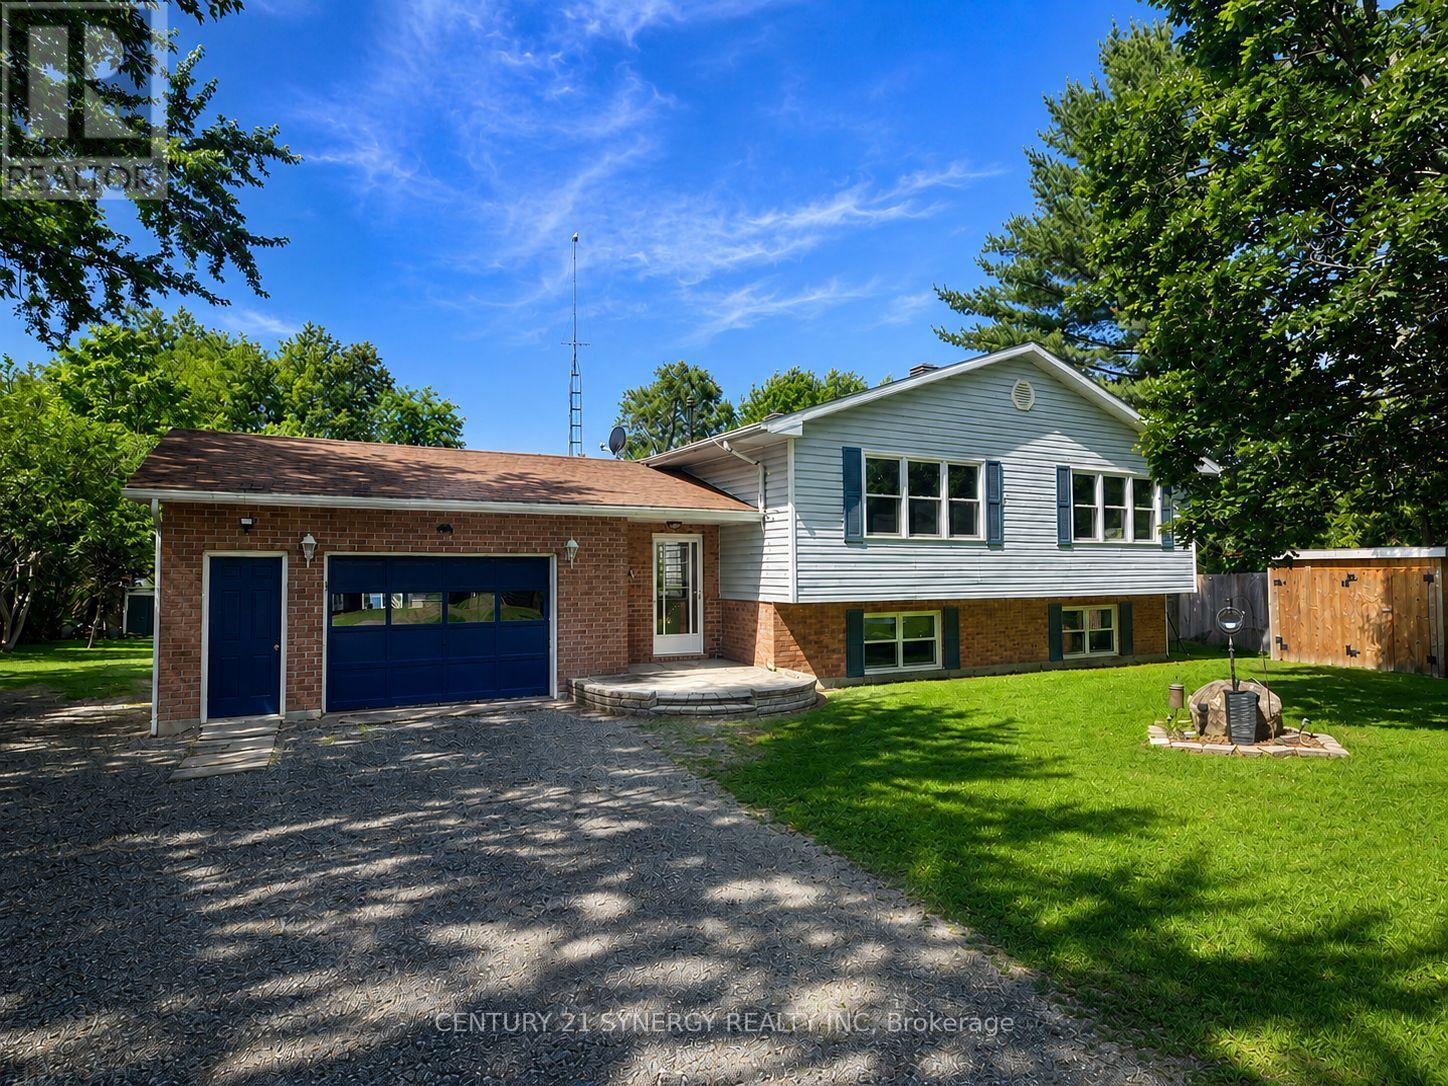
103 Mcveety Road
Drummond/north Elmsley, Ontario
Life on the magnificent Big Rideau Lake! This exceptional four-season waterfront property offers the perfect blend of lakeside luxury, recreation, investment potential, and family living. Set on an pristine shoreline with crystal-clear water and breathtaking lake views, this is the waterfront lifestyle you've been waiting for. Whether you're boating, swimming, fishing, waterskiing, or simply relaxing by the water, you'll love the expansive dock that provides endless opportunities to enjoy one of Eastern Ontario's most desirable lakes. Adding even more value is the impressive 26' x 38' dry boathouse, currently serving as the ultimate party shed and lakeside gathering space, with exciting potential for a guest cottage, in-law suite, studio, or additional accommodation (subject to approvals). The bright and welcoming main residence is designed for year-round enjoyment. Featuring four bedrooms-two on the main level and two on the lower level-this spacious home offers flexibility for families of all sizes. The open-concept main floor showcases beautiful hardwood flooring, abundant natural light, and stunning waterfront views. The living, dining, and kitchen areas flow seamlessly together and open onto a raised deck overlooking the lake, creating the perfect setting for entertaining friends and family. Comfort is assured throughout the seasons with electric baseboard heating, a ductless heat pump, a cozy pellet stove on the main level, and a wood-burning stove in the lower level. The fully finished lower level includes a second kitchen and separate entrance, presenting an excellent opportunity for multi-generational living, guest accommodations, or potential rental income. Outside, the fun continues with beautifully maintained grounds, a hot tub, and an above-ground pool, creating your own private waterfront retreat. Whether you're searching for a full-time residence, family cottage, investment opportunity, come experience everything this waterfront property has to offer. (id:63476)
3535 Crooked Creek Road
Valemount, British Columbia
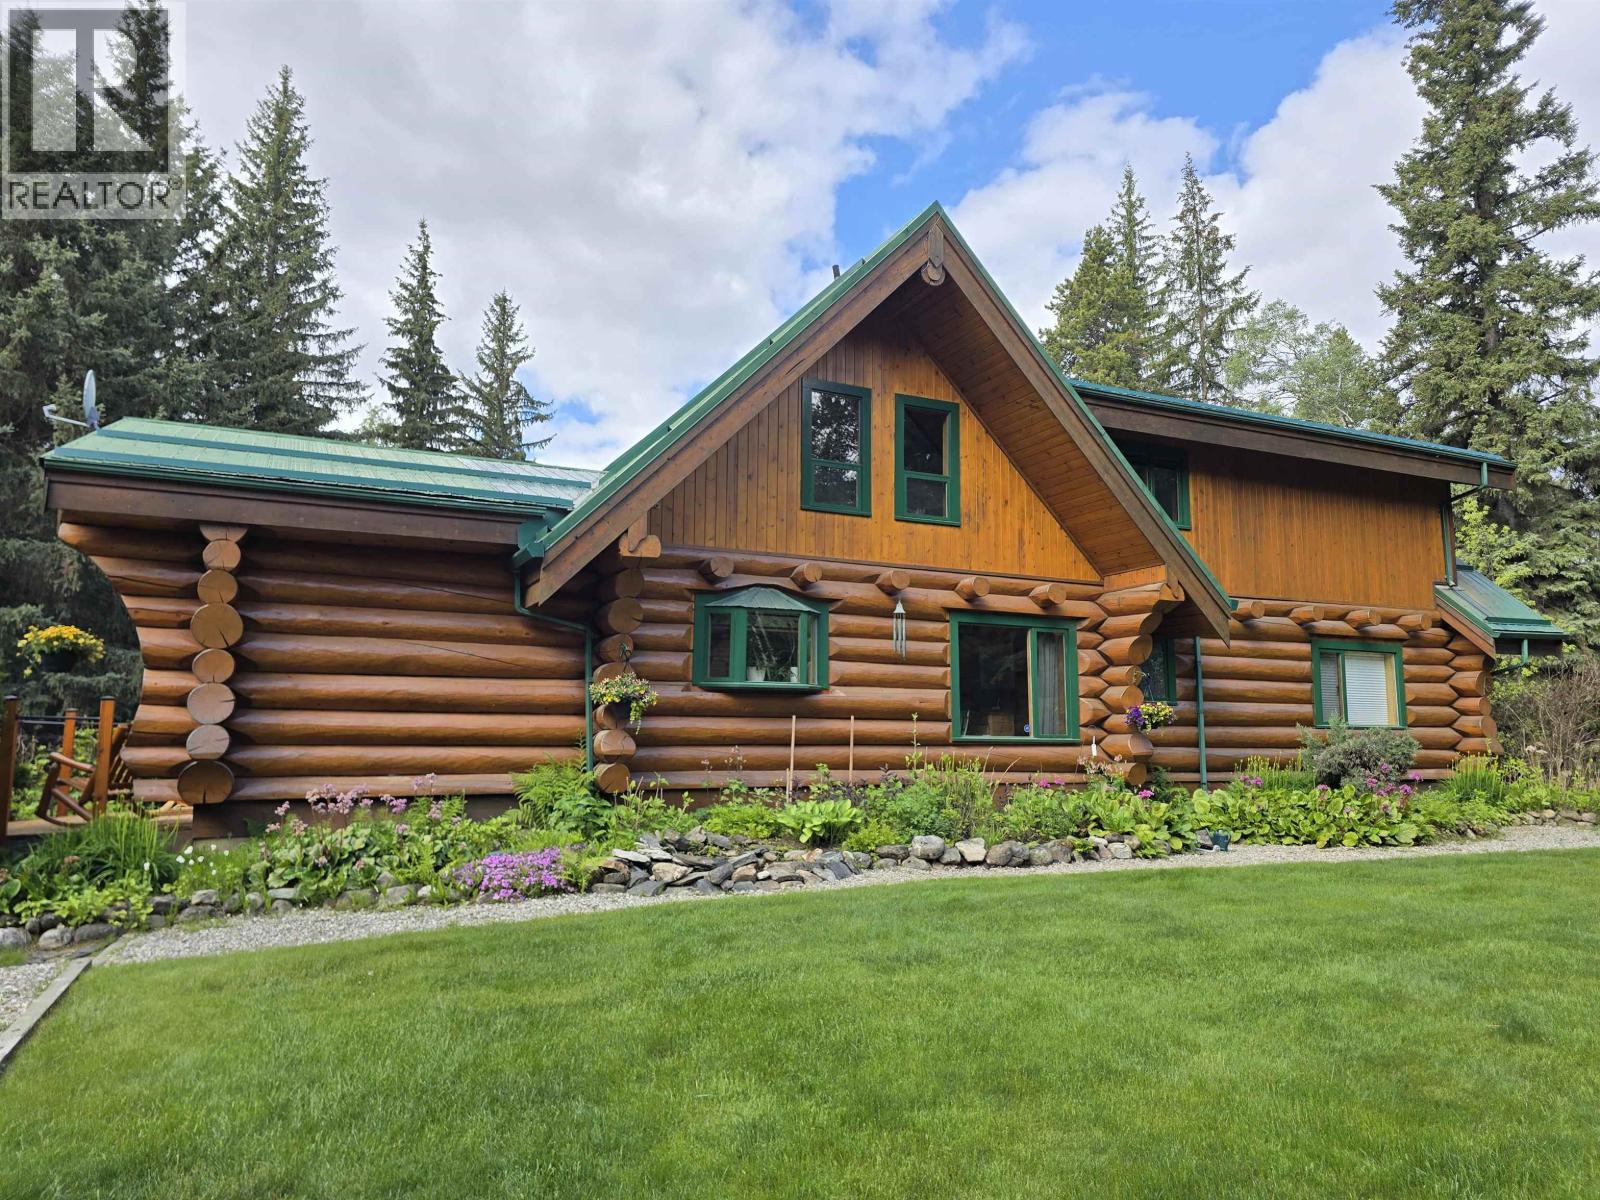
Rarely does a property like this come to market. Nestled on over 10 private acres, this immaculate log home blends rustic charm with grand living. The main floor features a gourmet kitchen, two dining areas, and a stunning great room with vaulted ceilings and custom stone and log accents. A separate bedroom wing provides privacy for family or guests. Upstairs, the exceptional primary retreat offers soaring ceilings, a private balcony, built-in library wall, and cozy loft. The fully finished basement includes two additional bedrooms, a rec room, and two flex spaces. Complete with abundant storage, a hot tub, detached garage, and beautifully manicured grounds, this one-of-a-kind property is sure to impress. (id:63476)
2194 Haygate Crescent
Mississauga, Ontario
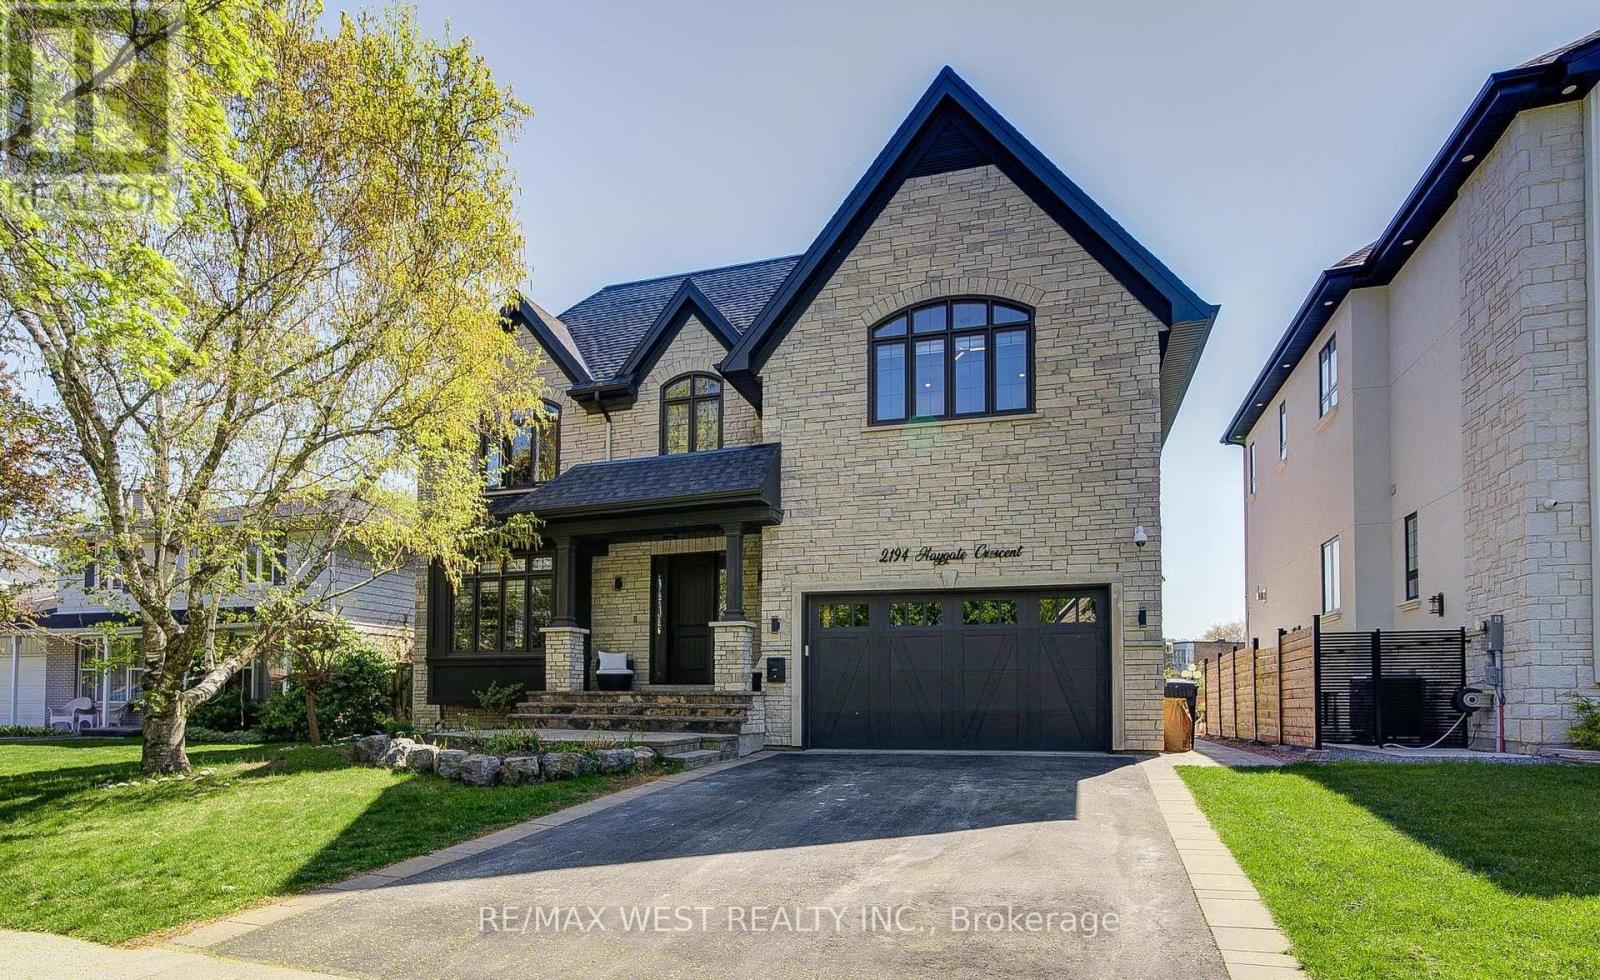
Unique Great Family Home backing onto Sheridan Park. No Rear Neighbours. Private Backyard. Custom Built Gorgeous Home. 10 foot ceiling on Main and Upper Fl, 9 Feet in the Lower level ,12' Garage cailing and 12 Ft Coffered Tfay ceiling in Primary Bedroom. 8' interior and Exterior Doors, 2 Laundries, Pot lights+Elegant & Unique LED Fixtures, ALL TRIPLE GLAZED Windows, Roman/Zebra Shades, Custom Millwork throughout the house. Beautiful Stone exterior &covered front porch leading to Luxury living- open concept kitchen ,family room with soaring 10' ceiling. Kitchen w/cabinets to the ceiling and lighted glass uppers, under cab lights ,crown mouldings, glass tile backsplash, large granite island and quarts counters.8' French door leading to private patio &gazebo overlooks park. Open oak staircase leading to 2nd floor w/Skylight above with 4 Bedrooms w/walk-in closets w/built-ins and 4 Bathrooms, all with heated Floors. Primary bedroom has 12 feet Tray ceiling, French doors, Juliet balcony & Gorgeous 5pc ensuite bath/w double sinks & Tub with Glass Shower. Entire lower level has heated floors, Four(4)Bedrooms with above grade windows, Kitchen, Laundry, 5-pc Bathroom. Lower level could be used for extended Family or extra income. Lower level has a separate entrance. Built-in shelving in Garage with 12 feet ceiling. Easy access to all amenities close by and great access to commute. (id:63476)
P203 55 - 25 Neighbourhood Lane
Toronto, Ontario
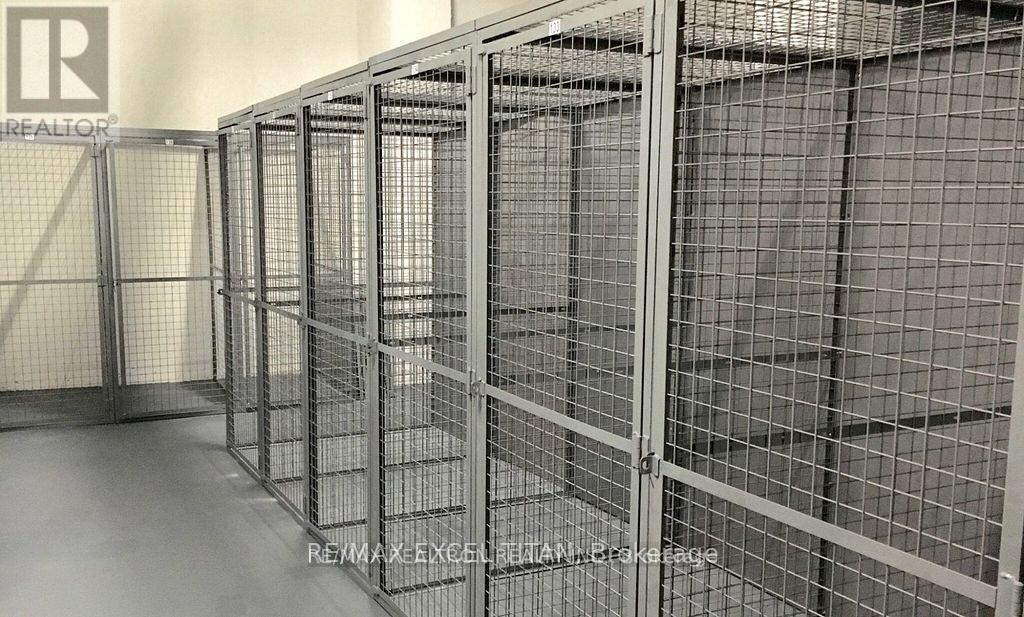
Locker Space Available (id:63476)