
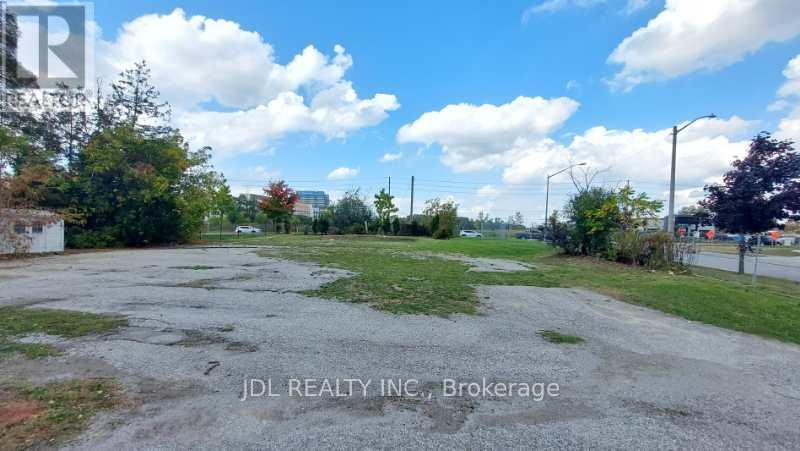
1061 Elgin Mills Road E
Richmond Hill, Ontario
Attention Builders and Investors! 3 Individual Vacant Lots for sale! Design and Drawing of a 5000 Sqft , 3700 Sqft and 4000 Sqft detached house for each lot is available. (id:63476)
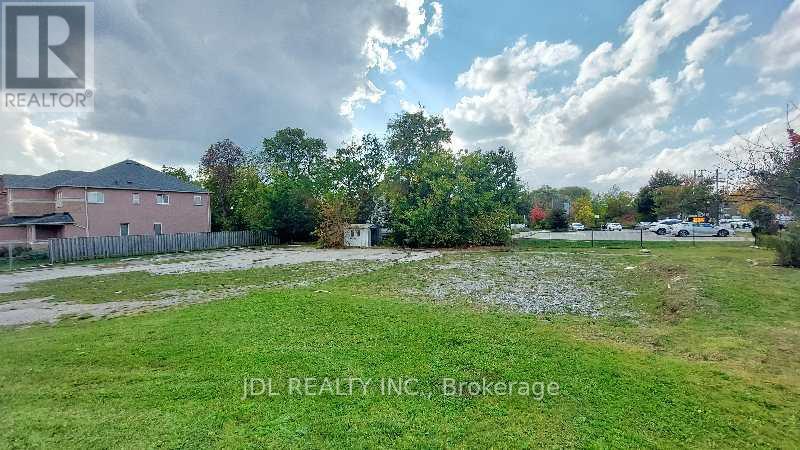
Lot B - 0 Melbourne Drive
Richmond Hill, Ontario
Attention Builders and Investors! Vacant Land for sale! Design and Drawing of a 3700 Sqft detached house is available. Can be sold together with Lot A (1061 Elgin Mills Rd E) and Lot C (0 Melbourne Dr, Lot C). **EXTRAS** Full Legal Description: PART LOT 25, CONCESSION 2 MARKHAM, PART 3, PLAN 65R37040 TOWN OF RICHMOND HILL (id:63476)
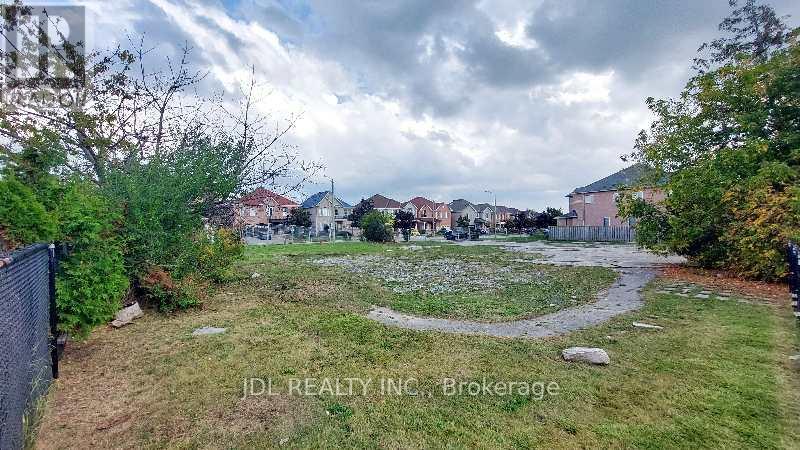
Lot C - 0 Melbourne Drive
Richmond Hill, Ontario
Attention Builders and Investors! Vacant Land for sale! Design and Drawing of a 4000 Sqft detached house is available. Can be sold together with Lot A ( 1061 Elgin Mills Rd E) and Lot B (0 Melbourne Dr, Lot B). **EXTRAS** Full Legal Description: PART LOT 25, CONCESSION 2 MARKHAM, PARTS 1 & 2, PLAN 65R37040 SUBJECT TO AN EASEMENT OVER PART LOT 25, CONCESSION 2 MKM, PART 1, PLAN 65R37040 AS IN R751976 TOWN OF RICHMOND HILL (id:63476)
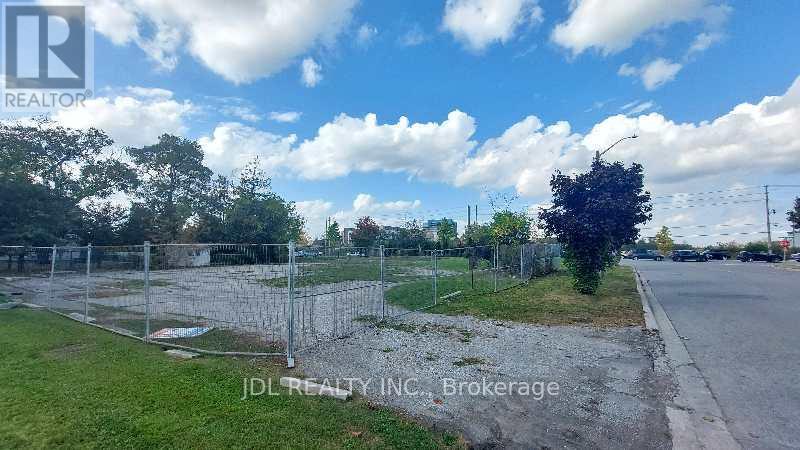
Lot A - 1061 Elgin Mills Road E
Richmond Hill, Ontario
Attention Builders and Investors! Vacant Land for sale! Design and Drawing of a 5000 Sqft detached house is available. Can be sold together with Lot B and Lot C(0 Melbourne Dr.). **EXTRAS** Full Legal Description: PART LOT 25, CONCESSION 2 MARKHAM, PART 4, PLAN 65R37040 TOWN OF RICHMOND HILL (id:63476)
4973 Old Brock Road
Pickering, Ontario
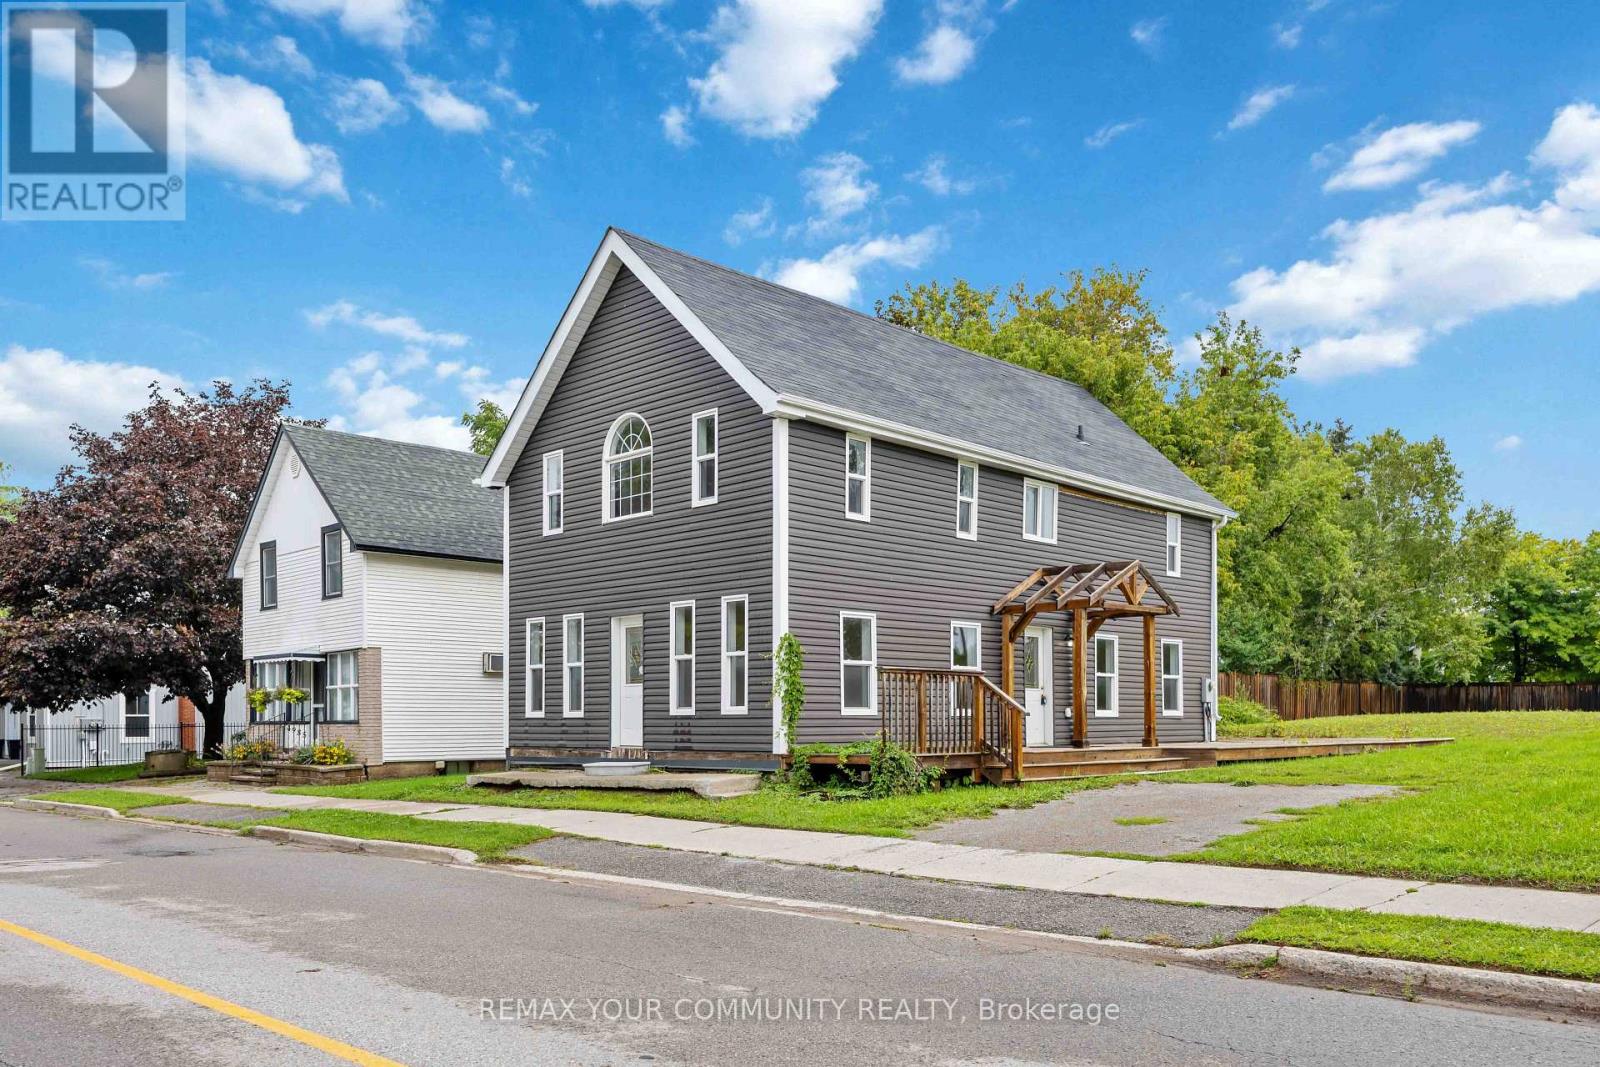
Unique commercial/residential opportunity in the heart of Claremont. Situated on a prominent corner parcel at Old Brock Rd and Wellington St, 4973 Old Brock offers over 1,500 sq. ft. of existing building area together with ORM-C2-3 / ORM-R5 zoning and flexibility for a range of potential commercial, residential and live/work uses. The ORM-C2-3 portion permits a variety of uses including office, professional office, clinic, day nursery, personal service, restaurant, retail and other commercial uses, while site-specific Exception X349 also permits a detached dwelling. The existing 3-bedroom, 3-bathroom building provides a functional base for an owner-user, investor, professional office, service business, renovator or builder seeking a property with long-term flexibility. Recent improvements include a new septic system. The property benefits from substantial frontage on both Old Brock Rd and Wellington St and offers strong visibility within the established Hamlet of Claremont, with convenient access to Pickering, Stouffville, Markham and Highway 407. Property is being offered in its current condition. Buyers to conduct their own due diligence regarding zoning, permitted uses, servicing, parking, building requirements and future development potential. (id:63476)
4973 Old Brock Road
Pickering, Ontario
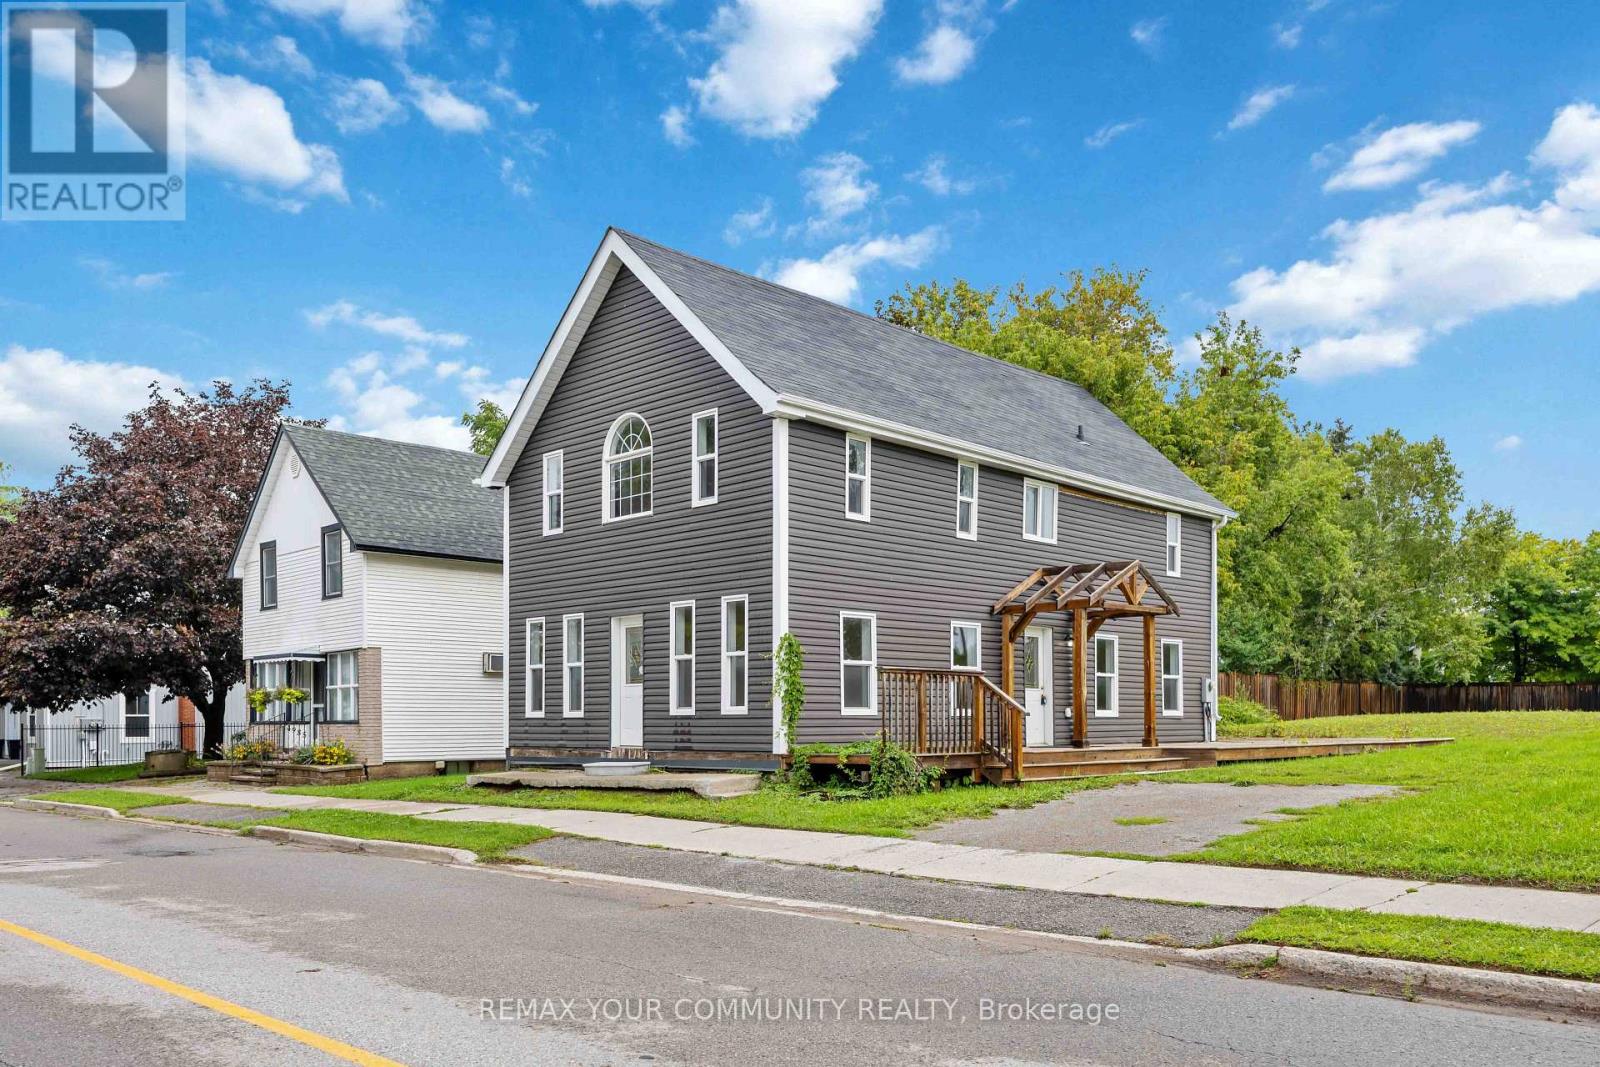
Unique opportunity in the heart of Claremont. Situated on a large corner parcel at Old Brock Rd and Wellington St, 4973 Old Brock offers over 1,500 sq. ft. of living space together with flexible ORM-C2-3 / ORM-R5 zoning and a range of residential and commercial possibilities. The existing 3-bedroom, 3-bathroom home features generous room sizes and a functional layout, with a new septic system recently installed. Well suited to renovators, builders, investors, commercial owner-users, live/work buyers or end users looking for a property with flexibility and long-term upside. The property benefits from substantial frontage on both Old Brock Rd and Wellington St. Future severance potential may also exist, subject to municipal, Regional, servicing, and all other required approvals. The commercial zoning component provides additional flexibility for a variety of potential uses. Located in the established Hamlet of Claremont with convenient access to Pickering, Stouffville, Markham and Highway 407. Property is being offered in its current condition. Buyers to conduct their own due diligence regarding zoning, permitted uses, servicing and future development potential. (id:63476)
19990 Highway 12
Scugog, Ontario
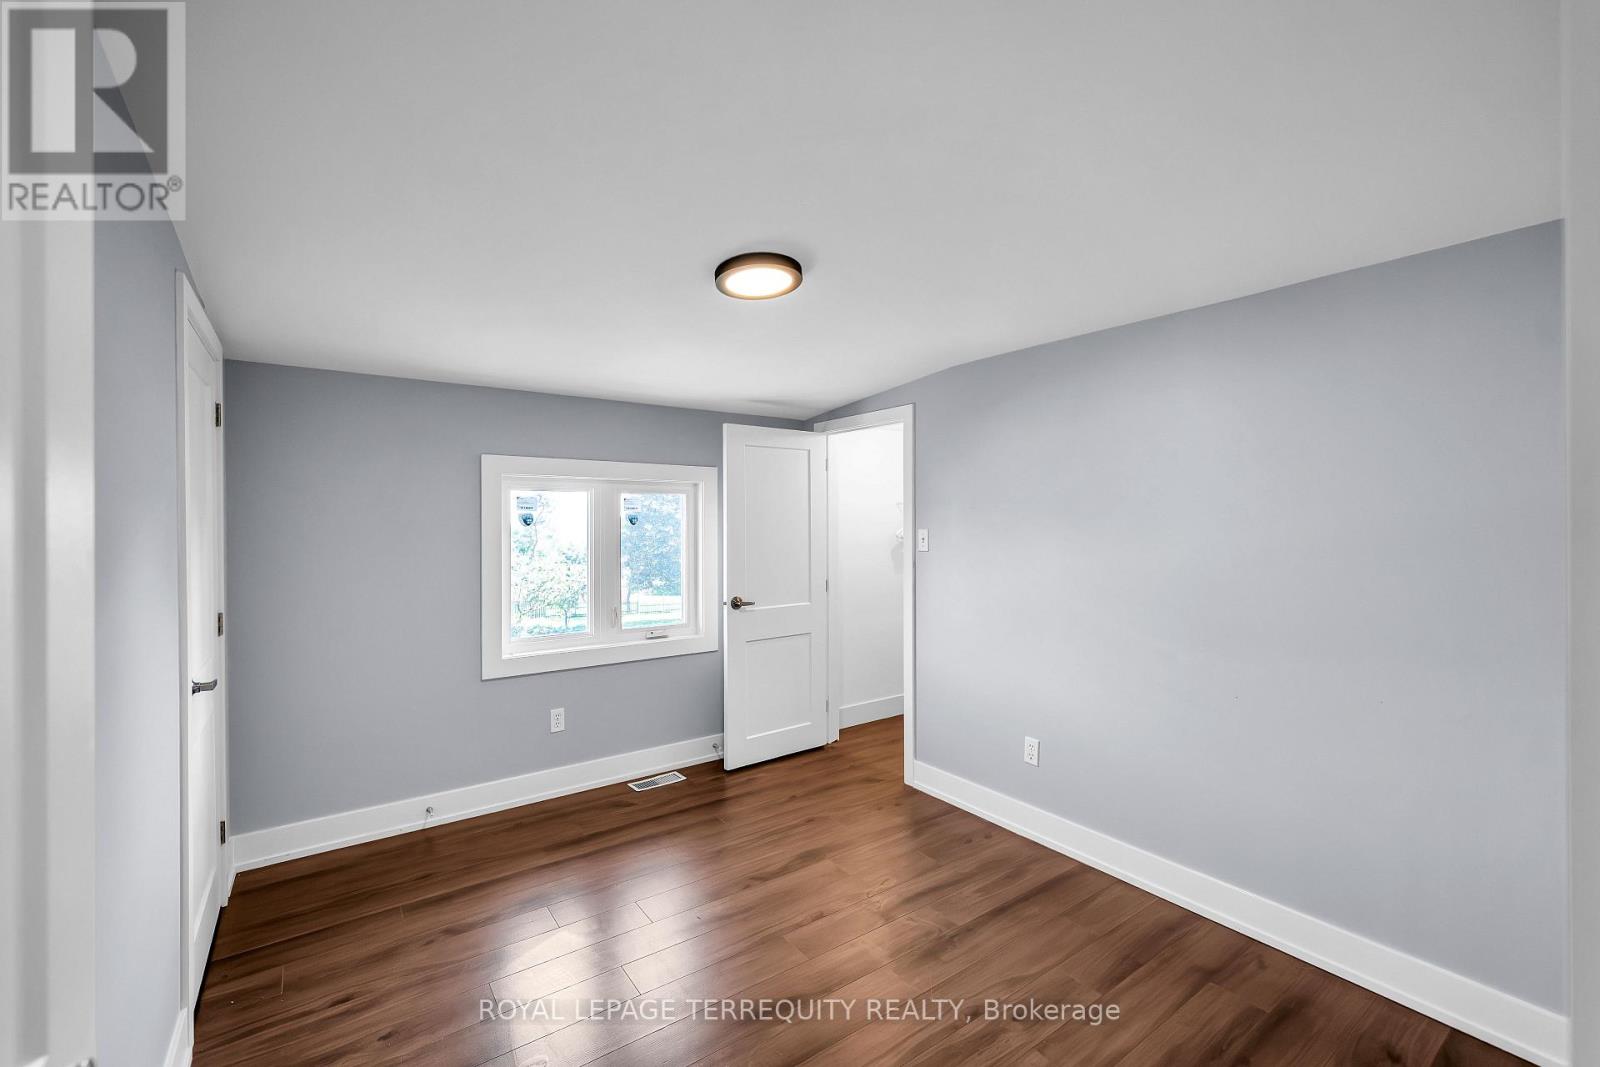
Welcome to this newly renovated, spacious 3-bedroom unit featuring plenty of natural light and a comfortable layout perfect for a growing family. Enjoy the convenience of private ensuite laundry and a peaceful, family-friendly neighbourhood. The property is ideally located within walking distance of Greenbank Public School, a local church, and a nearby baseball field, making everyday activities easily accessible. You'll also have convenient access to restaurants, convenience stores, gas stations, and major roads.Features:3 spacious bedrooms Newly renovated interior Bright and naturally lit living spaces Private ensuite laundry Family-friendly and peaceful neighbourhood Walking distance to Greenbank Public School Close to church, baseball field, restaurants, and convenience stores Easy access to major roads A great opportunity for a family looking for a clean, comfortable, and conveniently located home. (id:63476)
2121 Paramount Crescent
Abbotsford, British Columbia
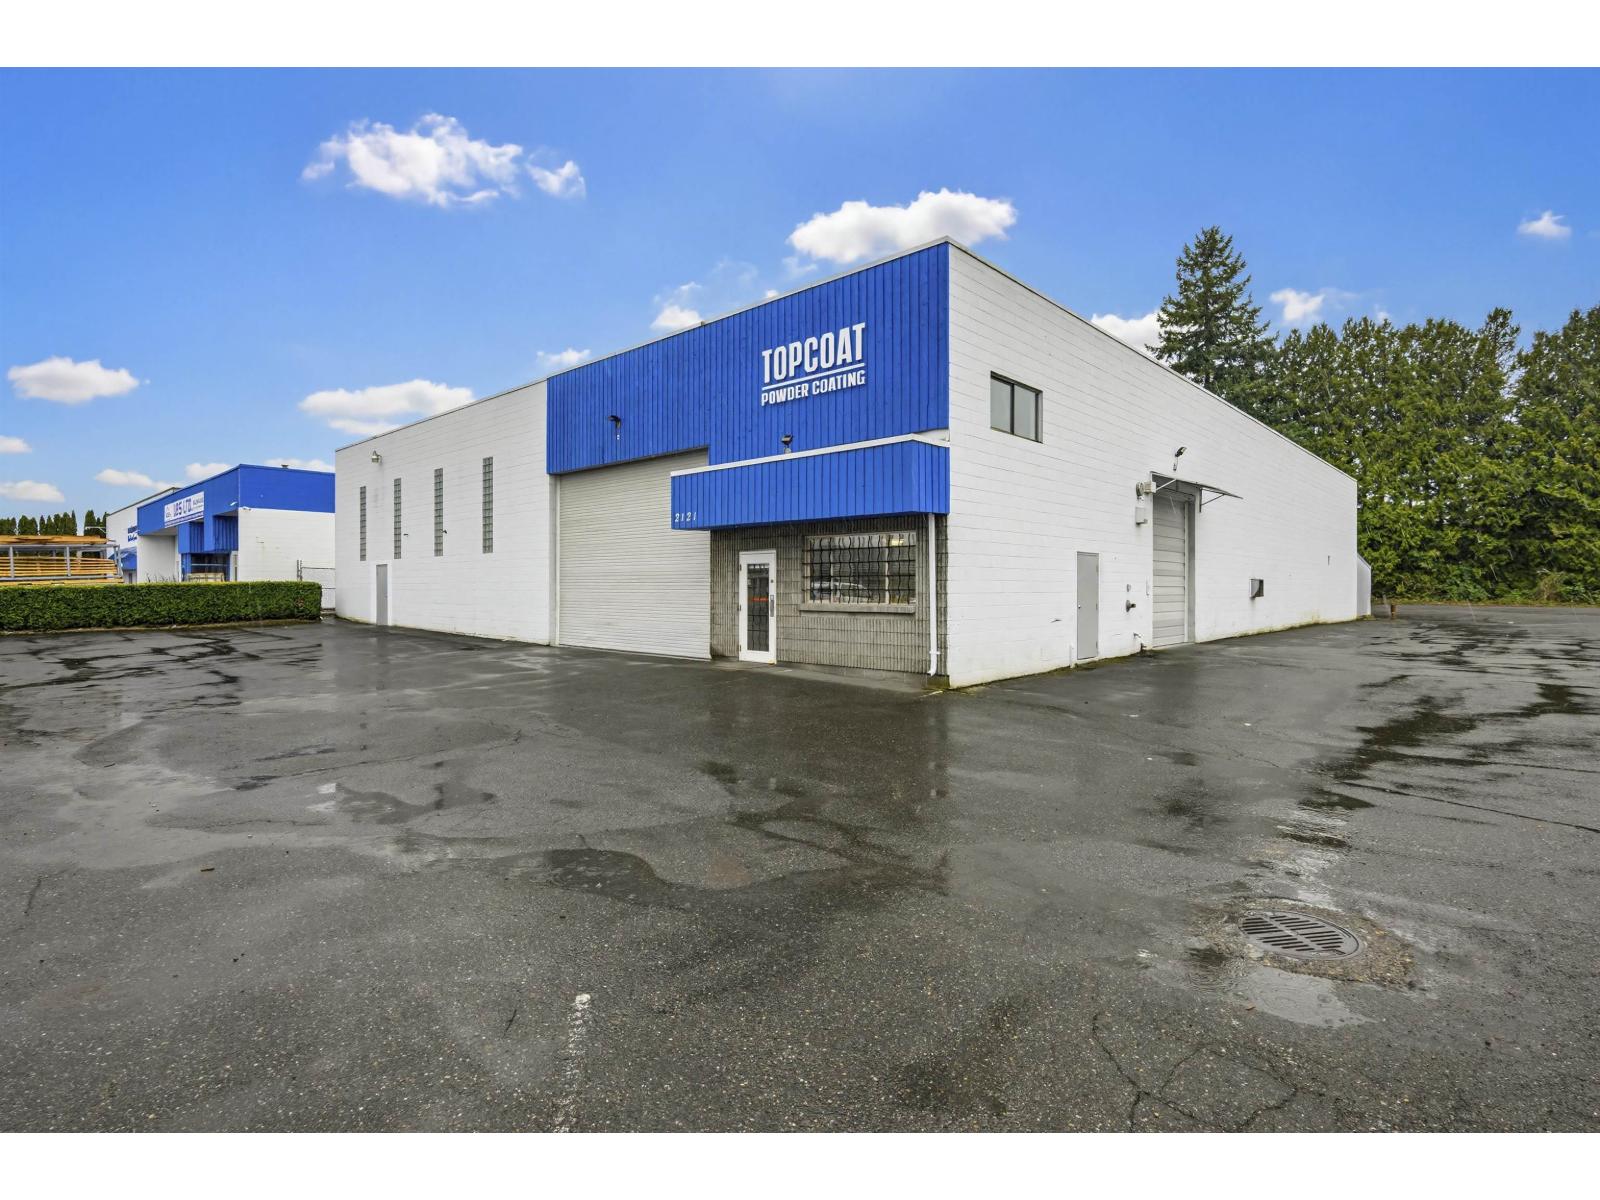
2121 Paramount Crescent offers the opportunity to acquire a freestanding flex industrial facility in Abbotsford's established industrial area. With no strata restrictions, the property provides full building control, ideal for both owner-users and investors seeking operational flexibility. The building features a functional, drive-through warehouse layout with large grade loading doors at both ends, enabling efficient flow for trucks, service vehicles, and equipment. Exposure on three sides and direct access from Paramount Crescent further enhance accessibility and circulation, making it well suited for automotive, fleet servicing, and general industrial uses. Strategically located with quick access to Highway 1, the property supports efficient distribution across Metro Vancouver, the Fraser Valley, and the U.S. border. Flexible zoning and strong market fundamentals - characterized by limited supply and high demand - position this asset for long-term versatility and stability. (id:63476)
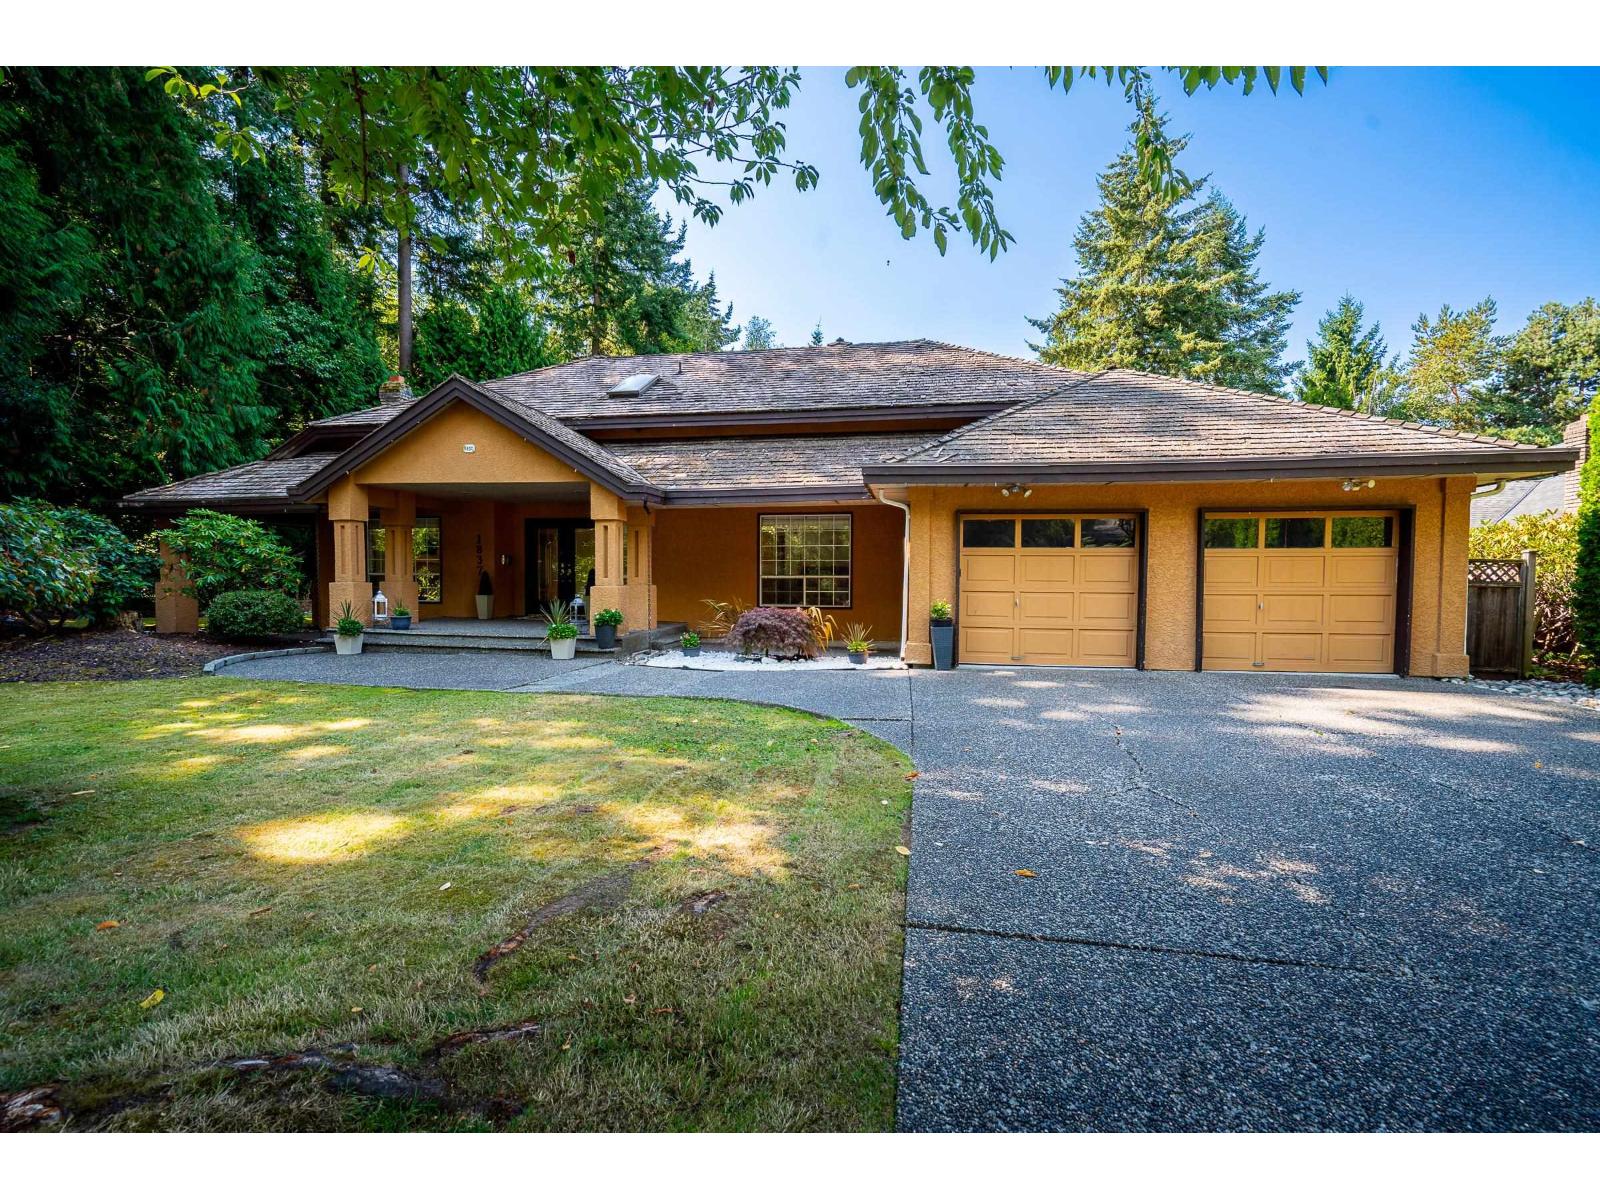
1837 134a Street
Surrey, British Columbia
EXCEPTIONAL AMBLE GREENE OPPORTUNITY! Set on an impressive 13,990 sq.ft. private lot beside beautiful green space, this beautiful 3,415 sq.ft home offers an exceptional blend of space, privacy and comfort. Vaulted ceilings, oversized windows, hardwood floors, a gourmet kitchen and spacious floor plan create a warm and inviting living space. The sun filled southwest facing backyard provides wonderful space for outdoor living and entertaining. Ideally situated on a quiet street in sought after Amble Green Ocean Park, minutes from all amenities, excellent schools, parks, recreation, transit and the beaches. A rare opportunity to enjoy space, privacy and an exceptional lifestyle in one of South Surrey's most desirable neighbourhoods. (id:63476)
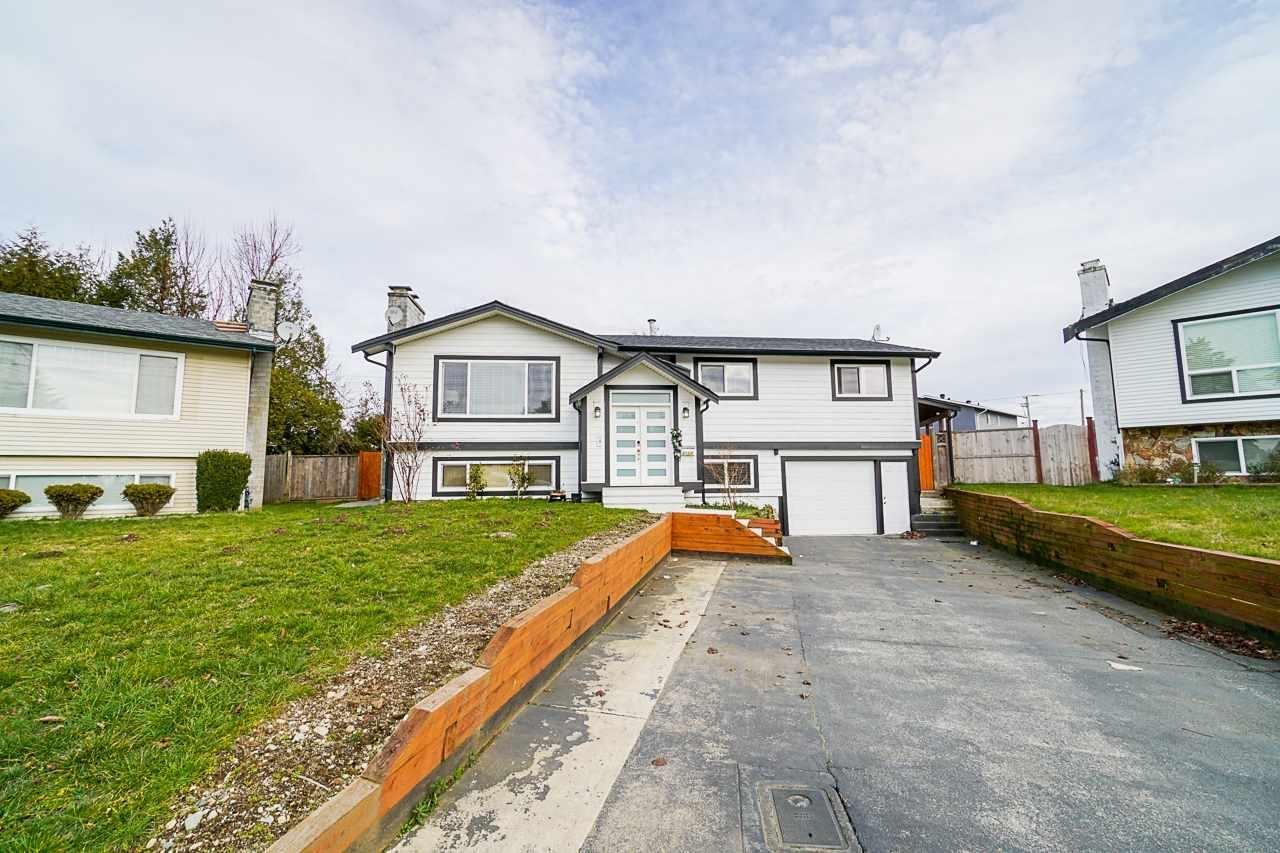
3174 Royal Court
Abbotsford, British Columbia
Welcome to this well-maintained home in Abbotsford. Bright and spacious layout with generous living areas, a functional kitchen,Featuring a spacious and bright layout, the home includes generous living and dining areas filled with natural light. The kitchen is thoughtfully designed with ample cabinetry and workspace, making it perfect for everyday living and entertaining. Bedrooms are well-size and comfortable bedrooms. Enjoy a private yard perfect for family gatherings or relaxing outdoors. Conveniently located close to schools, parks, shopping, and easy highway access. A great opportunity for families or investors looking for value in a desirable neighborhood. Don't miss this opportunity to own a fantastic home in one of Abbotsford's sought-after areas. Book your private showing today! (id:63476)

25072 58 Avenue
Langley, British Columbia
Rare opportunity - PRIVATE GATED ~1 ACRE (NOT IN ALR) on CITY WATER in Langley's desirable SALMOM RIVER! Craftsmanship & comfort come together to create an exceptional home. BDRM+FULL BATH on MAIN is perfect for ELDERLY. MAIN w/vaulted entrance & living rm, dining w/coffered ceilings, hardwood & chef-inspired kitchen w/GRANITE counters, S/S appliances, eating area & great room w/ BAR. UPSTAIRS boasts 3 bdrms, primary w/ WIC, 5 pce ENSUITE. Exterior w/perennial gardens, fruit trees, brick-edged landscaping, 900 sq ft DECK w/ BUILT-IN TV&SPEAKERS &electric awnings. INSULATED 30 x 24 WORKSHOP w/ a 4 post lift, EV charging, generator, RV parking. NEW HOT WATER tank (2024). All permits, building certs + plans avail. 5 MIN to DW Poppy Sec, North Otter Elem, Krause Berry, Steele Park. (id:63476)
Exp Realty
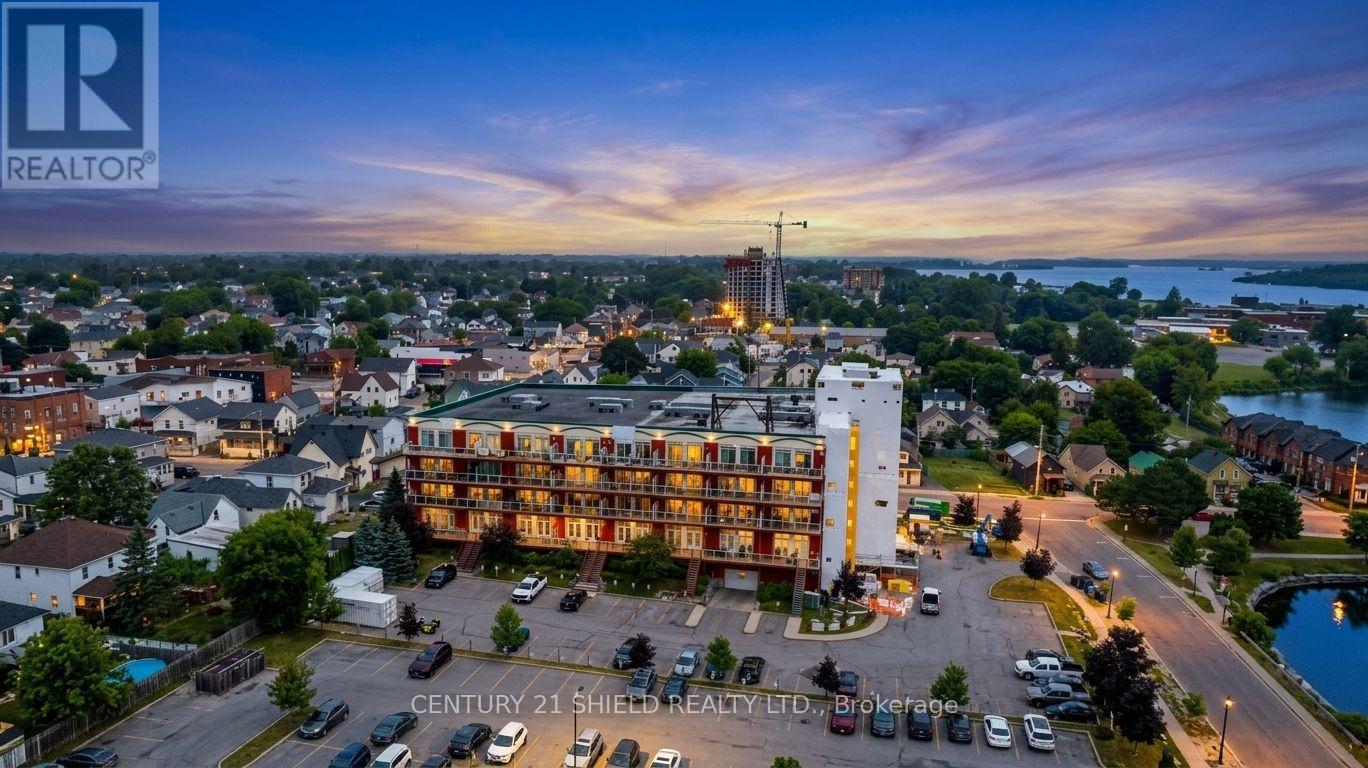
502 - 710 Cotton Mill Street
Cornwall, Ontario
Introducing beautiful 710 Cotton Mill, Unit #502! Perched on the top floor of the iconic historical building Cotton Mill, this spectacular 1,500 sq. ft. penthouse offers what many consider to be the finest views in the entire building. With six oversized panoramic windows framing breathtaking views of the St. Lawrence River and surrounding landscape, this is a condo unit that truly stands apart. All witin walking distance to the cenic waterfront trails and Marina 200. Designed with both elegance and comfort in mind, this spacious 2-bedroom, 2-bathroom suite features a bright, open-concept layout that's ideal for everyday living and entertaining. The gourmet kitchen is beautifully appointed with granite countertops, a breakfast bar, abundant cabinetry, stainless appliances and quality finishes, flowing seamlessly into the generous dining area and spacious living room. A cozy gas fireplace creates the perfect ambiance, while two sets of patio doors fill the living space with natural light and lead to the enclosed terrace-an ideal spot to enjoy the spectacular scenery year-round. The primary suite is a peaceful retreat, complete with a walk-in closet and a luxurious ensuite featuring a soaker tub, granite counter tops, ceramic flooring and a fully tiled separate shower. The second bedroom includes a convenient Murphy bed, making it equally suited for overnight guests or a functional home office. Residents of the Cotton Mill enjoy exceptional amenities, including a rooftop terrace with panoramic river views, a fitness centre, library, underground/exterior parking, a locker and beautifully maintained common areas. Combining luxury, convenience, and one of the most sought-after locations in the building, this penthouse offers a rare opportunity to enjoy carefree condominium living at its finest. Pls allow 24 business hrs with all offers. (id:63476)
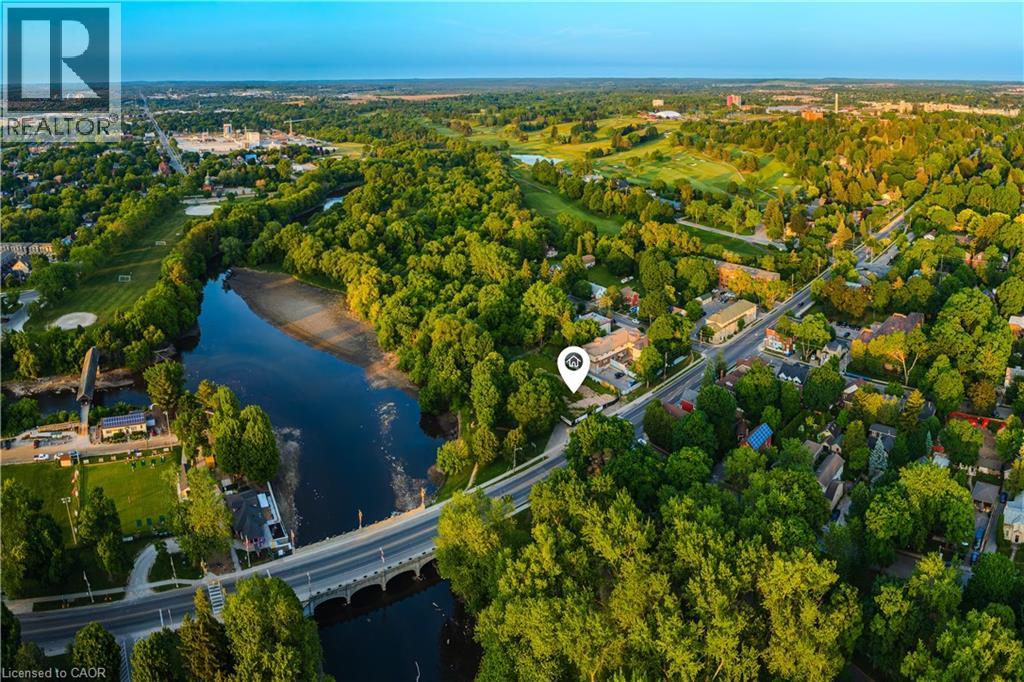
180 Gordon Street Unit# 7
Guelph, Ontario
*SECOND PARKING SPACE AVAILABLE* An unprecedented and exclusive luxury offering in an unparalleled location. Welcome to elevated sophistication at 180 On The River - where every day offers breathtaking views and unforgettable moments. Wake up to sunlight spilling across your rooftop terrace while sipping your morning coffee, or go for a walk along the riverfront and pop into your favourite café just around the corner. Life here flows with ease, whether working from home in your spacious, light-filled interior or heading just minutes into the heart of downtown. Step into over 2,050sqft of refined space across four beautifully designed levels - complete with 3 spacious bedrooms, 3 luxury bathrooms, and a private elevator for effortless living. Inside, you’ll find thoughtfully designed interiors featuring natural oak stairs with coordinating oak handrails, elegant 5.5 baseboards, and 2.5 casing throughout. Shaker-style doors with satin-nickel hardware and premium offwhite paint create a sophisticated ambiance in every room. The open-concept kitchen is a chef’s dream, boasting Shaker-style cabinetry with extended uppers, quartz countertops, ceramic subway tile backsplash, under-cabinet lighting, generous island with breakfast bar, premium Bosch stainless-steel appliances including a 36” French door fridge, slide-in range, dishwasher and microwave. Retreat to the luxurious primary suite, complete with a walk-through closet and spa-inspired 5-pc ensuite featuring a soaker tub, double vanity, private water closet, and oversized glass shower with floor-to-ceiling tile and recessed lighting. All bathrooms offer quartz countertops and Moen fixtures. A full laundry area with washer and dryer adds everyday convenience. Nestled within the exclusive enclave of Old University, this idyllic neighbourhood epitomizes luxury living and natural beauty, offering an unparalleled lifestyle in Guelph - truly a once-in-a-lifetime opportunity. (id:63476)
Bosley Real Estate Ltd.
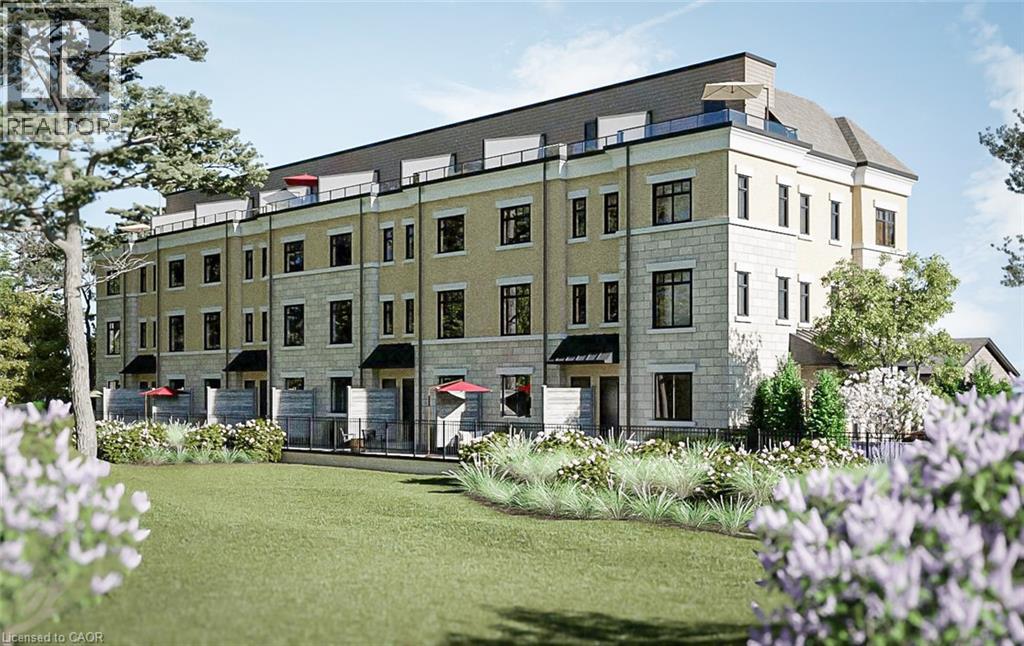
180 Gordon Street Unit# 4
Guelph, Ontario
*2ND PARKING SPACE AVAILABLE* *ELEVATOR OPTION FOR ALL UNITS* An unprecedented and exclusive luxury offering in an unparalleled location. Welcome to elevated sophistication at 180 On The River - where every day offers breathtaking views and unforgettable moments. Wake up to sunlight spilling across your rooftop terrace while sipping your morning coffee, or go for a walk along the riverfront and pop into your favourite café just around the corner. Life here flows with ease, whether working from home in your spacious, light-filled interior or heading just minutes into the heart of downtown. Step into over 2,100SF of refined space across four beautifully designed levels - complete with 3 spacious bedrooms, 3 luxury bathrooms, and the option of a private elevator for effortless living. Inside, you’ll find thoughtfully designed interiors featuring natural oak stairs with coordinating oak handrails, elegant 5.5 baseboards, and 2.5 casing throughout. Shaker-style doors with satin nickel hardware and premium off-white paint create a sophisticated ambiance in every room. The open-concept kitchen is a chef’s dream, boasting Shaker-style cabinetry with extended uppers, quartz countertops, ceramic subway tile backsplash, under-cabinet lighting, generous island with breakfast bar, premium Bosch stainless-steel appliances including a 36” French door fridge, slide-in range, dishwasher and microwave. Retreat to the luxurious primary suite, complete with a walk-through closet and spa-inspired 5-pc ensuite featuring a soaker tub, double vanity, private water closet, and oversized glass shower with floor-to-ceiling tile and recessed lighting. All bathrooms offer quartz countertops and Moen fixtures. A full laundry area with washer and dryer adds everyday convenience. Nestled within the exclusive enclave of Old University, this idyllic neighbourhood epitomizes luxury living and natural beauty, offering an unparalleled lifestyle - truly a once-in-a lifetime opportunity. (id:63476)
Bosley Real Estate Ltd.
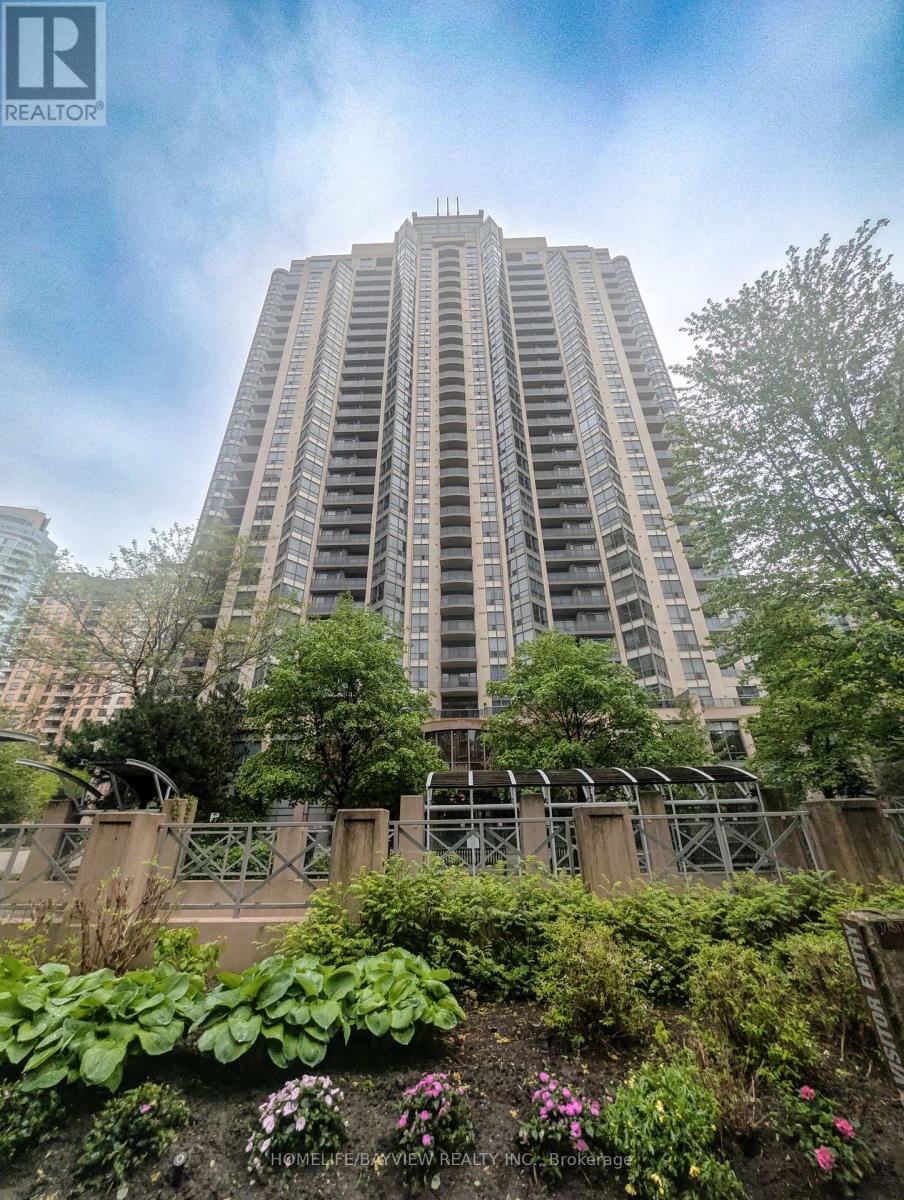
1510 - 10 Northtown Way W
Toronto, Ontario
Fantastic Price & location in the heart of North York, Gorgeous 15th floor , light filled, west exposure, One Bedroom + Den unit in Luxurious Grand Triomphe by TRIDEL! This Functional Open Concept Layout Features 9 Feet High Ceilings, Crown Mouldings Throughout and Floor to Ceiling Windows, the Versatile Den can be used as Dining Area, Home Office or Guest room (Fits a Twin Bed with Night Table). Great SouthWest view of the City at night and beautiful sunset views. Parking and locker included. Fantastic amenities: Gym, indoor pool, sauna, guest suites, concierge. Steps to Yonge st, Subway and transit. Amazing schools close by, Restaurants nearby, Convenience Store, Hair Salon & Dry Cleaning at your Doorstep, Metro and H Mart within 5 min walk, 24Hr Shoppers Drug Mart, Banks, Parks and TTC & GO Transit Access within reach. (id:63476)
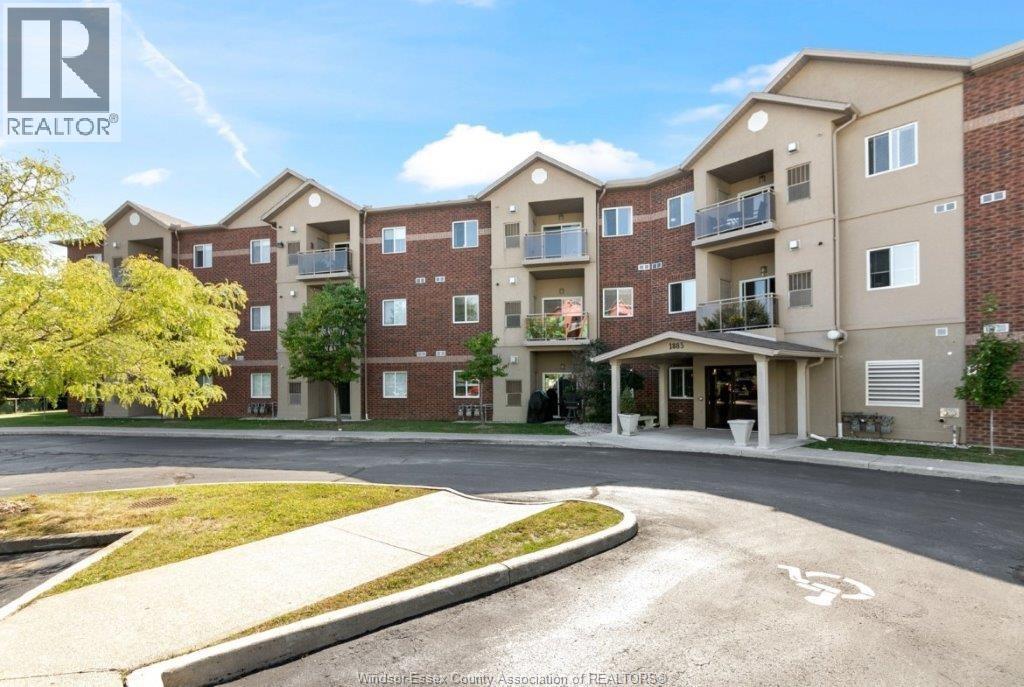
1885 Westview Park Boulevard Unit# 108
Lasalle, Ontario
BEAUTIFUL 2-BEDROOM, 2-BATHROOM CONDO FOR SALE IN LASALLE! Welcome to this beautiful and spacious main-floor condo located in the desirable town of LaSalle. This modern and well-maintained unit offers comfortable living with a bright, open, and functional layout. The condo features a large living room, separate dining area with a walkout balcony, and a beautiful oversized kitchen complete with a large island and plenty of cabinet space. Offering 2 spacious bedrooms, 2 full bathrooms, and convenient in-unit laundry, this home is perfect for first-time buyers, downsizers, or investors. The primary bedroom suite features a large closet and private ensuite bathroom with a walk-in shower. The second generously sized bedroom is complemented by a full guest bathroom. Enjoy a clean, safe, and convenient location just steps from Natalie Park and the Malden Trails, as well as nearby schools, banks, libraries, restaurants, and other amenities. The LaSalle Town Hall area also offers a variety of activities and community amenities to enjoy. A fantastic opportunity to own a beautiful condo in a desirable LaSalle location. Whether you're looking for your first home, a low-maintenance lifestyle, or an investment property, this condo is a must-see! (id:63476)
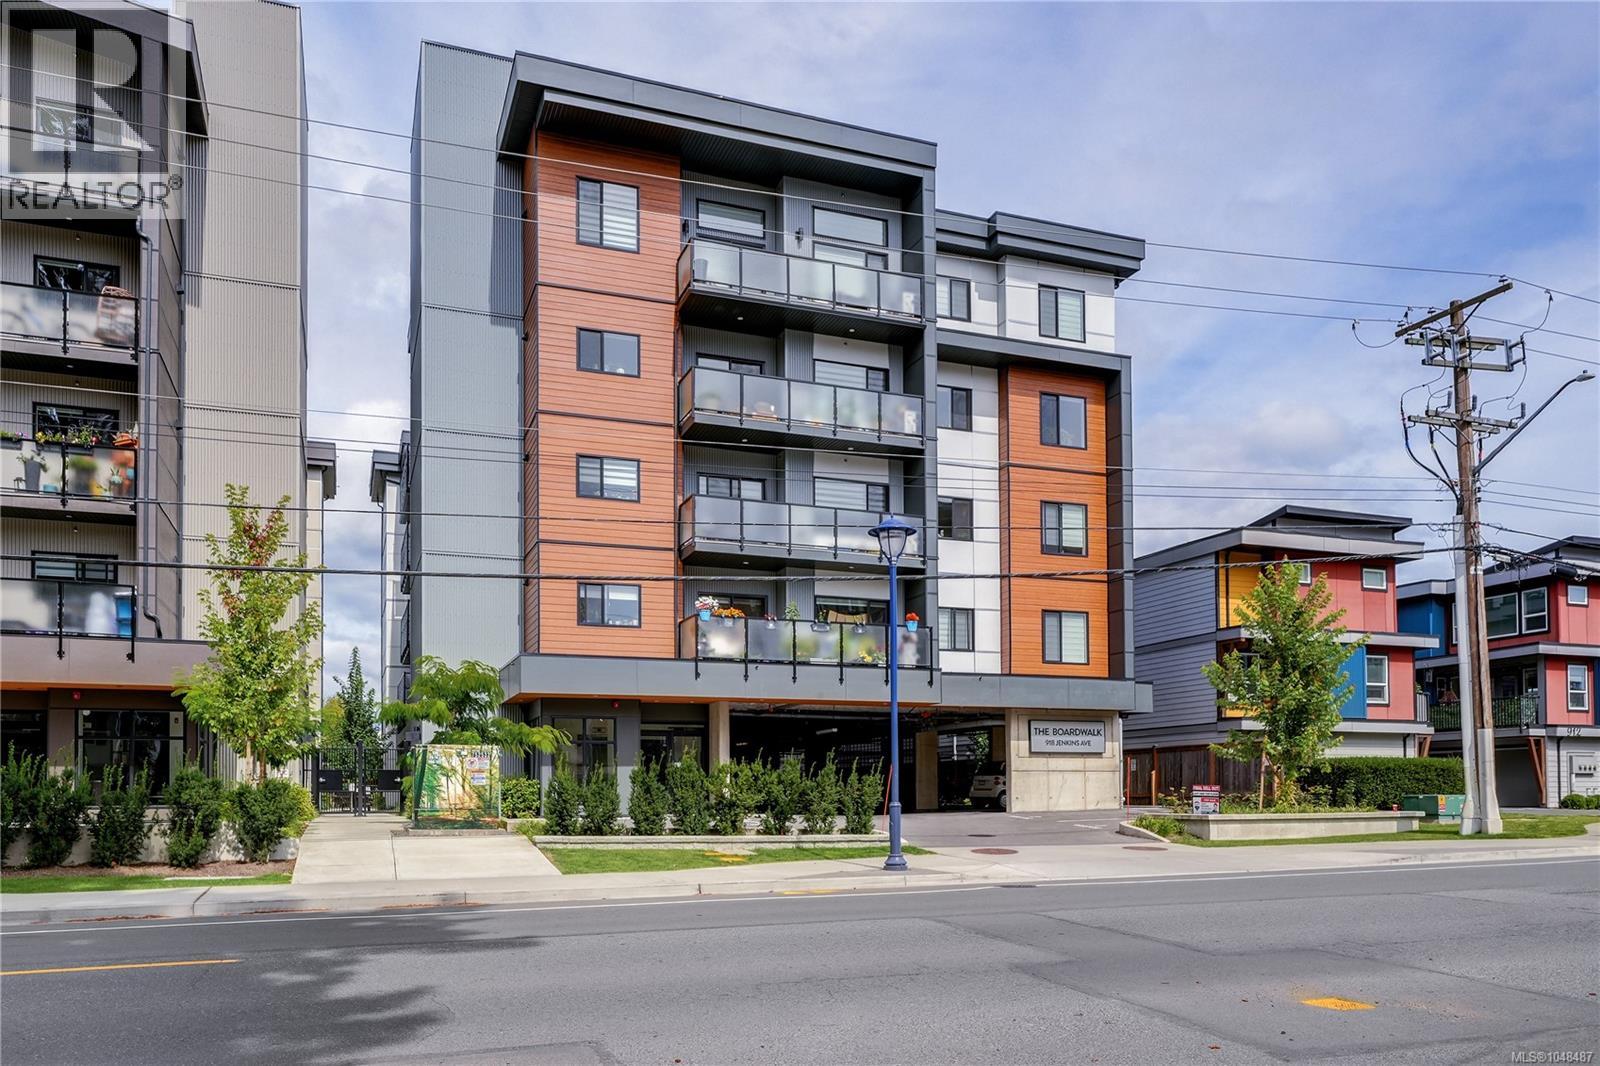
303 918 Jenkins Ave
Langford, British Columbia
Basically Brand New - Without the GST! Enjoy all the perks of a near-new condo in The Boardwalk, ideally tucked on a quiet street where you can walk to everything; Belmont Market, Westshore Mall, cafés, groceries, etc! This beautifully maintained 2-bed, 2-bath suite offers over 1,000 sq/ft of comfortable, modern living. The kitchen shines with quartz countertops, birch-plywood cabinets, under-cabinet lighting, and an upgraded stainless-steel appliance package; half of them have never even been used. The spacious layout includes a large living area with a gorgeous fireplace feature, tiled entry, and durable laminate wood flooring throughout. A generous balcony adds even more usable space for morning coffee or evening unwinding. The building itself offers a welcoming tiled foyer, interior storage lockers, secured parking with video surveillance, ample bike storage, and even a fenced dog-run play area. A clean, modern home in a walkable location. Move-in ready and truly impressive! (id:63476)
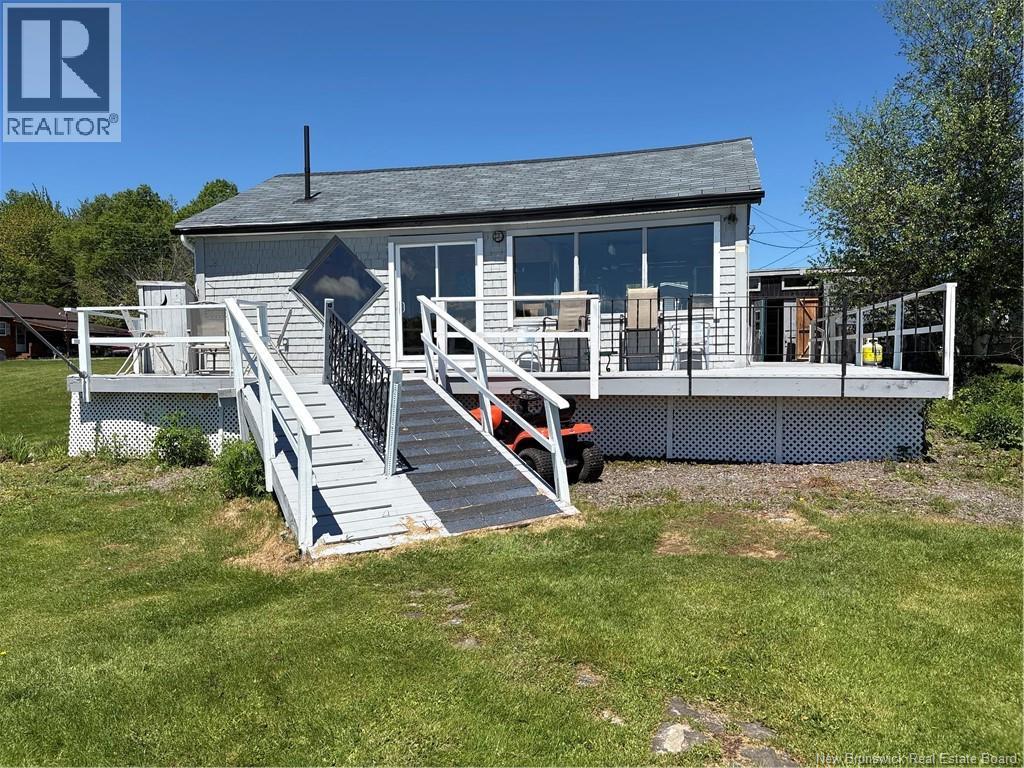
119 Albert Street
Notre-Dame, New Brunswick
UNIQUE WATERFRONT/NATURE LOVERS delight & has been with OWNER for past 25 years. You've probably never seen a setup like what was created as a Pilots Dream Home for Year-Round living on the RIVER & Everything you view is included in the SALE PRICE making this is a basic TURN-KEY PURCHASE. Fully insulated, spray-foamed in crawl space & lots of insulation in the walls & attic. Upon entering you're gonna notice this is not a standard home by the set up that the owner created to make it work for himself. For example, there are 2 dishwashers, one holds the clean stuff & the other is for the dirty stuff & you rotate the dishes. 2 Fridges/ STACKABLE Washer-Dryer. With a lack of cabinets , he turned it into a Mechanic Style Kitchen with slide out drawers for all the utensils etc. using 2 separate Tool Chests for all the goodies. Antique Metal squares & Chrome accents in the kitchen flow with the Black 'n White Tiles~ Ceiling hangers for the pots & pans arranged over the Island with a bar sink and power plug-ins he had created, going way back. He lifted up this spot by one set of blocks after he purchased it, and had the basement spray-foamed and electric heat added to the underneath of it to keep it cozy in the colder weather. WINDOWS ACROSS THE BACK & on the side make you as close to MOTHER NATURE as you can get If you like Wildlife, the in and outflow of the tides, Sun on the water to wake up to and you'll never have a bad day looking from inside or outside on the L-Shaped Deck facing the WATERFRONT. Lots of FREE HEAT from the Sun in the coldest of days, makes it really easy to heat. Propane Stove, furnishings & what you see is what you get to basically just buy the groceries, fill the fridge & you're off to the races. There's a couple of sheds that come with the property. One is totally insulated & could make a great BUNKIE for the kids. The other for the lawn mower, shovels, rakes or whatever. Quiet road that runs right through from Albert St. to Poirier Rd. yr. Round (id:63476)
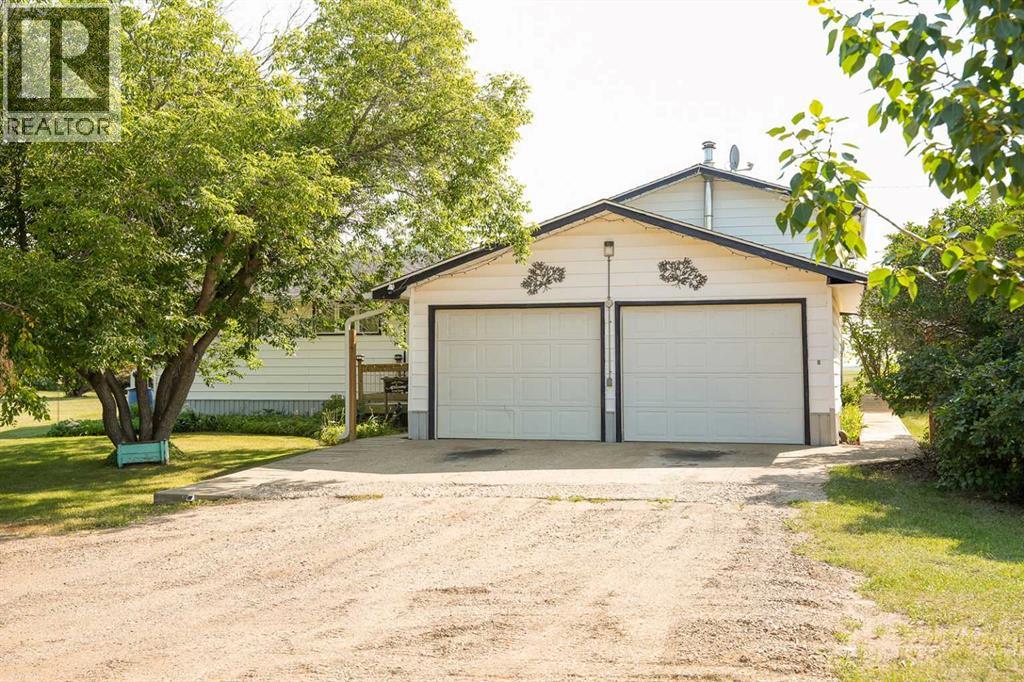
43081 Rng Rd 95a
Hardisty, Alberta
Escape to the peace and privacy of country living on this beautiful acreage just outside the town limits! This well-maintained 3-level split home offers 4 spacious bedrooms and 1.5 bathrooms, providing plenty of room for family living and entertaining.Step inside to find a warm and inviting living room featuring a cozy wood-burning fireplace, perfect for those chilly evenings. Outside, you'll love the beautifully landscaped yard, offering mature greenery, open space, and room to enjoy every season.Relax year-round on the covered deck complete with a hot tub—an ideal spot for morning coffee or evening unwinding. The property also features a double attached garage, two garden sheds for extra storage, and RV power, making it easy to accommodate guests or your own recreational vehicles.If you've been dreaming of country living with the convenience of town just minutes away, this property offers the perfect combination of comfort, functionality, and outdoor enjoyment. Don't miss this opportunity to make this beautiful acreage your next home! (id:63476)
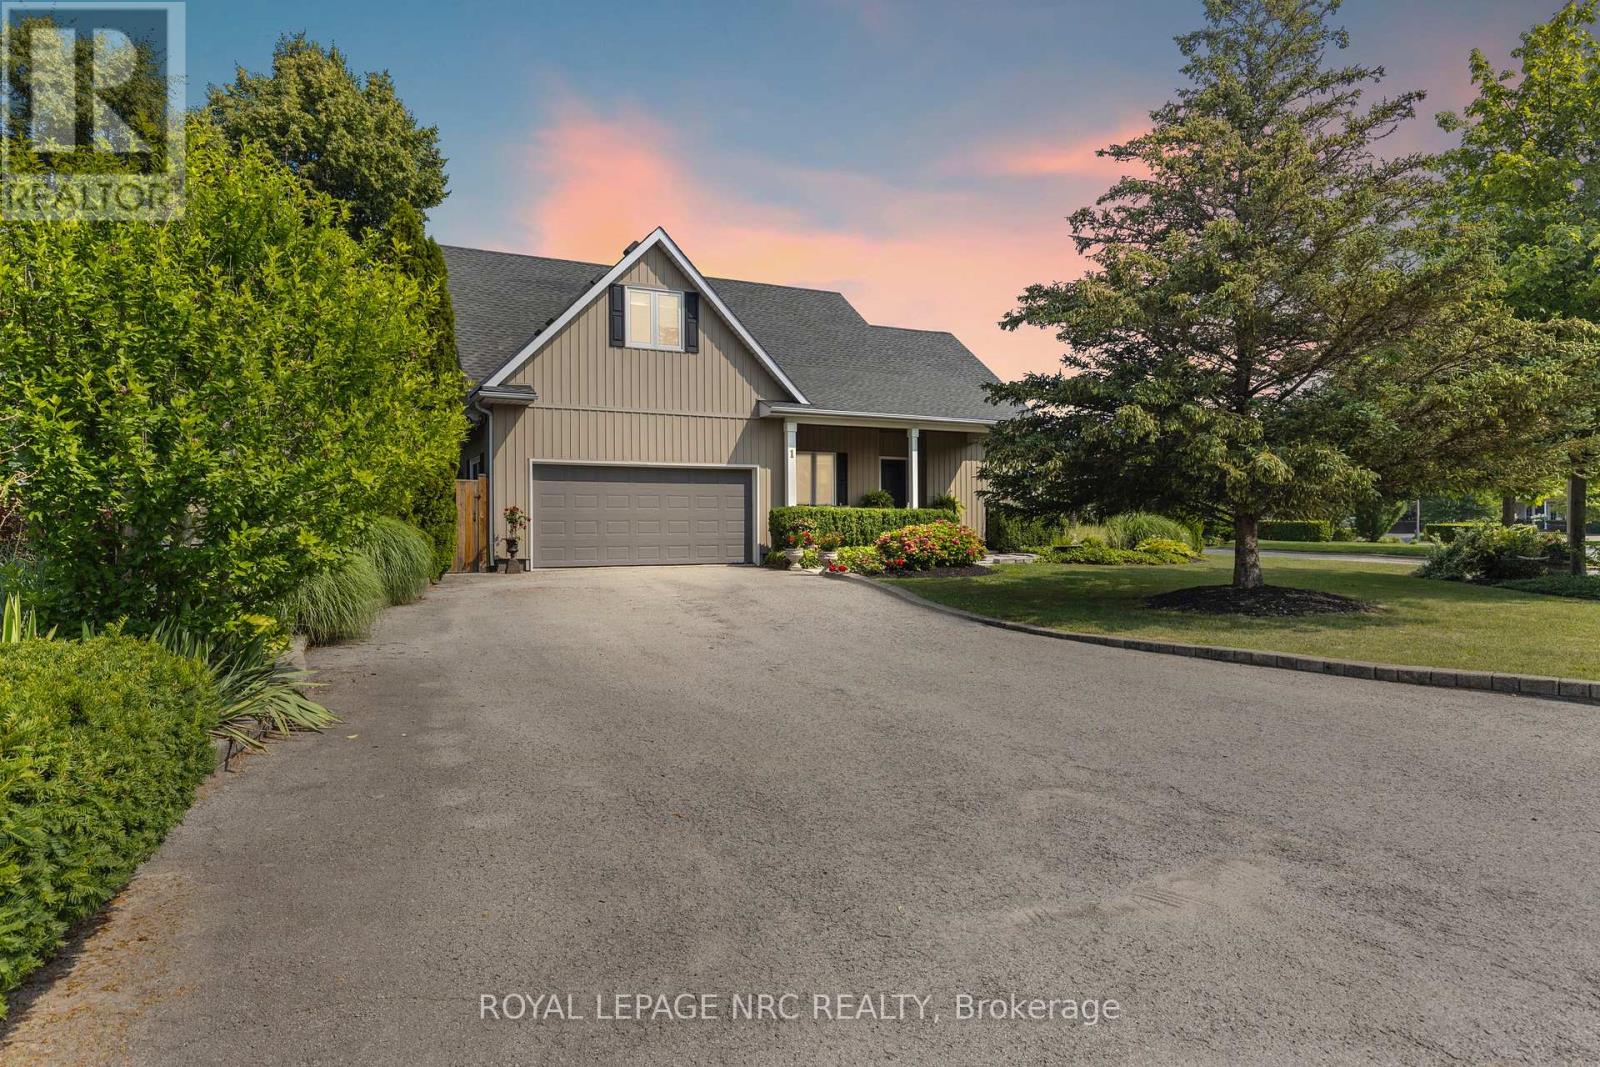
1 Karsam Court
Niagara-On-The-Lake, Ontario
Step into the heart of Niagara living with this grand 1.5-storey residence offering over 2,500 square feet of beautifully designed living space. Perfectly situated just minutes from Old Town, the lake, local wineries, and a short walk to the library and community centre, this home captures the essence of a refined and active lifestyle. An open-concept main floor sets the tone for elegant entertaining, featuring soaring vaulted ceilings, a spacious living room, and a bright, welcoming kitchen that opens onto a covered deckideal for outdoor dining and gatherings. The main-floor primary suite offers convenience and privacy with a walkout to the backyard. Each of the four bedrooms has its own private en suite, providing comfort and privacy for family and guests. A separate, self-contained in-law suite with its own entrance offers flexibility for extended family or visiting guests. Set on a deep 180-foot lot, the backyard is a private retreat with a beautiful inground pool and plenty of space to entertain or unwind. Whether hosting summer evenings under the stars or enjoying quiet mornings by the water, this home invites you to fully embrace the Niagara-on-the-Lake lifestyle. (id:63476)
00 Wellington Street E
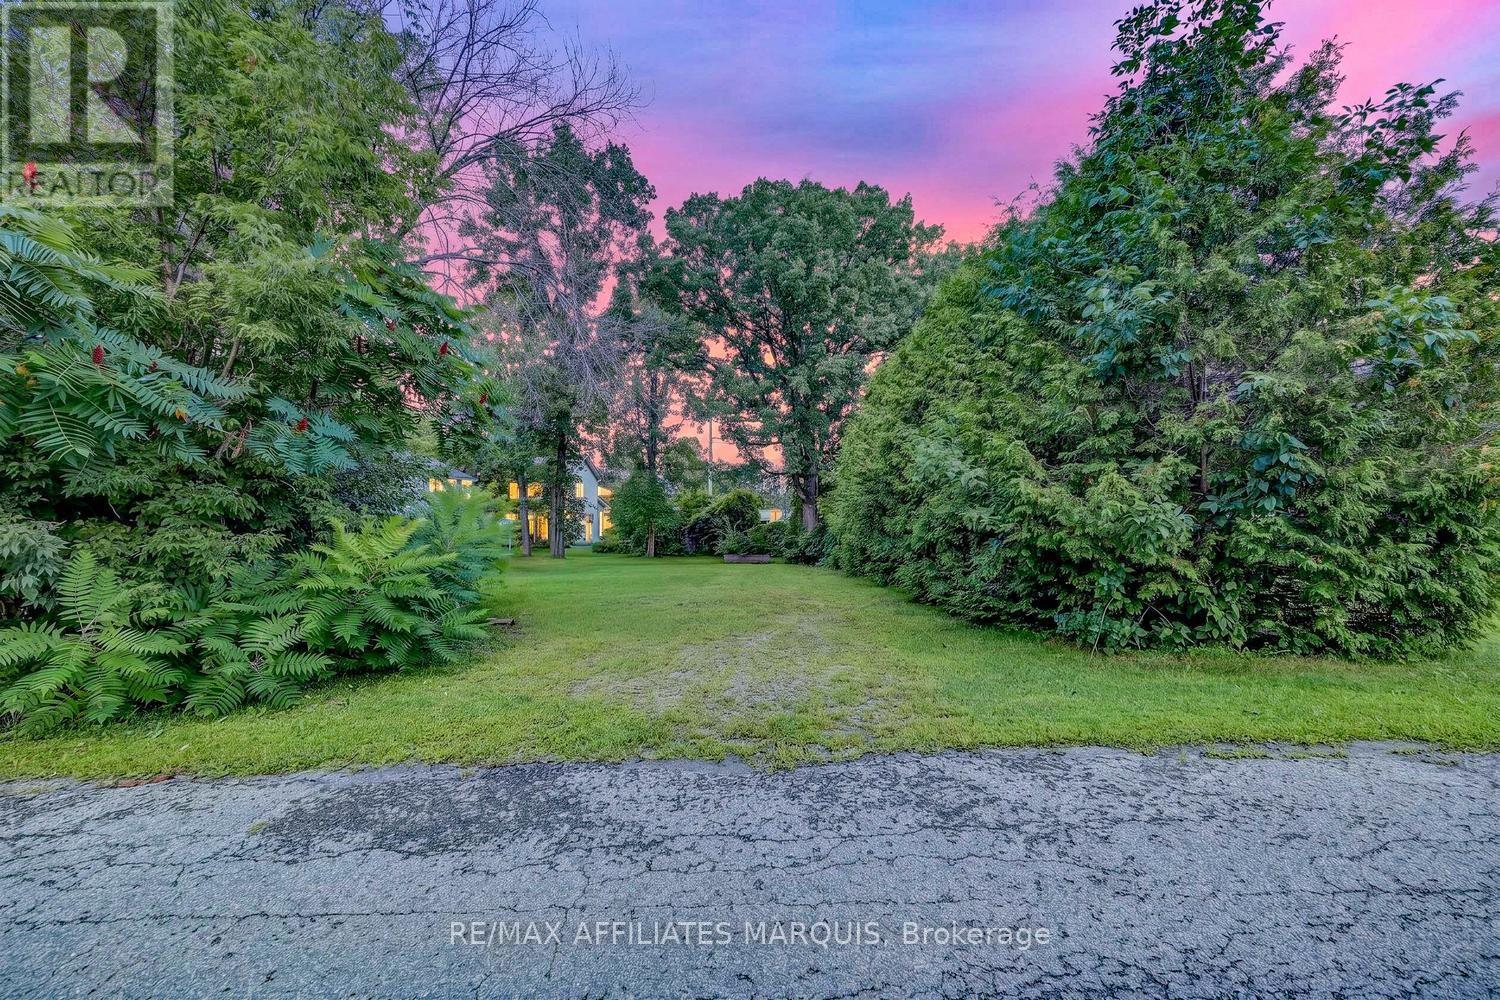
Merrickville-Wolford, Ontario
Rarely offered and full of potential, this beautiful infill building lot presents an exceptional opportunity to create your dream home in the heart of the picturesque Village of Merrickville. Tucked away on a quiet street and flanked by mature trees, the property offers a wonderful combination of established surroundings, and the convenience of village living. Design a home tailored to your lifestyle while enjoying everything this vibrant and historic community has to offer just beyond your doorstep. An easy walk brings you to Merrickville's charming downtown, known for its heritage architecture, unique boutiques, artisan shops, galleries, cafés, restaurants, and welcoming small-town atmosphere. Parks and schools are nearby, while the UNESCO World Heritage Rideau Canal winds through the heart of the village, offering opportunities for boating, paddling, fishing, scenic walks, and simply enjoying life along one of Canada's most celebrated waterways. Often described as one of Ontario's most charming villages, Merrickville offers a wonderful blend of history, arts, culture, recreation, and community spirit. Enjoy local markets, festivals and community events, explore the surrounding countryside, or spend an afternoon strolling along the canal and through the village's historic streets. Building lots within established village neighbourhoods are increasingly difficult to find, making this an exciting opportunity to build without sacrificing walkability or convenience. Whether you envision a home that complements Merrickville's historic character or a thoughtfully designed modern residence, this property provides an ideal canvas. Best of all, enjoy the relaxed pace of village life while remaining within easy commuting distance of the City of Ottawa-perfect for those looking to escape the hustle and bustle while maintaining convenient access to the city. Bring your plans, choose your builder, and discover why so many people are proud to call Merrickville home! (id:63476)
1665 Ufton Court Unit# 218
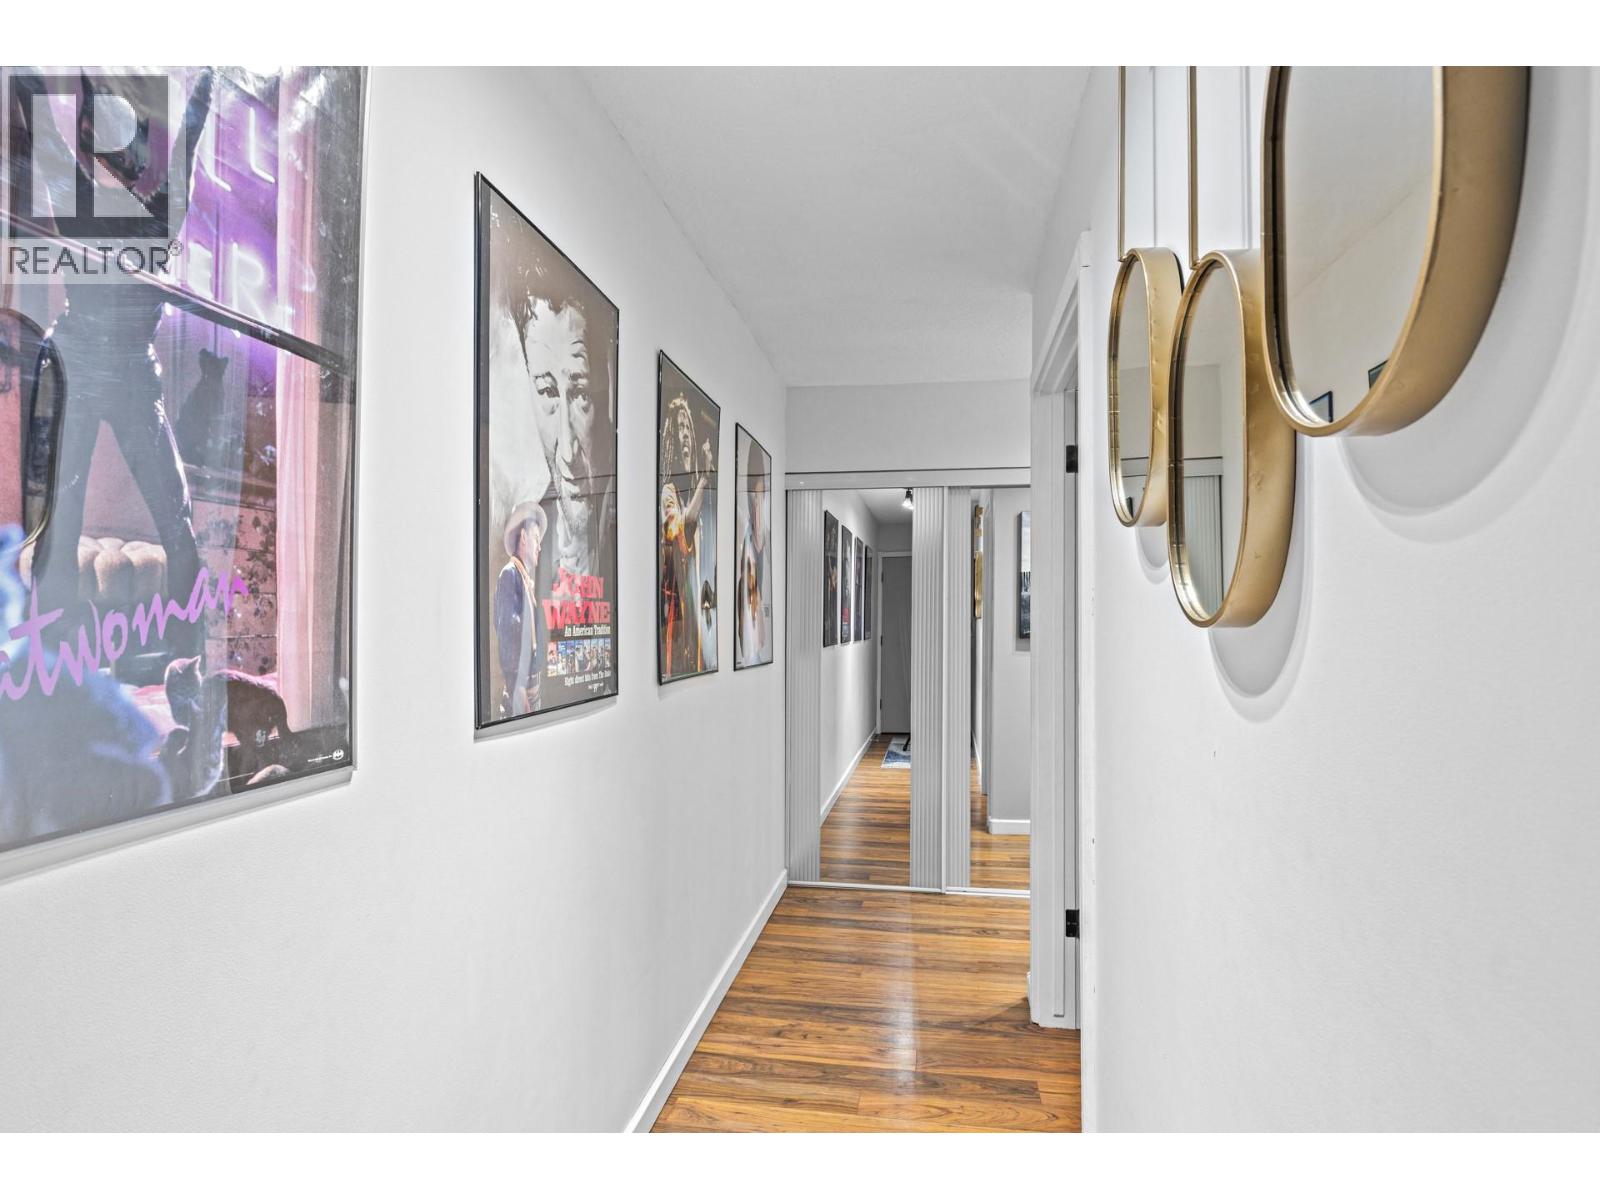
Kelowna, British Columbia
Pride of ownership is clear in this beautifully maintained condo, ideally located in the heart of Kelowna. This spacious home features two bedrooms plus a versatile den that’s perfect for a home office, hobby room, or extra storage. With laminate flooring throughout the main living areas and cozy carpet in the bedrooms, it offers both comfort and practicality. Highlights include central A/C with recently cleaned ducts, in-suite laundry, a newer hot water tank, an updated bathroom, and a private covered balcony. The kitchen was just refreshed with a new sink & faucet as well as new hardware for the cabinets. The building is secure, friendly and well-managed, with underground parking and a fantastic central location, just steps from the Parkinson Recreation Centre and the Parkinson Senior Society, plus close to shopping, transit, and more. Whether you’re starting out, scaling down, or investing, this unit is a smart move in a prime spot. (id:63476)
2017 Hugh Allan Drive
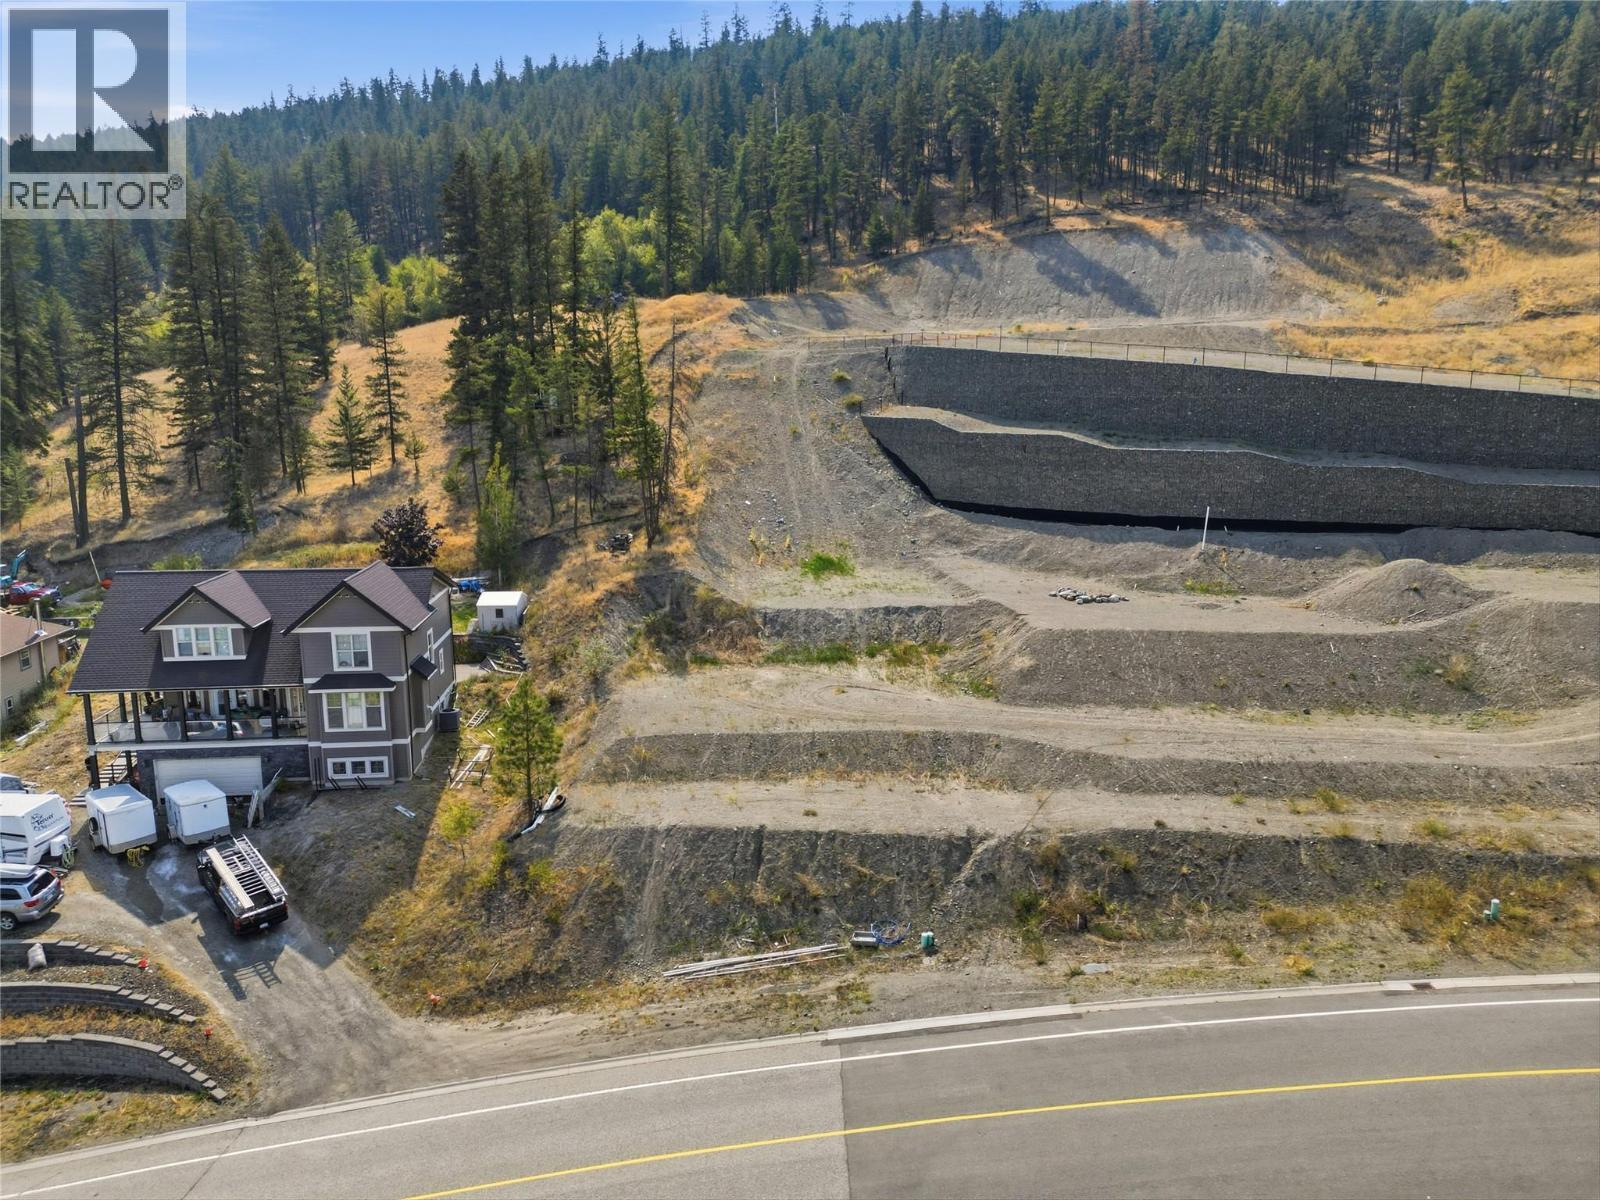
Kamloops, British Columbia
A RARE OPPORTUNITY TO BUILD IN PINEVIEW VALLEY! We are excited to introduce just six building lots at the end of Hugh Allan Drive, offering a rare opportunity to build in sought-after southwest Kamloops. Starting at $348,500 and ranging from approximately 8,000 to 9,000 sq. ft., offering nearly 80 feet of frontage, creating flexibility for a custom home, generous outdoor space, garage/shop concepts and thoughtful design. The setting is the real story. The Pineview recreational trail network offers approximately 50 km of mountain-bike trails. Pineview Valley Park and the City’s Loop Trail are within the community, with Python Lake adding another unique natural feature. And then there is the school. Pineview Valley Elementary School is opening in Fall 2026 with capacity for 456 K–7 students, putting a brand-new neighbourhood school at the heart of this growing community. Minutes from shopping, services, transportation, recreation and everything Kamloops has to offer, yet connected to nature. The current zoning provides for single-family development. Given the generous lot sizes, buyers or developers may wish to explore alternative forms of development, such as duplex-style housing, suites or other concepts, subject to City approvals and regulations. Six lots. A new school. Trails at your doorstep. Space to build something special. This is an exciting opportunity to become part of the next chapter of Pineview Valley. (id:63476)
1759 Drummond Con 7 Road
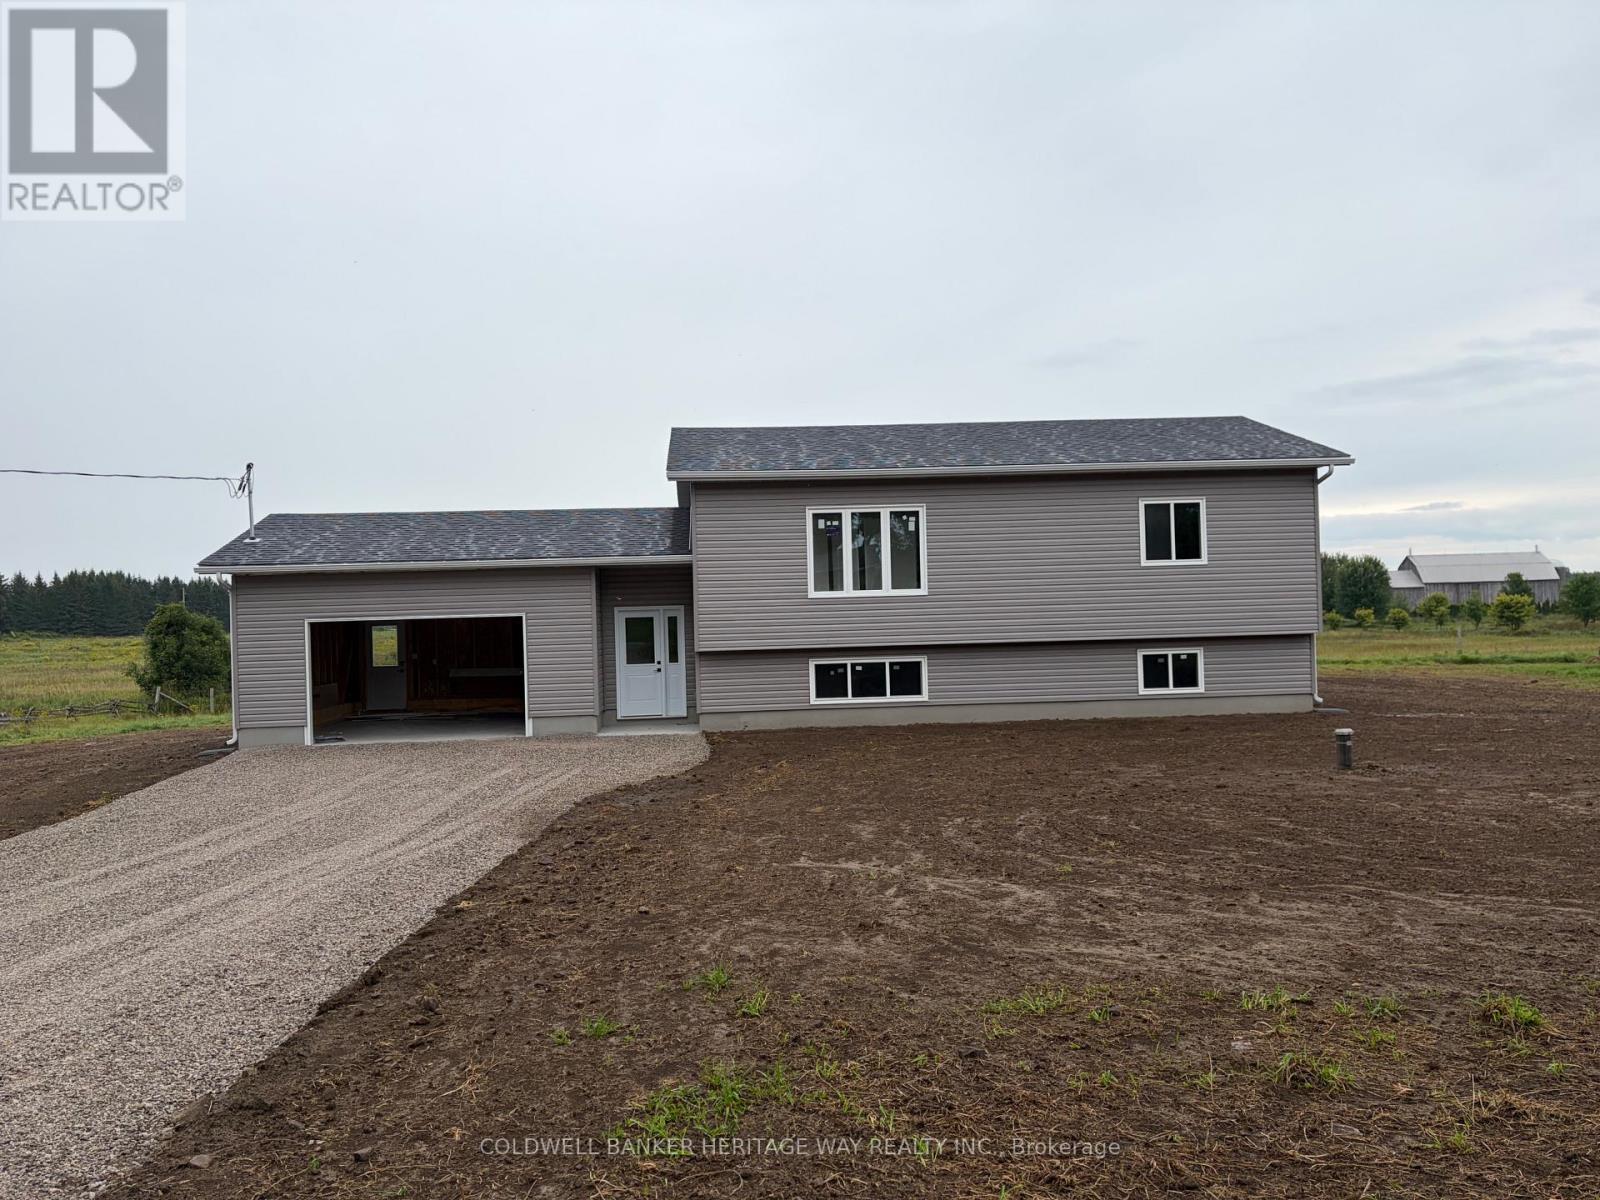
Drummond/north Elmsley, Ontario
Welcome to your brand-new home in the heart of Lanark County! Situated on a paved road between Carleton Place and Perth, this thoughtfully designed high-ranch offers the perfect blend of rural living and modern convenience.Built by a reputable local builder and backed by a Tarion New Home Warranty, this quality home features approximately 1,000 square feet of functional living space with an efficient open-concept layout. The main floor includes two bedrooms, full bathroom, and an inviting kitchen, dining, and living area designed for comfortable everyday living. Set on a 1-acre lot, you'll enjoy plenty of outdoor space. The full unfinished basement provides excellent storage and future development potential, complete with a plumbing rough-in for an additional bathroom.Scheduled for completion by the end of September, this is a fantastic opportunity to own a brand-new home in a desirable location with easy access to both Perth and Carleton Place, while still enjoying country living. Photos of finished home are of a similar model and are provided for illustration purposes only. Finishes and specifications may vary. (id:63476)
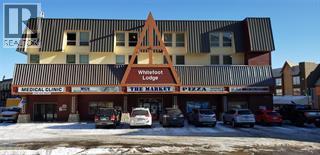
5375 Big White Road Unit# 110
Kelowna, British Columbia
Enjoy the convenience of ground-floor living in the heart of Big White. This one-bedroom condo at Whitefoot Lodge offers a sought-after Village Centre location with true ski-in/ski-out access, placing the gondola, ski runs, restaurants, cafes, shopping, grocery and liquor store, and medical clinic just steps from your door. Ground-floor access makes coming and going with skis, bikes, luggage or groceries quick and easy. Whitefoot Lodge features a hot tub, sauna, heated underground parking, shared laundry and elevator, making it a popular choice for both owners and visitors. At 444 sq. ft., this true one-bedroom unit is ideal as a personal mountain retreat, full-time residence or revenue property. Pet-friendly bylaws allow up to two dogs, two cats, or one dog and one cat (dogs not exceeding 18” at the shoulder). Low monthly strata fees INCLUDE ALL UTILITIES(!!), helping keep ownership simple and predictable. NO GST. Experience everything Big White has to offer from one of the resort’s most convenient locations. (id:63476)
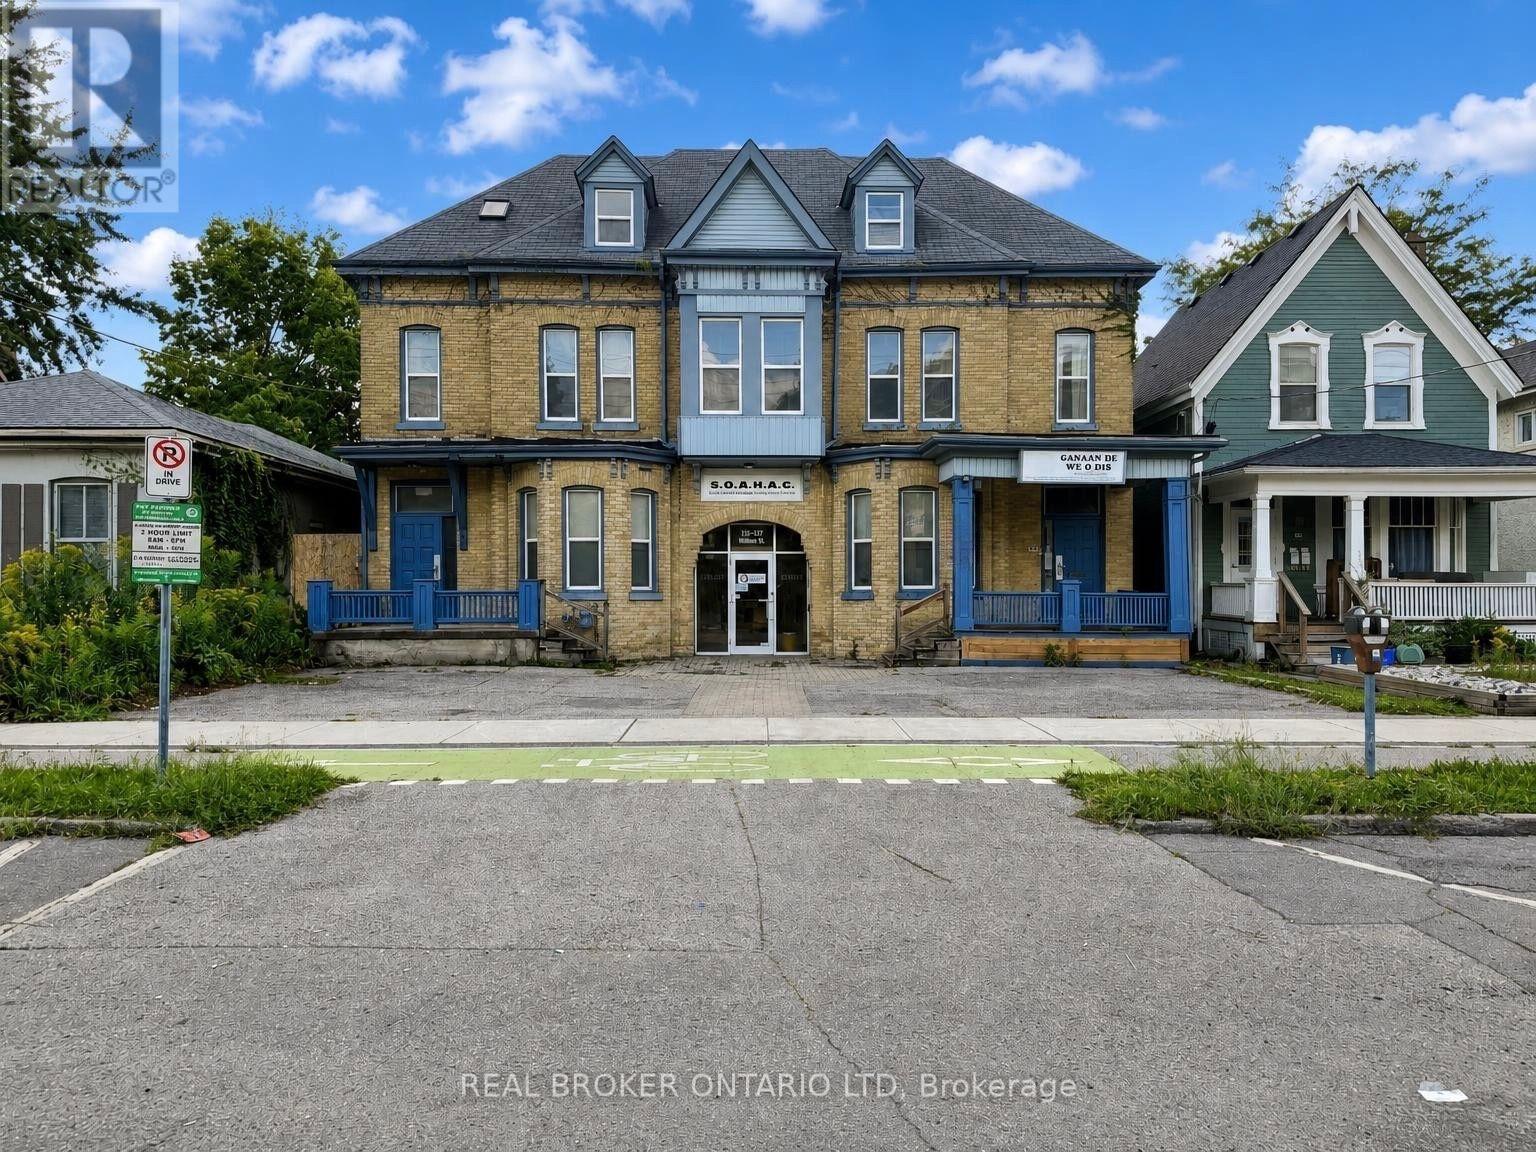
425-427 William Street
London East, Ontario
425-427 William Street offers a rare opportunity to acquire a distinctive, fully functional multi-level commercial property in the heart of London with exceptional flexibility for future use. The building features unique architectural character highlighted by a rare central carriageway "tunnel" connecting both sides of the property and providing access to a centrally located accessible entrance with elevator. Spanning three levels, the property is configured with over 17 offices, 4 clinic rooms with sinks, multiple common areas, and 4 bathrooms, supporting a wide range of professional, medical, or institutional uses. The main floor includes a reception area, treatment rooms, accessible elevator vestibule, three entrances, and an accessible washroom. The second floor offers 8 offices, a full kitchen, separate men's and women's washrooms, and common space, while the third floor features 5 additional offices, a common area, and a 3-piece bathroom. A fully operational elevator (inspected 2026) and dual staircases provide efficient access throughout. Additional highlights include a flex space for an office, studio, or storage located in the rear yard, 4-6 parking spaces at the front with potential for more at the rear, and updated mechanicals including furnaces (~6 years) and recent fire system inspections (2026). Zoned BDC/OR (Business District Commercial / Office Residential), the property allows for a wide range of uses including offices, clinics, retail, restaurants, residential units, and mixed-use development, with strong potential for residential or live/work conversion into multiple units. Not heritage designated and located just outside the East Woodfield Heritage Conservation District, this is a rare opportunity to secure a high-functioning, well maintained century building with strong conversion and redevelopment potential in a central London location. (id:63476)
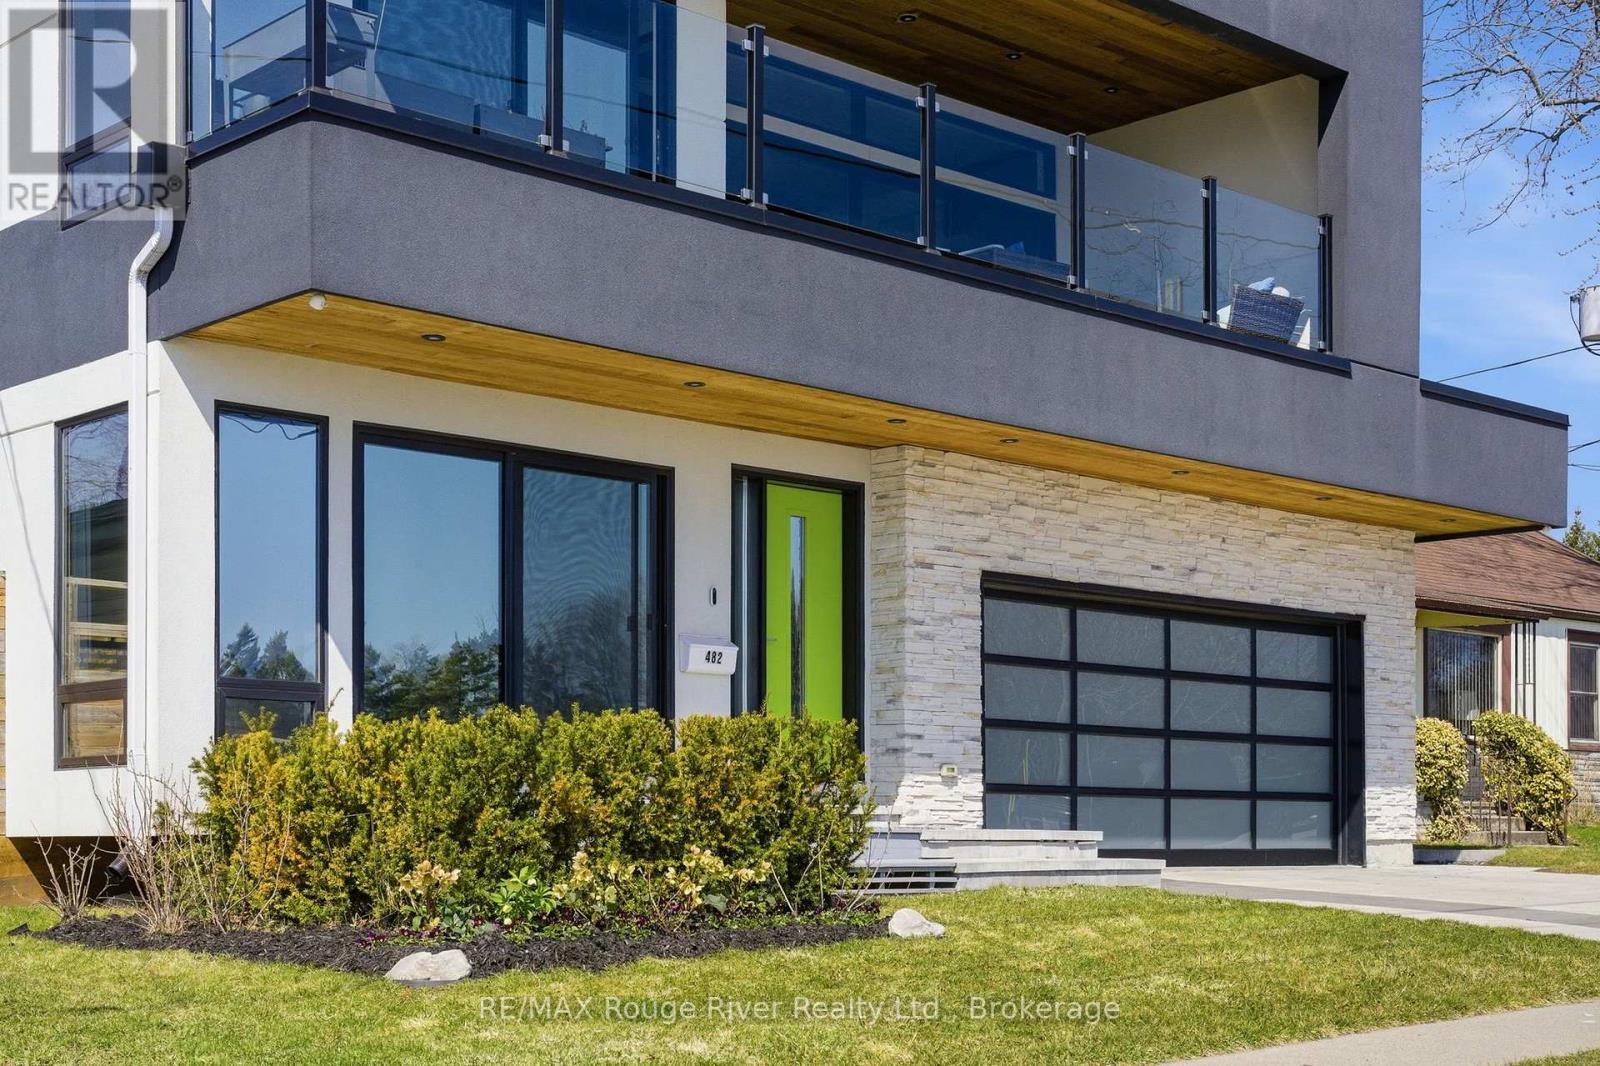
482 Monk Street
Cobourg, Ontario
This executive furnished rental is the solution you've been searching for. One level, main floor living with jaw dropping views of Lake Ontario. Thoughtfully designed for easy and elevated living find everything you need in this self contained, private apartment. The open concept living/dining/kitchen space is anchored by a feature fireplace, and overlooks the front patio, where you will spend your time watching the goings by and enjoying the inspiring water views. 2 large bedrooms with beautiful natural light and high ceilings, each with their own private ensuite bathrooms complete the space. Enjoy your use of the beautiful and private outdoor space in the backyard. Highly desirable neighbourhood, walking distance to Cobourg's heritage downtown, walking trails, marina and famous white sand beach. Monthly lease includes heating/cooling/water/Internet/Cable in addition to lease price. 1 exclusive parking spot in driveway included & use of laundry in basement. (id:63476)
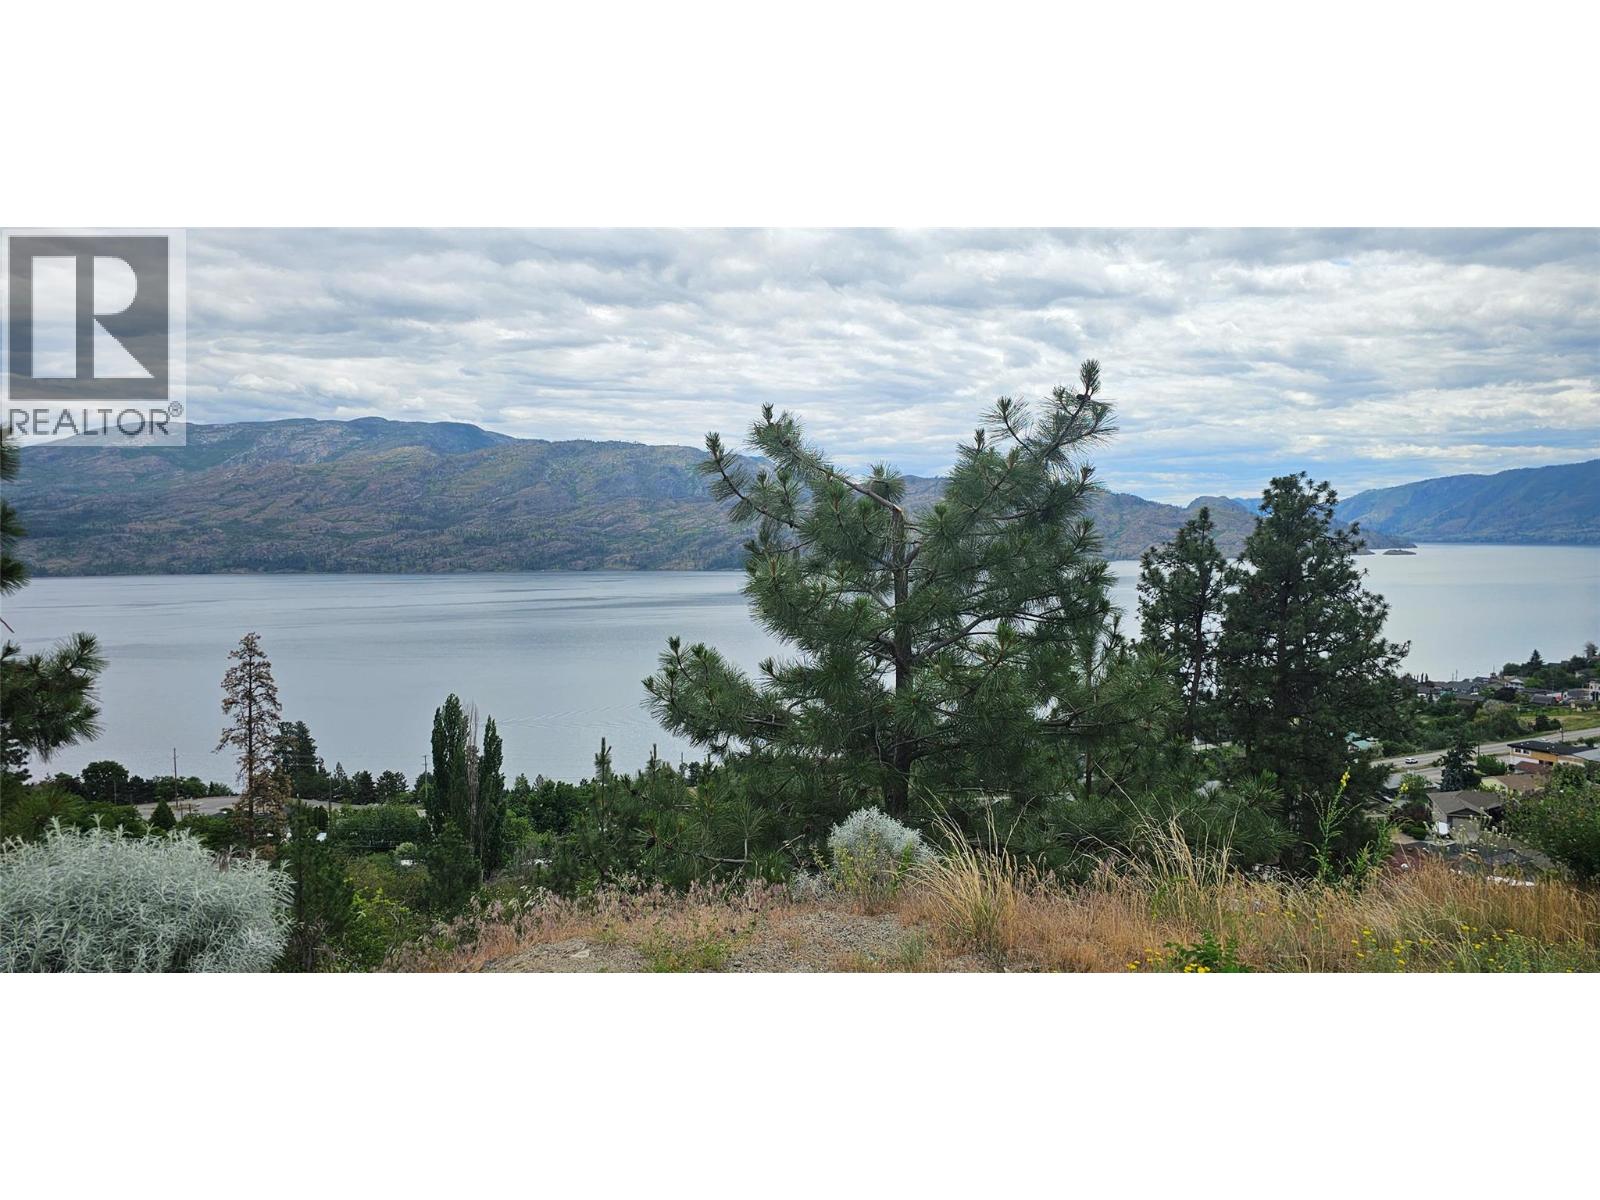
5165 Macneill Court
Peachland, British Columbia
Stunning 180 degree views of Okanagan Lake! This lot is located on a quiet cul-de-sac in the beautiful community of Peachland. Power, cable, gas and water are conveniently located at the lot line ready for hookup. Perfect lot to build the home of your dreams. 180 degree unobstructed Lake view lot suited for construction of a desirable Walk-Out Rancher home. 1/4 acres perfectly located at the end of a cul-de-sac road and with the possibility of access from Clarence Road at the bottom of the lot also. Perfect holding property as there are no restrictions on choice of builder or time limits. Build the home of your dreams. See supplements for lot plan and topographic survey. (id:63476)
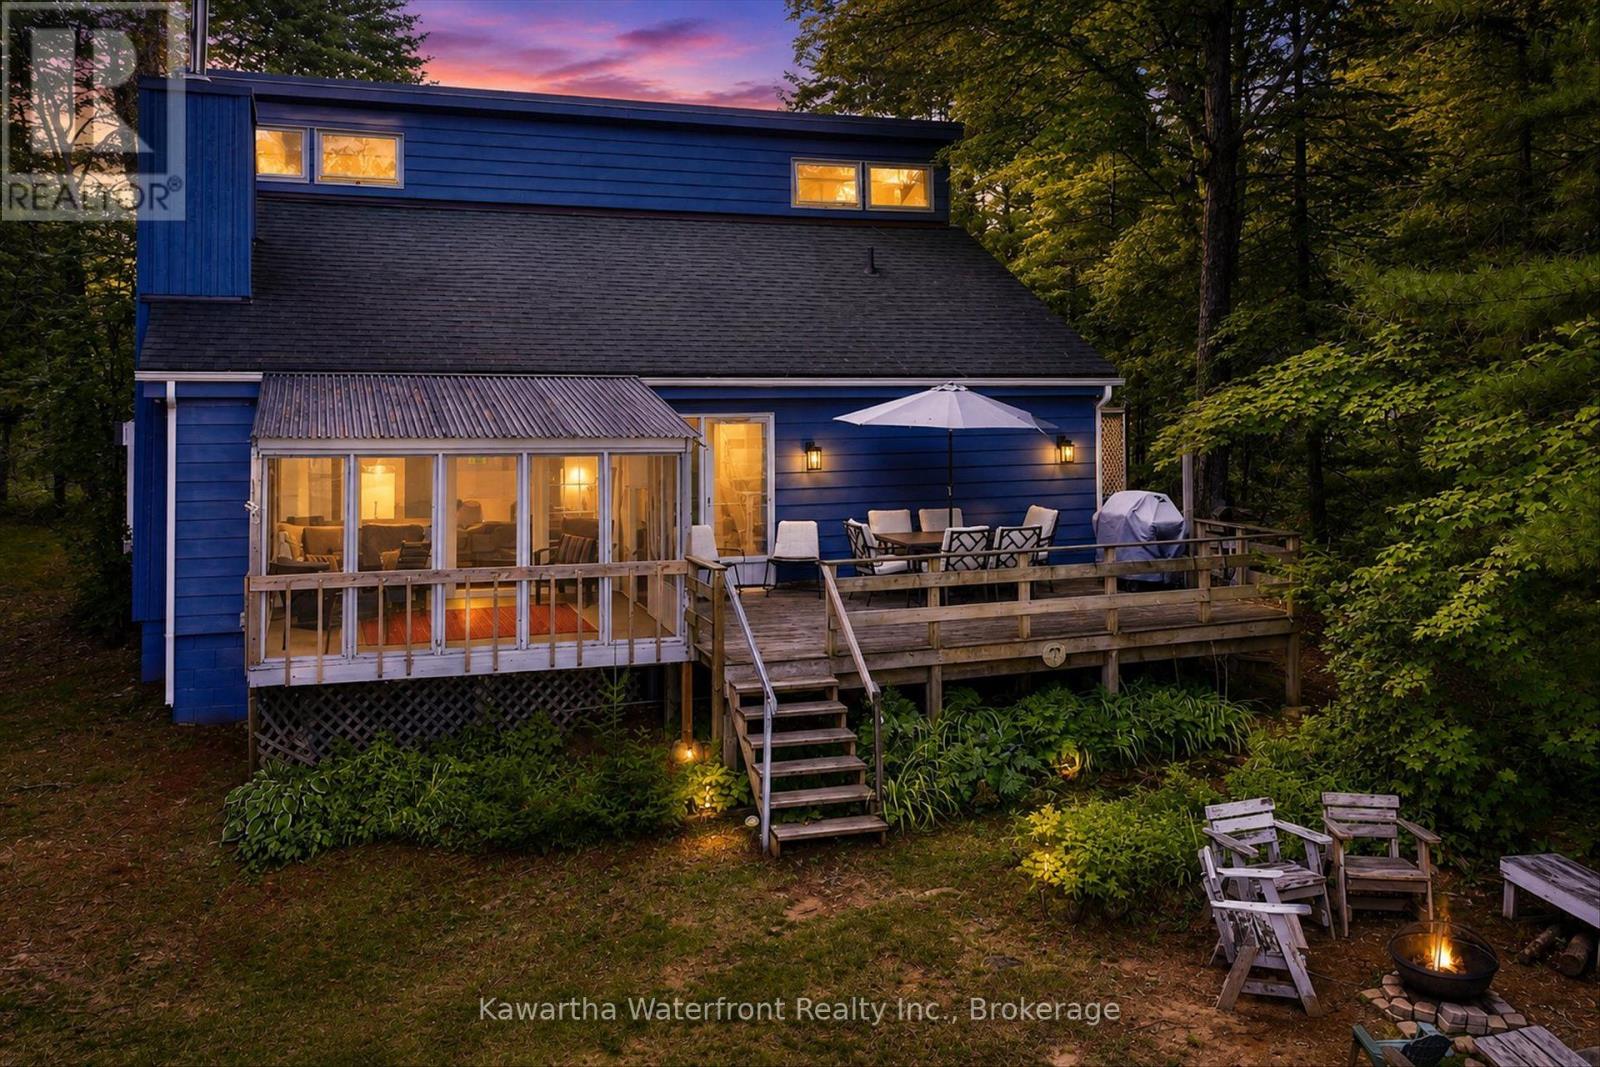
1620 Lewis Road
Highlands East, Ontario
Set along 102 feet of waterfront on sought-after Paudash Lake, 1620 Lewis Drive offers a beautifully relaxed four-season escape where days naturally revolve around the water. With three bedrooms, two bathrooms and year-round access on a municipally maintained road, this inviting cottage or home blends comfort with classic lakeside living.The screened-in porch is a standout, framing peaceful lake views and creating the perfect place for slow mornings, summer dinners and evenings spent listening to the water. A spacious waterfront deck extends life outdoors for swimming, lounging and soaking up long cottage-country days.A charming outbuilding adds extra space, while the detached garage with games room offers flexibility for entertaining, or storage for all the toys that come with life at the lake. A special Paudash Lake retreat designed for gathering, unwinding and enjoying every season. (id:63476)
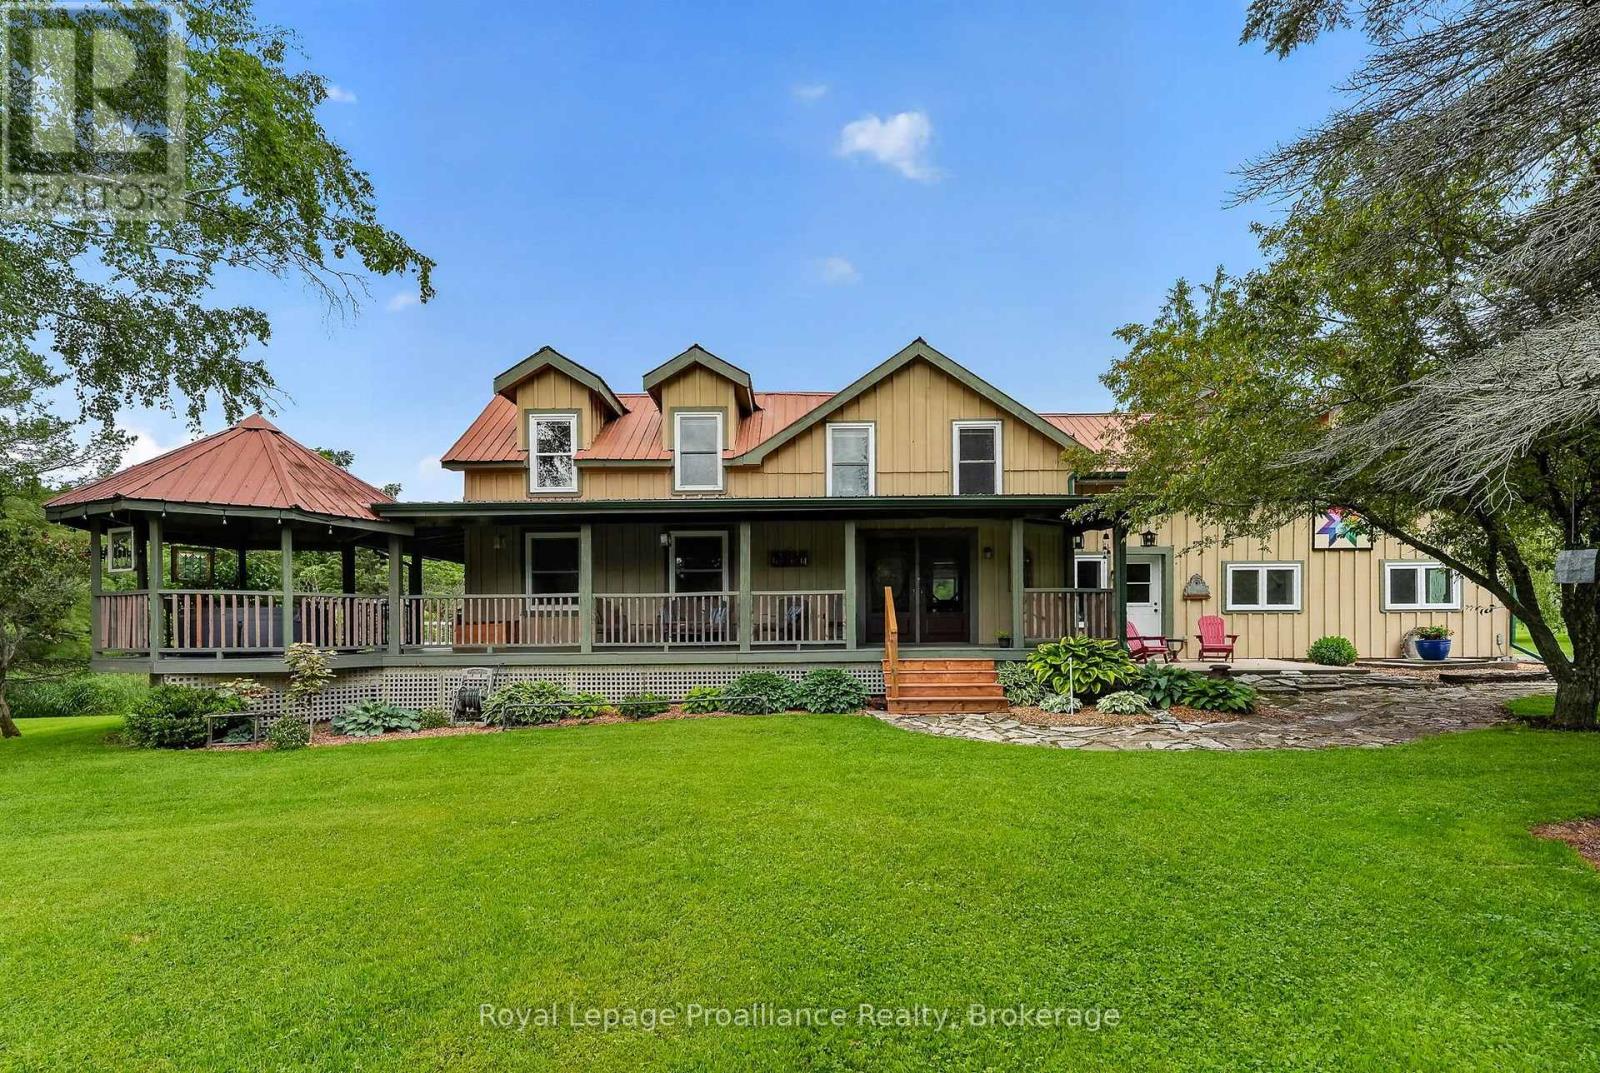
3570 Shelter Valley Road
Alnwick/haldimand, Ontario
Welcome to the tranquility of country living on one of Northumberland County's most sought-after rural roads. Nestled on 10.6 picturesque acres, this beautifully maintained farmhouse and property is a gardener's dream, whether perennials or vegetables, the rich fertile soil will not disappoint. Watch your gardens flourish & grow right before your eyes. Originally built in 1860, offers the perfect blend of historic charm and modern comfort. With over 2,300 square feet of living space, the home features four bedrooms, two bathrooms, and spacious rooms designed for family living and entertaining. A welcoming wrap-around covered porch leads through classic French doors into a warm, light-filled interior. The main floor offers a cozy living room with a wood stove, recently updated kitchen in 2025 with a large peninsula, dining area, laundry room, main-floor bedroom, and full bathroom. Upstairs, the primary suite includes a walk-through closet and private three-piece ensuite, while two additional bedrooms and a flexible office provide space for family, guests, or working from home. Outside, enjoy the above-ground pool, entertain under the gazebo, keep chickens, or simply relax and take in the peace, privacy, and open skies. A standout feature is the impressive 30' x 40' two-storey barn. Complete with 200-amp service, running water, concrete floor and overhead trolly hoist. It offers exceptional space for mechanics, hobbyists & woodworking alike. Additional outbuildings and open acreage provide flexibility for hobby farming, livestock, recreation, or your own private retreat. Immersed in nature, just minutes from Colborne, Hwy 401, Presqu'ile Beach, 25 min to Cobourg hospital, offering the perfect balance of peaceful country living and convenience. Just 90 min from the heart of Toronto. Whether you're searching for a family home, weekend escape, this exceptional country estate offers a rare opportunity to enjoy the very best of rural living. (id:63476)
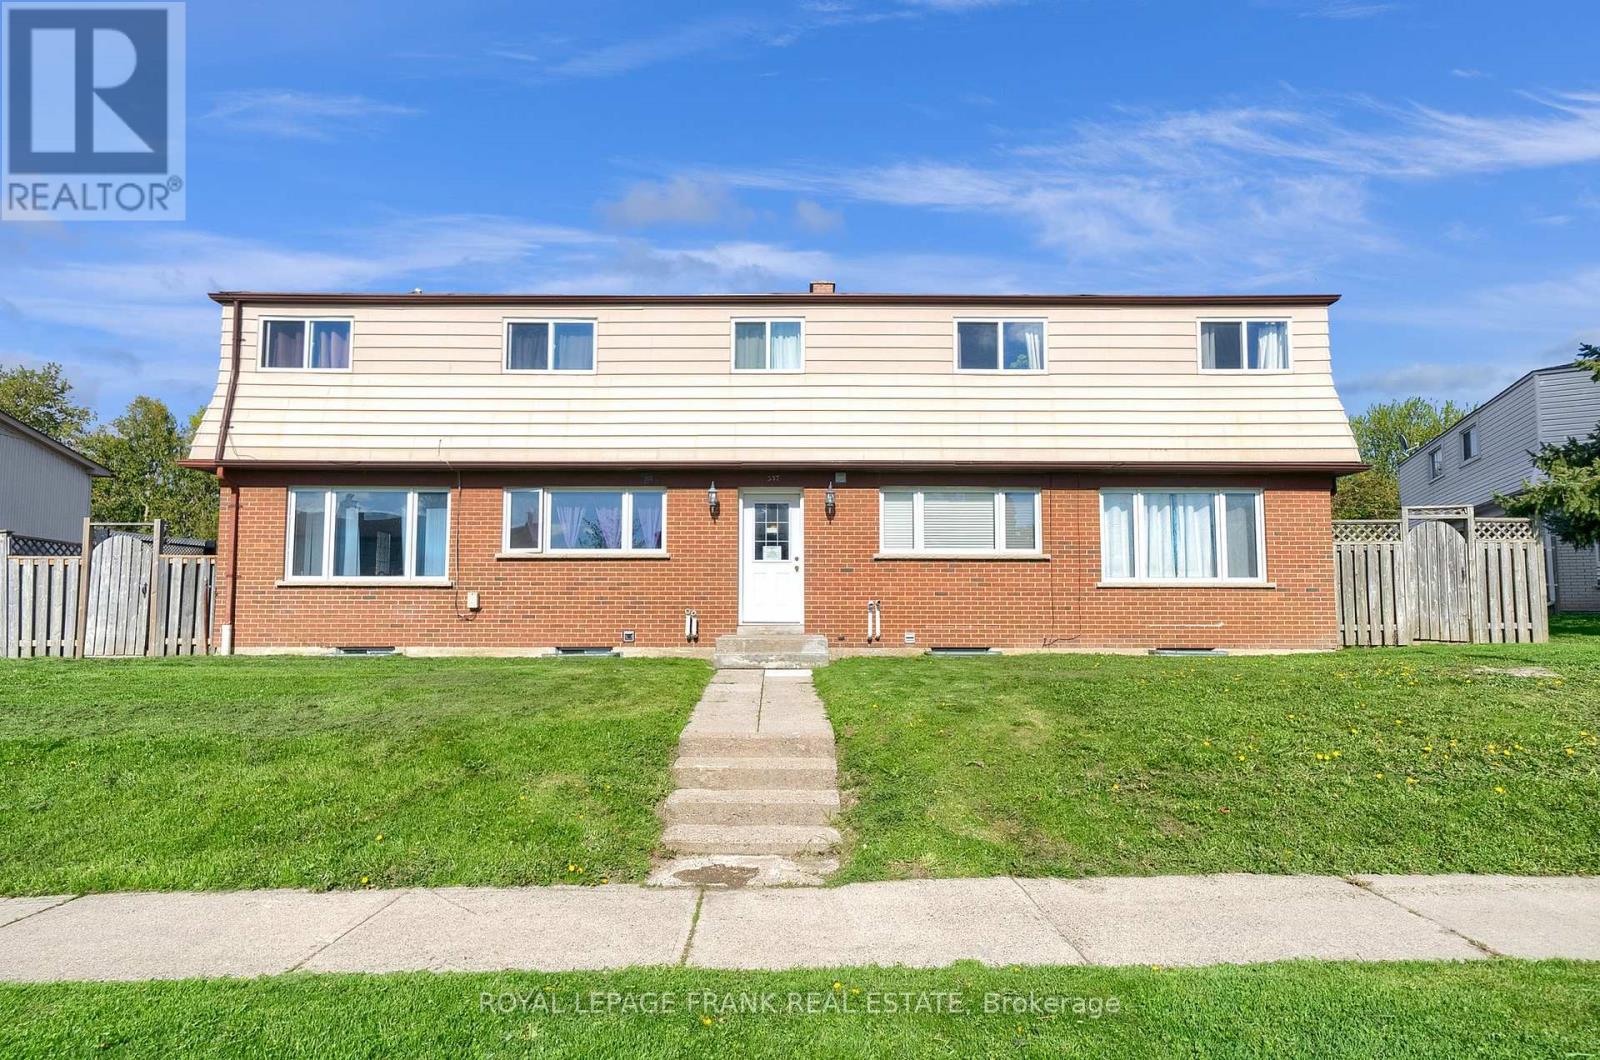
377 Linden Street
Oshawa, Ontario
Excellent Investment, Well Maintained, Close To 401 And All Amenities. AAA Tenants, Fully Occupied, 10 Bedroom 4 Plex. Two- 2 Bedroom Units And Two 3 Bedroom Units Are Town House Style. Each Unit Has Full Basement , Front Door Access In A Central Hallway And Back Door Access To Their Own Backyard/Fenced Patio. They Are All Separately Metered. Tenants Pay Their Own Utilities Hydro & Gas. (id:63476)
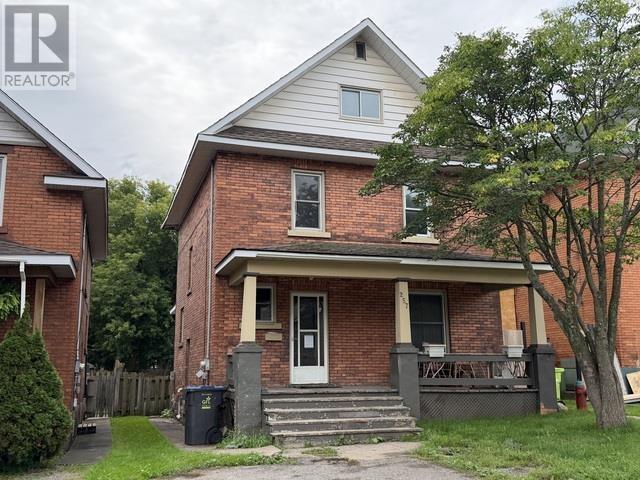
257 Alexandra St
Sault Ste. Marie, Ontario
Character, charm and opportunity await at 257 Alexandra St! This 5-bedroom home offers plenty of room for a growing family, first-time buyer, or investor, with well-proportioned rooms and the timeless character that gives older homes their unique appeal. While the property would benefit from some clean-up and TLC, it presents an excellent opportunity for a buyer looking to add their own touches and unlock its potential. Outside, the detached 13' x 21' garage provides convenient storage and workspace. If you're looking for a property with character, versatility, and plenty of potential, 257 Alexandra St is ready for its next chapter! (id:63476)
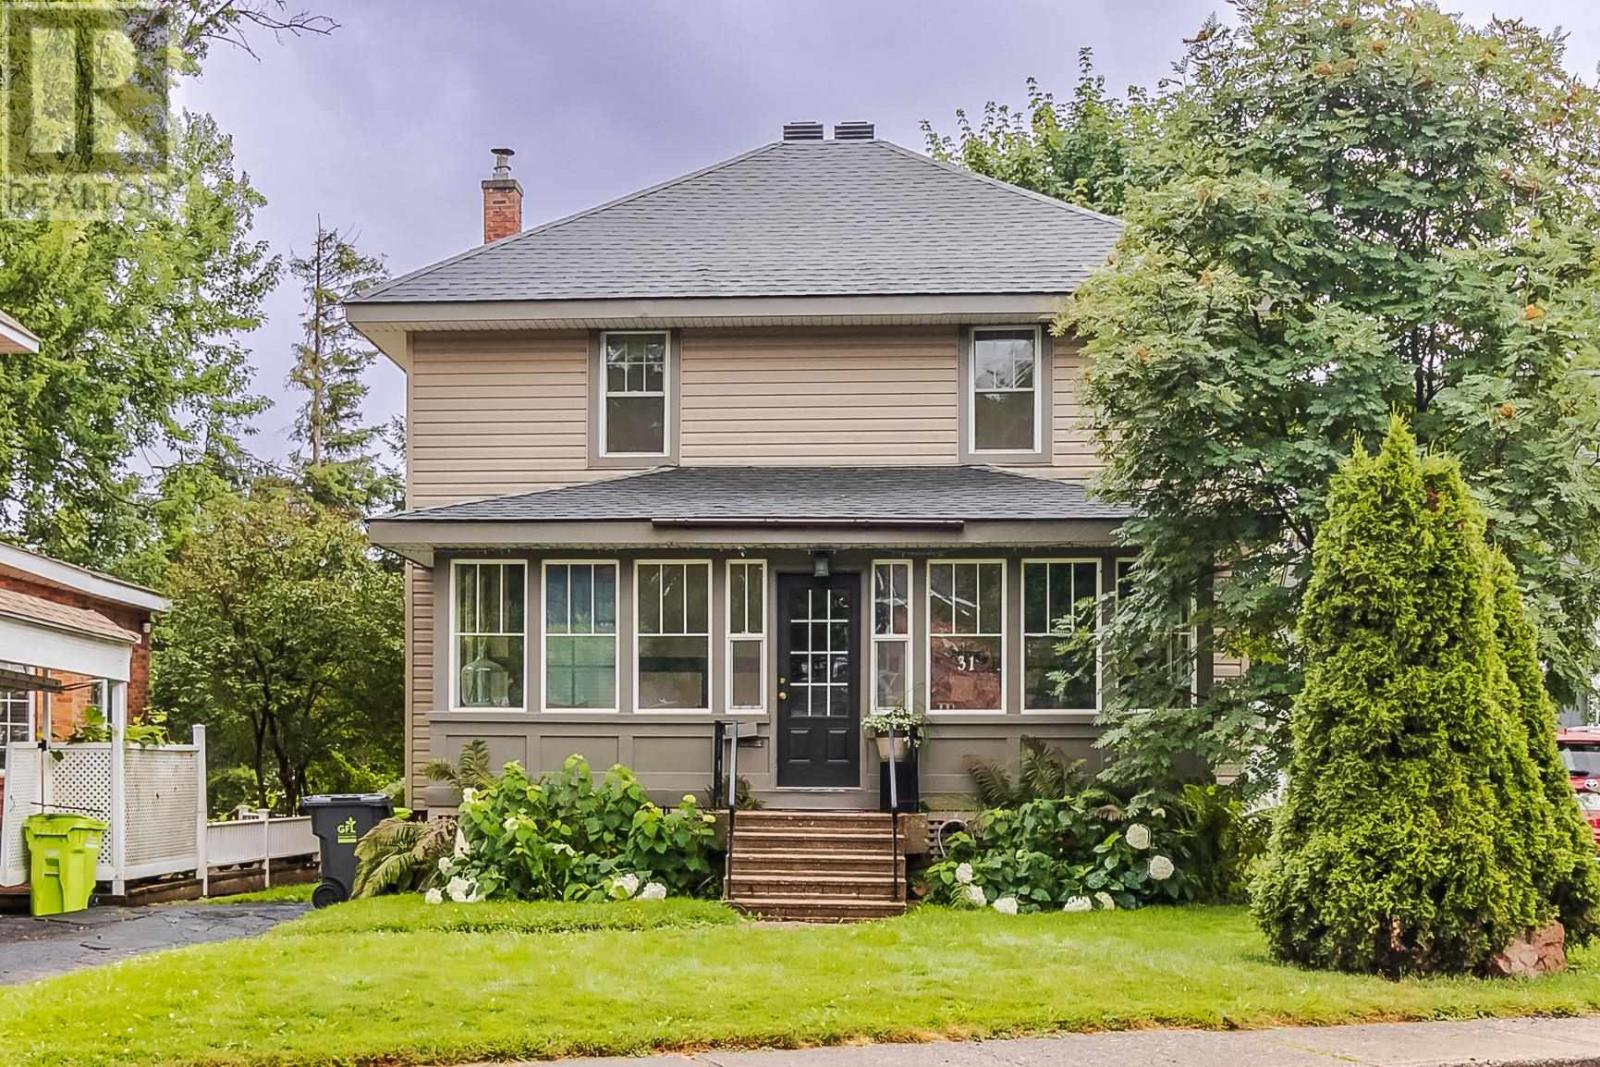
31 The Dr
Sault Ste. Marie, Ontario
There's nothing like a beautifully maintained century home with some modern updates in all the right places. Charm and comfort are in abundance in this spacious 4-bedroom, 2-bath home in the heart of the city. Updates include, exterior siding, kitchen/dining area, and main floor bath (2012), copper plumbing (2013), new shingles (2018), and high-efficiency furnace (2023) all of which beam with quality workmanship. Other highlights include the hardwood floors, main floor laundry, and a large two-tier deck in the back yard complete the package. This home has been a labour of love and is ready to be adored by a new family. (id:63476)
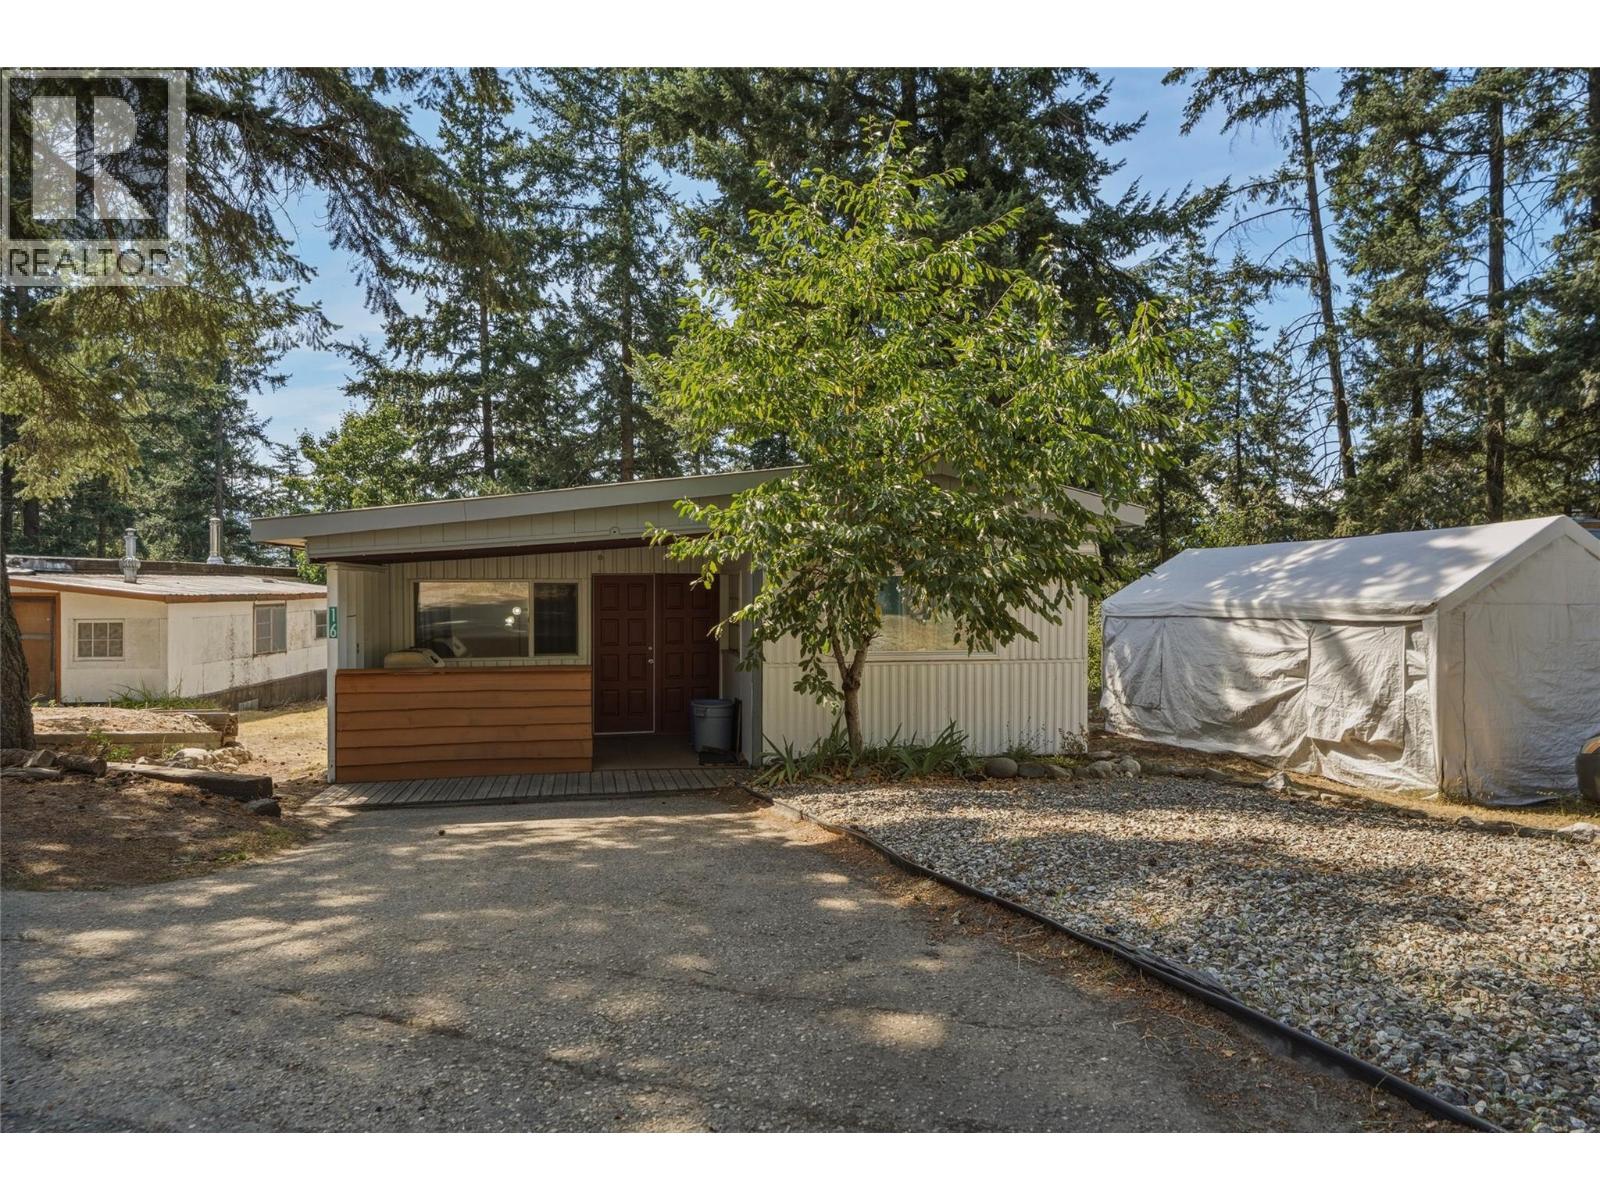
4137 Spallumcheen Drive Unit# 16
Spallumcheen, British Columbia
Looking at breaking into the housing market? I can offer you a 2 bedroom 1 updated bath unit at The Palisades Mobile Home Park in Armstrong. The bath has been updated with a new walk in shower and flooring. New flooring throughout the hallway and kitchen/dining area is also a great bonus. This particular unit backs onto green space and is located close to the end of the park. The Palisades is a non age restricted park and pets are permitted with park approval. A nice covered deck at the front of the home provides a great space for grilling and enjoying the early quiet mornings with a coffee or winding down with a beverage at the end of the day. Quick possession is possible. (id:63476)
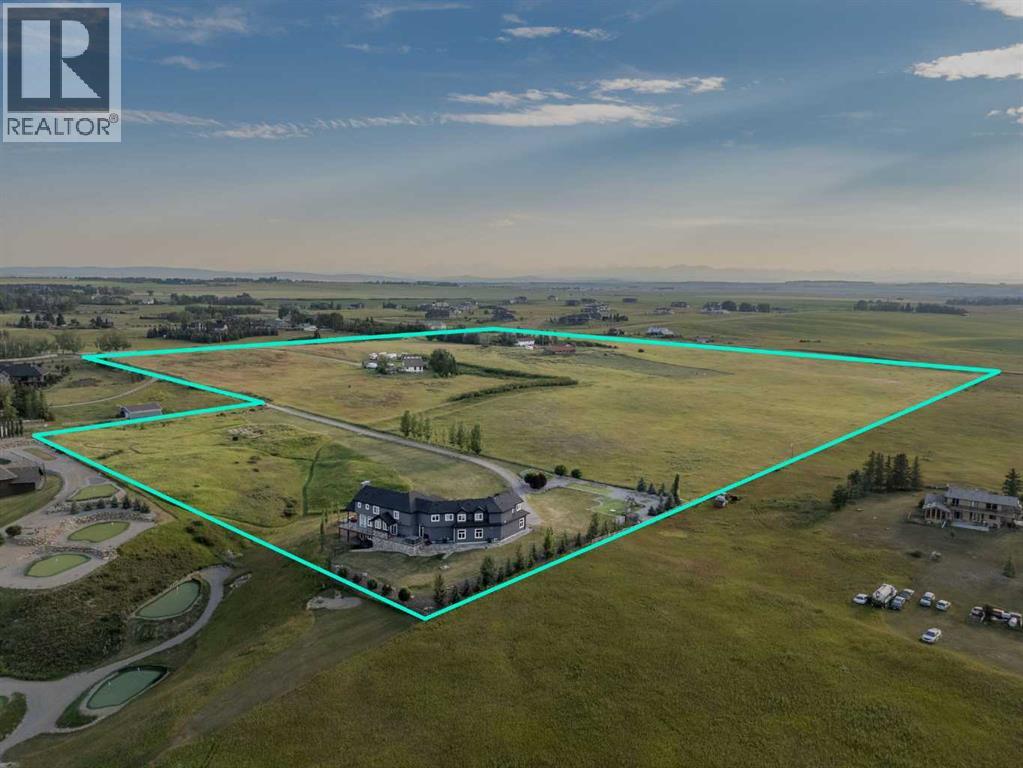
Rivera New Development Range Road 32 & Township Road 251a
Rural Rocky View County, Alberta
An exceptionally rare opportunity to acquire approximately 40 acres in Springbank with an approvedredesignation and Conceptual Scheme in place for a full estate community build-out. Welcome toRIVERA. Situated in Central Springbank approximately 20 minutes to downtown Calgary, under 5 minutesto the future Costco at Bingham Crossing, and within a 15 minute radius of many of Calgary and area'smost respected private and public schools, this community has been masterfully planned and carriedthrough a multi-year entitlement process by a full professional consultant team. The approved plan createsseventeen (17) estate lots of approximately 2 acres each, sixteen (16) of which form this offering, servedby a new internal municipal road and a dedicated stormwater facility. Piped potable water capacity wasconfirmed by the North Springbank Water Co-op in 2024, and thecomplete technical file is done: geotechnical, environmental, traffic, Level IV wastewater, stormwater andwater supply, with no wetlands, no abandoned wells and no identified development constraints. Bothexisting residences are tenanted, providing holding income through final engineering and subdivisionendorsement. This opportunity fits the developer stepping into an approved plan, the builder seeking acontrolled lot pipeline, or the buyer group who wants to choose their neighbours and build a privateenclave. Under Springbank's planning framework, very few properties will ever offer this designation withwater commitments secured. One of the final Springbank acreage projects of its kind: build your legacyhere. Sold en-bloc. All figures and measurements are approximate. Price excludes GST. (id:63476)
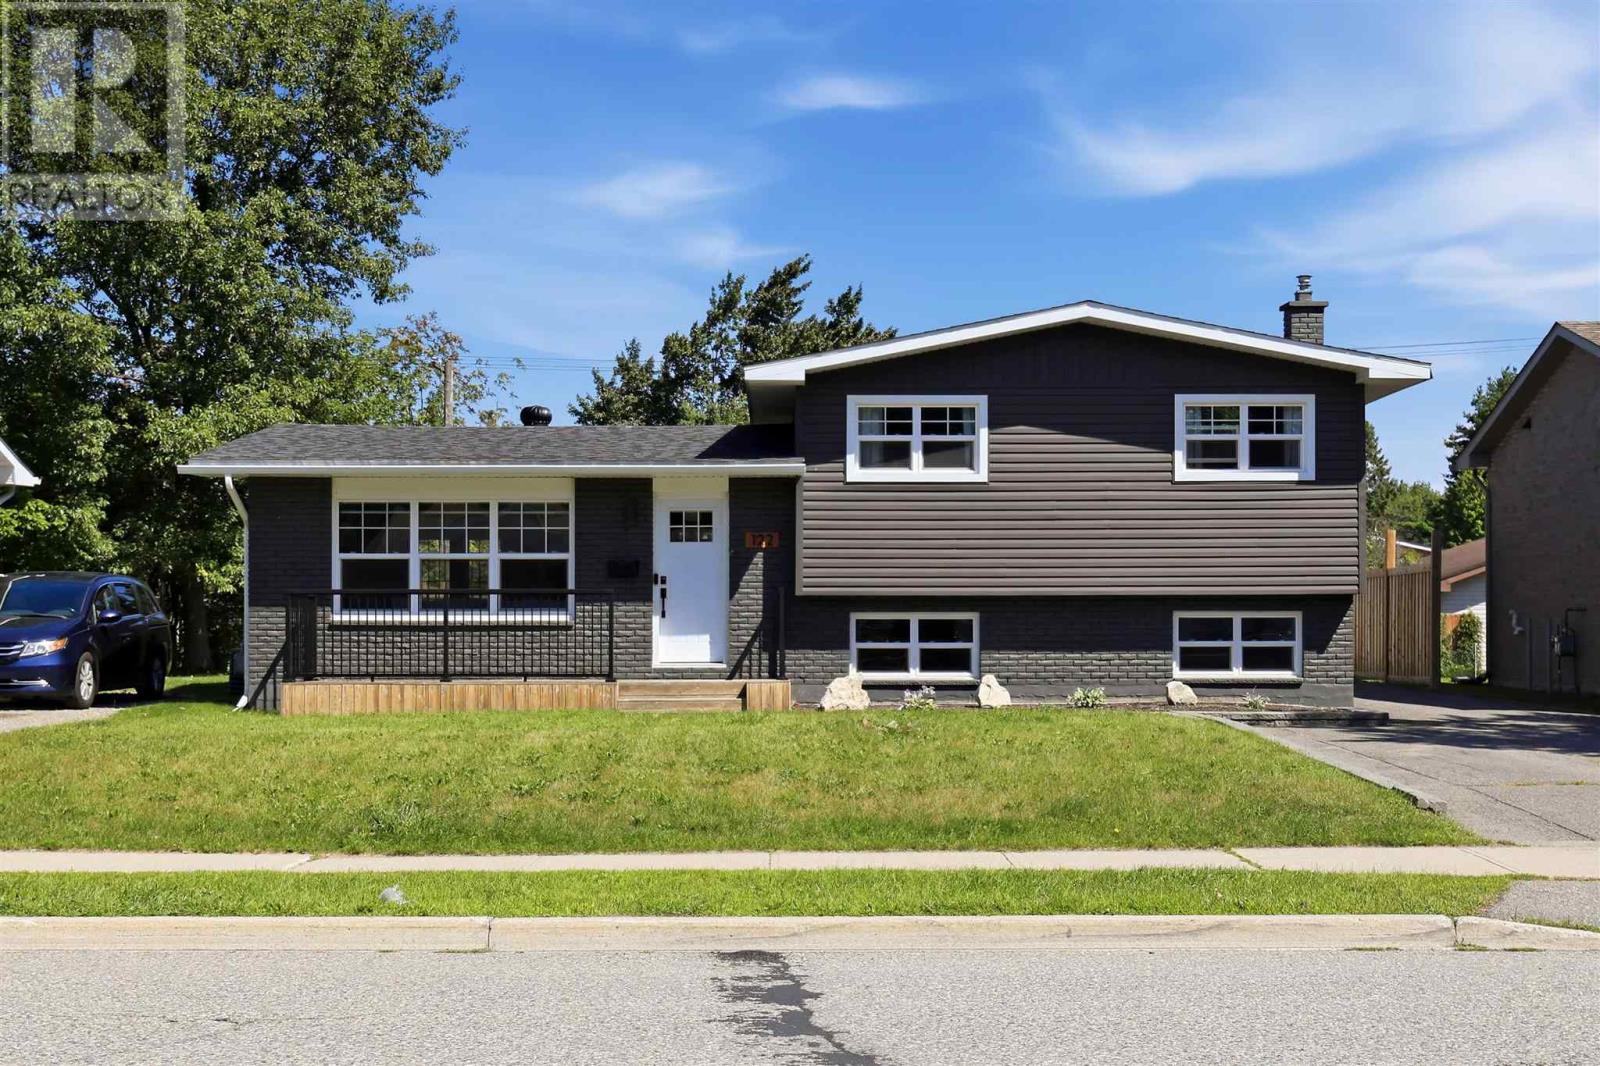
122 Boundary Rd
Sault Ste. Marie, Ontario
Welcome to 122 Boundary Road, a beautifully updated 4-level side split. This home has been thoughtfully renovated from top to bottom and is ready for its new owners. The home offers 3 bedrooms, 2 bathrooms and over 1,100 sq. ft. of living space. Major updates completed in 2020 include electrical, windows, the kitchen and living areas, the upstairs bathroom, and engineered hardwood flooring throughout the upper two levels. Additional updates include siding on the home and garage (2019), roof shingles (2019), backyard deck (2018), and central air conditioning (2018). The home features efficient gas forced-air heating, a fenced yard, and a functional multi-level layout with plenty of space for family living. It's located minutes from the Sault Ste. Marie Golf Course, Algoma University, and a range of everyday amenities. Contact your preferred Realtor® today to book your private viewing! (id:63476)
138 Foster Street
Seven Persons, Alberta
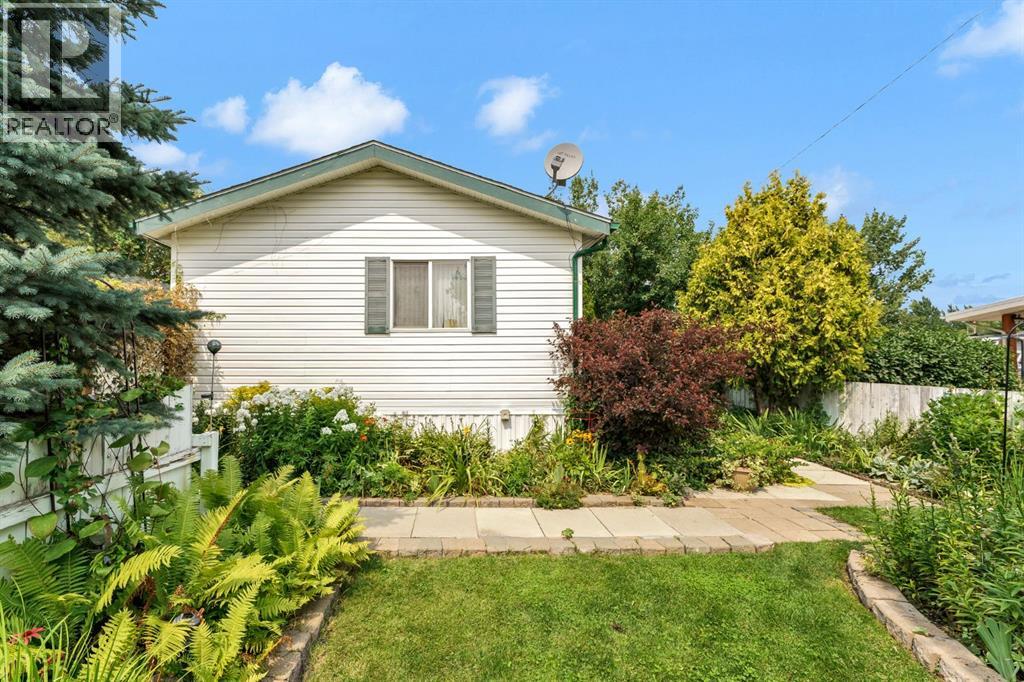
Welcome to this bright and welcoming 1,500 sq. ft. home, proudly situated on its own lot in the quiet and friendly community of Seven Persons. Offering 3 bedrooms and 2 bathrooms, this home provides a comfortable and inviting living space with plenty of room for family and guests. One of the highlights of this property is the beautifully manicured and very private yard—a peaceful space to relax, enjoy your morning coffee, garden, or spend time with family and friends. The single detached garage adds convenient parking and storage space. Located close to the school and just a short drive to Medicine Hat, this is a wonderful opportunity to enjoy the best of small-community living while still being close to all the amenities of the city. Seven Persons is a quiet, safe, and caring community where you can enjoy a relaxed pace of life and feel at home. A special property that has been lovingly cared for and is ready for its next owners to enjoy. (id:63476)
215 1st Street W
Meota, Saskatchewan
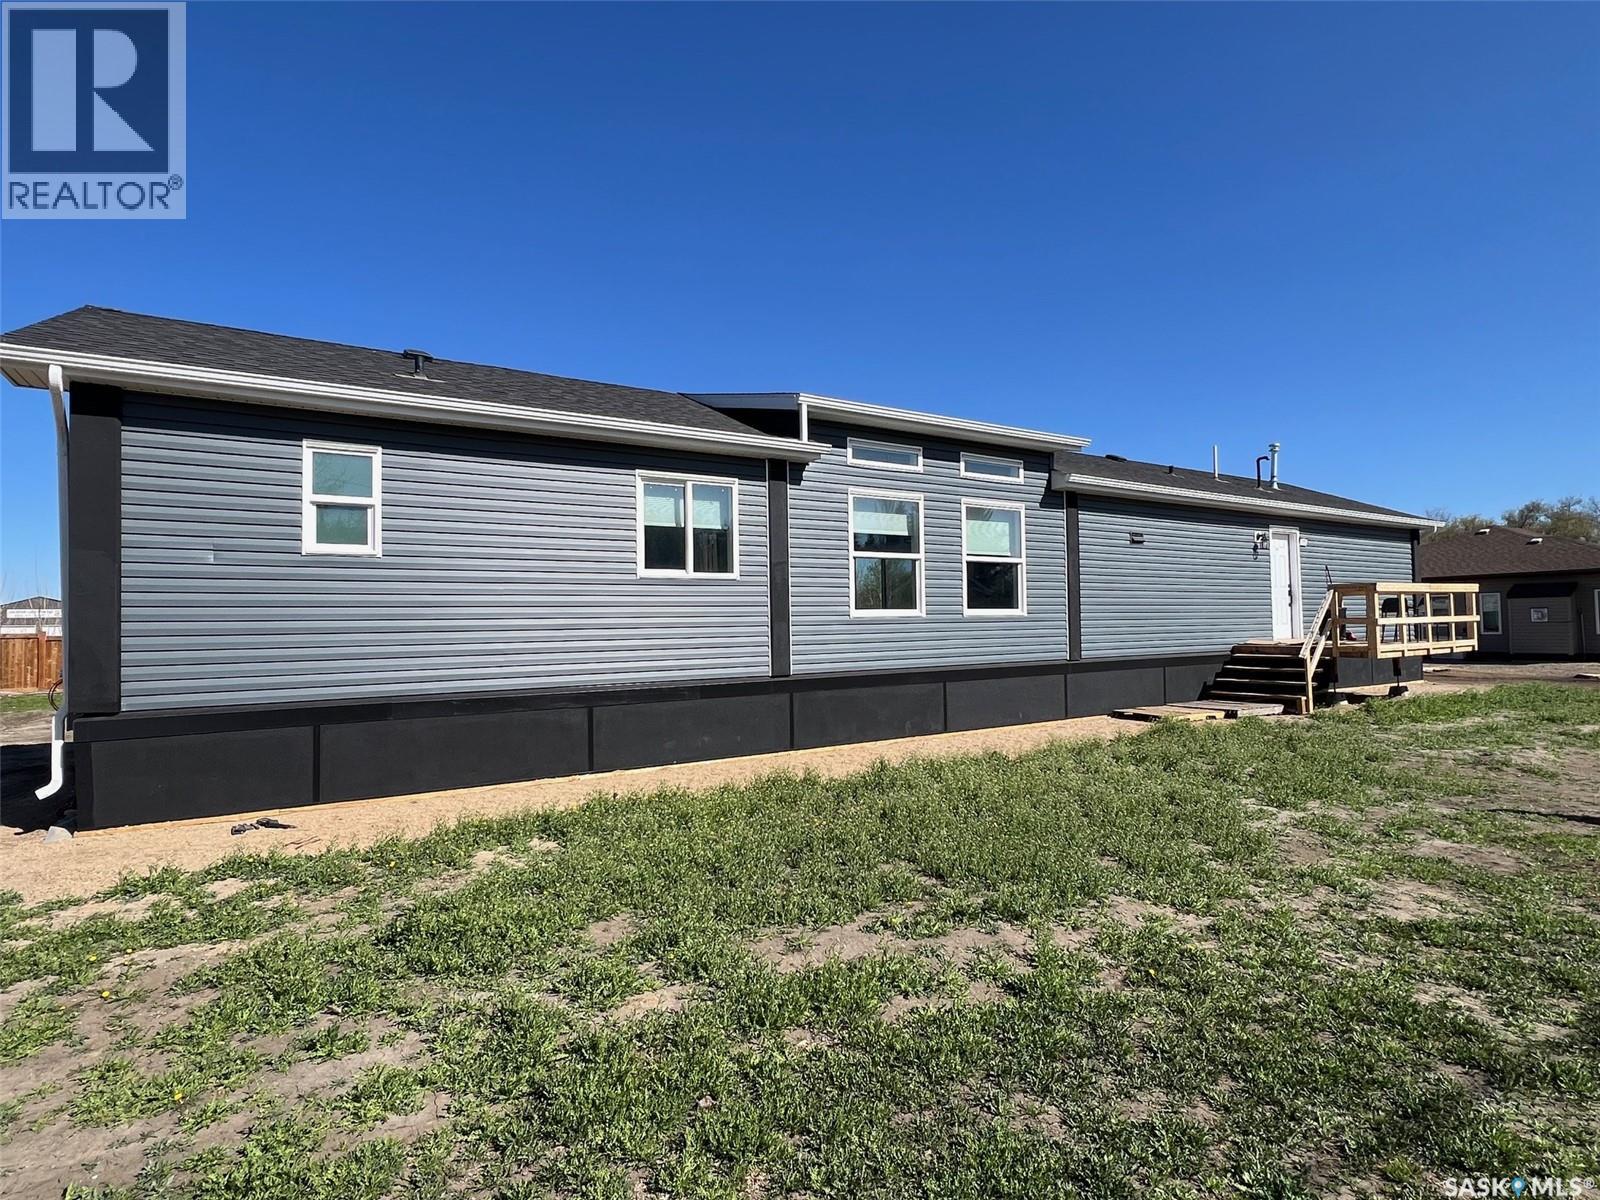
Lake Life All year round – Welcome to your new home in the charming Village of Meota, just steps from Jackfish Lake! This 2024 Home is like new 3 bed, 2 bath 1,560 sq. ft. bungalow is your chance to enjoy lake living with modern comfort and space to grow. Situated on a HUGE Double 150’ x 120’ lot, this property is ready for your choice of garage size and style, maybe a pool, Man Cave, or She Shed! Step inside to a bright, open-concept layout, where the kitchen flows beautifully into the dining and living areas—perfect for entertaining. Cozy up to the modern electric fireplace in the spacious living room. The primary suite is a private retreat with a luxurious 5-piece ensuite and tons of storage. On the opposite side, you’ll find two more spacious bedrooms and a stylish 3-piece bathroom with full shower. Tucked behind the kitchen is your mechanical/laundry area—efficient and functional. Outside, the home features insulated parged skirting over 30” x 30’ treated cribbing on a gravel base. The groundwork for the home is done— Temporary decks are in currently used, pending new owners plans for yard and development. There's also a natural gas BBQ hookup ready to go. Enjoy the partially fenced yard and imagine the summer nights ahead. Enjoy all Meota has to offer: golf, snowmobile trails, beach life, and year-round fun. Whether you're looking for a family home or a year-round getaway, this one is move-in ready and full of potential. Move in and enjoy your future home! (id:63476)
6974 Chardonnay Place Lot# Lot 24
Oliver, British Columbia
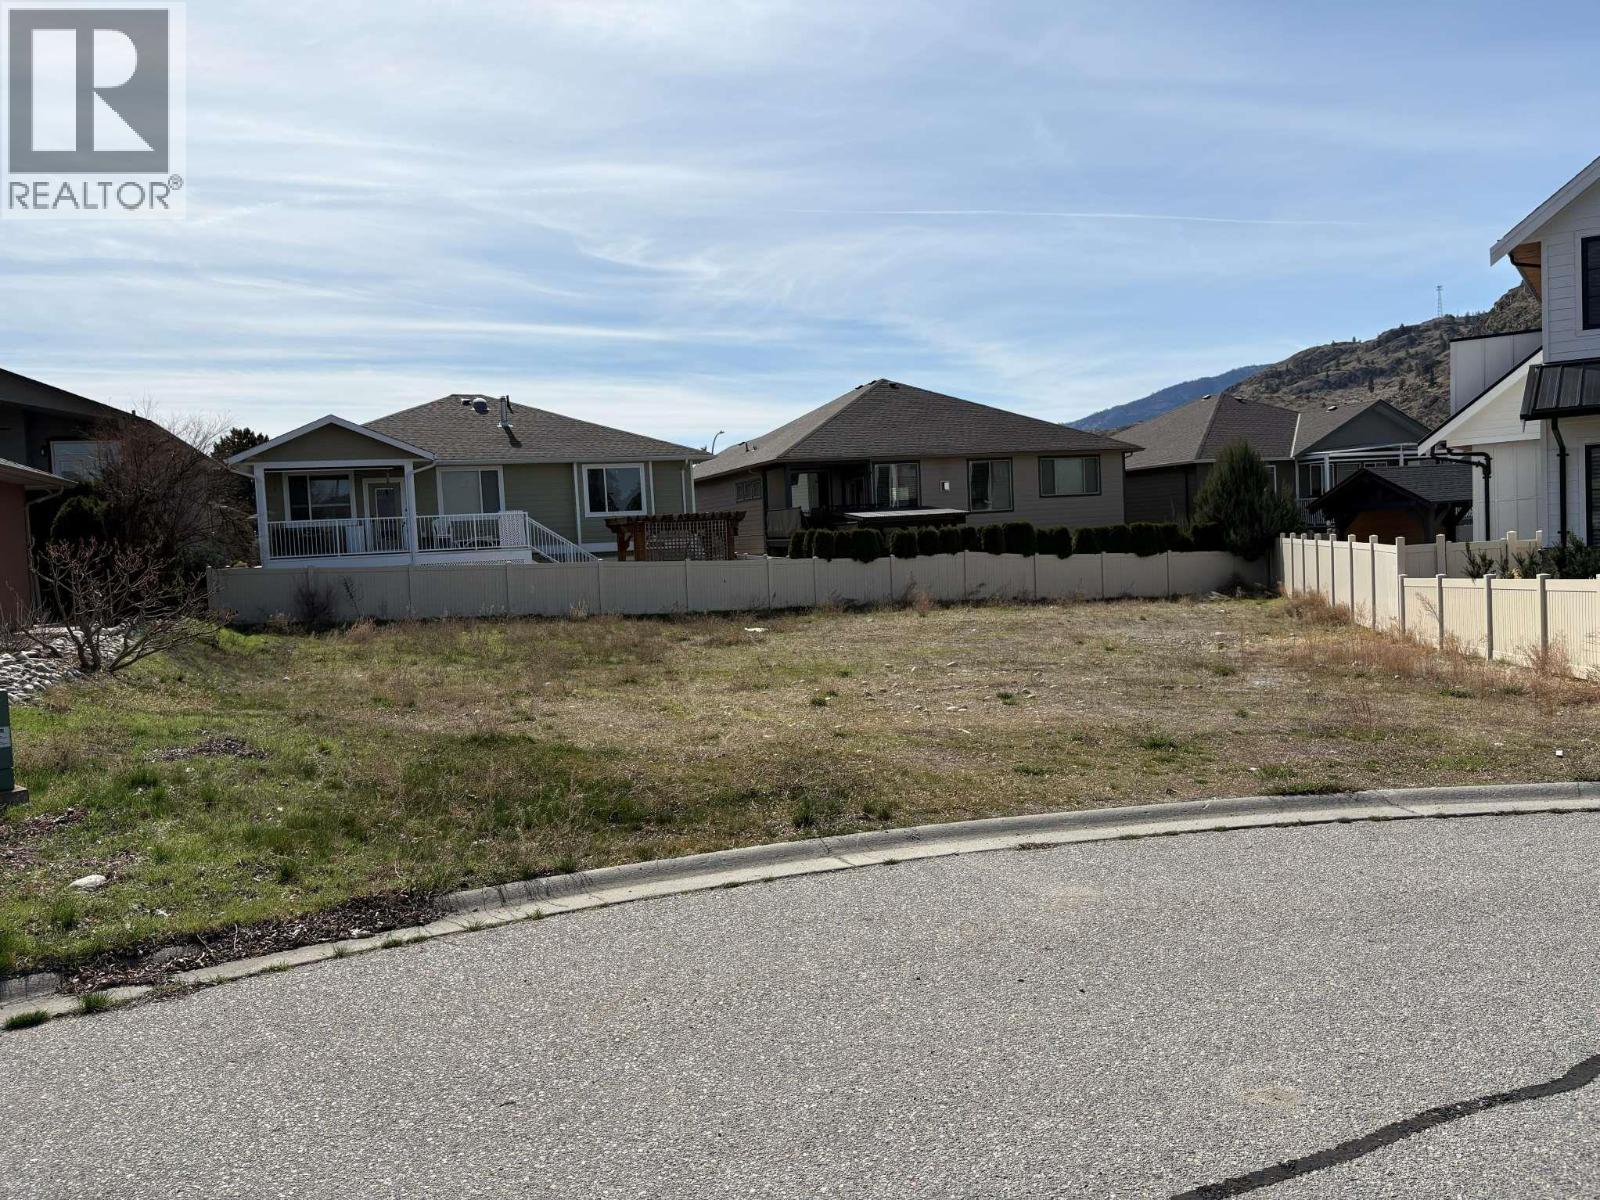
Welcome to one of Oliver’s most desirable newer subdivisions, where quiet streets, modern homes, and stunning natural surroundings come together to create an exceptional place to build. This level, easy-access lot is the perfect foundation for a level-entry rancher, offering convenience, comfort, and seamless single-level living. Set in a peaceful area with beautiful mountain views, this property provides the ideal backdrop for your future home. Whether you're envisioning a contemporary design or a cozy, low-maintenance layout, the setting supports a wide range of possibilities. The neighbourhood is known for its calm atmosphere, friendly community feel, and proximity to Oliver’s amenities, wineries, recreation, and outdoor activities. (id:63476)
4249 Route 115
Notre-Dame, New Brunswick
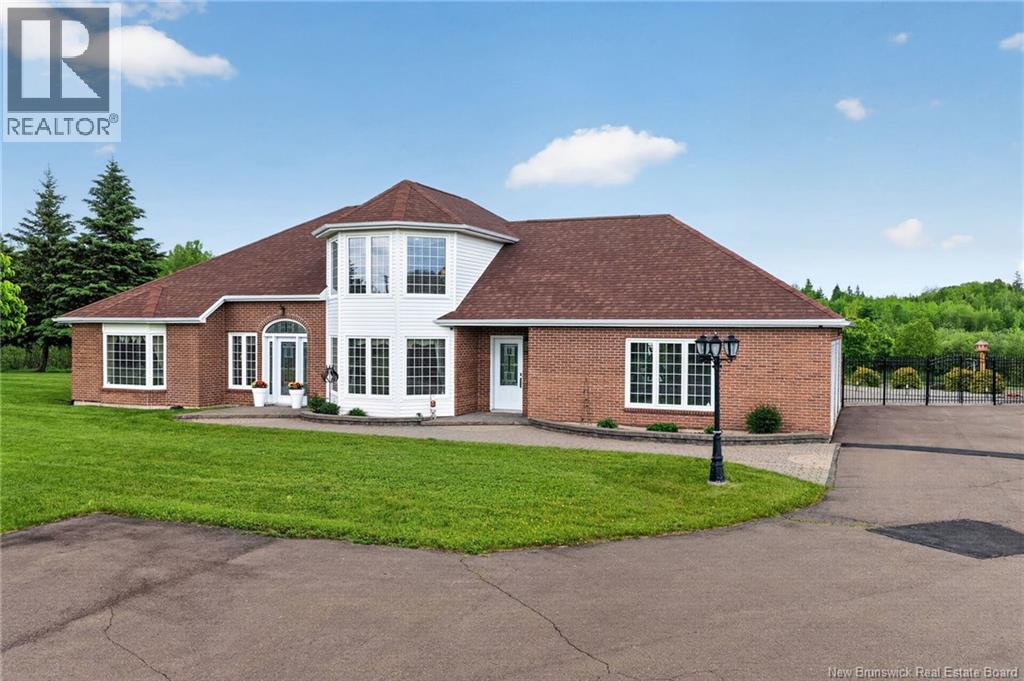
Welcome to 4249 Route 115, Notre-Dame. This beautiful and spacious home offers approximately 2,700 sq. ft. of finished above-grade living space, plus impressive garage space and outdoor features. Built in 1996, this property has been well maintained and offers a great layout with bright living areas, a formal dining room, spacious kitchen, breakfast area, and a comfortable living room. The main floor features a large primary bedroom with ensuite, convenient main-floor laundry, and direct access to the attached garage. Upstairs, you will find additional bedrooms, a full bathroom, and a walk-in closet, making it ideal for family living or guests. Outside is where this property truly shines. Enjoy a beautifully landscaped and fenced backyard with a saltwater pool built in 2010, surrounded by paver stone and plenty of space to relax or entertain. The property also offers a paved driveway, an attached heated garage finished epoxy floor, plus a large detached garage perfect for vehicles, storage, hobbies, or a workshop. Additional features include baseboard electric heat, mini split, electric fireplace, alarm system, central vac, trash compactor, roof approximately 10 years old, and a heated garage setup. A beautiful property offering space, comfort, storage, and outdoor enjoyment all in a peaceful Notre-Dame location (id:63476)
903 Boyle Street
Indian Head, Saskatchewan
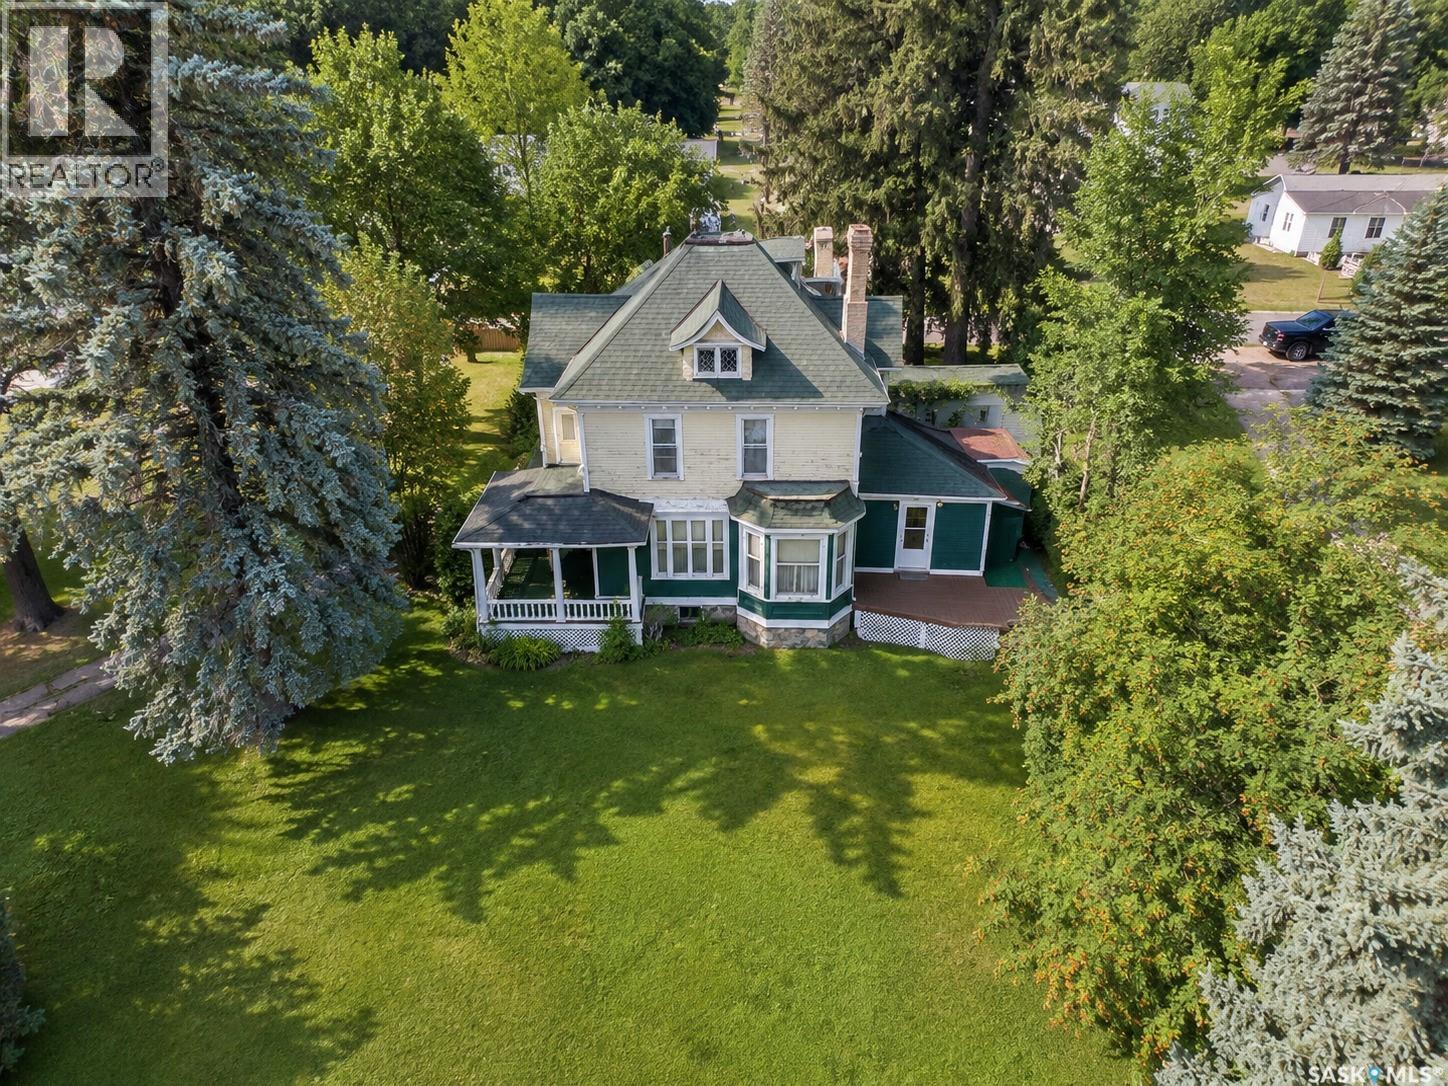
Everyone wants character. This is the kind you simply can’t build new. Romantic, distinctive and brimming with architectural details, this remarkable 3-bedroom home sits proudly on a double corner lot and offers an opportunity to restore and reimagine a piece of history. From the exterior, the craftsmanship captures your attention: ornate millwork and brackets, scalloped shingle detailing, decorative columns, intricate diamond-paned dormer windows and the original rooftop widow’s walk with decorative ironwork. The curved dormer, round divided window and graceful rooflines give this home a presence impossible to replicate in modern construction. Inside, the character continues. Original details include ornate hardware, a detailed staircase, period lighting with matching hobnail-style glass globes, decorative stained/leaded glass and ornate cast-iron radiators, serviced by the updated boiler installed in 2009. The main floor offers a generous living area and a kitchen with a door leading directly to the deck and yard. Three bedrooms provide plenty of room for family. There is also potential for an upper-level balcony, adding another opportunity to take advantage of this home's unique architecture. The basement provides practical space with laundry, a second bathroom and utility/storage areas. Outside, the double corner lot provides room to garden, entertain and enjoy, while a shed/workshop offers valuable storage and workspace. This is not a cookie-cutter home, and that's exactly what makes it special. The character is already here. The next owner gets to decide how to bring it forward:preserve the history, thoughtfully update it, or create a beautiful blend of old and new. Everyone wants the character of an old home. Few get the opportunity to shape one themselves. A little romantic. A little mysterious. Completely one of a kind. For someone who can see the beauty in its details and possibilities in its future, this could be the home you've been waiting for. (id:63476)
21 Spruce Cr
Rural Lac Ste. Anne County, Alberta
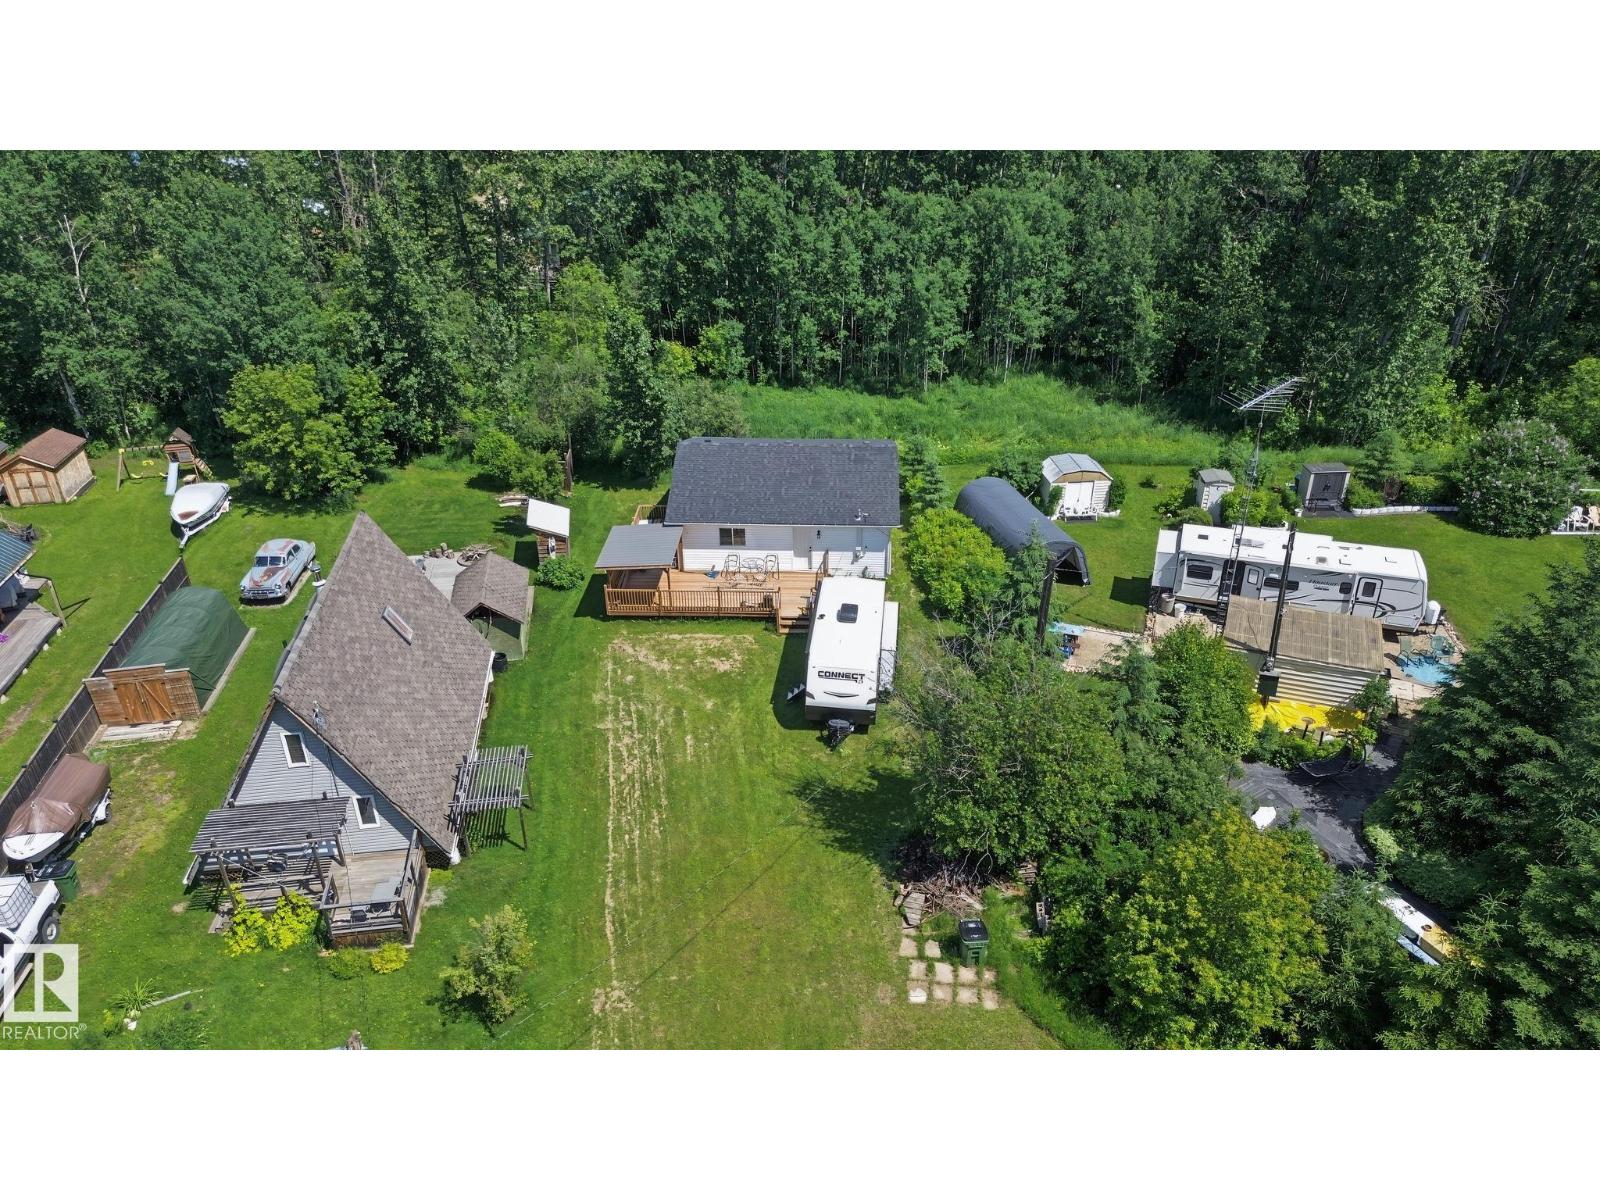
Welcome to your opportunity to own a bungalow in the desirable lake community of Silver Sands. Situated on a quiet cul-de-sac, this property offers an unbeatable location just steps from the lake and within walking distance to parks, picnic areas, boat access, and the Silver Sands Golf Club. Set on a generous lot, the home features a brand-new deck, providing the perfect space to relax or entertain while enjoying the peaceful surroundings. Inside, the home is ready for your personal vision. While not fully completed, it offers an excellent opportunity for buyers to add their own finishing touches, customize the interior to their style, and build instant equity. Whether you're looking for a year-round residence, a weekend getaway, or an investment property, this home combines a prime location with incredible potential. Come check it out for the chance to create your dream lake property in one of the area's most sought-after communities. (id:63476)

Unknown Address
,
An exceptional opportunity to acquire the business assets of a well-established, high-end Indian fine-dining restaurant in a prime, high-exposure location on Scott Road in Surrey/Delta. The restaurant enjoys strong sales, a loyal customer base, and excellent visibility, making this an outstanding opportunity for an experienced operator or restaurateur. The sale includes a fully equipped commercial kitchen, restaurant equipment, fixtures, and furnishings, along with a liquor licence. Features include a walk-in cooler and walk-in freezer, ample on-site parking, and a well-appointed dining space designed for a premium restaurant experience. NDA required for detailed information, financials, and further business information. (id:63476)
33258 South Fraser Way
Abbotsford, British Columbia
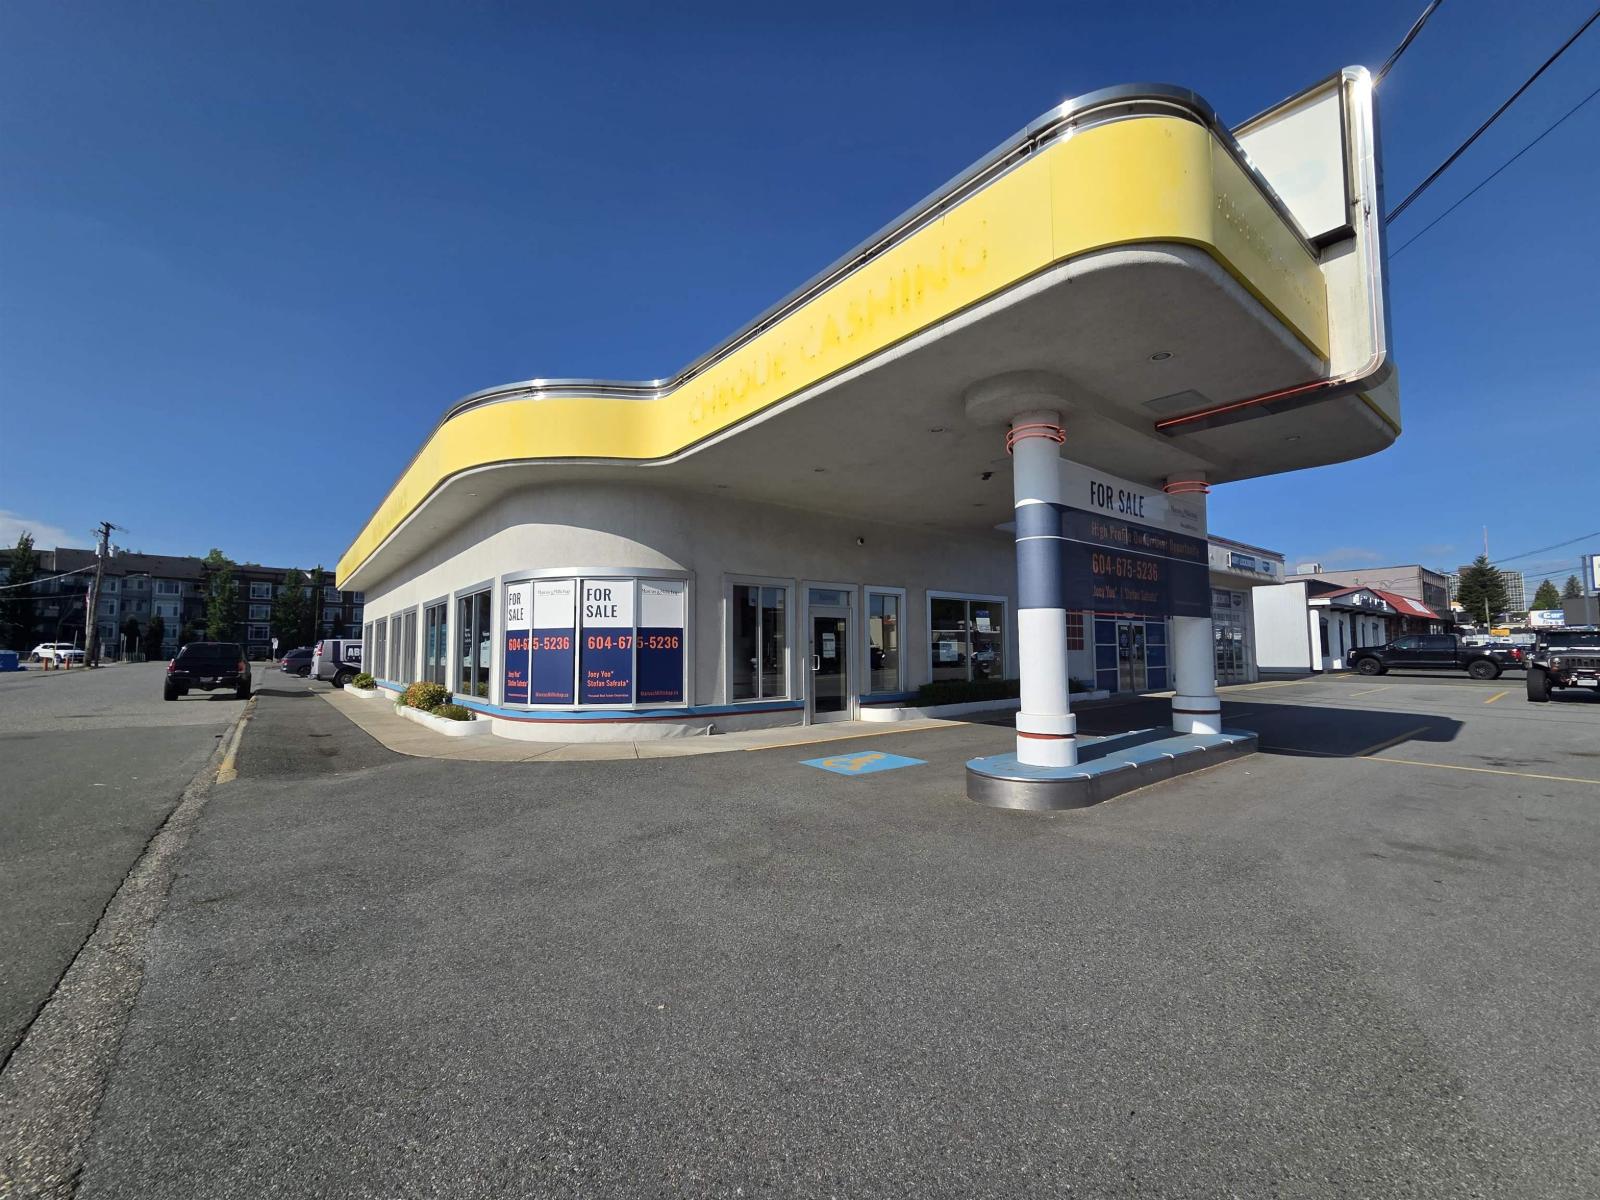
Rare opportunity to lease a highly visible retail location on Abbotsford's busiest thoroughfare South Fraser Way! This end unit retail space is just over 3389SF and offers a open concept layout with 3 large open areas including a reception area, 1 office, kitchenette, 2 bathrooms and storage. This unit hag a retail/ office feel throughout with carpet & tile flooring, lots of windows and a T-bar ceiling with plenty of overhead lighting. Parking is available for clientele directly out front of the unit, on the side road (Alliance Street) and at the rear of the building. This unit has flexible C-4 zoning and great exposure to advertise your business! The unit can possibly split into 2 separate units. Daycare is possible here please contact for more information. (id:63476)
297 1840 160 Street
Surrey, British Columbia
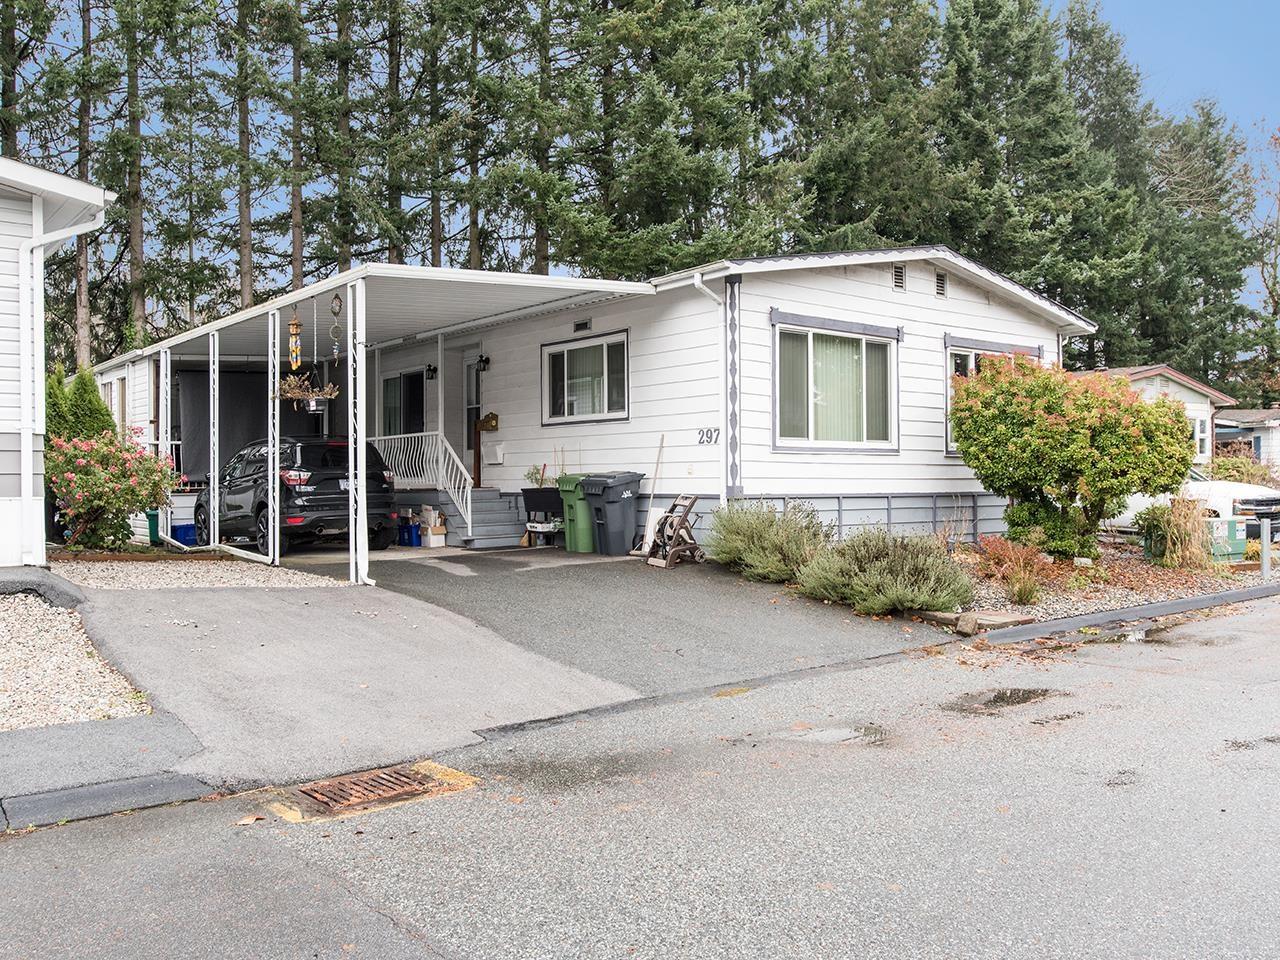
Large 3 bedroom plus 2 full bathroom unit in sought after Breakaway Bays! One of the largest homes in the Park. Updated kitchen with granite countertops, oversized island with breakfast nook, additional kitchen cabinets, Stainless Steel appliances, newly renovated en-suite with walk-in shower, vinyl windows, laminate through out, fresh paint & large living room for family gatherings. Additional insulation added to master bedroom for additional warmth and sound insulation, storage shed on the deck, the outside living area is great for year round enjoyment and BBQ'ing, parking for 3 vehicles and located in a great location on a cul-d-sac. Great family park offers a recreation center and outdoor pool! (id:63476)
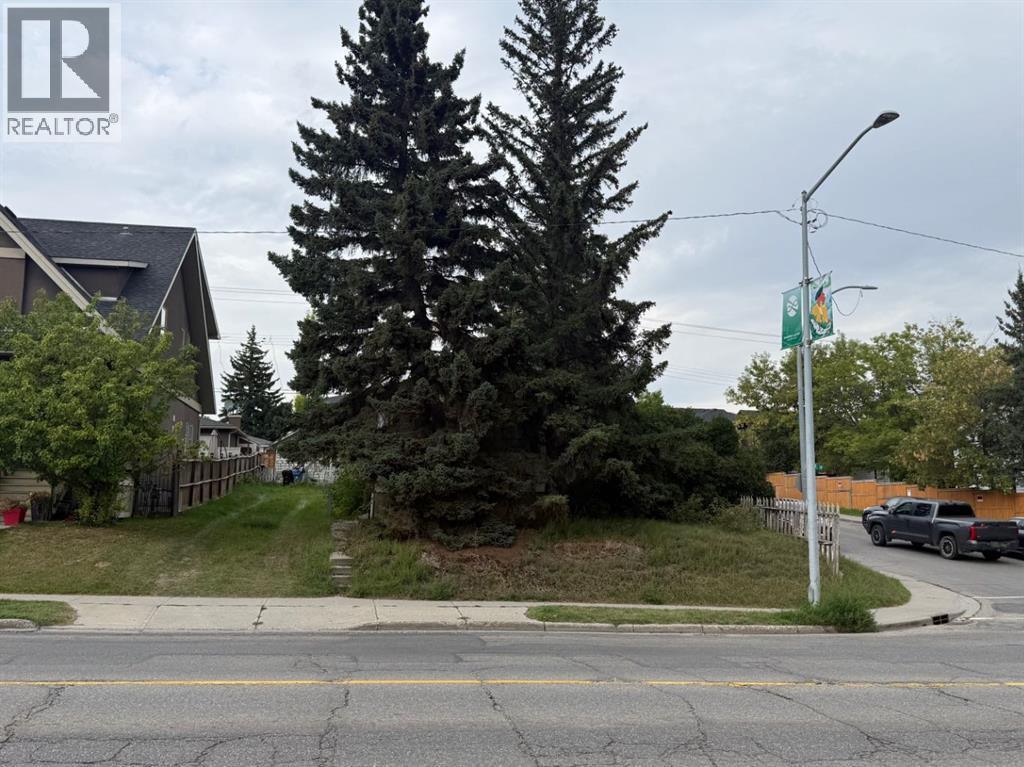
1902 33 Avenue SW
Calgary, Alberta
Prime R-C2 inner-city development opportunity in Marda Loop / South Calgary • 50' x 125' corner lot with outstanding potential for builders, investors, and developers. R-C2 allows the redevelopment of single-detached, semi-detached, and duplex homes. Homes may include a secondary suite or backyard suite. Excellent central location close to shops, restaurants, parks, schools, transit, and quick access to downtown. Existing structure is sold as-is where-is. Sold as land value. (id:63476)
339 King Street
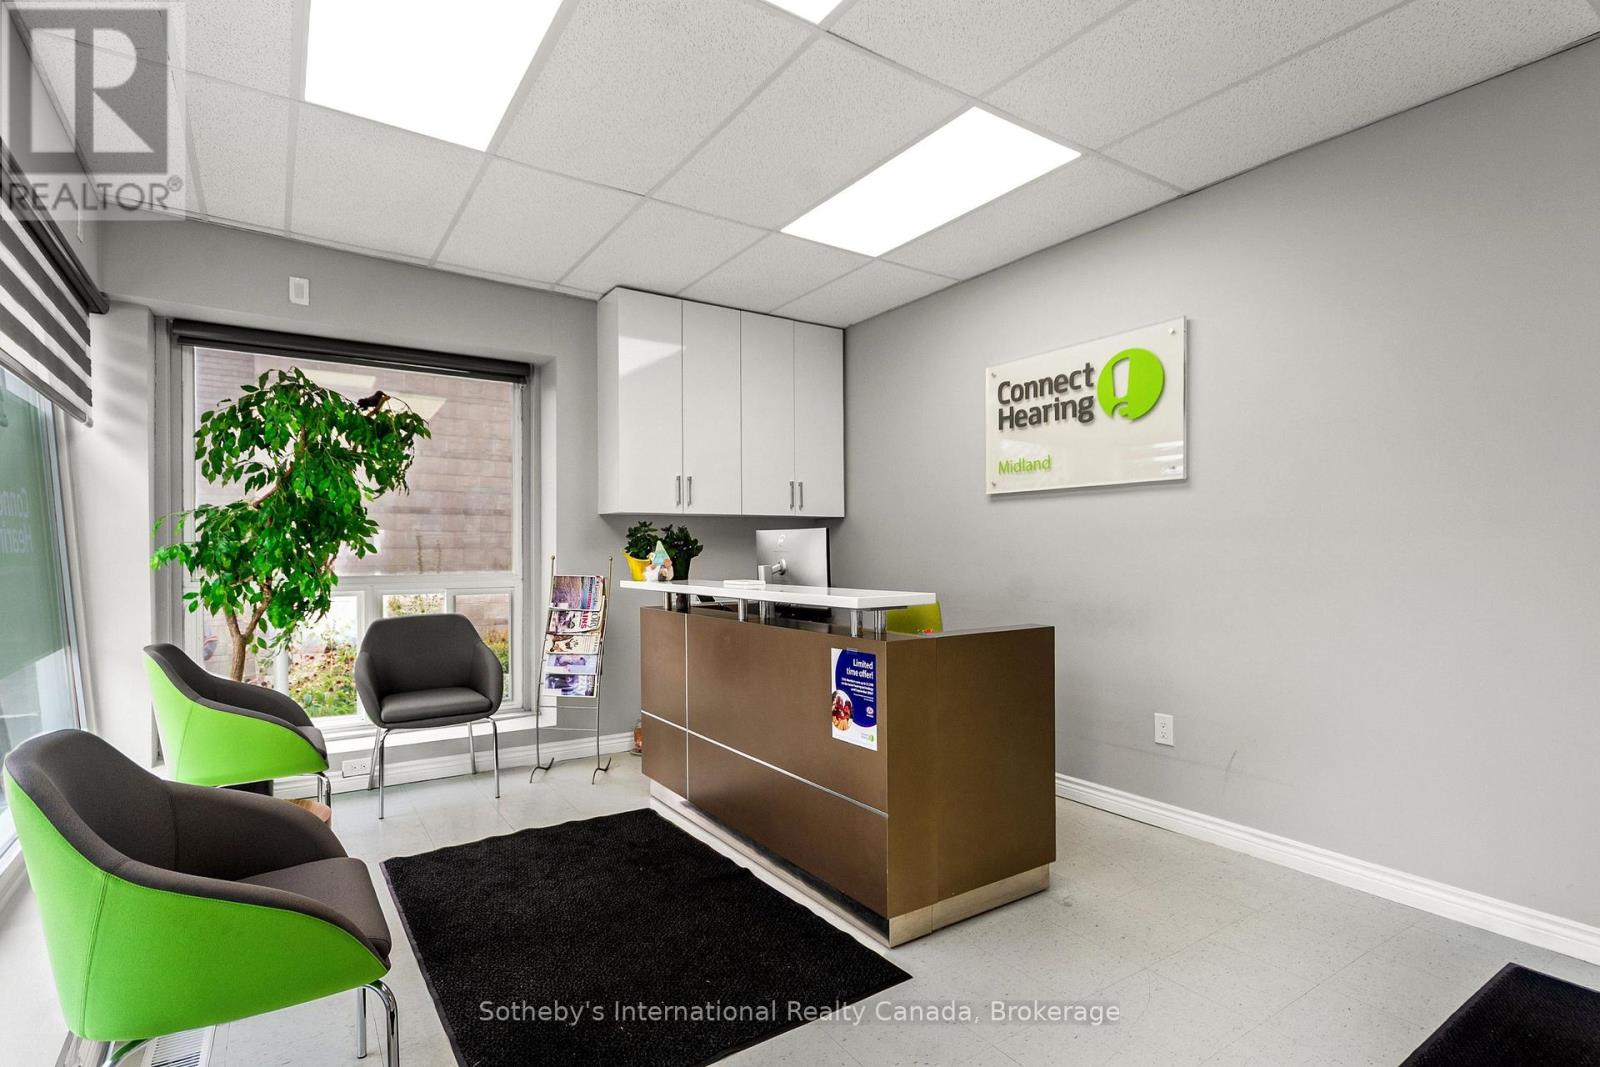
Midland, Ontario
Excellent investment opportunity in the heart of Downtown Midland. Ideally positioned on King Street, this well-maintained 1149 sq.ft. commercial property offers excellent exposure along Midland's main downtown corridor and a versatile space suitable for retail, professional office or service-based uses. The property is currently occupied by an established hearing clinic, providing an attractive opportunity for investors looking for a tenanted commercial asset with minimal maintenance required. The interior underwent extensive renovations in June 2023, with the current tenant further refreshing the space with new paint in 2024. Several important building improvements have also been completed, including a new furnace and water heater in June 2023, replacement of the window on the left side of the building. Property has a full basement, mostly unfinished snd was framed and partially drywalled in 2023, giving lots of extra space for storage. A great opportunity to own a turnkey commercial property in a highly visible Downtown Midland location, surrounded by local businesses, shops, restaurants and services. (id:63476)
Suite D, 6209 44 Street
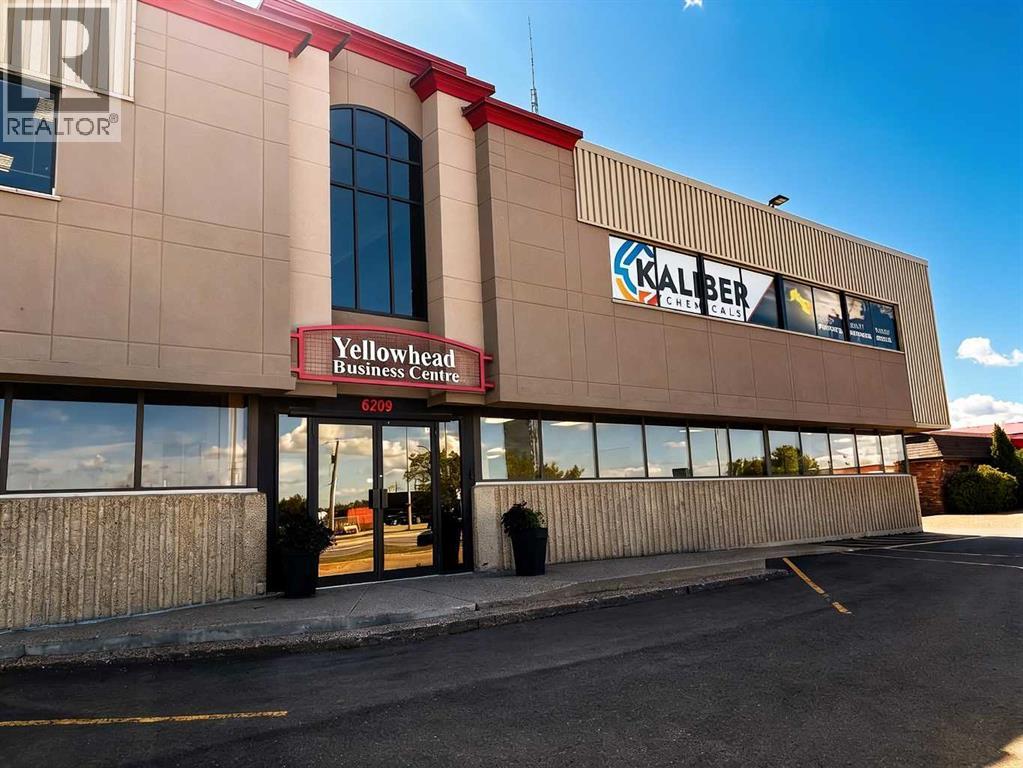
Lloydminster, Alberta
Freshly renovated and available in October, this bright and functional commercial space offers a great setup for a wide range of professional or retail users. The interior has a clean, welcoming feel, with large windows bringing in plenty of light throughout the day.The layout includes numerous offices, plenty of storage, and flexibility to add additional office space depending on your business needs. Two separate access points provide added convenience for staff and customers, while two washrooms are located within the space.One of the standout features is the large highway-facing windows, providing excellent visibility and a great opportunity to showcase your business to passing traffic. Highway pylon signage adds even more exposure.The building is well-maintained and secure with FOB access. A large paved parking lot on the south side provides plenty of parking for both staff and customers, making the space easy and convenient to access throughout the day.With the renovations already completed, this is an easy space to move into and make your own without taking on a major build-out. A bright, practical commercial space with excellent exposure, flexible office configurations, good storage, and plenty of parking. (id:63476)