
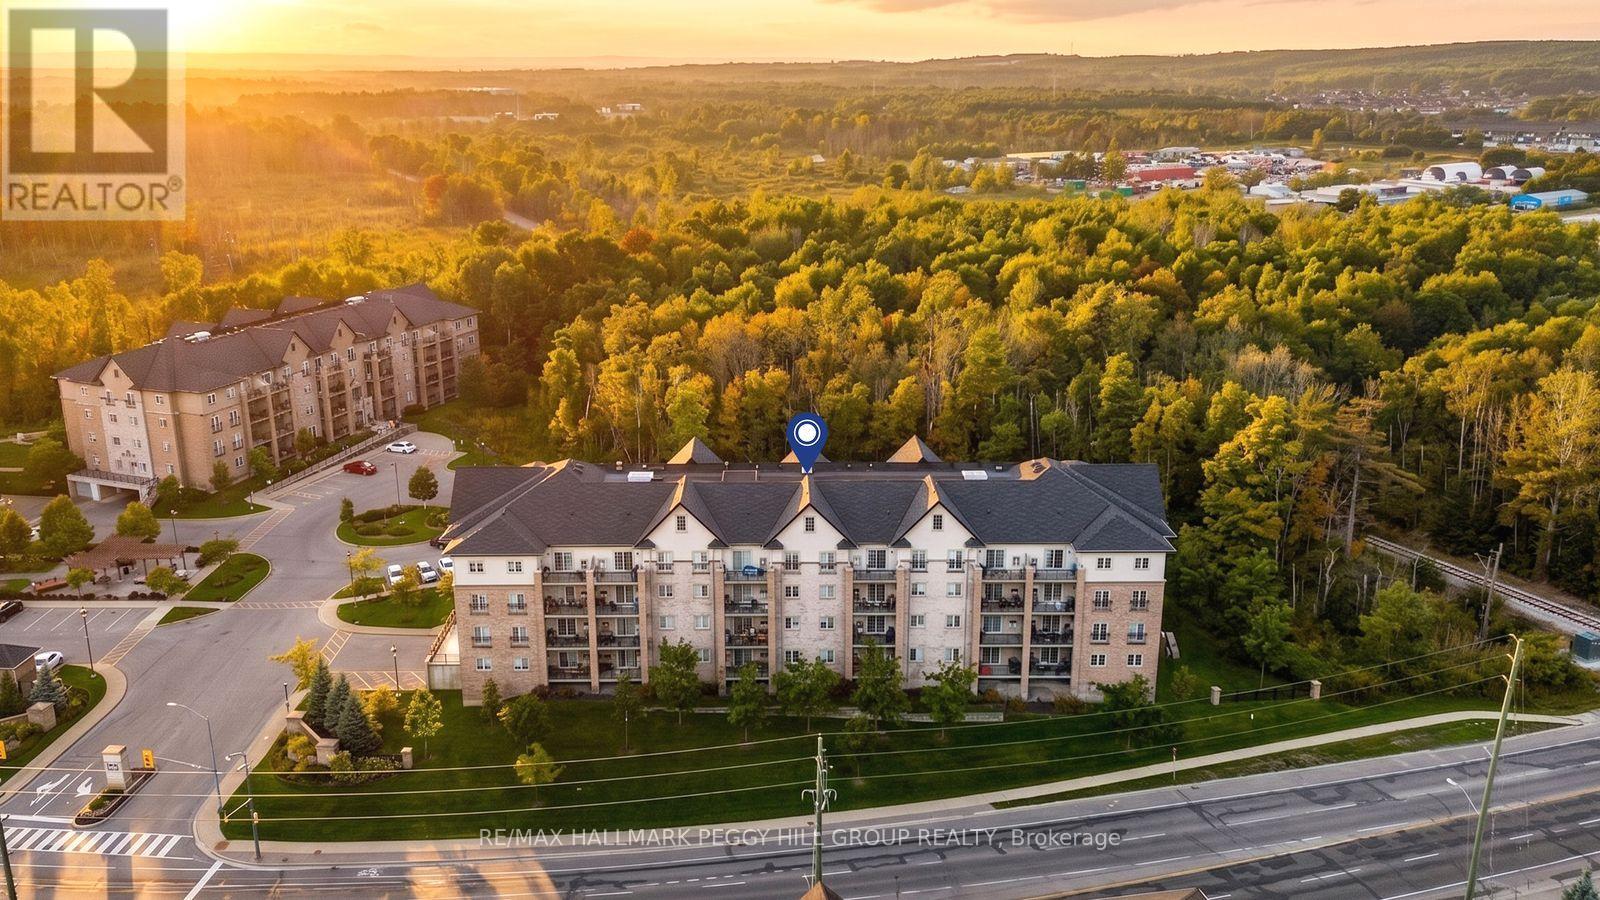
402 - 40 Ferndale Drive S
Barrie, Ontario
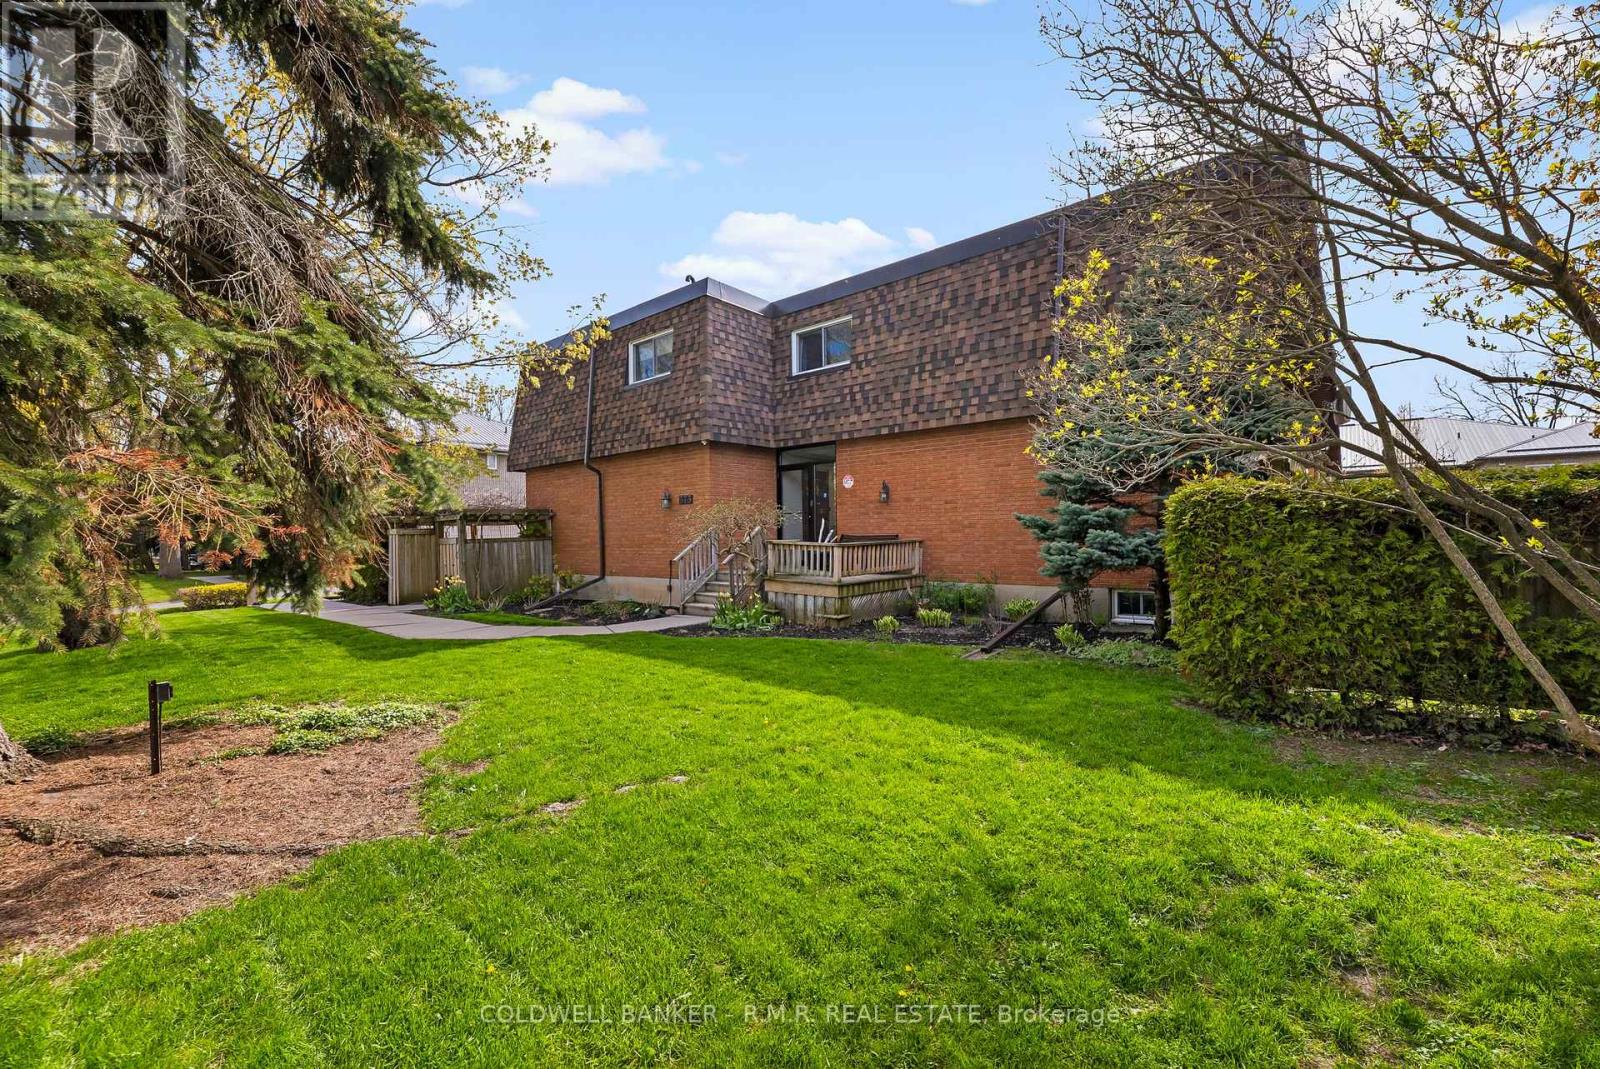
TOP-FLOOR CORNER PENTHOUSE WITH 1,464 SQ. FT. & TREED VIEWS! Overlooking the greenery of Bear Creek Park in sought-after Ardagh, this spacious suite gives you three bedrooms, two bathrooms and the freedom of low-maintenance living without feeling like you have downsized your life. Crown moulding and a feature wall add character to the living room, while the walkout to the private balcony puts the treed view front and centre, whether dinner moves outside or you simply want a quiet place to sit at the end of the day. The adjoining dining area gives you a proper place for long dinners and holiday meals, while the updated kitchen pairs white cabinetry with quartz counters, a mosaic tile backsplash and ample storage. The primary bedroom enjoys its own treed outlook, along with a large walk-in closet and private 4-piece ensuite. Two additional bedrooms leave room for family, overnight guests or a proper home office, with a separate 3-piece bathroom featuring a glass-enclosed tiled shower nearby. In-suite laundry, underground parking and a spacious storage locker take care of the practical side of condo living, while the building also offers a party and meeting room, visitor parking and a playground, with barbecues permitted. Bear Creek Eco Park and local trails are close by, with shopping, downtown Barrie, the waterfront and Allandale GO Station only minutes away. If you are ready to leave exterior upkeep behind without giving up the rooms and square footage, this Ardagh suite makes the transition an appealing one. (id:63476)

2 Tourout’s Lane
Piccadilly, Newfoundland & Labrador
This Three bedroom, One bath home is a short distance walk to the Piccadilly High School. Sitting on a large level lot, there is lots of room to build a garage, grow some veggies, or for your kids to have a pool, trampoline and more. This home has electric baseboard heat and a wood burning stove in the living room which is only five years old and had new pipes installed last year. The laundry room is near the back porch, so you can put up a clothes line if you wish. There is an old shed on the property, where the current tenant stores wood for the winter. The Primary Bedroom is on the main floor, whereas the other two bedrooms are upstairs. There is a storage room upstairs that could easily be turned in to another bathroom. The front door was replaced in 2024 and the roof and septic system is not that old. There is a shared well, but there is lots of water for everyone. If this is something that you may be interested in then you should call today for your personal viewing. The tenant is flexible so closing may be sooner than 90 days. (id:63476)
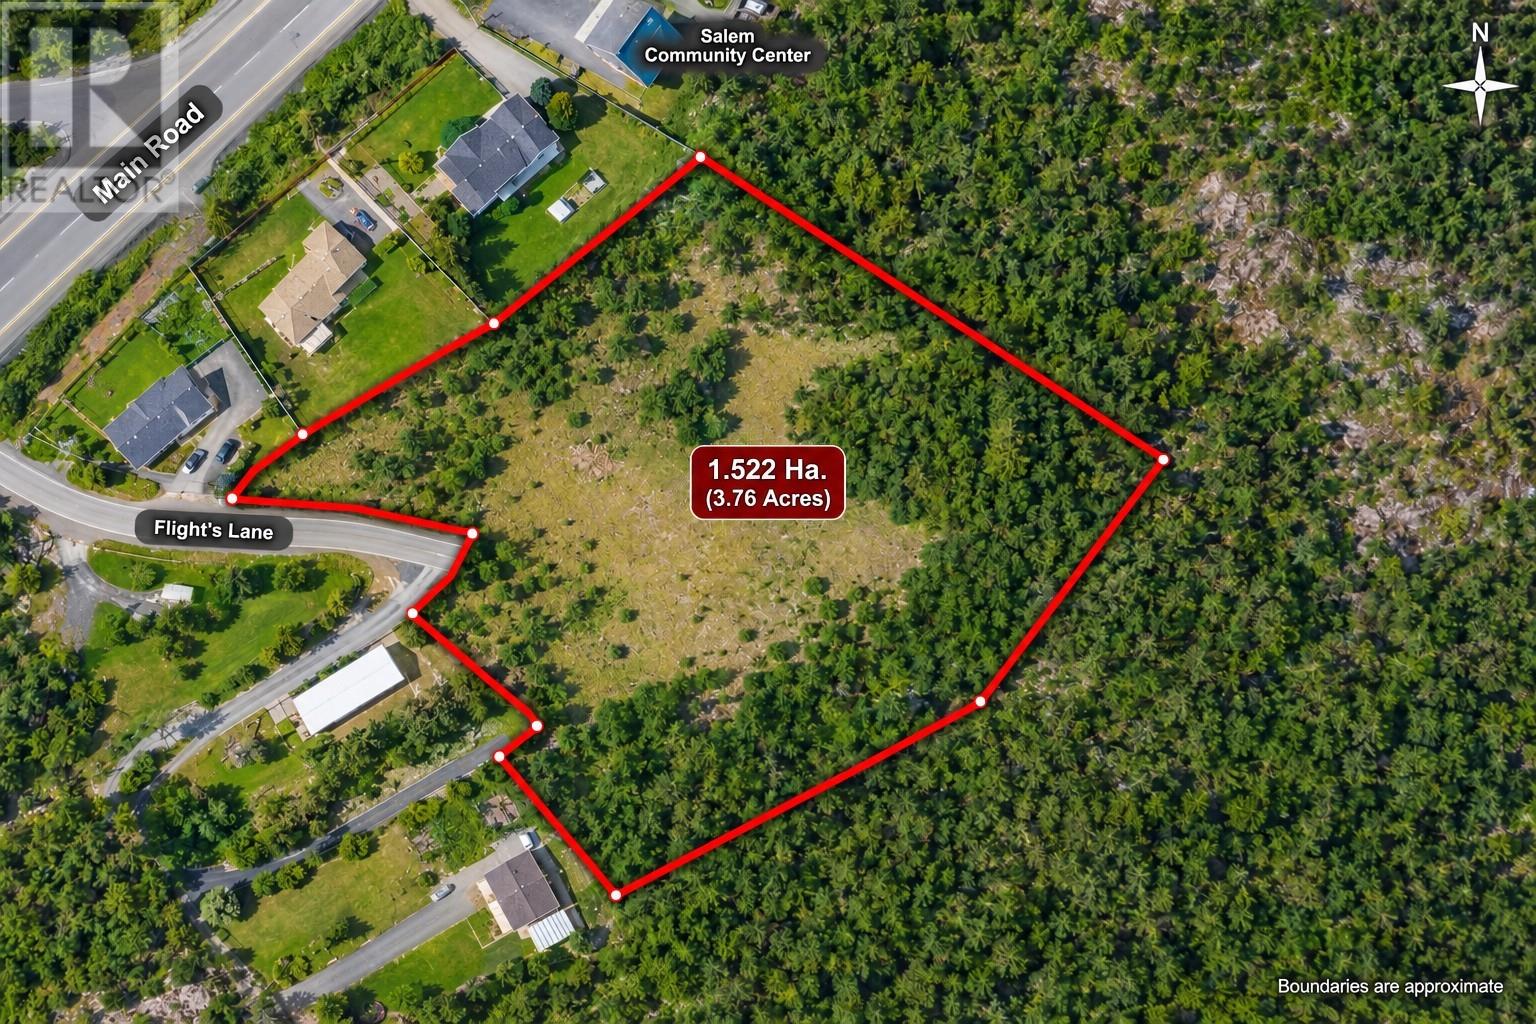
5 Flights Road
Small Point-Adam's Cove, Newfoundland & Labrador
Approximately 3.76-acre parcel offers endless possibilities. Build your dream home, create a peaceful getaway, or explore an investment opportunity with so much potential. Located 3-minute drive from Broad Cove Beach and roughly 13 minutes from Northern Bay Sands, you are close enough to enjoy the beaches while still having that quiet rural feel. With water and electricity already established, some of the groundwork is already in place. (id:63476)
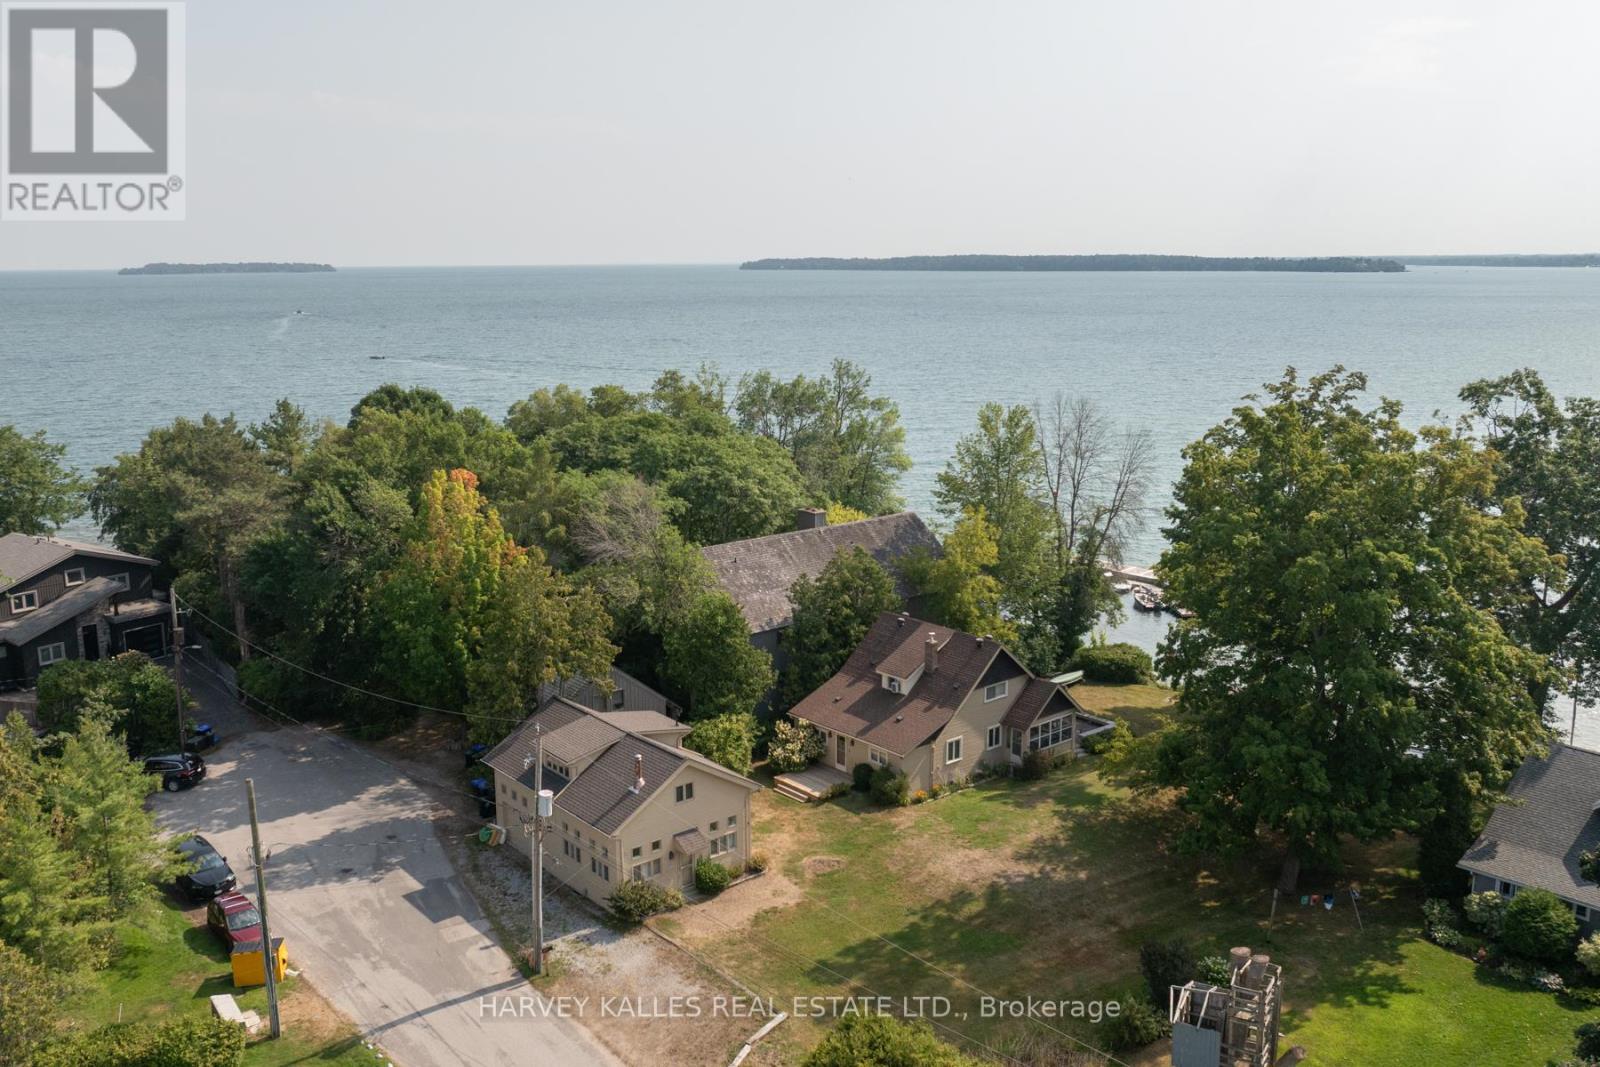
607 Cedarvale Drive
Innisfil, Ontario
Big Cedar Point, Innisfil - Exceptional Lakefront Opportunity on Lake Simcoe. A rare offering at the very tip of sought-after Big Cedar Point. This premium 102 x 170 ft waterfront property presents an exceptional opportunity to own in one of Lake Simcoe's most desirable lakefront communities. The property features approximately 2,781 sq. ft. of total living space, including a charming 5-bedroom seasonal cottage (1,672 sq. ft.) with a modernized kitchen, plus a fully winterized two-storey bunkie (1,109 sq. ft.), ideal for guests or extended family. A separate 250 sq. ft. garage adds further flexibility for storage or recreational use. Enjoy the property as-is, offering classic cottage appeal with ample space for entertaining, or take advantage of the generous lot to design and build your custom dream waterfront residence. Tucked away at the end of a quiet cul-de-sac on a dead-end street, this peaceful setting offers privacy and tranquility while remaining just minutes to a local golf course and approximately one hour from Toronto. An outstanding opportunity to experience the very best of waterfront living. (id:63476)
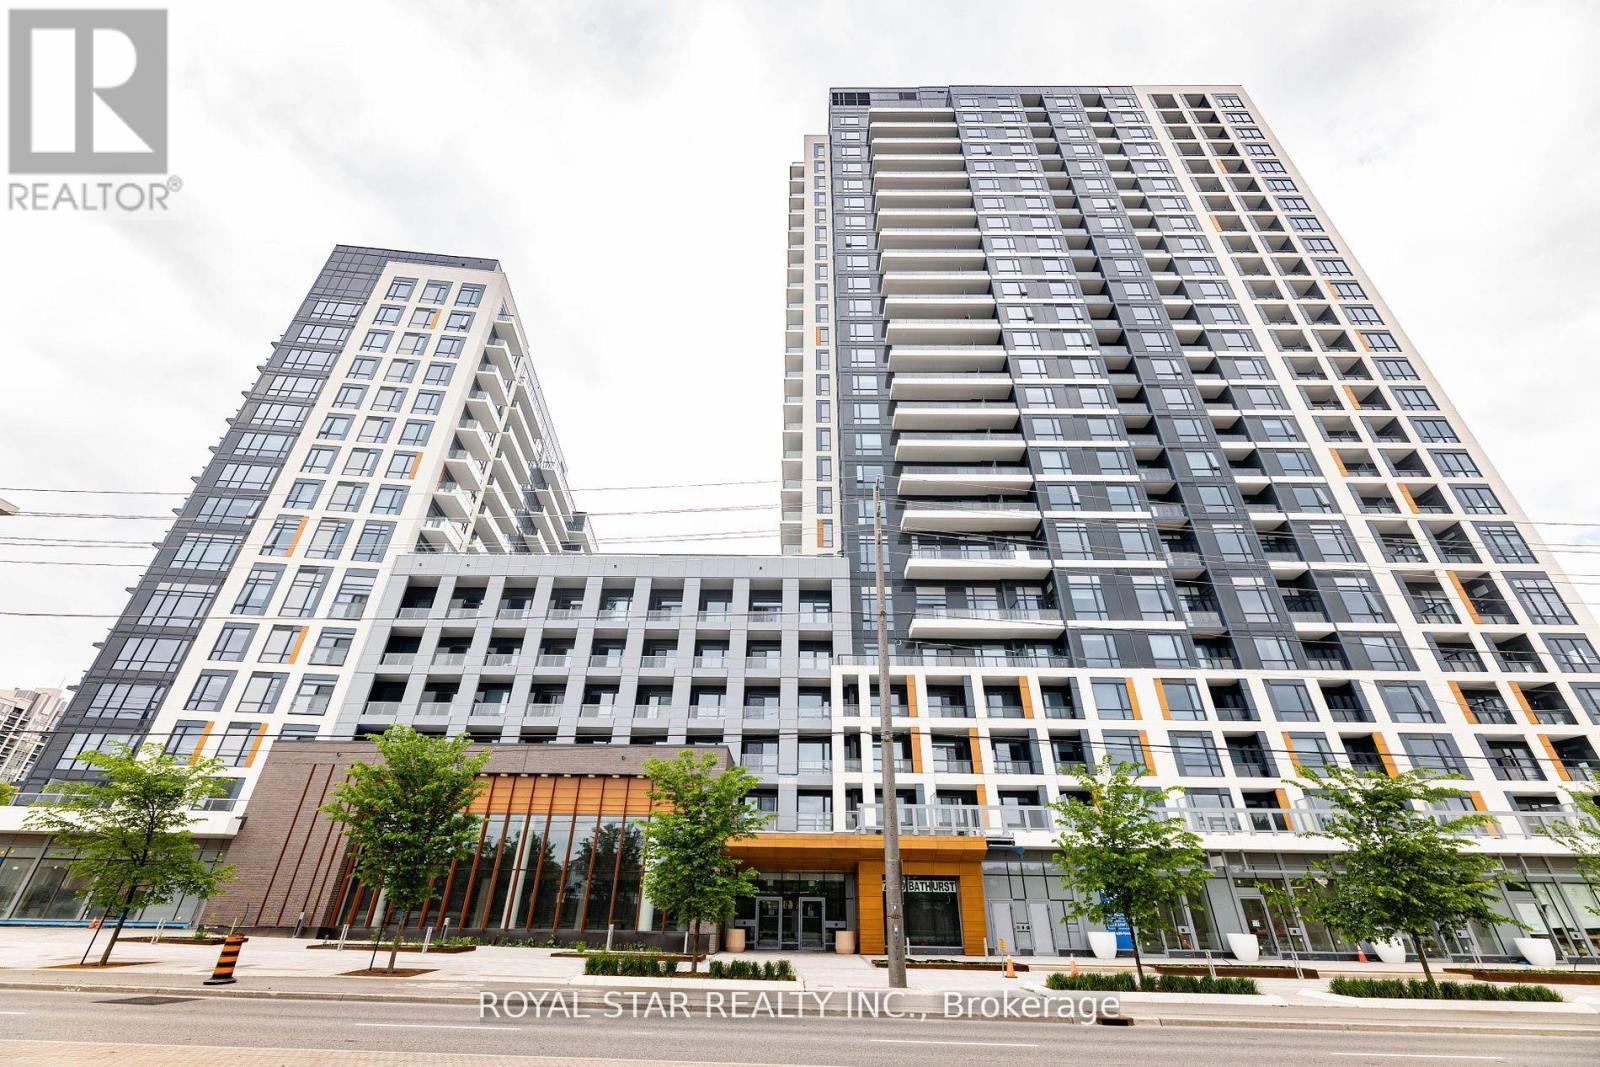
1207 - 7950 Bathurst Street
Vaughan, Ontario
Bright Spacious Unit With A Desirable Layout. Open Concept Kitchen And Living Room. Modern Kitchen With Stainless Steel Appliances. 2 Washrooms With A Den And Spacious Room Located Close To Public Transport, Hwy 407, The Promenade Mall And Places Of Worship. Schools + Hospital Also In The Vicinity. A Great Project By Daniels With Excellent Amenities. Full Basketball Court, Guest Suites, Game Area, Rec Area, Party Room, Gym, Concierge, And Visitor Parking. End Unit With A Desirable Layout. 2 Washrooms With A Den And A Spacious Room Located Close To Public Transport, Hwy 407 (id:63476)
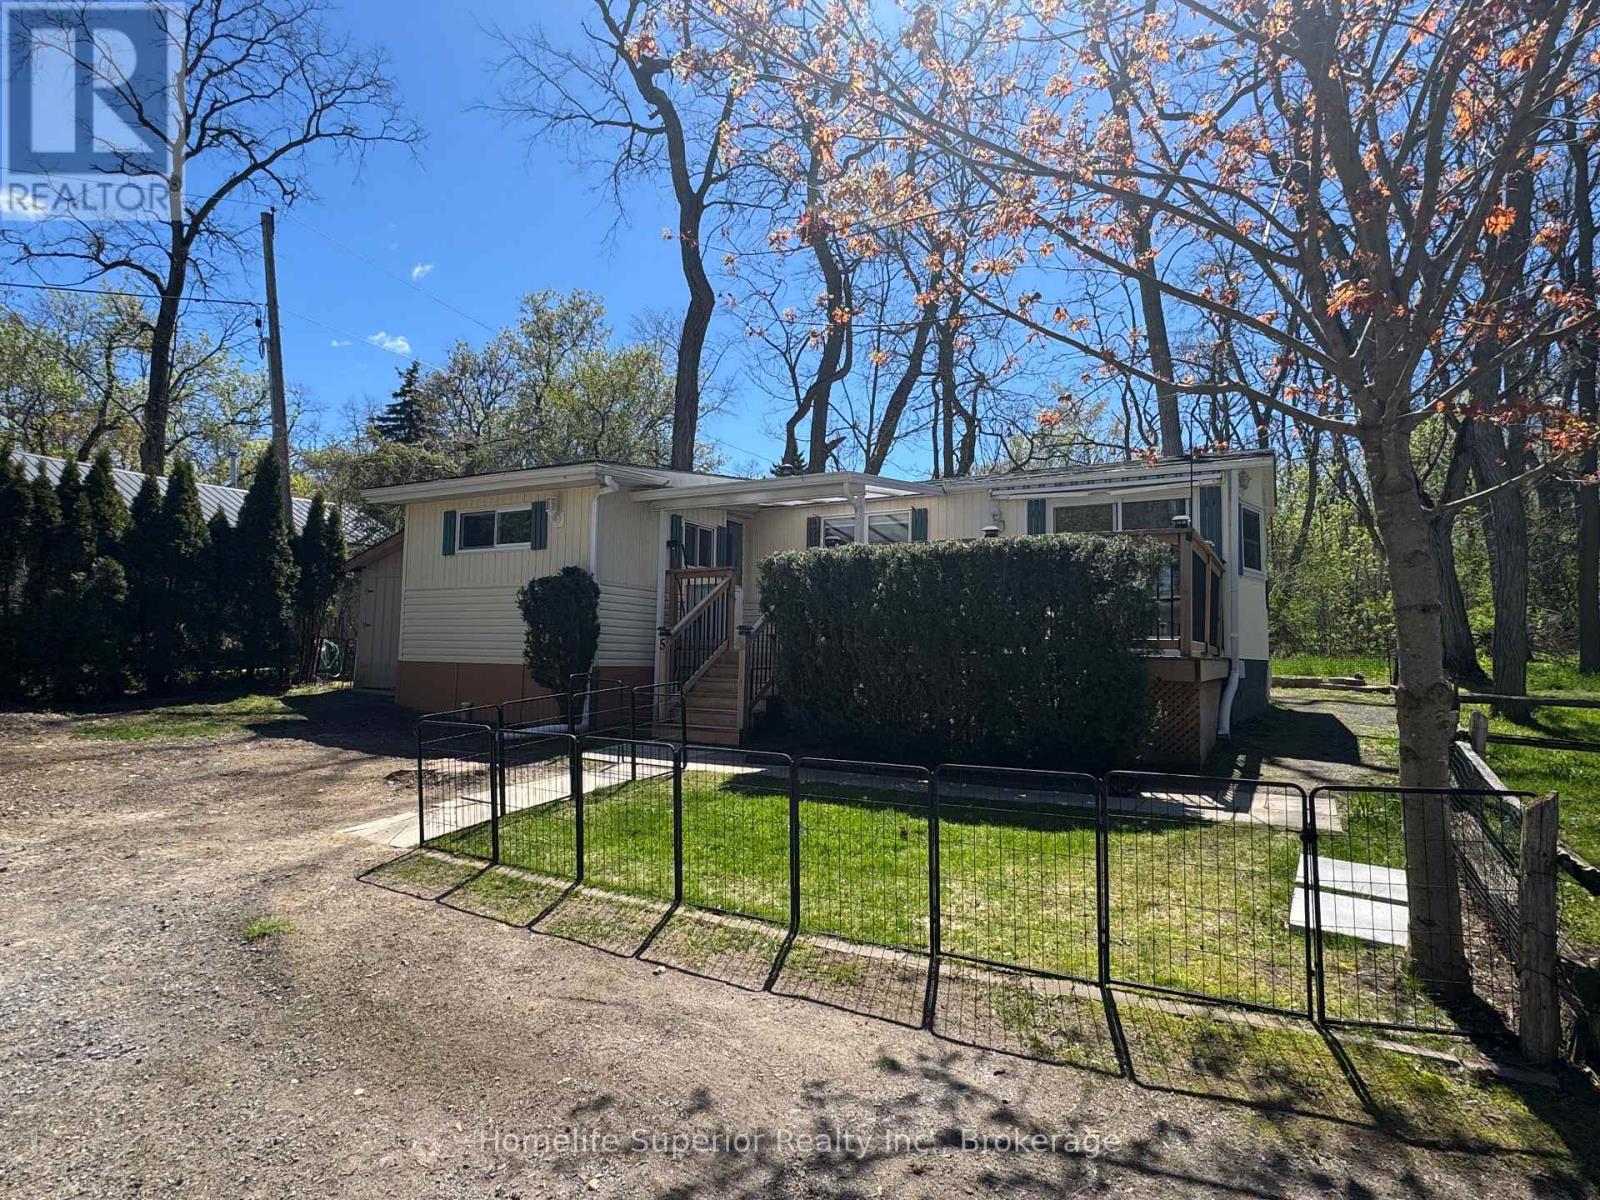
5 - 485-5139 Halstead Beach Road
Hamilton Township, Ontario
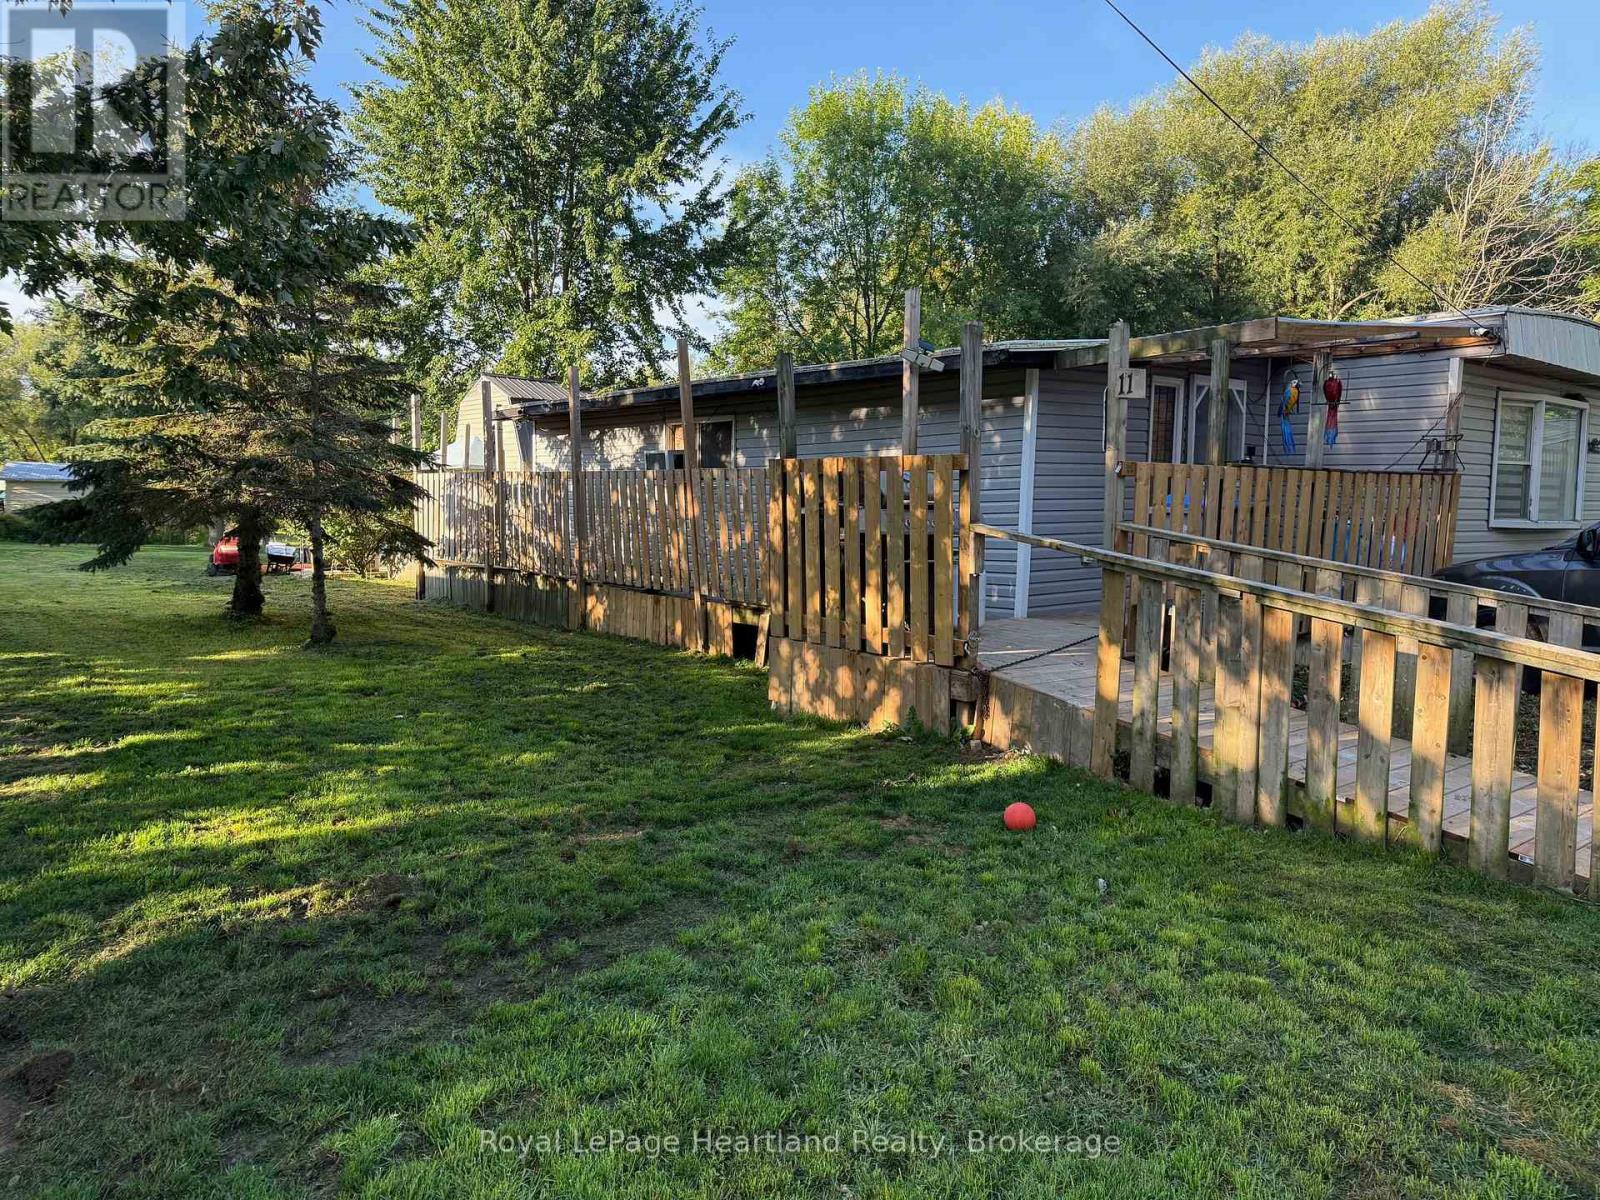
Welcome to unit 5 485-5139 Halstead Beach Road! This 2 bedroom (or 1 bedroom plus den), 1 bath mobile home sits on Leased Land! This home offers many upgrades including roof (2025), flooring (2023), hot water tank (2023), night & day blinds (2023), & propane tank (2023). Open concept living room & eat-in kitchen with a walkout to a 12ft x 22ft deck with awning overlooking Rice Lake. All buyers require park approval! (id:63476)
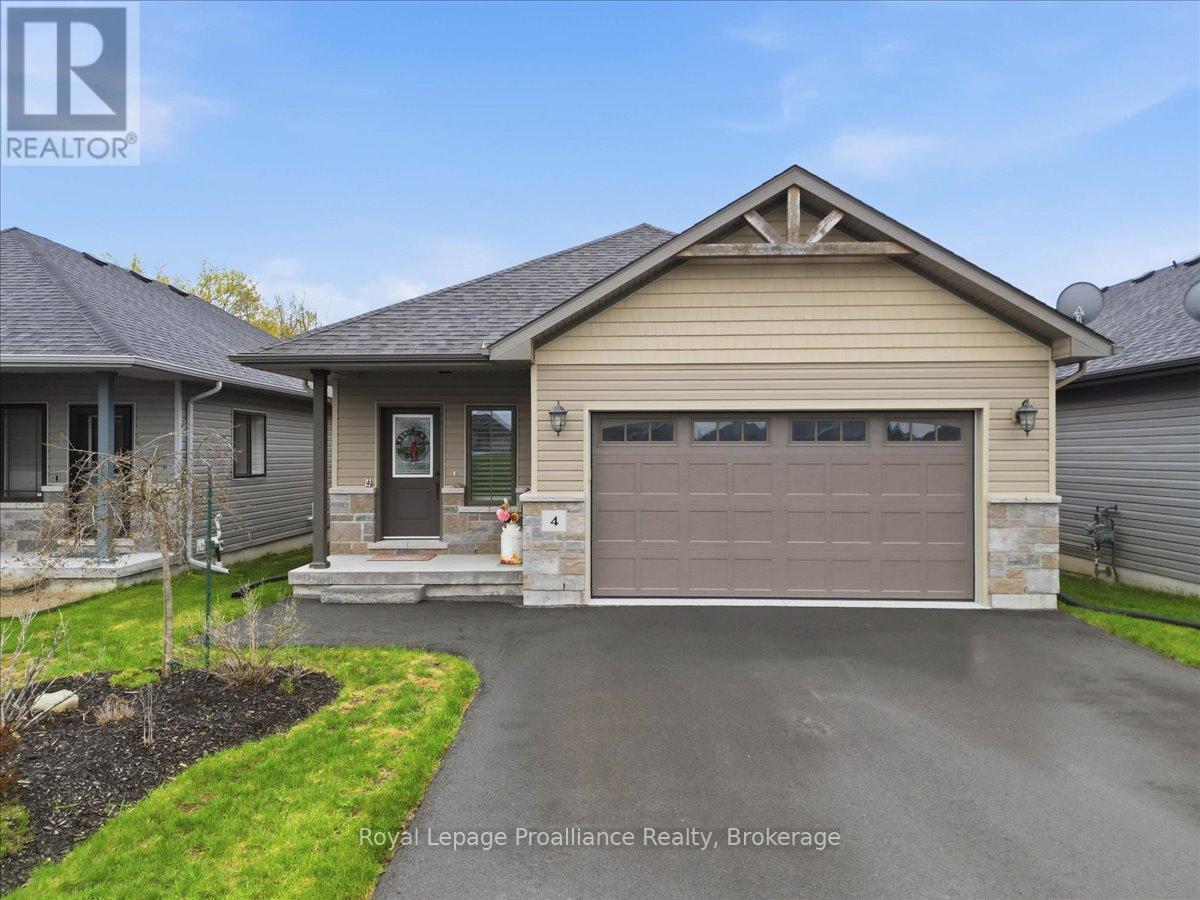
4 Barley Trail
Stirling-Rawdon, Ontario
Welcome to 4 Barley Trail, a beautifully designed custom "Sienna" bungalow located in the heart of Stirling. Built in 2020, this impressive home offers three bedrooms, three bathrooms, nine-foot ceilings throughout, and a bright, open concept layout created for comfortable everyday living and effortless entertaining. The spacious living and dining areas are enhanced by elegant tray ceilings and flow seamlessly into the stylish kitchen, featuring quartz countertops, a generous peninsula with bar seating, and patio doors opening onto the covered rear deck and private backyard. The oversized primary suite offers a walk-in closet and a beautifully finished ensuite with a custom glass shower. A welcoming foyer provides convenient access to the fully finished lower level, offering exceptional additional living space with excellent potential for an in-law suite, guest accommodations, home office, or family recreation area. Additional features include an HRV system, natural gas heating, central air conditioning, a covered front porch, and a double car garage with inside entry. Perfectly situated in the charming Village of Stirling, this exceptional home is close to local shops, restaurants, schools, the Heritage Trail, the Trent River, and Oak Hills Golf Course, while remaining approximately 20 minutes from Belleville and Trenton. (id:63476)
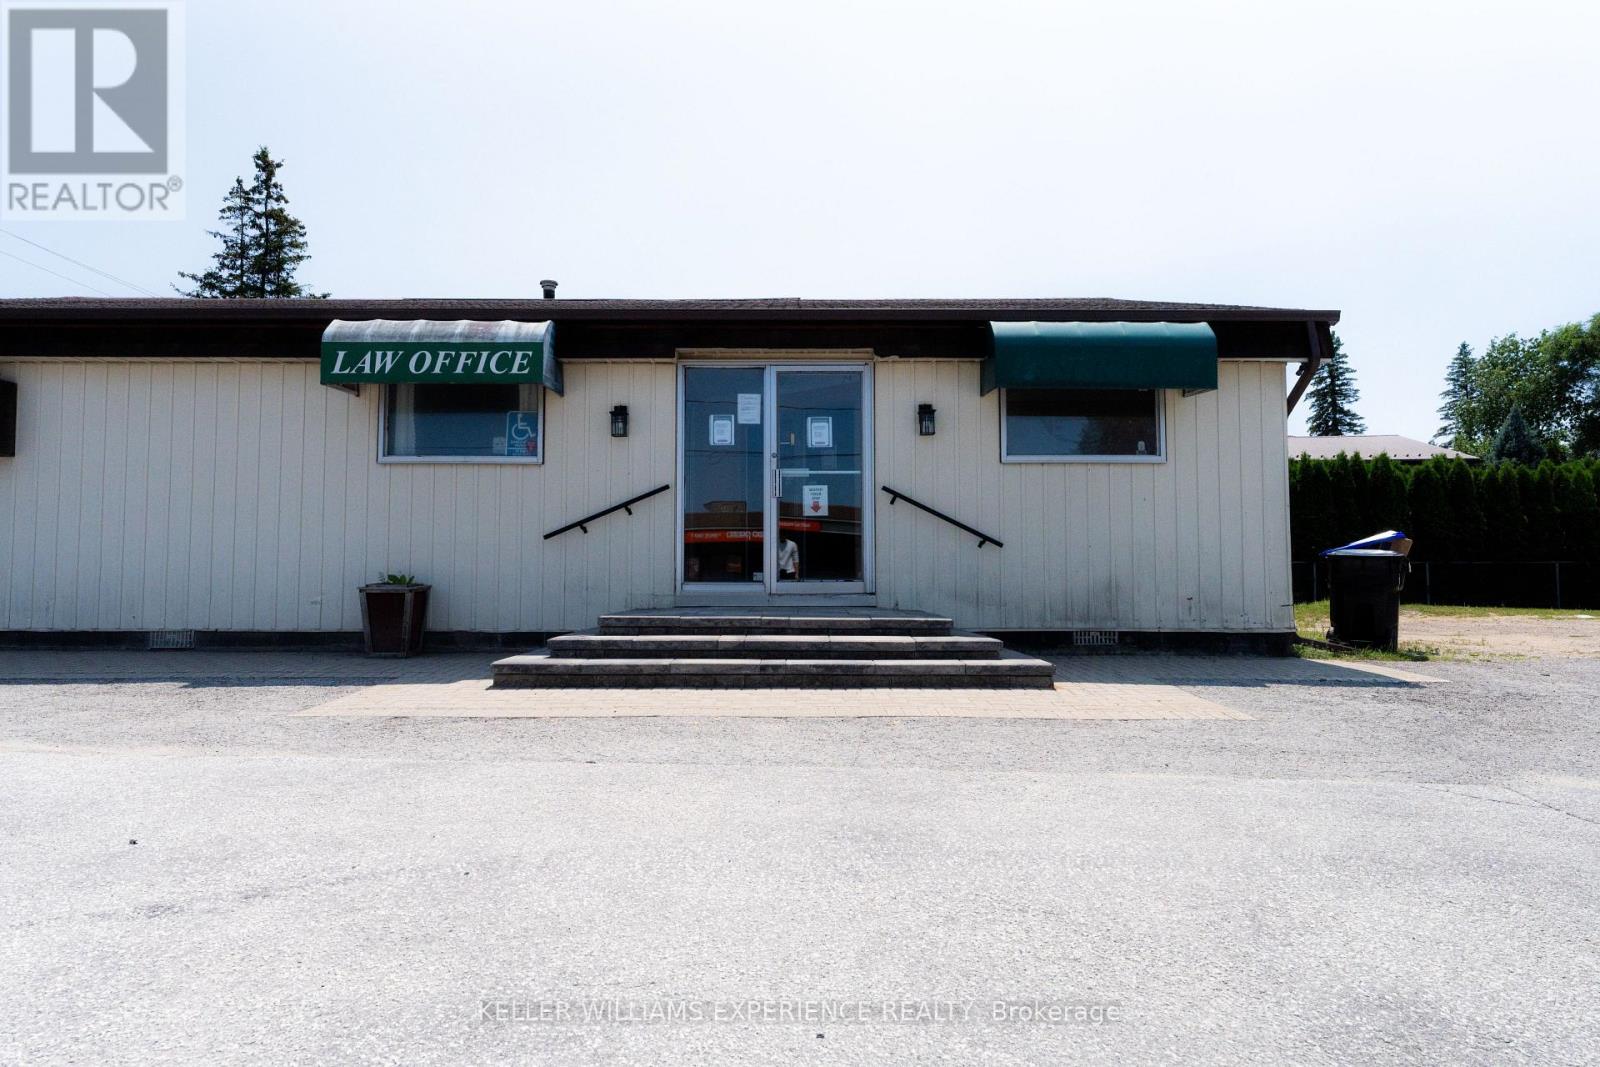
B-189 Mill Street
Essa, Ontario
Ready for immediate occupancy, this highly visible commercial unit is perfectly positioned to bring your business to the next level. Offering exceptional street exposure on busy Mill Street and boasting close proximity to CFB Borden, this fully completed turnkey office space draws from a strong local demographic base. The layout is already complete and ready for your business, featuring a dedicated reception area and a private bathroom. The property offers excellent full exposure with great signage opportunities, easy street access, and hassle-free, ample parking available for both staff and clients. With versatile zoning suitable for a wide range of professional offices, medical clinics, or retail applications, you won't want to miss out on this excellent location. Bring your business to a high-traffic area with the convenience and premium visibility it deserves! (id:63476)
5 - 373 D'arcy Street
Cobourg, Ontario
Tucked within a quiet six-unit building, this condo offers more space than you might expect and a warm, welcoming place to call home. Perfectly positioned close to various schools, just a short stroll from the shores of Lake Ontario, Victoria Park, and the charm of downtown Cobourg. You can start your mornings with a lakeside walk, spend afternoons browsing local shops, or enjoy a meal out, all just minutes from your door. Through the three thoughtfully designed levels, this spacious 2 bedroom plus den home blends comfort with eveyday ease. The main floor features an open concept layout where the kitchen flows effortlessly into the dining and living areas, ideal for casual mornings, hosting friends, or simply unwinding at the end of the day in a bright space. Upstairs, you will find generously sized bedrooms and full bath. The lower level adds valuable flexibility with a cozy family room and additional space for a home office, play area, or creative corner, perfect for today's evolving family needs. Step outside to your private patio, an extension of your living space where you can enjoy a morning coffee, a good book, or quiet evenings under the open sky. Added conveniences include an outdoor parking spot, a storage unit, and new windows (2026) for comfort and peace of mind. This is a wonderful opportunity to enjoy low maintenance living suitable for many lifestyles, providing everyday conveniences. (id:63476)
75049 Hensall Road
Huron East, Ontario
Affordable Living Move-In Ready Home! This well-maintained property offers numerous updates and is located just steps from affordable living. Features include: All-new drywall, flooring, and interior paint. Bathroom updated in 2023. Siding reinstalled in 2023. Spacious rear yard with addition. Two-storey shed (2006), providing excellent storage or workshop potential. Natural gas furnace. Generous kitchen with ample space for meal preparation and dining. With a functional layout and recent upgrades, this home provides comfort, value, and convenience. (id:63476)
304 Abbott Street
Hawkesbury, Ontario
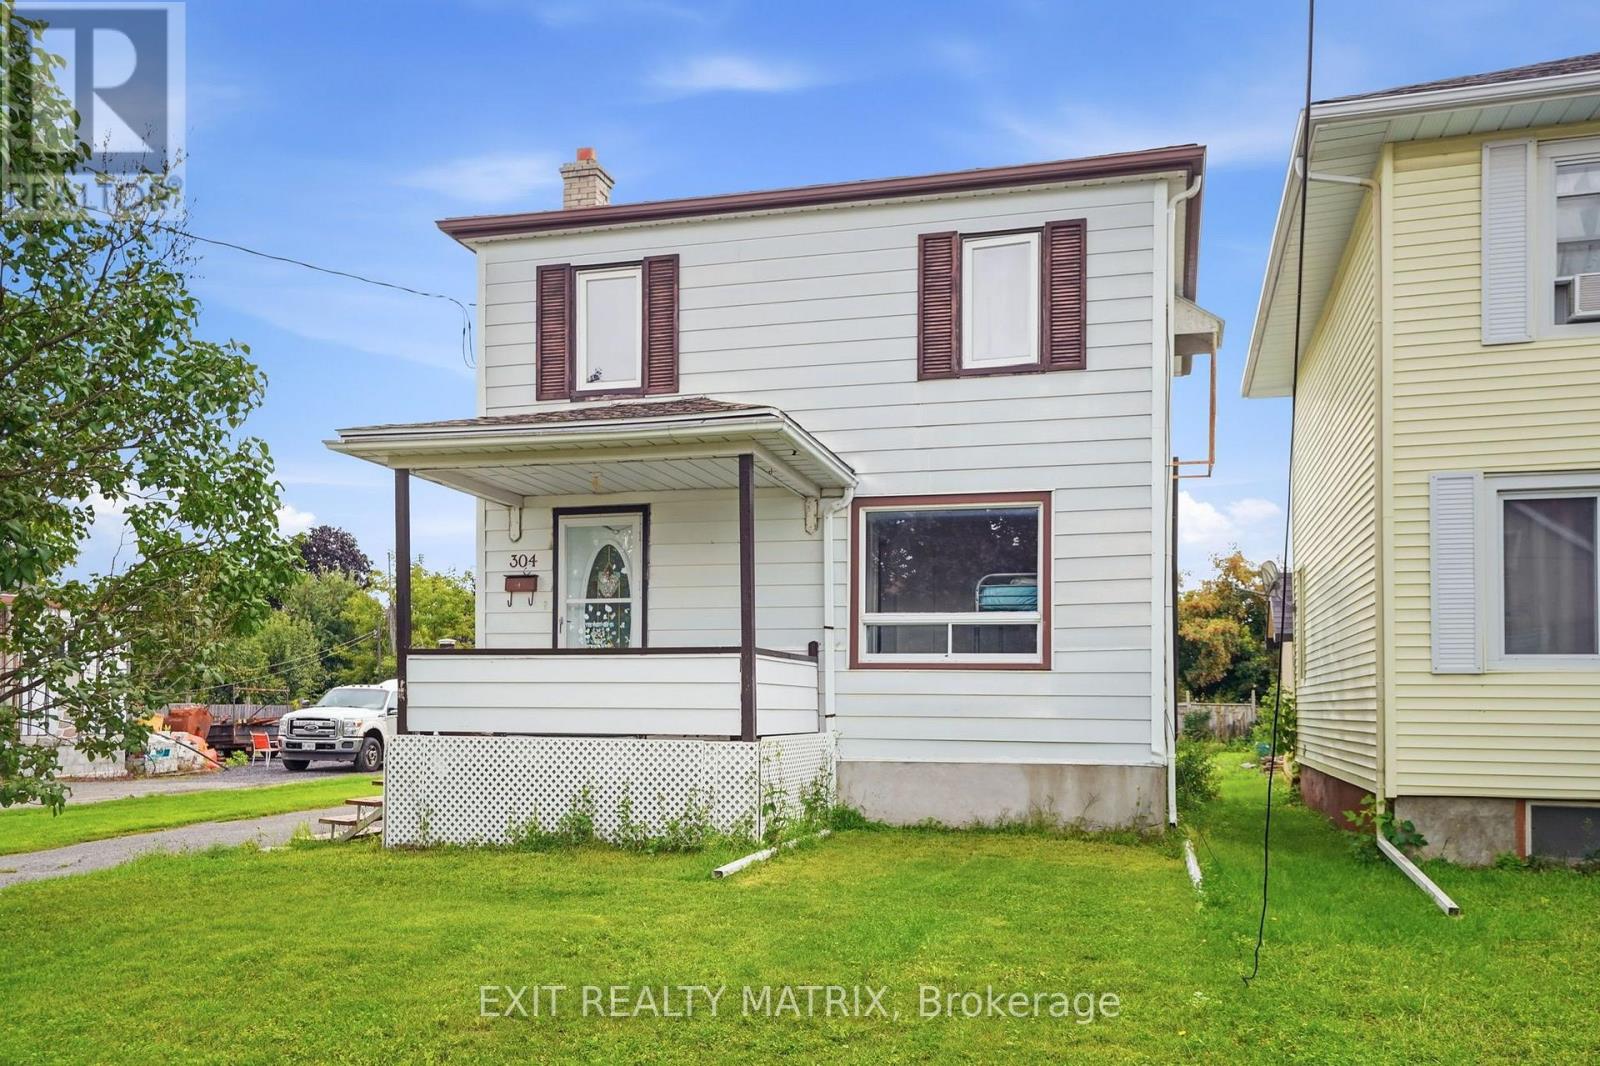
Looking for an affordable 1st home? Centrally located and on a large deep lot is this 2 story home. A main floor with a small but functional kitchen complete with laundry connections and access to a deck and the backyard. Comfortable living and dining areas and a newly renovated bathroom with ceramic shower. A practical bedroom on the main floor completes the living space. Two additional, good sized bedrooms on the second level. Exterior workshop and a backyard with plenty of space for kids to play. Call today to book a private tour. (id:63476)
207 - 4101 Sheppard Avenue E
Toronto, Ontario
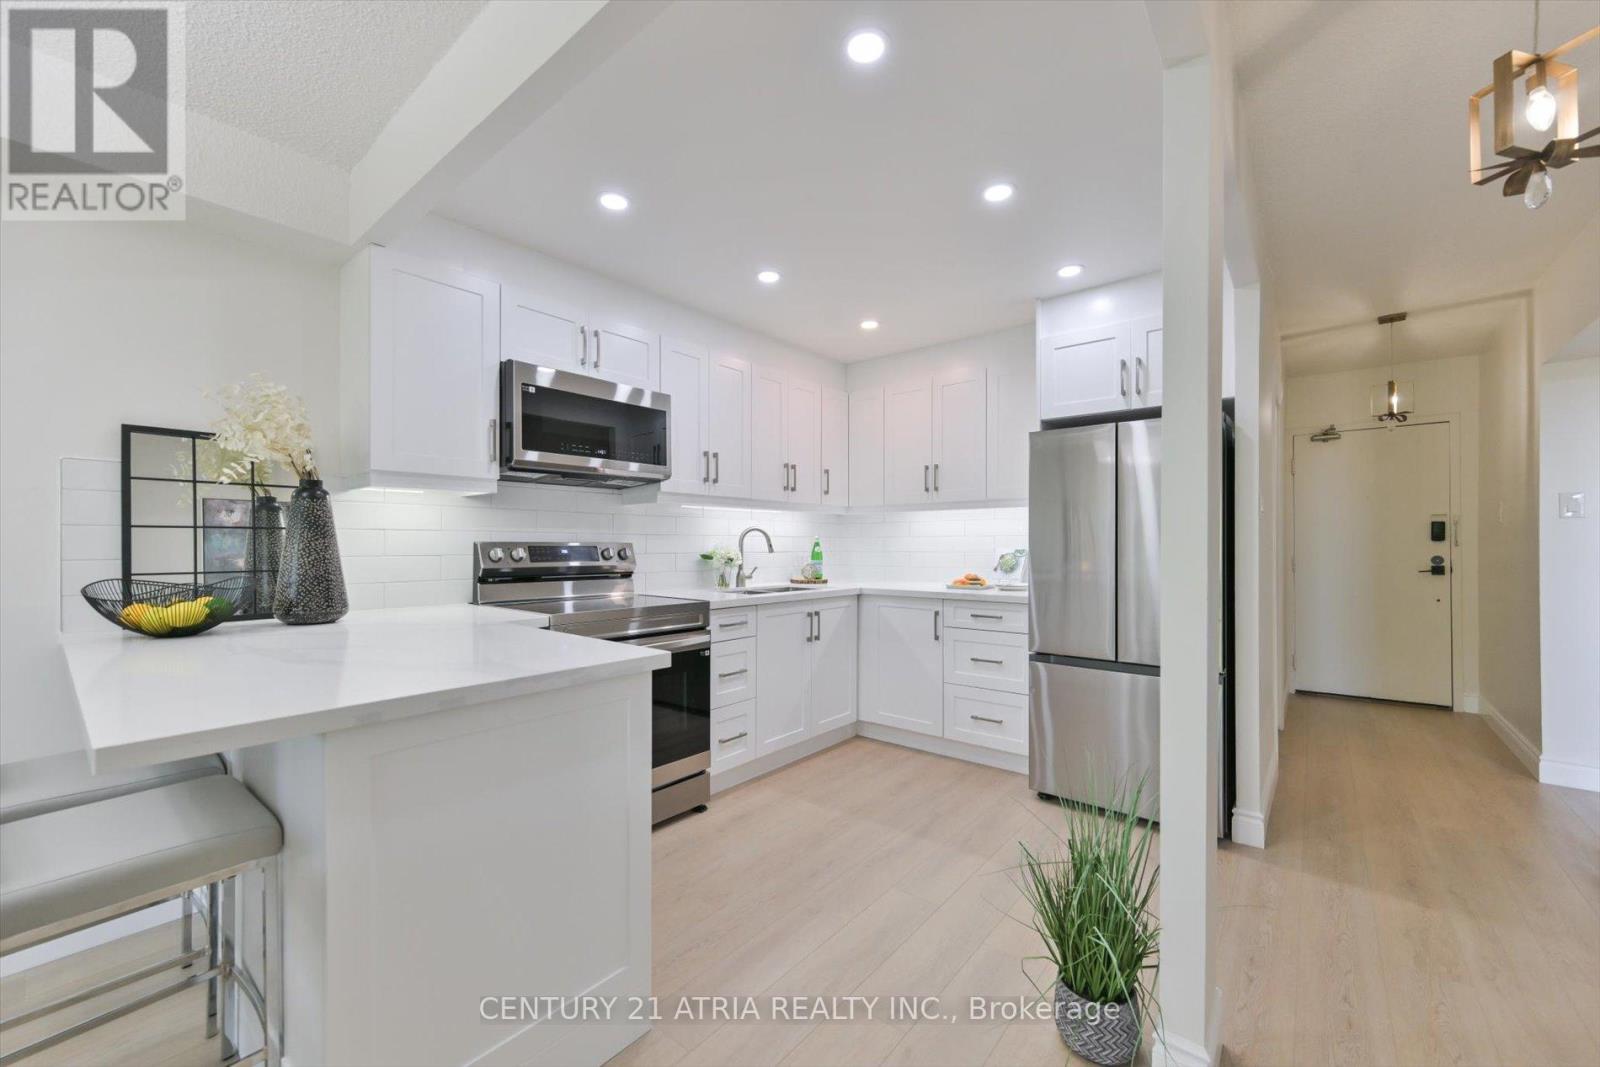
Welcome to this fully renovated 3 bedroom, 2 bathroom showstopper in the heart of Scarborough! Completely transformed from top to bottom with stylish modern finishes and thoughtful upgrades throughout, this turn-key suite offers the perfect blend of comfort, functionality, and contemporary living, ideal for families or first time home buyers looking for a move-in ready home. Step inside to discover a bright open-concept layout featuring luxury vinyl flooring throughout, upgraded 2 panel doors, mirrored closet doors, all new modern light fixtures, and a beautifully redesigned kitchen made to impress. Complete with quartz countertops, pot lights, and brand new stainless steel appliances including a fridge, stove, and over-the-range microwave, this space was designed for both everyday living and effortless entertaining. The spacious primary bedroom features a stunning renovated ensuite with a sleek stand-up shower and custom glass sliding doors, while the second full bathroom has also been tastefully updated with modern finishes. Enjoy the added convenience of a dedicated laundry room with an all-in-one washer/dryer. Located in a well-established community surrounded by parks, schools, shopping, restaurants, transit, and everyday conveniences, this home offers exceptional value and accessibility. Minutes to TTC, Go transit, major highways, and nearby amenities, this is urban convenience with the comfort of a residential neighbourhood. A rare opportunity to own a completely renovated, designer inspired unit with space to grow. Just unpack and enjoy! (id:63476)
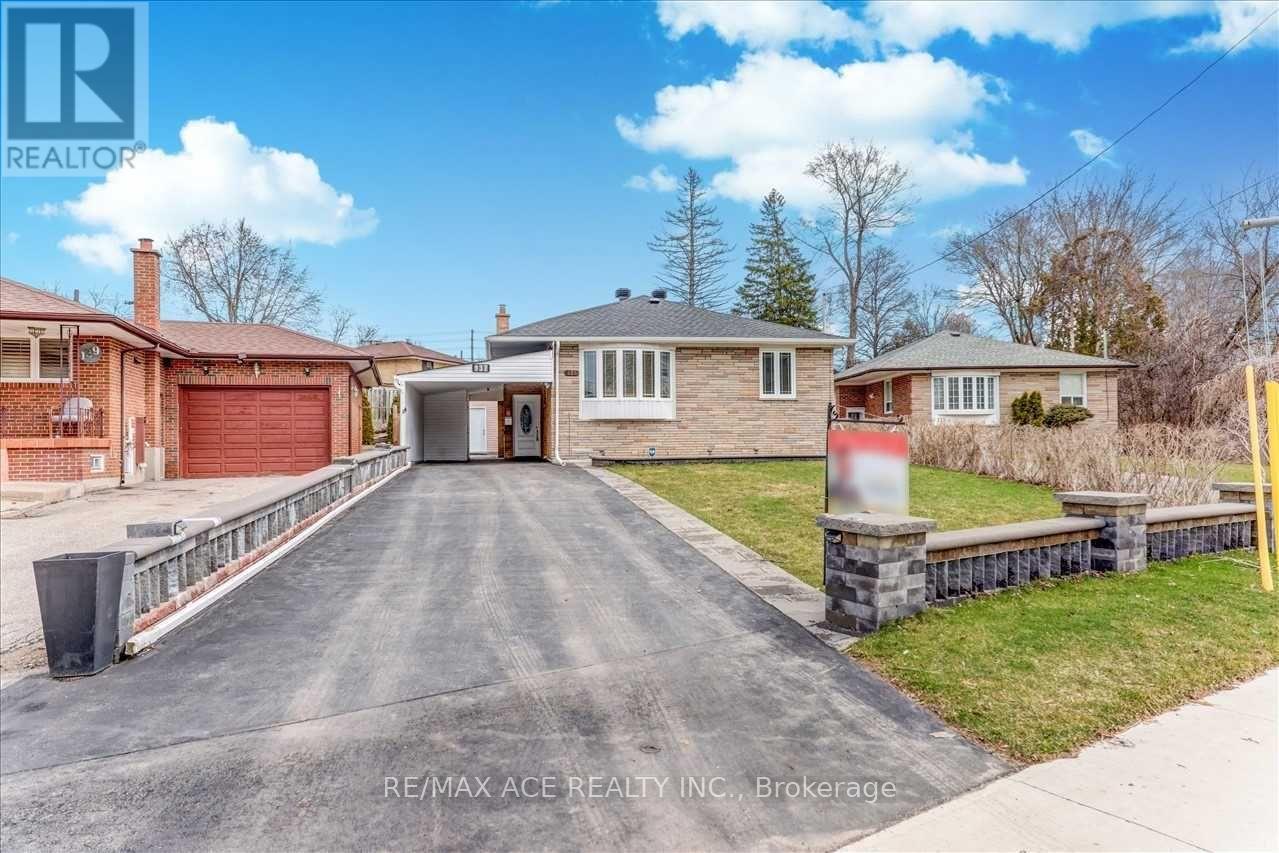
Main - 137 Janray Drive
Toronto, Ontario
Just Move-In & Enjoy Stunning, Bright, Spacious Bungalow House With A Beautiful Front View And Plenty Of Yard Space In The Woburn Community. Freshly Painted. Detached House With 3 Bedrooms & 2 Bathrooms. This Bungalow Has Been Transformed With Exterior And Interior Pot-Lights. Room Windows, Bow Windows 2017 & Basement Windows 2017. AC 2019, Driveway 2018 With 3 Car Parking, Roof (10 Years Warranty) & Gutter 2021. Interlock 2021, Grass Changed (Front) 2022, Sewer Line Changed 2023. Storage 12X10 With Two Selves 2021. One Big Sweet Pears Tree. Walk To School. Ttc Bus, Close To All Amenities. U of T, Centennial college, STC, HWY 401 are also in short distance. Tenant to pay 60% of Utilities. (id:63476)

47 Singleton Road
Toronto, Ontario
A Great Opportunity for First Time Home Buyer, Builders and Investors In A Prime Location In a Family-Friendly Neighborhood. This Home Offers Possibility of Making A Triplex With Garden Suite or Making It To A Rental Income Property With A Lot Of Parking In The Private Drive, And a Large Backyard Offers Privacy and a Peaceful View of The Park, Perfect for Outdoor Enjoyment. Steps Away From Top-Rated Schools, Daycare, Parks, Grocery Stores, Shopping, TTC Transit, And Easy Access To Hwy 401, DVP. This property is being sold as is, where is. Come Take A Look! Upgrades include: Upgraded Windows, New Roof 2016, New Hi-Eff Furnace 2016, Wooden Sundeck, All Existing Appliances. All sold as is. (id:63476)
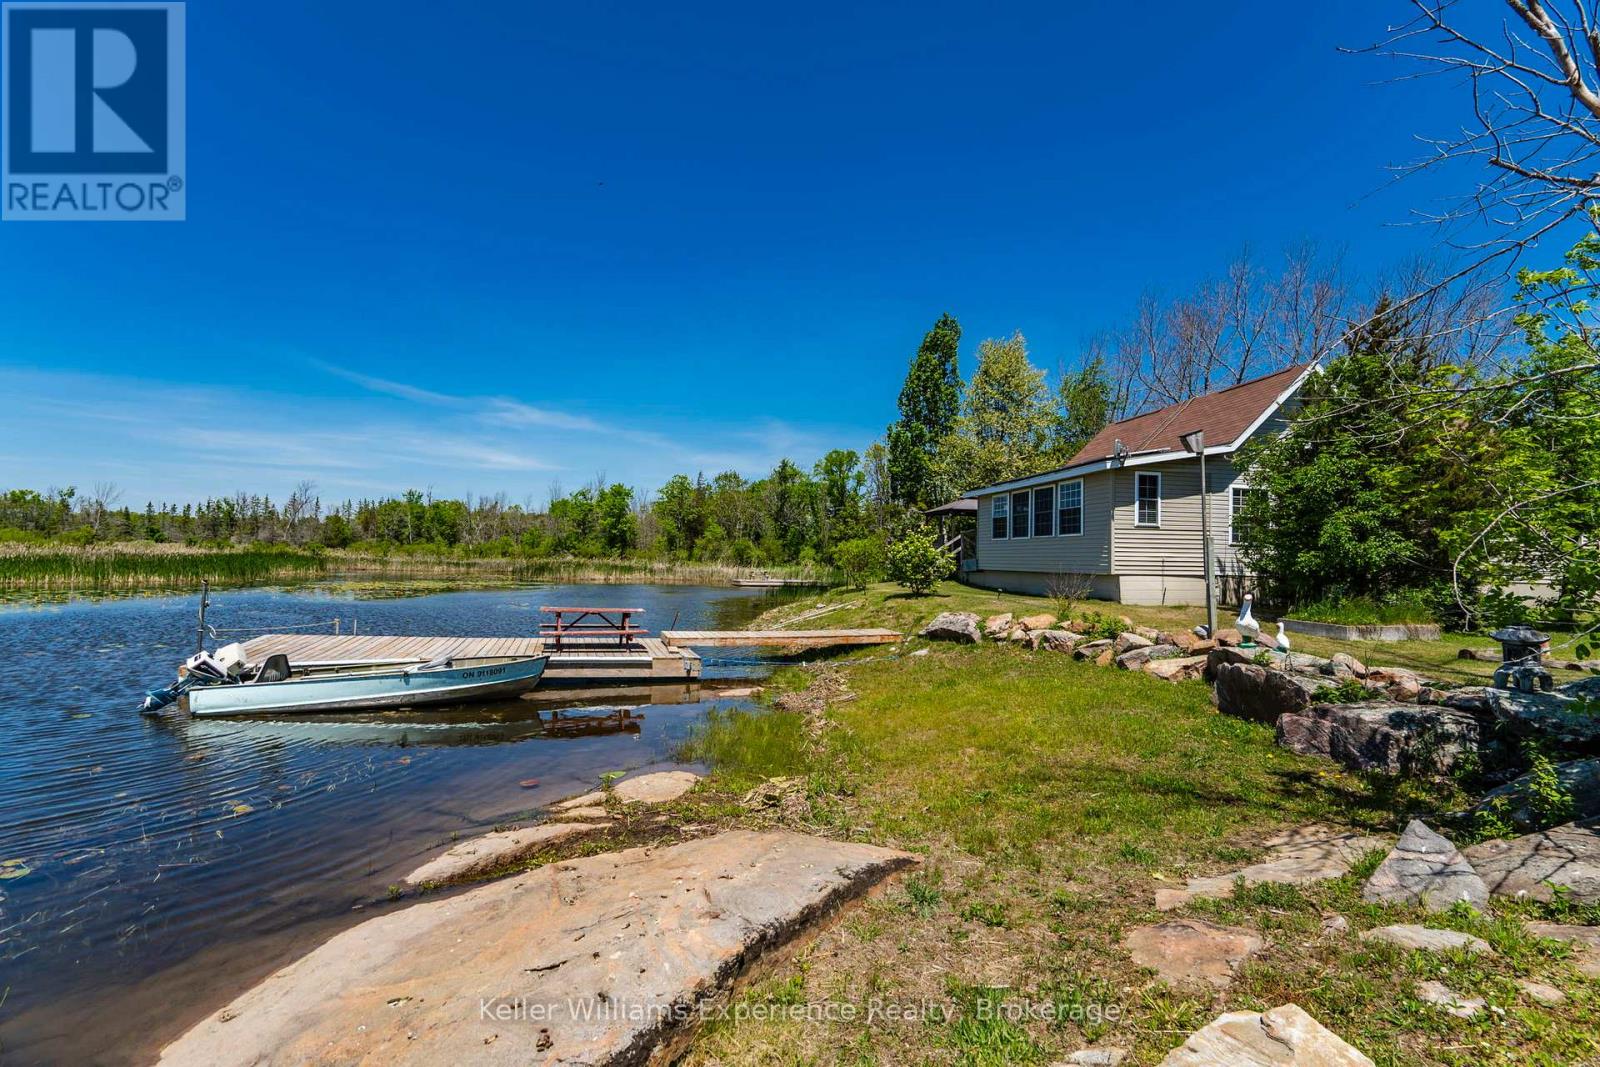
111 Evergreen Lane
Georgian Bay, Ontario
Welcome to your own private waterfront retreat in beautiful Port Severn! Nestled on just over 2 acres of gorgeous land, this charming 3-bedroom home or cottage offers the perfect blend of comfort, nature, and year-round enjoyment.Surrounded by stunning Canadian Shield rock and mature trees, this peaceful property is a nature lover's dream. Enjoy direct waterfront access with excellent fishing right from your doorstep, while still benefiting from convenient access to Highway 400 for easy trips to and from the city. Inside, you'll be met by beautiful tongue-and-groove finishes and soaring vaulted ceilings. Outdoor living is where this property truly shines. The covered BBQ and cooking area is professionally connected to propane and fully inspected, allowing you to enjoy outdoor meals and entertaining throughout every season. Three storage sheds provide ample room for all your recreational equipment, tools, and waterfront essentials. Additional features include a drilled well, water softener, on-demand hot water system, and solar panels that generate income through a Hydro kickback program, helping offset ownership costs while supporting sustainable living. Whether you're looking for a family cottage, a fishing getaway, or a peaceful waterfront escape surrounded by nature, this gem offers an exceptional opportunity. (id:63476)
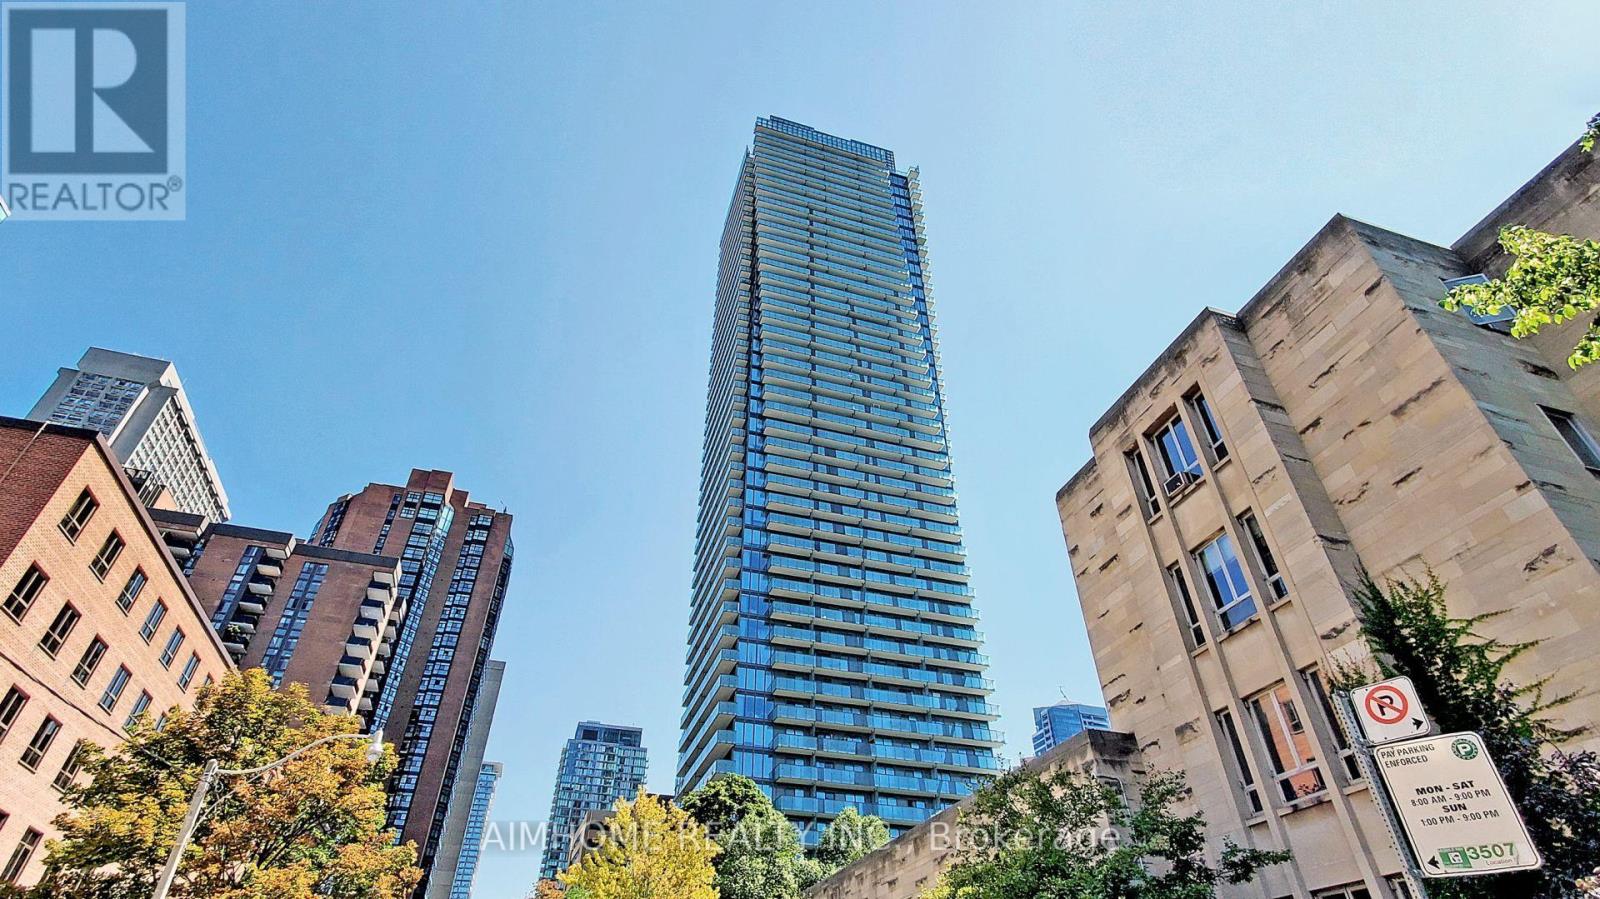
1401 - 65 St Mary Street
Toronto, Ontario
Gorgeous Luxury U Condo In The Heart Of Downtown Toronto. The Most Coveted Building At Bay & Bloor. Your Luxury Lifestyle Meets Convenience, Rarely Find Large One Bedroom With 542 Sq Ft, Functional Layout. Large Balcony. 9' Ceiling. Open Concept Modern Kitchen, Integrated Appliances With Centre Island. Floor To Ceiling Windows. The Entire Unit Is Freshly Painted. Amazing Rooftop State Of The Art 4200 Sqft Of Amenity Space Offers Gym, Party Room, Billards Room & Library. Steps To Yorkville, Restaurants, Eataly, Whole Foods, Ttc Subway, High-End Shopping Such As Holt Renfrew, Harry Rosen & Designer Brands. Next To U Of T Campus, Great For Investors & Also End-Users (id:63476)
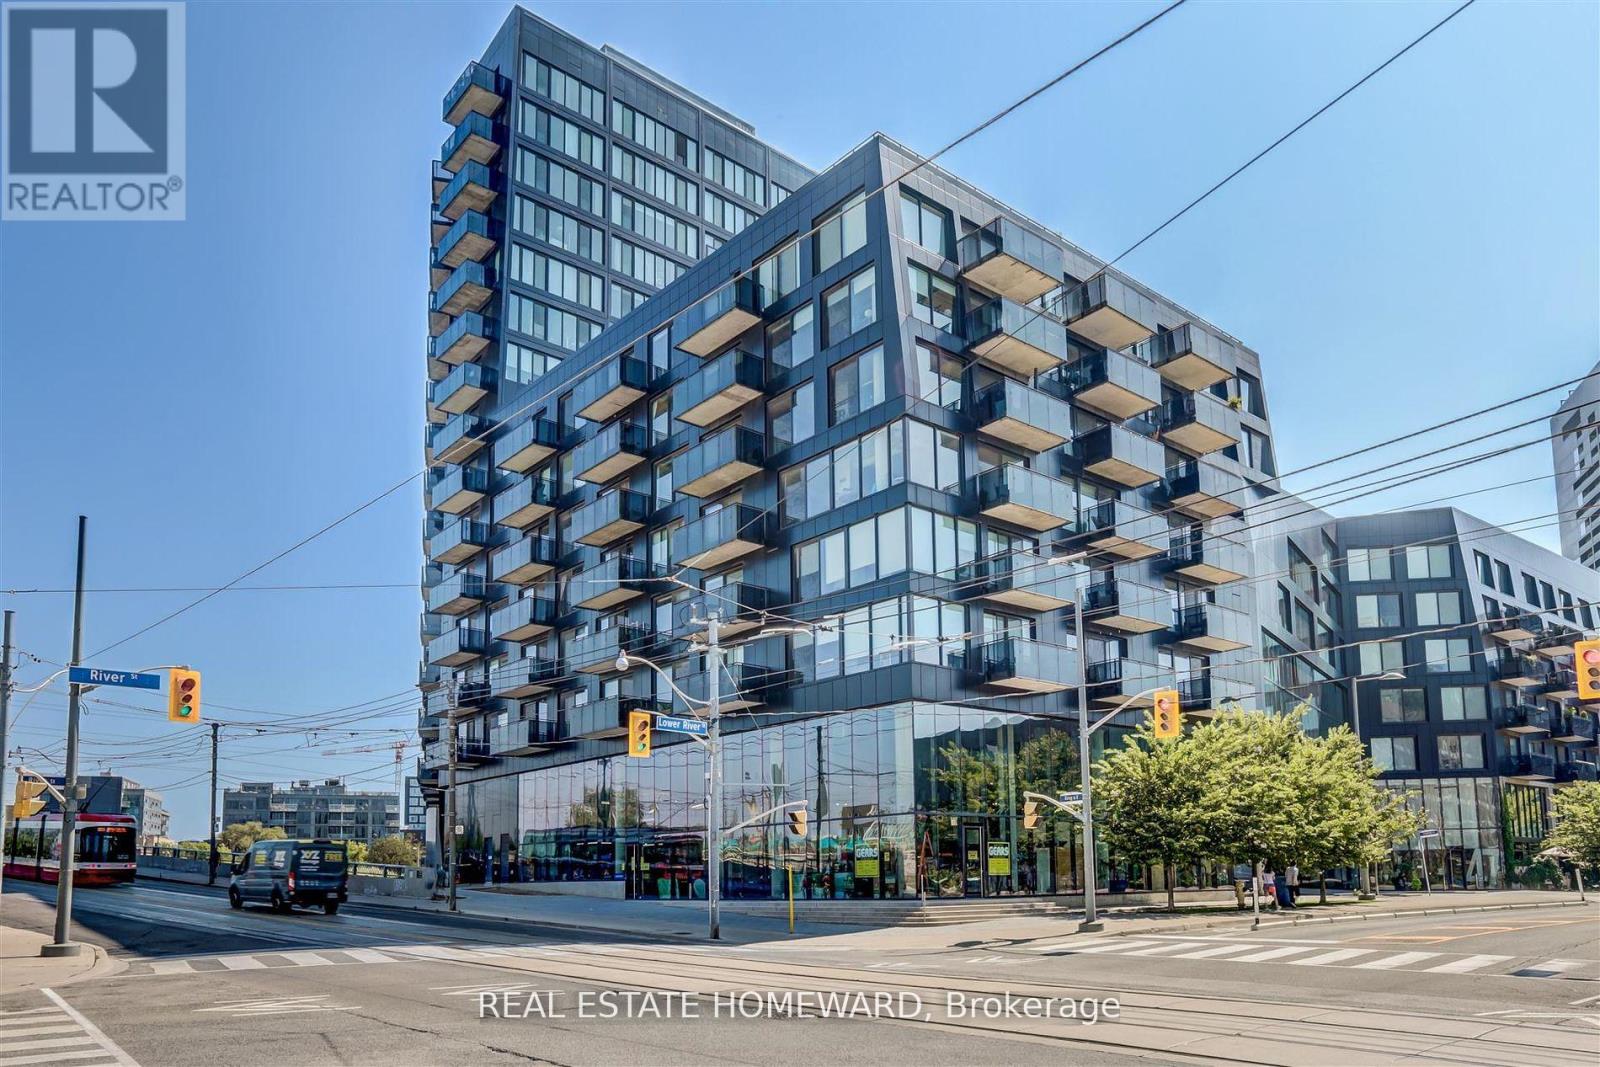
817 - 51 Trolley Crescent
Toronto, Ontario
FABULOUS RIVER CITY TOP FLOOR CORNER LOFT. Panoramic City Views + 2 Large BalconiesThis bright 832 sq ft corner loft sits on the top floor of River City with unobstructed views. Interior Highlights: 9 ft exposed concrete ceilings and wood floors throughout Floor-to-ceiling glass doors in living room, kitchen, dining, primary + 2nd bedroom. Primary bedroom: ensuite bath, double closet, feature wall, and private balcony. 2nd bedroom: ensuite bath with hallway access + floor-to-ceiling sliding glass door. Open-concept living/dining/kitchen walks out to a large west-facing balcony - perfect for sunset views behind the CN Tower and city skyline. Juliette balcony off the dining room for great evening breezes. Building Amenities: Gym, Outdoor pool, BBQ area, Pool Table, meeting room. Included: Parking, locker, and bike rack. Location: Steps to the Distillery District, King St, and Riverside. Offers anytime.Take a look... you'll love it! (id:63476)
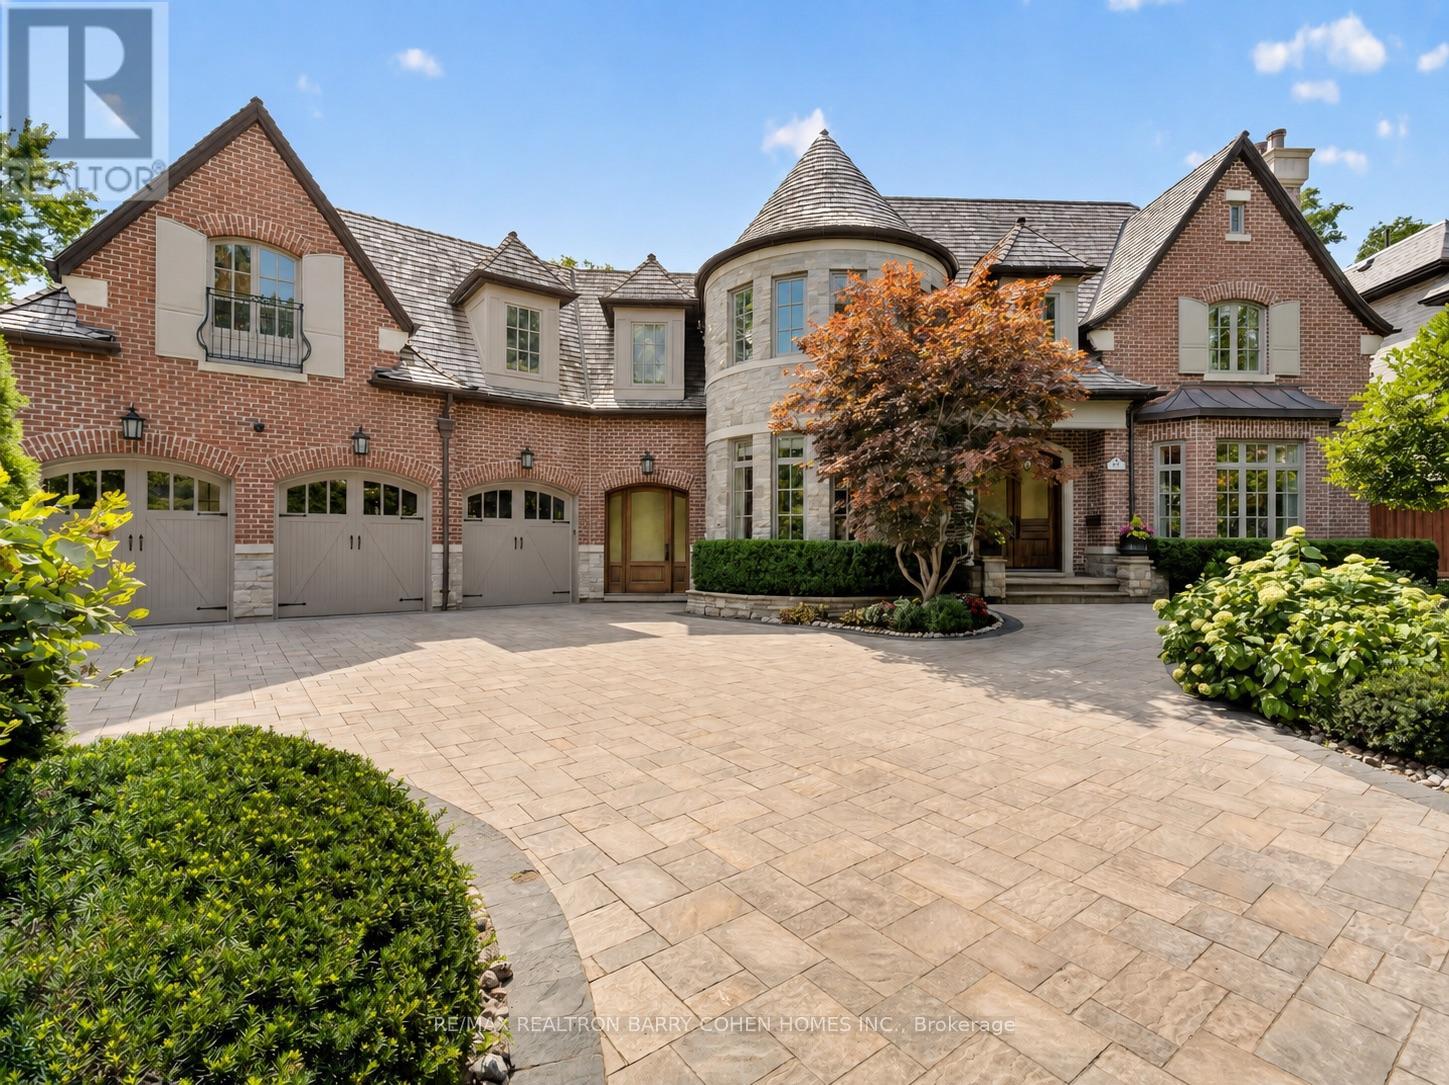
21 Don Ridge Drive
Toronto, Ontario
Set On A Spectacular Ravine Lot, 21 Don Ridge Is A Remarkable Custom Residence Designed And Built By Renowned Architect Lorne Rose. A Refined Expression Of Timeless Architecture, Pairing An Elegant Palette With Elevated Interiors, 10ft Ceilings And Impressive Wainscotting And Millwork Throughout, Plus Generously Proportioned Principal Rooms For Everyday Living And Entertaining. A Sun-Filled Main Floor Office/Study Offers The Perfect Work-From-Home Retreat. The Kitchen Anchors The Home With Custom Cabinetry, Sub-Zero And Wolf Appliances And A Large Centre Island With Butler's Pantry. The Primary Retreat Overlooks The Rear Grounds, With A Statement Gas Fireplace, Custom Built-Ins, His-And-Hers Walk-In Closets And A Spa-Like Ensuite. Heated Floors Run Throughout, And The Lower Level Features A Temperature-Controlled Wine Cellar. 5 Bedrooms, 7 Bathrooms & A 3-Car Heated Garage. Mature Landscaping Surrounds A Private Heated Pool. Moments To Top Private Schools, TTC And Rosedale Golf Club. (id:63476)

82 & 83 - 11 Brunel Court
Toronto, Ontario
These TWO Separate Parking Spaces (Adjoining to Each Other) Have Close Access To The Elevator Lobby. Limited Parking is Available For 11 Brunel, 15 Brunel, 15 Fort York Blvd. (Buyer Must Be A Registered Owner of TSCC 1949 or TSCC 1955 To Purchase). (id:63476)

Parking #296 - 11 Brunel Court
Toronto, Ontario
This Parking Space is Two Spots From The Lobby Entrance Door. A Parking Space May Make Your Unit Easier To Sell in The Future or An Opportunity For Owners That Require A Second Space. Limited Parking is Available For 11 Brunel, 15 Brunel, 15 Fort York Blvd. (Buyer Must Be A Registered Owner of TSCC 1949 or TSCC 1955 To Purchase.) (id:63476)
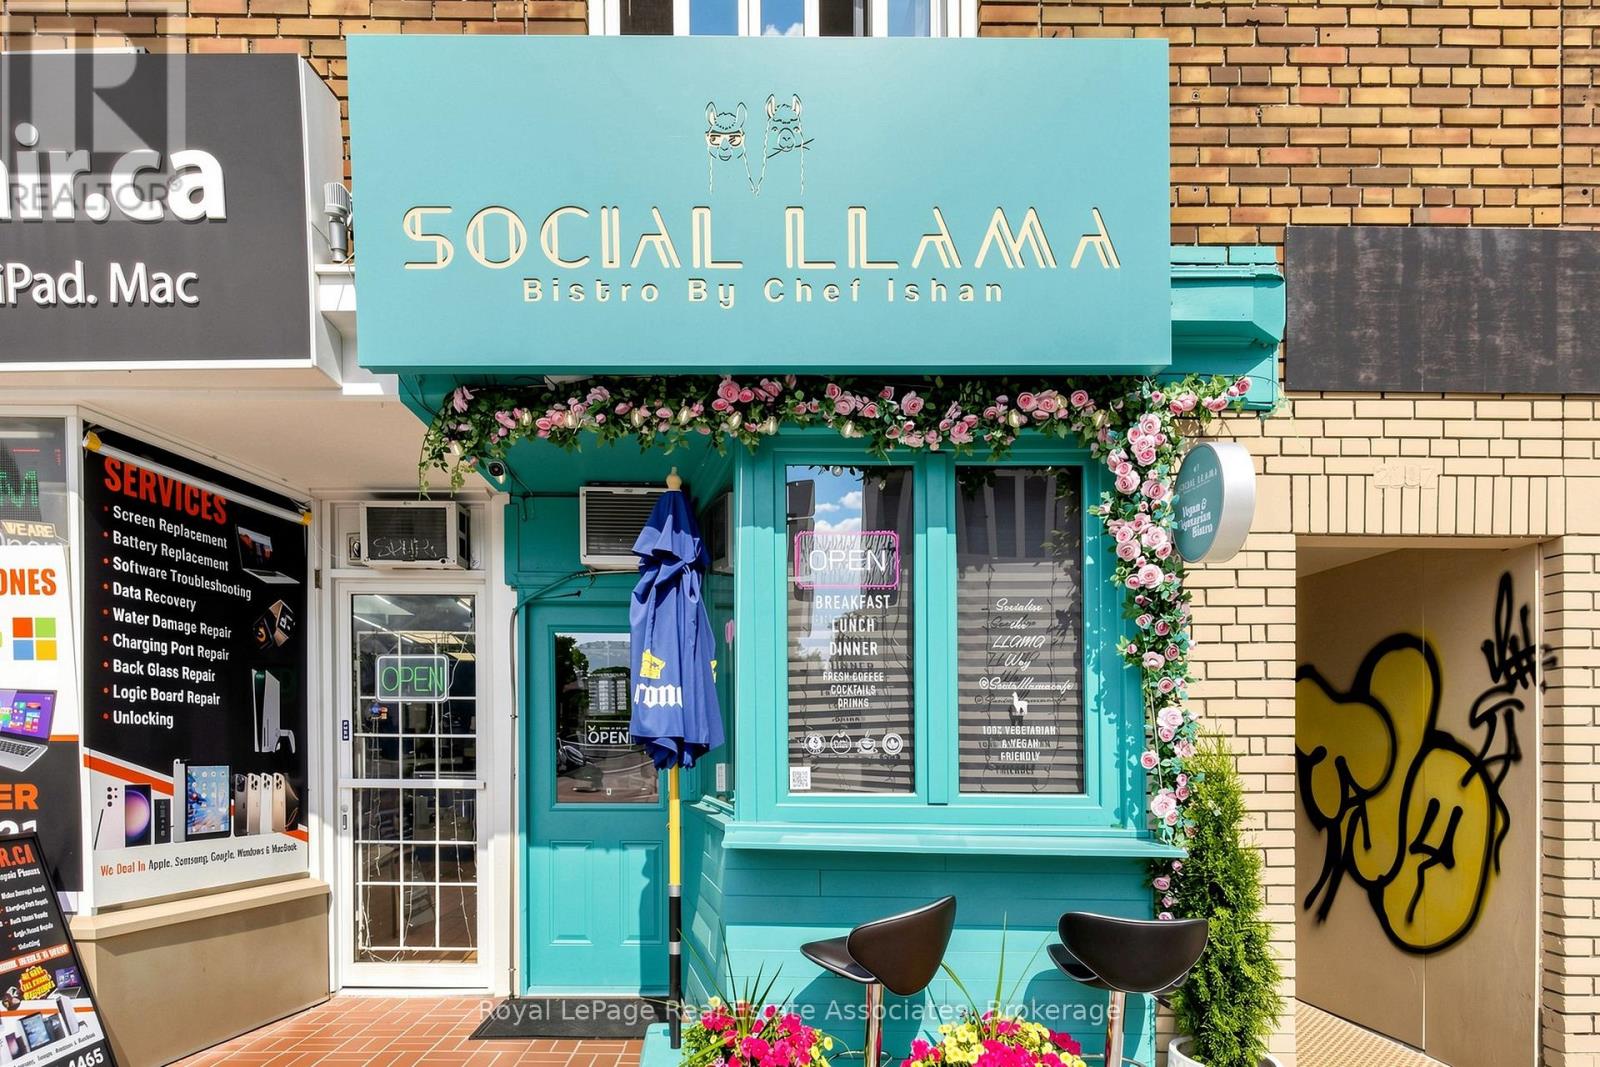
2107 Yonge Street
Toronto, Ontario
Located in the vibrant Yonge & Eglinton neighbourhood, this fully equipped quick-service restaurant is currently operating as a social café. An excellent opportunity for a variety of QSR or café concepts, the space includes a transferable LLBO licence with seating for 14 guests, as well as a convenient takeout window ideal for grab-and-go service. Recently renovated, the premises offer a turnkey setup, allowing a new operator to transition seamlessly. Lease terms include a net rent of $5,490/month plus TMI of approximately $23.00 per sq. ft. Current lease expires in March 2030 with one additional five-year renewal option available. Situated in a high-traffic area surrounded by residential, office, and retail amenities. (id:63476)
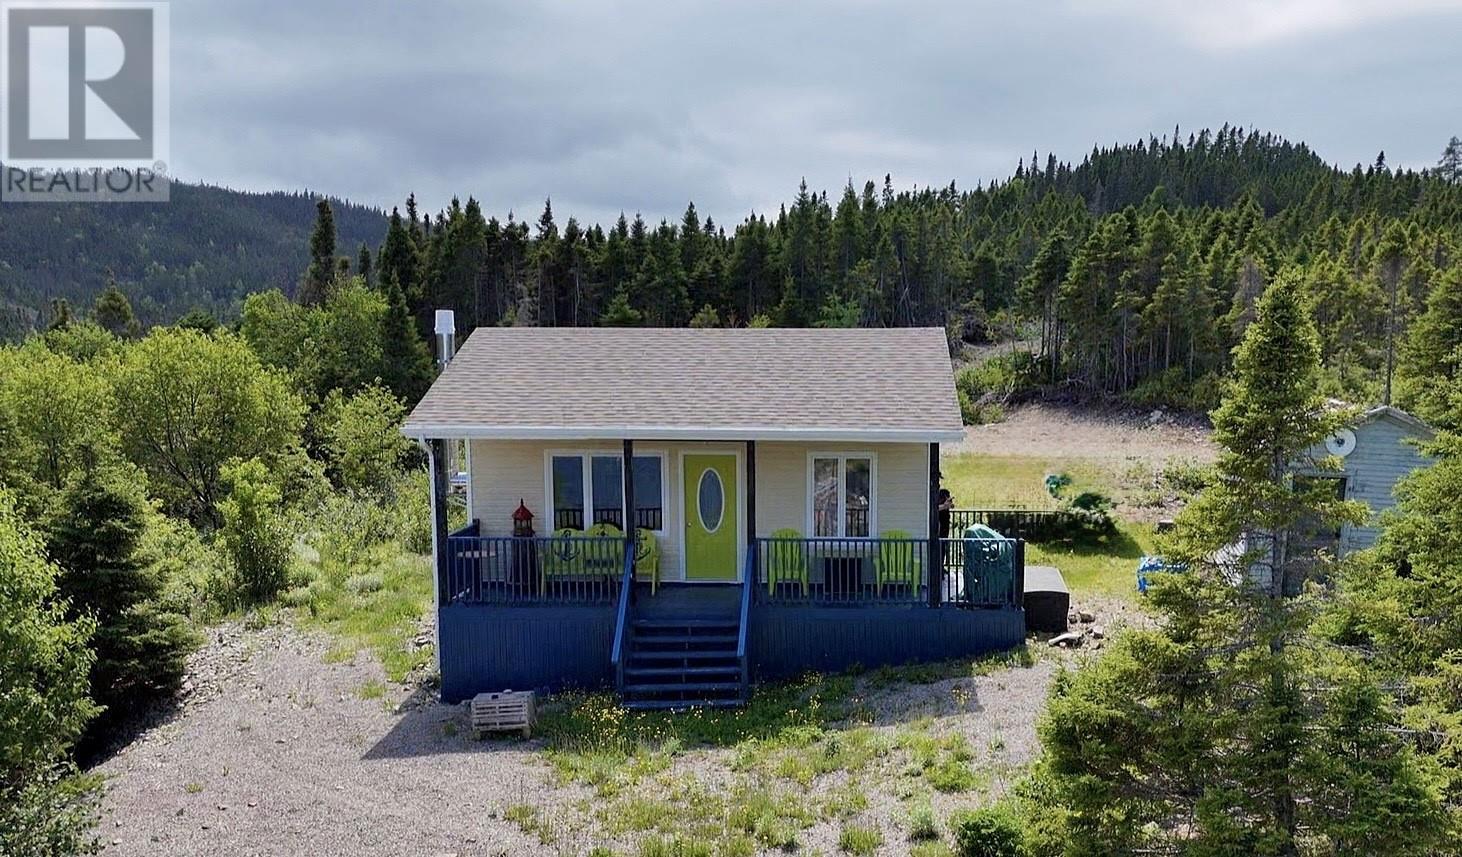
0 Main Road
Southern Arm, Newfoundland & Labrador
Just imagine waking up to the harmonious sounds of nature and then ending your evening unwinding on the front veranda getting inspired by the views of the harbour and the surrounding landscape. This cozy, two-bedroom cabin is the perfect retreat, offering a peaceful respite from the hustle and bustle of everyday life. With its warm and inviting atmosphere it is the ideal home base for exploring the natural wonders of the region. Just a two-hour drive away lies the UNESCO World Heritage Site of Gros Morne National Park, a breathtaking landscape of towering fjords, glacial valleys, and ancient geological formations that are sure to leave a lasting impression on all who visit. This may be the cottage retreat you have been waiting for! Please note, the cabin is ran by a generator for your electrical needs. (id:63476)
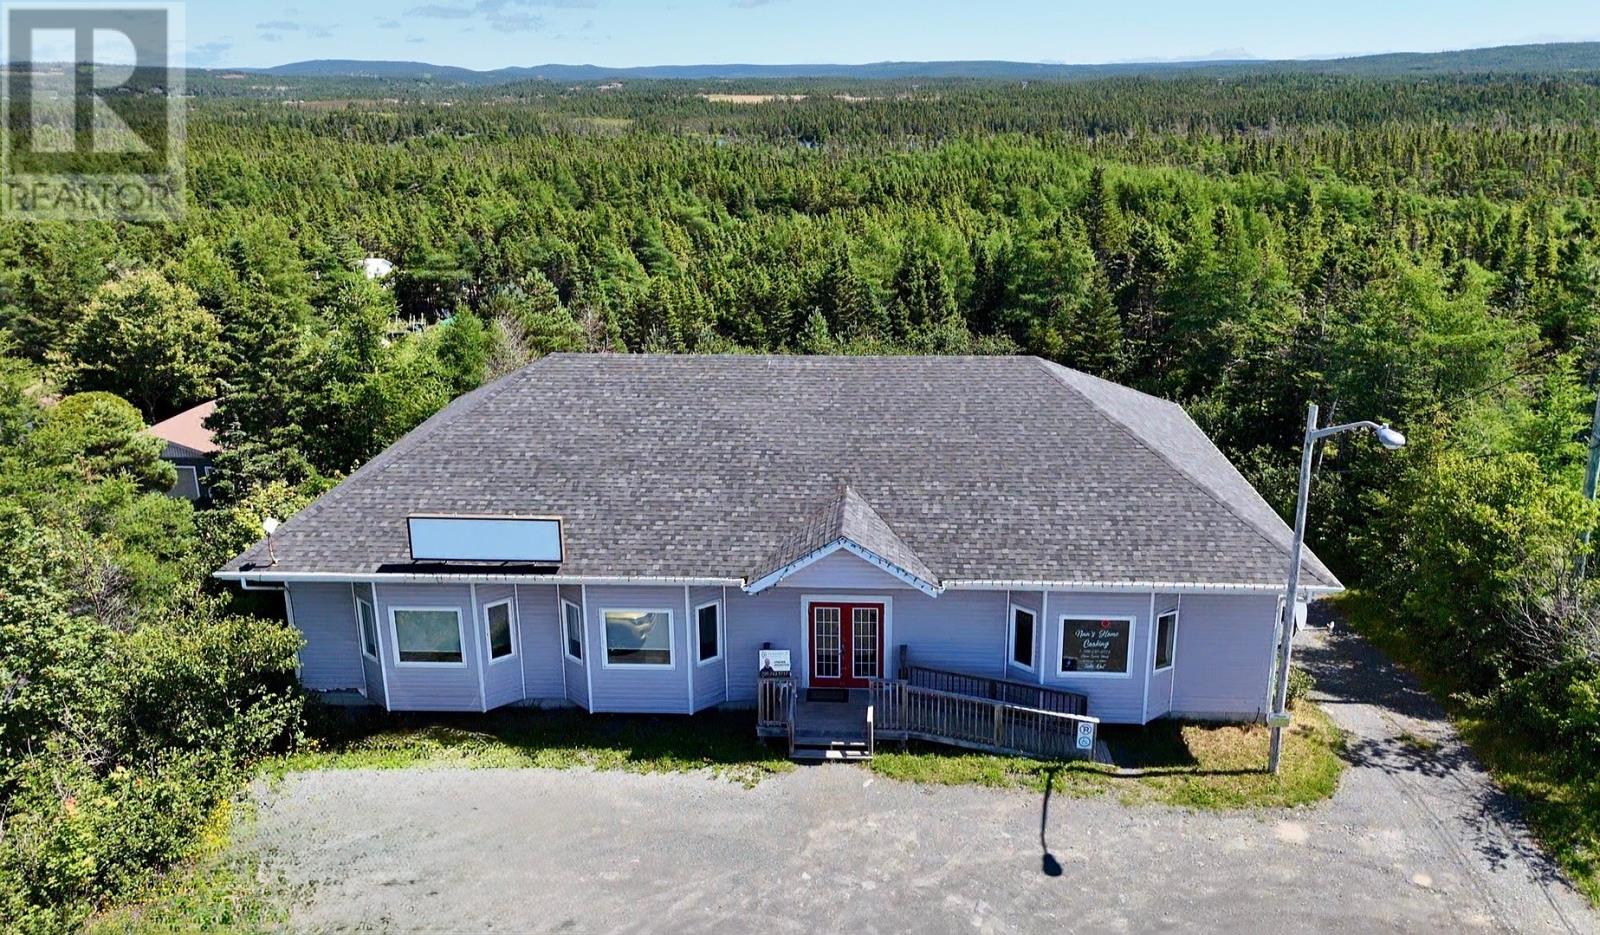
126 Main
Dildo, Newfoundland & Labrador
Located in the scenic and tourist town of Dildo, just approximately 1 hour and 10 minutes from St. John's, this well-maintained commercial building offers an exceptional investment opportunity with endless potential. Boasting approximately 5,600 square feet of space, the building features two floors, six separate units, each with its own electrical meter, making it ideal for multiple tenants or a variety of business ventures. Inside you'll find five bathrooms, one full kitchen, and an additional kitchenette/sink area, providing flexibility for many different uses. There is also an abundance of storage throughout the building, including a large dedicated storage room. Three of the six units are currently occupied, with existing tenants including a small restaurant, a nail salon, and another salon. Tenants pay their own utilities, making this an attractive income-producing property. The current owners have taken exceptional care of the building, and their pride of ownership is evident throughout. Recent updates include new shingles (approximately 5 years ago), a new well pump (2021), new rear deck stairs (2021), and updated flooring in some areas (2020). Over the years, the property has successfully accommodated a variety of businesses, including a pet grooming salon, tattoo studio & barber shop, demonstrating its versatility and broad commercial appeal. An added bonus is the incredibly low operating costs, with no property taxes and only a $200 annual garbage disposal fee per unit. Subject to the necessary approvals, the layout may also lend itself to conversion into seniors' apartments, a long-term care facility, or other residential or mixed-use developments. Whether you're looking to expand your investment portfolio, establish a thriving business hub, or explore redevelopment opportunities, this property offers outstanding potential. HST is the responsibility of the purchaser. (id:63476)
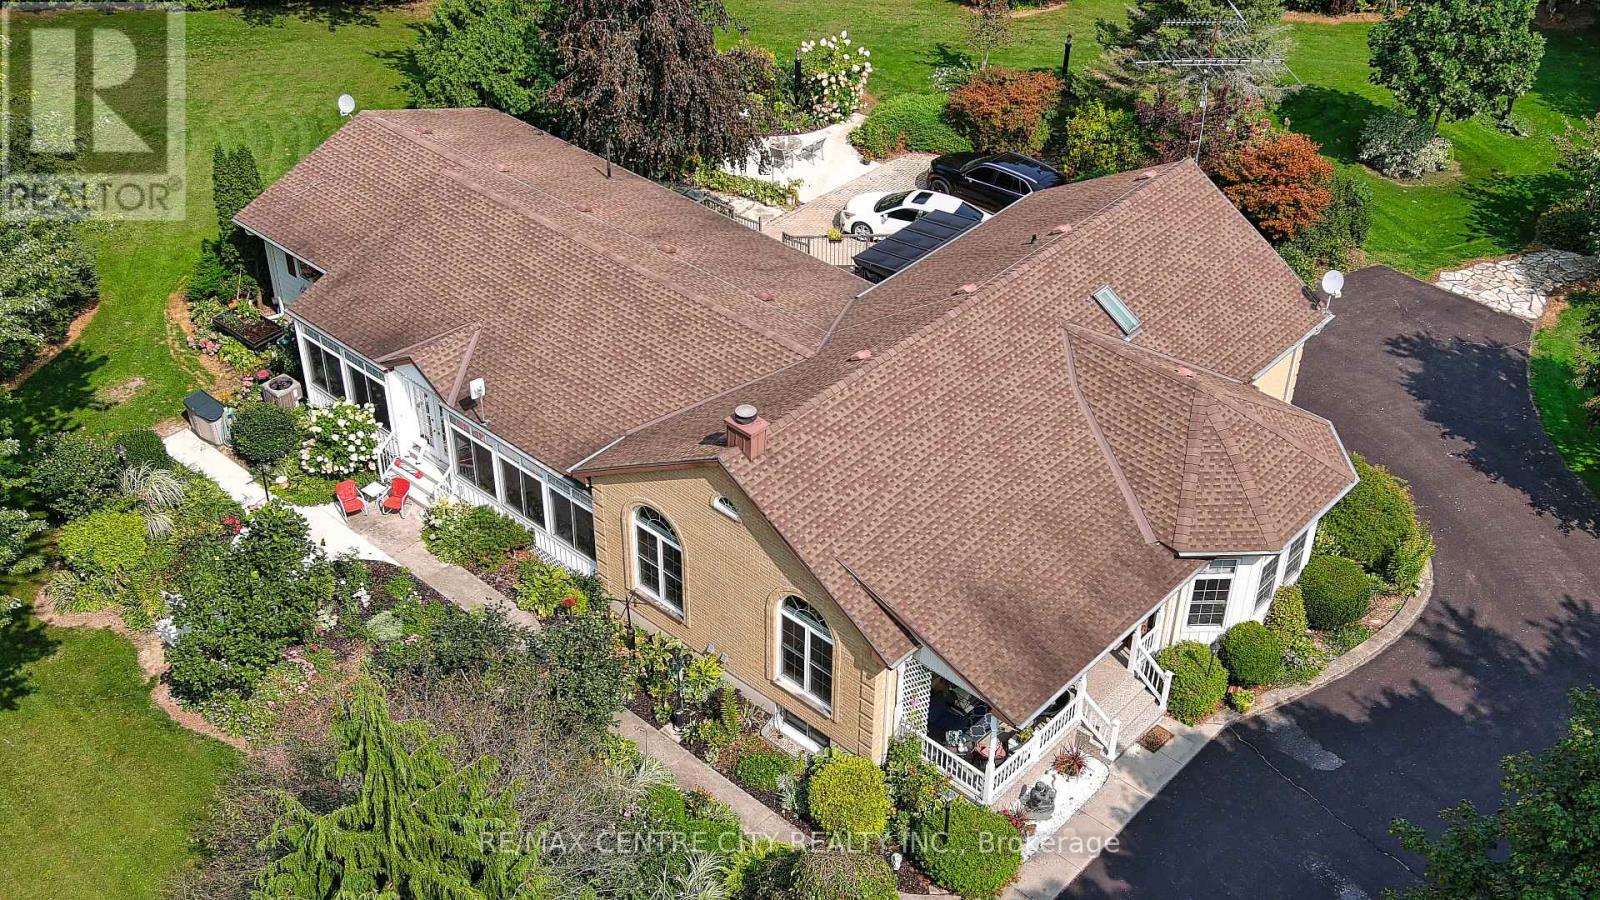
8982 Yarmouth Centre Road
Central Elgin, Ontario
Welcome to your ultimate private sanctuary. Nestled on over 8 breathtaking acres, this rare and uniquely beautiful estate offers a secluded, retreat-like lifestyle wrapped in nature. The privacy is assured by a lane way monitor, announcing the arrival of guests. The fully landscaped grounds are enveloped by mature, ample trees, creating a peaceful haven complete with your own tranquil pond, a charming gazebo, and several versatile outbuildings.Inside, this exceptionally well-maintained home boasts 2,724 square feet of bright above-grade living space designed for both grand entertaining and everyday comfort. The heart of the home is a magnificent great room, featuring soaring cathedral ceilings, a cozy wood-burning fireplace, and massive windows that flood the space with natural light, but control the afternoon sun with the remote operated window blinds. Hosting family and friends is effortless thanks to the expansive living and dining areas. For the ultimate in wellness, step into the dedicated spa room, which comes complete with an infrared sauna and a hot tub installed in 2024.The main floor also hosts a luxurious primary retreat designed for relaxation, showcasing an elegant tray ceiling, a dedicated makeup cabinet and sink, and private patio doors leading directly out to the rear deck. The suite is rounded out by a large four-piece ensuite filled with natural light from a bright skylight, alongside a spacious walk-in closet. Two additional well-appointed bedrooms finish the main level. Downstairs, the fully finished basement significantly expands your living space. It features three additional good-sized bedrooms and a convenient kitchenette, making it an ideal setup for extended family, guests. Added bonus practical water filtration system offers modern peace of mind for rural living. This property seamlessly blends expansive outdoor freedom with luxurious, functional indoor living-a truly irreplaceable property to call home. (id:63476)
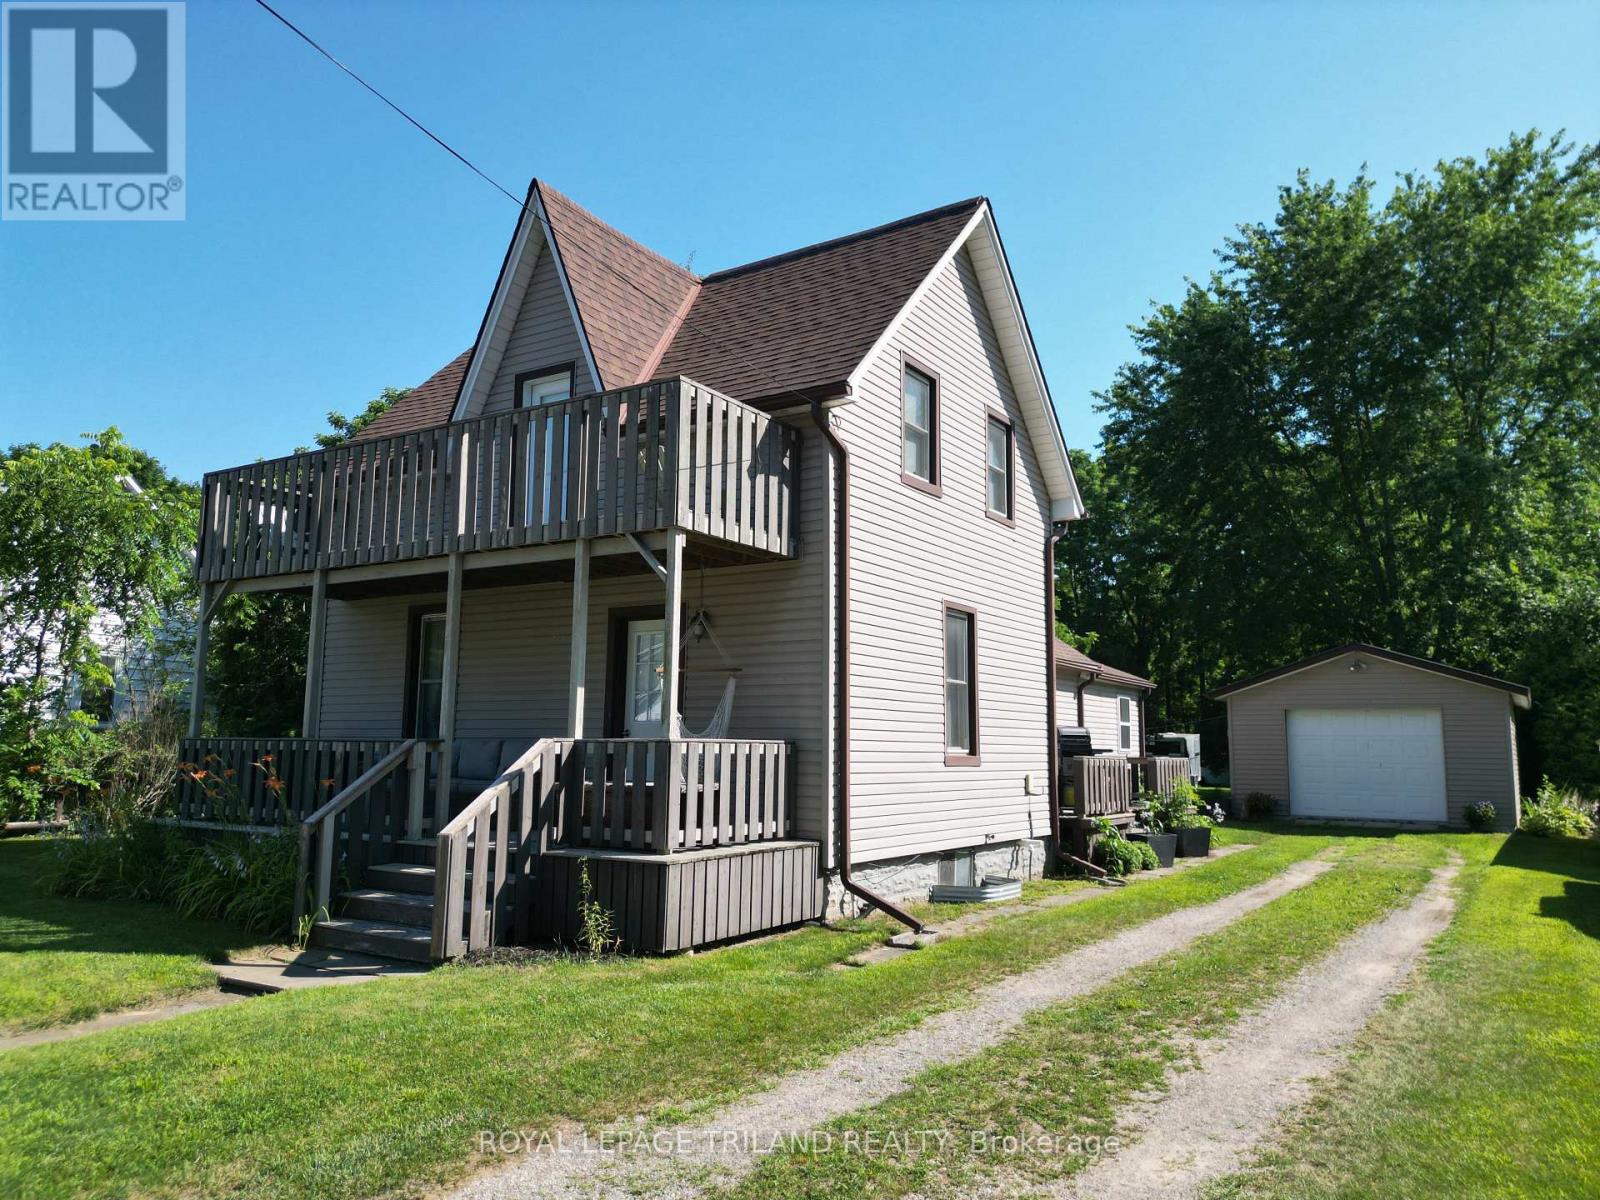
177 Furnival Road
West Elgin, Ontario
Rare ravine lot offering the perfect blend of privacy, tranquility, and convenience! Nestled on an oversized, tree-lined property backing onto a beautiful forested setting, this exceptional home provides your own private retreat while remaining just minutes from town, Highway 401, and the beach. The detached garage/shop offers abundant space for vehicles, storage, hobbies, or a workshop, while a secondary roadway at the rear of the property provides additional access and ample parking for an RV, trailer, or recreational equipment. Inside, the charming two-bedroom home features a spacious den that can easily serve as a home office, formal dining room, guest bedroom, or additional family living space. Thoughtfully designed for both everyday living and entertaining, the home offers comfortable gathering areas, convenient main-floor laundry, and a practical mudroom for added storage and organization. Combining a highly desirable ravine setting, versatile outbuildings, and an unbeatable location, this unique property truly checks all the boxes for those seeking space, privacy, and lifestyle. Laminate flooring upgrade. No carpet. Stair treads remodelled. Dropped ceilings, removed, and replaced with permanent drywall ceilings. (id:63476)

Lot 4 Frenette Street
Rivière-Verte, New Brunswick
Vacant lot of 7,535 sq. ft. with services located in a new mini-home park. Applicable tax on the sale price. Benefit from the incentives offered by the municipality. (id:63476)

Lot 3 Frenette Street
Rivière-Verte, New Brunswick
Vacant lot of 8,095 sq. ft. with services located in a new mini-home park. Applicable tax on the sale price. Benefit from incentives offered by the municipality! (id:63476)

Lot 5 Frenette Street
Rivière-Verte, New Brunswick
Vacant lot of 6,975 sq. ft. with services located in a new mini-home park. Applicable tax on the sale price. Benefit from the incentives offered by the municipality. (id:63476)
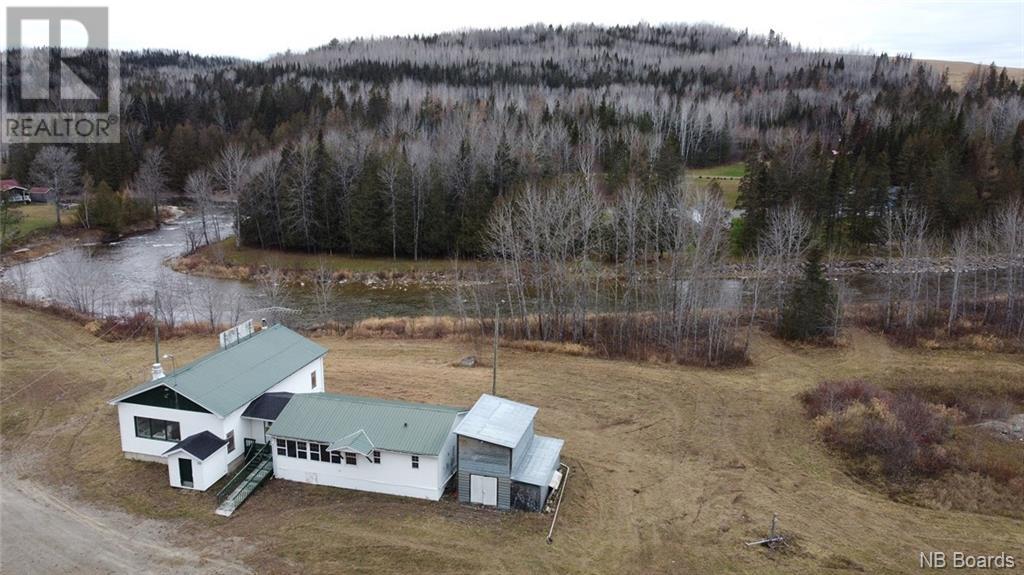
118 Mill Hill Road
New Denmark, New Brunswick
WATERFRONT IT IS! Welcome to this beautiful waterfront location that can be your weekend family time. Use to be the popular ski jump hill competition in the sixties and snow tubing in THE NINETIES. IT COULD BECOME A NICE family CAMPGROUND OR BUILD YOUR DREAM HOME. YOU CAN TURN THE BUILDING INTO A HOME OR A BEAUTIFUL COTTAGE. Only 4 km to main highway on rte 108 for convenience store including(gas and meat department) from 108 only 10 minutes to town amenities. There is some handy man work to be done in kitchen area on main floor. Sitting on 30+ acres including 244 meters(approx. 800ft.) of Water frontage. Agent is related to seller. Building is approx 1966 and attach addition is approx 1990. Endless possibilities, Let your imagination dream big! Call now for more information! (id:63476)

Lot 14-4 Greenview Drive
Hanwell, New Brunswick
Prime 4.57 Acre lot in the increasingly popular and growing Hanwell Industrial park, minutes outside of Fredericton core. The park is strategically located along the Trans Canada Highway en route to Moncton, Saint John, PEI and Nova Scotia. This lot backs onto the highway and is very visible from it. Being one of the first lots in the park, it is seconds from the on/off-ramp at exit 281. There are many well-established businesses that currently reside and who are moving into the park, you can be the next. Take advantage of the burgeoning Maritime population. The lot is cleared, level and well prepped with all organic matter removed. (id:63476)

Route 134
Galloway, New Brunswick
Level building lot on Route 134, only 2 km from Rexton. Serviced by English and French schools K-12. Hôpital Stella-Maris-de-Kent in Sainte-Anne-de-Kent is 9 km south. Vendor is sister-in-law of the listing REALTOR®. (id:63476)

Route 134
Galloway, New Brunswick
Level building lot on Route 134, only 2 km from Rexton. Serviced by English and French schools K-12. Hôpital Stella-Maris-de-Kent in Sainte-Anne-de-Kent is 9 km south. Vendor is sister-in-law of the listing REALTOR®. (id:63476)

Lot 79-2 Route 134 Galloway
Galloway, New Brunswick
Level building lot on Route 134 only 2 km from Rexton. Serviced by English and French schools K-12. Hôpital Stella-Maris-de-Kent, in Sainte-Anne-de-Kent is 9 km south. Vendor is sister in law of the listing Realtor (id:63476)

Lot 10 Rue De La Tour
Edmundston, New Brunswick
Welcome to the Le Montagnard development. Located in the city of Edmundston. This new development is the perfect place to build your dream home. The neighborhood offers exceptional views of the mountains and the Madawaska River valley. Additionally, the lots are protected from flooding. Several options are available, whether you are an individual, developer, investor, or contractor. Call for more information. (id:63476)
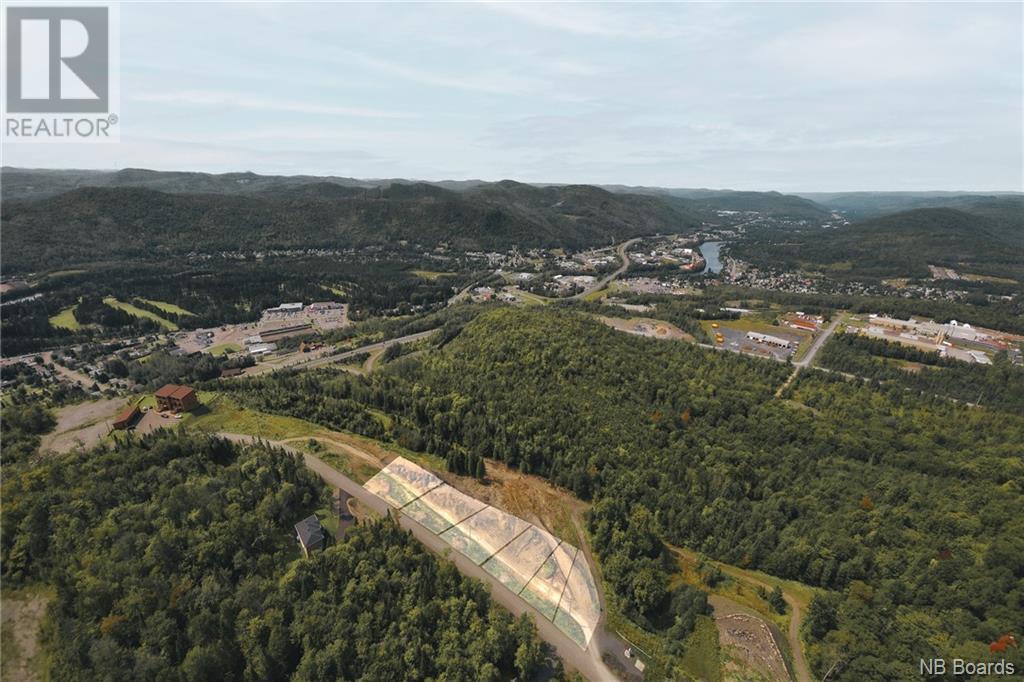
Lot 33a Rue De La Falaise
Edmundston, New Brunswick
Welcome to the Le Montagnard development. Located in the city of Edmundston. This new development is the perfect place to build your dream home. The neighborhood offers exceptional views of the mountains and the Madawaska River valley. Additionally, the lots are protected from flooding. Several options are available, whether you are an individual, developer, investor, or contractor. Call for more information. (id:63476)

Lot 34 Rue De La Falaise
Edmundston, New Brunswick
Welcome to the Le Montagnard development. Located in the city of Edmundston. This new development is the perfect place to build your dream home. The neighborhood offers exceptional views of the mountains and the Madawaska River valley. Additionally, the lots are protected from flooding. Several options are available, whether you are an individual, developer, investor, or contractor. Call for more information. (id:63476)

Vacant Lot 2nd Avenue
Clair, New Brunswick
Beautiful 10,021 sq. ft. lot already leveled and ready to build on a quiet street. This lot also offers you the chance to connect to the municipal water and sewer service. You will be located less than 100 meters from the elementary school and close to all the services offered in the village. (id:63476)

Lot 32a Rue De La Falaise
Edmundston, New Brunswick
Welcome to the Le Montagnard development. Located in the city of Edmundston. This new development is the perfect place to build your dream home. The neighborhood offers exceptional views of the mountains and the Madawaska River valley. Additionally, the lots are protected from flooding. Several options are available, whether you are an individual, developer, investor, or contractor. Call for more information. (id:63476)

Lot 115 Rue Le Montagnard
Edmundston, New Brunswick
Welcome to the Le Montagnard development. Located in the city of Edmundston. This new development is the perfect place to build your dream home. The neighborhood offers exceptional views of the mountains and the Madawaska River valley. Additionally, the lots are protected from flooding. Several options are available, whether you are an individual, developer, investor, or contractor. Call for more information. (id:63476)

46 Des Érables Avenue
Clair, New Brunswick
Beautiful 10,032 sq. ft. lot located on a street corner in the heart of the village of Clair. You will be located less than 100 meters from the elementary school and close to all the services offered in the village. This lot also offers you the chance to connect to the municipal water and sewer service. (id:63476)

Lot 33 Rue De La Falaie
Edmundston, New Brunswick
Welcome to the Le Montagnard development. Located in the city of Edmundston. This new development is the perfect place to build your dream home. The neighborhood offers exceptional views of the mountains and the Madawaska River valley. Additionally, the lots are protected from flooding. Several options are available, whether you are an individual, developer, investor, or contractor. Call for more information. (id:63476)

2 King Kristian Road
New Denmark, New Brunswick
Welcome to this one-of-a-kind brand brand-new, built property! This 8,674 sq.m. lot with panoramic mountain views offers a meticulously maintained bungalow and a large detached garage, workshops, storage buildings, AND MORE! The main residence offers an open-concept layout with a modern kitchen with an eating area, a huge walk-in pantry, a living room, and 2 generously sized bedrooms with double clothes closets. Enjoy the spacious bathroom with a laundry area showcasing lots of extra storage and counter space. It offers a heat pump, central air conditioning, and heat. Wheelchair access throughout. Hook-up for generator available. The exterior of this property has been thoroughly manicured and has lots of space for summer entertaining! An attached insulated & heated double-car garage (30x30) with inside/exterior entry and epoxy finished floors for easy maintenance. The paved driveway wraps around a separate detached garage (120x34) offering a 14ft high automatic door and 2 other 12 ft high automatic doors. It's also insulated and heated with oil, a wood furnace & mini split heat pump. In addition, there is a large storage building (50x20 + 10x40) that is ideal for storing recreational vehicles. Contact for more details. (id:63476)

Lot 22-3 Discovery Lane
Midland, New Brunswick
This expansive cleared lot boasts 1.47 acres of prime real estate ready for development. Nestled in a coveted location near the golf course, this building lot offers endless possibilities to create your dream home or investment property. The vast expanse of land provides ample space to construct a grand residence with sprawling gardens and outdoor amenities that cater to every desire. A short drive takes you to Sussex or Saint John for all your shopping needs. Don't miss out on the opportunity! (id:63476)

Lot 13 Leighfield Drive
Quispamsis, New Brunswick
Welcome to Lot 13 Leighfield Drive, a fantastic opportunity to build your dream home in the desirable community of Quispamsis, New Brunswick. This vacant lot offers approximately 1 acre of land, providing you with ample space to create a custom residential home that perfectly suits your vision. While the lot is currently not cleared, this presents a blank canvas for you to design and shape the landscape according to your preferences. Don't miss out on this vacant lot on Lot 13 Leighfield Drivebring your architectural dreams to life and embark on an exciting journey to create your perfect home in Quispamsis, New Brunswick. HST not included. (id:63476)

Lot 20-7 Discovery Lane
Midland, New Brunswick
This 1.3 acre building lot offers the perfect canvas for your dream home. Nestled amongst the trees, privacy is paramount on this picturesque property. Imagine waking up to the tranquil sounds of nature and sipping your morning coffee while gazing out at the peaceful vista before you. With ample space to build your ideal oasis, this unique opportunity awaits those seeking a harmonious balance between luxury living and natural beauty. Enjoy the tranquility of this beautiful location while still being close to amenities such as a nearby golf course and restaurant. A short drive takes you to Sussex or Saint John for all your shopping needs. Don't miss out on the opportunity to create your own private paradise in this idyllic setting. (id:63476)

Lot 7 Guimond Avenue
Edmundston, New Brunswick
Large lot of almost 5 acres, ready to be developed for your dream home. Magnificent view of the mountains and the city of Edmundston. Call for more information (id:63476)

55 Bayview Heights
Grand Manan, New Brunswick
SPECTACULAR GRAND MANAN ISLAND SECLUDED LOCATION - STATE OF THE ART CONSTRUCTION! This impressive, modern, energy efficient island home offers a mountain of next level features that the new owner will appreciate for years to come. The home is positioned on the hilltop of an over 33 acre parcel of woodland ensuring that you have control of what's around you and creating and maintaining your ocean view as you require. Some key features include, the heating system which is in floor hydronic from ground source geothermal, premium custom kitchen complete with soapstone island counter and soft close cabinetry, LED lighting and more, media room wired for surround sound and walls insulated for sound, roof is heavy gauge steel (thicker than standard), 9' ceilings not 7', premium engineered exterior siding, master bathroom; toilet is raised and elongated bowl, shower tile is specially imported by owner rectified and designed to look like petrified wood, shower floor is travertine pebble, shower fixtures (both adjustable spray/massage) are premium with output control/temperature control and flow control. Shower is designed with no glass or curtains to clean....ever, premium constant pressure system and submerged pump (gamechanger when using well water), ICF Foundation, basement and gge floors are insulated 4"" for Hydronic and passive solar. The list of features for this executive style home is so vast that interested parties can make contact for further details. Let's make this yours! (id:63476)

Lot Greenview Drive
Hanwell, New Brunswick
Prime 4.57 Acre Lot in the increasingly popular and growing Hanwell Industrial park, minutes outside of Fredericton core. The park is strategically located along the Trans Canada Highway en route to Moncton, Saint John, PEI and Nova Scotia. This lot backs onto the highway and is very visible from it. Being one of the first lots in the park, it is seconds from the on/off-ramp at exit 281. There are many well-established businesses that currently reside and who are moving into the park; you can be the next. Take advantage of the burgeoning Maritime population. The lot is cleared, level and well-prepped with all organic matter removed. (id:63476)