
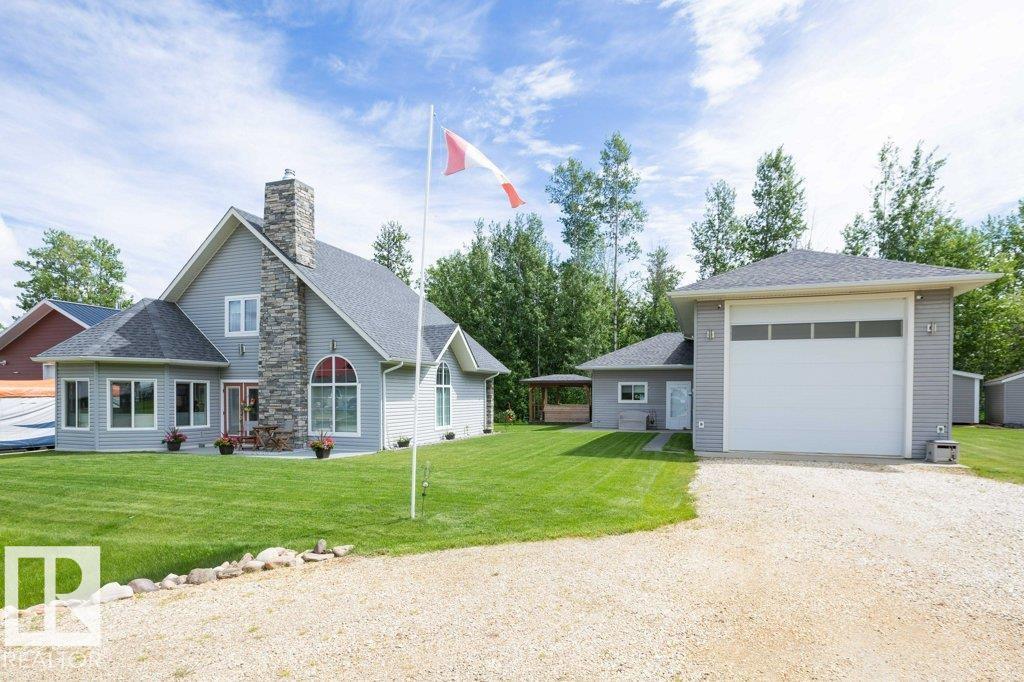
#86 160 Peace River Av
Rural Big Lakes M.d., Alberta
Welcome to your perfect recreational retreat in the beautiful bare land condo community of Redsky in Joussard, Alberta. Thoughtfully designed for comfort and relaxation, this stunning 1600 sq ft 1 1/2 storey home offers the ideal blend of cozy charm and low-maintenance living, perfect for weekend getaways or full time living. Step inside to an inviting open concept living space with wood burning fireplace, cozy reading nook, bedroom and 4 pce bath. Upstairs in the loft is the primary bedroom, 3 pce ensuite and laundry. Take advantage of the oversized detached garage with additional living space at the rear which features, living area with wood stove, bar, kitchen, bath and additional space upstairs. Walking distance to the lake and marina access for fishing and boating make this vibrant community a peaceful getaway or a place to create lasting memories with family and friends. Beautiful low maintenance landscaping and additional cook shack make it an entertaining dream while enjoying the lake and nature! (id:63476)
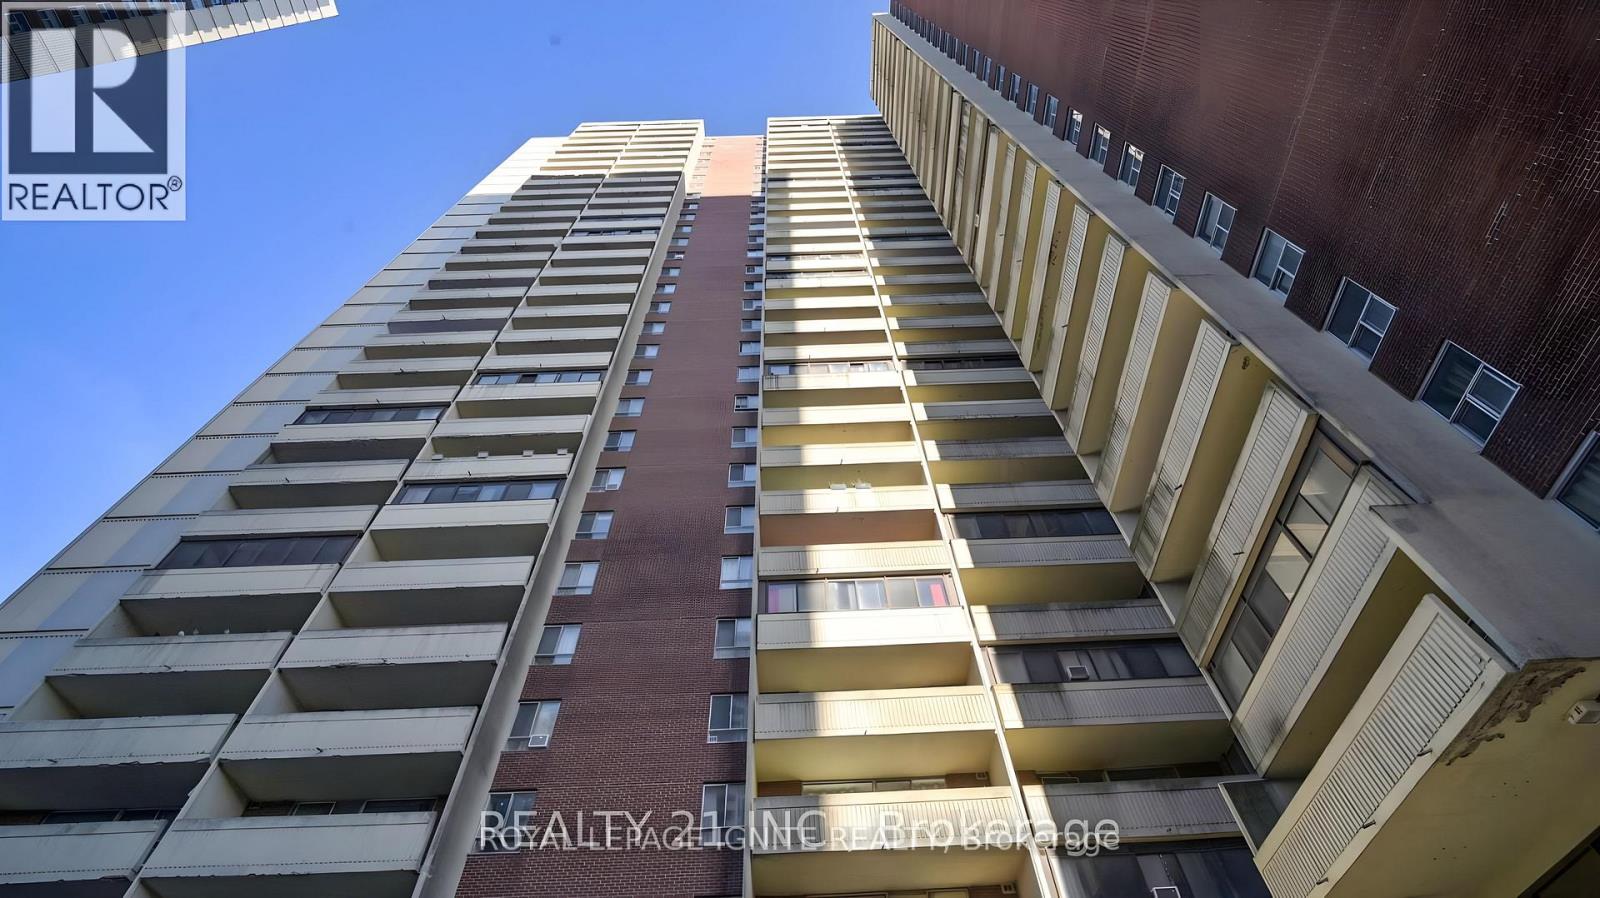
415 - 5 Massey Square
Toronto, Ontario
Recently renovated, sunny west view. A must see! Multi-million $$$ recreation centre - free membership. Close to downtown and in close proximity to Victoria Park Subway Station. Plenty of visitor parking. Beautiful landscaping recently completed. Doctor's offices, grocery store, town hall, party room, and on-site postal service for deliveries. (id:63476)
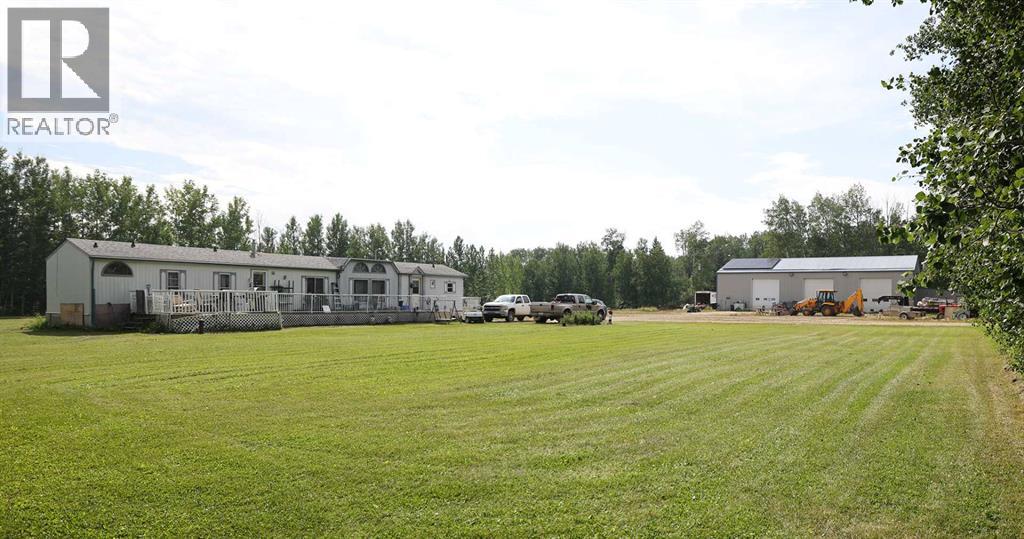
22077 Twp Rd 710
Rural Greenview No. 16, Alberta
Exceptional value awaits on this 2.99-acre acreage located just minutes from Valleyview and less than 2 miles from the highway! You could not build these structures for the price of the entire property. The crown jewel is a massive 40x80 shop featuring in-floor heat, solar panels, a kitchen, a bathroom with a shower, an upper mezzanine for office space, and an attached north-end boiler/compressor room. In addition to the shop, the property includes a large 34x36 heated garage and a mobile home. Looking to upgrade down the road? Permanent pilings are already installed and waiting for a brand-new home. Call your favorite Realtor for a tour of this property today! (id:63476)
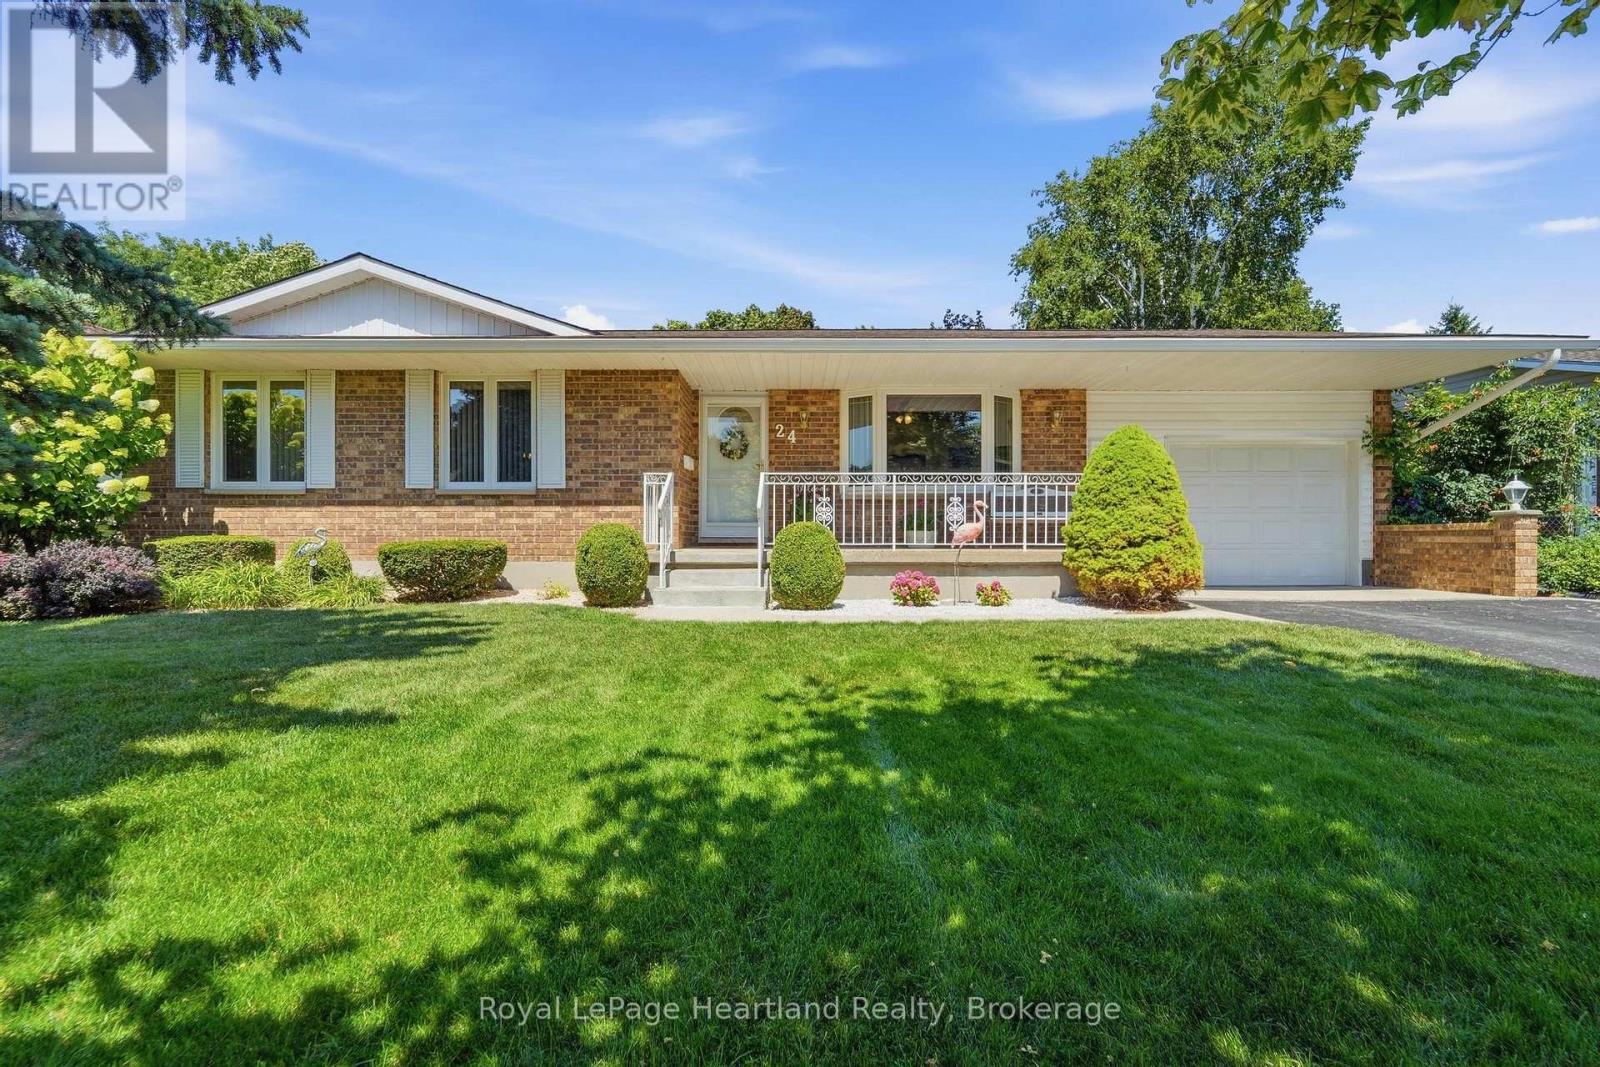
24 Leonard Drive
Goderich, Ontario
Welcome to 24 Leonard Drive, a solid all-brick bungalow situated on a quiet, mature street in a fantastic Goderich neighbourhood. Maintained with genuine pride of ownership, this clean and well-cared-for home offers a functional layout that works equally well for retirees seeking easy main-level living or a young family looking to settle near local schools. The curb appeal is instantly welcoming, complete with neatly kept gardens, mature landscaping, and the convenience of an attached garage. Inside, the main floor provides a traditional ,comfortable setup. The dine-in kitchen offers plenty of cabinet space and natural light, making it a practical hub for daily meals. Three bright bedrooms are located on this level, giving you flexible options for family, guests, or a home office space, along with a neat, full 3-piece bathroom with accessible walk in shower. Everything is in exceptionally clean, sturdy shape and ready to be enjoyed as-is or updated over time.The fully finished lower level adds substantial living space and features modern updates, including fresh new flooring and a bright walk-out to the backyard. A spacious recreation room currently set up as a pool room and a perfect tv area with a cozy gas fireplace serves as a great secondary living area. The basement is complemented by a second full bathroom, a dedicated laundry room, and a versatile bonus room ideal for extra storage, a hobby space, or a home gym. Outside, the backyard provides a pleasant outdoor setup with a deck overlooking the garden area, a handy storage shed, and an existing hot tub hookup. Solidly built, exceptionally clean, and move-in ready with all appliances and a flexible closing date to suit your plans, 24 Leonard Drive offers a dependable place to call home. (id:63476)
1502 Whispering Drive
Vulcan, Alberta
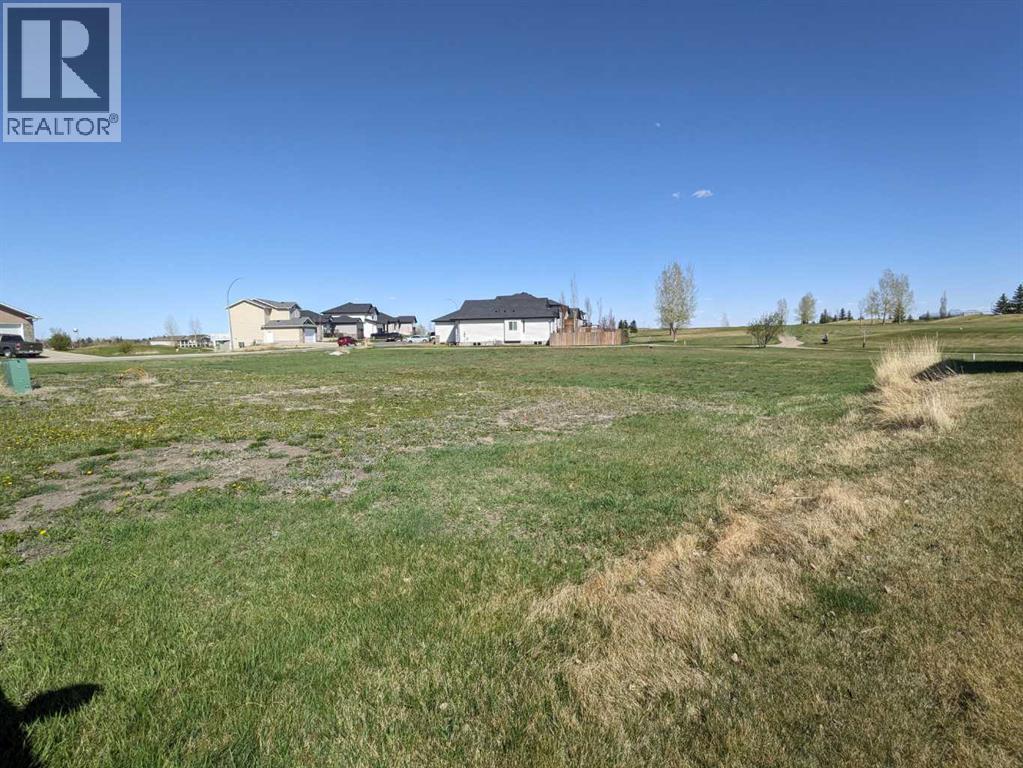
Ever dreamed of living on a golf course? This massive 6490 sq ft lot is located by the 13 T, meaning balls will be shot AWAY from you. Enjoy the view of manicured greens without needing to maintain yourself. Vulcan boasts a High School, Hospital, and all the daily amenities (groceries, banking, restaurants) without the high costs and traffic like Calgary; the "big" city is only an hour away. Whispering Green HOA established high standards, ensuring your values are maintained. Fees start once a home is built. Come look at your future (id:63476)
835 Suncrest Circle
Collingwood, Ontario
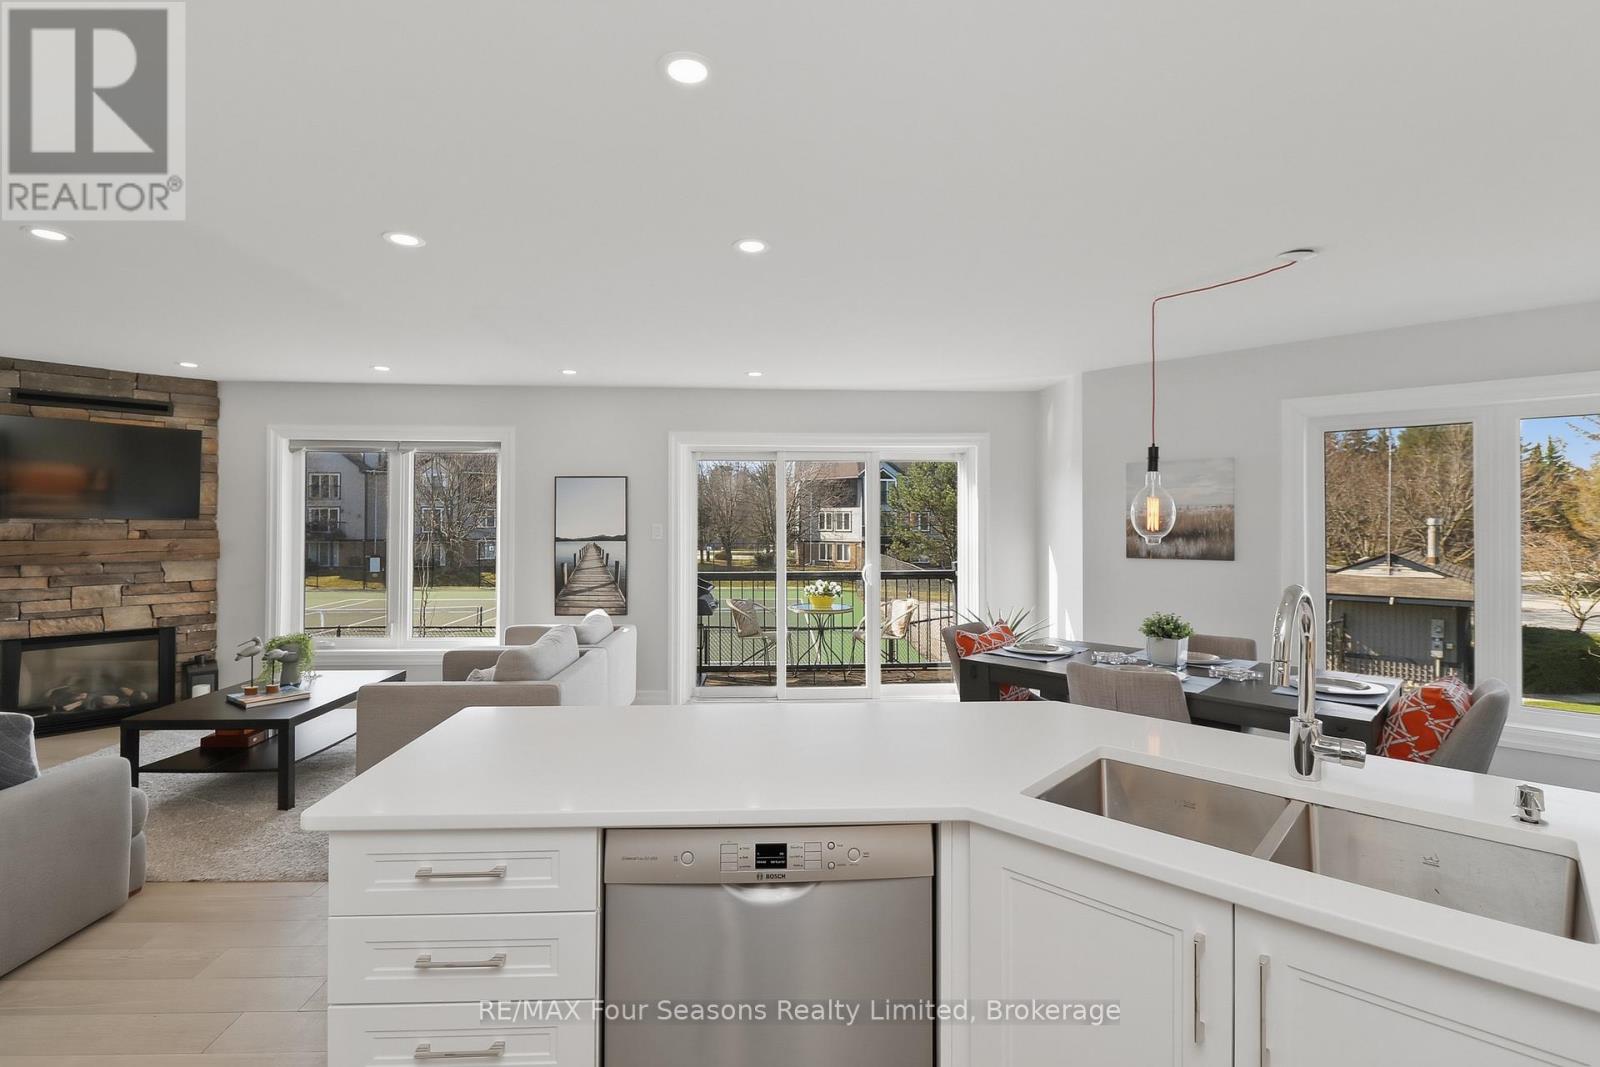
Lighthouse Point Yacht and Tennis Club- a community that embraces the 4 seasons lifestyle! Bright & Renovated corner end unit w/3 bedrooms/3 bathrooms; 1341 sq. ft. "Vail" floor plan. Ample room to spread out, with living/dining/kitchen/laundry and two piece bath on the entry level & three bedrooms and two full baths on the second level. TWO south facing balconies-1 with a gas connected BBQ and one which is covered off of the primary bedroom. Great for starry nights, morning coffees, dining, or simply lounging. Overlooking both an outdoor pool and tennis courts, you can watch friends & family having a game or a refreshing dip. Mere steps away from sunset watching, the private beach, a stroll on the boardwalk over the conservation area or a walk along the waterfront path. Gas fireplace features stone surround and rustic wood mantle & the added heat vent keeps you warm and cozy. As you walk up the stairs you will see the natural light streaming in through the beautiful picture window and positioned perfectly at the top of the stairs, is a ductless split heat/AC unit. The primary bedroom is stunning with cathedral ceilings & ensuite bath. Recently, in 2022, updates included: oak engineered flooring on the first level, plush carpeting on upper level & stairs, all new bathrooms incl. porcelain flooring (ceiling heights in both full bathrooms has been raised to 8'), news tub/showers, faucets, custom kitchen with stainless steel appliances and quartz countertops, new lighting incl. pot lights, on demand hot water tank, full sized washer and dryer, & Valor gas F/P with heat vent. On-site amenities include 2 outdoor pools, 7 tennis/6 pickleball courts, putting green, volleyball court, private marina, 2 private beaches plus access to the Rec Centre with indoor pool, sauna, 2 hot tubs, party room, fitness rm & children's games rm. This is "Resort Living" at its finest. Located a short drive to all of Collingwood's vast amenities, trails, skiing, golfing and more! . (id:63476)
0 Glen Robertson Road
North Glengarry, Ontario
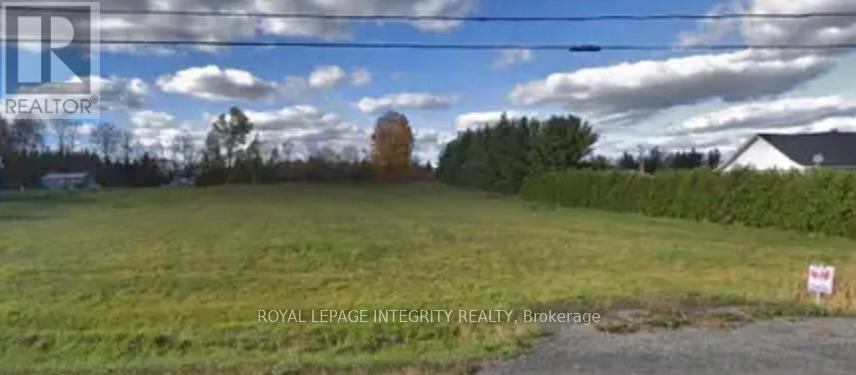
Affordable Building Lot Near the Quebec Border!Located on a paved county road in the quiet village of Glen Robertson, this 100 ft x 324.83 ft lot offers just under of an acre - an ideal setting for your future home. Enjoy convenient access to both Ontario and Quebec, making it a great option for commuters or anyone seeking a peaceful rural lifestyle without being far from amenities.Hydro is available at the road, and the level, open landscape provides a straightforward building opportunity. An excellent chance to secure an affordable lot just minutes from Alexandria, Hawkesbury, and the Quebec border. (id:63476)
Lot 13, Blk 6 Lakeshore Drive
Delaronde Lake, Saskatchewan
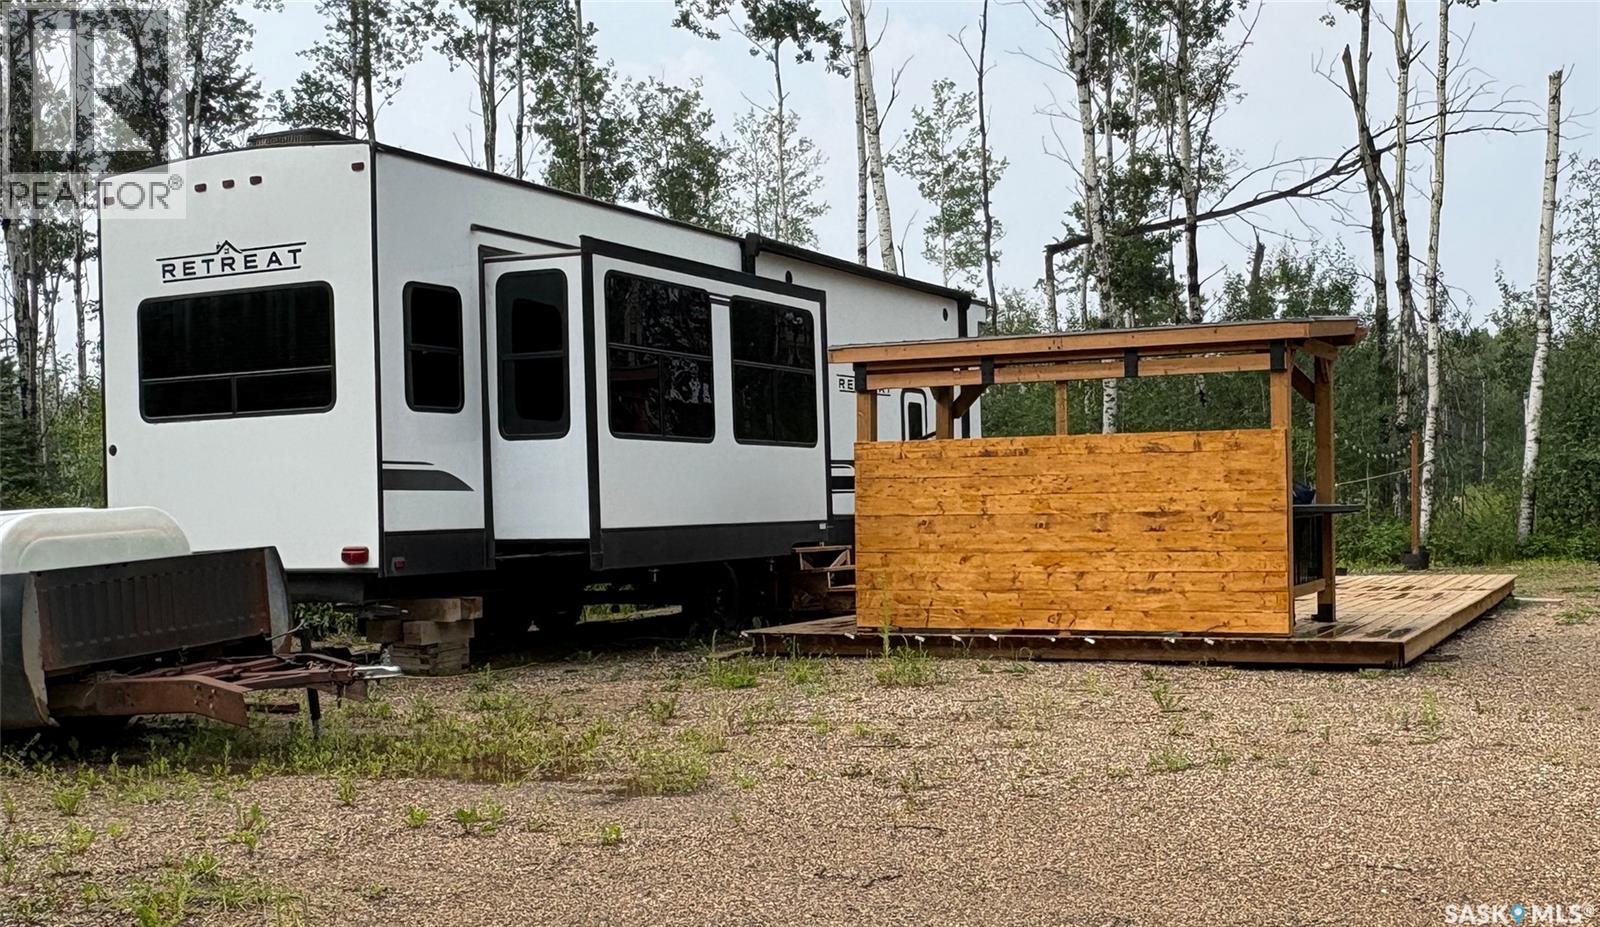
Escape to Delaronde Lake with this fully developed 0.28-acre titled lot at Lakeshore RV Resort, featuring a 2023 Keystone Retreat park model RV designed with the comfort and space of a cabin while maintaining the flexibility of RV living. The park model offers a spacious layout with three slide-outs, two air conditioning units, propane heat, central vacuum, a washer/dryer combo, and a bright, open living area. The upper loft provides additional sleeping space for guests, while the primary bedroom offers a comfortable retreat of its own. As a park model RV, it also provides the opportunity for extended-season or winter use with additional setup, if desired. Outside, the large deck creates a great space for relaxing and entertaining, with an outdoor kitchen stand and a separate firepit area for enjoying evenings outdoors. The property also includes a resin storage shed, wood lean-to, two propane tanks, a 1,000-gallon septic tank, water holding tank, plenty of parking, and room for outdoor activities. Just a short walk to the beach, playground, and boat launch, this property offers an excellent opportunity to enjoy everything Lakeshore RV Resort and Delaronde Lake have to offer. (id:63476)
235044 Twp Rd 821a
Rural Peace No. 135, Alberta
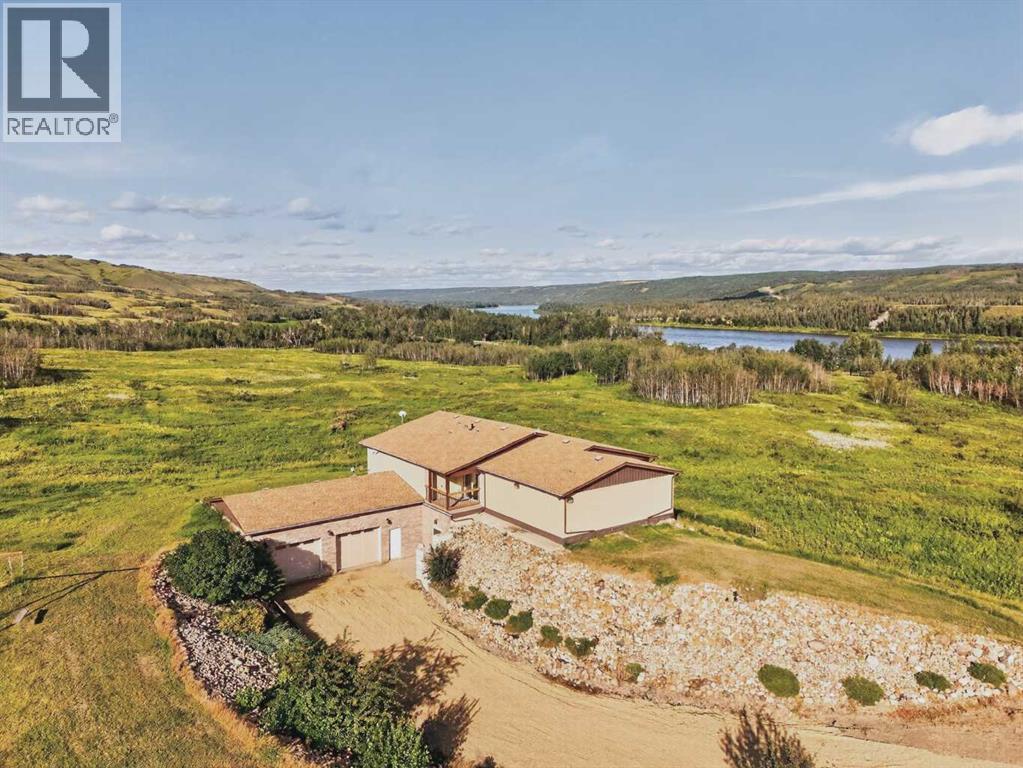
Discover 108 acres of peaceful country living just 1 km west of the Shaftesbury Ferry and directly across the road from the beautiful Peace River. This impressive 4,752 sq. ft. hillside home is thoughtfully built into the landscape and offers 5 bedrooms and 3 bathrooms, providing plenty of room for a growing family. The spacious primary bedroom features a walk-in closet and 3-piece ensuite, while the extra-large upstairs family/games room is a great space for entertaining, relaxing, or spending time with family and friends. The home also features high ceilings, a kitchen island, pantry, two office spaces, main-floor laundry, in-floor and forced-air heating, and tankless hot water. Outside, the 108-acre property offers an incredible mix of open space, pasture, mature trees, landscaped yard, garden space, and a 10-acre Saskatoon berry orchard. A heated 34' x 24' attached double garage provides plenty of room for vehicles and storage, while the large driveway offers additional parking for guests. With a private well, private sewer system, natural gas, and electricity already in place, this property combines the space and privacy of acreage living with everyday convenience. Located within an easy commute of both Grimshaw and Peace River, this is a truly unique property with room to enjoy, grow, and make your own. (id:63476)
201 Grand Avenue
Chatham-Kent, Ontario
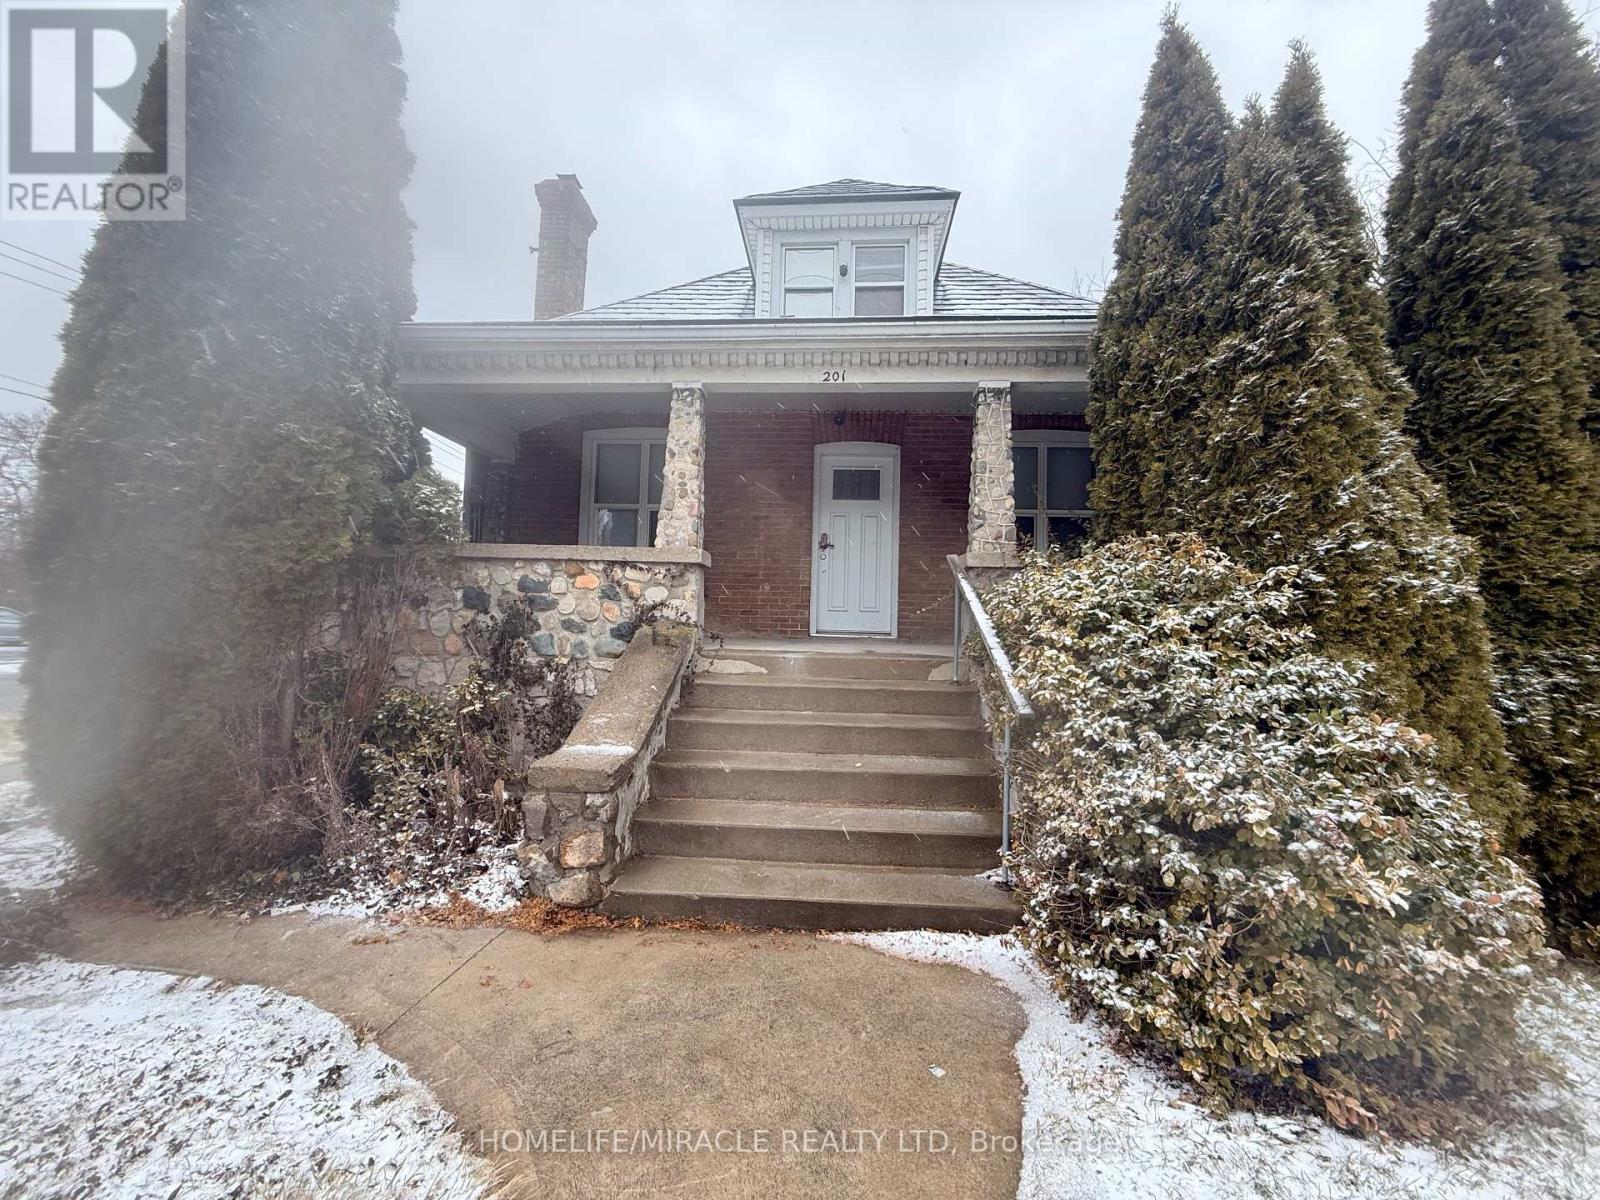
Excellent investment opportunity at 199-201 Grand Avenue West, Chatham. This income-producing multi-unit property is being offered with existing residential and commercial tenancies, providing immediate rental income for the next owner.An attractive opportunity for investors seeking an established rental property with multiple income streams and future growth potential. Seller is moving abroad, is highly motivated and welcomes offers anytime.The $1 list price is being used as a marketing strategy and does not represent the seller's expected sale price. (id:63476)
6452 Eastridge Road
Mississauga, Ontario
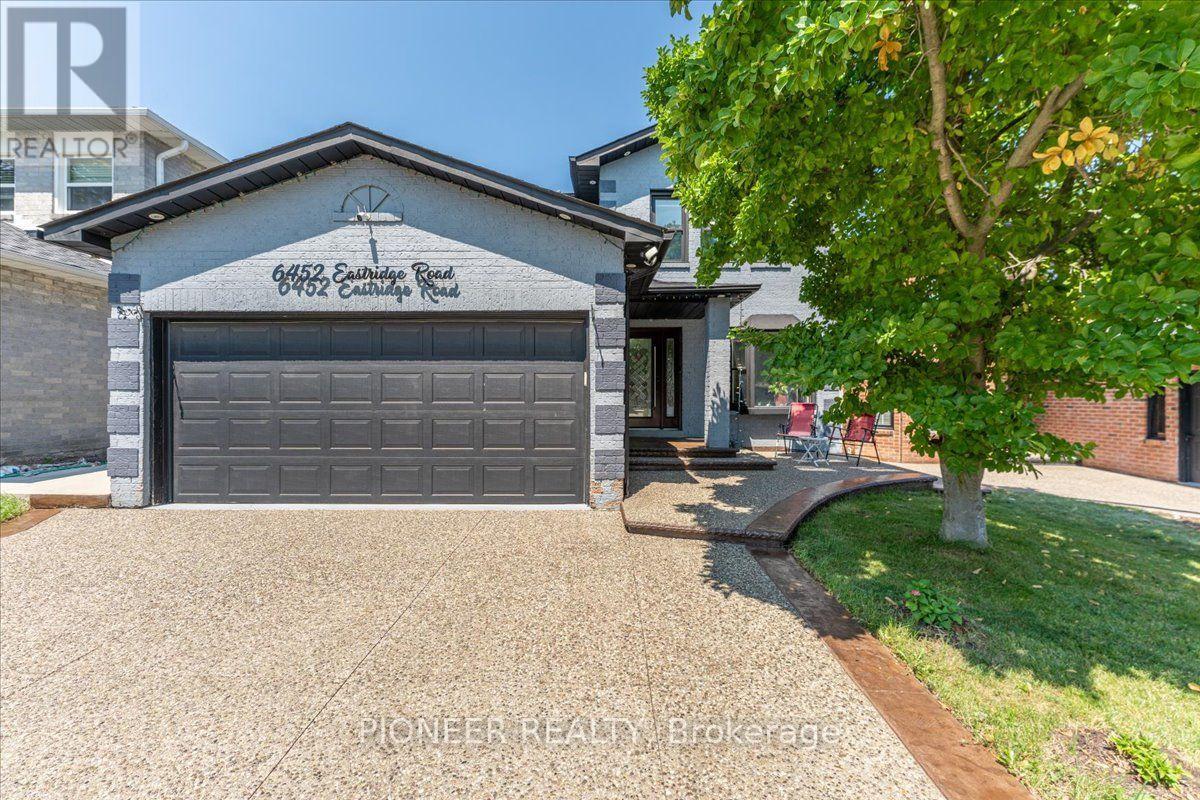
Welcome To This Beautifully Upgraded Detached Home In The Highly Desirable Meadowvale Community!!!! Offering 3+2 Bedrooms And 4 Bathrooms, This Move-In Ready Home Features A Functional Open-Concept Layout Designed For Comfortable Family Living. Bright Living And Dining Rooms With Hardwood Floors, A Sun-Filled Family Room With Cozy Fireplace, And An Upgraded Family-Sized Kitchen Featuring Granite Countertops, Custom Backsplash, Ample Cabinetry And Walk-Out To A Private Fully Fenced Backyard With A Spacious Deck, Perfect For Entertaining. The Upper Level Boasts A Grand Primary Retreat With His & Hers Closets And A Luxurious Renovated 6-Piece Ensuite. Two Additional Generously Sized Bedrooms And An Updated 4-Piece Bath Complete The Second Floor. The Professionally Finished Basement Offers 2 Additional Bedrooms, A Full 4-Piece Bathroom And Flexible Living Space Ideal For Extended Family, Guests, Home Office Or Recreation. Situated In One Of Mississauga's Most Family-Friendly Neighborhoods, Just Minutes To Meadowvale Town Centre, Meadowvale GO Station, Parks, Schools, Public Transit, Shopping, Community Centre And Highways 401, 403 & 407. A Rare Opportunity To Own A Spacious Family Home In An Outstanding Location! A Must See!!!! (id:63476)
Bsmt - 84 Forecastle Road
Vaughan, Ontario
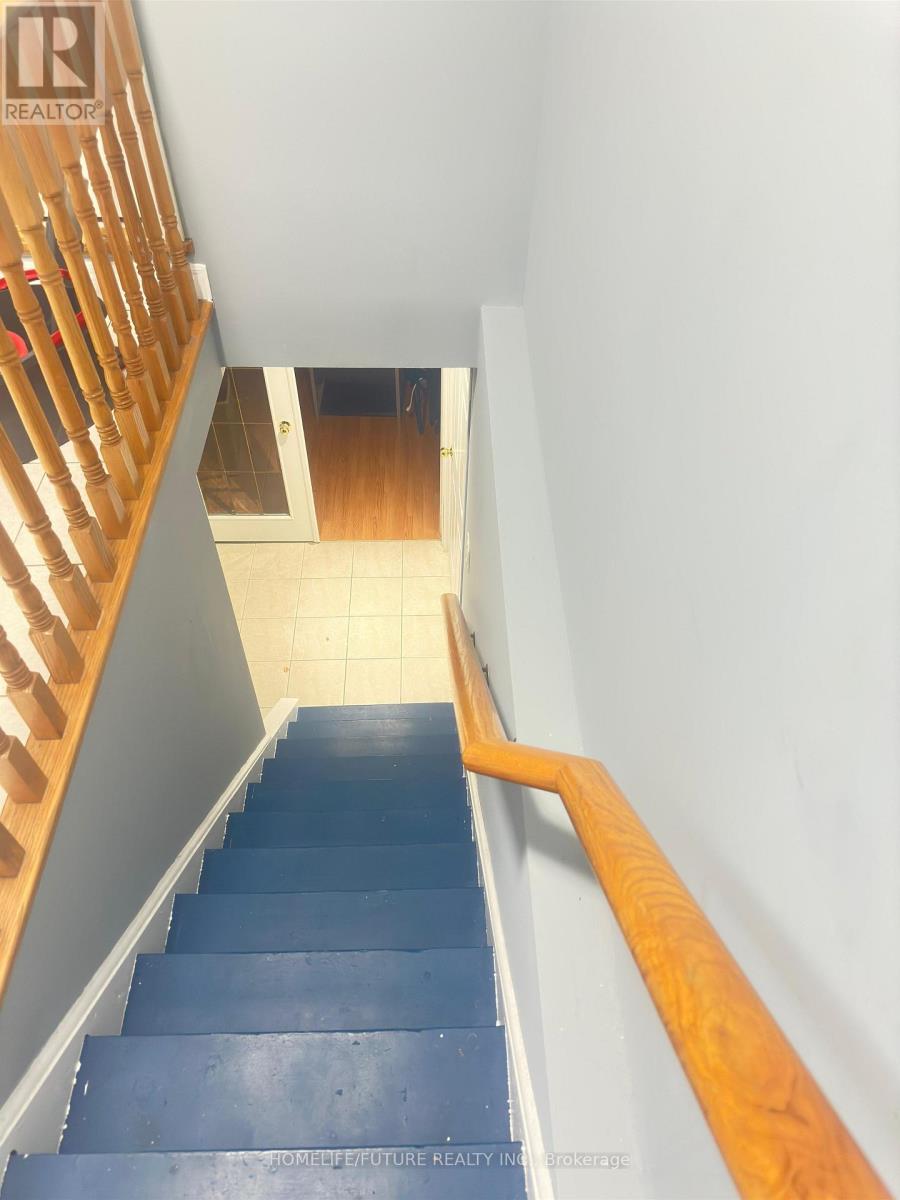
Two Huge Bed Room Basement And Big Living Room, YRT Walking Distance GO Station, High School And Elementary School, Sept Entrance, 1 Parking Spot, Central Air Conditioning. (id:63476)
Main Floor - 19 D'arcy Street
Toronto, Ontario
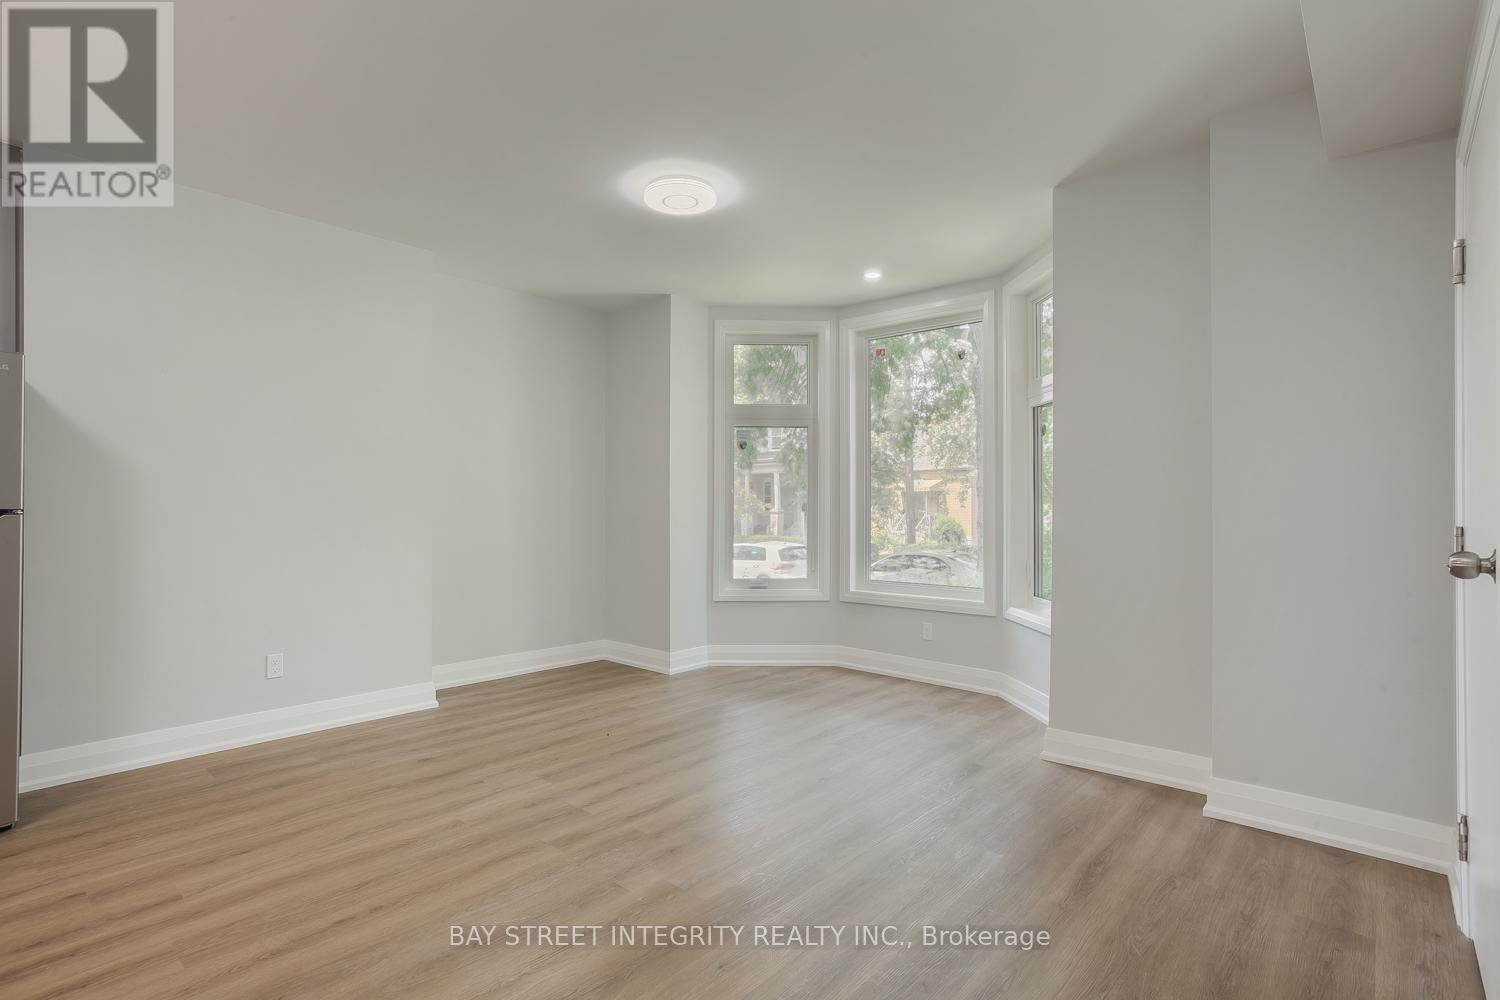
Newly Renovated 4-Bedroom Unit For Lease On Main Level Of A House With 2 Washrooms (One 4pc And A Powder Room). Located In Downtown Toronto Close To U Of T, OCAD, Ryerson University, And AGO. 2-Minute Walk To Streetcar And 10 Minutes To St. Patrick Station. Very Convenient For Grocery Shopping And Dining Out. No Furniture Provided. All Utilities Included with $200/month fixed cost (Hydro, Heat, AC, Water). Coin Laundry In Unit. Students Welcome! (id:63476)
1, 3223 83 Street
Calgary, Alberta
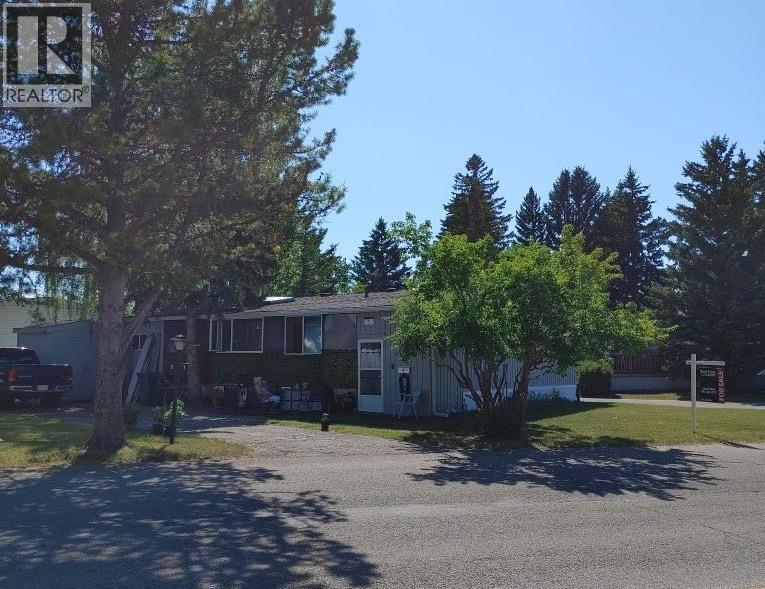
Welcome to Greenwood Village. This 3 bed, 2 bath, double wide mobile home sits at the entrance to the park on a large treed lot, with parking for 3 cars, and siding onto a quiet street. No neighbours across the street – just an abundance of trees, ideal for nature walks, dog-walking, bird watching, or hikes. This home is truly move-in ready. You will love the bright, open floorplan. It has been meticulously maintained, presenting in excellent condition. The large living room is accessible through double French doors from the kitchen, and leads out to a covered side porch. The primary bedroom is large and easily accommodates a king size bed, dresser and nightables. The additional bedroom is a good size and the third bedroom could serve as an office, craft room, or flex room. The lovely kitchen has a new stove, dishwasher and microwave, and is very functional with lots of cabinets. The adjoining eating area is a good size. The warmth of the wood cabinets, flooring and trim give off a warmth that permeates throughout. The separate laundry room is conveniently located off the kitchen but tucked away in its own room. There is a covered entryway porch on the one side of the home, with a handy tool shed, along with a screened in porch running along the opposite end of the home. Located next to Greenwich Village, home of the famous Farmers Market West. This home is ideally located near Stoney Trail Ring Road for effortless citywide travel, and Highway 1 for a weekend getaway to Canmore, Banff or Bragg Creek. Bowness Park and everything it has to offer is at your back door. The recently renovated Clubhouse offers an amenities room, games room and hosted activities . Lease fee of $1375 monthly includes water, sewer, garbage pick up & snow removal. Calgary Transit and a school bus offers service through the park. Lease approval required, pets allowed. (id:63476)
15 James Bay
Last Mountain Lake, Saskatchewan
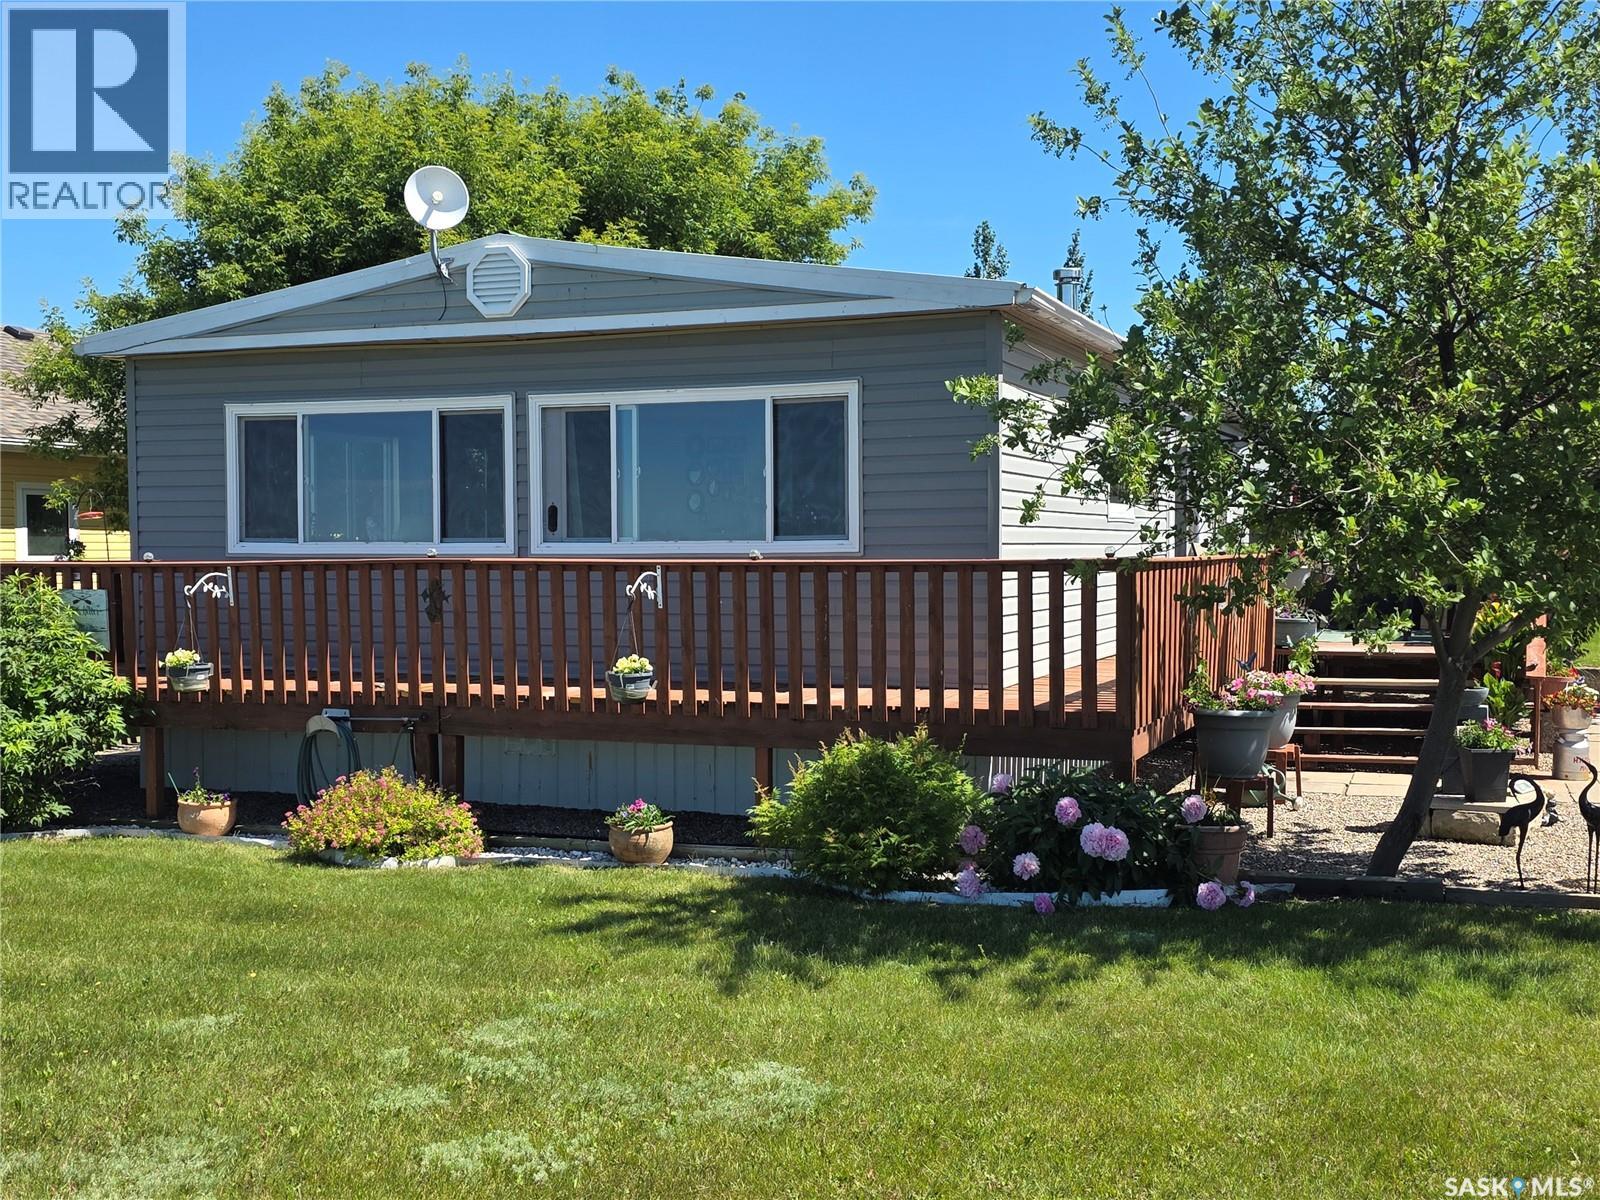
Lake life is calling! Welcome to this fantastic four-season property in MacPheat Park, where you'll enjoy breathtaking lake views, an owned lot, and the relaxed lifestyle you've been dreaming about. This well-maintained 1,144 sq. ft. double-wide mobile home offers 3 bedrooms and 2 bathrooms with a bright, open-concept layout designed to make the most of the stunning scenery. Large windows throughout the home fill the living spaces with natural light while providing beautiful lake views from the living room and dining area. The spacious kitchen features rich cherry wood cabinetry, a centre island with slide-in range, and all appliances included, making it ideal for everyday living and entertaining alike. Just off the kitchen, the dining area is warmed by a cozy wood-burning fireplace, creating the perfect spot to gather with family and friends. The generous primary bedroom offers a private retreat with its own dressing nook and convenient 2-piece ensuite, which also houses the included washer and dryer. Two additional bedrooms and a full 4-piece bathroom provide plenty of space for family or weekend guests. Outside, you'll love spending your summers on the wrap-around deck overlooking the beautifully landscaped yard, complete with a fire pit and two storage sheds. A durable metal roof adds peace of mind, 1,000-gallon septic system, and the insulated utility shed houses the 1,250-gallon cistern. The home is supported by 14 concrete posts with seven 6x10 beams resting on metal plates. Located just minutes from the beach and boat launch, this property offers the perfect balance of peaceful lake living and easy access to all your favourite outdoor activities. Whether you're searching for a year-round residence or the perfect lakeside getaway, this property is ready to welcome you home. (id:63476)
8526 Eramosa Townline
Centre Wellington, Ontario
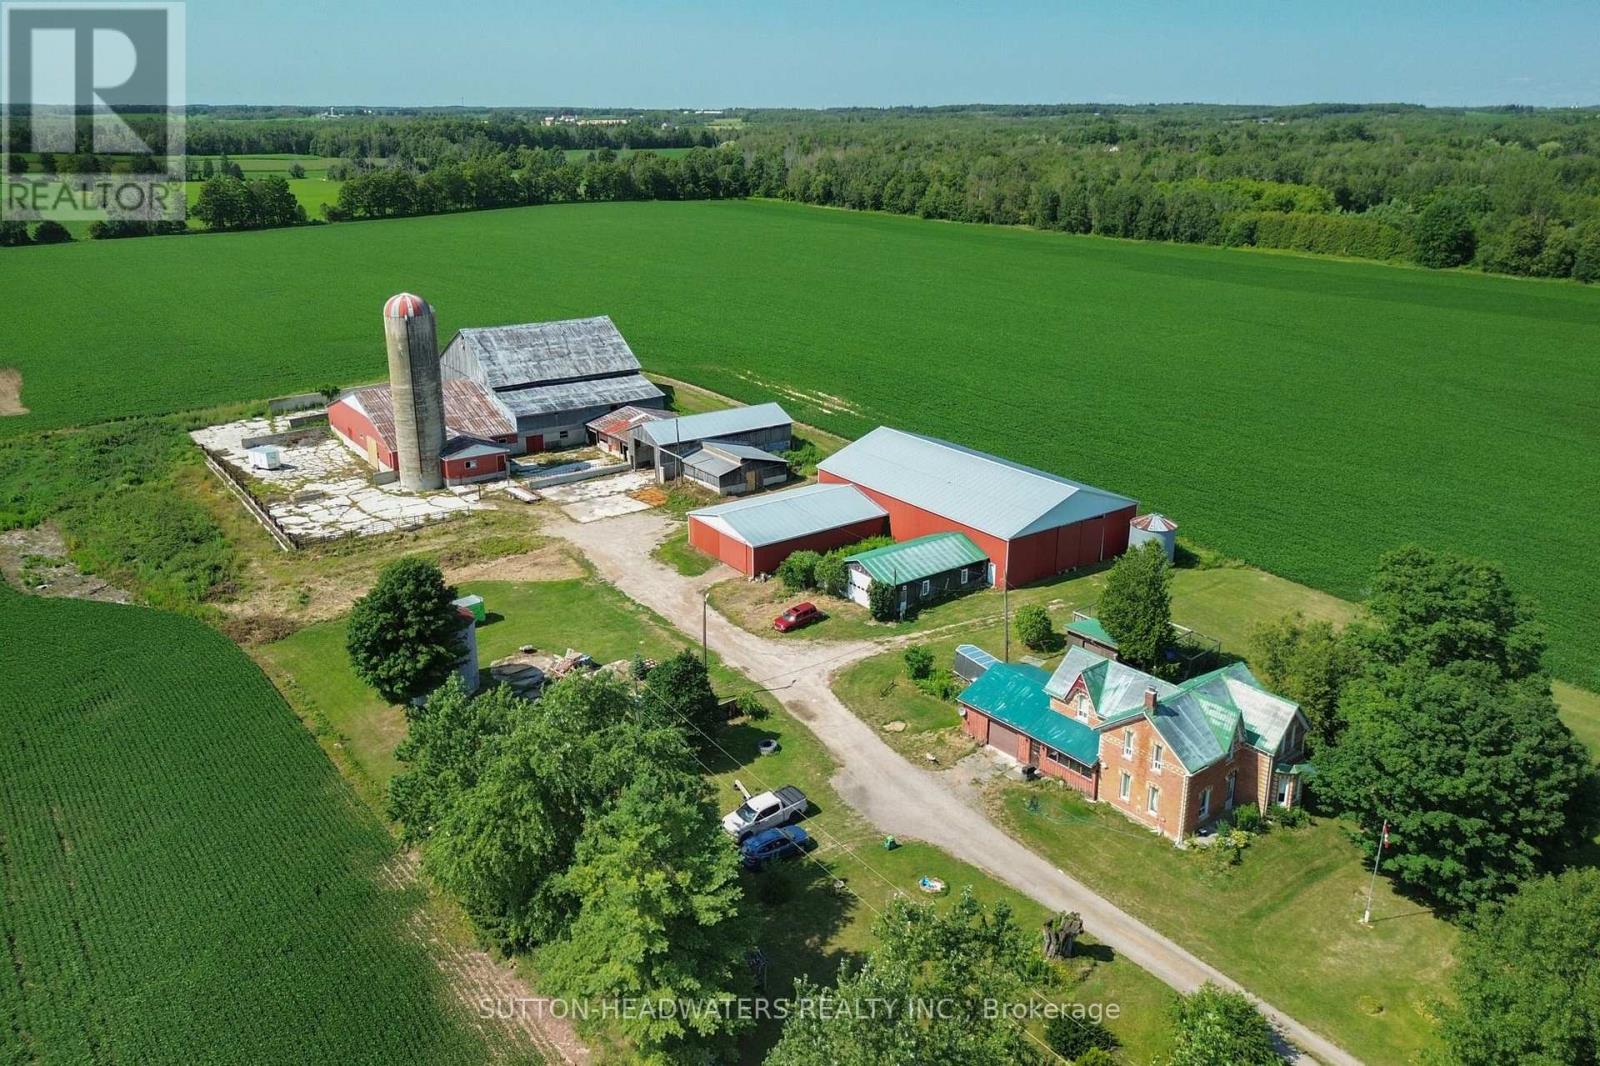
Welcome to Pauli's Angels Farm!!! This is a unique farm property with exceptional current income and additional potential income opportunities. The Current income is $64,800 derived from 92 acres of productive farm lands at $27,600 annually. The 5 Bedroom farm house is rented at $32,400 annually and the machine shop is rented at $4,800 annually. The potential income includes the cattle barn at $1200-$1500 per month and the horse paddocks at $500-$750 per year. Both were rented up to 2024 in this price range. Both will be offered for lease beginning September 2026. Additional potential income is $20,400 to $27,000 annually. (id:63476)
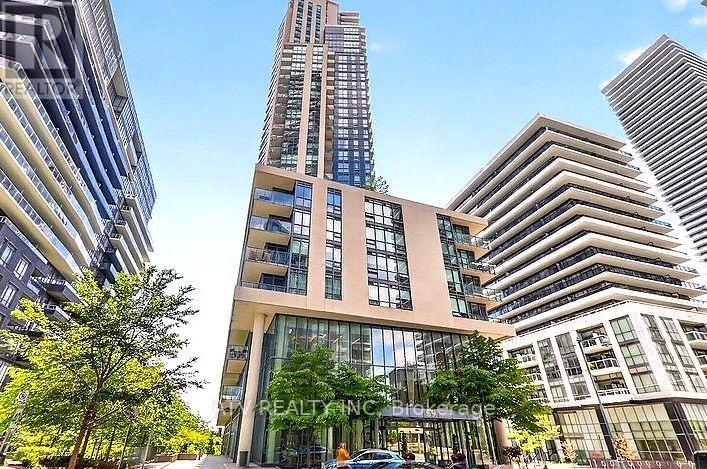
2008 - 59 Annie Craig Drive
Toronto, Ontario
Luxury One Bedroom In The Beautiful Ocean Club Building, Open Concept Layout, 9' Ceiling, Quartz Counters With Center Island And Built-In Appliances. Steps To The Lakefront & Humber Bay Park, Easy Access To Highway, Indoor Pool, Hot Tub, Sauna, 8th Floor Bbq W/ Stunning View Of The Toronto Skyline. Locker And Parking Included. (id:63476)
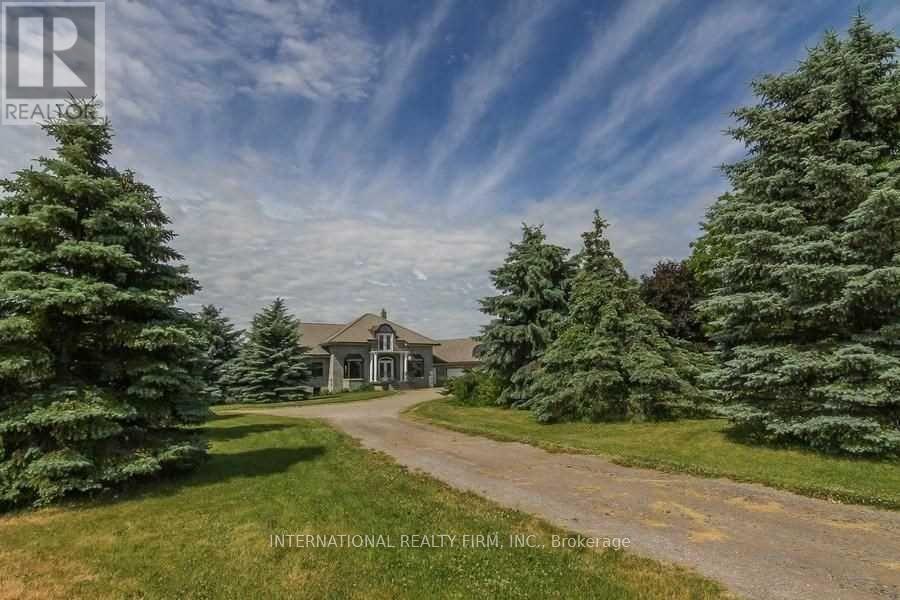
6550 Bell School Line
Burlington, Ontario
This Unit Is One Of A Kind. Enjoy Country Living With Spectacular Views And Also Be Minutes Away From Markets, Gyms, Outlets, Restaurants, Hiking Spots And So Much More. This Is A Huge One Bedroom Walkout Unit With Plenty Of Natural Light (Approximately 1,250 Sqft). Available Immediately. Located On The Boarder Between Milton & Burlington. Main Intersection Is Derry Road And Bell School Line. Parking Available No Smoking. Ensuite Laundry. Plus $300 Per Month For Utilities. (id:63476)
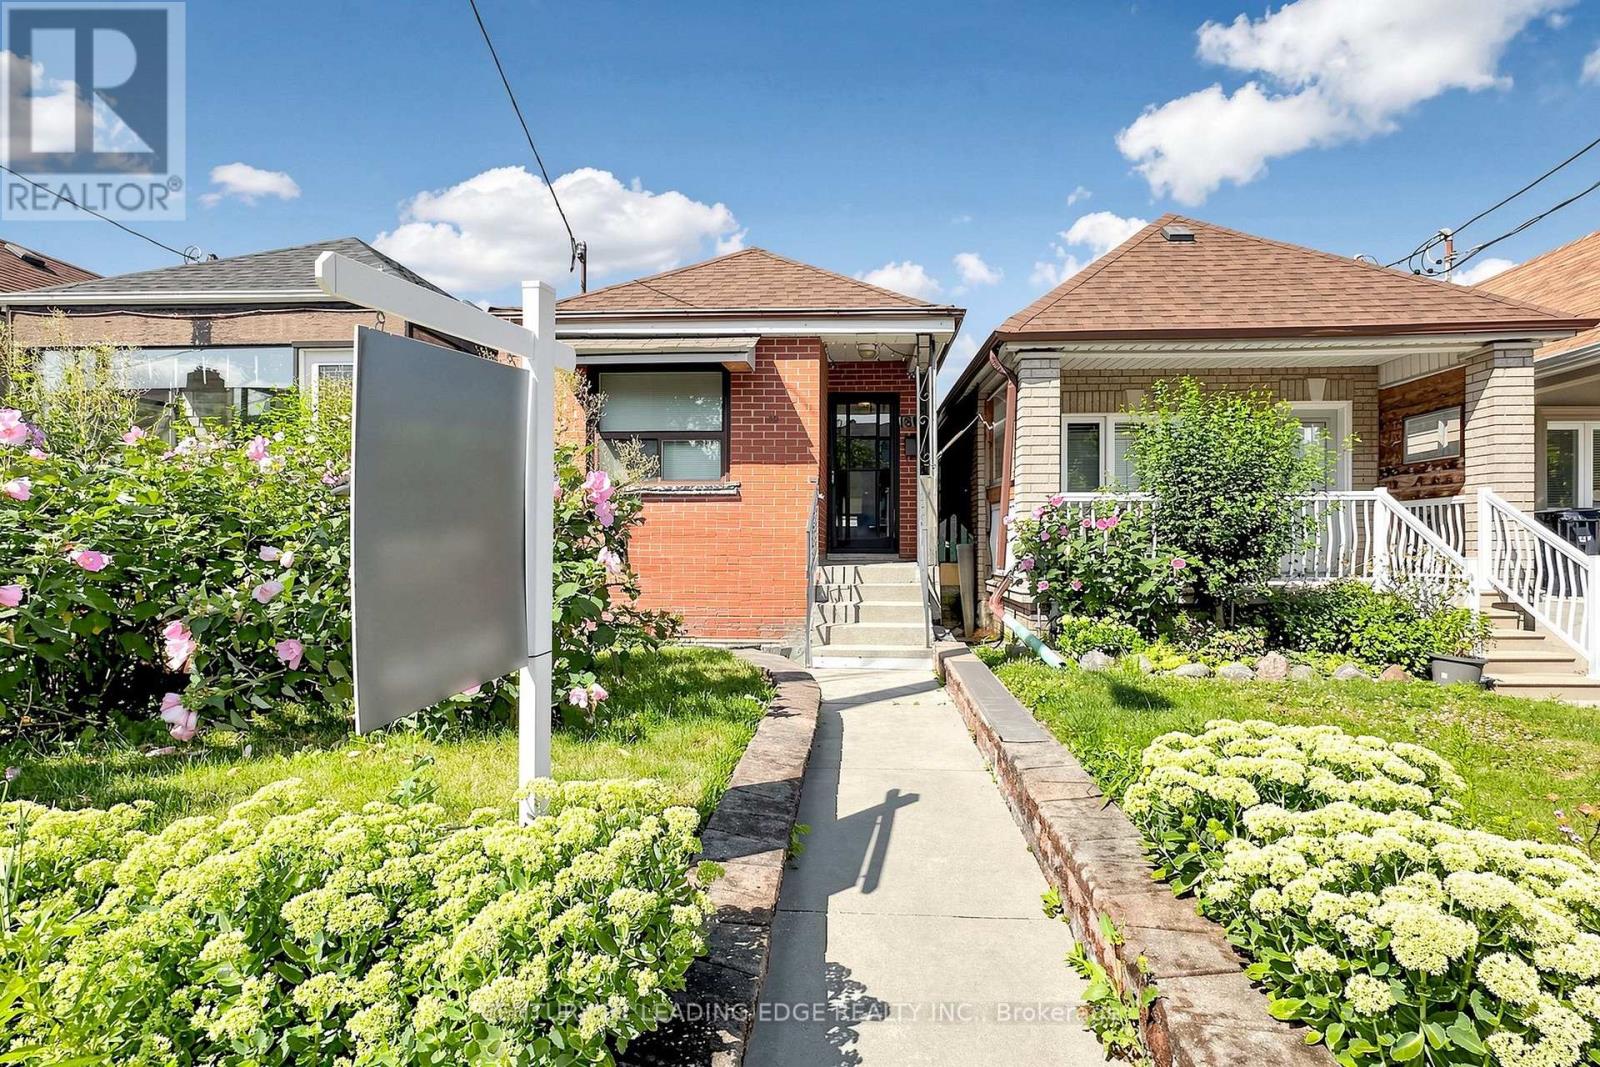
180 Gilbert Avenue
Toronto, Ontario
Welcome to 180 Gilbert Avenue, A blank canvas in which you can paint what ever you desire. This lovely bungalow has exceptional potential for expansion and additions to make this truly your forever home. Roof 2021 Brand new Furnace 2022. close to schools, just steps away from TTC and close proximity to the Subway. Shops, Dining and Ample entertainment also just a walk away. with so much to offer this is a unique opportunity to own something truly special. (id:63476)
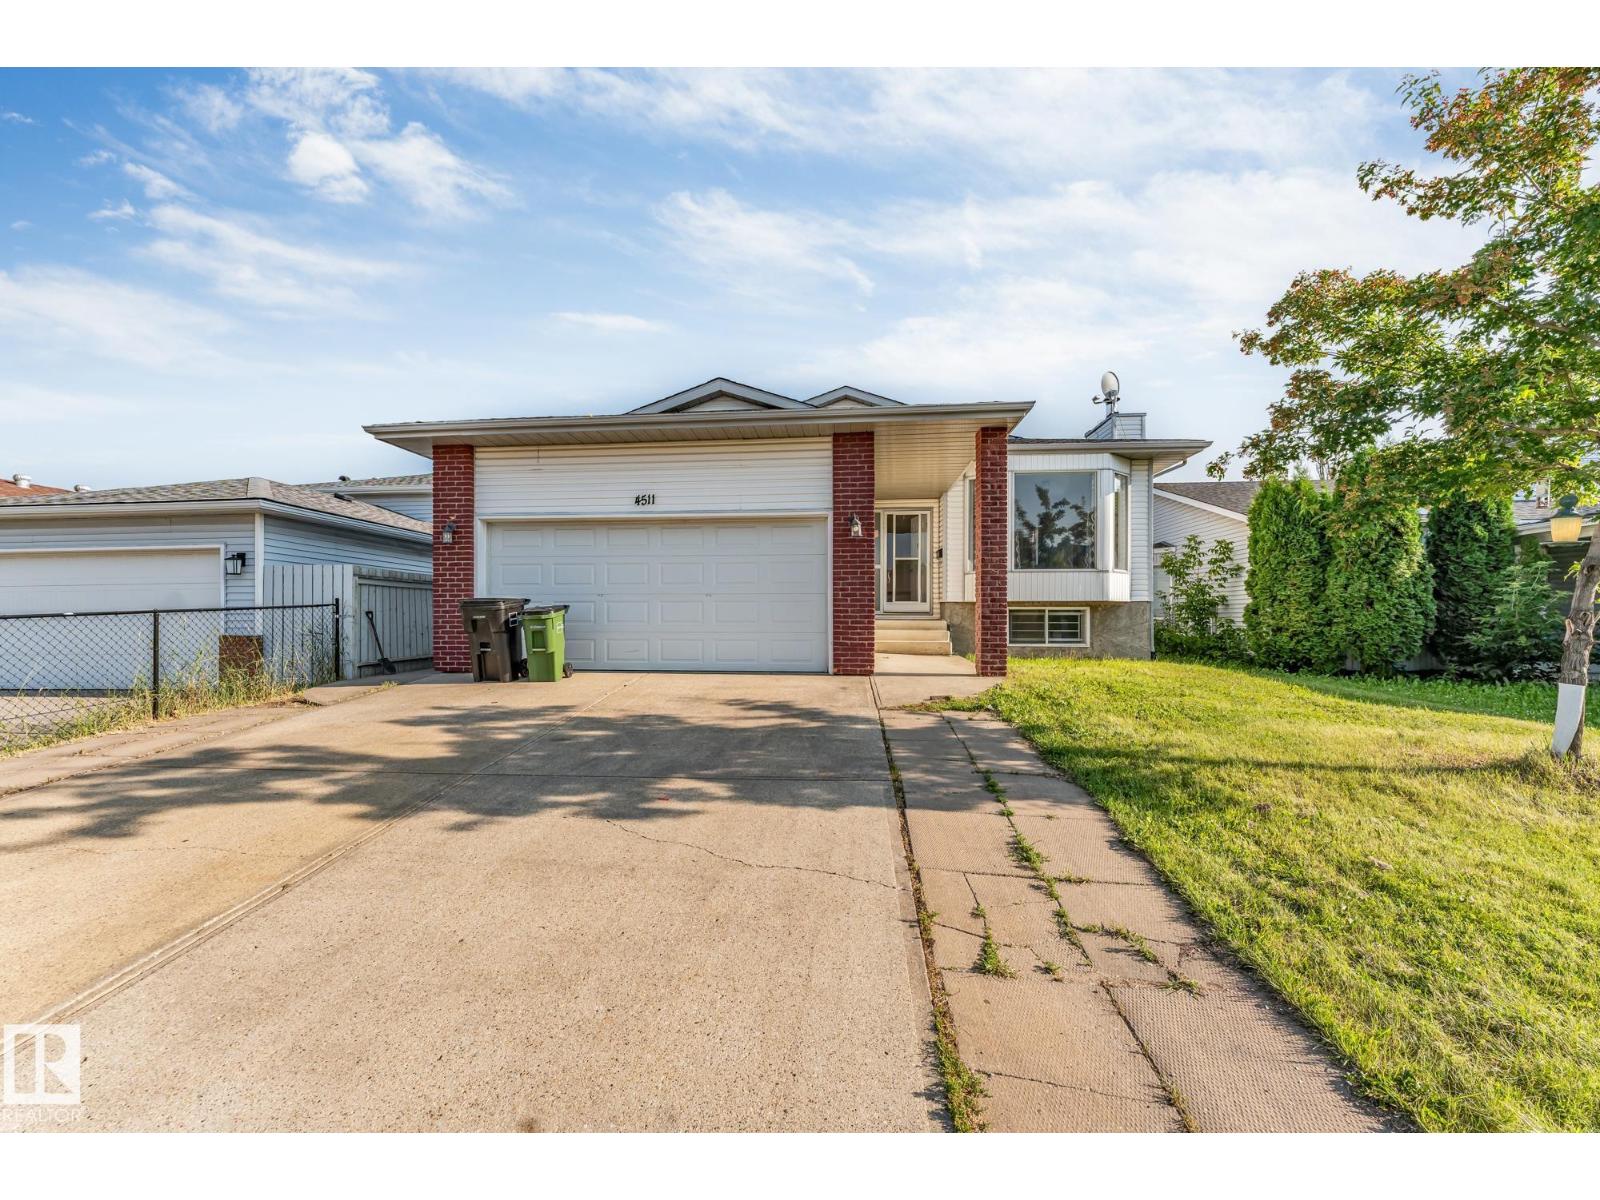
4511 25 Av NW NW
Edmonton, Alberta
Welcome to this well-maintained bungalow in a desirable Mill Woods area, offering 6 bedrooms and 3 full bathrooms with a versatile layout for large or extended families. The main floor features a bright and spacious living room, dining area, functional kitchen, a generous primary bedroom with ensuite, plus 2 additional bedrooms and a full bathroom. The fully finished basement offers added flexibility with a second kitchen, 3 bedrooms, and a full bathroom, making it ideal for extended family living. The double attached garage provides convenience and extra storage space. Located close to schools, parks, shopping, public transit, and major commuter routes, this home is also near Mill Woods Gurdwara Sahib, mosques, and churches. An excellent opportunity for families or investors seeking space, comfort, and value in a well-established neighbourhood. Don't miss this fantastic property! (id:63476)
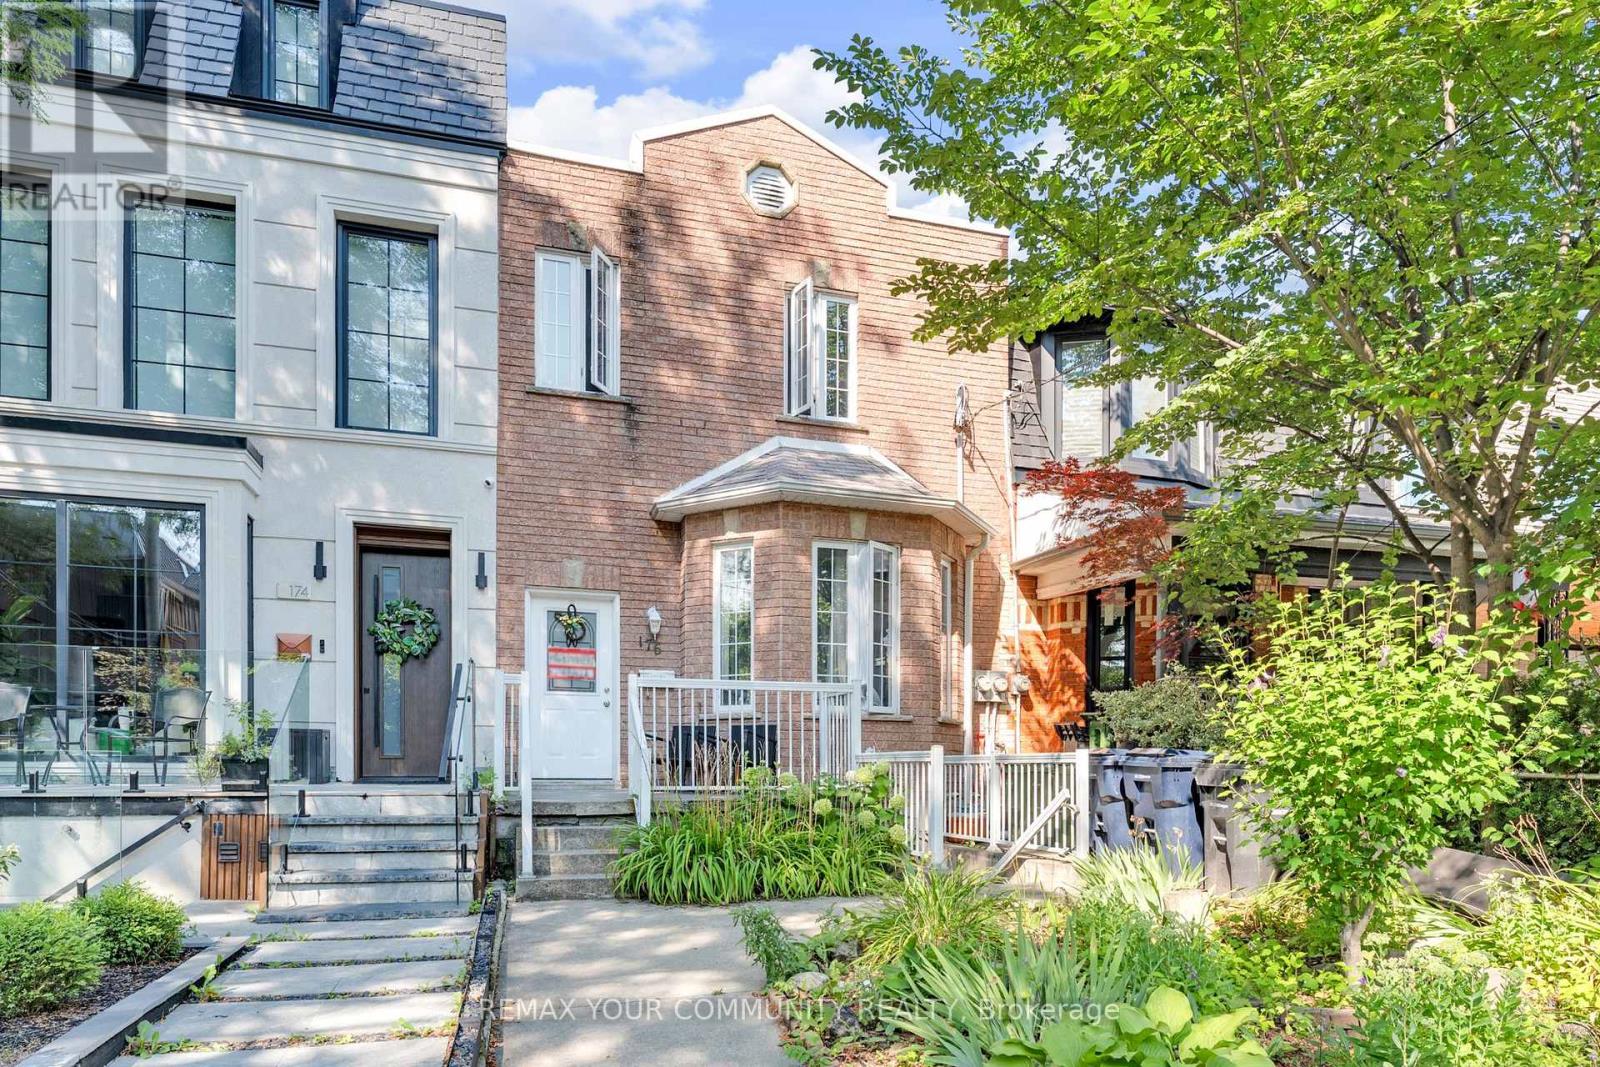
Bsmt - 176 Lisgar Street W
Toronto, Ontario
Welcome to this bright and modern basement apartment in the heart of Little Portugal, Toronto, offering a rare sense of space and natural light that feels more like main-floor living. Situated just steps from Ossington, Queen West, Dundas West, transit, parks, cafes, and everyday amenities, this thoughtfully designed unit features large above-grade windows that fill the space with natural light and create an open, airy atmosphere throughout. The functional layout includes a contemporary kitchen and comfortable living area, ideal for relaxing, working from home, or entertaining. Step outside to your private backyard space, perfect for morning coffee, evening relaxation, or even creating your own personal garden retreat. Parking is available for an additional $225/month, adding convenience in this highly sought-after urban location. A key highlight of this unit is its separately metered utilities, including electrical, hot water, and a dedicated furnace, providing tenants with greater control, improved efficiency, and full independence over their utility usage-an uncommon and valuable feature in basement living. This is a rare opportunity to enjoy a bright, private, and well-appointed home in one of Toronto's most vibrant west-end neighbourhoods. (id:63476)
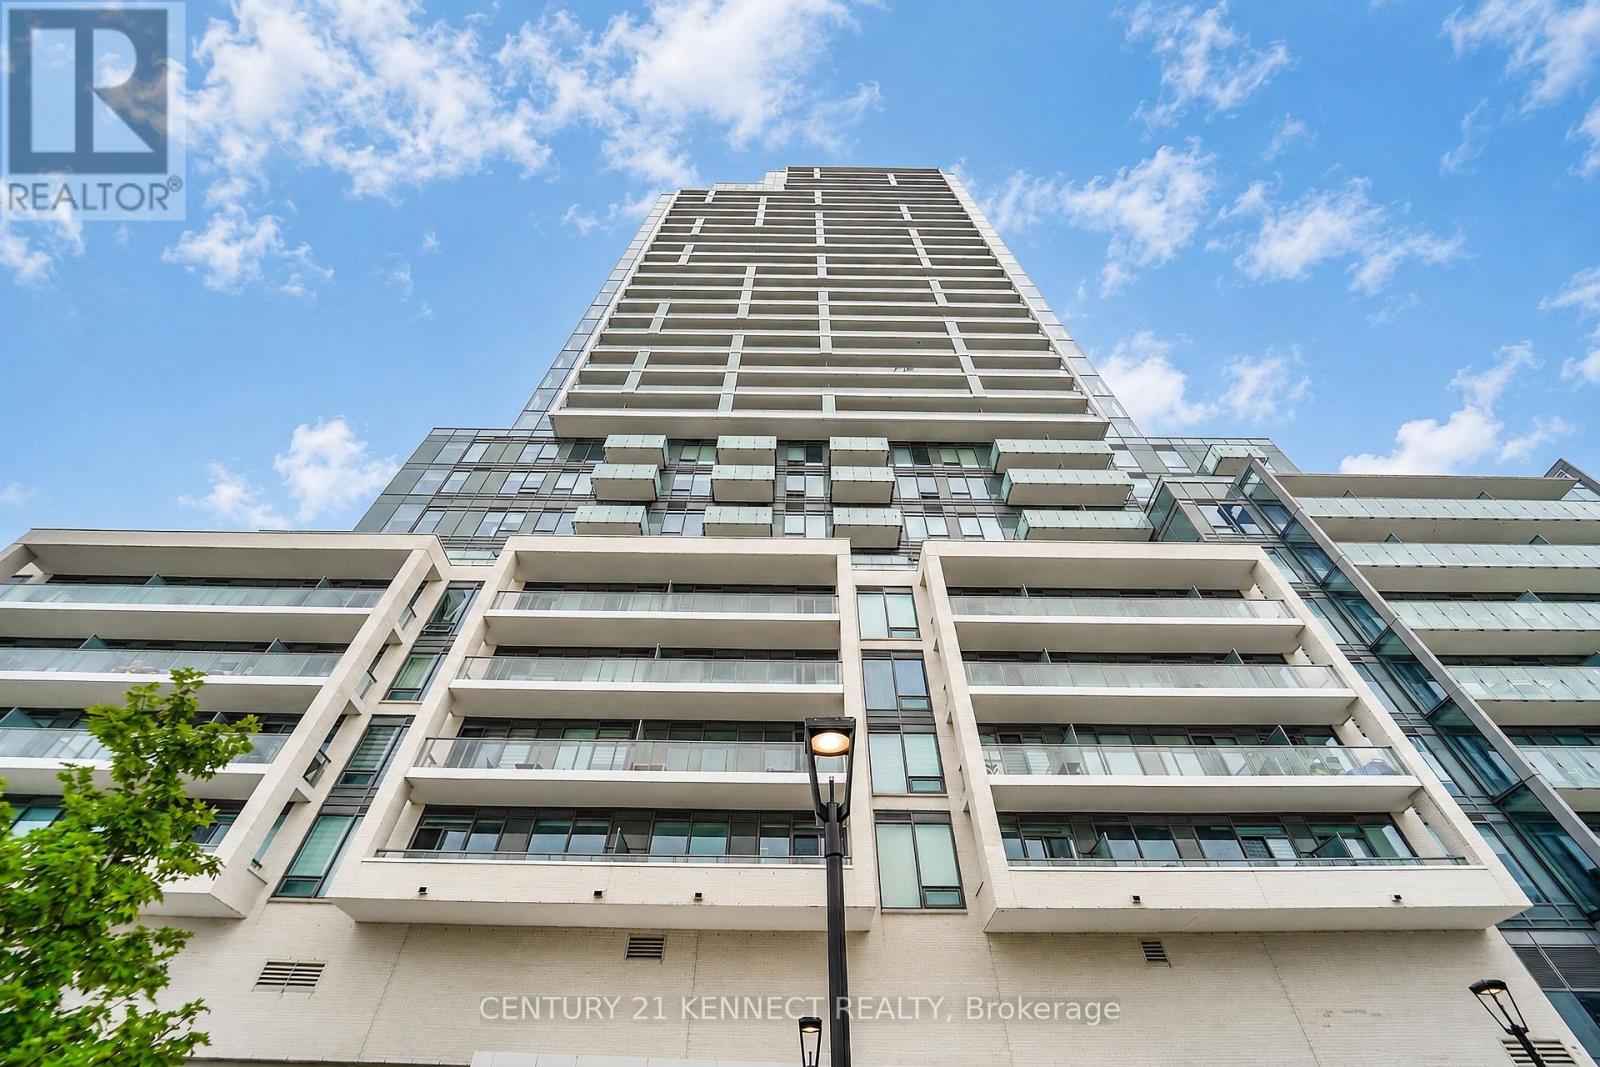
826 - 7 Golden Lion Heights
Toronto, Ontario
Brand new 1 Bedroom at M2M Condos in Prime North York! 10' smooth ceiling, Bright and modern suite featuring a spacious balcony in one of North York's most sought-after communities. Just a 3-minute walk to Finch Subway Station and steps to North York Centre, Yonge Sheppard Centre, Centerpoint Mall, TTC, restaurants, schools, parks, and more. Enjoy premium building amenities including a 24-hour concierge, fitness centre, party room, visitor parking, and more. Perfect for professionals seeking convenience and urban living. 506 sqft + 50 sqft balcony = 556 sqft (id:63476)
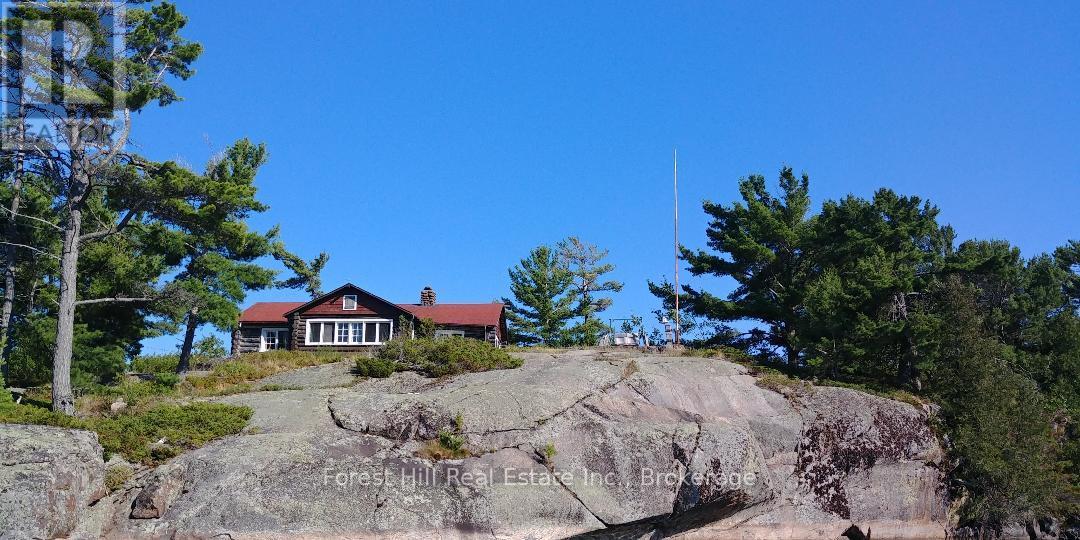
1 Cash Island D328 Island
Parry Sound Remote Area, Ontario
Here's your once in a lifetime chance to purchase your own Georgian Bay Island 10.2 acres!!. Known as Cash Island. Four bedroom log cottage built in 1948,with new roof in 2023 the cottage is equipped with propane for the lights, fridge, oven, griddle and water heater. It is located at the mouth of the Henvey Inlet and is surrounded by Crown Land. A pristine forest exists on the island that has never been harvested and has seldom been trod upon. There are three natural deep-water harbors. The island is surrounded by deep water that could be used for seaplane landings, and/or large forty plus boats docking. There is a large flat area at one point on the island that could be a landing for a helicopter. There is also another small but shallow harbor in the Davis Channel area of the island that is near the forest area. There is a boathouse about fifty yards up on the rock from the main harbor. That boathouse was rebuilt in 1990. It is big enough to house our canoe, small fishing boat, sailfish boat, water skis, wakeboards, kayak, diving board/slide/ladder for the front dock platform, tools, gas cans, life vest, fishing poles and nets, etc. (id:63476)
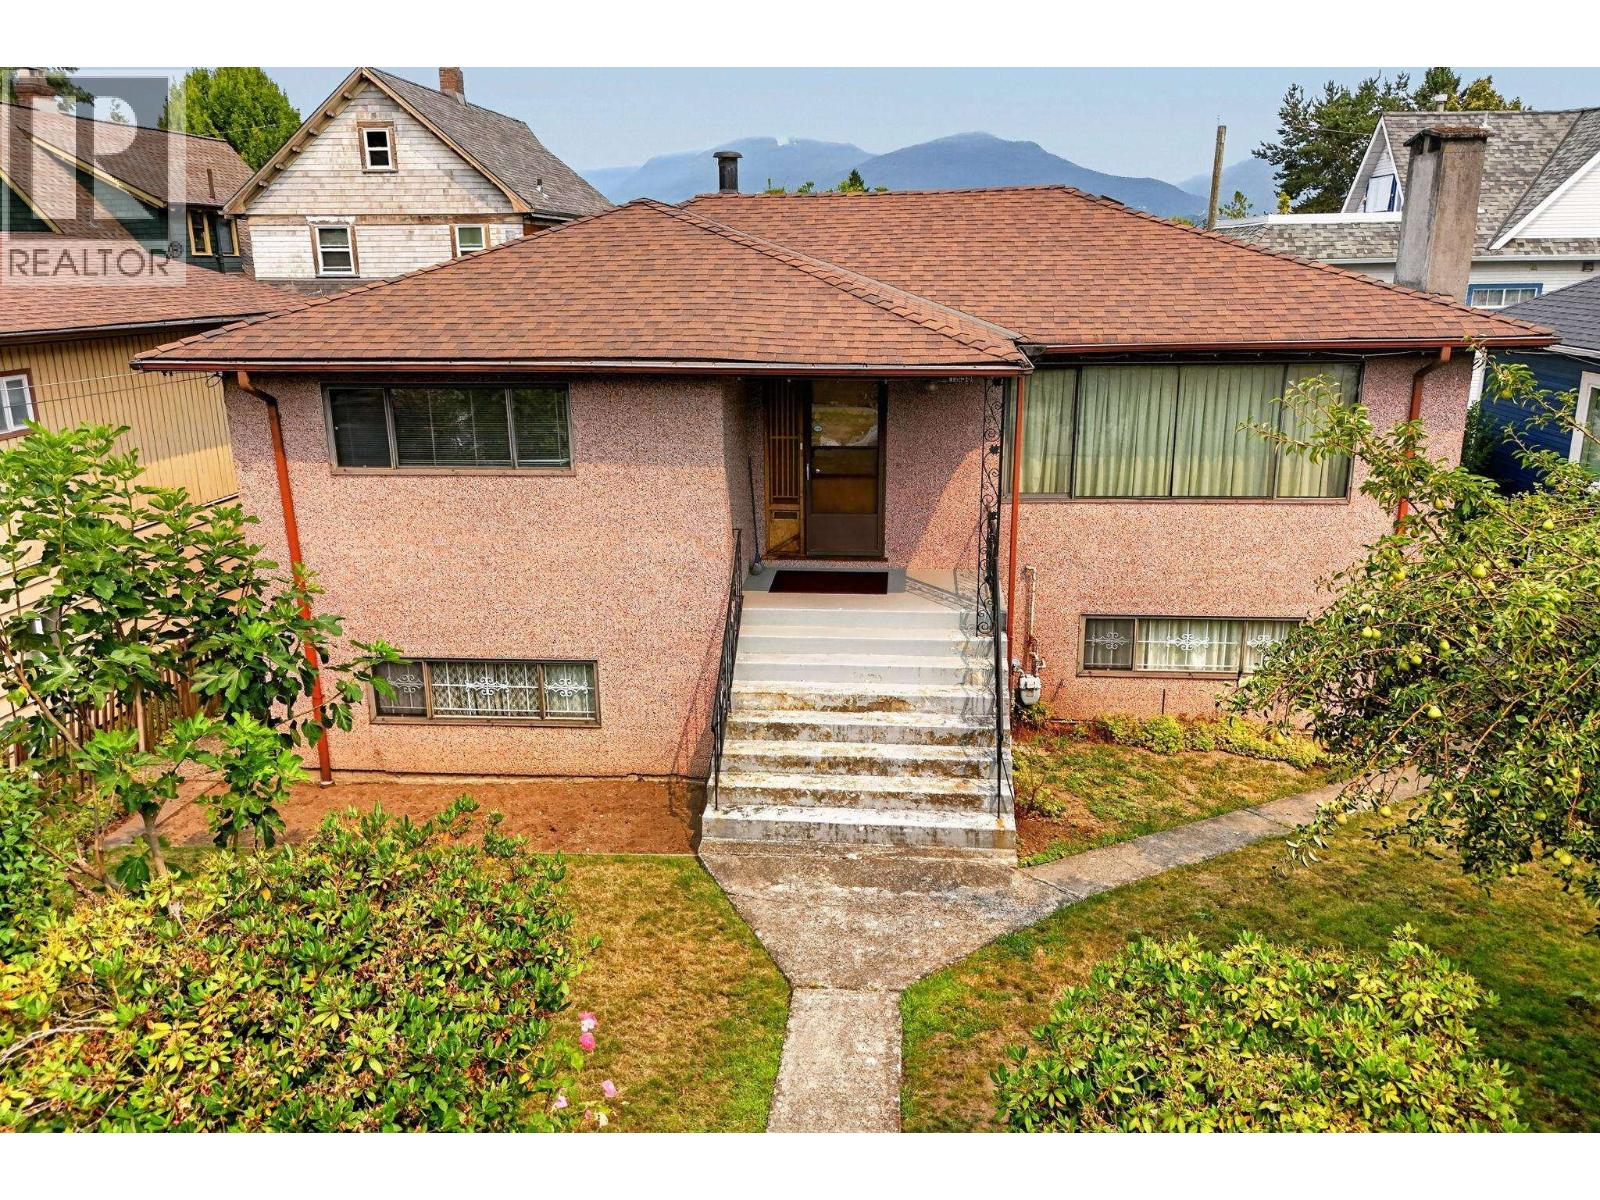
1955 Turner Street
Vancouver, British Columbia
This exceptional 49.5' x 132' RT-5 property boasts a rare, highly coveted dual-frontage design-fronting peaceful Turner Street with rear access on Ferndale Street. Situated on a quiet, traffic-calmed block, you get: unbeatable architectural flexibility and a location nestled right between the iconic energy of Commercial Drive and the trendy charm of Hastings-Sunrise with a quick stroll to Temp Secondary, Bosa Foods, lush green parks, cozy neighborhood cafés, and all your daily essentials. RT-5 zoning opens up a world of lucrative possibilities-build a dream home, OR multi-unit multiplex project (buyer to verify details with the City of Vancouver) OR THIS ALMOST 2300 SQ.FT original-owner 4 BDRM home in excellent condition, this property is ready-made for reliable, top-tier rental income! (id:63476)
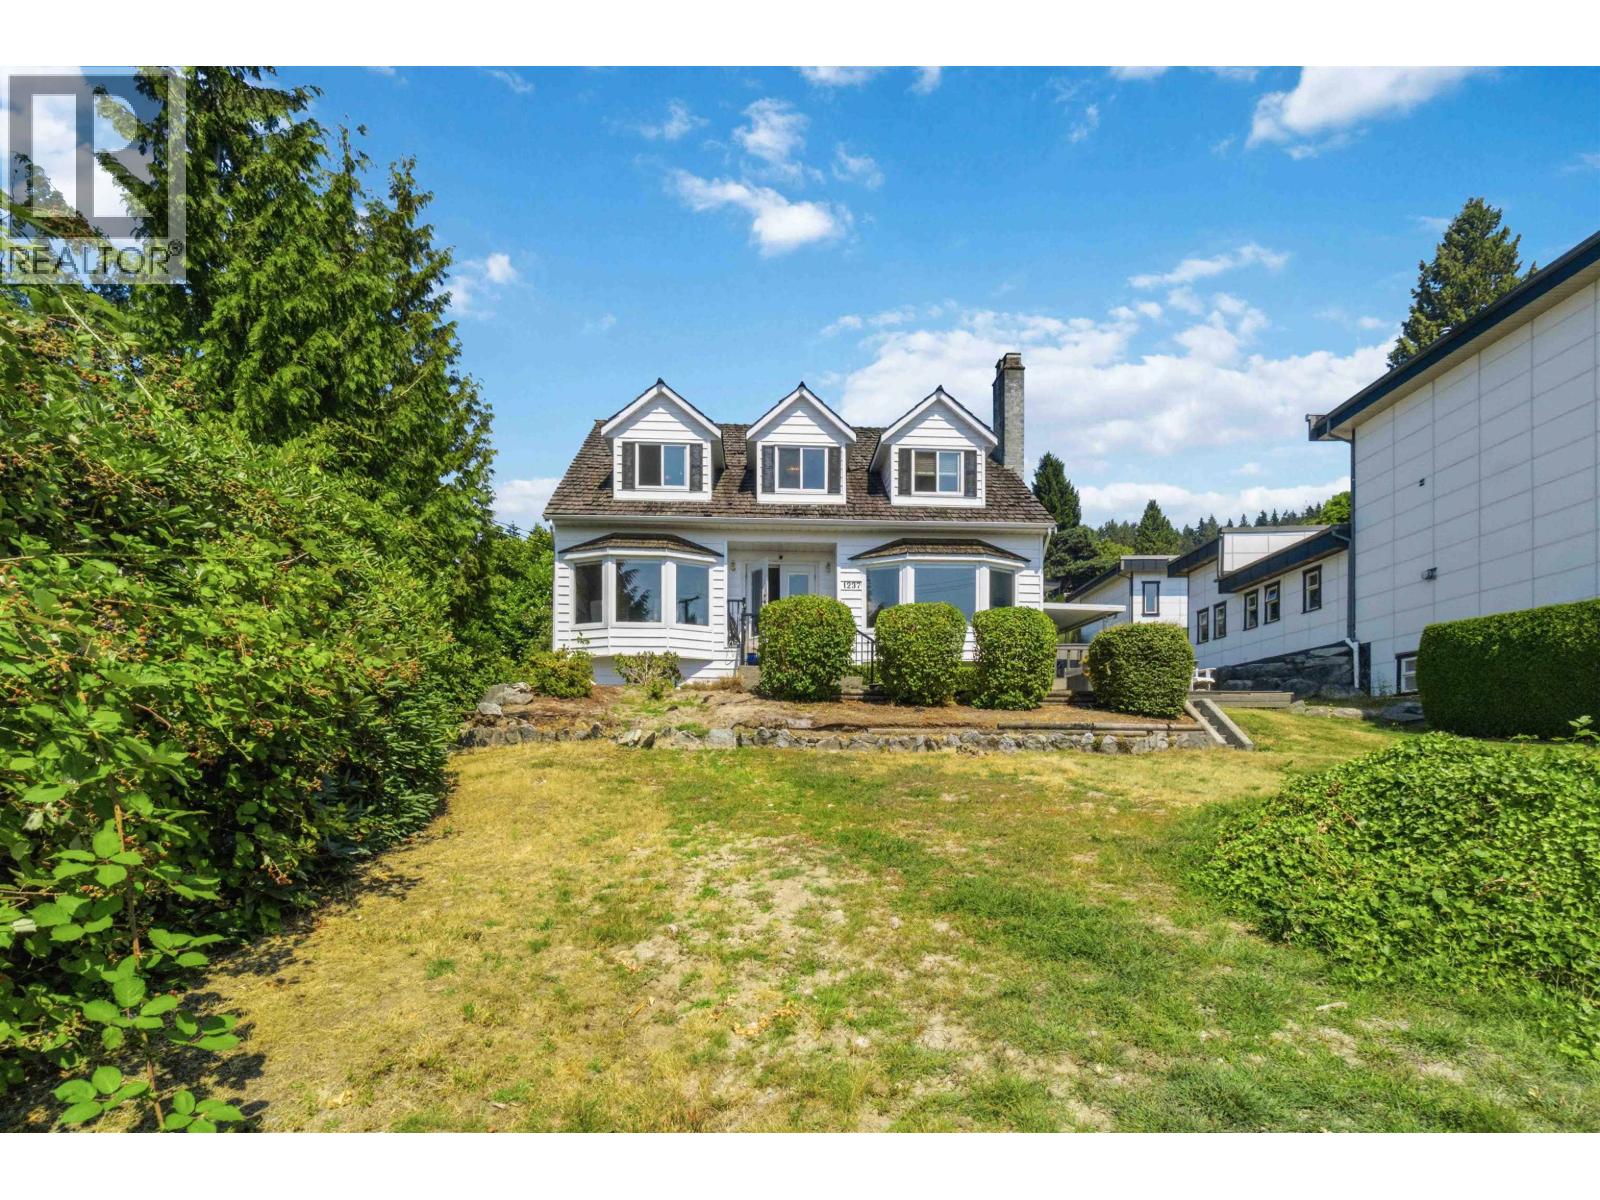
1237 Ioco Road
Port Moody, British Columbia
Exceptional Development Opportunity in Port Moody Nestled on an expansive 11,000+ sq. ft. lot with approximately 69 feet of frontage, this unique property offers breathtaking water views and incredible potential under the new SSMUH zoning regulations. Whether you're considering subdividing, building a new residence, developing a multiplex, or exploring other permitted housing options, this site is perfect for your next project. The existing three-level character home is comfortable and highly livable, featuring four bedrooms upstairs, a formal living room, a parlour, and dining room options, along with numerous upgrades. Convenient access from Barber Lane adds to the ease of living while you plan your development. Enjoy spectacular panoramic views of the water, mountains, and city skyline, along with unforgettable sunsets from this highly sought-after neighbourhood. Located just 5 minutes from great schools, Bunzten Lake, and White Pine Beach, this property is an outstanding opportunity for builders. (id:63476)
Royal LePage West Real Estate Services
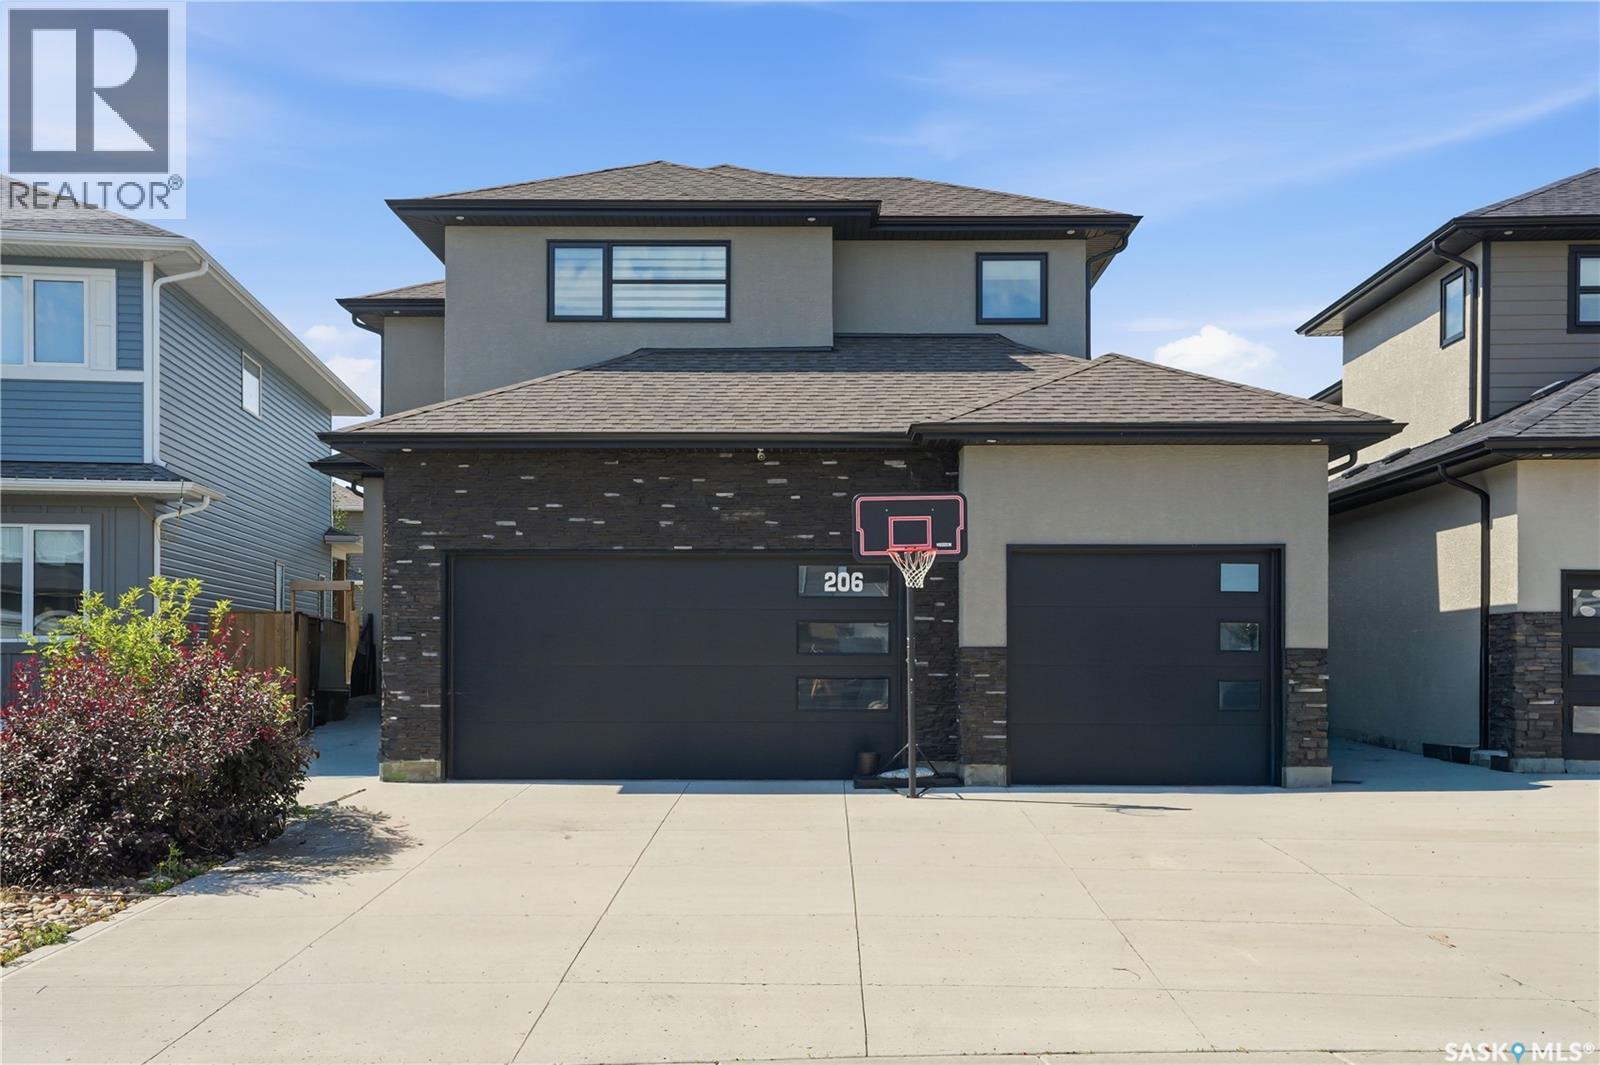
206 Kenaschuk Union
Saskatoon, Saskatchewan
Welcome to this impressive two-storey home in the sought-after community of Aspen Ridge. From the moment you step inside, you'll be welcomed by an abundance of natural light and a spacious tiled foyer that leads into the open-concept main living area. The beautifully designed kitchen features a stylish tile backsplash, built-in microwave, dishwasher, range hood, and ample cabinetry, making it ideal for both everyday living and entertaining. Hardwood flooring extends throughout the kitchen, dining, and living areas, where an elegant electric fireplace with a television niche creates a warm and inviting focal point. Upstairs, you'll find an huge bonus room, three generously sized bedrooms, and the convenience of second-floor laundry. The spacious primary suite offers a luxurious ensuite complete with dual sinks, a large tiled shower, and an oversized walk-in closet. The fully developed basement adds exceptional value with a one-bedroom, one-bathroom legal suite featuring its own private entrance and separate laundry—perfect for generating rental income, accommodating extended family, or hosting guests. Outside, the beautifully landscaped backyard has been meticulously maintained and is ready to enjoy all summer long. Relax under the gazebo, take advantage of the storage shed, and appreciate the private outdoor space designed for both entertaining and everyday enjoyment. Additional features include a striking stucco and stone exterior, a triple attached garage that is insulated and drywalled, including a convenient drive-through bay. This home quality finishes, functional living spaces, and excellent income potential, this exceptional Aspen Ridge home is one you won't want to miss. Call your favourite Realtor® to view this one in person! (id:63476)
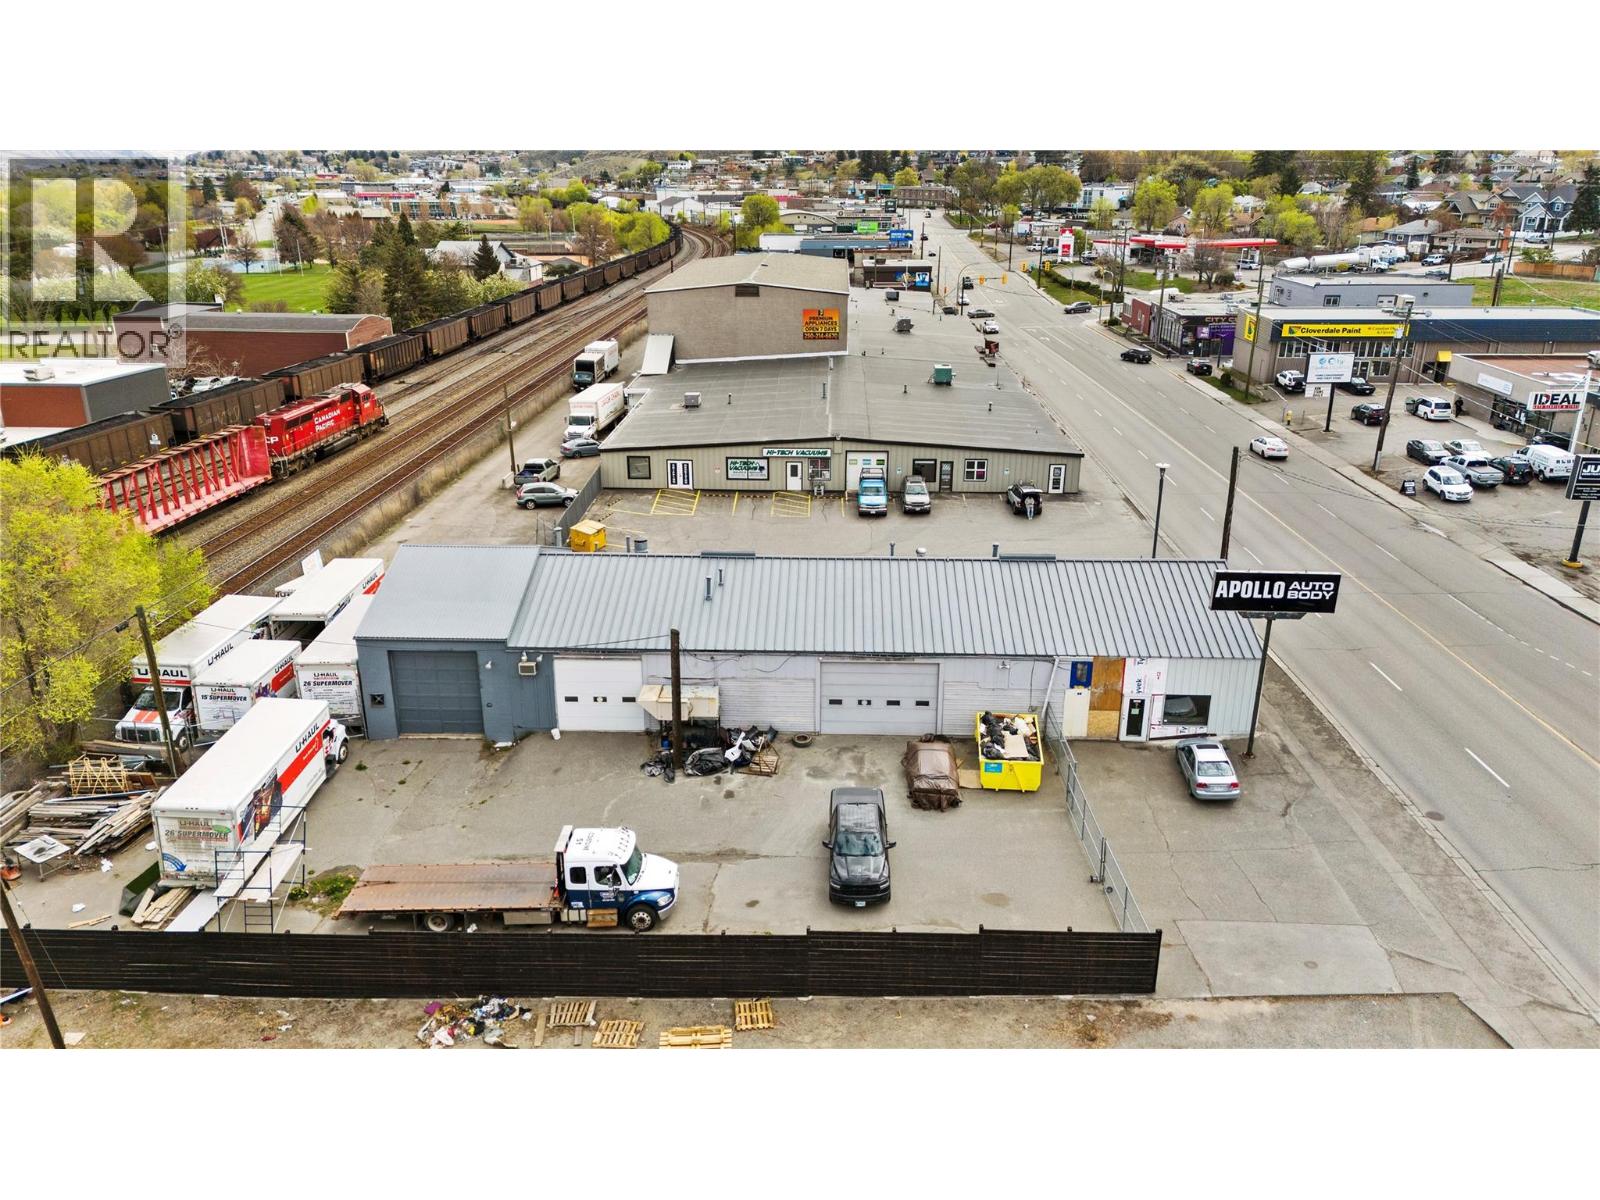
904 Victoria Street
Kamloops, British Columbia
Position your business for success with this high-exposure commercial opportunity in the heart of downtown Kamloops. Situated along busy Victoria Street, this property benefits from excellent visibility and steady traffic flow, supported by flexible C6 arterial zoning that accommodates a wide variety of commercial uses. The building offers approximately 5,000 square feet of functional shop space, complemented by a 1,000 square foot mezzanine ideal for storage. The space includes three large bay doors and is serviced by robust three-phase 600 amp power, making it well-suited for autobody, automotive, or light industrial operations. In addition, the property features 5,000 square feet of secure, fenced yard space—perfect for vehicle storage, equipment, or outdoor workspace. Available July 1st, this versatile property presents a rare opportunity to secure a centrally located, high-utility space. Additional rent is estimated at $7.00 per square foot. (id:63476)
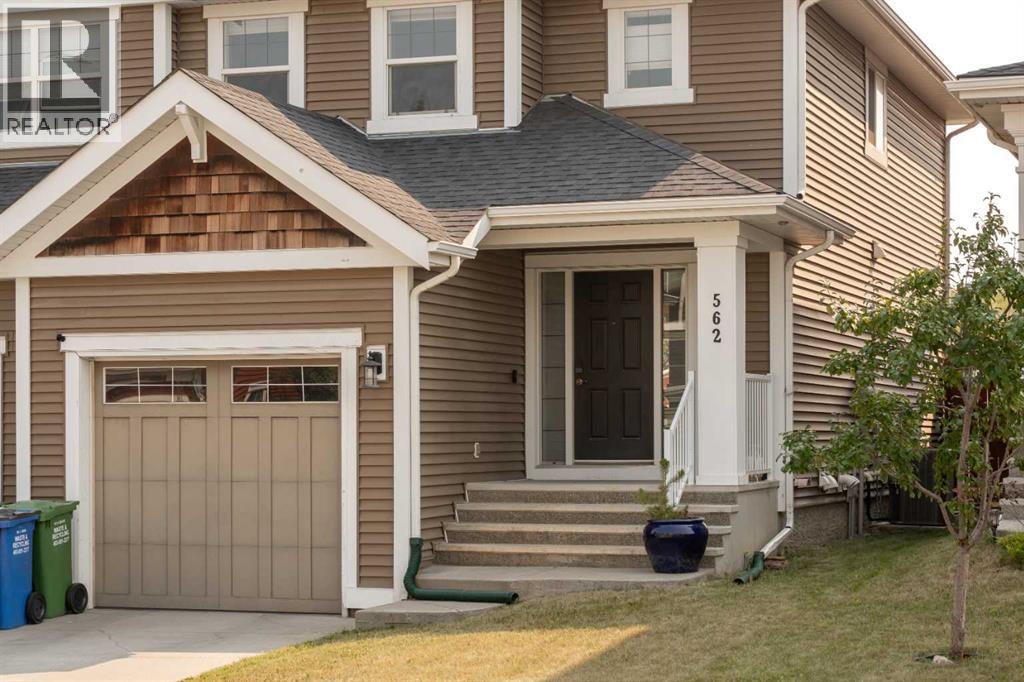
562 River Heights Crescent
Cochrane, Alberta
Welcome to this beautifully cared for semi detached home in the sought after community of River Song, offering nearly 2,000 square feet of thoughtfully designed living space. With four bedrooms, three and a half bathrooms, and a professionally developed basement completed, this move-in-ready property offers the perfect blend of style, functionality, and comfort.The bright and inviting main floor is ideal for everyday living and entertaining, featuring a well-appointed kitchen complete with quality finishes throughout. Hunter Douglas window coverings enhance every room, while central air conditioning keeps the home comfortable through the warm summer months.Upstairs, you'll find spacious bedrooms and well designed bathrooms, providing plenty of room for families or guests. The fully finished lower level expands the living space with an additional bedroom, full bathroom, and versatile recreation area.The attached single garage is a standout feature, equipped with a very quiet Chamberlain garage door opener, a 60-amp electrical sub-panel, a 220-volt heater, and an EV charging outlet, perfect for today's electric vehicle owner or future proofing your investment.Step outside to enjoy the generous rear deck, an ideal space for relaxing or entertaining.Exceptionally maintained, this home offers outstanding value in one of Cochrane's most desirable neighbourhoods. If you've been searching for a turnkey property, this is one you won't want to miss. Schedule your private showing today. (id:63476)
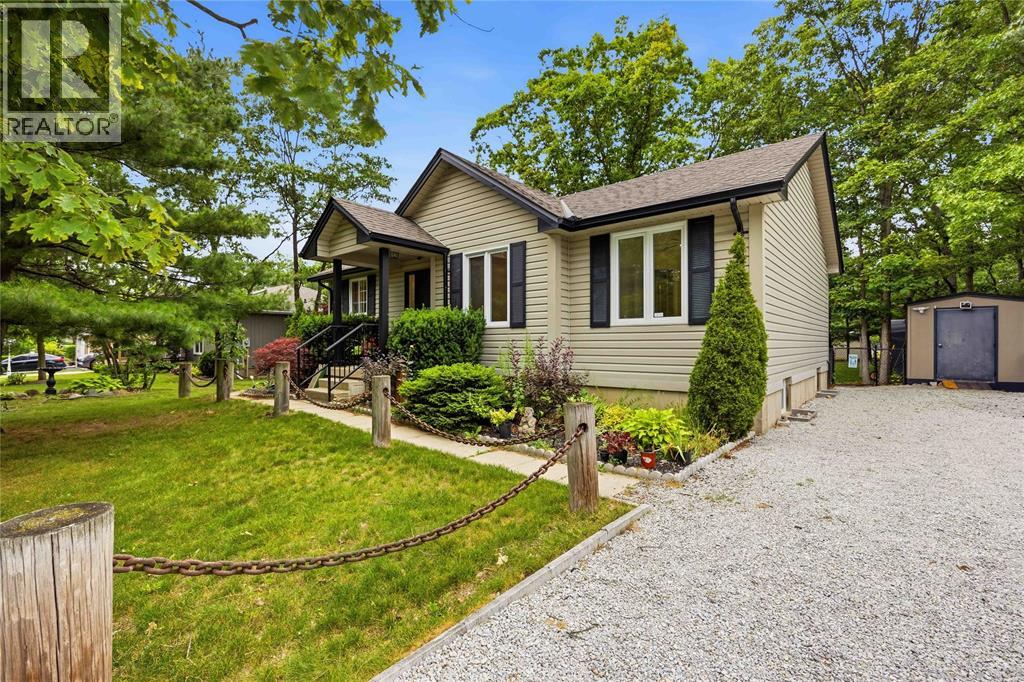
10158 Victoria Street
Lambton Shores, Ontario
Welcome to this meticulously maintained bungalow nestled in the sought-after community of Port Franks! Offering open-concept living but still feeling cozy, this home is designed for easy quiet living. The bright main living area features an open kitchen, dining, and living space centered around a warm gas fireplace, creating an inviting space any season. Three spacious bedrooms offer generous closet space, while the beautifully updated 4-piece bathroom adds a modern touch. Step into the sunroom to unwind with your morning coffee or an evening nightcap, then head outside to the large deck overlooking the fully fenced backyard. Surrounded by mature trees, this private outdoor space is peaceful, quiet, and perfect for enjoying nature. The finished lower level is ready to become your ultimate recreation room or man cave, complete with a pool table and shuffleboard already in place for you! You'll love being just minutes from the waterfront, sandy beaches, and all that Port Franks has to offer. Conveniently situated only 15 minutes to Grand Bend and Forest, with easy access to both Sarnia and London, this home is ideal as a year-round residence or weekend retreat. (id:63476)
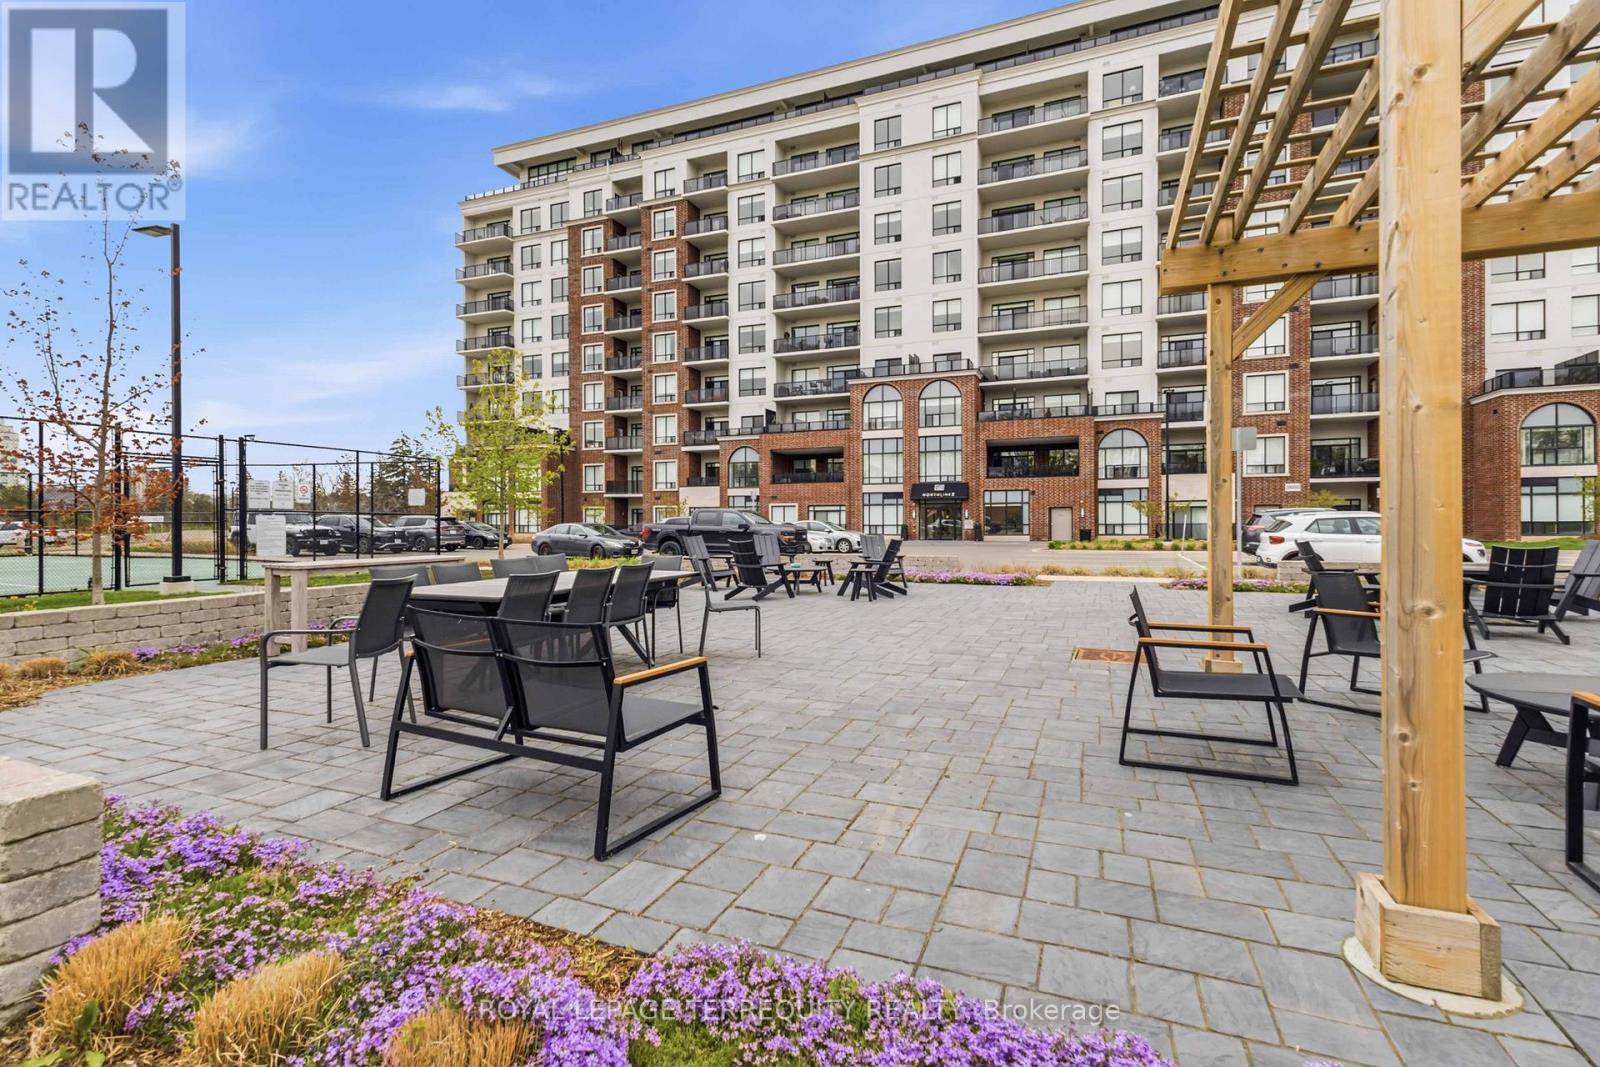
603 - 480 Callaway Road
London North, Ontario
Welcome to NorthLink II at 480 Callaway Road, where luxury, convenience, and lifestyle come together in one of North London's most desirable communities beside Sunningdale Golf & Country Club. This immaculate 1-bedroom + den condo offers an exceptional opportunity for a Western University student seeking a comfortable, upscale home away from campus-with the added benefit of owning rather than renting. Bright and spacious, this thoughtfully designed suite features hardwood flooring throughout, elegant white cabinetry, an open-concept living area, and breath taking unobstructed views. The versatile den provides the perfect space for studying, a home office, or accommodating a guestor roommate. The spacious primary bedroom includes a walk-in closet and beautiful views, whilethe generous walk-in shower adds comfort and accessibility. For a student, the convenience is hard to beat. Western University, University Hospital, CF Masonville Place, restaurants, cafés, and everyday amenities are all just minutes away. Enjoythe freedom of condo living without the maintenance of a house, while having access to an impressive array of amenities including a fitness centre, golf simulator, resident lounge with billiards, guest suite, pickleball courts, and outdoor gathering spaces. The Medway Valley Heritage North walking trails are right nearby for a break from studying. The condo also includes a large underground parking space conveniently located beside the building entrance and a storage locker. With its desirable location, low-maintenance lifestyle, and proximity to Western University, this is more than a place to live-it's anopportunity to invest in a quality home while your student attends Western. (id:63476)

116239 2nd Line S
Melancthon, Ontario
Beautiful 3 bedroom, 2 Bath, traditional 2 storey Farm house and large detached Garage/Shop on 3.4 Acres. On Paved Road, Close to Shelburne, easy access to Highway 10 north of Shelburne and Highway 89 west of Shelburne. Large shop with two big sliding doors, w man doors, concrete floor and high ceilings. Yard has lots of open space, Mature trees, remnants of old barn. History abounds. Classic features still in the house. Main floor Entry into Family room and into a porch Foyer. Three entrances from outside, makes it very convenient. Addition section has a large Family room with a old time wood cook stove. Laundry room on main floor combined with a 3 pc bathroom (shower) Large unfinished Storage room for wood and other items. Kitchen has a centre Island with a counter top cook stove. Good cabinets with plenty of storage, Fridge with water and ice features. Eat in Breakfast area plus a Large Dining room that opens to the Living room, has 3 large windows creates a bright and cheery gathering place for family and friends (vinyl windows have been updated and are not original) Second Floor has 3 bedrooms, Large open hallway, 4 pc Bathroom. Primary Bedroom once was two rooms and is extra large with two closets. Closets in every room. This home was well loved and has beautiful features. There is updating to be done, ready for your vision of this timeless beauty. The lot is large and has privacy with mature trees. Surrounded by peaceful farm land fields. Handy Green house for your green thumb. This property is waiting for its new owner to shower it with their own taste in refurbishment. Perfect for a contractor, large family, hobby farm. Must be seen to appreciate. Has work to do, If you have got the vision, this is Ready for you to turn into your new dream home. Close to Shelburne on a paved road. Lots of yard space for parking and or additions. Private and cozy all in one. (id:63476)
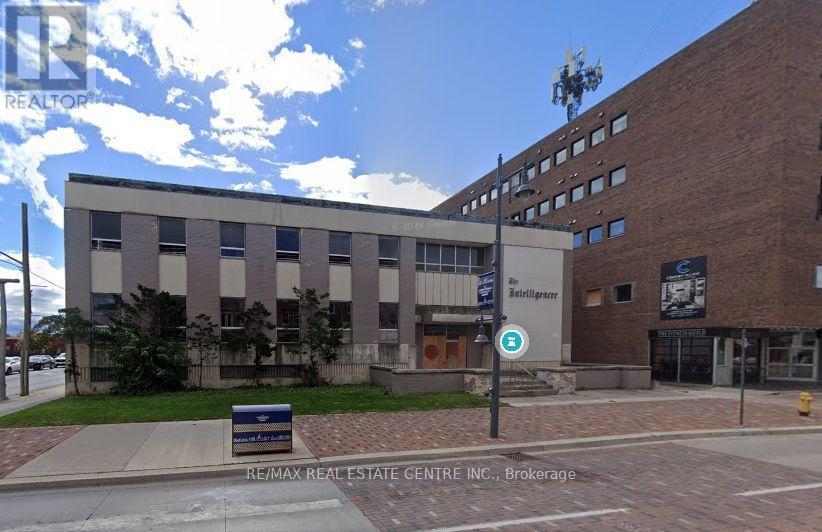
45 Bridge Street E
Belleville, Ontario
Prime Downtown Belleville Redevelopment Opportunity Former "Intelligencer" Building Located in the heart of Belleville's downtown core, adjacent to Century Village, this iconic property offers a rare chance to redevelop a landmark site with endless potential. Property Highlights: Existing 3-storey, 24,000 sq ft building Fully stripped back to original steel and concrete structure Zoned C2-4 allowing for commercial and residential uses, flexible zoning, and solid structural foundation, this is a perfect canvas for mixed-use redevelopment in a rapidly growing urban core. Selling as is where is, buyer/buyer's agent to verify zoning and any work order pending with city, seller won't take any warranty, selling under power of sale and selling as is where is. (id:63476)
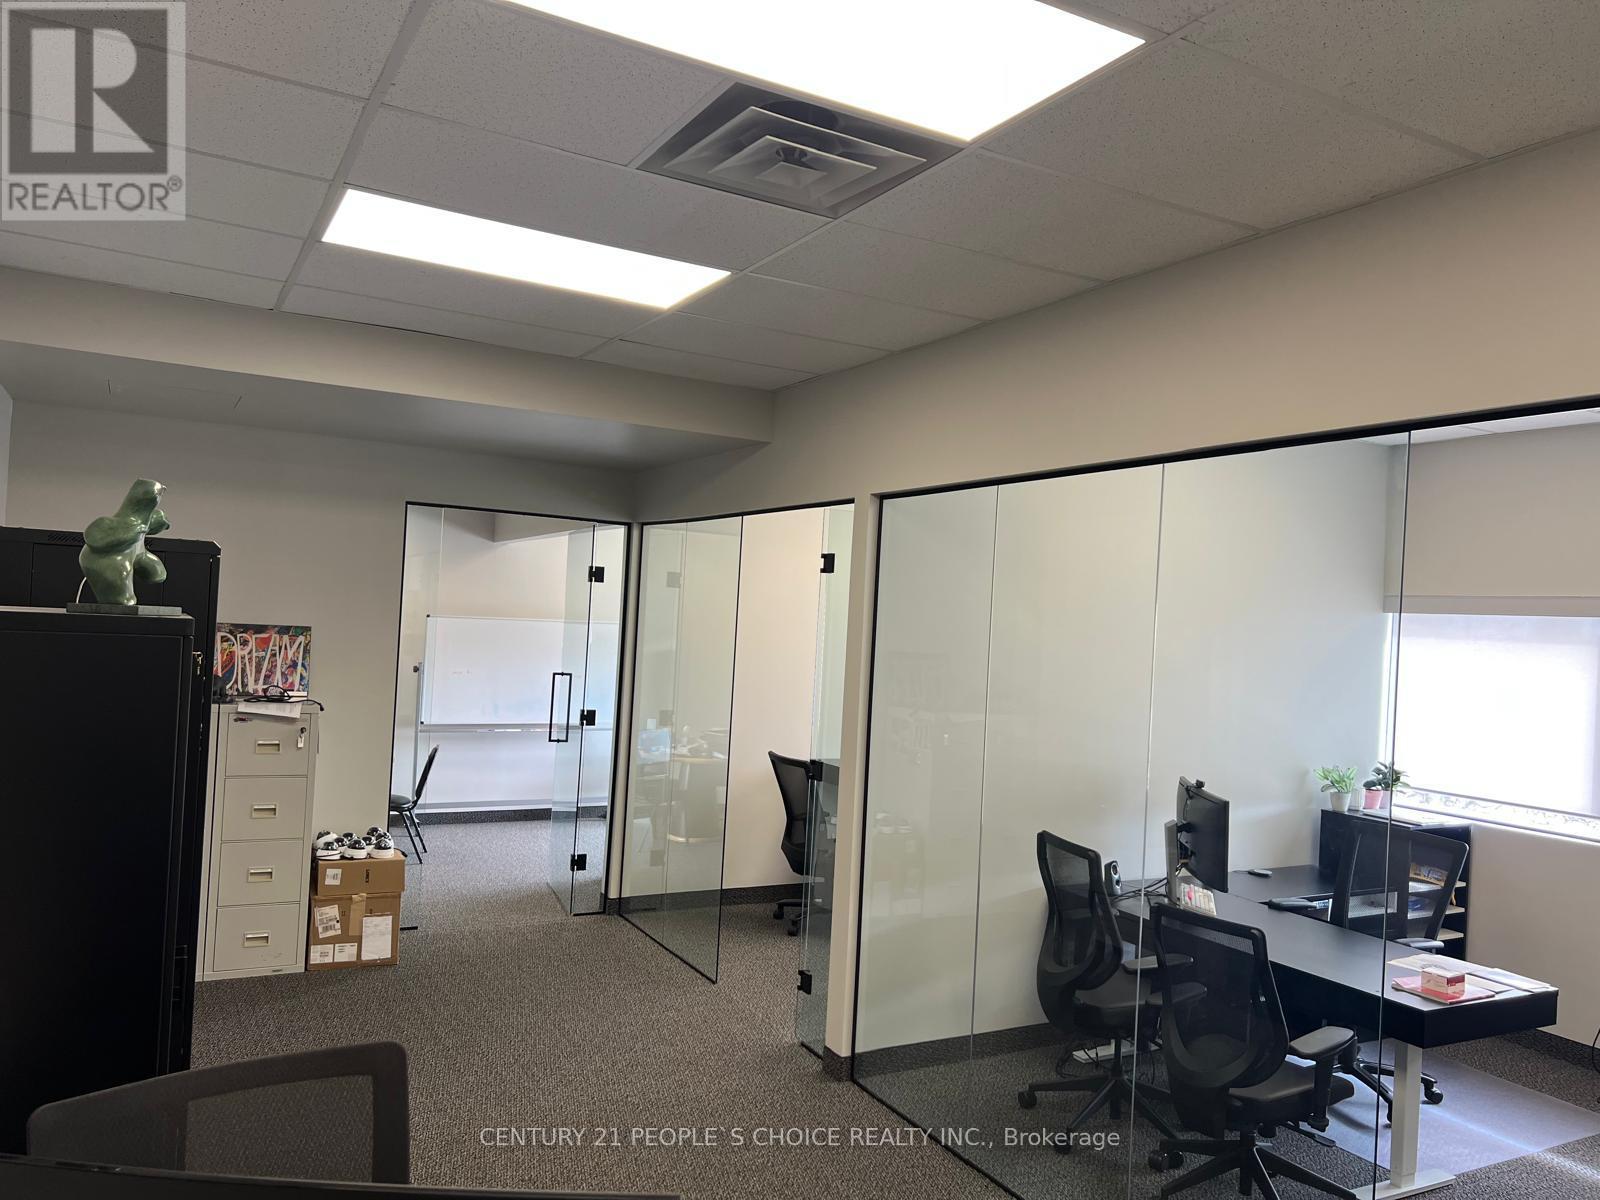
205 - 420 Main Street E
Milton, Ontario
2nd Floor Professional Space and Direct Exposure To Main Street. Plenty Of Parking spaces on both sides of the Plaza, Great Tenant Mix, surrounded by Lots of Residential. Great Location For Professional Offices (Accountants, Lawyers, Consultants, General Service, And Other Professional Uses). No School, tutoring or religious usage Unit 205 (id:63476)
120-121 - 7181 Yonge Street
Markham, Ontario
Ready To Start Your Business with AAA Location Prime Commercial Unit At Shops On Yonge. Busy Corner Unit On Main Level Next To 3 ways to Entrance Door And Elevator. Turn-Key Beauty Clinic, Currently Set-Up As Beauty Aesthetic & Laser Clinic in The Ground Floor. Renovated Flr & Lights and Water hooked up with sink in place. Total 760Sqft. Shopping Mall, Bank, Supermarket, Restaurants & Directly Connected To 4 High Rise Residential Towers, Offices & Hotel. Ample underground parking space for Owner, Tenants and Visitors. Perfect for Owner or Investor. Excellent Investment Opportunity! (id:63476)
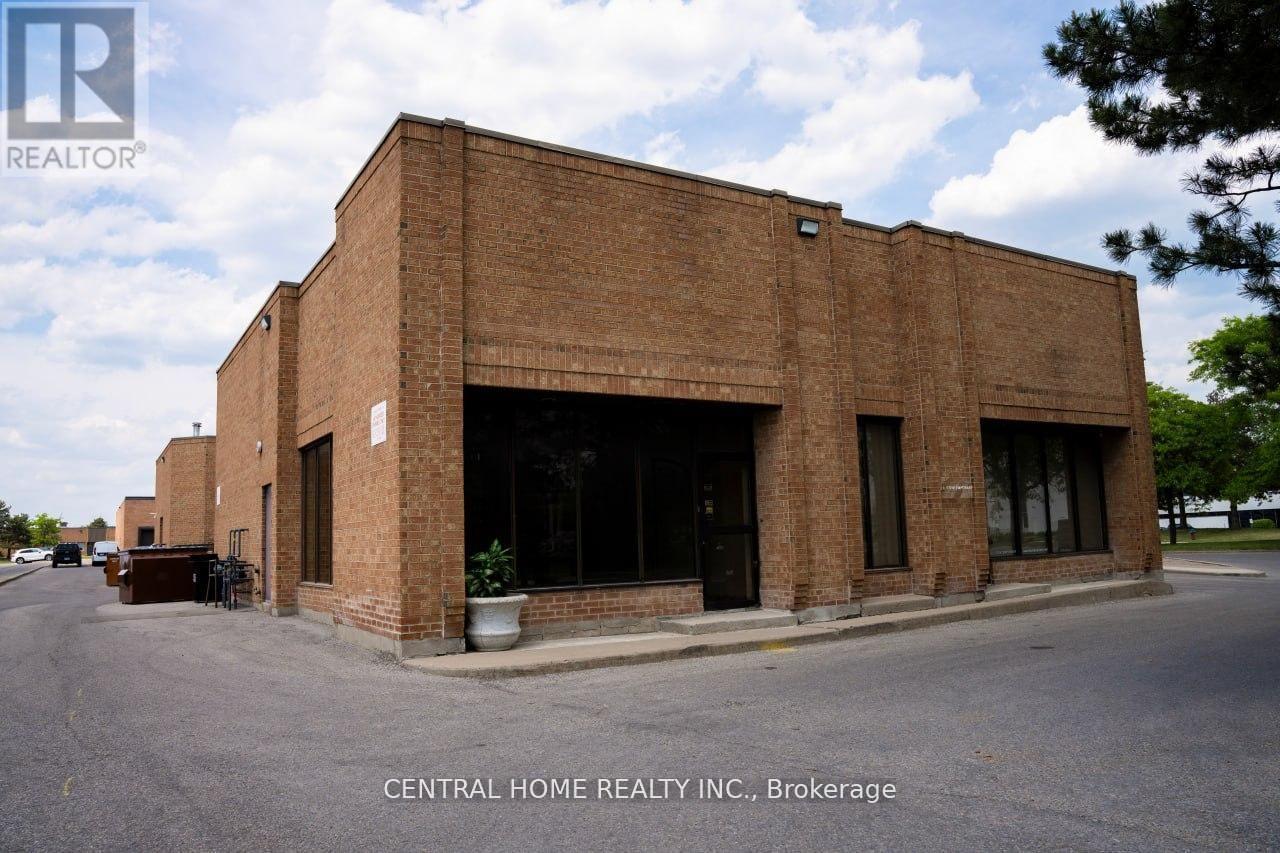
1 - 95 East Beaver Creek Road
Richmond Hill, Ontario
Prime commercial condo unit in the heart of Richmond Hill's highly sought-after Beaver Creek Business Park. Featuring impressive 17-foot clear ceiling height, this versatile commercial space offers excellent flexibility for a wide range of retail, office, showroom, professional, service, and commercial uses (buyer to verify permitted uses). Approx. 1,033 sq.ft. with excellent exposure and convenient access to Highways 404, 407, and Leslie Street. Vacant possession available, making it ideal for both owner-users and investors. Low monthly condo fees, ample surface parking, and a well-maintained commercial complex surrounded by established businesses and amenities. A rare opportunity to own commercial real estate in one of the GTA's most desirable business locations.Offer Remarks (id:63476)
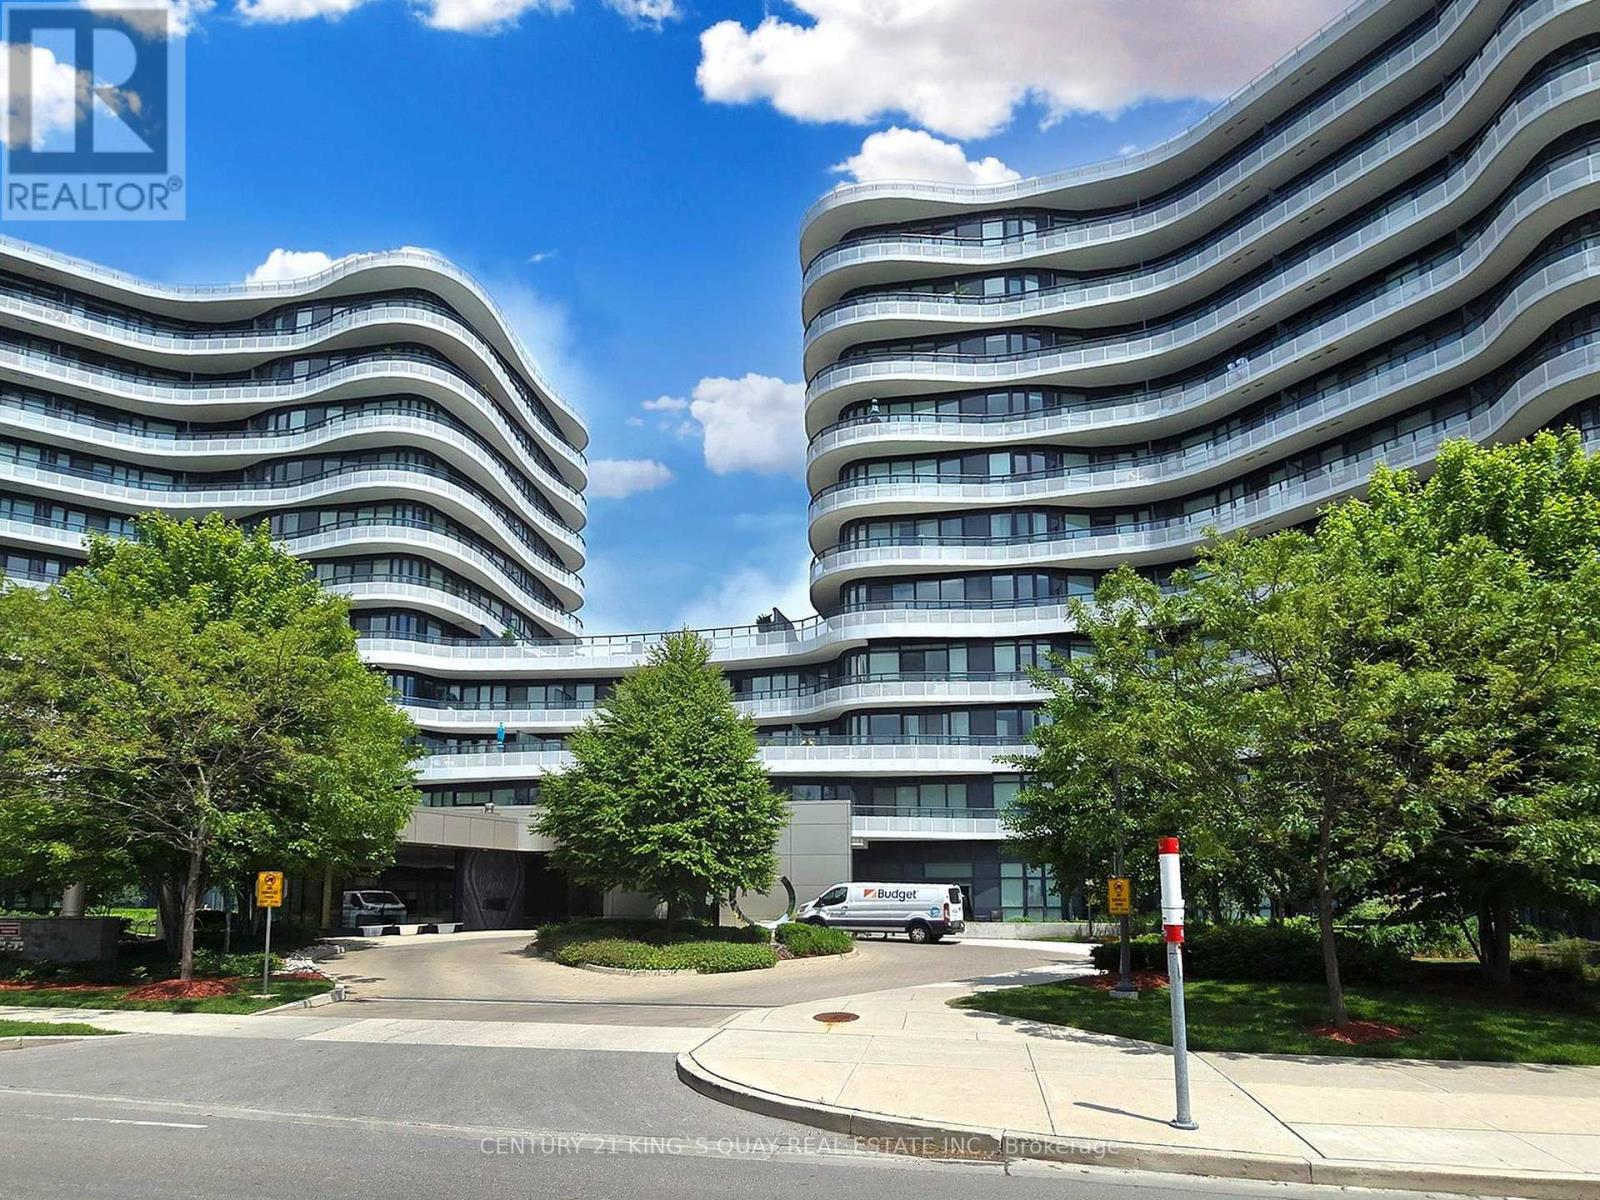
915 - 99 The Donway W
Toronto, Ontario
Bright & Spacious 2-Bedroom Plus Den, 2 Bath 1,272 Sq Ft Suite With Brilliant Layout. Panoramic View With 9' Ceiling. Gourmet Open Concept Modern Kitchen With Custom Matching Cabinetry, Centre Island, Miele Stainless Steel Appliances, Granite Countertop & Custom Backsplash. High Quality Laminate Floor. Master Bedroom With Floor To Ceiling Window and 3-Pc Ensuite Bath. Large Wrap Around Balcony With Spectacular North West Sunset Views. Top Quality Hunter Douglas Window Coverings. Excellent amenities with Friendly 24-Hr Concierge, Rooftop Terrace & BBQ Area, Theatre/Media, Pool Table, Gym, Party Room, Pet Spa &Visitor Parking. Walking distance to The Shops at Don Mills, Cinema, Bars & Restaurants, Public Transit. (id:63476)
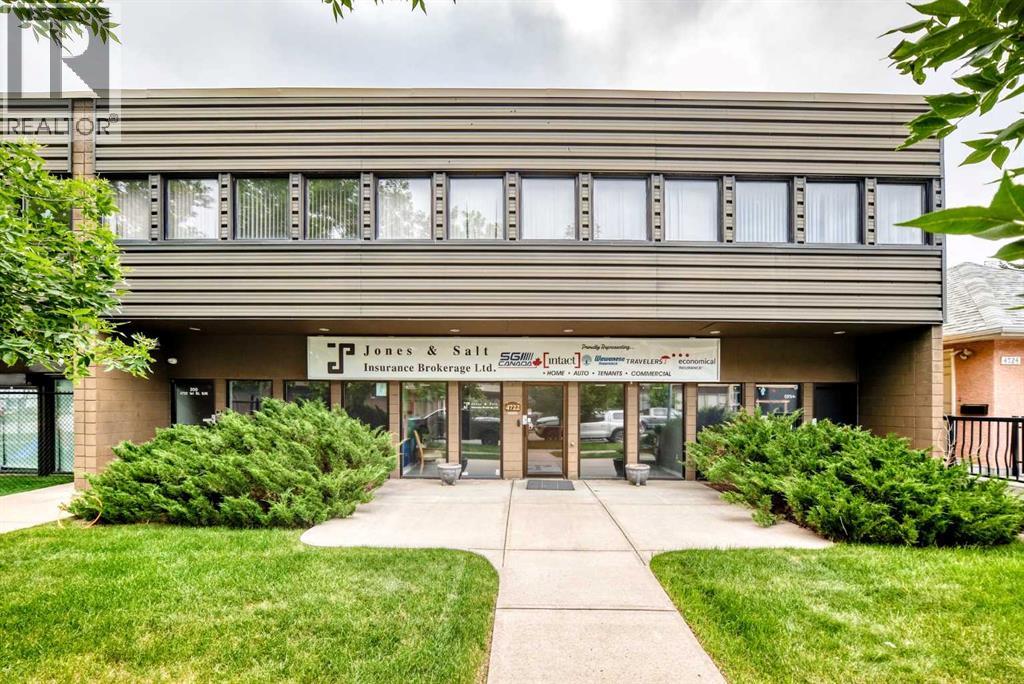
4722 1 Street SW
Calgary, Alberta
Medium size investment property in Manchester Industrial District available for sale! Located on a quiet street close to Macleod Trail and 50th Avenue S.W. The building is located on a 50" X 120' lot. with C-2 zoning. The two storey building is 2,409 square feet on the main level with 2,644 square feet on the second level for a total of 5,053 square feet. The upstairs is comprised of two suites totally leased with the leases expiring in February 2030. The main floor is leased until January 2030. Currently the monthly income is $11,000.00. This office building was built in 1979 and is impeccably maintained with a new roof installed in 2024 with an existing warranty. Please note for all showings Listing REALTOR must be present. Preferable showing times have to arranged with existing Tenants. (id:63476)
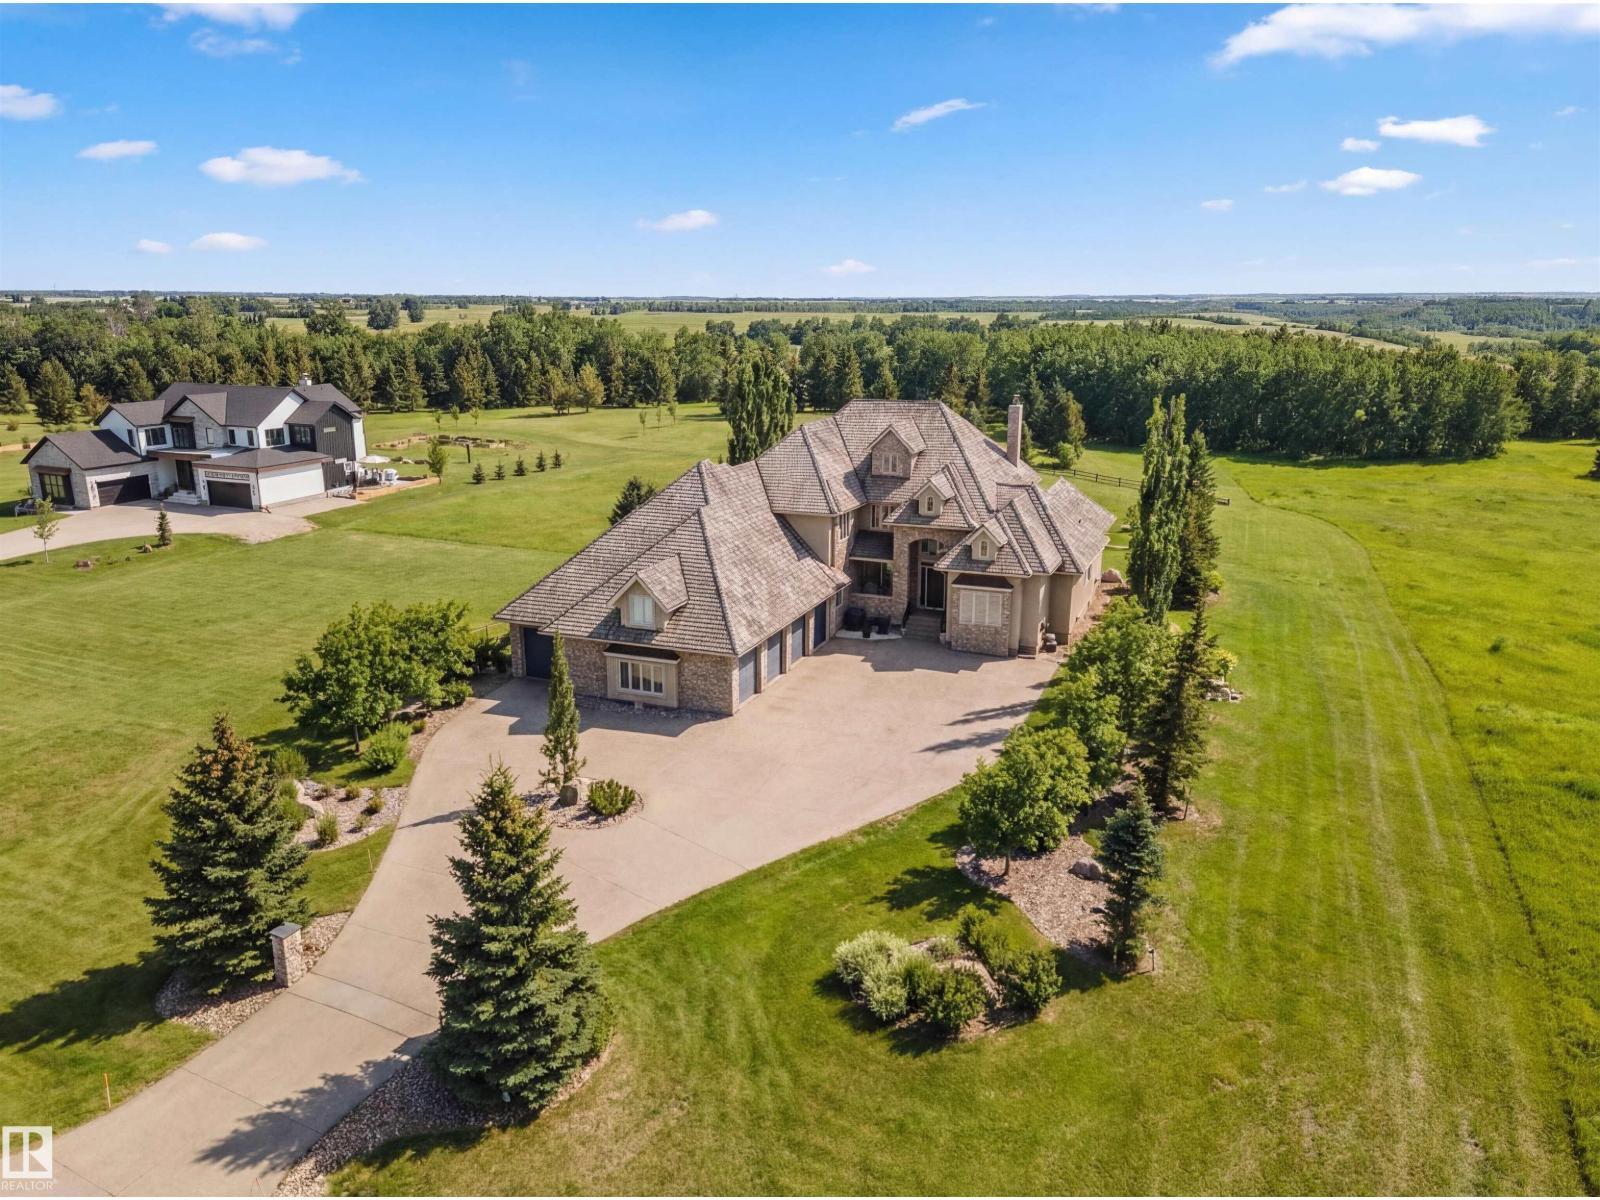
#11 25515 Twp Road 511a
Rural Parkland County, Alberta
Luxury living in prestigious Blackhawk Estates, just 15 minutes southwest of Edmonton. Situated on a beautifully landscaped 1-acre lot, this exceptional two-storey home backs onto the North Saskatchewan River and fronts the 4th fairway of the renowned Blackhawk Golf Club—hop in your golf cart and head to the course. Offering over 9,000 sq ft of living space with 6,041 sq ft above grade, the home features a main-floor primary retreat with spa-inspired ensuite and dual walk-in closets, plus a private office. Expansive living areas include a chef’s kitchen with dining area and cozy living room. A formal great room, wine cellar, and five fireplaces, including a wood-burning fireplace in the three-season room, add warmth and elegance. Upstairs offers 3 bedrooms plus a flex room, while the basement includes a theatre, gym, games area with mini hockey rink, rec room, and bedroom. A true car enthusiast’s dream, the 2,400 sq ft garage features vaulted ceilings and a wash bay. This is the best of acreage living! (id:63476)
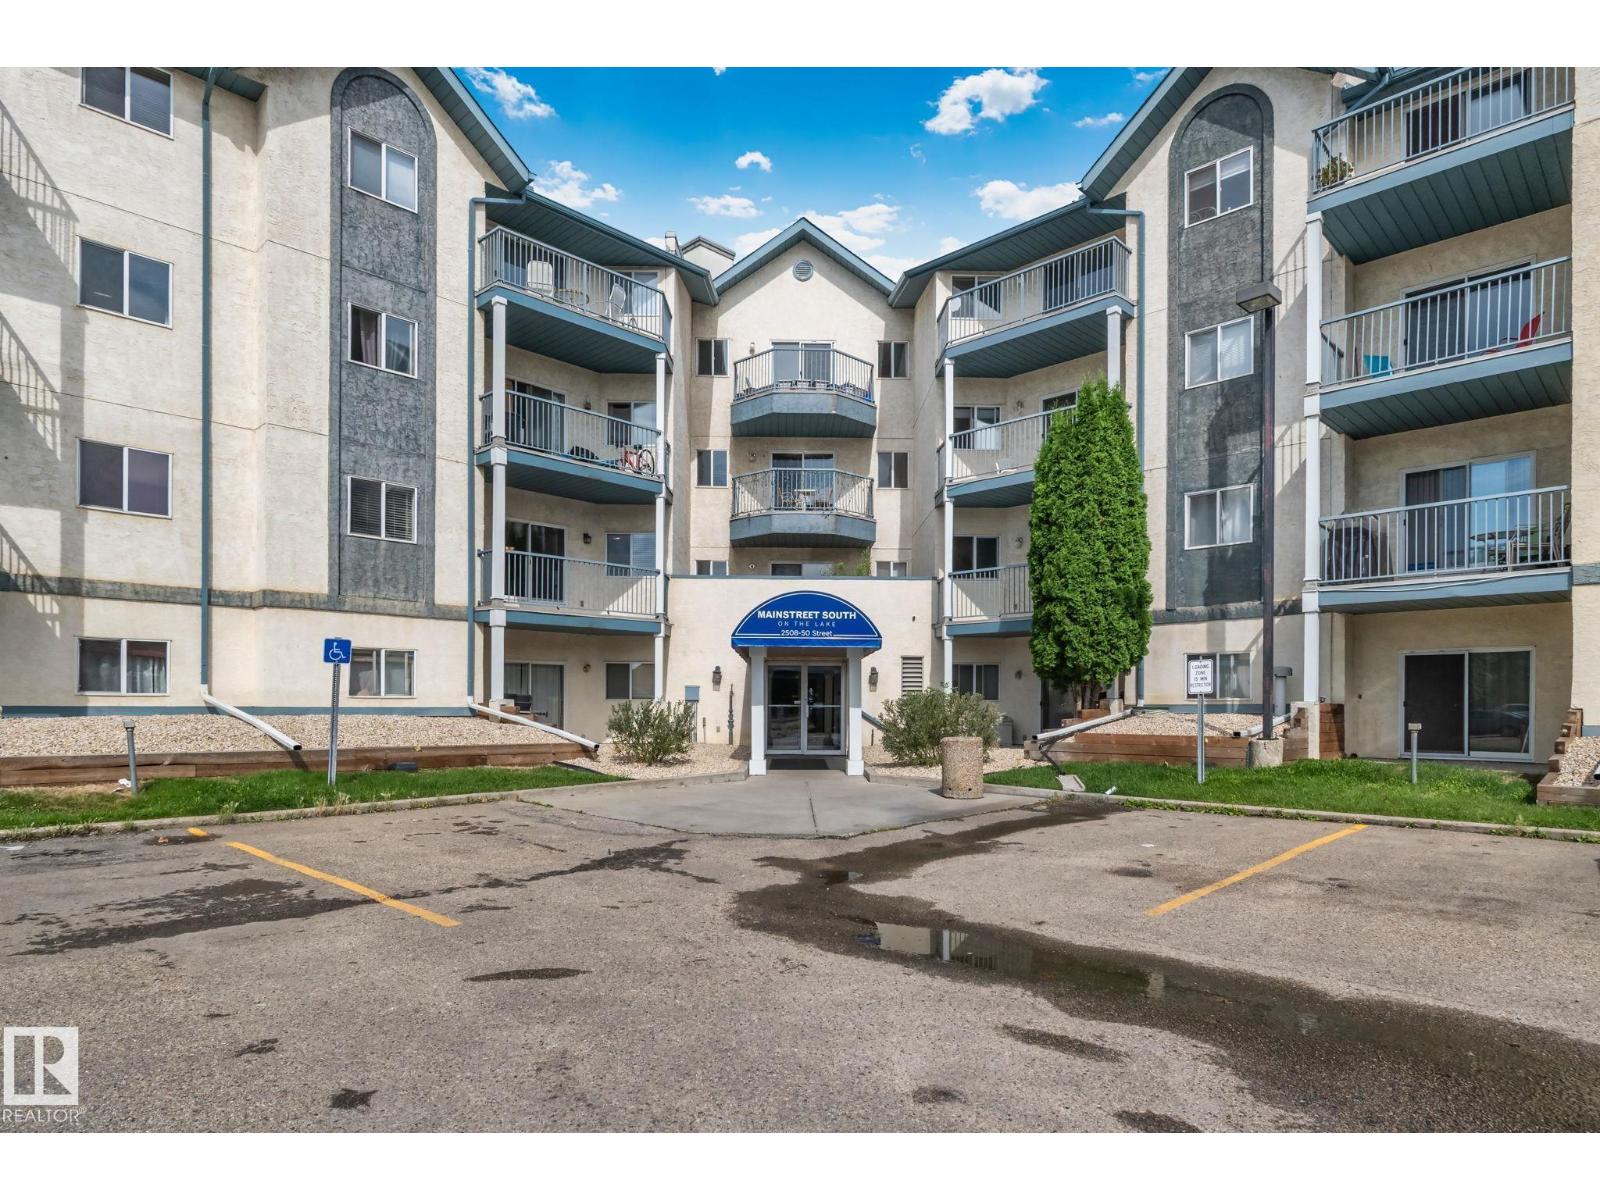
#210 2508 50 St NW
Edmonton, Alberta
Move right in and start living. This beautifully updated 2 bedroom, 2 bathroom condo is turnkey and ready to unpack and enjoy from day one. The stunning kitchen boasts upgraded cabinets, sleek countertops, a herringbone backsplash and stainless steel appliances, perfect for entertaining. Fresh paint and modern LED lighting give every room a polished, move-in feel, while both bathrooms have been beautifully updated with re-glazed tubs. Sunny and bright, unwind on your large east-facing balcony, flooded with natural light all day, or retreat to the primary suite, featuring a walk-through closet and full en-suite. In-suite laundry/storage add everyday convenience, while low condo fees, which include heat, water and sewer, mean peace of mind. This lock-and-leave lifestyle is perfect for anyone who loves to travel, without yard work to worry about. Steps from Grey Nuns Hospital, Millwoods Towne Centre, restaurants, rec center, ETS Terminal and the upcoming Valley Line LRT. Some photos are virtually staged. (id:63476)
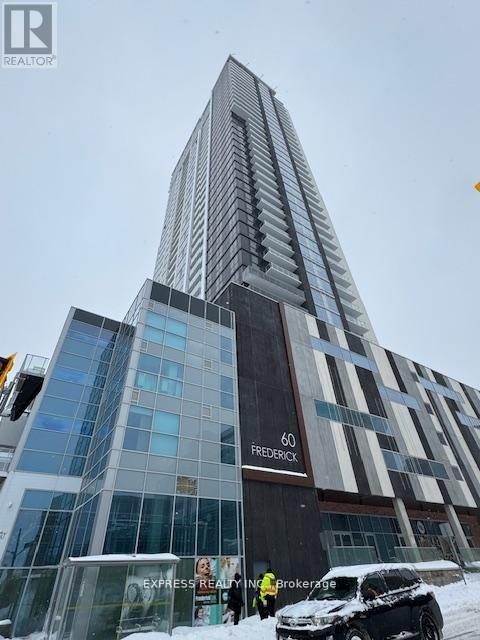
2714 - 60 Frederick Street
Kitchener, Ontario
This 2-bedroom, 2-bathroom corner unit on the 27th floor offer a functional space with breathtaking southeast views. The unit features modern finishes throughout, including quartz countertops, under-cabinet kitchen lighting, porcelain bathroom tiles, and large windows that lead out to a spacious balcony. Smart home technology enhances convenience with a smart door lock, thermostat, and lighting, all controllable via a central app. Gigabit Rogers Internet is included for fast, reliable connectivity. Building amenities include a state-of-the-art fitness center with a yoga studio, a rooftop terrace, a party room, and a concierge desk. With a perfect Walk Score of 100, everything you need is within walking distance, including a LRT stop right outside the building. Great shopping, dining, and Conestoga College are all just minutes away on foot. This is your chance to live in a luxurious condo in one of KW's most sought-after neighborhoods! (id:63476)
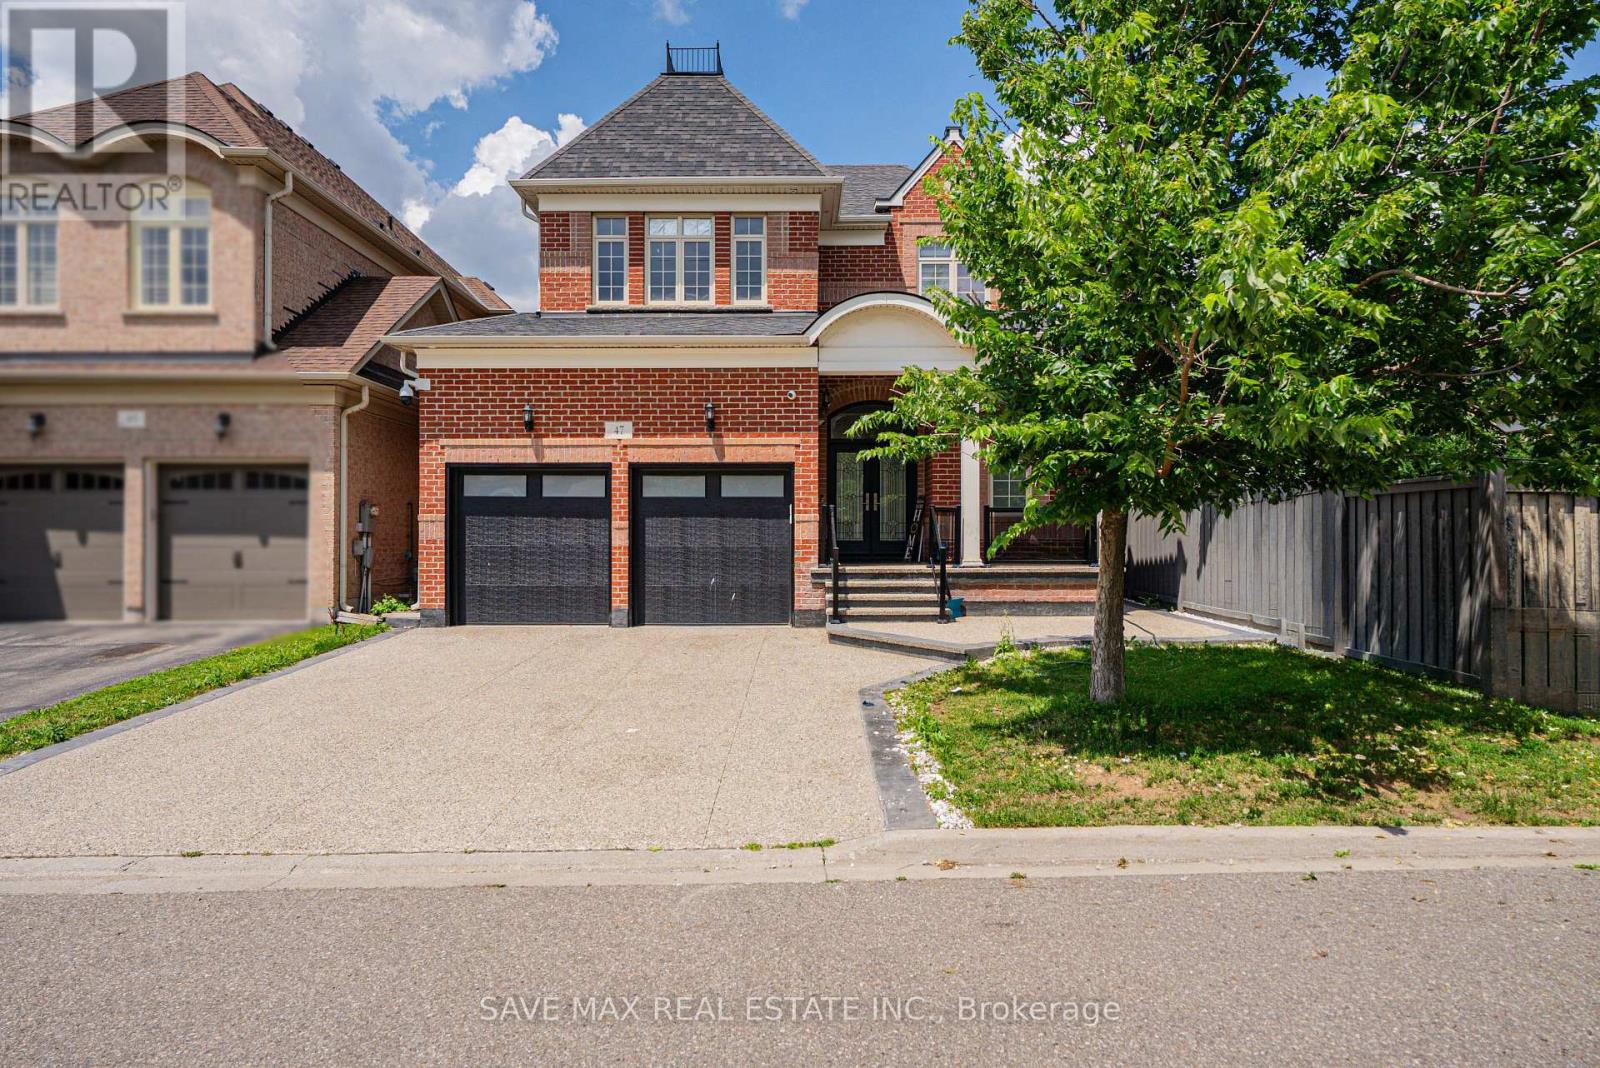
47 Legendary Circle
Brampton, Ontario
Legally finished basement with 2 bedrooms and 2 washrooms. Located at the intersection of Steeles Ave. and Financial Drive. Total 6-car parking. Exposed aggregate concrete driveway. Beautiful 4 Bedroom & 4 Bathroom home in the prestigious Streetsville Glen community on golf course streets. Situated on a huge lot with more than 3,000 sq. ft. of living space. Engineered hardwood flooring throughout the home. Smooth ceilings on the main floor. 9-ftceilings throughout with 8-ft doors. Beautiful oak staircase with iron pickets. The spacious primary bedroom features a 6-piece ensuite with a glass shower, freestanding tub, and walk-in closet with double doors. Separate living room, separate dining room, and a family room with a gas fireplace and double sliding doors leading to the backyard. Modern kitchen with a walk-in pantry and breakfast bar.9-ft ceilings on the second floor with 8-ft doors. Bright, beautifully finished legal basement featuring engineered hardwood flooring and a custom marble bathroom. Located in a very prime area of Brampton, this is a truly beautiful home. Minutes to Highway 407.Beautifully finished backyard with stamped concrete and a hardtop gazebo. This opportunity cannot be missed! (id:63476)
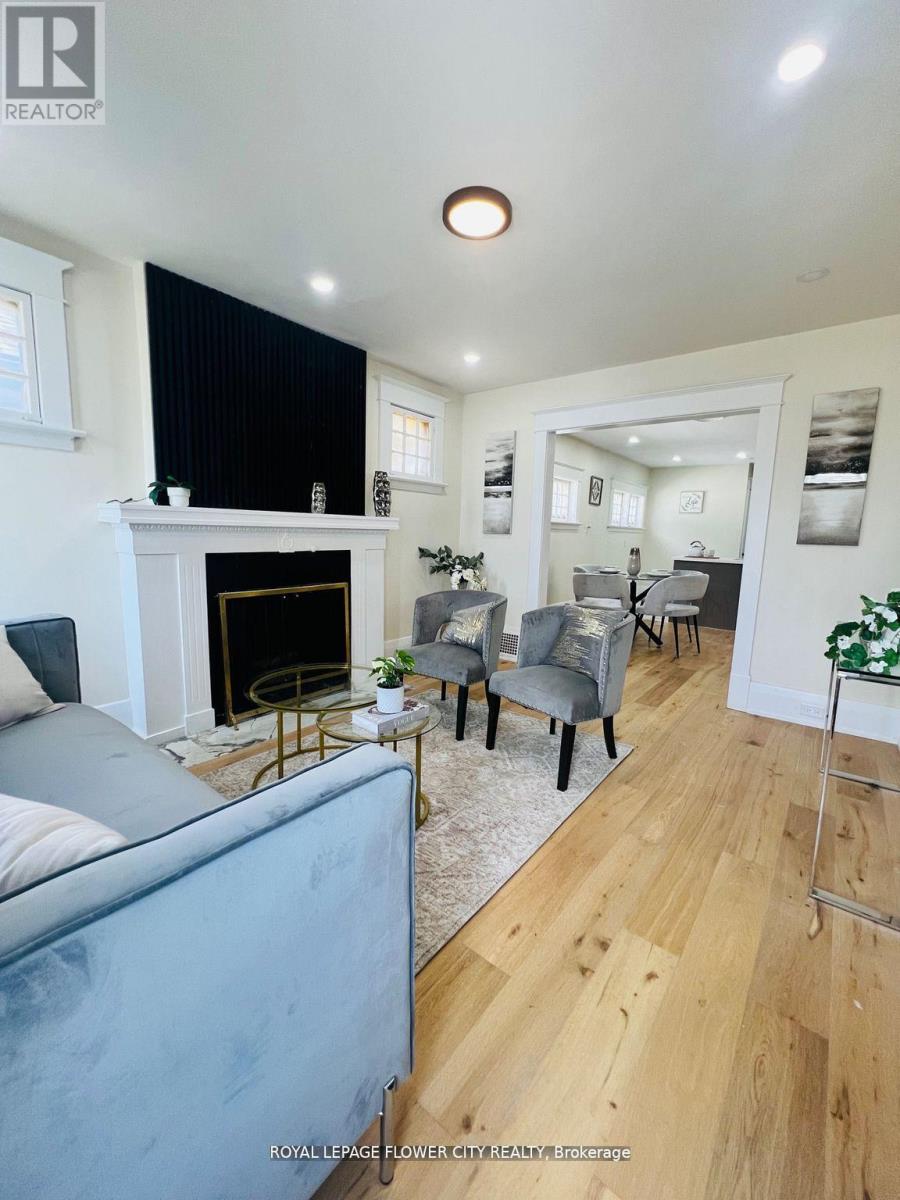
346 Wharncliffe Road S
London South, Ontario
This high-visibility property sits on a busy corridor, offering excellent exposure and easyaccess. Ideal for First time Home buyer, investors or business owners looking to establishthemselves in a thriving, high-traffic location. Don't miss your chance to secure a versatilespace in one of London's most active areas. This charming 3-bed, 1-bath home has beenbeautifully updated from top to bottom. Enjoy a bright open-concept layout featuring a brandnewkitchen with modern finishes, stylish flooring, and an updated bathroom. Ideally locatedclose to shopping, schools, parks, and transit - this home is perfect for first-time buyers,families, or investors alike. Easy Access from Highway 401 & 402, and close to Costco, HomeDepot, Tim Hortons, grocery stores, schools, and parks-this location offers unbeatableconvenience with everything at your doorstep. (id:63476)
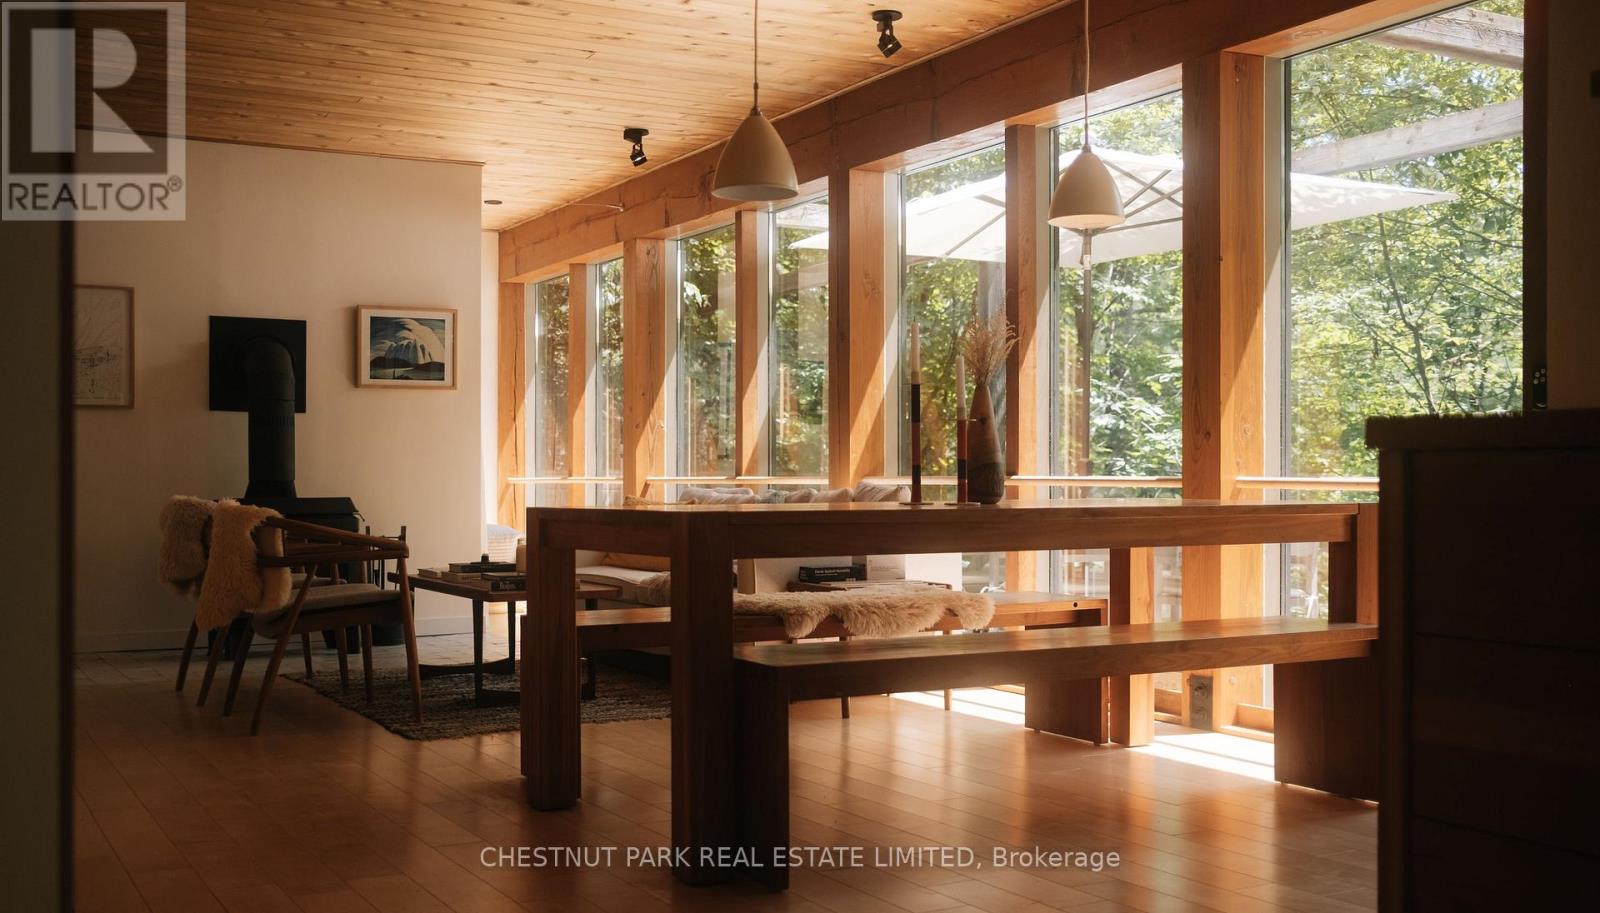
158a Ponacka Road
Hastings Highlands, Ontario
Nestled into the landscape of West Bay on beautiful Baptiste Lake, Redding Cottage is an architecturally distinctive 4-season retreat where cedar, Douglas fir, glass & limestone blend seamlessly with the natural surroundings. Tucked among towering pines on a quiet south-facing shoreline, the property feels private, peaceful, & truly unique. Defined by Douglas fir beams, warm maple-clad walls, & dramatic floor-to-ceiling windows, the post-and-beam main floor blurs the boundary between indoors & out. Natural light fills the living spaces, while a wood-burning stove anchors one of two inviting living areas, creating a gathering place year-round. The expansive wraparound deck extends living outdoors, overlooking the calm waters of West Bay. Limestone dry-stack walls & steps wind through the property to a generous south-facing dock, lakeside fire pit, & the clean, calm water that define one of Ontario's premier cottage destinations. The main cottage offers three Scandinavian-inspired bedrooms & a separate sleeping den, comfortably accommodating eight or more guests. Two thoughtfully designed Fogo Island-inspired bunkies offer sleeping, creative, or work-from-the-lake space, giving family & friends their own private retreat. Part of the sought-after lake chain connecting Baptiste, Benoir & Elephant Lakes, the area offers miles of boating, excellent fishing, & endless opportunities to explore. Redding Cottage is just 15 minutes from Bancroft, 35 minutes from Haliburton, one hour from Algonquin Provincial Park, & 2 hrs 45 mins from Toronto. A garage, laundry, & parking for 4 additional vehicles complete a property as practical as it is beautiful. This is truly a place to slow down - a home where thoughtful architecture frames the landscape, mornings begin with sunlight through the pines, afternoons are spent on the water, & evenings gather around the fire as the bay settles into silence. A rare opportunity to own an architectural gem as extraordinary as its setting. (id:63476)
Chestnut Park Real Estate
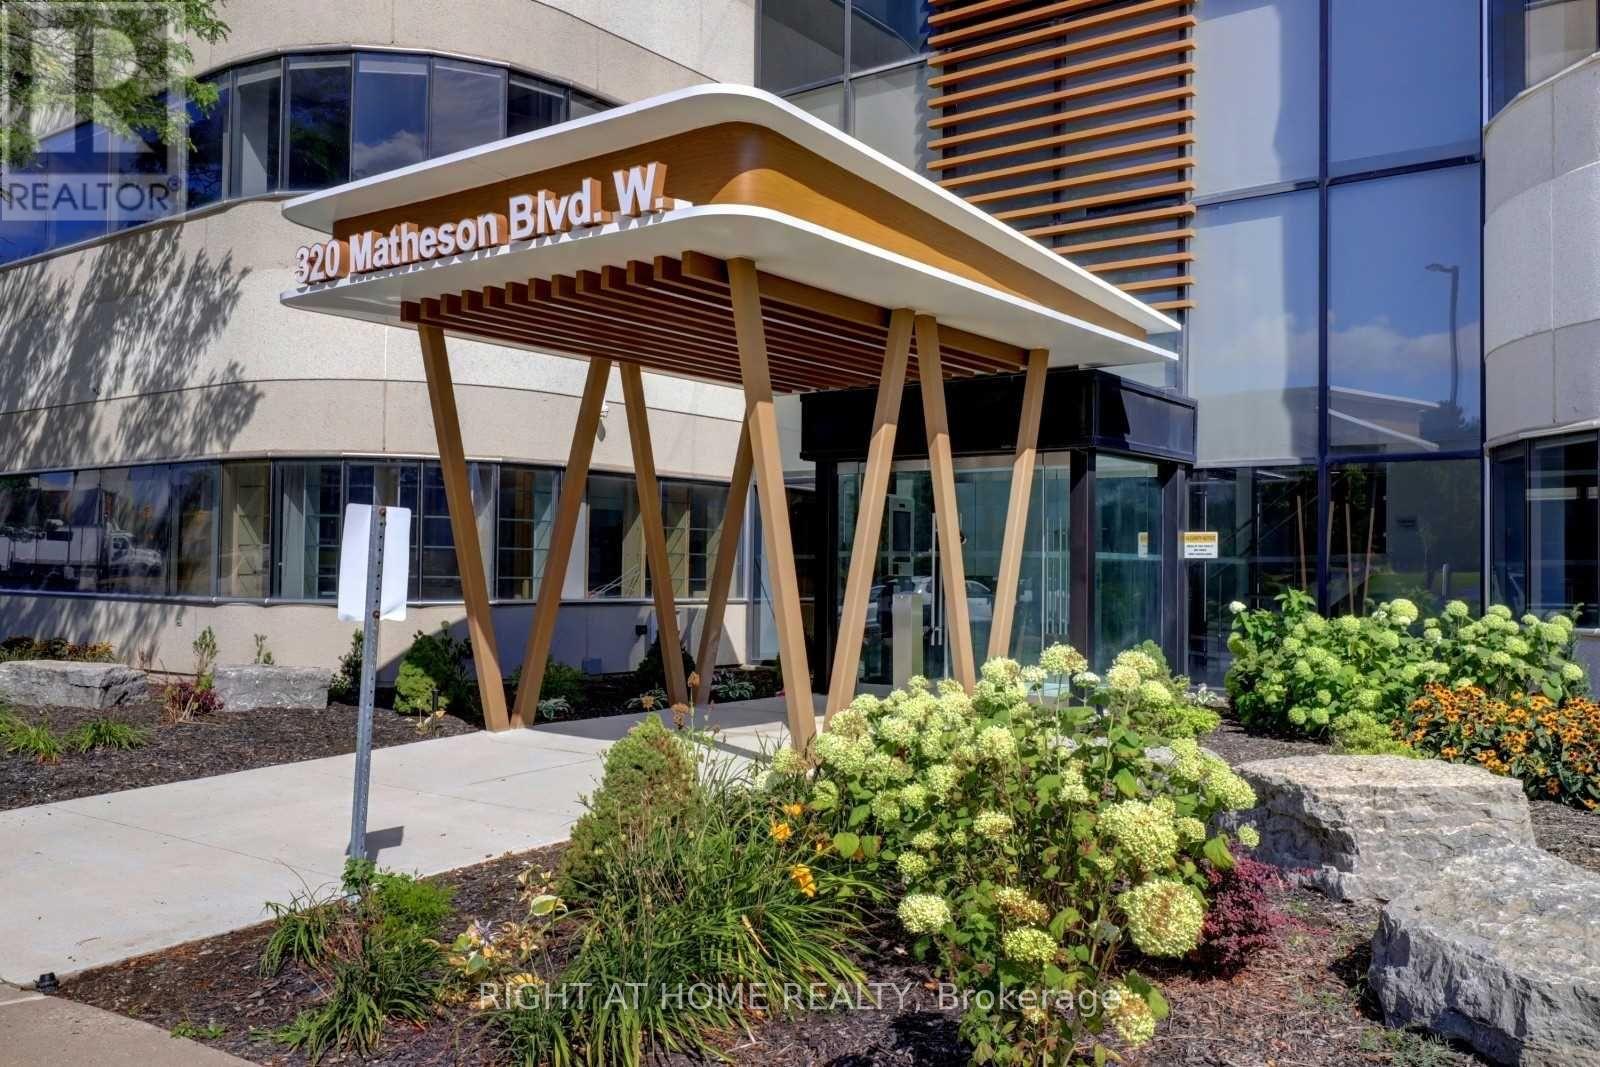
202 - 320 Matheson Boulevard W
Mississauga, Ontario
Move-in ready suite available for flexible workspace options. 5,986sqft on the second floor with units available up to 12,000sqft, allowing organizations to grow to their full potential. Ample on-site parking that provides convenience for both staff and visitors-essential for a professional business environment. Strategically located with quick access to future Hurontario LRT, Highways 410 and 401 allowing for easy connectivity across the GTA. (id:63476)
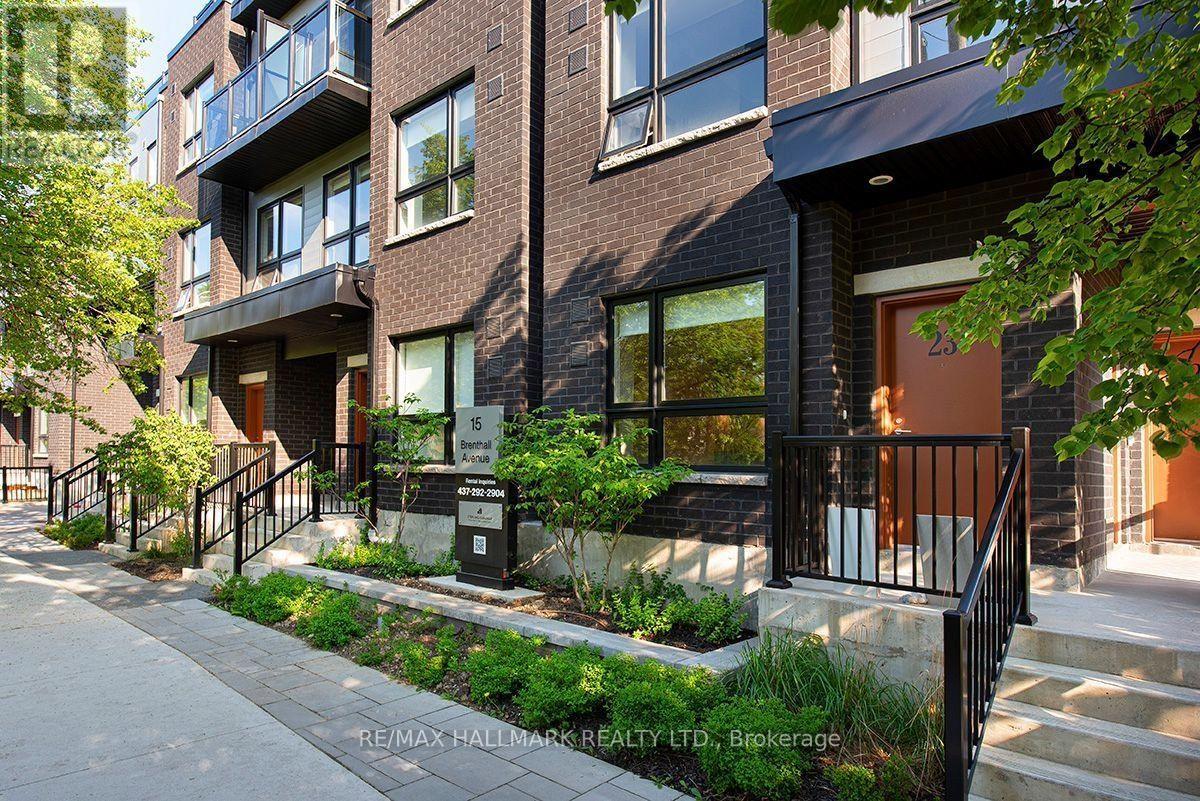
6 - 15 Brenthall Avenue
Toronto, Ontario
Welcome to 15 Brenthall Ave. Elevated living in the heart of North York! Just steps from Finch Avenue and Bathurst Street, these townhomes place you at the centre of convenience and connection. Surrounded by parks, top-rated schools, shopping, dining, and easy transit access, this community offers the perfect blend of lifestyle and location. Contemporary interiors and spacious layouts are complemented by private outdoor spaces, including balconies, and rooftop terraces - perfect for entertaining, relaxing, or taking in the views. Underground parking available for $125/month. Maximum one parking spot per unit. All Utilities are Extra. Pictures may not depict the exact unit. (id:63476)
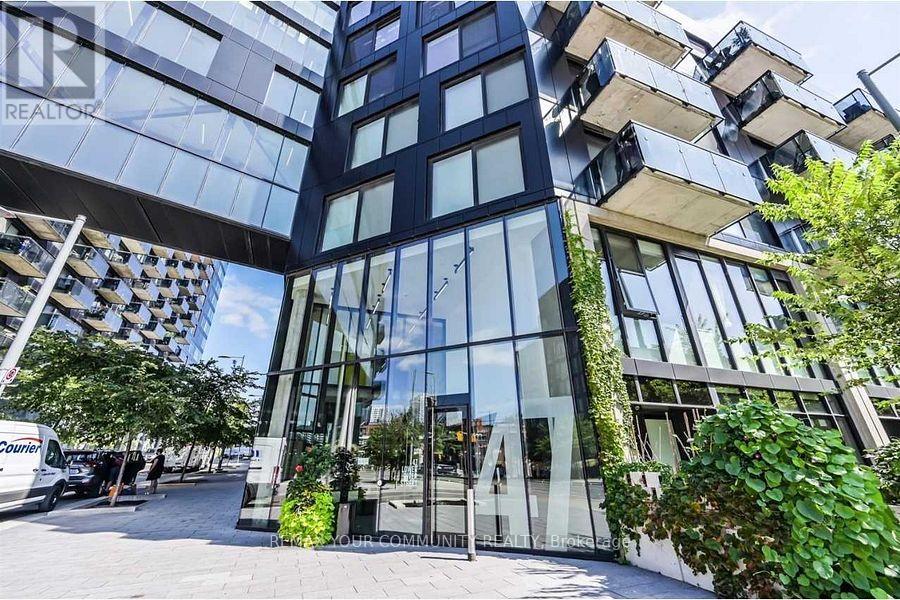
Ph33 - 47 Lower River Street
Toronto, Ontario
Uniquely laid out 2-bedroom, 2-bathroom penthouse suite in an intimate six-storey boutique building, featuring soaring 9-foot ceilings, a thoughtfully designed layout, and two private balconies (approx. 12ft.X 9FT each) with breathtaking west-facing skyline views. The bright, open-concept floor plan is filled with natural light through floor-to-ceiling windows and offers seamless indoor-outdoor living, making it ideal for both everyday living and entertaining. This suite features custom built-in storage in the kitchen and both bedrooms, a tucked-away workspace, and an upgraded washer and dryer, enhancements that maximize functionality and organization. Situated on the top floor, enjoy the privacy and convenience of boutique low-rise living with minimal elevator traffic, quick access to the stairwell and garbage chute, and a quieter residential atmosphere. Ideally located steps to the award-winning 18-acre Corktown Common, the Don River trail network, and minutes to Leslieville, the Distillery District, Canary District, and downtown Toronto. Exceptional access to King Street, Queen Street, the DVP, Bayview Extension, and the future Ontario Line makes this a true walker, cyclist, and commuter's paradise. (id:63476)
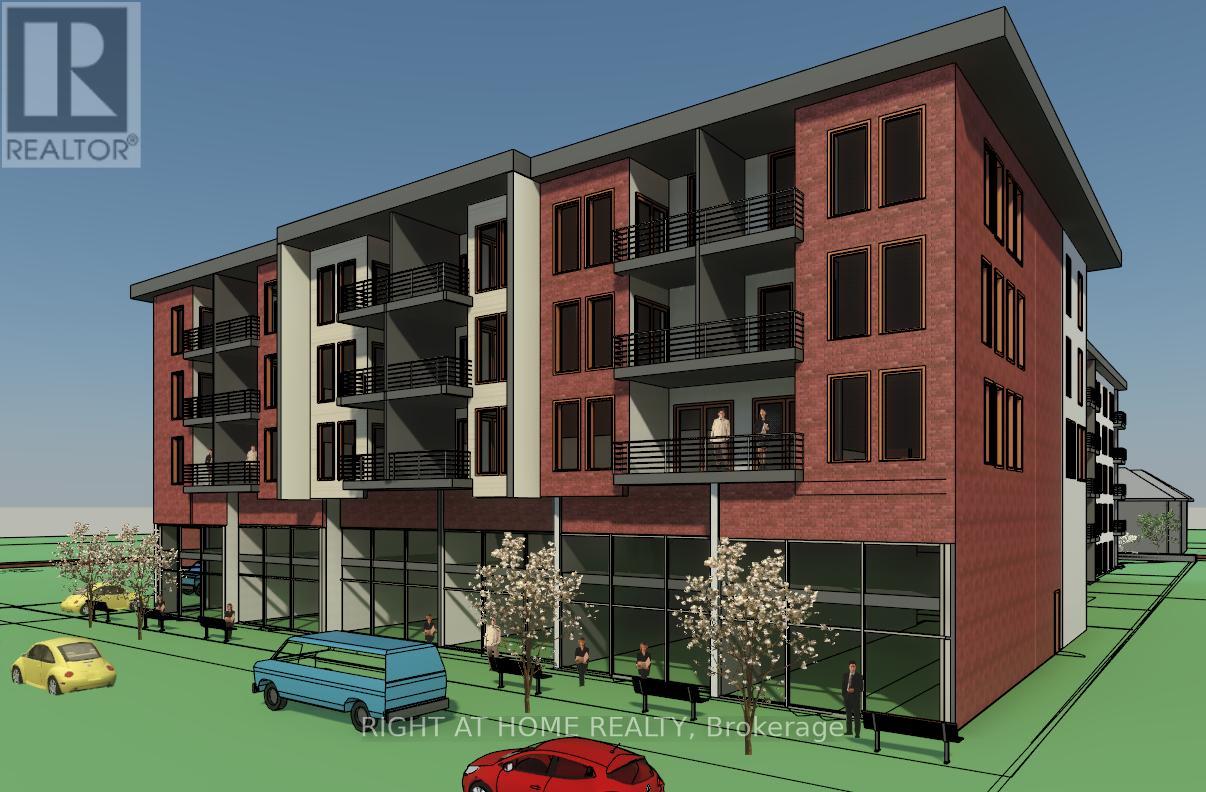
4440 Ontario Street
Lincoln, Ontario
Prime Development Opportunity in Beamsville !Site plan approved for 81 residential units and 6 front commercial units with mezzanines in the heart of Lincoln's growing community. Exceptional location with easy QEW access, close to amenities, schools, and parks. Ideal for developers and investors-a rare shovel-ready mixed-use project in one of Niagara's most sought-after areas. Don't miss this unique opportunity to build in Beamsville's vibrant and expanding market! All approvals in place. Engineering & design work completed. Ready for permit application & construction. (id:63476)
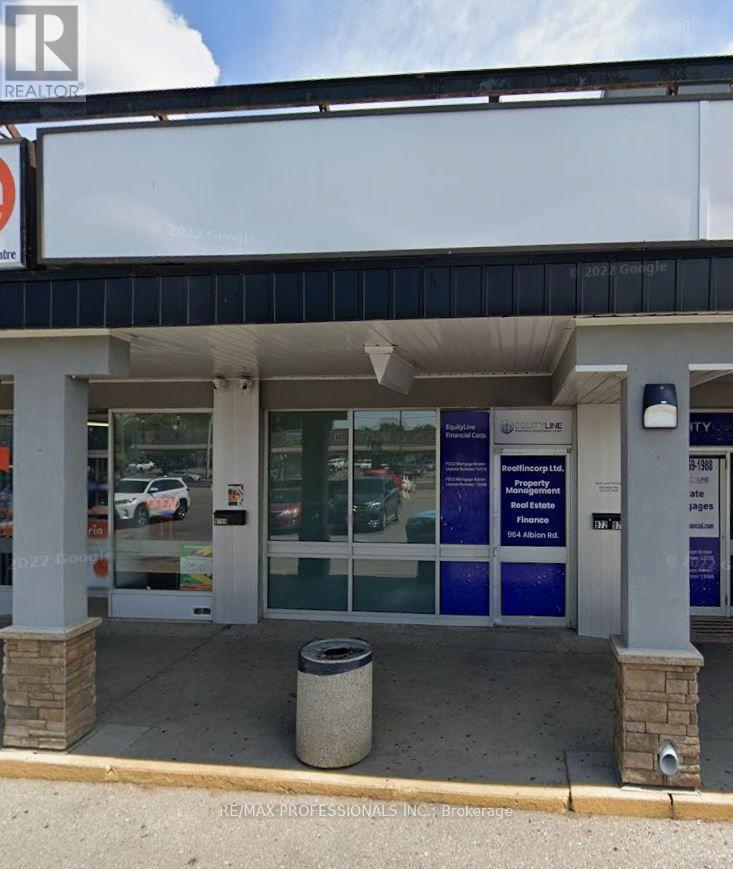
974 Albion Road
Toronto, Ontario
Currently designed as a full service restaurant serving hot and cold items, this space can be used any way can dream up. Plaza is anchored with large Gym, Pizza shop, burger joint, large laundromat and UPS Express (id:63476)