
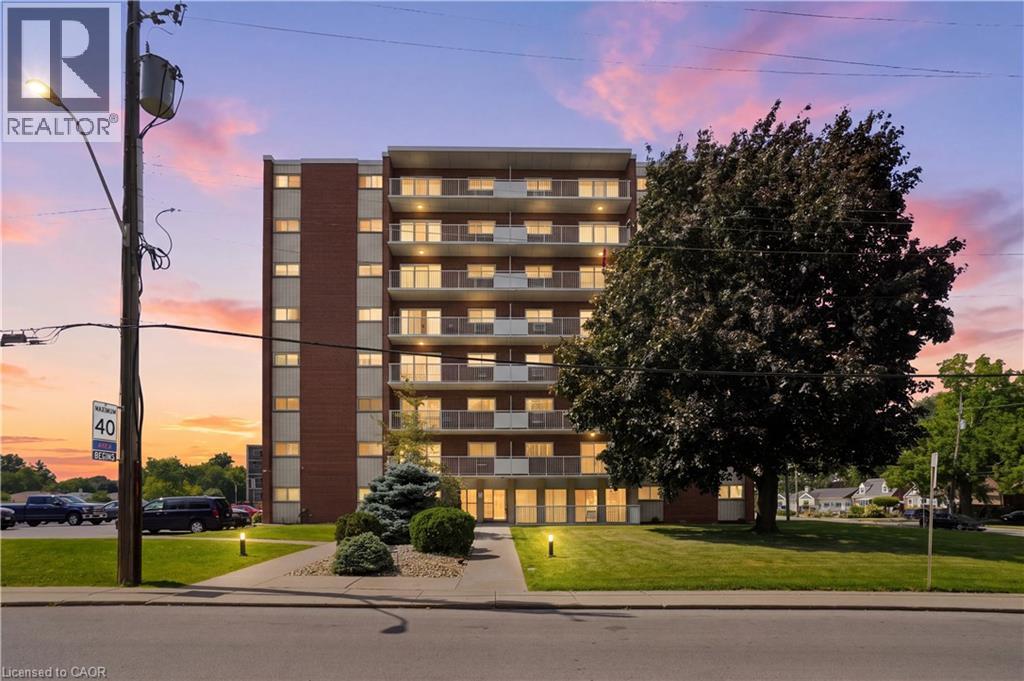
8 Woodman Drive S Unit# 208
Hamilton, Ontario
Welcome to this bright and inviting 1-bedroom condo offering comfortable living with plenty of added value. Enjoy the extra outdoor living space provided by the large balcony—perfect for relaxing, entertaining, or enjoying your morning coffee. The unit features new flooring, an updated bathroom, stainless steel appliances, and a stainless steel backsplash in the kitchen. Convenient laundry facilities are located just outside the unit on the same floor. Condo fees include hydro, heat, water, parking, and basic cable, helping make monthly expenses simple and predictable. Additional highlights include one parking space and a storage locker, along with an updated building security system for added peace of mind. Ideally located close to a wide range of amenities, including the Red Hill Expressway, Eastgate Square, public transit, shopping, restaurants, and more. An excellent opportunity for first-time buyers, downsizers, or investors looking for a well-located and affordable condo. (id:63476)

102405 Highway 7
Marmora And Lake, Ontario
Seize this incredible opportunity to bring your business vision to life at this 2.13-acre commercial lot. Located in Marmora, Ontario, the approximate halfway point between Ottawa and Toronto, this location creates a unique opportunity for those wanting prime visibility and exposure along a major travel route with 174.45ft of frontage along Highway 7. Plus, several thriving businesses are already in the area, making this an excellent spot for your next venture. With flexible zoning and endless possibilities, make your mark and create something exceptional! (id:63476)
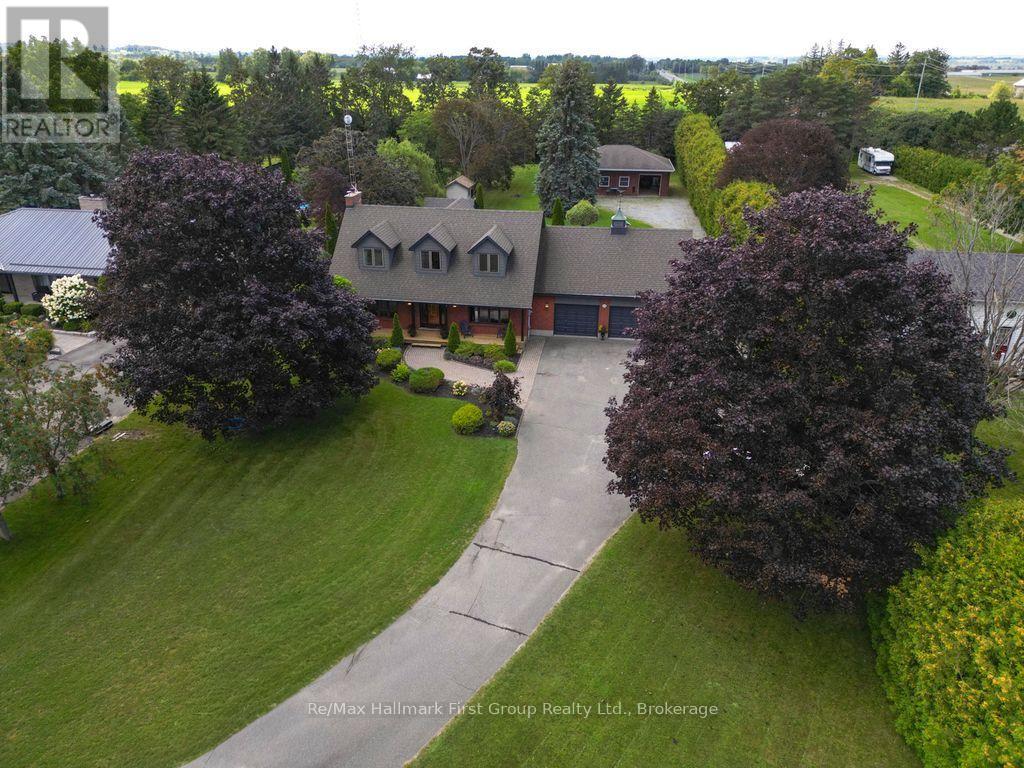
14960 Old Scugog Road
Scugog, Ontario
Incredible opportunity to own one of Blackstock's most meticulously maintained properties. This 1.06 acre lot complete with 3+1 bedroom custom built home, 30' x 40' heated, insulated workshop (immaculate), inground swimming pool, all with extensive gardens & backing onto farmers field. Kitchen is complete with centre island and quartz countertops, tasteful oak trim throughout, hardwood floors cover the separate dining room and massive living room complete with floor to ceiling brick fireplace and walk-out to patio overlooking inground pool & massive private yard. 3 good size bedrooms upstairs and a 4th bedroom in basement complete with 3 pce ensuite. Large finished rec rom with gas fireplace in basement. Oversized 2 car garage with access to house. Minutes to Port Perry for convenient shopping & dining yet the peaceful & safe community surroundings in Blackstock. (id:63476)
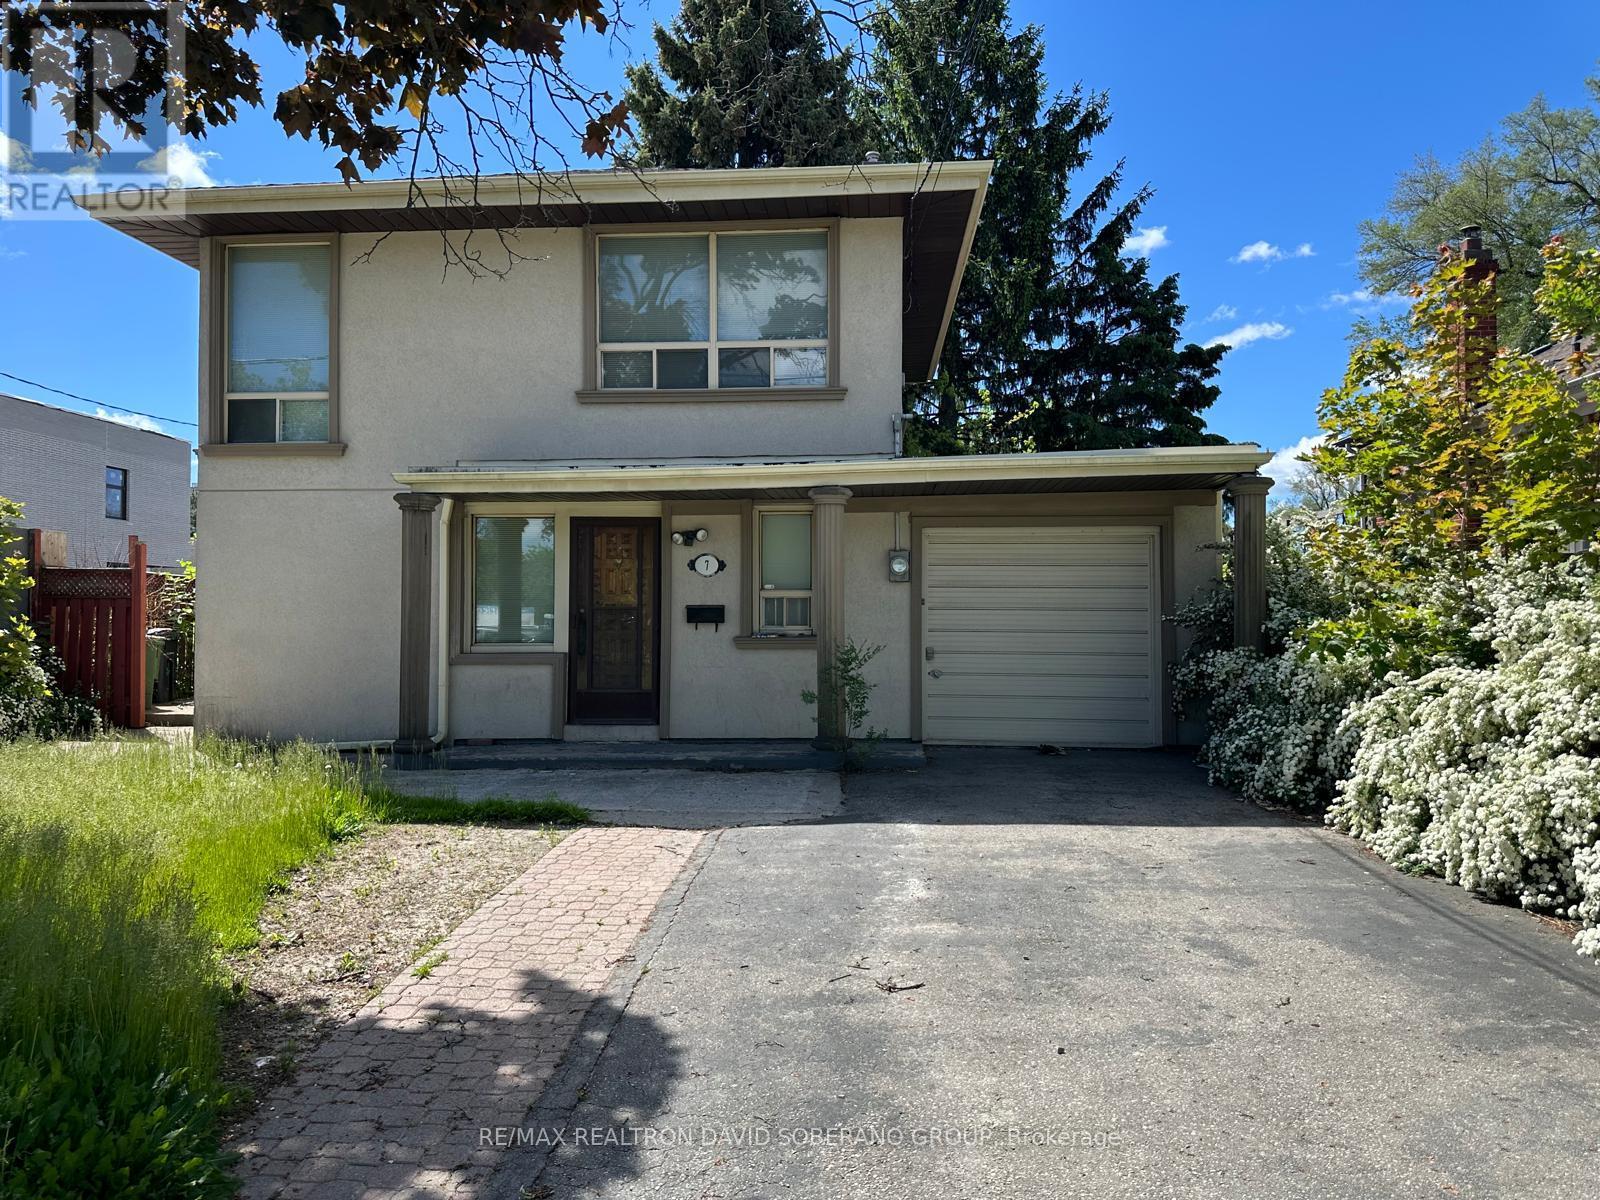
7 Cadillac Avenue
Toronto, Ontario
Welcome to 7 Cadillac! This lease opportunity offering comfort, space, and convenience in a desirable family-friendly neighbourhood. This home features a functional layout and inviting living spaces ideal for everyday living. Enjoy well-sized bedrooms, a warm and welcoming atmosphere, and convenient access to schools, parks, shopping, transit, and major highways. A fantastic opportunity to lease a quality home in an established community. (id:63476)
1065 Lower China Creek Road
Castlegar, British Columbia
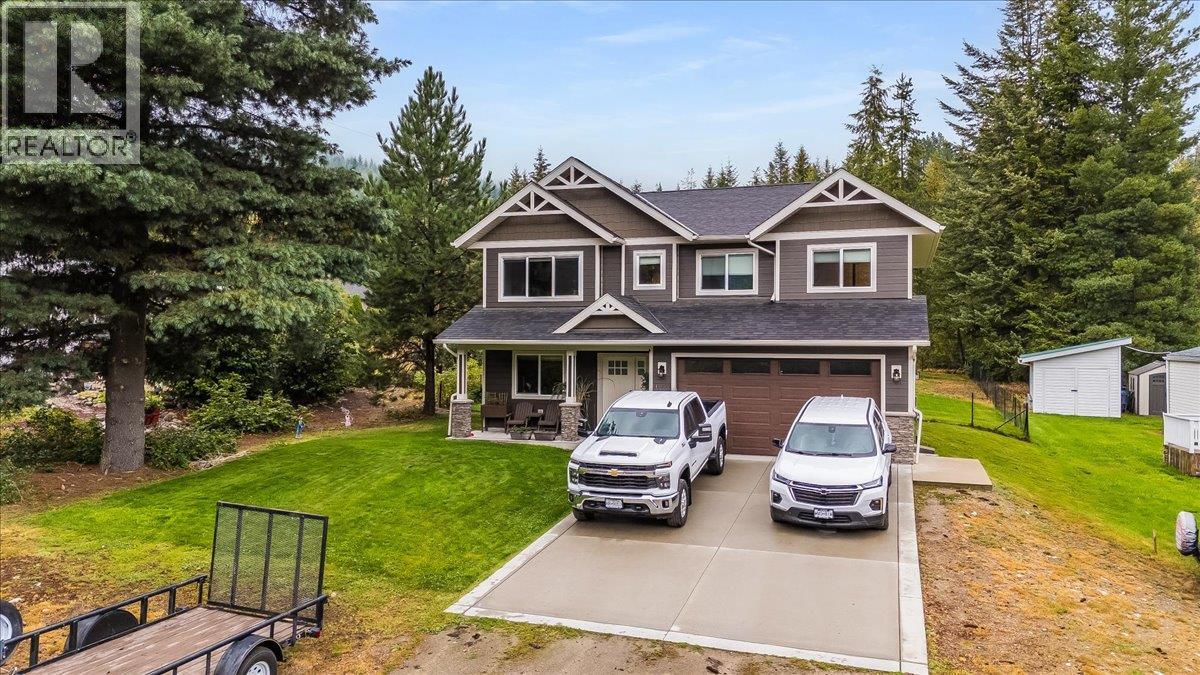
Built in 2023, this well designed family home offers a functional layout with plenty of space for the whole family. The main upper floor features three bedrooms, including the primary bedroom with a walk-in closet and full ensuite with tiled shower. Also on the upper floor is the open concept kitchen, living, dining areas and a 2nd bathroom complete with stone countertops throughout. The lower floor provides additional living space with a second living room, den, bathroom and fourth bedroom, making it ideal for a family room, guests or a home office setup. The home is equipped with a gas furnace, gas on-demand hot water and central AC for year round comfort. Outside, the fully fenced yard offers privacy and a private back deck for outdoor living and entertaining. A newer home with a versatile layout and modern finishes, ready for its next owner. (id:63476)
35 Erie Street South
Leamington, Ontario
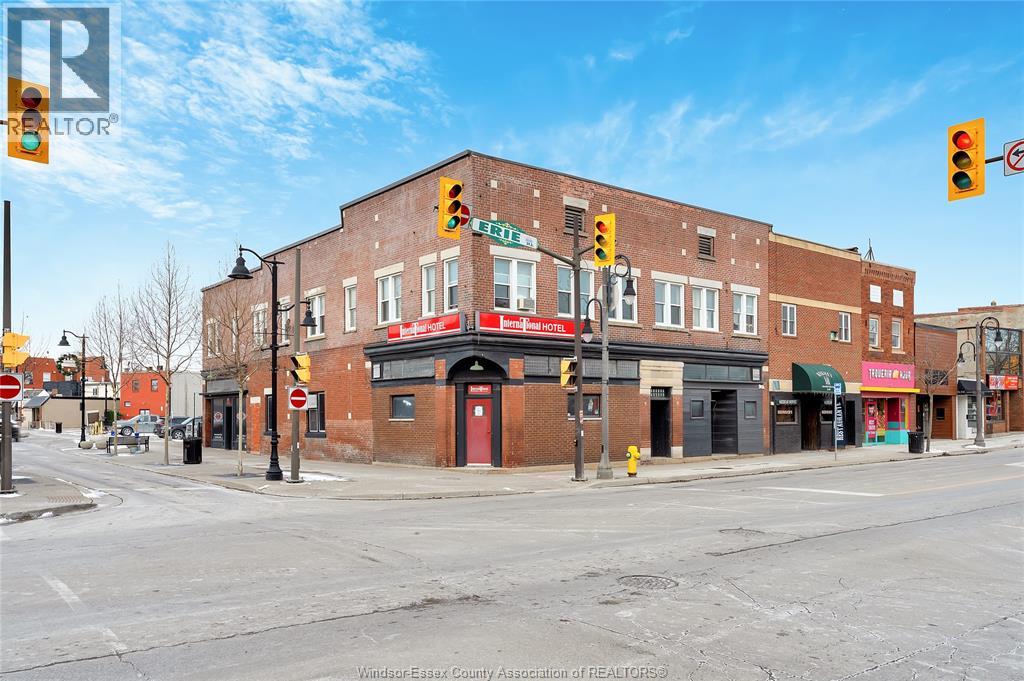
Rare opportunity to acquire a landmark hotel property with a 100-year history of continuous operation. This well-established property has been a fixture in the community for generations and offers investors the opportunity to acquire a proven income-producing asset with an established tenancy. Sale is for the real estate and building only. The property is currently leased and generates excellent net lease income, providing an attractive investment opportunity with ongoing cash flow. The property is ideally suited for an investor seeking a stable, income-producing commercial asset with significant history and long-term potential. Financial details, lease terms, income information and additional particulars are available to qualified purchasers. Contact the Listing Agent for full details. (id:63476)
Lot C Lower Houseman Road
Forest Grove, British Columbia
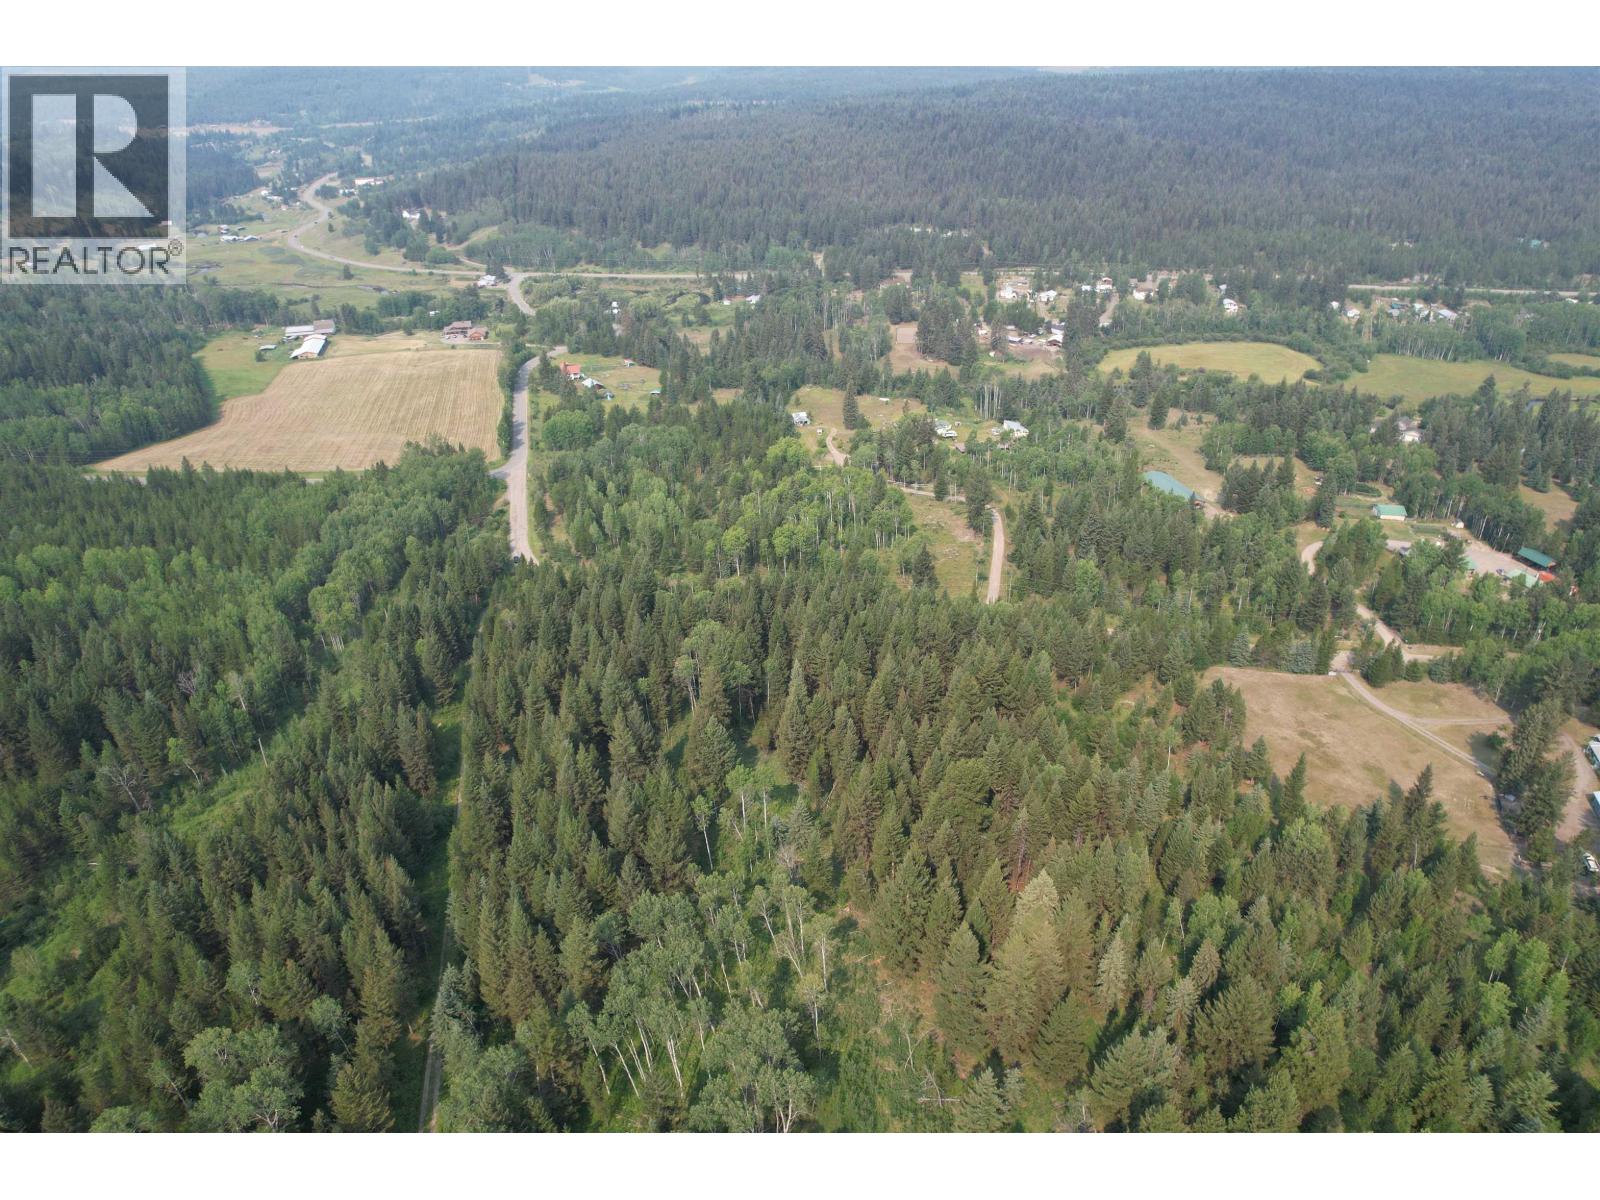
Located only 15km from 100 Mile House and in the beautiful rolling hills of Houseman Road area, lies this 10 acre parcel which is ready for your hobby farm dreams. With Natural Gas, electricity and phone all available at the road, the utilities are right nearby for future development. The land is gently rolling up and away from the road with a mix of trees and a few open spaces. The school bus stops only steps away from the property making this a great location to build your family home. (id:63476)
Lot 15 Mccarthy Road
Bridge Lake, British Columbia
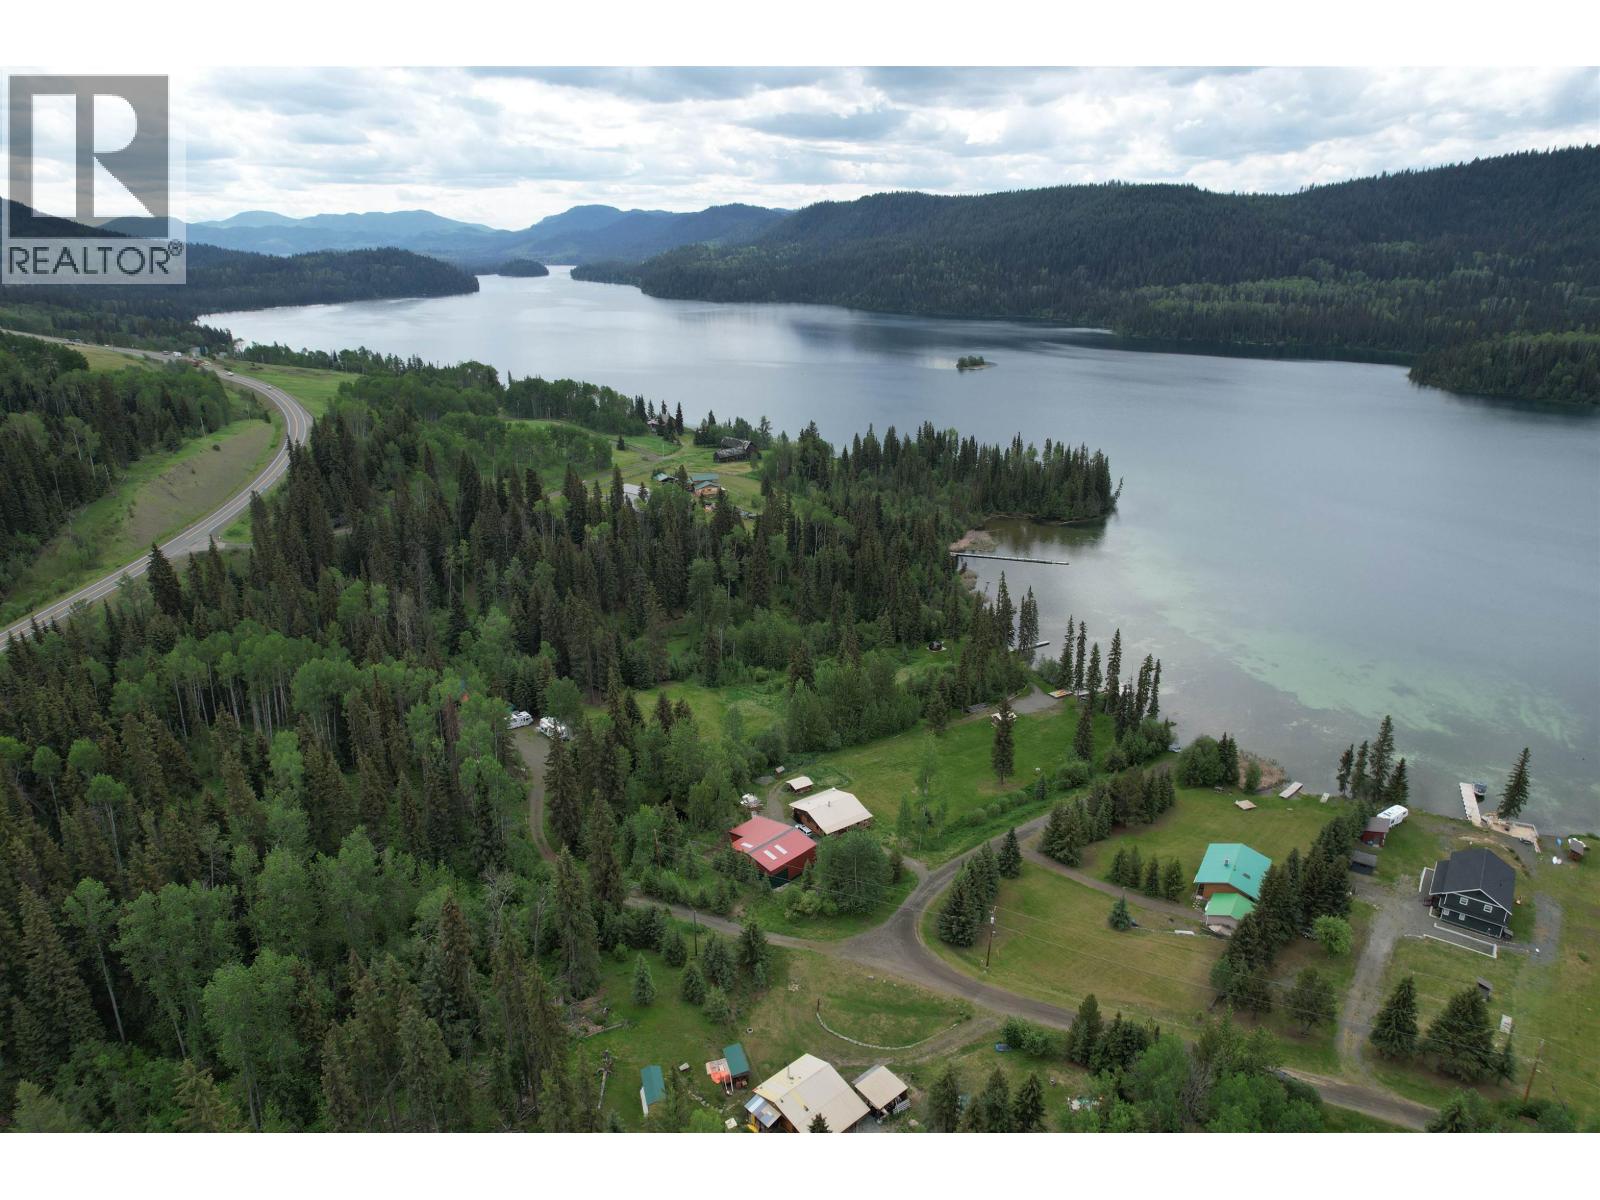
With a view of one of the Cariboo's most beautiful lakes - Lac Des Roches, this lot is a very short walk from the water access. There is a RV clearing/pad already in place with trees behind and trees near the road with a driveway in place for access. Bring your RV to get away or stay in while you build. Zoned RR3 which allows for a home and rural use to allow for your hobby farm too. This truly is the best of the Cariboo lifestyle with access to fishing, hunting and the rural lifestyle you desire so bring your building plans and enjoy life as it was meant to be. (id:63476)
Lot 22 Blackstock Road
100 Mile House, British Columbia
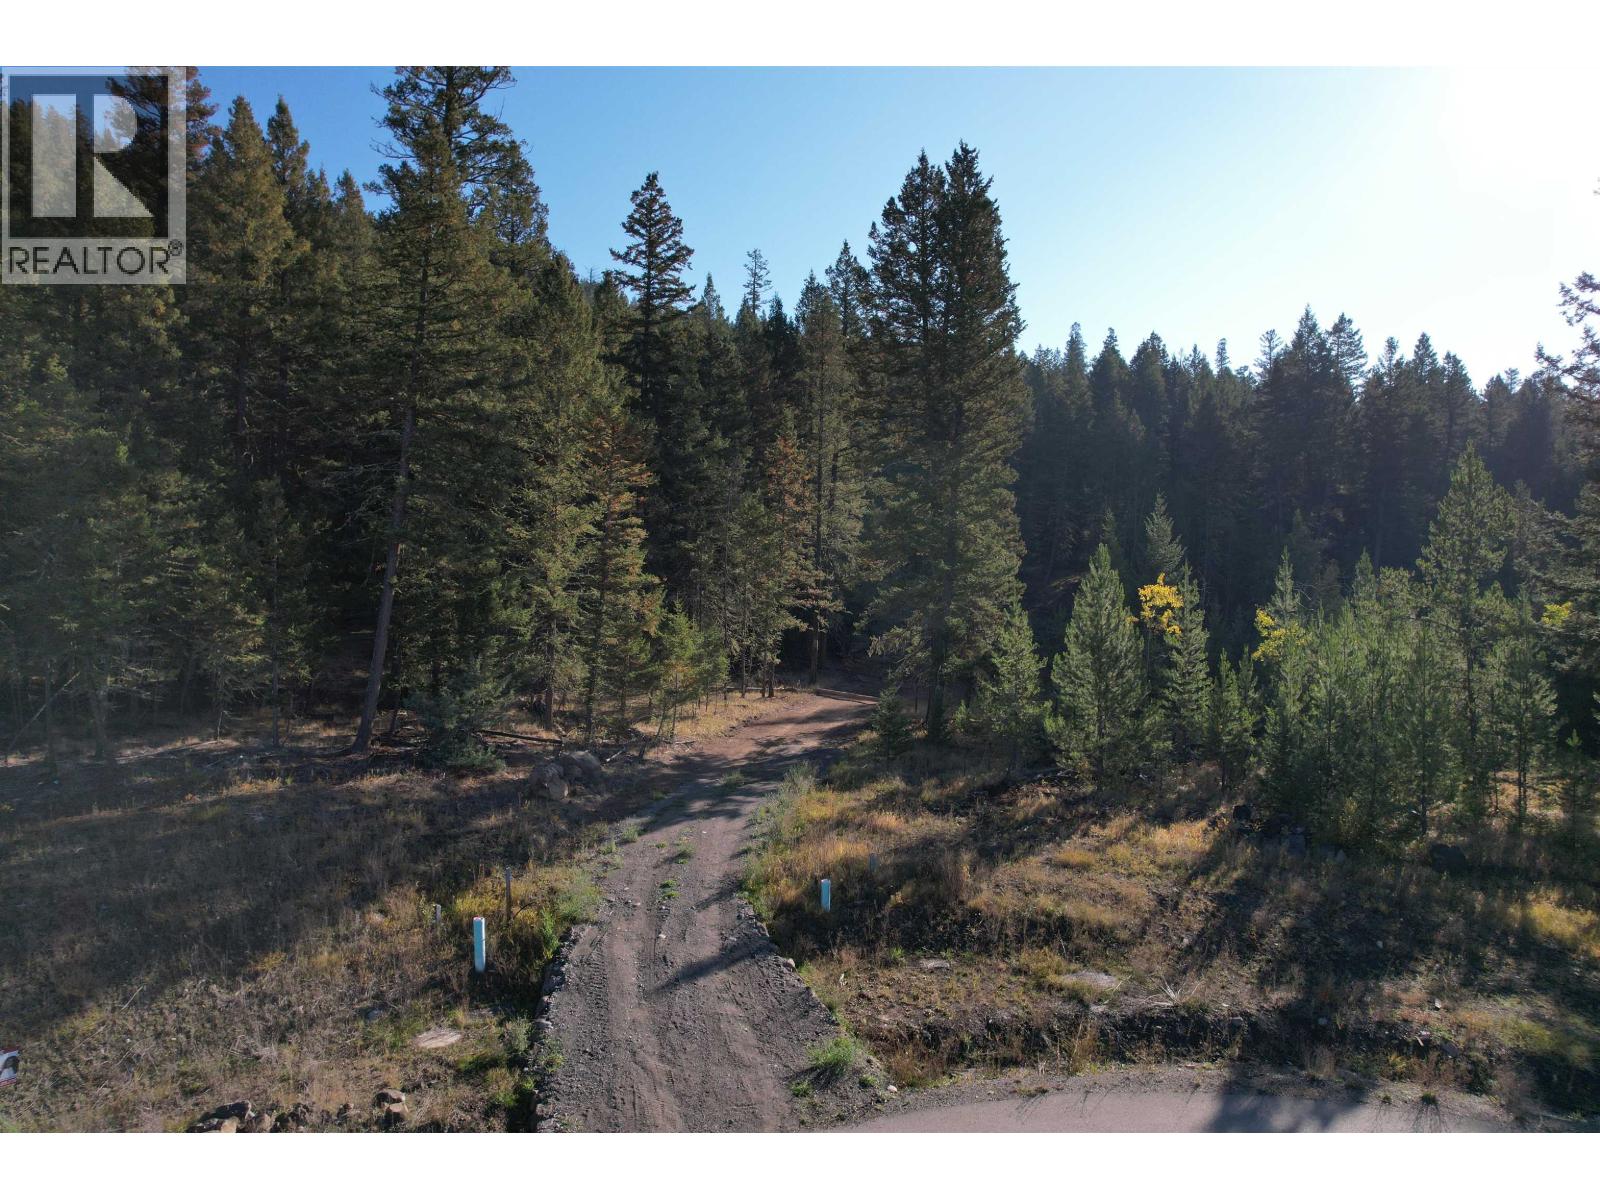
Acreage with all the services of town! The driveway is in and a potential building site cleared and ready for your plans. Located at the end of a quiet cul-de-sac this building lot is large enough to offer privacy and space for your dream home and yet all the amenities of in town living. Only minutes from all the shopping and businesses of 100 Mile House with the feel of country living. It really is the best of both worlds. (id:63476)
16767 N 277 Road
Fort St. John, British Columbia
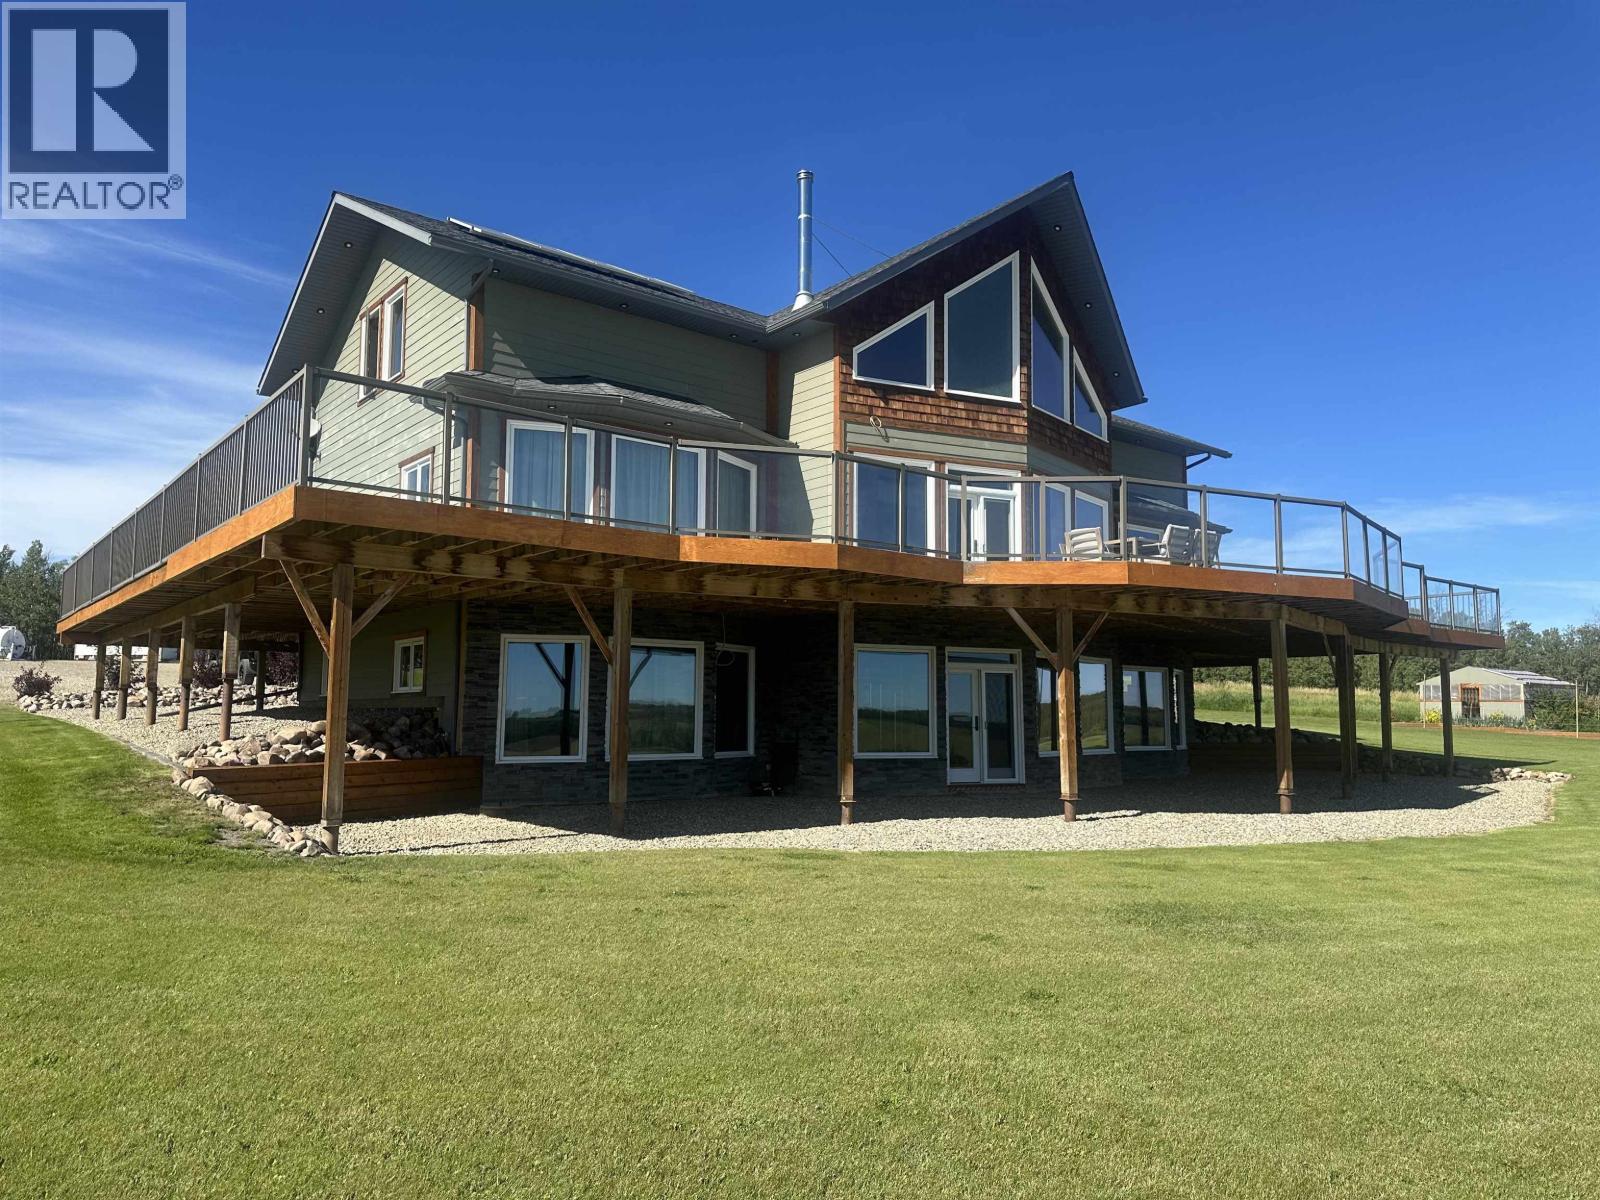
Welcome to this amazing custom built home on a 1/4 section in Montney. This 4 bdrm, 3 bath home boasts over 5200 sq ft of luxury. As you walk in you will enter the large entry way and your eyes will take you up to the 21 ft vaulted ceiling with wall to wall windows with the view of the valley. The kitchen is a chef's dream with double ovens, gas cook top, and huge pantry. In the living room relax with the heat of the wood burning fireplace with beautiful rock detailing up to the ceiling. Upstairs you will find a loft flex space, gorgeous master and a spa like bathroom. The walk out basement has 2 bdrms a bar and a gym space. The huge detached shop is 45x60, heated, with a concrete floor and a 16 ft door for all of your needs. Don't miss out! (id:63476)
7285 90 Mile Loop Road
100 Mile House, British Columbia
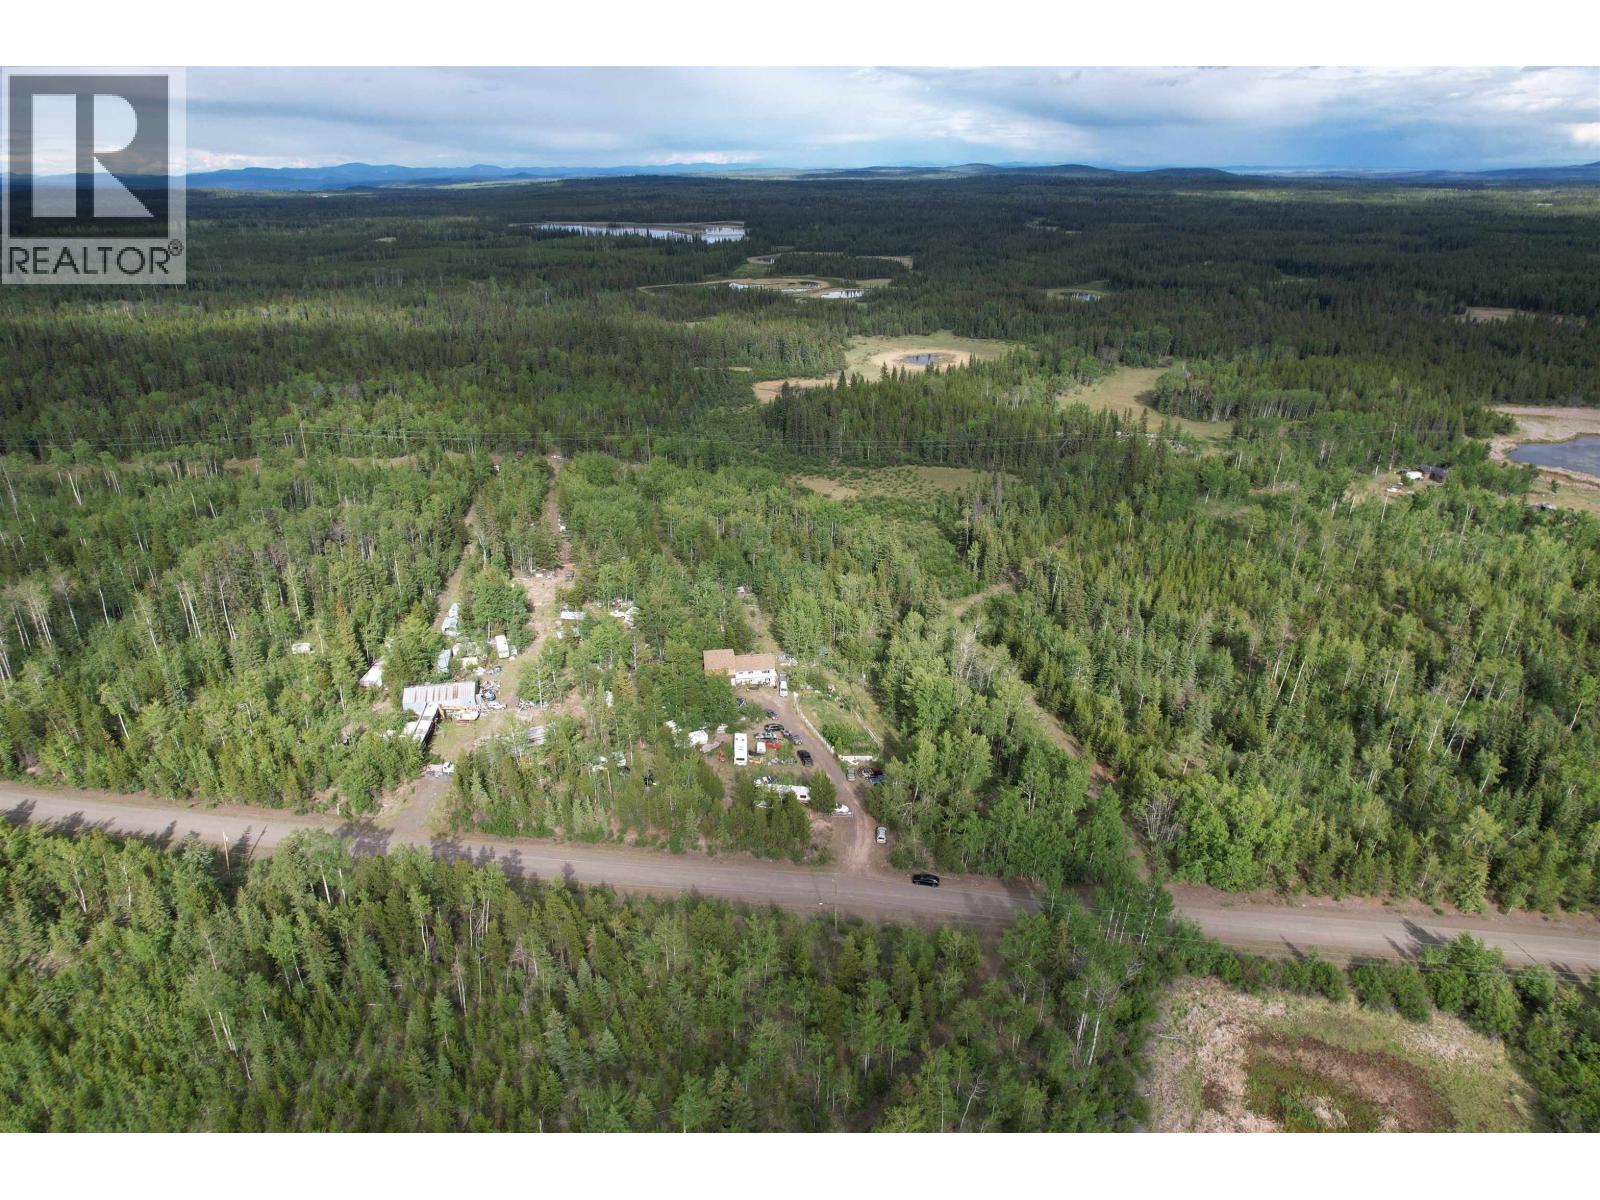
Located only a short drive from town and set back off the highway, this solid built home is ready for your dreams and elbow grease. With some TLC, this 3 bed/2 bath home could be personalized to your taste. There are numerous sheds and outbuildings on the property with potential for using as a home based business. Only a short drive to 100 Mile House, and less than 2 hours to Kamloops. Property sold as-is. (id:63476)
6661 Biss Road
Forest Grove, British Columbia
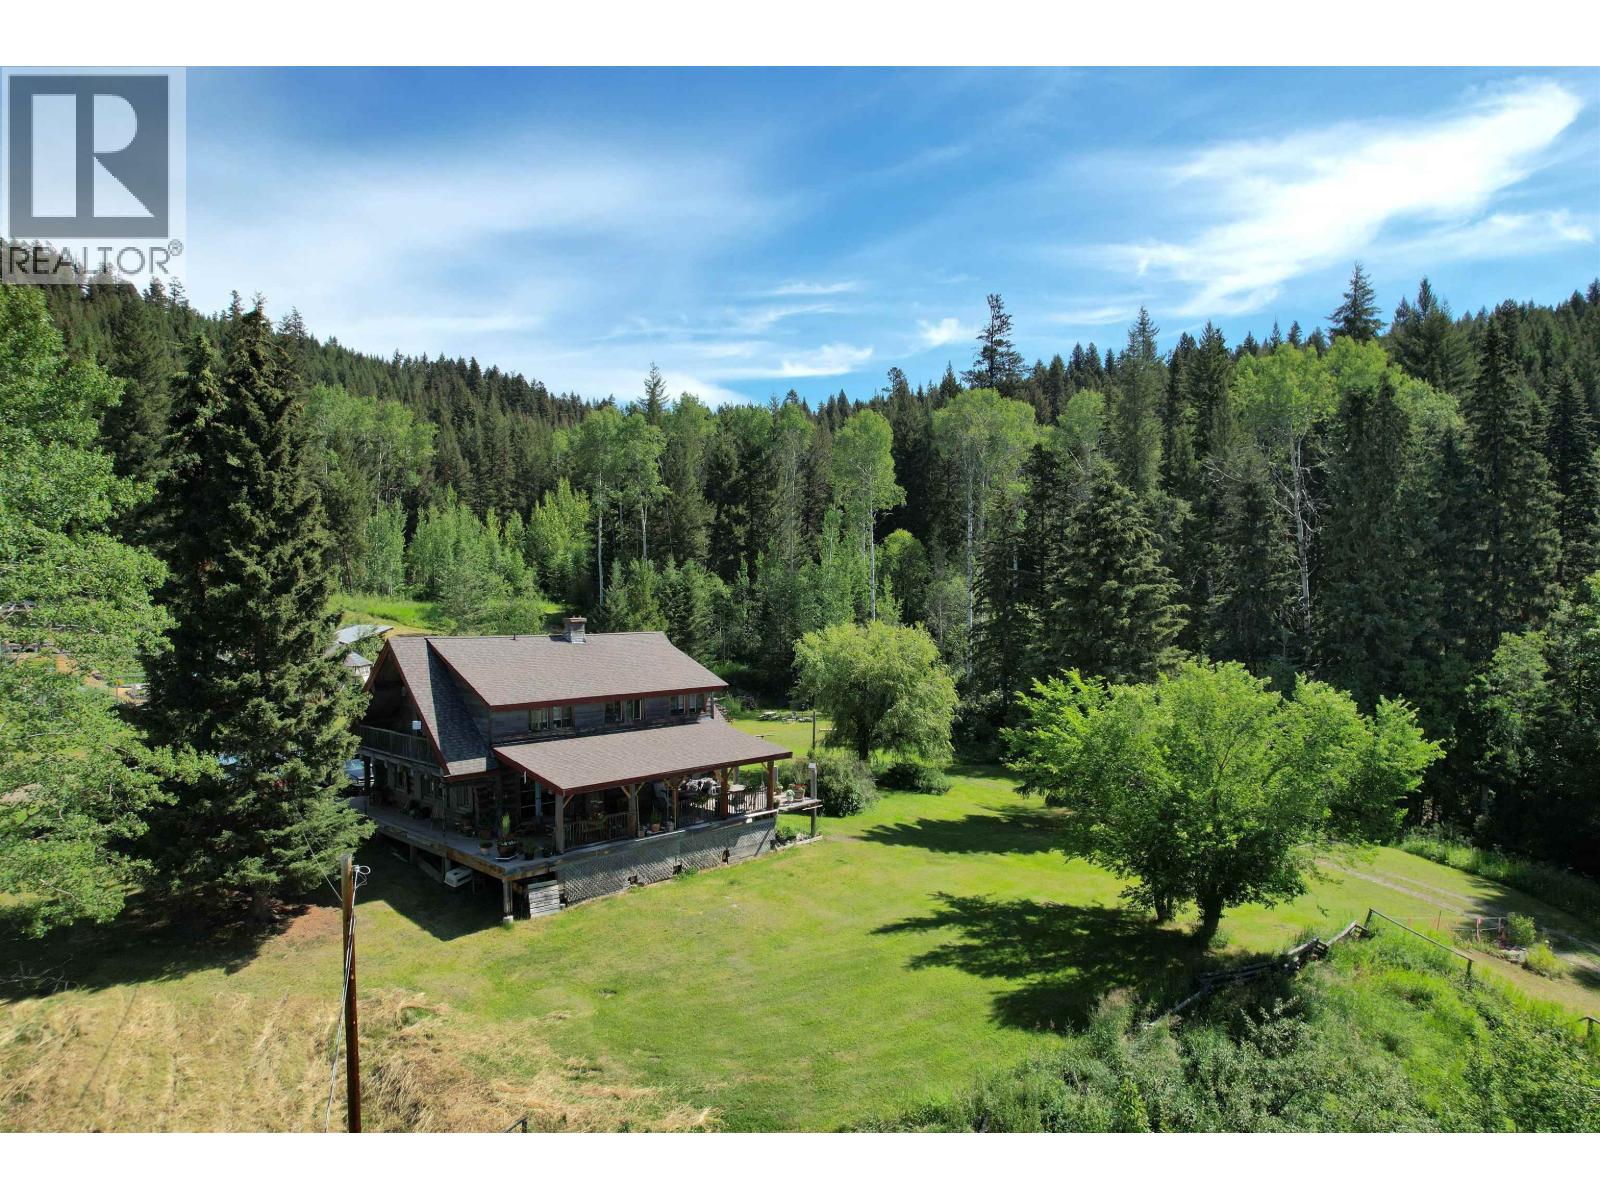
At the quiet end of a country lane, nestled in rolling hills and nature’s embrace, lies a 40-acre homestead where life slows down and simple joys bloom. This handcrafted 3-bedroom log home offers cozy wood heat and sweeping views of fields and forests. Trails wind through the woods, with Crown Land next door for endless adventure. A greenhouse, garden beds, sawmill, woodworking shop, outdoor oven, and tractor support your self-sufficient dreams. Fenced areas and a hayfield support hobby farming dreams. Lakes nearby offer fishing and boating, and a local school is just six minutes away. It’s a place where birdsong greets the day, sunsets steal the evening, and nature is more than a backdrop — it’s a way of life. (id:63476)
Squilax-Anglemont Road Lot# 1
Magna Bay, British Columbia
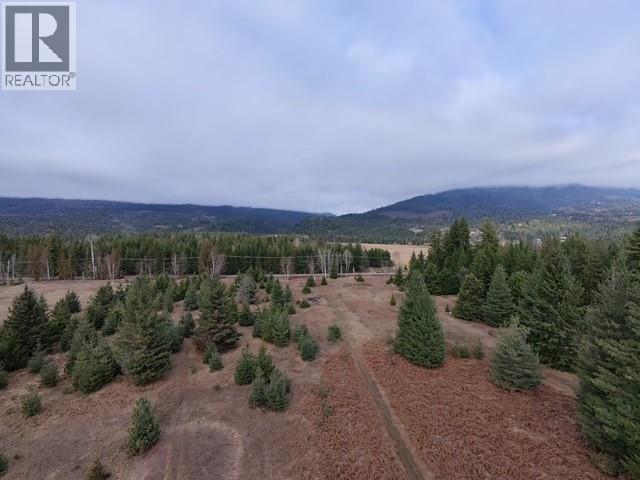
5.5 Acres of opportunity in the heart of Magna Bay! Escape to the North Shuswap and discover the perfect blend of rural charm and outdoor adventure on this beautiful 5.5-acre ALR property in the heart of Magna Bay, BC. With stunning mountain views, paved road access, and a rectangular building lot, this exceptional parcel offers the ideal setting to build your dream home while embracing the hobby farm lifestyle you've always envisioned. Surrounded by nature yet conveniently located, you'll enjoy easy access to Ross Creek Park and the lake, the Ross Creek Store, Anglemont Marina, and the Anglemont Golf Course—all just minutes away. Outdoor enthusiasts will love the endless recreational opportunities nearby, including hiking, ATVing, dirt biking, snowmobiling, and more. Whether you're dreaming of a peaceful country retreat, a productive hobby farm, or a custom home surrounded by breathtaking scenery, this property offers the space, location, and lifestyle to make it a reality. Come experience everything Magna Bay has to offer and start building the life you've been dreaming of. (id:63476)
208 32528 Simon Avenue
Abbotsford, British Columbia
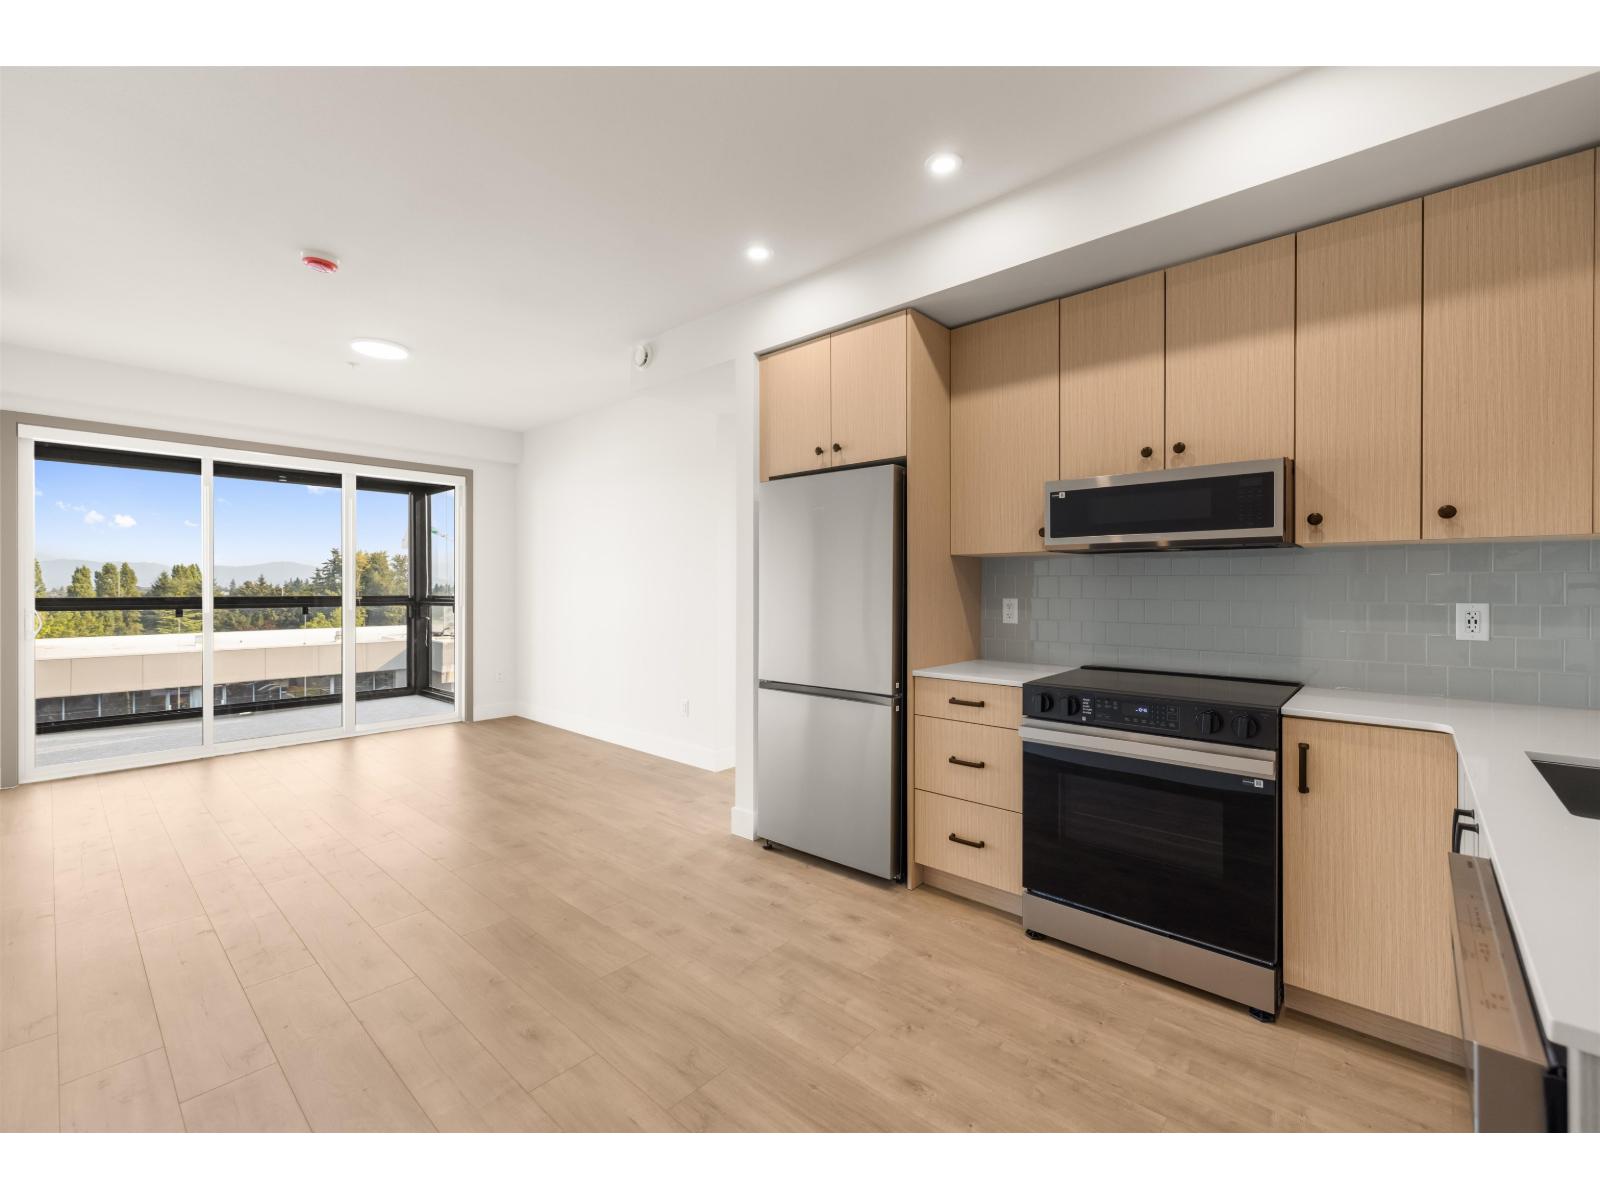
Auburn offers modern condo living in the heart of Central Abbotsford, combining bold design, warm tones, and thoughtful functionality in a stylish 1-bedroom, 1-bathroom home. The interior features rift-oak-toned cabinetry, stainless steel appliances, quartz countertops, laminate flooring, air conditioning, and 9-foot ceilings. A standout feature is the Lumon solarium with a retractable glass enclosure, providing a versatile year-round space for relaxing, entertaining, or enjoying the outdoors in comfort. Everyday essentials are conveniently within walking distance, while private park space offers a peaceful retreat. Auburn delivers a comfortable, contemporary lifestyle with excellent potential for both homeowners and investors. (id:63476)
2 Harrison Green
Olds, Alberta
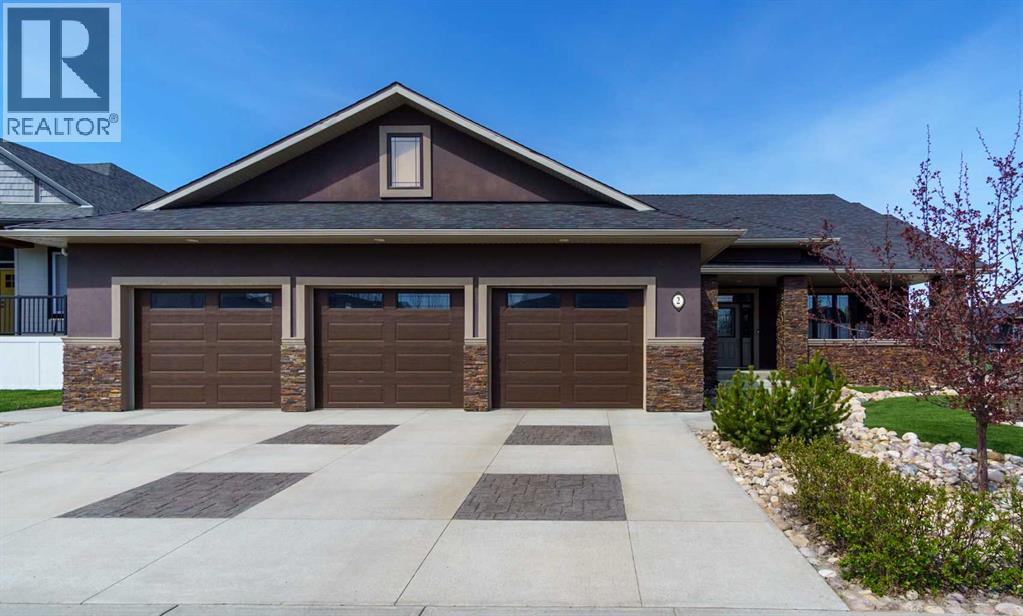
Step into this stunning custom-built home where thoughtful design and exceptional craftsmanship shine throughout. A welcoming front porch and elegant entry with trey ceilings set the tone for the impressive interior. The heart of the home is the expansive open-concept kitchen, dining, and living space designed for both everyday comfort and entertaining. Featuring luxurious travertine flooring, ceiling-height cabinetry, a large pantry, oversized island with sink, full fridge and full freezer, plus a gas stove with double oven, this kitchen is truly a chef’s dream. The dining area overlooks the beautifully landscaped backyard, while the spacious living room is anchored by a striking stone wood-burning fireplace and elegant trey ceilings. The main floor offers a thoughtful layout with a cozy front bedroom and convenient four-piece bath near the entry. The private primary retreat features trey ceilings, ceiling fan, walk-in closet with built-in organizers, and direct access to the backyard and Beachcomber hot tub. The spa-inspired ensuite includes a walk-in shower with dual rain shower heads and built-in bench. An additional bedroom and a functional laundry room with gas dryer complete the main level. Downstairs, the fully finished basement offers exceptional flexibility with a massive rec room, rough-in for a future second kitchen, two additional bedrooms, and two three-piece bathrooms, including one ensuite. The mechanical room features an additional washer and dryer setup. One of the property’s standout features is the incredible drive-through garage with partially vaulted ceilings. Fully equipped with three garage doors with ‘LiftMaster’ openers, three man doors, built-in cabinetry, sink, and private toilet, this space is ideal for hobbyists, vehicle storage, or workshop use. Outside, the fully fenced yard has been beautifully designed for low-maintenance enjoyment with artificial turf, stamped concrete walkways and driveway, mature landscaping, a charming bridge fe ature, large shed, and additional rear parking pad with off-street access. This exceptional property combines luxury, functionality, and outstanding indoor-outdoor living. A must-see home offering space, style, and versatility in every detail. (id:63476)
311 32528 Simon Avenue
Abbotsford, British Columbia
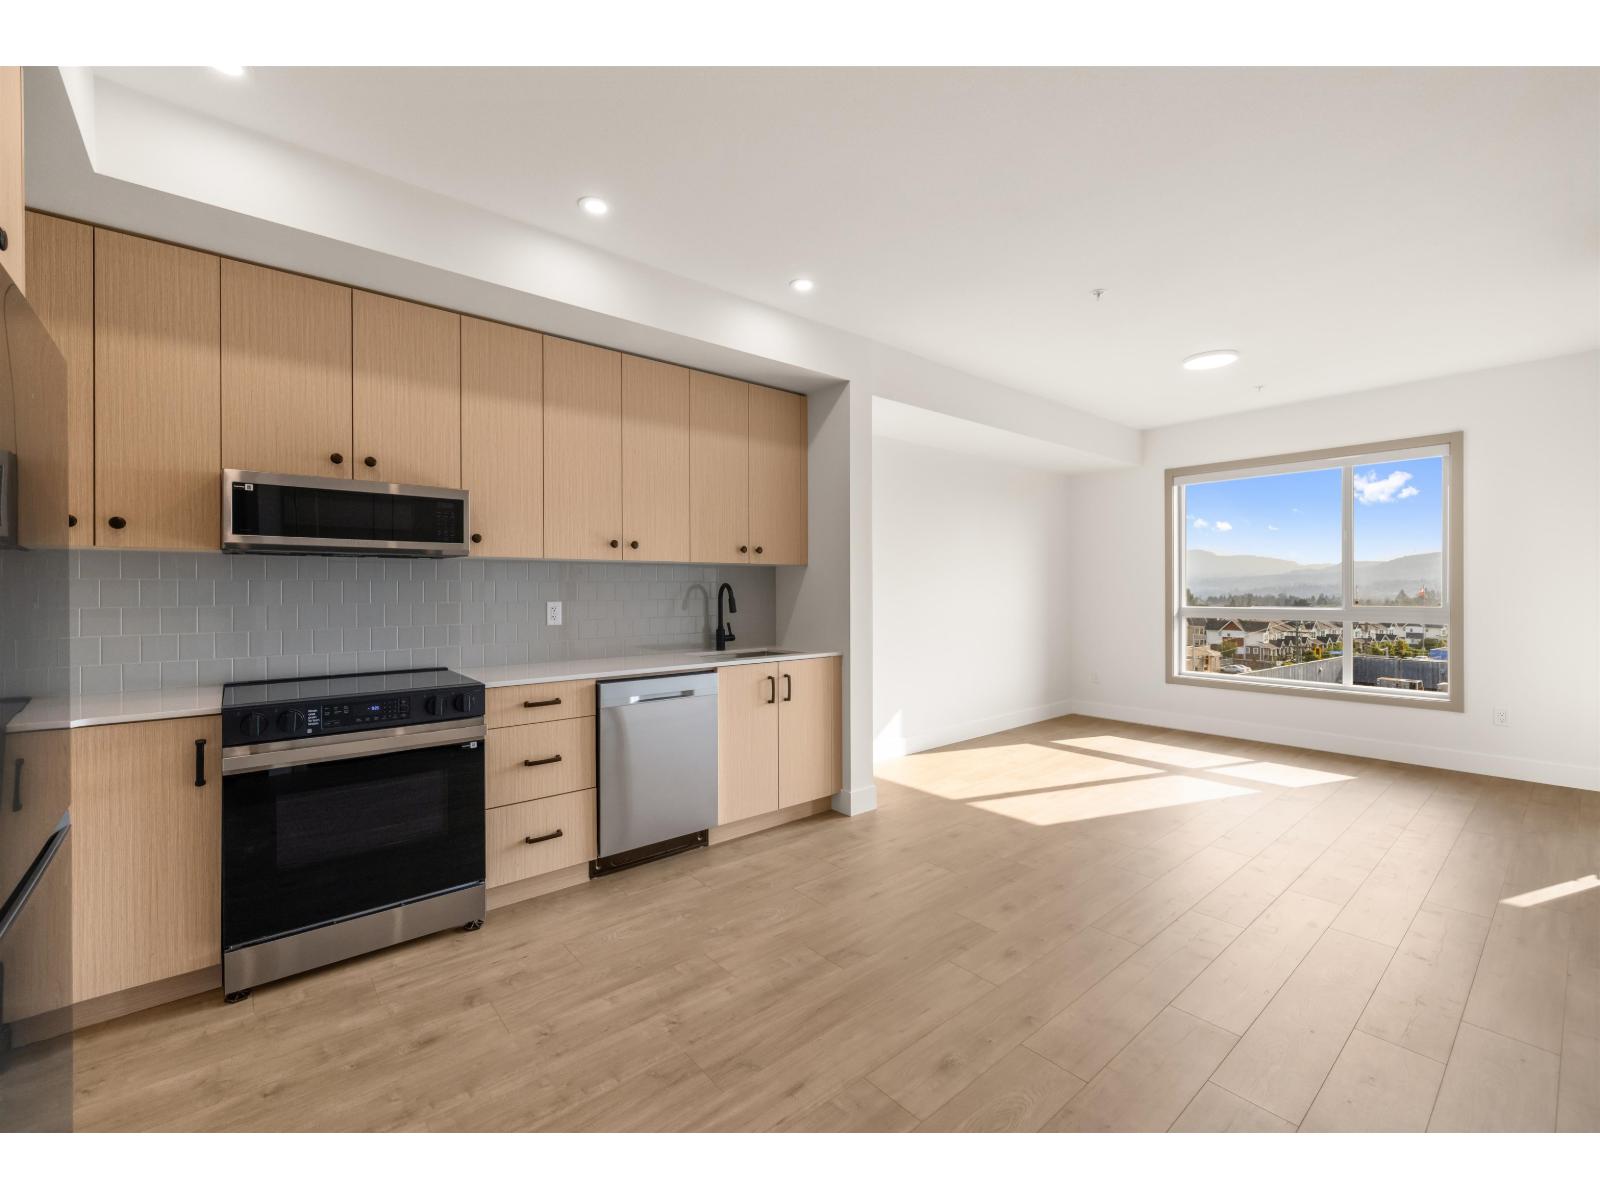
Auburn offers modern condo living in the heart of Central Abbotsford, combining bold design, warm tones, and thoughtful functionality in a stylish 1-bedroom, 1-bathroom home. The interior features rift-oak-toned cabinetry, stainless steel appliances, quartz countertops, laminate flooring, air conditioning, and 9-foot ceilings. A standout feature is the Lumon solarium with a retractable glass enclosure, providing a versatile year-round space for relaxing, entertaining, or enjoying the outdoors in comfort. Everyday essentials are conveniently within walking distance, while private park space offers a peaceful retreat. Auburn delivers a comfortable, contemporary lifestyle with excellent potential for both homeowners and investors. (id:63476)
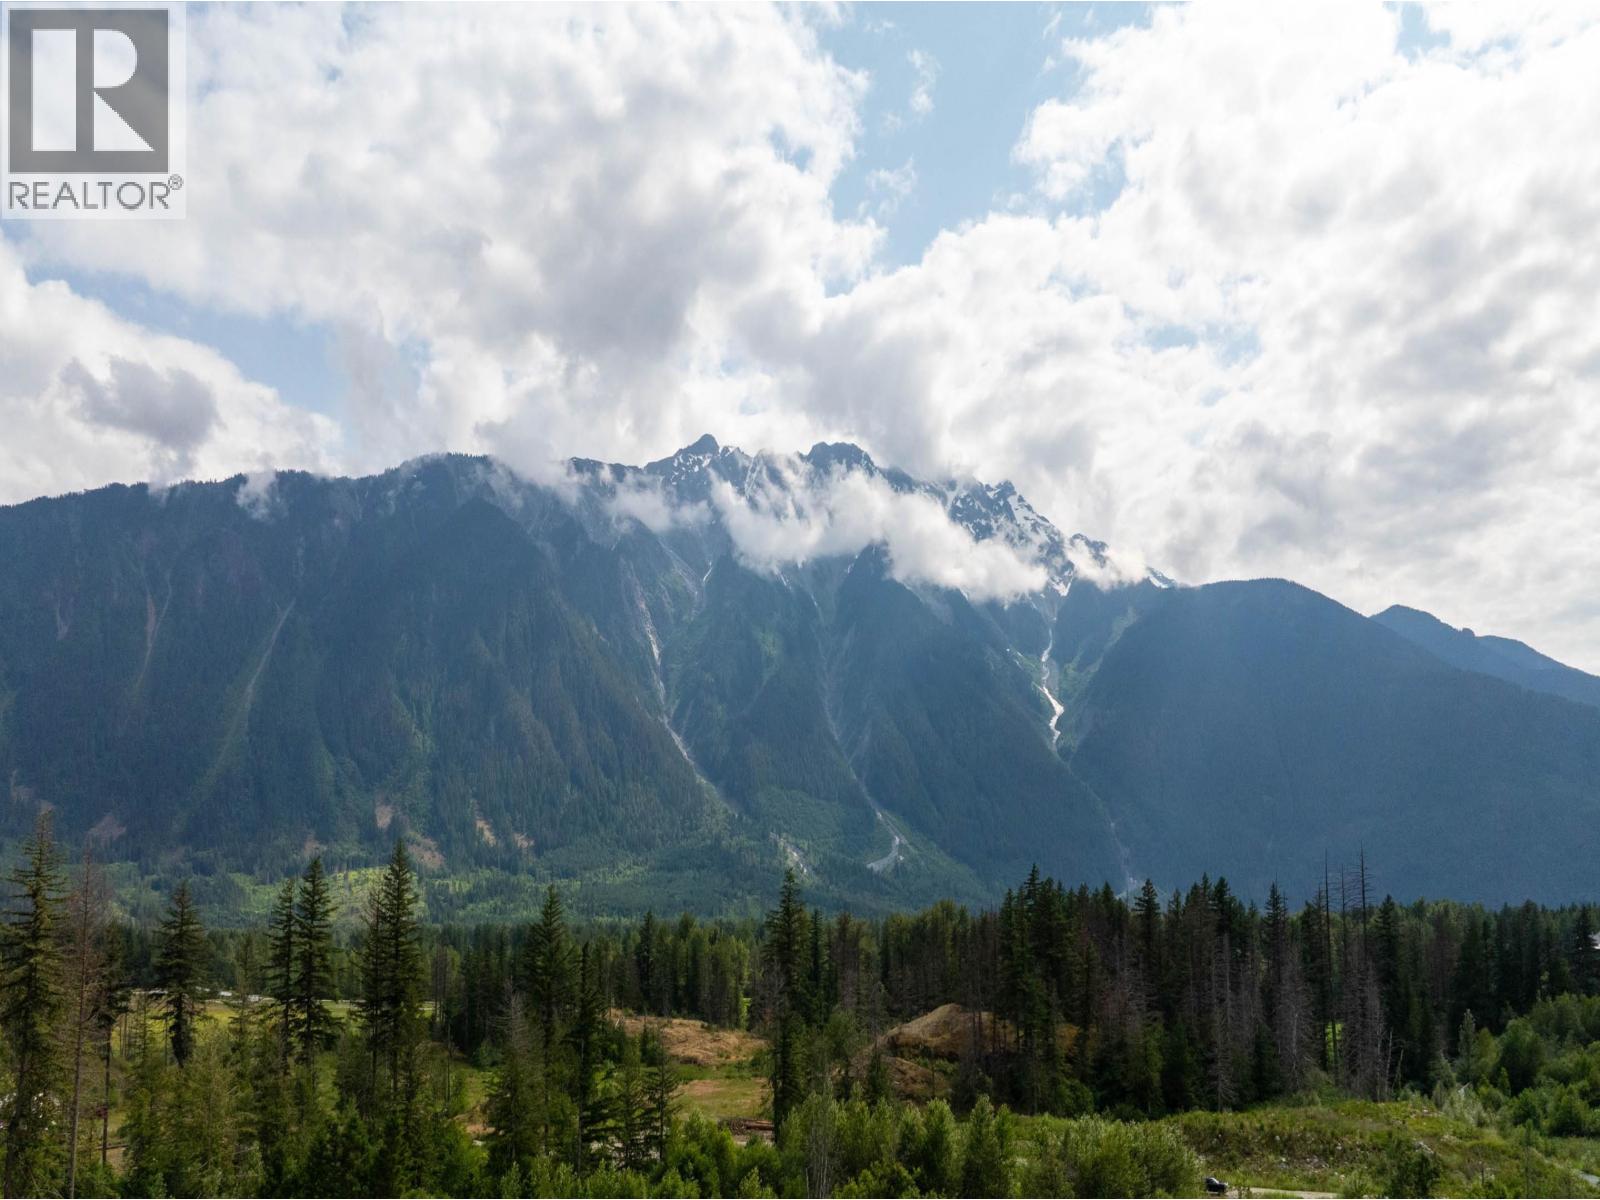
7661 Cerulean Drive
Pemberton, British Columbia
This 13,000+ square ft corner lot in Sunstone offers an exceptional setting to build a custom home in one of Pemberton´s most desirable neighbourhoods. Positioned to capture breathtaking Mount Currie views, the lot enjoys all-day sun and a peaceful setting with one neighbour. The corner location provides excellent flexibility when designing a future home, with frontage on both the upper and lower streets allowing for potential driveway access from both directions. Zoning allows one detached residence plus an accessory dwelling unit, such as a secondary suite or carriage house. Approved plans are already in place for a thoughtfully designed 3-bed, 2.5-bath home with media room, garage, carport, and private 1-bed suite. Steps from the bike skills park, soccer fields, and world-class bike trails. (id:63476)
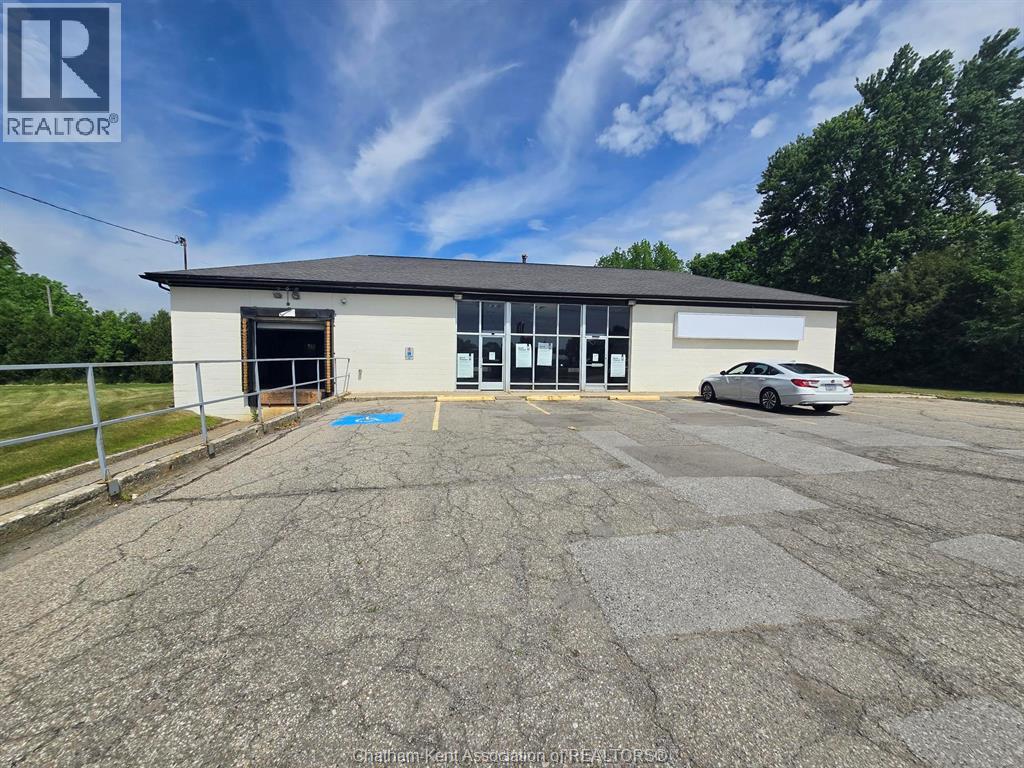
167 Queen Line
Rodney, Ontario
Affordable commercial opportunity in a charming village setting. This well-maintained C1-zoned property offers approximately 2,722 sq. ft. of versatile commercial space on a 0.30-acre lot with ample on-site parking and excellent visibility. Formerly operated as a Beer Store, the single-storey block construction building features 12-foot ceilings, level flooring throughout, service counters, warehouse space, and a large cooler area, making it suitable for a variety of commercial, retail, service, or storage-related uses. The property benefits from two separate access points, a front loading dock complete with dock lift, and a 200-amp electrical service with breaker panel. Its functional layout and flexible zoning provide excellent potential for owner-occupiers, investors, or entrepreneurs seeking an affordable commercial property with room to grow. Conveniently located in a rural community with easy access and strong local presence, this property presents a unique opportunity to establish or expand your business. (id:63476)
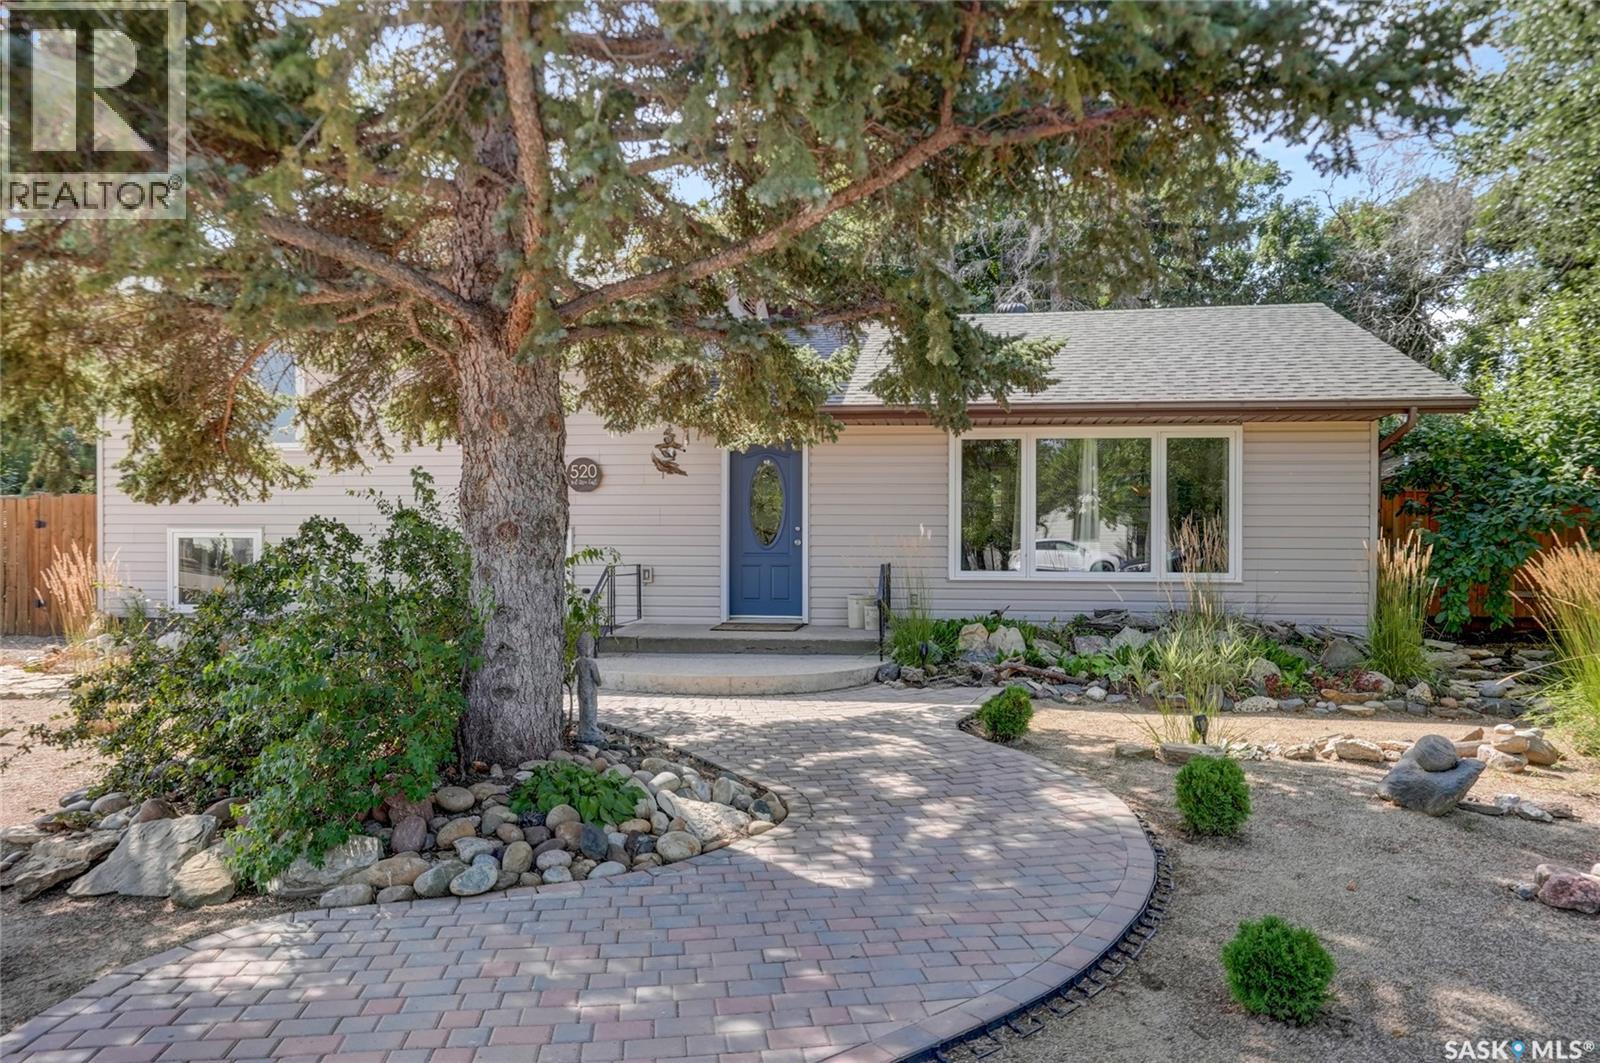
520 3rd Avenue E
Assiniboia, Saskatchewan
The main level features a sun-drenched living room with updated flooring and an open-concept, modernized kitchen and dining space and direct backyard access, while a short flight of stairs leads to a quiet upper tier hosting spacious bedrooms and a beautifully refreshed family bathroom. Just a few steps down from the main floor, the third level offers a great Primary Bedroom with a huge walking closet complete with a secondary bathroom, laundry. Completing the home's functional layout is a fully finished fourth-level basement with in-floor heat providing flexible bonus space for a gym, game room or family room. Stepping outside, the property boasts an oversized lot with a massive backyard canvas tailored for a low-maintenance, water-conscious xeriscape design that is perfectly suited for the Saskatchewan climate, enjoy the over sized deck backing your park like yard, enjoy the fantastic fire pit and feel of the outdoors. (id:63476)
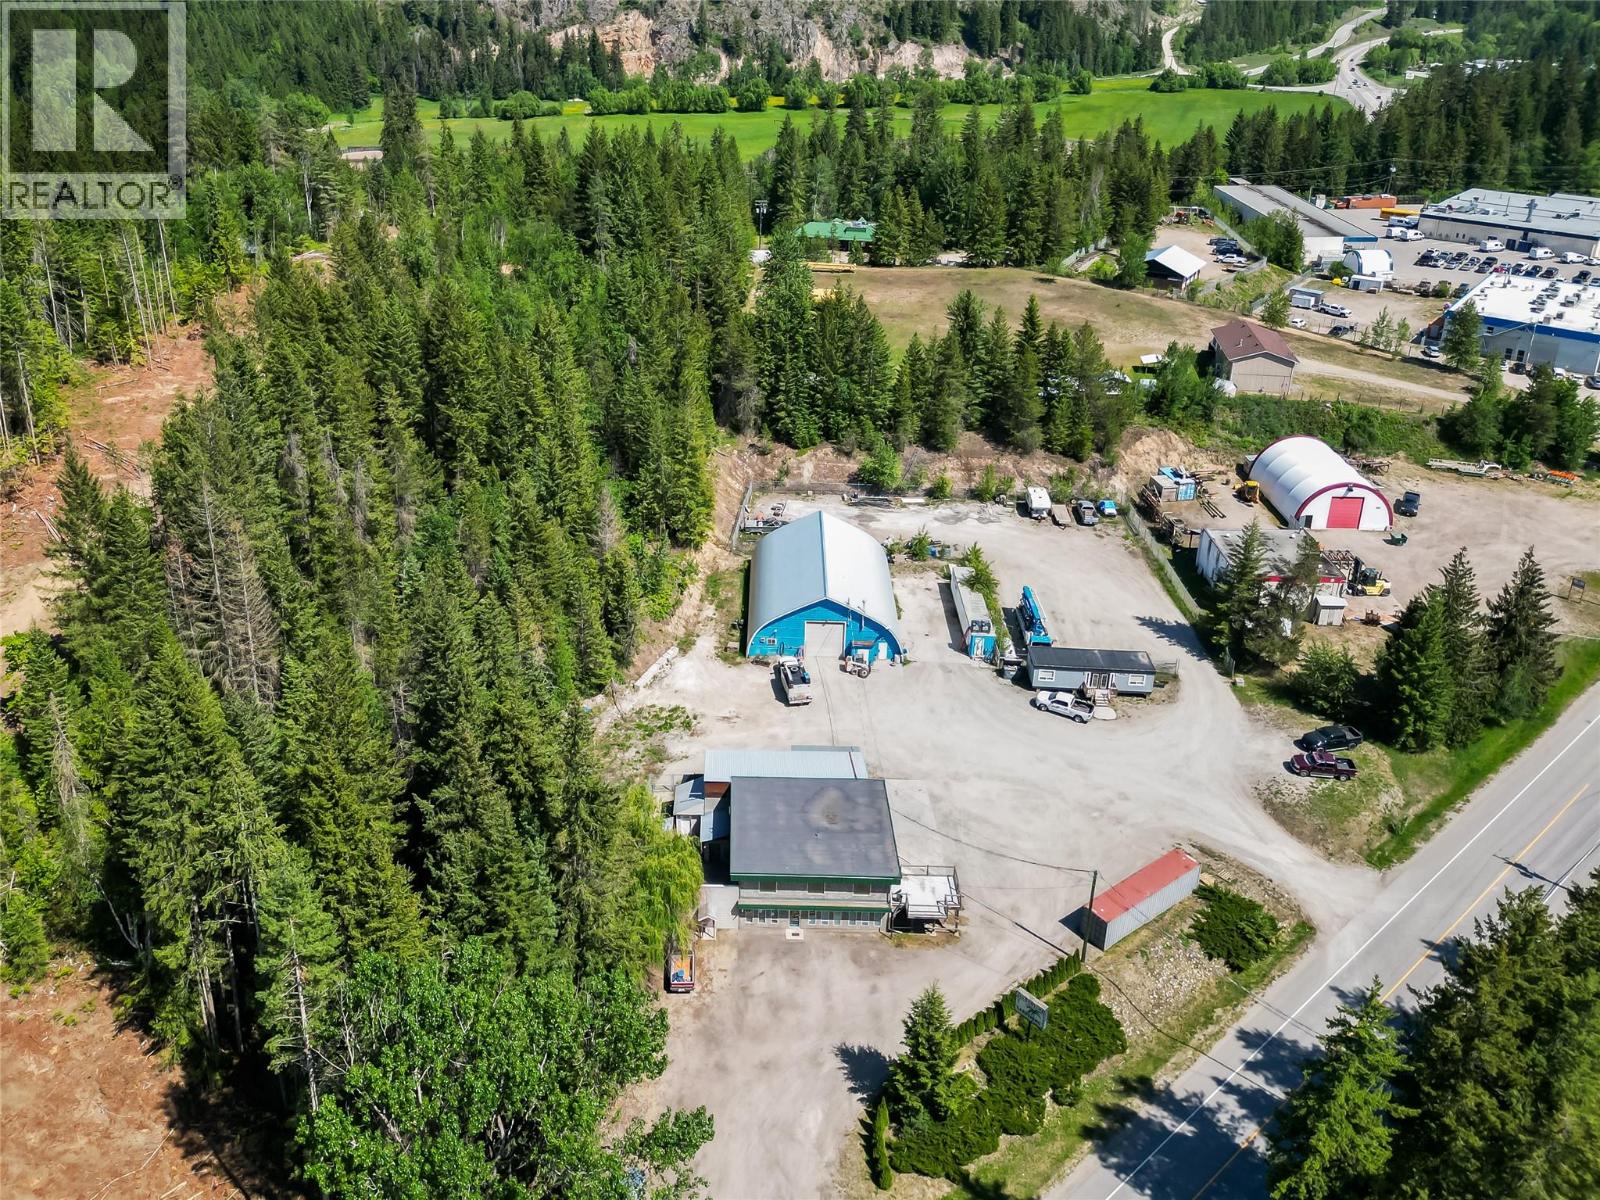
5671 Auto Road SE
Salmon Arm, British Columbia
1.768-acre M1-zoned industrial property featuring two separately leased buildings and strong revenue potential. The main building offers approximately 3,694 sq. ft. and includes ground-floor retail and office space, a washroom, two shop/warehouse bays with mezzanine storage, and a beautifully updated 2-bedroom residential suite on the upper level. The commercial lease is currently month-to-month, providing flexibility for an owner-occupier to establish their own business or continue generating rental income. The second building is an approximately 3,484 sq. ft. Quonset-style structure with a fenced yard area and a recently renewed 3-year lease in place. Features include radiant gas heating, office and storage space, a washroom, and convenient access through a 14' x 14' overhead door. A versatile investment property offering immediate cash flow, future occupancy options, and excellent industrial zoning flexibility. (id:63476)
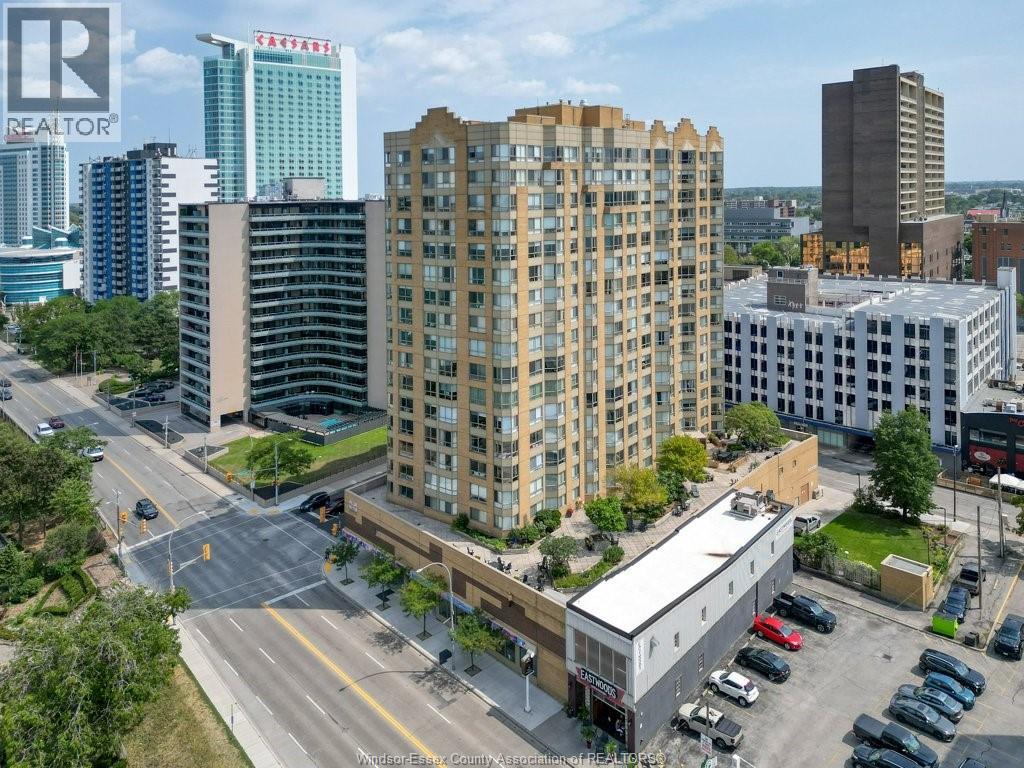
75 Riverside Drive East Unit# 1204
Windsor, Ontario
A spectacular Detroit skyline sets the stage for this completely renovated condo. Redesigned from top to bottom, this residence is modern, stylish and move in ready. Featuring two bedrooms, two full bathrooms with an ensuite, and in-suite laundry. Building amenities includes private storage room, rec room, gym, a terrace balcony and courtyard. This unit comes with one assigned parking spot & storage locker. With this northeast-facing unit you'll enjoy gorgeous sunsets over the Detroit river every evening! (id:63476)
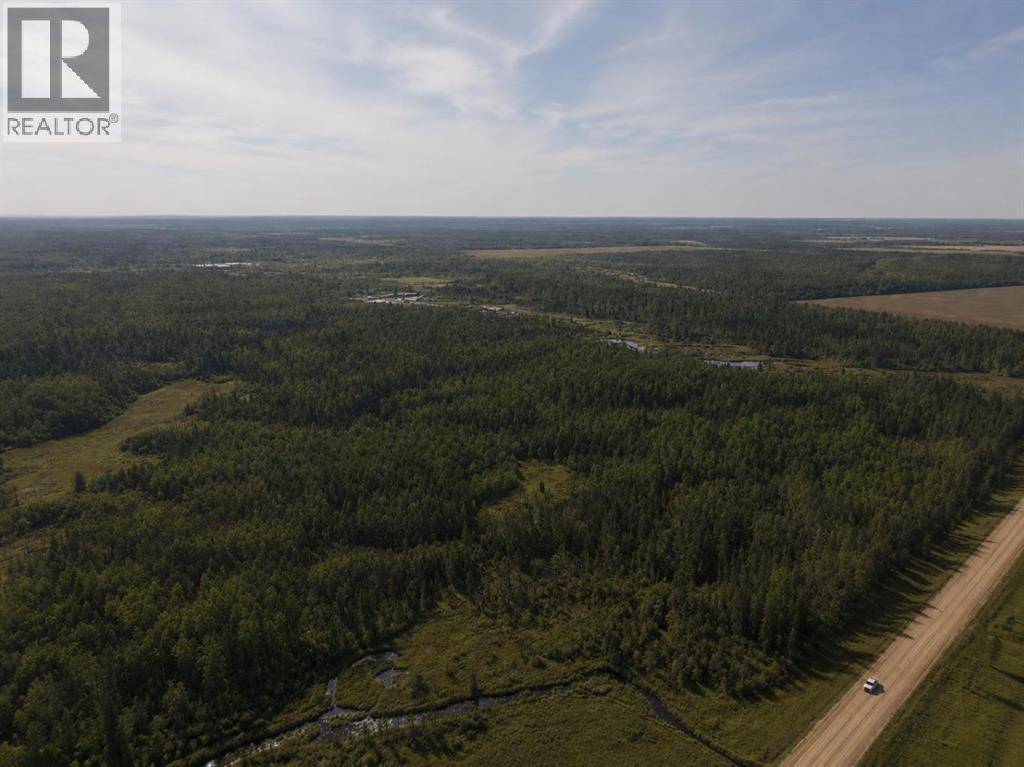
Alberta Provincial Highway 58
Rural Mackenzie County, Alberta
Escape to your own piece of the North with 64.99 acres of mostly treed land, offering privacy, natural beauty, and plenty of room to explore. The property features a small cleared area while the majority remains naturally wooded, providing a great setting for recreational use, hunting, camping, or future development potential.Located directly off Highway 58, the property offers convenient access while still giving you the peace and privacy of being surrounded by nature. Just approximately 25 minutes from Fort Vermilion, this is an excellent opportunity to own a substantial parcel of land in the Mackenzie County area.Acreage, privacy, and easy highway access—come take a look and see what this property has to offer. (id:63476)
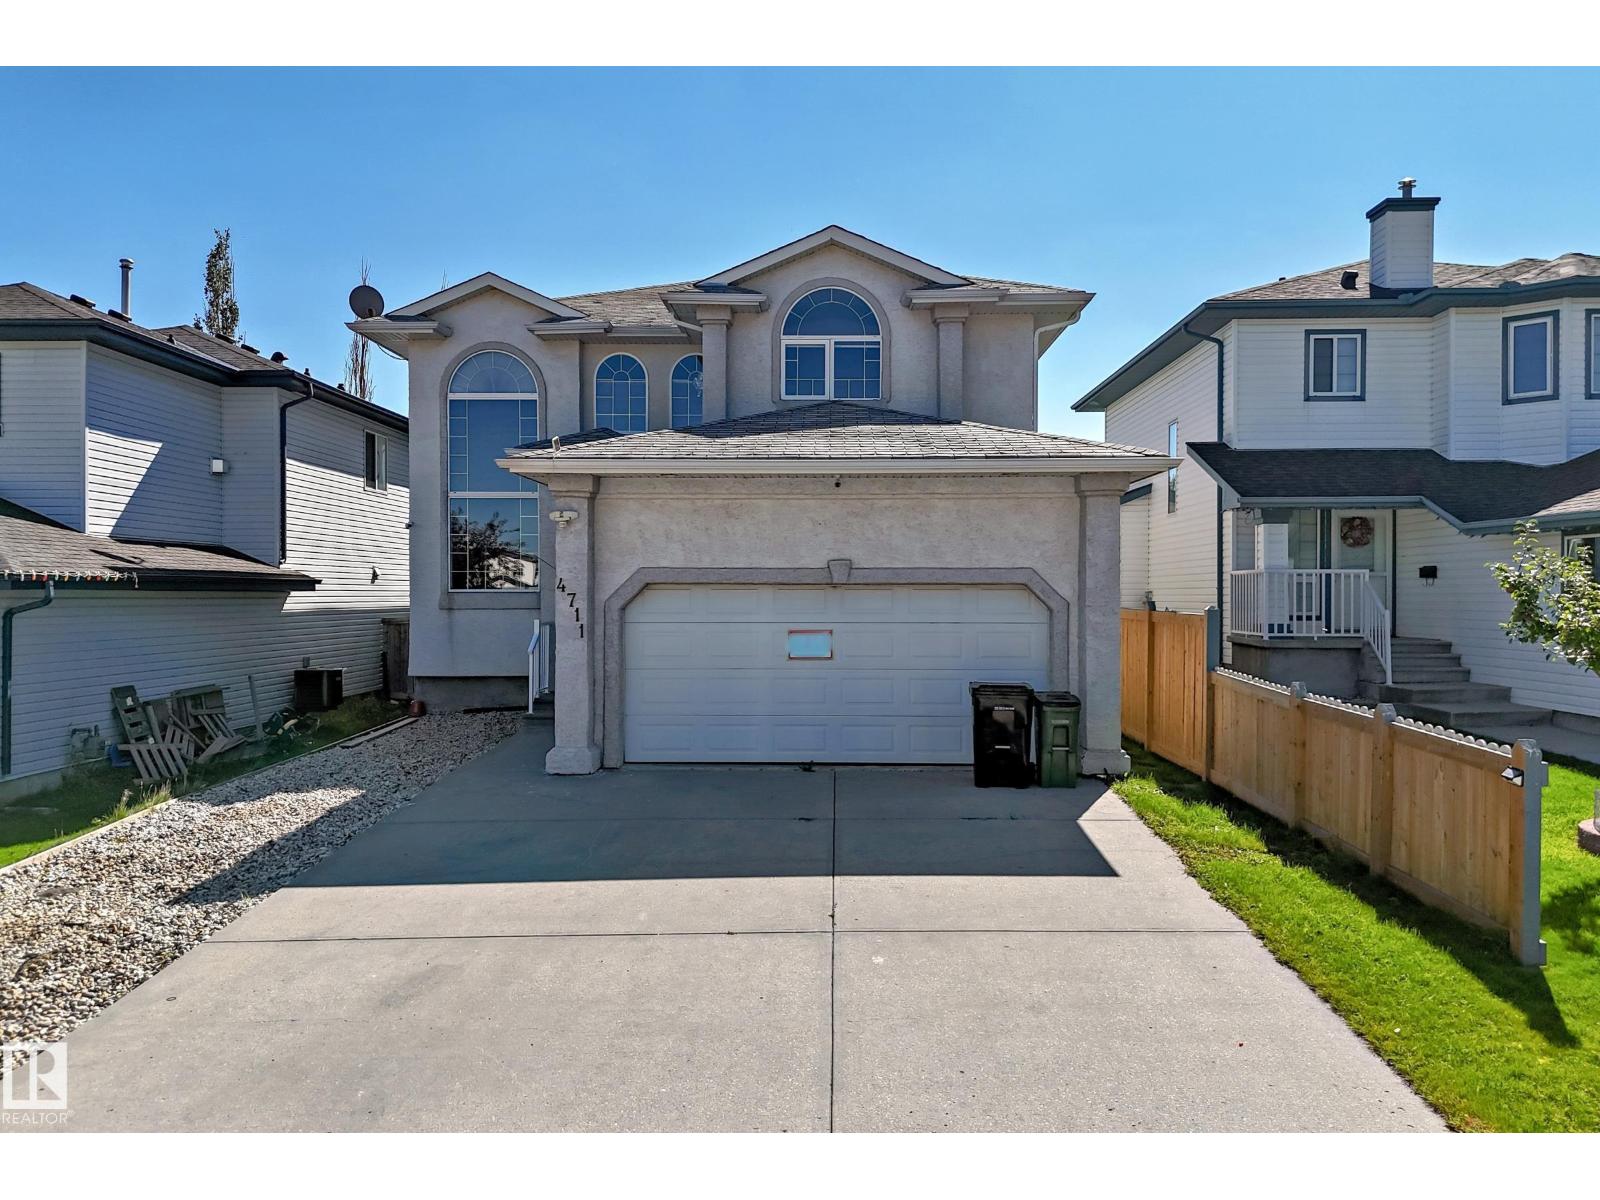
4711 152 Av NW
Edmonton, Alberta
Beautifully refreshed, this Miller home combines impressive scale, ravine views & flexible living spaces. Offering 3,637 sq ft of total finished living space, the home welcomes you with a dramatic open-to-above living room that immediately sets the tone. Fresh paint, new carpet & select lighting updates add a crisp. The main floor balances formal & casual living with a dining area, spacious family room & modern kitchen with eating area. A main-floor bedroom & full bath provide flexibility for guests or family. Upstairs, the primary suite offers a walk-in closet & private ensuite, joined by 2 additional bedrooms, a full bath & versatile loft/mezzanine that adds valuable bonus space. The fully finished basement is a standout, featuring a large recreation room, second kitchen, bedroom, full bath, separate laundry & side entrance. Outside, enjoy a fenced & landscaped yard, deck & peaceful ravine setting. Close to schools, playgrounds, shopping, golf & everyday amenities. (id:63476)
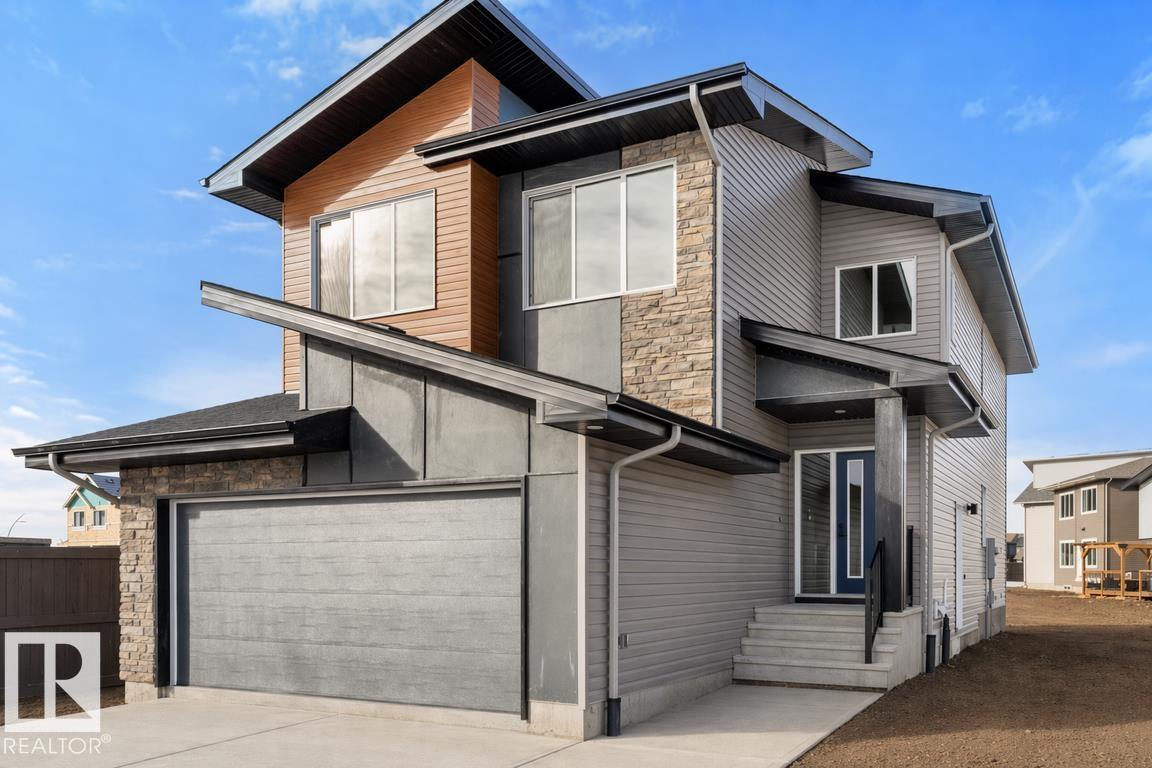
19428 25 Av NW
Edmonton, Alberta
Built by Sterling Homes, this front-attached home in The Uplands at Riverview blends luxury finishes with functional family living in one of West Edmonton’s most scenic communities. Triple-pane windows and 9’ ceilings brighten the open main floor, where a welcoming foyer leads to a mudroom with access to the spice kitchen and walk-in pantry. The main kitchen features quartz countertops, a large island, custom cabinetry, chimney hood fan, full-height tile backsplash, and built-in microwave. The great room offers a tiled fireplace with wood mantle and a patio door to the backyard. Upstairs, the primary suite includes a 5-piece ensuite with freestanding tub, double sinks, glass shower, and walk-in closet connected to the laundry room. A bonus room, double-sink bath, and two bedrooms with walk-in closets complete the level. Finished with luxury vinyl plank flooring, upgraded railings, side entrance, and a double attached garage with floor drain. (id:63476)
2728 194 St NW
Edmonton, Alberta
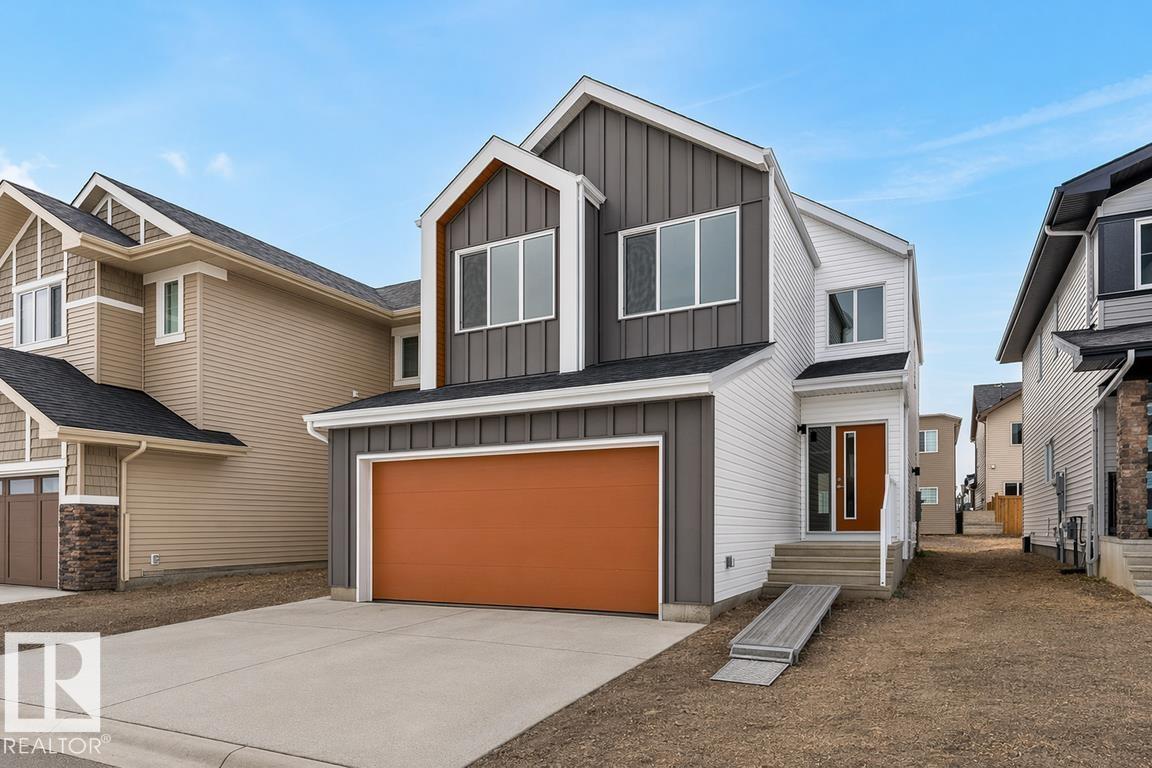
Experience the Charleston, a 2,289 sq. ft. showcase of modern design and effortless living. This bright, open-concept home features 9’ ceilings and Luxury Vinyl Plank flooring. The chef’s kitchen is an entertainer’s dream, centered around a large island with Quartz countertops and a massive walk-in butler’s pantry featuring a sink and bar fridge. Relax in the living room by the custom tiled fireplace, framed by large windows that flood the home with natural light. The upper level boasts a central bonus room and a primary suite featuring a 5-piece ensuite with a glass shower and direct access to the laundry room. Two additional bedrooms both offer private walk-in closets, ensuring ample storage for the whole family. Notable upgrades include a separate side entrance, a double attached garage, and premium brushed nickel fixtures throughout. Combining trendy aesthetics with functional flow, this home is perfectly crafted for the modern lifestyle. (id:63476)
2503 194 St NW
Edmonton, Alberta
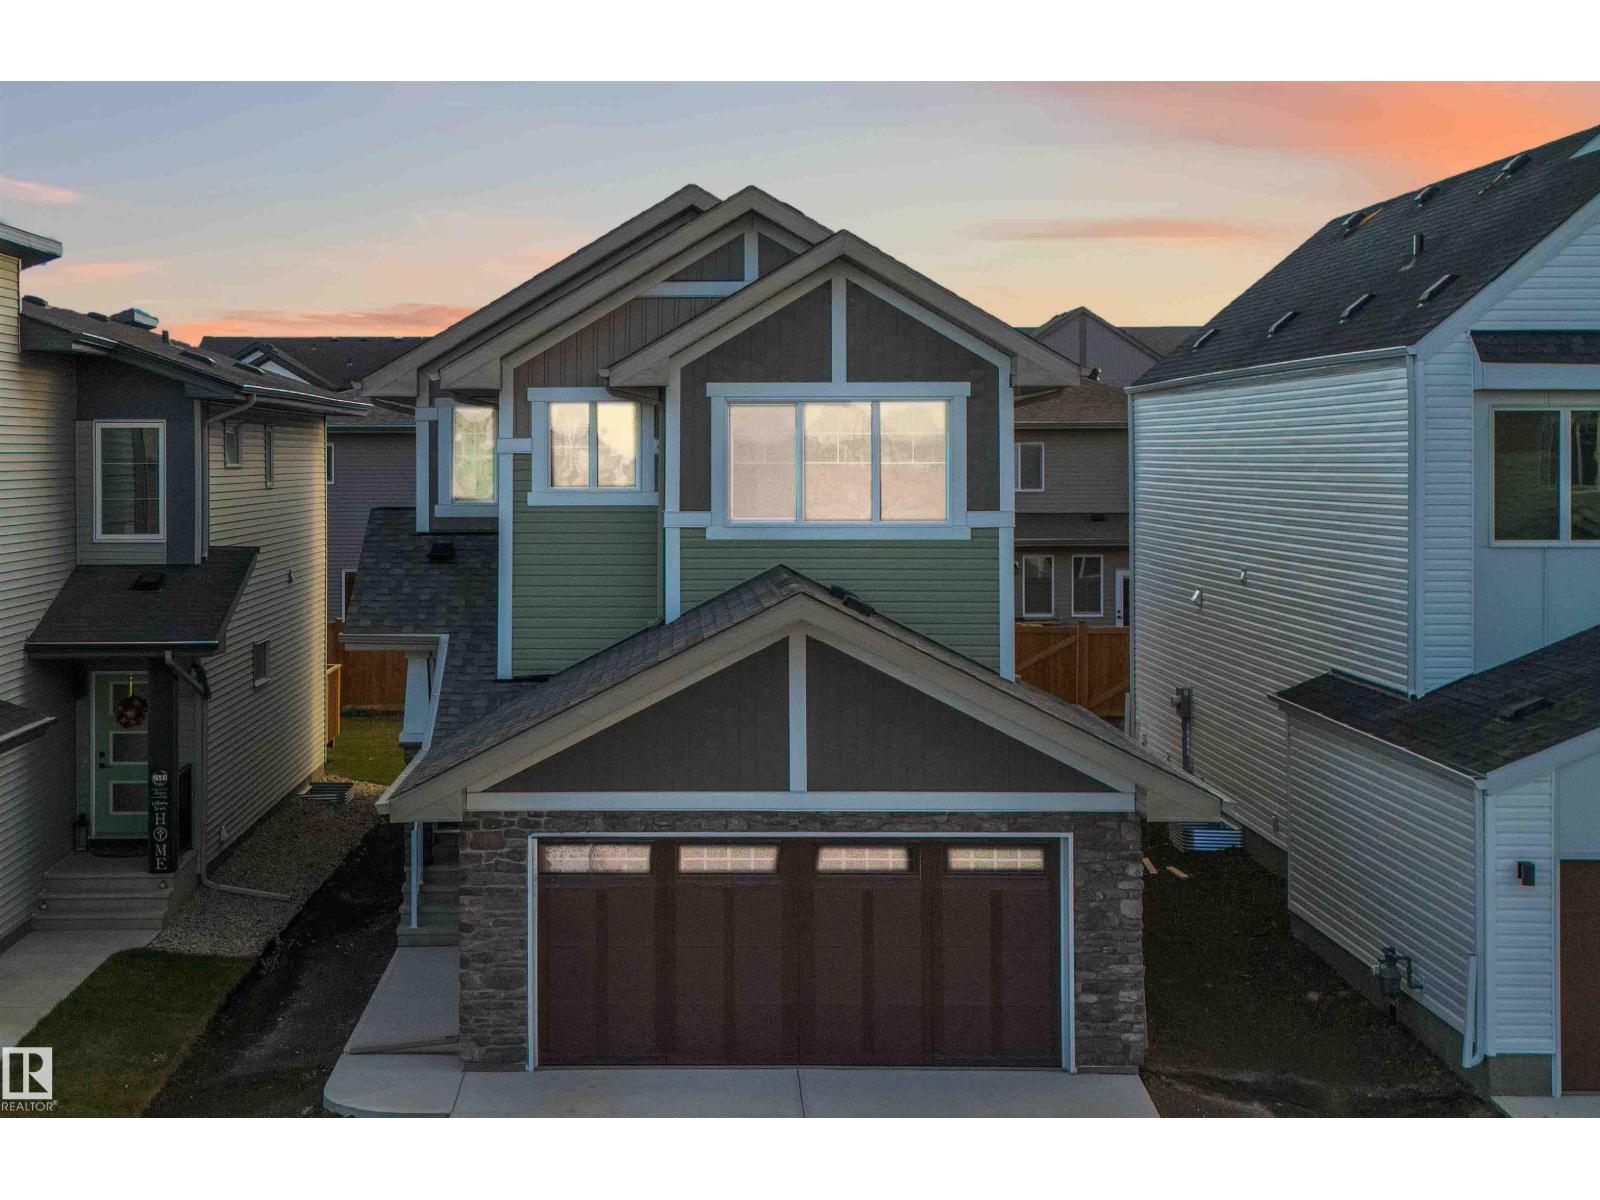
Welcome to The Allure by Sterling Homes, a refined home designed for modern living. The main floor offers luxury vinyl plank flooring, 9’ ceilings on main and basement levels, a double attached garage with added width and floor drain, and a separate side entrance. The kitchen features quartz countertops, an island with flush eating ledge, undermount sink, over-the-range microwave, full-height tile backsplash, soft-close cabinetry, and a walk-through pantry connecting to the mudroom and garage. Large windows and sliding patio doors brighten the great room and nook, while a mudroom with built-in bench and a half bath complete the main level. Upstairs includes a spacious primary suite with walk-in closet and 5-piece ensuite, a bonus room, laundry area, main bath, and two additional bedrooms. Upgraded railings, basement rough-in, and Sterling Homes’ Signature Specification are included. (id:63476)
5294 Nauvoo Road
Warwick-Watford, Ontario
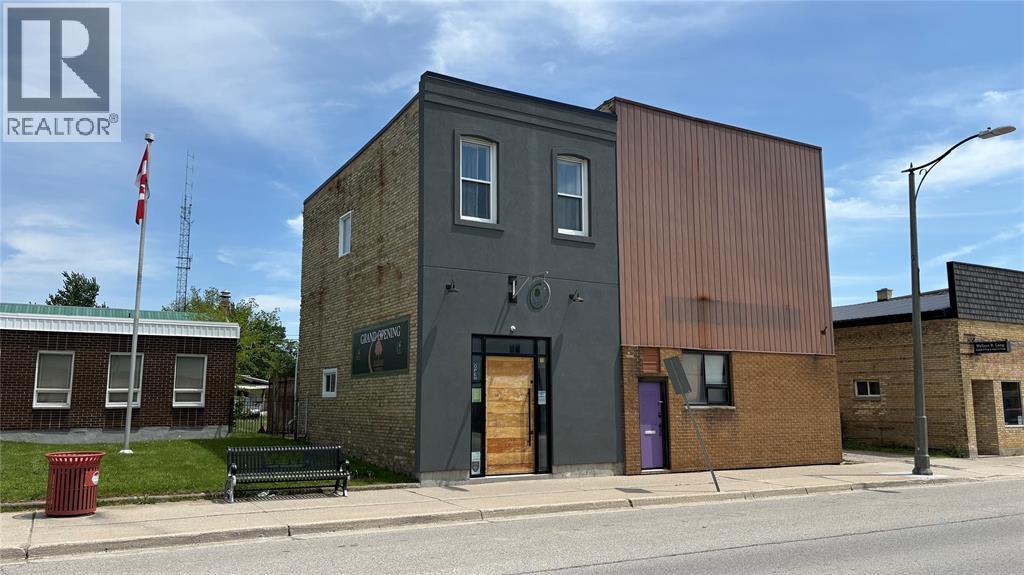
A nice tidy investment awaits you with this fully updated building in downtown Watford! Main floor commercial unit is leased with yearly escalations. Updated second floor studio apartment with in-suite laundry. Apartment available for the new owner to occupy or rent out. Gross income approx. $20,000 per year. Street parking out front for customers and 2 available spaces outback for tenants. (id:63476)
3560 Britt Boulevard
Plympton-Wyoming, Ontario
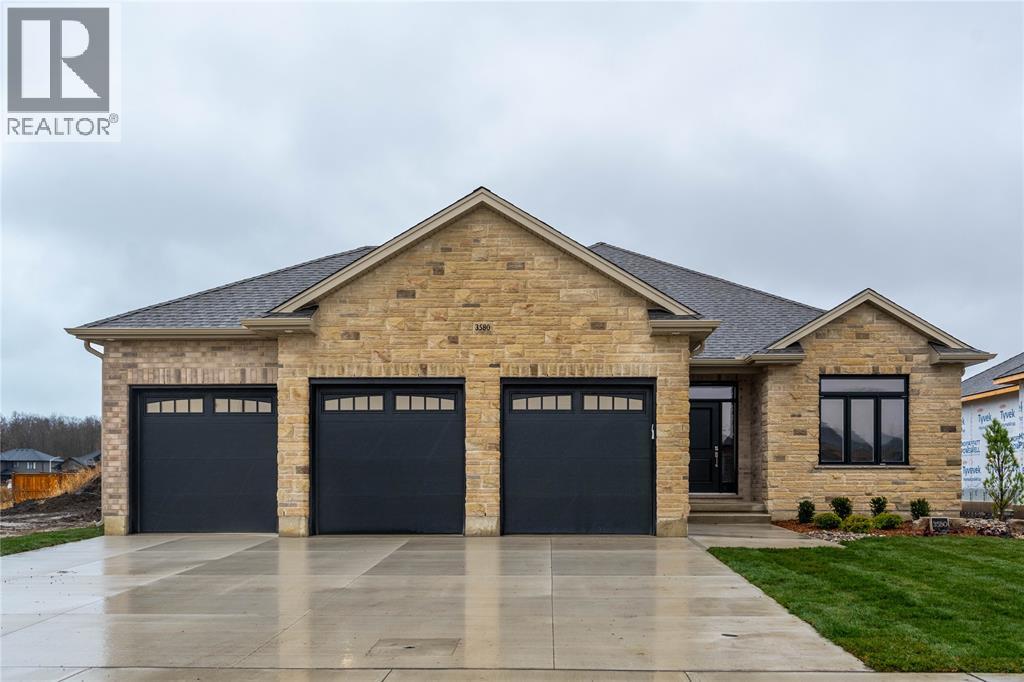
TO BE BUILT - this wonderful one floor home features 9' ceilings, gas fireplace, covered rear patio and a triple car garage. An open concept kitchen with walk-in pantry overlooks the spacious great room that opens onto a large covered rear concrete patio. Main floor laundry room with double closets. The lower level features 3 additional bedrooms, a full 3rd bathroom and a large family room. The 3-car garage offers room for all of the toys! Just a short walk from Lake Huron and Errol Village Elementary. Price includes HST. Property tax & assessment not set. (id:63476)
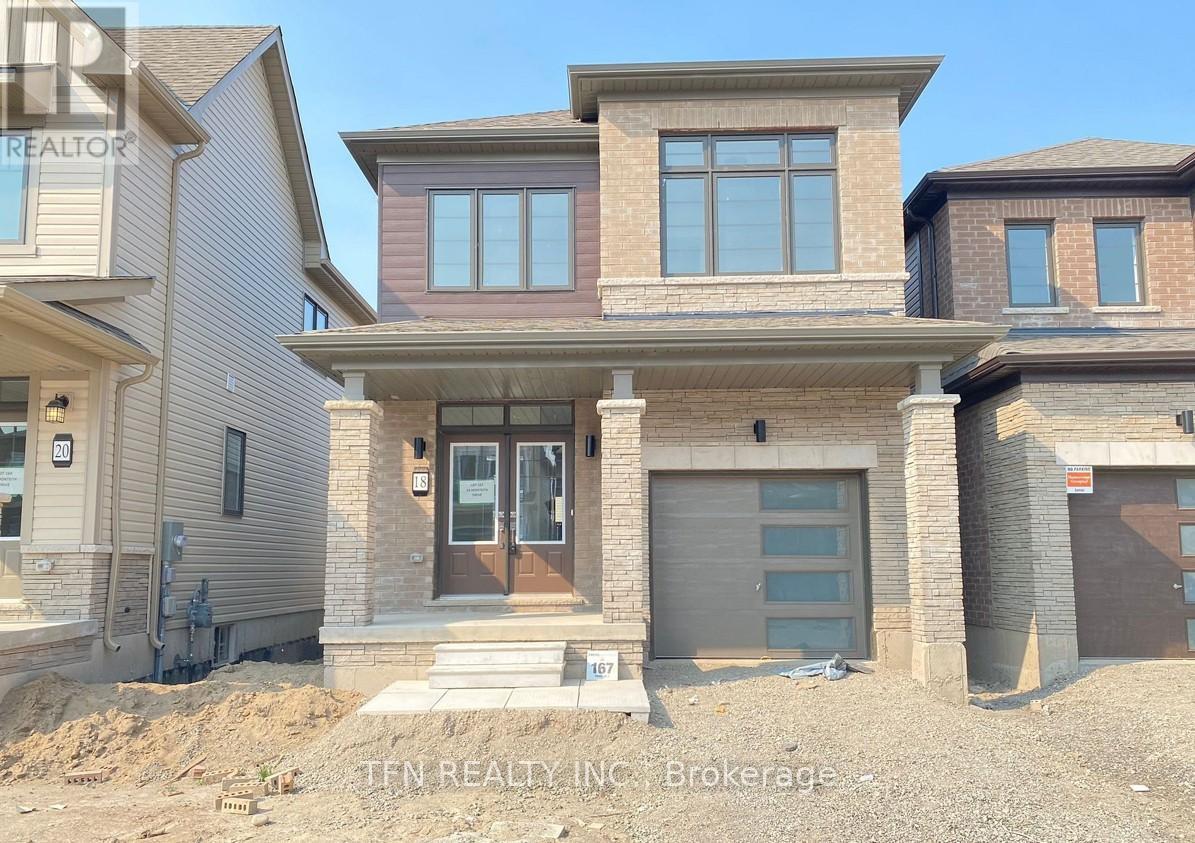
18 Monteith Drive
Brantford, Ontario
This stunning detached home boasts a modern exterior and a spacious, well-designed interior. Featuring three bright bedrooms, 2.5 bathrooms, and the convenience of 2nd Floor laundry, this home is perfect for comfortable living.The expansive kitchen includes a large island, stainless steel appliances, and a separate breakfast area ideal for casual dining. A walk-in pantry offers extra storage space. Relax in the luxurious 4-piece master ensuite, complete with a shower and soaking tub. Sun-filled rooms throughout create a warm and inviting atmosphere.The unfinished basement provides a blank canvas for extra storage, a potential home gym, or future customization. Step outside to enjoy the backyard, perfect for relaxing or entertaining. (id:63476)
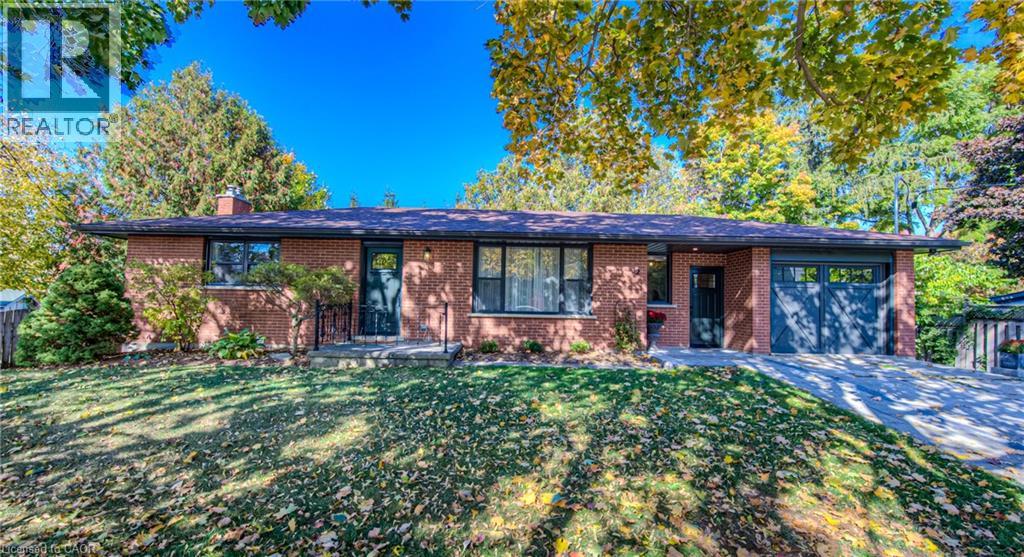
32 Colborne Street Unit# A
Elora, Ontario
Welcome to 32 Colborne Street, offering the entire main level of this charming bungalow, ideally located just one block from the heart of vibrant downtown Elora. HEAT, WATER and INTERNET included (all you have to pay is hydro)!! Beautifully renovated this 2-bedroom suite blends modern farmhouse style with comfort and convenience, providing a wonderful opportunity to enjoy everything this sought-after community has to offer. 2nd parking spot available to rent directly across the street! The main-level suite features two spacious bedrooms, living room, dining room, a stylish 5-piece bathroom with double sinks and an updated kitchen with stainless steel appliances. A generous mudroom provides in-suite laundry, access to the single-car garage and a walkout to the covered balcony. Just steps from Elora’s bustling core, you can walk to acclaimed restaurants, cafes, boutique shops, grocery stores and local artisans, as well as the renowned Elora Mill Hotel & Spa. Outdoor enthusiasts will appreciate nearby hiking and biking trails, the Elora Gorge, Quarry and other recreational attractions, while Fergus is just a 10-minute drive away. Additional conveniences include two private entrances, exclusive use of the front yard and single-car garage, plus high-speed internet, heat and water included. The lower-level suite is separately occupied, providing clearly defined living spaces. Known for its incredible year-round atmosphere, Elora is home to Riverfest, the Elora Festival, farmers’ markets, seasonal festivals and an abundance of community events. Available for long-term lease, this beautifully appointed, move-in-ready main-level suite is an ideal choice for professionals or those seeking a stylish, low-maintenance home within walking distance of downtown Elora. (id:63476)
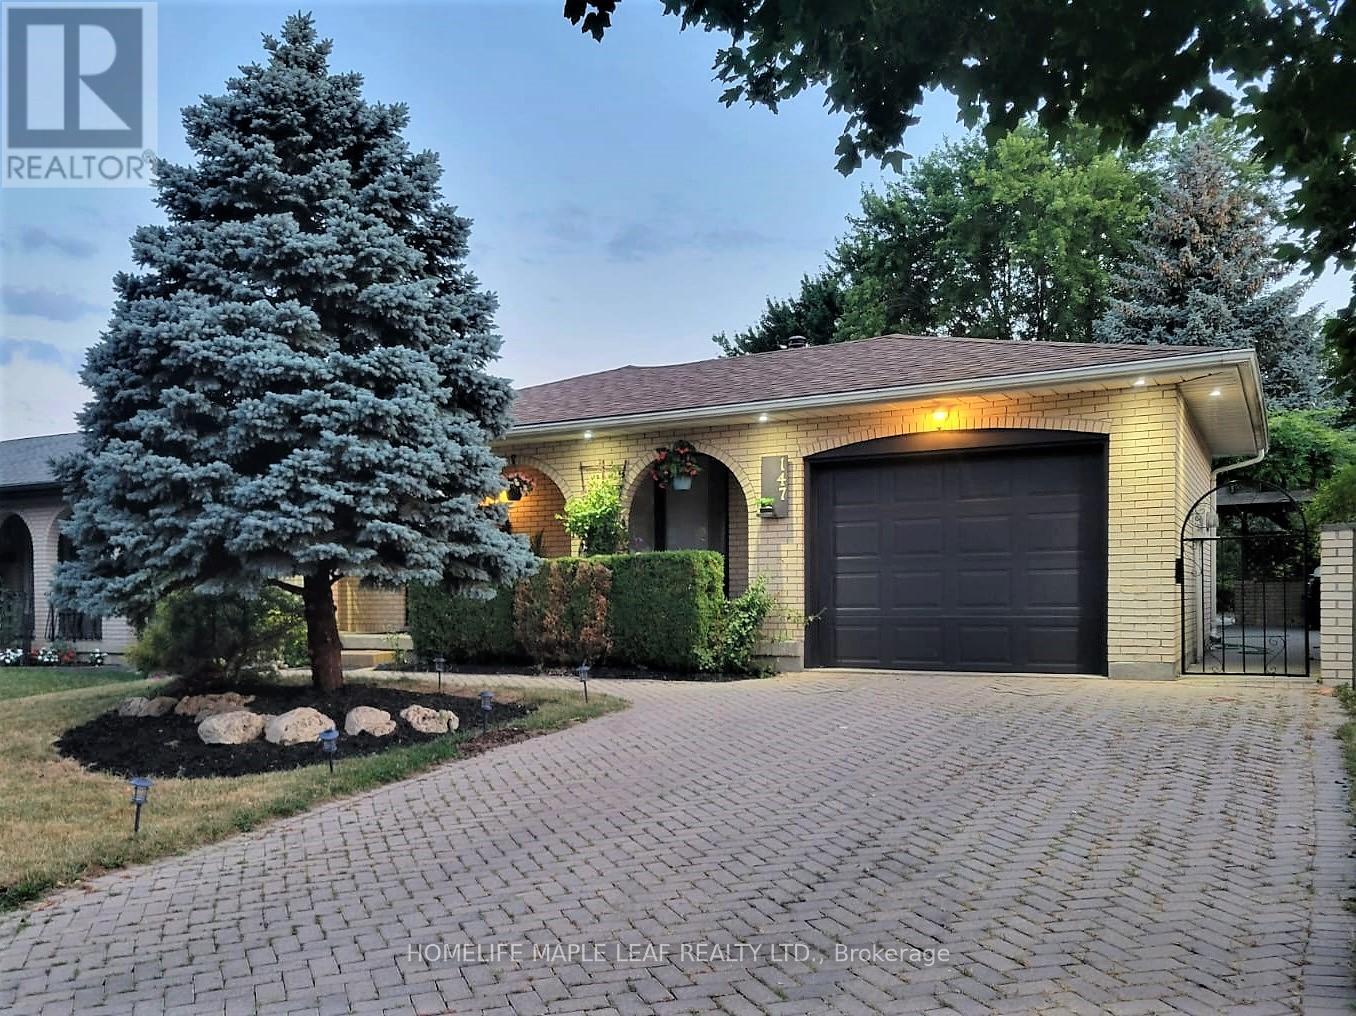
147 Muriel Crescent
London South, Ontario
Welcome To This Lovely 4 Level Backsplit Featuring 3+1 Level Backsplit And 3 Bathrooms, An Attached Garage With A 4 Car Driveway! House Has Been Fully Updated With New Floors, Appliances, Fresh Paint And Much More! Beautifully Landscaped Front And Backyard With A Large Concrete Pad And Pergola- Great For Entertaining And Relaxing Throughout The Year! Located Perfectly In A Peaceful Street With Easy Access To 401, Malls, Schools, Community Centres and More! LED Lights Throughout The House, Central Air Conditioning, High Efficiency Furnace, Top Of The Line, Water Softener, Stainless Steel Samsung, Kitchen Appliances, Samsung Washer & Dryer, Central Vacuum. (id:63476)
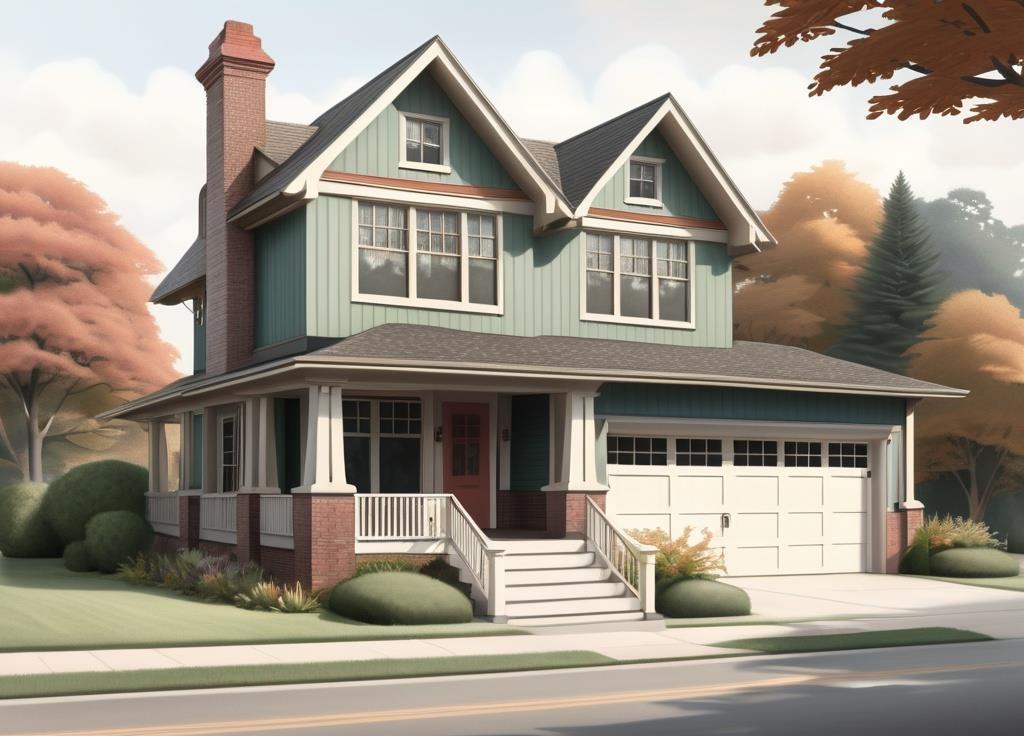
33987 Walnut Avenue
Abbotsford, British Columbia
Located in the highly sought-after Yale Secondary catchment of Abbotsford, this 4,320 sqft lot presents a rare opportunity to build your dream home. With a substantial 45 ft. frontage, the property is ideally suited for a three-storey residence complete with suites. Its prime location offers unparalleled convenience, just minutes from Downtown Abbotsford, Highway 11, Highway 1, and the University of the Fraser Valley. Whether you are an investor looking for profitable ventures or a homeowner envisioning a custom-designed space, this lot offers limitless possibilities. (id:63476)
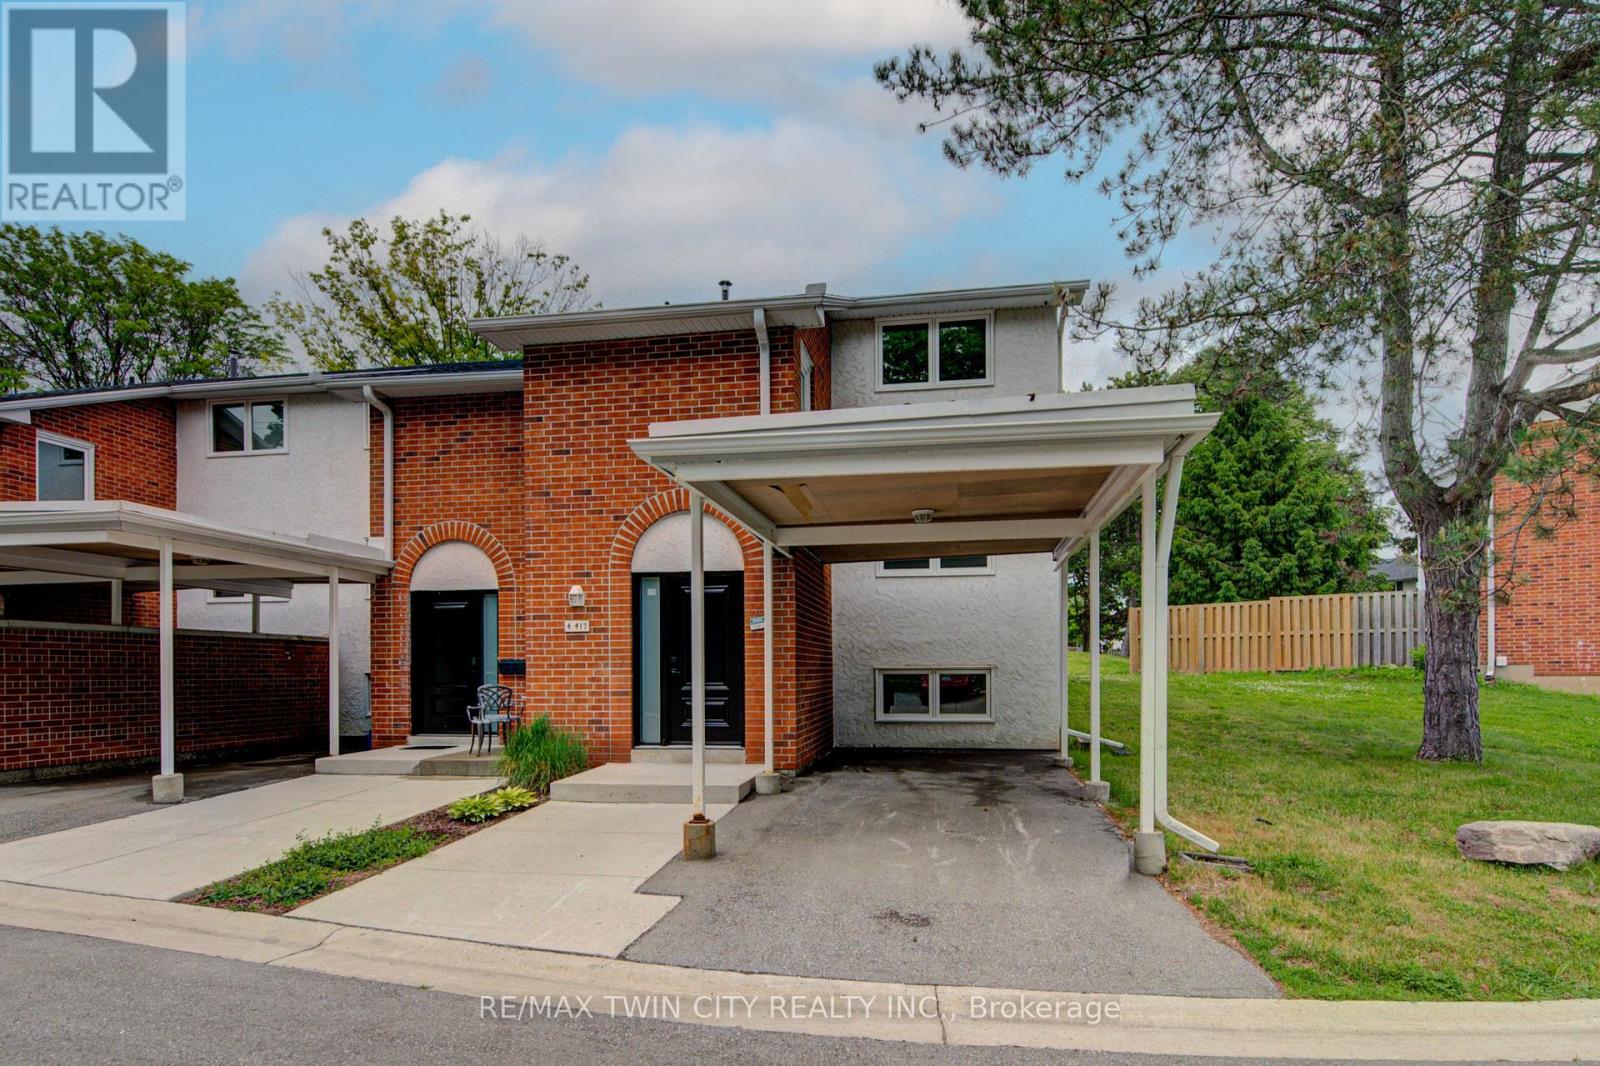
4 - 417 Keats Way
Waterloo, Ontario
Updated and spacious, this Beechwood, 3 bedroom, 2.5 bathroom townhouse offers approximately 1,600 square feet of comfortable living space in a highly desirable Waterloo location. Ideal for first-time buyers, families, or investors, the home features a bright, open living room with built-in shelving and elegant crown molding. Upstairs, you'll find a large primary bedroom with a walk-in closet, along with two additional generously sized bedrooms. The fully finished basement adds excellent flexibility with a large, versatile rec room, full bathroom, and laundry area. Set in a quiet complex with ample visitor parking and green space, this property is conveniently located close to everyday amenities, including two grocery stores within walking distance, major bus routes, the expressway, and both universities, including walking distance to the University of Waterloo. A well-kept, move-in-ready opportunity in a convenient and sought-after location. (id:63476)
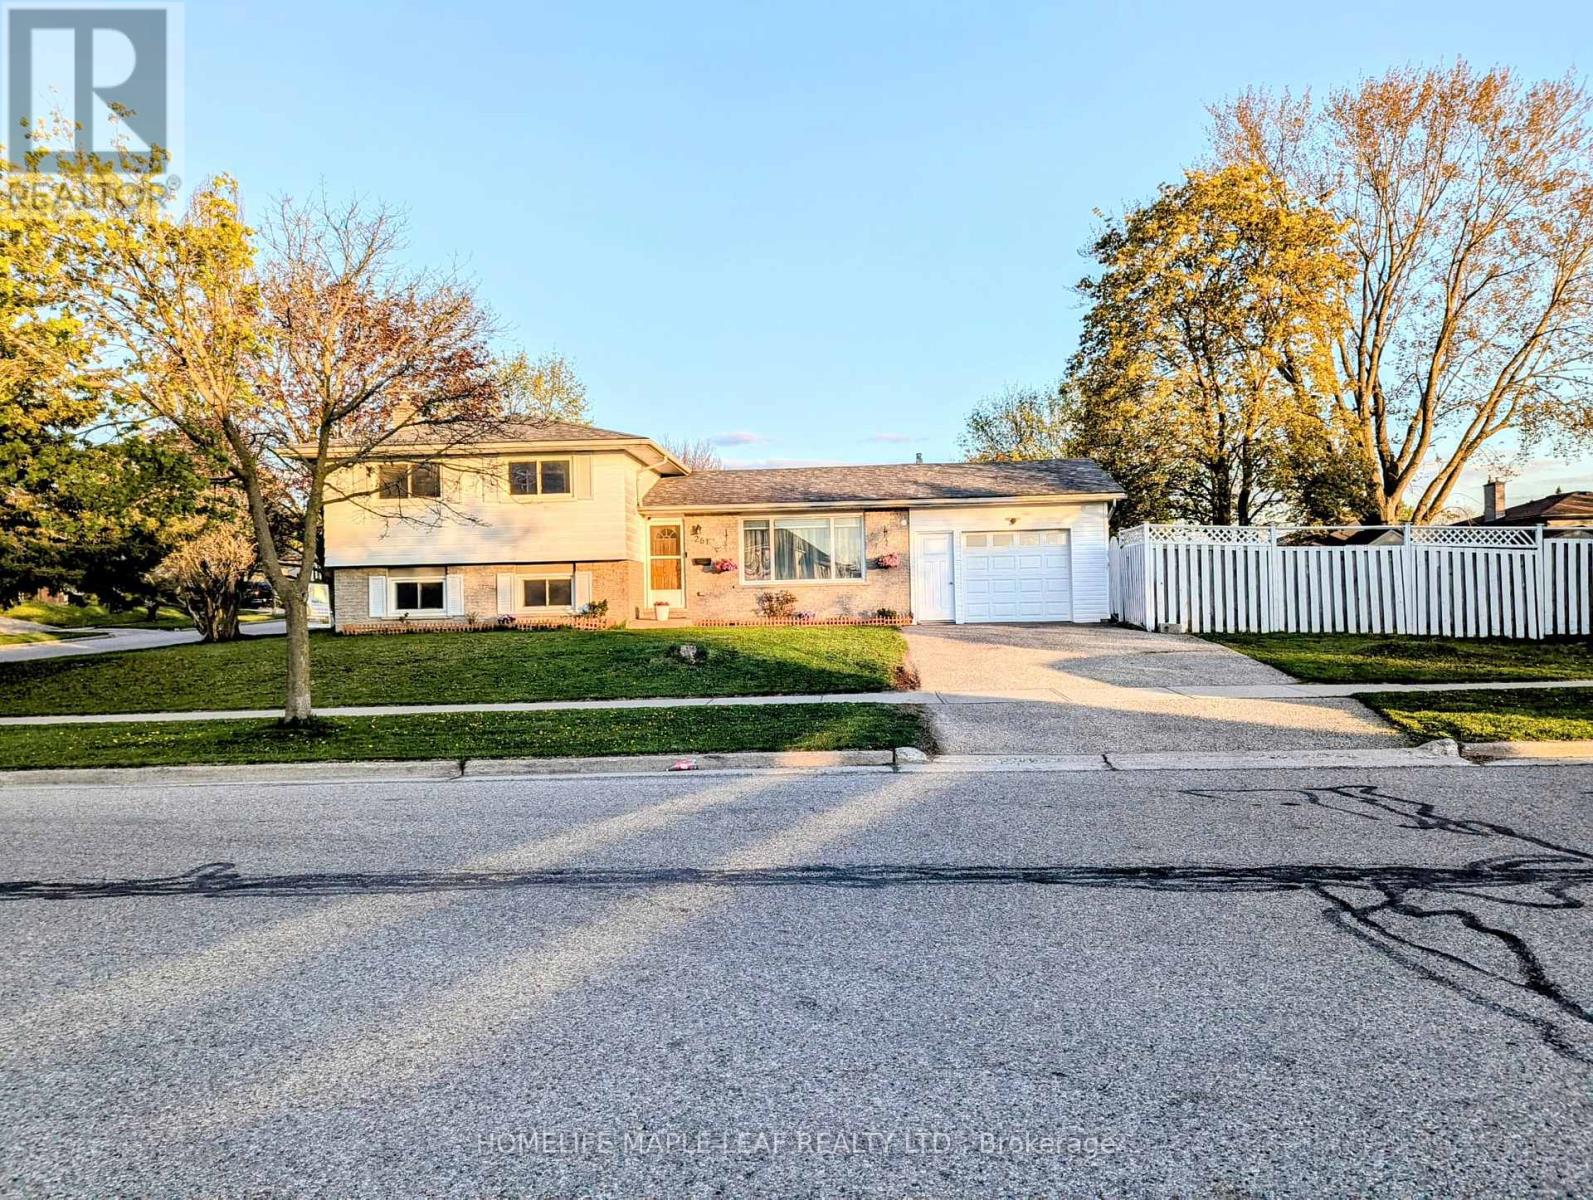
261 Overlea Drive
Kitchener, Ontario
Great Start Home, very Well maintained, excellent location, Close to Highways, Stores, Hospital with all other amenities and transportation. Large upgraded eat in kitchen and private fenced backyard. Kitchen upgraded in 2022, Quartz countertop, backsplash, new cabinets and finished basement in 2022. Lots of Pot lights. Non-retrofitted Basement. (id:63476)
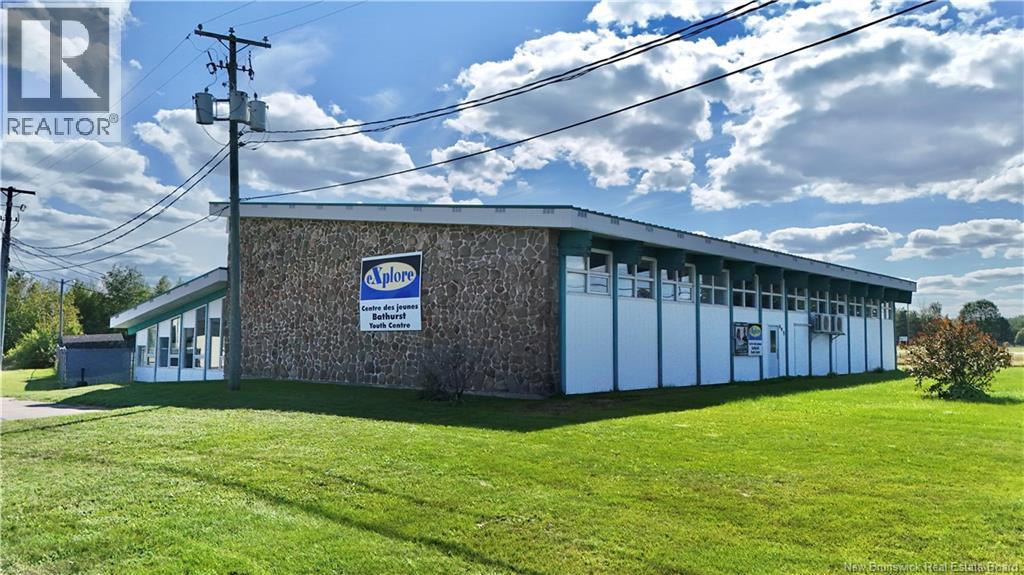
895 St Anne
Bathurst, New Brunswick
Iconic Commercial Opportunity Prime Location Near Downtown! This iconic property offers endless potential in a highly visible and convenient location! Situated close to downtown, shopping, and entertainment, with excellent exposure to daily vehicle traffic and easy access to the highway, this is the perfect spot for your next business venture. Most recently used as a youth centre, the building previously housed a high-end restaurant showcasing its versatility for a wide range of commercial uses. With ample square footage, this solid, well-maintained building has seen numerous improvements over the years and provides the perfect canvas to bring your vision to life. Features include abundant on-site parking, strong curb appeal, and a layout that can easily be adapted to suit retail, office, restaurant, or community-oriented uses. Dont miss this opportunity to own a landmark property in a high-traffic, high-potential area! (id:63476)

2261 Dundas Street W
Toronto, Ontario
Prime Mixed-Use Investment & Development Opportunity in the Heart of Roncesvalles Village.Exceptional opportunity to acquire a landmark mixed-use building at 2261-2263 Dundas Street West, offering strong in-place income, significant upside potential, and future redevelopment opportunities in one of Toronto's most vibrant and sought-after neighbourhoods.The property features approximately 4,000 sq. ft. of street-level retail space plus a fully finished lower level complete with walk-in industrial freezer, storage areas, men's and women's washrooms, updated HVAC systems, and sprinkler infrastructure. Hundreds of thousands of dollars have been invested in building improvements, creating a turnkey opportunity for investors or owner-operators.Above the commercial space are two well-maintained 2-bedroom residential apartments, both occupied by long-term tenants and generating over $5,000 per month in rental income. The vacant retail component presents an excellent opportunity for owner occupancy or lease-up, with estimated rental potential of approximately $8,000-$10,000 per month, creating substantial income growth potential.Situated on a prominent stretch of Dundas Street West, the property benefits from exceptional visibility, strong pedestrian traffic, and proximity to transit, restaurants, cafes, and neighbourhood amenities. For developers, the site offers compelling long-term value with potential for redevelopment into a 6-storey mixed-use residential building with ground-floor retail, subject to buyer due diligence and municipal approvals.A rare opportunity to secure a high-exposure asset with immediate income, future leasing upside, and redevelopment potential in one of Toronto's strongest urban markets. (id:63476)
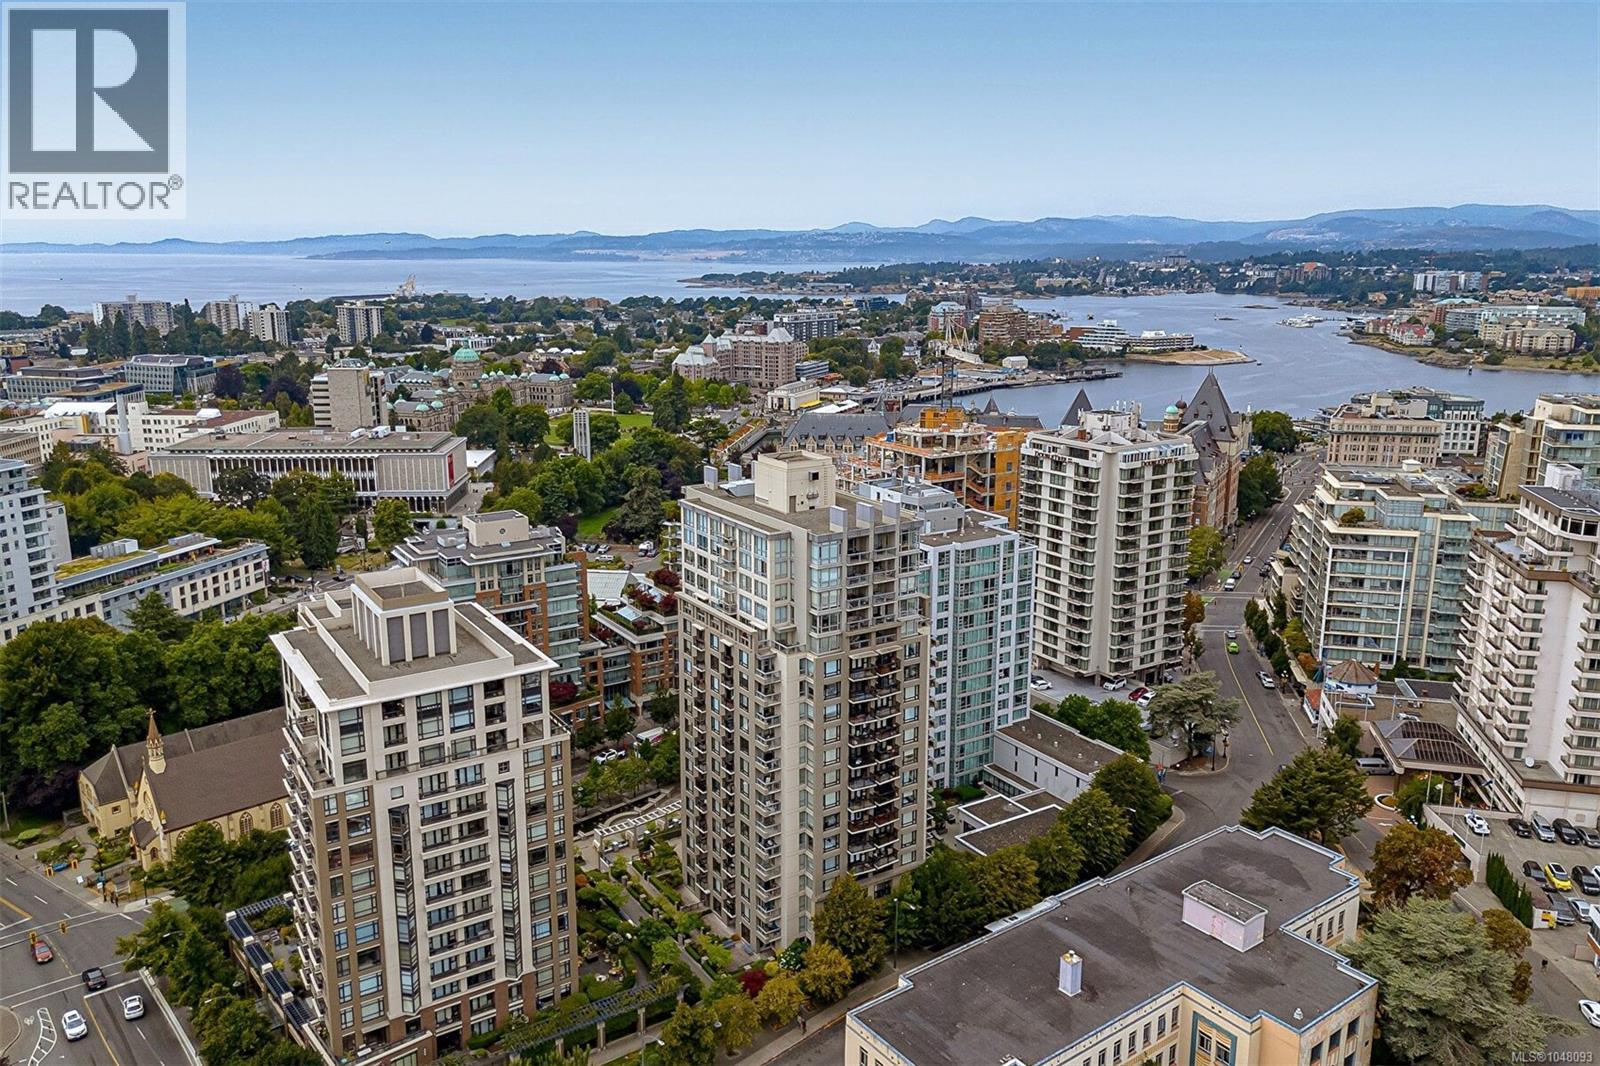
604 751 Fairfield Rd
Victoria, British Columbia
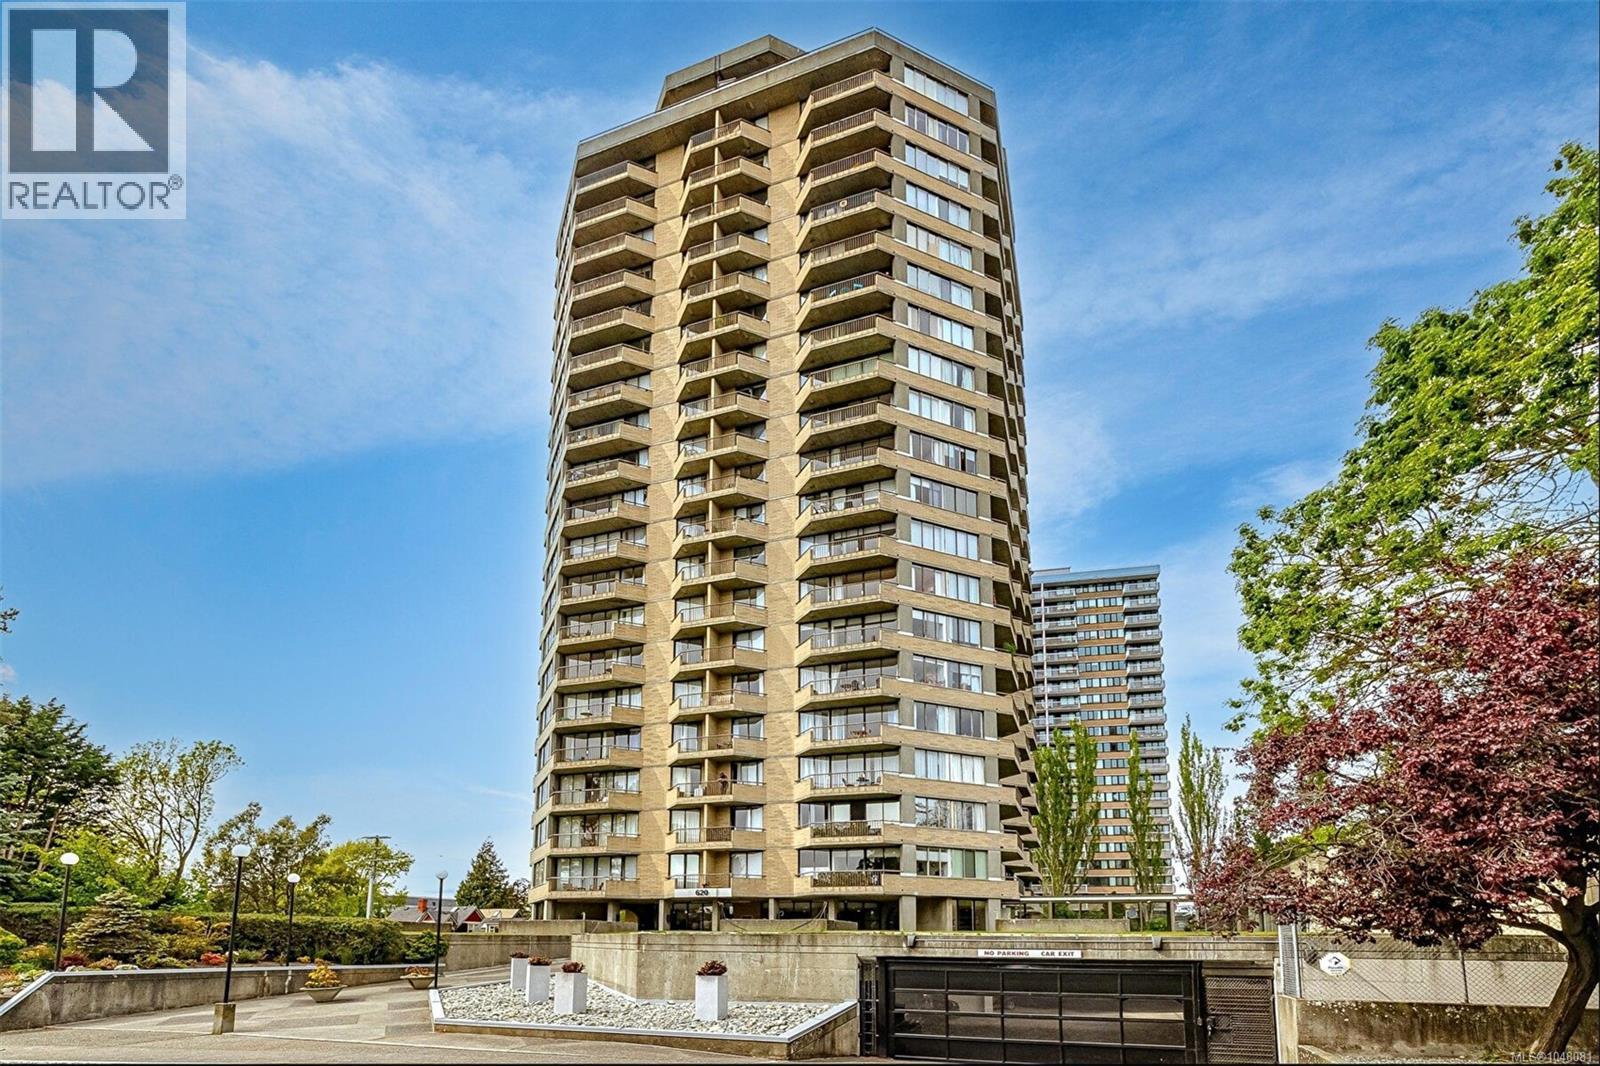
10 SUITES, 2 Landmark Buildings, 1 Exceptional Victoria Investment! A truly unique chance to acquire a 10-suite portfolio, featuring 7 suites at this Award-winning Steel and Concrete High-Rise Astoria building and 3 suites at the iconic Roberts House in James Bay. All suites are fully rented, providing an immediate income-producing investment with an exceptional collection of locations and amenities. All 1 Bedroom/Studio suites showcase similar smart floor plans with a sleek kitchen, SS appliances, bright living&dining space& covered balcony overlooking the city skyline. In Suite Laundry, UG secure parking, and premium amenities including gym, social lounge with kitchen and billiards, on-site caretaker. With an exceptional Walk Score, mere steps from the Inner Harbour, Empress Hotel, Park,Museum, shopping&restaurants.All 10 suites are to be sold together and in conjunction with MLS listing 1048081. Request the info package for full details and ask about the exclusive incentive available to qualified buyers. (id:63476)
2439 Bridge Road
Oakville, Ontario
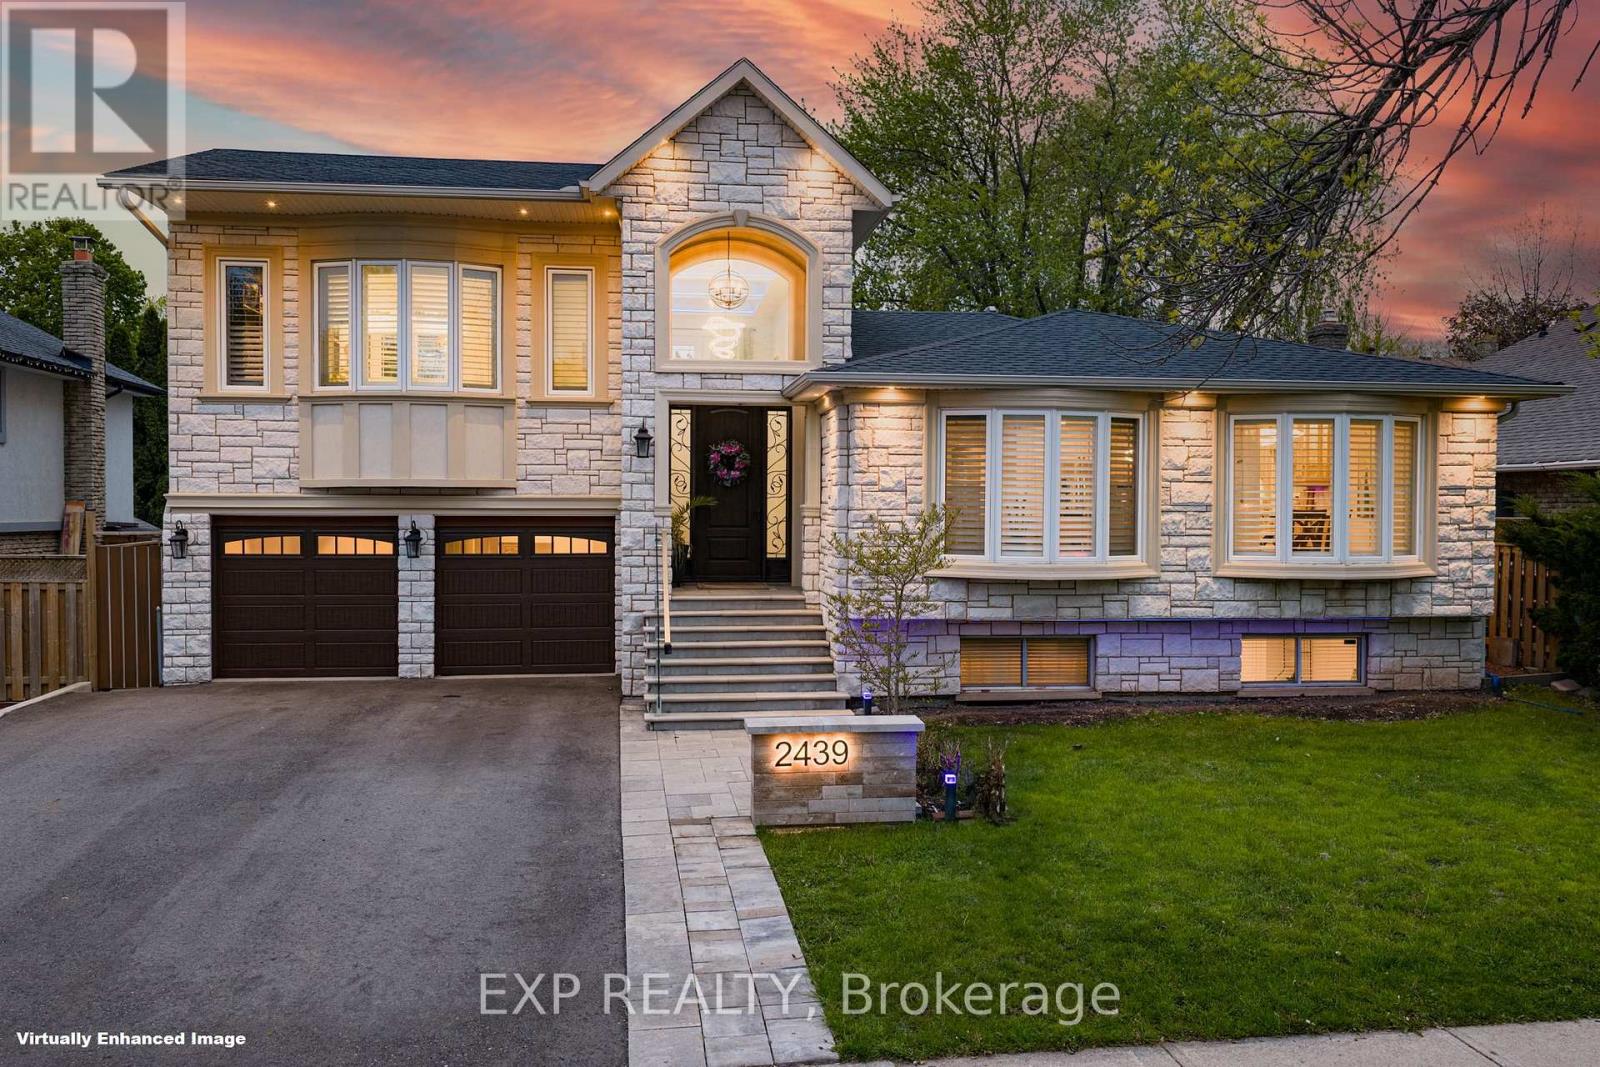
Welcome to 2439 Bridge Road, a professionally renovated and expanded home in the heart of Southwest Oakville, set on a premium mature lot in one of the area's most established and sought-after neighbourhoods. The home's front elevation and entry have been reimagined with an elevated covered portico, leading into a dramatic two-storey foyer that creates an immediate sense of scale, openness, and arrival. From there, the home flows into a bright, expansive main level defined by a modern open-concept layout, offering approximately 3,070 sq ft of living space, clean architectural lines, glass-panel railings, and custom lighting with integrated LED features throughout. The kitchen offers quality cabinetry, stone counters, and a functional layout that anchors the living space. Bedrooms across levels provide flexibility for family, guests, work-from-home needs, or multi-generational living. A standout feature is the private primary suite addition, designed as a true retreat with soaring ceilings, Juliette balconies, a walk-in closet, dedicated climate control with its own furnace, and a refined ensuite with heated floors, offering rare separation, comfort, and architectural presence. The lower level has enlarged above-grade windows, bringing in natural light and creating a bright, open living area that feels connected to the outdoors rather than below grade. The backyard is a private oasis with mature landscaping, inground pool, patio areas, cabana, and a dedicated herb and vegetable garden, offering lifestyle, privacy, and function. Extensively renovated, remodelled, and expanded with over $500,000 invested, including exterior finishes and the primary suite addition, the scope and quality reflect a level of finish significantly more costly to replicate today. Located minutes to Bronte Harbour, the lake, parks, trails, Bronte GO Station, top-rated schools, amenities, and convenient QEW access, this is a compelling opportunity in one of Oakville's most desirable pockets. (id:63476)
145 Renaissance Court
Vaughan, Ontario
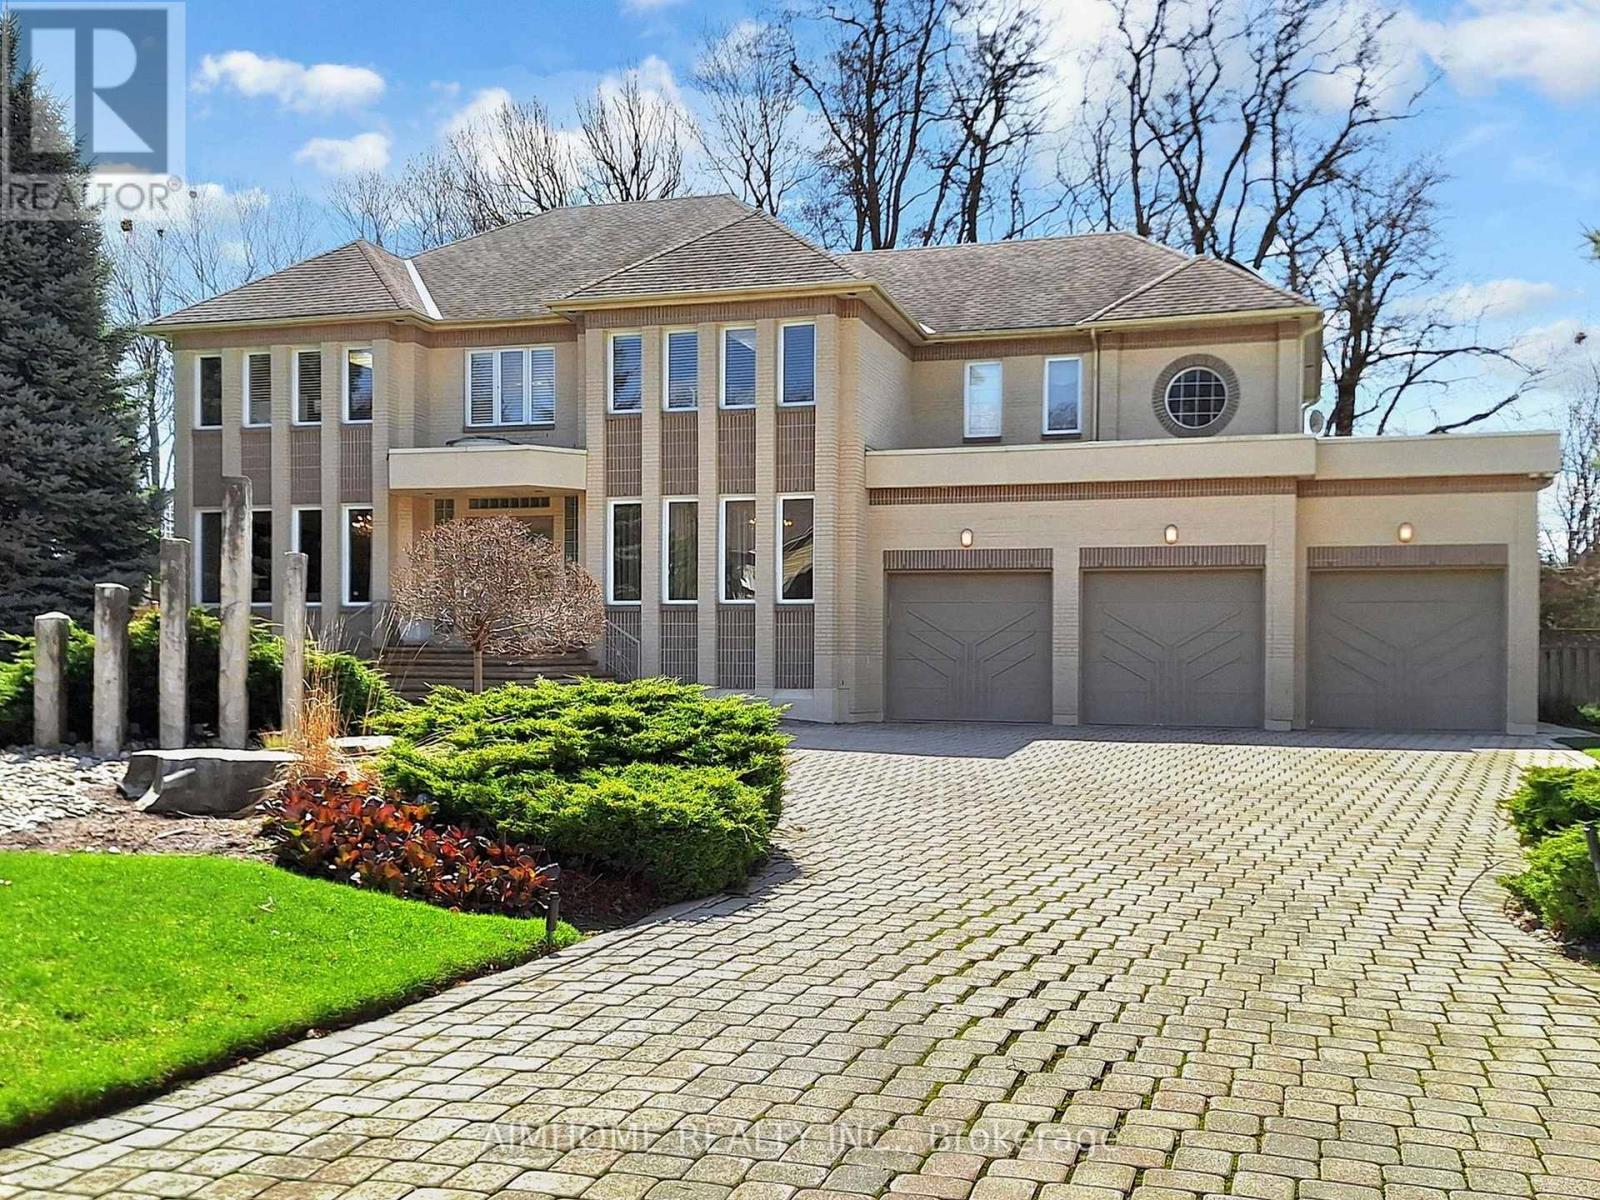
Prestigious * Renaissance Court * In Prime ' Thornhill ' Community! Spectacular 107 FEET X 228 FEET South Backing Custom-Built Home On Picturesque Half Acre Treed Lot With Circular Driveway and Walk-Up Basement, 7500+ sq ft Living Space including 5155 sq ft on 1st and 2nd oor per MPAC report. Nestled In One Of Thornhill's Most Exclusive Enclaves.Separate Entrance to the Basement. Completely Transformed With Exquisite Renovations, It Features A Stunning And Dramatic Floating Staircase with Expansive Windows That Floods The Second Level With Natural Light. The Chef's Gourmet Kitchen Includes Stainless Steel KitchenAid Appliances, A Butler's Pantry, And A Built-In Panasonic Microwave. Master Bedroom includes Two Custom Dressing Rooms. One of them can be easily converted to a Fifth Bedroom. Additional Features Include Beautiful Sauna Room, An In-ground Sprinkler System, Central Vacuum, And Comprehensive Window Coverings And Lighting Fixtures. Hardwood oors/Pot Lights throughout the whole house. Beautiful view through all seasons. Mins to Highway, Shopping, Restaurant, Thearter , Schools and Public Transit etc. (id:63476)
4 Rochelle Co
Beaumont, Alberta
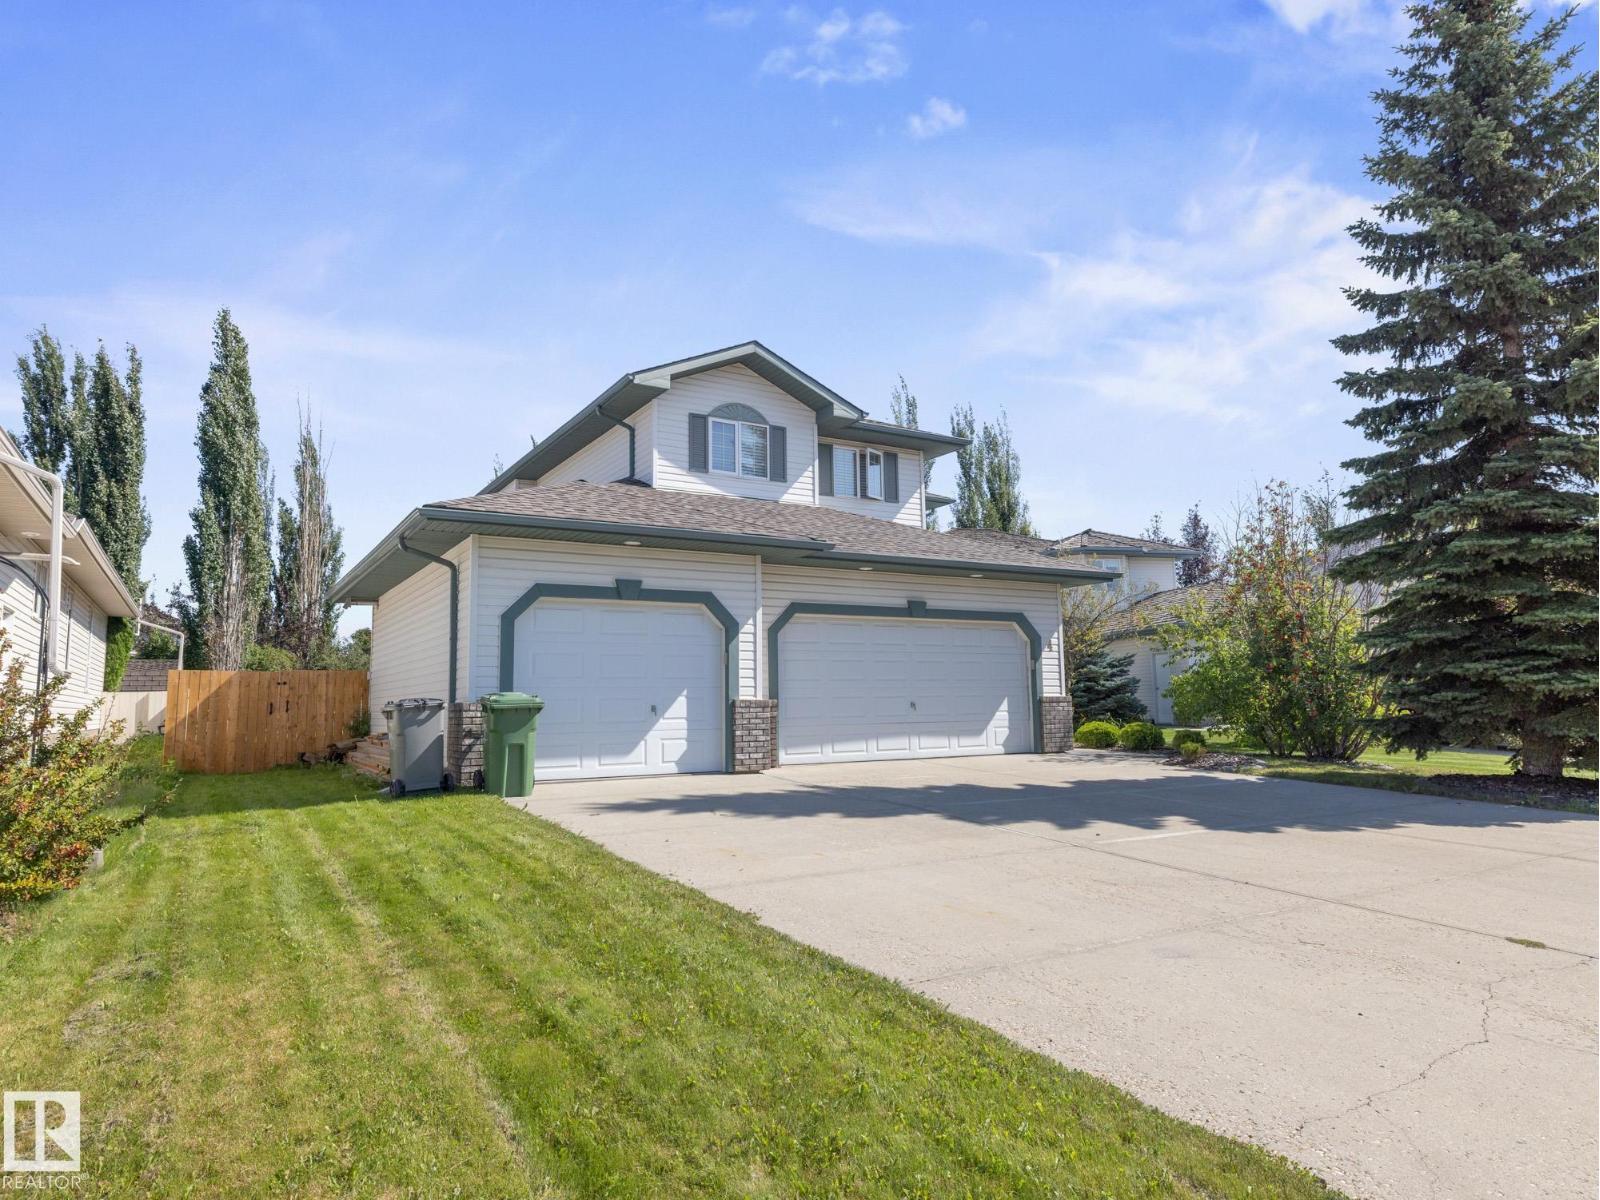
Located in the desirable neighbourhood of Coloniale Estates in Beaumont, this upgraded 2-storey home offers over 2,040 sq ft above grade plus a fully finished basement. Enjoy an oversized triple heated garage, perfect for vehicles, storage, or a workshop. The main floor features a stunning open-to-above living room with large windows and a 3-way gas fireplace, a private den, main floor laundry, and a spacious kitchen with granite countertops, and a generous dining area that leads to a two-tiered deck. Upstairs includes 3 large bedrooms, including a primary suite with walk-in closet and ensuite with jet tub. The basement offers 2 more bedrooms, a full bath, and a cozy rec room with fireplace. Recent upgrades include a new roof with 30-year shingles and updated plumbing throughout. With central A/C and a location close to schools, parks, and shopping, this move-in ready home combines comfort, space, and value in one of Beaumont’s most sought-after communities! (id:63476)
185 Chamberlain Crescent Unit# 302
Tumbler Ridge, British Columbia
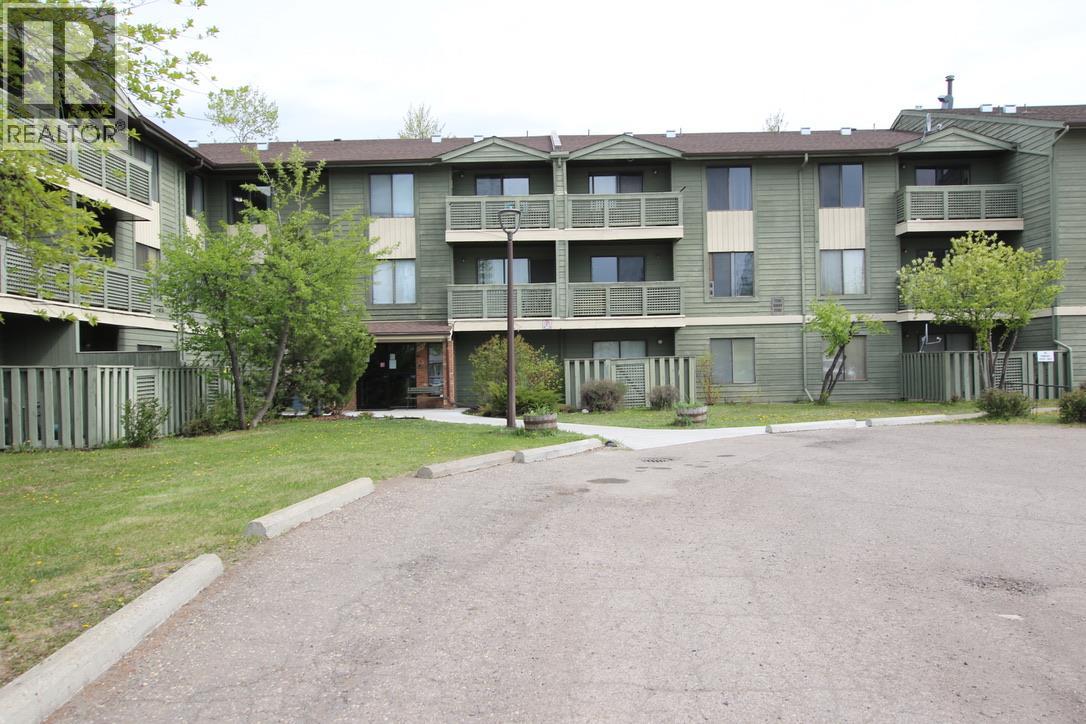
Looking for an affordable home away from home, a comfortable retreat, or a convenient place to stay while working in Tumbler Ridge? This two-bedroom condo offers a great opportunity in a beautiful mountain setting. Enjoy the lovely sunlight that floods in the condo with this end unit with a balcony overlooking the tree line and toward the skate park and Rec Centre. It’s a great spot to relax and take in the natural beauty that makes Tumbler Ridge such a special place. The unit features some laminate flooring and remains in good original condition, offering a comfortable space with plenty of potential to make it your own. Whether you’re looking for a weekend mountain retreat, a home base while working locally, or an affordable place to call home, this condo is worth a look. Enjoy the convenience of being close to the Rec Centre, skate park, downtown amenities and the incredible outdoor recreation Tumbler Ridge has to offer. (id:63476)
235 Pouch Cove Highway
Flatrock, Newfoundland & Labrador
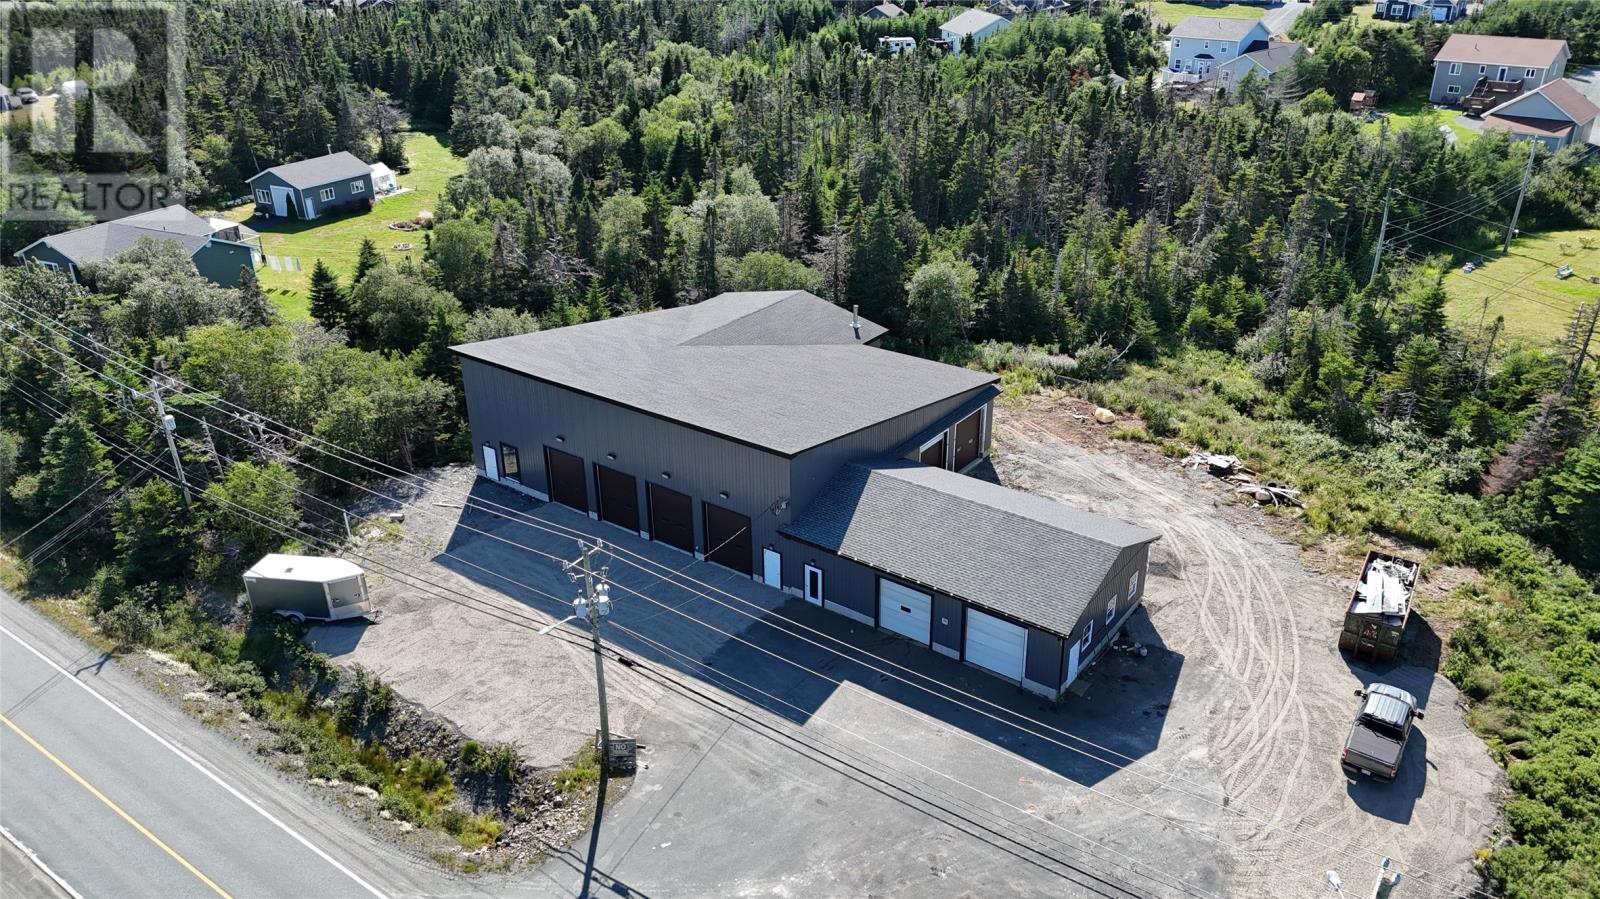
Commercial property for lease $15/PSF + (Triple Net). 4,500 gross square feet of commercial space just 15 minutes outside of St. John’s. Space offered for leased is a demised section of the building. Built in 2020 it features spanning 14-foot ceilings, 5 overhead garage doors, spray foam insulation, all interior metal wall finishes plus one washrooms. Building offers a variety of uses under the town's mixed development zoning and it's flexible space, making this an excellent opportunity for business expansion or a new venture. Strategically located on a major thoroughfare the property offers high visibility in a growing area. Space can be demised for the right tenant. Full 8000sqft of space also available for lease. (id:63476)
225 Strathcona Avenue
Ottawa, Ontario
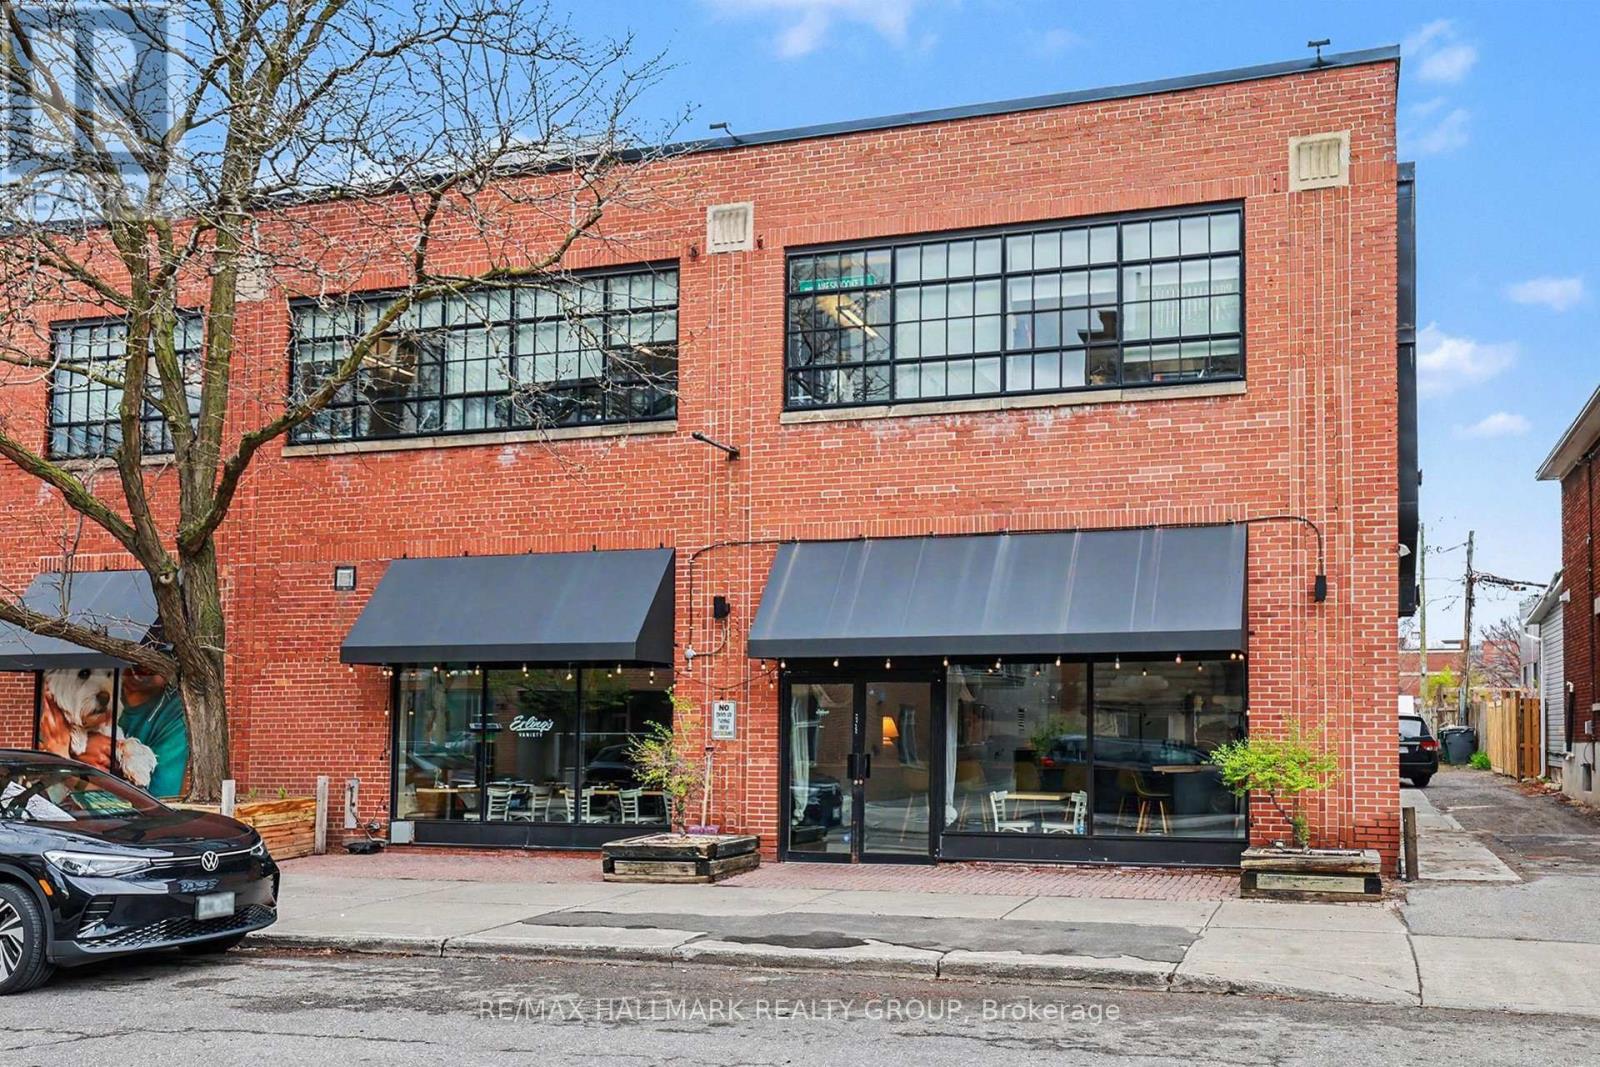
Trendy Glebe bistro style restaurant / wine bar in the heart of the Glebe; a great location at Bank Street and Strathcona Ave. Excellent modern fit up with nothing to do but move in start your dream. A locally loved neighbourhood bistro tucked just around the corner from the main Bank Street shopping corridor in Ottawa's Glebe district, this establishment is known for its updated classics, tapas-style sharing plates, and a curated wine selection. It features a popular, pleasant patio that offers a more secluded atmosphere while remaining in the heart of the action. *Key Features - Prime Location: Situated at the intersection of Bank Street and Strathcona Ave, benefiting from high foot traffic near TD Place. *Aesthetic & Atmosphere: Described as having a "trendy fit up" with a cozy, unpretentious, and homey atmosphere. *Turnkey Opportunity: The space is often noted for its modern decor and efficient layout, ideal for immediate operation. *Outdoor Dining: Features a side patio that is highly rated for its summer ambiance. Fully licensed tapas style restaurant including the sale of retail goods including alcoholic drinks, branded packaged snacks, frozen meals, branded t-shirts and takeout food. Turnkey, fully built-out restaurant space with quality equipment, thoughtful design, and a strong foundation for continued operation or rebranding. Includes kitchen equipment & refrigeration; build-out & infrastructure; dining room & serviceware; tech & operating systems. Simple, local food in a family run neighbourhood bistro, small sharing plates | ever changing menu | wine | classic cocktails | private events. Licensed seating capacity is 54, Patio seating is around 15 (id:63476)
1003 620 Toronto St
Victoria, British Columbia
10 SUITES, 2 Landmark Buildings, 1 Exceptional Victoria Investment! A truly unique chance to acquire a 10-suite portfolio in one of Victoria’s most desirable and walkable neighbourhoods, featuring 3 suites at the iconic Roberts House in James Bay and 7 suites at The Astoria on Fairfield Rd. All suites are fully rented, providing an immediate income-producing investment with an exceptional collection of locations and amenities. At Roberts House, Suites 1008, 1208 and this well-appointed studio offer generous living space, functional kitchens&captivating views toward the ocean, city&Park. Roberts House offers an impressive lifestyle package including indoor pool, sauna, fitness centre, library, workshop, community gardens, guest suites, secure underground parking, storage and an elegant social lounge with soaring ceilings, FP& kitchen. Ideally positioned just mins from Beacon Hill Park, Dallas Road, the Inner Harbour, Parliament Buildings and the Royal BC Museum, this is an investment opportunity that combines income, location and long-term lifestyle appeal. All 10 suites are to be sold together and in conjunction with the accompanying MLS listing 1048093. Request the information package for full details and ask about the exclusive incentive available to qualified buyers. (id:63476)
14530 37 St NW
Edmonton, Alberta
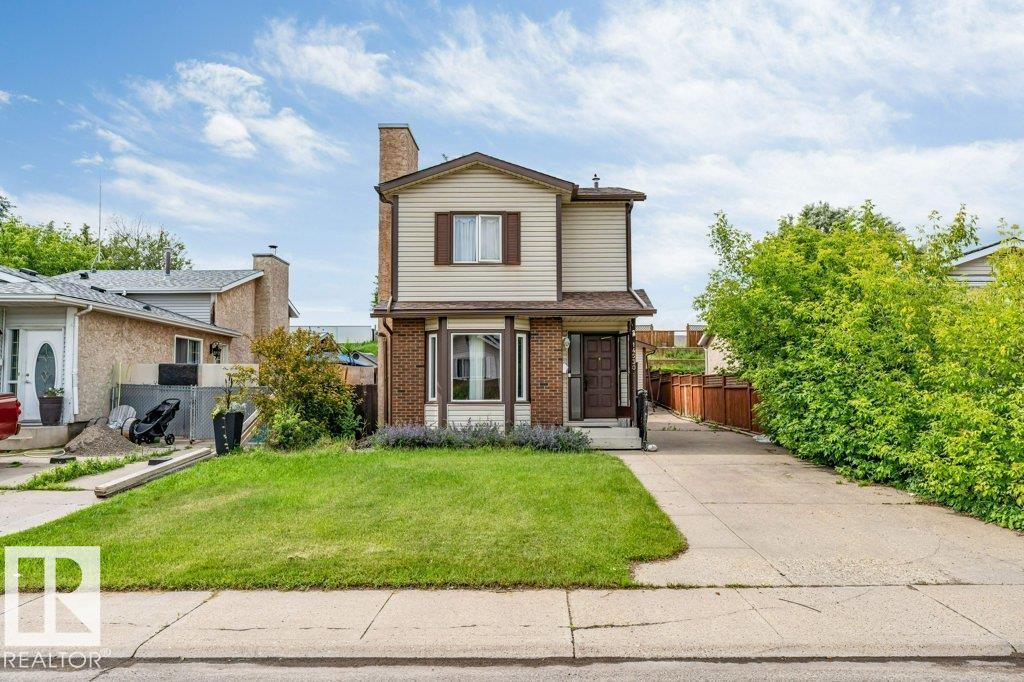
Welcome to this well-maintained two-storey single-family home featuring 4 spacious bedrooms and 2.5 bathrooms. The home has been newly painted, offering a fresh and inviting interior. Major updates include new shingles (2025), along with a furnace and hot water tank installed in 2017, providing added peace of mind. Conveniently located close to public transit, schools, and shopping centres, this home offers the perfect combination of comfort, functionality, and accessibility. Whether you're a growing family or looking for your next home, this property is a fantastic opportunity you won't want to miss! (id:63476)
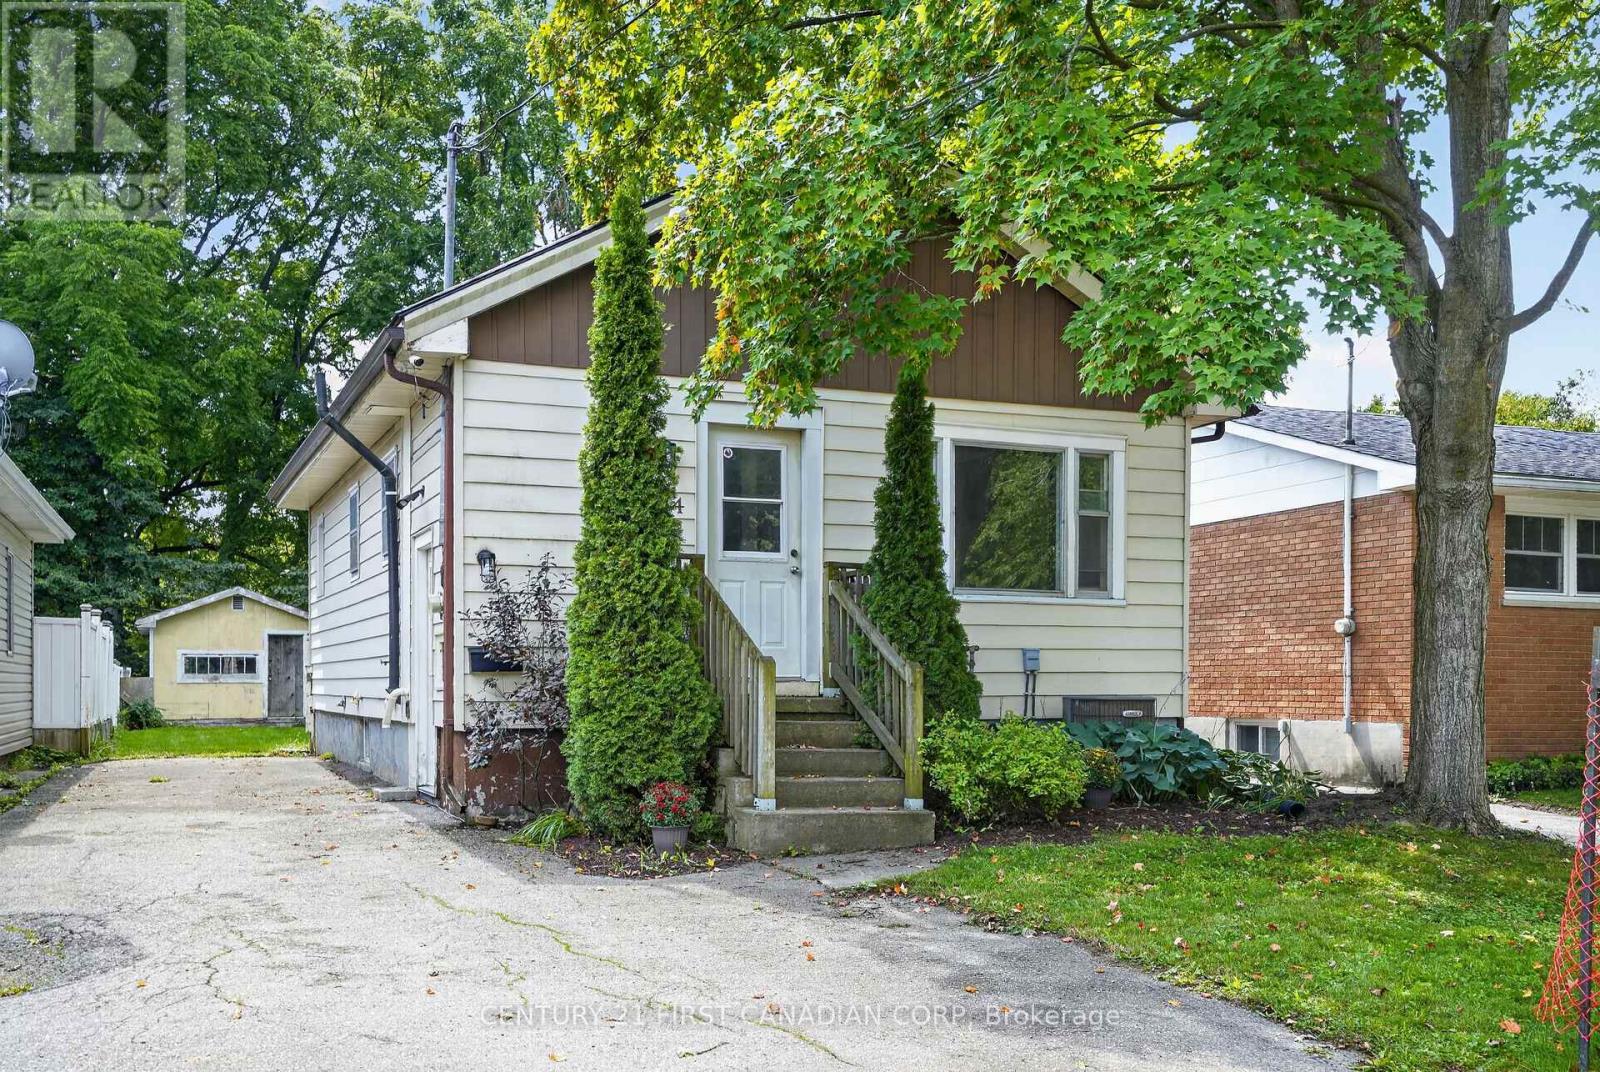
244 Edinburgh Street
London North, Ontario
INVESTORS, RUN THE NUMBERS ON THIS ONE. Offered at $459,999, 244 Edinburgh has 5 bedrooms with potential rents of approximately $750 per room, putting potential gross rental income at $3,750 per month or $45,000 per year.For an investor looking for a student rental, the combination of price, bedroom count and location makes this one worth a serious look. With Western students as a natural tenant pool and convenient access to transit and everyday amenities, the property is well positioned for the student rental market.It's also an interesting option for parents with a child attending Western. Instead of paying rent for the next several years, consider owning the property, giving your student a place to live and renting the remaining bedrooms to help offset the carrying costs.At the asking price, the projected $45,000 in annual gross rent represents approximately a 9.8% gross yield before expenses.Five bedrooms. $3,750 in potential monthly rent. $459,999 asking price.If you've been looking for a London investment property where the numbers actually give you something to work with, 244 Edinburgh is it. (id:63476)
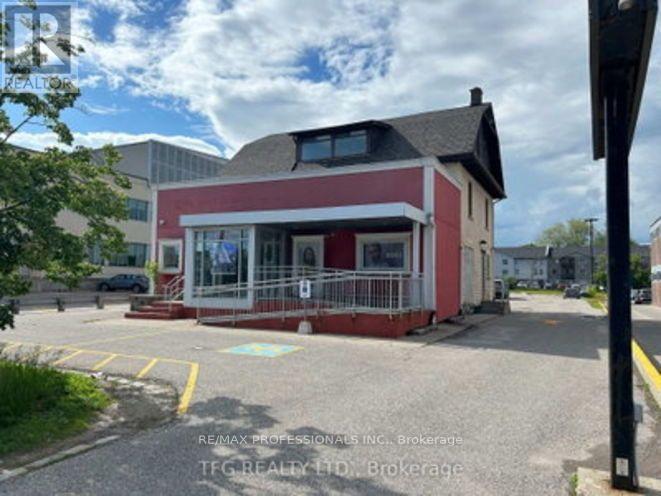
306 King Street W
Oshawa, Ontario
Huge! 5 Bedroom - 2 Level Newly Fully Renovated Apartment! Fantastic Central Oshawa King St West Commercial Area Location. Includes Rooftop Patio. Rare and Unique Large Space for Family Or Friends or Home/Office Business Use, Steps to Oshawa Center and All Amenities. (id:63476)

907 10th Street N
Golden, British Columbia
This large 3732 square foot building is located in a Light Industrial (M2) Zoned area and is situated on an 80' * 131' lot. The original building is comprised of a large shop with an overhead door and an newer adjoining section that was once used as a retail area. The retail portion would work well as a showroom and it also has a mezzanine office space for an additional 351 square feet. The stucco building has tasteful curb appeal and it's high traffic flow off 10th AVE North lends well to numerous types of business opportunities. One very viable use would be for a contractor (such as an electrician or plumber) to use half of building while collecting rent from the second half. The extra parking space to the West of the building offers room for expansion for your future endeavours. Invest in Golden now as these light industrial opportunities don't become available very often! (id:63476)