
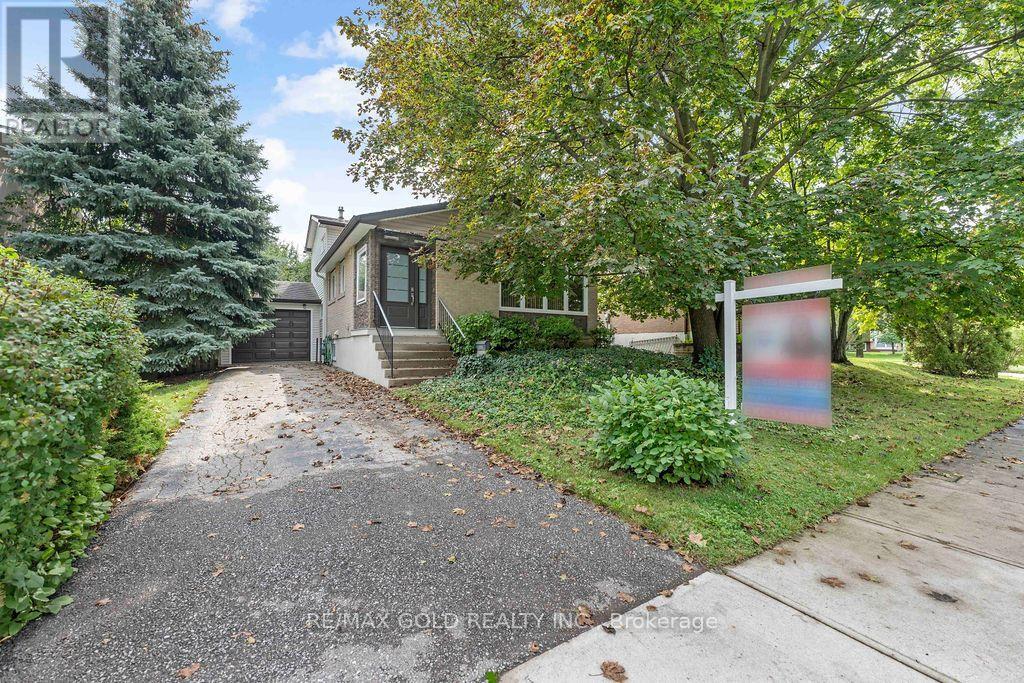
29 Carberry Crescent
Brampton, Ontario
Beautiful Well Maintained Family Home Located on 50' x 100' Lot in Prime Location Close to AllAmenities with Great Curb Appeal Features Covered Porch as Entry Way to WelcomingFoyer...Functional Layout on Main Floor Offers Bright and Spacious Living Room Combined withDining Area overlooks to Beautiful Landscaped Front Yard...Large Eat in Kitchen Full of NaturalLight with Breakfast Bar and Built In Breakfast Counter Unit...4 Generous Sized Bedrooms Fullof Natural Light and Above Grade Windows...2 Washrooms...Lower Level Features 2Bedrooms/Washroom with Separate Entrance from Back Through Patio Door...One of the Bedroom canbe used as Family Room with Patio Door Walks out Privately Fenced Backyard with Stone PatioPerfect for Summer BBQs with Family and Friends with the Balance of Grass and Mature TreesPerfect for Outdoor Entertainment...Finished Basement with Rec Room/Bedroom/Den with Lots ofPotential...Single Car Garage with 3 Parking on Driveway with the Potential of Widening theDriveway...Ready to Move in Income Potential Property Close to Amenities such as RecreationCentre with Swimming Pool, Schools, Place of Worship, Hospital, Public Transit, Hwy 410, Parks,Shopping, Grocery and Much More... (id:63476)
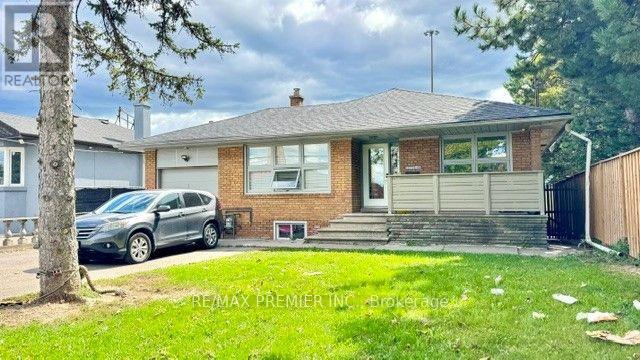
59 Beverly Hills Drive
Toronto, Ontario
AMAZING MIXED USE INVESTMENT OPPORTUNITY! Great location-walking distance to both JANE AND WILSON and just minutes to major hwys-400/401. (id:63476)
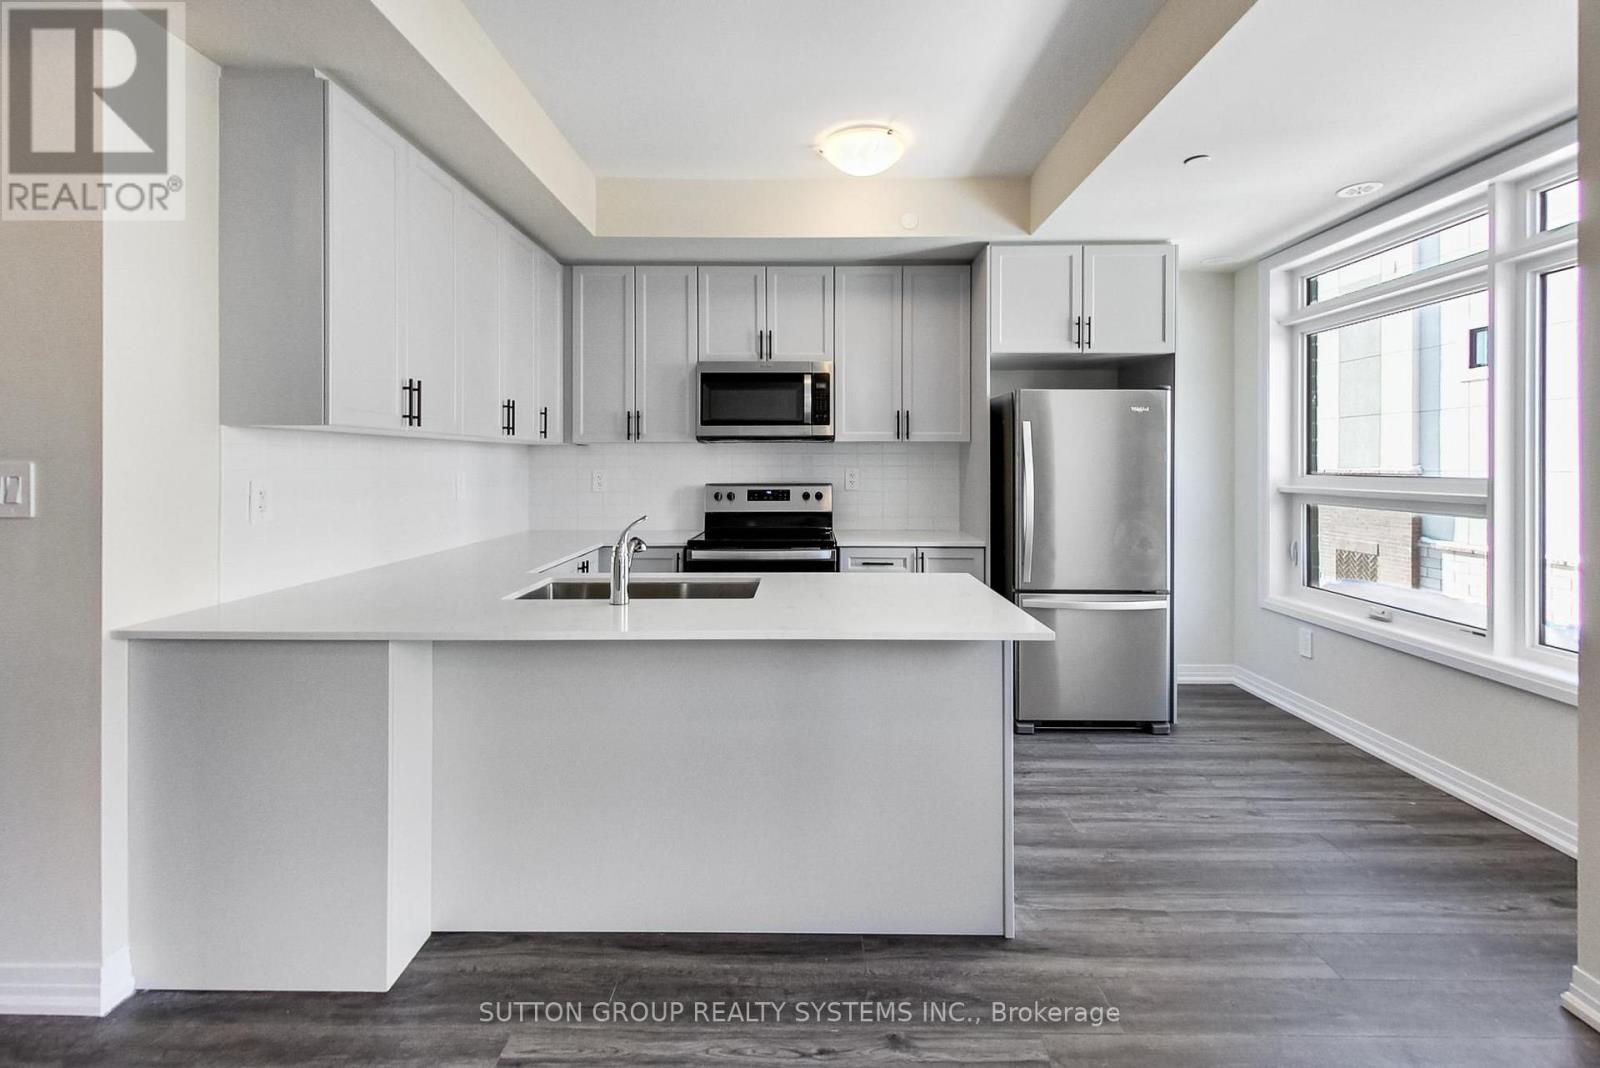
114 - 1585 Rose Way
Milton, Ontario
** BRAND NEW FROM THE BUILDER! LISTED MLS Pricing is PURCHASE PRICE NET OF HST REBATE - If applicable** 3 BEDROOM, 2 FULL BATH UNIT Nestled In Fernbrook Homes Highly Anticipated Crawford Townhomes Community. Open Concept Design with 1321 sq.ft of Living Space on two levels featuring two outdoor areas- Balcony off of the Kitchen and an Expansive ROOFTOP TERRACE. An Unparalleled Location In South Milton; HEAT & WATER INCLUDED in Maintenance Fees; 9ft Ceilings; Luxury Vinyl Flooring Thru/Out; Gas BBQ Connection; Granite Counters; Upgraded Stainless Steel Appliance Package, Subway Tile Backsplash; Primary Bedroom Ensuite Bath; And Much More! Two (2) UNDERGROUND PARKING & One (1) LOCKER Included; Only Minutes To Major Highways, Oakville Trafalgar Hospital, Golf, Conservation Areas & The Future Home of the Milton Education Village (Wilfred Laurier University Campus & Research Park). Fantastic Home for First Time Buyers, Downsizers, A Small Family or Investors Alike! (id:63476)
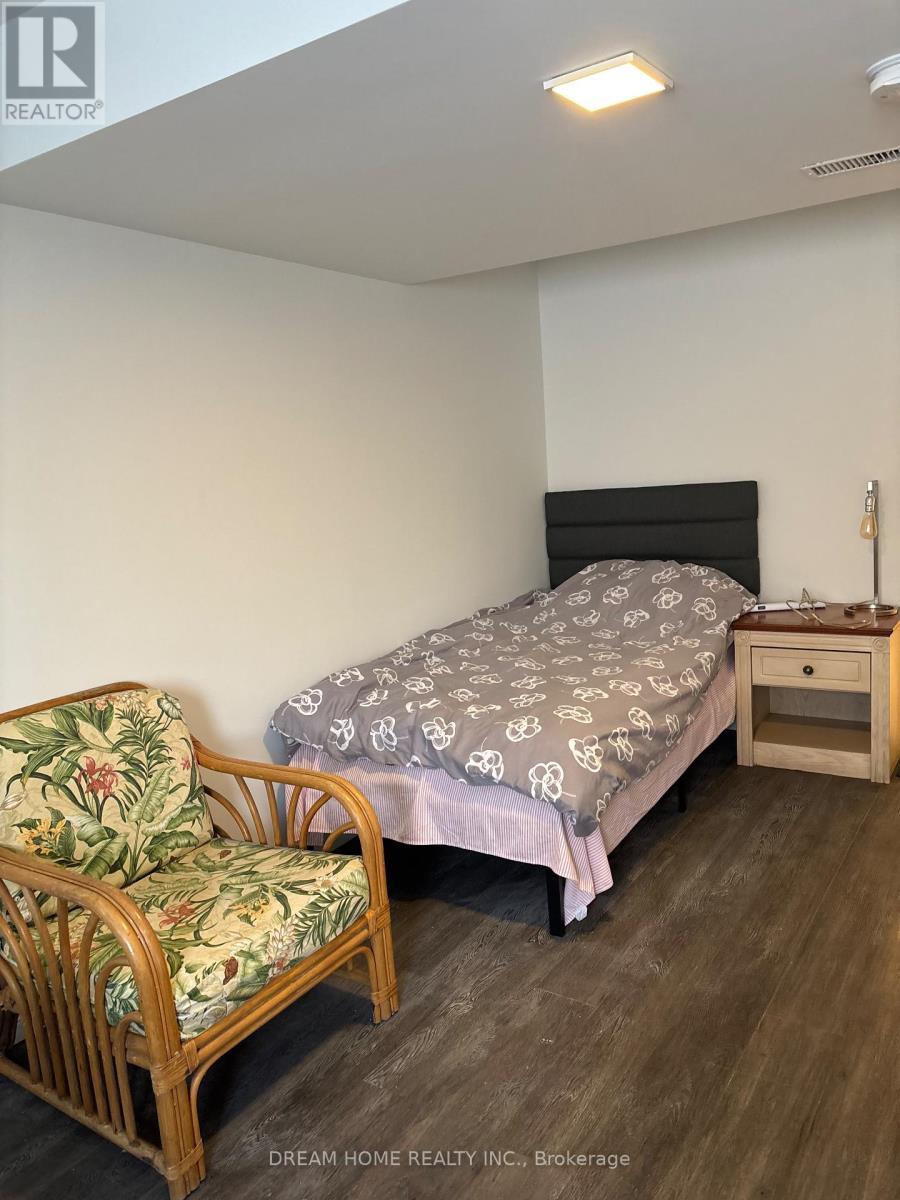
Studio A - 850 Clarkson Road S
Mississauga, Ontario
Furnished Studio on the ground floor with ensuite Bathroom and window overlooking the front yard. Eat-in Kitchen and Washer/Dryer are shared with two tenants at the back of the house. The rent is inclusive of utilities, Wifi and Netflix for one person. Property is located in a Serene neighbourhood by Sheridan Creek in Mississauga. Minutes to Lake Ontario, restaurants and shops. $100 for the second person. (id:63476)
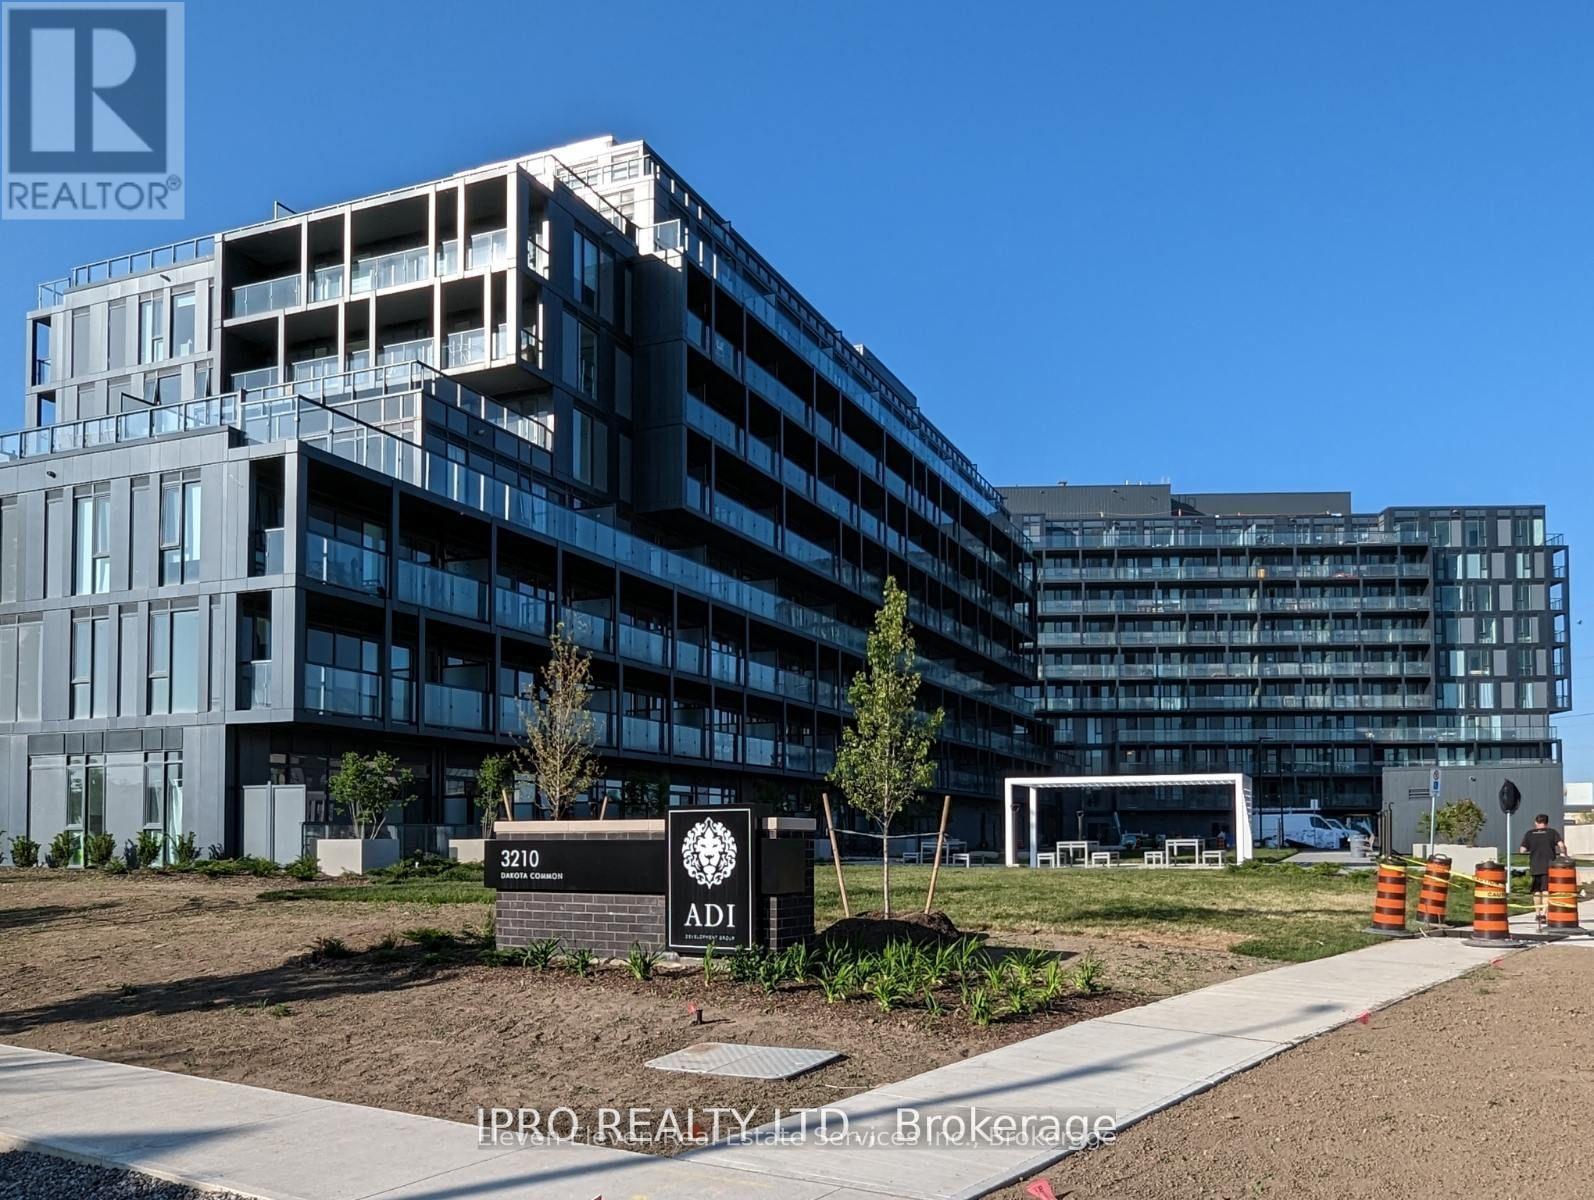
B1009 - 3200 Dakota Common
Burlington, Ontario
Penthouse Suite At Sought After Alton Village. This Condo Features A Functional Open Concept Layout With Floor To Ceiling Windows, 2 Bedrooms And A Walk Out To A Large Balcony. Modern Kitchen Features Stainless Steel Appliance And Quartz Countertops. Resort Like Amenities Include Exercise Room, Yoga Studio, Sauna & Steam Room, Outdoor Rooftop Pool With Lounge & Bbq Area, Lobby With Concierge, Party Room With Kitchenette & Outdoor Terrace. This Unit Comes With 1 Parking Space, Storage Locker. Close Proximity To Great Schools, Shopping, Dining, Public Transit & Major Highway Access. (id:63476)
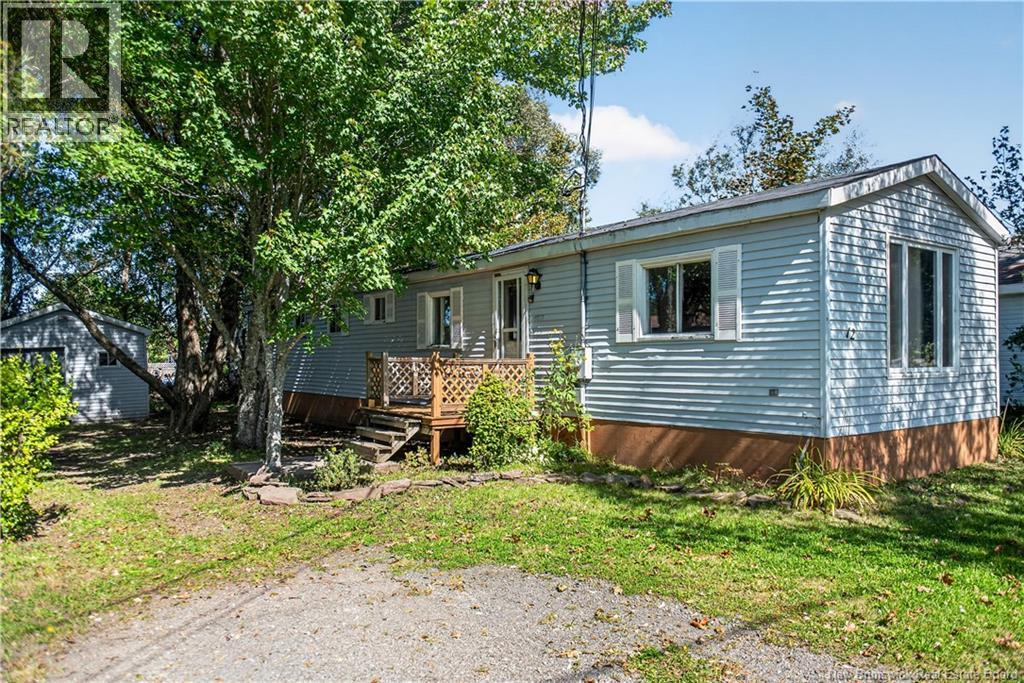
12 Allain Street
Lakeville, New Brunswick
Welcome to 12 Allain in the Lakeside Estates community. This 2-bedroom, 1-bath mini home in Lakeside Estates sits on a treed lot and offers a great opportunity for a buyer looking for an affordable home with room to make it their own. The home features a spacious kitchen and dining area, 200-amp electrical service, and a 14x20 storage shed providing plenty of additional space. The roof on one side was replaced in 2025. Theres plenty of opportunity to make this home your own. A great option for a buyer looking for an affordable home in a quiet, established community. Reach out to your favourite REALTOR® today to book your private showing. (id:63476)
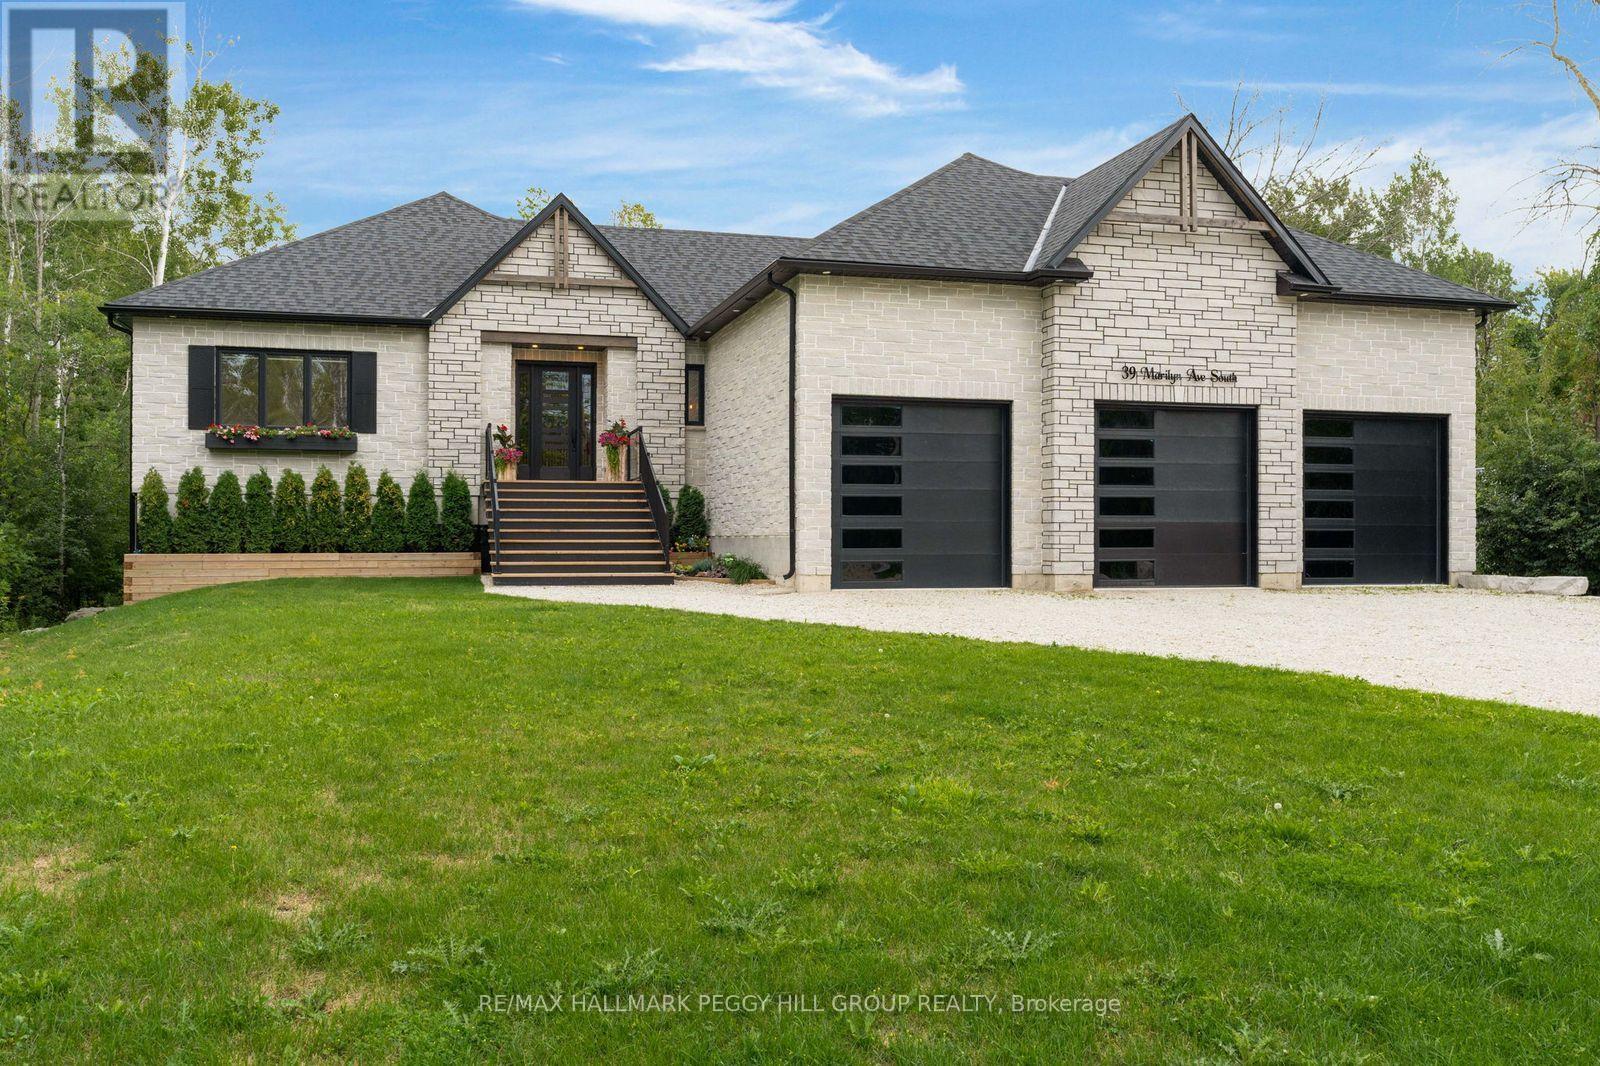
39 Marilyn Avenue S
Wasaga Beach, Ontario
DESIGNED WITH INTENTION, FINISHED WITHOUT COMPROMISE! Architecturally distinctive and exceptionally well executed, this custom 2022 raised bungalow brings a level of design and craftsmanship that is immediately apparent, from its stone-and-timber exterior to the vaulted great room overlooking a beautifully treed 0.6-acre lot on a quiet cul-de-sac. Exposed wood beams and oversized windows frame the great room, where a gas fireplace with stone surround extending to the ceiling creates a dramatic focal point and multiple walkouts to the covered deck. The kitchen is equally considered, pairing extensive matte black cabinetry with quartz countertops, a matching quartz backsplash, integrated wall ovens and an oversized island with concealed storage beneath the seating. A hidden walk-in butler's pantry adds an appliance garage, prep sink, built-in bar fridge, wine storage and shelving. Engineered hardwood with custom floor vents runs throughout, joined by remote blinds in most rooms, surround sound through the principal living areas, covered deck, primary bedroom and ensuite, and a comprehensive security system for added peace of mind. The primary suite features a tray ceiling, walkout to the deck and an oversized walk-in closet with custom organizers, while the 4-piece ensuite is finished with heated floors and a private water closet. Three additional bedrooms complete the main level, including one with a private 4-piece ensuite and walk-in closet, while another features its own walk-in closet with semi-ensuite access to the 3-piece bath. An oversized mudroom adds custom built-ins, garage access and a secondary laundry hookup. The heated and insulated triple-car garage has hoist-height bays, while the lower level offers two walkouts, an epoxy floor and framing with rough-ins in place for excellent in-law potential, including space planned for a kitchen, living area, bedroom and bathroom. (id:63476)
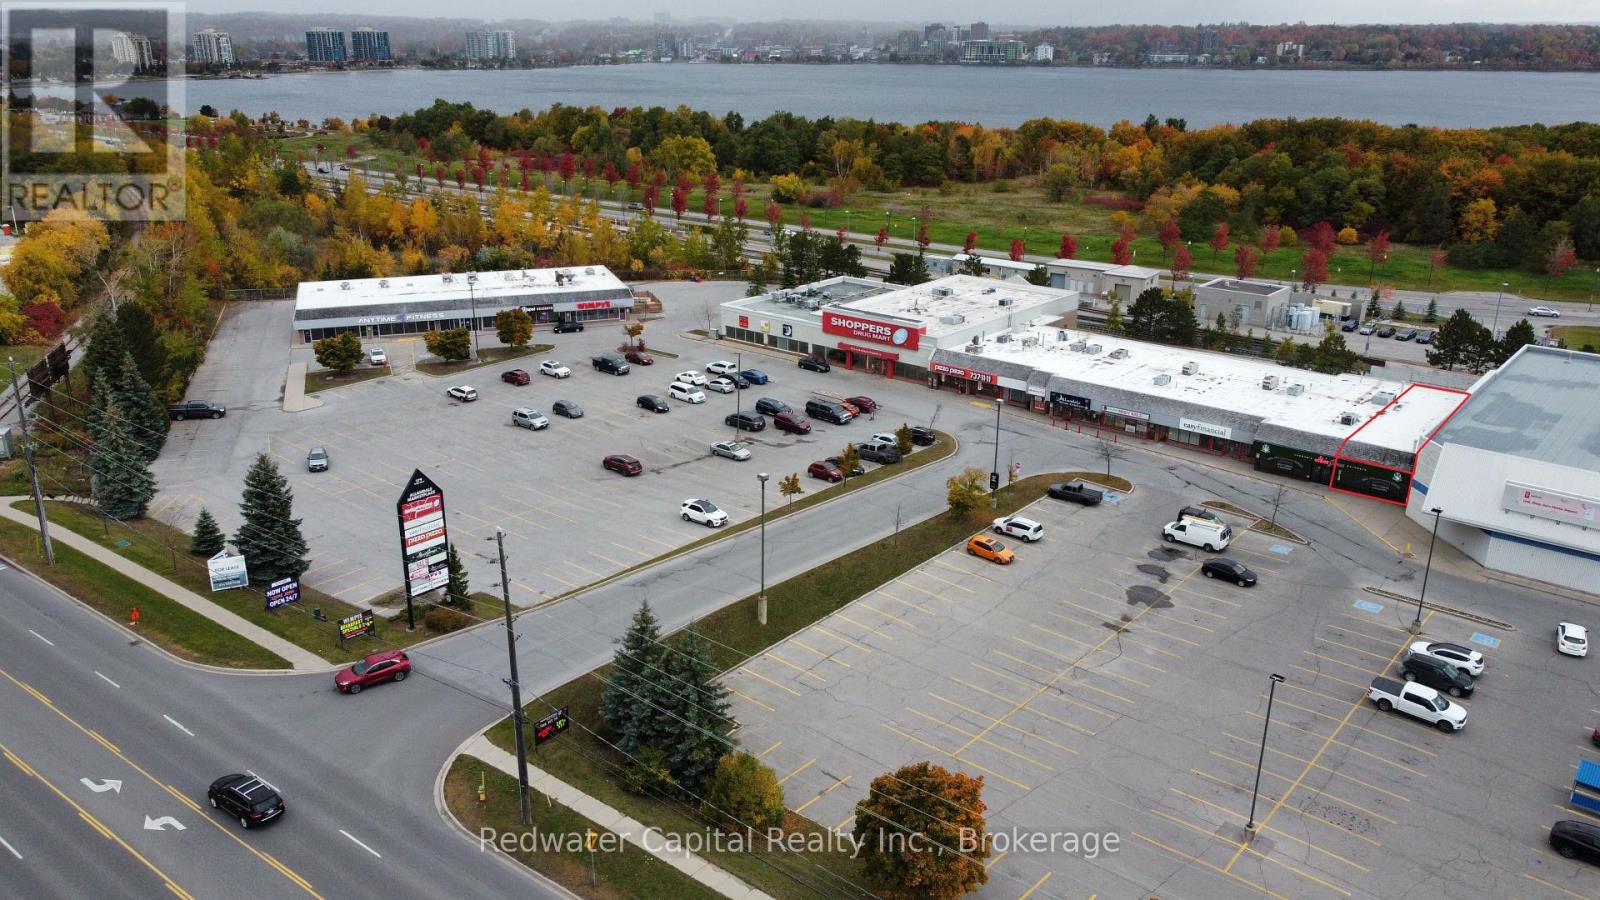
279 Yonge Street
Barrie, Ontario
Last available unit. Well maintained busy neighborhood plaza along busy Yonge Street. Join numerous national Tenants including Shopper's Drug Mart, Anytime Fitness, Dspot Desserts, Pizza Pizza and many more. Annual Average Daily Traffic 23,684. (id:63476)
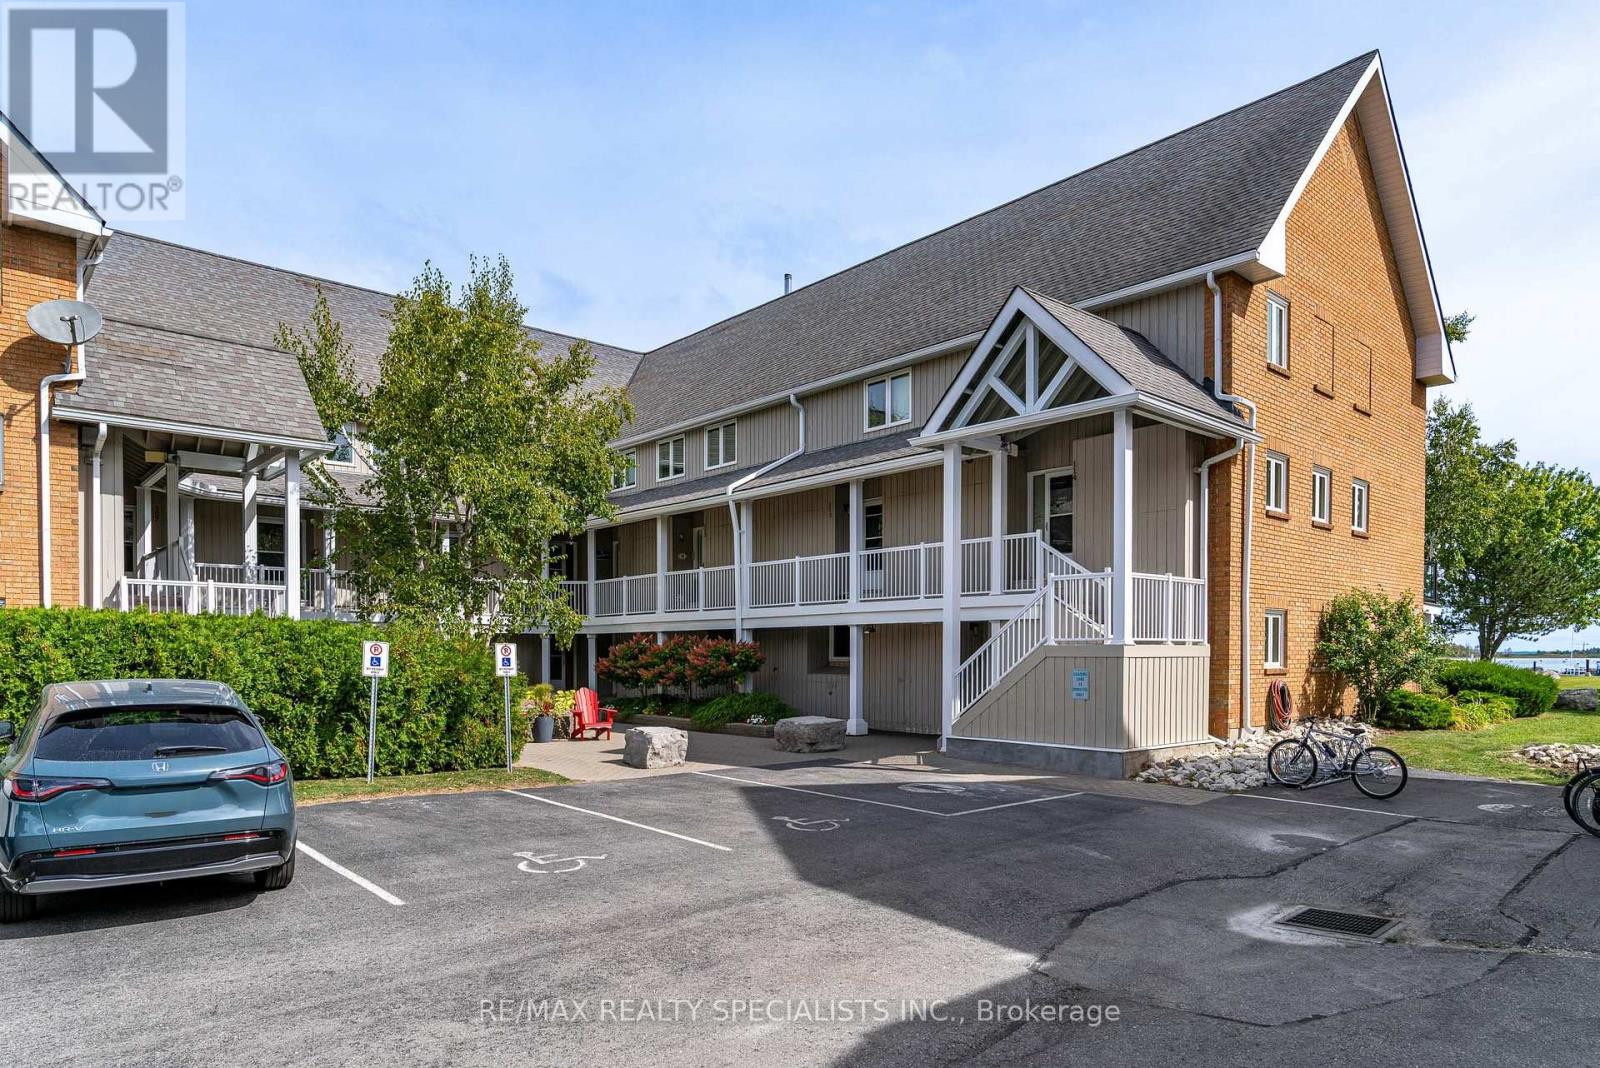
110 - 10 Ramblings Way
Collingwood, Ontario
WINTER SKI SEASON RENTAL | RUPERTS LANDING | FULLY FURNISHED | WATER VIEWS Experience winter at its best in prestigious Ruperts Landing, where spectacular water views, resort-style amenities and proximity to the slopes come together to create the perfect four-month ski-season getaway. Available December 1, 2026 to March 30, 2027, or longer, with flexible start and end dates.One of the most unique water views in Collingwood! Bright & spacious corner unit, panoramic water views from almost every principal room, incl. the kitchen, living rm, dining rm, primary bedrm, 3rd bedrm & private deck. Whether you're enjoying your morning coffee, relaxing after a day on the slopes or entertaining w/friends, the ever-changing waterfront scenery is always part of the experience.This modern open-concept floor plan is exceptionally bright & inviting. This home has been tastefully updated & comes fully furnished & fully equipped, making it truly move-in ready. A gas fireplace adds the perfect touch of warmth and ambiance for cozy evenings after skiing or enjoying a winter walk. With two full bathrooms plus a powder room, there is plenty of space for family and guests - no waiting in line when everyone is getting ready for the slopes! And while the skiing is just around the corner, it's the après-ski lifestyle that makes a winter stay here special. Ruperts Landing offers an impressive selection of resort amenities, including an indoor saltwater pool, hot tub and sauna; fully equipped fitness & weight room; indoor court for squash, racquetball and basketball; adult/social lounge; pool table; and children's games room. Fully furnished and fully equipped. Utilities included. Flexible possession dates. Just bring your winter gear and enjoy the season! A rare opportunity at a great price to enjoy a true Collingwood winter resort lifestyle in one of Ruperts Landing's most desirable waterfront-view locations. (id:63476)
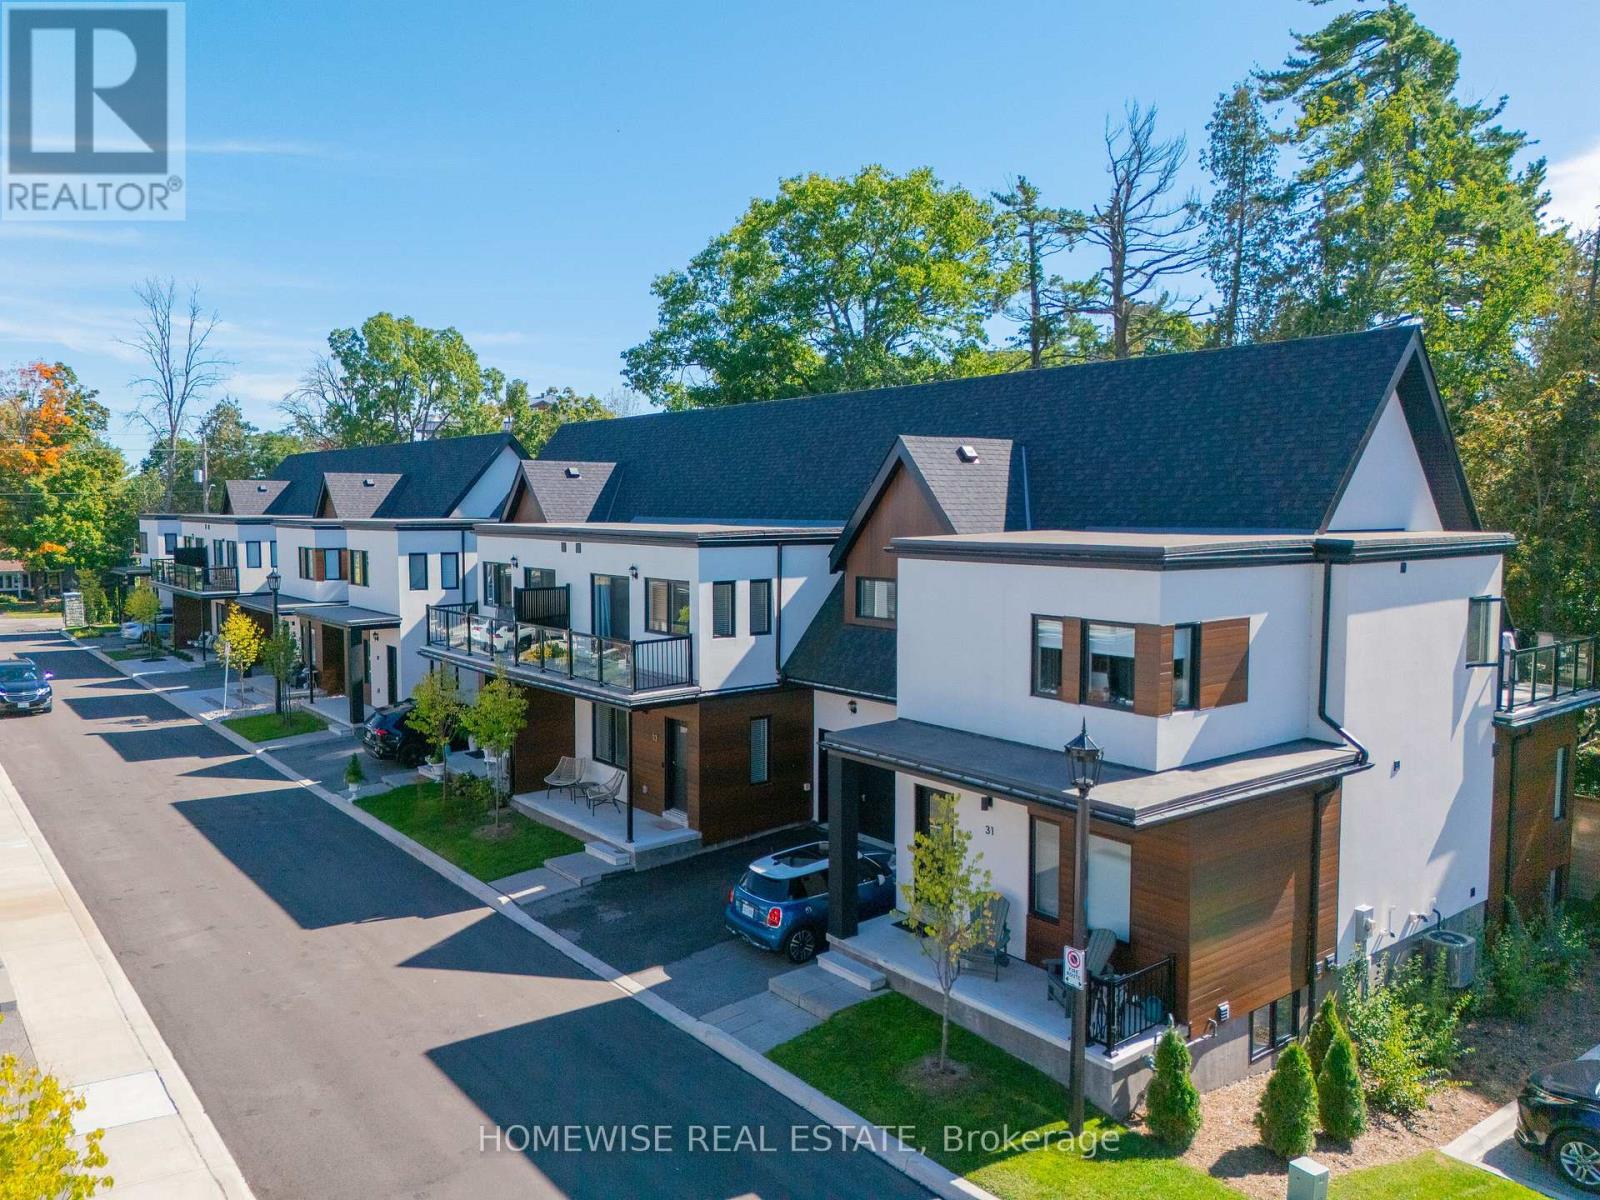
33 Ruby Crescent
Orillia, Ontario
Welcome to 33 Ruby Crescent in Sophie's Landing, a sought-after waterfront community on the shores of Lake Simcoe. Beautifully designed and thoughtfully finished, this home combines modern comfort with an exceptional four-season lifestyle. The bright, open-concept interior offers an easy flow between the spacious kitchen and principal living areas, ideal for both everyday living and entertaining. Generous bedrooms, well-appointed baths and stylish finishes provide comfort and flexibility for families, professionals or downsizers. Enjoy morning coffee, evening sunsets and all the benefits of living where others vacation. Residents of Sophie's Landing enjoy access to outstanding amenities including a clubhouse with fitness centre, party and theatre rooms, outdoor pool, walking trails and boat slips available for rent. Just minutes away, Orillia offers vibrant downtown shops and restaurants, waterfront parks and trails, shopping, entertainment and everyday conveniences, with Casino Rama, golf, skiing and marinas all within easy reach. A beautiful home, an exceptional community and the Lake Simcoe lifestyle at your doorstep. Welcome home. (id:63476)
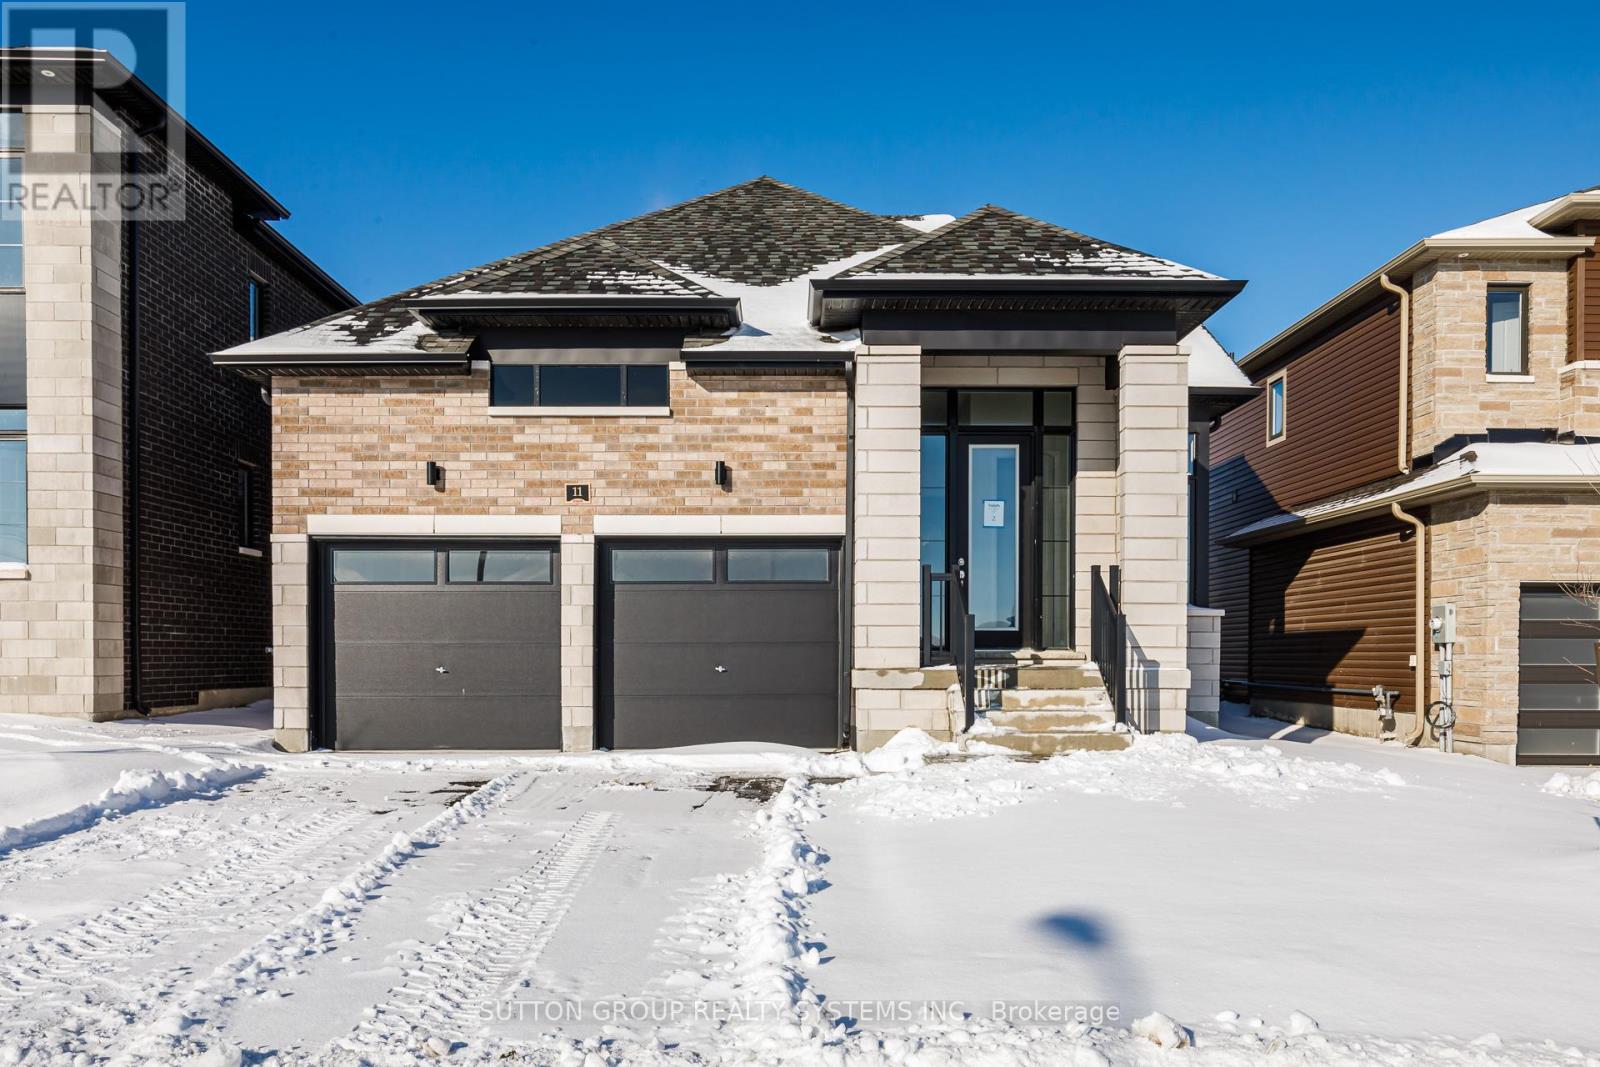
11 Sun Valley Avenue
Wasaga Beach, Ontario
MLS Pricing is PURCHASE PRICE NET OF HST REBATE - If applicable** Welcome to your dream home in the highly desirable River's Edge community, just minutes from the beach and scenic walking trails! This newly built 4-bedroom, 3 bath "TALBOT" Bungaloft model by Fernbrook homes showcases a stunning stone & brick front entrance, bright layout, elegant oak staircase, spacious rooms, and a family room that flows seamlessly into a modern kitchen with a center island - perfect for entertaining. This home features 4 spacious bedrooms, 2 on the main floor, 2 on the second floor, and 3 full bathrooms. The primary bedroom features a walk-in closet and a spa-inspired ensuite featuring a freestanding tub and glass shower. Complete with a double car garage and beautiful finishes throughout, this home offers the perfect blend of style, comfort, and modern living. Don't miss your chance to own this gem in River's Edge - where luxury meets nature! (id:63476)
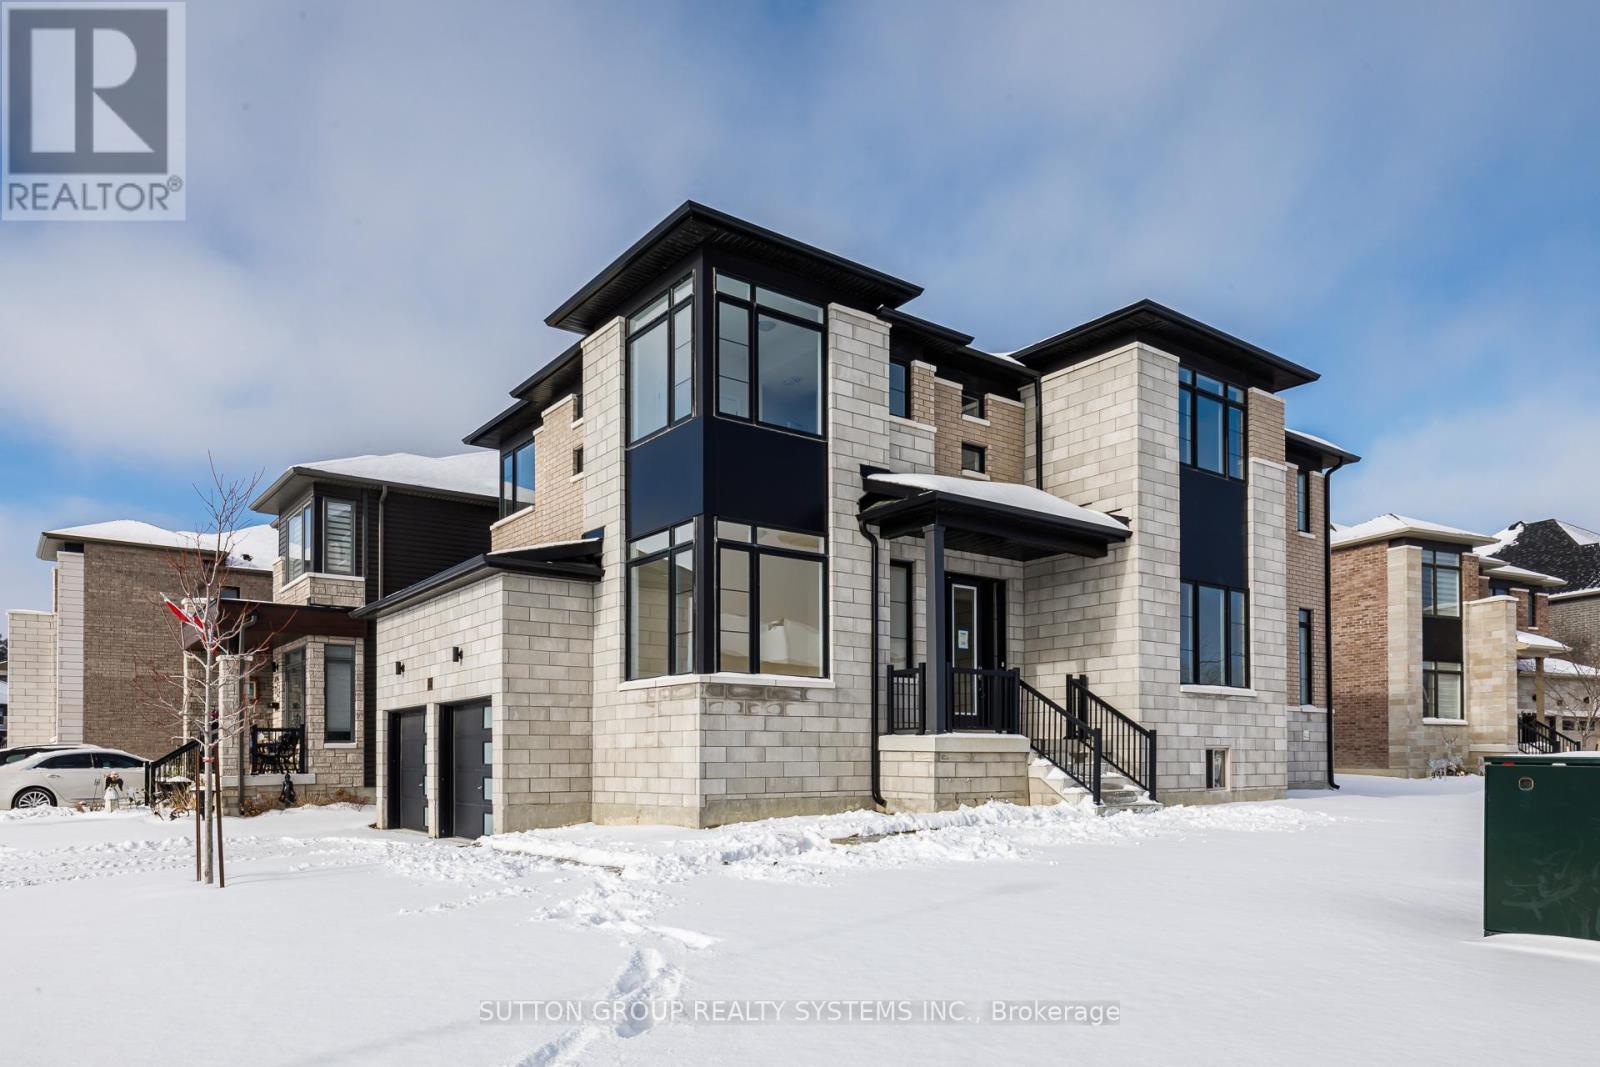
187 Rosanne Circle
Wasaga Beach, Ontario
LISTED MLS Pricing is PURCHASE PRICE NET OF HST REBATE - If applicable** Welcome to your dream home in the highly desirable River's Edge community, just minutes from the beach and scenic walking trails! This newly built 4-bedroom, 3.5-bath "WILLOW" corner model by Fernbrook Homes showcases a stunning stone & brick exterior, bright layout, elegant oak staircase, spacious family room, and a large breakfast area that flows seamlessly into a modern kitchen with a center island - perfect for entertaining. Upstairs, enjoy four generous bedrooms, including a luxurious primary suite with a walk-in closet and a spa-inspired ensuite featuring a freestanding tub and glass shower. A second bedroom with its own private ensuite is ideal for guests or family members. Complete with a double car garage and beautiful finishes throughout, this home offers the perfect blend of style, comfort, and modern living. Don't miss your chance to own this gem in River's Edge Wasaga- where luxury meets nature! (id:63476)
19 Dace Drive
Vaughan, Ontario
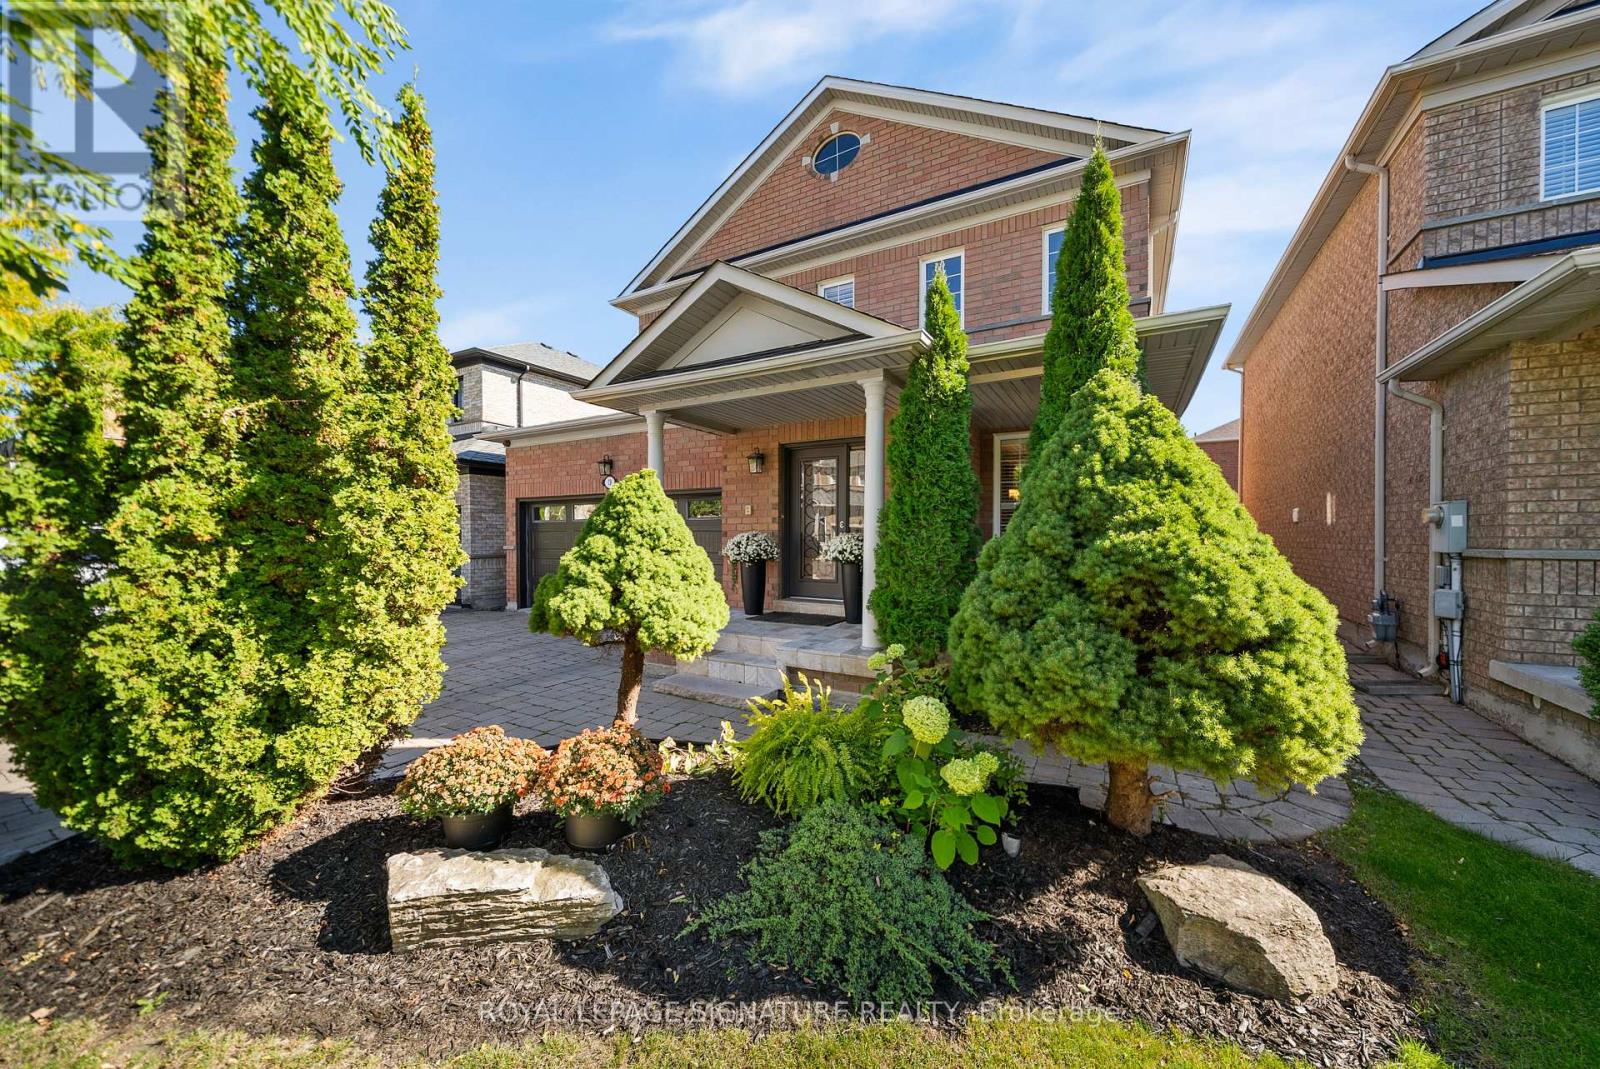
Welcome to 19 Dace Drive, an all brick detached home offering approximately 2,191 sq. ft. above grade, plus a 1,045 sq. ft. finished basement, a double garage and a beautifully landscaped 41.99 x 82.02 ft. lot. From the moment you enter, thoughtful architectural details stand out: a decorative glass front door and sidelight, coffered foyer ceiling, wainscoting, crown moulding, elegant columns and a hardwood staircase with wrought iron pickets. Hardwood flooring continues throughout the main and upper levels.The formal dining room features a decorative ceiling medallion, feature wall, California shutters and recessed lighting. The inviting family room offers a fireplace with a floor to ceiling stone surround and flows naturally into the kitchen and breakfast area. The kitchen is appointed with granite countertops, extended cabinetry, stainless steel appliances, a decorative stone backsplash, pantry storage and access to the backyard. A convenient main floor laundry room adds everyday functionality. Upstairs, the spacious primary retreat includes a walk in closet and private ensuite with double sinks, a corner soaker tub and separate shower. The finished basement expands the living space with a large recreation area, fireplace, built in entertainment wall, secondary cooking area, three piece bathroom, flexible bonus room and excellent storage. Outside, enjoy an expansive interlocking patio, mature cedar trees, established gardens and a fully fenced, private backyard. A spacious, well maintained home designed for comfortable family living and entertaining. (id:63476)
40 Blackthorn Drive
Vaughan, Ontario
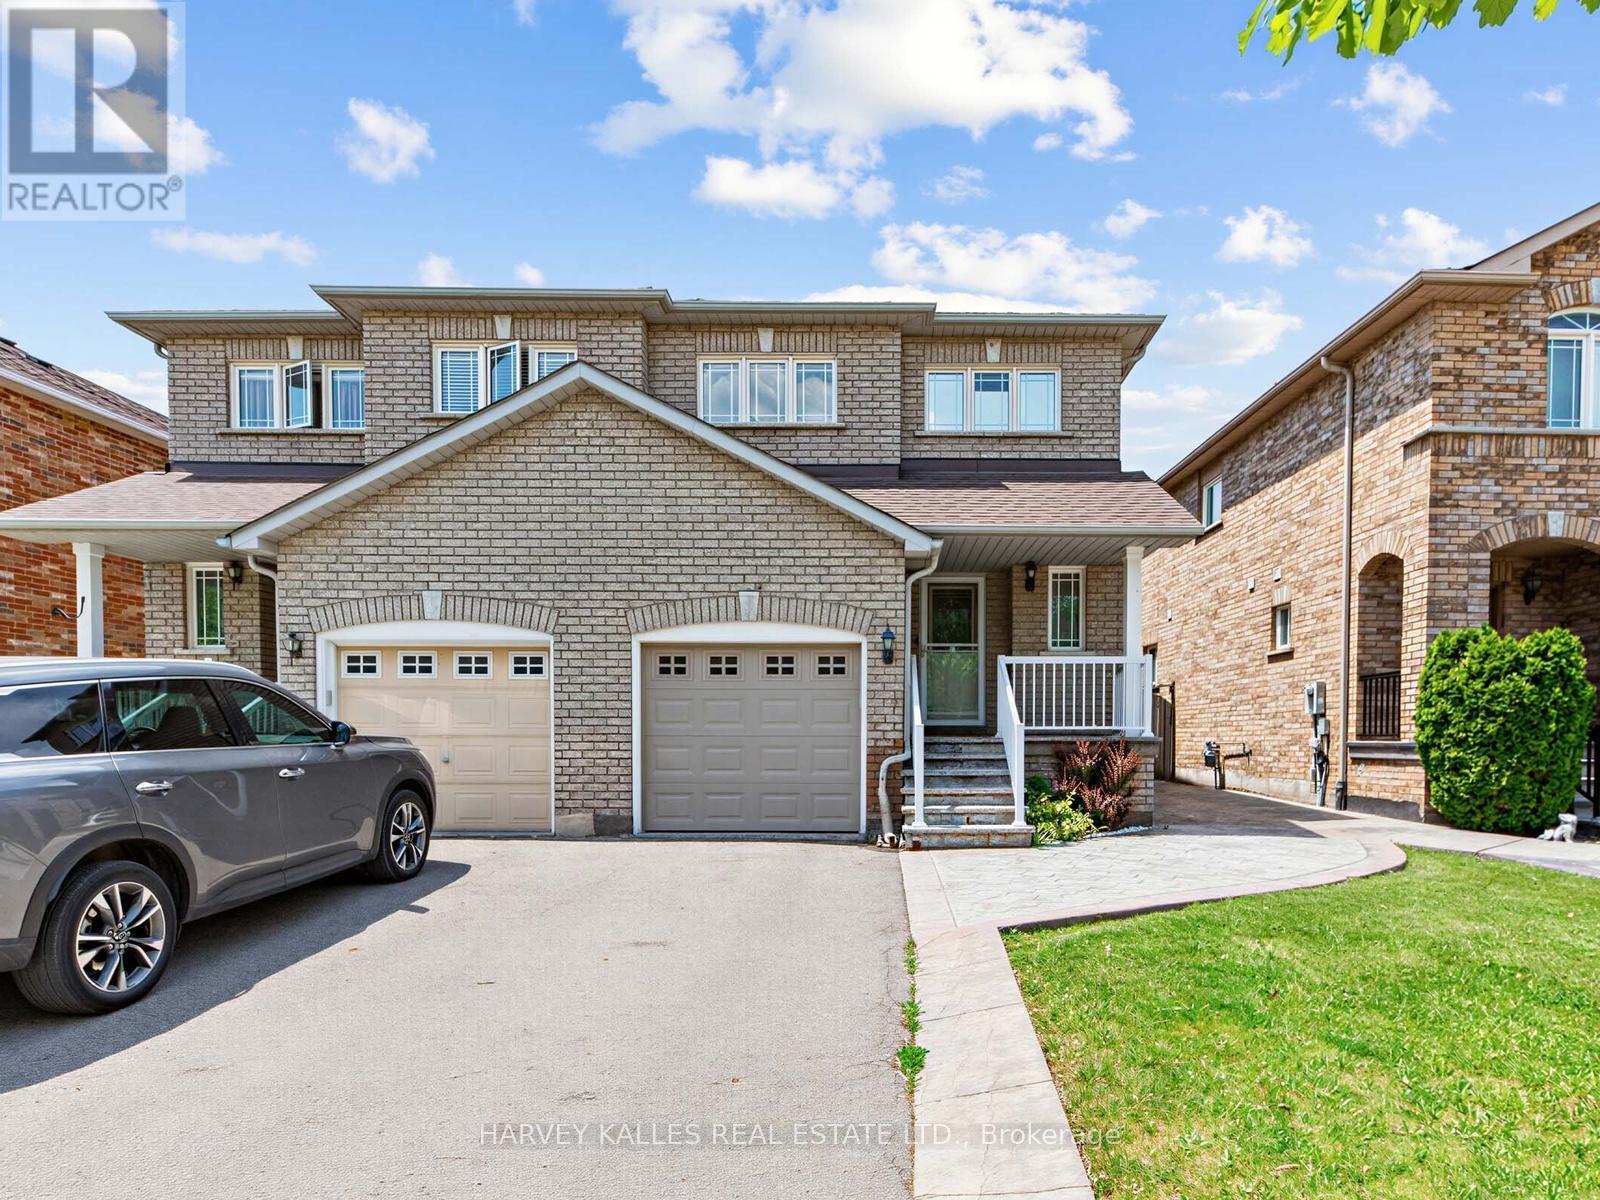
Bright, spacious, and thoughtfully updated, this home is designed for comfortable modern family living. The main floor offers a functional, open flow with a walkout to a fully fenced backyard, perfect for summer BBQs, entertaining, or simply enjoying more outdoor space.The newly renovated kitchen stands out with quartz countertops, a matching quartz backsplash, stainless steel appliances, and upgraded light fixtures. Sleek laminate flooring ties the main living areas together for a clean and contemporary feel.Upstairs are three spacious bedrooms with hardwood flooring and a beautifully renovated bathroom. The primary bedroom features convenient semi-ensuite access, while the second bedroom offers its own private 3-piece ensuite, giving families or guests added comfort and flexibility.An attached garage with inside entry and a fully finished basement complete the home, providing additional space for a rec room, home office, play area, guest space, or entertainment retreat. As an added bonus, the existing Murphy bed is included with the home at no additional cost, giving you even more flexibility for overnight guests or multi-purpose living.Located in the heart of Maple, Vaughan, this home puts everyday convenience close by. Enjoy easy access to Maple GO Station, Maple Community Centre and Library, Cortellucci Vaughan Hospital, neighbourhood schools, parks and recreation, plus Fortinos, Longo's, restaurants and shopping along Major Mackenzie. Vaughan Mills and Canada's Wonderland are just a short drive away, with quick access to Highway 400 making commuting around the GTA even easier.A great combination of updated living space, family-friendly surroundings, and a location that keeps everything within easy reach. (id:63476)
265 Pasadena Drive
Georgina, Ontario
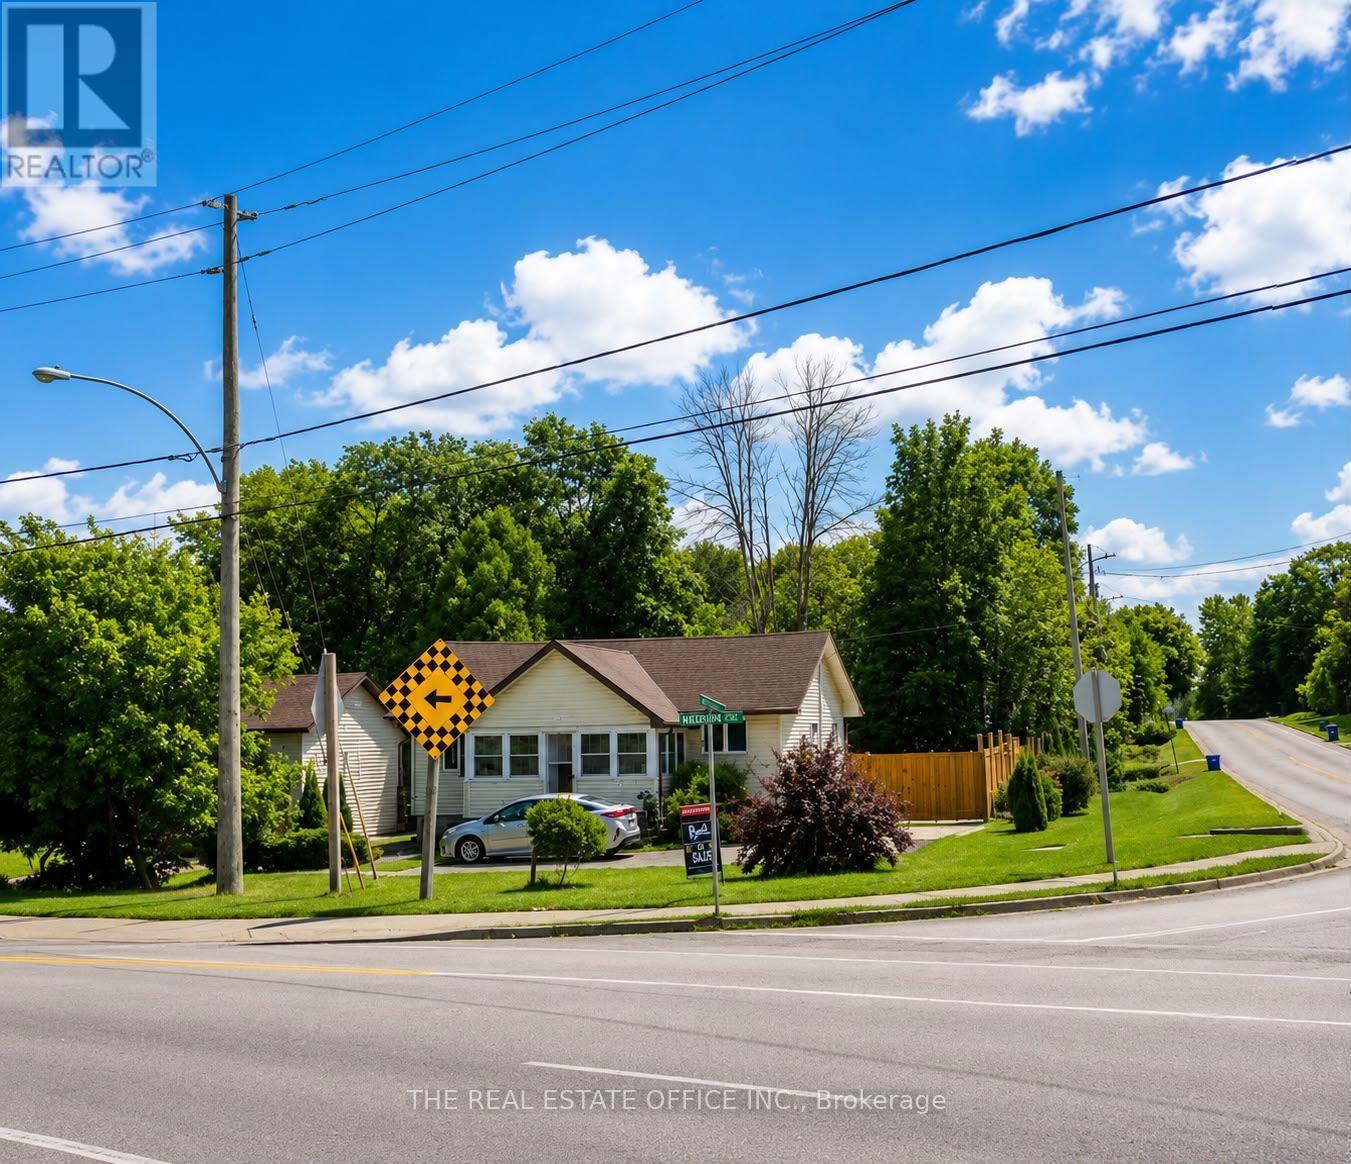
Welcome to 265 Pasadena! This charming two-bedroom, one-bathroom bungalow sits on a desirable corner lot and offers comfortable, move-in-ready living with plenty of potential. The bright and inviting interior features warm wood-panelled ceilings, modern lighting, updated flooring, and a spacious open-concept living and dining area. The stylish kitchen is equipped with stainless-steel appliances, generous cabinetry, and ample counter space. A sun-filled enclosed porch provides the perfect space to relax, entertain, or enjoy your morning coffee. The full basement features a separate side entrance, offering excellent potential to finish the space and create a second living unit with its own private entrance. The property also offers 8-car parking, a fully fenced yard, and two garden sheds for added storage.An excellent opportunity for first-time buyers, downsizers or investors. Convenient one-level living with character, warmth and plenty of natural light. (id:63476)
65 Edith Street
Georgina, Ontario
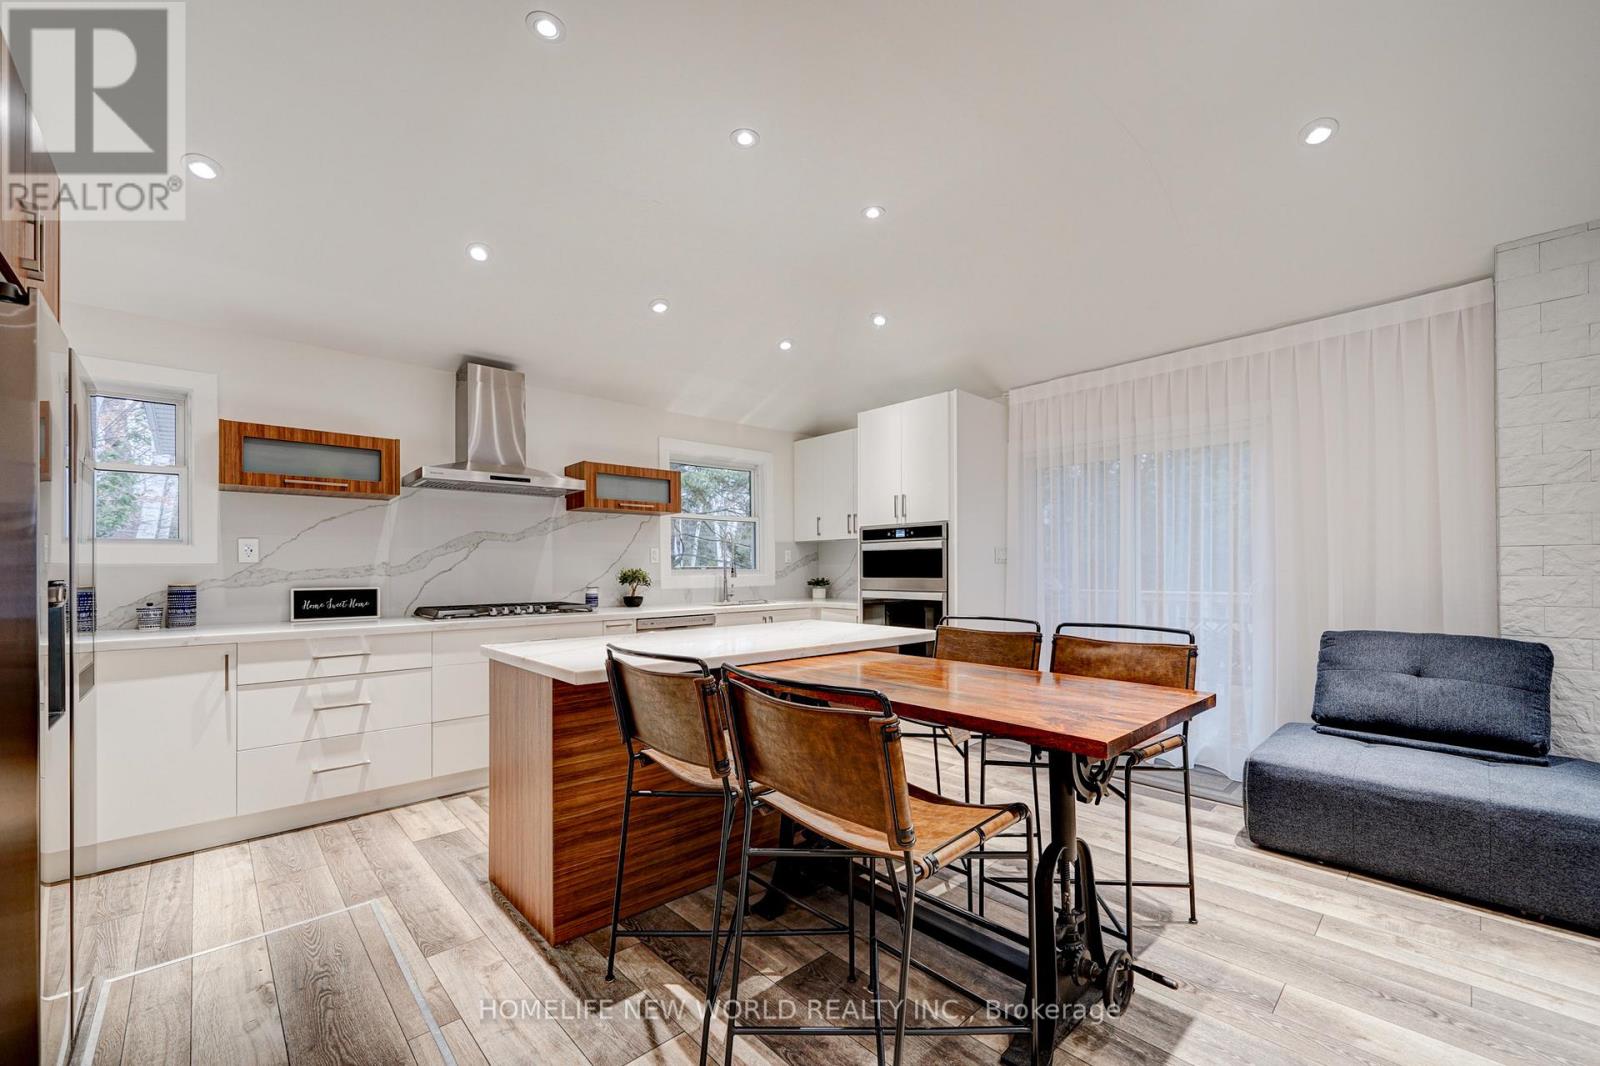
Welcome To 65 Edith St, priced to sell , A Fully Renovated Detached Bungalow In Desirable Sutton & Jackson's Point, Georgina. Perfect As A Family Home, Cottage-Style Retreat, Or Investment Property. Just A Short Walk To Franklin Beach And Lake Simcoe With Private Beach Access Nearby. This Bright And Spacious Home Offers 4 Bedrooms, 3 Bathrooms, A Family Room, Main Floor Primary Bedroom, Carpet-Free Interior, And 7 Parking Spaces On A Large 150 x 100 Ft Lot. The Home Has Been Extensively Updated Throughout, Including New Vinyl Flooring, Renovated Bathrooms With New Sinks, Toilets And Faucets, New Kitchen Cabinets, Quartz Countertops And Backsplash, New Hood Fan, Built-In Oven And Microwave, 36" Gas Range, Smart Refrigerator With Touch Screen, New Interior Doors, New Closets With Sliding And Glass Doors, LED Ceiling Lights, Raised Ceiling In Living Room, New Porch, New Entrance Door, New Deck, New Patio Slabs, New Fire Pit, Modern Fence, Reinforced Roof, Updated Framing In Some Crawl Space Areas, And Updated Electrical Wiring Throughout. Central Air, Forced Air Gas Heating, Municipal Water And Sewers, Garden Shed, Crawl Space Basement. Excellent Location Close To The Lake, Beach, Parks, Marina, Local Shops, Restaurants And Year-Round Amenities. Certified Airbnb License In Place And Successfully Run As A Business. Furniture May Be Available For An Additional Fee. (id:63476)
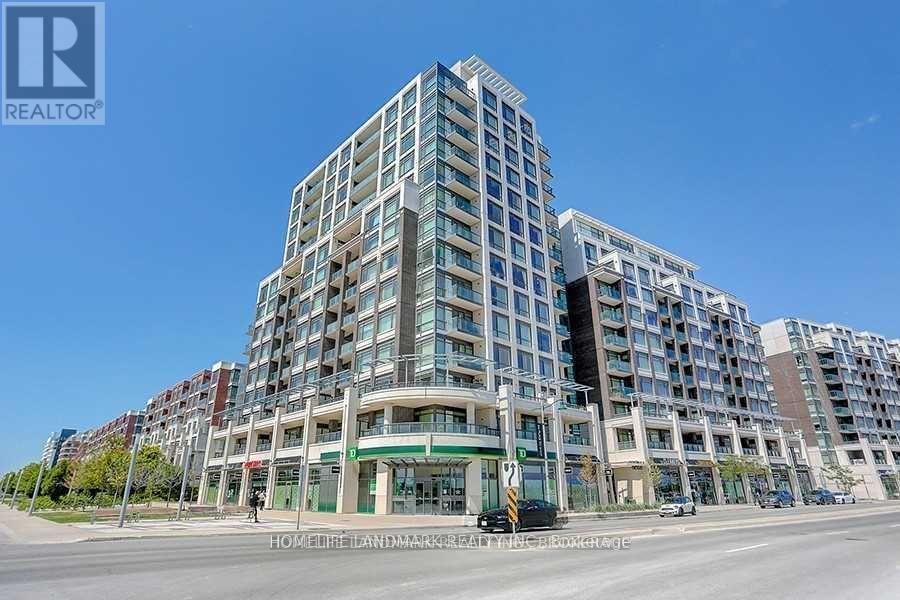
912 - 8110 Birchmount Road
Markham, Ontario
Rare Two-Storey Suite With Two Private Terraces In The Heart Of Downtown MarkhamBright and spacious two-storey suite offering 1,230 sq. ft. with 2 +1 Den and 3 bathrooms. Southwest exposure with two private open terraces, one on each level. Fully renovated in 2021 with high-end finishes throughout. Open concept living and dining features laminate flooring, smooth ceilings, and pot lights, with a walkout to the main terrace. Modern kitchen with quartz counters, custom cabinetry, and stainless steel appliances. Large primary bedroom includes a 5-piece ensuite, custom closet organizers, and its own terrace walkout. Updated staircase connects both levels. Ensuite laundry. Includes 1 owned underground parking and 1 owned locker . Residents enjoy concierge, gym, games room, party room, guest suites, sauna, and a rooftop deck and garden with BBQ. Steps to restaurants, shops, and entertainment in Downtown Markham. Close to York University Markham Campus, Viva bus rapid transit, Highway 407, top-ranked schools, parks, and hospital. One of the best locations in Markham's urban core. (id:63476)
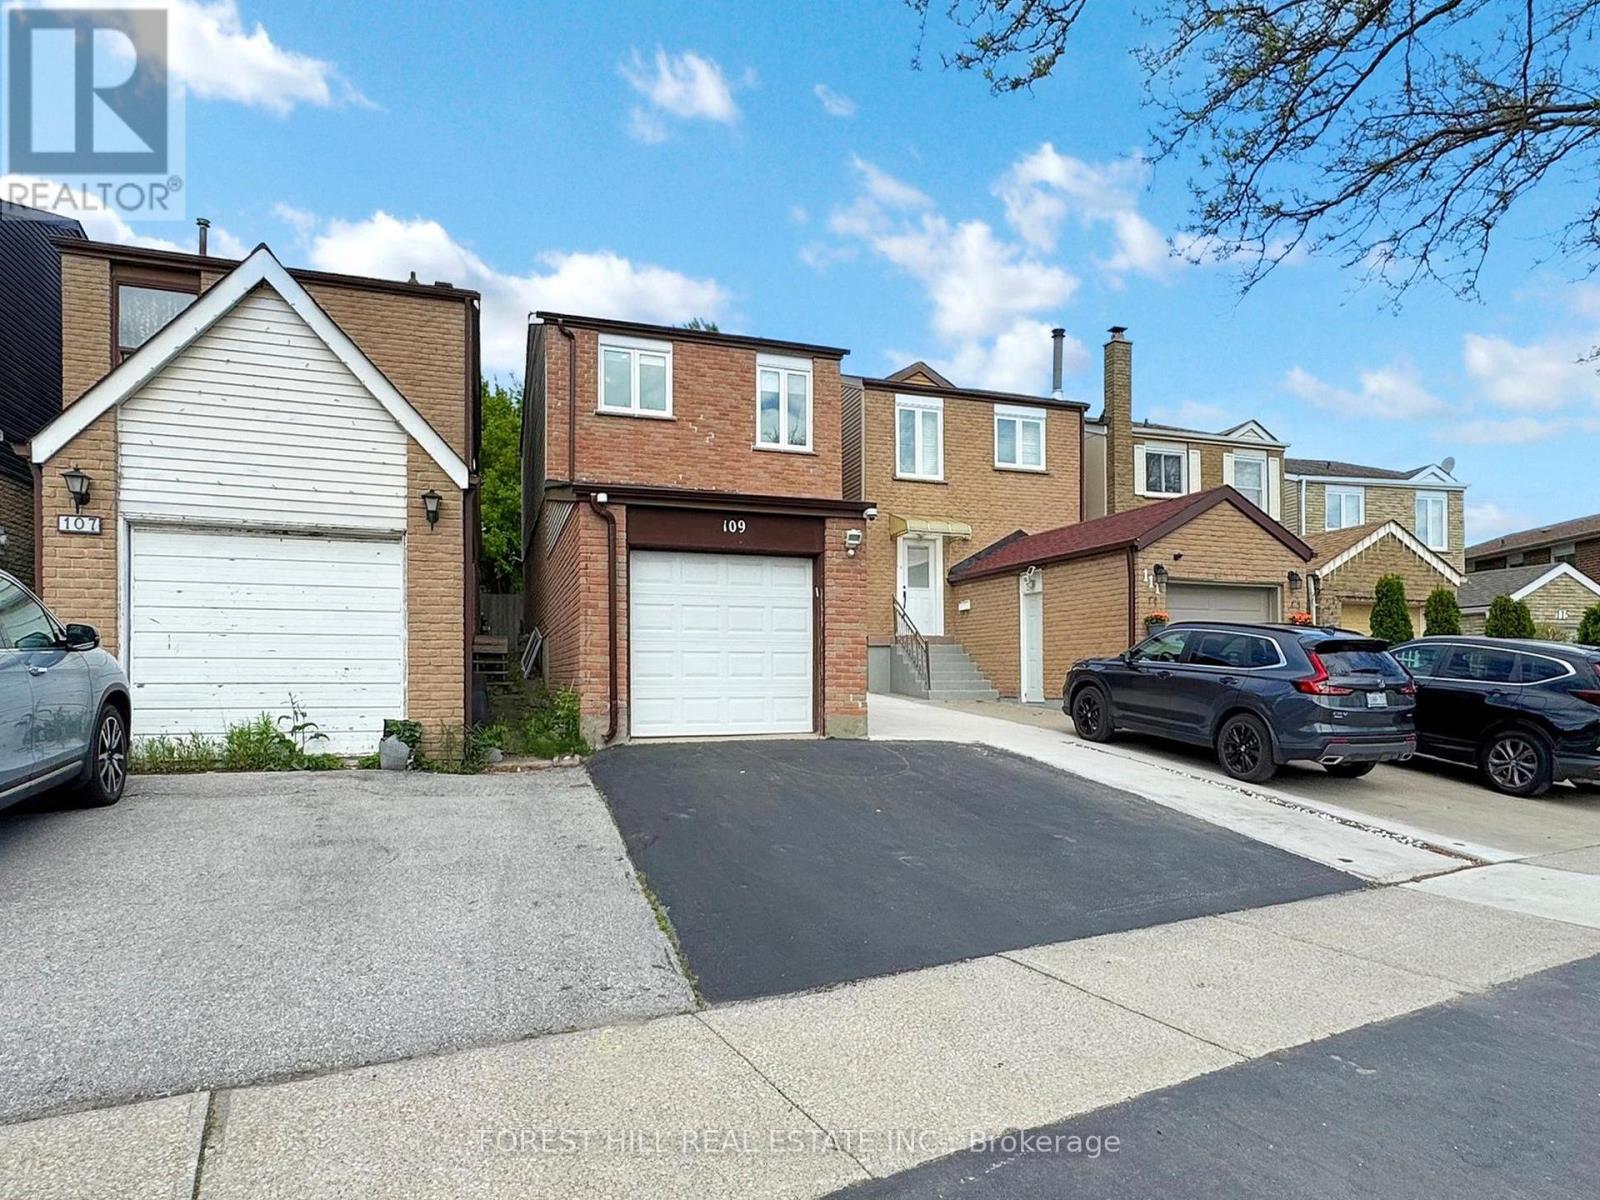
109 Spyglass Hill Road
Vaughan, Ontario
Beautifully Upgraded Affordable Luxury Starter Home With Potential Rental Income From Basement With Separate Entrance. Large Updated Kitchen With Island And Stainless Steel Appliances. Walk Out From Kitchen To A Large Backyard. Open Concept Design Making This Home Bright & Spacious. No Carpets In The House. Bathroom With Frameless Glass Shower, Located In A Highly Desired Neighborhood. Close To Park And Mins Of Walking Distance To Shops, Restaurants, Bus Station And Schools. (id:63476)
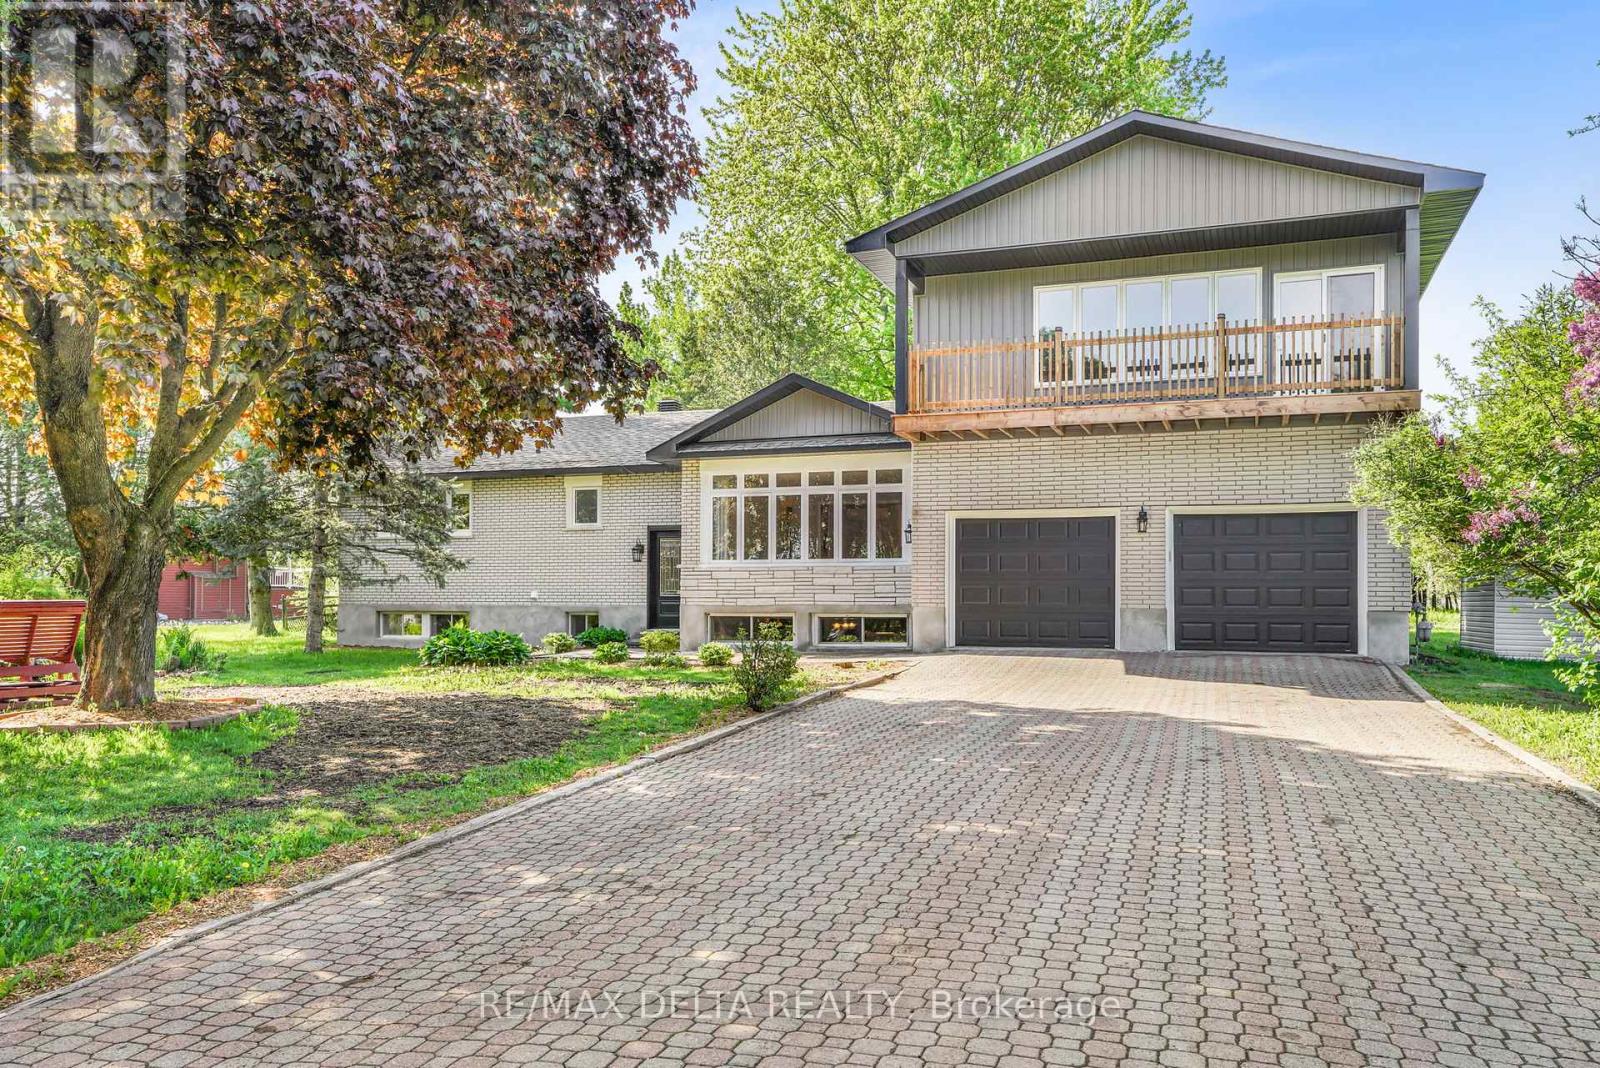
3558 Principale Street
Alfred And Plantagenet, Ontario
Welcome to this renovated bungalow offering 3642 sq/ft of living space in Wendover, the perfect blend of comfort, functionality, and income potential. Featuring a 2-bedroom basement apartment, this property is ideal for multi-generational living or homeowners looking to offset expenses with rental income. Over $115,000 has been invested in recent upgrades, making this home truly move-in ready. The exterior has been beautifully refreshed with new board & batten siding, soffit, fascia, eavestroughs, some new windows (all windows are on lifetime warranty) and 2 new patio doors, enhancing curb appeal. Inside, the main level offers a bright and inviting layout with hardwood and tile flooring, a cozy gas fireplace, radiant natural gas heating with a 3-zone boiler system, and ductless A/C for year-round comfort. The home has been professionally painted throughout and features refinished hardwood floors, updated trim and baseboards, new interior doors and hardware, and refreshed bathrooms with new toilets and vanity updates. The lower level includes a 2-bedroom in-law suite with a full kitchen (stove and fridge), bathroom, laundry hookups, built-in cabinetry, and ample storage space-offering excellent flexibility for extended family or potential rental income. Enjoy your private outdoor retreat surrounded by mature trees, featuring balconies, a large deck off the kitchen and a waterfall pond, . Additional highlights include a double heated garage, Generac backup generator, sump pump with backup power, municipal water and sewer, and roof shingles replaced in 2020. A true turnkey property offering exceptional versatility, modern updates, and pride of ownership throughout. See upgrade list in attachment. See pictures for floor plans. (id:63476)
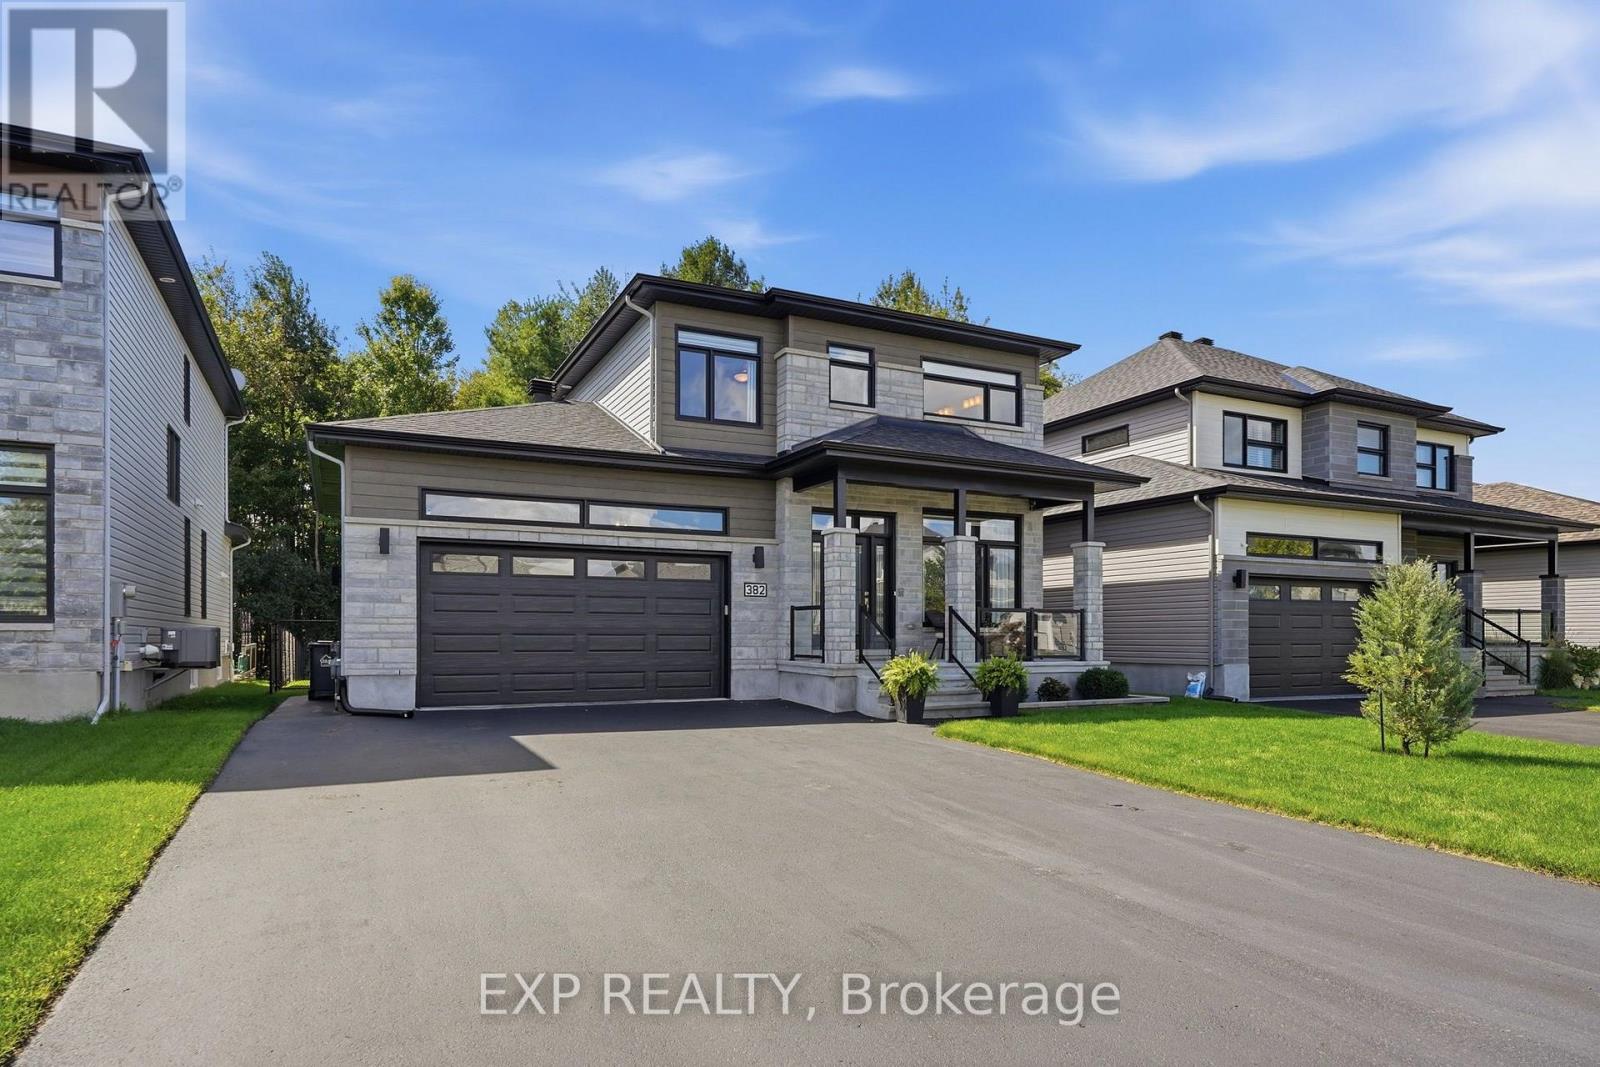
382 Dore Street
Casselman, Ontario
Situated on a pristine premium lot backing onto serene, protected green space with no rear neighbours, this impeccably designed executive residence in Casselman offers the ultimate in sophisticated comfort and bespoke luxury. Built with hundreds of thousands in selected upgrades, this is not just a house, but a carefully curated sanctuary defined by high-end finishes. Hardwood floors flow elegantly throughout the main and top floors, leading to a stunning state-of-the-art designer gourmet kitchen featuring a magnificent quartz island and premium stainless steel appliances. The versatile main floor features a bedroom that serves as a beautiful and bright home office, perfect for modern working needs. Upstairs, discover a true primary retreat with a large walk-in closet and an opulent ensuite that boasts a glass shower with a built-in niche, double vanity, and a deep soaker tub. Two additional spacious bedrooms, a stylish family bathroom, and a convenient room-level laundry complete the upper level. The professionally, fully finished basement provides unparalleled additional utility with a large family room, a full bathroom and a closed off area with sliding door. For outdoor enjoyment, the enchanting three-season sunroom serves as a peaceful escape. The private fully-fenced backyard oasis elevates outdoor living to resort-style standards with a sparkling above-ground pool set within a verdant, sun-drenched haven perfect for elite entertaining or serene solitude. (id:63476)
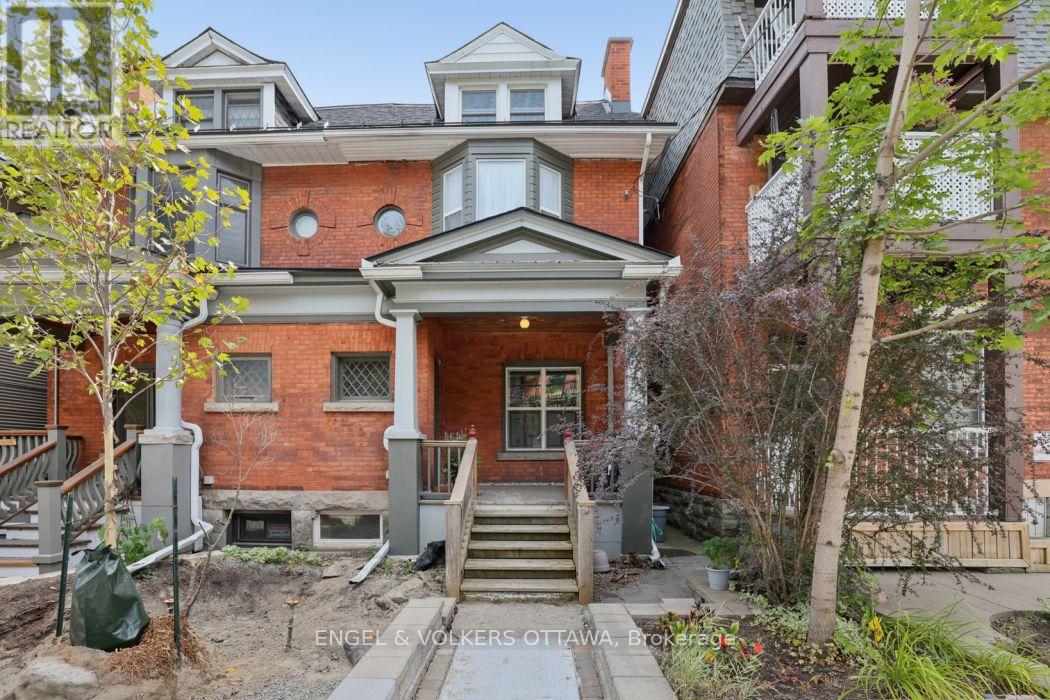
190 James Street
Ottawa, Ontario
Bright, character-filled studio on the top floor of a lovely red-brick row house on a quiet, tree-lined street in Centretown. A cozy kitchen with full-size fridge, range and plenty of storage flows into a dining nook full of or out to a spacious private deck, your own outdoor retreat above the city. The main living space has a Murphy bed which transforms the sleeping area into open living space by day, flanked by custom built-in storage. A dedicated work-from-home alcove and an spacious bathroom with in suite laundry round out an excellent and practical layout -.Centretown is one of Ottawa's most desirable and walkable neighborhoods - steps to Bank & Elgin Street shops, restaurants, the Rideau Canal, and the Glebe, with easy transit, biking, and LRT access downtown. Book your viewing today! (id:63476)
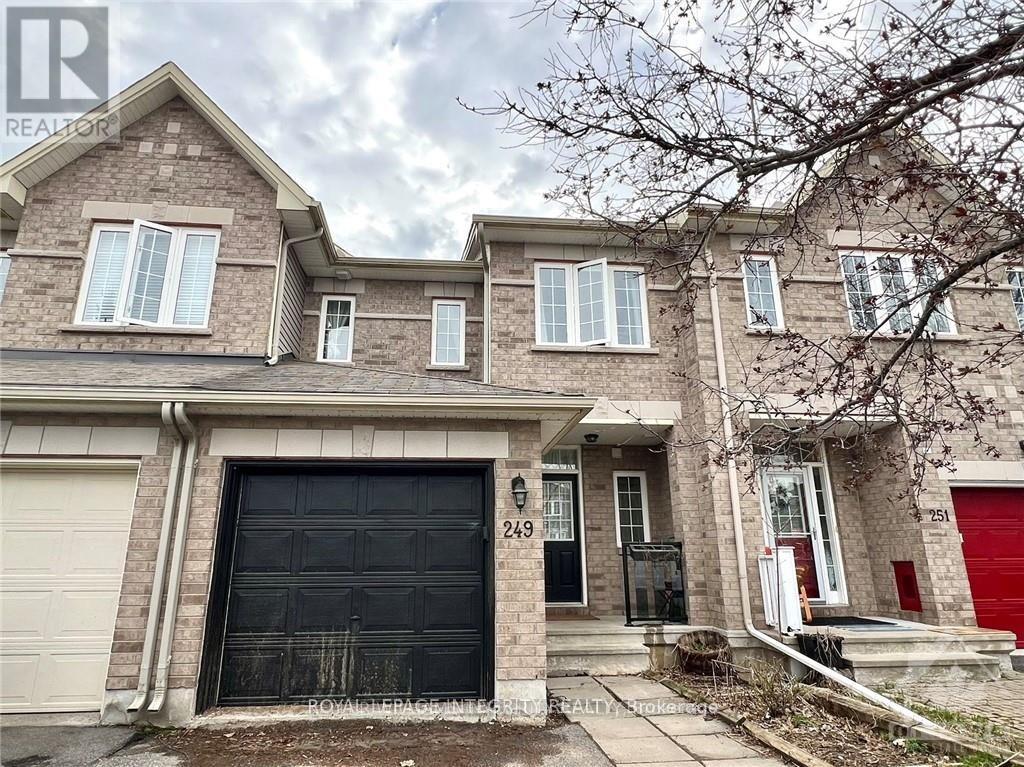
249 Saddlesmith Circle
Ottawa, Ontario
Welcome to this beautiful 3-bedroom, 4-bathroom townhome with a walkout basement, ideally located in the sought-after Trailwest community of Kanata South. The bright and spacious main level features hardwood flooring throughout and an open-concept layout. The kitchen offers stainless steel appliances, a convenient pantry, and a large quartz countertop with plenty of space for casual seating, overlooking the dining and living areas.Upstairs, the spacious primary bedroom features a walk-in closet and private ensuite, while two additional generously sized bedrooms share a full bathroom.The fully finished lower level provides additional living space with a large recreation room, a full bathroom, and a walkout to the backyard.Conveniently located close to excellent schools, parks, shopping, walking trails, and everyday amenities. Rental application, photo ID, proof of income/employment, credit report, and bank statements are required with all offers. Available on Nov 1st. Photos were taken before the current tenant moved in. (id:63476)
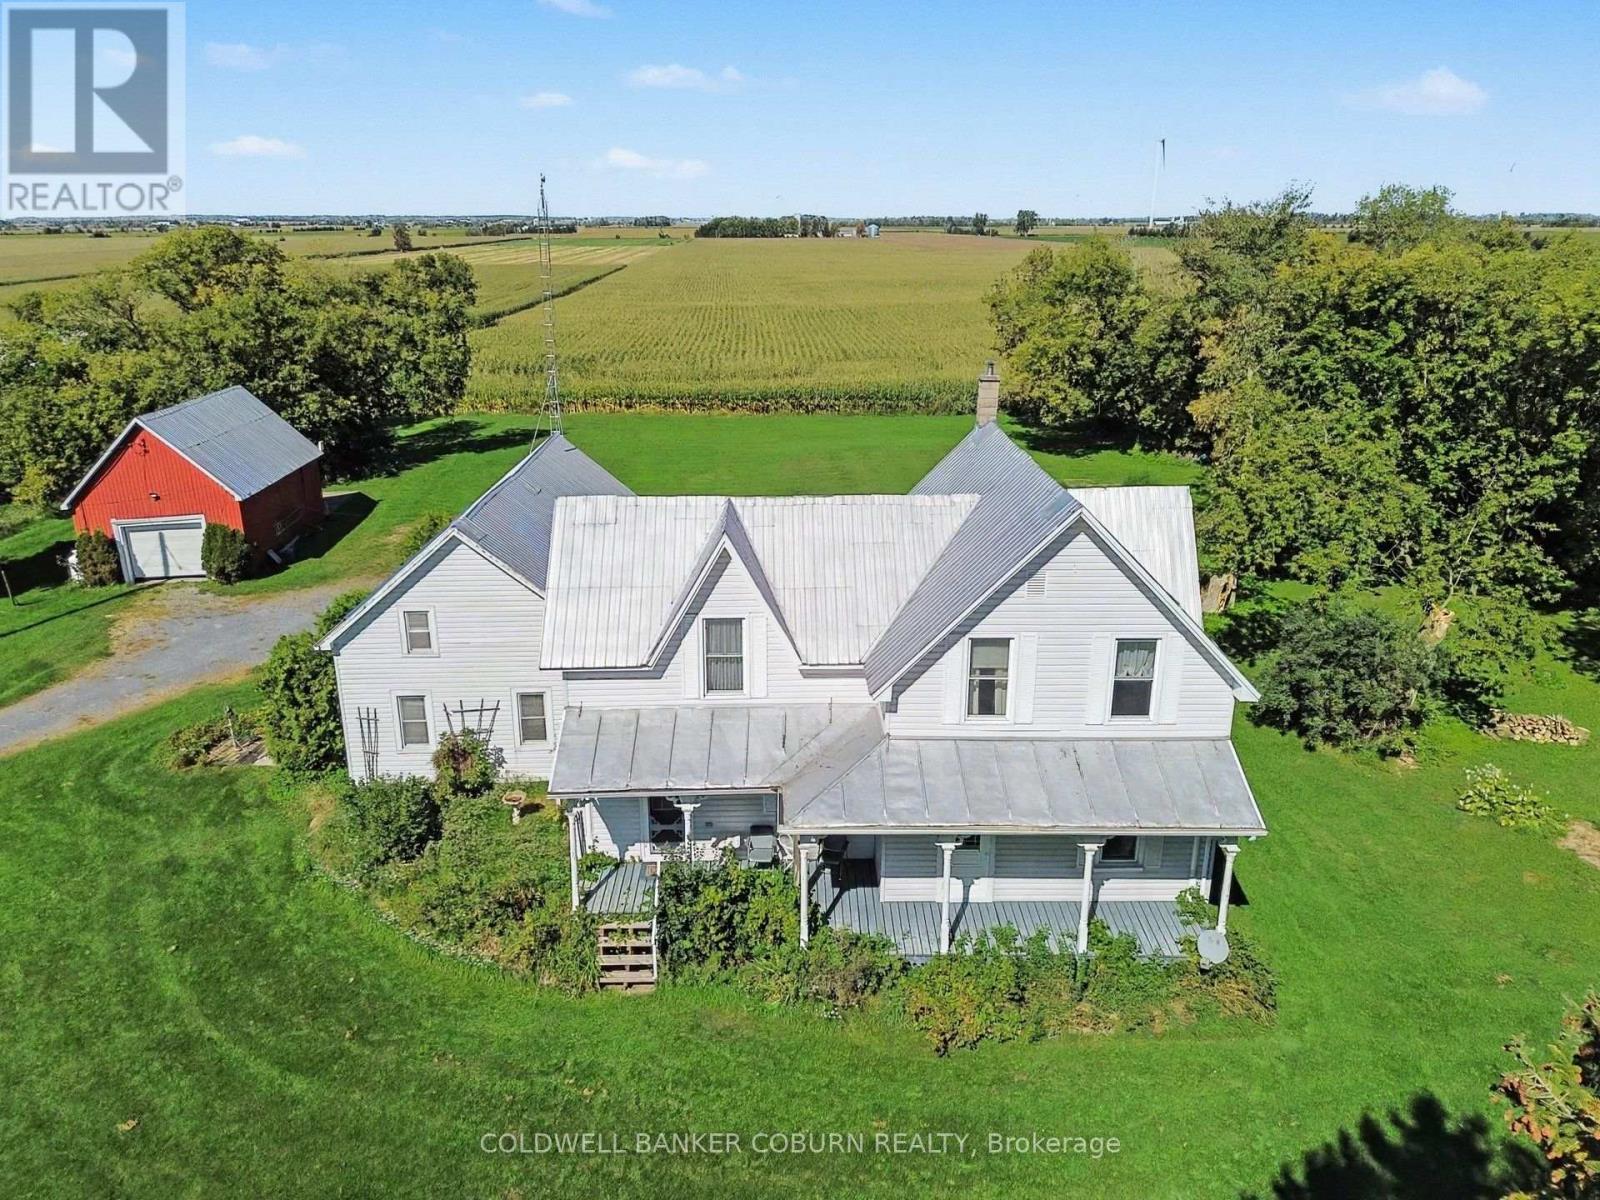
14317 County 43 Road
North Stormont, Ontario
Large country home situated on 5 + acres, with a bonus lot included! Conveniently located midway between Chesterville and Finch, this property offers plenty of space, privacy and flexibility for the whole family. The main home features an eat-in kitchen, living room, family room, 3 good-sized bedrooms, an office/den and 2 full bathrooms, along with plenty of storage. The 2001 addition added a spacious mudroom, additional closets, main-floor laundry and a 3-piece bathroom. Recent updates include a 2025 heat pump, propane stove, updated plumbing and a fully automatic generator for added peace of mind. Outside, enjoy approximately 2 acres of bush with trails to explore, along with a large detached garage/workshop. Also included is a bonus lot with its own drilled well and septic system, adding even more potential and flexibility to the property. This is a solid country home with plenty to offer and is ready for the next family to make it their own. The home is vacant and has been virtually staged to help you visualize the possibilities. (id:63476)
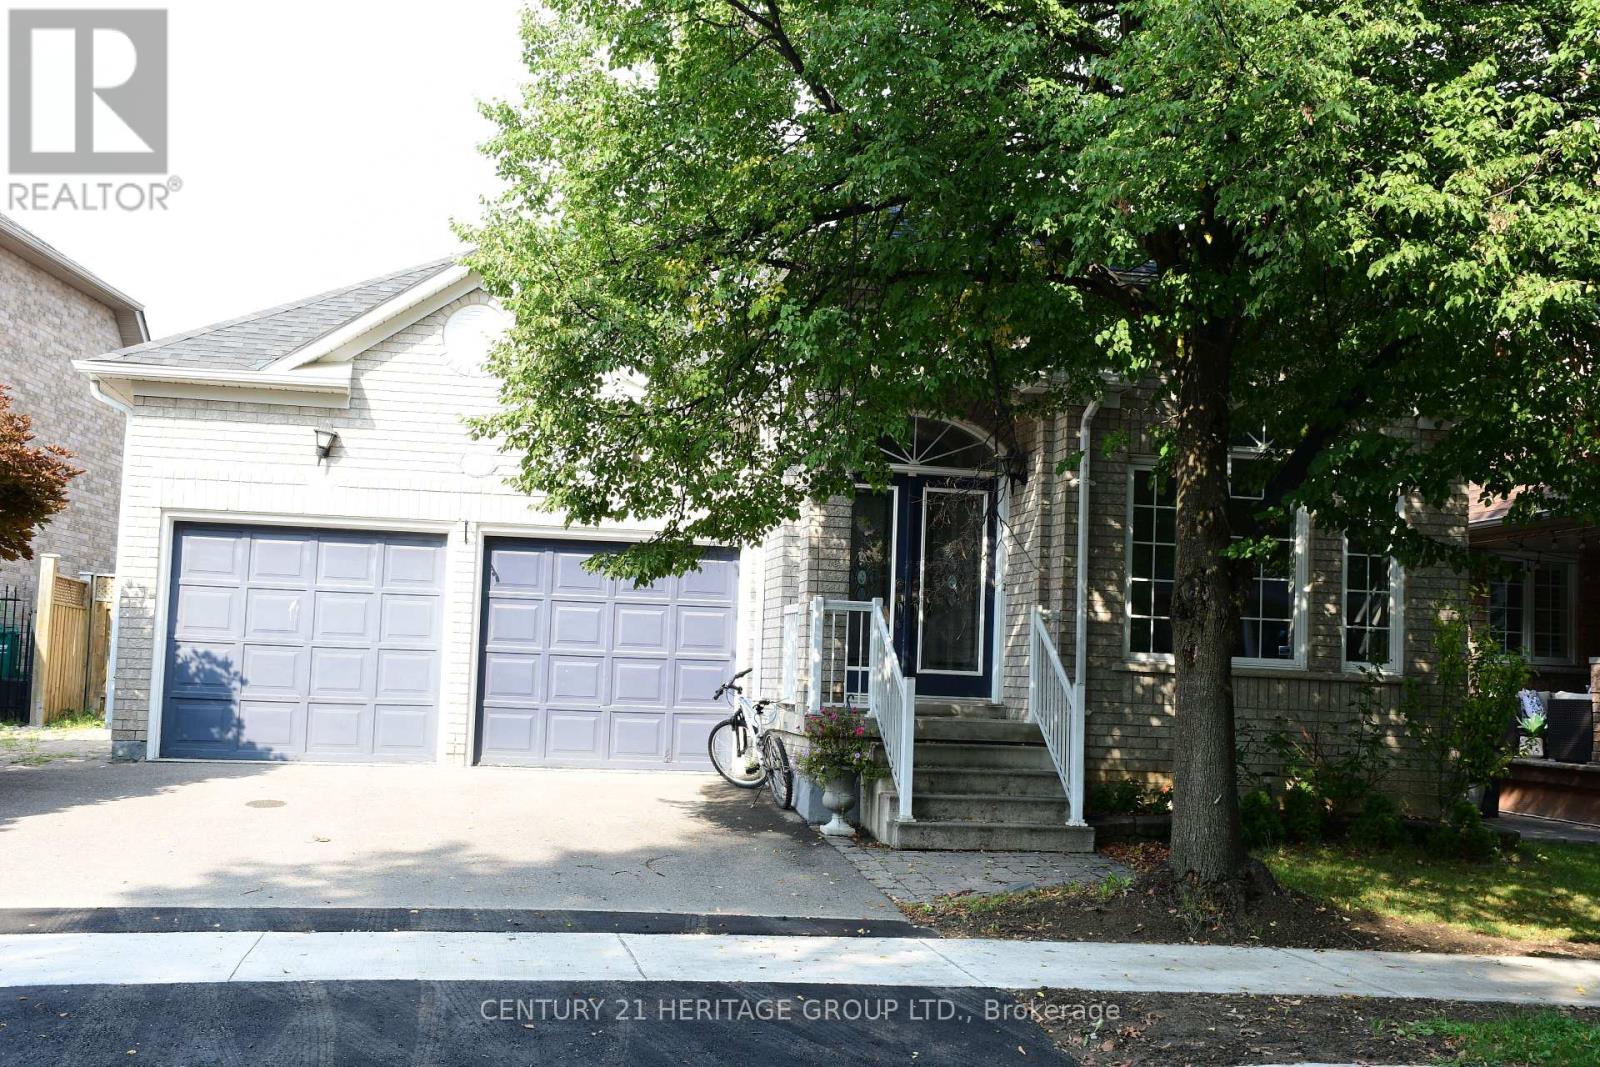
Lower - 116 Marbella Road
Vaughan, Ontario
Beautiful, Spacious And Renovated 2-Bedroom Basement Apartment Located In A Highly Desirable, Family-Friendly Neighborhood. This Bright And Clean Unit Features A Private Separate Entrance, Separate Laundry, A Large Walk-In Closet, And A Functional Open Layout. Includes 1 Parking Space On The Driveway. Conveniently Located Close To Parks, Highly Rated Schools, Rutherford Road, Major Highways, Shopping, Transit And Everyday Amenities. Situated In A Quiet And Upscale Neighborhood. Move-In Ready And Perfect For A Professional Couple Or Small Family. (id:63476)

1037 Fieldfair Way
Ottawa, Ontario
Welcome to 1037 Fieldfair Way, a spacious detached home in a desirable neighbourhood, offering an ideal blend of comfort, elegance and functionality. The impressive foyer features marble tile, 9-ft ceilings and a beautiful circular hardwood staircase. Hardwood floors flow throughout the main level, which includes formal living and dining rooms and a warm, inviting family room with a gas fireplace. The bright eat-in kitchen is designed for both everyday living and entertaining, featuring quartz countertops, stainless steel appliances, abundant cabinetry and generous workspace. Patio doors open to a covered deck and large, fully fenced backyard. Upstairs, the generous primary suite offers his-and-hers closets and a spacious 4-piece ensuite with soaker tub. The additional bedrooms are both well-sized, with one featuring a vaulted ceiling and another offering its own covered balcony. The unfinished basement provides plenty of potential for future living space, a recreation room, home gym or storage. Additional highlights include a double-car garage and a fantastic location close to transit, shopping, parks and excellent schools. A wonderful opportunity to own a large, well-appointed family home in one of Orleans' sought-after communities. (id:63476)
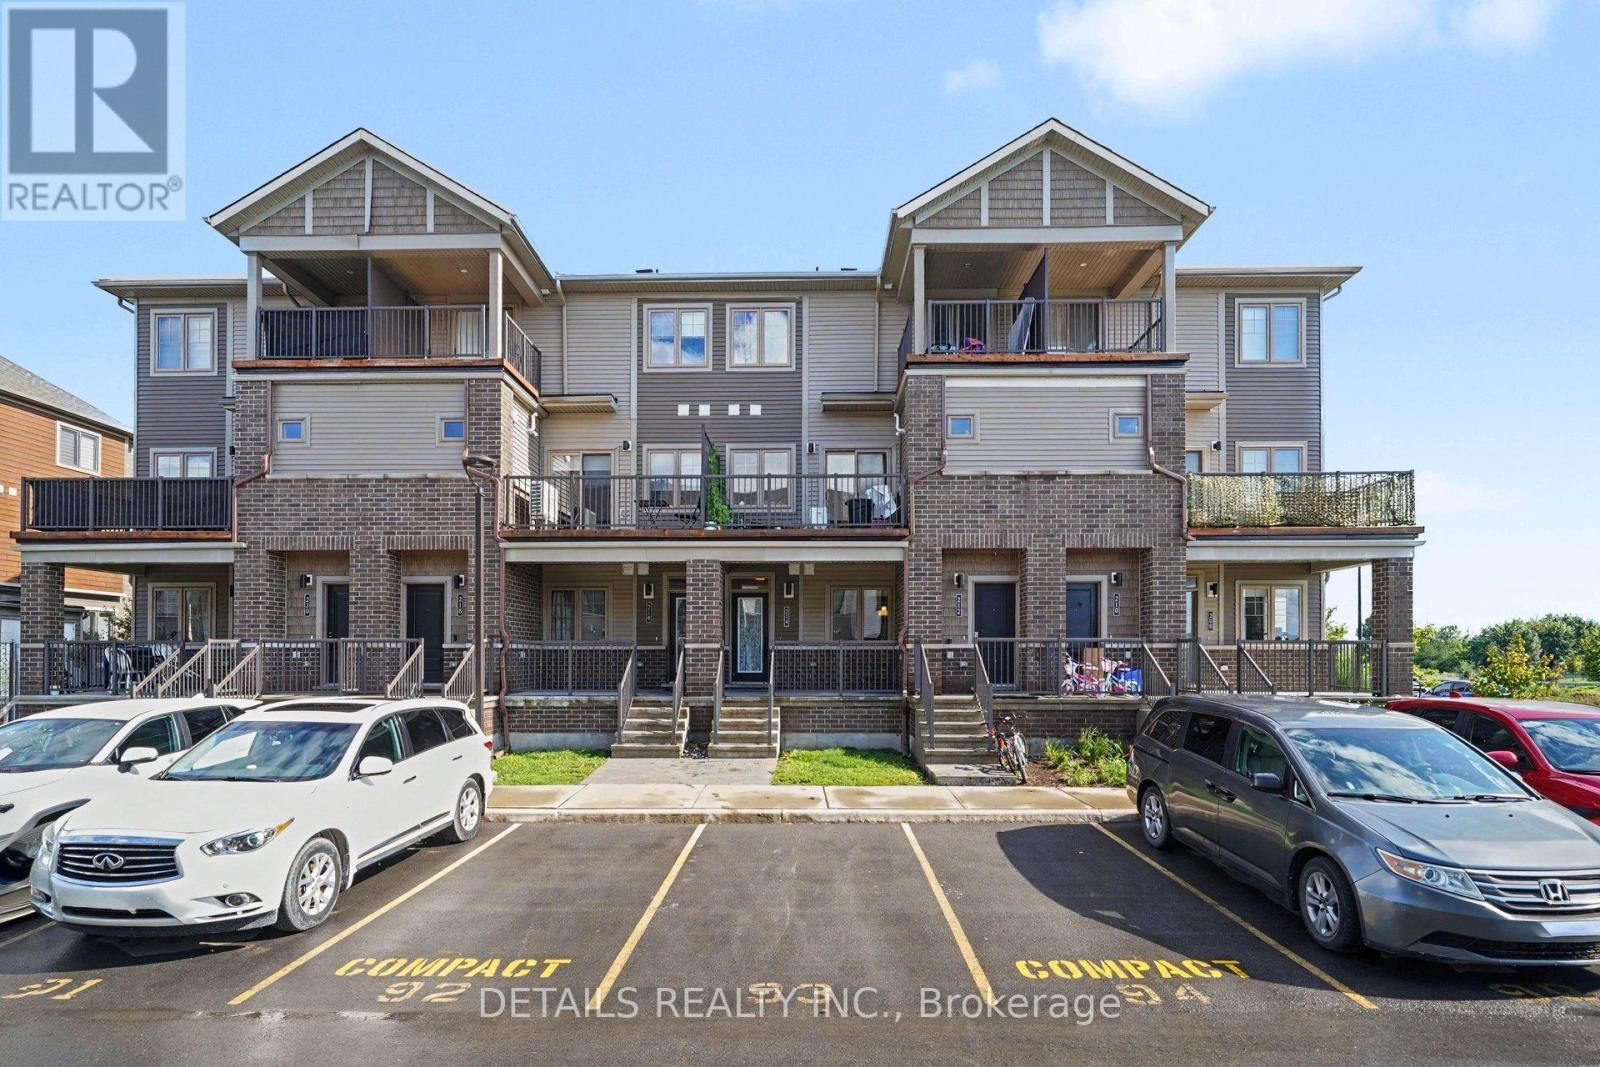
214 Anyolite Private
Ottawa, Ontario
This like-new 2+1 bedroom bungalow-style townhome in the heart of Barrhaven with a fully finished basement, 2 full bathrooms, 2 porches and 1 parking space. Ideally located just steps from numerous shopping plazas, public transportation, and St. Joseph Catholic High School. Low condo fees include garbage pickup, landscaping and snow removal. A fantastic opportunity to make this wonderful property your new home! (id:63476)
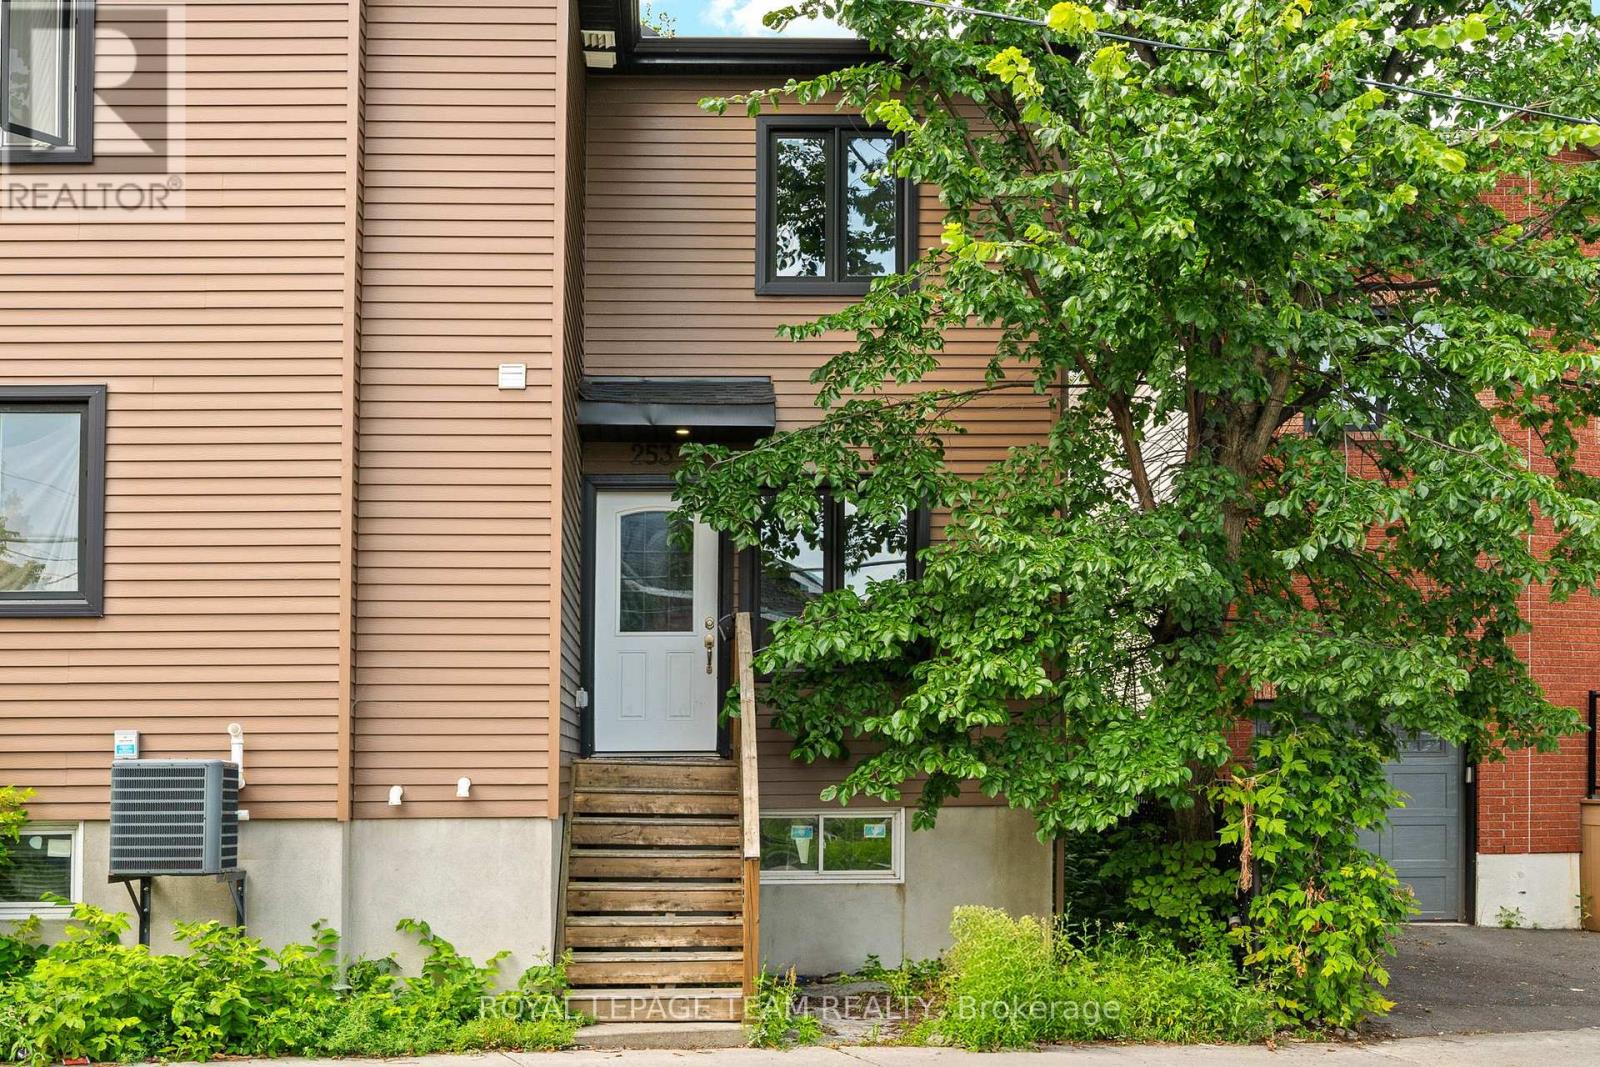
253 Deschamps Avenue
Ottawa, Ontario
Apartment/Unit Square footage is estimated (id:63476)
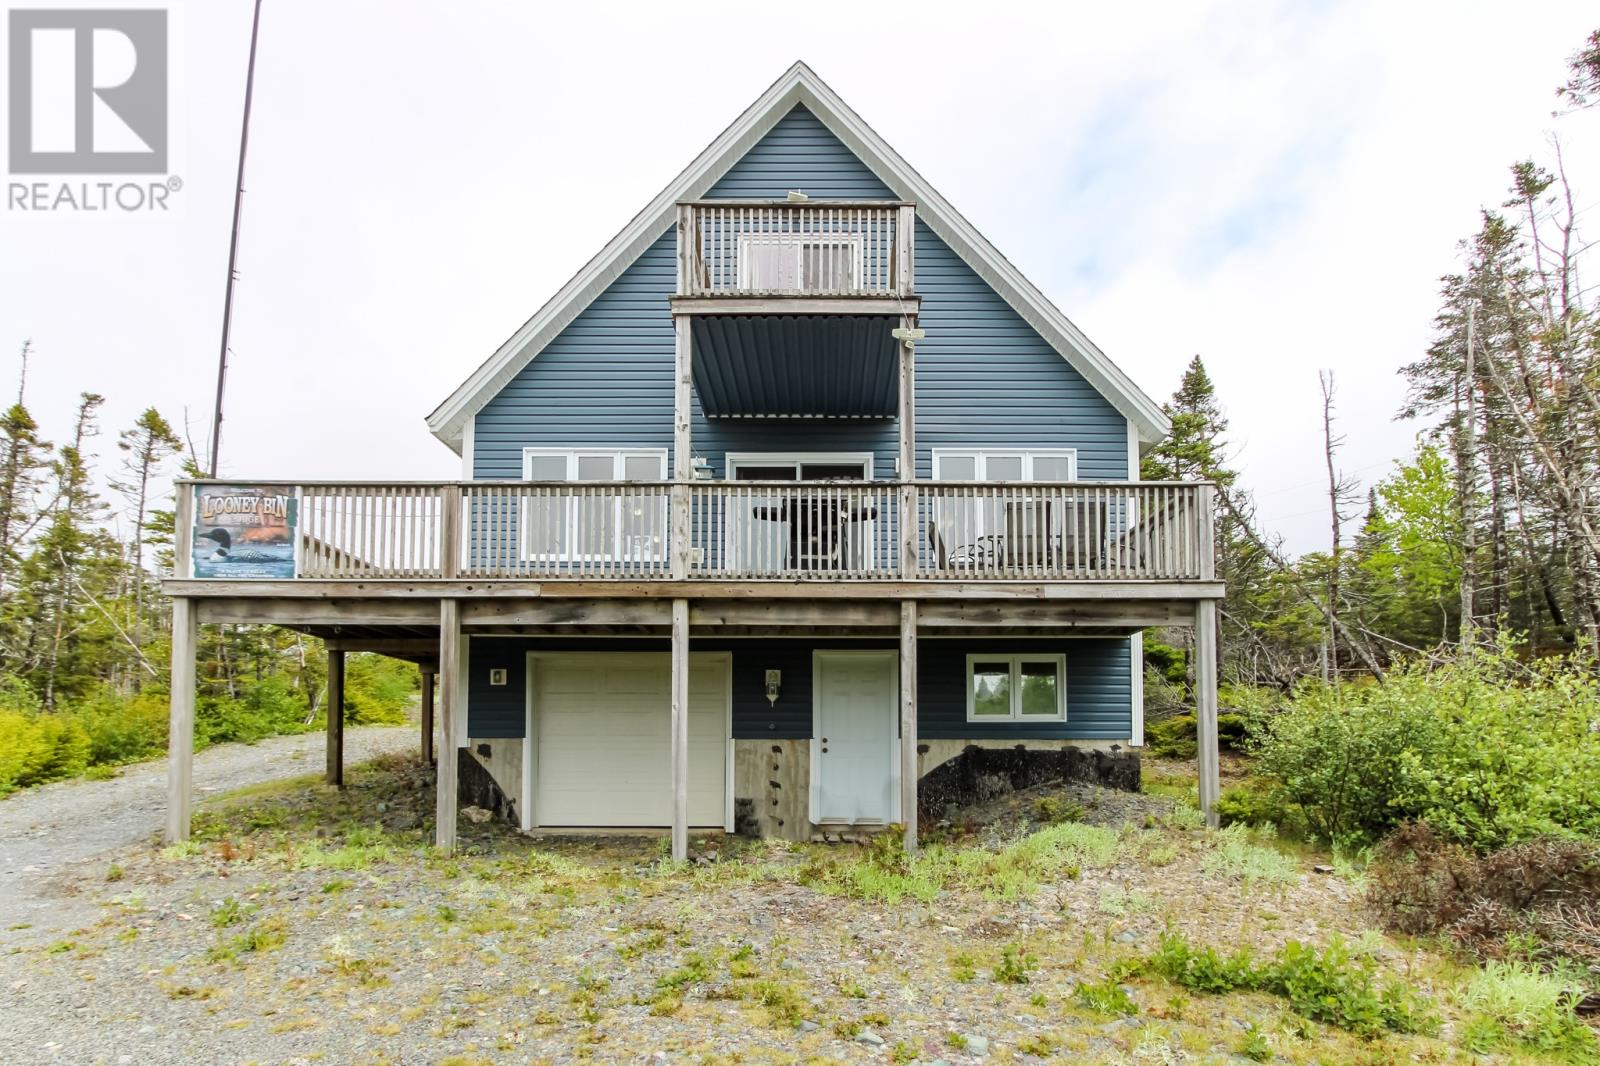
101b Mill Road
Brigus Junction, Newfoundland & Labrador
‘A’ frame cabin on a pond, with three bedrooms, two full bathrooms in the community of Brigus Junction, just a 45 minute drive from St. John’s to this popular cabin country area. This modern & inviting property has a spacious, bright open-concept layout, with a wrap around 2 sided deck, overlooking the pond. On this main level there is also a large bedroom accommodating 2 double beds and a 3pc. bathroom. Upstairs there is a large master bedroom with balcony, overlooking the Pond as well. And there is also the third bedroom, with 2 double beds, and a full 4 pc bath. Additionally, there is a full basement with a garage for all the toys! A separate room has been created downstairs and with your finishing touch will be a great additional living space, for whatever purpose you choose. There is also a new shed, 20 X 10 with a 4ft overhang, keeping you outside but dry, if thats where you like to be “puttering”around. There is a wood stove, WETT certified & a propane range, with a barbecue hook up as well.. This cabin-style design combines rustic charm with modern comfort, perfect for year-round living or a weekend getaway. Surrounded by nature, it offers ATV trails, water activities or just a quiet place to relax & read, it's an ideal retreat with room for family and friends. All appliances, furnishings & household items can remain, making this a truly easy transition to country enjoyment(Exception of some personal items). BOOK your Viewing NOW! 7.3 Km in on MILL RD. Two Signs on property, one at top & one at driveway around the corner. (id:63476)
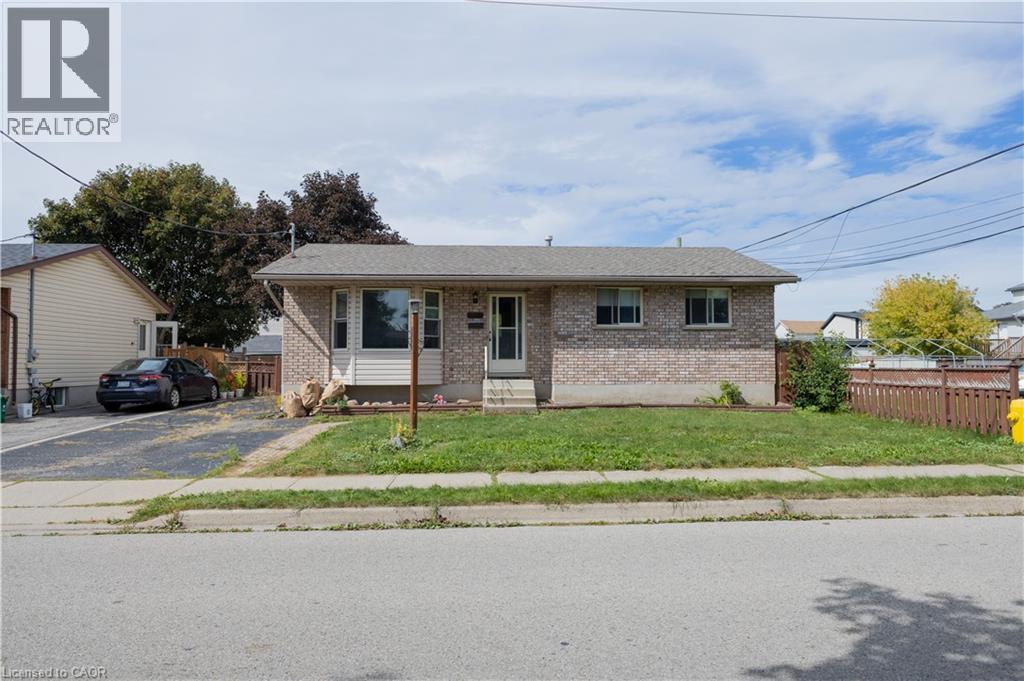
120 Union Street S
Cambridge, Ontario
Welcome to this charming 1,000 sq ft bungalow that perfectly blends quality craftsmanship with modern comfort! Showing AAA pride of ownership, this bright and airy home features large principal rooms filled with natural light, a beautiful bay window, updated light fixtures, and classic oak trim and cabinetry. The well-appointed kitchen seamlessly connects to the dining area, where a sliding door leads to a private deck overlooking a beautifully landscaped backyard with a large shed. The main floor offers 3 generously sized bedrooms and a 4-piece bath. Adding incredible value and potential, the basement is partially finished (insulated and framed) with a 3-piece rough-in, plus separate side and rear entrances-ideal for a future in-law suite or secondary unit. Complete with parking for up to 3 vehicles and an unbeatable location close to schools, shopping, amenities, and Hwy #8 & 401. An exceptional opportunity for buyers, families, and investors alike-schedule your private viewing today! (id:63476)
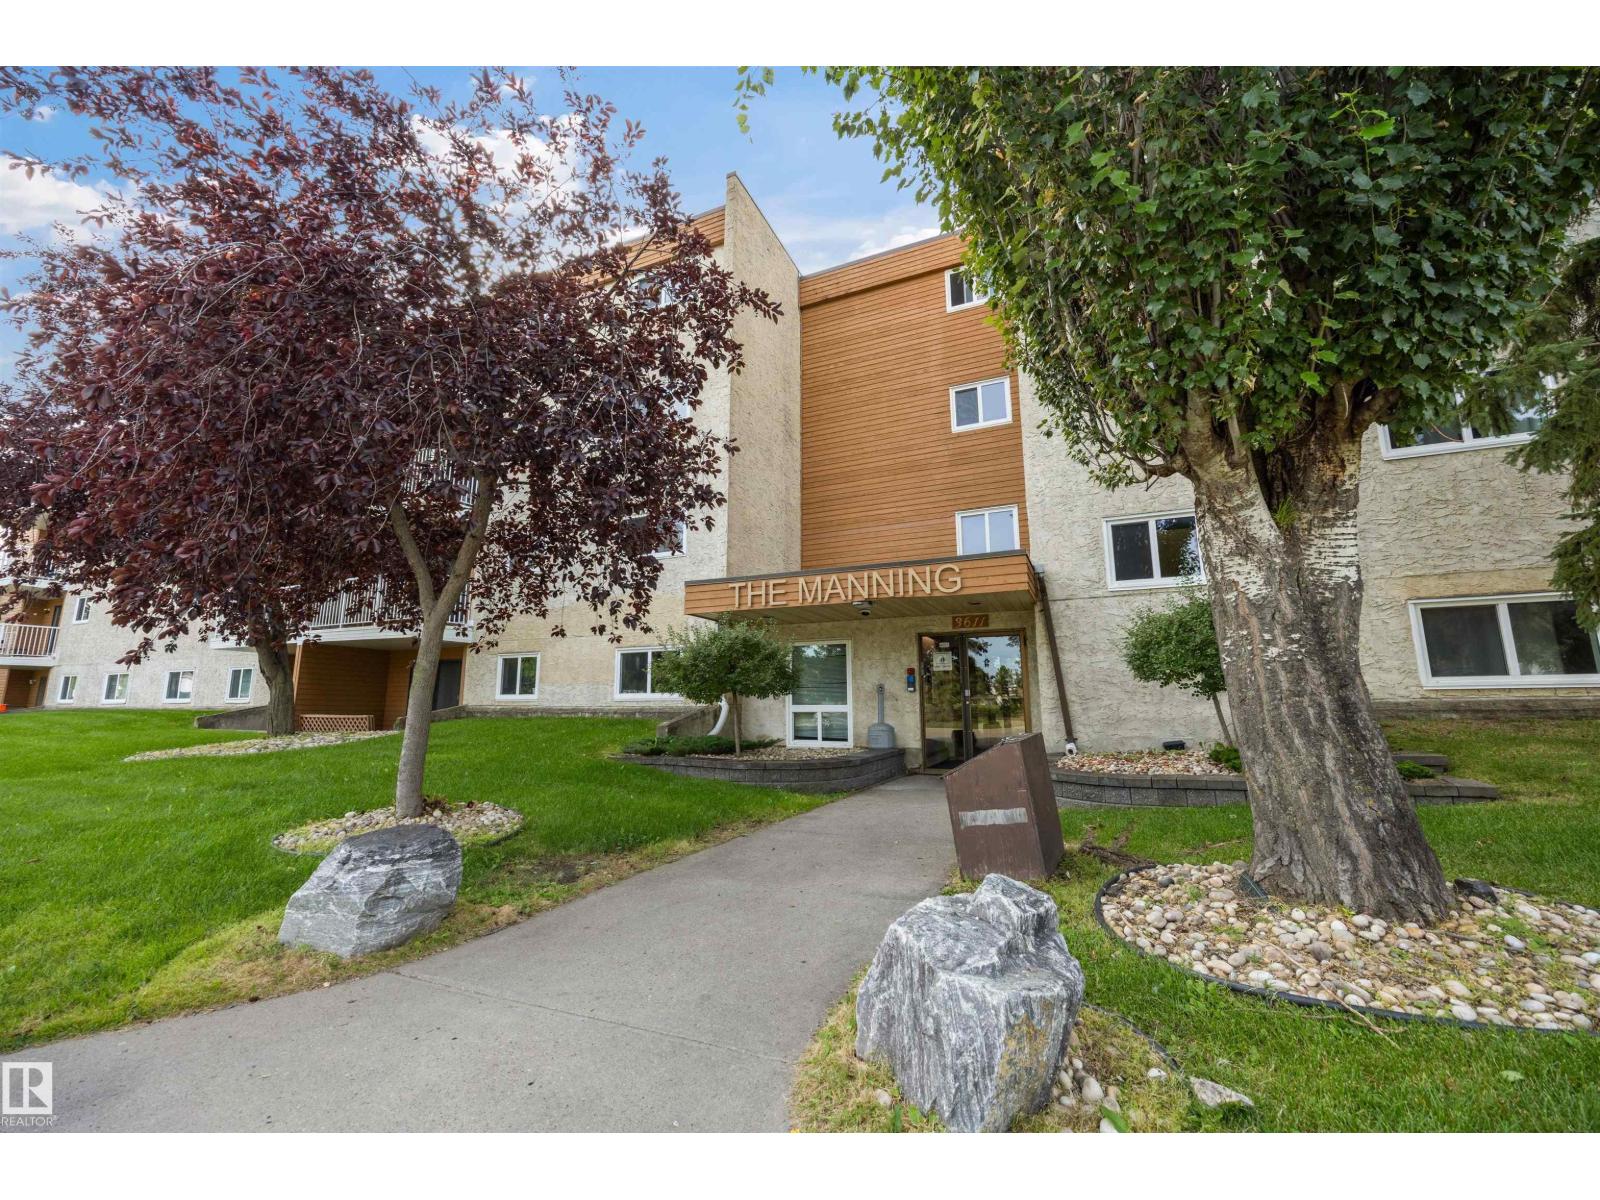
#119 3611 145 Av NW
Edmonton, Alberta
Why pay rent when you can build equity? This updated 2-bedroom, main-floor condo delivers exceptional value at just $94,000. Step inside a spacious, functional floor plan. The bright, open living space flows effortlessly, offering comfortable living and easy entertaining. Situated in a secure, building, you’ll enjoy the ultimate convenience of main-floor access paired with a park right outside your door. Ideally located with quick access to major arterial roads, public transit, and everyday shopping amenities, this is an affordable entry into homeownership or a smart, hassle-free addition to any investment portfolio. (id:63476)
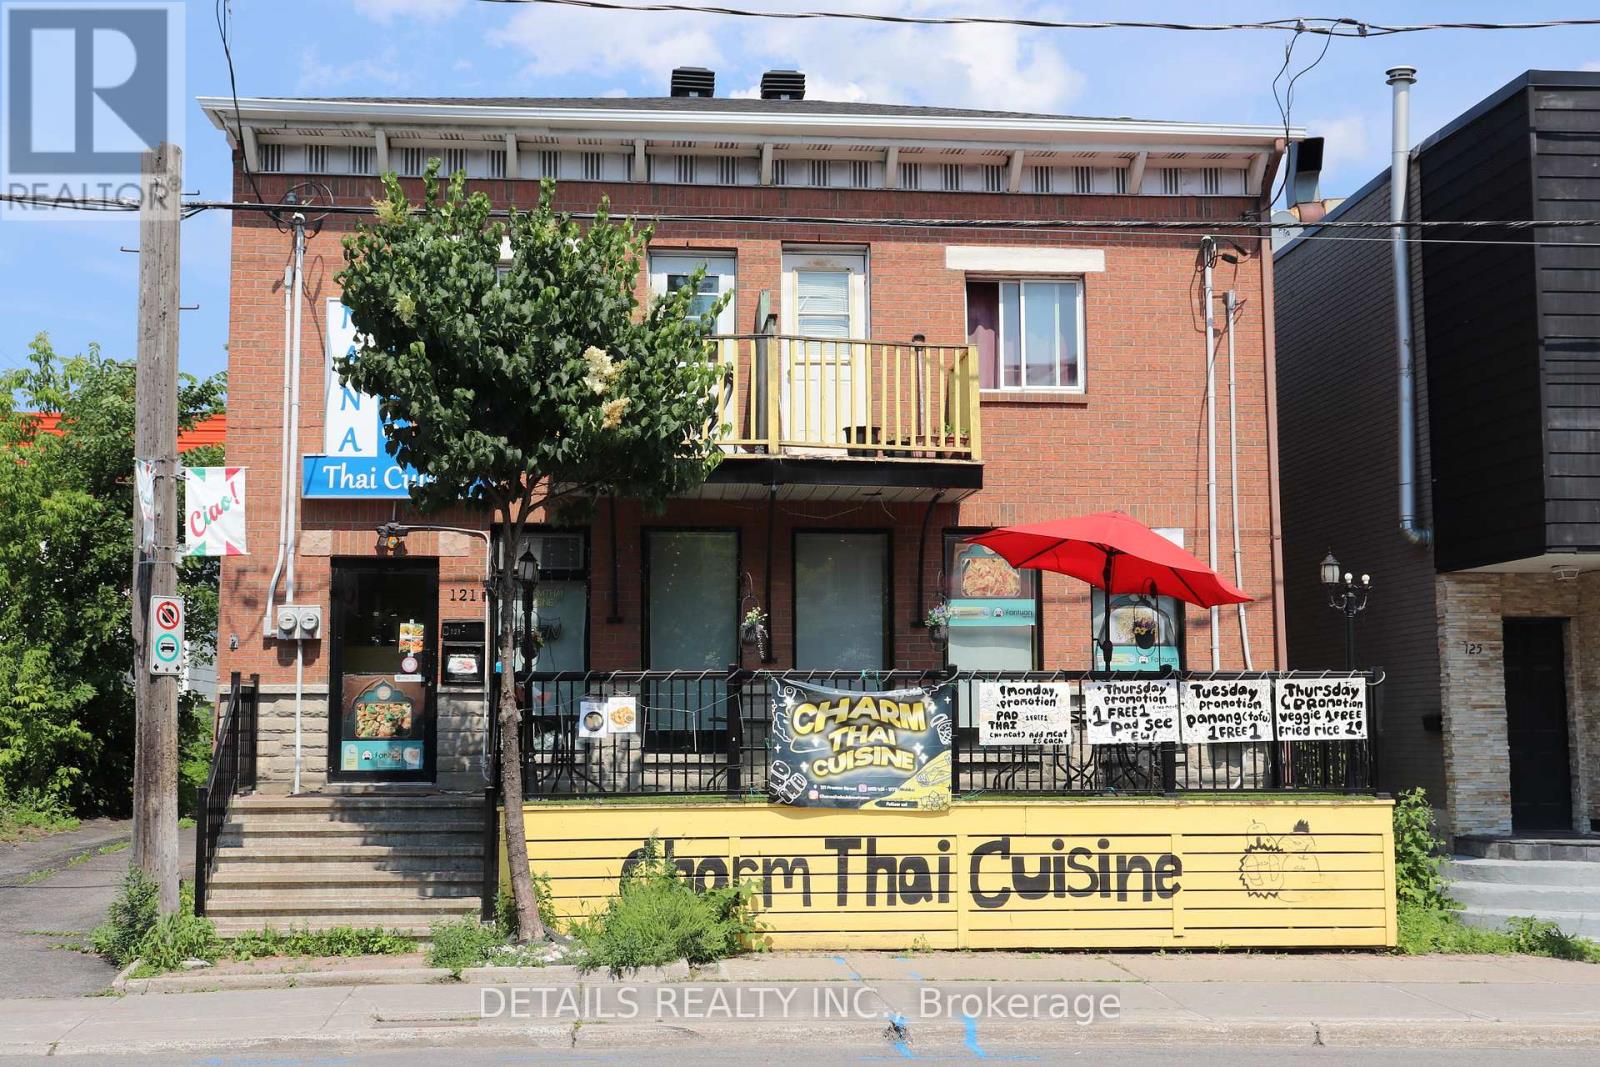
121 Preston Street E
Ottawa, Ontario
Exceptional Opportunity to Own a Popular Thai Restaurant in Ottawa's Little Italy. Take advantage of this rare opportunity to own Charm Thai Cuisine, a well-established and highly regarded restaurant in the heart of Ottawa's vibrant Little Italy, just minutes from Chinatown and surrounded by some of the city's most popular dining destinations. This prime location benefits from consistent customer traffic, free parking, and additional evening and weekend parking, making it convenient for both dine-in and takeout guests. During the annual Italian Festival, the restaurant has the opportunity to operate a popular outdoor food stall along the street, providing excellent seasonal exposure and increased revenue potential. The restaurant features a fully equipped commercial kitchen and a welcoming dining room, allowing a new owner to begin operations immediately. Charm Thai Cuisine has earned outstanding Google reviews and has been featured in the Ottawa Citizen and on CTV, reflecting its strong reputation and loyal customer base. Whether you're an experienced restaurateur or an entrepreneur looking to enter Ottawa's thriving food scene, this turnkey business offers outstanding value and growth potential. Serious inquiries please (id:63476)
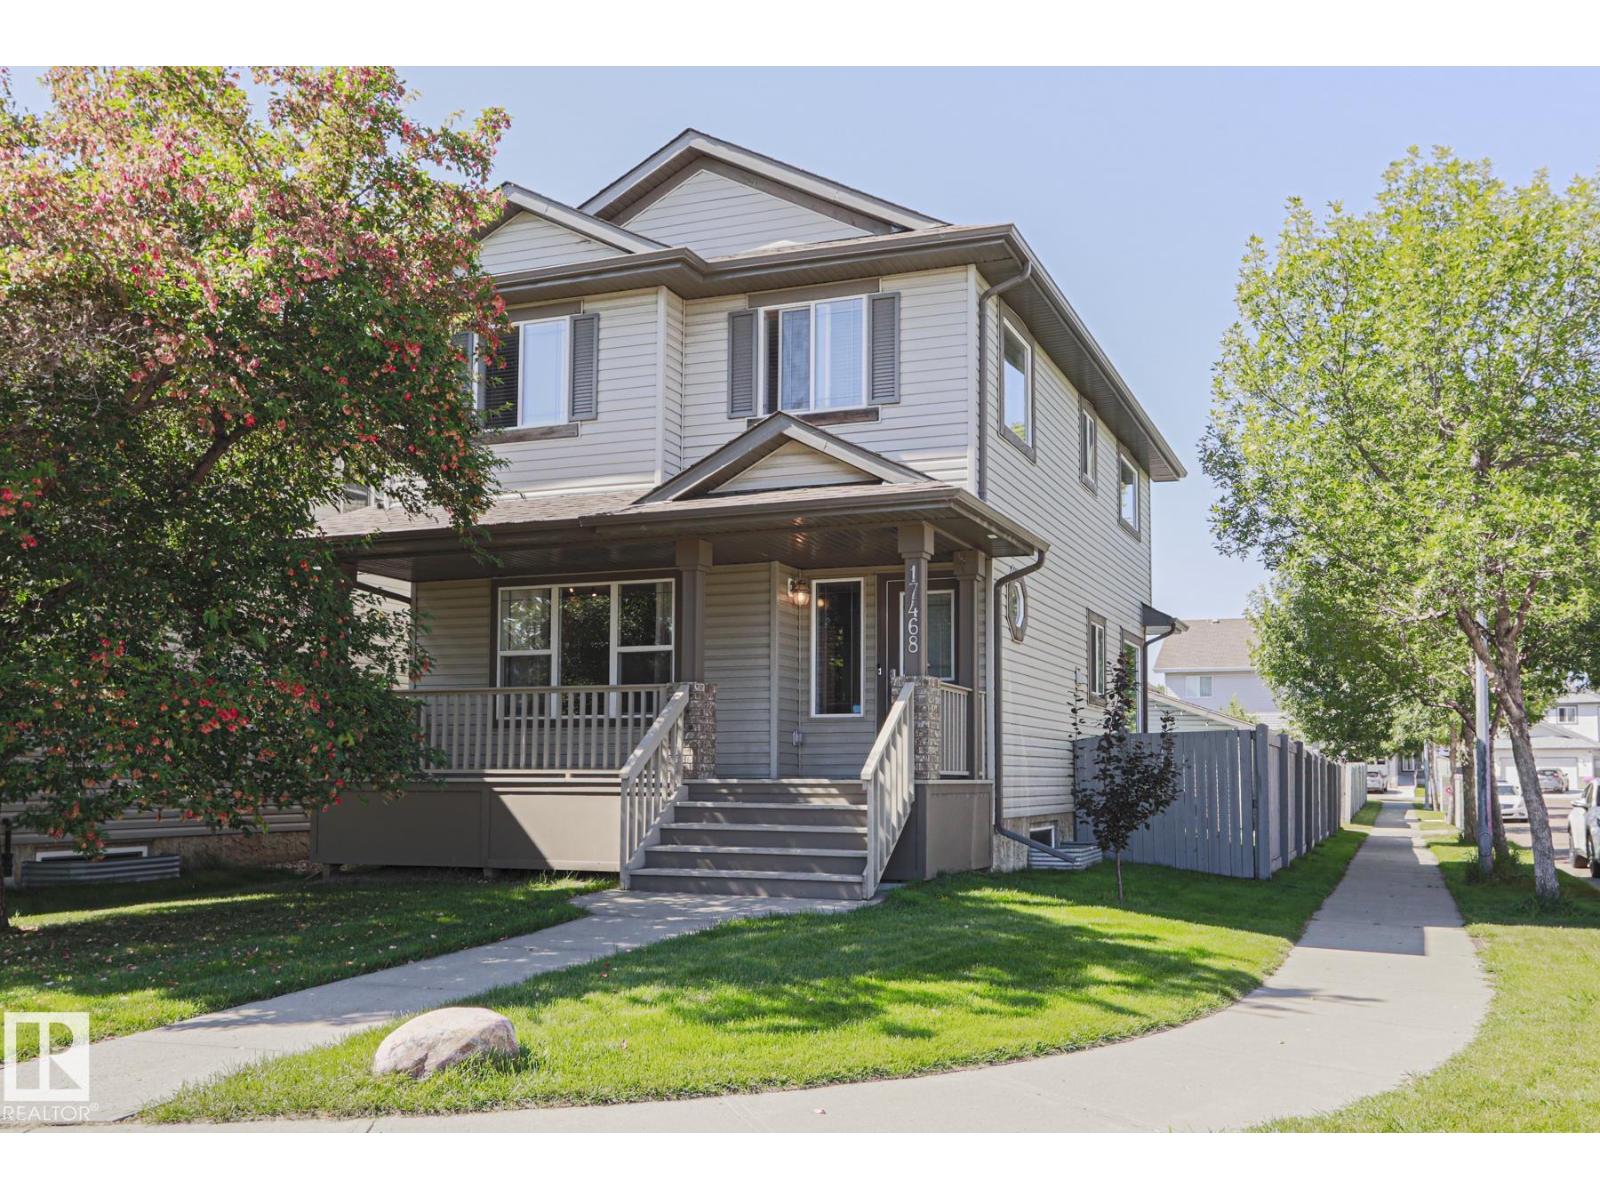
17468 89 St NW
Edmonton, Alberta
Welcome to this STUNNING FAMILY HOME situated on a PRIME CORNER LOT! The charming FRONT PORCH invites you into a BRIGHT & SPACIOUS LIVING ROOM, seamlessly flowing into a LARGE KITCHEN equipped with a WALK-IN PANTRY, CENTRAL ISLAND & GENEROUS DINING AREA. A convenient 2 PIECE BATHROOM completes the MAIN FLOOR. UPSTAIRS you will find a LARGE PRIMARY BEDROOM featuring a SPACIOUS WALK-IN CLOSET & PRIVATE 4-PIECE ENSUITE BATHROOM. TWO additional LARGE BEDROOMS & SECOND UPDATED 4-PIECE BATHROOM provides plenty of space for family or guests. The FULLY FINISHED LOWER LEVEL expands your living space with a 4TH BEDROOM, an ENORMOUS REC ROOM & UNDER-THE-STAIRS-STORAGE. Step outside to your BACKYARD OASIS, featuring a BACK DECK perfect for BBQs, DEDICATED LOUNGE/DINING AREA, & OUTDOOR ABOVE GROUND POOL. A DOUBLE DETACHED GARAGE plus AMPLE PARKING options make hosting a breeze. UPDATES; PAINT, APPLIANCES, FURNACE motor, HWT rod & ROOF. CLOSE to SCHOOLS, PLAYGROUNDS, PONDS, SHOPPING, TRAILS, PUBLIC TRANSIT & HENDAY! (id:63476)
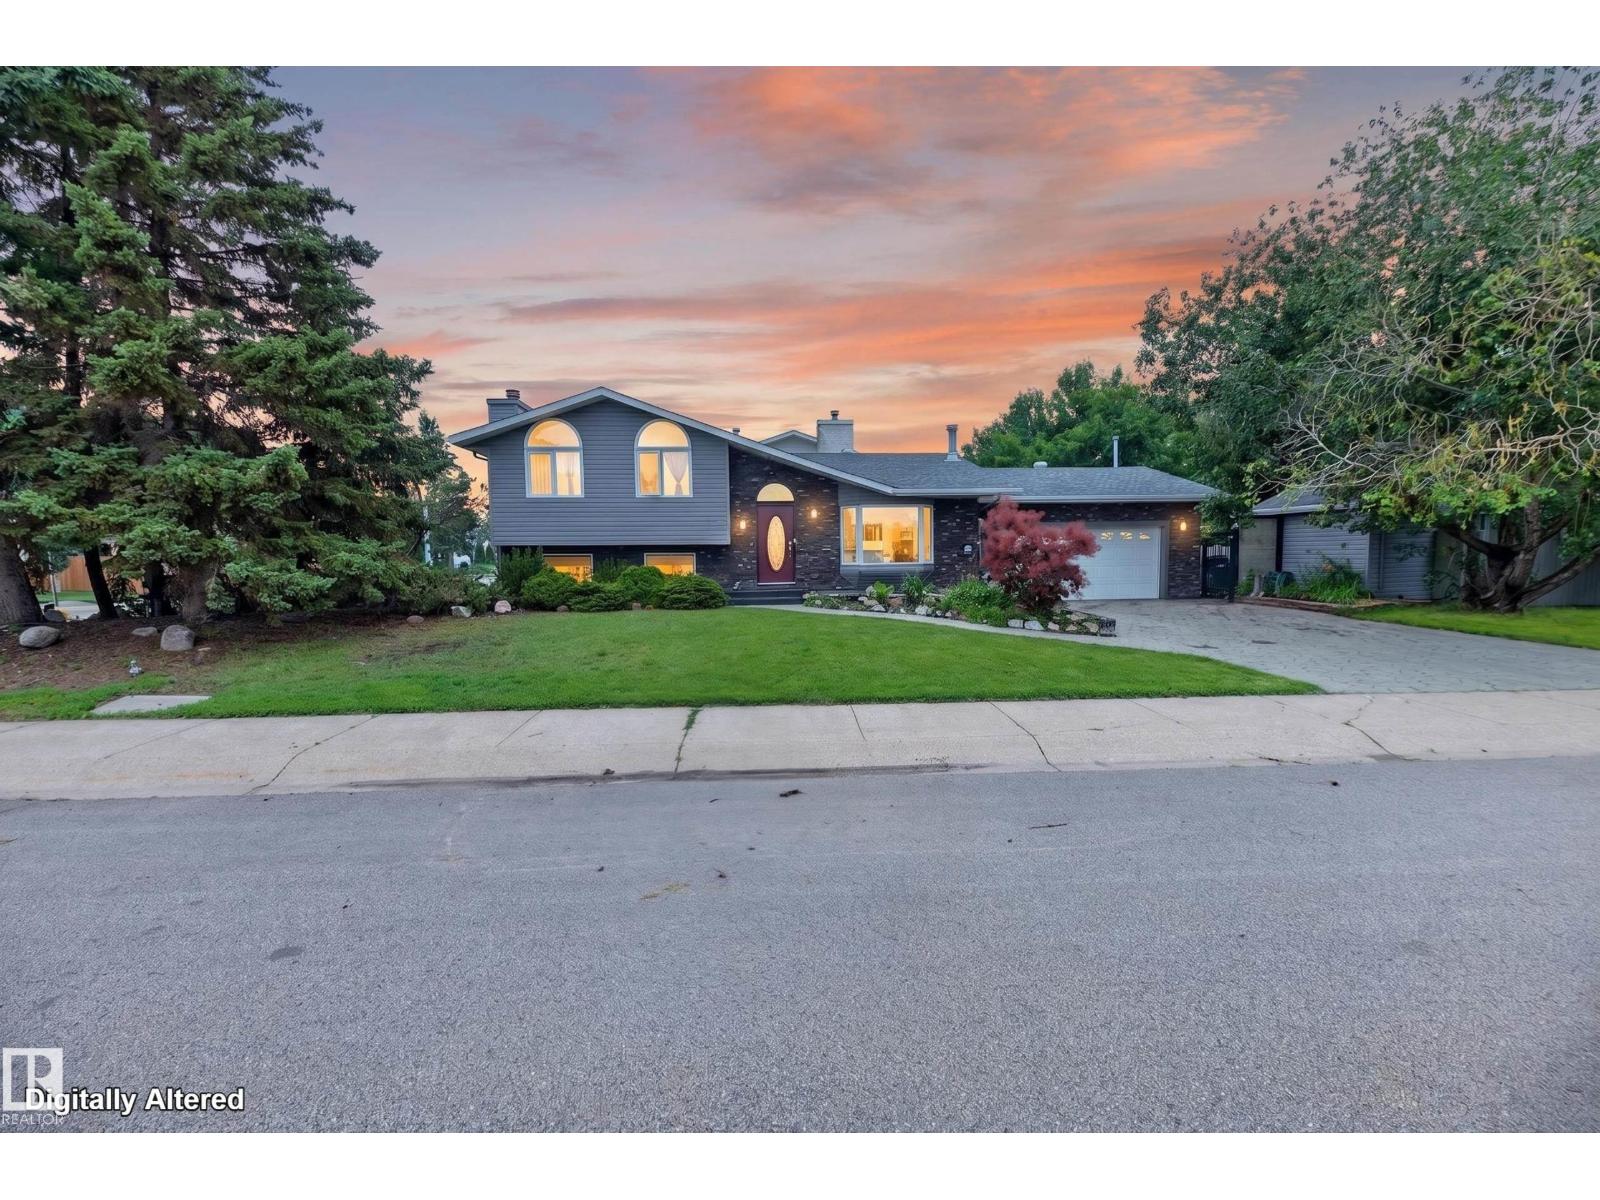
13204 47 St NW
Edmonton, Alberta
Well-maintained 3-bedroom, 2.5-bathroom split-level home in the desirable community of Sifton Park! This spacious family home offers a functional layout w/multiple living areas & backs onto a scenic ravine for added privacy. The main floor features a bright living room w/a large bay window & a wood-burning fireplace, a dining room, & a kitchen complete w/stainless steel appliances, rich walnut cabinetry, & ample cupboard space. The lower level offers a comfortable family room w/a second wood-burning fireplace, an additional bedroom, & a 2pc bathroom—ideal for guests, a home office, or multigenerational living. The basement includes a spacious recreation room & a large laundry/storage area. Upstairs, you'll find the primary bedroom featuring a 3pc ensuite & a generous walk-in closet, along w/2nd bedroom & a 4pc bathroom. Step outside to a beautifully landscaped backyard w/private patio overlooking the ravine. Conveniently located just minutes from shopping, schools, parks, and everyday amenities. (id:63476)
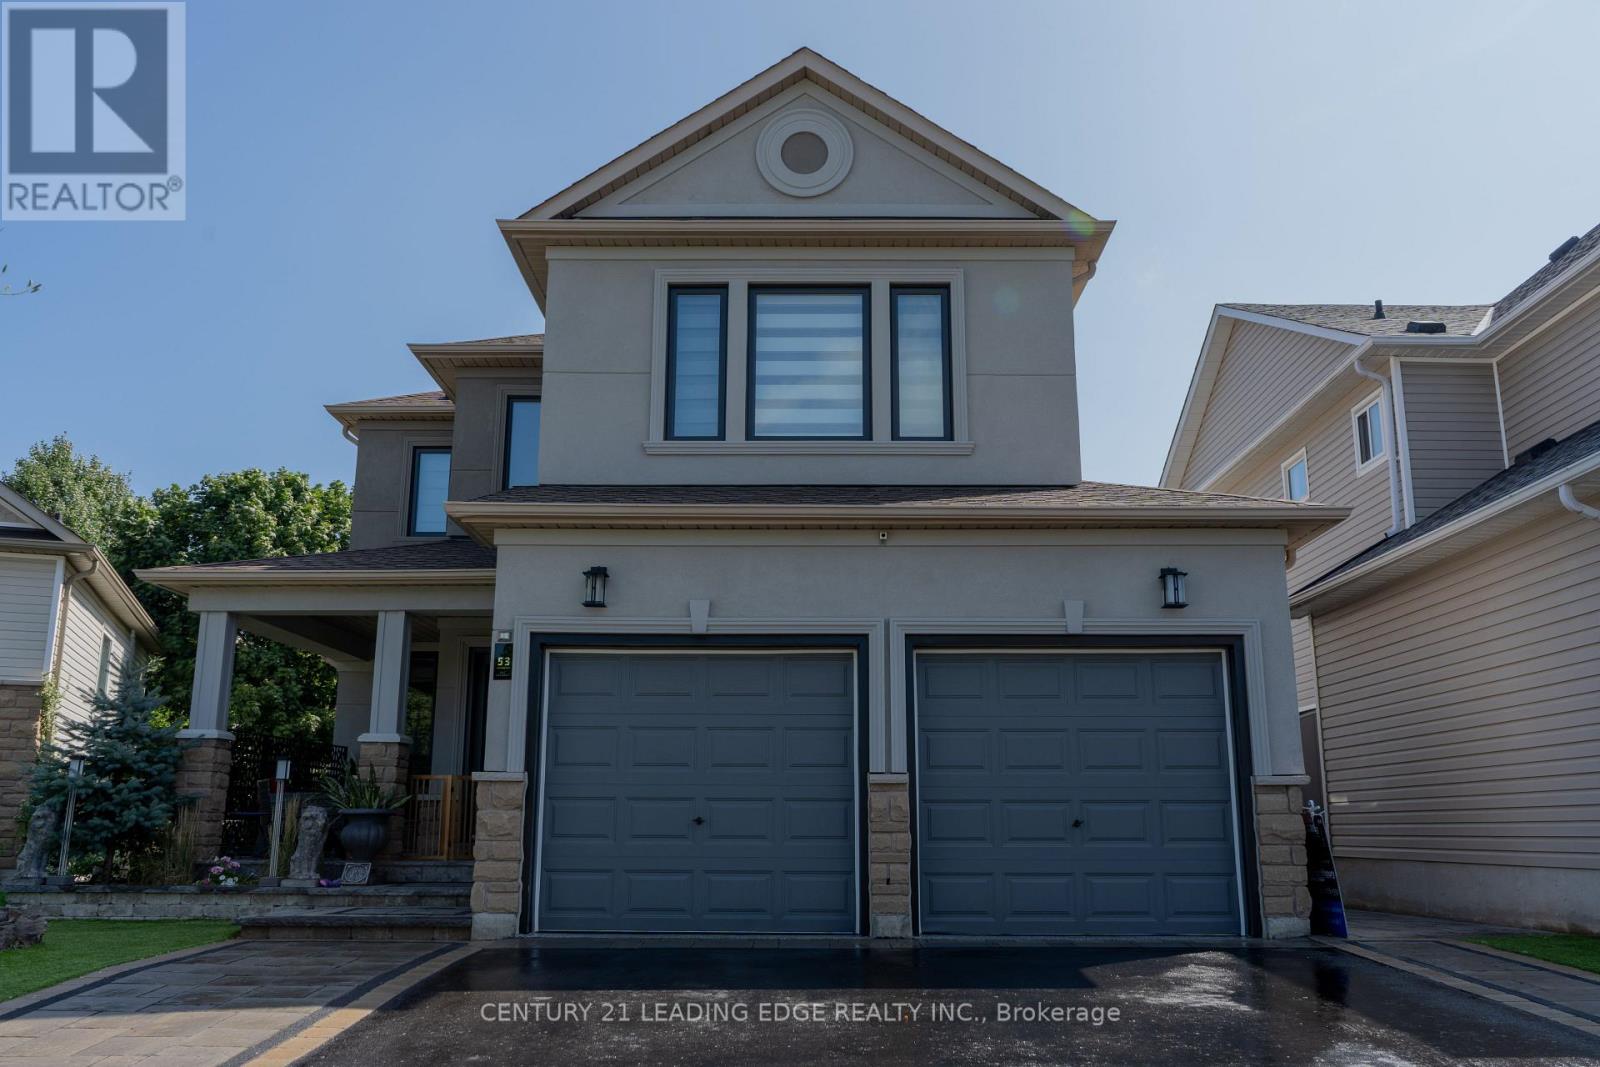
53 Ault Crescent
Whitby, Ontario
In A Quiet Brooklin Town. This Prestigious Upgraded, Renovated Property, with 9 Foot Ceilings And Open To Above Foyer, Extensive Lush Landscaped, Walk-Out To Backyard, In law Basement Apartment, All Above Ground Window, Upper Composit Deck And Stairs. Gas Fire Pit, BBQ Gas Conncetion, Modern LA Stucco, All Brand New Triple Glass Windows. This Move Ready For You To Be Called Home. 1925 Square Footage MPAC (id:63476)
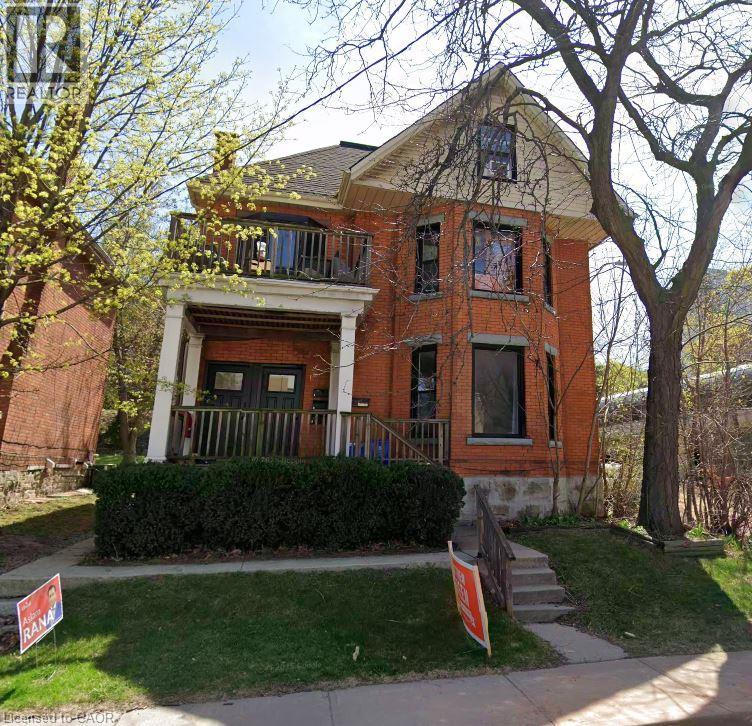
16 St. Joseph's Drive Unit# 3
Hamilton, Ontario
Welcome to this nicely renovated 1-bedroom/1 bath upper unit at 16 St. Joseph's Drive in Hamilton, ideally located near St. Joseph's Healthcare, transit, downtown amenities, parks, restaurants, and everyday conveniences. This bright and comfortable unit offers a clean, updated living space with modern finishes throughout. The layout includes 1 bedroom, 1 bath, all nicely renovated, and the convenience of in-suite laundry and 1 dedicated parking space. Perfect for a professional, couple, or small household looking for a well-kept rental in a central Hamilton location. Rent is $1,600/month plus hydro. (id:63476)
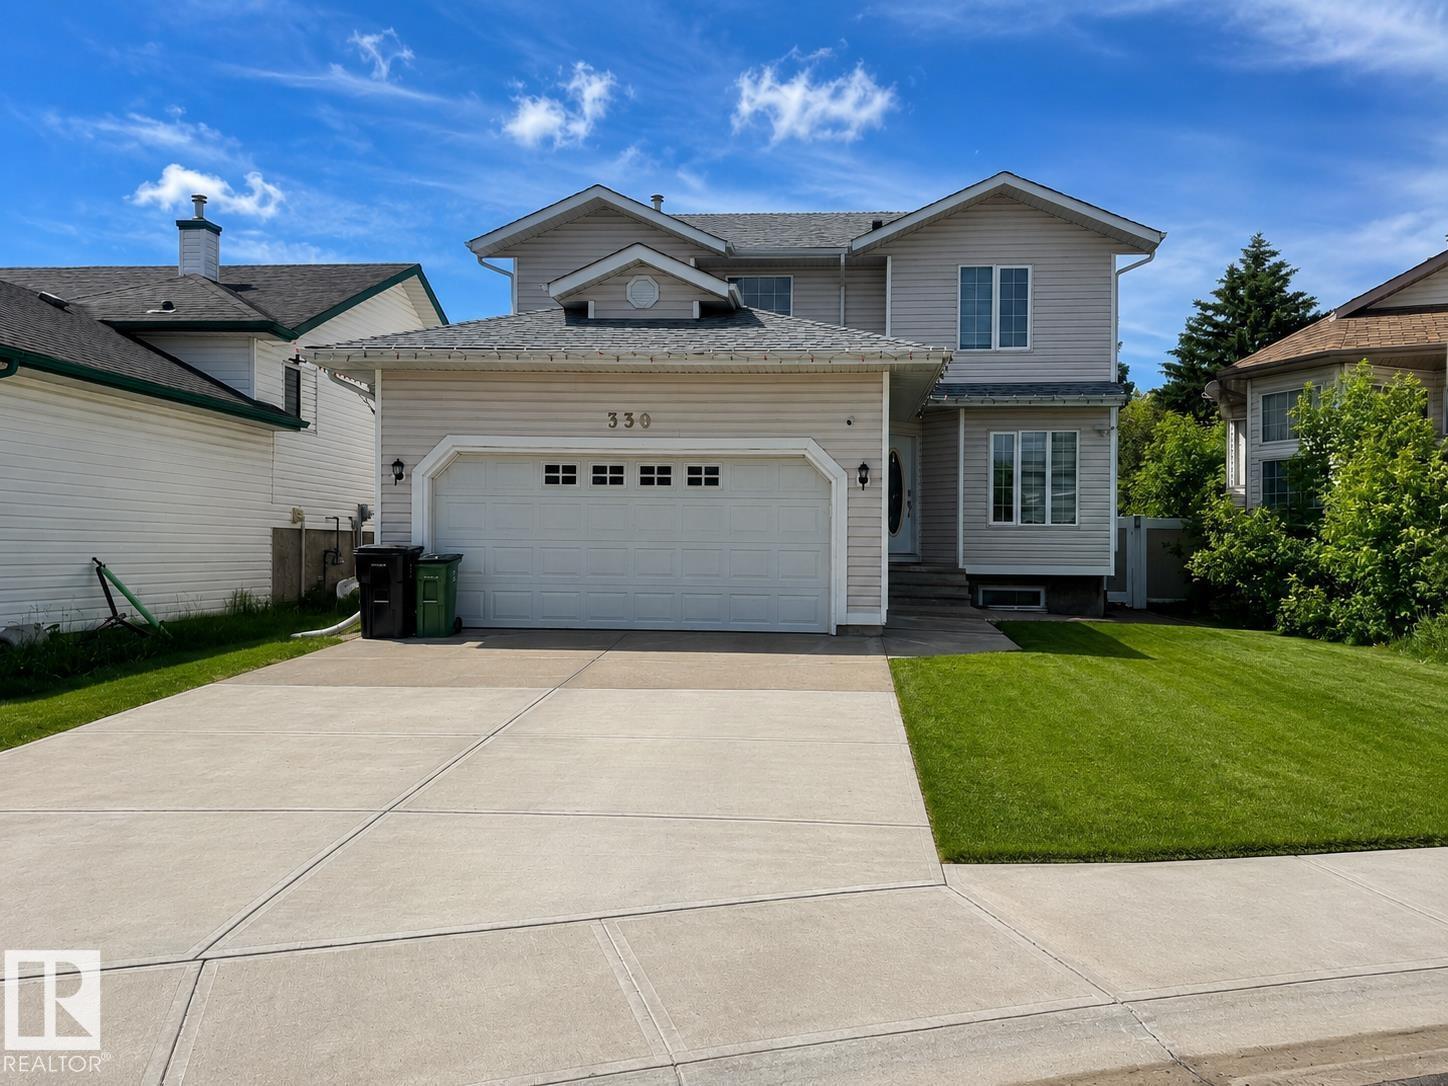
330 Huffman Cr NW
Edmonton, Alberta
Welcome to Overlanders! Tucked away on a quiet cul-de-sac, this beautifully maintained and updated 4 bdrm up, 2-storey offers over 1,700 sq.ft. plus a fully finished basement, providing exceptional space for family living and entertaining. The bright main floor features hardwood flooring, fresh modern colours, large windows, custom window coverings, convenient main floor laundry, a spacious living room with cozy gas fireplace, and dining area with access to the large deck overlooking the expansive backyard with fire pit. With 5 bedrooms and a huge basement rec room, there's room for everyone, whether you need space for guests, a home office or hobbies. Stay comfortable year-round with central A/C. Ideally located close to schools, shopping, public transit, scenic walking trails, Rundle and Hermitage Parks, with quick access to Anthony Henday Drive and Yellowhead Trail. Move-in ready in a fantastic family-friendly community! (id:63476)
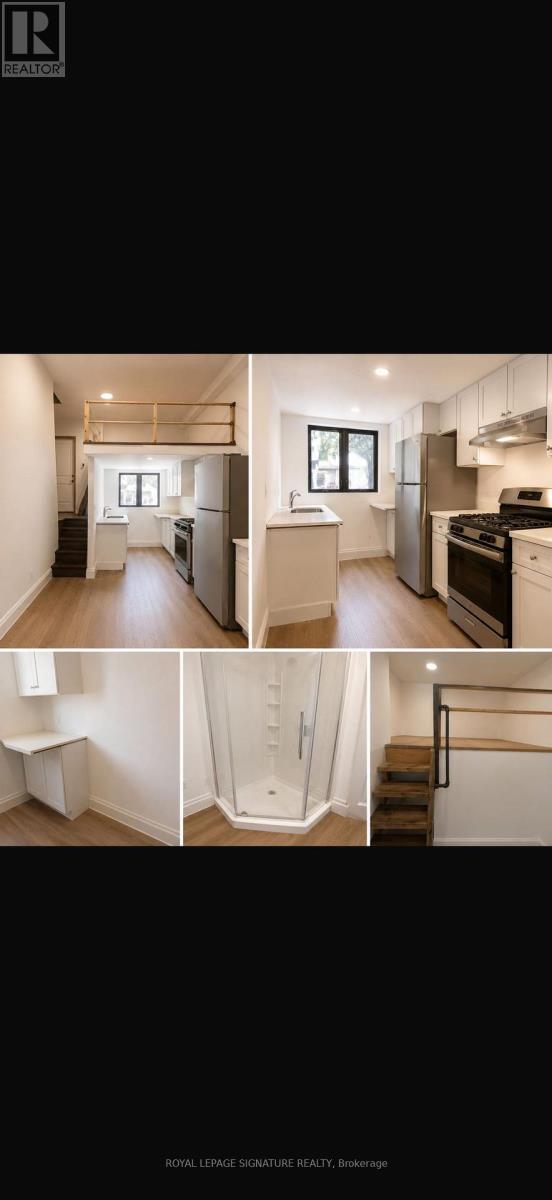
Garage Conversion - 21 Scarboro Avenue
Toronto, Ontario
Welcome to 21 Scarboro Ave, a Newly renovated bachelor pad with a loft style bedroom. This space is approximately 400 sq feet, full bathroom, separate entrance steps to transit and minutes away from University of Toronto. Perfect for a student or single person. All inclusive rent. A must see. Pictures are a rendering but very close to actual space. Tenant is responsible for 25% utilities (id:63476)
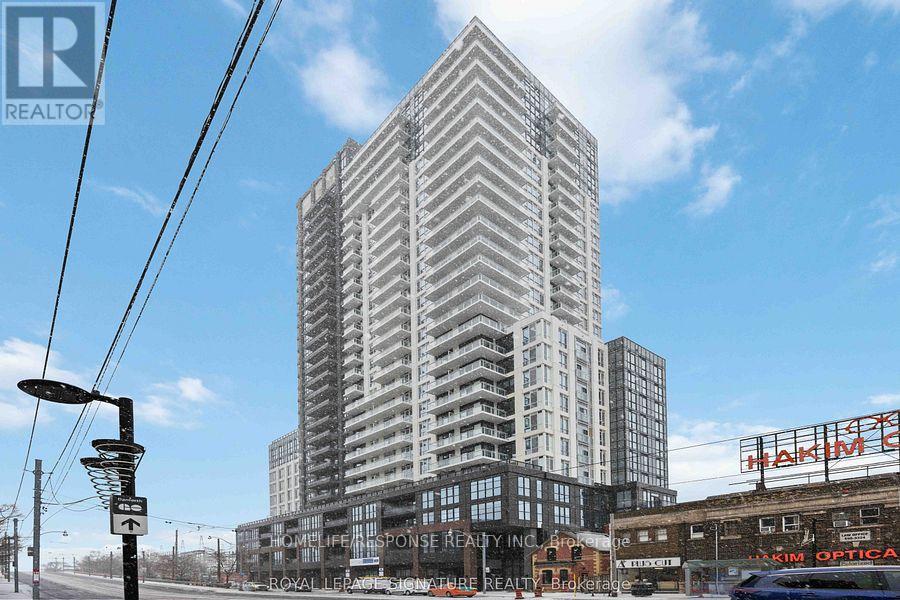
2106 - 286 Main Street
Toronto, Ontario
Fantastic Layout!! Extra Clean Suite!! Well Sought after Location!! Must Show!! 24 Hours Security!! (id:63476)
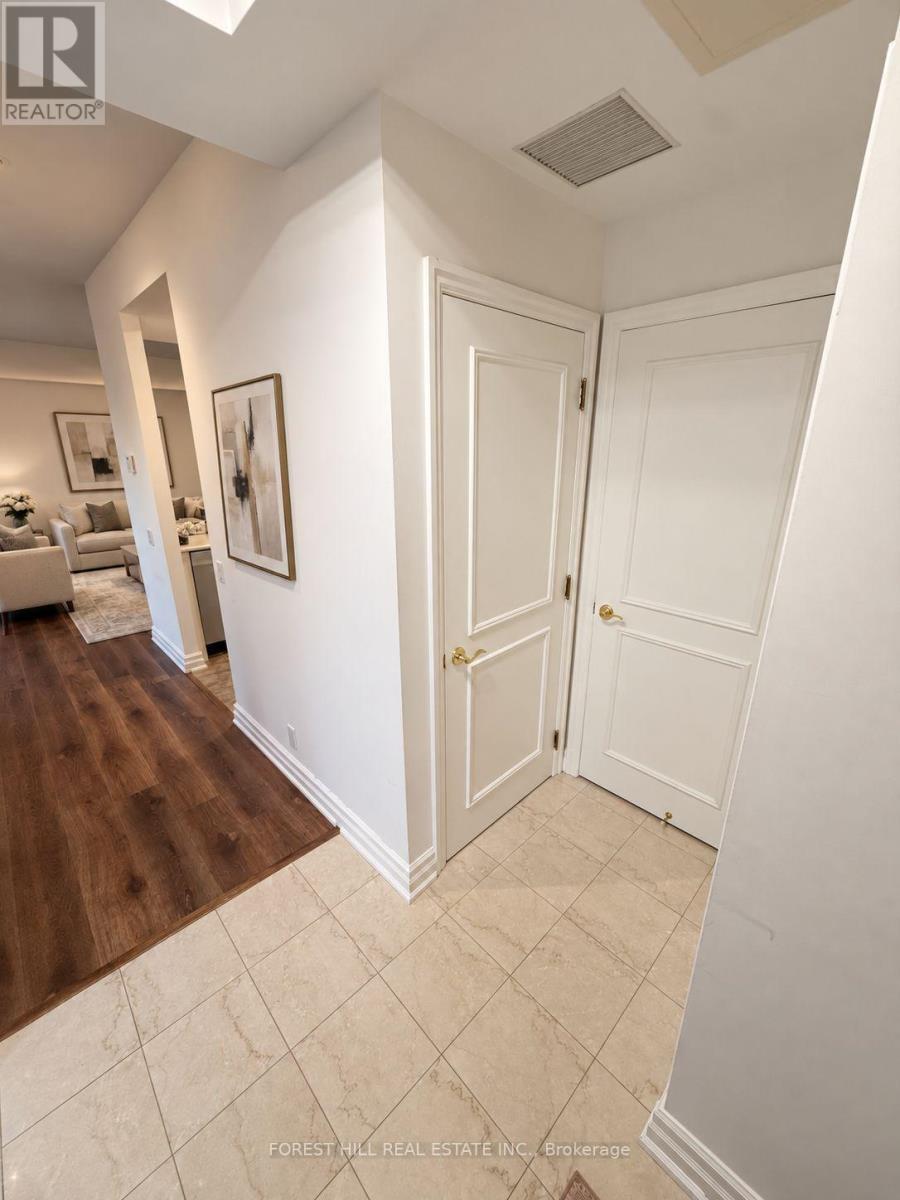
802 - 38 Avenue Road
Toronto, Ontario
Welcome to The Prince Arthur, an iconic Yorkville residence where refined living, exceptional service, and an unbeatable location come together. Overlooking the building's tranquil, tree-lined courtyard, this beautifully proportioned one-bedroom suite offers a rare sense of privacy and calm in the heart of the city. The stylish open-concept kitchen features granite countertops and flows seamlessly into a bright living and dining area enhanced by coffered ceilings, crown moulding, and abundant natural light. A Juliette balcony showcases a peaceful courtyard view, while the spacious primary bedroom features a walk-in closet and a comfortable, thoughtfully designed layout. Residents enjoy a five-star lifestyle with attentive concierge service, valet and self-parking options, in-suite package delivery, and impeccable building management. Outstanding amenities include a renovated fitness and rejuvenation centre, sauna, media room with theatre seating, library, resident lounges, car wash, and an inviting 10th-floor terrace. Pet-friendly and ideally situated between Yorkville and The Annex, just steps from world-class boutiques, acclaimed restaurants, cafés, galleries, the ROM, the University of Toronto, Queen's Park, and public transit. Parking and a dedicated locker are included. A sophisticated and effortless lifestyle at one of Toronto's most prestigious addresses. Photos virtually staged. (id:63476)
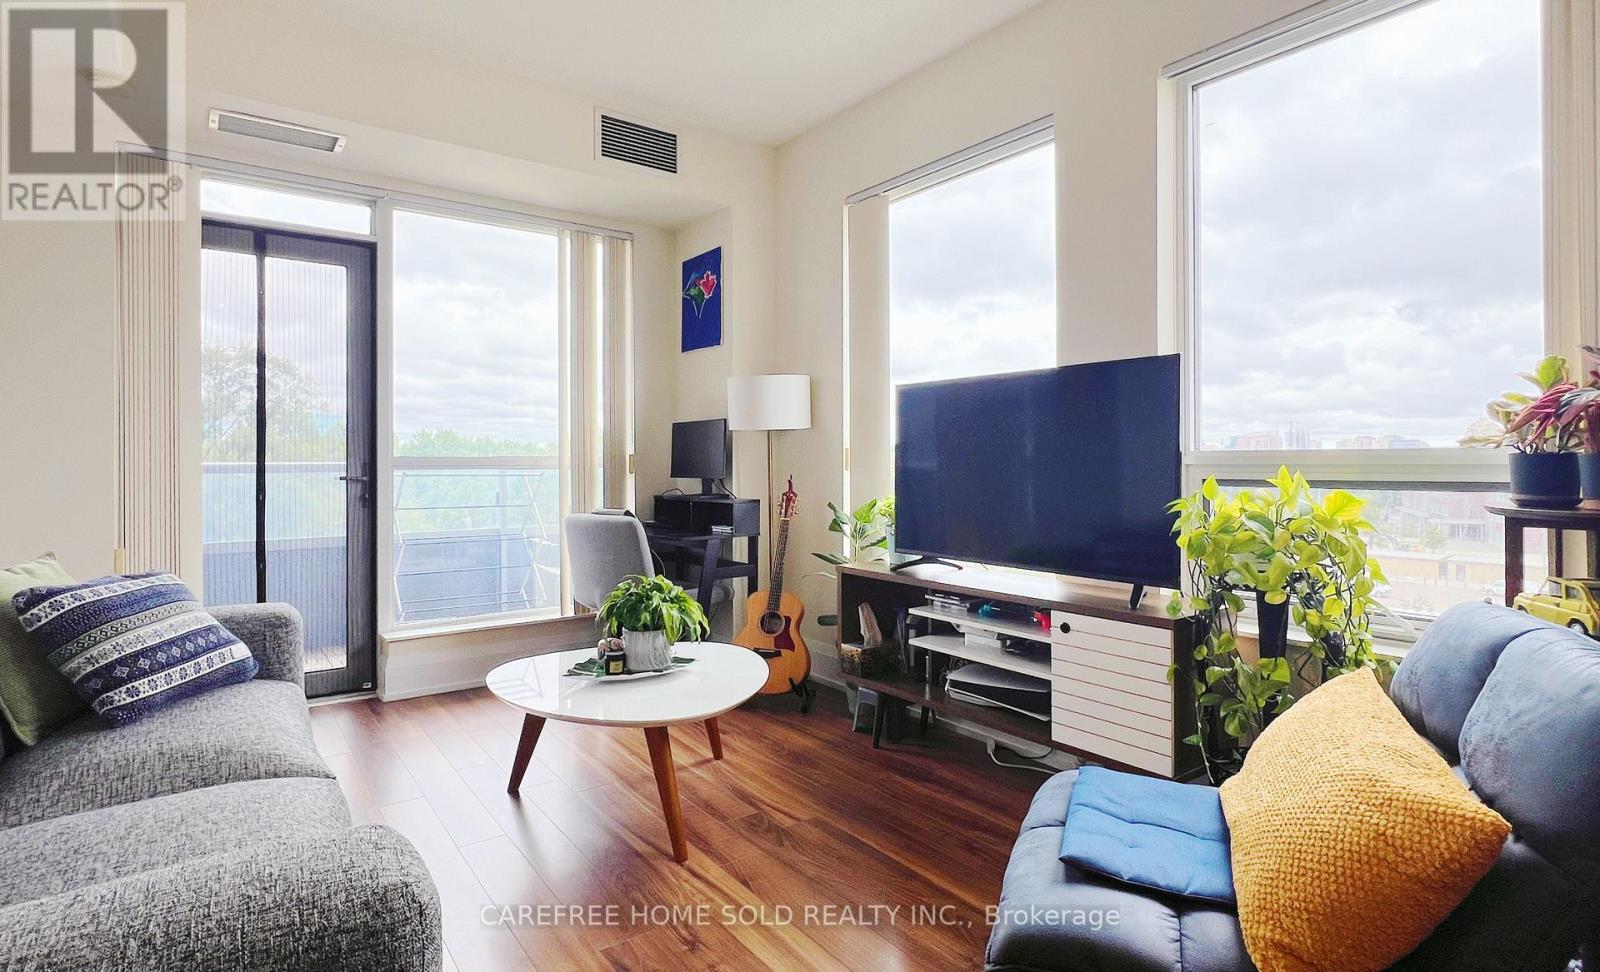
527 - 120 Harrison Garden Boulevard
Toronto, Ontario
Welcome to Aristo at Avonshire by Tridel-a bright, spacious and beautifully designed 2-bedroom, 2-bathroom suite offering the perfect balance of style, comfort and functionality. Ideally positioned away from the highway, this quiet northeast-facing home features unobstructed views, soaring 9-foot ceilings and floor-to-ceiling windows that fill the space with natural light.The thoughtfully designed open-concept layout provides generous living and dining areas, complemented by a modern kitchen with granite countertops, stainless steel appliances and ample cabinetry. Two well-proportioned bedrooms and two full bathrooms offer excellent privacy and flexibility, whether you need a comfortable second bedroom, a home office or space for a growing household. Parking and a locker are both included.Built by Tridel and LEED Gold certified, the building offers outstanding amenities, including a fitness centre, sauna, rooftop terrace, party and meeting rooms, visitor parking and 24-hour concierge service. Enjoy a peaceful residential setting with parks, green space, a children's playground, a dog park, and tennis courts nearby, while remaining within walking distance of the Sheppard subway station. Quick access to Highways 401 and 404, plus nearby dining, shopping, cinemas, Bayview Village and IKEA, puts everything you need only minutes from home. (id:63476)
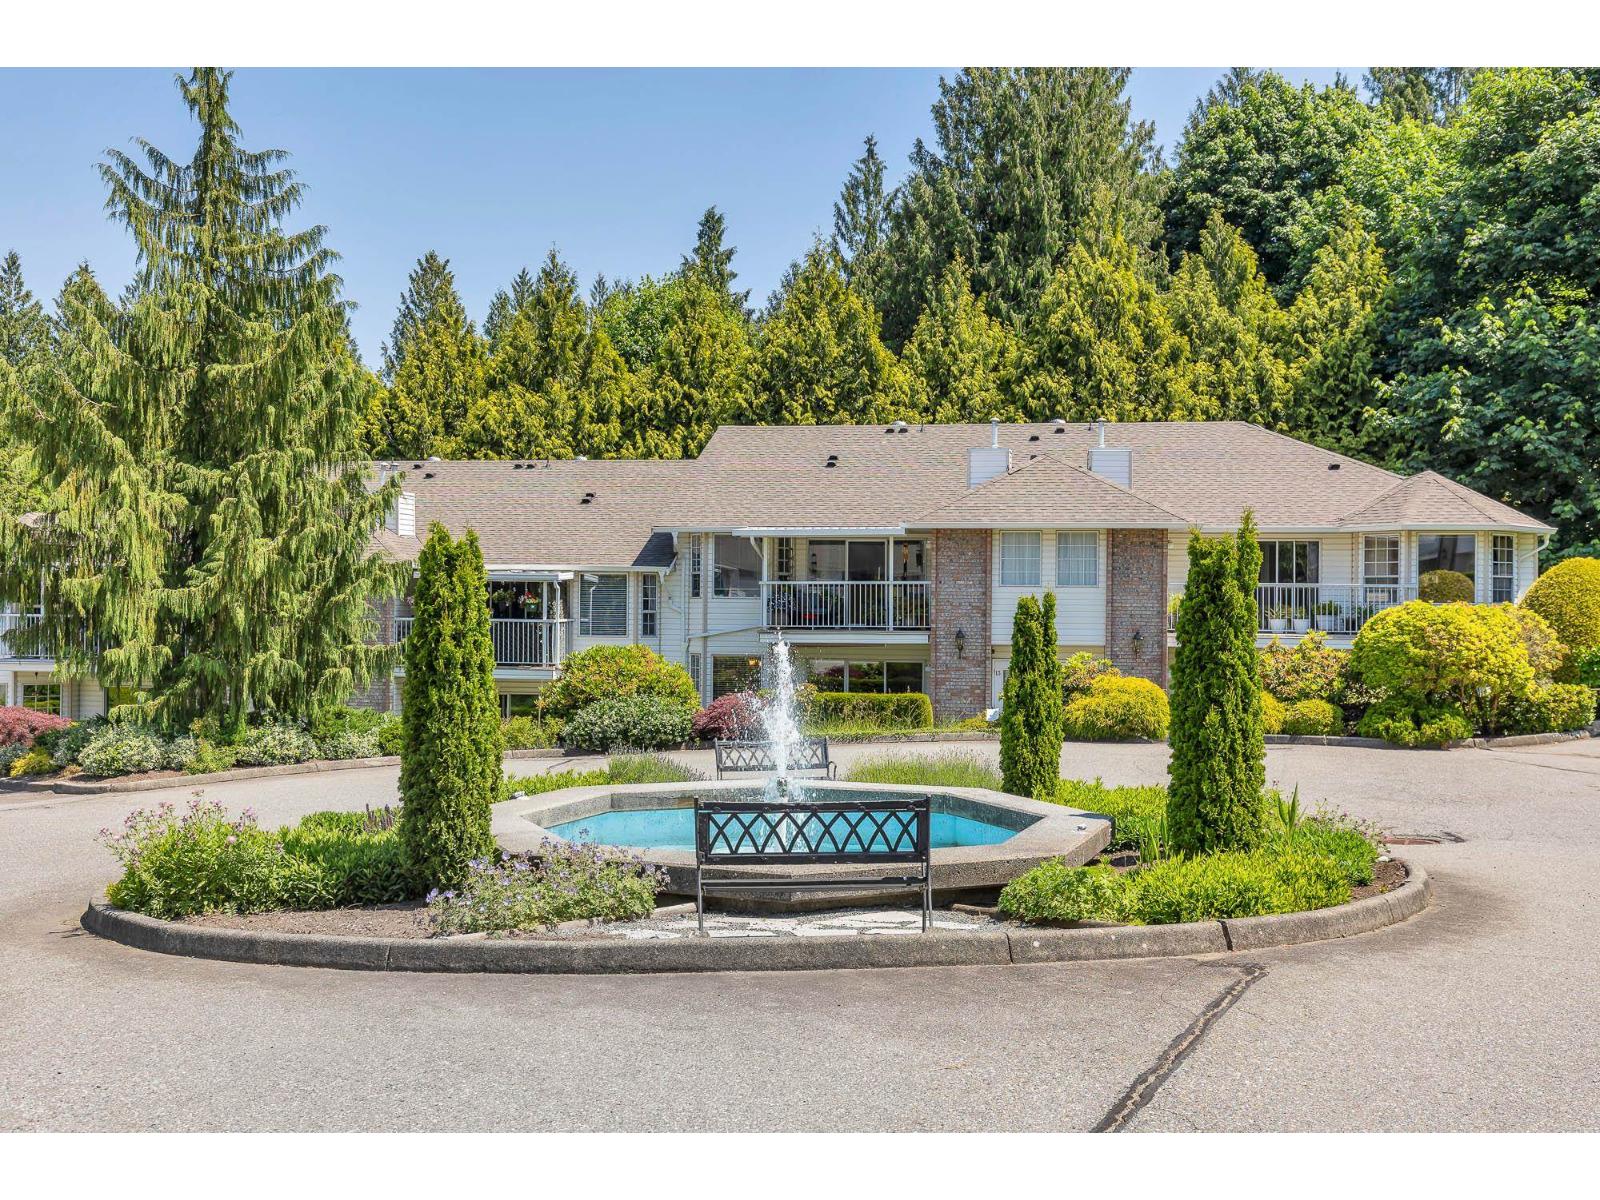
13 33123 George Ferguson Way
Abbotsford, British Columbia
This Ground-Level, adult-oriented complex caters to individuals aged 55 and over. The 1185 sq ft ranch-style home features a quiet living well run complex. The large open living area features two spacious bedrooms: one with a three-piece En-suite and another bedroom that has access to an outdoor area backing onto lush greenery and offering privacy. Sliding glass doors allowing tons of southern exposure and light into the main living area lead to a nice patio to enjoy the water fountain that enhances the ambiance. The complex also offers a suite for weekend guests and a workshop or the carpenters!!! all located just minutes away from Seven Oaks Mall and Mill Lake. Pet Restriction 1 cat only. New roof 2021.,New windows paid out of contingency fund excellent building and strata. Amazing complex and value. (id:63476)
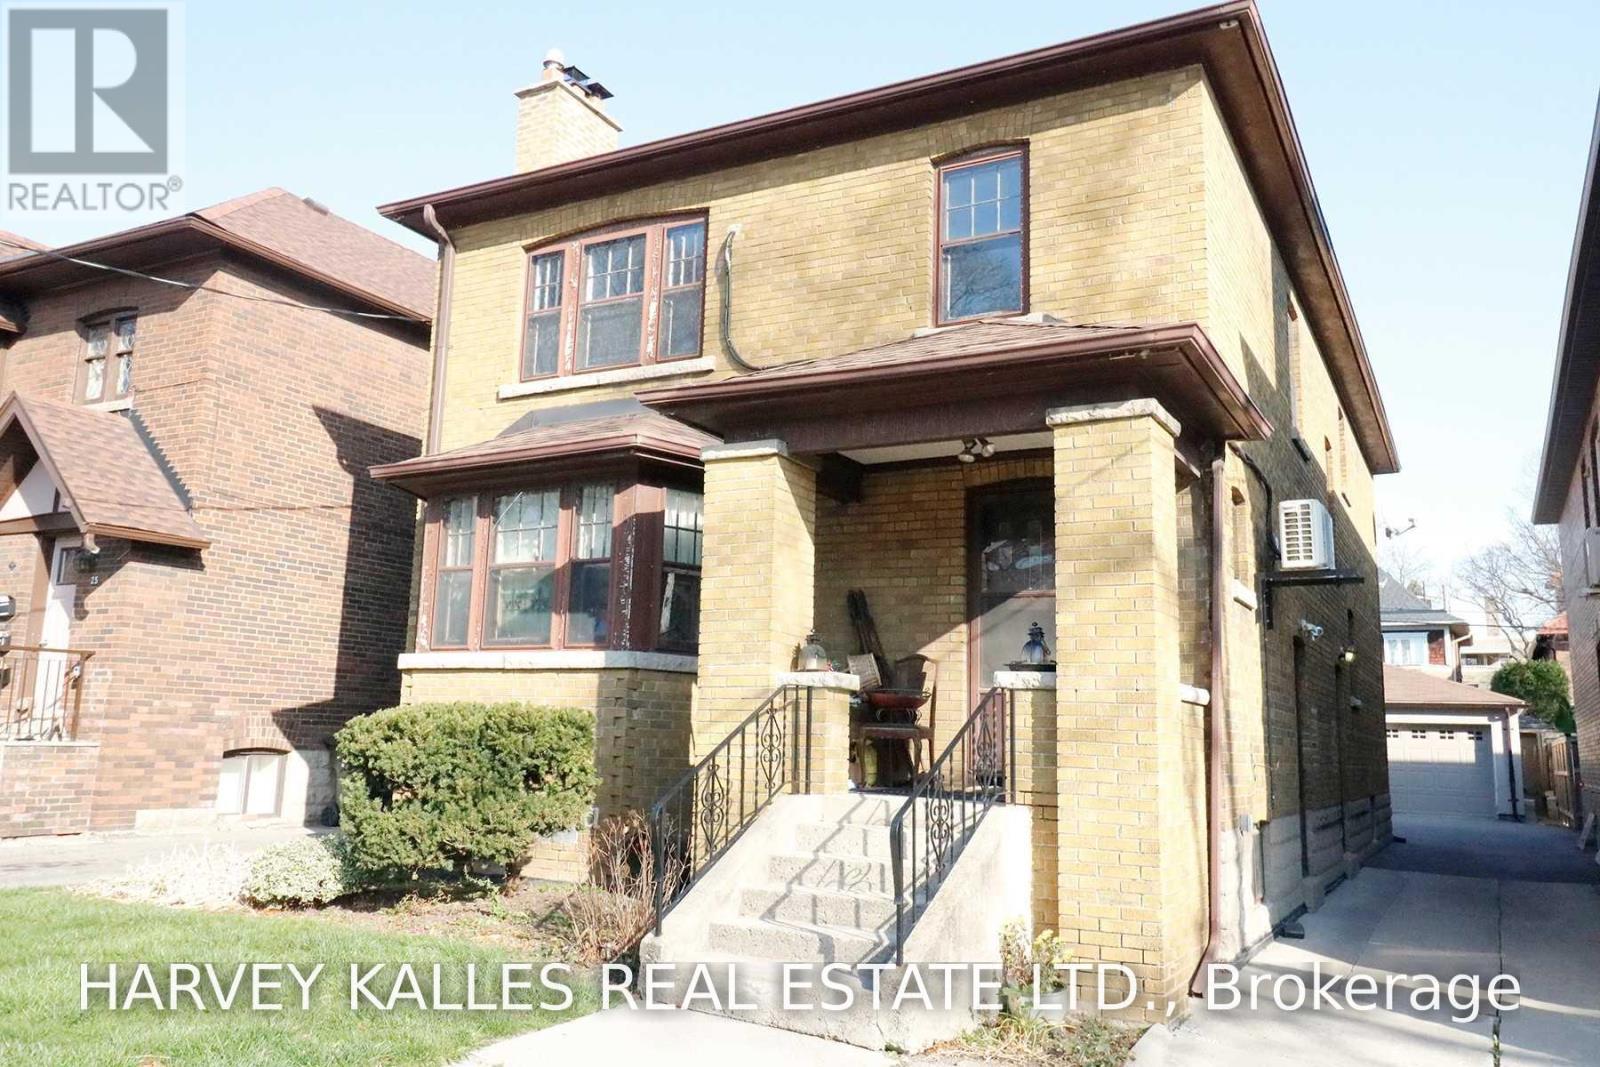
Lower - 21 Braemar Avenue
Toronto, Ontario
Chaplin Estates 1 Bedroom Apartment - Large, Updated 1 Bedroom Basement Apartment. Laminate Flooring Throughout. Shared On-Site Laundry. Comes With 1 Parking Spot. Walk To Eglinton Ave - Shops, Restaurants, Cafes, Amenities. Yonge St Minutes Away, Subway Stop, Groceries & More. Kay Gardner Beltline Trail & Numerous Parks Close By. (id:63476)
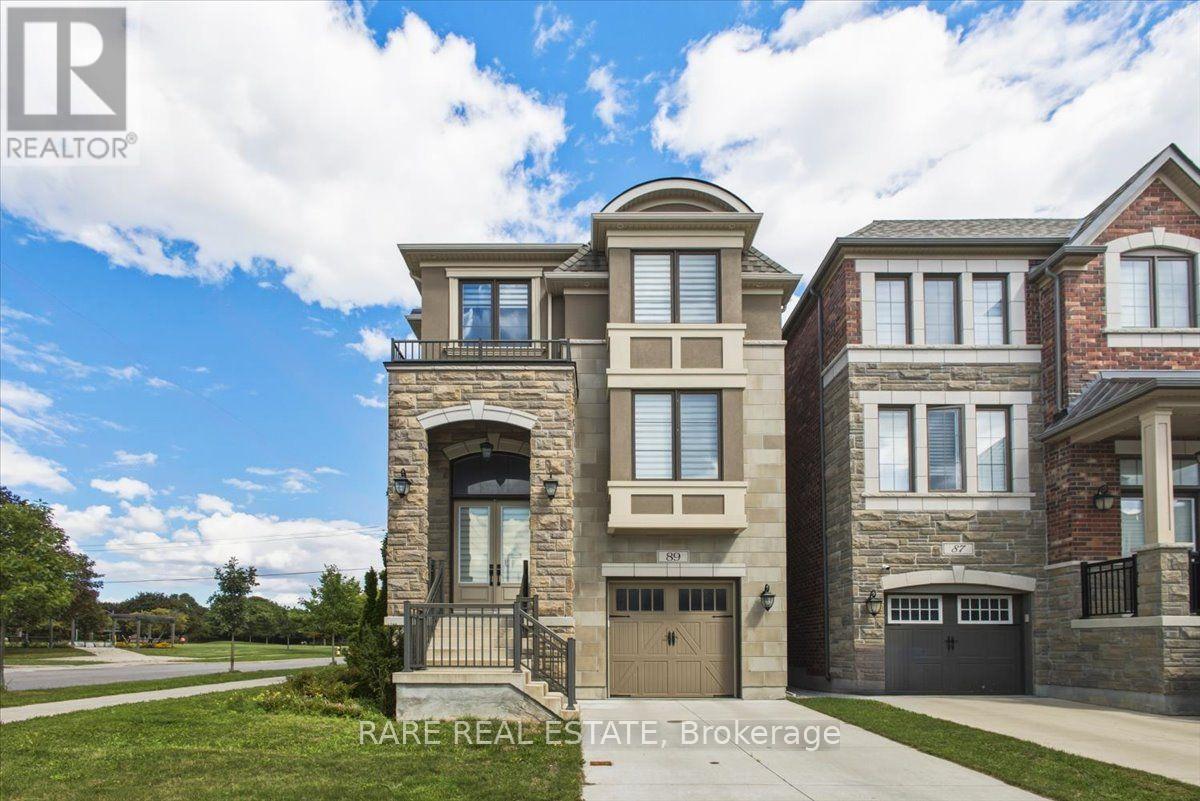
89 William Durie Way
Toronto, Ontario
Beautiful 3 storey detached in the heart of North York! Rarely Offered 4-Bedroom, 5-Bathroom Detached Residence Showcasing Exceptional Craftsmanship, Premium Finishes & Designer Upgrades Throughout. Originally Built As A Mattamy Model Home, This Elegant Residence Features An Impressive Open-Concept Layout With 9' Ceilings On Main Floor, Beautiful Coffered Ceilings, Upgraded Engineered Hardwood Flooring, Pot Lights & Custom Details Throughout. Bright & Spacious Main Floor Offers Sophisticated Living & Dining Areas, A Family Room With Gas Fireplace, Oversized Windows & Walk-Out To Balcony. Gourmet Chef's Kitchen Features Upgraded Cabinetry, Quartz Countertops, Ceramic Backsplash, Large Centre Island With Breakfast Bar & High-End Premium Appliances. Luxurious Primary Retreat Boasts A Spa-Like 5-Pc Ensuite With Freestanding Tub, Separate Shower & Large Walk-In Closet. 2nd and 3rd Bedrooms Feature Private Ensuites, With Convenient Second-Floor Laundry. Fully Equipped Ground-Level 1-Bedroom Apartment Includes 4-Pc Bath and Separate Walk-Out To Backyard-Perfect For In-Law , Guests Or Additional Income Potential. Finished Basement includes Kitchen and Private Laundry. Professionally Installed Lawn Irrigation System Provides Effortless Maintenance & Keeps The Grounds Lush Throughout The Season and a Tandem Garage. Ideally Located Just 5 Minutes To Finch Subway, 10 Minutes To Hwy 401 & Within Walking Distance To Schools, Parks, Transit & All Amenities. A Rare Opportunity To Own A Fully Upgraded & Thoughtfully Designed Home For Luxury, Comfort & Versatility. (id:63476)

3 - 228 Queens Quay W
Toronto, Ontario
LOCATION! LOCATION! LOCATION! Excellent opportunity to acquire KOKO Vision, an established and turnkey optical business at 228 Queens Quay W, in Toronto's highly desirable waterfront community. Prime downtown location surrounded by high-rise condos, offices, hotels, restaurants and major waterfront attractions, offering excellent visibility and exposure to residents, professionals and visitors. Professionally designed retail space with an attractive showroom and functional layout. Offering prescription eyewear, designer frames, sunglasses, lenses and related optical products and services. Ideal for an optician, owner-operator, entrepreneur or existing optical business looking to expand into a premium Toronto location. Established operation with excellent potential for continued growth. Prime Waterfront Location Turnkey Business Established Operation Excellent Exposure Professional Retail Setup Growth Potential Please do not approach employees. All inquiries and showings through the Listing Representative. Additional business and financial information available to qualified buyers, subject to confidentiality requirements. (id:63476)
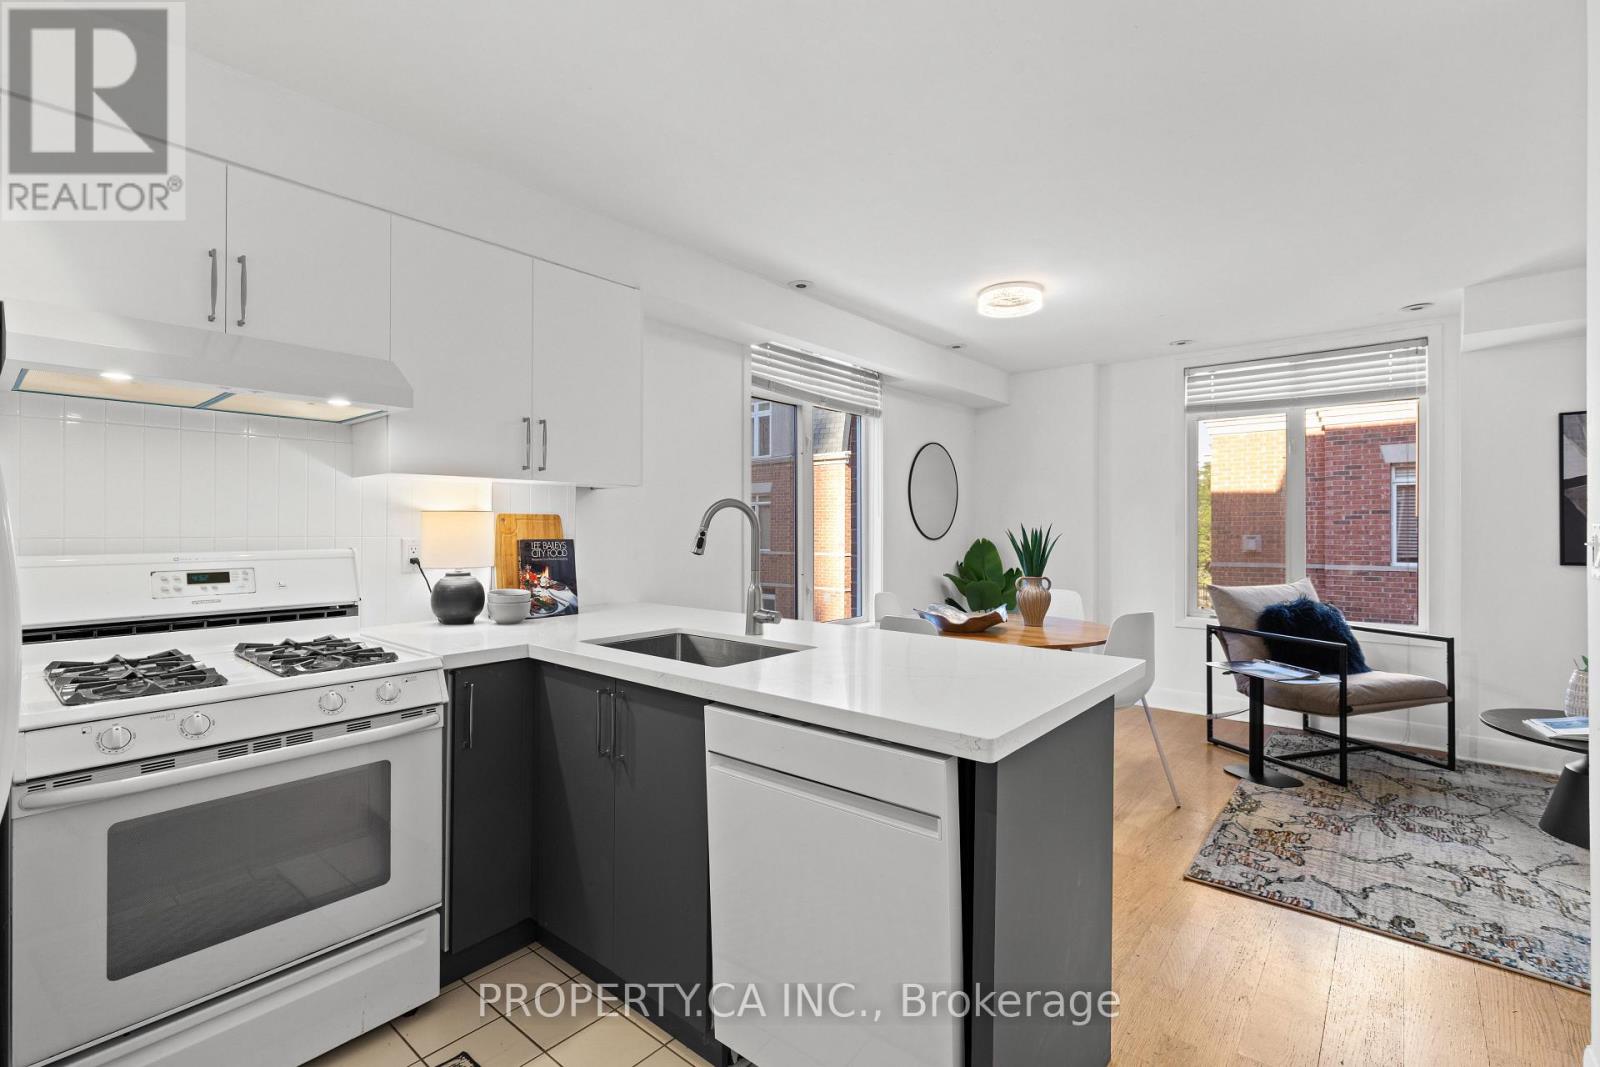
336 - 415 Jarvis Street
Toronto, Ontario
Rarely offered corner-unit townhome in the heart of downtown Toronto! This bright, spacious home offers the convenience of condo living with the space, privacy and feel of a house. Recently renovated with new kitchen countertops, backsplash, cabinets, updated bathroom vanity, fresh paint and more. Tons of natural light throughout, plus your own private rooftop terrace-perfect for morning coffee, entertaining or enjoying the city. Located in a well-maintained complex with a quiet, residential feel, yet just steps to College Subway Station, 24-hour streetcars, groceries, restaurants, cafés, TMU/UofT and more. The Financial District, Eaton Centre, waterfront and Yorkville are all within walking distance, making this an exceptionally convenient location. Enjoy the best of downtown living at one of the most affordable price points in the city-space, outdoor living and house-like privacy in the heart of it all. (id:63476)
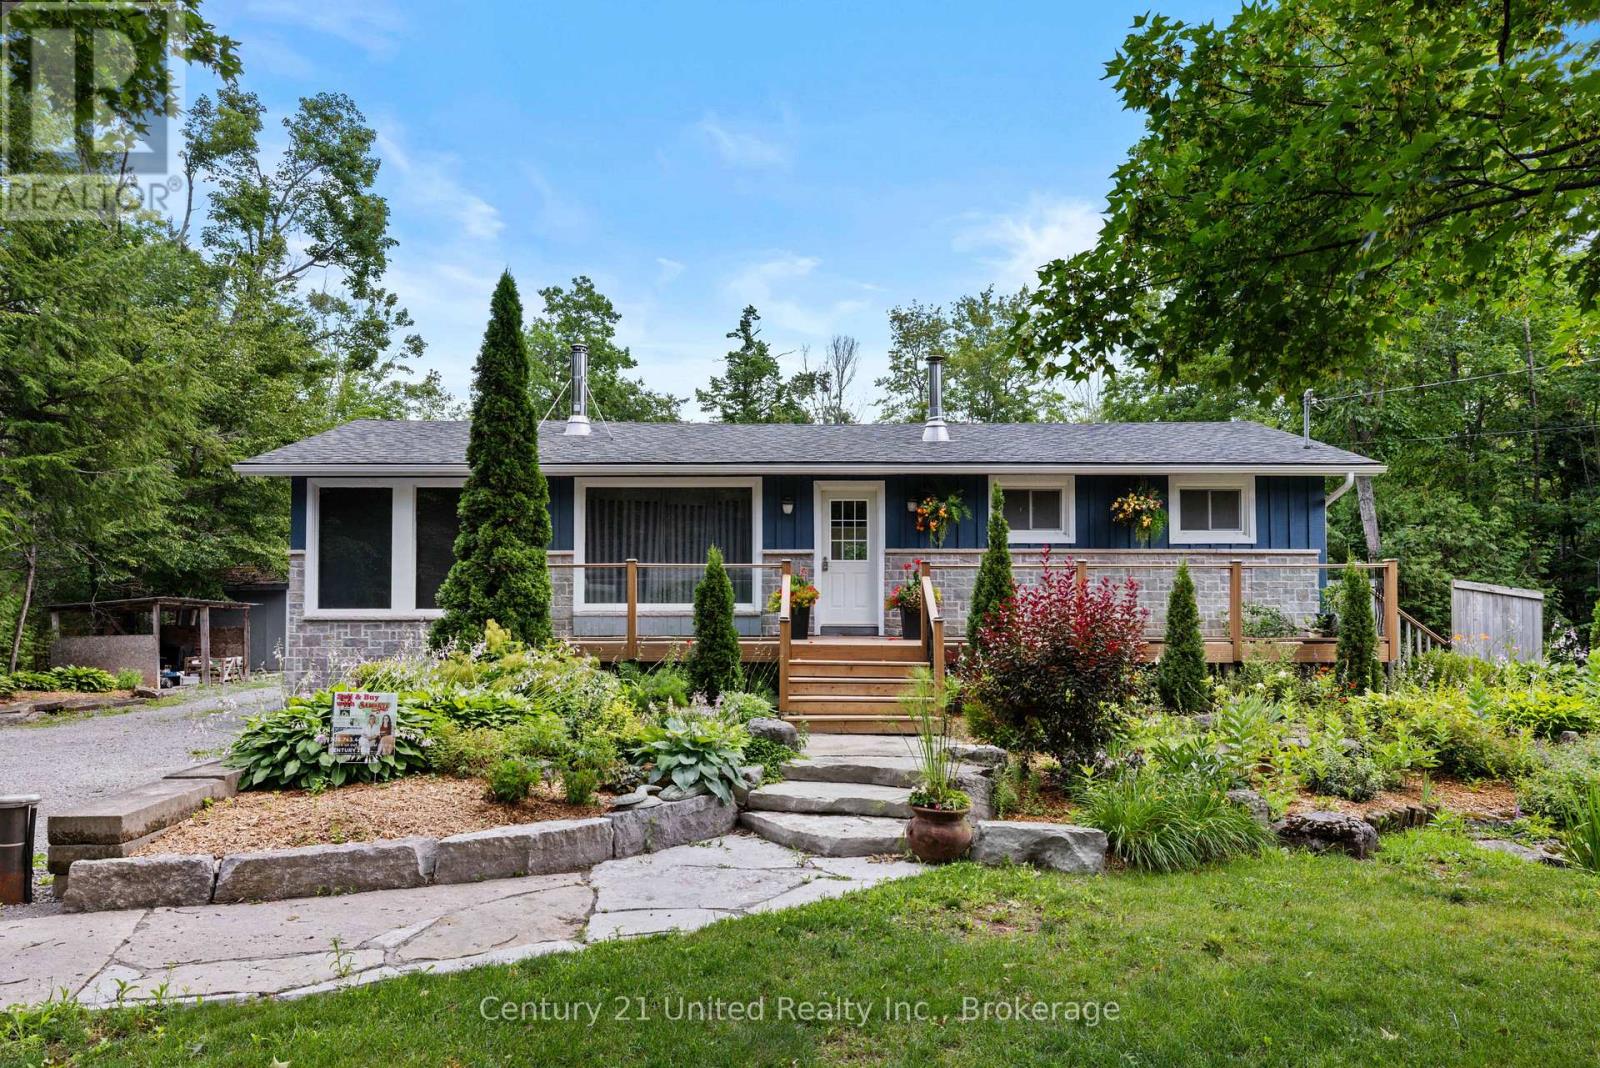
25 Sugarbush Boulevard
Trent Lakes, Ontario
Welcome to the Sugarbush! Nestled in a close-knit rural community, this charming three bedroom, two-bathroom home offers the perfect blend of comfort, privacy and outdoor living. Sunlight fills the spacious interior through large windows, creating a bright and inviting atmosphere. The property features a detached shop-ideal for hobbies, storage and other recreational activities. The hot tub and above-ground pool is great for summer enjoyment and is complemented by the outdoor entertainment area. With deeded water access to beautiful Pigeon Lake and a private dock, you can easily spend your days boating, fishing, or simply relaxing by the water. Recent upgrades include a new drilled well installed in 2020 and a new septic system completed in 2022, providing peace of mind for years to come. Whether you're seeking a year round residence or a serene rural retreat, this property offers an exceptional opportunity to enjoy rural living with modern comforts and a strong sense of community! (id:63476)
6 Cameron Road
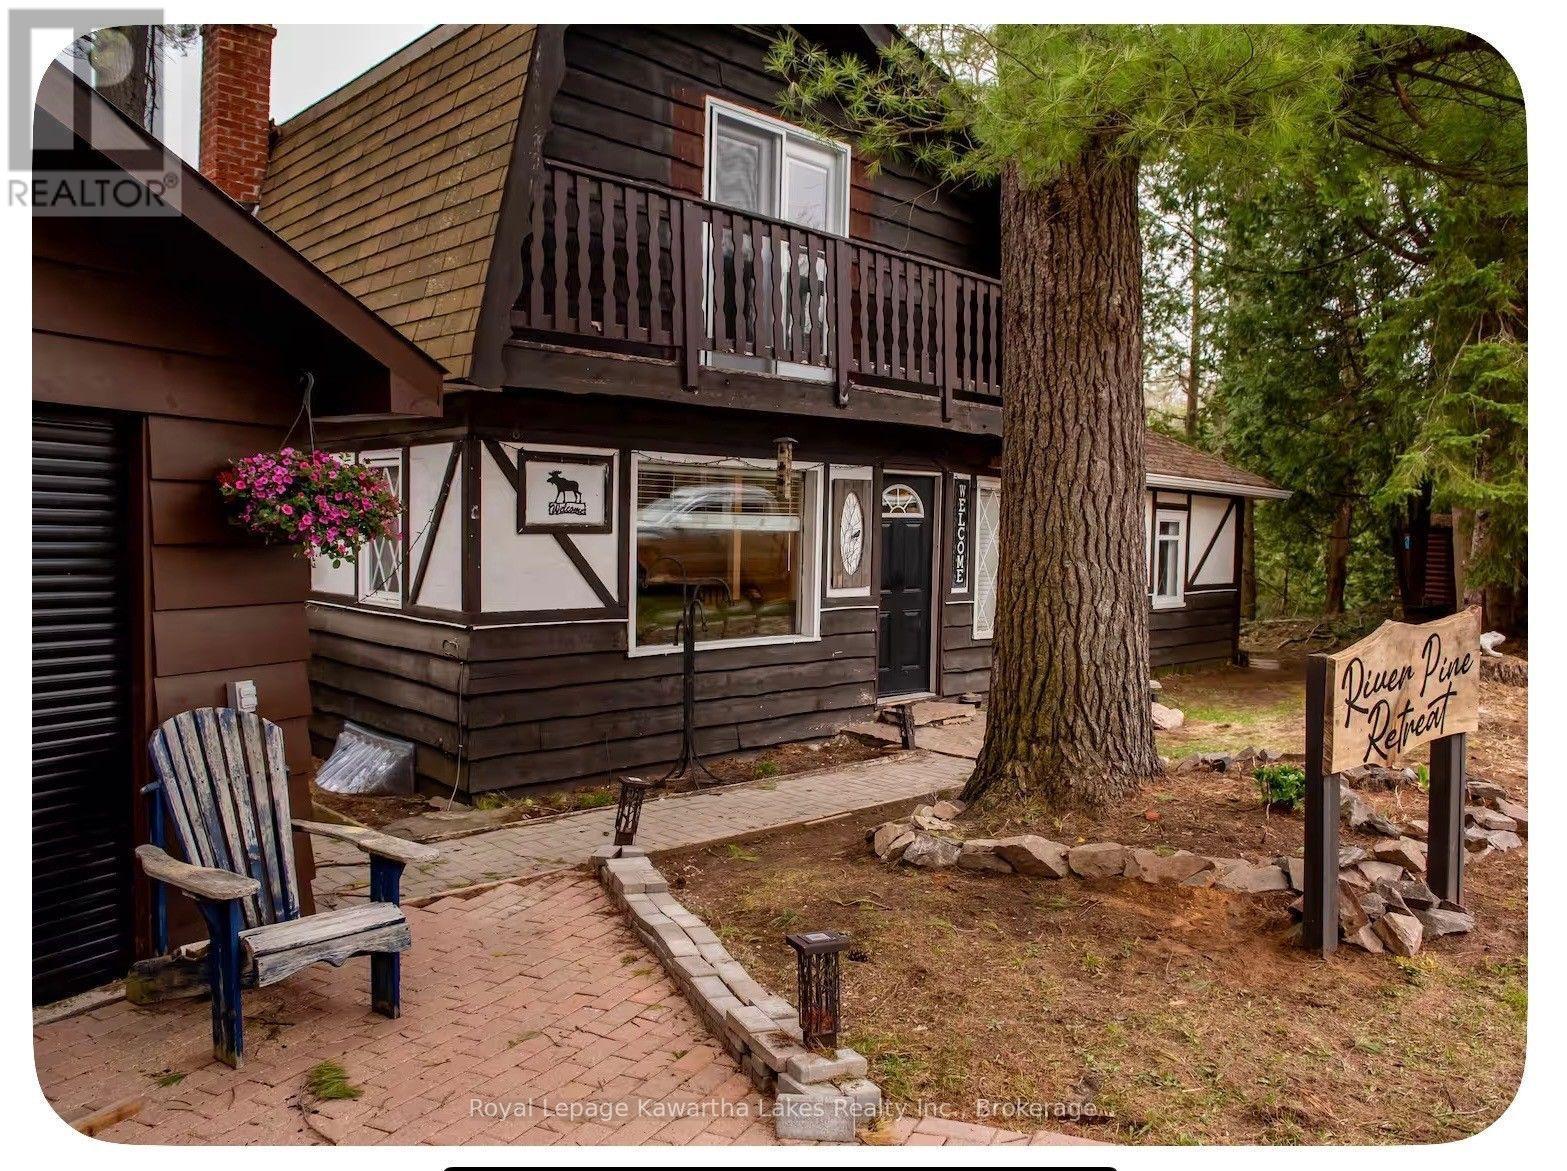
Kawartha Lakes, Ontario
Resting on the shores of the Gull River, this charming 4-season Tudor-style cottage offers an affordable opportunity to enjoy waterfront living in a peaceful, picturesque setting. With 149 feet of direct waterfront and your own private dock, enjoy swimming, fishing, canoeing and kayaking right from your doorstep. Whether you're looking for a recreational getaway or a year-round retreat, this property offers the perfect place to relax and enjoy life by the water. Convenient highway access makes getting here easy, while town amenities are within walking distance. A wonderful opportunity to experience the tranquility of waterfront living without giving up everyday conveniences. (id:63476)
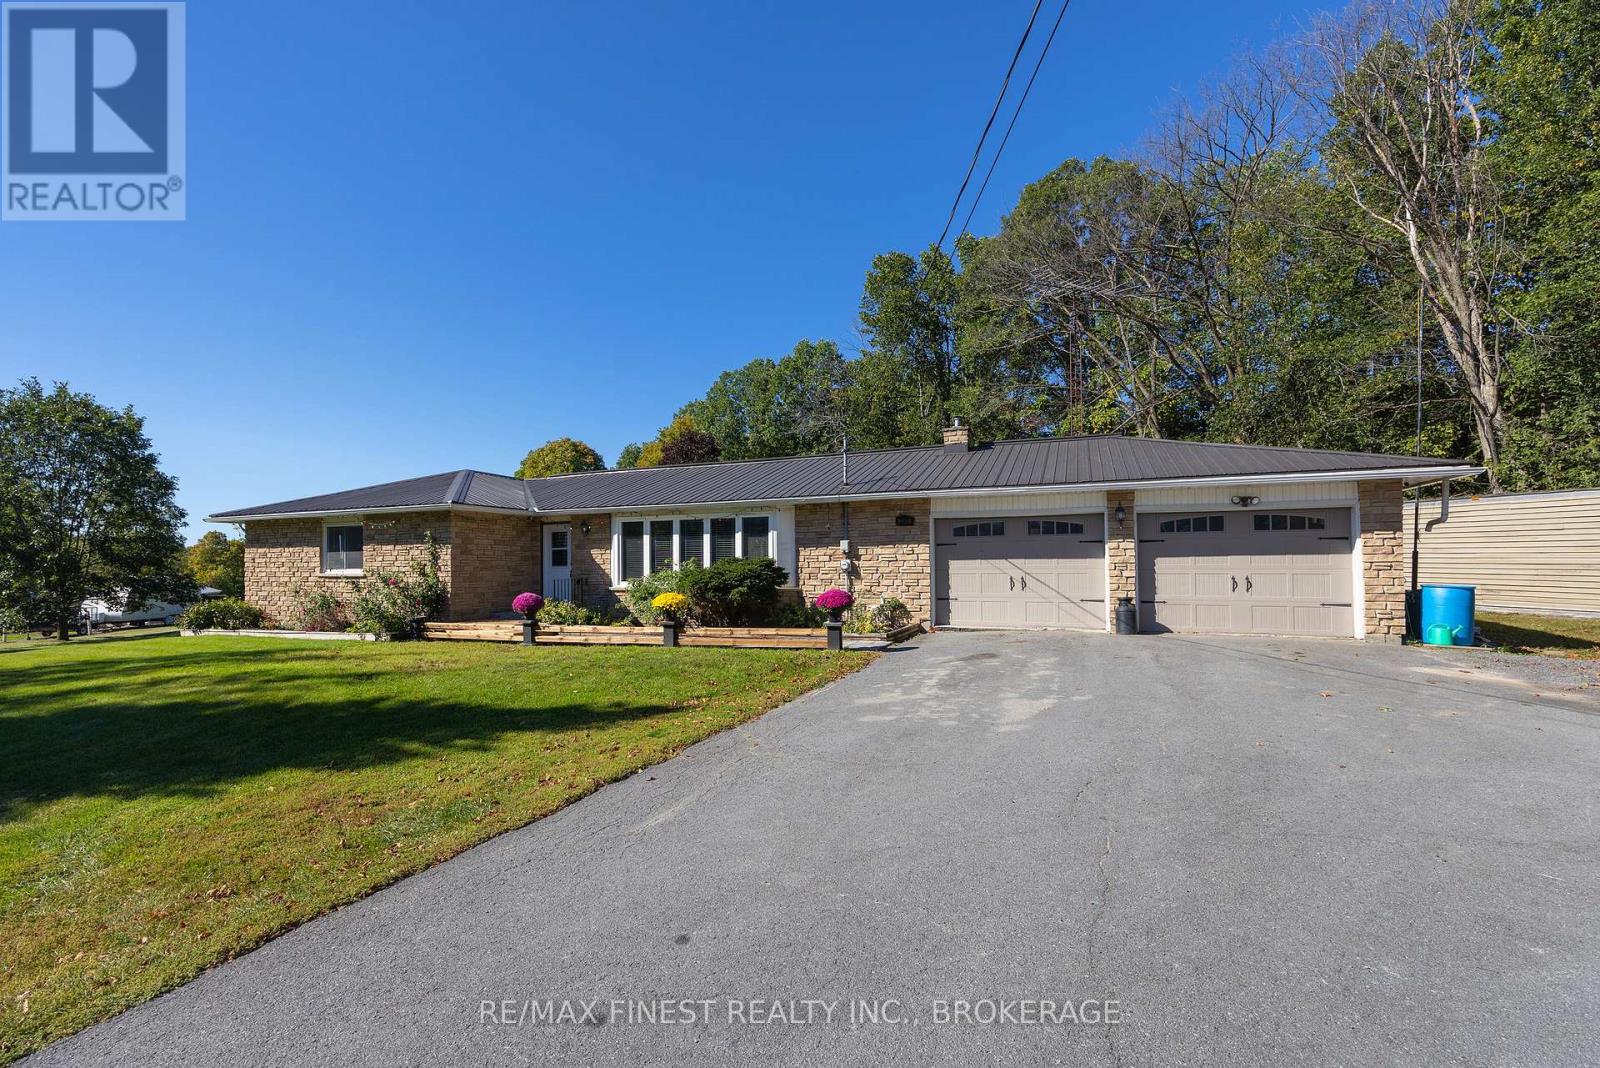
2243 Deseronto Road
Tyendinaga, Ontario
Welcome to this beautifully updated 4 bedroom, 2 bathroom bungalow, ideally set on a spacious 1.3 acre lot just a few minutes north of the 401. Offering modern updates, versatile living space, and stunning country views, this move-in ready home is the perfect blend of comfort, style, and location. Step inside to an open concept great room featuring a brand new modern kitchen with a huge L-shaped island, the ultimate spot for cooking, gathering, and entertaining. A separate dining area and living room provide extra flexibility, with a patio door leading out to your enormous deck, perfect for enjoying the peaceful setting. The main level offers 3 comfortable bedrooms and a full bathroom, along with a separate two-piece bathroom, main floor laundry, and a handy mud room off the garage, great for everyday storage and organization. Downstairs, the lower level expands your living space with a large finished rec room, a 4th bedroom, and a generous storage/utility room. A bonus potential second kitchen area opens the door to endless possibilities, including an accessory suite or in-law setup. This home shines with quality updates throughout, including new floors, pot lights, fresh paint, a steel roof, propane furnace and central air, vinyl windows, updated water equipment, and more, which delivering peace of mind for years to come. Outside, the 2 car attached garage is complemented by multiple sheds and exterior storage buildings, offering room for all your tools, toys, and hobbies. The 1.3 acre lot delivers expansive views of trees, open field, and the Salmon River to the south, a picturesque backdrop you'll enjoy every single day. Best of all, you're just minutes north of the 401 and only 15-20 minutes to Napanee and Belleville, keeping shopping, amenities, and commuting easy. A rare combination of updates, space, and setting, this one is a must see. (id:63476)