
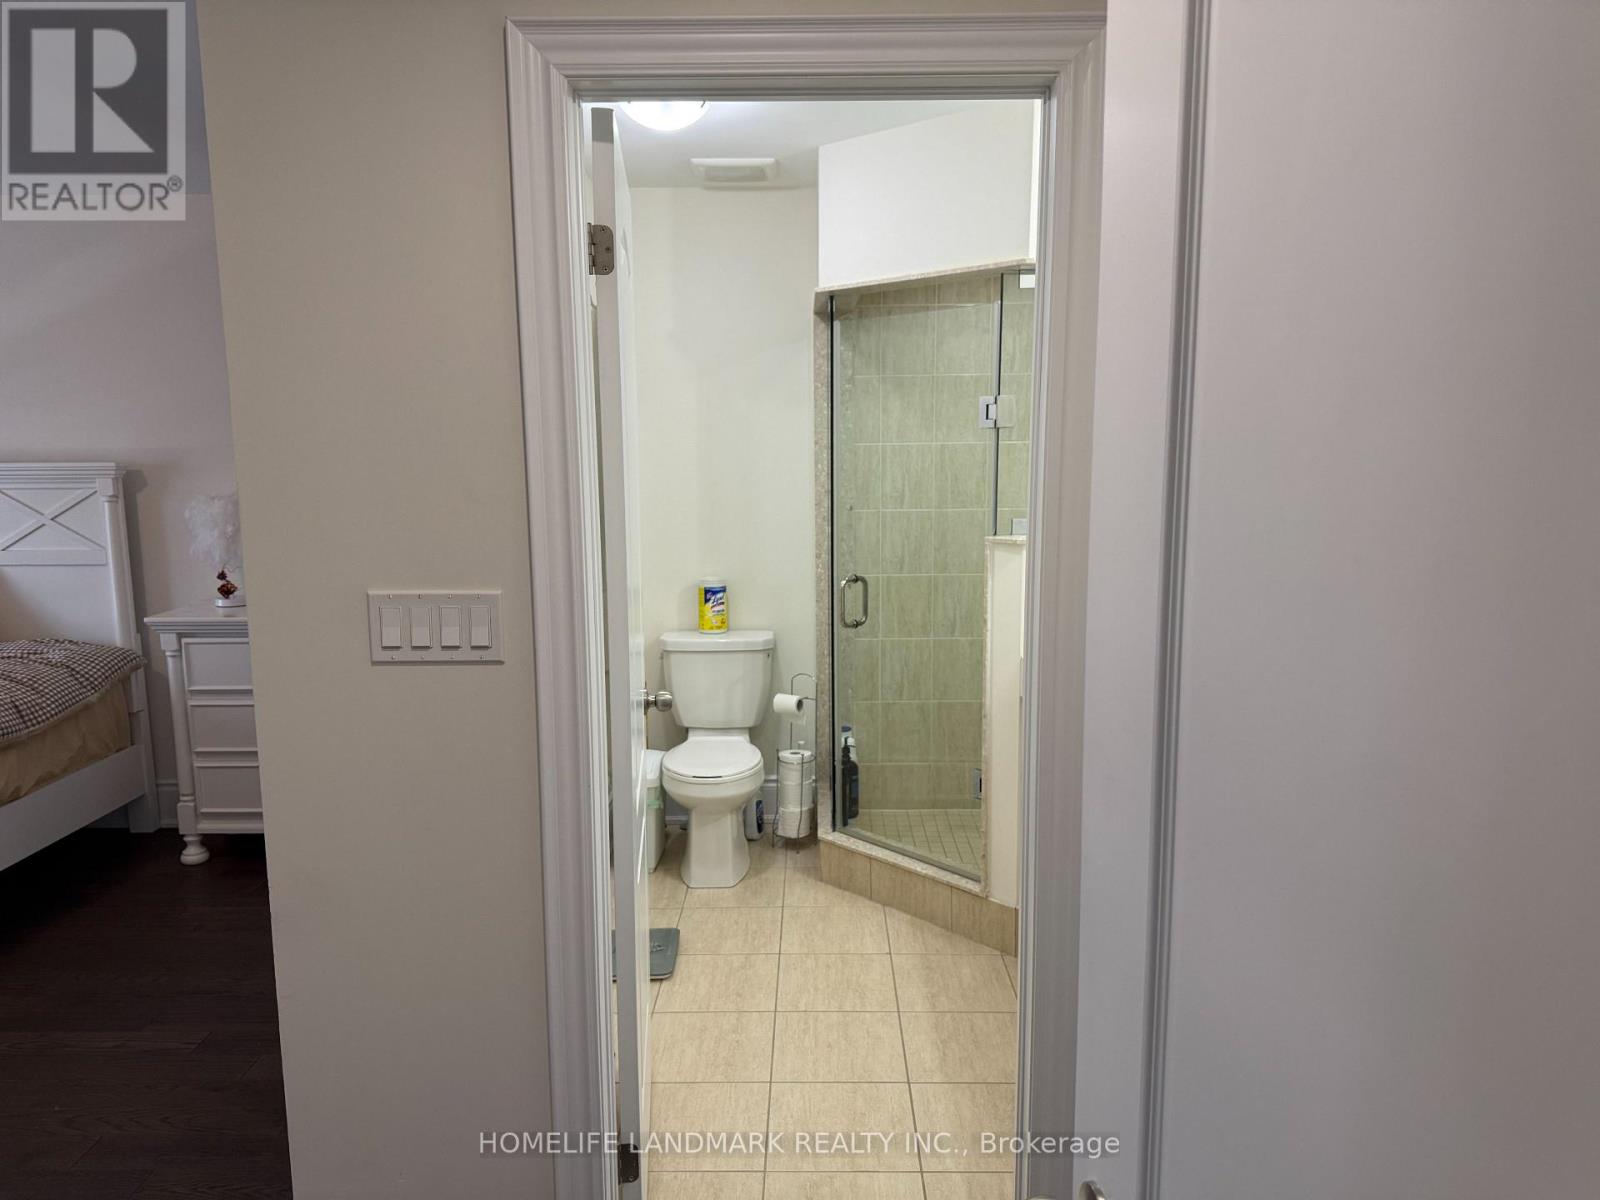
46 Forest Edge Crescent
East Gwillimbury, Ontario
Female tenant only - Shared living accommodation with female live-in landlord. Shared Kitchen and Washer, Dryer. (id:63476)
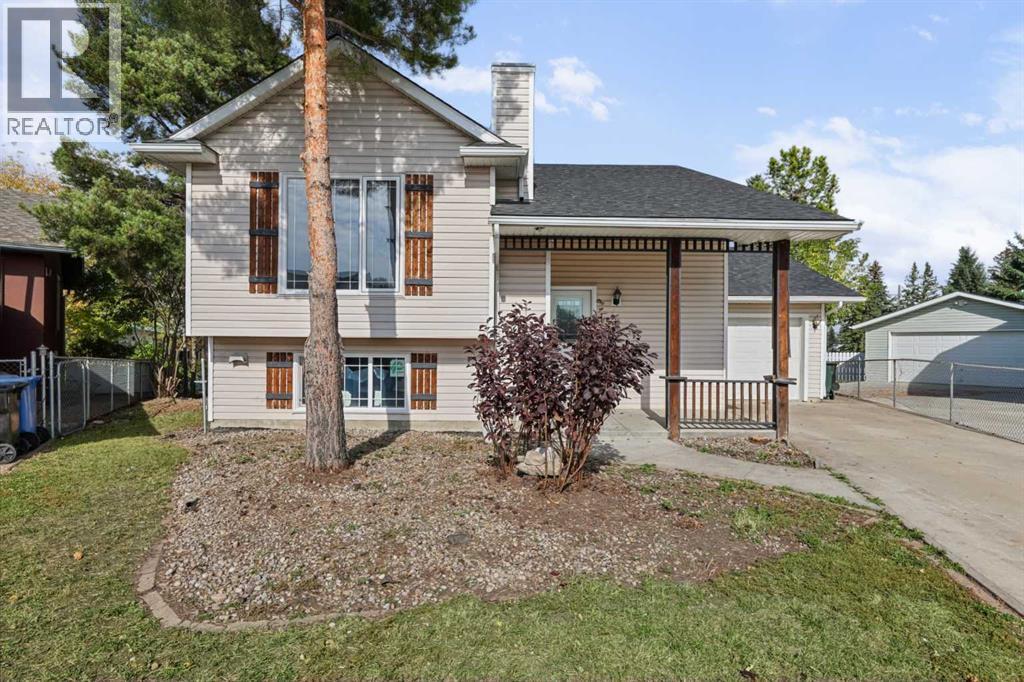
1525 Mary Place
Didsbury, Alberta
THIS COULD BE YOUR NEXT HOME! If you are looking for a move in ready home on a quiet cul-de-sac in Didsbury take a look at this! The house is freshly renovated and in fact, there was over $300,000 put into the house during the rebuild and there are several really nice improvements you will benefit from that are sure to impress! In the kitchen, you will find gleaming quartz countertops, 2 toned cabinetry (check out the modern 'lazy-susan', tiled backsplash/floors, pantry and peninsula that also serves as an eating bar. The dining and living rooms are spacious and open-there is lovely custom built-in book shelving separating them and it is a great space for entertaining. The main level also has 2 bedrooms and a full bathroom. Heading downstairs you will find 2 more bedrooms (check out the glass block wall in the second primary bedroom), a large family room with newly installed gas fireplace surrounded by more custom built-in shelving which provides a great area and great space for the whole family. There is another full bathroom with steam shower and glass vessel sink, a laundry closet and utility/storage room. This home is like brand new and so has new kitchen, new bathrooms, new flooring, new windows, new mechanical (furnace/HWT), new light fixtures, new drywall etc etc etc!!! The back deck could use some attention but otherwise the yard is a very peaceful, private place to enjoy the outdoors. There is an attached single garage and large parking pad with ample space. If you would like a well established neighborhood with plenty of mature trees and a place where you can truly unwind you should call today to view this home! Check out the Storybook in the virtual tour link! (id:63476)
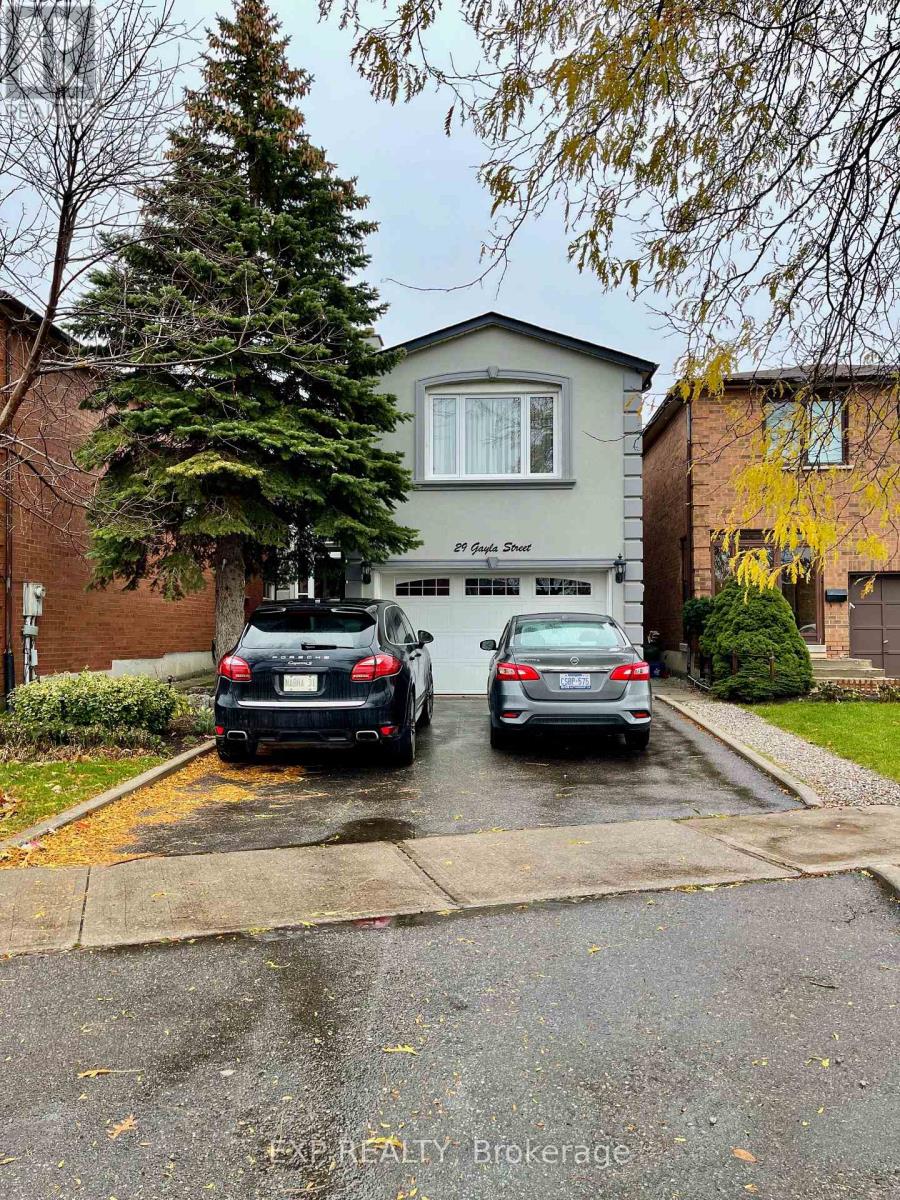
29 Gayla Street
Vaughan, Ontario
Very Well Kept Home Located In Thornhill. 3 Bedroom 3 Bathroom Detached Home W/ Many Upgrades & Very Bright And Spacious. Steps Away From Bus Stops, Schools & Other Amenities. Hardwood Throughout! Very Spacious Backyard W/ A Gorgeous Deck & Shed!! All Existing Stainless Steel Built In Appliances Along W/ Washer & Dryer. All Existing Light Fixtures & Window Coverings!! Tenant Is To Pay 2/3 Of Utilities & Is Responsible For Household Maintenance. Basement Not Incl (id:63476)
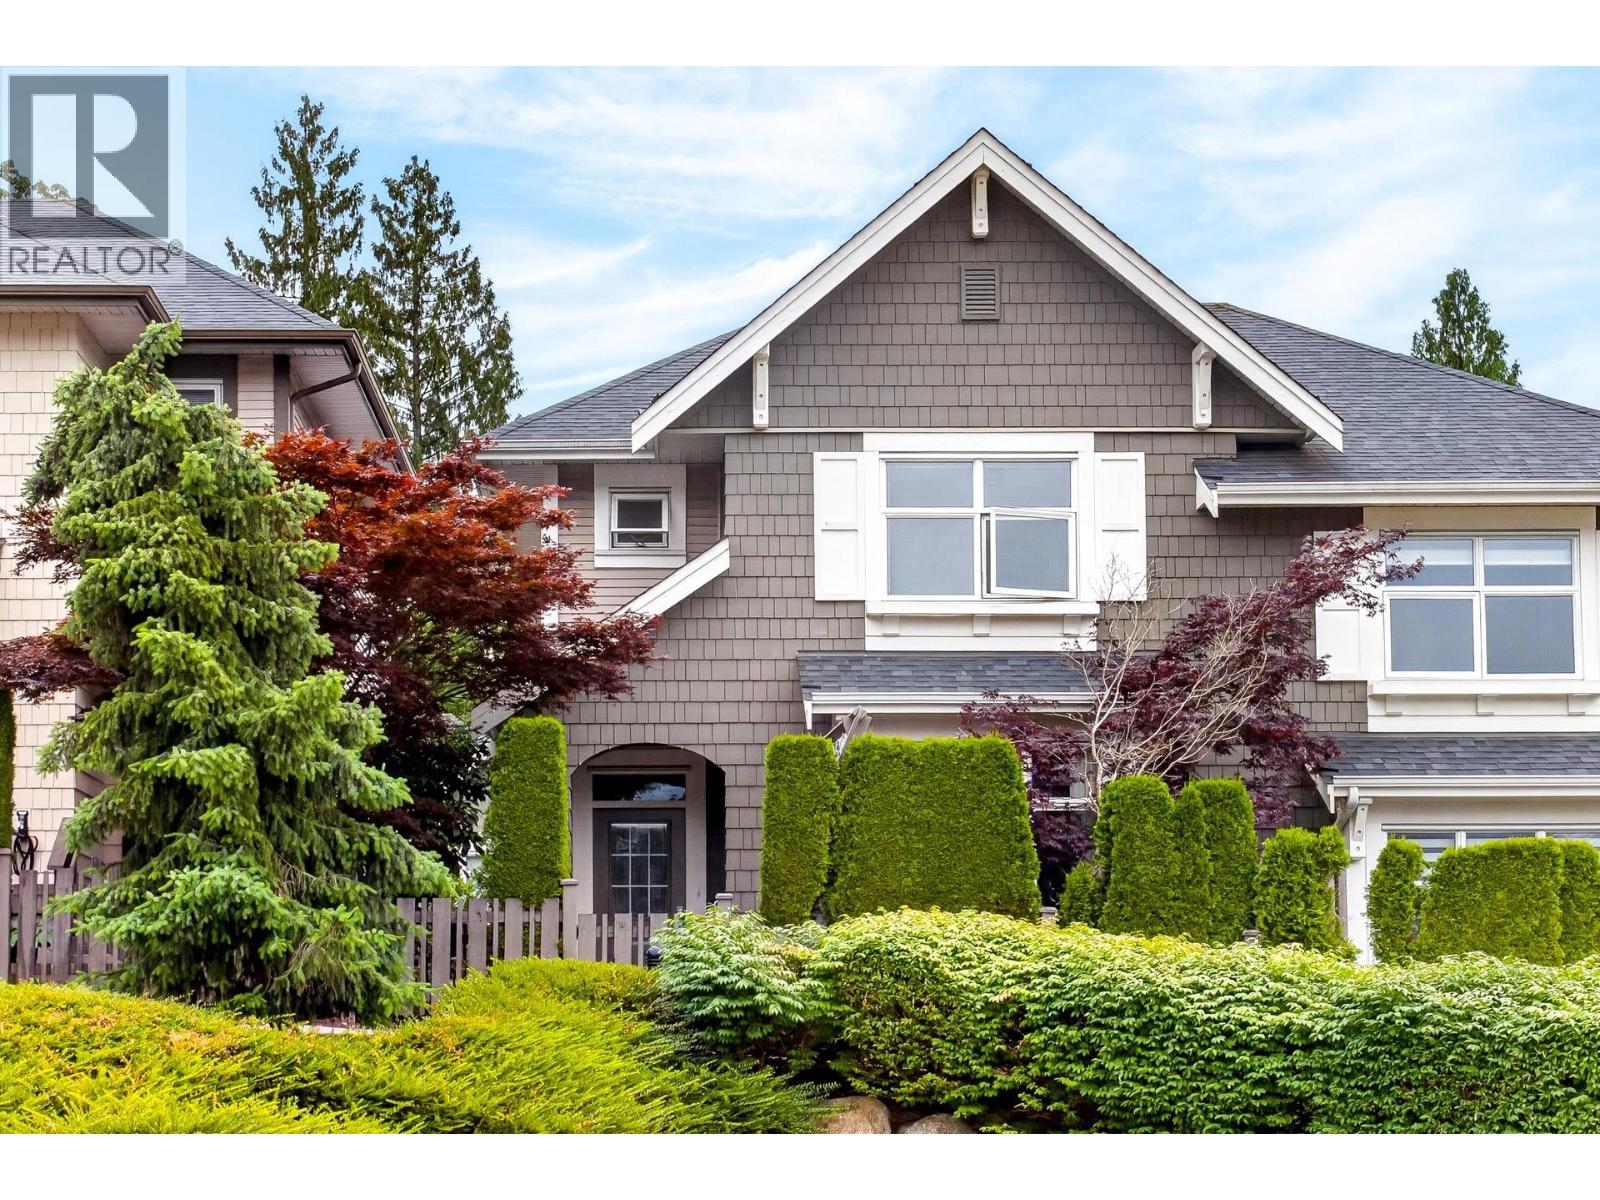
35 3400 Devonshire Avenue
Coquitlam, British Columbia
Quality-built Polygon townhome situated in the BEST LOCATION in the complex, offering rare privacy both front and back. This spacious 4-bedroom home features welcoming main-floor with large family room/dining area, and open-concept kitchen with quartz countertops and stainless steel appliances. The adjoining family room opens to sundeck and 9ft ceilings on the main. Upstairs offers 3 bedrooms and 2 full baths. Lower level includes a large bedroom/flex room with full bath, ideal for guests, in-laws, home office, or teens. Side-by-side garage plus driveway parking! Fresh paint and brand new carpets! Enjoy Northwestern views from the top floor. Walk to schools, transit, and new high school opening soon. Minutes to Coquitlam Centre Skytrain and recreation. Great spot to raise your family! (id:63476)
7249 Field Street
Powell River, British Columbia
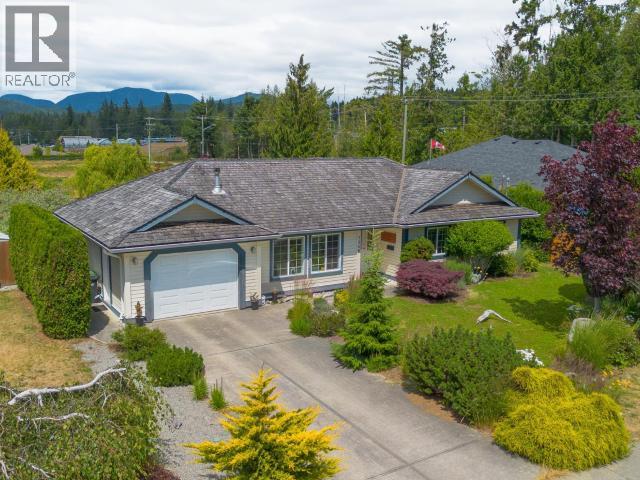
Delightful rancher with sensational gardens in a desirable neighbourhood. Perched above the city with views of the ocean from the front street, this stairless home is beautifully kept inside and features an Eastern styled pavilion ideal for relaxing, exercising or arts among the lush variety of trees, shrubs and flowers in the back yard. Inside, the home is bright with a good-sized kitchen, island, sit-up bar and dining area which flow out to the very private, fully fenced back yard with the sounds of water falling into the pond. The principal bedroom overlooking the gardens includes a four-piece ensuite adjacent to a second bath and two more comfortable bedrooms. The garage has room for both your car and a large built-in workbench and ample cupboards for additional storage. A four foot crawl space is ideal for longer term storage as well. This home has been well-maintained and includes newer hot water on-demand, gas fireplace and gutters. It's move-in ready. (id:63476)
239 Belleville St
Victoria, British Columbia
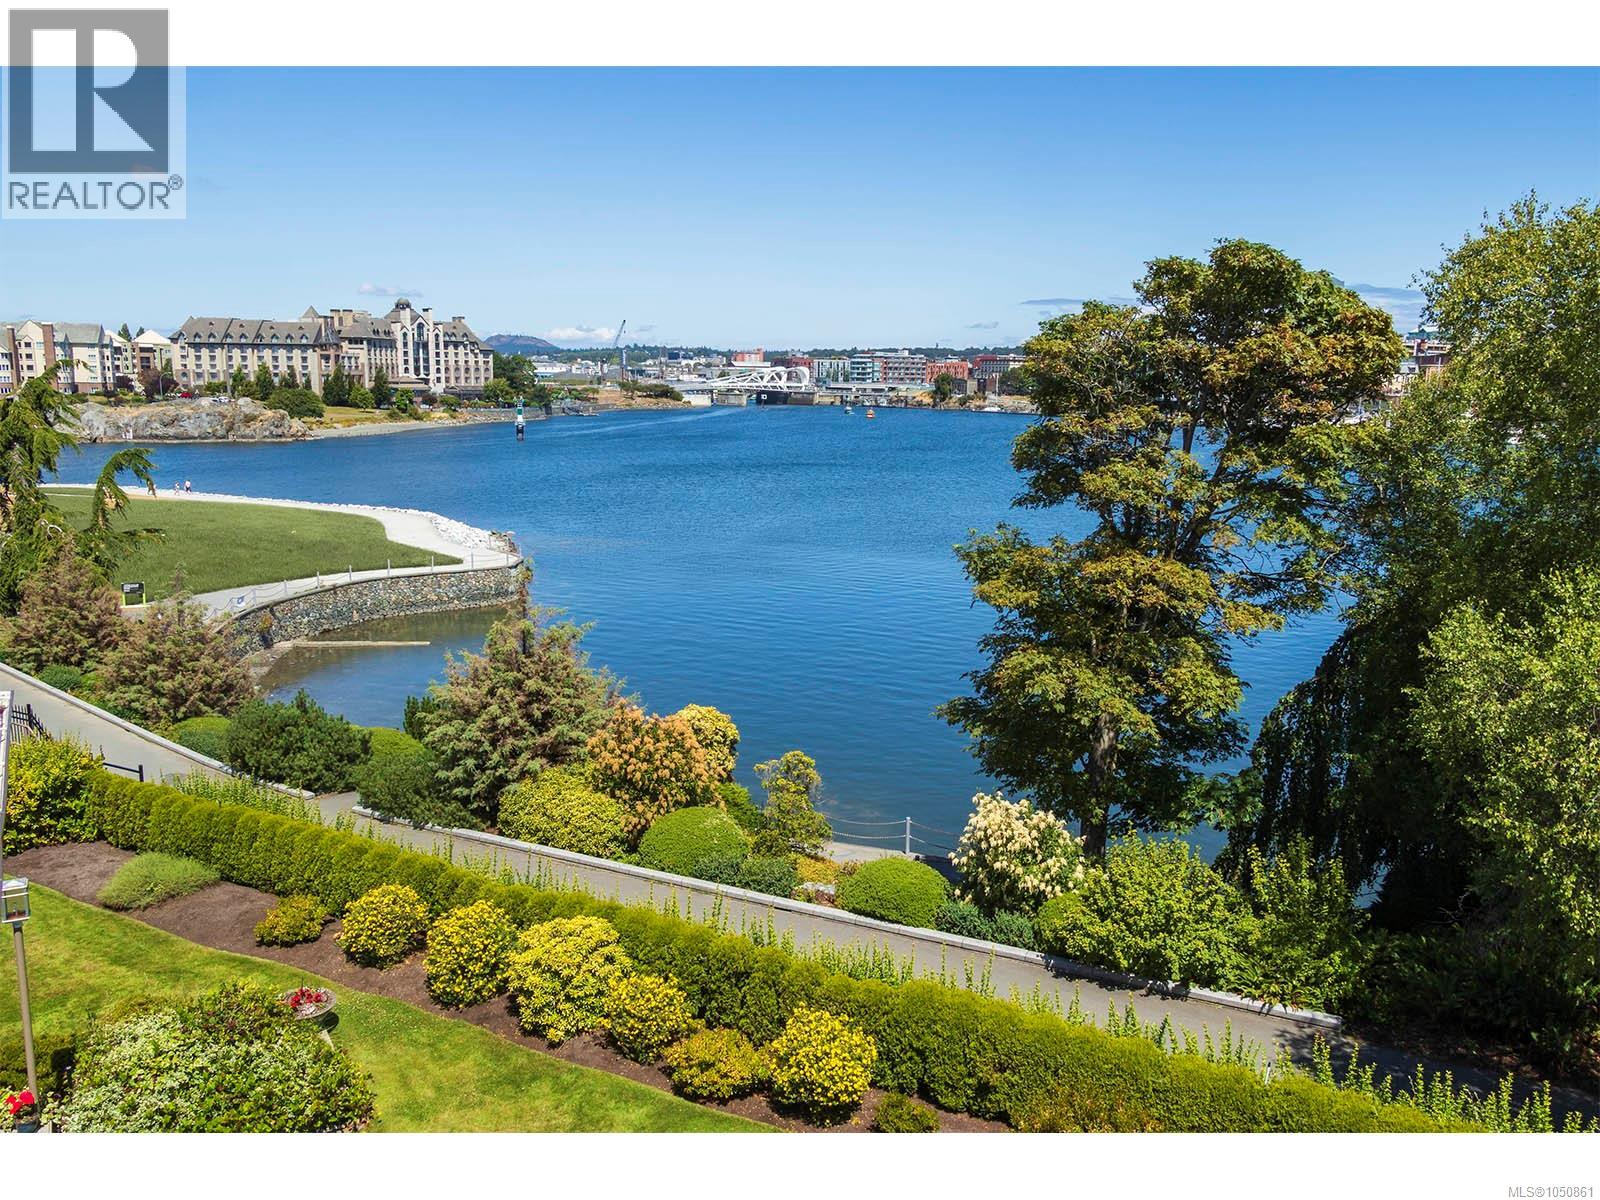
This sophisticated luxury water view townhome is strategically positioned, within a boutique group of 7 townhouses at Laurel Point, with only a walking path separating them from the Victoria Inner Harbour waterfront. Offering over 2700 sq. ft. on 3 levels, all floors enjoy the finest of water views from the iconic Empress Hotel to the Songhees. Stylishly updated and upgraded throughout, this home presents as new after a complete renovation. The main level features a well-appointed contemporary kitchen with clean lines, integrated Miele appliances including wine fridge and quartz countertops. The adjacent sitting area leads to a beautiful dining area featuring a long row of skylights and views on to a private, lush garden courtyard. The impressive living area, with views over the Inner Harbour features an updated gas fireplace and access to a generous patio that overlooks the water and city beyond. The main level of this sophisticated home boasts clean, uncluttered lines with white tile floors. The cozy den area overlooks the harbour. On the 2nd level you will find a generous bedroom, beautifully updated bathroom, plus a spacious laundry/hobby room. The primary bedroom enjoys sunrise over the water, a generous walk-in closet and a spa-like ensuite. Bonus 3rd level offers built-ins, a wet bar, a generous storage room with a large viewing deck to overlook the harbour activities. Ideal as a family/work out room, office, or 3rd bedroom. Amenities include outdoor pool, sauna, gym, library, billiards, workshop, bike storage, indoor car wash plus secure underground parking in 2 car garage with EV charger. Living at Laurel Point gives one the ability to enjoy all that downtown has to offer with only a short waterfront walk away from nearby restaurants, Fisherman's Wharf, and local boutiques. This is truly a world class property, in a world class city...an opportunity not to be missed. Contact Sylvia@SylviaTherrien.ca for more information. (id:63476)
Sasquatch Retreat At Manybone Creek
Lajord Rm No. 128, Saskatchewan
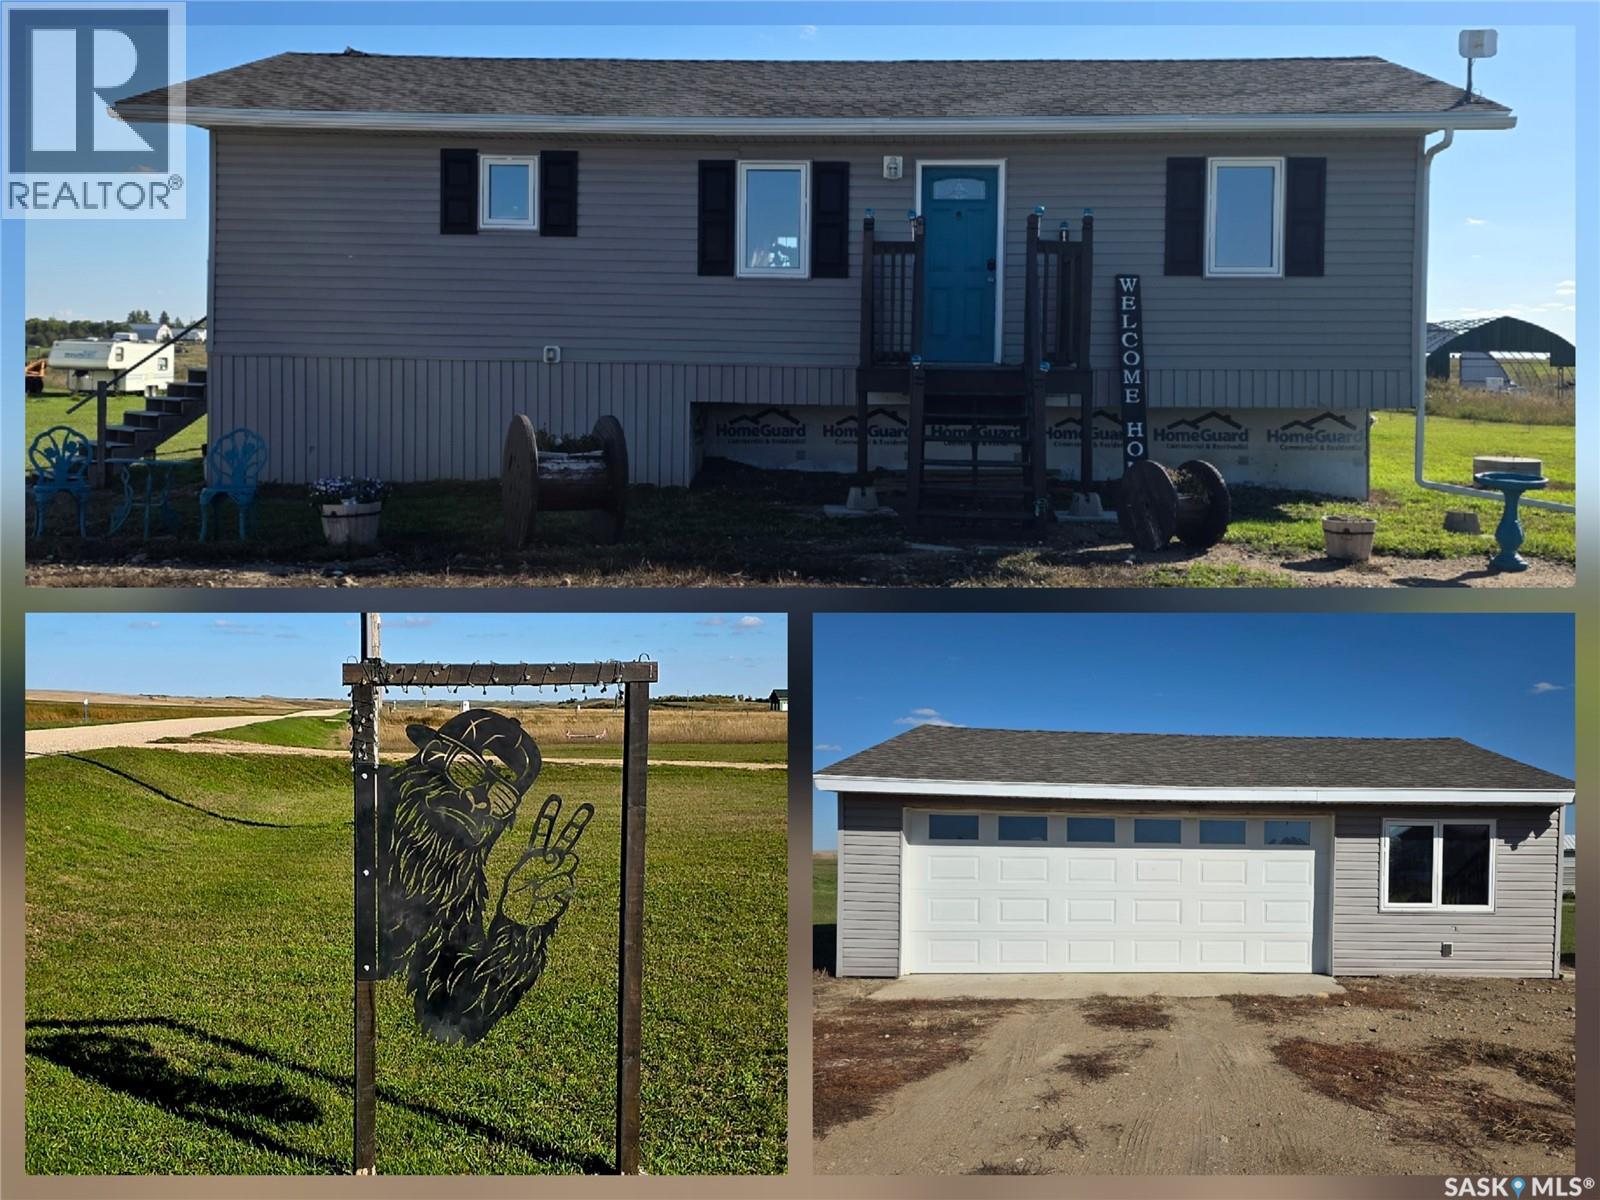
Welcome to peaceful acreage living in the Radstadt Community in RM of Lajord; where space, privacy & country charm are only short 20min drive from east Regina. Situated on 5.67 acres, this 2015-built bungalow offers a thoughtfully designed flr plan with 3 bdrms & 4 bathrms, plenty of indoor/outdoor living space, & rm to truly enjoy the rural lifestyle. Step inside to a bright, open-concept main flr where the kitchen, dining & living areas flow seamlessly together. The kitchen is well equipped wt stainless steel appliances, food pantry & centre island wt dbl sinks & breakfast bar, making it an inviting space for everything from morning coffee to entertaining family/friends. The adjoining living rm features an electric fireplace & patio door leading directly to the large back deck. The main flr also offers a bdrm & full bathrm, main flr laundry with half bath, along with an expansive primary retreat featuring its own patio door to the deck, a walk-in closet & private full ensuite. Downstairs, the finished bsmt provides more rm to unwind with cozy rec rm, additional bdrm, 3-piece bathrm, storage rm & utility rm. Upgrades/improvements incl central a/c, high efficiency water heater, & new shingles (2024). Outside is where acreage living really shines. The impressive 30' x 30' deck provides plenty of space to relax/entertain & comes complete with wooden gazebo & comfortable outdoor sectional. Sit back & enjoy views across your open backyard, or follow the mowed pathway through the property to creek that runs along the back of the acreage; a peaceful little escape right in your own backyard. An insulated 30' x 22' oversized dbl garage provides generous space for vehicles, toys, storage or hobbies. With 5.67 acres to call your own, spacious home, oversized garage, incredible outdoor living space & an easy commute to Regina, this property offers that sought-after balance between country living & city convenience. Your acreage lifestyle might be closer than you think! (id:63476)
50 Taylor Way
Beaverdell, British Columbia
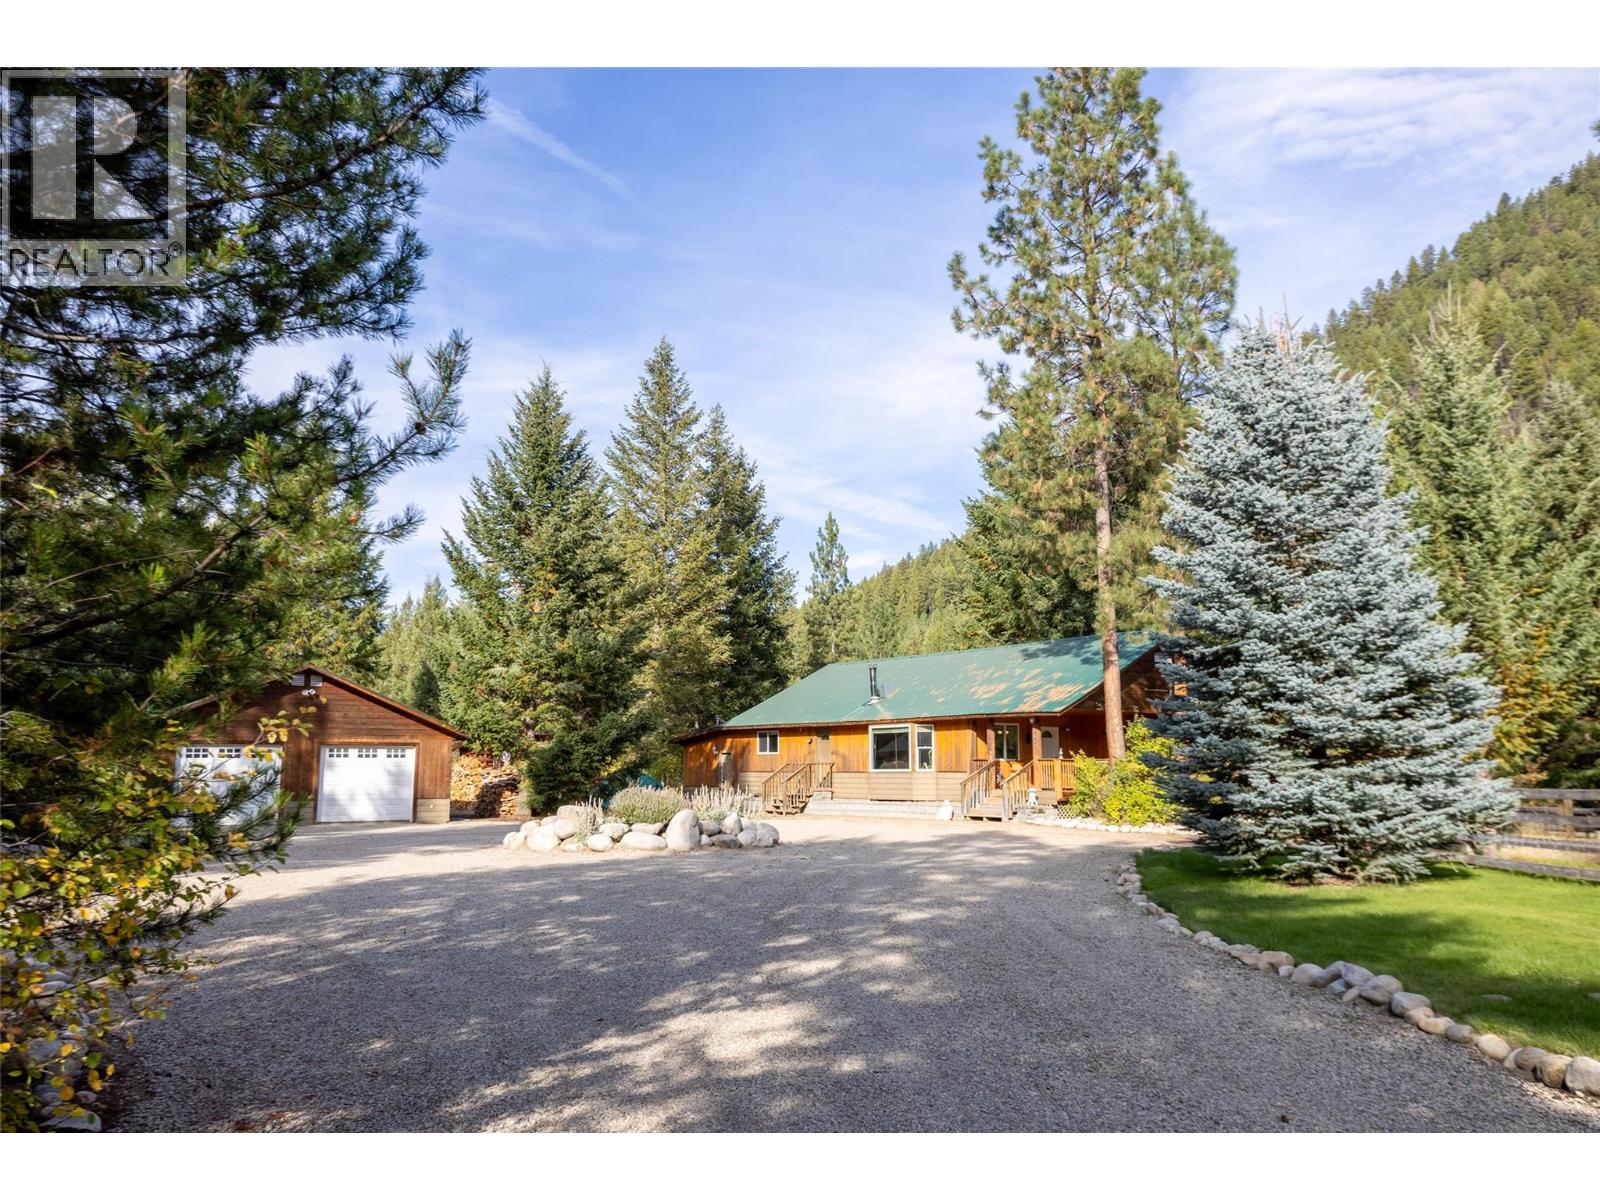
Peaceful, private, and surrounded by nature, this 3.14-acre property in Beaverdell offers a welcome escape from city living. The 1,544 sq. ft. two-bedroom bungalow features an open-concept living, dining, and kitchen area with cathedral ceilings and a cozy wood-burning fireplace. The bathroom includes a shower and jetted tub, while a large wraparound deck extends the living space outdoors. A sunken family room with a second wood-burning stove and an infrared sauna offers space to relax, pursue hobbies, or host guests. The oversized 27-by-35-foot garage has a two-piece bathroom, 240-volt service, and a woodstove, with ample room for storage and projects. A barn with a shop, water supply and 240-volt service adds even more flexibility. There is generous parking for boats and RVs, including space for visiting friends and family to bring their own toys. A private yard, circular driveway, and underground irrigation complete this well-maintained property. Enjoy mountain views, fresh air, in a tranquil setting that does not disappoint. Book your viewing today before it is gone. (id:63476)
86 32691 Garibaldi Drive
Abbotsford, British Columbia
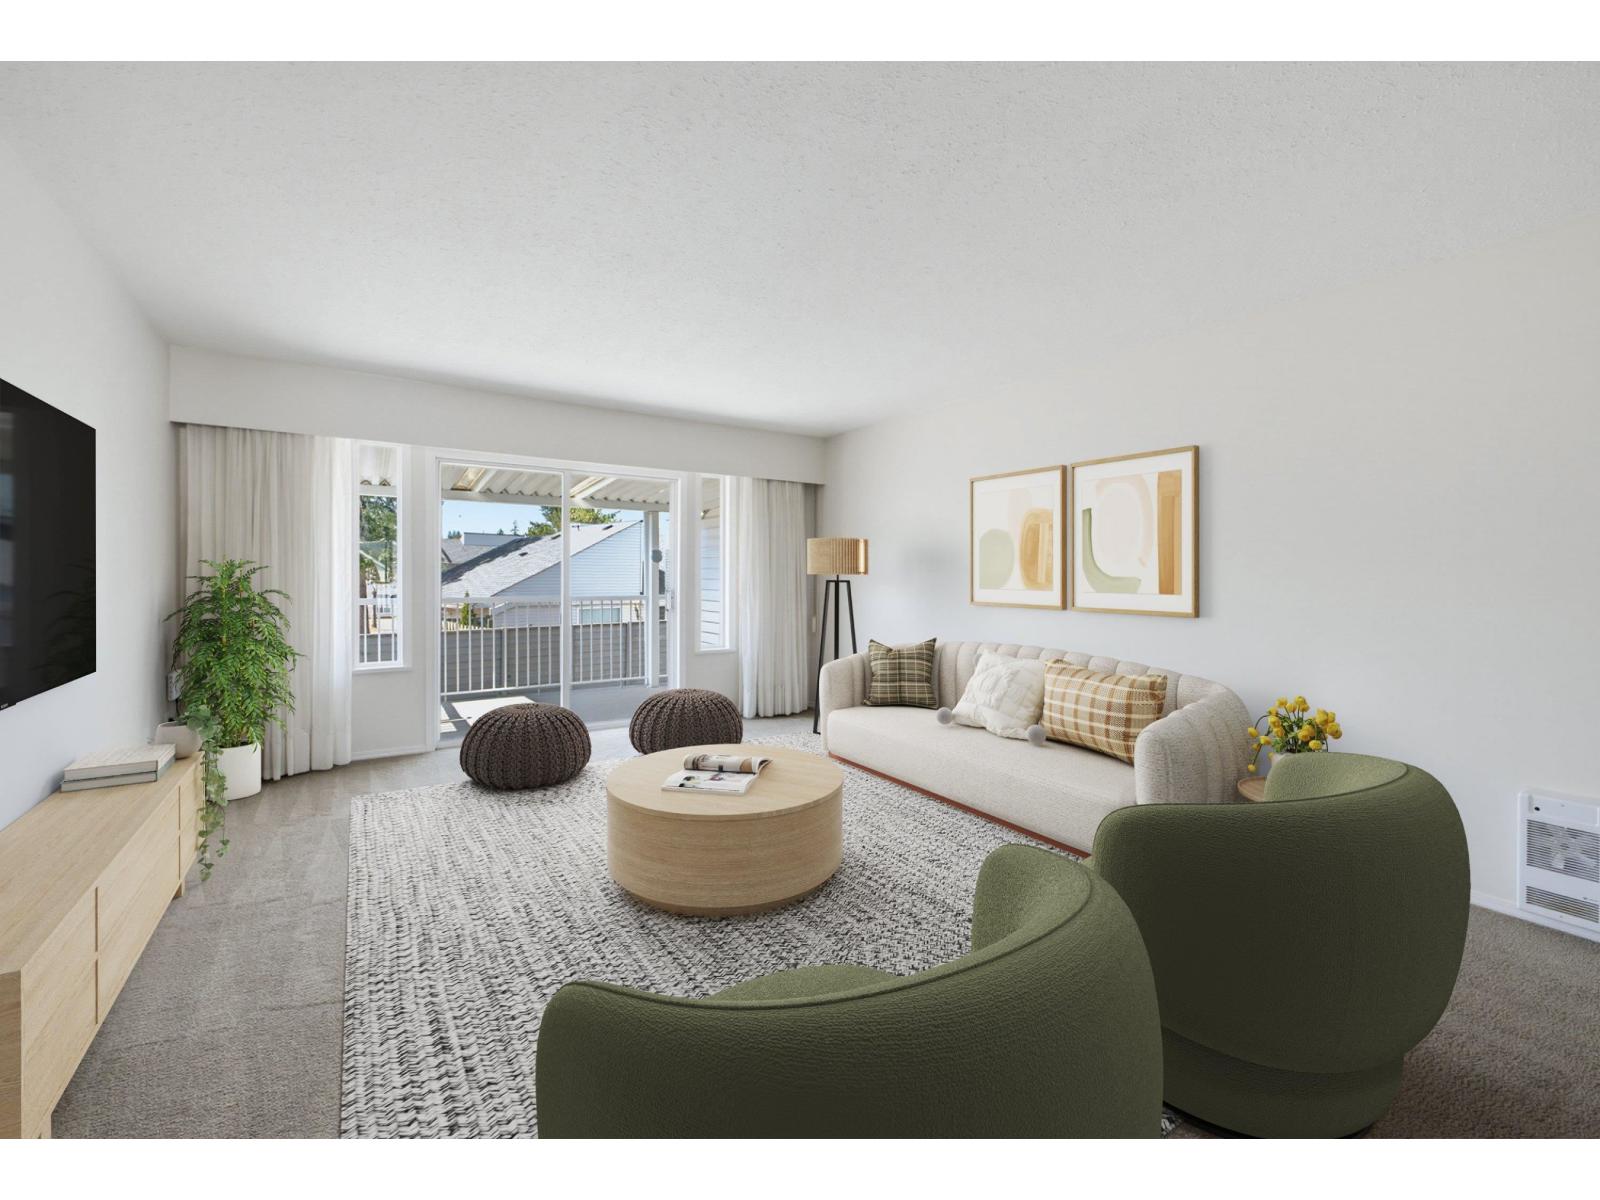
Upper Floor. This well maintained home in a 55+ community is vacant and ready for a new owner. The large living room, formal dining space is perfect for relaxation and entertaining. More casual dining is in the large eat-in kitchen. Both spaces are bright, inviting, and enjoy their own covered patios. Den opens to the kitchen through large sliding doors, perfect for a creative space, second bedroom, office, spare room. The large primary bedroom has a convenient two piece ensuite and large closet. The second bathroom is beautifully renovated, large, and convenient. Strata fee includes heat, electricity, and hot water. The welcoming clubhouse includes a library, rec room, kitchen, exercise room. Bonuses: RV parking, stairlift, workshops, walkable location, quiet. A small dog or cat welcome. (id:63476)
249 Dingman Street
Wellington North, Ontario
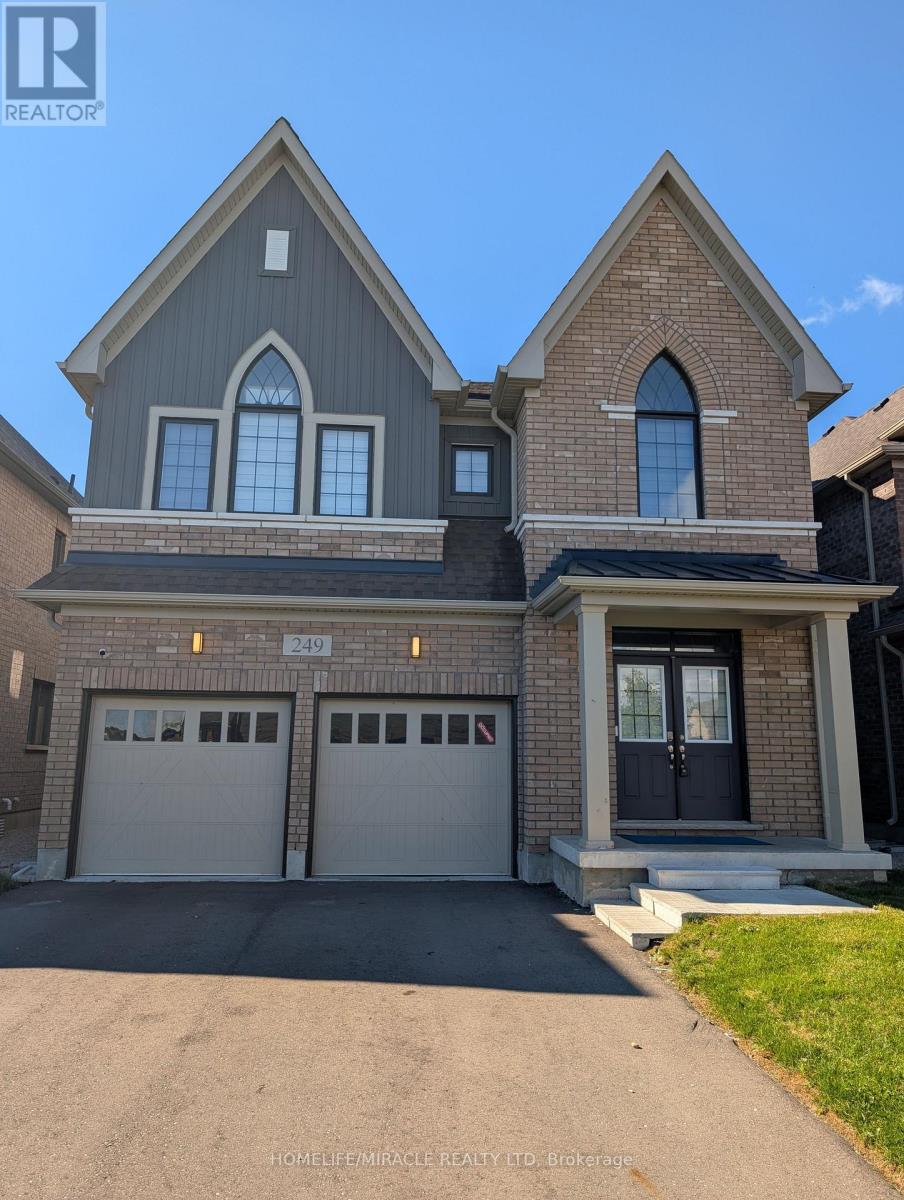
Absolutely Stunning 2,923 Sq. Ft. Detached Home! Welcome to this beautiful and spacious detached home offering an exceptional layout with 4generously sized bedrooms, 3.5 bathrooms, and a versatile den on the main floor. The double-door den provides the perfect space for a home office, study, or play/parenting area. The main floor features a separate living room and family room with a cozy fireplace, creating both formal and comfortable spaces for everyday living and entertaining. The upgraded kitchen is sure to impress, featuring beautiful cabinetry, quartz countertops, ceramic flooring, and a large Centre island-perfect for family gatherings and entertaining guests. Additional upgrades include a 200-amp electrical panel/service, stained stairs, pickets, railings and stringers, as well as a lookout basement with upgraded oversized windows, providing excellent natural light and future potential. The primary bedroom is a private retreat, complete with a luxurious ensuite bathroom and a spacious walk-in closet. The second bedroom also features its own ensuite and walk-in closet, offering exceptional comfort and privacy. The remaining two bedrooms are generously sized and connected by a convenient Jack-and-Jill bathroom. Ideally located just minutes from Fergus, Guelph, and Orangeville, this home offers the perfect combination of space, upgrades, and convenience. (id:63476)
24 Ellenwood Drive
Red Deer, Alberta
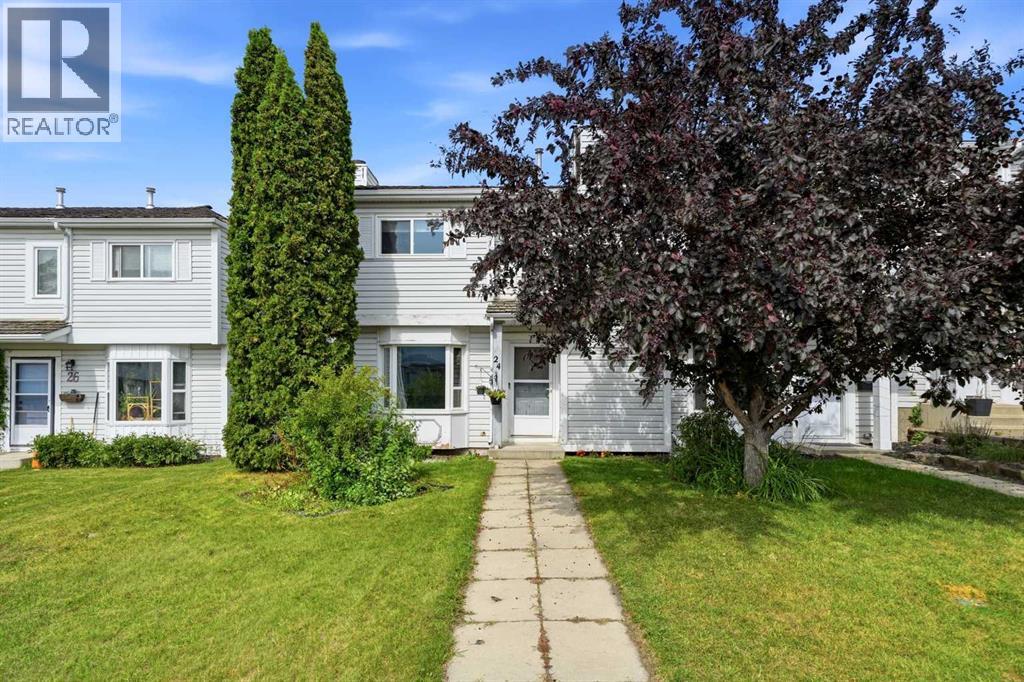
The perfect home for a growing family!!! Affordable and adorable~ 3-bedroom home that is fully developed has lots to offer! Located in a desirable Eastview neighborhood, close to parks, trails schools and a major bus route. ALL THE MAJOR WORK HAS BEEN DONE, WITH YOUR PERSONAL TOUCH TO PAINT AND FLOORING YOU WILL HAVE A PERFECT GEM!! A fenced yard for your children and pets! NO CONDO FEES!! The main floor has a spacious front entrance that walks into the living room. A bayed window offers lots of additional space for the big furniture. A warm cozy home that welcomes you the minute you walk in. The kitchen is spacious with lots of cabinets and overlooks the fully fenced back yard! White cabinets and stainless appliances, and lots of counter space. A small 2-piece powder room conveniently located off the back entrance. Upstairs features 3 good sized bedrooms, a 4-piece bathroom, and a small nook that would be great for a small office desk. The recently updated basement has a utility room, large storage room, and a beautiful family room, perfect and comfy for movie nights! Lots to love about this home, in a great family friendly neighborhood. BRAND NEW SHINGLES installed in Sept 2026. NEWER HOT WATER TANK. ALL NEWER WINDOWS AND BLINDS, NEWER PEX PLUMBING THROUGHOUT – No Poly-B - and a RECENTLY REDONE MAINTENANCE FREE BACK YARD! (id:63476)
359485 Bayshore Road
Meaford, Ontario
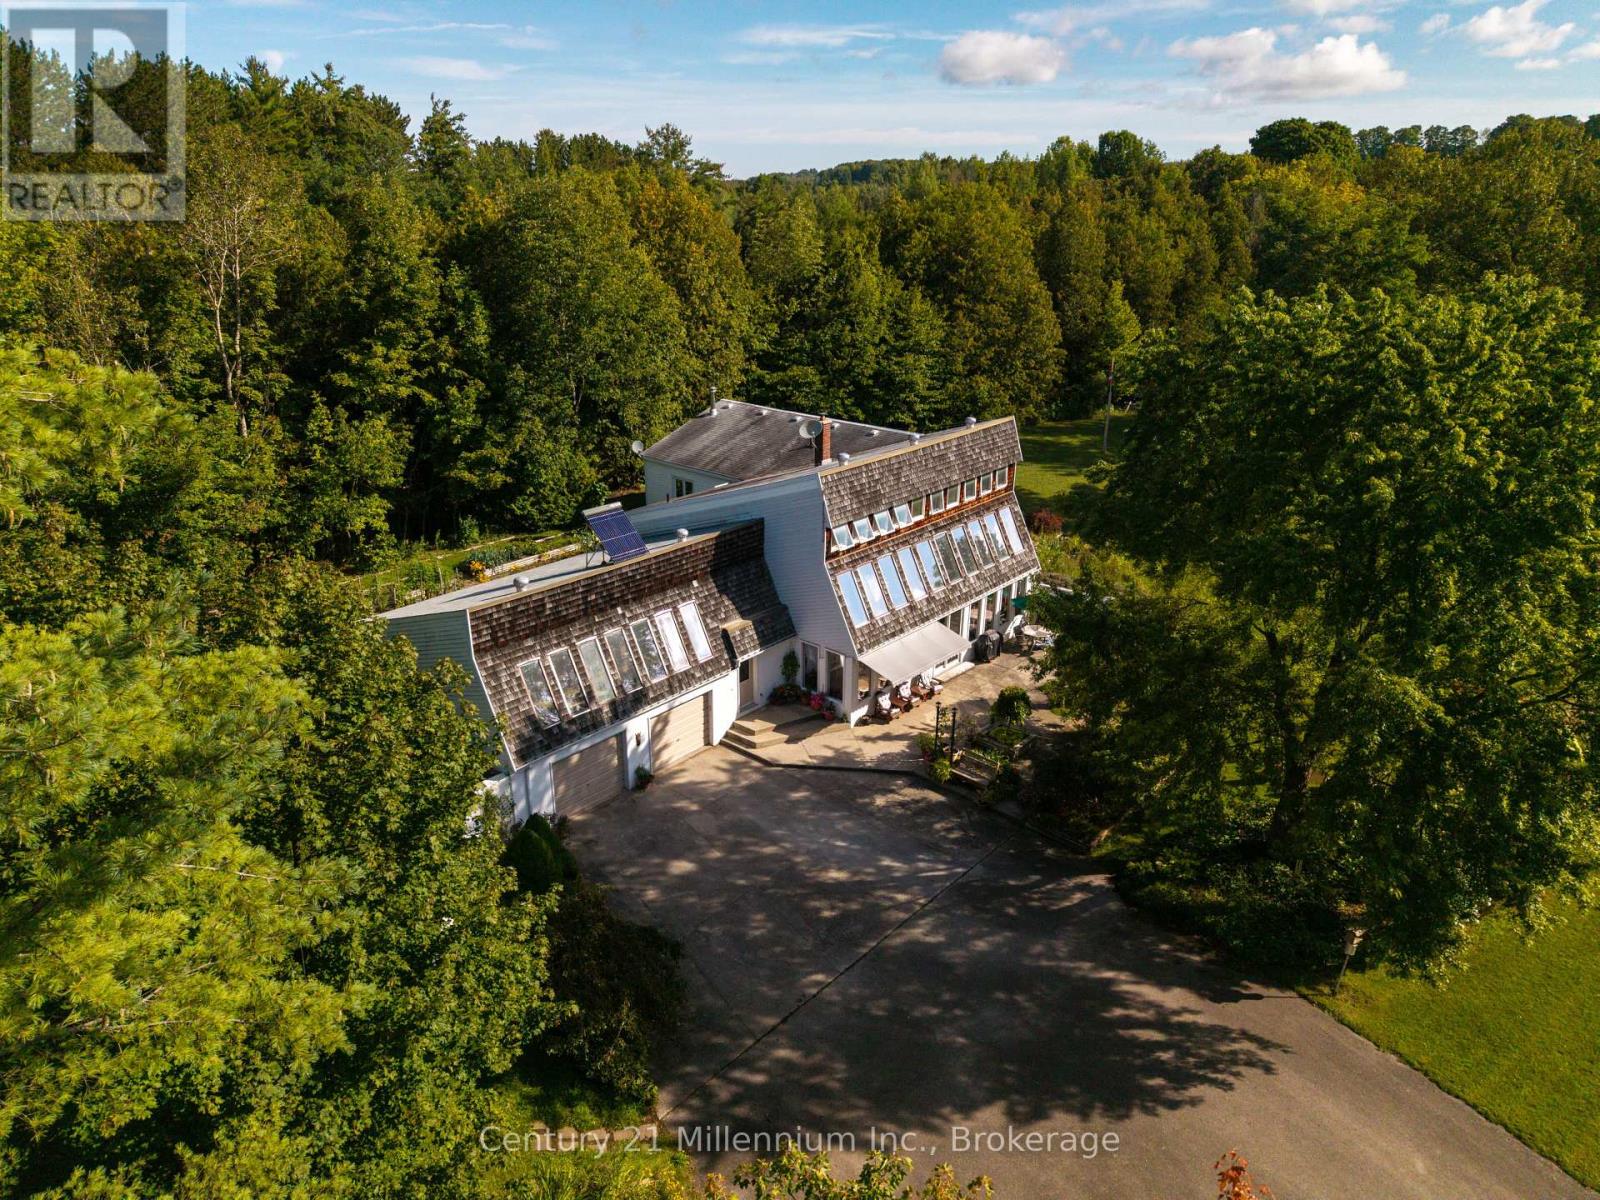
A one-of-a-kind California-inspired retreat on 7.5 acres, featuring a spectacular four-season solarium, Keefer Creek bordering the property and Georgian Bay access just a short walk away. From the moment you wind down the driveway, this property feels like a private escape. Mature trees, a stream running through the grounds, perennial gardens, ponds, grapevines, raised garden beds and a hillside pergola create an incredible connection to the outdoors, with multiple patios and verandas for relaxing or entertaining. Built into the hillside and wrapped in glass, the home is unlike anything you typically see on the market. Soaring ceilings, exposed post-and-beam construction, skylights and walls of windows fill the interior with natural light and create a warm, open feeling that stays connected to the surrounding landscape. At the heart of the home is the four-season solarium. The main level also features a sunken living room with wood-burning fireplace, granite-topped kitchen, formal dining room, breakfast nook and a primary suite, with ensuite and walk-in closet opening directly to a private hot tub area. Main-floor laundry, a mudroom and direct access to the attached 2-car garage add everyday convenience. Upstairs are three additional bedrooms, a 4-piece bath and balconies overlooking the solarium. The standout is the expansive family room, an incredible space for hosting with a wet bar, wood stove, built-ins, direct access to the spacious deck and plenty of room for games, gatherings and long evenings together. Outside, the detached 28' x 26' shop adds incredible versatility, with an insulated workshop, it leaves plenty of room for equipment, hobbies or projects, plus a second-floor loft for additional storage. The property features a 2.8 KW MicroFIT solar system that provides clean renewable energy and contributes to the home's hydro needs. You won't find another property like this. (id:63476)
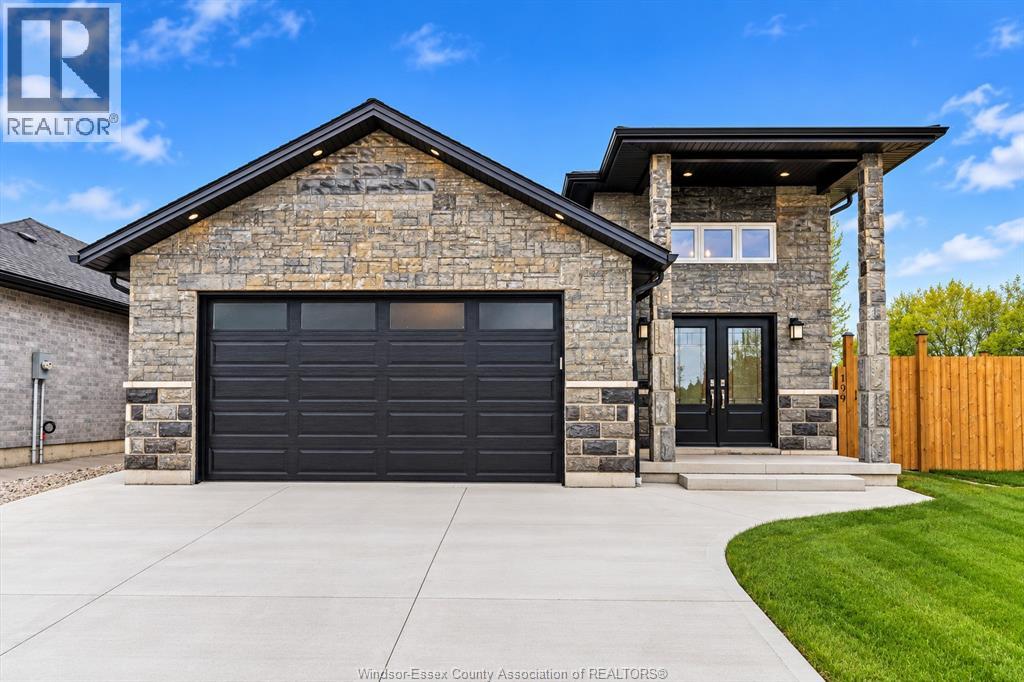
199 Thomas Avenue
Wallaceburg, Ontario
Discover modern elegance in this 3-year-old raised ranch, nestled in the picturesque town of Wallaceburg. Boasting a striking stone exterior, this home offers a spacious 1310 square feet plus a fully finished basement. The layout includes 2+1 bedrooms and 3 full bathrooms, featuring a private en-suite for added luxury. Experience the joys of cooking in an open-concept kitchen equipped with a center island and pristine porcelain tiles that extend into the living area. Extra windows flood the space with natural light, enhancing the hardwood floors found in all bedrooms. The expansive basement provides a large family room, an additional bedroom, and a third bathroom, perfect for guests or family. Outside, the double garage and drive pave the way to a private, fenced yard with a covered deck—ideal for entertaining or peaceful relaxation. Located within walking distance to schools and close to parks, this home combines convenience with contemporary living in a family-friendly community. (id:63476)
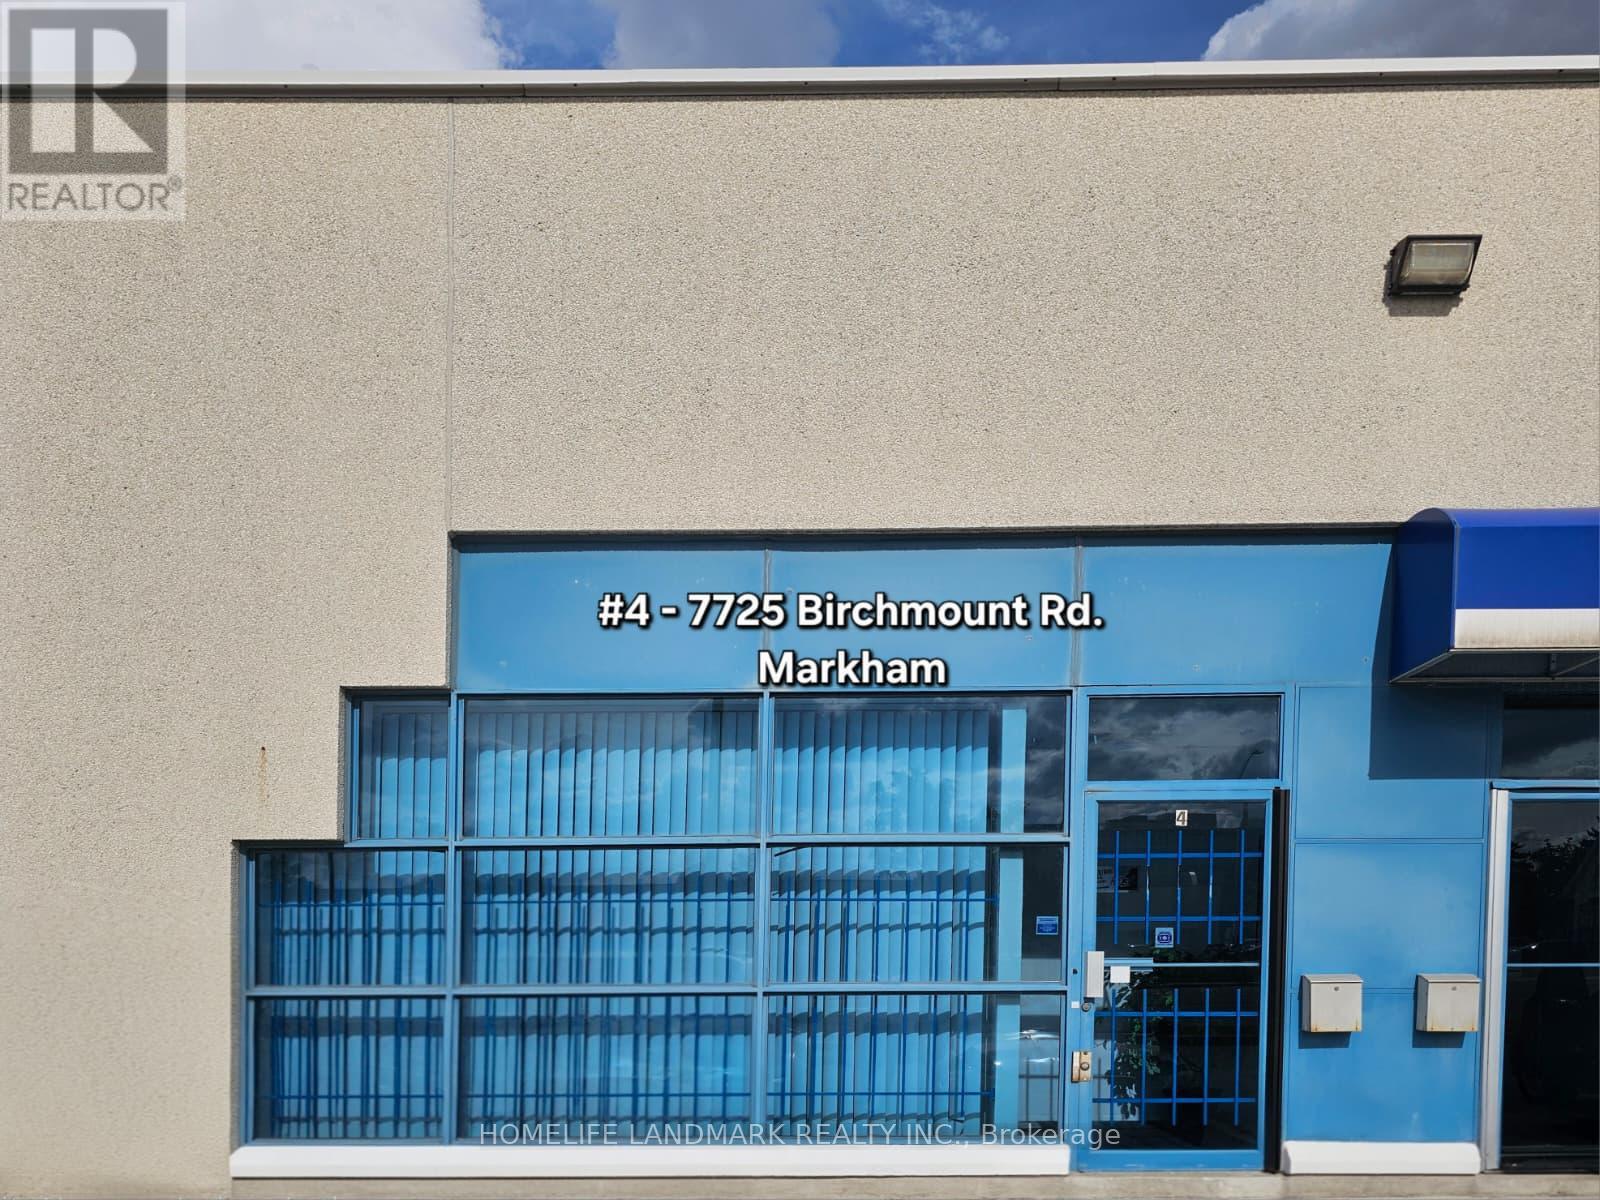
4 - 7725 Birchmount Road
Markham, Ontario
Prime HAGERMAN BUSINESS PARK situated at a busy intersection for fantastic 14th Ave. exposure. This condo unit Zoning: EMP-GE General Employment/Service Employment. Uses: Film Studio, Industrial, Business office accessory to an industrial use, Research & Development facility, Serviceand repair establishment, Retail 15% of principal use, making it an ideal hub for a wide range of business. It features 18' glass facade, 16-foot ceiling Interior clearance, a man-door at rear for delivery. Ample on-site parking at front and rear of the building complex. Serveillance cameras on site. (id:63476)
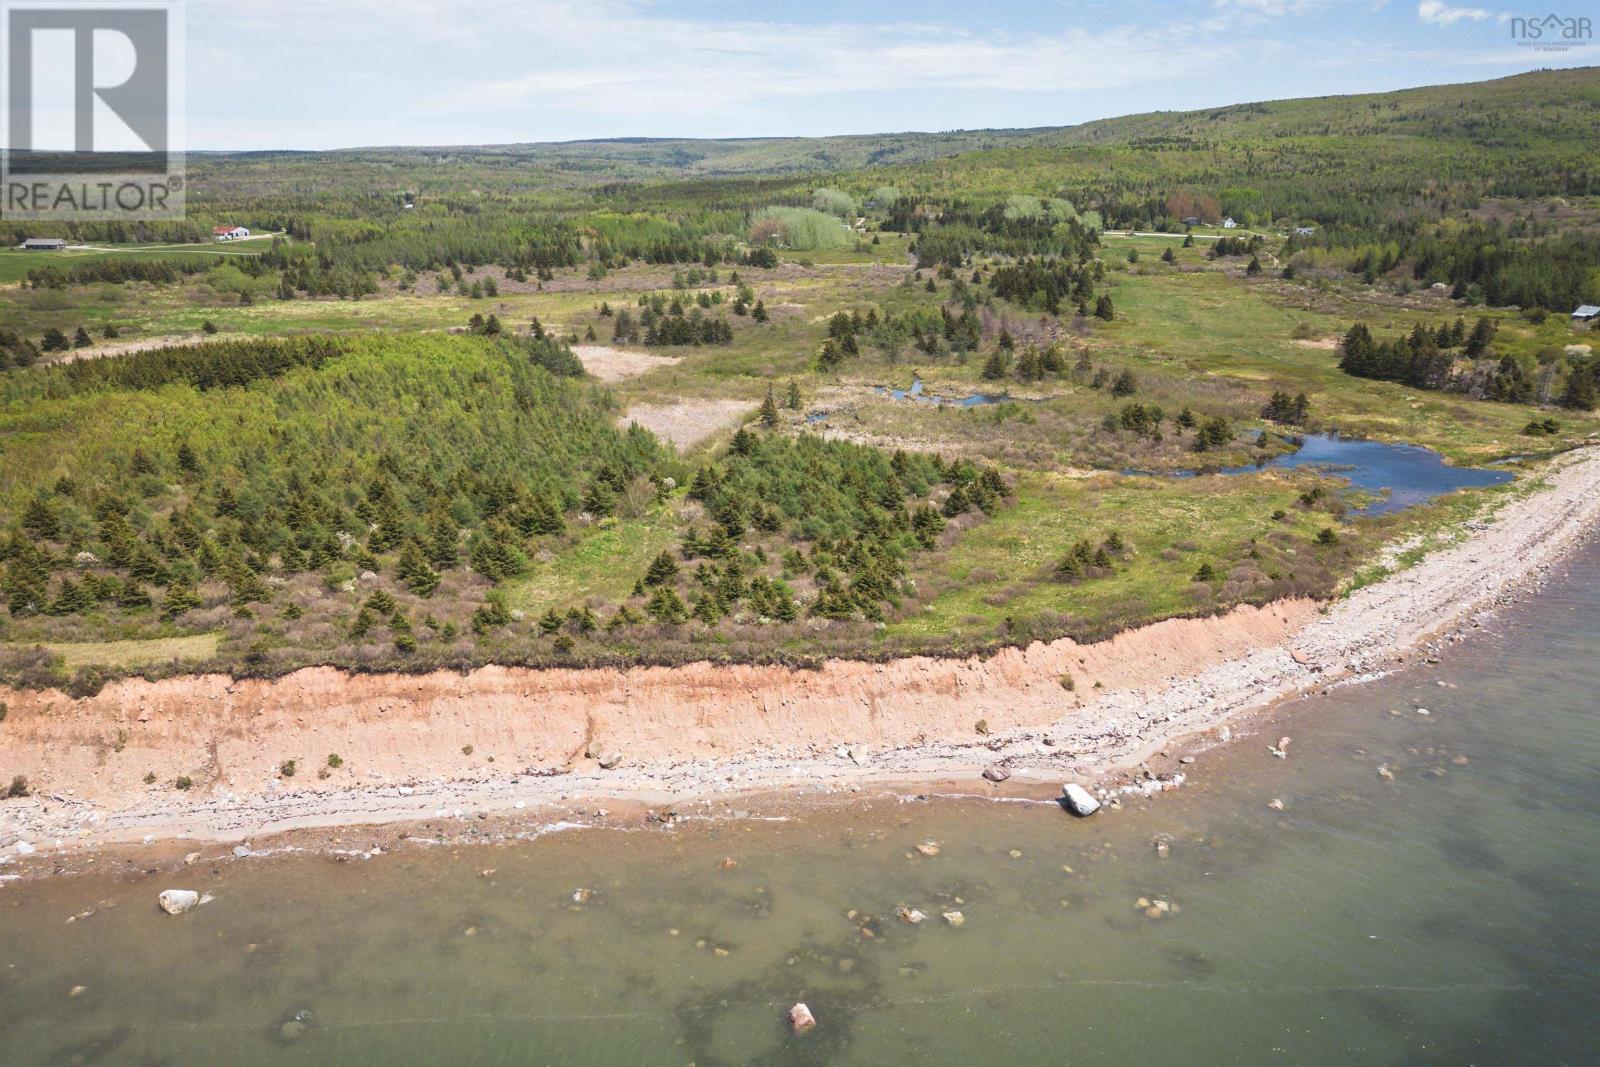
Highway 19 Highway
Long Point, Nova Scotia
Imagine waking up to the soothing sound of waves lapping against the shore and the refreshing ocean breeze streaming through your windows. Nestled along the stunning coastline, this oceanfront land offers breathtaking views and a lifestyle of peace and adventure. With direct access to the Celtic Shores Coastal Trail, this 31.84-acre property is a nature lover's dream. There's plenty of space to create your own paradise and explore the wonders of nature, including 580 feet of ocean frontage on St. Georges Bay home to the warmest beaches. The property is a landscaper's paradise, allowing your imagination to run wild and transform into a canvas for your dream home. Whether you're envisioning a seaside retreat or a cozy cottage, you'll be treated to the beauty of the evening sun, each sunset painting a unique picture. Just 20 minutes from Port Hawkesbury and 45 minutes to Cabot Links and Cabot Cliffs golf courses, all the amenities you need are within easy reach. Don't miss the chance to own this piece of paradise along the Ceilidh Trail in Cape Breton, where endless possibilities await you to build your dream home. Embrace the enchantment of oceanfront living and embark on a life filled with excitement adventure and peace. (id:63476)
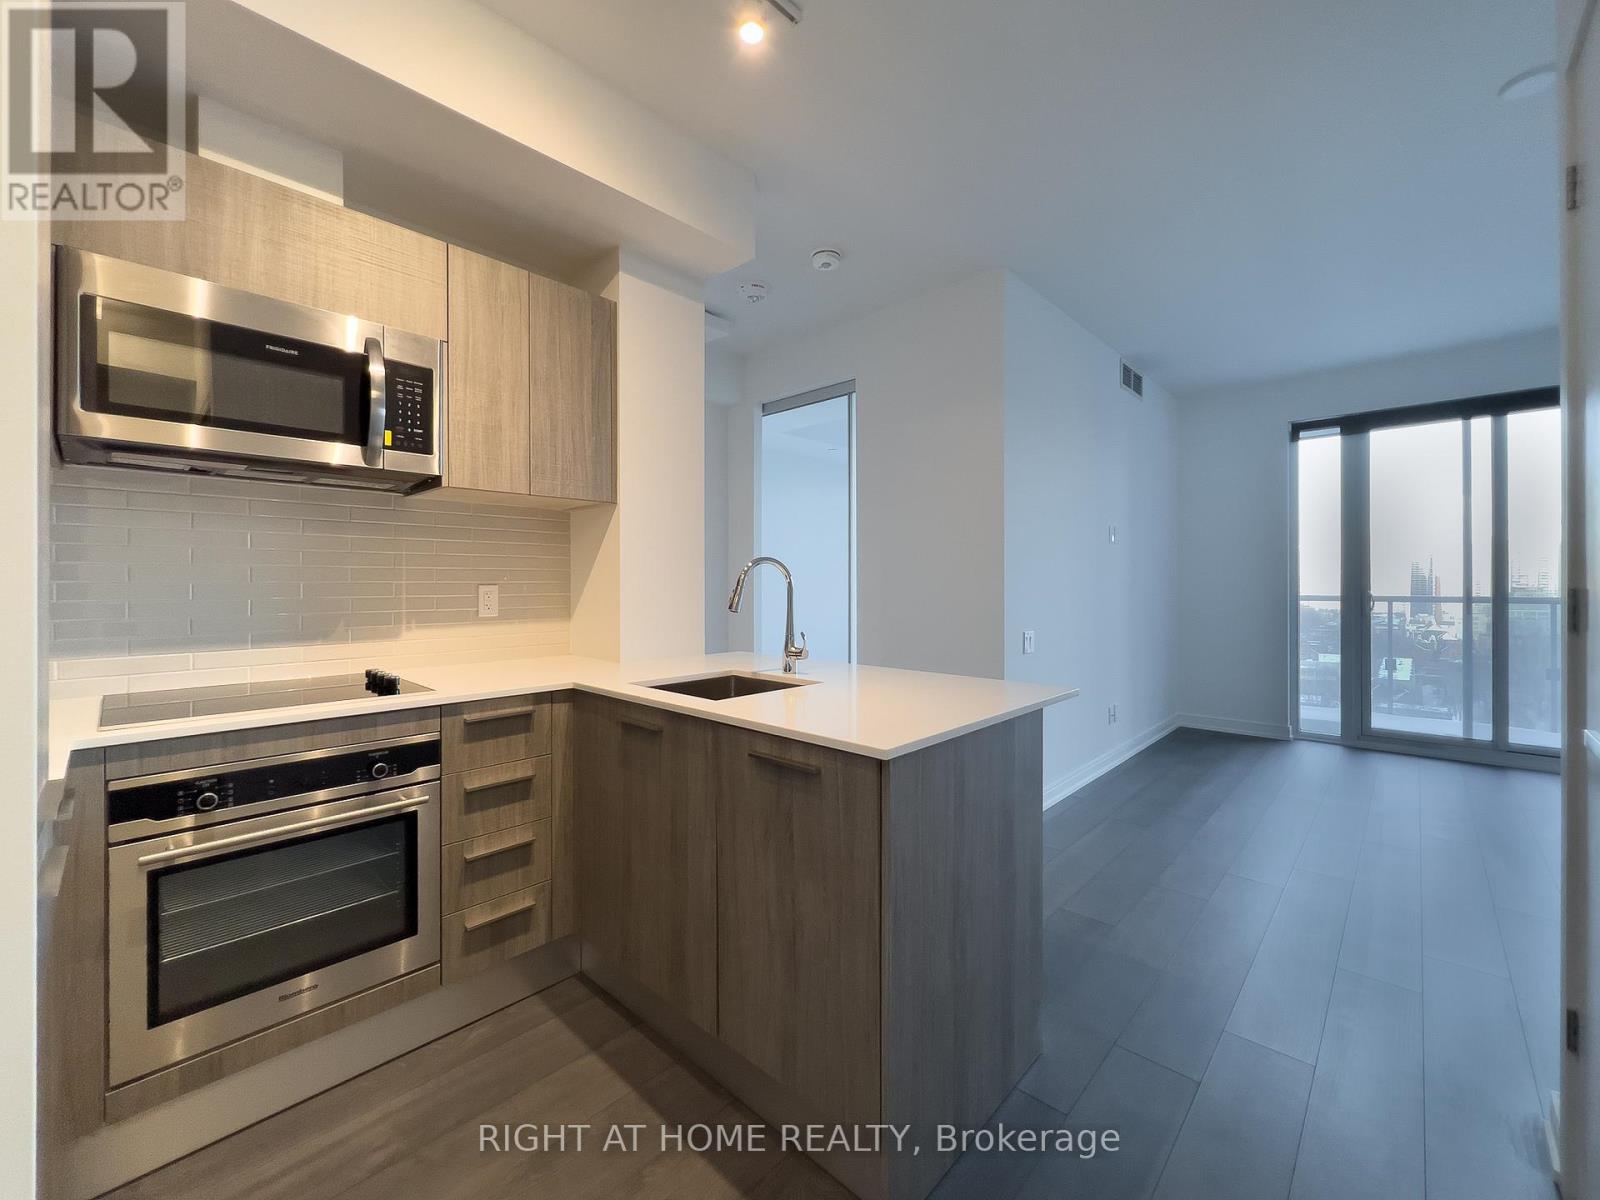
1606 - 3 Gloucester Street
Toronto, Ontario
Convenient Yonge/Wellesley Location, Unobstructed East View, 9' Ceiling, Floor to Ceiling Windows wrap w/Natural Lights, Functional & Spacious Layout, U-Shaped Kitchen allows Ample Counter Top & Storage cabinet, Breakfast Bar for Dining, Laminate Flooring Thu'out, $$$ Upgrades: *** STORAGE LOCKER INCLUDED ***, *** TV Mount in Living ***, *** Under Cabinet Light in Kitchen ***, *** Ceiling Light above Bathtub ***, *** Bedroom w/Ceiling Light Outlet ***, Touchless Building Entry And Elevator E-Calling Technology, 24/7 Concierge, Amenities w/Zero Edge Outdoor Pool, Fitness Centre/Gym, Guest Suites, Theatre, Recreation Room, Kitchen, Lounge, Meeting Room, Library, Convenient Access to Wellesley Subway, Close Proximity To U of T, Metropolitan U, Financial District, Shopping, Banks, Grocery, Restaurants, And Many More... ***No Pets & Non-Smokers Pls Per Landlord***. (id:63476)
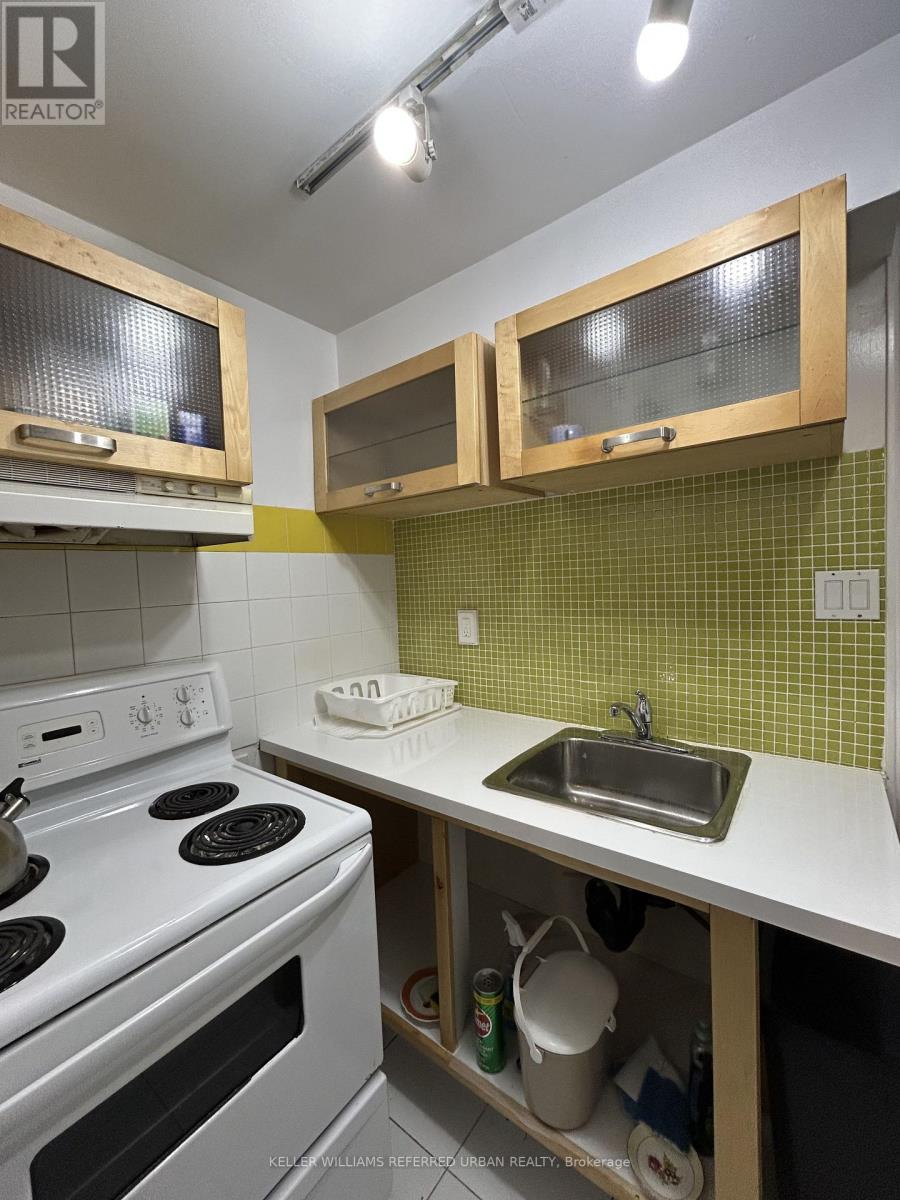
63 Hilton Avenue
Toronto, Ontario
Located In A Historic Casa Loma Neighborhood! Furnished 1-Bedroom Basement Apartment In A Convenient Toronto Location! Approximately 650 Sq Ft of Comfortable Living Space Featuring 1 Bedroom, 1 Bathroom And A Functional Layout. Fully Furnished And Move-In Ready. All Utilities Included (Tenant Pays Internet). Conveniently Located Close to TTC Transit (St Clair West Subway Station/Bathurst Bus), Providing Easy Access to Public Transportation And Connecting You To Surrounding Neighborhoods And Downtown Toronto. Enjoy Easy Access To Local Shops, Restaurants, Cafes, Parks and Everyday Amenities, With Major Roads and Transit Options Nearby. Walking Distance To Loblaws,. No Private Parking; Municipal Street Permit Parking Available Through The City of Toronto. Ideal For A Professional Or Single Tenant Looking For A Comfortable, Furnished And Convenient Toronto Rental With Utilities Included. Move-In Ready And An Excellent Urban Living Option! (id:63476)
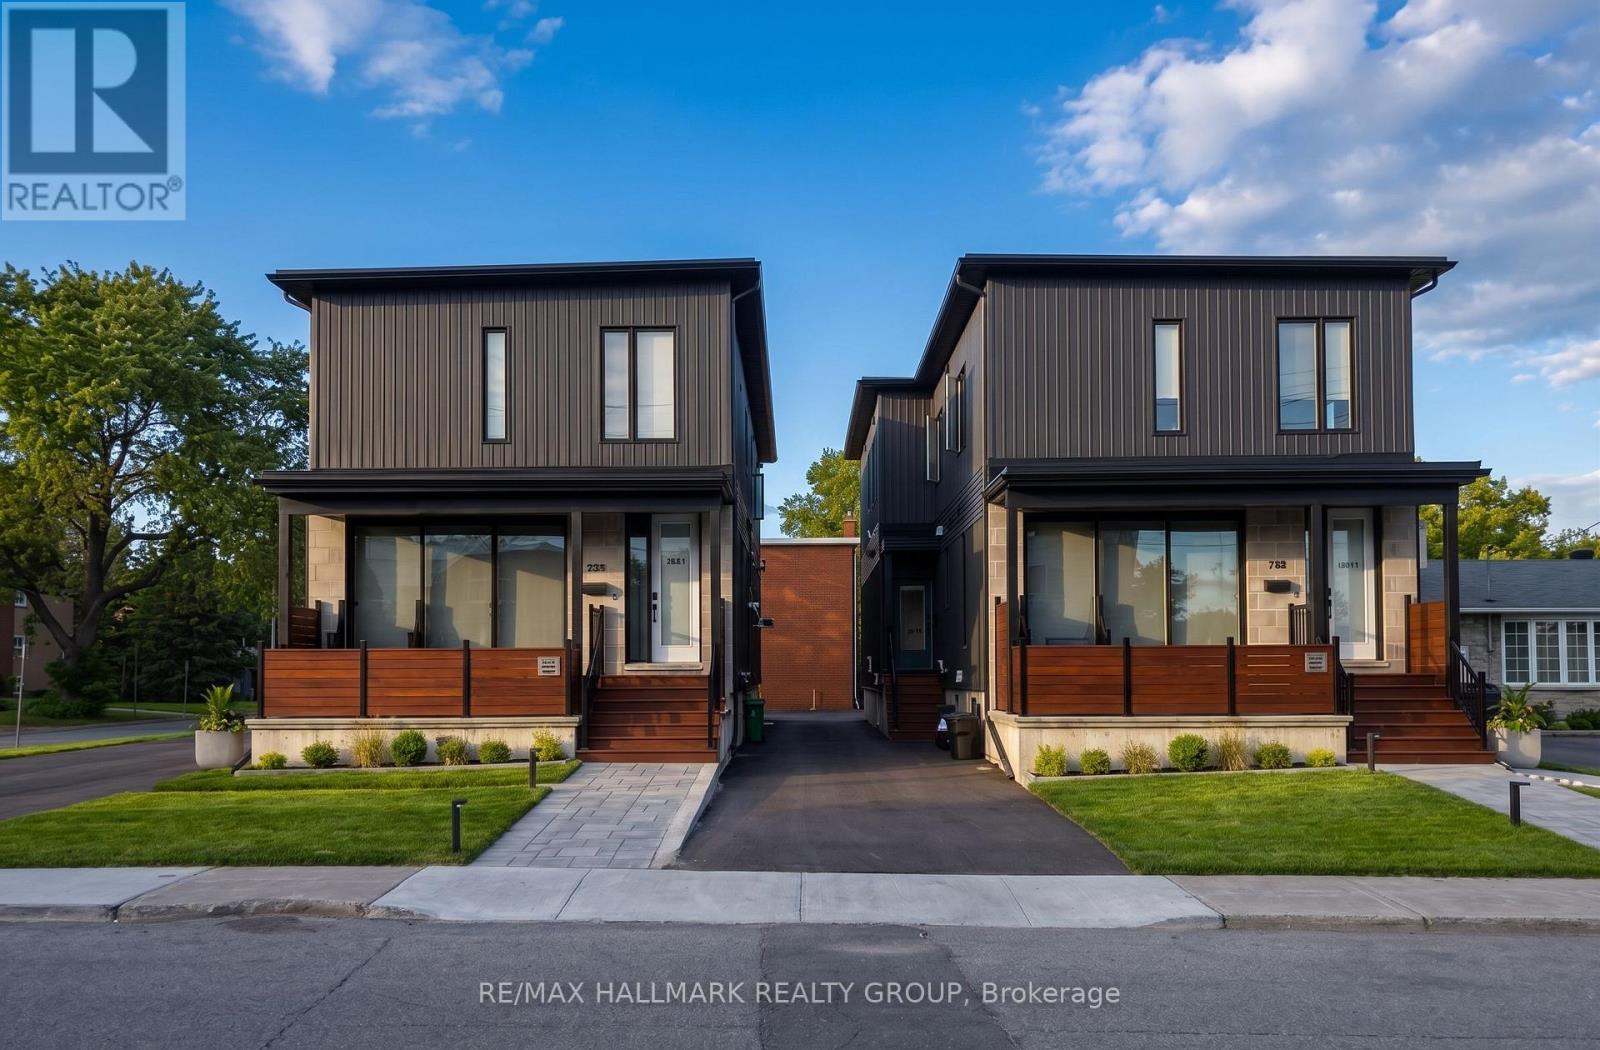
1 - 711a Carsons Road
Ottawa, Ontario
Welcome to Unit 1 at 711A Carsons Rd., a beautifully appointed, newly built 4-bedroom, 2.5-bathroom residence spanning the upper two levels! Ideally situated between La Cité and Collège catholique Samuel-Genest, this home offers convenient access to Costco, shopping, restaurants, highway connections & scenic walking/biking paths. Filled with natural light, the main level features spacious living & dining areas, complemented by contemporary matte black finishes throughout. The designer kitchen showcases butcher block countertops, new stainless steel appliances & sleek matte black hardware and faucet. A generous main-level bedroom, powder room & utility room with additional storage complete this floor. Upstairs, discover 3 well-proportioned bedrooms, including a primary retreat with its own en-suite, along with a second full bathroom & conveniently located laundry. Thoughtful touches include a Google Nest doorbell, Ecobee thermostat & blinds on all windows. 1 surface parking space included located at rear of property. Water & high speed internet included! Tenant pays Hydro. Available October 15th! (id:63476)
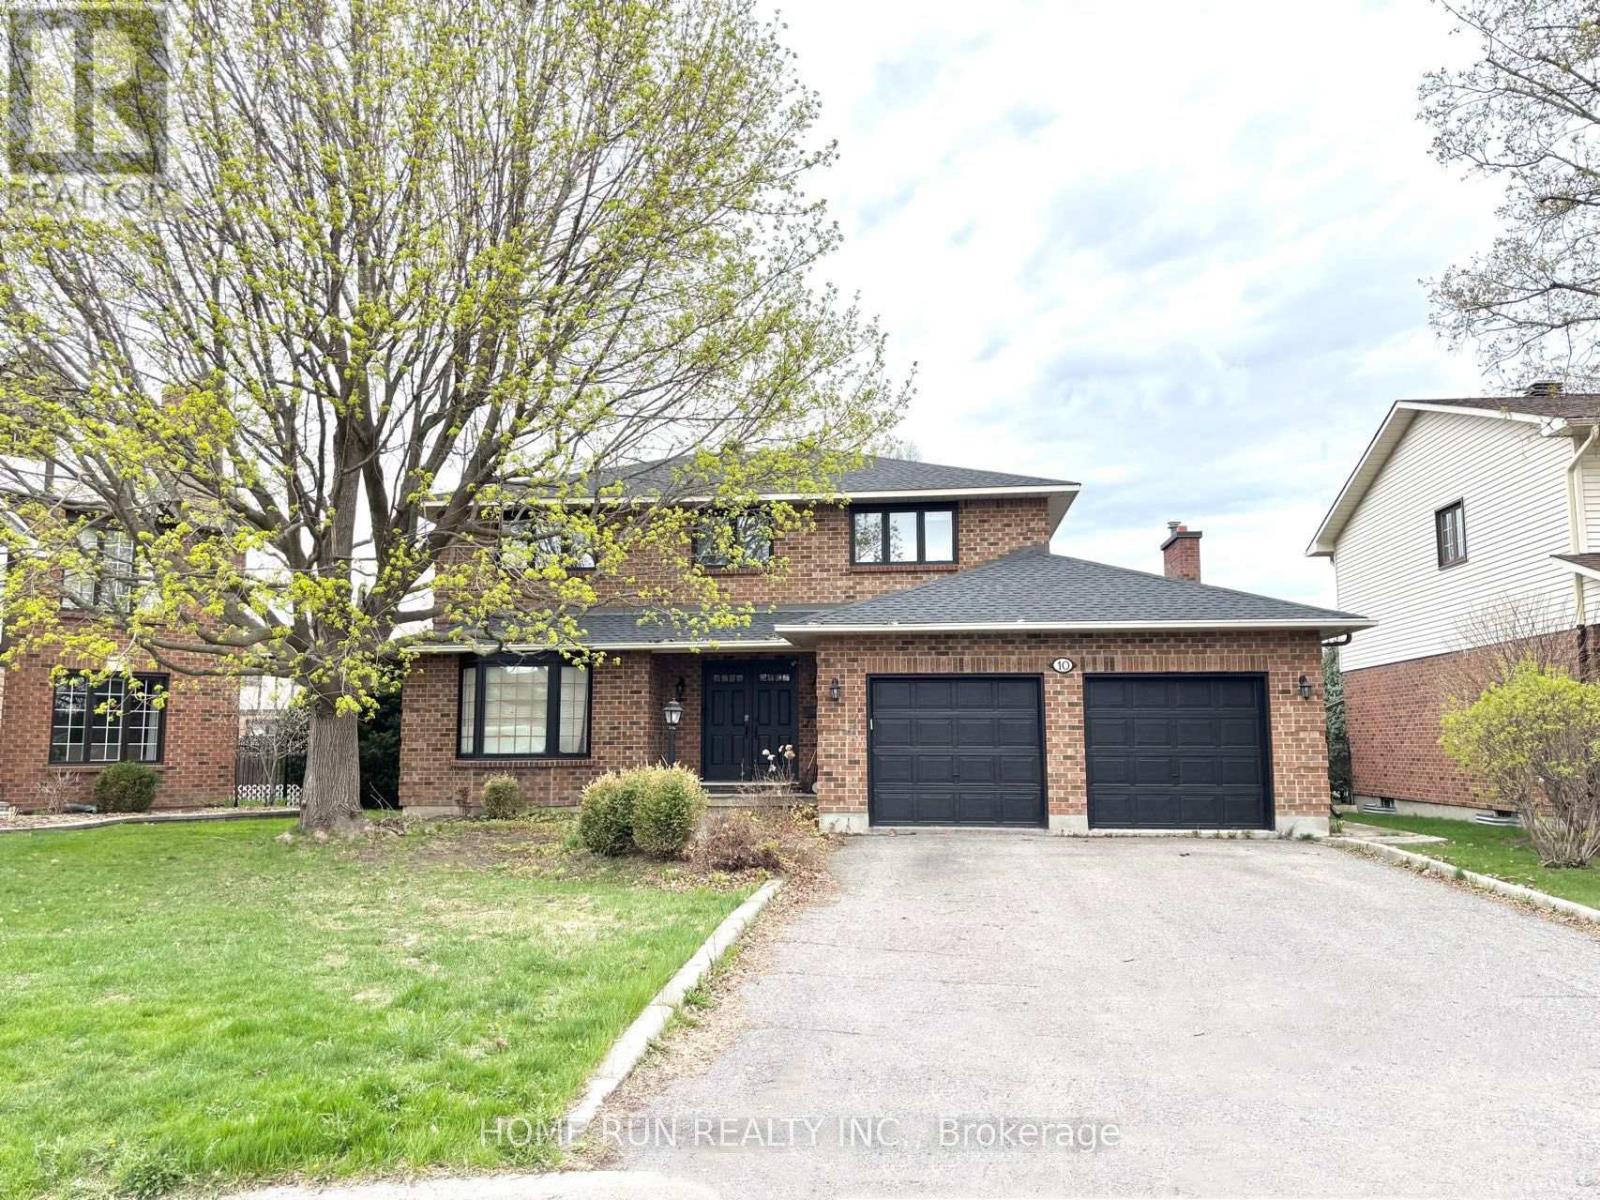
10 Westchester Court
Ottawa, Ontario
Welcome to 10 Westchester Court, a spacious updated 4+1-bedroom all-brick home on a quiet court in one of Barrhaven's most desirable mature neighbourhoods. Bright, carpet-free throughout, and move-in ready, this home offers modern upgrades, generous living space, and a private backyard with a large in-ground pool. The main floor features elegant living and dining rooms, a sun-filled family room with a cozy fireplace, and a beautifully updated kitchen featuring quartz countertops, freshly painted cabinetry, new faucets, a premium JennAir induction cooktop, wall oven, and a large island. Patio doors lead to a landscaped, fully fenced backyard with a spacious lawn and pool with a slide-perfect for entertaining and family fun. Upstairs offers four spacious bedrooms, including a primary suite with a walk-in closet and private ensuite, plus a full family bath. The fully finished basement features two spacious recreation areas, ample storage, and a versatile bonus room ideal as a fifth bedroom, home office, gym, or playroom. Roof (2025), furnace (2025), central A/C (2026). A commuter's dream, this turnkey home is ideally located within the sought-after John McCrae Secondary School catchment, just minutes to Park & Ride, VIA Rail, Longfields Square Plaza, parks, and everyday amenities-an exceptional opportunity to own a beautifully updated family home in the heart of Barrhaven. (id:63476)
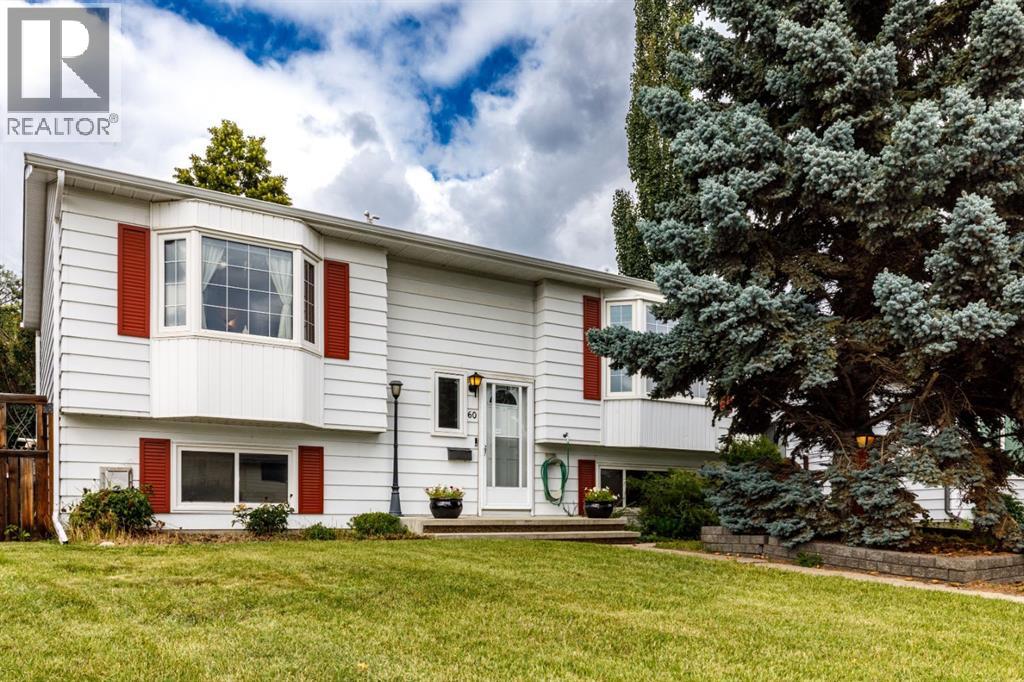
60 Gehrke Close
Red Deer, Alberta
Step into this well-loved family home and see the pride of ownership from the moment you walk in! Coming up to the main floor, you'll immediately notice the arched cut-outs and beautiful hardwood flooring that give the home plenty of character. The living room is a great size with big south-facing windows that let tons of natural light pour in. Moving into the kitchen, you'll find lovely oak cabinetry and plenty of counter space. The kitchen is well equipped with a built-in gas range, wall oven, updated stainless steel dishwasher, and a built-in pantry with pull-out drawers. The dining area leads right out to the deck, making it easy to entertain or enjoy meals outside in the warmer months. The primary bedroom has plenty of space for a king-sized bed and even features its own private balcony. The second bedroom is also a great size and works perfectly for kids or guests. The main floor 4-piece bathroom has been updated with a tiled shower with glass sliding doors, an updated sink, and backsplash. Downstairs, the basement is wide open and gives you plenty of options for a play area, movie room, or read a book next to the cozy gas stove on those cold winter nights. The basement bedroom is a great size and features beautiful French doors, currently used as a library but also makes for a great music room. A 4-piece bathroom, laundry room, and plenty of storage complete the basement. The backyard is a true private oasis with a covered deck, plenty of mature trees and shrubs, gardens, and a storage shed. There's also an oversized detached heated garage with a workbench and lots of room for vehicles, projects, or hobbies! The home has seen plenty of updates over the years, including a newer furnace and hot water tank, vinyl windows, a new garage door, and 30-year shingles. Close to schools, shopping, parks, and playgrounds, this is a great family home in a great location with quick access to the highway, tons of character, a beautiful yard, and plenty of space inside and o ut. It deserves to be at the top of your list! (id:63476)
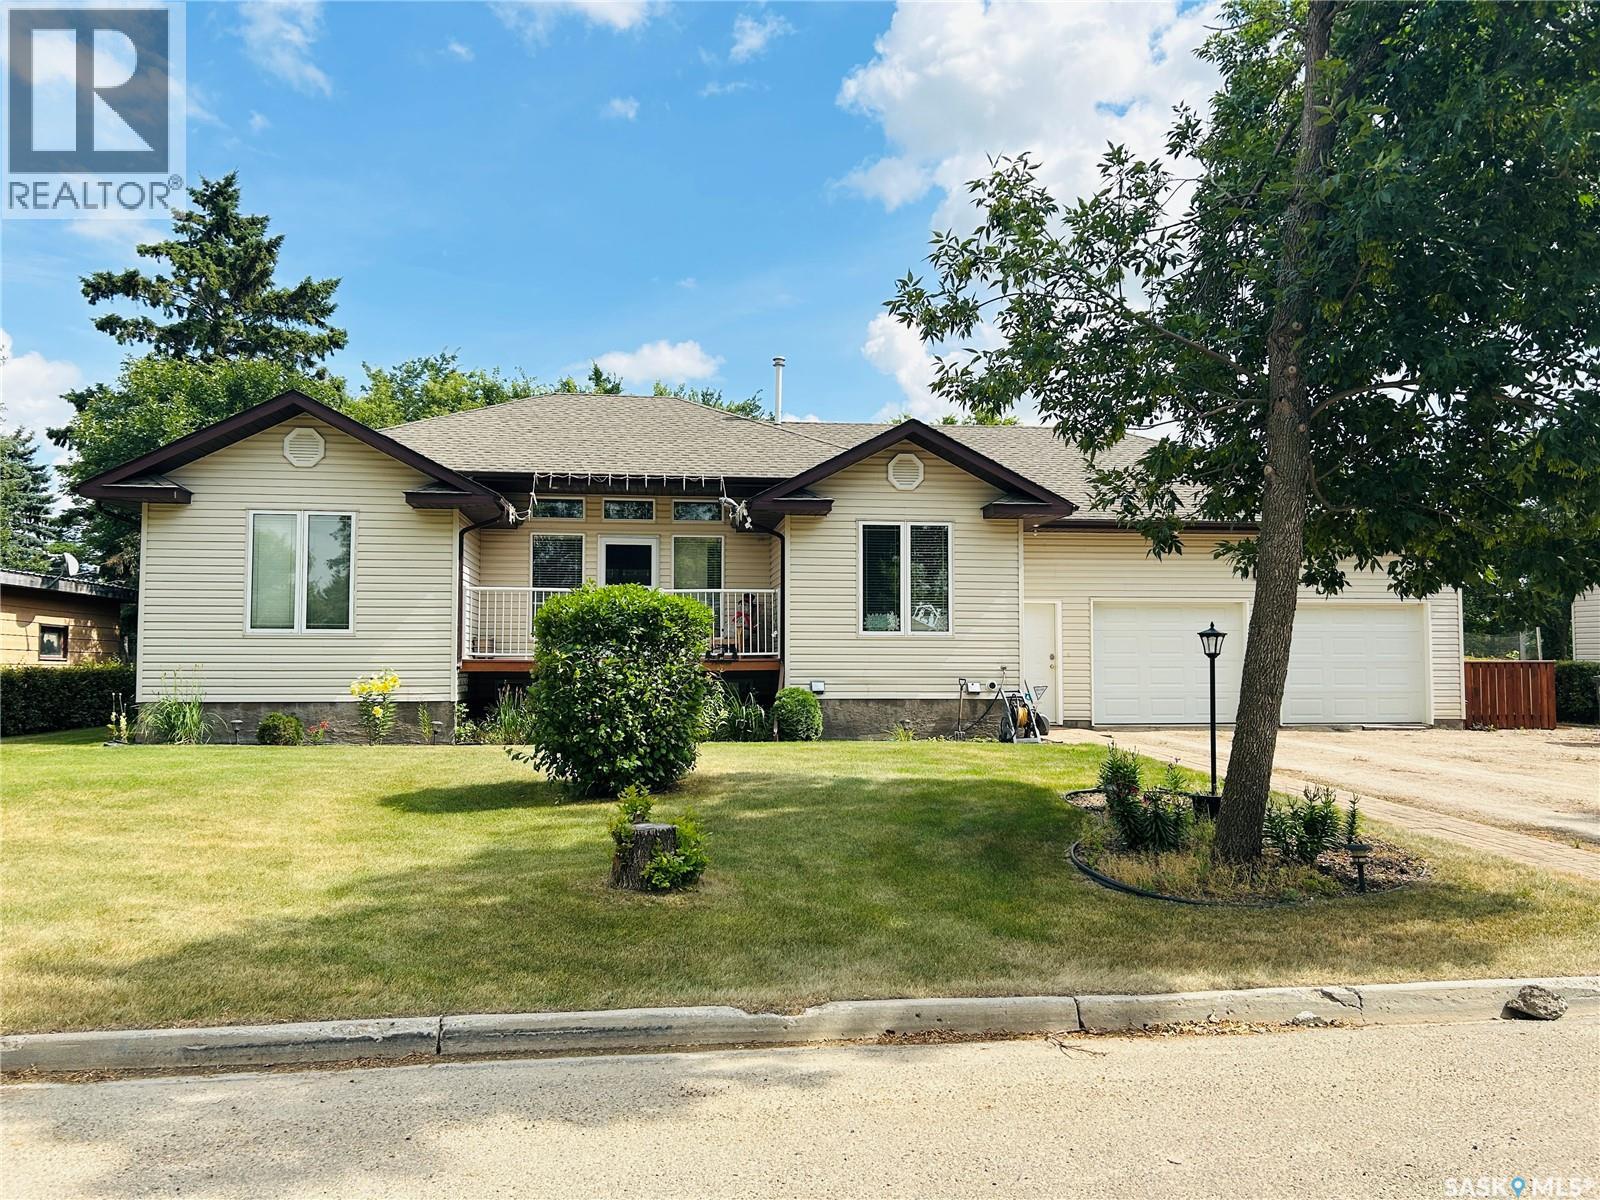
214 3rd Street NE
Watson, Saskatchewan
Welcome to 214 3rd St NE! A beautifully kept 5 bedroom, 3 bathroom home located in the heart of Watson, Sk. Situated on a double lot, this property offers an incredible amount of space both inside and out, perfect for a growing family. This open concept home features an abundance of windows allowing for plenty of natural light, as well as a heated double garage, providing plenty of room for vehicles, toys, tools, and extra storage. Outside, enjoy the beautifully maintained yard, with lots of room for the kids to play, entertain, garden, or simply relax and enjoy the space. Located close to the local school and just a short drive from the BHP Jansen mine, this home offers an ideal combination of convenience, space, and small-town living. With 5 bedrooms, 3 bathrooms, a spacious layout, a double lot, heated attached garage, and a gorgeous yard, there is room for everyone to feel right at home. Don't miss out on this wonderful opportunity for a family looking for space, comfort and convenience in the family-friendly community of Watson. Come take a look, you may just fall in love with your new home! (id:63476)
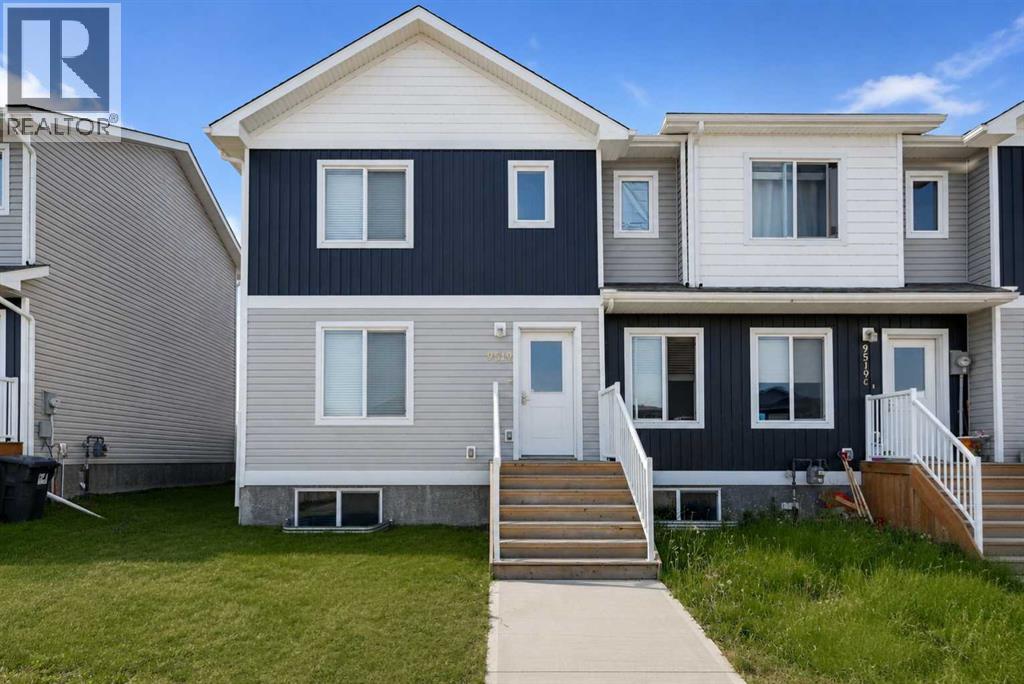
9519d 112 Avenue
Clairmont, Alberta
Welcome to this LIKE NEW condition 3 bedroom, 1.5 bathroom end unit home complete with 2 concrete parking pads and a larger, more private lot.The main floor features a bright, open concept layout with durable vinyl plank flooring throughout. The kitchen is finished with soft close solid wood cabinetry, ample counter space, and a convenient eating bar. A 2-piece powder room completes the main level.Step outside to enjoy the south facing, fully fenced and landscaped backyard, offering added privacy thanks to the desirable end unit location.Upstairs, you’ll find three spacious bedrooms and a full 4-piece bathroom. The primary bedroom measures 13’8” x 11'’4”, providing plenty of room for a king-sized bed, and includes a walk-in closet.The unfinished basement offers excellent potential for future development, with space for two additional bedrooms, a full bathroom, and a family room. Other amazing features entail hot water on demand, 50-year shingles, and the transfer of the remaining Alberta New Home Warranty to you! Outside, you’ll appreciate the larger yard, convenient side yard access, and two concrete parking stalls. Located in the welcoming community of Clairmont, you’ll be just minutes from the K–8 school, parks, walking trails, skate park, and the Clairmont Industrial Park, making this an excellent opportunity for first-time buyers, families, or investors looking to build their short or long term rental portfolio. (id:63476)
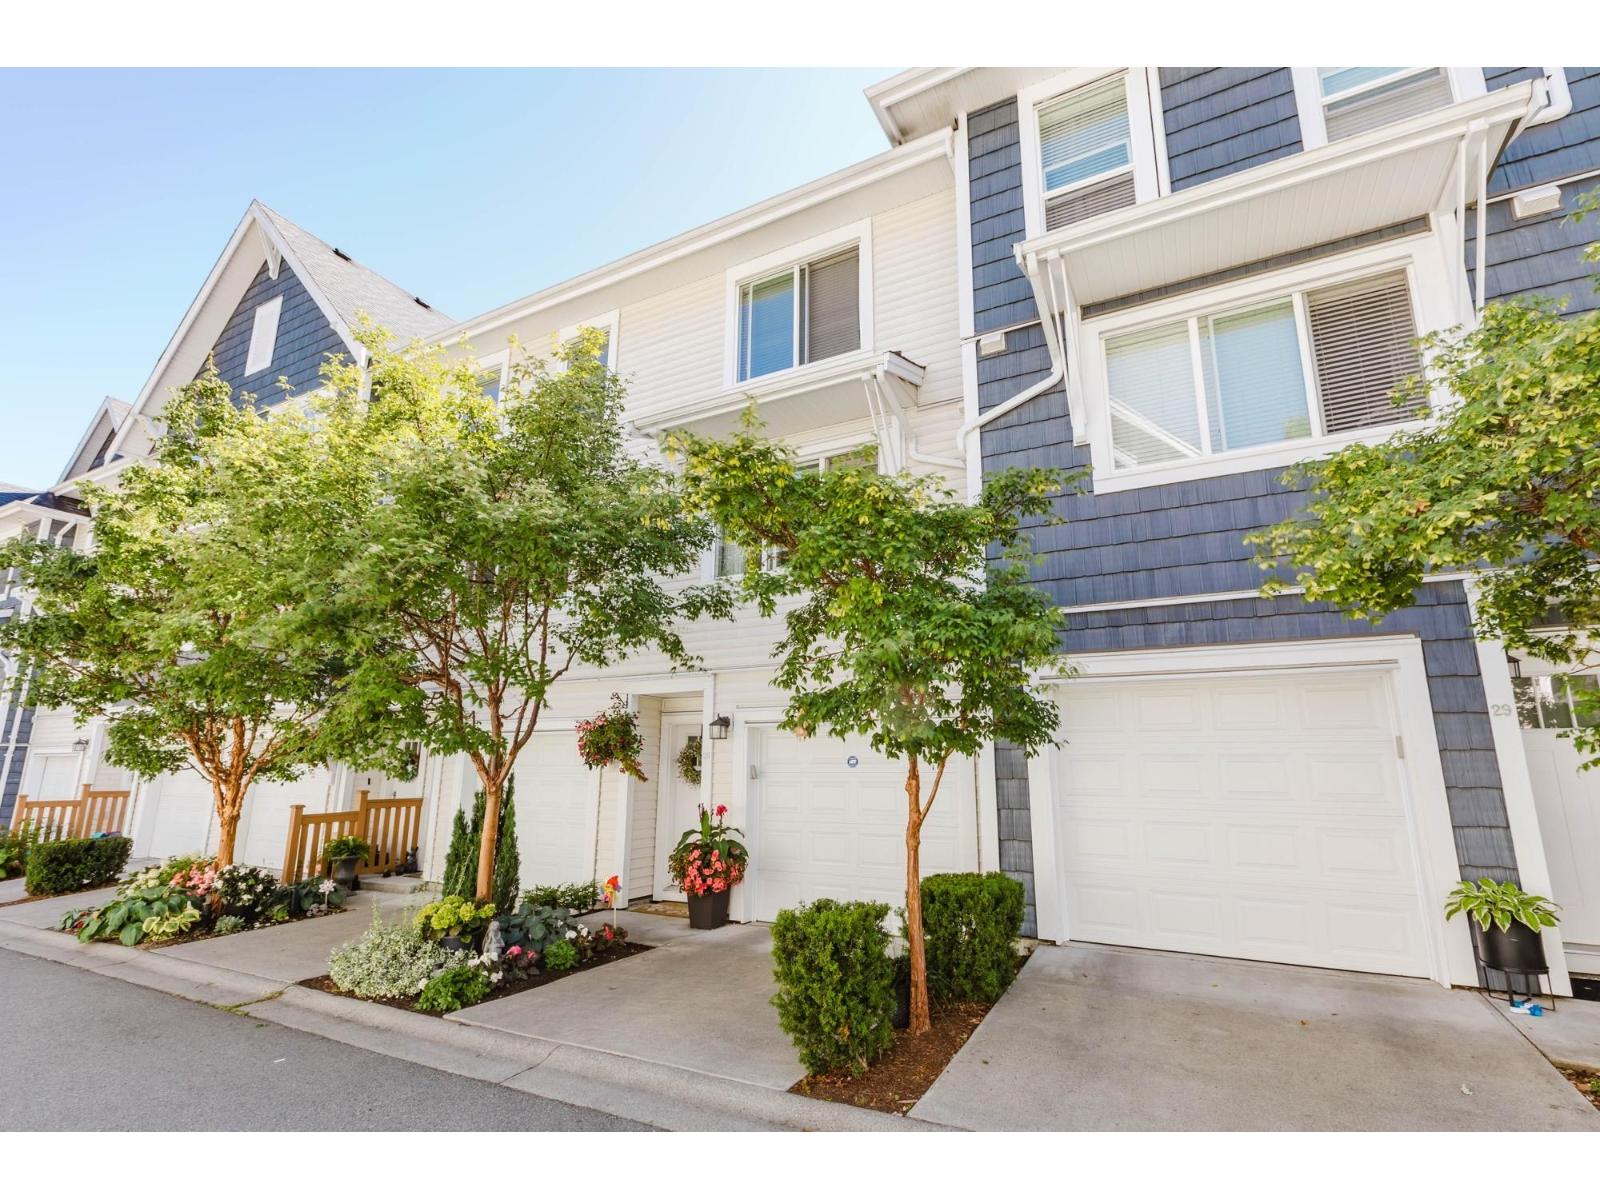
28 3039 156 Street
Surrey, British Columbia
Outstanding quality built LARGE 2-br 3-bath open-concept layout with loads of upgrades when originally built, including POWDER room on main, built-in entertainment shelving centre, crown mouldings, in-ceiling speakers, feature rock wall & more! Spacious kitchen including s/s appliances, gas stove, quartz countertop, pantry & built-in buffet in the dining room. Upstairs has 2 generously sized bedrooms and an ensuite bathroom. Large south-facing deck w/ natural gas BBQ hook-up and a small fenced yard to relax & enjoy the sun. Perfectly located, bordering nature with peaceful trails along the creek. Steps to Morgan Crossing, parks & top-rated schools. Situated on a no-thru road within a no-thru complex, traffic here is essentially non-existent. Great for kids & dogs, along with a PROTECTED GREENBELT! (id:63476)
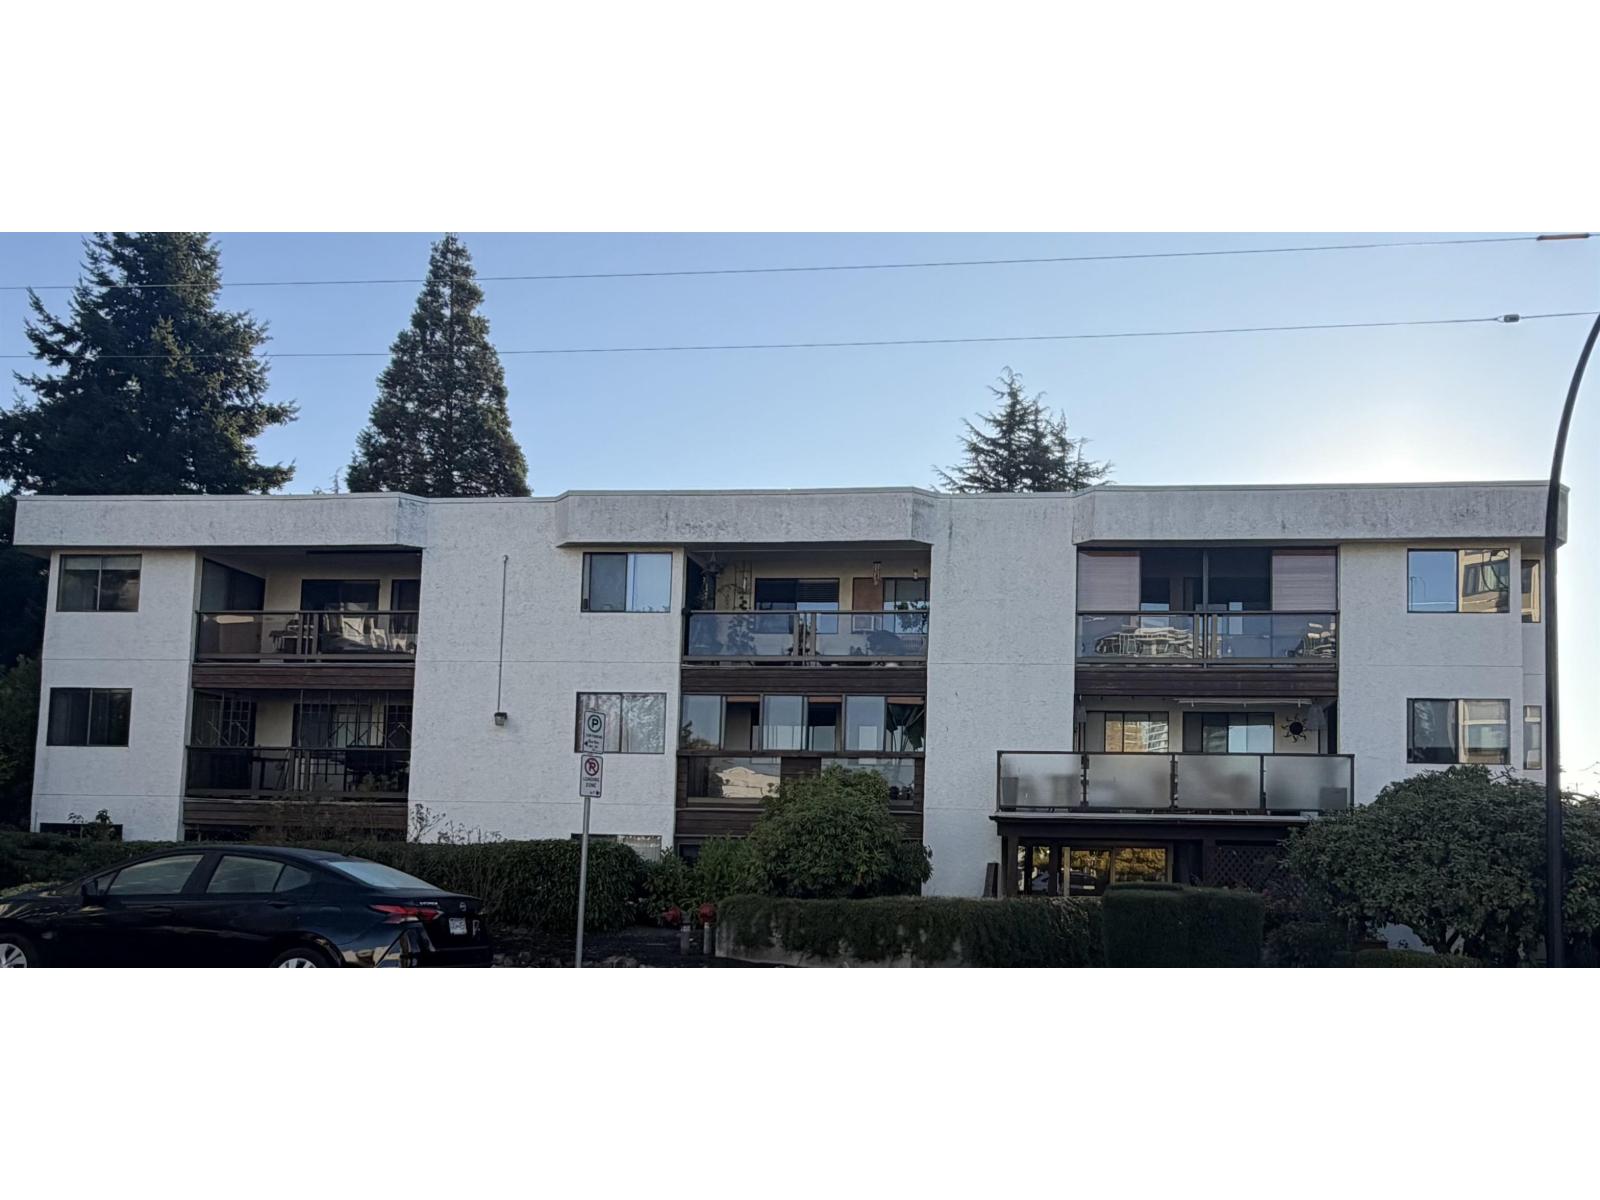
204 1526 George Street
White Rock, British Columbia
This 2-bedroom, 2-bathroom second-floor unit offers a fantastic opportunity for buyers looking to enter the market, invest, or bring their own vision to a centrally located home. The functional layout features two bedrooms and two bathrooms, with comfortable living space and plenty of potential. Located in a convenient area close to shopping, restaurants, schools, parks, transit, and everyday amenities. Don't miss the opportunity to explore the possibilities and experience everything White Rock has to offer! (id:63476)

306 Sekura Street
Cambridge, Ontario
Welcome to 306 Sekura Street, Cambridge-tucked away on a quiet court in one of Cambridge's most sought-after neighborhoods. This beautifully renovated home has undergone a complete transformation, blending modern design with everyday functionality. The open-concept main floor features a stunning new kitchen with quartz countertops, premium cabinetry, matching flooring, and stainless steel appliances. A versatile main-floor bedroom with a beautifully appointed en-suite bathroom offers the perfect space for guests, extended family, or a home office. Upstairs, you'll find three spacious bedrooms, all with new flooring, along with a fully renovated bathroom showcasing contemporary finishes. Step outside and enjoy your summer in the private backyard, complete with a freshly painted deck and plenty of space for gardening, entertaining, or relaxing. Extensive recent upgrades include a new roof (2026), new flooring throughout (2026), a fully renovated kitchen (2026), two updated bathrooms (2026), fresh paint throughout (2026), epoxy flooring in the basement (2026), and much more. This move-in-ready home offers the perfect combination of style, comfort, and location. Don't miss your opportunity to make this exceptional property your own! (id:63476)

424 - 257 Hemlock Street
Waterloo, Ontario
Turnkey, fully furnished living in the heart of Waterloo! Welcome to SAGE X, ideally located just steps from the University of Waterloo, Wilfrid Laurier University, Conestoga College's Waterloo campus, the ION LRT and everyday amenities. This bright and modern 1-bedroom suite features a bright west exposure, laminate flooring throughout, a contemporary kitchen with granite countertops and stainless steel appliances, ensuite laundry and a spacious balcony complete with an outdoor electrical outlet. Offered fully furnished with a bed, TV, desks, bookshelves, dining set and more, it's truly move-in or rent-out-ready. Building amenities include a rooftop terrace, fitness centre, study room, bike storage and visitor parking. An outstanding opportunity for investors, students, first-time buyers or young professionals seeking low-maintenance living in one of Waterloo's most convenient locations. (id:63476)
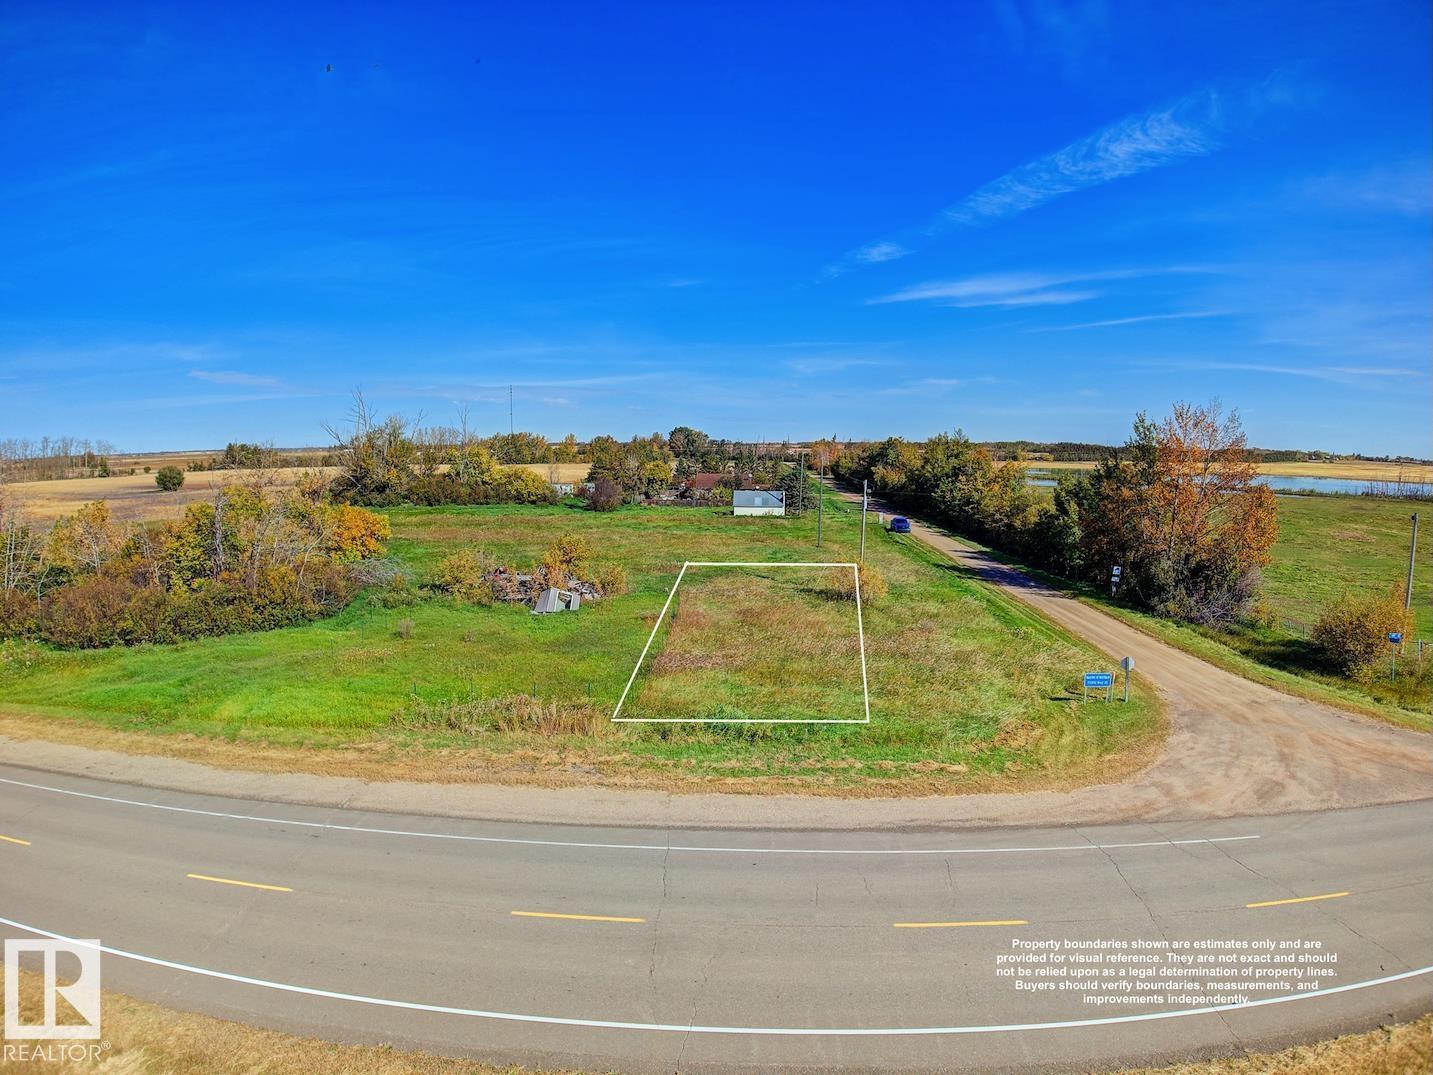
Centre St. Railway Av
Whitford, Alberta
Residential land opportunity in the Hamlet of Whitford, Lamont County—fronting Highway 45 and just minutes from Andrew. Surrounded by open farmland and mature trees, this parcel offers a peaceful rural setting with the convenience of hamlet living. The area permits a variety of urban-type uses, creating flexibility for future plans. Great for those wanting a quiet country setting while staying connected to nearby communities, Whitford is approximately 35 minutes from Mundare, Vegreville and Lamont, about 60 minutes to Fort Saskatchewan, and roughly 70 minutes to Lac La Biche. A great option for investors or anyone looking to secure land in Alberta’s growing heartland. (id:63476)

7947 79 Av NW
Edmonton, Alberta
Welcome to 7947 79 Avenue, a fully developed, well-designed two-storey half duplex offering approximately 1,390 sq. ft. of functional living space in an established central Edmonton neighbourhood. The open main floor features hardwood flooring, plenty of natural light, a comfortable living area and a spacious kitchen with stainless steel appliances, ample cabinetry, generous counter space, pantry & an eating bar. The home offers a practical layout with comfortable bedrooms upstairs, while the finished basement provides flexibility with a separate entrance, two additional rooms & a living area—ideal for guests, family, office or recreation space. Outside you'll find a private yard & double detached garage. Convenient access to schools, shopping, transit, downtown & major routes. (id:63476)
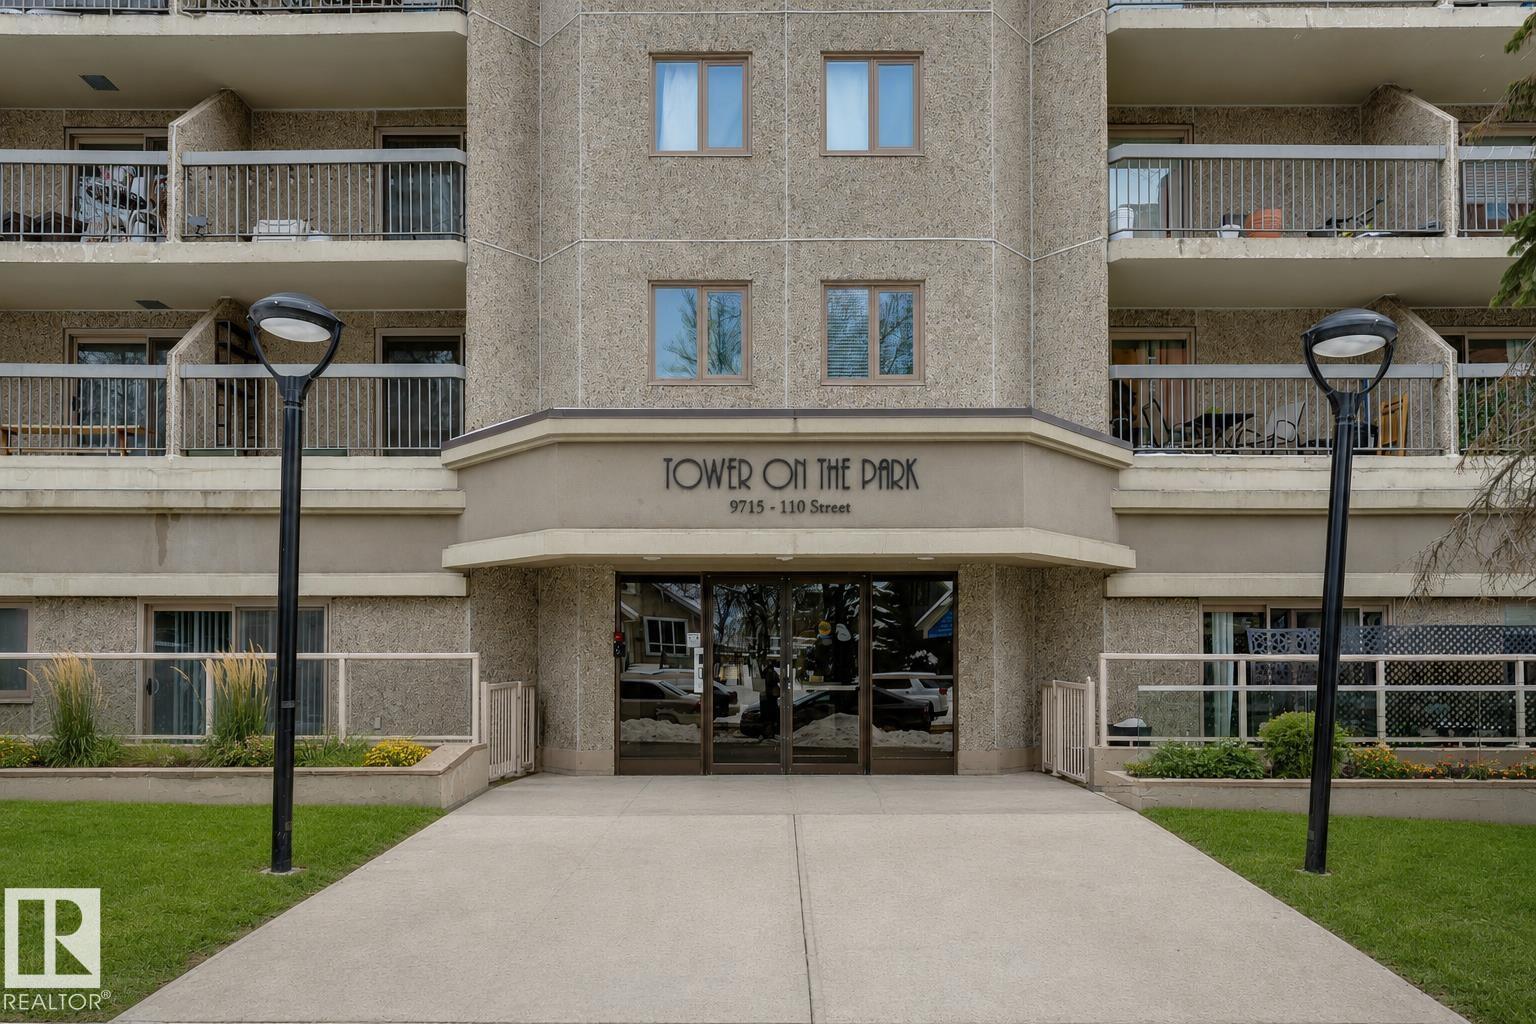
#404 9715 110 St NW
Edmonton, Alberta
Welcome to Tower on the Park in the beautiful community of Wihkwêntôwin, where some of Edmonton’s best amenities, views, and green spaces are right outside your front door. This inviting two bedroom, two bathroom corner residence offers an airy, open feel with large patio doors that draw in plenty of natural light and leads to an east-facing balcony. From here, you’ll take in picturesque views of the Legislative Grounds. The primary bedroom features a generous closet space and a private 3-piece ensuite, while in-suite laundry adds everyday convenience. Enjoy worry-free living with all-inclusive condo fees that cover ALL utilities. Your heated underground parking stall is ideally located near the elevators and includes secure bike storage. Just steps to Constable Ezio Faraone Park and the Legislative Grounds, and moments from the river valley, downtown dining, the University of Alberta, transit, trails, and park, this is urban living at its finest in one of Edmonton’s most iconic locations. (id:63476)
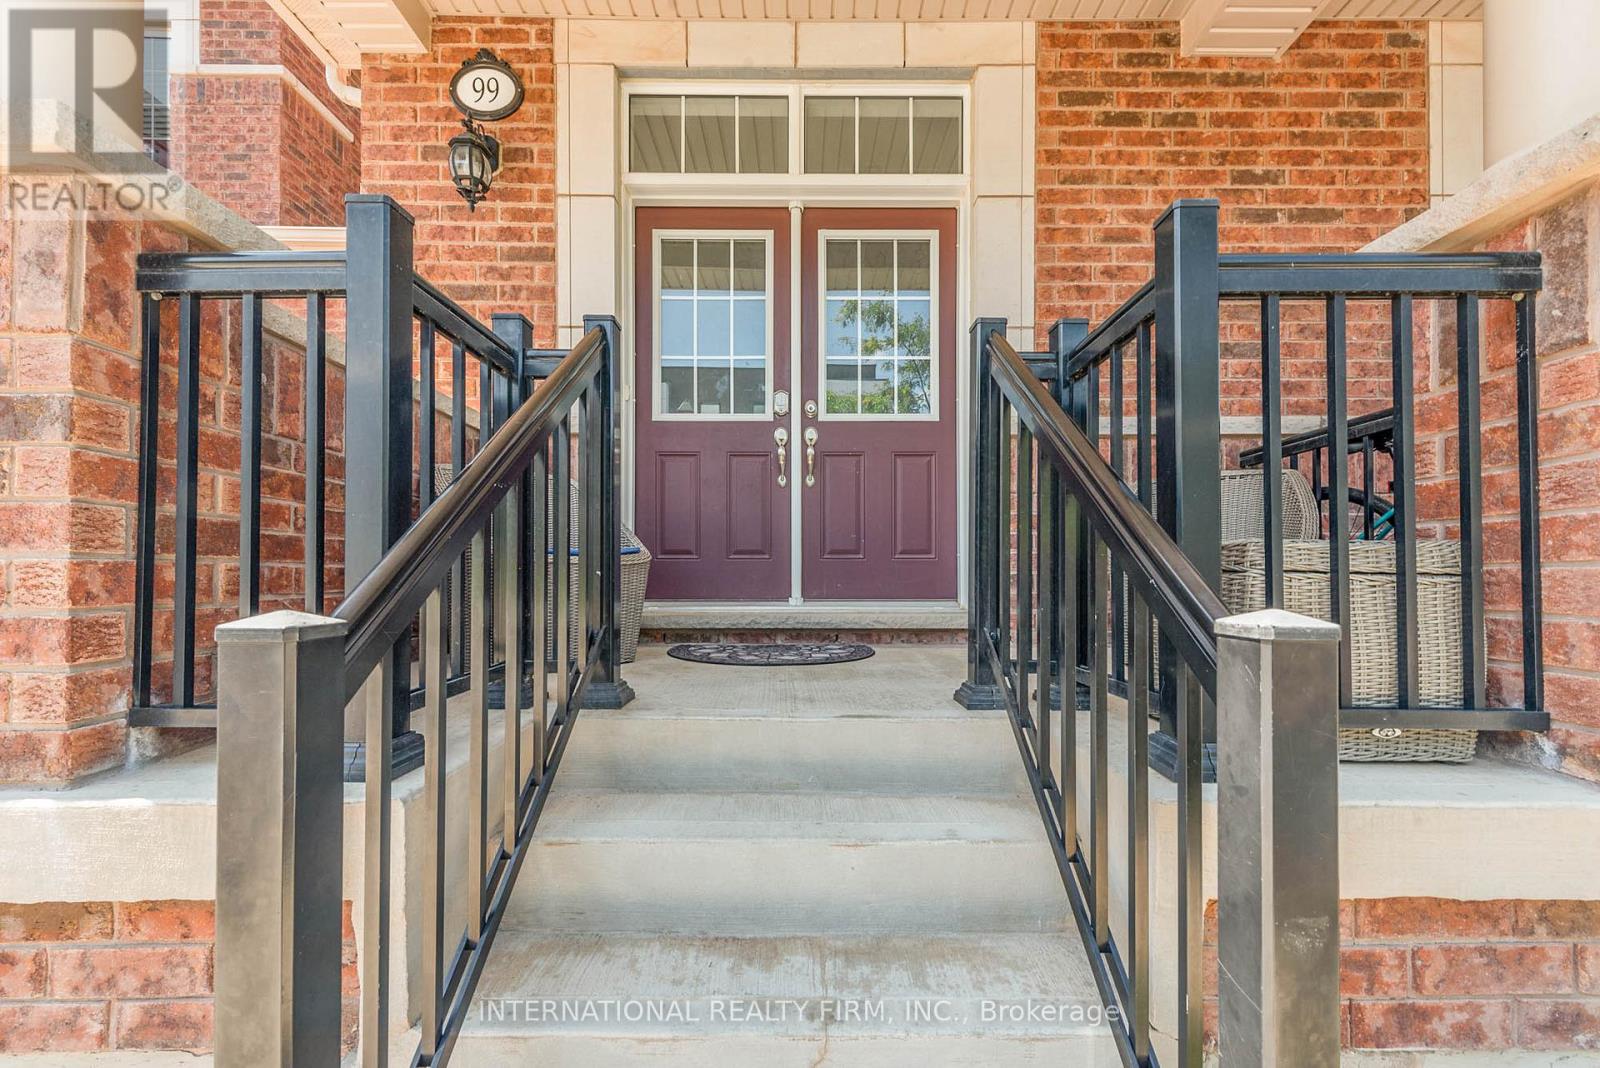
99 Huguenot Road
Oakville, Ontario
This charming two-story townhouse is in one of North Oakville's most sought-after neighborhoods. It offers three generously sized bedrooms, three full bathrooms, and one half-bath. The main floor showcases beautiful hardwood flooring and 9-foot ceilings. The upgraded kitchen has granite countertops, stainless steel appliances, and high-end cabinetry. Wood stairs lead to the upper level, where the primary bedroom features a walk-in closet and an en-suite bathroom with a separate shower and soaking tub. Two additional spacious bedrooms share a well-appointed 4-piece bathroom, offering plenty of living space. Further highlights include an interlocking patio, a builder-finished basement, pot lights, and California shutters. The townhouse is conveniently situated near highways, restaurants, shopping centers, schools, parks/trails, and the GO Train station. (id:63476)
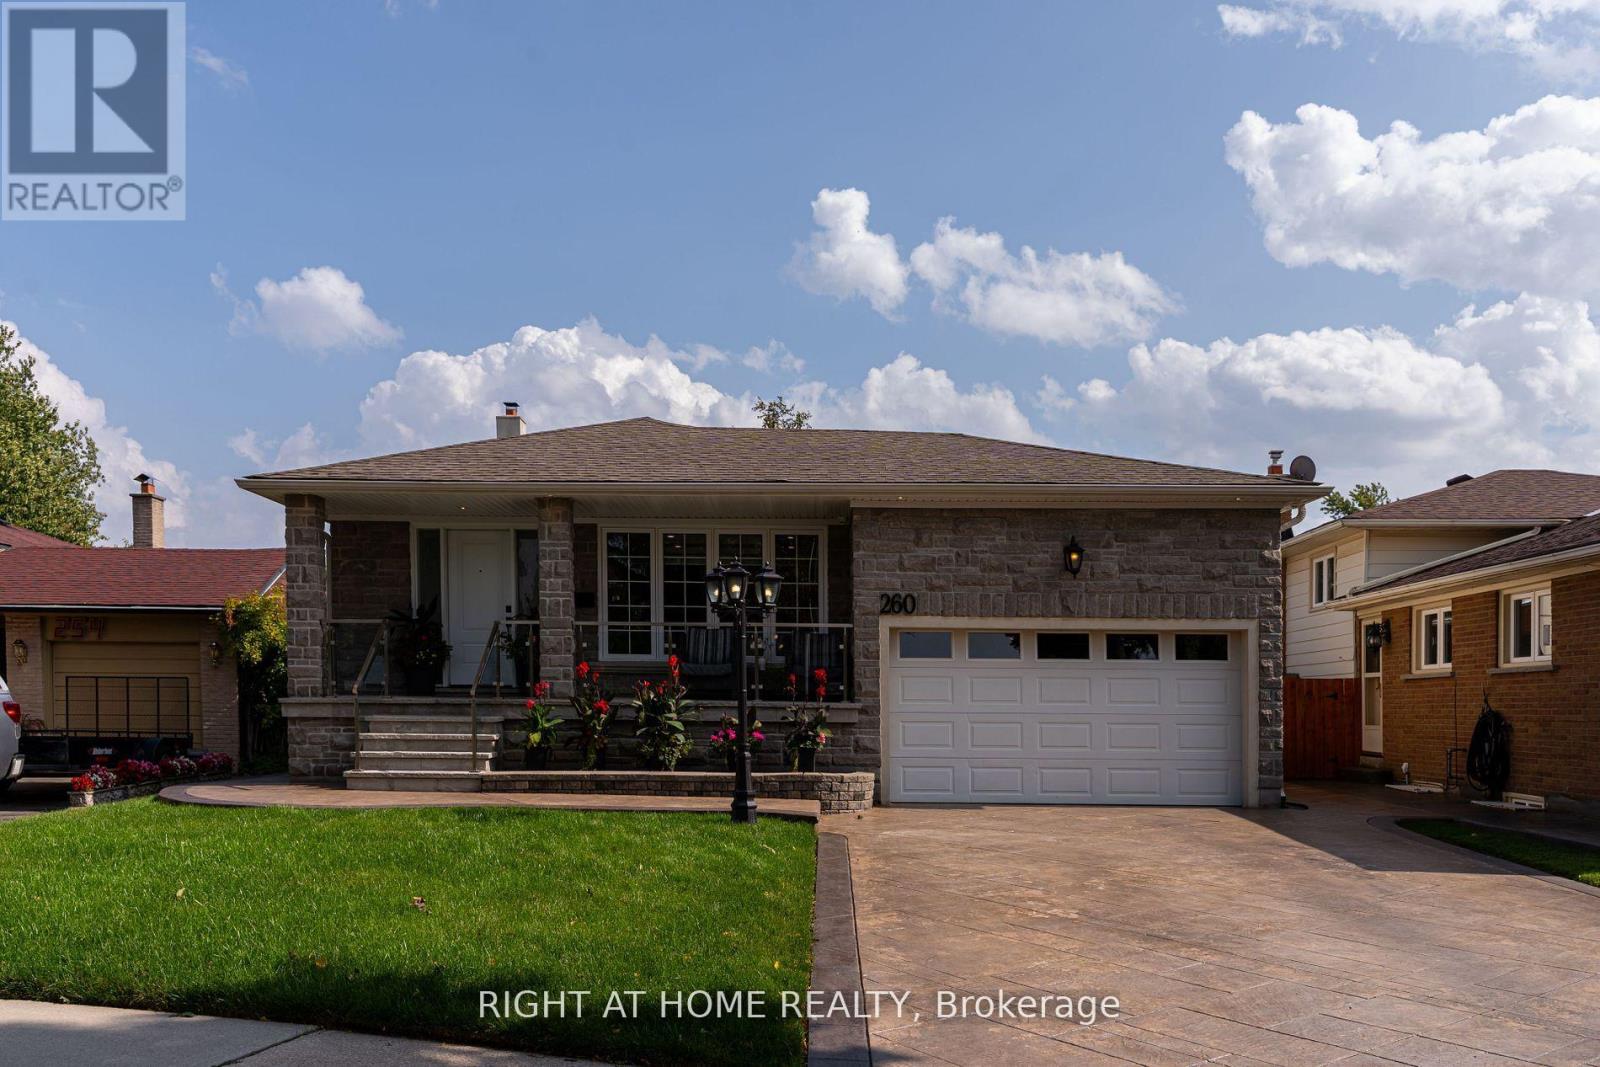
260 Louis Drive
Mississauga, Ontario
49' X 119' PARK-FACING LOT | END-OF-STREET | 2 KITCHENS | 2 LAUNDRIES | SEPARATE BASEMENT ENTRANCE | 5 PARKING!Beautifully renovated 4-bedroom, 2.5-bath detached home offering exceptional flexibility for families, multigenerational living or potential rental use.Quietly tucked at the end of Louis Drive with a park directly in front, this home offers privacy, minimal traffic and a wonderful family setting.Bright open-concept main floor features a modern kitchen with oversized island and inviting living space. Finished basement with separate entrance, second kitchen and laundry offers excellent flexibility for extended family or additional living potential. Enjoy the spectacular backyard featuring a 24' x 14' pergola with outdoor TV, perfect for summer entertaining and family gatherings. Attached double garage plus ample driveway parking for 5 vehicles total.Ideally located approximately 5 minutes' walk to the next largest hospital in Canada and minutes to Sherway Gardens, Square One, GO Transit, schools, parks and major highways. Renovations completed with permits; electrical work completed with ESA documentation. A rare combination of a premium-sized lot, park setting, flexible layout, incredible outdoor space and unbeatable convenience. (id:63476)
537373 12th Line
Meaford, Ontario
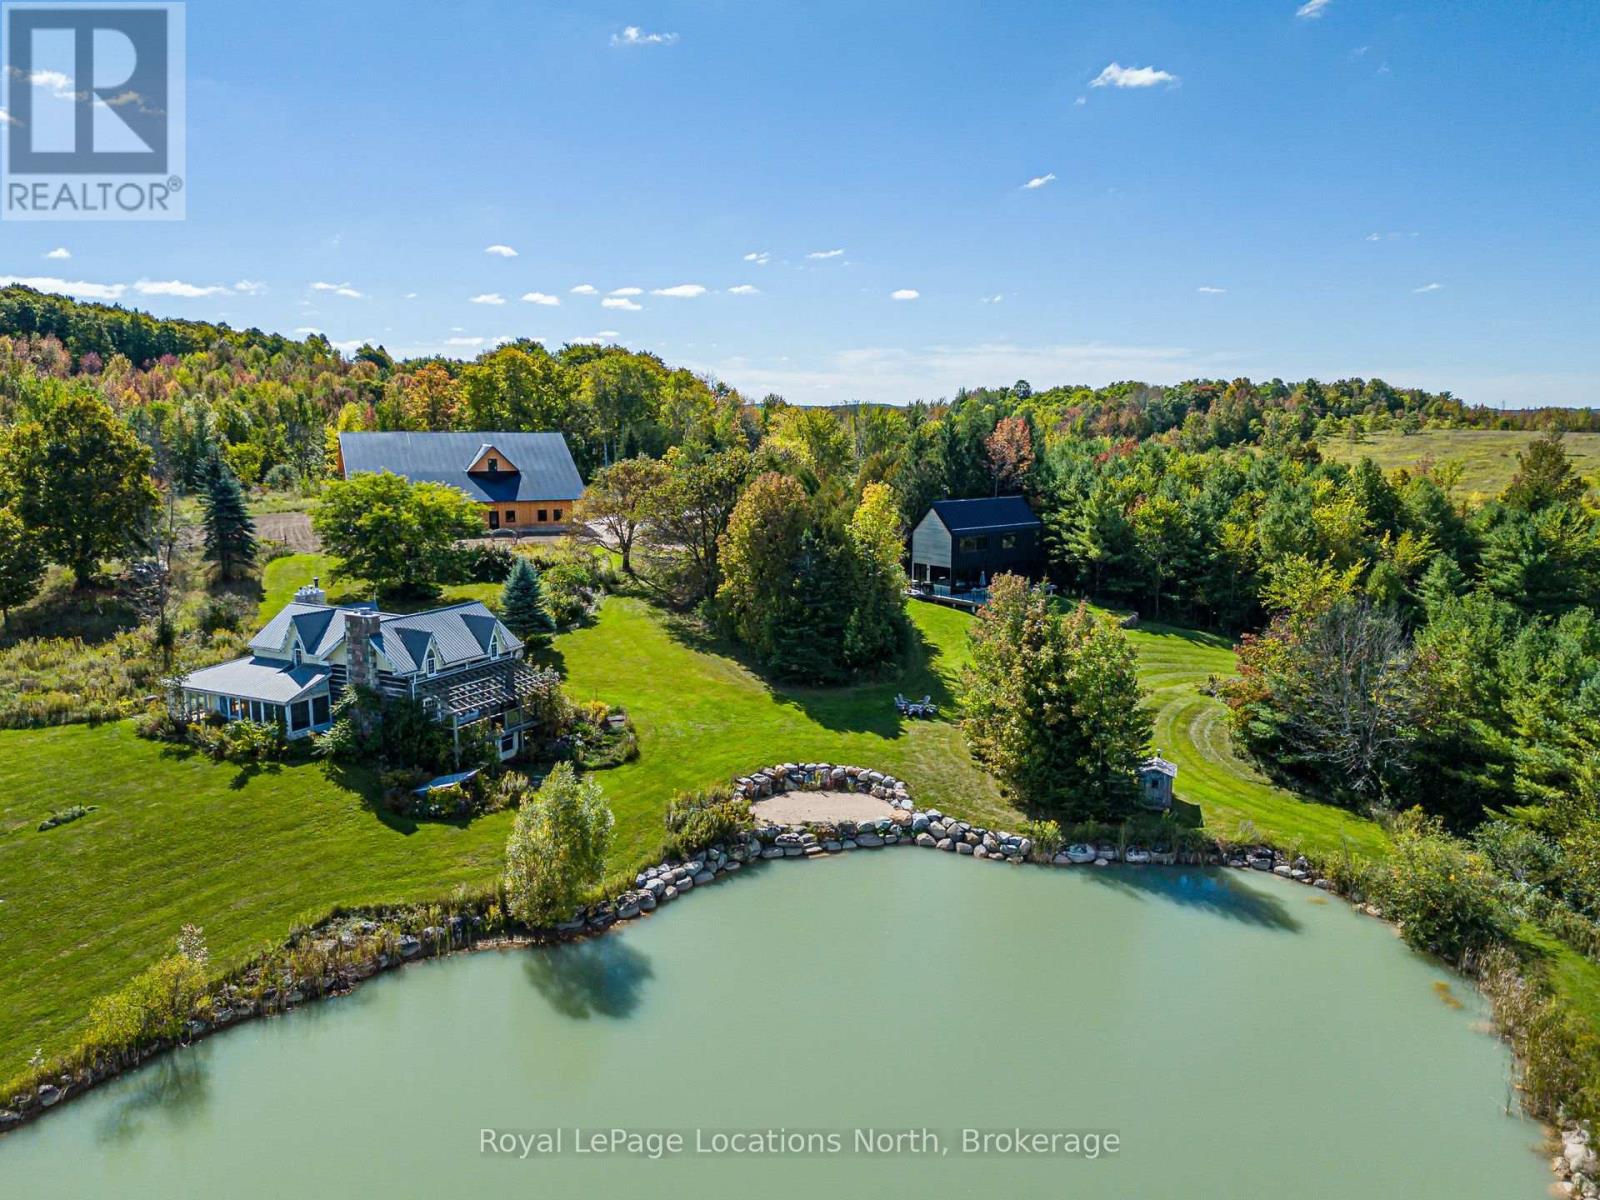
A truly unique opportunity to own a remarkable four-season country estate on approximately 40 private acres, featuring two distinct residences, a newly constructed post-and-beam barn and spectacular views overlooking the Bighead River Valley. At the heart of the property is a brand-new Scandinavian-inspired chalet, thoughtfully designed with clean contemporary lines, natural materials and expansive windows that connect the interior with the surrounding countryside. Complementing the new residence is a substantial existing log home, offering warmth, character and tremendous potential for its next chapter. Together, the two residences create an increasingly rare opportunity for multi-generational living, extended family, guests or a private family compound-providing separation and independence while remaining together on one exceptional property. Adding another dimension is the impressive new post-and-beam barn, beautifully positioned to take advantage of sweeping views across the Bighead River Valley. With garage and workshop space, this striking building offers outstanding versatility for recreational pursuits, hobbies, vehicles, equipment or additional country-lifestyle uses. Approximately 40 acres of private countryside, a large pond, dramatic valley and Niagara Escarpment views, and an exceptional collection of buildings combine to create a property unlike anything typically found in the area. Contemporary Scandinavian architecture, the timeless character of a log home and the craftsmanship of a new post-and-beam barn come together in an extraordinary setting-an ideal family compound, multi-generational estate or four-season country retreat. (id:63476)
30 Duke Street W
Kitchener, Ontario
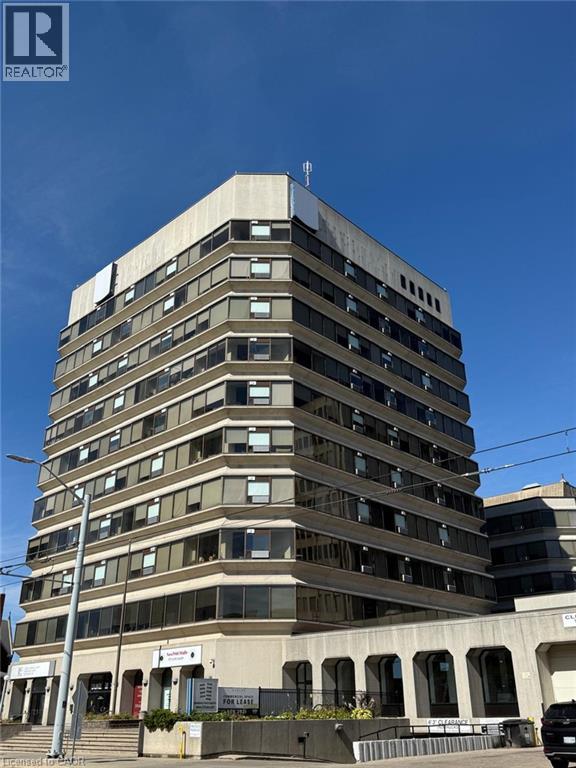
Exceptional sublease opportunity in the heart of Downtown Kitchener! Position your business in a fully built-out, highly functional commercial space featuring multiple private rooms/offices, a large boardroom, spacious meeting halls, reception area, and multiple washrooms — all under one roof. Ideal for professional offices, training centres, educational uses, medical or wellness practices, community organizations, consulting firms, and other service-based businesses seeking a flexible, ready-to-use space. Located just steps from the LRT within a prominent 11-storey mixed-use development, the property benefits from 162 residential units on-site and over 26,000 sq. ft. of complementary commercial activity, including a movie theatre, restaurant, barber shop, and salon. The efficient layout offers an excellent balance of private workspace, collaborative areas, and client-facing functionality, allowing businesses to operate, meet, train, and grow from one convenient location. Excellent accessibility, strong surrounding traffic, and a prime Downtown Kitchener address make this a standout opportunity. Zoned SGA-4 (19H) with a wide range of potential commercial uses. Sublease terms are subject to the existing lease and any required landlord approval. A rare opportunity to secure a well-equipped commercial space in one of Downtown Kitchener’s growing mixed-use communities. (id:63476)

802 - 600 Rexdale Boulevard
Toronto, Ontario
Location, Location, Location! Welcome to this spacious and bright 2+1 bedroom corner suite, offering spectacular panoramic views, lush green space, and the surrounding Humber River valley. Floor-to-ceiling windows provide an abundance of natural light and breathtaking views from every room. This well-maintained suite features a generous and functional layout with spacious living and dining areas, 2 bedrooms, a solarium, plus a large den that can be used as a home office or additional sleeping area, and convenient in-suite laundry. Enjoy your morning coffee while taking in the beautiful views and sunsets from this exceptional location. Prime location surrounded by nature, entertainment, shopping, dining, and recreation. Just minutes to Woodbine Racetrack & Casino, Humber College, Humber Arboretum, major highways including Hwy 27 and 427, and Pearson International Airport. Convenient TTC access provides easy connections throughout Etobicoke and Toronto. Includes 1 parking space and locker. An excellent opportunity for first-time buyers, families, downsizers, or investors looking for space, views, and exceptional value. Some photos have been AI-enhanced. Don't miss this opportunity! Show With Confidence! (id:63476)
1131 Colgrove Avenue NE
Calgary, Alberta
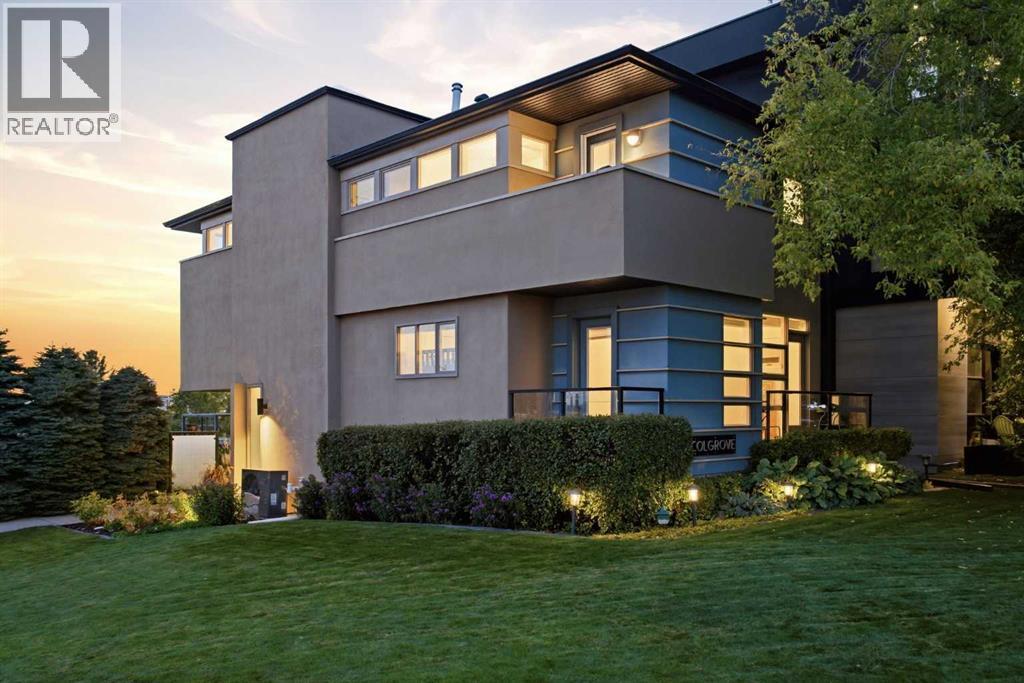
This property is a SHOW STOPPER! Situated on one of the highest points in the area, this stunning contemporary home offers a total of 2,870sf and a rare opportunity to enjoy both mountain and seemingly endless city views. Designed by local architect John Brown, the home was custom-built for its setting in 1998 and significantly renovated in 2013. Numerous additional updates have been completed over the past four years — too many to list here, so ask for the complete list! THE INNOVATIVE AND UNIQUE FLOORPLAN takes full advantage of the home's elevated position, with 12-foot floor-to-ceiling windows bringing natural light and expansive views into the living room, dining room and kitchen. The open-concept living space is equally well suited to entertaining or everyday family life, with a contemporary kitchen designed to keep everyone connected. THE HOME IS THOUGHTFULLY ARRANGED OVER MULTIPLE LEVELS, with the primary bedroom on the entry level, two bedrooms and main bath on the second floor, living space on the third floor, and the kitchen and dining area on the top floor. The lower level offers a wellness room with workout area, sauna and four-piece bath, along with laundry and a recreation room. Three sizeable bedrooms include a spacious primary retreat with a two-piece ensuite. ONE OF THE HOME’S STRIKING ARCHITECTURAL FEATURES is the 30-foot foyer, highlighted by an impressive 8' x 8' skylight. From here, the home opens into an exceptionally bright living and dining area where you can take in the city and mountain views or relax beside the distinctive European-designed fireplace. THE TOP FLOOR KITCHEN is both stylish and functional, featuring two Bosch ovens, a fully integrated Thermador refrigerator, Scholtes coffee machine, quartz countertops, a large island and four-burner gas cooktop. Heated tile floors add comfort throughout the home. OUTSIDE, the fully landscaped yard continues the home's contemporary aesthetic while offering easy maintenance and year-round enj oyment. The double garage with laneway access features a rooftop patio and hot tub, an exceptional extension of the home's outdoor living space and the perfect spot to take in the views. A TRULY DISTINCTIVE HOME, architecturally designed, extensively renovated and perfectly positioned to capture the best of the city and mountains. THE LOCATION is equally appealing, with just about everything you need for an easy, convenient lifestyle close at hand. Enjoy a great mix of local restaurants, unique shops, parks and green spaces, all just minutes from downtown. Cafés, restaurants, everyday services and more are approximately a 10-minute walk from the property, making it easy to leave the car at home and enjoy the neighbourhood on foot. (id:63476)
19f 433 Marine Drive
Vancouver, British Columbia
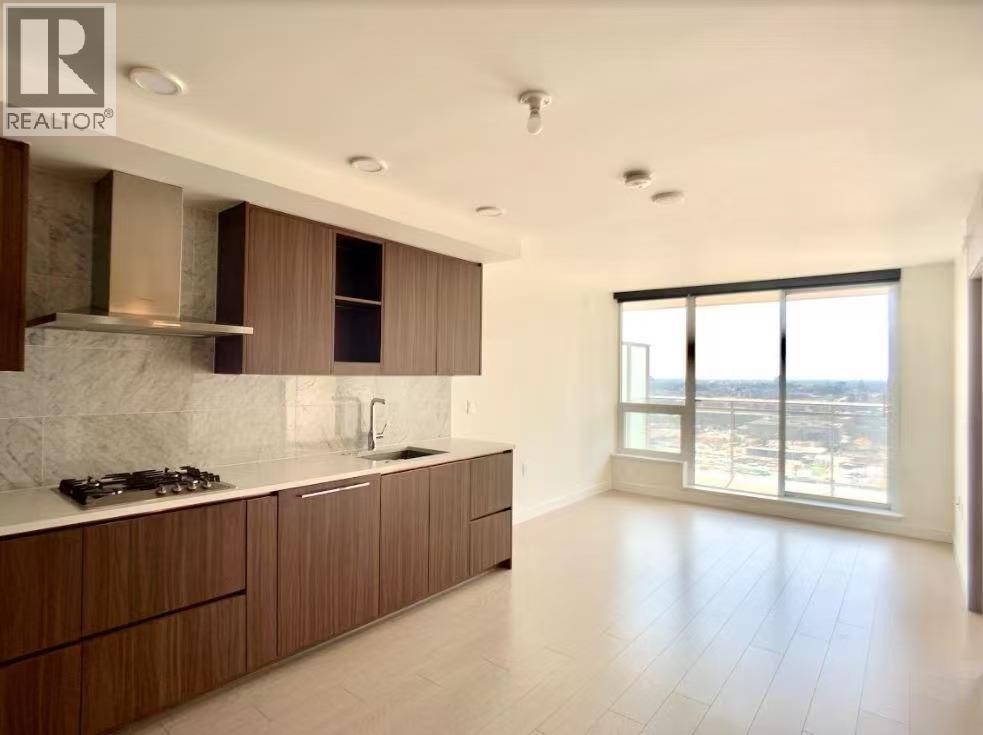
Vancouver west luxury 1-bed + den at W1 Tower. By Concord Pacific, featuring Miele appliances, quartz counters, marble bath, and AC. Balcony included. Directly across from Marine Gateway: SkyTrain, T&T, shops. 24/7 concierge, gym, clubhouse. J.W. Sexsmith & Churchill school catchment. Prime location. (id:63476)
D 4864 Watling Street
Burnaby, British Columbia
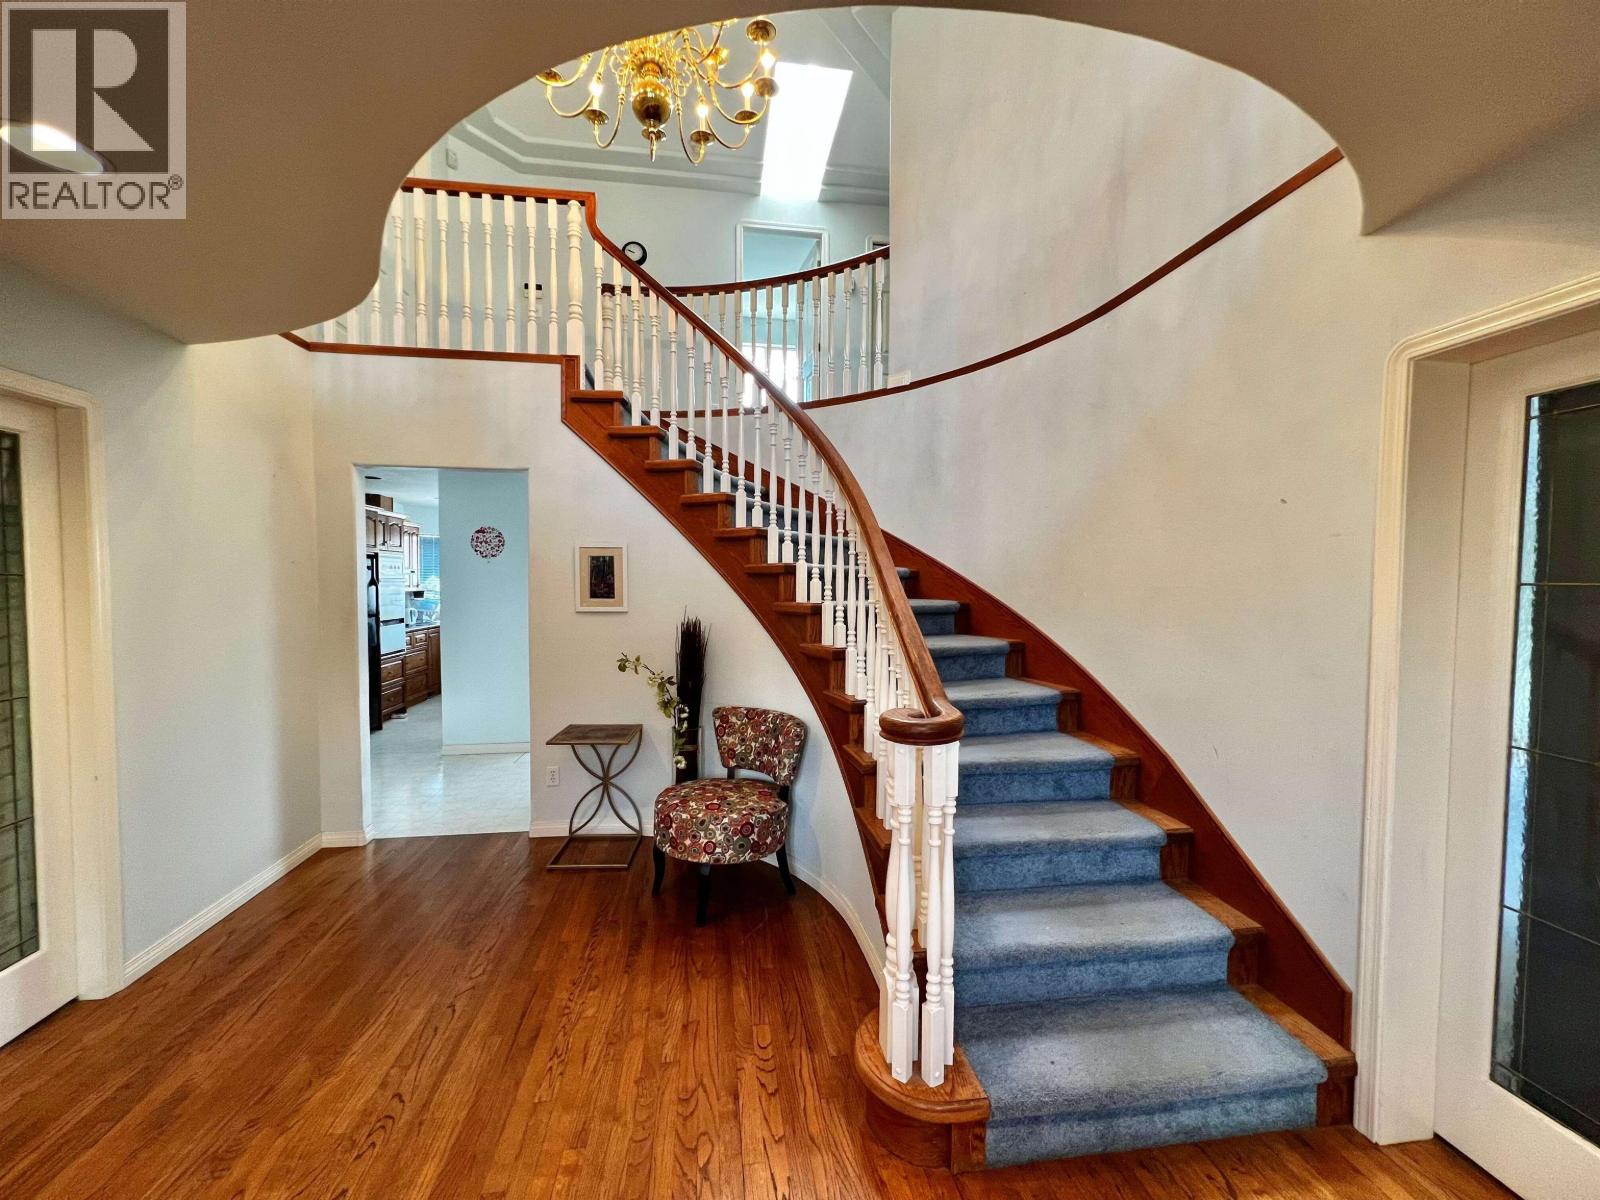
Fully Furnished upper private room for rent in the Metrotown area, close to Royal Oak Skytrain station. - wifi, utility and laundry are All included! Great location close to Metrotown area - 10Mins walk to Royal Oak station. - $1000/ month - 1 Douoble Sized Bed - Some furniture Lease term: min 1 year The spacious common area: Including a full-height hallway, living room, dining room, kitchen, laundry, patio etc. Preference Preferred: - No pets, no smoking, no drug (id:63476)
9240 Saunders Road
Richmond, British Columbia
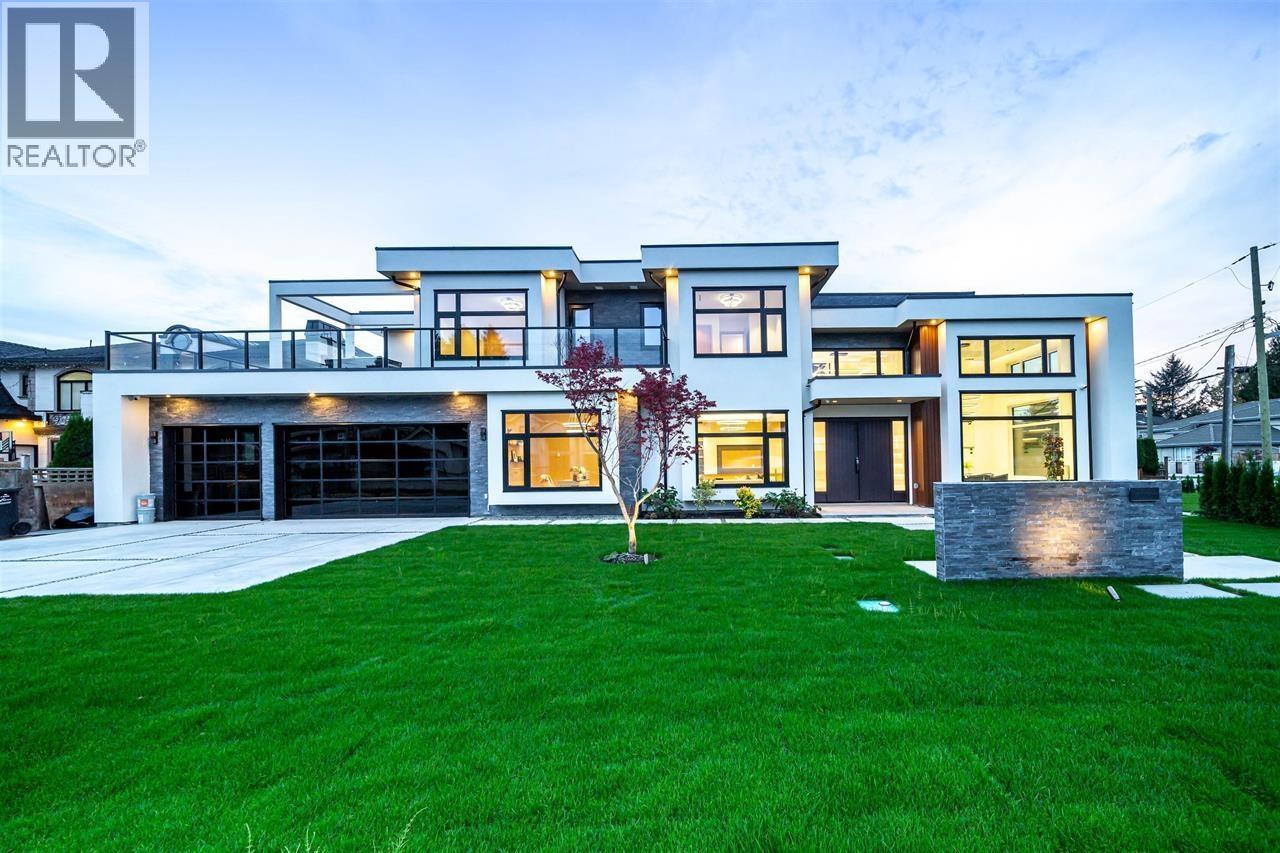
Welcome to this West Coast-style home, combining natural beauty with modern design. Located in Richmond's prestigious Saunders neighbourhood, sits on a quiet corner lot of 7,933 square feet, house 3,630 square feet. The home blends contemporary design with top-quality materials, offering a perfect harmony of comfort and elegance. Designed to maximize natural light, the home features large floor-to-ceiling windows and an open layout that seamlessly connects indoor and outdoor spaces. The spacious living and dining areas are ideal for modern family living. The interior boasts premium materials, Miele appliances, engineered wood doors, 3 car garage, 5 bedroom , with legal suite separate entrance in main level. (id:63476)
38 Country Village Landing NE
Calgary, Alberta
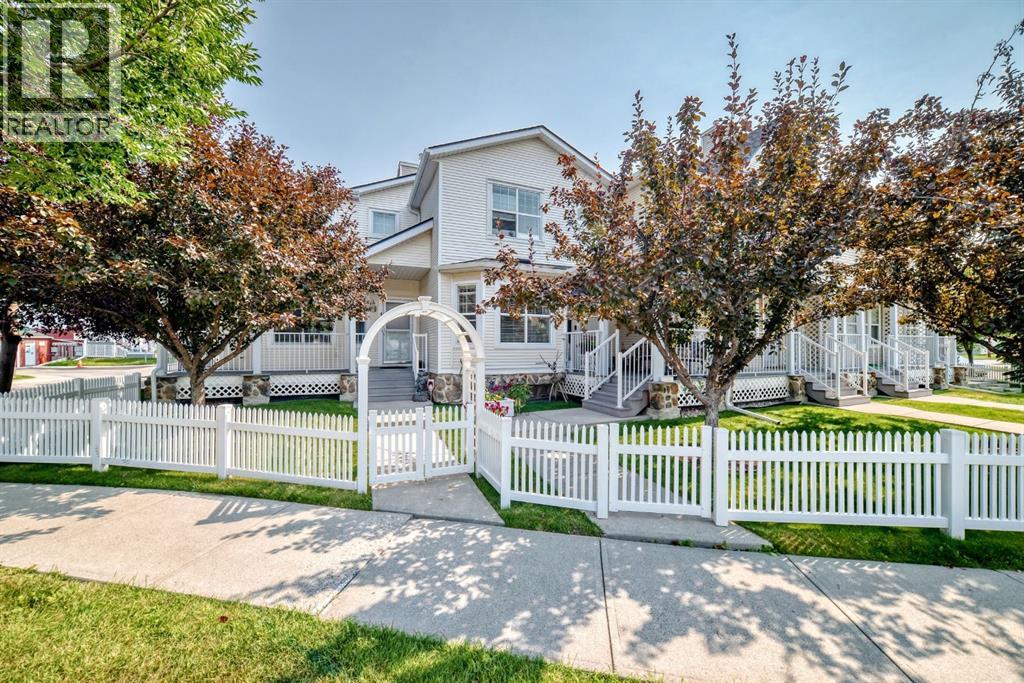
This bright and well-maintained townhouse is in excellent, move-in condition and offers an open main-floor plan with plenty of natural light, a gas fireplace and an open, functional kitchen with newer appliances. A convenient two-piece bathroom completes the main level. Upstairs are two comfortable bedrooms and two full bathrooms, providing excellent privacy and flexibility.The full basement offers ample storage and future development potential. Recent mechanical improvements include a high-efficiency furnace installed approximately two years ago, along with a newer hot-water tank.Outside, the home features a private front porch, rear deck and fully fenced backyard. An oversized single detached garage provides secure parking with plenty of additional storage space. This combination of a detached garage and private yard is uncommon among comparable townhouse properties.The condominium is in excellent condition, with recent improvements including the roof, deck and garage door. A park and lake are located just across the street, adding to the appeal of this warm, inviting home. An excellent combination of condition, location and value. (id:63476)
85 3306 Princeton Avenue
Coquitlam, British Columbia
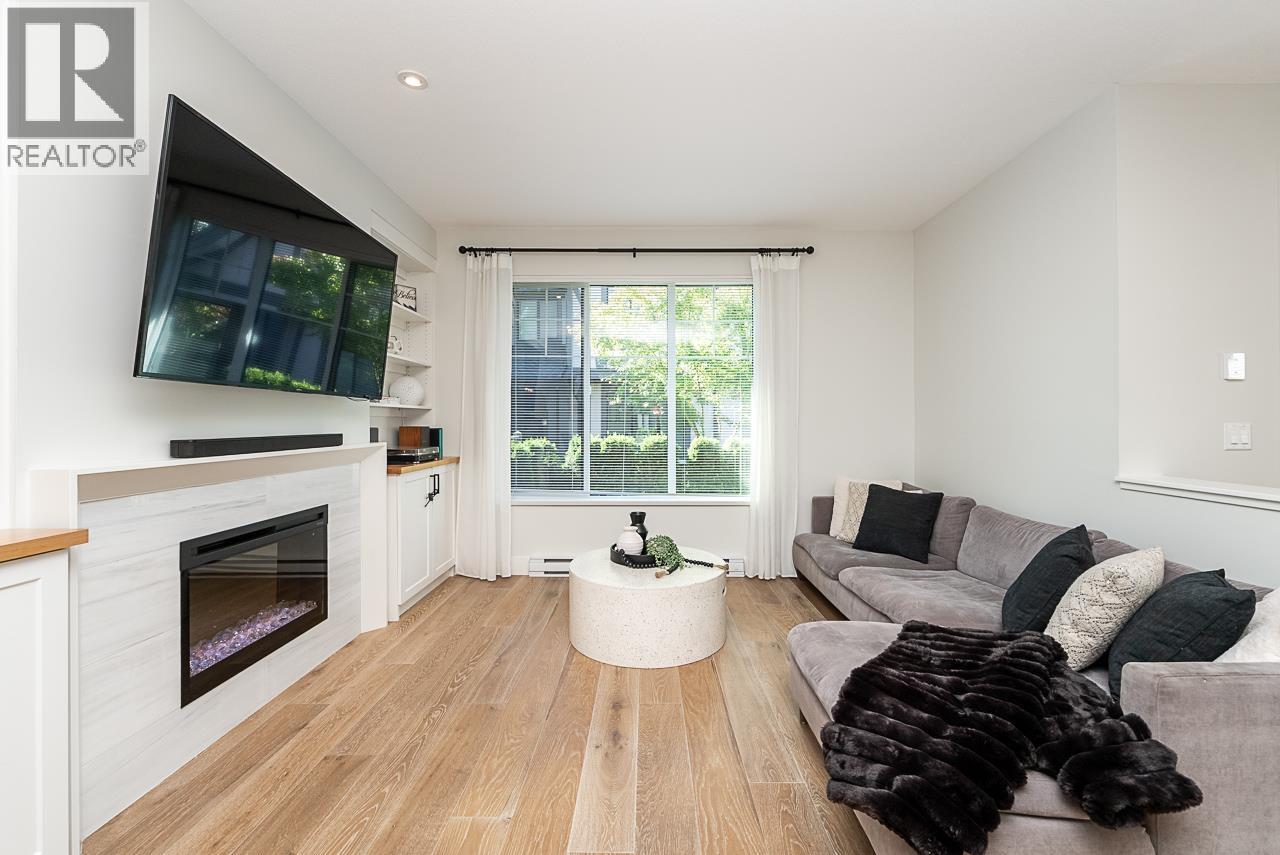
Welcome to 85-3306 Princeton Avenue located in the Hadleigh on the Park Complex in Burke Mountain. This 2,155 sq. ft. home features a dining room & living room with electric fireplace with cabinets surround, expansive windows & engineered wood flooring. The kitchen boasts custom-crafted cabinetry with integrated & stainless-steel appliances, engineered stone countertops, plus marble tile backsplash & a deck off the kitchen. Family room off kitchen as well. Upstairs primary bedroom has a walk-in closet & the ensuite features a spa shower with a frameless door with rain shower head + luxurious soaker tub. Two other good size bedrooms + two other bathrooms & laundry up. Lower level has bedroom/office + full bathroom, lots of storage. Double garage. Located across the street from Burke Mountain Pioneer Park. (id:63476)
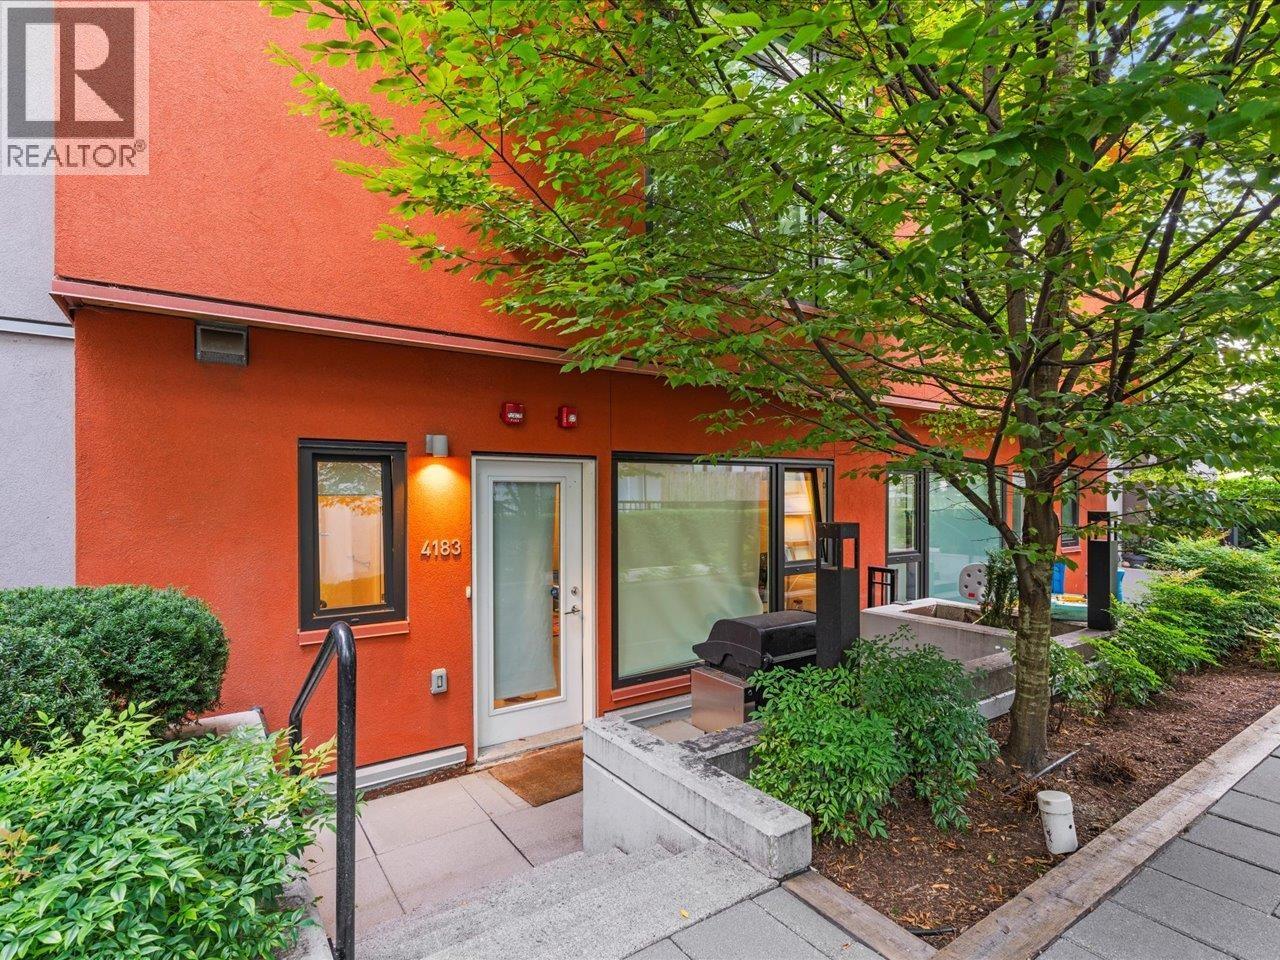
4183 Cambie Street
Vancouver, British Columbia
Welcome to PARC 26, where townhouse living feels more like a detached home! This spacious 3 bed, 3 bath, 3-level home offers 1,776 square ft of thoughtfully designed living, with 9' ceilings on the main and 10' ceilings above. The open-concept main floor features hardwood flooring, while A/C via heat pump keeps you comfortable year-round. Upstairs are 3 generous bedrooms, while the lower level offers a large rec/media room, mudroom and storage. Enjoy 3 private entrances, 2 side-by-side parking stalls with direct home access, in-suite storage + bonus exterior storage. Unbeatable Cambie location just steps to King Edward Canada Line Station, with Queen Elizabeth Park, Hillcrest Community Centre, Cambie Village, shops and restaurants nearby. Close to General Wolfe Elementary & Eric Hamber Secondary. An exceptional combination of space, convenience and location! (id:63476)
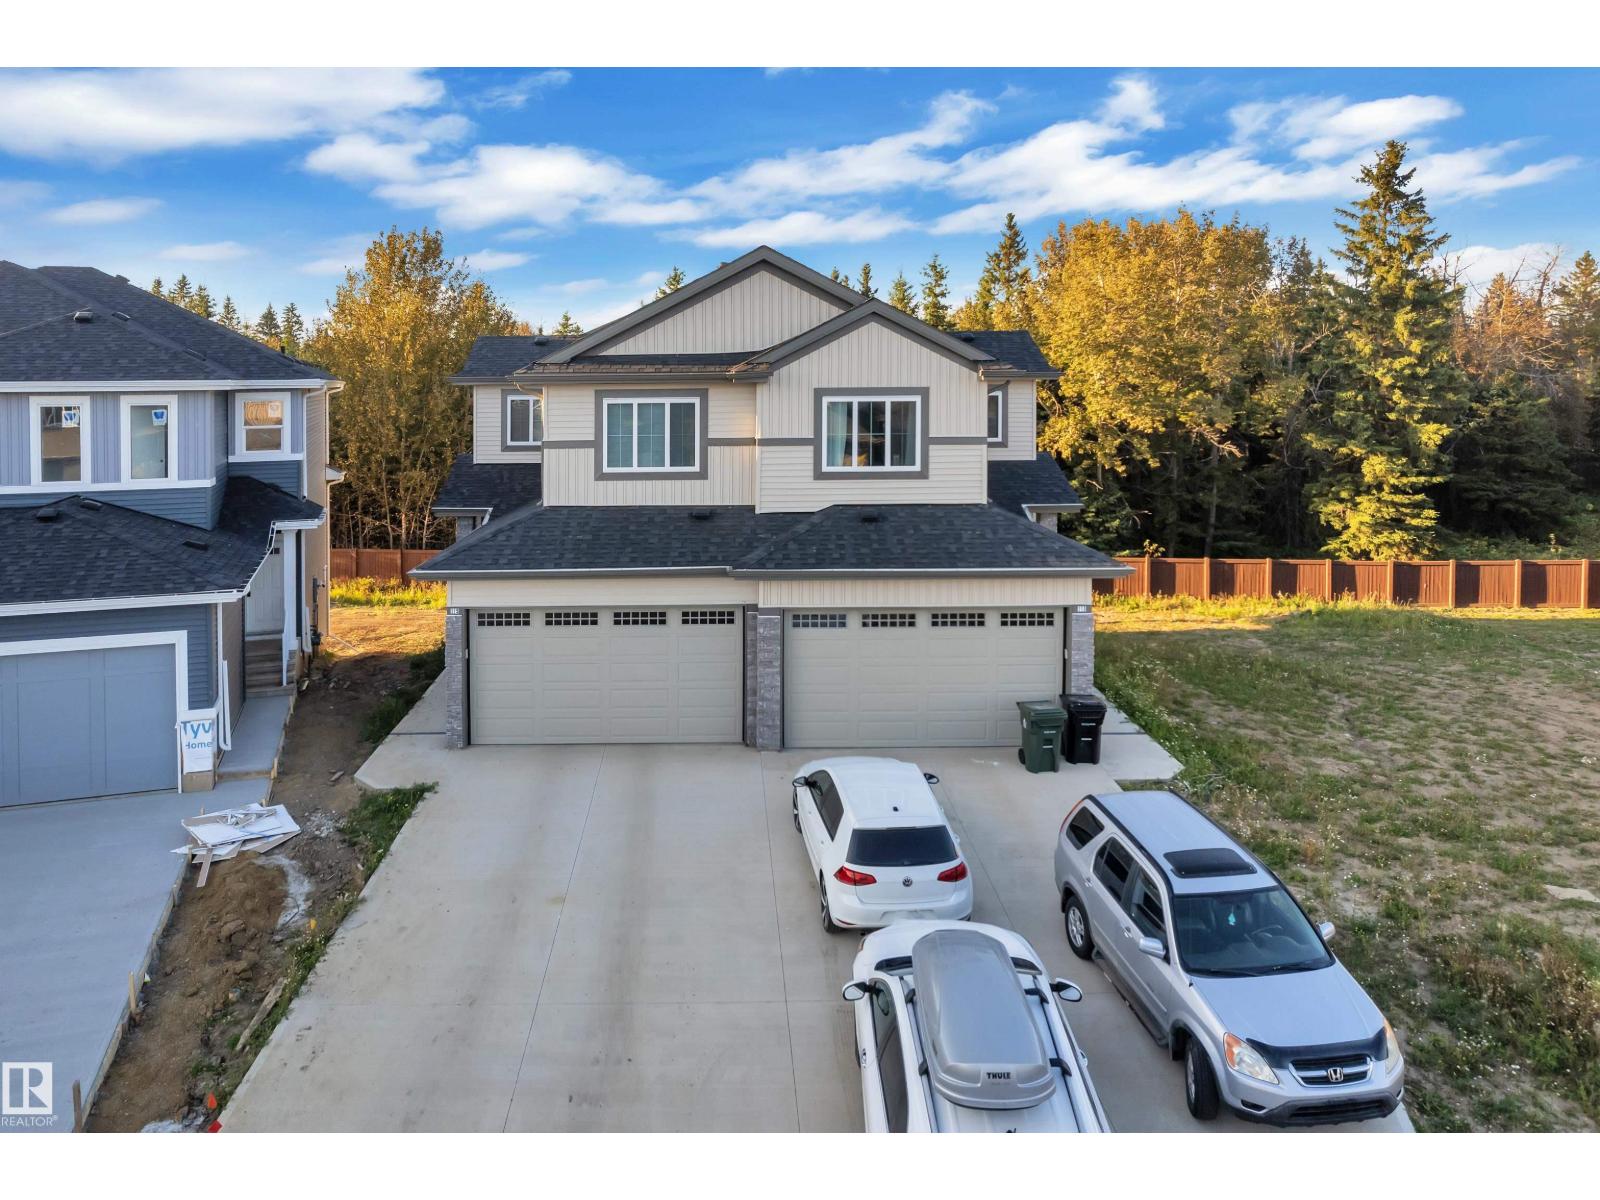
115 Hilton Cove
Spruce Grove, Alberta
Welcome to this stunning WALKOUT DUPLEX in Harvest Ridge, where modern luxury meets beautiful natural surroundings. The main floor features a versatile den with a window and full bathroom, ideal for a home office or accommodating guests. The impressive OPEN TO ABOVE great room is the heart of the home, showcasing a custom MDF feature wall, tiled fireplace surround and mantel, and an inviting electric fireplace. The spacious kitchen offers soft-close cabinetry and quartz countertops.Upstairs, the BONUS ROOM provides additional space, while the primary suite offers a relaxing retreat complete with a spa-inspired ensuite and walk-in closet. THREE well-appointed bedrooms provide plenty of space for family and guests.ADDITIONAL features include 9-ft ceilings on the main and basement levels ,a garage floor drain.The walkout basement is unfinished and ready for your personal vision. THIS HOME IS MOVE IN READY. (id:63476)
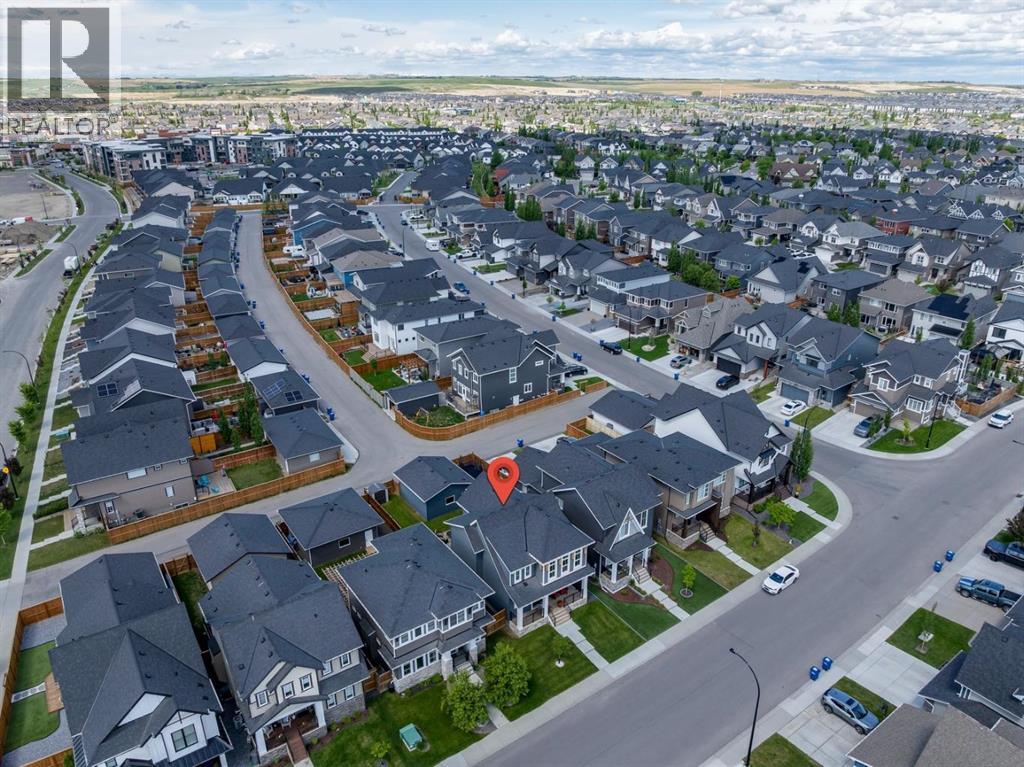
67 Coopersfield Park SW
Airdrie, Alberta
An exceptional McKee-built home in the award-winning community of Coopers Crossing. Proudly offered by the original owners and meticulously maintained since new, this fully finished home offers over 3,000 square feet of beautifully developed living space, combining timeless design, quality craftsmanship, and modern functionality in an impressive turn-key package. From the moment you arrive, the curb appeal is undeniable. The attractive front elevation, landscaped yard, and welcoming covered front verandah create an inviting first impression, while the rear detached garage design keeps the front of the home open and bright, allowing for more windows and natural light while eliminating a garage and driveway directly adjoining the front living space. No front driveway also means less winter shoveling, while keeping vehicle noise and exhaust fumes away from the main living areas. The paved rear lane provides convenient garage access, with the added potential for additional parking or RV storage beside the garage. Step inside and you'll immediately appreciate the bright, airy atmosphere created by 9-foot ceilings, oversized windows, luxury vinyl plank flooring, beautiful millwork, decorative ceiling beams, and an open-concept layout. The heart of the home is the stunning chef-inspired kitchen, featuring quartz countertops, stainless steel appliances, a gas stove, abundant cabinetry, and extensive workspace. The adjoining dining and living areas provide the perfect environment for everything from relaxed family evenings to larger gatherings and entertaining. A spacious main-floor office surrounded by windows offers an ideal work-from-home setting, while the oversized rear boot room is both practical and impressive, complete with a custom built-in bench and excellent storage. Upstairs, the vaulted bonus room provides a comfortable secondary living space and showcases beautiful west-facing views over the backyard. The upper-level laundry room adds everyday convenience, w hile three generous bedrooms provide plenty of room for the family. The primary retreat is a true sanctuary, featuring a luxurious 5-piece spa-inspired en suite and spacious walk-in closet. The professionally finished basement adds exceptional versatility. A massive fourth bedroom with a large walk-in closet, full bathroom, and expansive recreation area provides plenty of room for guests, teenagers, a home gym, media space, or additional family living. A fully landscaped and fenced west-facing backyard is designed for both privacy and enjoyment. Relax on the rear deck, fire up the BBQ with the convenient gas line, gather around the fire pit, or simply enjoy the sunshine. A storage shed provides additional outdoor storage, while the detached double garage offers 220-volt power, ideal for hobbies, workshop use, tradespeople, or future EV charging. Additional highlights include a smart home panel, Cat6 wiring throughout, located within walking distance to schools, parks, pathways, and all amenities! (id:63476)
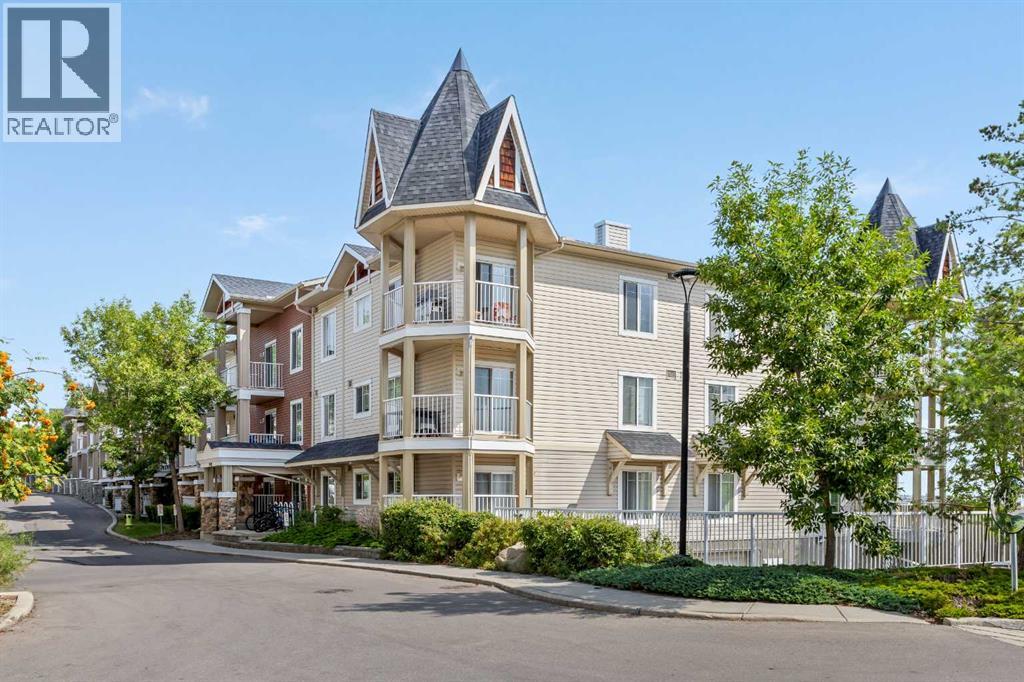
9216, 70 Panamount Drive NW
Calgary, Alberta
Come and view this amazing 1 Bed 1 Bath condo in Panorama Hills, a great unit and location for buyers looking to get their first home or an investor adding to their portfolio. This home has a large living room with west facing exposure, paired with a well sized kitchen and dining area it makes great use of the floorplan. The bedroom is spacious and can comfortably fit a king size bed, includes a walk-in closet and full bathroom. The unit comes with TWO TITLED parking stalls - one heated underground stall and an additional surface stall. The unit also comes with a storage locker which is located in front of the underground parking stall. It is perfect for storing excess belongings, bicycles or extra tires for your vehicles. The building and unit have been well maintained, clean and ready for a new buyer. The condo fees cover all of the utilities (electricity, water and gas) making it easier to budget monthly expenses. The condo board permits up to 2 pets subject to approval. The unit was previously rented for $1500/month and provided great cash flow for the owners in a location that is in close proximity to transit, restaurants, bars, banks, big box retailers and grocery stores including Canadian Tire, Home Depot, Sobeys, Staples, Winners and plenty more! (id:63476)
1 1060 Parr Hill Drive
Martensville, Saskatchewan
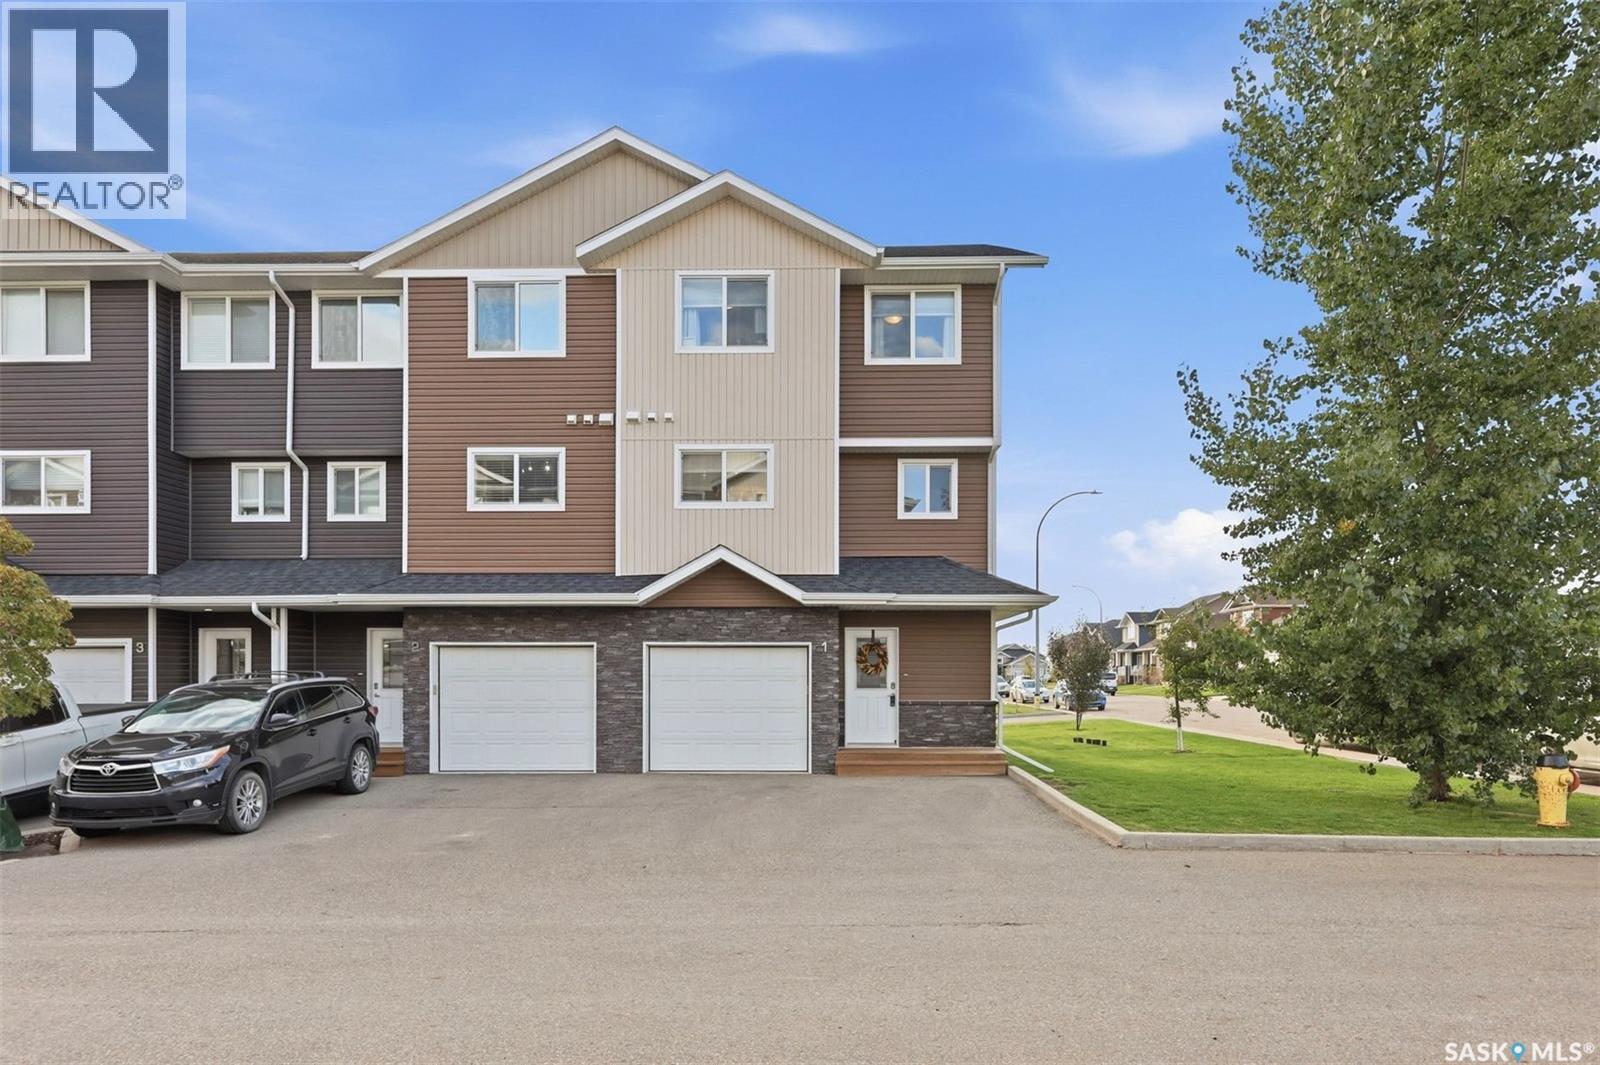
Remarkable property located in the thriving Lake Vista community of Martensville. This new development offers scenic walking paths, ponds and convenient access to a massive park featuring Martensville’s new athletic pavilion, skate park, outdoor pool and brand new school. With quick access to highways connecting Saskatoon and Warman, this home is ideally located in one of Martensville’s most desirable areas. This impressive corner unit offers additional square footage compared with interior units, plus extra windows in the kitchen and bedrooms that fill the home with natural light. The front of the townhouse provides two parking spaces plus an insulated and drywalled single attached garage. Additional street parking is available for guests. Step inside and appreciate the spacious foyer, a convenient feature for families and guests. The bright living room is designed to impress, featuring soaring 12 foot ceilings, four large windows and direct access to your private deck. The well appointed kitchen features a dining area, quartz countertops, stainless steel appliances, a window over the sink and a convenient two piece bathroom nearby. Upstairs, you will find three bedrooms, ideal for a growing family, plus upper level laundry. The primary bedroom features a walk in closet with a window for natural light and a private four piece ensuite bathroom. As a corner unit, the bedrooms benefit from additional windows, creating a bright and welcoming atmosphere. The basement is ready for your finishing touches or can provide excellent storage space. Call your REALTOR® today to book your private viewing. (id:63476)
322a, 1 Industrial Place
Canmore, Alberta
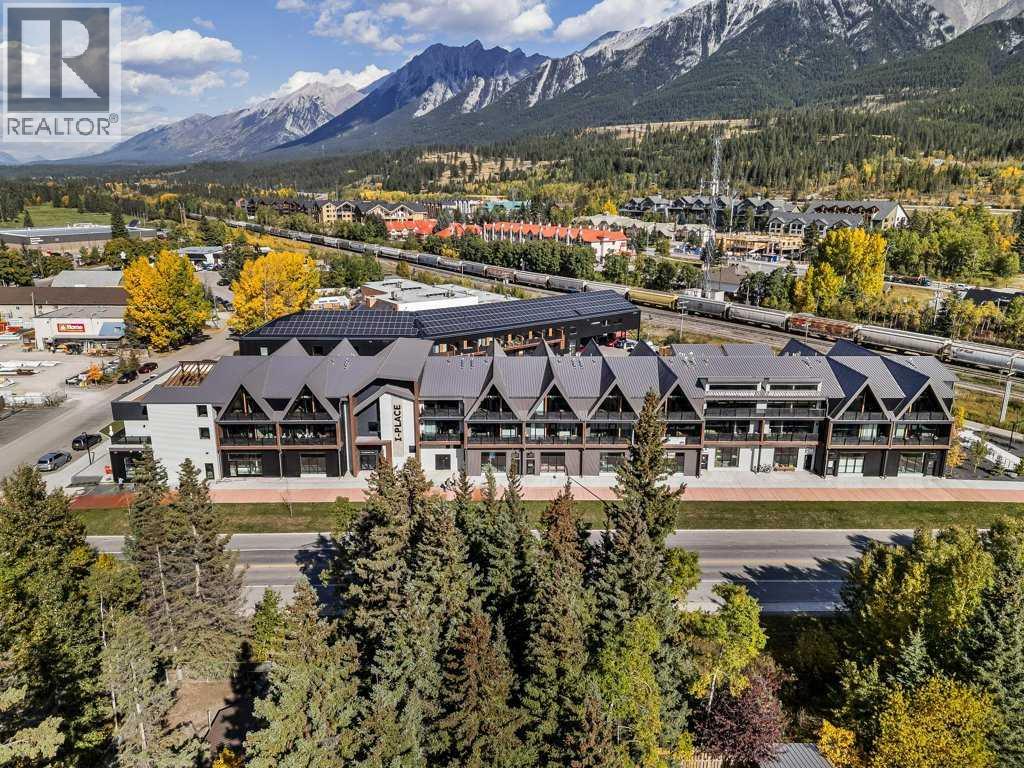
Welcome to Canmore's iPlace Phase 2, where luxury meets nature. This new development with 4 bedrooms and 2 bathrooms offers stunning mountain views and top-tier finishes with steel and concrete construction. Each residence boasts stainless steel appliances, air conditioning, and premium upgrades throughout. Enjoy exclusive amenities including a ski/snowboard tuning room, dog and bike wash facilities, rooftop patio and secure bike storage with e-bike charging stations. Experience the perfect blend of elegance and convenience at iPlace Canmore. Resident must work 20 hours in the Bow Valley. New construction - Immediate possession. No Short term rentals permitted (id:63476)
413, 7110 80 Avenue NE
Calgary, Alberta
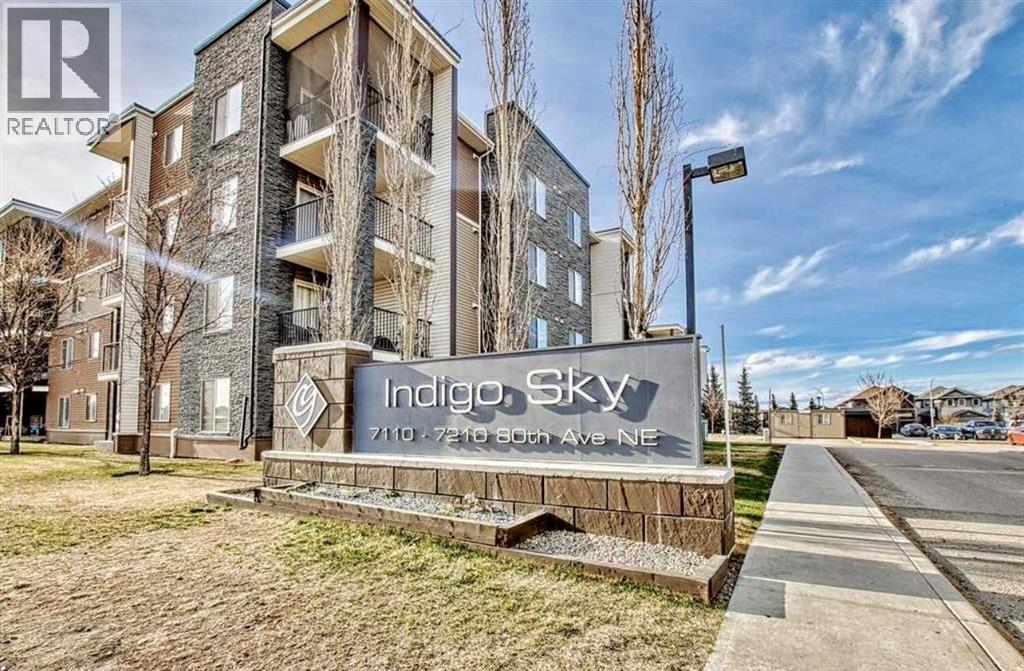
First Time Home Buyers and Investors!! Top-floor 1-bedroom |1-bathroom condo | Low condo fee | Titled Underground Parking | Beautiful Mountain Views | Ample Visitors Parking. Located in the desirable Indigo Sky complex—Right across 80 Ave Tim Hortons and many other amenities—an excellent opportunity for first-time buyers or investors. This bright and functional unit features an open-concept layout with a modern kitchen complete with granite countertops, ample cabinetry, and plenty of workspace. The living area extends to a private south-facing balcony, offering great natural light and open views. Additional highlights include a spacious bedroom, in-suite laundry, and titled underground parking. Conveniently located near the elevator for added ease. Ideally situated close to Schools, parks, shopping, restaurants, and everyday amenities, with quick access to Saddletowne LRT station, YMCA, Genesis Centre, and the public library. A well-rounded property offering comfort, convenience, and value. (id:63476)
9103 Elves Lo NW
Edmonton, Alberta
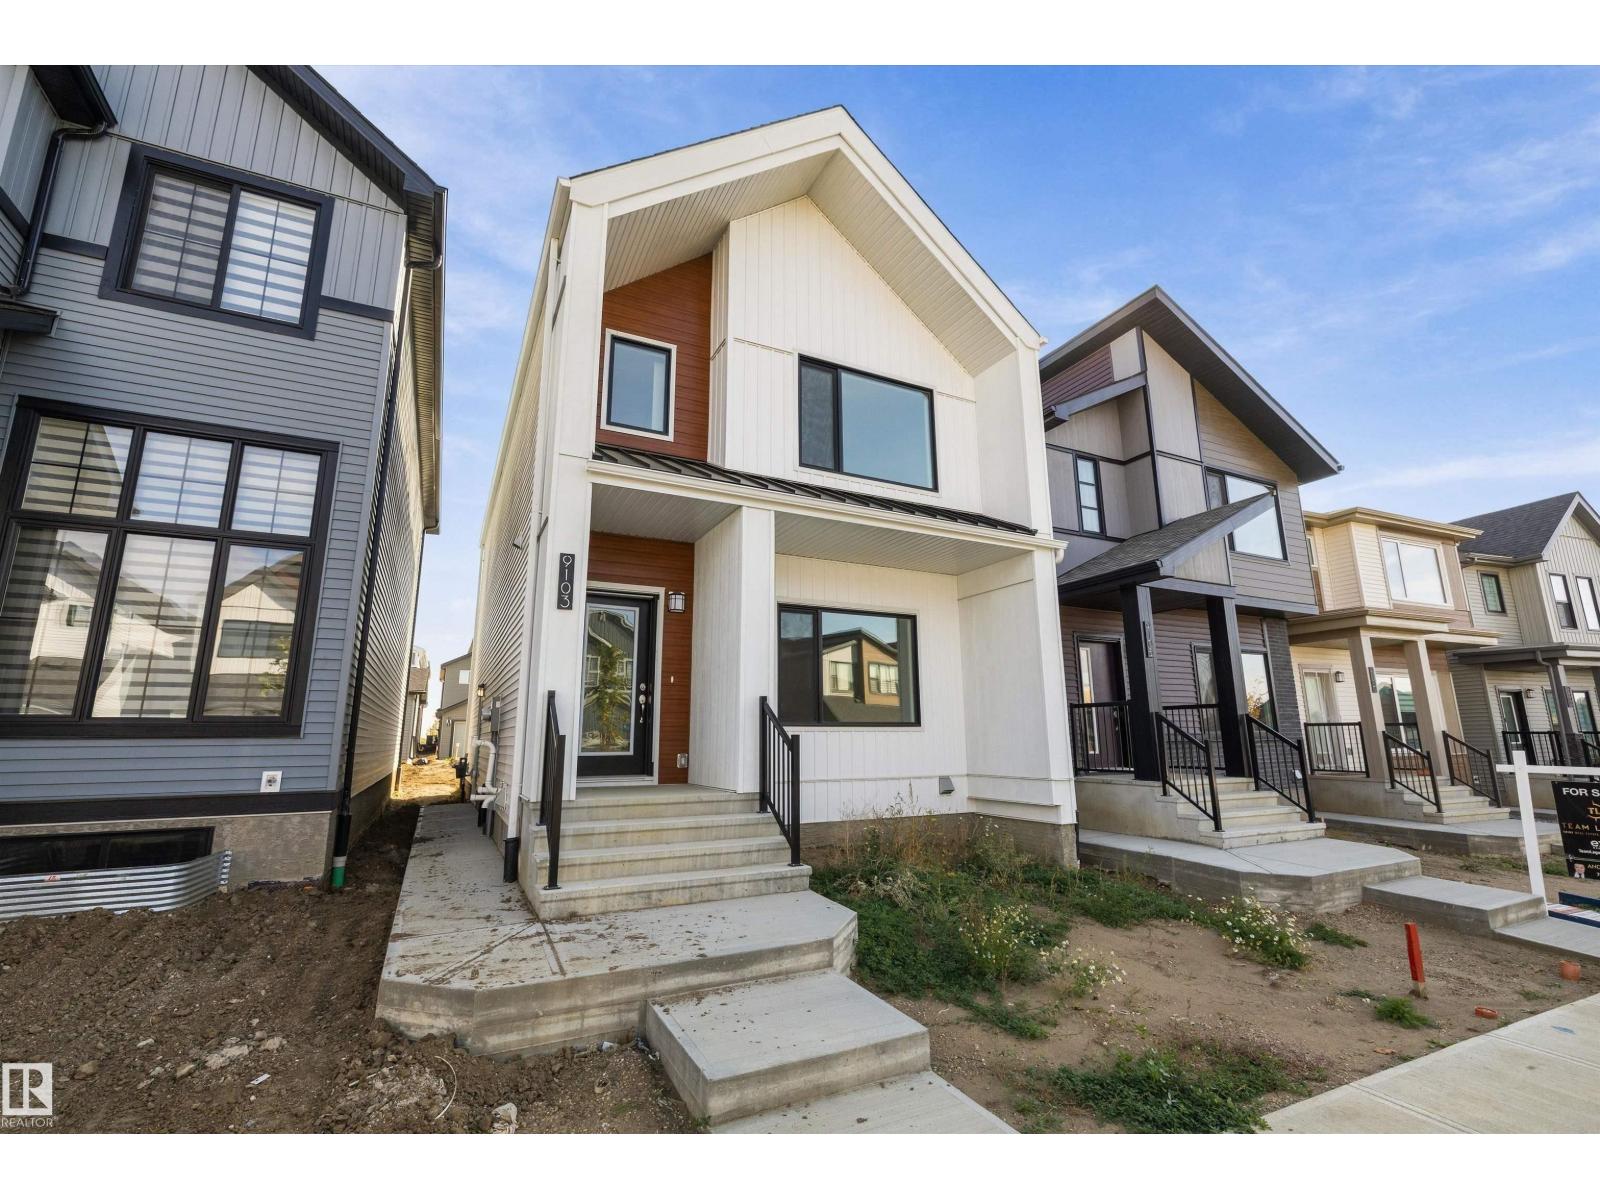
Welcome to the Tiguan model by Daytona Homes, an exceptional Built Green Gold certified two-storey property. The bright main level opens with an expansive living and dining area alongside a chef-inspired kitchen boasting a sleek flush eating bar island and a complete appliance package. A privately tucked-away main floor bedroom and adjacent full bathroom offer the ultimate layout for multi-generational living, guests, or a main-level home office. Upstairs opens to a central bonus room that provides ideal separation between two generous secondary bedrooms, a full bath, and the primary suite featuring a private ensuite and walk-in closet. Upper-floor laundry adds essential daily convenience. This home features a separate side entrance and an unfinished basement ready for your family's custom design. Nestled in desirable Edgemont near scenic ravines, parks, and walking trails with fast access to Anthony Henday Drive. Move in ready and immediate possession available. (id:63476)