
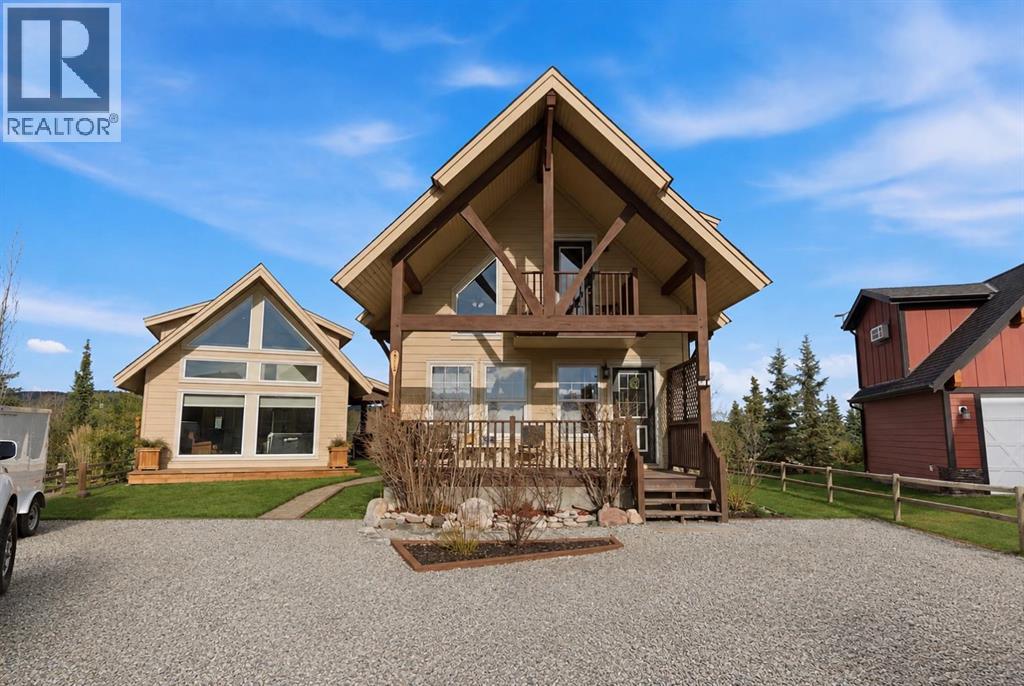
212 Cottageclub Crescent
Rural Rocky View County, Alberta
Welcome to 212 Cottage Club Crescent — your opportunity to enjoy year-round lake living or have a weekend/summer home in the highly sought-after CottageClub community. Set on a pie-shaped lot, this charming property offers incredible flexibility with a beautifully updated main cottage and a professionally built accessory building completed in 2020.The main cottage has been recently updated and welcomes you with a bright front living room with a stunning vaulted ceiling and large windows making the space airy and bright. The open living area is perfect for relaxing or entertaining, while the kitchen was refreshed in 2023 with new countertops, appliances, and sink. A 4-piece bathroom completes the main level. Upstairs, the lofted design features two bedrooms, including a loft-style space that can be a third bedroom and is complete with a Murphy bed making this a great flex space. The loft offers access to a balcony deck where you can enjoy your morning coffee or evening sunsets as you take in the beautiful views of the lake and mountains. Framing the home, gorgeous architectural timbers highlight the covered front deck — an inviting space to enjoy the peaceful surroundings. The spacious lot offers exceptional outdoor space with an included fire pit and patio lights for those summer nights. Adding tremendous value is an accessory building completed in 2020 which is great for entertaining or storage. The CottageClub community offers an incredible lifestyle with a private beach, boat launch, recreation centre with indoor pool and outdoor hot tub, gym, library, sports courts, party room, playgrounds, and more — all just 20 minutes west of Cochrane.Come experience why so many people are choosing CottageClub for lake living year-round. Book your showing today! (id:63476)
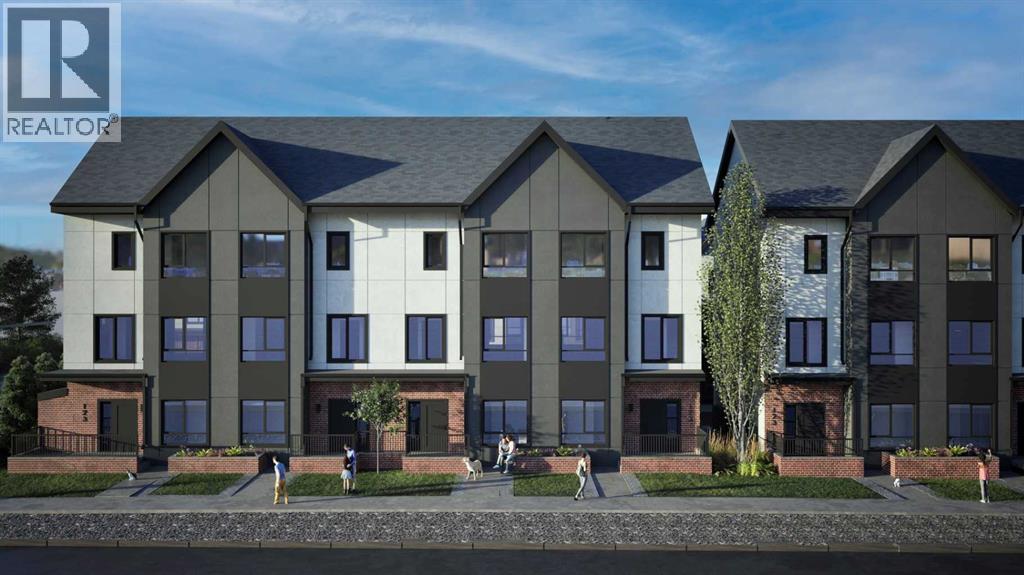
105, 3720 Quesnay Wood Drive SW
Calgary, Alberta
Luxurious Townhome in Currie Barracks - A Legacy of DistinctionONE OF 30 LUXURY TOWN HOMES IN CURRIE BARRACKS. Welcome to an exquisite townhome nestled within the prestigious Nichola community in Currie Barracks. This master-planned intercity neighborhood is just 7 minutes from downtown, providing effortless access to an array of exceptional dining, shopping, and cultural attractions.Spanning 1,417 sq. ft., this thoughtfully designed residence features 3 bedrooms, 2.5 baths, and a nice open concept floor plan, ensuring ample space for both relaxation and productivity. The home boasts 9-foot ceilings on every level, creating a sense of grandeur and openness that invites natural light to flow seamlessly throughout.The heart of the home is a gourmet kitchen, complete with an OVERSIZED GRAND ISLAND (10’0) complete with STYLISH PREMIUM QUARTZ BACKSPLASH & COUNTER TOPS. Ideal for culinary enthusiasts and entertaining guests. Luxurious finishes abound, including PREMIUM MILLWORK, knockdown ceilings, and a sophisticated STUCCO EXTERIOR accented by elegant brick veneer. The bathrooms elevate the home's luxury with MIRRORS THAT STRETCH TO THE CEILING, enhancing the sense of space and sophistication. Thoughtfully equipped with rough-ins for AIR CONDITIONING & SOLAR PANEL, and an ATTACHED TWO CAR GARAGE, the home also includes upgrade options for convenient EV CHARGING rough-ins for modern convenience. Step outside to enjoy serene outdoor living on the DURADEK-FINSHED BALCONIES or gather around the IMPRESSIVE 42” LANDSCAPE FIREPLACE for cozy evenings under the stars. The residence is outfitted with luxurious finishes such as 8-FOOT DOORS, 4-INCH. BASEBOARD, 3” CASINGS, ensuring a refined aesthetic throughout. Buyers can also choose from TWO ELEGANT PALLETTES; THE CALIGA OR LAMBENT allowing for personalization to match your style.Living in Currie Barracks means embracing a community that honors the legacy of Canadian heros such as Captain Nicola Kathleen Sarah G oddard, after whom the NICHOLA TOWNHOMES project is named. This historic neighborhood beautifully blends tradition with modernity, offering immediate access to a nearby dog park, top-tier charter and private schools, and Mount Royal University—making it ideal for families and professionals alike.Indulge in a rich tapestry of cultural experiences, from art galleries to fine dining, all just moments away. This luxurious townhome is more than just a residence; it embodies a lifestyle of elegance, community, and honor.Don’t miss the opportunity to make this remarkable home yours. Schedule a private viewing today and immerse yourself in the luxury and legacy that awaits at Nichola (id:63476)
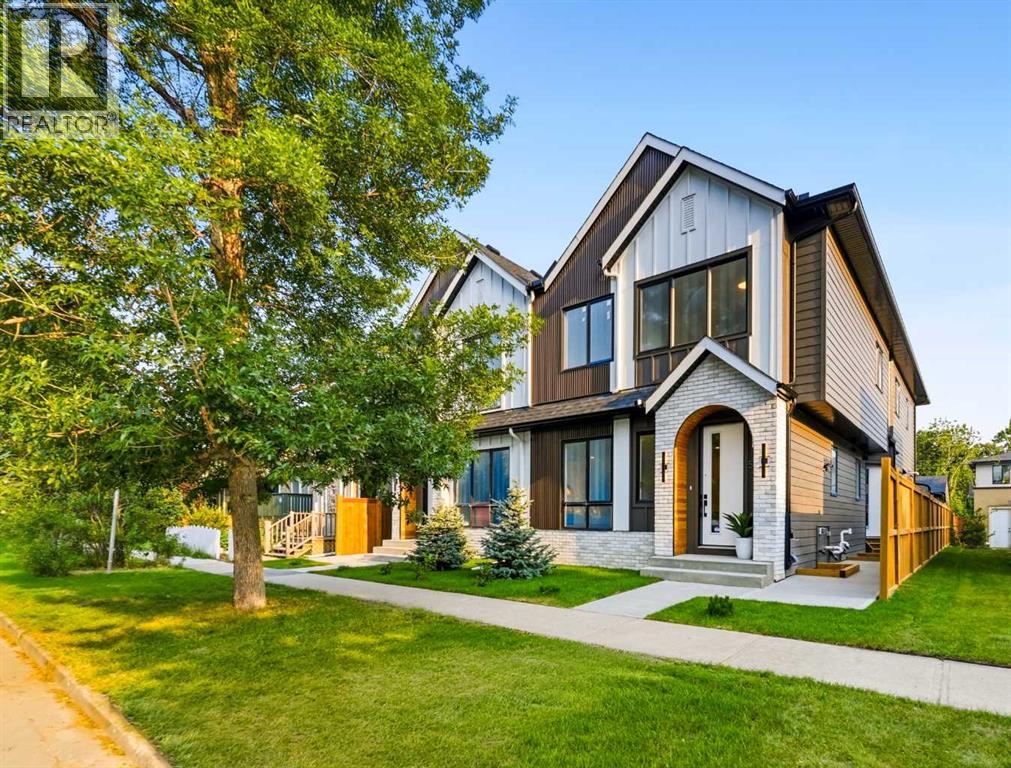
2, 521 15 Avenue NE
Calgary, Alberta
Clean lines, modern design, and a layout that works for everyday life. This stylish 4-BED, 3.5-BATH TOWNHOME in RENFREW is bright and open across three finished levels, balancing refined design with comfortable, practical living.Step inside to a welcoming foyer with a BUILT-IN BENCH and closet that keeps you organized right at the door. The main floor opens into a bright living area where large windows bring in natural light and create a comfortable space to relax or host friends. From there, the layout flows easily into the dining area and kitchen, creating a natural gathering space that feels both open and connected.The kitchen is the heart of the home, anchored by a large ISLAND with seating that quickly becomes the social hub of the space. Clean modern cabinetry, generous prep areas, and full-height storage keep everything streamlined while still feeling warm and functional. Whether it’s weekday dinners or weekend entertaining, the layout makes it easy. Just off the kitchen is a flexible OFFICE OR PANTRY ROOM that works beautifully as a home workspace, coffee bar, or extra storage. A convenient POWDER ROOM finishes off the main level.Upstairs, the second floor is designed with comfort and privacy in mind. The PRIMARY BEDROOM offers a calm retreat with a WALK-IN CLOSET and a private ENSUITE complete with a full tub/shower combo and modern finishes that give the space a relaxed, spa-like feel. A second bedroom sits nearby along with a full bathroom w/ pocket door access, making it ideal for family members, guests, or a dedicated home office. The LAUNDRY is also located on this level, keeping everyday routines simple and efficient.The fully finished lower level adds even more versatility. A spacious RECROOM creates the perfect setting for movie nights or a comfortable hangout space. The third bedroom is perfect for a home gym or guest room, w/ quick access to the full bath.The location in RENFREW puts you close to some of Calgary’s best inner-city ameniti es. ROTARY PARK is about a 5-min walk away and offers incredible downtown skyline views, green space, playgrounds, and pathways. From there, you can easily connect to the BOW RIVER PATHWAY system for cycling, running, and long weekend walks. The shops and restaurants of BRIDGELAND and Edmonton Trail are close by, including favourites like the ITALIAN SUPER MARKET, MADE BY MARCUS, and OEB BREAKFAST CO. Local conveniences like LUKE’S DRUG MART and neighbourhood cafes are also nearby for quick errands and coffee runs.Families will appreciate nearby schools, including STANLEY JONES SCHOOL, COLONEL MACLEOD SCHOOL, and CRESCENT HEIGHTS HIGH SCHOOL. TELUS SPARK, the CALGARY ZOO, and PRINCE’S ISLAND PARK are also just minutes away for weekend activities. Commuting is simple with quick access to Edmonton Trail, Deerfoot Trail, and downtown, which is typically under a 10-min drive. One of Calgary’s most convenient inner-city locations makes this RENFREW townhome an easy place to settle in and enjoy. (id:63476)
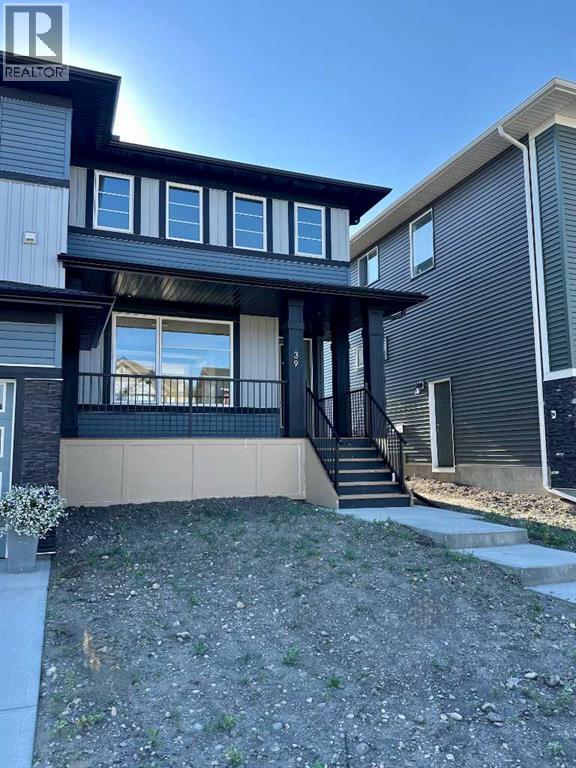
39 Agate Road
Cochrane, Alberta
IMMEDIATE POSSESSION! BRAND NEW HOME by Douglas Homes, Master Builder in central Greystone, short walking distance to the Bow River, shopping & interconnected pathway system. Featuring the Melbourne with additional SIDE ENTRY. Located down the street from the community Kids Play Park on a sunny west facing backyard, great for entertaining. This gorgeous 3 bedroom, 2 & 1/2 half bath home offers over 1280 sq ft of living space. Loads of Designer/upgraded features in this beautiful, open floor plan. The main floor greets you with a grand glazed 8' front door, soaring 9' ceilings, oversized windows , & 8' 0" passage doors. Distinctive Engineered Hardwood floors flow through the Foyer, Hall, Great Room, Kitchen & Nook adding a feeling of warmth & style. The two sided Kitchen is completed with an oversized entertainment island (9'0" single level island) & breakfast bar, roomy cabinet pantry, Quartz Countertops, 42" Cabinet Uppers accented by decorative drywall bulkhead, Pots & Pans Drawers, soft close doors & drawers throughout, new stainless appliance package including Microwave/Hood Fan combo over the stove , smooth top electric Range, Fridge & built-in Dishwasher. The main floor is completed with an expansive, open Great Room with Napoleon "Entice" fireplace, spacious Nook finished with over height windows, rear entry with full French Door & transom above, closet & 1/2 bath . Upstairs you'll find a well sized Primary Bedroom with 3 piece Ensuite including separated Quartz vanity with undermounted sink & oversized 5'0" x 3'0" shower with tiled walls & ceramic tile flooring. There is also a generous sized walk-in closet accessed from the bedroom. There are two additional good sized bedrooms with roomy closets. The second floor is completed by a main bathroom with combination Tub/Shower with tiled walls, Quartz countertop with undermounted sink & in-vanity drawer all completed by ceramic tile flooring. You're certain to love the convenience of the 2nd Laundry for stacked washer/dryer also completed with tile flooring. This is a very popular plan, great for young families or for the sizing down crowd. Spacious, Beautiful and Elegant! The perfect place for your perfect home. Call today! Some photos are from prior build & are reflective of fit, finish & included features. Note: Some interior photos are for illustration purposes, some interior colors/finishes, & upgrades may be different than shown & the Seller is under no obligation to provide them as such. (id:63476)
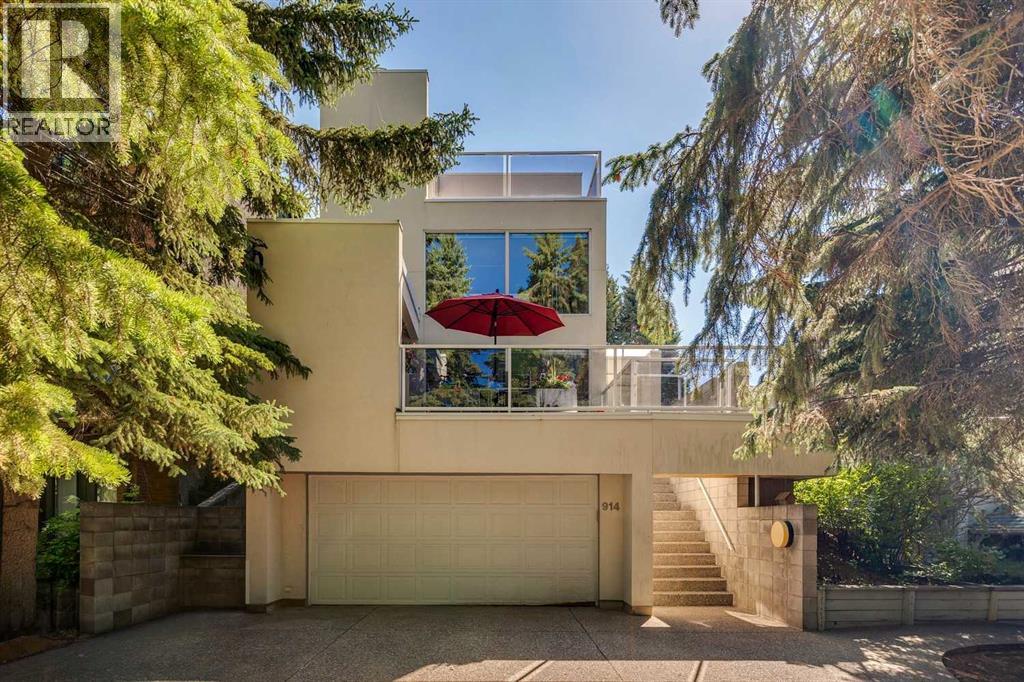
914 7a Street NW
Calgary, Alberta
** RARE ESCARPMENT LOT WITH CITY AND RIVER VALLEY VIEWS ** A unique opportunity to own an award-winning architectural residence in prestigious Rosedale. Designed in 1984 by internationally recognized architect Bill Chomik, this remarkable AWARD WINNING home was featured in the Calgary Herald & Western Living Magazine. This exceptional home received the Governor General's Medal (Award) in Architecture, CANADA'S HIGHEST RECOGNITION - a testament to its visionary design & enduring significance. Exclusively positioned on the Promontory Point of Rosedale, your home captures beautiful CITY & RIVER VALLEY VIEWS through expansive picture windows & from multiple outdoor terraces. Its ultra-spacious, open design is centered around a DRAMATIC ARCHITECTURAL STAIRCASE, creating exceptional flow for both sophisticated entertaining and comfortable family living. Connecting four vertically arranged levels, open sightlines through the staircase create an exceptional sense of space and visual connection throughout. Clean modern lines, minimalist finishes, bright and airy spaces, and quality are present throughout. The impressive main level entertainment area features a family room w/ a wood-burning fireplace complete w/ a catalytic unit, a thoughtfully designed kitchen with European-style cabinetry, functional center island, and solar windows, plus a sun-drenched solarium breakfast nook. The large dining room opens onto a generous west-facing terrace, creating the perfect indoor-outdoor lifestyle. The second level offers an open loft ideal for a home office, den, or library, along with two spacious bedrooms, a full 4-pc bath & convenient laundry. Occupying the entire third level, your primary retreat features a lounge/reading area, walk-in closet, 4-pc ensuite, BREATHTAKING city and river valley views, and access to a large, SECLUDED west-facing terrace—an exceptional place to unwind while taking in more of Calgary's spectacular skyline. The developed lower level features a four th bedroom with a 3-pc ensuite, making it ideal for guests, extended family, or a nanny. This level also includes a generous workshop, hobby or fitness space with the flexibility to create a recreation room, along with direct access to the attached garage. Every window has been intentionally sized and positioned to frame specific views, reinforcing the home's remarkable connection to the rugged natural beauty. Mature spruce trees and beautifully landscaped gardens provide exceptional privacy and a tranquil setting. A true ARCHITECTURAL LANDMARK, this one-of-a-kind residence seamlessly blends innovative design, functionality & breathtaking surroundings. Located within the sought-after Rosedale School (K–9) and Crescent Heights High School catchment areas. SAIT is located along the neighborhood's western edge, while the U of C & major hospitals are approx. 10 mins away. Downtown is just a 5-min drive/25-minute walk, and vibrant Kensington Village—with its boutiques, restaurants & cafés— is mins away! (id:63476)
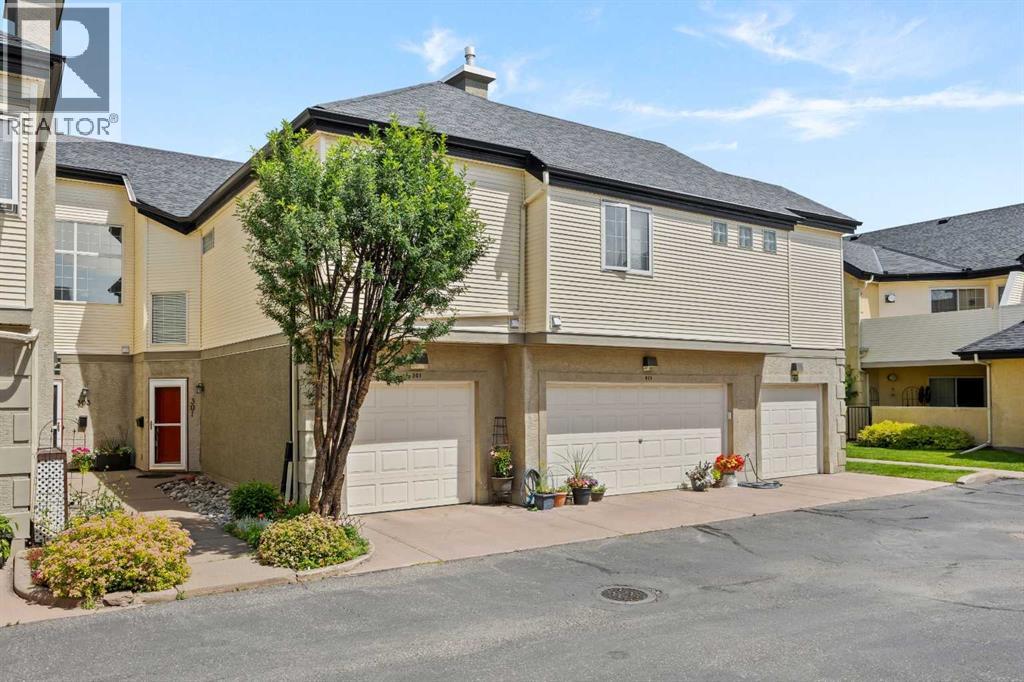
301, 405 32 Avenue NW
Calgary, Alberta
Welcome home to Summerfields, one of Mount Pleasant's most sought-after stacked townhome complexes, where this beautifully maintained 2-bedroom, 2-bathroom home is ready for its next chapter. Enter at garage level, where a single attached garage and a tiled foyer with closet storage set the tone before you head upstairs to a bright, open-concept main floor bathed in natural light. This inviting floor plan offers 1,276 square feet of meticulously maintained living space beneath soaring vaulted ceilings, anchored by a tiled gas fireplace with a clean mantel. This space is perfect for cozy evenings in or curling up with a book on a snowy Calgary night. The kitchen is both functional and inviting, featuring quartz countertops, crisp white cabinetry, stainless steel appliances, a tile backsplash, and a pantry for extra storage. An island with seating anchors the space, making it easy to chat with guests while you cook. The adjoining dining area flows naturally off the kitchen and living room, ideal for entertaining or easy weeknight dinners with a view. Step through the sliding doors onto your own private balcony, a peaceful spot for morning coffee, evening unwinding, or firing up the barbecue above the treetops of the neighbourhood. Down the hall, the primary bedroom offers a walk-in closet and a private 4-piece ensuite complete with tub and shower, a true retreat at the end of the day. A second bedroom offers flexibility for guests, family, or a home office, serviced by a well-appointed 3-piece main bathroom with a walk-in shower, and an updated quartz-topped vanity. Stacked laundry is conveniently tucked off the hallway, keeping everyday chores out of sight and out of mind. A versatile den with a striking arched window and custom built-in shelving rounds out the floor plan, ready to flex as a home office, reading nook, or guest space with a built-in murphy bed, depending on how you like to live. Living in Summerfields means being part of one of Mount Pleasant's most e stablished and well-loved communities. Built in the mid-1990s and still cited today as an example of thoughtful, sensitive inner-city redevelopment, this stacked townhome enclave offers a rare blend of privacy and connection. This inner-city neighbourhood is known for its tree-lined streets, proximity to SAIT and the U of C, and an active community association offering everything from an outdoor pool to a Sportsplex ice rink and year-round programming for every age. Confederation Park's 160 acres of walking and biking trails are just moments away, and the North Hill Centre keeps everyday shopping, groceries and coffee runs within easy reach. With downtown a quick commute and a walkable, friendly streetscape at your doorstep, this is inner-city living at its most livable & low maintenance. Ideal for first-time buyers, downsizing, or a low-maintenance lock-and-leave lifestyle in one of Calgary's most walkable inner-city pockets, this Summerfields home offers the space, style, and location to make it happen. (id:63476)
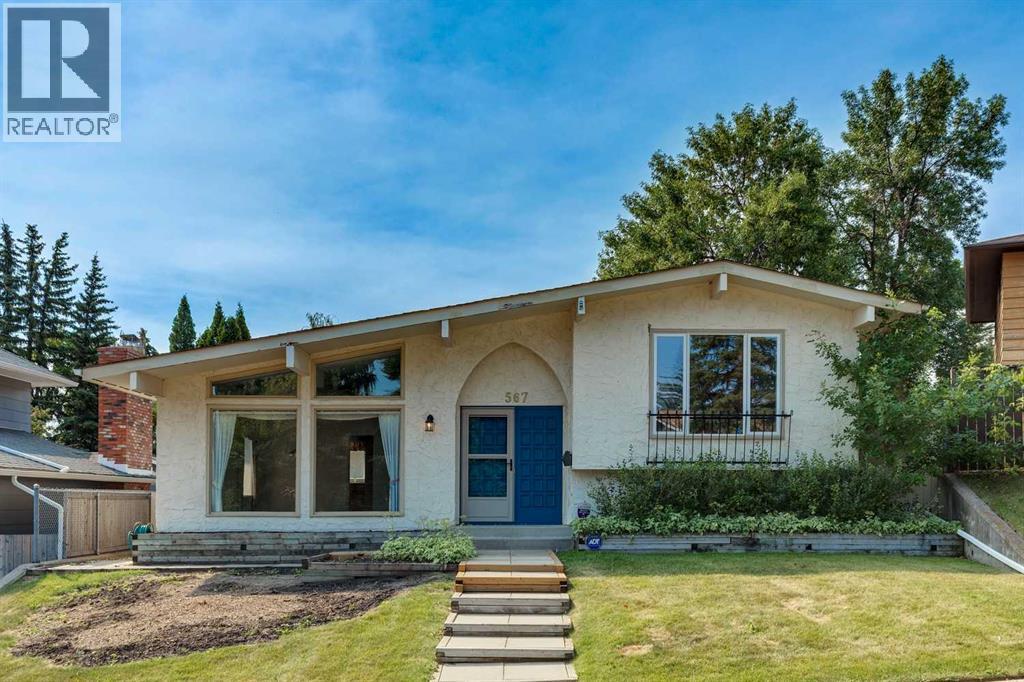
567 Parkridge Drive SE
Calgary, Alberta
Opportunity in Parkland! With 1,465 sq. ft. of finished living space above grade plus 1,150+ sq. ft. of finished space on the third and fourth levels, this 4-level split home has room to accommodate. The spacious main floor has grand vaulted ceilings and includes a large living room, separate dining area, functional U-shaped kitchen design, and comfortable family room with wood-burning fireplace. Upper level has the 4-piece main bath plus 3 bedrooms, including roomy Primary complete with 3-piece en suite. 2 additional bedrooms plus 3-piece shared cheater en suite bath on the 3rd level. Bonus space on the 4th level provides the flexibility to have the fitness, hobby, crafts, or media room you've wanted. Added convenience with oversized double detached garage plus bonus parking area for extra vehicles. Enjoy summer BBQs on the deck in the private back yard. All the benefits of the Parkland lifestyle - schools, quick access to Deerfoot and MacLeod Trail, and the Canyon Meadows LRT station, and the beauty of Fish Creek Park. Parkland residents also have exclusive access to year round fun at Park 96, with playgrounds, splash park, pickleball, tennis, basketball, disc golf, skating, and community activities. Arrange your private showing today, and begin your family's story at 567 Parkridge DR SE. (id:63476)
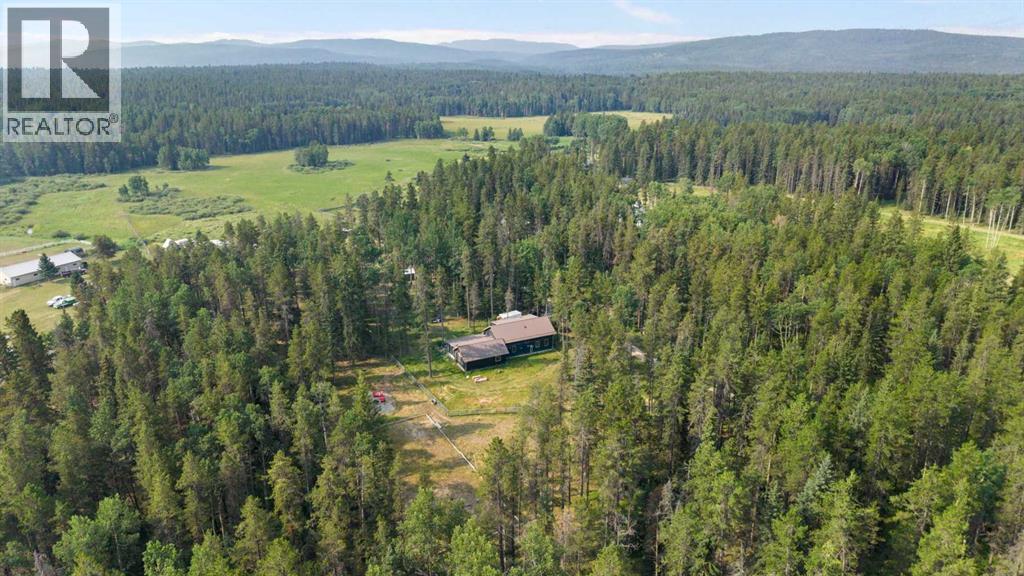
53161 Grand Valley Road
Rural Rocky View County, Alberta
*OPEN HOUSE SAT AUG 8, 1-3 PM* Tucked among the trees on 26 of the most picturesque acres you can imagine on Grand Valley Road, you will find a 2,700 sqft home, barn, and the type of peace you’ve been dreaming about. The house offers you a view from every angle, letting you stay connected to the enchantment around you. The main floor primary bedroom is bright and airy, and looks right out onto your post-and-rail pasture; upstairs boasts two oversized bedrooms with plenty of space and versatility. A country kitchen, complete with a charming wood stove, is truly the heart of the home. In the backyard the treehouse is ready for some adventures. There is also a skating rink area cleared and boarded for the outdoor skating enthusiast! For the animals, the barn is ready with water and electricity, and the fencing is all secure. Surrounded by mature trees, and rolling meadow, this is a property where you'll truly appreciate the beauty of country living. (id:63476)
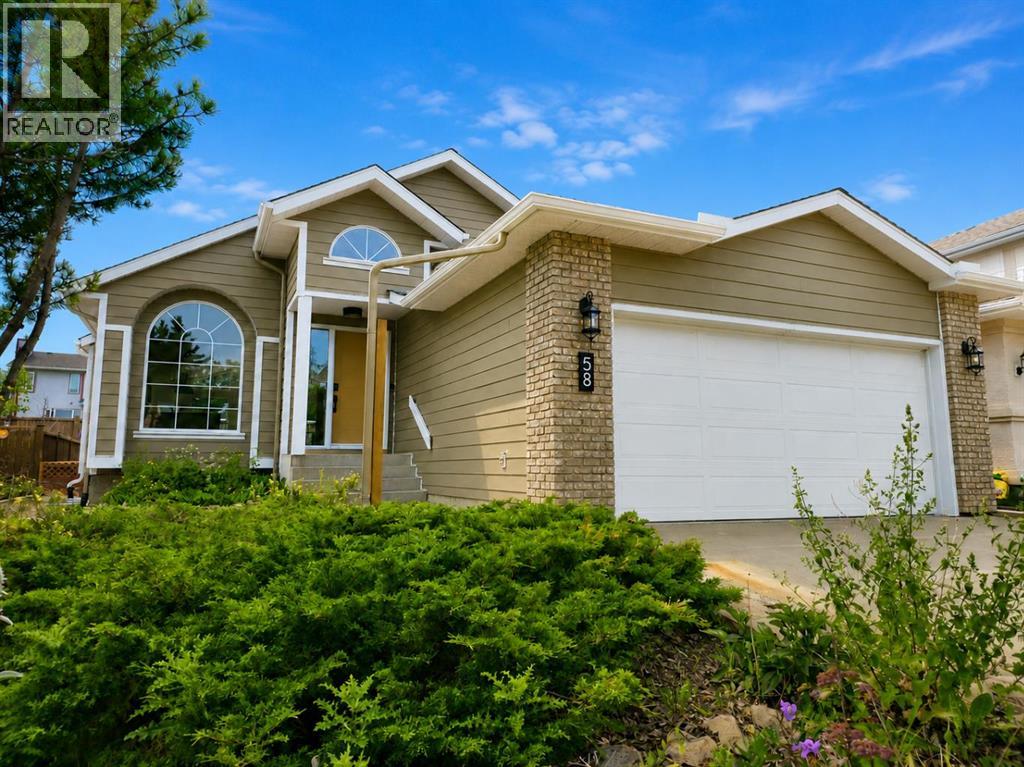
58 Edgevalley Close NW
Calgary, Alberta
*OPEN HOUSE 08/01 SAT at 11:00 AM - 2:00 PM* Welcome to a beautifully REIMAGINED BUNGALOW tucked into a peaceful, tree-lined setting backing directly onto a GREEN BELT in the highly sought-after community of Edgemont. Offering over 2,800 sq ft of developed living space, this FULLY RENOVATED home blends TIMELESS architecture with MODERN design in one of Northwest Calgary’s most established neighbourhoods. Step inside and you’re immediately greeted by soaring VAULTED FLAT CEILINGS & a dramatic wall of SOUTH-FACING windows that fill the home with NATURAL LIGHT all day long. The heart of the home is the STUNNING kitchen & living area, designed for both everyday living & effortless entertaining. The renovated kitchen features a large central island with QUARTZITE natural stone countertops, sleek cabinetry, modern lighting, and HIGH-END finishes that feel straight out of a design magazine. The open layout flows seamlessly into the dining & living spaces, with EXPANSIVE windows framing views of the lush backyard & green space beyond. On the main floor you’ll find a spacious PRIMARY RETREAT complete with a walk-in closet & a SPA-INSPIRED ensuite bathroom featuring a double vanity, quartz countertops, white oak cabinetry, luxurious wall & floor tiles, a beautiful soaking tub & a gorgeous glass shower framed with exquisite PORCELAIN SLABS. A conveniently located main-floor laundry/mud room sits just off the double attached garage, and a beautifully renovated full bathroom & large 2nd bedroom. The lower level has been professionally developed to include a gas fireplace & bright & spacious family/recreation room flooded with natural light from the same south-facing windows above. Two additional bedrooms, a gorgeous bathroom, 2ND LAUNDRY ROOM, an exquisite wet bar & generous storage complete this level, offering flexibility for guests, teens, or multi-generational living. The south-facing backyard is truly a PRIVATE RETREAT. Professionally landscaped, it offers a LARGE DECK, pa tio area, raised garden beds, and an extensive retaining wall that creates layered flower gardens & outdoor living zones. It’s the PERFECT setting for summer dinners, morning coffee, or quiet evenings surrounded by nature. The exterior has been completely refreshed with durable Hardie board siding (completed in 2020), new shingles, soffits, fascia, eavestroughs, a new garage door (all completed in Oct/Nov 2024), and upgraded south-facing windows — giving the home strong curb appeal and long-term peace of mind. All BRAND NEW mechanicals completed in 2025 (Furnace, Hot Water Tank, Electrical Panel, PEX Plumbing Pipes, Water Softener, Humidifier). LOCATION IS EXCEPTIONAL. Edgemont is known for its quiet streets, mature trees, and access to nature. You’re just steps from beautiful ravines & Nose Hill Park, with its endless walking & biking paths, and only minutes to Market Mall, the University of Calgary, Foothills Hospital, SAIT & more. Stylish, bright, and move-in ready — this is LUXURY LIVING at its BEST!! (id:63476)
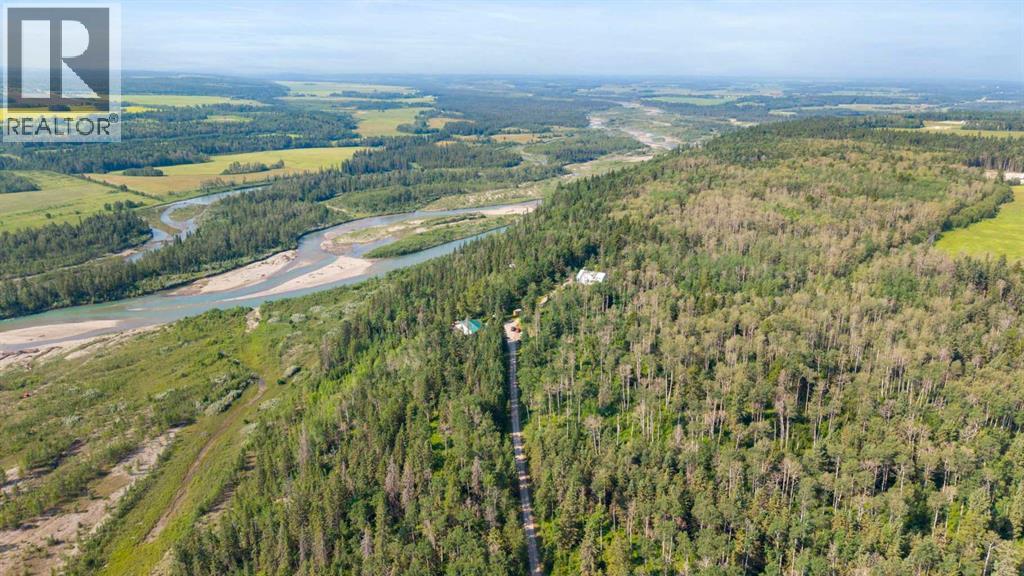
342042 Range Road 4-4
Rural Clearwater County, Alberta
*OPEN HOUSE SUNDAY AUG 2, 1-3 PM* Tucked away in Rural Clearwater County with half a mile of private access along the Red Deer River, this jewel of a property offers the perfect balance of privacy, natural beauty, and everyday comfort. Whether you've been dreaming of a quieter life, a weekend escape, or a place where your family can truly spread out, this is the property you’ve been waiting to see.The home is built to embrace its surroundings; large windows and an expansive deck frame the most incredible views of the Red Deer River. Wood-burning stoves brings both warmth and ambiance during the colder nights, while the sunroom lets you enjoy the brilliance of the Alberta sunshine. Your triple detached garage is insulated, has a finished loft area upstairs, ready for whatever you choose.Existing is 18 acres of fenced area, a 44 x 60 coverall with crushed gravel base, an RV site, and covered wood storage. Whether you're dreaming of farming, recreation, or simply enjoying the freedom that comes with owning your own piece of Alberta, this Clearwater County gem is ready to welcome you home; where life feels a little simpler, the views are a little bigger, and every day feels like a retreat. (id:63476)
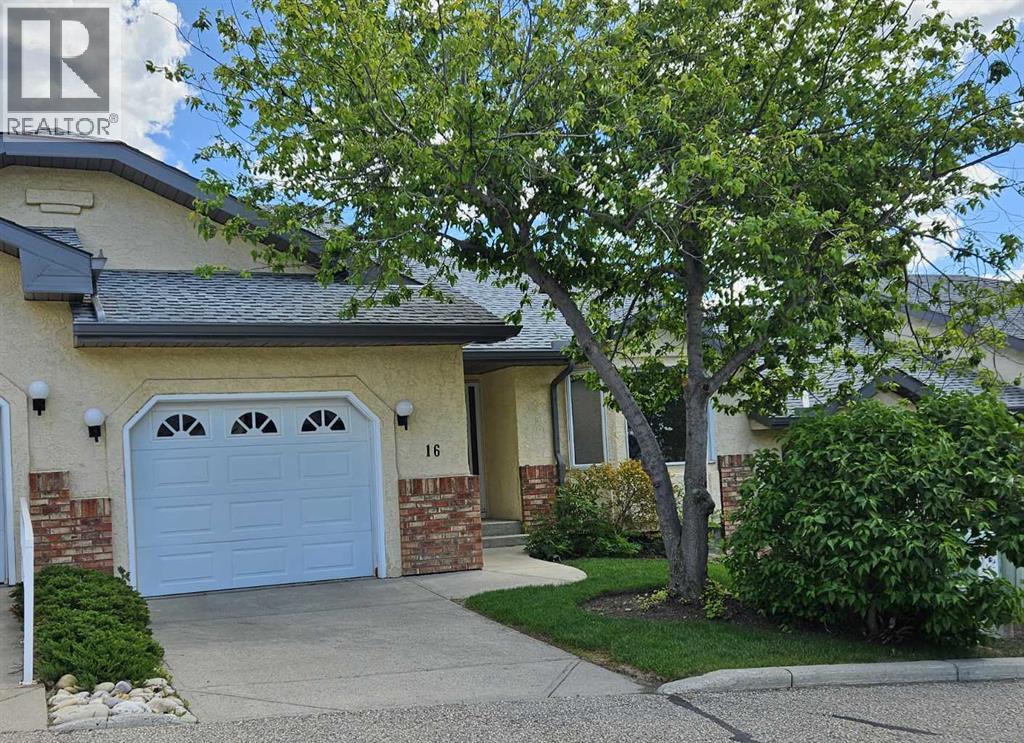
16 Edenwold Green NW
Calgary, Alberta
Welcome to Dreamview Village in Edgemont—an exceptional 55+ community in Northwest Calgary. This fabulous bungalow-style villa offers main level living with a private deck. Upon entry, you are greeted by a spacious foyer that leads into the bright and very large living and dining area, featuring vaulted ceilings and a ceiling fan for added comfort. The eat-in kitchen has ample counter space, abundant cabinetry, and a pantry. From here, step out onto your private deck—perfect for relaxing or entertaining. The primary suite is generously sized and showcases stylish feature wallpaper, wall sconces, dual closets, and a three-piece ensuite. The second bedroom is ideal for guests or additional living space and is complemented by a nearby full bathroom. Main floor laundry adds to the home’s convenience. The basement offers a large recreation room along with an additional area that would be ideal for a home office, hobby space, or craft room. There is also plenty of additional storage. Enjoy the lifestyle this villa offers, with the clubhouse just a short walk away providing a variety of social activities like card games, reading groups, game nights and potlucks to connect with neighbors and friends. Dreamview Village is located close to Nose Hill Park, with a grocery store and services a quick 7 minute drive away. The furnace is about 2 years old. Book your showing today! (id:63476)
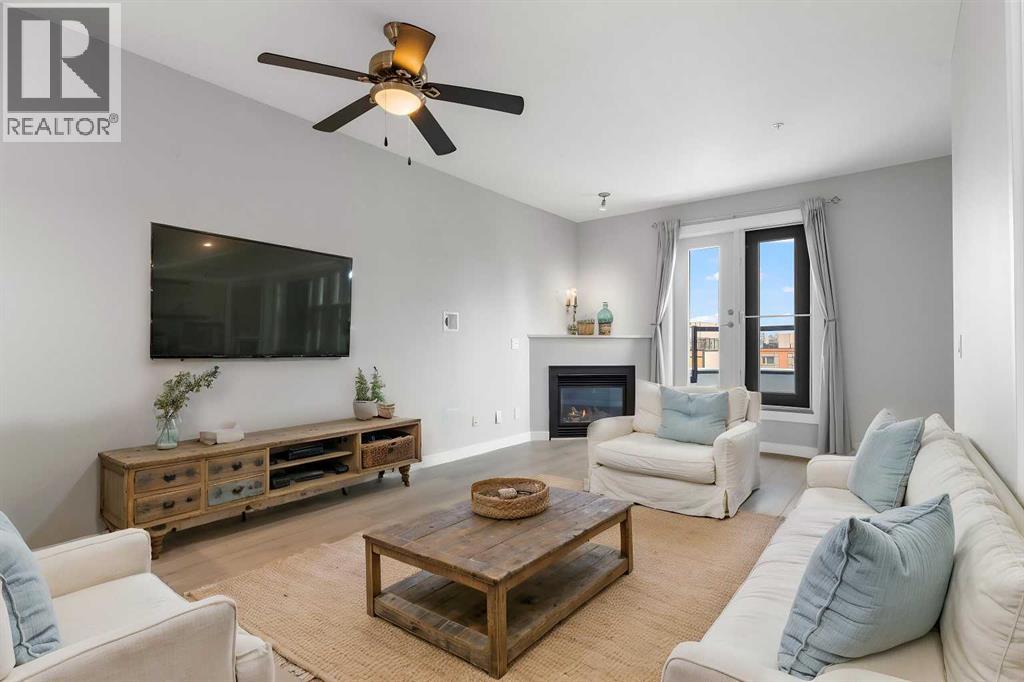
405, 880 Centre Avenue NE
Calgary, Alberta
Fantastic Opportunity To Own In Trendy Bridgeland *** One Of Calgary's Most Sought After Inner City Communities *** Top Floor Unit *** Freshly Painted and Professionally Cleaned *** 2 Bedroom (or 1 Bedroom + Den) *** High Ceilings *** Open Concept Floor Plan *** Corner Gas Fireplace *** Granite Countertops *** Stainless Steel Appliances *** French Doors To Den *** Spacious Primary Bedroom *** Oversized Balcony With Green Views*** In Floor Radiant Heating *** In Suite Laundry *** Oversized Underground Parking Stall With No Neighbor On One Side *** Separate Storage Locker *** Car Wash Bay *** Well Managed Building *** Across From Park And Green Space *** Walk To Bridgeland C Train Station *** Walk To Trendy Restaurants And Cafes *** Minutes To Downtown *** Close To Bow River Pathways *** Near Bridgeland Market *** Close To Calgary Zoo *** Nearby Community Garden *** Skating Rink And Sledding Hill Nearby *** Close To Riverside School, Colonel Macleod School, Stanley Jones School, Children's Village School, Balmoral School and Crescent Heights High School *** Move In Ready (id:63476)
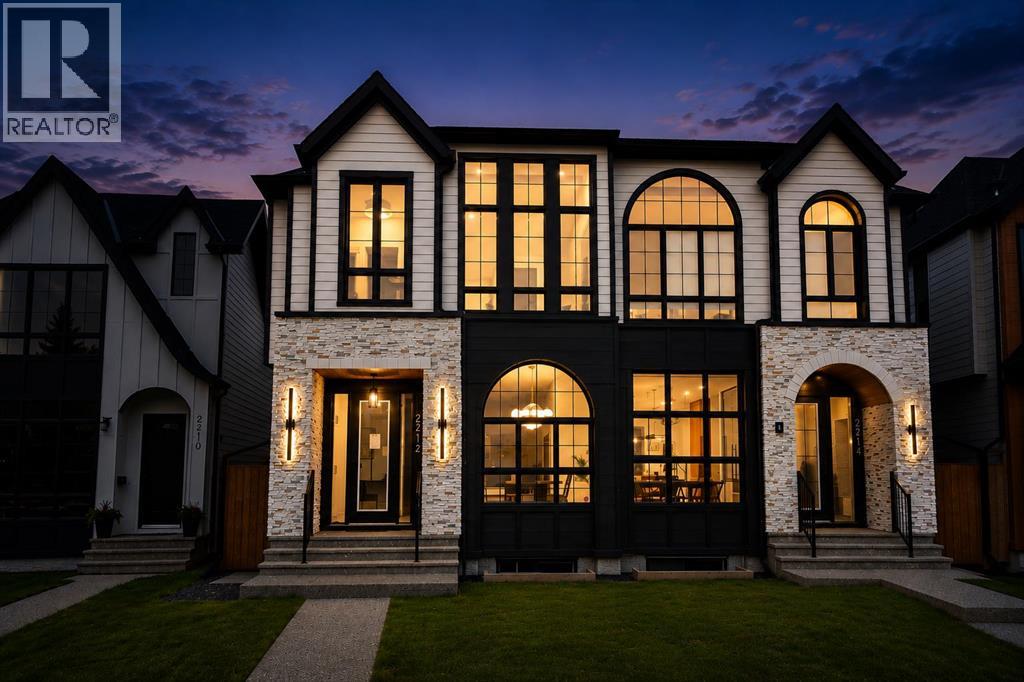
2212 35 Street SW
Calgary, Alberta
**OPEN HOUSE SATURDAY Aug 1 (1 - 3PM) & SUNDAY Aug 2 (12 - 3PM)** Presenting 2212 35 Street SW — a meticulously crafted luxury residence in Killarney, featuring over 4 bedrooms, 4.5baths and over 2830 sq/ft of living space! This home makes an immediate statement with expansive floor-to-ceiling windows and a light-filled open-concept main floor that blends form and function effortlessly. A fully enclosed glass office adds a striking architectural feature, while the chef-inspired kitchen is anchored by a dramatic 12-foot quartz waterfall island and wrapped in rich white oak detailing throughout. Thoughtfully selected designer tile, gas fireplace, custom millwork, soft archways, and premium hardwood flooring create a cohesive, high-end aesthetic rarely seen at this level. The upper level is intentionally designed with every bedroom offering its own private ensuite — delivering both comfort and privacy. The primary suite is a true retreat, featuring soaring vaulted ceilings, oversized windows, and a spa-caliber ensuite complete with heated floors, a steam shower, dual vanities, and a custom coffee bar. Separate his-and-hers walk-in closets complete the experience. Secondary bedrooms are finished with tray ceilings. The fully developed basement featuring in-floor heating, a separate entrance, a glass-enclosed gym, wet bar, full bedroom, and bathroom — perfectly suited for entertaining, extended family, or flexible living. Positioned in one of Calgary’s most sought-after inner-city communities, Killarney offers seamless access to downtown, premier schools, parks, and lifestyle amenities. Book you private showing today! (id:63476)
1721 44 Avenue SW
Calgary, Alberta
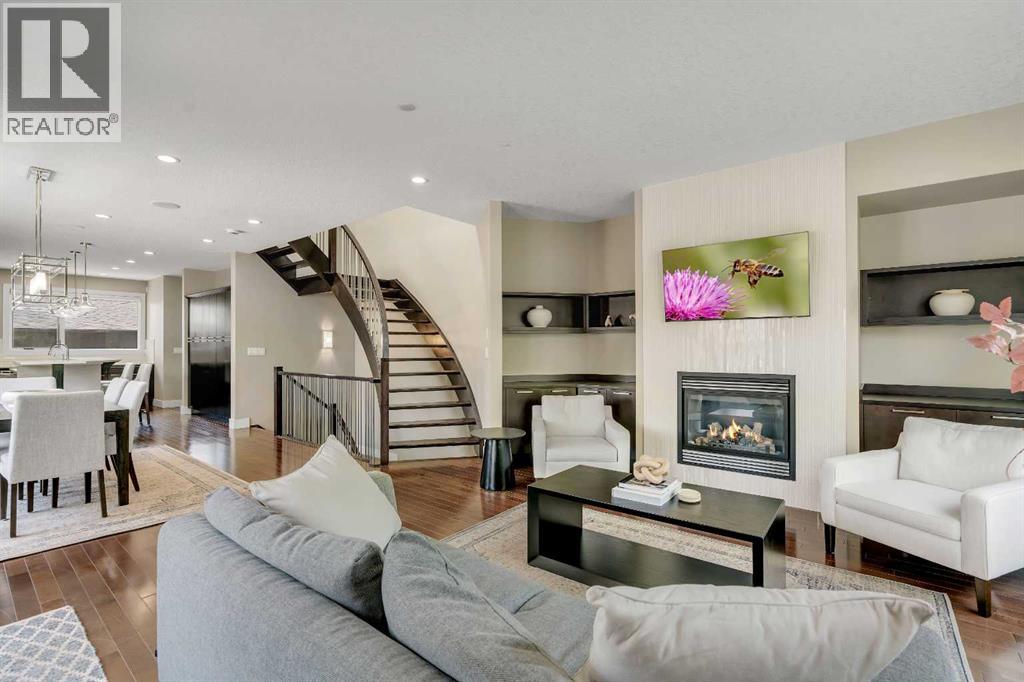
***OPEN HOUSE - SAT JUL 25 AT 2-4:30 PM*** PRIME ALTADORE CORNER LOT | CURVED STAIRCASE | STEAM SHOWER | DEVELOPED BASEMENT! Dreaming of inner-city living without compromising on space or luxury? Situated on a beautifully landscaped corner lot in one of Calgary's most sought-after communities, this custom-built semi-detached home offers over 2,800 SQFT of developed living space, 4 bedrooms, 3.5 bathrooms, a fully developed basement with a wet bar, central A/C, timeless hardwood flooring, and high-end finishes throughout. Step inside and you'll immediately be impressed by the stunning curved open-riser staircase, a striking architectural feature that sets the tone for the elegant design found throughout the home. The spacious living room is anchored by a beautiful gas fireplace with a full-height tile surround and custom built-in shelving, creating a warm and inviting place to relax. Just beyond, the central dining area flows seamlessly into the chef-inspired kitchen, complete with custom cabinetry, Quartz countertops, a large island with seating, a gas range, and plenty of workspace for everyday living or entertaining. A convenient 2-piece powder room completes the main level. Extend your living space outdoors into the private, fully fenced backyard featuring a spacious deck, cobblestone patio, and low-maintenance landscaping. It's the perfect setting for summer BBQs, evening gatherings, or simply enjoying your own outdoor retreat. Upstairs, a skylit landing welcomes you to the bedroom level. The primary suite is a true retreat, showcasing soaring vaulted ceilings, oversized windows, and a stunning double-sided gas fireplace shared with the luxurious 5-piece ensuite. Relax beside the fireplace while enjoying the deep soaker tub, oversized glass shower, dual vanity, and skylight before continuing into the spacious walk-in closet. Two additional bedrooms share a well-appointed 4-piece bathroom, while the upper-floor laundry room adds everyday convenience. Designed wit h entertaining in mind, the fully developed basement offers an expansive recreation room with a custom built-in media centre, in-floor heating, and an impressive wet bar featuring Quartz countertops, a sink, and a beverage fridge. A generous fourth bedroom and an elegant 3-piece bathroom complete with a steam shower create the perfect space for overnight guests, teenagers, or extended family. Living in Altadore means enjoying some of Calgary's finest parks and amenities just moments from your doorstep. Walk to Altadore School and the Community Garden, spend weekends at Sandy Beach Park, Riverdale Off-Leash Dog Park, or along the scenic Elbow River pathway system. Explore the boutique shops, cafés, and restaurants of vibrant Marda Loop, with quick access to Glenmore Athletic Park, Chinook Centre, and downtown Calgary. Jumping in the car: Downtown is a 13-minute drive (8.7 km), Calgary International Airport is 25 minutes (31.7 km), and Banff is only 1 hour 25 minutes (132 km) away. (id:63476)
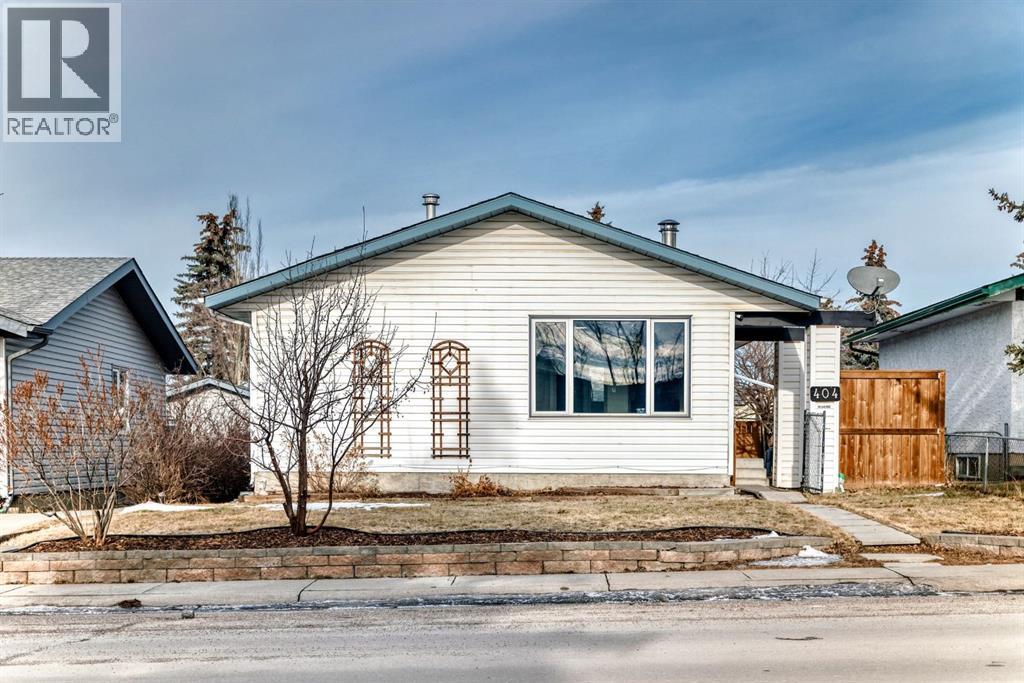
404 Acacia Drive SE
Airdrie, Alberta
The perfect house for family living. Recently Renovated for comfortable and clean living. Features a Gigantic Heated Garage! This Bungalow Style house is equipped with a beautiful, spacious living room with a Wood Burning Fireplace. The kitchen features Marble Countertops on the kitchen countertops. Recently the owners have changed the floors, to provide a New Fresh Feeling for you! The Main floor Features 3 bedrooms, each equipped with their own Closet. The Separate Entrance to the basement is especially useful for renting. This Basement boasts its own kitchen, and the Most Beautiful Bathroom you have seen. The Basement also has its own 2 Bedrooms, separate from the upstairs, for a total of 5 bedrooms. This property is Located Directly in front of the Muriel Clayton Middle School. Check out this fantastic property, it will not last long, as it is one of the most competitively priced homes in Airdrie. (id:63476)
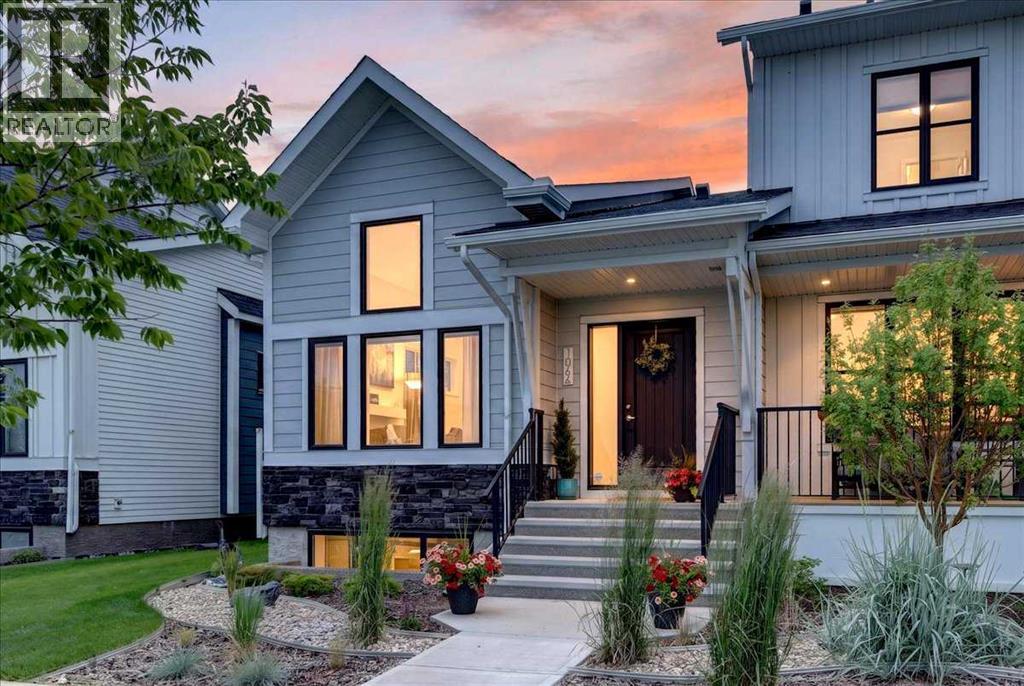
1066 Creekside Boulevard SW
Calgary, Alberta
Welcome to effortless bungalow living in the sought-after community of Pine Creek Sirocco—a beautifully designed end-unit townhouse offering the perfect blend of luxury, comfort, and low-maintenance living. From the moment you step inside, you'll appreciate the soaring vaulted ceilings and expansive windows that fill the home with natural light, creating an open, airy feel that's both inviting and elegant. At the heart of the home is a truly stunning kitchen, thoughtfully designed with crisp white cabinetry, stone countertops, stainless steel appliances, a spacious island, and exceptional storage. Whether you're preparing everyday meals or entertaining family and friends, this kitchen is sure to impress. The open-concept living and dining areas are designed for both relaxation and gathering. Cozy up beside the gas fireplace on cooler evenings or host holiday dinners in the generous dining space. Luxury vinyl plank flooring throughout the main level adds warmth, durability, and timeless style. The spacious primary retreat offers a peaceful escape with beautiful oversized windows, a walk-in closet, and a private ensuite. Downstairs, the fully developed basement provides incredible flexibility with two additional bedrooms, a full bathroom, and a large recreation area—ideal for overnight guests, hobbies, or movie nights with the grandkids. Outside, enjoy your own private south-facing backyard, perfect for morning coffee, gardening, or relaxing in the sunshine with your four-legged companion. As an end unit, you'll appreciate the added privacy and extra natural light, while the double attached garage offers convenience and plenty of room for vehicles, bikes, golf clubs, and outdoor gear. Perfectly situated near golf courses, Spruce Meadows, shopping, and easy departure to the mountains, Pine Creek Sirocco offers an active lifestyle with exciting future amenities, including a new library and field house. This is the ideal home for those looking to simplify without sacrifi cing space, style, or the ability to entertain family and friends. (id:63476)
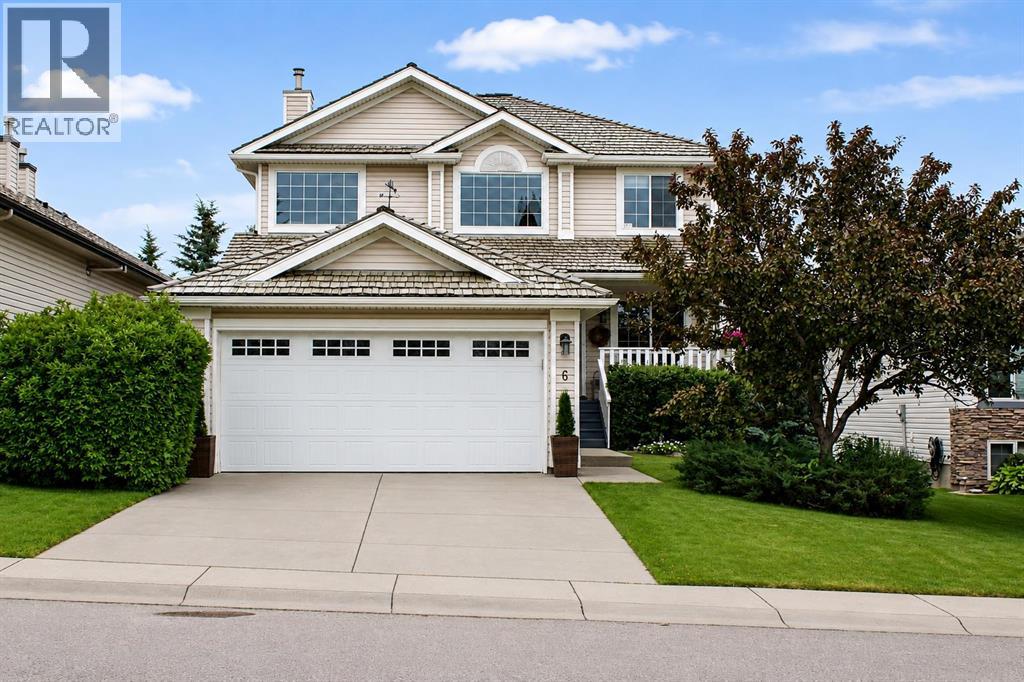
6 Gleneagles Terrace
Cochrane, Alberta
Welcome to Gleneagles, one of Cochrane's most sought after communities, where breathtaking Rocky Mountain views, an exceptional golf course, and an extensive network of scenic walking paths create a lifestyle that's hard to match. Perched on the east side of Cochrane, Gleneagles is known for its natural beauty, mature surroundings, and easy access to both Calgary and the mountains. The community is woven together by parks, pathways, and greenspace, making it the perfect place to enjoy an active outdoor lifestyle while still being just minutes from downtown Cochrane.Backing directly onto a private greenspace, this beautifully updated walkout home offers over three levels of thoughtfully designed living space with four bedrooms and incredible flexibility for growing families or multi-generational living. The main floor features a spacious office, elegant formal dining room, and a bright open concept kitchen that has been tastefully updated, making it ideal for both everyday living and entertaining. Step outside onto the elevated deck to enjoy peaceful views over the greenbelt with no neighbors directly behind. Upstairs, the renovated primary ensuite creates a spa like retreat, while fresh paint and brand new carpeting installed in June 2026 give the entire home a fresh, modern feel.The fully developed walkout basement adds outstanding versatility with a bedroom, full bathroom, kitchen area, laundry capability, and ample storage, making it well suited for extended family, guests, or future income potential for a illegal suite (The basement suite was previously approved by the Town, but the permit has since lapsed since it was not needed; buyers may apply to have it recognized as a legal secondary suite, subject to the Town's current requirements and approval process) Completing the property is a double attached garage with additional storage space, providing plenty of room for vehicles, outdoor gear, and seasonal storage. Whether you're enjoying morning coffee overlo oking the trees, golfing just minutes from your front door, or taking in the spectacular mountain views along Gleneagles' renowned pathway system, this is a home that perfectly blends comfort, convenience, and the exceptional Cochrane lifestyle. (id:63476)
230 Royal Birch View NW
Calgary, Alberta
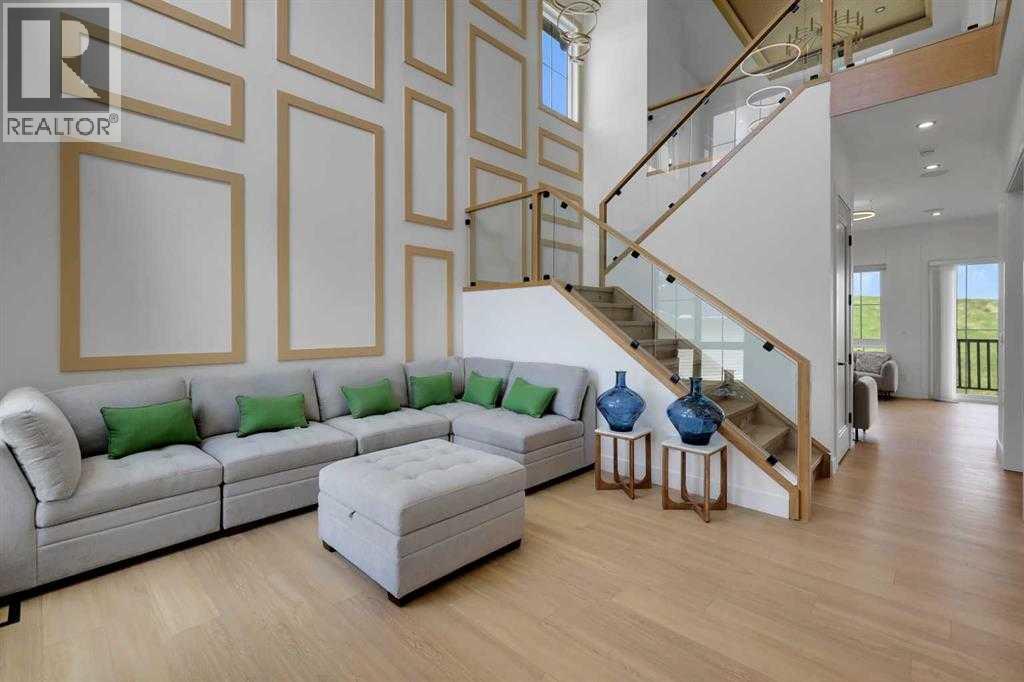
SHOWHOME CUSTOM BUILT DOWNTOWN VIEW BACKING ON TO GREEN SPACE 8 BEDROOM HOUSEWITH VIEW NO NEIGHBOR IN FRONT AND BACK 10 FT MAIN FLOOR CEILING WITH CUSTOM 8 FT DOORS .3250 SQFT HOUSE HAS OPEN TO BELOW VERY MODERN PLAN .LIVING ROOM AND FAMILY ROOM ON MAIN FLOOR .2 KITCHENS SPICE KITCHEN DINNNG OFFICE ROOM ,MAIN FLOOR BEDROOM WITH ENSUITE AND COMMON WASHROOM.UPSTAIRS 4 BEDROOMS 2 ENSUITES WITH 2 MASTER BEDROOMS 2 OVERSIZE OTHER BEDROOMS LAUNDRY ROOM AND BONUS ROOM. WALKOUT FULLY FINISHED BASEMENT WITH 3 BEDROOM 2 FULL BATHROOMS KITCHEN LIVING ROOM DINNG ROOM CUSTOM WINDOWS OVERSIZE DOORS ,AIR CONDITON (id:63476)
625 13 Avenue NE
Calgary, Alberta
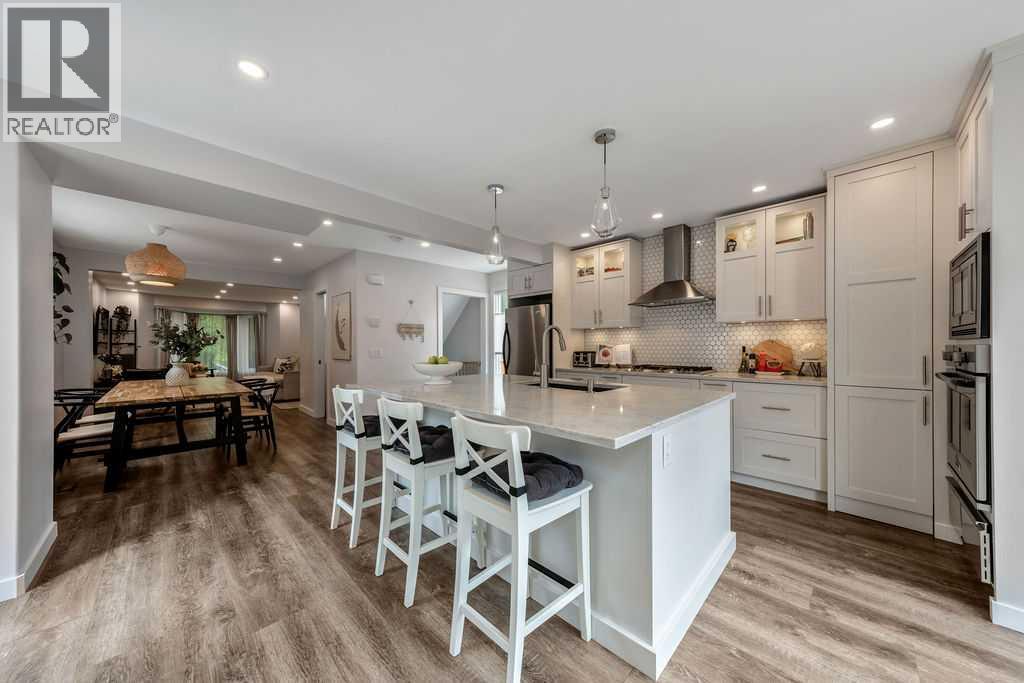
Where charm meets convenience — your renovated Renfrew dream home awaits! Welcome home to this charming and fully renovated detached home in popular Renfrew! The open-plan main floor is stylish and sensible with easy-care LVP flooring, light neutral tones and an effortless flow between the key spaces. The kitchen is as pretty as it is practical with timeless shaker cabinetry, quartz countertops, coffee station with extra storage and stainless steel appliances incl. a gas cook top and beverage fridge. Come together in a space that is tailor-made for busy weeknights and relaxing weekends. Slide through the patio door to relax on the south-facing deck — perfect for that first coffee of the day or dinners "al fresco" in the evening. With 2,130 sf of thoughtful living space offering 3 bedrooms, and 3.5 bathrooms, there's room to settle in now and grow into later. The primary bedroom is generously sized with beautiful south exposure, a walk-through plus an additional closet and a beautiful 5ps ensuite bathroom with tiled walk-in shower, freestanding tub and dual vanities. The spacious second bedroom and large family bathroom complete the upper level. Downstairs, the fully finished basement is a fresh and versatile space offering a recreation room, third bedroom, a full bathroom, plus storage and laundry. Guest space, home office, hobby room — it flexes to fit your changing needs. The gorgeous hardy board siding gives this unique home exceptional curb appeal, while the sunny south-facing patio and private front yard leave plenty of room for a play or gardening. You'll love the practical double garage for your storage needs and parking through the cold winter months. And because 'peace of mind' matters just as much as the beautiful finishes, the major mechanicals have also been updated, including a new electrical panel, central A/C, high-efficiency furnace and all but 3 windows have been replaced. The sellers also did a comprehensive air quality/Radon test that showed level s far below the Canadian and International standards, so there was no need for mitigation. Best of all, you're on a peaceful, tree-lined street, close to all the essentials — parks, schools, recreation, and amenities and is an easy walk or bike ride into downtown. Move-in ready and full of warmth — this special home will go quickly, so book your showing today! (id:63476)
128 Setonstone Manor SE
Calgary, Alberta
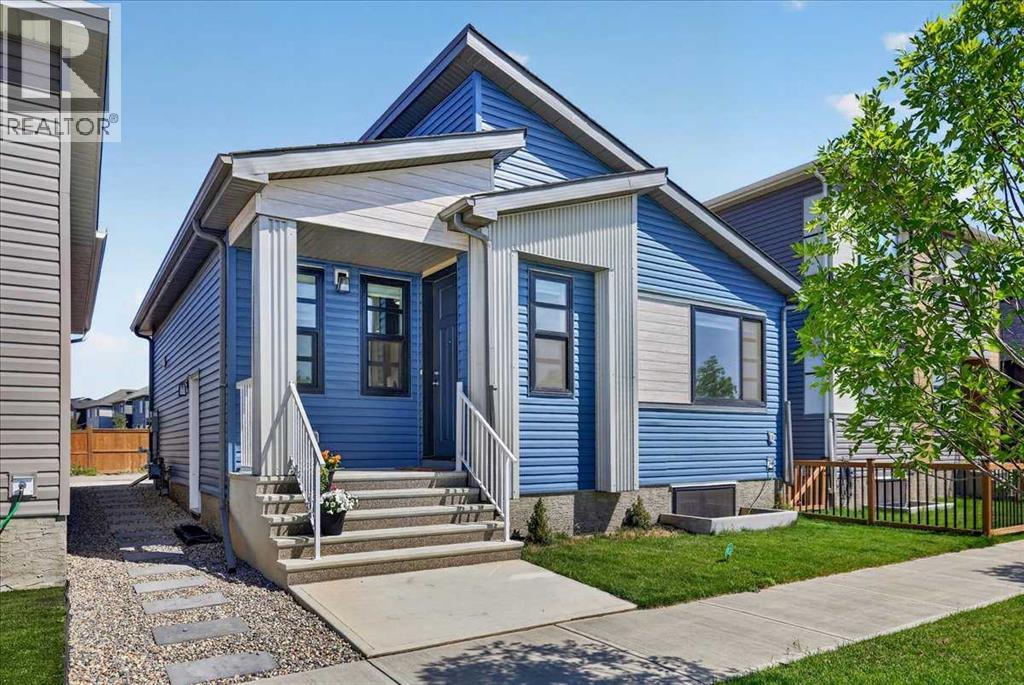
Welcome to this beautifully maintained, better-than-new bungalow in Seton. Offering exceptional value as the lowest-priced detached home in the community! Whether you're a first-time home buyer, looking to downsize, or searching for a smart investment opportunity, this home combines modern finishes and thoughtful design, in one of Calgary’s most desirable urban neighbourhoods. Step inside and immediately appreciate the bright, open-concept layout, enhanced by 9-foot ceilings on both the main floor and basement, 8-foot interior doors, luxury vinyl plank flooring throughout, and large windows that flood the home with natural light. Designed for effortless everyday living and entertaining, the kitchen and living room blend seamlessly together to create a warm and inviting gathering space. The stylish kitchen is beautifully appointed with ceiling-height white cabinetry, granite counters, stainless steel appliances, a gas stove, sleek chimney hood fan, built-in microwave, walk-in pantry, and a large island with a lowered eating bar. The main level features two spacious bedrooms and two full bathrooms, including a private ensuite, each finished with quartz countertops and deep soaker tubs. One of the home's standout features is the separate side entrance, providing excellent functionality and long-term flexibility. The unfinished basement is thoughtfully equipped with rough-ins for a bathroom and wet bar, creating an ideal foundation for additional living space. The groundwork is already in place for your creative ideas! Ideally located on a quiet street, across from a scenic pond and pathway system, you'll enjoy easy access to walking and cycling paths right from your doorstep. Located just minutes from the South Health Campus Hospital, YMCA, shopping, restaurants, entertainment, schools, and all the amenities that make Seton one of Calgary’s fastest-growing communities, this bungalow is a rare find in an unbeatable location. (id:63476)
119 Edgepark Villas NW
Calgary, Alberta
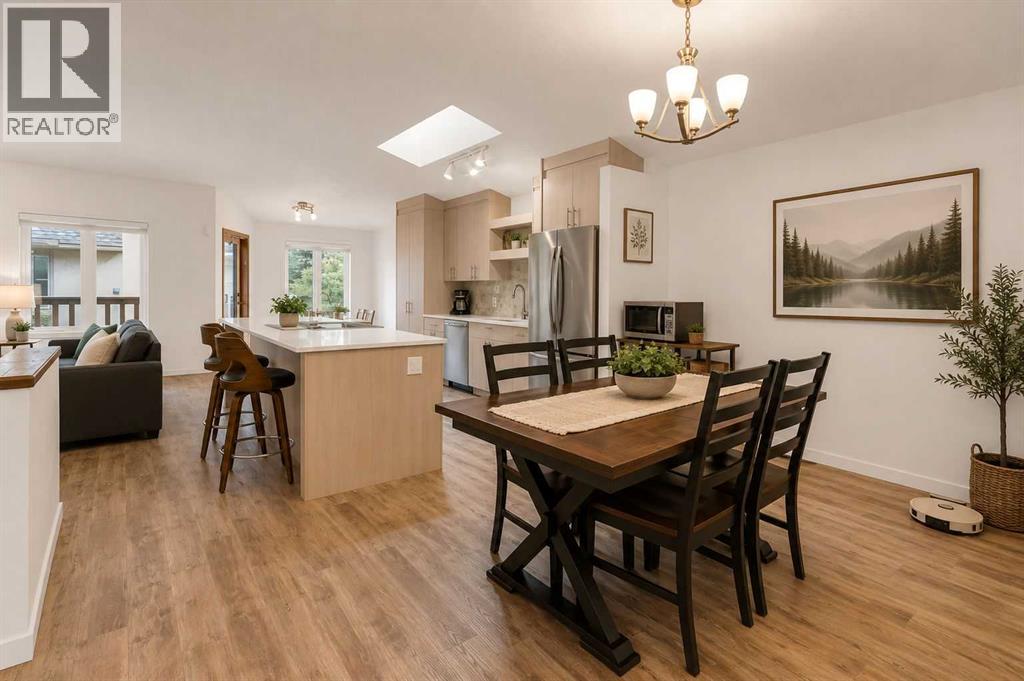
Welcome to Edgepark Villas, where bungalow living meets modern design in one of NW Calgary's most desirable communities. This renovated walkout villa offers over 2,900 sq. ft. of developed living space and backs onto the beautifully landscaped central courtyard and gazebo.The heart of the home is the stunning open-concept main floor, designed to maximize both space and natural light. The beautifully renovated kitchen showcases sleek European-inspired cabinetry, quartz countertops, stainless steel appliances, with an impressive 10-foot island making it a perfect setting for entertaining. Vaulted ceilings and a cozy gas fireplace enhance the spacious living room, while large windows and patio doors lead to a private balcony overlooking the peaceful green space.The main level also offers a generous primary bedroom complete with a walk-in closet and ensuite, a second bedroom or home office, an updated full bathroom, convenient main-floor laundry, and direct access to the attached double garage.Downstairs, the fully developed walkout basement provides exceptional flexibility with a massive recreation room ideal for a media area, games room, fitness space, or hobby area. A large third bedroom, full bathroom, and spacious flex room offer plenty of room for guests, a home office, or additional living space. Step outside to the lower patio and enjoy the beautifully maintained courtyard setting.Other upgrades include luxury vinyl plank flooring throughout, replacement of all Poly-B plumbing, newer windows and window coverings, a high-efficiency furnace, and a newer hot water tank, providing peace of mind for years to come.Edgepark Villas offers a low-maintenance lifestyle in a prime location close to shopping, transit, parks, walking paths, and major roadways. A rare opportunity to live in the heart of Edgemont. (id:63476)
14 Easterbrook Place SE
Airdrie, Alberta
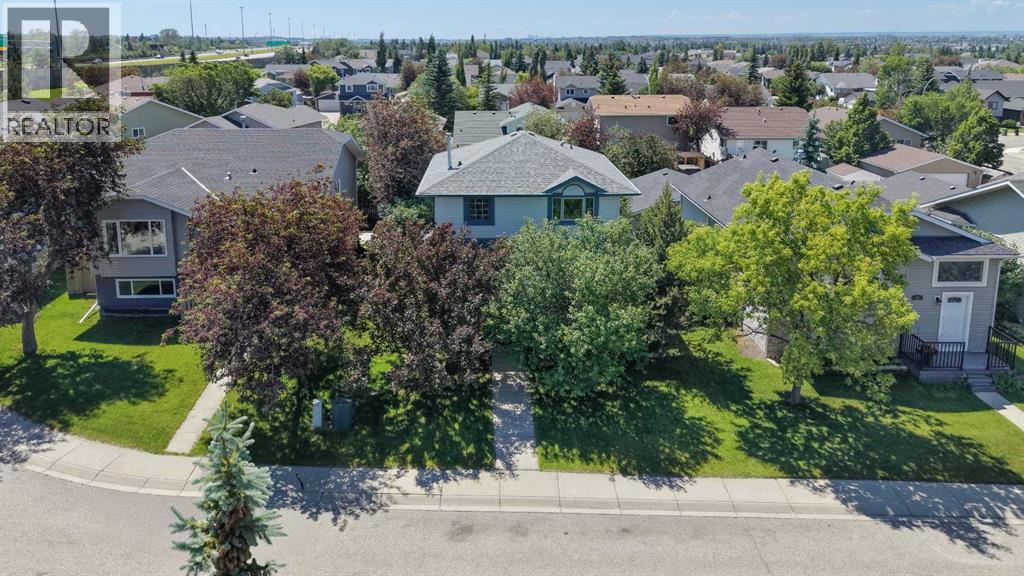
OPEN HOUSE SUNDAY JULY 12 1-3PM - This is a rare opportunity to own in a central, walkable, mature Airdrie neighbourhood offering outstanding convenience, livability, and long-term potential. Welcome to 14 Easterbrook Place in the mature and highly desirable community of Edgewater. Tucked away on a quiet cul-de-sac, this home offers a large lot and a fantastic opportunity for buyers looking to add their personal touch and create something truly special with great bones and a spacious layout. The location is truly one of the highlights. Within approximately a 15-minute walk, you can access Nose Creek Park, the Nose Creek pathway system and off-leash dog park, AE Bowers Elementary, Fuzzy Pickles Preschool, Muriel Clayton Middle School, Genesis Place Recreation Centre, and the Ron Ebbesen hockey arenas plus countless parks, fields and sports courts integrated into the area. With 4 bedrooms, 2.5 bathrooms, and just under 2,000 sq ft of developed living space, the floorplan offers plenty of room for families. The main level features a comfortable living room, formal dining area, and an additional dine-in kitchen space that flows into the family room, complete with a cozy fireplace and views of the backyard. The south-facing yard provides excellent outdoor space, and two of the upper bedrooms offer mountain views. Important updates include a recently replaced roof, triple-pane windows along the south side of the home and in the primary bedroom. Call now to book your private viewing! (id:63476)
3520 Bulyea Crescent NW
Calgary, Alberta
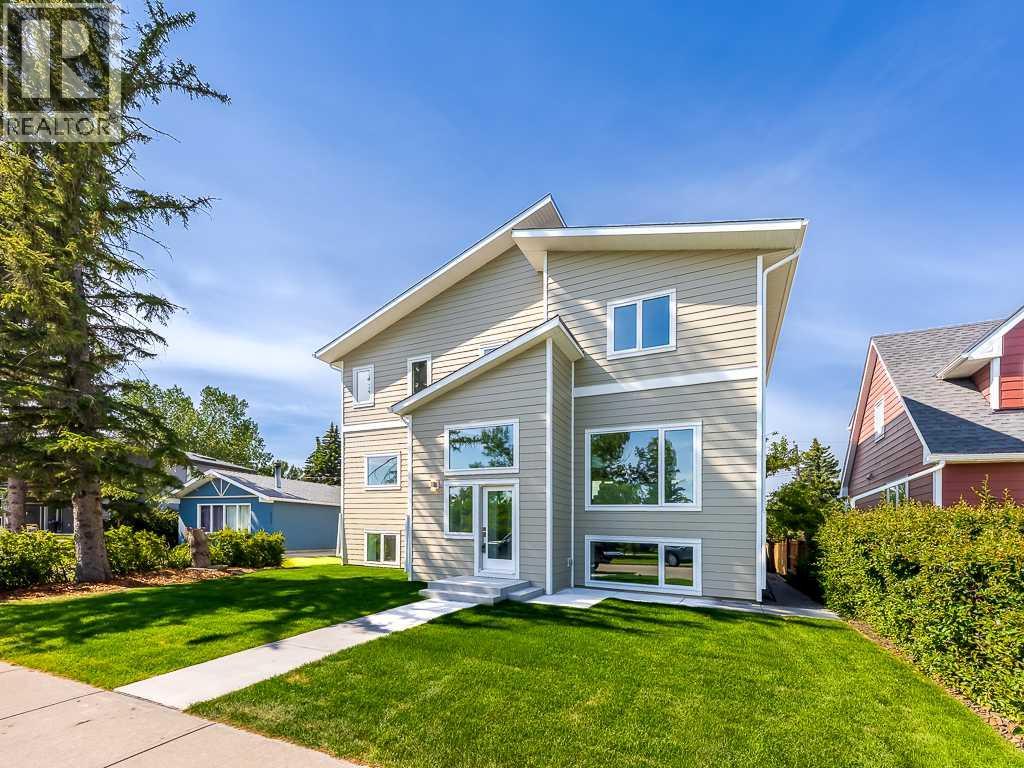
Rarely does an opportunity like this present itself. Nestled in one of Brentwood's most exclusive and highly sought-after cul-de-sacs, this exceptional residence occupies a magnificent park-side lot with a sunny south-facing backyard, offering an extraordinary combination of privacy, natural light, and an unrivalled location. Just steps from the library, swimming pool, sportsplex, multiple schools, shopping, restaurants, and the LRT, and only minutes from the University of Calgary, Foothills Medical Centre, Alberta Children's Hospital, and downtown Calgary, this location offers exceptional convenience in one of the city's most desirable established communities. Beautifully renovated throughout, the home welcomes you with a spacious front foyer that leads into an outstanding open-concept living space. The spectacular kitchen is the heart of the home, featuring stainless steel appliances, quartz countertops, a tiled backsplash, a large centre island with an eating bar, and abundant cabinetry and workspace. Adjacent to the kitchen is a thoughtfully designed coffee bar with direct access to the expansive south-facing deck, creating the perfect space for indoor-outdoor entertaining while overlooking the beautifully landscaped backyard, detached garage, and additional parking pad. The dining area flows seamlessly into the bright front living room, where an oversized picture window captures picturesque park views while filling the home with natural light. The main level also offers a versatile family room that is equally suited as a television room, children's playroom, home office, or multi-generational living space. A convenient two-piece powder room, an exceptionally spacious laundry room complete with cabinetry and a folding station, and a practical rear mudroom with custom built-in storage further enhance the home's outstanding functionality. The upper level features three generously sized bedrooms and a beautifully appointed four-piece bathroom. The impressive primar y retreat offers a spacious walk-in closet and a luxurious five-piece ensuite, creating a true private sanctuary. The fully developed basement provides exceptional additional living space, complete with a large family room, dedicated home office, fourth bedroom, and an additional four-piece bathroom, making it ideal for growing families, overnight guests, or those working from home. Combining an extraordinary park-side setting, extensive renovations, exceptional family functionality, and one of Brentwood's most coveted locations, this is a rare opportunity to own an outstanding home in one of Calgary's most prestigious and established neighbourhoods. (id:63476)
90, 1453 Na'a Drive SW
Calgary, Alberta
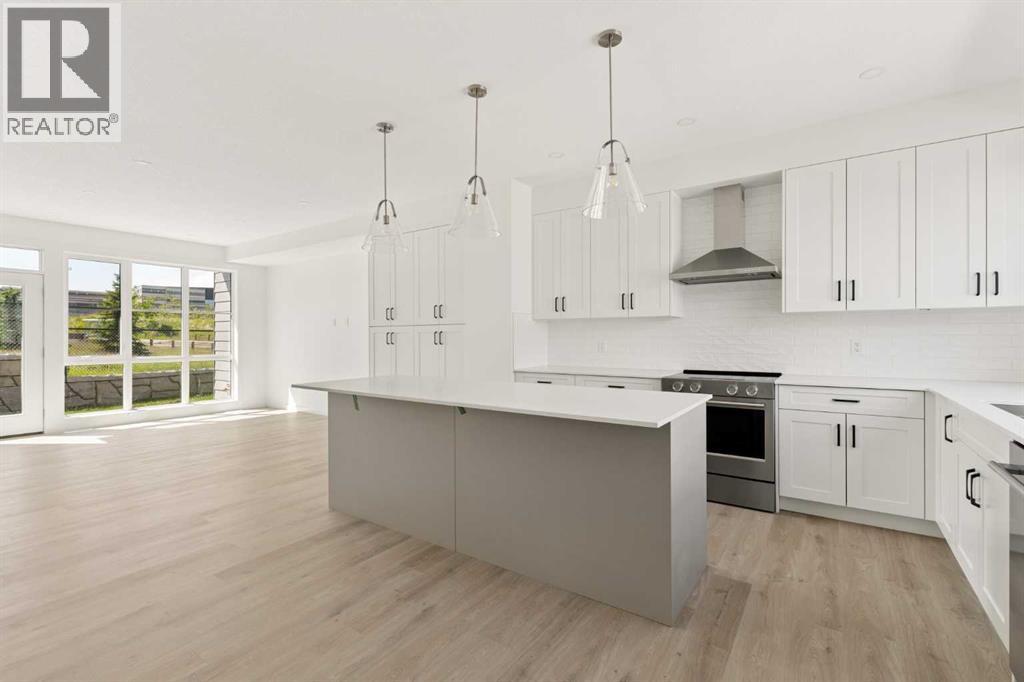
The Village at Trinity Hills (Wolf Run - Phase 2) is an immaculately designed urban town-home community, ideally located along the iconic Paskapoo Slopes in Southwest Calgary. Your new residence is nestled within 160 acres of an environmental reserve with 17 kilometres of hiking and biking trails and amazing views of COP/WinSport. In addition to being surrounded by nature, you’re only a 5 minute walk from all of the urban conveniences the community has to offer (Save-On-Food, PetSmart & Cobbs Bread, to name a few). The Village is less that 1 hour to the Rocky Mountains, yet just 15 minutes to downtown. Your new PARK BIRCH unit has 1481 sq.ft. (RMS Measurement) and 1574 sq.ft. (architectural measurement) of pristine designed living space, with 3 bedrooms, 2.5 bathrooms, formal entry, second floor laundry, chef quality kitchen, PRIVATE FENCED YARD, BACKING ONTO A PARK, and a double car attached garage. Your new home comes complete with w/ quartz counters, designer tile, s/s appliances, luxury plank flooring, modern fixtures and finishes, and A/C. The Village at Trinity Hills is proudly built by Metropia, one of Canada’s leading multifamily developers, known for innovative design and quality construction. Our final phase, Wolf Run at The Village at Trinity Hills, is now 88% sold with only 16 homes remaining, including 7 premium units backing onto the park or environmental reserve. A selection of floor plans remain, including Pine Models priced from $549,900, Interior Birch Models priced from $579,900, Park Birch Models (backing onto a park) priced from $639,900, Oak Models (backing onto environmental reserve) priced from $719,900 and Maple models (backing onto environmental reserve) priced from $659,900. All remaining homes are complete and move-in ready. Please contact your agent for more information on this home and our other remaining units INCLUDING OUR CLOSE OUT PRICE LIST AND ADDITIONAL BUILDER INCENTIVES PRIOR TO JULY 31, 2026. This is the final opportun ity to own a new townhome in Trinity Hills. Price includes the home and GST. (id:63476)