
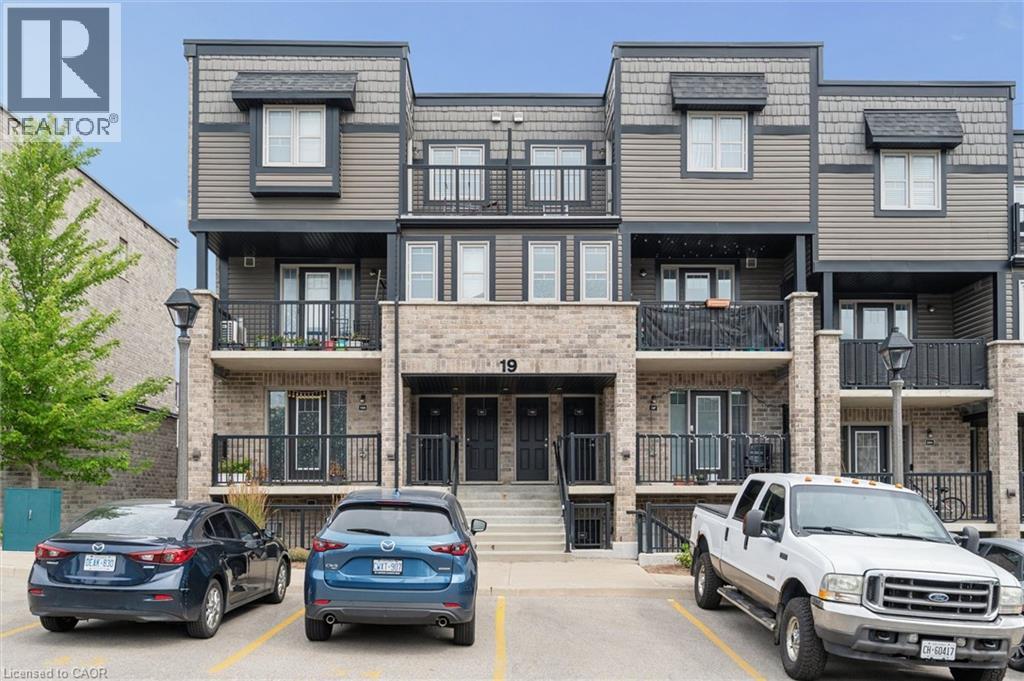
1989 Ottawa Street S Unit# 19d
Kitchener, Ontario
Welcome to this beautifully maintained 2-bedroom, 2-bathroom condo townhouse in a desirable, family-friendly community in Kitchener. Offering a bright, functional layout and two private outdoor living spaces, this home perfectly blends comfort, style, and convenience. The main floor features a spacious living and dining area filled with natural light, creating an inviting space for everyday living and entertaining. The updated kitchen is both stylish and functional, featuring ample cabinetry in modern navy blue, generous prep space, and a layout that seamlessly connects to the main living and dining areas. Upstairs, you'll find two generously sized bedrooms, a spacious 5-piece bathroom, and the added convenience of a stackable washer and dryer, making laundry day a breeze. The primary bedroom also features its own private balcony—an ideal spot to enjoy your morning coffee or unwind in the evening. A second private balcony off the main living area extends your living space outdoors, providing the perfect setting for relaxing, entertaining, or enjoying summer evenings. Ideally located close to shopping, restaurants, schools, parks, walking trails, public transit, and with easy access to Highway 7/8, this home offers exceptional convenience for commuters and families alike. Experience the benefits of low-maintenance condo living, giving you more time to enjoy the things that matter most. With a functional layout, two private balconies, and an unbeatable location close to everyday amenities, this move-in-ready condo townhouse is an exceptional opportunity for first-time buyers, professionals, and investors alike. (id:63476)
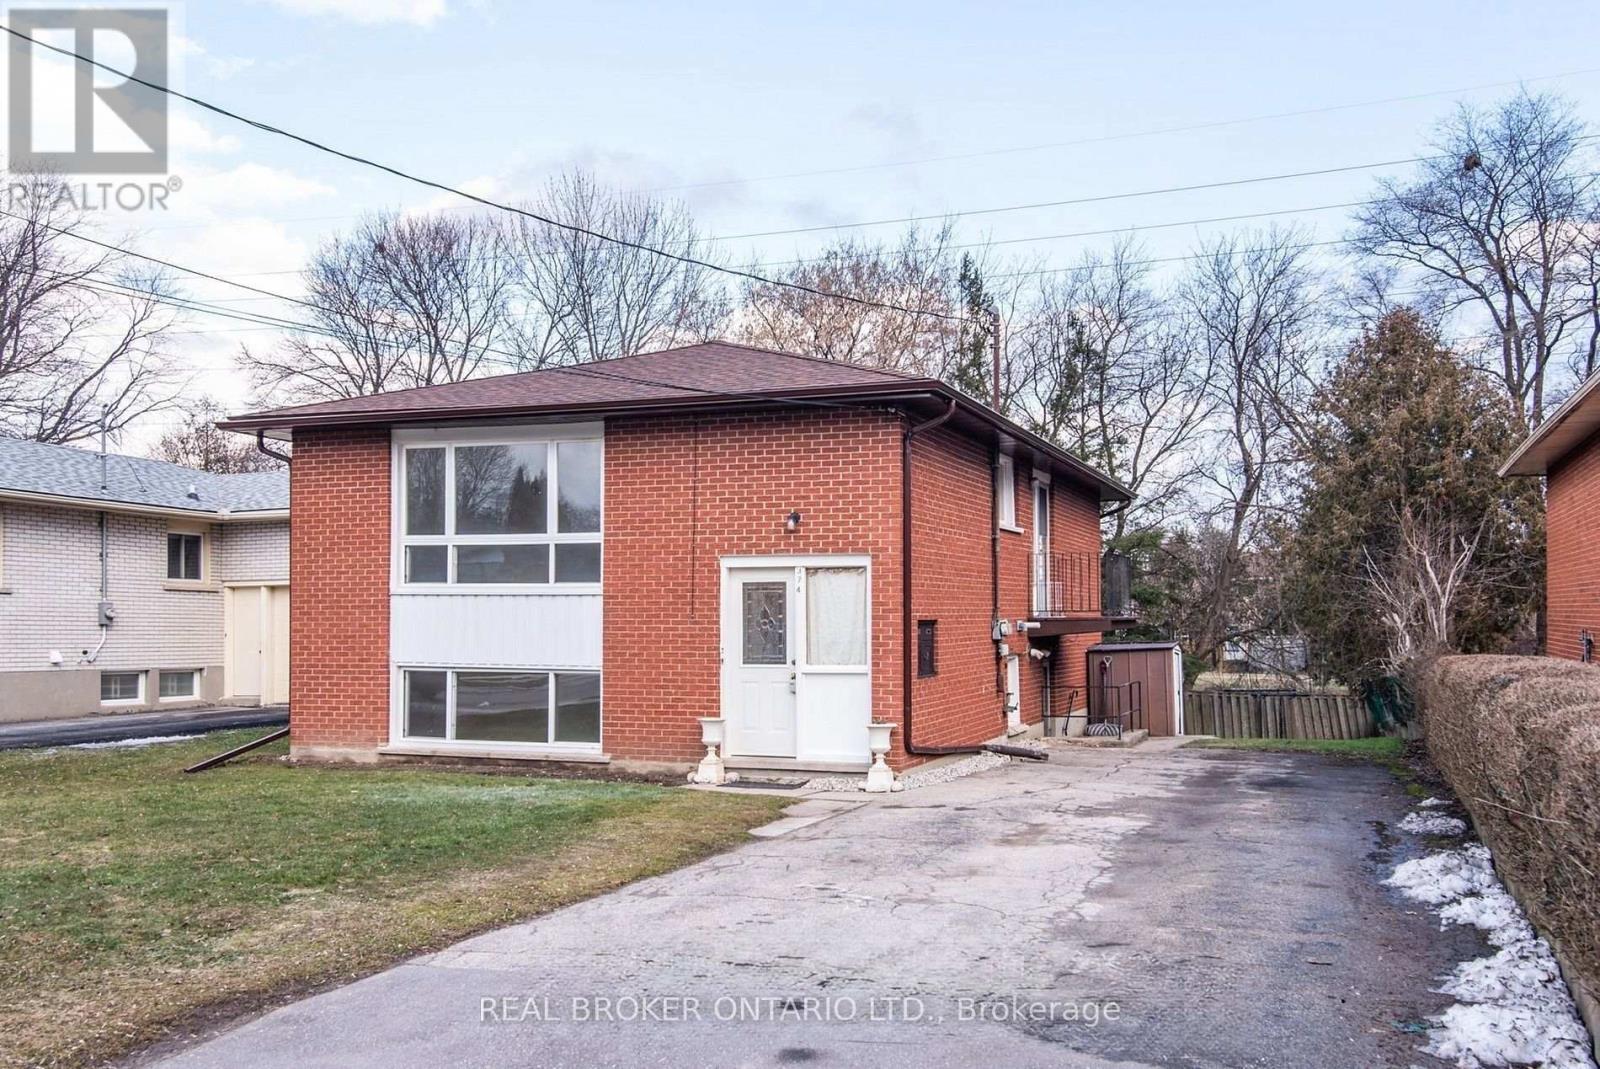
Lower Unit - 374 Southill Drive
Kitchener, Ontario
Charming 2-Bedroom Lower-Level Unit with 2-Car Parking in Desirable Kitchener Neibhourhood. Welcome to this bright, spacious, and completely private 2-bedroom, 1-bathroom lower-level unit located at 374 Southhill Drive in a quiet, family-friendly pocket of Kitchener. This home boasts an open-concept living and kitchen area with full-sized appliances, generous counter space, high ceilings, and large windows that flood the space with natural light. Both bedrooms are well-sized with dedicated closets, and the unit features its own private entrance along with the rare convenience of two dedicated driveway parking spaces. Perfectly situated for commuters, students, and professionals alike, you are just minutes away from Conestoga College, Highway 401, Homer Watson Blvd, local parks, and the Shopping Centre for all your daily grocery and dining needs. (id:63476)
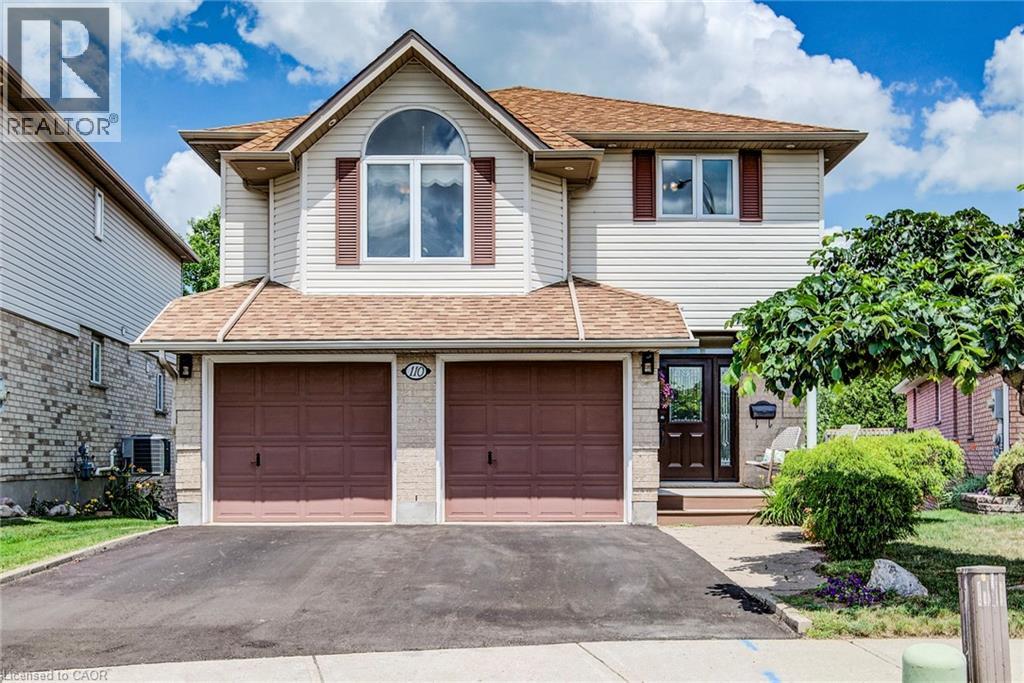
110 Glencliffe Court
Kitchener, Ontario
This beautifully updated 2-story home located on a quiet court in Grand River North offers an incredible array of exciting features, including a magazine worthy chef’s kitchen, in-law potential with a second full kitchen in the walk-out basement, a private backyard oasis highlighted by an onground pool, and no rear neighbours. A recently repaved driveway and double car garage set the stage, and you’ll be blown away by the stunning main floor renovation (2023) that left no stone unturned. Highlighted by engineered hardwood flooring, this level offers an extra wide powder room, open concept living & dining rooms, as well as the aforementioned chef’s kitchen which boasts an extra large granite island, granite counters, herringbone backsplash, dark stainless appliances including an extra wide gas oven, built-in dual beverage taps, designer coffee bar with a feature wall, potlights and sliders to the elevated backyard deck. Upstairs you’ll find 3 bedrooms, along with a large family room offering a gas fireplace (there are doors so this room can be converted to a bedroom). The large primary features a walk-in closet, stylish feature wall and a gorgeous 4-piece ensuite with a glass shower and large soaker tub. Two additional bedrooms and a second 4-piece bathroom complete this upper level. Heading to the basement don’t miss the mud room with laundry just off of the kitchen, and once downstairs you’ll find the second recently updated kitchen, a living room, large rec-room, a 4-piece bathroom and a walk-out to the backyard patio. Add a wall to convert the living room to a 5th bedroom if so desired. In addition to the pool and deck, the backyard paradise also boasts a hot tub, poolside cabana bar, a shed, and numerous seating areas. Backing onto trees and with no rear neighbours, you’ll love spending time in this idyllic setting. Incredibly well cared for with exceptional attention to detail, this home shows AAA and needs to be experienced in person! (id:63476)
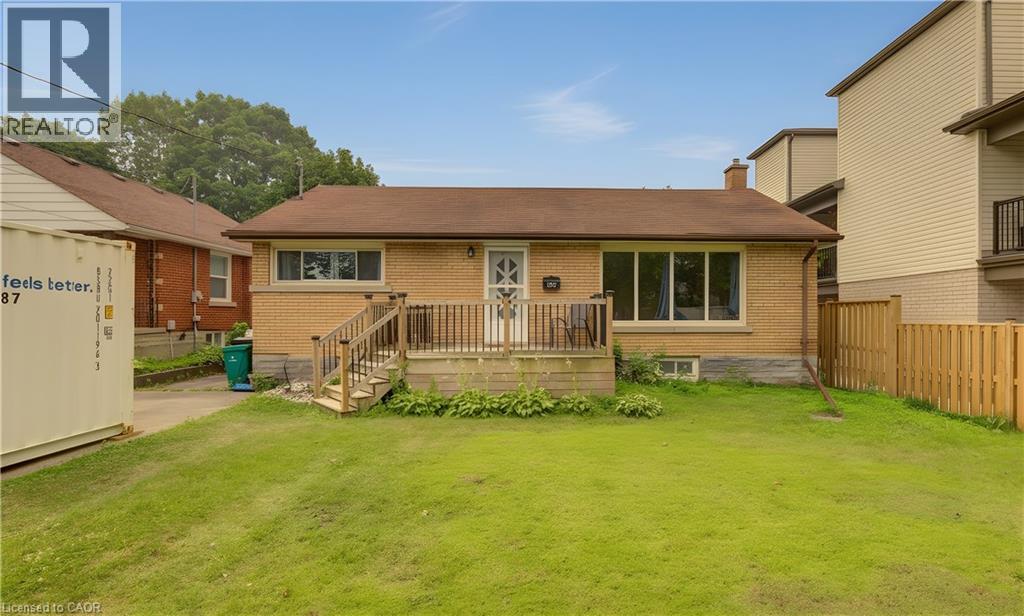
195 Belleview Avenue
Kitchener, Ontario
Welcome to this charming 3-bedroom, 2-bathroom bungalow nestled in a quiet, family-friendly neighbourhood in the heart of Kitchener. Situated on a generous lot, this well-maintained home offers the perfect blend of comfort, functionality, and outdoor space. Step inside to discover a spacious kitchen with plenty of room for cooking, entertaining, and gathering with family and friends. The bright and inviting main floor is complemented by a fully finished basement, providing additional living space that's perfect for a recreation room, home office, gym, or guest area. Outside, you'll love the expansive backyard featuring a large deck—ideal for summer BBQs, relaxing evenings, and entertaining guests. With ample parking, there's plenty of room for family and visitors alike. Families will appreciate the unbeatable location, just a short walk to Smithston Public School, as well as nearby parks, amenities, and convenient access to everything Kitchener has to offer. Whether you're a first time home buyer, downsizing, or looking for a fantastic investment opportunity, this cozy bungalow is one you won't want to miss! (id:63476)
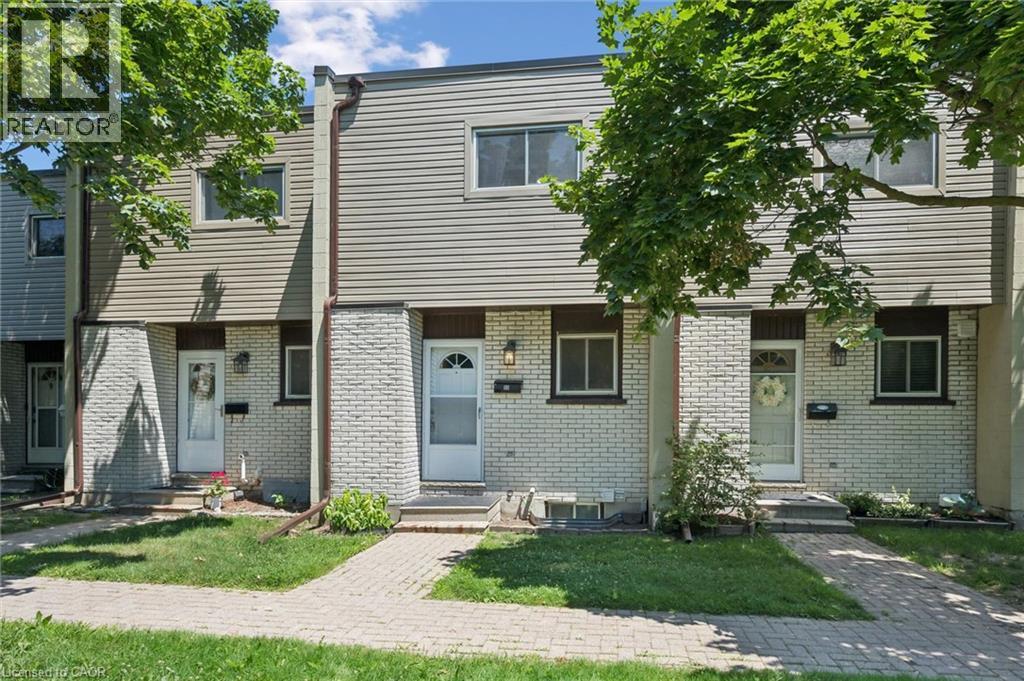
178 Grulke Street Unit# 11
Kitchener, Ontario
Welcome to Unit 11-178 Grulke Street, a fantastic opportunity for first-time home buyers looking to break into the Kitchener market! This bright and well-maintained 2-bedroom, 1 full and 1 half bathroom home offers the perfect blend of comfort, functionality, and affordability. The spacious layout is ideal for everyday living, while the fully fenced backyard provides a private outdoor space for kids, pets, entertaining, or simply relaxing after a long day. With parking for two vehicles and located in a family-friendly neighbourhood close to parks, schools, shopping, and everyday amenities, this home checks all the boxes. Whether you're purchasing your very first home or looking for a low-maintenance property in a great location, this is an opportunity you won't want to miss! Water is included in the monthly fees! (id:63476)
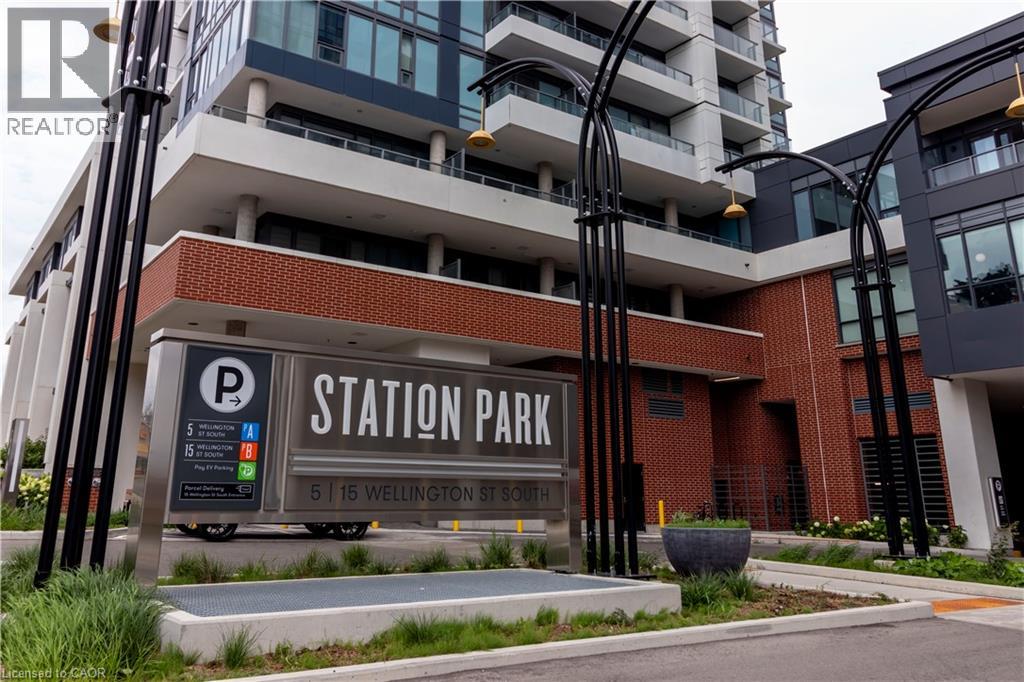
15 Wellington Street Unit# 2608
Kitchener, Ontario
AVAILABLE ANYTIME! UNDERGROUND PARKING INCLUDED! Welcome to luxury living at Station Park in Kitchener's vibrant Innovation District! This stunning 26th Floor 1-Bedroom + Den condo offers the epitome of modern urban living. Step inside to discover the truly immaculate condition of this owner-occupied gem. You’ll immediately notice how well-maintained and pristine everything is! With upgraded potlight lighting throughout and a sleek European-style kitchen suite 2608 is sure to impress! Plus, enjoy the benefit of a spacious balcony which comes furnished with outdoor balcony specific furniture, perfect for relaxing and taking in the Downtown views. But that's not all – this condo comes fully equipped with an underground parking license for your convenience. Station Park isn't just about the condo itself – it's about the lifestyle it offers. Situated along the LRT line and adjacent to the burgeoning Google campus, Station Park places you at the heart of innovation and connectivity. Spread across six acres, this community blends opulent interiors with unparalleled amenities, including an aquatics room, a professionally designed amenity kitchen, a private dining room, a fitness center, a Peloton studio, an indoor/outdoor party room area, and even Brunswick bowling lanes! Experience the pinnacle of contemporary urban living at Station Park, where luxury knows no bounds. Don't miss your chance to elevate your lifestyle in Downtown's most coveted address! (id:63476)
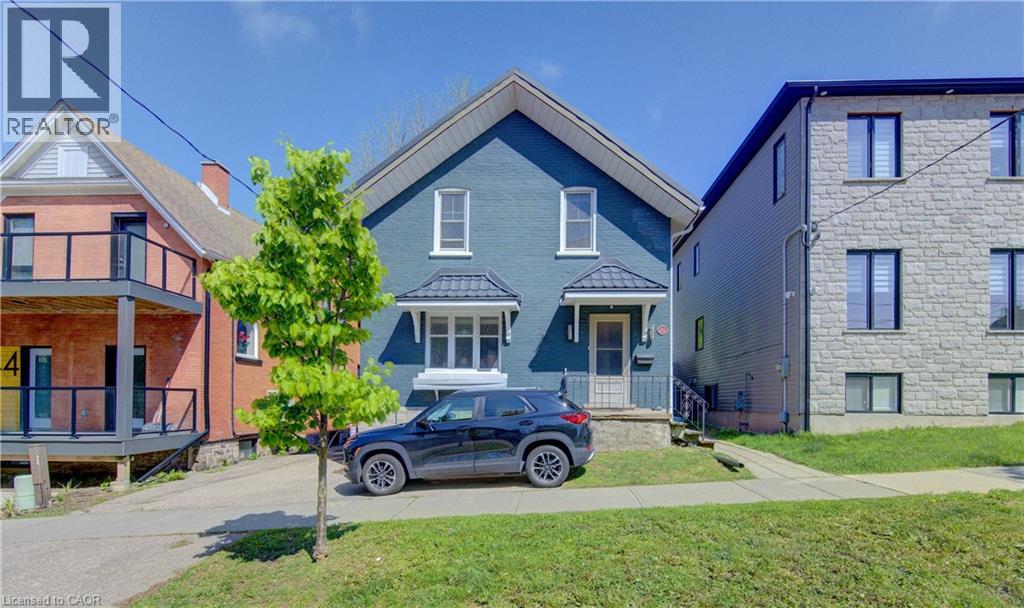
48 Breithaupt Street
Kitchener, Ontario
Seize this rare opportunity to own a duplex featuring a three-bedroom unit and a two-bedroom unit—literally across the street from Google’s Canadian headquarters. Just one block to the future Transit Hub—set to become a major focal point for the region’s growth and connectivity. Located in the heart of Downtown Kitchener’s Innovation District—one of Canada’s most dynamic hubs for investment—surrounded by think tanks, finance and insurance leaders, Communitech’s FinTech ecosystem, and a thriving start-up culture. Walk to the University of Waterloo School of Pharmacy and enjoy an unbeatable, truly urban lifestyle. Inside, you’ll appreciate key updates and classic charm, including updated wiring and plumbing, newer (non-original) windows, refinished woodwork, and beautiful French doors. SGA Zoning may provide future value in a land assembly play. Ideal 3+2 duplex in the Innovation District—whether you’re an investor, a Google employee, a UW Pharmacy student, or anyone who wants the ultimate walkable location, this is the one. Good tenants on a month to month basis. Book your showing today. (id:63476)
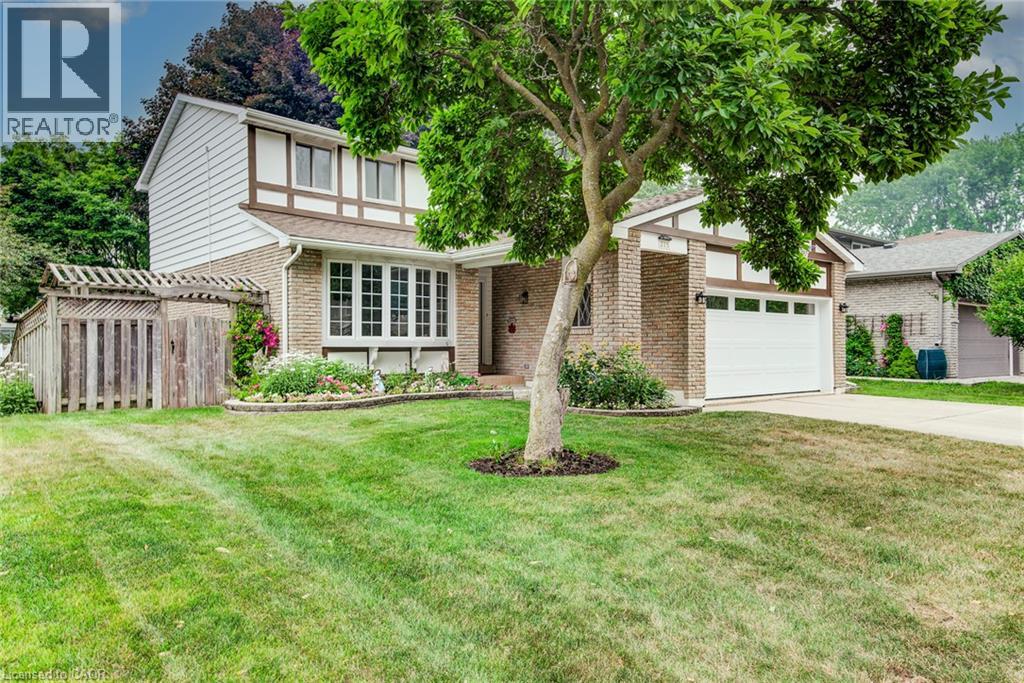
215 Forestwood Drive
Kitchener, Ontario
Welcome to this spacious four-bedroom, two-storey home in Kitchener's desirable Forest Heights neighbourhood! Ideally located just steps from Meadowlane Public School and close to shopping, transit, and the expressway, this well-maintained property offers the space, comfort, and convenience growing families need. At the heart of the home is a beautifully updated kitchen with plenty of room for the whole family to cook and gather. Abundant cabinetry and drawer space keep everything organized and close at hand. With three distinct living areas, there is ample space to relax, entertain, work, or play. The carpet-free main and second floors make everyday living easy, while beautiful thin-strip hardwood adds warmth and character throughout the upper level. All four bedrooms are generously sized, including a spacious primary suite with a walk-in closet and private ensuite. Three bathrooms provide added convenience for busy households as well as the main floor laundry! The bright walkout basement offers excellent potential for additional living space, along with a bathroom rough-in and plenty of storage. Outside, the fully fenced backyard is surrounded by lovely gardens, mature trees, creating an inviting setting for children, pets, entertaining, or quiet relaxation. A double-car garage provides additional parking, storage, and everyday convenience. Notable updates include the air conditioner (2020); furnace, washer, dryer, and laundry room (2021); dishwasher and roof (2022); gutter guards, garage door, siding, and fresh paint (2025); and dual-flush toilets and bathroom vanities (2026). With its spacious layout, large bedrooms, abundant storage, walkout basement, private backyard, and family-friendly location close to schools, parks, and neighbourhood amenities, this Forest Heights home is one you won't want to miss! (id:63476)
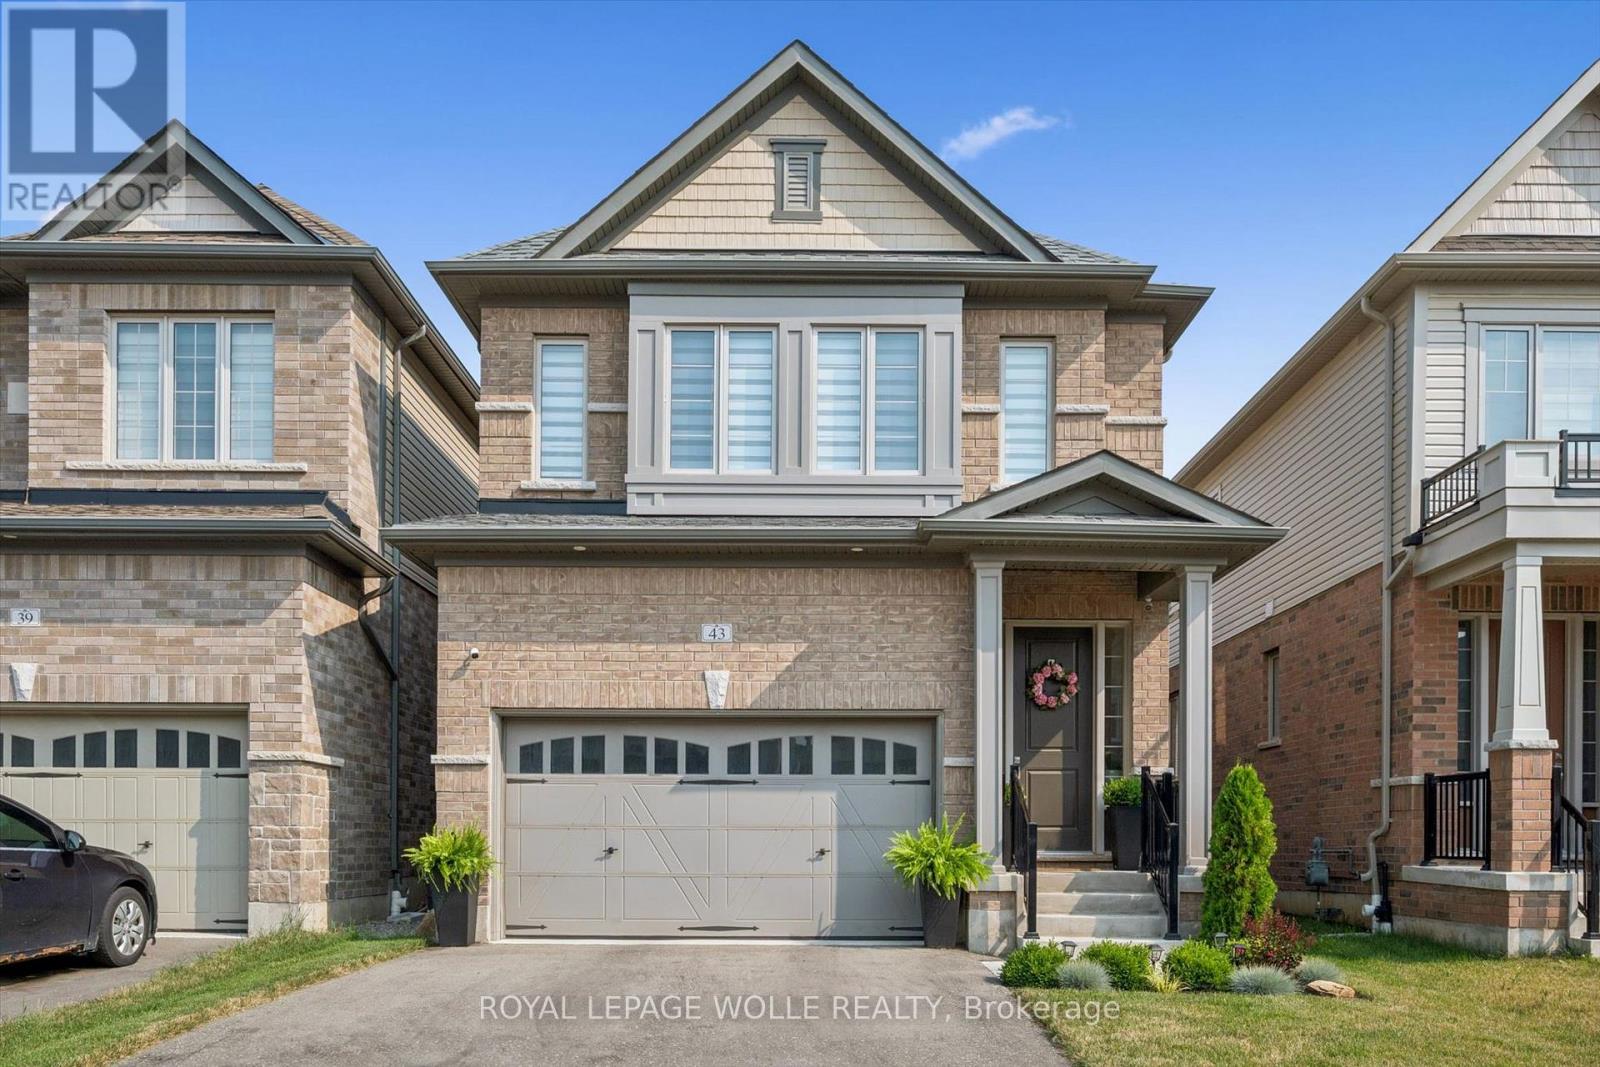
43 Georgina Street
Kitchener, Ontario
Welcome to 43 Georgina Street! Discover exceptional living in this beautifully upgraded 4-bedroom, 2.5-bathroom home, perfectly situated in the highly sought-after Huron South community. Just three years old, this stunning residence combines modern design, premium finishes, and a family-friendly location. From the moment you step inside, you'll be impressed by the attention to detail. The main floor features pristine hardwood flooring, elegant pot lighting throughout, and an open-concept layout designed for both everyday living and entertaining. The chef-inspired kitchen boasts sleek quartz countertops and flows seamlessly into the bright dinette and spacious living room, highlighted by a striking waffle ceiling. A formal dining room with coffered ceilings, convenient mudroom, and stylish powder room complete the main level. Upstairs, you'll find four generously sized bedrooms, including a luxurious primary suite featuring coffered ceilings, a spacious walk-in closet, and a spa-inspired ensuite bathroom. A large second-floor laundry room adds everyday convenience. The unfinished basement offers endless possibilities, complete with a rough-in for a 3-piece bathroom, making it easy to customize the space to suit your family's needs. Outside, the backyard is a blank canvas ready to be transformed into your own private outdoor retreat. The location is equally impressive. Enjoy walking distance to two newer elementary schools (Public and Catholic), while a brand new shopping centre nearing completion will soon offer convenient access to Longo's, Starbucks, McDonald's, Burger King, and Shoppers Drug Mart. With parks, trails, major highways, and countless amenities just minutes away, this home truly offers the perfect balance of comfort, convenience, and lifestyle. This is a rare opportunity to own a beautifully upgraded home in one of Kitchener's fastest-growing communities. Book your private showing today and experience everything 43 Georgina Street has to offer. (id:63476)
Peak Realty Ltd.
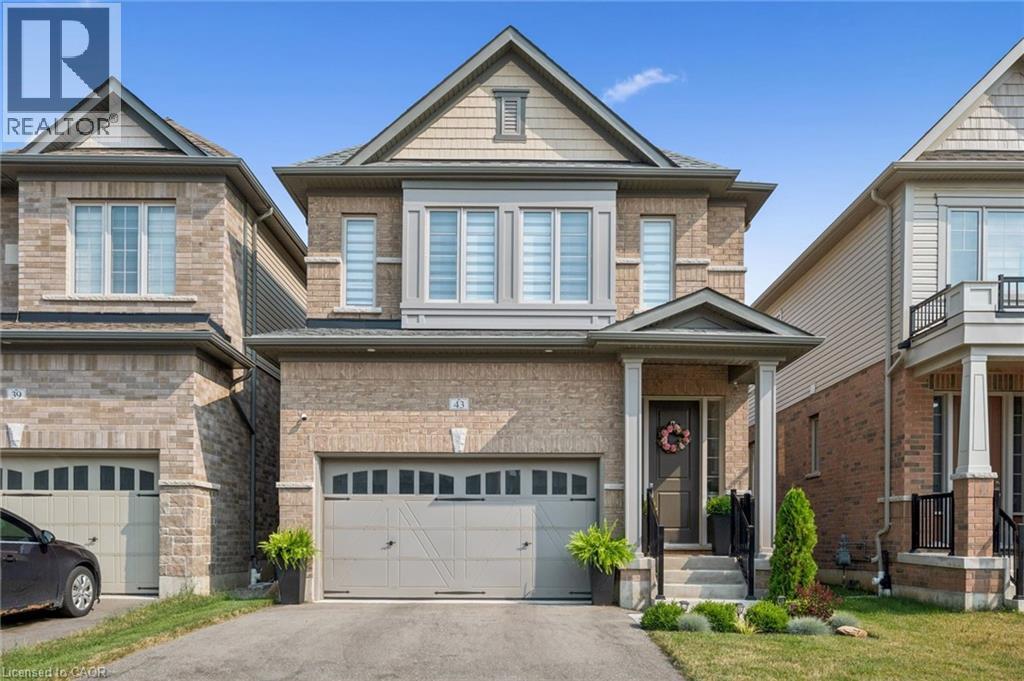
43 Georgina Street
Kitchener, Ontario
Welcome to 43 Georgina Street! Discover exceptional living in this beautifully upgraded 4-bedroom, 2.5-bathroom home, perfectly situated in the highly sought-after Huron South community. Just three years old, this stunning residence combines modern design, premium finishes. and a family-friendly location. From the moment you step inside, you'll be impressed by the attention to detail. The main floor features pristine hardwood flooring, elegant pot lighting throughout, and open-concept layout designed for both everyday living and entertaining. The chef-inspired kitchen boasts sleek quartz countertops and flows seamlessly into the bright dinette and spacious living room, highlighted by a striking waffle ceiling. A formal dining room with coffered ceilings, convenient mudroom, and stylish powder room complete the main level. Upstairs, you'll find four generously sized bedrooms, including a luxurious primary suite featuring coffered ceilings, a spacious walk-in closet, and a spa-inspired ensuite bathroom. A large second-floor laundry room adds everyday convenience. The unfinished basement offers endless possibilities, complete with a rough-in for a 3-piece bathroom, making it easy to customize the space to suit your family's needs. Outside, the backyard is a blank canvas ready to be transformed into your own private outdoor retreat. The location is equally impressive. Enjoy walking distance to two newer elementary schools (Public and Catholic), while a brand-new shopping centre nearing completion will soon offer convenient access to Longo's, Starbucks, McDonald's, Burger King and Shoppers Drug Mart. With parks, trails, major highways, and countless amenities just minutes away, this home truly offers the perfect balance of comfort, convenience, and lifestyle. This is a rare opportunity to own a beautifully upgraded home in one of Kitchener's fastest-growing communities. Book your private showing today and experience everything 43 Georgina Street has to offer. (id:63476)
Peak Realty Ltd.
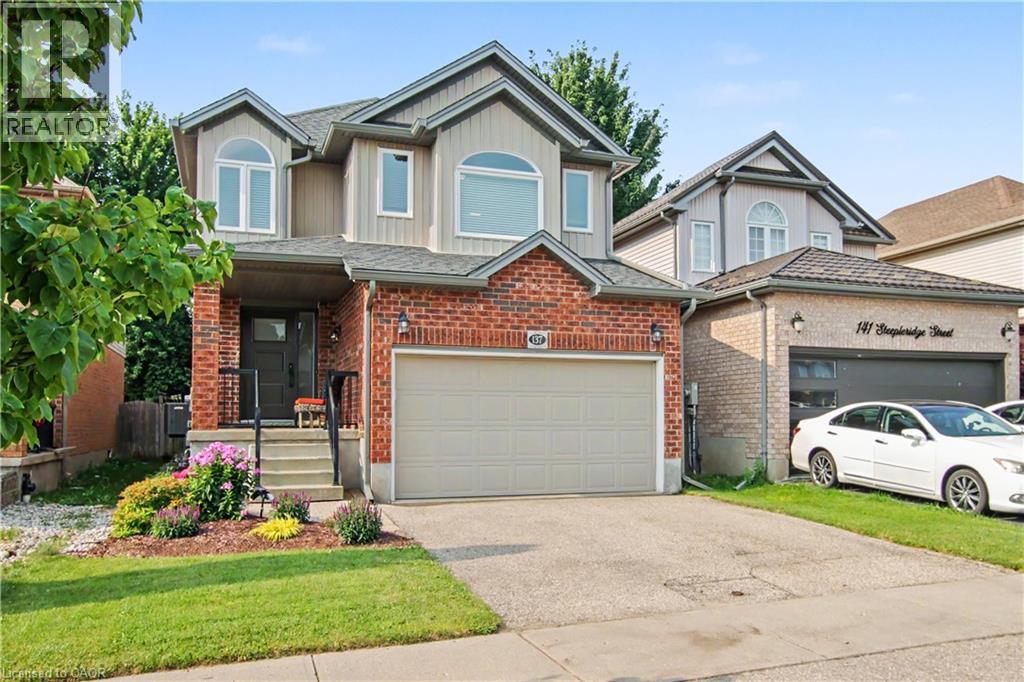
137 Steepleridge Street
Kitchener, Ontario
Welcome to a home where every detail has been thoughtfully designed and beautifully finished. Better than new, this fully renovated home showcases exceptional craftsmanship, quality finishes, and a timeless modern style that's sure to impress. Start your day on the inviting covered front porch before stepping inside to a bright, open-concept main floor featuring a tiled foyer and engineered hardwood flooring that flows throughout. Designed for both everyday living and entertaining, the spacious layout offers room for family gatherings, casual meals at the oversized island, and effortless indoor-outdoor living with a walkout to a private, fully fenced, tree-lined backyard complete with a large deck and low-maintenance landscaping. At the heart of the home is a stunning chef-inspired kitchen that combines style, functionality, and quality craftsmanship. A convenient powder room and inside entry from the garage complete the main level. Upstairs, the engineered hardwood continues throughout the living areas. You'll also find a bright and spacious family room - an ideal space for movie nights, children's play area, or a quiet place to unwind. Three generous bedrooms provide plenty of room for the whole family, while the primary suite offers a true retreat with a beautifully appointed ensuite featuring a luxurious soaker tub...the perfect place to relax after a busy day. The unspoiled basement offers a place you can make your own. In the last 5 years, numerous renovations and updates have been made including the flooring, kitchen, bathrooms, furnace, A/C, windows, eaves, paint, appliances and more. Truly move in condition! Ideally located a sought-after neighbourhoods, you'll enjoy quick access to Highway 401, Conestoga College, shopping, parks, walking trails, and recreation. With designer finishes, quality workmanship, and a location that checks every box, this is a home you'll be proud to call your own. Don't delay, book your viewing today! (id:63476)
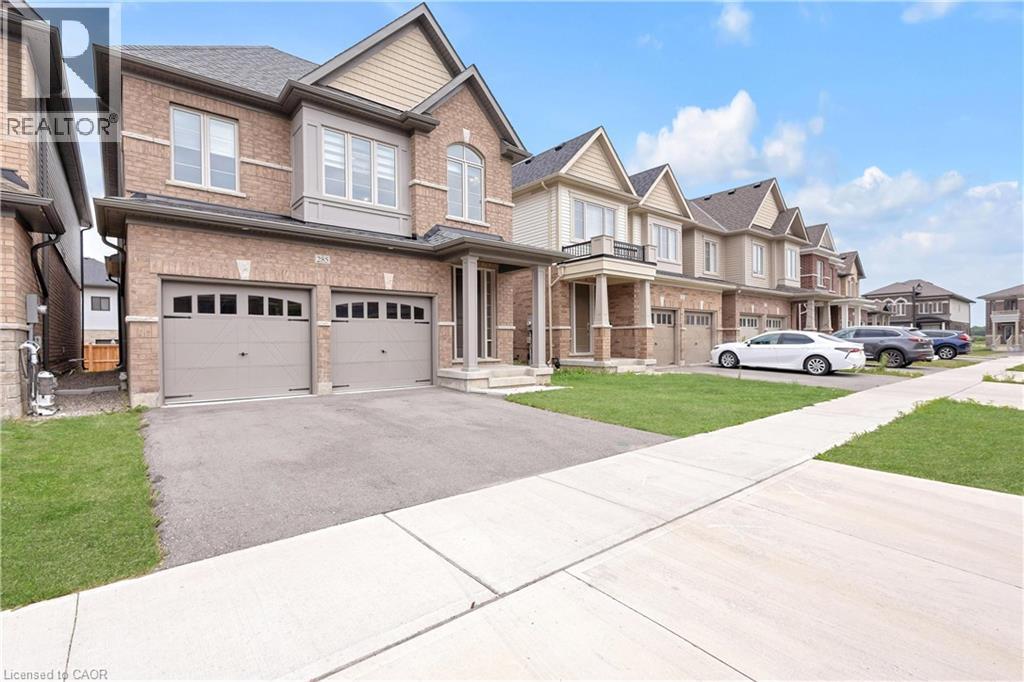
285 Broadacre Drive
Kitchener, Ontario
WELCOME TO 285 BROADACRE DRIVE – A PREMIUM FAMILY HOME IN KITCHENER’S HIGHLY SOUGHT-AFTER HURON NEIGHBOURHOOD! This immaculate 2,894 sq. ft. detached home offers 5 spacious bedrooms and 4.5 bathrooms – perfect for growing families or multi-generational living. From the moment you arrive, the well-maintained front yard and inviting covered porch set the tone for comfort and pride of ownership. MAIN FLOOR – The open-concept layout features a formal dining room and a grand living room with hardwood flooring, a cozy Napoleon fireplace, and oversized windows that flood the space with natural light. The chef’s kitchen boasts stainless steel appliances, ample cabinetry, tiled backsplash, double sinks, and a breakfast-bar island overlooking the breakfast area. A sliding door leads to the private, well-kept backyard – ideal for summer BBQs and weekend relaxation. Additional main-floor highlights include a convenient powder room, main-floor laundry, and pot lights throughout. SECOND FLOOR – The luxurious primary suite features a 5-piece ensuite with double vanity, standing shower, freestanding soaker tub, and a large walk-in closet. Four additional generously sized bedrooms offer large closets, with two 4-piece ensuites and one 3-piece bathroom providing exceptional privacy for family or guests. UNFINISHED BASEMENT – A blank canvas waiting for your personal touch – perfect for a home theatre, gym, or extra living space. OUTDOOR LIVING & LOCATION – Steps away from RBJ Schlegel Park, enjoy scenic trails, playgrounds, and green space right at your doorstep. Close to top-rated schools (Oak Creek PS & St. Josephine Bakhita CES – JK to Grade 8; Forest Heights C.I. for high school), shopping, Longos, Starbucks, and major highways (7, 8, 401). Double driveway + double car garage = 4 parking spaces. Don’t miss this rare opportunity – book your showing today! (id:63476)