
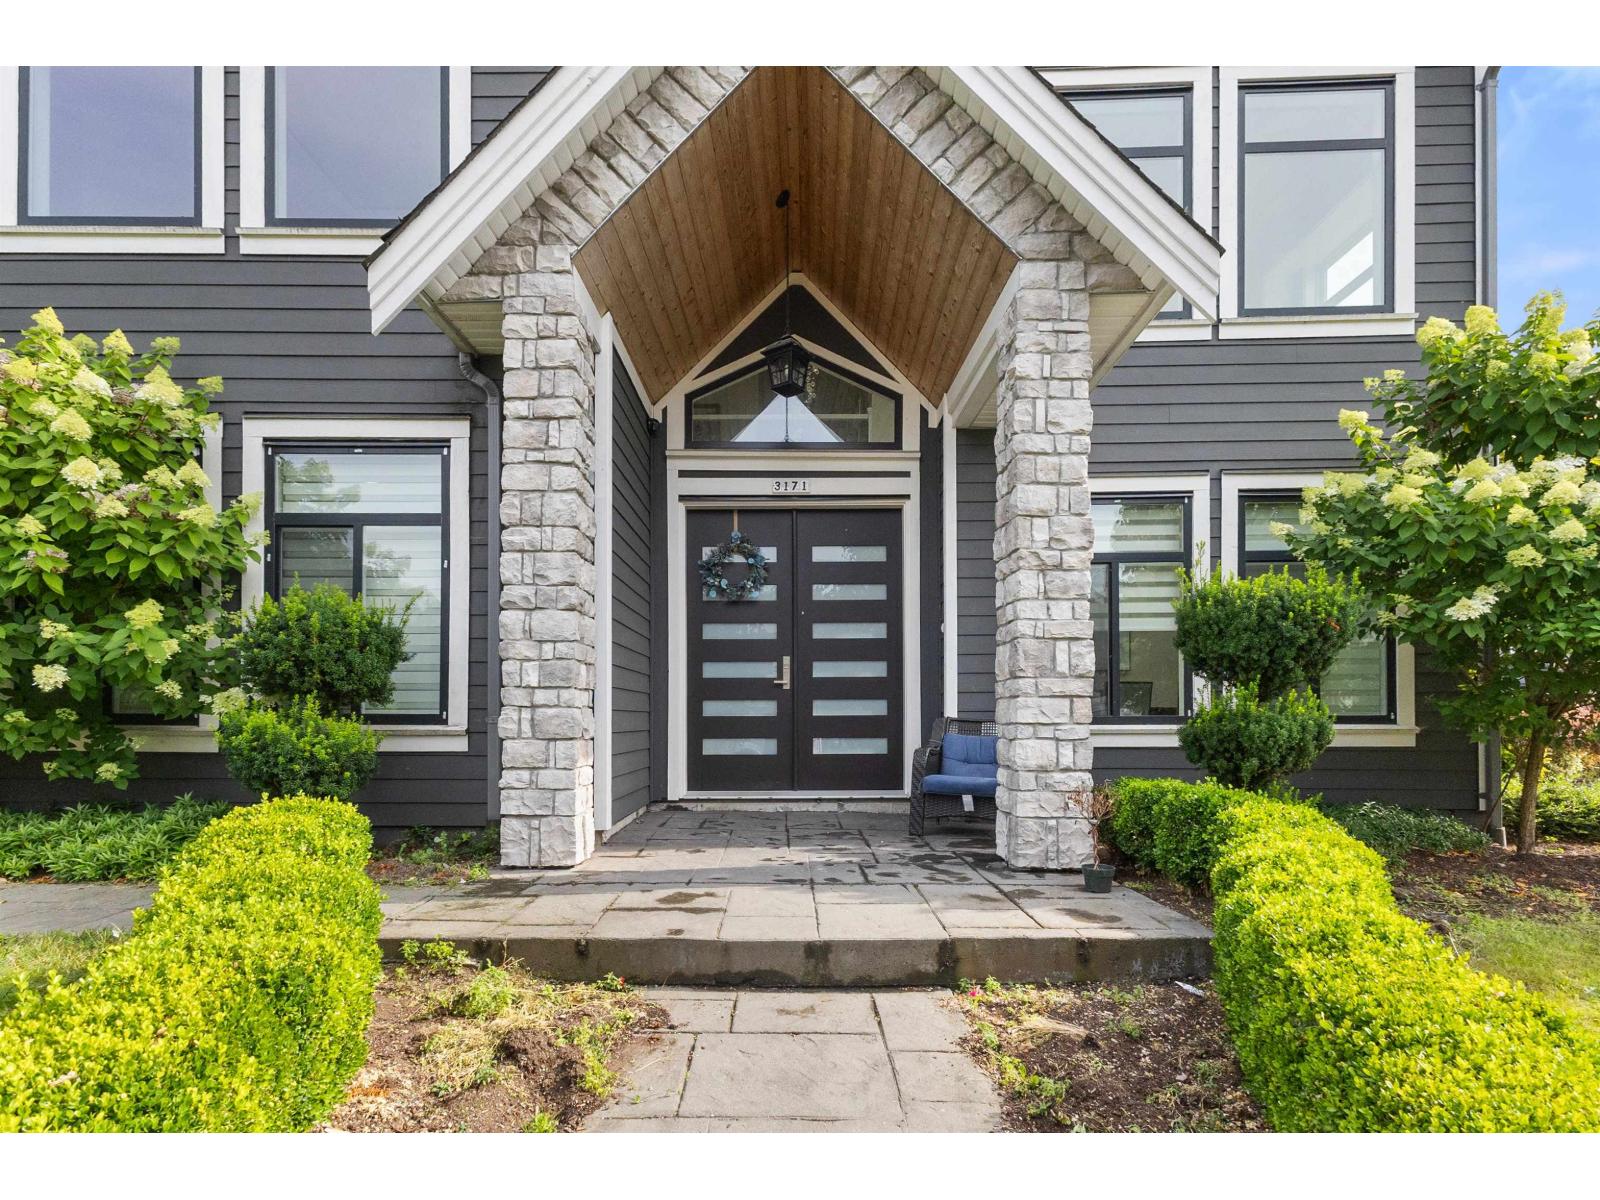
3171 Engineer Crescent
Abbotsford, British Columbia
Welcome to 3171 Engineer Crescent, located in the Aberdeen area. Built in 2015. This two storey home offers 3,774 sq ft of living space on a 6,248.45 sq ft lot, with 7 bedrooms and 7 bathrooms (6 full). The main floor has an open layout with a spacious living room, dining area, family, and a large kitchen with a full spice kitchen. The family room opens to a patio. Also on the main floor is a rec room with two bedrooms and a full bathroom, already closed off. Add a kitchen in the rec room and there is potential for a suite. Upstairs are 5 spacious bedrooms, each with its own ensuite. Double car garage, plus additional driveway spaces. This home is ideal for a growing family or multi-generational living. Convenient location as you are close to the Fraser Highway, Langley, shopping, and recreation. (id:63476)
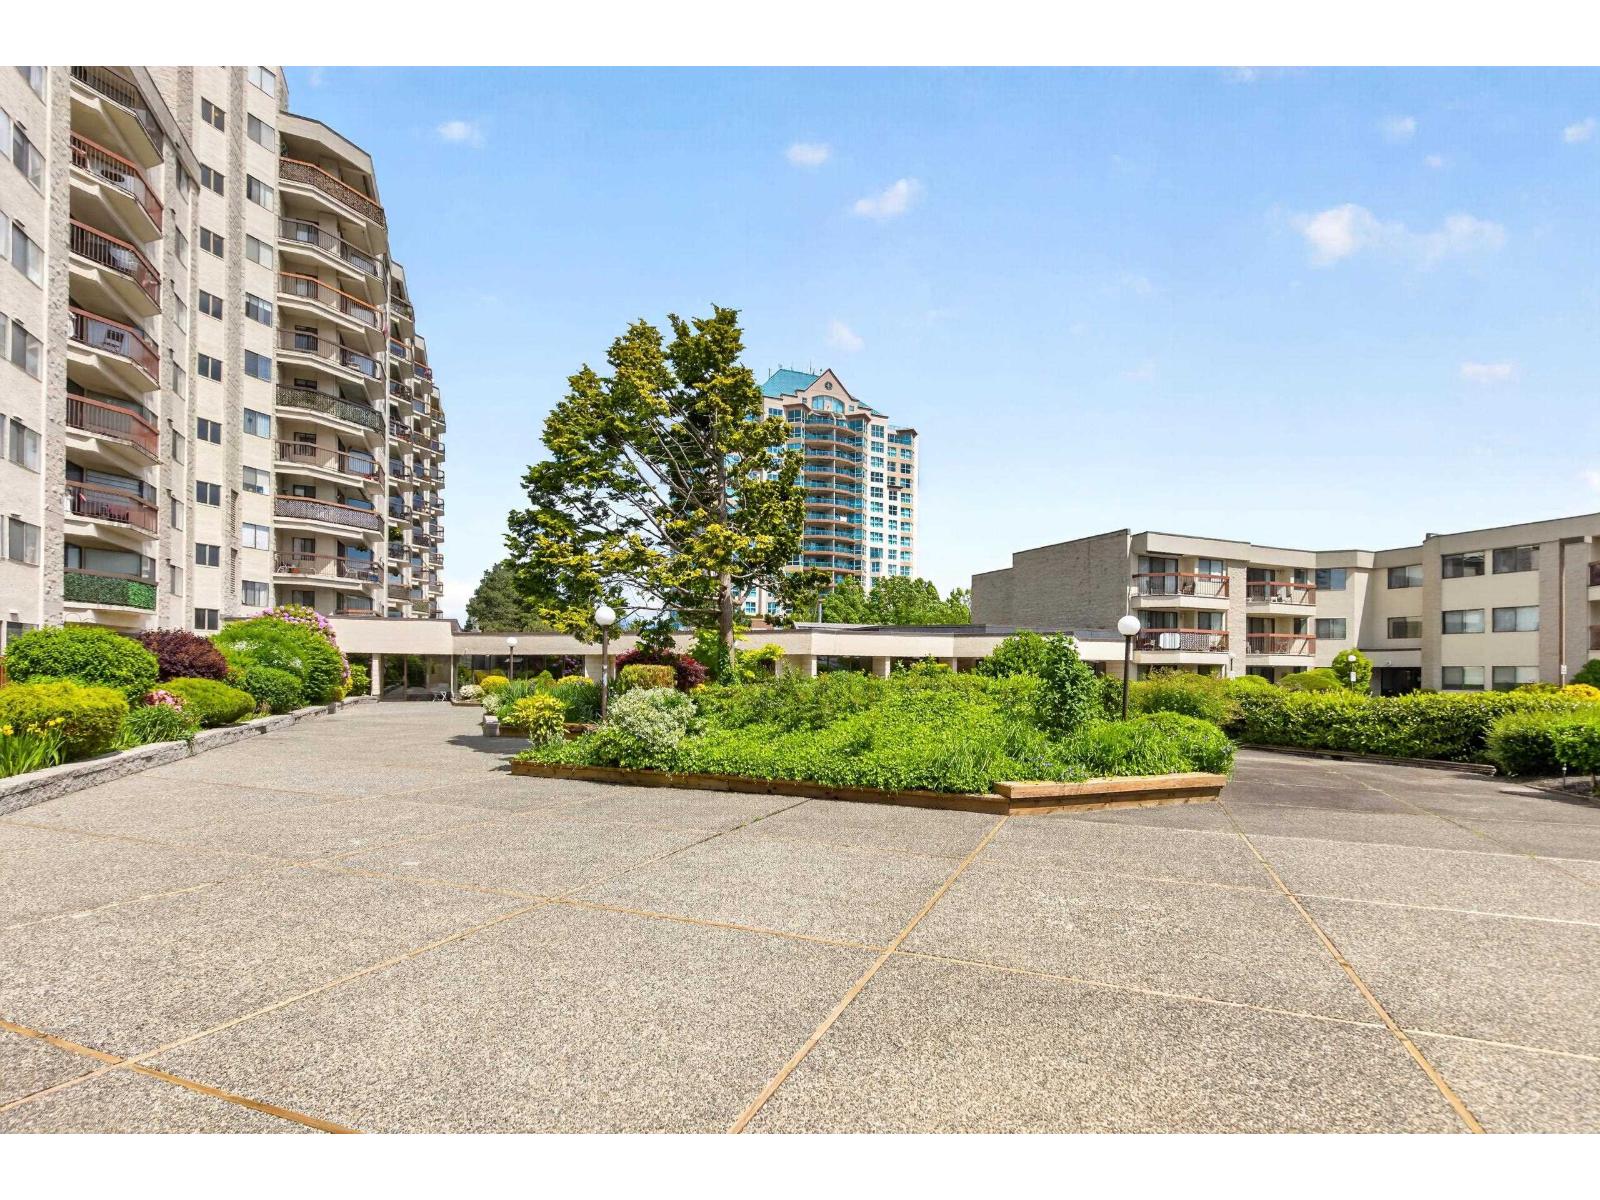
705 31955 Old Yale Road
Abbotsford, British Columbia
Welcome to Evergreen Village, one of Abbotsford's most sought-after 55+ communities! This spacious & well-maintained 1 bed + den, 1 bath home offers over 1,000 sqft of comfortable living w/a bright, functional layout & plenty of natural light. Enjoy a generous living & dining area that opens to a large balcony w/stunning views of Mt. Baker. The kitchen offers ample cabinetry & workspace, while the primary bedroom features plenty of closet space & cheater ensuite access. Exceptional amenities including an indoor pool, hot tub, fitness centre, workshop, games room, library, guest suites, RV parking & beautifully maintained grounds. Centrally located close to shopping, restaurants, transit, & recreation. A fantastic opportunity to enjoy affordable, carefree living in a welcoming community! (id:63476)
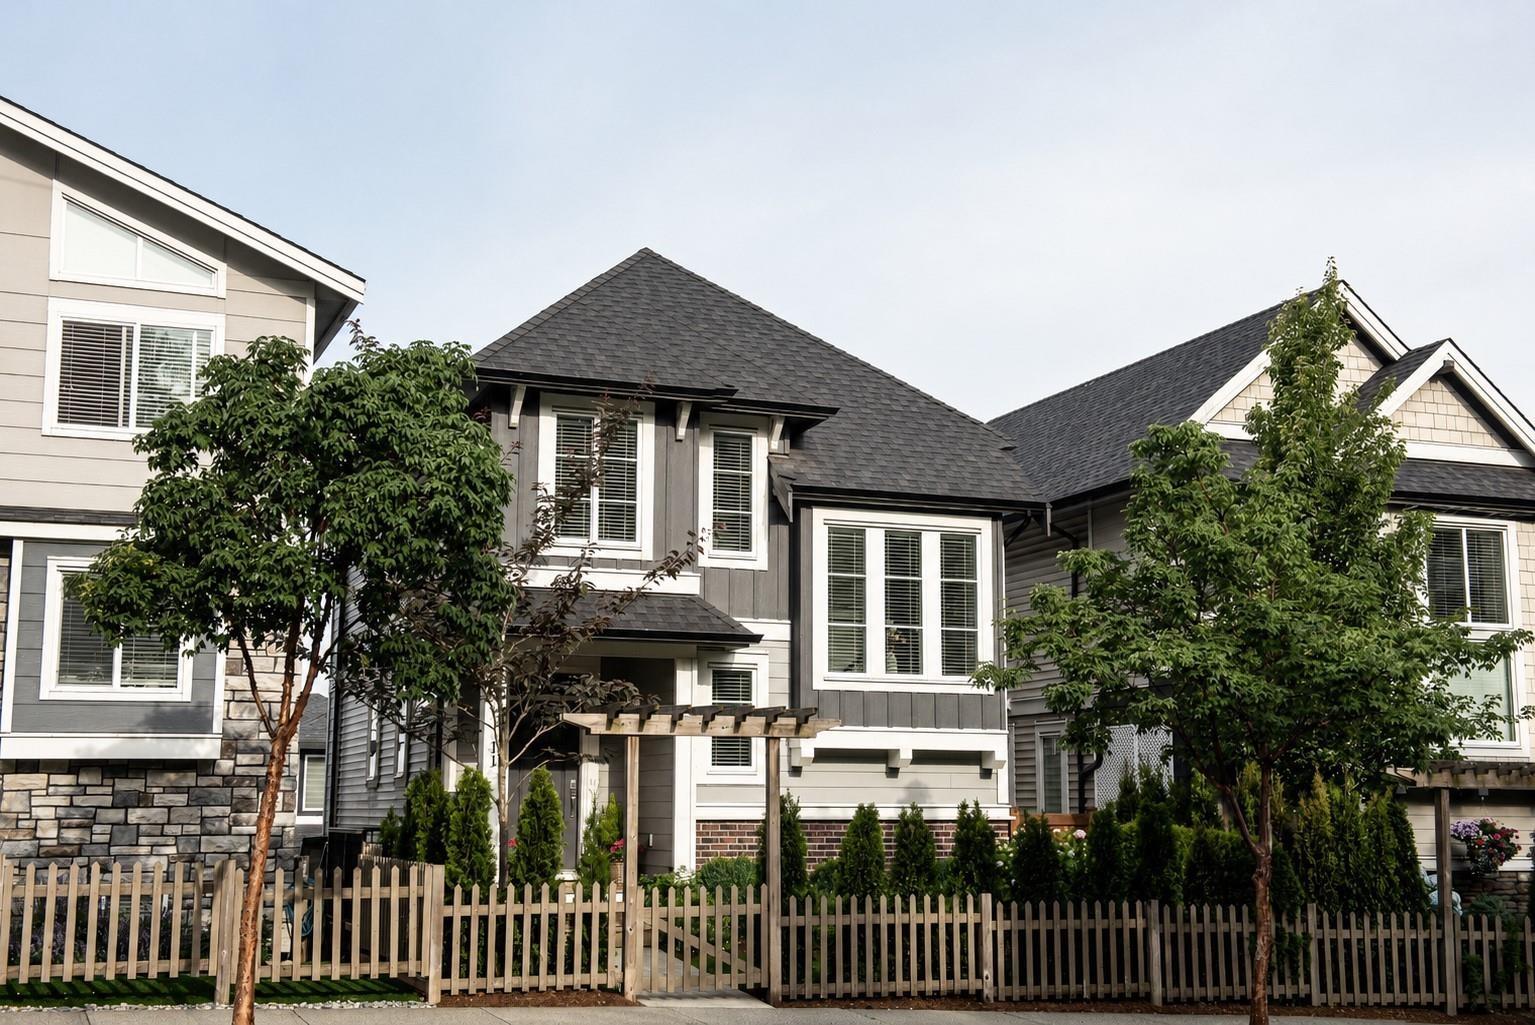
11 4295 Old Clayburn Road
Abbotsford, British Columbia
Welcome to upscale living in the highly respected Clayburn/Sandyhill school catchment in East Abbotsford. This move-in-ready detached home offers 3 spacious bedrooms, 3 bathrooms, plus multi-functional flex room. Enjoy 1,821 sq ft of modern family living, with standout curb appeal and a bright interior featuring 10' ceilings, engineered hickory floors, recessed lighting, and central A/C. The open-concept main floor includes a linear gas fireplace and a chef-inspired kitchen with quartz counters, white shaker cabinets, large island, pantry, and herringbone backsplash. The primary suite offers sunset views, a walk-in closet, and spa-like ensuite. Complete with upper laundry, double garage with EV rough-in, fenced yard, and prime location near fantastic schools, trails, and amenities. (id:63476)
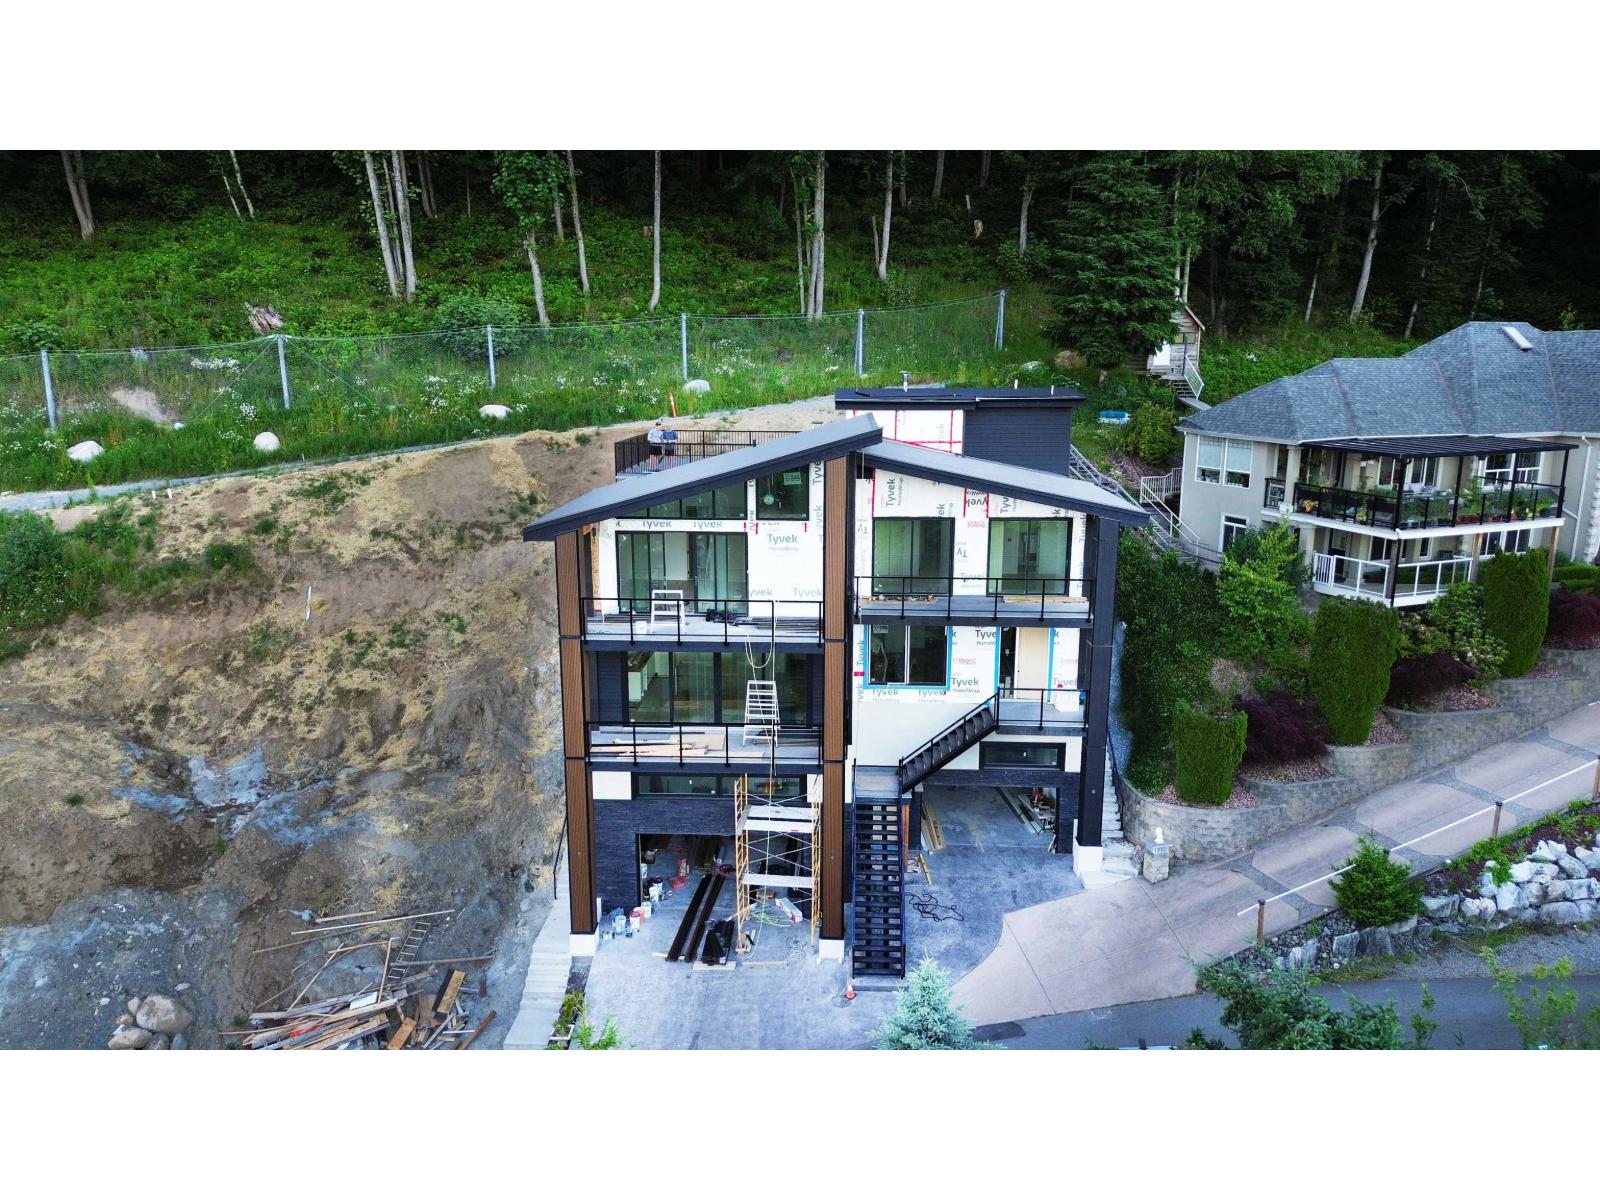
4 36228 Sandringham Drive
Abbotsford, British Columbia
A truly one-of-a-kind luxury home, 4-car garage with extra height for vehicle hoists, 2 level legal 2-bedroom suite, plus option for an additional 2-bedroom nanny or in-law suite. Enjoy effortless living with elevator access to every level. Wake up each day to jaw-dropping, unobstructed views with Mt. Baker perfectly framed as the centerpiece. The spectacular rooftop patio is an entertainer's dream, with space for an outdoor kitchen, hot tub, and plenty of room to gather with family and friends. A chef-inspired kitchen, complete with a full spice kitchen, is designed for both everyday living and hosting on a grand scale. Backing onto a greenbelt with direct access to endless hiking and mountain biking trails, adventure is right outside your door. Built with ICF concrete construction (id:63476)
17 34755 Old Yale Road
Abbotsford, British Columbia
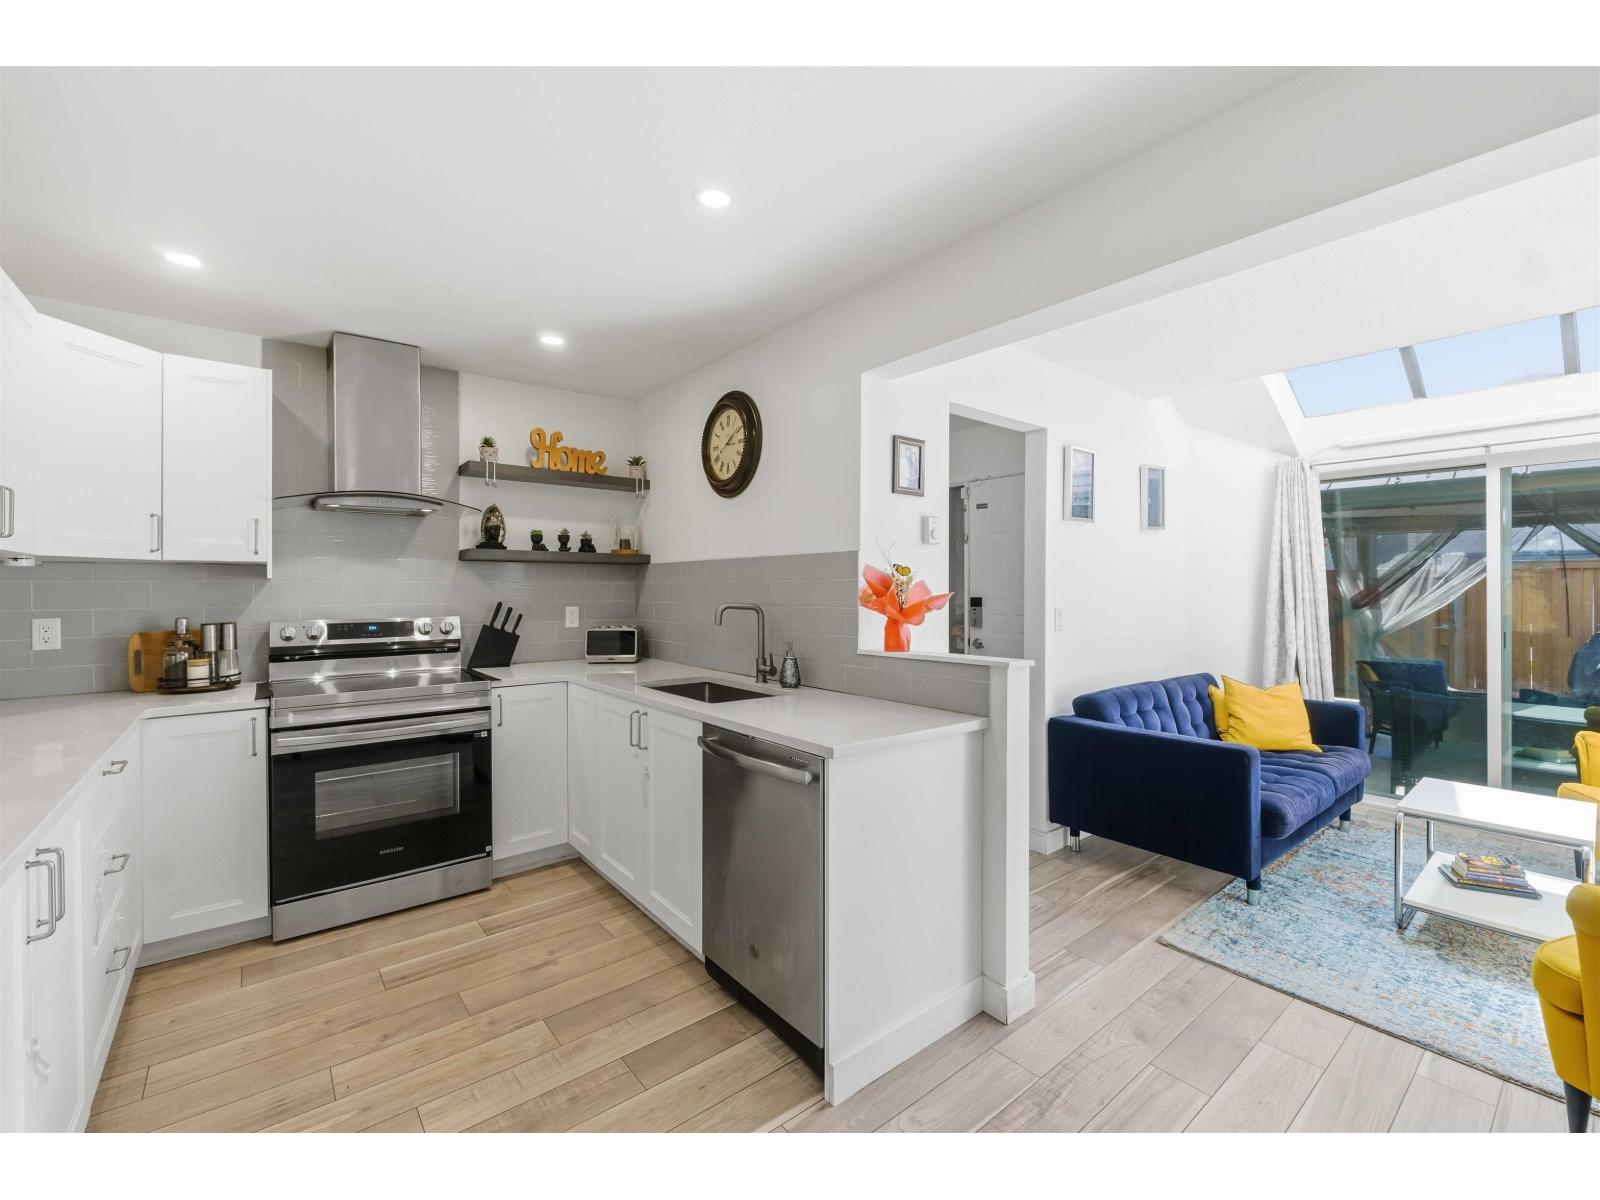
Glennview at Mcmillan, the most sought-after area in East Abbotsford for families. Walk across top-rated schools and recreation from your beautifully updated 3-bedroom + den (can be 4th bedroom), 2.5 bath end-unit townhome. A walk-out den opens into a well-designed kitchen with lots of quartz workspace and storage, stainless steel appliances. New glass windows and doors highlight your dedicated dining and living space perfect for gatherings and entertaining. 3 comfortable bedrooms and 2 full bathrooms upstairs. Convenient powder room, mudroom & laundry on the main, 1 car garage (new door) + 1 parking stall #17. Almost 2,000 sq ft interior with front & backyard retreats. Minutes to parks, shopping & highway, this home is so accessible and family friendly! Open House Saturday, July 18, 2-4pm (id:63476)
32247 Granite Avenue
Abbotsford, British Columbia
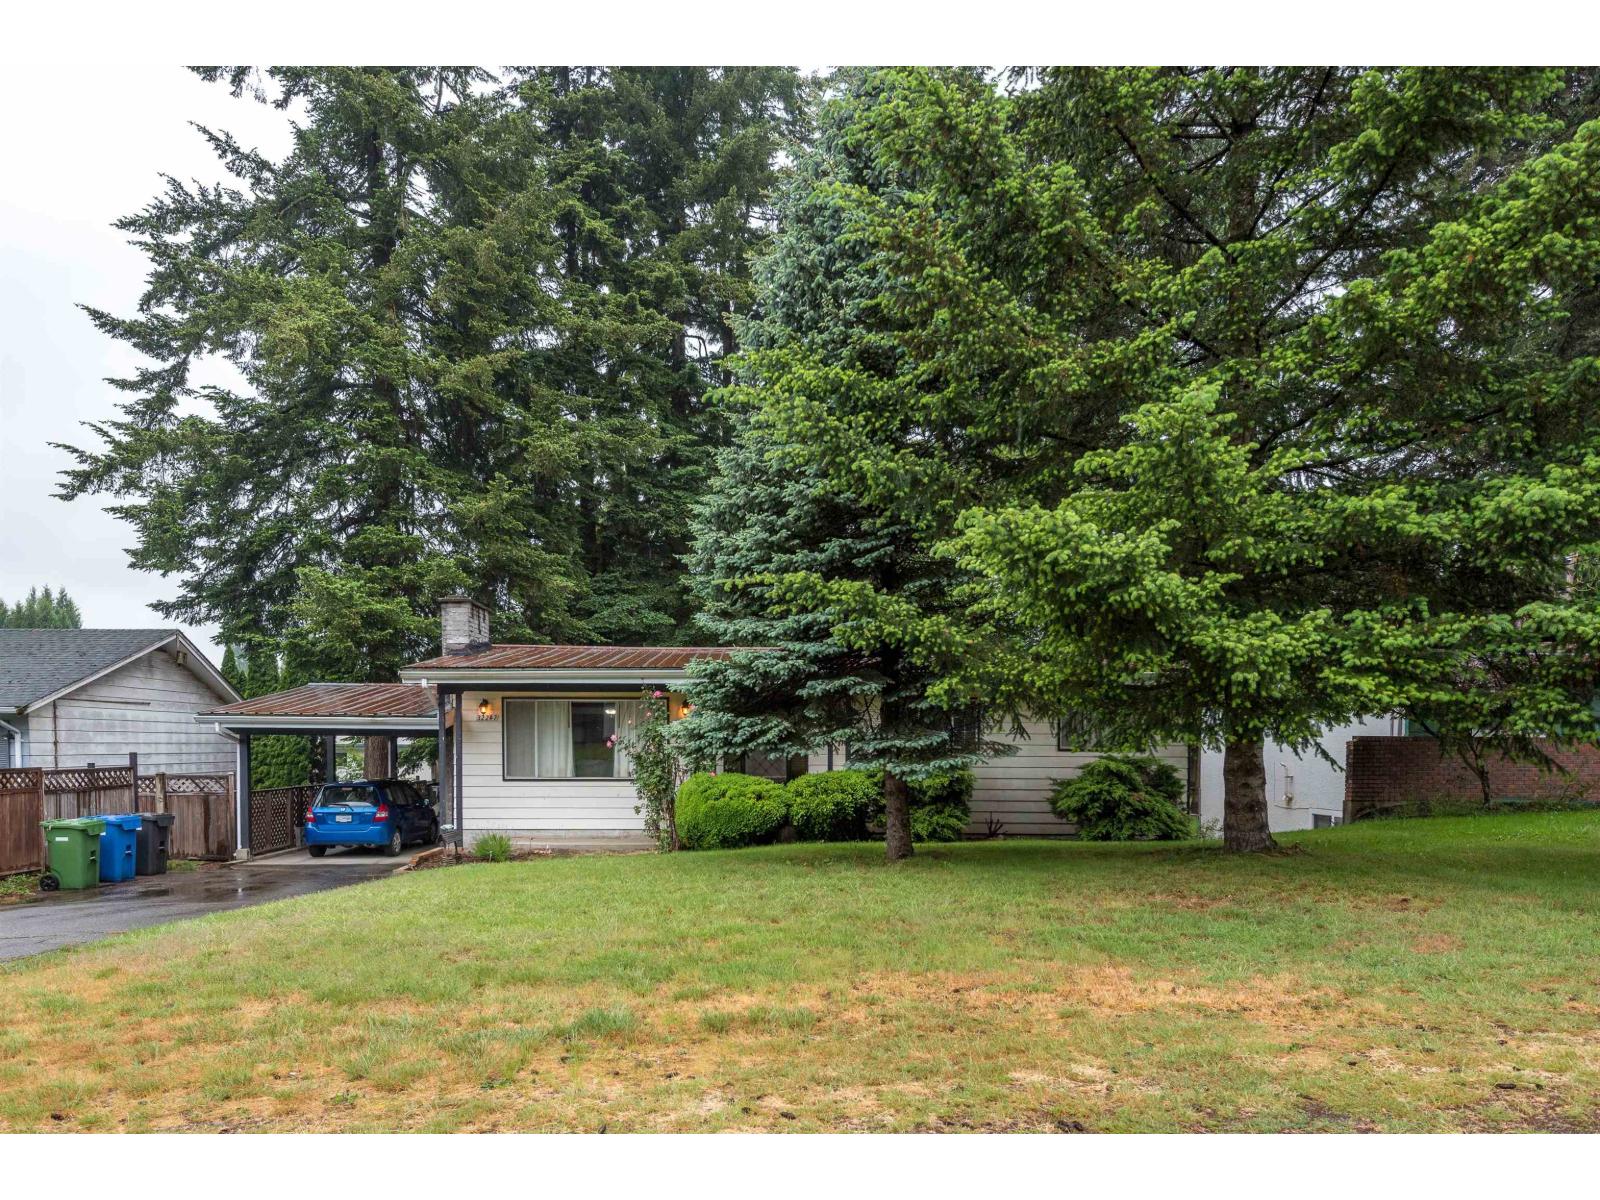
RANCHER WITH BASEMENT | SSMUH-1 ZONING | 7500 SQFT LOT. Presenting a fantastic opportunity for sweat equity seekers, builders and investors! LAYOUT; Rancher with basement, 3 bedrooms up, 1 full bath + a large walk out basement (partially finished,) with separate entry, ready for a mortgage helper to be added! 7452 SQFT lot with 60 feet of frontage and 124 feet of depth (approx.) The SSMUH-1 brings the potential for further density and multiple living units! LOCATION; West Abbotsford near schools, parks, recreation facilities, shopping, and daily amenities. The property offers convenient access to Highway 1 and major commuter routes throughout the Fraser Valley and Metro Vancouver. Its established residential setting provides easy access to local parks, trails, and community services. (id:63476)
31553 Brookside Avenue
Abbotsford, British Columbia
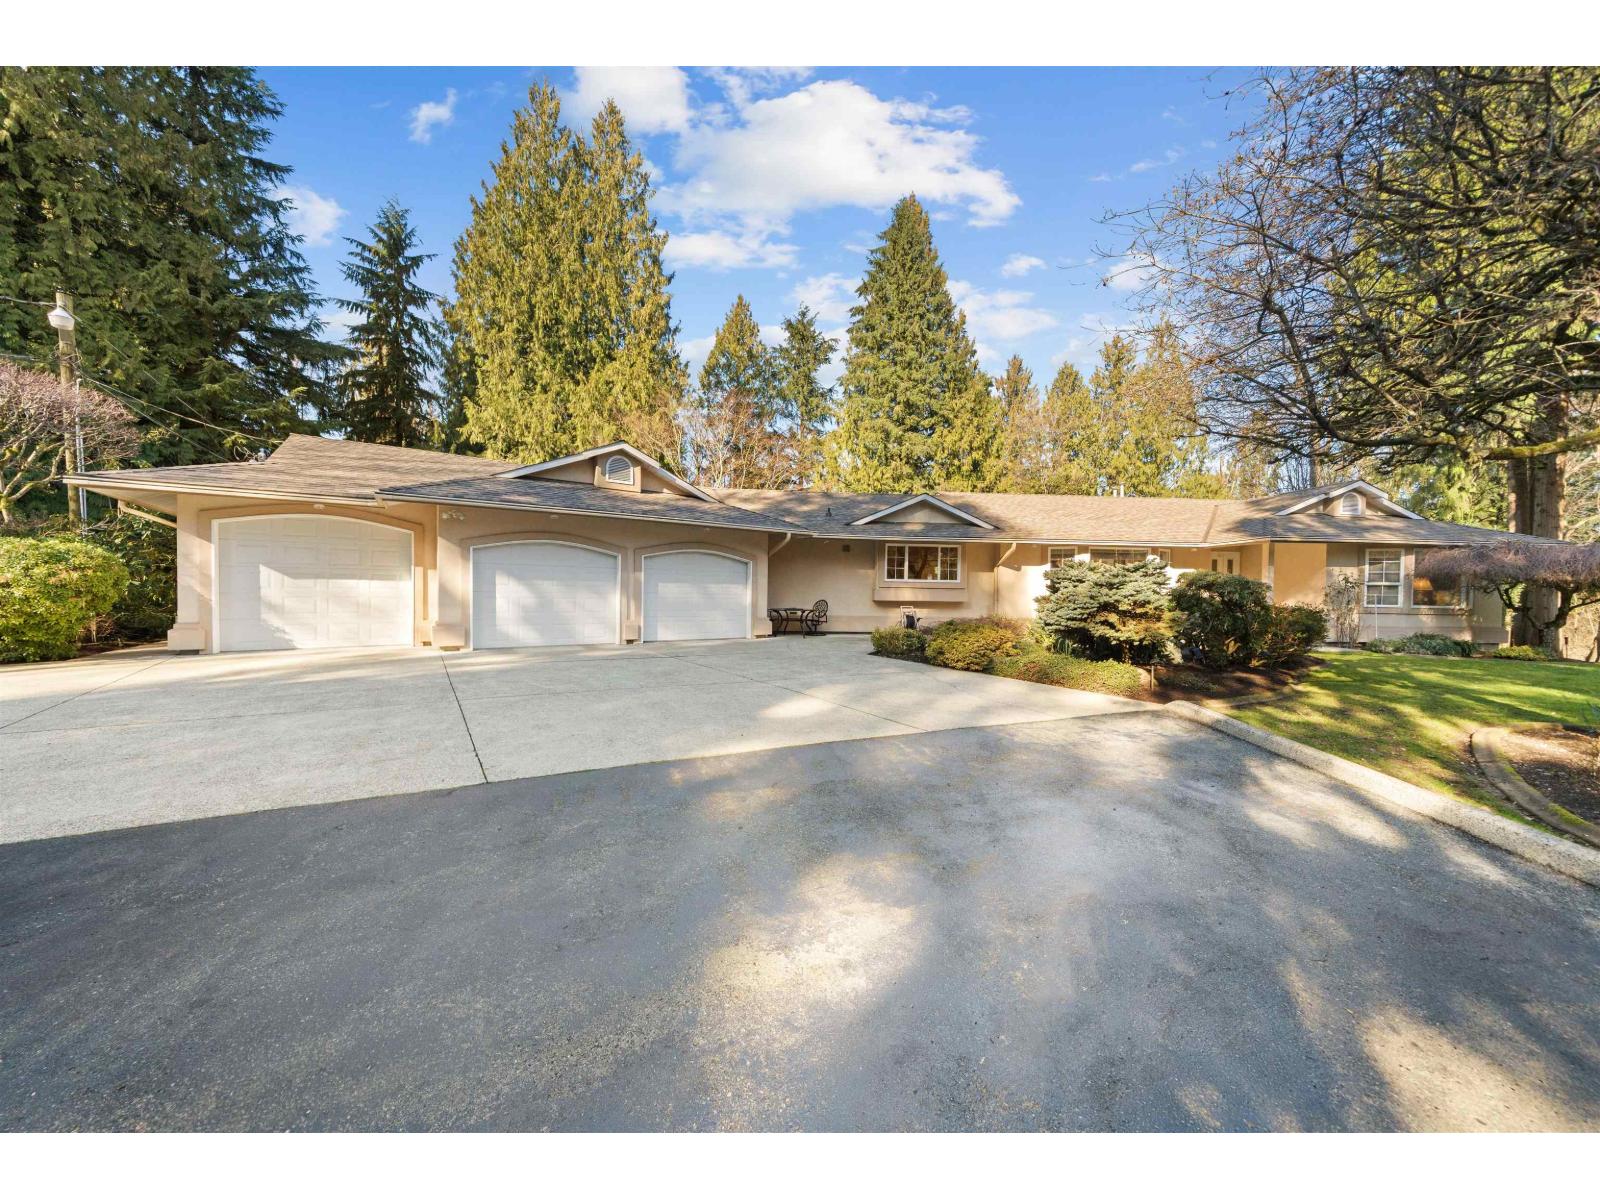
Welcome to this beautifully maintained 3,850 sq.ft, 5 bedroom, 3.5 bathroom rancher with a basement set on a private 5 acre gated property at the end of a quiet cul-de-sac. Surrounded by mature trees and stunning seasonal blooms, this peaceful and secluded setting offers the perfect balance of privacy and convenience. The main floor features 3 spacious bedrooms, bright living areas and easy rancher living. Downstairs, you will find 2 additional bedrooms, a large media room and a second laundry room. Triple car garage, built in vacuum, and centrally located close to shopping and schools (MEI & Rick Hansen Secondary). A rare opportunity to own a private acreage in a prime location. Come see this home today. (id:63476)
31 31517 Spur Avenue
Abbotsford, British Columbia
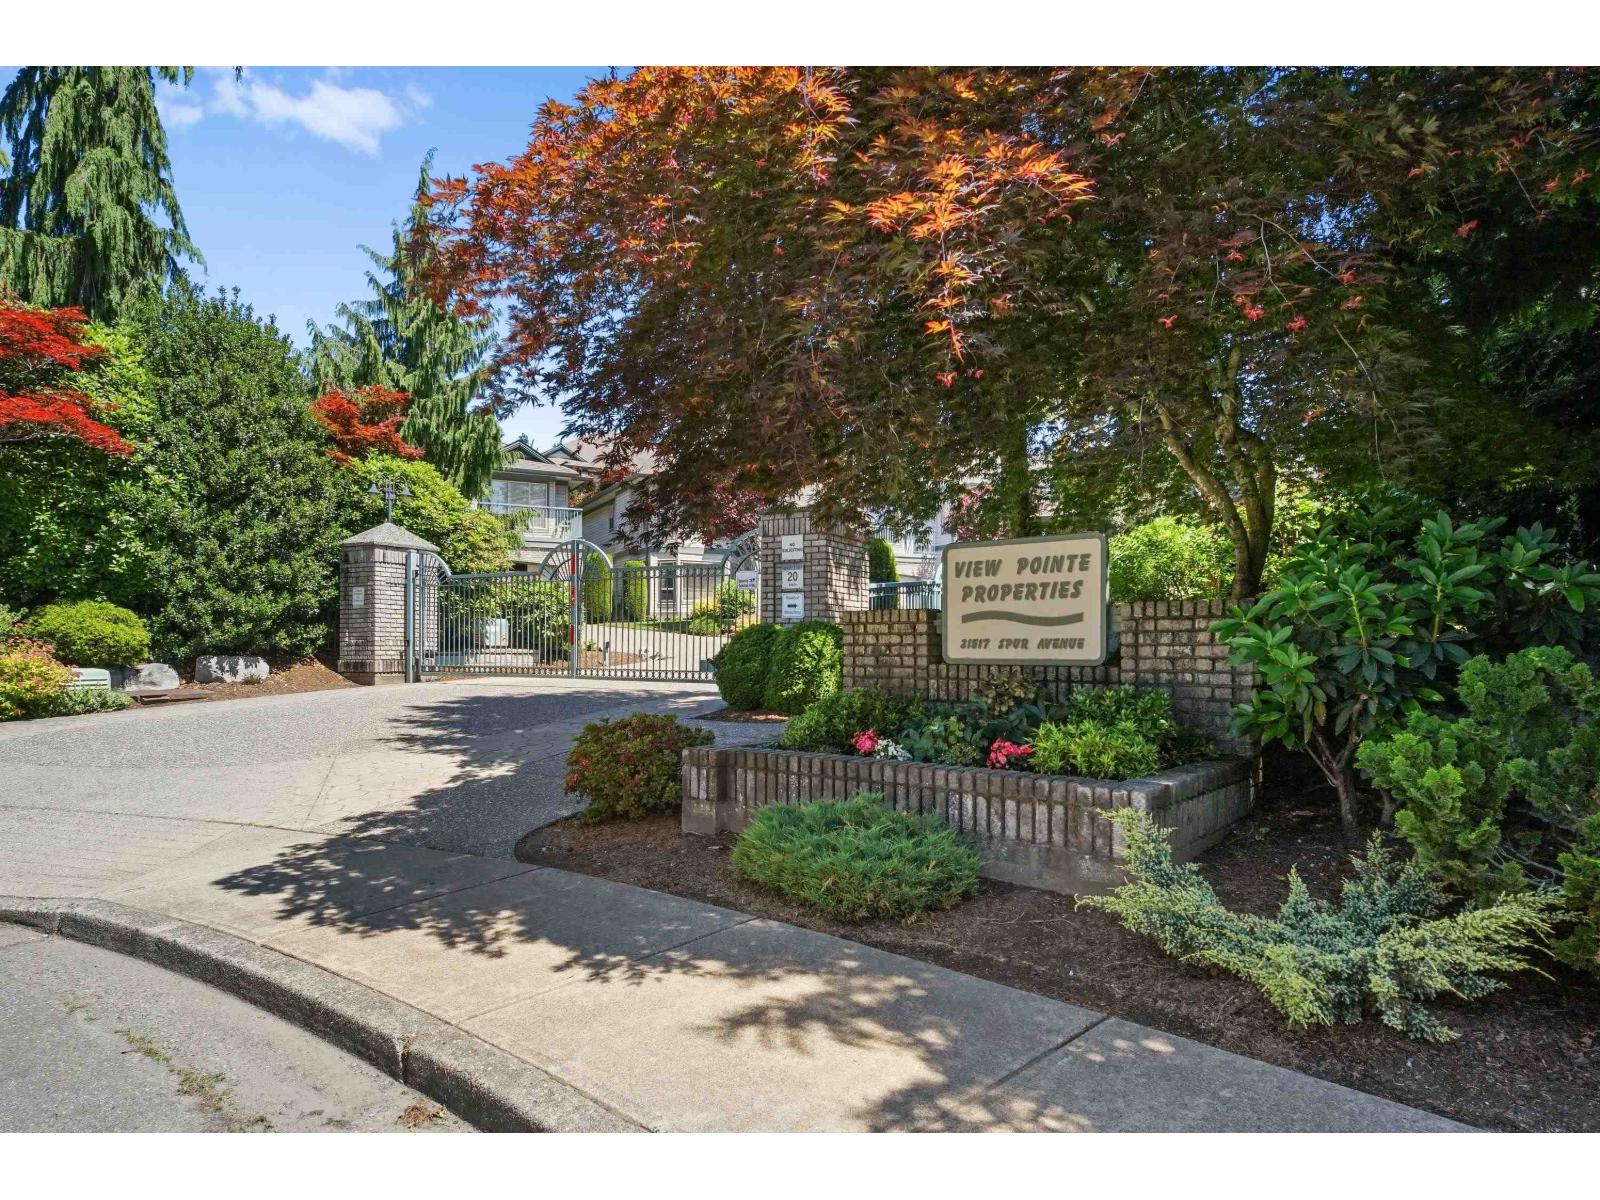
Absolutely gorgeous Rancher with fully finished walkout bsmt in prestigious View Pointe. This is a quality built development by Karlan Builders. This 2,861sq.ft. Rancher features 4 Bdrms, 3 Baths with the Primary Bdrm on the Main floor with a 5pc ensuite and walk-in closet. 9' ceilings, all white kitchen w/island and eating area with direct access to a large covered private sundeck that has a peakaboo view of Mt. Baker. Large open dining room/living rm with gas fireplace, stunning hardwood floors and second bdrm. Downstairs features 2 more bedrooms, full bathroom, large storage/utility room, plus a 43ft family room with wet bar and fridge, patio doors lead out to covered patio and your private backyard. This truly is a spectacular home in a one of kind 55+ community. (id:63476)
2397 West Railway Street
Abbotsford, British Columbia
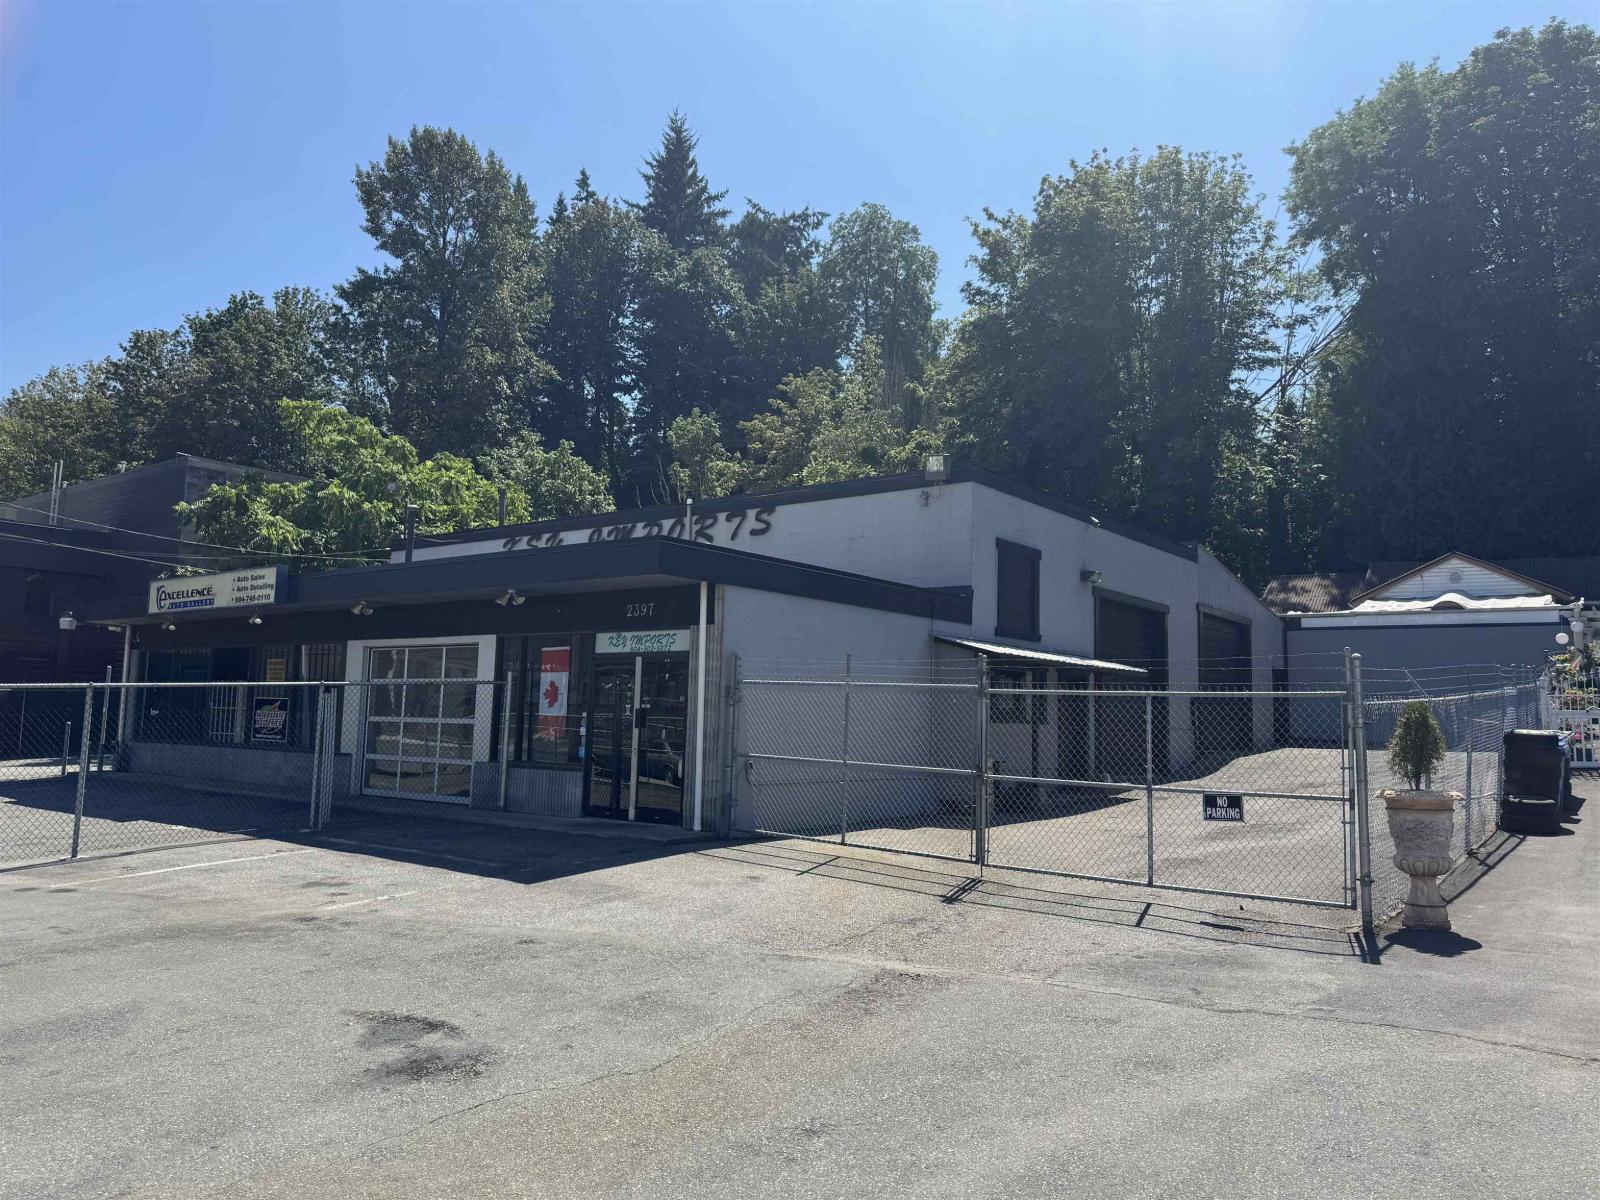
Fronting on the very busy West Railway Street, known as Abbotsford's established Automotive belt, one will want to open their Business in this +/-4452 Sq Ft covered building and it also has a usable +/-1200 Sq Ft in the covered area at the back of the property and ample amount of parking spaces on this 12,430 Sq Ft Lot. The lands have 3 access points, along with 3 Bay doors opening into the warehouse which has +/-15' clear Ceiling Heights. Up front, there is a very functional office space and the lands and building lends itself well to offer a secured storage/parking yard. Zoned Service Commercial... it also boasts both C3 & C4 allowing numerous uses, like Automotive sales, Repair, Auto-Body, Tire and Muffler Shops, Assembly, Building Supply, Childcare, Indoor Recreational and so much more so that this Building and Location will sell quickly. Vacant today... so occupancy can be very quick! Call Richard today for your private showing. (id:63476)
57 34248 King Road
Abbotsford, British Columbia
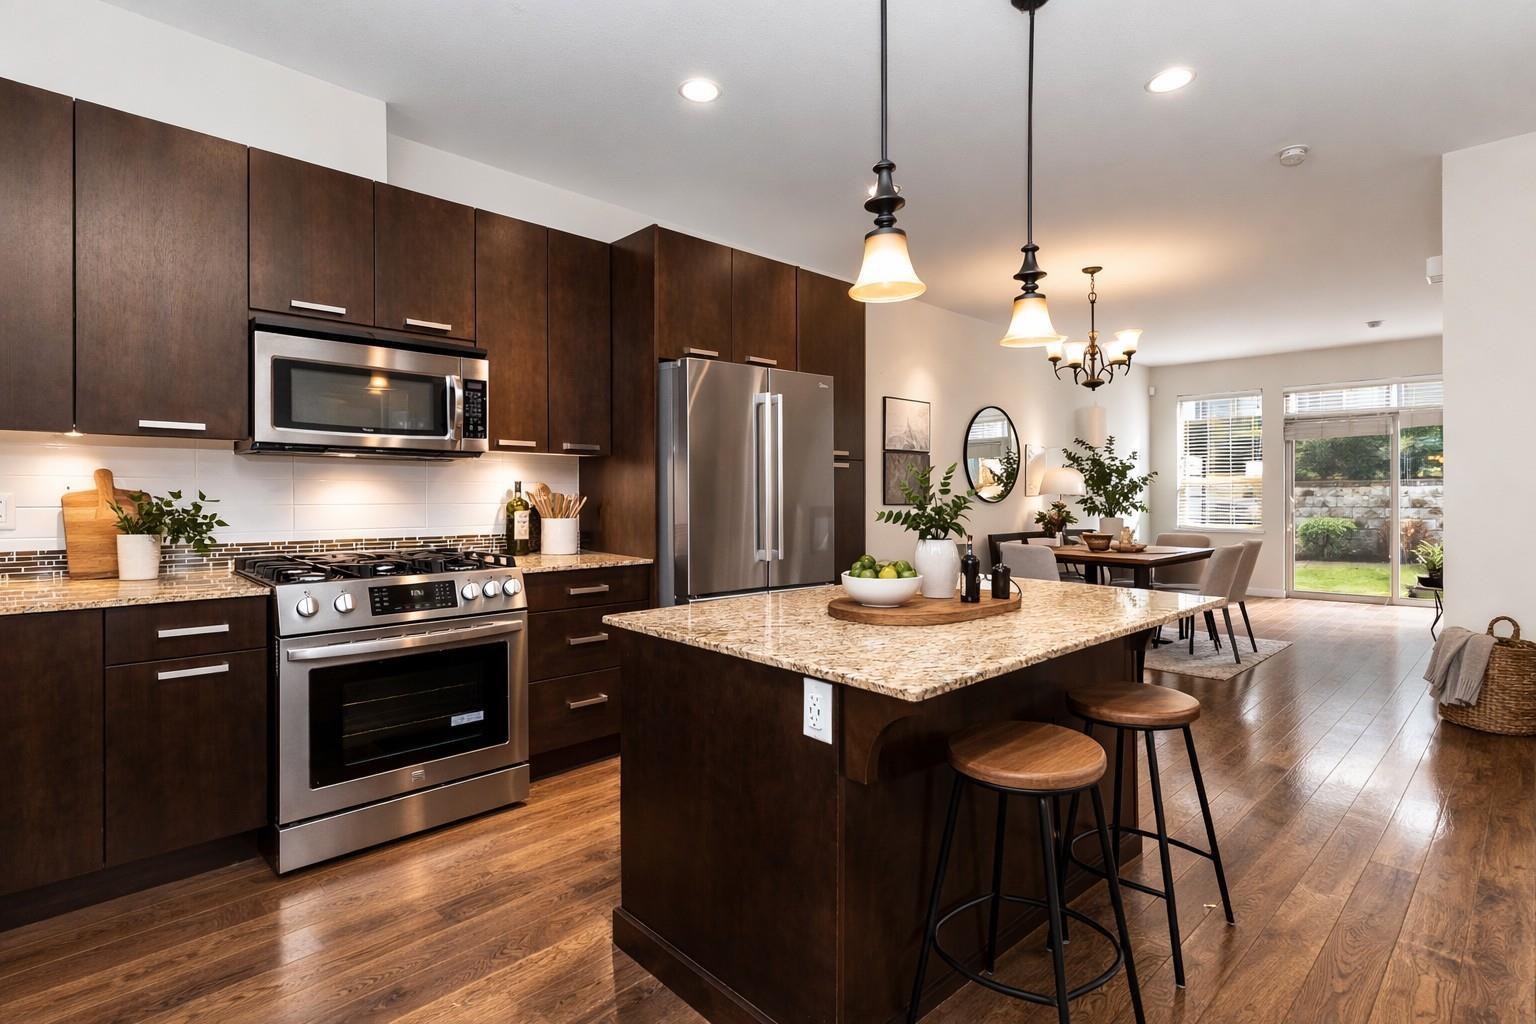
Stylish 2-bedroom townhouse at "The Argyle'. Great floor plan if you're just starting out or downsizing. You will love the high ceilings, large kitchen with an island, granite counters, top of the line s/s appliances, gas range, & built-in microwave. large dining area. Living has electric f.p and is level to the back yard that is open to the interior greenbelt, perfect for entertaining, plus a 2-piece bathroom on the main floor. Engineered hardwood throughout the main floor. UPPER FLOOR: Primary bedroom has a large closet & a 3-piece bathroom with an oversized shower, 2nd bedroom has a great walk-in closet. Double tandem garage with a small work bench or storage area, and a tankless hot water system. No age restrictions, pets allowed (id:63476)
34017 Marshall Road
Abbotsford, British Columbia
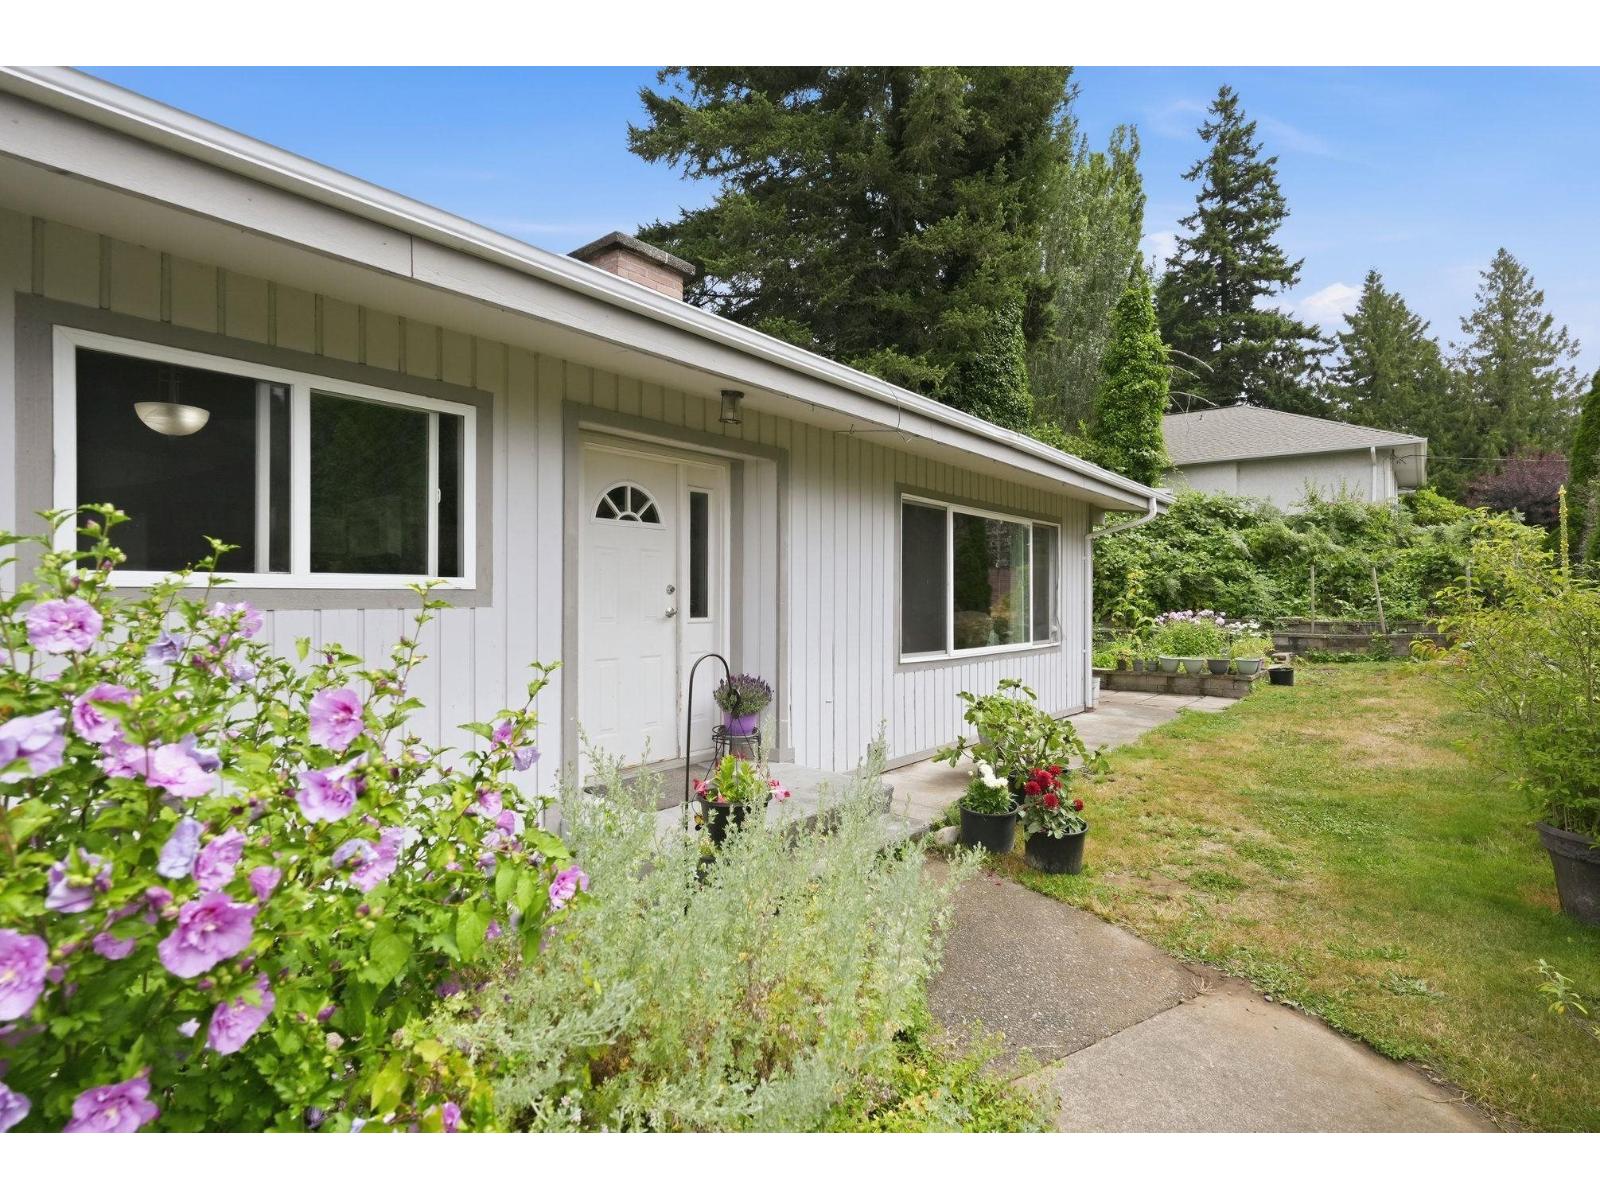
Rancher with basement on 13,329 sq ft (0.3 acres) rectangular lot in Central Abbotsford! Zoned for townhouses. This large solid home offers 6 full-size bedrooms & 4 bathrooms including a 2 or 3 bdrm basement suite. 3bdrms upstairs with full bath and half bath in the ensuite, vaulted ceilings, large bright kitchen that walks out onto a huge deck and gas f/p. 3 bedrooms in the bsmt (one could be for upstairs use), 2 full bathrooms including a full ensuite. Plenty of parking, 2yr old roof, 2 car carport, detached shop with power. Many gardens in the yard take advantage of the sunny yard, south facing exposure and the "house on the hill" feel. 5min drive to UFV, and HWY 1! Perfect for a large family or two families to share! Room to roam and grow! (id:63476)
34107 Marshall Road
Abbotsford, British Columbia
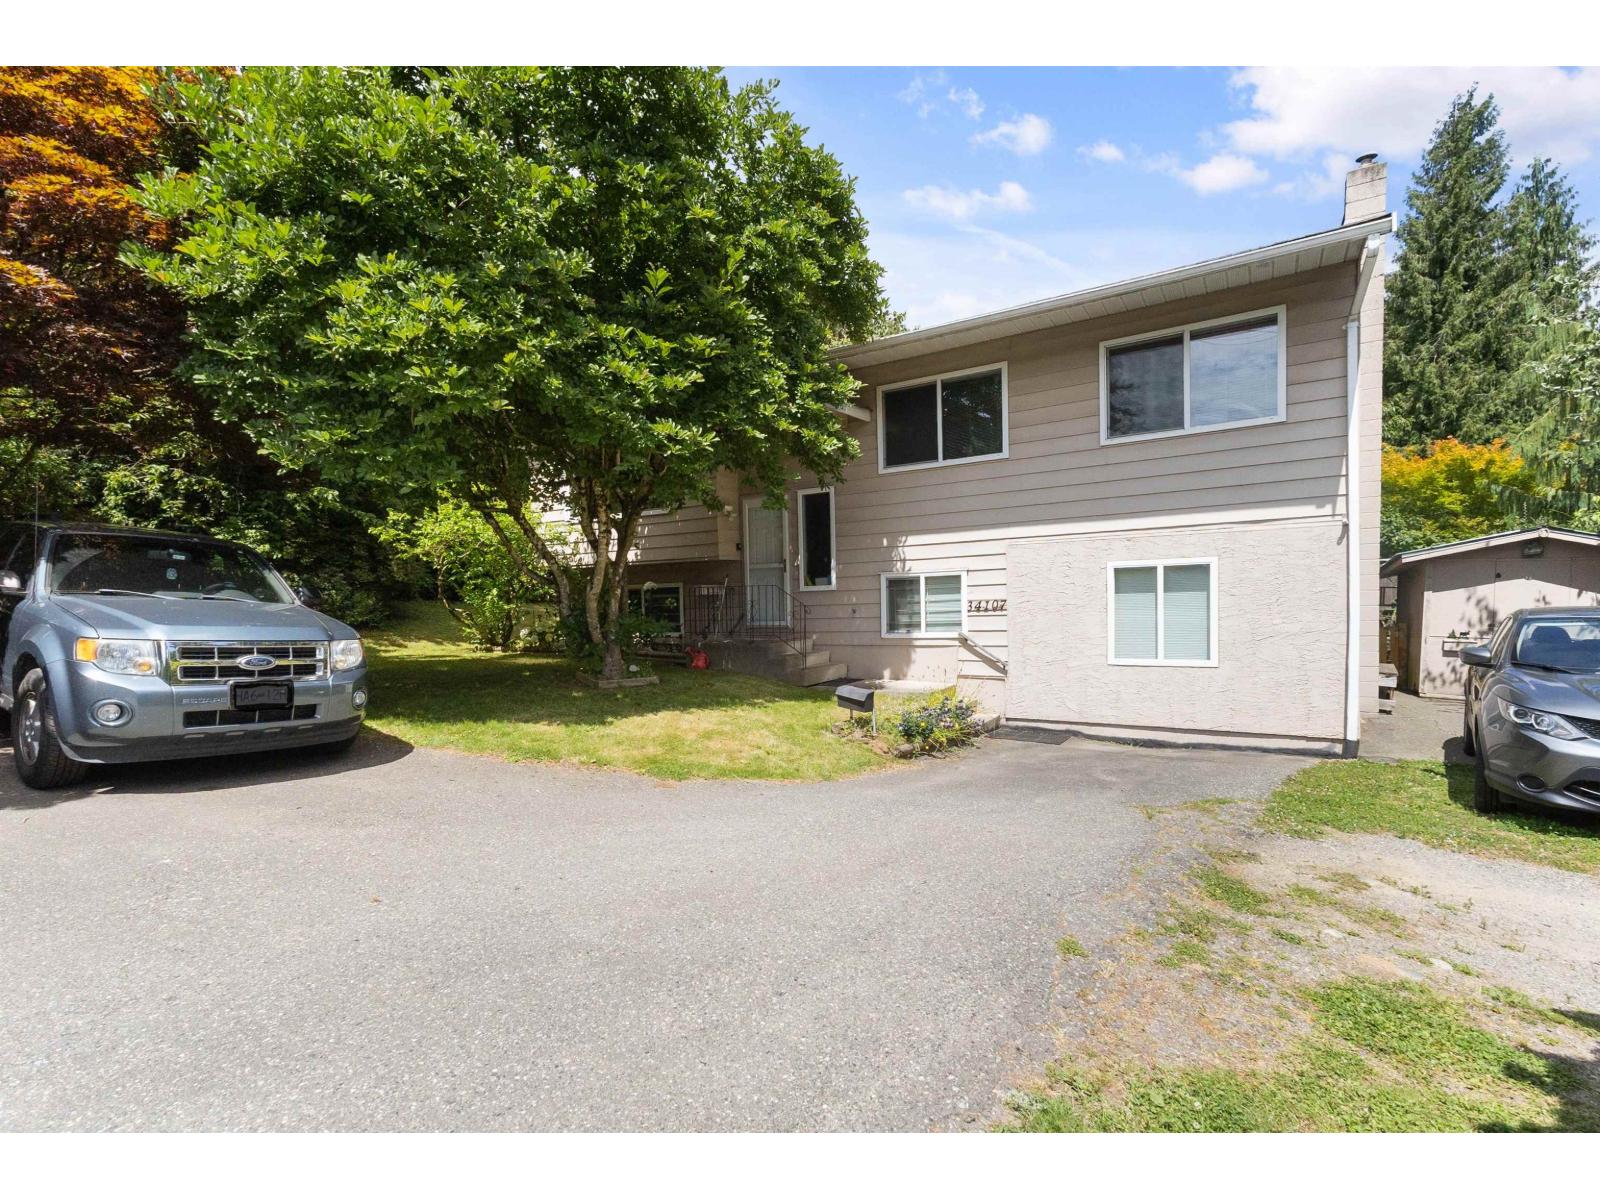
EAST ABBOTSFORD large corner lot 7983 sq. ft. Needs a few trees trimmed back or removed and then you have 3 accesses to your yard. Need a SHOP or R.V. parking easily done here. Looking for privacy this is the home for you. With some renovations this could be a fantastic home for a family. Large kitchen, dining area ready for a crowd & open to the patio and large living room. 3 bedrooms upstairs and 1 down easily another one if needed. Basement is finished with a large entertaining family room with outside entrance. One room just needs a closet, and you have your 2nd bedroom down. Fantastic location walk to shopping mall, restaurants and easy free access. ROOM pictures are staged. (id:63476)