
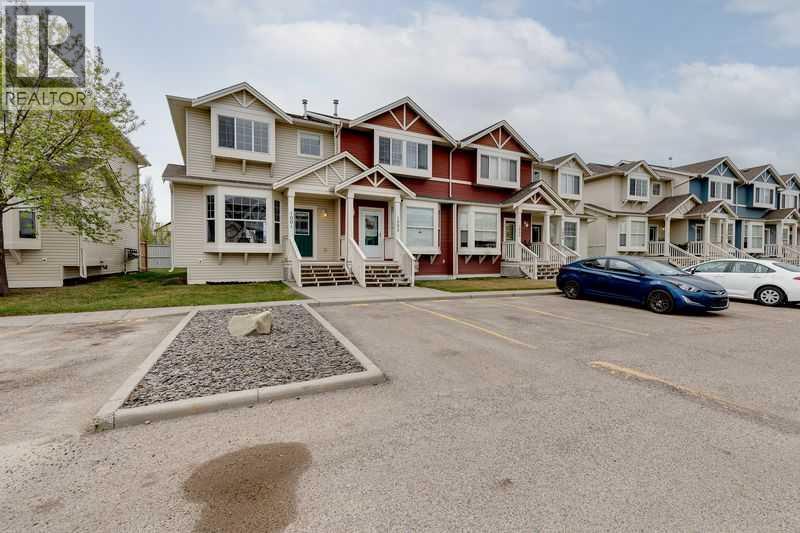
1001, 703 Luxstone Square SE
Airdrie, Alberta
Welcome to this inviting corner unit home, thoughtfully designed and perfect for families or first-time buyers! Upon entering the home you are greeted with 9 ft ceilings and laminate flooring, creating a bright and modern feel. The open-concept layout offers seamless flow between the living space and a well-appointed kitchen, complete with stainless steel appliances, a corner pantry and a breakfast bar! The adjoining dining area is ideal for everyday living and entertaining. A convenient 2-piece bathroom completes the main level. Upstairs, you’ll find 2 spacious bedrooms, a large primary bedroom with a walk-in closet and a full 4-piece bathroom, providing plenty of space for the whole family. The basement includes a dedicated laundry area and remains unfinished, offering a blank canvas for your future development - whether you envision additional living space, a home gym, or extra storage. Ideally situated close to parks, pathways, shopping, and schools, this bright corner unit is one you won’t want to miss. Make it your home today! (id:63476)
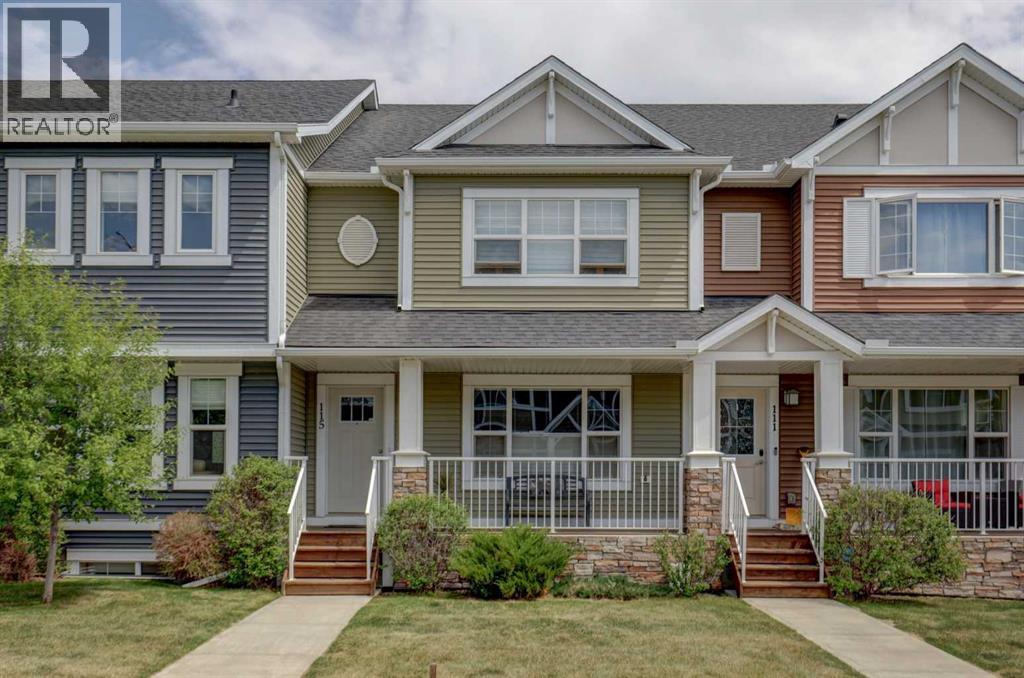
115 Baysprings Terrace SW
Airdrie, Alberta
HUGE PRICE REDUCTION! Welcome to this beautifully maintained Brookside built 2-storey walkout home, ideally situated in one of Airdrie’s most well-managed complexes. From the moment you arrive, you’ll appreciate the spacious west-facing front porch—perfect for taking in evening sunsets. Step inside to a bright, open-concept main floor featuring fresh new paint and gleaming engineered hardwood throughout. The kitchen is a true standout, showcasing quartz countertops, a massive island with breakfast bar, stainless steel appliances and a custom built-in pantry area. A convenient 2-piece bathroom completes the main level. Upstairs, you’ll find three well-appointed bedrooms and two full bathrooms, including a spacious primary retreat with a 4-piece ensuite and walk-in closet. An additional bonus/living room and upper-floor laundry add to the home’s thoughtful design and functionality. The walkout basement is partially finished, offering a large recreation space, bathroom rough-in and plenty of potential to complete to your taste. Outside, enjoy a professionally landscaped and fully fenced backyard featuring a deck with BBQ gas line, underground sprinkler system and a double detached garage with a roughed-in gas line. Located just steps from the Canals, you’ll love access to scenic paved pathways, summer paddle boarding and winter skating or hockey. Plus, you’re within walking distance to parks, playgrounds, Nose Creek School (K–4), shopping, dining and essential amenities. This is an exceptional opportunity you won’t want to miss! (id:63476)
602, 800 Yankee Valley Boulevard SE
Airdrie, Alberta

Welcome to this well-maintained townhouse in a highly convenient Airdrie location, backing directly onto green space with no rear neighbors. What truly sets this home apart is the WALKOUT BASEMENT — leading straight out to a park and off-leash dog area, making it a great fit for pet owners or anyone who values a bit of extra outdoor space and privacy. Some key points include the dog park, no neighbors behind or looking directly at the home, quiet location, walkout finished basement, plus two rooms ready for development - a future basement washroom & closet. Inside, the layout is practical and versatile. The main floor features an open-concept design with a spacious kitchen offering plenty of counter space and a full pantry, flowing into the dining area with access to a west-facing deck overlooking the park. The living room provides a comfortable space to relax or host friends. Upstairs, you’ll find two primary bedrooms, each with its own ensuite, making it ideal for roommates, guests, or a home office setup. Conveniently located upper floor laundry. The fully developed walkout basement adds a third bedroom and is filled with natural light, giving you even more usable living space. This home is move-in ready with fresh paint and updated vinyl plank flooring, so there’s nothing left to take care of before settling in. The single attached garage, and driveway parking for two vehicles add everyday convenience, along with nearby visitor parking. Located on Yankee Valley Blvd and with quick access to the highway, you’re within walking distance to everyday essentials like groceries, coffee shops, and restaurants, as well as schools and other amenities. The complex has low condo fees and a low turnover rate, which speaks to its overall appeal. If you’re looking for a straightforward, well-located home with a functional layout and one standout feature a walkout basement onto green space - this one is worth a look! (id:63476)
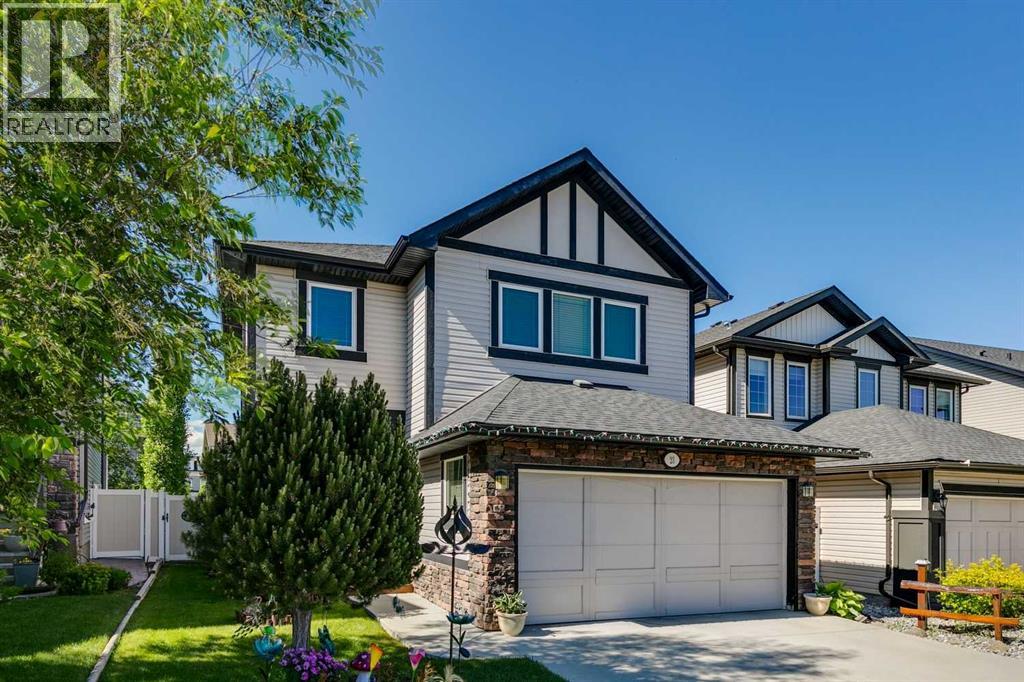
23 Kingston View SE
Airdrie, Alberta
MOVE IN BEFORE SCHOOL STARTS | PRICED BELOW ASSESSED VALUEImagine your family settled into a new home before the first day of school. Morning walks to nearby parks, evenings in your private backyard oasis, and weekends exploring the ponds, pathways, and green spaces that make KING'S HEIGHTS one of Airdrie's most sought-after family communities.Now PRICED BELOW ASSESSED VALUE, this beautifully maintained home offers one of the best values currently available in King's Heights.Proudly offered by the ORIGINAL OWNER and tucked away on a QUIET STREET, this home has been lovingly cared for since day one. Families will appreciate being just minutes from SCHOOLS, PARKS, SHOPPING, PONDS, WETLANDS, and WALKING PATHS—everything that makes everyday life a little easier and weekends a lot more enjoyable.The BRIGHT, OPEN-CONCEPT MAIN FLOOR was designed for family living, featuring GRANITE COUNTERTOPS, STAINLESS STEEL APPLIANCES, CUSTOM CABINETRY, a LARGE CENTRAL ISLAND, and a WALK-THROUGH PANTRY connecting directly to the mudroom and FRONT-DRIVE ATTACHED DOUBLE GARAGE. Whether you're helping with homework at the island, preparing dinner, or entertaining family and friends, this layout keeps everyone connected.Step outside to your PRIVATE, FULLY LANDSCAPED BACKYARD OASIS—a peaceful retreat surrounded by mature landscaping, perfect for summer BBQs, morning coffee, evenings around the fire pit, and children playing safely outdoors. This is the kind of backyard children grow up in and families remember for years.Upstairs, the SPACIOUS PRIMARY RETREAT features a luxurious 5-PIECE ENSUITE with a SOAKER TUB, STANDALONE SHOWER, DUAL VANITIES, and WALK-IN CLOSET. Two additional LARGE BEDROOMS, another FULL 5-PIECE BATHROOM, and a VAULTED BONUS ROOM filled with natural light provide the flexibility every growing family needs, whether it's a playroom, homework zone, home office, or movie room.Additional highlights include OVERSIZED WINDOWS, CUSTOM BLINDS, a MAIN FLOOR POWDER R OOM, and an UNDEVELOPED BASEMENT ready for future bedrooms, a recreation room, home gym, or additional living space as your family's needs evolve.Homes offering this combination of ORIGINAL OWNERSHIP, A QUIET STREET, A PRIVATE BACKYARD OASIS, AN EXCEPTIONAL FAMILY LAYOUT, and OUTSTANDING VALUE are becoming increasingly difficult to find in King's Heights.With the new school year just around the corner, this is your opportunity to be moved in, unpacked, and making memories before September.Book your private showing today and discover why this is one of the best values currently available in King's Heights. (id:63476)
3 Big Springs Hill SE
Airdrie, Alberta
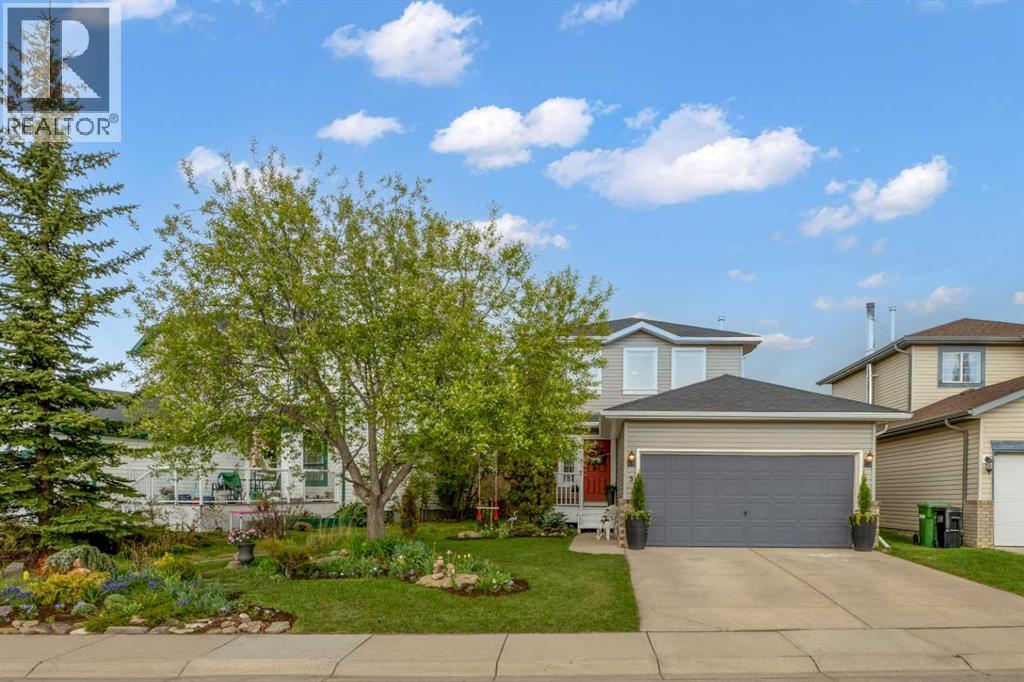
Welcome to this timeless, elegant, and turn-key family home! Perfectly situated on a generous lot with a beautiful view of the green space, this upgraded two-storey home features a double garage and offers the ultimate blend of character and modern convenience. From the moment you step inside, the neutral Alabaster paint and elegant wall moulding create a cozy and sophisticated atmosphere. The main level boasts durable vinyl flooring, built-in shelving in the living room, and a refreshed half-bath featuring a cultured marble-top vanity and a new toilet. The heart of the home is the sharp kitchen, updated with premium hardware, a new faucet, a new dishwasher (2024), and a brand-new refrigerator (2025). Upstairs, you will find newer carpet throughout and an upgraded main bath (2023). The northeast bedroom includes a custom, built-in closet system maximizing storage. Rest easy knowing major components have been meticulously updated, including all-new second-level windows (2023) featuring remote-controlled automatic blinds over the staircase, a high-efficiency AirEase furnace (2021), and fresh modern light fixtures throughout nearly the entire home. Total peace of mind is ensured as all Poly-B plumbing (which is very common in the community) has been completely replaced with modern PEX. The developed basement (completed in 2023) is an absolute showstopper, built right with a Dri-Core subfloor and premium Kronotex flooring. This incredible lower level offers an electric fireplace, stylish sconce and pot lighting on dimmers, an enclosed laundry closet, a stunning new full bathroom with a walk-in shower, and a fantastic flex space with a built-in closet that is great for a home office or gym. Step outside into your private backyard oasis, complete with a new shared west fence, a newly added natural gas line for your BBQ, and heavily mulched, mature gardens filled with perennial blooms, shrubs, and trees. The location is completely unbeatable for an active family. Located d irectly across the street from Big Springs Athletic Park, your front door opens to soccer fields, parks, and the local path system—including the pedestrian bypass bridge over the QE2. Children can safely walk to RJ Hawkey Elementary crossing just one quiet street, and the home is securely zoned for Meadowbrook Middle School and Bert Church High School. You are also just minutes from East Lake Regional Park, the Bert Church LIVE Theatre, the Genesis Recreation Centre, and fantastic local shopping including No Frills and Save On Foods. Truly an immaculate, well-cared-for home in an ideal neighborhood! (id:63476)
108 Coopers Grove SW
Airdrie, Alberta
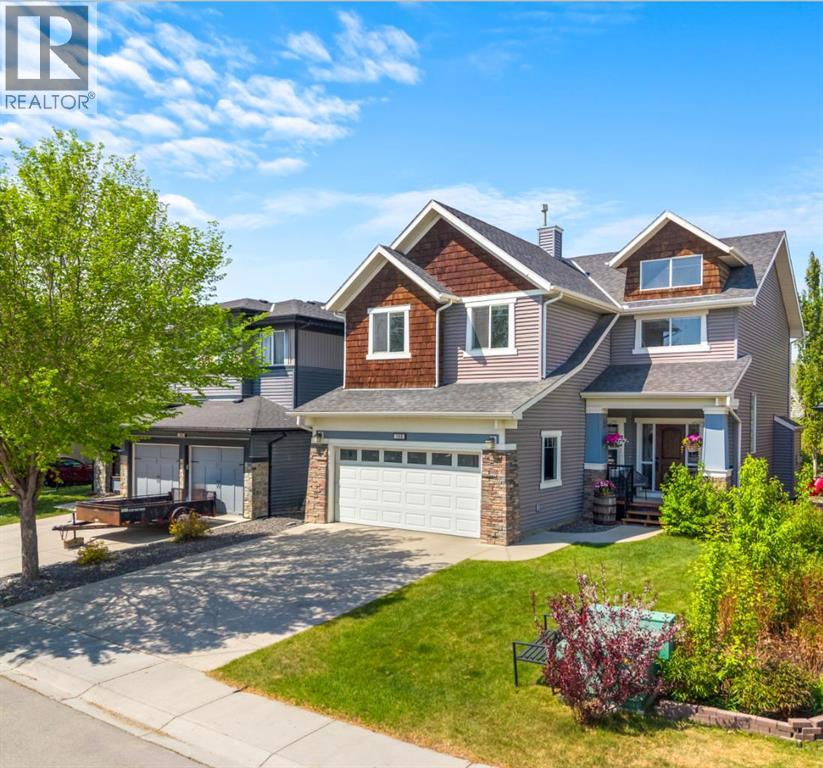
Welcome to this beautifully updated home in the award winning community of Coopers Crossing, voted Airdrie’s Best Community for 11 years in a row. Bright, and perfectly designed, this home offers the perfect blend of comfort and functionality. Situated in an unbeatable location close to walking paths, parks, and six schools, both public and separate.The main floor features warm hardwood flooring and a stunning open concept layout that is perfect for both everyday living for a busy family and entertaining. The renovated kitchen showcases upgraded quartz countertops, a large island, walk through pantry, and seamless flow into the dining and living areas. Cozy up around the fireplace or step outside to enjoy the sunny deck, hot tub, and spacious backyard. You’ll also love the dedicated office space, convenient mudroom, main floor laundry, and 2 piece powder room.Upstairs offers a bright bonus room that creates the perfect family hangout or media space. The spacious primary retreat includes a walk in closet and beautifully updated ensuite complete with a stand up shower, separate soaker tub, and double vanity. Two additional bedrooms are generously sized and filled with natural light, along with a family bathroom.The fully developed basement adds even more living space with a large family room, bar area, plenty of storage, and a flexible space ideal for a home gym, office, or future fourth bedroom. A convenient 2 piece bathroom completes the lower level.This location is close to all commuting roadways, shops and restaurants. This is the perfect opportunity to own a move in ready home in one of Airdrie’s most sought after communities. Book your showing today! (id:63476)
136 Highview Gate SE
Airdrie, Alberta
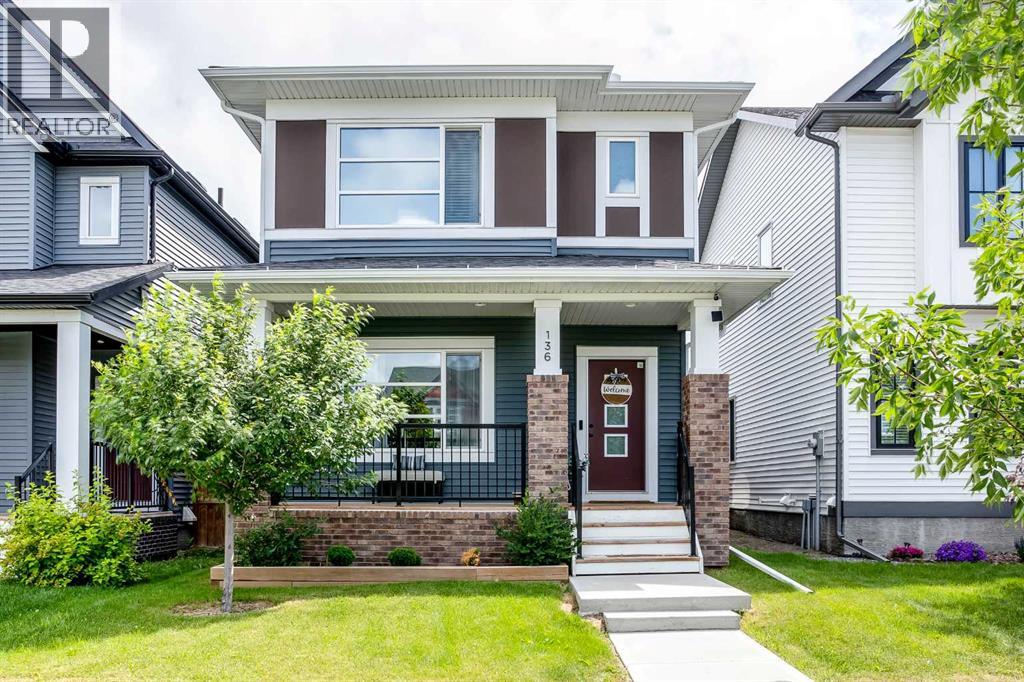
Nestled in the highly sought-after neighborhood of Lanark, this turnkey, beautifully updated two-storey home offers over 2,285 square feet of fully developed, modern living space. From the moment you approach, the charming covered front porch and landscaping create an undeniable curb appeal that sets a warm, inviting tone. Stepping inside, you are welcomed by an airy, open-concept main level adorned with rich, warm-toned luxury vinyl plank flooring and stylish contemporary finishes throughout. Sunlight floods the comfortable living space, which flows effortlessly into a chef-inspired kitchen. Designed for both daily family life and effortless entertaining, the kitchen boasts sleek quartz countertops, a generous central island with a breakfast bar, and an abundance of cabinetry complemented by a spacious pantry. Adjacent to the culinary space, the dining area offers peaceful views of the backyard and leads into a practical rear mudroom. A cleverly situated half-bath on this floor adds convenient accessibility for guests. The upper level serves as a quiet sanctuary. The primary suite stands out with its soothing atmosphere, spacious walk-in closet, and private four-piece ensuite bath. Two additional generous bedrooms, each equipped with ample closet space, share a full four-piece bath. Completing the top floor is a dedicated laundry room, taking the hassle out of daily routines. Downstairs, the fully finished basement significantly expands your living space, featuring an expansive recreation room, a fourth bedroom, and a four-piece bathroom—making it an ideal setup for a teenage retreat, long-term guests, or a dedicated home media room. Excellent practical elements continue here with two dedicated storage rooms and a large utility area. Out back, the sunny, west-facing yard is a private outdoor oasis. Featuring a relaxing patio area, a pristine lawn framed by low-maintenance landscaping, and direct access to a double detached garage, it is built for easy afternoon lou nging and summer gatherings. Beyond the home itself, the location provides an unmatched lifestyle. Residents enjoy direct access to regional multi-use trails, idyllic parks, playgrounds, greenspaces, and top-rated schools nearby. Commuters will love the swift access to Highway 2 and quick routes into downtown Calgary, alongside a rich assortment of local shopping and dining options right at their doorstep. Combining space with turn-key modern features including air conditioning, this exceptional property is ready for its next chapter - Book your Showing Today! (id:63476)
513 Spring Haven Court SE
Airdrie, Alberta
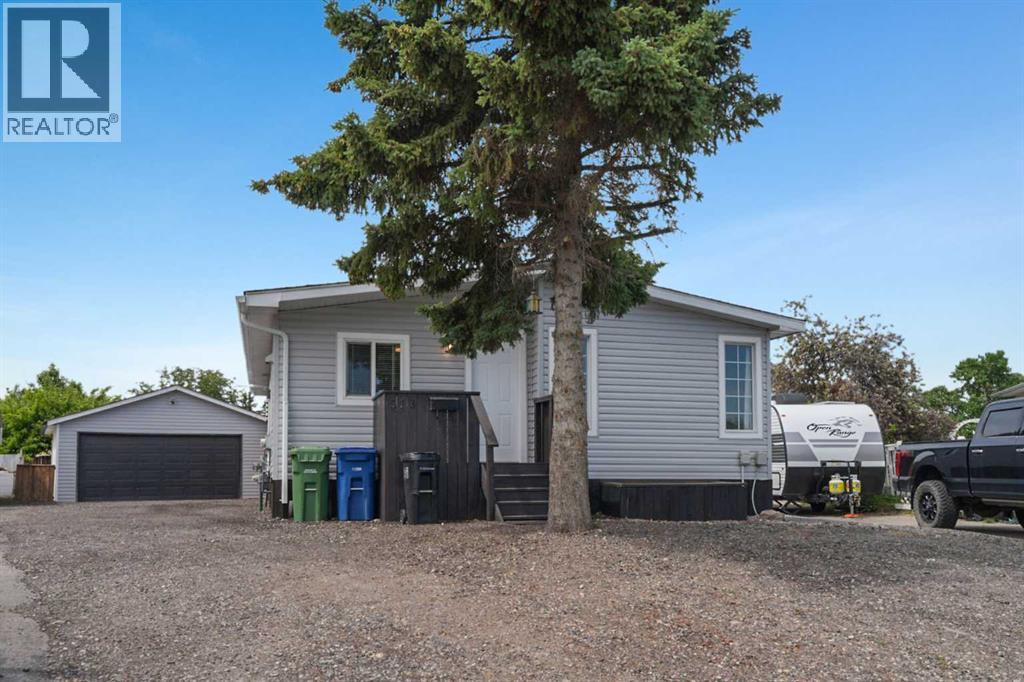
WOW! MOVE-IN READY! This beautifully maintained (by long term owner) 2-bedroom, 2-bathroom home has everything you've been looking for. The bright, open-concept floor plan features a spacious kitchen with an eat-in dinette, large breakfast bar and includes the fridge, stove, and dishwasher. The kitchen opens to the inviting living room, filled with natural light from the abundance of windows. The primary bedroom offers a walk-in closet and convenient access to its own bathroom, while the second bedroom and full bathroom provide plenty of space for family or guests. A generous laundry/mudroom includes the washer and dryer and offers excellent storage and functionality. Step outside through the patio doors to your private covered courtyard, complete with a sink and space for your barbecue—perfect for creating a cozy outdoor kitchen and entertaining all summer long.Outside you'll appreciate the oversized parking area, heated double detached garage, RV parking, charming 'she' shed, and an additional storage shed. There are no 'lot' fees because you OWN the LOT. Situated in a quiet cul-de-sac just steps from the elementary school and nearby walking paths, this property offers the perfect combination of comfort, convenience, and outdoor living. Just move in and enjoy! (id:63476)
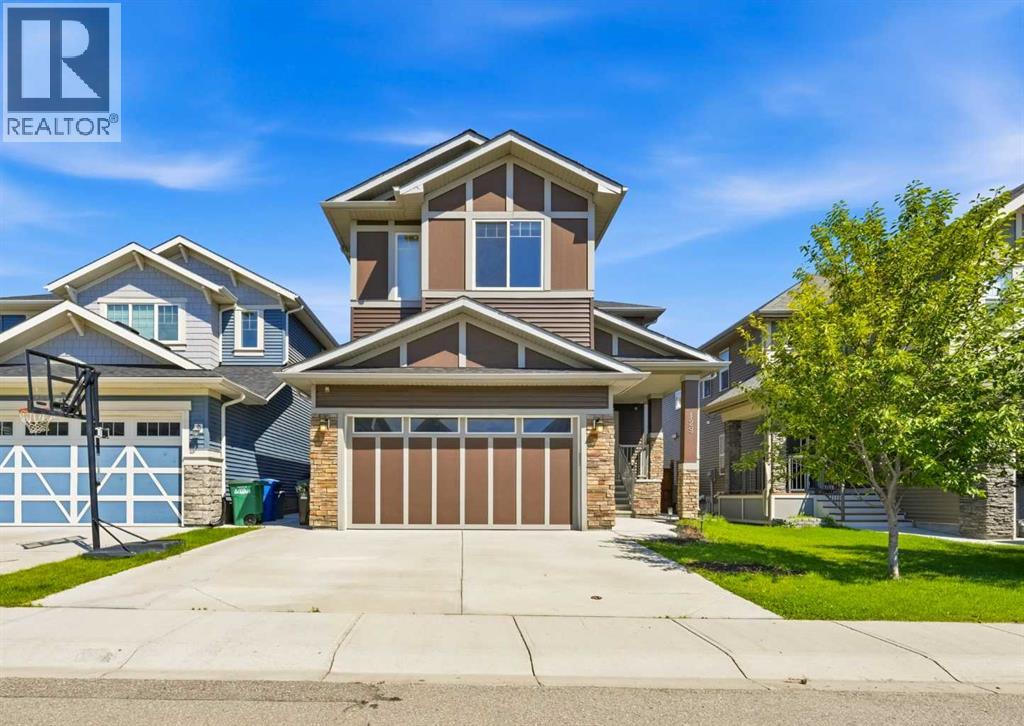
129 Kingsbury Close SE
Airdrie, Alberta
Nestled on a quiet, highly sought-after street in Kings Heights, this impressive home with 3,667 sq ft of developed space perfectly blends modern sophistication with everyday functionality. Offering direct backyard access to the neighborhood walking paths that lead straight to local schools, the property boasts an enviable location tailored for seamless family living. Upon entering, you are greeted by an expansive, sun-drenched open layout that feels instantly welcoming. The focal point of the generous living area is a striking feature fireplace, adding both architectural interest and cozy warmth. Designed for culinary enthusiasts, the gourmet kitchen is equipped with premium ceiling-height white cabinetry, an oversized quartz-covered island perfect for meal prep, a practical walk-through pantry, and high-end appliances including a gas range, wall oven, built-in microwave, and brand new dishwasher. Adjacent to the kitchen, the dedicated dining space opens directly to the rear deck, overlooking a peaceful outdoor backdrop. Complete with a dedicated BBQ gas hook-up, it is an ideal setup for alfresco dining. The main floor is rounded out by two distinct workspaces—a private home office and a secondary study nook with extensive built-in shelving—alongside a powder room and a highly organized mudroom featuring custom hooks, cubbies, and bench seating. Upstairs, the second floor hosts a versatile bonus room alongside four bedrooms and three full bathrooms. The lavish primary suite features a five-piece ensuite and a spacious walk-through closet, while a secondary bedroom functions as a guest suite with its own private four-piece ensuite. Two more well-proportioned bedrooms share a third four-piece bathroom, and a centrally located laundry room (with new washer & dryer) completes the upper floor. The fully developed lower level serves as a versatile recreation hub, presenting a massive rec room alongside two additional bedrooms, a three-piece bathroom, and plenty of storag e. A clever, custom play space tucked beneath the stairs maximizes every square inch of the home for younger family members. This property is packed with premium extras, including installed solar panels for enhanced energy efficiency, a separate side entrance, quartz countertops throughout, central air conditioning, a built-in vacuum system, a comprehensive security camera network, an underground sprinkler system, a widened concrete driveway, smart wiring, and a reverse osmosis water line to the refrigerator. This exceptional Kings Heights property represents a rare standard of craftsmanship and design, offering a refined lifestyle upgrade where luxury, comfort, and convenience converge. (id:63476)
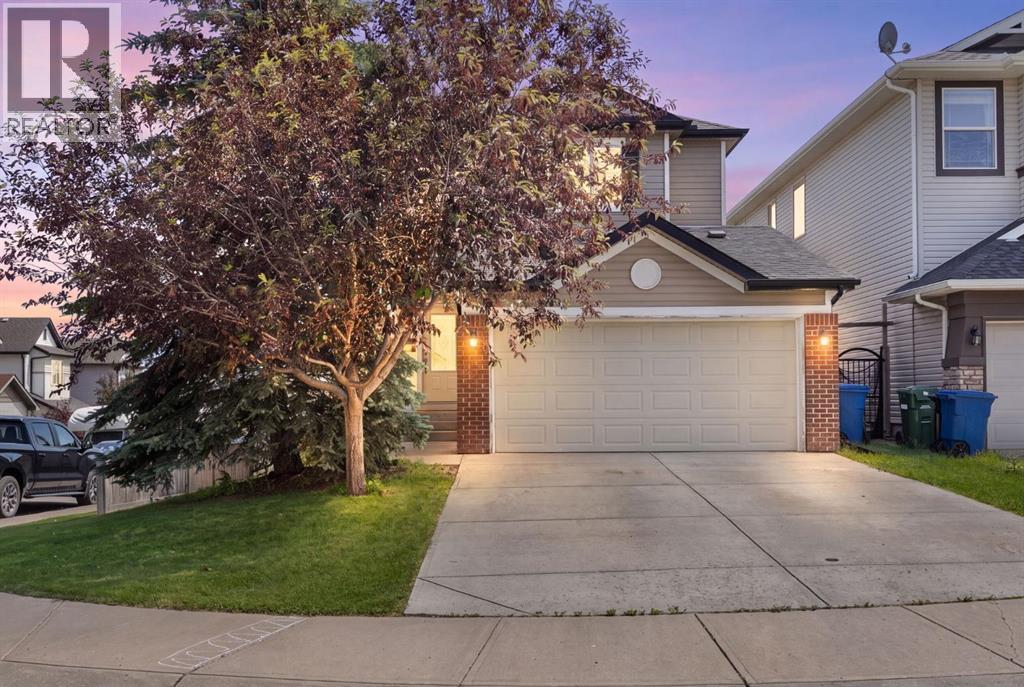
590 Coopers Drive SW
Airdrie, Alberta
OPEN HOUSE Sunday July 26th 12-2pm! Welcome to this beautifully maintained two-storey home, ideally situated on a convenient, family-friendly street and offering over 1,900 sq. ft. of developed living space. Thoughtfully designed for comfortable everyday living, this home features 3 spacious bedrooms on the upper level plus a fourth bedroom in the fully finished walk-up basement. The generous primary retreat offers plenty of room to unwind and includes a private 4-piece ensuite. The modern kitchen is sure to impress with stylish cabinetry, contemporary paint colours, stainless steel appliances, and an open layout that flows seamlessly into the cozy living room, complete with a warm gas fireplace—perfect for relaxing evenings at home. Luxury vinyl plank flooring adds both style and durability throughout the main living areas, while central air conditioning keeps the home comfortable all summer long. An attached 21' x 18' double garage provides ample room for parking, storage, and all your outdoor gear. The fully finished walk-up basement provides excellent additional living space with a fourth bedroom, making it ideal for guests, teenagers, a home office, or recreation. Step outside to enjoy the large, private backyard featuring a spacious two-tiered deck, perfect for entertaining, summer barbecues, or simply enjoying the outdoors. The yard is fully fenced, offering privacy and a great space for children and pets to play. With its functional layout, modern updates, and exceptional outdoor space, this move-in-ready home is the perfect blend of comfort, style, and convenience. Don't miss your opportunity to make it yours! (id:63476)
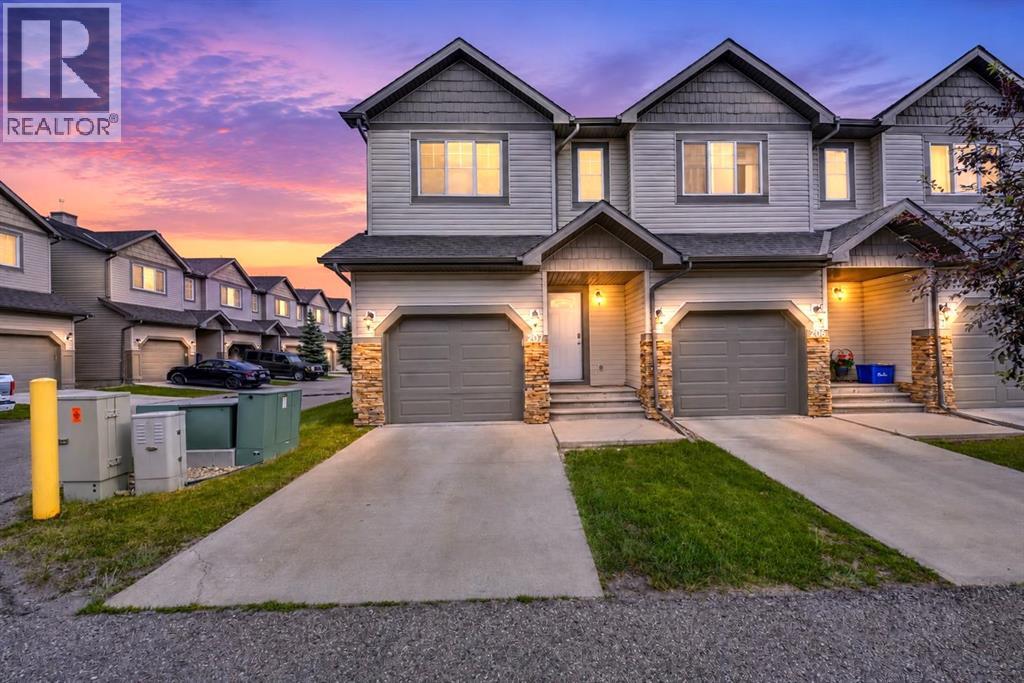
207, 620 Luxstone Landing SW
Airdrie, Alberta
Welcome to this beautifully maintained 3-bedroom, 3-bathroom home in the highly sought-after community of Luxstone! Perfectly situated on a premium corner lot and backing directly onto a playground, this home offers the feeling of having your very own playground right in the backyard—an ideal setting for families, children, and outdoor enjoyment. Step inside to discover a freshly painted interior with a bright, clean, and inviting atmosphere. This move-in ready home has been lovingly maintained and offers a fresh, modern look throughout. The upper level features a spacious primary bedroom complete with its own private ensuite, creating the perfect retreat at the end of the day. You'll also find two additional generously sized bedrooms and another full bathroom, providing ample space and convenience for family members or guests. The main floor offers comfortable and functional living spaces, perfect for everyday living and entertaining with modern Kitchen and Living room. An attached garage adds convenience and additional storage, while the low condo fees help keep ownership affordable. Enjoy your morning coffee or evening relaxation while overlooking the playground directly behind the home. The open green space creates the feeling of having your own expansive backyard without the maintenance. Located in the desirable Luxstone community, you'll enjoy easy access to schools, parks, shopping, restaurants, public transit, and all major amenities, making everyday living both comfortable and convenient. Whether you're a first-time homebuyer, growing family, or investor, this exceptional home offers comfort, convenience, and outstanding value in one of Airdrie's most desirable communities. Priced to Sell .Don't miss this fantastic opportunity—book your private showing today! (id:63476)
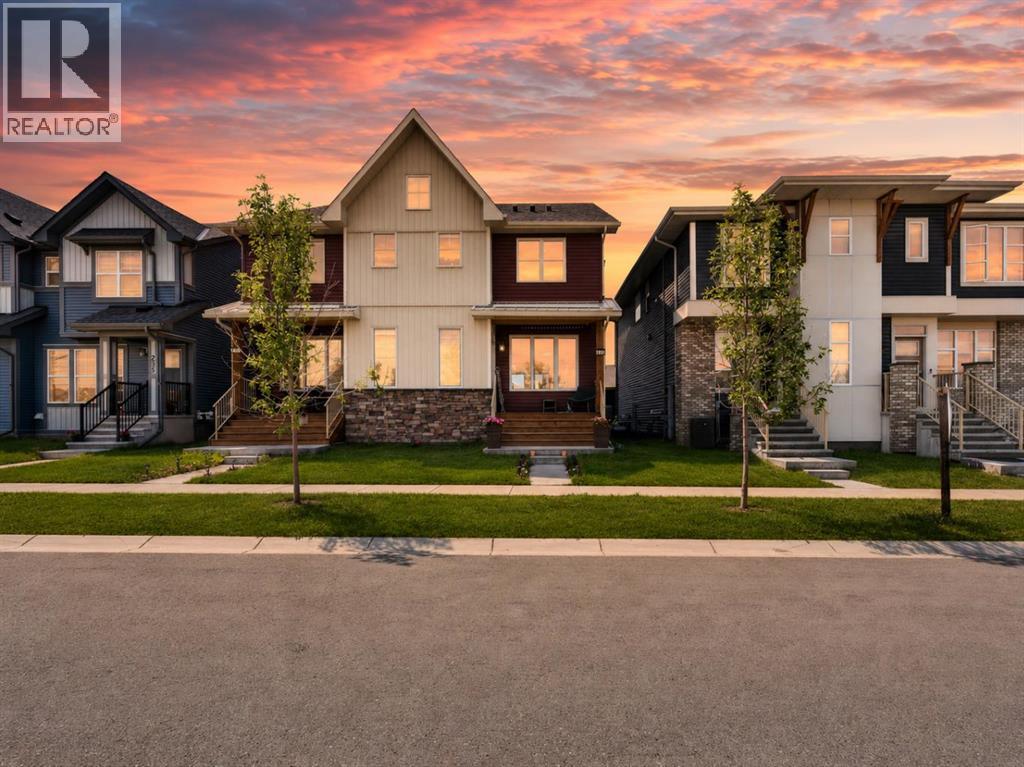
227 Chinook Gate Boulevard SW
Airdrie, Alberta
Welcome to this beautifully crafted semi-detached home located in the desirable community of Chinook Gate in Airdrie. Thoughtfully designed to deliver exceptional functionality and modern style, this home is complete with nearly 1,600 sq. ft. of above-grade living space. Featuring two spacious living areas, three bedrooms, and 2.5 bathrooms above grade, this home offers a smart and versatile layout ideal for today’s lifestyle. Nine-foot ceilings enhance the sense of openness throughout the main floor, while the central kitchen serves as the true heart of the home. The kitchen is both stylish and functional, showcasing a large island, spacious pantry, and a full stack of stainless-steel appliances, perfect for cooking, entertaining, and everyday living. The bright dining area overlooks the front yard through large windows that bring in abundant natural light year-round. At the rear of the home, the great room features a wall of west-facing windows overlooking the private backyard, creating a warm and inviting space to relax. A convenient 2-piece powder room completes the main level. Upstairs, a central bonus room provides separation and privacy between the primary retreat and the secondary bedrooms. The spacious primary bedroom includes a walk-in closet and a beautifully finished 4-piece ensuite with dual sinks and a walk-in shower. Two additional bedrooms, a full bathroom, and an upper-level laundry room complete this family-friendly second floor. The basement offers excellent future development potential, with ample space for a fourth bedroom, a full bathroom, and recreation room. It also features a private entrance, ideal for those considering a future basement development (subject to permits and approvals). Outside, the sunny backyard provides the perfect setting for relaxing or entertaining during the warmer months. A rear concrete parking pad for a future double garage. Located in the heart of Chinook Gate, residents enjoy access to parks, playgrounds, green sp aces, and convenient connections to major roadways — everything you need just minutes from your doorstep. Built with quality craftsmanship and backed this home offers style, comfort, and peace of mind in one exceptional package. (id:63476)