
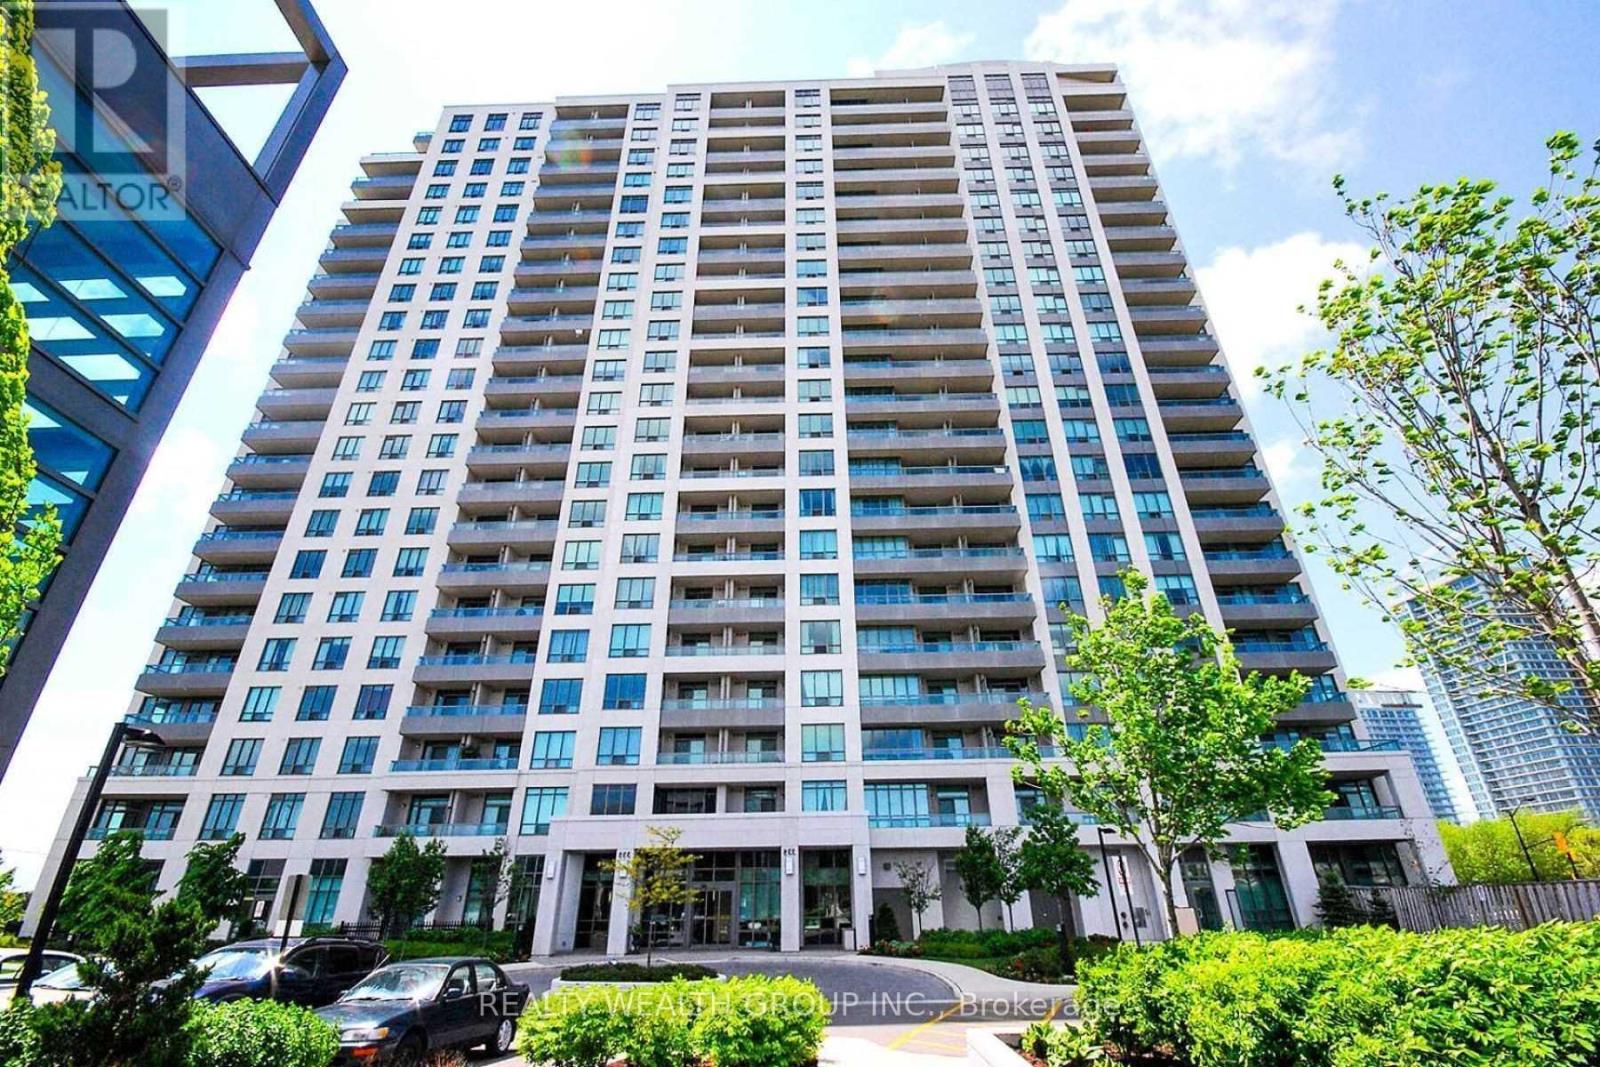
307 - 349 Rathburn Road
Mississauga, Ontario
VERY SPACIOUSE CONDO!! 2 Bedrooms, 2 Washrooms, Parking and Locker! RARE BOTH BEDROOMS ARE LARGE, and have spacious closets. Amenities include SWIMMING POOL, and BOWLING ALLEY! Stainless Steal Appliances in the Kitchen with Granite countertops and a Large Island with Bar stool seating, open concept Living and Dinning with ample space for furniture. Walking distance to Square one shopping centre. (id:63476)
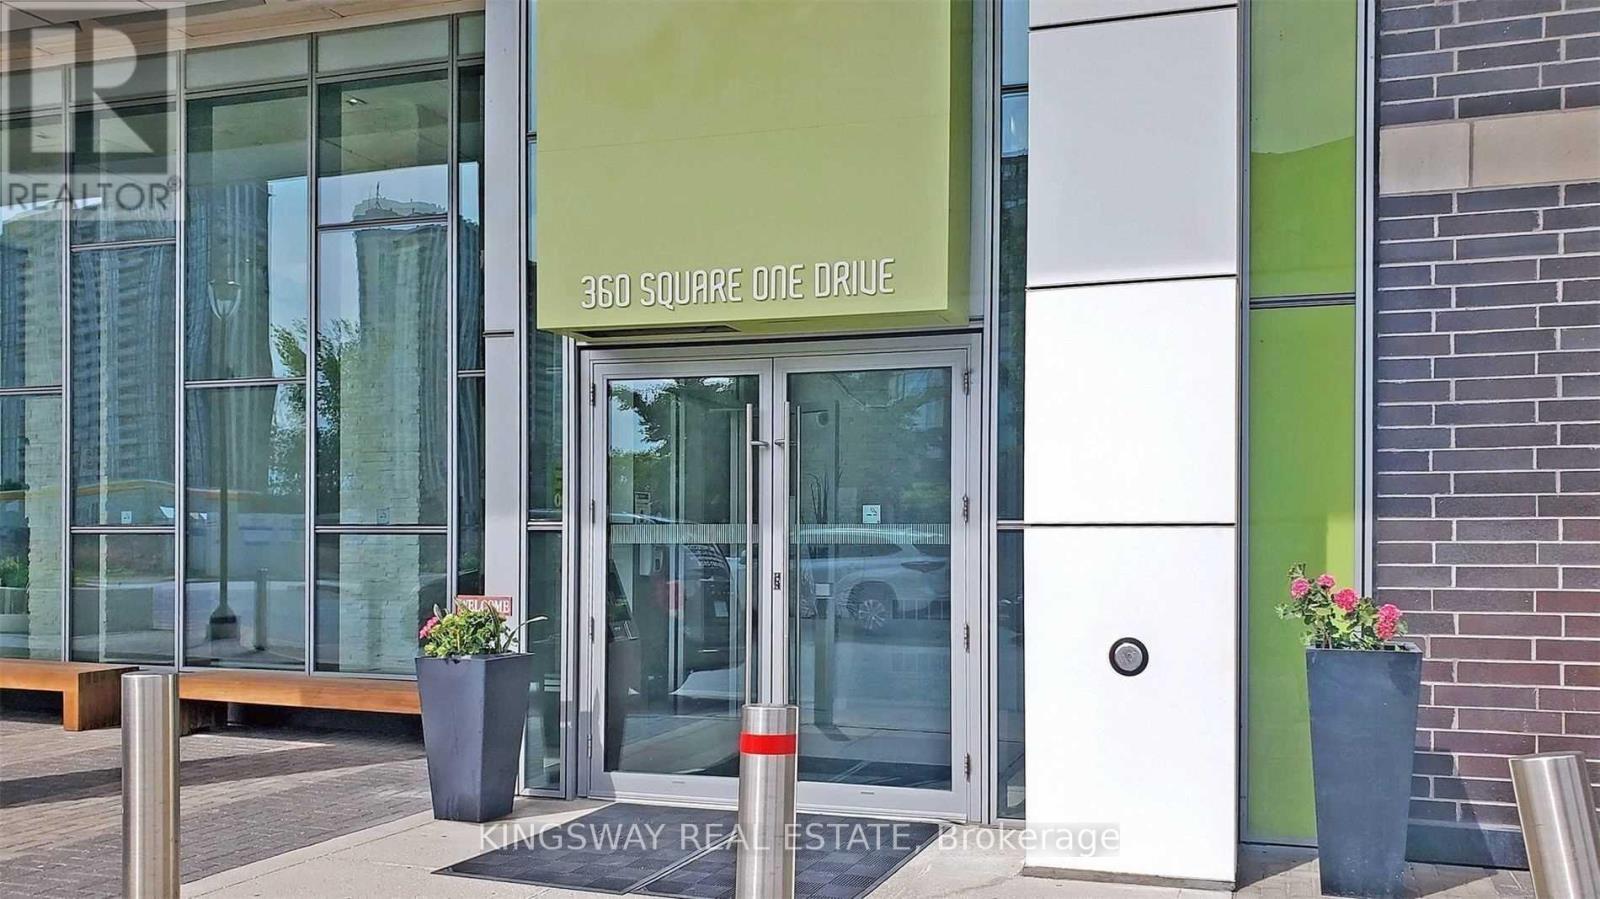
1301 - 360 Square One Drive
Mississauga, Ontario
Bachelor/ Studio Unit In Luxury Daniels 'Limelight' North Tower With Breathtaking East View.Located Beside Square One Shopping Centre,Bus Terminal/Go Bus/Highway,Library,Sheridan College. Wood Flooring Throughout, Floor To Ceiling Windows, Granite Kitchen Counter.Luxurious Amenities: Full-Size Basketball/Volleyball Court,Fitness Ctr ,Party/Meeting Room,Media Lounge,Home Theatre, Outdoor Terrace W Bbqs, 24 Hour Security, Visitor Parking. Tenant Pays Hydro & Tenant Contents/Liabilities Insurance. $350 Key Deposit. Owner Reserves The Right To Interview The Tenant. No Pets.No Smokers. (id:63476)
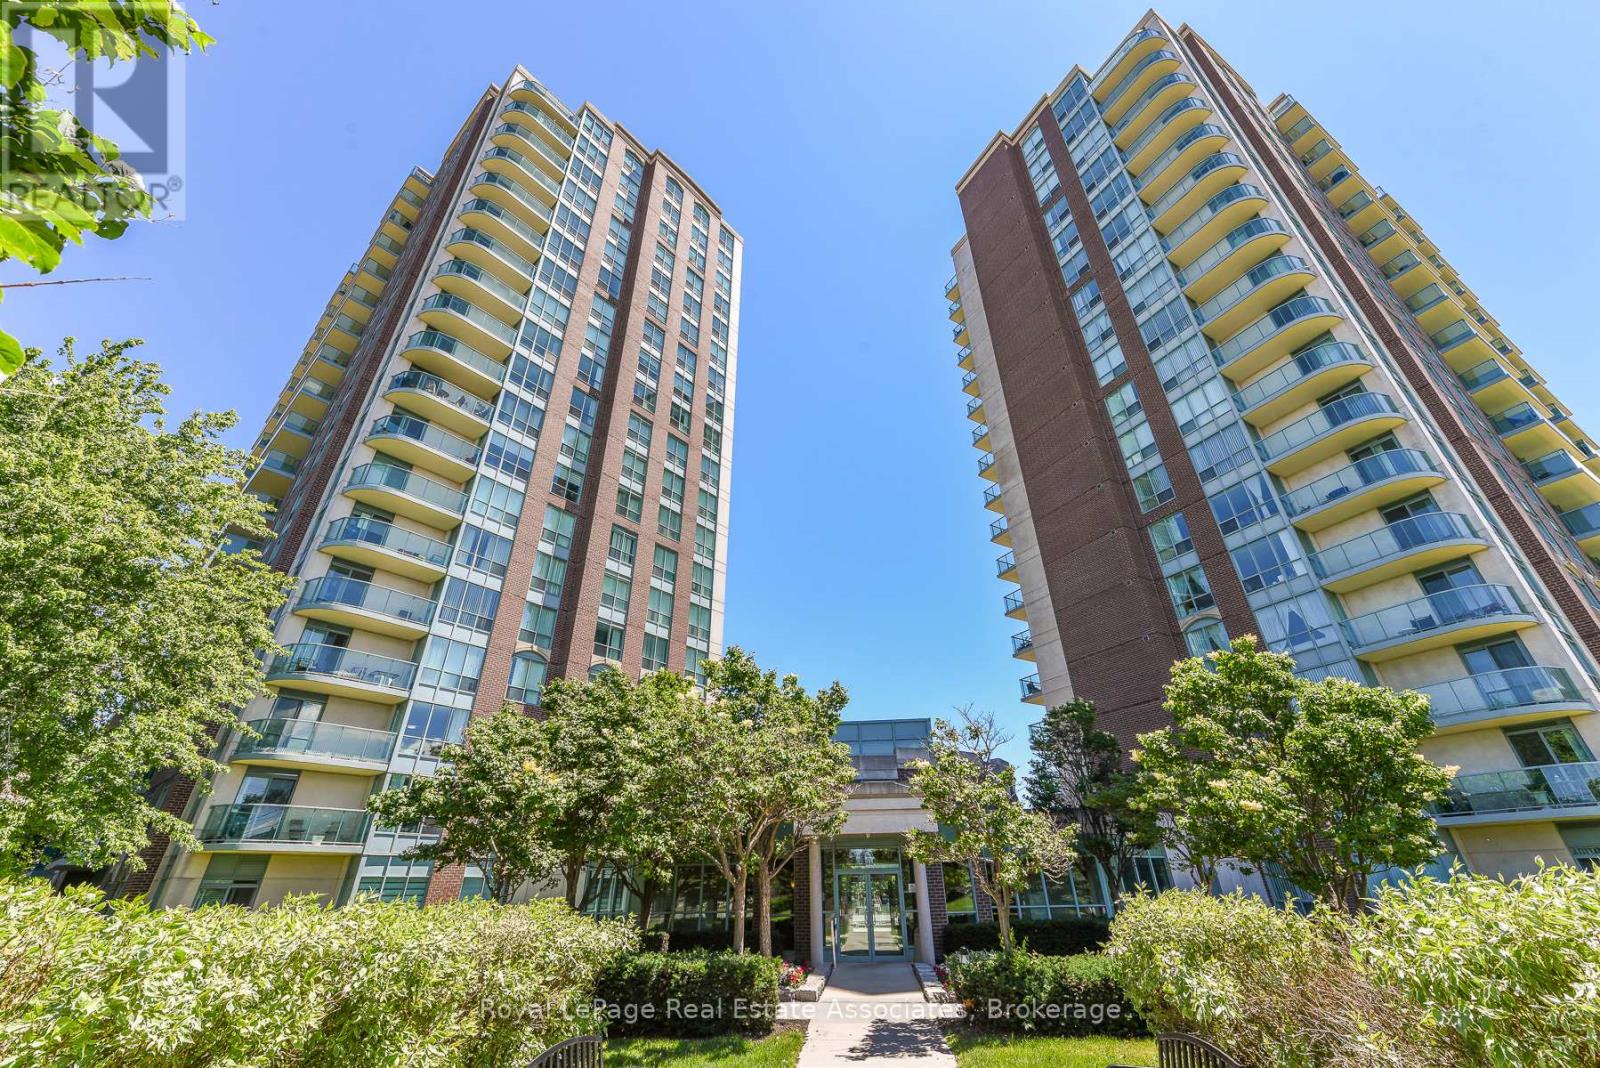
710 - 4879 Kimbermount Avenue
Mississauga, Ontario
Welcome to Papillon Place I - Great Value and Location! Perfect for first time buyer, or retiree/downsizing - or savvy investor. Freshly Painted and ready to move in. This bright 1 bedroom + spacious den includes 1 parking spot and 1 storage locker. Kitchen has open concept to living/dining room and has upgraded countertop, and tile flooring. Spacious living/dining area with walk- out to balcony with unobstructed northeast views. Large bedroom with Picture window and sizeable closet. The Den would be perfect for a daybed - nursery or office or extra storage! Let your imagination go wild. Amazing All year round Amenities Club House includes: Exercise Room, Virtual Golf, Billiards, Rooftop Terrace, Party Rooms (2) Terrace BBQ area, Indoor Pool. Across from Erin Mills Town Centre, Restaurants, Theatre, Hiway 403, GO Station and Bus, and 2 Blocks from Credit Valley Hospital. Everything at your doorstep or steps away. (id:63476)
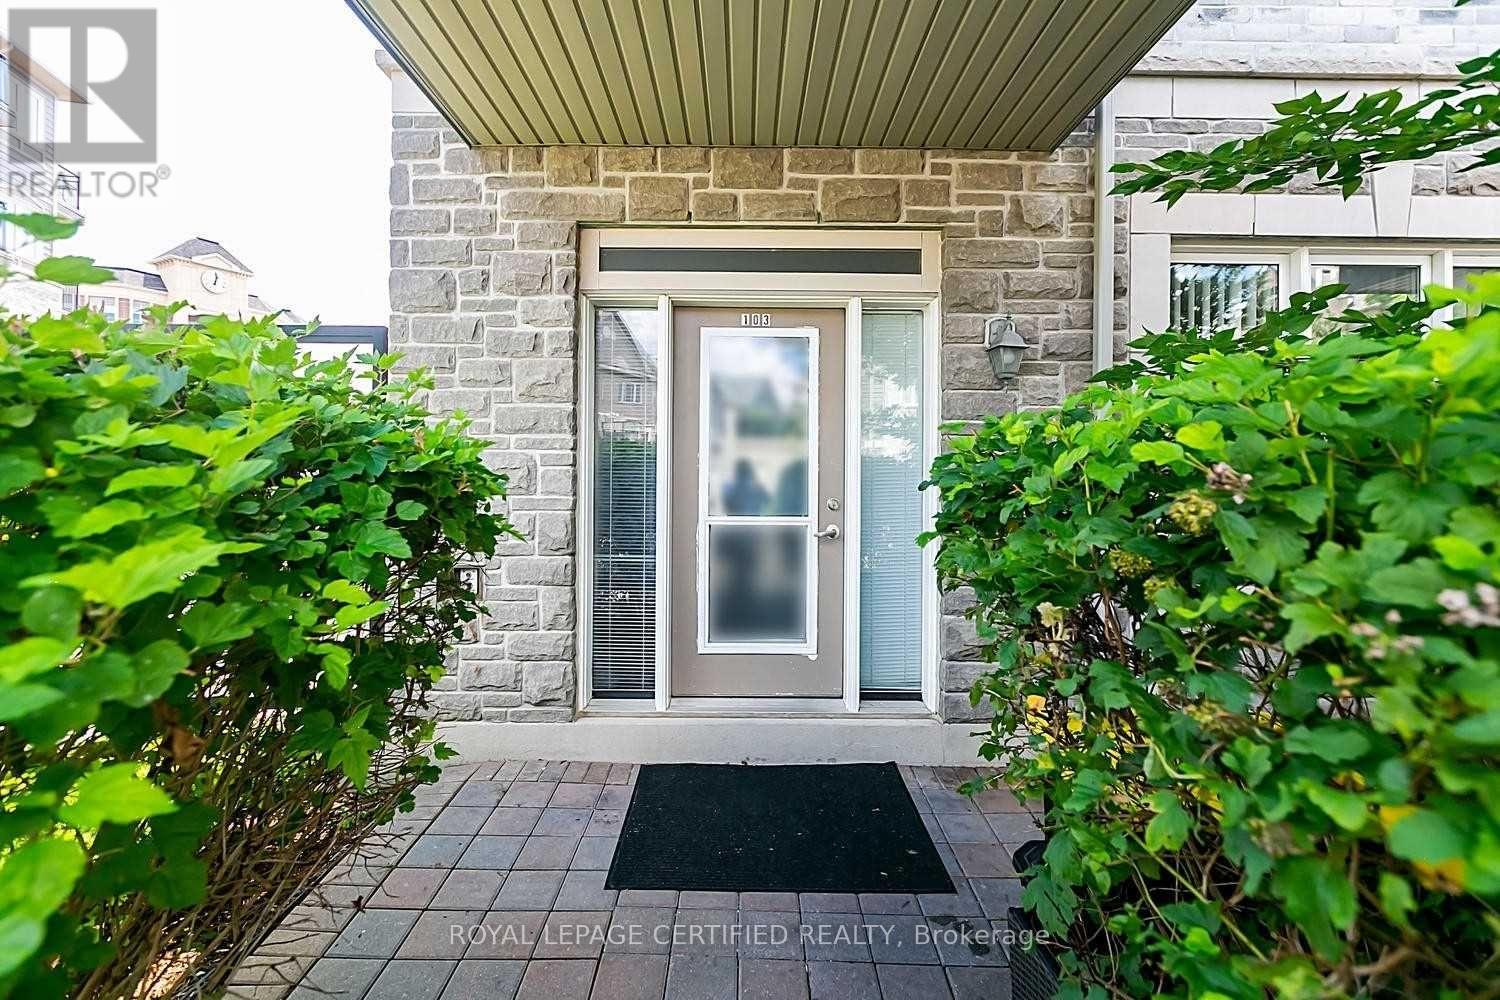
103 - 3075 Thomas Street
Mississauga, Ontario
Welcome to the highly sought-after community of Churchill Meadows! This beautifully maintained and spacious 2-bedroom, 2 full bathroom condo offers an impressive living space in a desirable low-rise building. Situated on the ground floor, this bright and functional suite features 9-foot ceilings and a modern open-concept layout, ideal for both everyday living and entertaining. The generously sized primary bedroom features twin closets and a private ensuite bathroom. A second spacious bedroom, an additional 4-piece bathroom, and convenient ensuite laundry complete this well-designed floor plan. Stylish laminate flooring runs throughout the unit, offering both durability and modern appeal. Ideally located near top-rated schools, parks, shopping, public transit, Erin Mills Town Centre, and the Winston Churchill GO Station, with easy access to Highways. Includes one underground parking space. An excellent opportunity for first-time buyers, downsizers, investors, or anyone seeking the convenience of ground-floor living without compromising on space. (id:63476)
1 - 5658 Glen Erin Drive
Mississauga, Ontario
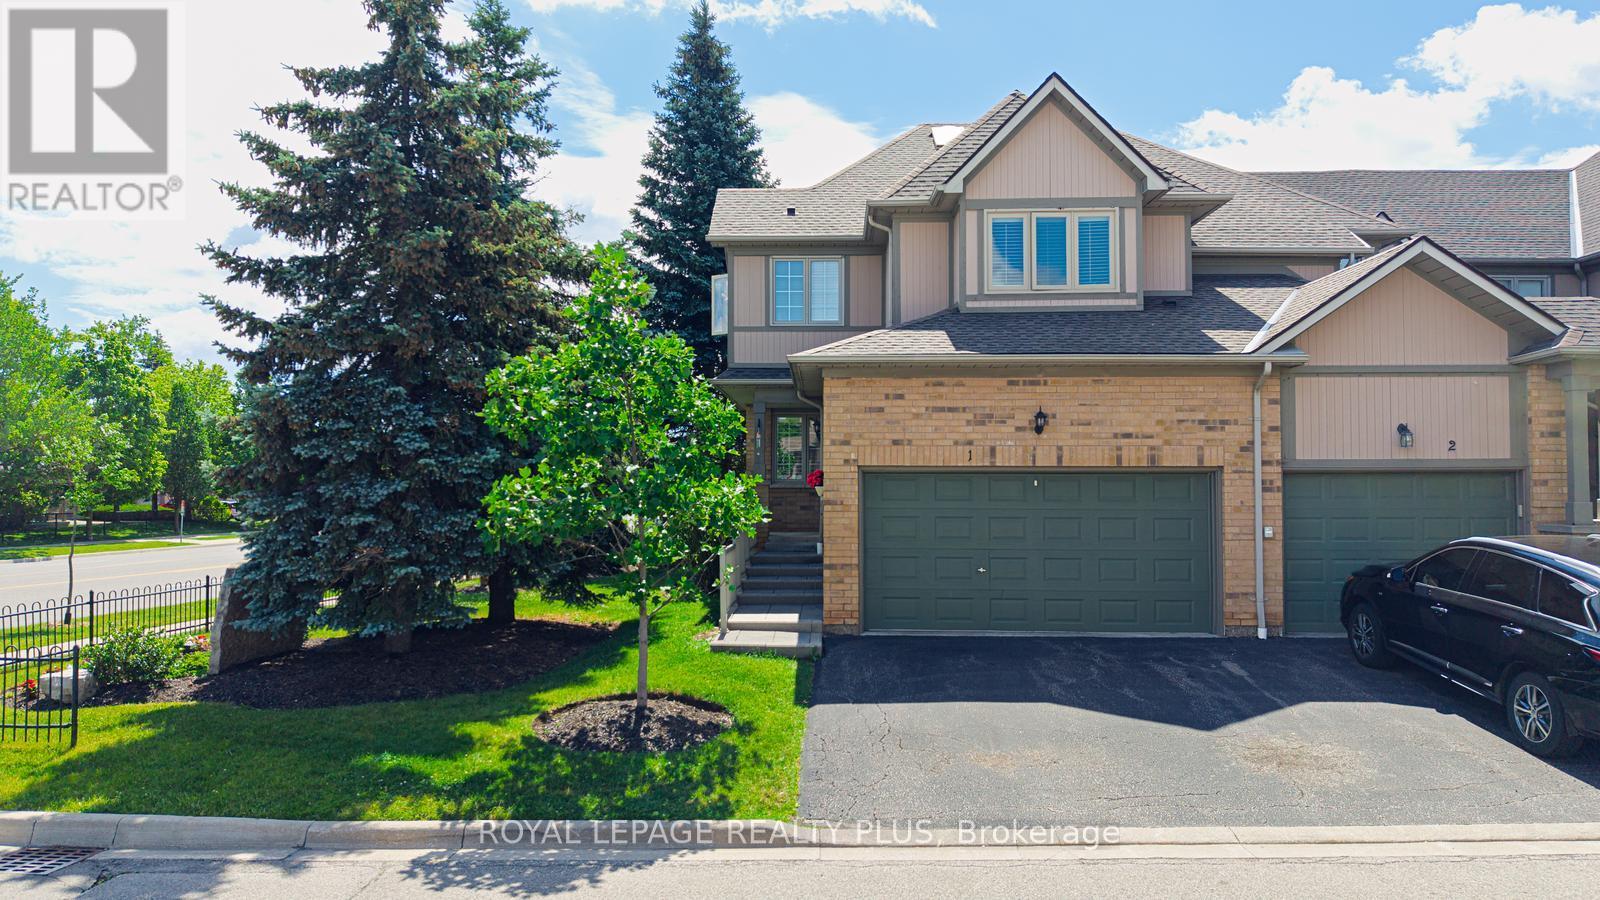
Welcome to this beautifully maintained townhome offering the perfect blend of space, comfort, and convenience. Filled with natural light and enhanced by a skylight, this bright and inviting home features an open-concept layout ideal for everyday living and entertaining.The spacious kitchen offers ample cabinetry and counter space, while the expansive primary suite includes a large sitting area, spa-inspired ensuite, and an oversized walk-in closet of nearly 50 sq. ft. A convenient second-floor laundry adds to the home's functionality. The second bedroom features its own private bathroom and walk-in closet, providing comfort and privacy for family or guests.The finished basement with a cozy fireplace and rough-in for a future bathroom offers flexible living space for a recreation room, home office, or guest suite.Residents enjoy access to a swimming pool and playground, all within a highly sought-after school district. Ideally located near parks, shopping, restaurants, transit, Streetsville GO Station, Highways 401 & 403, Erin Mills Town Centre, Credit Valley Hospital, and scenic walking trails. An exceptional opportunity to enjoy comfortable living in a prime location. (id:63476)
1320 Woodland Avenue
Mississauga, Ontario
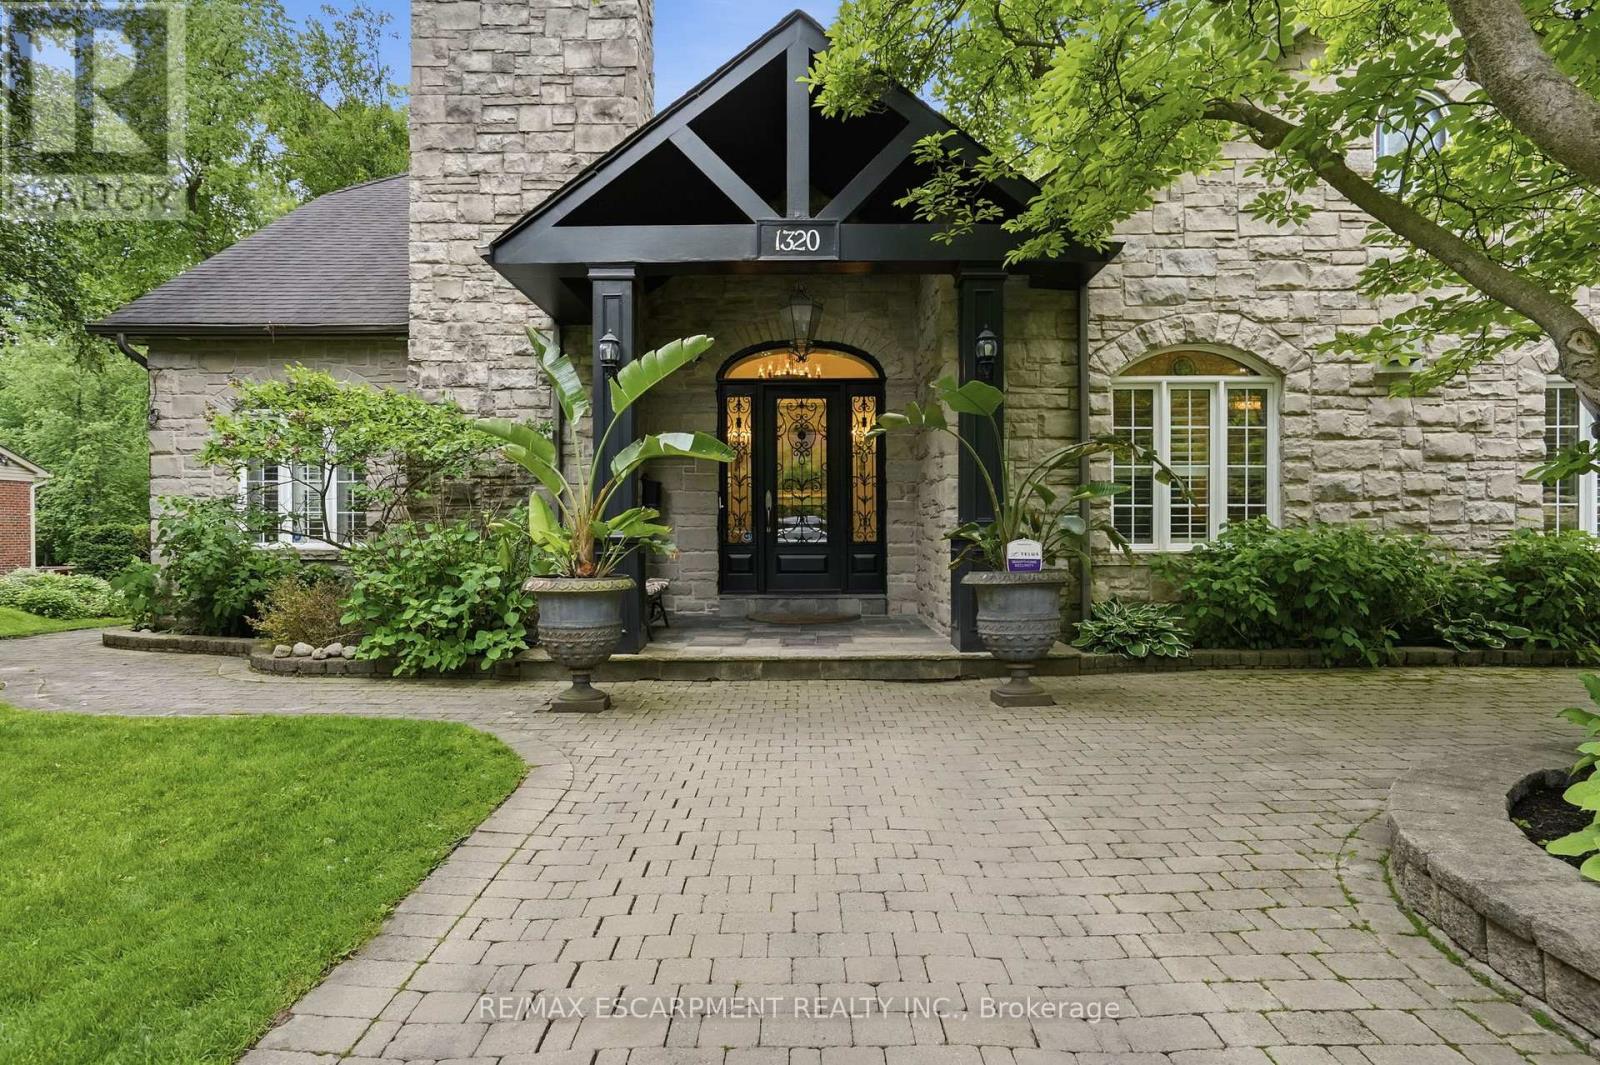
Welcome to this exceptional custom-built 5-bedroom, 5-bathroom residence offering the perfect blend of luxury, comfort, and functionality. A rare main-floor primary suite provides the convenience of one-level living, complete with a spa-inspired ensuite featuring a steam shower. Set on a beautifully landscaped, tree-lined lot, the home showcases a striking stone façade, covered portico, custom wrought-iron entry door, and interlocking stone driveway and walkways. Inside, elegant principal rooms feature hardwood flooring, crown mouldings, custom millwork, pot lights, California shutters, and oversized windows that fill the home with natural light. A unique loft level with four skylights offers flexible space for a home office, studio, guest suite, or recreation area. The finished lower level is designed for entertaining, featuring a custom granite bar with integrated shelving and lighting, dedicated dining area, theatre space, stone feature wall, and electric fireplace. Step outside to a private backyard oasis with an expansive deck, mature trees, lush landscaping, and multiple seating and dining areas. Additional highlights include a renovated steam shower bathroom, owned furnace (2026), and an owned tankless hot water system (2025), one of the largest residential units available, providing exceptional hot water capacity for larger households. A rare opportunity to own a truly distinctive family home in a highly sought-after setting. Luxury Certified. (id:63476)
6486 Edenwood Drive
Mississauga, Ontario
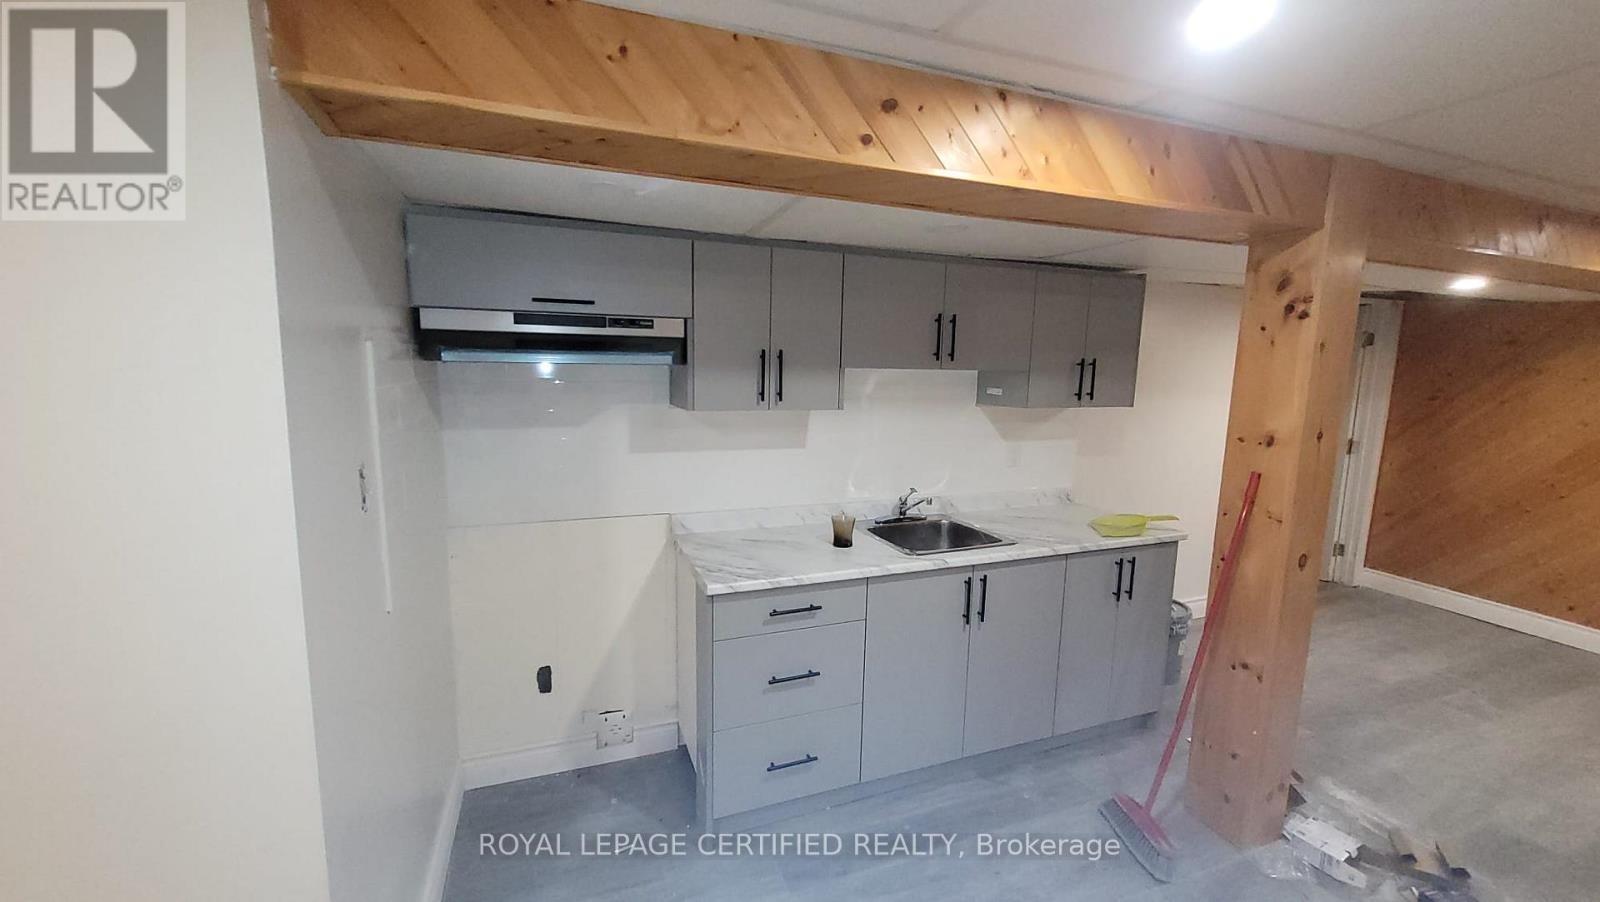
Bright and modern living space featuring a spacious bedroom, open-concept layout, contemporary kitchen, stylish bathroom with walk-in shower, and private laundry. Conveniently located near schools, parks, shopping, transit, and major highways. Tenant responsible for 30% of all utilities. (id:63476)
3773 Quiet Creek Drive
Mississauga, Ontario
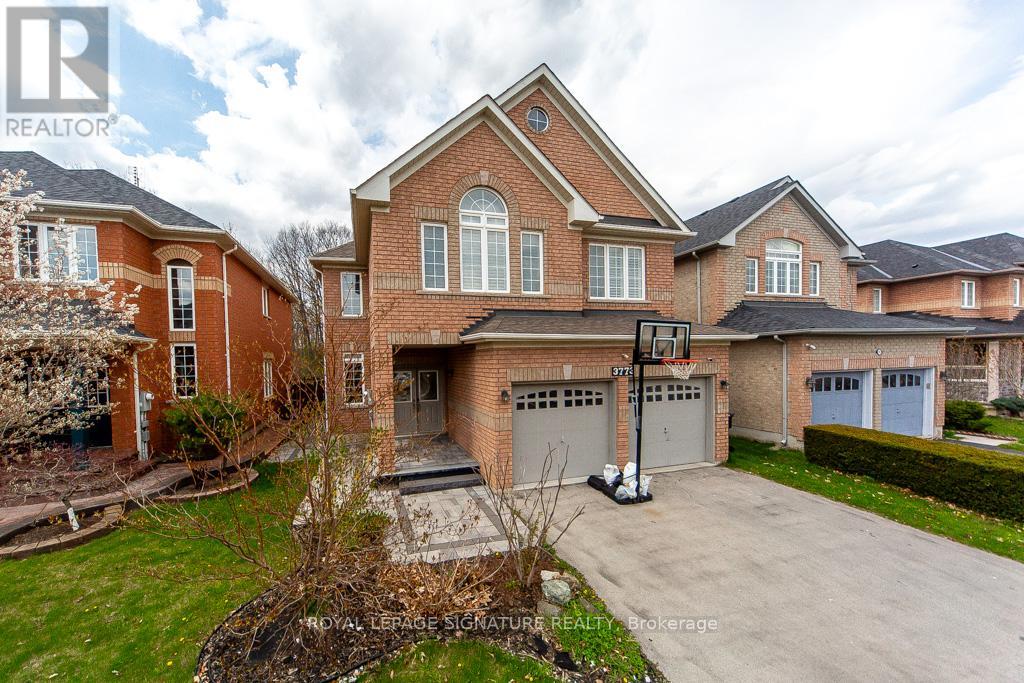
The main floor features a bright open-concept layout, seamlessly connecting the living, dining, and family rooms. It's finished with high-quality hardwood flooring and modern pot lights, giving the home a warm yet elegant feel. The highlight of the home is the custom-designed kitchen, featuring quartz countertops, custom cabinetry, high end stainless steel appliances. The layout is very functional, with the kitchen flowing directly into the dining and family areas and opening to the backyard. The backyard overlooks a beautiful ravine and lush green trees, offering incredible privacy, peaceful views, and fresh air - something very rare in this area. There is also a main floor laundry combined with a washroom, adding great everyday convenience. Upstairs offers 5 bedrooms and 3 washrooms. Four of the bedrooms are designed with two Jack & Jill bathrooms, creating a very functional and family-friendly layout with both privacy and convenience. There is also a separate study room, perfect for kids' homework or a quiet workspace. The primary bedroom is a true retreat - spacious, filled with natural light, and overlooking the ravine with beautiful green views. It features a walk-in closet and a luxury ensuite bathroom with double sinks, a bathtub, and a separate shower, offering a spa-like experience at home. The basement is fully finished with 2 bedrooms, a kitchen, and a very spacious living area, ideal for extended family use or entertainment space. It also has strong potential for a separate entrance, which can be easily created at a low cost, making it perfect for future rental income or an in-law suite. (id:63476)
212 - 1035 Southdown Road
Mississauga, Ontario
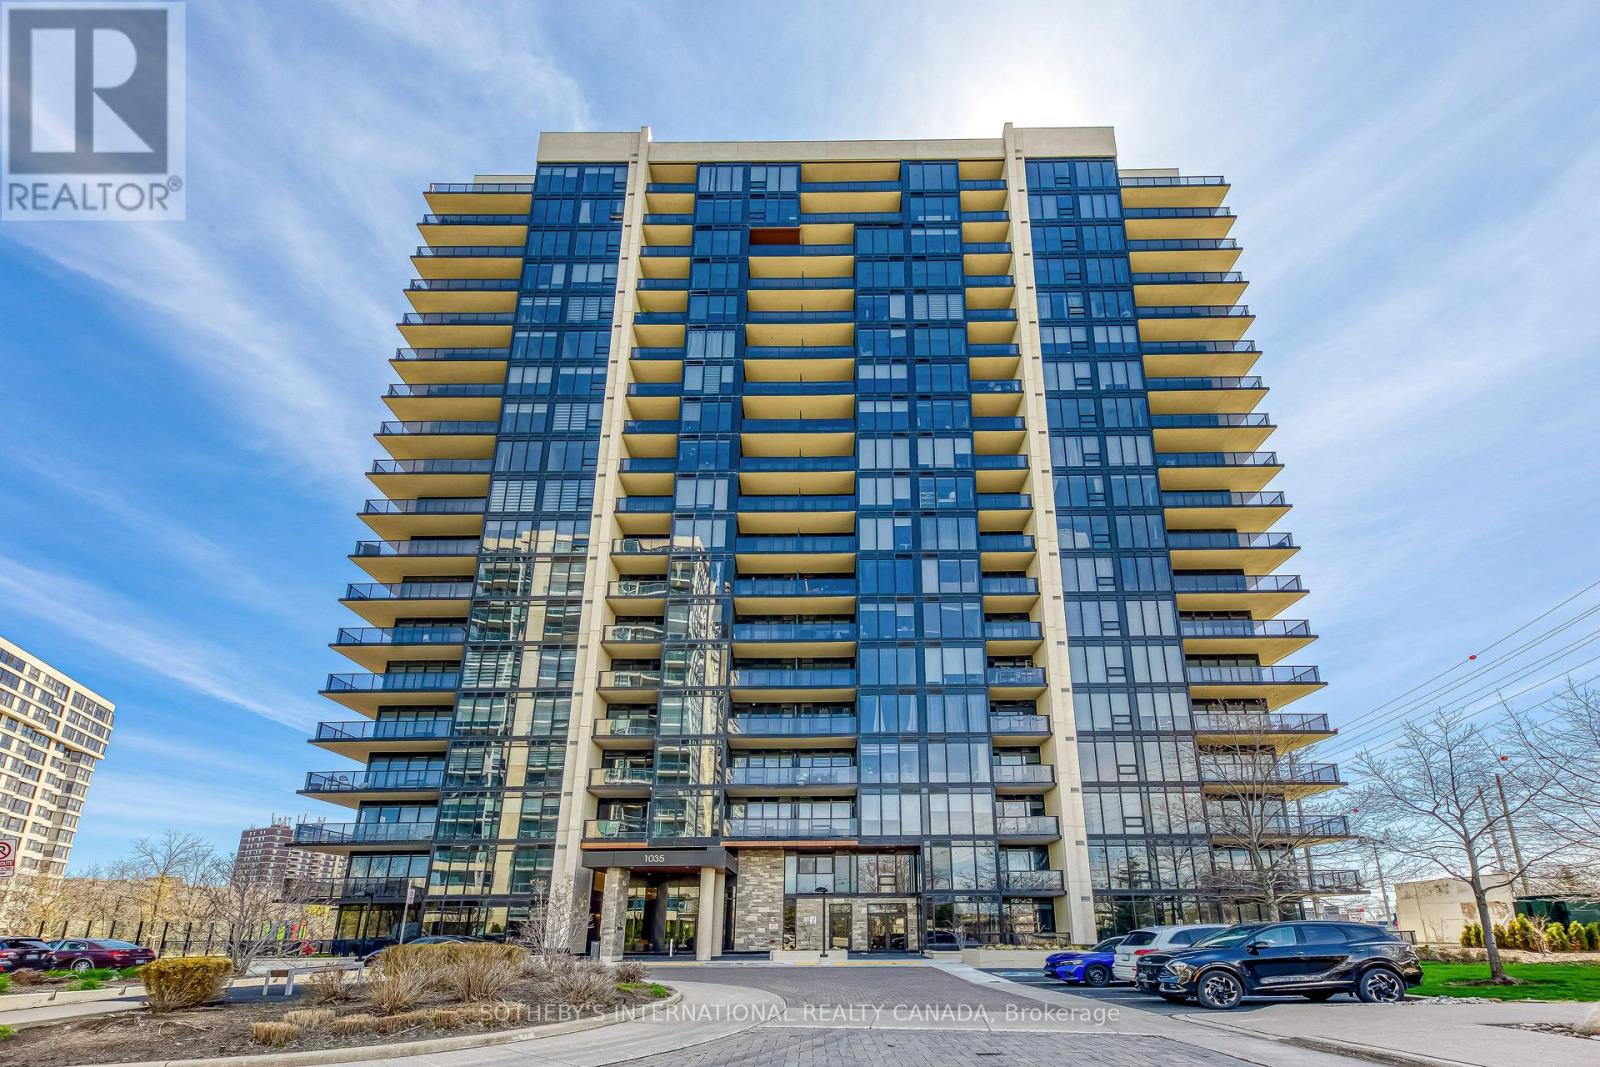
Welcome to luxury South Mississauga living at Stonebrook Two in the heart of Clarkson Village! This beautifully designed 1-bedroom plus den, 2 bath suite offers a functional, open-concept layout with modern finishes throughout. Enjoy a bright and airy living space highlighted by 9-foot ceilings and oversized windows, creating a seamless blend of comfort and style. The contemporary kitchen features sleek cabinetry, quartz countertops, and premium appliances-perfect for both everyday livingand entertaining. The spacious primary bedroom has a double closet and ensuite bathroom, while the versatile den is ideal for a home office, living, dining or guest space. Residents of this sought-after building enjoy resort-style amenities, including a 24-hour concierge, library room, indoor pool, fitness centre, rooftop terrace, two sky lounges for hosting parties, an outdoor playground and rough-in for EV charger in parking stall. Perfectly situated just steps from Clarkson GO Station, making commuting to downtown Toronto effortless. With plenty of nearby parks, waterfront trails, shopping, and dining, this location offers the best of both convenience and nature. An exceptional opportunity for first-time buyers, right-sizers, or investors looking to own in one of Mississauga's most desirable lakefront communities. (id:63476)
81 - 2080 Leanne Boulevard
Mississauga, Ontario
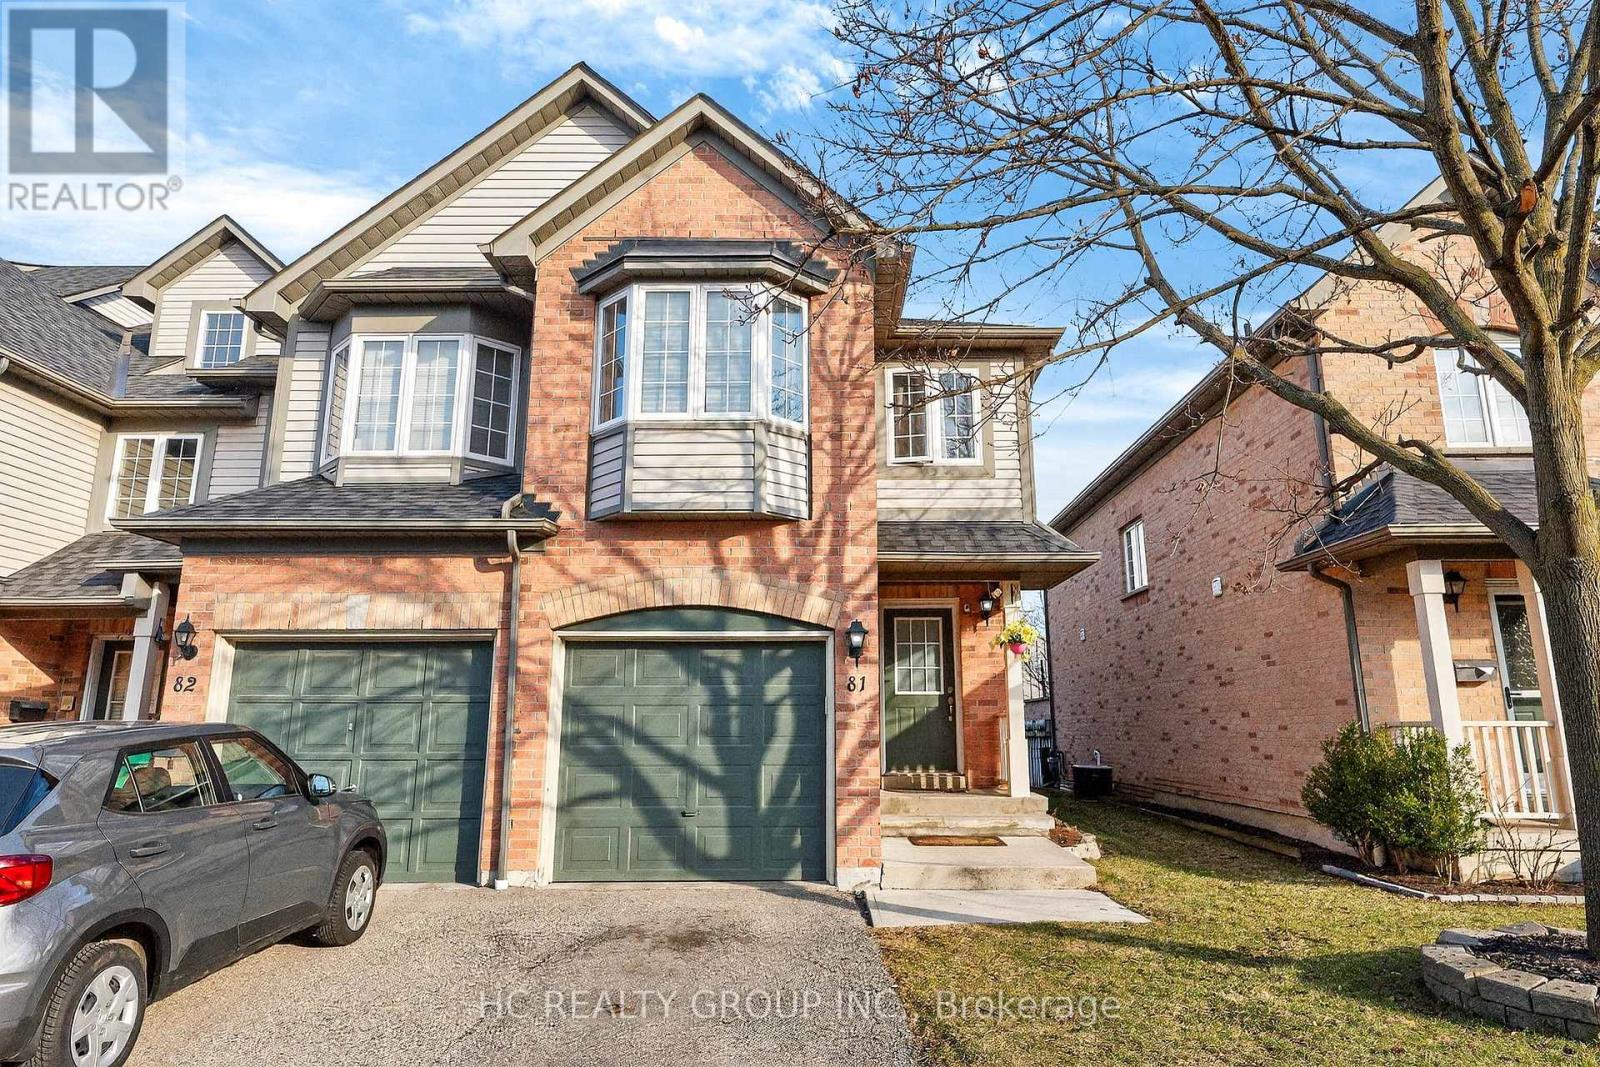
Cozy 3 Bedroom End Unit Town-Home, 2.5 Baths, Well Maintained, Uniquely Redesigned Kitchen, Ss Kitchen Appliances, Corian Counters, Brazilian Hardwood Floors & Hand-Crafted Wainscoting W/ Accent Walls & Trims, New Vanities, Wood Stairs, Custom Shelving in basement, 2 Pc washroom, Washrooms(2022), Windows(2021), Roof(2020) Close To Schools, Go Station, Bus, Sheridan Mall, Qew. (id:63476)
975 Fredonia Drive
Mississauga, Ontario
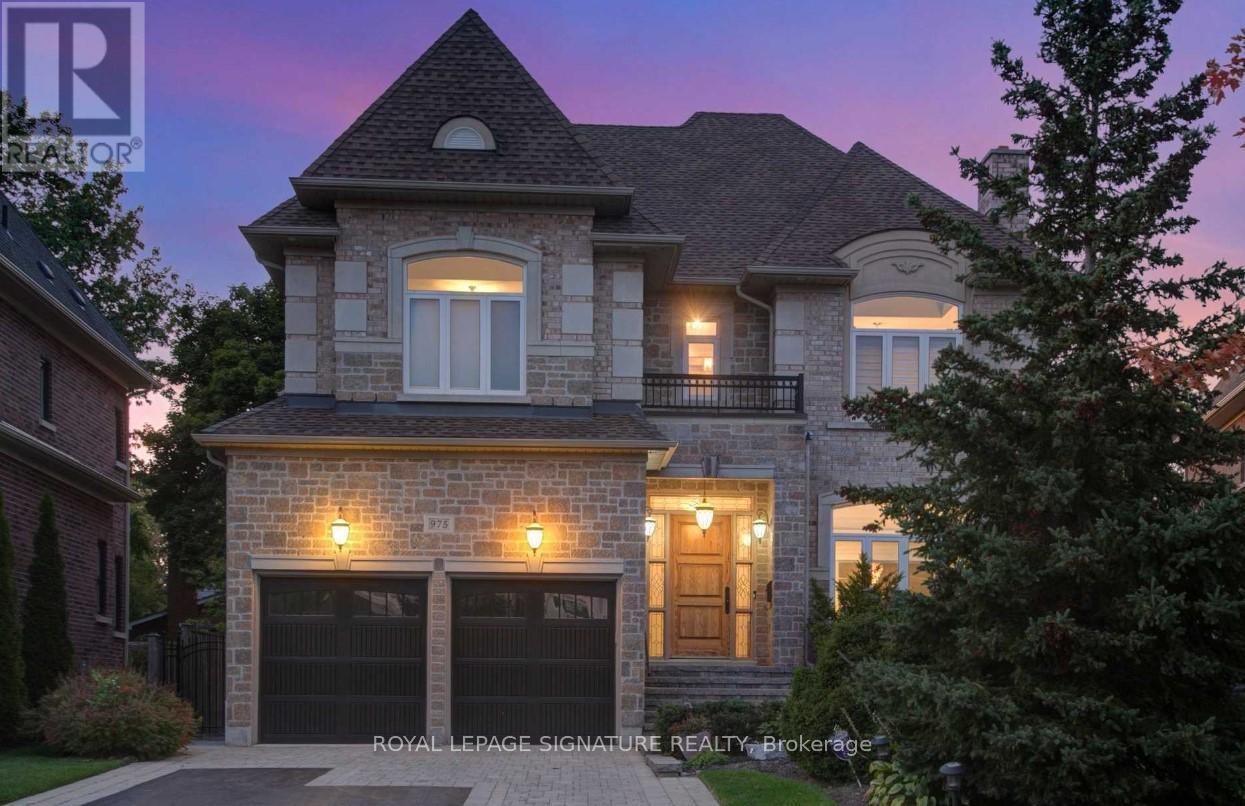
Experience Luxury Living In This Stunning Lower Level Of A Custom Executive Home, Nestled On A Peaceful Cul-De-Sac. Featuring 2 Spacious Bedrooms, 9-Foot Ceilings, A Stylish 3-Piece Bathroom, And A Large Kitchen Equipped With Granite Countertops, High-End Appliances, And A Breakfast Bar. The Kitchen Opens Up To A Cozy Family Room With A Walk-Out Leading To The Backyard. For Added Convenience, Enjoy Your Own Private Laundry. Located In The Desirable Erindale Neighborhood, This Home Is Close To The University Of Toronto, Top-Rated Schools, Parks, A Hospital, A Country Club, And A Shopping Mall. **EXTRAS** All Window Coverings, Light Fixtures, High End Appliances, 1 Parking Spot& Private Entrance Are Included. 33% of Utilities Are Paid By Tenant. (id:63476)
61 Queen Street N
Mississauga, Ontario
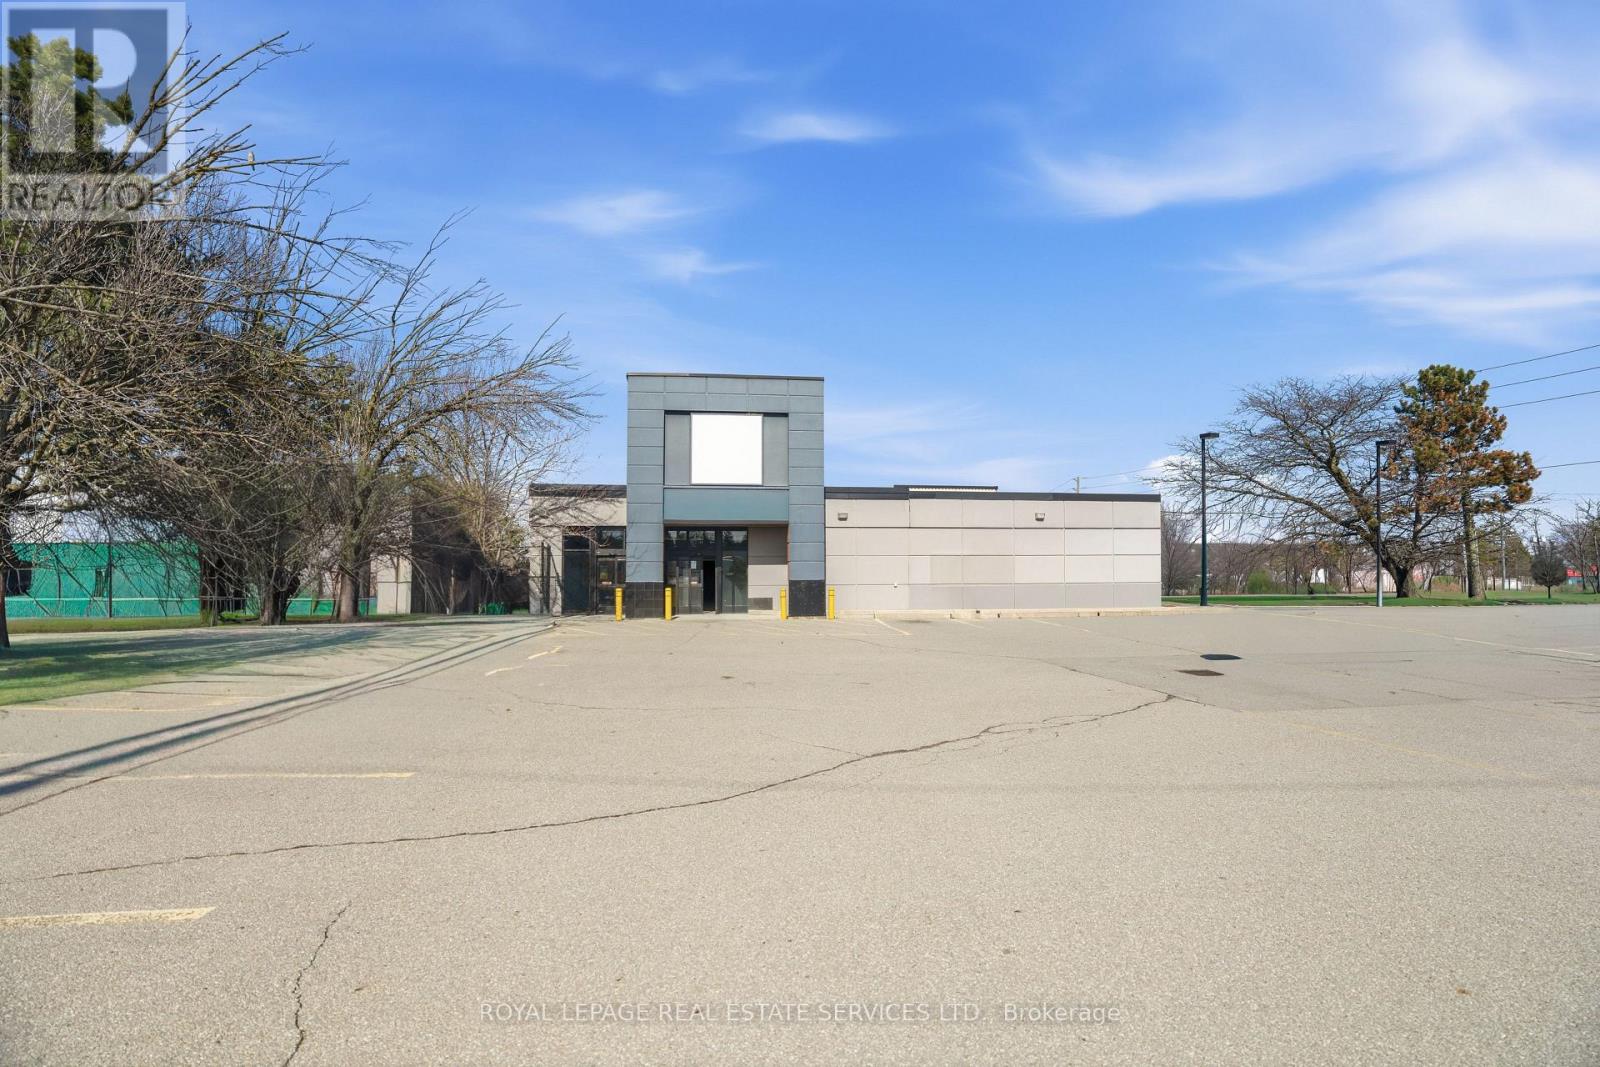
Triple Net (NNN) Lease Freestanding commercial property formerly occupied by The Beer Store, Zoning permits a wide range of uses, including MOTOR VEHICLE sale retail, MEDICAL OFFICES, restaurants, office, veterinary clinics, personal service businesses, animal care establishments, funeral establishments, commercial school, financial institution, gas bar, banquet hall, fitness and recreational facilities, as well as schools, community centres, libraries, and other community and institutional uses. The property offers excellent exposure, on-site parking, and a functional standalone building, making it ideal for investors, owner-users, or redevelopment opportunities. Strategically situated within a key intensification area, the site is surrounded by established residential neighbourhoods and growing commercial activity, providing strong accessibility and long-term growth potential. ZONED C3 for the following: Restaurants Offices and Medical Offices, retail stores, Commercial Schools, Recreational and entertainment establishments, Veterinary clinics and animal care establishments and so much more. (SEE PERMITTED USESATTACHED AND ALSO SEE VIRTUAL TOUR). Buyer and Buyer's agent to verify all information independently. (id:63476)