
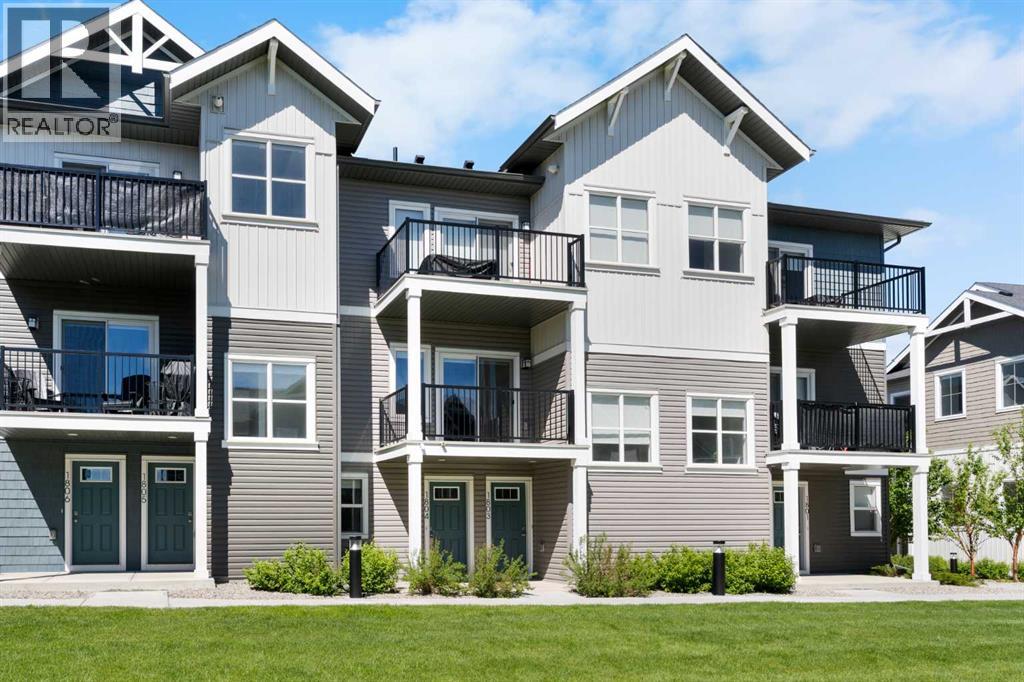
1804, 24 Rivercrest Drive
Cochrane, Alberta
Wake up to stunning mountain views every single day! This 1 bedroom townhouse with a garage offers the perfect blend of style and function, with the main layout conveniently situated on a single level. Step inside and up 1 flight of stairs to the main floor and you will discover a bright, open-concept living area with a fully equipped kitchen boasting quartz countertops, soft-close drawers, and stylish two-tone cabinets highlighted by pendant lighting. An adjacent, flexible space is perfect for a cozy dining area or a home office. The spacious primary bedroom features a massive walk-in closet and easy access to the full bathroom and a generous laundry room. This unique floor plan is designed to feel like a modern apartment but with the added benefits of a main floor storage/flex area and direct access to an oversized, extended single-car garage (with the addition of a full length driveway). This home is perfectly situated to offer the best of both convenience and community. It's located right next to a future school site, with transit options directly at your doorstep for effortless commuting. Enjoy a short two-minute walk to Bow Valley High School, and a quick five-minute trip to the Spray Lakes Sports Centre for all your recreational needs. For bigger city amenities, you're only 20 minutes from South Calgary, and the mountains you see from your home are within easy reach, with Canmore just a 40-minute drive away. Low condo Fees! Crafted by Slokker Homes, a family-owned builder with deep roots dating back to 1935. Every detail reflects our multi-generational commitment to "long quality"—ensuring your home is built beautifully and engineered to last for decades to come. Experience the peace of mind that comes with nearly a century of building excellence. (id:63476)
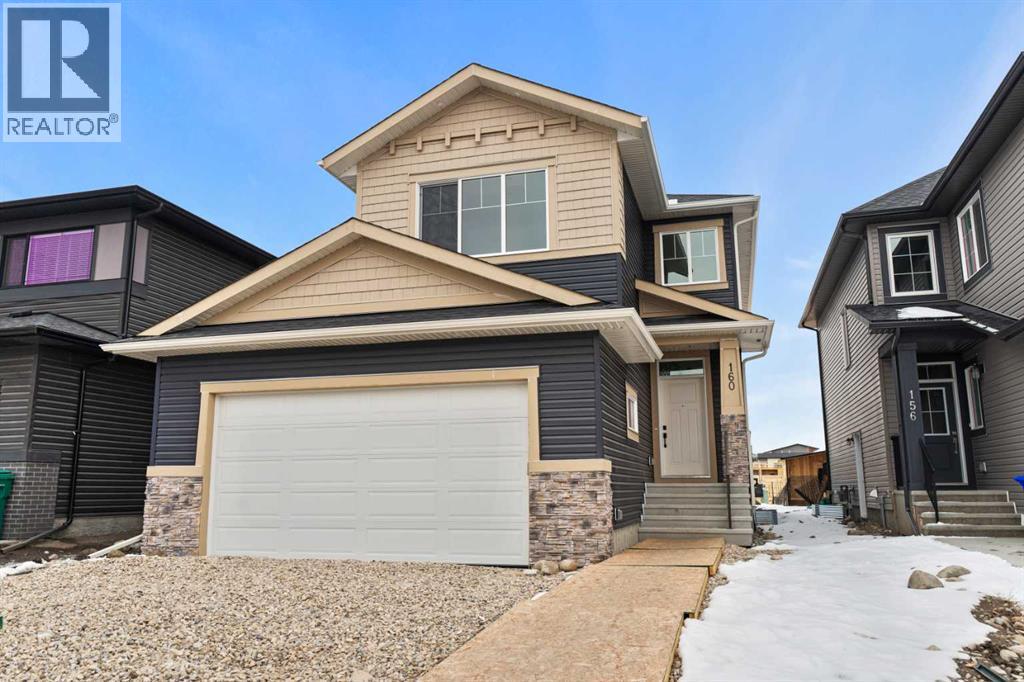
160 Vantage Drive
Cochrane, Alberta
Welcome to this thoughtfully designed home offering over 2,200 sq. ft. of living space, where modern finishes and functional design come together seamlessly. Featuring 3 bedrooms and 2.5 bathrooms across the main and upper levels, this residence is ideal for families seeking comfort, space, and flexibility.The main floor is bright and inviting, enhanced by an ample lighting package that highlights the home’s clean lines and contemporary style. A striking MDF feature wall adds a designer touch, creating a standout focal point within the living space. The side entrance provides added convenience and future potential for customization.Upstairs, a spacious bonus room with a tray ceiling offers the perfect setting for movie nights, a family lounge, or a home office. The bedroom layout is thoughtfully planned to provide privacy while maintaining a smooth flow for everyday living.Designed with attention to detail and modern functionality, this home delivers space, style, and versatility—perfectly suited for today’s lifestyle. (id:63476)
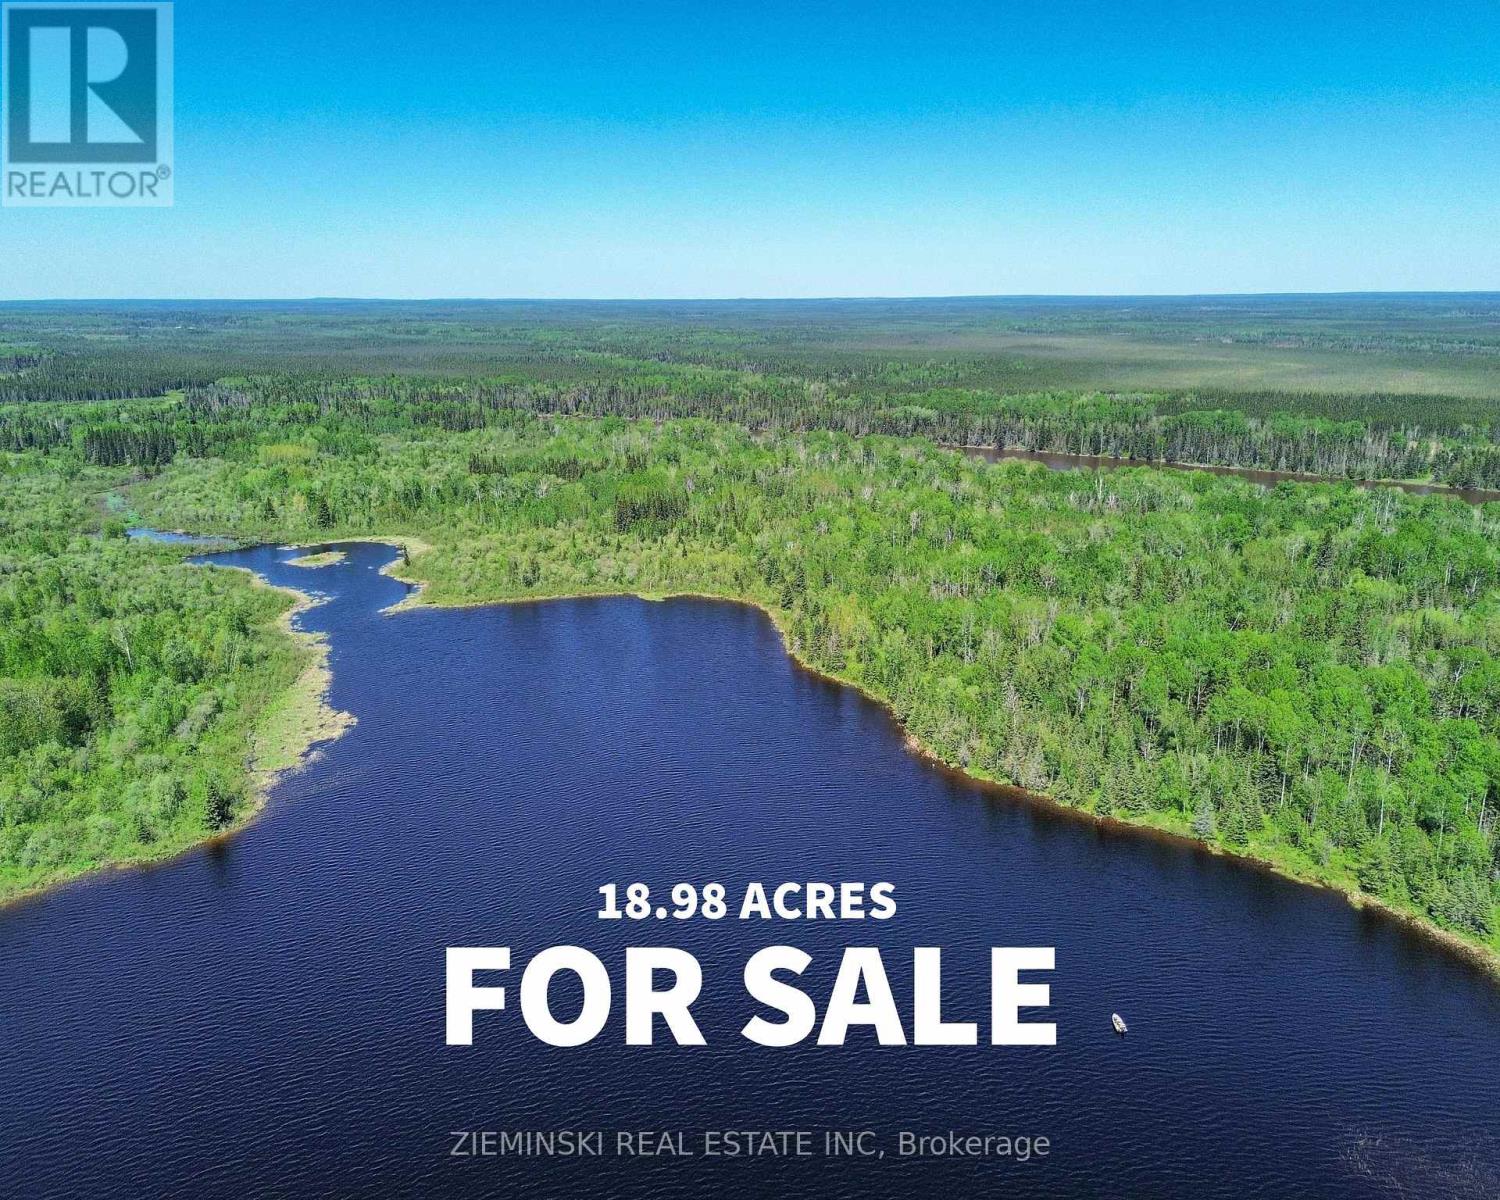
Lot 14 Con 9 Blount Twsp
Cochrane, Ontario
Lakeside Acreage Backing on Crown Land! Discover a gem of a 18.98 Acre parcel just off the shore of Dora Lake - a secluded acreage with potential for easy access via a short trail. Crown Land to the North and East of the property with access to the Abitibi River adds long-term privacy and unlimited opportunities for hiking, hunting, snowmobiling, fishing and exploration. Perfect for a weekend retreat or a future build, this acreage offers privacy, natural shoreline views and easy access to outdoor recreation. - Trail Access to the Shore. (West Shoreline Road Allowance approx 20 meters, property lines are estimated.) (id:63476)
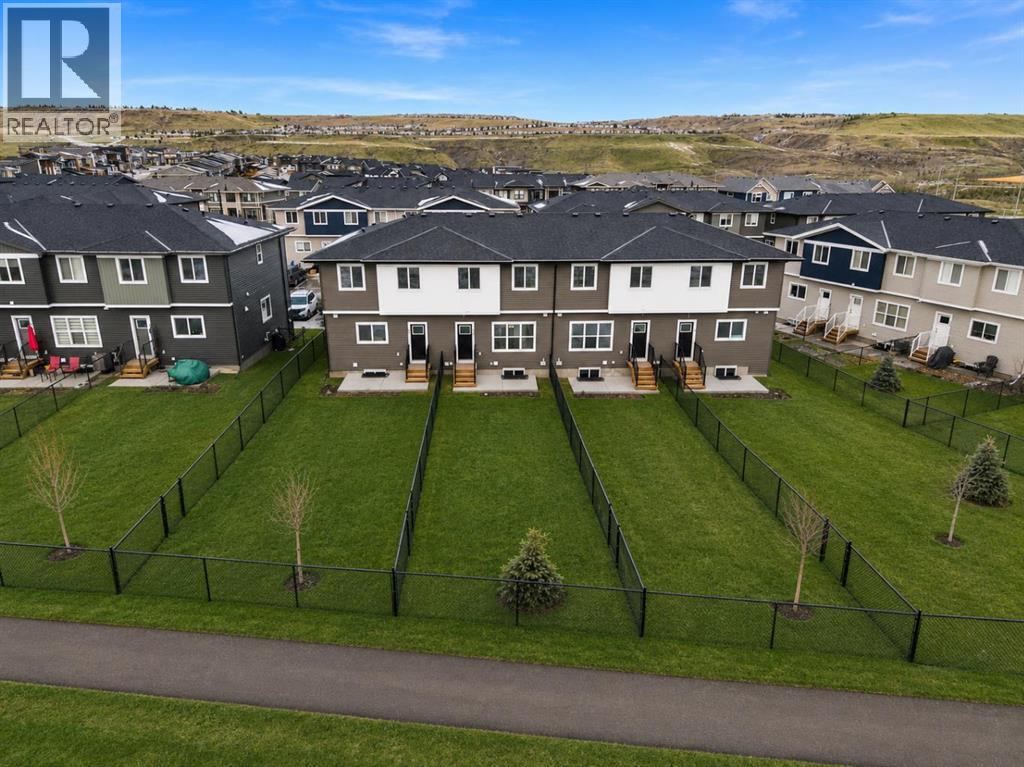
804, 525 River Heights Drive
Cochrane, Alberta
LIMITED TIME PRICING!! Welcome to the newly built #804, 525 River Heights Drive. This townhome features a HUGE SOUTH-FACING FENCED BACKYARD that offers the feel of a single-family yard. Inside, the main floor is bright and open, with a modern layout designed for both style and function. This unit backs onto a WALKING PATH AND GREENSPACE! At the heart of the home is a SLEEK CONTEMPORARY KITCHEN with QUARTZ COUNTERTOPS, MATTE BLACK HARDWARE, WHIRLPOOL STAINLESS STEEL APPLIANCES, SOFT-CLOSE CABINETRY, and a CENTRAL ISLAND WITH SEATING, ideal for casual dining or entertaining. The kitchen flows seamlessly into the dining and living areas, where LARGE WINDOWS and LUXURY FLOORING create a welcoming atmosphere. A powder room and a DEDICATED MUDROOM off the back entrance add practicality to everyday living. Upstairs, the primary bedroom includes a WALK-IN CLOSET and a PRIVATE THREE-PIECE ENSUITE. Two additional bedrooms provide versatile space for children, guests, or a home office. A four-piece bathroom and a CENTRALLY LOCATED LAUNDRY area complete the upper floor with added convenience. The unfinished basement offers potential for future development, extra storage, or a layout tailored to your needs. Energy-efficient features such as DUAL-PANE windows, a HIGH-EFFICIENCY HVAC system, and an HRV unit support year-round comfort. Outdoors, you can relax in your FULLY FENCED BACKYARD with a REAR PATIO or enjoy a quiet morning on the COVERED FRONT PORCH. 2 PARKING STALLS are INCLUDED, and with LANDSCAPING and SNOW REMOVAL taken care of, this property is truly low maintenance. Situated in the well-established community of RIVERSONG, you are close to schools, parks, walking paths, CO-OP and the Spray Lake Sawmills Family Sports Centre. Quick access to Highway 1 and 22 makes both Calgary and the mountains easy to reach. With quality finishes, a thoughtful design, and a vibrant neighbourhood, this home offers comfort and convenience in equal measure. Please note that photos are tak en from the showhome and may not reflect this property, as it is still under construction. CONTACT TO VIEW THE FREESTONE SHOWHOME at 525 RIVER HEIGHTS DRIVE. (id:63476)
203, 77 George Fox Trail
Cochrane, Alberta
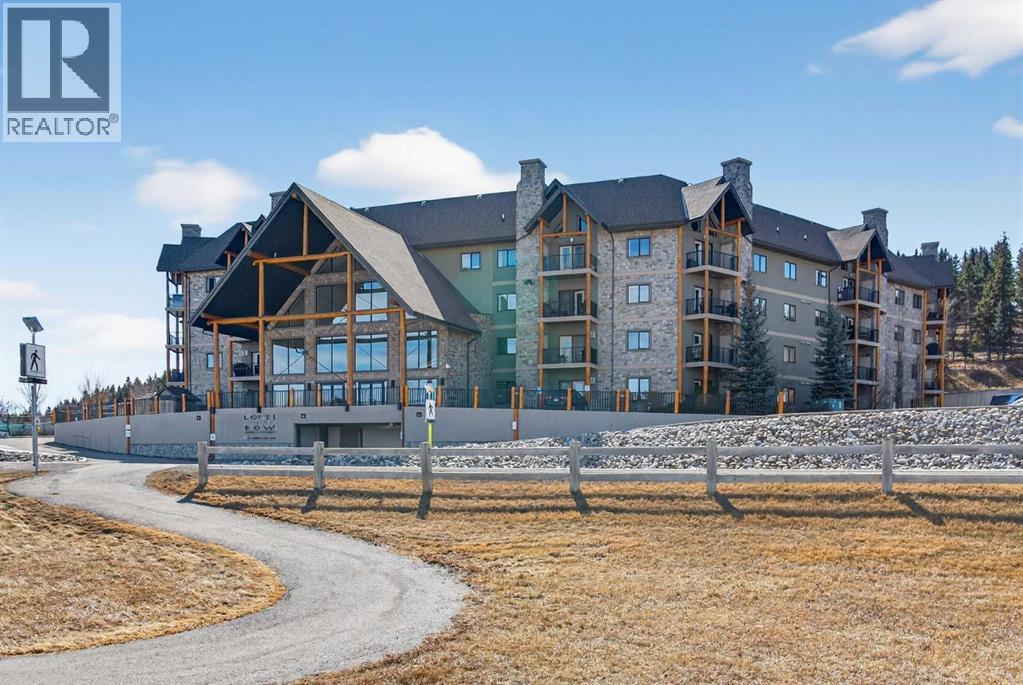
Welcome to Lofts on the Bow, Cochrane’s gold standard for 55+ adult living. Proudly offered by the original owner, this is currently the only unit available in the building. Just across from the Bow River, this beautifully designed concrete building is inspired by alpine architecture, featuring a striking blend of stone masonry, timber accents, and expansive glass, along with in-floor heating throughout. Upon entering, you are greeted by open balconies and a grand maple staircase, creating an impressive sense of arrival as it opens to the amenities beyond. The building offers numerous thoughtfully designed common areas with chateau-esque furnishings throughout, providing inviting places to gather, connect, and relax. This 2nd-floor end unit features a unique single-level floor plan, exclusive within the building and offering a rare third window that brings in additional natural light. With 9' ceilings and an open design, the home feels bright and airy. The layout (Virtually Staged) places the bedrooms and bathrooms on opposite sides of the unit, enhancing both privacy and flow, with generously sized bedrooms, including a primary bedroom with a walk-in closet. A dedicated laundry space with stacked washer and dryer adds everyday convenience. The kitchen is finished with stainless steel appliances, granite countertops, a breakfast bar, a deep pantry, maple cabinetry, and under-cabinet lighting, blending style and function. Additional features include multi-directional blinds and optional air conditioning already installed for year-round comfort. The unit is also pre-wired for a home theatre system. As an exterior end unit, you benefit from added privacy along with direct proximity to the stairwell, providing convenient access for groceries or quick entry into the building. Step outside onto your private balcony with northeast views of St. Peters Church, the Bow River, and the soccer fields, complete with a built-in storage locker. It’s not uncommon to spot deer grazin g in the fields nearby, adding to the peaceful setting. The unit also includes a titled underground parking stall, ideally positioned as an end stall for added ease when parking and maneuvering, along with an additional storage cage in the parkade. There is also plenty of additional surface parking available for owners and visitors. Enjoy an amenity-rich lifestyle, including a fully stocked community kitchen and large banquet hall, an open billiards room, a central south-facing courtyard backing onto a nature reserve with a stone fireplace, barbecue, pergolas, and benches, a flex/games room, fitness centre, a coffee bar and sitting area on the 2nd floor, a library on the 3rd floor with river views, a quiet loft lounge on the 4th floor, multiple guest suites, and a convenient car wash bay. Additional conveniences include short-term RV parking, perfect for unloading and settling in after long trips. This is not just another place to live, but a completely different way to live. (id:63476)
16 Sunrise Crescent
Cochrane, Alberta
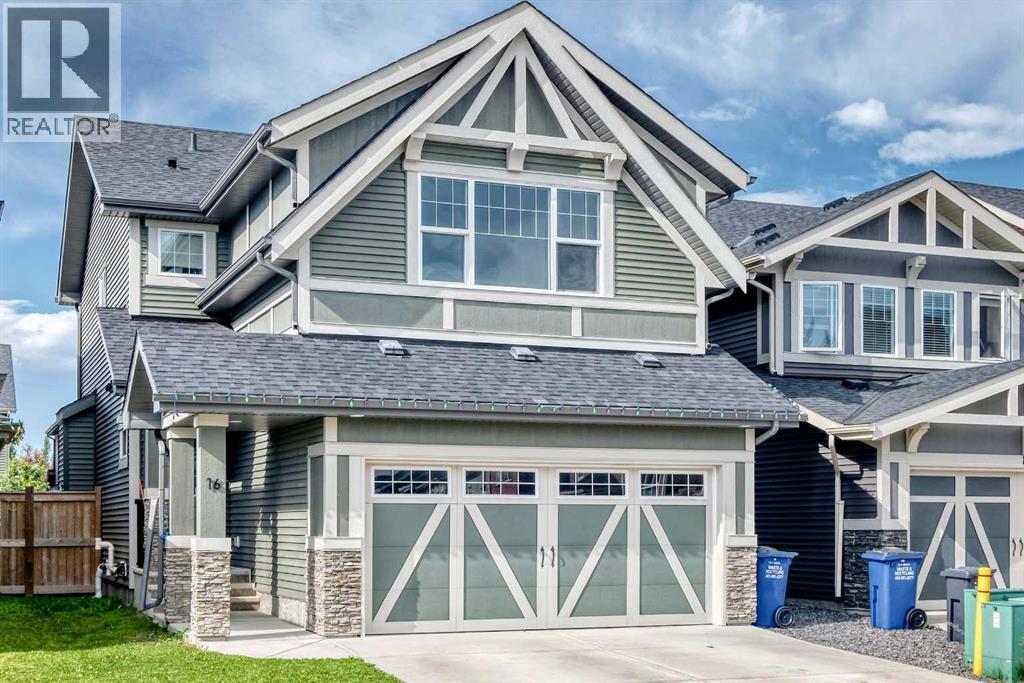
Welcome to 16 Sunrise Crescent—a beautifully maintained family home nestled in one of Cochrane's most sought-after and fast-growing communities. From the moment you arrive, you'll be impressed by the exceptional curb appeal, welcoming front entrance, and pride of ownership that shines throughout.Step inside to discover a thoughtfully designed floor plan that perfectly balances comfort and functionality. The spacious kitchen is truly the heart of the home, featuring an abundance of cabinetry, generous counter space, and an effortless flow into the bright and inviting living area—making it the perfect place to gather with family or entertain friends.Upstairs, you'll love the versatile bonus room, offering the ideal space for movie nights, a playroom, or a home office. The fully developed basement provides even more living space, giving your family plenty of room to grow and adapt to every stage of life.Outside, enjoy your own private retreat with a large, sunny southwest-facing backyard—perfect for summer BBQs, gardening, or simply relaxing in the sunshine. The convenient back alley access adds flexibility and future potential while making the yard even more functional.Located in the vibrant community of Sunset, this home is surrounded by scenic views, and a nearby playground, making it an ideal location for families. As one of Cochrane's most desirable and continually growing neighborhoods, Sunset offers the perfect blend of small-town charm, modern amenities, and easy access to Calgary and the Rocky Mountains.Whether you're searching for your forever family home or a place to enjoy an active, connected lifestyle, 16 Sunrise Crescent offers the space, comfort, and location you've been waiting for. (id:63476)
253 Fourth Avenue
Cochrane, Ontario
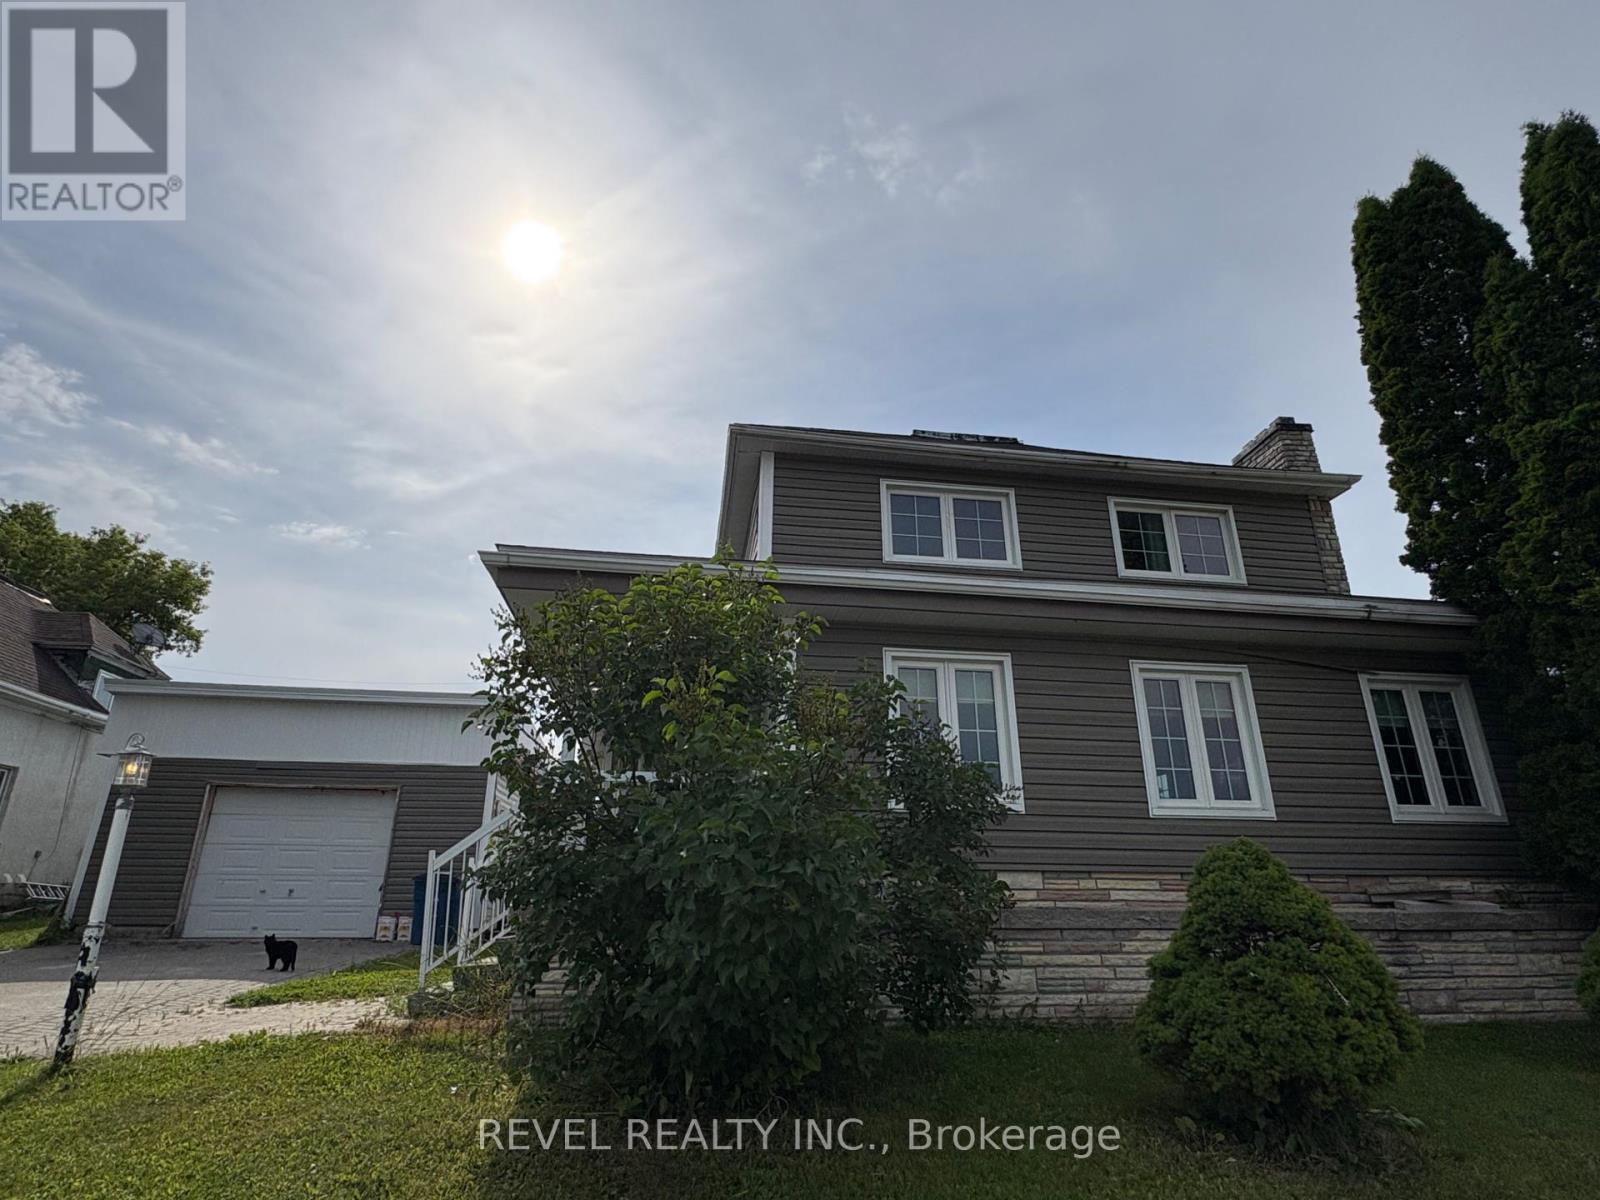
Welcome to this spacious two-story family home, ideally situated on a corner lot just minutes from downtown amenities. With plenty of room for the whole family, the main floor features a bright and inviting living room, formal dining room, functional kitchen, convenient 2-piece bathroom, and a main-floor bedroom offering flexibility for guests, a home office, or multigenerational living. Upstairs, you'll find three bedrooms and a 4-piece bathroom, providing comfortable space for everyone. The lower level is partially finished and offers a cozy rec room, laundry area with an additional 3-piece bathroom, workshop, and an abundance of storage space. Outside, enjoy the convenience of a detached 27x20 garage, 10x10 storage shed and quality fencing. This home is full of potential and ready for its next family to make it their own! (id:63476)
282 Southbow Avenue
Cochrane, Alberta
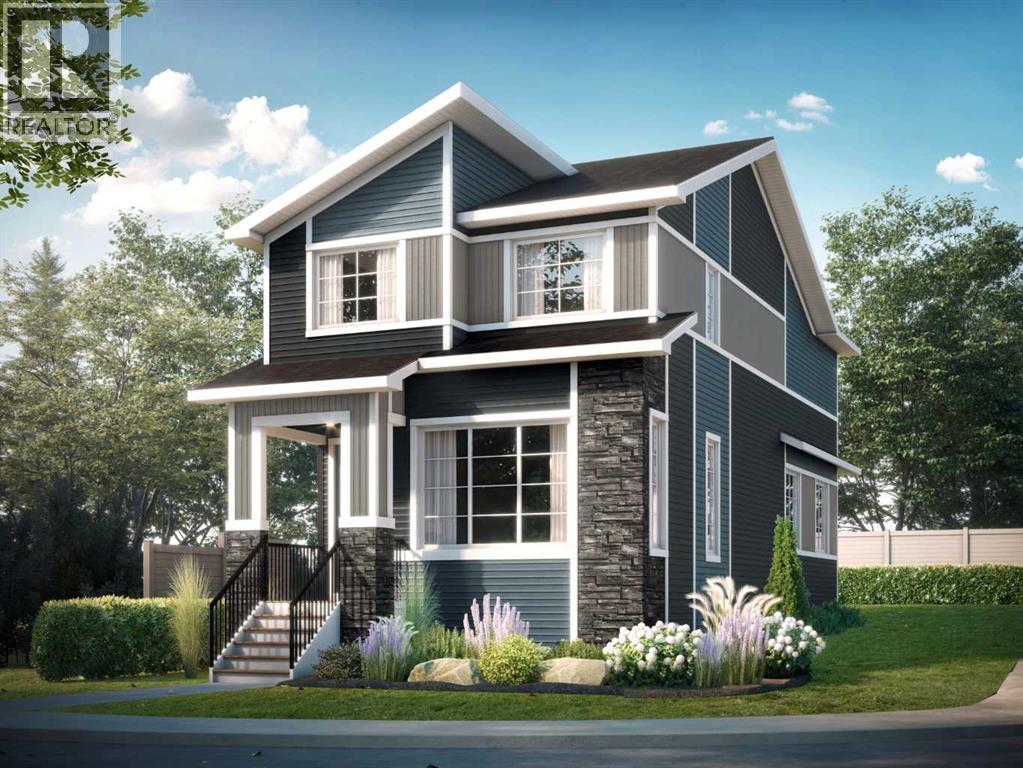
Welcome to the Fernie 3 by Douglas Homes in the growing community of Southbow Landing, Cochrane. This beautifully designed two-storey home offers 1,514 sq. ft. of thoughtfully planned living space with 3 bedrooms and 2.5 bathrooms. The bright, open-concept main floor features 9-foot ceilings, luxury vinyl plank flooring, a spacious great room with an electric fireplace, and a stylish kitchen complete with quartz countertops, upgraded cabinetry, and a generous dining area. A versatile flex room on the main level is ideal for a home office, playroom, or study space.Upstairs, the primary suite offers a walk-in closet and a spa-inspired ensuite with double sinks, while two additional generously sized bedrooms, an upper-floor laundry room, and beautifully finished bathrooms provide comfort and convenience for the whole family. Additional features include a separate side entrance to the basement, a double attached garage, and contemporary finishes throughout, making this home an exceptional opportunity for families, first-time buyers, or anyone looking for stylish, functional living in one of Cochrane's newest communities. (id:63476)

1527 Highway 11 W
Cochrane, Ontario
Skyfield Ranch- 146 acres on Hwy 11 W, 7 km from Cochrane. 3 bed, 1 bath, 1,380 sq ft home with full basement. Hardwood, laminate and tile throughout, no carpet. 1,500 ft private grass runway oriented into prevailing winds- seeded, rolled and tree-tag free. Electrical hookup at runway. Established fuel delivery service on site. Two Arctic Shelter Pro Plus Series 80x40x24 double-truss engineered fabric buildings - one aircraft hanger (2024), one covered riding arena and hay storage (2023). Three horse paddocks, approx 2 fenced acres, System Equine Shockline flex wire fencing. Wood-framed metal-sided horse shelter. 2024 Portage and Main outdoor wood hot water boiler - underground PEX to indoor water/air exchanger installed within furnace. 2021 backup propane furnace. 2023 water softener. Well water, septic pumped 2025. Hydro. Starlink internet. Municipal garbage. 3-car detached garage with lean-to. Borders Fredrickhouse River. 20 acres cleared, balance in bush with private ATV trails. MTO-maintained road. *For Additional Property Details Click The Brochure Icon Below* (id:63476)
333 Tenth Avenue
Cochrane, Ontario
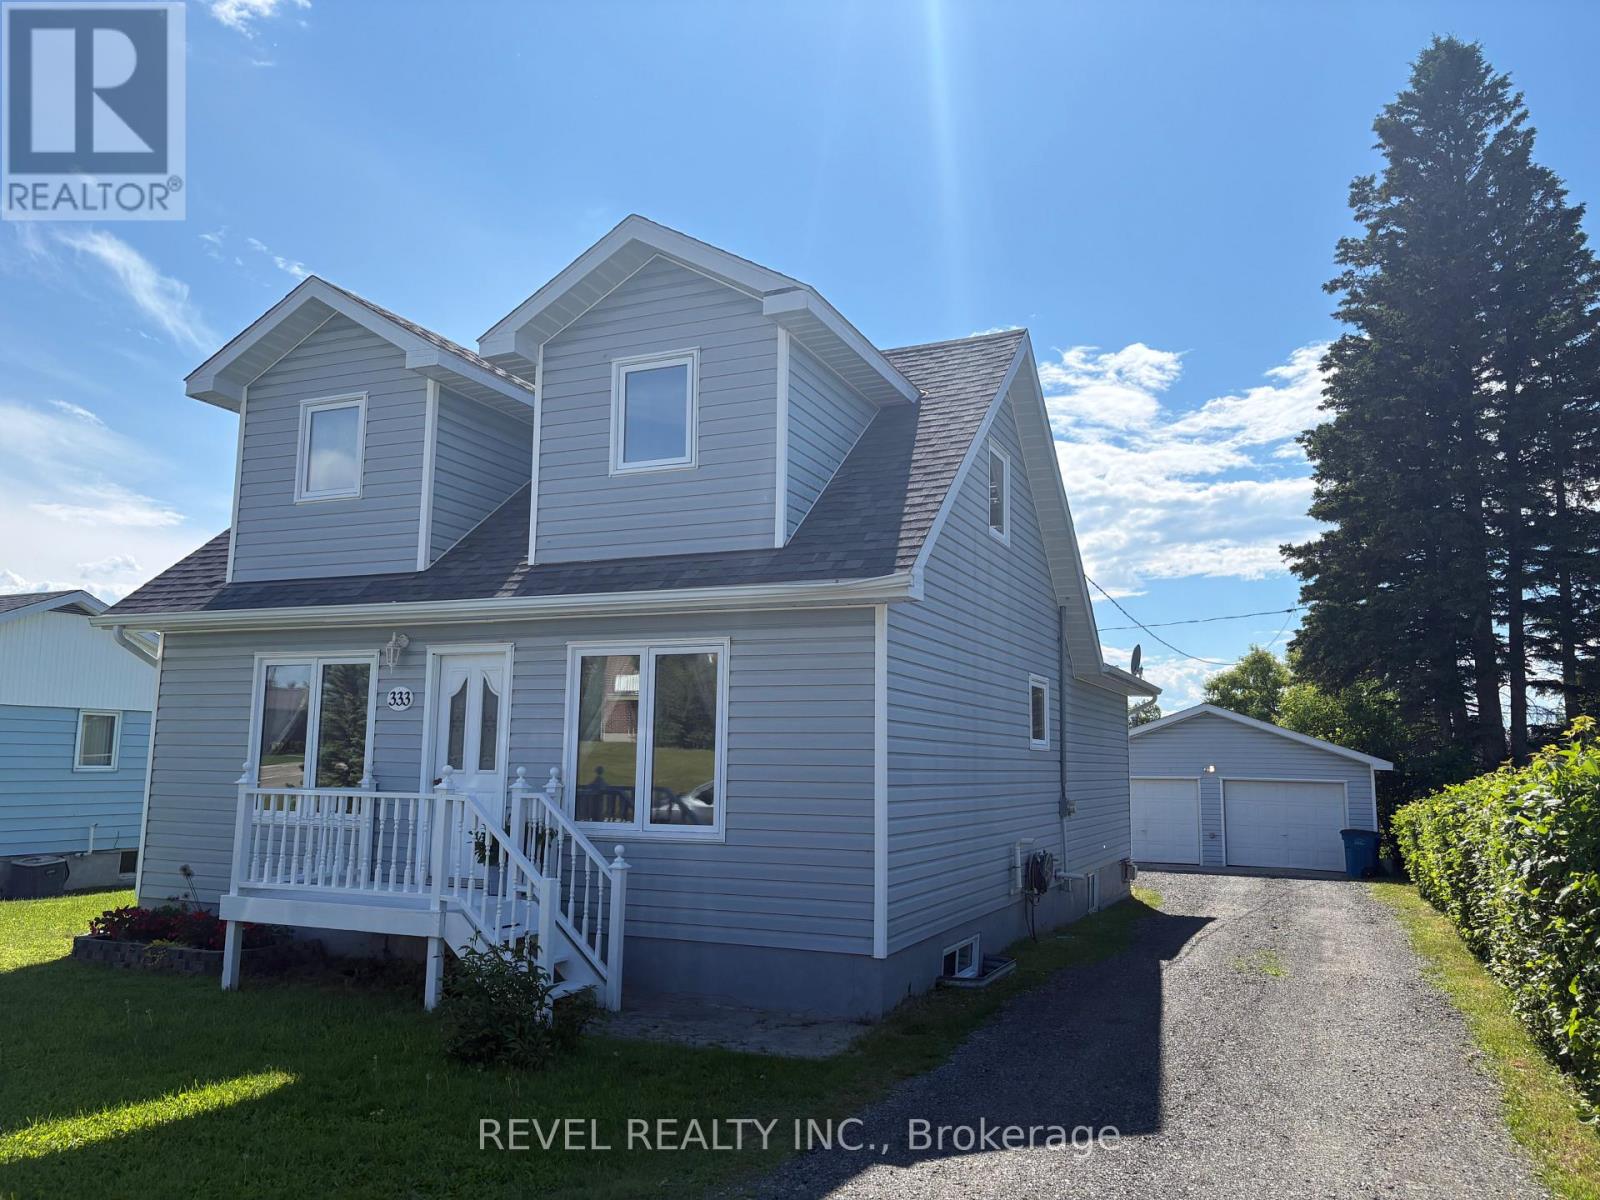
Welcome to this well maintained 1.5-storey home situated on a full-sized lot with a well-sized 24 x 31 heated garage. The welcoming main floor features a spacious entryway, hardwood flooring, a large 5 piece washroom, separate laundry room, and an open-concept kitchen and dining area ideal for everyday living and entertaining. The generous primary bedroom is conveniently located on the main level and offers a walk-in closet. The upper level includes two spacious bedrooms, while the fully finished lower level provides additional living space with a large family room featuring a gas fireplace, a 3-piece bathroom, bonus room, and ample storage throughout. Step outside to enjoy the back deck and yard, perfect for relaxing or hosting family and friends. Combining comfort, functionality, and excellent garage space, this move-in-ready property is an ideal place to call home. (id:63476)
147 Sunset Cove
Cochrane, Alberta
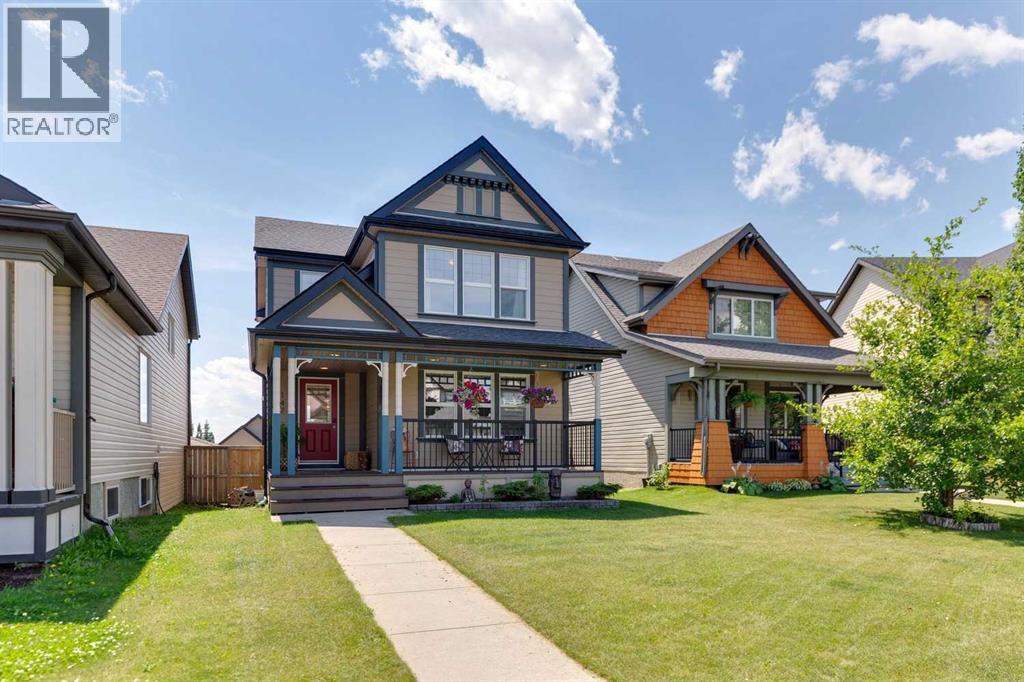
INCREDIBLE, FULLY-DEVELOPED TWO-STOREY FAMILY HOME IN COCHRANE- From the moment you see this home, you’ll feel how welcoming it is with its very inviting, covered veranda out front. This home has been beautifully updated and extremely well maintained throughout. The main floor has an open feel and a nice flow from room to room with gorgeous flooring stretching wall to wall both upstairs and downstairs. The front living room is a comfortable space with a cozy gas fireplace and three large front windows facing the veranda. Move into the dining area and you’ll find ample room for a large dining table for those family get togethers. The kitchen has alayout designed for entertaining. The appliances are stainless steel and the refrigerator is the seller’s pride and joy being a Samsung “SMART” fridge. The dishwasher is BOSH. The central island has additional seating for more casual dining. Enjoy the views of the mountains from the huge kitchen window overlooking the south-facing backyard that floods the kitchen with natural light. Upstairs, you’ll find the master retreat with a spacious four-piece ensuite, huge walk-in closet. There are also two good-sized bedrooms, and a main four-piece bathroom. The basement has been fully developed with upgraded underlay so the carpet is plush and warm. Here, you’ll find a great rec/play room, a fourth bedroom, a spacious laundry room with new appliances & a laundry sink and loads of storage space. Step out the back door and you’re on a nicely-sized raised deck, perfect for barbeques and outdoor entertaining. The yard is zero maintenance & fully fenced with a neat alcove for the garbage, compost and recycling bins. The hardy board makes for a very clean and safer siding. The double detached garage is newer, a paved alley and there’s also a handy dog run along the side of the garage. The home has a newer economical, tankless hot water system and a brand-NEW high efficiency furnace. This home is situated on a quiet cul-de-sac in an in credible family-friendly neighbourhood with fantastic neighbours. Call today. (id:63476)
202, 118 1 Avenue W
Cochrane, Alberta
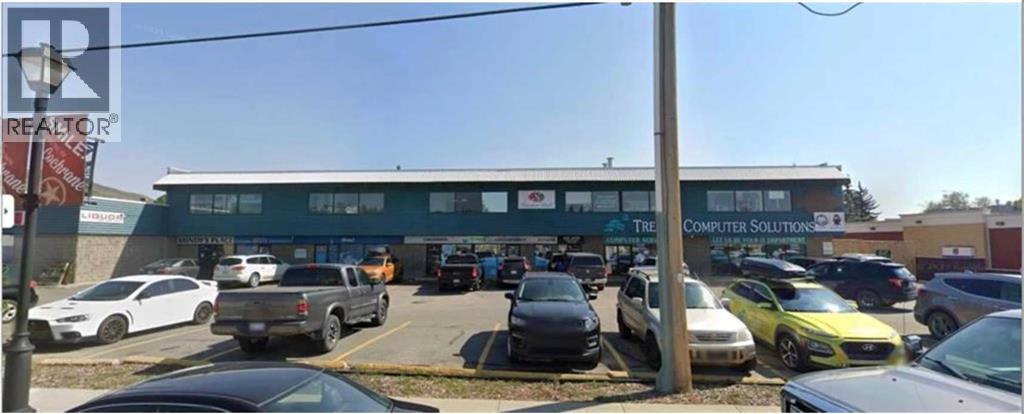
Sheridan Mall bay for lease. This bay is on the second floor, newly rented, with 24-hour access. The hallway connects to the east and west entrances. Lease base rent is $12/SF plus $10.50/SF common area. Strong tenant base, with many local businesses. This bay is on the west side of the building with west window views. (id:63476)