
219 Waterford Heights
Chestermere, Alberta
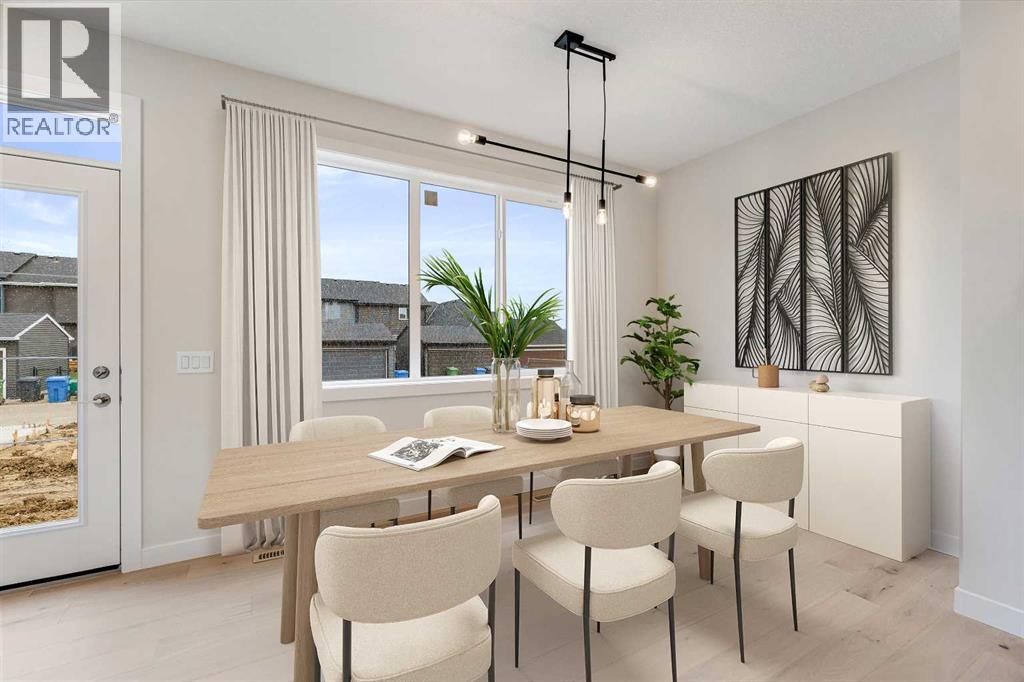
Discover the right unit in this thoughtfully designed duplex, located in the desirable community of Waterford in Chestermere.This brand-new home offers a great blend of quality finishes and functional design, creating a comfortable and inviting space just minutes from Calgary—perfect for first-time buyers, families, or investors.Step inside to a bright, open-concept main floor featuring 9-foot ceilings, large windows that fill the space with natural light, and engineered hardwood flooring, giving the home an airy and welcoming feel. The kitchen is finished with quartz countertops and modern touches, flowing seamlessly into the living area where an electric fireplace adds warmth and charm.Upstairs, you’ll find three well-sized bedrooms and two full bathrooms, including a spacious primary bedroom with a walk-in closet and private ensuite. The addition of upper-level laundry adds to the home’s everyday convenience.A separate side entrance adds flexibility and creates potential for future basement development (subject to municipal approval).Outside, the rear parking pad provides easy off-street parking, with the option to build a future garage if desired (subject to municipal approval).Waterford is a growing, family-friendly community with walking paths, parks, and nearby amenities, all while being just minutes from Calgary. Enjoy quick access to Chestermere Lake, shopping at Chestermere Station, schools, and major commuter routes—while benefiting from Chestermere property taxes.First-Time Buyer Opportunity – GST RebateIf you’re purchasing your first home, you may qualify for the First-Time Home Buyers’ GST Rebate, with potential savings of up to $50,000. To be eligible, buyers must be 18 years or older, a Canadian citizen or permanent resident, and must not have owned or lived in a home owned by themselves or their spouse/common-law partner within the past four years. Homes placed under contract after May 27, 2025 may qualify. Terms and conditions apply and are subject to Government of Canada and CRA guidelines. Buyers are encouraged to verify eligibility and seek independent advice.Don’t miss your chance to own a beautiful new home in one of Chestermere’s fastest-growing communities—contact us today!Interior photos are from a previous home with a similar layout. Colours, finishes, and features may vary. (id:63476)
1111, 20 Dawson Wharf Mount
Chestermere, Alberta
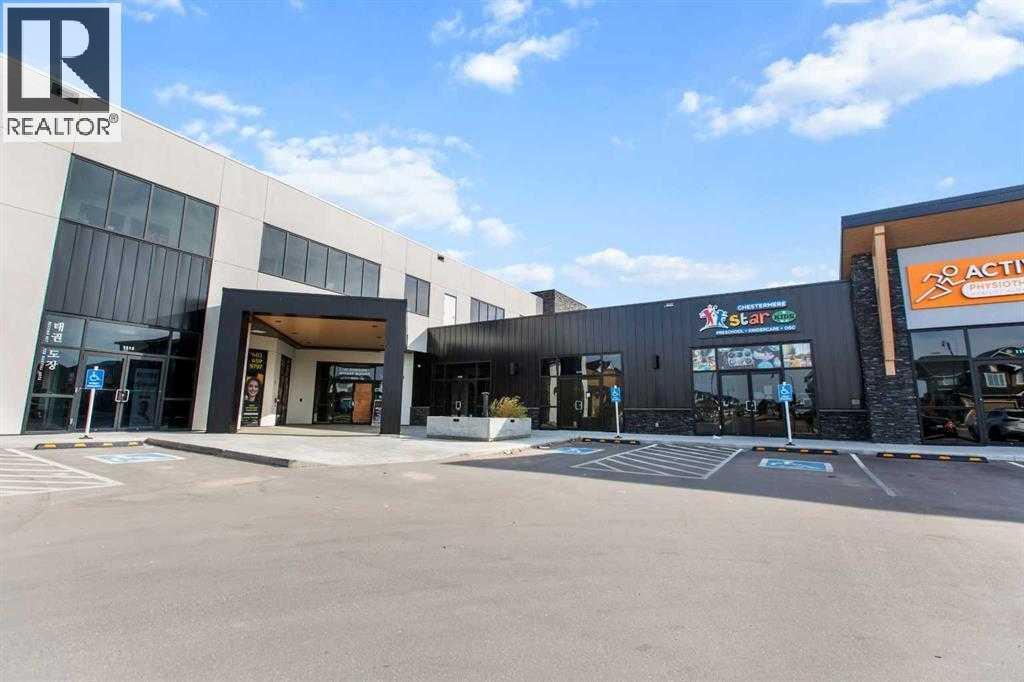
±925 sq. ft. retail unit available for lease at Dawson’s Landing Plaza in Chestermere. Ideal for a barber shop, dry cleaning/alterations, etc. Located in a growing residential area with strong exposure and steady foot traffic, this is a great opportunity to establish your business in a high-demand retail hub. (id:63476)
541 Bridgeport Street
Chestermere, Alberta
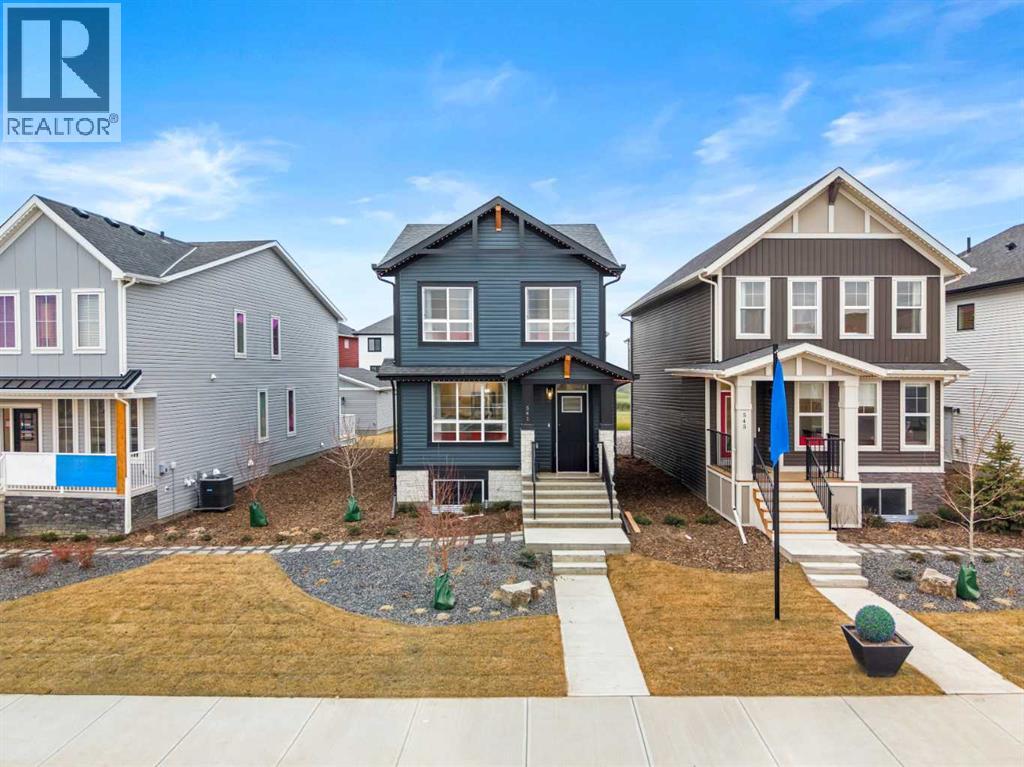
**Open House Saturday & Sunday from 1pm to 4pm** Beautifully designed two-storey home that blends modern style, functional living, and investment potential. Thoughtfully crafted with elegant finishes and a highly practical layout, this home offers the perfect balance of comfort and sophistication. This property features a leaseback opportunity, allowing the builder to lease the home from the purchaser for approximately two years at 6% of the purchase price, providing reliable rental income while the builder maintains the property in showhome condition.The main level welcomes you with a dedicated office space featuring stunning barn doors, creating a private and stylish work-from-home environment. A full bathroom on the main floor adds versatility for guests. The heart of the home is the impressive kitchen, complete with a gas stove, sleek hood fan, double-door refrigerator, and a generous central island that provides ample prep space and seating—ideal for both everyday living and entertaining. The open-concept layout flows seamlessly into the living and dining areas, filled with natural light and enhanced by thoughtful design details throughout.At the rear of the property, a detached double garage provides secure parking and additional storage. From the garage, you’re welcomed by a deck that leads into a spacious and functional mudroom, offering an organized and convenient transition into the home.Upstairs, the well-designed upper level features a comfortable family room, perfect for relaxing or creating a secondary entertainment space. Two additional bedrooms share a full bathroom, while the primary retreat offers a private sanctuary complete with a walk-in closet and ensuite bathroom. The conveniently located upper-level laundry in the hallway enhances everyday practicality.The basement remains undeveloped, offering excellent potential for future customization—whether you envision additional living space, a recreation room, home gym, or extra bedrooms.A s a professionally decorated showhome, this property is not only beautifully finished but also presents a unique opportunity. Ask about the leaseback program, *LEASE BACK OPPORTUNITY, PURCHASE THIS HOME AND THE BUILDER WILL RENT IT BACK.With its elegant design, thoughtful layout, and flexible investment potential, 541 Bridgeport Street is a standout opportunity in one of Chestermere’s welcoming communities. (id:63476)
545 Bridgeport Street
Chestermere, Alberta
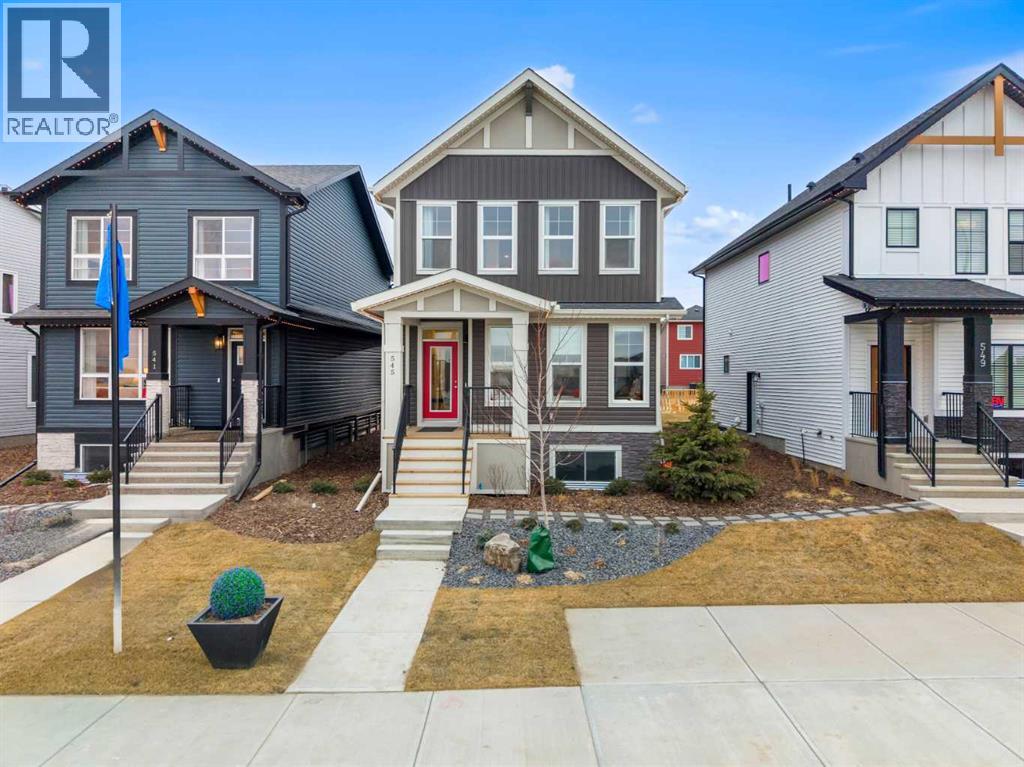
**Open House Saturday & Sunday 1pm to 4pm** Beautifully home that combines functional design with comfortable family living. Situated on a quiet street close to parks, schools, pathways, and everyday amenities, this property provides the perfect balance of community charm and convenient access to Calgary. This property features a leaseback opportunity, allowing the builder to lease the home from the purchaser for approximately two years at 6% of the purchase price, providing reliable rental income while the builder maintains the property in showhome condition.The main floor features a bright, open-concept layout designed to maximize both natural light and livability. Large windows create an inviting atmosphere throughout the living and dining areas, while the thoughtfully designed kitchen offers ample cabinetry, generous counter space, and a practical layout that makes meal preparation and entertaining effortless. The seamless flow between the kitchen, dining, and living spaces makes this home ideal for hosting gatherings or enjoying relaxed evenings with family. On this level you'll find a front facing space for an office with bright natural daylight.Upstairs, you’ll find well-proportioned bedrooms that provide comfort and flexibility for families of all sizes. The primary bedroom serves as a private retreat, complete with its own ensuite and walk-in closet, creating a peaceful space to unwind at the end of the day. Two additional bedrooms sharing a full bathroom are perfect for children, guests, or a dedicated home office.The undeveloped basement adds valuable versatility, offering additional living space that can be tailored to your needs—whether as a recreation room, home gym, play area, or media space. This added square footage enhances the home’s overall functionality and long-term potential.Outside, the property features a spacious yard ideal for outdoor entertaining, gardening, or simply enjoying the fresh air. The dettached garage on the back of th e home provides convenient parking and storage options, while the surrounding neighbourhood offers a friendly, family-oriented atmosphere. As a professionally decorated showhome, this property is not only beautifully finished but also presents a unique opportunity. Ask about the leaseback program, *LEASE BACK OPPORTUNITY, PURCHASE THIS HOME AND THE BUILDER WILL RENT IT BACK.With its practical layout, comfortable living spaces, and desirable location in Chestermere, 545 Bridgeport Street presents an excellent opportunity for families, first-time buyers, or anyone seeking a well-cared-for home in a vibrant community just minutes from Calgary. This move-in-ready property delivers both lifestyle and value in one of Chestermere’s established neighbourhoods. (id:63476)
1065 East Chestermere Drive
Chestermere, Alberta
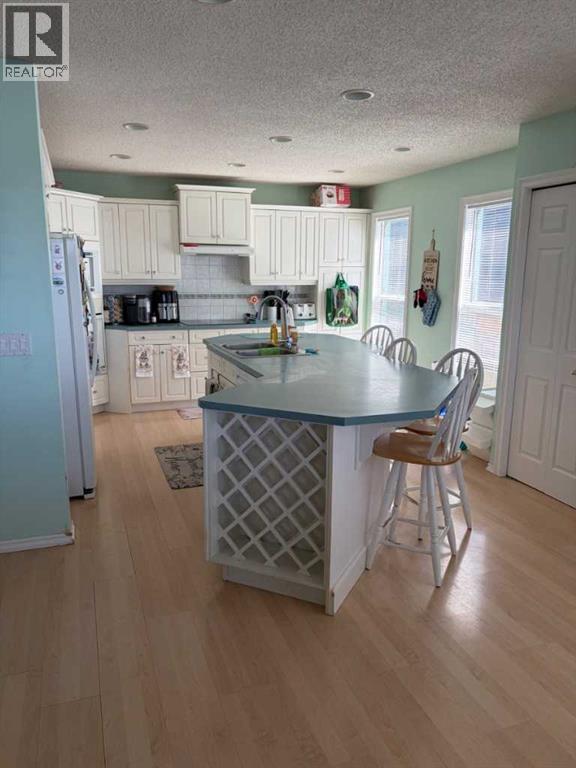
Click brochure link for more details** This one of a kind property on Lake Chestermere has one neighbour to the left side and Camp Chestermere to the right with a wide open view of the Lake. It is located at the very end of a cul de sac with only neighbourhood traffic. The house sits on .31 acres with direct access to the Lake. A dock with a boat lift makes for easy fun on the Lake. The main floor has a wide open kitchen with a nice dinner nook. The living room is cozy and has a gas/wood fire place to keep you nice and warm in the winter. An office facing the entrance keeps business away from living. The Master Bedroom on the main floor was just redone in 2025 with a nice walk in closet. The ensuite includes a walk in shower and a 2 sink bathroom. On the upstairs awaits you 3 bedrooms, of which 2 are oversized and a full bath room with bathtub, walk-in shower and 2 sinks. The basement is unfinished, but has everything ready to be developed and the framing is up for you to make it your own. Outside awaits you a brand new wrap around veranda with a built in Hot Tub looking at the Lake. The almost 1000 sqft Deck over the water invites to a relaxing day by the Lake. This house has so many options for you to make it your own and the property location is definitely unique. (id:63476)
1001 Waterford Drive SE
Chestermere, Alberta
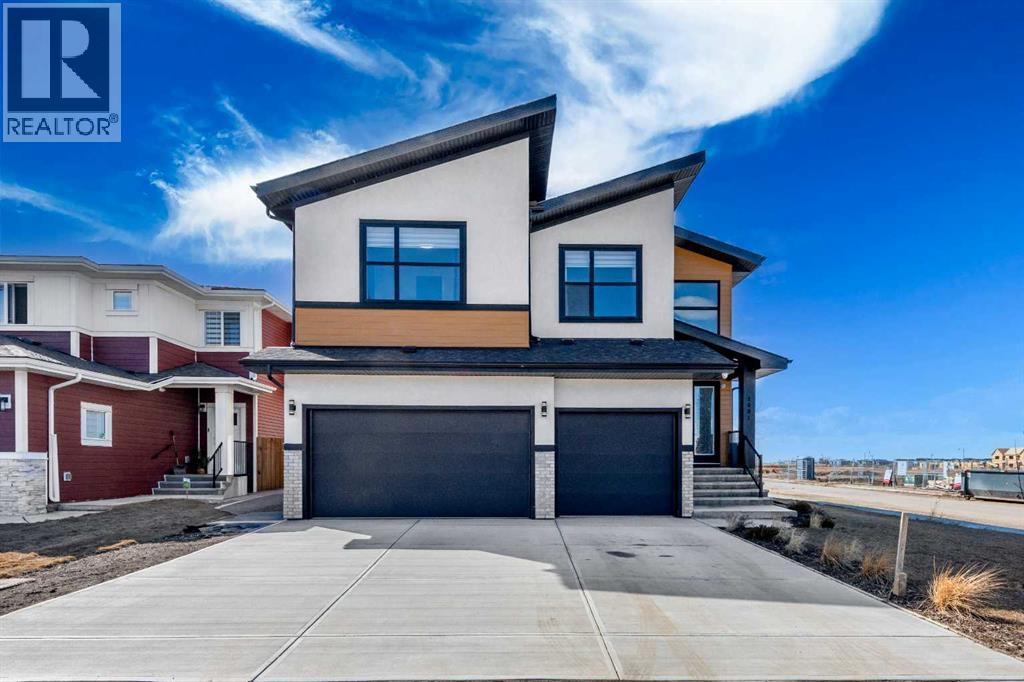
Open House April 25: 12-2pm, April 26 1-3pm | TRIPLE ATTACHED GARAGE | CORNER LOT | 56 FT WIDE LOT | 2024 BUILT | 3150 SQFT ABOVE GRADE | 4500+ SQFT TOTAL LIVING SPACE | 8 BEDS | 6 FULL BATHS | MAIN FLOOR BED & BATH | SPICE KITCHEN | 2 LIVING ROOMS | OPEN TO BELOW | 2 MASTER BEDROOMS | ILLEGAL SUITE + SECOND BASEMENT SECTION | SEPARATE ENTRANCES | STUCCO EXTERIOR | 9FT CEILINGS | LVP FLOORING | LOW MAINTENANCE LANDSCAPING | 5 MINS TO CHESTERMERE LAKE | Welcome to this stunning 2024-built estate home in the sought-after community of Waterford, Chestermere, offering 3149 sqft above grade and more than 4500 sqft of total living space. Perfectly positioned on a premium corner lot, this home features a striking stucco exterior, triple attached garage, and a thoughtfully designed layout ideal for large families and investors alike. The main floor showcases 9ft ceilings, durable LVP flooring, a spacious open-to-below living room filled with natural light, a second living area for added flexibility, and a modern kitchen complemented by a fully equipped spice kitchen. A convenient main floor bedroom and full bathroom complete this level. Upstairs, you’ll find generously sized bedrooms including two luxurious primary suites, each with their own ensuite bathrooms, offering comfort and privacy for multi-generational living. The basement is uniquely designed with two separate sections, both with their own entrances—one side featuring a 2-bedroom illegal suite, and the other offering a 1-bedroom setup with its own ensuite bath—providing excellent income potential or space for extended family. The exterior is fully landscaped with a low-maintenance design, perfect for easy upkeep year-round. Located just 5 minutes from Chestermere Lake, with quick access to amenities, schools, and major routes, this home is a rare opportunity to own a high-end, income-generating property in a prime location. (id:63476)
125 Seagreen Passage
Chestermere, Alberta
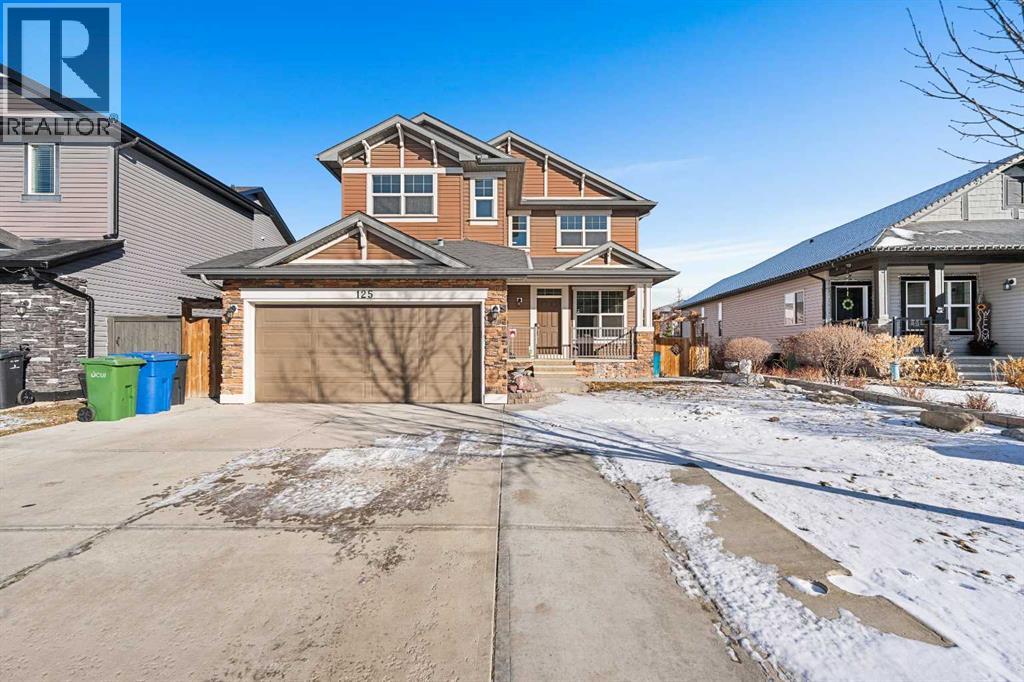
Located at 125 Seagreen Passage, this refined residence offers 3,696 square feet of meticulously designed living space in the heart of Chestermere. The home features a chef inspired kitchen equipped with brand new stainless steel appliances and a high performance countertop gas stove. The expansive floor plan includes a massive primary suite and multiple bathrooms, each upgraded with high end bidet integrated toilets. For the modern homeowner, the property is equipped with central air conditioning and a double attached garage featuring a dedicated 40 amp circuit for Tesla or EV charging.The property is a standout for those who love to host, featuring a walk out basement that leads to a professional grade, luxury low-maintenance landscaped backyard. This private oasis backs directly onto a tranquil greenspace and a serene pond, complete with a picturesque walking path just beyond your gate. The expansive upper deck and lower patio provide the perfect setting for outdoor events or quiet evenings taking in the water views. The lifestyle extends into the fully developed basement, which serves as a premier entertainment hub with its own integrated kitchenette, dining area, and large recreation room.Perfectly situated for families, the home provides an effortless K to 12 educational path with Rainbow Creek Elementary, Chestermere Lake Middle School, and Chestermere High School all nearby, alongside Catholic options like Our Lady of Wisdom and St. Gabriel the Archangel. Enjoy the best of the community with Chestermere Lake and the Lakeside Golf Club just a short 5 minute drive away, while daily essentials at No Frills and Safeway are minutes from your door. Despite this peaceful lakeside setting, the heart of downtown Calgary is only 20 minutes away, offering the ultimate blend of tranquility and urban accessibility.Whether you are enjoying a quiet sunrise over the pond or hosting a grand celebration in your walkout oasis, 125 Seagreen Passage offers an unparalleled lif estyle where every modern convenience has already been considered. This is more than just a home, it is the luxury retreat your family has been waiting for. (id:63476)
315 Waterford Road
Chestermere, Alberta
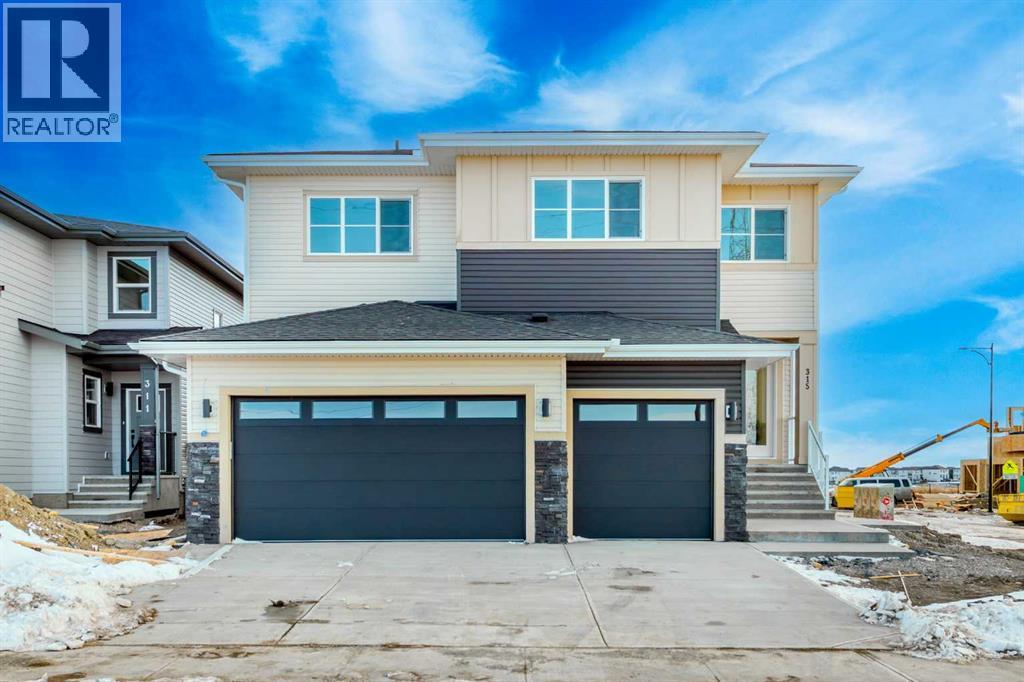
Don’t miss this exceptional opportunity to own a rare 6-bedroom home in the highly sought-after community of Waterford in Chestermere. Situated on a wide corner lot, this home offers impressive curb appeal with its grand double door entry and a spacious triple front attached garage. Inside, the thoughtfully designed open-concept main floor features a bedroom and full bathroom, ideal for guests or multigenerational living. The gourmet kitchen is paired with a generous spice kitchen, providing added functionality for daily cooking and entertaining. Upstairs, you'll find 5 well-sized bedrooms, including a luxurious primary master suite and a secondary master with its own private ensuite—perfect for large or extended families. A spacious bonus room and convenient upstairs laundry complete the upper level. With over 2,900 sq ft of living space, this home blends style, space, and practicality—perfect for growing families or those who simply want room to spread out. The unfinished basement includes a separate side entrance, providing a fantastic opportunity to develop a legal suite or custom basement to suit your needs. Located just minutes from schools, shopping, parks, and Chestermere Lake, this is a perfect place to call home. (id:63476)
219 Chelsea Park
Chestermere, Alberta
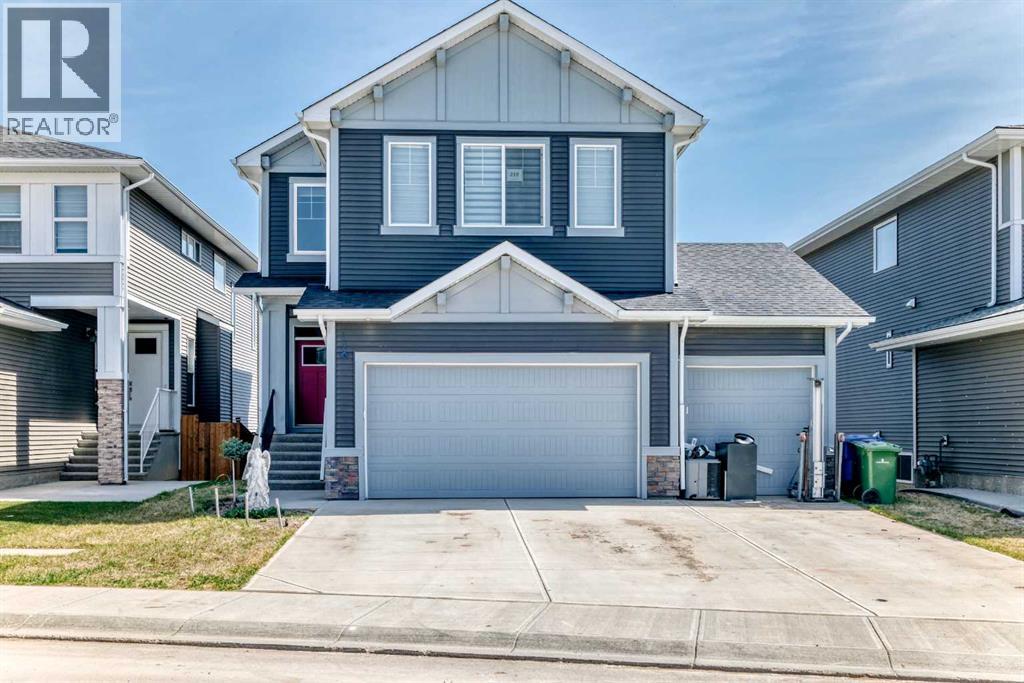
Welcome to the Ultimate Family Home in Chelsea, Chestermere!Space, flexibility, and thoughtful design come together in this exceptional Trico-built residence — a home that truly grows with your family. Set against breathtaking park and green space views, this property offers every amenity a large or multi-generational family could want, wrapped in luxury finishes and smart-home convenience. From the moment you arrive, rich hardwood floors and expansive upgraded windows set the tone for a home designed to impress and perform. The open-concept main floor is built for real family life — with room for everyone to gather, play, and connect. At the center of it all is a chef-inspired kitchen featuring waterfall quartz counters, a gas range, built-in oven and microwave, bar fridge, and glass-upper cabinetry — flanked by a dedicated spice kitchen with its own electric stove and hood fan, so multiple cooks can work simultaneously without missing a beat. The oversized island seats the whole crew for homework sessions, casual meals, or weekend entertaining. A main floor bedroom with private ensuite is a standout feature for large families — ideal for grandparents, in-laws, a live-in nanny, or older teens who value their independence. Large 8-foot balcony doors open to a full-width deck overlooking a tranquil walking path and park — your family’s go-to spot for morning routines and evening wind-downs. Upstairs, the layout is built around family harmony. A generous bonus room gives kids their own hangout space away from the adults. The primary suite is a true retreat, complete with serene green space views, a spa-inspired 5-piece ensuite, and a walk-in closet with direct laundry access — because convenience matters when you’re running a busy household. Two additional bedrooms, a full main bath, and a private upper-floor suite with its own ensuite means every family member has their own space and privacy — no compromises needed!This home is built for the long haul with dual fur naces, a tankless water heater, a 200-amp panel, and rough-ins for A/C and soft water — infrastructure that supports a full house with ease. Alexa integration lets you manage lighting, blinds, and temperature by voice or phone, keeping daily routines smooth even on the busiest mornings.Outside, a triple garage handles all the vehicles, bikes, and gear a large family accumulates, while the backyard is a blank canvas ready for a trampoline, playset, or the outdoor oasis of your dreams. Walking paths, a park, and a water feature are steps from your door — built-in after-school adventure for the kids.Chelsea is one of Chestermere’s most sought-after family communities, and this home is one of its finest offerings. Book your private showing today — and start imagining life with room for everyone. (id:63476)
240076 Paradise Meadow Drive
Chestermere, Alberta
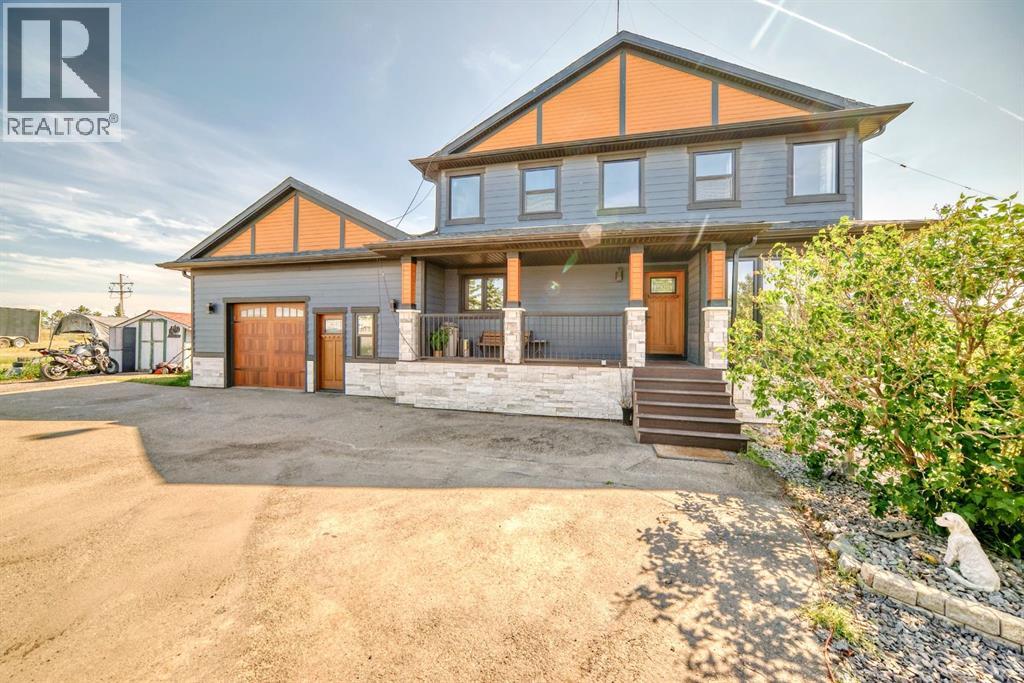
Welcome to this beautiful home in Paradise! Conveniently located only few minutes away from Calgary and all amenities of Chestermere. This home is situated on 4 acres of land and has been substantially renovated in last 5 years. New kitchen, appliances, bathrooms, hardwood and custom stone tiled floors on the inside and windows, doors, new roof, Hardie board and stone siding, new septic tank on the outside. Home features 4 bedroom, 2 offices and open concept kitchen, large living room with tons of natural light thouout the house. Downstairs is 2 bedroom illegal suite with large eat in kitchen and separate entrance. Oversized double attached garage has been remodelled and space for workshop or small business shop created. There is lots of parking space including RV parking and lots of space for gardening, a storage shed is included. Call your realtor to book a viewing. The city of Chestermere allowed a subdivision of this type of lots recently. (id:63476)
281119 Twp Rd 240
Chestermere, Alberta
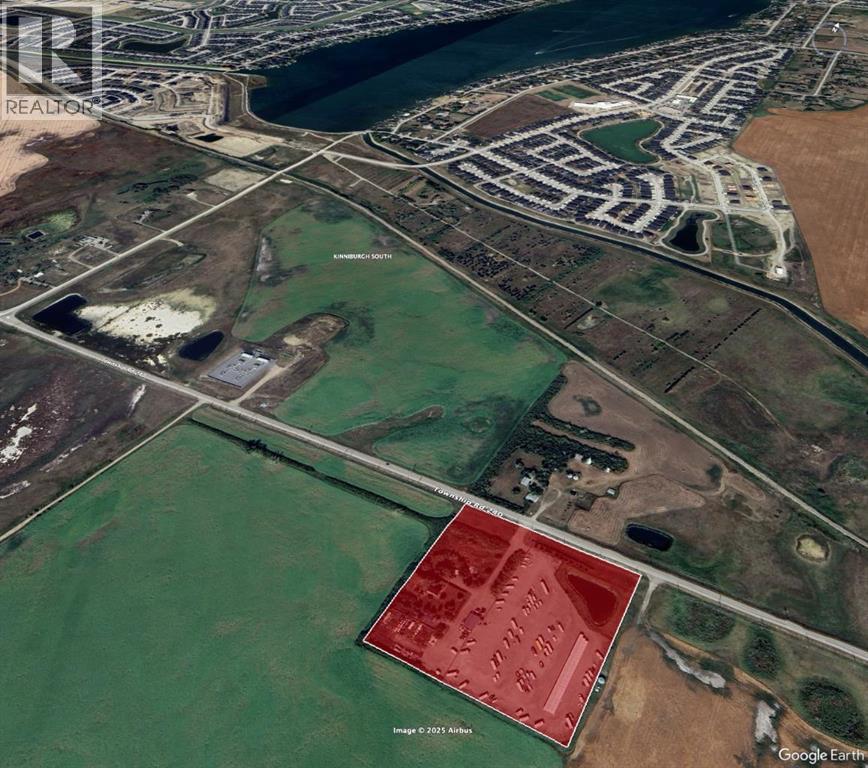
This 10 acre parcel is currently zoned as "Business Park/Light Industrial" in the City of Chestermere. There is currently a mini/RV storage business operating on the parcel, but this is a land sale only. Approximately half of the property has a solid gravel base, constructed for the storage business. That portion is fenced with a security gate and lighting. The other half has a garage that is currently rented out, additional outdoor storage and a cedar home. A recently approved land us change for a new datacenter on an adjoining site anticipates 1200+ construction jobs and 300+ operational jobs for the area. (id:63476)
109 Kinniburgh Boulevard E
Chestermere, Alberta
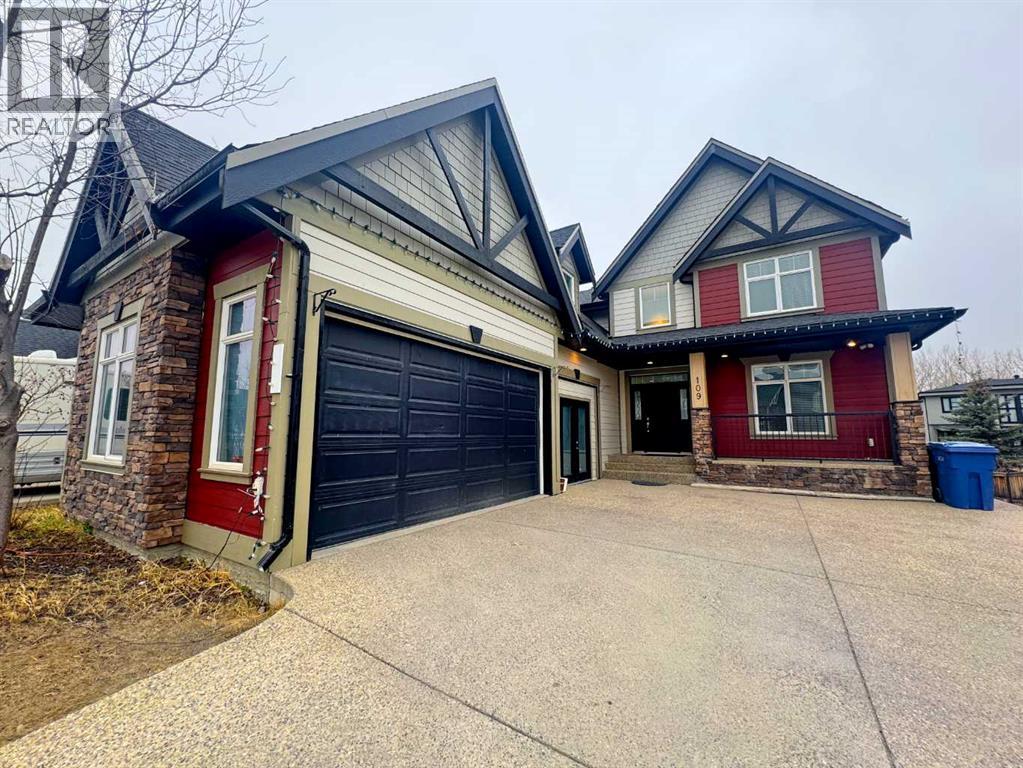
Welcome to this exceptional residence in the highly sought-after community of Kinniburgh in Chestermere. Offering over 3,600 sq. ft. of meticulously designed living space, this home showcases superior craftsmanship and premium finishes throughout.The main level features a thoughtfully designed layout complemented by a west-facing backyard, providing abundant natural light and ideal outdoor enjoyment. Ample parking is available, along with an oversized garage perfectly suited for vehicles, storage, and workspace needs.The fully developed walkout basement with a separate entrance adds outstanding versatility and functionality. It includes a full kitchen, private laundry, a well-appointed 5-piece bathroom, and two additional bedrooms—ideal for extended family living or potential income opportunities. Recent upgrades enhance the home’s value, including a new furnace and brand-new basement appliances (stove and refrigerator).Situated in the vibrant lakeside community of Chestermere, residents enjoy access to scenic parks, walking paths, playgrounds, and the renowned Chestermere Lake, offering year-round recreation from boating and water sports to winter skating.This is a rare opportunity to own a spacious, well-appointed home in a thriving, family-friendly neighborhood. (id:63476)