
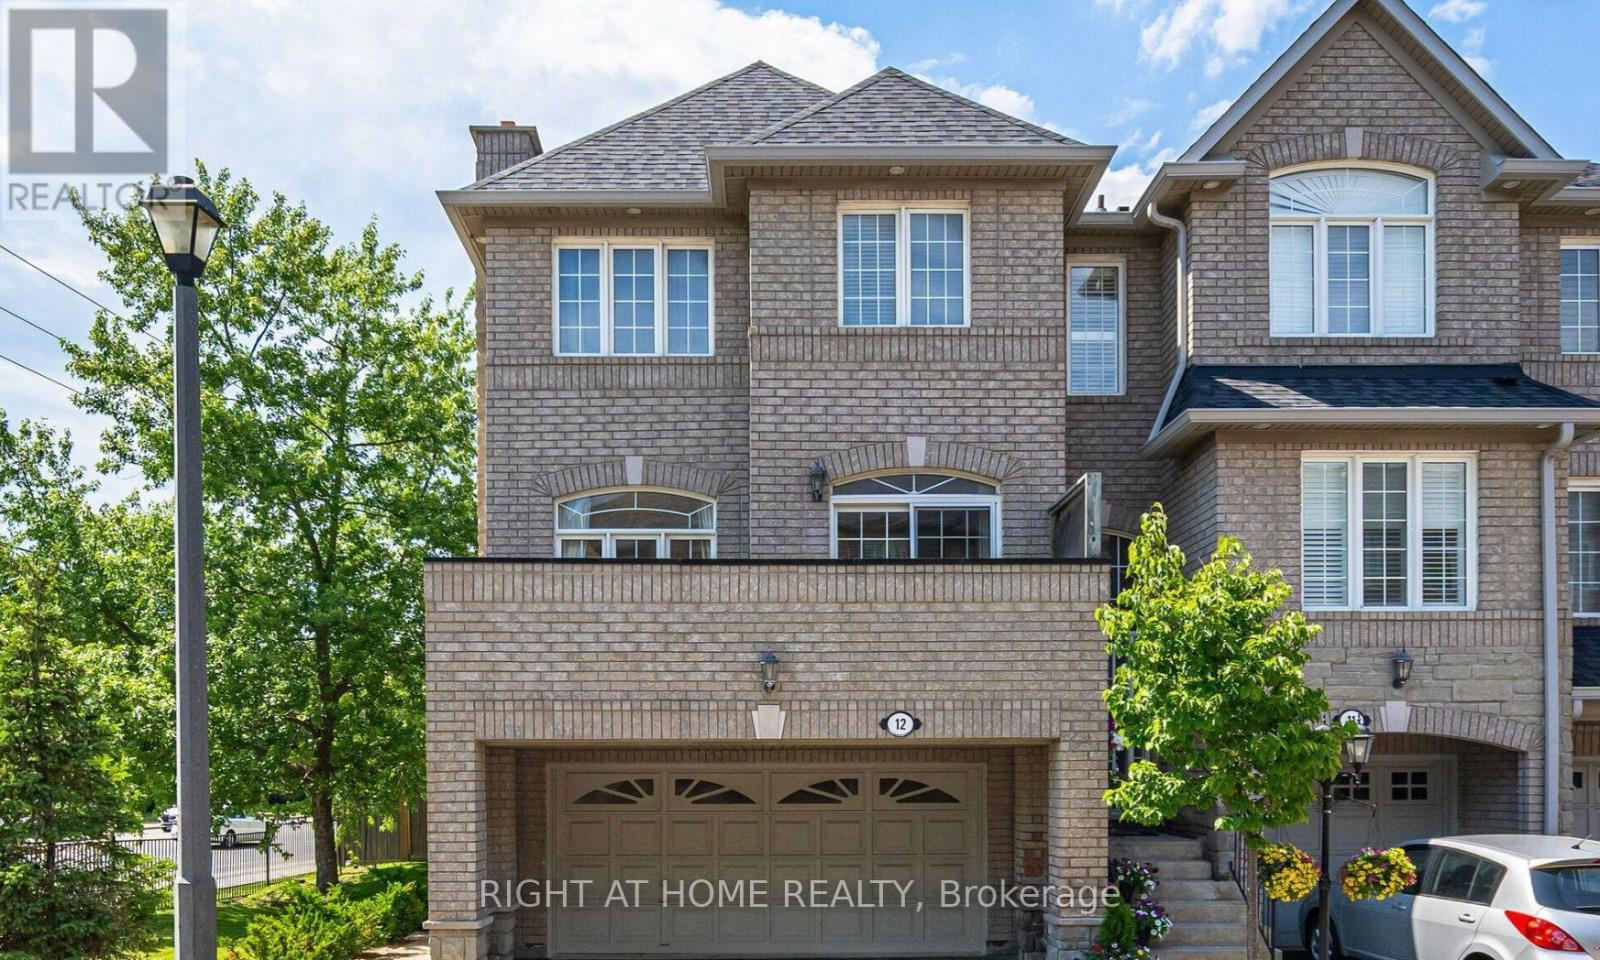
12 - 485 Bristol Road W
Mississauga, Ontario
Rarely offered Corner Townhouse in Prime Location in Mississauga! Welcome to this bright and spacious 3+1 bedroom, 3 washroom corner Townhouse, nestled in a quiet and executive enclave. Ideally located between Square one Mall and Heartland Town Centre, this sun filled home blends modern, comfort and unmatched convenience. The main living area is impressively spacious and filled with natural light, large windows on multiple sides providing cross-ventilation and fresh air. The home enjoys sunlight throughout the day. Enjoy a spacious kitchen with a walkout to a private balcony. Parking with a double car garage plus 2 car parking on the driveway (2 cars+2 cars total 4 cars parking). Easy access to highways 401 & 403. This ready to move in wont last long. (id:63476)
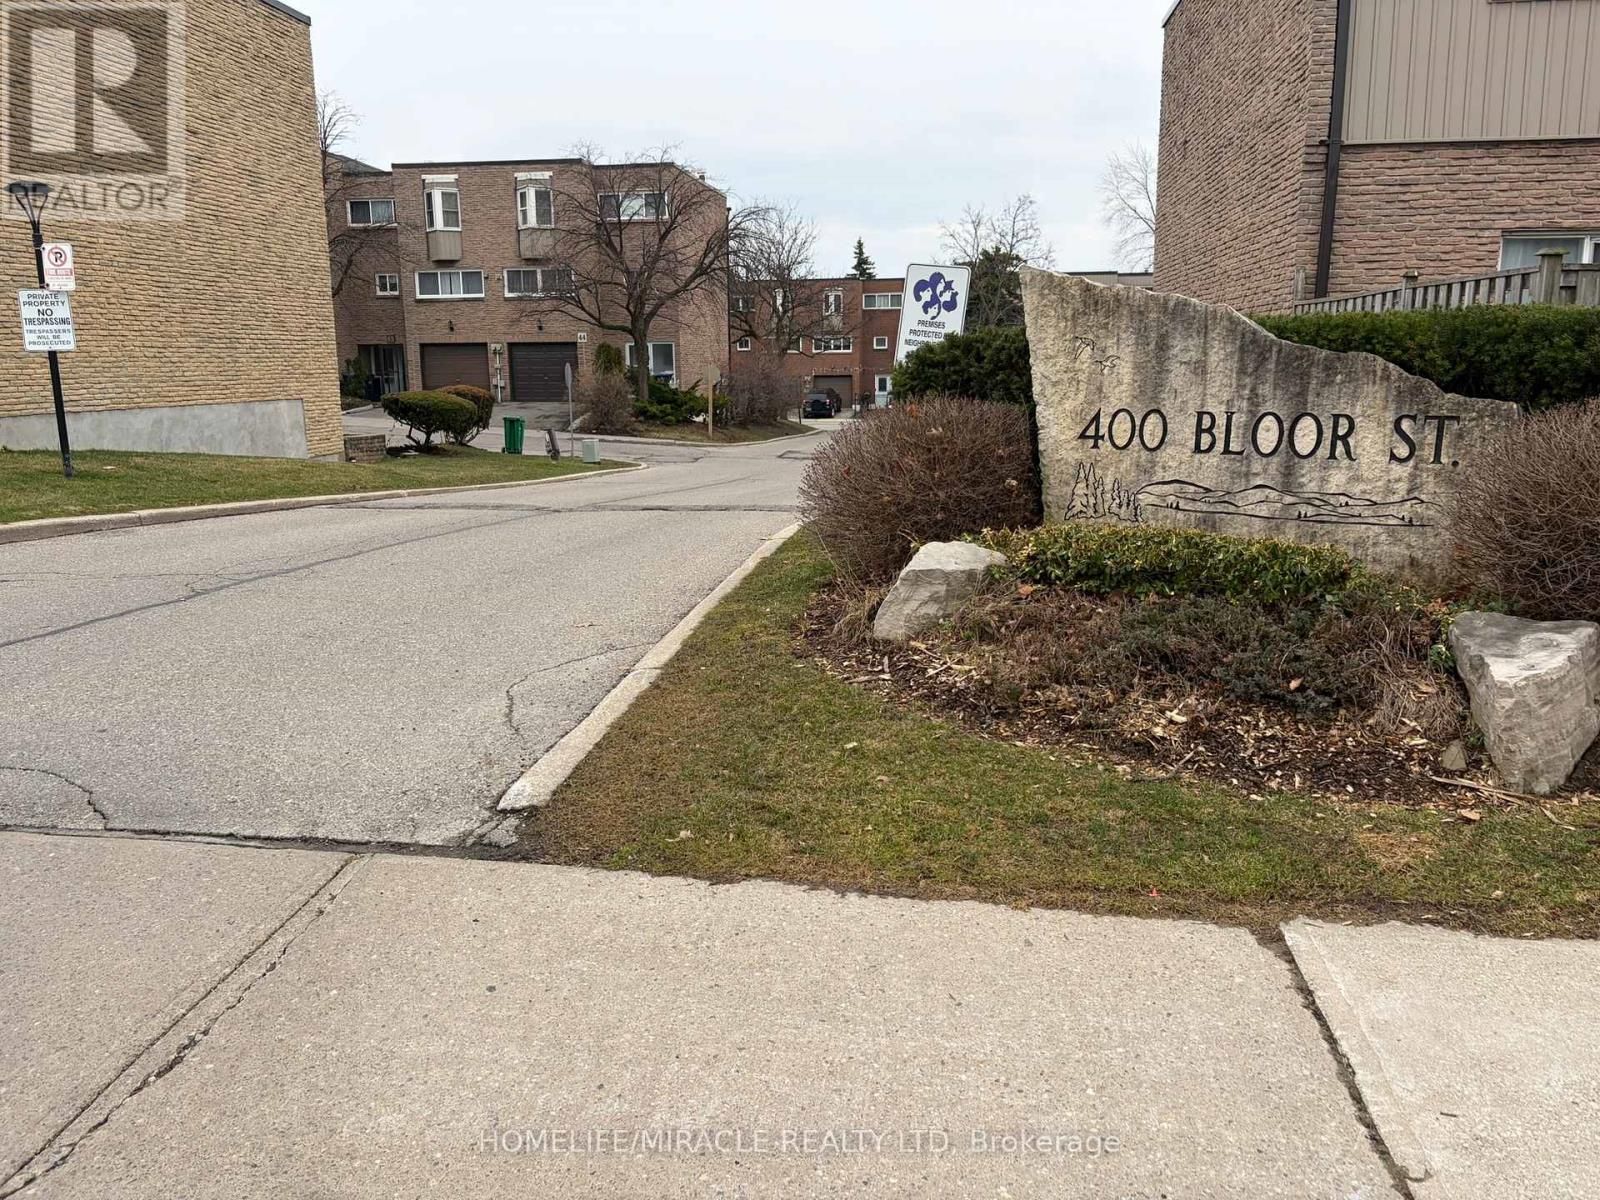
58 - 400 Bloor Street
Mississauga, Ontario
This bright and stunning 4+1 bedroom, 2-bathroom townhouse in Central Mississauga blends style, space, and convenience, cherished by one family for years and sold "as is" with immediate closing. The inviting living room features a raised 10 ft ceiling, complemented by laminate floors and custom crown moulding, while the open-concept dining area leads to an eat-in kitchen that offers custom cabinetry, granite countertops, tumbled stone backsplash, and a large window. Spacious bedrooms are filled with natural light, and the finished basement bonus room provides flexibility as a bedroom, office, or family room. Renovated bathrooms include a powder room with a built-in cabinet and a main bath with walk-in shower and Bluetooth heated mirror. The fully fenced backyard opens directly to a large community park. The well-maintained complex features a playground and is ideally situated near top schools, parks, community centers, a major shopping center, major highways, and public transit. (id:63476)
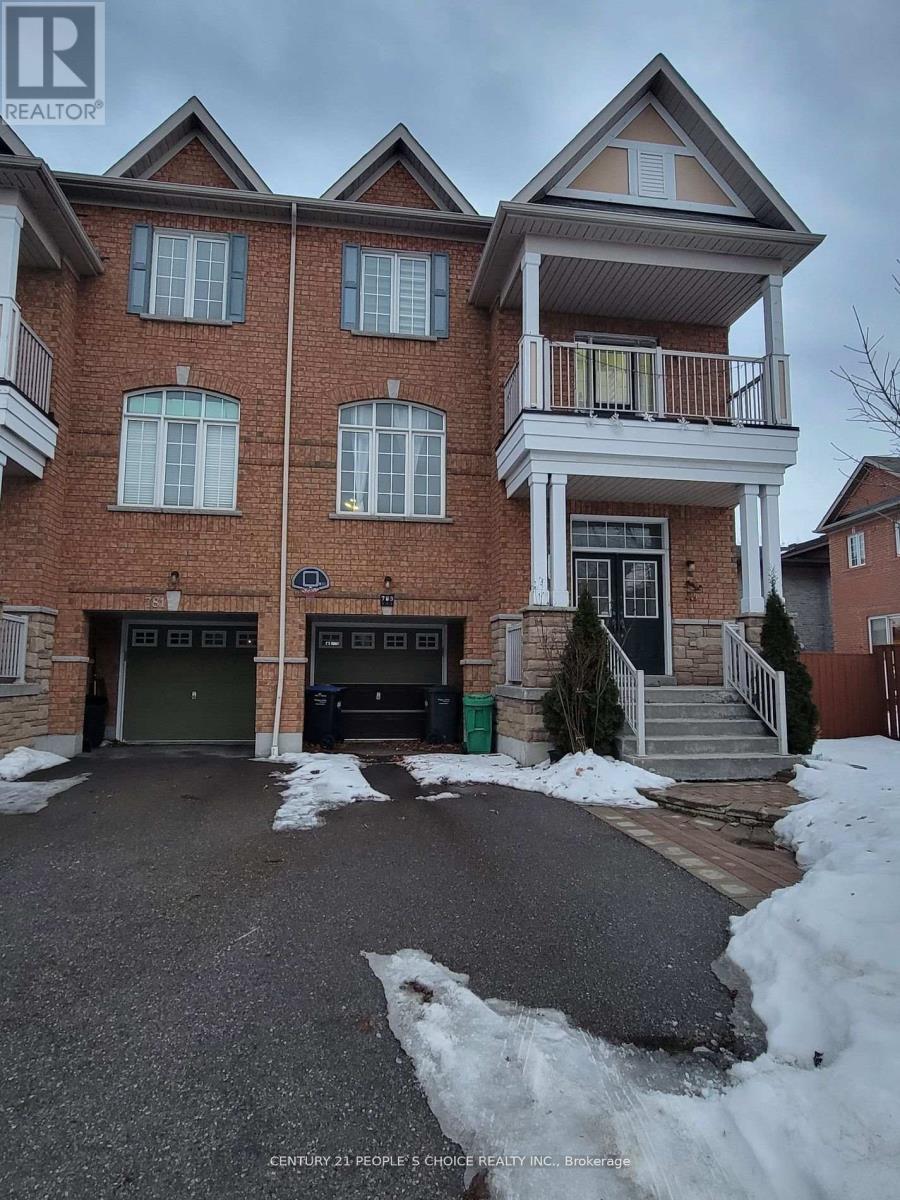
783 Millworks Crescent
Mississauga, Ontario
Welcome to this beautiful and spacious semi-detached 3-bedroom home, nestled in a highly desirable and quiet crescent. The main floor features gleaming hardwood floors and a large open-concept layout, perfect for comfortable living and entertaining. The modern kitchen is equipped with stainless steel appliances, ample counter space, and plenty of cupboards, along with a convenient breakfast bar and bright breakfast area that walks out to a private backyard deck. Upstairs, enjoy a walk-out to an open balcony and the convenience of exclusive second-floor laundry. Ideally located close to all essential amenities, including shopping, schools, and parks, with easy access to major highways for a seamless commute. A perfect place to call home! (id:63476)
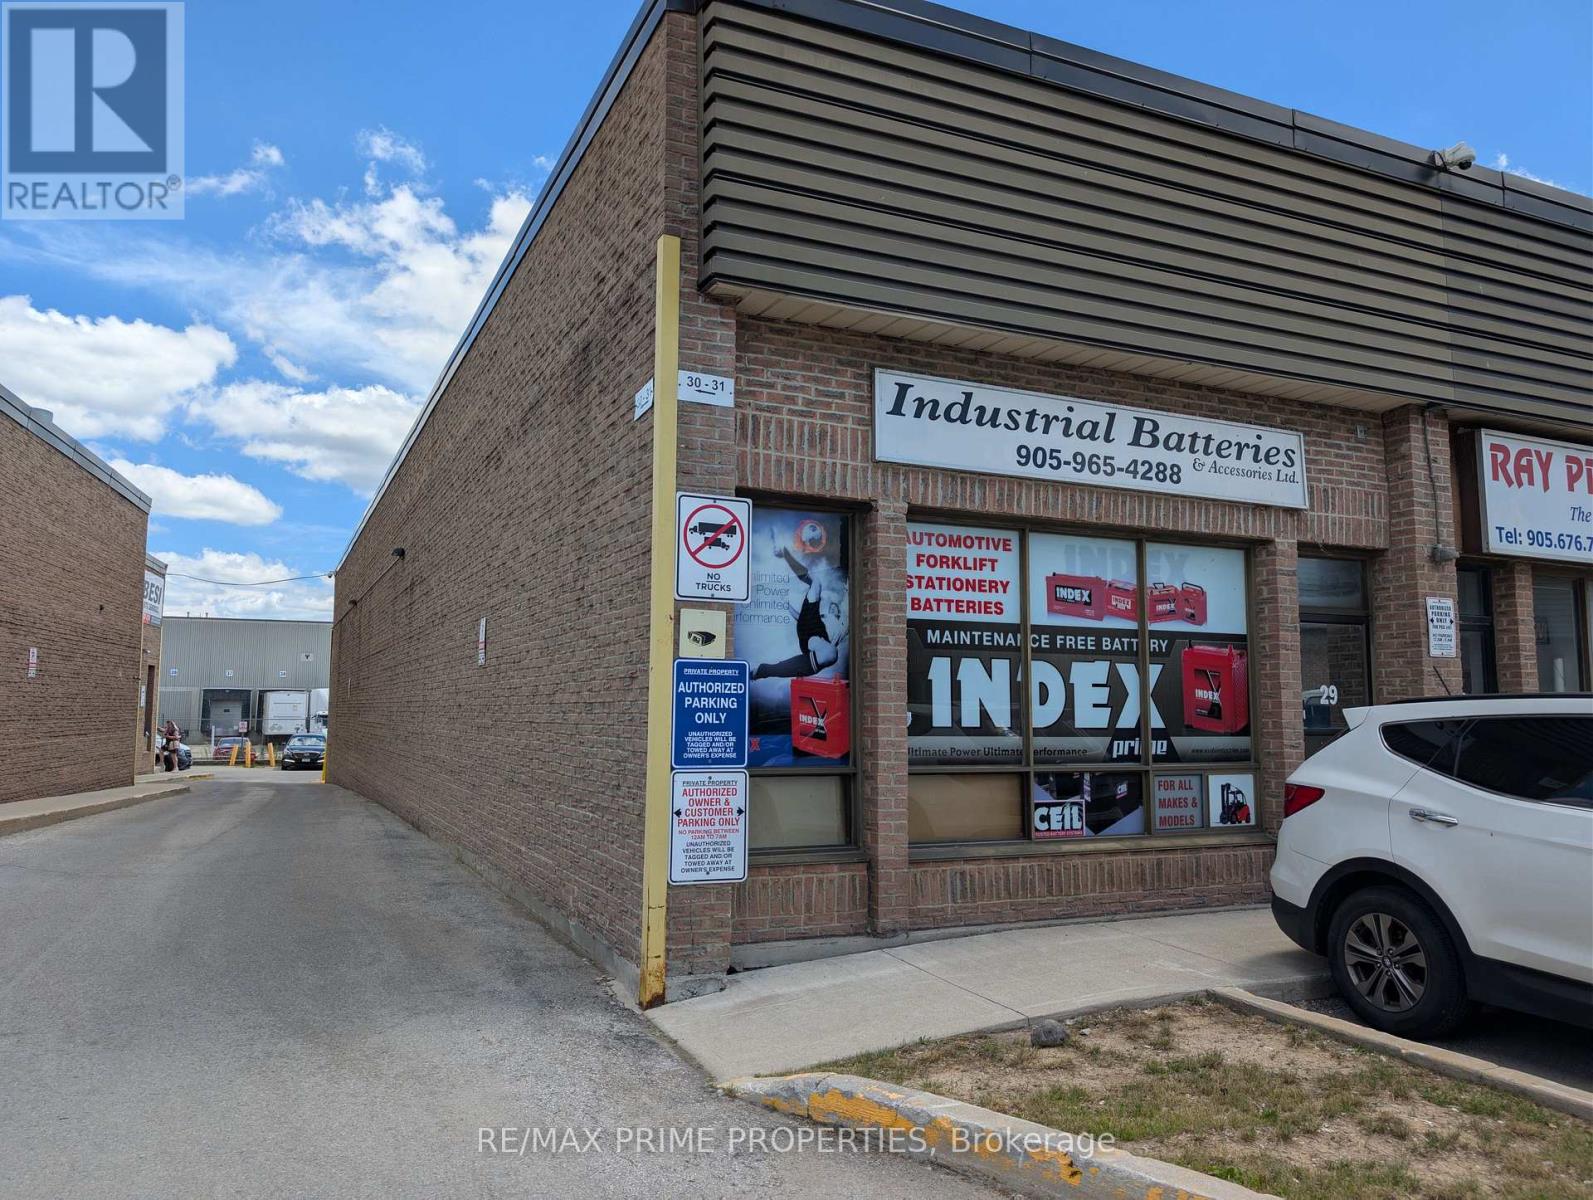
29 - 7171 Torbram Road
Mississauga, Ontario
This Rare Industrial Corner Unit Spans Over 2000 Square Feet Of Multi-Use Purposes In One of The Most Desired Industrial Complexes in All of the Greater Toronto Area. Includes Truck Level Dock, Newly Painted and Constructed Office Over Mezzanine, Which Increases Industrial Space.E2 Zoning Allowance Makes This Space Ideal For Offices, Light Industrial Uses, Warehousing, and Commercial Uses. Roof Was Recently Replaced, As Well As An Updated Dock Installed. (id:63476)
5078 Frybrook Court
Mississauga, Ontario
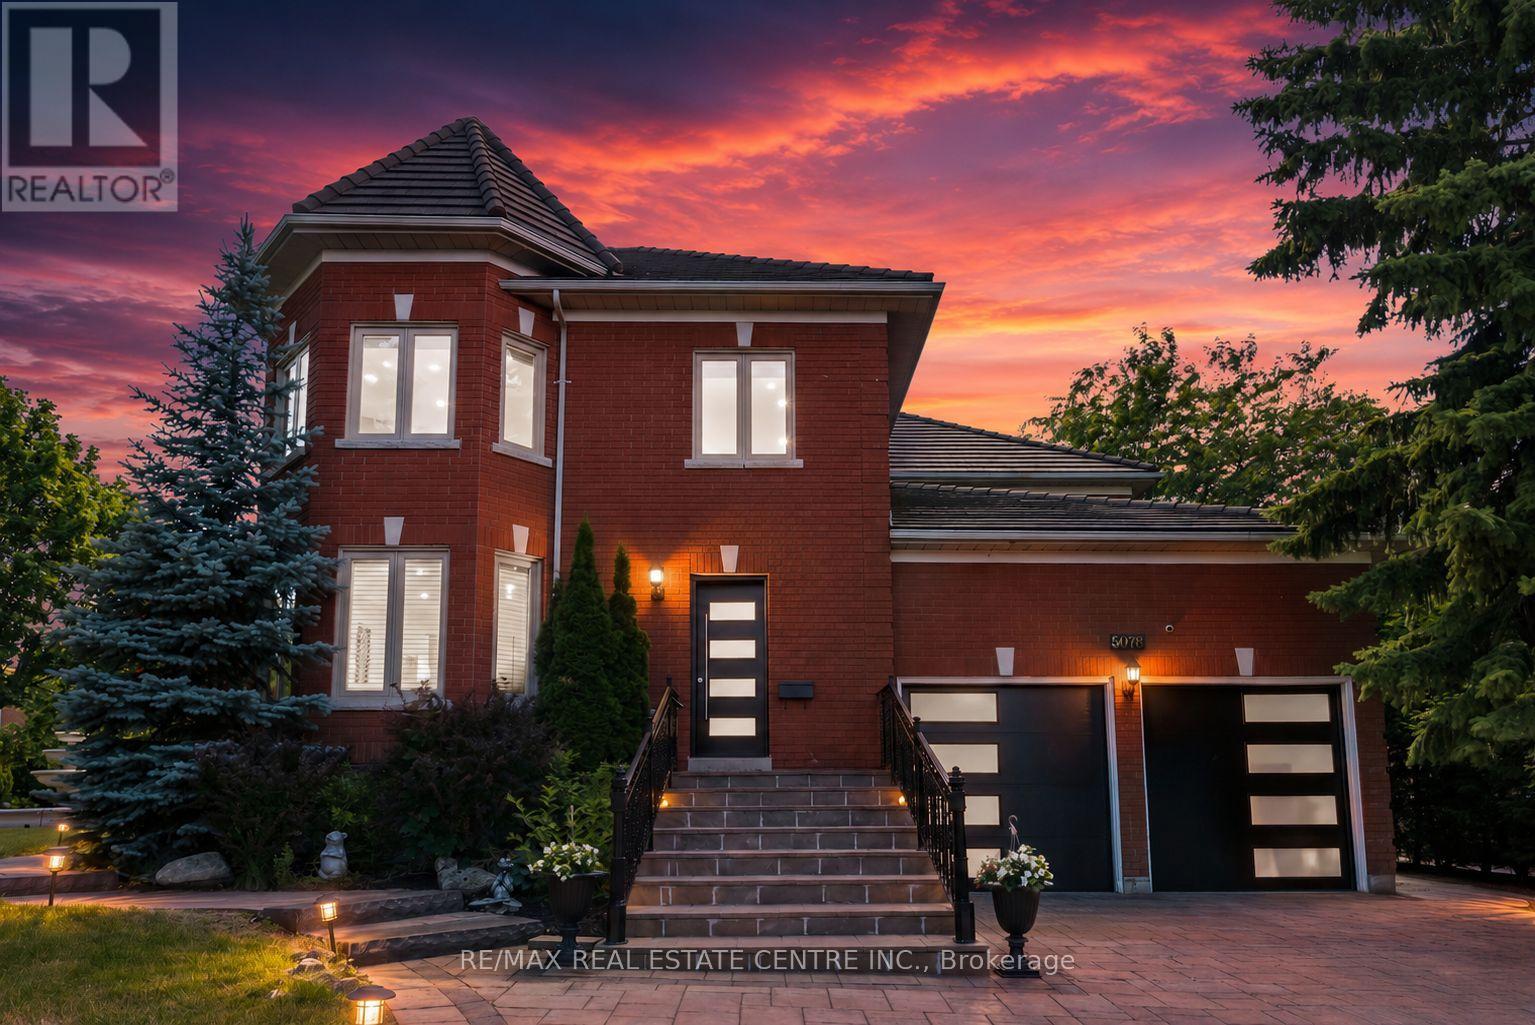
Welcome to this Exceptional, fully renovated 5+4 bedroom, 6-bathroom Detached Corner House in the prestigious and sought-after Credit Mills community. Situated on a rare premium corner lot at the intersection of two highly desirable streets, this grand home offers outstanding curb appeal with its breathtaking 3-tier fountain, remarkable privacy, and parking for up to 9 vehicles. Boasting nearly 6,200 sq. ft. of total living space, this magnificent home has been thoughtfully fully redesigned with luxury finishes. Experience the new stunning chef-inspired kitchen, featuring premium appliances, a world-class refrigerator, upscale gas stove, built-in oven, warming drawer, oversized Quartz island with built-in outlets, and a spacious breakfast area perfect for family gatherings.The main level offers spacious principal rooms, including a formal living room, grand dining room, and elegant family room with a fireplace designed for both comfortable everyday living and effortless entertaining. New Flooring, New Bathrooms and New Lighting throughout the Home. Large upgraded windows flood every room with natural light, complemented by high-quality wood blinds w/lifetime Warranty and upgraded finishes. Upstairs, the luxurious primary retreat features a massive walk-in closet and a spa-inspired 6-piece ensuite complete with a double vanity, jetted soaker tub, and frameless glass shower. Four additional generously sized bedrooms and two beautifully upgraded bathrooms with marble finishes and rainfall showers complete the upper level.The finished lower level offers incredible versatility with four additional bedrooms, two full bathrooms, and ample living space-ideal for multi- generational living, guests, or home-based work and recreation.Step outside to your private backyard oasis featuring two mature cherry trees and exceptional privacy, the perfect setting for outdoor enjoyment. Steps to JohnFraser SS, Erin Mills, Credit Valley &more. Unbeatable Location Close to 403/401/407. (id:63476)
26 - 5525 Palmerston Crescent
Mississauga, Ontario
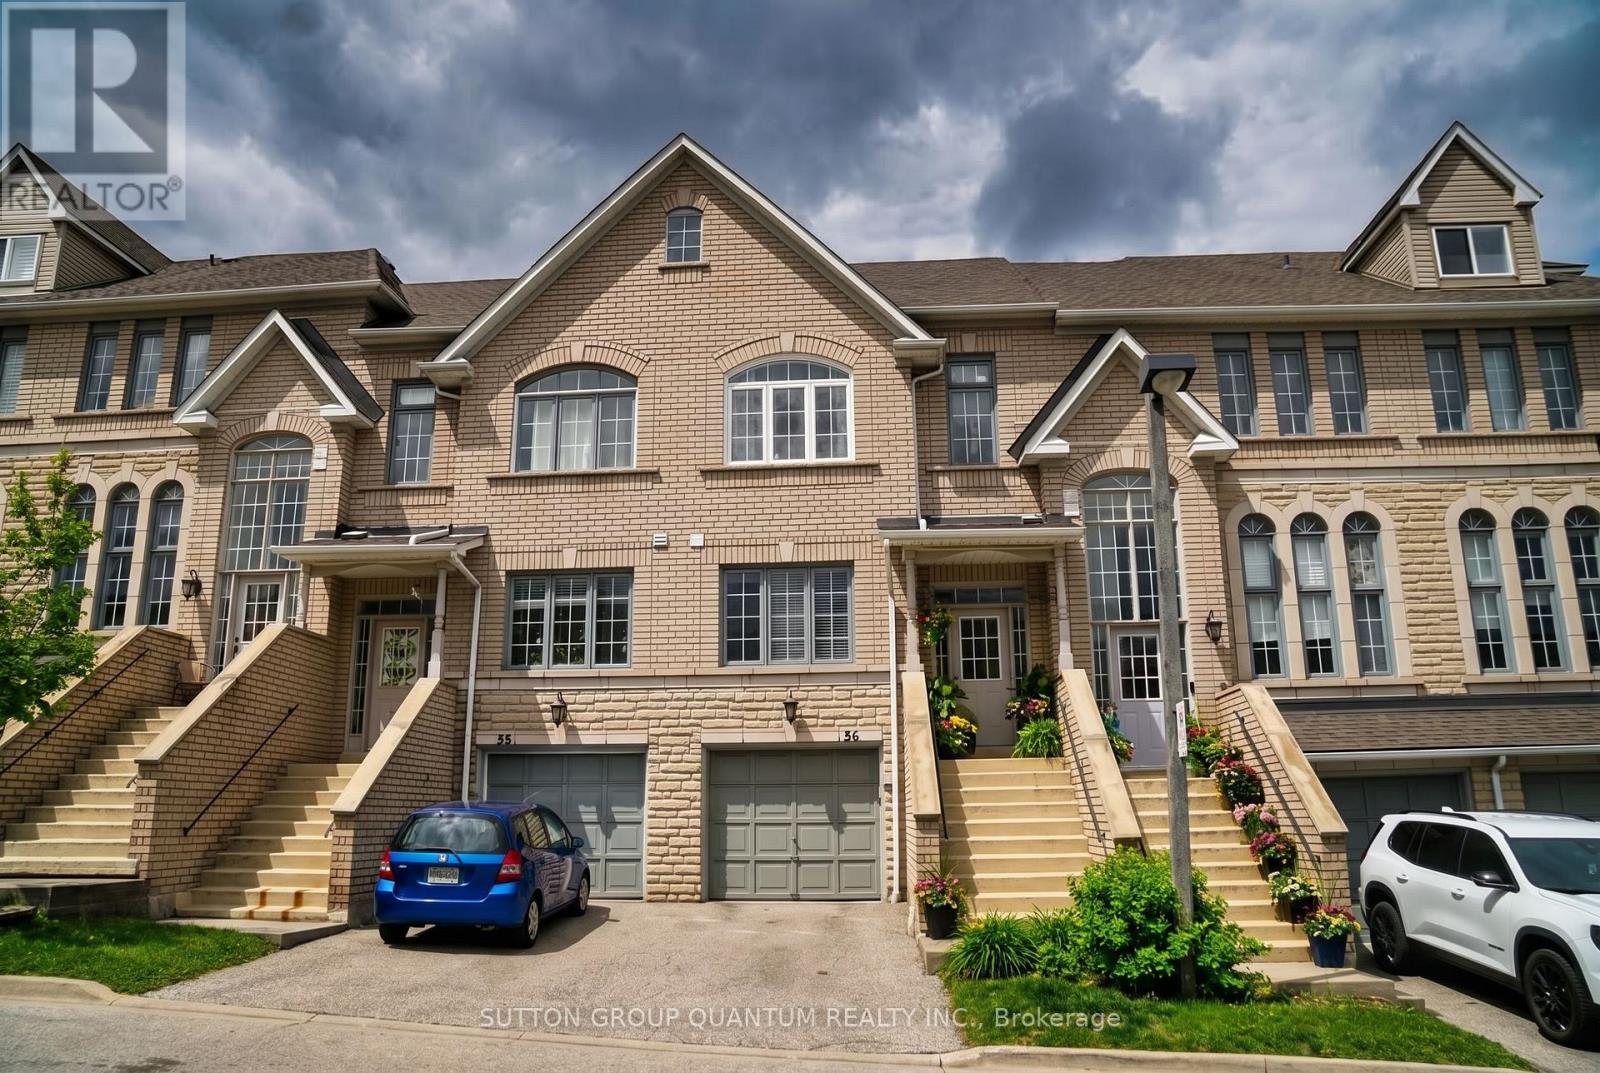
Tucked away in a well-kept, upscale complex, this townhome offers something rare - a west-facing garden bathed in afternoon light, with no visible neighbor's behind. Just open sky and quiet. Inside, the home feels fresh, clean, and move-in ready. Quality hardwood flows through the main level, where large windows and a patio door blur the line between indoors and your private garden oasis. The renovated main bathroom adds a touch of polish, while the primary bedroom features his & hers closets. A finished basement offers flexibility - work, guest, or play. Top-rated schools are steps away, and the popular Erin Mills Town Centre is just minutes from your door. Add to that the charm of downtown Streetsville, GO, hospital, and easy highway access. Perfect for those who want elegance without the ego - and smart investment for the future. (id:63476)
1653 Sherwood Forrest Circle
Mississauga, Ontario
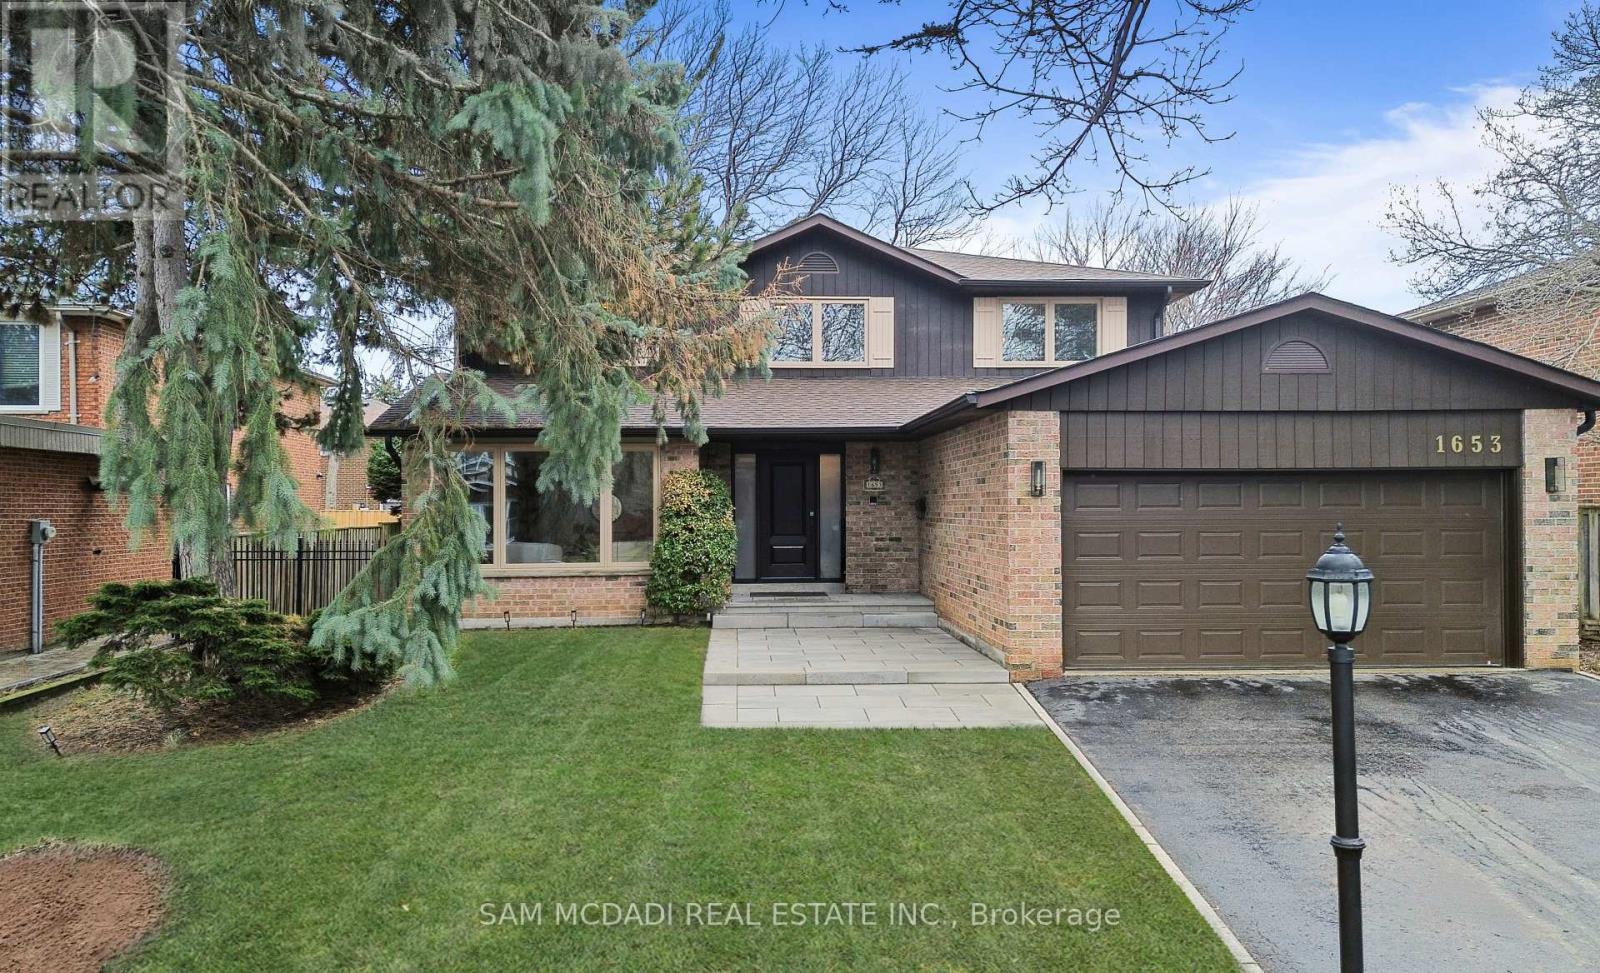
Welcome to 1653 Sherwood Forrest Circle - a lovingly maintained, original-owner home nestled in the highly sought-after Sherwood Forrest neighbourhood. Set on a generous 63 x 112 ft lot, this timeless residence by Greenpark Homes offers exceptional space, quality craftsmanship, and incredible potential for growing families. Step inside to discover a bright, functional layout featuring formal living and dining rooms, perfect for entertaining. The beautifully updated kitchen showcases premium appliances, including a Dacor built-in cooktop, Dacor wall oven, and Bosch dishwasher, along with elegant Cambria quartz countertops, a stylish backsplash, and heated floors for added comfort. A convenient wet bar overlooks the inviting family room, complete with a cozy wood-burning fireplace and walkout to an expansive stone patio. Upstairs, you'll find four generously sized bedrooms and two full bathrooms. The primary suite features a walk-in closet and a beautifully renovated modern ensuite with a large walk-in rainfall shower and built-in bench seating. The partially finished basement includes a separate entrance, offering excellent potential for a future in-law suite or additional living space. Outside, enjoy meticulously landscaped grounds, a welcoming front porch, and a stone patio perfect for entertaining or relaxing. Notable updates include a new roof (2024), new front entrance walkway and porch (2025), new eavestroughs, downspouts, and leaf guards (2021) and all doors and windows have been replaced. Ideally located near top-ranked schools, parks, trails, premier golf clubs, UTM, and with easy access to highways 403 & QEW, public transit, and everyday amenities. Built to last, this home features solid plaster walls and ceilings and has been meticulously maintained as a smoke-free and pet-free environment. This is a rare opportunity to own a truly well-cared-for home in one of Mississauga's most established and desirable communities. (id:63476)
1423 Bunsden Avenue
Mississauga, Ontario
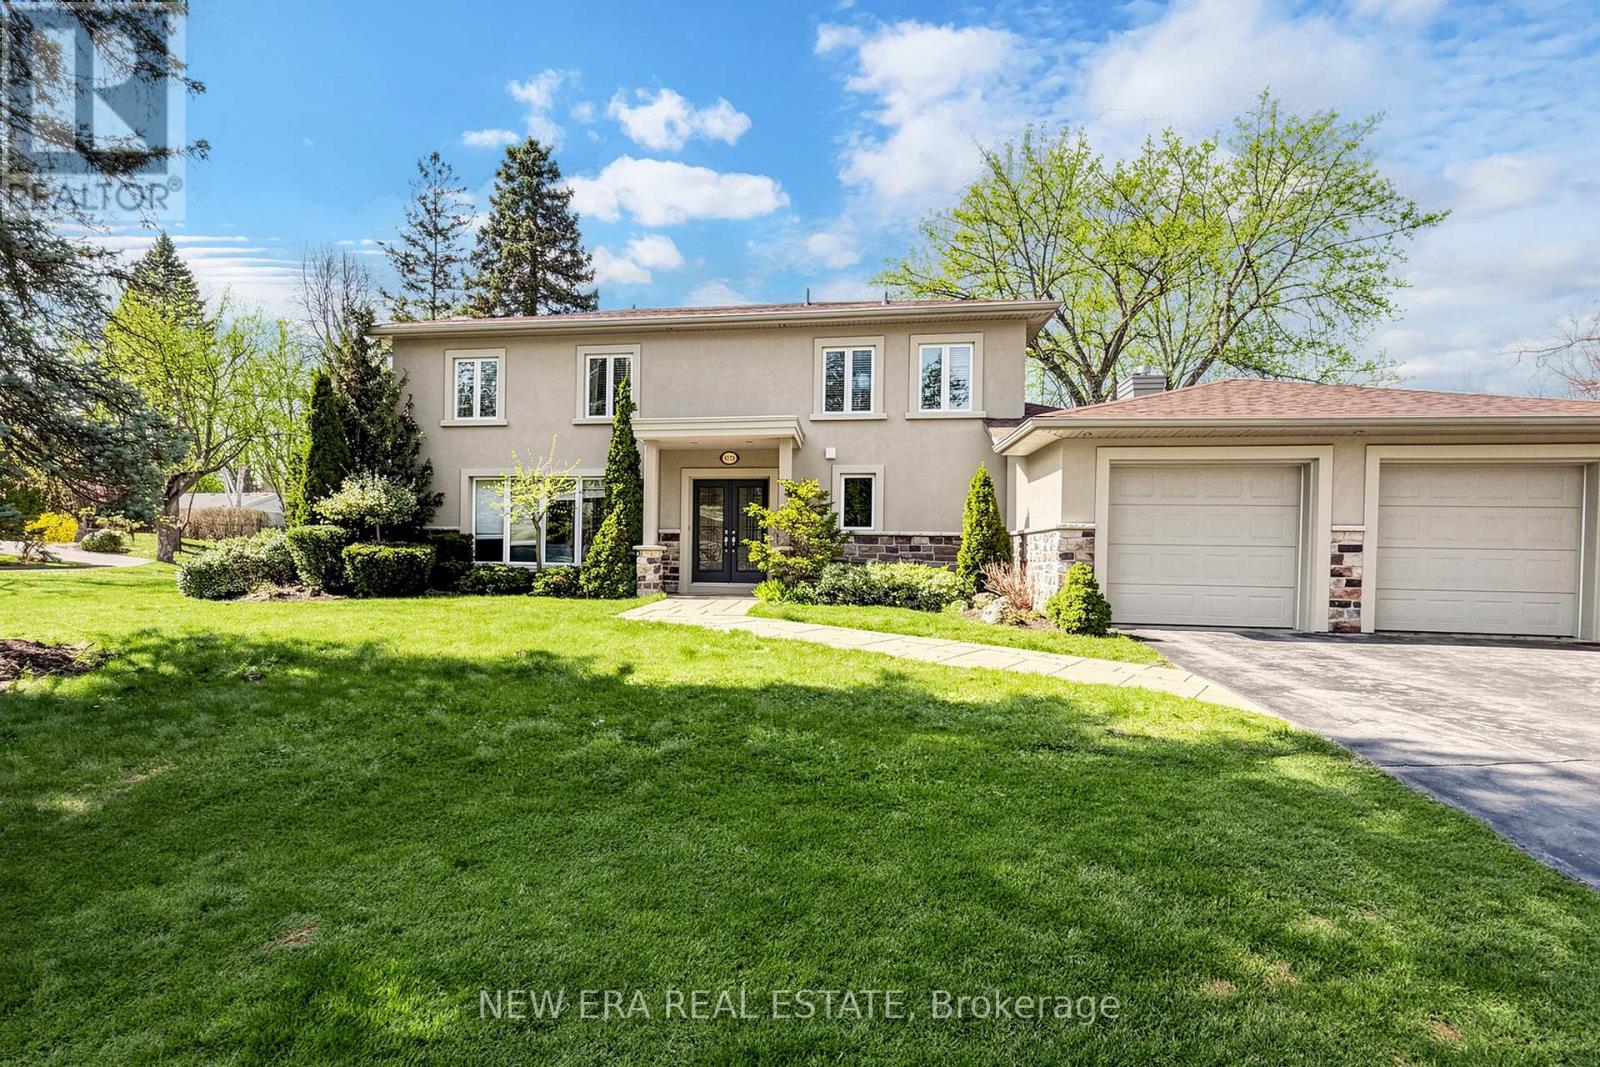
Entertainer's Dream in Prestigious Mississauga Golf & Country Club Community! Situated on a prestigious corner lot just steps from Mississauga Rd, this upscale 4+1 bedroom, 5 bathroom residence showcases exceptional modern finishes and luxurious indoor-outdoor living. Featuring hardwood floors throughout, heated floors in the kitchen and second floor bathrooms, glass staircases, central vac, irrigation system, updated stone work, and a double car garage. The stunning family room is anchored by a dramatic stacked stone feature wall with custom built-ins and a sleek gas fireplace below a custom spot for a 65" flatscreen. The chef-inspired kitchen boasts quartz countertops, a centre island with wine fridge, high-end stainless steel appliances, and seamless flow into the main living space-perfect for entertaining. Upstairs offers 4 spacious bedrooms including a luxurious primary suite with a spa-inspired ensuite. The |finished basement includes an additional bedroom or office, oversized laundry area, and bar area plumbed for a wet bar. The backyard is a true private "Muskoka In The City" oasis featuring a professionally landscaped saltwater pool surrounded by rubber Roc with underwater lighting, natural stone waterfall, spa jets, and all-day sun exposure. Enjoy the ultimate outdoor entertaining experience with a built-in bar complete with granite countertops, sink, fridge, dishwasher, retractable opening, and dedicated outdoor bathroom. A rare offering in one of Mississauga's most desirable neighbourhoods! *EXTRAS* AC + Furnace 2021, Outdoor Bar with 2-peice bathroom, Garden Shed, Gas hookup for Bbq. Nearby Brian Reynolds park where there is a community soccer field, tennis courts and summer yoga. (id:63476)
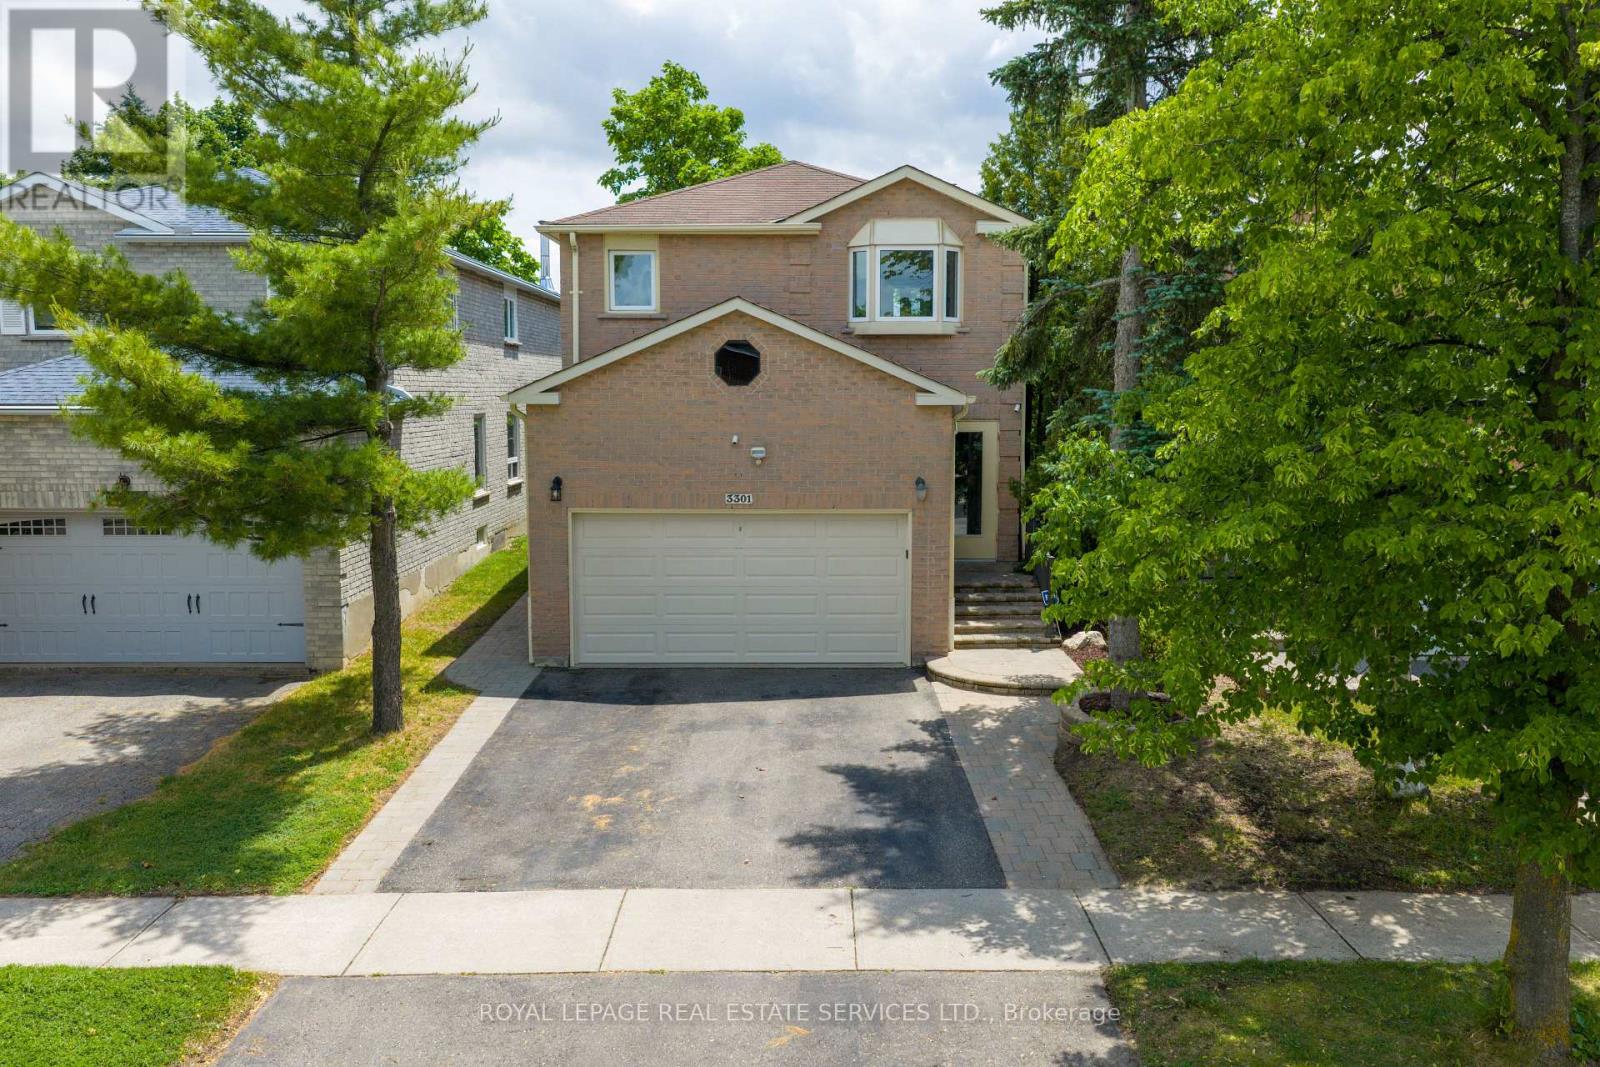
3301 Cambourne Crescent
Mississauga, Ontario
Welcome to the home between two pines...Nestled between two beautiful mature pine trees, 3301 Cambourne Crescent offers exceptional curb appeal and a warm welcome from the moment you arrive. Located in the highly sought-after Meadowvale West community of Mississauga, this beautifully maintained 4-bedroom, 3-bathroom family home combines space, comfort, and convenience. Inside, you'll find new hardwood flooring throughout the main floor, updated tile in the entryway, and an abundance of natural light from the home's large bay windows. The spacious chef-inspired kitchen features granite countertops, ample cabinetry, and a walk out to a private backyard-perfect for summer BBQs, entertaining, and relaxing evenings outdoors. The open-concept living and dining areas provide the ideal setting for family gatherings and everyday living. Upstairs, you'll find four generously sized bedrooms, including an oversized primary retreat complete with a 3-piece ensuite and enough space for a king-sized bedroom set, sitting area, or home office. The finished open-concept basement adds valuable living space and offers endless possibilities, whether you're looking for a recreation room, home theatre, gym, office, or play area. Surrounded by mature trees and located just minutes from Lisgar GO Station, Highway 401, 407, Toronto Premium Outlets, Pearson Airport, shopping, parks, trails, community centres, and top-rated schools, this home delivers the perfect balance of lifestyle and location.3301 Cambourne Crescent - the home between the pines. (id:63476)
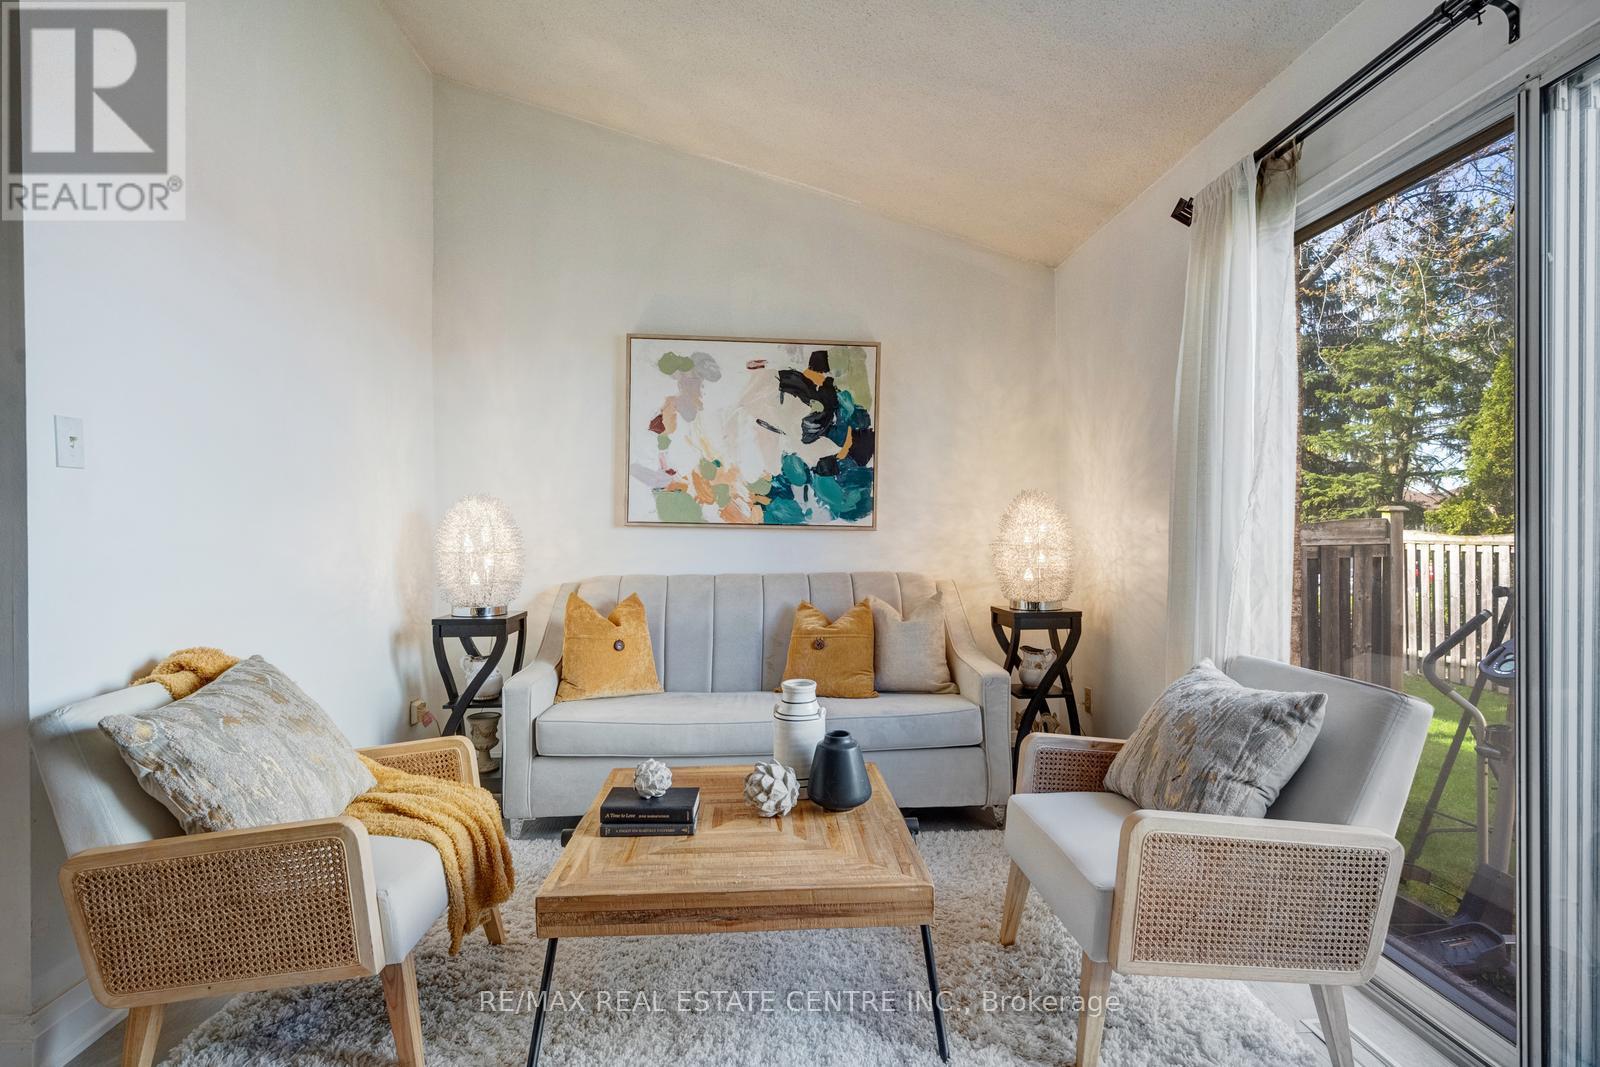
25 - 5020 Delaware Drive
Mississauga, Ontario
Aggressively Priced & Fully Renovated, Bright, and Modern Townhouse Located In A High Demand Area Of Hurontario & Eglinton. This Beautiful 3+1 Bedroom Home Offers Convenience & Practicality At an Affordable Budget. Set Within a Well-managed, Intimate, Community-based Complex Featuring a Dedicated Children's Playground And Ample Visitor Parking. Low Maintenance Fees Include Snow Removal, Landscaping, Window Cleaning, Roof Repair, Window Repair, Condo Insurance, And All Exterior Structural Repairs. The Beautifully Finished Basement Offers A Bedroom, One Full Bathroom, And Living Room Adding Valuable Living Space-Perfect For a Home Office, Media Room, Gym, or Recreation Area. Energy Efficient and Extensive Upgrades Including: Energy-efficient Heat pump (2024) High-efficiency Furnace & Humidifier (2024) Energy-Efficient Heat Pump Water Heater (2024) -- Fully Owned (No Rental Contract) Heavy-Duty Dryer (2025) Roof Replacement (2023) Attic Insulation (2024) First & Second Floors Updated With Engineered Hardwood & Tiles (2022) Renovated Kitchen (2022) New Basement Bathroom (2025). Vinyl Flooring In The Basement (2024). A Move-in-ready Home In a Prime Location-this One Truly Checks All The Boxes. Prime Location Just Minutes To Square One, Major Highways Public Transit, Shopping, Community Centres, Parks, Schools, And Restaurants. Enjoy The Added Convenience And Future Value Of The Upcoming Hurontario LRT. Only 20 Minutes To Kipling GO/Transit Station And Toronto Pearson International Airport. (id:63476)
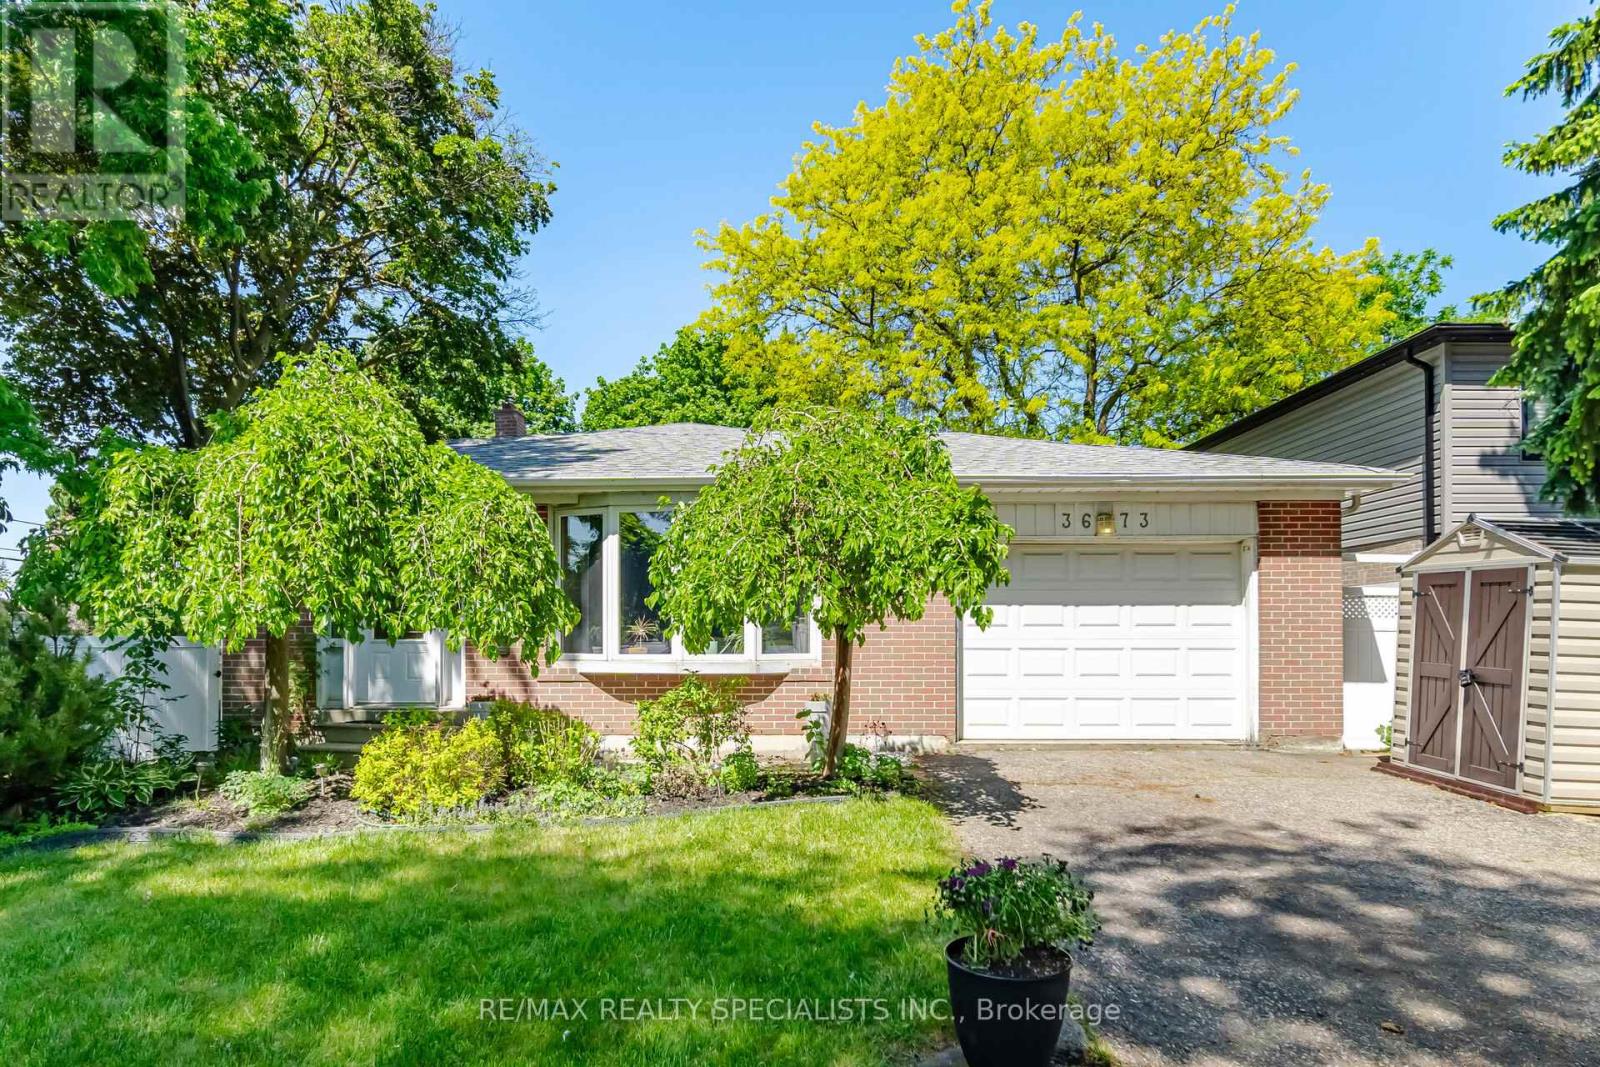
3673 Fieldgate Drive
Mississauga, Ontario
Welcome to 3673 Fieldgate Drive, Mississauga! Situated on an impressive 88' x 125' lot in the sought-after Applewood community, this beautifully maintained 3-level backsplit offers approximately 2030 sqft of finished living space, featuring 4 bedrooms (incld. 1 main floor bedroom) and 2 full bathrooms-perfect for growing families. The home showcases numerous updates throughout, including stylish flooring, modern baseboards, fresh paint, updated light fixtures, an updated kitchen, and stainless steel appliances. Bright, functional living spaces provide the perfect blend of comfort and style for everyday living and entertaining. The finished basement adds valuable living space and includes a soundproof office, ideal for working from home, studying, gaming, or creative pursuits. Step outside to your private backyard retreat featuring an impressive 18' x 36' heated inground vinyl saltwater pool, offering endless summer enjoyment. The oversized lot provides plenty of room for outdoor entertaining, family activities, and relaxation, with ample green space surrounding the pool area. Located in a highly desirable family-friendly neighbourhood close to parks, schools, shopping, transit, and major highways, this move-in-ready home presents an exceptional opportunity to enjoy comfortable living both inside and out. A rare opportunity to own a beautifully updated home on an oversized lot with a resort-style backyard in one of Mississauga's most established neighbourhoods. (id:63476)
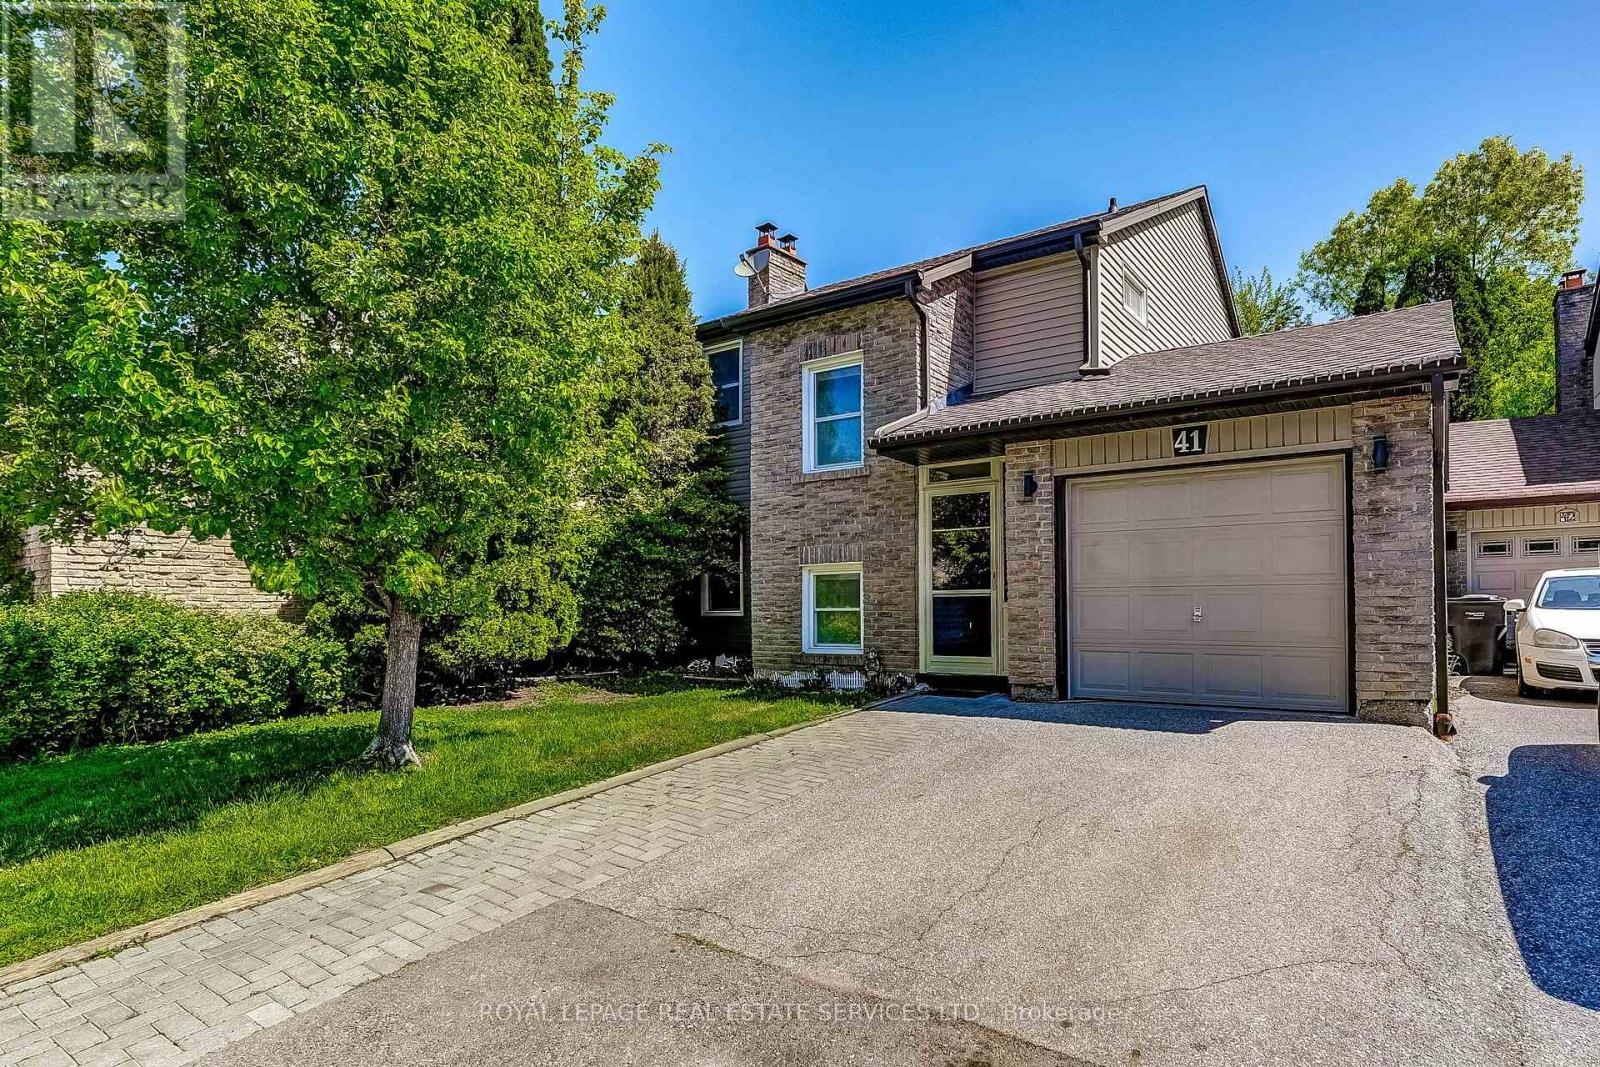
41 - 41 Neuchatel Place
Mississauga, Ontario
Tucked away on a quiet, low-traffic crescent and backing onto a peaceful park setting, this charming 4-bedroom family home offers the perfect balance of comfort, privacy, and space to grow. Surrounded by mature trees and thoughtfully positioned to enjoy a serene backyard retreat, this is the kind of home where family life naturally unfolds. Freshly painted throughout, the home features solid walnut wood stairs, and a warm and inviting layout with four generously sized bedrooms, three bathrooms, a separate dining room for hosting family and friends, and a welcoming family room designed for gathering and everyday connection. The spacious eat-in kitchen overlooks the tranquil backyard, creating the perfect place to enjoy a quiet morning coffee or breakfast while taking in the peaceful greenery beyond. Step outside to a private backyard oasis with built-in sprinkler system, complete with a relaxing deck, a garden shed and plenty of space for children, pets, entertaining, or simply unwinding in nature. The finished basement offers additional living space ideal for relaxation, movie nights, a play area, home office, or whatever best suits your family's lifestyle, along with a dedicated laundry room for added convenience. Ideally situated within walking distance to elementary and secondary schools, daycare, shopping, the bus terminal, parks, walking trails, and everyday amenities, this home offers the perfect blend of peaceful living and daily convenience. A rare opportunity to enjoy a true sense of peace and community while remaining close to everything a growing family needs. *** Public open house Saturday and Sunday 2-4pm*** (id:63476)