
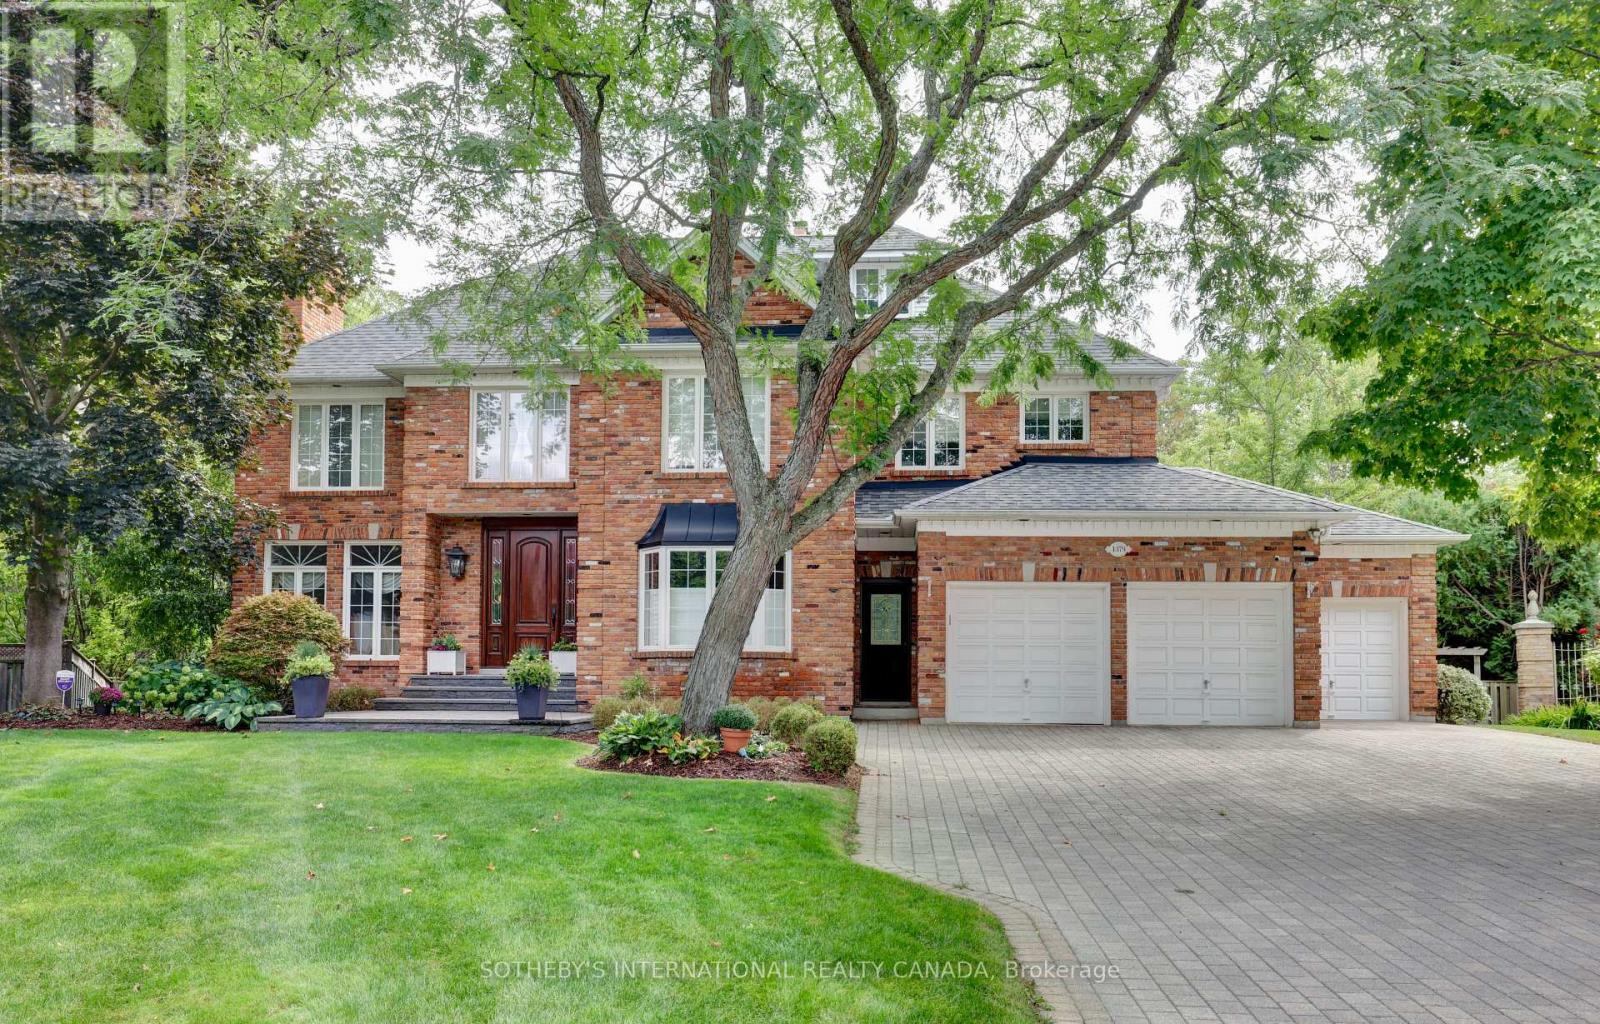
1379 Meadow Green Court
Mississauga, Ontario
Welcome to this distinguished Lorne Park home situated on a prestigious cul-de-sac. Lorne Park is often referred to as "Muskoka" in the city. This truly one of a kind family home with its traditional layout offers nearly 7,000 square feet of total living space on a private, pie-shaped lot, complete with an in-ground saltwater pool surrounded by ample decking and green space for relaxing and for entertaining. The elegance of this home is evident from its reclaimed brick exterior, colonial-style windows, detailed millwork and impressive front entry door. A rare three-car garage with ample storage space completes the exterior appeal of this unique home. The main floor offers large principal rooms, including formal dining and living rooms, large family room, cozy den, family-sized kitchen, main-floor laundry room. A convenient second front entry door provides access to the first floor. Entry is also provided by door leading directly from the garage. The well-designed second level accommodates the modern family with four generously sized bedrooms, three full bathrooms, a lounge area off the primary bedroom, and spacious walk-in closets. Families will appreciate the third-floor loft, offering multiple possibilities for enjoyment when hosting large gatherings. The fully finished lower level features a two-sided fireplace, a three-piece bath, a spacious bedroom, and a large recreation room that houses a gym, children's play area and TV/games area. Large windows and walkouts to the backyard make the lower level an ideal space for families who want additional space for parents, in-laws or nanny. A unique spiral staircase connects all four levels.This is a rare opportunity to live on a quiet, child safe court within walking distance of top-rated neighbourhood schools or a short commute to private schools. Walkability includes Lorne Park Library, Lorne Park Plaza and Nine Creeks trail. This exceptional home is within a short drive to Credit Valley and Trillium hospitals. (id:63476)
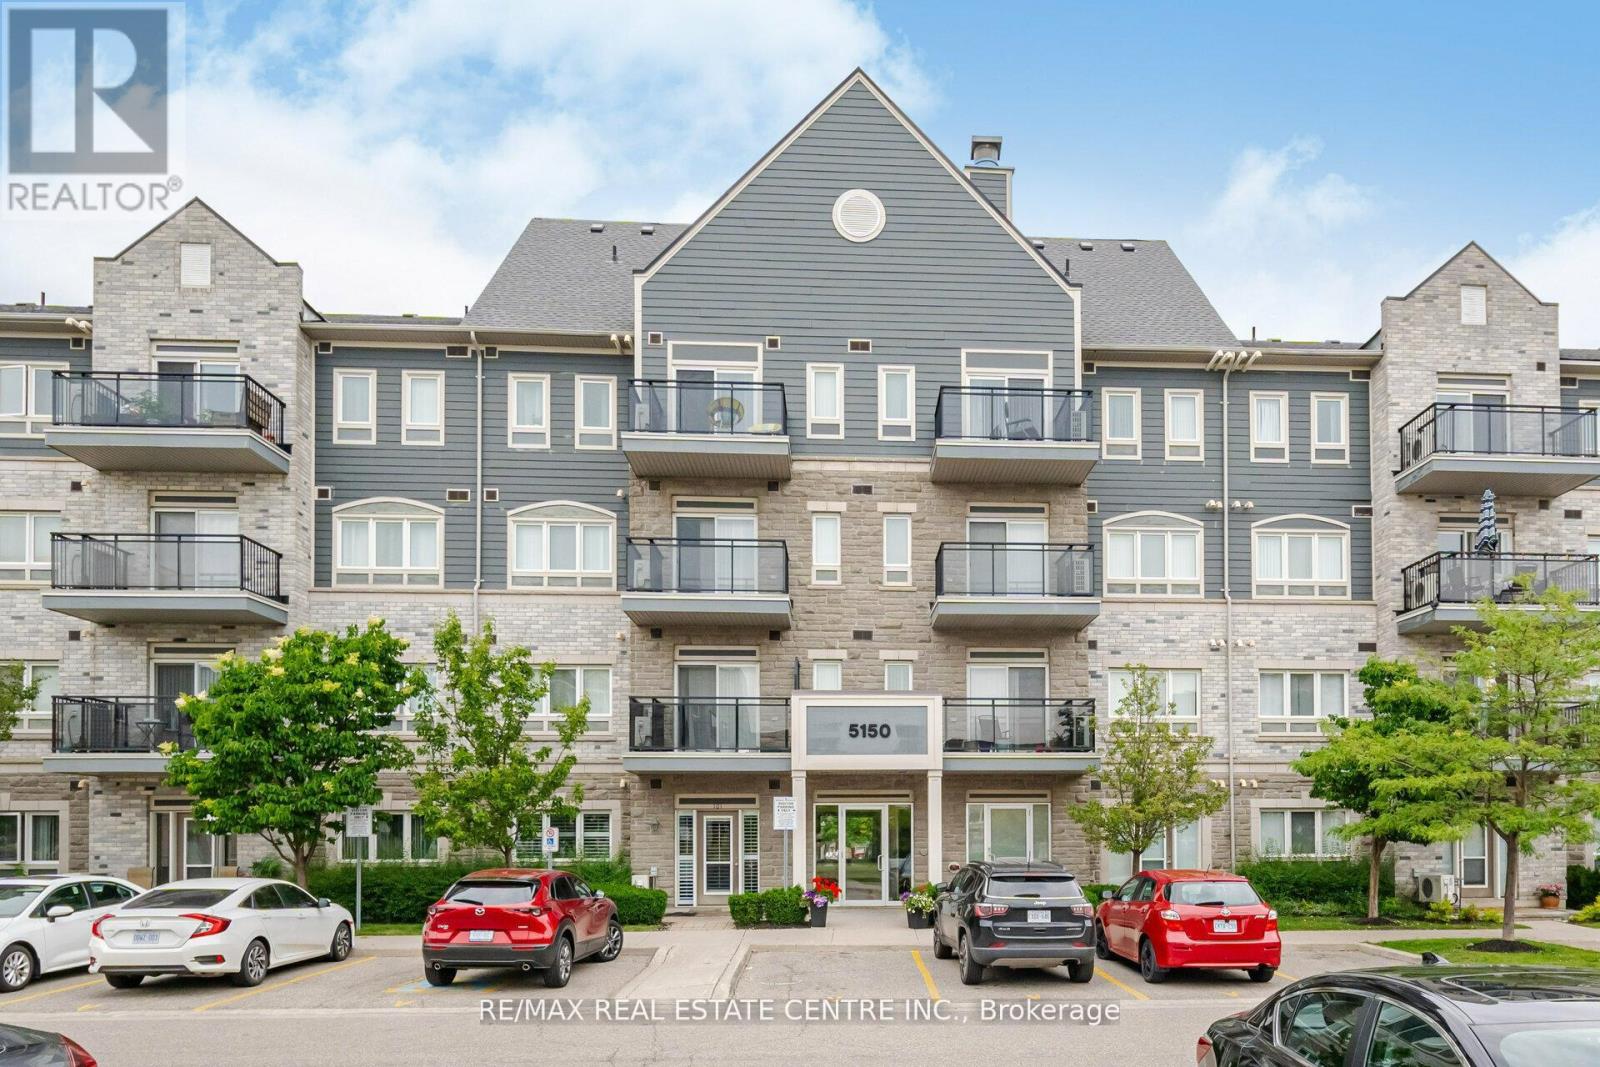
305 - 5150 Winston Churchill Boulevard
Mississauga, Ontario
Welcome To This Bright And Stylish Corner Condo Nestled In The Heart Of Churchill Meadows. Offering Approximately 756 Sqft Of Well Designed Living Space, This Beautifully Maintained Unit Is Filled With Natural Sunlight Thanks To Its Large Surrounding Windows And Open Layout. Featuring 9Ft Ceilings And A Functional Open Concept Design, The Living And Dining Area Flows Seamlessly Into The Updated Kitchen Complete With Quartz Countertops, A Large Centre Island, And Modern Finishes Perfect For Everyday Living And Entertaining Guests. The Unit Has Been Thoughtfully Updated With Engineered Hardwood Flooring, New Baseboards, Fresh Paint, Modern Light Fixtures, And An Updated Bathroom. Enjoy The Added Bonus Of Two Separate Balconies, With Walk Out Access From Both The Main Living Area And The Primary Bedroom. Low Maintenance Fees In A Highly Convenient Location Close To Transit, Credit Valley Hospital, Parks, Schools, Shopping, And Major Highways Including The 401, 403 & QEW. An Excellent Opportunity For First Time Buyers, Professionals, Downsizers, Or Investors. (id:63476)
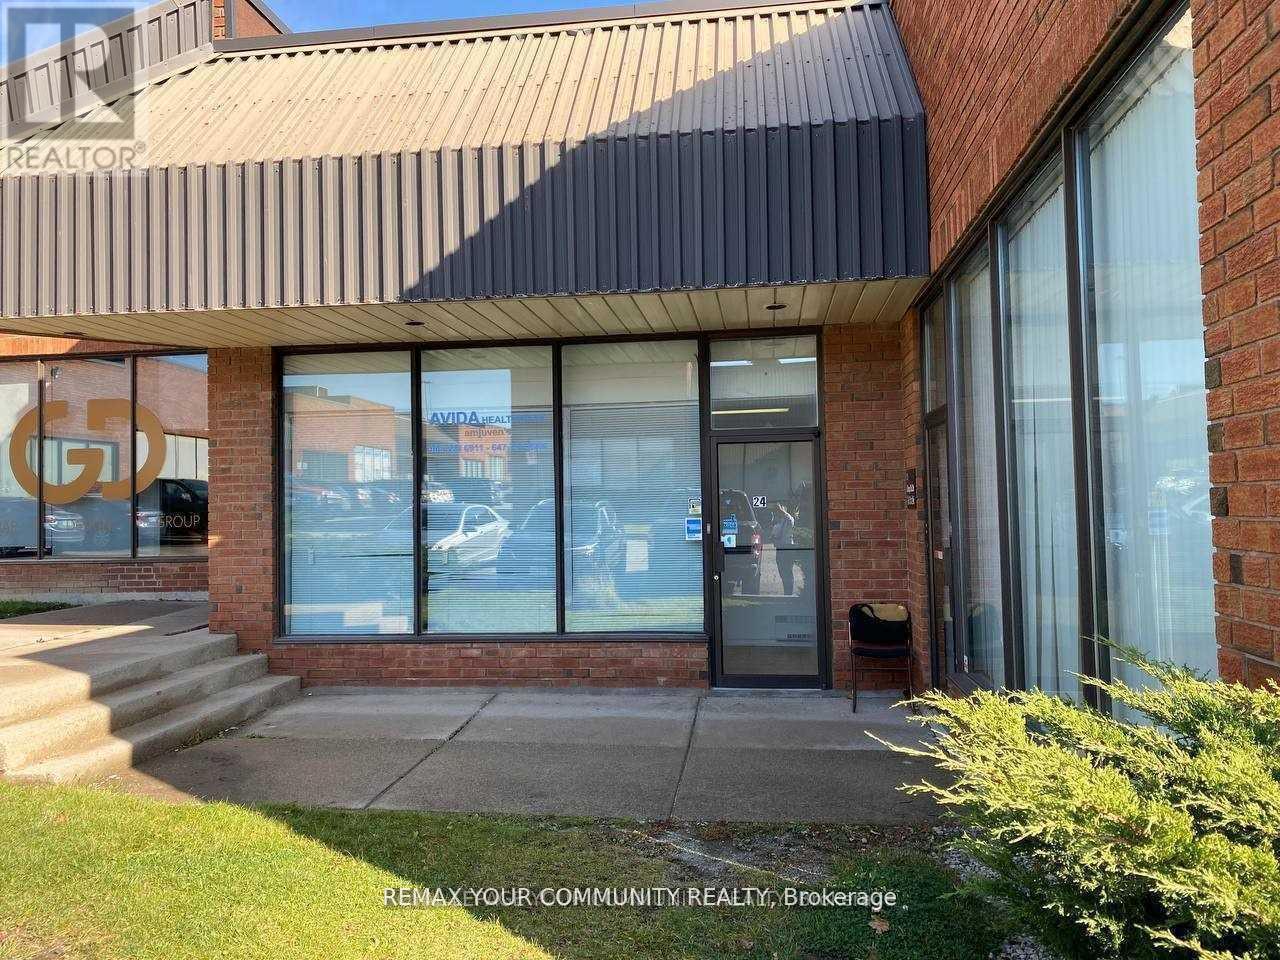
24 - 5359 Timberlea Boulevard
Mississauga, Ontario
This is an exceptional opportunity to secure a versatile Industrial Condo unit located right in the heart of Mississauga. The property is conveniently situated near major crossroads, specifically Tomken Road and Timberlea Boulevard. Unit can be leased partially. The unit offers a total area of 2,200 Sq Ft , which includes a spacious industrial floor area of approximately 1,800 SqFt. A significant value-add of this unit is the additional interior space, including two extra mezzanine area(approximate sizes of 400 Sq Ft). The layout is highly functional, featuring two dedicated offices and a welcoming foyer. Staff amenities include 2 x 2-piece washrooms. The physical features of the unit are robust and suitable for various operations. The property boasts a clear ceiling height of 16' and is equipped with sprinklers. Heating is provided by a Gas Forced Air Open system. Access is facilitated by one Drive-in Level Door. The property is zoned industrial M1 (E2-19). (id:63476)
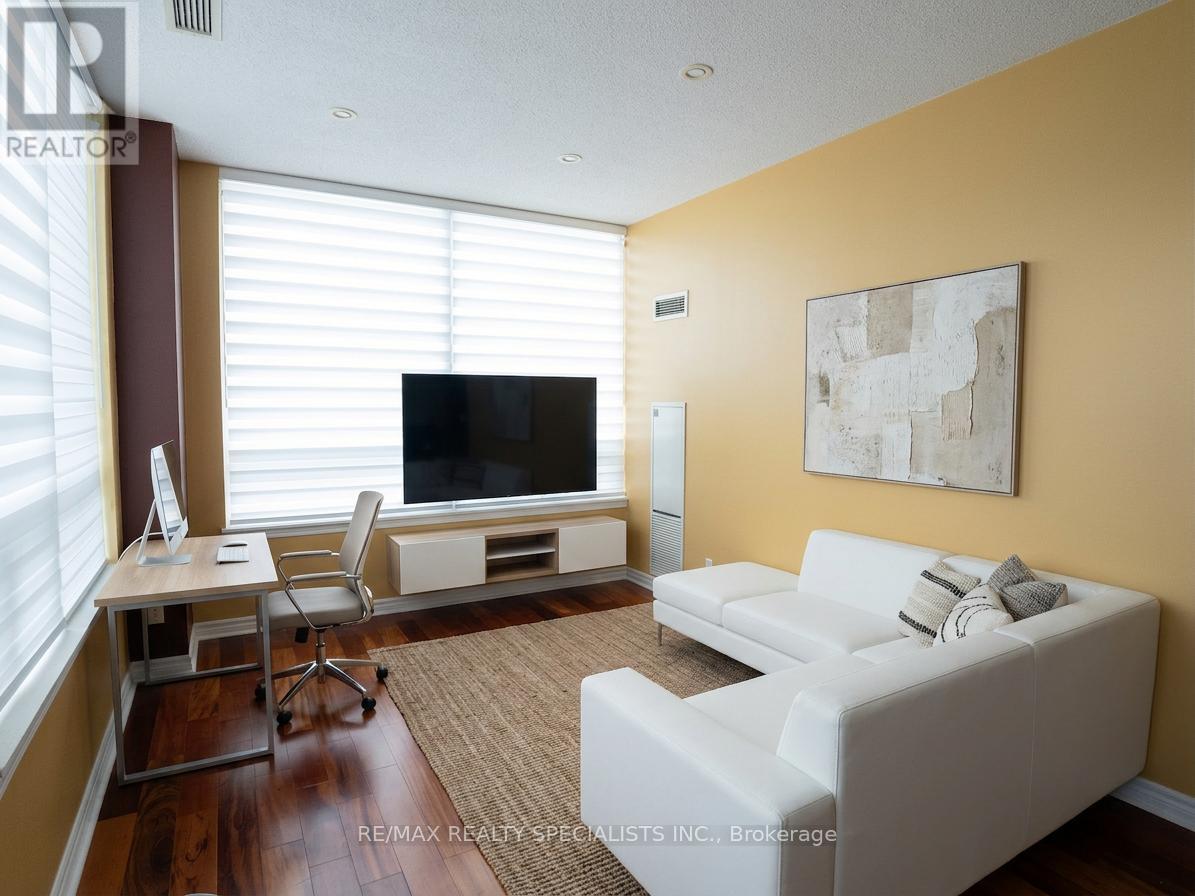
307 - 3504 Hurontario Street
Mississauga, Ontario
Large sun-filled corner 2-BR, 2-Bath suite offering over 1,000 sq ft of total space including approximately 950 sq ft interior plus a private balcony. Built in 2006, this spacious layout offers exceptional value compared to many older surrounding condo buildings while providing the functionality rarely found in newer units. Bright S-W exposure & large windows fill the home with natural light. Hardwood flooring throughout with no carpets. New blinds installed throughout, including zebra blinds in the combined living & dining area. The spacious primary BR easily accommodates a king bed & features a walk-in closet & renovated 4-piece ensuite. Both bathrooms were updated in 2019 with new tub wall tiles & floor tiles, The primary bathroom also features a brand new toilet. The kitchen includes a stylish backsplash installed in 2019 & a newer refrigerator(2021).Excellent turnkey investment opportunity with stable $2,900/month rental income from cooperative AAA tenants willing to stay. Alternatively, tenants are willing to cooperate with buyers looking to occupy the unit, offering flexibility for investors and first-time buyers alike. Maintenance fees include ALL major utilities including hydro, water & gas, helping simplify monthly ownership costs while delivering excellent value per square foot. Located in the highly desirable Eden Park community in Mississauga City Centre, just minutes from Square One Shopping Centre, Kariya Park, Trillium Health Partners Hospital, Cooksville GO Station, & Square One Transit Terminal, with quick access to Highways 403&QEW.Residents enjoy excellent amenities including an indoor pool, hot tub, sauna, fitness centre, party room, games room, media room, library/business centre, guest suites, BBQ area &playground. Includes underground parking and convenient same-floor storage locker. A fantastic opportunity to own a large corner unit in one of Mississauga's most convenient& rapidly growing communities at an exceptional price of $529,900. (id:63476)
2065 Westfield Drive
Mississauga, Ontario
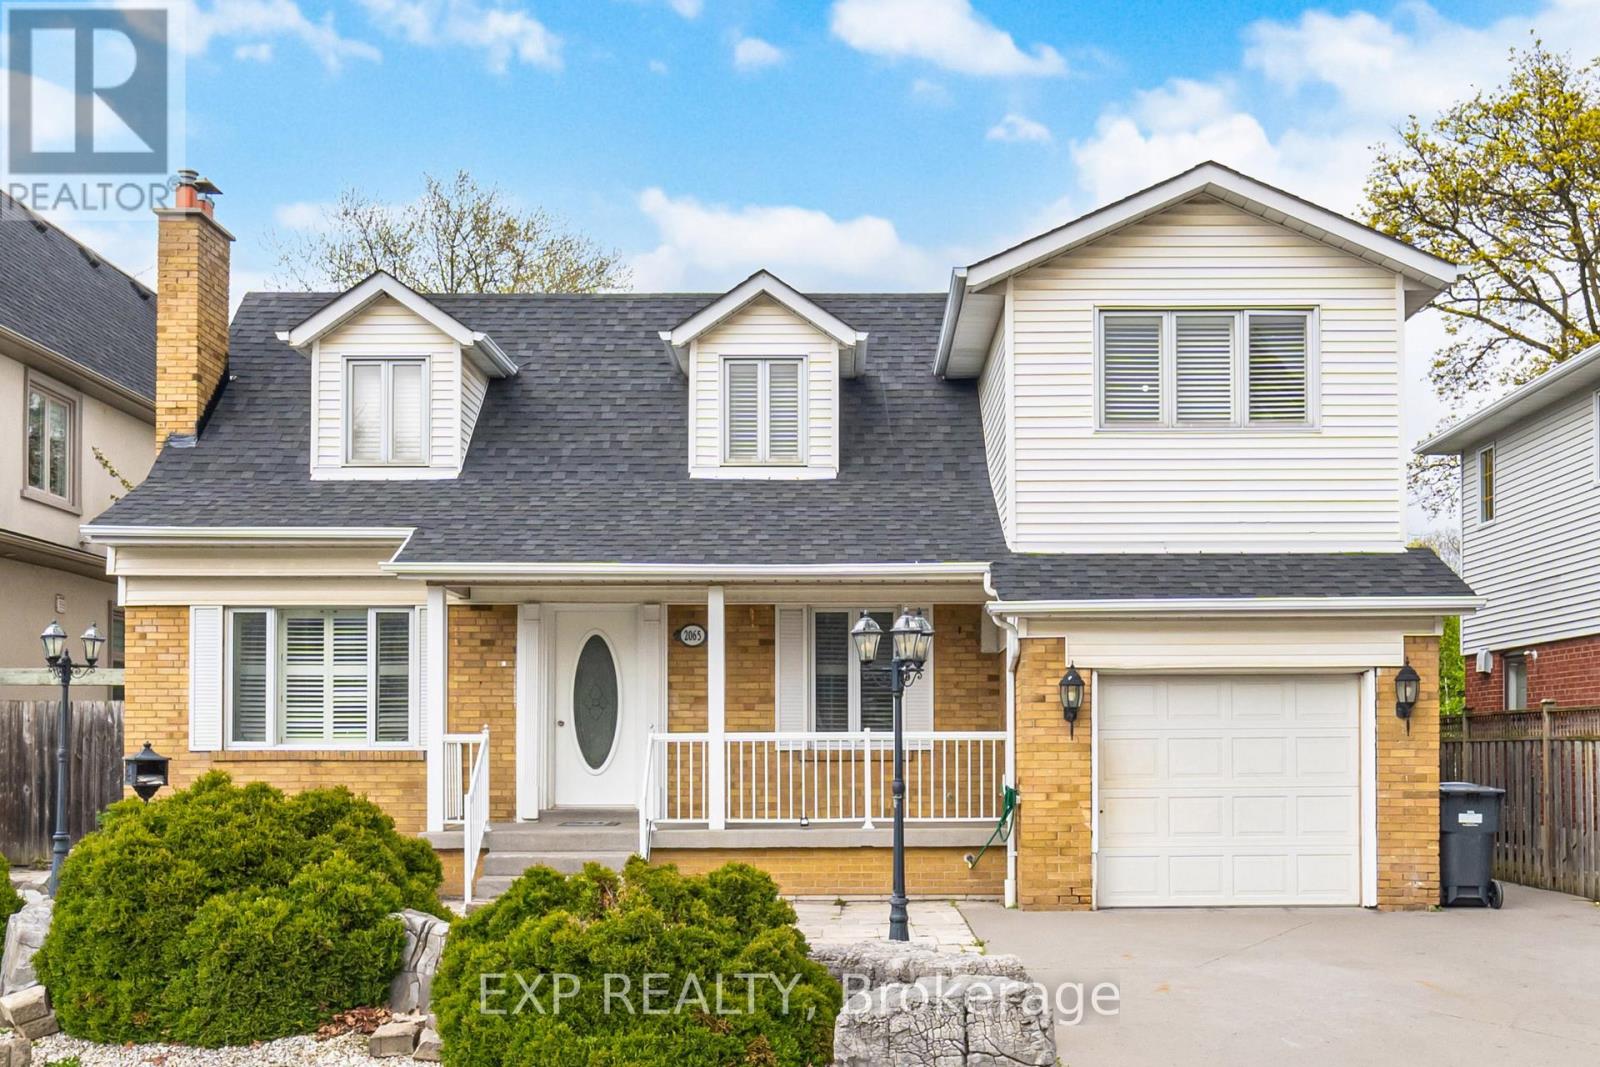
This is a rare opportunity to own in one of Mississauga's most sought-after neighbourhoods, surrounded by prestigious multi-million dollar homes. Offering over 2,500 sq. ft. of living space, this spacious 8-bedroom residence presents exceptional versatility - ideal for large families, multi-generational living, investors seeking strong rental potential (income statement available upon request), or buyers looking to build their future dream home on a premium lot.The functional layout offers flexibility with the ability to easily reconfigure into a more modern open-concept design. The home features a spacious primary suite complete with wall-to-wall closets and a luxurious ensuite bathroom. Elegant cherry hardwood and limestone flooring flow throughout, complemented by pot lights and an additional den space ideal for a home office, playroom, or guest area.The renovated kitchen combines style and practicality with Corian countertops, mosaic stone backsplash, and ample cabinetry. Situated on an impressive 150-foot deep lot, the backyard serves as a private retreat featuring an in-ground saltwater pool, mature fruit trees, and plenty of outdoor space for entertaining or relaxing.Located within a highly regarded school district including Westacres Public School, the property is minutes from Sherway Gardens, Dixie Outlet Mall, parks, transit, and major highways including the QEW, providing excellent connectivity throughout the GTA.Everyday conveniences are just moments away, including Longo's, LCBO, a 24/7 fitness centre, public swimming pool, and nearby transit access. Additional features include two furnaces, one of which is brand new, offering efficient and reliable heating. A fantastic opportunity to own, invest, or renovate in a prime Mississauga location with long-term upside potential. (id:63476)

939 Lakeshore Road E
Mississauga, Ontario
Excellent Opportunity To Own A Renovated Mixed-Use Commercial/Residential Unit In A Prime Lakeshore Location in the Growing Lakeview Community. Main Floor Retail Space Currently Leased to a Quality Tenant providing stable income from day one. Second Floor Features A Bright And Spacious 2-Bedroom Apartment, Currently Vacant and offers Excellent Flexibility, Ideal For Owner Occupancy Or Additional Rental Income. Basement Offers High Ceilings, Two Separate Entrances, And A Rare Rear Walkout To Private Backyard - The Only Unit In The Plaza With This Unique Feature. (id:63476)
1445 Skyline Drive
Mississauga, Ontario
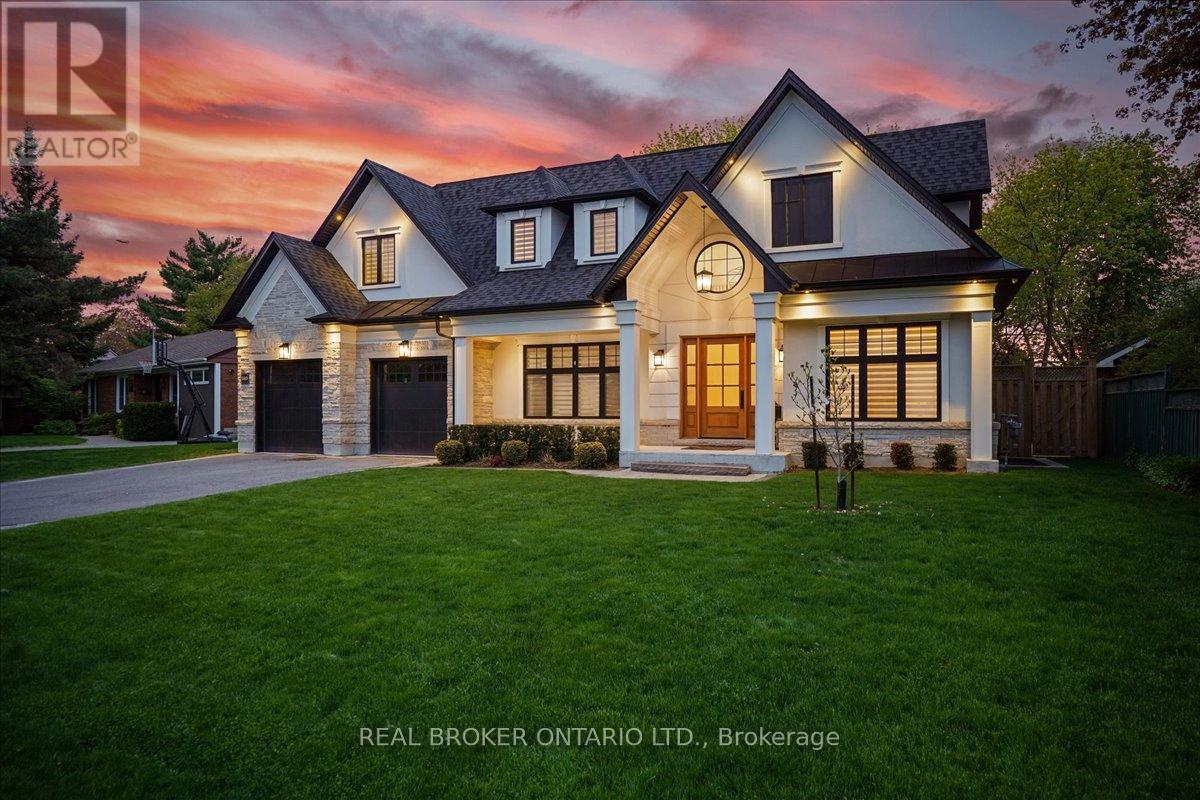
Ideally Situated In Prestigious Orchard Heights, Bordering Coveted Mineola, This Exceptional Custom-Built Residence Offers Timeless Architecture, Luxurious Finishes, And Seamless Indoor-Outdoor Living. Set On A Beautifully Landscaped Lot With Striking Stucco And Limestone Exterior Finishes, This Impressive Home Blends Elegant Design With Everyday Functionality. A Dramatic Double-Height Foyer With Soaring Ceilings, Statement Arched Window, And Checkered Flooring Creates An Unforgettable First Impression. Elegant Formal Living And Dining Spaces Feature Custom Millwork And Designer Lighting, While The Sun-Filled Front Office Provides The Perfect Work-From-Home Space. The Chef-Inspired Kitchen Features Premium JennAir Appliances, Quartz Countertops, Custom Cabinetry, Illuminated Glass Display Cabinets, Brass Hardware, And An Oversized Waterfall Island. A Beautifully Designed Servery With Beverage Fridge, Prep Sink, And Custom Built-Ins Adds Style And Functionality. The Spacious Breakfast Area And Open-Concept Family Room Overlook The Backyard. The Inviting Family Room Is Anchored By A Marble-Surround Gas Fireplace And Framed By Expansive Black-Trimmed Windows. Wide-Plank Engineered Hardwood Flooring, Pot Lights, And Elegant Designer Finishes Continue Throughout The Home. Upstairs, The Luxurious Primary Retreat Features A Recessed Tray Ceiling, Custom Walk-In Dressing Room, And Spa-Inspired 5-Piece Ensuite With Heated Floors, Freestanding Soaker Tub, And Oversized Glass Shower. Designed For Entertaining, The Backyard Features A Covered Outdoor Living Area With Stone Gas Fireplace, Outdoor Television, Dining Area, Gas BBQ Hookup, And Pergola-Covered Fire Pit Lounge. Complete With A Double-Car Garage, Parking For Up To 8 Vehicles, And An Unfinished Lower Level With Walk-Up Access, This Turnkey Luxury Home Offers An Exceptional Lifestyle Close To Top-Rated Schools, Parks, Shopping, Major Highways, And Just Minutes To Toronto. (id:63476)
17 - 3525 Brandon Gate Drive
Mississauga, Ontario
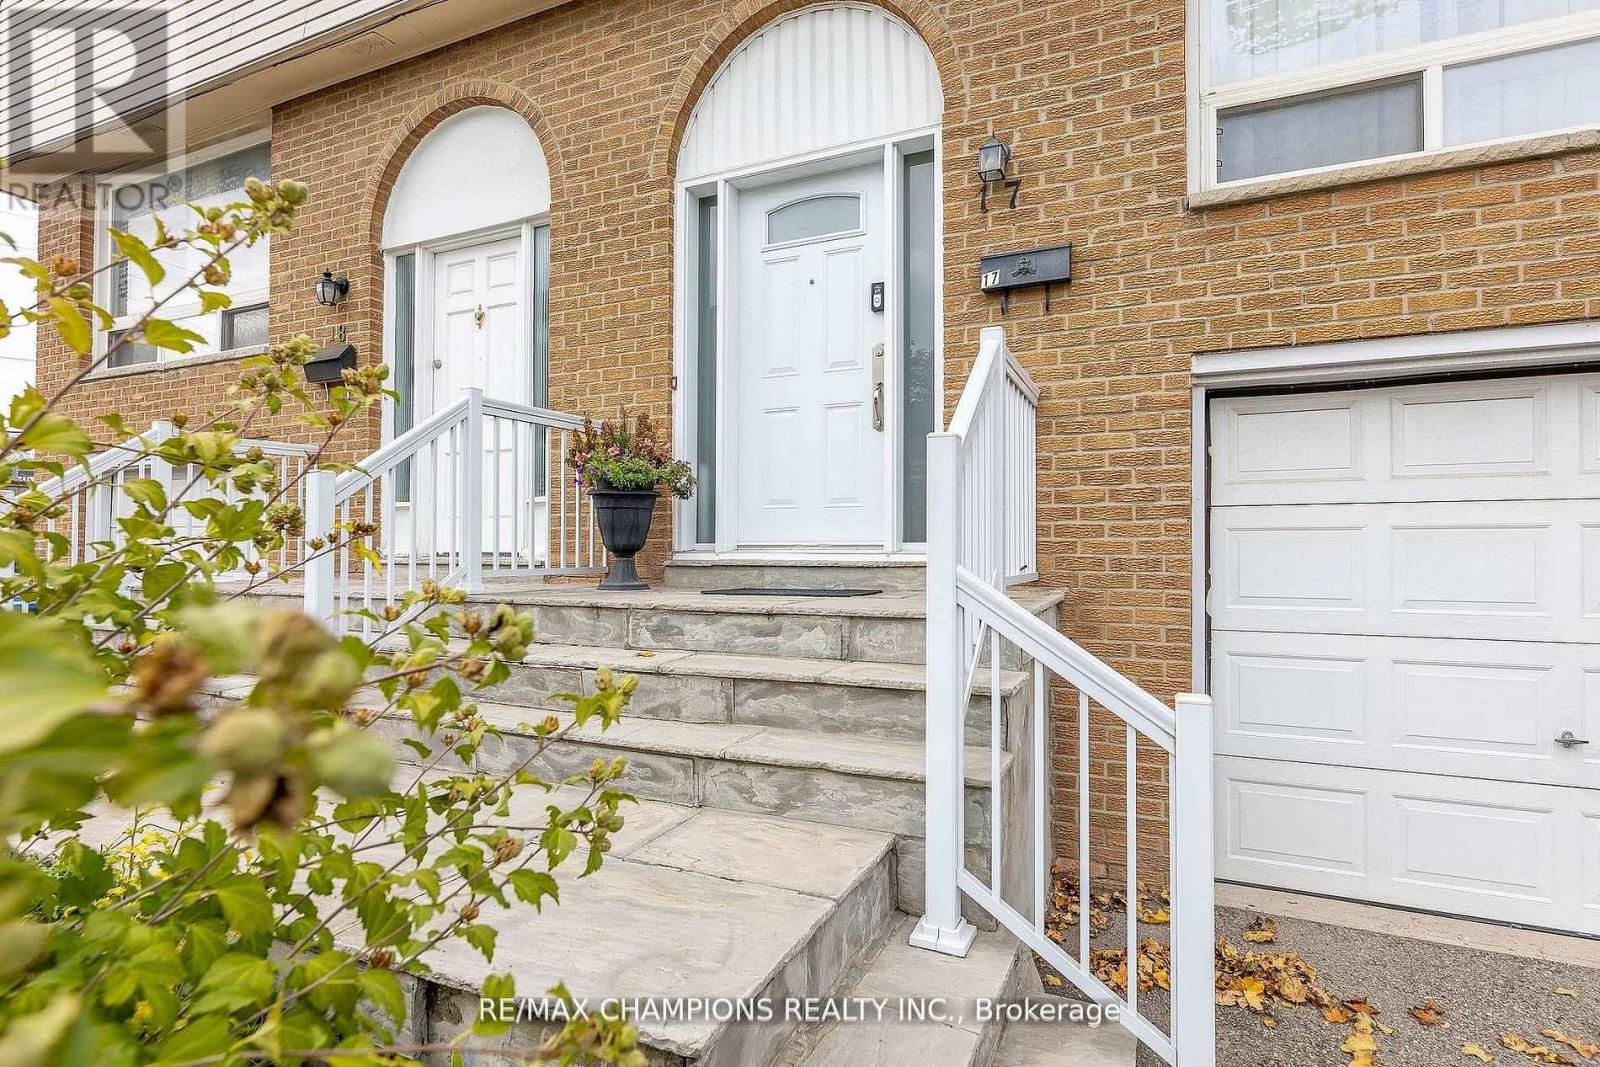
Welcome to Townhome Unit 17, located on the east side of Goreway Drive at 3525 Brandon Gate. Motivated seller! This well-maintained home is perfect for first-time buyers or investors looking for exceptional value. Compared to many other units, it is conveniently located close to the complex entrance, making it easy to come and go, and is just steps from local transit. It is also strategically located near schools, places of worship, a shopping mall, the library, and other everyday amenities. The basement is nicely finished and includes an adjacent laundry room. The main floor features a spacious living and dining area with matching laminate flooring, an updated powder room, and a renovated kitchen with modern cabinetry, granite countertops, and a walkout to a privately fenced backyard-an ideal space for children to play or for outdoor entertaining. The second floor features laminate flooring over hardwood throughout, three spacious bedrooms with large closets, and an upgraded bathroom. Additional improvements include a recent gas furnace, central air conditioning, and thermal windows throughout. Priced to sell, this move-in-ready home offers outstanding value and deserves a place on your client's must- see list. (id:63476)
1108 - 1 Hurontario Street
Mississauga, Ontario
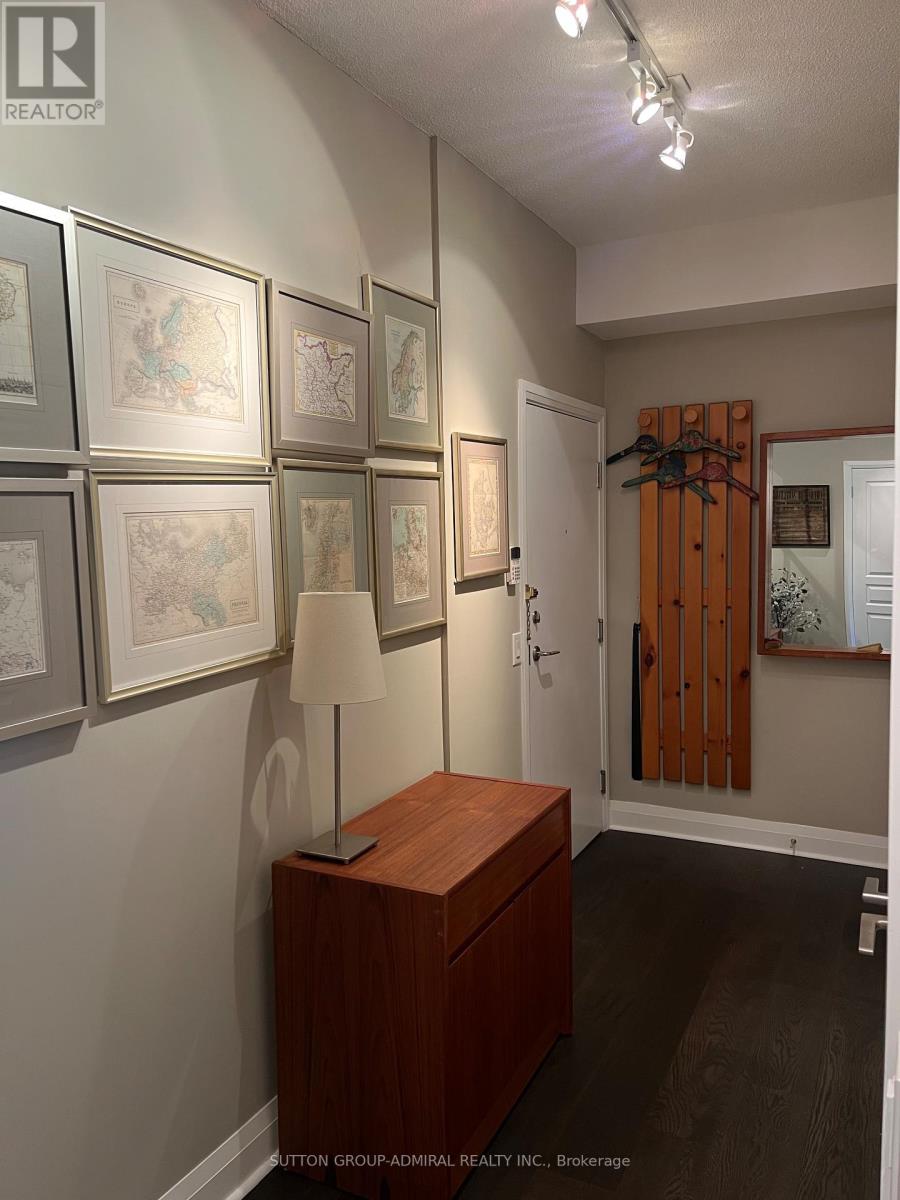
Unit 1108 at the premium Northshore Condos offers the perfect blend of luxury and space to elevate your 1 bedroom living experience. This corner unit is intentionally laid out to deliver on views, comfort, privacy and the absorption of natural light. it delivers a living and sleeping area away from the front entrance, 9 feet ceilings, window walls spanning on two sides of the unit with views of the lake, a separate kitchen area and two separate access points to the balcony- one from the living room/den and the other from the bedroom. The layout of this 1+den is truly unique and well coveted. At 914 sq ft of living space this 1+den, 1.5 bath is anything but typical. Building location is a Mississauga commuters paradise with the Port Credit Go a block away and the Hurontario LRT on the horizon. Living here is a short walk to waterfront trails, parks, Port Credit shops and restaurants and vibrancy of the area. You're in the heart of it all. Building amenities are bar none- roof top terrace, gym, bbq area, party room and visitor parking. Parking and Locker is owned. (id:63476)
100 - 20 Stavebank Road
Mississauga, Ontario
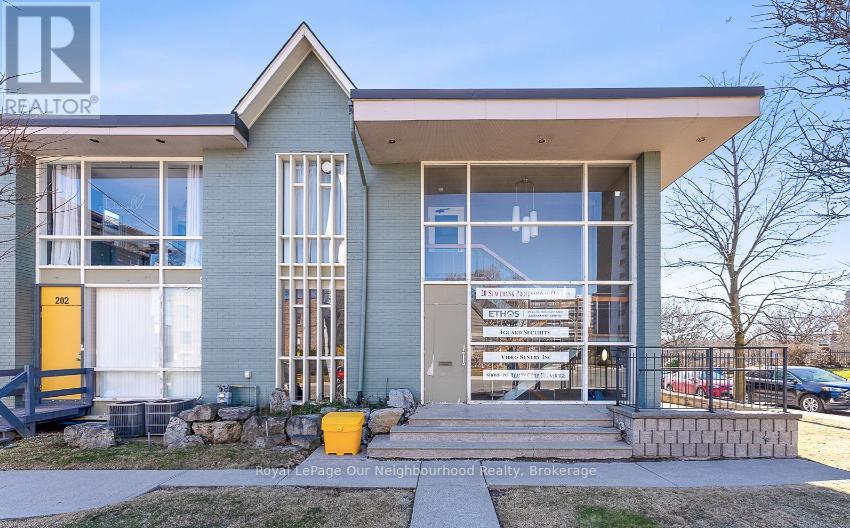
Professional Office Space for Lease - Port CreditBright and spacious lower-level professional office available for lease in the heart of Port Credit, backing directly onto Port Credit Memorial Park. Featuring a private walk-out patio, this space offers an exceptional work environment with some natural light and a peaceful setting.Ideally located just steps from Lakeshore Road, the Port Credit GO Station, public transit, restaurants, cafés, and trendy shops. Perfect for professional offices, consultants, entrepreneurs, or other service-based businesses seeking a convenient location.All utilities and TMI are included in the lease, providing a simple, all-inclusive occupancy cost.Parking is available on a first-come, first-served basis, with ample additional public parking conveniently located adjacent to the library, providing easy access for both staff and clients. (id:63476)
251 - 3025 The Credit Woodlands Drive
Mississauga, Ontario
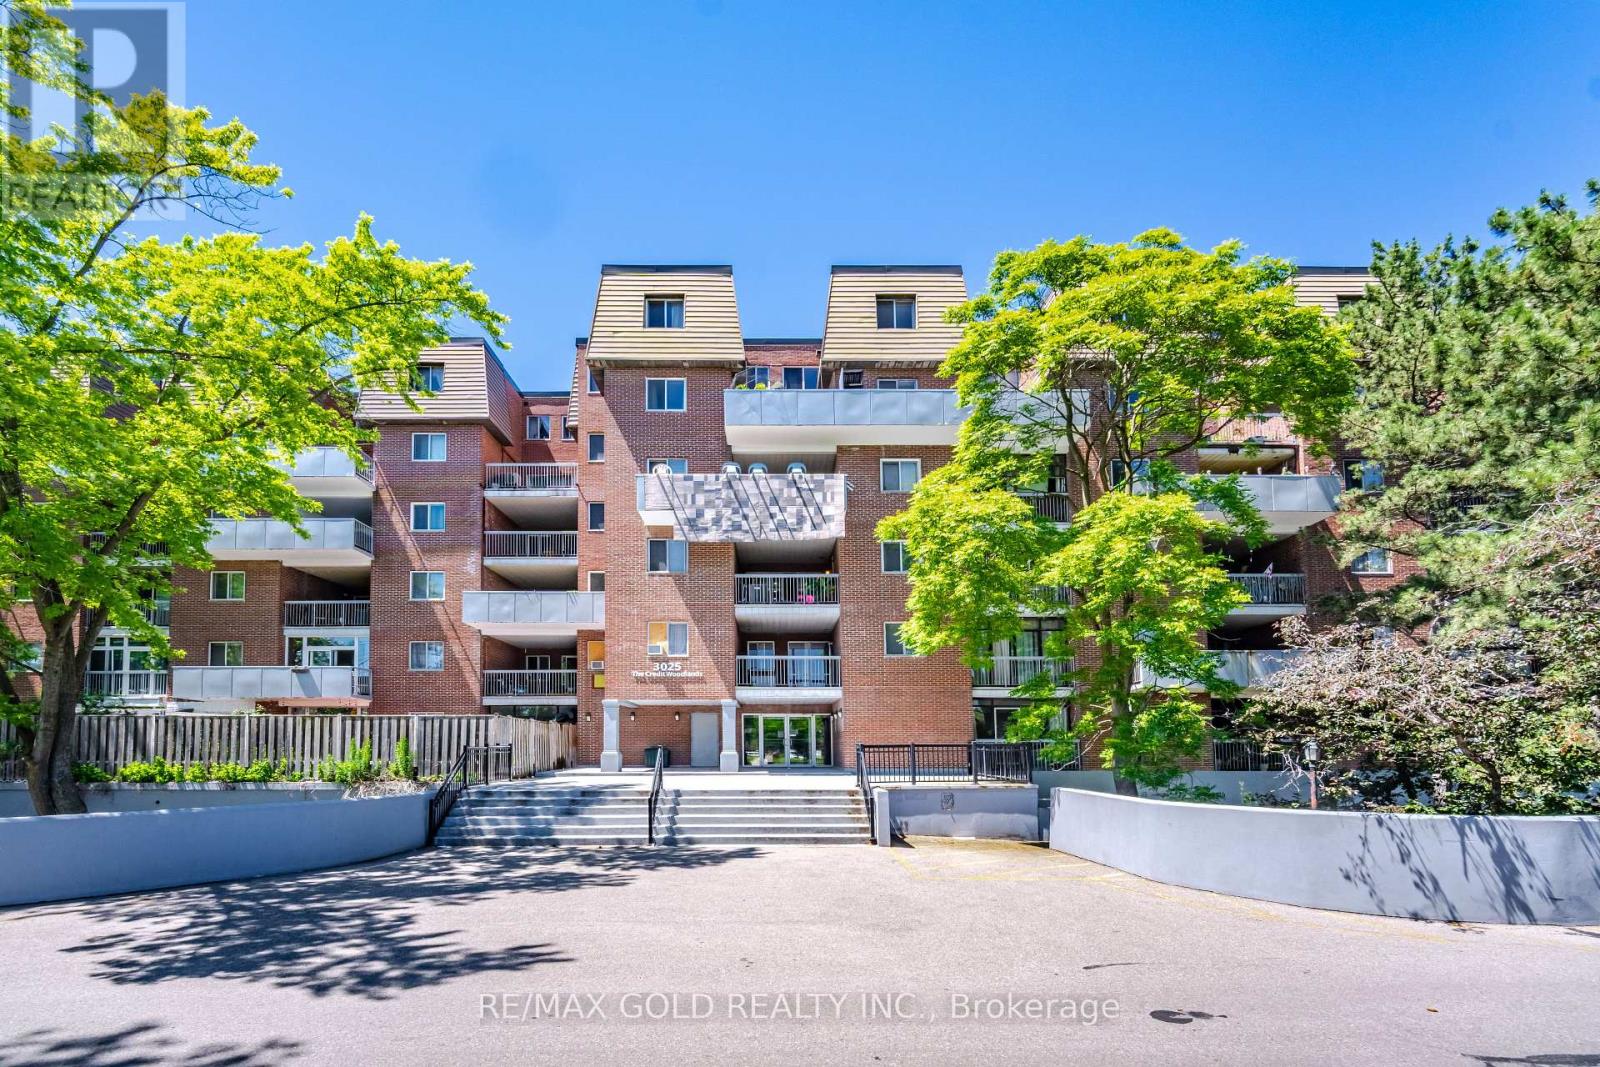
Top Notch Location!! Excellent designed 4 bedroom stacked townhouse in a very prestigious community of Erindale in Mississauga. This Bright and well kept unit features: Laminate throughout, Combined Living/dining space to enjoy. Pot lights. Modern Kitchen with Granite counter top, Oversized 2 Balconies with clear sightline to enjoy with family and friends. One bedroom on the main floor make a wonderful use for elderly parents, guests or home office. Second floor with 3 spacious bedrooms featuring excellent house for a growing family. Great management with premium amenities such as Indoor Pool, Gym, Large Party room for gatherings, Sauna, Underground parking and locker. Minutes to UTM Campus, Credit River, Square One Mall, Erindale Go Station. Steps to public transit, Close to all top-ranked schools, Shopping, Parks ,highways QEW/403. A Perfect blend of living in a great city of Mississauga!! (id:63476)
5933 Hemingway Road
Mississauga, Ontario
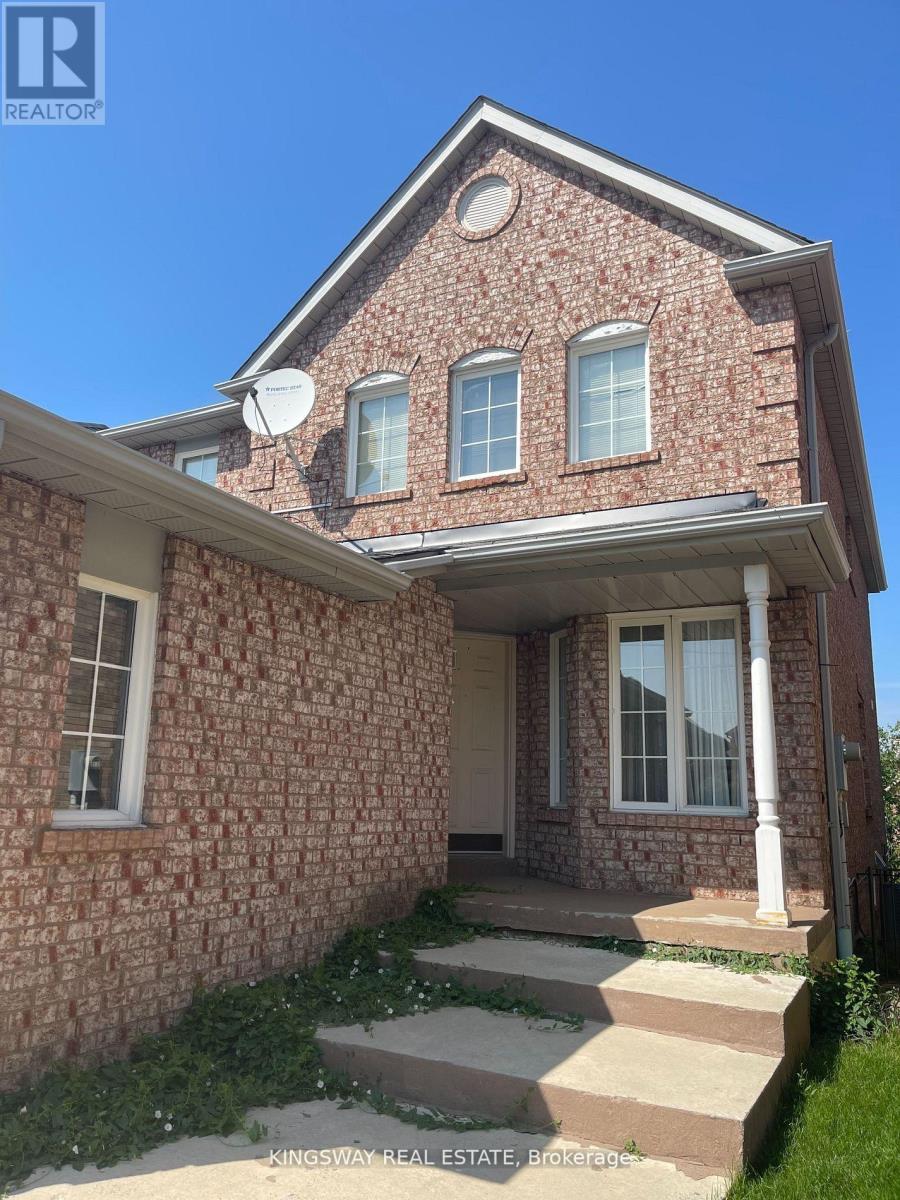
Beautiful Detached House In The Heart Of Mississauga Central Erin Mills!! Private & Spacious Master Bedroom On The 2nd Floor With 4Pc Ensuite, Walk-In Closet. Utilities Are Not Included. Close To Schools, Park, Shopping Centers, Highways. Enjoy The Relaxing Calm Of Nature & The Convenience Of City Living. (id:63476)