
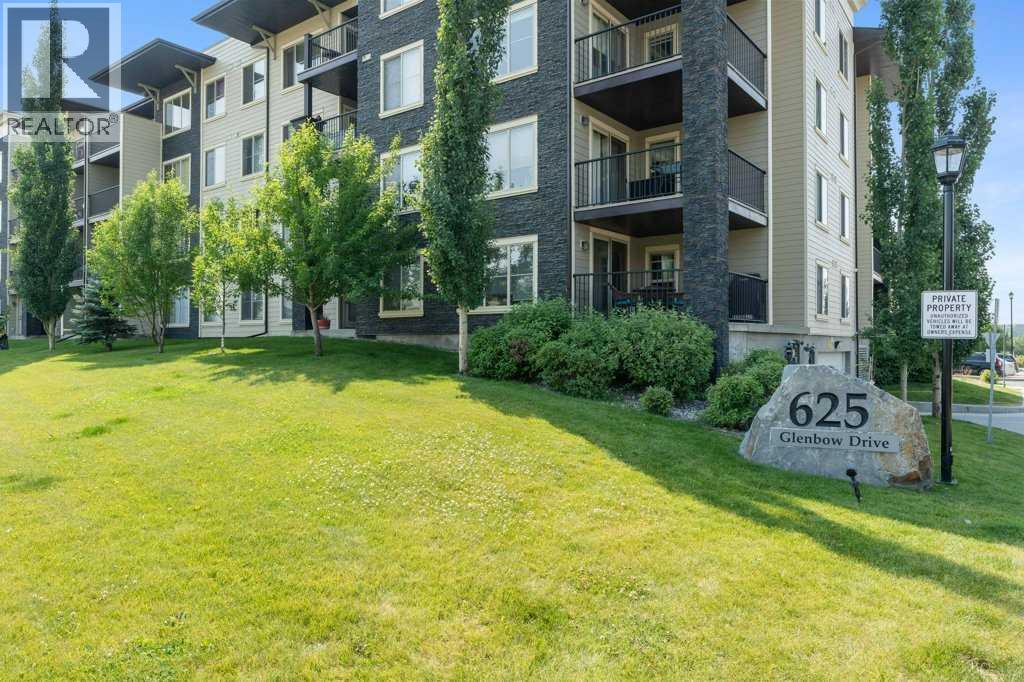
1219, 625 Glenbow Drive
Cochrane, Alberta
Enjoy the convenience of downtown living paired with the charm of a mountain-town setting in this beautifully cared-for corner unit at Glenmore Landing. Offering 2 bedrooms, 2 bathrooms, and a versatile open office area, this second-floor residence combines thoughtful design, modern finishes, and an unbeatable location in the heart of Cochrane. Situated in Building 1000, which is set farther back from the main road, this particular corner unit enjoys added privacy, a quieter atmosphere, and a welcome buffer from traffic. The functional floorplan welcomes you with a spacious foyer complete with a large closet and an oversized storage/laundry room featuring a full-sized washer and dryer (just 2 years old). The open office area provides an ideal workspace for those working from home, while the two bedrooms are thoughtfully positioned on opposite sides of the suite, creating excellent privacy for guests, roommates, or family members. At the center of the home, the open-concept living and dining area is warm and inviting, highlighted by vinyl & laminate flooring throughout & the larger windows that Glenmore Landing is known for. As a corner unit, the home benefits from additional natural light and enhanced airflow, creating a bright and comfortable space. The kitchen is both stylish and functional, featuring granite countertops, a full suite of LG ThinQ stainless steel appliances, including a SlimQ OTR microwave, and ample workspace for everyday cooking and entertaining. New pot lights throughout the suite add a fresh, contemporary touch. The spacious primary bedroom offers a walk-through closet leading to a private ensuite complete with granite countertops and a relaxing soaker tub. The second bedroom is generously sized and conveniently located near the main bathroom, which also features granite finishes. One of the standout features of this home is the large covered corner balcony with both west and north exposures. Whether you're firing up the BBQ, enjoying your morn ing coffee, or unwinding at the end of the day, this outdoor space offers plenty of room to relax and take in the fresh Alberta air. Residents enjoy easy access with both a nearby stairwell and elevator, while the location places you just a short walk from Cochrane’s historic Main Street, local shops, restaurants, grocery stores, pharmacies, fitness facilities, and everyday amenities. Walking paths leading toward the river are only a block away, and nearby parks and rodeo grounds provide year-round community events and recreation. For outdoor enthusiasts, Ghost Lake is just 20 minutes away, while the stunning mountain landscapes of Canmore can be reached in approximately 40 minutes. Complete with a titled underground parking stall, this exceptional home offers comfort, convenience, privacy, and a lifestyle that embraces everything Cochrane has to offer. A wonderful opportunity for professionals, downsizers, or anyone looking to enjoy low-maintenance living in a vibrant and welcoming community. (id:63476)
or rent
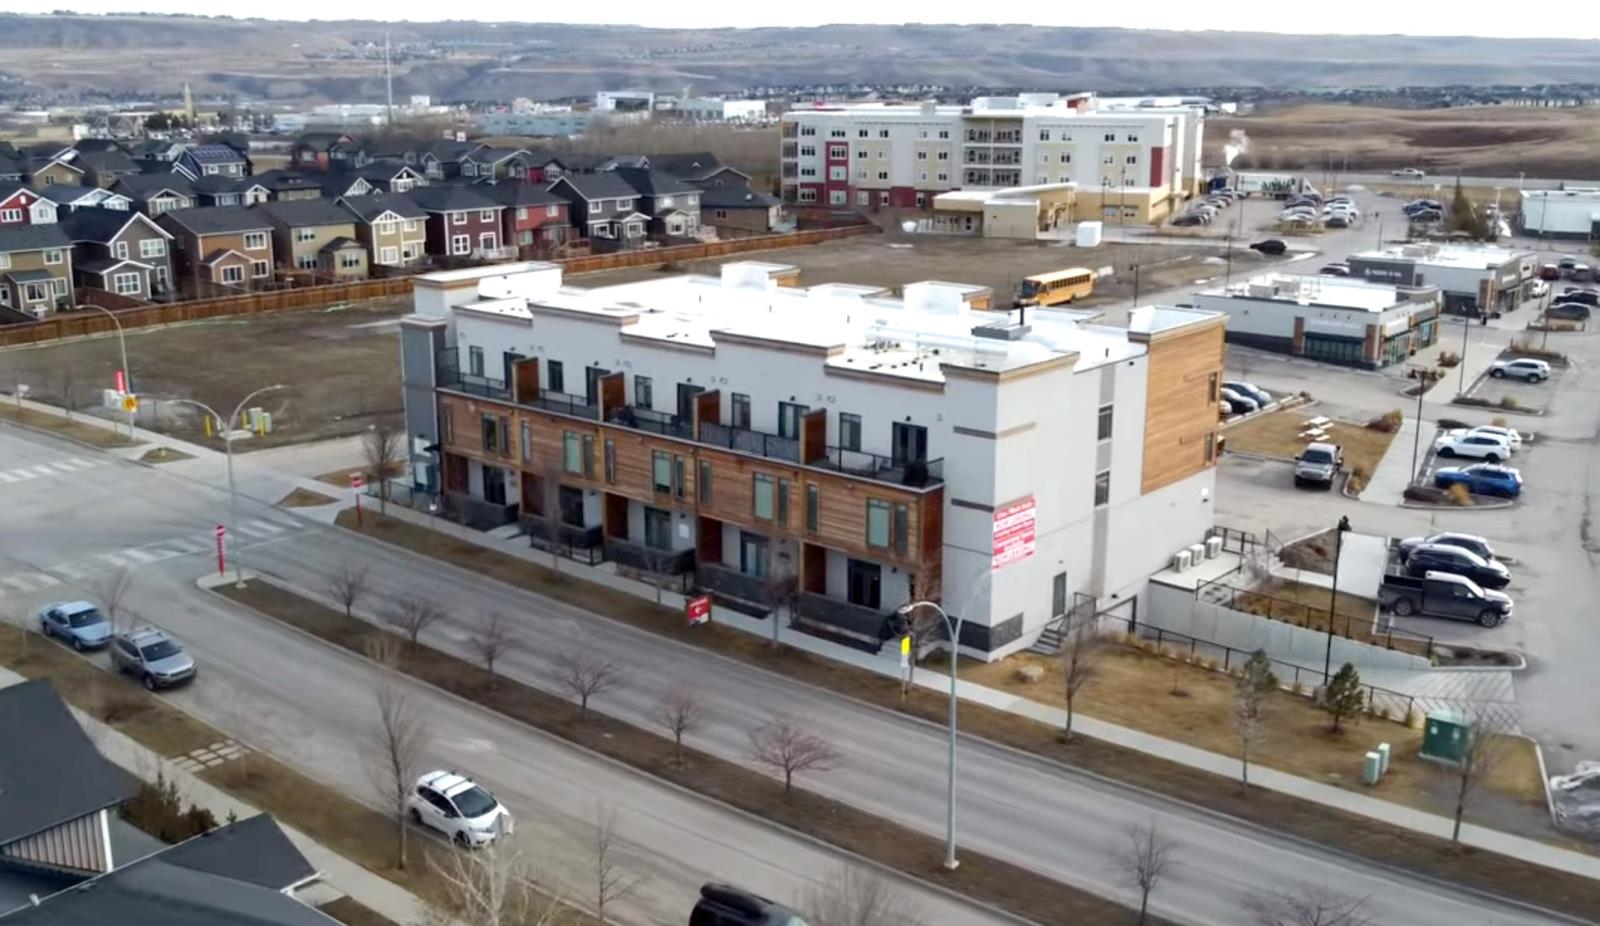
Suite 7116, 50 Fireside Gate
Cochrane, Alberta
• 643 sq. ft. commercial condo unit• Fronting onto Fireside Blvd with great visibility• Ideal for office, retail, or personal service businesses• Ready for custom interior finishings to suit your business• Located in a growing community with strong surrounding demographics (id:63476)
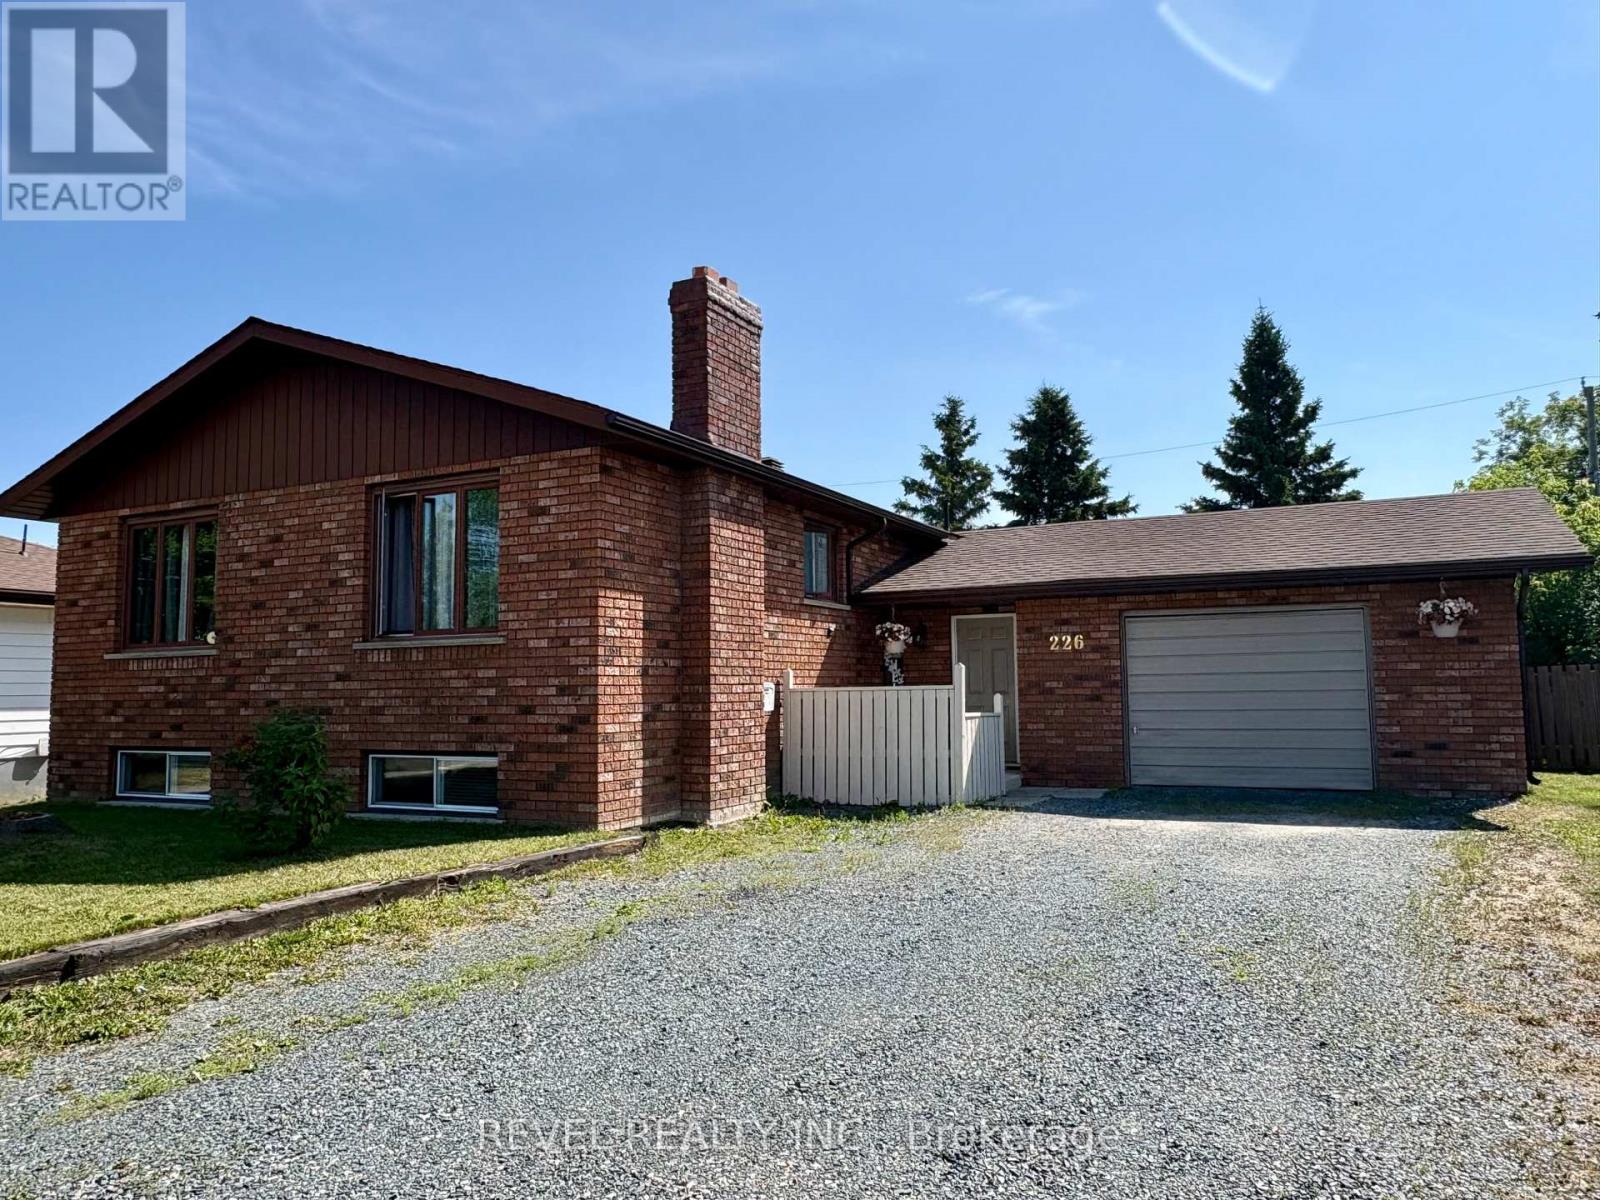
226 Second Avenue
Cochrane, Ontario
Welcome to this well-maintained all-brick raised bungalow situated on a spacious 66 x 132 ft lot with an attached garage and fenced yard. Inside, you'll find a large welcoming entrance leading to an open-concept kitchen and living area, perfect for everyday living and entertaining. The main floor offers three bedrooms, a 3-piece bathroom, convenient main-floor laundry, and plenty of storage. The lower level features a spacious rec room, an additional 3-piece bathroom, and abundant storage throughout. With ample space and the potential to add additional bedrooms, the basement offers endless possibilities to create the extra living space that best suits your family's needs. This solid home is ready for its next owners to move in and make it their own. (id:63476)
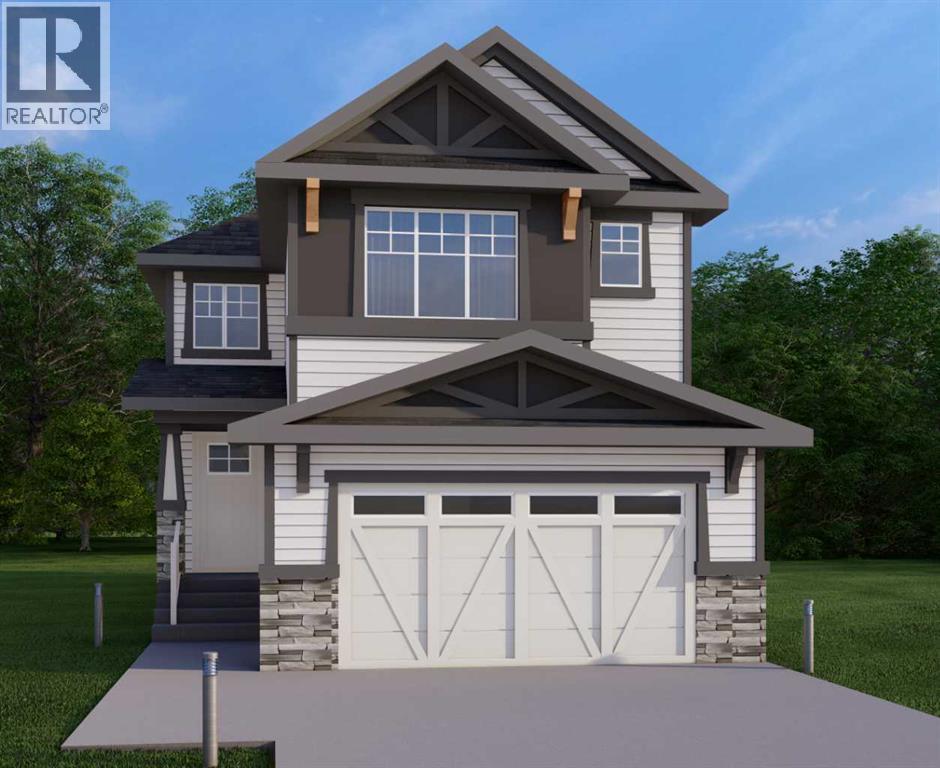
87 Sundown Crescent
Cochrane, Alberta
This home is currently under construction. Photos are for representation purposes only and are not of the actual property. Finishes, features, and specifications may vary.Welcome to a beautifully designed home that blends architectural drama with modern sophistication, featuring a double car garage and a thoughtfully curated interior loaded with premium upgrades.The main and upper floors offer four bedrooms and three-and-a-half bathrooms, ideal for families seeking both space and functionality. The home impresses immediately with an open-to-below living room and an open-to-above bonus room, creating a striking sense of volume, light, and connection between levels. A cedar and oak upgrade package, paired with black and chrome hardware throughout, adds warmth and contemporary contrast, while an enhanced lighting package ensures the home feels bright and inviting at every turn.The main floor is finished with hardwood flooring and hardwood vents, complemented by 9-foot ceilings and 8-foot doors for a clean, upscale feel. The dream kitchen is a standout, featuring custom cabinetry, quartz countertops, a built-in wall oven and microwave, gas cooktop, oversized fridge/freezer, and dishwasher. A large island with eating bar is highlighted by a dramatic ceiling detail, while the walk-through pantry with MDF shelving and butler’s pantry add exceptional storage and functionality. The family room is anchored by a gas fireplace, creating a warm and welcoming gathering space. A mudroom with built-in bench and hooks completes the main level with everyday convenience.Upstairs, the layout is thoughtfully designed with four bedrooms, three bathrooms, a dedicated laundry room, and a spacious bonus room with tray ceiling. The primary suite offers a private retreat, featuring a tray ceiling, walk-in closet with MDF shelving, and a well-appointed ensuite with double vanity, soaker tub, and a fully tiled shower with bench and glass enclosure. Secondary bedrooms are generously size d, with convenient access to full bathrooms. Plush carpet throughout the bedrooms and upper-level living areas enhances comfort, while the laundry room with sink and base cabinetry adds practicality.The undeveloped basement provides a blank canvas for future customization—ideal for a recreation space, home gym, or additional living area tailored to your needs.Outside, the home is finished with a modern mix of fiber cement siding and smooth panel detailing, along with a rear deck perfect for enjoying the outdoors.Architecturally striking, thoughtfully upgraded, and designed for modern living—this home offers comfort, style, and long-term value in every detail. (id:63476)
93 Heritage Hill
Cochrane, Alberta
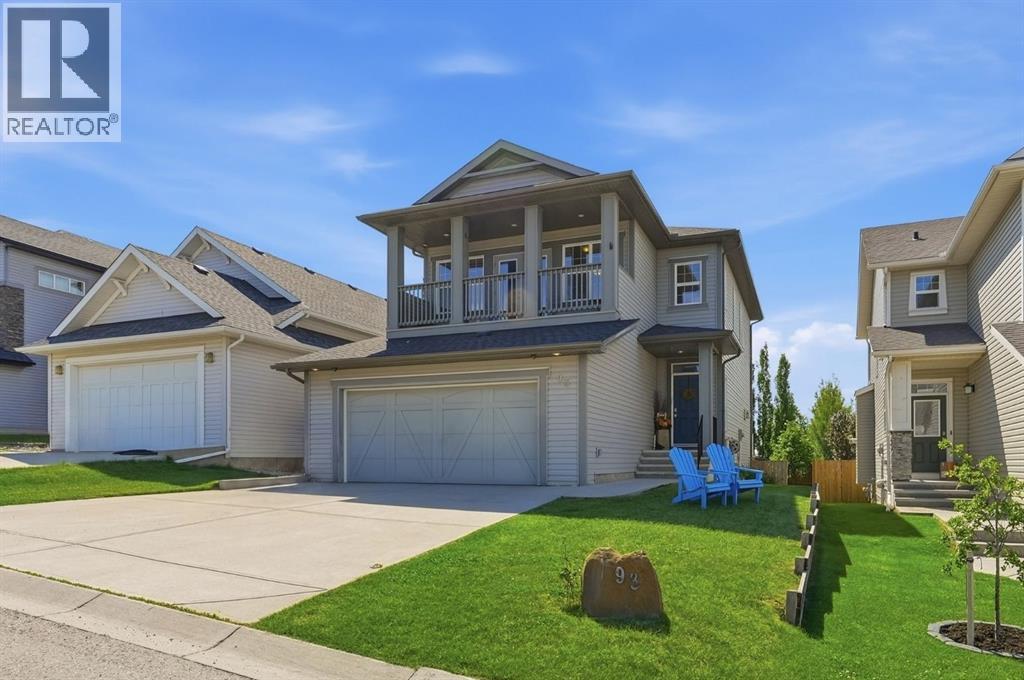
**OPEN HOUSE SATURDAY JULY 18: 1PM - 4PM**. Discover the perfect blend of luxury, space and location in this one of a kind executive home. Nestled on a quiet street, this property offers the rare combination of serenity and sunshine, with a bright, south facing backyard that bathes the entire home in natural light throughout the day. Step inside to be greeted by soaring 9’ ceilings and elegant tile and hardwood flooring that flow seamlessly across the main level. The heart of the home is the sprawling kitchen, a chef’s dream featuring stunning quartz countertops, full height upper cabinetry and a massive walk in pantry for ultimate convenience. The raised eating bar invites casual dining, while the adjacent living room captivates with its generous proportions, custom built-in cabinetry and a warm gas fireplace perfect for both quiet evenings and grand entertaining. The dining area offers ample space and has a patio door to a maintenance free, south facing deck, creating an effortless indoor/outdoor lifestyle. Ascend to the upper level, where 9’ ceilings continue to enhance the sense of space. The immense primary suite is a true retreat, boasting a luxurious 5 piece ensuite with a large corner soaker tub and a sprawling walk-in closet. Step out to the front veranda, perched above the garage, and be mesmerized by breathtaking west views of the rolling hills and majestic mountains. This level also includes a versatile office/bedroom, a full 4 piece bathroom, a convenient laundry room and an enormous bonus room that provides endless possibilities for recreation or relaxation. The finished lower level expands your living space even further with a large recreation room and two additional bedrooms, connected by a Jack and Jill 3 piece bathroom featuring an oversized shower. The double attached garage offers ample additional storage for all your needs. This is more than a home it is a lifestyle opportunity in an unbeatable location. Don't miss your chance to experience this extraordinary property. Call today to schedule your private showing this gem will not last long! (id:63476)
142 West Pointe Circle
Cochrane, Alberta
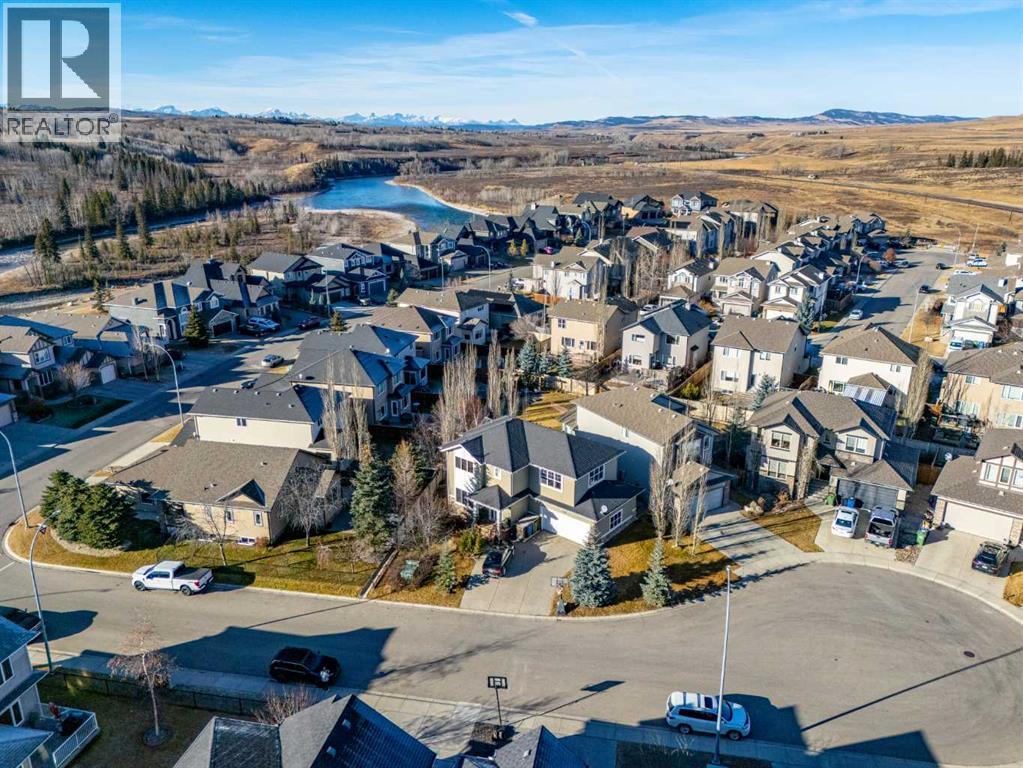
$50,000 has been taken off the original list price to reflect that this home has incredible bones and is ready for someone to add their own finishing touches.Welcome to 142 West Pointe Circle, a unique detached home tucked away on a quiet cul-de-sac overlooking the river. Designed with both everyday living and entertaining in mind, this home offers multiple spaces to gather, relax, and create lasting memories with family and friends.Positioned near the entrance of the West Pointe Circle cul-de-sac, the home enjoys an exceptional setting with beautiful views and added privacy, without looking directly into neighboring homes.Inside, the welcoming entry leads into the main living area, where the living room, dining room, and kitchen flow naturally together. Recently updated with new flooring and newer appliances, the layout strikes a nice balance—open enough to feel connected while still giving each space its own purpose.Step outside to a low-maintenance backyard built for entertaining, complete with a fire pit, hot tub, and plenty of room to enjoy summer evenings with family and friends. A convenient dog run connects the yard to the spacious double attached garage, while additional side-yard storage adds even more functionality.Upstairs, the staircase splits to create two distinct living spaces. One wing is home to three generously sized bedrooms, while the other leads to an expansive family room featuring windows on nearly every wall and a cozy gas fireplace. Whether you envision movie nights, a games room, or even a larger formal dining area, this flexible space offers lots of possibilities.The basement completes the home with the ultimate retreat—a spacious recreation room that's perfect for a pool table, watching the big game, or simply unwinding at the end of a long week.With solid fundamentals, thoughtful updates, and plenty of room to make it your own, 142 West Pointe Circle is an opportunity to build equity while creating a home your family will enjoy f or years to come. (id:63476)
56, 28 Heritage Drive
Cochrane, Alberta
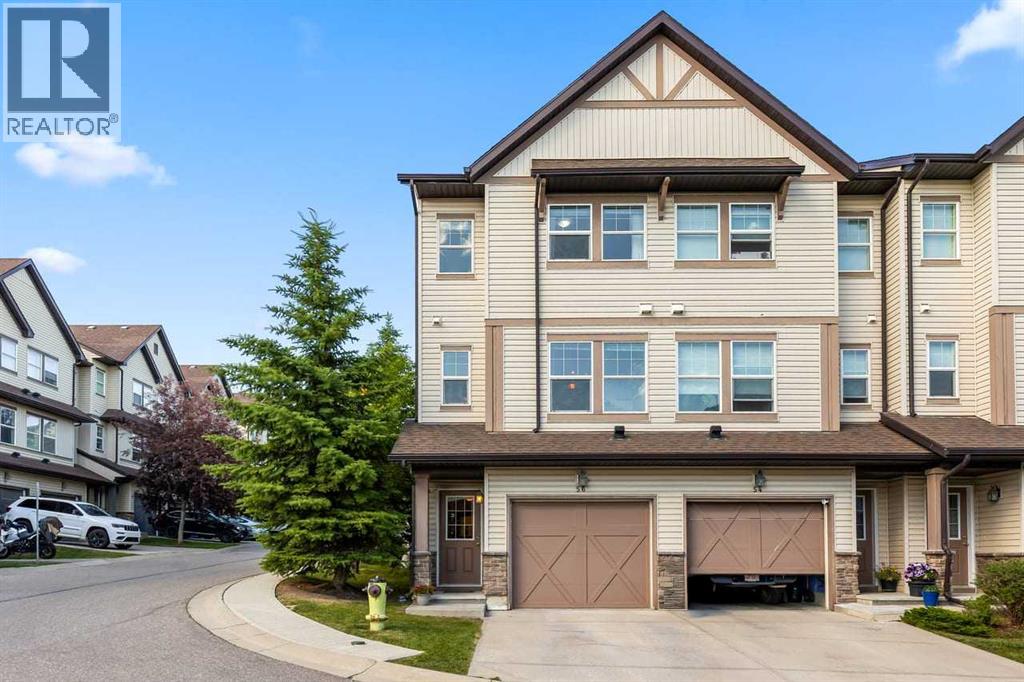
Welcome to this bright and spacious end-unit townhome in Cochrane! Offering extra windows, abundant natural light, and a thoughtfully designed layout, this home provides the perfect combination of space, comfort, and functionality.The main level features a spacious living room with large windows and direct access to the deck, a well-appointed kitchen with ample cabinetry and counter space, a pantry, and a convenient island with breakfast bar. The adjoining dining area offers beautiful southwest views, while a convenient 2-piece bath room completes this level.Upstairs, the spacious primary bedroom features plenty of natural light, southwest views, and a private 4-piece ensuite. The second bedroom is also generously sized and includes its own walk-in closet and private 4-piece ensuite bathroom.The fully developed lower level provides additional living space with a comfortable family room and laundry area. A single attached front-drive garage with built-in cabinetry offers convenient parking and direct access into the home.As an end unit, this home benefits from additional windows, increased natural light, and a sense of extra privacy. Located in a desirable Cochrane community, this is a fantastic opportunity to enjoy a spacious and versatile home with plenty of room for everyday living. Don't miss it! (id:63476)
213, 77 George Fox Trail W
Cochrane, Alberta
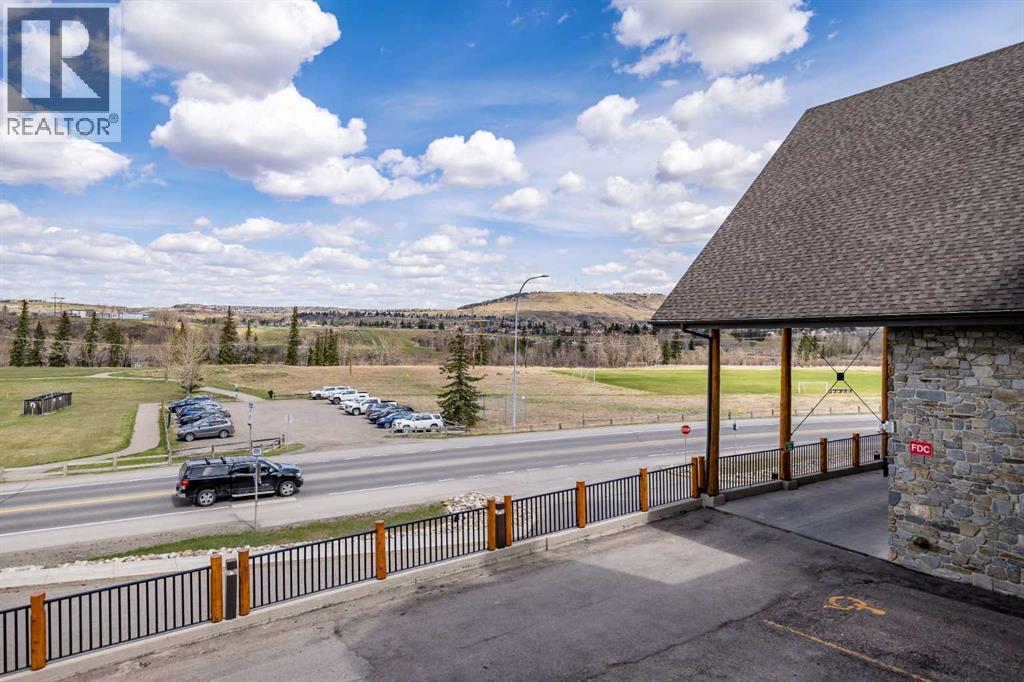
This unit is a well cared for and well appointed suite. One of the unique features of this unit is the electric fireplace with built-ins on either side . It also has a pantry, mirrored closet doors with extra shelving in the Primary bedroom and front hall closet with shoe shelves. There is under counter lighting in the kitchen. the owner has also added pull outs in the lower cabinets and a new style Lazy Susan in one of the corner units that pulls out for easy access.. the owner has also added a walk-in Shower in the main bathroom ($14,0000). This is a two bathroom two bedroom unit (0wardrobe needed in second bedroom). Lofts on the Bow is a 55+ building requiring one person to be of that age. There are many different common areas in the building including, a puzzle table, pool table, workout room with several machines, sewing/quilting room, coffee area, sofas on all floors to gather together with friends and a library. There are also two rental suites for visitors. there is one Titled parking space in the underground parking area as well as many other parking spaces outside for your use as well. At the back side of the building there are some spaces for RV parking on a limited basis. the outside courtyard is a much used area during the Spring and Summer. It has a barbecue that can be used by the owners and we also have a couple of get togethers during the summer to meet new owners and reconnect with friends. The outdoor committee dolls up the area with lots of flowers and takes extremely good care of them. There are lots of picnic tables and chairs there to meet with friends or guests to enjoy the outdoors anytime you want to be there. There is also a fireplace out there to keep warm on those nights when it's a little on the cool side. Come and join us in Lofts on the Bow and enjoy the friendships made here. Book your showing and see what living here is all about. The unit is vacant and ready for you now. (id:63476)
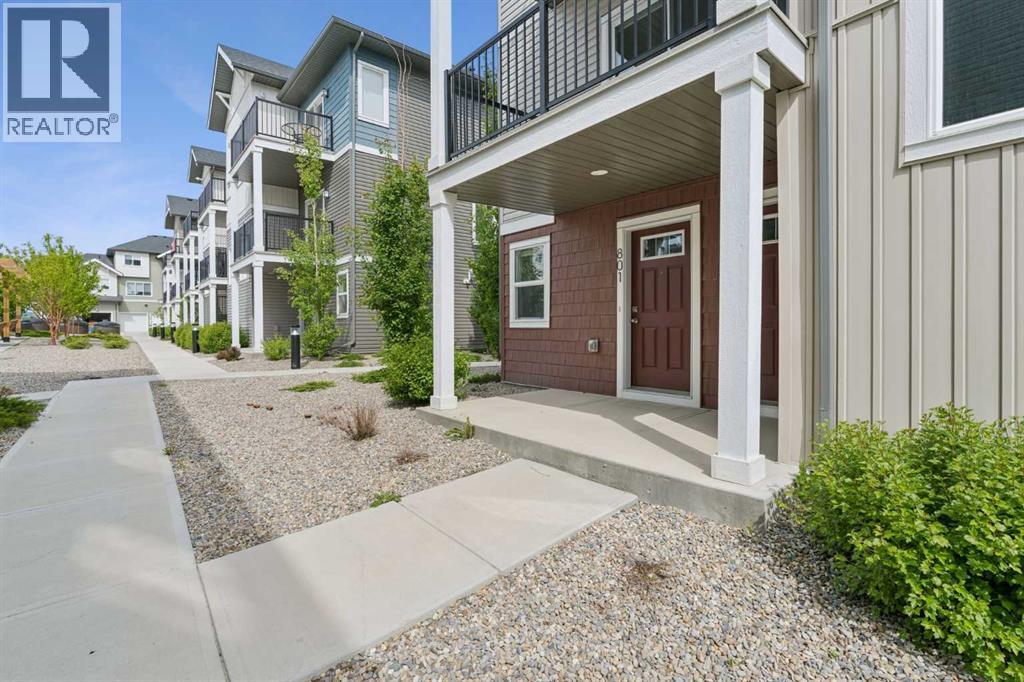
801, 24 Rivercrest Drive
Cochrane, Alberta
Welcome to this bright and beautifully designed townhome, offering modern style and functional living across two spacious levels. Large windows fill the open-concept main floor with natural light, creating a warm and inviting atmosphere. The contemporary kitchen is thoughtfully appointed with sleek white cabinetry, quartz countertops, a large island, and stainless steel appliances. Perfect for everyday living and entertaining. Upstairs, you'll find two comfortable bedrooms, a stylish 4-piece bathroom, and the convenience of upper-level laundry. Additional features include luxury vinyl plank flooring, window coverings throughout, a single attached garage, driveway parking, and ample street parking. Ideally located near scenic pathways, shopping, and everyday amenities, with quick access to Calgary and the mountains for weekend escapes. Crafted by Slokker Homes, a family-owned builder with deep roots dating back to 1935. Every detail reflects our multi-generational commitment to "long quality" ensuring your home is built beautifully and engineered to last for decades to come. Experience the peace of mind that comes with nearly a century of building excellence. (id:63476)
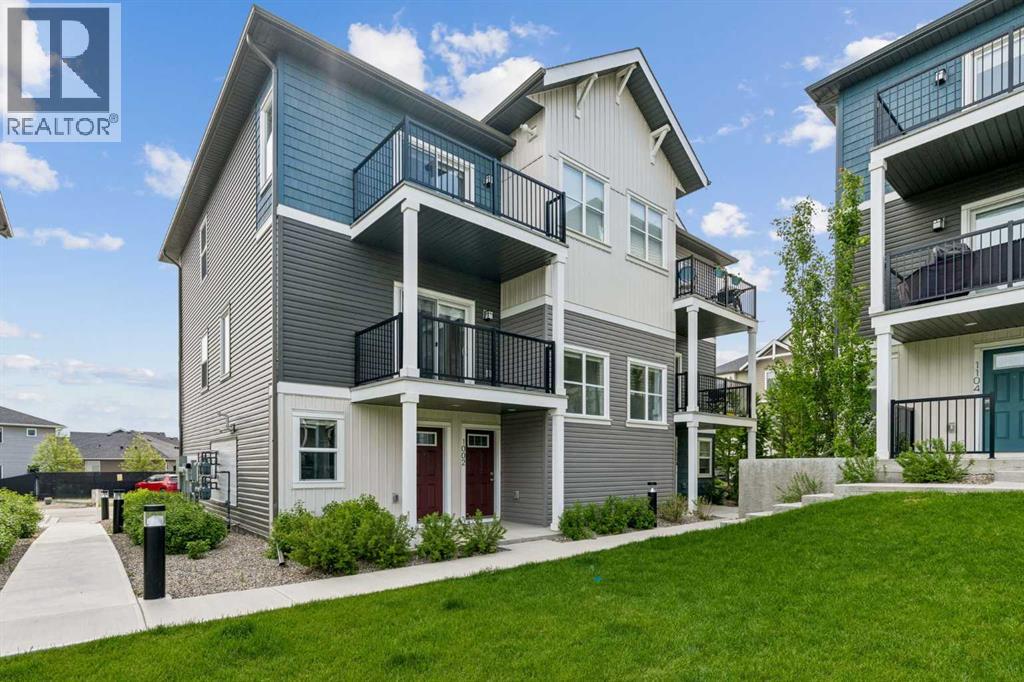
1002, 24 Rivercrest Drive
Cochrane, Alberta
Discover the charm of contemporary living in this thoughtfully designed townhome. Filled with natural light from ample windows, the open-concept layout spans two inviting levels. The stylish kitchen includes sophisticated white cabinetry, quartz counters, a generous island, and stainless steel appliances. Offering 2 bedrooms and 1 - 4 piece bathroom. This home provides flexible living spaces. Features include vinyl plank floors, upper-level laundry, complete blinds, a single garage, and driveway plus street parking. Enjoy nearby pathways, local shopping, and convenient access to both Calgary and mountain adventures. Crafted by Slokker Homes, a family-owned builder with deep roots dating back to 1935. Every detail reflects our multi-generational commitment to "long quality"—ensuring your home is built beautifully and engineered to last for decades to come. Experience the peace of mind that comes with nearly a century of building excellence. (id:63476)
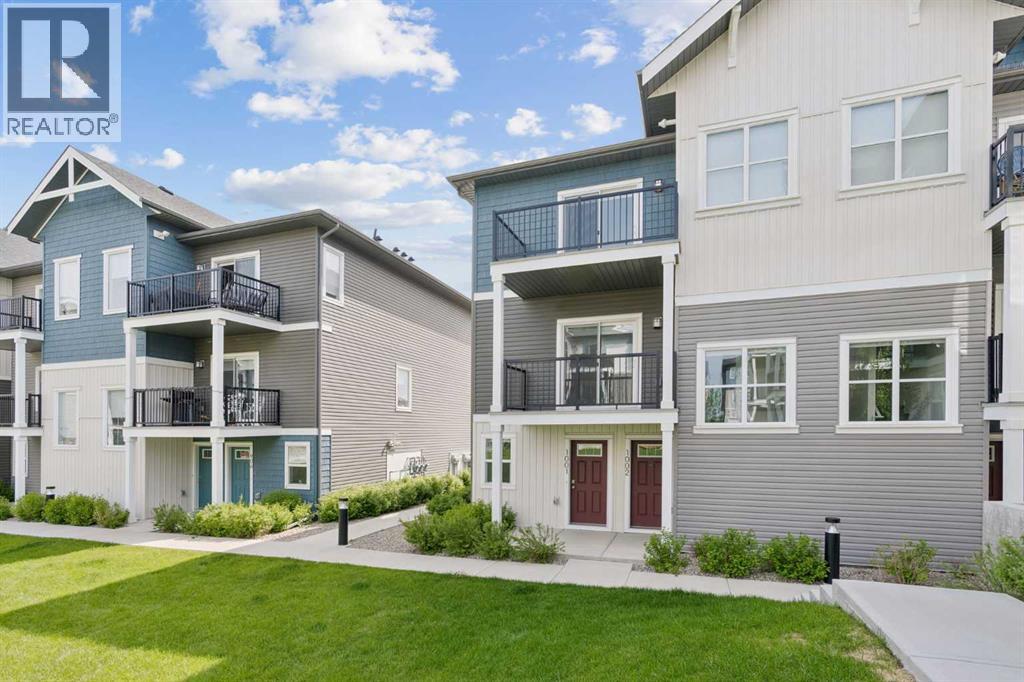
1001, 24 Rivercrest Drive
Cochrane, Alberta
Discover the charm of contemporary living in this thoughtfully designed townhome. Filled with natural light from expansive windows, the open-concept layout offers comfortable living across two inviting levels. The stylish kitchen features crisp white cabinetry, quartz countertops, a spacious island, and stainless steel appliances. With 2 bedrooms and a well-appointed 4-piece bathroom, this home provides flexible and functional living space. Additional highlights include durable vinyl plank flooring, upper-level laundry, window blinds throughout, a single attached garage, driveway parking, and additional street parking. Enjoy easy access to nearby pathways, local shopping, Calgary amenities, and endless mountain adventures. Crafted by Slokker Homes, a family-owned builder with deep roots dating back to 1935. Every detail reflects our multi-generational commitment to "long quality"—ensuring your home is built beautifully and engineered to last for decades to come. Experience the peace of mind that comes with nearly a century of building excellence. (id:63476)
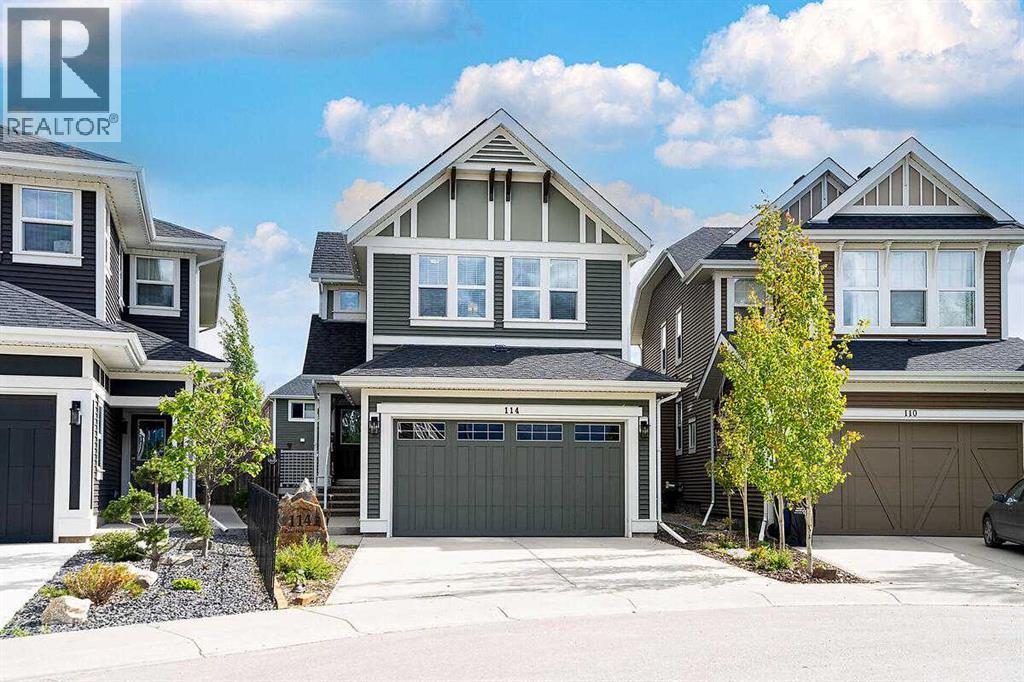
114 River Heights Green
Cochrane, Alberta
This home has it all……LOCATION, CONDITION & MANY EXTRAS! Over 2586 sq.ft. of developed living space. $40,000 energy efficient solar system (get cash back) with EV charger, triple pane windows. This home is open and airy with 9ft ceilings on the main. Upgraded kitchen appliances Bosch dishwasher, Frigidaire induction oven and quartz countertops. Fully developed down with a 4th bedroom, 3 pce bathroom, family/rec room and heated flooring. Large primary bedroom with decadent 5pce ensuite. Central upstairs bonus room and 2 more good size bedrooms. Situated on a large south facing rear pie lot. Beautifully landscaped with raspberries and saskatoon bushes. Two decks with patio doors, professionally installed exterior LED lighting. Well located and close to schools, playgrounds and SLS Sport Centre. Short commute to Calgary, approx 20 minutes. (id:63476)