
4905 - 100 Harbour Street
Toronto, Ontario
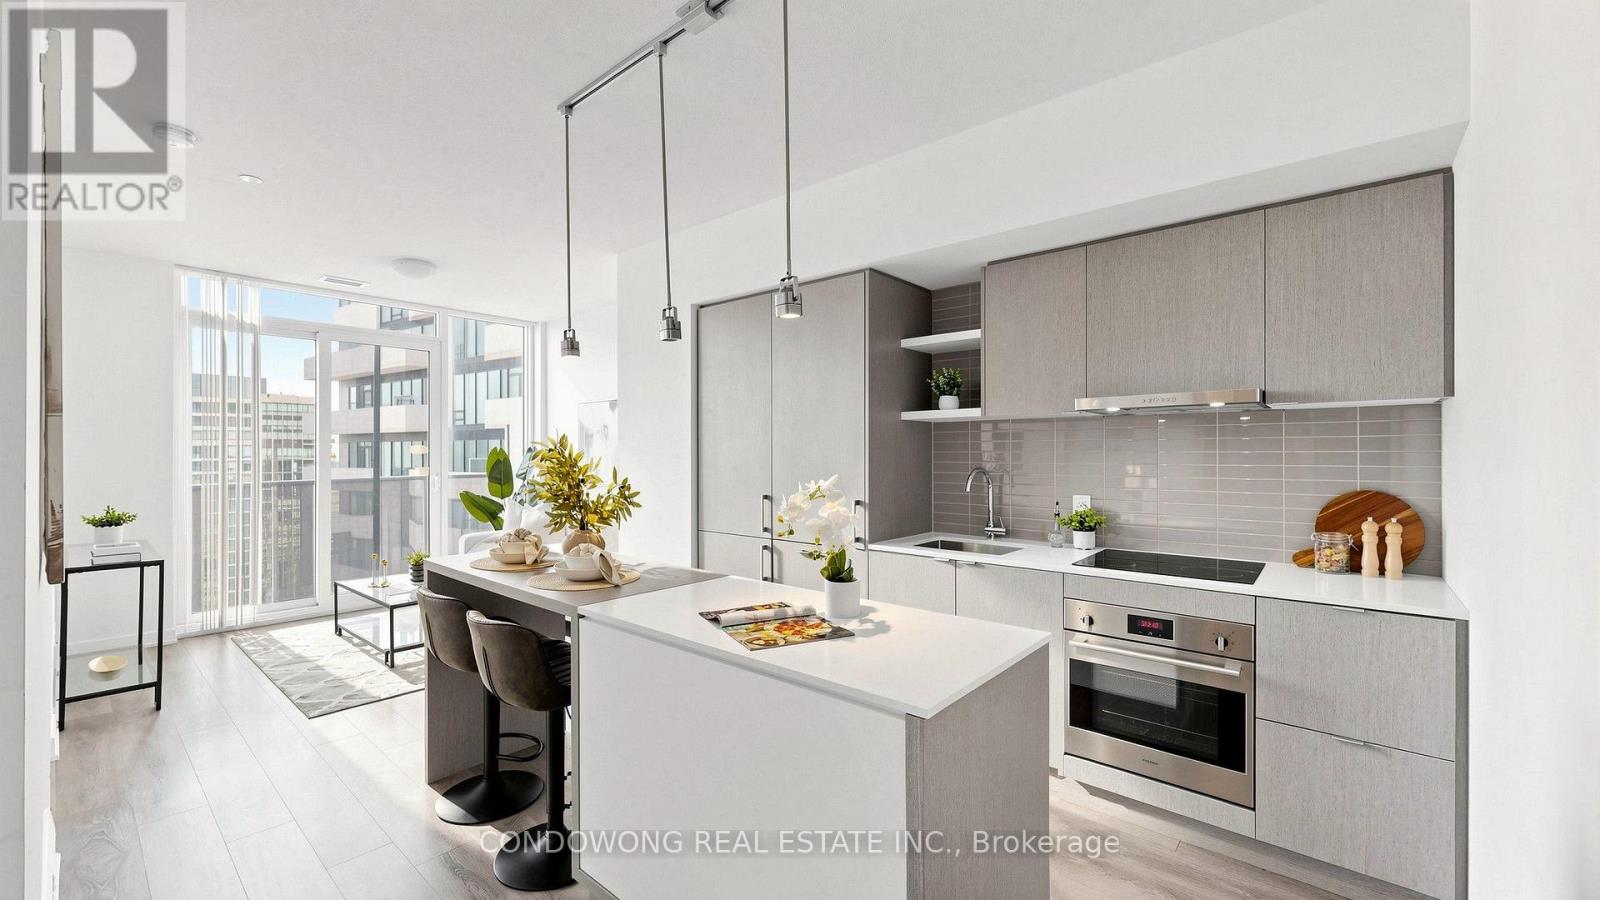
Prime South Core luxury for lease at Harbour Plaza (100 Harbour St)! Bright and stylish 1-bedroom suite boasting a smart open floor plan, floor-to-ceiling windows, and a high-end kitchen with integrated appliances and stone counters. Step onto your private balcony with great city views! Direct underground PATH connection to Union Station, Financial Core, and retail. Walk to Harbourfront, Scotiabank Arena, CN Tower, and Lake Ontario trails. Five-star amenities: indoor pool, full gym, outdoor terrace, business lounges, and 24/7 concierge. Ideal turn-key home for young professionals seeking executive comfort near the lake. A must-see! (id:63476)
911 - 15 Ellerslie Avenue
Toronto, Ontario
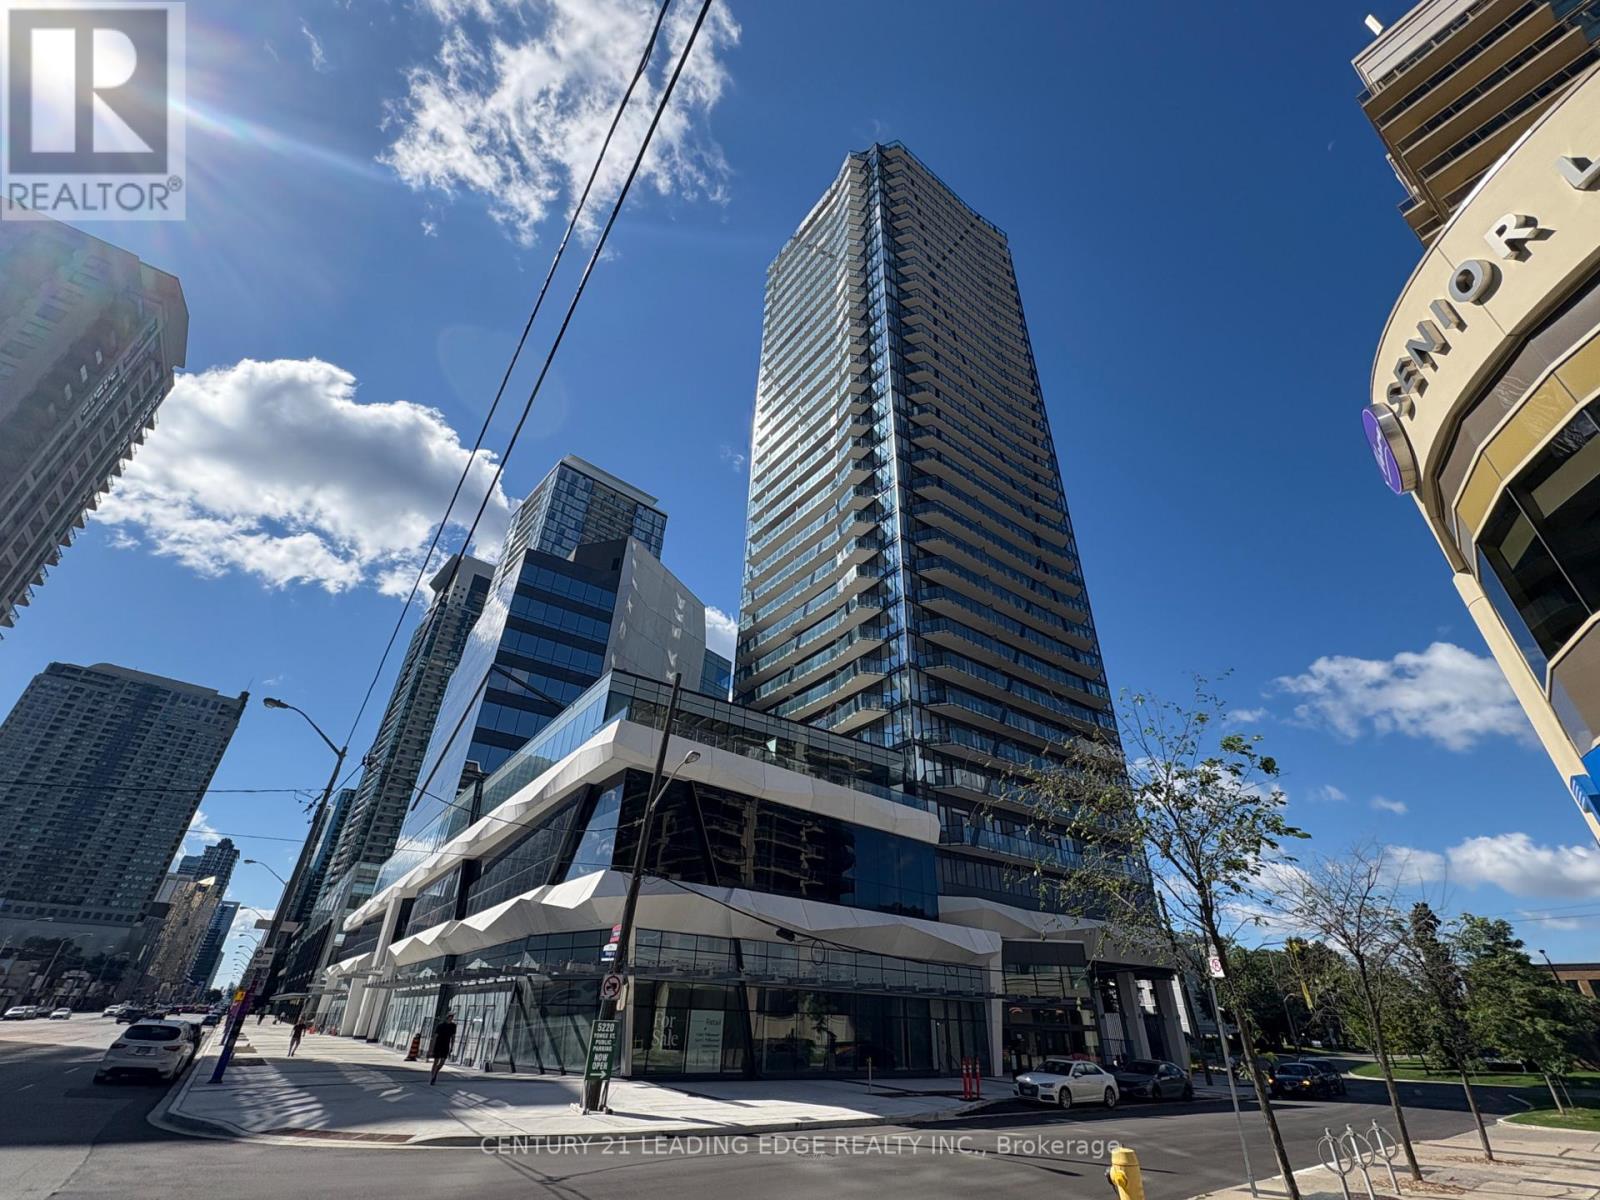
Explore Ellie Condo, the Newest Addition to North York's Vibrant Community! A Spacious 661 sq ft 1+1 Unit Located on 9th Floor W East City View! Efficient Floor Plan, No Space Wasted! Recently Replaced Quality Wood Floor Throughout! 9 Ft Smooth Ceiling! Modern Kitchen Equipped With Built-In Stainless Steel Appliances and a Central Island! Upgraded Countertops, Backsplash, and Cabinets! Den Is a Separate Area; Can Be 2nd Br! Custom Window Blinds: Zebra In the Living and Roll-Up in the Bedroom! Walking Distance to Subway, Library, Restaurants, Empress Walk Shopping Centre, & Much More! Enjoy the Luxury and Convenience that the Unit Brings to You! Rent Includes Rogers High-Speed Internet! (id:63476)
97 Glancaster Road
Hamilton, Ontario
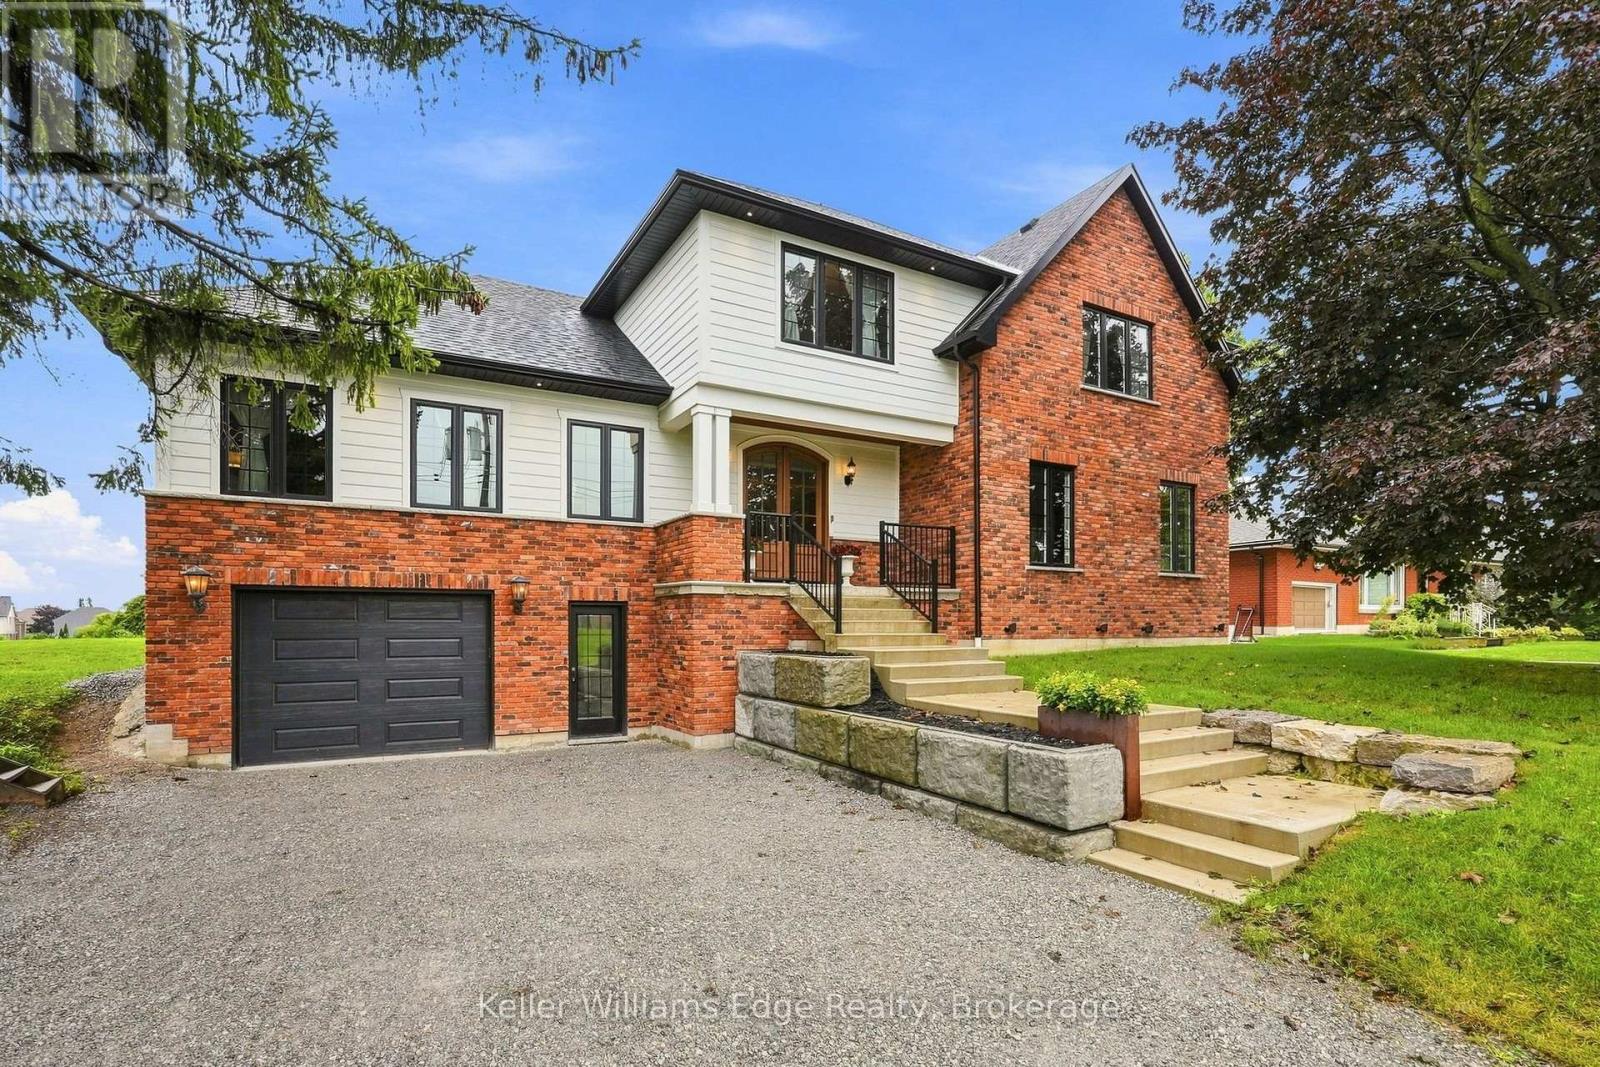
Welcome to 97 Glancaster Rd: custom, modern luxury with old-world elegance, this one-of-a-kind property was built for family living. Set on a 74 x 241 foot lot, offering over 5,000 sq ft of living space including a full in-law suite on the lower level, accessible from the garage. Reclaimed brick and Hardie board siding surround the eye-catching exterior. The long front steps lead to a covered patio and a grand arched double-door entry, opening to a checkered porcelain foyer and large mudroom. Arched doorways welcome you into the primary suite with a massive walk-in closet and an ensuite with heated floors, his-and-hers wood vanities, an oversized curbless glass shower with porcelain tile, floating bench and linear drain, and a separate water closet. The open living room, with coffered ceilings, a natural gas fireplace and built-in bookshelves, flows into the dining area and a 9-foot coffee bar. This dream kitchen has a 10-foot island, quartz counters, brass fixtures, a pot-filler, and over $50,000 worth of high-end Miele appliances, including panel-ready fridge, freezer and dishwasher, plus a 48" six-burner gas range with double oven. The pantry, with its stained-glass pocket door, has its own sink and dishwasher. Large windows and double sliding doors along with skylights in the 18-foot cathedral ceiling flood the entire space with natural light. Upstairs: a 32-foot loft which is open to below leads to an additional sitting area and three more bedrooms. The 6-piece bath has a double vanity, glass shower, soaker tub with quartz surround, and a water closet with its own sink and hallway entrance. The stained glass window in the second staircase adds vintage charm. The backyard is a show-stopper, a cabana with 11-foot ceilings and Douglas fir columns, a full bar, a reclaimed-brick wood-burning fireplace, pot lights and built-in speakers. The 600 sq ft shed has an 8' x 7' bay door and an insulated, heated rec room. This is a true custom home built for the whole family (id:63476)
5438 Shellburn Road
Prince George, British Columbia
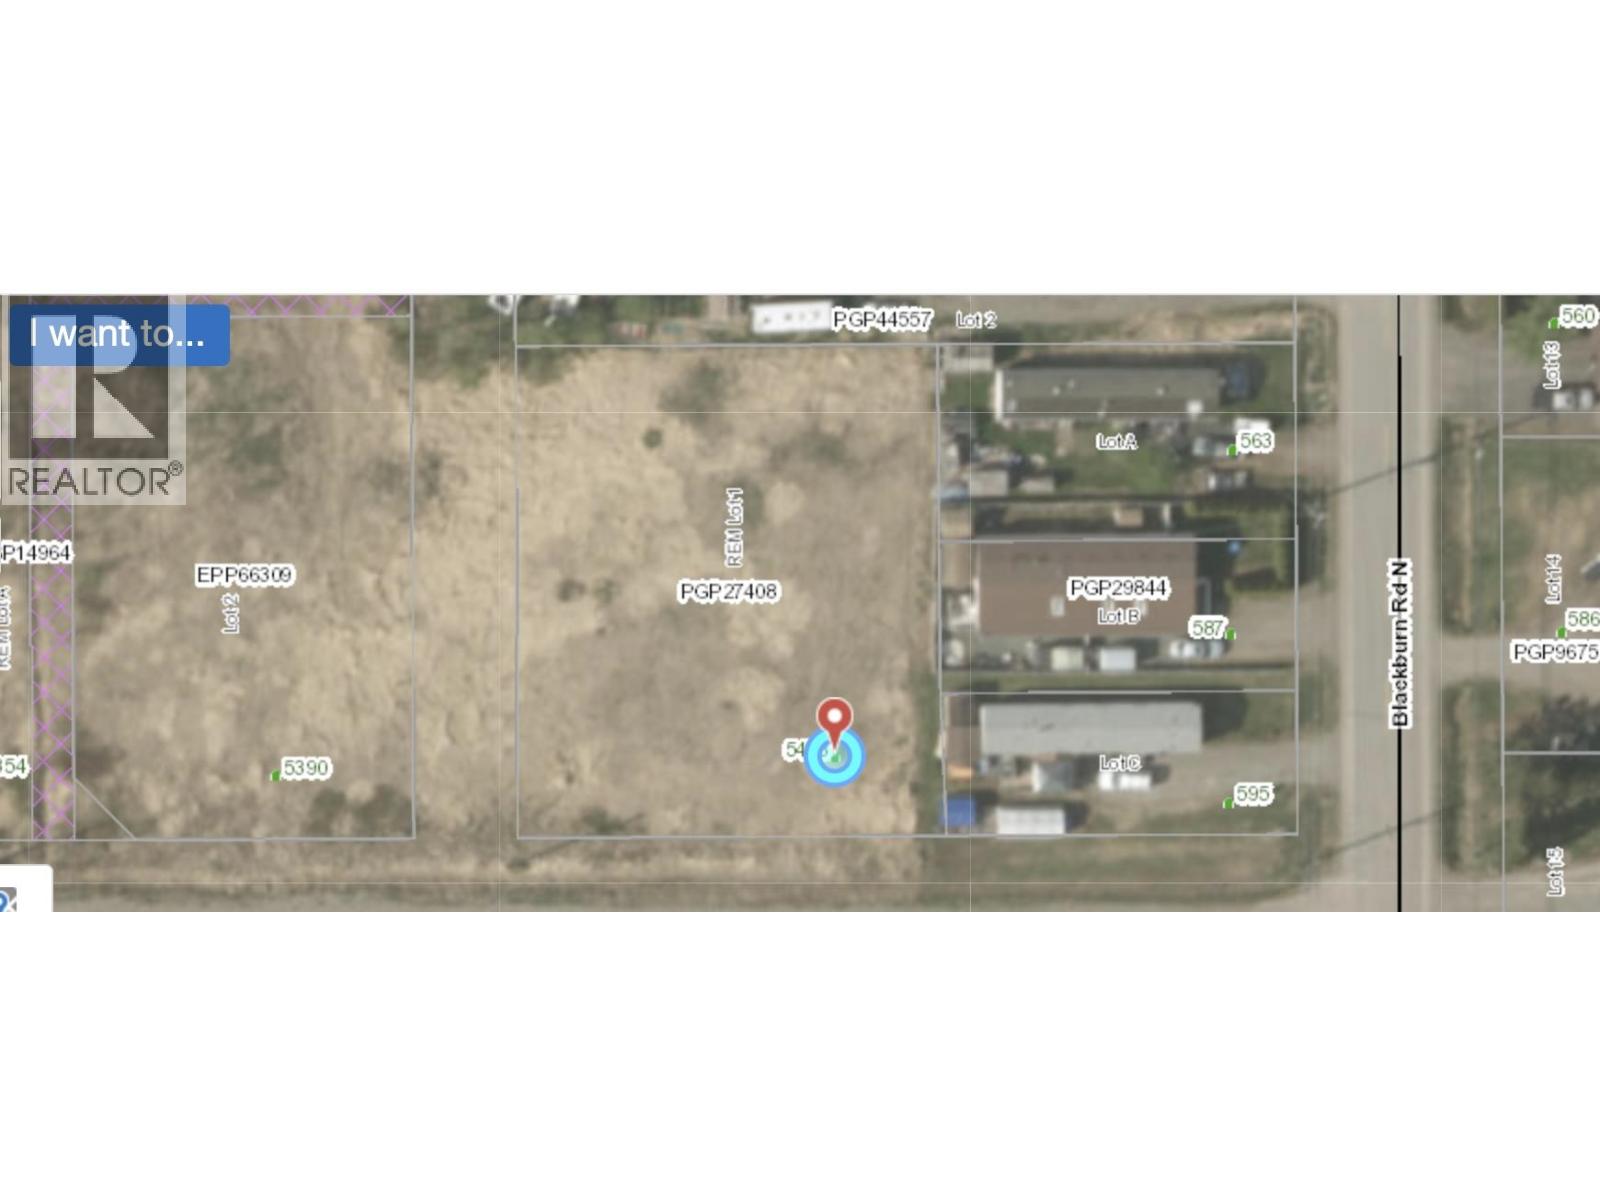
Bring your vision to life on this 0.49-acre vacant parcel on Shellburn Road. Set in a peaceful, rural setting with city conveniences of Prince George still close at hand. Just a 10 minute drive to town. This property offers a wonderful opportunity to create a place of your own to build your dream home or add a mobile. Enjoy the extra space, privacy, and country atmosphere while remaining within easy reach of everyday amenities. Water and sewer services pass the property just requiring connections to be installed by the city, and then you can run them to your lot. (id:63476)
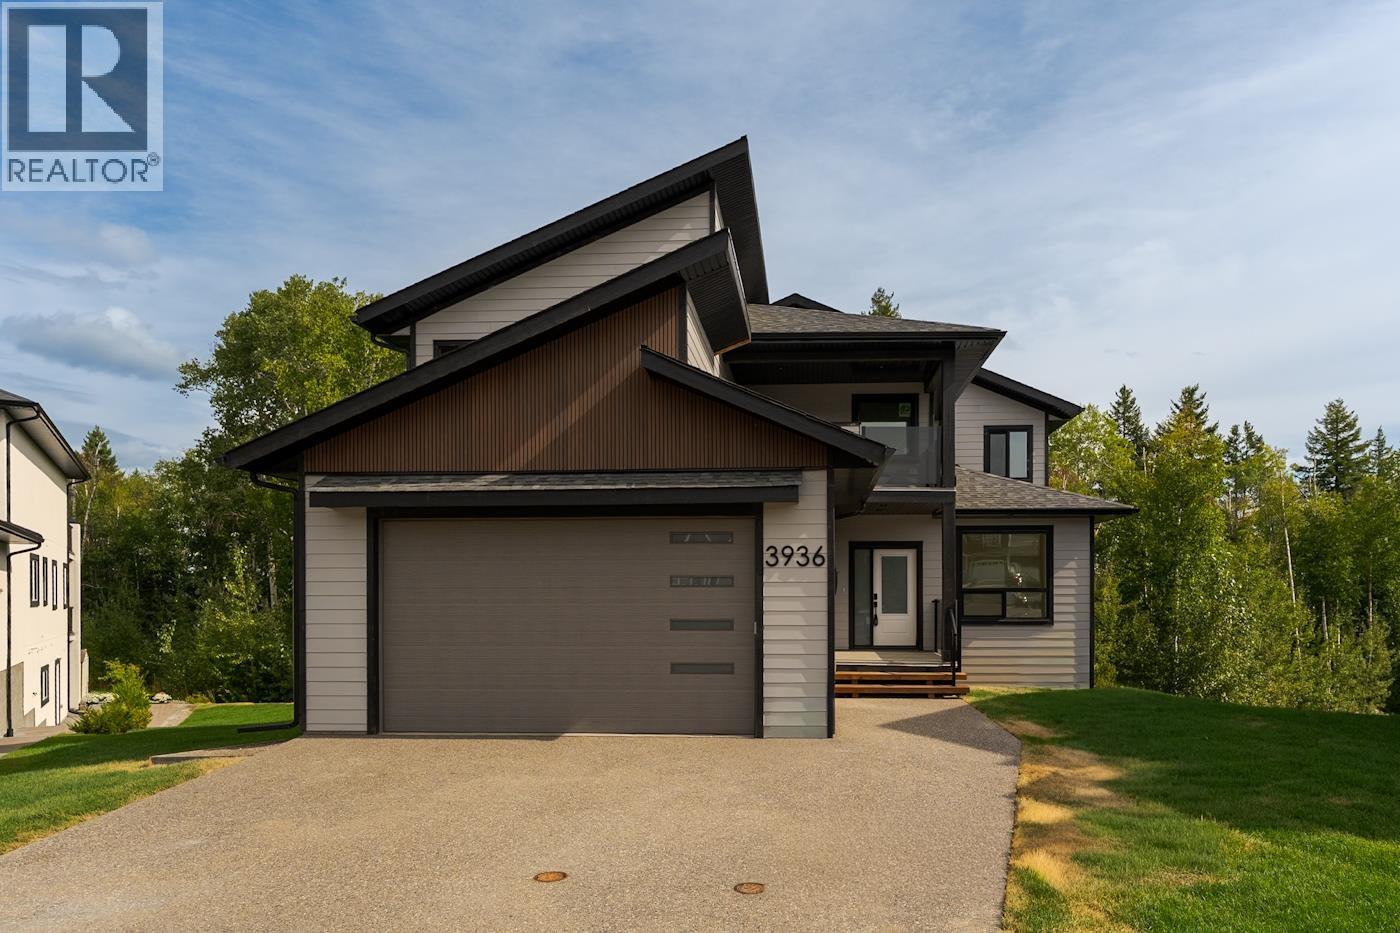
3936 Estabrook Court
Prince George, British Columbia
Welcome to this brand new luxury home by Virk Homes, offering modern design and everyday comfort across 3 fully finished levels backing onto a private greenbelt. The bright main floor features a spacious living room, dining area with access to a large deck, stunning kitchen with island and quartz counters, den, powder room, and laundry/mud room with built-ins. Upstairs offers 4 bedrooms, including a luxurious primary suite with walk-in closet, spa-inspired ensuite, heated tile floors, and covered private balcony. The lower level includes a flex room and legal 2-bedroom suite with separate entry and daylight windows. Extras include an exposed aggregate driveway, HRV, heat pump with A/C, 10-year home warranty, GST included, and fresh sod front and back. (id:63476)
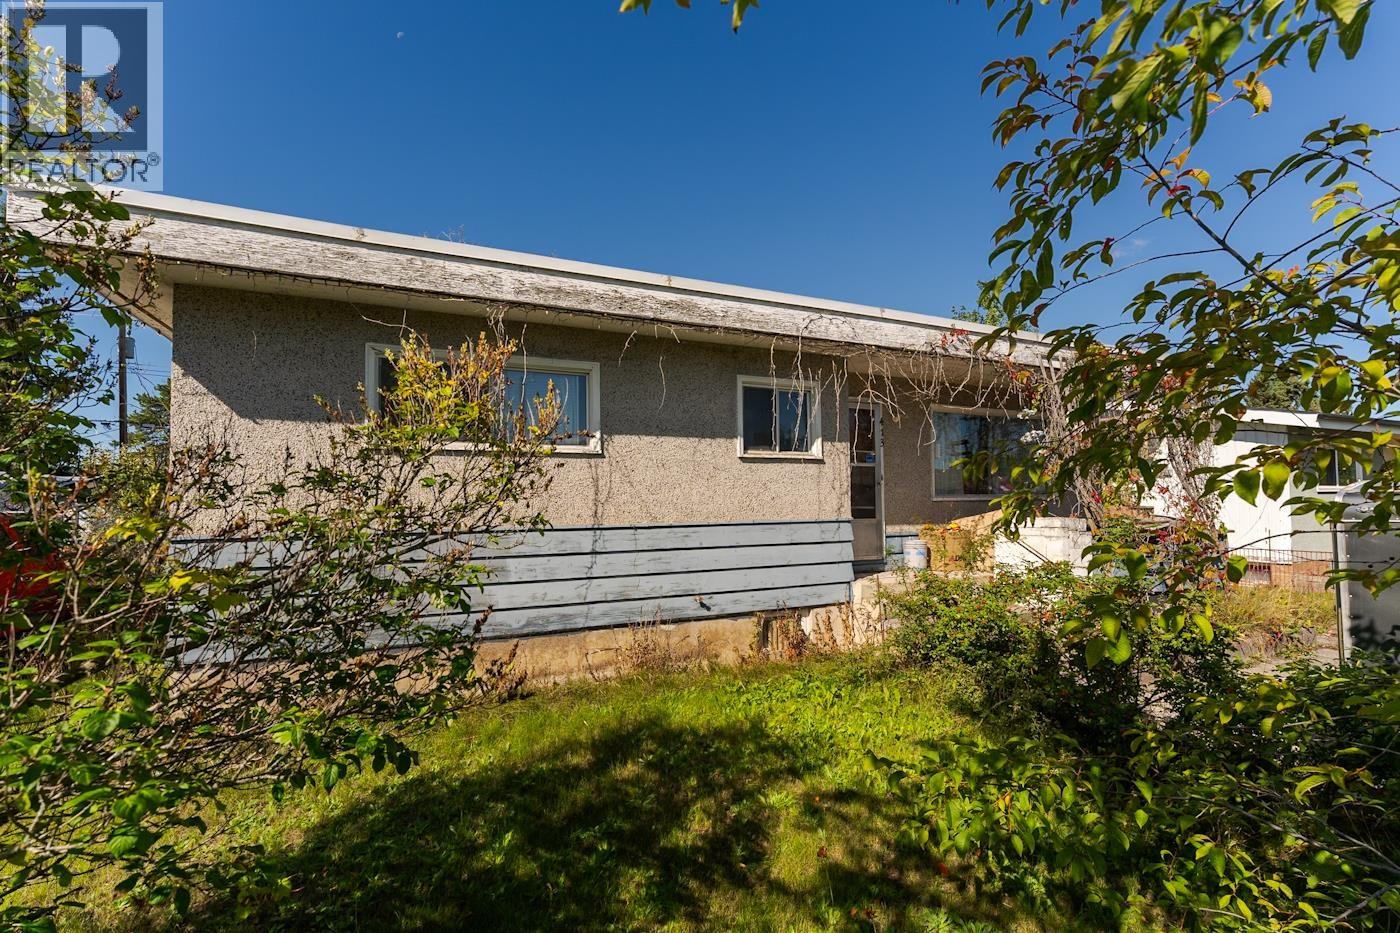
413 Johnson Street
Prince George, British Columbia
Great Central Location with Plenty of Potential! This 4 bedroom, 2 bathroom home offers a family-friendly layout. The main floor features a spacious living area, kitchen, bedrooms and bathroom, while the basement includes a family room, additional bedroom and bathroom, providing plenty of space for a growing family or future development. The property has a detached garage and carport, with convenient access from the back alley. The home is largely original and would benefit from updating, making this an excellent opportunity for buyers to put their own personal touch into a home and add value over time. According to the sellers, the roof is approximately 10 years old and the furnace was replaced in 2020. All measurements are approximate, buyer to verify if deemed important. (id:63476)
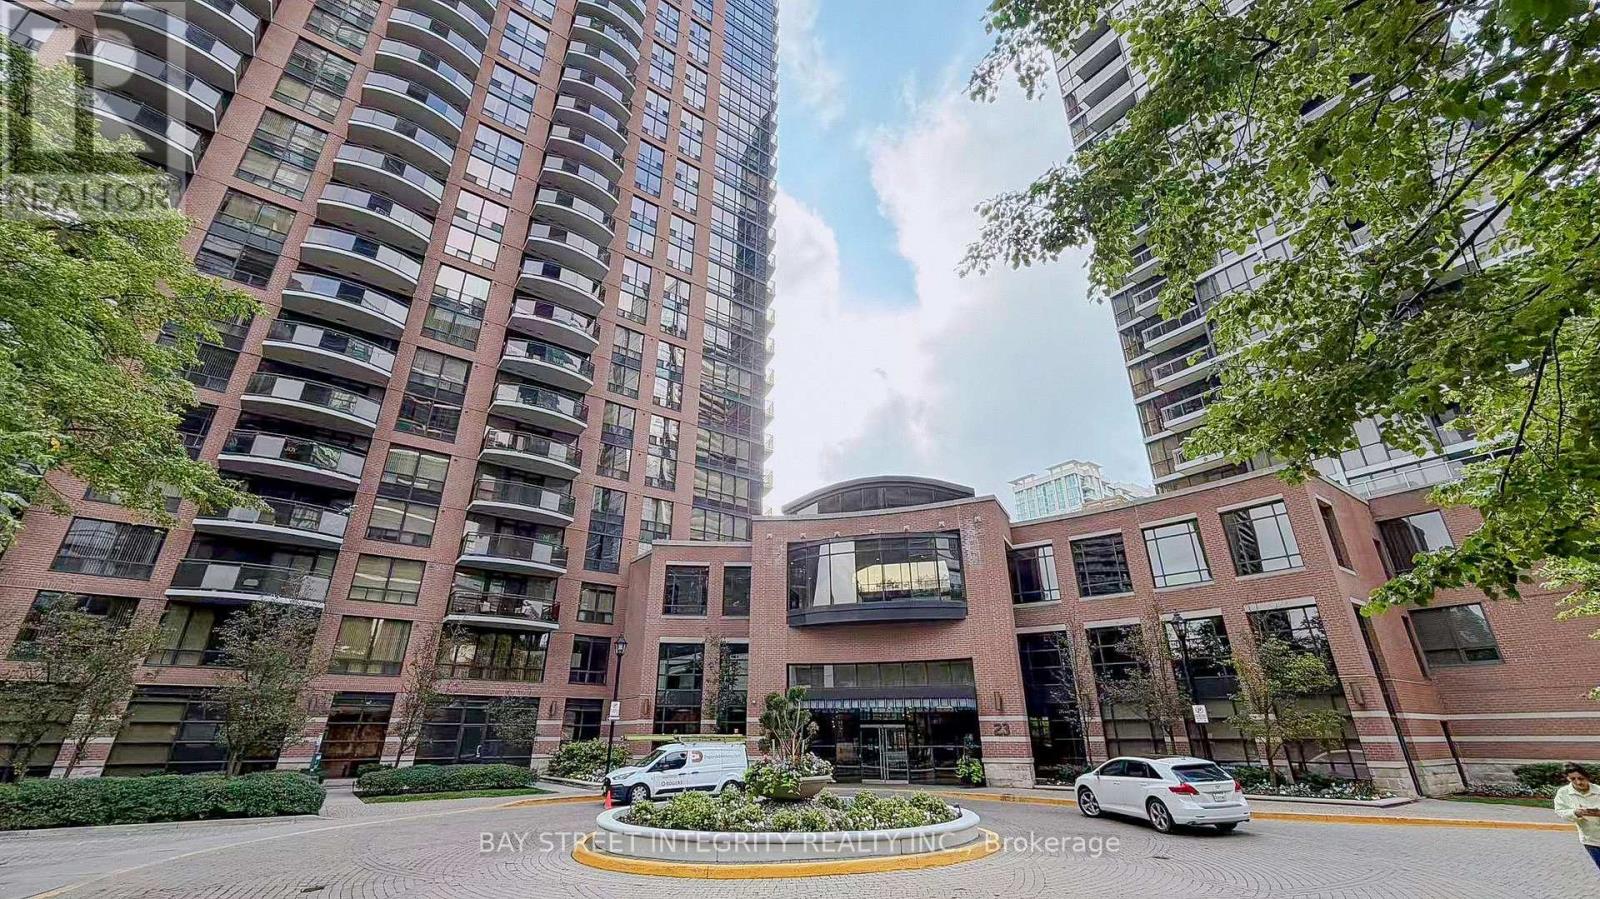
402 - 23 Sheppard Avenue E
Toronto, Ontario
Welcome To 23 Sheppard Ave E #402 At The Prestigious Minto Gardens! This Bright And Exceptionally Spacious 1-Bedroom + Den Suite Offers 627 Sq. Ft. Of Thoughtfully Designed Living Space Plus A Private Balcony, Ideally Situated In The Heart Of North York. Featuring An Efficient Open-Concept Layout With No Wasted Space, Modern Finishes, And Durable Laminate Flooring Throughout. The Chef-Inspired Kitchen Showcases Granite Countertops And Stainless-Steel Appliances, Overlooking A Generous Living Area With A Walkout To The Private Balcony. The Versatile Full-Sized Den Is Ideal For A Professional Home Office Or Additional Living Space. Enjoy Exceptional Hotel-Style Amenities, Including 24-Hour Concierge Service, A Stylish Designer Lobby Lounge With Piano, State-Of-The-Art Fitness Centre, Indoor Pool, Business Centre With Wifi, And Media & Gaming Rooms. Unbeatable Location With Direct Indoor Access To Sheppard-Yonge Subway Station, Whole Foods, Restaurants, Cafés, Entertainment, Cinemas, Schools, Medical And Professional Services, Banks, And Major Office Towers. Just 3 Minutes To Hwy 401 With Quick Access To Hwy 404 And The DVP. A Perfect Blend Of Comfort, Convenience, And Urban Living! (id:63476)
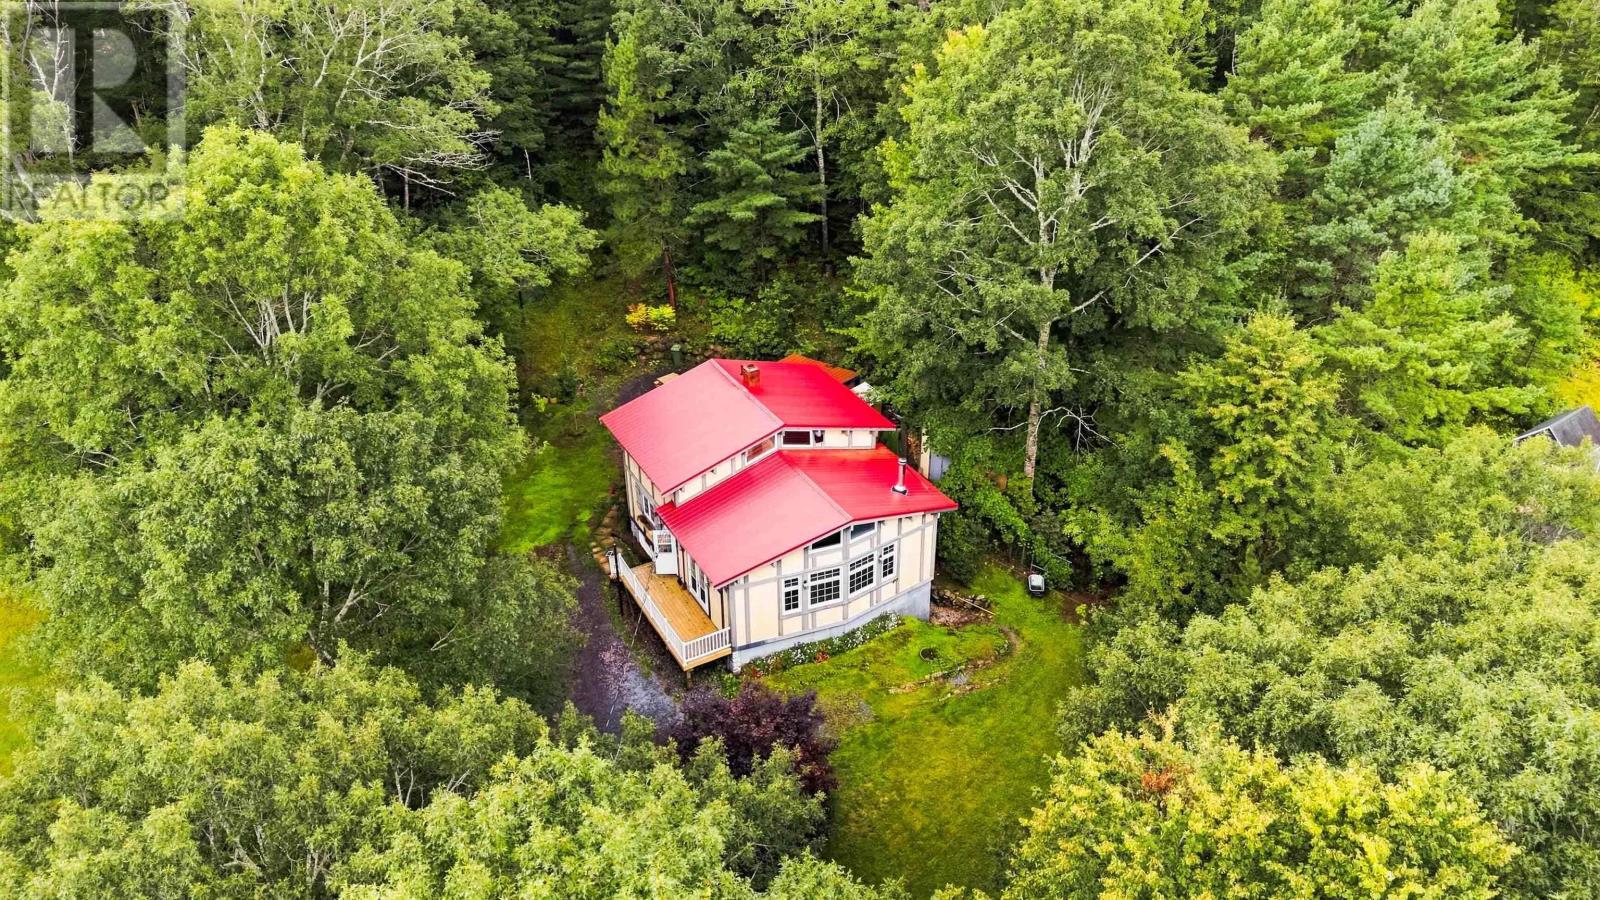
804 331 Highway
Conquerall Bank, Nova Scotia
Welcome to 804 Highway 331 in Conquerall Bank, ideally located just minutes from Bridgewater amenities and local beaches. Set on just under an acre, the home offers two upper-level bedrooms plus a third on the basement level, with the full bath on the main floor. A spacious living room features a tall cathedral ceiling, wood stove and a peeking view of the LaHave River. The kitchen was updated in 2019, with newer windows and doors and refreshed paint throughout many areas. The walkout basement adds a rec room and additional living space. Outside, enjoy cherry and flowering trees along with an 18' round pool pad. Additional highlights include a metal roof (2019), oil/wood combination furnace, two ductless mini-split heat pumps and deeded access to the LaHave River. Located in a great school district serving Pentz Elementary, Hebbville Academy and Park View Education Centre. (id:63476)
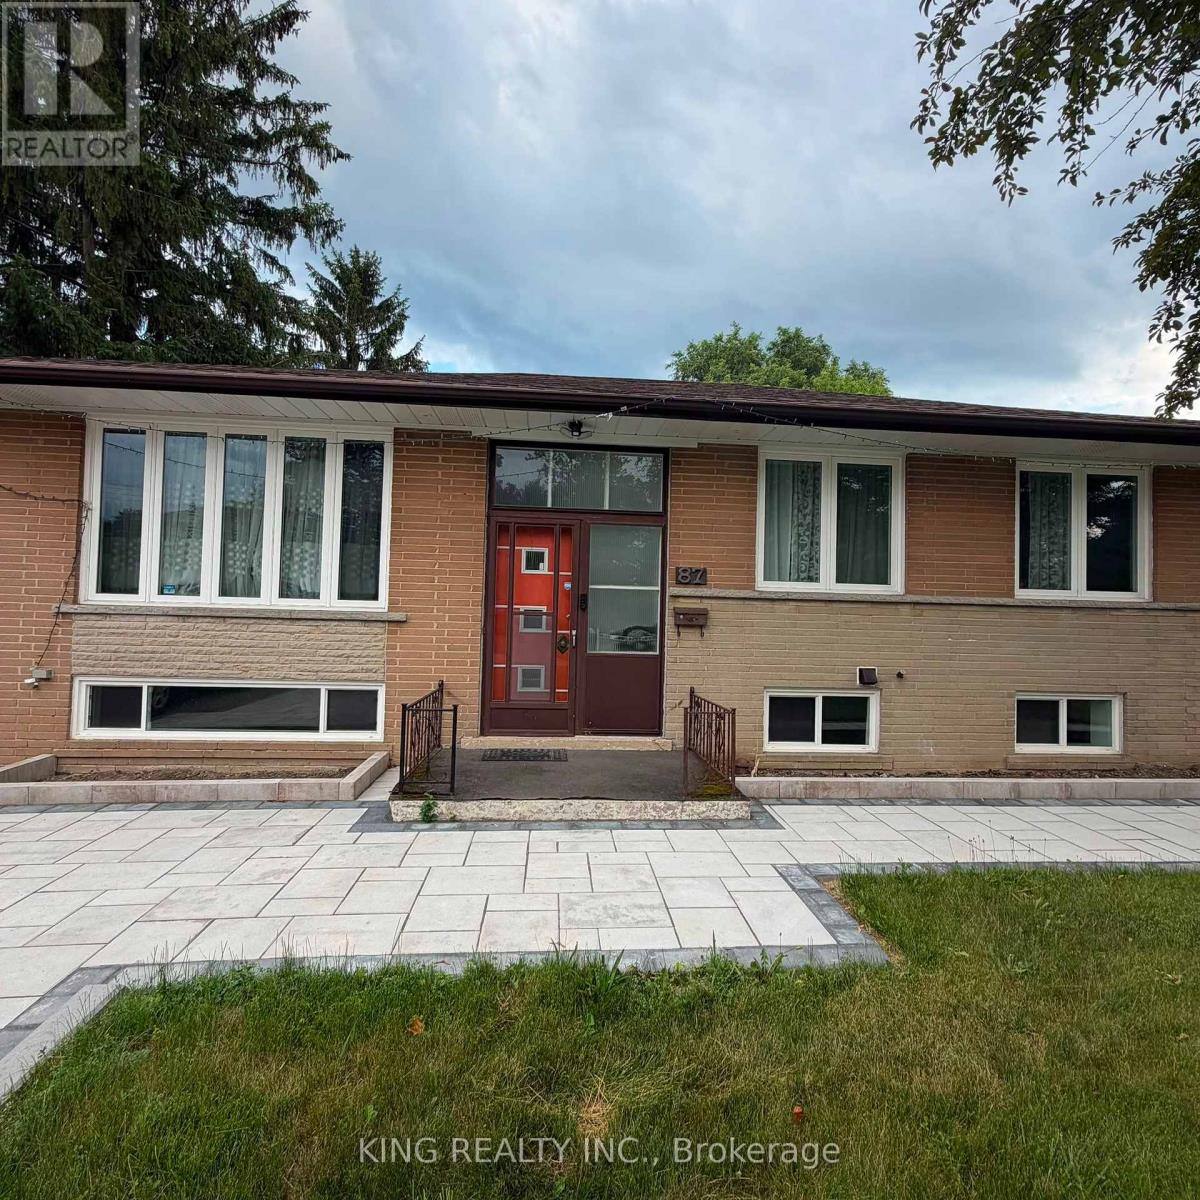
87 Elvaston Drive
Toronto, Ontario
Furnished Rental - 87 Elvaston Dr, North YorkWelcome to this beautifully furnished home in a desirable North York neighbourhood. The upper level offers 3 bedrooms and comfortable living space, ideal for families or professionals.Flexible Rental Options: Upper Level - 3 Bedrooms: $3,200/month + 70% of utilities. Fully furnished with a separate washer and dryer. Basement - 1 Bedroom: $1,500/month when rented separately. Includes a kitchen, standing shower, and separate washer and dryer. Entire Home - 4 Bedrooms: $4,200/month + applicable utilities. Includes the 3-bedroom upper level and 1-bedroom basement, with separate laundry facilities for each unit.Furnishings Included:3 sofas, dining table with 4 chairs, 3 beds with queen-size mattresses, chest freezer, and 50-inch TV.Prime North York Location: Conveniently located close to schools, public transit, TTC bus routes, subway access, grocery stores, supermarkets, restaurants, shopping, parks, and everyday amenities. Easy access to major roads and commuting routes.Ideal for families, professionals, or tenants looking for a furnished home with flexible living arrangements and excellent convenience. (id:63476)
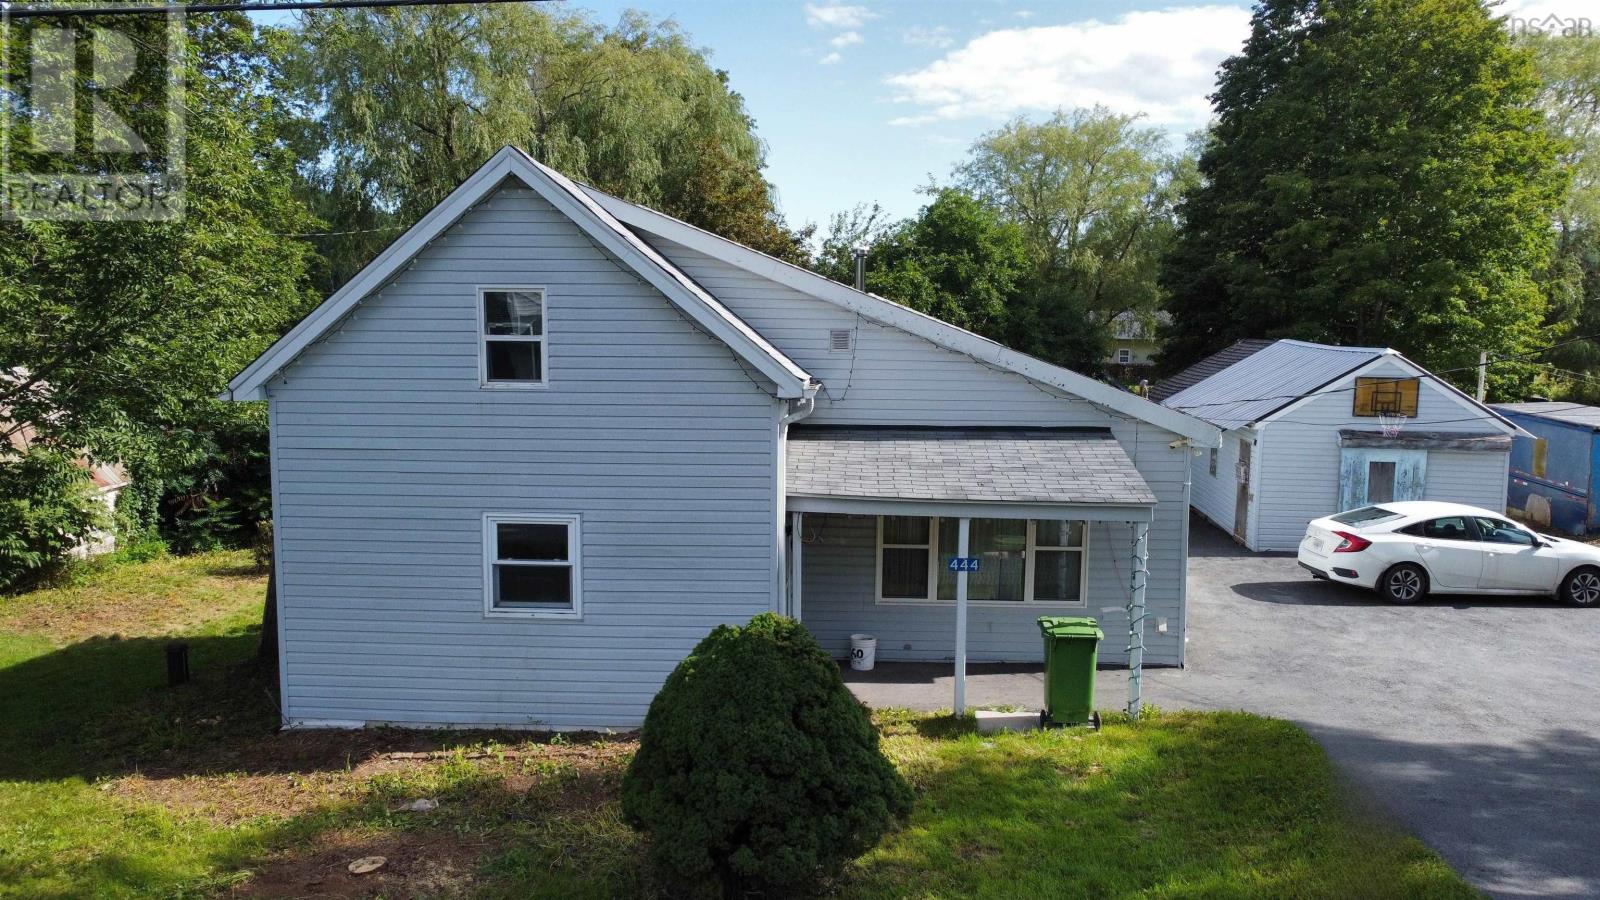
444 Ellershouse Road
Ellershouse, Nova Scotia
Welcome to 444 Ellershouse Road! This charming older 1.5-storey home offers 923 sq. ft. of comfortable living space. The main floor features a spacious eat-in kitchen, dining room and living room with cathedral ceilings, as well as a convenient 4-piece bathroom with laundry. Upstairs, youll find two bedrooms and a convenient closet/storage area. Situated on a level 0.16-acre lot, the property also includes a deck, storage shed, paved driveway, and plenty of parking space. The home is serviced by a drilled well and septic. Located in the quiet community of Ellershouse with convenient access to Highway 101, this cozy home could be a great option for first-time buyers, downsizers, or anyone looking for an affordable place to call home. (id:63476)
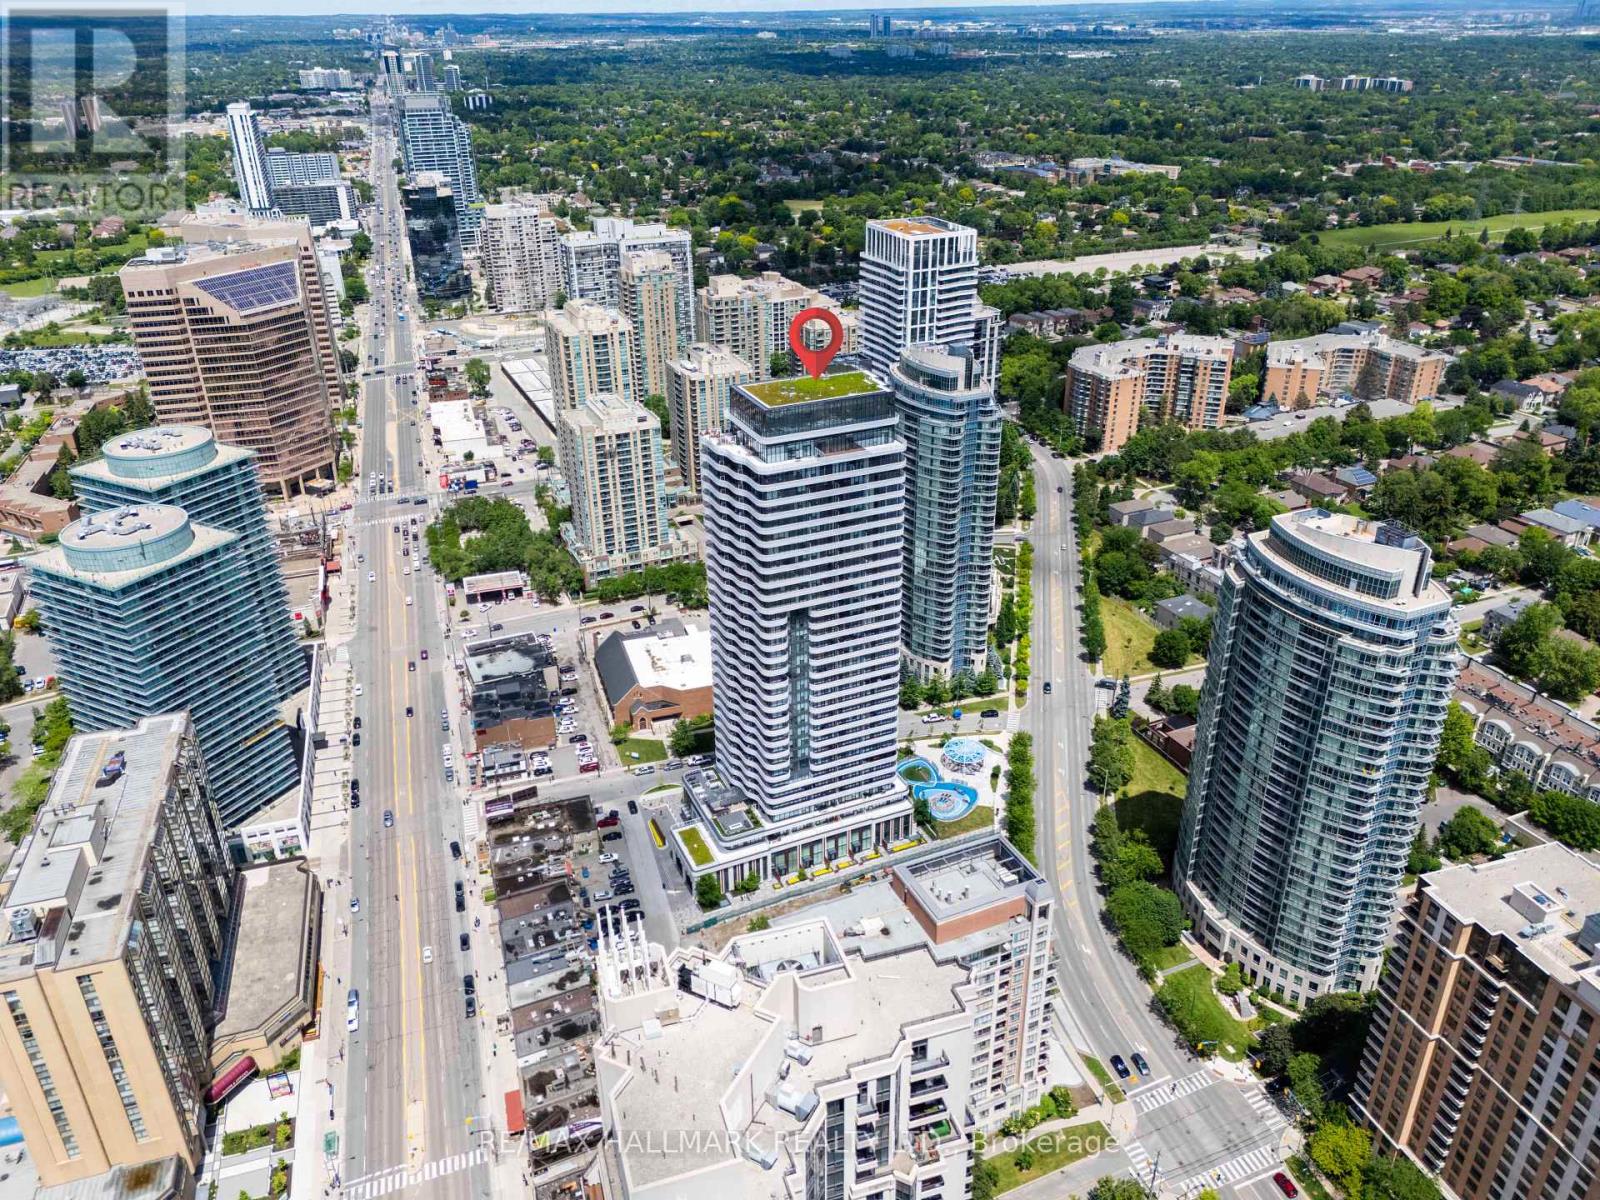
702 - 15 Holmes Avenue
Toronto, Ontario
Experience elevated urban living at Azura Condos, perfectly positioned in the heart of the highly desirable Yonge & Finch community. This sun-filled 2-bedroom residence features expansive floor-to-ceiling windows, a functional modern layout, and a rare wrap-around balcony with beautiful open skyline views. An exceptional highlight of this offering is the inclusion of 2 owned parking spaces, a highly rare and valuable feature in this community, providing outstanding convenience and long-term resale appeal. Just steps to Finch Subway Station, TTC and regional transit, supermarkets, restaurants, cafes, parks, schools, and everyday conveniences, the location delivers the perfect balance of lifestyle and connectivity. Buyers will appreciate this established North York neighbourhood, known for its vibrant urban energy, strong rental demand, and access to nearby public and Catholic school options. The building offers a curated collection of amenities, including concierge service, fitness and yoga facilities, party room, sky podium amenities, and elegant social spaces. A rare opportunity in one of Toronto's most sought-after high-demand communities, ideal for buyers seeking luxury, convenience, lifestyle, and lasting value. (id:63476)
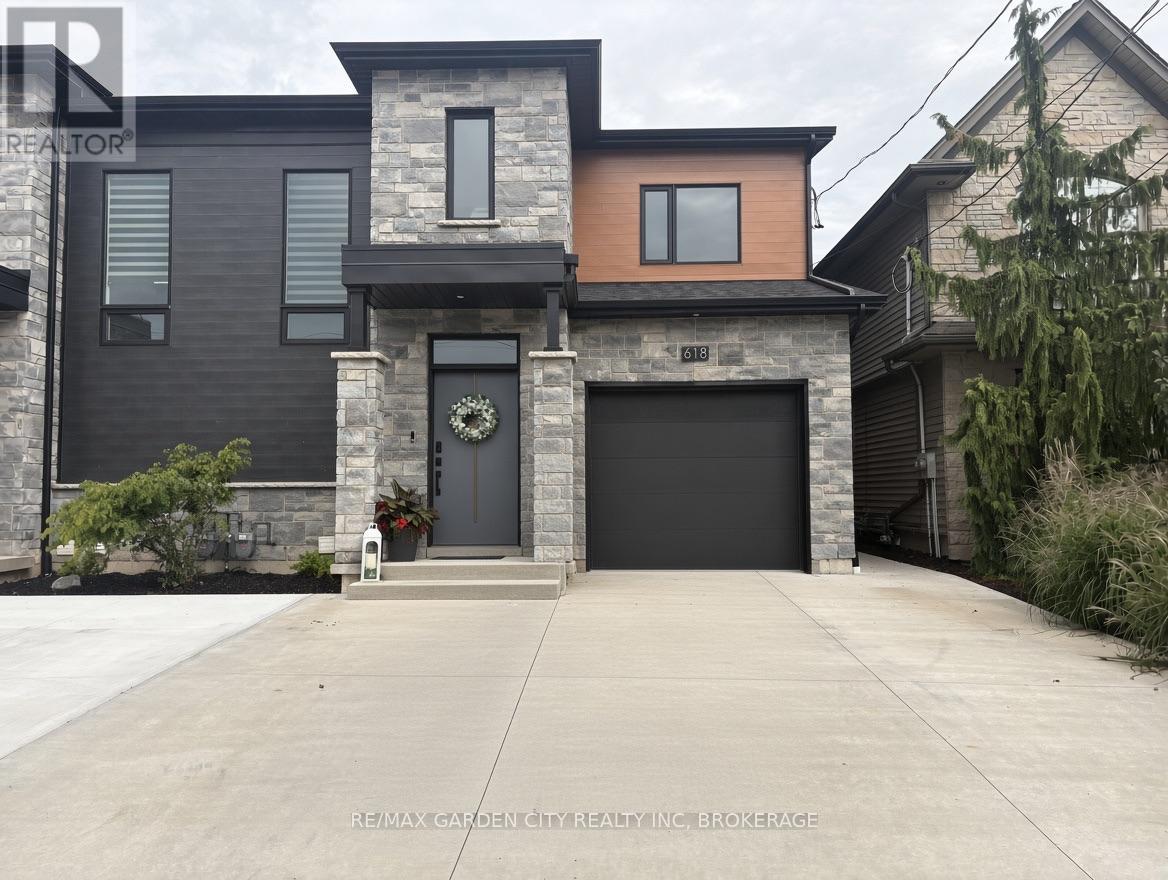
Lower - 618 Clare Avenue
Welland, Ontario
Brand new 2 bedroom lower unit in great North Welland area. Building was purpose built with no shared space with upper unit. Separate entrance, carpet free, quartz counters, high-end appliances and in-suite laundry. (id:63476)
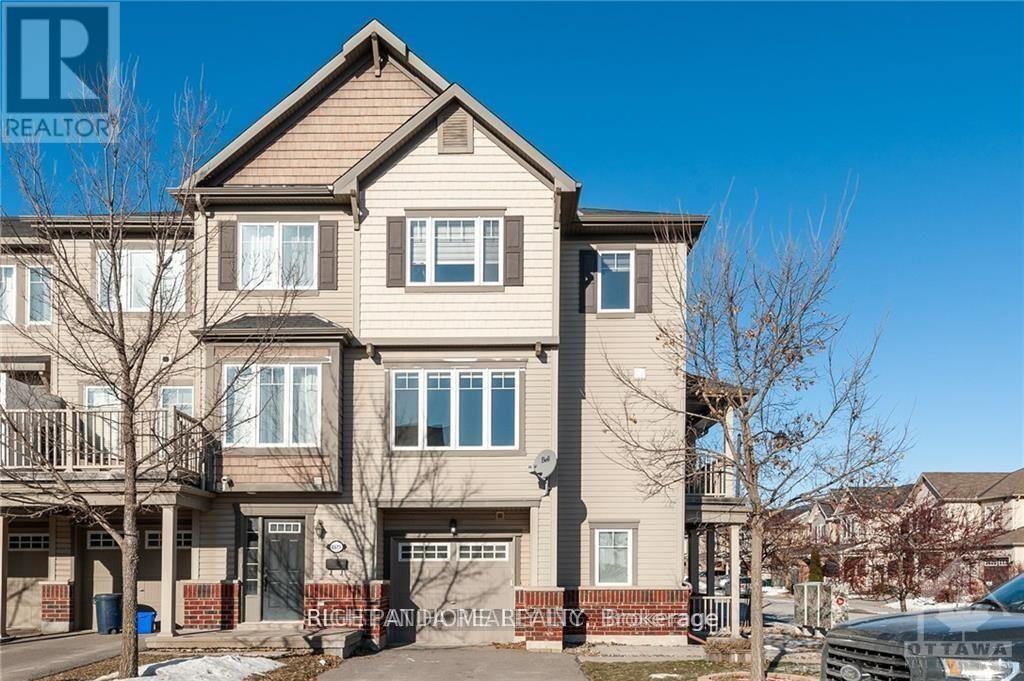
1626 Haydon Circle
Ottawa, Ontario
Welcome to this bright and spacious 3-bedroom + den corner townhouse, located in the heart of Barrhaven. Spread over three thoughtfully designed levels, this home features a separate dining area, an open-concept living space, and a large private balcony perfect for outdoor relaxation or entertaining. The main floor den offers flexibility for a home office or guest space, while the upper levels provide three generously sized bedrooms.Enjoy unbeatable convenience with a bus stop right at your doorstep, top-rated schools just minutes away, and easy access to Barrhaven Marketplace, Costco, Amazon, and more. This is a perfect blend of space, comfort, and location - dont miss your chance to live in one of Barrhavens most vibrant communities! (id:63476)

115 Resurrection Drive
Kitchener, Ontario
This well-maintained 2-storey home offers a functional layout with a walkout basement backing onto a ravine and newly paved trail. The fully fenced backyard features two levels of decking, including a covered lower deck for added outdoor living space. Upstairs are three generous bedrooms, a double linen closet, and a primary bedroom and an impressive 10' x 7' walk-in closet that could also accommodate a small office or nursery area. The main floor features an open kitchen and dining area overlooking the great room with a gas fireplace and sliding doors to the upper deck. A convenient laundry/pantry is located off the kitchen, while the spacious front den provides flexible space for a home office or music room. The enclosed front porch opens to a welcoming foyer with interior garage access and a 2-piece bathroom. The partially finished walkout basement provides additional living and storage space with direct access to the backyard, gardens, and lower deck. (id:63476)
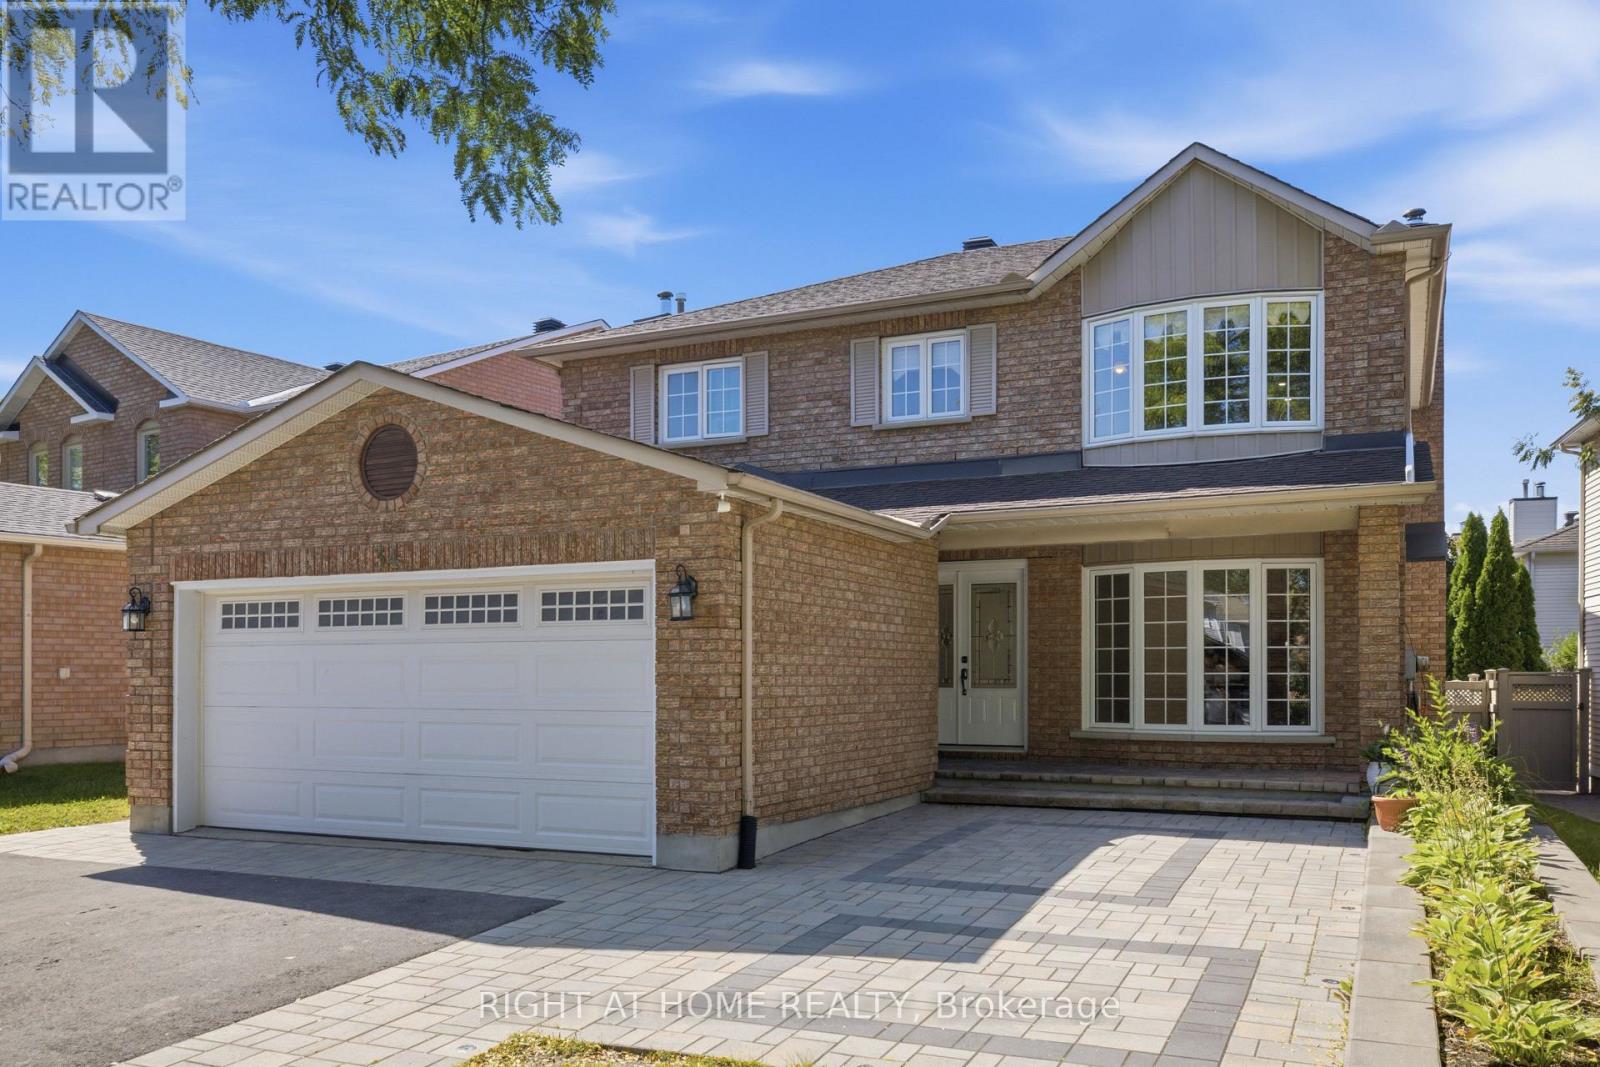
34 Cellini Court
Ottawa, Ontario
Quiet suburban neighbourhood, check. Generously sized home and lot, check. These are only two of the many reasons to consider 34 Cellini as your next place to call home. Welcome to this beautiful all-brick single-family detached in Ottawa South. Meticulously updated and maintained over the years, retaining its 90's charm with renovations done where they matter most. Step inside to the main level where you'll find a living room, family room and a dining area along with an oversized kitchen & breakfast nook. Upstairs, hardwood floors flood the 4 bedrooms. A recently updated ensuite completes the primary. Below ground, the basement comes finished with a makeshift bedroom and pot lights throughout. Step outside and enjoy calm summer nights on a stone patio interlock throughout the front and backyard. The home you live in is only one piece of the puzzle. Greenboro is close to downtown, Lansdowne and with winding trails nearby it's easy to make afternoon walks and biking part of your routine. Get in touch today.. this family home is calling your name! Showings welcomed anytime. (id:63476)
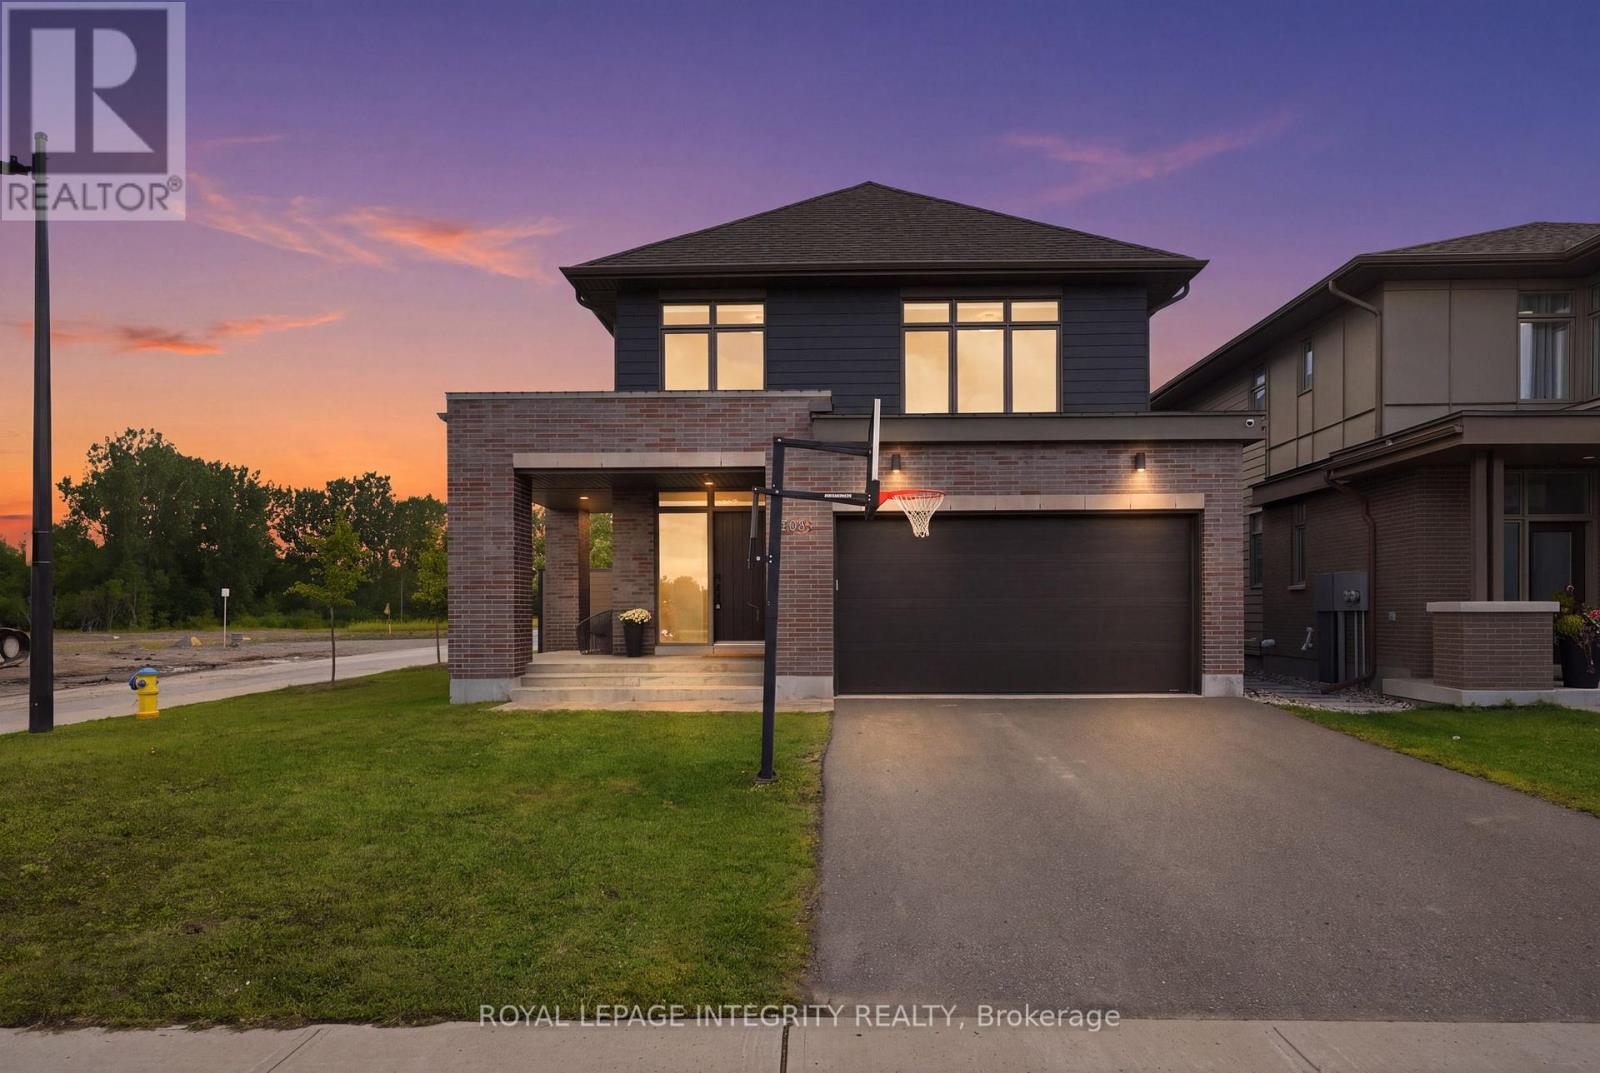
300 Wigwas Street
Ottawa, Ontario
Nothing has been spared in this extraordinary Mariposa model by Uniform Homes-an impeccably upgraded, professionally designed residence on a premium corner lot in coveted Wateridge Village. With more than 2,761 sq. ft. above grade and over $250,000 invested in upgrades, this is a home that delivers the elevated design, scale, and finish you expect in a true luxury property. The corner lot setting offers added privacy, extra natural light, and a sense of space rarely found in the neighbourhood.From the moment you enter, the grand foyer sets the tone. A beautifully appointed mudroom leads into a spectacular chef's kitchen featuring quartz countertops, premium appliances, a walk-in pantry, and exceptional attention to detail. The open-concept dining area and great room create an unforgettable entertaining space, bathed in natural light and anchored by a statement fireplace with built-in ceiling speakers. A refined main-floor den offers the flexibility of an executive office, lounge, or family retreat.The upper level is equally impressive. The primary suite feels like a private hotel escape, complete with a spa-inspired ensuite and two walk-in closets. Three additional spacious bedrooms, a stylish full bathroom, and a convenient laundry room complete this exceptional level.Then there is the lower level-an absolute showstopper. Designed for entertaining, relaxing, and everyday living, this remarkable finished space features a sprawling recreation room, an oversized island that makes hosting effortless, a dedicated gym, and a stunning full bathroom. It is a true extension of the home, not an afterthought.Every finish has been thoughtfully selected, from designer lighting to the elevated details-and abundant storage-carried throughout. Ideally located minutes from the Blair LRT, Montfort Hospital, the NRC, museums, major highways, and downtown Ottawa, this is a rare opportunity to own one of Wateridge Village's most impressive homes. Book your private showing today (id:63476)
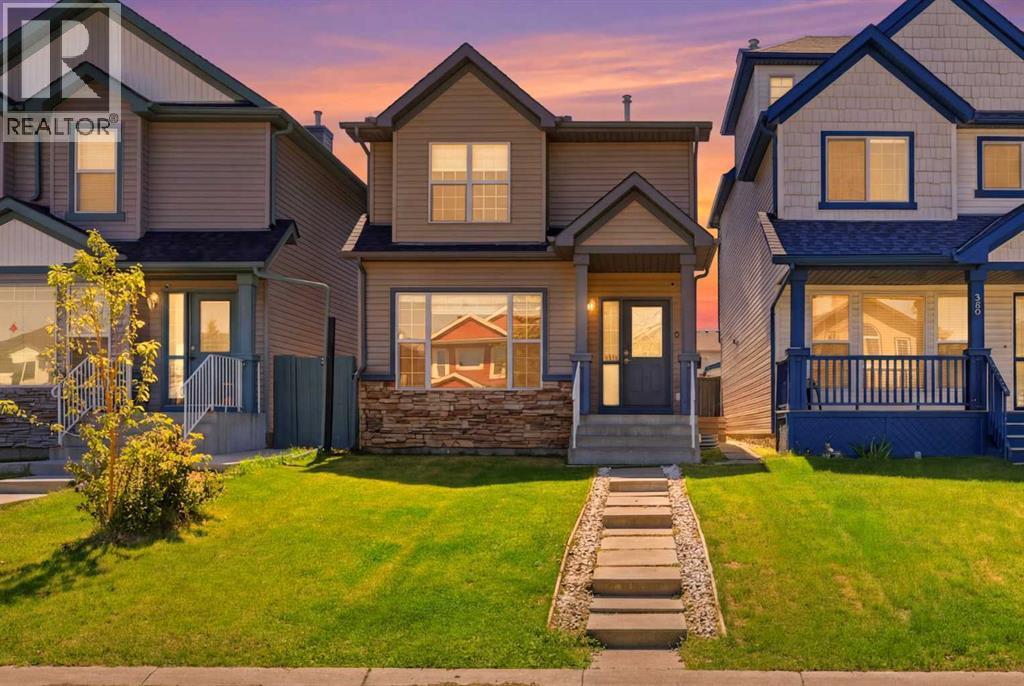
33 Saddlecrest Close NE
Calgary, Alberta
LEGAL Basement Suite | Double Detached Garage | 5 mins from Saddletowne Station. Welcome to this beautifully maintained home in the heart of the vibrant community of Saddle Ridge, minutes away from Saddletowne LRT station. Offering over 2,000 sq. ft. of developed living space, this impressive property perfectly blends comfort, functionality, and convenience. The inviting main floor welcomes you with a bright and spacious open concept layout featuring a large living room, a formal dining area, and a warm family room with a cozy gas fireplace ideal for relaxing evenings or entertaining family and friends. The thoughtfully designed kitchen offers ample cabinetry, generous counter space, a pantry, and a seamless flow into the dining area, making everyday living effortless. A convenient 2 piece powder room completes the main level. Upstairs, you'll find a spacious primary bedroom complete with a walk in closet and private 4 piece ensuite, along with two additional generously sized bedrooms and another full bathroom, providing comfortable accommodation for the entire family. The fully developed LEGAL basement suite expands your living options with a large recreation room, kitchen, one bedroom, a versatile den, a full 4-piece bathroom, and a dedicated laundry area offering outstanding flexibility for extended family. Step outside to enjoy the private backyard, perfect for summer BBQs, children's playtime, and outdoor gatherings, along with the convenience of a detached double garage. Ideally located just minutes from schools, parks, playgrounds, shopping plazas,restaurants, grocery stores, Saddletowne LRT Station, Genesis Centre, public transit, medical clinics, and major roadways including Stoney Trail, Métis Trail, Airport Trail, and Calgary International Airport, this home offers exceptional accessibility. Whether you're a first time homebuyer, a growing family, or an investor looking for a fantastic opportunity, this exceptional property checks every box. Don't miss y our chance to own this wonderful home in one of Northeast Calgary's most sought after communities! (id:63476)
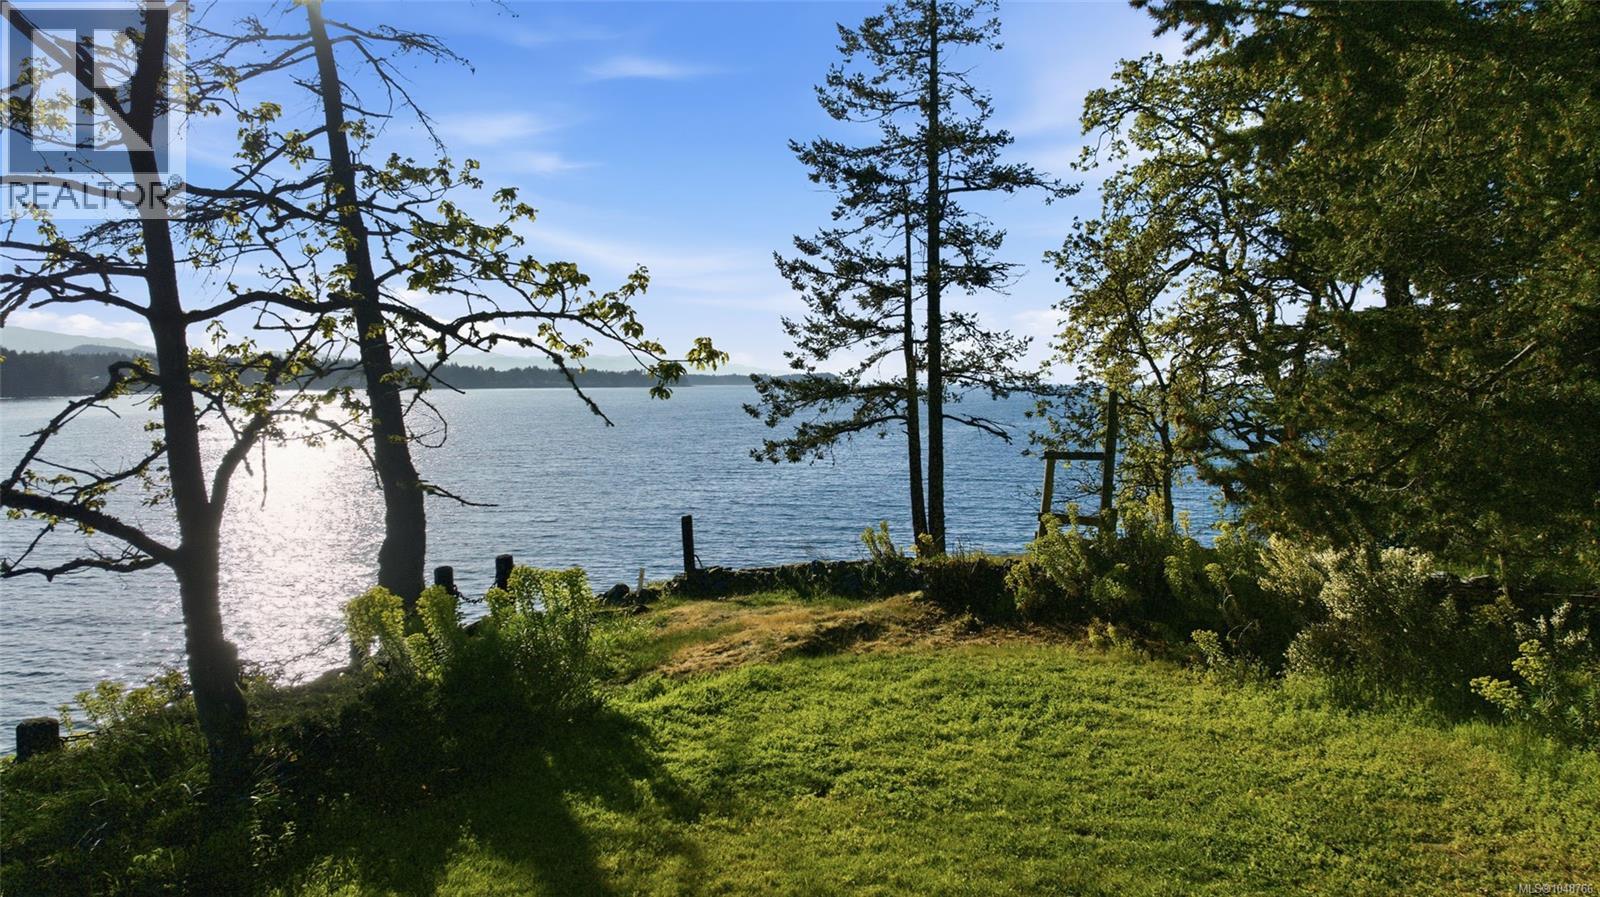
Lot A 1571 Brynmarl Rd
Nanoose Bay, British Columbia
Prime Beachcomber Waterfront Building Lot! Nestled on a no-thru road just minutes away from several beach access points, this superb west-facing .70-acre oceanfront building lot is ready and waiting to be developed into your very own park-like island paradise! Fabulously located just a 10-minute drive from Parksville shopping and amenities, this exceptional mid-bank oceanfront lot offers enchanting panoramic views stretching over Northwest Bay to Wall Beach, with a backdrop of the Island Mountain Range in one direction and sweeping along the coastline of Madrona Point before reaching far across the Strait of Georgia in the other. The lot has been cleared and is ready to be developed, with phone, water, and hydro to the lot line already in place. RS-1 Residential Zoning allows for a residence with a secondary suite, accessory structures, and a home-based business. Your new seaside masterpiece will boast world-class, ever-changing views and a spectacular connection with nature. Enjoy sun-soaked island afternoons watching gulls and eagles soar high overhead, breathtaking evening skies as the sun melts into a spectacular West Coast sunset, and abundant marine life, including the occasional seals and whales—all from the comfort of your own home! Beachcomber is a peaceful and picturesque neighborhood known for its quiet, walk-able streets and numerous local beaches. You are just steps away from Sunshine Beach Marina, close to a scenic regional park with a walking trail, and within easy reach of the quaint Village Center in Qualicum Beach and North Nanaimo, with its endless shopping malls, big-box stores, eateries, and amenities. A distinguished location, unforgettable beauty, and the magical spirit of the West Coast—your dream of island living starts here. Visit our website for more info. (id:63476)
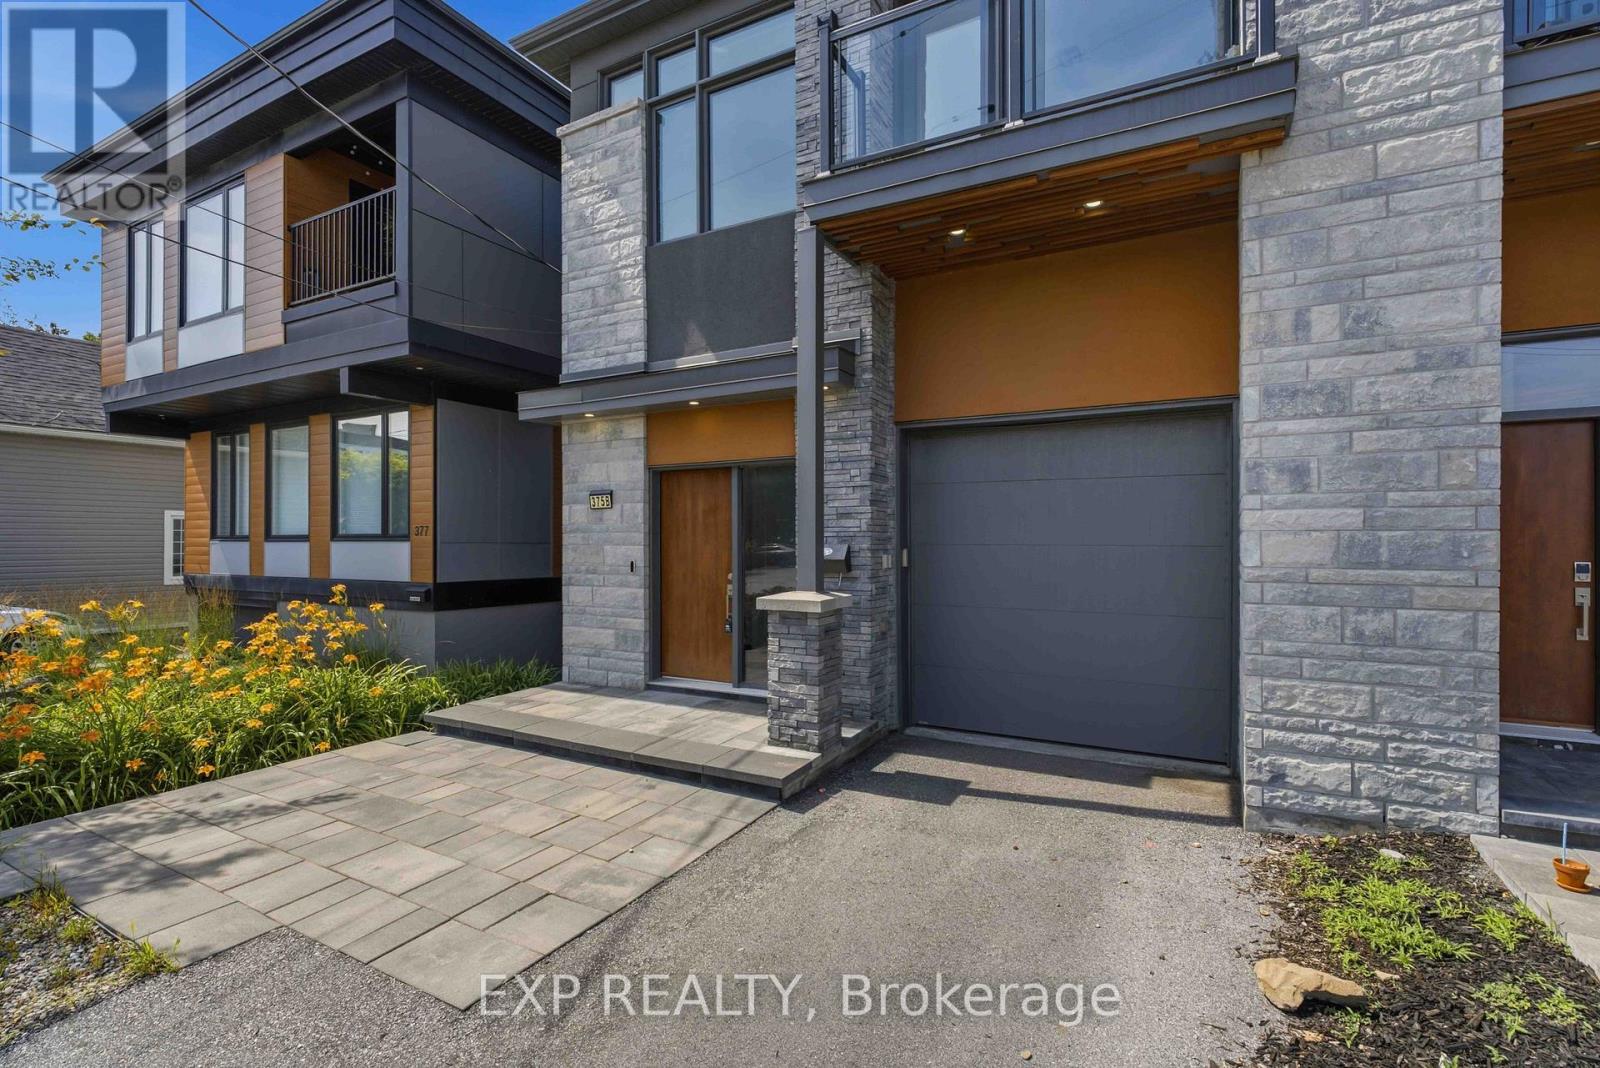
B - 375 Madison Avenue
Ottawa, Ontario
Welcome to 375 Madison Avenue Unit B, a modern semi built in 2021 in the heart of Westboro. From the moment you step into the 12-foot foyer, the quality of this home is clear. Baril faucets, showers, and tubs made in Canada, Italian and Spanish tile, European Legrand switches and outlets, and a soundproofed party wall are just a few of the details that set this home apart.The open-concept main level features 9-foot ceilings, wide plank hardwood, and a gas fireplace that anchors the living space. The kitchen is a true showpiece, with quartz counters, a large island, stainless steel appliances including a built-in oven and microwave, an oversized fridge, generous cabinetry, and pot lights throughout. A glass-railing staircase and large windows fill the space with natural light.Upstairs you will find three spacious bedrooms and a well-placed laundry room. The primary retreat has big windows with plenty of privacy, a custom walk-in closet, and a 4-piece ensuite with double sinks and high-end finishes. A 3-piece main bath serves the level, and both additional bedrooms come with custom walk-in closets and large windows, with one offering its own private balcony.The finished basement adds flexible living space with 8-foot-6 ceilings, a fireplace, a dry bar, and a 3-piece bath finished to the same high standard. Beautiful lighting fixtures and quality windows and doors carry through every level.Out back, a fenced yard offers privacy and shade for easy outdoor living. A single-car garage with inside entry adds everyday convenience.All of this is minutes from Westboro Station, Westboro Beach, parks, restaurants, and grocery stores, putting the best of the neighbourhood right at your door. (id:63476)
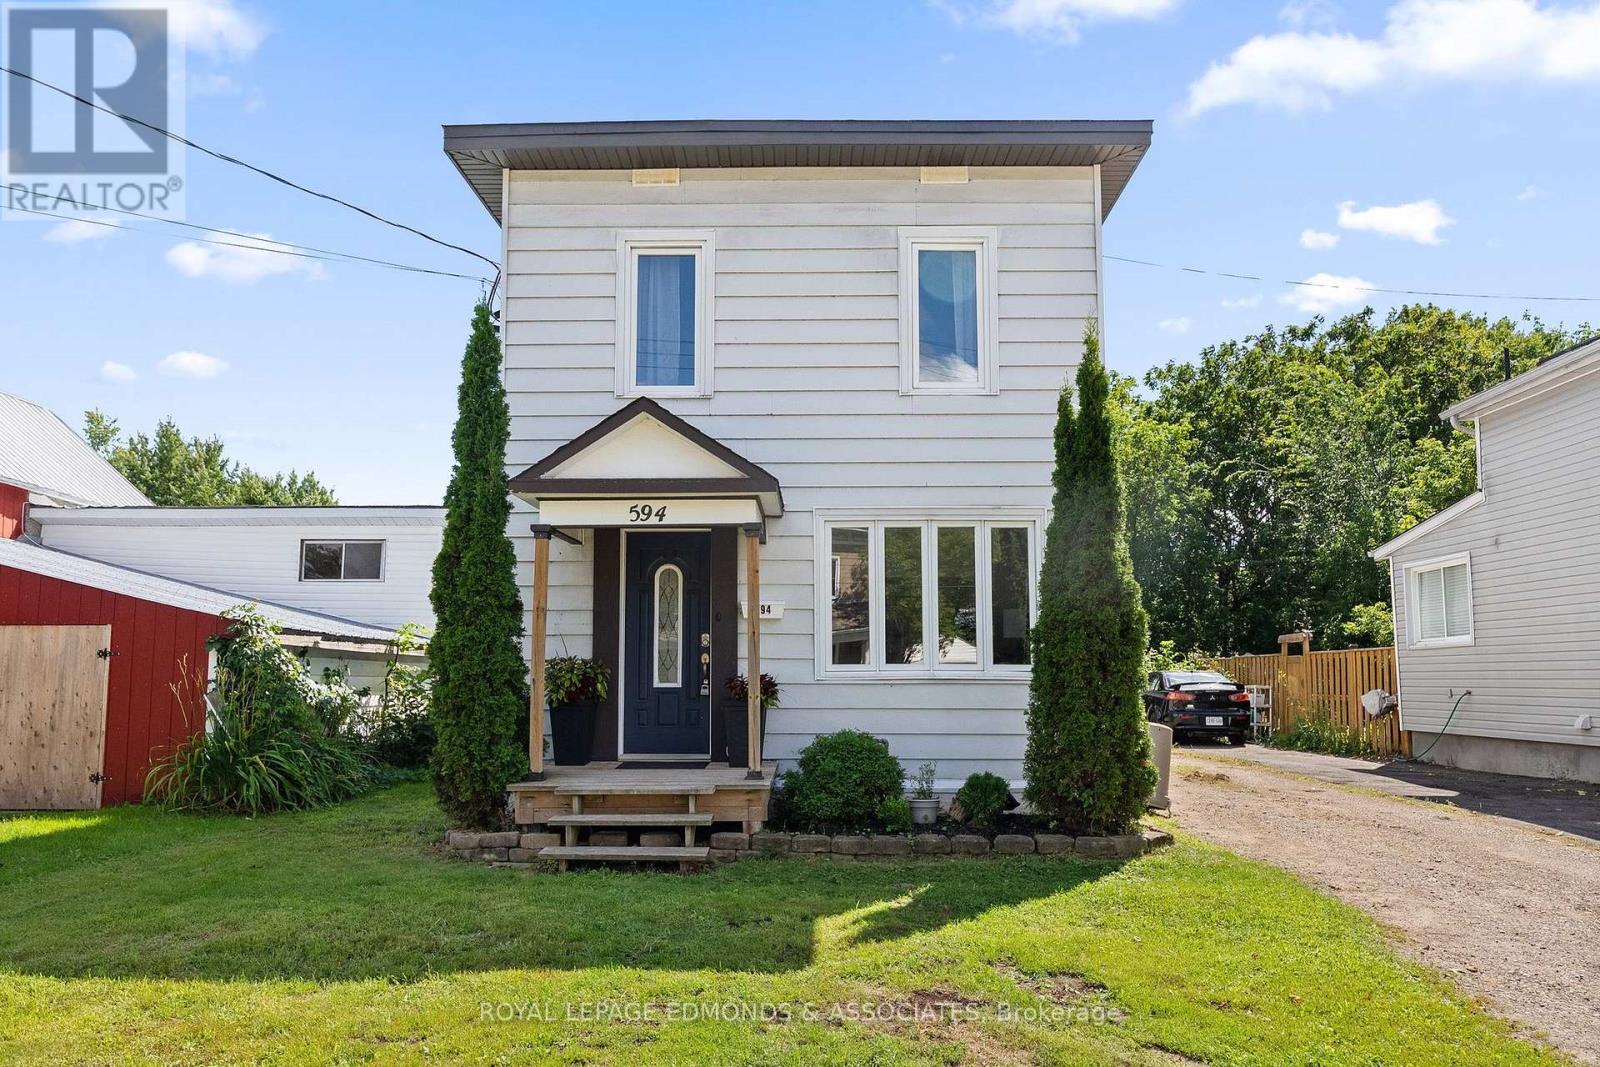
594 Isabella Street
Pembroke, Ontario
Welcome to this charming and well-maintained 3-bedroom, 2-bathroom home, ideally situated on a quiet residential street close to schools, parks, downtown, churches, Algonquin College and everyday amenities. The bright and welcoming main level features beautiful new 2026 hardwood flooring, handcrafted trim and custom walnut transition pieces, adding warmth and character throughout the home. A comfortable living room and dining room provide flexible living space, complemented by a convenient 2-piece bathroom. The large eat-in kitchen features elegant dark cabinetry, stainless steel appliances and plenty of room for everyday meals and entertaining. A back door provides direct access to the deck and backyard, making outdoor dining, barbecuing and entertaining easy. Upstairs are three bedrooms, including a spacious primary bedroom with double cedar closets, along with a full 4-piece bathroom. The clean, dry basement, with the foundation wrapped on the exterior, provides excellent storage and laundry space, along with plenty of potential for a recreation room, workshop, fitness area or additional usable living space. Outside, enjoy a generous partially-fenced backyard with room to relax, garden, entertain or play. A detached garage with power provides valuable parking, storage and workshop space, while the separate rear shed-with a new plywood floor and electrical service-offers even more useful storage or hobby space. The Ottawa River boardwalk, marina, tennis courts, water park, schools, downtown, shopping and restaurants are all just minutes away-while home remains on a quiet residential street. The property also offers high-speed fibre-optic internet, ideal for streaming, working from home and today's connected lifestyle. 24 hour irrevocable on all offers. (id:63476)
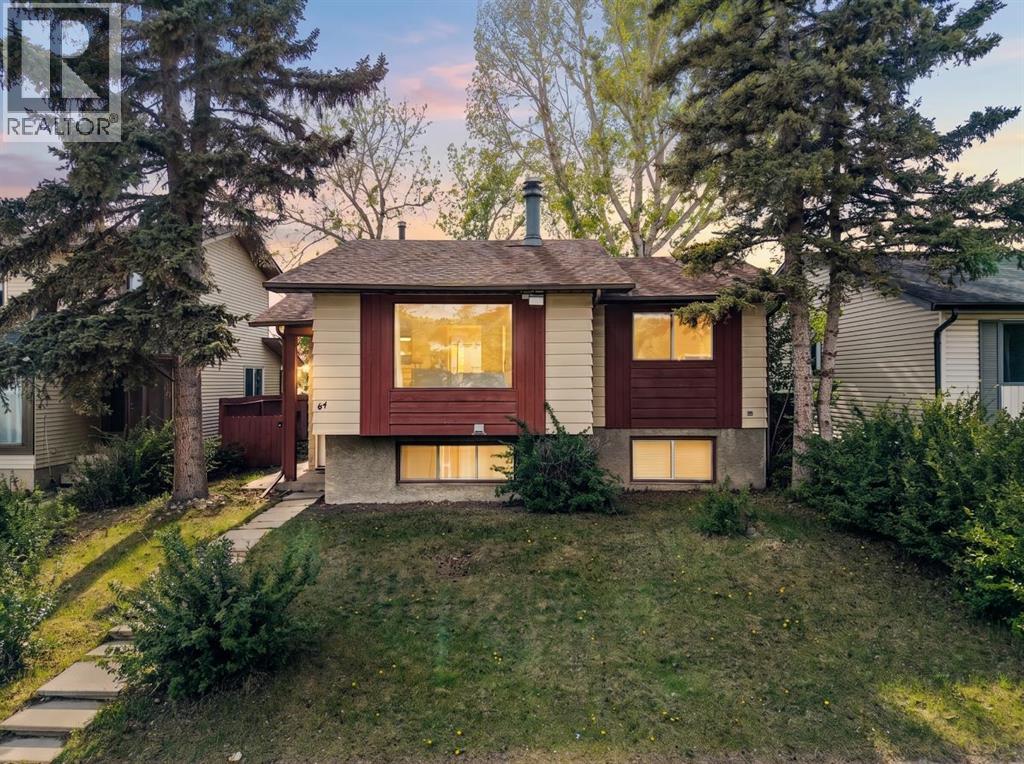
84 Falconridge Place NE
Calgary, Alberta
Welcome to 84 Falconridge Place NE, a detached bi-level home that perfectly balances turnkey cash flow with long-term potential. Offering over 1,800 sq. ft. of developed living space. The bright main level features modern updates throughout, including fresh paint, LED pot lighting, a stone-accented, wood-burning fireplace, an updated kitchen, a private rear deck, and two spacious bedrooms, including a primary with a 2-piece ensuite. A shared front entrance splits the top and bottom, which leads to the fully developed 2-bedroom, illegally suited basement complete with proper egress windows, a second full kitchen, and a large family room. At the same time, a shared laundry area serves both levels. Enjoy complete peace of mind with a brand new furnace, a low maintenance yard, and a rear parking pad for 2+ vehicles. Exceptionally located just steps from schools, parks, shopping, and public transit, this versatile property represents a premier opportunity for first-time home buyers, savvy investors or homeowners seeking built-in income potential. Call your favourite realtor today. (id:63476)
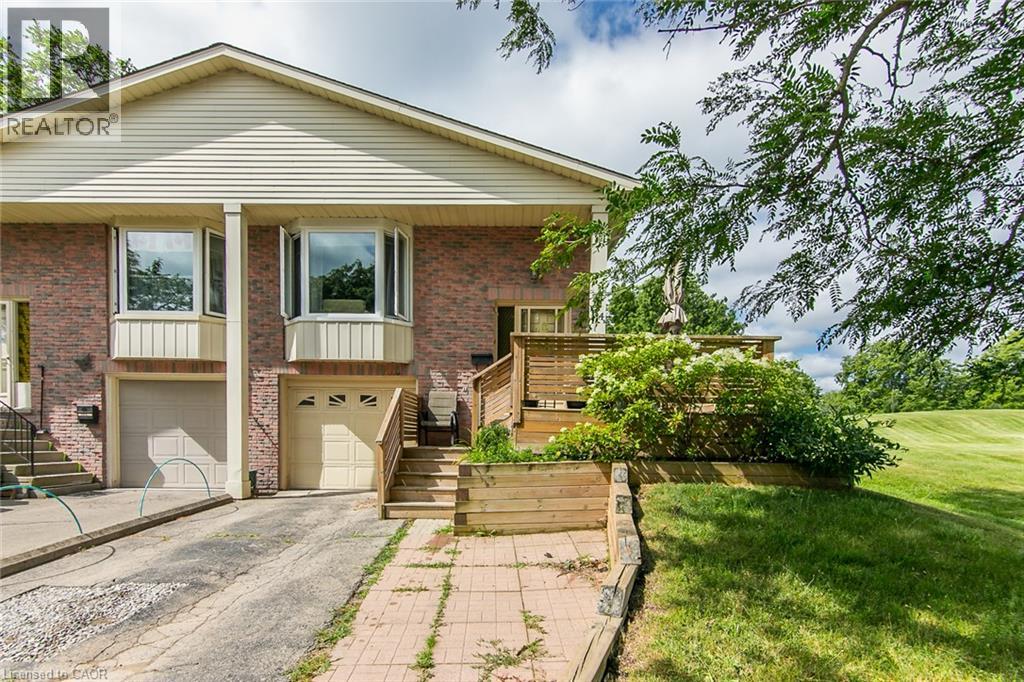
274 Northlake Drive Unit# B
Waterloo, Ontario
Welcome to this well-maintained raised bungalow semi-detached home in one of Waterloo's most desirable family-friendly neighbourhoods. Backing onto beautiful parkland, this home offers privacy and a peaceful setting. Featuring 3 spacious bedrooms, 2 full bathrooms, a bright living room with a large bay window, and an eat-in kitchen with a breakfast bar. The finished lower level features a recreation room with a walkout, a 3-piece bathroom, and a laundry area, offering added flexibility and potential for an in-law setup. Step outside to the fully fenced backyard, complete with a patio and storage shed, perfect for relaxing or entertaining. Conveniently located close to schools, parks, shopping, transit, and all amenities, this is an excellent opportunity for first-time buyers, families, or investors. (id:63476)
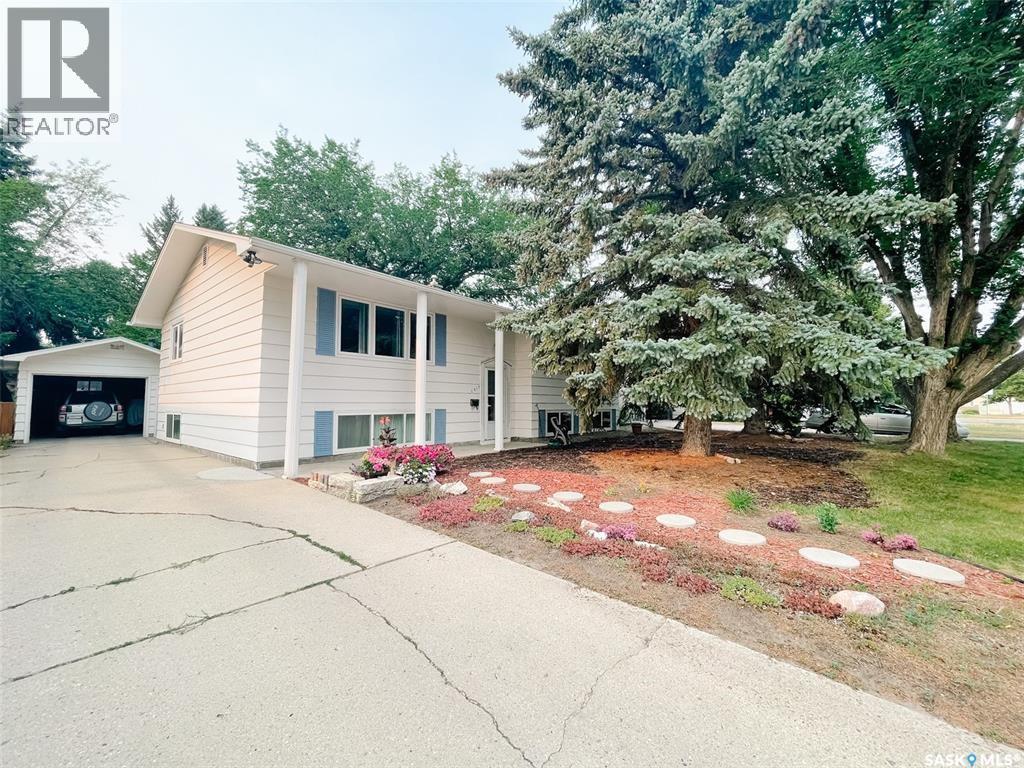
1617 Ruth Street E
Saskatoon, Saskatchewan
Step into one of the brightest, most uplifting homes in the area — a property where natural light pours through expansive eye-level windows and every room feels open, airy, and inviting. The main floor offers a generous living room, full dining area, and a spacious kitchen with movable island and direct access to the huge backyard and garage. High ceilings and a wide, welcoming entrance create an immediate sense of volume and comfort. The lower level is a standout feature — accessible from both inside the home and a private exterior entrance. This space has been fully transformed into a sleek, modern retreat with a new kitchen, updated flooring, stylish finishes, and brand-new stainless steel appliances that all stay. It’s ideal for extended family, guests, a home-based business? The fenced backyard is complete with a prolific apple tree, raised garden beds, extra planting space, and a charming gazebo perfect for summer evenings and entertaining. Parking is abundant with a detached garage, rear parking, and additional front driveway space. Huge irregular shaped lot Location is the cherry on top — this home sits within walking distance of Market Mall, schools, parks, and transit. Close to Louise ave. The nearby bus hub offers direct routes to the University, downtown, and major work centers, making commuting effortless. A rare combination of light, space, versatility, and convenience — this property is the kind buyers wait for. Vendor is licensed realtor. Upper suite vacant Sept 30th, other tenants month to month (id:63476)

32 Radison Lane
Hamilton, Ontario
Welcome to 32 Radison Lane in Hamilton. This beautifully maintained end unit townhouse offers three levels of bright and functional living space with thoughtful upgrades throughout. Enjoy the luxury of a maintenance free lifestyle that includes snow removal and lawn care. With windows on multiple sides, this home enjoys additional natural light and a spacious feel that sets it apart. The main level features an inviting open concept living and dining area, perfect for both everyday living and entertaining. The upgraded kitchen showcases quartz countertops, a stylish tile backsplash, stainless steel appliances, and ample cabinetry, while additional pot lights enhance the modern atmosphere. Premium vinyl flooring and upgraded porcelain tile add both durability and elegance. Upstairs, you will find three generously sized bedrooms, including a spacious primary retreat featuring two walk in closets, offering exceptional storage and comfort. Brand new paint and carpeting throughout the upper level adds a fresh and cozy touch. The home includes 1.5 well appointed bathrooms designed for convenience. The lower level provides flexible additional living space, ideal for a home office, gym, or recreation area, with direct access to the attached garage and backyard with private rear patio with gas hook up for your bbq. Located in a master planned community right next to the Red Hill Valley Pkwy. Close to shopping, dining, transit, and excellent schools, this move in ready home offers comfort, style, and convenience. (id:63476)
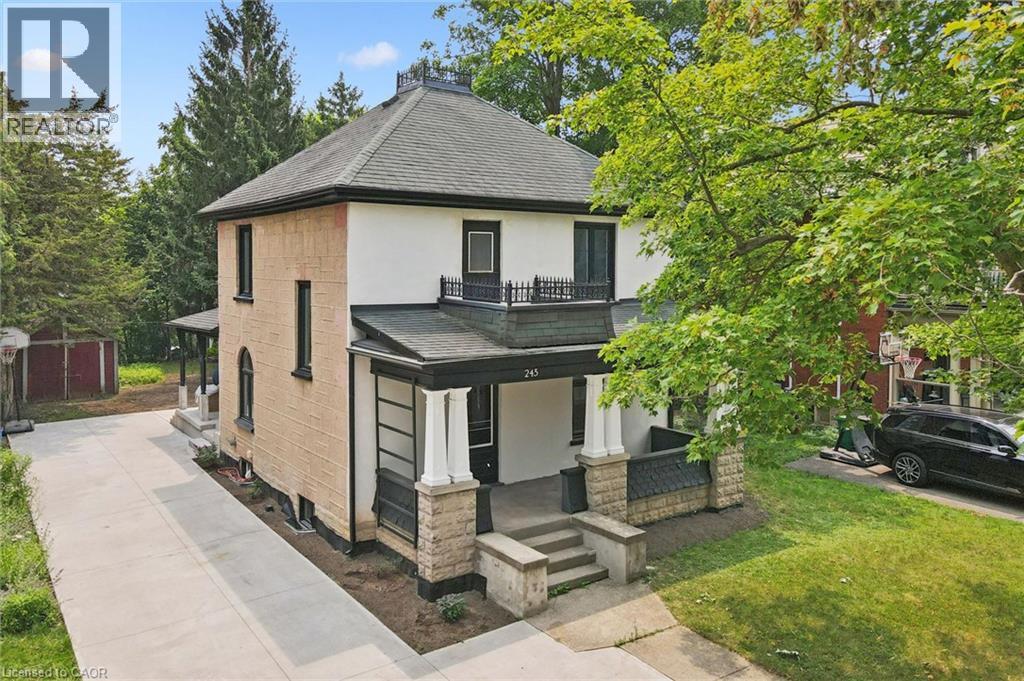
245 Lowther Street S
Cambridge, Ontario
Write Your Own Page In History In This Magnificent, Beautiful Detached Home. Embrace The History Of This Fully Updated Home, 8 Inch Baseboards, Original Hardwood Floor And Grates. The Electrical, Plumbing And Duct Work, New Windows and more. The Furnace And Water Heater 2020. Shingles 2013. This 2 Story Century Home Will Take Your Breath Away. Central Located Detached Home On The Large Lot Is Minutes From The Grand River, With Lots Of Trails and Green Space. Located in the Beaming Community of Preston, In Cambridge, Just Off The 401, A Few Minutes To Kitchener And Conestoga Collage. The Potential Is Endless . Embrace The History Of This Fully Updated Home In The Great Established Family oriented Neighbourhood Close To Schools. Relax With Family And Friends In The Privacy Of The Huge Garden. Call The Agent And Arrange Private Showing. (id:63476)
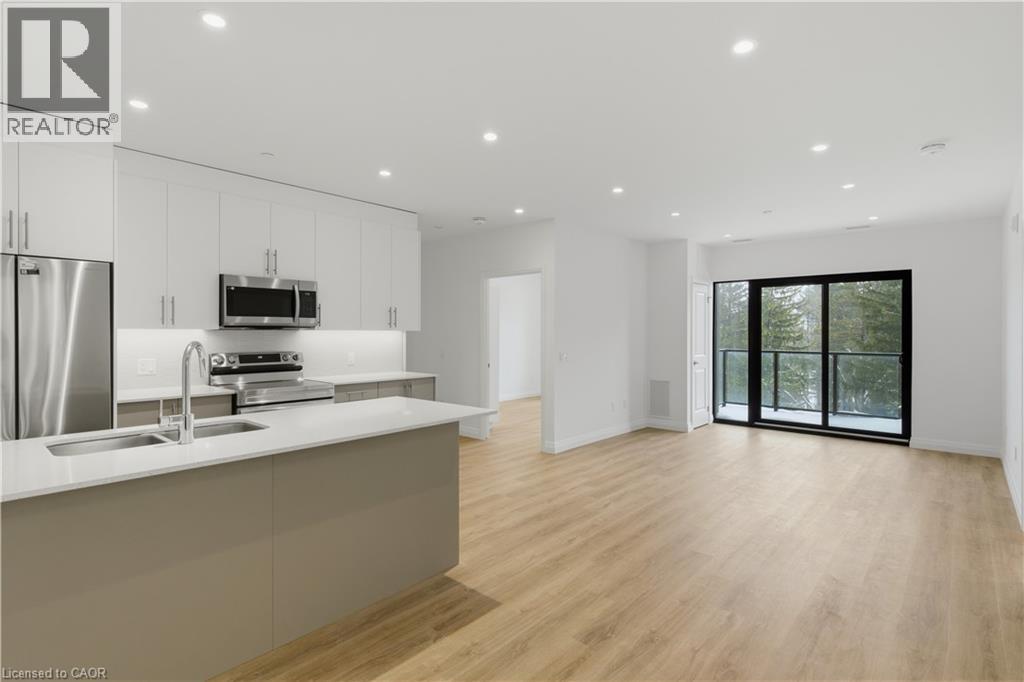
525 New Dundee Road Unit# 525
Kitchener, Ontario
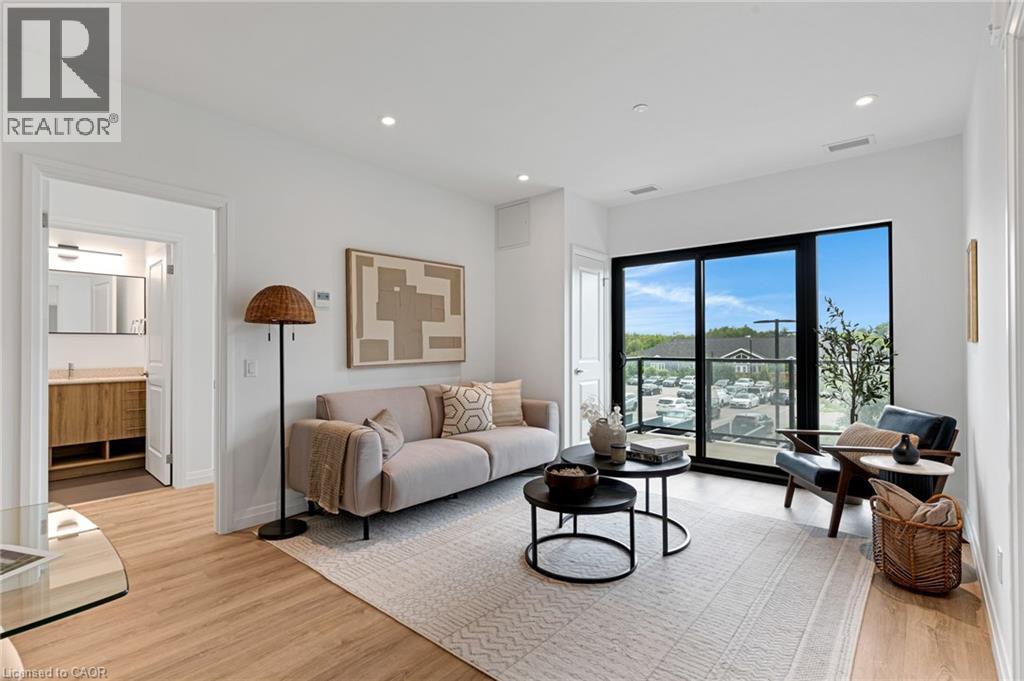
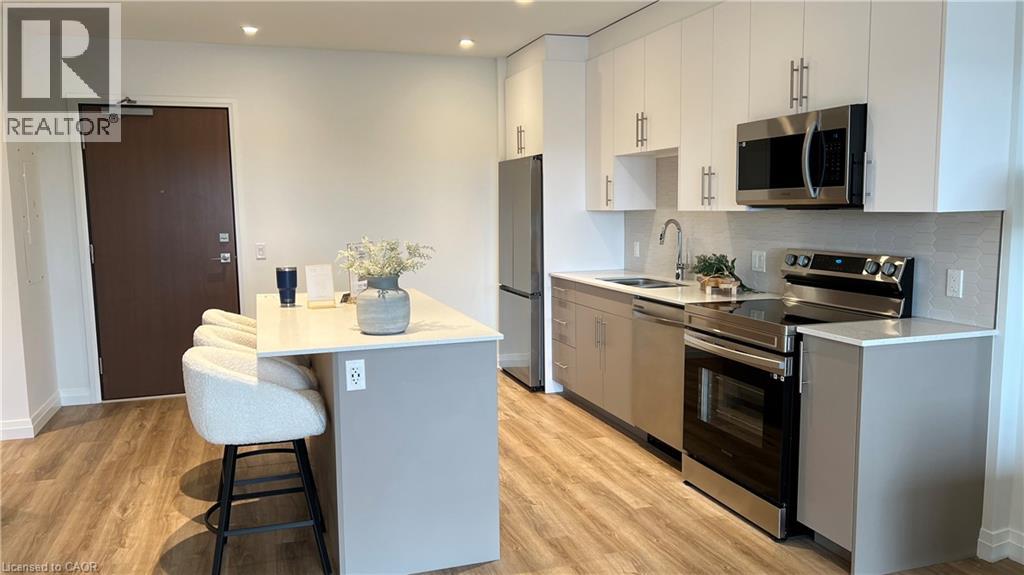
Welcome to Rainbow Lake! This inviting 2-bedroom, 2-bathroom condo at 525 New Dundee Road offers a comfortable blend of modern living and natural surroundings. With over 1,000 sq ft of space, the open-concept layout flows easily from the kitchen to the dining and living areas, making it a great place to relax or spend time with friends. The kitchen has plenty of cabinet space and modern stainless steel appliances, and both bedrooms are generously sized with large closets for extra storage. Your private balcony is perfect for morning coffee, a quiet evening break, or simply taking in some fresh air. The building also has a great mix of amenities to fit your daily routine - get a workout in at the gym, unwind in the sauna, or host gatherings in the party room or social lounge. If you love the outdoors, you're steps from the walking trails around Rainbow Lake, where you can enjoy peaceful views, nature walks, and time outside whenever you need it. And for commuters, the quick access to Highway 401 makes getting around the region simple and stress-free. This condo offers comfort, convenience, and a beautiful natural setting all in one place! (id:63476)
525 New Dundee Road Unit# 222
Kitchener, Ontario
Welcome to Rainbow Lake Retreat, a peaceful sanctuary! This 2 bedroom, 2 bathroom condo has a perfect combination of style, comfort, and natural beauty. This suite, which is located at 525 New Dundee Road, features 1004 square feet of living space that has been carefully planned to provide an elegant and convenient lifestyle. The living, dining, and kitchen spaces are all open to one another in a seamless concept that creates a large, cozy space that's perfect for relaxing and socializing with guests. The well-equipped kitchen has plenty of cabinet space and contemporary stainless steel appliances to meet and exceed your culinary need. Both bedrooms feature large closets, and the master suite features a 3 piece ensuite. Step outside onto your expansive balcony, offering additional living space for you to personalize and make your own. This outstanding property boasts an array of amenities such as a gym, yoga studio with sauna, library, social lounge, party room, and pet wash station. With it being situated beside the private conservation Rainbow Lake, it gives you easy access to the lake, trails and more. Don't miss the chance to reside in this prime locale, offering serenity, contemporary living, and exciting facilities. Make this exceptional condominium your next residence in Kitchener at Rainbow Lake! (id:63476)
525 New Dundee Road Unit# 413
Kitchener, Ontario
Nestled within the sought after Rainbow Lake community in Kitchener, this one bedroom, one bathroom condo at 525 New Dundee Road offers 723 square feet of thoughtfully designed living space that truly feels like home. The open concept layout connects the living, dining, and kitchen areas in a way that feels both spacious and inviting, whether you are settling in after a long day or having friends over for the evening. The kitchen is well appointed with stainless steel appliances and generous cabinet storage that makes everyday living effortless. Step through the balcony door and you are greeted with peaceful views of Rainbow Lake, a backdrop that makes this unit genuinely special. The building itself is packed with amenities that support an active and balanced lifestyle, including a gym, yoga studio, sauna, library, social lounge, party room, and a pet wash station. Residents also enjoy exclusive access to the Rainbow Lake conservation area, where kayaking, canoeing, swimming, and fishing are all right at your doorstep. This is a wonderful opportunity to live surrounded by nature without giving up the comforts and conveniences of a well maintained modern building. (id:63476)
4561 County Road 13 Road
Prince Edward County, Ontario
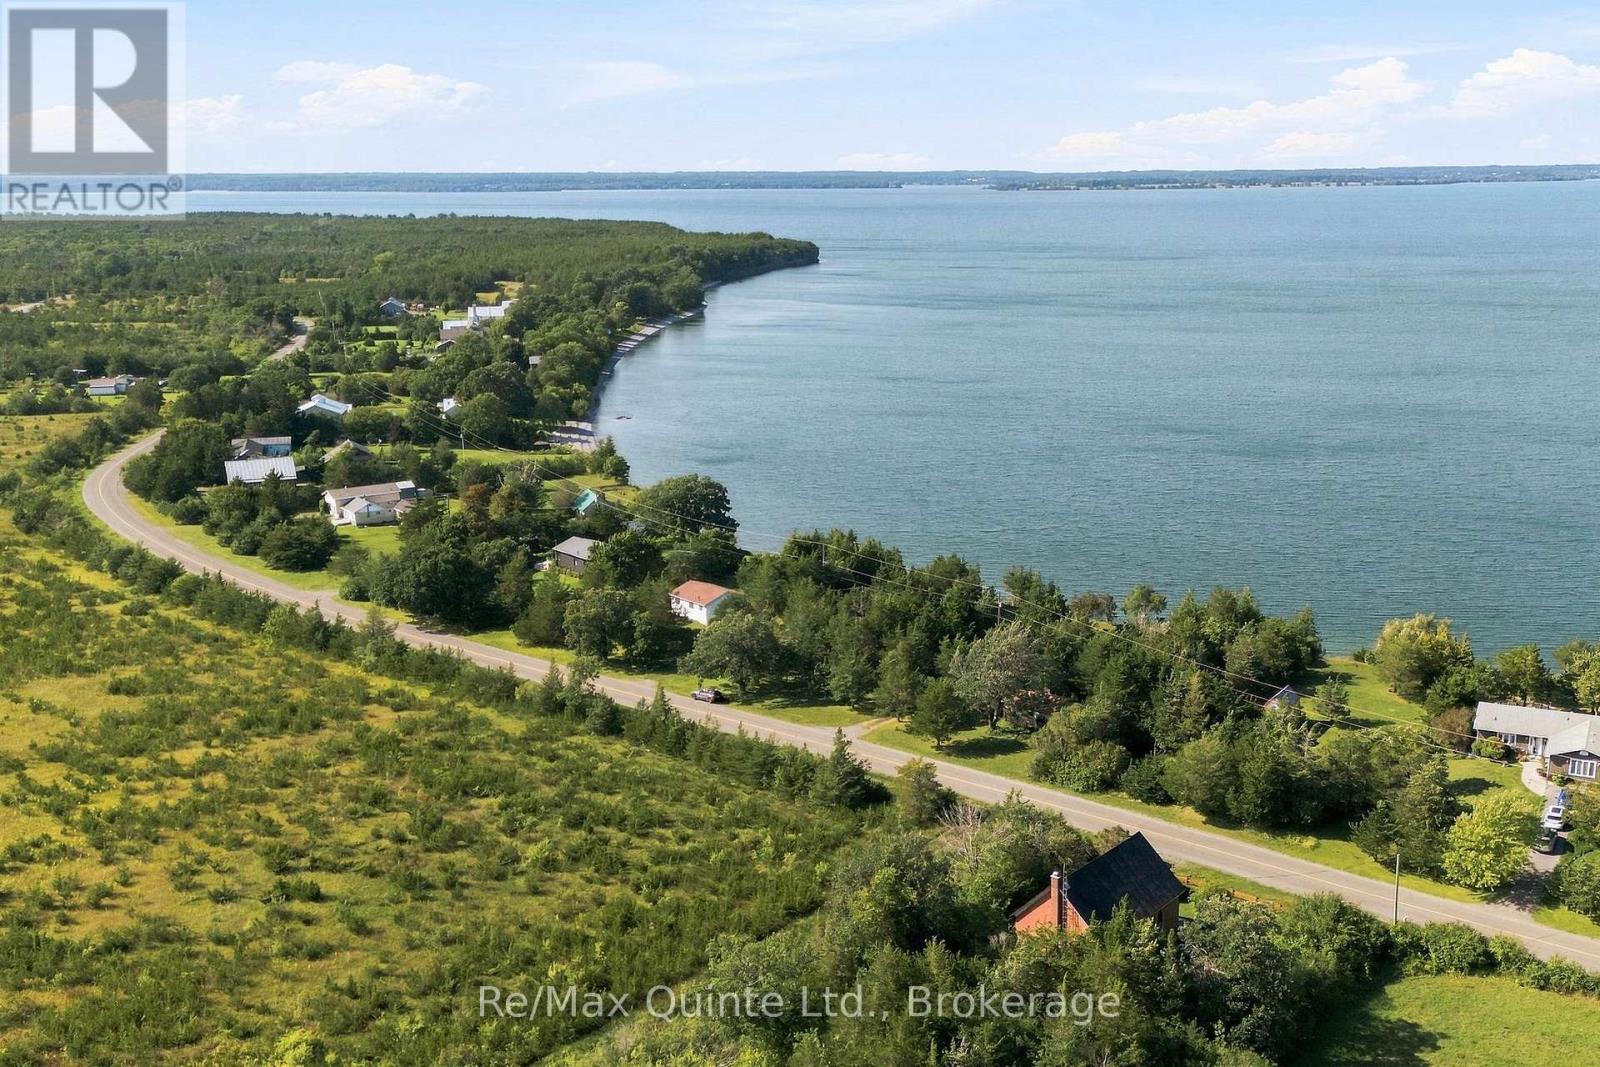
Dream the Life. Build the Vision. Own the Waterfront. Welcome to an extraordinary opportunity to create your own private waterfront escape in beautiful Prince Edward County and unlock the incredible potential with Ontario's HST Rebate for new home construction! Set on approximately 0.70 acres with 139 feet of Lake Ontario waterfront, this remarkable property offers the space, privacy and natural beauty to bring your waterfront dream to life. Positioned above the shoreline on an approximately 18-foot limestone cliff, the property offers elevated views across Lake Ontario and an incredible backdrop for your future home or cottage. With 169 feet of road frontage, approximately 189 feet of depth, and mature trees defining the property lines, there is plenty of room to imagine a home designed around the views, the landscape and the lifestyle. Picture slow mornings with coffee overlooking the lake, spectacular sunsets from your future deck, summer days spent by the water and evenings gathered with family and friends as the sun disappears over the horizon. Whether you envision a sophisticated year-round residence, a peaceful weekend retreat or your own private County getaway, this is a property filled with possibility. Recent improvements include shoring of the waterfront stairs, making access to the shoreline an even more enjoyable part of the future vision. And importantly, one of the major site consideration has already been addressed. The current hydro pole on property is scheduled to be relocated to the roadway this fall. An existing small cottage structure remains on the property and was retained for permitting purposes during the planning process. The vision is yours to create. The setting is already here. Lake Ontario. Prince Edward County. Privacy. Views. Space. Possibility. Book to see the property, take in the views and start imagining what could be. (id:63476)
428 Pine Pass
Wellington, Ontario
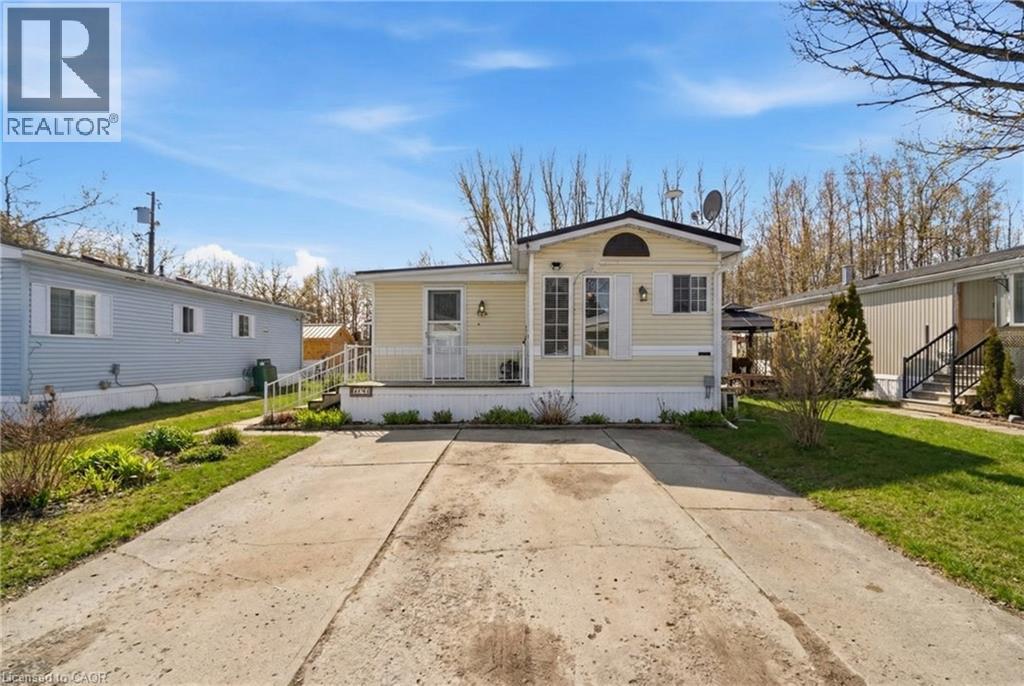
Welcome to 428 Pine Pass, located in the desirable all-season section of Maple Leaf Acres, a vibrant land lease community just minutes from Belwood Lake. This spacious 2 bedroom + den/mudroom, 2 bathroom home offers plenty of room for comfortable everyday living and hosting family and friends. Step inside to a bright and inviting family room filled with natural light, creating a warm welcome as soon as you enter the home. The kitchen flows into a generous dining area, providing ample space for family meals and gatherings. The large primary bedroom features two windows that bring in plenty of sunshine along with excellent closet storage and is conveniently located just steps from a full 3- piece bathroom. The second bedroom offers flexibility for guests, a home office, or hobby space. The versatile mudroom/den includes a powder room, stacked laundry, and additional space that could accommodate a pull-out couch or seating area. A sliding door leads to a private backyard deck, perfect for relaxing outdoors. The yard features a lovely stone walkway and side garden ready to bloom this spring, along with a shed providing extra storage for gardening tools, a golf cart, or outdoor equipment. The home also features a paved driveway with parking for two vehicles. Recent updates include a steel roof (2021), new furnace (2025), and hot water heater (2025), offering peace of mind and making this a well-maintained home you can move into without worry. Enjoy everything Maple Leaf Acres has to offer, including multiple pools, recreational facilities, community events, and close proximity to the Belwood Lake boat launch and outdoor activities. A wonderful opportunity to enjoy relaxed, resort-style living in a welcoming community (id:63476)
291 Villa Place
Waterloo, Ontario
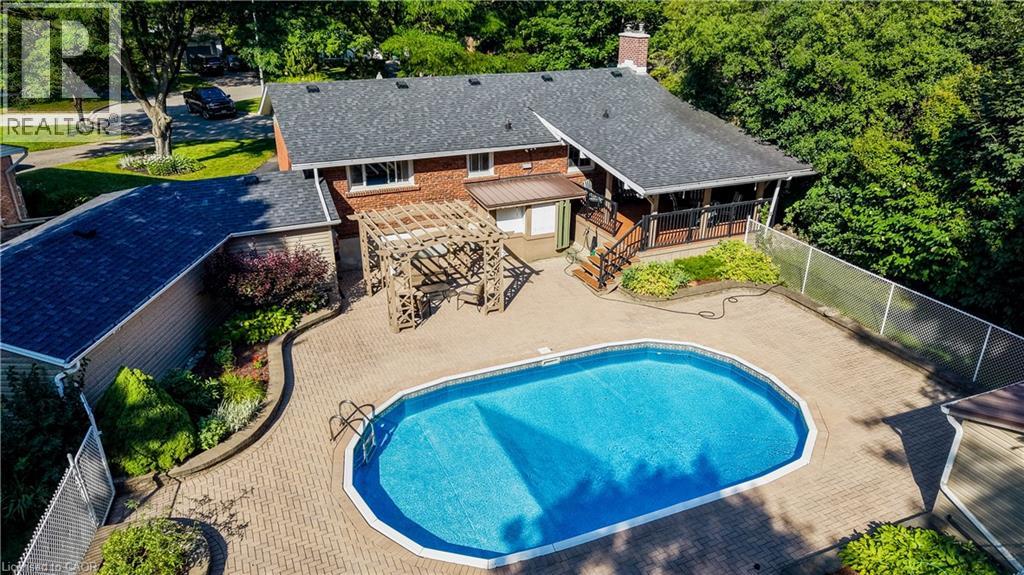
Nestled on a quiet, family-friendly cul-de-sac in one of Waterloo's most desirable neighbourhoods, this raised bungalow sits on an exceptionally rare 1/3-acre lot backing directly onto the Hillside Trail and Waterloo's extensive trail network. Offering privacy, space, and an incredible connection to nature, this is the kind of property where memories are made for generations. Step outside and discover a backyard oasis unlike anything else. Surrounded by mature landscaping, the expansive yard features a large covered deck, gazebo, in-ground pool with updated liner, pump and filter, and endless space for children to play, family gatherings, and summer entertaining. Whether you're hosting friends poolside or enjoying a quiet evening overlooking the greenspace, this outdoor retreat is truly an entertainer's dream. Inside, the bright main floor offers an open-concept kitchen and dining area with stone countertops, white cabinetry, centre island, JennAir gas range, Bosch dishwasher, glass tile backsplash, and engineered hardwood flooring. The welcoming living room features a wood-burning fireplace and walkout access to the front deck. Three bedrooms and an updated four-piece bathroom complete the main level. The finished walk-up lower level provides exceptional additional living space, including a spacious recreation room with natural gas fireplace and built-in cabinetry, a large games room with bar area, a cedar closet, three-piece bathroom, and laundry room. Additional updates include vinyl windows, front door (2019), vinyl siding and eavestroughs (2018), roof (2018), and a rebuilt chimney (2026). The tandem garage accommodates two small vehicles and offers excellent storage. Properties offering this level of privacy, outdoor living, and direct access to nature are exceptionally rare in Waterloo. Don't miss your chance to secure a truly one-of-a-kind property in a location you'll treasure for years to come. (id:63476)
920 Glenwood Avenue Unit# 308
Kelowna, British Columbia
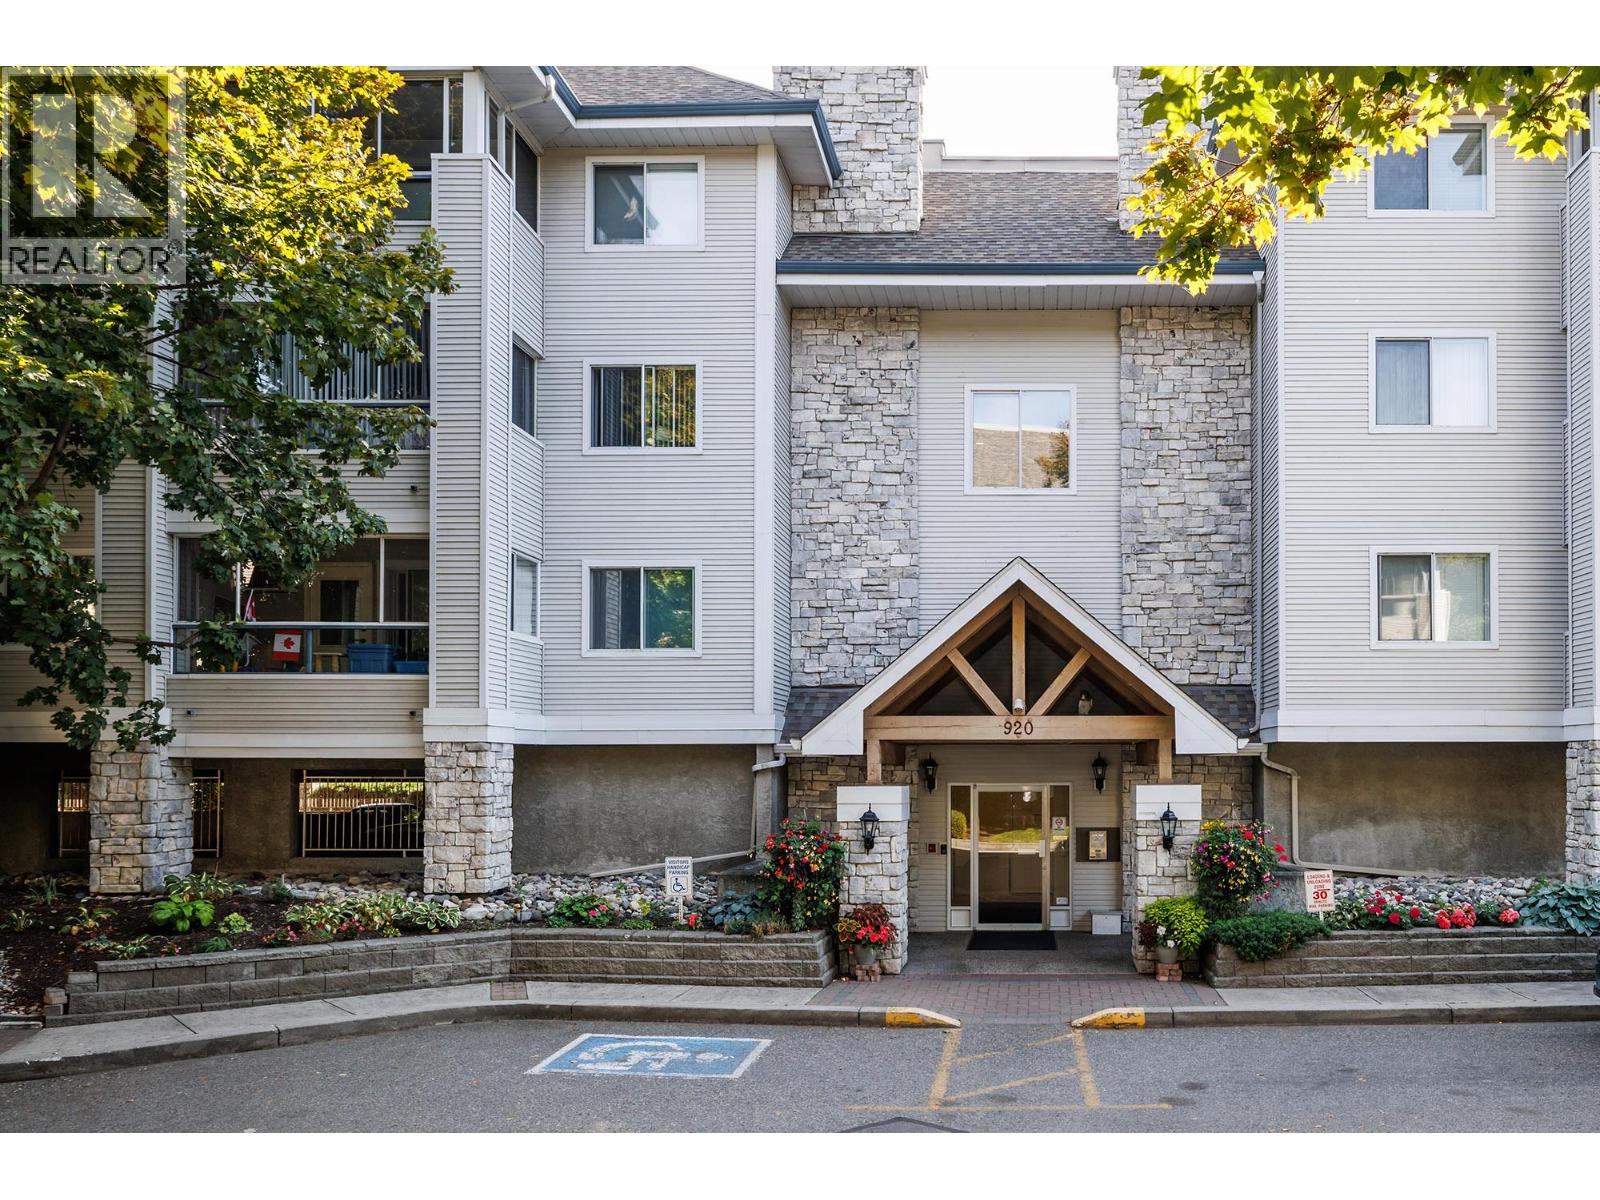
Visit REALTOR website for additional information. Welcome to Shaughnessy Green, beautiful condo complex located in central Kelowna on a quiet street with mature trees and park like setting. This top floor condo was COMPLETELY renovated in 2018, has a 180 degree southern view and shows in absolutely mint condition! You enter this bright condo because of the skylight over the Dining/Living area's! Foyer is tiled for convenience. Laundry room is to your left, including cupboards, shelving and room for a freezer. Living and Dining area's feature fresh laminate flooring and crown moldings. Sun Room is completely enclosed in glass and includes UV blinds and marine grade carpeting for year round usage. Kitchen was redesigned with fresh cabinetry, granite countertops, Pantry and built in features. Primary Bedroom has a Walk-In closet and redesigned Ensuite. Features 2 sinks, granite countertop, walk in shower and hidden storage areas. Ask your hosts to show you! Second Bedroom is HUGE and located on the opposite side of condo for privacy. It includes a Bathroom/Ensuite which is 4 piece and has a clever entrance through the Walk-In closet. Unit includes 1 underground, secured parking and storage unit. Shaughnessy Green includes hot water in your strata fee, a Guest Suite right next door to this unit, clubhouse area with meeting & games, gym, BBQ, car wash bay and garden boxes. Pets allowed with restrictions. (id:63476)
1702 Coursier Avenue Unit# 1104
Revelstoke, British Columbia
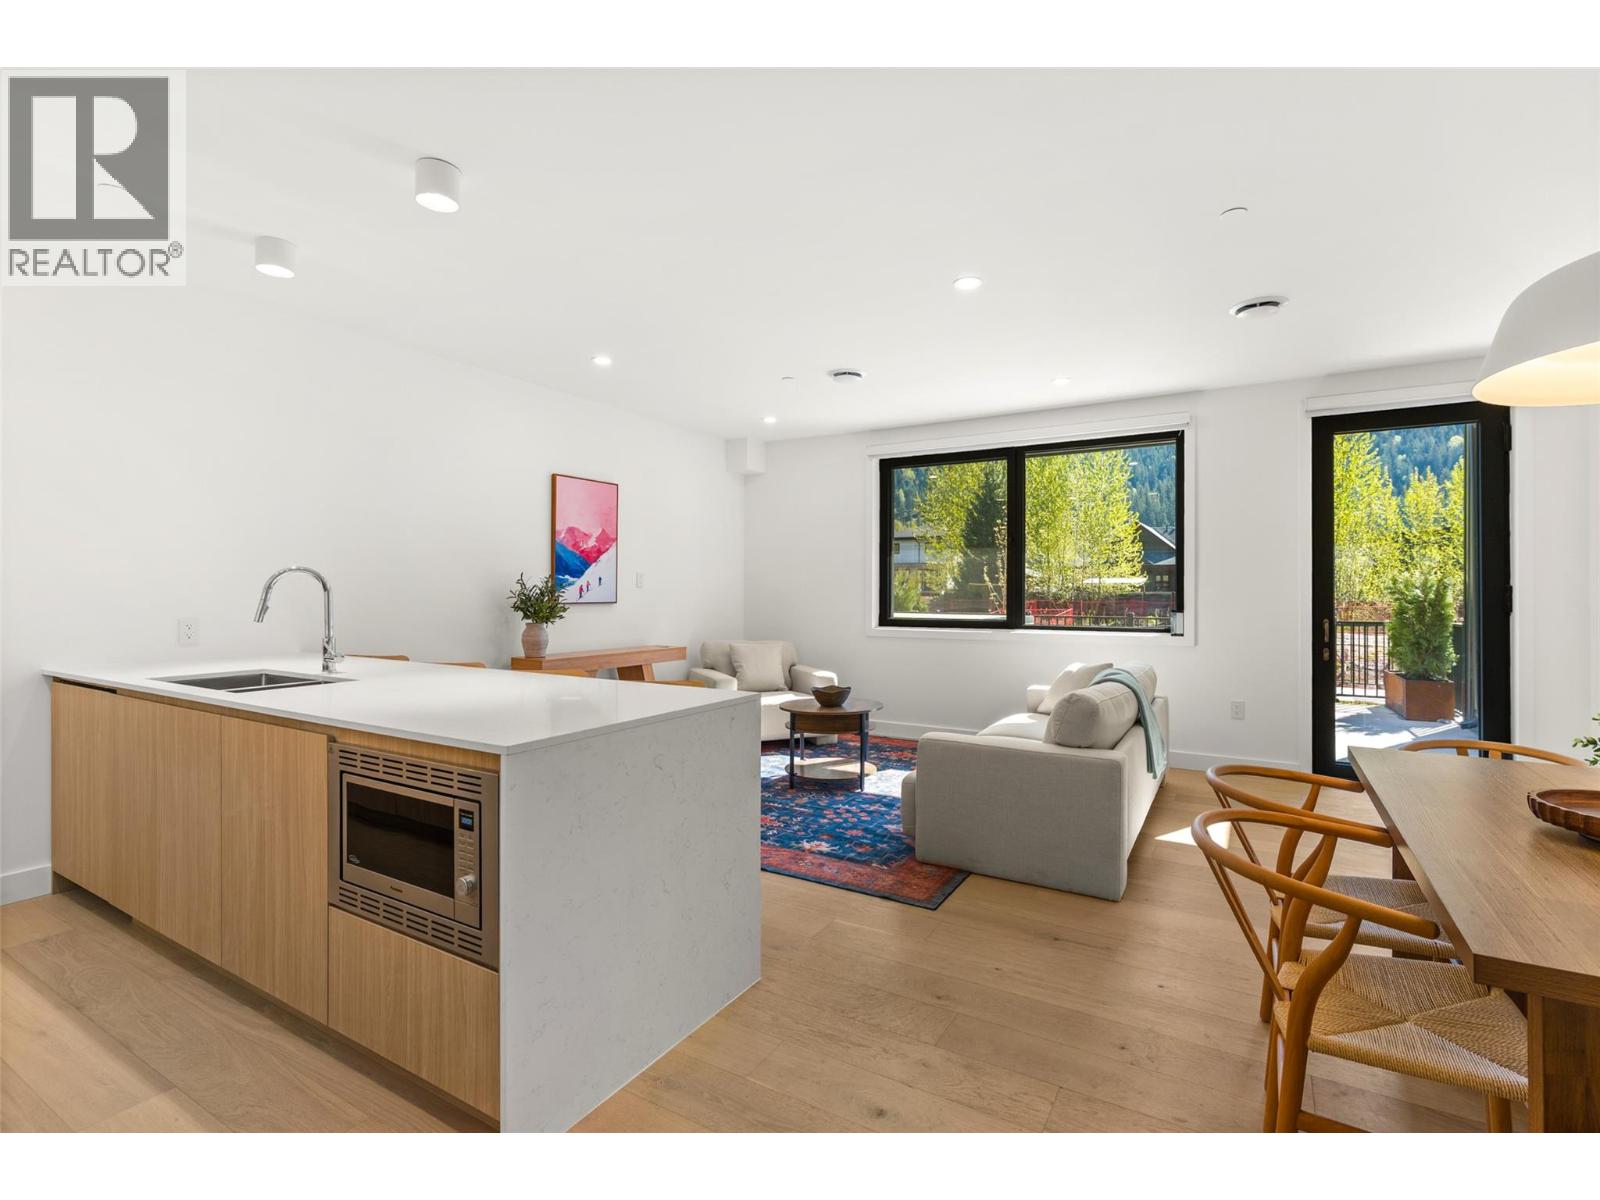
Welcome to Townhome 1104—where modern mountain living meets unbeatable flexibility in the heart of Revelstoke. This thoughtfully designed residence in the sought-after Selkirks collection of Mackenzie Village offers the perfect blend of lifestyle and investment, with zoning that allows for full-time living, long-term rentals, or lucrative short-term vacation use. Inside, you’ll find a bright, contemporary space featuring an open-concept layout, quartz countertops, built-in upgraded appliances, and a functional kitchen with island seating—ideal for entertaining after a day on the mountain. Large windows bring in natural light while framing the surrounding alpine environment, and a private patio extends your living space outdoors with easy access into the unit. Comfort is prioritised with in-suite laundry, air conditioning, heated bathroom floors, and quality finishings throughout. Owners also enjoy underground parking, a dedicated storage locker, and access to premium building amenities including rooftop hot tubs and social spaces with stunning mountain views. Located just minutes from Revelstoke Mountain Resort and downtown, Mackenzie Village is designed for connection and convenience, with walkable amenities, transit access, and year-round adventure at your doorstep. Whether you’re seeking a personal getaway, full-time home, or income-generating property, this is a rare opportunity to own in one of Revelstoke’s fastest-growing communities. (id:63476)
525 New Dundee Road Unit# 207
Kitchener, Ontario
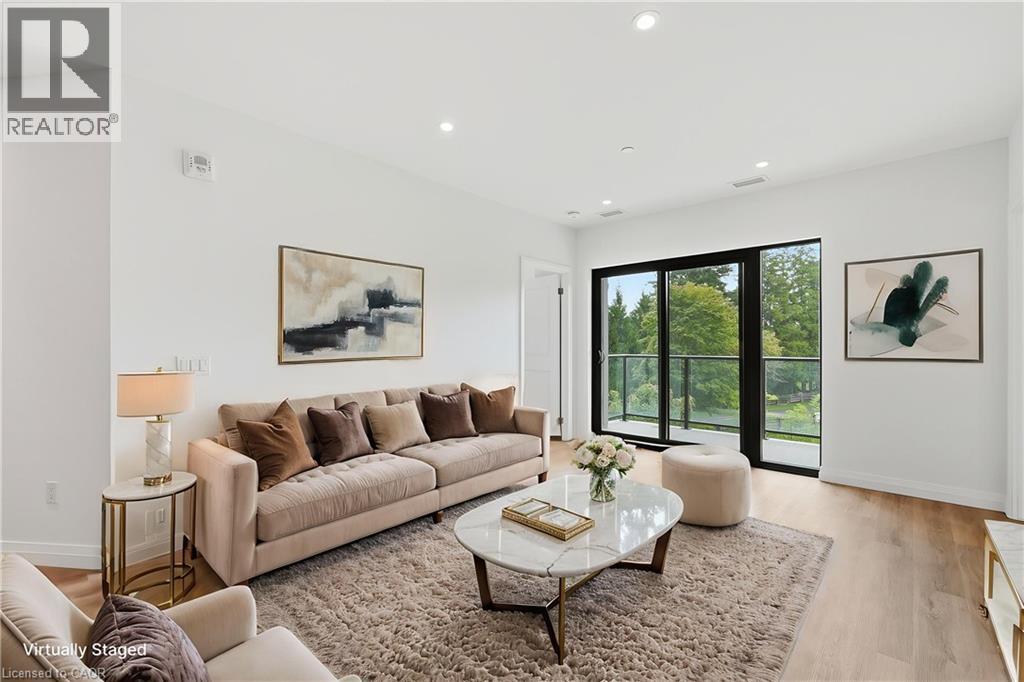
Welcome to Unit 207 at 525 New Dundee Road, a bright and modern two bedroom, two bathroom condo in the heart of Doon South. Built in 2023, this 951 square foot suite feels fresh, current, and truly move in ready. Step inside and you will immediately notice the open concept layout that makes everyday living feel easy and connected. The space is filled with natural light and offers a wonderful flow between the living, dining, and kitchen areas, perfect for relaxing evenings or entertaining friends and family. Both bedrooms are generously sized, and having two full bathrooms means comfort and privacy for everyone in the home. Enjoy your own private balcony, ideal for morning coffee or unwinding after a long day. This unit also comes with one owned parking space, and the building itself is full of amenities designed to elevate your lifestyle. Residents can take advantage of the party room, exercise room, sauna, and visitor parking, plus an elevator for effortless access to your floor. Set in the desirable Doon South neighbourhood, this location truly has it all. You are close to schools, shopping, trails, and public transit, with quick access to major highways for an easy commute. Downtown Kitchener is just a short drive away, giving you the best of both worlds, a peaceful residential setting paired with convenient city access. This is a fantastic opportunity to own a nearly new, beautifully laid out condo in one of Kitchener's most sought after growing communities. Come experience the comfort, convenience, and lifestyle that 509 525 New Dundee Road has to offer. (id:63476)
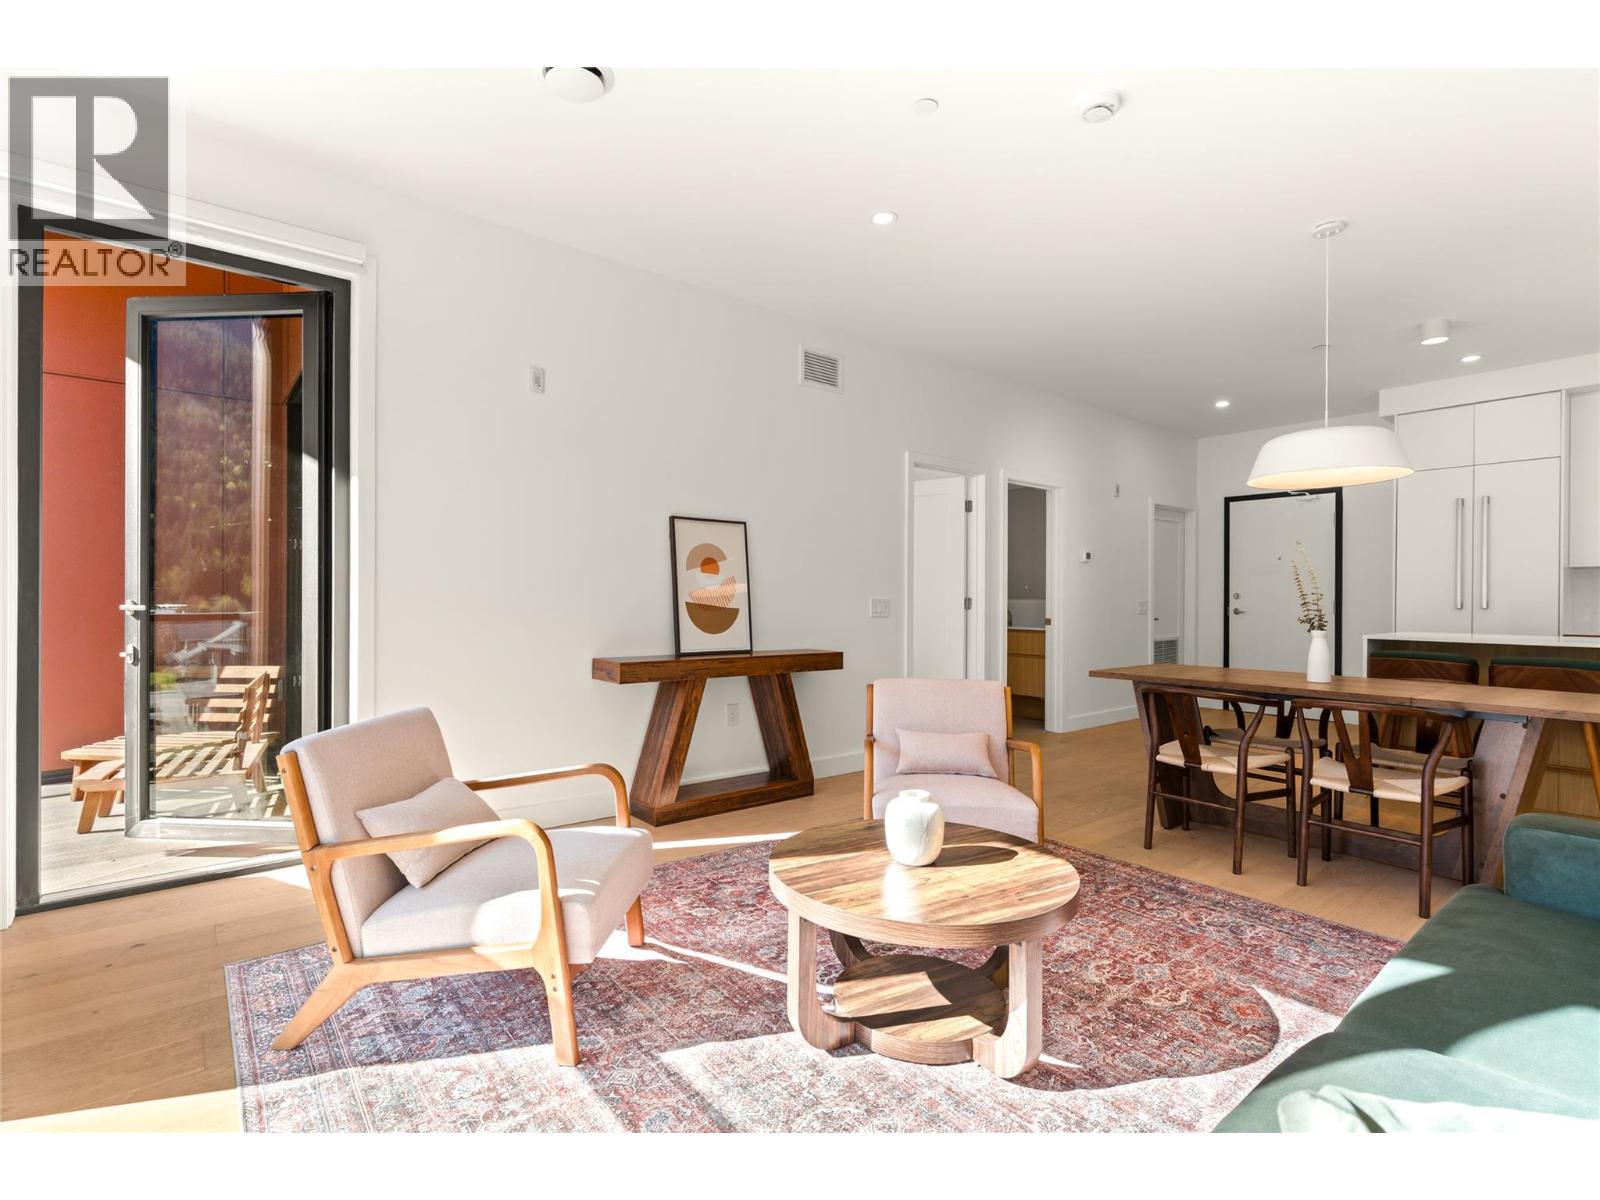
1702 Coursier Avenue Unit# 1406
Revelstoke, British Columbia
Own one of the last remaining 2-bedroom penthouse residences in The Selkirks at Mackenzie Village—an exceptional opportunity to secure a fully furnished mountain retreat with outstanding short-term rental potential. Perched on the top floor, this premium penthouse offers soaring ceilings, an upgraded built-in appliance package, and breathtaking, unobstructed views toward Mt. Revelstoke National Park. Designed for both adventure and relaxation, residents enjoy access to spectacular rooftop hot tubs and an expansive rooftop patio with panoramic 360-degree mountain views—the perfect place to unwind after a day on the slopes or trails. Additional conveniences include secure underground parking and low-maintenance, turnkey ownership. Located just a 7-minute, 54-second bike ride from Revelstoke Mountain Resort via a fully segregated bike path, this is an unbeatable basecamp for skiing, snowboarding, mountain biking, hiking, and everything Revelstoke has to offer. With rare zoning that permits short-term rentals, this penthouse provides the flexibility to generate income while you're away, making it an ideal investment or personal getaway. Whether you're looking for a vacation home, income-producing property, or the ultimate mountain lifestyle, this is one of the best opportunities currently available in Revelstoke. (id:63476)
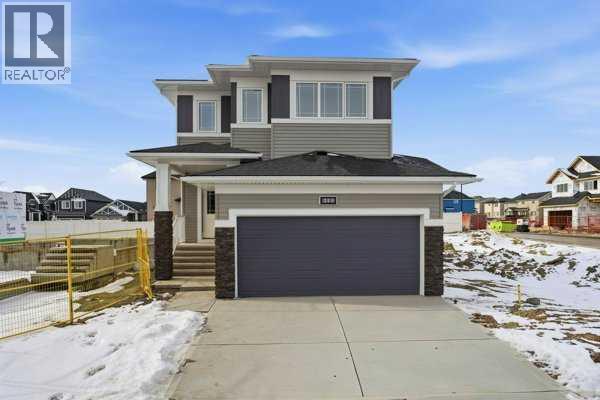
213 Bayview Park SW
Airdrie, Alberta
Welcome to Bayview — one of Airdrie's most proven and highly desirable addresses. The beautifully crafted Ardboe N by McKee Homes is ready for quick possession and checks every box for buyers who refuse to compromise.From the moment you walk in, the open concept main floor draws you in with soaring 9-foot ceilings, oversized triple pane windows, and an abundance of natural light. The large kitchen is the heart of the home, showcasing granite countertops throughout, a full appliance package, and a seamless flow into the living and dining areas that makes entertaining effortless. A complete blind package is included, and step outside to a west-facing backyard where long sunny afternoons and room to breathe await. The foundation is wrapped in Delta MS, giving you confidence from the ground up.Upstairs, large bedrooms, a generous owner's suite, and a flexible lifestyle room offer the space your family deserves.Beyond your door, Bayview delivers a lifestyle that's already been built. Stroll connected pathways and bridges, explore park spaces, and enjoy a community genuinely designed for walking, running, and cycling. Nose Creek School sits right within the neighborhood, with shops, daily services, and easy access to downtown Airdrie, 24 Street, Yankee Valley Boulevard, and Veterans Boulevard all within easy reach.Built by McKee Homes — voted Best Builder for 18 consecutive years. If you are a qualified First-Time Buyer you will be eligible for reduction of the GST portion off this List Price (id:63476)
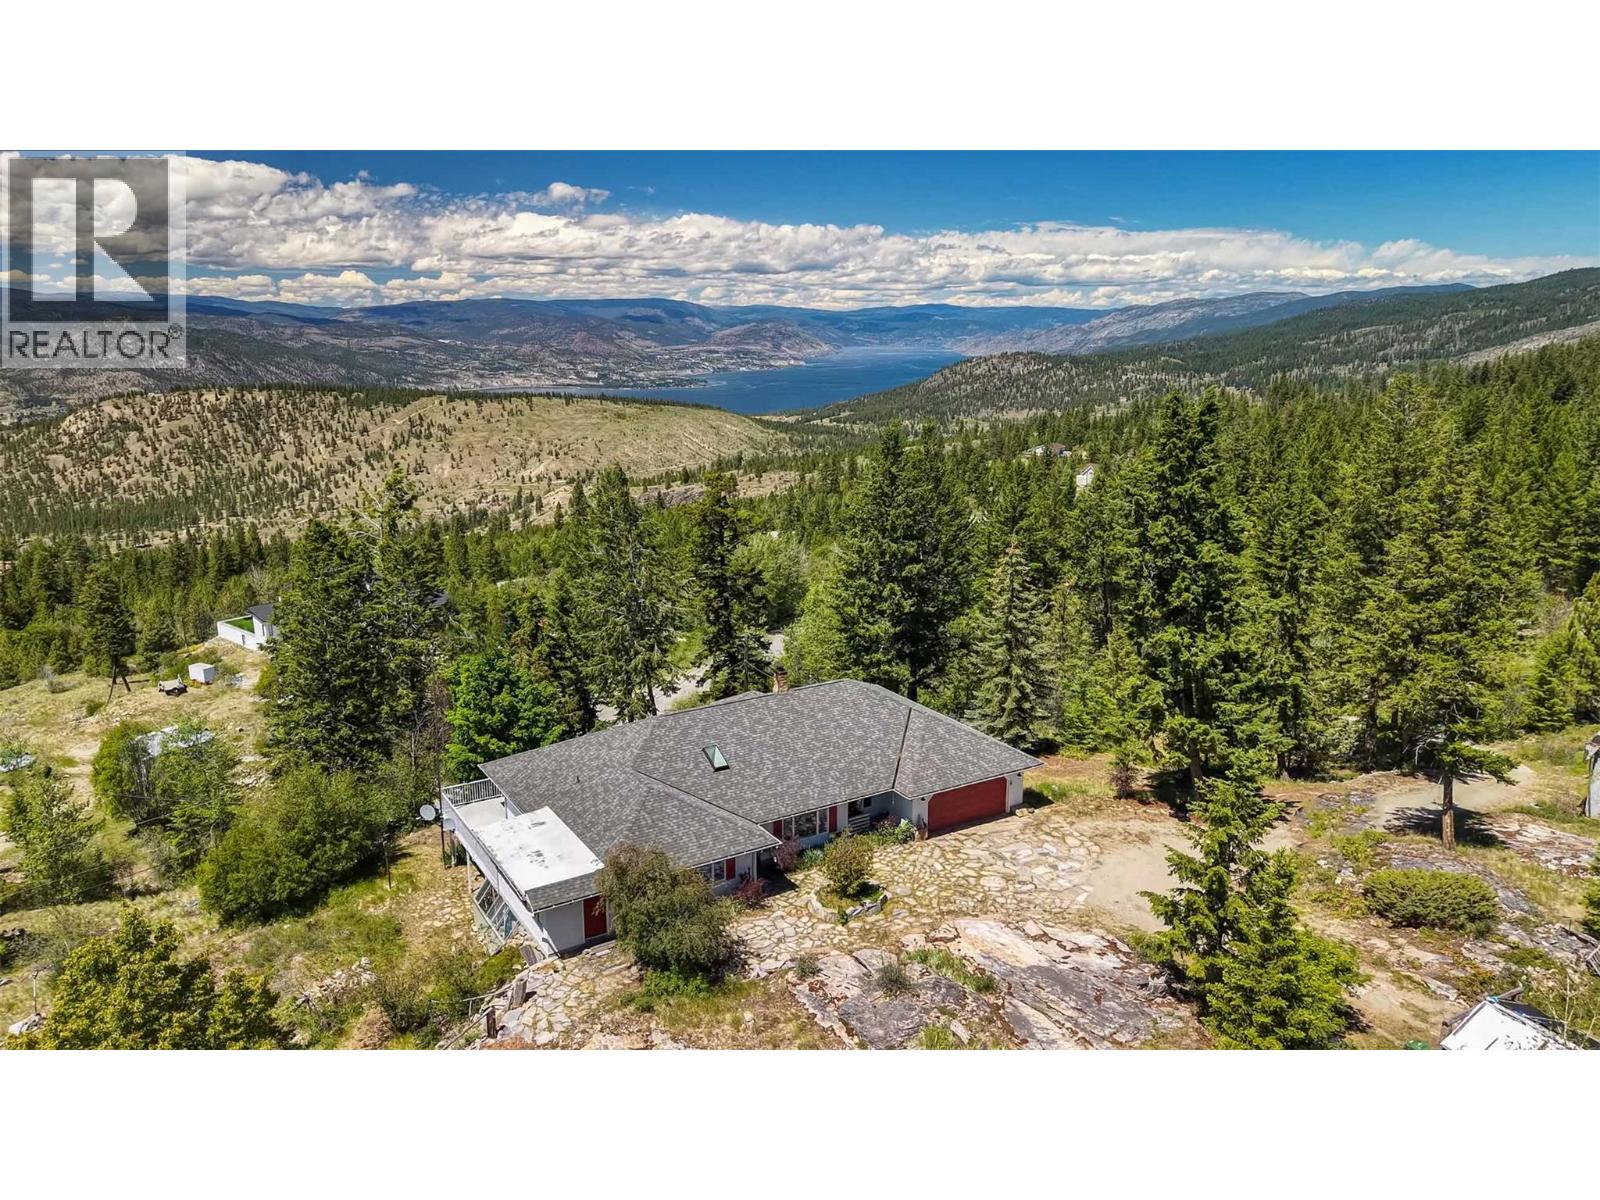
2263 Carmi Road
Penticton, British Columbia
The ideal candidate for a short-term rental! Direct access to the back country yet only 11 minutes from Safeway. And what a view! A rare opportunity to own 10 acres that connect to miles of forests and trails – a dream property for those who crave the freedom of open forests. Add to that the tranquility of a large pond, with a waterfall, fed by a seasonal creek. Far above the valley hum, songbirds and wildlife are your neighbours. This rancher with full walk-out basement was built in 1991 for the current owner by a renowned local builder. Cutting-edge at the time, it is an energy-efficient R2000 home with high-rated insulation and windows, augmented by a heat-recovery system. Check out the unique Cenergy ceramic woodstove! Everything’s on the main floor – 2 bedrooms (could easily be 3), 2 bathrooms, family room, laundry. Large deck on the view side accessed from the family room and primary bedroom. The partially finished walkout basement has 2 more bedrooms (could easily be 3), rec room and direct access to the yard. Tons of storage and even a dedicated workshop with separate access. Double garage with separate workshop plus a 20'x30' detached RV garage, as well as two more outbuildings. (id:63476)
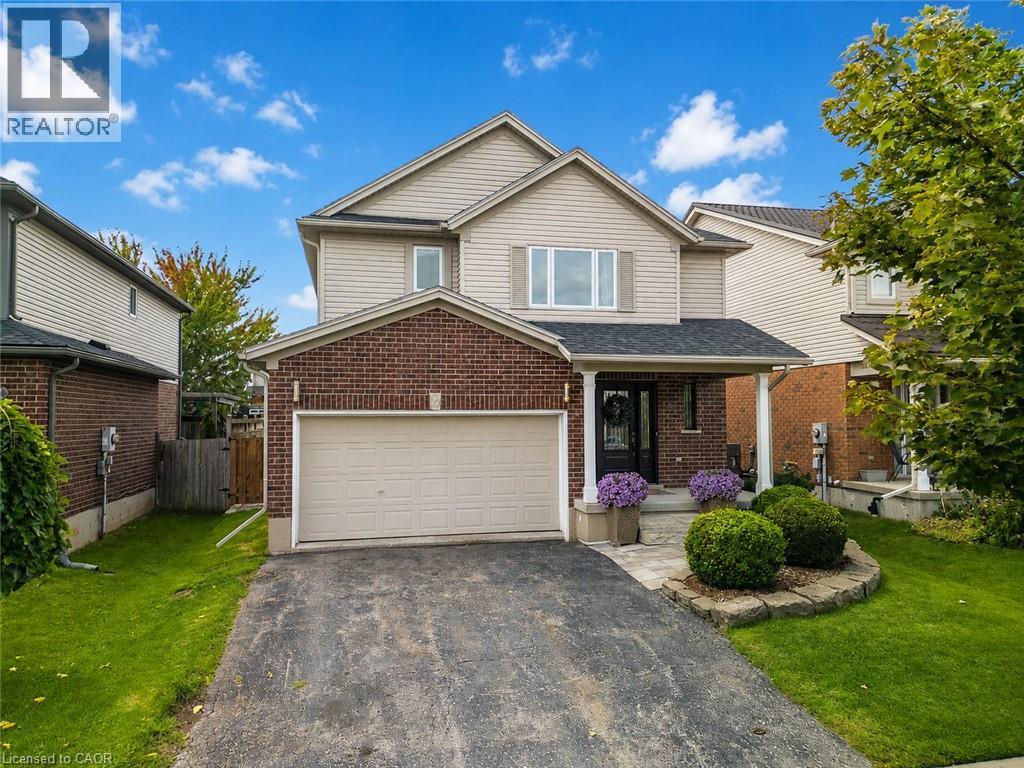
64 Brenneman Drive
Baden, Ontario
Welcome to 64 Brenneman Drive, a well-maintained and move-in-ready home located on a family-friendly street, just a short walk from both elementary and secondary schools. With all new windows (2022) and a newer front door adding to the curb appeal, this home has been thoughtfully cared for inside and out. The practical family-friendly layout offers 3 bedrooms, 3 bathrooms and convenient main-floor laundry, with comfortable spaces for everyday living. The unfinished basement provides plenty of future potential, with room to create a large rec room, home gym, playroom or additional living space to suit your family’s needs. Outside, the fully fenced backyard is ready to enjoy with a custom patio, garden shed and established gardens — a great space for kids, pets, summer BBQs or simply relaxing at the end of the day. Add in the double-car garage and a location close to schools, and you have a home that makes everyday family life a little easier. Well cared for, comfortable and ready to move into, 64 Brenneman Drive is ready for its next family. (id:63476)
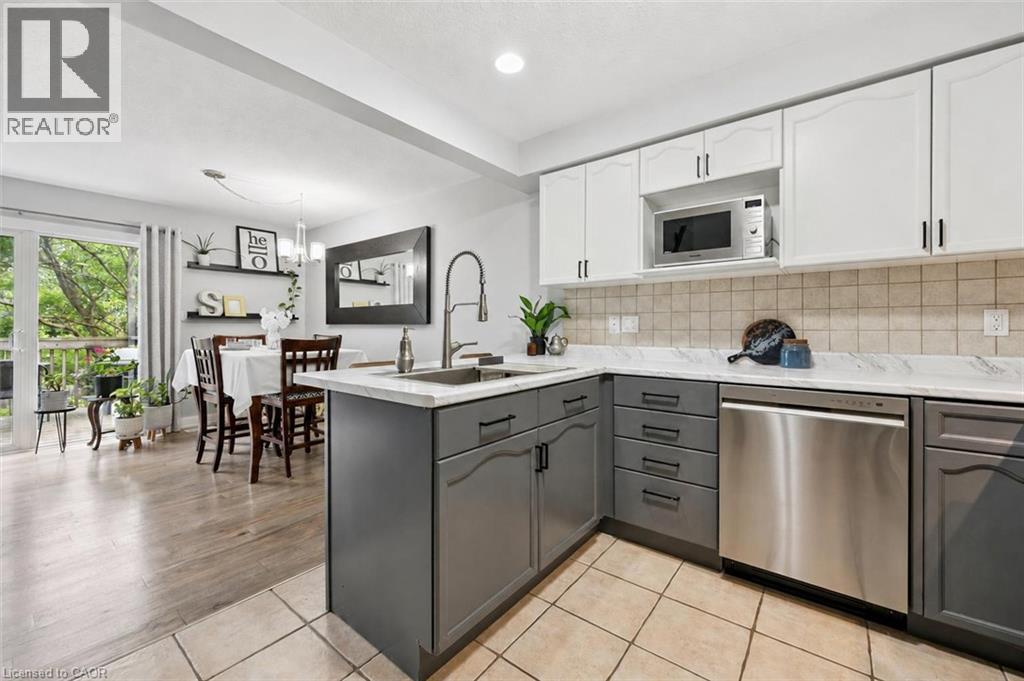
31 Schroder Crescent Unit# 21
Guelph, Ontario
Welcome to 21-31 Schroder Cres, a spacious 3-bedroom townhome with a finished walkout basement backing onto open space, tucked into a quiet, family-friendly neighbourhood! Low condo fees include exterior maintenance & snow removal right up to your attached 1-car garage—meaning no more shoveling in the winter! A charming covered front porch welcomes you inside, where the foyer offers a convenient double closet. The open-concept main level is ideal for everyday living & entertaining. The updated kitchen features a tiled backsplash, stylish 2-toned cabinetry, S/S appliances, plenty of counter space & breakfast bar with seating for casual meals. It flows seamlessly into the bright living & dining area, where new hardwood flooring & oversized sliding doors fill the space with natural light while providing access to the upper deck. A chic powder room with quartz counters completes this level. Upstairs, the spacious primary bedroom features a large window, his-&-hers closets & ensuite privilege to a 4pc bathroom with a shower/tub. 2 add'l bedrooms offer laminate flooring & lots of versatility for kids, guests or home office. The finished walkout basement provides even more living space with a huge rec room & sliding doors leading directly to the backyard. This flexible area would make an excellent family room, playroom, gym, office or add'l bedroom. The outdoor space is equally inviting with a spacious upper deck framed by mature greenery, perfect for BBQs & dining. Stairs lead to a covered lower patio & partially fenced backyard offering lots of privacy. Visitor parking is conveniently located just metres away making it easy to host family & friends. Ideally located around the corner from a shopping centre offering restaurants and a variety of everyday amenities, while just 5-minutes from downtown Guelph’s boutique shops, dining, nightlife, entertainment & GO Station. This is a fantastic opportunity to enjoy comfortable, low-maintenance living in a convenient location (id:63476)
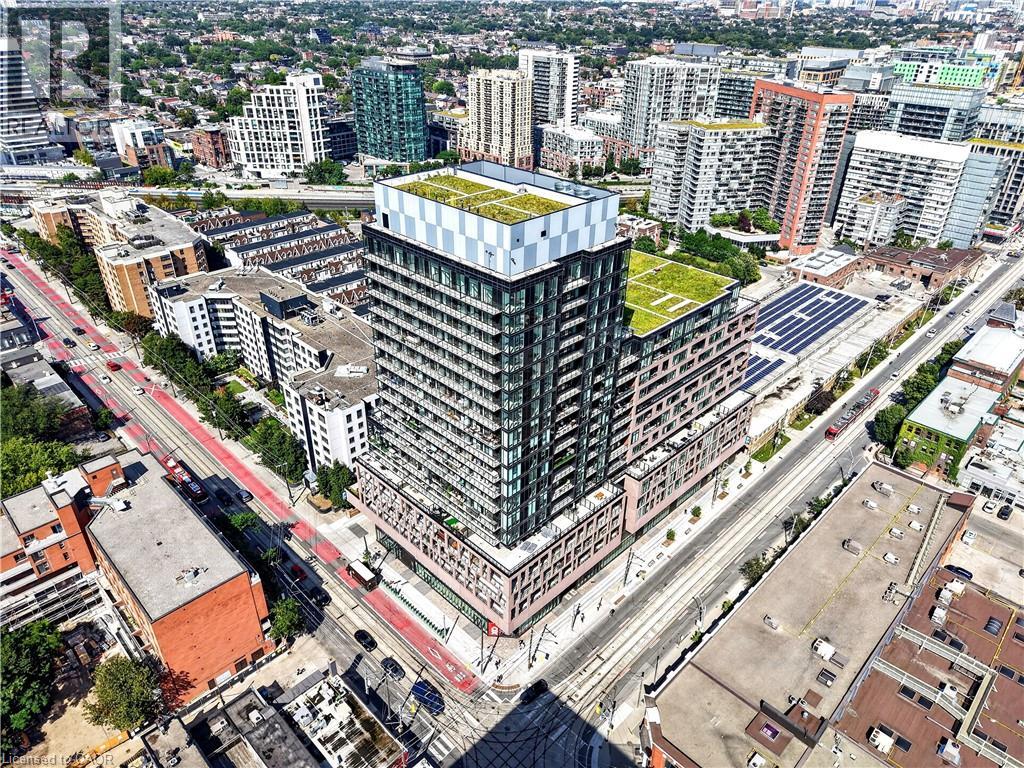
285 Dufferin St W/s Street Unit# 609
Toronto, Ontario
***Public Open House Saturday September 5th From 1:00 to 2:00 PM.*** Welcome To 285 Dufferin St - Modern Urban Living In A Vibrant West-End Community. Discover Contemporary Comfort At 285 Dufferin St - A Stylish, Well Designed Residence Offering Bright Interiors, Quality Finishes And Exceptional Convenience In One Of Toronto's Fastest Growing Neighbourhoods. This Suite Features An Efficient Open Concept Layout, Floor To Ceiling Windows And A Modern Aesthetic Ideal For Professionals, First Time Buyers, Or Investors Seeking Strong Rental Appeal. The Sleek Kitchen Is Equipped With Stainless Steel Appliances, Stone Countertops, And Clean, Modern Cabinetry, Flowing Seamlessly Into A Spacious Living Area Perfect For Relaxing Or Entertaining. Large Windows Fill The Unit With Natural Light, While The Bedroom Provides A Comfortable Retreat With Ample Storage. The Bathroom Showcases Contemporary Fixtures And A Refined, Spa Inspired Design. Additional Den Can Be Used As An Office, Nursery Or Guest Bedroom. Walk Out To Balcony. Residents Enjoy Access To Impressive Building Amenities, Including A Fitness Centre, Rooftop Terrace, Co Working And Lounge Spaces, Concierge And Thoughtfully Curated Common Areas. Located Steps From Liberty Village, King West, Queen West, Transit, Shopping, Dining And Parks, This Address Delivers Unbeatable Walkability And Everyday Convenience. An Unbeatable Opportunity To Own Modern Living, Exceptional Value In The Heart Of The Energetic West End. Don't Miss Out On This Gem! (id:63476)
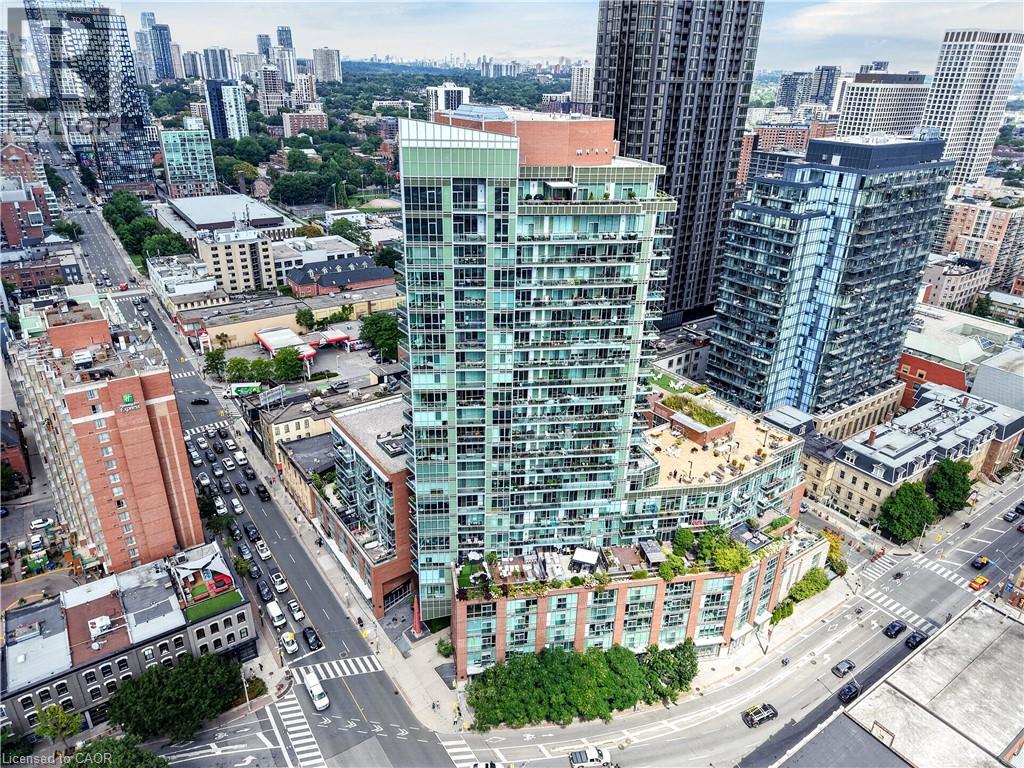
112 George Street Unit# 1202
Toronto, Ontario
***Public Open House Saturday September 5th From 1:00 to 2:00 PM.*** Welcome To 112 George St - A Sleek, Contemporary Downtown Residence Offering Style, Convenience And An Unbeatable Urban Lifestyle. This Bright & Spacious Suite Features Bright Open-Concept Living, Floor-To-Ceiling Windows And A Functional Layout Perfect For Professionals, Couples, Or Anyone Seeking Modern Comfort In A Prime Toronto Location. Newly Painted Throughout. The Kitchen Impresses With Stainless Steel Appliances, Modern Counter Tops, Backsplash And Ample Storage, Flowing Seamlessly Into A Spacious Living Area Ideal For Entertaining Or Unwinding After A Long Day. The Bedroom Provides A Peaceful Retreat With Generous Closet Space. Walk Out To Balcony. Residents Enjoy Access To Premium Building Amenities, Including A Fitness Centre, Rooftop Terrace, Concierge Service, And Stylish Common Areas. Step Outside And You're Moments From St. Lawrence Market, The Financial District, Transit, Parks, Dining, And Everything Downtown Toronto Has To Offer. 112 George St Delivers The Perfect Blend Of Modern Design, Exceptional Convenience, And Vibrant City Living - A Standout Opportunity In One Of Toronto's Most Sought-After Neighbourhoods. Click 4K Virtual Tour & Don't Miss Out On This Gem! (id:63476)
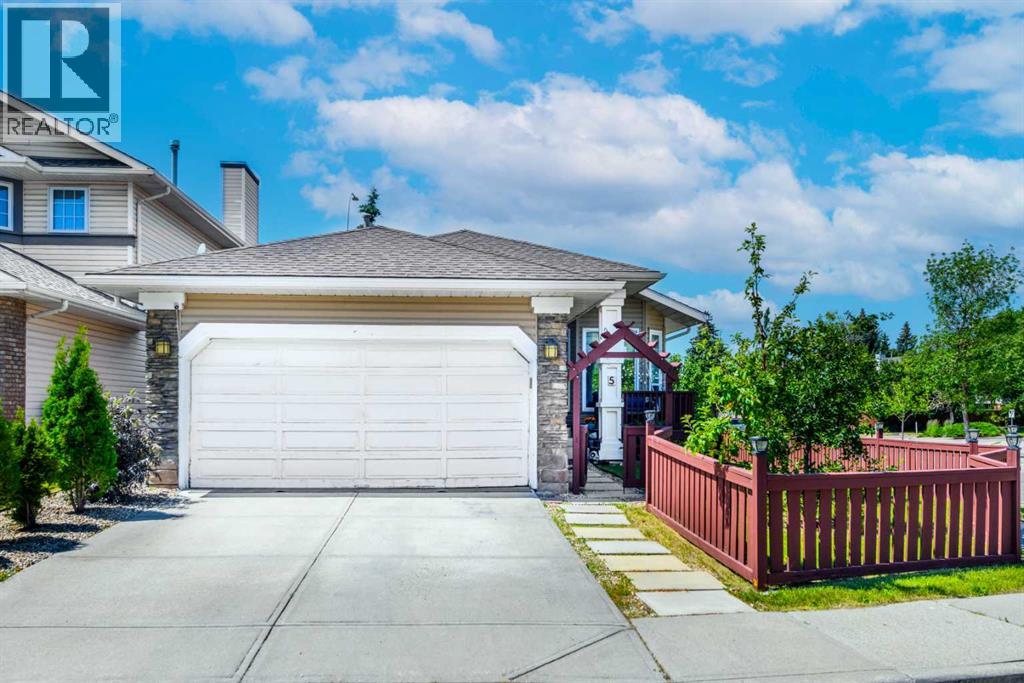
5 Citadel Hills Circle NW
Calgary, Alberta
VAULTED CEILINGS | BUNGALOW | AIR CONDITIONING | 5 BEDS | UPGRADED | CORNER LOT | 3 BATHS. Welcome to this beautifully updated BUNGALOW in the highly sought-after community of Citadel. Offering 5 bedrooms plus a den and 3 FULL bathrooms, this home combines modern upgrades with functional family living. The recently renovated kitchen features elegant quartz countertops, updated stainless steel appliances, and ample workspace. Additional upgrades include NEWER triple-pane vinyl windows, stylish vinyl plank flooring, zebra blinds, a NEWER hot water tank, freshly painted deck and fence, and an upgraded front entry door. The fully developed basement provides additional living space with extra bedrooms, a den, and a full bathroom, making it ideal for growing families, guests, or a home office. Perfectly situated NEAR PARKS, SCHOOLS, SHOPPINH, and everyday amenities, this home also offers quick access to Stoney Trail for an easy commute throughout Calgary. This is an exceptional opportunity to own a move-in-ready home in one of Northwest Calgary's most desirable communities. (id:63476)
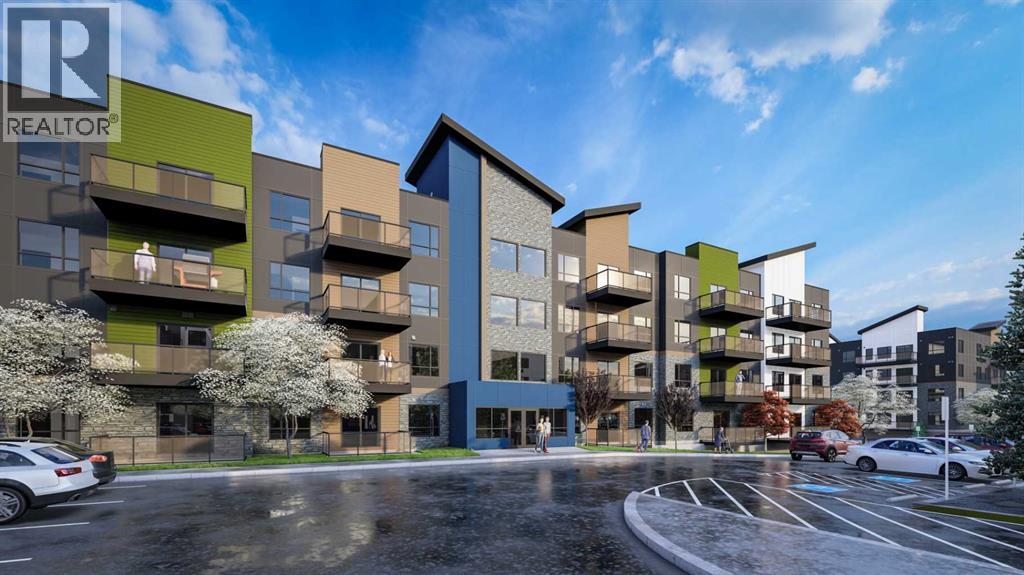
1111, 15126 37 Street SW
Calgary, Alberta
Estimated completion JUNE 2026-DEC 2026. PHOTOS ARE OF FORMER SHOW SUITE - ACTUAL UNIT FINISHES WILL VARY. Welcome to ALPINE PARK PLACE, a brand-new development by CEDARGLEN LIVING, 6x Customer Insight Builder of Choice Award winner. This “A” floor plan offers 514.21 sq. ft. RMS (565 sq. ft. builder size) with 1 bed + 1 bath, and a bright open-concept layout with 9’ ceilings and LVP flooring throughout common areas, carpet in the bedroom and closets (option to upgrade to LVP). The modern kitchen features quartz countertops, an island, stainless steel appliances, undermount sink, upgraded pot drawers and pantry, flowing into the spacious living and dining area—ideal for entertaining. The primary bedroom includes a walk-in closet, and 4pc ensuite with full height tile. Additional highlights include Low-E triple-glazed windows, ERV fresh air system, A/C rough-in, BBQ gas line, in-suite laundry, sound-reducing membrane, glass patio railing, and 1 titled underground parking stall. A once in a lifetime community in Southwest Calgary. Pet and rental friendly complex - Immediate Possession Available! (id:63476)
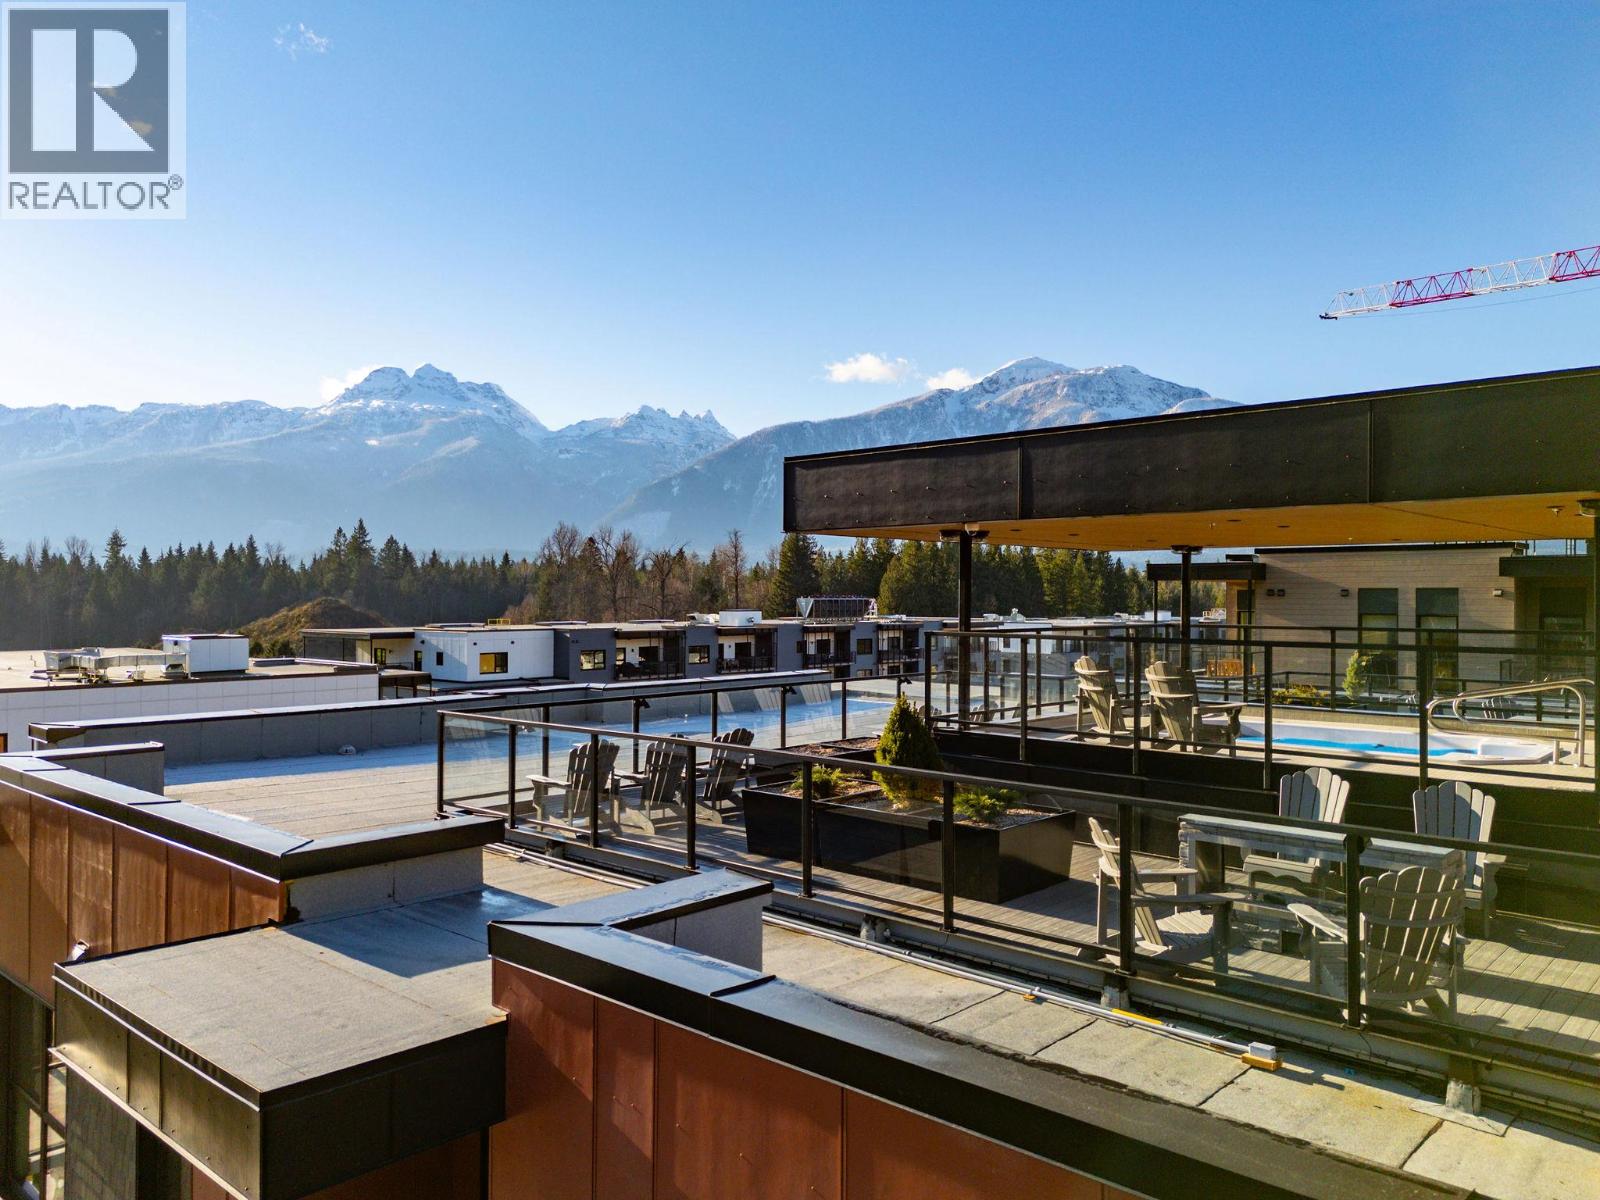
1702 Coursier Avenue Unit# 1113
Revelstoke, British Columbia
Welcome to Unit 1113, a southwest facing two-storey corner townhome in the brand new Selkirks complex at Mackenzie Village, offering stunning views of the Monashee Mountains and excellent sun exposure that fills the home with natural light. Designed for modern mountain living, the bright interior features engineered hardwood flooring, floor-to-ceiling windows, quartz stone countertops, and an open-concept kitchen, dining, and living area with an upgraded kitchen and appliance package. Built with innovative materials and energy-efficient systems, this high-performance home offers comfort, durability, and cost-effective heating and cooling. The home features a spacious patio with a private hot tub, plus a balcony off the primary bedroom—ideal for relaxing. Residents and guests also enjoy access to a panoramic rooftop terrace with two 12-person hot tubs, BBQs, outdoor dining areas, and lounge spaces, offering a truly unique amenity in the Revelstoke real estate market. Additional conveniences include underground parking, a storage locker, and dedicated bike storage. Mackenzie Village is a vibrant, pedestrian-friendly community with generous green space, gardens, and on-site amenities. Located just three minutes from the world-renowned Revelstoke Mountain Resort and directly across from the future Cabot Golf Course, this property allows for full-time living, monthly rentals, or nightly vacation rentals—offering outstanding flexibility for both lifestyle and investment. (id:63476)
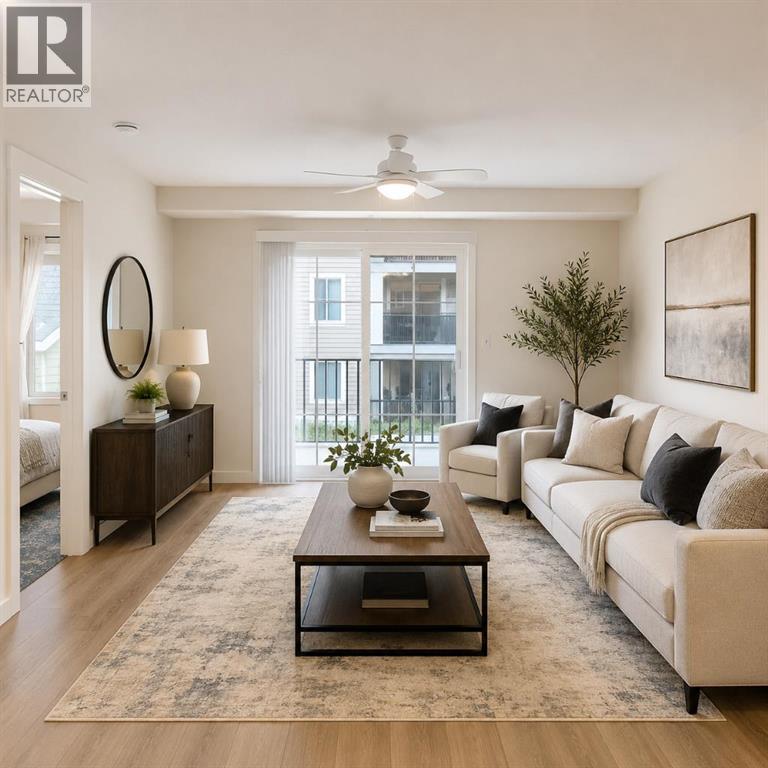
5206, 755 Copperpond Boulevard SE
Calgary, Alberta
Investor Alert! Cash-Flowing Opportunity with Long-Term Tenant in Place – Or the Perfect Future Home!Welcome to this beautifully updated 2-bedroom, 2-bathroom condo in the sought-after community of Copperfield, an exceptional opportunity for savvy investors or buyers planning ahead. Tenant occupied with a lease secured until the end of February 2027, this property provides immediate rental income from day one, making it a true turnkey investment.Positioned on the quiet courtyard side of the building, this bright second-floor unit offers privacy, peaceful views, and a highly desirable layout. Featuring over 800 sq. ft. of thoughtfully designed living space, both spacious bedrooms include their own private ensuite bathrooms, a premium floor plan that's ideal for roommates, professionals, couples, or guests, helping maximize rental demand and minimize vacancy.Beautifully refreshed throughout, you'll appreciate:Newer luxury vinyl plank flooringNewer plush bedroom carpetingGranite countertopsStainless steel appliancesNew microwave hood fanOpen-concept living and dining areaConvenient in-suite front-load laundryWhat truly sets this property apart:Two titled parking stalls – a rare and valuable feature that significantly increases appeal and rental potential.The Heated underground parking conveniently located near the entrance. While the out door stall is spacious for trucks or larger vehicles.Only one neighbouring unit, close to the stairwell for this Pet Friendly unit, offering additional privacy. Private courtyard-facing balcony for quiet morning coffees or evening relaxation. Professionally managed condominium with solar-assisted common systems, helping improve long-term operating efficiency and keep condo fees competitive.Located in one of Calgary's fastest-growing southeast communities, you're just minutes from 130th South Trail shopping, restaurants, schools, parks, walking pathways, transit, South Health Campus, and major commuter routes.Whet her you're looking to expand your investment portfolio with an income-producing property or secure an affordable home today with the option to move in later, this is a rare opportunity that checks every box.Turnkey. Updated. Income-producing. Two titled parking stalls. Prime Copperfield location. Opportunities like this don't last long! (id:63476)
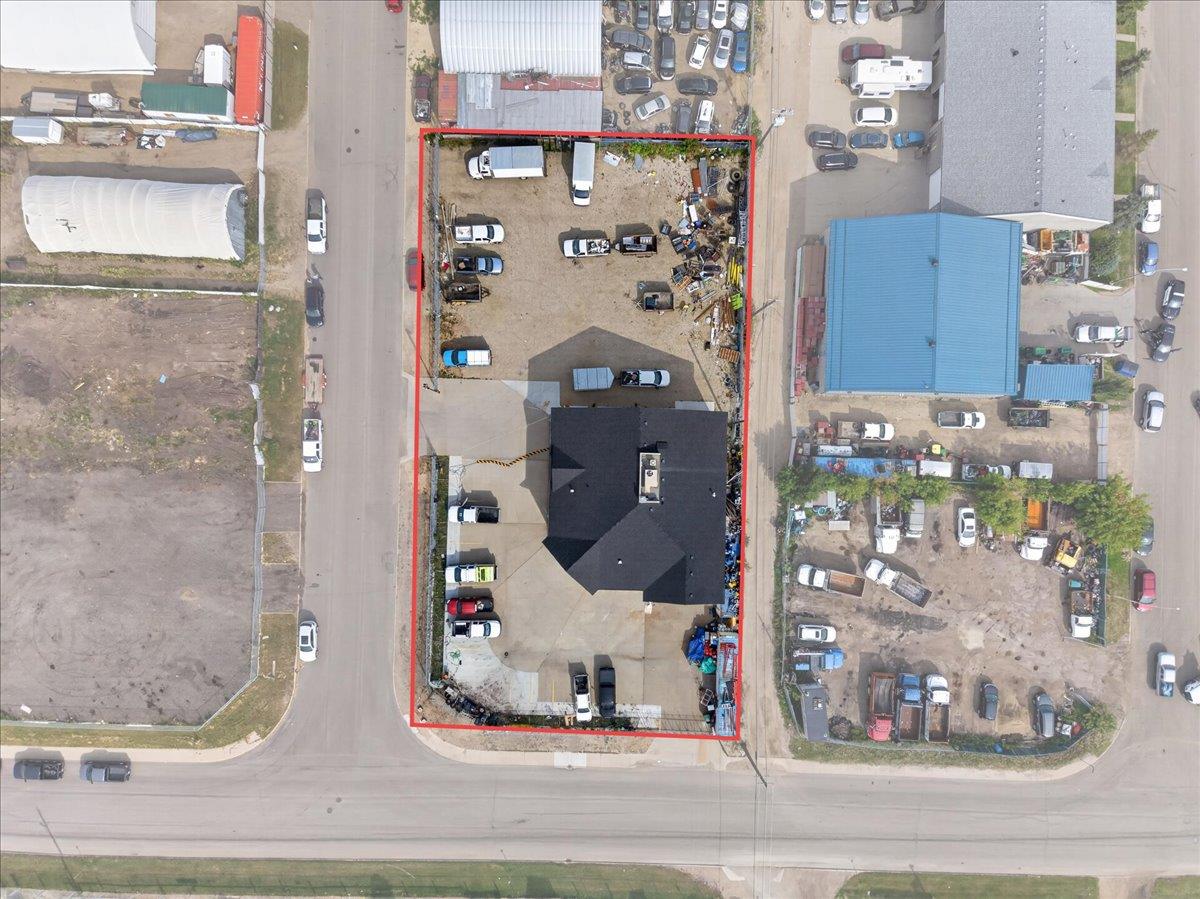
Unknown Address
Edmonton, Alberta
Fantastic opportunity to purchase a top quality industrial office building with over 2,000SqFt warehouse with 3 adjoining lots providing for an immediate development or expansion. This property consist of a total of 5,547SqFt of rentable area. Located in the well-positioned Kennedale Industrial Park.. 5,547SqFt quality build, high-end showroom situated on 0.38 acres with an additional adjoining 0.27 acres available. Ample yard space providing a favourable site coverage ratio of +20% with the additional land.Quick access to Yellowhead, Fort Road, 50th Street, 137 Avenue and Anthony Henday.Utilization of warehouse mezzanine and basement square footage in addition to the 5,547SqFt. Fully encased concrete bunker room located in basement. Some improvements over the last 3 years:- New perimeter fence surrounding the property with security gate- Some new concrete sidewalk on side of building- Overhead door expanded to 16ft high- 3 adjoining lots have loads of gravel packed down- Security camerasExcellent deal for any business or investor owner! (id:63476)
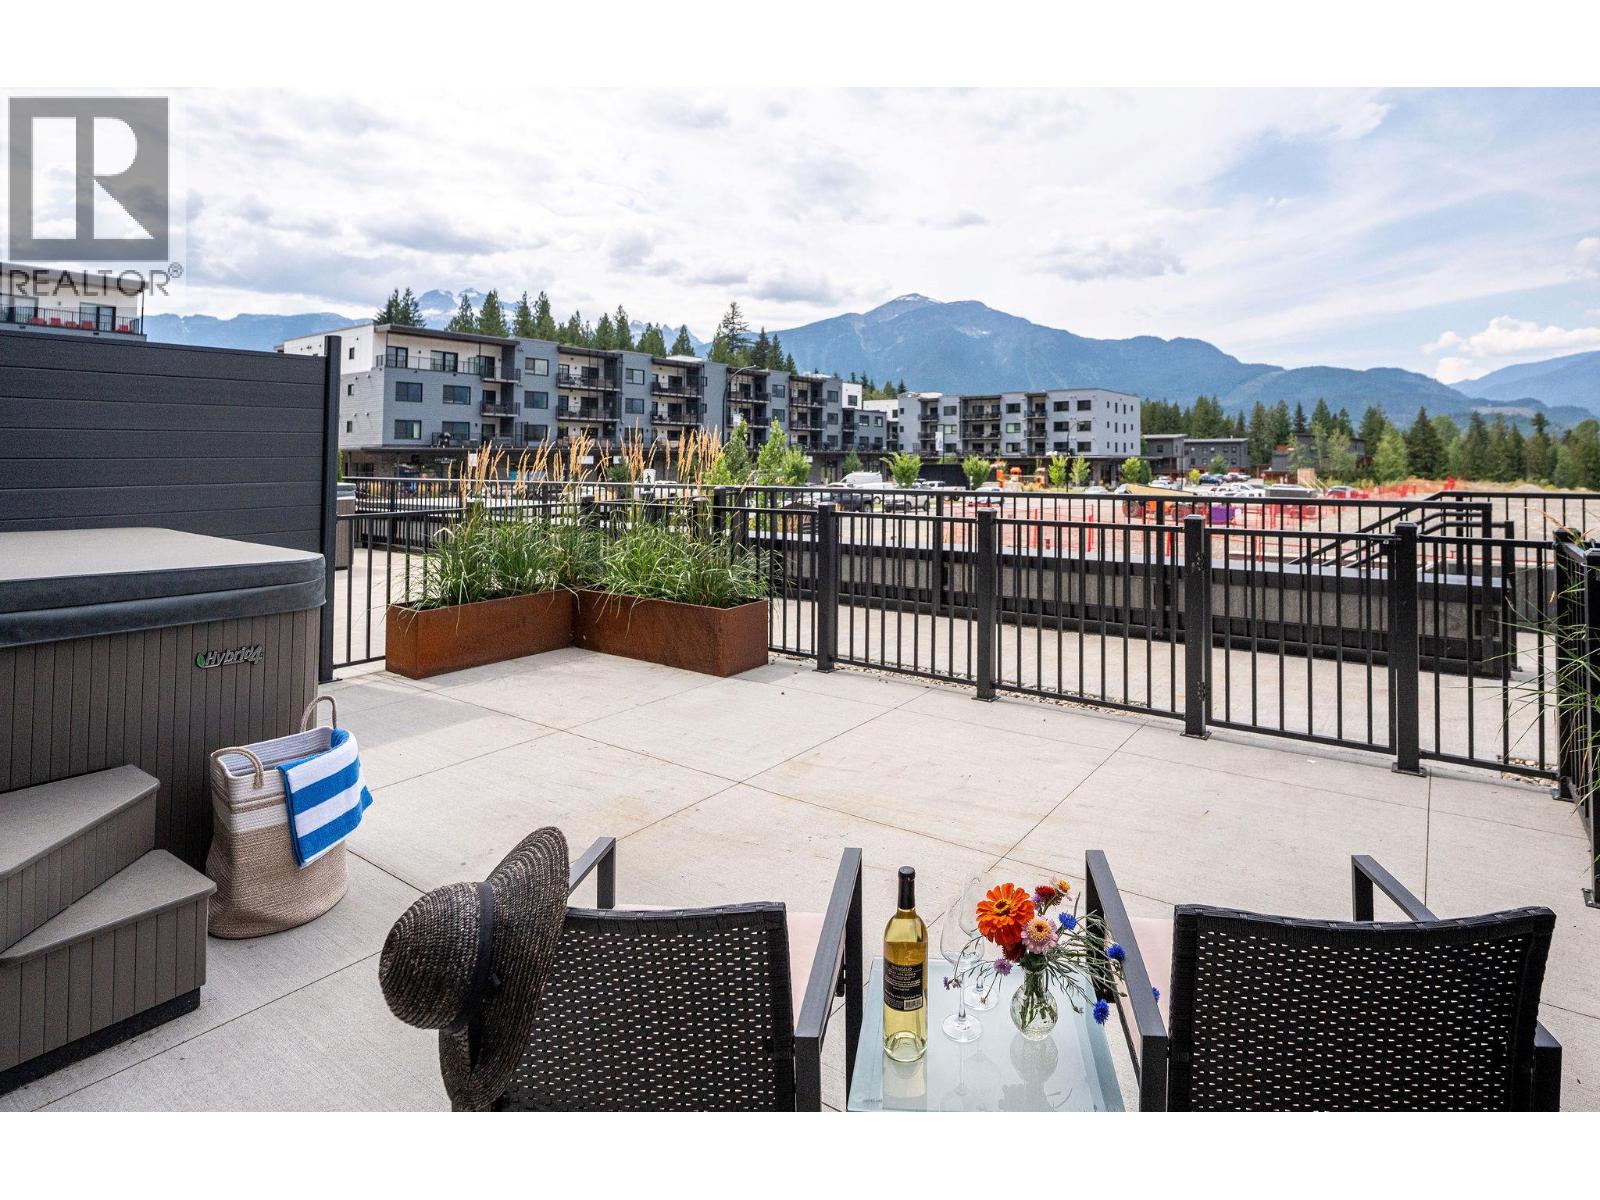
1702 Coursier Avenue Unit# 3111
Revelstoke, British Columbia
Unit 3111 is a beautiful two-storey, three-bedroom, 2.5-bathroom townhome and the last remaining west-facing townhome at The Selkirks. Designed to capture stunning views of Mt. Begbie, this home features upgraded kitchen appliances, spacious living across two levels, and a private outdoor patio complete with its own hot tub. The west-facing patio overlooks a beautifully landscaped pedestrian walkway, while the home itself is elevated approximately five metres above the walkway, providing added privacy while still offering convenient secondary access directly into the home. The Selkirks is pet-friendly, and this additional entrance is perfect for an active Revelstoke lifestyle—making it easy to come and go with your pets, skis, bikes, and year-round adventure gear. As an owner at The Selkirks, you'll also have access to a beautiful rooftop patio with 360-degree views of the surrounding mountains and Cabot Revelstoke Golf Course. The rooftop features two 12-person hot tubs, fireplaces, and a BBQ, creating an incredible space for entertaining or simply enjoying the mountain lifestyle. Watch the sunset after a day skiing the slopes, hiking, or biking the trails, or enjoy your morning coffee surrounded by mountain views before heading out for another day of adventure. With afternoon and evening sun, beautiful mountain views, private outdoor living, and exceptional shared amenities, Unit 3111 offers an incredible combination of privacy, functionality, and four-season mountain living in Revelstoke. (id:63476)
or rent
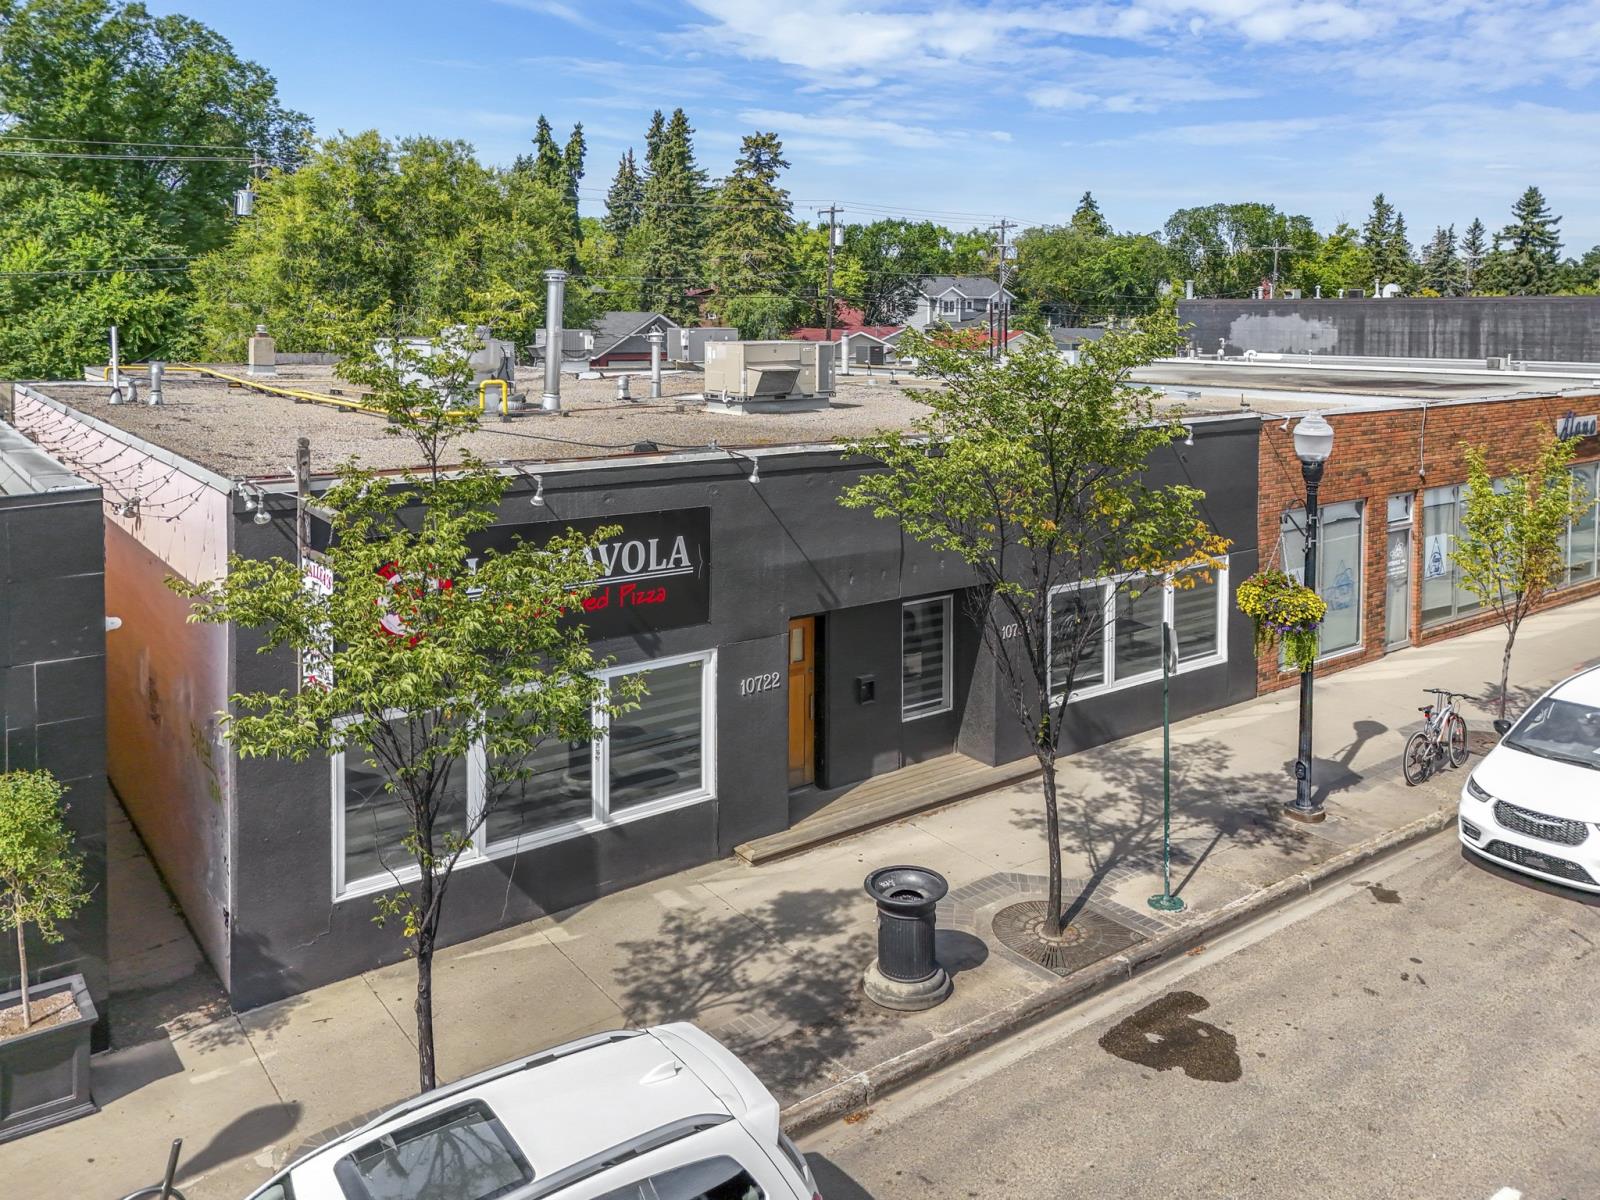
10722 /10724 124 St
Edmonton, Alberta
Incredible opportunity to take over a fully fixtured and beautifully renovated restaurant in one of Edmontons most established and vibrant areas. Featuring a WOOD-BURNING PIZZA OVEN! This is an asset sale with lease takeover, offering a turnkey opportunity for an experienced operator or exciting new restaurant concept. (id:63476)