
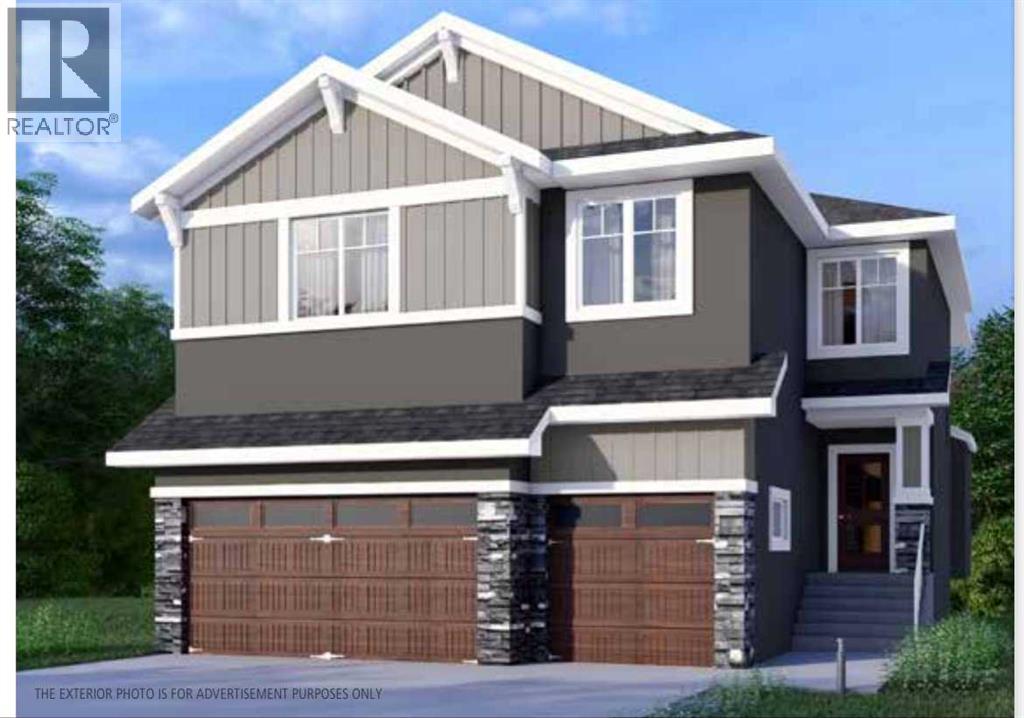
94 Waterford Crescent
Chestermere, Alberta
NEWLY BUILT!! BACKING ONTO GREEN SPACE!! WALKOUT BASEMENT!! TRIPLE ATTACHED GARAGE!! MAIN FLOOR BED & FULL BATH!! OVER 3800+ SQFT OF LIVING SPACE!! 7 BEDROOMS!! 5 BATHS!! Step into this stunning custom build offering luxury, space, and comfort across all levels. The main floor welcomes you with a bright living area featuring a beautiful fireplace, a spacious dining area with access to the BACKYARD DECK, and a chef-inspired kitchen with a HUGE ISLAND, premium built-ins, and a fully equipped spice kitchen. A full MAIN FLOOR BEDROOM & 3PC BATH makes this level perfect. Upstairs, you’ll find FOUR BEDROOMS & THREE FULL BATHS, including a serene PRIMARY BEDROOM with a walk-in closet and an elegant 5pc ensuite bath. Two additional bedrooms share a convenient Jack & Jill 3pc bath, while a fourth bedroom sits beside another 4pc bath. This level is completed with an upper-floor laundry room, a cozy BONUS ROOM, and an impressive open-to-below feature. The WALKOUT BASEMENT extends your living space with TWO MORE BEDROOMS, a 4pc bath, and a spacious family area — all leading directly to the backyard and GREEN SPACE VIEWS. A home crafted for comfort, luxury, and grace where every level brings more to embrace. (id:63476)
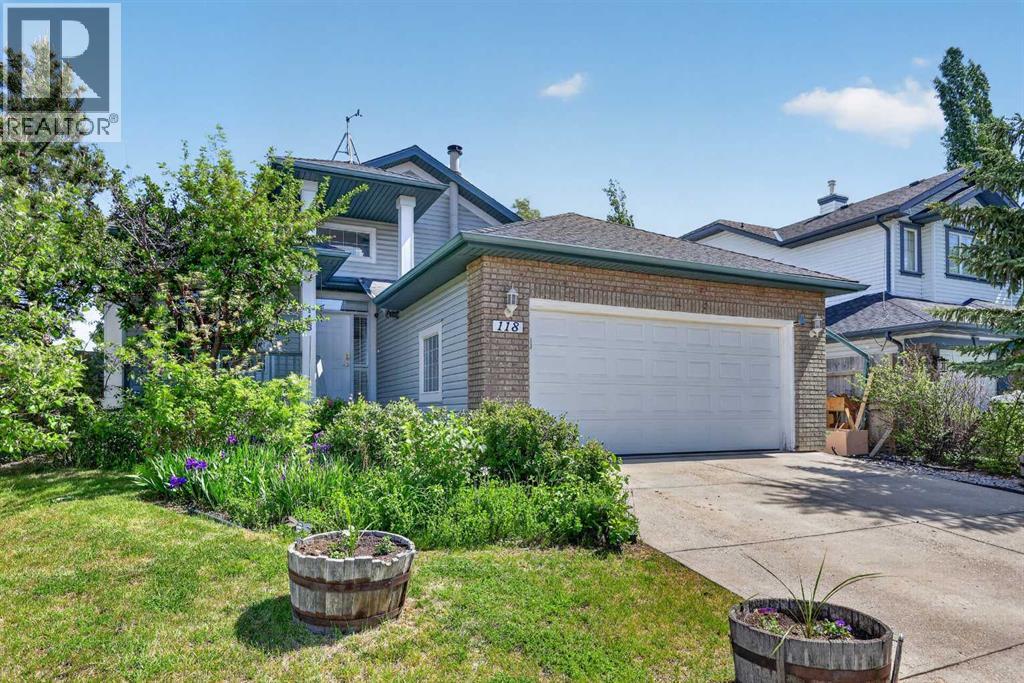
118 Invermere Drive Drive
Chestermere, Alberta
This upgraded corner-lot bungalow offers rich hardwood floors, durable tile in high-traffic areas, sleek granite surfaces throughout, and a modern kitchen equipped with stainless steel appliances, a gas stove, and a garburator. Exterior highlights include RV parking, a large rear deck, a storage shed, fruit trees (cherry, raspberries, rhubarb, and black currants), 220-volt wiring, a BBQ gas line, and a convenient dog run. Inside, comfort is enhanced with air conditioning, central vacuum, two cozy gas fireplaces, and dual hot water tanks. The main level features a versatile dining/flex room, an airy vaulted living room, and a generous primary suite with a steam shower, soaker tub, and walk-in closet. The second bedroom can function as the main laundry, offering added convenience and flexibility. The lower level includes a spacious rec room ideal for a theatre setup, two additional bedrooms, a full bathroom, a large storage area with built-in storage shelving, and a second laundry space. Located near two schools, walking paths, a pond, the golf course, and shopping—this home delivers comfort, convenience, and exceptional functionality. (id:63476)
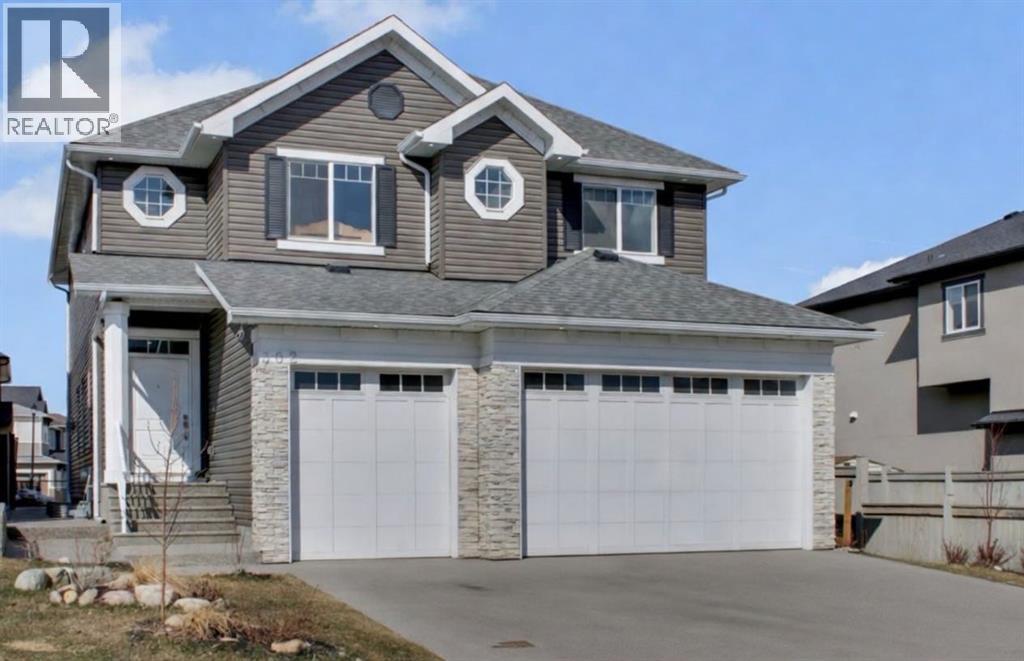
302 Kinniburgh Rd
Chestermere, Alberta
Welcome to this stunning home in the sought-after community of Kinniburgh sits on a Greenspace lot, offering exceptional curb appeal and a rare triple attached garage. Featuring 6 bedrooms and 5 full bathrooms, this home is designed for both comfort and elegance.The main floor showcases gleaming tile and Brazilian hardwood flooring, a versatile formal room, and a private office with French doors. The heart of the home is a beautifully designed two-tone chef’s kitchen with granite countertops, high-end built-in appliances, and a large island overlooking the inviting family room with a modern fireplace. A bright breakfast nook leads to a spacious deck—perfect for summer living.Upstairs offers a generous bonus room, multiple well-sized bedrooms, and a luxurious primary retreat complete with a spa-inspired ensuite. Basement is finished with separate walk-up entrance high ceilings, kitchen, spacious living area and 2bed/1bath. Book your private showings today! (id:63476)
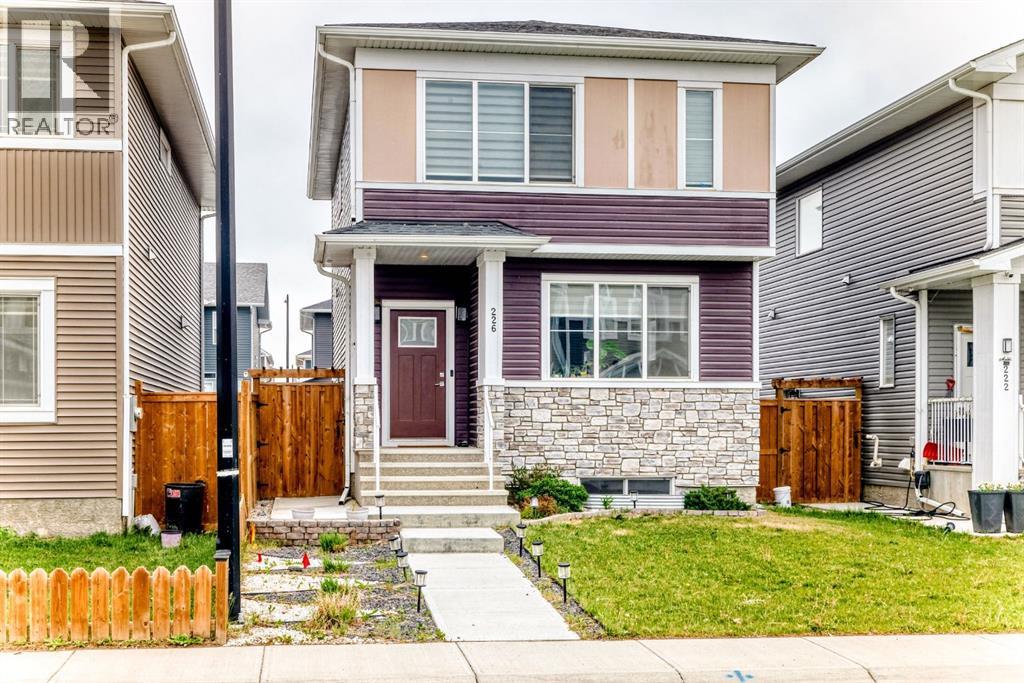
226 Chelsea Heath
Chestermere, Alberta
Stunning 3-Bedroom, 2.5-Bath Home with Tons of Upgrades & Large Lot*** Located in a prime area close to parks, schools, and grocery stores, this beautifully upgraded 2022-built home offers approximately 1,650 sq. ft. of living space with an additional 3,300+ sq. ft. of traditional lot. With modern finishes and thoughtful upgrades by the current owner, this home combines comfort and style in every corner. Main Level Features: Open-concept living and dining areas, perfect for entertaining Upgraded kitchen with premium appliances, quartz countertops, and ample storage Durable LVP flooring throughout, with ceramic tile accents Convenient 2-piece bath for guests Charming exterior with vinyl and stone finishes, along with front landscaping Included: Central air conditioner and water softener for added convenience Upstairs Features: Spacious bonus room ideal for a home office or playroom Master bedroom with large windows and a 3-piece ensuite Two additional well-sized bedrooms with a second full bathroom Laundry room for added convenience Additional Highlights: Unfinished basement, offering endless potential for customization Fully landscaped, fenced backyard with a stamped concrete patio—perfect for outdoor gatherings Oversized concrete parking pad for extra parking space This is a must-see home that combines modern amenities with thoughtful upgrades throughout. Don’t miss the opportunity to own this beautiful property. A MUST SEE... (id:63476)
103 Sandpiper Park
Chestermere, Alberta
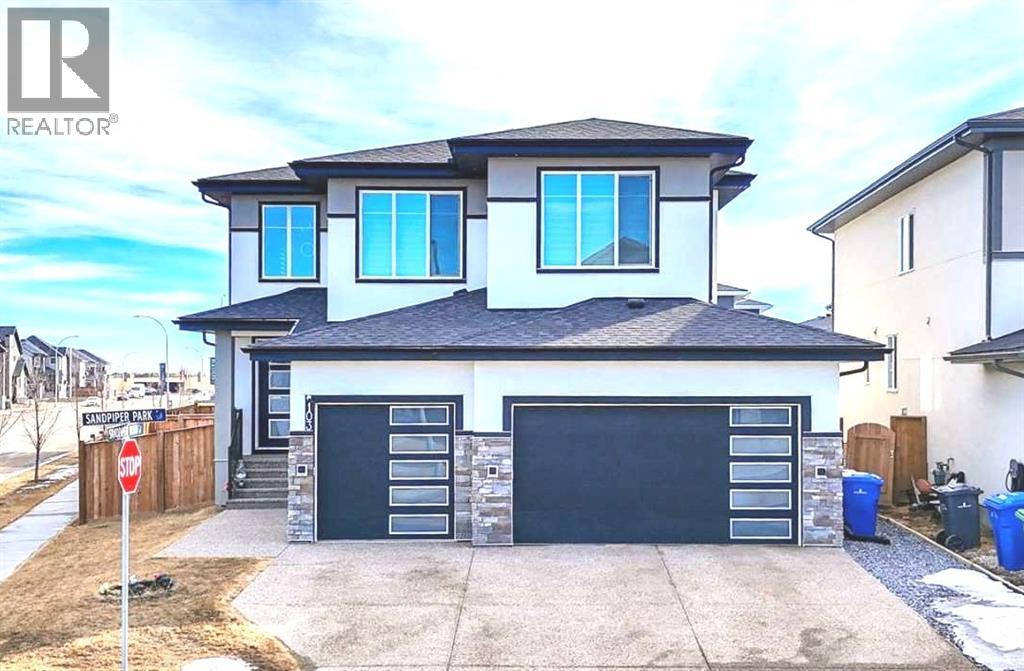
Welcome to this stunning home located in the highly sought-after community of Kinniburgh South in Chestermere. Situated on a spacious corner lot of approximately 6,500 sq ft, this beautifully designed property offers around 2,800 sq ft of living space, perfect for large or growing families.Featuring 7 bedrooms and 5 full bathrooms, this home provides exceptional space and functionality. The main floor boasts a bright and open-concept layout with a modern kitchen equipped with quartz countertops, stainless steel appliances, and ample cabinetry, ideal for both everyday living and entertaining. Elegant open-riser stairs add a contemporary touch and enhance the overall feel of the home.The home offers a fully finished basement with additional bedrooms and bathrooms, making it perfect for extended family. The heated attached garage adds comfort during colder months, while the home is also equipped with a water filtration and softener system.Step outside to a fully landscaped backyard, perfect for relaxing or hosting gatherings. Conveniently located close to schools, parks, the lake, and nearby commercial amenities, this home combines space, comfort, and an unbeatable location.Don’t miss this incredible opportunity, book your private showing today! (id:63476)
233 Aspenmere Circle
Chestermere, Alberta
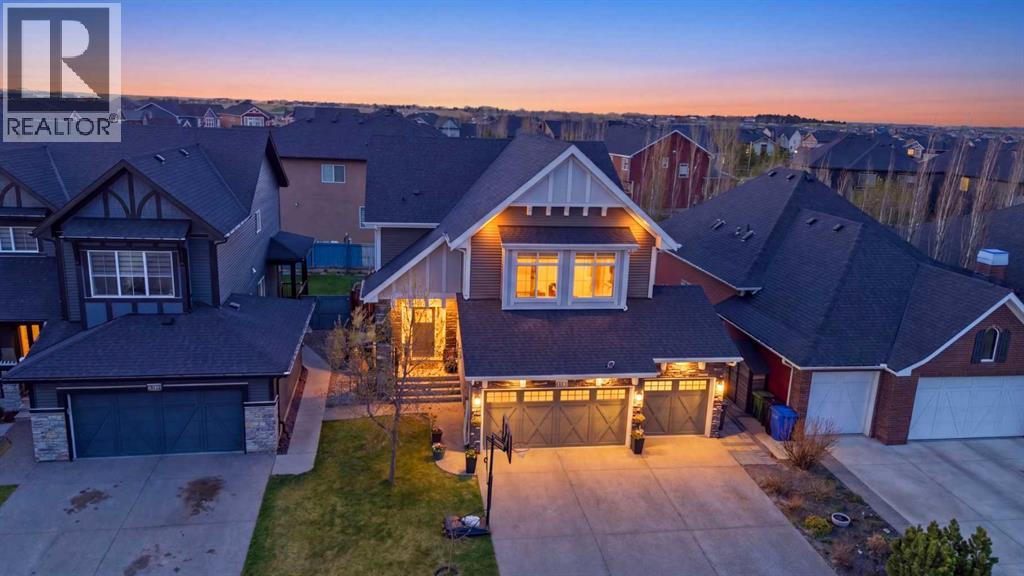
Located in the esteemed Westmere community of Chestermere, 233 Aspenmere Circle is a masterfully upgraded residence that seamlessly blends high-end design with everyday functionality. The main level welcomes you with rich hardwood floors and an expansive open-concept layout, anchored by a cozy gas fireplace and a gourmet chef’s kitchen featuring granite countertops and a built-in wine rack. A unique main-floor bedroom offers versatile space for guests or multi-generational living. Upstairs, the home provides a luxurious primary sanctuary with a spa-like ensuite, two additional bedrooms, a large bonus room, and a conveniently located laundry room, complete with central air conditioning for year-round comfortThe property’s functionality extends to the fully developed lower level, which houses a self-contained two-bedroom illegal suite with its own kitchen, laundry, and private side entrance. The outdoor space is equally impressive, featuring a beautifully landscaped yard with a double-tiered deck and a private concrete patio. Practicality meets luxury in the heated triple-car garage, which is finished with epoxy flooring and supplemented by a garden shed. Perfectly positioned near schools, parks, and the recreational opportunities of Chestermere Lake, this home offers a premium lifestyle in a vibrant lakeside setting. (id:63476)
272 West Chestermere Drive
Chestermere, Alberta
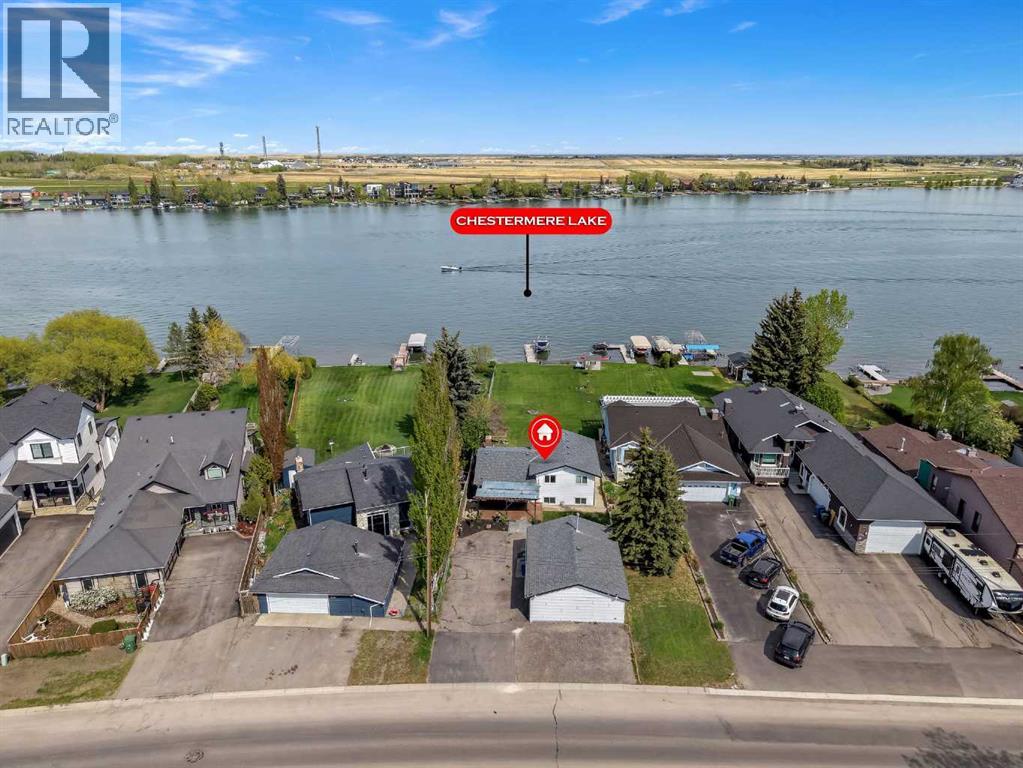
LAKEFRONT PROPERTY!! BACKING ONTO CHESTERMERE LAKE!! HUGE 15,821 SQ FT LOT!! RECENTLY RENOVATED!! OVERSIZED TRIPLE DETACHED HEATED GARAGE!! PRIVATE DOCK!! LAKE VIEWS FROM MULTIPLE LEVELS!! Welcome to this incredible lakefront home offering the perfect blend of luxury, space, and year-round waterfront living. Situated on a MASSIVE lot backing directly onto Chestermere Lake, this beautifully renovated property delivers breathtaking views, peaceful surroundings, and an unbeatable backyard experience. Step inside to a stunning renovated kitchen featuring BUILT-IN FEATURES, huge cabinetry, stainless steel appliances, a spacious island, and a bright dining area perfectly positioned to capture the beauty of the lake. The main living space flows seamlessly to the back deck where you can enjoy your morning coffee or sunset evenings overlooking the water in every season. Upstairs offers 3 spacious bedrooms and 2 full bathrooms, including a PRIMARY BEDROOM RETREAT with its own 3PC ENSUITE and beautiful lake views to wake up to every day. The additional bedrooms are generously sized and share a well-appointed 4PC bath. The lower level features a HUGE LIVING AREA with patio access directly to the backyard, creating the perfect setup for entertaining, relaxing, or hosting family gatherings. A convenient 2PC bath completes this level. The basement includes an additional bedroom, laundry area, and extra storage space. The OVERSIZED TRIPLE DETACHED GARAGE is HEATED & INSULATED — ideal for vehicles, toys, workshop space, or year-round convenience. The backyard is truly the SHOWSTOPPER — a massive waterfront oasis with direct lake access, private dock, expansive green space, and endless room to enjoy boating, bonfires, entertaining, or simply relaxing by the water. Rare opportunities like this do not come often. ENJOY LAKEFRONT LIVING, SUNSET VIEWS & FOUR-SEASON FUN RIGHT FROM YOUR OWN BACKYARD!! (id:63476)
10 Waterford Mews
Chestermere, Alberta
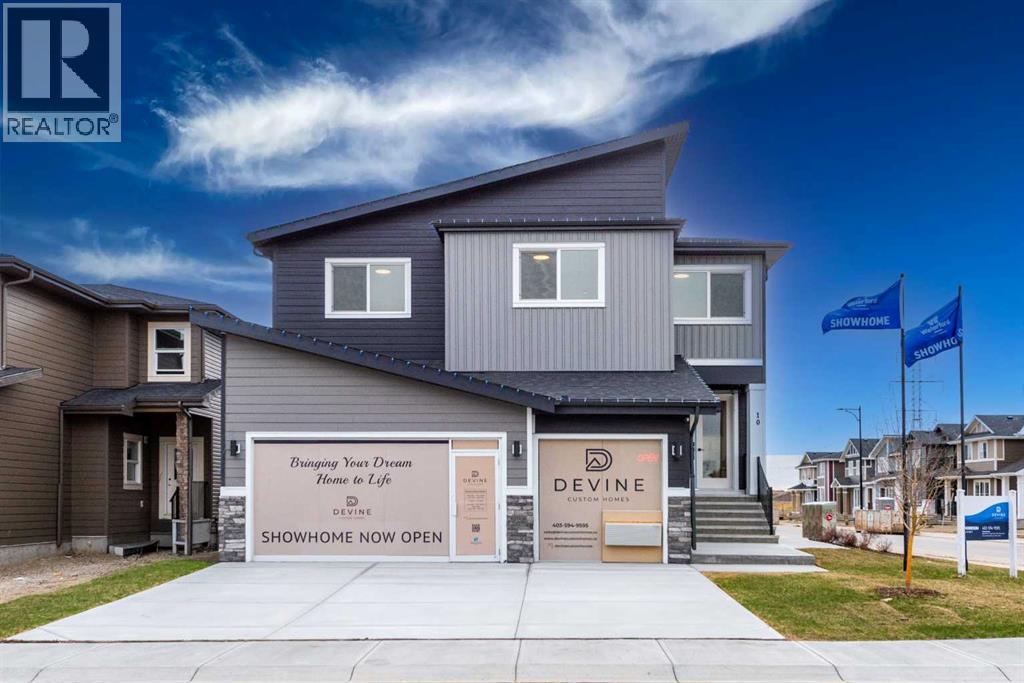
Rare opportunity to own an exceptional Showhome in the sought-after Waterford community of Chestermere. Situated on a premium corner lot, this impressive property offers over 3,900 sq. ft. of meticulously designed living space, including a fully legal 2-bedroom basement suite ideal for extended family or Rental Income. The main floor is thoughtfully designed for both comfort and functionality, featuring a spacious bedroom and full bathroom, perfect for guests or multi-generational living. A fully equipped spice kitchen complements the beautifully appointed main kitchen, making this home ideal for families who love to cook and entertain. The upper level boasts 4 generously sized bedrooms, including a luxurious primary retreat and a second master bedroom with its own ensuite, providing exceptional flexibility for large or extended families. A spacious bonus room completes the upper floor and offers the perfect setting for relaxation or entertainment. Showcasing upscale finishes, refined design, and outstanding attention to detail throughout, this home presents a rare opportunity to own a truly remarkable property in one of Chestermere’s premier new communities. (id:63476)
211 Dawson Harbour Court
Chestermere, Alberta
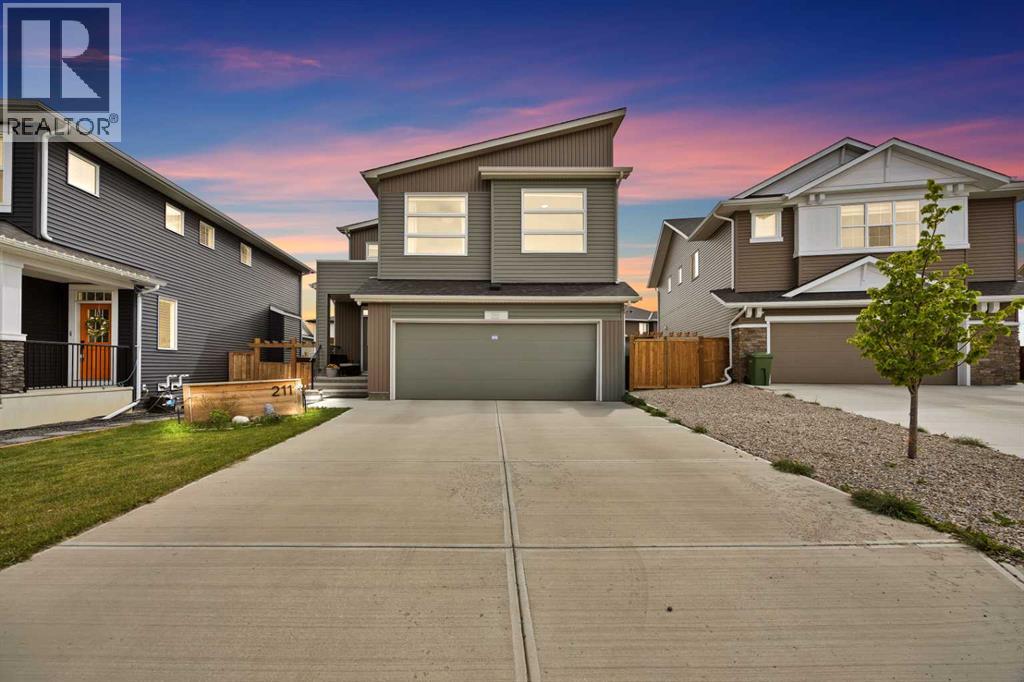
LEGAL BASEMENT SUITE | MAIN FLOOR BEDROOM + FULL BATHROOM | BUILT-IN APPLIANCES | SPICE KITCHEN | 7 BEDROOMS | 4 FULL BATHROOMS | PIE SHAPED LOT | FULLY FENCED BACKYARD | DOUBLE ATTACHED GARAGE | Welcome to your stunning dream home built by STERLING HOMES nestled in the highly sought-after community of Dawson's Landing, offers unparalleled convenience and comfort. Boasting a prime location and loaded with upgrades this home emanates what matters most as it's designed for ultimate entertaining to intrigue all the senses offers rooms of privacy and relaxation, exudes luxury and meticulous attention to detail and impeccable good taste throughout. Upon entrance this house with combination of luxury vinyl plank welcomes you with a spacious foyer and an inviting open floor plan with plenty of natural sunlight throughout the home. Main floor features a BEDROOM that can be used as a flex room or office room, perfect for anyone who works from home and a convenience of FULL BATHROOM, a spacious living room with a centered fireplace ready to warm those cool winter evenings flows into a captivating open plan CHEF’S DREAM KITCHEN boasting a beautiful cabinet selection, built-in appliances, and pot lights that add a touch of sophistication and a nook area making meal preparation and entertaining an absolute breeze, not to forget an added luxury of a SPICE KITCHEN, adjoining dinning area with an adjacent door leading to the fully fenced backyard on a PIE SHAPED LOT featuring a large deck with GAS BBQ line is the perfect haven for family time, barbecues and relaxation for year-round entertainment. The upper floor encompasses an incredible master bedroom and a luxurious 5PCE ENSUITE AND A HUGE WALK-IN CLOSET, three more good sized bedrooms with a full family bathroom, convenient laundry room and a huge family room with big vaulted windows complete upper level. Lower level is a LEGAL SUITE accessible through separate side entrance offers two spacious bedrooms, full bathroom, separate laundry facilities, living room and a kitchen. Top it all off, there's a DOUBLE ATTACHED GARAGE to fulfil your parking needs. There is a lot more to mention as this fully loaded beautiful home is your threshold to the ultimate lifestyle with a practical layout fulfill all your wants and dreams with a close proximity to all the amenities. Embrace the opportunity to make this exceptional home yours and enjoy the unparalleled beauty and recreation that comes with living in this spectacular community. To truly do this home Justice, kindly arrange your private viewing today! You will be glad you did! (id:63476)
321 Kinniburgh Cove
Chestermere, Alberta
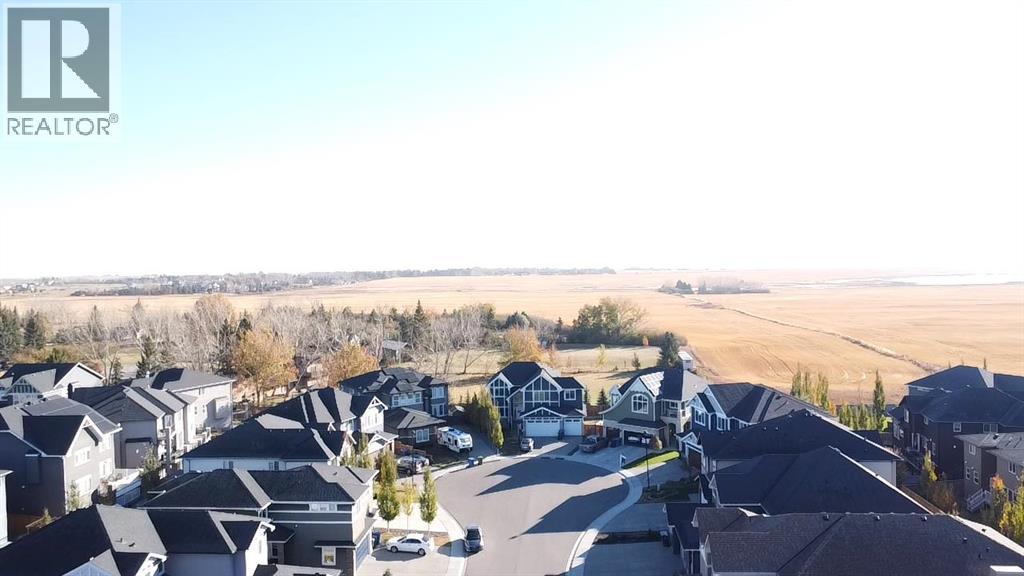
OVER 8000 SQFT LOT SIZE 2-BEDROOM WALKOUT LEGAL BASEMENT SUITE + ADDITIONAL ROOM & FULL BATH | 7 BEDROOMS + DEN | 6.5 BATHS | TRIPLE CAR GARAGE |Welcome to this beautifully crafted 2017 executive home in the sought-after community of Kinniburgh, backing onto open green space. With over 3000 sq ft above grade and a fully finished walkout basement, this property offers exceptional space, flexibility, and quality throughout. The main floor showcases a bright, open layout with a spacious living room, breakfast nook, and a chef-inspired kitchen featuring a large island, quartz counters, and high-end finishes. A formal dining area, main-floor den/office, mudroom, and a convenient 2-piece bath complete this level. Upstairs you’ll find four generous bedrooms, including a primary suite with tray ceilings, a walk-in closet, and a luxurious 7-piece ensuite. The upper level also offers two additional full bathrooms, a vaulted-ceiling bonus room, and a separate laundry room for everyday convenience.The walkout basement features a fully developed 2-bedroom legal suite with its own kitchen, living area, full bath, and laundry—perfect for extended family or additional rental income. A second basement area adds an extra room and full bathroom, providing even more living options.Enjoy a massive pie-shaped lot with a fenced yard, rear deck, and beautiful open-field views. The oversized triple-car garage provides ample parking and storage.Located steps from the K–9 school, Chestermere Health Centre, and local shopping and dining, this home combines luxury, functionality, and income potential in one of Chestermere’s premier cul-de-sac locations. (id:63476)
629 Marina Drive
Chestermere, Alberta
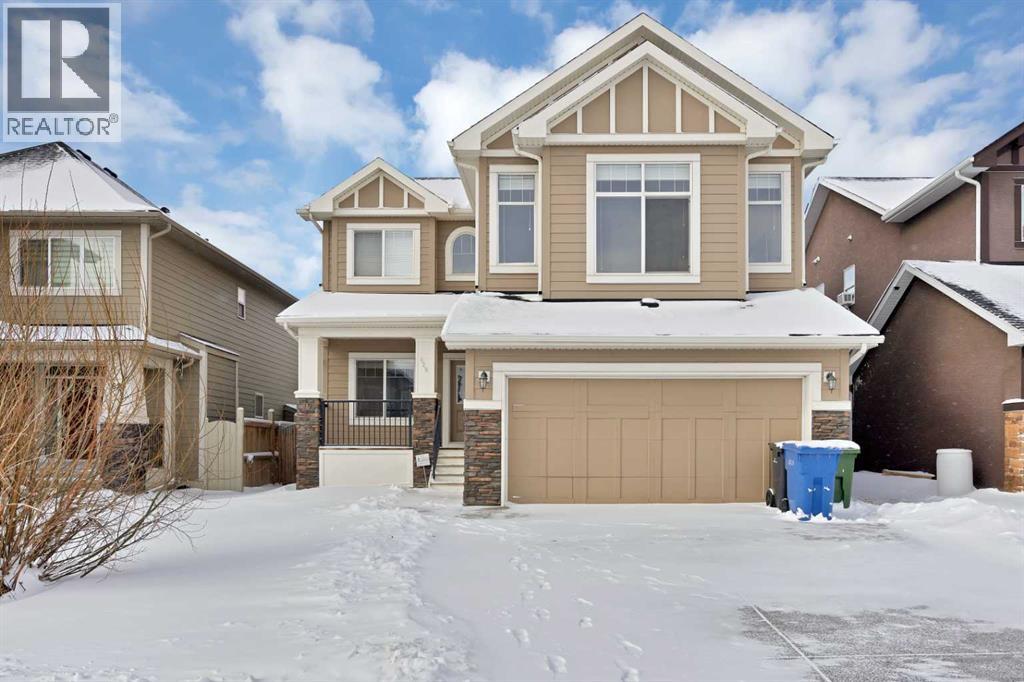
Welcome to this big, bright, and beautiful two-story home in the heart Chestermere, where residents enjoy a vibrant lifestyle just steps from the water. The home offers terrific curb appeal with charming architectural details and expansive front windows that flood the space with natural light. Inside, a bright open-concept layout features a dedicated home office just off the entrance, perfect for working or studying from home. The kitchen includes stainless steel appliances, quartz counters, and a large island for friends and family to gather.The main floor offers hardwood flooring throughout the living areas, a seamless flow into the dining space, and a comfortable living room centered around a beautiful gas fireplace. A laundry room and 2-piece powder room with tile flooring complete the level. Upstairs, a spacious bonus room provides extra living space to hang out, alongside three bedrooms. The primary retreat comes complete with a luxurious 5-piece ensuite bath.The unfinished basement provides a blank canvas with endless potential to customize the additional living space to best suit your needs.Conveniently located within walking distance of everyday amenities, this home is just steps from shopping, restaurants, gyms, and the library. Residents can enjoy quick access to the lake and beach, along with the many gorgeous parks and pathways. (id:63476)
99 Waterford Mews
Chestermere, Alberta
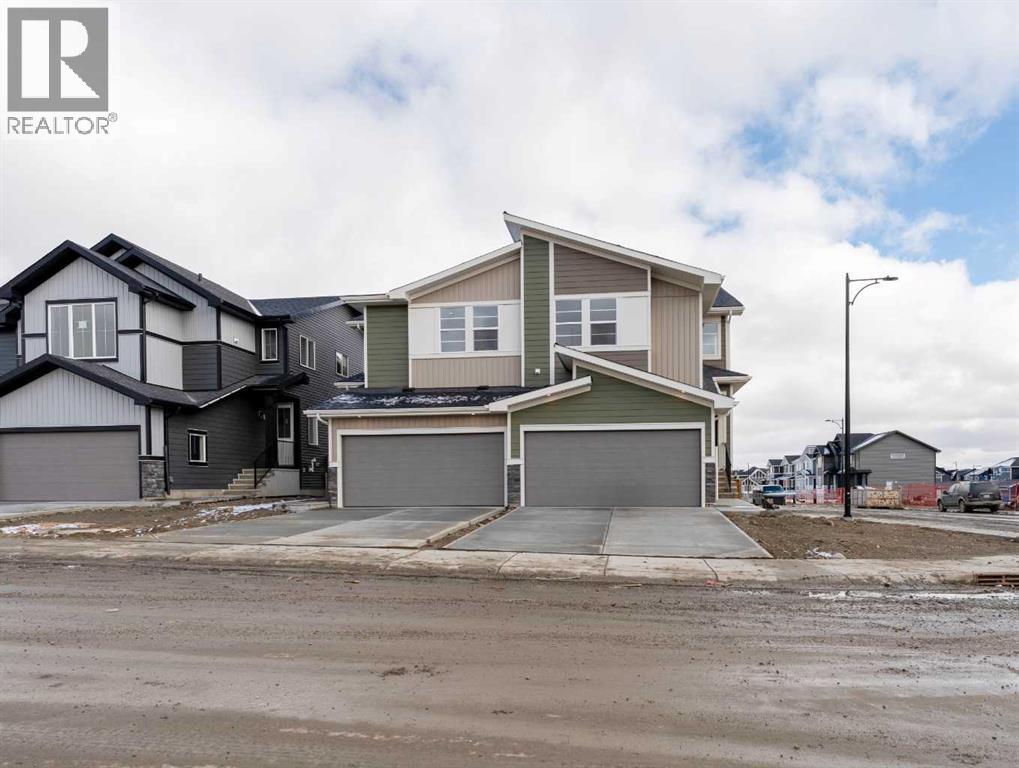
Welcome to the Bow — a stylishly designed front-attached duplex where modern luxury meets thoughtful functionality. Nestled on a corner lot in the sought-after community of Waterford, this 3-bedroom, 2.5-bathroom home offers refined living space crafted for today's lifestyle.The main level impresses with 9-foot ceilings, engineered hardwood flooring, and an open-concept layout that flows effortlessly from the kitchen through to the great room — anchored by a sleek electric fireplace for warmth and ambiance. Step outside to a treated wood deck, perfect for morning coffee or evening entertaining.Upstairs, a versatile loft provides the ideal space for a home office, play area, or reading nook. Two generously sized bedrooms share a well-appointed bathroom, while the primary retreat impresses with a walk-in closet and a dual-vanity ensuite. Upper floor laundry adds everyday convenience right where you need it.Additional highlights include quartz countertops throughout, contemporary tile in all wet areas, elegant wrought-iron railings, 8-foot doors, and a basement side entry that offers excellent future potential.This move-in-ready home delivers refined finishes and contemporary elegance in a thoughtfully planned space — ideal for families and professionals seeking quality and convenience.The builder's DH $20K Limited Savings incentive has already been applied to the purchase price.GST Rebate Opportunity for First-Time BuyersEligible first-time buyers may qualify for the Government of Canada GST Rebate, potentially saving up to $50,000 on a new home. Buyers must be 18 years or older, a Canadian citizen or permanent resident, and must not have owned or lived in a qualifying home within the past four years. Homes under contract on or after May 27, 2025 may qualify. Subject to Government of Canada / CRA guidelines. (id:63476)