
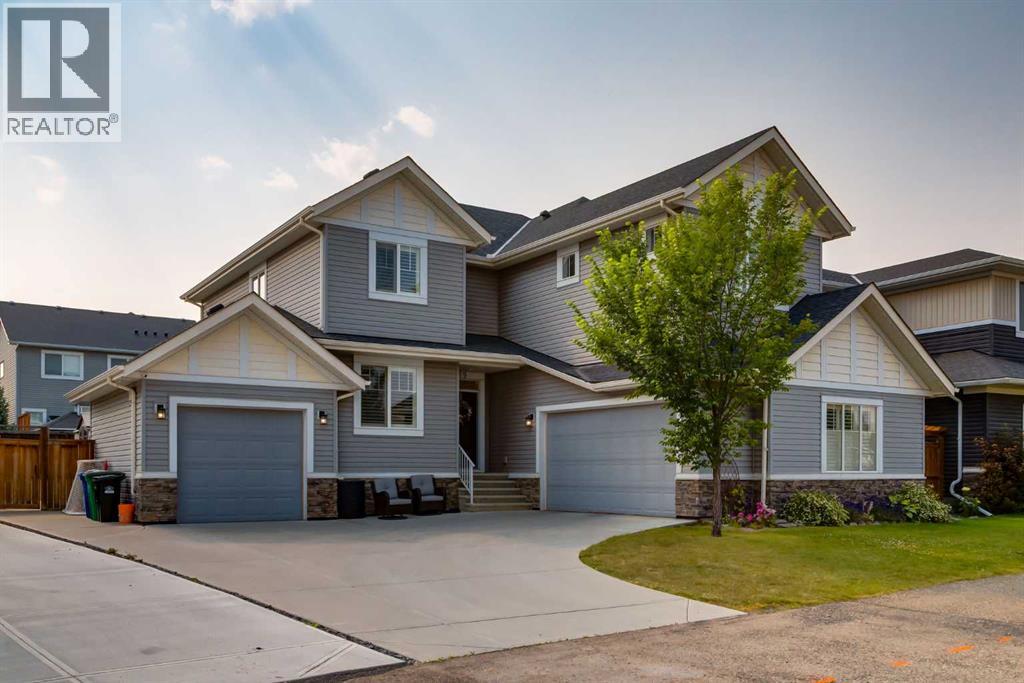
439 Canals Boulevard SW
Airdrie, Alberta
Welcome to this beautifully maintained home in the highly sought-after Canals of Airdrie, where family living, convenience, and natural beauty come together seamlessly. Ideally located just a short walk to both local schools and only steps from the scenic canals, walking paths, and biking trails, this is a home that offers an exceptional lifestyle in one of Airdrie’s most desirable neighborhoods. From the moment you step inside, the pride of ownership is unmistakable. This meticulously maintained home welcomes you with a bright, thoughtful layout and elegant finishes throughout. The main floor is designed for both everyday living and entertaining, featuring a chef’s kitchen with upgraded appliances, stone countertops, a gas range, and a large central island. A dedicated home office provides the perfect work-from-home space, while the inviting living and dining areas create a warm and comfortable atmosphere. A butler’s pantry and spacious mudroom off the garage add both function and style to this beautifully appointed main level.Upstairs, the home continues to impress with a truly exceptional primary retreat complete with a generous 5-piece ensuite, double vanities, large soaker tub and a massive walk-in closet. Two additional oversized bedrooms, a full 4-piece bathroom, convenient upper-level laundry, and a huge bonus room provide plenty of space for the entire family.The fully developed basement expands the living space even further, offering a large rec room, full 3-piece bathroom, spacious bedroom, exercise room, and a fantastic bar area complete with stone countertops, sink, dishwasher, and bar fridges — ideal for entertaining family and friends.Outside, the backyard is a true highlight. Featuring a large composite dura deck, fully fenced flat yard, and plenty of room to relax or entertain, this outdoor space is ready to be enjoyed all season long.Completing this outstanding package is the heated triple attached garage, thoughtfully designed with one double bay and one single bay, offering incredible space for vehicles, storage, and hobbies.Set in a fantastic family-friendly neighborhood close to schools, nature, and all the amenities Airdrie has to offer, this is a rare opportunity to own a home that truly checks every box. (id:63476)
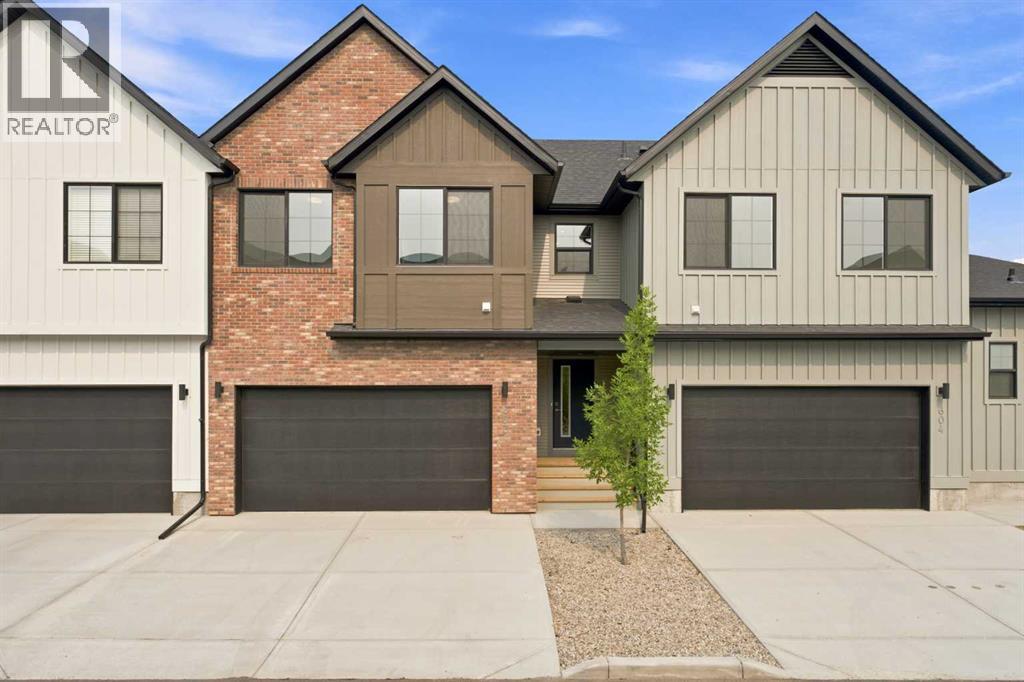
603, 201 Cooperswood Green SW
Airdrie, Alberta
Welcome to a masterwork of modern design and everyday convenience nestled in the heart of Cooper’s Crossing—Airdrie’s premier, award-winning community. This brand-new, impeccably crafted interior townhome seamlessly marries contemporary elegance with intuitive functionality. Step through the front door into a light-drenched open concept, main level invites you in. At the center of the home sits a gourmet kitchen, anchored by a sprawling central island, sleek stainless-steel appliances, and premium finishes—flowing effortlessly into a warm and welcoming family room designed for relaxing or entertaining. The dining room flows effortlessly out to a cozy, covered deck, creating an inviting indoor-outdoor sanctuary tailored for both lively meals and quiet relaxation. Framed by peaceful, lush green space, this outdoor haven is complete with a natural gas hookup—making it the ultimate spot to host summer BBQs, enjoy alfresco dining, and soak in golden-hour sunsets as the stresses of the day melt away. Ascend the stairs to discover a sun-soaked bonus room, a versatile sanctuary perfect for a quiet home office, movie nights, or peaceful unwind. The upper floor thoughtfully features The Primary Suite a tranquil haven featuring a spa-inspired free-standing tub, double sinks, and separate shower ensuite bathroom for ultimate relaxation. Two Generous Bedrooms are Bright, comfortable spaces situated just off the bonus room. A Full Bath & Laundry Room are designed for daily convenience. Soaring nine-foot ceilings on both the main level and basement elevate the home's architectural design, creating a sense of openness, spaciousness, and effortless volume throughout. A modern, striking exterior, a spacious double-attached garage, and professionally finished landscaping provide timeless appeal with zero hassle. Experience true freedom. Whether you’re embarking on long travels, navigating a demanding career, or simply ready to say goodbye to lawn care and snow shoveling, this home of fers total peace of mind. Simply turn the key, lock the door, and step away—no stress, no maintenance, just effortless living. (id:63476)
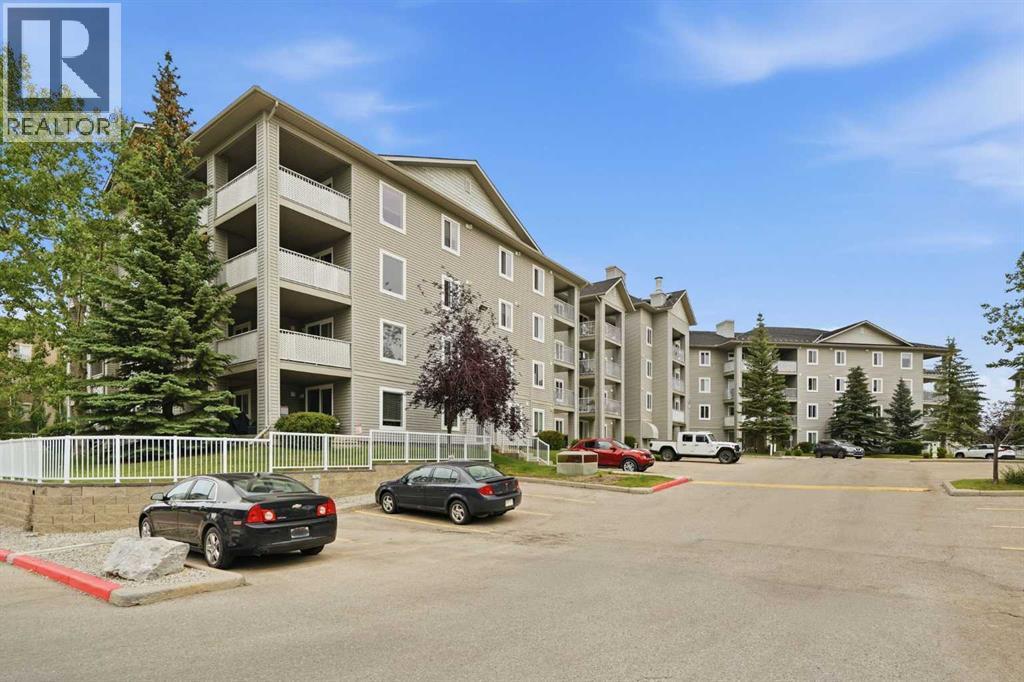
4103, 604 8 Street SW
Airdrie, Alberta
*OPEN HOUSE - SUNDAY, AUG 2ND 1:00PM - 3:00PM* Welcome to this beautifully updated main-floor condo offering the perfect combination of comfort, convenience, and privacy. Whether you're a first-time home buyer, downsizer, or investor, this move-in-ready home is ideally located just minutes from downtown, with easy access to parks, schools, shopping, restaurants, and all the amenities of inner-city Airdrie. One of this home's standout features is the private patio that backs onto a peaceful green area, offering a quiet and secluded outdoor retreat to enjoy your morning coffee or unwind at the end of the day. Inside, you'll appreciate the bright, modern feel created by the luxury vinyl plank flooring throughout, crisp white paint, and a full set of stainless steel appliances. The updated finishes give the home a fresh, inviting feel while the functional kitchen offers ample cabinetry and prep space, flowing seamlessly into the spacious dining and living area. The well-designed layout features two generous bedrooms, a full 4-piece bathroom, and the added convenience of a newer in-suite washer and dryer with additional storage space. Adding even more value is the titled underground parking stall—a sought-after feature in the building and one that not every unit offers. Conveniently located just steps from the stairwell, you'll enjoy quick and easy access between your vehicle and the unit. Stylishly updated and exceptionally located, this is an opportunity you won't want to miss. (id:63476)
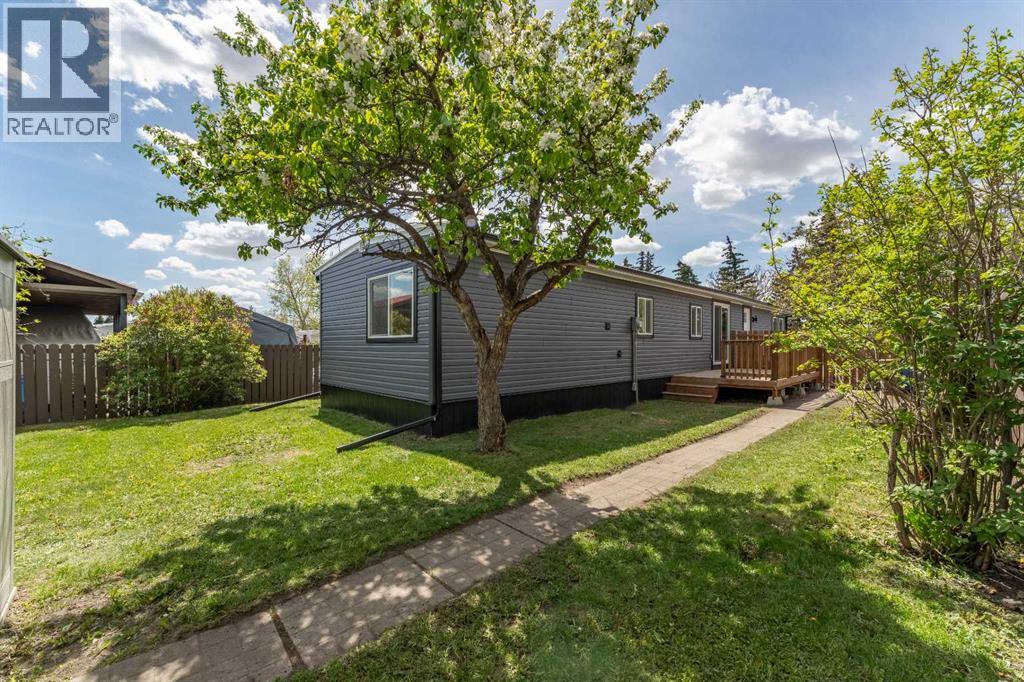
36 Big Hill Way SE
Airdrie, Alberta
This stunning 3-bedroom, 1-bath home offers stylish, move-in ready living on your own 4,000 sqft lot (no lot or pad fees, you OWN the land). This home must been seen in person to truly be appreciated! Be the FIRST to enjoy how every detail has been thoughtfully updated. The exterior features new WINDOWS, new SIDING, new SKIRTING, and a fully fenced backyard with a mature crab apple tree, lilac bushes and new deck railings on your large deck. The home has been completely drywalled and beautifully finished throughout with LUXURY VINYL PLANK flooring, modern recessed lighting, and an all-new kitchen complete with brand-new STAINLESS STEEL appliances, and QUARTZ countertops with peninsula seating! The spacious bathroom features LUXURY VINYL TILE flooring, floor-to-ceiling tiled tub/shower with large niche, built-in linen storage, brand-new stacked LG washer/dryer, and an oversized, solid wood DOUBLE vanity with a MARBLE countertop. The property includes a 13ft x 8ft storage shed and 2 car tandem parking on the driveway with the possibility to build a garage (subject to municipal approval and permitting). Located on a quiet street with no direct neighbours across from the home, you’ll enjoy open views of the beautifully landscaped city-managed green-space and cemetery with overnight security. Beautiful walking paths beginning just steps from your door, while also being walking distance to schools, and the Genesis Place recreation centre. Super quick access to the QEII for an easy commute and just minutes from groceries, convenience stores and restaurants, what more could you ask for? This immaculate home is truly turnkey and ready for its next owner. Check out the 3D tour! (id:63476)
293 Windrow Crescent SW
Airdrie, Alberta
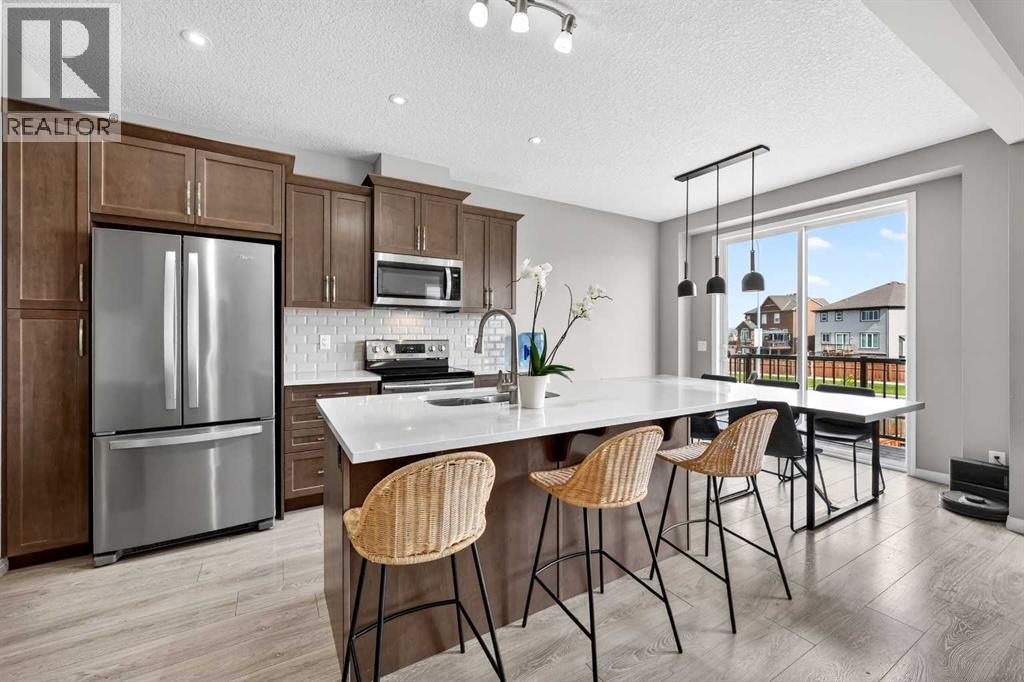
4 Bedrooms | 3.5 Bathrooms | Fully Finished Walkout Basement | Almost 2,000 Sq Ft Above Grade | Main Floor Office | Bonus Room | 9 ft Ceilings | Bright Open Layout | No Neighbours Directly Behind. Welcome to this beautifully maintained family home located in the desirable community of Windsong. Offering almost 2,000 sq ft above grade plus a fully finished walkout basement, this bright and functional home features an open concept layout with large windows throughout, bringing in tons of natural light.The main floor offers a spacious living room with gas fireplace, a bright dining area, upgraded kitchen with quartz island, stainless steel appliances, walk-in pantry, and a front office perfect for working from home. Upstairs you’ll find a bright bonus room, upper floor laundry, and three spacious bedrooms including the large primary retreat complete with a walk-in closet and beautiful 5-piece ensuite.The fully finished walkout basement adds even more living space with a huge family room, fourth bedroom, and a full 4-piece bathroom, making it a perfect setup for guests, teenagers, or additional recreation space.Located within walking distance to schools, pathways, parks, and Chinook Winds Park, with quick access to shopping and major routes throughout Airdrie and Calgary. A bright and spacious move in ready home in one of Airdrie’s most family friendly communities. (id:63476)
126, 100 Coopers Common SW
Airdrie, Alberta
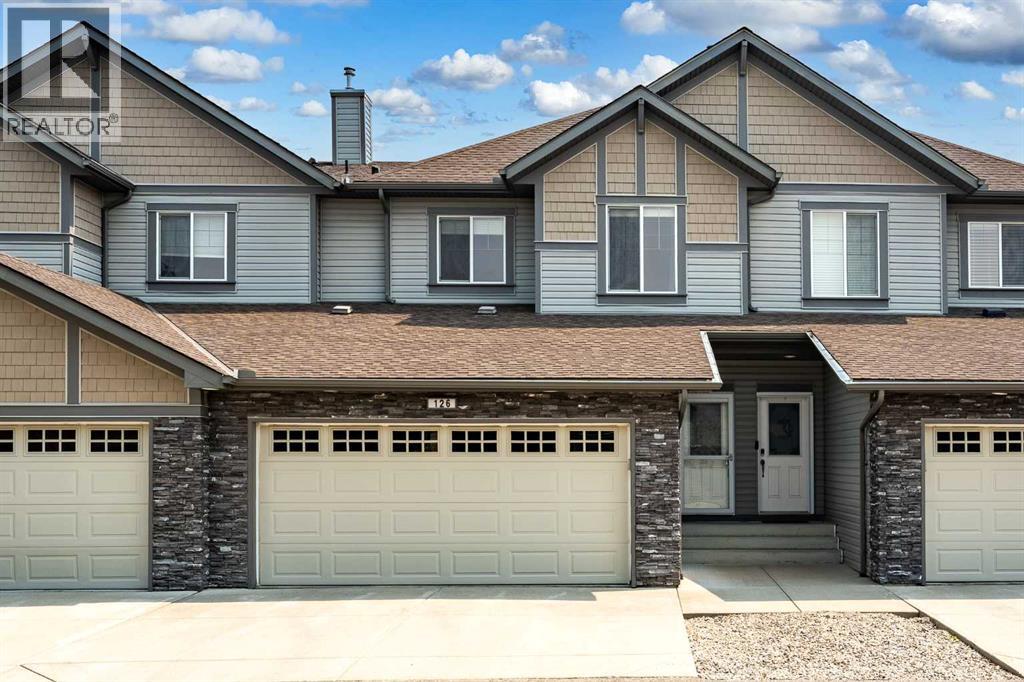
Welcome to Cooper's Gardens, where style, comfort, and convenience come together in one of Airdrie's most sought-after communities. Lovingly maintained by its original owner, this immaculate townhome offers over 1,560 sq. ft. of beautifully designed living space, featuring 3 bedrooms, 2.5 bathrooms, a double attached garage, and the rare bonus of a full driveway for additional parking.Located in the award-winning community of Coopers Crossing, you'll enjoy all the benefits of homeownership without the hassle. Say goodbye to shoveling snow and mowing lawns, and spend more time enjoying everything this incredible neighbourhood has to offer.Step inside to a bright, open-concept main floor where 9-foot ceilings, oversized windows, and an abundance of natural light create a warm and welcoming atmosphere. The thoughtfully designed kitchen is the heart of the home, featuring granite countertops, upgraded appliances, a timeless colour palette, a spacious corner pantry, and plenty of prep space for everything from weeknight dinners to holiday entertaining. The kitchen flows effortlessly into the dining area and inviting living room, where a cozy fireplace creates the perfect place to relax after a long day.Upstairs, you'll find three generously sized bedrooms, including a spacious primary retreat complete with its own private ensuite. A second full bathroom and the convenience of upper-floor laundry make everyday living effortless.The unfinished basement offers high ceilings and rough-in plumbing, providing the perfect blank canvas to create a home gym, recreation room, additional bedroom, or whatever best suits your lifestyle.Additional features you'll appreciate include central air conditioning, a pet-friendly complex (with board approval), low condo fees, and exceptional pride of ownership throughout.Location truly sets this home apart. Enjoy the convenience of being just steps from top-rated schools, beautiful parks, scenic ponds, walking pathways, shopping, restaurants, and everyday amenities. Whether you're a first-time buyer, downsizing, or looking for a low-maintenance lifestyle without sacrificing space or quality, this home checks all the boxes.Move-in ready, impeccably maintained, and perfectly located in one of Airdrie's most prestigious communities—this is an opportunity you won't want to miss. (id:63476)
21 Morningside Bay SW
Airdrie, Alberta
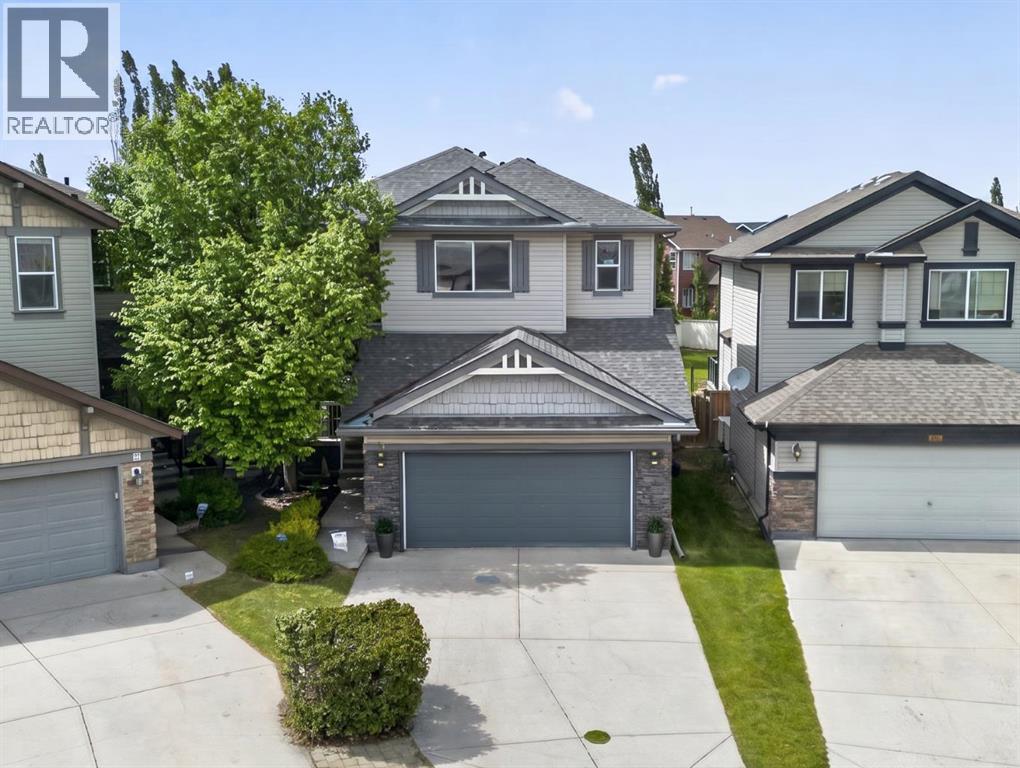
Tucked away on a quiet cul-de-sac and set on an exceptional 667 sq. metre lot, this beautifully maintained home offers more than 3,200 sq. ft. of thoughtfully designed living space in a setting that is increasingly difficult to find. Mature trees, expansive outdoor living, and a safe street where children can ride bikes and play freely create the ideal backdrop for everyday life. Inside, soaring vaulted ceilings and a gas fireplace anchor the bright, inviting living room, while the open-concept kitchen is designed for gathering, featuring a large stone island, oversized pantry, and convenient mudroom access. The fully developed basement adds exceptional versatility, offering the perfect space for movie nights, games, and entertaining. Outside, the private west-facing backyard is a true retreat, complete with a generous deck, two natural gas connections for outdoor cooking, underground irrigation, and plenty of space for children and pets to play while enjoying the afternoon and evening sun. Central air conditioning ensures year-round comfort. Located within walking distance of schools, parks, pathways, and everyday amenities, this is a rare opportunity to own an exceptional home on one of the community's most desirable cul-de-sacs. (id:63476)
1333 South Point Parade SW
Airdrie, Alberta
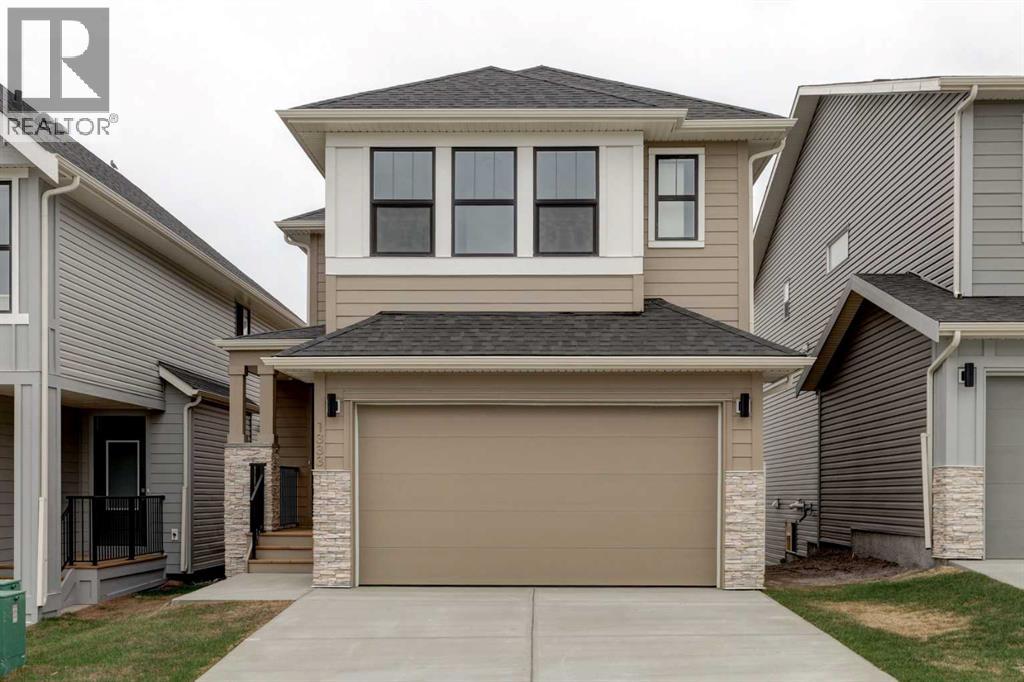
In the heart of South Point, this beautifully designed home offers over 2,200 sq ft of warm and inviting living space with 3 bedrooms upstairs and 2.5 bathrooms throughout, built for the way families gather, relax, and grow together. Surrounded by parks, a nearby school, walking paths, and convenient access toward Calgary, this is a home that brings comfort and connection to everyday life.Step inside to a bright open main floor with 9' ceilings that create an airy and welcoming feel throughout. The kitchen is thoughtfully finished with quartz countertops, ceiling height cabinetry, and a convenient walkthrough pantry that adds both style and everyday functionality. Whether you’re hosting family dinners or enjoying a quiet morning coffee, this space was designed to feel like the heart of the home.Upstairs, vaulted ceilings add warmth, character, and a sense of openness throughout the living space, while the bonus room provides the perfect place to relax, gather, or unwind at the end of the day. The spacious primary bedroom offers a calming retreat complete with a beautifully designed ensuite featuring dual sinks, a standing shower, a freestanding tub, and generous space to comfortably start and end your day.The basement also offers 9' ceilings along with a walk up entrance, providing added flexibility and functionality. Washer and dryer are included, helping make your move even more seamless.Blending thoughtful upgrades, spacious design, and a welcoming community setting, this home is ready to be enjoyed from the moment you walk through the door. (id:63476)
1481 South Point Villas SW
Airdrie, Alberta
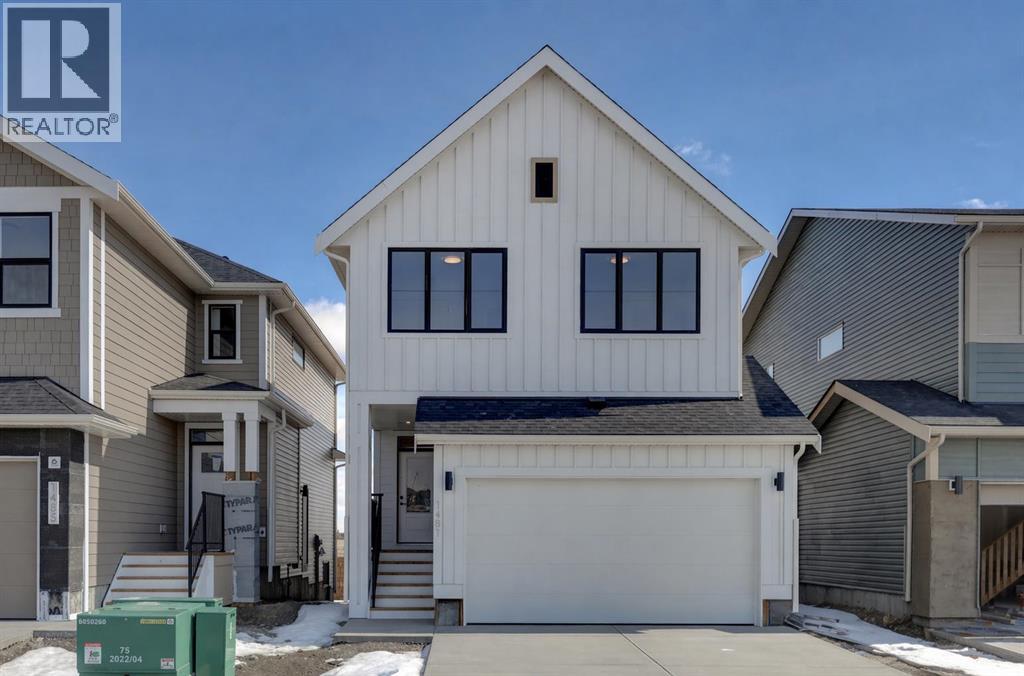
Experience the perfect balance of space and style in this nearly 2,100 sq ft home offering 3 beds and 2.5 baths. Thoughtfully designed for modern living, it provides the room and layout to suit your everyday lifestyle.The main floor offers 9' ceilings and a bright open layout that feels both inviting and functional. The kitchen stands out with quartz countertops, ceiling height cabinetry, and a spacious walk in pantry, making it the true centerpiece for everyday living and entertaining.Upstairs provides comfortable space for family and guests, along with a spacious bonus room perfect for relaxing or gathering. The primary bedroom features vaulted ceilings, a walk in closet, and a well appointed 5 pc ensuite complete with a standing shower and a freestanding tub.The basement also offers 9' ceilings along with a separate side entrance.Appliances will be installed prior to possession, and front landscaping will be completed, adding convenience and value for the next homeowner.A well designed home in a great setting, ready for you to move in and enjoy. (id:63476)
132 Highview Gate SE
Airdrie, Alberta
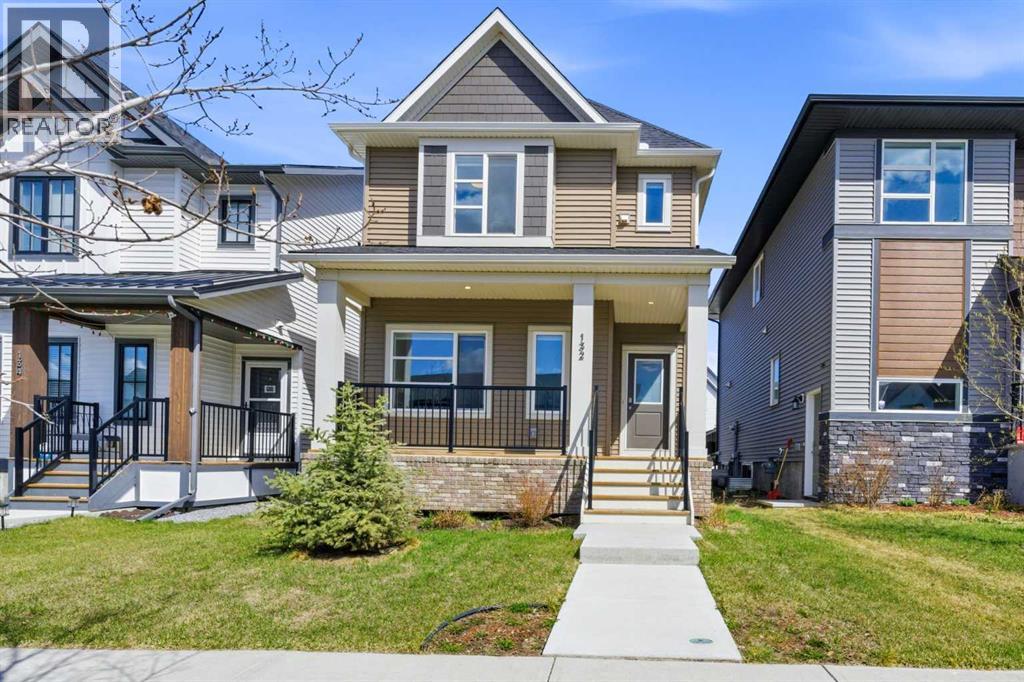
An incredible opportunity to own a spacious detached home in the sought-after community of Lanark Landing, competitively priced and move-in ready for its next owner. Step inside to a bright entry that opens into a flexible front space perfect for a home office, study. The main floor features an open layout with 9’ ceilings, a spacious kitchen with granite countertops, and a comfortable living area that’s easy to use day-to-day.Upstairs, the primary bedroom is filled with natural light and includes a walk-in closet and private 3-piece ensuite. You’ll also find two additional bedrooms, a full bathroom, and upper-floor laundry for added convenience. Located in Lanark just off 40 Avenue, you’ll have quick access to Highway 2, making it easy to get into Calgary or over to CrossIron Mills while still enjoying a quieter community feel.A solid, well-designed home that’s move-in ready and easy to make your own. (id:63476)
1115, 520 Reynolds Avenue SW
Airdrie, Alberta
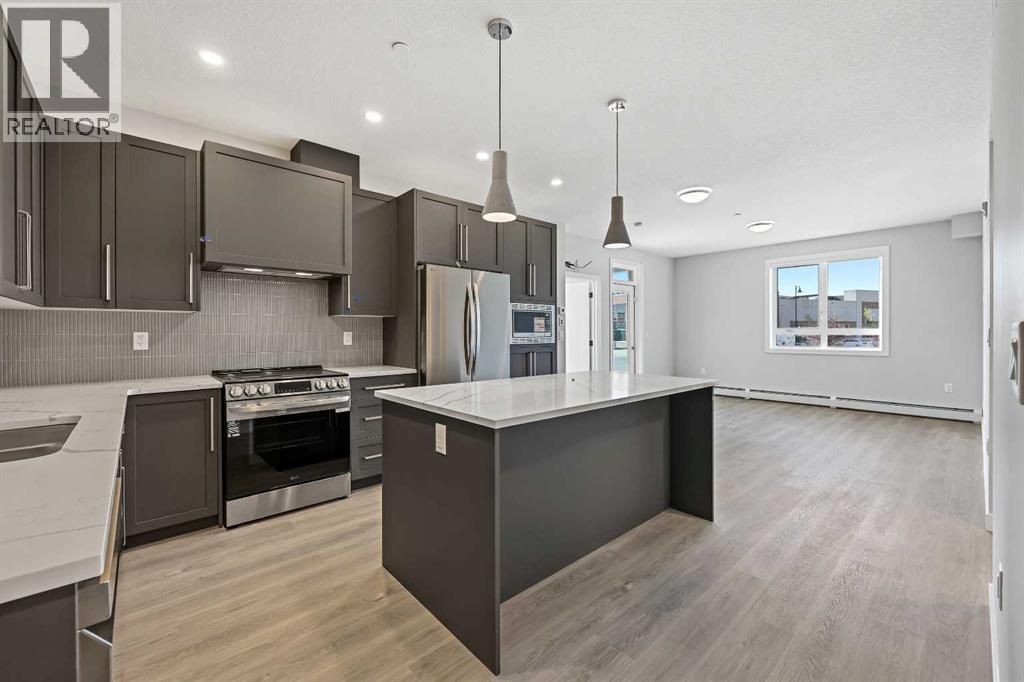
Welcome to The Monarch, where contemporary design meets everyday elegance. This impressive ground-floor corner suite offers 2 bedrooms and 2 bathrooms, complemented by 9-foot ceilings and premium finishes throughout. The thoughtfully designed interior features quartz countertops, modern pot lighting, triple-glazed windows, and wall-mounted air conditioning, showcasing exceptional attention to detail.Step outside to a spacious south-facing balcony overlooking Cooper Promenade, perfect for enjoying natural light and outdoor living. Ideally located, this home is close to parks and schools, with easy access to 40th Avenue and just minutes from Highway 2, making commuting effortless.Residents enjoy over 4,000 sq. ft. of upscale amenities, including a stylish resident lounge, fully equipped fitness center, yoga studio, family room with a large outdoor deck, and a convenient pet wash station. The building also features two elevators for added comfort, two rooftop terraces with breathtaking views, and a guest suite available in each building for visiting friends and family.A variety of additional layouts are available, including 1 bedroom + den and 2 bedroom + den floor plans ranging from 670–1,058 sq. ft. Discover a new standard of refined condo living at The Monarch. (id:63476)
2022 Cobblebrook Crescent SW
Airdrie, Alberta
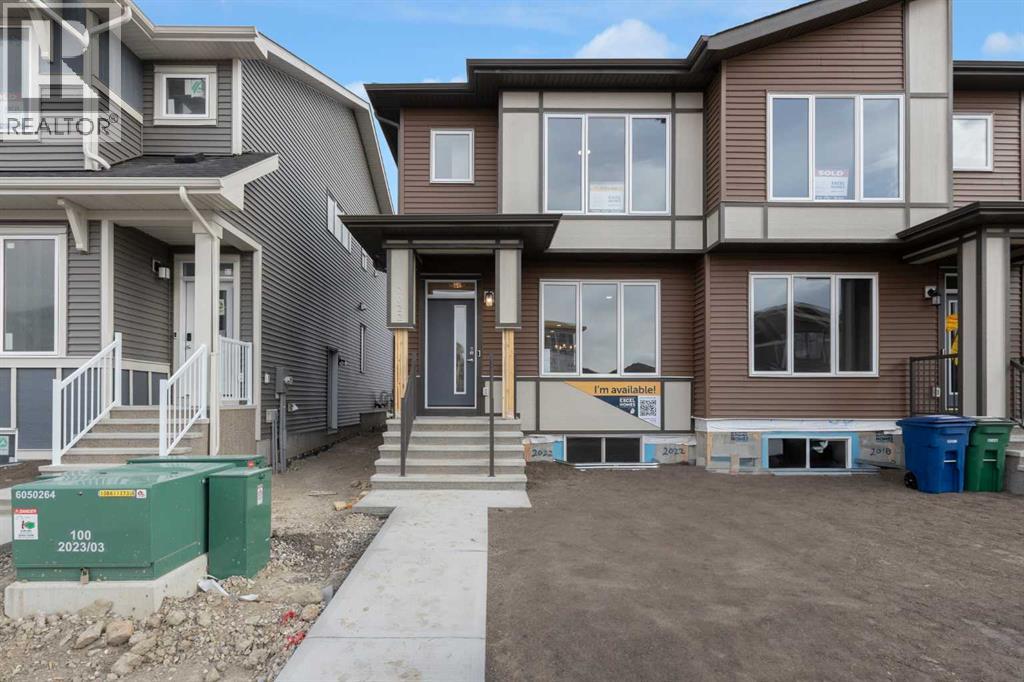
FIRST TIME BUYERS may qualify for the new GST REBATE PROGRAM. Back on market due to financing. Move into your BRAND NEW home for Christmas! This gorgeous half duplex—the Wren by Excel Homes—is loaded w/upgrades, high end finishings & ready for quick possession. Perfectly situated in Airdries COBBLESTONE CREEK, residents can find sanctuary in Cobblestone's network of parks, paths & recreational amenities - with direct access & pathway connections to amazing Chinook Winds Regional Park & across the street from Airdries new rec Centre - tennis, pickleball & basketball courts - so many options to say active & socialize! Nearby schools have your covered from K to 9. The WREN showcases a contemporary open-concept main floor, ideal for entertaining and everyday living. Poured concrete walk ways & front porch will provide for lasting curb appeal. The chef-inspired kitchen, located at the rear of the home, overlooks the backyard and provides gorgeous, neutral, ceiling height cabinetry, drawers, and a full pantry. Upstairs, a striking black metal railing leads to a cozy central bonus room with vaulted ceilings, separating two generous secondary bedrooms from the private primary suite, which features a full ensuite and a spacious walk-in closet. All bathrooms have stone countertops! The upper floor also includes a convenient laundry & and family bath. This home includes a SIDE ENTRANCE to the basement, offers 9' ceilings, is drywalled and the electrical is also done. The utilities are nicely tucked at the rear of the home for easy development & more useable floor space. This home comes with an 18.8 x 22 CONCRETE parking pad, one tree & sod to front yard. There is also a gas line to the bbq at the rear. With over 35 years of experience, more than 15,000 homes built, and 75 awards for design and industry excellence, Excel Homes continues to deliver quality, innovation, and peace of mind—making the Wren a truly smart choice for your next move. (id:63476)