
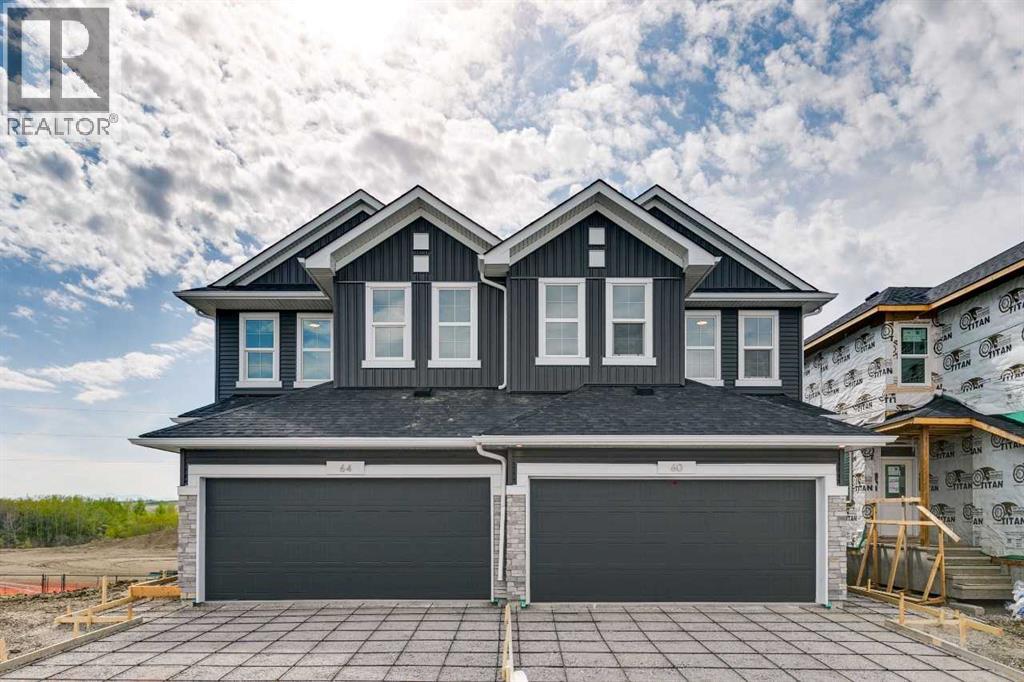
64 Southborough Common
Cochrane, Alberta
Built by a trusted builder with over 75 years of experience, this home showcases on-trend, designer-curated interior selections tailored for a home that feels personalized to you. Energy efficient and smart home features, plus moving concierge services included in each home. The kitchen offers a functional layout with a central island, chimney hood fan with microwave built into the upper cabinets, gas line for a future range, and a convenient walk-through pantry with broom storage. The main living area is anchored by a cozy electric fireplace, while large additional windows bring in an abundance of natural light. Upstairs, enjoy a vaulted bonus room and a well-appointed 3-piece ensuite featuring a fiberglass base shower with tiled walls, ledge, barn-style glass door, and a bank of drawers in the vanity. The walkout basement includes a 1 BEDROOM LEGAL SUITE, complete with its own kitchen and a stylish bathroom featuring a tiled shower with barn glass door. Additional highlights include LVP flooring throughout the main floor, basement common areas and stairwell, paint grade railing with iron spindles, 9’ basement ceilings, and a rear deck with BBQ gas line rough-in and privacy wall. This energy-efficient home is Built Green certified and includes triple-pane windows, a high-efficiency furnace, and a solar chase for a solar-ready setup. With blower door testing, plus an electric car charger rough-in, it’s designed for sustainable, future-forward living. Featuring a full range of smart home technology, this homesuite includes a programmable thermostat, ring camera doorbell, smart front door lock, smart and motion-activated switches—all seamlessly controlled via an Amazon Alexa touchscreen hub. (id:63476)
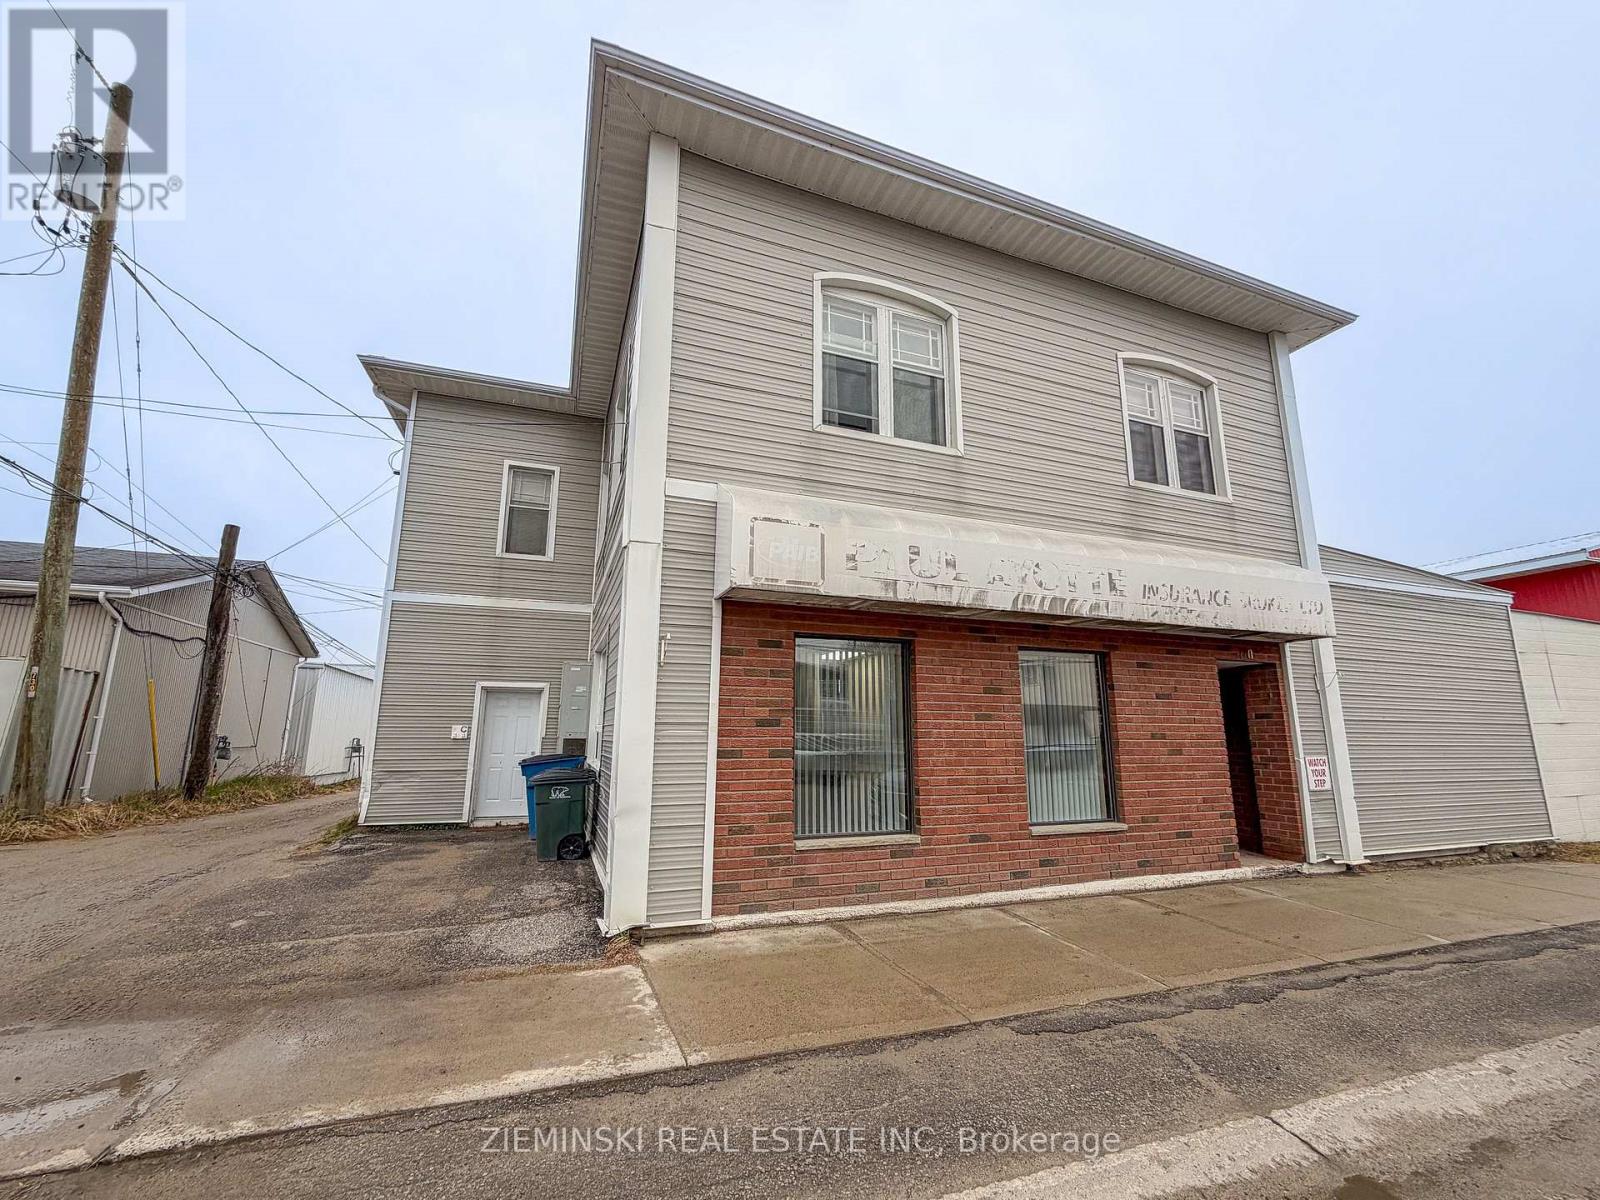
110-112 Third Street W
Cochrane, Ontario
Prime Downtown Commercial & Investment Opportunity! Perfect for business owners and investors alike! This versatile downtown property offers exceptional potential-use it as a commercial space for your new venture, or convert it into residential apartments to boost your income portfolio. The main floor features 1,335 sq. ft. of usable space, including three bright, spacious offices with high ceilings and large windows, a welcoming reception area, a small walk-in safe, and a convenient computer/copy station. In the basement, you'll find two additional offices, a half-bath, and ample storage. Front-door parking adds everyday convenience for clients or tenants. Upstairs, the second floor features two rental apartments for added income. One unit includes a bedroom, bonus room, and in-suite laundry hookups; the other is a cozy one-bedroom layout-perfect for long-term tenants. Move-in ready and recently retrofitted, this property delivers flexibility, functionality, and investment potential-all in a prime downtown location. Don't miss this unique opportunity to grow your business or expand your real estate portfolio! (id:63476)
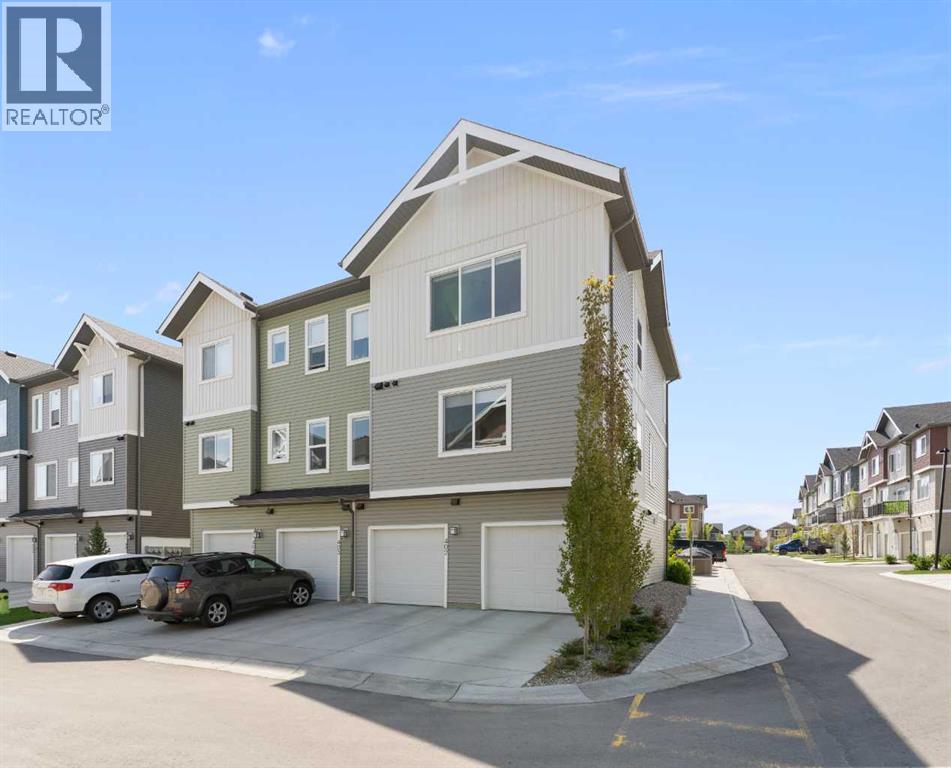
402, 24 Rivercrest Drive
Cochrane, Alberta
Welcome to The Jasper, a stunning top-floor stacked townhouse that offers the perfect blend of style and function. This unit at 402- 24 Rivercrest Drive features nearly 1200sq ft thoughtfully designed living space, with most of the layout conveniently situated on a single level. Step inside and up to the main floor and you will discover an open-concept living area with a full kitchen that's a home chef's dream. The kitchen boasts elegant quartz countertops, soft-close drawers, and stylish two-tone cabinets highlighted by pendant lighting. An adjacent, flexible space is perfect for a spacious dining area or a home office. This home has two large bedrooms and a full 4-piece bathroom with dual access. The primary bedroom is a true retreat, featuring a massive walk-in closet and a luxurious 4-piece ensuite. A spacious laundry room adds to the convenience.This unique floorplan is designed to feel like a modern apartment but with the added benefits of a main floor storage/flex area and direct access to an oversized, extended single-car garage.This home is perfectly situated to offer the best of both convenience and community. It's located right next to a future school site, with transit options directly at your doorstep for effortless commuting. Enjoy a short two-minute walk to Bow Valley High School, and a quick five-minute trip to the Spray Lakes Sports Centre for all your recreational needs. For bigger city amenities, you're only 20 minutes from South Calgary, and the mountains are within easy reach, with Canmore just a 40-minute drive away. Crafted by Slokker Homes, a family-owned builder with deep roots dating back to 1935. Every detail reflects our multi-generational commitment to "long quality"—ensuring your home is built beautifully and engineered to last for decades to come. Experience the peace of mind that comes with nearly a century of building excellence. (id:63476)
or rent
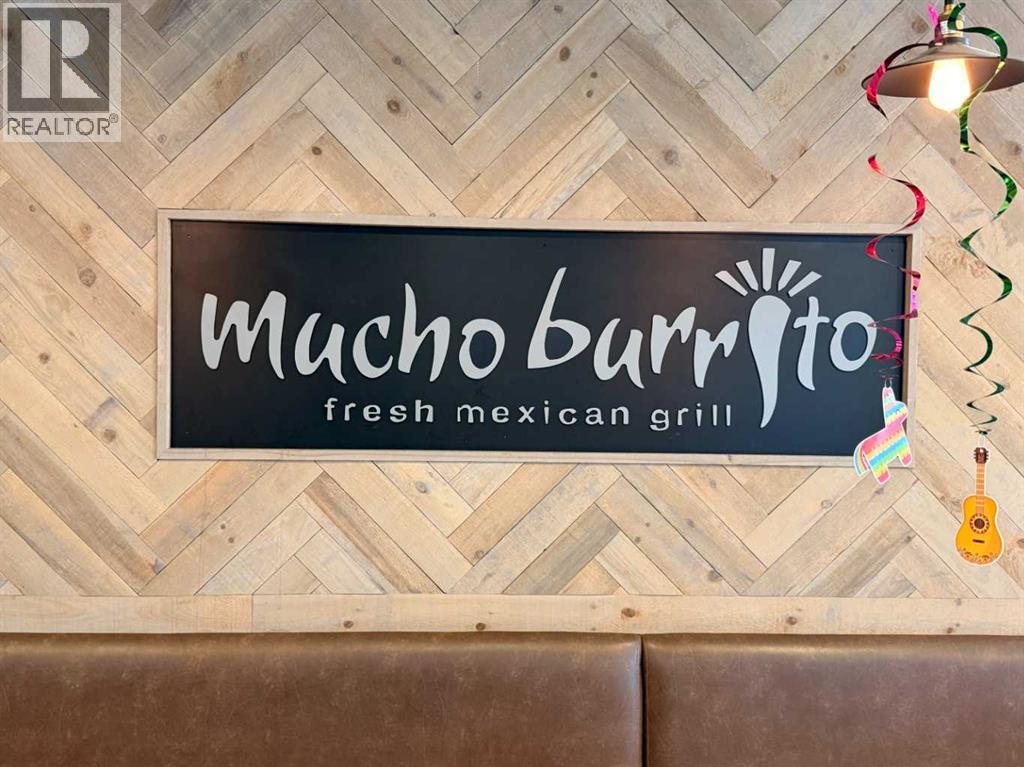
31 Bow St Common
Cochrane, Alberta
Rare opportunity to acquire a well-established Mexican fast-casual franchise in the growing community of Cochrane, Alberta. This turnkey business is located in a high-traffic commercial area with excellent visibility, ample parking, and a loyal customer base. The restaurant features a modern dining area, fully equipped kitchen, and includes all furniture, fixtures, equipment, and leasehold improvements. Supported by a recognized franchise brand, the business benefits from proven systems, training, and marketing programs. Strong growth potential exists through catering, delivery services, and local marketing. Financial information available to qualified buyers upon signing a confidentiality agreement. (id:63476)
50 - 52 Highway 11 S
Cochrane, Ontario
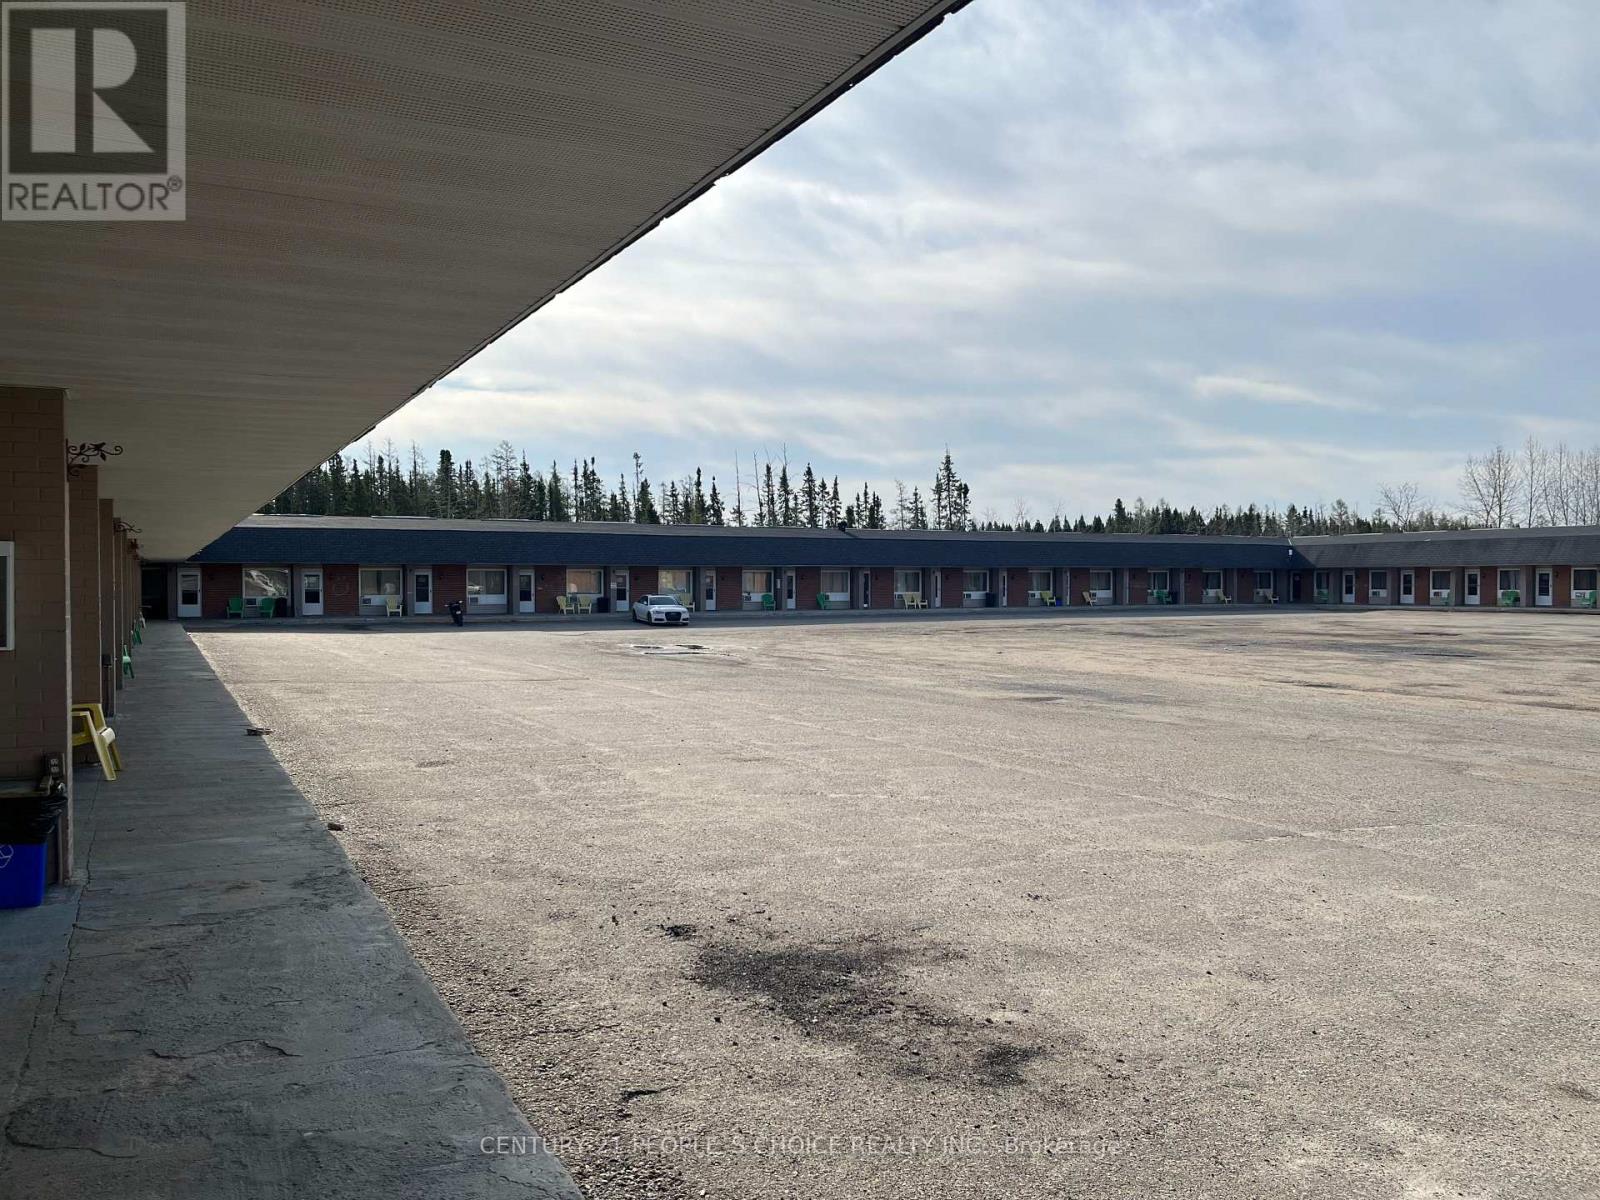
Well maintained 43 Room Motel (Travel Inn) & Restaurant (241 Pizza franchise) + 2 Apartments for the owner/manager or staff to stay. Total Area 6 Acres of commercial zoned land, great potential for future development. Huge parking lot, most of the worker groups working in different projects prefers this location, eat-drink and sleep at one stop. Property is well situated facing right on Trans-Canada Highway 11 with 500 feet frontage in the growing town of Cochrane which is right in the mid-way of Toronto and Thunder Bay. Year-round profitable business, Snowmobile trail is passing through the property (business stays equally busy in the winter months). Current owner has been successfully managing this property since 2019 as an Absentee Owner, an employees run both businesses and both are profitable with the future potential to grow even more for the right buyer/owner operator to add another food franchise beside the 241 Pizza (set up is ready for Quesada or Burrito) Great repeat customer base of tourists, workers, contractors, hunters, snowmobilers etc. and Evacuees group come through the city due to flood, fire, storm etc. in there villages up in northern Ontario. Cochrane town is fast developing with many new businesses established in past few years AND new mining projects around Cochrane are expected production is targeted to begin by 2027, with construction potentially breaking ground in 2026, The project is expected to employ up to 1,000-2,000 people and operate for over 40 years (according to the news) Excellent NOI over $550K and Cap Rate over 13%. Great opportunity for the new buyer/investor. (id:63476)
2 Crocus Crescent
Cochrane, Alberta
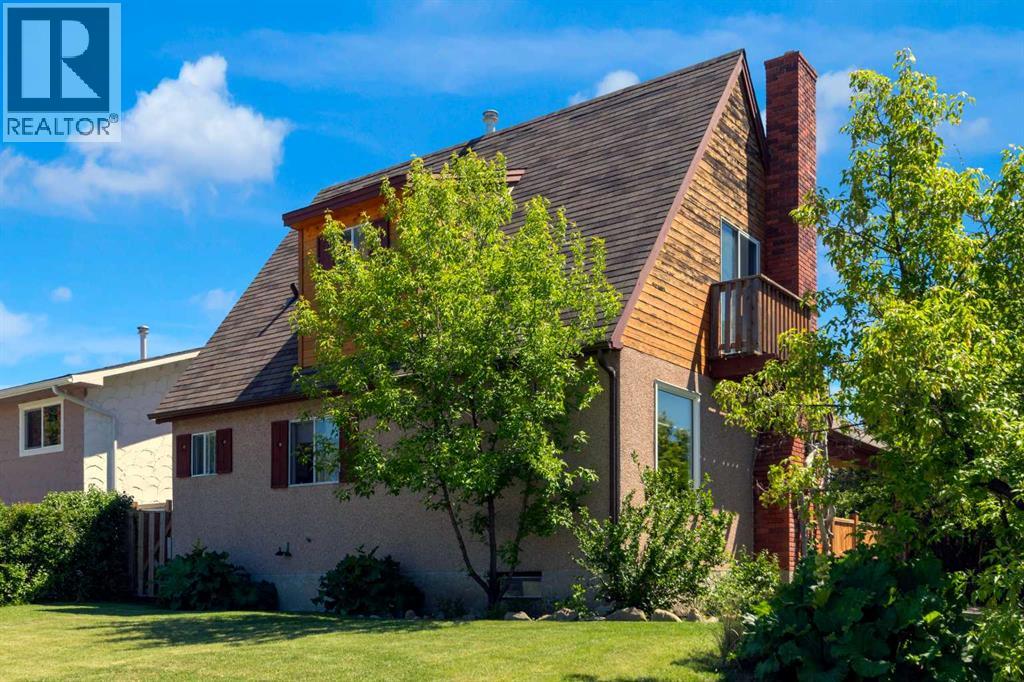
NEW PRICE ='s OPPORTUNITY in the highly desirable community of Cochrane Heights, this character home sits on a corner lot across from the Tri Schools and offers over 1,500 sq. ft. of living space. It features 3 bedrooms, an open living and dining area, a renovated kitchen, and a front den, along with a private covered courtyard for outdoor family time. The main level is filled with natural light and includes the open-concept living, dining, and kitchen area, plus the front den and a 2-piece bath. Upstairs are a 4-piece bath, a bedroom, and the primary bedroom with a private balcony. The lower level offers a family room, a hobby/rec room or potential future bedroom, and a large unfinished area with the mechanical room and laundry. Outside, you’ll find a covered courtyard, a fire pit, and plenty of yard space for outdoor activities. Call today to book your viewing. (id:63476)
422 Heartland Way
Cochrane, Alberta
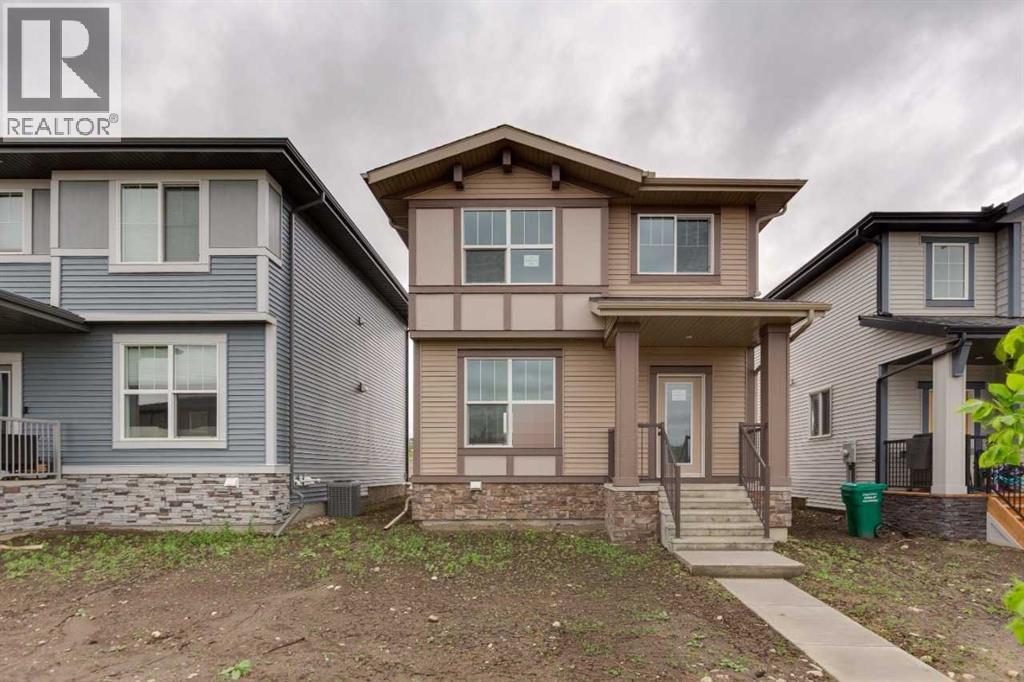
Welcome to this beautifully designed home offering bright, open living spaces and thoughtful functionality throughout. The main floor is filled with natural light thanks to the large windows on both the front and back of the home, creating an airy and inviting atmosphere perfect for both everyday living and entertaining. At the heart of the home is a spacious central island kitchen, ideal for hosting, meal prep, and gathering with family and friends. The open-concept layout seamlessly connects the kitchen, dining, and living areas, providing a modern flow designed for today’s lifestyle. Upstairs, you’ll find a versatile flex space perfect for a home office, playroom, or cozy media area, along with the added convenience of an upstairs laundry room. The spacious primary retreat features a luxurious 5-piece ensuite designed for comfort and relaxation. Outside, enjoy the rear deck overlooking a nicely sized backyard complete with a parking pad and room for future garage development. (id:63476)
115 Fireside Street
Cochrane, Alberta
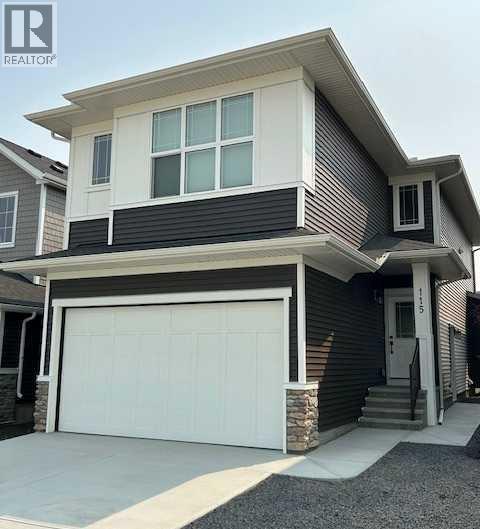
Welcome to 115 Fireside Street, the "Lakewood" model built in 2025 by Calbridge Homes. This thoughtfully designed single-family home with an attached garage features a spacious kitchen with ceiling-height cabinetry, quartz countertops, an upgraded kitchen sink, black island faucet, corner pantry, and stylish black hardware and lighting throughout. The living room offers a cozy gas fireplace with a neutral tile surround and flows into the dining area with sliding patio doors leading to the backyard, where a private 12 x 14 ft custom deck awaits. The main floor also includes a mudroom off the garage, a powder room, and a convenient side entrance to the basement. Upstairs you'll find three bedrooms, including two connected by a Jack and Jill bathroom with dual sinks and a separate tub/shower and toilet area, while the primary bedroom boasts a luxurious ensuite with dual sinks, quartz countertops, a soaker tub with a large window, a walk-in shower with a bench, an enclosed water closet, and a spacious bonus room nearby. Custom blinds are installed throughout, with room-darkening blinds in the bedrooms. Enjoy mountain views to the west and a location within walking distance of parks, two schools, an off-leash dog park, and a planned outdoor skating rink. The Fireside community offers attractive landscaping, excellent amenities, and is conveniently located just 20 minutes from Bragg Creek and 45 minutes from Canmore. This home, in brand-new condition, is ready for your family's comfort and enjoyment. (id:63476)
75 Appaloosa Way
Cochrane, Alberta
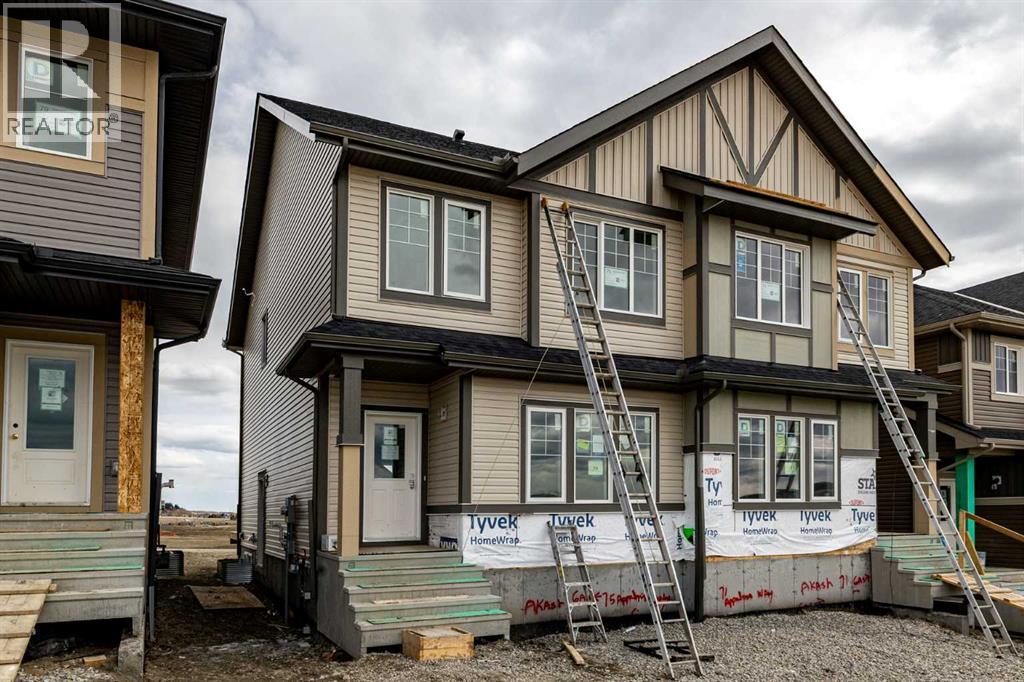
MOVE-IN READY! MEET THE KENSINGTON DUPLEX BY AKASH HOMES WITH A SEPARATE SIDE ENTRANCE and REAR DECK—PERFECT FOR HOMEOWNERS OR INVESTORS! Thoughtfully designed with an open-concept main floor featuring 9’ ceilings, a bright and functional kitchen with island, spacious living and dining areas, and seamless access to the rear deck—ideal for summer BBQs and everyday living. The separate side entrance offers excellent flexibility and future potential. Upstairs, you’ll find convenient upper-floor laundry, a well-appointed primary retreat with an expansive walk-in closet and ensuite, plus 2 additional bedrooms and a full bath, creating a practical layout for families, roommates, or guests. Complete with LED lighting, modern finishes, and gravel parking pad this move-in ready home blends style, function, and value in one exceptional package! (id:63476)
253 Highway 11 Highway S
Cochrane, Ontario
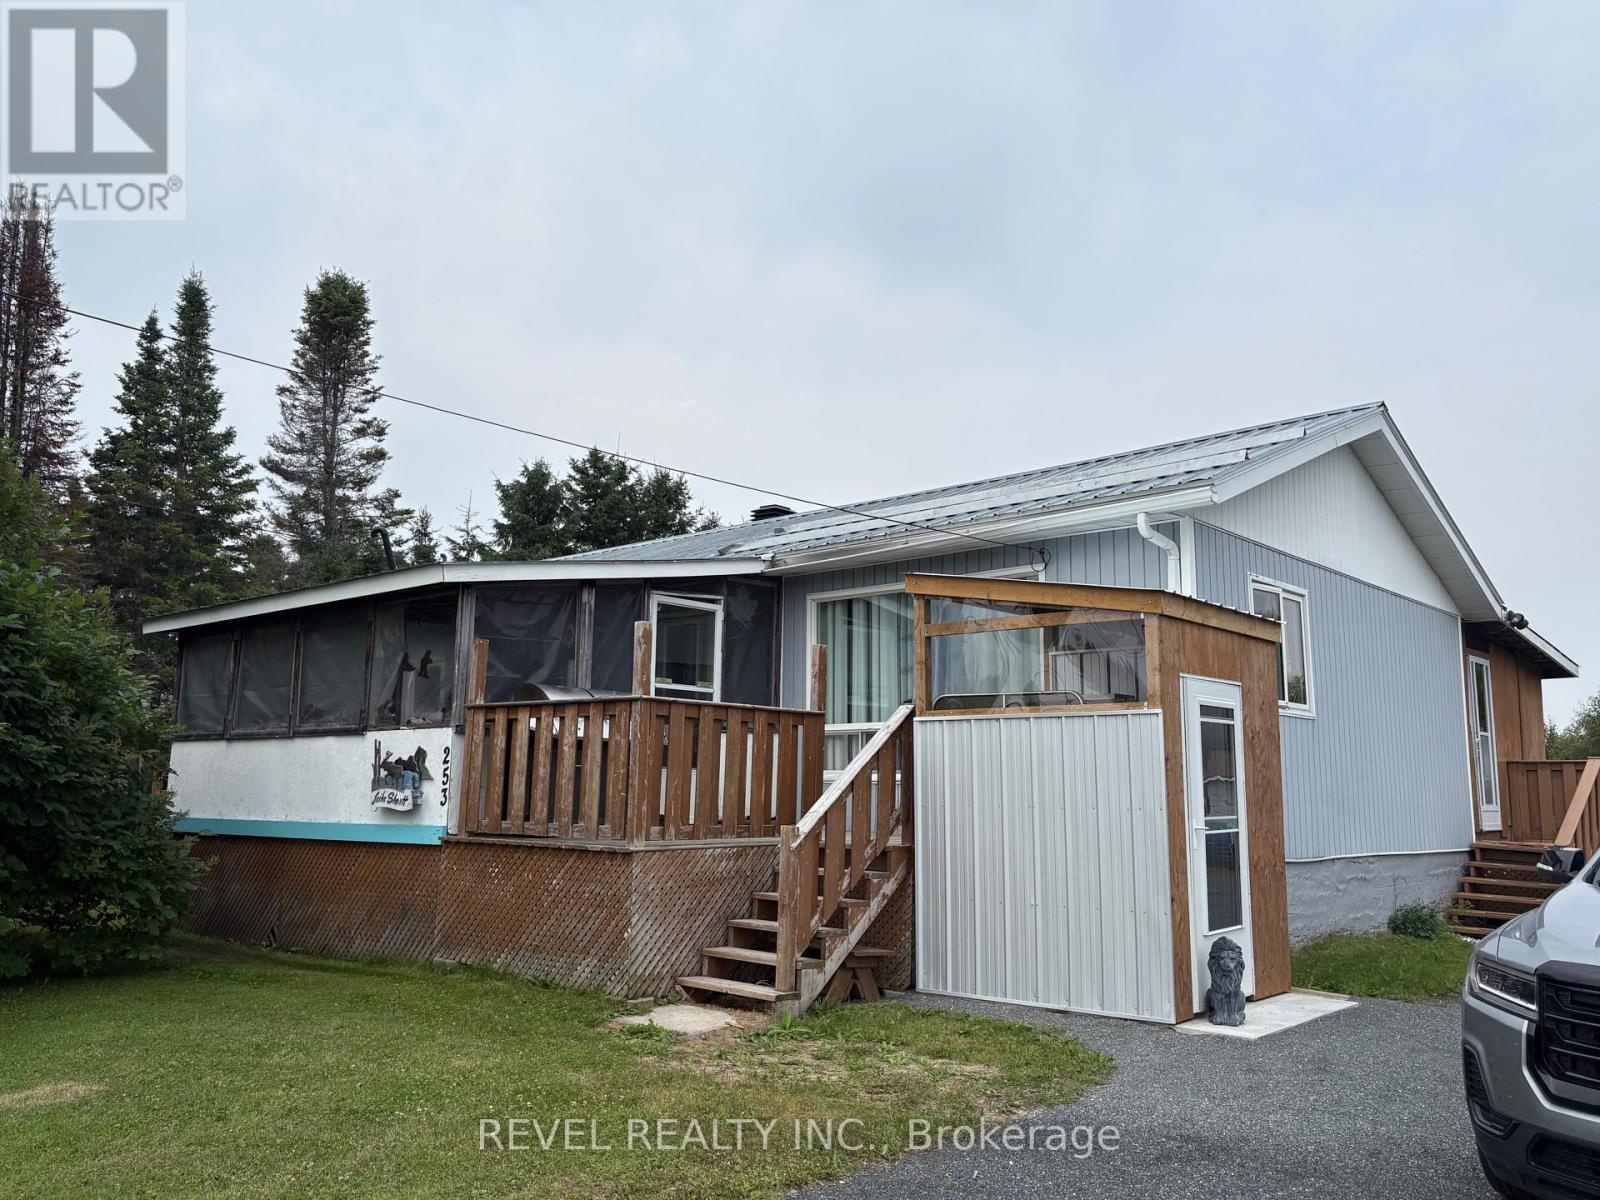
Cozy bungalow situated on just under an acre along Highway 11 with a C3 zoning. The home features 3 bedrooms, a 4-piece bathroom, a functional kitchen, and a comfortable living room. The unfinished lower level provides plenty of storage space and future potential. Outside, you'll find both front and back covered porches along with two storage sheds. The C3 zoning offers potential for a variety of residential and commercial uses, making this property an excellent opportunity for a range of buyers. (id:63476)
120 Southbow Avenue
Cochrane, Alberta
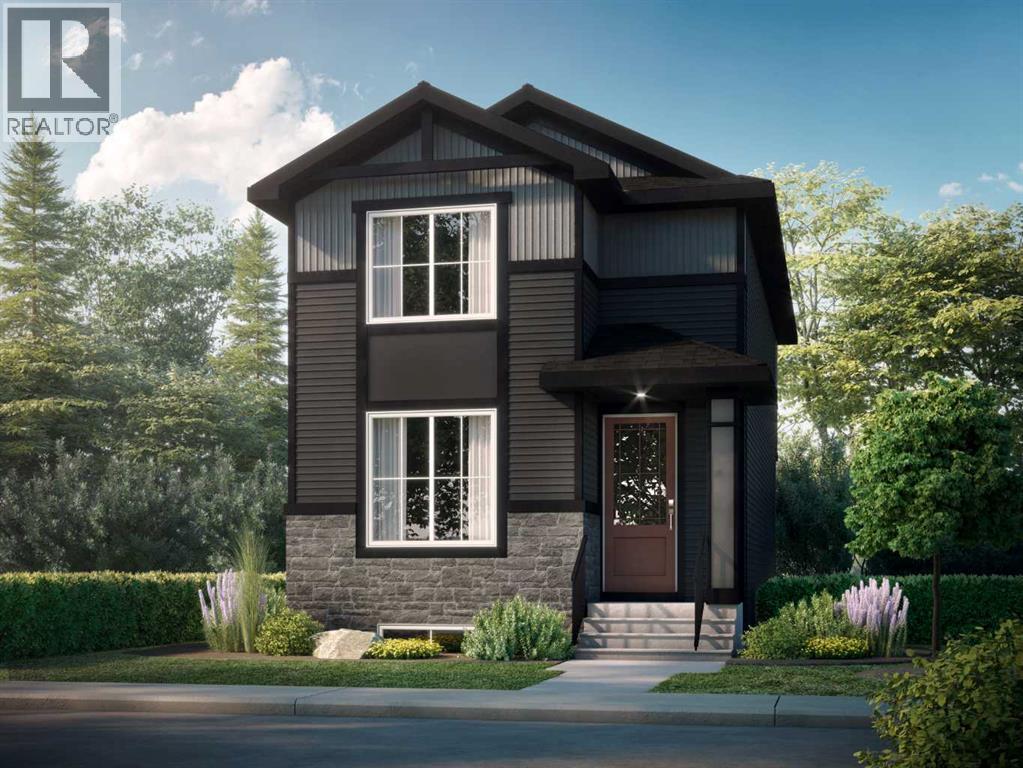
Welcome to Southbow Avenue — a thoughtfully designed 3 bedroom , 1,560 sq ft single family home in Cochrane’s Southbow Landing. Nine-foot ceilings and luxury vinyl plank flooring set an open, airy tone across the main floor, quartz countertops and where an electric fireplace anchors the living space and quartz countertops bring warmth and durability to the kitchen. A main floor bedroom or flex room paired with a full bath and shower offers real flexibility — a guest suite, a home office, or a space that grows with you. Upstairs, the primary retreat features a double vanity ensuite and walk-in closet, with laundry conveniently located on the same level and luxury vinyl tile in the laundry and bathrooms. A separate side entrance to the basement opens the door to future possibilities, and a 20x20 parking pad completes the package. This is a home built for how life actually works. Large and spacious and even named after the wonderful town of Windermere. Welcome to the Windermere 2 (id:63476)
188 Sundown Road
Cochrane, Alberta
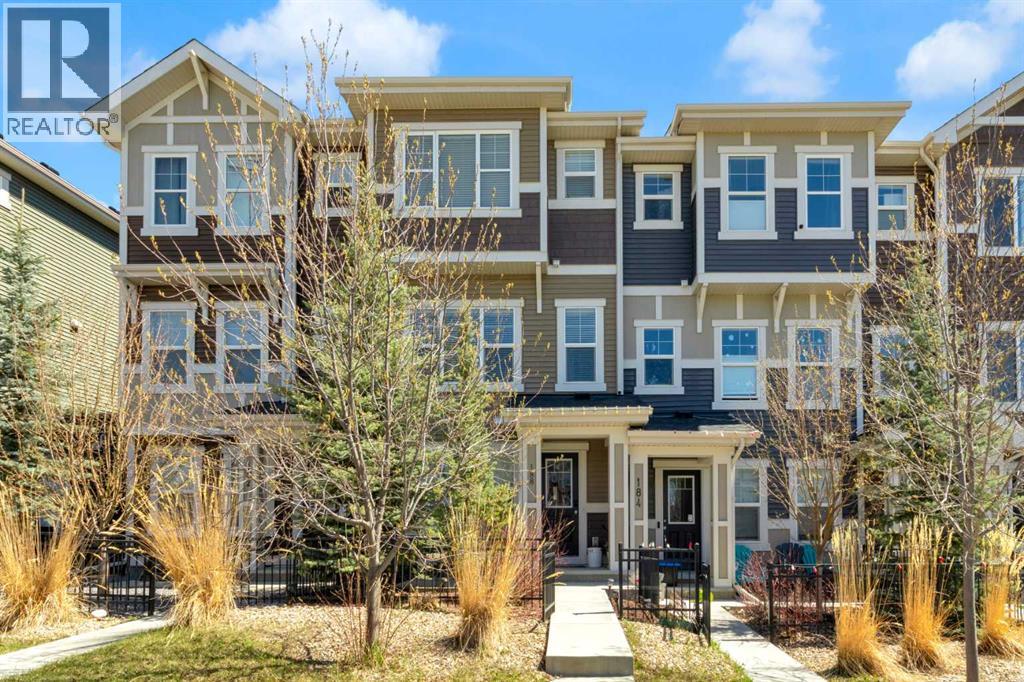
Welcome to this bright and spacious townhome in the desirable community of Sunset Ridge. Great investment opportunity - currently a longterm furnished executive rental for $3200 per month. This three-storey home features 3 bedrooms, 2.5 baths, a nicely designed open-concept main floor, large double garage the full length of the unit and NO CONDO FEES! The main entry level has a large welcoming foyer that leads into the tandem garage perfect for vehicles, storage, or a home gym. The open concept main living area features a spacious living and dining rooms, a well laid out kitchen with stainless steel appliances, lots of cabinets, pantry and access to the balcony. Upstairs, you’ll find well-appointed bedrooms including a spacious primary retreat with walk-in closet and 4pc ensuite. Two more good sized bedrooms, another 4pc bathroom, large linen closet and laundry complete this level. Ideally situated within walking distance to schools, playgrounds and nearby shops, this home offers exceptional convenience for families, professionals and investors alike. (id:63476)