
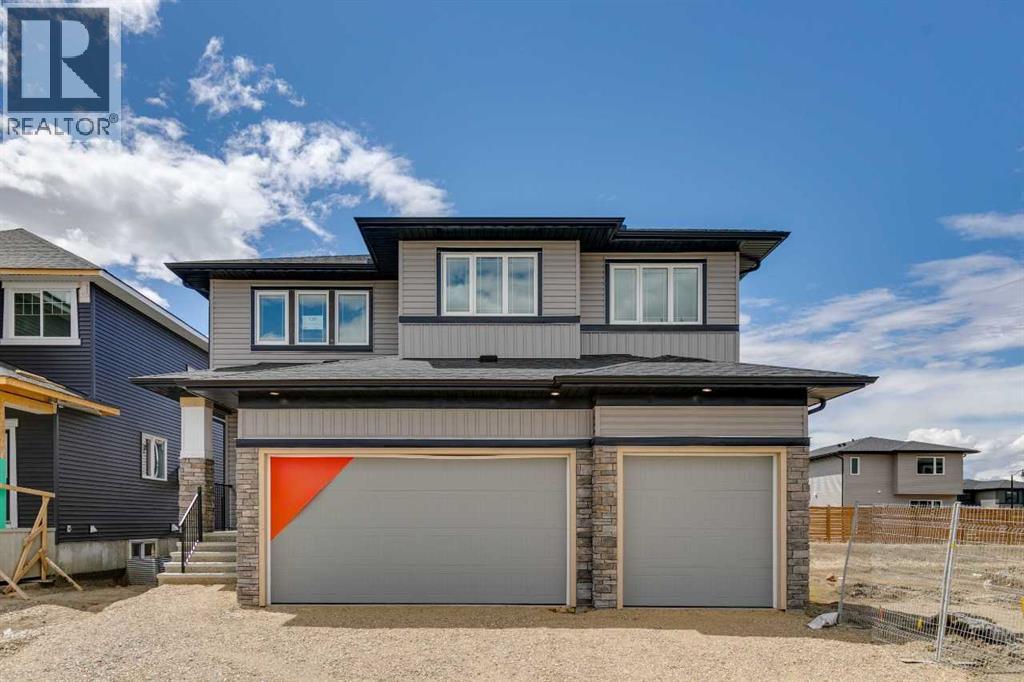
139 Dawson Wharf Mount
Chestermere, Alberta
Welcome to this thoughtfully designed 3-bedroom, 2.5-bath home built by NuVista Homes, offering the perfect combination of style, functionality, and future flexibility. Featuring 9’ ceilings on the main floor and foundation, this home delivers a bright and open-concept layout ideal for modern living. The kitchen is designed to impress with quartz countertops throughout, an upgraded Samsung gourmet appliance package, and a dedicated spice kitchen for added convenience and versatility. The main living area showcases luxury vinyl plank flooring and a natural gas fireplace with full-height tile surround, creating a warm and inviting atmosphere. Upstairs, the spacious primary retreat includes a 5-piece ensuite and a large walk-in closet with direct laundry access for everyday ease. A side entrance provides excellent future potential for basement development while the triple car garage adds exceptional storage and convenience. (id:63476)
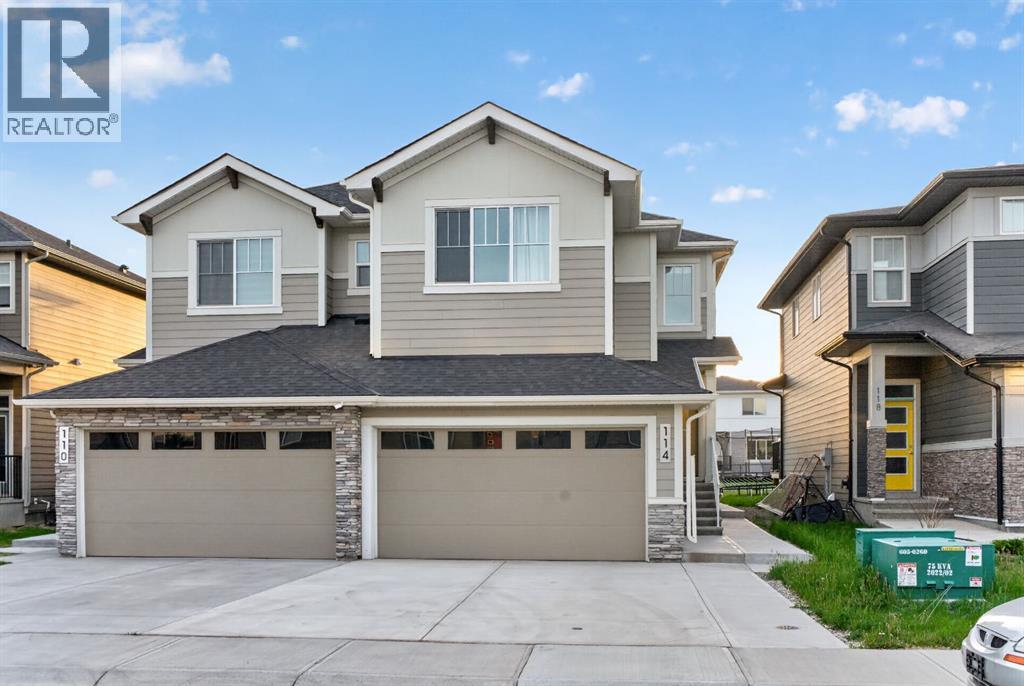
114 Southshore Court
Chestermere, Alberta
Welcome to this upgraded former showhome in the highly desirable community of South Shore in Chestermere. Offering 1,735 sq ft above grade plus a professionally developed illegal basement suite, this home delivers flexibility, functionality, and modern style. The main level features 9 ft ceilings, luxury vinyl plank flooring, quartz countertops, stainless steel appliances, tall cabinetry, and a large central island designed for entertaining. The open concept layout flows seamlessly into a warm and inviting living room highlighted by a floor to ceiling tiled fireplace. Upstairs offers 3 spacious bedrooms, a versatile bonus room, upper floor laundry, and a well appointed primary retreat with walk-in closet and private ensuite. The fully developed illegal basement suite includes 1 bedroom, 1 bathroom, and a kitchen, providing excellent potential for extended family use or additional income. Additional upgrades include air conditioning, Gemstone permanent exterior lighting, a rear deck, side entry access, west facing backyard backing onto green space, custom window coverings, designer wallpaper accents, upgraded lighting fixtures, and premium hardware throughout. Every detail has been thoughtfully enhanced to elevate both style and functionality. Located minutes from Lake Chestermere, schools, walking paths, and East Hills Shopping Centre, this home offers both lifestyle and investment value. (id:63476)
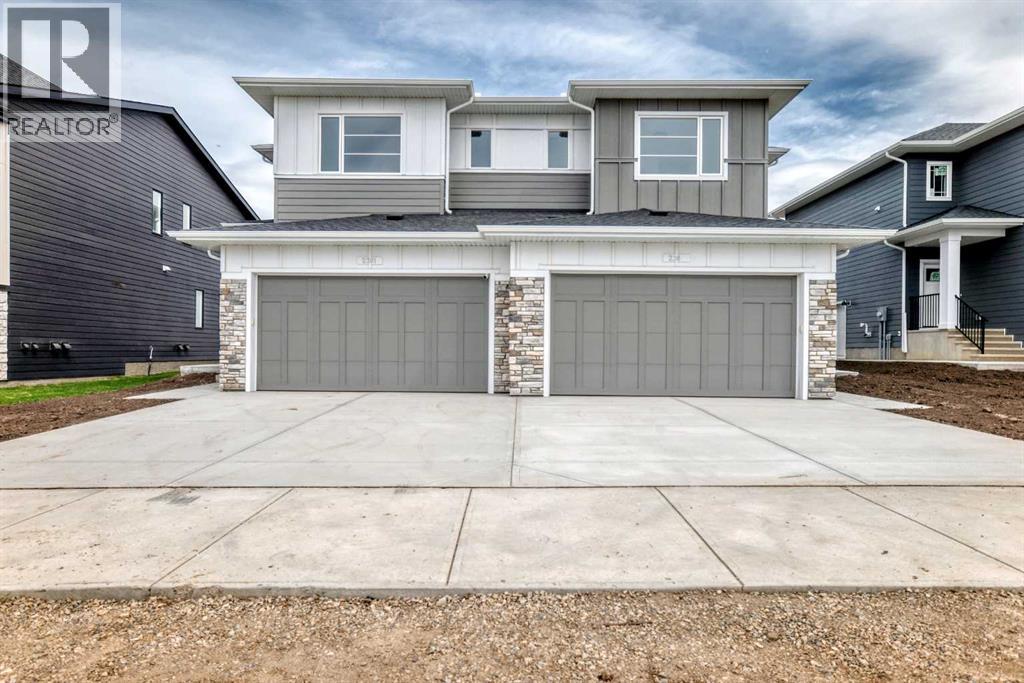
2305 Waterbury Road
Chestermere, Alberta
Welcome to Waterford Estates, one of Chestermere’s most sought after new communities. this brand new duplex blends modern design with thoughtful functionality, making it an ideal choice for families. The open concept main floor is filled with natural light and features a stylish living room, a beautifully appointed kitchen with quartz countertops, sleek cabinetry, and a walk-in pantry, along with a HALF bathroom . Upstairs, you’ll find a spacious bonus room, convenient upper floor laundry, and three well sized bedrooms, including a luxurious primary retreat complete with a spa inspired ensuite and walk-in closet. The undeveloped basement, featuring a separate side entrance, offers excellent flexibility for future development or additional living space. A secondary suite would be subject to approval and permitting by the municipality. Finished with a double attached garage and ideally located near parks, schools, shopping, and the scenic shores of Chestermere Lake, this home delivers the perfect balance of comfort, style, and long term value. (id:63476)
Prep Realty Inc.
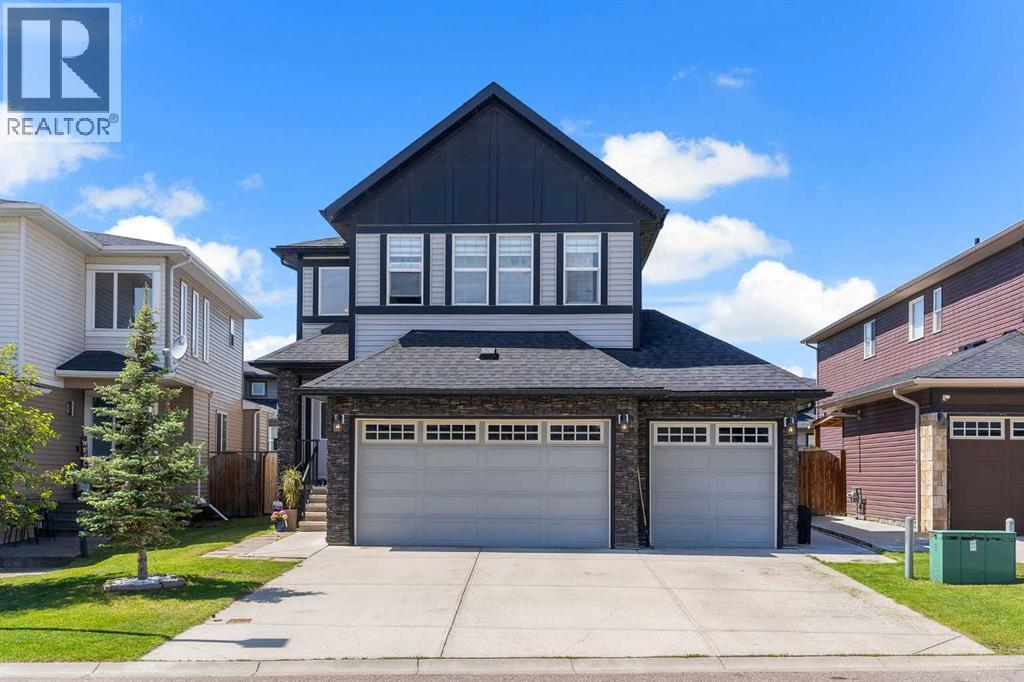
308 Kinniburgh Link
Chestermere, Alberta
ILLEGAL SUITE BASEMENT WITH SEPARATE ENTRANCE & SEPARATE LAUNDRY!! TRIPLE ATTACHED HEATED GARAGE!! 7 BEDROOMS!! 5 BATHROOMS!! MAIN FLOOR BEDROOM & FULL BATH!! LOCATED IN THE SOUGHT-AFTER LAKE COMMUNITY OF CHESTERMERE!! BOTH FURNACED UPGRADED IN 2024!! Step inside to discover a thoughtfully designed floor plan featuring a spacious living room, elegant dining area and a welcoming family room with a fireplace, abundant natural light and access to the backyard deck. The heart of the home is the chef-inspired kitchen, complete with a large island, extensive cabinetry, pantry and a bright breakfast nook. A main floor bedroom and 3-piece bathroom add convenience. The upper level offers 4 generously sized bedrooms, 3 full bathrooms, a bonus/family room and laundry. The luxurious primary retreat features a 5-piece ensuite and walk-in closet, while the second primary bedroom comes complete with its own 4-piece ensuite and walk-in closet. Two additional bedrooms share a well-appointed 4-piece bathroom. The fully developed basement features an ILLEGAL SUITE with a SEPARATE ENTRANCE and SEPARATE LAUNDRY, offering 2 bedrooms, a spacious rec room, kitchen and a 4-piece bathroom—an excellent setup for extended family. Completing this exceptional property is a TRIPLE ATTACHED HEATED GARAGE, providing ample parking and storage space. Enjoy all the benefits of living in Chestermere, including proximity to Chestermere Lake, parks, pathways, schools and everyday amenities. A HOME WITH SPACE, STYLE & VERSATILITY—ROOM FOR THE WHOLE FAMILY AND MORE!! (id:63476)
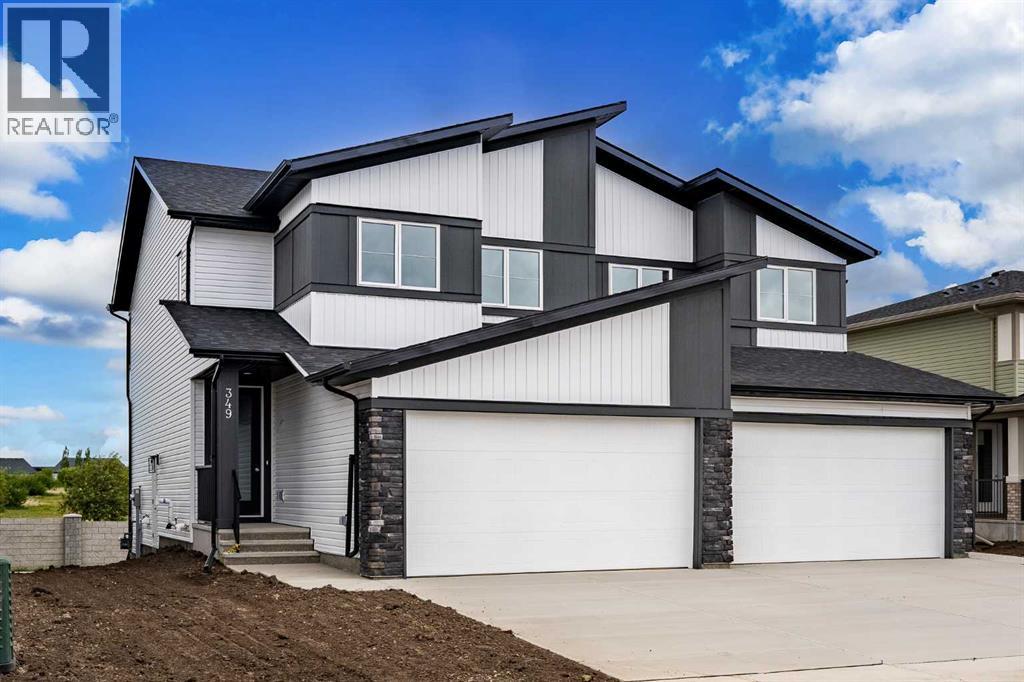
349 Dawson Wharf Road
Chestermere, Alberta
4 BEDROOMS | SEPARATE SIDE ENTRANCE | DOUBLE ATTACHED GARAGE | EXCELLENT CURB APPEALWelcome to this beautifully designed home by Broadview Homes, offering exceptional curb appeal, 4 bedrooms, modern living space, a functional open-concept layout, and upscale finishes throughout.Step inside to discover 9-foot ceilings, wide-plank luxury vinyl flooring, and a bright, airy main floor filled with natural light. The stunning kitchen is a standout feature, complete with full-height cabinetry, soft-close doors and drawers, stainless steel appliances, and a large central island with seating—perfect for both everyday living and entertaining. A convenient walkthrough pantry connects directly to the mudroom and garage, making grocery drop-offs seamless.The kitchen flows effortlessly into the dining area and spacious great room, creating an inviting space for family gatherings and entertaining. A convenient 2-piece powder room completes the main level.Upstairs, you'll find 4 generously sized bedrooms and upper-level laundry for added convenience. The spacious primary retreat features a walk-in closet and a luxurious 4-piece ensuite. The remaining bedrooms share a well-appointed 4-piece bathroom, making this home ideal for growing families.The basement features 9-foot ceilings, rough-in plumbing, and a separate side entrance, offering excellent potential for future development, a secondary living space, or an income-generating suite (subject to municipal approval and permitting).Additional highlights include a double attached front garage, large driveway, and thoughtful design throughout. With west-facing frontage and an east-facing backyard, you'll enjoy abundant natural light throughout the day.This is your opportunity to own a stunning new Broadview Homes build that combines style, functionality, and future potential. Book your private showing today. (id:63476)
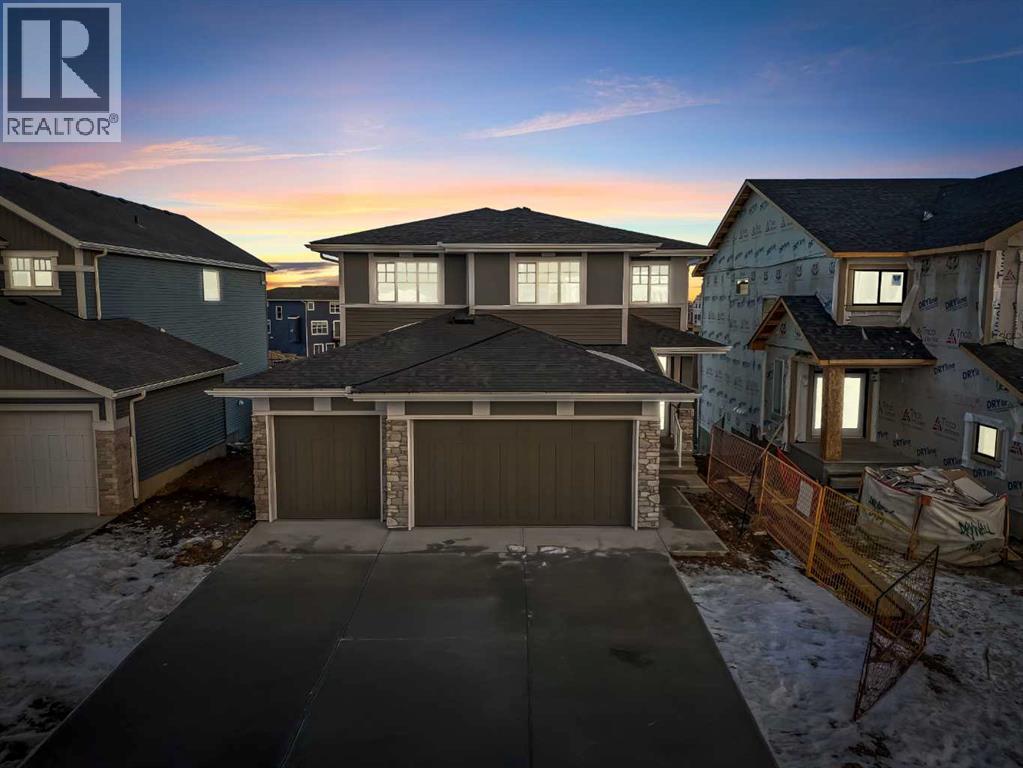
239 Chelsea Park
Chestermere, Alberta
Welcome to 239 Chelsea Park, a truly exceptional family home in the heart of Chestermere. This stunning 4-bedroom, 3.5-bathroom estate offers over 2900 square feet of beautifully crafted living space and is perfect for those seeking both luxury and practicality. The open-concept floor plan is highlighted by soaring ceilings and an impressive floor-to-ceiling fireplace, creating a warm and inviting atmosphere. Natural light floods the home through large windows, illuminating the elegant and custom finishes that flow throughout. The heart of the home lies in the gourmet kitchen, featuring a massive island, sleek countertops, and upgraded high-end appliances, including a separate spice kitchen . Whether you're hosting dinner parties or enjoying family meals, this kitchen offers both style and functionality. On the main level, you’ll also find a spacious office/den, perfect for those who work from home or desire a quiet space for study or reading. This flexible space enhances the home's versatility and adds to the overall convenience of the layout. The home boasts two luxurious ensuites, one in the master suite and another in an additional bedroom, both offering a spa-like retreat with spacious showers and beautiful tile work. Two additional well-sized bedrooms share a beautifully appointed full bathroom, and the home includes 3.5 bathrooms in total, ensuring comfort and convenience for the whole family. Step outside to the expansive deck, where you can enjoy the serene backyard space, ideal for summer BBQs or simply unwinding in privacy. The triple-car garage offers ample space for vehicles, storage, or even a workshop. Situated in the desirable Chelsea Park neighborhood, this home provides easy access to Calgary, excellent proximity to schools, parks, and recreational amenities, and is just moments away from Chestermere’s picturesque lake and outdoor trails. This is an extraordinary opportunity to own a sophisticated, family-friendly home in one of Chestermere’s most coveted communities. Don’t miss your chance—schedule your private viewing today! (id:63476)
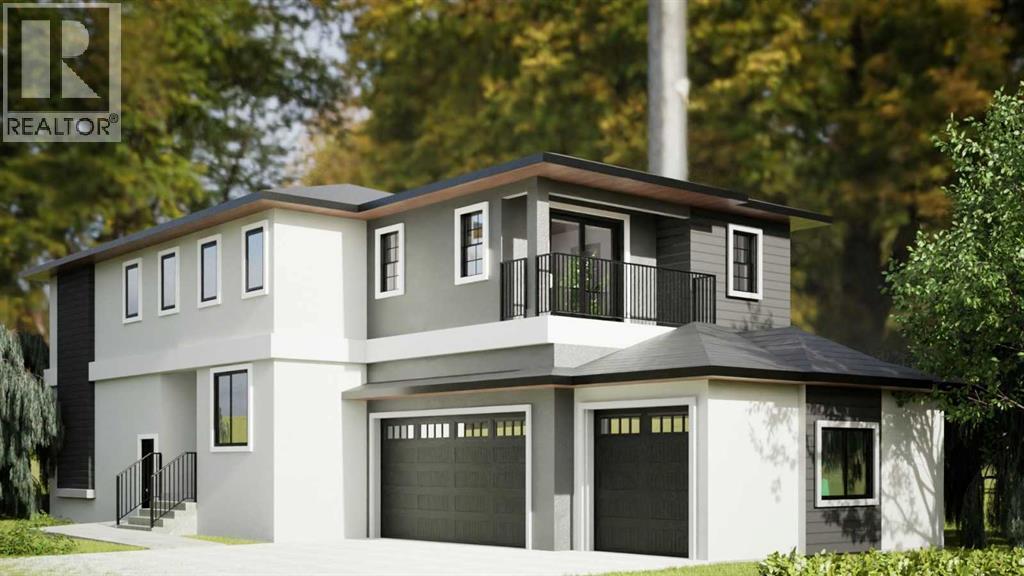
3 Waterbury Common
Chestermere, Alberta
Welcome to Waterford in Chestermere, where luxury, functionality, and exceptional craftsmanship come together in this stunning pre-construction home by Sunview Custom Homes. Situated on a premium corner lot, this impressive 2-storey residence offers over 5 bedrooms and 4 full bathrooms, making it ideal for growing families, multigenerational living, or those seeking additional space for guests and home offices. The thoughtfully designed main floor features a bright and open-concept layout with a spacious great room highlighted by a modern electric fireplace, a main-floor bedroom, and a full bathroom—perfect for visitors or extended family. The chef-inspired kitchen showcases quartz countertops, built-in stainless steel appliances, ample cabinetry, and a separate spice kitchen designed for everyday cooking and entertaining. Upstairs, the luxurious primary retreat offers a spa-inspired ensuite complete with dual vanities, a custom tiled shower, and a generous walk-in closet. Three additional bedrooms, a full bathroom, and a convenient upper-floor laundry room with sink provide exceptional functionality. A standout feature is the spacious bonus room, complete with French doors, a private ensuite, walk-in closet, and its own balcony—offering flexibility as a guest suite, entertainment room, or private retreat. Additional highlights include a triple attached garage, premium finishes throughout, energy-efficient construction, and Sunview Custom Homes' renowned attention to detail. Located in the highly sought-after community of Waterford, residents enjoy convenient access to schools, parks, walking pathways, shopping, and all the amenities of Chestermere, while remaining just minutes from Calgary. Don't miss this rare opportunity to own a brand-new custom home on a corner lot in one of Chestermere's fastest-growing communities. Elevations and floor plans are subject to change. (id:63476)
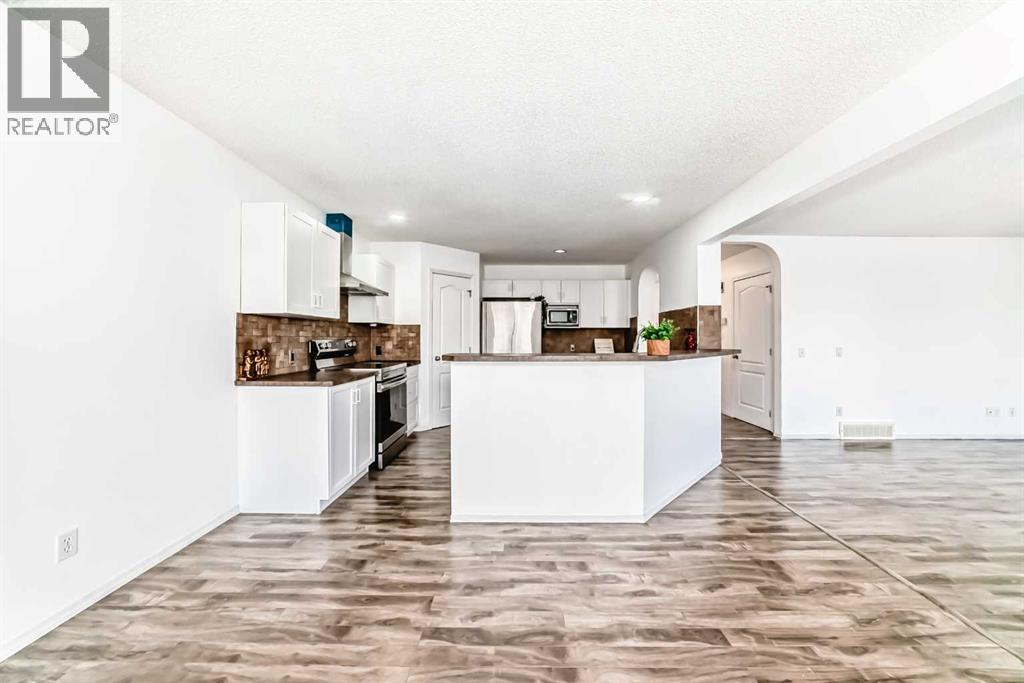
120 Springmere Grove
Chestermere, Alberta
Welcome to this WELL-MAINTAINED semi-detached home located in the established and sought-after community of Westmere in Chestermere. Designed for comfortable everyday living, this BRIGHT and INVITING residence offers a functional two-storey layout with THREE BEDROOMS, two and a half bathrooms and the added convenience of a DOUBLE ATTACHED GARAGE. The main floor features an OPEN and welcoming living space filled with NATURAL LIGHT, ideal for both relaxing and entertaining. The kitchen is thoughtfully designed with MODERN FINISHES and STAINLESS STEEL APPLIANCES, offering ample cabinetry and workspace for home chefs, while the adjoining dining area creates a natural gathering place for family meals and special occasions. Added conveniences on the main level include a POWDER ROOM and LAUNDRY ROOM area for effortless daily routines. Upstairs, the primary bedroom serves as a PRIVATE RETREAT with a WALK-IN closet and a full ENSUITE, while two additional bedrooms and another full bathroom provide flexibility for family, guests, or a home office. The partially developed basement presents excellent potential for future customization, whether additional living space, recreation, or storage is desired. Enjoy the benefits of a double attached garage, a low-maintenance exterior, and the ease of condo living with snow removal and grounds maintenance included. The location is exceptional, surrounded by parks, pathways, schools, shopping, and dining, with quick access to Chestermere Lake and major routes for commuting. This home offers an ideal balance of COMFORT, CONVENIENCE, and lifestyle in one of Chestermere’s most desirable neighbourhoods. (id:63476)
50 Waterford Road
Chestermere, Alberta
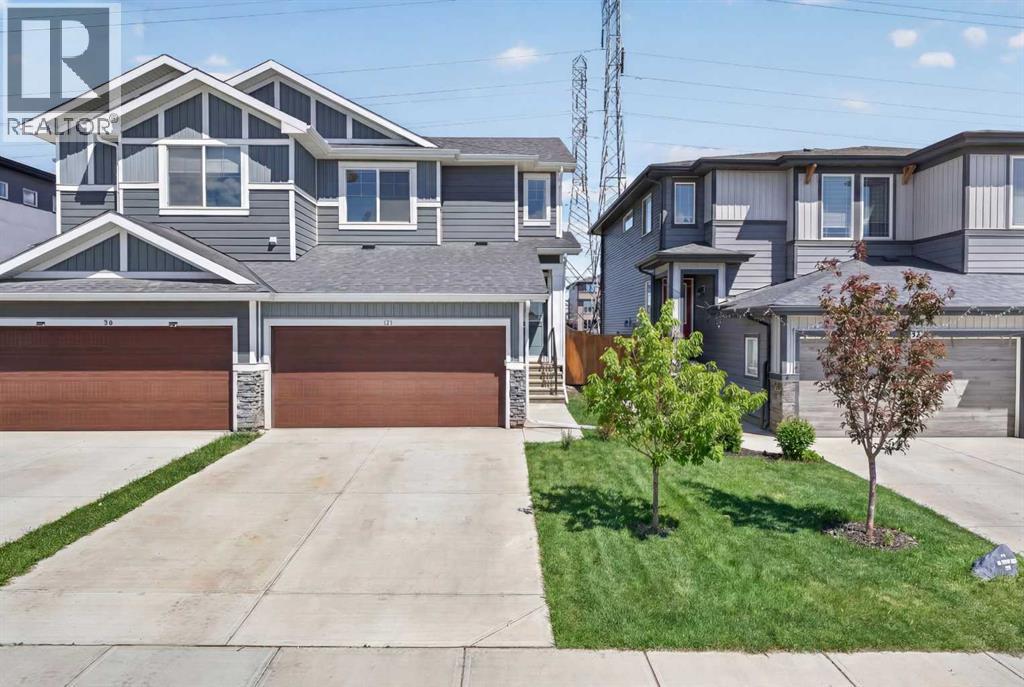
Built four years ago in Waterford, this semi-detached home is the kind of entry point that first time, buyers, growing families, and savvy investors are all competing for. The main floor features an open-concept layout with engineered hardwood throughout. The kitchen is a true centrepiece, featuring maple cabinetry, grey quartz countertops, stainless steel appliances, a pantry, and a large island with seating - perfect for entertaining or busy family mornings. Upstairs you’ll find three bedrooms, including a primary retreat with a walk-in closet and private ensuite. A full bathroom and convenient upper-floor laundry complete the second level. The unfinished basement is a blank slate ready to develop to suit. Out back, a fully fenced yard with deck and patio backs onto green space for privacy and tranquility. Double attached garage completes the package. Some images have been virtually enhanced. (id:63476)
527 Waterford Rise
Chestermere, Alberta
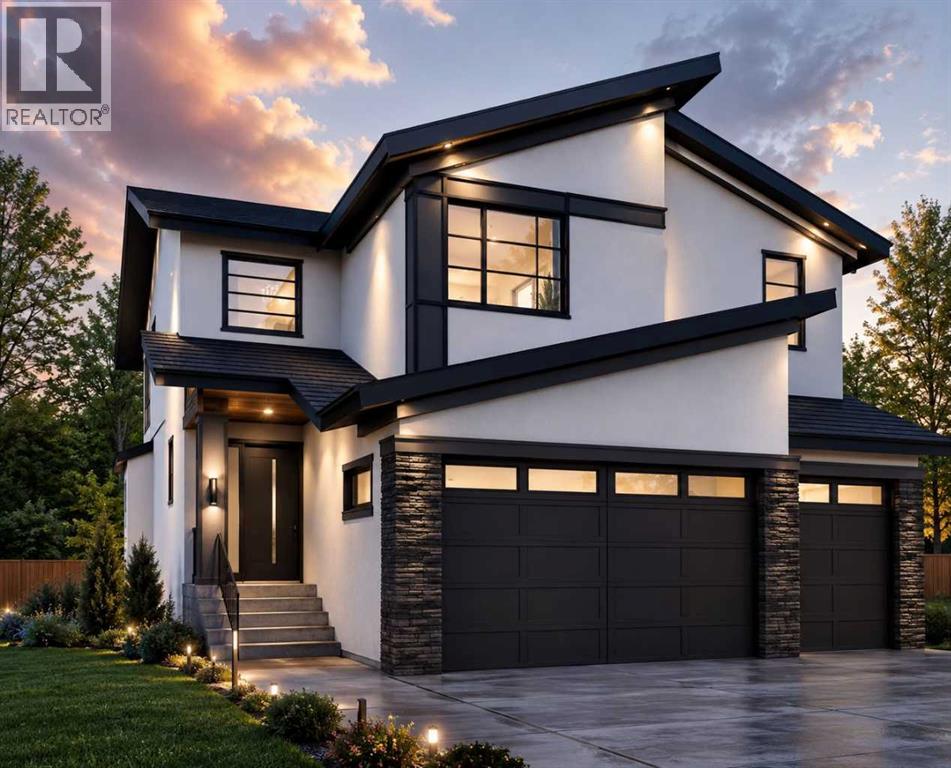
NEW BUILT IN WATERFORD!! OVER 3100 SQFT OF LIVING SPACE!! TRIPLE ATTACHED GARAGE!! SEPARATE ENTRANCE TO BASEMENT!! 5 BEDROOMS!! 4 BATHROOMS!! SPICE KITCHEN!! MAIN FLOOR BEDROOM & FULL BATH!! Welcome to this beautifully designed home in the highly desirable community of Waterford! Stepping inside, you are greeted by a spacious open-concept layout featuring a dining area, family room with fireplace, and a bright breakfast nook with access to the backyard deck. The kitchen is a true showstopper, complete with a large island, ample cabinetry, pantry, stainless steel appliances, and a fully equipped spice kitchen. The main floor also offers a bedroom and a full 4-piece bathroom, making it perfect for guests or multi-generational living. The upper level is thoughtfully designed with 4 spacious bedrooms, a bonus room, convenient laundry, and an impressive open-to-below feature. The primary retreat offers a walk-in closet and a luxurious 5-piece ensuite. Two bedrooms are connected by a Jack & Jill 4-piece bathroom, while the fourth bedroom enjoys access to its own 4-piece bathroom. The basement comes with a separate entrance and awaits your future development ideas. Situated in one of Chestermere's fastest-growing communities, this home is close to parks, pathways, schools, shopping, and everyday amenities. A perfect blend of space, style, and functionality—this is one you don't want to miss! (id:63476)
492 West Chestermere Drive
Chestermere, Alberta
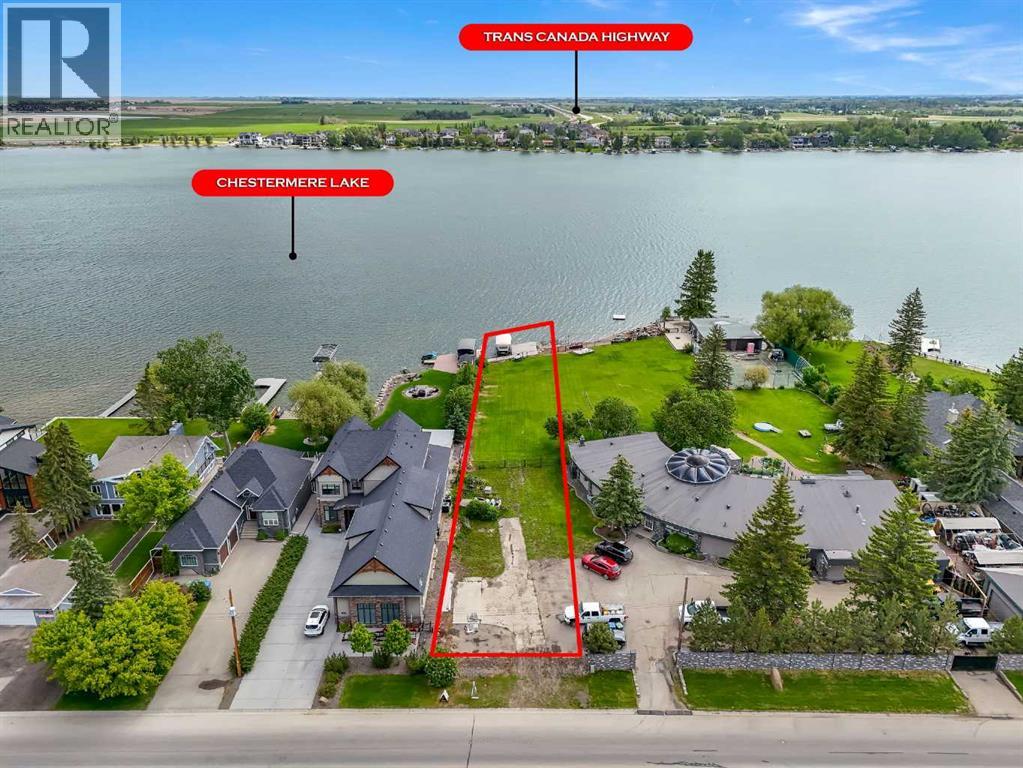
LAKEFRONT LOT ON CHESTERMERE LAKE!! BUILD YOUR DREAM HOME!! FACING THE GOLF COURSE AND BACKING ONTO CHESTERMERE LAKE — THE BEST OF BOTH WORLDS!! 17,424 SQFT!! DOCK + BOAT LAUNCH INCLUDED!! A rare opportunity to own 50 ft of frontage and an impressive 359.41 ft of depth on one of Chestermere’s most desirable lake-adjacent streets. This deep, rectangular lot offers endless potential for development — design and build the custom home you’ve always envisioned, with plenty of room for a luxury residence, oversized garage, and outdoor living spaces. Enjoy direct lake enjoyment with your private dock and boat launch, perfect for boating, paddleboarding, and year-round lake activities. Properties in this location are extremely hard to find — surrounded by stunning estate homes and offering peaceful lake views right from your backyard. Located just minutes from schools, shopping, parks, restaurants, and HWY 1 for an easy commute to Calgary. Whether you’re looking to build your forever home or secure a premium investment property, this lot delivers unmatched potential. Your dream lakeside lifestyle starts here. (id:63476)
250 Waterford Road
Chestermere, Alberta
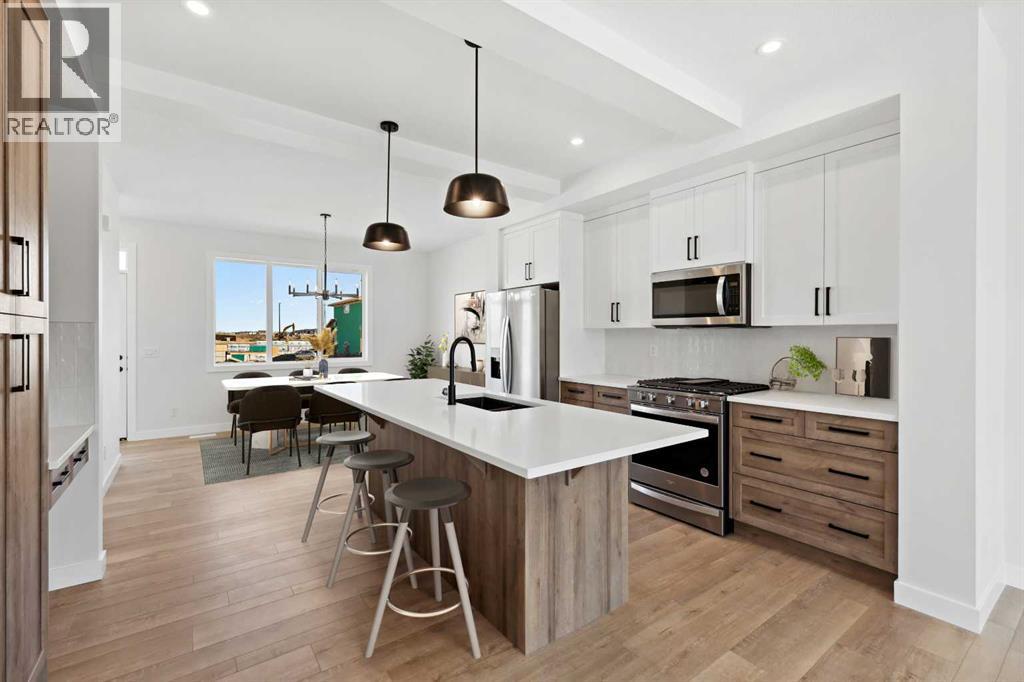
Welcome to this beautifully designed home in the growing community of Waterford in Chestermere. Offering a modern open-concept layout with thoughtful finishes throughout, this home combines style, comfort, and everyday functionality—perfect for first-time buyers, growing families, or investors alike.The main floor features a bright and spacious living area enhanced by 8-foot doors that add to the open and airy feel of the home. The contemporary kitchen is both practical and inviting, complete with stylish finishes, generous cabinetry, and an ideal setup for entertaining or day-to-day living. A convenient 2-piece bathroom completes the main level.Upstairs, you’ll find three well-appointed bedrooms and two full bathrooms, including a spacious primary retreat with a walk-in closet and private ensuite. The upper-floor laundry area adds extra convenience to daily living.The unfinished basement with a separate side entrance provides excellent future development potential, offering flexibility for additional living space or future customization, subject to municipal approvals.Outside, the home includes a 20’ x 20’ rear concrete parking pad with ample off-street parking and the opportunity to build a future garage, subject to municipal approval and permitting.Situated in the vibrant community of Waterford, residents can enjoy nearby parks, pathways, schools, playgrounds, and local amenities, all while benefiting from convenient access to Chestermere Lake and Calgary.First-Time Buyer Opportunity:Eligible purchasers may qualify for the First-Time Home Buyers’ GST Rebate, offering potential savings of up to $50,000 on a new home. Buyers must be 18 years or older, Canadian citizens or permanent residents, and must not have owned or occupied a home owned by themselves or their spouse/common-law partner within the past four years. Homes placed under contract after May 27, 2025 may qualify. Terms and conditions are subject to Government of Canada and CRA guidelines. Please note: Photos shown may be from a similar model and are provided for illustration purposes only. Actual finishes, features, colours, and specifications may vary.Don’t miss this opportunity to own a brand-new home in one of Chestermere’s growing communities. Call today! (id:63476)