
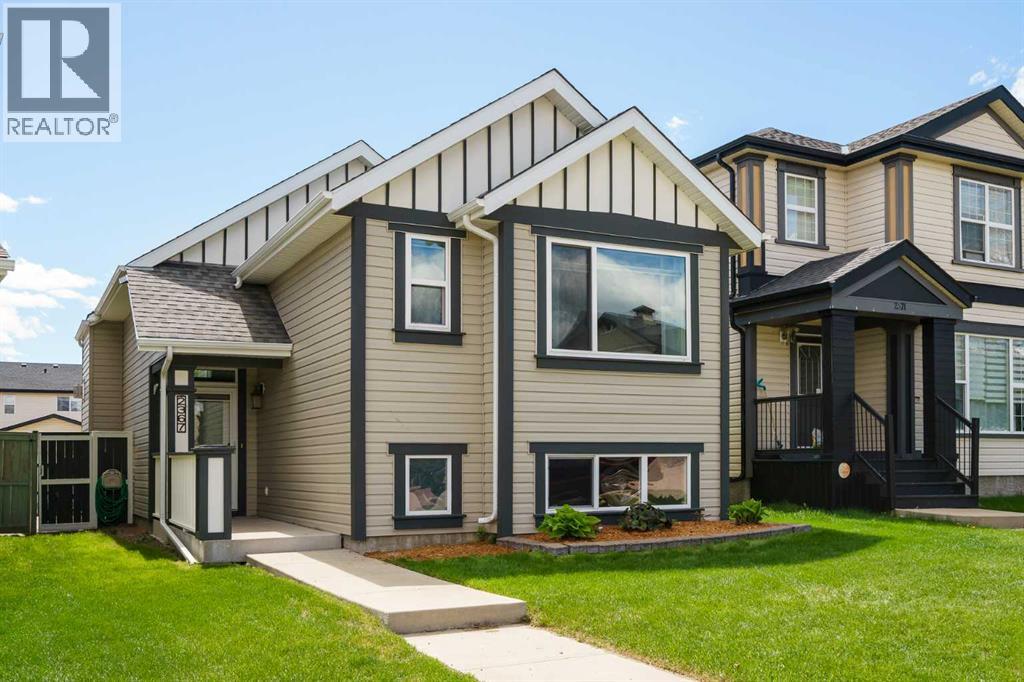
2367 Sagewood Gate SW
Airdrie, Alberta
Welcome to this beautifully maintained bi-level in the heart of Sagewood, offering the perfect blend of comfort, functionality, and pride of ownership in one of Airdrie’s most family-friendly communities. This home has been thoughtfully updated over the years and shows exceptionally well inside and out. The bright and inviting main floor features updated flooring, fresh interior paint, and newer wood blinds that add warmth and style throughout the living room and kitchen. Large triple pane windows fill the home with natural light, while the functional layout provides comfortable everyday living for families, first-time buyers, or those looking to downsize without sacrificing space. The fully developed basement adds valuable additional living space perfect for a family room, games area, home office, or guest accommodations. This home has seen numerous important upgrades including upstairs windows, exterior doors, and screen doors replaced in 2024, a newer hot water tank, furnace humidifier, reverse osmosis system, and recent furnace servicing with duct cleaning completed in 2025. The gas fireplace was also professionally cleaned and inspected in 2025 for added peace of mind. Outside, you’ll appreciate the extensive exterior improvements including painted house and garage trim, refreshed fencing, updated front post and house numbers, and a rebuilt deck base completed in 2025. The composite back deck, complete with BBQ gas line, creates an ideal outdoor space for relaxing or entertaining, while the insulated and double detached adds year-round convenience. A parking pad adds additional parking/storage space. Located close to parks, pathways, schools, and everyday amenities, this is a move-in ready opportunity in a welcoming community that truly feels like home. (id:63476)
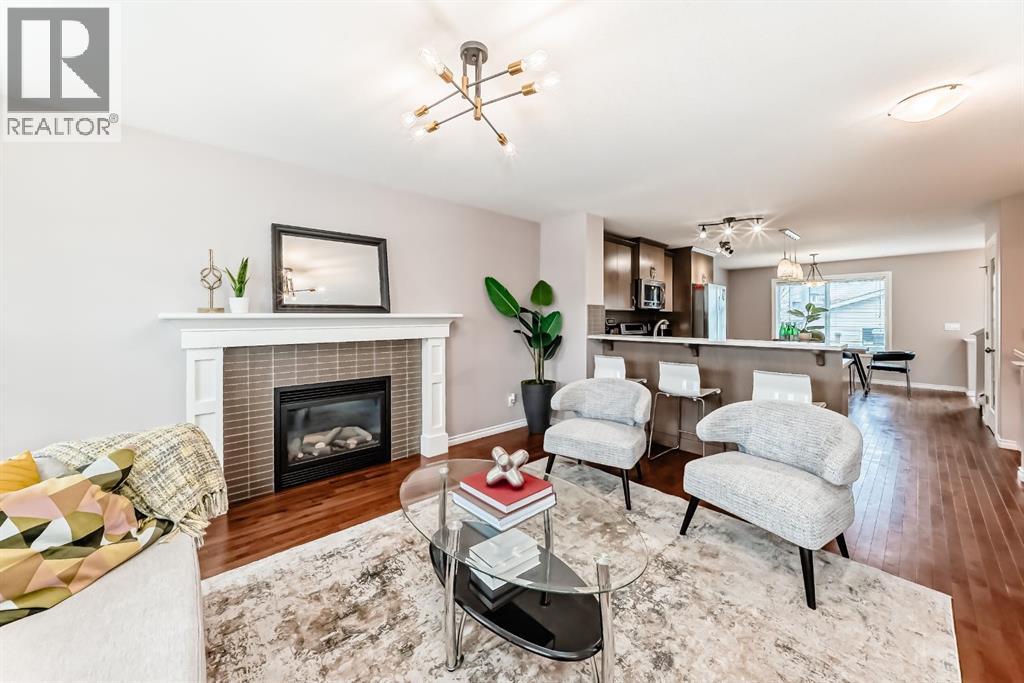
1248 Kings Heights Road SE
Airdrie, Alberta
This beautiful home in Kings Heights offers exceptional value with its impressive design, thoughtful layout, and stylish décor. The functional main floor features extensive hardwood flooring, a handsome gas fireplace, and a convenient half bath. The inviting island kitchen is a standout, complete with richly stained cabinetry, quartz countertops, and stainless steel appliances—perfect for both everyday living and entertaining.Upstairs, the spacious primary bedroom includes a walk-in closet and a luxurious 5-piece ensuite with a soaker tub, dual sinks, and quartz countertops. Two additional well-sized bedrooms, a full 4-piece bath, and a convenient laundry room complete the upper level.The basement is ready for your future vision, offering a high-efficiency furnace, rough-in plumbing, and two large windows for potential development. Additional features include ceramic tile flooring in all entrances and bathrooms, a charming front veranda, and a detached double garage, adding both convenience and long-term value.Located in a highly desirable, family-friendly community, Kings Heights is known for its beautiful parks, scenic pathways, and nearby schools such as R.J. Hawkey Elementary School. Enjoy the convenience of being just minutes from shopping and amenities at Kingsview Market, with easy access to major routes for commuting. (id:63476)
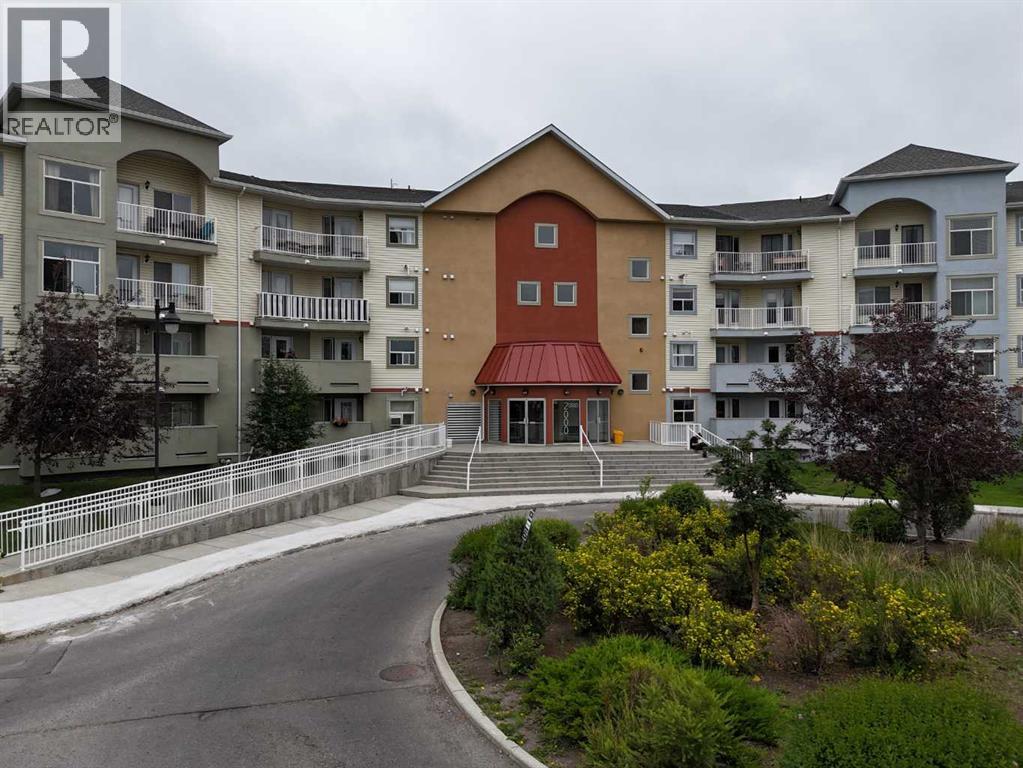
2430, 700 Willowbrook Road NW
Airdrie, Alberta
Welcome to this bright and spacious top-floor, west-facing 2-bedroom, 2-bathroom condo, offering a comfortable layout, generous room sizes, excellent storage, and several recent updates.As you enter, the large windows and west exposure immediately bring a bright, open feel to the main living area. The kitchen sits at the heart of the home and offers plenty of cabinetry, a large central island, and a raised eating bar where family and guests can gather. From here, the space opens naturally into the dining area and living room, making it easy to move between cooking, dining, and relaxing.Just beyond the living room, the private balcony extends the living space outdoors and provides a welcoming spot to enjoy a morning coffee, unwind at the end of the day, or take in the evening sun.Moving through the home, the spacious primary bedroom includes its own private 4-piece ensuite, while the second bedroom is located near the additional full bathroom. This separation creates a practical setup for children, guests, roommates, or anyone who would like a dedicated home office.Recent improvements add to the appeal, including a microwave, stove, dishwasher, washer, and dryer replaced in 2025, along with brand-new flooring installed in 2026. The unit also offers plenty of in-suite storage, helping keep everyday living organized and functional.One titled underground parking stall is included, with the possibility of renting an additional outdoor stall through the condominium, subject to approval and availability.Located close to parks, pathways, public transit, shopping, Woodside Golf Course, Veterans Boulevard, and Highway 2, this top-floor home offers a spacious and flexible layout with many of the major updates already completed—an excellent opportunity for first-time buyers, downsizers, or investors. (id:63476)
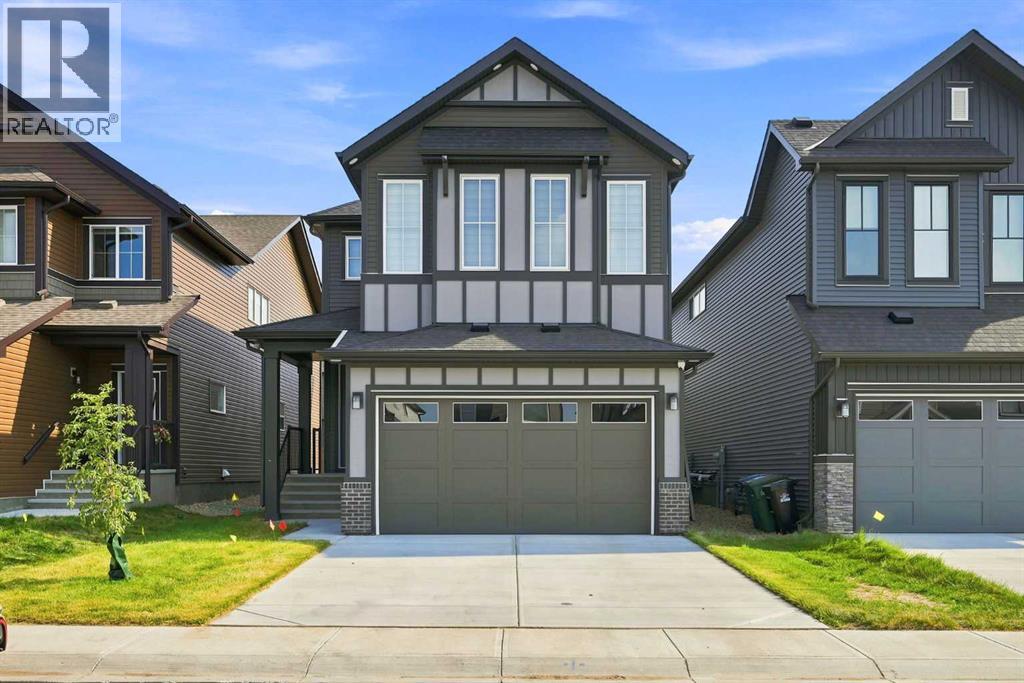
945 Chinook Winds SW
Airdrie, Alberta
FULLY FINISHED BASEMENT | 6BED/4BATH | MAIN FLOOR BED/BATH | SPICE KITCHEN Step into luxury with this exceptional 3,100+ sq. ft. of living space home, thoughtfully designed to blend timeless elegance with modern functionality. From the moment you arrive, the impressive curb appeal, double attached garage, and beautifully maintained rectangular interior lot create a lasting first impression. Inside, you'll be welcomed by high ceilings, an abundance of natural light, and OVER $50,000 of cosmetic upgrades. The heart of the home is the stunning gourmet kitchen, showcasing quartz countertops, a waterfall kitchen island and top of the line in-built kitchen appliances, seamlessly flowing into the bright dining area and inviting living room, where a stylish electric fireplace adds warmth and sophistication. A versatile main-floor bedroom and full bathroom provide the perfect space for guests or extended family and the main floor is complete with a SPICE kitchen. Upstairs, you'll discover an impressive family room, generously sized secondary bedrooms, convenient upper level laundry, and a luxurious primary retreat complete with a walk-in closet and a spa inspired 5 piece ensuite, creating the perfect private sanctuary. The fully finished basement with a separate entrance significantly expands the living space, offering additional 2 bedrooms, a full bathroom, and a spacious recreation room ideal for multi generational living and entertaining. Perfectly situated in one of Airdrie's most desirable family oriented communities, this home is surrounded by an incredible selection of amenities including beautiful parks, playgrounds, tennis courts, excellent schools, shopping centres, walking paths, sidewalks, and well lit streets, making everyday living both convenient and enjoyable. Combining premium finishes, exceptional craftsmanship, generous living space, and an unbeatable location, this move in ready residence offers the complete package for growing families and professionals. This is more than just a home it's a lifestyle opportunity where comfort, elegance, and convenience come together in perfect harmony. (id:63476)
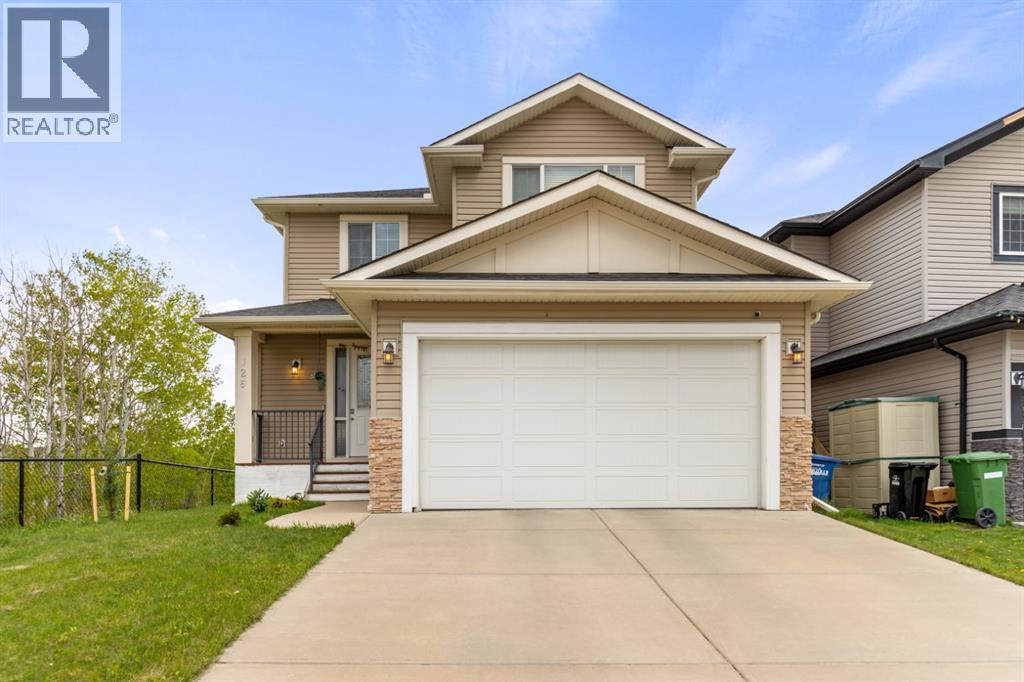
126 Bayview Street SW
Airdrie, Alberta
Nestled on the edge of a peaceful woodland park in the highly sought-after community of Bayview, this beautifully upgraded 3-bedroom home offers the perfect blend of comfort, style, and privacy. Designed for modern family living, this exceptional property combines functional spaces with scenic surroundings.Step inside to discover a bright and spacious main floor featuring 9-foot ceilings, an inviting open-concept layout, and elegant finishes throughout. The chef-inspired kitchen showcases granite countertops, stainless steel appliances, ample cabinetry, and seamlessly connects to the generous dining and living area complete with a cozy gas fireplace. A versatile flex room provides the ideal setup for a home office or study space, while a convenient half bath completes the main level.Upstairs, retreat to the impressive primary suite featuring a spa-inspired 5-piece ensuite and a large walk-in closet. Two additional well-sized bedrooms, a full bathroom, upper-floor laundry, and an oversized bonus room provide incredible functionality for growing families. The bonus room can easily serve as a fourth bedroom, offering flexible living options to suit your needs.Enjoy ultimate privacy with no neighbour to the north as you relax on the large back deck overlooking the serene wooded park, complete with a nearby picnic area just steps from your backyard. Additional upgrades include 9-foot basement ceilings, along with a brand-new high-efficiency furnace and heat pump installed in 2024, providing year-round comfort with both heating and cooling efficiency.Perfectly positioned in one of Bayview’s most desirable settings, this stunning home offers nature, privacy, modern upgrades, and everyday convenience all in one exceptional package. (id:63476)
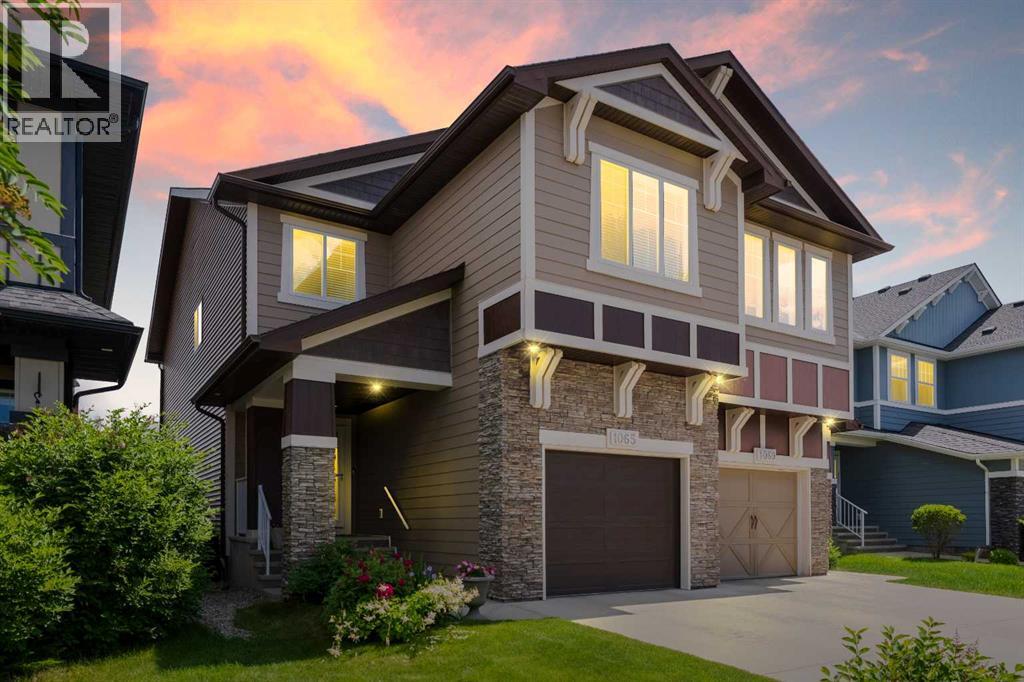
1065 Hillcrest Lane SW
Airdrie, Alberta
***WELCOME HOME!*** An INCREDIBLE Opportunity to own a Fully DEVELOPED duplex with Attached GARAGE in the Highly Coveted & Vibrant Community of Hillcrest! This Spacious Family Home is surrounded by Serene Walking Paths, Playgrounds, Parks & a wide variety of Amenities just steps from your Front Door! Boasting nearly 2600ft over 3 levels, this meticulously maintained home exudes PRIDE OF OWNERSHIP, offering HARDWOOD flooring, numerous UPGRADES including HARDIE BOARD Siding, 9ft ceilings & Large Windows, allowing an abundance of NATURAL LIGHT to cascade throughout! The main level is the Heart of the Home, showcasing an OPEN CONCEPT design that flows seamlessly from the CHEF’S KITCHEN featuring beautiful Upgraded Cabinetry, STONE Counters with eat-up BREAKFAST BAR & STAINLESS steel appliances, to the Bright & SPACIOUS Living Room & Dining Area, making this level PERFECT for entertaining, hosting Holiday dinners or having Friends & Family over for the big game! Completing the main floor is a lovely 2pc Powder Room & direct access to the large backyard. The upper level offers a Spacious PRIVATE MASTER RETREAT complete with WALK-IN CLOSET & FULL ENSUITE Bath with DOUBLE VANITY, SOAKER TUB & WALK-IN SHOWER! Rounding off this level are 2 additional Bedrooms, a Large BONUS ROOM, another FULL BATH & the convenience of upper level LAUNDRY with extra STORAGE. Heading downstairs, your FULLY DEVELOPED Lower Level features a Huge FAMILY/REC/THEATRE Room - the perfect spot for movies or game nights with the Family! Also a convenient sink station included, ideal for cleaning up after hosting friends or establishing a home-based salon or massage area. Completing this level is an additional office nook, FULL Bath & plenty of STORAGE space. Step outside into your LARGE fully FENCED Backyard and generously sized deck with privacy screen - THE SPOT for BBQs & entertaining, or simply relaxing & enjoying the sunshine with your favorite beverage. This Lovely home features several r ecent UPGRADES including NEW Paint, NEW Garage Door, Premium Hot Water Tank & more! Hillcrest offers a prominent sense of Family, Community & Livability. Simply MOVE IN & start making new memories with your Family in this wonderful TURN-KEY Home! (id:63476)
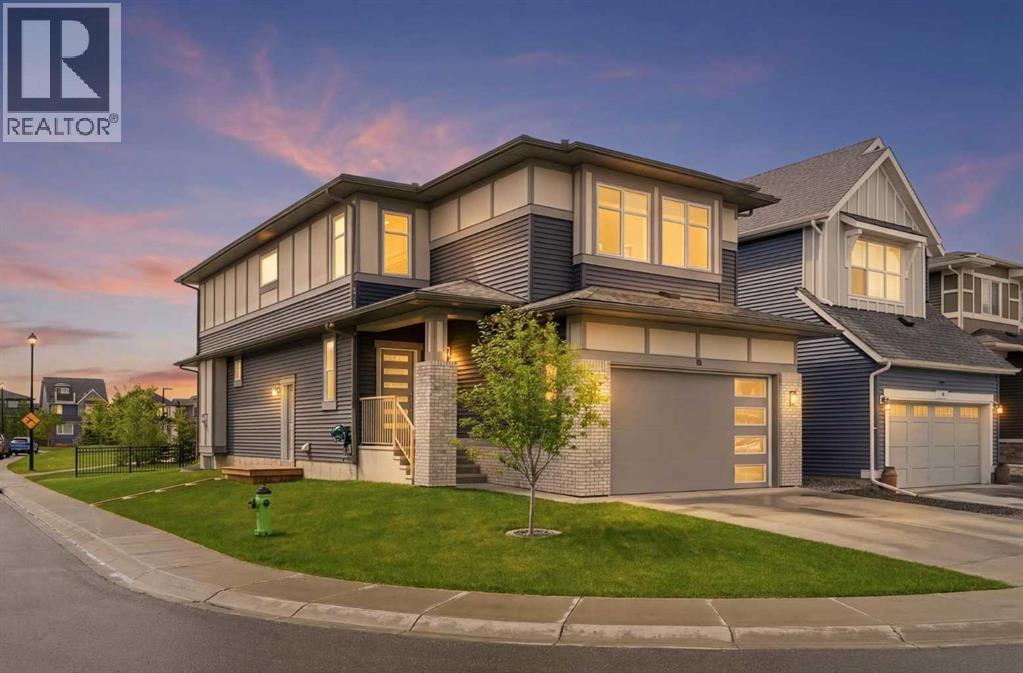
15 Lawrence Green SE
Airdrie, Alberta
Rare opportunity to own a 5-bedroom home backing directly onto a playground on a corner lot in Lanark. Built in 2022, this bright and spacious home offers 2,557 sq. ft. above grade, featuring a stunning white kitchen with quartz countertops, gas cooktop, built-in oven, large island, and walk-in pantry. The open-concept main floor includes a flexible bedroom or office beside a full 3-piece bath, perfect for guests or multi-generational living. Upstairs you’ll find a large bonus room, convenient laundry, and 4 bedrooms including a spacious primary retreat with a walk-in closet and luxurious ensuite. Enjoy west-facing backyard views from the deck while watching the kids play, plus the added benefit of a side entrance and undeveloped basement ready for future development. Close to parks, schools, everyday amenities, and a nearby pump track park for endless outdoor fun. (id:63476)
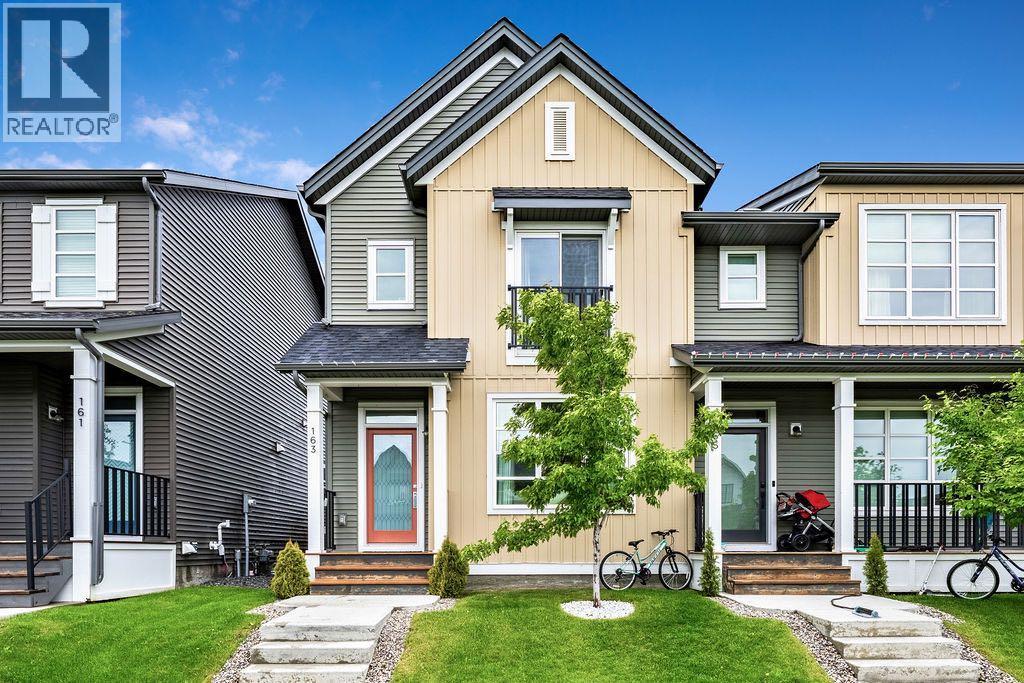
163 Highview Gate SE
Airdrie, Alberta
Some homes simply make life easier, and this is one of them. Located in the family oriented community of King's Heights, this fully finished 4 bedroom, 3.5 bathroom home offers the space families need, without the upkeep that often comes with a larger property.The heart of the home is the beautifully designed kitchen, where quartz countertops, stainless steel appliances, full-height cabinetry, and a large central island create a space that's as functional as it is attractive. Whether you're hosting friends, helping with homework, or preparing weeknight dinners, this is a kitchen you'll genuinely enjoy spending time in. The open concept main floor flows seamlessly into the dining and living areas, creating a bright, welcoming atmosphere filled with natural light. Upstairs you'll find 3 bedrooms, including a spacious primary suite with a walk-in closet and ensuite, while the fully finished basement adds an additional bedroom, full bathroom, and valuable extra living space. Outside, the work is already done! The backyard is fully fenced, landscaped, and ready to enjoy with a deck, lawn space for kids and pets, and a double detached garage with alley access. Move in, unpack, and enjoy a home that's been finished from top to bottom. Close to schools, parks, shopping, and walking paths, this is the complete package for buyers looking for a move in ready home with room to grow! (id:63476)
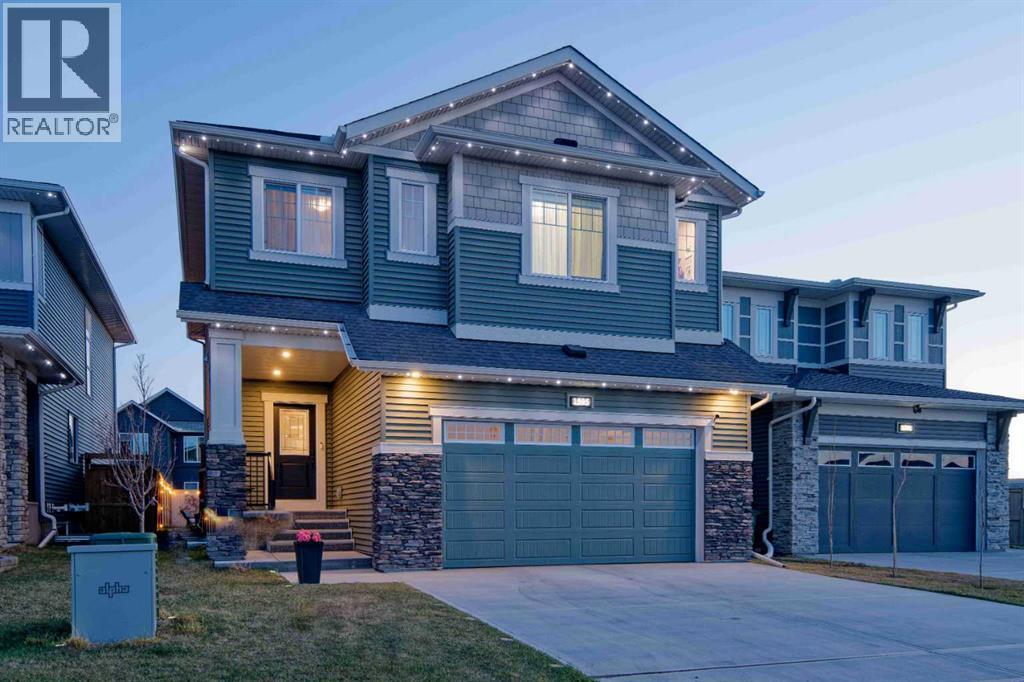
1595 Baywater Street SW
Airdrie, Alberta
MCKEE BUILT - 4 BEDS UP - SWIM SPA - QUARTZ KITCHEN - CANAL PATHS - NEW HIGH SCHOOL COMING SOON. Discover exceptional family living in this beautifully crafted McKee Built home, where thoughtful design, timeless finishes, and unforgettable outdoor spaces create a lifestyle you'll love in one of Airdrie’s most desirable communities. Featuring 4 bedrooms upstairs, 2.5 bathrooms, and incredible outdoor amenities including a 17-foot current-generating swim spa/hot tub, this home perfectly blends elegance and everyday comfort. Located in Bayside, you’ll enjoy miles of picturesque canal-side walking and biking trails, easy highway access, and walking distance to playgrounds, the new bike/pump track, highly rated Nose Creek Elementary School, the future site of a new high school currently being built in the community, restaurants, shopping, medical and dental clinics, pharmacy, and more. From the moment you arrive, the striking curb appeal and premium permanent exterior lighting create an unforgettable first impression. Inside, the spacious foyer welcomes you into a beautifully designed interior featuring soaring 9-foot California knockdown ceilings, Engineered hardwood, elegant accents, expansive windows, and unobstructed southwest views that fill the home with natural light. A versatile front office/flex room offers endless possibilities, while the stunning living and dining area is anchored by a beautiful gas fireplace, creating a warm yet upscale atmosphere. At the heart of the home is a chef-inspired kitchen complete with premium stainless-steel appliances, quartz countertops throughout, an oversized central island, extensive cabinetry, and two oversized pantries. Just off the double attached garage, (electrical panel will support an EV charger), is a spacious mudroom with an oversized walk-in closet designed for busy family living. Upstairs, the open staircase leads to a generous bonus room ideal as a media lounge, playroom, or private retreat. The luxurious primary suite easily accommodates a king-sized bedroom set and features a spa-inspired 5-piece ensuite with dual vanities, a deep soaker tub, a floor-to-ceiling tiled glass shower, and a large walk-in closet. Three additional generously sized bedrooms complete the upper level, two featuring walk-in closets, along with another beautifully finished full bathroom and an oversized laundry room with built-in linen storage. Step outside to your private backyard oasis featuring an expansive full-width deck with BBQ gas line, an impressive swim spa/hot tub system, stone fire pit area, dedicated dog run, trampoline space, and upgraded drainage. The unfinished basement offers incredible future potential with two large windows, bathroom rough-in, and expansive open space ready to accommodate your vision. Luxury, comfort, and location come together flawlessly in this exceptional Bayside property. Book your private showing today. (id:63476)
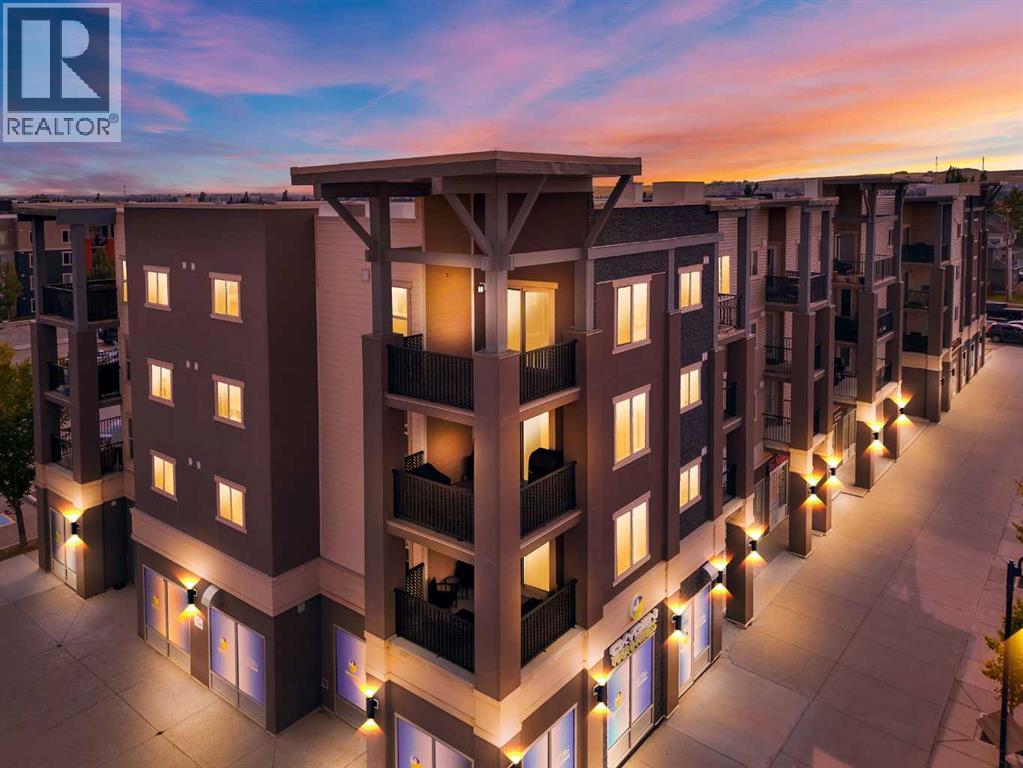
7411, 403 Mackenzie Way SW
Airdrie, Alberta
Top-floor corner units with two titled underground parking stalls are a rare offering—especially when paired with nearly 1,000 square feet of thoughtfully designed living space in one of Creekside Crossing's most desirable locations. Perfectly positioned in the heart of Downtown Airdrie, this northeast corner residence enjoys beautiful morning sunshine, enhanced privacy, excellent natural airflow, and the year-round convenience of two heated, titled underground parking stalls.The open-concept design is filled with natural morning light, while the coveted corner location creates an airy feel throughout the home. The well-appointed kitchen offers granite countertops, a large island, and an effortless flow into the dining and living areas. A spacious private balcony extends your living space outdoors, creating the perfect place to enjoy your morning coffee.The thoughtfully designed layout offers excellent separation between the two bedrooms. The spacious primary retreat features a walk-in closet and private three-piece ensuite, while the second bedroom is ideally positioned beside a full four-piece bathroom. A versatile den provides the perfect space for a home office, reading nook, or additional flex space, complemented by the convenience of in-suite laundry.An exceptional feature is the inclusion of two heated, titled underground parking stalls. One stall is currently rented on a month-to-month basis, creating an opportunity for immediate supplemental income or the flexibility to reclaim it for your own use. For added summer comfort, a portable air conditioning unit is also included.Located directly across from the Creekside Crossing shopping district, you'll enjoy cafés, grocery shopping, restaurants, fitness facilities, professional services, and transit just steps from your front door.Whether you're looking to downsize, purchase a spacious home in a walkable community, or expand your investment portfolio, this exceptional residence offers an outstanding combination of location, lifestyle, and long-term value. (id:63476)
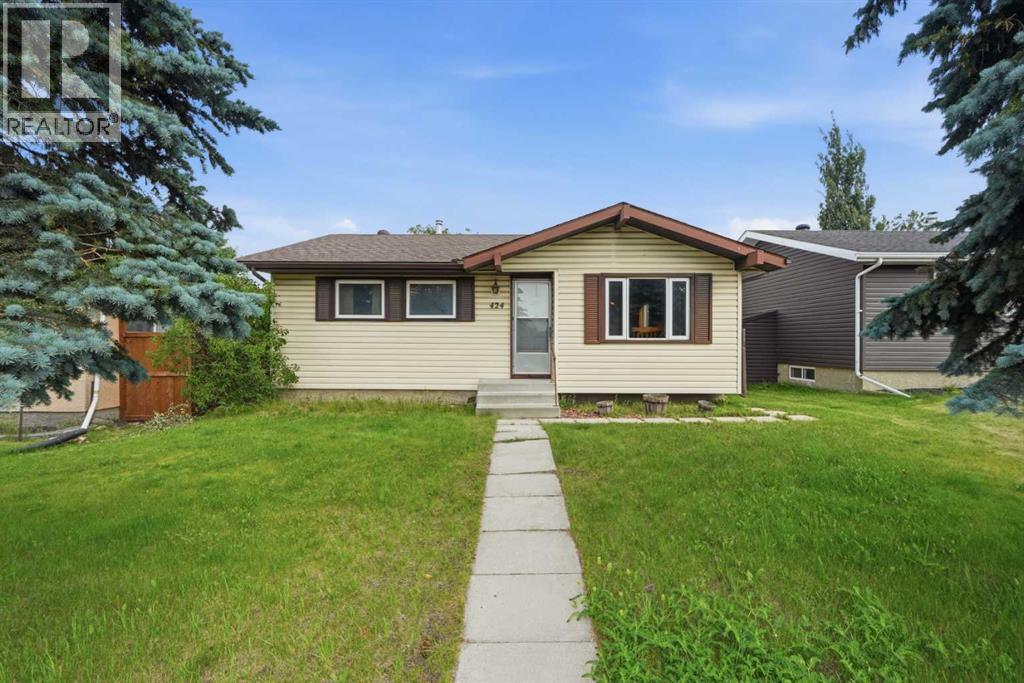
424 Acacia Drive SE
Airdrie, Alberta
Here is a fantastic opportunity to build some sweat equity in an adorable Bungalow in a prime location with a OVERSIZED DOUBLE GARAGE with TWO single garage doors (one being extra high to easily fit a truck ). 3 Bedrooms, 1.5 bathrooms with rough in plumbing in the basement to add another. The property has been heavily smoked in but has great potential with big ticket items done : Furnace 2016, Hot Water tank 2023. Windows and roof have been updated and are not original. The location is prime , quick access to the Highway and walking distance to Nose Creek, the new library , Main street and so much more. (id:63476)
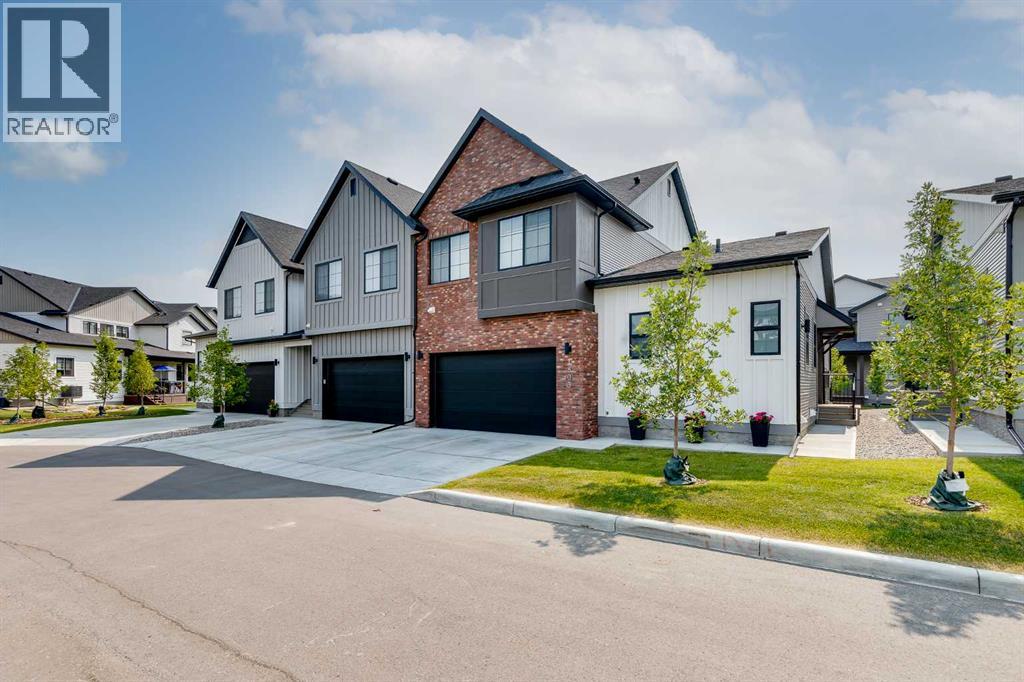
1803, 201 Cooperswood Green SW
Airdrie, Alberta
Modern design meets everyday function in this beautifully upgraded end-unit townhouse backing south onto a manicured, tree-lined greenbelt in one of Airdrie's most sought-after communities. Rich red brick, Hardie board siding, exceptional curb appeal, a double attached garage and full driveway create a striking first impression while inside extra windows throughout fill the home with natural light. Gather with family and friends in the open-concept main floor where luxurious vinyl plank flooring, a timeless neutral palette, designer lighting and elegant finishes create a warm yet sophisticated atmosphere. Preparing meals becomes a pleasure in the chef-inspired kitchen showcasing quartz countertops, stainless steel appliances, subway tile, a centre island with casual breakfast bar seating and abundant workspace for everything from busy mornings to holiday entertaining. Sharing the heart of the home, the central dining area easily accommodates both everyday meals and special celebrations. Unwind beside the sleek linear fireplace beautifully framed by custom wood panelling and built-in shelving while large windows frame peaceful views of the greenbelt beyond. At the end of the day, retreat to the vaulted primary sanctuary where soaring ceilings, extra windows, dual closets and a luxurious ensuite with dual sinks and an oversized shower create exceptional privacy with the remaining bedrooms thoughtfully separated onto different levels. Upstairs, everyone has space to spread out in the vaulted bonus room featuring a stunning feature wall and plenty of room for movie nights, games or quiet evenings together. Completing the upper level are 2 additional bedrooms, a stylish 4-piece bathroom and convenient laundry. Expanding the home's versatility, the fully finished basement accommodates changing needs with a spacious recreation room and a flexible area for fitness, work, hobbies or play plus a beautifully designed 3-piece bathroom and a 4th bedroom ideal for guests or older children. The basement is also equipped with a radon mitigation system for added peace of mind, while a rough-in for future central air conditioning provides the opportunity for enhanced comfort. Outside, the covered rear deck extends your living space for summer barbecues, morning coffee or peaceful evenings overlooking the sunny south-facing greenbelt, delivering an open natural backdrop without the maintenance. Nestled on a quiet cul-de-sac just steps from Cooper's Town Promenade, grocery shopping, restaurants, cafés and everyday amenities are all within easy reach. Walking distance to Coopers Crossing School and St. Veronica School, along with quick access to major commuter routes, completes a home that blends luxury, comfort and an exceptionally connected lifestyle. (id:63476)