
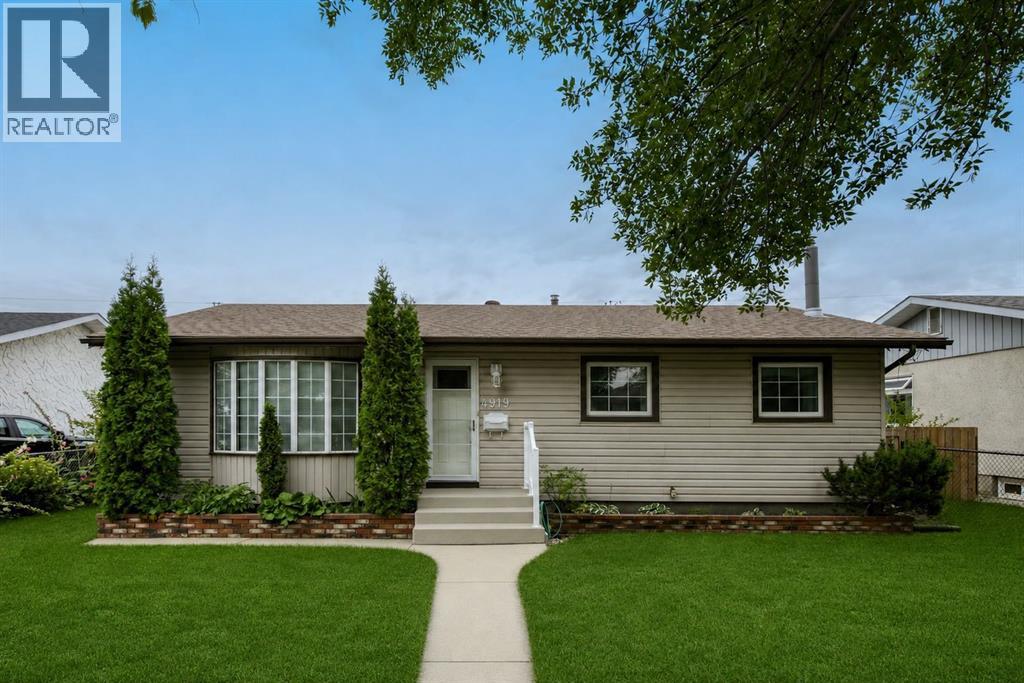
4919 Marlborough Drive NE
Calgary, Alberta
Rarely does a home this lovingly cared for come to market, and this Marlborough bungalow is one of the true gems among Calgary NE homes for sale. Offering over 2,000 square feet of thoughtfully designed living space, it welcomes you with the quiet confidence of a home where every detail has been considered. From the moment you arrive, you sense the pride of ownership that has defined this property since a single family first made it their own in 1986. Step inside to a light-filled main floor where newly installed carpet stretches beneath your feet and a spacious living room glows through picturesque bay windows. The raised dining space flows naturally into a generous kitchen, where ample cabinetry meets patio doors that open onto a large covered deck. Beyond, a beautifully maintained South-facing backyard invites slow mornings with coffee in hand and warm evenings entertaining under the setting sun. 3 well proportioned bedrooms and a family bathroom complete this level, offering comfortable, practical space for the whole household. Descend to the fully finished basement and you'll discover an expansive rec room anchored by a feature fireplace and handsome built-ins, ideal for movie nights, hobbies, or hosting friends. A three-piece bathroom, a dedicated laundry area, and abundant storage round out a lower level that truly earns its keep. What sets this Marlborough bungalow apart in the NE Calgary real estate market is the peace of mind that comes with a move-in-ready home. The major updates are already done, with newer windows, a 2023 roof, and a furnace and water tank both replaced in 2024. Add the oversized double garage, complete with a gas line ready for a future heater, and you have a property that combines timeless character with modern reliability. The setting is every bit as appealing as the home itself. Set among neighbours who take genuine pride in their properties, this is one of those rare homes near Marlborough Mall that pairs everyday convenience with a real sense of community. Families will appreciate the wealth of school options nearby, including Bob Edwards School, Marlborough School, St. Mark Elementary School, and Chris Akkerman School. Commuting is effortless, with a quick 6 km drive to Downtown Calgary, easy LRT access, and convenient connections to 16 Avenue, 52 Street, and Memorial Drive. It's a location that keeps you close to everything while offering the calm of an established, well-loved neighbourhood. (id:63476)
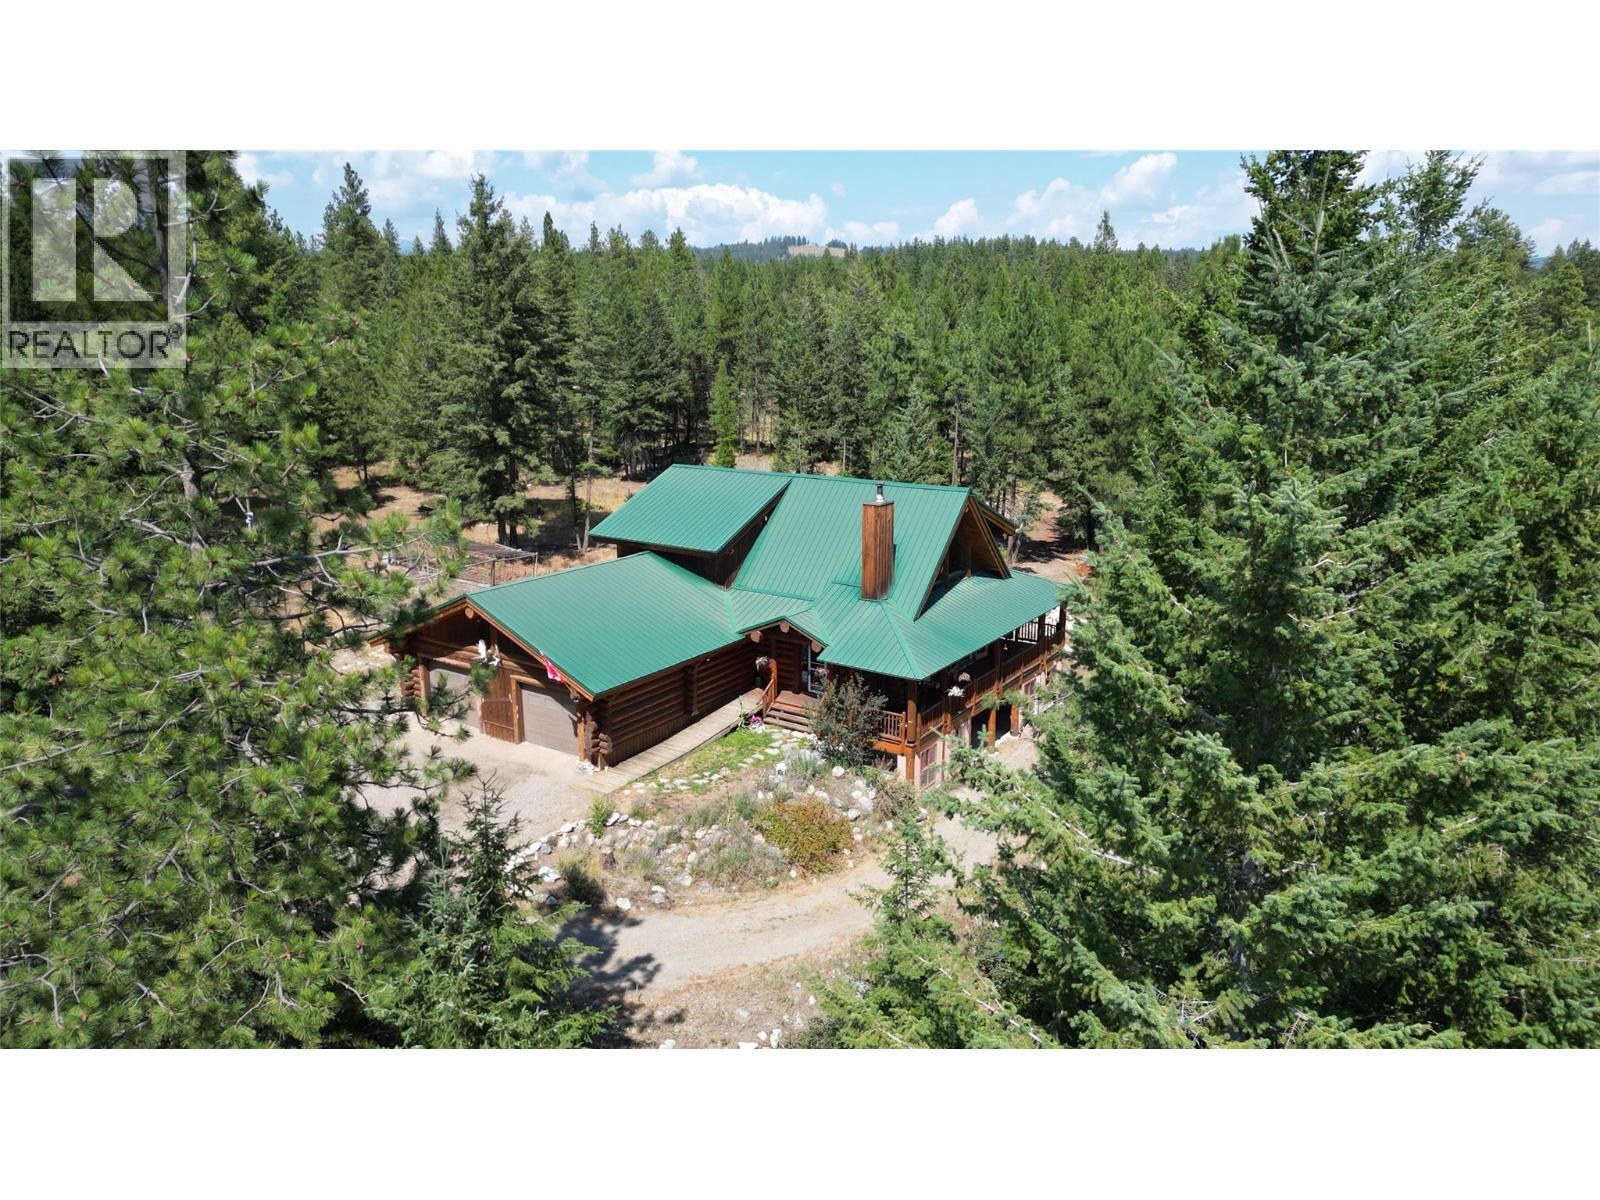
28 Nine Mile Place
Osoyoos, British Columbia
MUST-SEE!!! This custom-built log home is situated on a FLAT 10.6-acre lot fronting Highway 3, providing easy year-round access. The home features unobstructed views of the valley to the south. The main floor includes a bedroom, a living room with a vaulted ceiling, and a loft, you can add your 4th bedroom there. The primary bedroom, located on the second floor, features a large walk-in closet and an ensuite. The walkout basement includes a bedroom and potential for a rental suite with its own bathroom and kitchen. A wrap-around deck offers stunning views, is ideal for entertaining guests. This property can be your vacation retreat, a summer home, or a place to raise horses with 3 acre fenced for horse corral and 4 stall barn with 2 attached 100 bale hay sheds on the side of the barn. Well water is 80 feet down, 40 gallons per min the best on the mountain. 200 Amp municipal electrical service, In-floor radiant heating on all three level. This property has so much more to offer, schedule your private tour and make it yours! (id:63476)
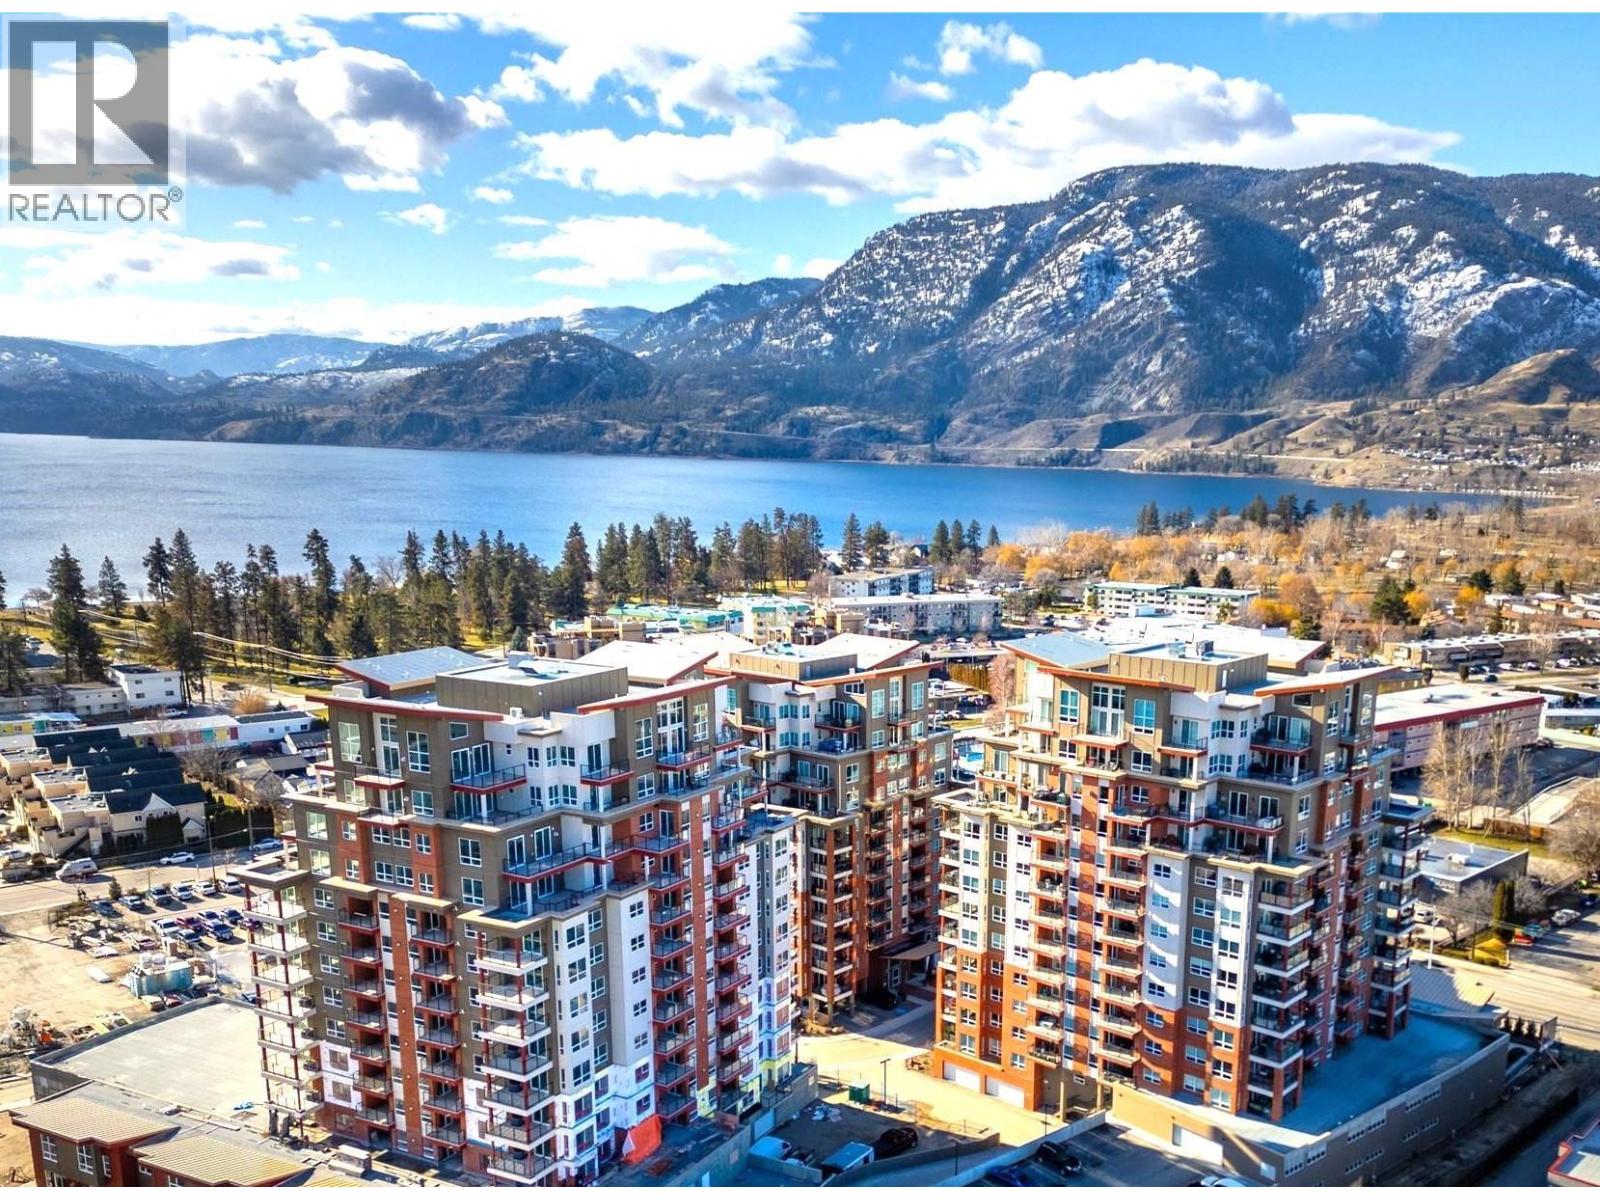
3346 Skaha Lake Road Unit# 804
Penticton, British Columbia
Welcome to Skaha Lake Towers! One of Penticton's finest condominium complexes. This lake view condo offers a beautiful kitchen. A primary bedroom with an ensuite and walk-in closet. A generous second bedroom + a bonus office or crafting room. 2 west side covered balconies (with a natural gas BBQ hook-up) can indeed be a wonderful place to relax and enjoy valley views and sunset. Condo life offers conveniences such as storage on the same floor, 2 sets of elevators, secure heated parking, bike lockers, multi use rooms for private events, games and recreation. Skaha beach, Parks ,shopping and KVR trail all nearby! Rentals permitted with some restrictions. 2 dogs/cats allowed. Contact us now to seize the opportunity to make this marvellous condo yours! (id:63476)
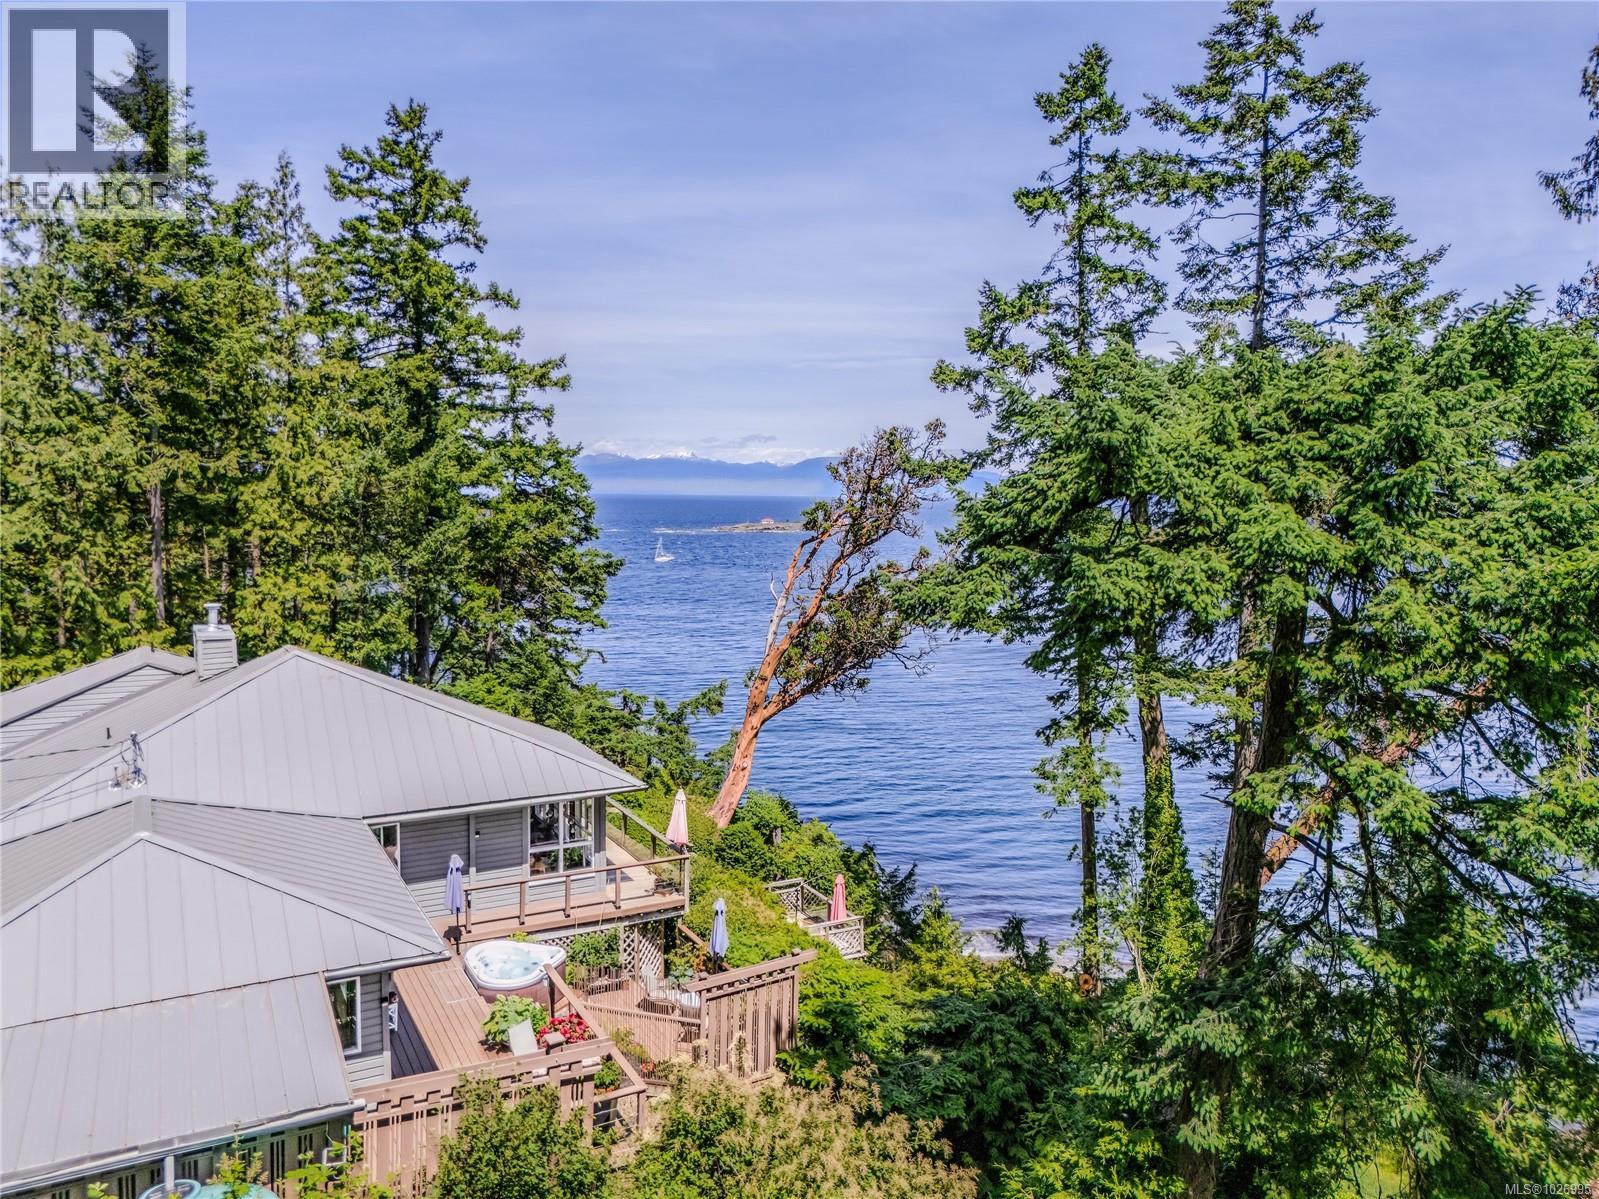
1130 Berry Point Rd
Gabriola Island, British Columbia
Set on 1.16 acres in a very private waterfront setting, this architect-designed 1,823 sq ft, 3-bedroom, 3-bathroom home takes full advantage of its incredible position, with sweeping views across the Salish Sea to the snow-covered mountains beyond. The open-plan design feels connected, comfortable, and full of light, with large windows framing the views from almost every room. There’s an easy flow between the indoor living spaces and the outdoors, and it’s one of those homes where people walk in and immediately pause—it truly feels like stepping into a picture. The wood-sided exterior blends beautifully into the natural setting, while a heat pump and propane stove provide comfort throughout the seasons. The generous deck and hot tub are perfectly positioned to take in the ever-changing outlook—from sunrise over Mount Baker with seals, eagles, and passing marine life part of the daily scene. The setting is quiet and peaceful, with no traffic or noise, yet it doesn’t feel isolated. The property is nicely sheltered while still enjoying wide, open ocean views. Outside, the layered gardens feature Japanese-inspired elements and a walking labyrinth, along with a studio, teahouse, and workshop spaces offering flexibility and plenty of options for how to use the space. A full information package is available. All information to be verified by a buyer if deemed important. (id:63476)
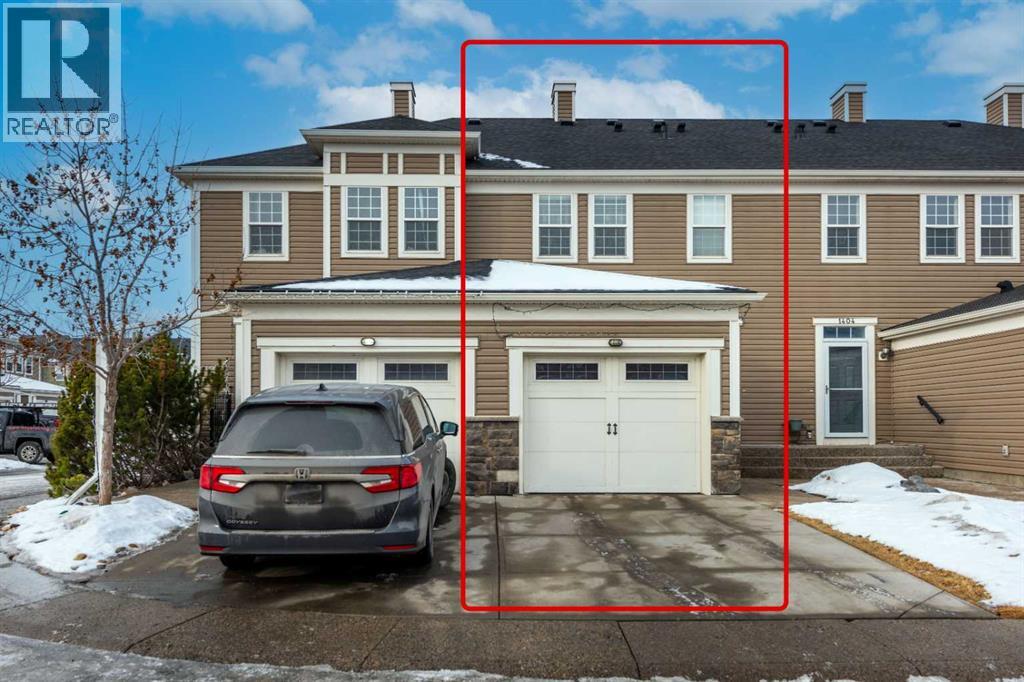
1406, 155 Silverado Skies Link SW
Calgary, Alberta
Welcome to this well-kept home in the desirable community of Silverado! Offering over 1,300 sq ft above grade, this bright and functional property features an open-concept main floor with hardwood flooring, modern white cabinetry, stainless steel appliances, beautiful countertops, and a spacious island perfect for everyday living and entertaining.Step into a bright and welcoming living room filled with natural light from the large windows, creating a warm and comfortable atmosphere throughout the day. The layout offers plenty of space for relaxing or entertaining guests, while flowing seamlessly into the kitchen and dining area for easy family living and gatherings.Upstairs you’ll find 3 comfortable bedrooms including a spacious primary bedroom with a walk-in closet and ensuite, plus another full bathroom for the secondary bedrooms. The attached garage and practical layout make this home ideal for families, first-time buyers, or investors.The basement has been partially developed with an illegal suite setup, offering additional living space and future potential. Located in a quiet and family-friendly neighborhood close to parks, schools, shopping, public transit, and major roadways. A fantastic opportunity to own a solid home in a great community! (id:63476)
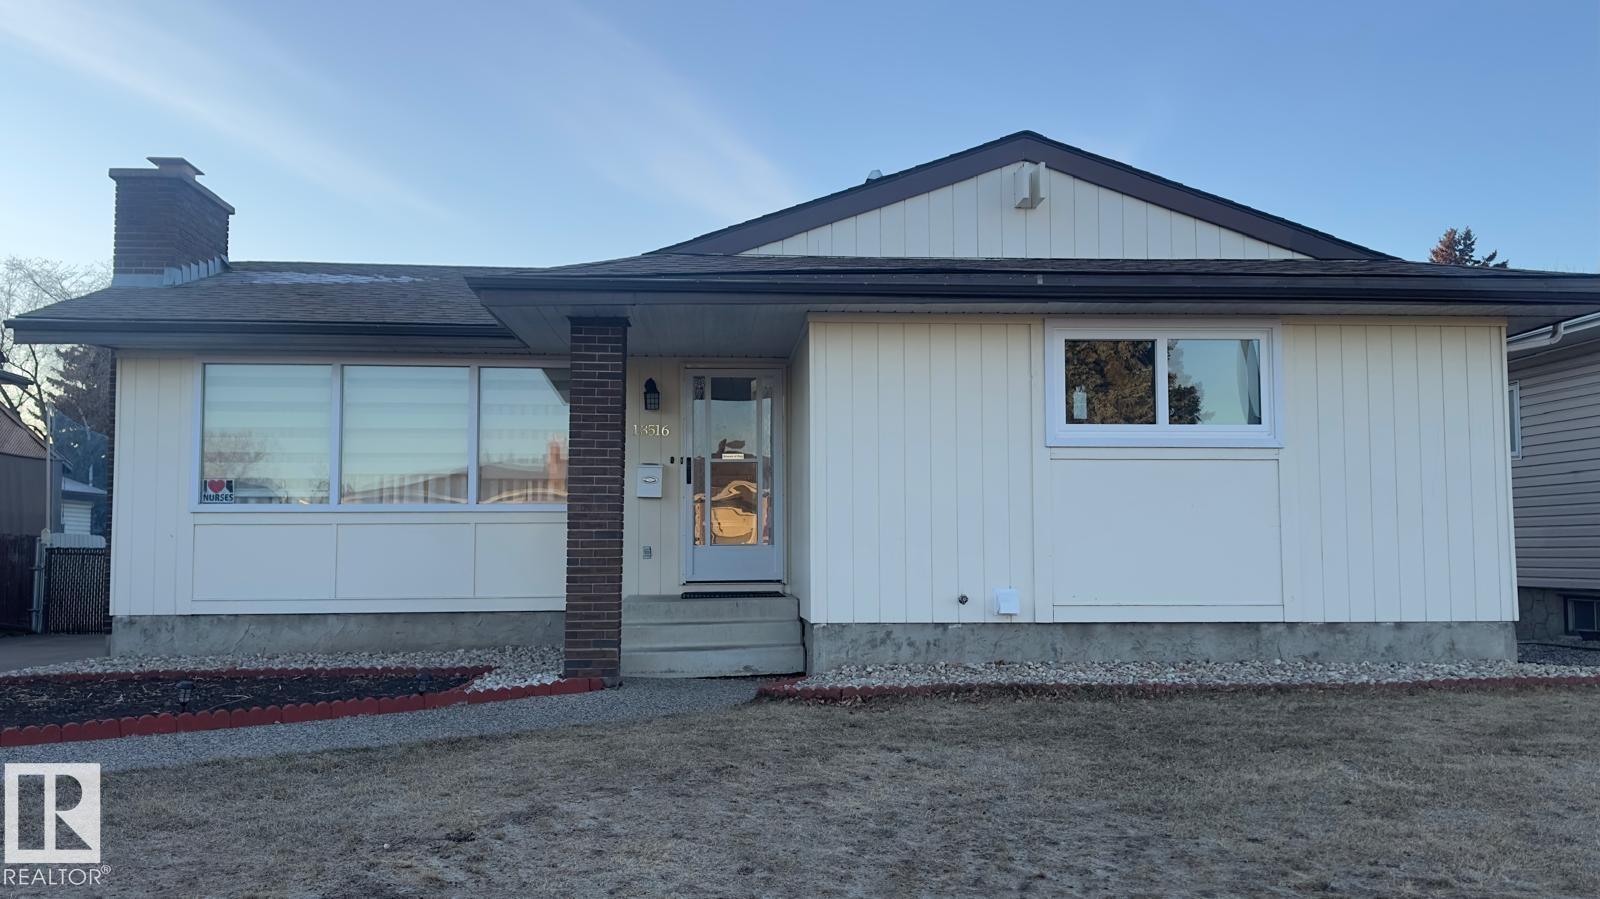
13516 42 St NW
Edmonton, Alberta
Available November 1, 2026. Welcome to this well-maintained bungalow in the family-friendly community of Sifton Park. The home offers a bright, spacious interior with a practical layout and a fully finished basement, providing excellent additional space for family activities, recreation, or a home office. The property features a double detached garage, ample driveway parking, and a fully fenced yard offering privacy and comfortable outdoor space. Conveniently located near Hermitage Road Shopping Centre, Clareview Town Centre, schools, parks, River Valley trails, and public transit. Clareview LRT Station, Yellowhead Trail, and Anthony Henday Drive are also within easy reach, making travel throughout Edmonton convenient. An excellent rental opportunity for tenants seeking a comfortable, well-kept home in a mature and accessible neighbourhood. (id:63476)
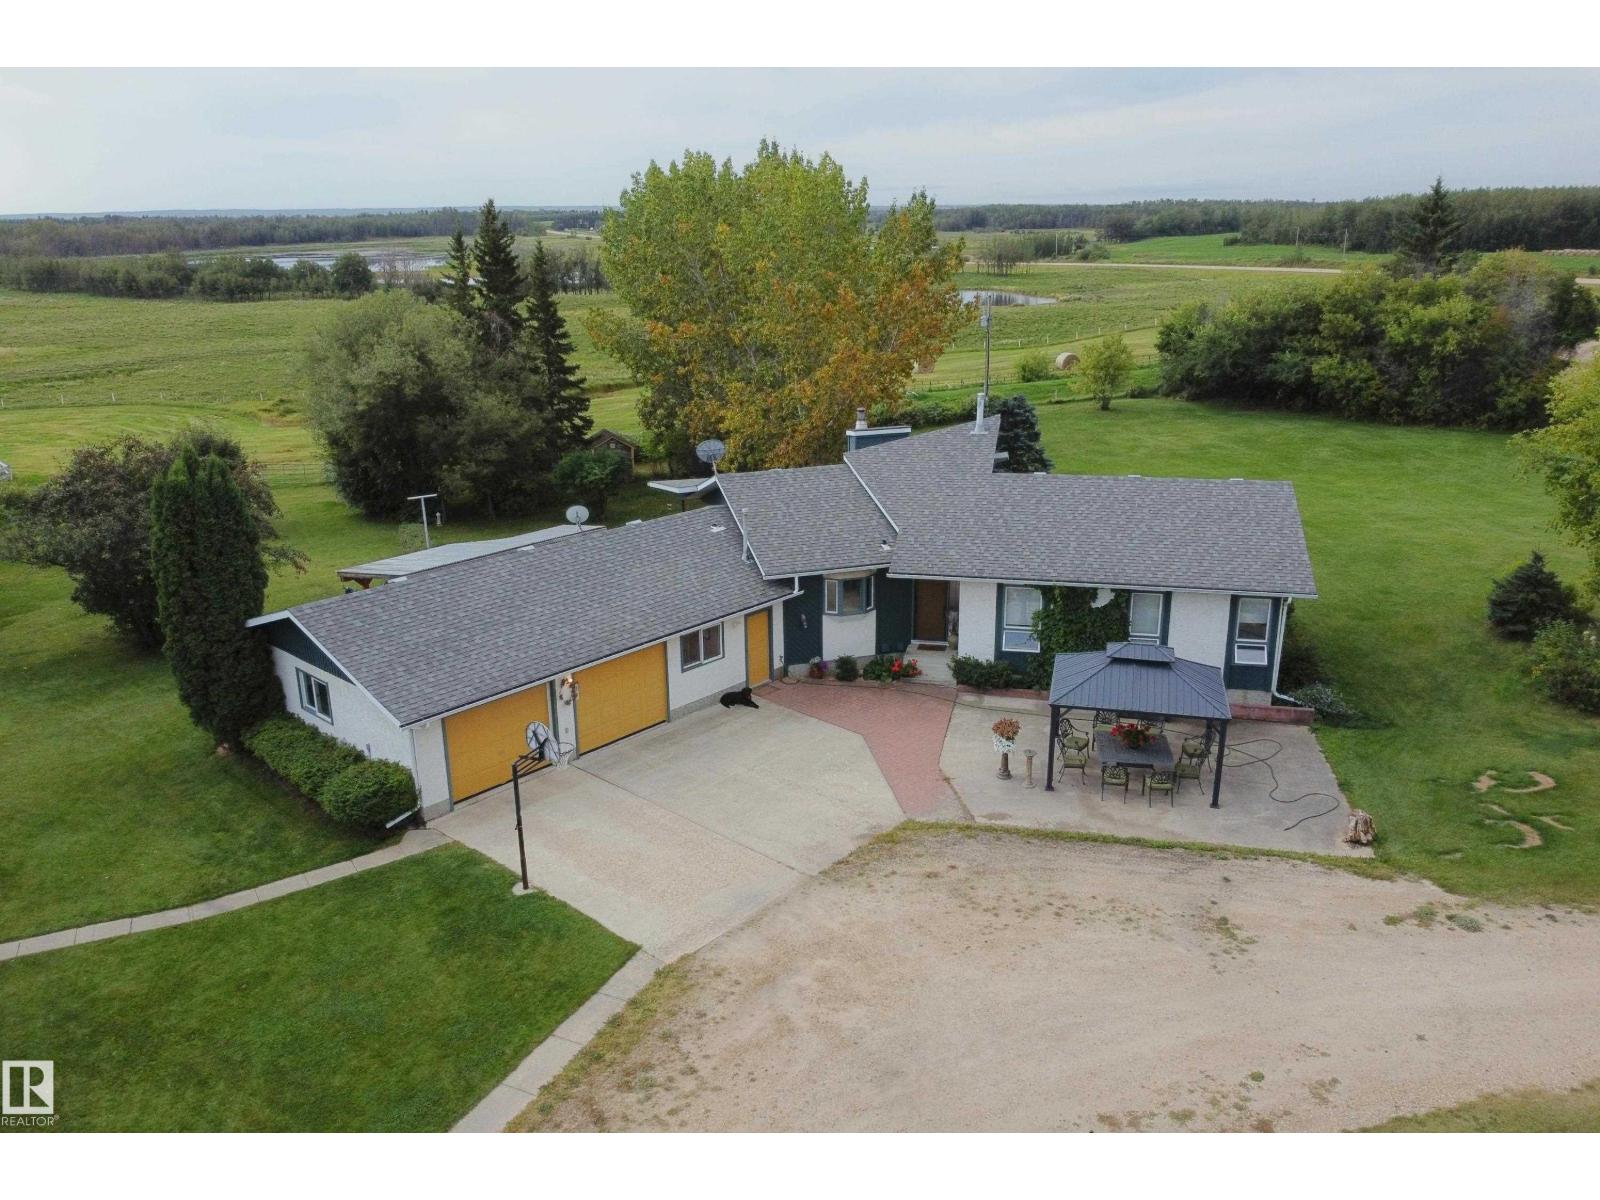
58505 Highway 33
Rural Barrhead County, Alberta
Pristine 11.37-Acre Property with Heated Workshop & Impressive Outbuildings only 4.75mi from Barrhead. An exceptional rural setup offering privacy, functional infrastructure and detailed craftsmanship. Situated on level land w/ expansive south & east views, this property is anchored by a well built and well maintained home featuring an open-beam, open-concept main floor w/ many eye catching architectural features. Enjoy a functional kitchen w/ direct access to a covered deck, a sunken living room w/ a cozy pellet stove & a primary suite w/ a jet tub & shower. The fully finished walkout basement includes a second fireplace & opens directly to a lower patio. The attached double garage features one parking bay & a professionally finished snooker/game room in the second. Outbuilding infrastructure includes a large heated workshop, a massive 40'x60'x24' high-clearance storage shed & a functional chicken coop. Perfect for hobby farmers, tradespeople, or those seeking pristine turnkey country living. (id:63476)
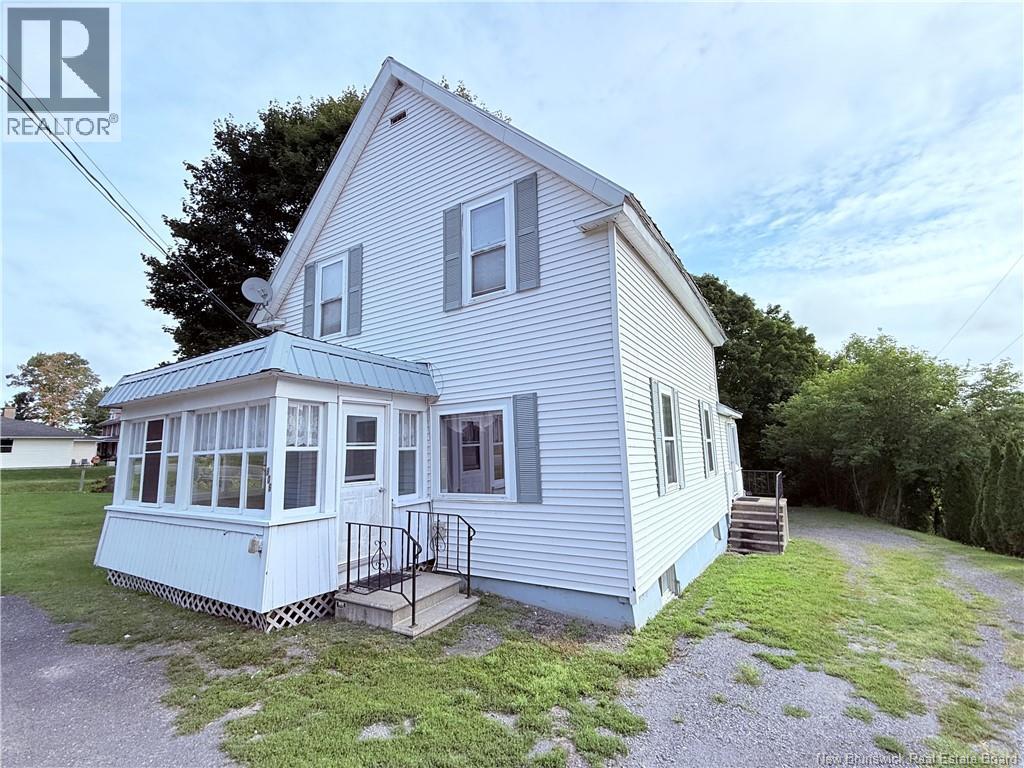
806 Main Street
Woodstock, New Brunswick
Offering plenty of space, functionality, and a convenient in town location, this 3 bedroom, 2 bathroom home has lots to appreciate. A bright enclosed front porch offers a welcoming spot to enjoy your morning coffee or relax throughout the warmer months, while the spacious sunroom at the back of the home is filled with natural light and a river view providing another inviting space to read or unwind. The basement level offers convenient additional storage with easy access for a lawnmower, gardening tools, seasonal items, and other outdoor essentials with an overhead garage door. Walkable distance to the K-8 Townsview school! Located on municipal water and sewer and just minutes from the Woodstock Golf & Curling Club, shopping, restaurants, and other local amenities, this home offers the convenience of in town living with plenty of room to make it your own. (id:63476)
29 Elm Street
St. Stephen, New Brunswick
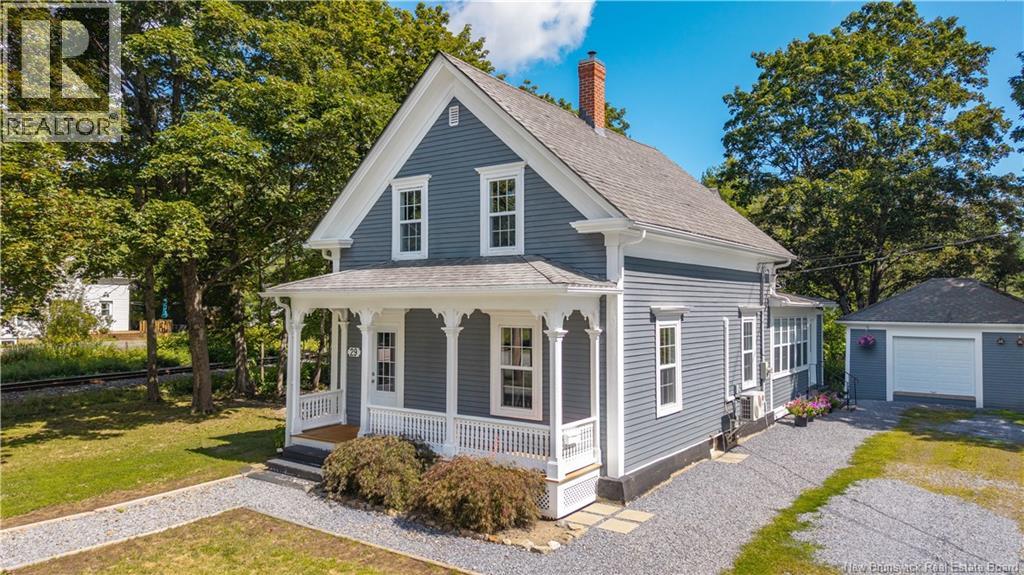
This charming home at 29 Elm Street has been beautifully renovated in recent years & is move-in ready for the enjoyment of its new owners! The updates throughout are stunning, while maintaining the integrity of the home's original character. The bright & beautiful sunroom bids a warm & inviting welcome to all those who enter. Mudroom conveniently has large closet for storage/pantry, as well as separate entrance to the yard. Step into the cozy kitchen, with newly painted cupboards & new decorative upper window for natural light & privacy. Laundry room is located adjacent to the kitchen, with new washer & dryer (2025) & covered hatch door to the unfinished basement. Open concept den/dining room/living room are separated by decorative pillars with partial walls, creating room dividers without blocking light. Den features built in bookcase, another new upper window & new pellet stove (& chimney 2025) for warmth & ambiance on chilly fall evenings & cold wintery days. Host friends & family gatherings in the dining room, complete with attractive chandelier. Spacious living room for entertaining or quietly relaxing with a good book! Cute 1/2 bath is located under the stairs in the front foyer. Impressive staircase leads to the upper level of this lovely home. Large primary suite offers privacy as well as an en-suite. Double dormers add both natural light & spaciousness to this main bedroom. Two other bedrooms, each with large closets, provide accommodations for additional family & guests. A bright bathroom completes the living space on the second floor. Enjoy watching passersby from the front porch, which has been recently repaired & re-decked. Garage has been painted & refurbished, including new garage door, man door & steps. Two heat pumps for heating & cooling. Other upgrades include all new exterior doors, back steps & gutters. This tastefully modernized & sophisticated home is further complimented by the beautifully landscaped lot...and is waiting for you! SEE VIDEO (id:63476)
5620 51st Street Unit# 307
Osoyoos, British Columbia
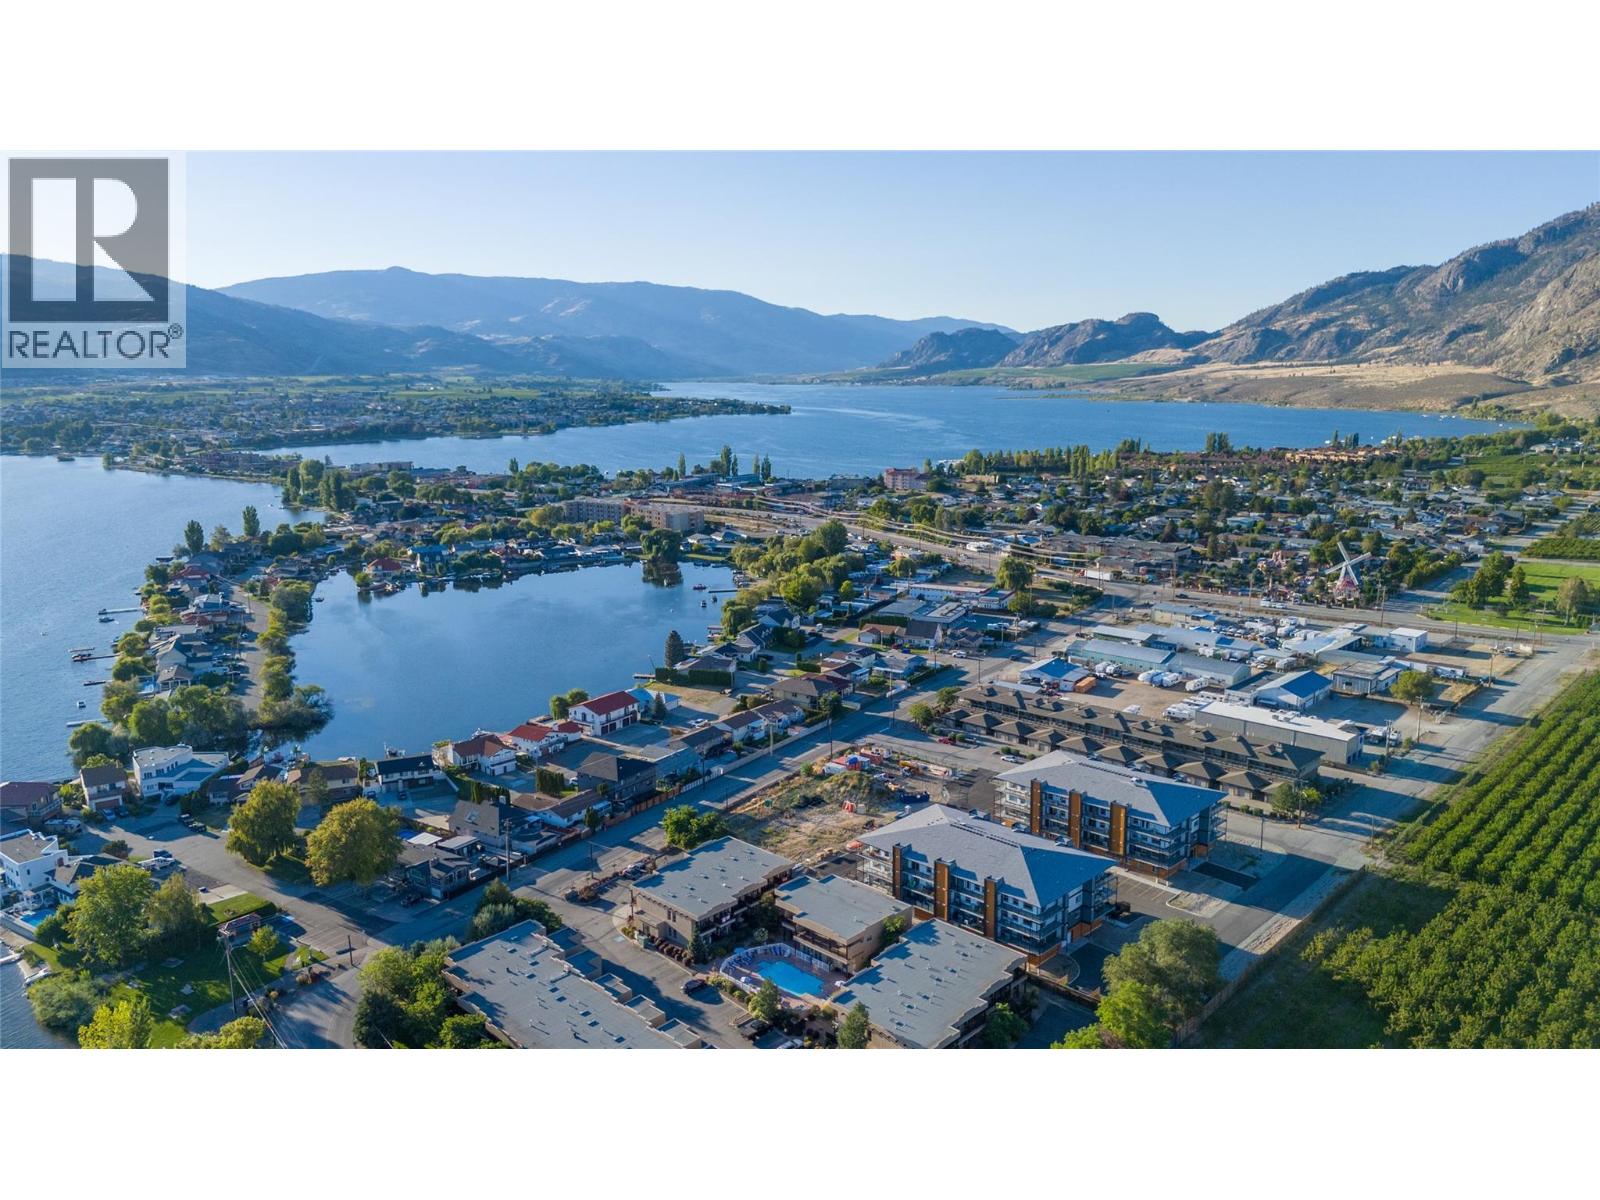
Phase 1 – Last Remaining Unit in Building. Don’t miss your opportunity to own the final available condo in Brightwater (Phase 1), Osoyoos’s newest condominium community, perfectly located just steps from Osoyoos Lake. This corner two-bedroom, two-bath residence offers beautiful mountain, city and lake views, along with a bright, open-concept layout designed to maximize natural light. Expansive windows, patio doors, and modern colour palettes create an airy, welcoming living space, while triple-pane windows and superior insulation provide year-round comfort and energy efficiency. The unit includes a secure indoor heated 22-ft parking stall, an additional open parking space, and an RV parking spot. Residents also enjoy convenient access to the building’s main-floor amenities, including a bike room, fitness room, and meeting space. Step outside to the generous balcony featuring a natural gas hookup and easy access to both storage rooms—perfect for enjoying Osoyoos’s sunny lifestyle. (id:63476)
1615 Welbourn Cv NW
Edmonton, Alberta
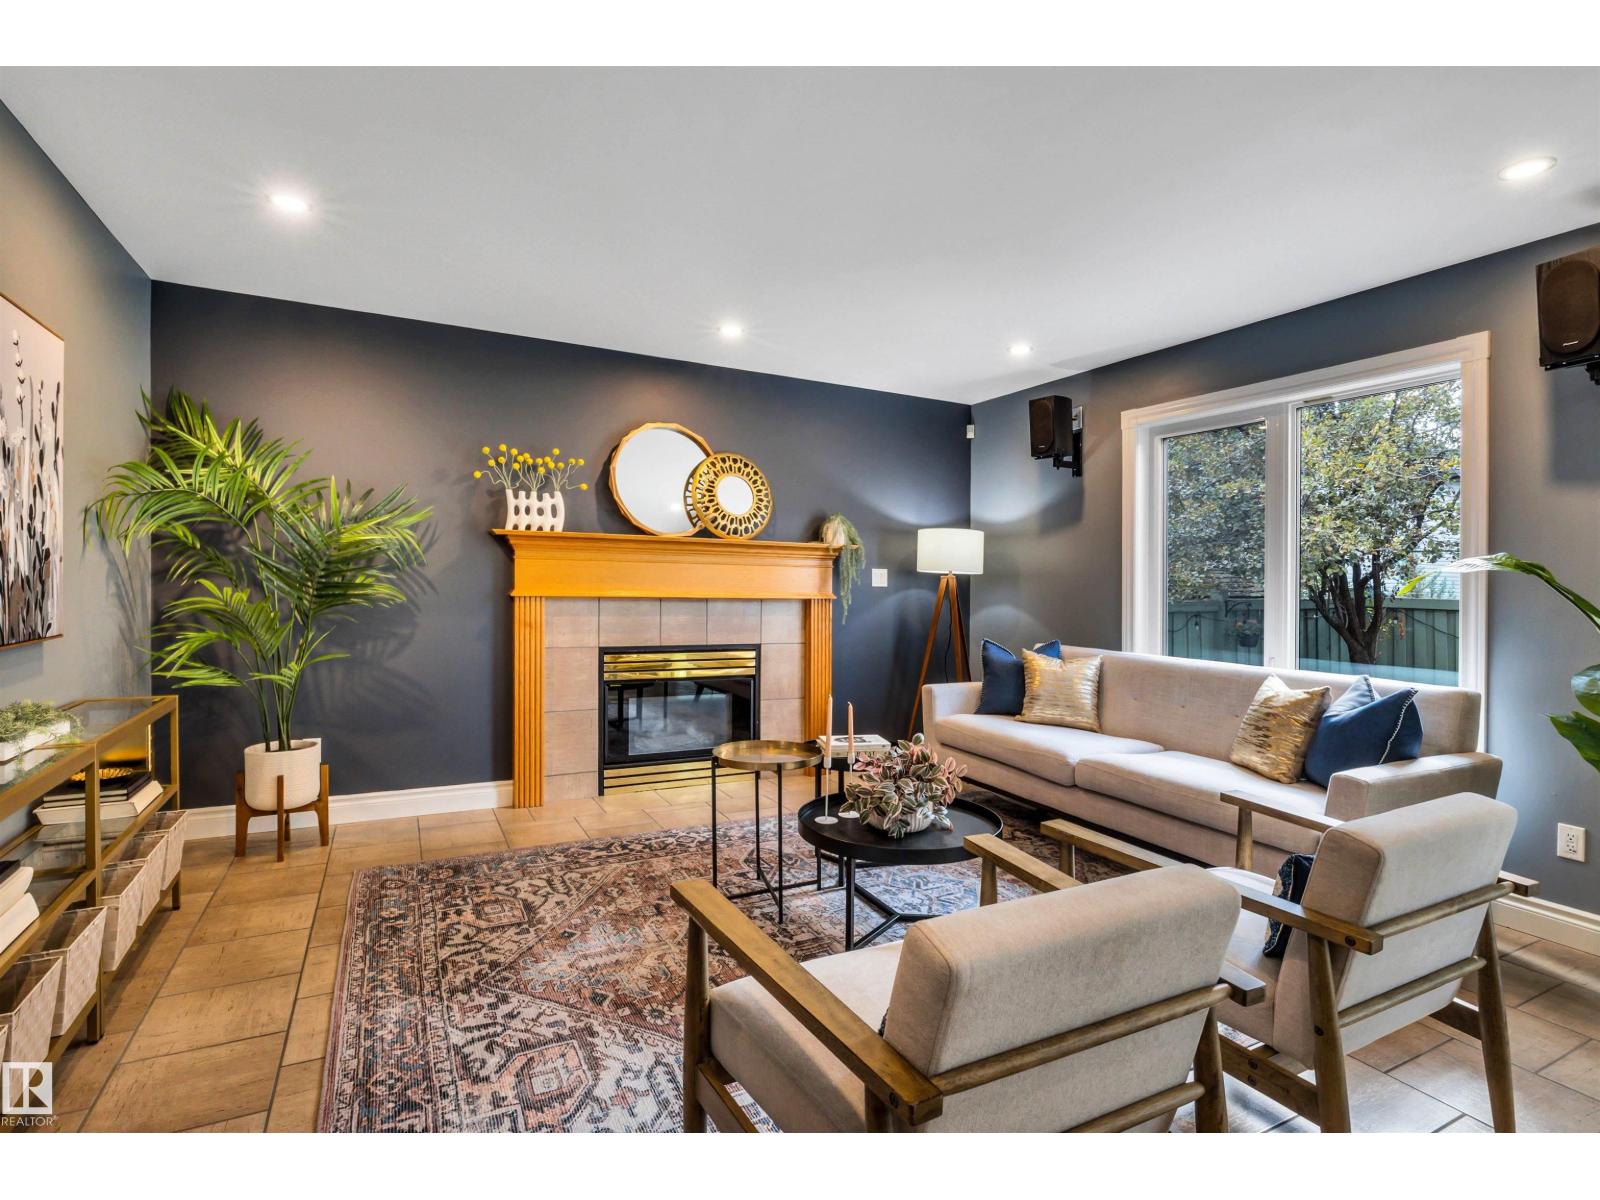
Welcome to this beautifully maintained 4-bedroom, 3-bathroom family home with a main-floor den in the sought-after community of Wedgewood. Thoughtfully updated and move-in ready, this home blends comfort, style, and functionality. New triple-pane windows installed this year provide excellent energy efficiency, comfort, and quiet throughout. The spacious kitchen and elegant primary ensuite were fully renovated in 2018 with timeless finishes and quality craftsmanship. Soaring vaulted ceilings create a bright, open feel, while the functional layout is perfect for everyday living and entertaining. Step outside to a low-maintenance backyard, giving you more time to relax and enjoy. Located in a quiet, family-friendly neighbourhood close to parks, schools, walking trails, and amenities, this turnkey home is an exceptional opportunity in one of West ends most desirable locations. (id:63476)
3377 Atrevida Road
Powell River, British Columbia
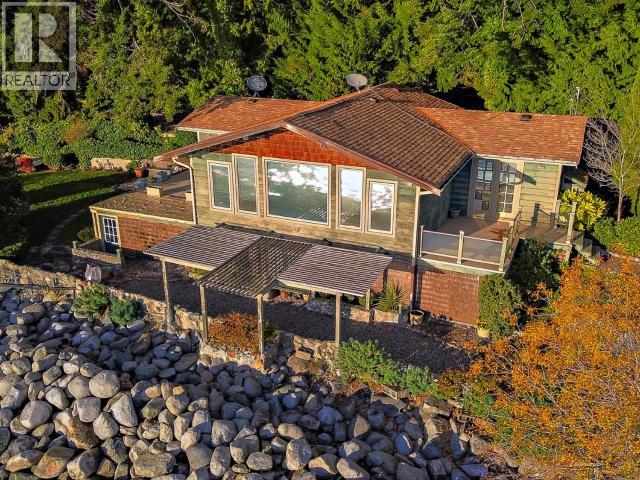
WATERFRONT CABIN ON ACREAGE. Boasting 250 feet of ocean frontage, the property includes the forested acreage above, totalling 5.5 acres of land. Adorable 1-bed, 1-bath cottage was built by one of the first families to settle in the area. Vaulted ceiling in the 13x24' living room, with breathtaking views of the strait through Low E reflective windows. Beautiful alder kitchen with incredible view of Savary Island has five appliances including washer & dryer. Large bedroom has two big closets and French doors to private deck. Nice four piece bathroom has access from bedroom and main area. Waterfront cabin is nestled in the trees on an amazing, established landscaped piece with pathways, garden areas, and mature shrubs. The upper acreage has legal access through a shared road. Septic is currently pumped out but a field could possibly be placed above. Enjoy endless sunsets and sunny days from two decks or shady patio. Just 20 minutes to town or 10 minutes to Lund! Call Now. (id:63476)
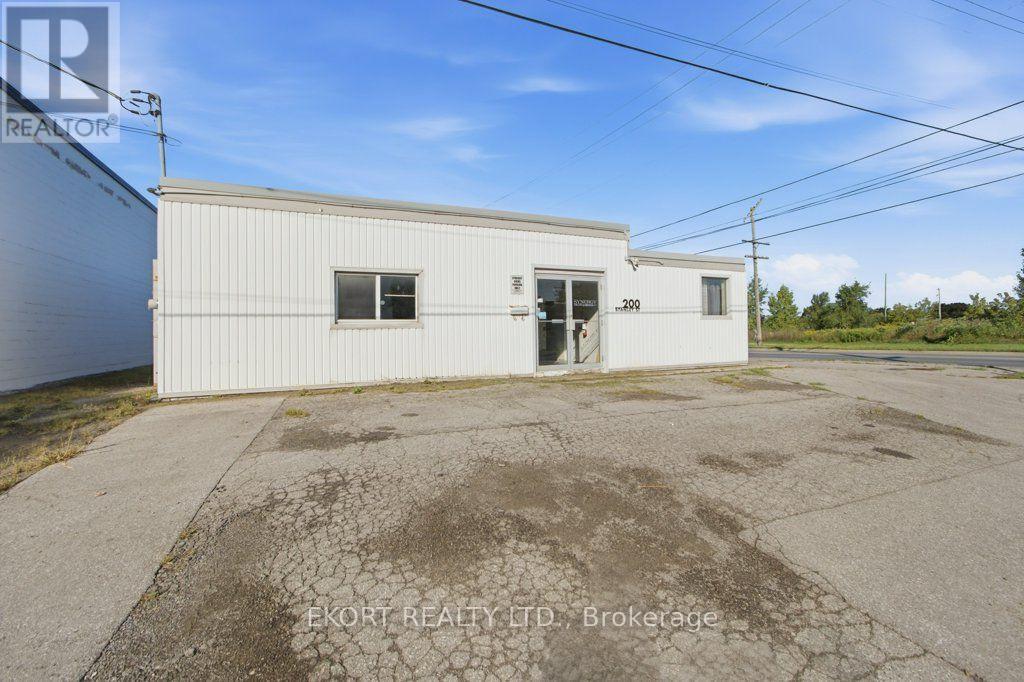
200 Stanley Street
Belleville, Ontario
An outstanding opportunity for a small manufacturer, trades-based company or growing business seeking an affordable and highly functional commercial-industrial property. Well-configured space on a prominent corner lot just off Station Street. The building has been thoughtfully arranged to combine production, administration and staff facilities under one roof. A spacious, open-concept workshop features 10-foot ceilings, durable concrete floors and an industrial dust-collection system. The property is serviced by substantial three-phase, 550-amp electrical power, making it particularly well suited to fabrication, light manufacturing, woodworking, sign production or a variety of other small industrial operations. The practical floor plan also includes two administrative offices, a staff room with kitchenette, two washrooms. A separate rear production area is currently configured for spray finishing and includes industrial exhaust equipment and a heated drying room. The building is heated by natural gas forced air and includes central air conditioning. Plumbing was previously updated, and the roof was reportedly replaced in 2014. Situated on an M1-zoned, freehold corner property, the site offers ample parking and excellent accessibility for employees, customers and suppliers. This is a rare opportunity to acquire a compact, owner-occupied industrial building that provides the power, workspace, offices and specialized infrastructure needed to operate a business efficiently from day one. Buyers should independently confirm zoning, permitted uses, measurements and the suitability of the property for their intended operation. For purchasers seeking a complete turnkey opportunity, the existing Synergy Signs business may also be available for acquisition through a separate agreement including (2) Laser CNCs, CNC router, and various fabrication tools and equipment. The building is being offered as a valuable and versatile real estate opportunity in its own right. (id:63476)
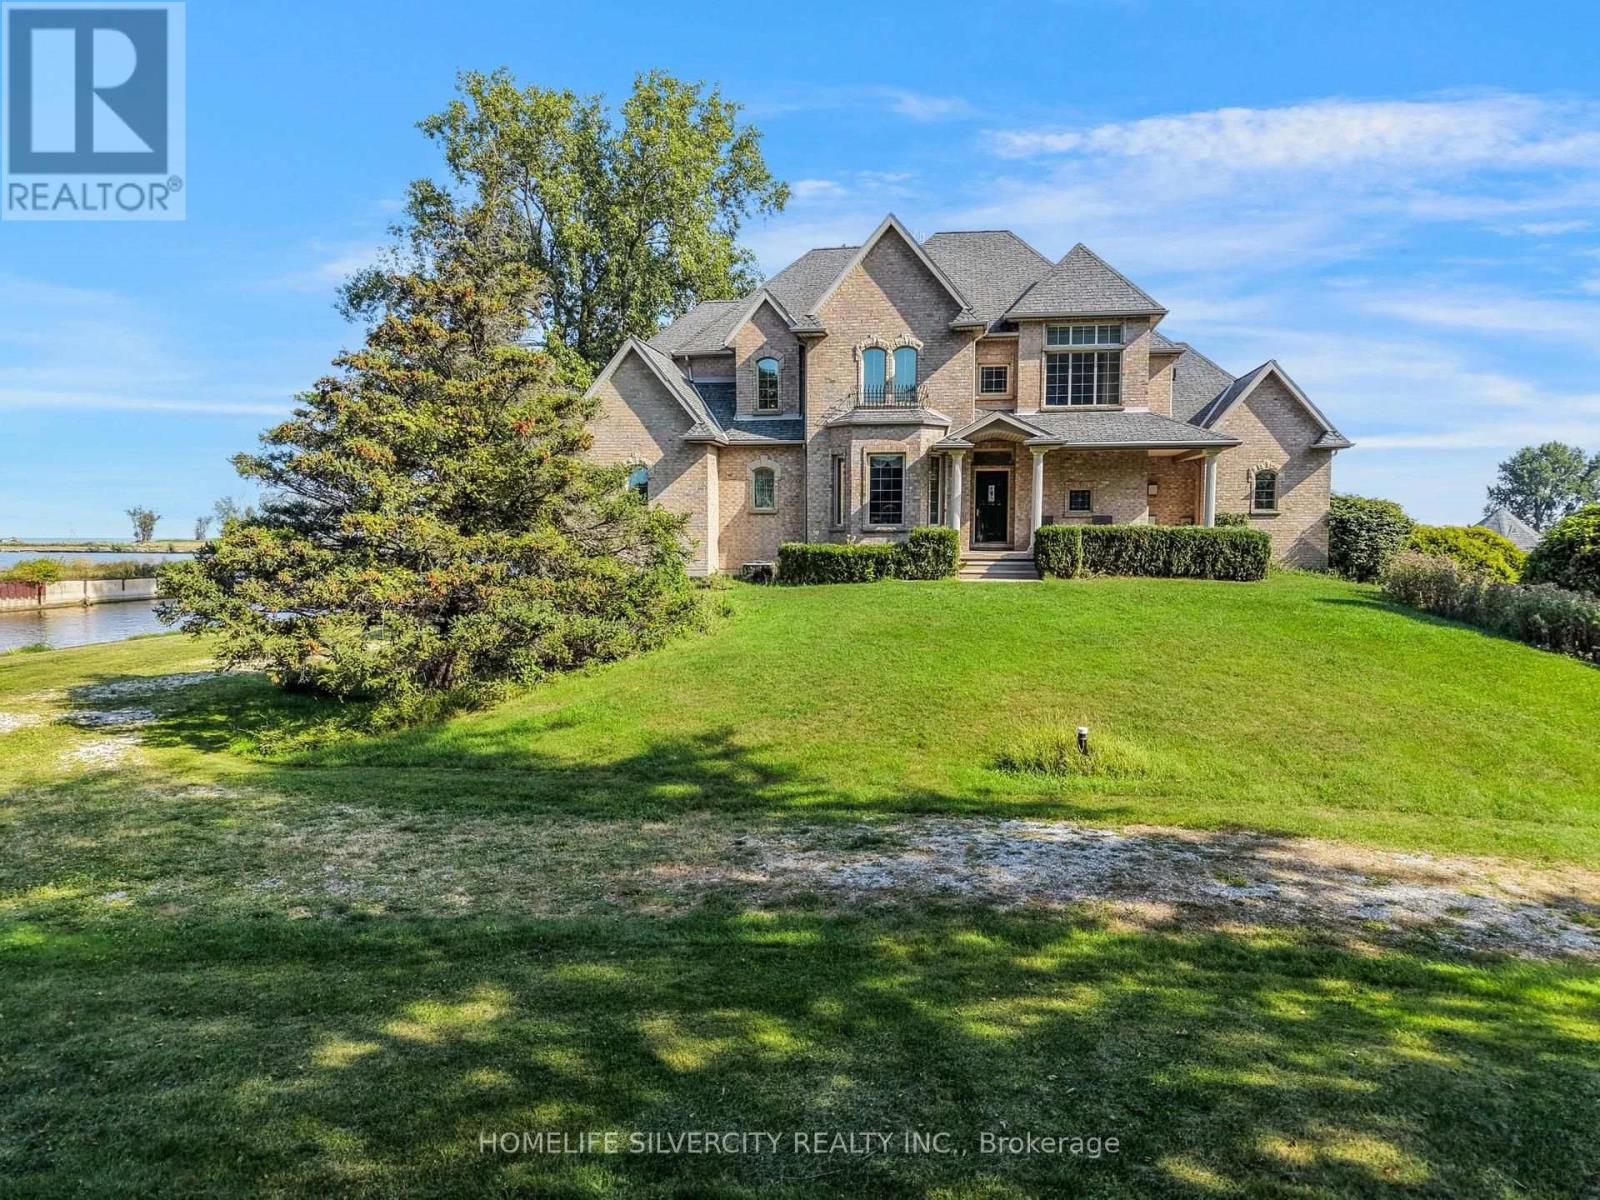
21000 Admiral Drive
Lakeshore, Ontario
Luxurious Custom-Built Waterfront Estate in Lighthouse Cove Welcome to this one-of-a-kind custom-built waterfront home nestled in the heart of Lighthouse Cove, Ontario-a true gem designed for comfort, elegance, and lifestyle. Boasting 7 spacious bedrooms and 6 luxurious bathrooms, this remarkable residence offers an abundance of space for large families, multi-generational living, or hosting extended guests. The heart of the home features soaring high ceilings in the great room, filling the space with natural light and enhancing the already expansive feel. Enjoy true waterfront living with your very own private boat launch and docking facilities, offering immediate access to Lake St. Clair and surrounding waterways-perfect for boating enthusiasts and water lovers. Step inside to experience premium finishes, including heated floor tiles that provide warmth and comfort throughout the colder months. With three thoughtfully designed living rooms, entertaining has never been easier-whether it's intimate gatherings or large celebrations. For movie lovers, a dedicated projector room transforms your evenings into a full home theatre experience. Step outside to find a spacious front and backyard, ideal for hosting grand outdoor functions or simply enjoying peaceful waterfront views. At the back, an all-season gazebo invites you to relax and unwind year-round-whether it's a summer BBQ or a cozy winter retreat. Schedule your showing today-don't miss the opportunity to make this stunning waterfront property your own! (id:63476)
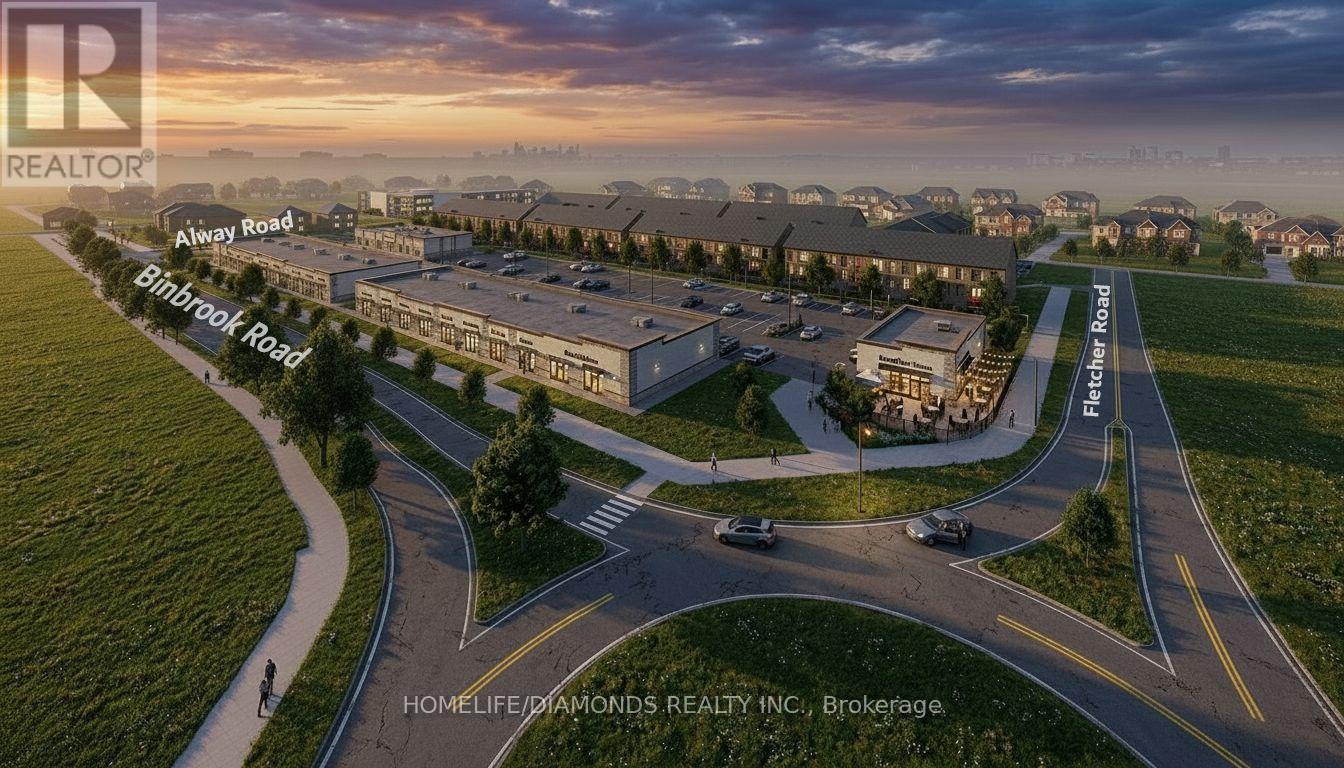
11 - 11 Alway Road
Hamilton, Ontario
Excellent Opportunity In The Growing Binbrook Community! Welcome To Unit 11 At 11 Alway Road, Hamilton, A Versatile Commercial Retail Unit Located In A Modern Plaza Serving The Rapidly Expanding Binbrook Area. This Space Offers Excellent Potential For A Wide Variety Of Professional, Medical, Retail, Food And Service-Based Businesses. Suitable Uses May Include: Doctor's Office, Walk-In Clinic, Physiotherapy/Chiropractic Clinic, Hearing Aid Clinic, Veterinary Clinic, Salon, Barber Shop, Nail Salon, Tutoring Centre, Private School (No Daycare), Music Lessons, Martial Arts Gym, Real Estate Office, Law Office, Insurance Office, Dry Cleaners, Flower Shop, Grocery Store, Ice Cream Shop, Bar, Coffee Shop, Sandwich Shop, Pizza Restaurant, Indian Restaurant, South Indian Restaurant, Hakka Chinese Restaurant, Breakfast Restaurant, Chicken Wing Restaurant, Shawarma Restaurant And More. An Excellent Opportunity For Business Owners And Professionals Looking To Establish Or Expand Their Presence In One Of Hamilton's Growing Communities. Don't Miss This Opportunity To Secure A Commercial Space In Binbrook. All Uses Are Subject To Applicable Zoning, Municipal Requirements And Landlord Approval (id:63476)
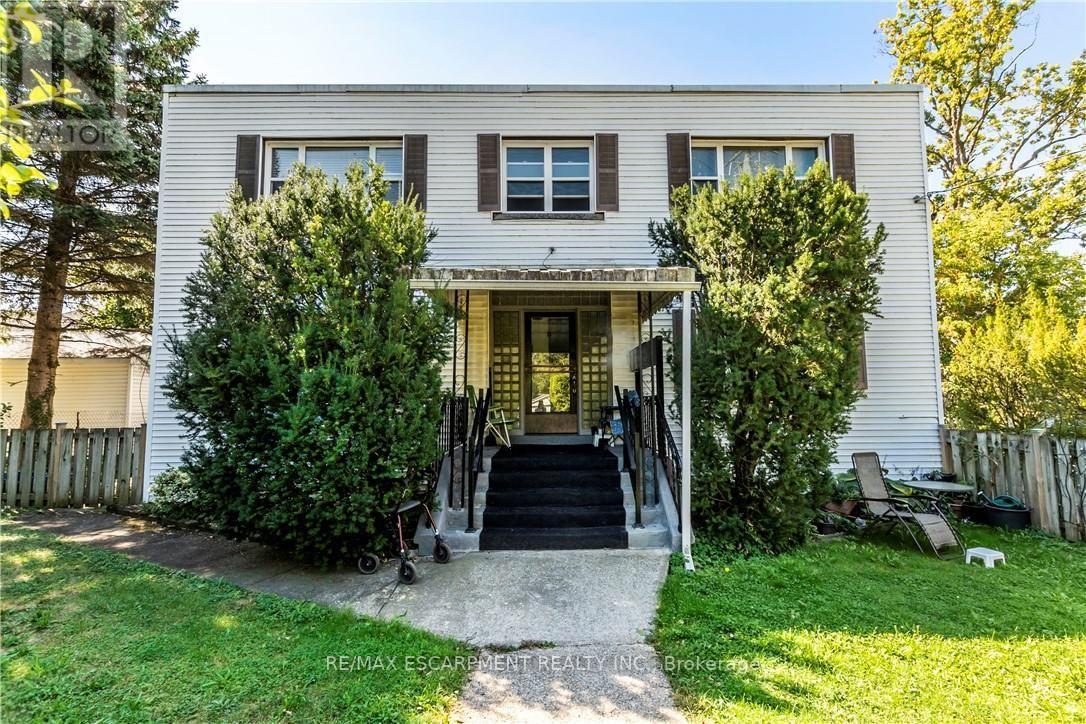
13 Mcmaster Avenue
Welland, Ontario
LEGALLY REGISTERED 5-PLEX ASSET WITH FANTASTIC INVESTMENT FLEXIBILITY! Welcome to 13 McMaster Ave, a purpose-built multi-residential property situated on a massive 63' x 190' lot with premium medium-density RM/RL2 zoning steps from the Welland Canal. This structurally efficient building features an ideal layout of two spacious, 2-bedroom units per floor, offering an excellent mix of baseline income stability alongside flexible buyer possession options. The ultimate equity play sits in the full, unfinished walk-up basement with separate exterior access; it is fully grandfathered and taxed by MPAC as a 5-plex, featuring intact plumbing rough-ins where the 5th unit previously sat. Rebuild the 5th suite to instantly scale your asset valuation while completely avoiding costly municipal development fees. Property is being sold in as-is condition, allowing you to execute your own custom updates, capitalize on realistic market rent targets of $1,800/month, and maximize your forced-equity margins in a top Niagara rental pocket. Perfect for an investor looking for a value-add project with incredible structural bones or a buyer looking for a multi-generational setup. (id:63476)
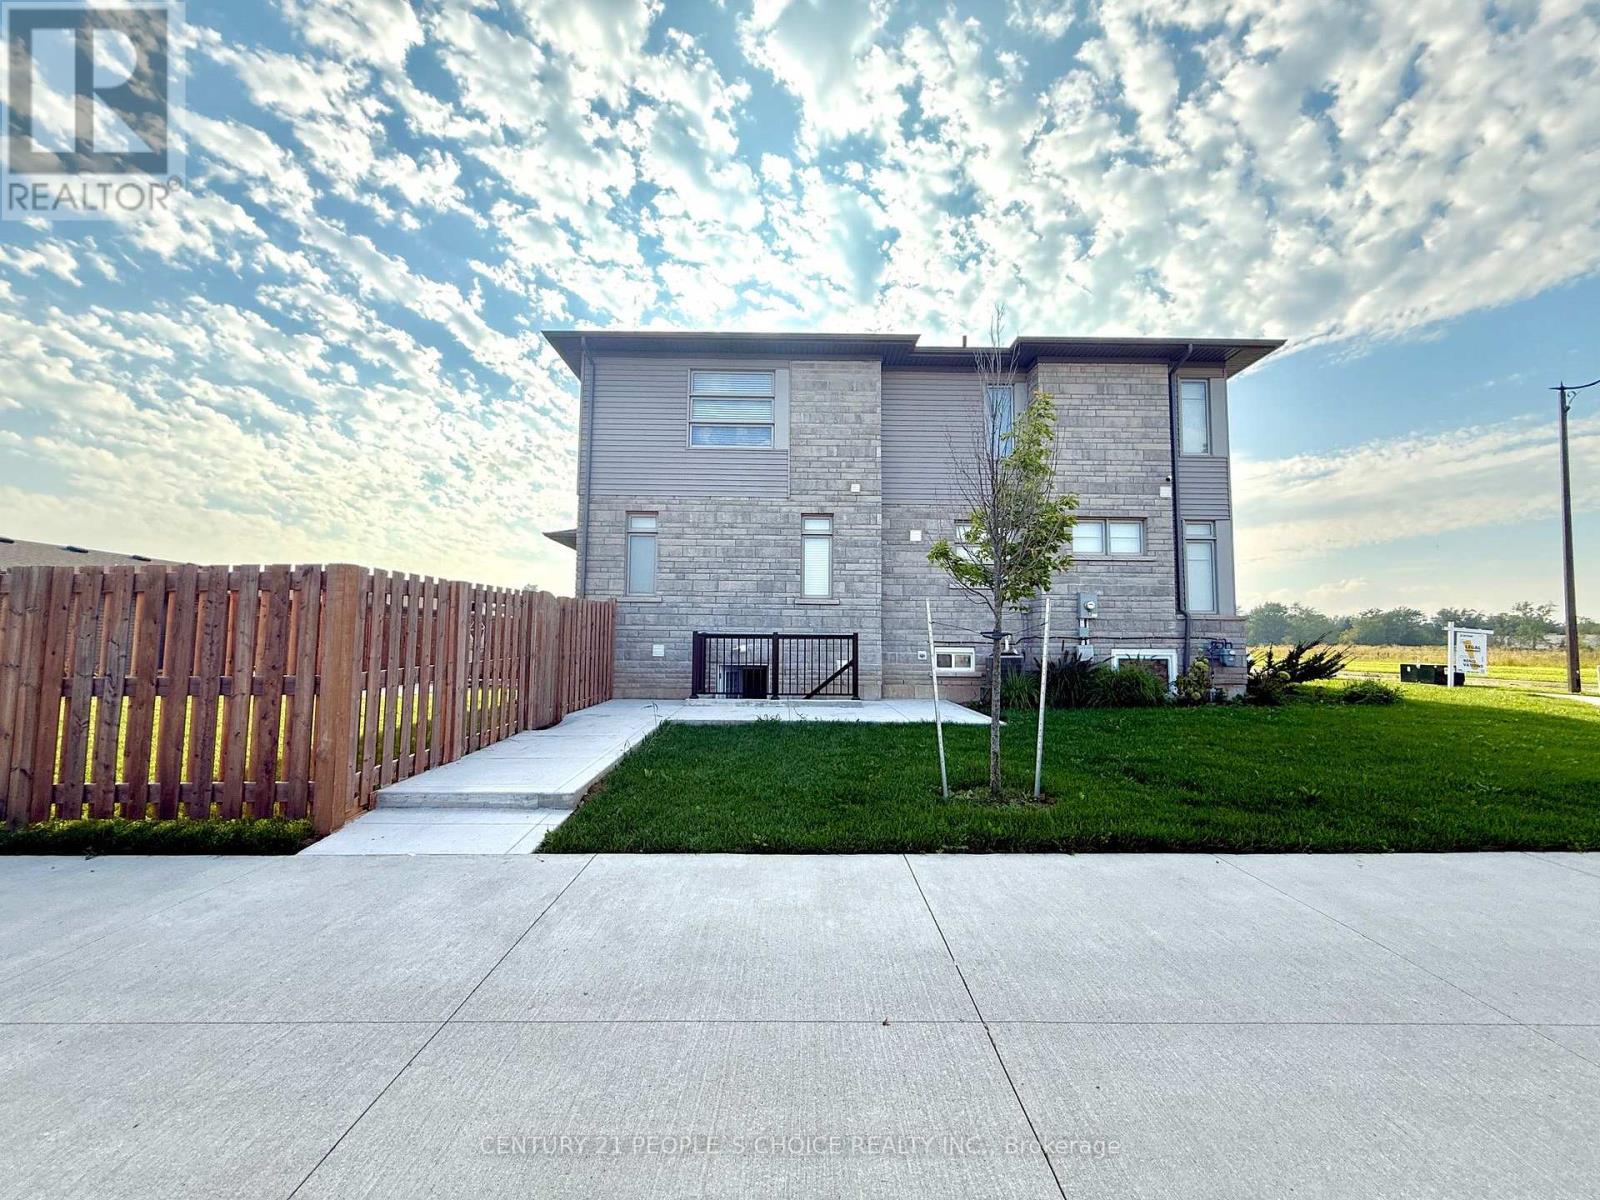
Basement - 72 Summersides Boulevard S
Pelham, Ontario
Brand New & Modern Legal Walkup Basement is available for lease in Fonthill. 1 Large & Bright Bedroom along with smaller area can be used as an Office/Den. Open concept living room, Modern Washroom and with own non-shared laundry. Brand New S/S Appliances. 1 parking on the driveway is included. Close to all Amenities, Shopping, Schools and Meridian community centre. Ideal for single working professional or a couple, Just view and Lease! (id:63476)
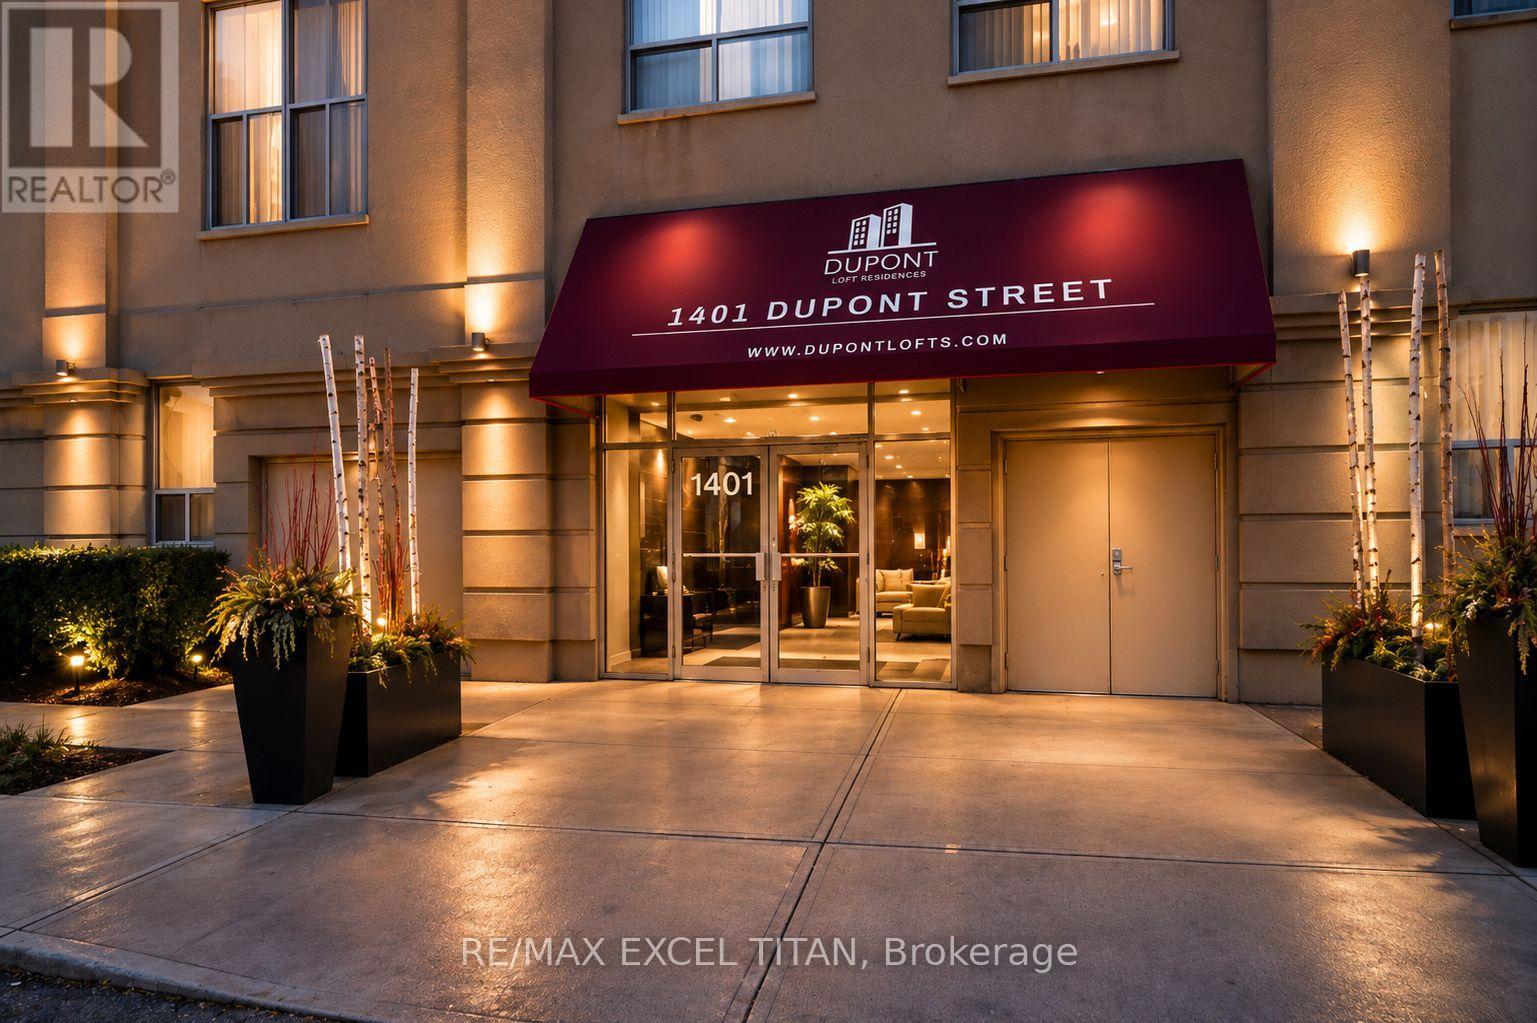
624 - 1401 Dupont Street
Toronto, Ontario
This is a Large 2 bedroom suite. With a Beautiful View Located On Dupont St In The Highly Sought-After Annex Neighborhood In Downtown Toronto Which Offers Cultural Attractions, Shopping, Dining, Entertainment. Security System Management on site 24hrs. In Close Proximity To TTC Public Transit and 1Min walk to Lansdowne Subway Station. Discounted promotional rates with Rogers available for Home Phone, Internet and Cable services. Some photos have been virtually staged. (id:63476)
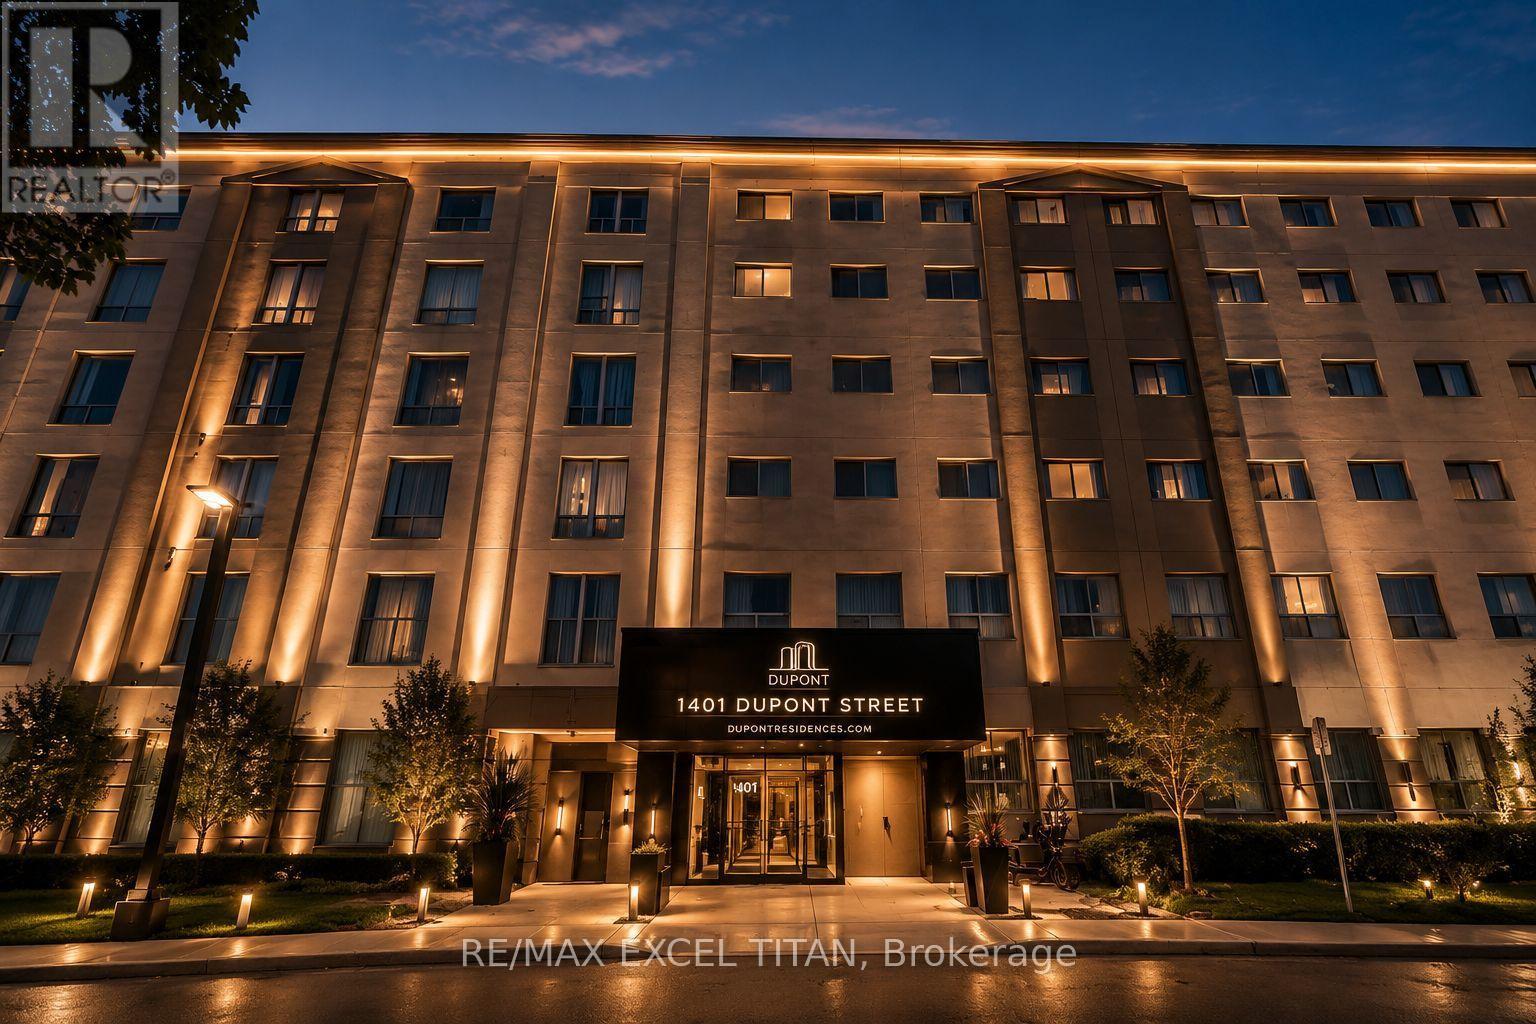
115 - 1401 Dupont Street
Toronto, Ontario
This is a Large Bachelor suite . With a Beautiful View Located On Dupont St In The Highly Sought-After Annex Neighborhood In Downtown Toronto Which Offers Cultural Attractions, Shopping, Dining, Entertainment. Security System Management on site 24hrs. In Close Proximity To TTC Public Transit and 1Min walk to Lansdowne Subway Station. Discounted promotional rates with Rogers available for Home Phone, Internet and Cable services. Some photos have been virtually staged. (id:63476)
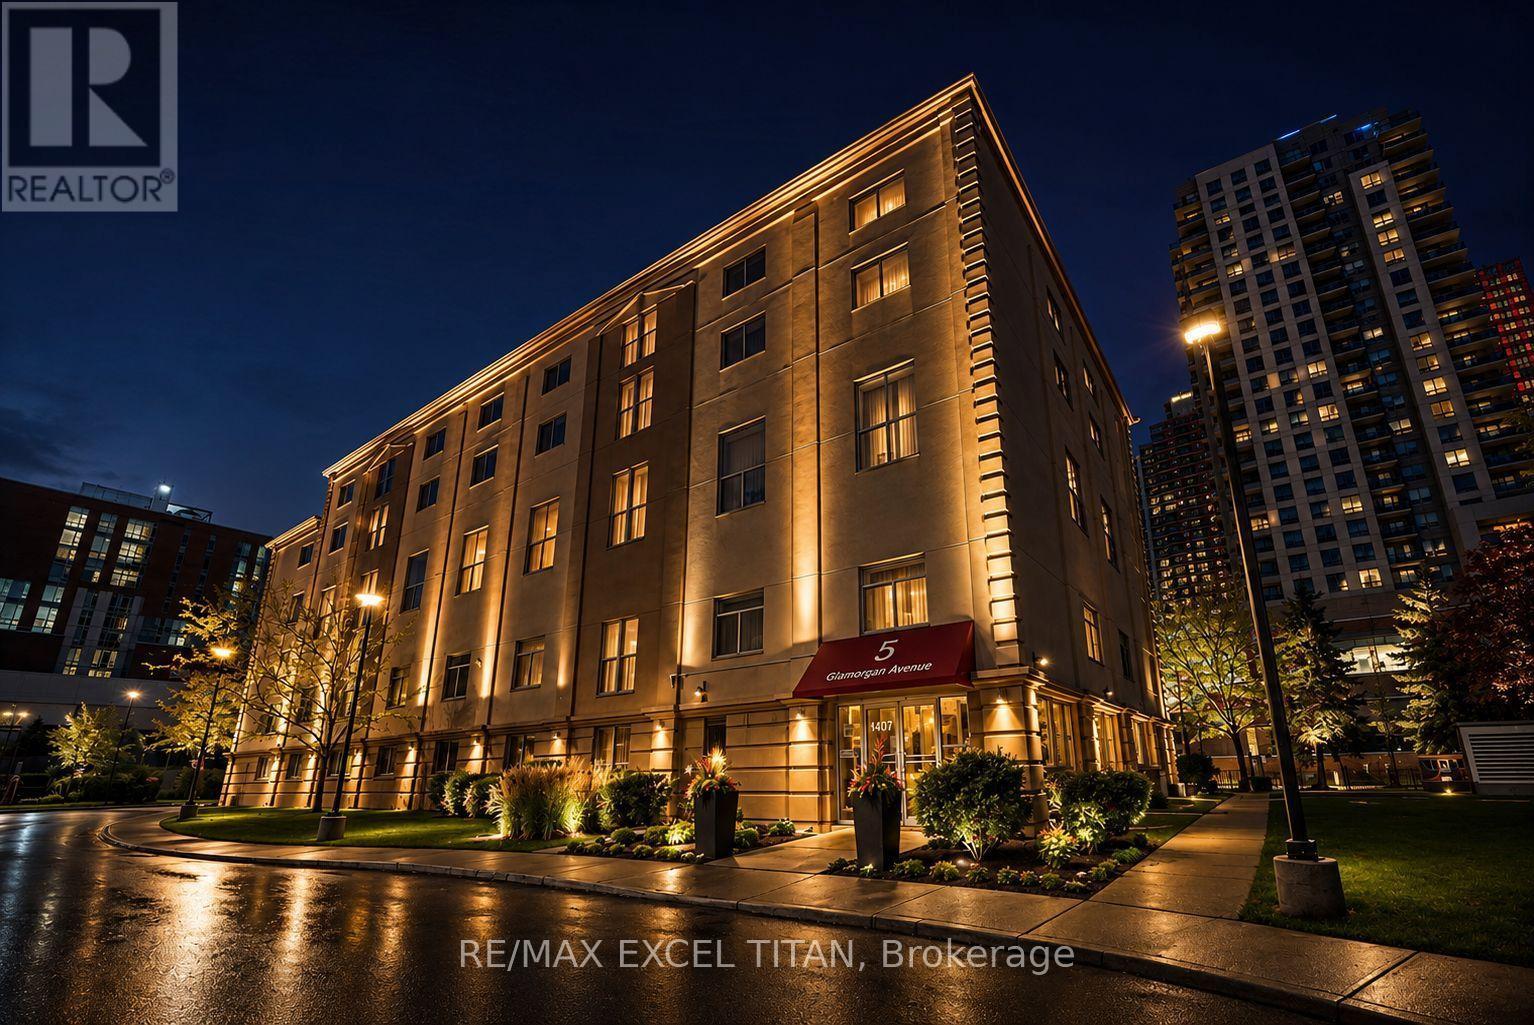
125 - 1401 Dupont Street
Toronto, Ontario
This is a Large One bedroom suite. With a Beautiful View Located On Dupont St In The Highly Sought-After Annex Neighborhood In Downtown Toronto Which Offers Cultural Attractions, Shopping, Dining, Entertainment. Security System Management on site 24hrs. In Close Proximity To TTC Public Transit and 1Min walk to Lansdowne Subway Station. Discounted promotional rates with Rogers available for Home Phone, Internet and Cable services. Some photos have been virtually staged. (id:63476)
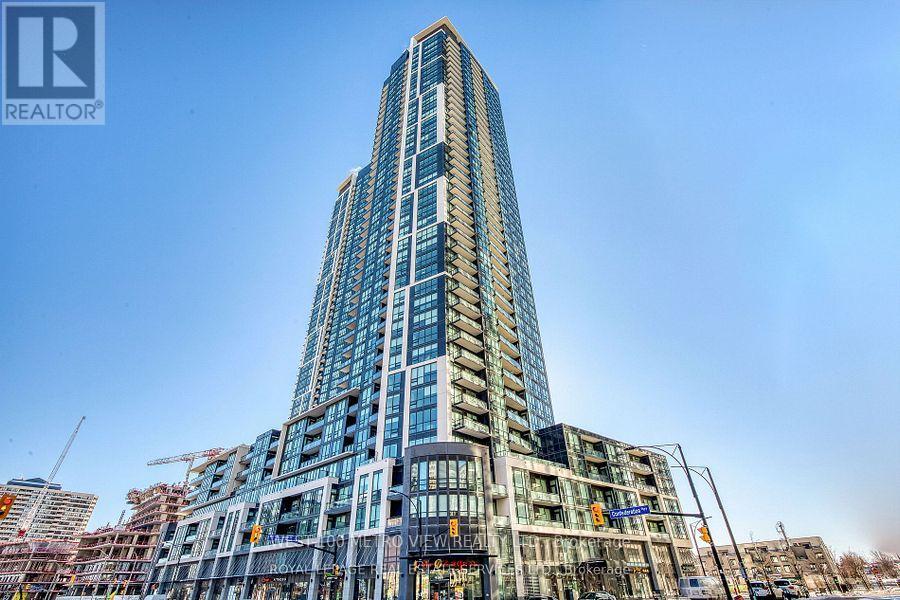
2301 - 510 Curran Place
Mississauga, Ontario
One-bedroom + den unit in the heart of Mississauga's City Centre, located in the prestigious Grand Residences of Parkside Village, panoramic southern views from the moment you step inside. The open-concept layout boasts 9-foot ceilings and expansive floor-to-ceiling windows, flooding the space with natural light. The modern kitchen features sleek stainless steel appliances, granite countertops, and a stylish backsplash. The den offers flexibility, serving as either a second bedroom or an office, making this space ideal for a variety of lifestyles. Just steps from Square One Shopping Centre, Sheridan College, cinemas, dining, and the library, you'll have everything you need right at your doorstep. Residents also enjoy access to premium amenities including an indoor pool, gym, saunas, and more. With 24-hour concierge service, easy access to major highways (403 & 410), and convenient public transit options including Go Transit, this home offers the ultimate in urban convenience. (id:63476)
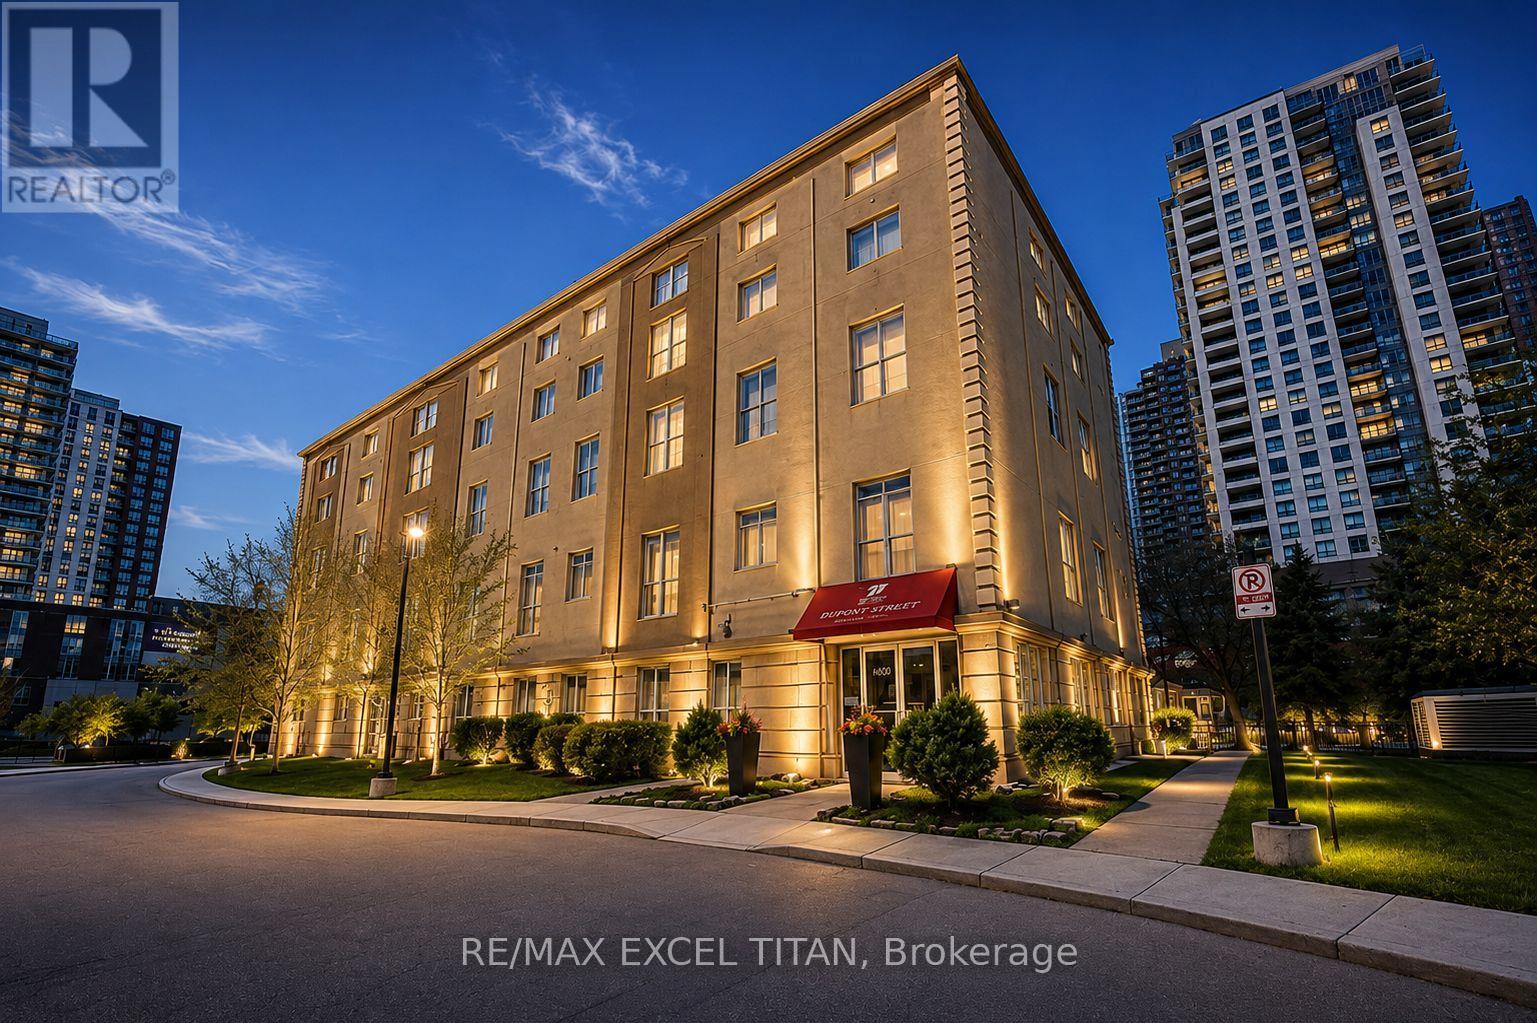
116 - 1401 Dupont Street
Toronto, Ontario
This is a Large Bachelor suite. With a Beautiful View Located On Dupont St In The Highly Sought-After Annex Neighborhood In Downtown Toronto Which Offers Cultural Attractions, Shopping, Dining, Entertainment. Security System Management on site 24hrs. In Close Proximity To TTC Public Transit and 1Min walk to Lansdowne Subway Station. Discounted promotional rates with Rogers available for Home Phone, Internet and Cable services. Some photos have been virtually staged. (id:63476)
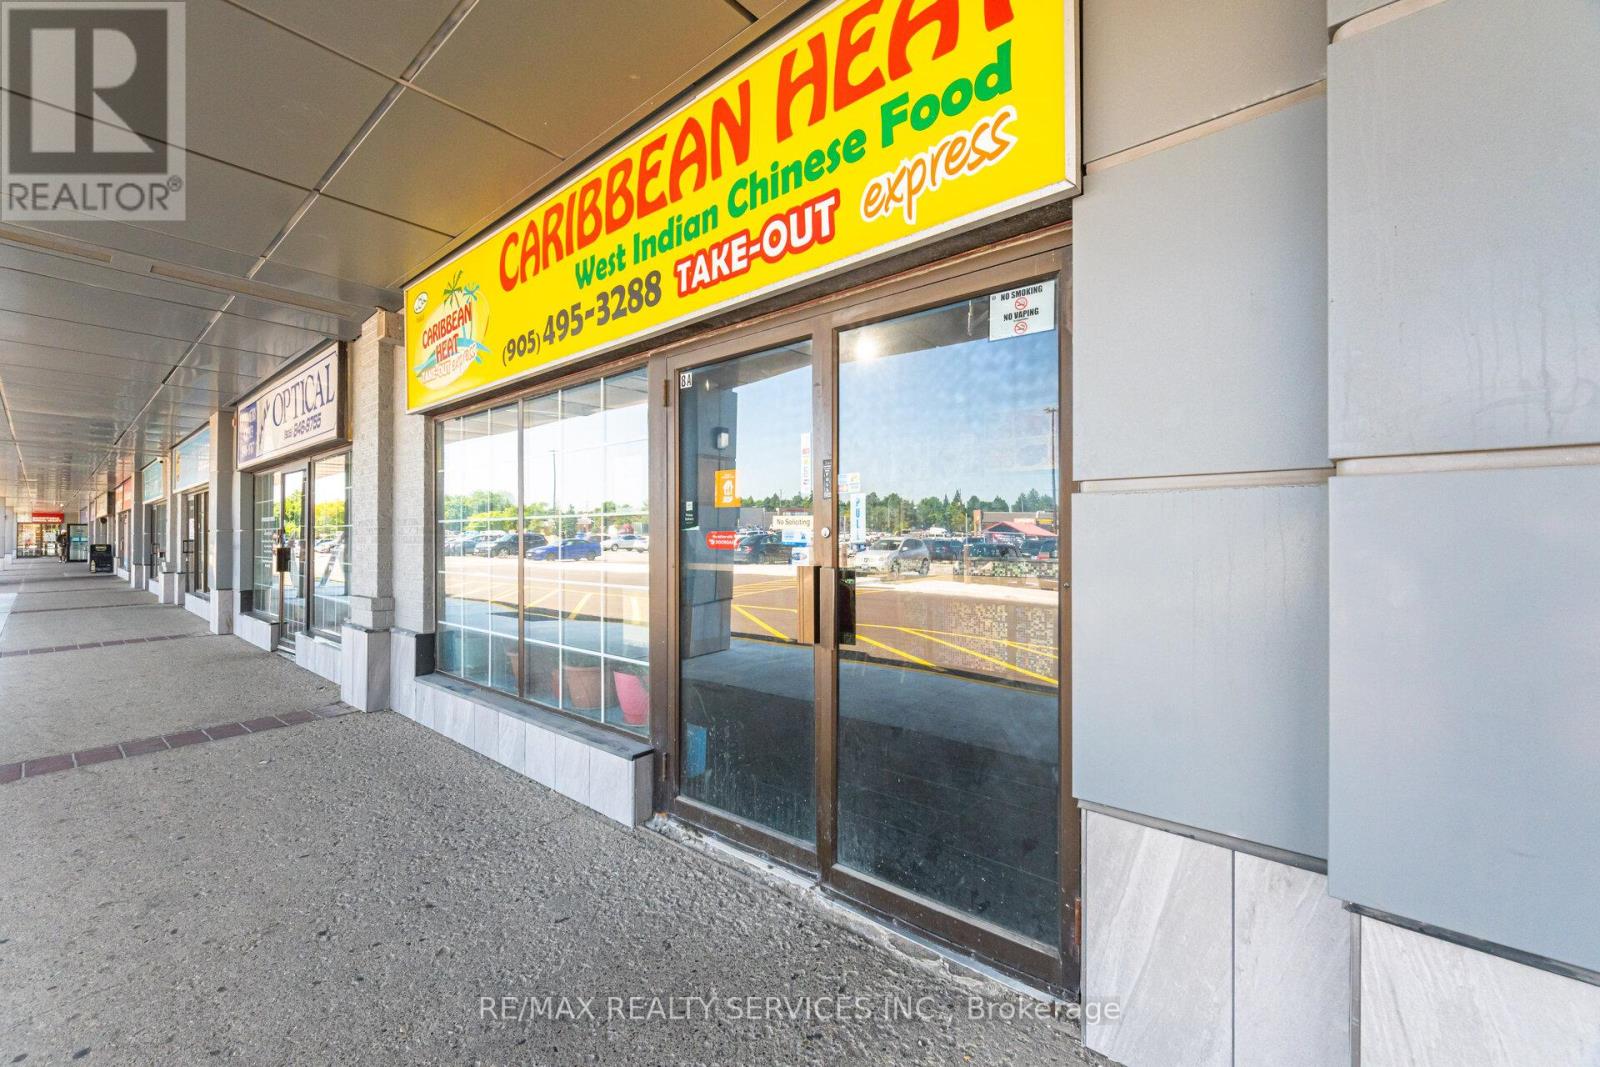
8a - 180 Sandalwood Parkway E
Brampton, Ontario
An Exceptional Opportunity Awaits With This High-Performing And Profitable Restaurant Located In A Bustling Grade A Plaza At The Intersection Of Kennedy And Sandalwood In Brampton** Welcome To Caribbean Heat, A Well-Known Chinese-Caribbean-Halal Restaurant Boasting Impressive Annual Sales** This Remarkable, Fully Turn-Key Business Currently Operates With A Lean Team Of Just Two People, Delivering Strong Returns With Minimal Overhead** The Restaurant Operates During Highly Productive Hours, Making It Ideal For An Owner-Operator Or Family-Run Business** This True Gem Offers The Perfect Opportunity To Be Your Own Boss** No Franchise Fee! No Franchise Or Royalty Fees, Giving The New Owner Full Control And 100% Of The Profits!** All Equipment And Chattels Are Included In The Purchase Price** (id:63476)
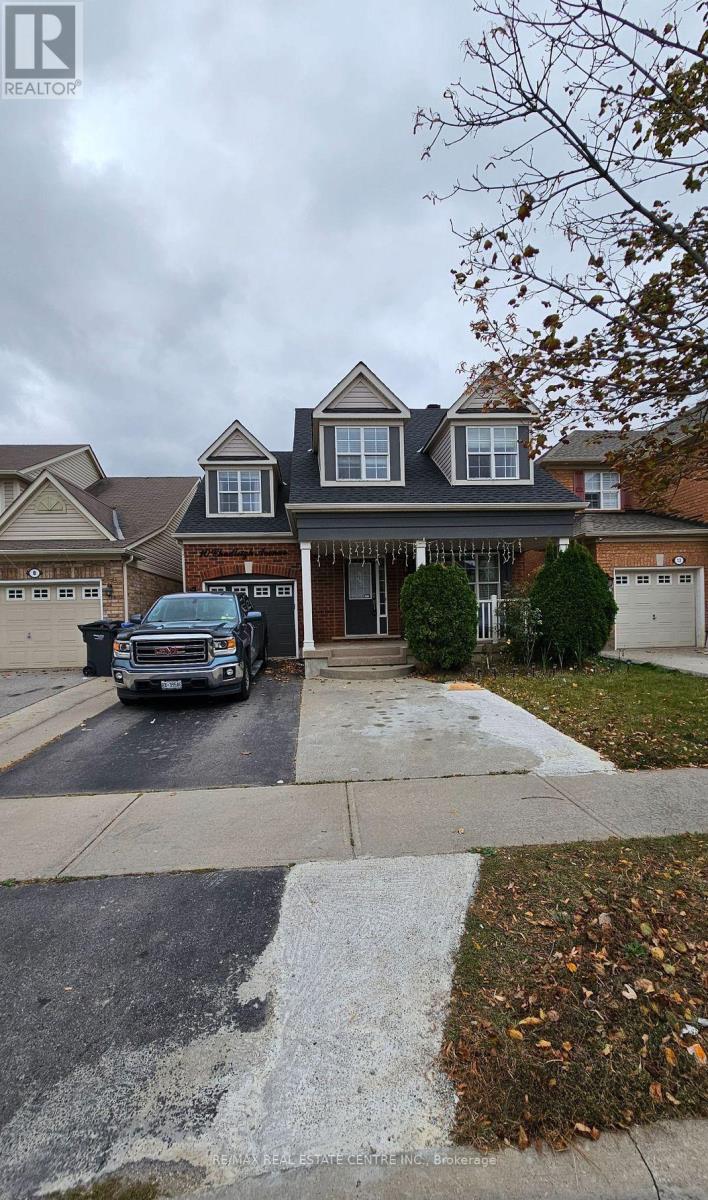
Main - 10 Chudleigh Avenue
Brampton, Ontario
Spacious 3 Bed, 3 Washrooms Detached Home In The Prestigious Credit Valley Area. Main Floor Offers Sep Living & Family Rms. Entertaining Family Room. Modern Upgraded Kitchen W/ Backsplash, Stainless Steel Appl, Pantry. Large Master Bedrm W/Dbl Dr Entry, W/I Closet & 5Pc Ensuite. Spacious Bedrooms. Entertaining Private Backyard With Patio/Gazebo. Basement not included. 70% of All Utilities to be Paid by the Tenant. **EXTRAS** S.Steel Fridge, Stove, Dishwasher, Washer/Dryer, All Elf, Steps Away From Grocery, Park, Public Transit, Mt-Pleasant Go Station, Schools (id:63476)
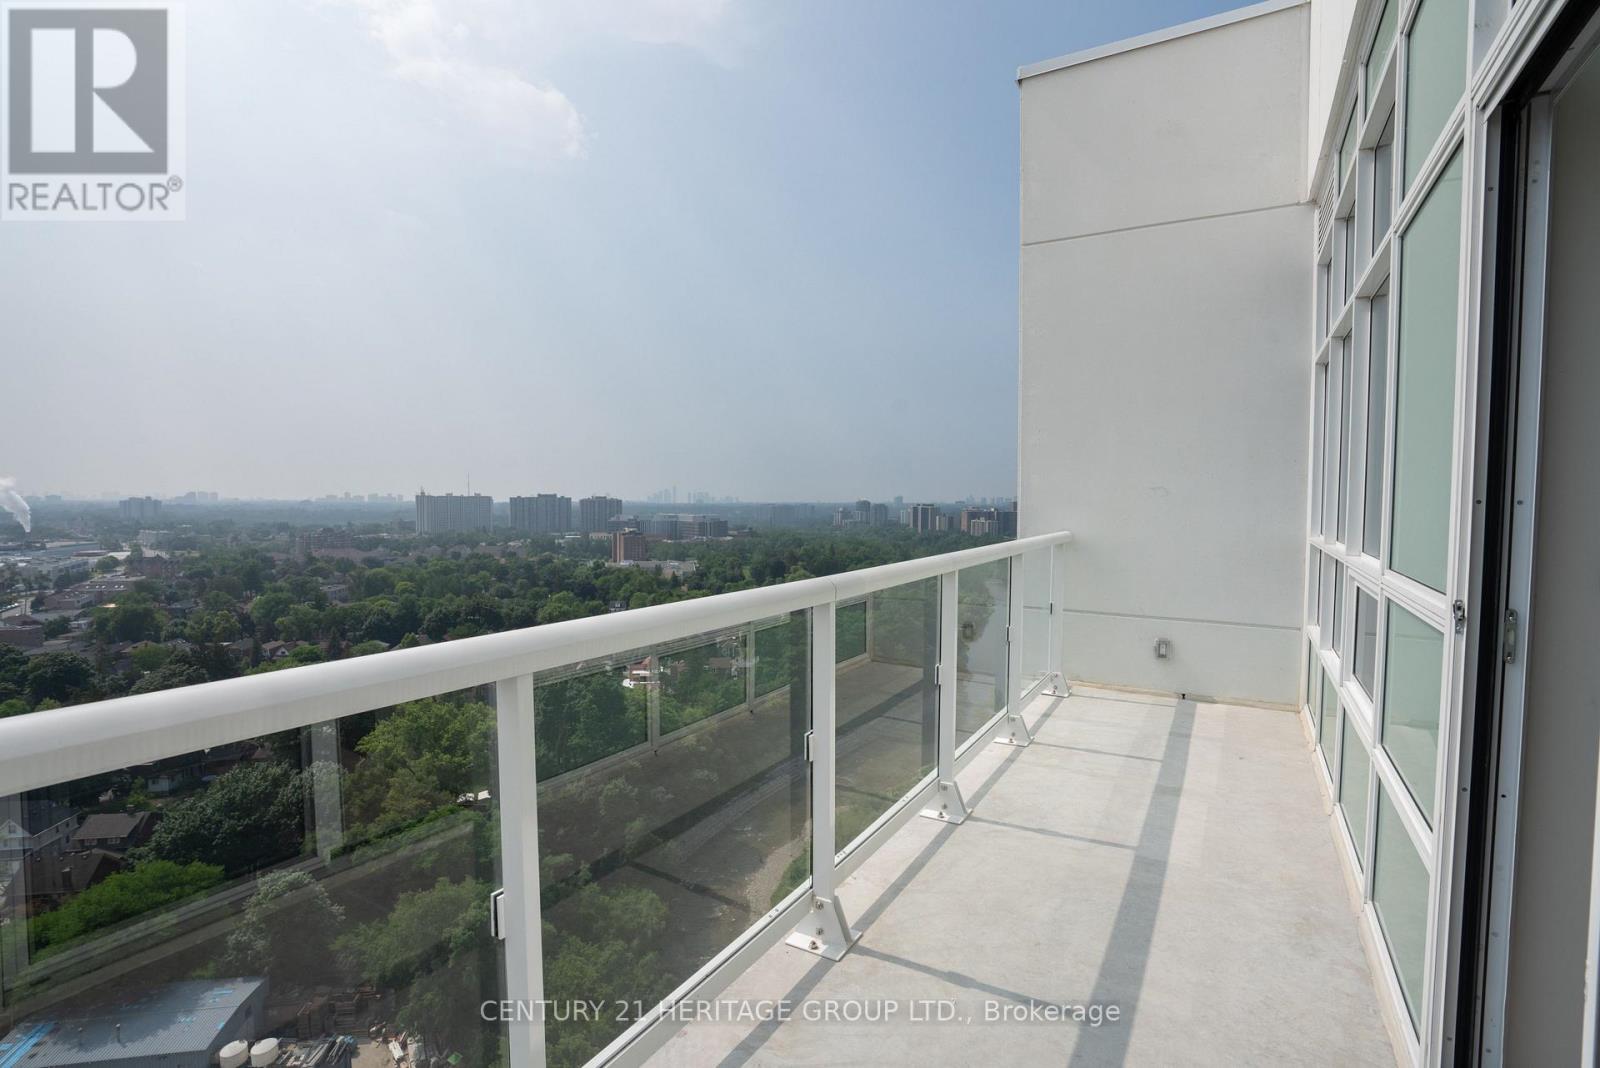
2202 - 10 Wilby Crescent
Toronto, Ontario
Welcome to this beautifully situated top-floor, open-concept condo offering breathtaking panoramic views of the vibrant Toronto skyline. This spacious 2-bedroom, 2-bathroom suite is filled with natural light, featuring large windows that showcase stunning city views throughout the open living and dining areas. Enjoy the convenience of ensuite laundry, 1 parking space, and a private locker, plus underground visitor parking for your guests. The unit also offers an abundance of closet space, providing excellent storage throughout. A fantastic opportunity to enjoy comfortable, modern living with spectacular city views in a prime Toronto location. (id:63476)
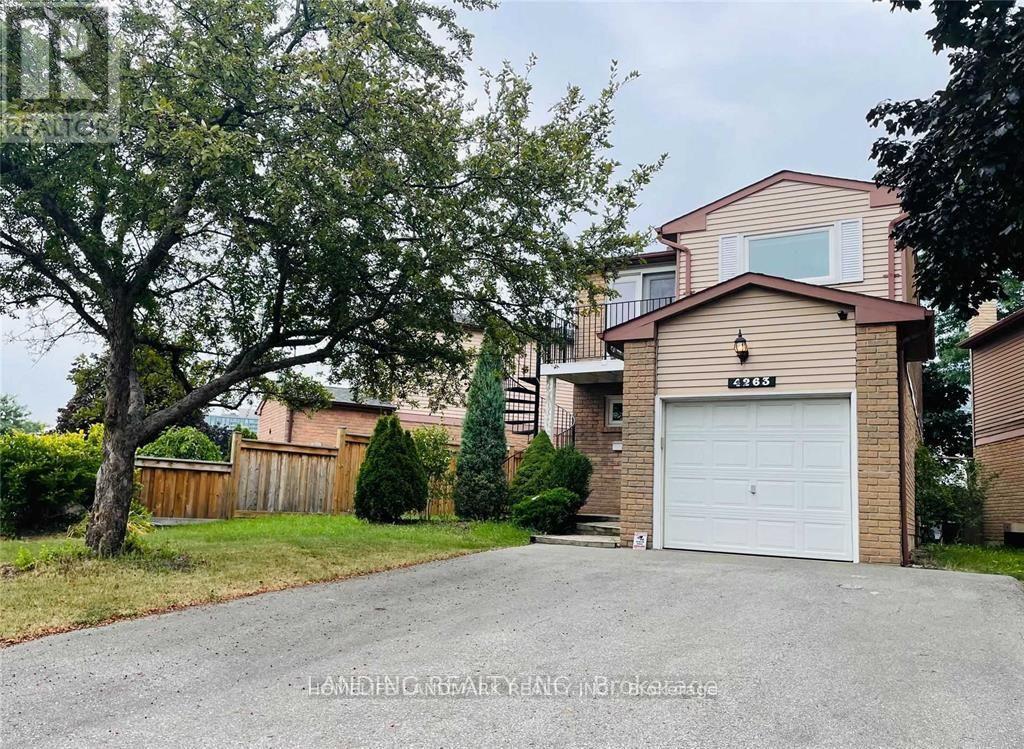
4263 Sugarbush Road
Mississauga, Ontario
Gorgeous 3-Bedroom Detached Home With Quality Upgrades And Pride Of Ownership. The Property Will Be Professionally Cleaned Before Occupancy. Bright Living/Dining Rooms Feature Oak Hardwood Floors And French Patio Doors. Entertainer's Kitchen With Granite Countertops, Brazilian Slate Flooring, Pot Lights, And Delta Touch Faucet. Excellent Location Close To Square One, T&T Supermarket, Schools, Shopping, Parks, Hospital, Major Highways 403/401/407, And GO Transit. List Of Upgrades Attached. (id:63476)
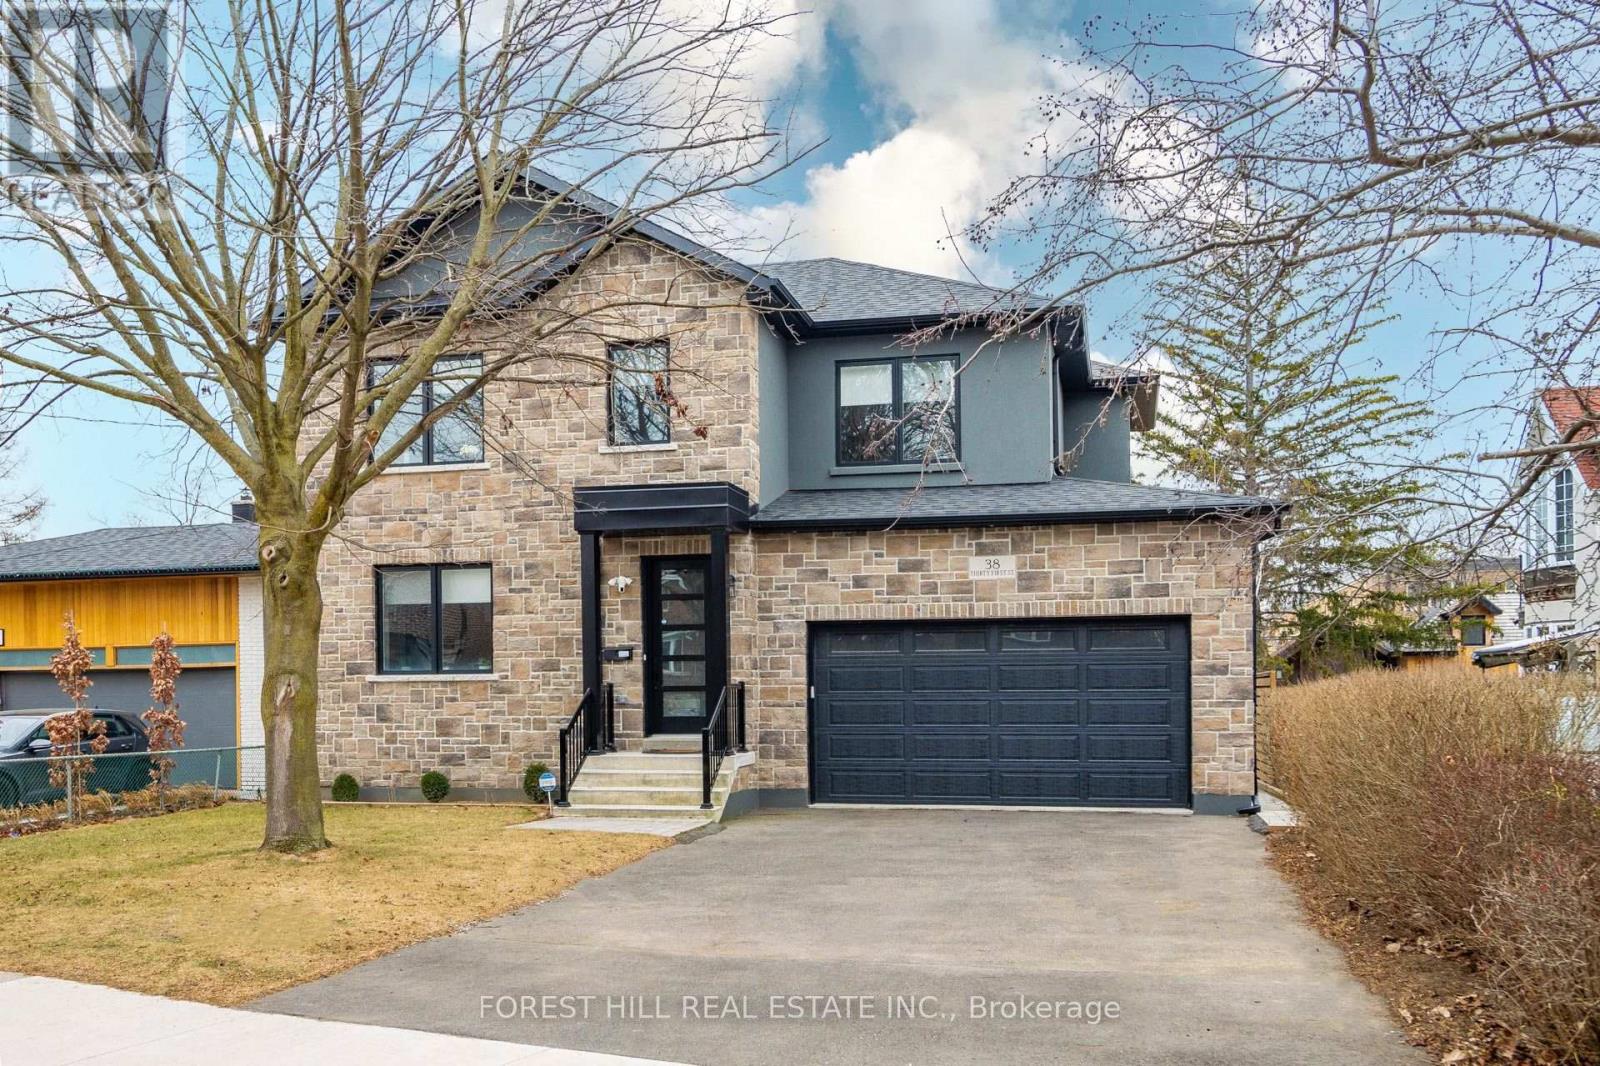
38 Thirty First Street
Toronto, Ontario
2 Min Walk To Lake Ontario! Gorgeous Home In Highly Sought After Family Friendly Community. High Ceilings and European Oak Hardwood Flow Seamlessly Throughout. Formal Living & Dining Areas Designed For Comfort and Entertaining. Open Concept Eat-In Kitchen With Stainless Steel Appliances, Quartz Counters & Backsplash, Centre Island, Bar Sink & Built-In Wine Rack. Sunlit Family Room With High Ceilings, Showstopper Gas Fireplace With A Porcelain Tile Accent Wall And Walk-Out To Covered Deck. Primary Retreat With Heated Floors In 5-Pc Ensuite. Spacious Nanny/In-Law Suite With 4-Pc Ensuite And Separate Entrance. Massive Recreational Space And Additional 3-Pc Bath. Large Entertainer's Backyard Is Perfect For Gatherings, Relaxing, or Creating Your Dream Outdoor Oasis! Prime Location - 5-Min Drive To Long Branch GO Station. Close To Parks, Trails & Ken Cox Community Centre. Just Steps Away From The Serene Shores of Lake Ontario. (id:63476)
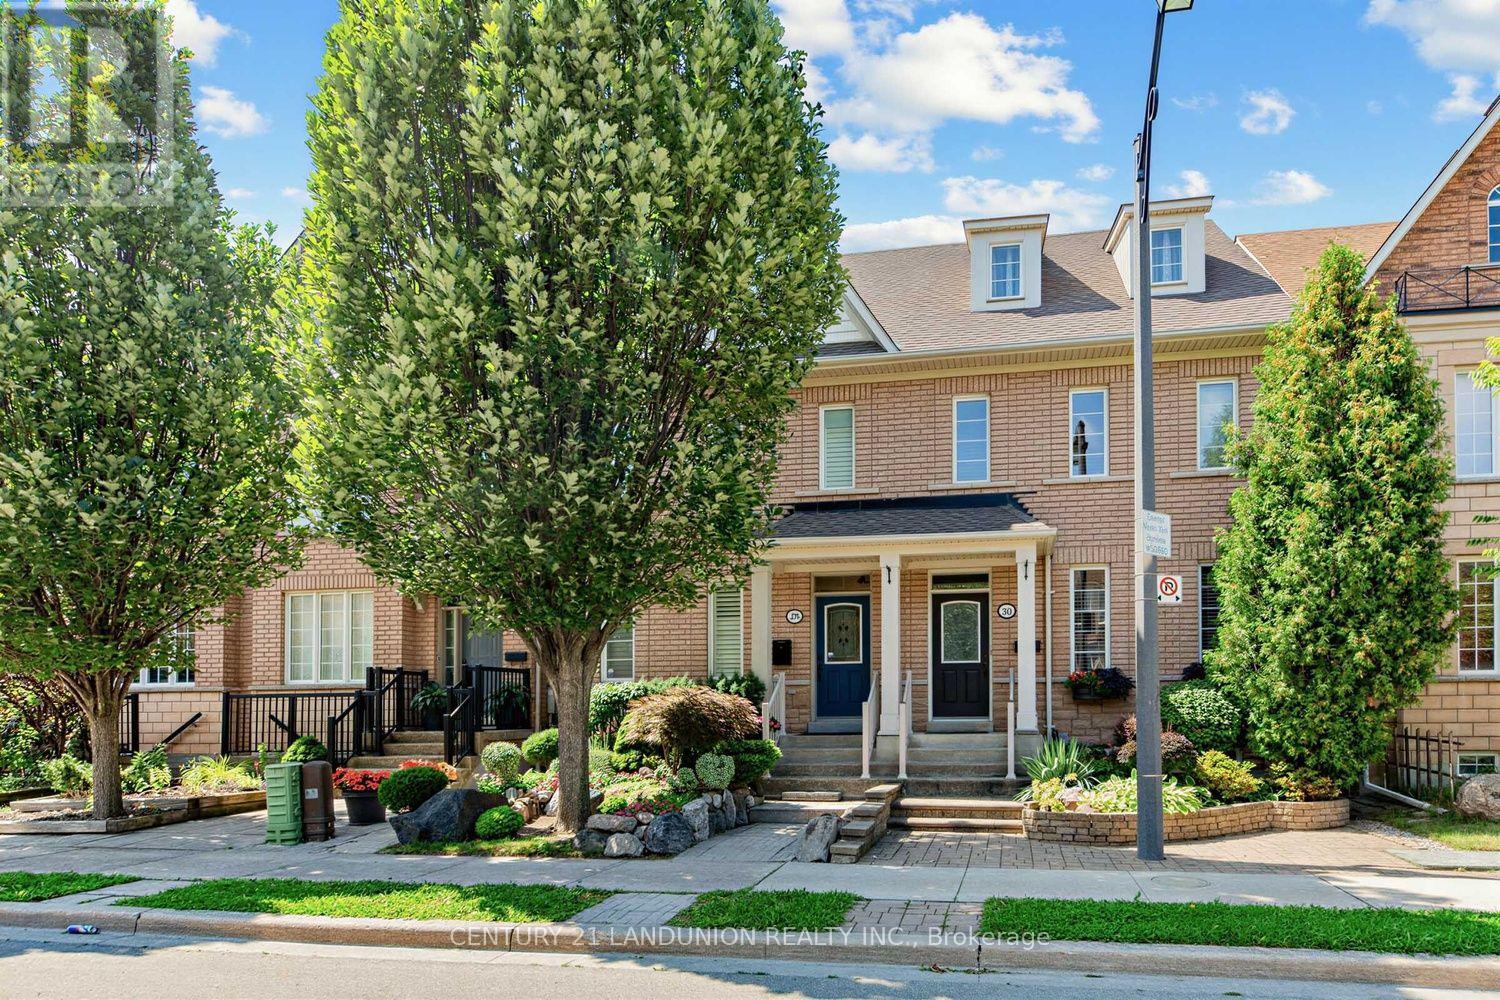
28 Herzberg Gardens
Toronto, Ontario
Exceptional opportunity in the heart of York University Heights. This beautifully maintained, move-in-ready home offers the perfect balance of comfortable family living and excellent potential for owner-occupant. Just 7 minutes walking distance from York University the finished lower level offers excellent functionality and flexibility.Offering an impressive 2,449 sq. ft., this spacious semi features 4+2 bedrooms, 4 bathrooms plus 1 powder room, a double-car garage, 9-ft ceilings, and thoughtful upgrades including oak hardwood floors, custom kitchen cabinetry, crown moulding, pilasters, pot lights, and California shutters. The self-contained lower level includes a private entrance, kitchen, 2 bedrooms, 2 bathrooms, and full-size laundry-ideal for extended family, multigenerational living and or other permitted uses.Enjoy landscaped gardens and a private third-floor terrace. Updates include furnace, humidifier, oven (2025), garage roof (2024), garage door, basement refrigerator (2023), dishwasher (2026), and professionally cleaned dryer vents (2026). Minutes to Finch West Subway, Highways 400, 401 & 407, Yorkdale Mall, hospitals, schools, restaurants, and everyday amenities. (id:63476)
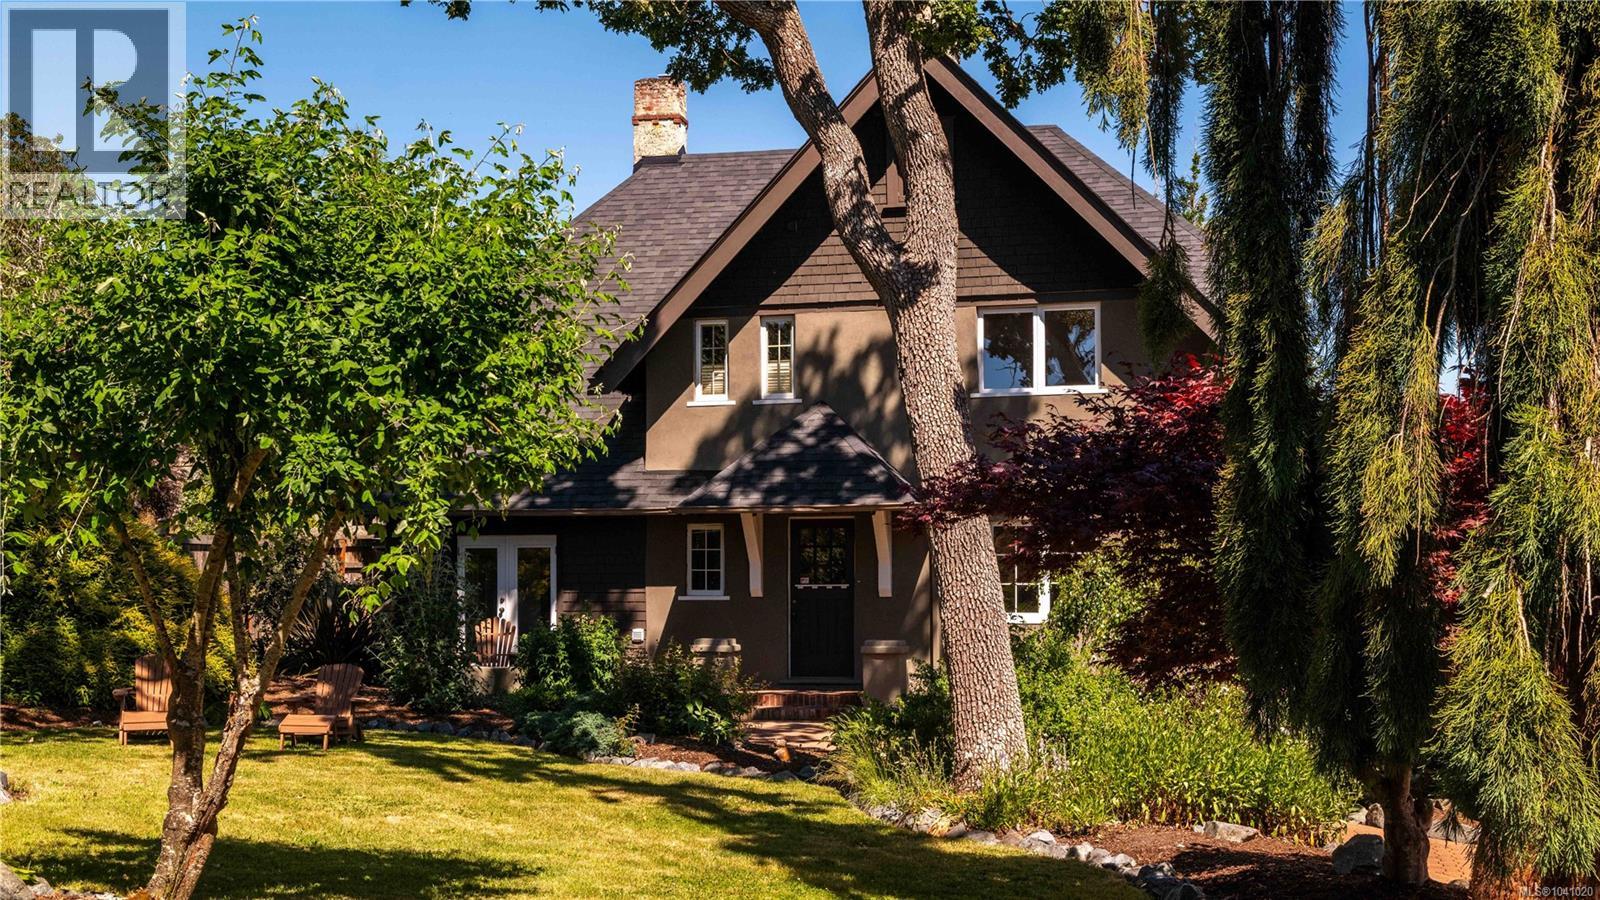
1562 Richardson St
Victoria, British Columbia
Some homes offer a location, this offers a setting. Quietly positioned on an exclusive cul-de-sac of just 3 residences, directly across from the iconic Government House grounds, this is one of Rockland’s most discreet & coveted enclaves. Surrounded by majestic trees, manicured gardens, protected parklands & a short stroll to Craigdarroch Castle or waterfront, the property offers a rare sense of seclusion in the heart of the city. The charming character home has been lovingly maintained, blending enduring craftsmanship w/warmth & comfort. Beyond the main residence, a substantial detached over height garage/carriage house w/a self-contained bachelor suite above presents endless possibilities—guest space, private studio, home office, multigenerational living, or extra income. Properties in this remarkable lane seldom become available. A true urban sanctuary defined by privacy, prestige & an irreplaceable location—a rare opportunity to own a piece of Rockland’s most treasured streetscape. (id:63476)
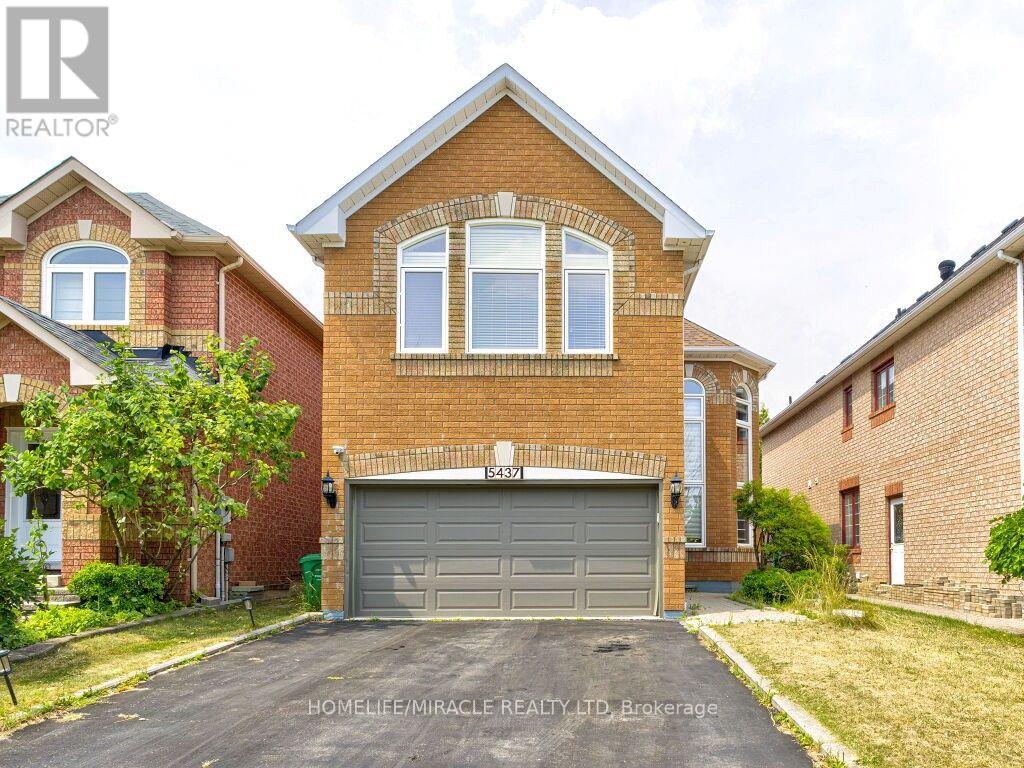
5437 Royal Aberdeen Drive
Mississauga, Ontario
Custom-Designed Kitchen With Built-In Jenn-Air Appliances And Custom Centre Island. Renovated Home In Highland Golf Community. High-End Finishings, Cathedral Ceiling, Gorgeous Bathrooms, Stand-Alone Bathtub in Mbr. Grand 2 Storey Windows In The Living Room. Heated floors in 2nd-floor washrooms.Photos virtually staged. Utilities 70%.Easy Access To 403, 401, 410 & 10 Minutes To Pearson Airport. Steps to Frank McKechnie Community Centre, Paramount Sportsplex and Ismaili Community Centre. Photos are provided from the previous listing. Basement not included. 24-48 hours' notice to the tenant is required to book a showing. (id:63476)

86 Magdalene Crescent S
Brampton, Ontario
LOCATION ! LOCATION !! LOCATION !!! 5 Minutes drive from Trinity Common Mall / Terminal - 11 Minutes drive from Bramalea City Centre Mall. 2 MINUTES DRIVE to Hwy 410, Close to major bus routes, Walk to neighbourhood parks. Nearby schools: Earnscliffe Senior Public School, St. Marguerite d'Youville Secondary School, Brampton Centennial Secondary School. 2 minutes drive from Turnberry Golf Club. Enjoy incredible views while being nestled on a quiet street, just minutes from Heart Lake Conservation Area.Whether you're a savvy investor or a growing family seeking comfort, convenience, and income support, this home checks all the boxes. A perfect starter home in one of Brampton's most sought-after pockets. POTENTIAL TO RENT STUDIO WALK OUT BASEMENT WITH SEPARATE ENTRANCE.This beautifully renovated home comes with RAVINE VIEW & A PRIVATE BALCONY. This beautifully FULLY RENOVATED home features BRAND NEW FLOORING, NEWLY PAINTED, ELEGANT NEW STAIRS, STUNNING NEW QUARTS COUNTER TOP AND MODERN POT LIGHTS THROUGHOUT THE ENTIRE HOUSE. BRAND NEW STAINLESS STEEL APPLIANCES INSTALLED (OTR + STOVE)Practicality meets convenience with a single-car built-in garage WITH ADDITIONAL STORAGE SPACE FOR BYCYCLE etc and additional driveway parking. Nestled in a fantastic family-friendly neighbourhood (id:63476)
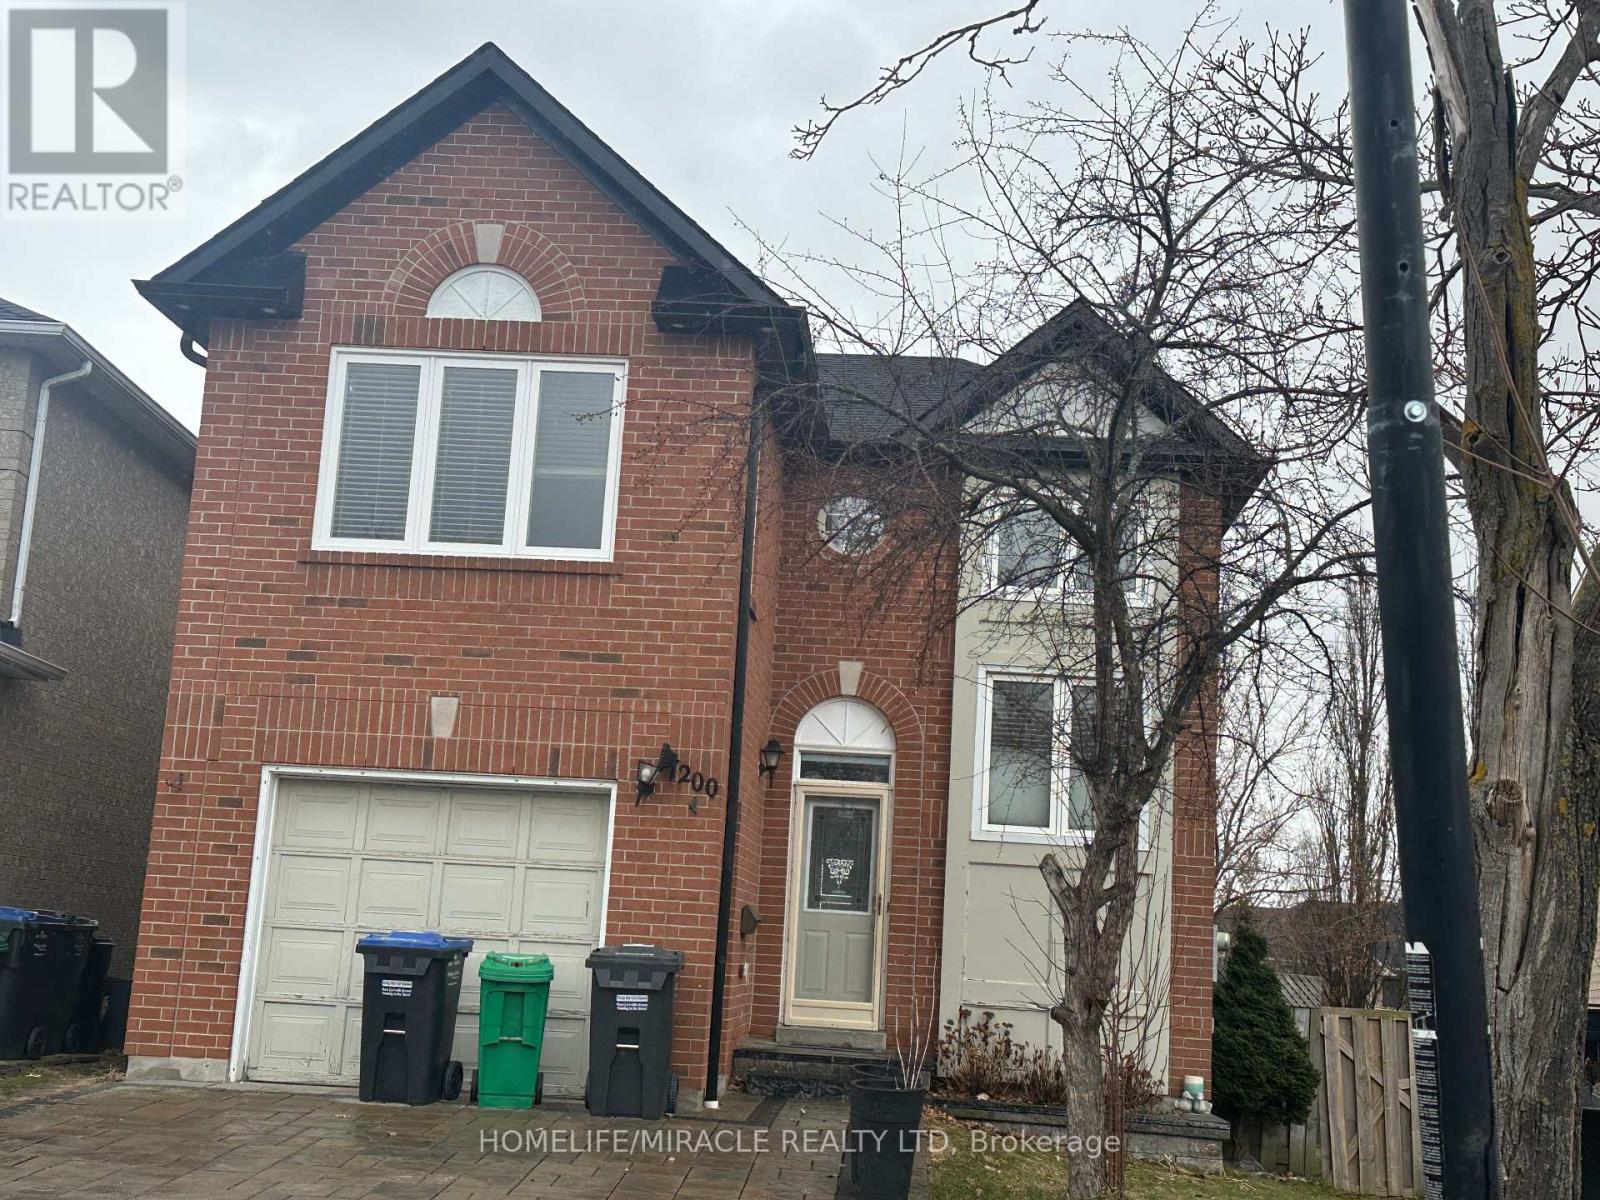
7200 Harding Crescent
Mississauga, Ontario
This entire detached home in the sought-after Meadowvale neighborhood offers spacious living with 5 bedrooms and 4 bathrooms. The main floor features a bright, Upgraded eat-in kitchen with Quartz Counter while the second floor boasts 3 well-sized bedrooms and 2 Full bathrooms. The fully finished basement includes 2 additional bedrooms and 1 bathroom, offering complete privacy ideal for a separate living area. The home also features a large living room, perfect for family gatherings, and a spacious backyard with a deck for outdoor enjoyment. Additional space in the basement is perfect for adult children or extra storage. Conveniently located close to schools, parks, shopping centers, and transit. Don't miss the chance to rent this entire home with full privacy! (id:63476)

258 La Rose Avenue
Toronto, Ontario
Welcome to this beautifully updated detached side-split 4 in the heart of Etobicoke, just steps from Royal York and Eglinton! This bright and spacious home features 4 bedrooms, 3 brand-new fully renovated 3-piece bathrooms, and a new electrical panel for worry-free living. The layout offers 7+2 rooms, giving plenty of space for family, work, or entertaining. Step outside to a large private backyard with a peaceful pond filled with goldfish a perfect spot to relax and unwind. Conveniently located close to great schools, transit, churches, shopping, and major highways, with the Eglinton Crosstown LRT coming soon nearby. A wonderful place to call home in one of Etobicoke's most desirable areas! Open House Sep 12 & 13 | Sat & Sun 2-4 PM. (id:63476)
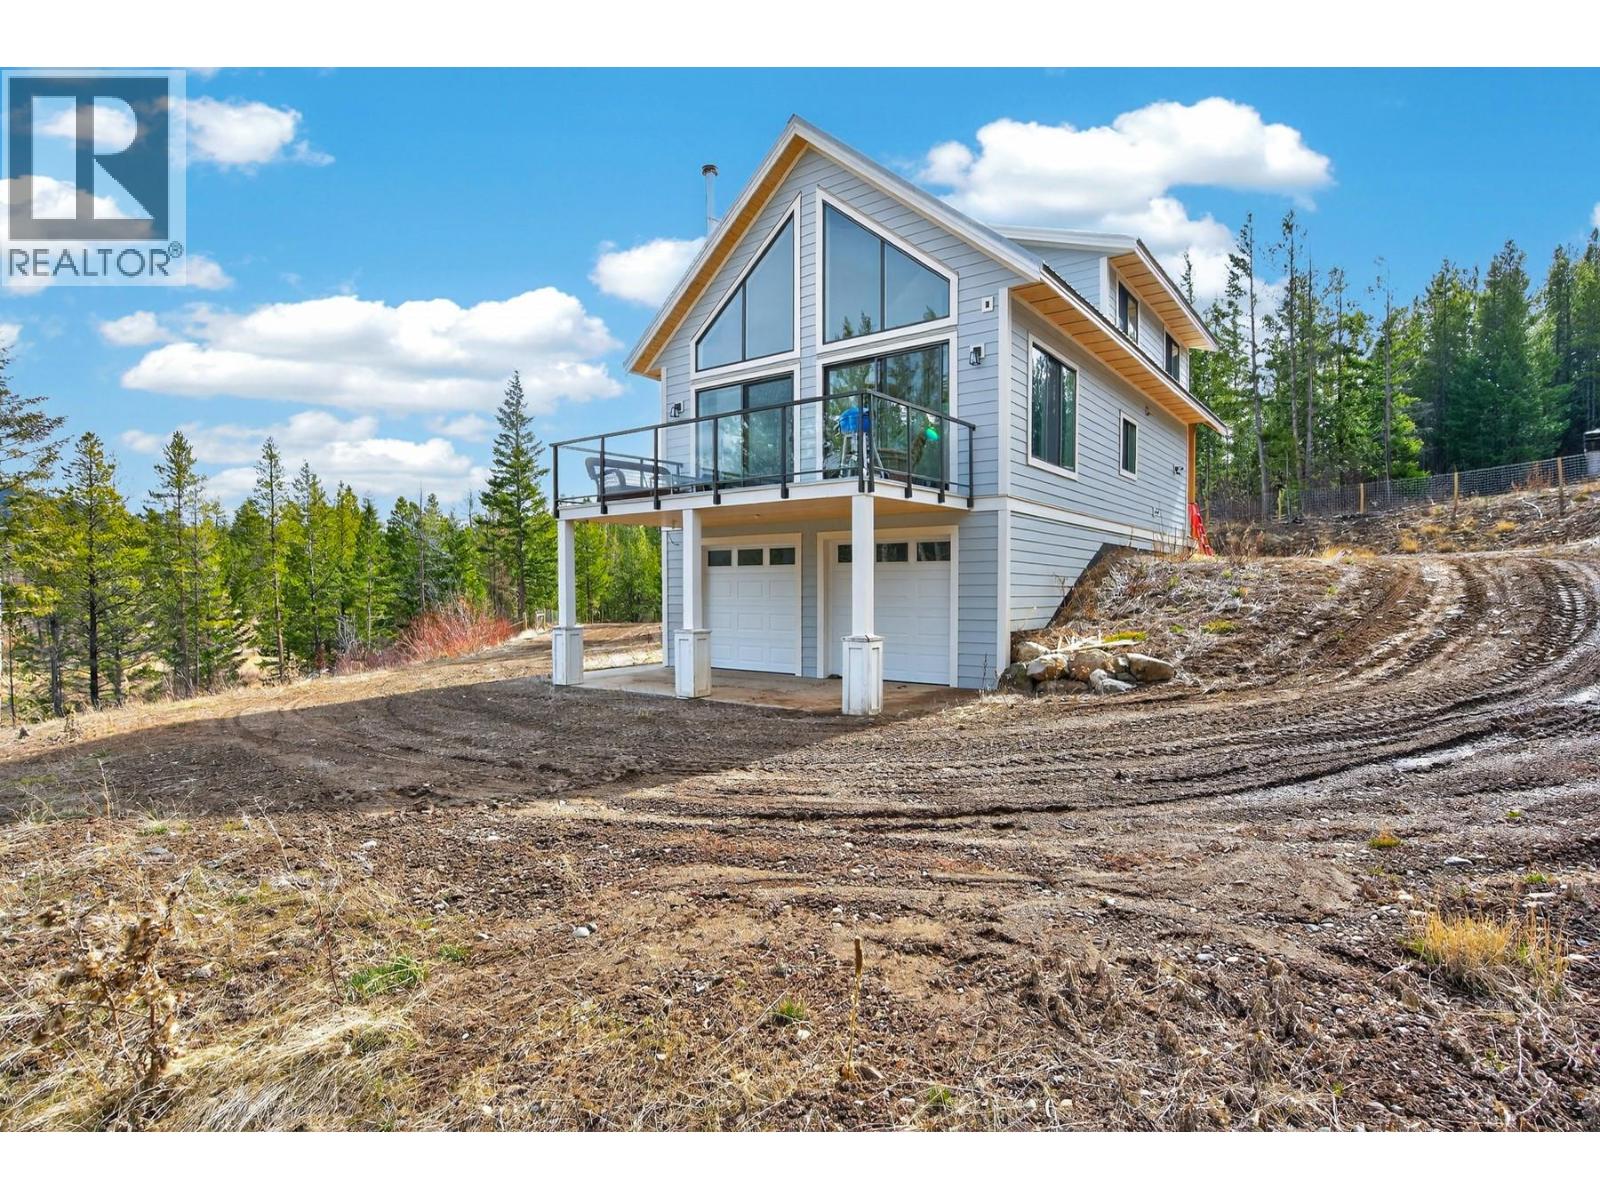
1511 Covert Place
Merritt, British Columbia
Nestled within the exclusive gated community of Coldwater Ranch Estates, this pristine 9.9-acre property perfectly combines privacy, convenience & true country living. The property features a mix of treed hillside & some usable pasture with select areas fenced for livestock using rail & page wire. A 3 stall barn is thoughtfully connected to a powered sea can, providing extra storage space. This rare opportunity offers buyers a lifestyle change without sacrificing accessibility. Enjoy direct access to Crown land & a private community lake, making outdoor recreation effortless, whether it’s horseback riding, hiking, or simply embracing the peace & quiet of nature. The custom-built home is warm, inviting, and highly functional, with two levels of living space above a double garage. The main floor features soaring ceilings & abundant natural light, creating an airy, spacious country feel. It includes one bedroom, a full bathroom & a bright kitchen that flows into the living & dining areas. Step outside to your private deck to take in sweeping views of the property & surrounding mountains, perfect for morning coffee or evening sunsets. Upstairs, a comfortable sitting area, two additional bedrooms & another full bathroom make it ideal for family or guests. Whether you’re seeking a peaceful retreat or a full-time residence, this property delivers tranquility, functionality & mountain charm. Call the listing agent for more info. By appointment only. (id:63476)
Ground Floor(Multiple) - 5100 Dixie Road
Mississauga, Ontario
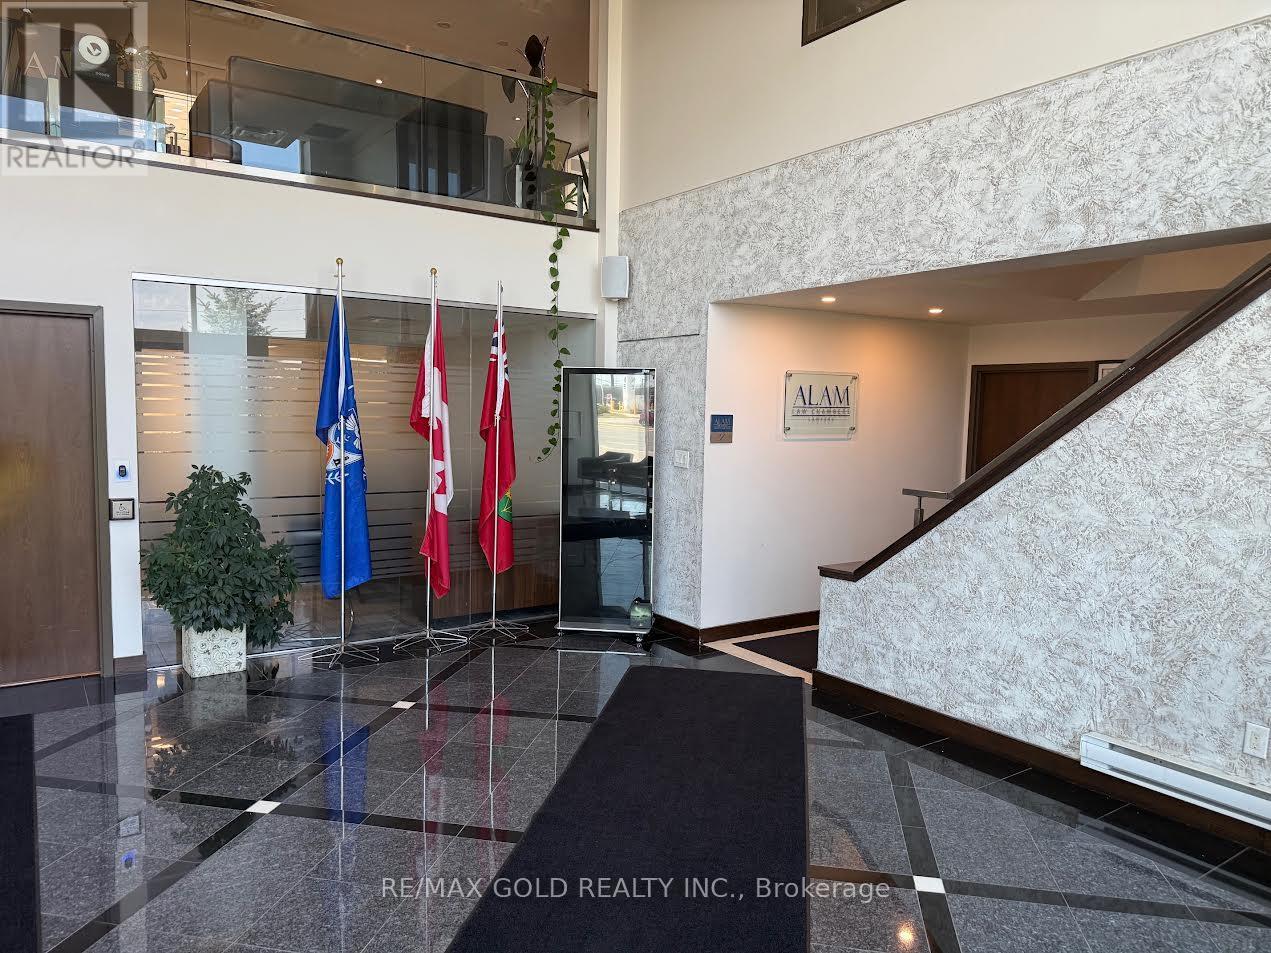
Gross Lease of $799.00 With all utilities included. There are different individual rooms available on the Ground Floor. Ideal for Self Employed/Professionals. Total of 3 individual offices available Best Location in town. This professional office space boasts approximately110 Sq feet, . Property is facing Dixie Rd with great business exposure. Close access to Highways 401 and 403 facilitating easy commutes and client visits. Steps from major transit, boosting property and business accessibility. 24/7 security ensures a safe working environment. Ample free parking for staff and clients. Building is professionally managed and All-inclusive rent covers utilities (id:63476)
Unknown Address
Edmonton, Alberta
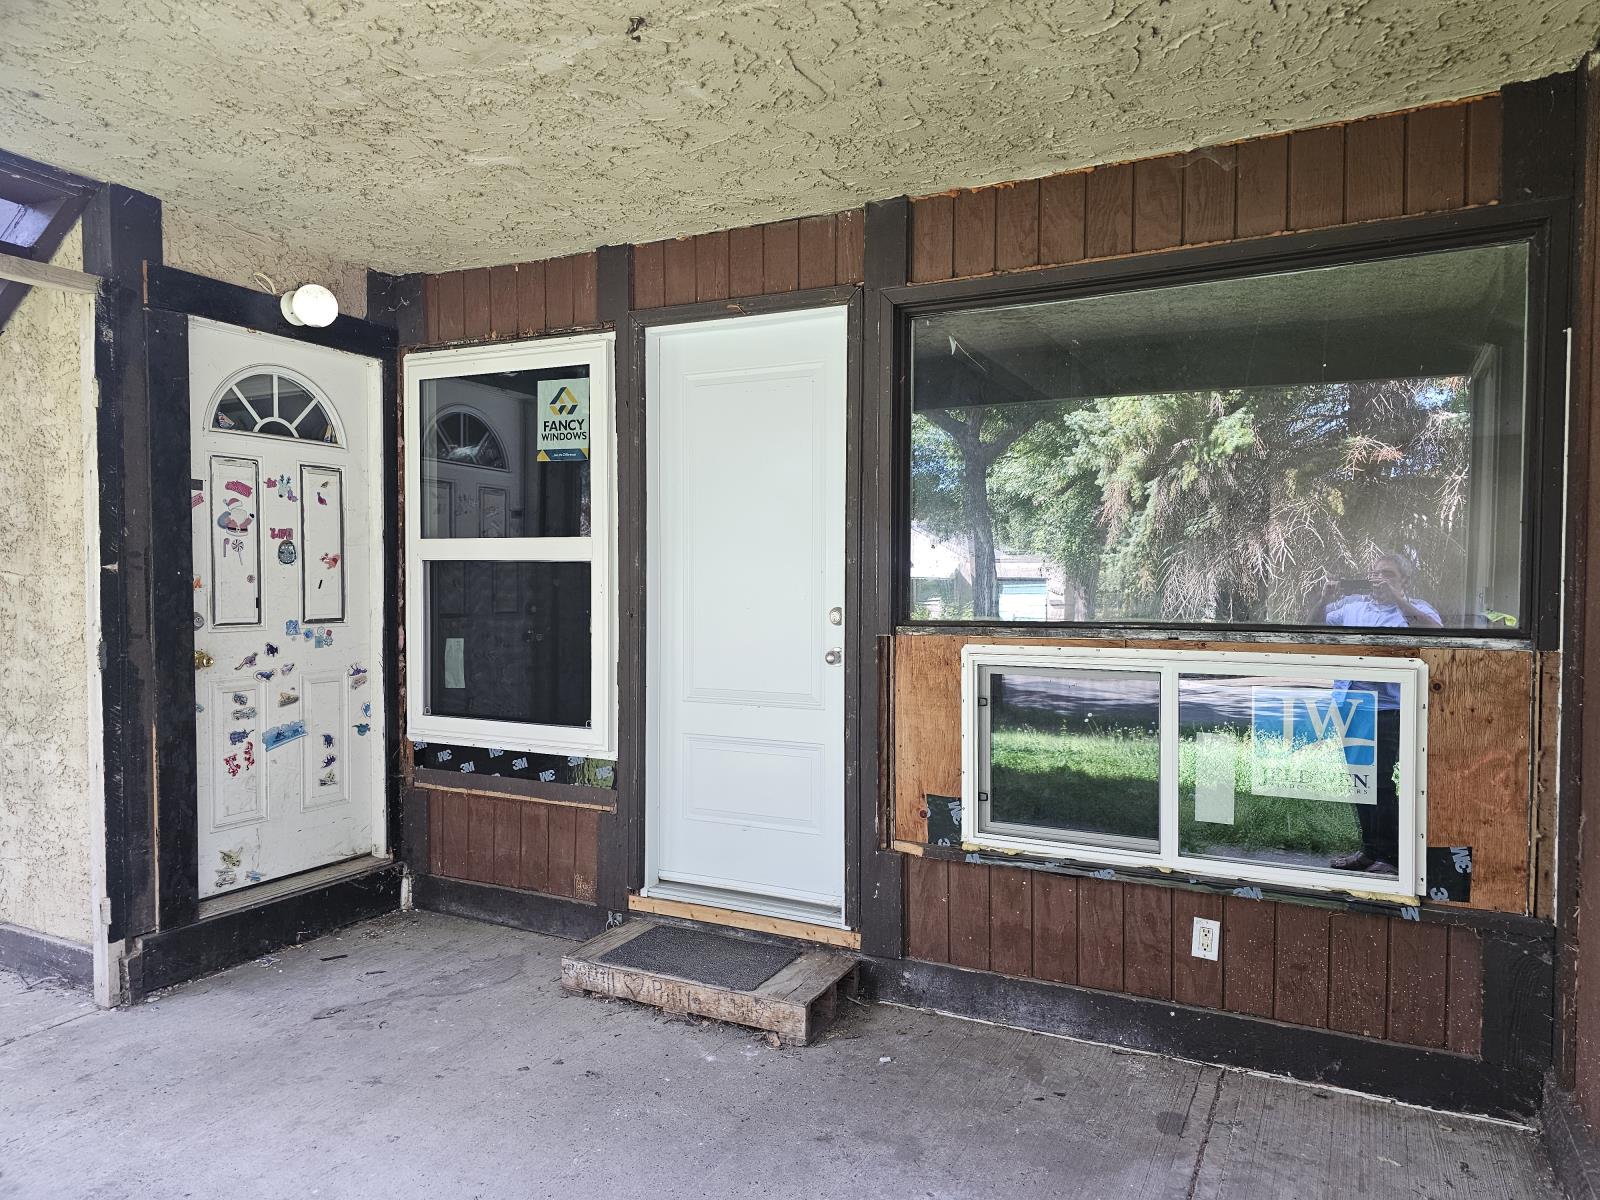
-ATTENTION INVESTORS-Great income generating property located on a huge 80x124 lot.Four-plex with the potential to add two more units in the basement for a total of SIX UNITS! Each unit has 2 bedrooms, one bathroom, and come in at over 900 sqft. Included in each is a wood burning fireplace and in suite laundry. The building is individually metered so each tenant pays their own utilities. Some renovations have been completed with more still to be done. Priced accordingly.This may qualify for the CMHC program. (id:63476)
24, 649 Main Street N
Airdrie, Alberta
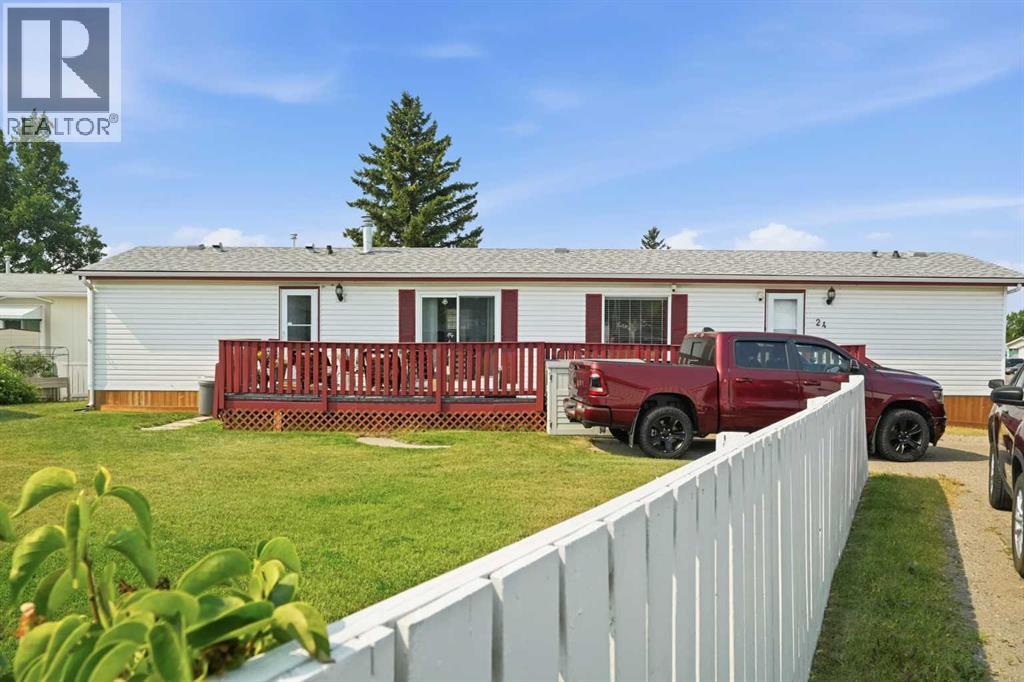
Welcome to this beautifully maintained 3-bedroom, 2-bathroom home close to all the great features Airdrie has to offer. The central living room and kitchen are nice and bright, with newer appliances; patio doors can whisk you outside to enjoy the sunshine, featuring a large deck area that complements one of the largest yards in the park. The bedroom layout are at either end of the single-wide, with 2-Bedrooms at the north end and a full bathroom, while the Primary bedroom is located at the south end with its own ensuite. This home is situated on lot #24 in Airdrie's only mobile home park with a monthly lot fee of $880, which includes water/sewer and garbage/Recycling. Owners pay electricity, natural gas, cable/internet/phone. Pets are allowed with approval from the Park Management. Don't miss the chance to view this home today - schedule a viewing. (id:63476)
2207 June Rd
Courtenay, British Columbia
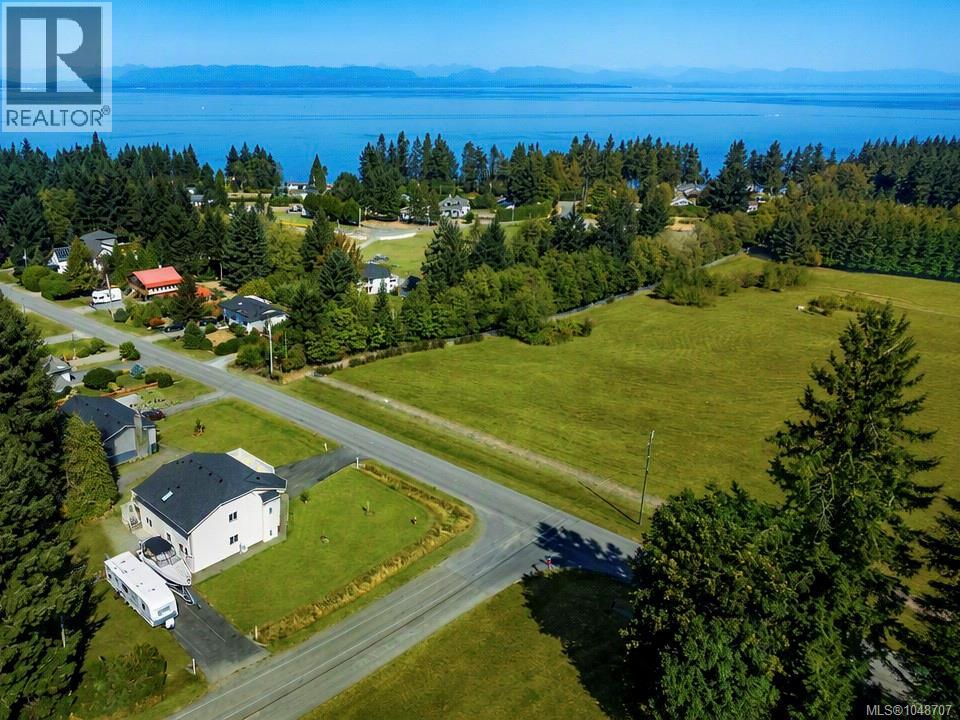
New roof? Check. New pressurized septic system sized for the suite or a future carriage house? Check. Poly-B plumbing fully remediated? Check. This corner lot on the Comox Peninsula comes with all the major boxes Checked, the kind of checklist buyers like to see. The big-ticket items that catch up with rural properties, roof, septic, plumbing, are addressed. This is turnkey living. New 25-year shingle roof with a 10-year labour warranty. Brand-new pressurized septic system with tanks, drain field, and an alarm-monitored pump. Whole-house PEX plumbing replaced the original poly-B. Five updated windows. New hot water tank. New flooring in the primary bedroom, front entry, laundry room, and primary bath. Kitchen updated with newer stainless steel appliances. Both gas fireplaces serviced and running to code, one warming the main living room, the second in the lower-level den. A recent home inspection turned up no major issues. A full update sheet with dates and scope of work is available on request. Zoning allows a carriage house in place of the current suite, subject to CVRD approval, and the new septic is already sized to support it. Two driveways serve the 0.44-acre corner lot from separate roads, leaving room for the detached shop, RV and boat parking, and further expansion. Step outside and it's a 600-metre walk to public beach access on the Strait of Georgia, or about 1,500 metres to the trailheads of Seal Bay Regional Nature Park, 642 hectares of second-growth forest laced with trails for walkers, dogs, mountain bikes, and horses. Across the street, a 68-acre CFB Comox parcel of open field and forest keeps the outlook long and quiet. Listed below both the 2025 third-party appraisal and the current BC Assessment value; the appraisal is available to serious buyers on request. Seller is offering a 12-month property tax credit; details available from listing agent. Click the video link for a YouTube and 3D walkthrough. Book a showing (id:63476)
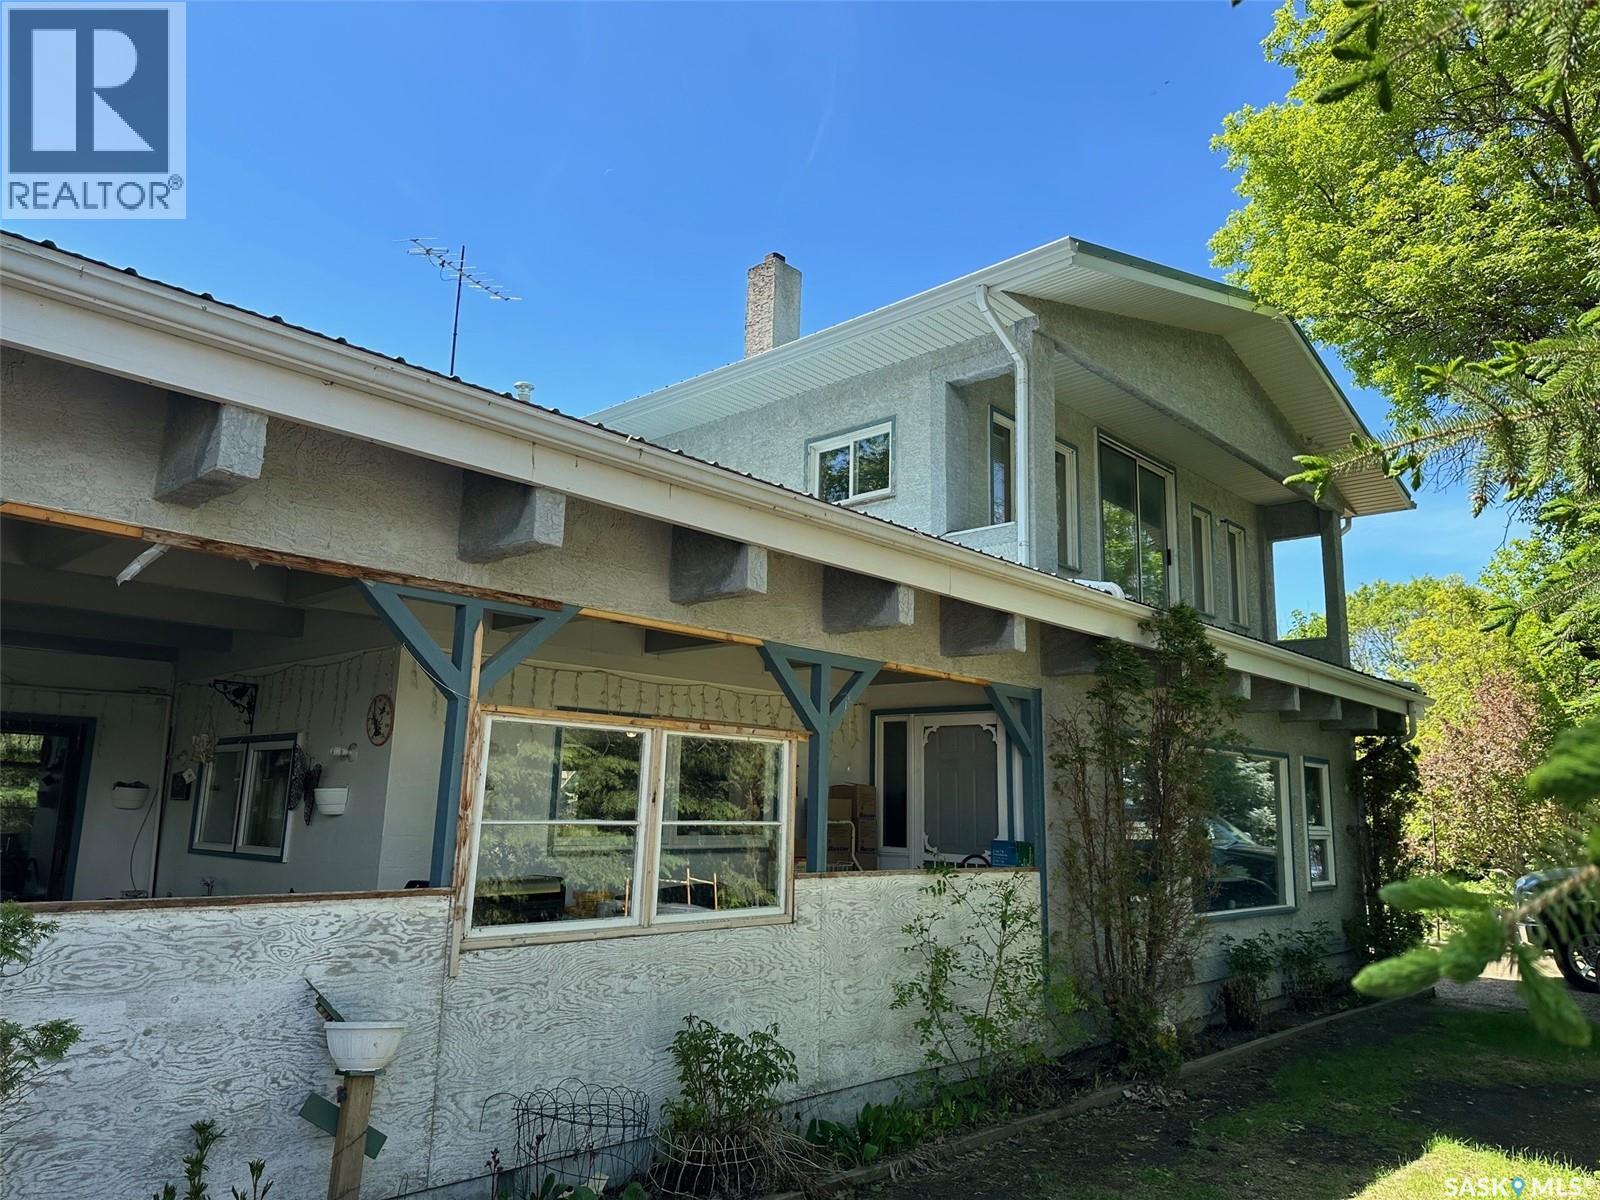
441 2nd Avenue
Benson Rm No. 35, Saskatchewan
Welcome to this exceptional property, offering over 3100 sqft of living space on a sprawling double lot, providing the ultimate in both comfort and versatility. With 7 spacious bedrooms, this home is perfect for large families, those who love to entertain, or anyone seeking extra room to accommodate guests, hobbies, or even home-based businesses. The main floor has a spacious kitchen, including a wood stove, large living room and separate dining area, bedroom, sunroom and 3/4 bath. The second floor features the master bedroom with 1/2 bath ensuite, a full bathroom, 5 more bedrooms as well as a common room or kitchen suite. The basement is great for storage and includes a new furnace, air conditioner, storage room, work room, cold room and root cellar. The beautiful double lot has numerous trees, flowers, garden area, single garage, sheds and a Quonset, ensuring a private and expansive outdoor area with potential for future landscaping projects or leisure activities. The Quonset is conveniently positioned on the property to maintain privacy and functionality. There are 2 driveways on the property as well as potential to build an attached garage on the west and a deck off the primary bedroom on the east. Space for everyone, and the shop wow this is a rare opportunity not often available; for him to have lots of space to work or a huge man cave, for her all his stuff out of the garage and in one place. Everyone needs this in their lives! (id:63476)
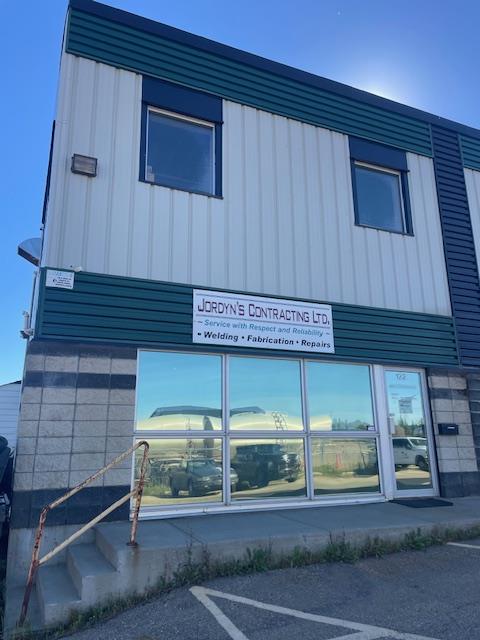
122 11128-83 Ave.
Fort Saskatchewan, Alberta
End unit industrial bay with lots of parking out front and a fenced 25x35 storage compound. Ceiling height 22, and has infrared and forced air heat. Perfect unit for welding or small manufacturing as it has a 600 volt transformer and some of the racking will stay. Additional storage comes with it on the side of the building. Lots of windows up and down, has shower facilities as well. Bonus sump in the workbay. shop area is 25x50. door dimensions are 12 wide x 14 high. Low condo fees of $196. per month! (id:63476)
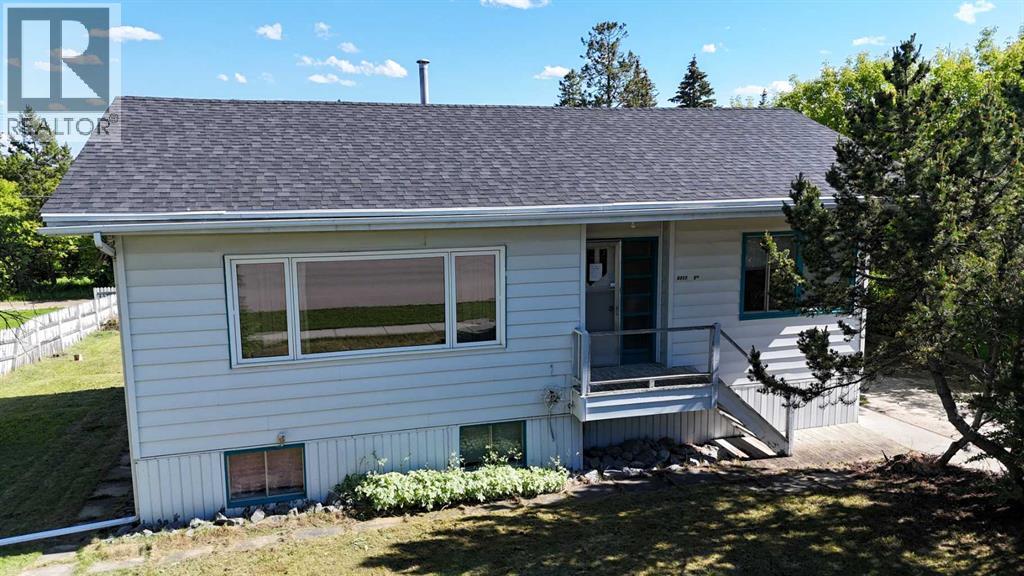
4711 5 Avenue
Edson, Alberta
Looking for an affordable home with plenty of potential? This centrally located bungalow is ready for its next family to make it their own! The main floor offers welcoming front and back porches, a functional kitchen with adjoining dining area, primary bedroom a spacious living room filled with natural light, and a full 4-piece bathroom. A newer vinyl window in the main living area adds to the home's comfort and efficiency. Downstairs, you'll find three bedrooms, a 3-piece bathroom, a large laundry/storage/flex room with plenty of space for hobbies or additional living, plus a utility room.Outside, the property features a concrete drive-through driveway with access from the front street to the back alley, making it ideal for extra parking, RV storage, or easy access to the impressive 24' x 26' double detached garage. Lilac trees and shrubs. Conveniently located close to everyday amenities, this home offers excellent value for first-time buyers, growing families, or investors looking for a solid opportunity. Don't miss your chance to add your personal touch and make this affordable home your own! (id:63476)
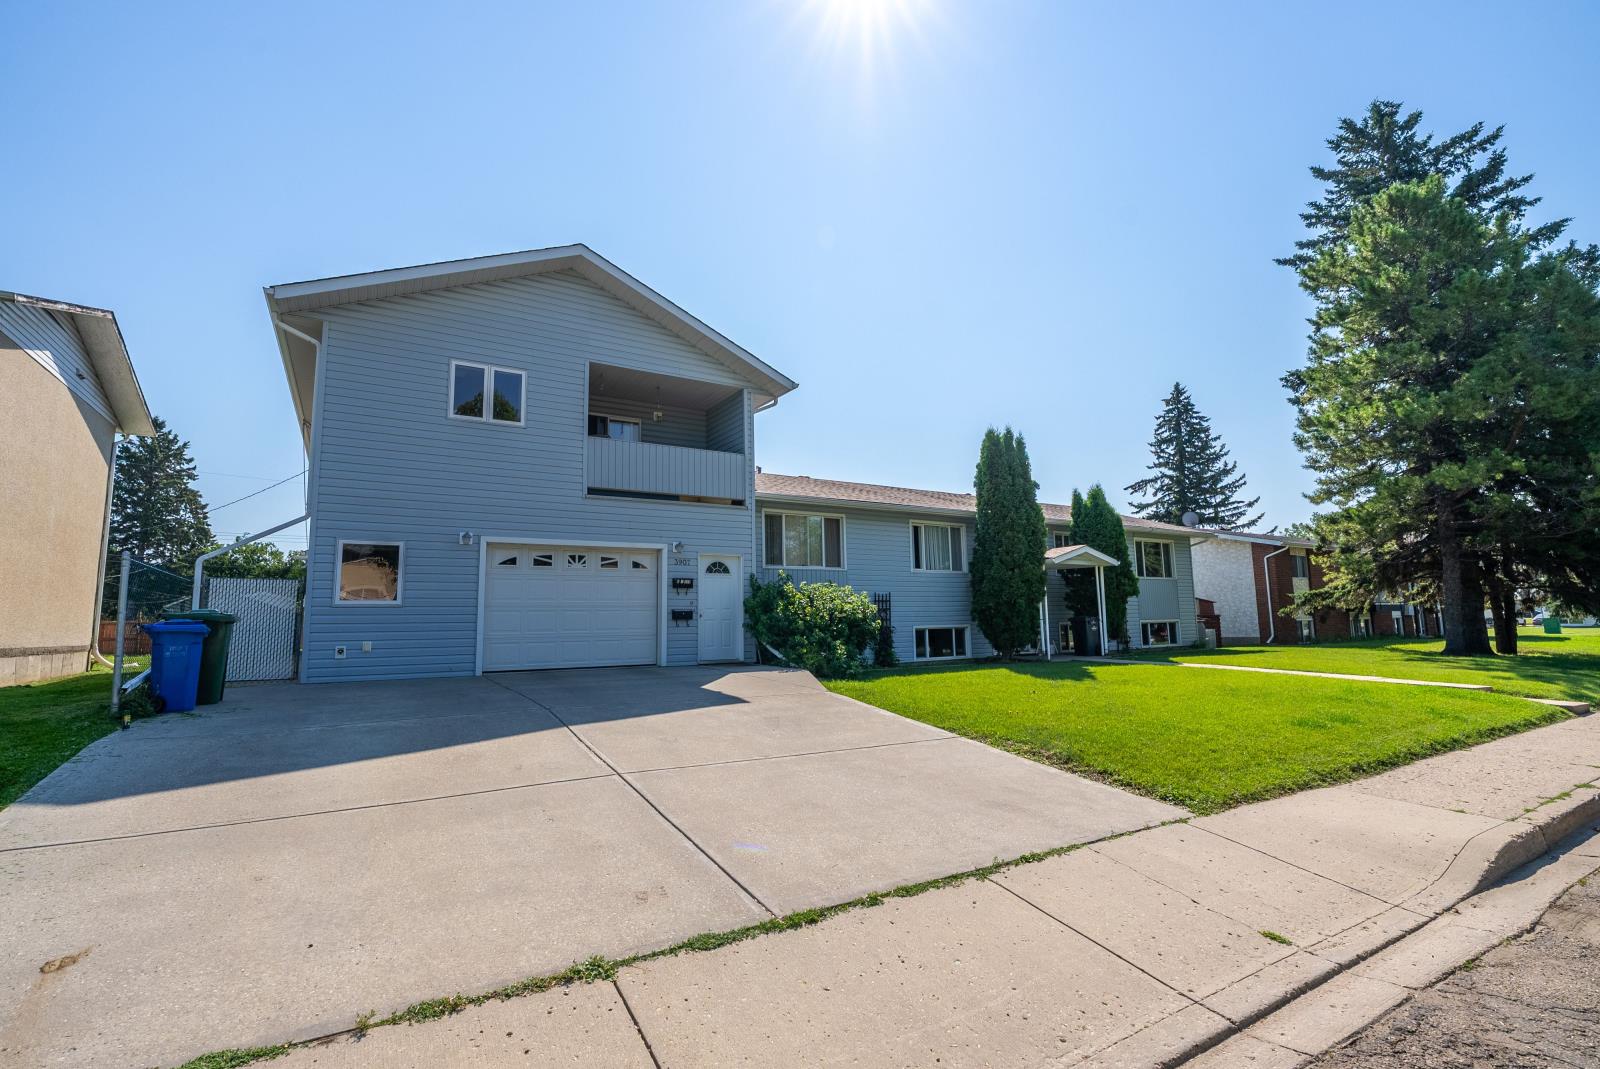
3907 3905 54 Street
Wetaskiwin, Alberta
Unique 6-Plex Investment Opportunity in WetaskiwinDiscover this one-of-a-kind 6-plex offering exceptional versatility and long-term investment potential.Situated on a beautifully maintained property, this unique income-producing asset consists of two buildingsdesigned to appeal to a variety of tenants while providing an excellent opportunity for an owner-occupier.The original building features four suites, including three 2-bedroom, 1-bathroom units and one 1bedroom, 1-bathroom unit, all serviced by a shared coin-operated laundry facility, providing an additionalsource of income.Built in 2007, the second building is attached and offers two suites. The upper suite features 2 bedrooms, 1bathroom, and in-suite laundry. The impressive lower suite spans over 1,200 sq. ft. and includes 2bedrooms, 2 bathrooms, a dedicated office, in-suite laundry, and a single attached garage. This exceptionalunit presents the perfect opportunity for an owner to live on-site while managing the property and enjoyingthe benefits of homeownership alongside rental income.The property has been meticulously maintained over the years with numerous updates, including newshingles installed last year and newer windows, helping to minimize future capital expenses. The groundsare thoughtfully landscaped with mature greenery, apple trees, raspberry bushes, garden areas, and awelcoming fire pit, creating an attractive outdoor space for tenants to enjoy.Whether youre looking to expand your investment portfolio or seeking a property that allows you to liveon-site while generating strong rental income, this distinctive Wetaskiwin 6-plex offers a rare combinationof stability, flexibility, and pride of ownership (id:63476)
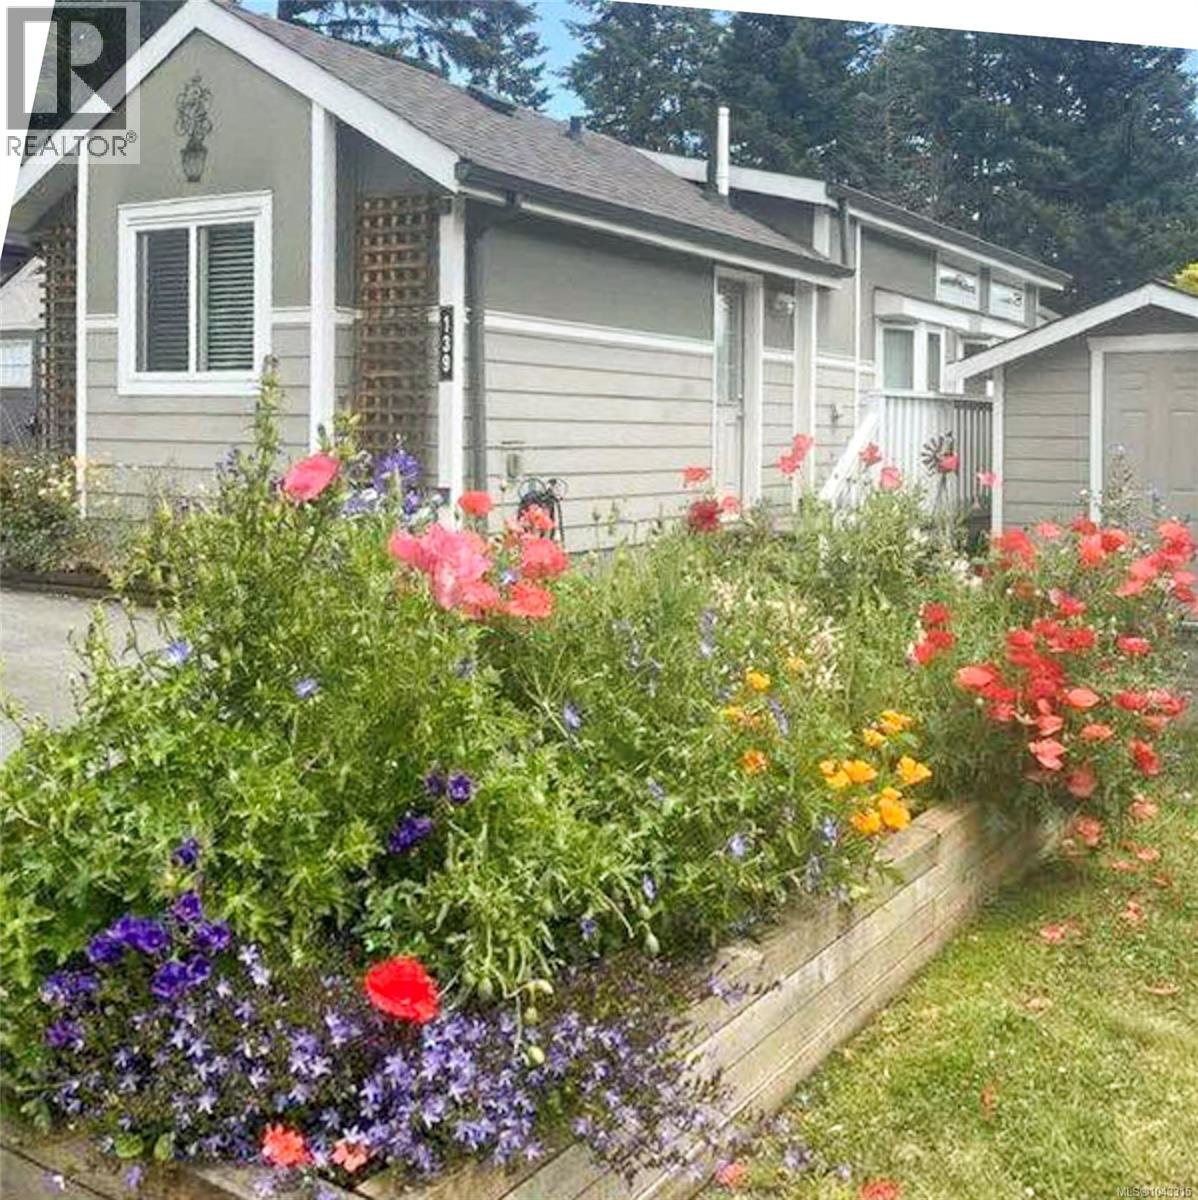
139 3042 River Rd
Chemainus, British Columbia
NEW PRICE $264,900! Move right in and enjoy peaceful, low-maintenance living in sought-after Chemainus Gardens. This beautifully maintained 2016 home offers quick possession, if desired, and low pad rent of just $535/month. Relax on the oversized private deck overlooking peaceful green space and the pond below, a perfect spot for morning coffee or enjoying the birds and nature. Inside, the bright open layout features 1 bedroom with built-in wardrobes, stainless steel appliances, an in-suite washer/dryer and an energy-efficient heat pump for year-round comfort. The full bathroom includes a tub/shower combination. Set within a beautiful 34-acre community featuring 3 ponds, walking trails, community gardens, an off-leash dog park, horseshoe pits and beautifully maintained grounds. A wonderful opportunity to simplify and enjoy comfort, nature and community. Measurements are approximate; verify if important. (id:63476)
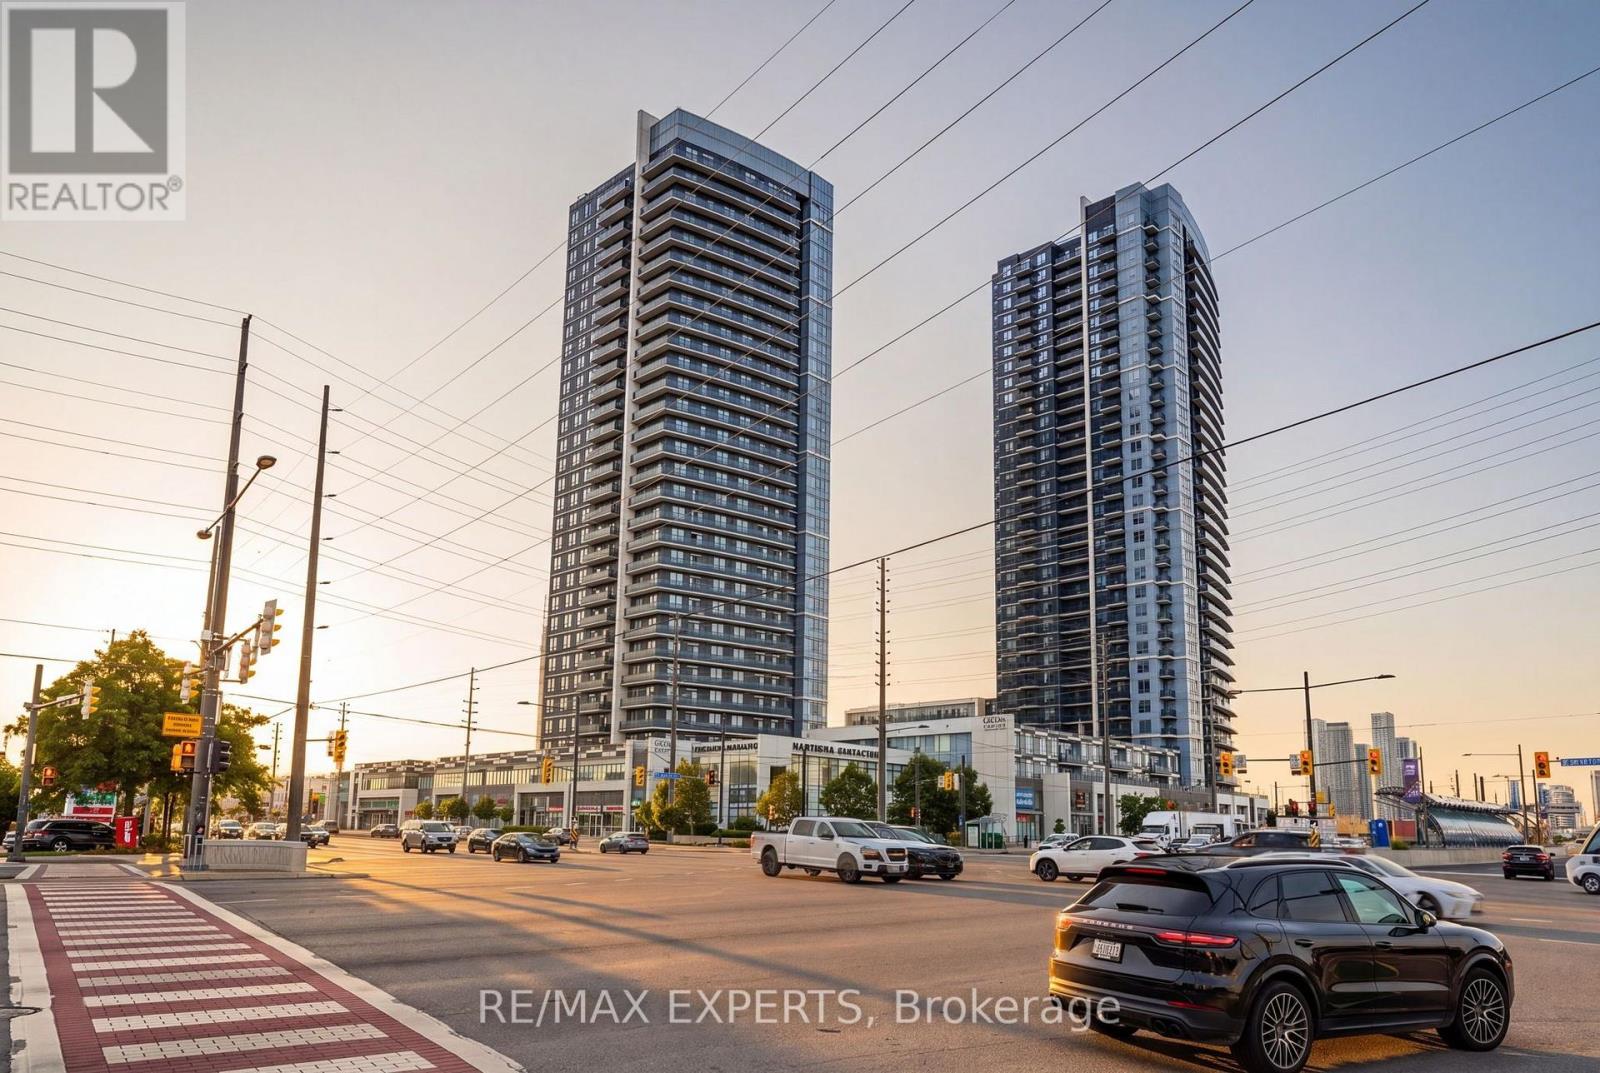
707 - 3700 Highway 7 Road
Vaughan, Ontario
Welcome to unit 707 at 3700 Highway 7, Centro Square Condos, in the heart of Vaughan's Vaughan Metropolitan Centre neighbourhood. This 1 bedroom plus den has been heavily upgraded throughout and presents like a page out of a design magazine. Upgraded flooring runs throughout the main living space, complemented by upgraded fixtures, appliances and a striking fireplace feature wall that anchors the living area. The modern kitchen features an undermount sink and quartz countertops, with dedicated laundry room organization adding everyday function. 9 ft ceilings run throughout, and the large primary bedroom includes a walk-in closet with built-in organizers. A private balcony delivers unobstructed views. One parking spot and one locker are included. Building amenities include 24-hour concierge, party room, indoor pool, golf simulator, gym, and media room. Centro Square places residents steps from shops, restaurants, cafes, and grocery stores, with quick access to the Vaughan Metropolitan Centre subway station and Highways 400/407. Not to be missed. (id:63476)
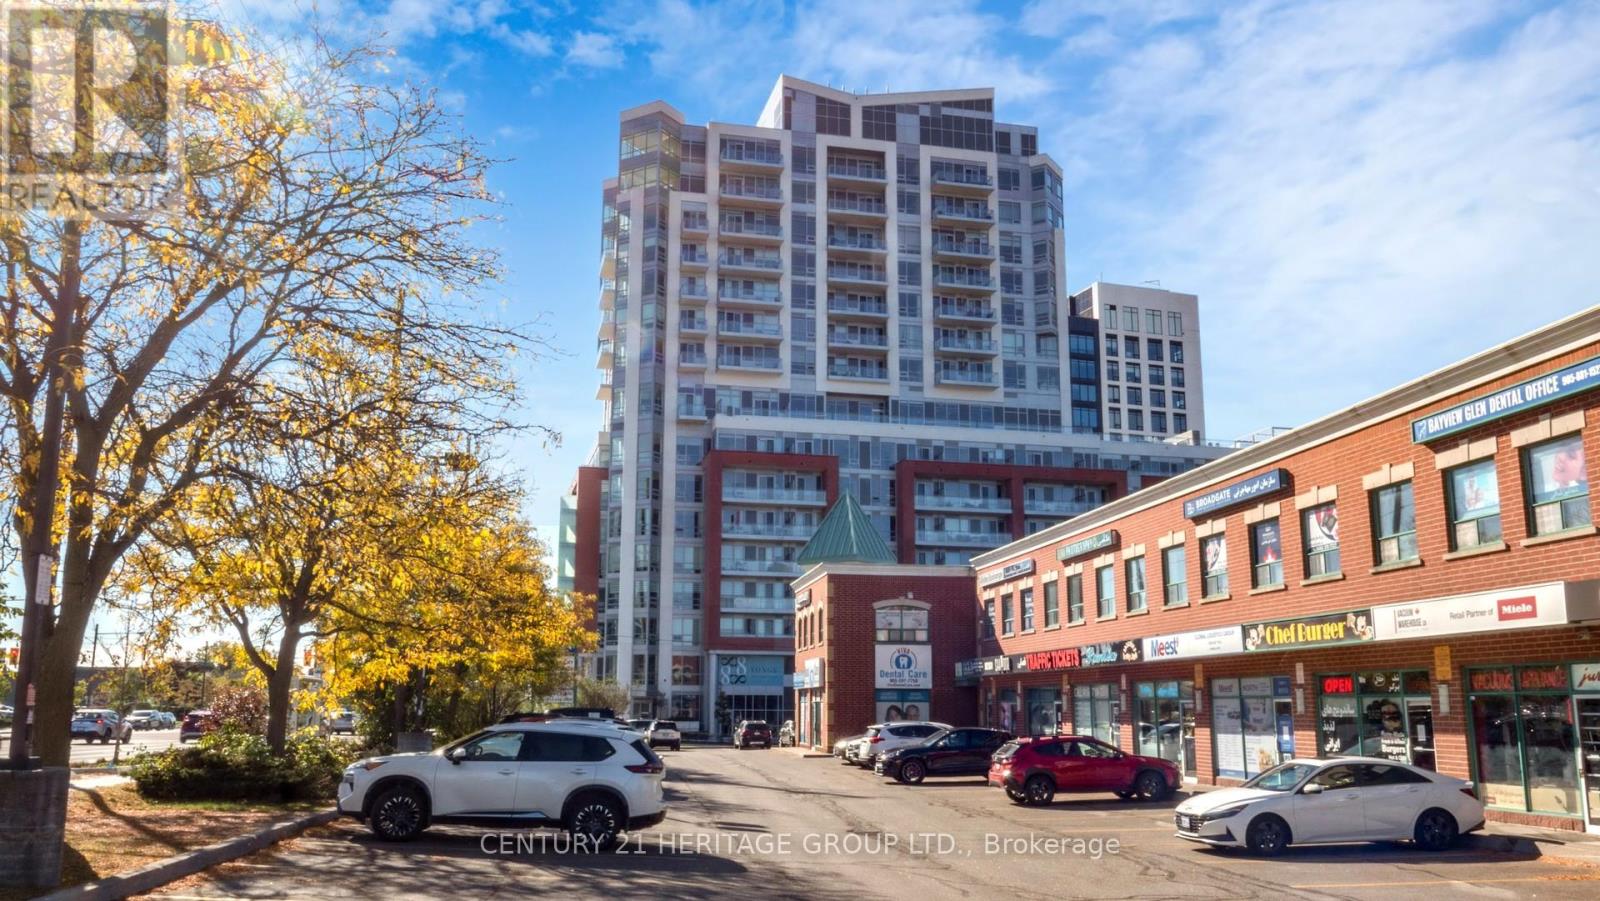
1205 - 8888 Yonge Street
Richmond Hill, Ontario
Welcome to 8888 Yonge, where urban living meets convenience at Yonge & Highway 7! This vibrant area is surrounded by trendy restaurants, cafés, and lush parks, offering an enviable lifestyle. You're steps from Langstaff GO, Viva buses, and the future TTC Yonge North subway extension. Unit 1205 is a spacious 3-bedroom plus den with 1,664 sq.ft. inside and 175 sq.ft. outdoor space. Positioned on the 12th floor, the unit boasts a southeast exposure, flooding it with natural light. The building itself is 15 stories of modern elegance. The lease includes one parking spot and internet. Tenants cover hydro and water. This is your chance to live in the heart of Richmond Hill's most connected, thriving hub! (id:63476)
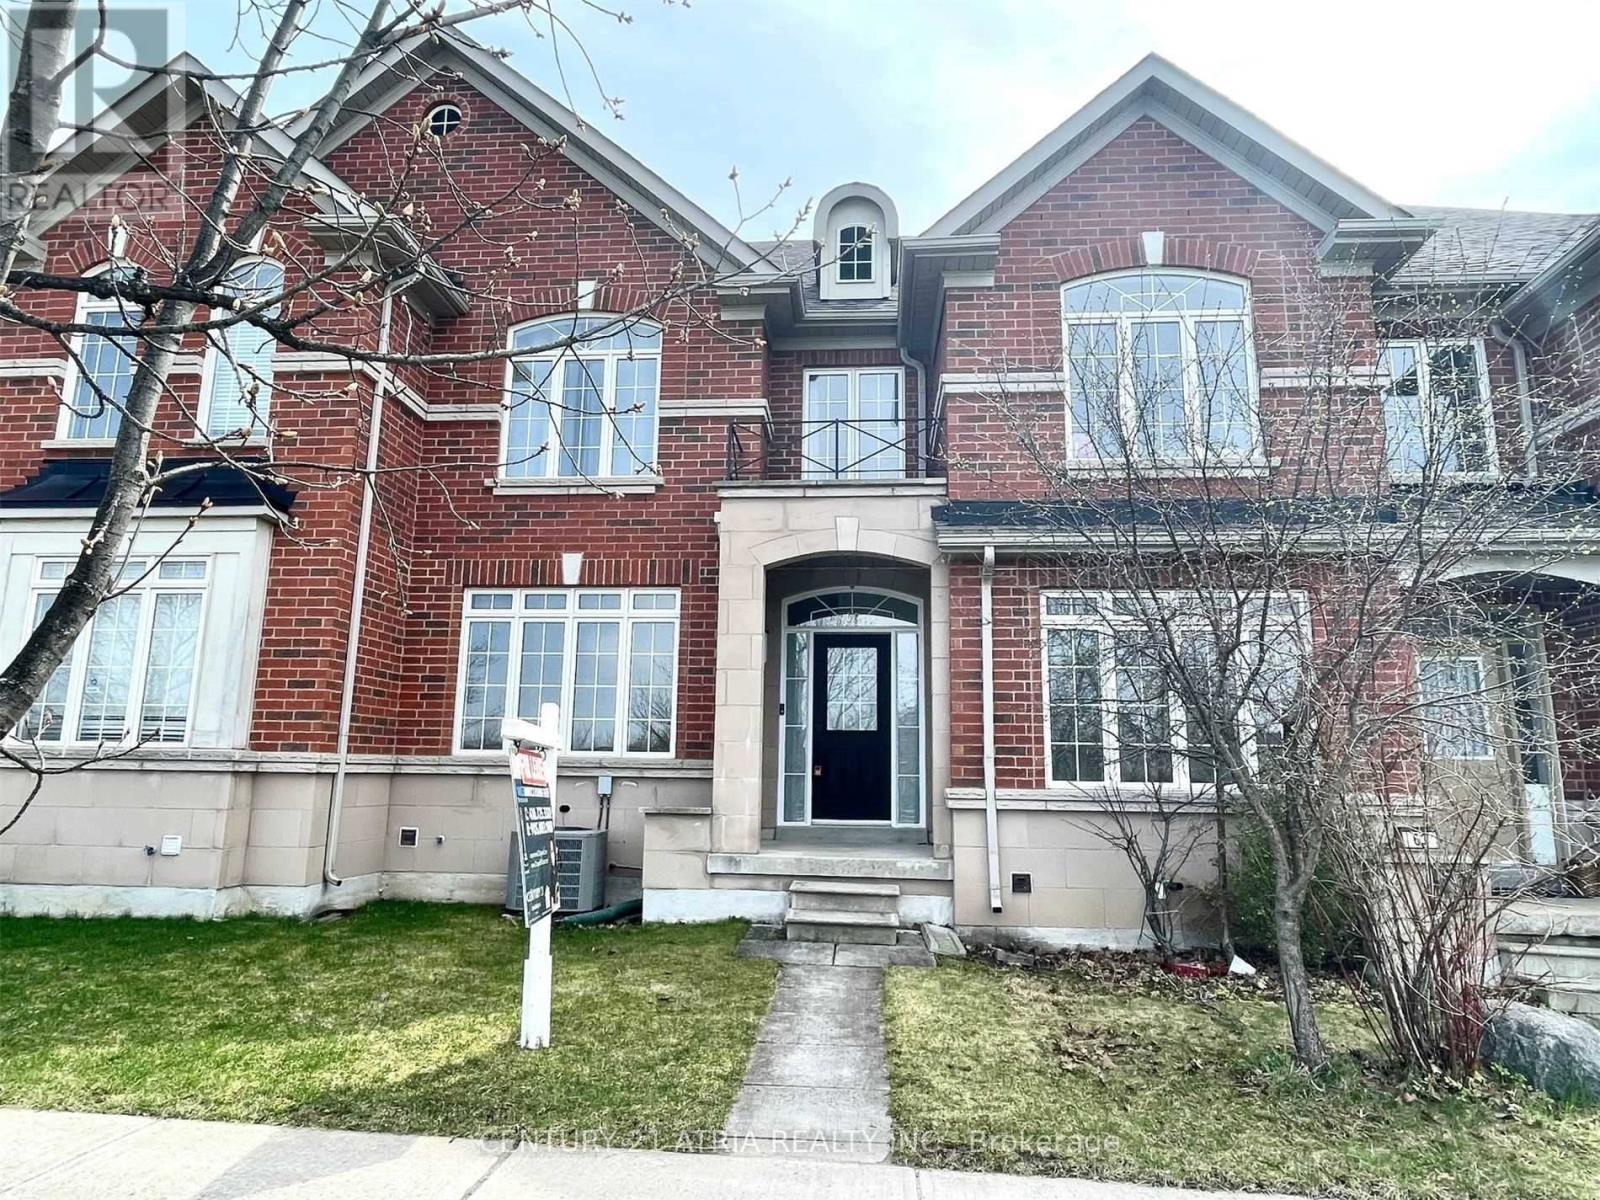
65 Michelina Terrace
Markham, Ontario
Welcome To Grand Cornell! Bright And Spacious Two-Storey Townhouse Across From Park! Features 9Ft Ceilings On Ground Floor, 3 Bedrooms On Second, 2.5 Bathrooms, Eat-In Kitchen, Lots Of Storage Space In Full Basement, Fully Fenced Yard With Detached Garage & Extra Parking Pad. Hop Onto Hwy 407 In 2 Minutes, Viva And Yrt Bus Terminal, Hospital, Cornell Community Centre & Library, Large Shopping Plaza All Very Close By! Shop To Your Heart's Content At Markville Mall. High Ranking Bill Hogarth Secondary School Catchment. Current tenant moving out on Sept 23 2026! (id:63476)
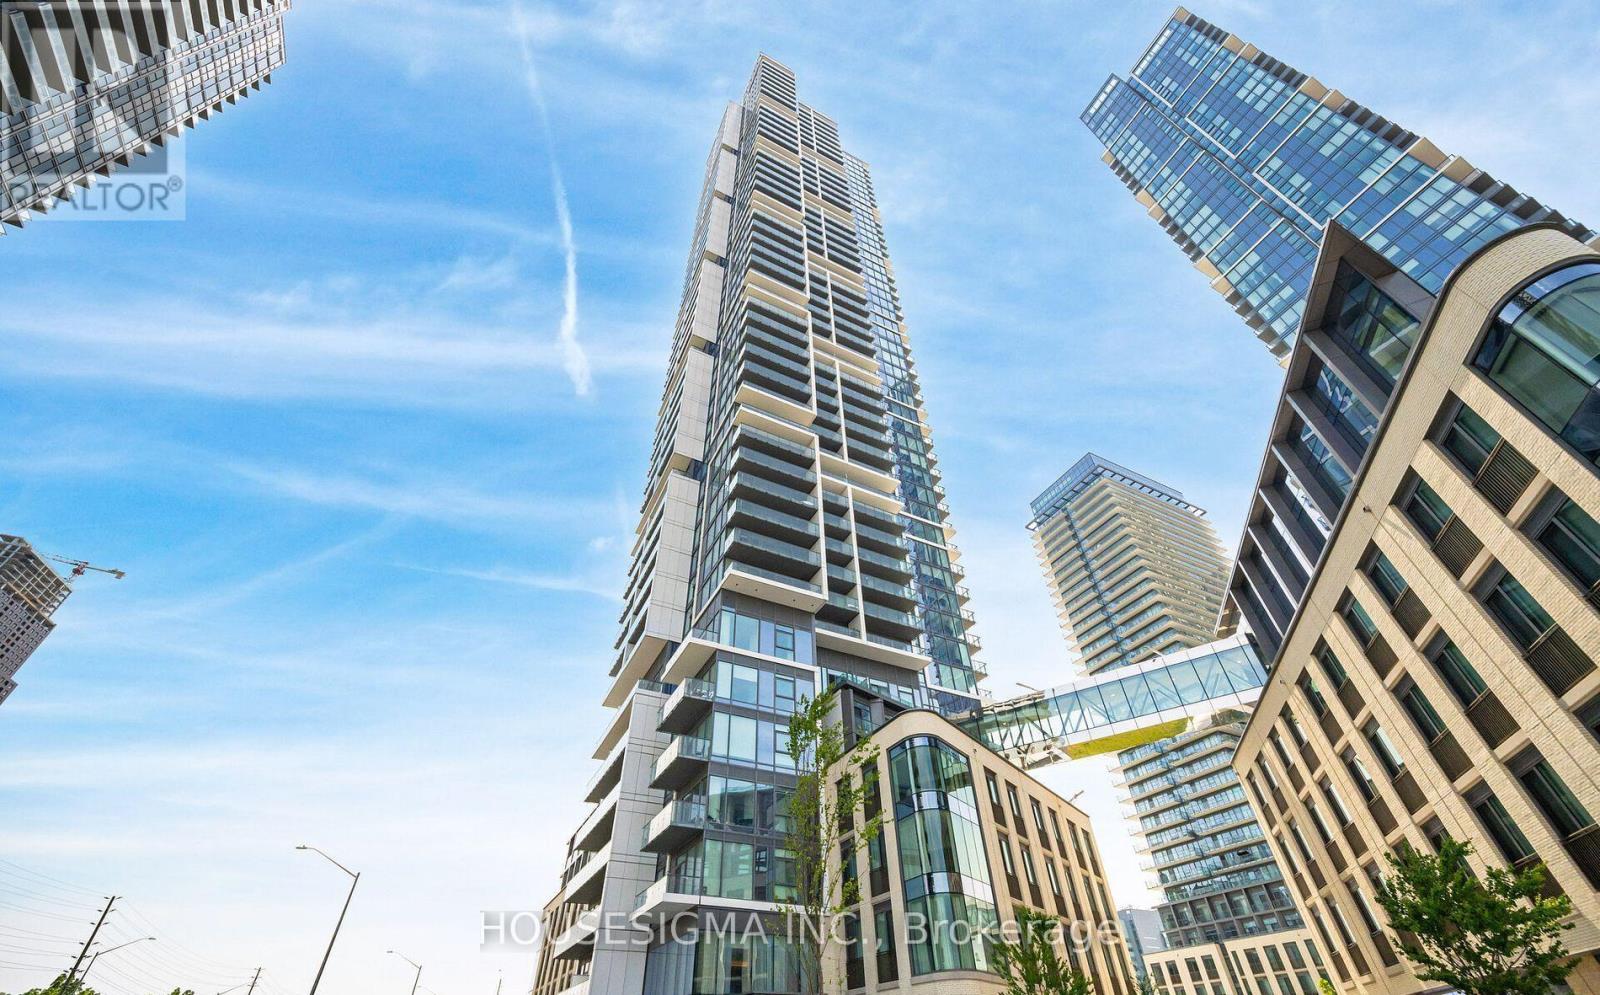
2507 - 7890 Jane Street
Vaughan, Ontario
Experience elevated urban living in this stunning 1+1 bedroom, 2-bathroom condominium located on the 25th floor of a modern high-rise. Enjoy unobstructed north-facing views from your private balcony-perfect for morning coffee or relaxing evenings.The bright, open-concept layout features a spacious den that can easily serve as a second bedroom, guest space, or home office. The sleek modern kitchen is equipped with built-in appliances, quartz countertops**, and ample cabinetry. Floor-to-ceiling windows fill the suite with natural light, creating a warm and inviting living space. The generous primary bedroom offers an ensuite bathroom and ample closet space. Residents enjoy exceptional building amenities, including a 24-hour concierge, fully equipped gym, party room, and more.Ideally located just steps from Vaughan Metropolitan Centre Subway Station, with easy access to downtown Toronto, restaurants, shopping, entertainment, and major transportation routes.Whether you're a first-time buyer, investor, or young professional, this is an excellent opportunity to own a stylish condo in one of Vaughan's most sought-after communities.Currently tenant occupied. Available November 1st. Don't miss your opportunity to call TransitCity your home! (id:63476)
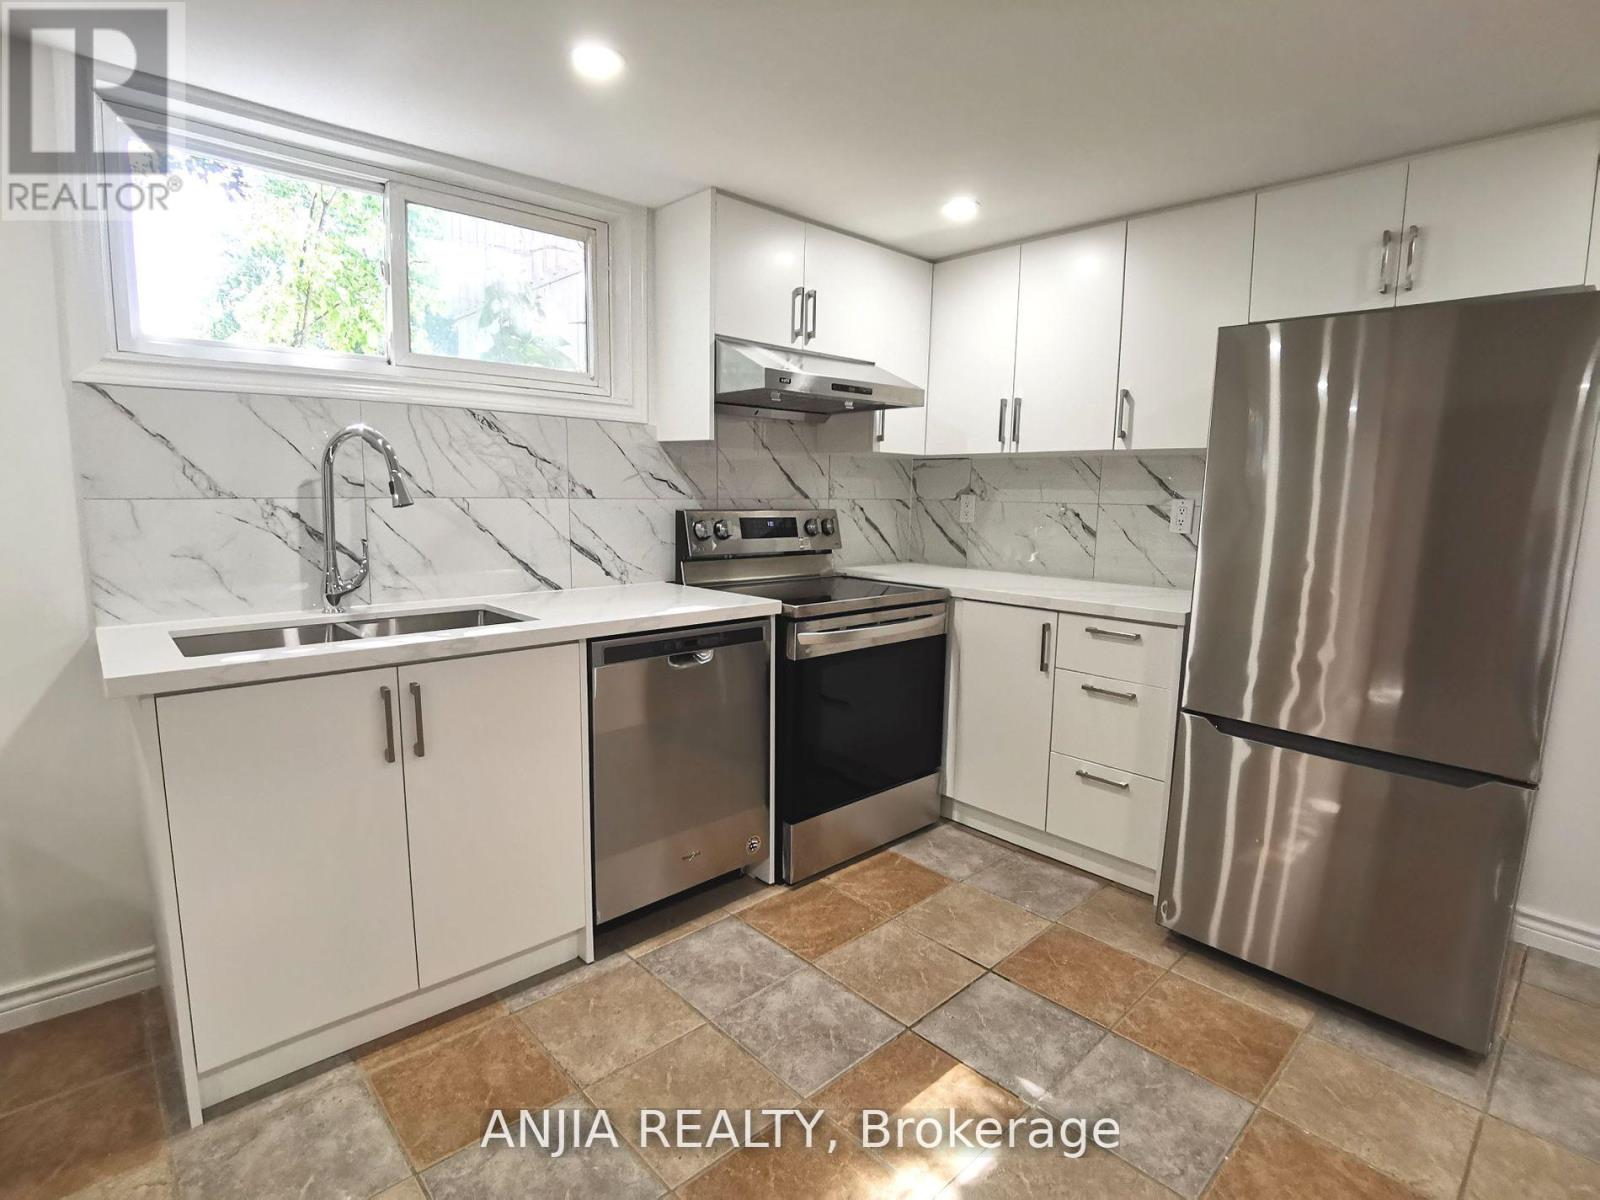
442 Bonita Crescent
Richmond Hill, Ontario
Separate Entrance, Basement In A Quiet And Safe High-Demand Community! $$$updated just 2 years ago,new Kitchen, Steel Appl, Bathroom. Large Bedroom, Big Windows, A Lot Of Natural Lights. Separate Laundry Room. Long Driveway. Huge Backyard. Great Location.3Min Walk To Crosby P.S(Gifed) and Our Lady Queen of the World Catholic Academy(AP program) And 15Min Walk To Bayview S.S(Top1 School,IB program), French Public School. Walmart, Dollar Mart, Td, Bmo,HSBC Bank Is Nearby.10 Min Drive To Hyw 404.Extras:All Existing Appliances. Fridges, Stoves, Hoods, Dishwasher, Washer & Dryer, Existing Window Covering,Full Furnatures, wifi can be shared with the main floor, No Pet, No Smoking. Short Term Monthly availble. $2200 per month All inclusive(water,power,gas and furnitures ). (id:63476)