
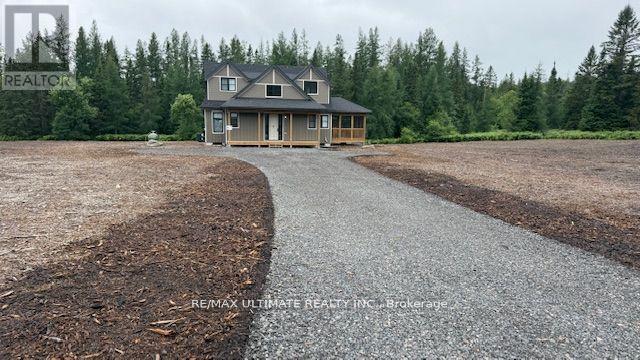
1005 Holly Meadow Court
Lake Of Bays, Ontario
Client RemarksWelcome to 1005 Holly Meadow Court. This 3 Bedroom home with refined Muskoka living in one of the areas most exclusive and sought-after communities Northern Lights by Signature Communities. Nestled within a spectacular 1,300-acre master-planned estate. This newly built 3 bedroom 3 bath home offers the perfect blend of modern luxury and serene natural surroundings. Designed with open-concept living and flooded with natural light. The chef-inspired kitchen features a sleek black Bosch appliance package, seamlessly flowing into the dining area for effortless entertaining. Oversized windows frame every view, bringing the beauty of nature indoors, while offering a tranquil and inspiring living experience. Soon, you'll also be able to unwind at the signature lakeside club house currently under construction which will include amenities such as kayaking, canoeing, and a spectacular infinity pool overlooking the lake. Perfectly located just 5 minutes from the charming town of Dwight with access to Lake of Bays, and only 15 minutes from downtown Huntsville, this home offers unmatched convenience without sacrificing peace and privacy. Whether you're seeking a luxurious full-time residence or a high-end Muskoka escape, this turn-key. Don't miss your chance to experience an elevated lifestyle surrounded by breathtaking nature and high-end community living. Welcome to Northern Lights where Muskoka luxury meets modern comfort. (id:63476)
13 - 11 Alway Road
Hamilton, Ontario
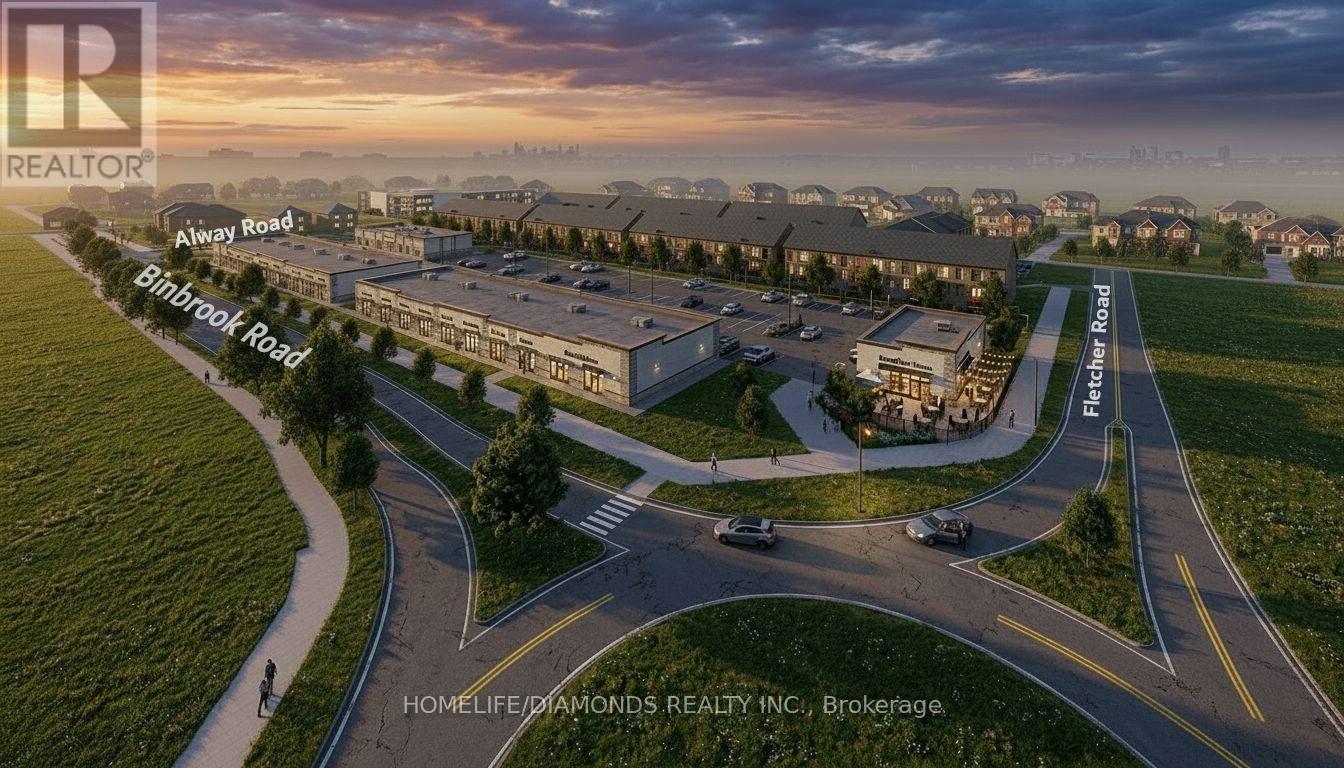
Excellent Leasing Opportunity In The Growing Binbrook Community! Welcome To Unit 13 At 11 Alway Road, Hamilton, A Versatile Commercial Retail Unit Located In A Modern Plaza Serving The Rapidly Expanding Binbrook Area. This Space Offers Excellent Potential For A Wide Variety Of Professional, Medical, Retail, Food And Service-Based Businesses. Suitable Uses May Include: Doctor's Office, Walk-In Clinic, Physiotherapy/Chiropractic Clinic, Hearing Aid Clinic, Veterinary Clinic, Salon, Barber Shop, Nail Salon, Tutoring Centre, Private School (No Daycare), Music Lessons, Martial Arts Gym, Real Estate Office, Law Office, Insurance Office, Dry Cleaners, Flower Shop, Grocery Store, Ice Cream Shop, Bar, Coffee Shop, Sandwich Shop, Pizza Restaurant, Indian Restaurant, South Indian Restaurant, Hakka Chinese Restaurant, Breakfast Restaurant, Chicken Wing Restaurant, Shawarma Restaurant And More. An Excellent Opportunity For Business Owners And Professionals Looking To Establish Or Expand Their Presence In One Of Hamilton's Growing Communities. Don't Miss This Opportunity To Secure A Commercial Space In Binbrook. All Uses Are Subject To Applicable Zoning, Municipal Requirements And Landlord Approval. (id:63476)
12 - 11 Alway Road
Hamilton, Ontario
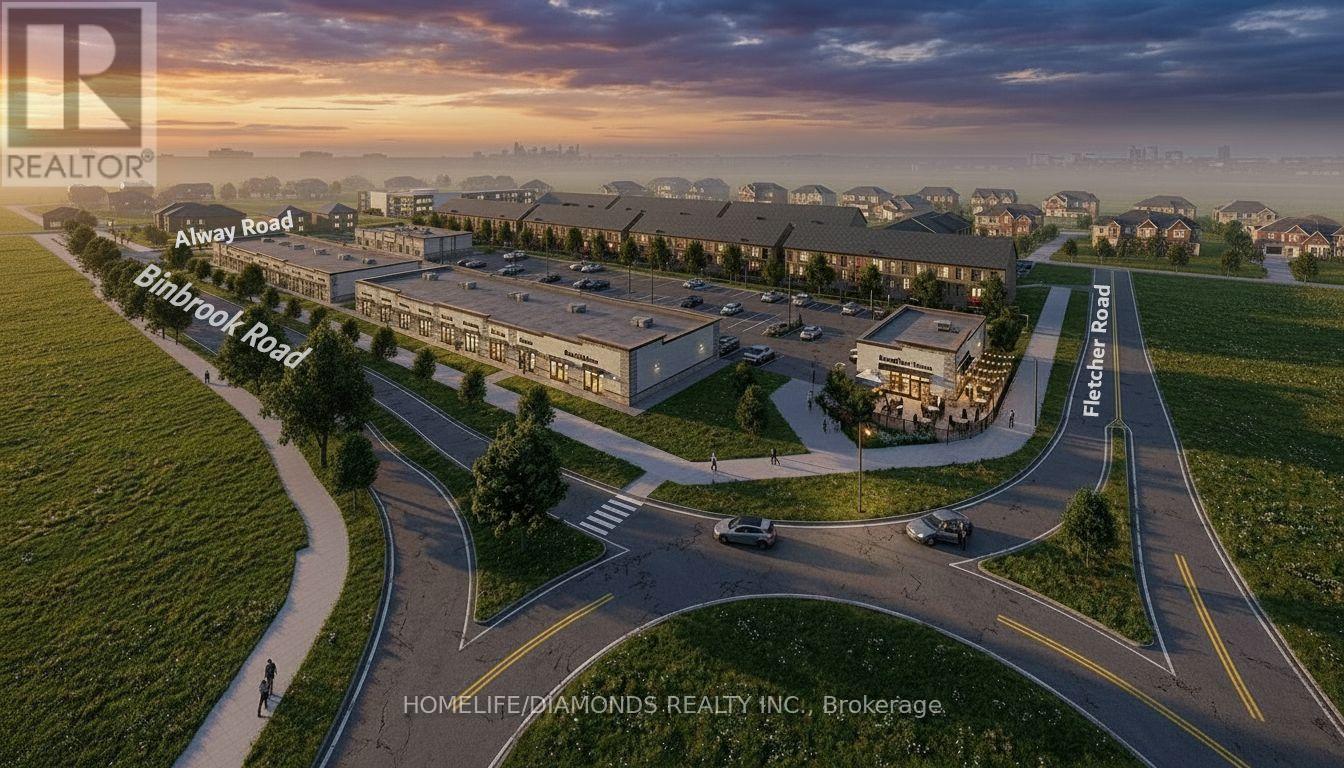
Excellent Opportunity In The Growing Binbrook Community! Welcome To Unit 12 At 11 Alway Road, Hamilton, A Versatile Commercial Retail Unit Located In A Modern Plaza Serving The Rapidly Expanding Binbrook Area. This Space Offers Excellent Potential For A Wide Variety Of Professional, Medical, Retail, Food And Service-Based Businesses. Suitable Uses May Include: Doctor's Office, Walk-In Clinic, Physiotherapy/Chiropractic Clinic, Hearing Aid Clinic, Veterinary Clinic, Salon, Barber Shop, Nail Salon, Tutoring Centre, Private School (No Daycare), Music Lessons, Martial Arts Gym, Real Estate Office, Law Office, Insurance Office, Dry Cleaners, Flower Shop, Grocery Store, Ice Cream Shop, Bar, Coffee Shop, Sandwich Shop, Pizza Restaurant, Indian Restaurant, South Indian Restaurant, Hakka Chinese Restaurant, Breakfast Restaurant, Chicken Wing Restaurant, Shawarma Restaurant And More. An Excellent Opportunity For Business Owners And Professionals Looking To Establish Or Expand Their Presence In One Of Hamilton's Growing Communities. Don't Miss This Opportunity To Secure A Commercial Space In Binbrook. All Uses Are Subject To Applicable Zoning, Municipal Requirements And Landlord Approval (id:63476)
12 - 11 Alway Road
Hamilton, Ontario
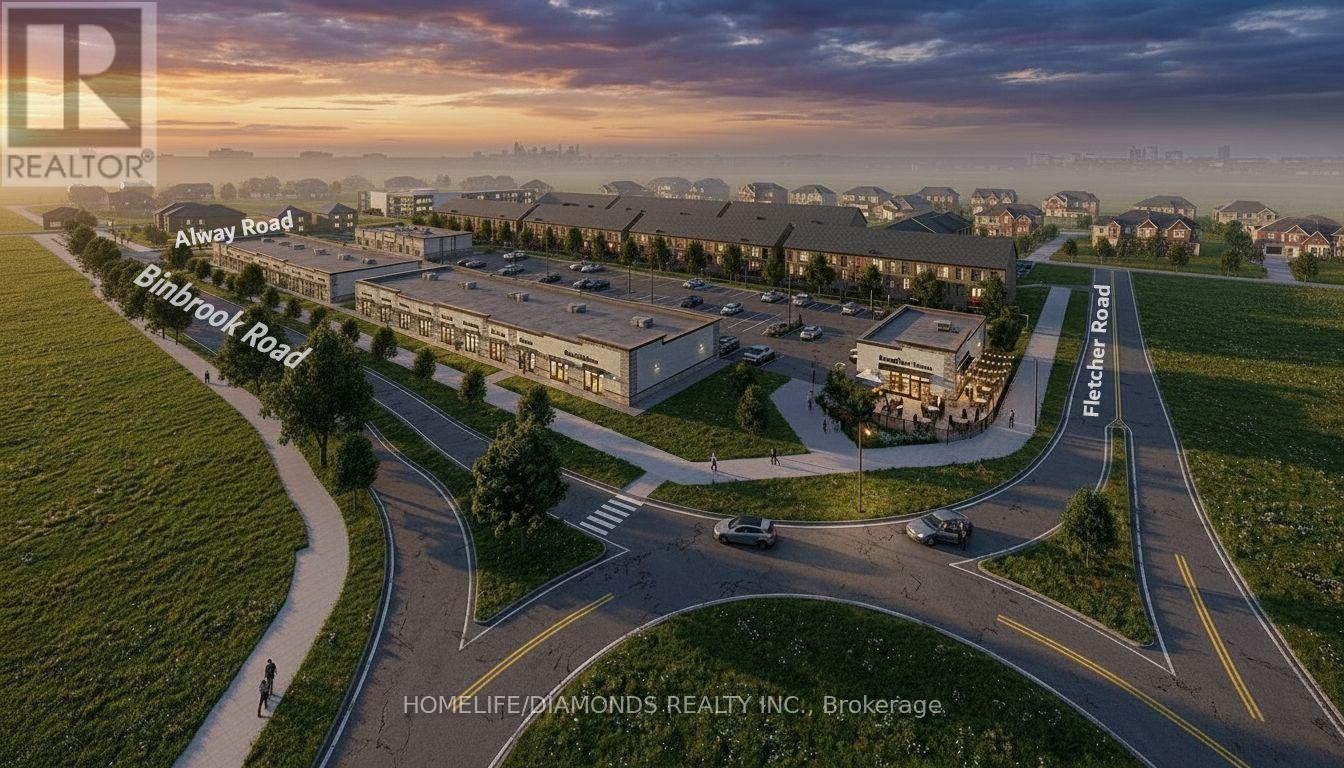
Excellent Leasing Opportunity In The Growing Binbrook Community! Welcome To Unit 12 At 11 Alway Road, Hamilton, A Versatile Commercial Retail Unit Located In A Modern Plaza Serving The Rapidly Expanding Binbrook Area. This Space Offers Excellent Potential For A Wide Variety Of Professional, Medical, Retail, Food And Service-Based Businesses. Suitable Uses May Include: Doctor's Office, Walk-In Clinic, Physiotherapy/Chiropractic Clinic, Hearing Aid Clinic, Veterinary Clinic, Salon, Barber Shop, Nail Salon, Tutoring Centre, Private School (No Daycare), Music Lessons, Martial Arts Gym, Real Estate Office, Law Office, Insurance Office, Dry Cleaners, Flower Shop, Grocery Store, Ice Cream Shop, Bar, Coffee Shop, Sandwich Shop, Pizza Restaurant, Indian Restaurant, South Indian Restaurant, Hakka Chinese Restaurant, Breakfast Restaurant, Chicken Wing Restaurant, Shawarma Restaurant And More. An Excellent Opportunity For Business Owners And Professionals Looking To Establish Or Expand Their Presence In One Of Hamilton's Growing Communities. Don't Miss This Opportunity To Secure A Commercial Space In Binbrook. All Uses Are Subject To Applicable Zoning, Municipal Requirements And Landlord Approval. (id:63476)
51 Waterthrush Lane
Norfolk, Ontario
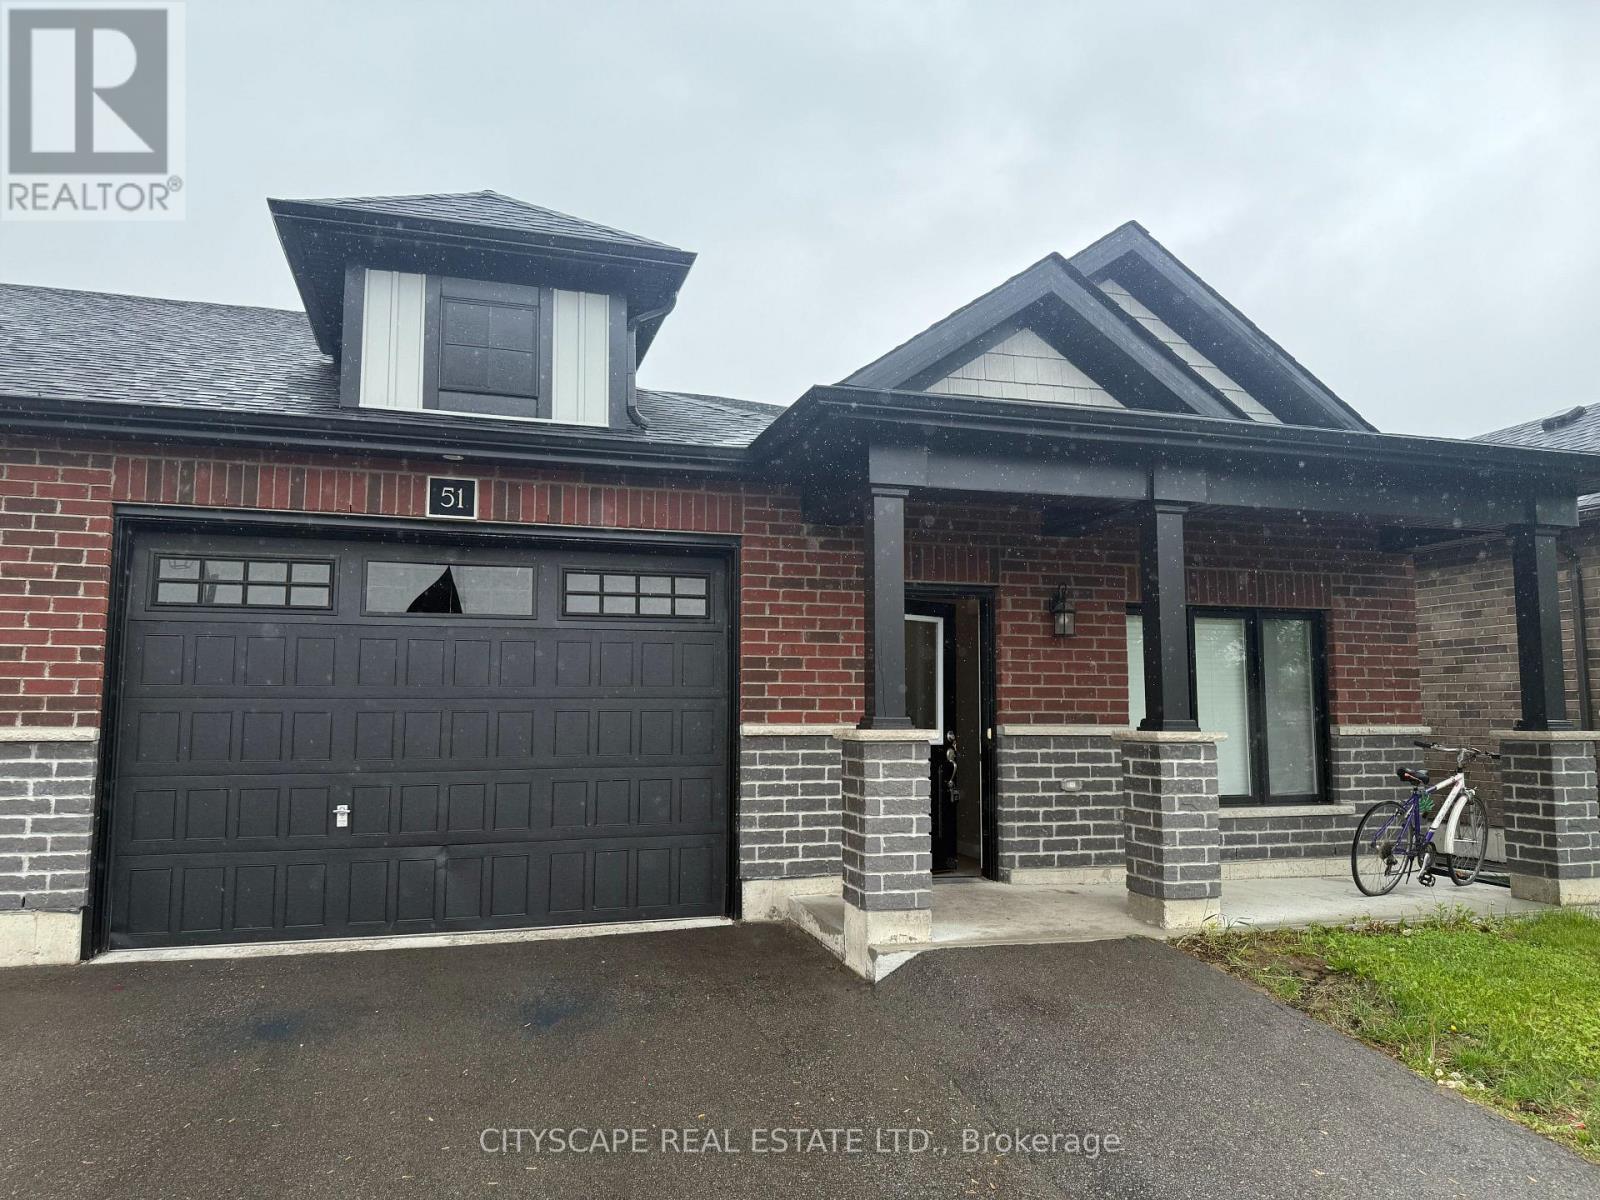
Nestled in the heart of Norfolk County, this stunning modern bungalow townhome offers a rare combination of style, comfort, and convenience. Whether you're looking for a peaceful retreat or a perfect home to entertain, this property has it all. Step inside to a bright, open-concept living space that flows seamlessly from room to room. The spacious master bedroom is a true retreat, featuring a luxurious 4-piece ensuite and a large walk-in closet, providing ample storage. The heart of the home is the expansive kitchen, designed for both beauty and functionality, complete with high-end stainless steel appliances, elegant marble countertops, and upgraded cabinetry that offers plenty of space for meal preparation and storage. The cozy living area, with its stylish design, is perfect for relaxing or hosting guests. The adjacent dining area opens out to a private deck, offering an ideal space for outdoor dining or enjoying a quiet morning coffee. Located just a short 5-minute drive from all major amenities, including Walmart, Canadian Tire, Superstore, and much more, this home ensures youll never be far from what you need. Plus, with the lake just a stones throw away, you can enjoy the tranquility of nature without sacrificing convenience. Practical features such as a front, stairless entry from the garage and main-floor laundry make everyday living a breeze. This is more than just a home its a lifestyle. Dont miss out on this exceptional opportunity to live in one of Norfolk Countys most desirable locations. Schedule your private showing today! (id:63476)
65 Diamond Head Court Unit# 402
Moncton, New Brunswick
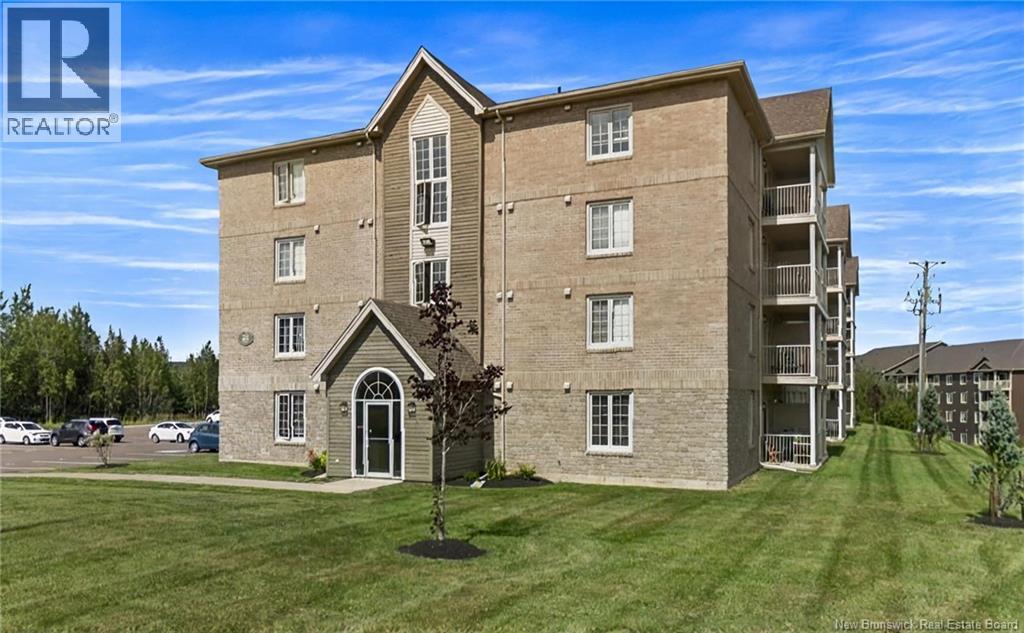
GREAT INCOME POTENTIAL // TOP FLOOR CONDO // MODERN UPDATES & LOW-MAINTENANCE LIVING Welcome to Unit 402 65 Diamond Head Court, located in the highly desirable Northgate Condominium!>>>>>This TOP-FLOOR, OPEN-CONCEPT condo offers a bright and inviting living space; perfect for those seeking comfort, convenience and a low-maintenance lifestyle. Situated in a very CLEAN, QUIET, AND SAFE building; this unit is ideal for homeowners looking for peace of mind and easy living.>>>>>Step inside to discover a thoughtfully updated interior, highlighted by a MODERN KITCHEN, renovated in 2024 and complemented by appliances that are mostly 3 years old or newer.(The dryer is a little older) The spacious layout features 2 large bedrooms, providing plenty of room to relax and unwind.>>>>>Enjoy your morning coffee or evening sunsets on the OVERSIZED BALCONY, measuring over 11 feet wide; offering beautiful views and a great outdoor extension of your living space.>>>>>Stay comfortable year-round with a MINI-SPLIT HEAT PUMP, providing efficient heating and cooling.>>>>>Residents also benefit from shared common areas; including a large kitchen/dining area and a gazeboperfect for socializing or hosting gatherings.>>>>>This condo is a fantastic opportunity for first-time buyers, investors or downsizers>>>>>WHY PAY RENT WHEN YOU CAN OWN?>>>>>Book your private showing today! (id:63476)
25 Craigleigh Crescent
Brampton, Ontario
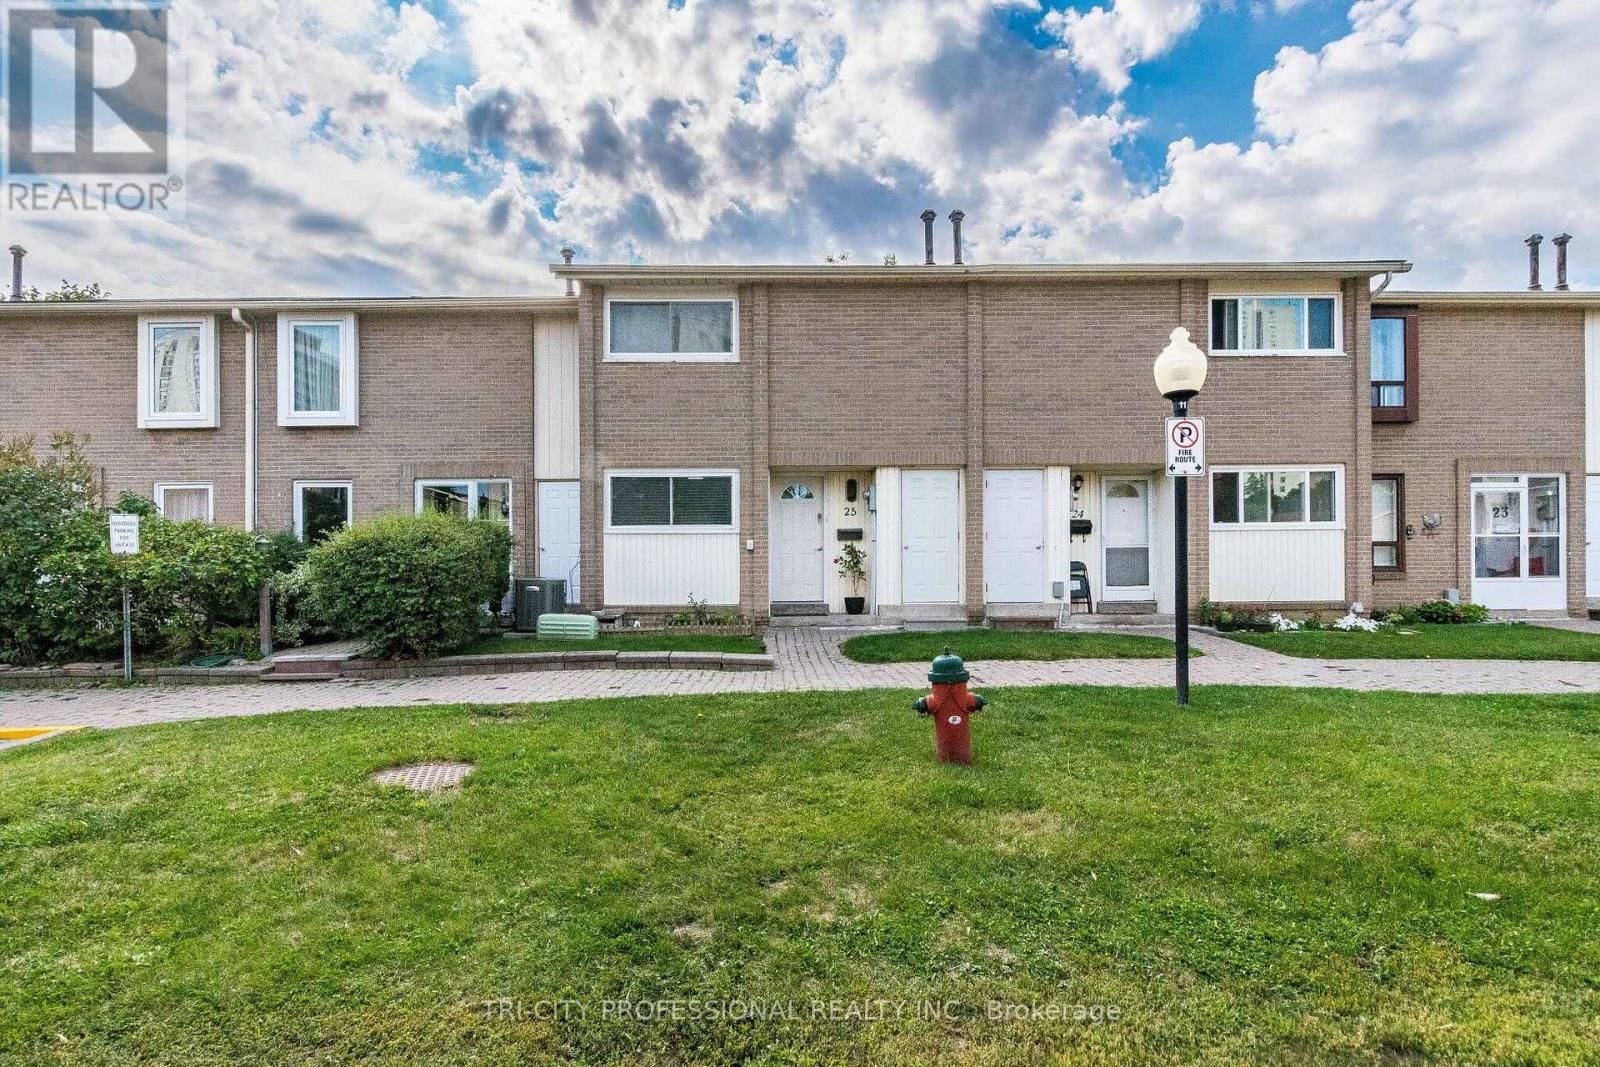
Imagine Owning this Stunning, Fully Renovated Townhome in an Unbeatable and Convenient Location-Directly Across from Bramalea City Centre! Featuring a Brand-New Kitchen, New Laminate Flooring Throughout, Updated Washrooms, and a Beautifully Finished Basement, This Home is Move-in Ready. Enjoy Easy Access to Schools, Parks, Grocery Stores, Shopping, and More. Plus, Benefit from Additional Outdoor Storage Space. A Clean, Modern Home in an Excellent Location-don't Miss this Opportunity! (id:63476)
9 Rogers Road
Brampton, Ontario
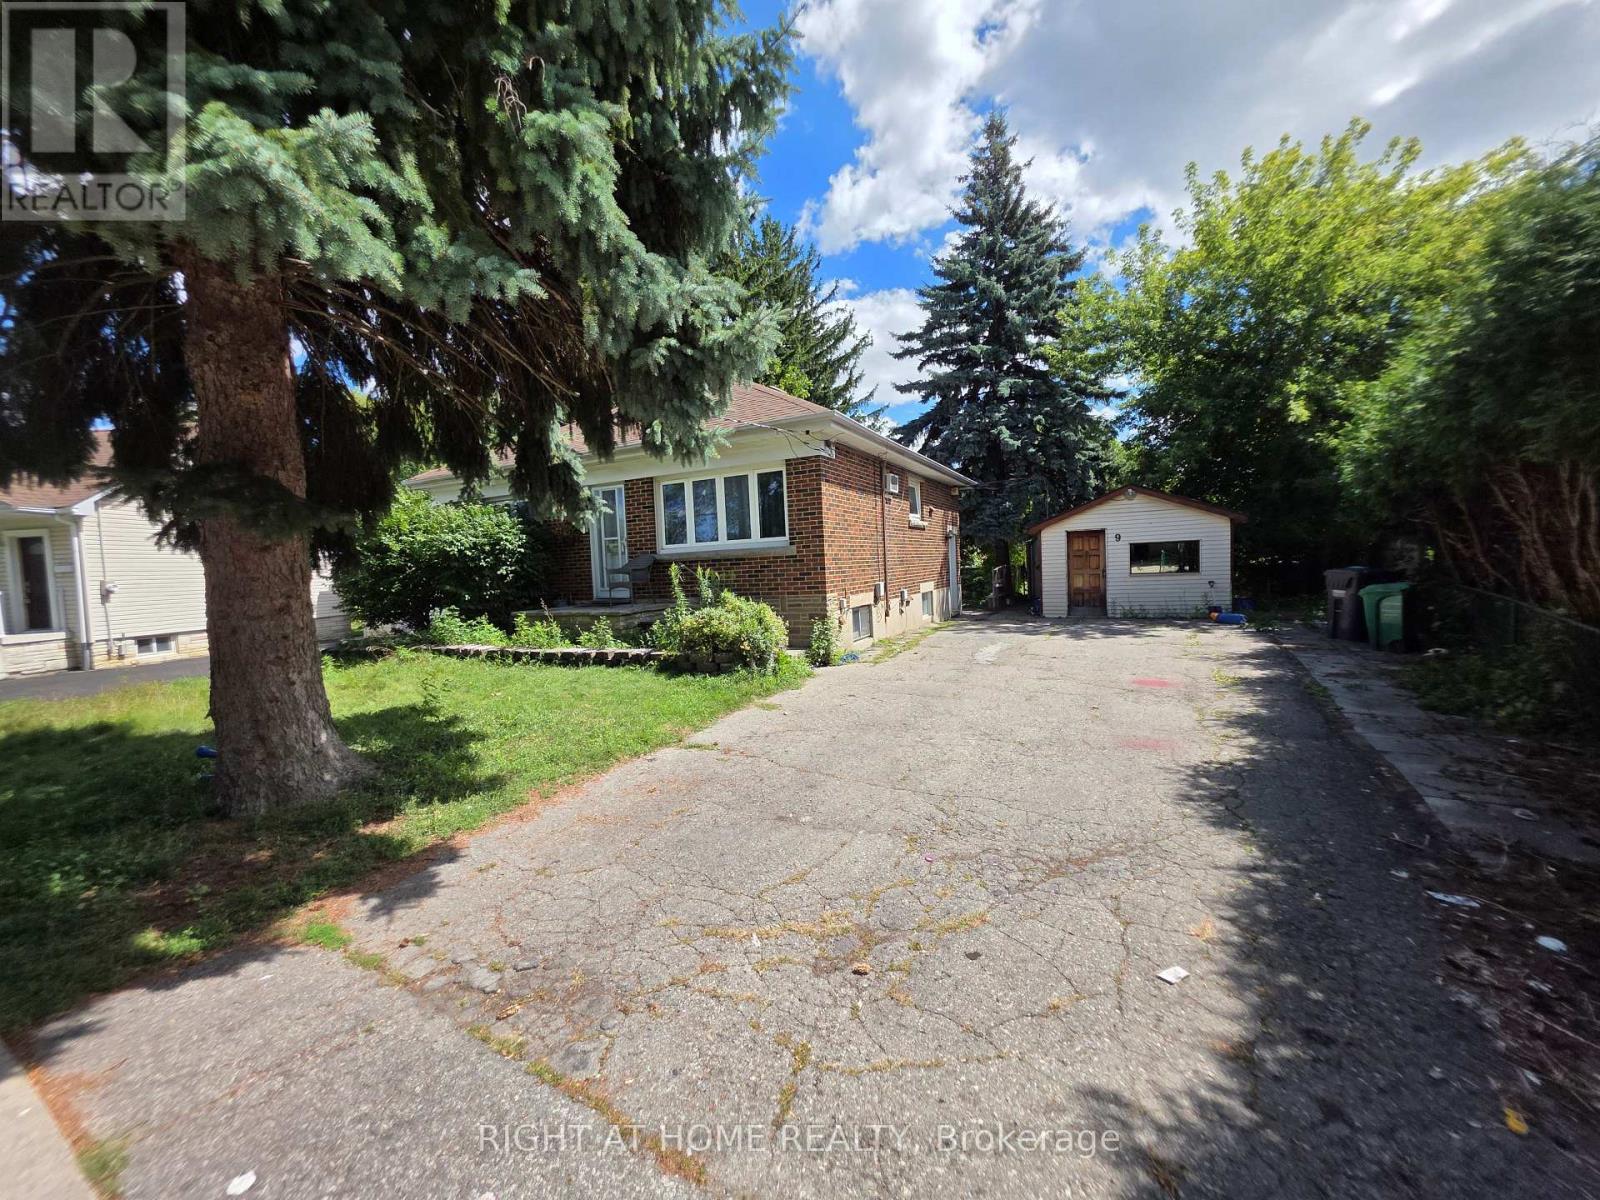
move-in ready, new paint on main floor; Large shed and separate workshop, Basement windows above grade. Sold Under Power Of SaleTherefore As Is/Where Is Without Any Warranties From The Seller. However - attention builders / developers - this is a large lot, potential for severance (severance process started already, which has been approved with a possibility of building two homes with garden suites for additional rental income - see attached proposal for severance in one of the pictures. Or... continue using it AS IS (single family home on a large lot with big mature trees). NOTE: basement has a separate hydro meter (id:63476)
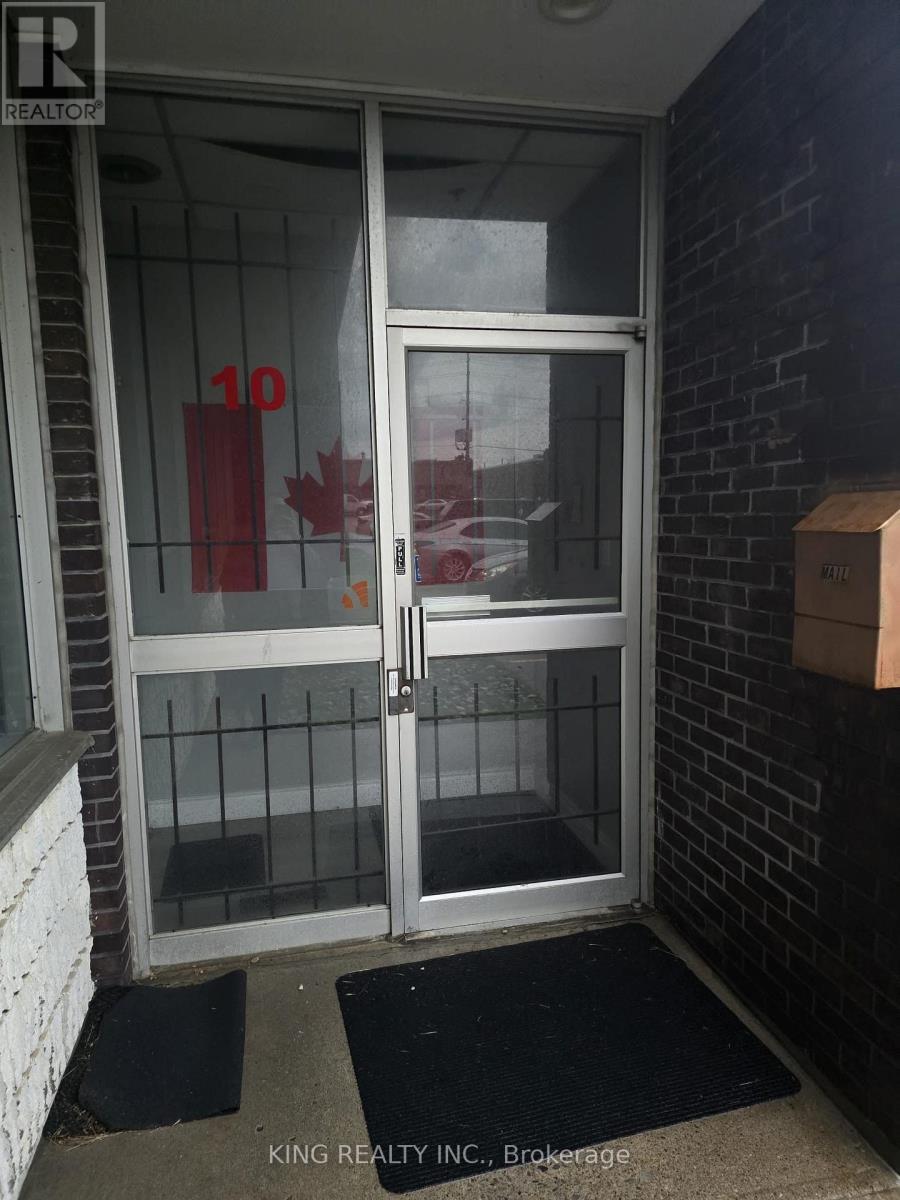
10 - 2266 Drew Road
Mississauga, Ontario
Bright, professionally laid-out office unit, ideal for a small firm, or professional practice. A welcoming reception area greets clients at the entrance and flows into an L-shaped corridor serving two private offices. Includes a private washroom within the unit. Convenient access to highway 427 and 410. Zoning permits a wide range of professional and service uses. Suitable for accountants, lawyers, consultants, wellness practitioners, or a satellite office. Tenant pays utilities. Move-in ready (id:63476)
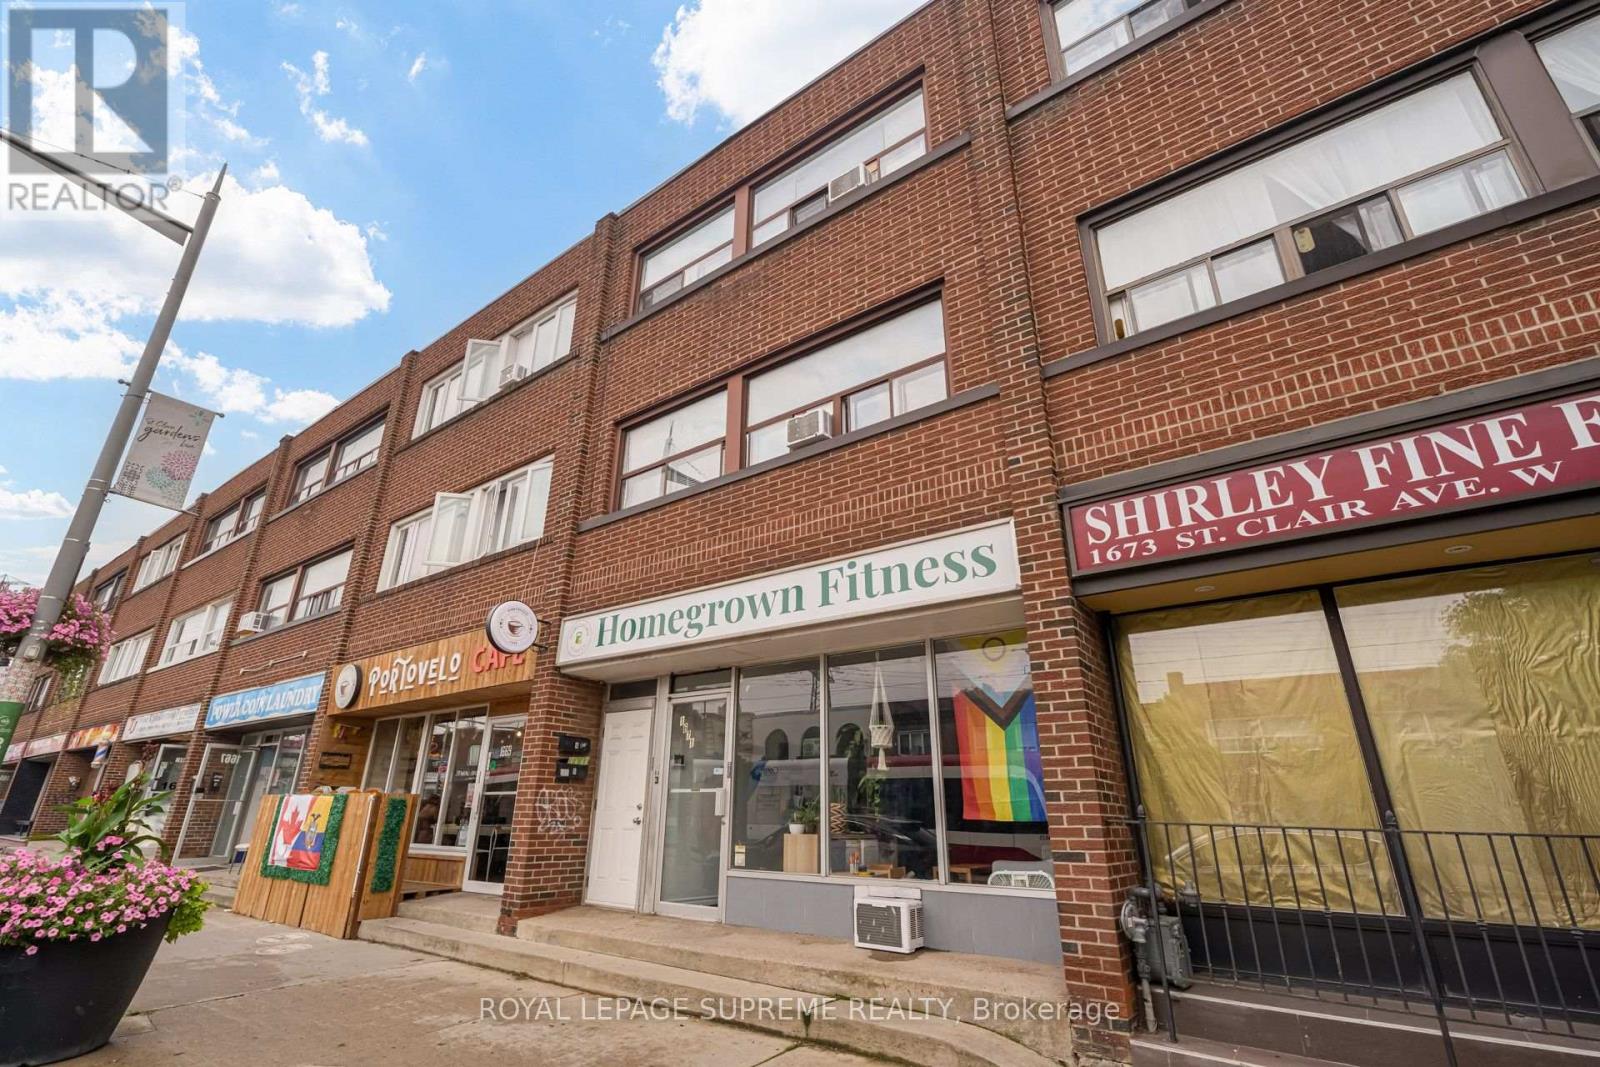
1671 St Clair Avenue W
Toronto, Ontario
Positioned directly in the path of rapid growth, 1671 St. Clair Avenue West offers a high-visibility asset bridging the vibrant energy of Corso Italia, the Junction, and Stockyards Village.This versatile multi-unit building delivers a commercial main floor and basement, occupied by a local boutique gym, providing steady commercial revenue. Above, the two, two-bedroom residential units, present exceptional rental potential or value-add opportunities for future customization.Unbeatable location steps from the 512 St. Clair streetcar, Earlscourt Park, Stockyards Village, and the upcoming St. Clair/Old Weston SmartTrack Station. (id:63476)
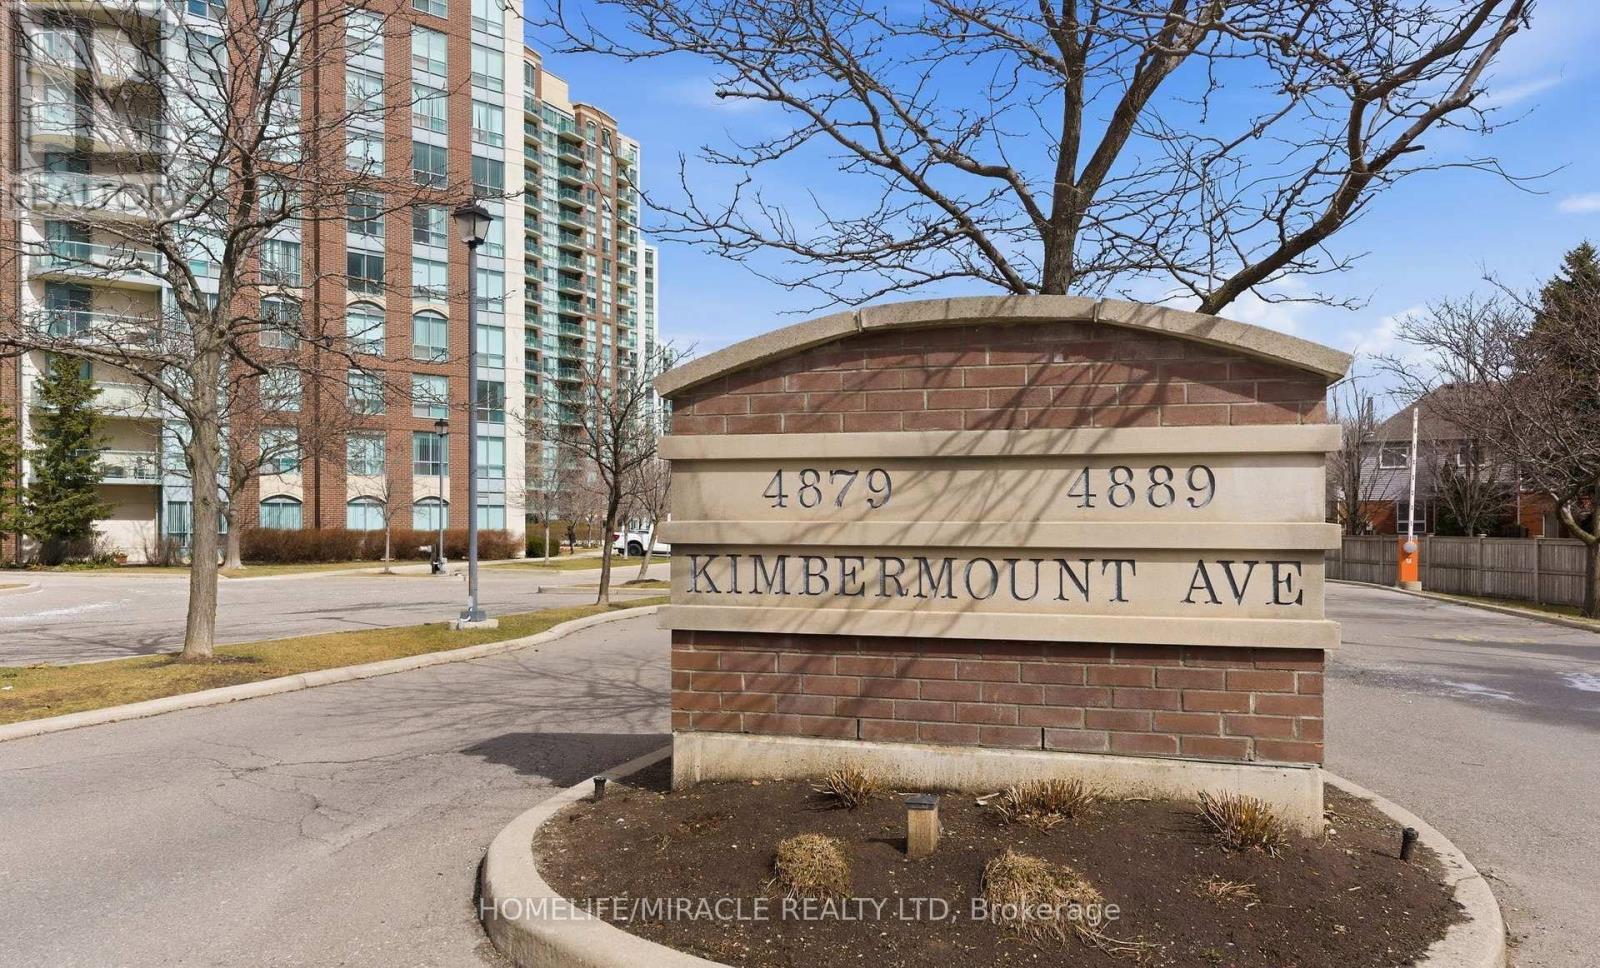
203 - 4889 Kimbermount Avenue
Mississauga, Ontario
Welcome to Papillon Place-one of Central Erin Mills' most coveted addresses. This expansive, 2-bedroom, 2-bathroom corner suite delivers an abundance of natural light and a functional layout designed for modern living.Completely turnkey and meticulously upgraded, this home features seamless, carpet-free luxury vinyl flooring throughout, custom window blinds, and a custom-designed primary walk-in closet with upgraded storage shelving. Embrace effortless living.The Perks: Enjoy ultimate budget predictability with all utilities included in the maintenance fee. The unit comes complete with 1 underground parking space and an oversized locker.Building Amenities: Indulge in resort-style amenities featuring an indoor heated pool with a jacuzzi, sauna, newly upgraded fitness centre, party room, billiards lounge, and an outdoor terrace with a BBQ area. The building is also fully EV-charging enabled.Unbeatable Location: Situated in a prestigious, family-friendly neighborhood within top-ranked school districts (John Fraser, Gonzaga, and Credit Valley). Moments away from Credit Valley Hospital, Erin Mills Town Centre, major highways, public transit, and the GO station. A rare blend of space, style, and convenience-schedule your tour today! (id:63476)
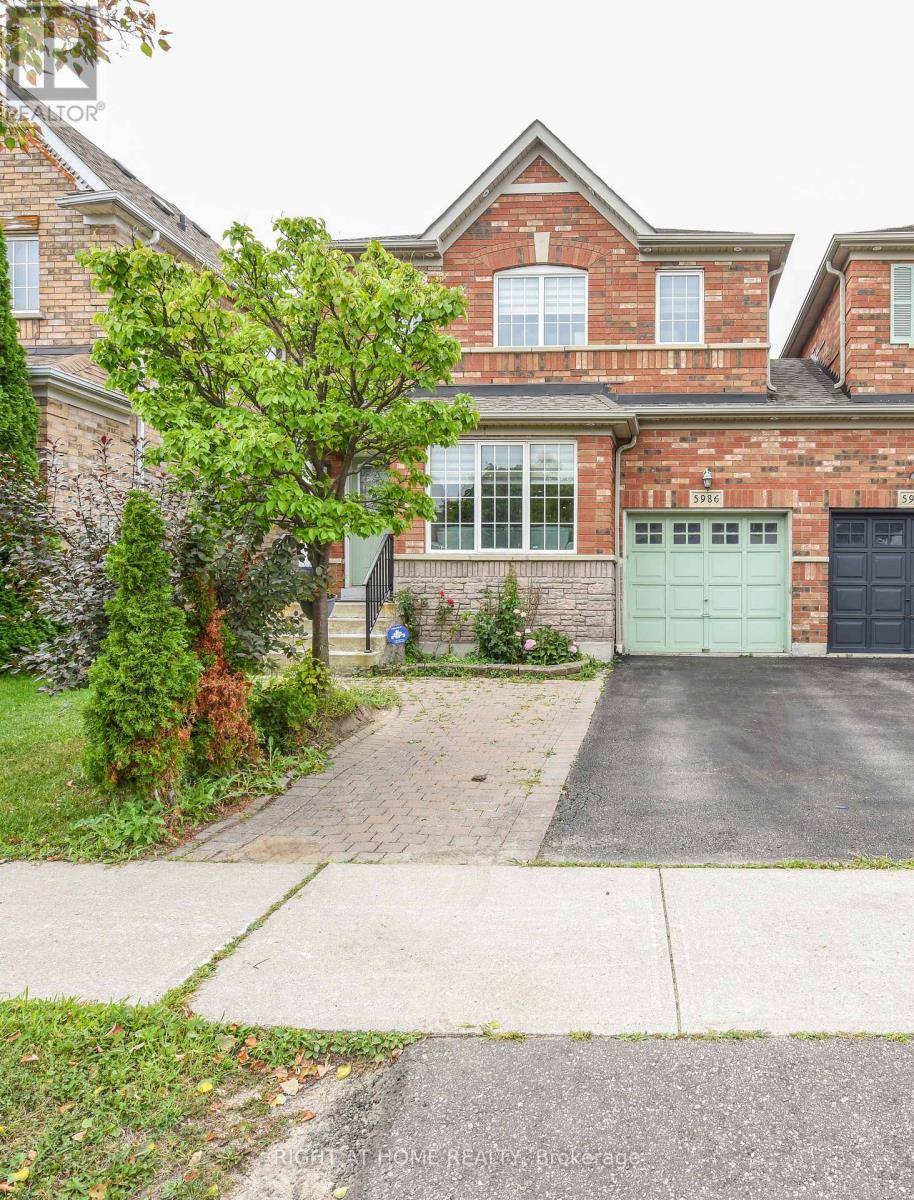
5986 Long Valley Road
Mississauga, Ontario
!!! INCOME POTENTIAL WITH CONVENIENT POSSOBILITY OF BASEMENT APARTMENT !!! MISSISSAUGA TRANSIT AT DOOR STEP, Welcome to this beautifully updated Linked detached (Only attached by the garage) 5986 Long Valley Rd, Mississauga with SEPERATE ENTRANCE TO BASEMENT. - highly sought-after Churchill Meadows community, Main Floor Boost a Spacious Living Room and Seperate Family Room perfect for formal entertainment, The sun-filled family room creates a warm and inviting setting for everyday living. Upgraded Kitchen with Stainless Steel appliances, Breakfast Area and access to Garage from House. Three spacious bedrooms and two full washrooms on the 2nd floor provide comfortable homely touch to First time home Buyers and small family. Stainless Steel Kitchen appliances with new quartz countertops and backsplash. pot lights provide feeling of hight ceiling-. The Partially finished basement adds incredible value, with a separate entrance for additional income possibility for limited budget families. Ideal for an in-law suite or extended family living. Enjoy your own outdoor retreat in the private, fully fenced backyard, perfect for hosting gatherings or relaxing in comfort. Perfect Location close to top-rated schools, parks, shopping, and essential amenities, with easy access to major highways, making commuting across the GTA seamless. A perfect combination of space, upgrades and prime location. (id:63476)
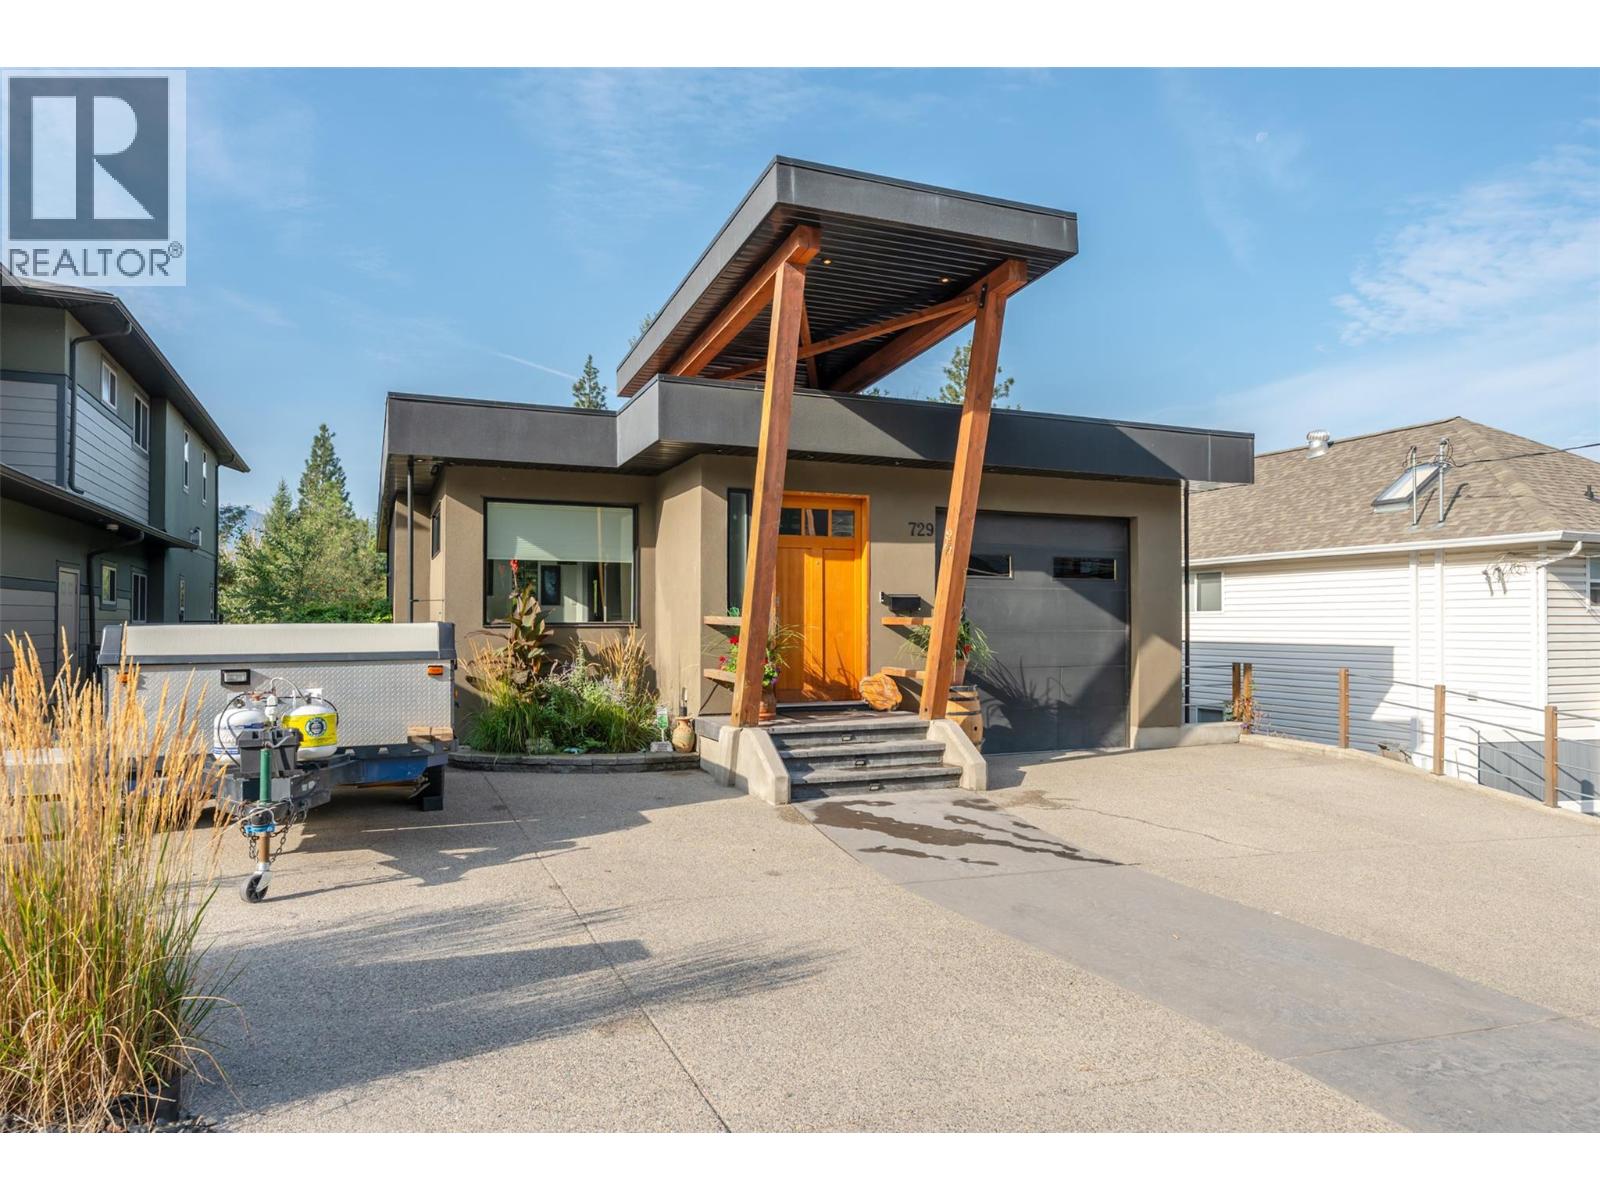
729 Creekside Road
Penticton, British Columbia
Anything but ordinary, this this custom rancher with walk-out basement offers a thoughtful layout, quality construction, and low-maintenance living with the bonus of an incredible location and the versatility of a spacious suite in the daylight basement with private entrance. The main level features an inviting open-concept design with vaulted ceilings and seamless flow between the living, dining, and kitchen areas. The spacious kitchen offers stainless steel appliances, generous island, and upgraded countertops, while the primary suite is a peaceful retreat with walk-in closet, ensuite, and beautiful views into the surrounding forest. Step outside onto the generous deck and enjoy the sights and sounds of the creek and undisturbed green space beyond. The daylight lower level provides excellent additional living space for the family and is set up as a suite with separate entrance, laundry, and plenty of flexibility for guests or extended family. Radiant in-floor heating runs throughout both levels, with hot water on demand for added efficiency and comfort. Outside, enjoy a private yard, underground irrigation, and generous deck space on both levels. Concrete construction, exceptional privacy, a natural setting, and an unbeatable location make this unique home a rare opportunity to enjoy the best of convenience and nature. Measurements approximate, buyer to verify. Please contact your preferred agent to view! (id:63476)
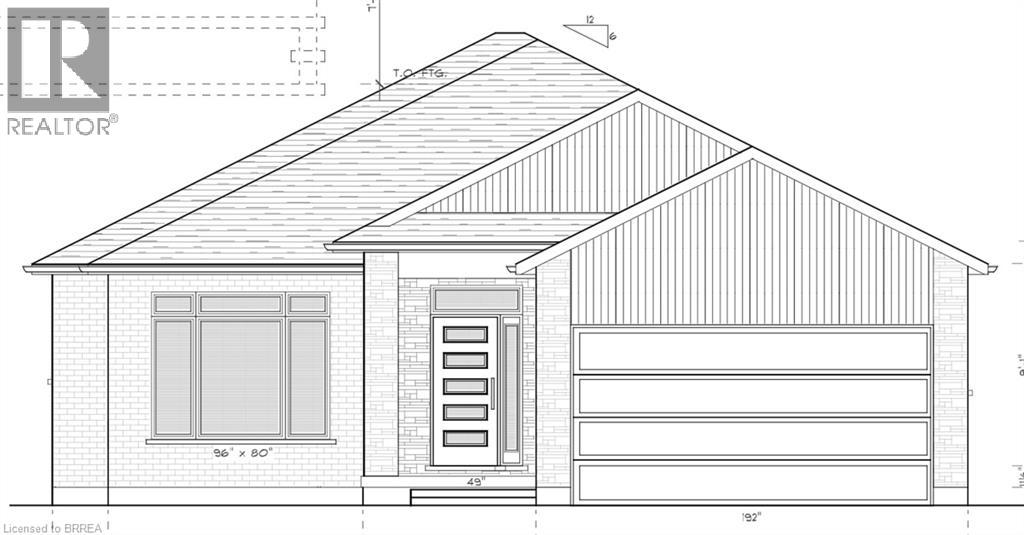
113 Vanrooy Trail
Waterford, Ontario
Welcome to the wonderful Cedar Park II Subdivision in the quaint town of Waterford. This beautiful bungalow is sure to impress. With 3 bedrooms on the main floor there is room for the growing family as well as room to entertain in the open concept living area. This home will include lots of features such as engineered hardwood and tile throughout the main floor, beautiful cabinetry with quartz countertops, a covered deck for relaxing after long days and so much more. The Primary Bedroom, separated from the other bedrooms, is set for privacy and relaxation with an ensuite including a tiled shower with glass door, vanity as well as walk-in closet. Other plans and lots are available. Please call to see what options are available to you. RRESP related to Seller. House is currently under construction. (id:63476)
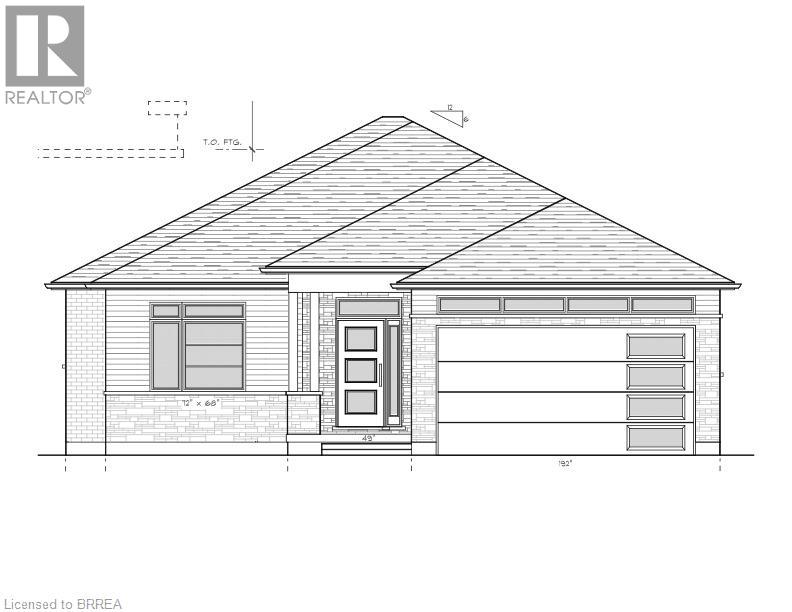
109 Vanrooy Trail
Waterford, Ontario
Welcome to the wonderful Cedar Park II Subdivision in the quaint town of Waterford. This beautiful bungalow is sure to impress. With 3 bedrooms on the main floor there is room for the growing family as well as room to entertain in the open concept living area. This home will include lots of features such as engineered hardwood and tile throughout the main floor, beautiful cabinetry with quartz countertops, a covered deck for relaxing after long days and so much more. The Primary Bedroom, separated from the other bedrooms, is set for privacy and relaxation with an ensuite including a tiled shower with glass door, vanity as well as walk-in closet. Other plans and lots are available. Please call to see what options are available to you. RRESP related to Seller. House is currently under construction (id:63476)
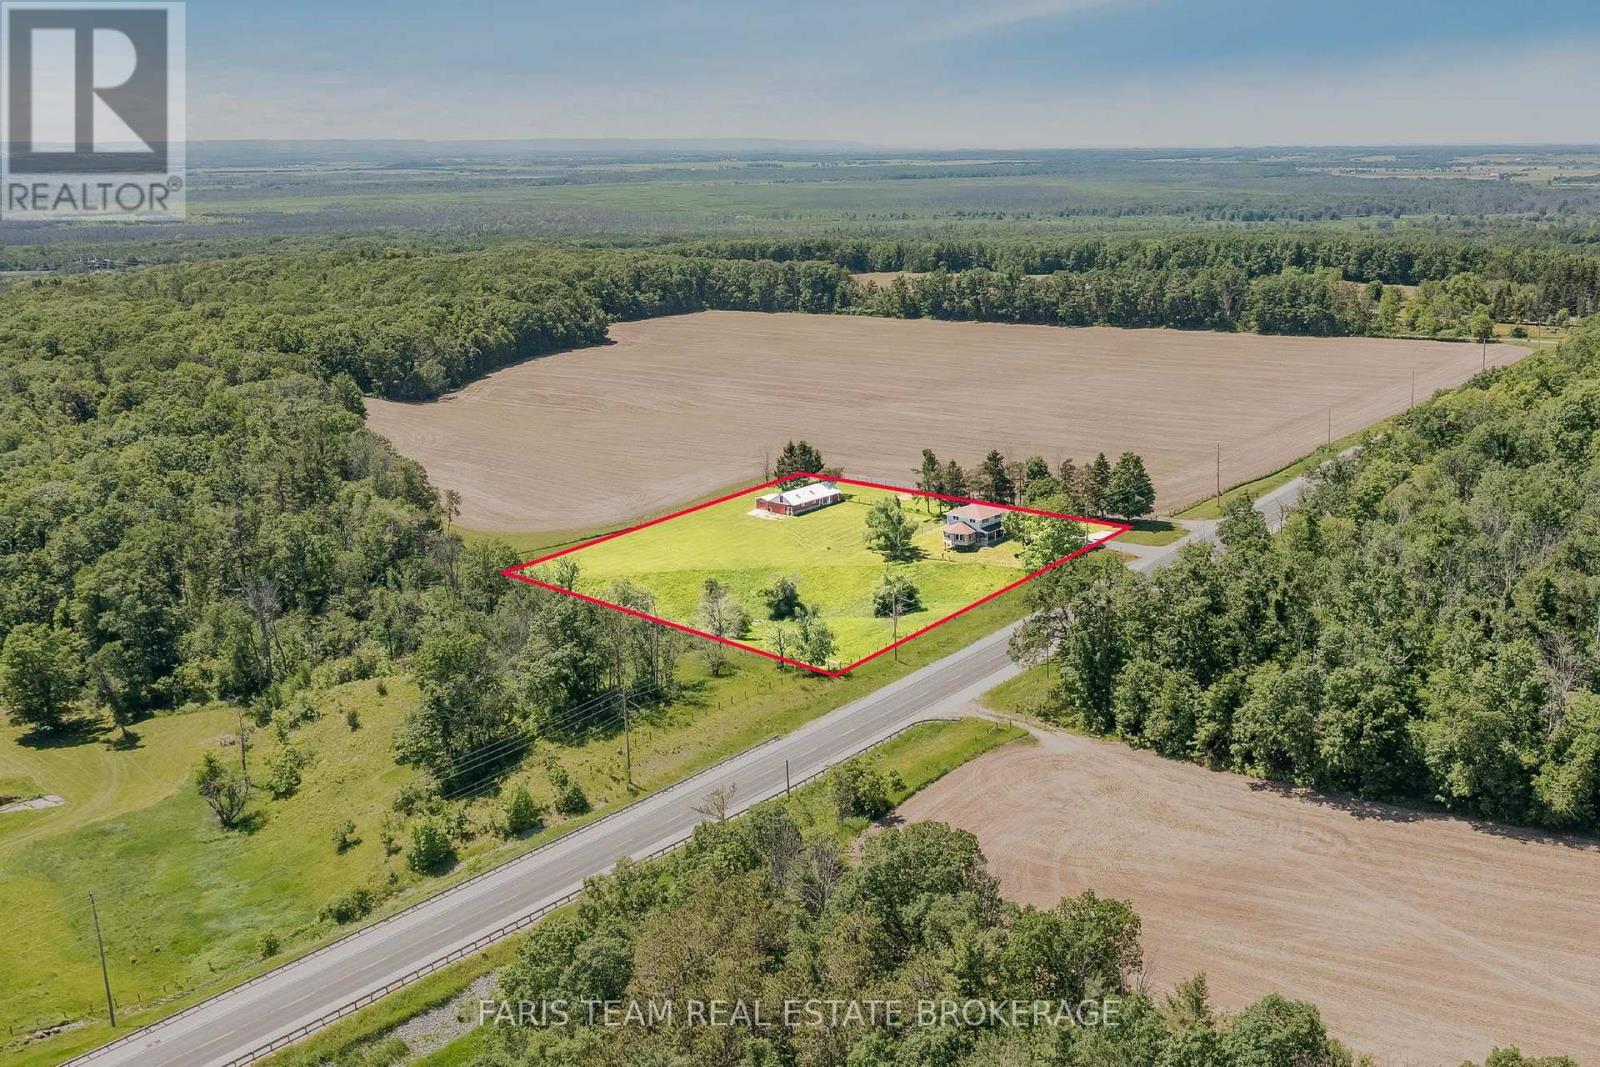
2966 George Johnston Road
Springwater, Ontario
Top 5 Reasons You Will Love This Home: 1) Nearly three acres of beautifully maintained property surrounded by picturesque farmland deliver a rare mix of privacy, tranquility, and open space, offering the ideal backdrop for those dreaming of a peaceful rural lifestyle without sacrificing comfort or convenience 2) Detached workshop complete with water service and 30-amp hydro offering an exceptional opportunity for hobbyists, tradespeople, entrepreneurs, or anyone seeking the convenience and flexibility of a home-based business setup 3) Extensive capital improvements have already been completed, including an updated roof, windows, furnace, new submersible pump replaced five years ago, fencing, and an air conditioner, allowing you to move in with confidence and focus on enjoying everything this remarkable property has to offer 4) Bright and inviting four-season sunroom seamlessly extends the living space and provides a peaceful retreat to enjoy morning coffee, stunning countryside views, and every season in comfort, while the walkout basement adds valuable square footage and endless possibilities for future living space 5) Four generously sized bedrooms on the upper level provide plenty of room for a growing family, while the versatile layout, inground sprinkler system, and expansive outdoor space create the perfect setting for gardens, hobby farming, recreational activities, and country living at its finest. 2,462 above grade sq.ft. plus a partially finished basement. (id:63476)
26 Stapleton Place
Barrie, Ontario
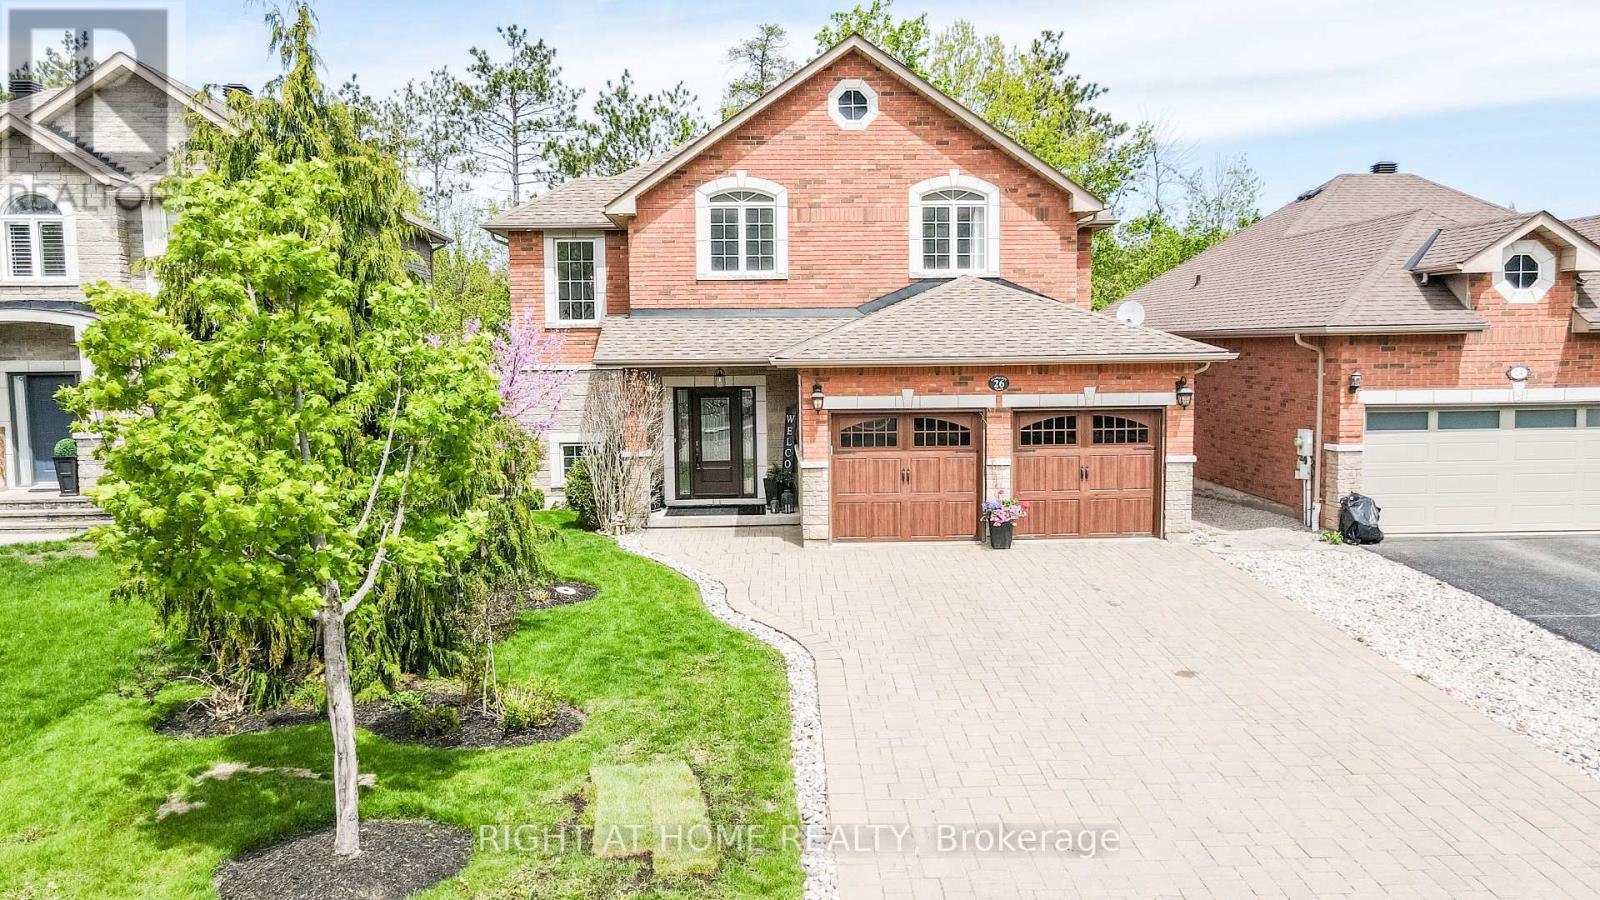
Located in Ardagh Bluffs, on one of Barrie's most premier streets, this meticulously maintained all-brick Mancini-built home offers 4 bedrooms and 2.5 baths with a great flow throughout. The living room features a gas fireplace and decorative French doors leading into a bright, spacious eat-in kitchen, completely updated with granite countertops, tiled backsplash, neutral cabinetry and stainless steel appliances. Garden doors open onto a peaceful, beautifully landscaped rear yard. A separate dining room is accented with wainscotting and gleaming hardwood floors, perfect for hosting. The primary bedroom is a calm, restful retreat with a large, well-organized walk-in closet and an updated ensuite featuring a seamless glass shower. Three additional family bedrooms are generously sized and share an updated 4-piece bathroom. The lower level is partially finished with a family room and office space, leaving ample room left unfinished for storage. Outside, tiered interlock patios and a pergola create a private oasis, framed by a thick stand of mature trees. Great curb appeal is enhanced by rich-coloured carriage style garage doors, all set within an exceptional, sought-after neighbourhood in excellent school zones. (id:63476)
2 - 89 Princess Street
Lanark Highlands, Ontario
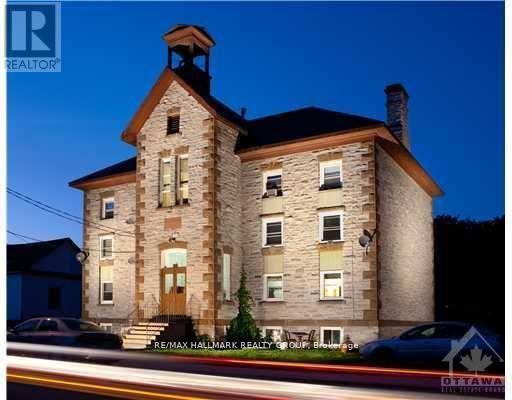
FIRST FLOOR 2 BDRM APT IN LANARK VILLAGE, HARDWOOD FLOORS, 15 MINUTES WEST OF CARLETON PLACE, 10 MINUTES NORTH OF PERTH, $1,400/MONTH + HYDRO + HEAT (PROPANE GAS FIREPLACE), BACK-UP HEAT IS ELECTRIC BASEBOARD WITH DIGITAL PROGRAMMABLE THERMOSTATS,FRIG & STOVE INCLUDED, SHARED LAUNDRY ROOM. REFERENCES, 1st & LAST MONTHS RENT REQUIRED, QUIET RESIDENTIAL AREA ACROSS THE STREET FROM THE CATHOLIC CHURCH & AROUND THE CORNER FROM THE UNITED CHURCH, ONE BLOCK NORTH OF THE LANARK COMMUNIY CENTRE, Deposit: $2800 (id:63476)
15 Reynolds Avenue
Carleton Place, Ontario
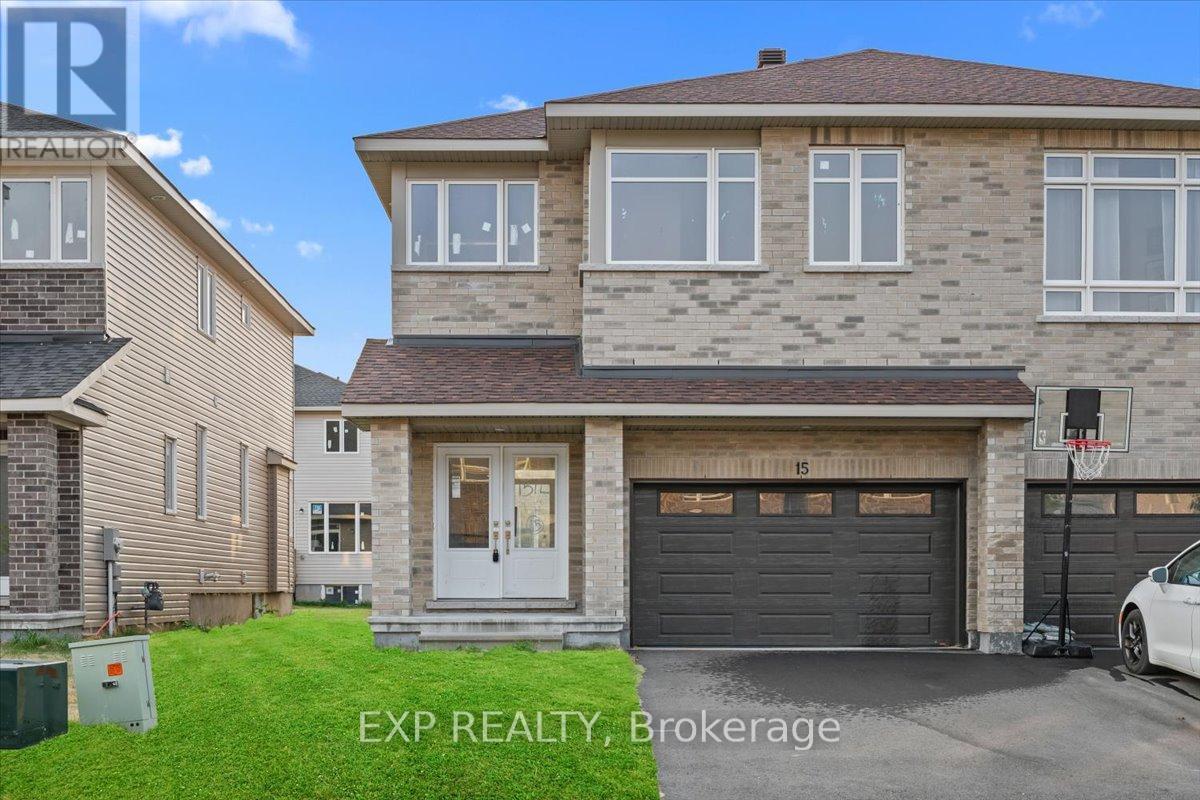
THIS HOME QUALIFIES FOR THE HST NEW HOUSING REBATE!! Be the first to live in this BRAND NEW 4Bed/3Bath home in Carleton Landing! Olympia's popular Magnolia Semi-Detached Model. A spacious foyer leads to a bright, open concept main floor with tons of pot lights and natural light. Modern kitchen features loads of white cabinets, pantry, granite countertops, island with seating and patio door access to the backyard. Living room overlooking the dining room, the perfect place to entertain guests. Mudroom off the double car garage. Primary bedroom with walk-in closet and spa like ensuite featuring a walk-in shower, soaker tub and expansive double vanity. Secondary bedrooms are a generous size and share a full bath. Laundry conveniently located on this level. Only minutes to amenities, shopping, schools and restaurants. Photos used are of the same model with different finishes. (id:63476)
320 Fullerton Avenue
Ottawa, Ontario
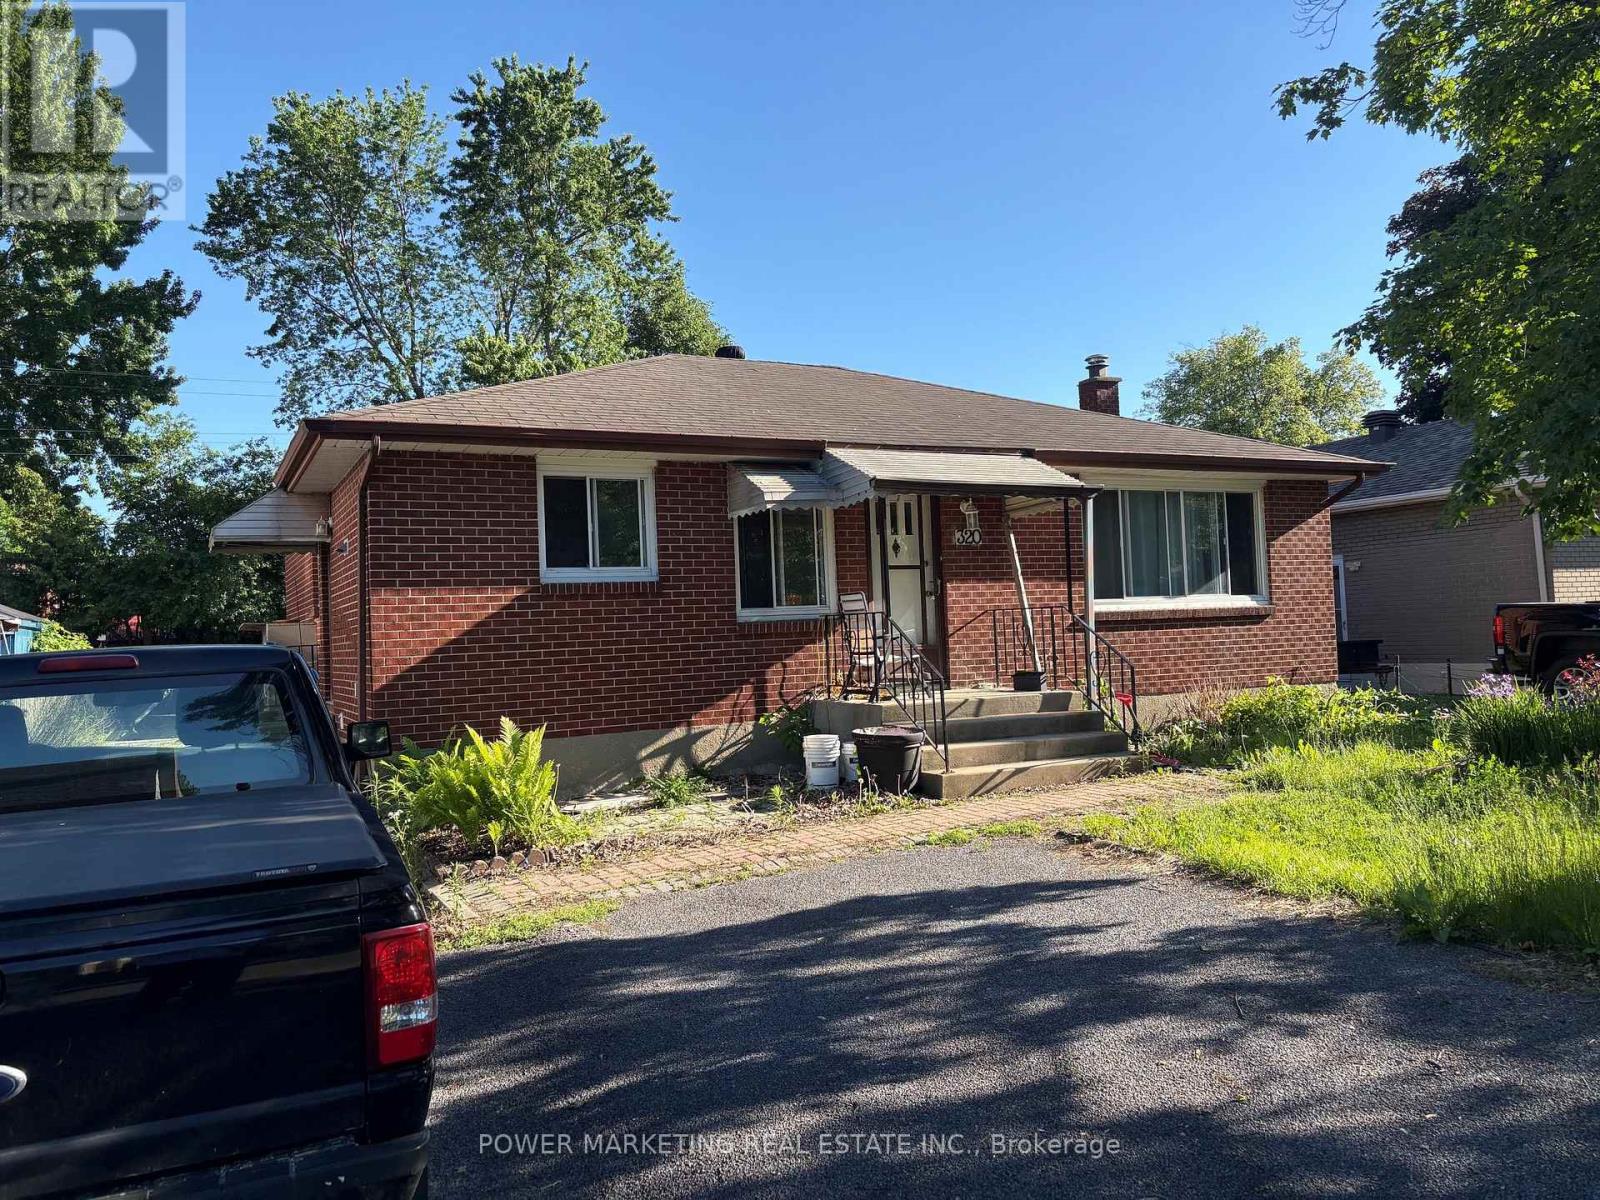
The best deal! Large All brick bungalow with 3 bedroom, 2 bathrooms, large living room, newer windows, newer furnace, oak kitchen cabinets, finished lower level with recreation room, full bathroom, close to schools, shopping centers and all amenities! A great property to convert to a duplex or build a new building! tenant occupied, needs 24 hours and tenant prefers 6-8 pm showings! Call Now! (id:63476)
18 Reynolds Avenue
Carleton Place, Ontario
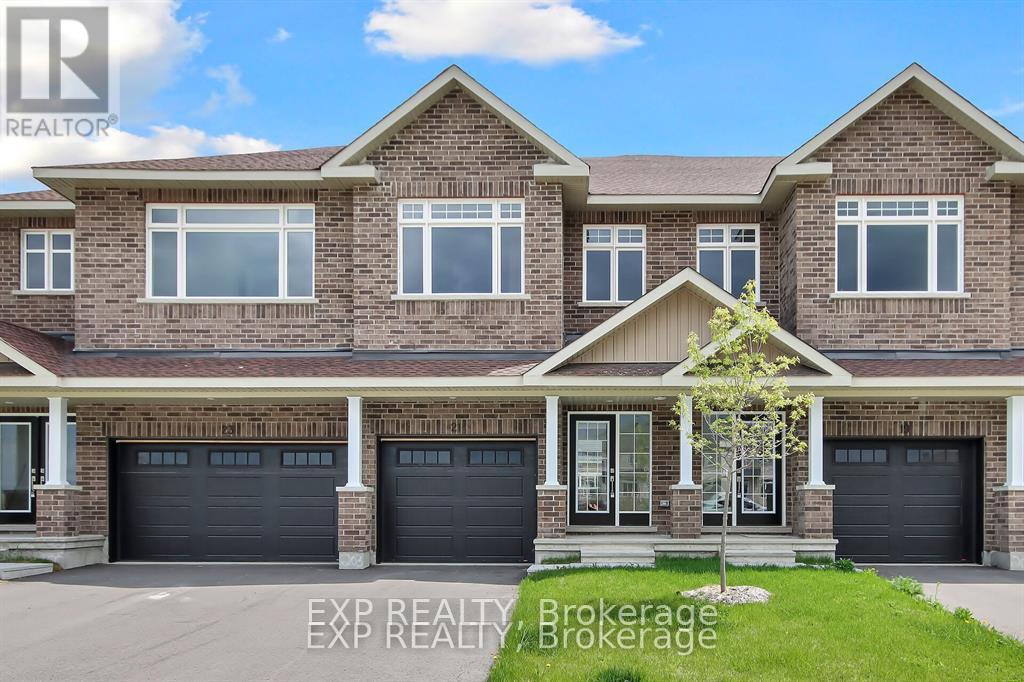
THIS HOME QUALIFIES FOR THE HST NEW HOUSING REBATE!! This contemporary 1697 sqft home has it all! Welcome to Olympia's Almonte model. Great use of space with foyer and powder room conveniently located next to the inside entry. The open concept main floor is bright and airy with pot lights and tons of natural light. The modern kitchen features loads of cabinets and an island with seating all overlooking the living and dining area, the perfect place to entertain guests. Upper level boasts a seating area, making the perfect work from home set up or den, depending on your family's needs. Primary bedroom with walk-in closet and ensuite. Secondary bedrooms are a generous size and share a full bath. Laundry conveniently located on this level. Only minutes to amenities, shopping, schools and restaurants. Some photographs have been virtually staged. (id:63476)
214 Hooper Street
Carleton Place, Ontario
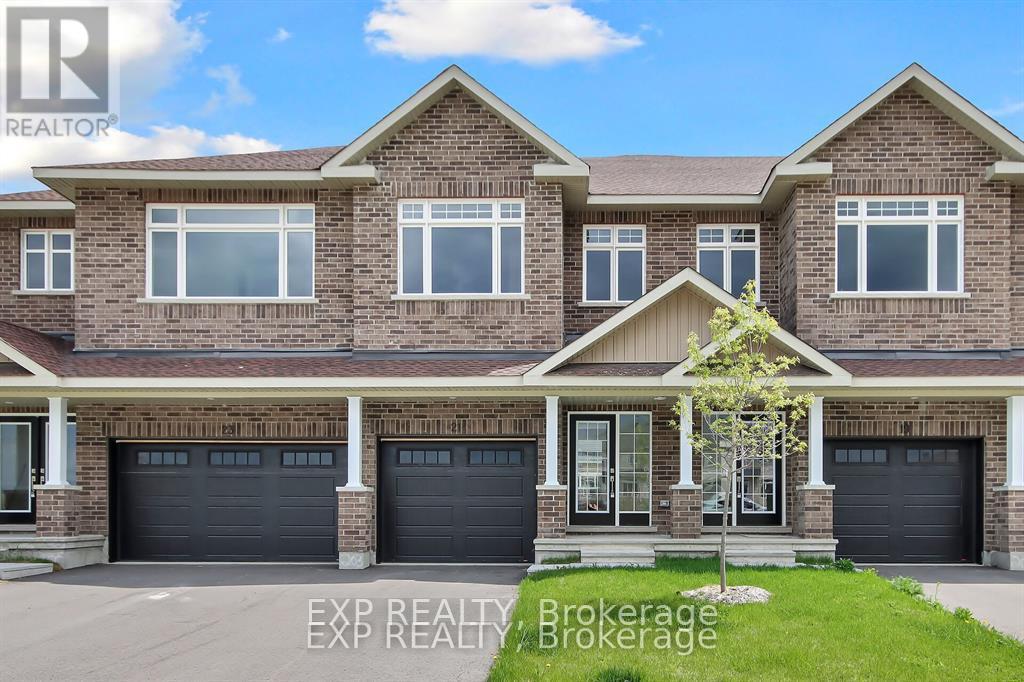
Welcome to Olympia's Almonte model in Carleton Place. This contemporary 1697 sqft home has it all! Great use of space with foyer and powder room conveniently located next to the inside entry. The open concept main floor is bright and airy with pot lights and tons of natural light. The modern kitchen features loads of cabinets and an island with seating all overlooking the living and dining area, the perfect place to entertain guests. Upper level boasts a seating area, making the perfect work from home set up or den, depending on your family's needs. Primary bedroom with walk-in closet and ensuite. Secondary bedrooms are a generous size and share a full bath. Laundry conveniently located on this level. Only minutes to amenities, shopping, schools and restaurants. Some photographs have been virtually staged. Photos provided are of a similar unit. (id:63476)
552 Redstone Drive NE
Calgary, Alberta
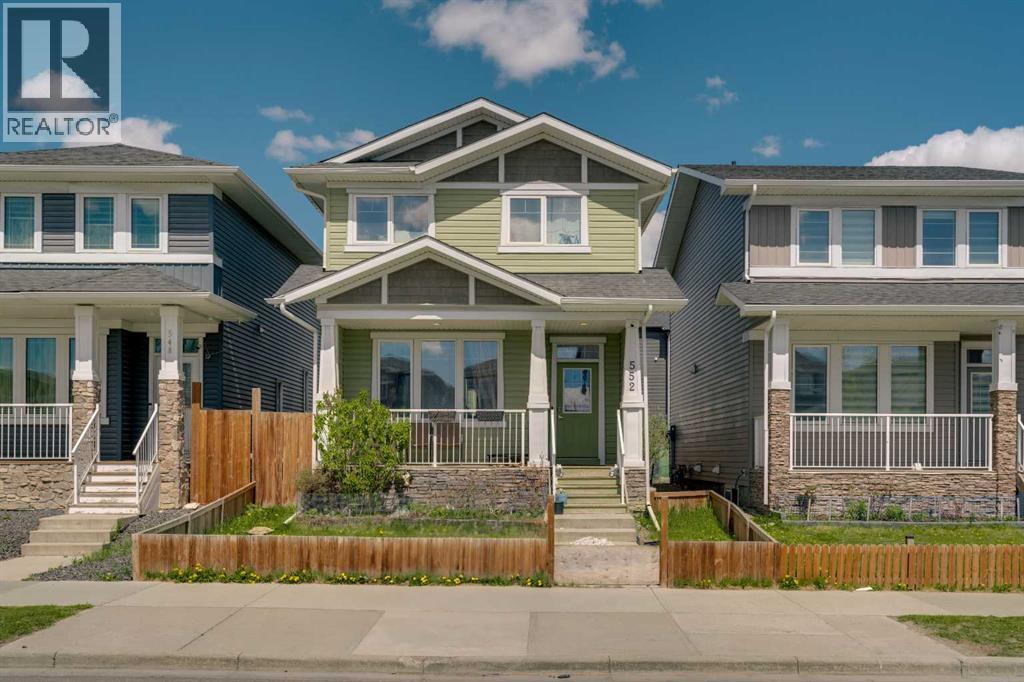
Located in the community of Redstone, this almost 1,400 sq. ft. home features an open-concept layout with 9’ ceilings and hardwood flooring throughout the main level. The bright and spacious living room flows into the modern white kitchen complete with upgraded quartz countertops, a large island with seating, and a generous dining area. A convenient powder room completes the main floor. Upstairs offers a spacious primary bedroom with a walk-in closet and private ensuite featuring a walk-in shower, along with two additional well-sized bedrooms, a full main bathroom, and upper-floor laundry. The basement features a separate side entrance and remains undeveloped, offering excellent potential for future development. The backyard has a good-sized deck and a rear parking area. This home is close to transit, shopping and parks and has easy access to major thoroughfares for commuting. (id:63476)
415 Lake Drive E
Georgina, Ontario
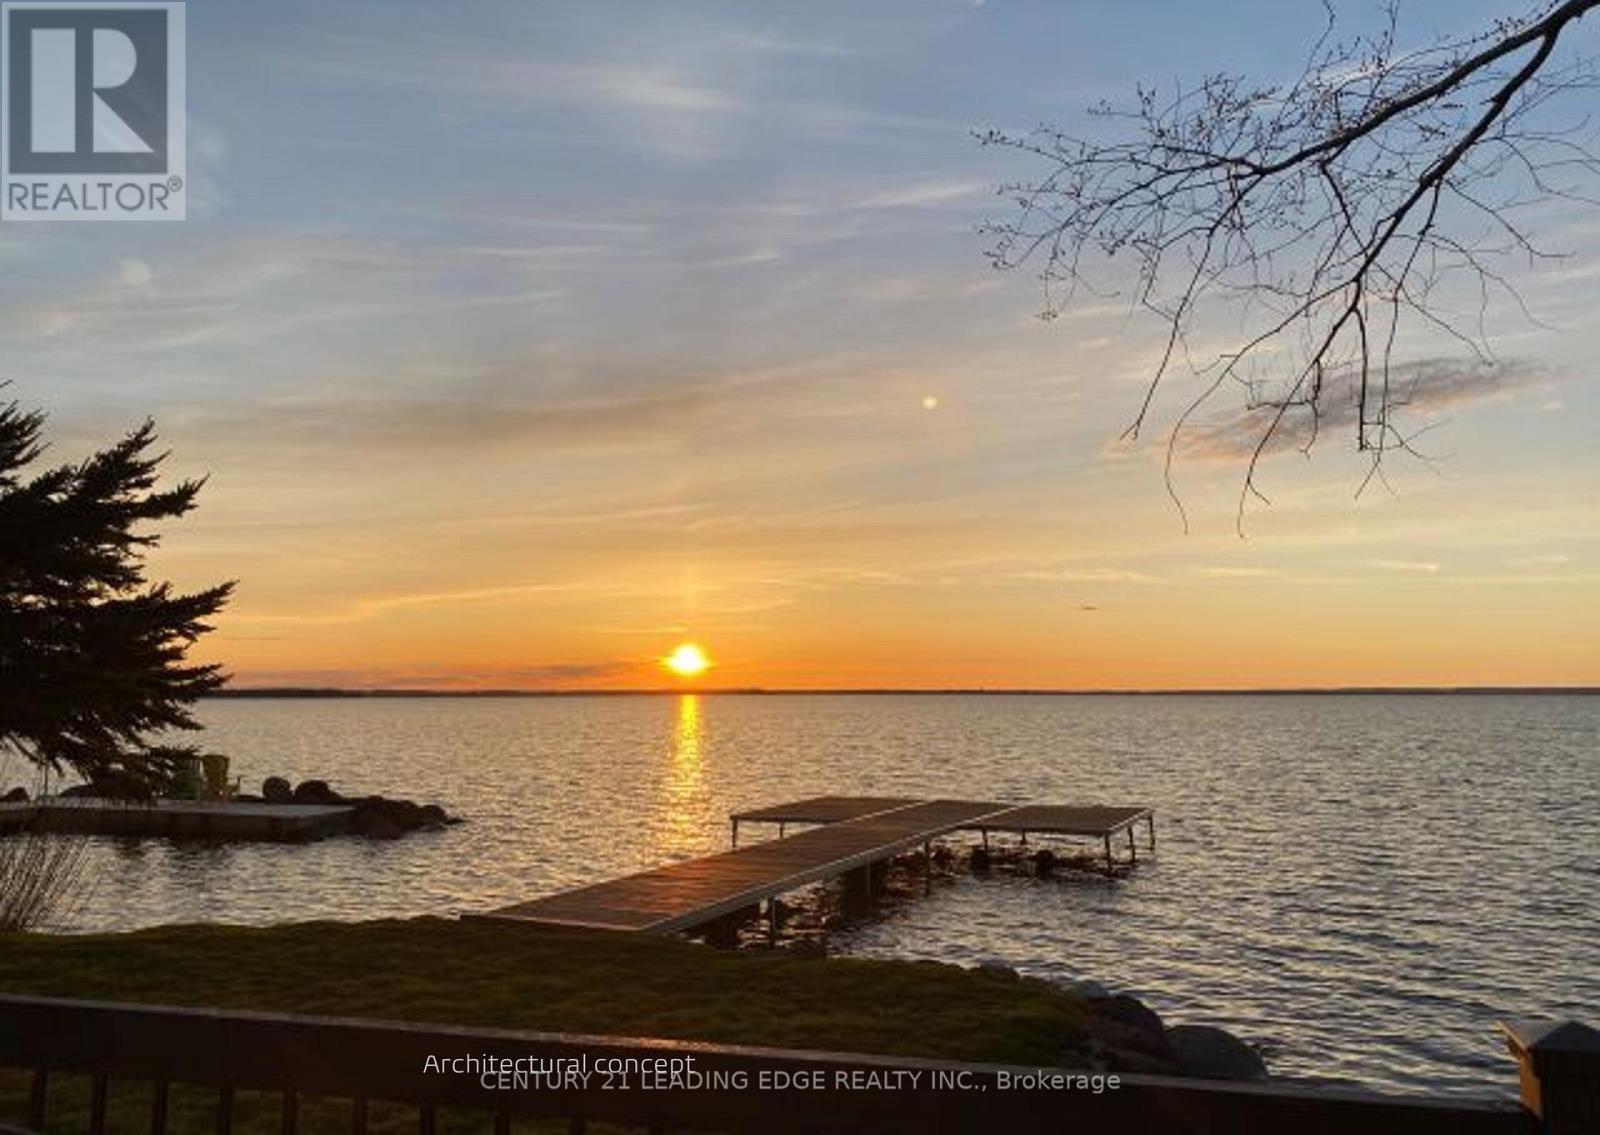
Build a Legacy! Serviced Building Lot; LSCA Approved Plans Available; 80' x 188' premium lot with road access from Lake Dr E. and Churchill Lane: Just 20 min from Highway 404; Exclusive to lot beach access, northwest exposure for breathtaking sunsets and water views of beautiful Lake Simcoe. The most meaningful homes are imagined long before they are built! Here is your chance to create something that will outlive trends and seasons for generations to come. Seller has plans for 2500sf Raised Bungalow with attached garage and 500sf Detached Shop. This property provides the perfect setting to design a true lakefront legacy home and build your family dream in one of the area's most prestigious lakefront communities. This sunny parcel combines accessibility, privacy and lifestyle. (id:63476)
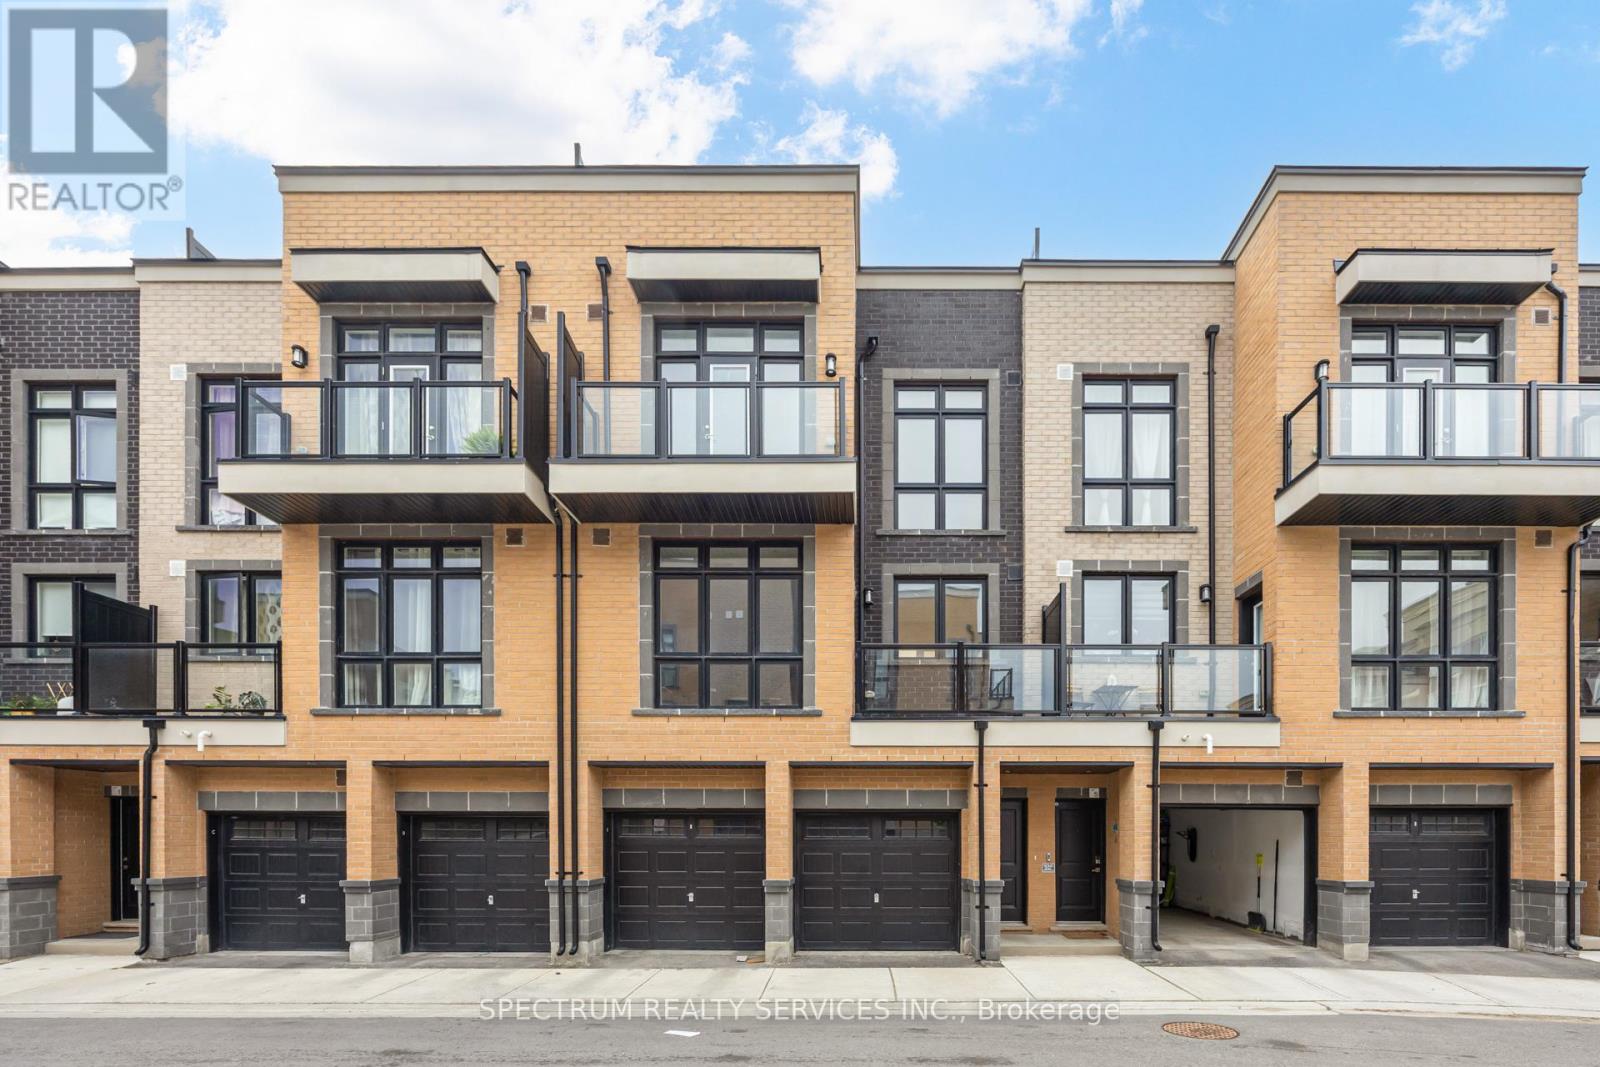
3 - 7 Phelps Lane
Richmond Hill, Ontario
Welcome to The Bond on Yonge - a modern urban condo townhome community in the heart of Richmond Hill. This beautifully designed 3-bedroom, 3-full bathroom home offers stylish contemporary living in one of the city's most sought-after locations. Conversion into 2 Bed might be possible upon request. Built in 2023, this carpet free residence features a Bright OPEN-CONCEPT layout with stunning Floor to Ceiling Windows that fill the home with natural light. 9' Smooth ceilings throughout! Enjoy upgraded hard Vinyl flooring throughout, Modern finishes, and a sleep kitchen complete with Stainless steel Appliances. The spacious layout is ideal for families and professionals alike, offering comfortable bedrooms, functional living space, and the convenience of an attached garage. Step outside to an impressive private terrace on the third floor- perfect for entertaining, relaxing, or enjoying outdoor living. Located just minutes from Yonge street, Shops, Restaurants, parks, transit, Richmond Hill GO Station, and major highways including 404 and 407. A fantastic opportunity to own a newer home in a vibrant and highly desirable Richmond Hill Community. (id:63476)
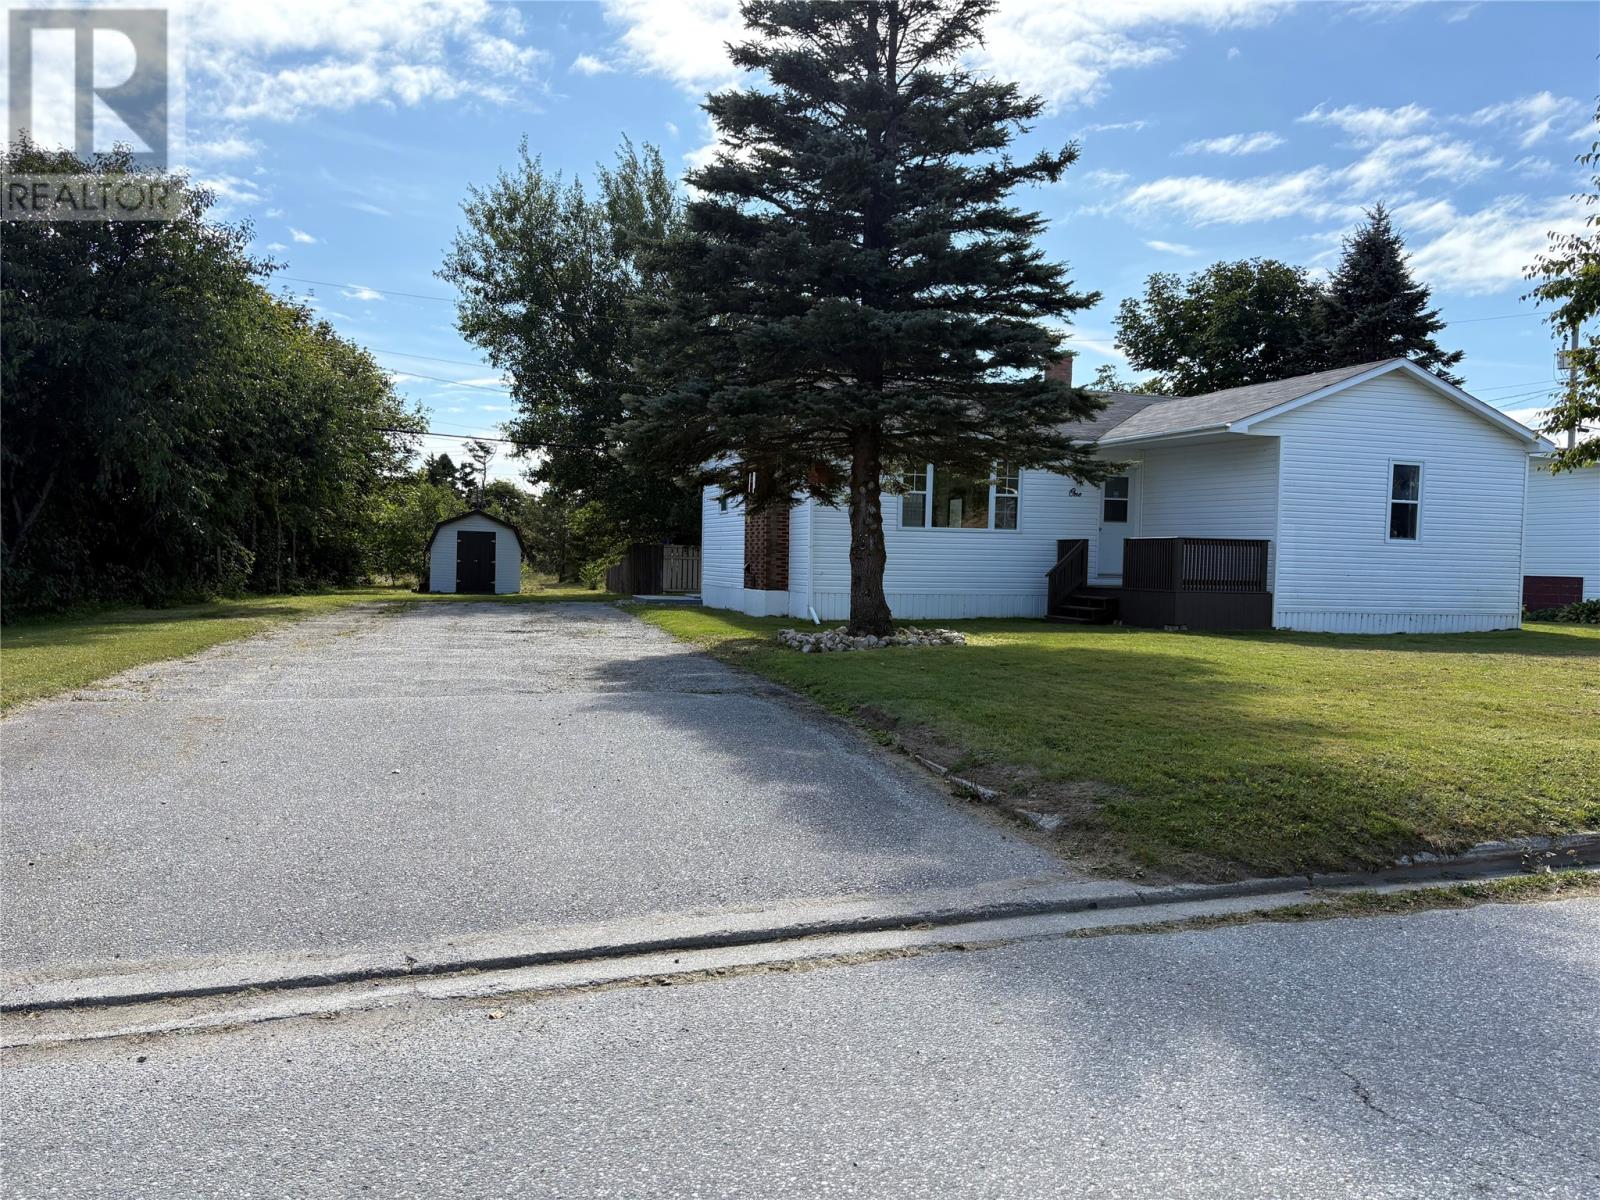
1 Park Avenue
Stephenville, Newfoundland & Labrador
Wow, what a find! This 3 bedroom bungalow is located only steps away from Dominion, The Stephenville Middle School and the Beach. This home has the original Hardwood floors, but has been just refinished and looks great. There is a wood burning fireplace in the living room with a stone wall and hearth. The Laundry has been brought up to the main floor and all the old paneling has been replaced with new drywall and freshly painted. The kitchen cabinets have been painted a more modern Grey color with a backsplash to give it a pop in the open concept kitchen and dining room. There is a closet/pantry off the dining room that you can finish into whatever you need. The master bedroom has his and hers closets and the two other bedrooms are a good size as well. The basement is unfinished and is great for storing all your extras, like Christmas trees, decorations, etc. There is a storage shed on the property as well for your gardening tools, lawn mower, snow bower etc., but there is plenty of land to build a large garage if you wanted. This lot is extra large for a home in the middle of town. There are two new decks, one on the front of the house an one on the back which has patio doors leading into the dining room. There is plenty of room for your children to play, swing sets, pool or trampoline even. Do not miss out on this excellent opportunity, call today for your personal viewing. (id:63476)

7 9342 Hazel Street, Chilliwack Proper East
Chilliwack, British Columbia
2 STOREY TOWNHOUSE, 1,256 sq ft living space with 3 bedrms up, 2 bathrms, covered parking right outside the front door, level entry main floor, kitchen with tile backsplash, stainless steel appliances, eating area with door to a nice patio area with storage shed. Living room with adjoining dining room and look at that easy walk out to a fully fenced backyard! Shows well with updates including vinyl plank flooring. Bring the whole family, PETS ALLOWED (2 dogs without size restrictions). Cloverlane is an 8 unit Strata in an improving area of Chilliwack with nearby new builds within walking distance to nearby schools and downtown shopping. Monthly strata fee is $358.21 and includes water, sewer, garbage pickup. Go for it, a good investment, an opportunity for smart home ownership. (id:63476)
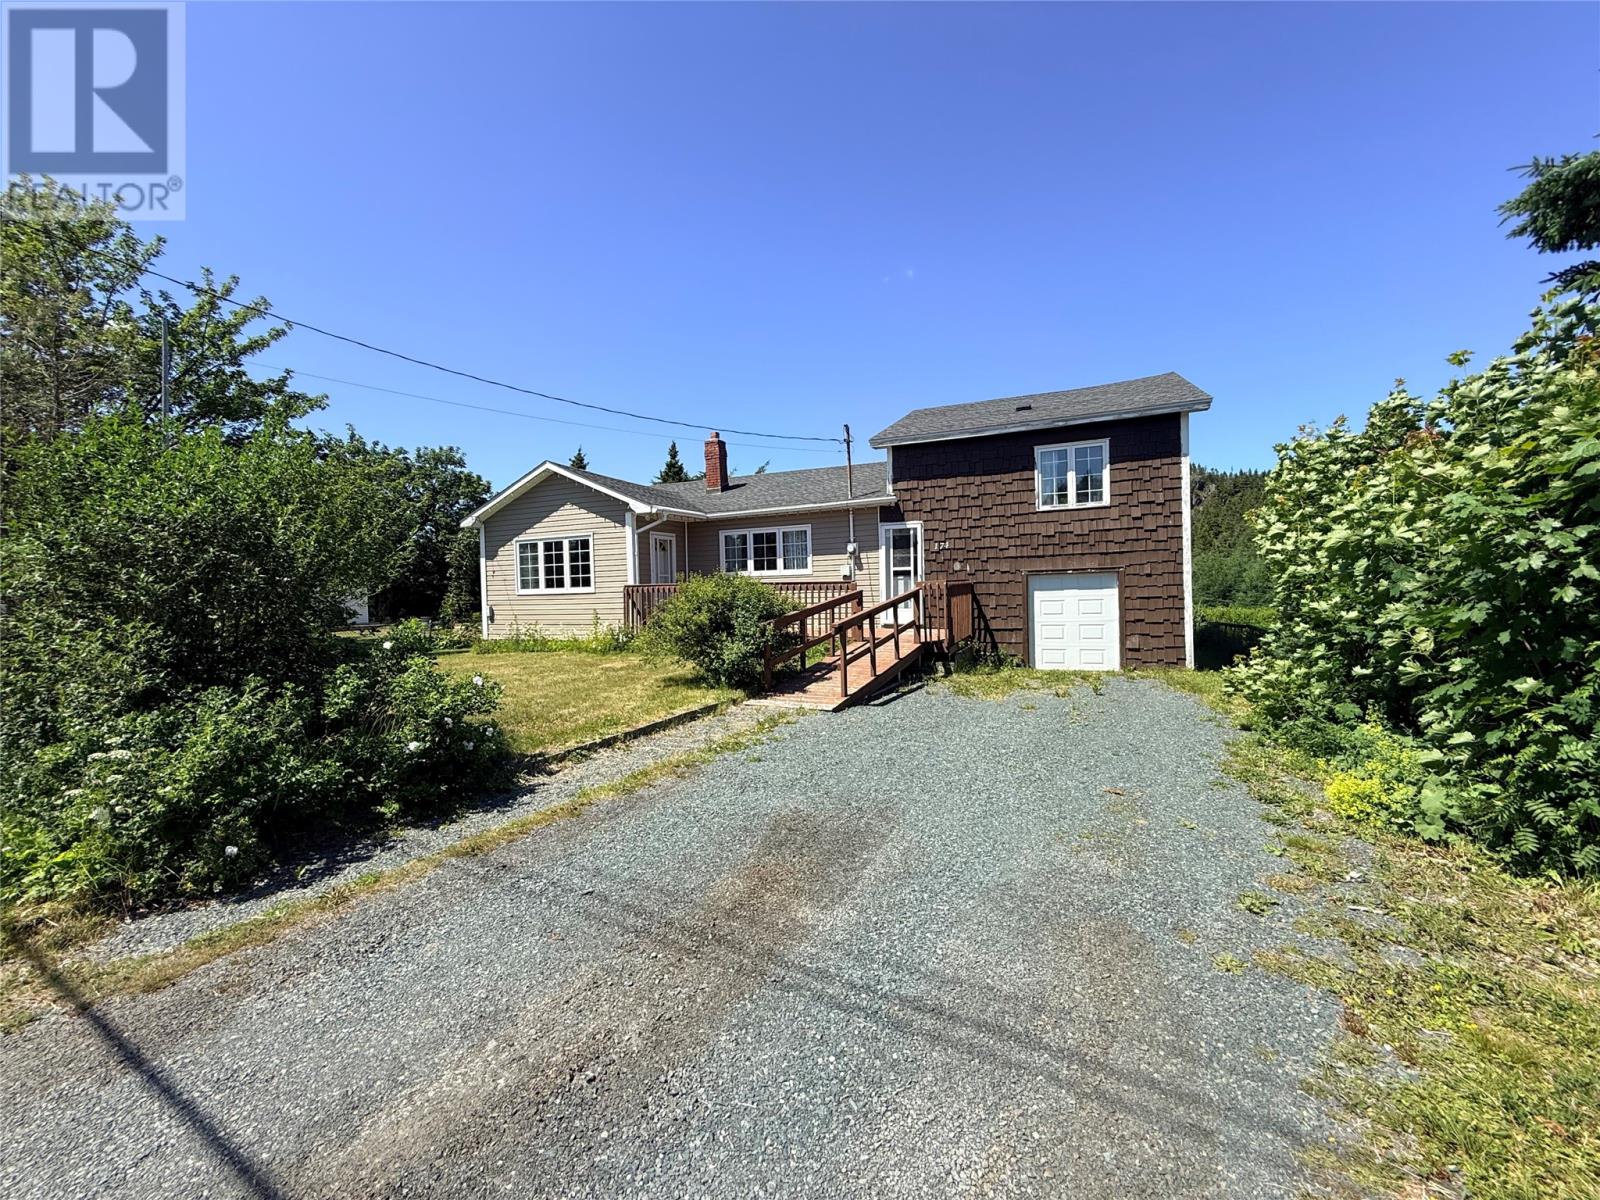
174 New Harbour Road
Spaniards Bay, Newfoundland & Labrador
Welcome to 174 New Harbour Road in the beautiful town of Spaniards Bay. This spacious, move-in-ready family home offers a functional layout, plenty of living space, and a convenient location close to everyday amenities. Situated on a 0.2-acre lot, the property features ample parking for multiple vehicles, a 10' x 16' storage shed, and plenty of outdoor space for children, pets, or entertaining. Step inside to a bright and inviting eat-in kitchen complete with classic oak cabinetry and generous counter space. The spacious living room is filled with natural light and features a mini-split heat pump for year-round comfort. The main level also includes a large primary bedroom with a generous closet, a second bedroom, and a spacious full bathroom. The upper level, located above the attached storage garage, offers additional living space with a versatile bonus room or family room, along with a third bedroom—ideal for guests, teenagers, or a home office. The attached 11' x 24' storage garage features a poured concrete floor, while the walkout basement is also constructed with poured concrete and includes the laundry area, along with plenty of storage potential. Conveniently located just minutes from the local primary school, only 5 minutes to Bay Roberts, and approximately 1 hour from St. John's, this well-maintained home is ready for its next family. Book your private viewing today! (id:63476)
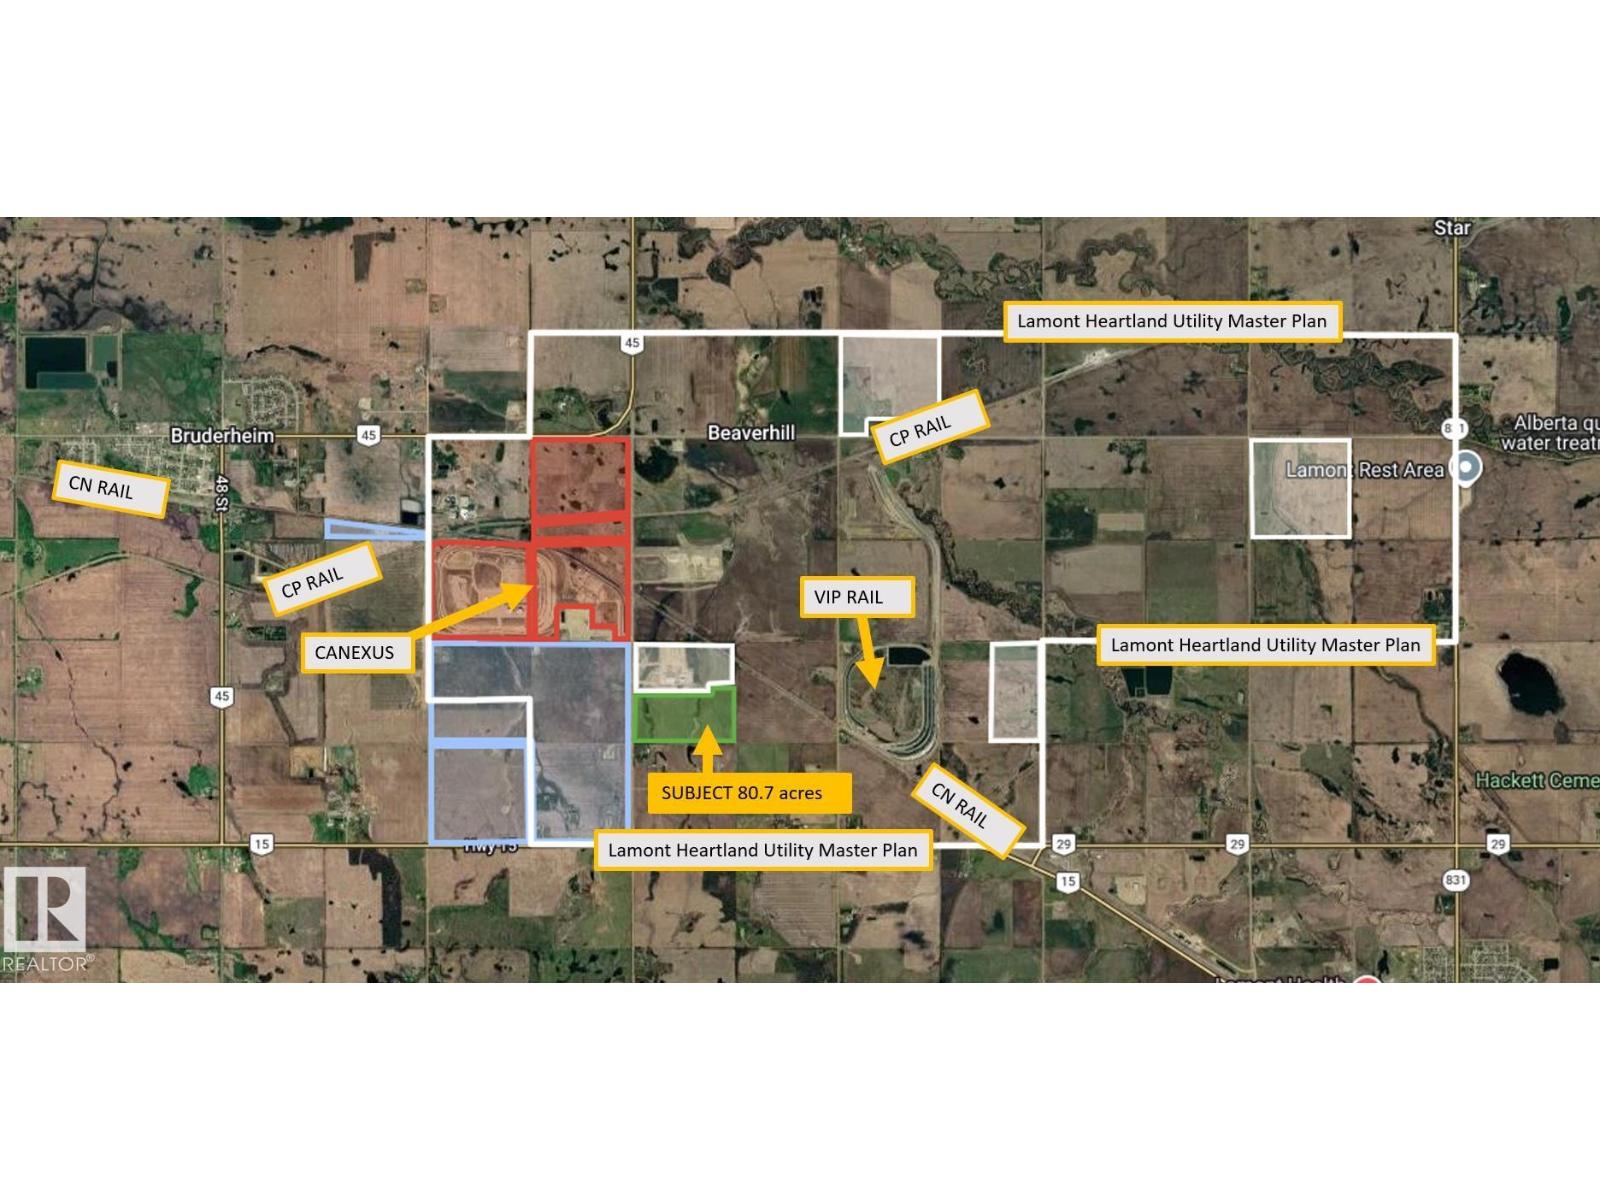
NW-26-55- 20-4
Rural Lamont County, Alberta
80.7 Acres. An Industrial land opportunity located just outside the Town of Bruderheim, within the heart of Alberta’s industrial corridor. The Property provides excellent exposure to the region’s established transportation and industrial infrastructure, with convenient proximity to both CN Rail and CP Rail lines. Short Legal Address: 4;20;55;26;NW, Zoning: Heartland Industrial (HI). (id:63476)
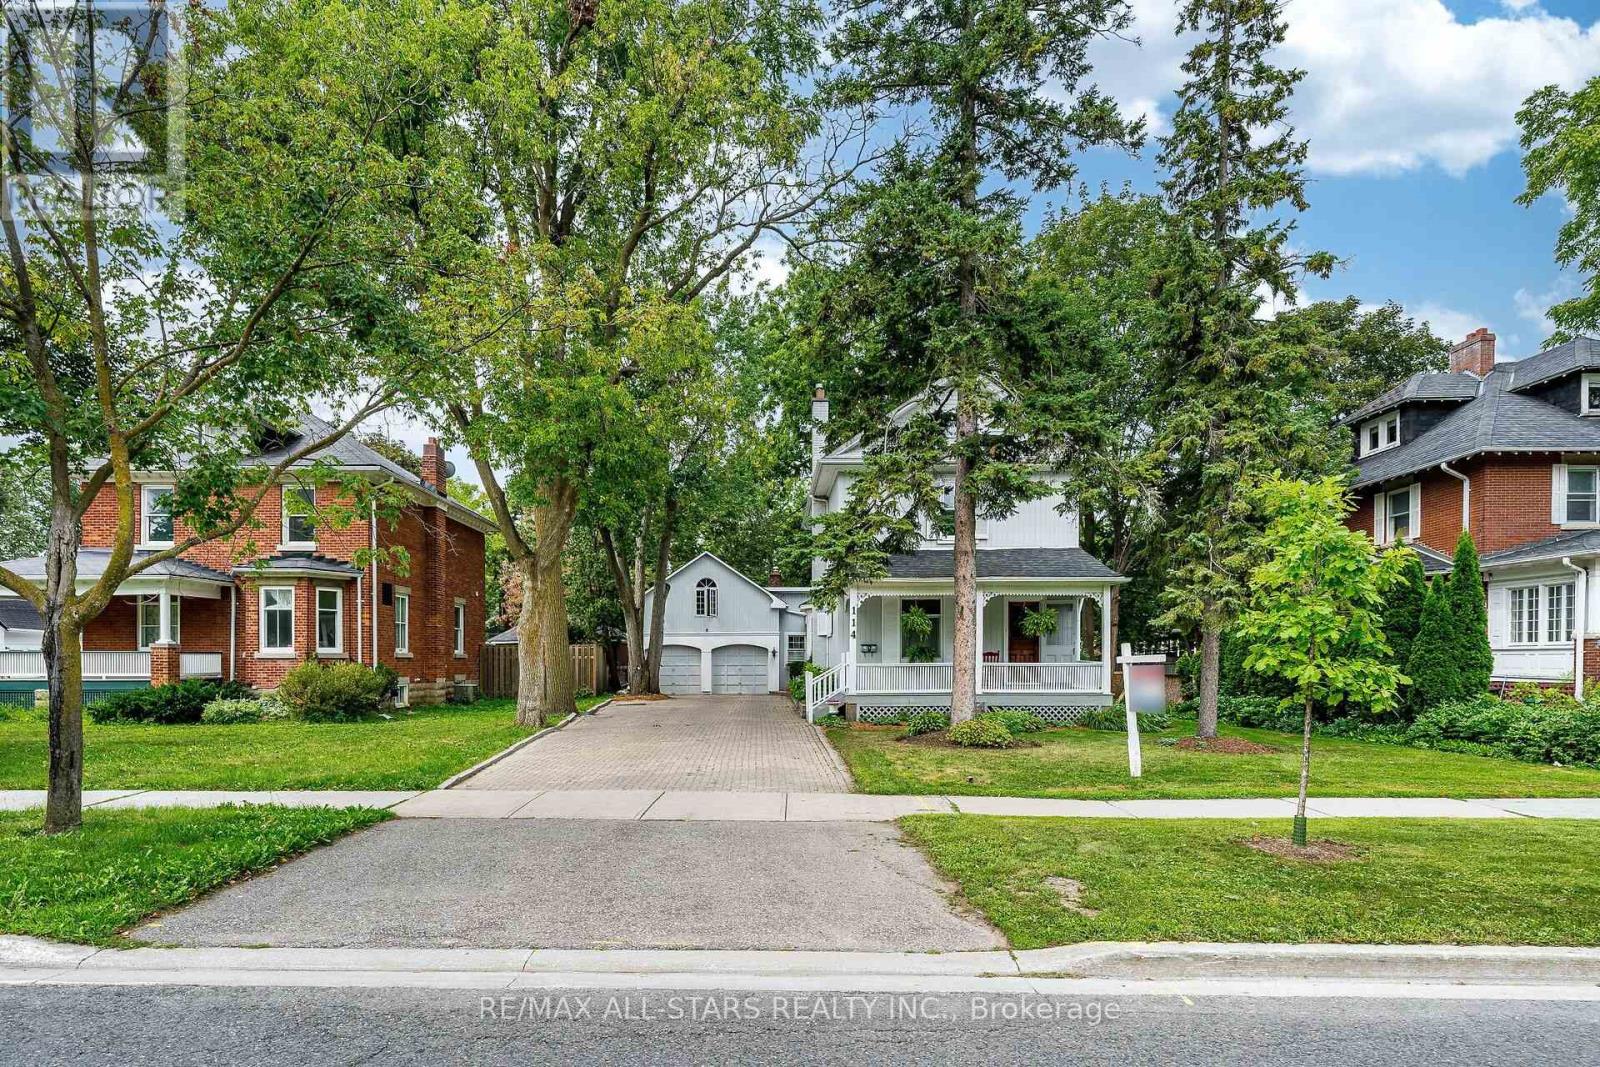
114 Main Street
Markham, Ontario
Proudly presenting 114 Main Street Unionville and an opportunity to own and embrace a part of quaint Unionville's history. This charming home is perfectly situated on a premium, beautifully landscaped lot and is ideally located in the heart of old Unionville. You will be welcomed by an inviting covered front porch where you can enjoy watching the world go by or retreat to a backyard oasis enjoying stunning perennial gardens from the spacious deck. This home is a perfect blend of authentic old world charm and modern convenience. Bring you ideas and creative license while viewing the attic, possibly a primary bedroom retreat. The garage hosts a spacious loft offering an opportunity to create a secondary living space,a studio or many other possibilities. 114 is within walking distance to highly ranked elementary and secondary schools and Markham's York University campus as well as the many walking trails, restaurants and shops.Incredible value and opportunity. (id:63476)
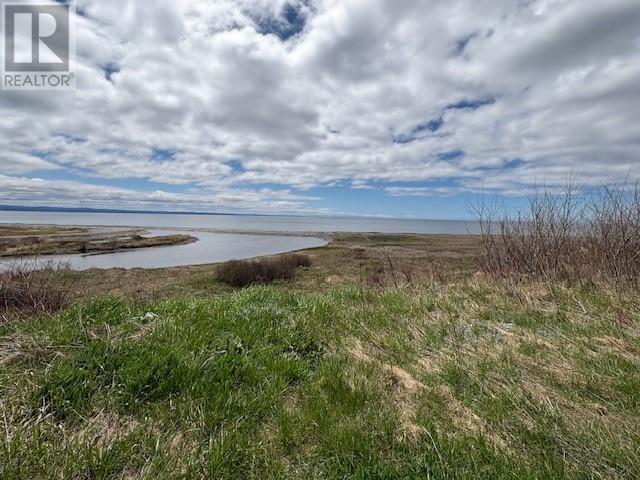
134 West Street
Stephenville, Newfoundland & Labrador
This is a rare find right in town... Commercial property ready for the next investor to develop into whatever you desire. This Oceanview Property can be developed into a commercial business, industrial business or residential business, such as a high rise hotel, rental apartment building, a seniors complex, a warehouse storage facility, rental cabins with the ocean views and within a few minutes walk to the beach and so on. Are you looking to move home and start something of your own? Be your own boss? This could be just what you are looking for. This property is just over three acres and has 136 feet of frontage on West Street, including the old road to Kin Court. Maybe with a new development, this road can be reopened for easy access to your business. There are lots of possibilities for new businesses which this area is in need of and you can be the one to bring them here. Do not miss out on this great opportunity and call an agent today for more information to make your dreams come true. (id:63476)
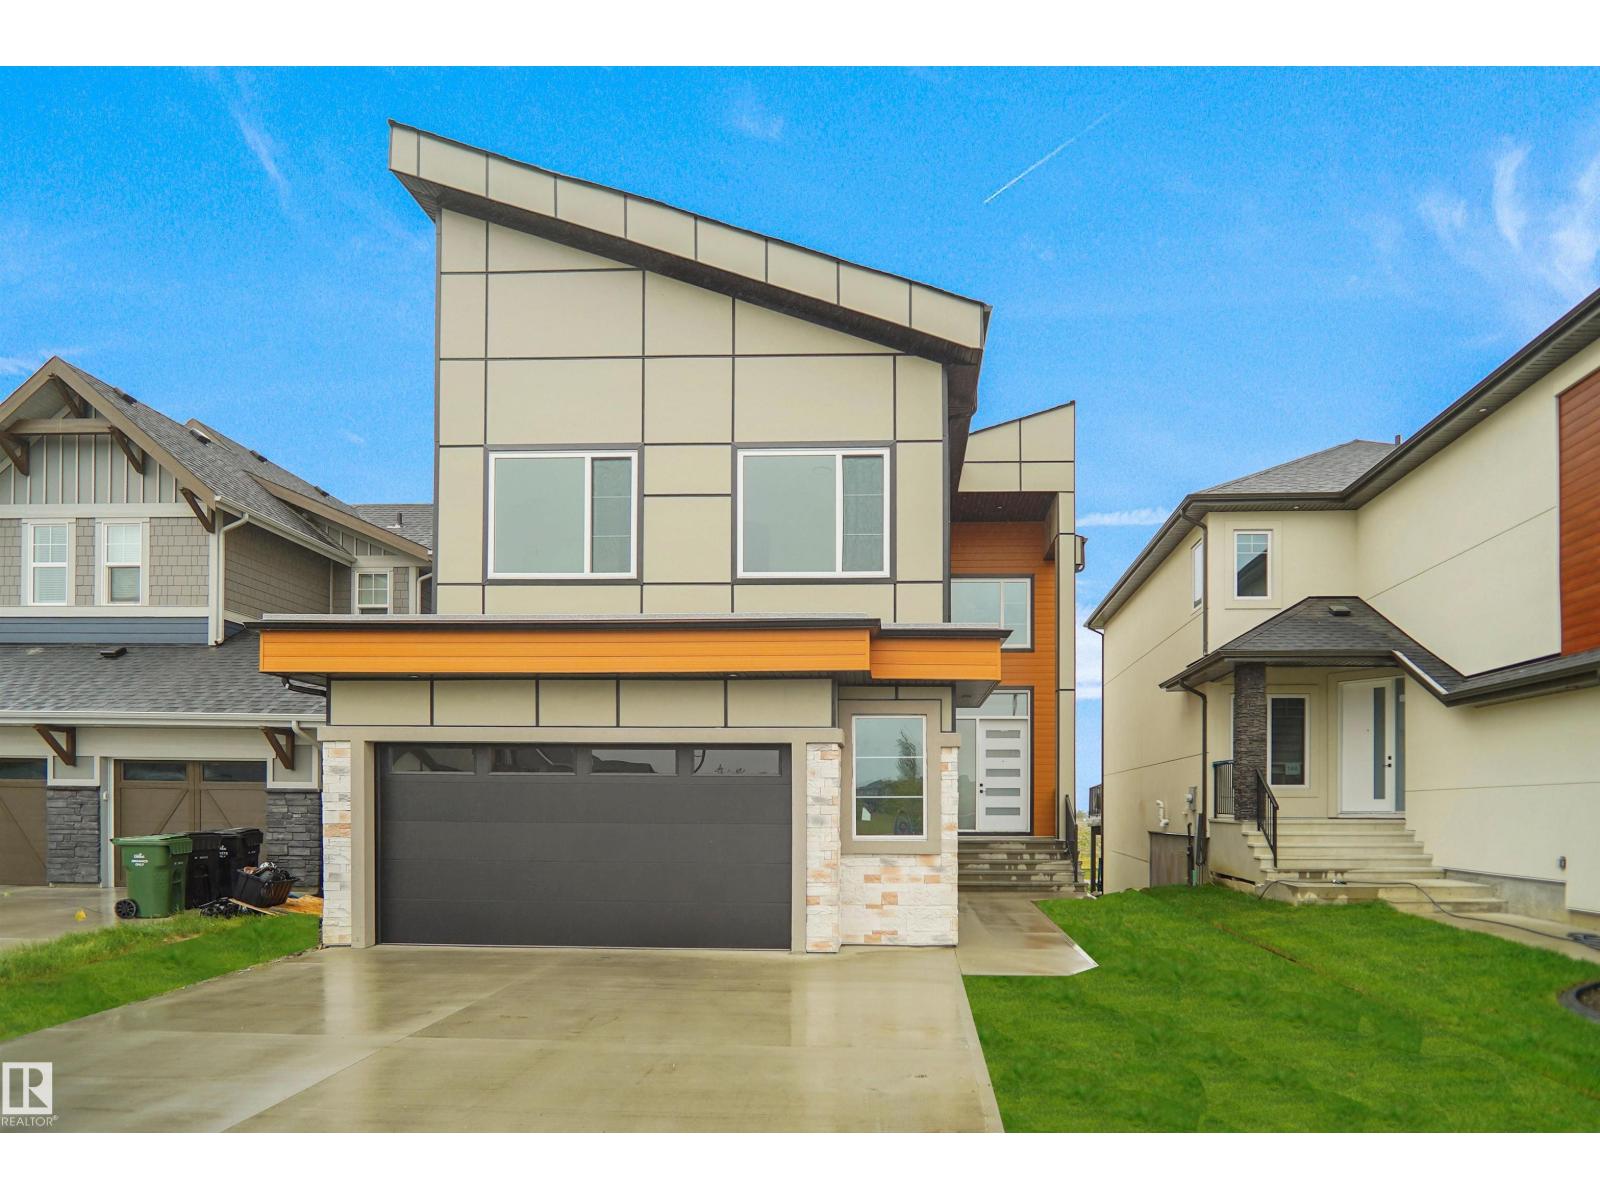
142 Edgewater Ci
Leduc, Alberta
Set in Southfork, Leduc’s premier master-planned community, this stunning, brand-new WALKOUT estate two-story home, backing onto a scenic trail, features 2 open-to-above living areas, creating a bright and spacious atmosphere throughout. The main floor offers a versatile den/office, half bath, extended double attached garage, and a chef-inspired kitchen with a massive island, perfect for entertaining. Upstairs, you'll find a bonus room, 2 primary bedrooms with private ensuites, an additional bedroom, and a full 4-piece bath. The builder is offering a $3,500 appliance allowance. The unfinished walkout basement provides endless possibilities for future development. Conveniently located close to parks, ponds, walking trails, schools, shopping, and other amenities. A perfect blend of luxury, functionality, and location—must be seen to be appreciated! (id:63476)
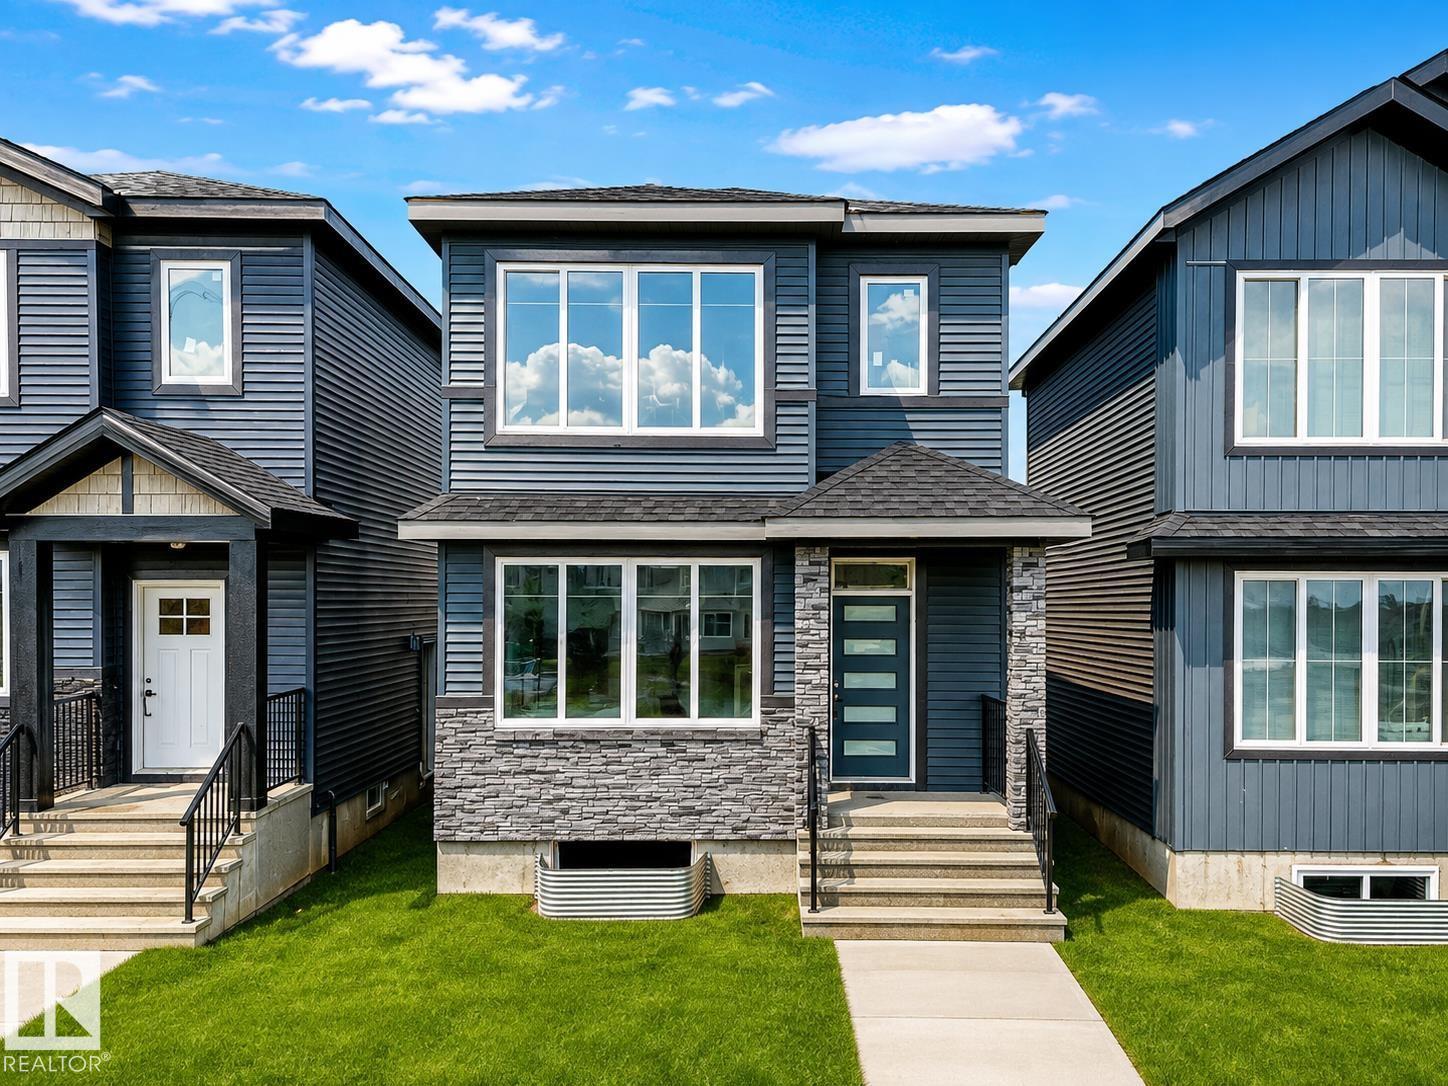
510 Robinson Bv
Leduc, Alberta
Welcome to this brand-new laned home in Robinson, Leduc, featuring nearly 1850 sq. ft. of modern living space! This thoughtfully designed home offers a FULL BEDROOM and FULL BATH on the main floor, an open-to-below foyer, custom kitchen with walk in pantry, and a separate side entrance for future basement development. Upstairs features three spacious bedrooms, including a primary suite with a four-piece en-suite, two additional bedrooms, and a bonus room. Complete with a 20x20 ft double detached garage and located close to parks, trails, schools, and everyday amenities. (id:63476)
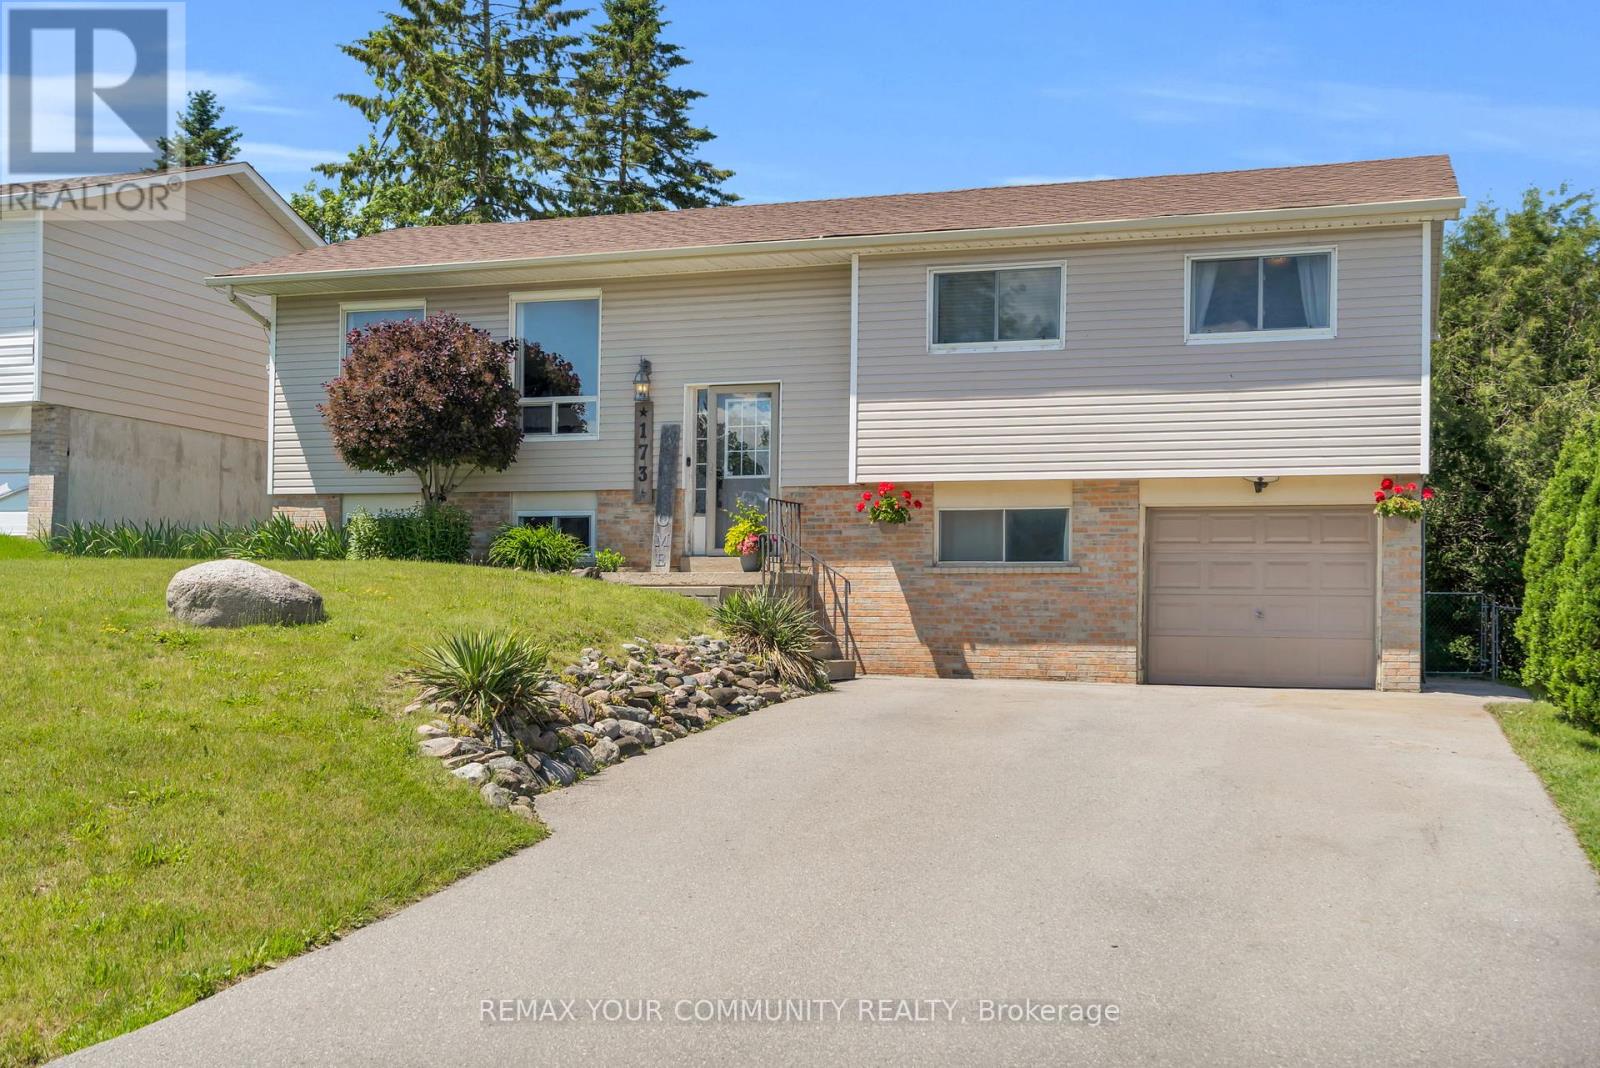
173 Park Street
Brock, Ontario
Welcome to 173 Park St - a charming raised bungalow in the heart of Cannington, one of Durham's most beloved small towns. Thoughtfully updated and lovingly maintained, this home is the perfect fit for families looking for community, comfort, and room to grow. The bright main level features a stylish kitchen with granite counters, breakfast bar, and stainless steel appliances, opening to a dining area that walks out to your private backyard oasis - complete with tiered decking, and above-ground pool, and a concrete pad ready for a hot tub. The primary bedroom offers a spacious walk-in closet, or for the new parents; it works as a perfect nursery, and a second bedroom completing the upper level. Downstairs, the finished lower level delivers serious bonus space with an L-shaped family room, 3rd bedroom, 3-piece bath, and laundry with direct garage access. The neighborhood is everything a young family desires. A short walk to McCaskill's Mills Public School, Cannington arena, several parks, and charming downtown Cannington. (id:63476)
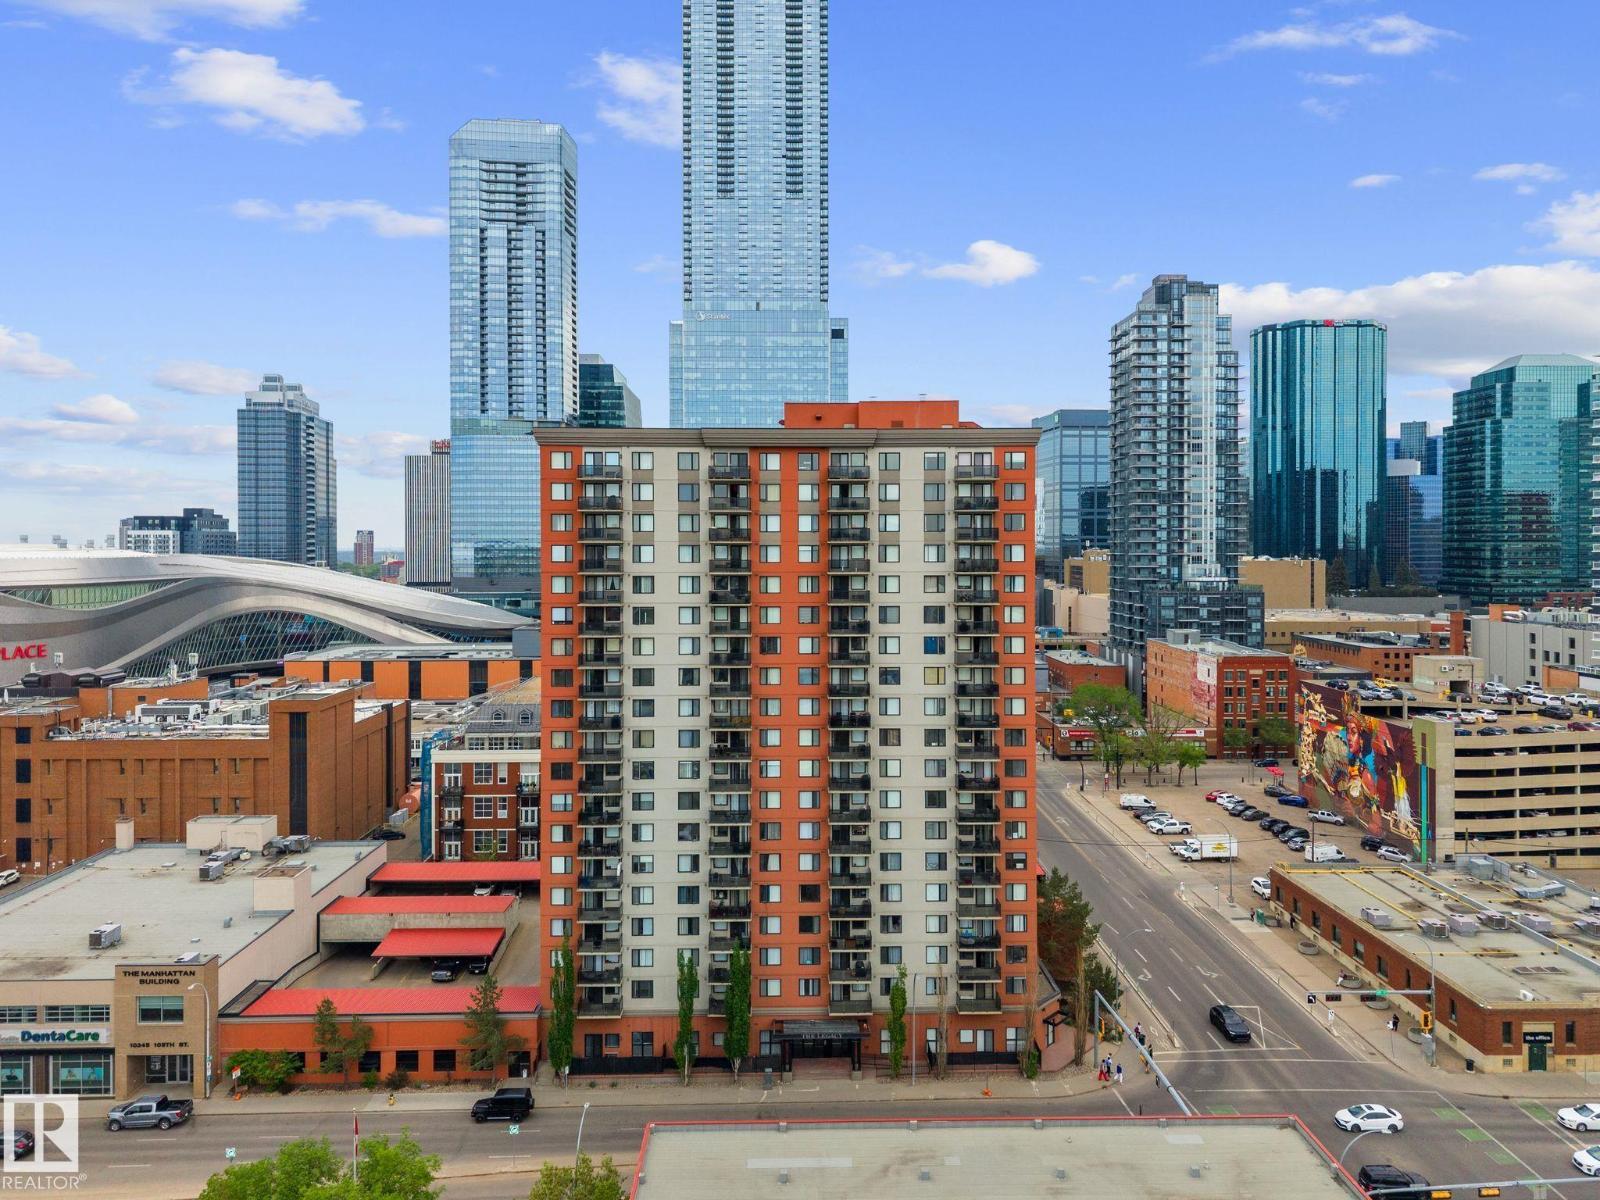
#905 10303 105 St NW NW
Edmonton, Alberta
STYLISH DOWNTOWN CONDO WITH CITYSCAPE VIEWS!! This inviting 2-bedroom condo offers an ideal balance of comfort, style and downtown convenience. Expansive windows bring in plenty of natural light and frame the downtown skyline, while the private balcony creates an ideal space to relax and take in the city atmosphere. The thoughtfully designed layout offers a spacious living space, and well-appointed kitchen with ample cabinetry and prep space. Both bedrooms are generously sized with main bedroom having a walk-in closet, while the second bedroom features built-in custom shelving, making it ideal for a home office, guest room, or organized storage space. Enjoy the convenience of in-suite laundry, stainless steel appliances, titled covered parking, visitor parking and access to the building's fitness gym. Perfectly situated in the heart of downtown, you're steps away from Rodgers Place, restaurants, cafes, shopping entertainment, Grant Macewan and public transportation. (id:63476)
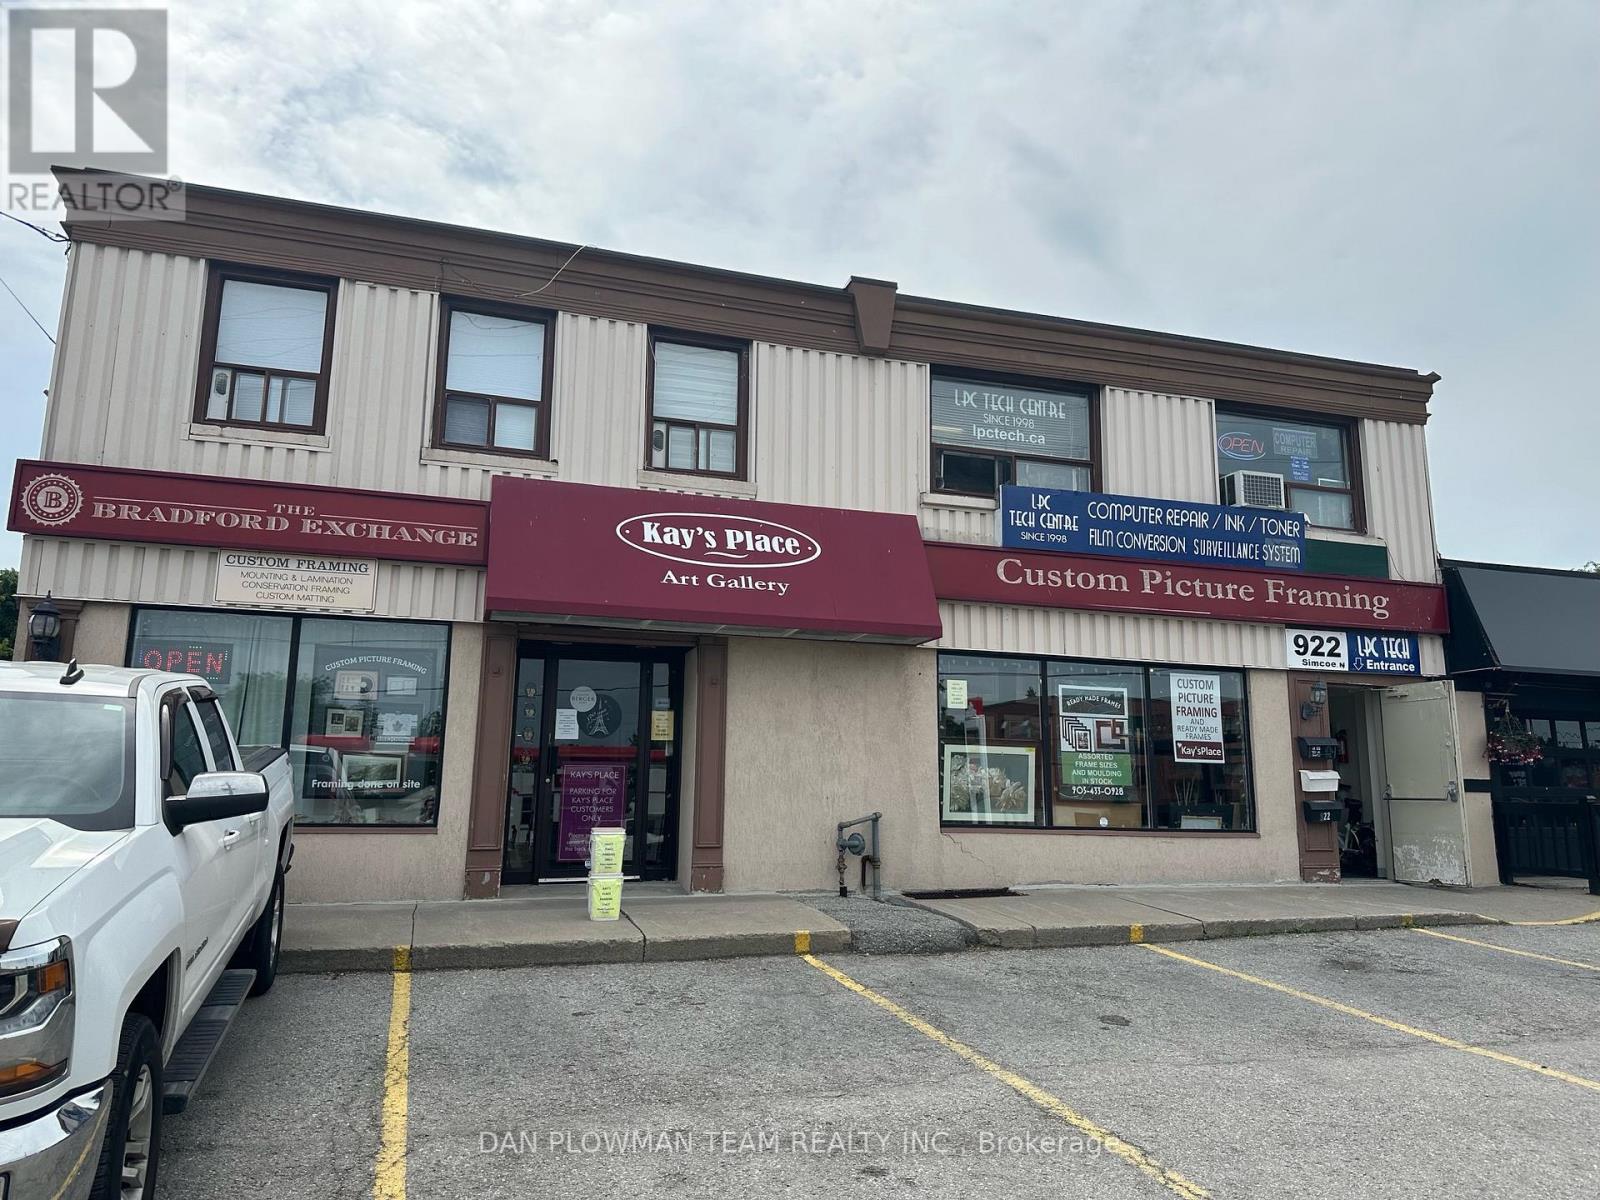
203 - 922 Simcoe Street N
Oshawa, Ontario
Your New Office Space Awaits! This 2 Office Unit is Perfect For Your Business Needs. Located In A High Traffic Area. This Second Floor Unit Is In A Clean Building. Plenty Of Parking, Shared Washrooms. The Rent Is All Inclusive Of All Utilities. Simply Move In And Start Running Your Business! Minimum 2 Year Lease. (id:63476)

25 Bedell Crescent
Whitby, Ontario
Over 2,000 square feet of living space. Welcome to 25 Bedell Crescent, Whitby: A Perfect Blend of Comfort, Style, and Space! Nestled on a quiet, family-friendly crescent, this beautiful brick-front home offers the perfect retreat for growing families or those looking for a versatile living space. From the moment you pull up to the oversized garage you'll feel right at home. Interior Highlights: Bright & Airy Main Level: Step into a sun-drenched open-concept living and dining area featuring warm hardwood floors and a striking vaulted ceiling. The inviting gas fireplace is the perfect centerpiece for cozy evenings. Modern Comfort: The spacious kitchen flows seamlessly into the dining area, making it ideal for hosting dinner parties or family holidays. Versatile Living Spaces: A secondary lower-level family room, complete with its own fireplace and large window,s offers the perfect spot for a home theatre, playroom, or a quiet den. Generous Bedrooms: Retreat to the expansive primary suite or one of the well-appointed guest bedrooms, all featuring large windows and ample closet space.The Great Outdoors: The private backyard is an entertainer's dream, featuring a large raised resin deck, fully interlocked, and a lower stone-walled patio area. Whether you're hosting summer BBQs under the gazebo or enjoying the privacy of the fenced-in yard, this outdoor space is built for memories. Key Features: Multiple Fireplaces for a cozy ambiance throughout.Large Windows that flood every room with natural light.Spacious Lower Level with a separate bathroom, perfect for an in-law suite or teen retreat.Prime Whitby Location: Close to top-rated schools, parks, shopping, and easy transit access. Don't miss your chance to own this Whitby gem! Schedule your private showing today. (id:63476)
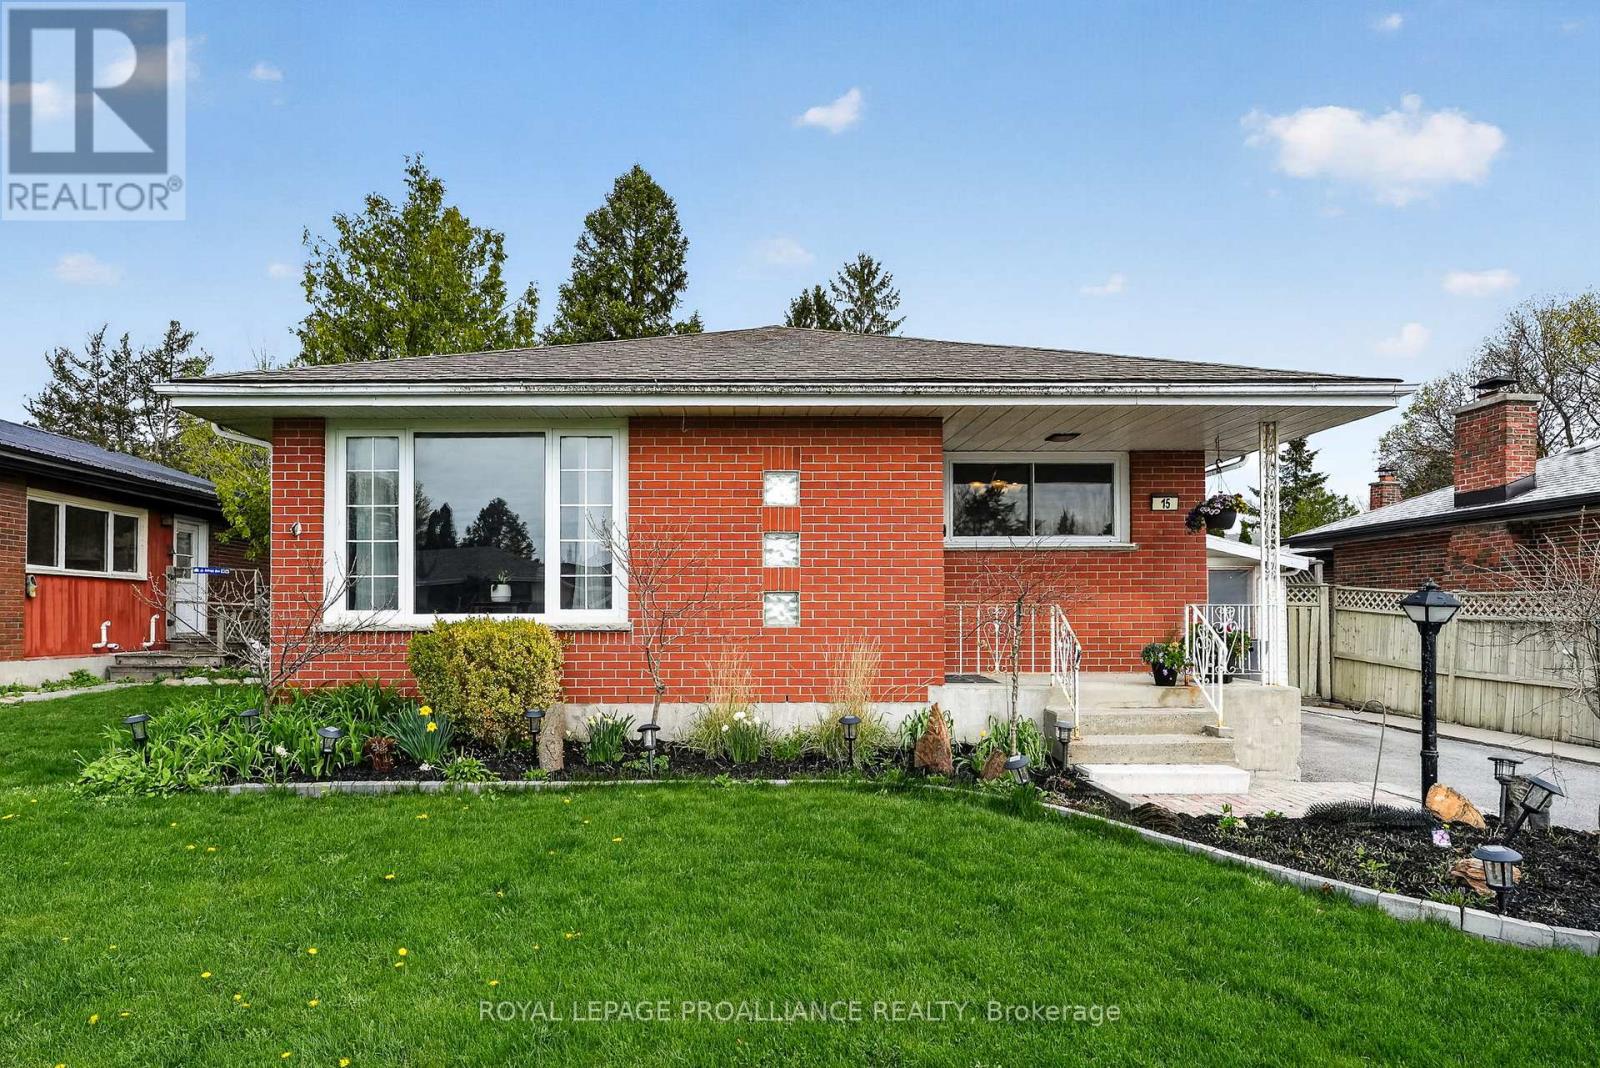
15 Gearin Street
Quinte West, Ontario
From the moment you arrive, this home feels easy to settle into. A bright and welcoming main floor unfolds with a natural flow, where everyday moments and gatherings come together effortlessly. With four comfortable bedrooms and two baths, there is space here for growing families, downsizers, or anyone looking for flexibility in how they live. Step outside and the story continues. The inground pool sets the scene for summer days, while the covered lanai offers a practical extension of the home, currently used for storage and workspace but ready to suit your needs. Additional outdoor storage keeps everything organized and within reach. Downstairs adds even more versatility, with a spacious rec room and a bonus area perfect for a gym, craft room, or hobby space. Set within a lovely walkable neighbourhood, you are close to schools and all of Trenton's wonderful amenities. Move in ready and full of potential, this home is ready to fit your lifestyle. (id:63476)
Pt Lt 10 8 Concession
Kawartha Lakes, Ontario
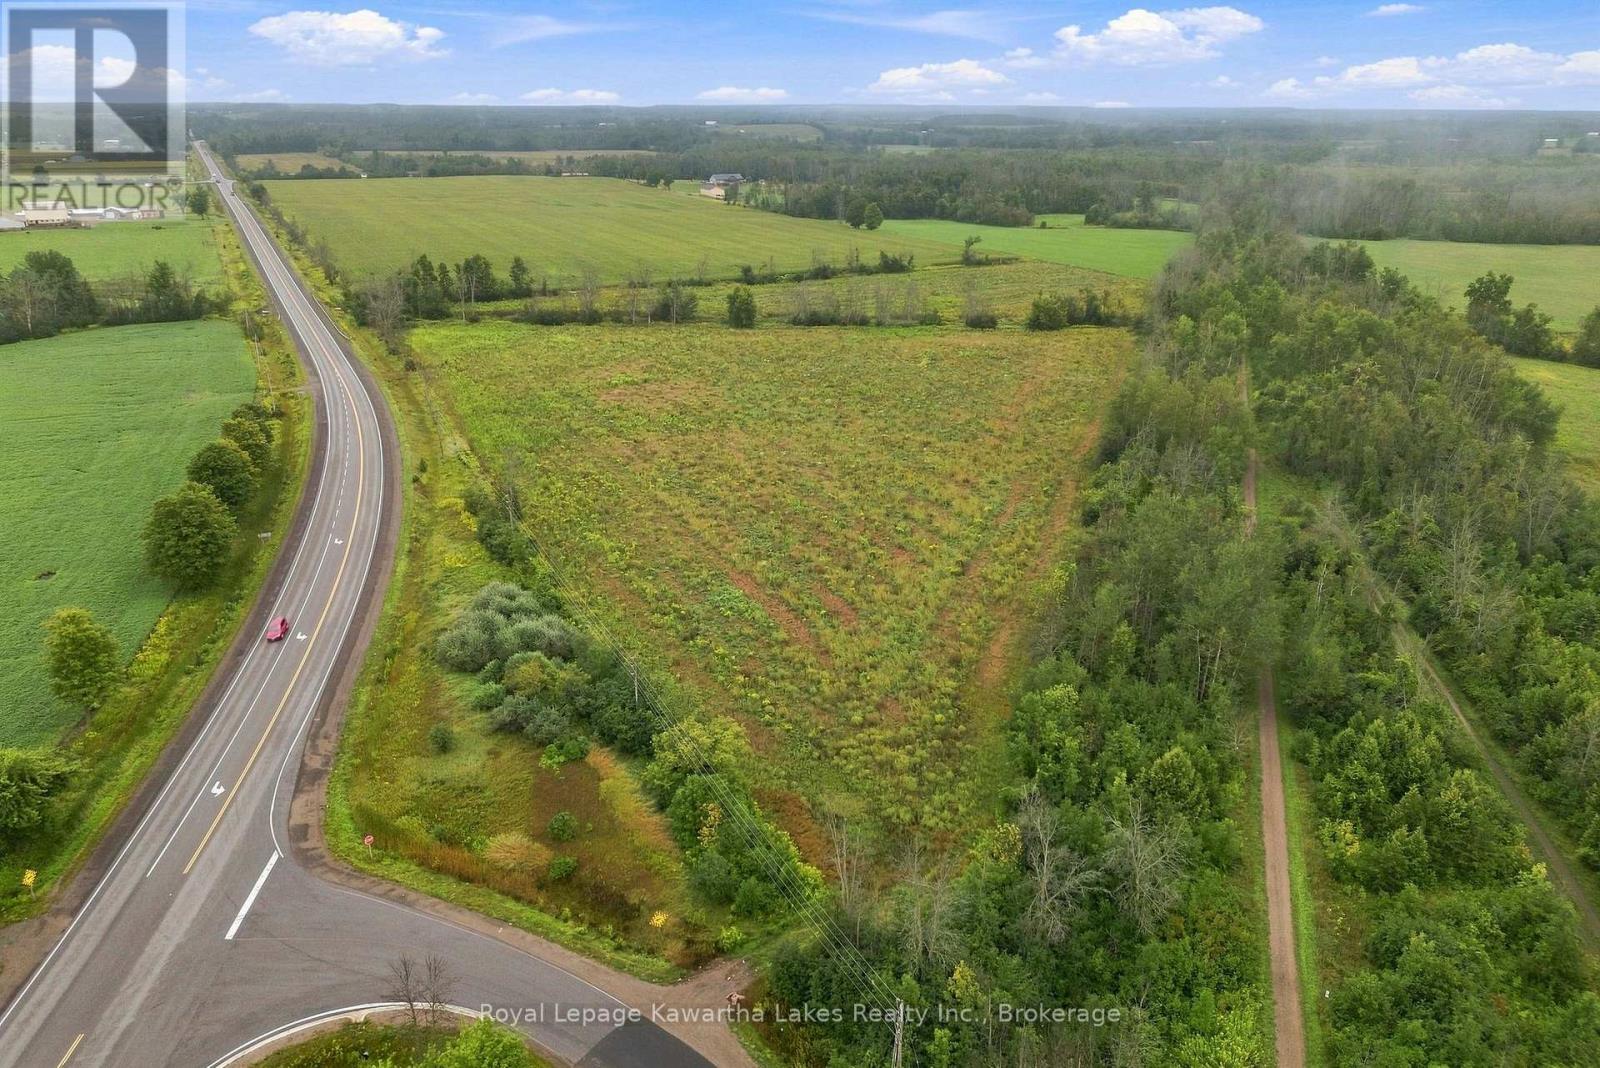
13.6 acres of mostly workable land just minutes east of Lindsay, with easy hardtop access the whole way. The property fronts on both Highway 7 and River Road, giving you two road frontages to work with, and backs directly onto the Trans-Canada Recreation Trail - handy if you're into snowmobiling, ATVing, or just want that kind of access out your back door. A drainage ditch runs through the property. Good option for anyone looking to build, farm, or just get some space between them and the neighbours, without giving up quick access into town. (id:63476)
5 Manitou Crescent
Loyalist, Ontario
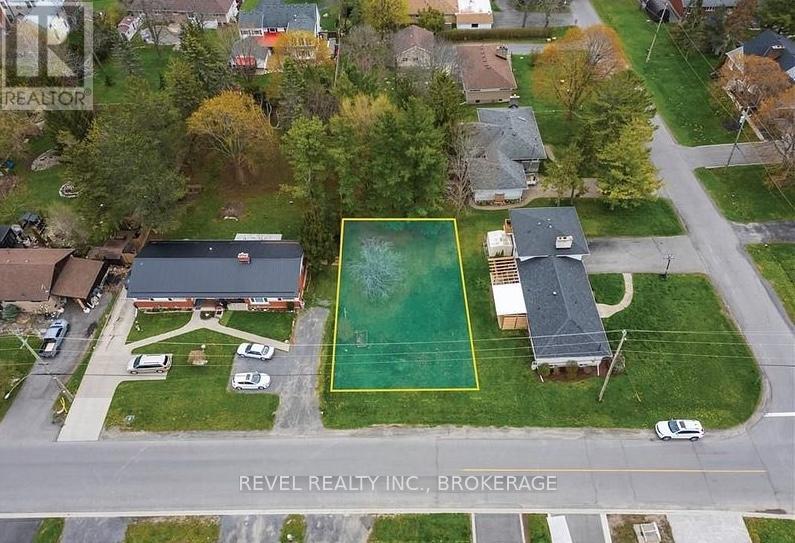
Discover an excellent opportunity to build in the heart of Amherstview! This generous lot offers 58 feet of frontage and over 100 feet of depth. Situated on the south side of Manitou Crescent in an established neighbourhood, the property is zoned R1 and within walking distance of parks, schools (Amherstview Public and Our Lady of Mount Carmel Catholic), grocery stores, local shops, and the Lake Ontario waterfront. A thoughtfully designed home plan is available and ready to bring to life in collaboration with BIMA Construction. Don't miss this opportunity to create a custom home in a prime location with expert guidance every step of the way. (id:63476)
301, 638 Meredith Road NE
Calgary, Alberta
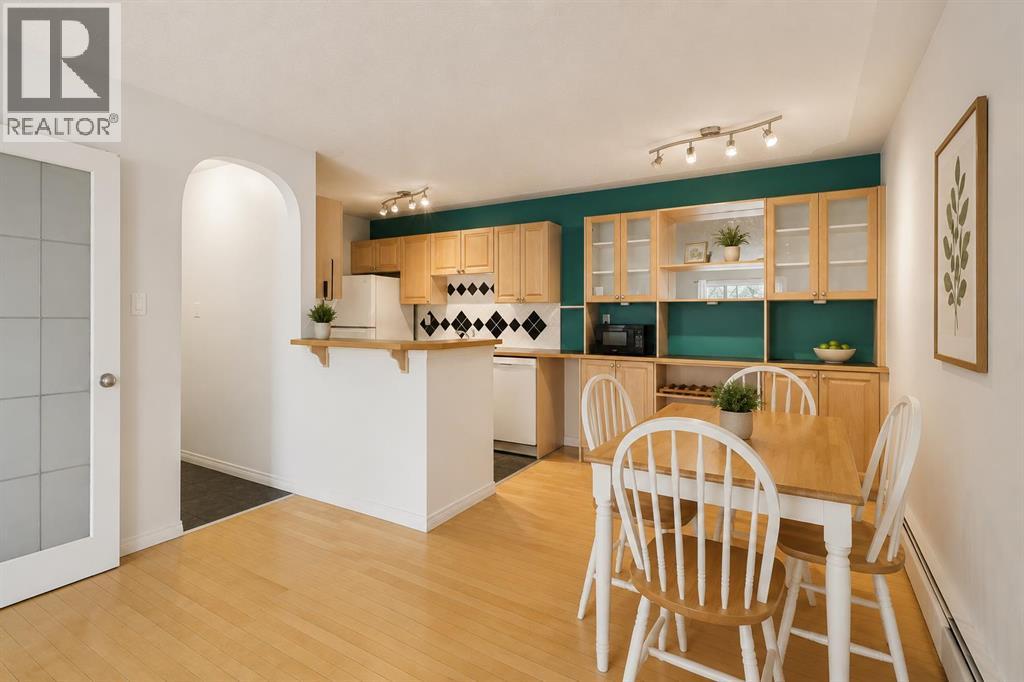
TOP FLOOR END-CORNER LIVING IN SOUGHT-AFTER BRIDGELAND/RIVERSIDE WITH 2 BEDROOMS, SOUTH-FACING BALCONY, AND INCREDIBLE INNER-CITY CONVENIENCE! Unbeatable location just minutes to downtown, the Bow River pathways, parks, trendy cafes, restaurants, boutique shopping, transit, and the Bridgeland LRT station, offering the ultimate urban lifestyle and walkability. Bright and inviting, this 836 SQFT open-concept condo offers beautiful hardwood floors, abundant natural light, in-suite laundry, and an airy layout enhanced by its top-floor end-unit positioning. The spacious living and dining areas flow seamlessly, creating an ideal setting for everyday living or entertaining. The functional kitchen opens to the main living space, while the sunny south-facing balcony is the perfect place to relax and soak up the light. Both bedrooms are well-sized and serviced by a full 4PC bath. Includes an assigned parking stall plus a separate storage locker for added convenience. Added value awaits with upcoming building security and landscaping enhancements, including private fenced exterior access, a secured parking lot with an electric fob entry system, and upgraded sustainable landscaping designed to reduce future maintenance costs. Best of all, the special assessment for these improvements will be paid in full prior to new ownership. Perfect for a first-time buyer looking to break into the market or an investor seeking a well-located inner-city opportunity. (id:63476)
13 Ridgeway Drive
Carling, Ontario
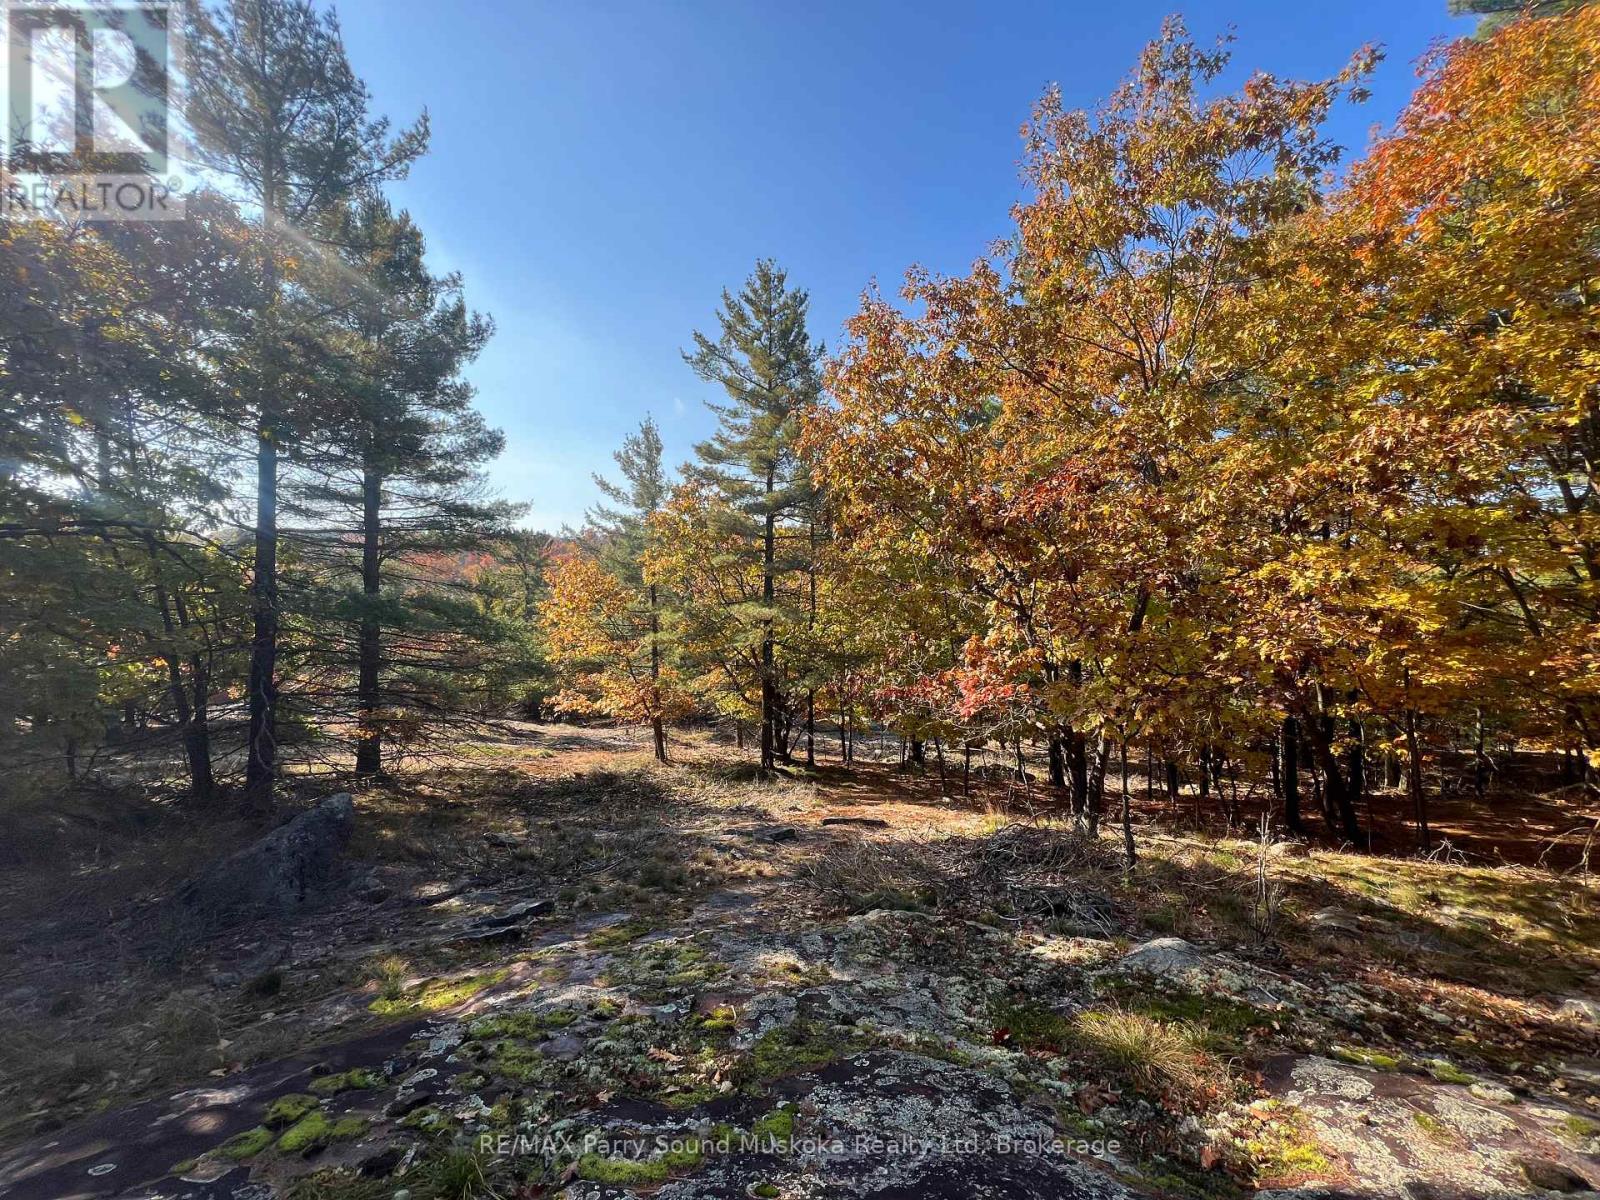
DESIRABLE BUILDING LOT! 1.73 Acres of Privacy! ESCAPE THE CITY TO BEAUTIFUL COTTAGE COUNTRY in DESIRABLE BAYVIEW SUBDIVISION on the Shores of Georgian Bay! 202' X 411', Year round municipal road just 15 mins to Parry Sound w/DEEDED ACCESS to 6 PRIVATE BAYVIEW BEACH/ACCESS points on Georgian Bay, Nearby Hydro, Driveway has been roughed in, Just a short walk to the beach & private boat launch, Owning & building in Bayview Subdivision gives you the potential for a SHARED DOCK ON GEORGIAN BAY! LIVE, LOVE & INVEST IN THE NORTH! (id:63476)
32 Victoria Street W
South Huron, Ontario
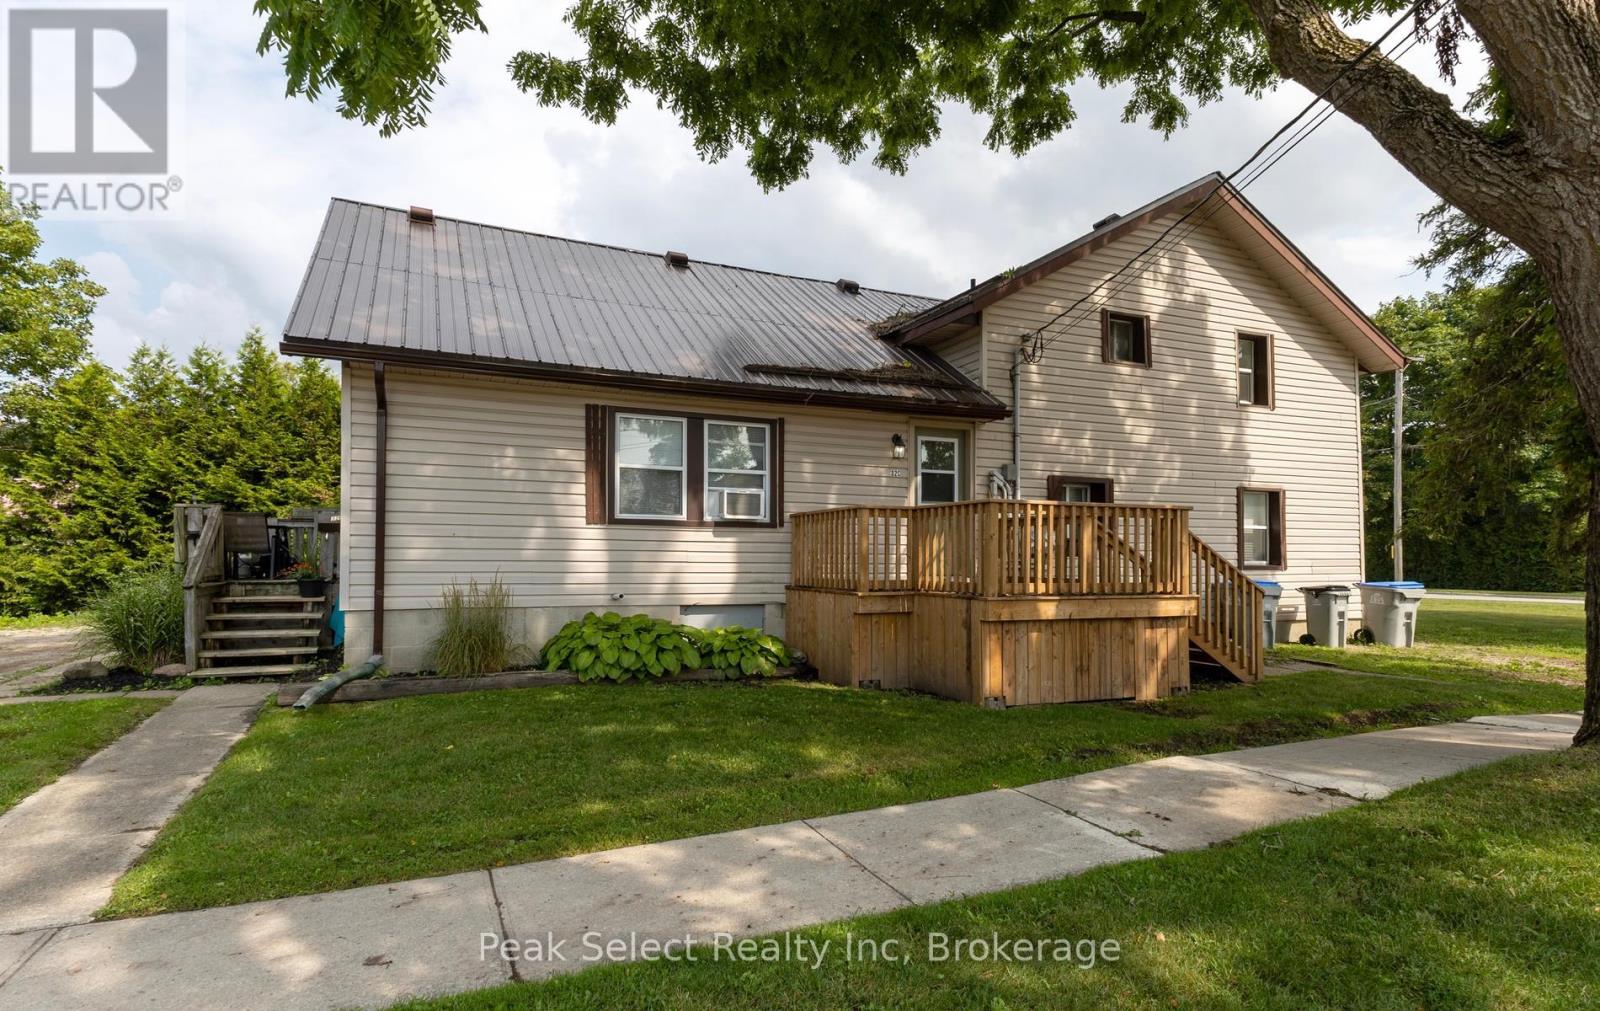
Located close to downtown Exeter, this triplex is an investors gem. Featuring three, two bedroom units, that are fully rented. Unit A is on the front of the building, with its own private parking space on William St. It has two bedrooms, a four piece bathroom, living area, kitchen and private porch. Unit B is at the back of the building and it features a unique two storey floor plan with bedroom, living area, four piece bathroom and kitchen on the main floor and a second bedroom located on the second floor. Additionally this unit is heated with natural gas, has a private back deck and is allocated two parking spaces. Unit C is on the side of the building and has been recently renovated inside as well as a new private deck. Located on the second floor, unit C has two bedrooms, a four piece bath, living/dining area and a kitchen. Each Unit has laundry hook up, unit A and B have washer and dryer included. Snow removal from the parking lot and landscaping is included in rents. (id:63476)
1809 - 55 Regent Park Boulevard
Toronto, Ontario
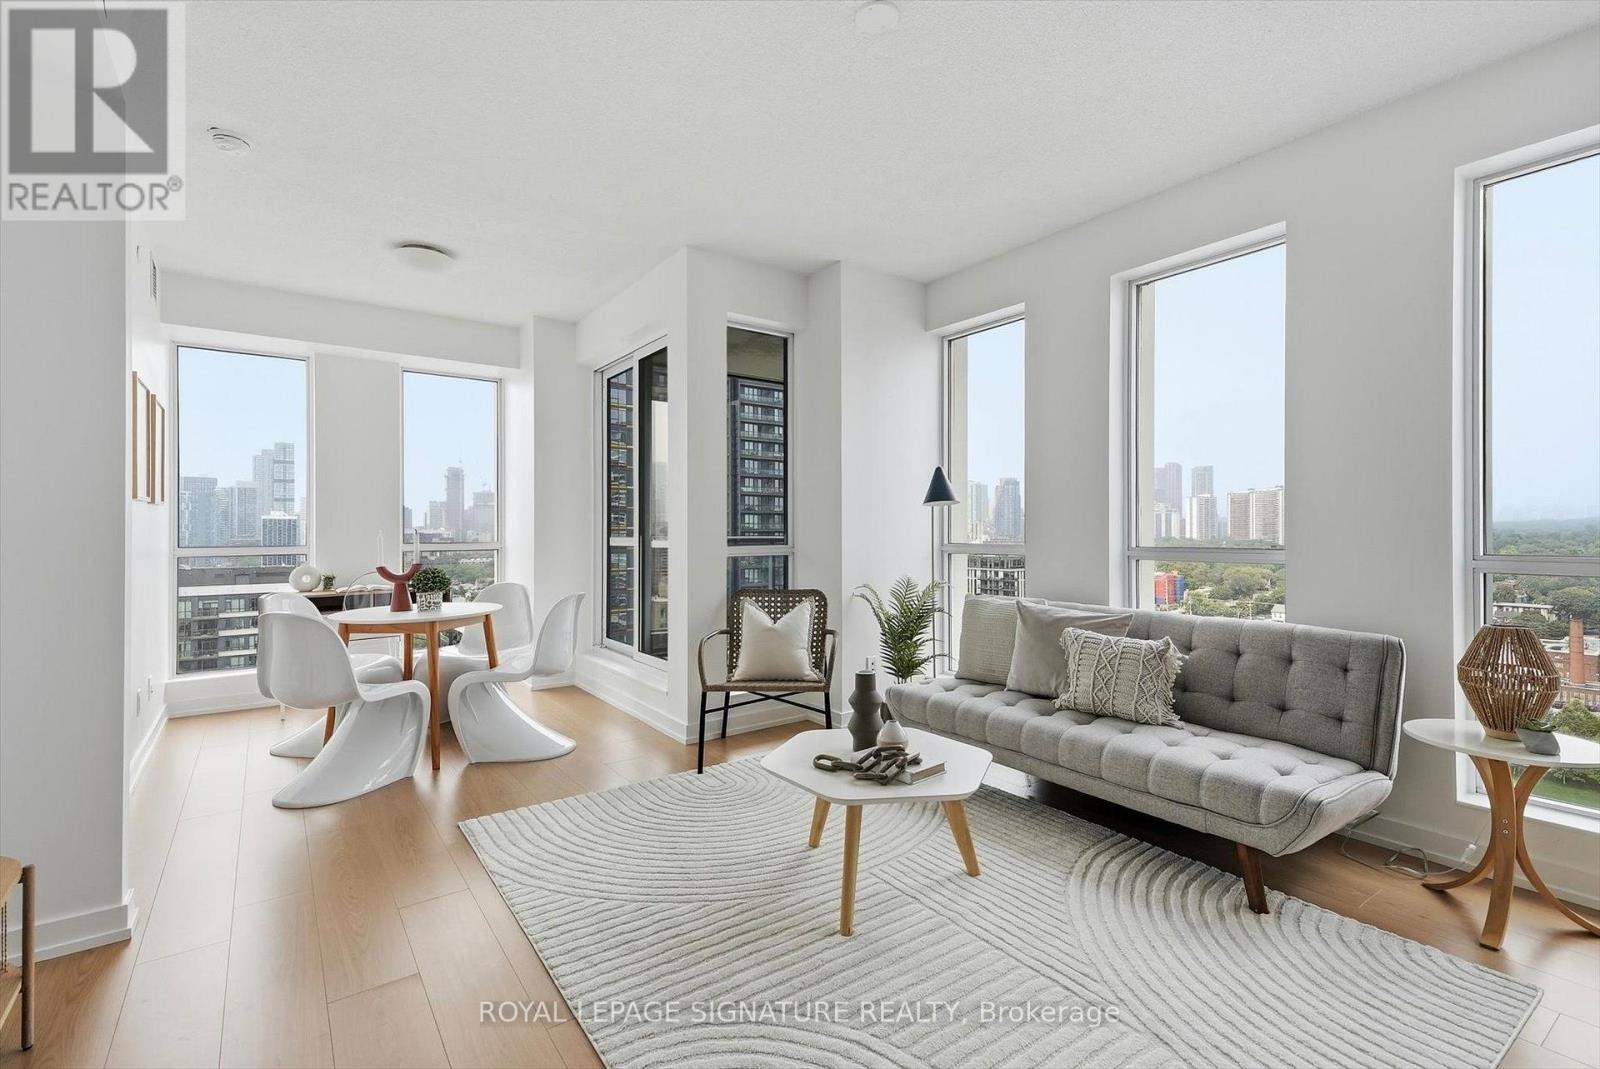
Freshly Repainted & Professionnaly Cleaned With Brand New Floors Installed, This Split 2 Bedroom + Den, 2 Bathroom Turn Key Condo Is Just Waiting For You To Unpack & Live Your Best Live Downtown Toronto! Locker & Parking Also Included! The Functional Floorplan Is Ideal For Young Professionals Working From Home & Couples Wanting Room To Start A Family & Investors Alike! Enjoy Unobstructed West Facing Views With Memorable Sunsets and Spectacular Views of Toronto's Skyline You Will Pinch Yourself For! Walk To Just About Anything You Need From Groceries, Bank, Cafes, Restaurants, Green Space, Running Track, Soccer Field & Swimming! Easy To Access The Subway Line With Streetcar At Your Front Door. Enjoy Stellar Amenities Which Include 24 Hrs Security, A Gym, A Party Room, Business Center, A Games Room, Guest Suites, Visitors Parking And Much More! (id:63476)
3907 - 38 Widmer Street
Toronto, Ontario
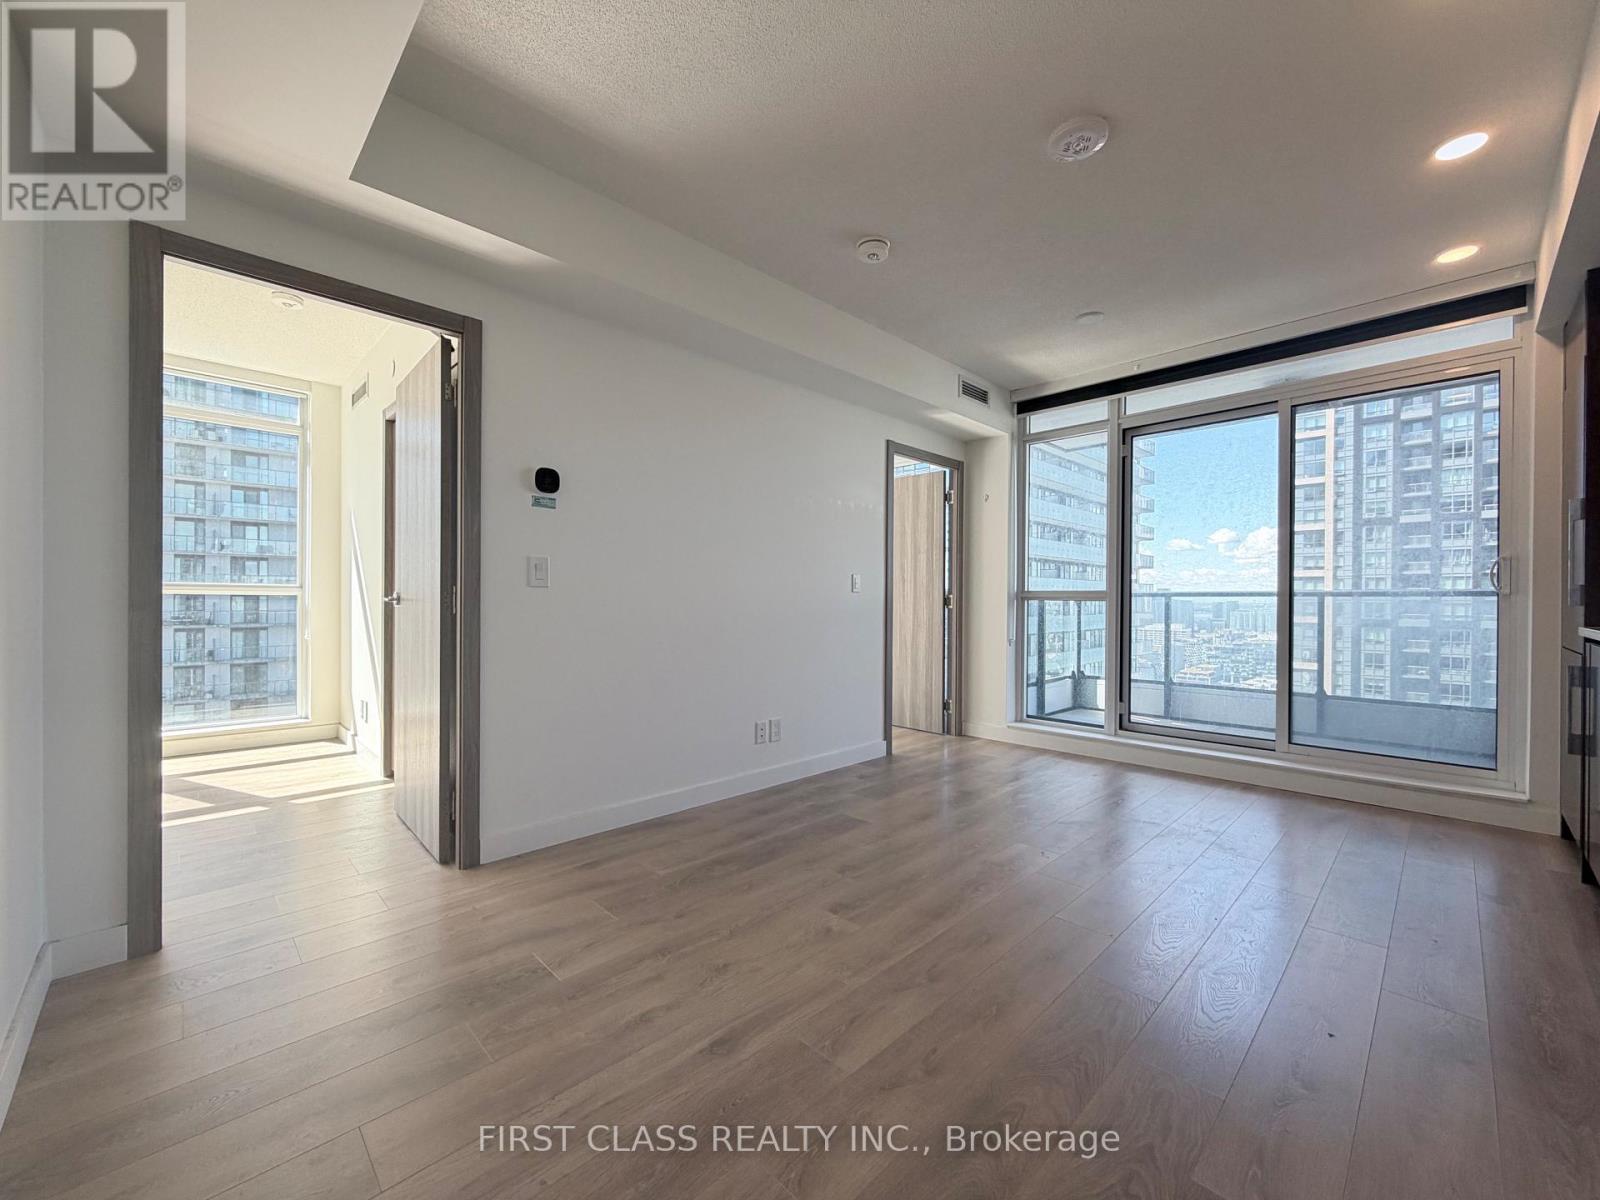
Live In The Heart Of Toronto's Entertainment District, Just Steps To Osgoode Station, PATH, The Financial District, TIFF, Queen West, U Of T, TMU, Top Restaurants And Entertainment.This Southeast-Facing Corner Suite Offers 698 Sq.Ft. Of Total Living Space (638 Sq.Ft. Interior + 60 Sq.Ft. Balcony), Featuring A Bright Split-Bedroom Layout, Floor-To-Ceiling Windows, Quartz Countertops, Miele Appliances And Quality Finishes Throughout.Residents Enjoy Exceptional Amenities Including Indoor & Outdoor Pools, Fitness Centre, Yoga Studio, Golf Simulator, Visitor Parking, Keyless Entry And Co-Working Spaces.A Fantastic Opportunity For End Users And Investors To Own In One Of Downtown Toronto's Most Vibrant Neighborhoods. (id:63476)
1212 - 98 Lillian Street
Toronto, Ontario
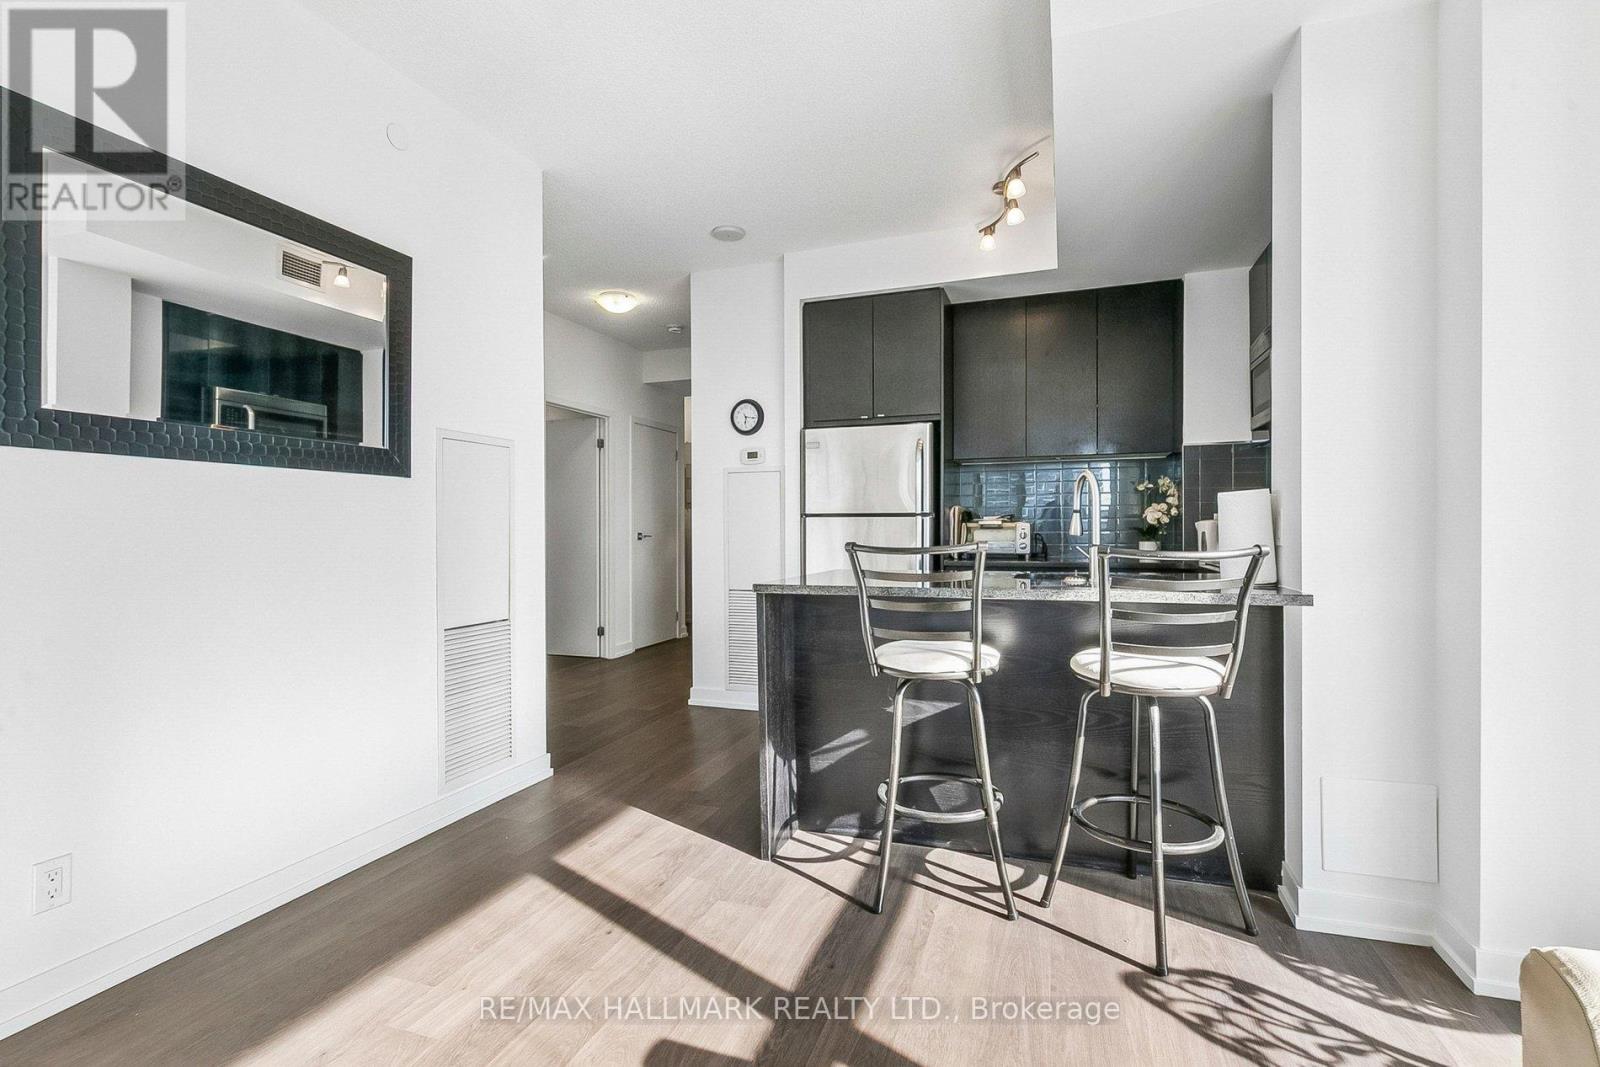
BRIGHT 806 SQ. FT. CORNER SUITE FEATURING 2 BEDROOMS, 2 BATHROOMS, PARKING, AND A RARE WRAP-AROUND BALCONY WITH SWEEPING CITY VIEWS. The functional split-bedroom layout offers privacy and flexibility, while floor-to-ceiling windows fill the open-concept living and dining area with natural light. The modern kitchen includes granite countertops, built-in stainless steel appliances, and a breakfast bar. The primary bedroom features a walk-in closet and private ensuite, while the second bedroom is ideal for family, guests, or a home office. Enjoy direct indoor access to Loblaws and LCBO, plus exceptional amenities including a 24-hour concierge, indoor pool, sauna, fitness centre, party room, BBQ area, and Zen garden. Steps from the Yonge-Eglinton subway, Crosstown LRT, restaurants, cafés, shops, and entertainment-an outstanding opportunity to own a spacious corner suite in the heart of Midtown! (id:63476)
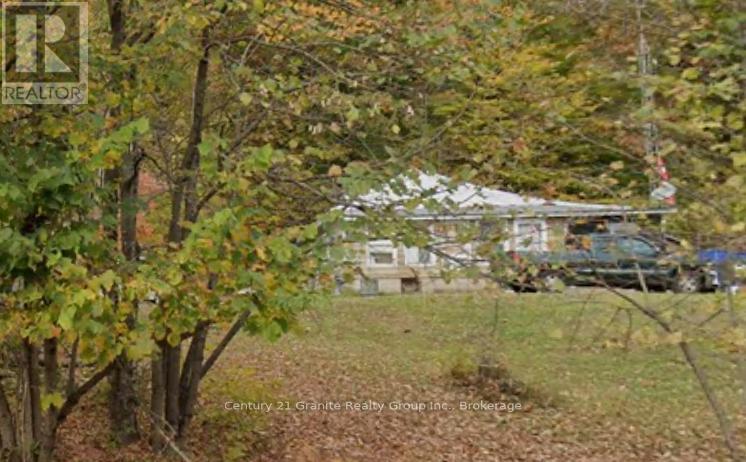
2445 North Shore Road
Algonquin Highlands, Ontario
Don't miss out on the deal of the year. Over 1 1/2 acres of land with a mature forest at the back and dotted with fruit trees at the front. This property is priced cheaper than vacant land. The original 3 bedroom house has great bones with a solid 18" fieldstone foundation and solid floor joists, a beautiful original granite fireplace, and a metal roof that does not leak! In need of cosmetics so you can Renovate to suit yourself, or start fresh. There's a drilled artesian well that pumps out 30 gallons per minute and the septic was replaced within the last two years. Sitting half way between Minden and Haliburton, with Ambulance and Fire services at the West end of North Shore road, the location is ideal. The added bonus of the Maple Lake public boat launch is right around the corner giving you access to the 4 lake chain of Cranberry, Pine, Green and Maple Lakes. It is currently lived in by the owner, but you will need to do some work here. With a bit of vision you'll see how you can make this a lovely updated home. (id:63476)
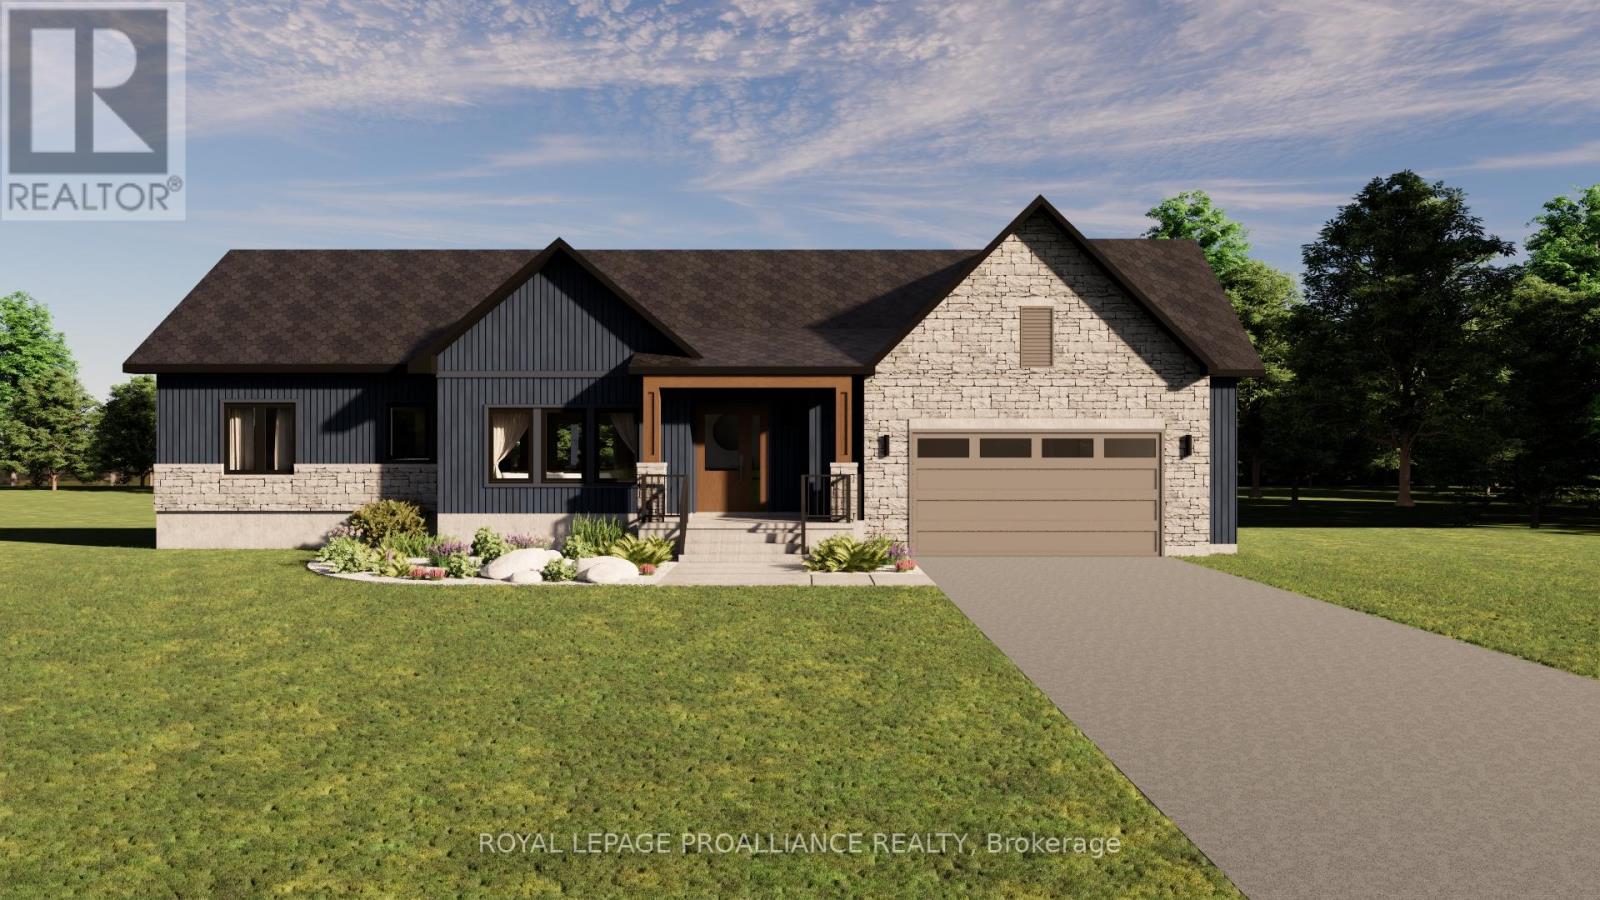
Lot 15 Ridgeline Drive
Alnwick/haldimand, Ontario
Introducing The Ashbury, a well designed bungalow offering approximately 1,689sqft of thoughtfully planned main floor living, plus an unfinished 1,675 sqft basement ready for future use. With 3 bedrooms, 2.5 bathrooms and a 2 car garage, this home delivers comfort, function and flexibility in a streamlined layout. The open concept kitchen, dining and living area creates a natural gathering space for everyday living and entertaining, with the living room opening to a covered rear deck for seamless indoor outdoor flow. The privately positioned primary bedroom includes a walk in closet and ensuite, while two additional bedrooms are well sized and thoughtfully separated. Main floor laundry, a powder room, direct garage access and a covered front porch add everyday convenience. The unfinished basement offers excellent potential for additional living space as needs evolve. Located in Grafton Heights, a hillside community with scenic countryside and Lake Ontario views, homes are serviced by municipal water, natural gas, fibre optic internet and private septic systems on pool sized lots. Minutes to Cobourg and Highway 401, and within 45 minutes of the GTA, this location offers rural charm with easy urban access, close to Wicklow Beach, local schools and the trails of Northumberland Forest. Photos and renderings are for illustration only and may include upgrades. Specs, finishes and pricing subject to change. (id:63476)