
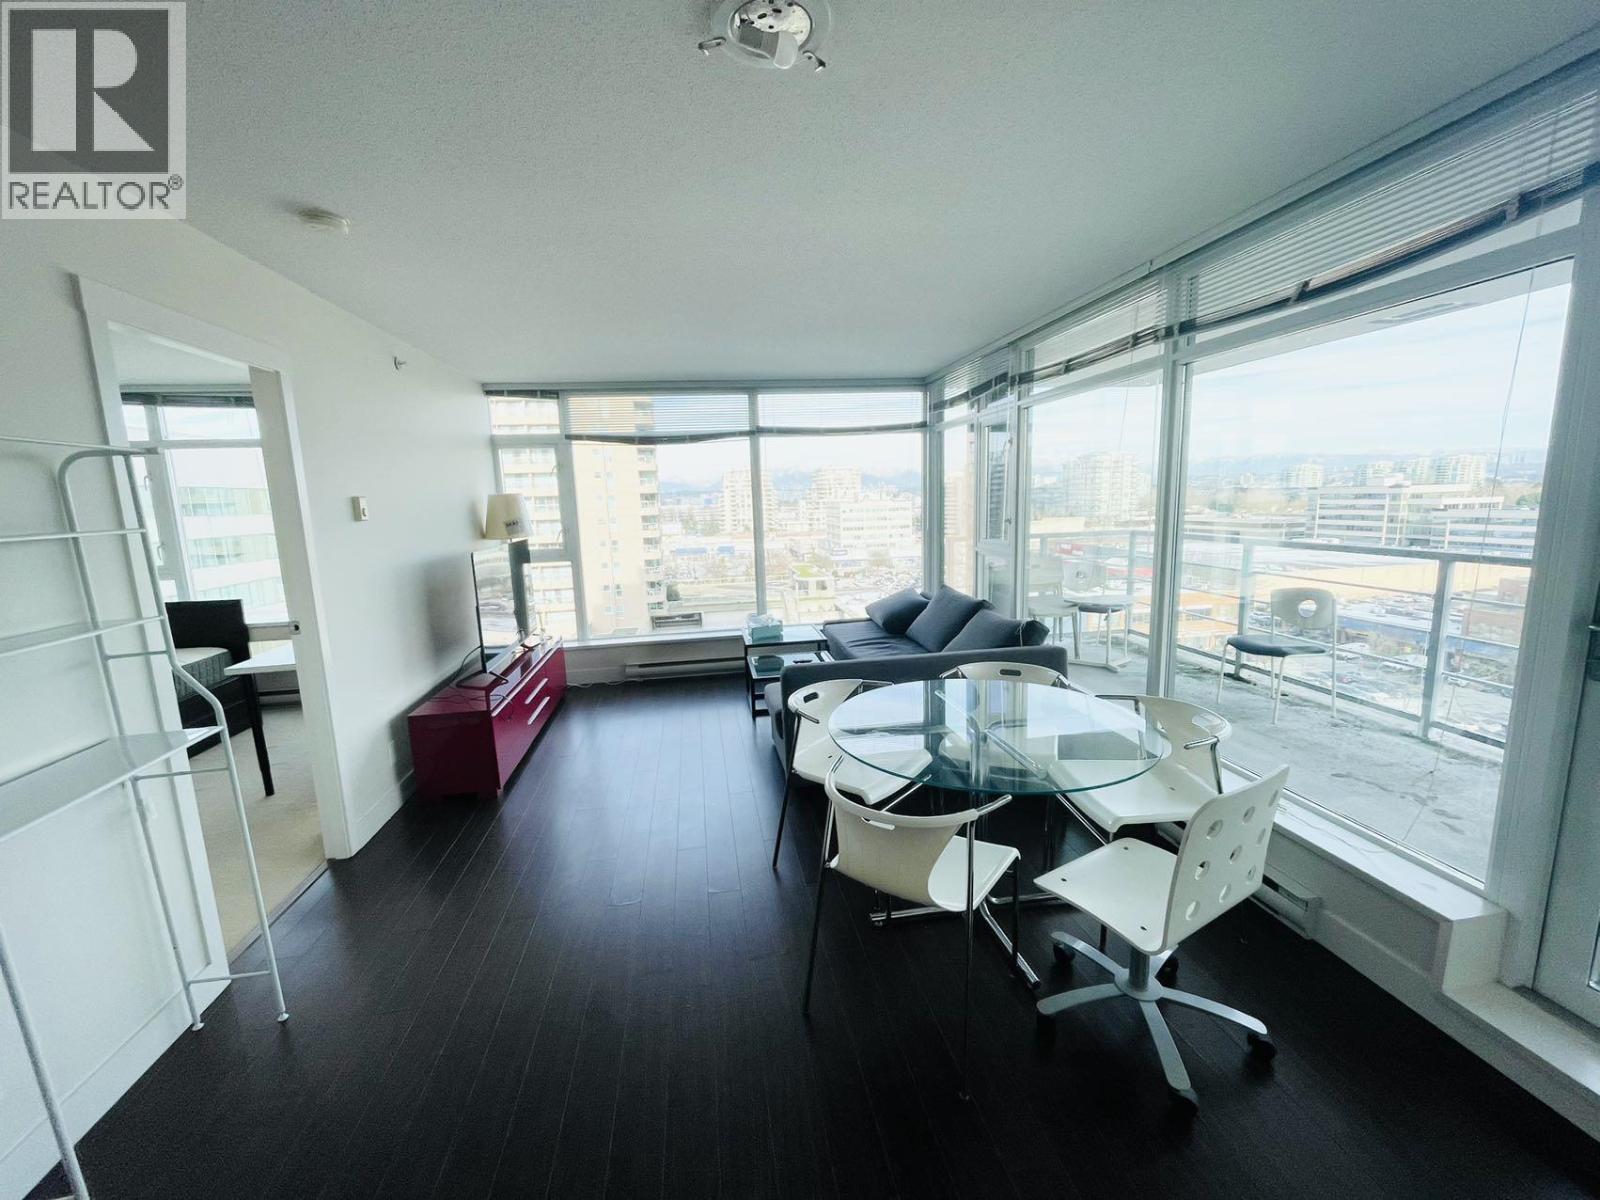
111* 8068 Wesytminster Highway
Richmond, British Columbia
Camino - 8068 Westminster Hwy Richmond was built in 2010. This unit on 11th floor, facing North East, 817 square ft indoor offers a functional floor plan, with granite counter tops, stainless steel appliances, gas cooking range, large balcony, 3 secured parking stalls, excellent North shore mountain & city view. One block away from the sky train station. School catchments: Cook Elementary and MacNeill Secondary. Rent $2,700, water and gas included, electricity and internet not included, FURNISHED. No smoking and No pet please. Minimum one-year rental. Reference and credit check required. It´s available on Sep 1st. **Please provide your information to book an appointment. Thanks.** - Expected move-in date - Do you have pets? - Number of occupants? What relationship? - Occupation of occupants? (id:63476)
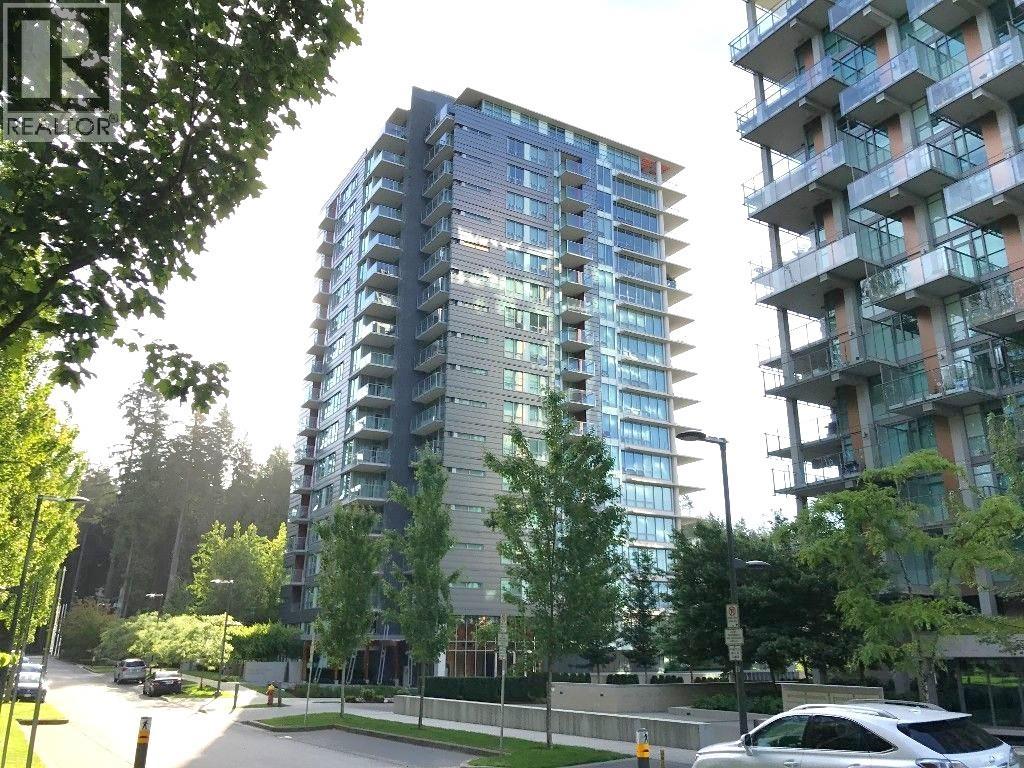
30* 5728 Berton Avenue
Vancouver, British Columbia
Address: 5728 Berton Avenue, Vancouver, BC Level: 3rd floor Rent: $3,500/month Size: 883 sq. ft. Bedrooms: 2 Bathrooms: 2 Year Built: 2013 Features o Bright east-facing unit with beautiful park and forest views o Air conditioning o Gourmet kitchen featuring engineered stone countertops, custom cabinetry, washer and dryer included. o Elegant marble bathrooms o Includes 1 secure parking stall and 1 storage locker Utilities: water included, electricity and Internet not included. School Catchment o Elementary (K-7): Norma Rose Point School o Secondary (Grades 8-12): University Hill Secondary Rental Requirements o Minimum one-year lease o Tenant insurance required o Credit and reference check required o No smoking o No pets (id:63476)
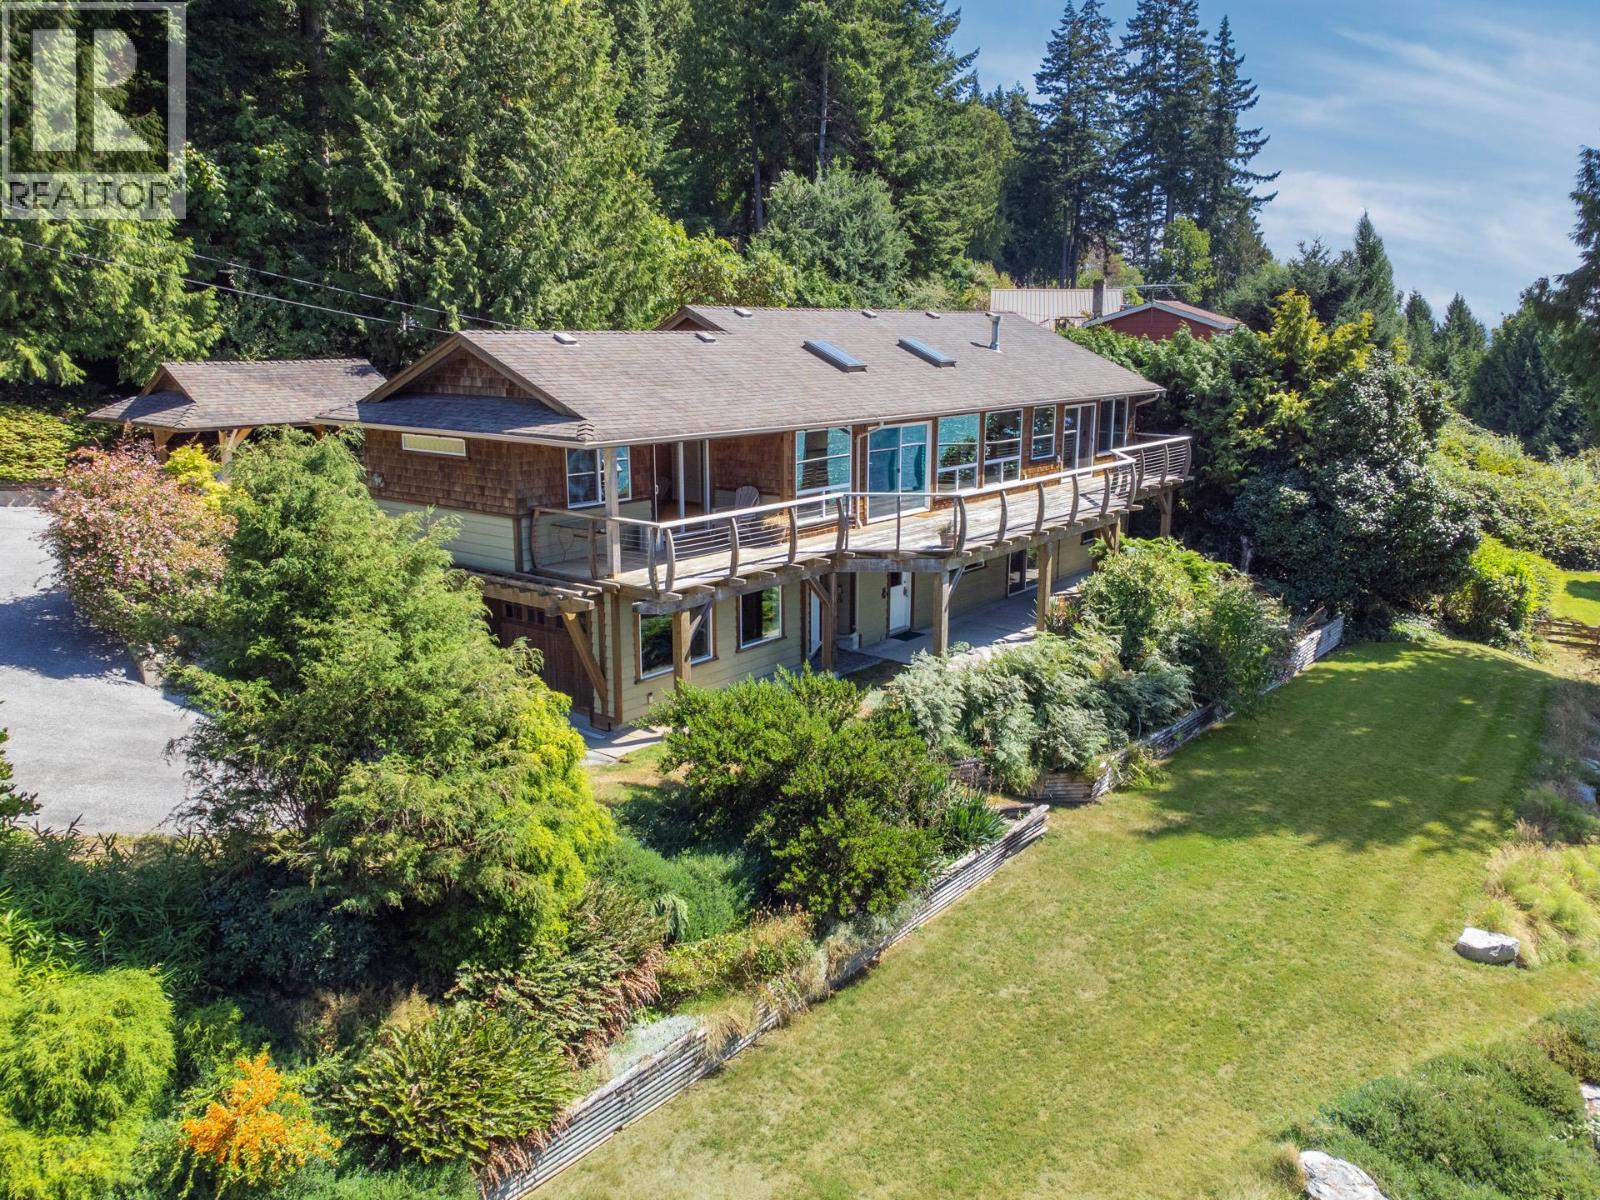
1321 Gower Point Road
Gibsons, British Columbia
Rare Offering in one of the finest neighbourhoods in Gibsons. This esplanade waterfront home was updated by Craftsman Builder Barry Maedel in 2008 and has inspiring west coast vibe and is very private. The views are breathtaking, cruise ships, sunsets, tug boats, whales, eagles - its endless. Great layout for entertaining and wonderful spot to host family gatherings. Plus a large garage/workshop area plus a separate detached carport and guest or Artists studio The gardens are mature and very interesting with seating areas and a pond. Easy to show anytime please watch the video! (id:63476)
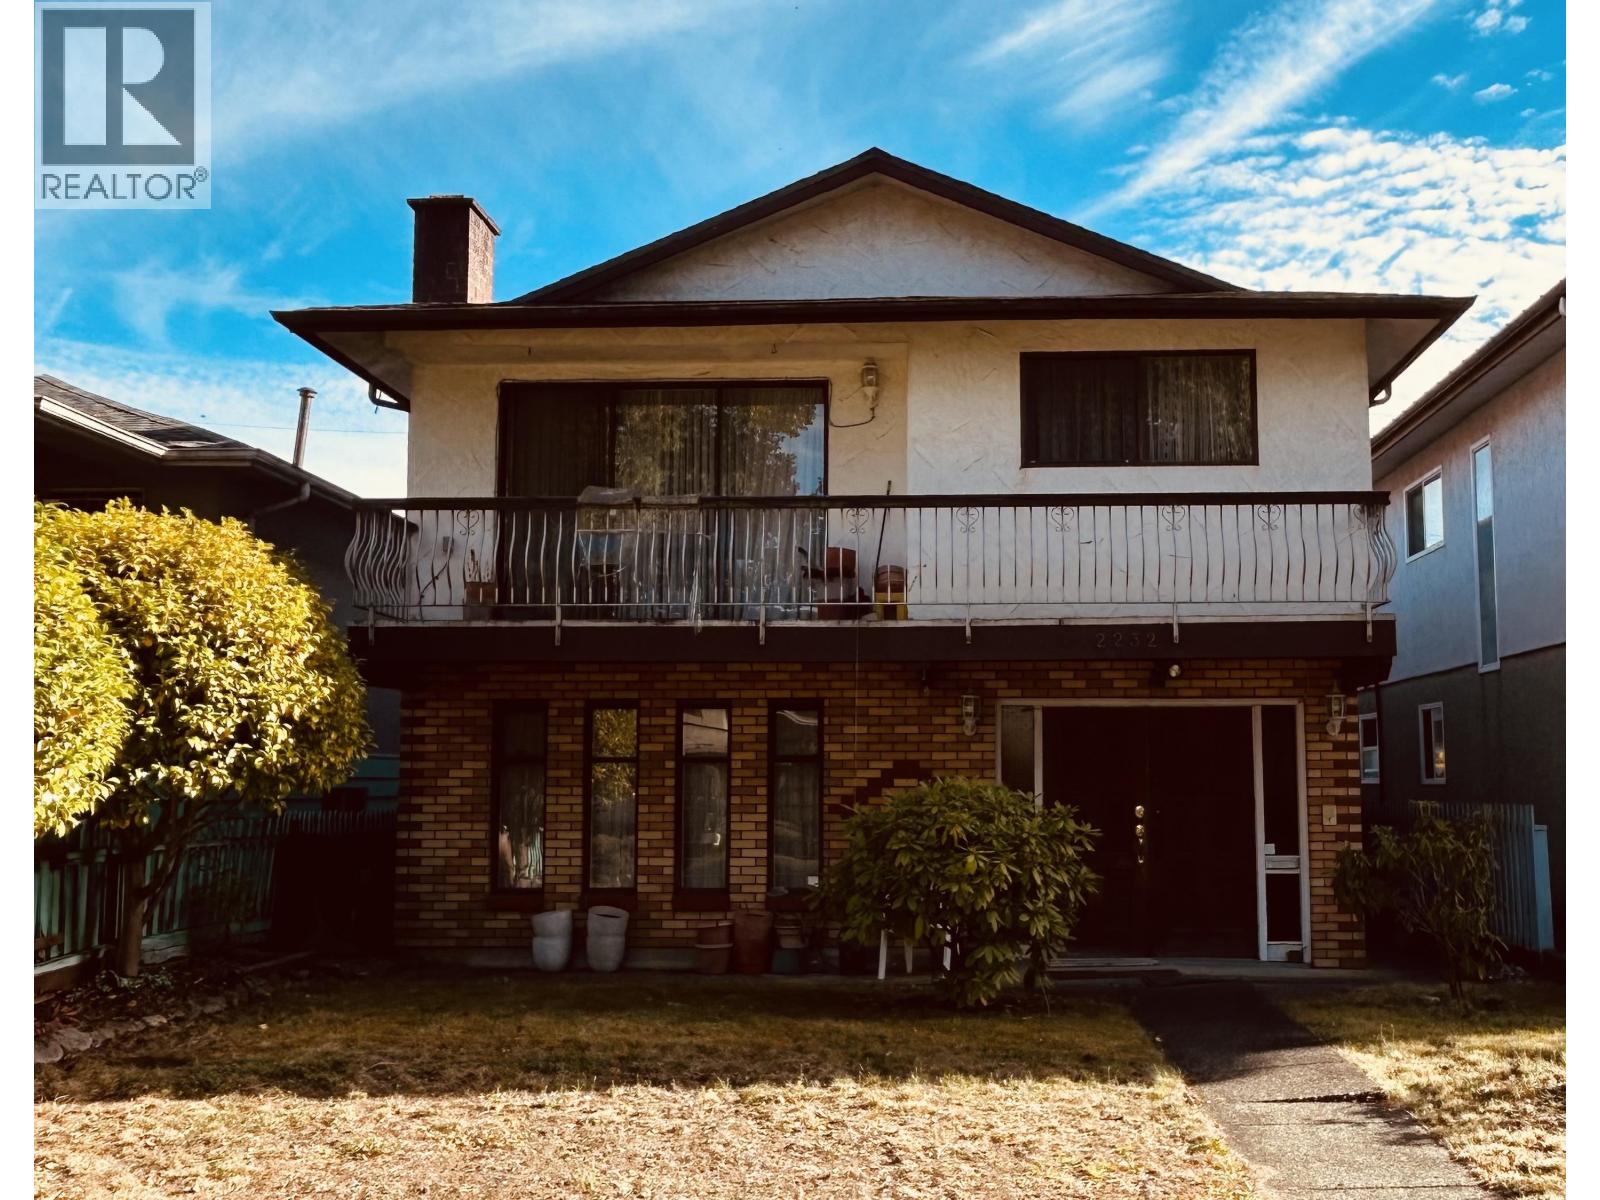
2232 E 45 Avenue
Vancouver, British Columbia
The classic Vancouver Special built in 1977 - ready for your TOTAL redo - LOT value. take advantage of the optimal spacious floor plan. Level 33'x122.2' lot in central west Killarney location - easy walk to Victoria Dr. shops, Corpus Christi school and parish, Waverley Elementary, 88 Supermarket...and more. Sold 'as is where as'. Showings by appointment. Room Measurements coming soon. First showings, Sunday, Sept 6th *BY APPOINTMENT ONLY* Please arrange with your Realtor (id:63476)
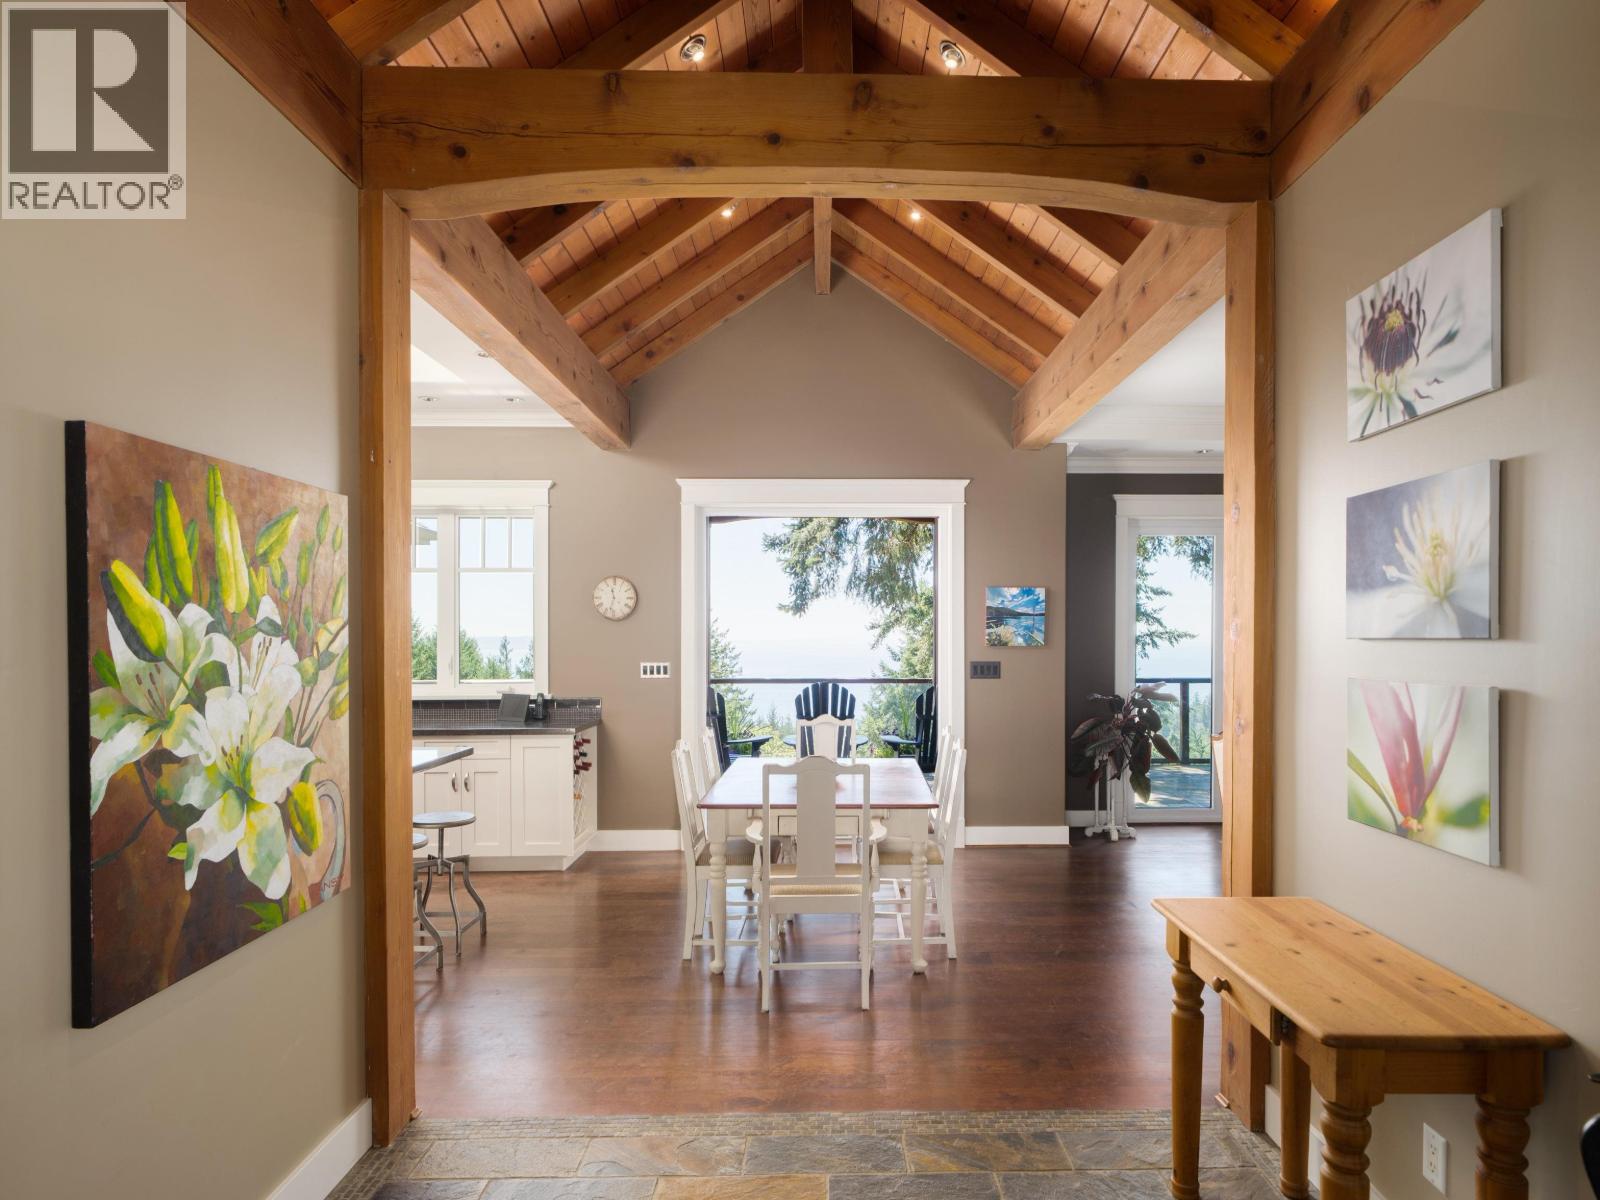
1010 Cowan Point Drive
Bowen Island, British Columbia
Wake up to spectacular sunrises and sweeping southeast ocean views toward Vancouver, the Gulf Islands, and Vancouver Island from this immaculately maintained 4-bedroom, 4,105 sq. ft. Bowen Island home. A level driveway, level entry, and spacious main-floor primary bedroom with a 5-piece ensuite and walk-in closet provide excellent one-level living potential. Timber-frame accents, soaring ceilings, in-floor heating on both levels, two wood-burning fireplaces, and water views from every living space create a warm and inviting retreat. The lower level offers room to relax and room for hobbies, additional bedrooms, and suite potential. The expansive main floor deck with its covered area and heaters invites year-round outdoor living, while the sunny, private lot backs onto protected greenspace. Complete with a 2-car garage, Navien on-demand hot water, generator sub-panel, and a location just minutes from the golf course. (id:63476)
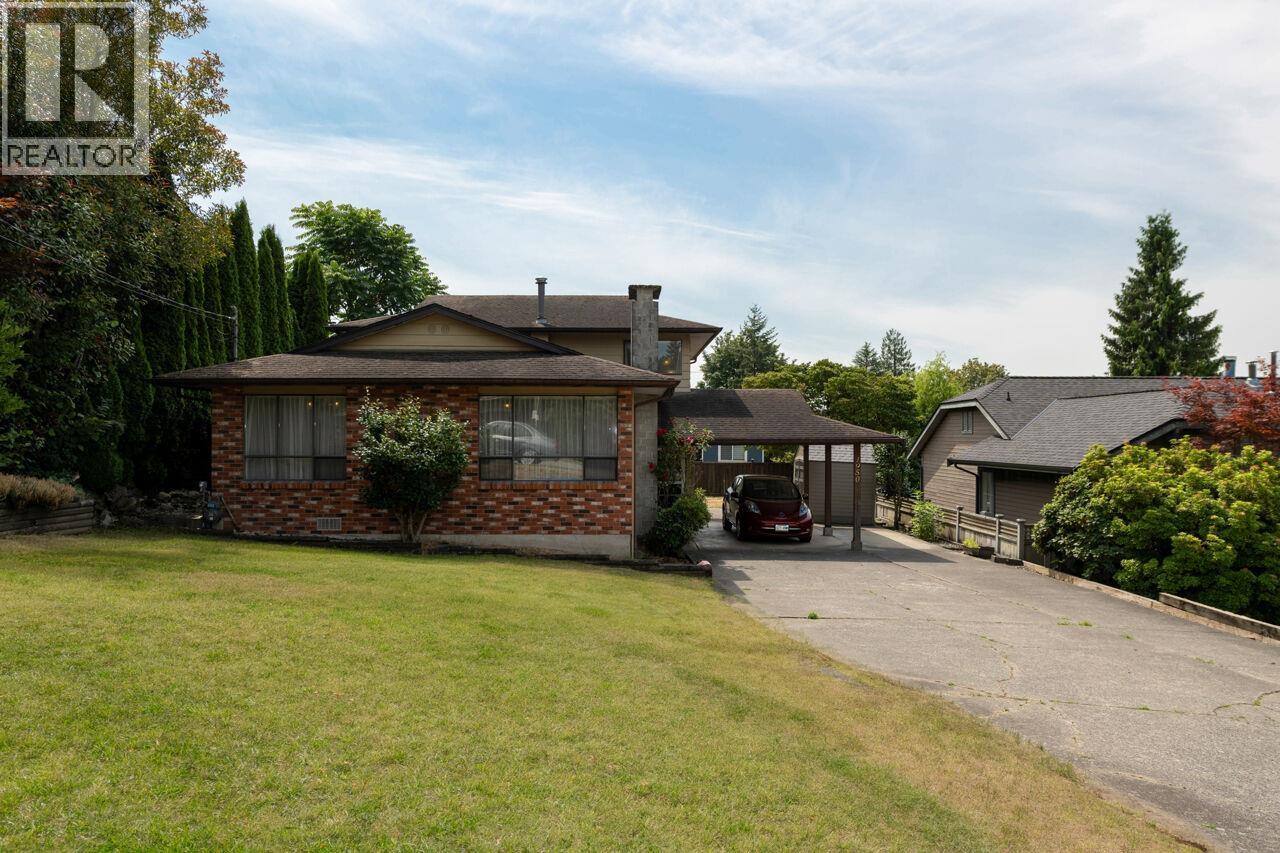
1950 Wiltshire Avenue
Coquitlam, British Columbia
Back-split home built in 1980 offering 3 bedrooms up with 2 full baths The main level has a extra large living area with a wood burning fireplace, separate dining room, step saver kitchen with newer appliances & an eating area. Family room and flex room are at grade at the back of the house with a 2 piece ensuite next to the laundry room. Upstairs is 3 bedrooms with a 3 piece ensuite off the Primary bedroom, as well as a 4 piece bathroom. House is in original condition, but with an interior renovation, would be a home to be proud of!!!Close to Cape Horn Elementary, Ecole Montgomery Middle School & Centennial Secondary. Buyer to verify the lot size with the City of Coquitlam. Great floorplan. No suite potential. Large crawl space. (id:63476)
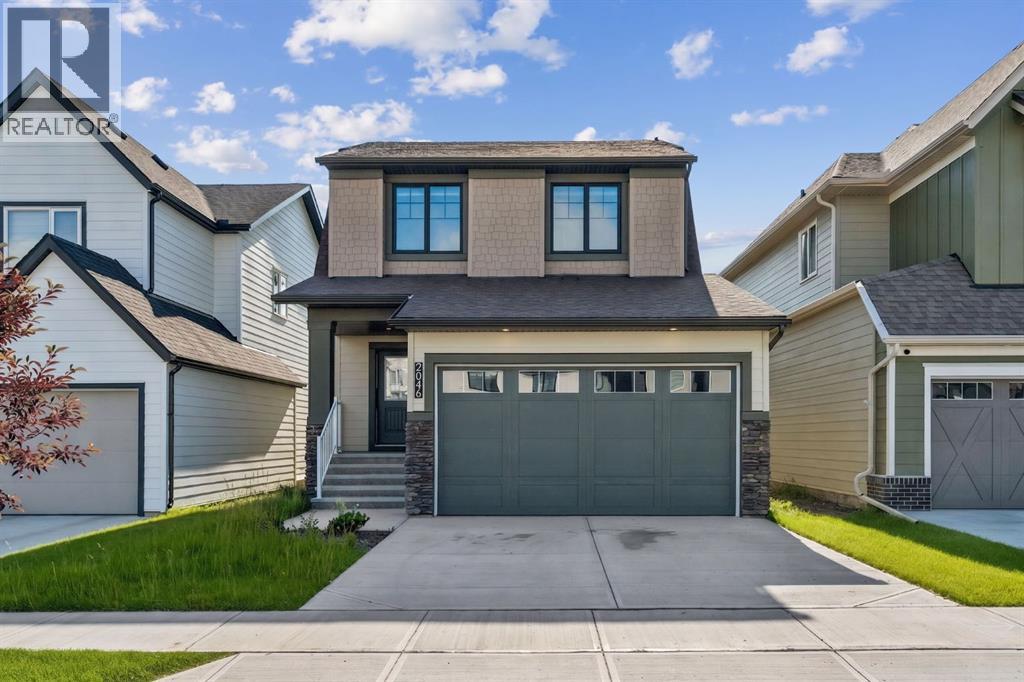
2046 Fowler Road SW
Airdrie, Alberta
Welcome to this beautifully upgraded Rustic Farmhouse in the highly sought-after community of Wildflower, one of Airdrie's newest family-friendly neighbourhoods. Offering 1,575 sq. ft. of thoughtfully designed living space, this 3-bedroom, 2.5-bathroom home features an attached double garage, a premium Sunshine Lot with a walkout basement, and the peace of mind of remaining new home warranty.The bright, open-concept main floor is designed for modern living, featuring a stylish kitchen with a large island, upgraded undermount sink, pantry, and spacious dining area that flows seamlessly into the inviting living room. A convenient 2-piece powder room and functional mudroom with direct access to the garage complete the main level.Upstairs, the spacious primary suite offers a walk-in closet and private 4-piece ensuite, while two additional bedrooms, a full bathroom, and upper-floor laundry provide a practical layout for families. Luxury vinyl plank flooring throughout the entire second level, including the stairs, hallway, and bedrooms, adds both style and durability.Step outside to the large rear deck overlooking the walkout yard, while the undeveloped walkout basement with a 3-piece bathroom rough-in offers incredible potential to create additional living space tailored to your needs. Additional upgrades include roller shades throughout, a Smart Home package, EV charging rough-in, and conduit for future solar panels. Enjoy everything Wildflower has to offer, including walking paths, ponds, playgrounds, pickleball and basketball courts, and a bike pump track, with exciting future amenities planned, including an outdoor pool, hot tub, and wellness facilities. Conveniently located near schools, shopping, and major commuter routes, this home offers the perfect blend of comfort, style, and convenience.Don't miss your opportunity to own this exceptional home in one of Airdrie's fastest-growing communities. Book your private showing today! (id:63476)
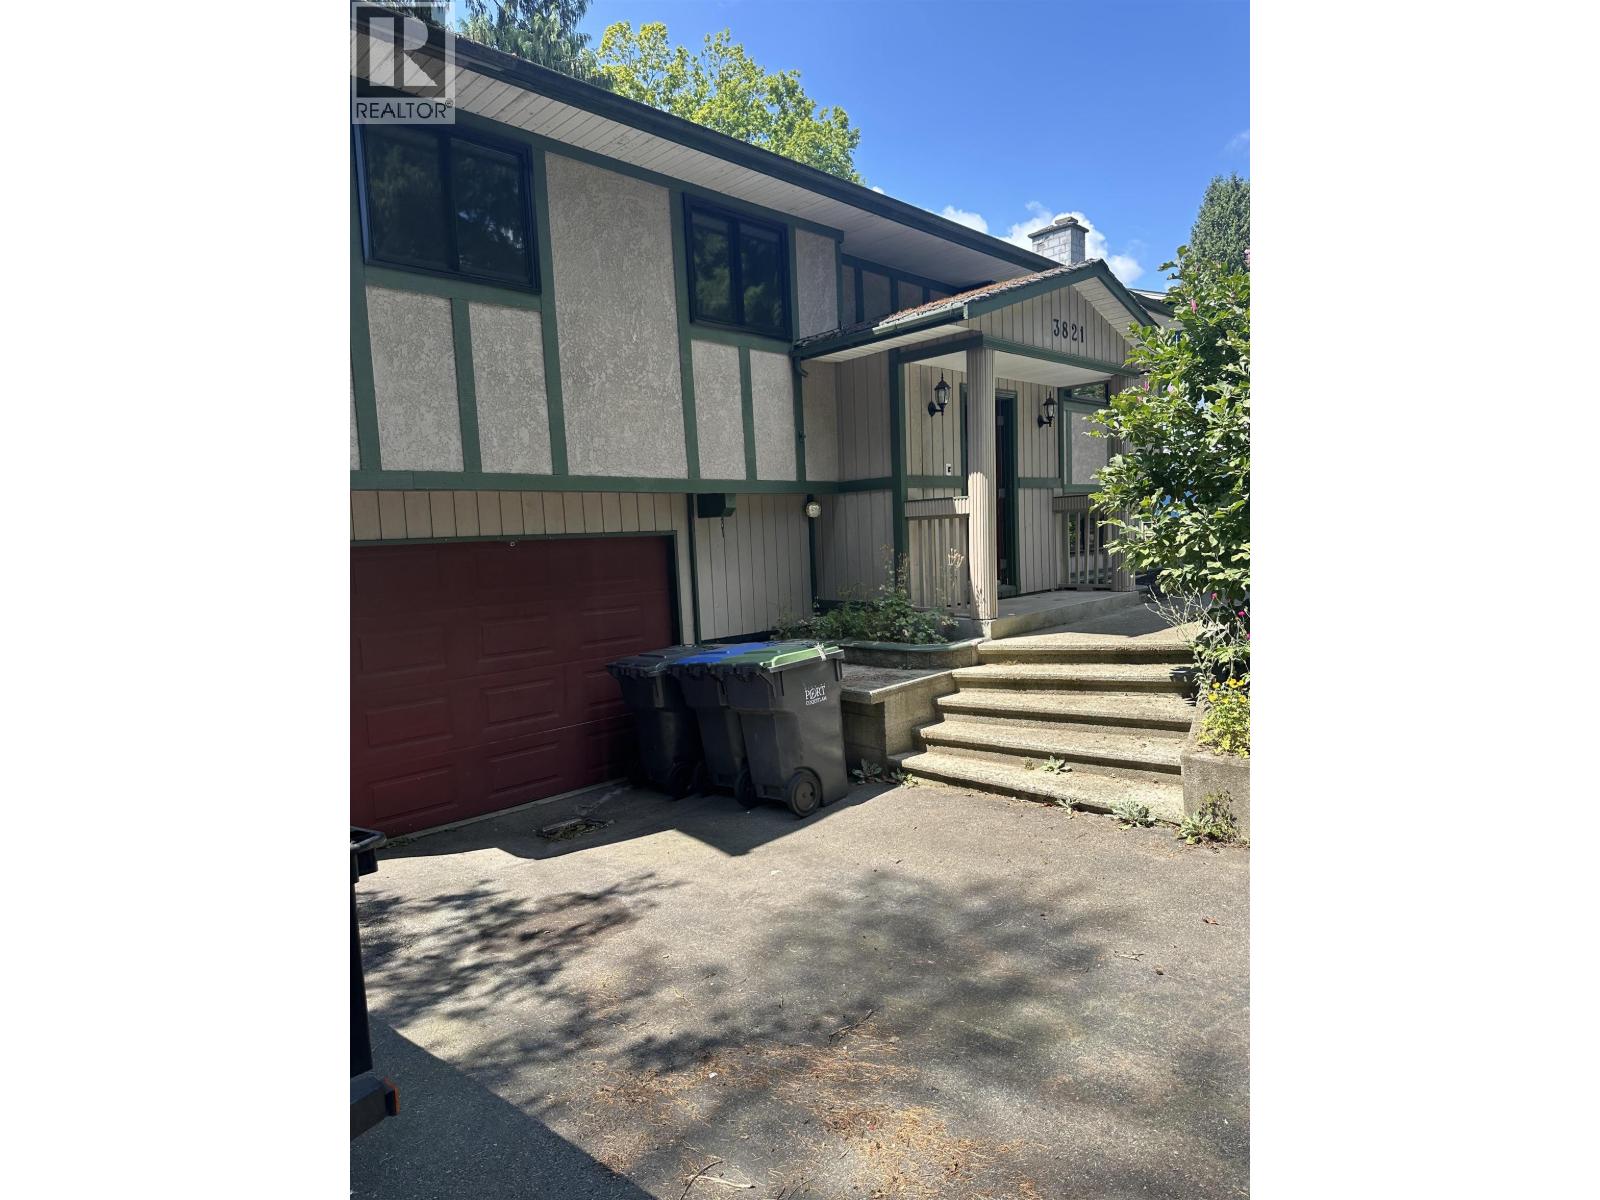
3821 Clematis Crescent
Port Coquitlam, British Columbia
Wonderful Oxford Heights quiet location with a traditional style three bedroom basement home. The basement at one time could have been a bsmt suite. Present owner has renovated the kitchen complete with countertops, plumbing and appliances. Along with that we have new paint, light fixtures, some accents to framing. We also have new windows in approximately 2023 and there is an on-demand hot water system. Excellent parking that can accommodate five surface parking or RV and a single enclosed garage. We can provide almost immediate occupancy if required. (id:63476)
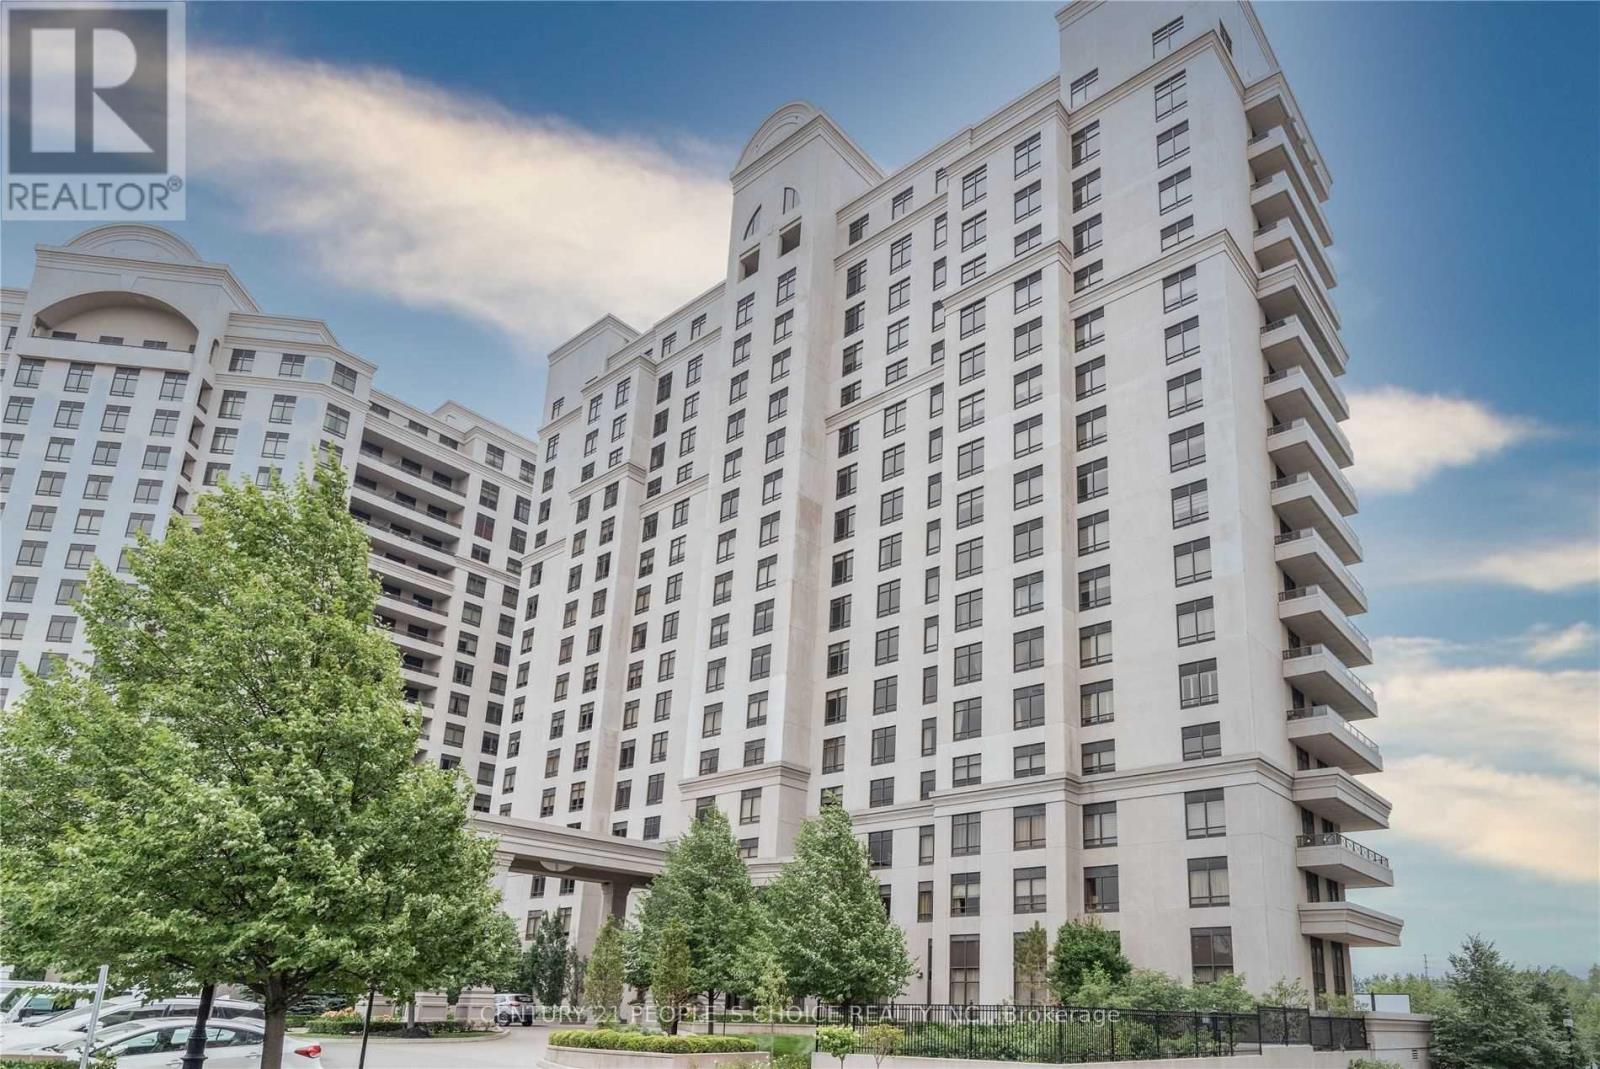
704 - 9245 Jane Street
Vaughan, Ontario
Welcome to the Prestigious Bellaria Residences - Where Luxury Meets Lifestyle.This bright and spacious corner suite epitomizes elegance and sophistication, boasting 9-foot ceilings, two generously sized bedrooms, and two full spa-inspired bathrooms. Impeccably upgraded throughout, the suite features fresh designer paint, modern lighting fixtures, smooth ceilings, and custom crown moulding that adds a refined touch to every room.The gourmet kitchen is beautifully appointed with granite countertops, a stylish backsplash, and quality finishes that make both cooking and entertaining a pleasure. Step out onto the expansive 230 sq. ft. wrap-around balcony and indulge in breathtaking southwest views, offering the perfect backdrop for morning coffee or evening sunsets.For your comfort and convenience, this residence includes two premium parking spaces and two private lockers. Situated in an exceptional location, Bellaria offers a lifestyle of ease and exclusivity - steps from upscale shopping, fine dining, parks, and transit.Discover the elegance of Bellaria Living - a sanctuary of style, comfort, and sophistication. (id:63476)
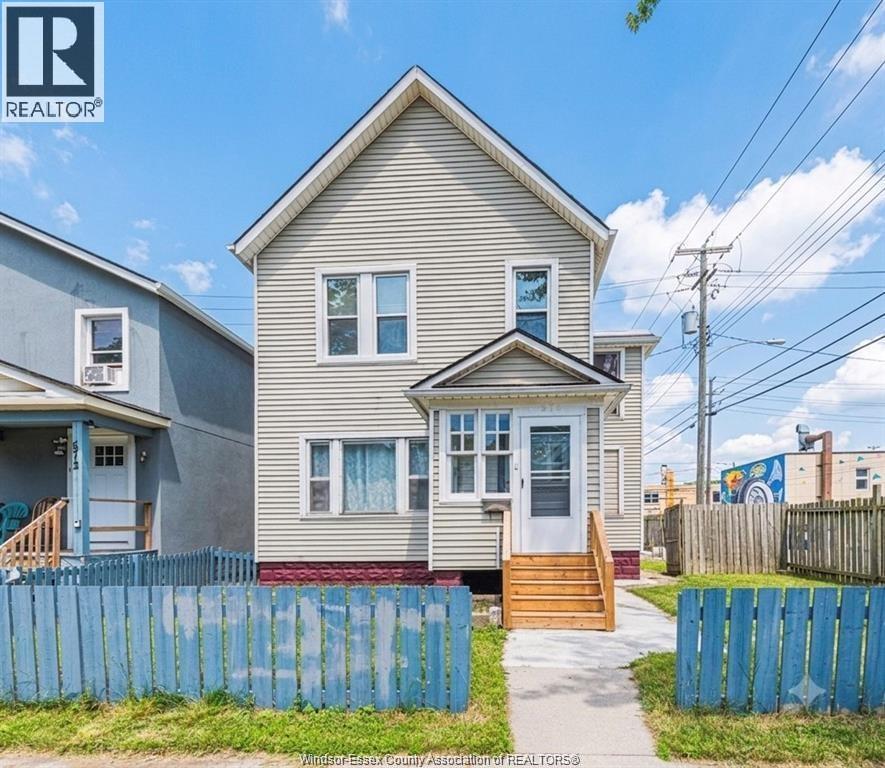
576 Janette
Windsor, Ontario
ATTENTION!!FIRST HOME BUYERS AND INVESTORS!!!Excellent opportunity in Downtown Windsor! Move-in ready 2-storey home offering the perfect blend of convenience & modern updates. Main floor features a bright living room, spacious kitchen, 1 bedroom & 1 full bath. Upstairs boasts 3 generous bedrooms & 2 full baths, including a private master ensuite! Freshly painted throughout. Key updates include: new backyard deck (2025), bedroom flooring (2024), and windows (2023). Private backyard parking fits 2 vehicles. NO NEIGHBOR ON RIGHT SIDE! Highly accessible location steps away from public transit, shopping, dining & amenities. Buyer to verify all info. (id:63476)
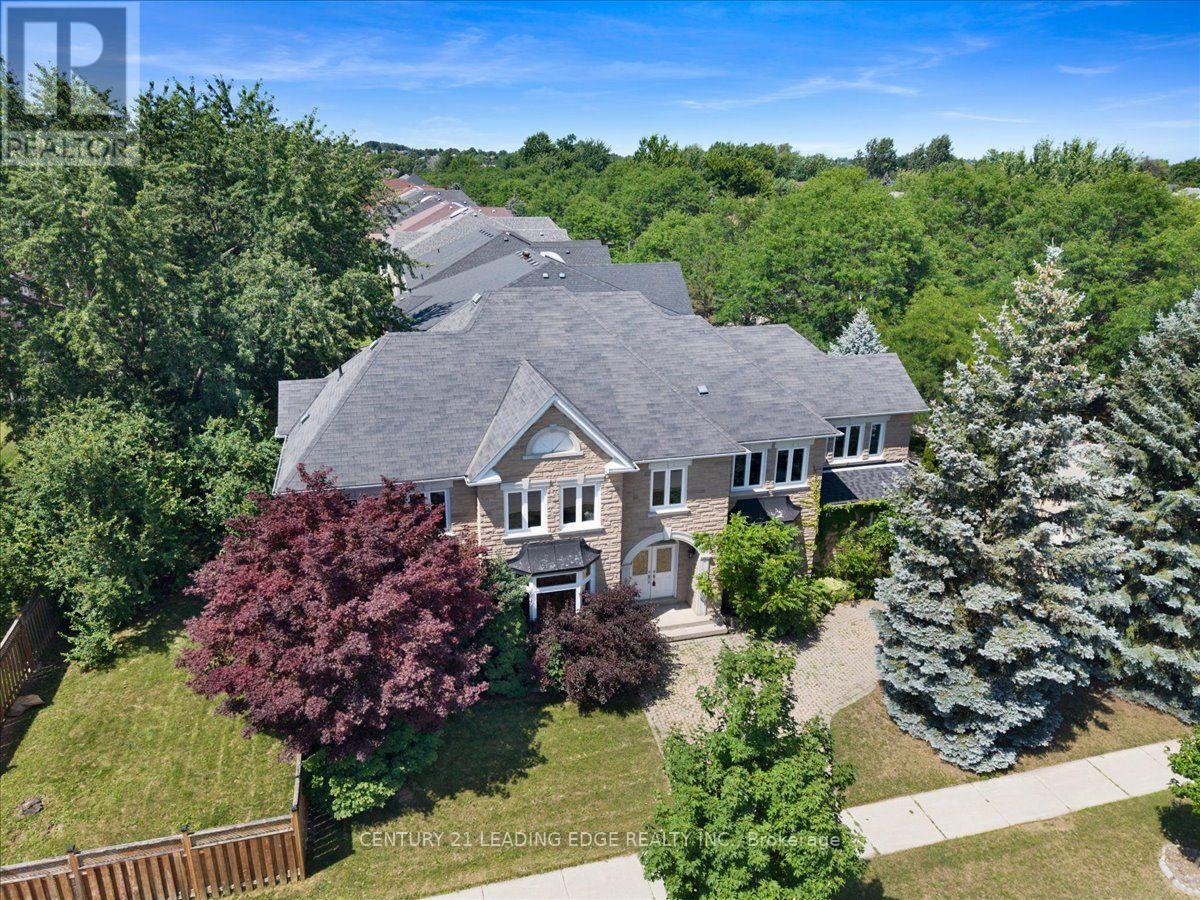
22 Fern Avenue
Richmond Hill, Ontario
**OPEN HOUSE SUNDAY SEPT 13 (1PM-3PM) fantastic opportunity to own a beautiful home in a sought-after neighbourhood. Welcome to 22 Fern Avenue, a well-maintained home offering comfort, space, and elegance. From the grand entrance with high ceilings to the expansive principal rooms, the home showcases an impressive layout ideal for everyday living and upscale entertaining. The main floor offers an inviting Living, Family and Dining room, an office, and a functional kitchen with ample cabinetry and workspace, creating the perfect setting for family gatherings or hosting guests. The upper level offers FIVE generously sized bedrooms with their FIVE beautifully appointed bathrooms, every detail has been thoughtfully designed to provide both comfort and sophistication. The luxurious primary suite serves as a private retreat complete with a spa-inspired ensuite and ample closet space The unfinished basement provides excellent storage or the opportunity to customize the space to suit your needs. Situated in one of Richmond Hill's most desirable communities, this home is surrounded by top-rated schools, beautiful parks, upscale shopping, fine dining, golf courses, and convenient access to major highways and transit, making it an exceptional choice for families and professionals alike. This is more than just a home-it's a statement of luxury, prestige, and lifestyle. Experience the elegance, space, and unmatched location that make 22 Fern Ave a truly remarkable opportunity. (id:63476)
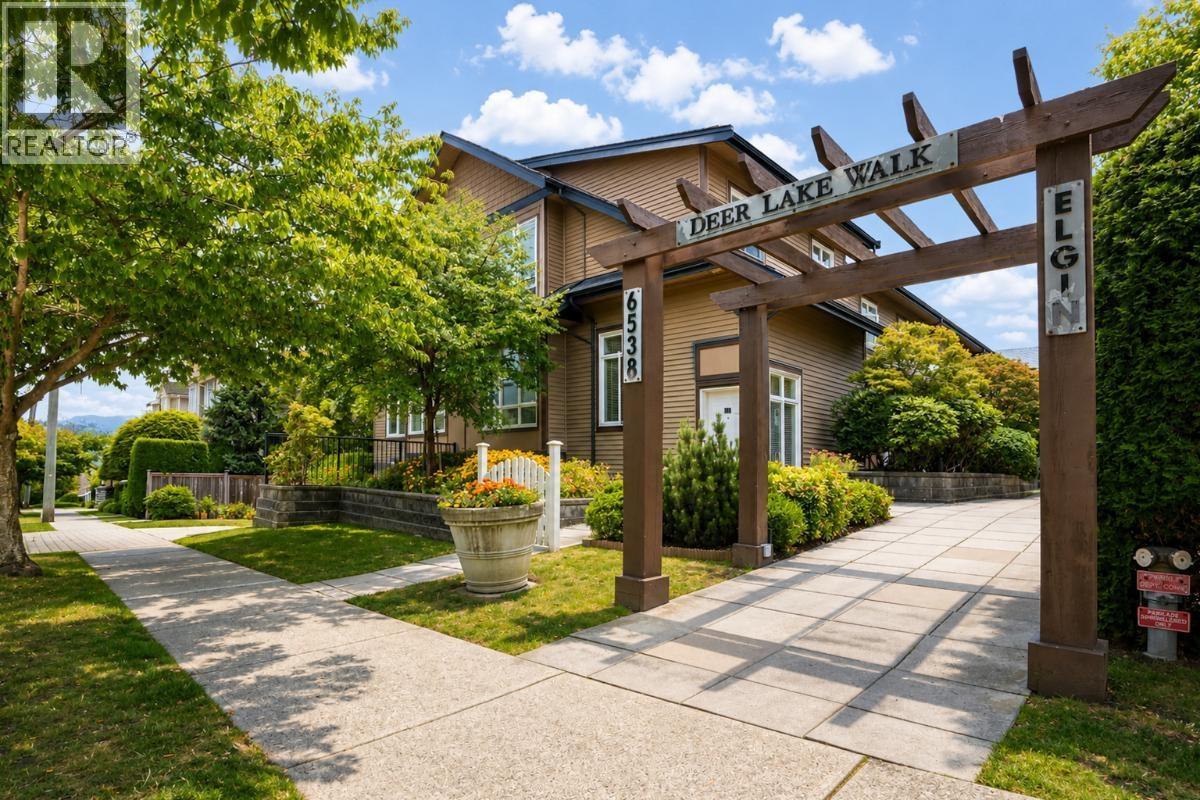
12 6538 Elgin Avenue
Burnaby, British Columbia
Welcome to this inviting, family townhouse located in a quiet, highly sought after Burnaby South location. This fantastic 2 bedroom, 2 baths plus den home has been thoughtfully designed for comfortable living, and offers an open space, high ceilings, and a versatile den. The home also features an open kitchen with granite countertops, maple cabinetry and stainless steel appliances. A wonderful opportunity for first-time buyers, couples, small families, or investors looking for a well-kept home in a convenient location. Move-in ready and easy to show! (id:63476)
11 Mayapple Lane
Richmond Hill, Ontario
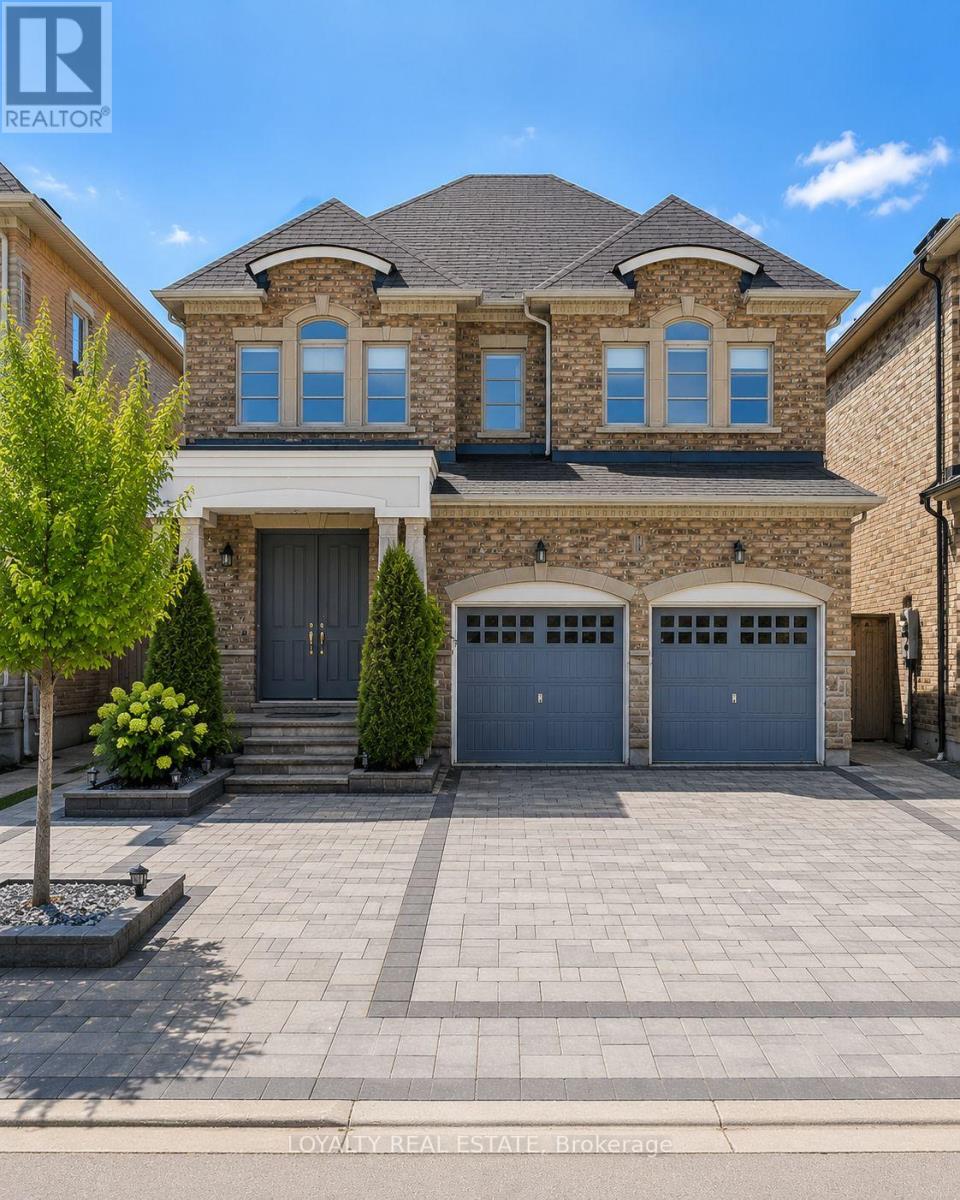
Welcome to this elegant, few-years-new home in the prestigious Fontainbleu Estates community of Upper Richmond Hill. Thoughtfully upgraded and impeccably maintained, this spacious residence features 9-foot ceilings on both the main and second floors, smooth ceilings throughout the main level, a stunning oak staircase with iron pickets, and brand-new laminate flooring throughout the second floor. The upgraded gourmet kitchen showcases granite countertops, extended maple cabinetry, a large centre island, pantry, and abundant storage, seamlessly connecting to the bright open-concept living and dining areas. A convenient main-floor laundry room offers direct access to the garage. Enjoy the professionally finished walkout basement, providing exceptional additional living space ideal for extended family, a recreation room, home office, or gym, with direct access to the backyard. Outside, the home is enhanced with a newly completed interlock driveway and walkways, adding both curb appeal and functionality, while the deep backyard offers plenty of outdoor space for family enjoyment. Situated in one of Richmond Hill's most sought-after neighbourhoods, this exceptional home is close to top-ranked schools, parks, shopping, restaurants, public transit, Yonge Street, and Highway 404. A true move-in-ready home offering style, comfort, and an unbeatable location. (id:63476)
83 Gray Close
Sylvan Lake, Alberta
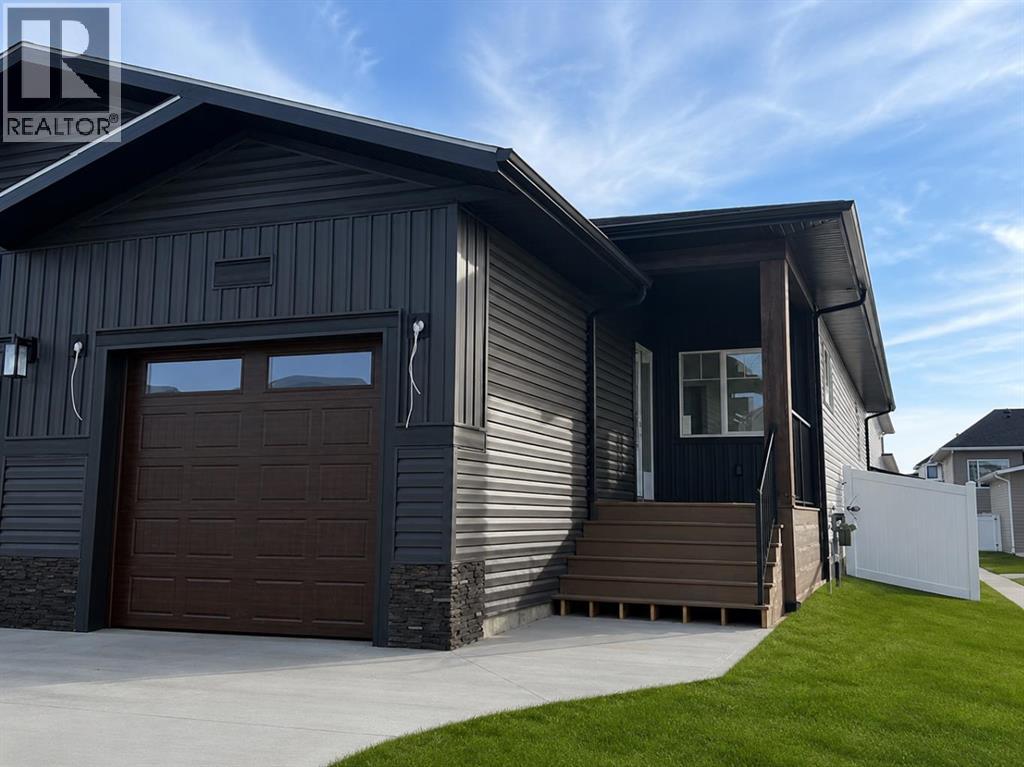
Under Construction** Welcome to this brand new bungalow in Grayhawk, a new community on west side of Sylvan Lake. Thoughtfully designed with 3 bedrooms, 3 bathrooms, and a fully finished basement, this home offers stylish, low-maintenance living that's perfect for downsizers, professionals, or anyone seeking the convenience of main floor living. The bright open-concept main floor features 9-foot ceilings, durable vinyl plank flooring, and large south-facing windows that fill the home with natural light. The beautifully appointed kitchen is designed for both everyday living and entertaining, offering a spacious center island, corner pantry, soft-close cabinetry, under-cabinet lighting, granite sink, and upgraded stainless steel appliances. Retreat to the spacious primary suite complete with a walk-in closet and a spa-inspired ensuite featuring dual vanities and a luxurious tiled shower with sliding glass doors. Main floor laundry and a convenient 2-piece powder room add everyday functionality. The fully finished basement continues the spacious feel with 9-foot ceilings, a generous family room, two additional bedrooms, and a full 4-piece bathroom—providing plenty of space for guests or family. Small north facing yard for minimal yardwork, paved back lane, backs onto treed reserve. Front sod to be provided, back yard leveled black dirt to grade. Additional highlights include a high-efficiency furnace, high-efficiency hot water tank, and comprehensive New Home Warranty for added peace of mind. Easy access to lake, golf course, all town amenities, parks & playgrounds. GST is included with the rebate assigned to the builder. Taxes have yet to be assessed. Measurements and photos will be updated as construction progresses. Renderings and photos shown are from a similar home previously built and may not reflect the final finishes, colors, or specifications of this property. (id:63476)
2906 198 Aquarius Mews
Vancouver, British Columbia
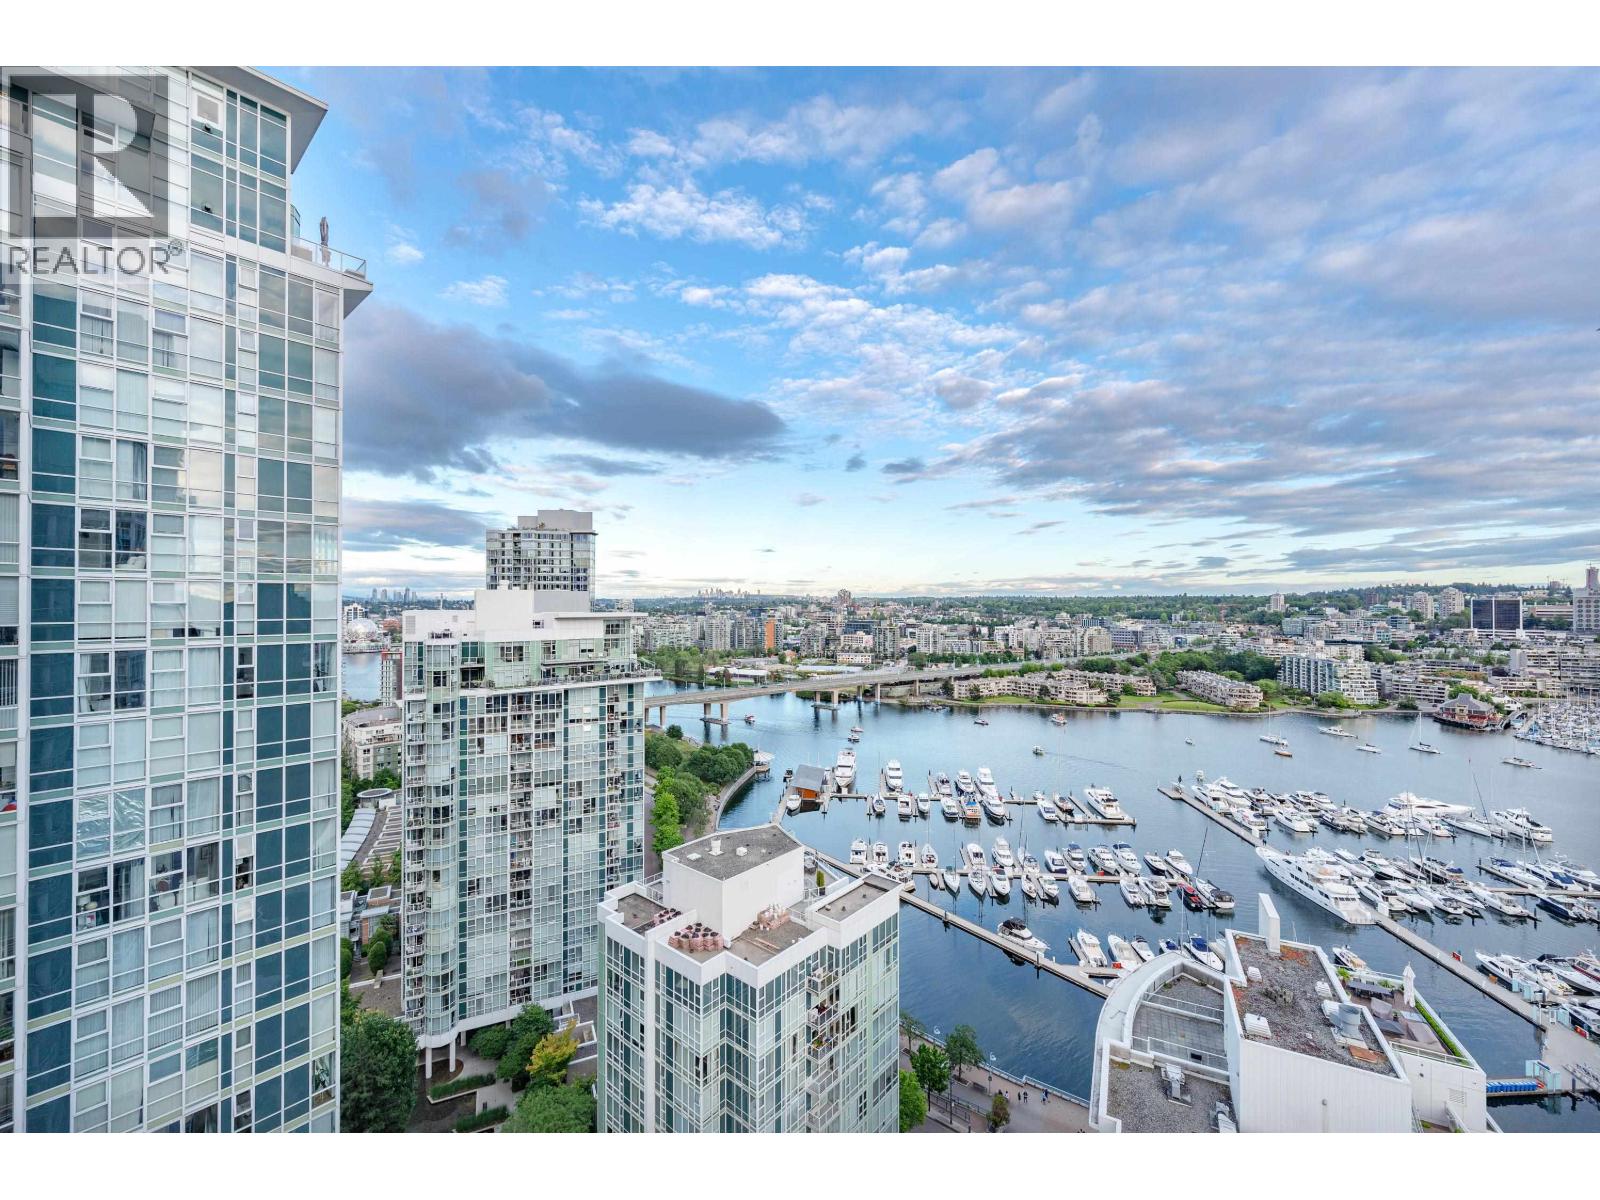
ASOLUTELY STUNNING! An incredible opportunity to have this South East Corner 2 bed + huge Den (3rd bedroom), 2 bath luxurious waterfront resort style home in the heart of Yaletown! This Bright and spacious 1273 sqft unit with amazing panoramic and unobstructed False Creek, marina, city & garden views. The unit features huge floor to ceiling windows bringing plenty of natural lights, and Nook area overlooking Marina can be used as an office with amazing views. Luxe amenities: 24HR Concierge, indoor Pool, Hot Tub, Sauna, Gym, theatre and meeting room. Steps to shopping, restaurants, cafes, skytrain, swawall and more. Enjoy all Yaletown has to offer in walking distance! A must see! (id:63476)
13 Lazaro Close
Red Deer, Alberta
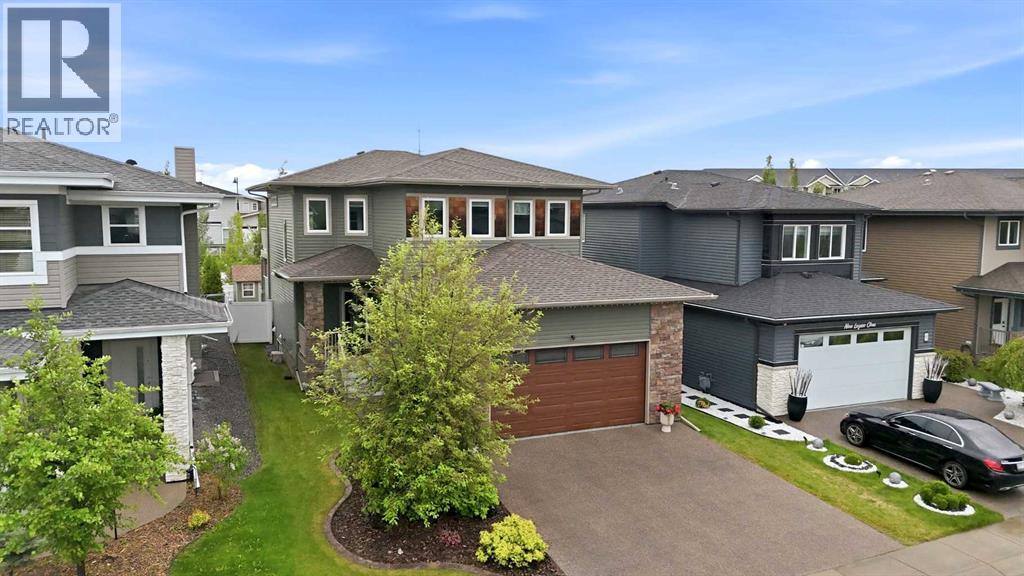
WELCOME HOME TO THIS BEAUTIFULLY DESIGNED 2 STOREY HOME IN LAREDO - FORMER SHOWHOME! Offering the perfect blend of space, comfort and style. With 4 spacious bedrooms and 4 bathrooms, this home is ideal for the growing family or anyone who loves to entertain and appreciates all the extra details. Main floor offers open living room that features gas fireplace and 9 foot ceilings with beautiful modern coffered ceiling. Spacious kitchen with custom cabinetry w/under cabinet lighting & granite counter tops. Dining room opens to the covered deck. 1/2 bath and main floor laundry finish the main floor. Up the amazing staircase you will be greeted with a den/loft/family room leading to an upper deck. Be wowed by the primary bedroom which features large 5 pc ensuite with walk in closet plus two more bedrooms & another 5 pc bathroom complete the 2nd level. Downstairs is some amazing entertaining space, bar with 2 wine fridges, lots of space, additional bedroom. New hot water on demand, underfloor heat, air conditioning, underground sprinkler, professionally landscaped, gas line to BBQ, custom blinds (Hunter Douglas Roman Shades), triple pane windows, exposed aggregate drive way and garage floor and so much more! This one is a 10 out of 10! Oh and a greenhouse! Prestigious former show home! (id:63476)
Ph13 5355 Lane Street
Burnaby, British Columbia
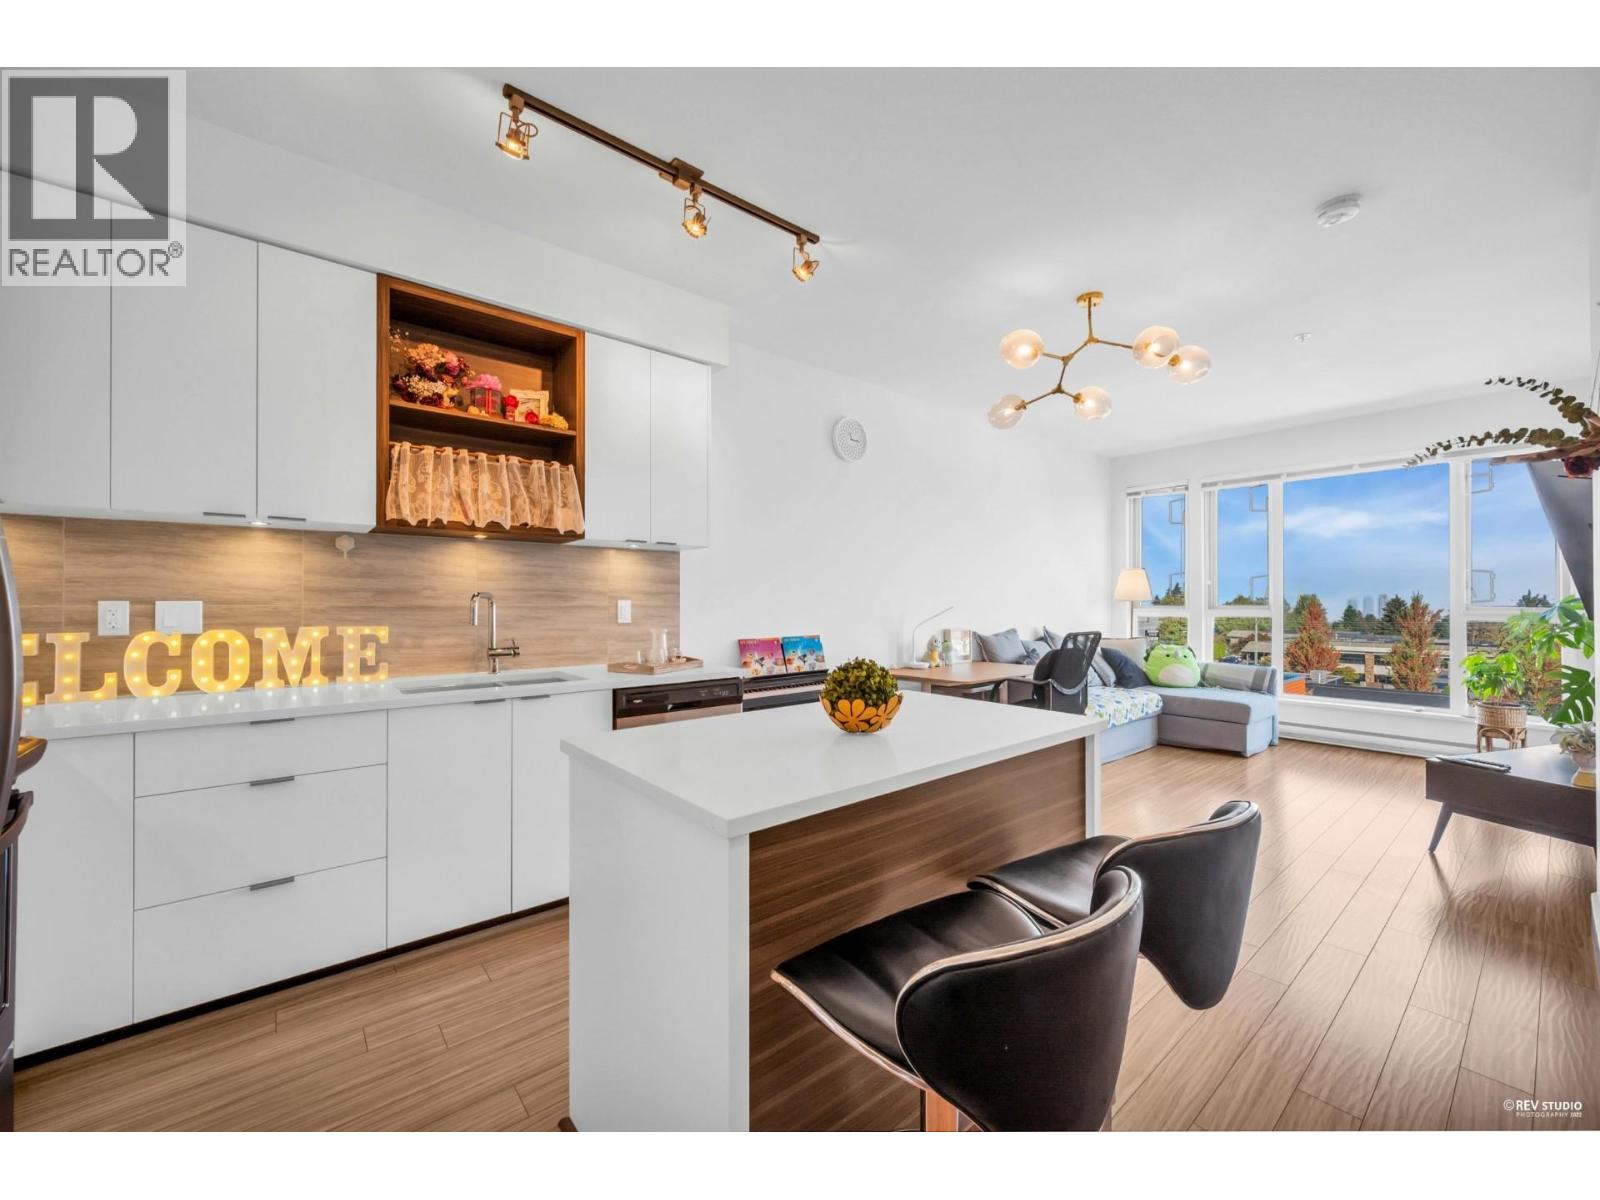
Infinity by Dimex Group, The most sought after neighbourhood sitting in the heart of metro Burnaby. Spacious 2 bedroom 2 bathroom NorthEast facing unit, 9 ft ceiling, Bright & quiet Penthouse level corner unit. Gourment Kitchen with quartz countertop & S/S Whirlpool appliances. Also, include front load washer/dryer, 2 inches window coverings & laminated floor. Convenient living steps away from the heart of Metrotown with easy access to restaurants, Deer Lake & Bonsor Community Centre. 5 mins walk to Royal Oak Skytrain Station & 20 mins commute to Downtown Van. Secure 2 parking stalls & storage Locker included. (id:63476)
29 Anquetel Street
Red Deer, Alberta
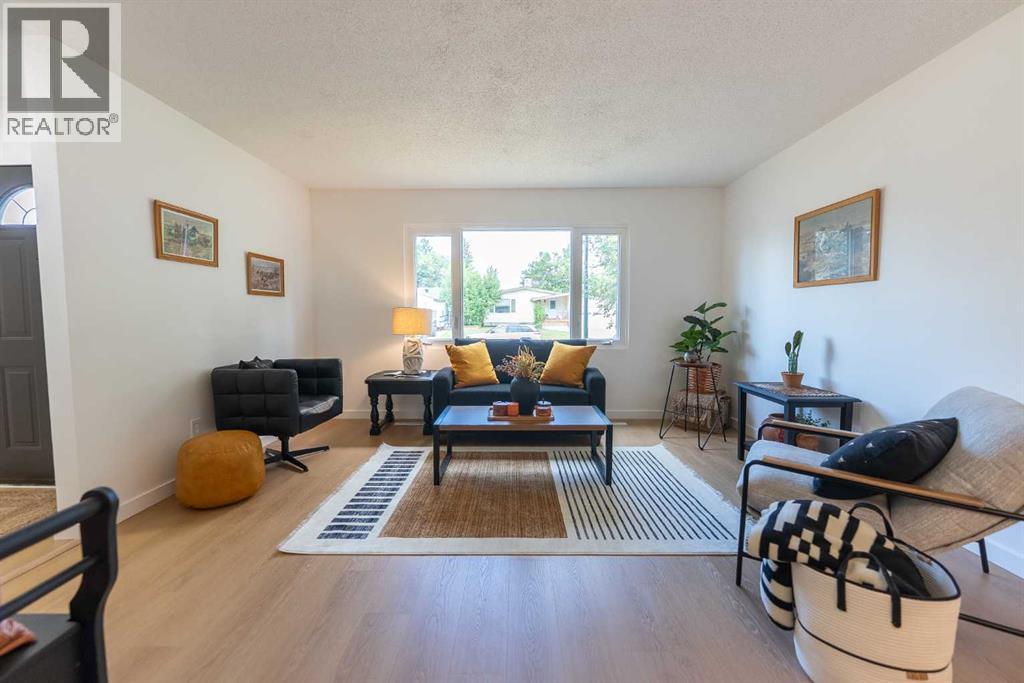
Awesome in Anders. Tucked away in the highly desirable and mature neighborhood of Anders, this spectacular, thoughtfully renovated, bungalow stands as a true showstopper in one of Red Deer’s absolute premier locations. From the moment you arrive, the incredible curb appeal catches your eye, boasting a freshly painted exterior facade, a large driveway enhanced with fresh gravel for abundant off-street parking, and a beautifully refreshed front yard detailed with modern mulch and landscaping accents. Step inside to discover a total main-floor transformation where structural elegance meets open-concept design. The floor plan has been masterfully opened up between the main living room and the dining area, creating a brilliant, seamless flow through the eating area and into the kitchen that maximizes natural light and interaction. The brand-new chef-inspired kitchen is an absolute masterpiece, showcasing gorgeous, crisp white shaker cabinetry that extends all the way to the ceiling for an elevated, high-end feel, beautifully paired with stunning new countertops and a suite of six premium new appliances.Every square inch of the main level has been meticulously updated, featuring high-quality new flooring underfoot, a fresh modern paint palette, clean new baseboards, updated trim, modern electrical updates, BRAND NEW Bedroom Windows, and contemporary lighting fixtures throughout. The entirely redesigned main bathroom offers a spa-like retreat, complete with a deep soaker tub, a new vanity, a pristine sink, and a brand-new toilet, generously sized storage closet designed with the bonus potential to accommodate a future main floor washer and dryer setup.Adding incredible versatility to the property is a separate side entrance that leads straight downstairs to a clean, wide-open, UPGRADED basement with BRAND NEW Framing, insulation, and vapor barrier. Ready for you to plan your dream future development. The basement already houses a brand-new hot water tank, a recently s erviced furnace, and your convenient washer and dryer set. Situated on a 3,600-square-foot lot that is actually larger than many new construction home lots, this property comfortably hosts a good-sized SINGLE CAR GARAGE alongside plenty of off-street parking. This represents the ultimate turn-key holding for an investor or a home buyer looking for a beautiful place to call home. With immediate possession available, there is absolutely nothing left to do but move in and enjoy. Don’t wait on this one, your dream home is ready for you today. Its a great home isn't it! Shouldn't it be yours? (id:63476)
2807 29 Street SW
Calgary, Alberta
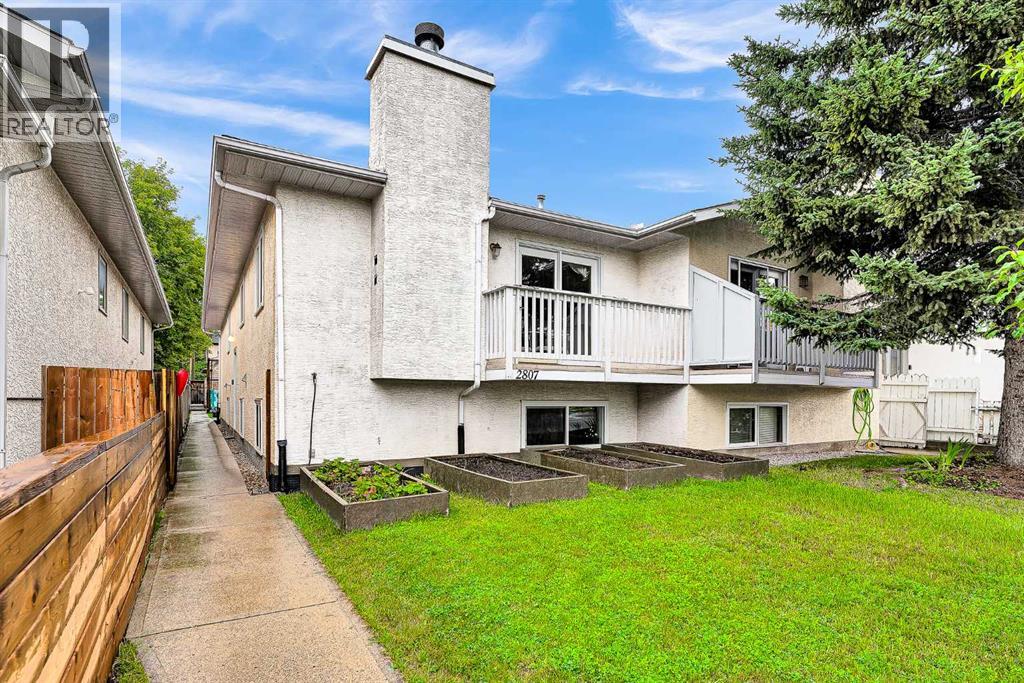
Over 2,400 sq ft of developed living space | 5 Bedrooms | 3 Bathrooms | Separate Walkout Basement UnitWelcome to this beautifully renovated, exceptionally versatile duplex in the heart of Killarney/Glengarry — offering over 2,400 sq ft of developed living space across two full levels, with up to five bedrooms and three full bathrooms. Ideal for families, multigenerational living, or anyone wanting flexible extra space or income potential.The open-concept main floor features three bedrooms — including a primary with 3-piece ensuite — plus a 4-piece main bathroom, all finished with hardwood flooring. Downstairs, the fully developed basement offers a separate basement suite with its own private entrance — two bedrooms, a 3-piece bathroom, a full kitchen, and its own living area — ideal for extended family, guests, or a mortgage helper. Large egress windows and a foundation sitting only about four feet below grade keep the lower level bright and naturally lit, so it lives like a true second storey rather than a basement.The entire home has been renovated, with new vinyl windows, a new garage roof, and a new hot water tank, and attic insulation top up all within the last 10 years. Outside, enjoy a west-facing yard with excellent southern exposure, a detached double garage off a paved alley, and additional street parking.An outstanding central location just steps from transit, Luke’s, and a nearby strip mall, with bike paths, parks, playgrounds, and schools close by — and a five-minute walk to the community centre. Six minutes to downtown, with Mount Royal University, North Glenmore Park, and 17th Avenue’s restaurants and entertainment all easily accessible. Nearby school options include Killarney School (CBE Montessori), Holy Name School (Catholic), Calgary Classical Academy, Clear Water Academy, Bishop Carroll High School, Central Memorial High School, Lycée International de Calgary, and A.E. Cross School.A rare combination of fully renovated, move-in-ready li ving space, flexible accommodation, abundant natural light, and an unbeatable central location. (id:63476)
32 843 Ewen Avenue
New Westminster, British Columbia
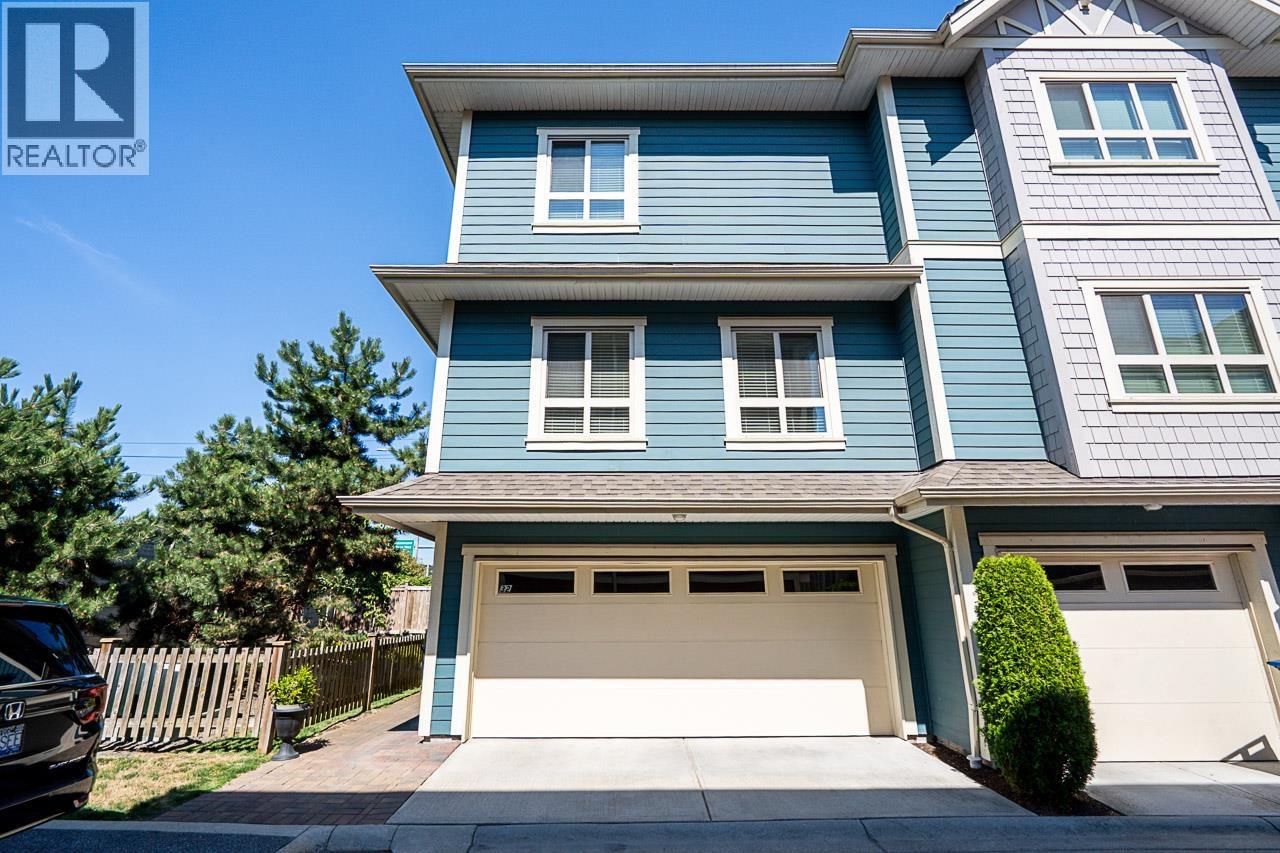
Welcome to this bright and spacious 3 bed, 3 bath corner townhome! This desirable end unit features soaring ceilings on the main floor, an open-concept layout, and beautiful wood flooring throughout. The chef-inspired kitchen offers plenty of workspace and storage, perfect for everyday living and entertaining. All windows are fully screened for year-round comfort. Enjoy the large private yard, ideal for gardening or relaxing. Complete with a double side-by-side garage and low strata fees, this well-maintained home offers exceptional value. Conveniently located close to schools, parks, shopping, transit, and more-an ideal home for growing families! Book your showing today! (id:63476)
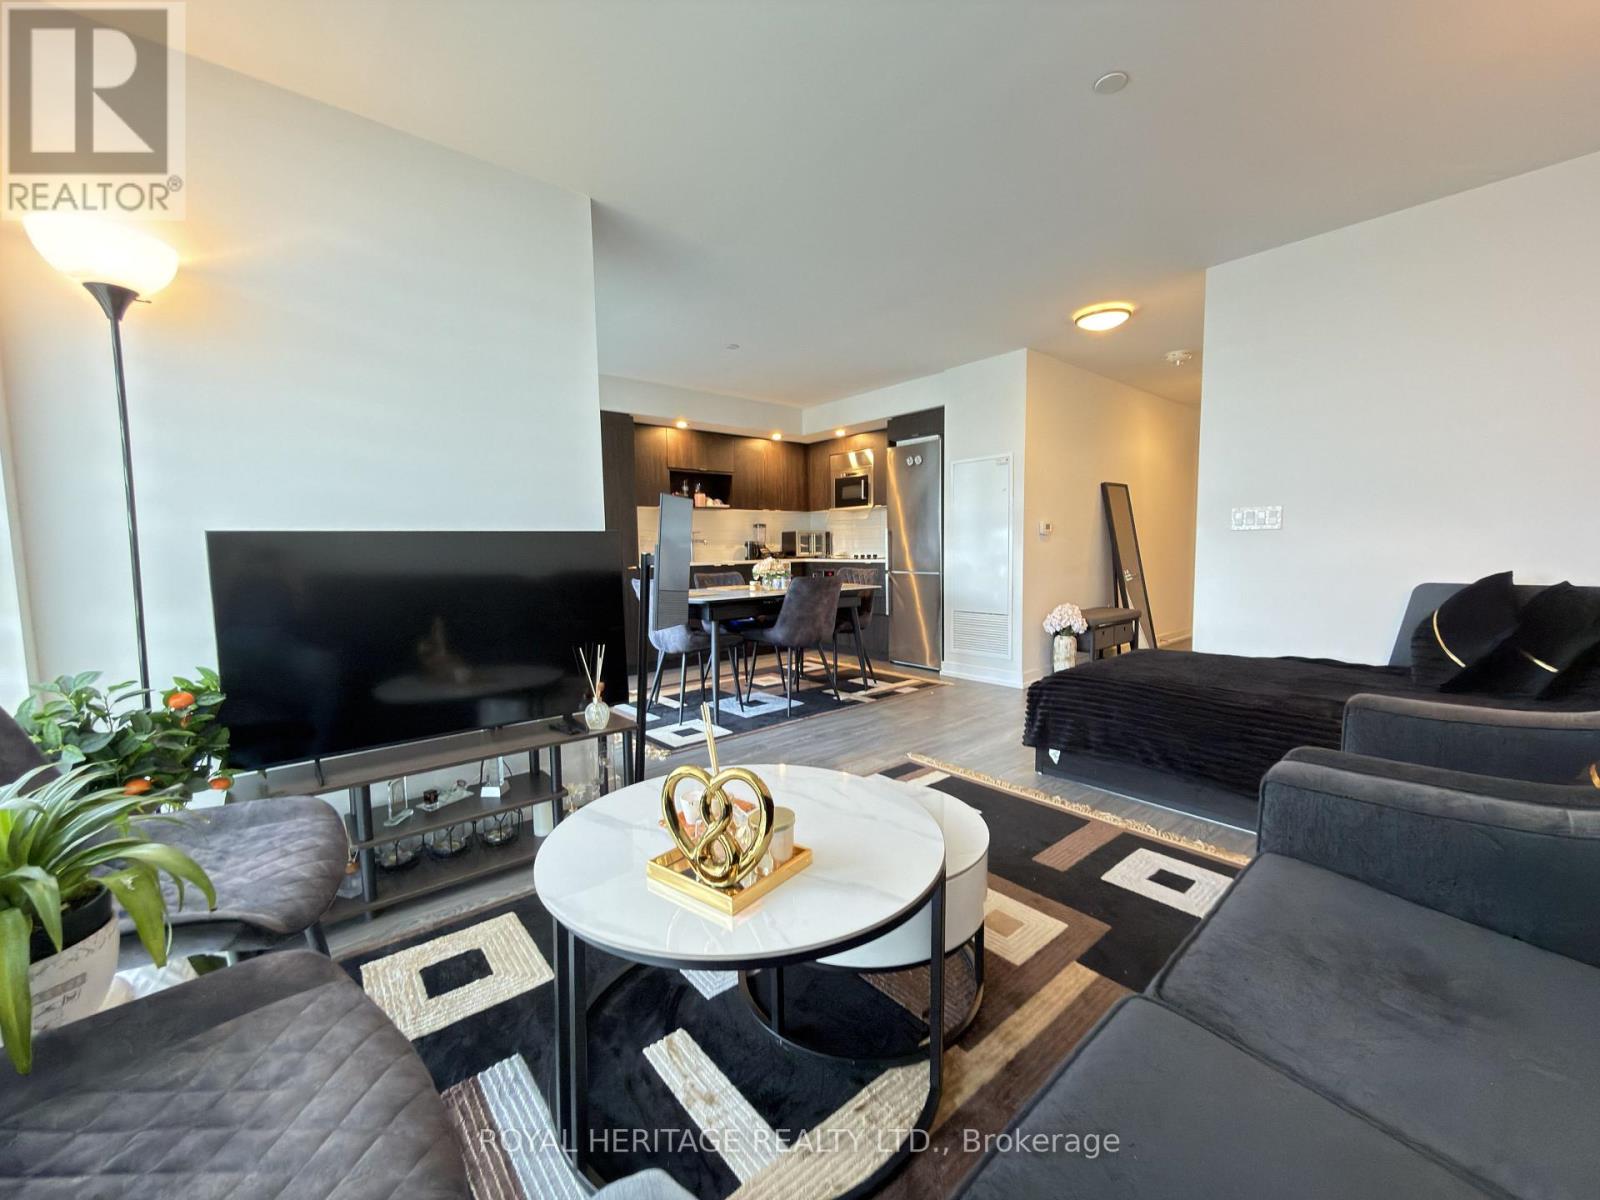
409 - 225 Village Green Square E
Toronto, Ontario
Bright And Spacious Suite Featuring An Open-Concept Layout, Large Windows, Modern Kitchen With Built-In Microwave And Ample Cabinet Space, Plus A Private Balcony. Functional Layout Offers Comfortable Living And Dining Areas With Plenty Of Natural Light. Includes 1 Parking Space And 1 Locker. Excellent Building Amenities Include A Fully Equipped Gym, Party Room, BBQ Area And More. Conveniently Located Near Hwy 401/404, Public Transit, Kennedy Commons, Scarborough Town Centre And Everyday Amenities. Ideal For Comfortable And Convenient City Living. (id:63476)
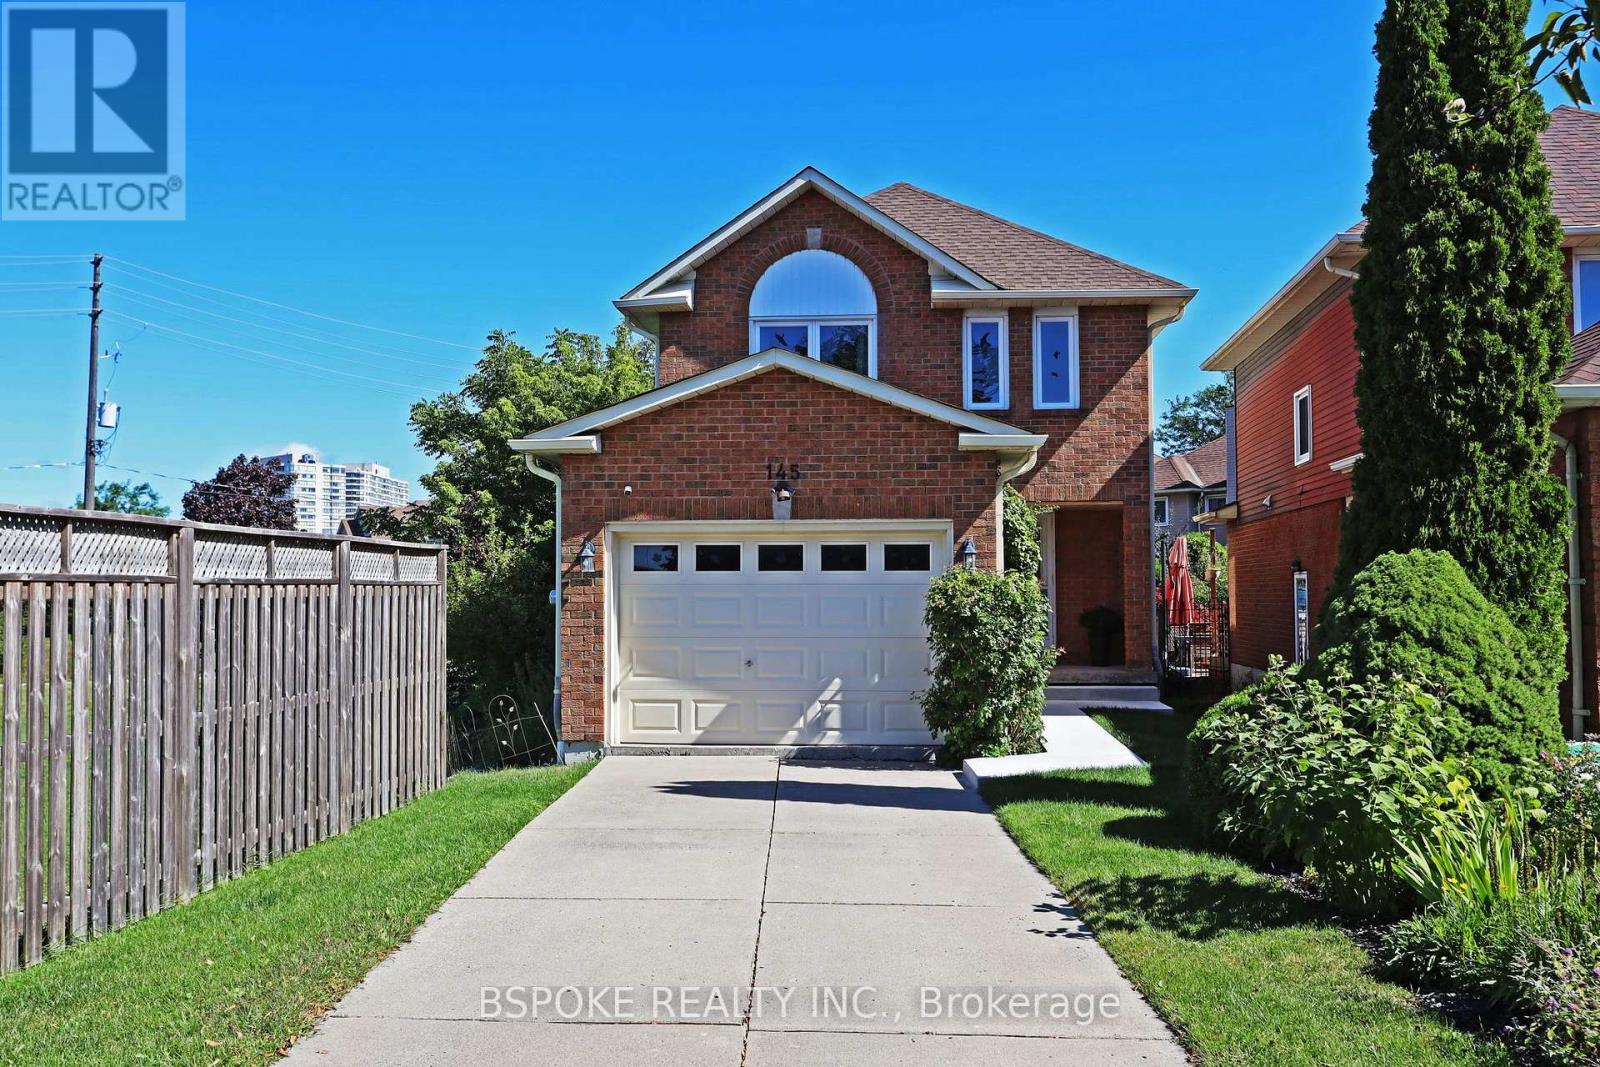
145 Atlee Avenue
Toronto, Ontario
With this home, life has room to unfold. Start the morning in the bright eat-in kitchen with the backyard just beyond the patio doors, gather around the table for family dinners, settle into the separate family room by the fireplace, or let the living and dining rooms set the stage for holidays, celebrations and long conversations. Windows on all sides bring in natural light and connect to the outdoors, while a powder room and entry closet add everyday convenience. Upstairs, three generous bedrooms offer space to grow, retreat and recharge. The primary suite feels especially inviting, with room for a sitting area and king bed, windows on multiple sides, garden views and a large updated ensuite. An additional updated bathroom on the 2nd floor makes busy mornings easier, while large closets throughout provide plenty of storage. Downstairs, the finished basement offers flexibility for movie nights, playtime, hobbies, guests, or simply spreading out. The spacious rec room features a good ceiling height, complemented by a side entrance, cantina, substantial storage and an oversized utility/laundry room. Outside, the deep, irregular lot offers a long private drive leading to the built-in garage. The fenced backyard is surprisingly private with a deck, garden beds, tall cedars and extra-high fencing. Tucked at the end of a cul-de-sac, with no neighbouring home on one side and Scarborough GO train steps away, this move-in-ready detached home offers an unusual blend of privacy, convenience and generous living space. (id:63476)
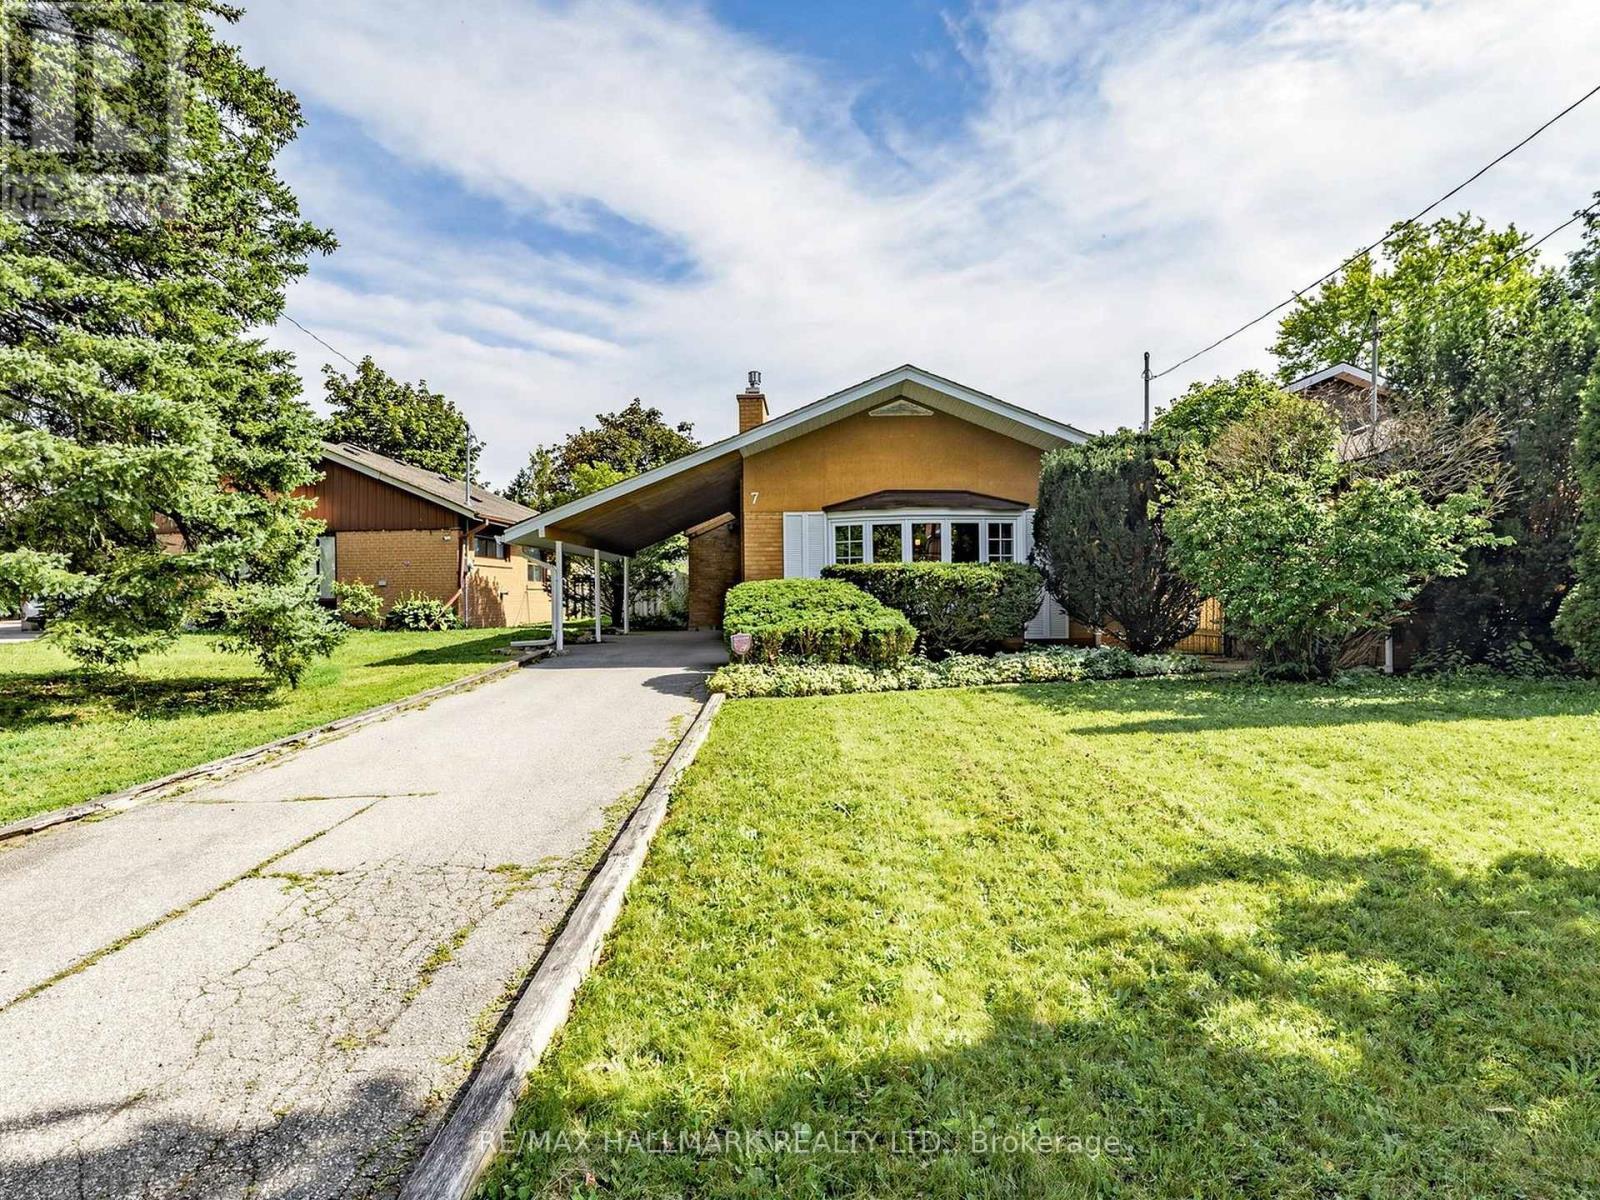
7 Panmure Crescent
Toronto, Ontario
Welcome to 7 Panmure Cres... a beautiful, renovated, solid double brick backsplit located in the desireable family friendly Hunter's Glen neighbourhood of southwest Scarborough. Step inside to an inviting, freshly painted main floor featuring a foyer with brick accent wall, pot lights and rich solid hardwood floors throughout. The spacious living room is highlighted by a huge beautiful bow window and gas fireplace featuring a tasteful brick surround and built-in shelving on both sides.The adjacent dining area is finished with a lovely chandelier, creating a warm and inviting space for family dinners and entertaining. The exceptional open concept, renovated kitchen with loads of cabinets/storage offers stunning high quality quartzite countertops, a breakfast bar with seating for three and pendant lighting, double door stainless-steel refrigerator, gas cooktop, built-in microwave, stainless-steel sink, and a brand new dishwasher. On the upper level enjoy three spacious bedrooms, each with closets and large windows that fill the rooms with natural light. The gorgeous renovated bathroom features a deep soaker tub, a unique vanity with floating sink, ceramic tub surround, porcelain floors and both overhead and mirror wall lighting. The basement level offers a bonus move-in-ready, self contained one-bedroom space with its own separate entrance and above grade windows -perfect for extended family or income potential. It includes brand new carpet, fridge and washer! This upgraded home sits on a large 40 x 124 ft private, fenced lot and features a covered patio with a picnic table-an ideal setting for relaxing and enjoying the summer months. Located in a picturesque neighbourhood with excellent schools and transit, a short drive to STC, easy access to the 401 to the north and Scarborough Bluffs/lake to the south!! Great value - excellent neighbourhood! Don't miss this opportunity to make 7 Panmure Cres. your new home! (id:63476)
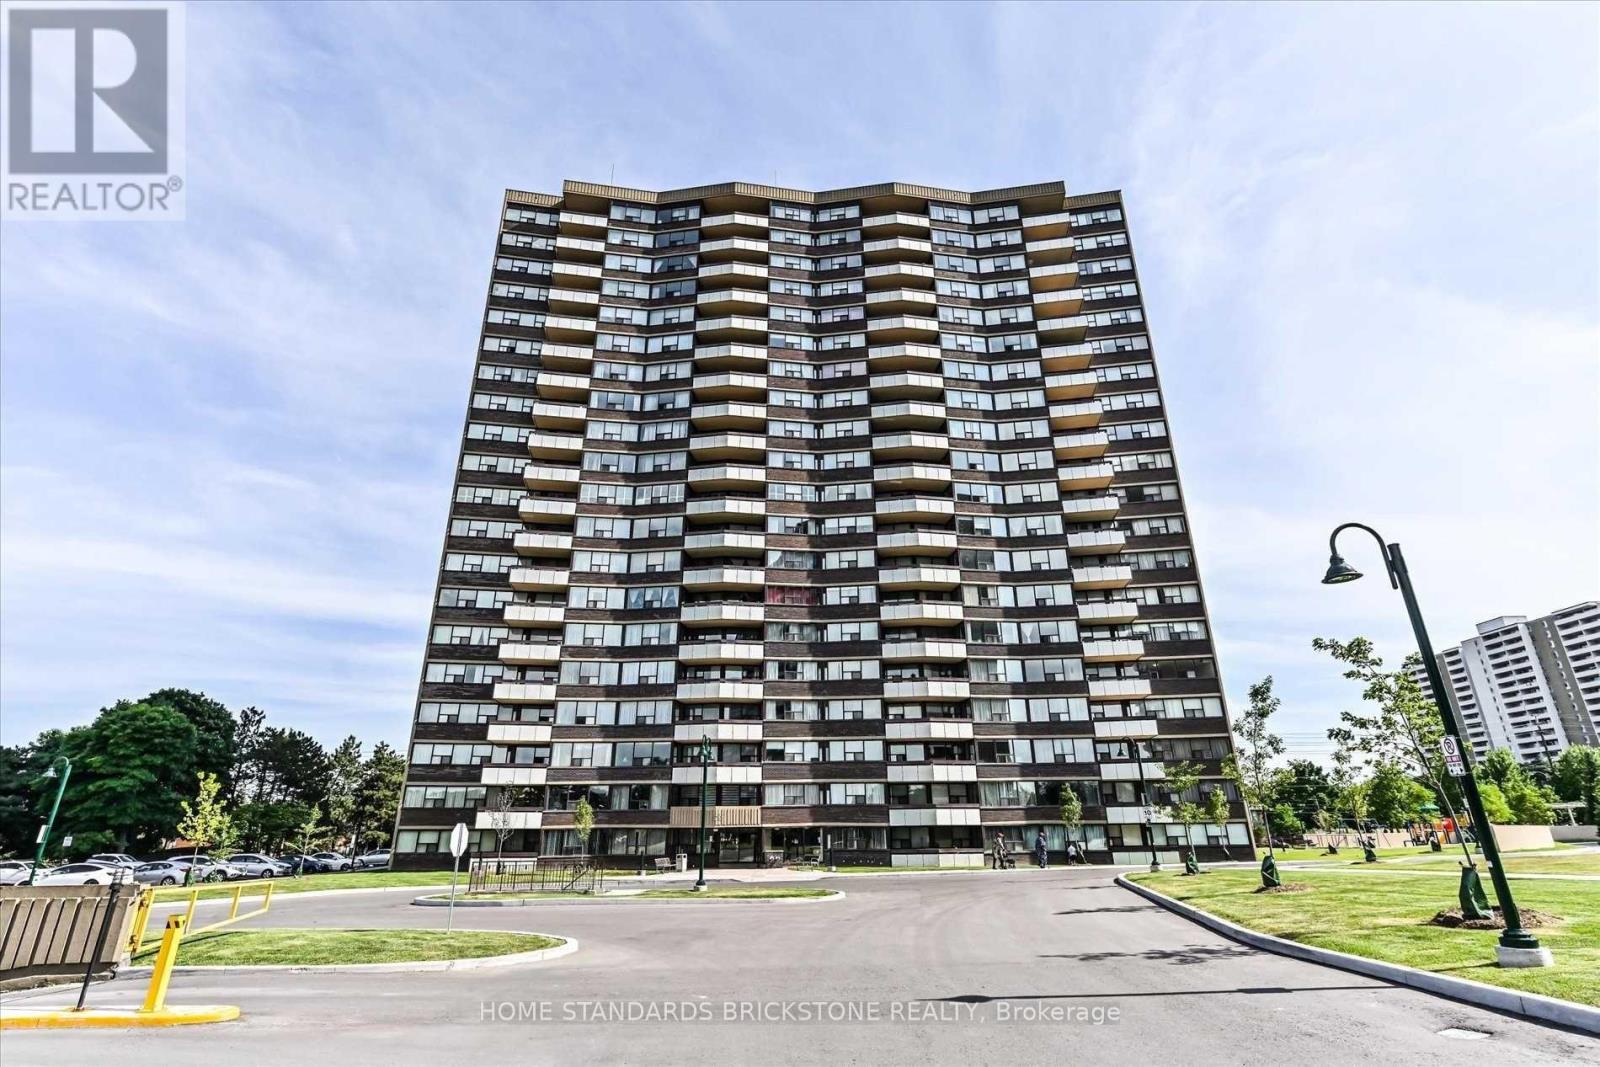
1903 - 65 Huntingdale Boulevard NW
Toronto, Ontario
Welcome to Royal Crest Towers at 65 Huntingdale Blvd! Discover this beautifully renovated, spacious 2 Bedroom + Den corner suite offering over 1,450 sq. ft. of bright and elegant living space. Featuring a desirable open-concept , large windows, modern finishes, a cozy fireplace, and two private balconies with plenty of natural light. The generous primary bedroom features a walk-in closet. The spacious second bedroom is ideal for family or guests, while the versatile den is perfect for a home office or additional living space. Current There is Sliding Door And Made 3rd Bedroom. Enjoy the convenience of ensuite laundry, ample storage, a large ensuite walk-in storage room, and one parking space. All utilities included, offering excellent value and convenience. Residents enjoy exceptional building amenities including an indoor pool, sauna, billiards room, exercise room, and tennis court. Cable TV and internet are also included. Prime North York location close to schools, parks, shopping, public transit, and the subway. Ample visitor parking available. A rare opportunity to lease a spacious, renovated corner suite in a highly sought-after Tridel community! (id:63476)
530 Brentwood Avenue
Oshawa, Ontario
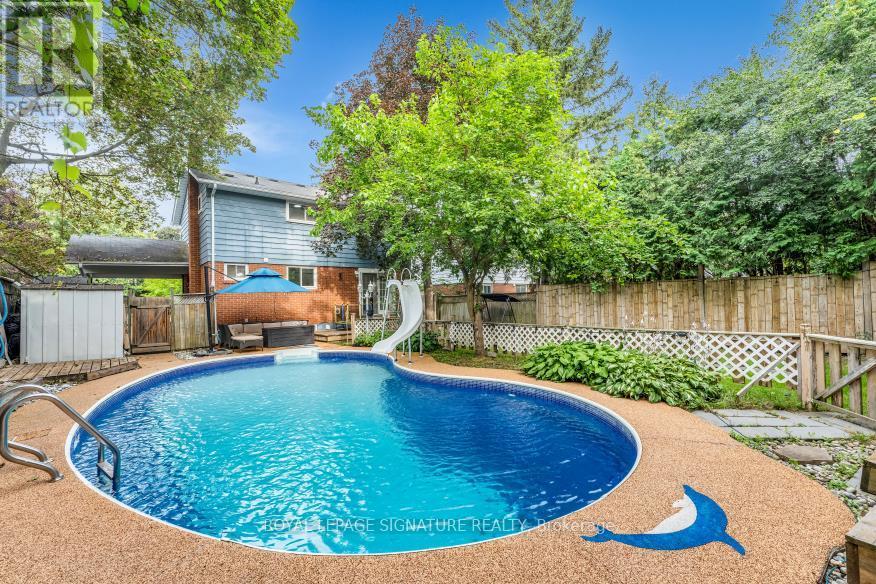
Welcome To Paradise! You Won't Want To Miss Out On This Gorgeous, 2 Storey Detached Home In O'Neill Neighborhood, One Of The Most Desirable Pockets In Oshawa! Rarely Offered On Brentwood Ave, This Charming, Solid & Delightfully Renovated Property Is Situated On A Premium 50' X 120' Lot W/No Sidewalk & Boasts Close To 2,000 Sqft Of Total Living Space, Featuring 5 Beautiful Bdrms & 3 Upgraded Washrooms. You Would Feel Like Home The Minute You Step Into The Sun-Filled Living/Dining Room W/French Doors & Overlooking A Stunning, Huge & Oasisa-Style Backyard That C/W A Large Deck, A Beautiful Swimming Pool & A Hot Tub, Just Ideal For Summer's Entertainment & Family's Gatherings! The Chef's Gourmet Open-Concept Kitchen Features Stainless Steel Appliances, Quartz Countertops W/Matching Quartz Backsplash. A Powder Room W/Ceramic Tiles On Main Floor. 3 Bright Bdrms On 2nd Floor W/Updated Full 4 Pc Bath & Laundry Room. Take Few Steps Down & Get Entertained With A Complete Finished Basement W/Own Separate Entrance, Featuring A Rec Room, Modern & Upgraded Kitchen W/Quartz Countertops, Backsplash & Stainless Steel Appliances, 2 Spacious Bdrms & A Full Bathroom. Vinyl Flrs, & Pot Lights Thru-Out! 5 Garden Sheds, A Carport & 4 Car Driveway. Incredible Location! Minutes Away from Schools, Parks, All Amenities, Oshawa Golf & Curling Club, Mall, Shops, Restaurants, Public Transit, Community Centre, Walking Trails & Hwys. (id:63476)

22 - 580 Eyer Drive
Pickering, Ontario
Stunning Turn-Key End-Unit Townhome!Enjoy the feel of a semi-detached home in one of Pickering's most charming, village-inspired communities, surrounded by beautifully maintained gardens and mature greenery.This bright, move-in-ready home features an open-concept layout with hardwood floors, a renovated kitchen with high-end appliances, updated bathrooms, new attic insulation, and California shutters throughout the second floor.Relax in your private backyard with a composite deck, gas BBQ hookup, and direct access to the community green space. The finished basement offers abundant storage, a dedicated laundry room, and direct access to 2 underground parking spaces.Ideally located just 6 minutes from Pickering GO Station and within walking distance of Petticoat Creek, waterfront trails, parks, 3 schools (Public, French Immersion & Catholic), and 3 daycares.Condo fees include internet, cable, snow removal, lawn care, roofing, windows, sliding doors, and common-element maintenance.Modern, turnkey, and perfectly located-this rare Pickering gem is ready to welcome you home! (id:63476)
11 Fusilier Drive
Toronto, Ontario
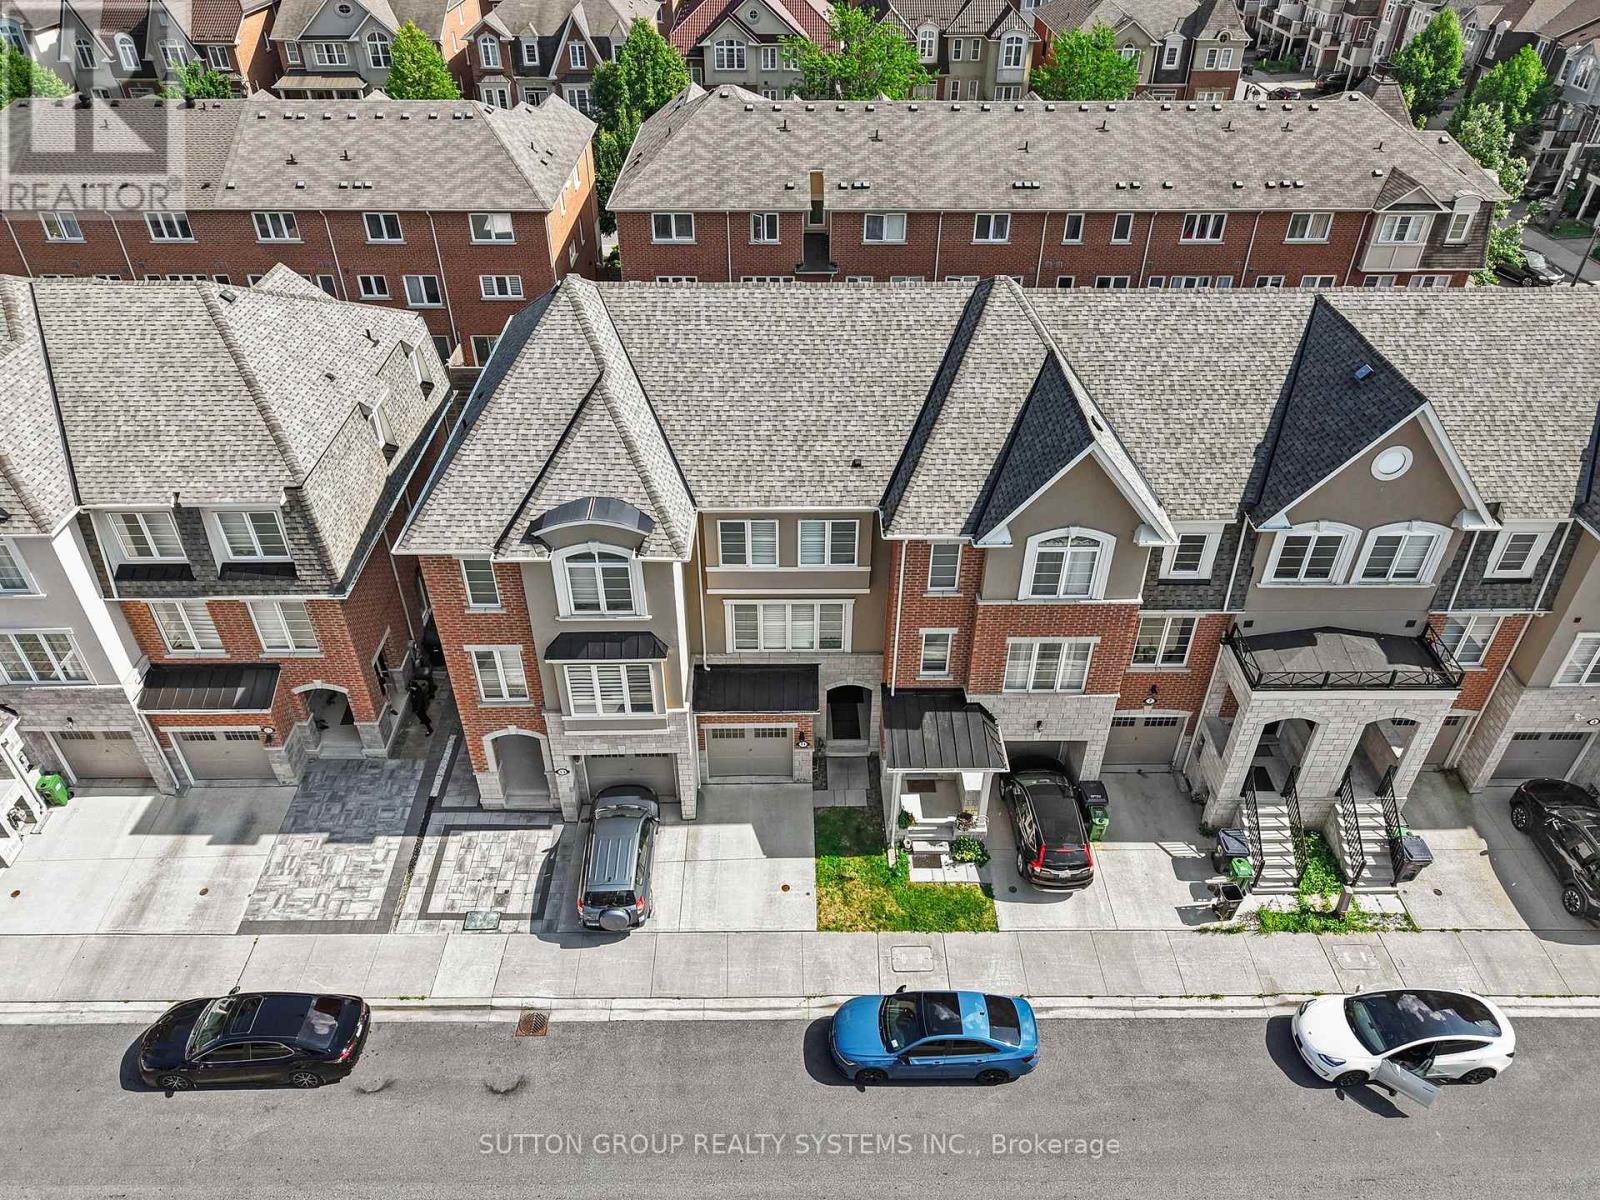
Welcome to 11 Fusilier Drive, a beautifully designed Mattamy-built freehold townhouse nestled in the highly sought-after Clairlea-Birchmount community. This spacious 3-storey home offers approximately 1,500-2,000 sq. ft. of thoughtfully designed living space, featuring 3 generous bedrooms, 3 bathrooms, and a versatile main-floor home office-perfect for today's work-from-home lifestyle. Step inside to discover 9-foot ceilings, upgraded hardwood flooring, and a bright open-concept living and dining area filled with natural light from oversized windows. The modern kitchen is ideal for both everyday living and entertaining, seamlessly connecting to the main living space. Ideally located just minutes from Warden Subway Station, the Eglinton Crosstown LRT, GO Transit, Highway 401, the Don Valley Parkway, Eglinton Town Centre, parks, schools, and the Scarborough Bluffs, this home offers exceptional convenience for commuters and families alike. (id:63476)
3103 - 2221 Yonge Street
Toronto, Ontario
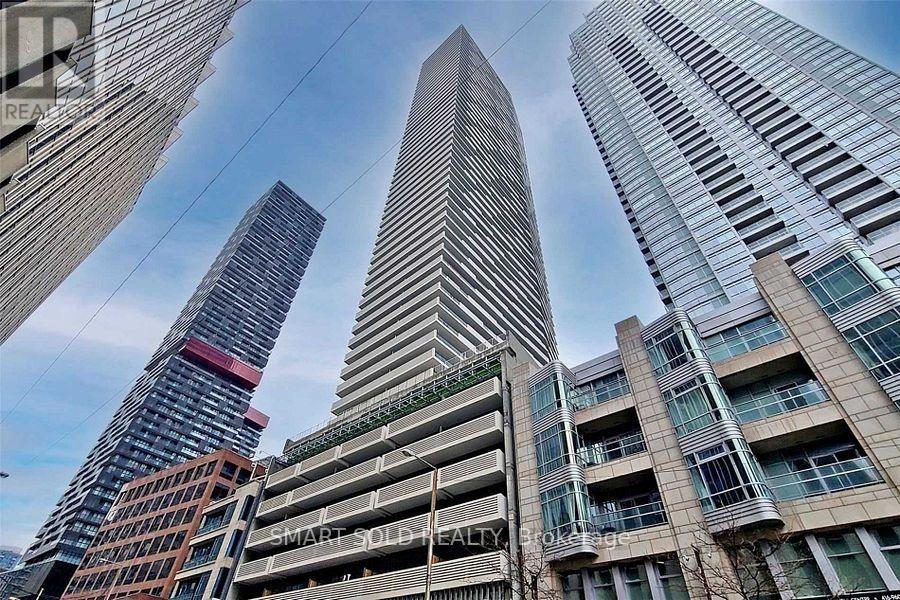
Stunning Sun-Filled Corner Unit in the Heart of Yonge & Eglinton! This Beautiful 2-Bedroom, 2-Full-Bath Corner Suite Features a Highly Functional Open-Concept Layout, 9' Ceilings and Floor-to-Ceiling Windows with Breathtaking Unobstructed Southeast Views of the Toronto Skyline and Lake Ontario. Enjoy the Large (311 Sqft.) Spectacular Views from the Spacious Wrap-Around Balcony. Modern Kitchen with Quartz Countertops, Ceramic Backsplash and Sleek Finishes, Plus Laminate Flooring Throughout. Steps to Subway, Restaurants, Cafes, Shopping and Everyday Conveniences. An Exceptional Opportunity to Enjoy High-Floor Urban Living in One of Midtown Toronto's Most Sought-After Communities! (id:63476)
403 - 43 Hanna Avenue
Toronto, Ontario
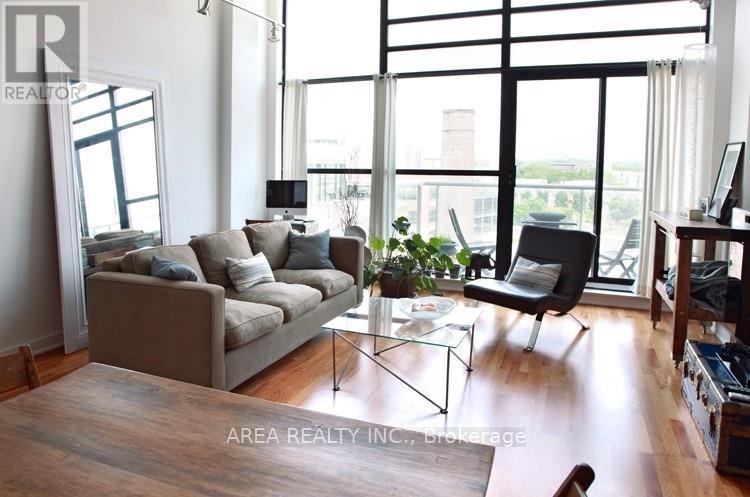
Your new home in the iconic Toy Factory Lofts awaits! This rare, highly sought-after 840 sq ft true loft perfectly blends historic character with modern urban living. This 1+den features plenty of space, light and charm. With soaring ceilings, stunning hardwood floors, and massive windows that flood the open-concept space with natural light, you will immediately fall in love. Enjoy a chef's kitchen with plenty of counter and cupboard space. This loft boasts a highly coveted, private balcony and is situated in the heart of vibrant Liberty Village. Enjoy living steps away from trendy cafes, top-tier restaurants, bars, GoodLife, Metro, TTC transit, and bustling King West. Ideal for the urban professional seeking a premium live-work lifestyle with unmatched historic charm. Building features 24hr concierge, state-of-the-art gym, and a spectacular rooftop terrace. Don't miss this rare opportunity to lease a piece of Toronto's history in this beautiful "True Loft"! (id:63476)
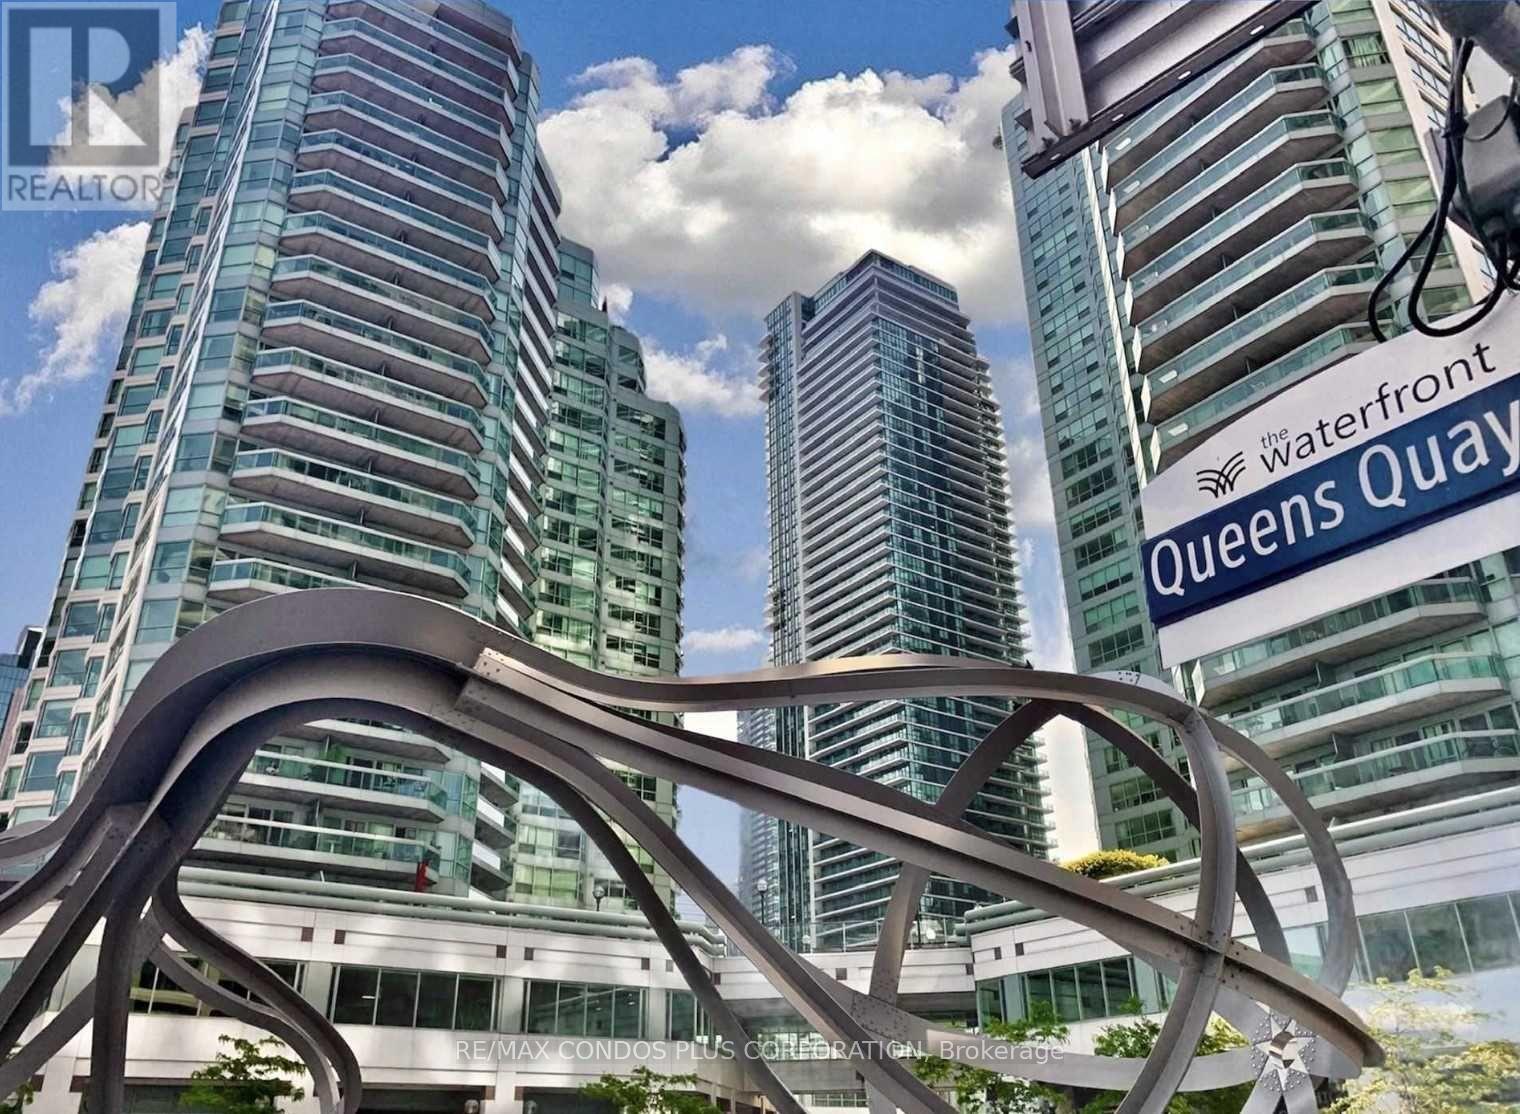
1211 - 10 Queens Quay W
Toronto, Ontario
Spectacular Corner Unit In The Heart Of Harbour Front. Spacious 2 Bed/2 Baths. Large Balcony. 973 Sq.Ft. Totally Renovated Kitchen With Added Storage Cabinets. Granite Breakfast Bar. S/S Kitchen Appliances. Updated Bathrooms. Master Bed W/I Closet. Newer Windows Cellular Shades. All Utilities, Cable TV & Fibre Internet Included. Guest Suites. The amenities in this building are unparalleled. Features include a large indoor pool, hot tub, saunas, outdoor pool, rooftop BBQs, squash courts, dance studio, massive fitness centre, squash courts, theatre room, library, multiple party rooms, guest suites, and freshly re-landscaped outdoor courtyards, Visitor Parking. Walk To Union Station; Ferry Docks & St.Lawrence Market. Toronto Island School. Parking Included! (id:63476)
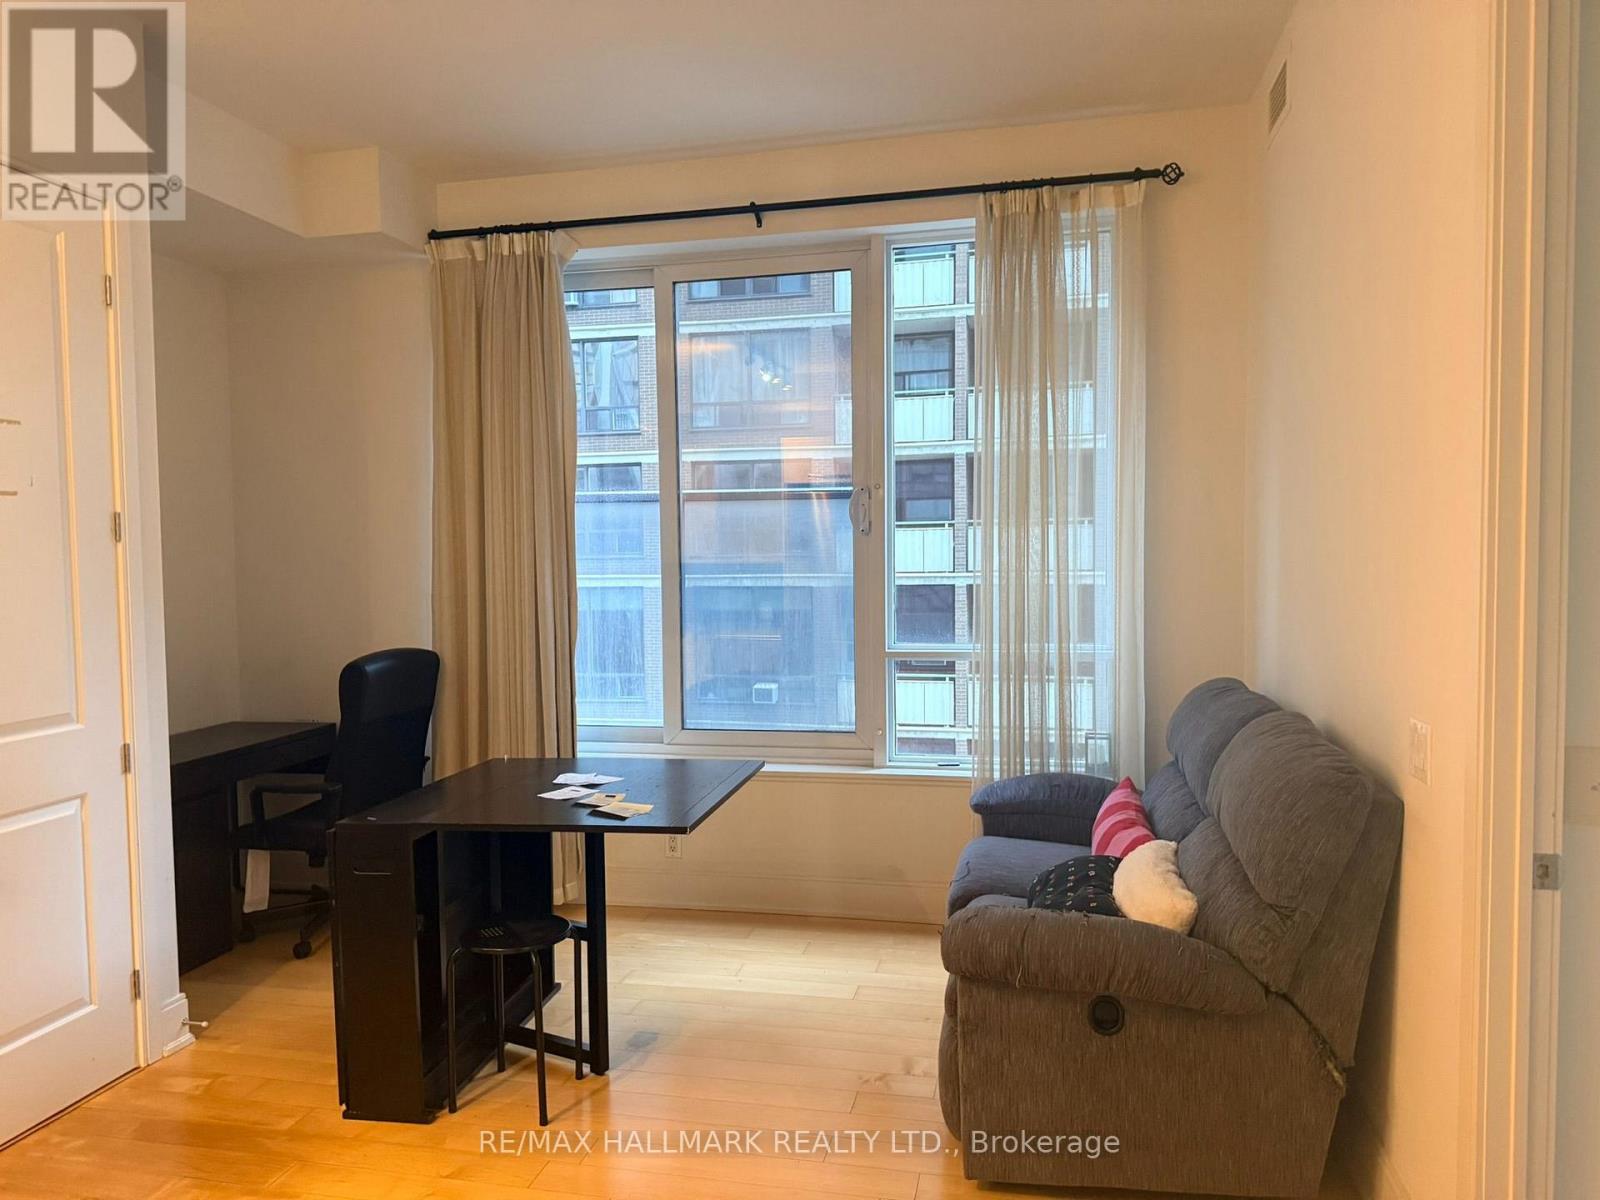
803 - 21 Balmuto Street
Toronto, Ontario
Bright, open-concept living/dining/kitchen space with a versatile den nook. South exposure with a large window in the main living space. Primary Bedroom with double closet and large sliding mirror doors. Great Amenities in building. Located in the Bay Street Corridor / Yorkville neighbourhood - walkable to Bay/Bloor, Yorkville, subway, UofT, hospitals and reference library. (id:63476)
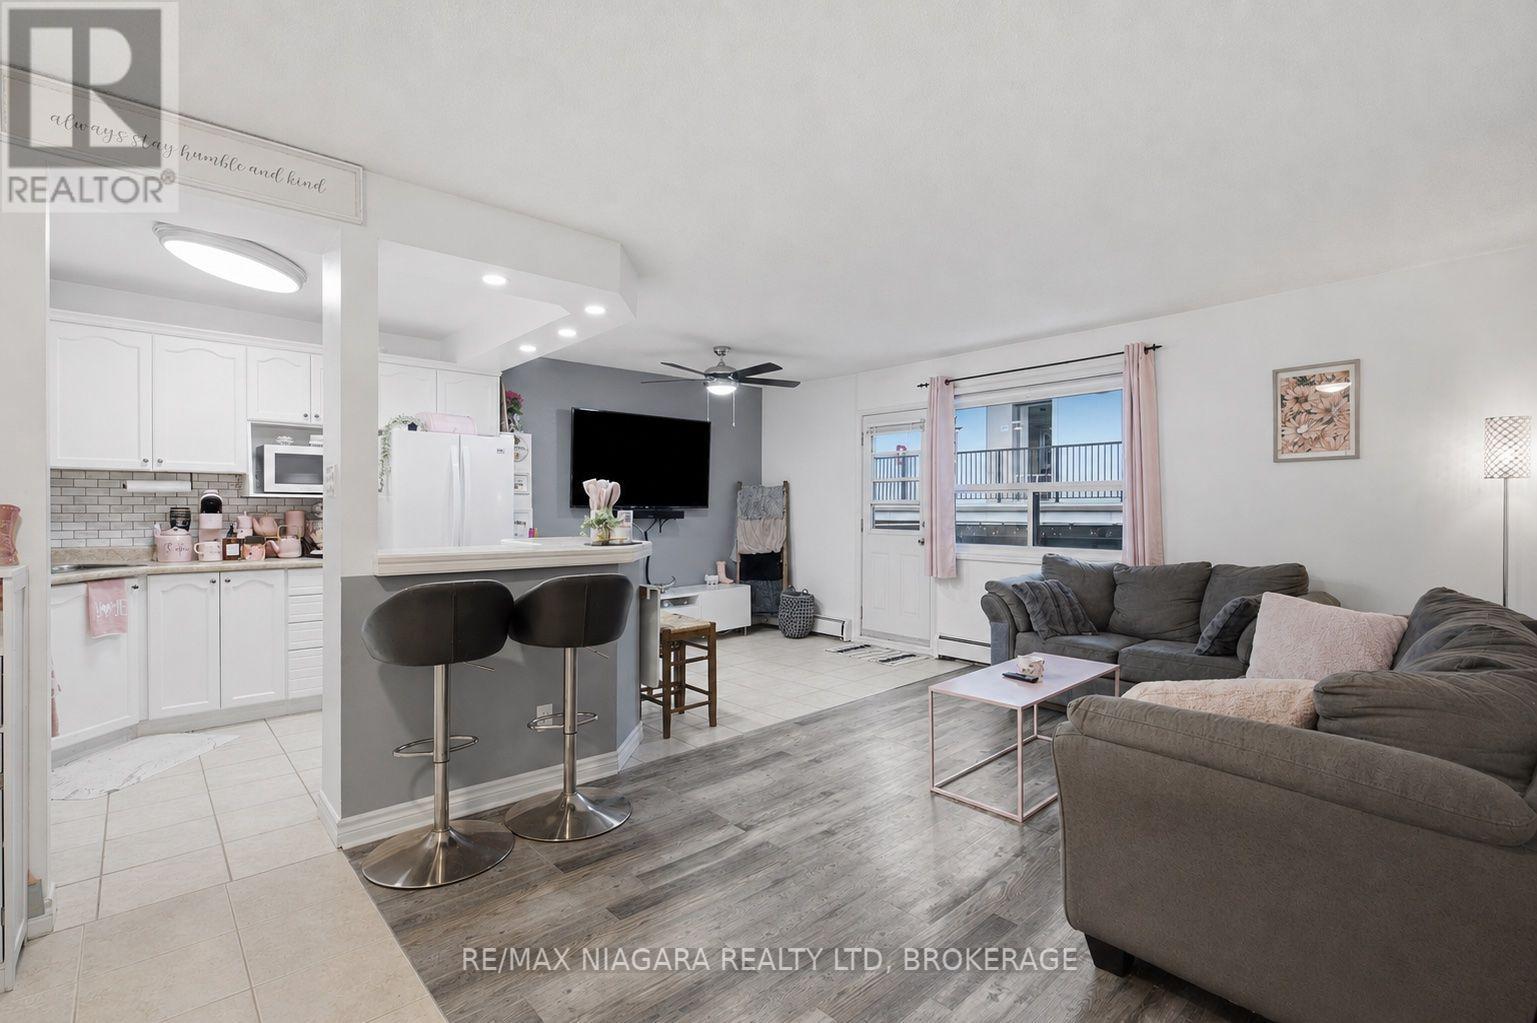
308 - 264 Oakdale Avenue
St. Catharines, Ontario
Welcome to Oak Breeze Condominiums! This affordable, move-in-ready two-bedroom unit is located in a quiet building and offers comfort, convenience and excellent value. Situated on the third floor-only two storeys above ground level-this condo is an ideal choice for first-time buyers, retirees, students or investors.The bright, open-concept layout features a functional kitchen with a breakfast bar and a spacious living room with access to a recently updated private balcony. Two generously sized bedrooms with closets and a four-piece bathroom complete the unit.Enjoy the added convenience of private in-suite laundry-a rare feature in this price range-plus additional shared coin laundry for larger loads. The unit also includes two parking spaces.Conveniently located close to restaurants, shopping and downtown amenities, with public transit nearby. Enjoy quick access to Highway 406 and the QEW, along with an easy commute to Brock University. (id:63476)
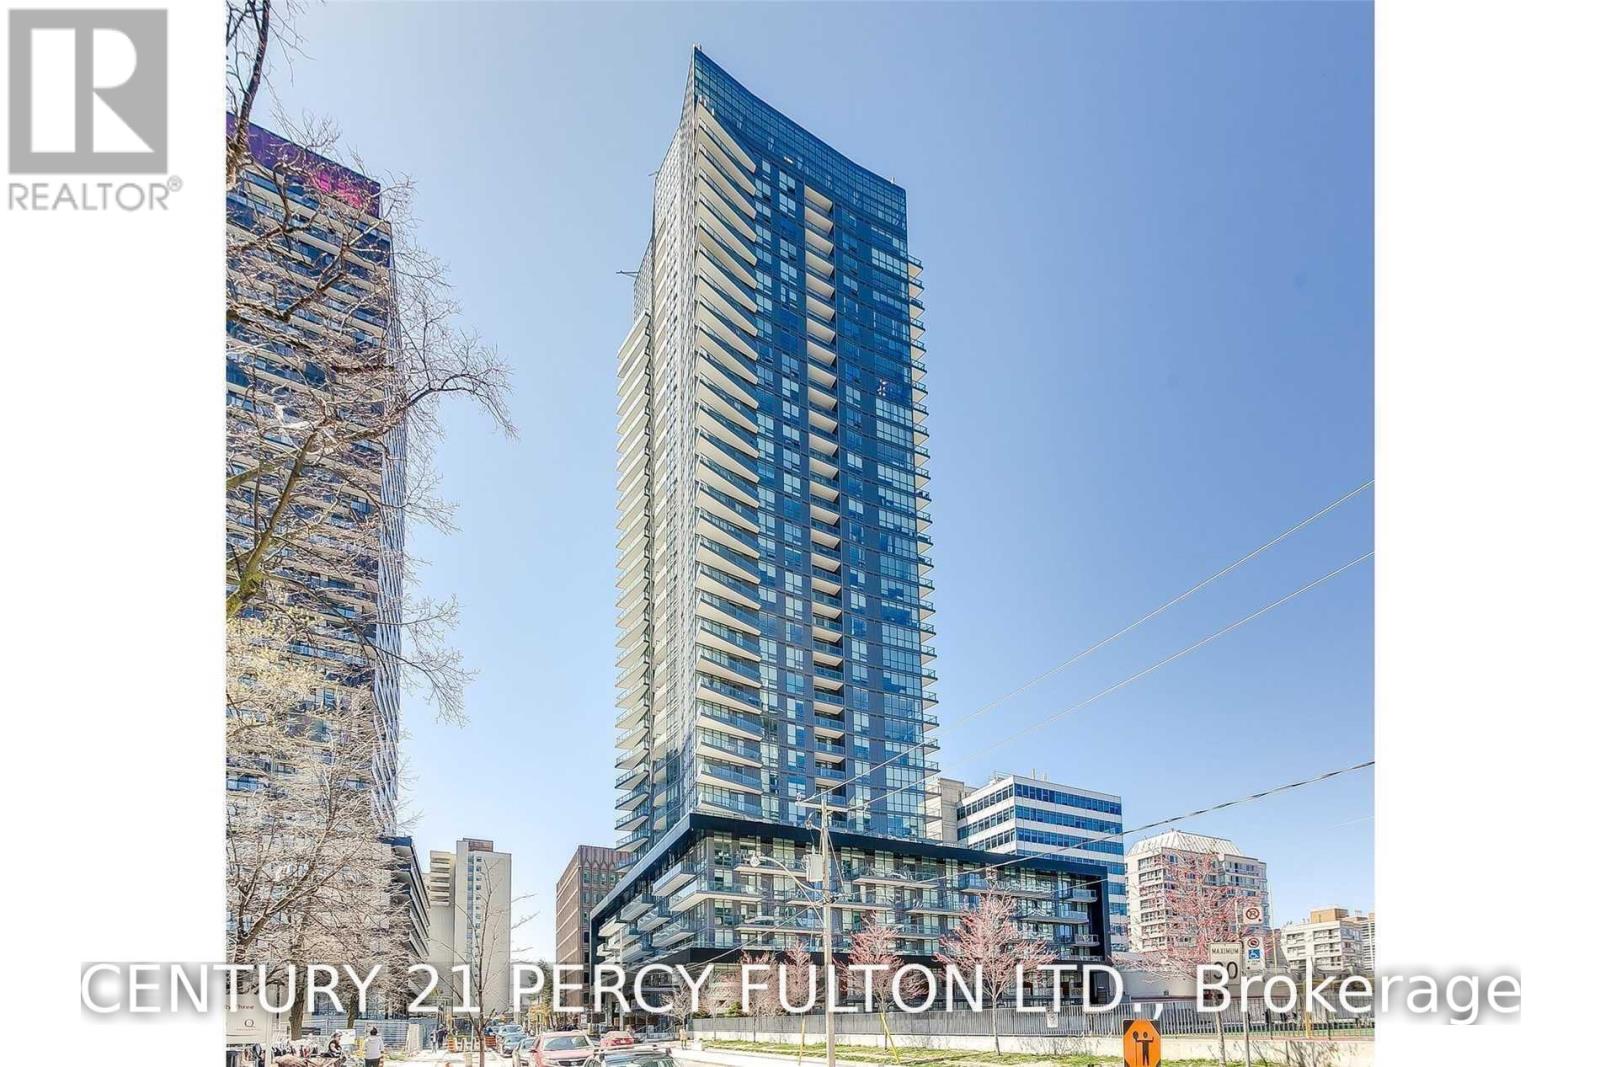
2402 - 30 Roehampton Avenue
Toronto, Ontario
**Bright & Spacious 2-Bedroom, 2-Bathroom Condo with Exceptional South & West Views!** Located in a highly desirable Toronto location, this Minto building offers 24-hour concierge service, underground parking, locker, entertainment room, BBQ area, and sundeck. Enjoy state-of-the-art fitness facilities complete with a steam room. Just steps to the TTC subway, Metro, Starbucks, restaurants, shops, parks, schools, and more. An unbeatable location with everything you need right at your doorstep! (id:63476)
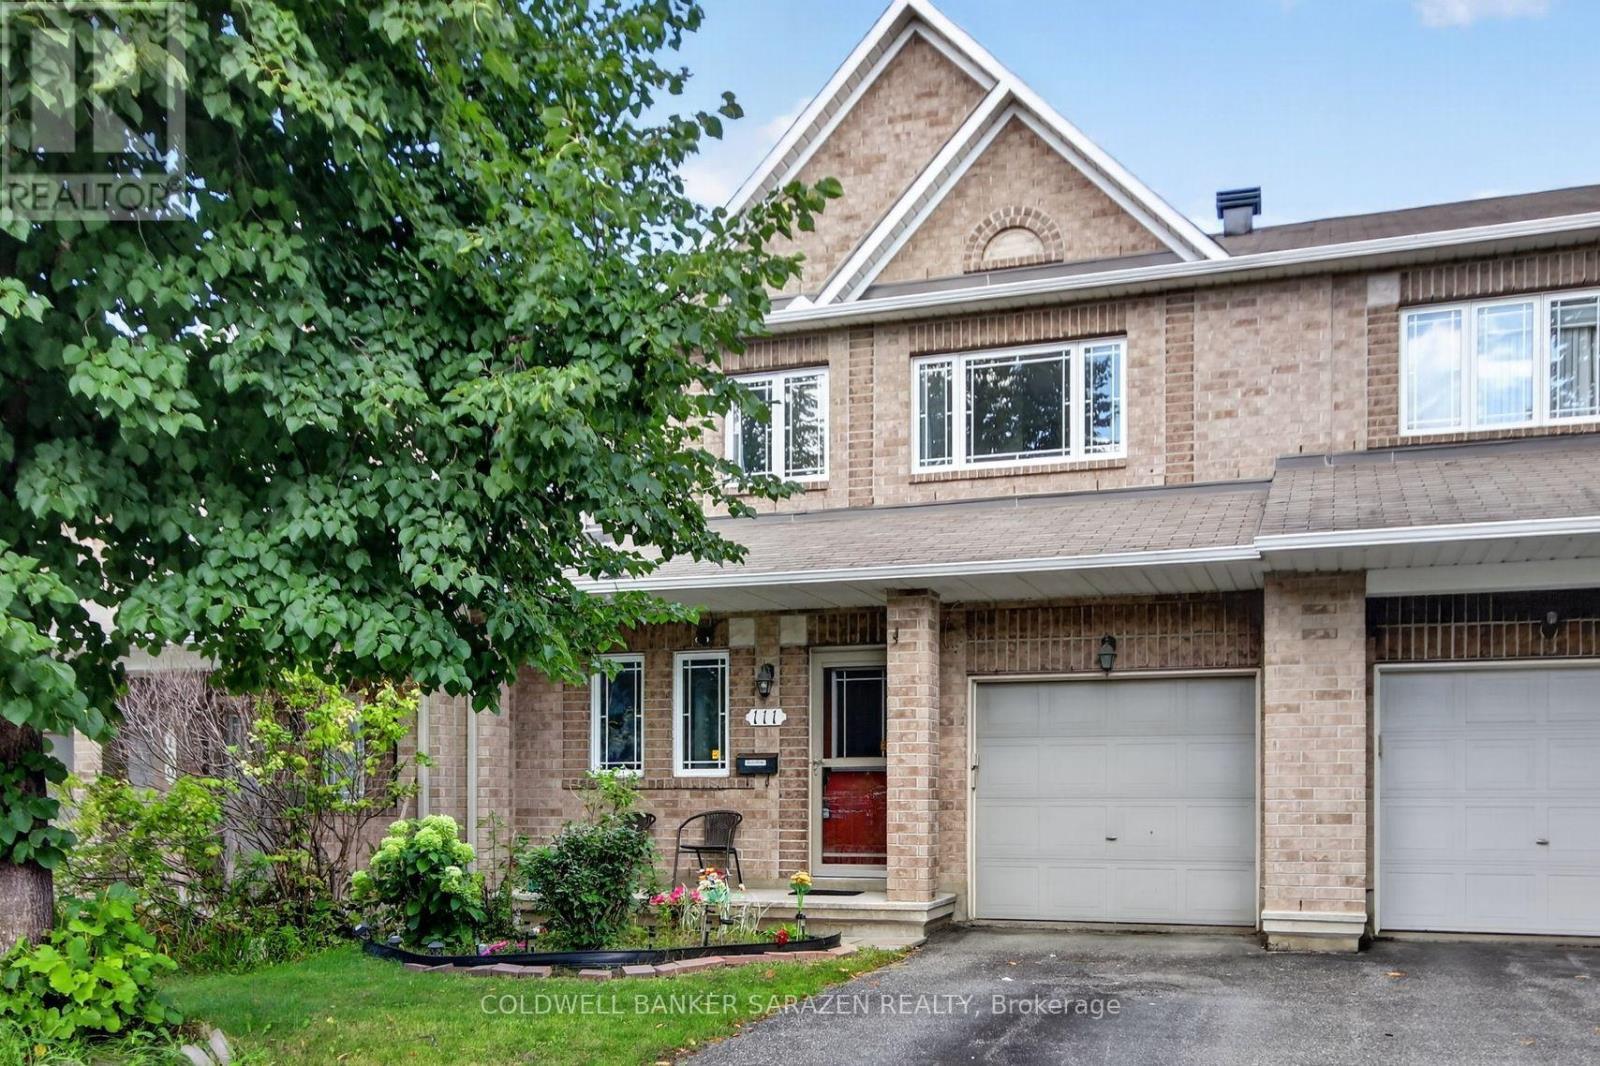
111 Harbour View Street
Ottawa, Ontario
Welcome to this charming Minto townhome in the heart of Barrhaven, perfect for first-time buyers and growing families!The main floor features a bright, open-concept layout with beautiful hardwood flooring throughout. The spacious living room, dining room, and family room with a cozy fireplace create an inviting space for entertaining and family gatherings. The large kitchen offers plenty of cabinetry, ample counter space, and a generous eating area.Upstairs, the spacious primary bedroom provides a private retreat, complete with a luxurious ensuite featuring a relaxing soaker tub and a large walk-in closet. Two additional bedrooms and a full bathroom offer plenty of space for the whole family.The lower level provides additional living space, including two bedrooms, a full bathroom, laundry facilities, and ample storage.Enjoy the convenience of being just steps from walking trails and parks, while remaining close to everyday amenities, including grocery stores, shopping, restaurants, coffee shops, and Movati Athletic Barrhaven. The fully fenced backyard is perfect for children, pets, entertaining, and outdoor enjoyment.A wonderful family home in a highly desirable Barrhaven location-don't miss this opportunity! (id:63476)

C - 400 C Rolling Meadow Crescent
Ottawa, Ontario
Welcome to this stunning 1,135 sq. ft. Zen Urban Flat by Claridge Homes, where contemporary design meets exceptional comfort, style, and functionality. Positioned on the top floor as a bright and private corner unit, this spacious condominium features impressive 9-foot Cathedral ceilings that create an open, airy atmosphere filled with natural light. This thoughtfully designed home offers 2 bedrooms, a versatile den, and 2 full baths, providing flexible living space for professionals, families, or those working from home. Step outside onto your private balcony to enjoy your morning coffee or unwind at the end of the day. Every detail has been carefully selected to elevate both everyday living and modern style. The carpet-free interior features luxury vinyl flooring, neutral colours, a spacious open-concept layout, elegant quartz countertops in the kitchen and both bathrooms (double sink in the ensuite), a stunning two-tone chef's kitchen, seamless knobs and equipped with high-end stainless-steel appliances, soft-close cabinetry and drawers throughout. Includes custom blinds, and ample closets that maximize storage and functionality. Corner unit allows more sunlight in and offers a clear view of your vehicle from the primary bedroom. The result is a sophisticated, move-in-ready home where luxury and practicality come together seamlessly. Built by Claridge Homes, a trusted builder recognized for quality craftsmanship and thoughtful design, this residence offers an elevated lifestyle without compromising comfort. Ideally located with quick access to the Queensway and Park & Ride, this home keeps you conveniently connected to everything the city has to offer. Enjoy an abundance of nearby amenities, including shopping, restaurants, recreation, parks, green spaces, and cultural attractions. Experience the best of both worlds: the convenience and energy of an urban lifestyle combined with the comfort and tranquility of a suburban setting. (id:63476)
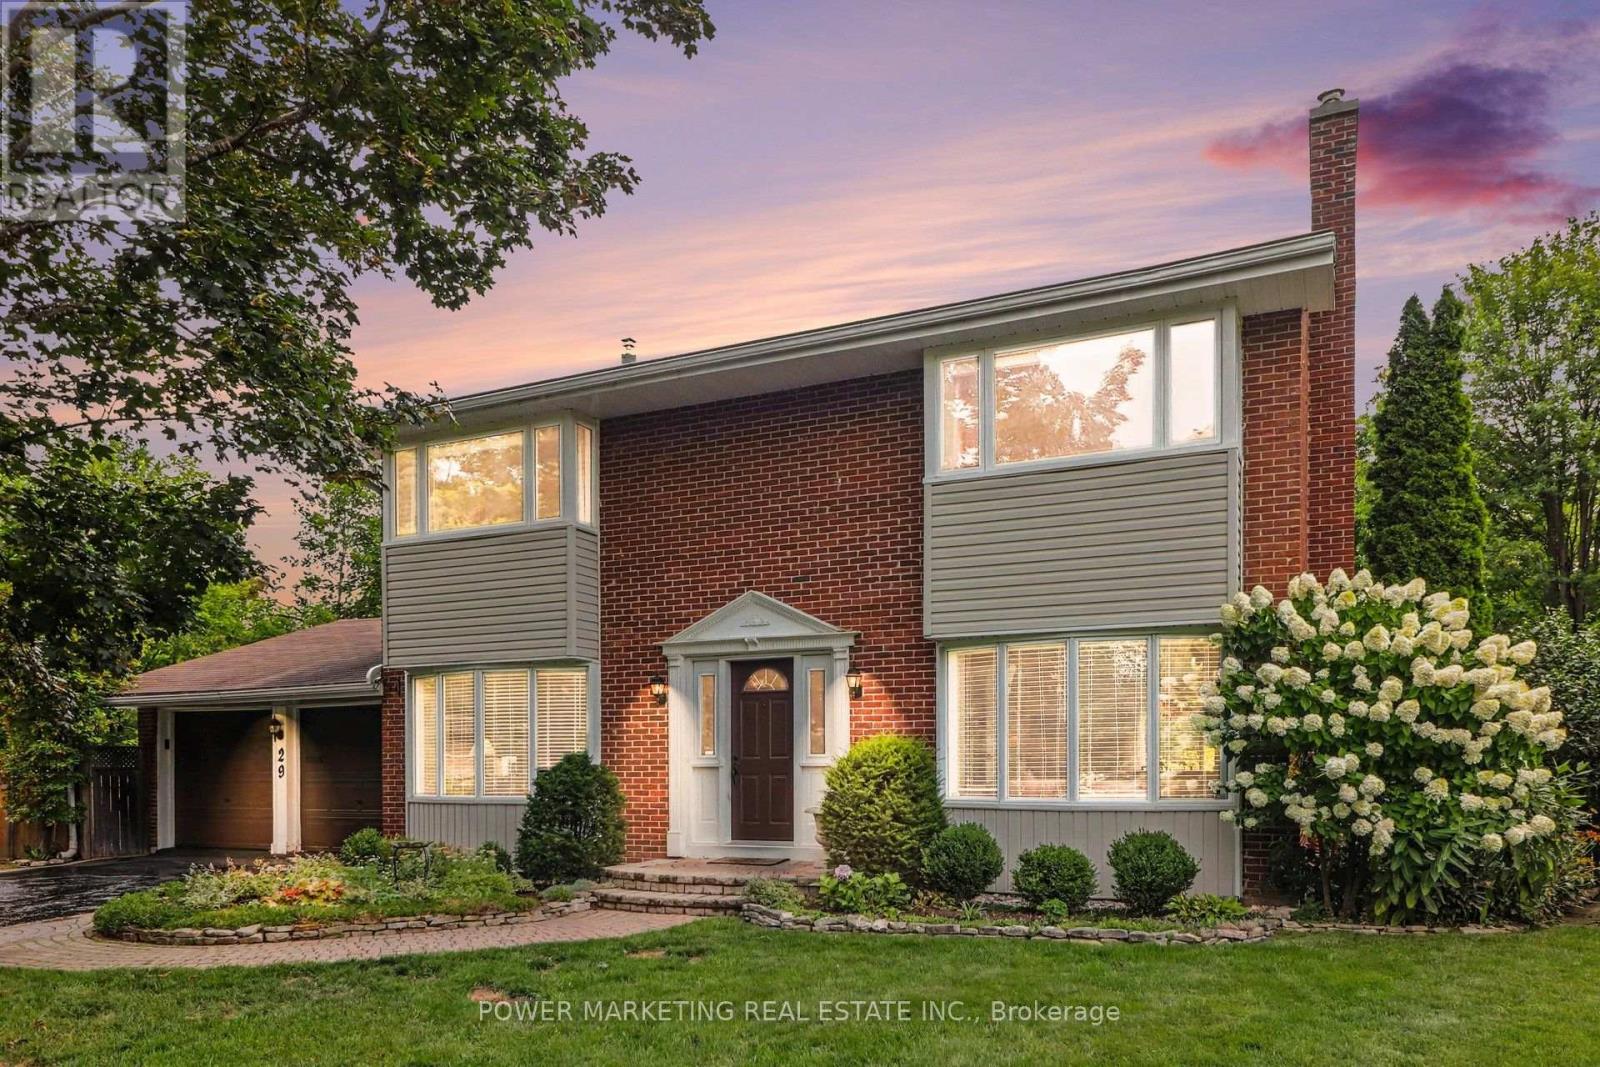
29 Okanagan Drive
Ottawa, Ontario
Exceptional living in Ottawa's highly sought-after Qualicum neighborhood! Teron built home is situated on a massive, premium irregular-shaped lot-one of the largest in the entire area-this impressive 4-bedroom family home offers an extraordinary private sanctuary that is truly rare to find within the city. The crown jewel of this property is the breathtaking backyard oasis. Step outside into your personal summer paradise ft. an inground pool, exquisite professional landscaping with vibrant floral gardens, mature tree canopy, gazebo, storage space and a picturesque natural creek meandering peacefully through the grounds. Complete with a spacious stone patio for outdoor dining and lounging, this yard provides an unparalleled environment for hosting large gatherings, relaxing in total privacy, or enjoying serene nature views year-round. Inside, the home seamlessly blends timeless architectural charm with contemporary upgrades. The main level welcomes you with rich hardwood flooring and expansive windows that flood the home with natural light. At the center of the main floor is a chef-inspired kitchen ft. premium kitchen upgrades outfitted with custom cabinetry, granite countertops, a stylish tile backsplash and S.S. appliances ft. bfast nook. The kitchen opens effortlessly to formal living and dining areas, as well as a cozy family room that offers direct sightlines to the spectacular outdoor grounds. The upper level boasts four generously proportioned bedrooms, including a primary retreat ft. custom closet space and an ensuite with a tiled shower. Ideal for a growing family or dedicated home office spaces. The fully finished lower level ft. new laminate flooring, large rec room, office/den, and workshop. Unbeatable location within walking distance to top schools, Queensway Carleton Hospital, Kanata Tech Hub, Hwy 417/416, and Bayshore Shopping Centre. No conveyance of any written offers prior to September 13th, 2026 at 5 p.m as per Form 244. Book your showing today! (id:63476)
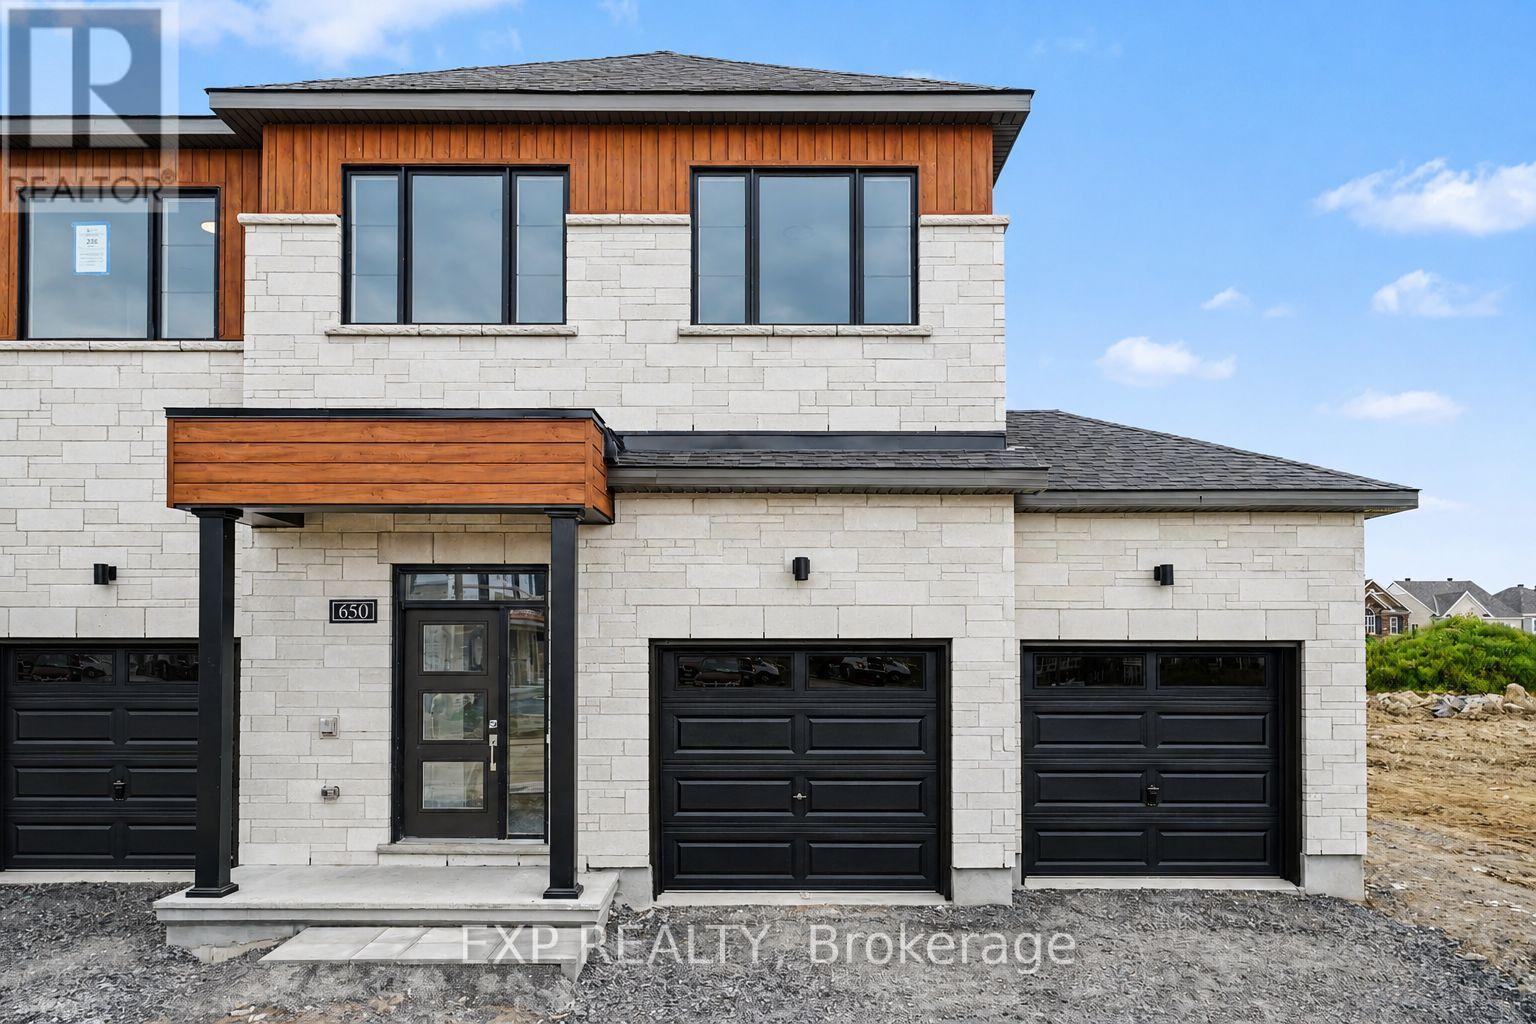
650 Moonglade Crescent
Ottawa, Ontario
AVAILABLE FOR IMMEDIATE OCCUPANCY! Be the first to call this BRAND NEW 3 bedroom, 2.5 bath END UNIT TOWNHOME with a DOUBLE GARAGE home! Ideally located in the heart of Half Moon Bay in Barrhaven, this bright and spacious home offers modern finishes, generous living space and an excellent family-friendly location. The main level features an open-concept kitchen, living and dining area, plus a convenient powder room. The modern kitchen offers ample cabinetry and comes complete with all appliances. Upstairs, the spacious primary bedroom features a walk-in closet and private ensuite with double sinks and a large shower enclosure. Two additional bedrooms, a full bathroom and convenient second-floor laundry complete this level. The fully finished basement provides valuable additional living space, perfect for a recreation room, movie nights, home office or gym. Additional features include A/C, double attached garage and driveway parking. Enjoy easy access to the Jock River and its expansive network of scenic trails, while remaining within walking distance to schools, parks and the Minto Recreation Complex, and close to transit, shopping and everyday amenities. A fantastic opportunity to enjoy a brand new home in one of Barrhaven's most vibrant and connected communities. Easy to view and move-in ready! Tenant pays rent plus all utilities and rental items. (id:63476)
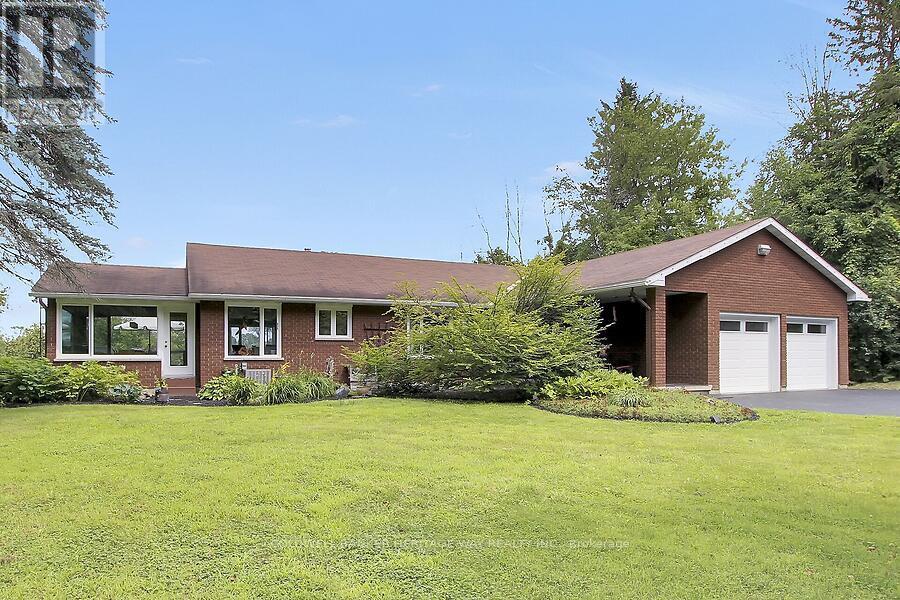
4840 County 29 Road
Mississippi Mills, Ontario
Welcome to this beautifully maintained waterfront bungalow, offering a scenic rear yard, stunning water views, and versatile living space for the whole family. The home is currently configured as a five-bedroom residence, or four bedrooms plus a dedicated office, providing plenty of flexibility for families, guests, or those working from home. The fully finished lower level features a walkout to the picturesque rear yard and offers the potential for a complete in-law suite, including its own kitchen. A spacious recreation room, separate exercise room, laundry room with workshop area, and additional living space make the lower level both functional and inviting. On the main level, enjoy a formal dining room, an open-concept kitchen and family room, and a year-round sunroom where you can relax and take in the surrounding scenery. Natural gas heating adds comfort and efficiency to this rural retreat. Outdoor living is exceptional, with both upper and lower decks, plus a dedicated lookout overlooking the water. There is also a separate area on the property for launching kayaks, making it easy to enjoy everything the waterfront has to offer. The beautifully landscaped grounds feature mature apple trees at the front of the property, creating a welcoming approach and a peaceful country setting. A double attached garage with convenient inside entry provides ample parking and storage. All of this is located just minutes from town, offering the perfect balance of peaceful waterfront living and everyday convenience. (id:63476)
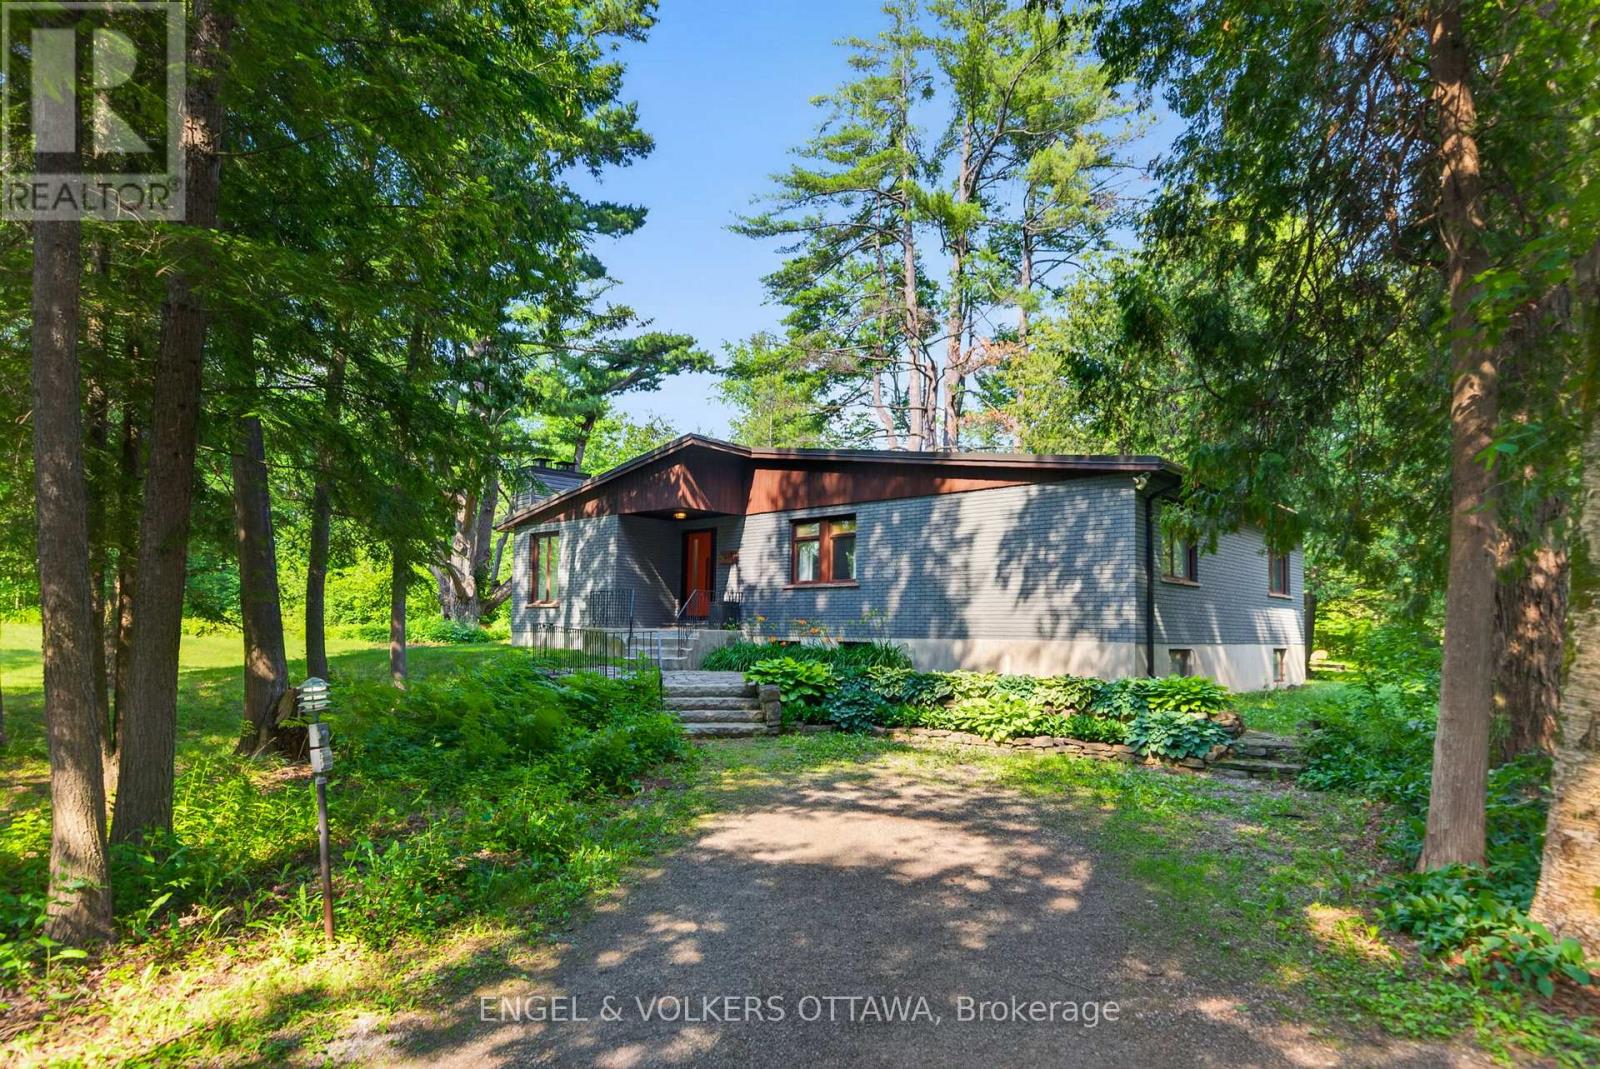
4167 Farmers Way
Ottawa, Ontario
A rare opportunity to enjoy the best of both worlds - peaceful country living on a spectacular private lot, just 15 minutes from downtown Ottawa. Nestled on nearly 1.5 acres of mature trees, this beautifully updated mid-century bungalow offers exceptional privacy, with tranquil views from every window and a circular driveway that creates a welcoming sense of arrival. Designed for both everyday living and effortless entertaining, the open-concept main floor features a new front and patio door, hardwood floors, floor-to-ceiling windows, and a wood-burning fireplace that anchors the bright living space. The stunning renovated kitchen is a true showpiece, complete with quartz countertops, an oversized island with seating and storage, abundant pantry space, two sinks, premium stainless steel appliances including an induction cooktop, Bosch wall oven and built-in microwave, an industrial-sized KitchenAid refrigerator and freezer, beverage fridge, and new windows. The main level offers three well-appointed bedrooms, a full bathroom, and a convenient laundry room that also functions as a powder room and mudroom. The full-height lower level adds incredible flexibility with a fourth bedroom ideal as a home office or gym, a spacious family or games room, generous storage, and a brand-new heat pump installed this summer. Step outside to your own private retreat, featuring a secluded fire pit, hot tub with a brand-new cover, storage shed, and expansive green space for entertaining, children, or pets to enjoy. Complete with municipal water, and just minutes to the amenities of Trainyards, Findlay Creek, golf, and recreation, this is a rare chance to enjoy the space and serenity of country living without sacrificing city convenience. (id:63476)
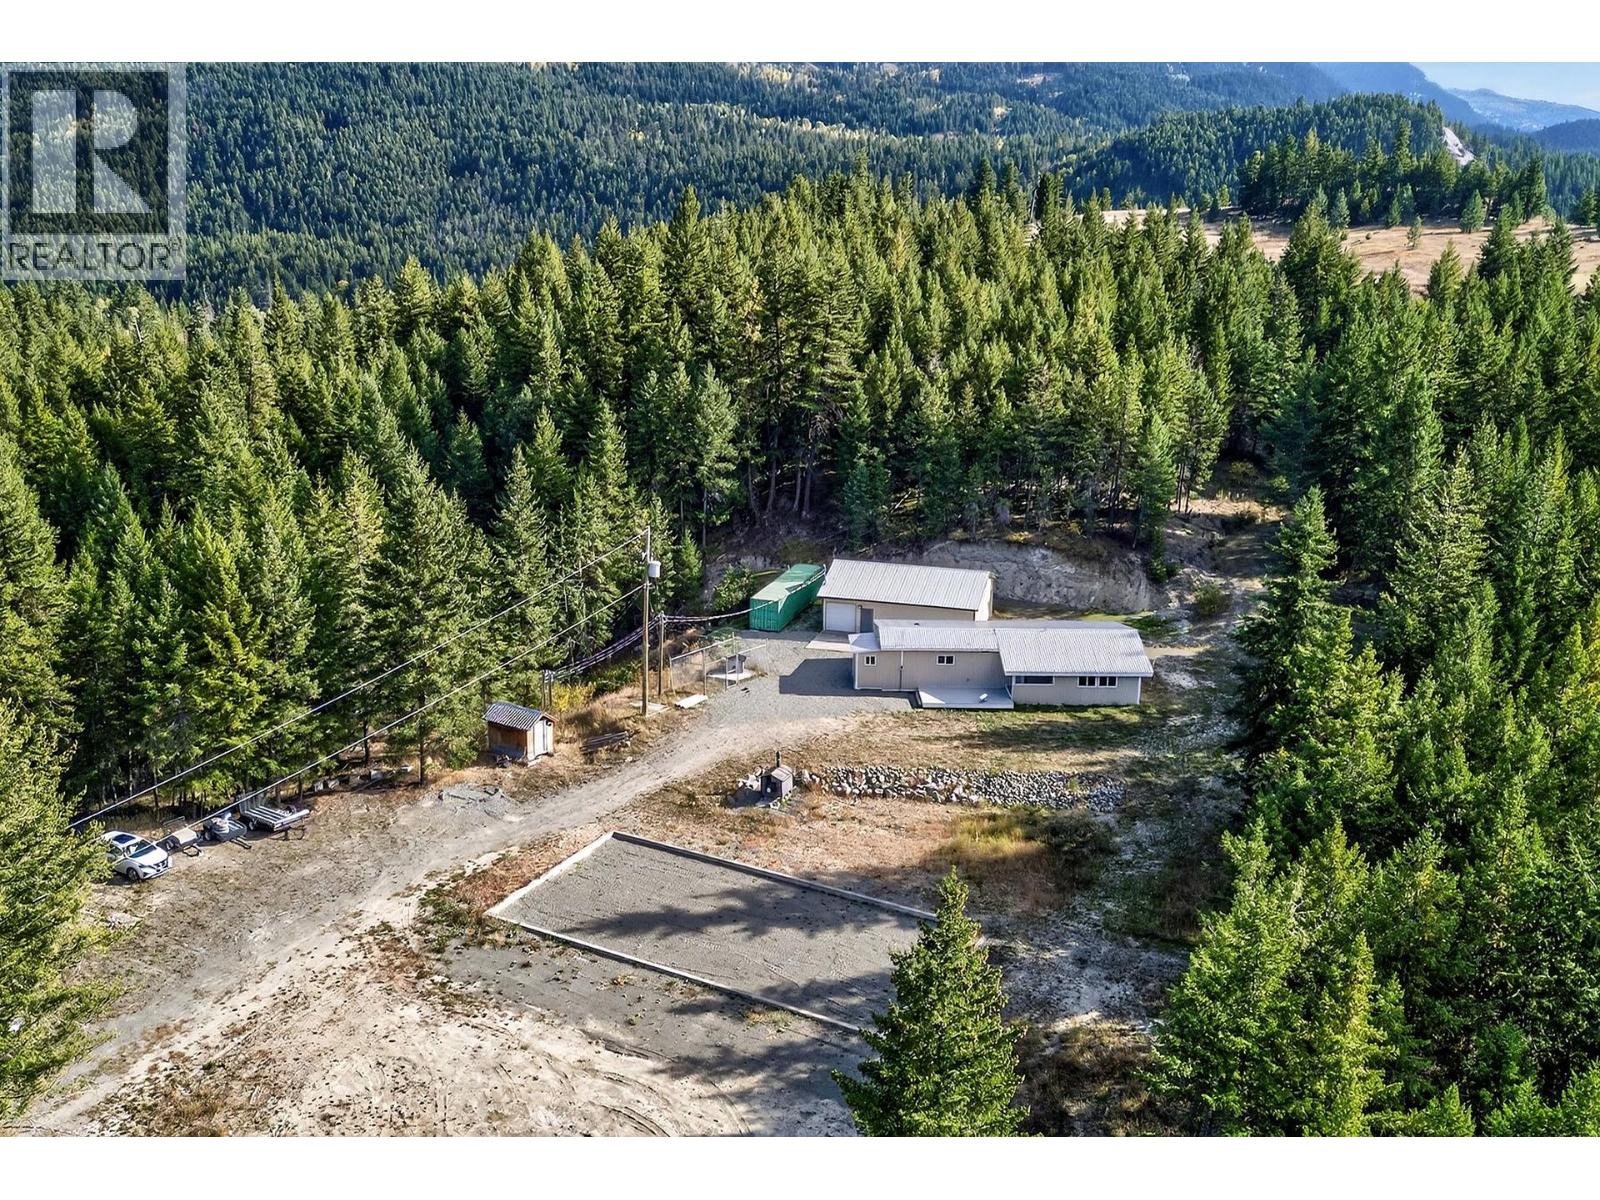
888 Barriere Lakes Road
Barriere, British Columbia
Discover peaceful living just minutes from town with this charming 2-bedroom, 1-bathroom level-entry home on 10 acres. This property boasts a private, nicely treed acreage offering the perfect blend of convenience and tranquility with room for expansion. Enjoy all the living space on one level featuring an open-concept layout with plenty of natural light and comfortable living spaces. Finished with 2 bedrooms, 1 bathroom, a bright kitchen & dining room, laundry room, and a generous sized living room. Enjoy peace of mind with updated electrical throughout with permit, as well as fresh paint, flooring & fixtures. Exterior including siding, trim, & fascia completely updated. Large deck at the front entrance. Complete with a 30x40 insulated & wired shop, chain link dog run, as well as a 40x60 foundation completed & ready for your plans. Ample amount of power with the house & shop each on their own meter. Tons of parking for vehicles, RVs, or recreational toys. The property offers plenty of room whether you’re looking to add onto the home, build a garden, or create your dream outdoor space. Located just a short drive from Barriere’s shops, schools, and amenities. A perfect opportunity for first-time buyers, retirees, or anyone seeking a quiet property close to everything Barriere has to offer. Cell service at property! Call today for an info package or private viewing. Quick possession possible! (id:63476)
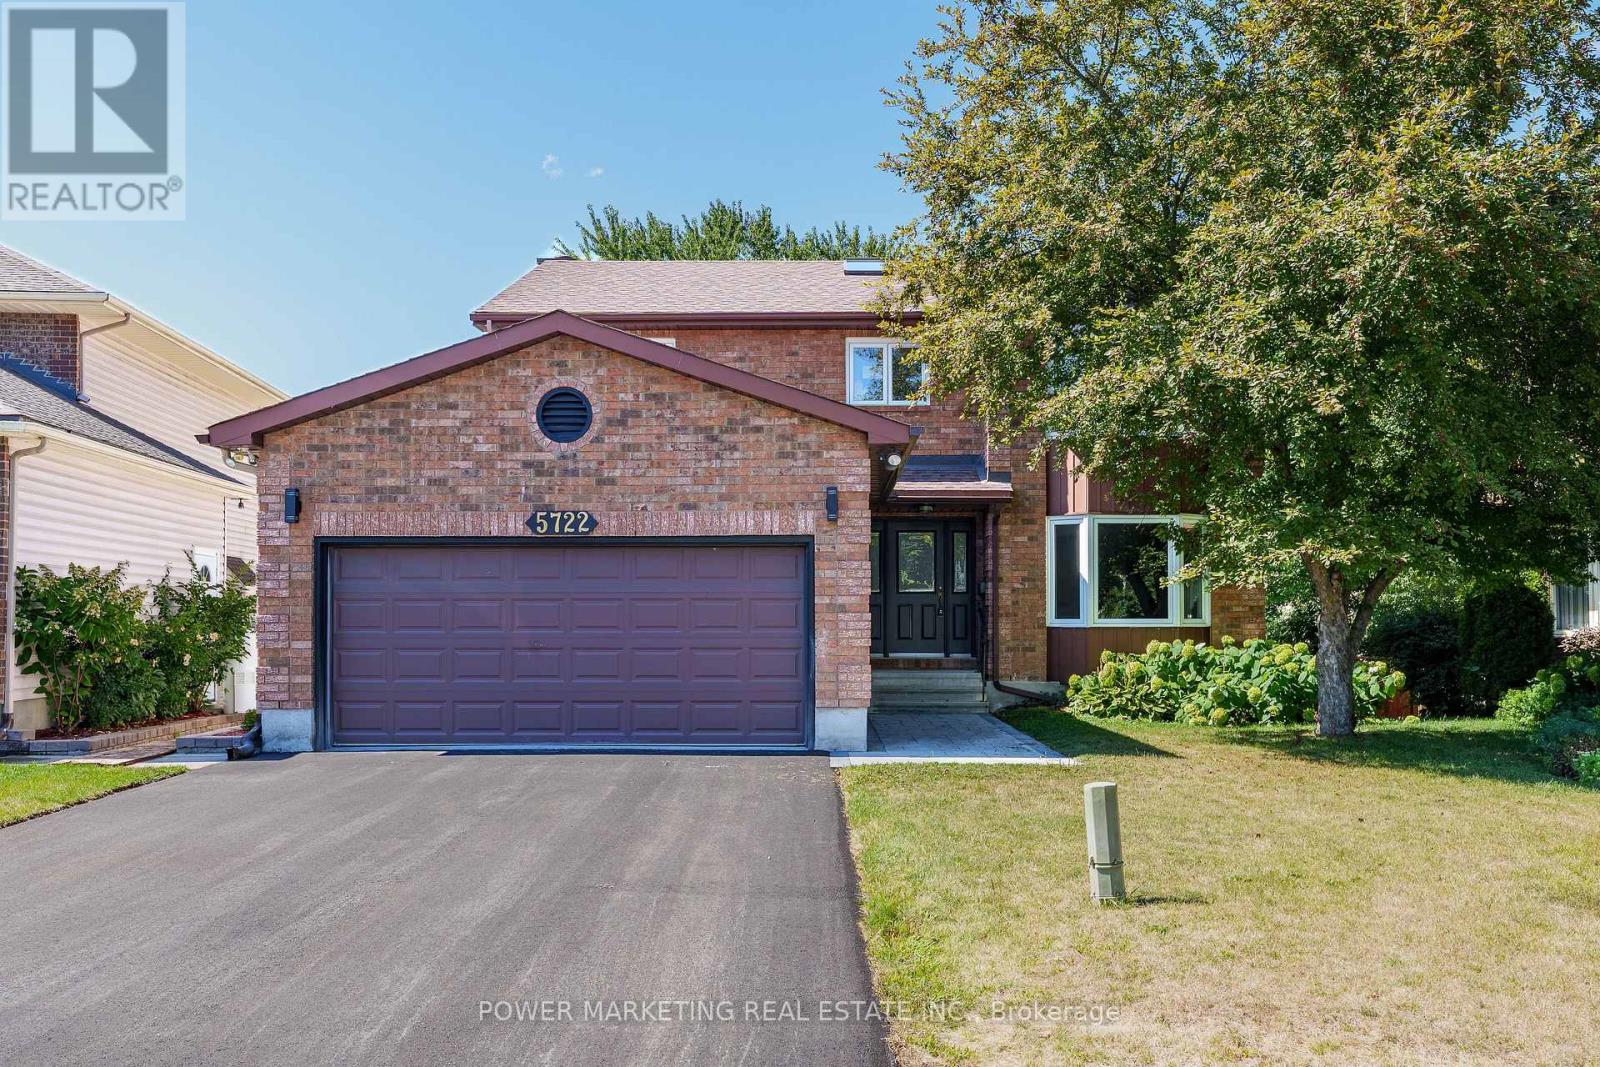
5722 Kemplane Court
Ottawa, Ontario
Welcome to 5722 Kemplane Court, a beautifully renovated home located in the desirable community of Blackburn Hamlet. This stunning property features a walkout basement that includes a second kitchen and laundry area, offering the perfect setup for a potential two-unit conversion or multi-generational living. Everything in the home has been updated this year, including a brand-new driveway, interlock, and modern finishes throughout. The roof has been done recently, adding to the home's long-term value and peace of mind. Enjoy summers in your private backyard with a fully fenced in-ground pool ideal for entertaining or relaxing with family. This move-in-ready home is close to schools, parks, and all amenities, making it an excellent opportunity for homeowners or investors alike. (id:63476)

122 - 316 Lorry Greenberg Drive
Ottawa, Ontario
STOP YOUR SEARCH! Discover the area's largest and most impressive layout, boasting a massive Primary Bedroom with a walk-in closet and a lovely private patio perfect for relaxing evenings. This bright, spacious, and impeccably maintained 2-bedroom, 1-bathroom condo offers an incredible turn-key lifestyle perfect for first-time buyers, downsizers, or savvy investors. This floor plan features a generous living room, a dedicated dining area, a functional kitchen, practical in-suite laundry, additional storage, and one outdoor parking space. Situated in an unbeatable South Ottawa location, you are just steps from the Greenboro Library and Community Centre, and minutes from South Keys Shopping Centre's retail, dining, and Cineplex Cinemas. Commuters will love the quick access to the Greenboro Transit at the door step and O-Train access at 6 minutes drive. Outdoor enthusiasts will appreciate being surrounded by Greenboro Park and the scenic Sawmill Creek Pathway. Please note, some photos have been virtually staged to showcase the possibilities. Exceptional space, unbeatable convenience, and a prime location-book your private showing today! (id:63476)
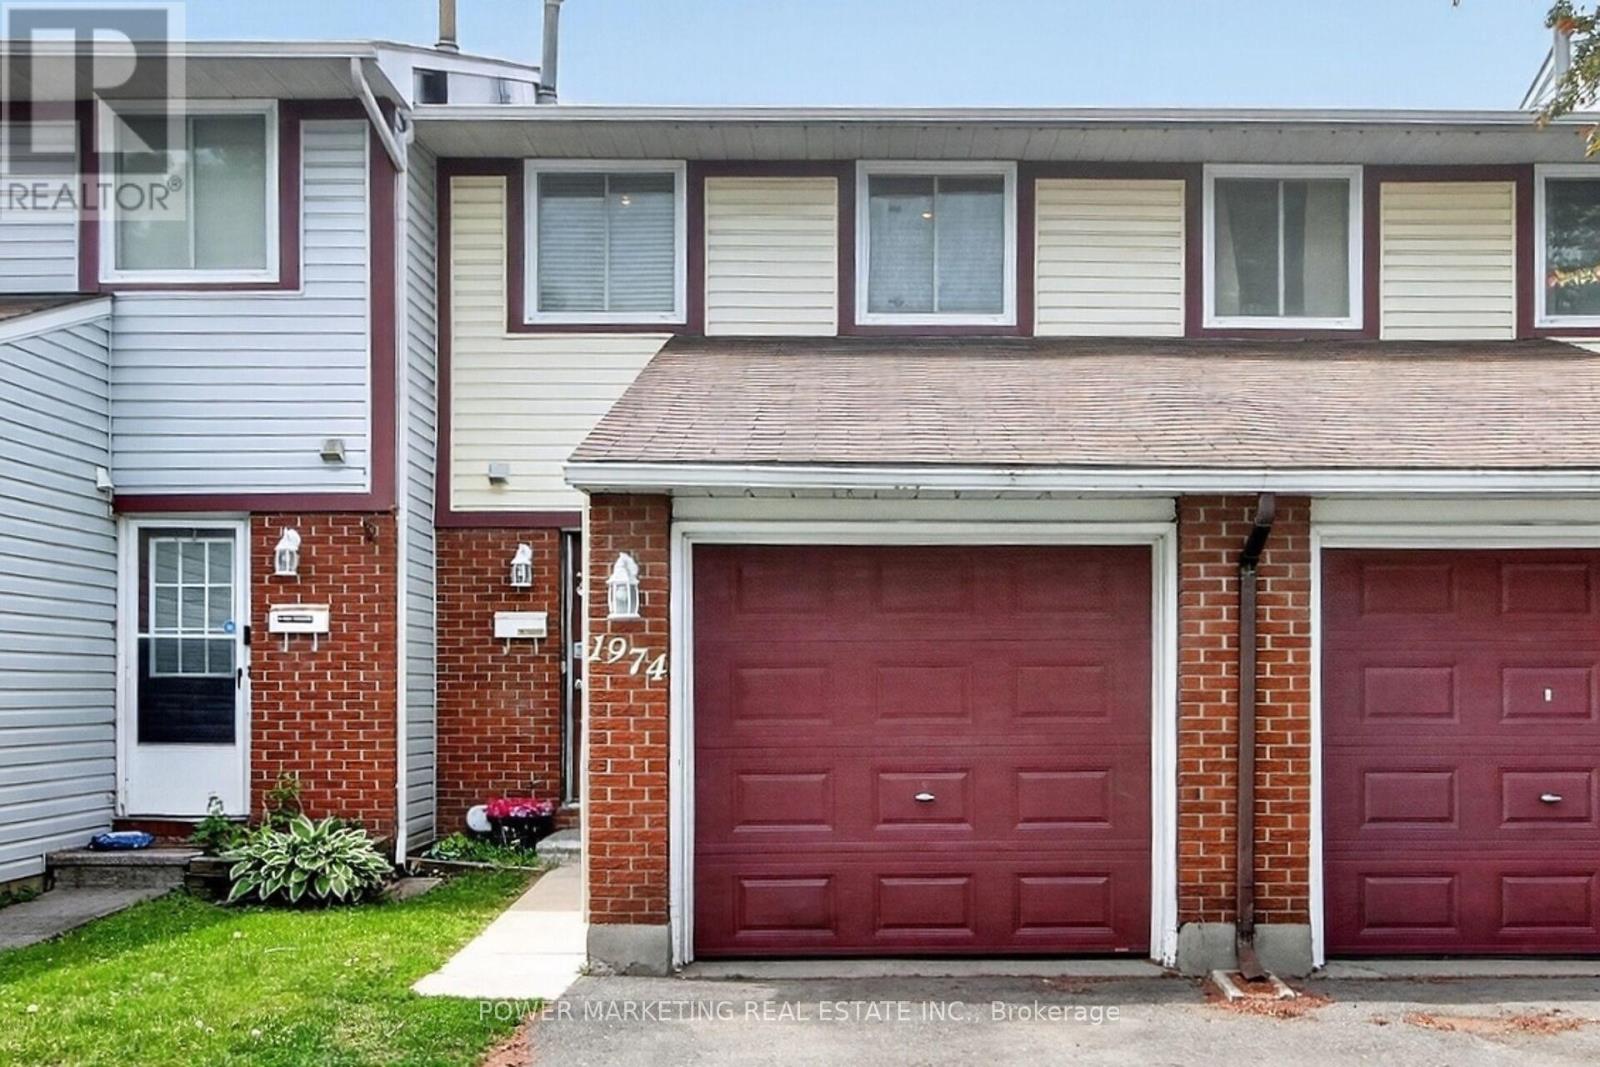
1974 Garden Park Lane
Ottawa, Ontario
Simply the best! Beautiful Sun-filled and updated 3 bedroom home with numerous recent updates, Newer kitchen with top quality appliances, large living room and dining room with fireplace, large main bedroom with wall of closets, wood and ceramic tile flooring , Fully finished basement with the large laundry room and lots of storage or space, newer C/Air 2019, Furnace 2014 and much more! This great home is nestled in the south-after Blackburn Hamlet and across 2 great parks, walking distance to shopping centers, schools, parks and all amenities! A must see, Call Today! (id:63476)
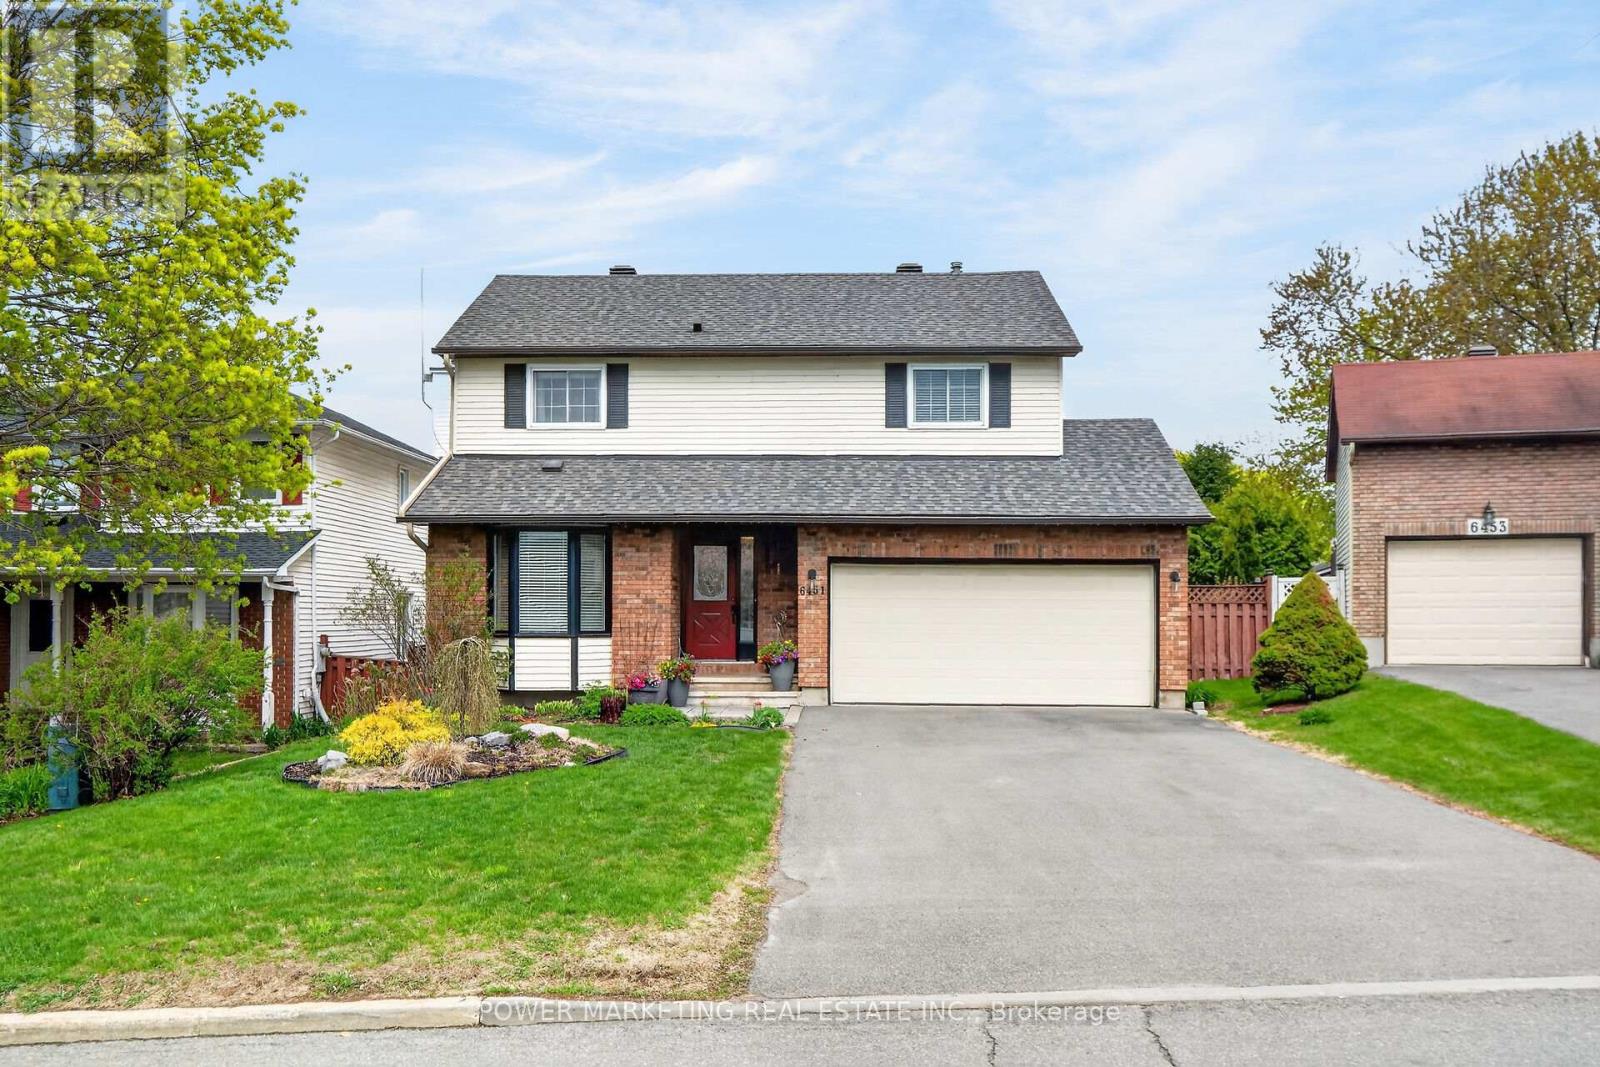
6451 Viseneau Drive
Ottawa, Ontario
Simply the Best! Welcome to this great 4-bedroom 3-bathroom home with main floor family room with fireplace, large eat-in kitchen, Main floor laundry room, Create living room and formal dining room, Large mean bedroom with 4-piece ensuite bathroom, mostly lower level with the large recreational room, great potential for your In-law suit, newer roof (2020), gutters(2023) , Stove (2023), Furnace (2007), C/air & C/Vac system , beautifully landscaped lot and gardener's dream with many perennials and shrubs and much more! Walk to the shopping centers, schools and all amenities! A must see today! (id:63476)
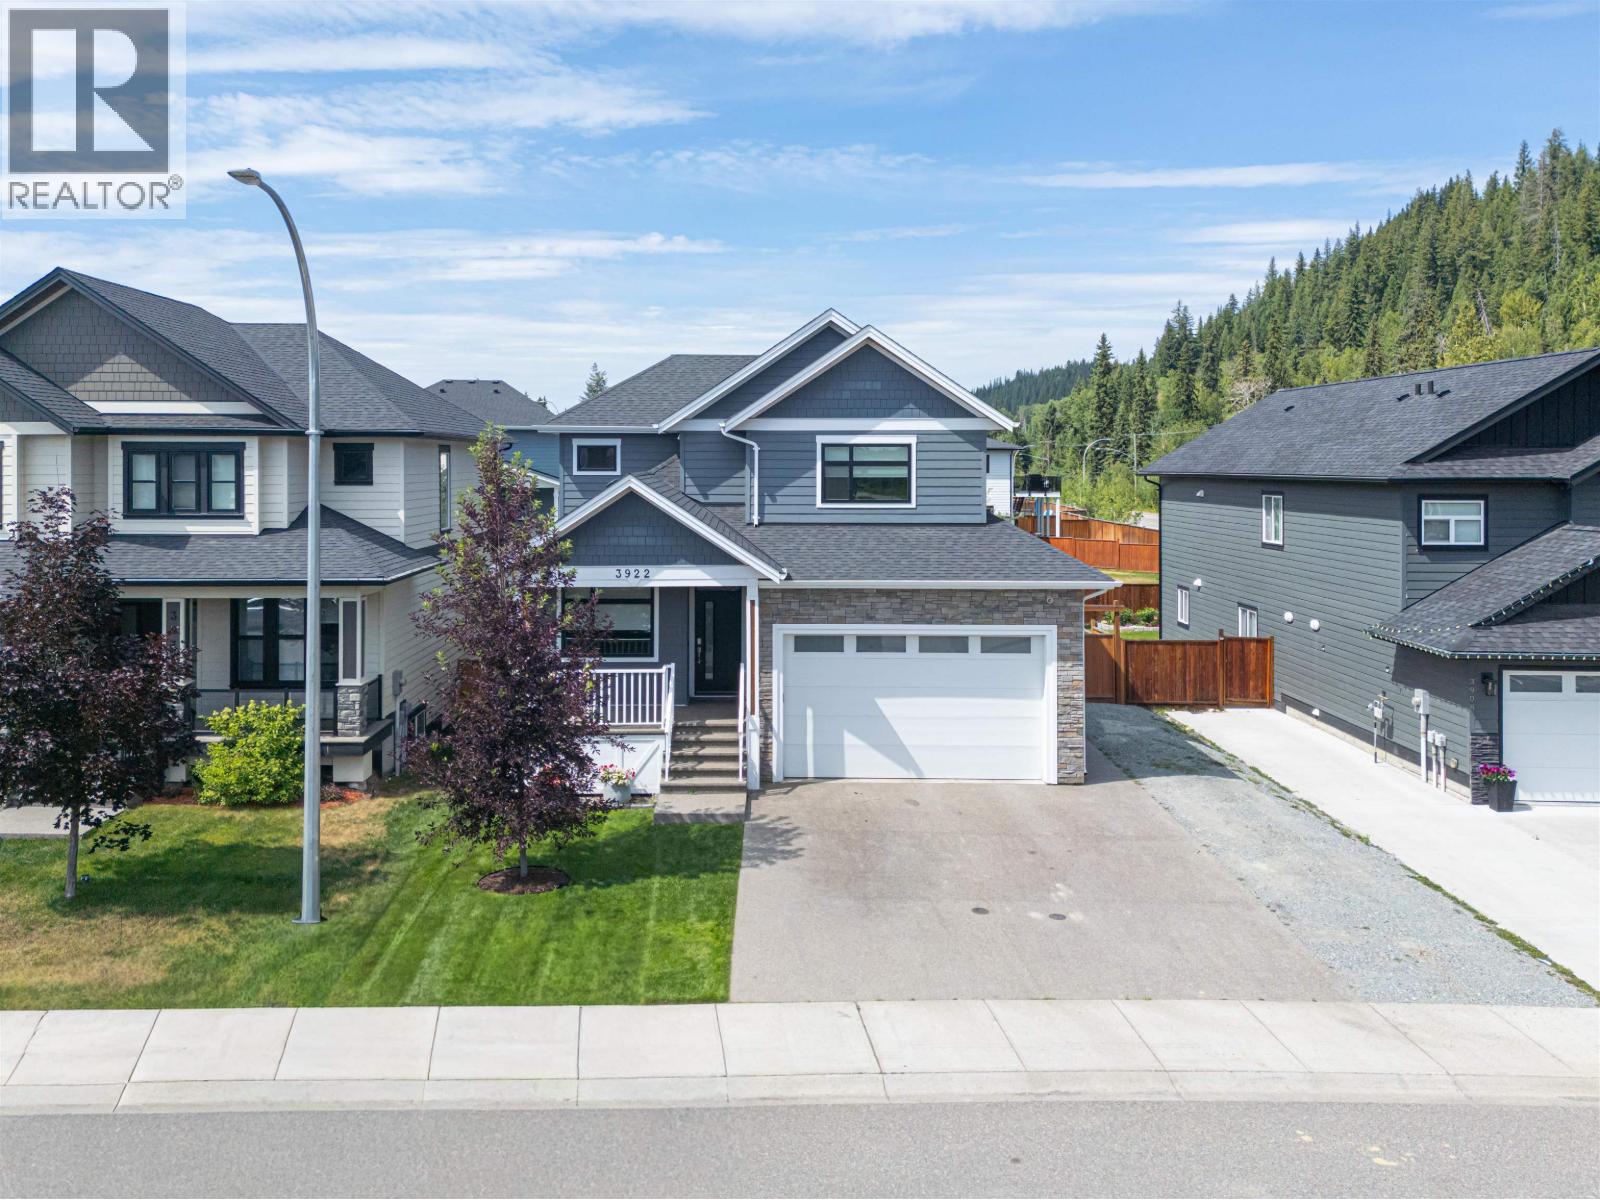
3922 Arend Drive
Prince George, British Columbia
Welcome to Nechako View! This beautifully maintained 3 bedroom plus den, 3 bathroom home offers a bright and functional layout in one of Prince George's most desirable neighbourhoods. Just steps from the river and close to schools, this home features a stunning kitchen with quartz countertops, gas range, pot filler, and plenty of cabinet space. Enjoy seamless access to the fully landscaped, sun-soaked backyard complete with an irrigation system. Upstairs you'll find three generous bedrooms, convenient laundry, and a spacious primary retreat with a walk-in closet and spa-inspired ensuite. The bright 1 bedroom basement suite generates $1,500 per month in rental income. Additional features include air conditioning, RV parking, wiring for a hot tub, permanent holiday lighting, and much more. (id:63476)
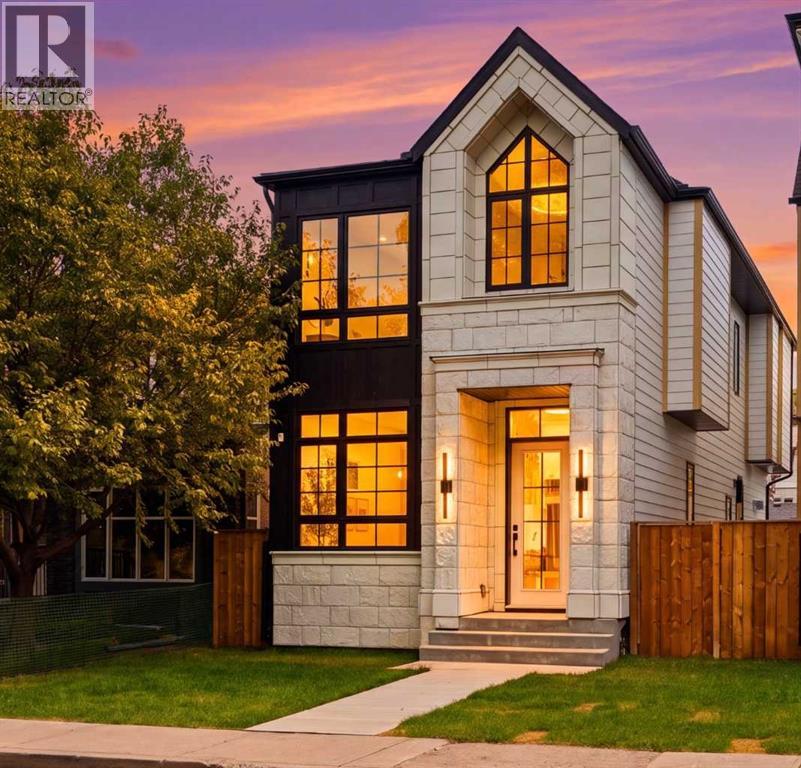
409 28 Avenue NW
Calgary, Alberta
Welcome to 409 28 Avenue NW, a brand-new luxury detached home located on one of Mount Pleasant's most picturesque streets, where a stunning canopy of mature oak trees creates an unforgettable first impression. Offering nearly 2,700 sq. ft. of beautifully designed living space, this move-in ready home combines timeless architecture with exceptional craftsmanship, featuring 4 bedrooms, 3.5 bathrooms, a fully finished basement with a recreation room, wet bar, home gym, and fourth bedroom, plus a double detached garage.The bright, open-concept main floor showcases 10-foot ceilings, wide-plank engineered hardwood flooring, oversized windows, custom millwork, and designer finishes throughout. The chef-inspired kitchen features premium built-in appliances, ceiling-height cabinetry, quartz countertops and backsplash, and a striking fluted island. The spacious dining area flows effortlessly into the inviting living room, highlighted by a sleek gas fireplace and oversized patio doors leading to the expansive rear deck and sunny south-facing backyard—perfect for extending your living and entertaining space throughout the summer months.Upstairs, the luxurious primary retreat boasts vaulted ceilings and a spa-inspired ensuite complete with heated tile floors, a freestanding soaker tub, dual vanities, a steam-ready shower, and a spacious walk-in closet. Two additional bedrooms, each with walk-in closets, a beautifully finished full bathroom, and a convenient upper-level laundry room complete this level.The fully finished basement is thoughtfully designed for both entertaining and everyday living, featuring a spacious recreation room with a wet bar, a dedicated home gym, a fourth bedroom, and a full bathroom.Ideally located just 3 blocks from Confederation Park, schools, SAIT, the University of Calgary, Foothills Medical Centre, downtown, and countless parks, cafés, and amenities, this exceptional home offers the perfect blend of luxury, comfort, and inner-city convenience in one of Calgary's most desirable neighborhoods. (id:63476)
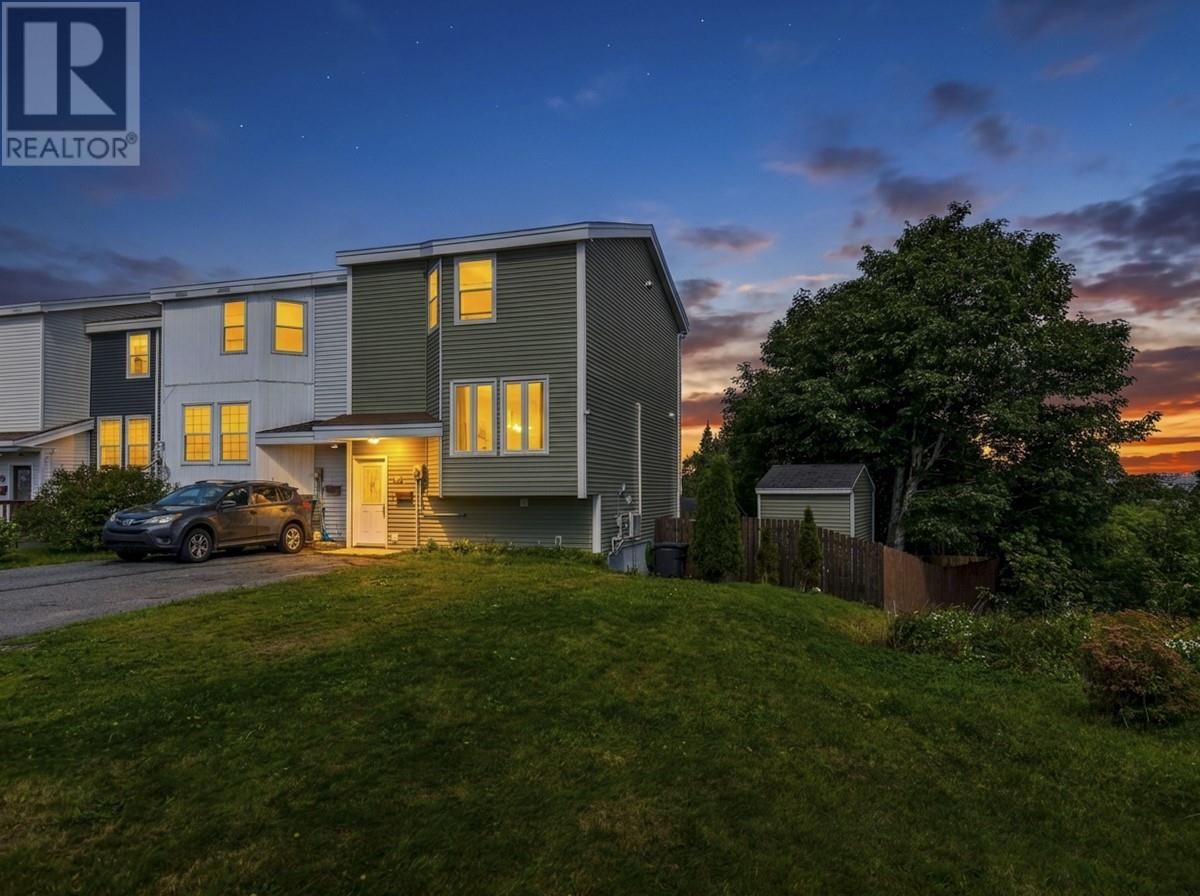
71 Munden Drive
Mount Pearl, Newfoundland & Labrador
Completely renovated and move-in ready, this beautiful 4-bedroom, 2-bath home offers modern finishes, functional living space, and a fantastic location within walking distance to St. Peter’s Junior High! The main floor features a bright, open-concept layout with a spacious living room, dining area, and stunning kitchen complete with custom cabinetry and new stainless steel appliances. Upstairs, you’ll find three good-sized bedrooms and a beautifully renovated full bathroom. The walkout basement adds even more versatility, featuring a fourth bedroom that could also be used as a spacious rec room, as well as a dedicated laundry area, and another fully renovated bathroom. Outside, enjoy the benefits of a spacious corner lot, a 10x12 storage shed, and a brand-new deck with a privacy wall — the perfect spot to relax or entertain outdoors. Additional upgrades include two mini-split heat pumps and a new HRV system, adding comfort and efficiency throughout the home. With extensive renovations, plenty of living space, and an excellent family-friendly location, this home is truly move-in ready and ready for its new owners! As per sellers directive there will be no conveyence of offers until Tuesday Sept 8th at 4PM, all offers to be left open until 9PM the same day. (id:63476)
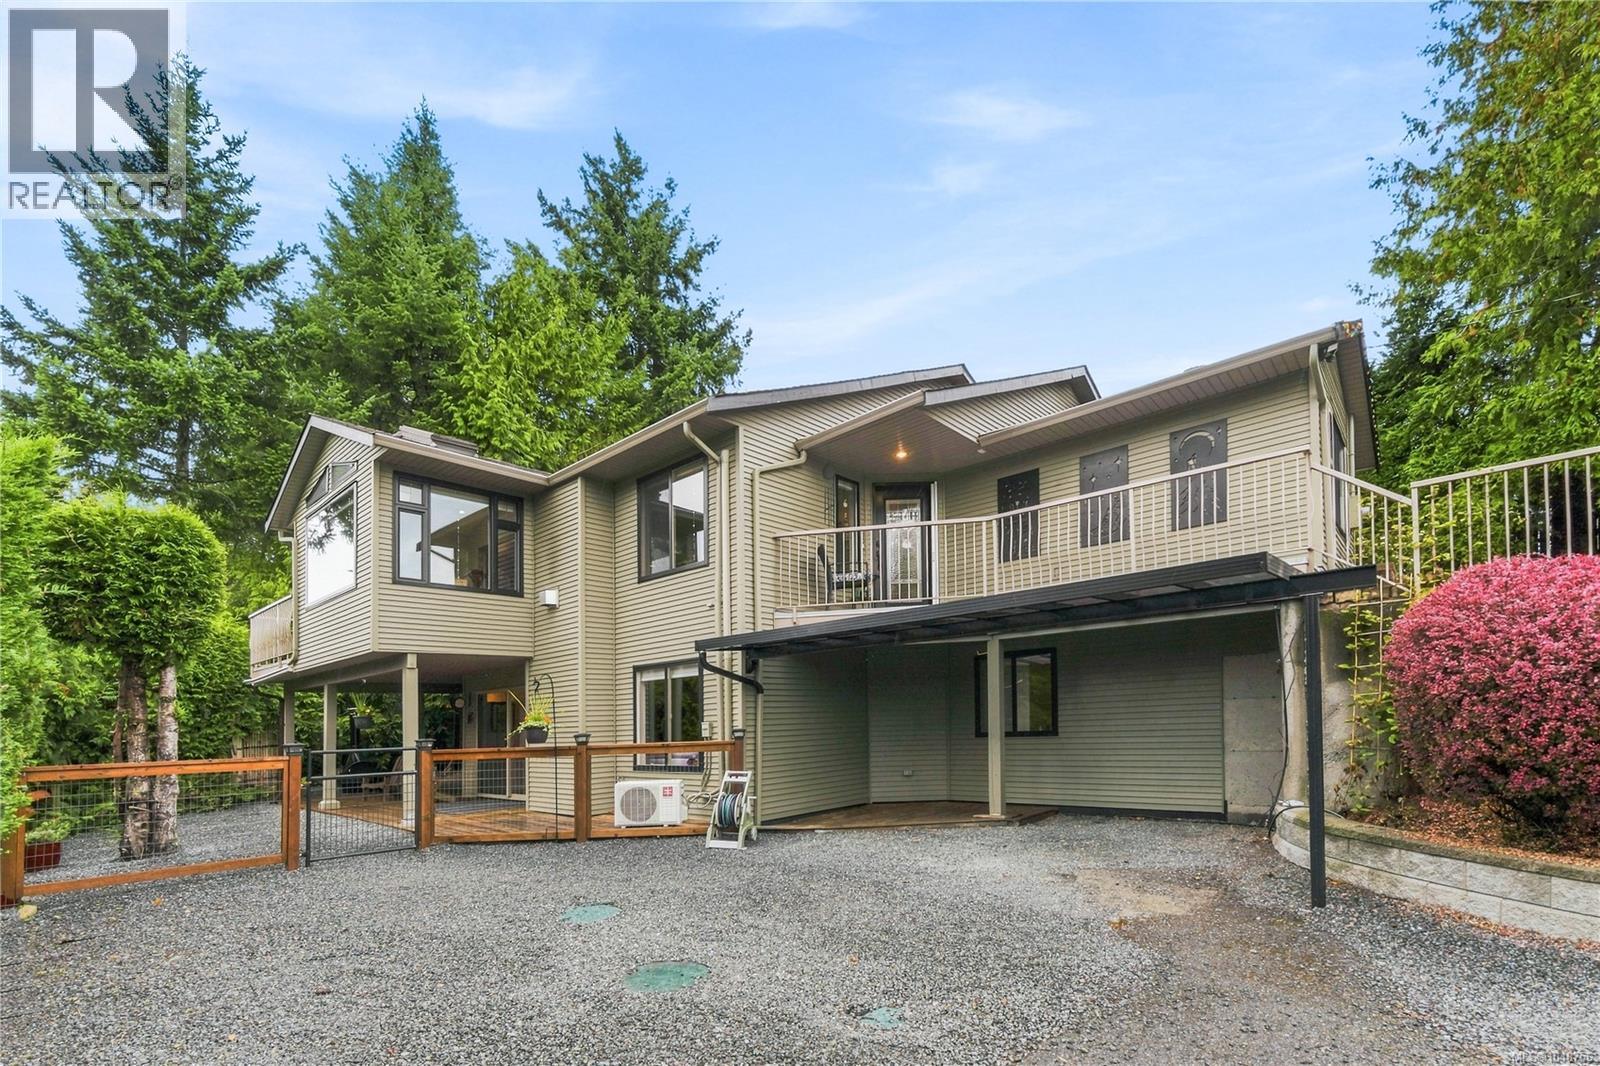
1676 Lailah's Loop
Qualicum Beach, British Columbia
Escape to Little Qualicum River Village, where mountain views and outdoor adventure meet easy, low-maintenance living. This fully upgraded two-level home is move-in ready, ideal for anyone trading the city for something calmer without giving up convenience. The main level offers an open-concept layout and a refreshed white kitchen: painted cabinets, quartz counters, a great center island, and newer stainless appliances. Large bedrooms include a primary retreat with 4-piece ensuite and walk-in closet, plus a newer front-load washer and dryer. Downstairs, a walkout basement adds a 4-piece bath, a spacious den or media room with its own walk-in closet, and a second family room, opening to a covered patio and mountain-view yard. Outside, enjoy a hot tub, generator, multiple sheds, ample decking, RV parking, and three separate parking areas, plus a ductless heat pump added in 2024. Quick possession available. Come live it to the max. For more information contact the listing agent, Kirk Walper, at 250-228-4275. (id:63476)