
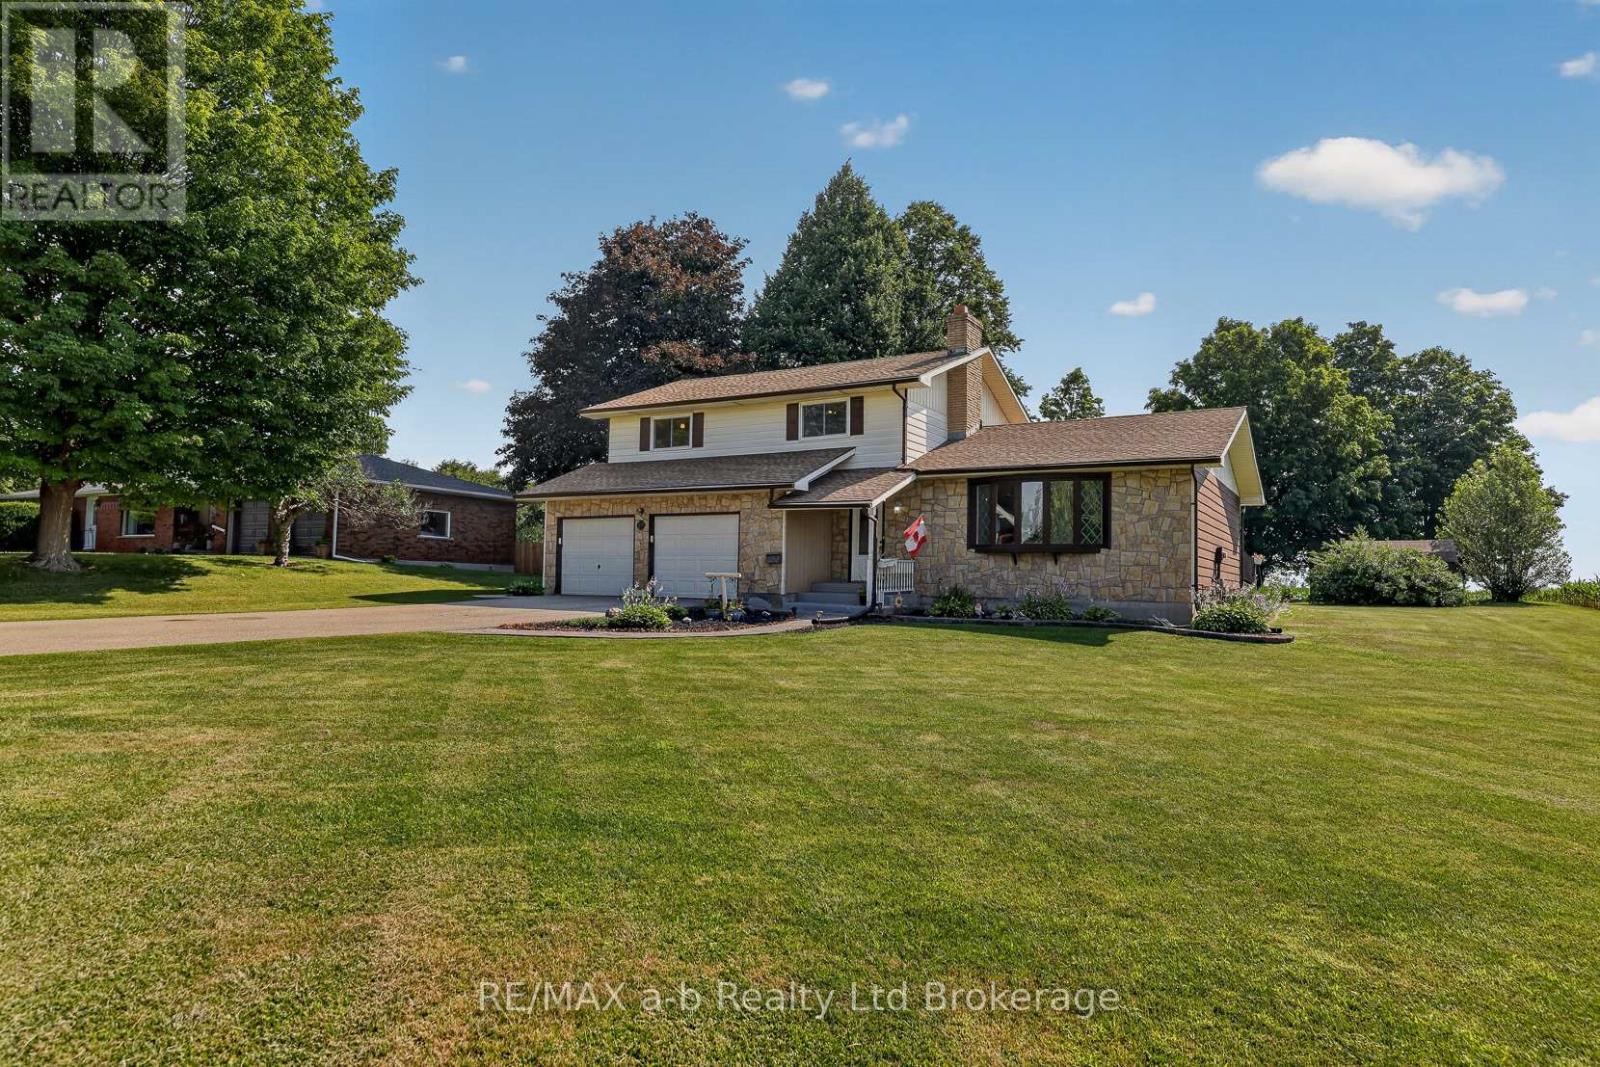
23 Burgess Street
Norwich, Ontario
Location, location... perfectly situated on a spacious half acre lot with picturesque farmers fields on two sides, offering peaceful country views and exceptional privacy, welcome to 23 Burgess Street. Nestled in this charming village setting, the impressive property combines small-town living with generous indoor and outdoor space. Inside, you will find oversized principal rooms designed for comfortable family living and effortless entertaining. The updated kitchen features modern finishes, with lots of storage, plenty of workspace, and beautiful granite countertops. With a cozy wood burning fireplace and lots of space, the mainfloor living room offers a great space for family gatherings with the adjacent dining room has direct access to the spacious tiered deck. There is also a large family room with direct backyard access which could be converted into a mainfloor bedroom. The upper level offers three bedrooms and a five piece bathroom, the principal suite is spacious with room to add an ensuite bathroom or walk-in closet. The basement is finished too, providing valuable additional living space, ideal for a rec room and home office, gym or playroom. The oversized two-car garage offers abundant room for vehicles, storage, and hobbies, while the expansive lot provides plenty of space to relax, play, or enjoy the tranquil surroundings. Lovingly cared for, this exceptional home offers the perfect blend of comfort, functionality, and scenic village living. (id:63476)

144 Falcon Drive
Fort Mcmurray, Alberta
Welcome to this well-built home by Vis-Star, offering the perfect blend of comfort, quality, and location. Thoughtfully maintained, this inviting property features 3 spacious bedrooms and 3 bathrooms, ideal for families, professionals, or anyone looking to live in Eagle Ridge! The functional layout provides generous living spaces, ample natural light, and room to both relax and entertain. Each bedroom is well-proportioned, while the three bathrooms add everyday convenience for busy households or guests. Situated in a highly desirable neighborhood, this home is just minutes from walking trails, excellent schools, and nearby shopping, restaurants, and Landmark Cinema. Whether you love outdoor activities, value a strong community, or want everything close at hand, this location truly delivers. A solidly built home in a fantastic area - this is an opportunity that you won't want to miss. Enjoy sitting on the front porch watching the sunrise, or on the back deck for the sunset! (id:63476)

125 Pearson Drive
Fort Mcmurray, Alberta
Build Your Dream Home in Waterways! Welcome to 125 Pearson Drive, a good opportunity to secure a vacant residential lot in one of Fort McMurray's most unique and established communities. This 3,282 sq. ft. lot offers the perfect setting to design and build a custom home tailored to your lifestyle, surrounded by quality homes on a quiet residential street. Whether you're envisioning a modern family home, an executive-style residence, or an investment property, this lot provides the flexibility to bring your vision to life. Located in Waterways, you'll enjoy a community known for its custom homes, unique character, and convenient access to downtown Fort McMurray. Build-to-suit opportunities may be available, allowing buyers to work directly with a builder to customize floor plans, finishes, and layouts to suit their individual needs. This is an excellent opportunity to secure land and build exactly what you've been looking for in the growing community of Waterways. (id:63476)

522, 8528 Manning Avenue
Fort Mcmurray, Alberta
HOTEL READY! JUST BRING YOUR SUITCASE! This AMAZING investment opportunity awaits you! Do you commute to Fort McMurray for work? Are you an empty nester or professional couple? This opportunity is for you! This one bedroom condo apartment has an concept and contemporary feel, just like a hotel! Fully self contained with full kitchen, stocked with all the dishes, pots, pans small appliances and more! Over looking into your living area where you can enjoy your own exclusive use balcony deck. The bedroom is spacious with its own closet and direct access to the main bathroom. So many things to LOVE about this home including the fantastic price! If you are a savvy buyer then come check this one out, you will want to make this your own today! Call now to view. (id:63476)
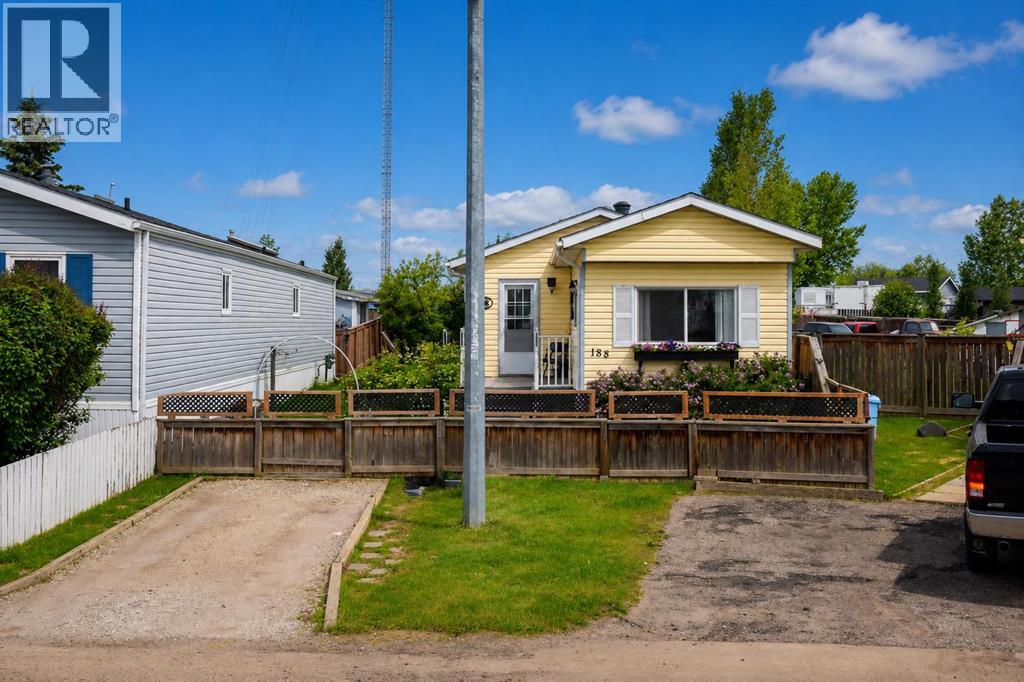
188 Grenoble Crescent
Fort Mcmurray, Alberta
Welcome home! This well-maintained 2-bedroom plus den mobile home offers comfortable living on a beautifully landscaped lot with plenty of outdoor space to enjoy. Inside, you'll find a bright living room filled with natural light, an eat-in kitchen featuring custom wood countertops, and a spacious entryway with a double closet and convenient laundry closet. The updated 3-piece bathroom includes a large double shower with a glass door. Step outside and appreciate everything this oversized, fully fenced lot has to offer. Enjoy two decks, including one with a gazebo, established gardens, beautiful greenery, a workshop, and a garden shed. The double gate at the back provides easy access, and there's parking for up to three vehicles.If you're looking for an affordable home that's been lovingly cared for and offers plenty of outdoor space, this property is definitely worth a look! Title insurance in lieu of a real property report. (id:63476)

9105 96 Ave
Lac La Biche, Alberta
Step into this architect-designed two-storey home, built in 1980 and thoughtfully updated to blend character with modern comfort. The show-stopping living room features a dramatic 20-foot ceiling and an open-to-above design from the second floor, creating a bright and airy focal point you’ll love. Upstairs, you’ll find three bedrooms, each equipped with functional IKEA wardrobes and a 3 piece washroom. A stylish renovation completed in 2010–2011 enhanced the home with granite countertops, stone tile in the kitchen, custom cabinetry, and timeless subway tile in the bathroom. The semi-developed basement adds extra versatility, complete with a convenient lower-level laundry area and a half bath—perfect for growing families or additional living space. Outside, enjoy a fully fenced yard with plenty of room to relax, garden, or entertain. A unique two-storey shed offers exceptional storage or creative potential.Ideally located in Lac La Biche, this property is just minutes from Portage College, government offices, and the hospital—making it a fantastic option for families, professionals, or investors alike. (id:63476)
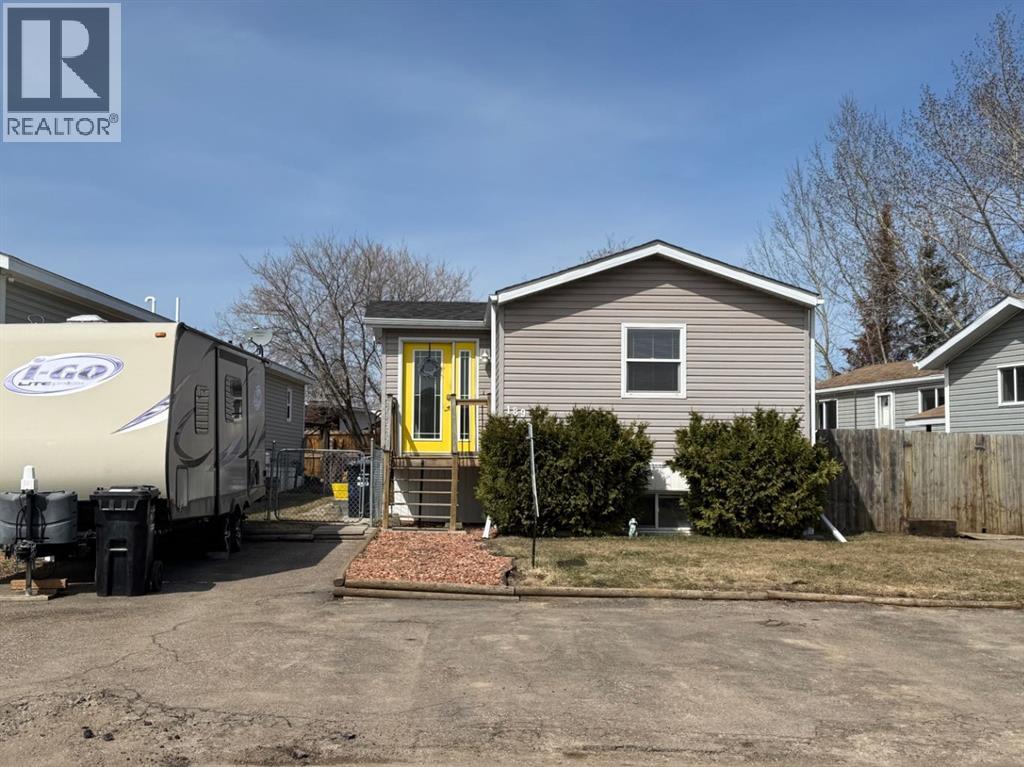
189 Caouette Crescent
Fort Mcmurray, Alberta
With over 2,000 sq ft of living space, this mobile home is truly a rare find with a BASEMENT (added in 2006)—offering exceptional value and a layout you don’t see every day. From the moment you arrive, you’ll notice the abundance of parking, with plenty of space for multiple vehicles and even your RV.Step inside to a welcoming entryway with a double coat closet, leading into a bright, open-concept living space. The spacious living room flows seamlessly into the eat-in kitchen, featuring crisp white cabinetry, stainless steel appliances, and plenty of room to gather.Down the hall, you’ll find a generously sized primary bedroom complete with a wall-to-wall closet and a 4-piece ensuite. Two additional bedrooms and another full 4-piece bathroom complete the main level.The fully developed basement offers even more living space, including a large family room with a dedicated exercise area—easily converted into a fourth bedroom. This level also features a 3-piece bathroom, a laundry room, and a separate entrance for added convenience.Fresh paint, in-floor heating in the basement, and a carpet-free interior add to the comfort and appeal. Outside, enjoy a fully fenced and landscaped yard, plus a shed wired and insulated shed with a wood stove. Updates include shingles (2021), boiler (2021), hot water tank (2020), skylight (2021), central air (2010).189 Caouette Crescent truly checks all the boxes! (id:63476)

613 & 617, 13221 Twp Rd 680
Lac La Biche, Alberta
This stunning 1.6-acre lakefront property offers breathtaking views of Lac La Biche Lake, making it an ideal spot to live or unwind with friends. With over 1,800 sq.ft of finished space, the home boasts high-end finishes, including granite countertops, premium stainless steel appliances, Kitchen Craft cabinets, engineered hardwood floors, a steam shower, and a walk-out basement. Two covered decks provide spectacular views of the lake. Located in the Golden Sands subdivision, the property is 2.5 hours south of Fort McMurray and 3 hours north of Edmonton. Built to the highest standards, this home features a glued and screwed subfloor, 9' ceilings throughout, an ICF block basement, in-floor heating with four zones, a heatilator fireplace, triple-glazed windows, 35-year shingles, and 220 wiring to a 40' sea-can. Additionally, there is another 20' sea-can, a shed, outdoor wiring for a hot tub, and a geotechnical report available. This listing includes two titled lots, offering the potential to sell one or use it for parking a friend’s RV for weekend visits. Enjoy the beauty of sunsets and the tranquility of this exceptional home for years to come. (id:63476)

305 Sweetclover Way
Ottawa, Ontario
Pride of Ownership! Welcome to 305 Sweetclover Way, offering just over 2300 square feet of above grade living space. Meticulously clean and maintained from top to bottom, built in 2019, Mattamy's Sycamore "A" provides open concept living with this 3 bedroom plus loft, 3 bathroom home with second floor laundry, loft and attached double car garage. The kitchen is a chef's dream equipped with GE Profile high tech bluetooth stove w/induction cooktop, powerful Japanese made hood fan with removable parts that go right into the Bosch Dishwasher, quartz counter tops, tasteful and bright backsplash, plenty of cabinet space and full quartz island with sink complete this functional and well thought out space. The second level boasts the spacious Primary Room with huge walk-in closet and 4 pc Ensuite finished with modern touches. Bedroom 2 which has its own walk-in closet and Bedroom 3 are generous in size. The bright loft with picture window can be converted to a 4th bedroom. has a work area and included electric fireplace. This space is great for getting away to quietly read a great book or just kick back and watch a good movie. On this second level you will also find a full 4 pc bathroom, laundry room and large linen closet. The full-size unfinished basement is bright with larger windows and welcomes your thoughtful design. Located close to great schools, multiple parks, various walking/biking trails, Mer Ben Bog, public transit and easy access to all of the amenities Other: Electric Fireplace on second level included. Furnace, A/C, Roof, Ventilation, Attic, Gas Fireplace have all been inspected and maintained. 6 smoke detectors replaced May 27/26 and include a 10 year warranty. Surge protector for home installed at the electrical panel by the builder. A/C and humidifier maintenance May 28/26. HRV maintenance Sept 24/25. HVAC "GOLD"maintenance program valid until July/27. Home Inspection July/26.Schedule B must accompany all offers. 24 hour Irrevocable as per form 24 (id:63476)

19 Bergeron Private
Ottawa, Ontario
Welcome to this stunning 2-bedroom, 2-bathroom condo in the desirable Chapel Hill community of Orléans! Built by award-winning Domicile, this 1,115 sq. ft.SINGLE LEVEL condo features10-foot ceilings throughout, hardwood flooring, modern finishes, and an open-concept design filled with natural light. The stylish kitchen offers granite countertops, a ceramic tile backsplash, stainless steel appliances, and overlooks the bright living and dining area with access to a private balcony. The generous primary bedroom includes a 3-piece ensuite, while another Cheater bathroom convenient for the second bedroom and guests. In-unit laundry, one surface parking space. Close to shopping, restaurants, parks, transit, and all amenities, with easy access to downtown Ottawa. (id:63476)
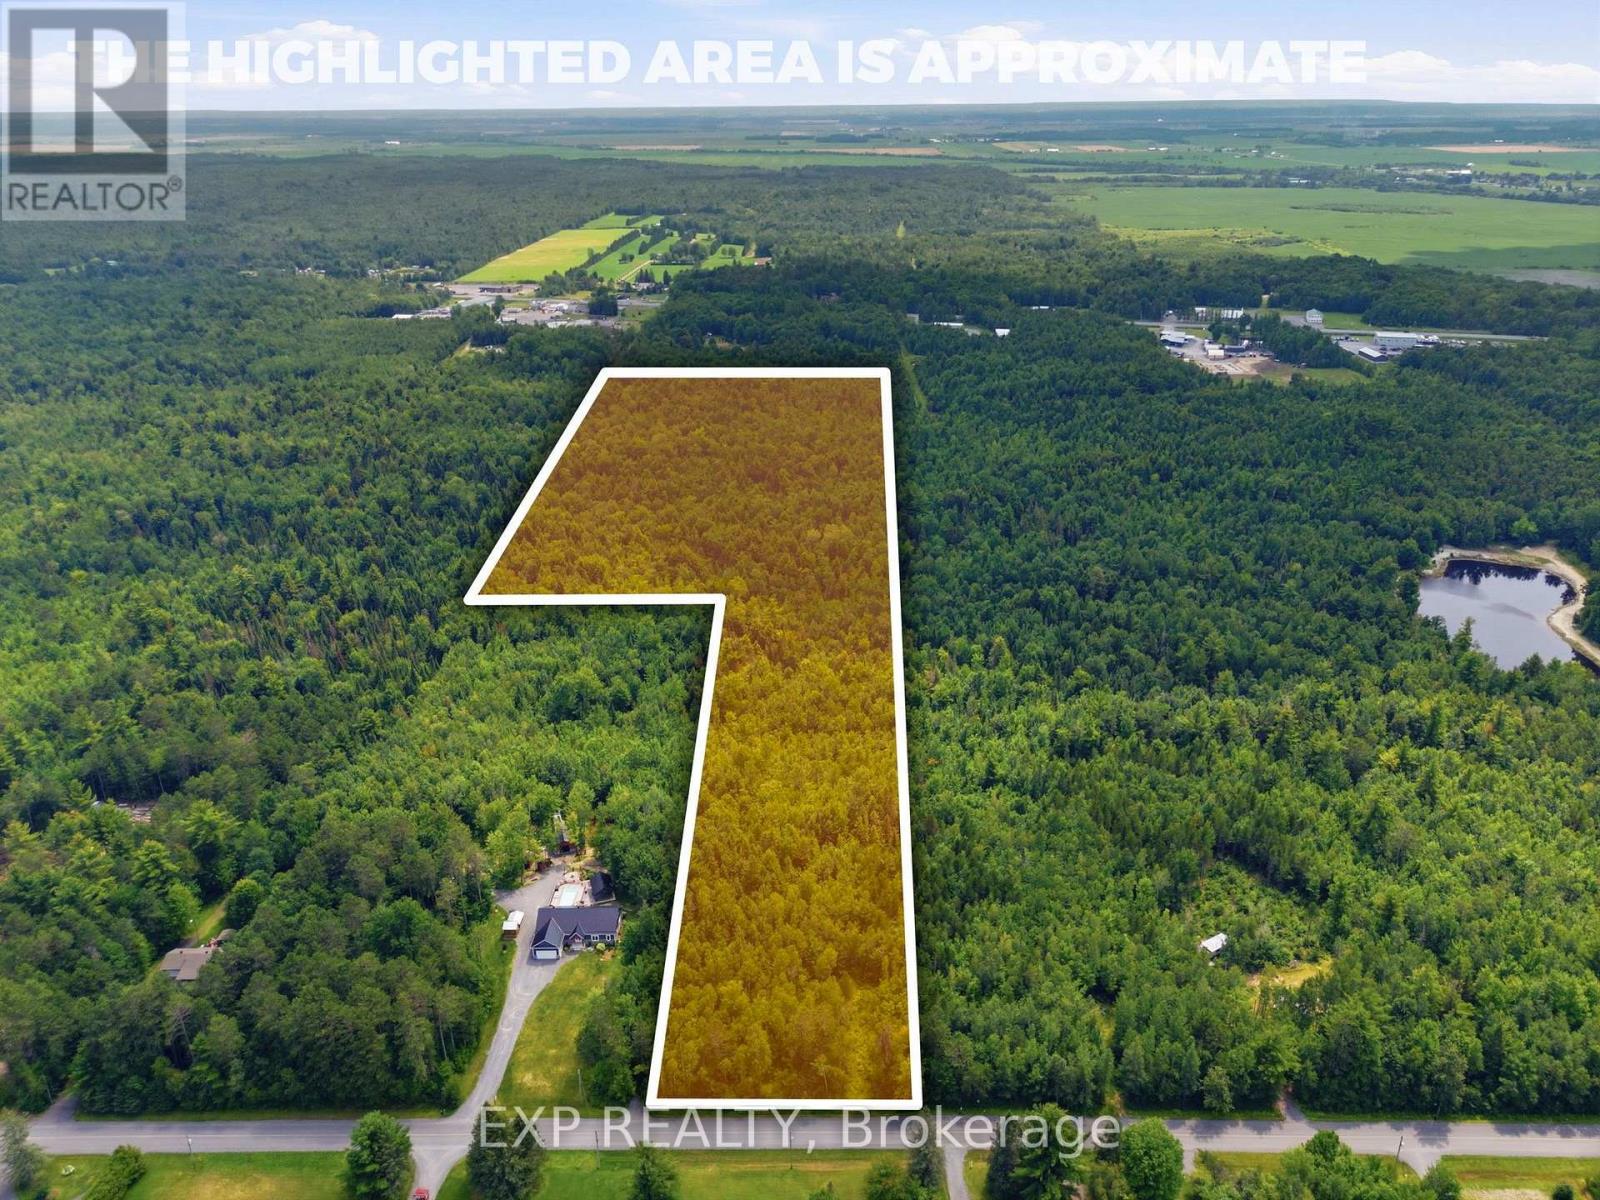
00 A1 Concession Road 4 Road
Alfred And Plantagenet, Ontario
Beautiful 19.3 acre wooded lot, with some wetlands attracting all sorts of wildlife. A few short minutes from Old Highway 17 in Plantagenet and about 20 minutes from Rockland. The mixed woods trees provide shade and privacy but also a sense of seclusion while being close to modern amenities. The perfect retreat or space to build your new home. See also MLS X13492474 (15 acres) and MLS X13492480 (46.9 acres). Access to land only through Realtor booked appointment and only with that Realtor may you walk the land. See virtual tour for all lots at https://listings.sellitmedia.ca/sites/rvwlbmxo/unbranded (id:63476)
00 B Concession Road 4 Road
Alfred And Plantagenet, Ontario
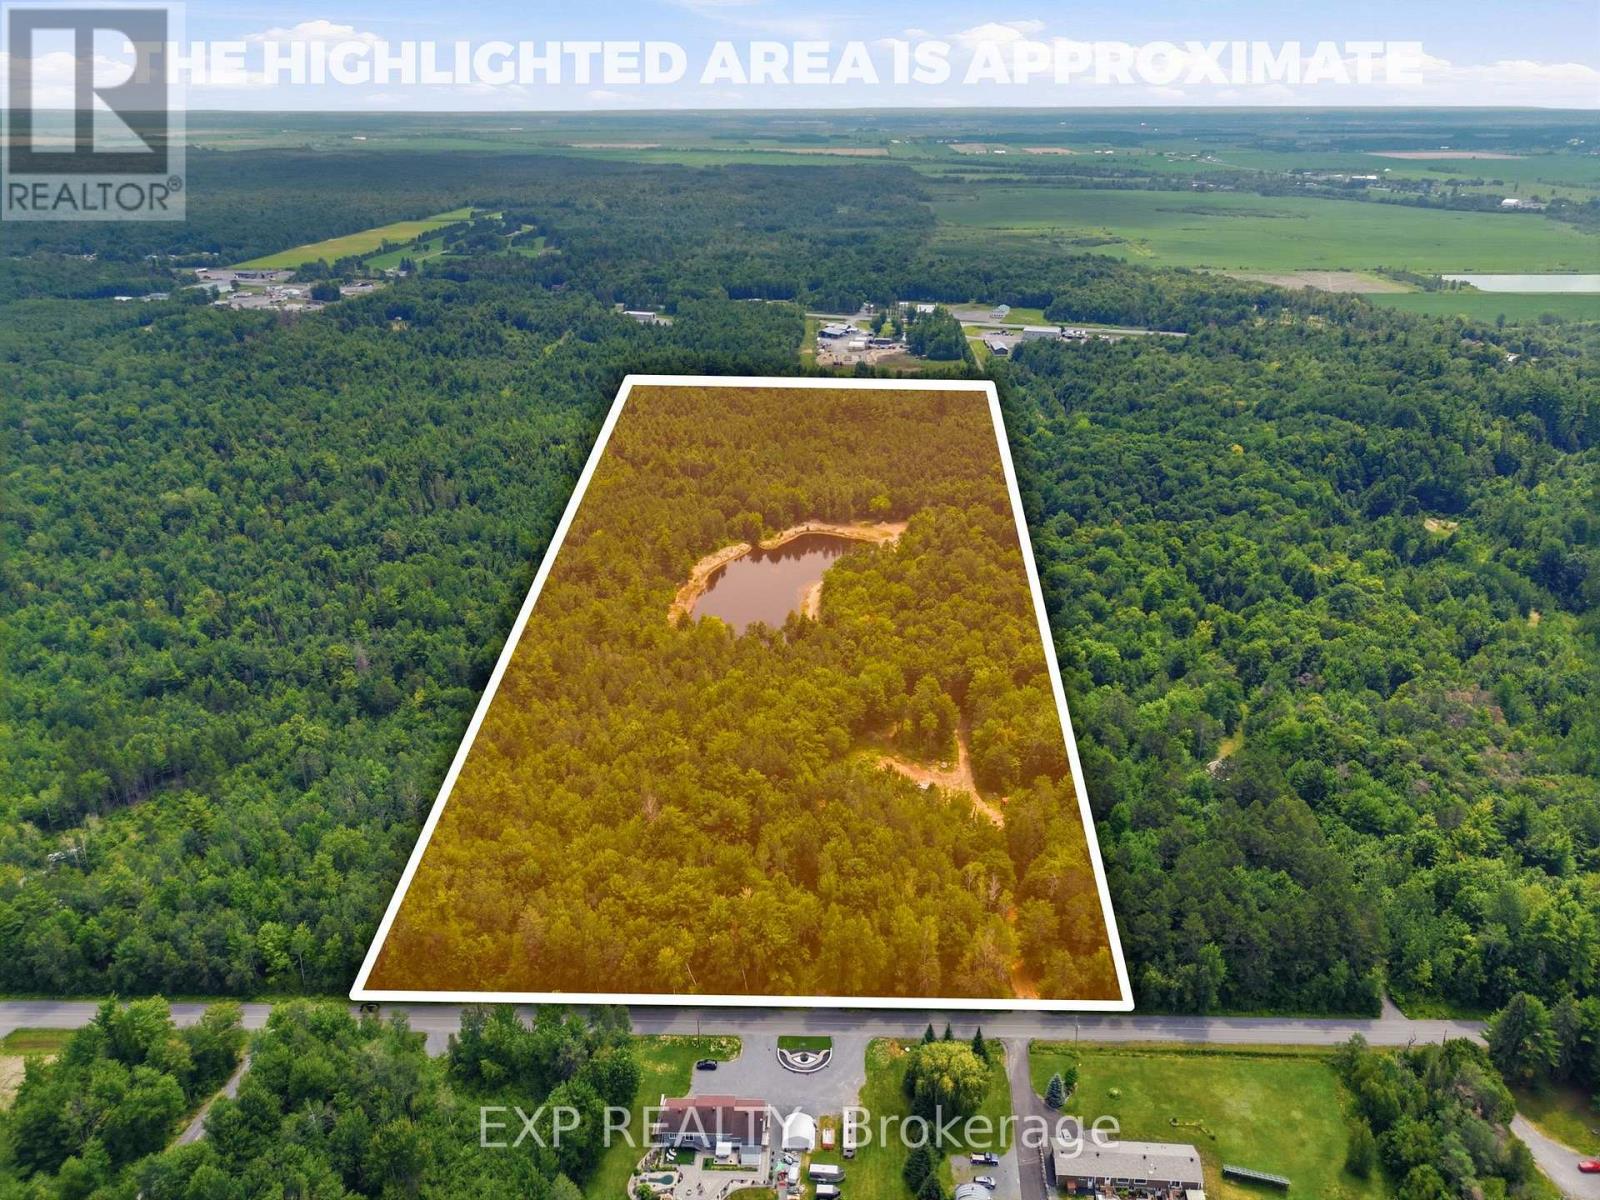
Beautiful, incredible 46.9 acre wooded lot with a pond/small swimmable lake about 2 acres in size and 12 feet deep. Teaming with life, fish and frogs, and attracting all sorts of wildlife. Property has two drilled, capped wells. Lot also has two small cabins/outbuildings built as forest management structures, not needing a permit. A few short minutes from Old Highway 17 In Plantagenet and about 20 minutes from Rockland. The mixed woods trees provide shade and privacy and a sense of seclusion while being close to modern amenities. The perfect retreat, or space to build your new home. Hydro service is being installed on the property. See also MLS X13492466 (19.3 acres) and MLS X13492474 (15 acres). Access to land only through Realtor booked appointment and only with that Realtor may you walk the land. Virtual tour for all land lots at https://listings.sellitmedia.ca/sites/rvwlbmxo/unbranded (id:63476)
00 A2 Concession Road 4 Road
Alfred And Plantagenet, Ontario
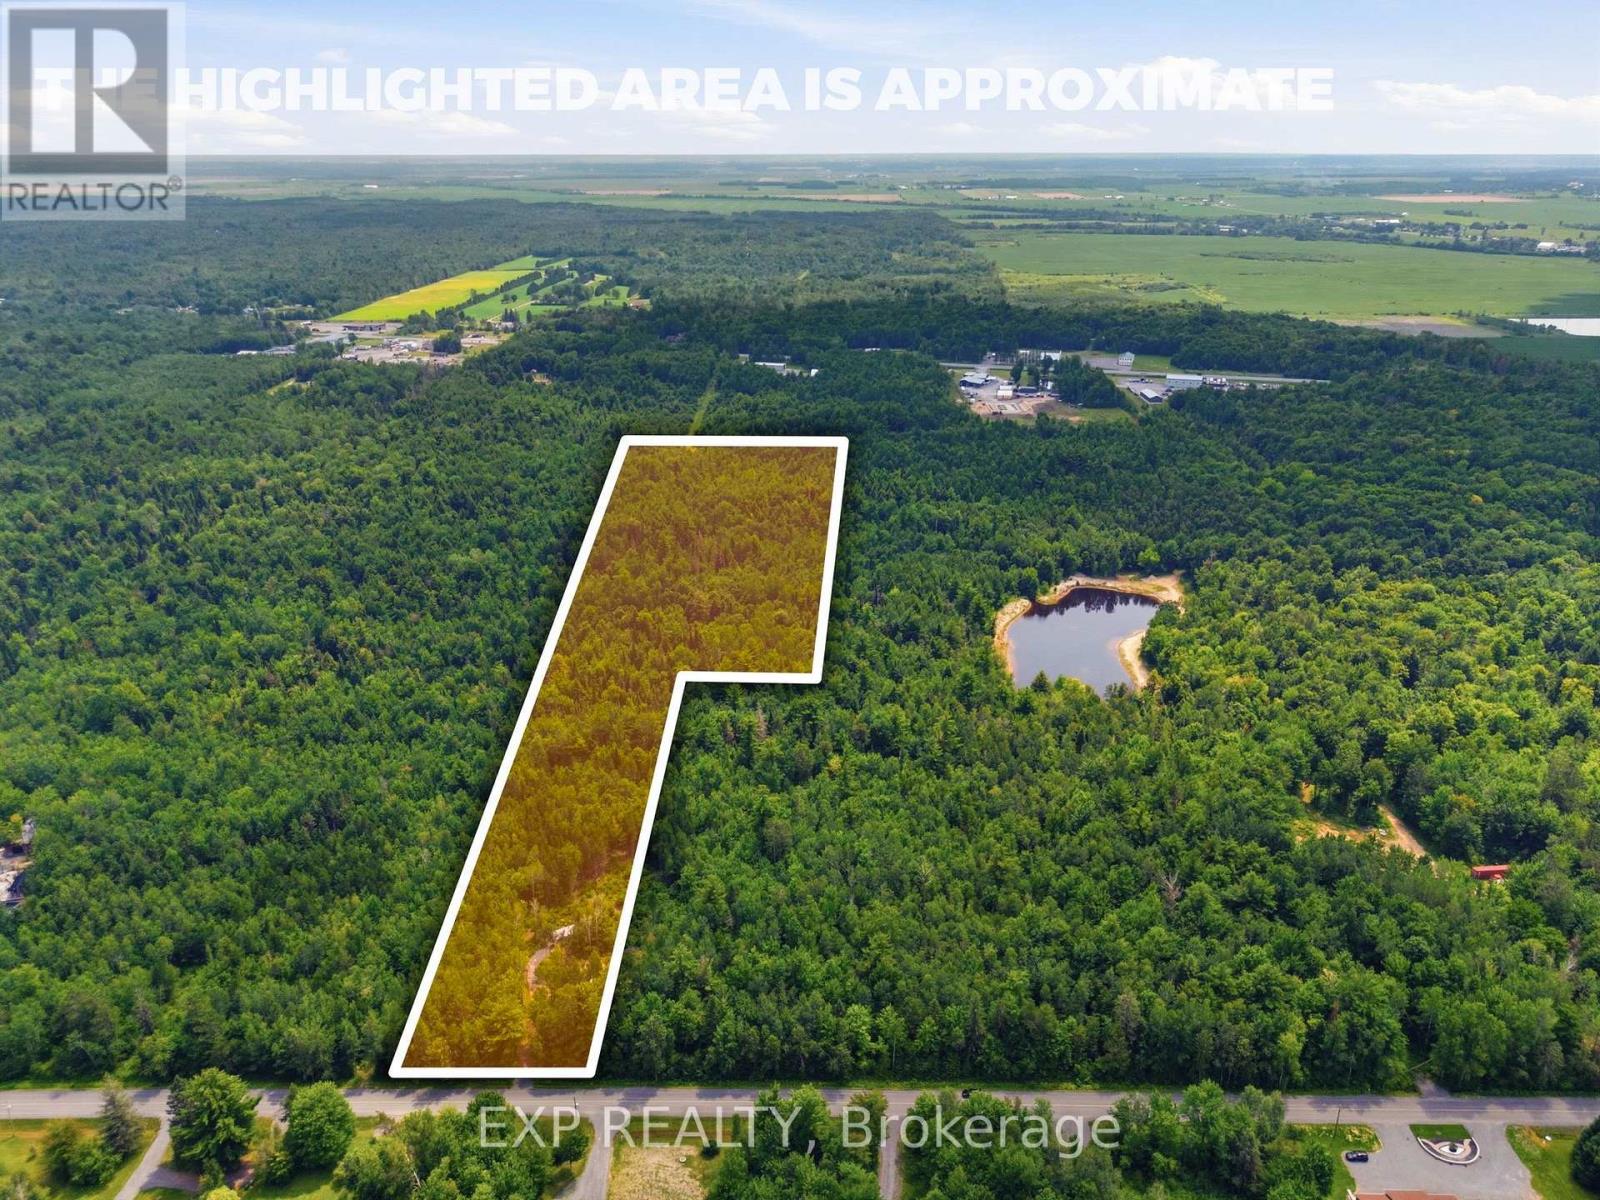
Beautiful 15 acre wooded lot, with all sorts of wildlife. A few short minutes from Old Highway 17 in Plantagenet and about 20 minutes from Rockland. The mixed woods trees provide shade and privacy but also a sense of seclusion while being close to modern amenities. The perfect retreat or space to build your new home. See also MLS X13492466 (19.3 acres) and MLS X13492480 (46.9 acres). Access to land only through Realtor booked appointment and only with that Realtor may you walk the land. See virtual tour for all lots at https://listings.sellitmedia.ca/sites/rvwlbmxo/unbranded (id:63476)
11 Bench Creek Estate
Edson, Alberta
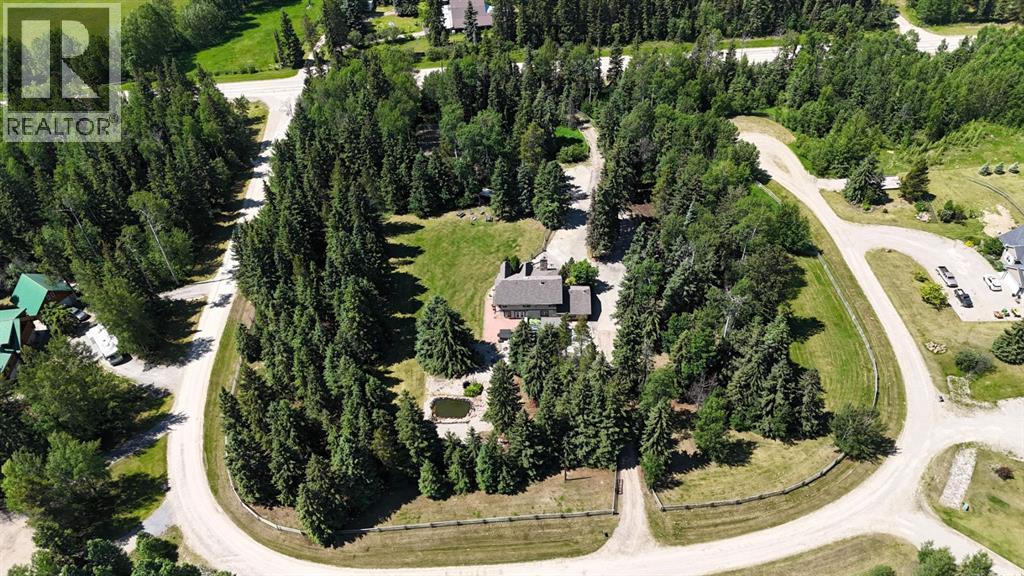
Welcome to your own private paradise! Nestled on 4.23 beautifully landscaped acres in the sought after Bench Creek Estates, this stunning Tudor style home offers the perfect blend of privacy, comfort, and outdoor living. Surrounded by mature trees and featuring a park-like setting, this exceptional property is a rare opportunity to enjoy acreage living within town limits. Offering 5 bedrooms and 3 bathrooms, this well-maintained home has seen numerous recent upgrades, including new shingles, updated appliances, water filtration system, and attic insulation improvements completed within the past two years. The main floor showcases beautiful hardwood and ceramic tile flooring, textured ceilings, and large windows that fill the home with natural light. The well designed kitchen offers an efficient layout with an island and eat-up bar, flowing seamlessly into the open-concept living and dining areas. Also on the main level are a bedroom, full bathroom, laundry room with garage access, and a sunken family room highlighted by a vaulted cedar ceiling, feature wall, and cozy wood-burning fireplace. A skylight brightens the staircase leading to the second level, where you'll find four generously sized bedrooms and a beautifully appointed 4-piece bathroom complete with granite countertops, a soaker tub/shower. The spacious primary suite boasts walk-in closets and a private 4-piece ensuite with a jetted tub, separate shower, and glass-top vanity. The basement provides additional living space with a recreation room complete with projection screen, plus ample storage and cold storage areas. Step outside and experience everything this remarkable property has to offer. The fully fenced grounds are enhanced by stunning landscaping, a gigantic deck featuring a swim spa and a convenient outdoor kitchen area, a picturesque pond, hockey rink with warming shack, dog kennel, storage/workshop building, covered storage shelter, and a fire pit area that's perfect for entertaining family an d friends. Adding even more versatility to the property is a 24' x 26' heated attached garage/recreation space, complete with a wet bar and pool table—an ideal gathering place for entertaining guests, hosting game nights, or enjoying year-round family recreation. The acreage also offers abundant paved parking, making it easy to accommodate vehicles, RVs, trailers, and visitors.Designed with both convenience and peace of mind in mind, the property features two gated entrances and a four-camera security system, enhancing privacy and security throughout the estate. Additional features include multiple areas of in-floor heating, heated mirrors, and mini split A/C units providing added comfort throughout the home. This one-of-a-kind property truly offers the best of both worlds—peaceful acreage living with the convenience of town amenities just minutes away. Seller has reduced the price for a timely sale. Now offered below the June 28, 2026 appraised value of $814,000.00 (id:63476)
386 4th Street E
Shaunavon, Saskatchewan
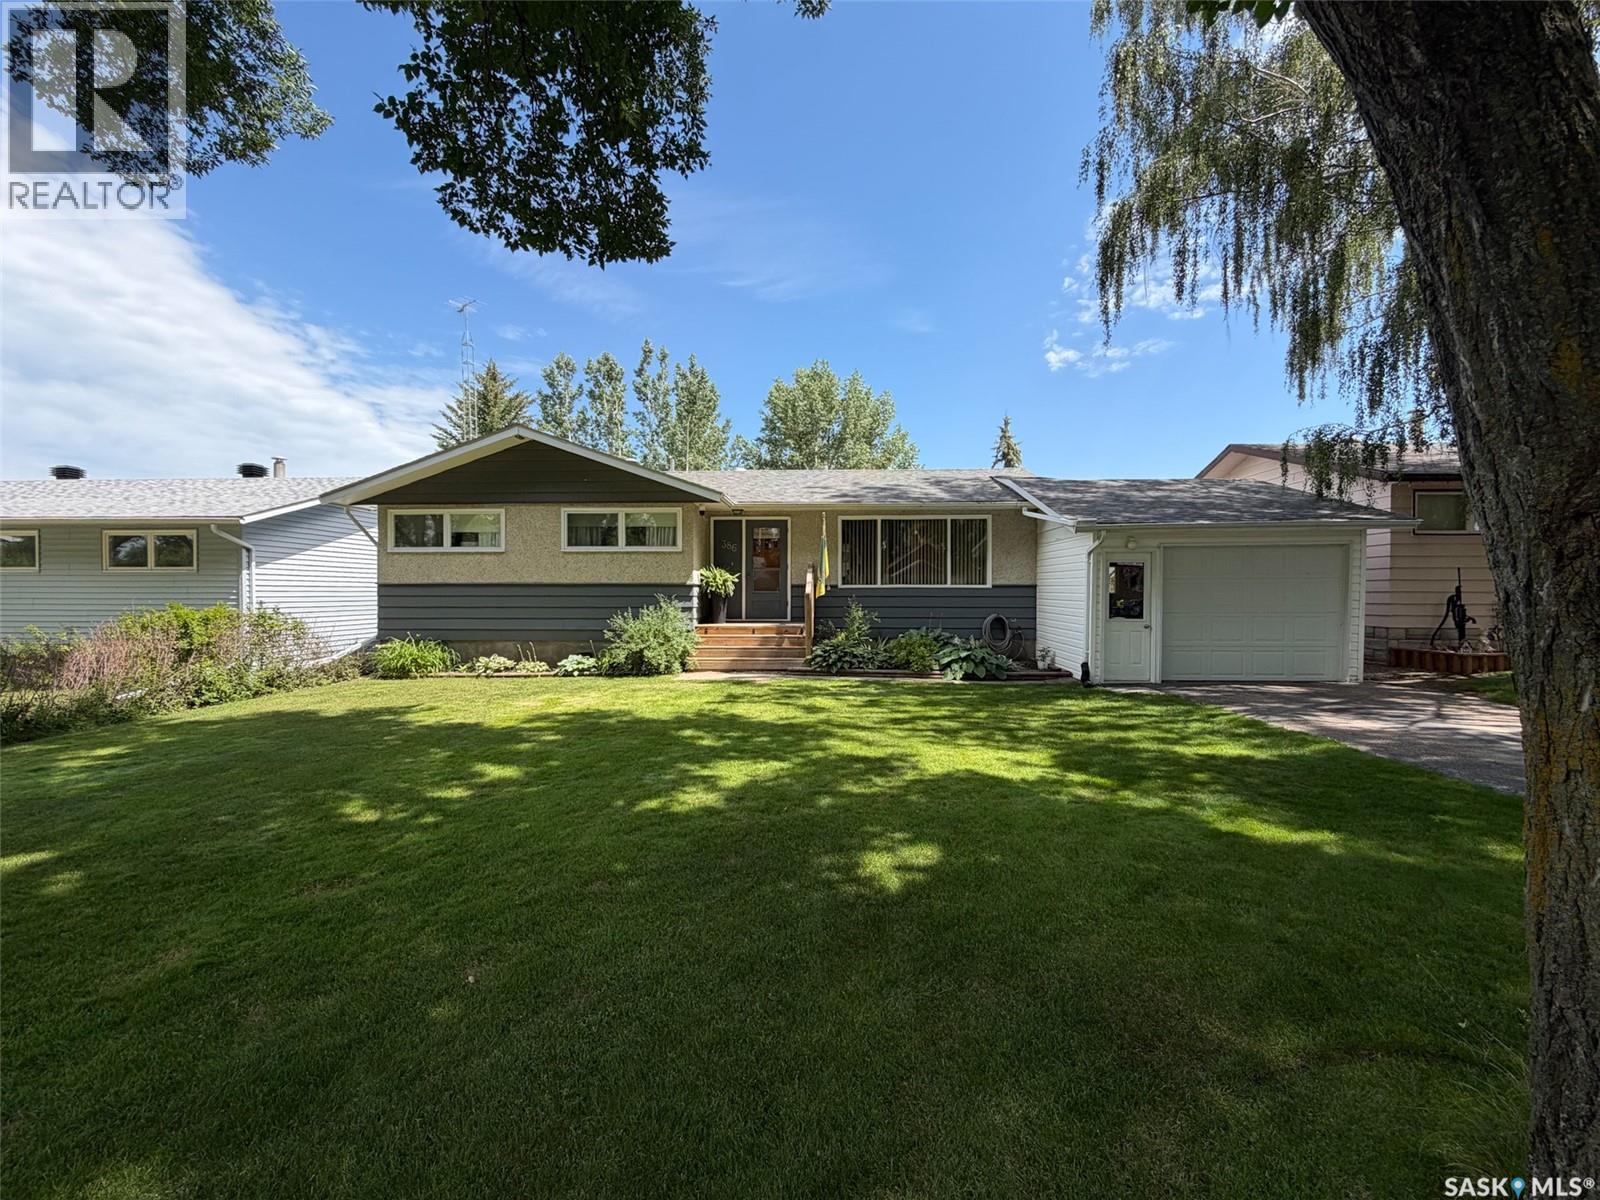
Welcome to 386 4th Street E in Shaunavon, SK—a beautifully maintained 1,004 sqft bungalow that is truly move-in ready. Built in 1968 with a 13x22 attached garage added in 2004, this home has been lovingly cared for and thoughtfully updated over the years, offering the perfect blend of comfort, style, and peace of mind. Step onto the front deck and into a bright, spacious living room with large windows. The adjoining dining area flows into a beautifully updated kitchen featuring butcher block countertops (2024), a gas range and vented hood fan (2022), and wiring already in place should you prefer an electric stove. Off the kitchen, you'll find a practical back mudroom with storage, plus access to the backyard and basement. Down the hallway are 3 comfortable main floor bedrooms and a beautifully updated 4-piece bathroom featuring marble subway tile (2018). Updated laminate and vinyl plank flooring installed in 2019 runs throughout most of the home, creating a modern and cohesive feel. The fully developed basement offers additional living space with a large family room, 4th bedroom, beautifully renovated 3-piece bathroom (2025) featuring a custom micro-cement shower, spacious utility/laundry room with built-in cabinetry and workshop area, plus 2 separate storage rooms. Major updates provide excellent peace of mind, including newer water heater (2024), furnace motor (2024), previously updated furnace valves, central air conditioning, shingles (2013), fence (2019), and 3 sump pumps that have kept the basement dry with no evidence of moisture or foundation concerns. Outside, you'll love the private backyard complete with a spacious patio, mature trees, underground sprinklers, raised garden boxes, and gravel parking area. Located on a quiet street with minimal traffic and just steps from two neighborhood parks, this home offers the perfect setting for families, retirees, or anyone looking to enjoy Shaunavon's welcoming community. (id:63476)
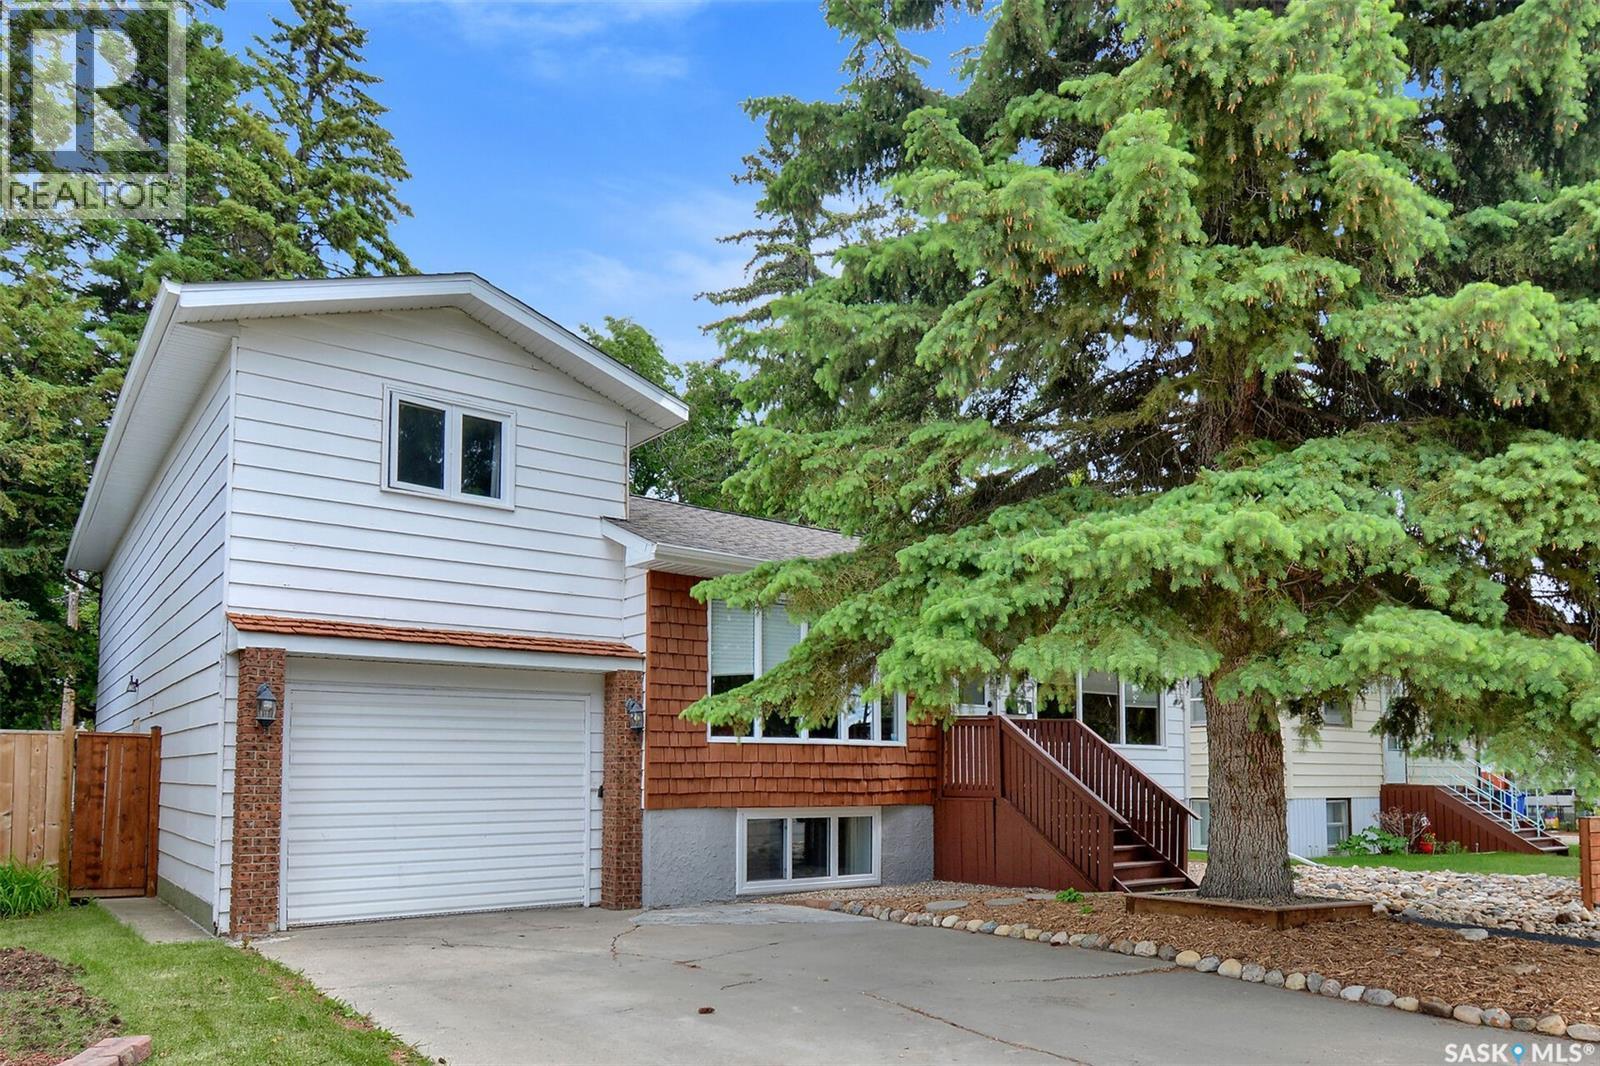
510 R Avenue N
Saskatoon, Saskatchewan
Welcome to 510 Ave R North in the beautiful Mount Royal neighbourhood. The pride of ownership is obvious when you drive up to the house, with low maintenance landscape, rubber coated sidewalk, and large wooden stairs. This unique multi-level 1812 square foot home plus basement is a great opportunity for a multi-generational family, or an investment property with the legal basement suite. This lovely property is truly turn-key. The main floor features a spacious living room that opens to the dining area which showcases a beautiful decorative fireplace with stone wall and huge window- just needs an insert to be operational. The renovated kitchen has ample counter space with maple cabinets to the ceiling, fridge, stove, dishwasher, and over-the-range microwave. The large, renovated main bath needs nothing done. Up a few stairs to two good sized bedrooms. Walk through the office area to enter a large, ground floor family room with access to the back yard through patio doors. The family room features a gas fireplace and a nook/wet bar. On that level, you access the attached converted insulated garage, which acts as a storage room. From the family room you go upstairs to a very private primary bedroom with a 4-piece ensuite. The legal basement suite has been updated with new flooring, kitchen and bathroom fixtures. This house has updated windows, shingles, HE furnace and water heater, electrical upgrades, and is also air conditioned for summer comfort. When the basement was renovated with excellent workmanship which includes complete new ABS plumbing from the street and entire basement including a back water valve and additional provisions for additional washer and dryer can be installed on the main floor. The yard offers mature trees and a pressure treated and stained fence. The 28’ x 28’ double garage is fully insulated and heated- a handy persons dream with back-alley access. (id:63476)

124 Mahogany Centre SE
Calgary, Alberta
RARE FIND in Westman Village! This is not your typical condo, it’s one of the few GROUND FLOOR units offering private access and a spacious patio, creating a true sense of independence and ease. Perfect for those who love the convenience of condo living, but appreciate the feel of a home with its own front door. CONCRETE CONSTRUCTION means this unit is QUIET. Inside, every detail impresses with 11' ceilings, highlighting the stunning chef’s kitchen with two-toned cabinetry, built-in appliances, quartz countertops and large island with built-in cabinetry and wine rack. The open layout and luxury vinyl plank flooring add warmth and style throughout. The floor-to-ceiling windows (equipped with Hunter Douglas Silhouettes throughout & blackout blinds in the primary bedroom) fill the space with natural light. You’ll also appreciate the in-unit laundry room with tons of additional storage, one titled underground parking stall, and an assigned storage unit for added convenience. Experience serenity on the (almost 500 SqFt) patio, with partial lake views and feeling like you're tucked away in your own private alcove. Life at Westman Village means access to over 40,000 sq.ft. of resort-style amenities from indoor saltwater pools and hot tub to a state of the art fitness centre, golf simulator, wine vault, theatre, art and woodworking studios, and more. The complex offers 24-hour security, EV charging, car and pet wash, and beautifully landscaped outdoor areas with fire pits and gathering spaces. Right outside your door, explore a vibrant mix of shops and restaurants including Chairman’s Steakhouse, Alvin’s Jazz Club, Analog Coffee, and Diner Deluxe. You’ll also enjoy full lake access to Mahogany’s beaches, walking paths, and kayak areas. This one-of-a-kind ground floor unit combines luxury, comfort, and rare convenience in Calgary’s most coveted lake community. Opportunities like this don’t come often and once you see it, you’ll understand why. (id:63476)

261074 Township Road 262
Rural Rocky View County, Alberta
Set on 20 fully fenced acres just 20 minutes from CrossIron Mills, this exceptional Rocky View County property offers the perfect blend of country living, equestrian functionality, and versatile workspace potential. Ideally located along Highway 566 with pavement right to the driveway, opportunities like this are increasingly rare. At the heart of the property is a character-filled sandblasted log home surrounded by mature trees, shelter belts, and established landscaping that create both privacy and a true sense of country living. Warm and inviting, the home offers a beautiful main floor living room filled with natural light and anchored by a wood-burning fireplace, a formal dining room, spacious kitchen, generous pantry storage, and a convenient laundry/bathroom off the main entrance. Upstairs, you will find four exceptionally large bedrooms along with the main shared bathroom, offering ample space for family living or guests. Designed with the horse enthusiast in mind, the property features steel-fenced paddocks with automatic waterers, two large pastures, a smaller riding pasture, and a horse shelter. Two wells service the property, adding further practicality and flexibility.The impressive barn/shop offers endless possibilities. Configured for up to four large stalls with water, plus a dedicated wash bay with hot and cold plumbing, it is equally suited for equestrian use or as a fully functional shop space. Over-height double doors allow you to drive a truck and horse trailer straight through with ease, while an additional garage bay provides the perfect setup for mechanical work, storage, or equipment maintenance. A studio with a full bathroom offers ideal accommodations for hired help or guests. For those seeking flexibility beyond horses, this property easily adapts to a variety of rural lifestyles and business uses. Store and service your RV or travel bus, operate a small hobby farm with the existing hen house and rabbit hutch, or take advantage of the sho p capabilities for trucks, equipment, or commercial storage. A rare opportunity to own a highly functional acreage with exceptional access, infrastructure, and versatility, all within an easy commute to Calgary. (id:63476)
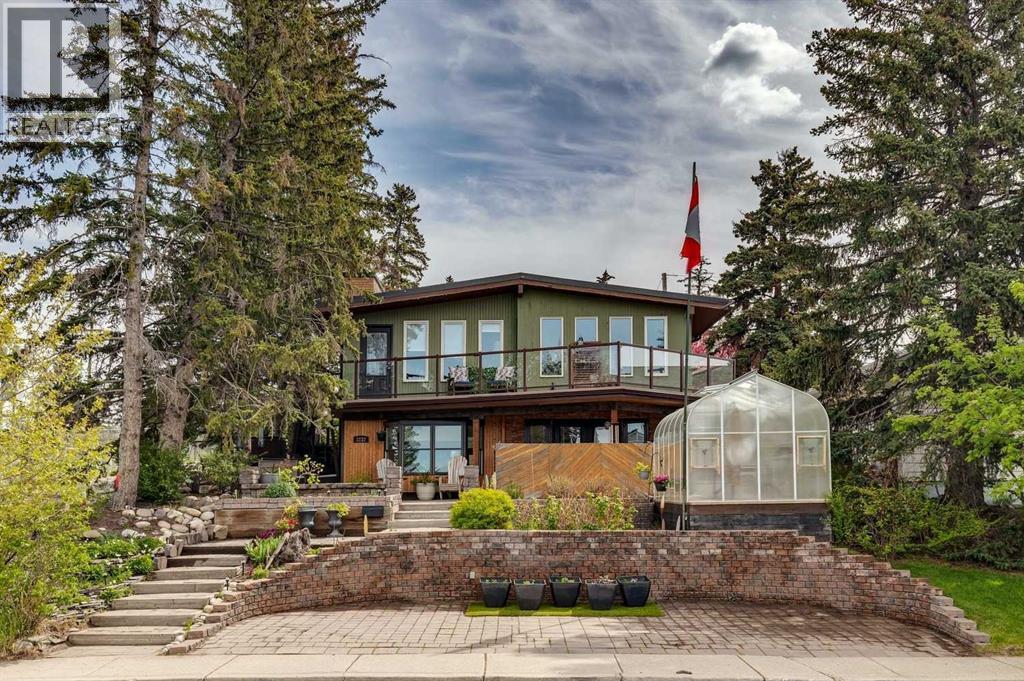
3232 15 Street NW
Calgary, Alberta
Discover a truly one-of-a-kind mid-century reverse walk-out home overflowing with character, timeless charm, and thoughtfully curated updates throughout, offering a rare blend of architectural personality and modern comfort in a sought-after location just down the street from Confederation Park Golf Course, close to schools, and with excellent access around the city. From the moment you arrive, the beautifully landscaped front yard with tiered gardens, stunning perennial plants, and included greenhouse creates unforgettable curb appeal, while inside, the home showcases a warm prairie-inspired aesthetic with reclaimed barn wood (from Saskatchewan) feature wall, rich wood ceilings, exposed beams, hardwood flooring, and two wood-burning fireplaces that add warmth and atmosphere. The bright and spacious main floor features an updated kitchen complete with stainless steel appliances, a large island with breakfast bar seating, abundant cupboard space, and seamless flow into the sun-filled dining and living areas framed by expansive windows, while the oversized front entry offers exceptional storage with numerous closets throughout the home. Also on the main level is a full bathroom, a utility/storage room with laundry and built-in shelving, plus a versatile flex space with soundproofing ideal for a studio, workshop, office, gym, or hobby room. Upstairs, natural light pours into the inviting family room centered around the second wood-burning fireplace, while a massive balcony spanning the entire front of the home creates an incredible outdoor retreat with beautiful views. The upper level offers a rare 4 bedrooms including a stunning front bedroom with soaring cedar ceilings, beams, and picturesque views, while the spacious primary suite features a walk-in closet. The upper full bathroom is well-appointed with dual sinks, adding both style and functionality for busy households. Outside, this property offers multiple inviting spaces to relax and unwind, including the expans ive upper balcony, a very large main-level patio with a portion privately enclosed behind a gate, and additional sitting areas along the side of the home leading to the front entrance. Additional highlights include air conditioning, 2 furnaces, a hot water tank replaced in 2019, a breezeway leading to the double detached heated garage and driveway, plus a greenhouse and multiple backyard sheds for even more storage. Rich in style, warmth, and individuality, this is not your typical home - it is a statement property designed for those who appreciate architecture, craftsmanship, and spaces with soul. (id:63476)

197 Silverado Plains Park SW
Calgary, Alberta
Welcome to Hunter House, luxury townhomes close to nature, shopping, schools, and walking paths. These homes are well designed with Hardy Board Siding and Brick Exteriors. Wide streets and back lanes so there is no feeling of being "on top of your neighbour". This condo offers room to grow, the perfect set up for that home office. 3 good sized bedrooms and 3 bathrooms plus a large kitchen and dining area. This property is move in ready and just waiting for it's next family! Check out our virtual tour and book your private showing today! (id:63476)

32 Waterford Terrace
Chestermere, Alberta
10 FT CEILINGS ON MAIN FLOOR & 9 FT CEILINGS UPSTAIRS AND BASEMENT!! HEATED TRIPLE ATTACHED GARAGE!! OVER 4,390 SQ. FT. OF TOTAL LIVING SPACE!! BEDROOM & FULL BATH ON THE MAIN FLOOR!! 6 BEDROOMS!! 5 BATHROOMS!! TWO PRIMARY BEDROOMS!! SEPARATE ENTRANCE TO THE FINISHED BASEMENT!! FULL OF UPGRADES: HEATED GARAGE, A/C, FULLY EQUIPPED CAMERA SYSTEM WITH SCREEN IN KITCHEN, SPICE KITCHEN WITH EXTRA FRIDGE & DISHWASHER!! STEAM SHOWER IN ENSUITE BATH!! BASEMENT KITCHEN ROUGH-IN IS DONE!! EASY TO DRYWALL AND FRAME A SECOND BEDROOM IN BASEMENT!! Welcome to this spacious and beautifully designed home offering exceptional functionality. The main floor features a bright living room, a cozy family room with a fireplace, a dining area with access to the backyard deck, and a stunning kitchen complete with a large island, built-in appliances, and a fully equipped spice kitchen. A bedroom and a 3-piece bathroom on the main floor provide added convenience for guests or extended family. The upper level offers four generously sized bedrooms, including a luxurious primary retreat with a 5-piece ensuite and walk-in closet. A second bedroom features its own private 3-piece ensuite, while the remaining two bedrooms share a well-designed 3-piece bathroom with convenient access from the common area. A spacious laundry room completes the upper floor. The fully finished basement features a separate entrance, a huge recreation room, an additional bedroom, a 4-piece bathroom, and a dedicated storage area, offering endless possibilities for extended family living or future potential. A rare opportunity to own a thoughtfully designed home with premium finishes, incredible space, and an unbeatable layout in the desirable community of Waterford. (id:63476)

777 East Lakeview Road
Chestermere, Alberta
Welcome to 777 East Lakeview Road, a distinctive five-bedroom family home offering over 3,350 sq. ft. of developed living space, beautiful front landscaping, and a truly exceptional, park-like backyard. A covered veranda and charming water feature create an inviting approach, while hardwood flooring, detailed millwork, decorative smooth-border ceilings, and ornate ceiling medallions bring warmth and character inside. The formal living and dining rooms provide plenty of space for entertaining, while granite countertops and stainless steel appliances anchor the spacious kitchen. Abundant cabinetry and a large pantry keep everything organized, and the adjoining breakfast nook offers a comfortable place for everyday meals. Nearby, the family room invites everyone to gather around its wood-burning fireplace and built-in cabinetry. A two-piece bathroom completes the main floor, while central air conditioning provides welcome comfort throughout the warmer months. Upstairs, three spacious bedrooms provide plenty of room to settle in and grow. The primary retreat includes a large walk-in closet and a beautifully appointed ensuite finished with travertine tile, dual vanities, a clawfoot soaker tub, and a glass-enclosed shower. Two additional bedrooms and a four-piece bathroom complete the upper level. The developed basement expands the home with a generous recreation and media area, a compact secondary kitchen, two additional bedrooms, a four-piece bathroom, and a sauna. Separate exterior access from the sunken rear patio adds even more flexibility for guests, extended family, hobbies, or a private workspace. Outside, the large rear deck, complete with a natural gas barbecue hookup, provides an ideal setting for cooking, dining, and relaxing while overlooking the remarkable backyard. Stone patios and pathways wind through mature trees, established gardens, and generous lawn space, leading to a private firepit area tucked into the surrounding greenery. Two storage sheds provid e room for gardening equipment and seasonal belongings. The attached double garage is equally practical, with epoxy flooring and an extended workshop and storage area. Spacious, welcoming, and full of personality, this is a wonderful home for a family that values both indoor comfort and exceptional outdoor living. (id:63476)
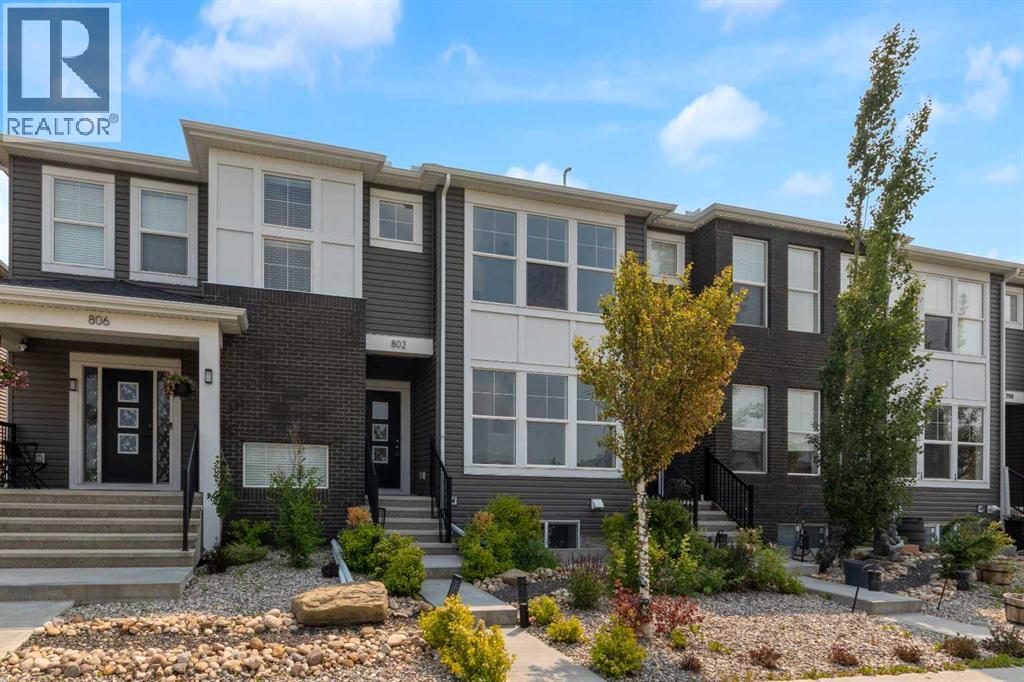
802 Cornerstone Boulevard NE
Calgary, Alberta
**NO CONDO FEES**, four bedrooms, and a fully finished basement: a rare combination in today's market, and only the start at 802 Cornerstone Blvd NE.This 2018 Shane Homes townhome is freehold with no monthly condo fee, finished top to bottom, and comes with its own double detached garage and a fenced, low-maintenance yard. The main floor is open and full of light: a modern kitchen with espresso cabinetry, granite counters, stainless appliances, a gas range, and a breakfast-bar peninsula that opens into the dining and living area, all over easy-care vinyl plank.Upstairs holds three bedrooms, including a primary with a walk-in closet and private ensuite, a second full bath, and upper-floor laundry. Downstairs, the finished basement adds a fourth bedroom, a full bath, and a comfortable rec room that works just as well as a home office or media space.Out back you get artificial turf, a concrete patio, and full fencing, so weekends stay free of yard work, and the detached garage keeps parking covered all year.You are minutes from schools, parks, shopping, and quick access to Stoney and Deerfoot Trail. Freehold, four bedrooms, fully finished, and no condo fees. Book your showing today! (id:63476)
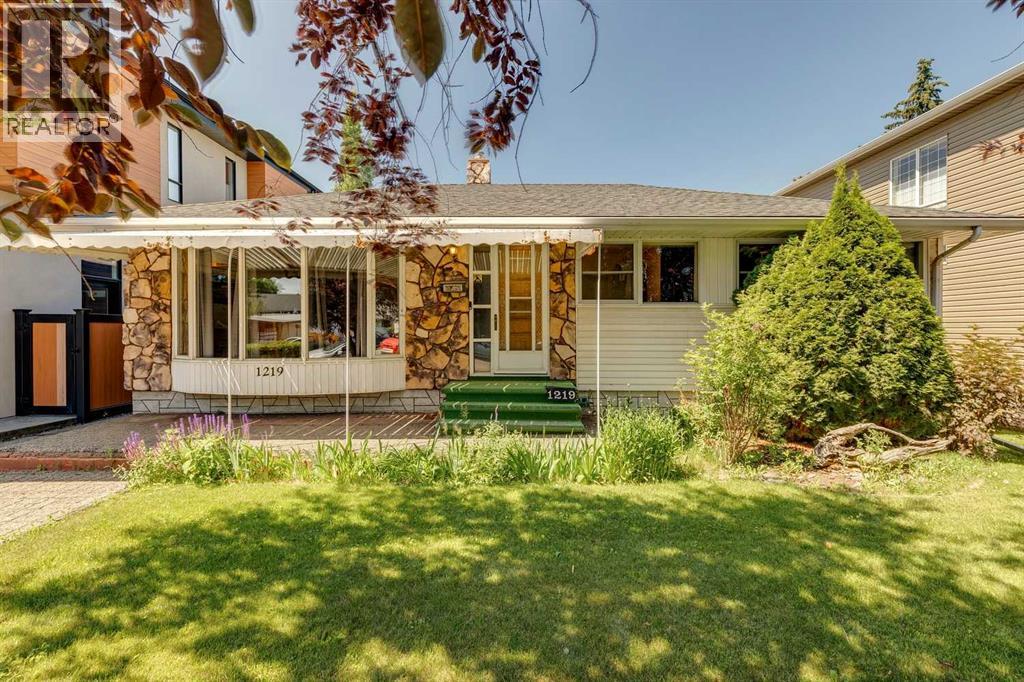
1219 Renfrew Drive NE
Calgary, Alberta
Welcome to this Renfrew Gem. Backing West and situated on a prime 50' x 120' lot, this bungalow offers incredible potential for homeowners, investors or developers looking for a prime inner-city location. Well-maintained through the years with updated Vinyl Windows which allow the home to be bathed in sunlight. Gorgeous laminate flooring runs from the living room and dining room, through to the 2 main level bedrooms, including the primary with its spacious walk-in closet. There is a west facing sun room, accessible through the kitchen with its new (2022) quartz countertops, and stainless steel appliances. The basement is partially finished with a bedroom and a half bathroom, otherwise it is a blank slate ready to be personalized. The sunny landscaped backyard - with in ground irrigation - has plenty of space to entertain, along with a garden, and an oversized (21 x 24’) garage - there is also a front driveway. Renfrew Park, with pathways and massive off leash dog park are steps away. This legacy neighbourhood allows for kids to walk to school or bike to the Science Centre & Zoo in 5 minutes. Commuting to downtown is made simple here, as is accessing Deerfoot Trail and the Trans Canada Highway. Grocery stores, restaurants, coffee shops, community pool and rink are all conveniently close by. This quiet, tree lined street offers so much, that calling it home would bring incredible pride and joy. (id:63476)