
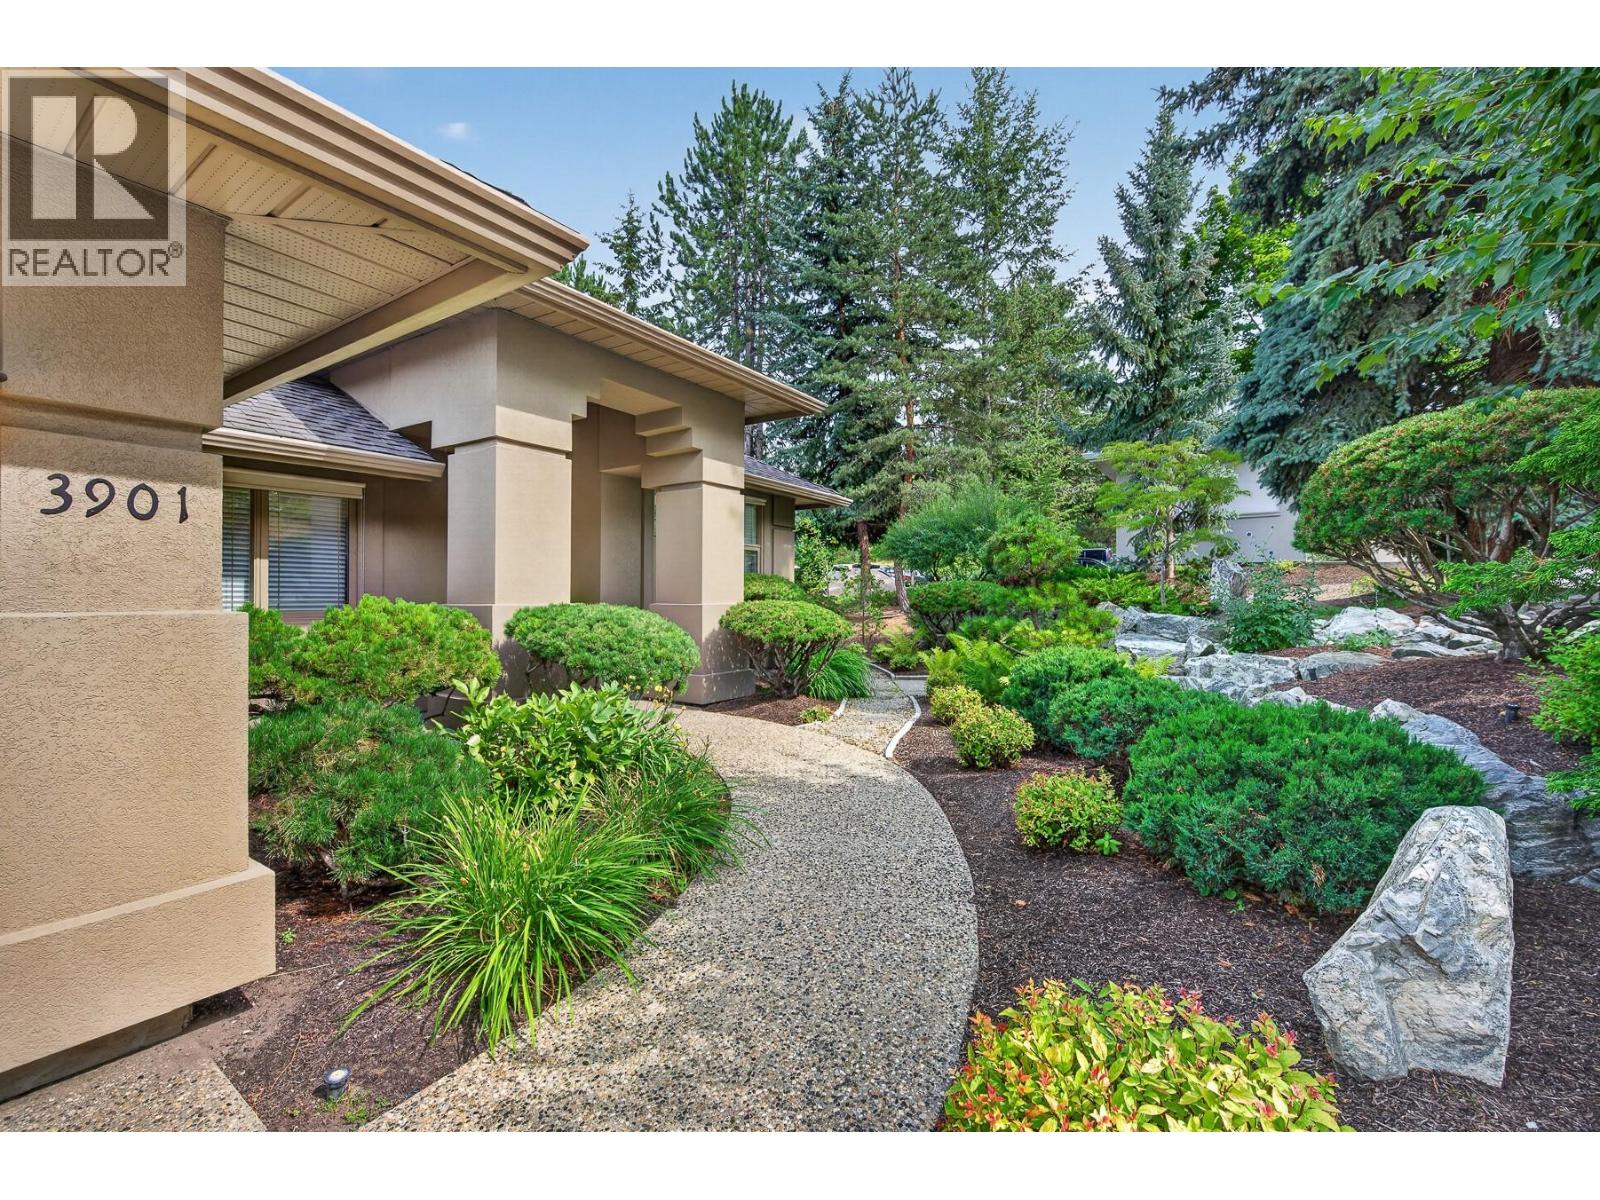
3901 Gallaghers Circle
Kelowna, British Columbia
Why you'll choose this home. Not simply because it offers 2,135 sq. ft. of gracious, single-level living. Or because both bathrooms have been beautifully remodelled. Or even because of its address. You'll choose it because the morning starts quietly here. Because the generous primary suite has a beautiful garden outlook, a bay window framing Layer Cake Mountain, a walk-in closet and a beautifully remodelled five-piece ensuite. Because there's room for work, creativity, or simply a space of your own, with a generous den plus a separate, small but functional office. Because the vaulted ceilings, lovely flooring and gracious living spaces give the home a sense of openness without sacrificing warmth. Because the kitchen offers a huge walk-in pantry, and everyday living flows easily from one room to another. Because you can walk outside to a covered patio, surrounded by manicured gardens, a pond and a wonderfully private yard. Because everything you need is on one level, with 2 bedrooms, 2 remodelled bathrooms and a double garage. And because at Gallaghers, home extends well beyond your front door: golf, tennis, recreation, amenities and community, with walking trails and Mission Creek practically at your doorstep. Pet-friendly too, welcoming up to two dogs, two cats, or one of each. Perhaps that's when you stop looking at it as a property. And start imagining it as home. (id:63476)
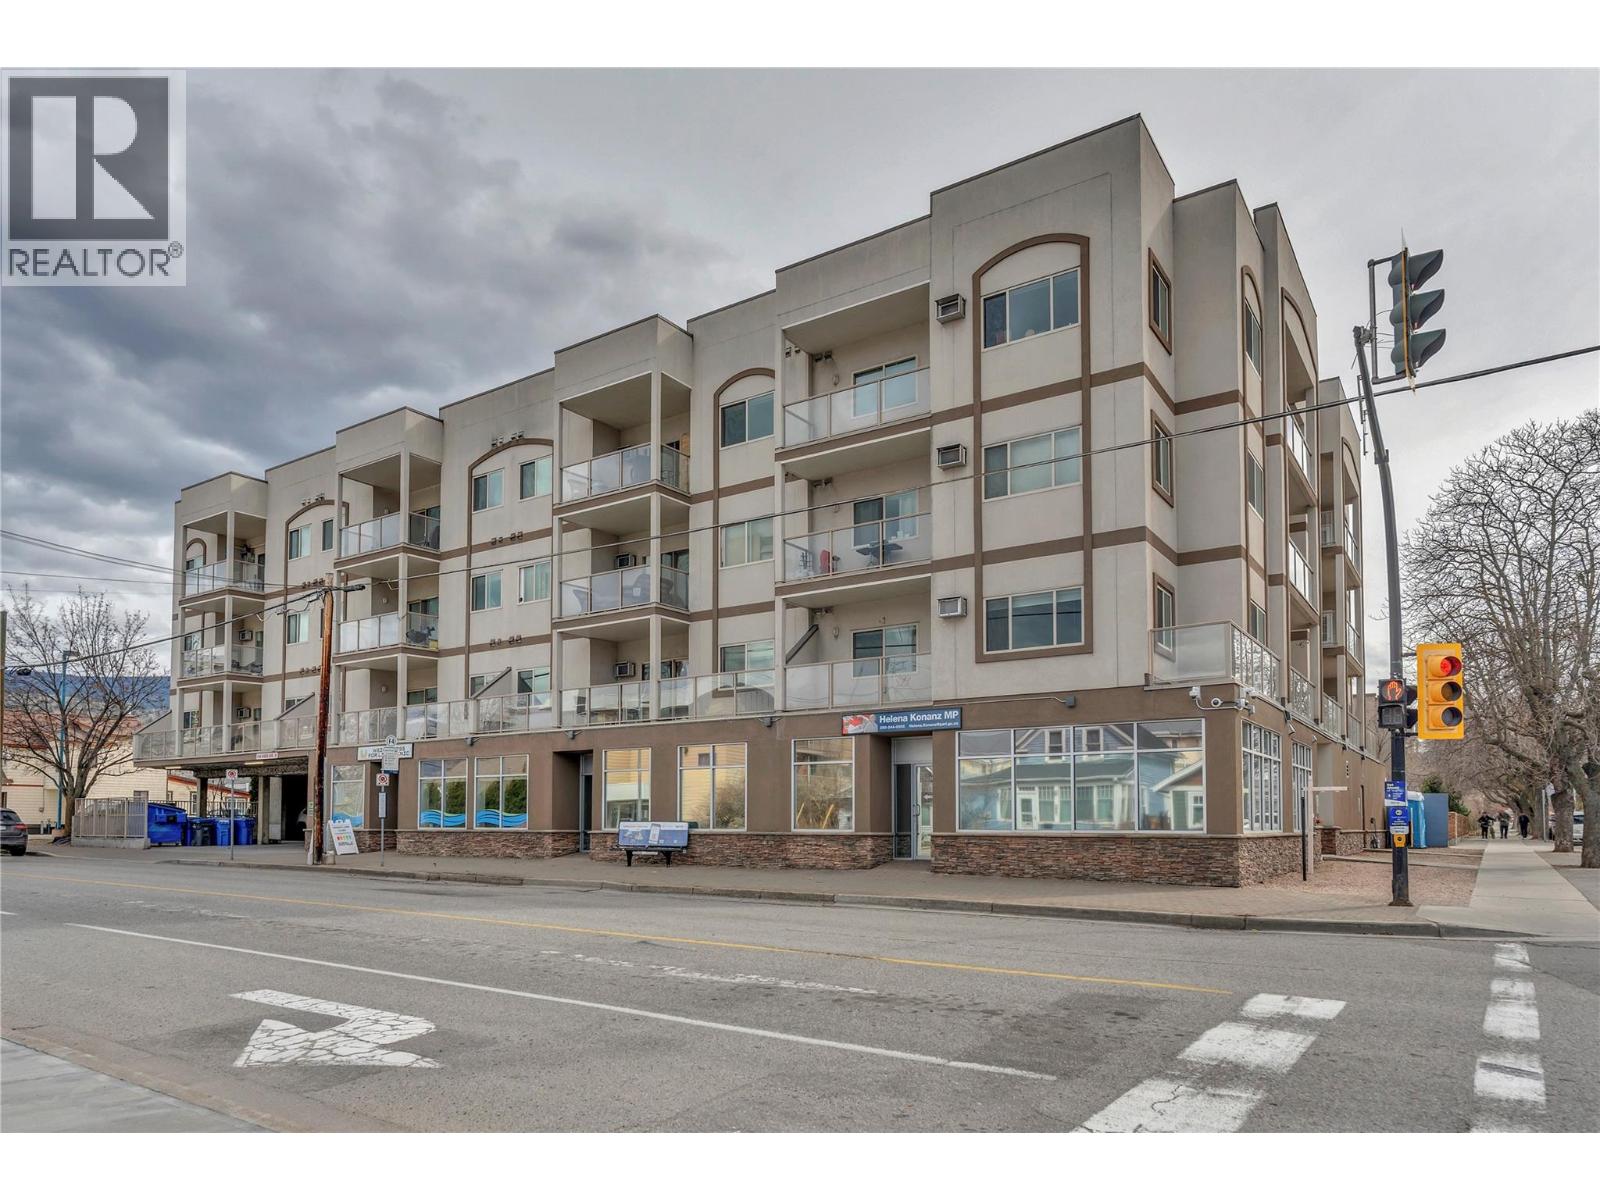
196 Wade Avenue W Unit# 306
Penticton, British Columbia
Priced below assessed value. Welcome to The Stratford, a secure and centrally located building in the heart of downtown Penticton. This immaculate 2-bedroom, 2-bathroom condo offers the perfect blend of lifestyle and convenience, just steps to shopping, restaurants, breweries, the casino, events centre, and Okanagan Lake. This bright third-floor corner unit features 9 ft ceilings, a functional open layout, and a sunny south-facing deck. The bedrooms are thoughtfully positioned on opposite sides for privacy. The primary bedroom includes a walk-through closet and ensuite. Additional features include in-suite laundry with extra storage, air conditioning, updated paint and one secure underground parking stall. Pet-friendly (1 cat or dog), no age restrictions, and rentals allowed with a 30-day minimum—ideal for first-time buyers, downsizers, or investors. Enjoy walking to the Farmers Market, nearby beaches, and bike paths connecting to the KVR Trail. Vacant and ready for quick possession. Measurements are approximate. (id:63476)
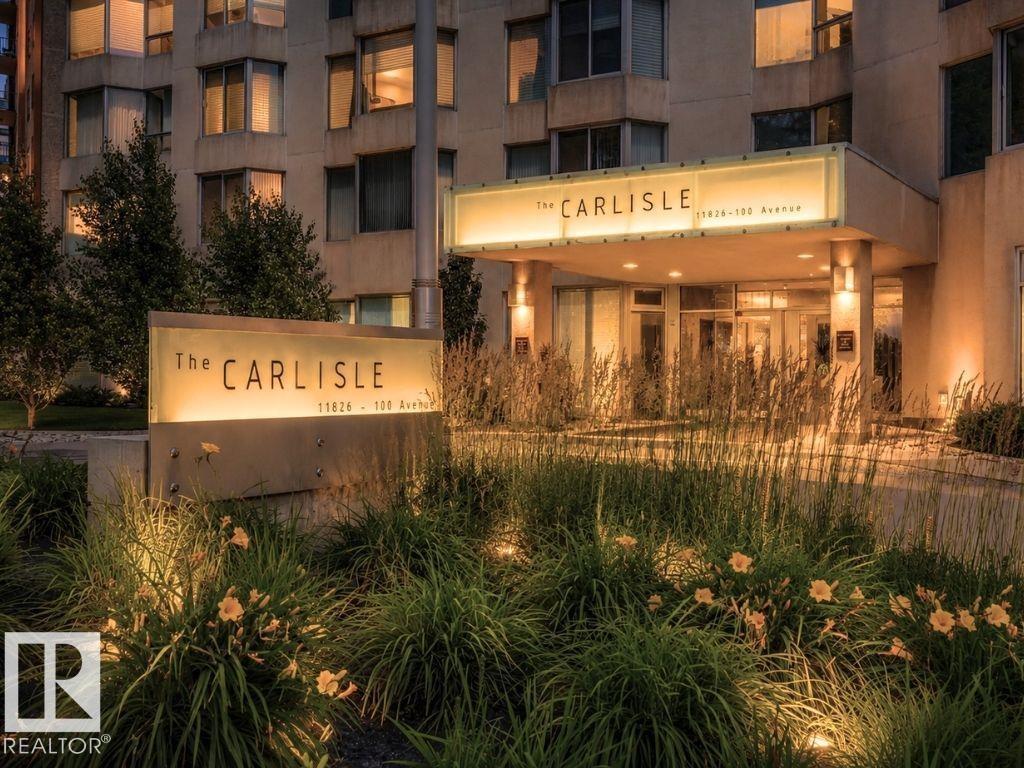
#601 11826 100 Av NW
Edmonton, Alberta
SPECTACULAR RIVER VALLEY & TREE-TOP VIEWS from this exquisite professionally renovated 2,071 sq. ft. 2-bedroom, 2.5-bath residence in the prestigious Carlisle on the Promenade. Every detail has been meticulously planned and executed, allowing the next owner to move in and enjoy. The open-concept design features floor-to-ceiling southwest-facing windows that flood the home with natural light while showcasing the breathtaking River Valley views. Solid hardwood flooring extends throughout all living areas, complemented by elegant tile in the bathrooms. The custom chef's kitchen features handcrafted solid wood dovetail cabinetry, quartz countertops, marble backsplash and island, and features new premium Bosch appliances. The primary suite offers a spa-inspired ensuite with dual vanities, oversized walk-in shower, and a Victorian + Albert soaker tub. Complete with two underground parking stalls, secured storage, and a renovated lobby. (id:63476)

14 Conder Drive
Oro-Medonte, Ontario
Welcome to this lovely renovated home on a huge lot not far from either Orillia or Coldwater! The foyer welcomes you into this open concept home with a beautiful kitchen with a large island, spacious living room and dining area with patio doors out to your backyard! The main floor also includes the primary bedroom with walk-in closet and an ensuite bathroom with 2 sinks and a massive shower!....plus an office and laundry room that has a door to your backyard! The upper floor has 3 nice sized bedrooms and a shared bath! The lower level has a rec room plus another bathroom, plus lots of storage in the crawl space! Your lovely yards has plenty of room for fun....a 2-tiered deck, a large shed plus a garage at the back of the property! (id:63476)
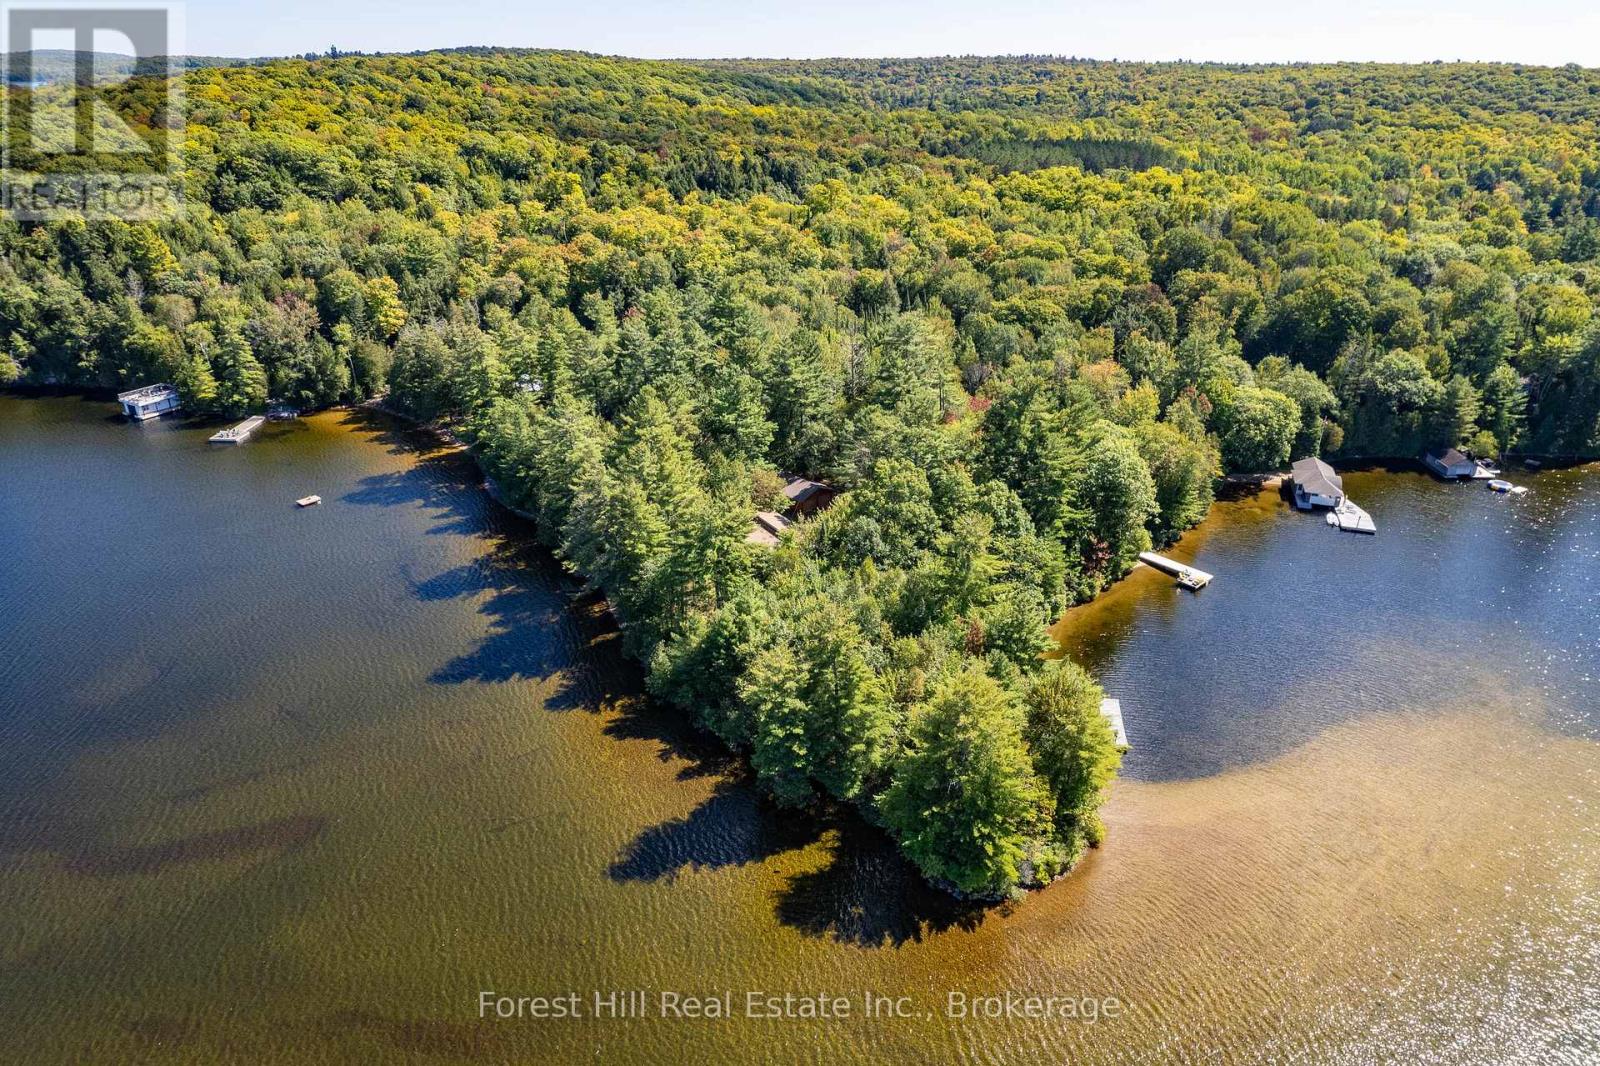
2 - 2991 Muskoka Rd 117 Road
Lake Of Bays, Ontario
Absolutely rare fabulous redevelopment property on beautiful lake of bays. A perfect point of land with multiple exposures, all day sun, glorious sunsets, 665 feet of shoreline boasting both deep and shallow water, excellent privacy with 4 acres of level land. Savour the scenic meandering paths from your hard packed sand beach swimming area, to the spectacular wide open lake views on the other side of the point. Enjoy the existing 3 bedroom cottage plus detached double garage as is, or for a short time while planning your dream new build. Only minutes to the hamlet of Baysville, an easy 2 hour commute from the GTA. Community planning permit in place to construct a new larger dwelling. (id:63476)
24 Whitewood Drive
Whitchurch-Stouffville, Ontario
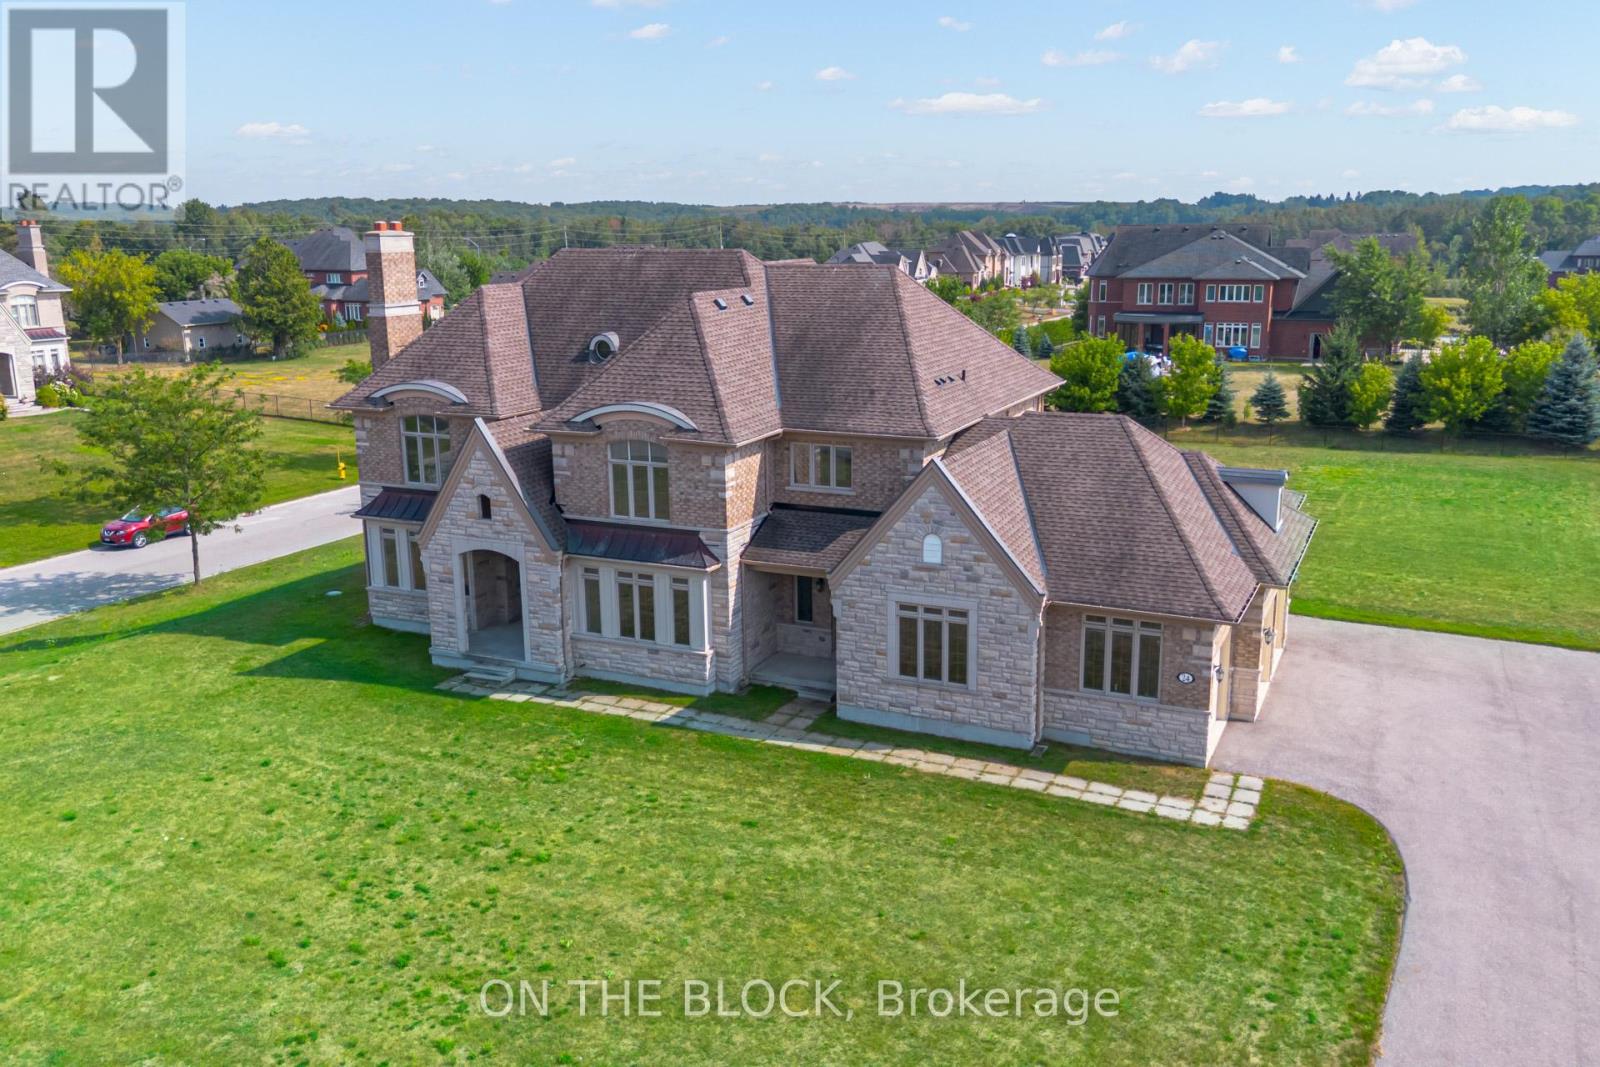
Welcome to 24 Whitewood Road, a masterfully designed luxury residence by award-winning Geranium Homes situated in the heart of Ballantrae, one of Stouffville's most coveted enclaves. This property is set on a one acre lot, this stately home combines elegant architecture, refined finishes, and modern conveniences, offering a lifestyle of sophistication and comfort. Step inside to discover an expansive floor plan highlighted by soaring ceilings, custom millwork, and a blend of timeless design with contemporary upgrades. Featuring 4 bedrooms, 6 bathrooms, library, office, in an elegant open layout. Gourmet kitchen with Sub-Zero & Wolf appliances, butler pantry, and broom closet. Second-floor laundry room. 4-car garage with parking for up to 6 vehicles. Spacious principal rooms with premium finishes throughout. Private and serene setting, close to golf, schools, shops, Hwy 404/407 & GO transit. (id:63476)
203 - 1050 Eastern Avenue
Toronto, Ontario
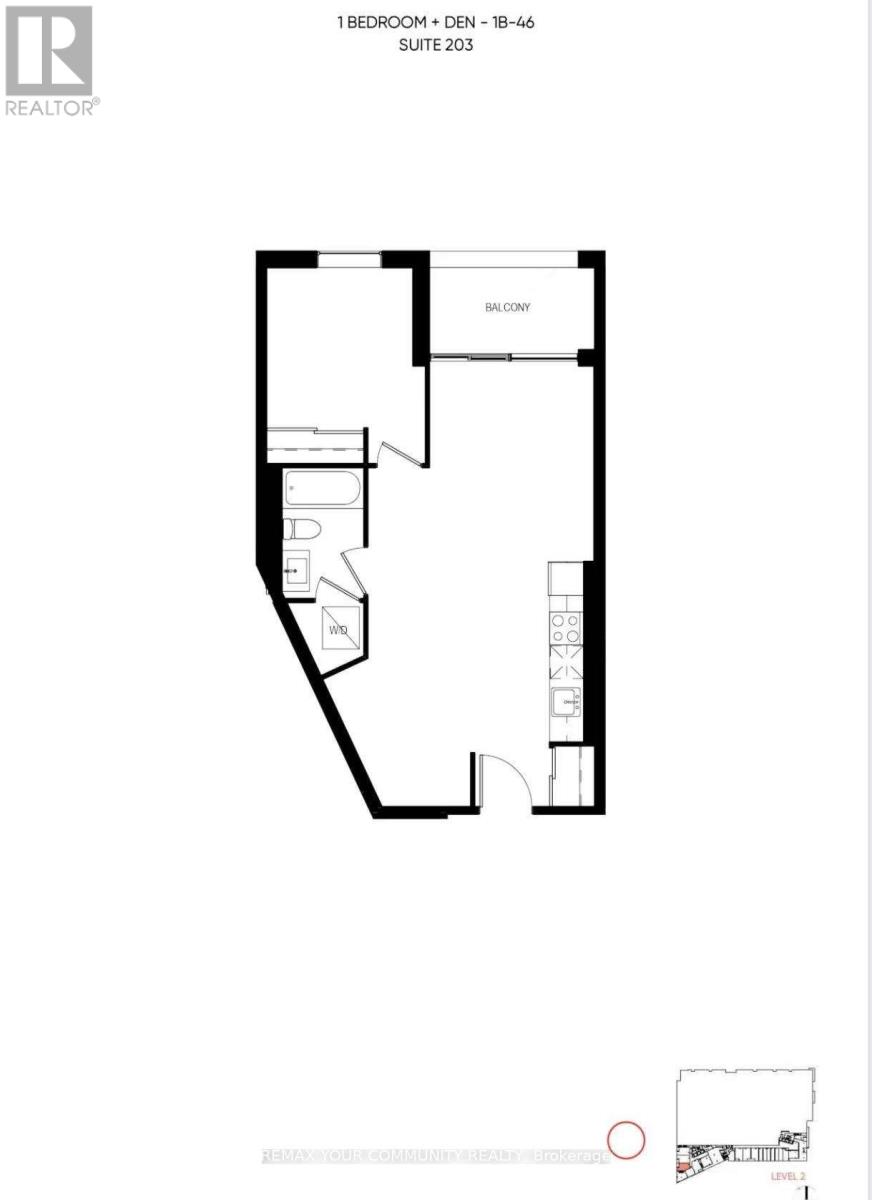
1 Bedroom + Den, 1 Bathroom suite offers a sleek kitchen with stone countertops, stainless steel appliances, laminate flooring, ensuite laundry. Located steps from Queen St E, the beach, and TTC access. Amenities include concierge service, fitness center with yoga, steam rooms, meeting rooms, rooftop terrace with BBQs, a resident lounge, and more. (id:63476)
882a Eglinton Avenue W
Toronto, Ontario
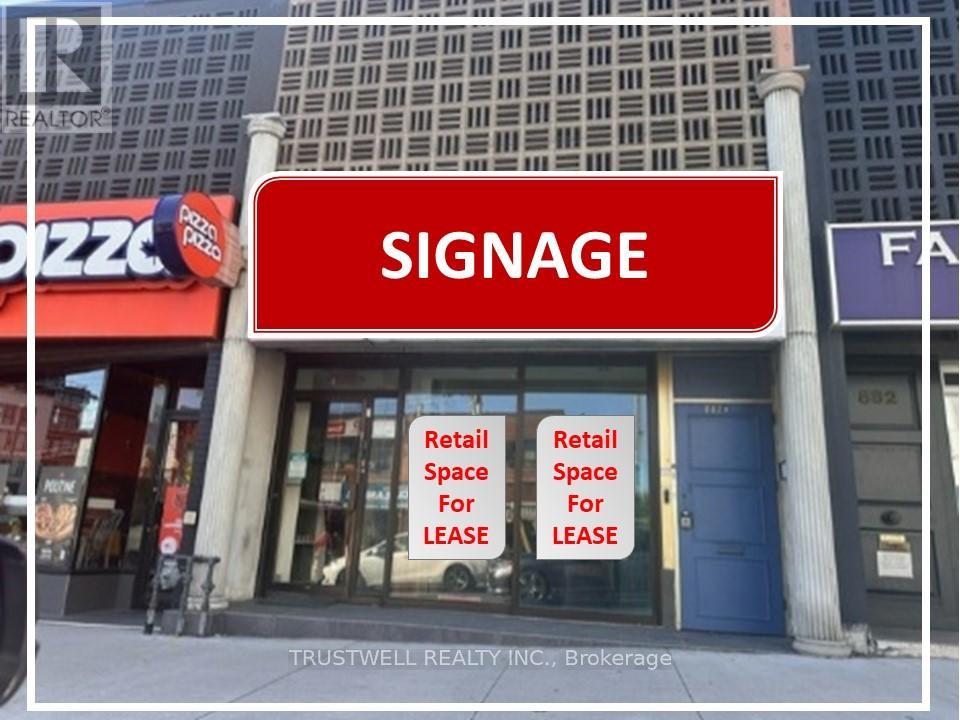
Experience prime retail space next door to Eglinton Crosstown light rail subway. In the heart of North Forest Hill, one of Toronto's most exclusive and affluent neighborhood. Surrounding businesses include Shoppers Drug Mart, TD bank, Starbucks,, Tim Hortons, Pizza Pizza, and dollar store ensuring a steady flow of foot traffic. This well maintained property offers 1327 sqft on the main floor with high ceilings and an additional 800 sqft in the lower level, complete with a 1-3 pcs restroom. Lower level, formerly used as a dance studio, adds flexibility to accommodate various business needs. ***EXTRAS: Main floor partially set up as a hair salon. Lower level approx. 800sqft laminated flooring throughout and one washrooms.** High ceilings. (id:63476)
106w Up - 500 Queens Quay W
Toronto, Ontario
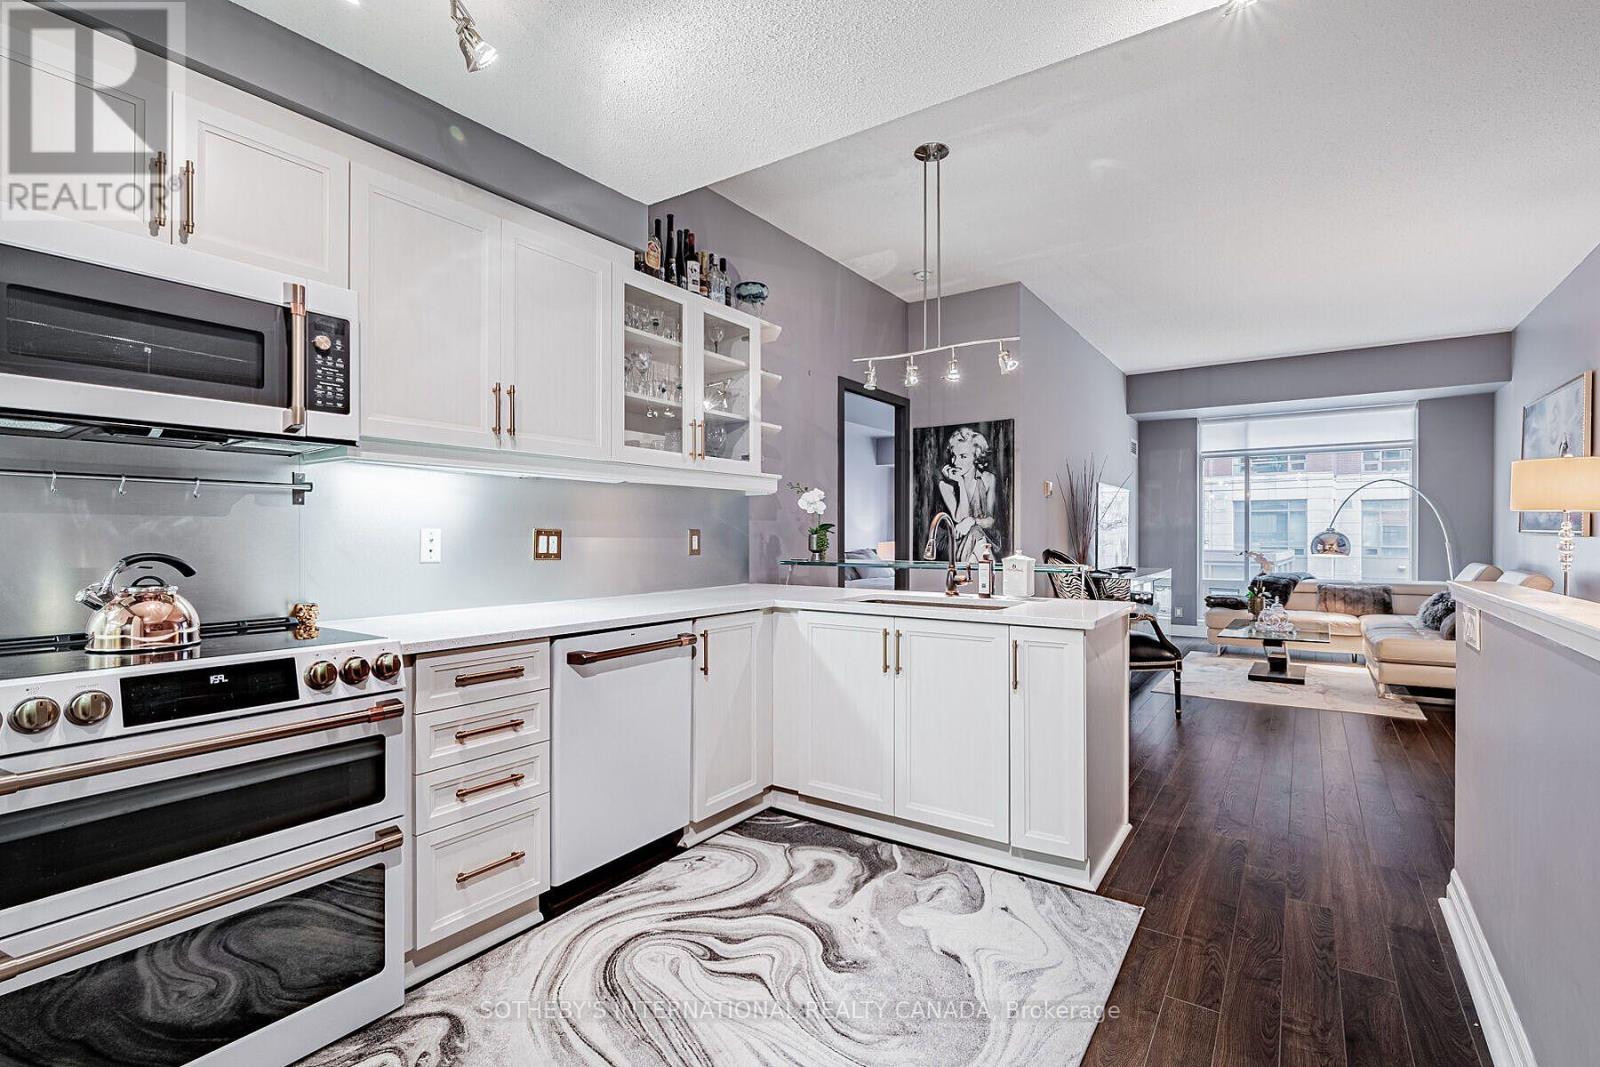
Fully furnished executive waterfront suite in downtown Toronto! Discover luxury waterfront living in one of Toronto's premier Harbourfront condominiums. This bright and spacious fully furnished one-bedroom, two-bathroom executive suite offers thoughtfully designed living space, featuring south-east views and a beautifully appointed interior. Ideally located in the heart of Toronto's Waterfront community, you'll have the waterfront promenade, Music Garden Park, Starbucks, shops, restaurants, public transit, bike paths, and major attractions all just steps from your door. Scotiabank Arena, Rogers Centre, the Entertainment District, and the lakefront are all within easy walking distance. Residents enjoy an exceptional selection of amenities, including 24-hour concierge service, visitor parking, a modern fitness centre, library, fully equipped conference room, party room, outdoor BBQ terrace, sauna, steam room, and much more. One parking space and one locker included! (id:63476)
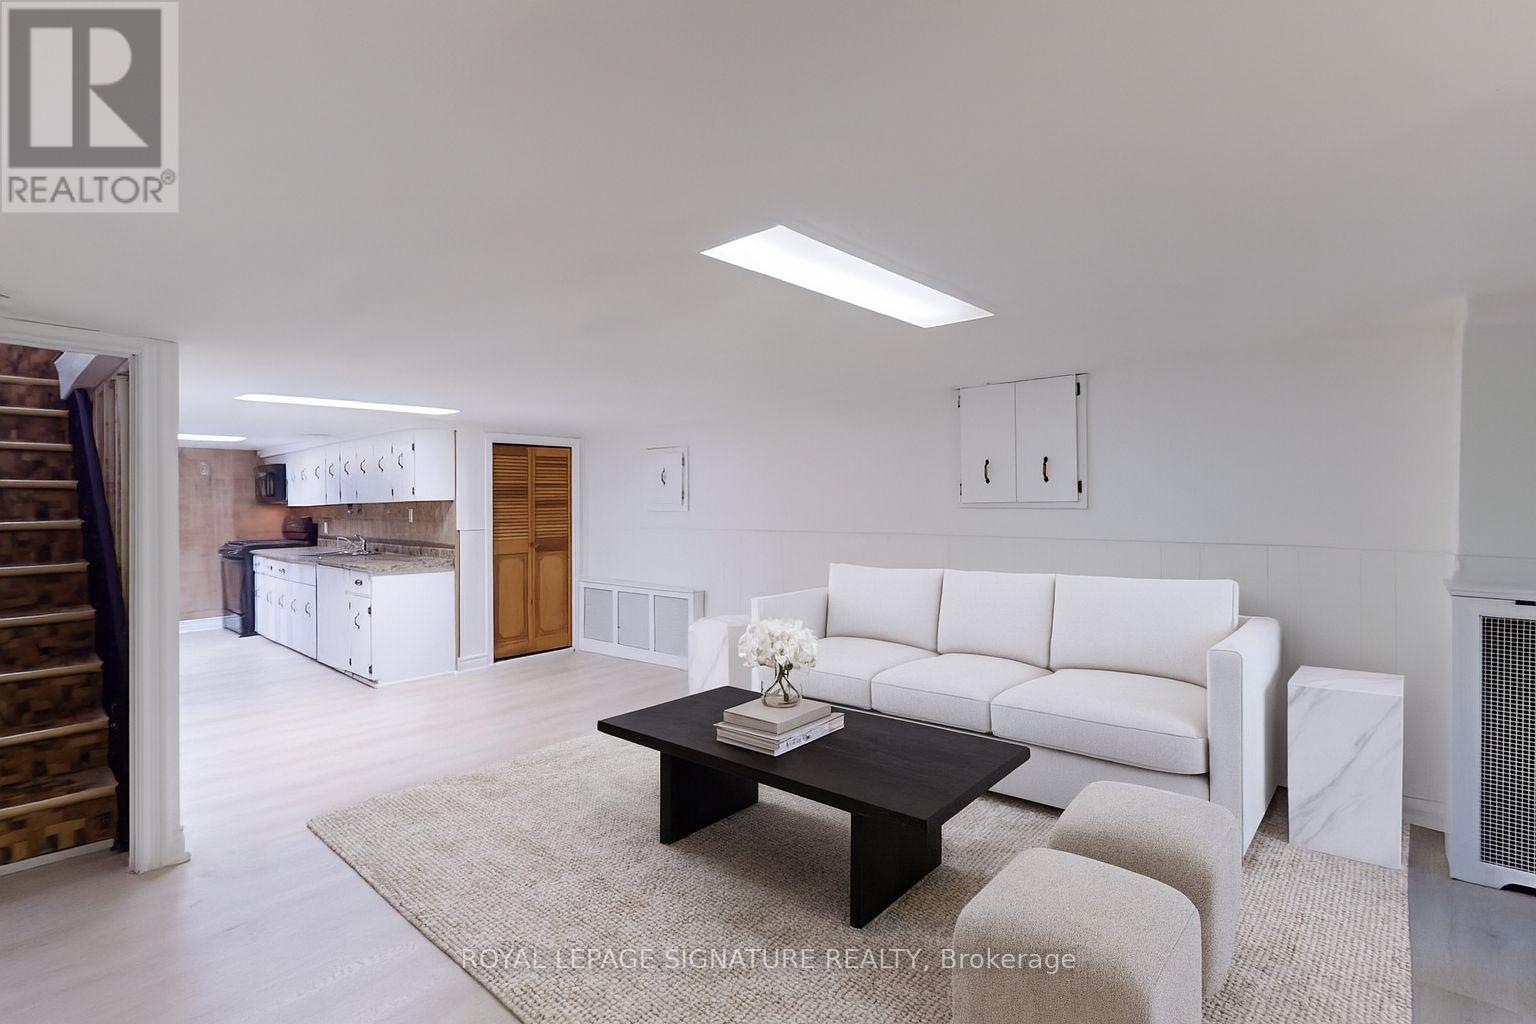
Lower - 247 Palmerston Avenue
Toronto, Ontario
Welcome to 247 Palmerston Avenue lower, an inviting lower-level studio tucked away in one of Torontos most sought-after neighbourhoods. This bright and efficiently designed space features a private rear entrance, a full kitchen with ample cabinetry, spa-like 3 piece bathroom, and a spacious laundry room with full-sized machines. Perfectly situated just steps from College Street and nestled between Little Italy and Trinity Bellwoods, you're moments away from some of the city's best restaurants, cozy cafes, boutique shops, and the greenery of Trinity Bellwoods Park. A charming, connected lifestyle awaits in the heart of downtown. (id:63476)
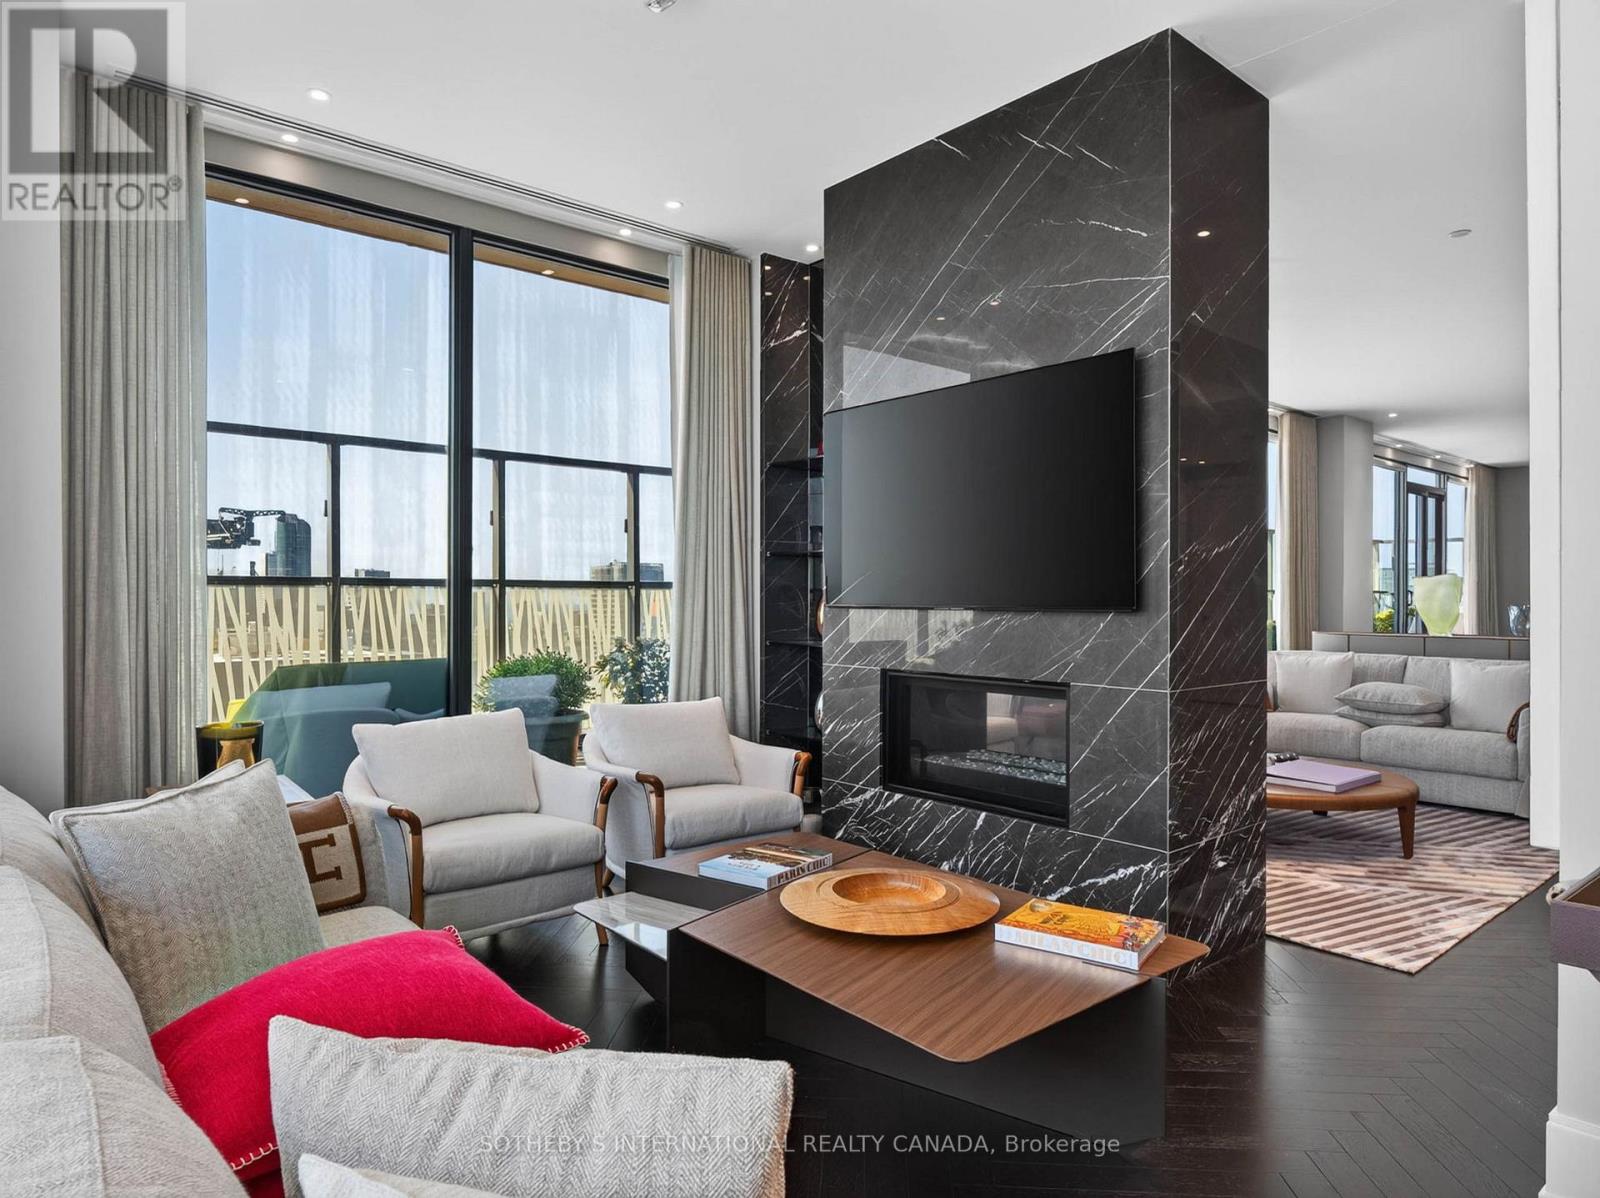
5501 - 50 Charles Street E
Toronto, Ontario
Experience elevated urban living in this one-of-a-kind penthouse residence at the prestigious CASA III, ideally located in the heart of Yonge & Bloor. This exceptional suite offers 2 spacious bedrooms, each with its own private ensuite bathroom, and is complemented by an extraordinary 500 sqft wraparound balcony with exposures to the south, east, and west. Enjoy breathtaking, unobstructed panoramic views of the Toronto skyline and Lake Ontario from every angle! Designed to maximize indoor-outdoor living, every principal room features direct walkout access to the expansive terrace, flooding the home with natural light and creating a seamless connection to the spectacular outdoor space. Residents enjoy 24-hour concierge service and exclusive access to CASA III's luxury Club House amenities including a rooftop lounge and BBQ area, outdoor pool, gym/yoga room, party room, meeting room and dining lounge. Located just steps from Yonge-Bloor subway station and TTC transit, this premier address offers unmatched convenience with easy access to world-class shopping, renowned restaurants, entertainment, downtown colleges and universities. One parking and two lockers included! (id:63476)
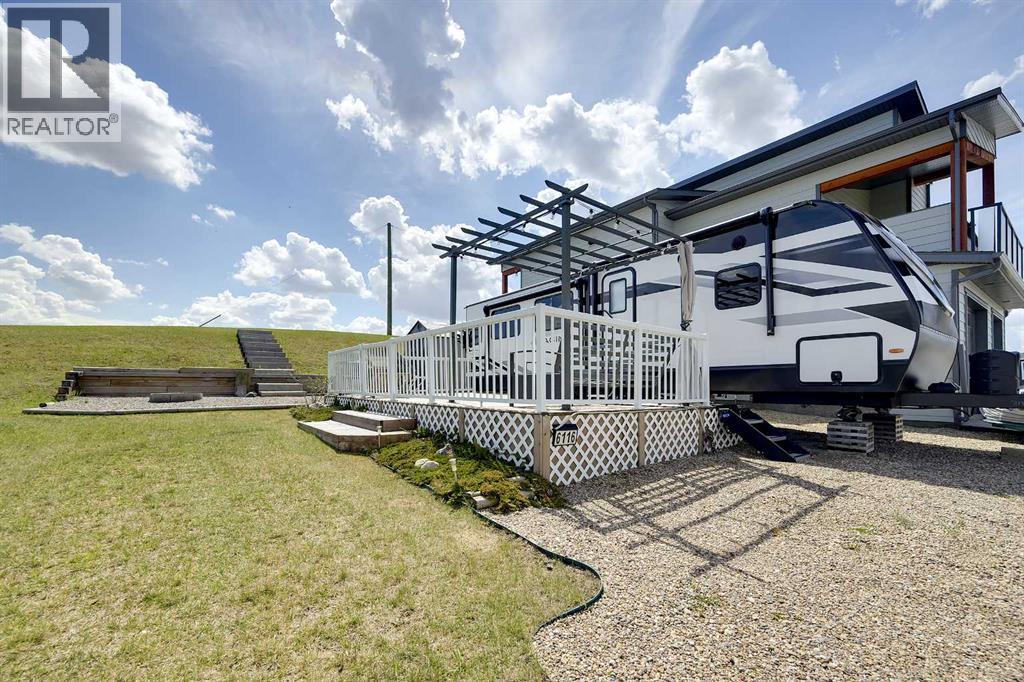
6116, 25054 South Pine Lake Road
Rural Red Deer County, Alberta
A beautiful, lot with a so much to offer. Life at the Lake is relaxing and fun at the same time! This gated community has everything you need and more! Enjoy all the outdoor activities that come along with Winter and Summer! Life at Pine Lake is great and fun: Go boating, fishing, golfing, walking, swimming, ice fishing, skating, snowshoeing or country skiing with the kids on the lake or pond and enjoy the great outdoors! This lot is in Phase 6, which means you are within walking distance to most of the amenities that the resort has to offer and in the centre of attention. It is managed by a professional company so you don't have to worry about a thing! Resort includes: an indoor, heated swimming pool, hot tub, exercise/gym (gym open year-round!), changing rooms, showers and bathrooms, pro shop at the clubhouse, 18 hole golf course, restaurant, and patio with stunning views of the lake, driving range, playground, community gardens, sport courts, laundry facilities, event facility, snack shack, virtual winter golf, fresh veggies and fruit from local farmers on Fridays evening. All of this is just 35 minutes drive from Red Deer! Park a large trailer or RV ( note age restrictions on trailer) which can stay here all winter or build a home to stay in and enjoy . This recreational property is one of the best and priced reasonably considering that all the developers' lots are now sold out and pricing will only go UP! Perfect way to enjoy the way it is or to build your future home. Perfect for relaxing after a long day of work. Condo fee includes water, sewer, garbage as well as grass maintenance except for weed control. Pets are welcome with approval; they have to be contained , secured and on the leash when walked. MagnumYork Property Management Ltd. has the right to withdraw the permission if rules are not followed. Some restrictions apply regards to building(size) and improvements. Post office boxes are now available and the store is open! Great community to enjoy summer in! All developer lots are SOLD now so only preowned lots are available. (id:63476)
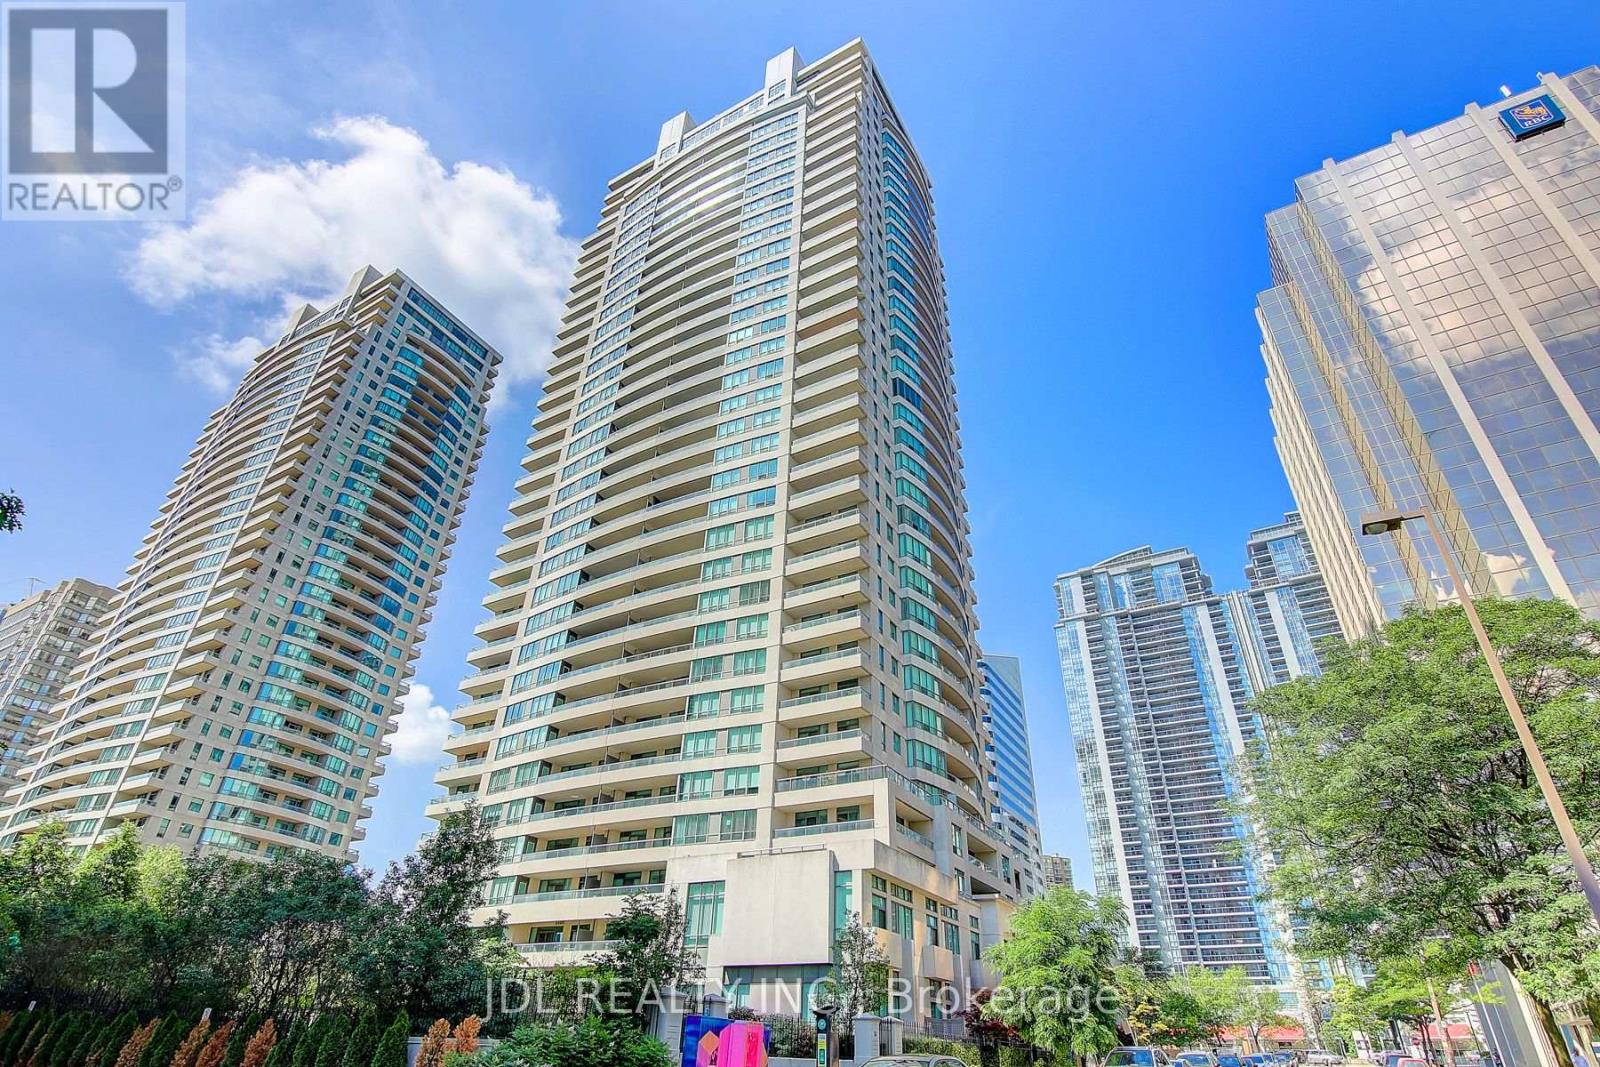
1202 - 23 Hollywood Avenue
Toronto, Ontario
Welcome to this beautifully maintained and exceptionally valuable 2-bedroom condo in the highly sought-after Platinum Tower at Yonge and Sheppard. Situated on the 12nd floor, this bright south-facing unit offers approximately 874 sq. ft. of thoughtfully designed living space, featuring an open-concept layout, abundant natural light, and a private balcony with stunning city views.Recently painted and meticulously cared for, this residence presents an outstanding opportunity for first-time buyers, investors, or professionals seeking affordable luxury in one of North York's most vibrant and convenient neighbourhoods.Residents enjoy access to an impressive selection of premium amenities, including a bowling alley, indoor swimming pool, sauna, jacuzzi, billiards room, fitness centre, party room, home theatre, library, guest suites, visitor parking, and 24-hour concierge service. Maintenance fees include hydro, water, gas, locker, and parking, providing exceptional value and convenience. (id:63476)
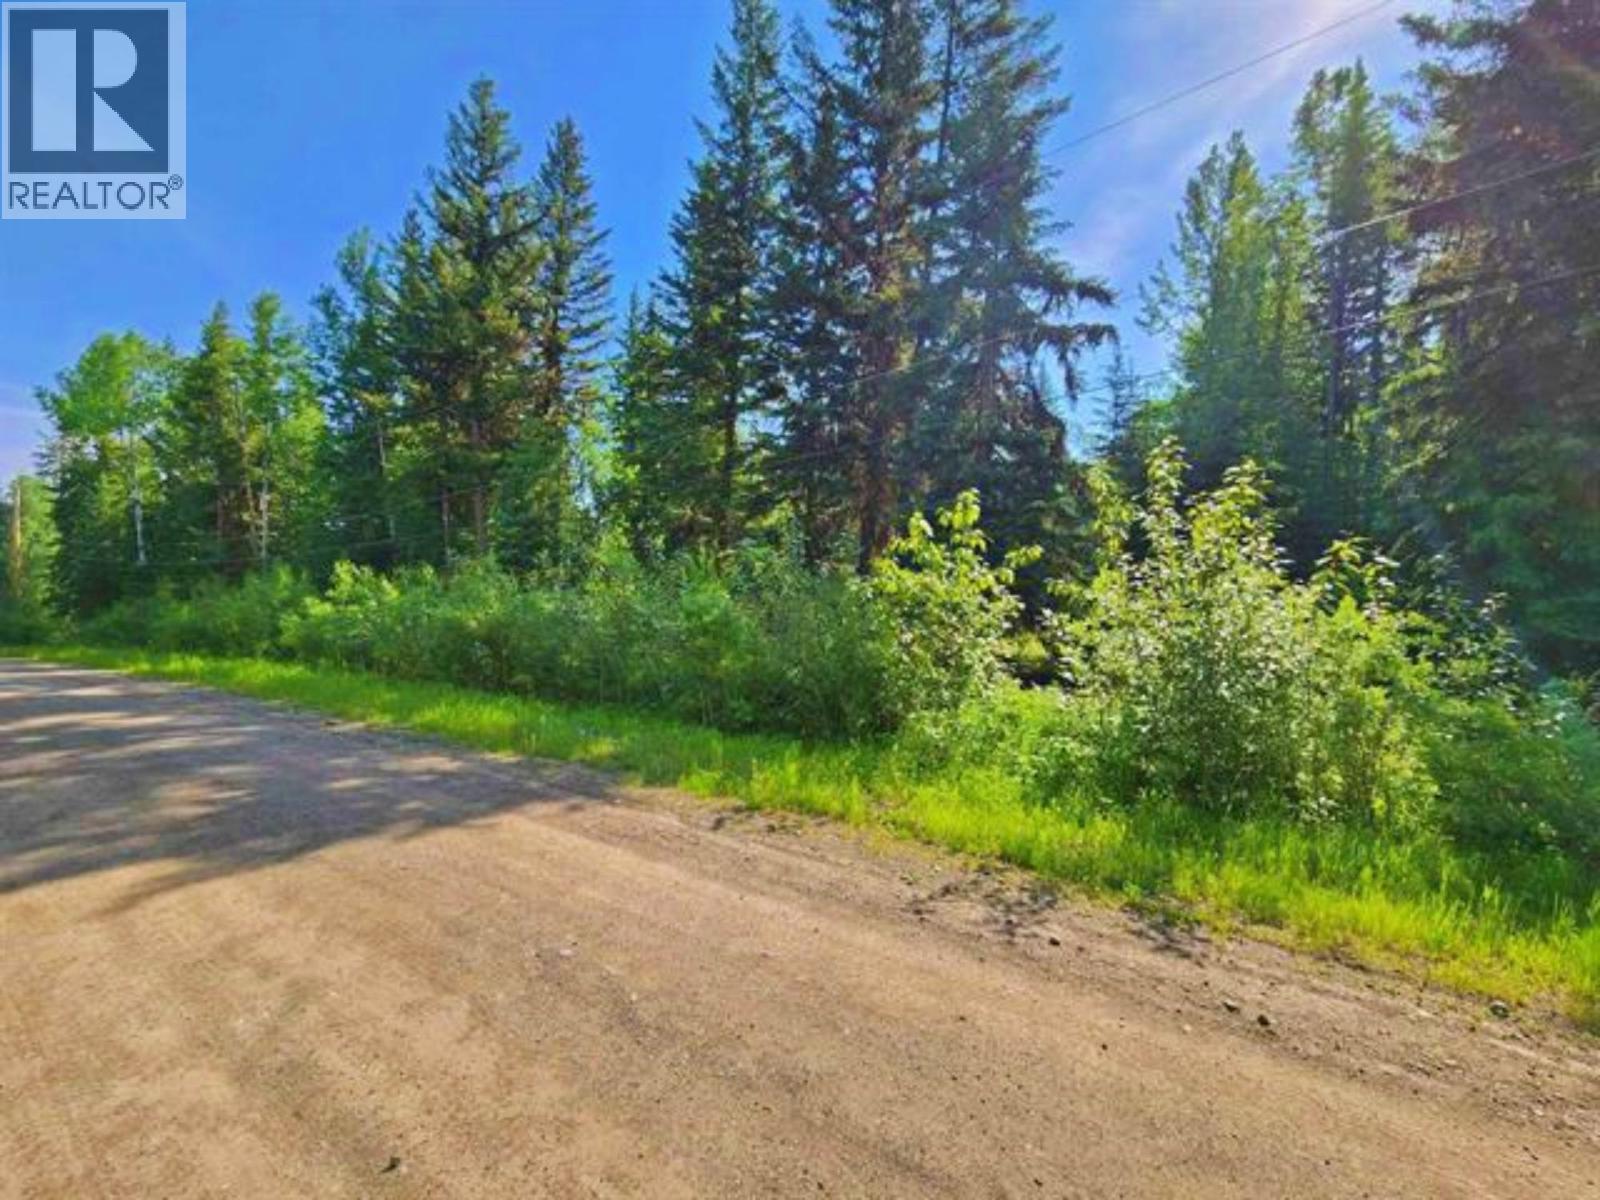
2096 Blacklock Road
Quesnel, British Columbia
Still looking for that parcel of land to build your dream home on? Check out this beautiful park-like setting on 4.29 acres down the quiet cul-de-sac of Blacklock Road! Not even 5 minutes from the Bouchie Lake community center, where you will find gas station, groceries, liquor store, rodeo grounds & riding arena, outdoor skating rink, firehall and much more! If fishing and golfing are high on your hobby list, you are in luck, as the famed Quesnel Golf course and Bouchie Lake are both just a 5 minutes drive away. Several merchantable loads of old growth spruce and fir with minimal underbrush, give this property a substantial advantage. Don't wait! (id:63476)
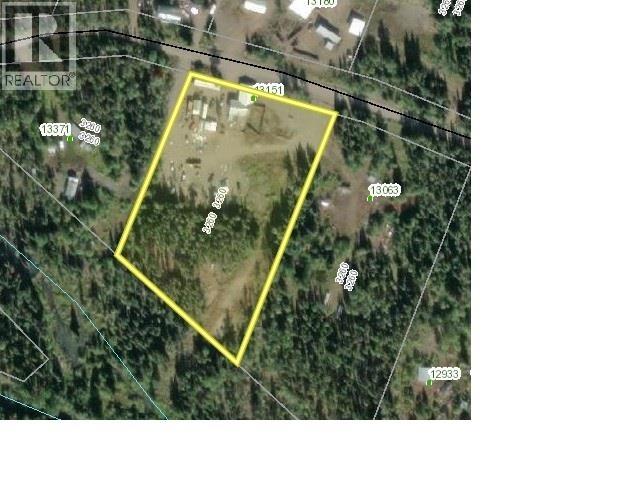
13151 Omineca Mining Access Road
Mackenzie, British Columbia
Home in the historic mining town of Manson Creek. This recreational property can be purchased with mining claims and mining equipment. Manson Creek has a long history of gold mining dating back to the early 1800's. (id:63476)
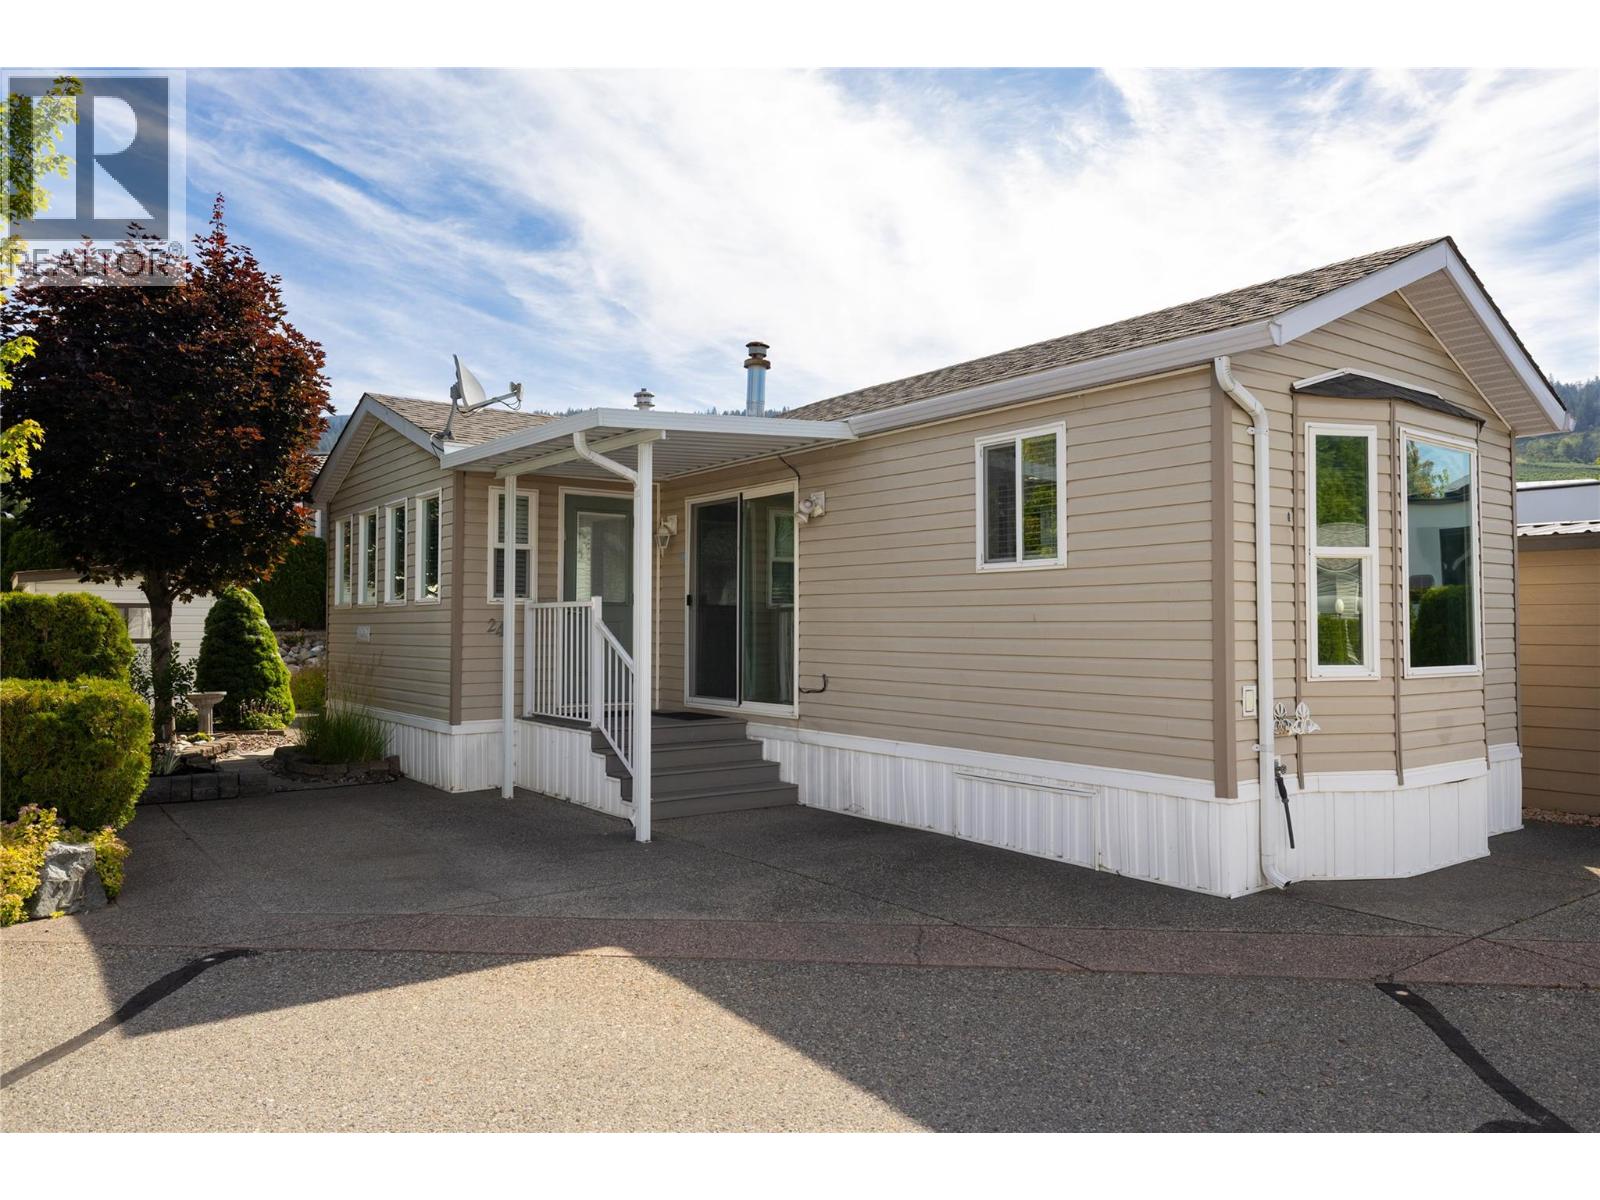
8000 Highland Road Unit# 24
Vernon, British Columbia
Experience the Okanagan lifestyle year-round at Swan Lake RV Resort! This well maintained home offers the perfect combination of comfort, convenience, and resort-style living. You’ll appreciate the thoughtfully designed layout with lots of natural light, ample kitchen cabinets, and an inviting open living space that makes the most of every square foot. Step outside to your low-maintenance yard featuring underground irrigation, attractive rock landscaping, and a private backyard tucked away in one of the resort’s quieter locations—ideal for relaxing or entertaining. As an owner, you’ll enjoy exceptional amenities including the heated outdoor pool, hot tub, clubhouse, fitness facilities, workshop, library, dog park, and a welcoming social community with regular events and activities. Swan Lake Market, and nearby shopping are all just minutes away, while world-class golf courses, Silver Star Mountain Resort, Okanagan wineries, and countless lakes are all within a short drive away. Whether you’re looking for a seasonal retreat, or a lock-and-leave lifestyle, this move-in-ready home is one you won’t want to miss. Book your showing today! (id:63476)
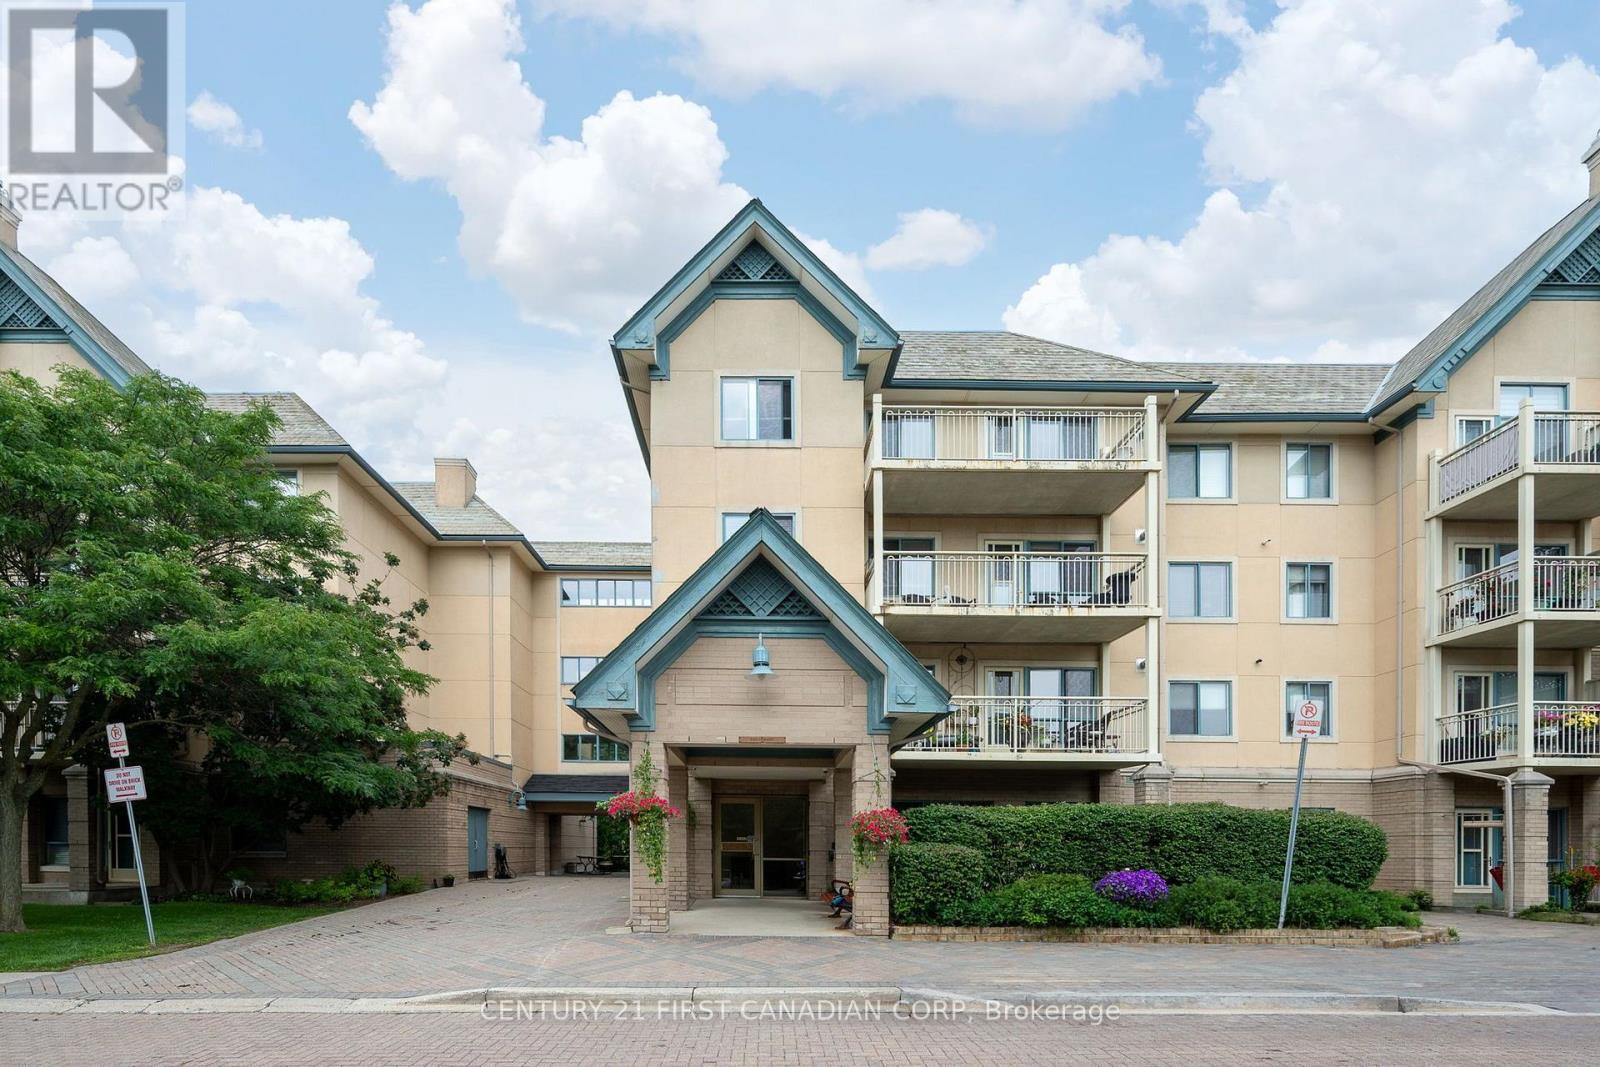
307 - 511 Gainsborough Road
London North, Ontario
Experience carefree living in this beautifully maintained 2-bedroom, 1-bath life lease condo. Thoughtfully designed for comfort and accessibility, the home offers bright living spaces, ample storage, and a warm, welcoming atmosphere. Spend less time on maintenance and more time enjoying the benefits of community living, with shared amenities and convenient access to local shops, dining, and recreational opportunities. A wonderful place to call home for those seeking affordability, security, and a strong sense of belonging. (id:63476)
8242 97a Highway Unit# 80
Mara, British Columbia
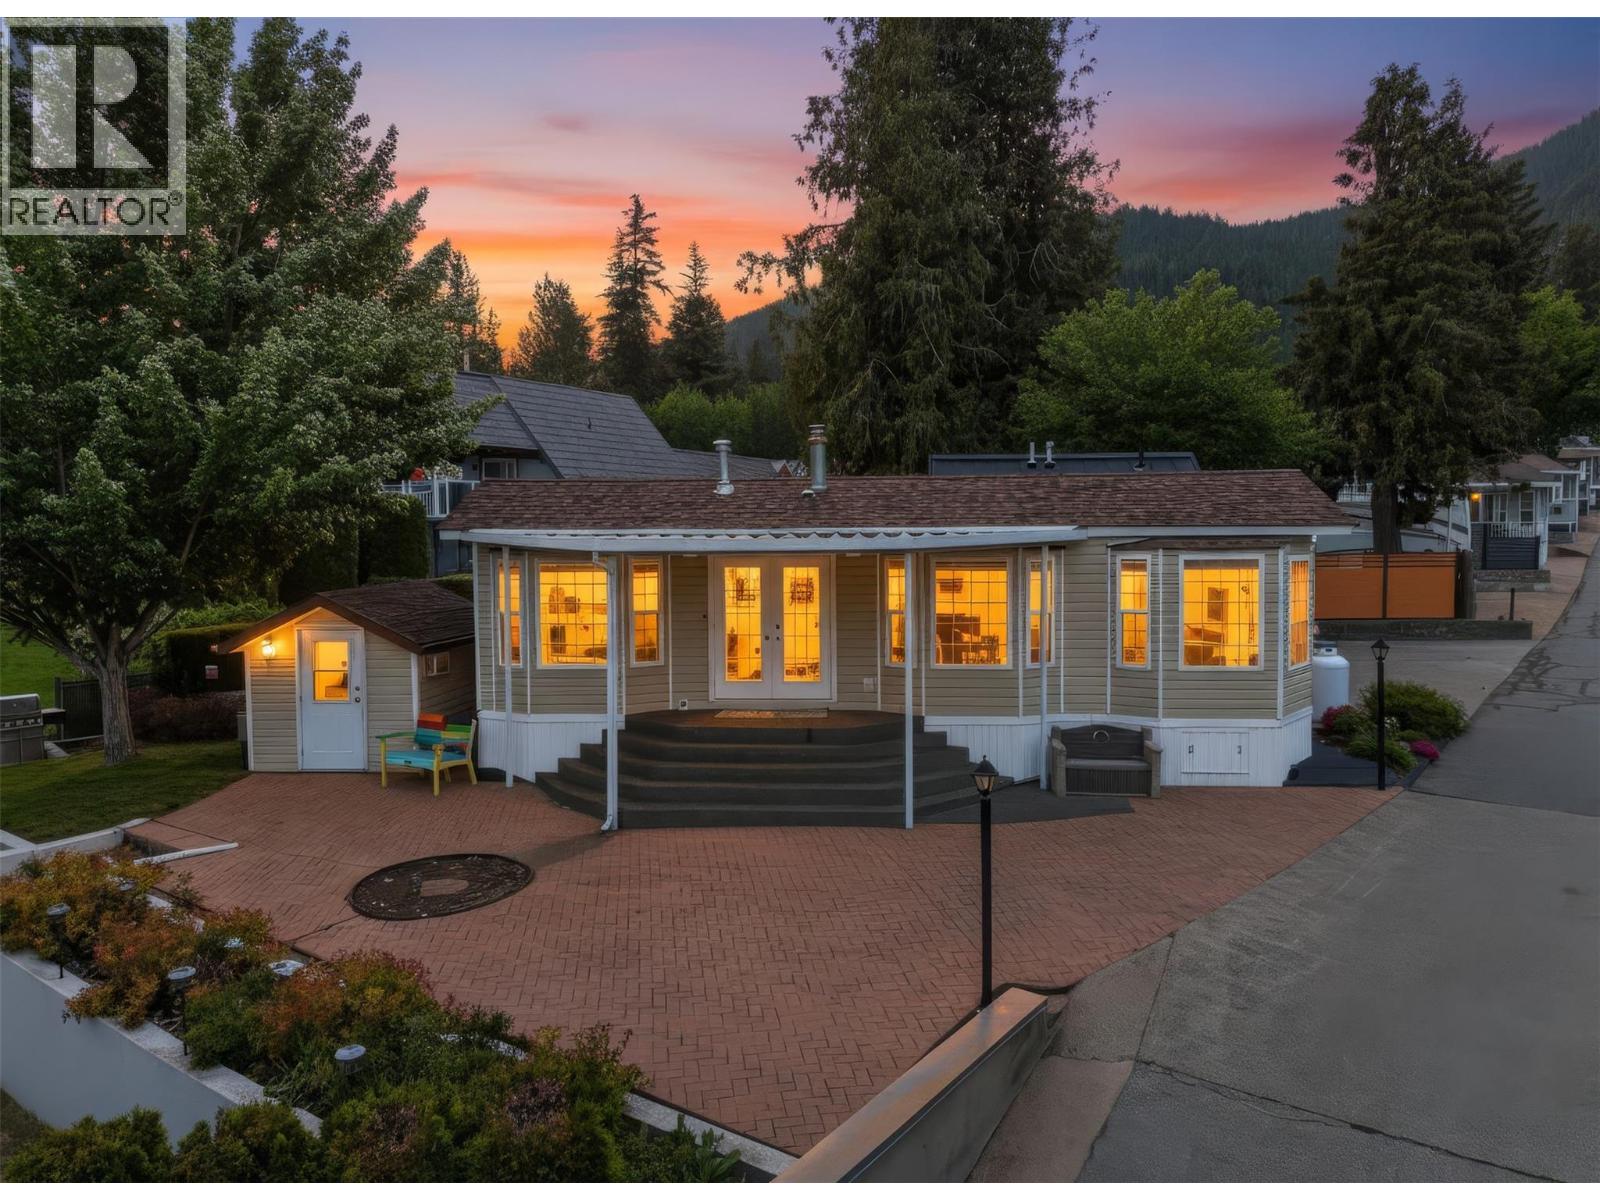
Rare opportunity to own one of Club Mara Resort's most sought-after waterfront properties. This direct waterfront lot features a park model, bunkie, two boat slips, and an incredible 80 feet of continuous dock frontage—an offering rarely found on Mara Lake. The park model has seen very little use since new and shows in like-new condition. Designed for family enjoyment, the property offers additional sleeping accommodations with a pull-out sofa and a fully finished bunkie with double bunk beds. Outside, enjoy a private lakeside terrace just steps from the beach, complete with a fire pit, sitting area, BBQ space, lawn area, and paver stone patio and parking area. Being sold turn-key. Club Mara is a gated waterfront resort offering an indoor pool, fitness centre, playground, marina with fuel, private boat launch, and green space. Properties with direct waterfront, two boat slips, and 80 feet of private dock frontage rarely come to market. Annual strata fee of $3,633, 2026 taxes $1470.30 and $484 Annual marina fee. A must-see property that truly showcases the Mara Lake lifestyle. (id:63476)
372, 260300 Writing Creek Crescent
Balzac, Alberta
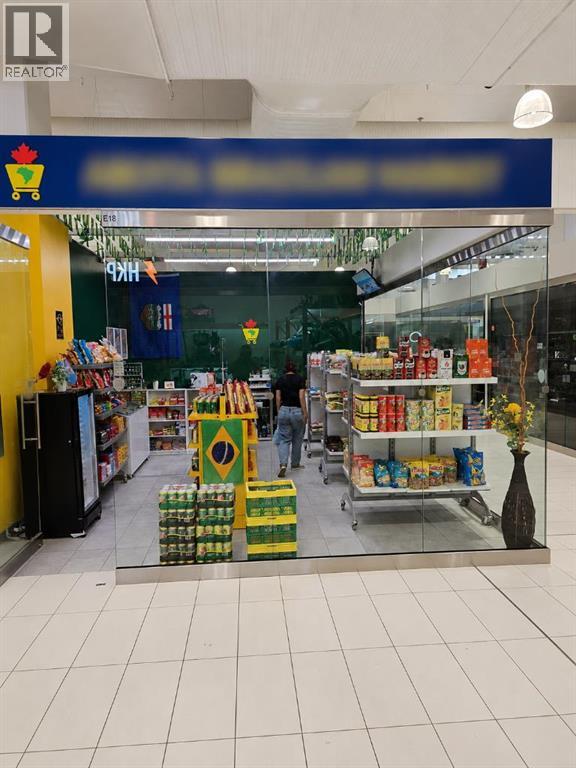
Step into a world of opportunity with 260300 Writing Creek E18, an extraordinary commercial space in the heart of Balzac. This remarkable property exudes style, functionality, and comfort, making it an exceptional investment. Its prime location ensures high visibility and constant foot traffic, while the modern exterior beckons customers inside. As you enter, you'll be greeted by a spaciousfloor plan ready to accommodate a range of business concepts, with abundant natural light streaming in through the generous windows. Ample shelving provides the perfect showcase for your products, and the property boasts modern fixtures, high ceilings, and convenient amenities. Situated in the thriving town of Balzac, with easy access to major routes and popular attractions, this commercial space is a magnet for a robust customer base. Seize the opportunity to establish or expand your business in this affluent market. Take the first step and schedule a viewing today at 260300 Writing Creek E18, where limitless possibilities await. (id:63476)
818 Brassey Place
Vernon, British Columbia
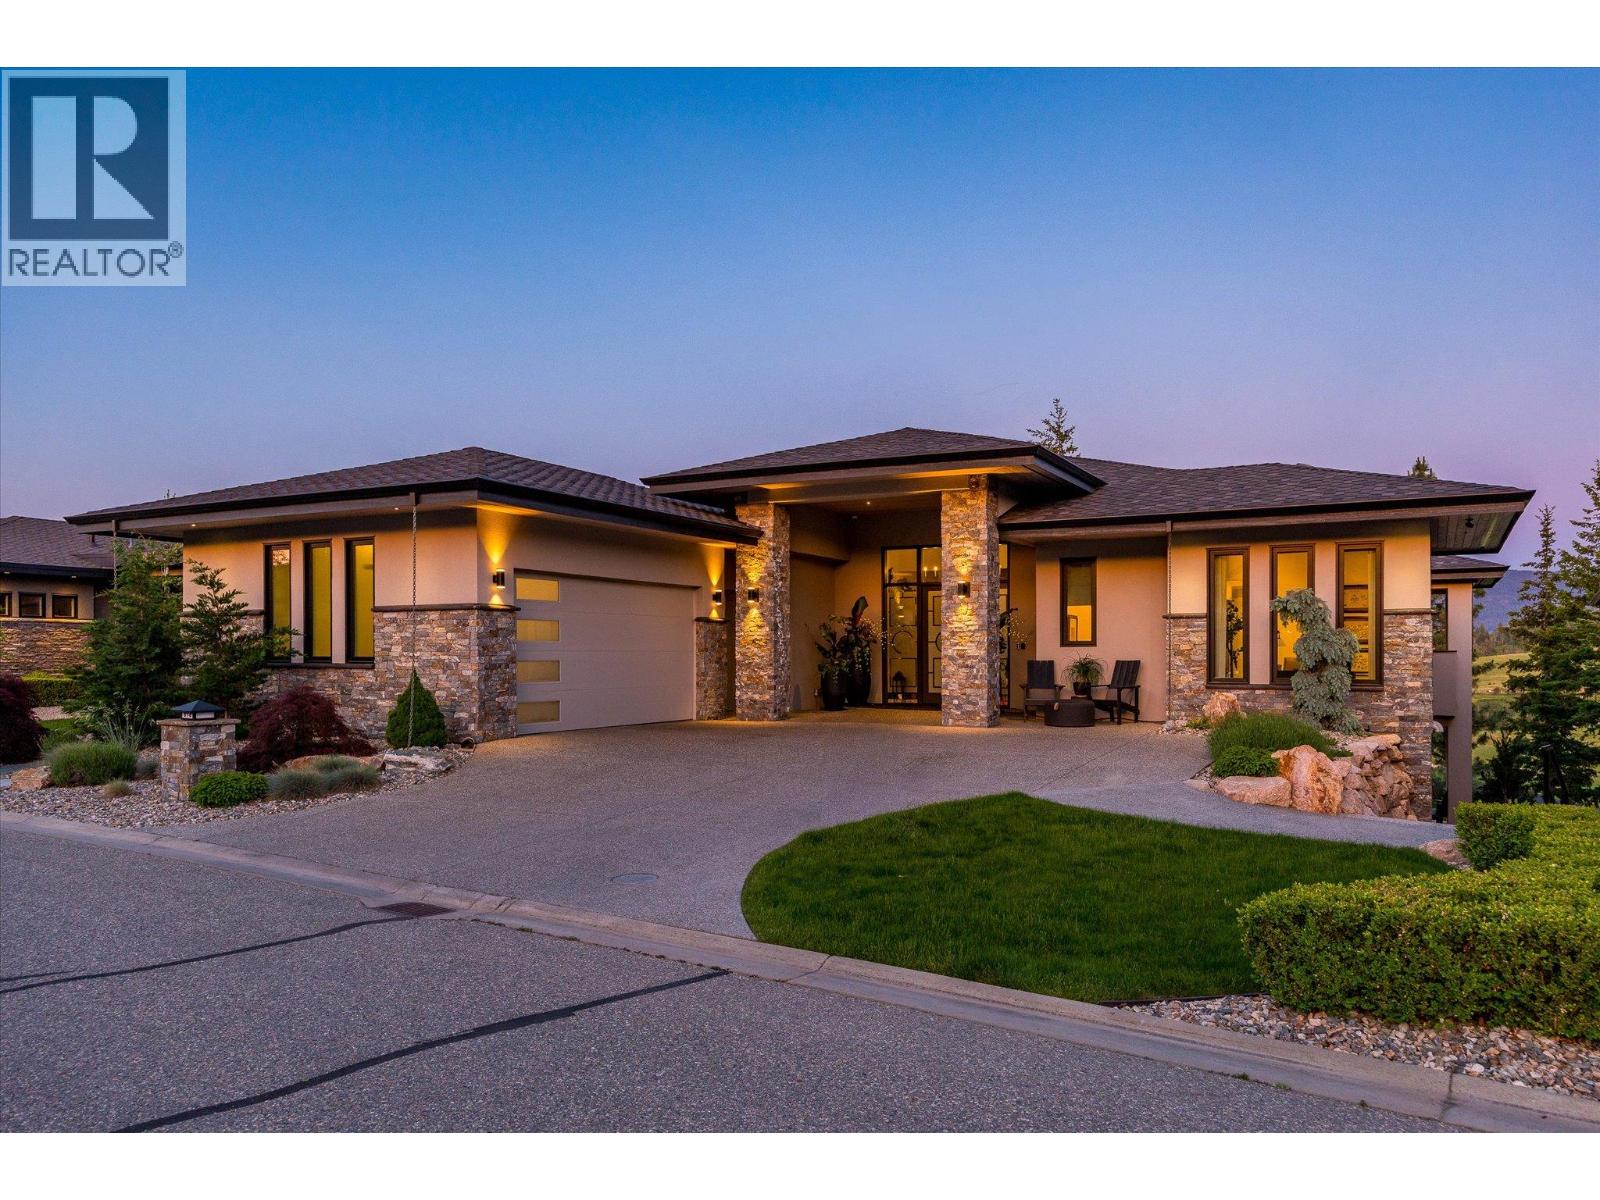
This extraordinary 4600 sq/ft luxury residence has been meticulously reimagined to an uncompromising standard of craftsmanship, where every detail has been thoughtfully curated, from custom cabinetry and designer lighting, to elevated finishes and sophisticated home automation, creating a home that is as functional as it is beautiful. Designed for seamless indoor-outdoor living, oversized sliding pocket doors open to an exceptional outdoor entertaining space complete with automated screens and a built-in DCS BBQ . Inside, the chef’s kitchen is appointed with an elite appliance package including Sub-Zero refrigeration, JennAir induction cooktop, Bosch double wall ovens and speed oven, Miele coffee system and dishwasher, along with additional Fisher & Paykel dishwashers in the butler’s pantry and lower-level entertaining area. The luxurious primary retreat offers automated designer drapery, an exquisitely updated spa-inspired ensuite featuring heated tile flooring extending to the glass walk-in steam shower and tile bench seat, air soaker tub, illuminated mirrors, custom vanities, and hidden under-cabinet lighting. A defining feature of this residence is its commercial-grade in-home elevator, an exceptionally rare inclusion that enhances convenience, long-term livability, and multi-generational flexibility without compromising the luxury aesthetic. The 2300sq/ft lower level offers 2 distinct guest rooms with ensuites each boasting privacy and decadence, ideal for extended family, live-in care, or nanny accommodations. A custom wine room and wet bar makes entertaining flawless, with flow to the covered patio. Further enhancements include radiant in-floor heating, hot water on demand, water softening system, air quality and humidification systems, premium window coverings in all rooms, designer fixtures, refined lighting selections and extraordinary millwork detailing throughout. An irreplaceable offering where luxury meets functionality. GST paid. No spec tax. (id:63476)
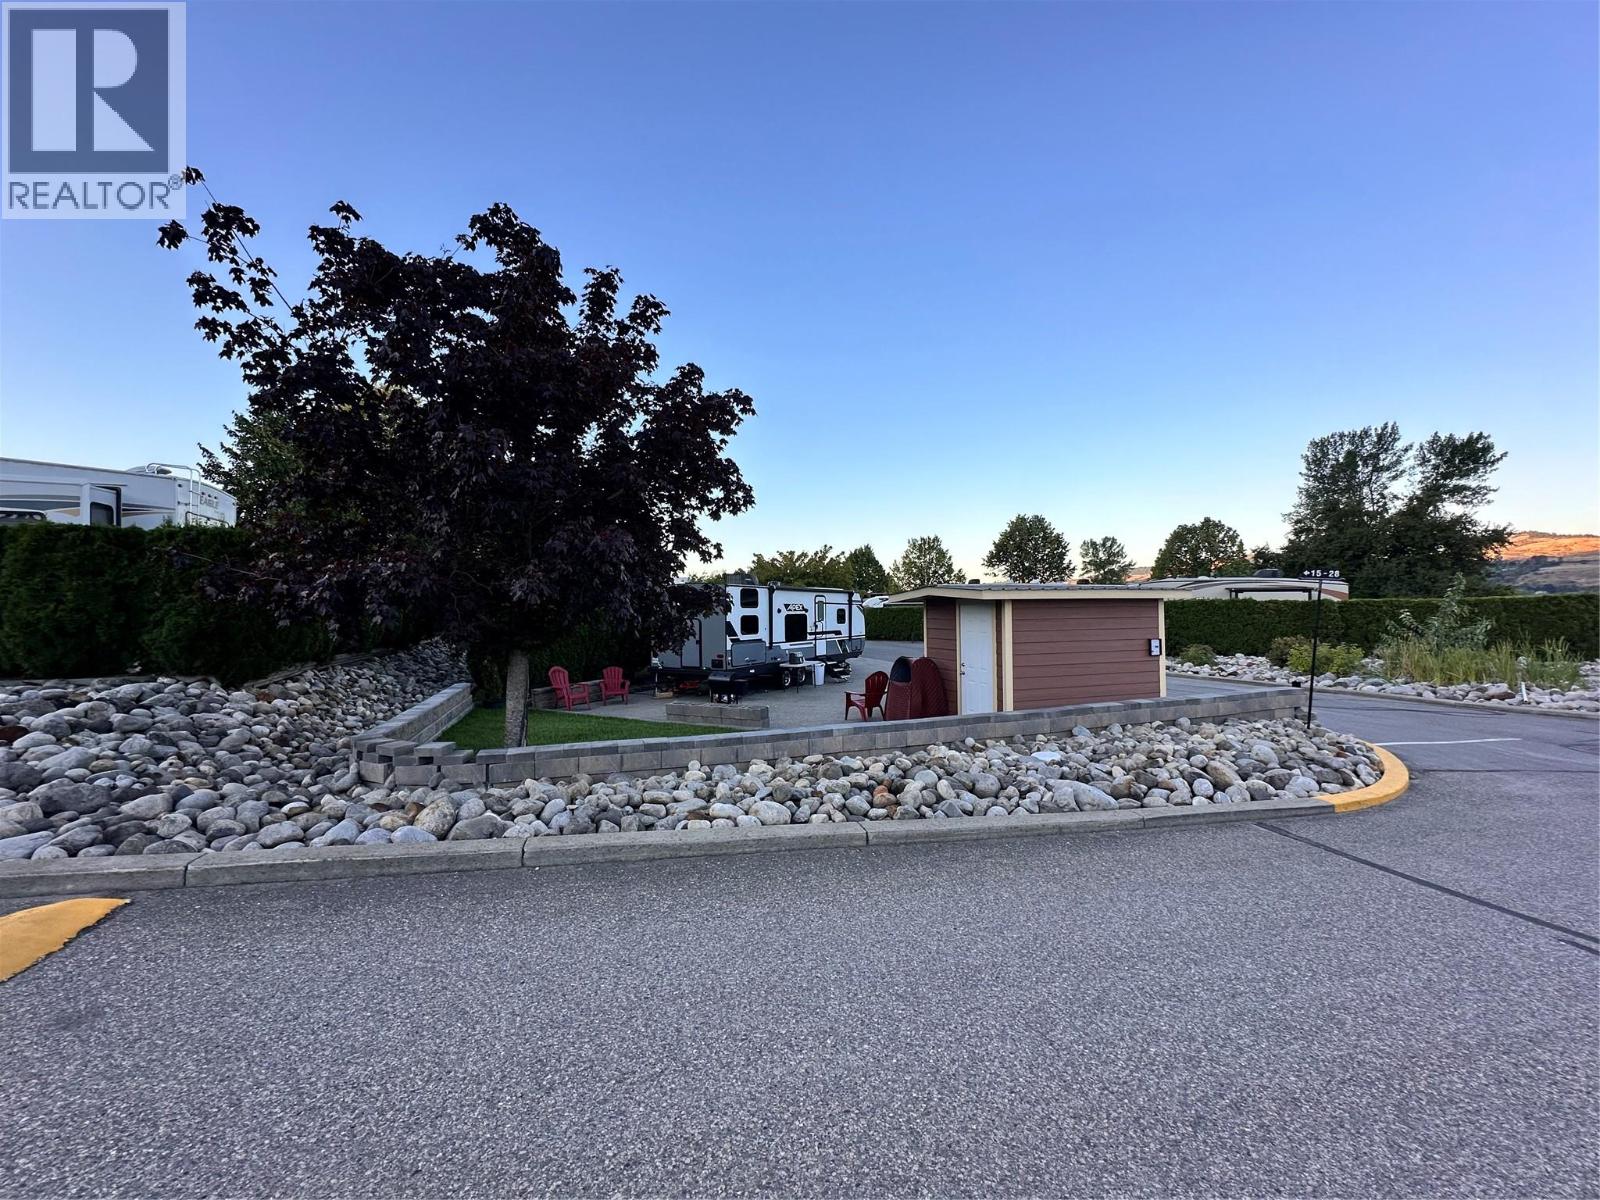
8000 Highland Road Lot# 15
Vernon, British Columbia
Welcome to your large corner RV lot where Swan Lake, hill and orchard views set the scene for your perfect getaway or longer term retreat. This versatile lot is ideal for short-term RV stays or the placement of a park model home—perfect for a lock-and-leave lifestyle. Swan Lake RV Resort offers a wide range of amenities, including a fully equipped clubhouse with kitchen, TV lounge, library, fitness room, and laundry. Residents also enjoy use of the community workshop, pickleball court, dog park, pool and hot tub, expansive green space, and easy lake access for paddleboarding or kayaking. Situated along the shores of Swan Lake and just below Swan Lake Market, this location combines natural beauty with convenience. This property features 30-amp power service, and the monthly maintenance fee of $395 covers water, septic removal, garbage and recycling, snow removal, and upkeep of common roads and shared spaces. Come experience the lifestyle and community that make Swan Lake RV Resort so special! (id:63476)
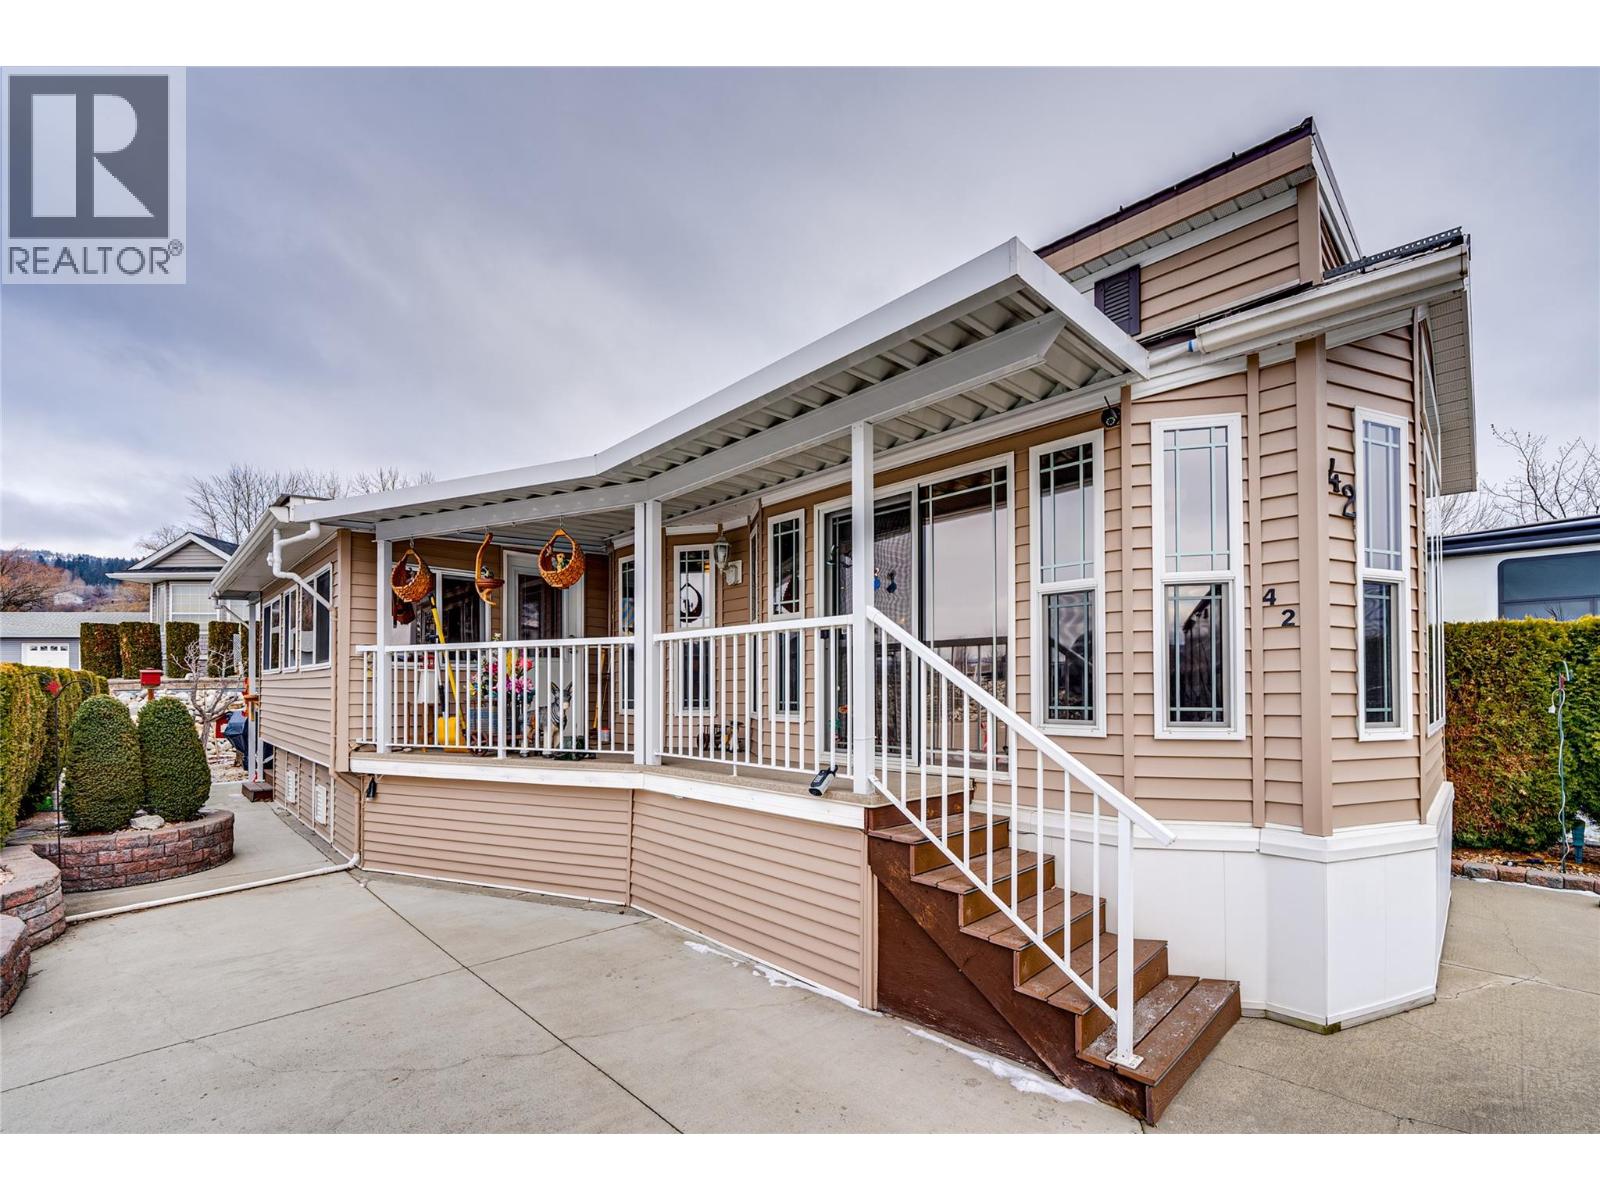
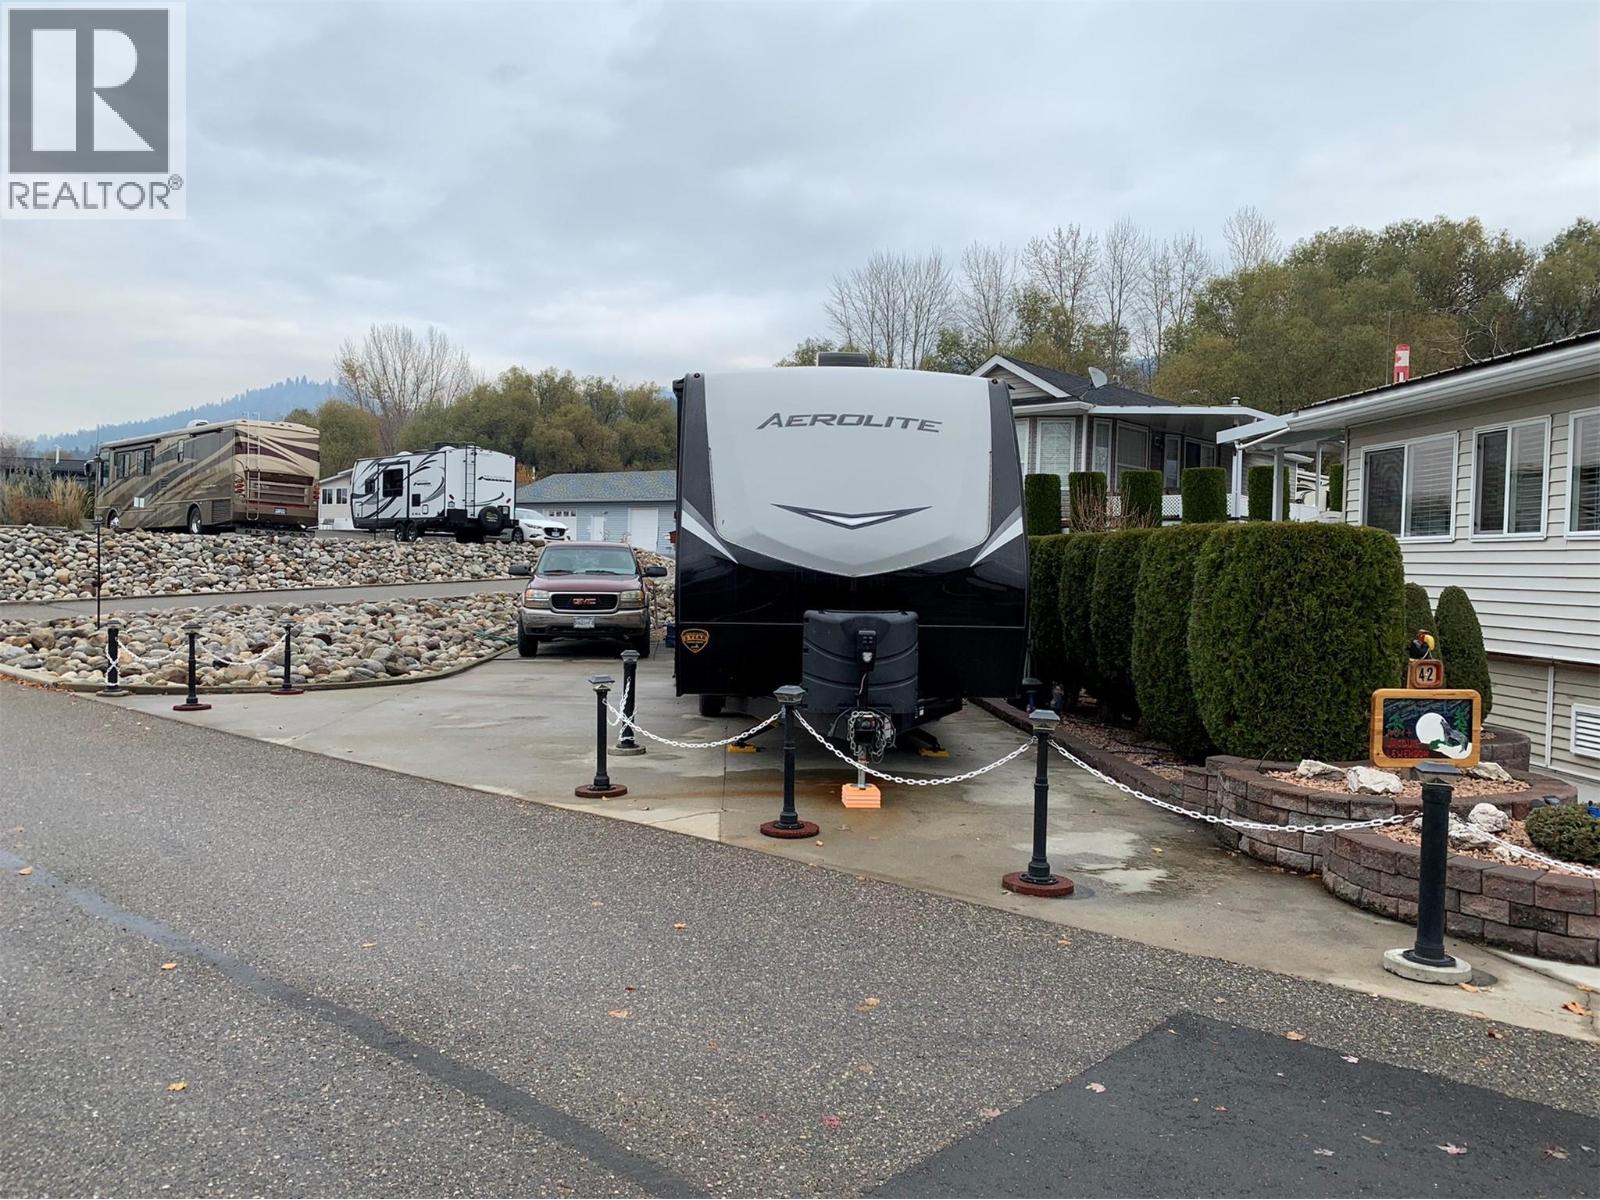
8000 Highland Road Unit# 42
Vernon, British Columbia
Enjoy comfortable living at Swan Lake RV Resort, ideally located along the peaceful shore of Swan Lake and just minutes from all that Vernon has to offer. A short five-minute walk brings you to Swan Lake Market for fresh local produce and everyday essentials. This well-designed 1 bedroom, 1 bathroom park model home features high ceilings and thoughtful finishes throughout. The kitchen offers lots of cabinets and a sit-in dining area, while the living room is highlighted by a tray ceiling with adjustable lighting to create the perfect ambience. The bedroom includes built-in shelving and cabinetry for storage. An enclosed sun porch provides a bright, versatile space for relaxing or hobbies. Outside, you’ll find a storage shed and space to barbecue. Conveniently located across from the swimming pool and hot tub, and just steps from the community workshop, gym, clubhouse, library, and dog park. Swan Lake RV Resort is known for its friendly, social atmosphere, including Friday Happy Hours that make it easy to connect with neighbours. Family friendly and pets are welcome. Your ownership includes a 1/183 interest in the entire resort community. Whether you’re seeking a summer residence or a lock-and-leave lifestyle, this is an opportunity not to be missed. Book your private showing today. (id:63476)
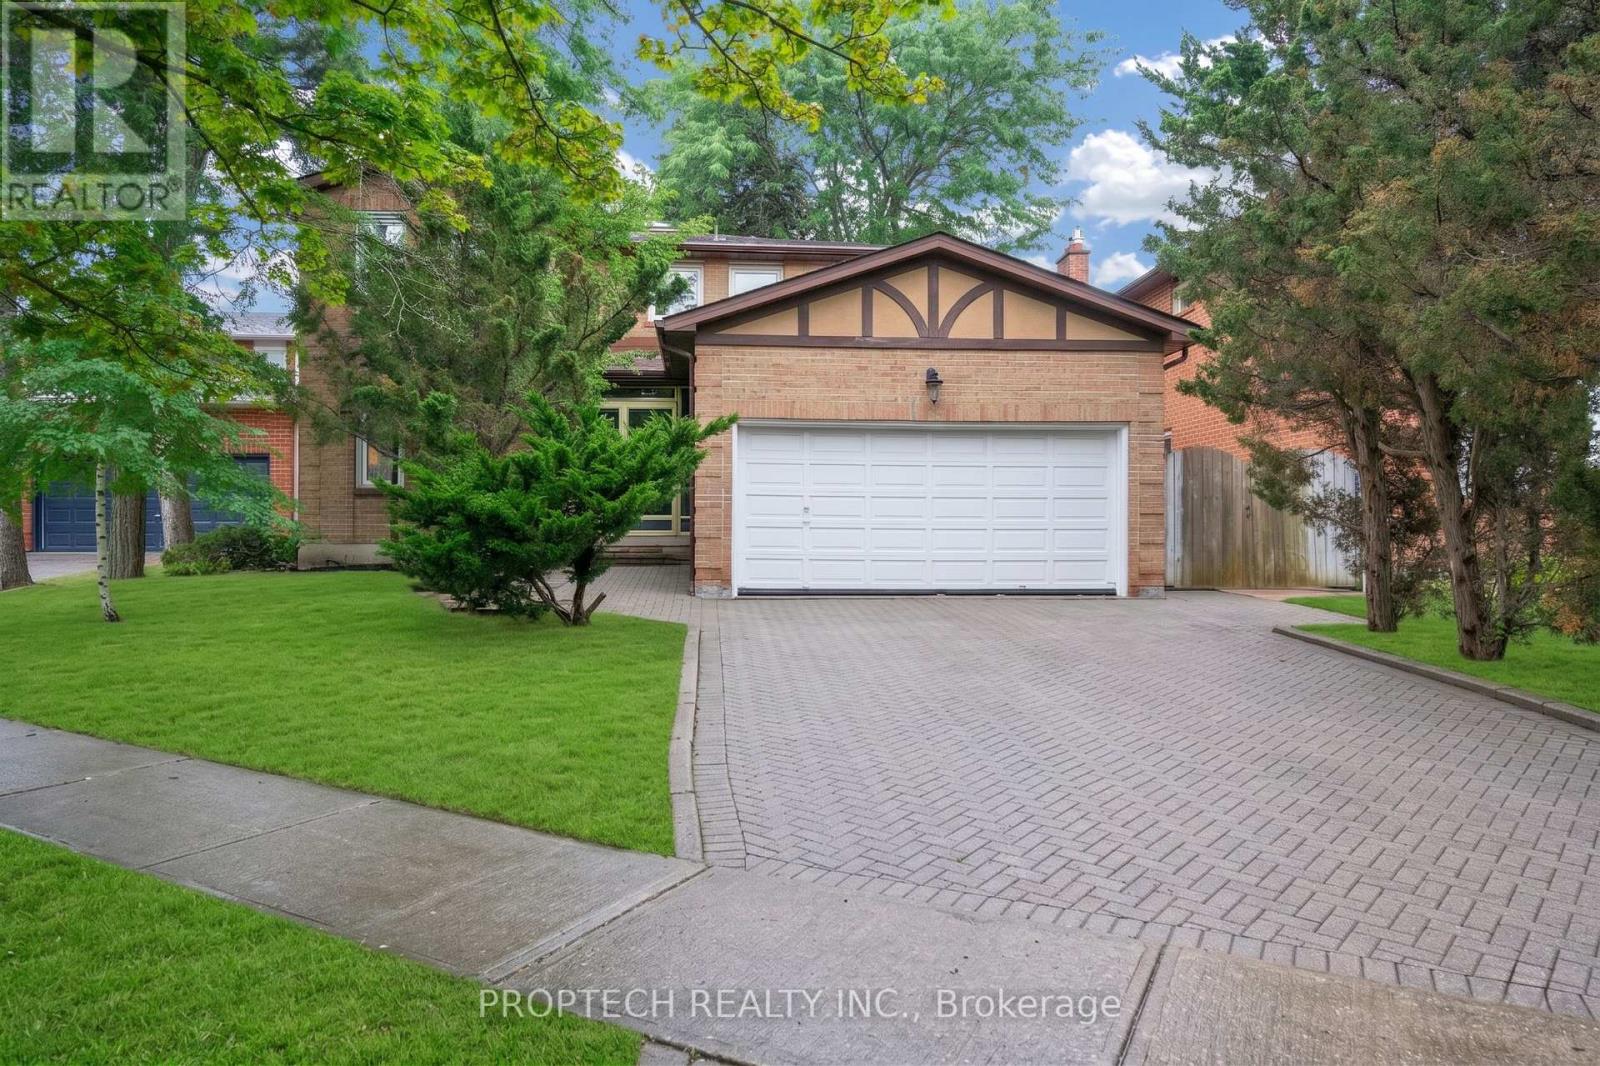
245 Fincham Avenue
Markham, Ontario
Welcome To 245 Fincham Ave, A Spacious 4-Bedroom Detached Home Offering Over 3,800 Sq. Ft. Of Total Living Space On An Exceptional Approx. 58 X 179 Ft Lot In Sought-After Markham Village. A Grand Double-Door Entrance Opens To A Bright Foyer Highlighted By A Curved Oak Staircase And Skylight. Carpet Free Interior! The Functional Main-Floor Layout Features A Combined Living And Dining Area, Plus A Separate Family Room With A Floor-To-Ceiling Brick Fireplace. The Generous Eat-In Kitchen Offers Ample Cabinetry, A Breakfast Bar And A Sun-Filled Breakfast Area With Walkout To The Covered Patio And Expansive Backyard. Main-Level Laundry And Direct Interior Access To The Double-Car Garage Provide Added Everyday Convenience. Upstairs, The Oversized Primary Bedroom Includes an Office Area, Walk-In Closet And 4-Piece Ensuite, Complemented By Three Additional Well-Proportioned Bedrooms. The Bright, Open-Concept Finished Basement Provides Flexible Space For Recreation, Entertaining, A Home Office Or Extended Family Living, Along With A Bathroom And Dedicated Laundry Area. Complete With A Double-Car Garage, Interlock Driveway, Mature Trees And A Private, Fully Fenced Backyard With Plenty Of Room To Relax, Garden And Entertain. A Wonderful Opportunity To Personalize A Solid Family Home In A Mature, Established Community Close To Parks, Schools, Transit, Markham Stouffville Hospital, Shopping And Main Street Markham. Tenant Occupied; Tenant Is Willing To Stay, Providing An Excellent Opportunity For Investors Or Buyers Seeking Flexibility. (id:63476)
8000 Highland Road Lot# 41
Vernon, British Columbia
Enjoy the recreational lifestyle at Swan Lake RV Resort. This well-equipped lot includes a well built shed set up as a workshop with power. Water hydrant, septic hookup, 30-amp electrical service, and cable available. Conveniently located just steps from the resort’s outstanding amenities, including the swimming pool, hot tub, community workshop, clubhouse, library, and fitness centre. The resort also features a fully fenced dog park and direct access to Swan Lake—ideal for kayaking, paddleboarding, and fishing. In the winter months, enjoy the added bonus of ice fishing right out front. A fantastic opportunity to enjoy an active, low-maintenance recreational lifestyle in a vibrant community. (id:63476)
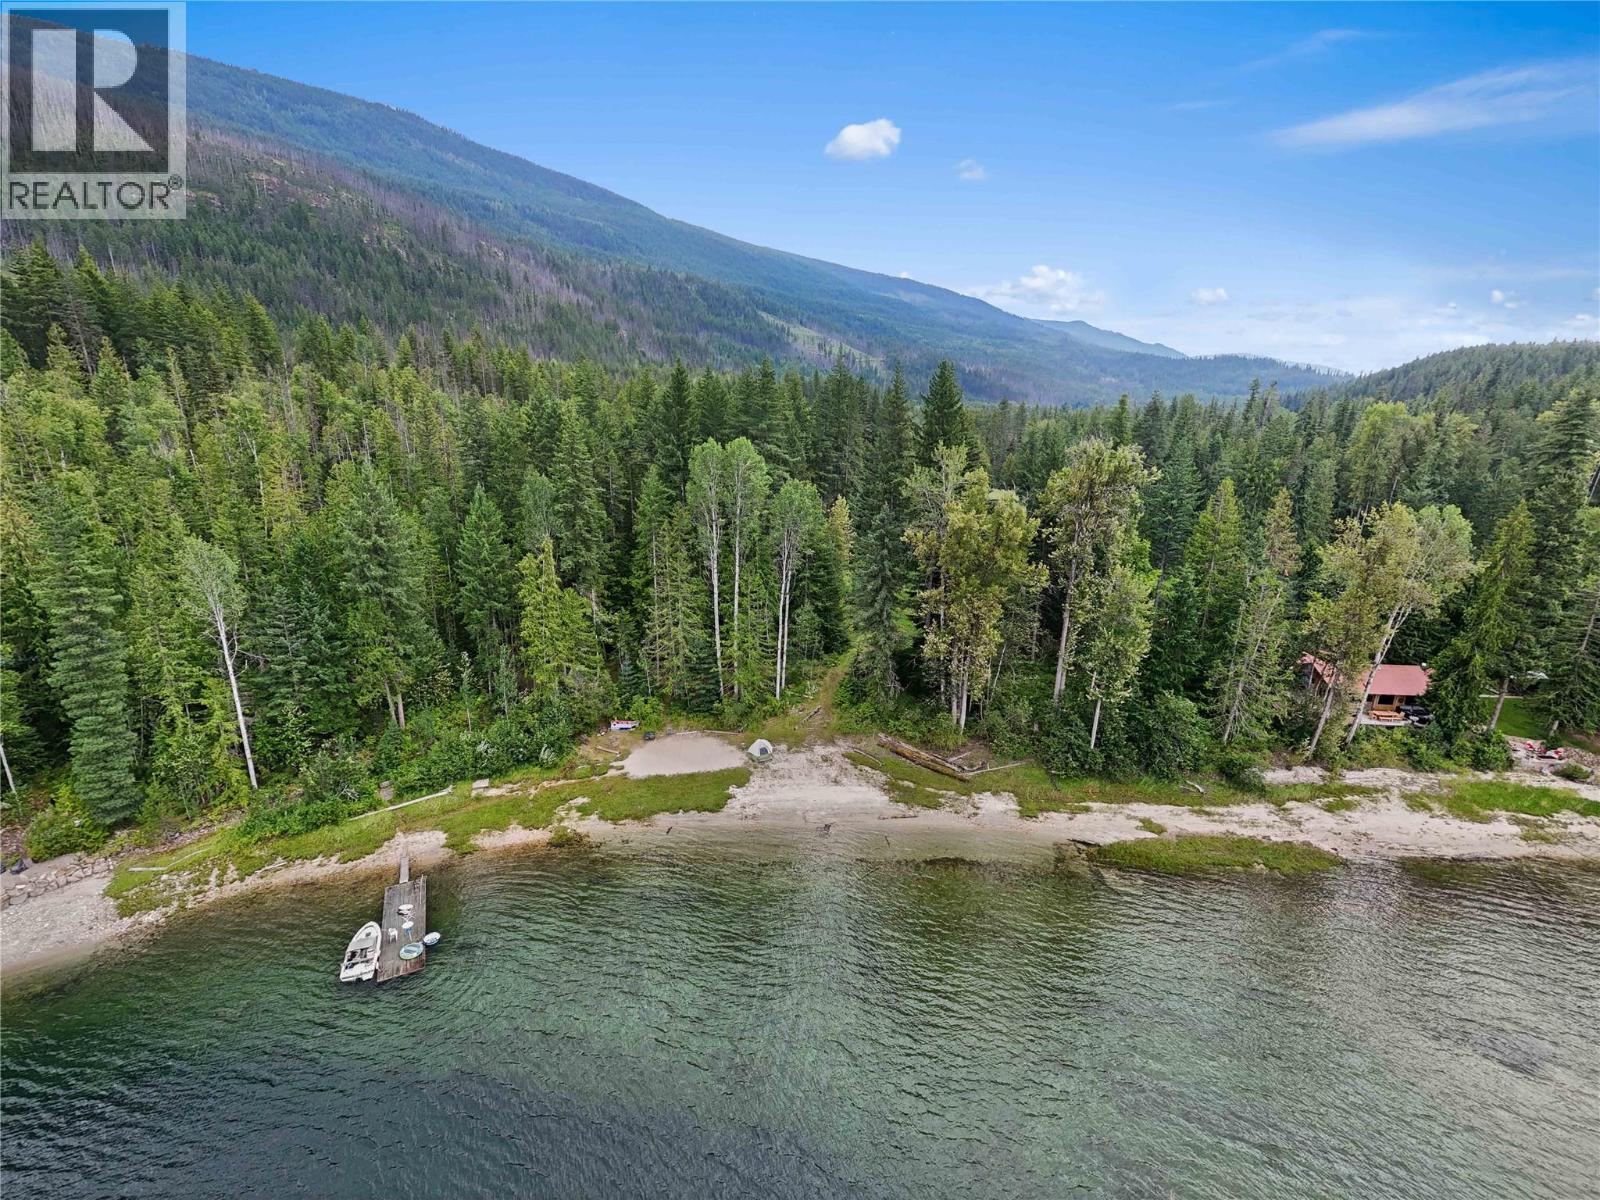
Lot 9 Pete Martin Bay
Sicamous, British Columbia
Rare Boat-Access Waterfront Retreat – Pete Martin Bay, Shuswap Lake. Truly one-of-a-kind, this 4+ acre private waterfront property in Pete Martin Bay offers over 195 feet of shoreline in a calm, wind-protected bay on Anstey Arm of Shuswap Lake. Accessible only by boat, this exclusive retreat is the perfect setting for a family compound or off-grid getaway surrounded by pristine natural beauty. A charming 24’ x 20’ custom log cabin, built from 10–14 inch logs, features a sleeping loft, propane appliances, lake water intake, and a wired panel with generator—everything you need for a comfortable, self-sufficient stay. Relax on the covered deck and take in the peaceful, park-like setting with ample usable land and a prime future building site for a larger cabin or home. A large easement along the southern boundary ensures added privacy, while the 10’ x 38’ dock, 2 mooring balls, and storage shed make enjoying lake life effortless from day one. Conveniently close to the Sea Store and Shark Shack for fuel, food, and supplies, this freehold titled property delivers the best of off-grid Shuswap living. A rare opportunity to own a piece of paradise—quiet, private, and truly unforgettable. (id:63476)
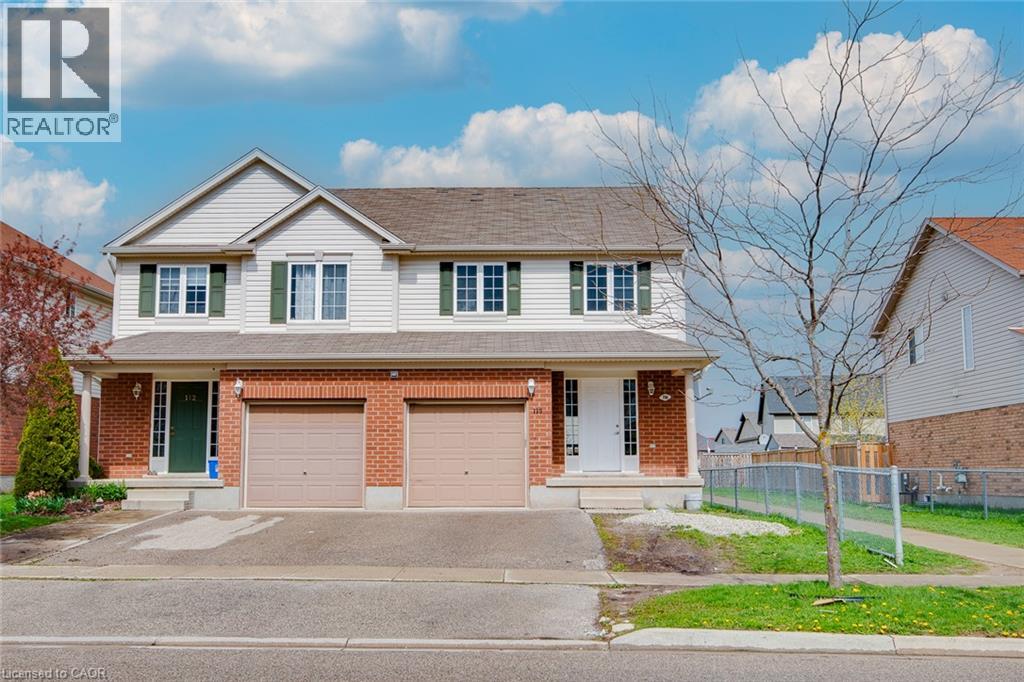
110 Commonwealth Street Unit# Basement
Kitchener, Ontario
Welcome to 110 COMMONWEALTH STREET (BASEMENT)!! This beautiful one bedroom one bathroom basement is nestled in the quiet street of WILLIAMSBURG neighborhood. This Bright unit is built in a legal Duplex home. The Carpet-free floors throughout makes you enjoy an easy carpet-free living. The bright kitchen with lots of natural light, a modern look, lots of cabinets, and appliances (Fridge & Stove) will be your favorite place to entertain. Convenient laundry space with Washer & Dryer. Good size windows and a stunning bath with modern hardware create a sleek and modern feel. Making this home perfectly suitable for a family, professional, or for those who are working from home. Highway access and plenty of green space make this an ideal location. And it is located in a vibrant, family-friendly neighbourhood. You’re moments to great parks, schools, walking trails, the Sunrise Shopping Centre & only minutes to Highways 7/8 and 401. Book the showing Today! (id:63476)
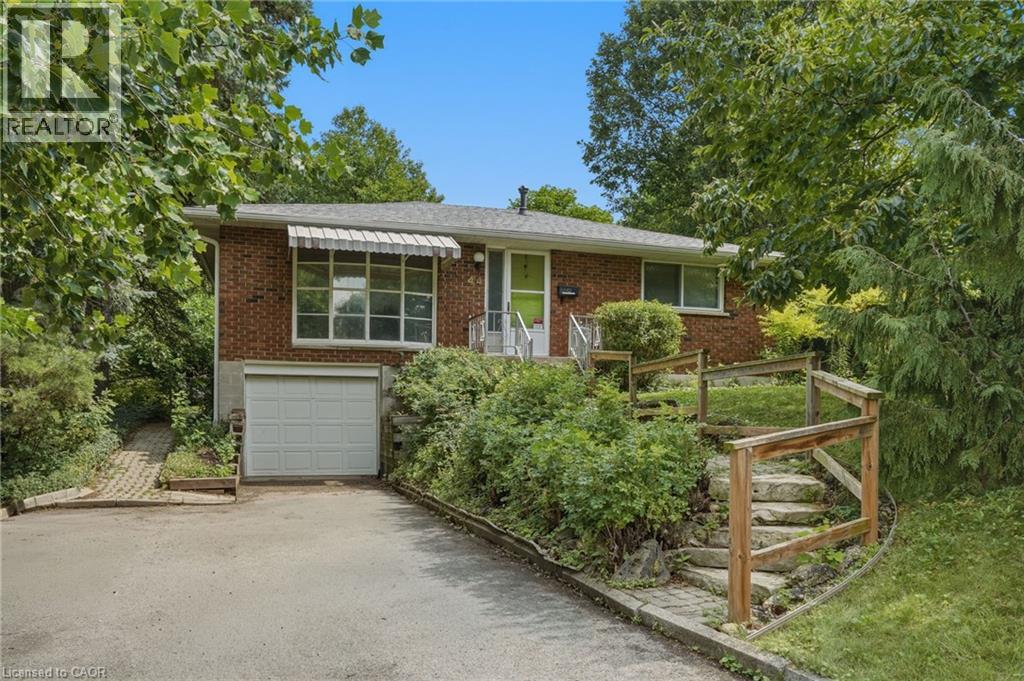
44 Mcdonald Court
Waterdown, Ontario
Prime court location – renovate or redevelop! Rare opportunity on an oversized 100’ x 150’ lot, tucked away on a quiet, family-friendly court just steps from transit, shopping and top-rated schools. This is the kind of location that rarely comes to market — walkable convenience paired with the privacy and space of a premium lot. Whether you're an end-user looking to renovate and make it your own, or an investor eyeing the potential for severance, this property offers exceptional upside in a high-demand pocket. Solid bones, unbeatable lot size, and a location that checks every box: transit at your doorstep, shopping minutes away, and schools close by. Bring your vision — opportunities like this don't last. Don't miss your chance to secure a premium lot with real long-term value. Don’t be TOO LATE*! *REG TM. RSA. (id:63476)
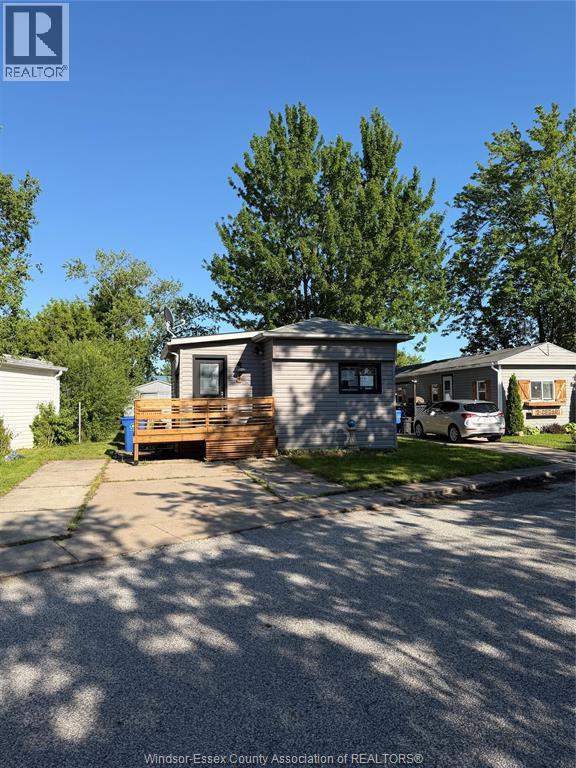
4 Cedar Crescent
Mcgregor, Ontario
Located in the desirable Hidden Creek Condominium Community, this well maintained unit offers a bright, open concept layout ideal for both everyday living and entertaining. The main living space includes a spacious foyer that flows into the living room and kitchen, creating a functional and welcoming floor plan. The home features two good sized bedrooms and a four-piece bathroom. Numerous updates have been completed since 2017, including flooring, roof, siding, plumbing, wiring, and shed. A heating and cooling split system was installed in 2022 for added comfort and efficiency. Residents enjoy access to a community pool and recreation room. Buyer must be approved by the Hidden Creek Condominium Community; please allow approximately 2-3 weeks for park approval. (id:63476)
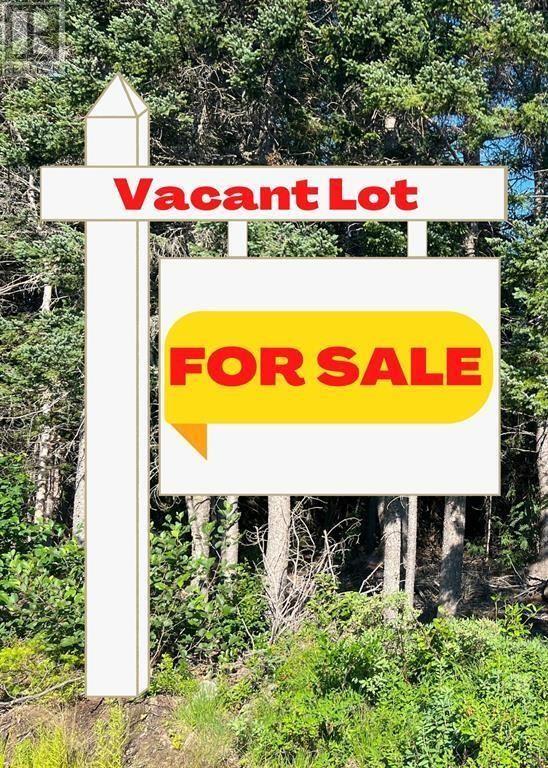
0 Martins Pond Road
Hearts Delight/islington, Newfoundland & Labrador
Located off Main Road in Hearts Delight. 23 acres cleared land. Formerly used as Agriculture. Leased Land. Transfer Upon Sale. (id:63476)
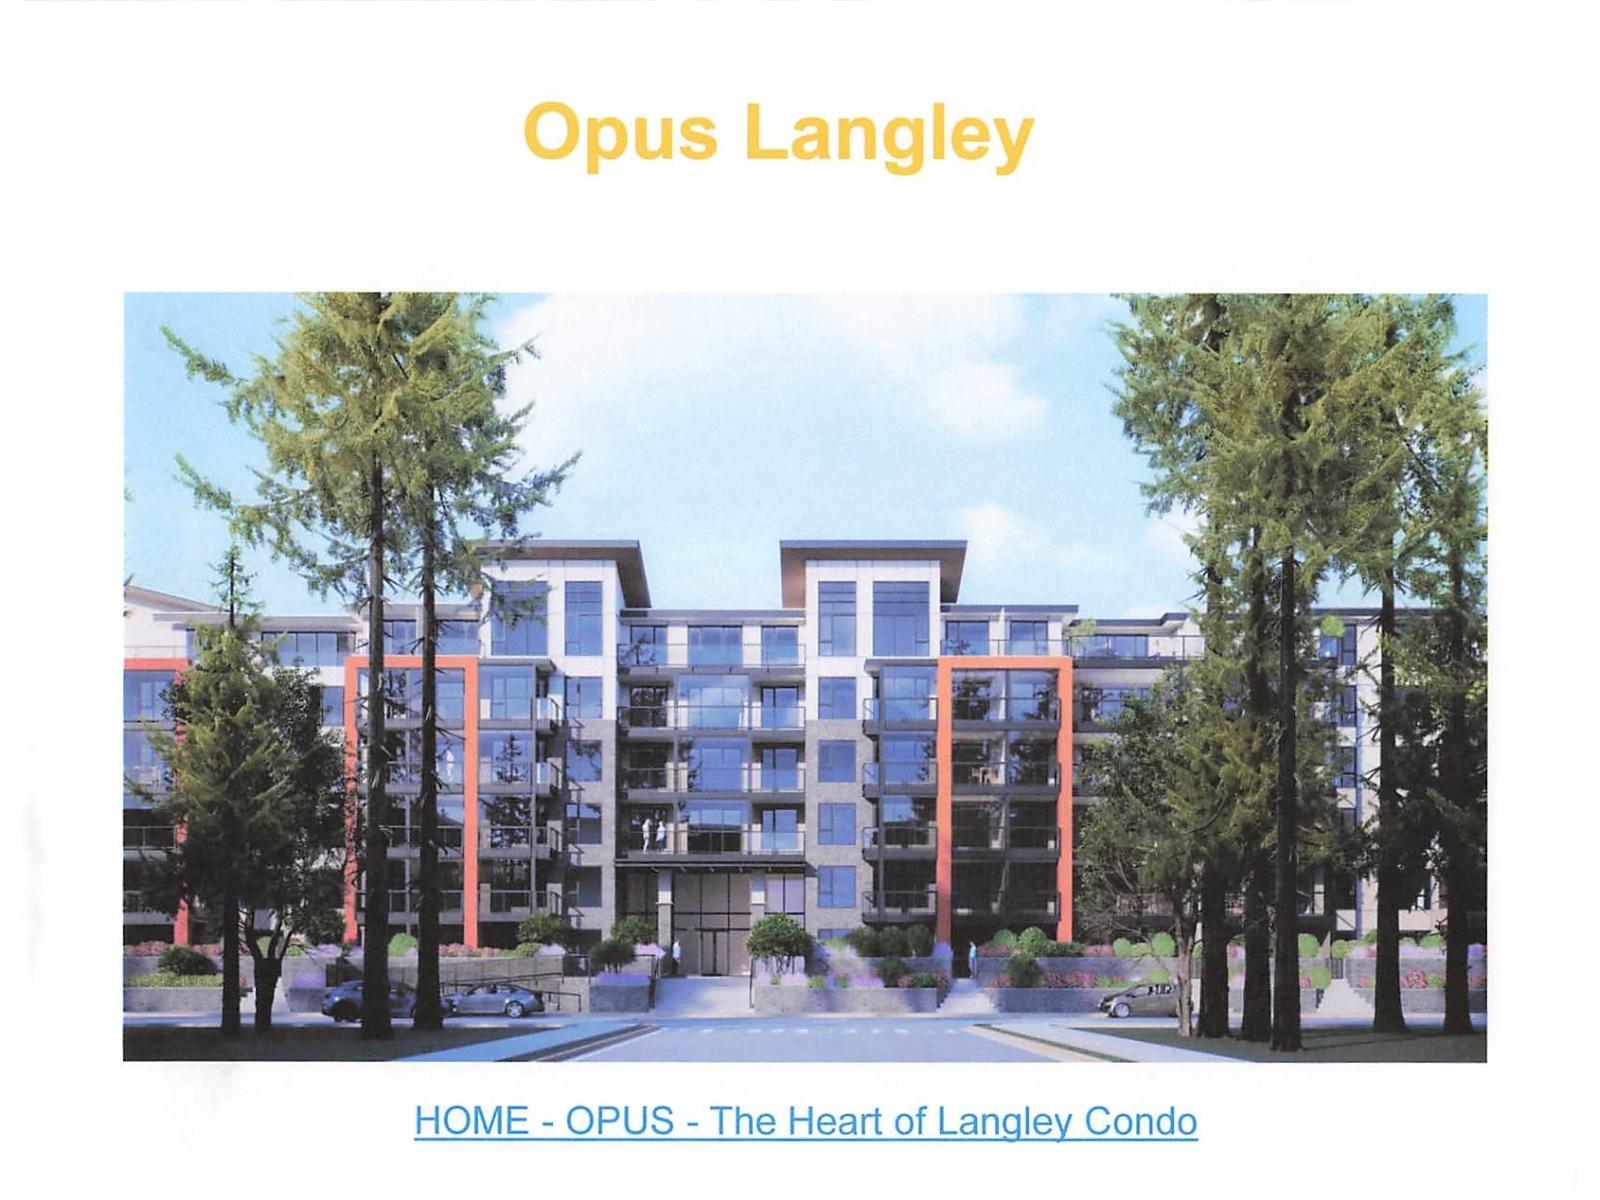
19948 55a Avenue
Langley, British Columbia
A turnkey Multi-Family Development opportunity in the heart of Langley City! Development Permit already issued with approximately $1,000,000 in City related expenses paid to date, of which approximately 60% is reimbursable to the Investor, ready for Building Permit. This exceptional project consists of 126 modern condominium homes with the potential to convert into a revenue generating rental complex. Featuring studio,1 & 2 bedroom homes with enclosed balconies, catering to both end-users and long-term rental demand. Strategically located near the future SkyTrain expansion, this prime transit-oriented Development offers excellent accessibility and long term growth potential. A great opportunity for Developers & Investors seeking a ready-to-build project. Visit https://opuslangley.ca/ (id:63476)
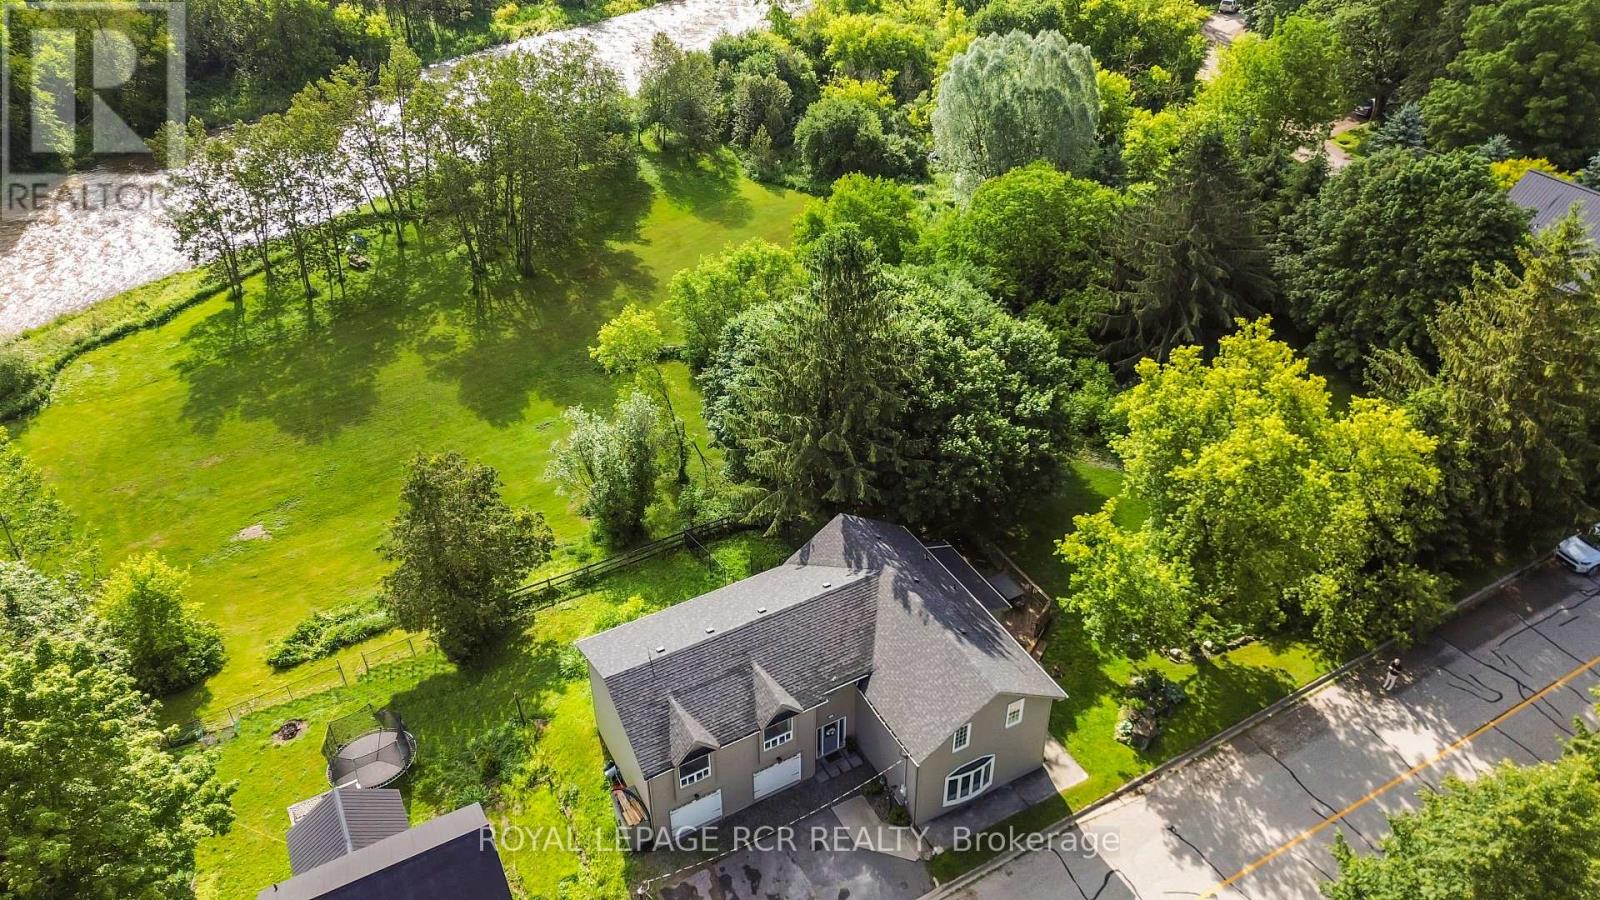
12 Mill Street
Amaranth, Ontario
The setting is the first thing you'll notice, but it won't be the last thing you'll love. Tucked into the quiet hamlet of Waldemar and backing toward the Grand River corridor, this beautifully updated home is surrounded by mature trees with river views from both the backyard and upper level. It offers the feeling of country living while remaining just a short drive from Orangeville and everyday amenities. With over 3,000 sq ft of finished living space, the home has been thoughtfully redesigned to feel open, welcoming, and functional. The custom kitchen is the heart of the home, featuring quality cabinetry, granite countertops, stainless steel appliances, built-in wall ovens, under-cabinet lighting, and a large centre island where everyone naturally gathers. The adjoining dining area is filled with natural light and walks out to one of the decks overlooking the peaceful backyard. The bright main floor living room enjoys expansive windows and a fireplace, while the upper-level family room provides a comfortable second space for movie nights, games, reading, or relaxing. Large windows throughout keep the surrounding greenery and river views in sight. Five bedrooms offer flexibility for family, guests, home offices, or hobbies. Engineered hardwood floors, wrought iron railings, coffered ceilings, upgraded trim and casings, LED pot lights, updated windows, doors, and reconfigured living spaces create a polished yet welcoming feel. Major improvements include shingles, furnace, siding, vents, eavestroughs, plywood beneath the siding, garage doors, seals and tracks (2021), upgraded 200 amp electrical service with generator backup panel, a new drilled well, pressure tank, well pump, UV light and softener brine tank (2023), plus an invisible dog fence (2024). Move in and enjoy the home, the setting, and all that's already been done for you. Every space feels ready to be enjoyed from day one. (id:63476)
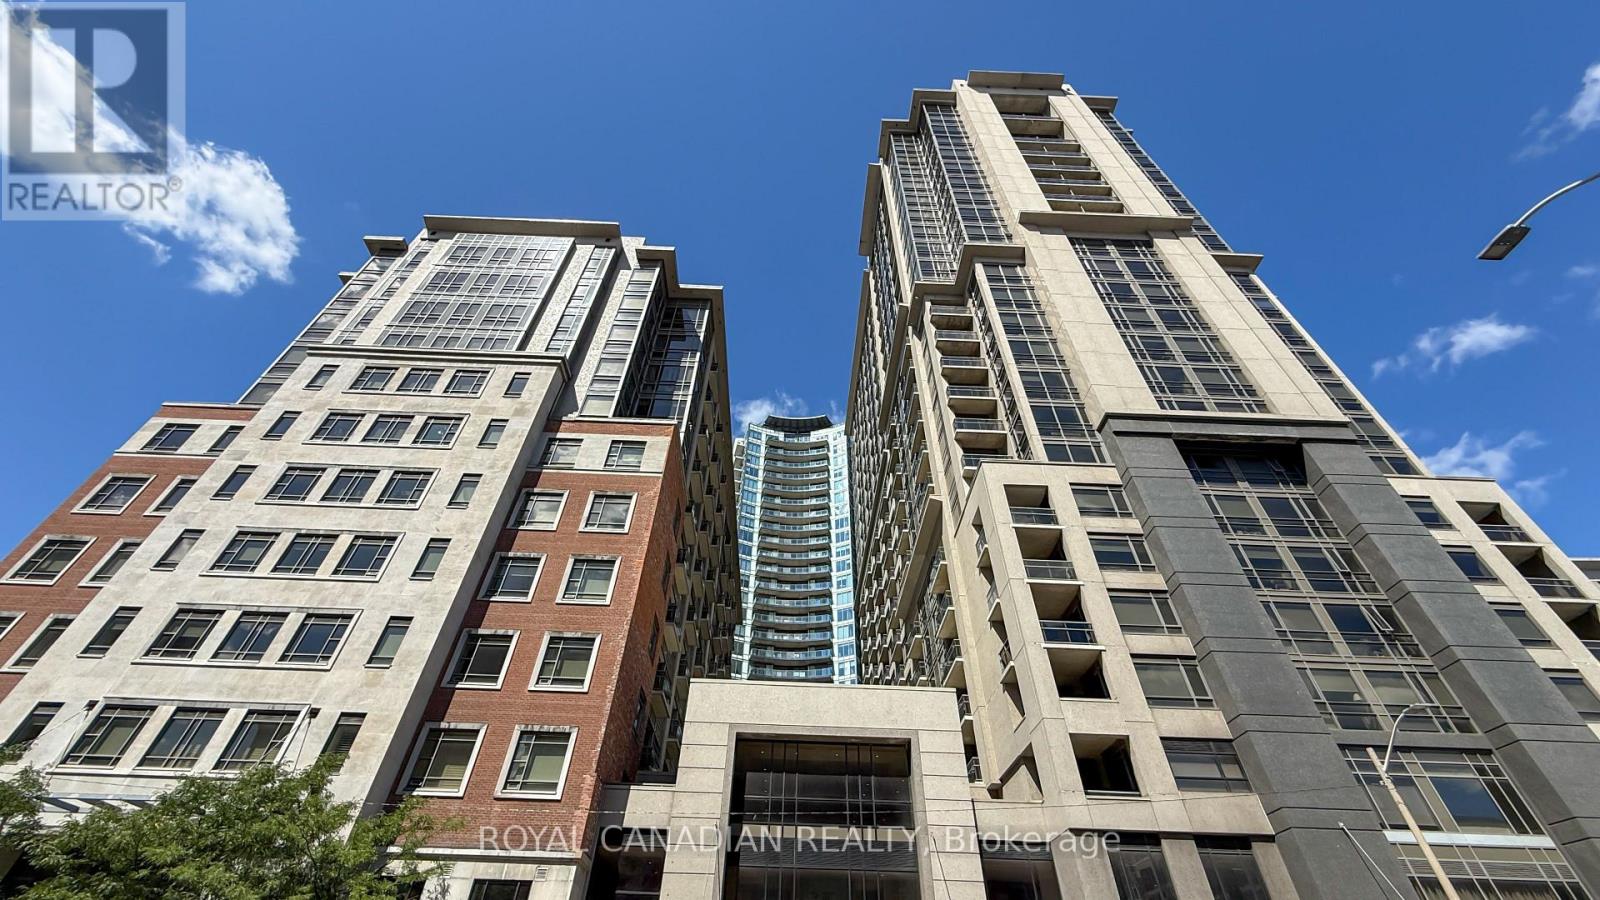
314 - 150 Main Street W
Hamilton, Ontario
Introducing Downtown Living at its Finest! This stunning 1 bedroom + large den condo offers the perfect blend of convenience and luxury. Strategically positioned near the McMaster university campus, shopping, dining, Transit and key office buildings, these downtown condos provide unparalleled accessibility to everything you need. Step inside this modern building and discover a world of enticing amenities. From the spacious party room for gatherings and meetings to the state-of-the-art fitness center for your daily workouts, and Indoor swimming pool there's something for everyone. The spacious primary suite features a 4-piece ensuite, while the versatile den offers flexibility for a home office, guest space, or reading retreat. Thoughtfully designed with a walk-in closet, in-suite laundry, generous storage, and sleek stainless-steel appliances, this home blends comfort, style, and functionality. (id:63476)
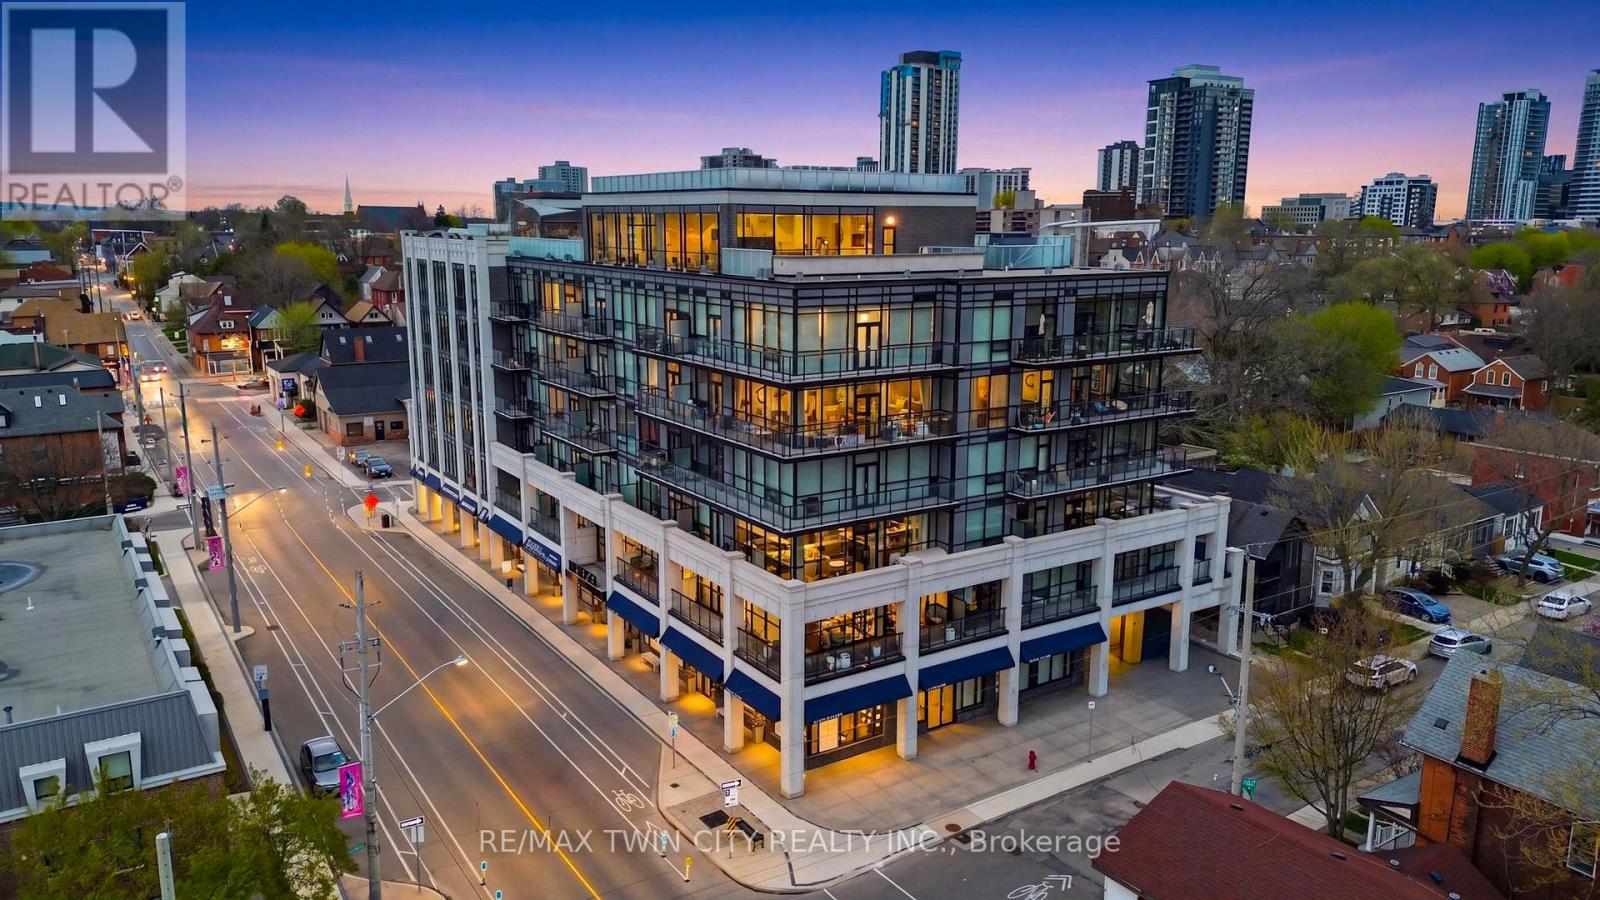
503 - 101 Locke Street S
Hamilton, Ontario
Prepare to be amazed! Located in one of the most desirable and walkable neighborhoods in Hamilton, Unit 503 at 101 Locke offers you an unmatched living experience in the heart of the City. Rare opportunity for one of Hamilton's premier condominium residences, just minutes from major highways, McMaster University, St. Joseph's Hospital, parks, trails, and the vibrant downtown core. The sought-after Soho model offers 1,073 sq ft of thoughtfully designed living space, featuring 2 bedrooms, 2 bathrooms, and an open-concept layout. Step outside the double french doors to your expansive 235 sq ft private balcony and take in sweeping panoramic views of the Escarpment, along with the charm of Locke Street's shops, cafes, and restaurants. The primary suite is a true retreat, complete with balcony access, a walk-in closet, and a private ensuite. Floor-to-ceiling windows fill the space with natural light, while timeless upgrades including engineered hardwood flooring, a quartz waterfall island, counter-depth refrigerator, motorized blinds, custom lighting, and designer finishes create a seamless blend of comfort and sophistication. A dazzling and unique space to make your own and an absolute must see unit! Spectacular amenities add to the enjoyment of the Locke st lifestyle: a modern and functional gym with yoga/Pilates zone, sauna and shower area, party room for hosting events with family and friends (or just to play some ping pong and watch the game), large shared outdoor dining patio with gas fireplace, BBQ's and abundance of seating to enjoy city sunsets. (id:63476)
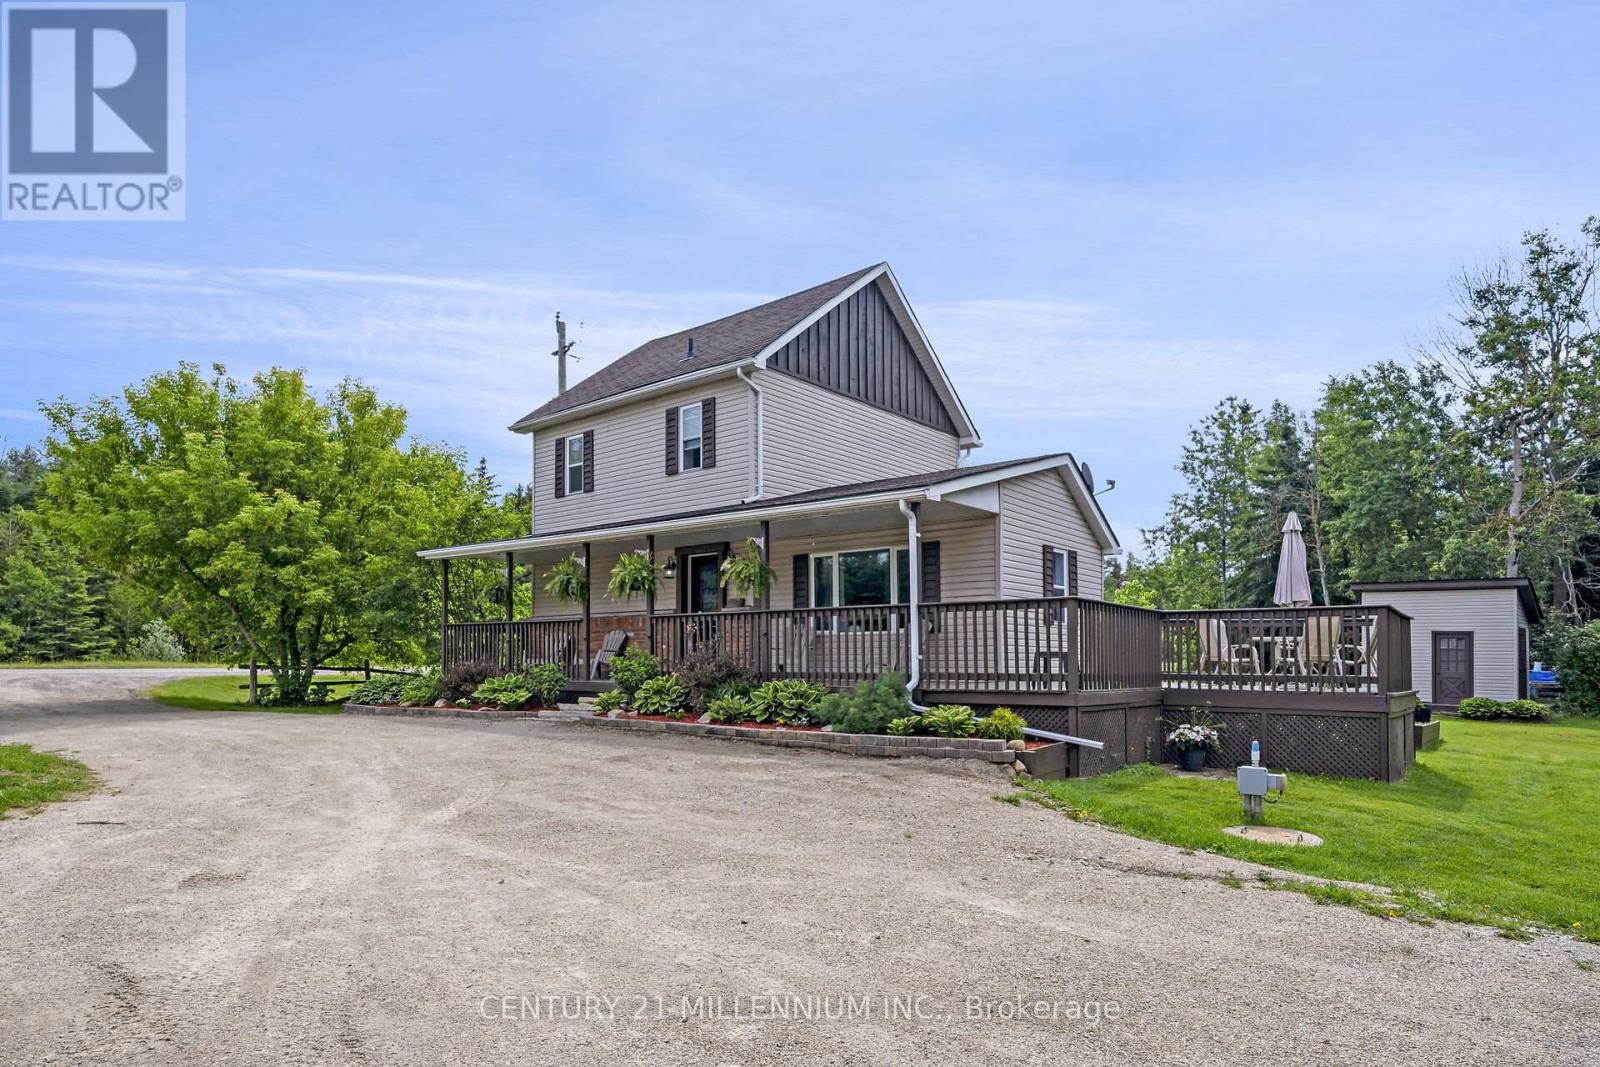
5770 Trafalgar Road
Erin, Ontario
Welcome to 5770 Trafalgar Road, Hillsburgh! This bright and cheery century home is just filled with love and warmth. 2-bedrooms and 1-bath designed for functionality and has a great use of space. 2 beautiful porches let you sit and watch the world go by. The 2015 custom built 24 X 26 garage sits on 6 inches of poured concrete floor, has 2 bay doors plus a man door, wood stove and plenty of room for all the toys, the trucks, or a man/woman cave. The 15-year young septic system is located to the north side of the 1-acre property, so plenty of room to expand the home to the south. A lovely piece of land that the chickens just love, with a driveway long enough to park 8 cars or a rig. Just a tiny drive or a 15-minute walk to schools, shopping, arena and a stunning new library. Straight down Trafalgar to the GTA or only 20 minutes to the Acton or Georgetown Go Train. There are just so many possibilities here! (id:63476)
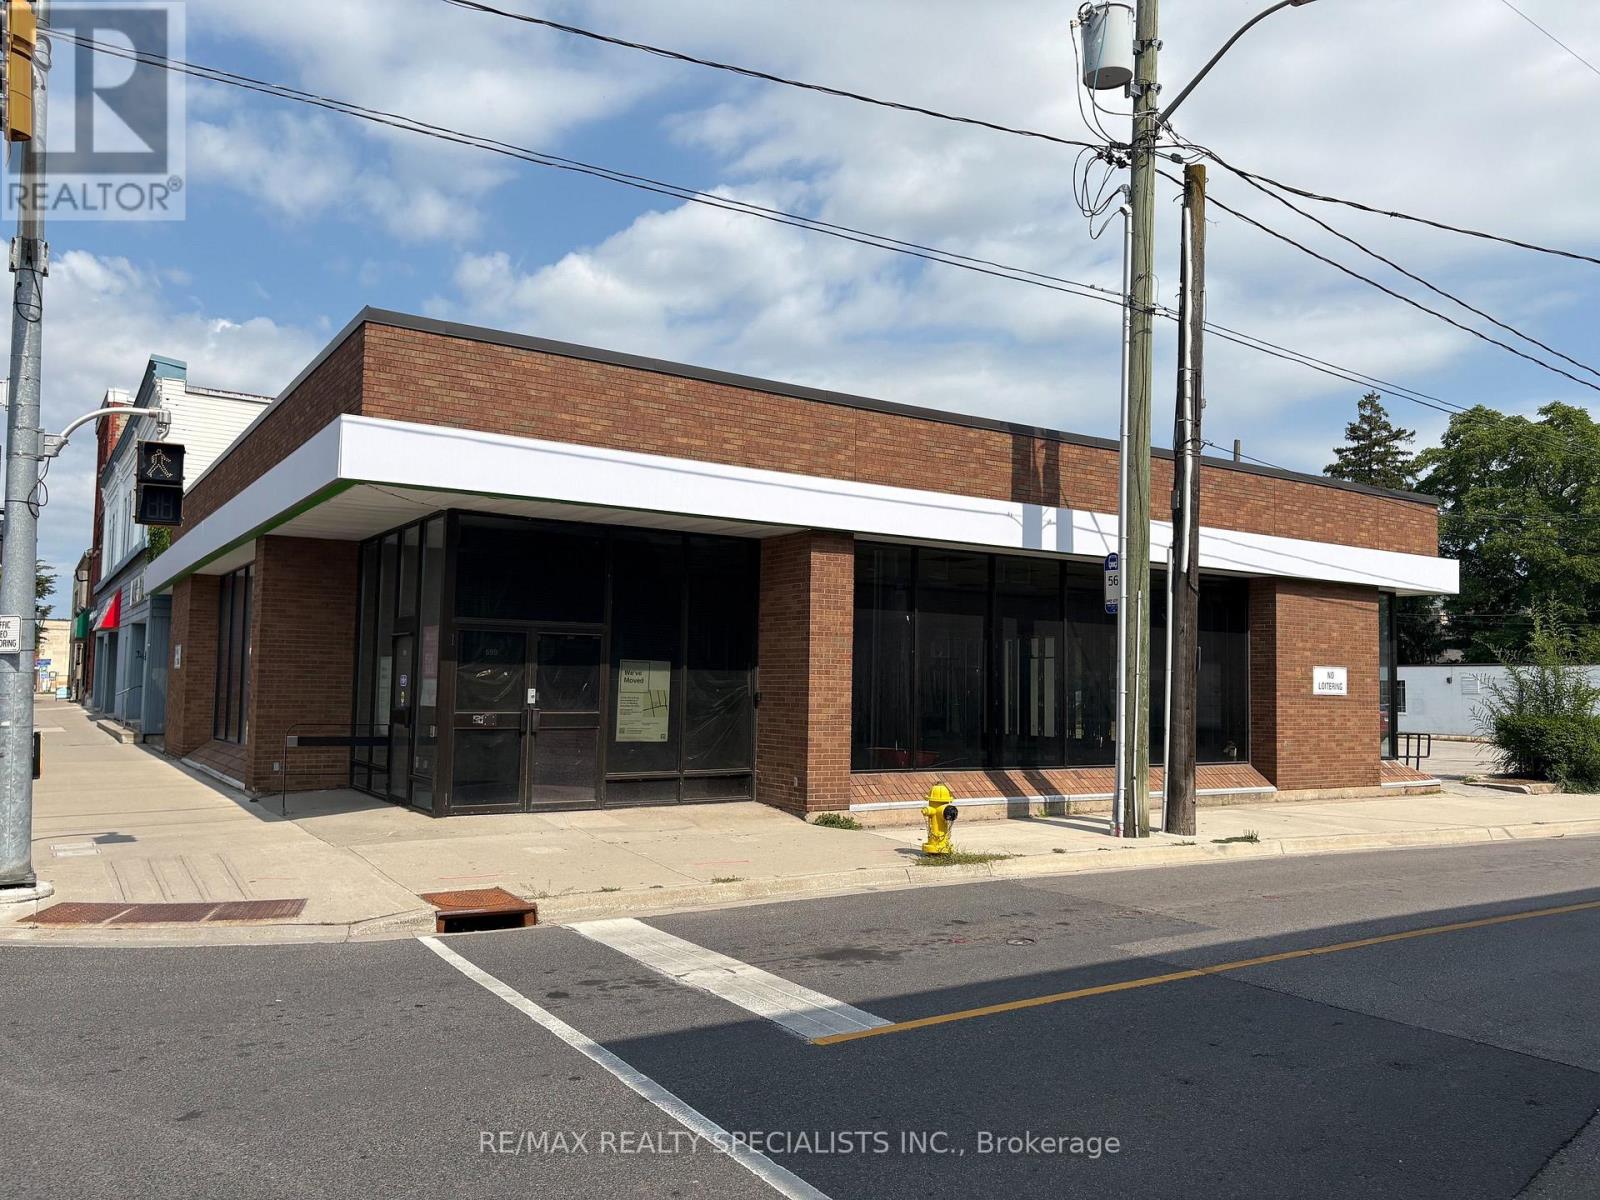
699 King Street E
Cambridge, Ontario
Prime 2500 sq. ft. commercial space in a medical building, ideally suited for medical users, healthcare professionals, and pharmacy use. Existing dental practice will be in the building, and both can benefit from built-in patient traffic and strong medical synergy. Ample parking available. Excellent opportunity in a high-demand healthcare setting. (id:63476)
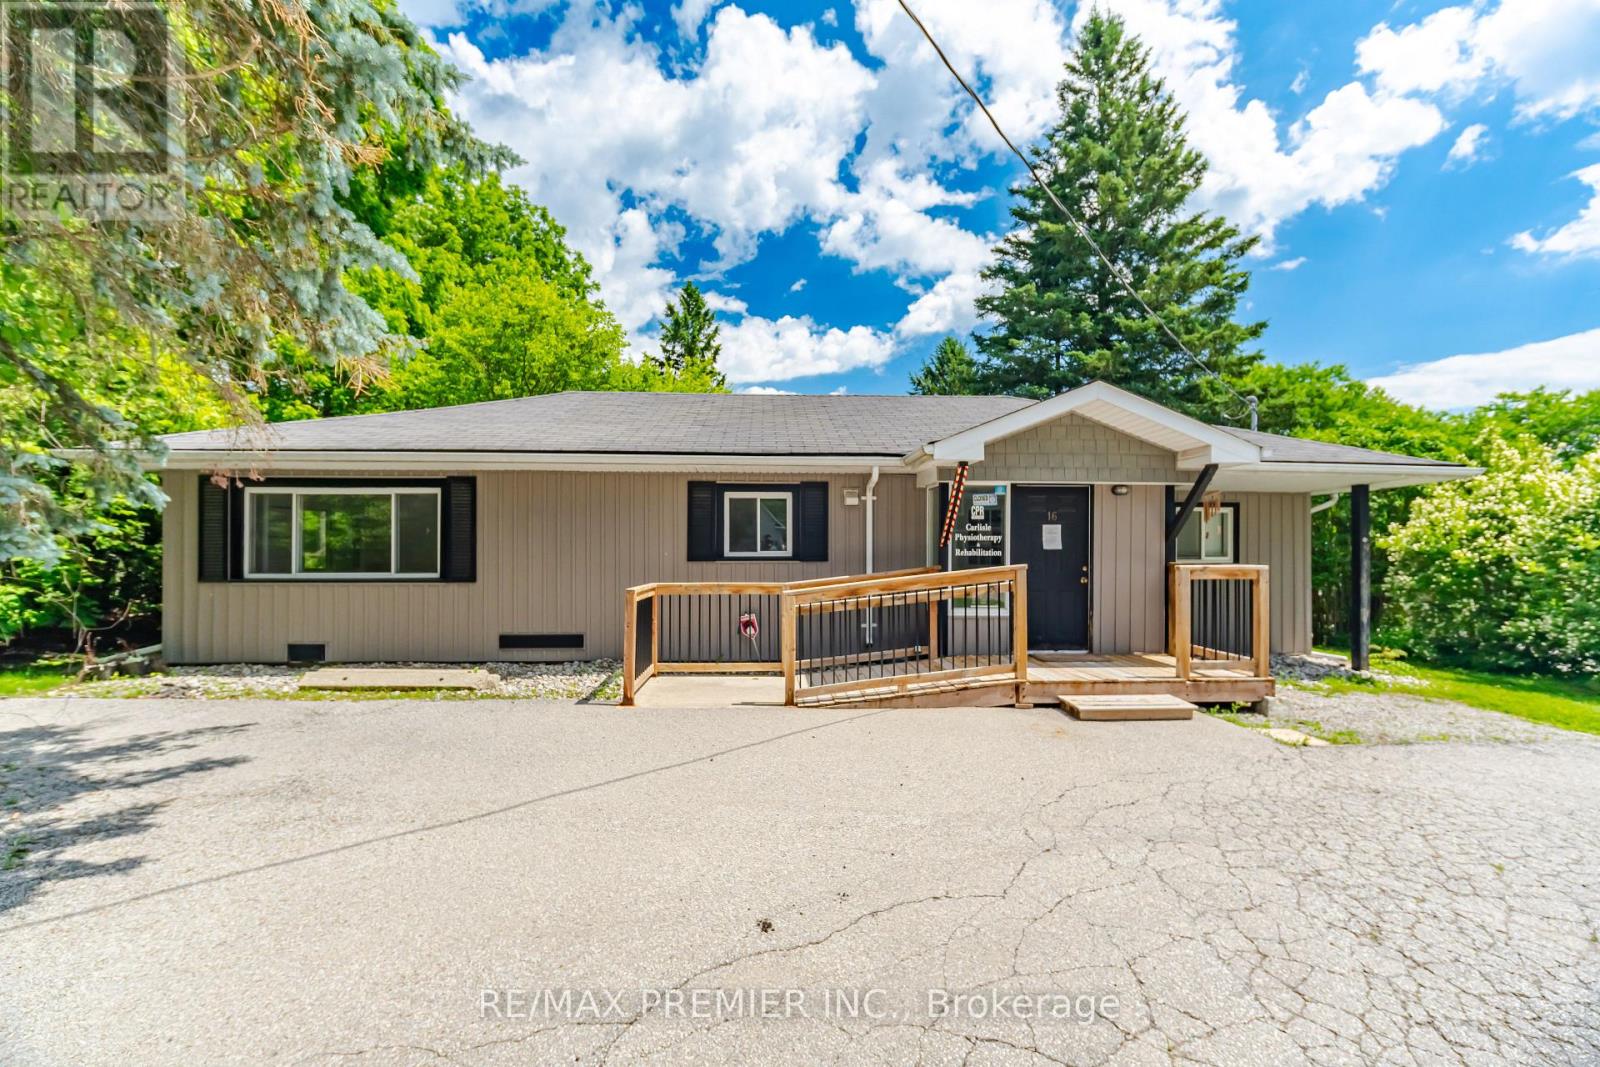
16 William Street
Hamilton, Ontario
A fantastic opportunity to acquire a well-kept 920 sq. ft. commercial office building located at 16 William Street in the charming community of Carlisle. Previously operated as the Carlisle Physiotherapy Clinic, this move-in-ready property is well suited for medical, wellness, professional, or personal service businesses. The interior has been freshly and professionally painted and features a practical layout that includes a reception area, several treatment or consultation rooms, and dedicated staff space, making it ideal for immediate use or future customization. Zoned S2 - Settlement Commercial under the City of Hamilton Zoning By-law, the property permits a broad range of commercial and service-related uses. This standalone building benefits from excellent street presence, ample on-site parking, and a convenient walkable village location. Situated in the growing community of Carlisle, just north of Waterdown with quick access to Burlington, Hamilton, and Highway 401, this property presents an exceptional opportunity for both owner-users and investors seeking a quality commercial asset in a highly desirable setting. (id:63476)
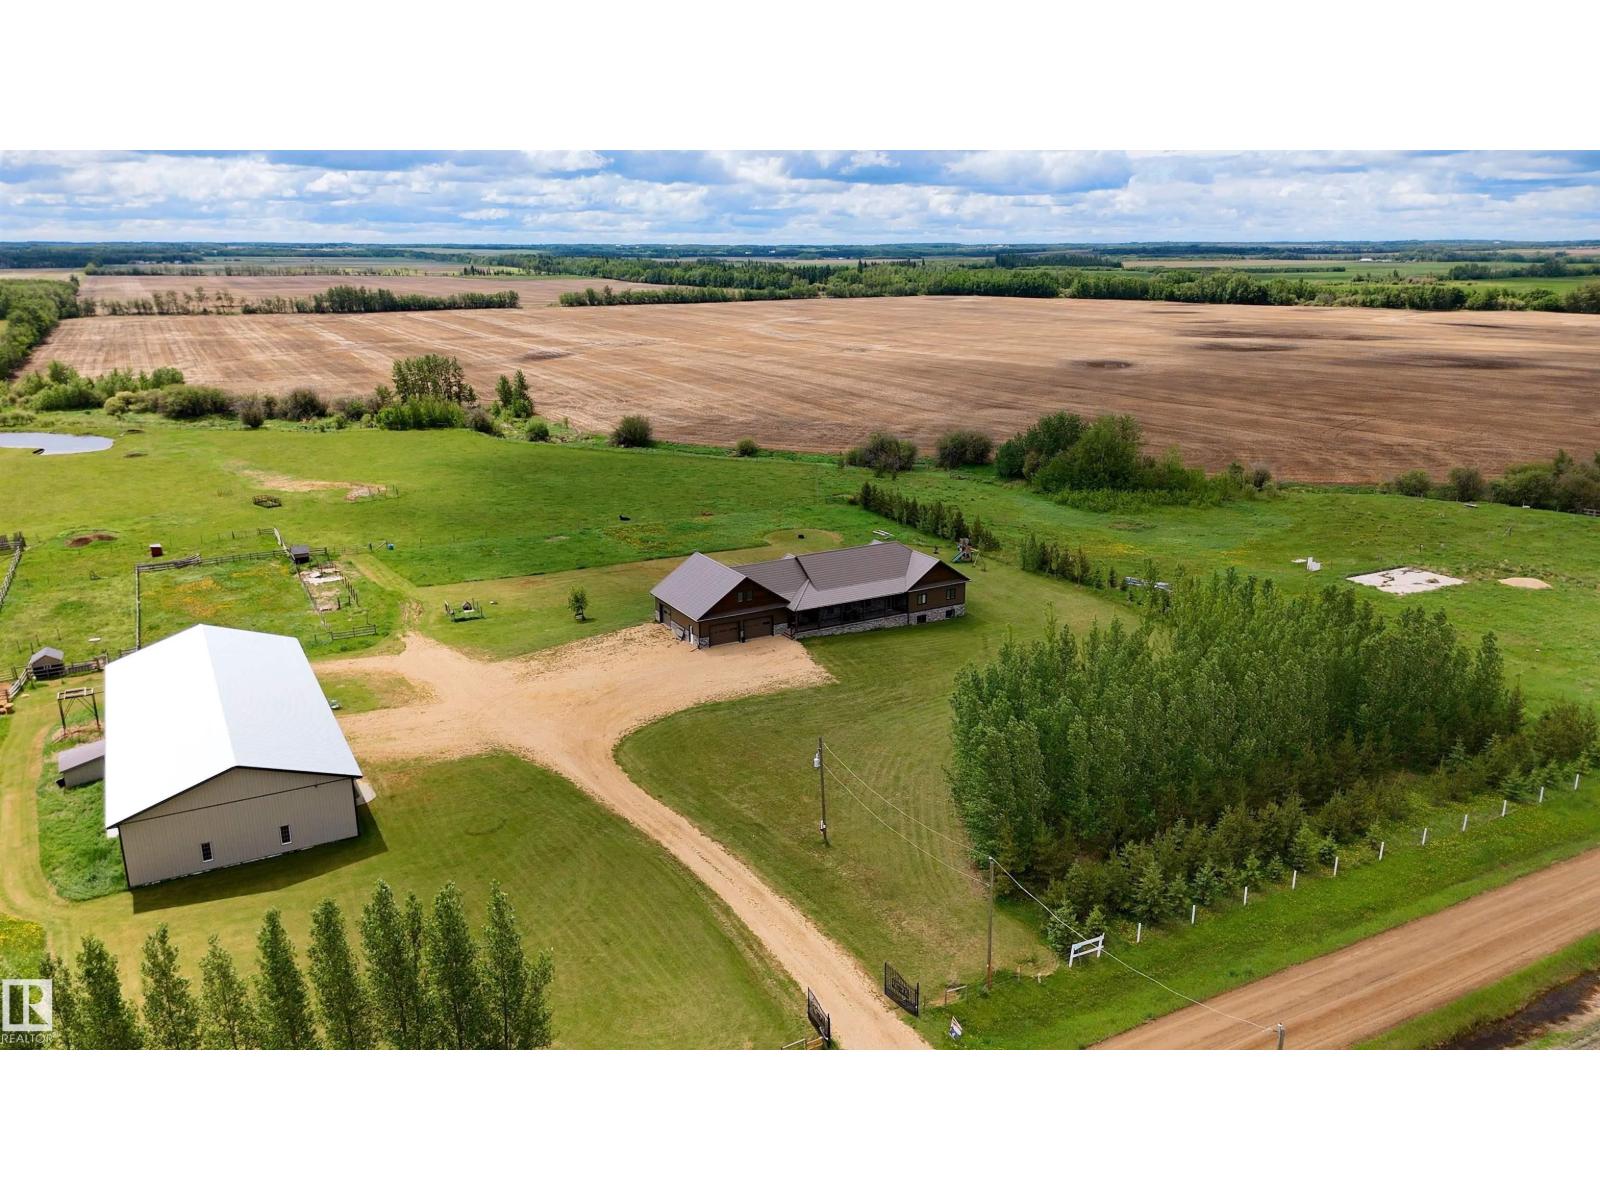
26517 Twp Road 584
Rural Westlock County, Alberta
Located on 12 acres, just ½ mile off Hwy 44 and only 30 minutes to St. Albert and 40 minutes to Edmonton, this METICULOUS, LIKE NEW ICF home offers over 6,500 sq. ft. of finished living space plus a 6,000 sq. ft. refurbished heated shop for more than 12,000 sq. ft. of exceptional space. Ideal for a large family, multi-generational living, or a home-based business, this 7+ bedroom bungalow features an oversized garage with room for up to 5 vehicles. Highlights include a chef's kitchen with professional-grade appliances, custom millwork throughout, sun-filled rooms, private loft suite with ensuite & A/C, stunning primary retreat with spa-inspired 5-piece ensuite, 3 basement bedrooms, second kitchen, theatre room, rec room & 2 feature fireplaces. The 6,000 sq. ft. heated shop offers 3 overhead doors, 4 separate workspaces & a 3-pce bath. Hobby farm ready with serviced pastures, outbuilding, dugout & creek. Radiant in-floor heating, state-of-the-art reverse osmosis system & more. A truly one-of-a-kind estate. (id:63476)
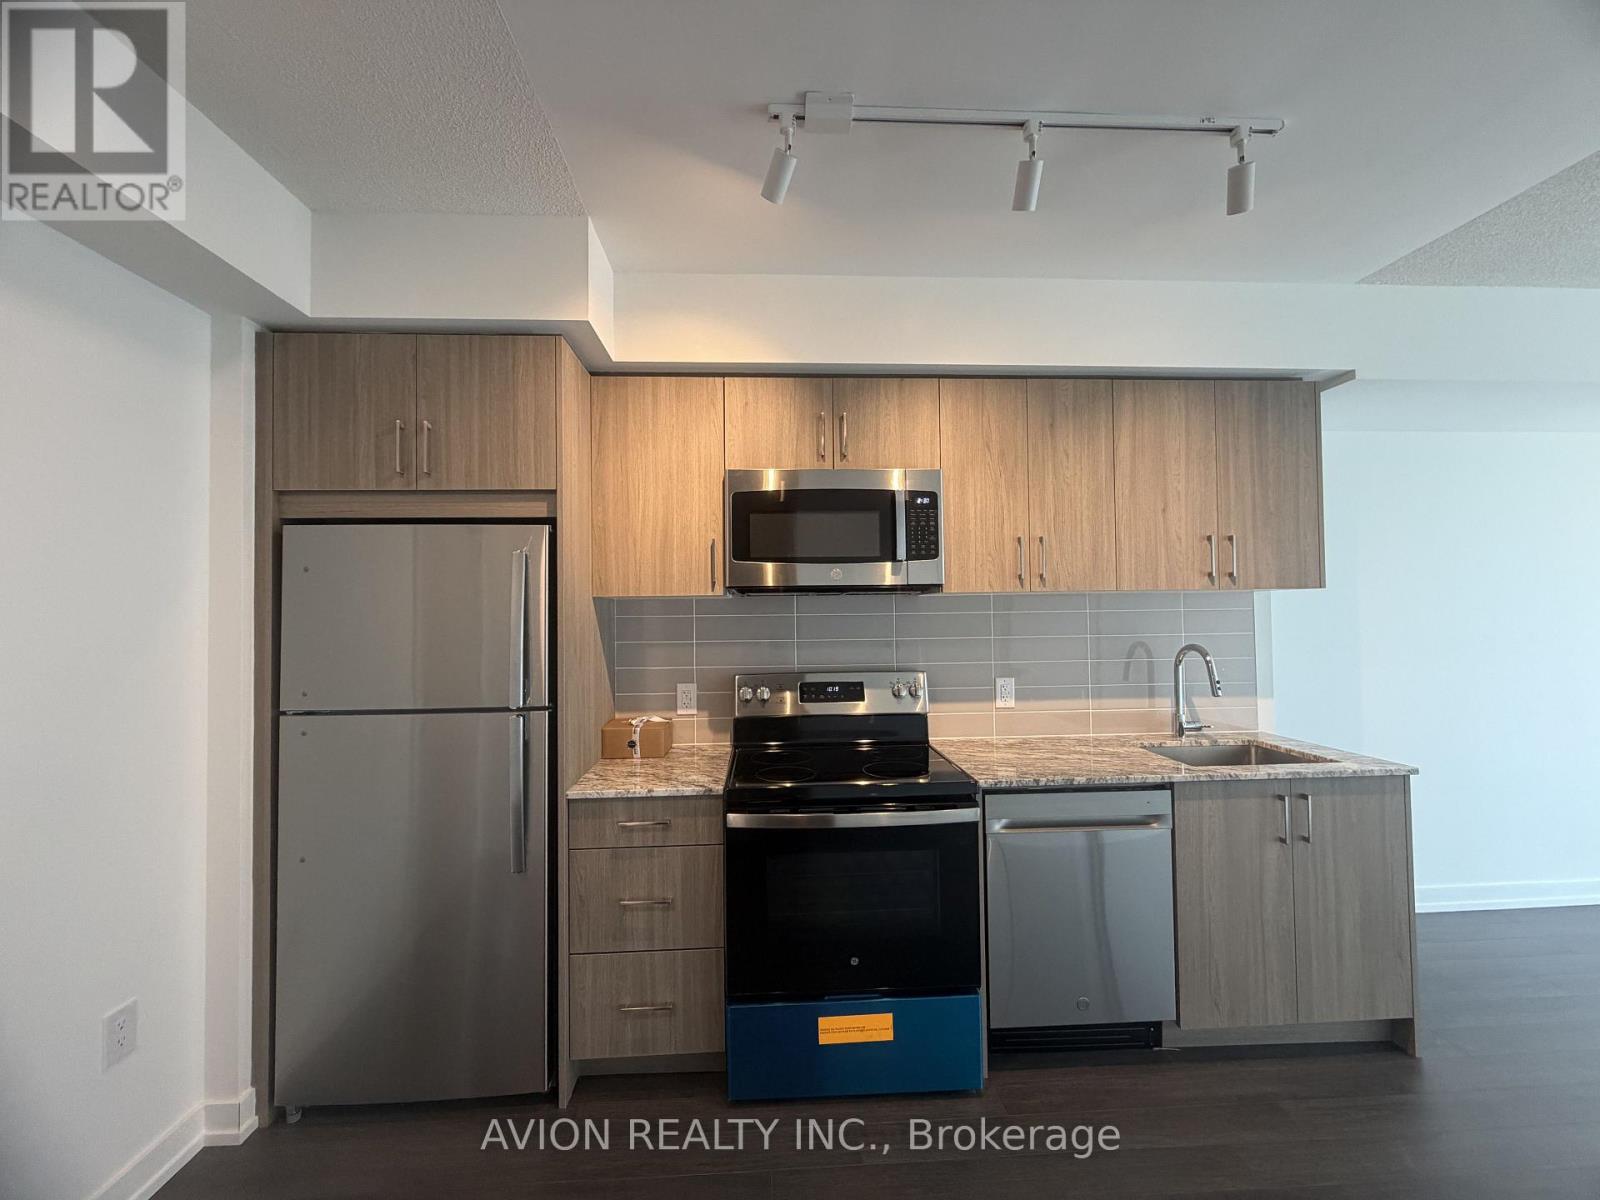
1316 - 4010 Eglinton Avenue W
Toronto, Ontario
Welcome to this brand-new, never-lived-in 1 Bed + Den suite in a premier modern tower! Featuring an ultra-efficient ~539 sq. ft. builder's layout with zero wasted space and a bright, South west-facing exposure flooded with natural light. Functional kitchen boasts stainless steel appliances, granite countertops, and modern cabinetry. Versatile den is ideal for a home office, dining area, or sleeping space. Convenient ensuite laundry. Resort-style building amenities to come, including a rooftop pool and lounge (under completion). Unbeatable location-steps to Royal York TTC, future LRT stop, lush parks, dining, and retail. Vacant and move-in ready with flexible closing! A Must See Unit!! (id:63476)
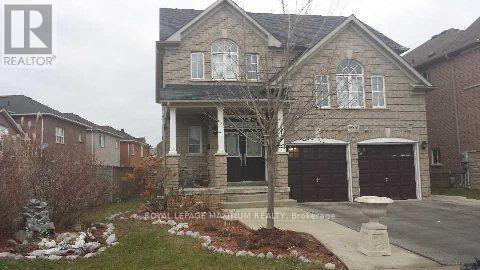
Bedroom - 90 Via Romano Way
Brampton, Ontario
**One Bedroom for Lease. The Tenant may use part of the kitchen and has access to the bathroom. The Bedroom is located in the basement. Charming furnished 1-bedroom, 1-bathroom basement apartment available! It has its own Separate entrance, Perfect for working professionals or students. Comes equipped with a kitchen, fridge, stove, and comfy furnishings (bed, dresser, chair). Tenant has no access to the Gym. The room is available for only one person. **PLEASE NOTE: Only the room is for lease, NOT the entire basement. (id:63476)
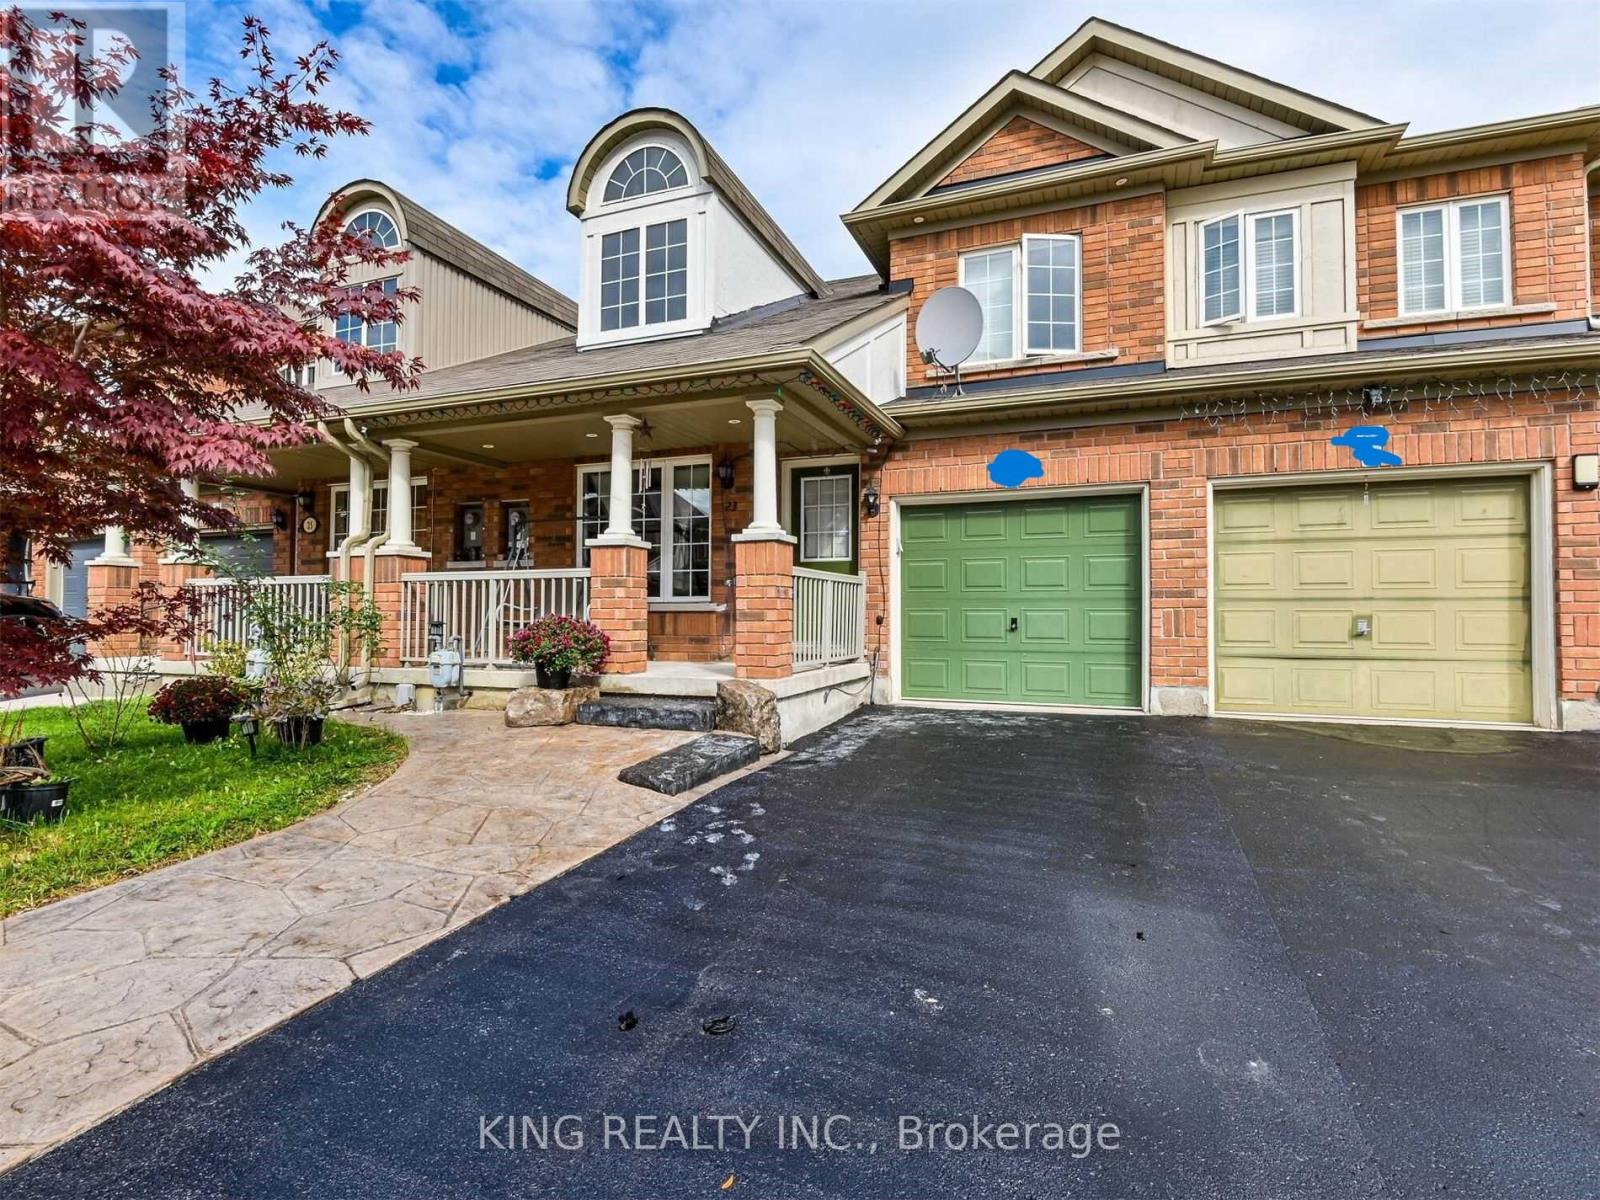
23 Wall Street
Brampton, Ontario
Stunning 3-Bedroom Freehold Townhome Offering Nearly 2,000 Sq Ft of Living Space! Features 3 spacious bedrooms and 3 bathrooms. Enjoy Vinyl flooring throughout, a combined living and dining area, plus a separate family room and breakfast space. The open-concept kitchen overlooks the family room and includes stainless steel appliances. The driveway has been upgraded with high-quality stamped concrete to fit up to 3 vehicles. The backyard is fully finished with a stone patio-no lawn maintenance needed. The main floor shares no wall with the neighboring unit, offering added privacy. (id:63476)
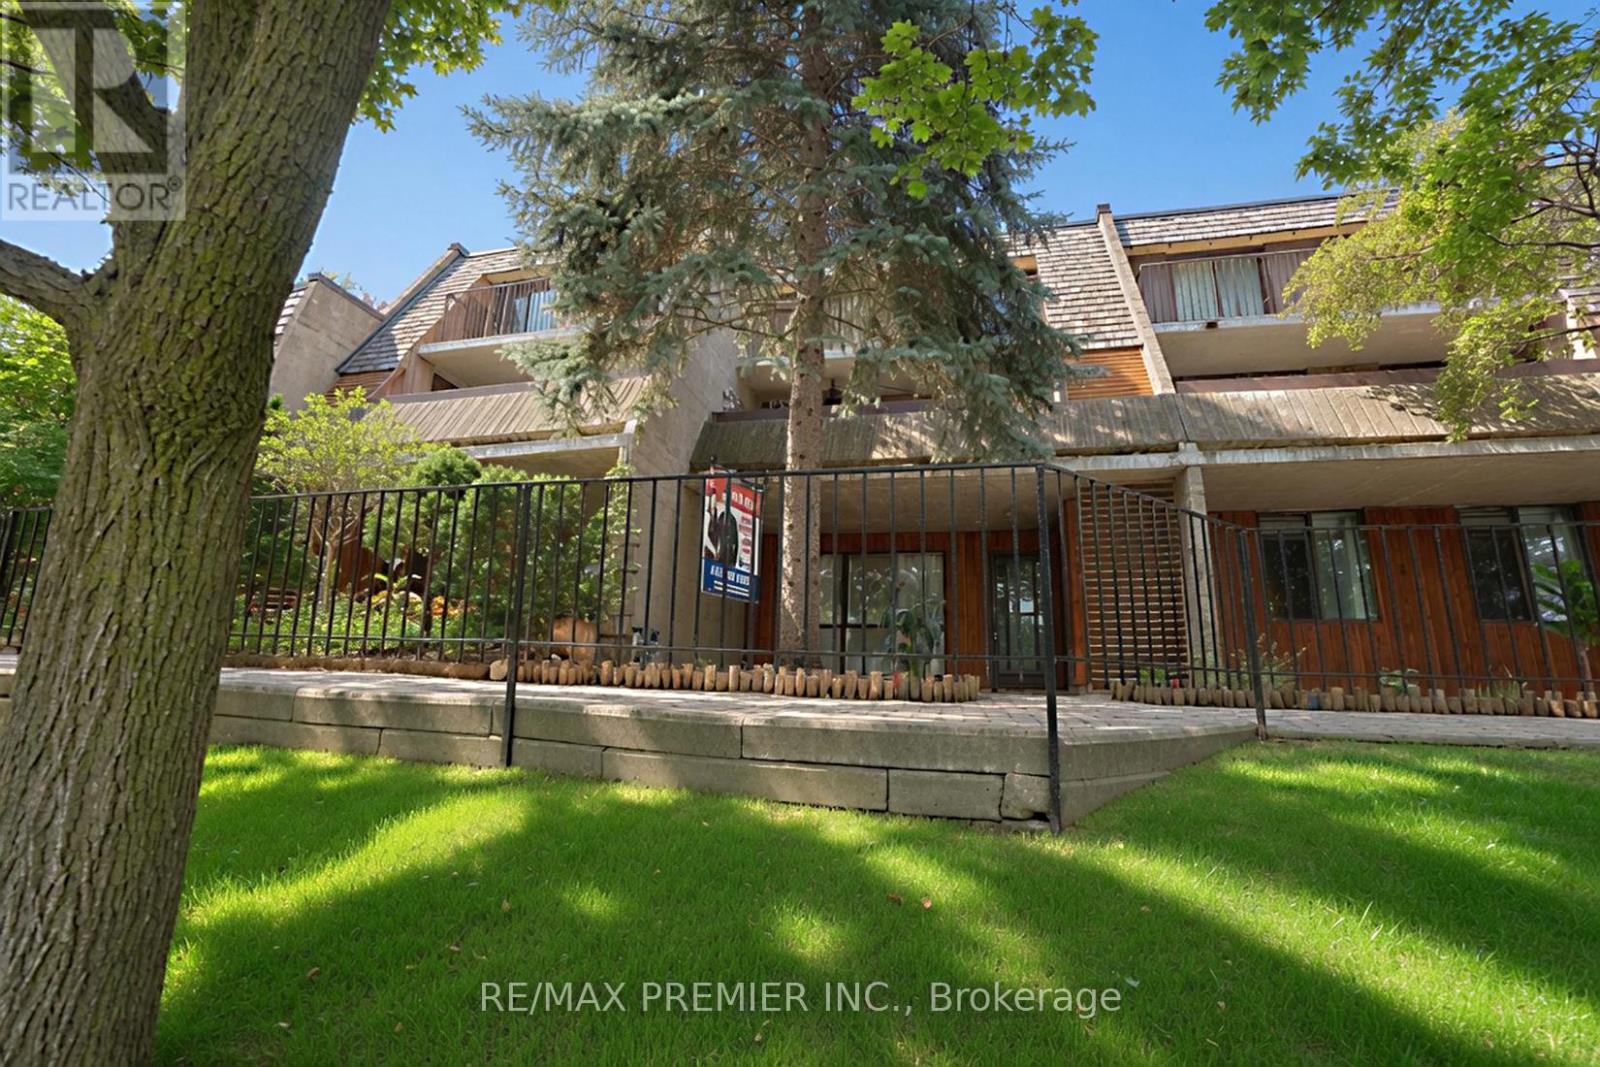
51 - 1250 Mississauga Valley Boulevard
Mississauga, Ontario
A beautifully maintained 3-bedroom bungalow condo townhouse in a highly sought-after Mississauga location. This move-in ready home offers a functional and spacious layout, perfect for families, first-time buyers, downsizers, or investors. The bright main level features generously sized principal rooms, three well-appointed bedrooms, and a comfortable living and dining area ideal for everyday living and entertaining. The finished basement provides valuable additional living space, perfect for a family room, recreation area, home office, gym, or guest accommodations. Enjoy the convenience of being close to all amenities, including shopping, schools, parks, and the Community Centre. Commuters will appreciate easy access to Highways 401, 403, and the QEW, while public transit and Square One Shopping Centre are just minutes away. Don't miss this opportunity to own a move-in ready bungalow townhouse in a central location that offers both comfort and convenience. .*** Some photos in this listing have been virtually staged to illustrate the potential use and layout of the space. (id:63476)
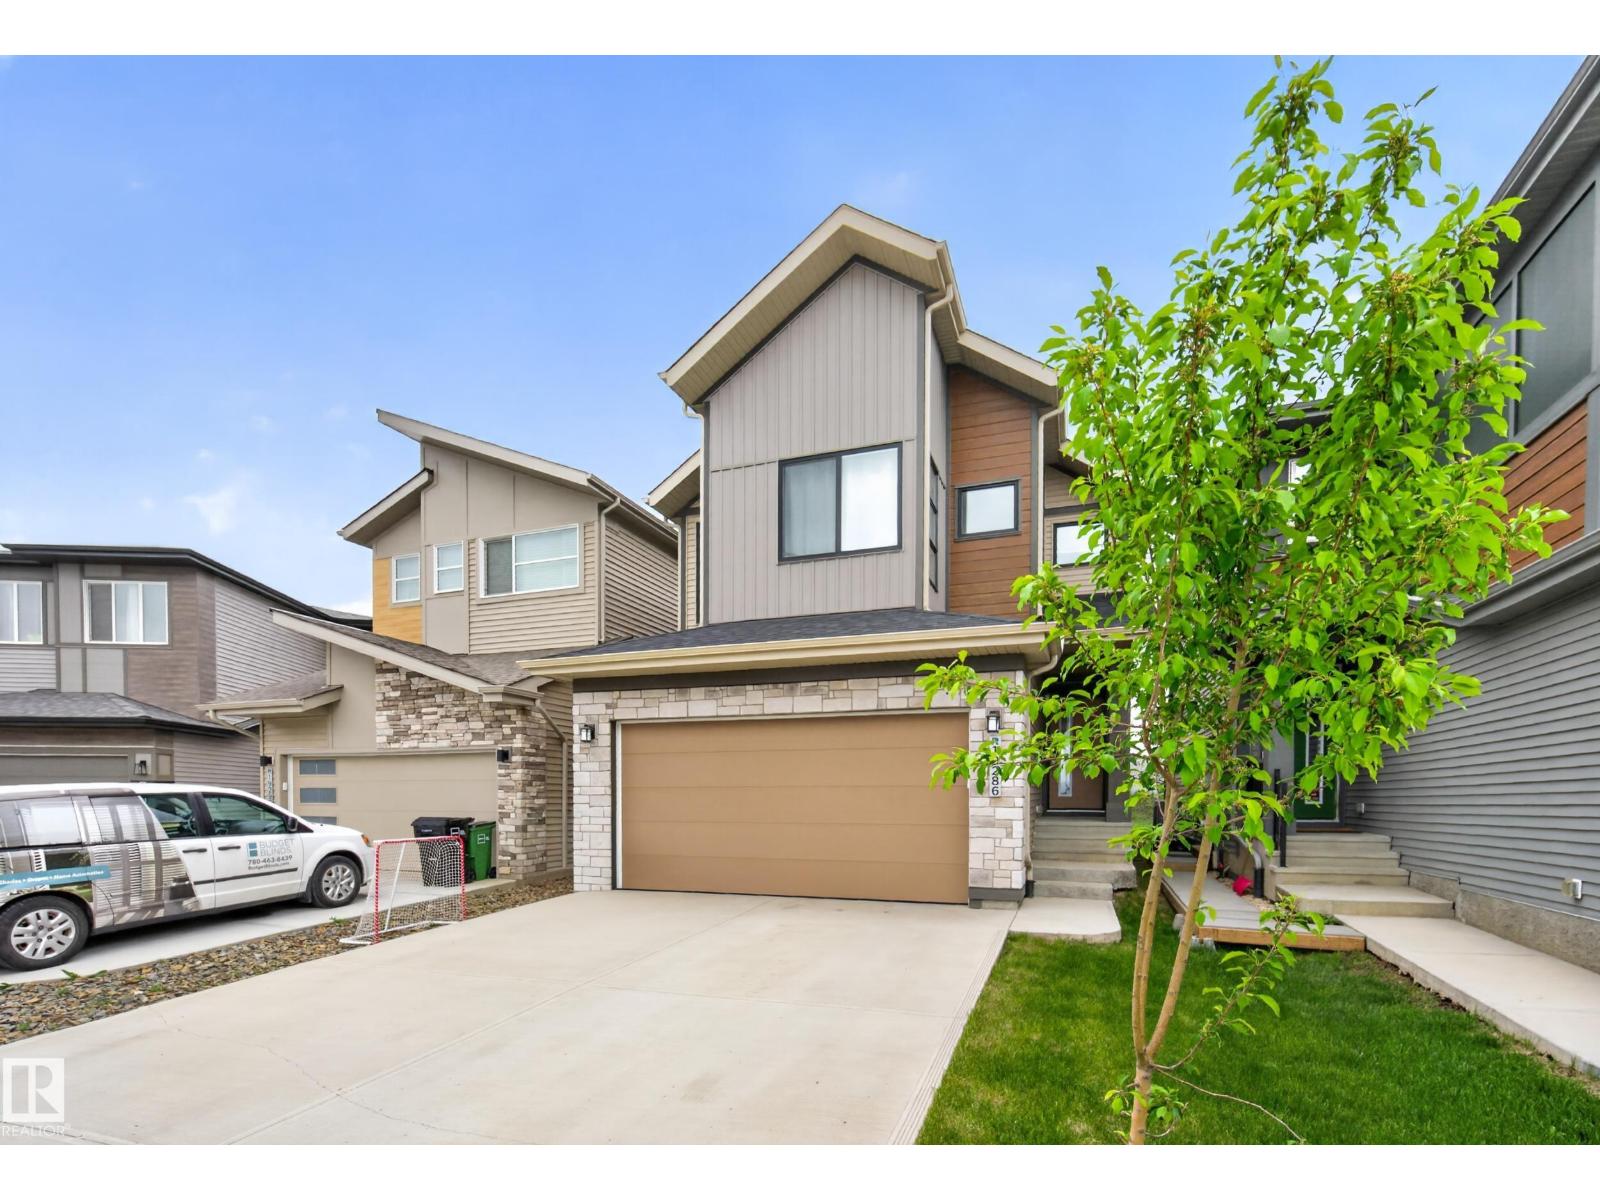
19286 22a Av NW
Edmonton, Alberta
Exceptional 2,284 sqft home in River’s Edge offering refined upgrades, smart efficiency, and a prime growth location. Designed for modern living, this 3 bedroom, 2.5 bathroom home features a soaring open-to-below living area, upper bonus room, and a main floor flex space perfect for office or playroom. The kitchen impresses with full-height maple cabinetry, thick quartz counters, gas cooktop, built-in oven, upgraded lighting, and a cleverly positioned hidden walk-in pantry. Elevated basement ceilings provide added space and future potential. Upstairs, the primary retreat connects through a gorgeous spa-inspired ensuite bathroom, to the spacious walk-through closet that connects to the 2nd floor laundry room. Built for comfort and savings with triple pane windows, solar panels, tankless hot water, and high-efficiency furnace. Finished oversized garage with 8’ door, 220V power, hot/cold taps and drain. Fully landscaped, just steps to the future site for k-9 school, & minutes from future shops along 199 St. (id:63476)
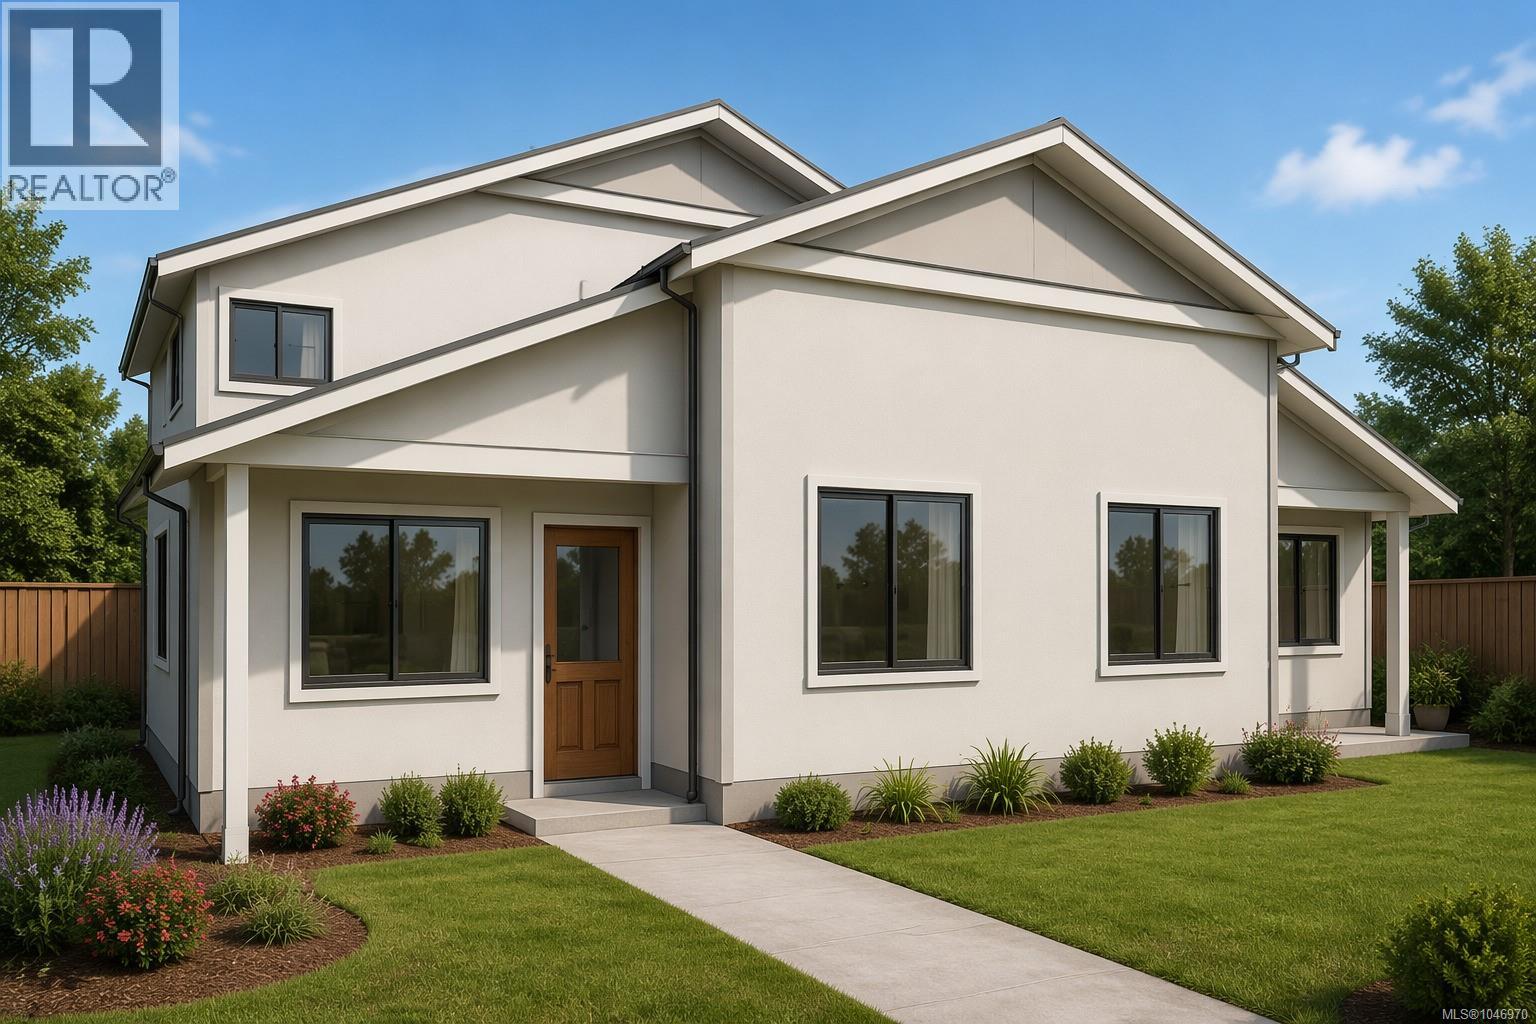
Proposed 6001 Mountain View Rd
Nanaimo, British Columbia
Brand-new pair fourplex on a quiet no-through street in North Nanaimo, one block from Woodgrove Centre. Two R5-zoned lots (42,546 sf combined) each hold a new 4-unit building — 8 self-contained 2-bed/2-bath suites, individually metered, with quartz counters, heat pumps, and radon mitigation. Built by Alair Homes, designed by Carma Design Group, Step Code 3. Steps from Home Depot, Real Canadian Superstore, and quick access to the Nanaimo Parkway, with noise-mitigating fencing keeping the site quiet. Nanaimo's rental vacancy sits at just 2.9%, with new supply down 40% year-over-year — a landlord's market. Projected market rent $2,750/unit/month; stabilized NOI $196,458; Full appraisal, drawings, and subdivision plan available on request. (id:63476)
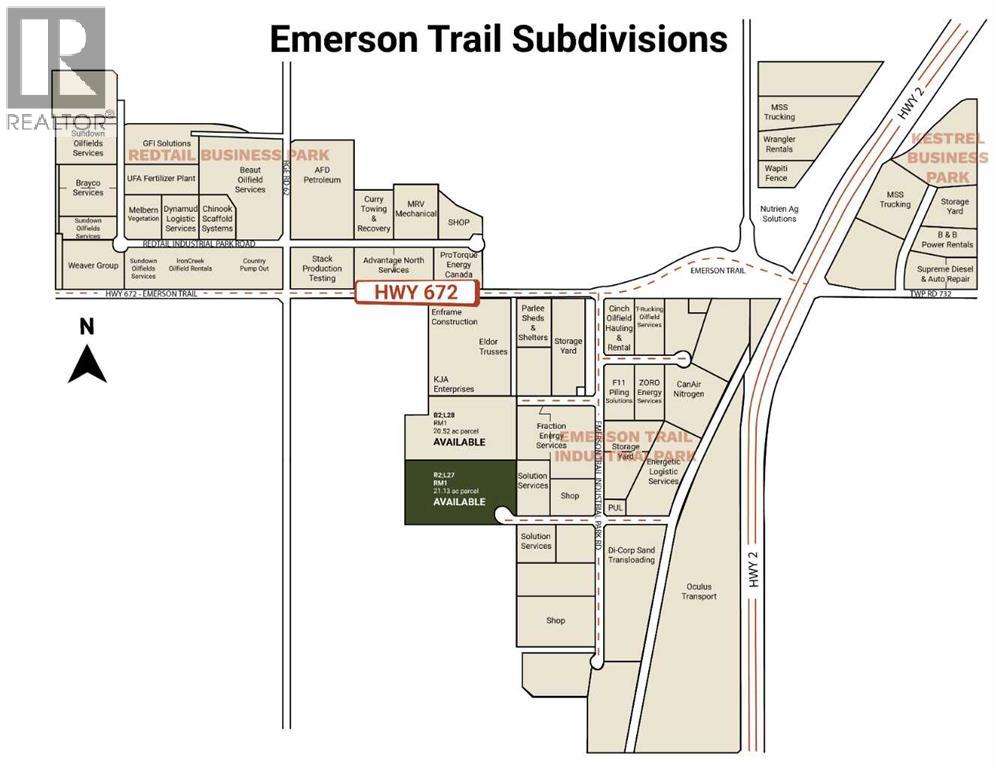
B2, L27 Pt: NW-11-73-6-W6 Emerson Trail Industrial Pk Rd
Rural Grande Prairie No. 1, Alberta
Purchase 20-40 ac. Looking for a location that truly works? With a proven track record of 35+ companies operating along the Emerson Trail (HWY 672), this area has become popular to companies that want to avoid the frustration of city congestion and chose efficiency instead.Companies here benefit from smooth traffic flow, quick access to major routes, and time-saving logistics, allowing operations to run without the daily friction of urban bottlenecks. Nearby fuel services, combined with fast access to HWY 2 and HWY 43, have given this subdivision the fundamentals needed that has stood the test of time.The result is clear social proof—35+ established businesses and counting—all choosing efficiency over congestion.Here is 21.13 acres. Make your business work here. Add GST to price. Lot 28 also available MLS A2322184.Contact your commercial agent to learn more. (id:63476)
115 Douglas Street
Gravenhurst, Ontario
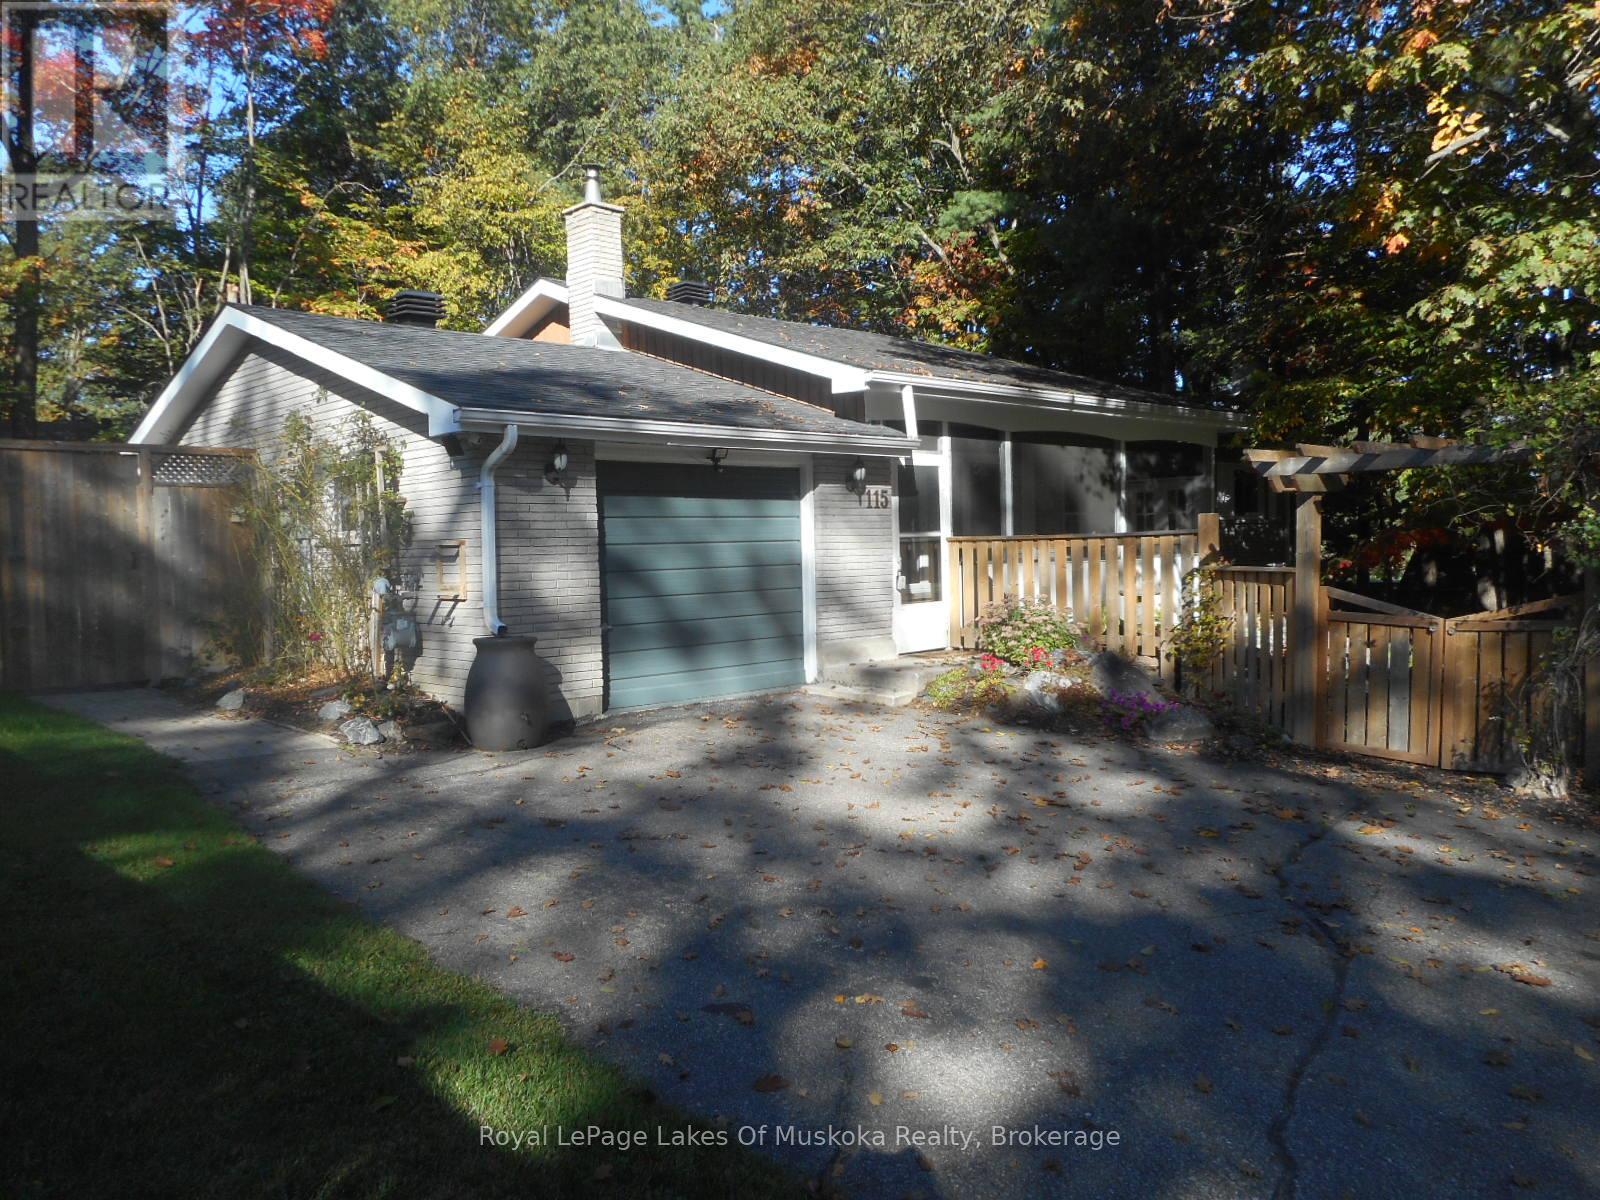
Nature's Paradise Found. This well maintained bungalow in this sought after neighbourhood is what you are looking for, minutes to the beach, schools and all amenities. The main floor features a spacious living room with a wood burning brick fireplace, eat-in kitchen has walkout to cedar deck and separate walkout to 3 season cedar lined sunroom making it ideal for a hot tub. Primary bedroom has a tasteful 4 piece ensuite with 6ft Maax whirlpool tub and shower with self closing door and corner seat. Laundry has ample space, shelving and storage and is ideally located on the main floor. This is a carpet free home. The fully finished lower level is ready for you to use your imagination, large open space with corner free standing gas stove. Imagine a pool table, work out area, family fun all with large above grade windows letting the natural light in. There is also a den, 3 piece bath and utility room with newer upgraded gas furnace, on the lower level. The attached Garage is currently a heated workshop. Now for the outside, cedar decking, flower and vegetable gardens, BBQ centre gazebo and dining gazebo and storage shed in the rear and waterfall and fish pond with gardens in the front and all completely fenced in. Enclosed front porch completes the privacy and quiet relaxing atmosphere at this home. Ideal for retirees, or a couple just starting out. (id:63476)
392774 Southgate 39 Side Road
Southgate, Ontario
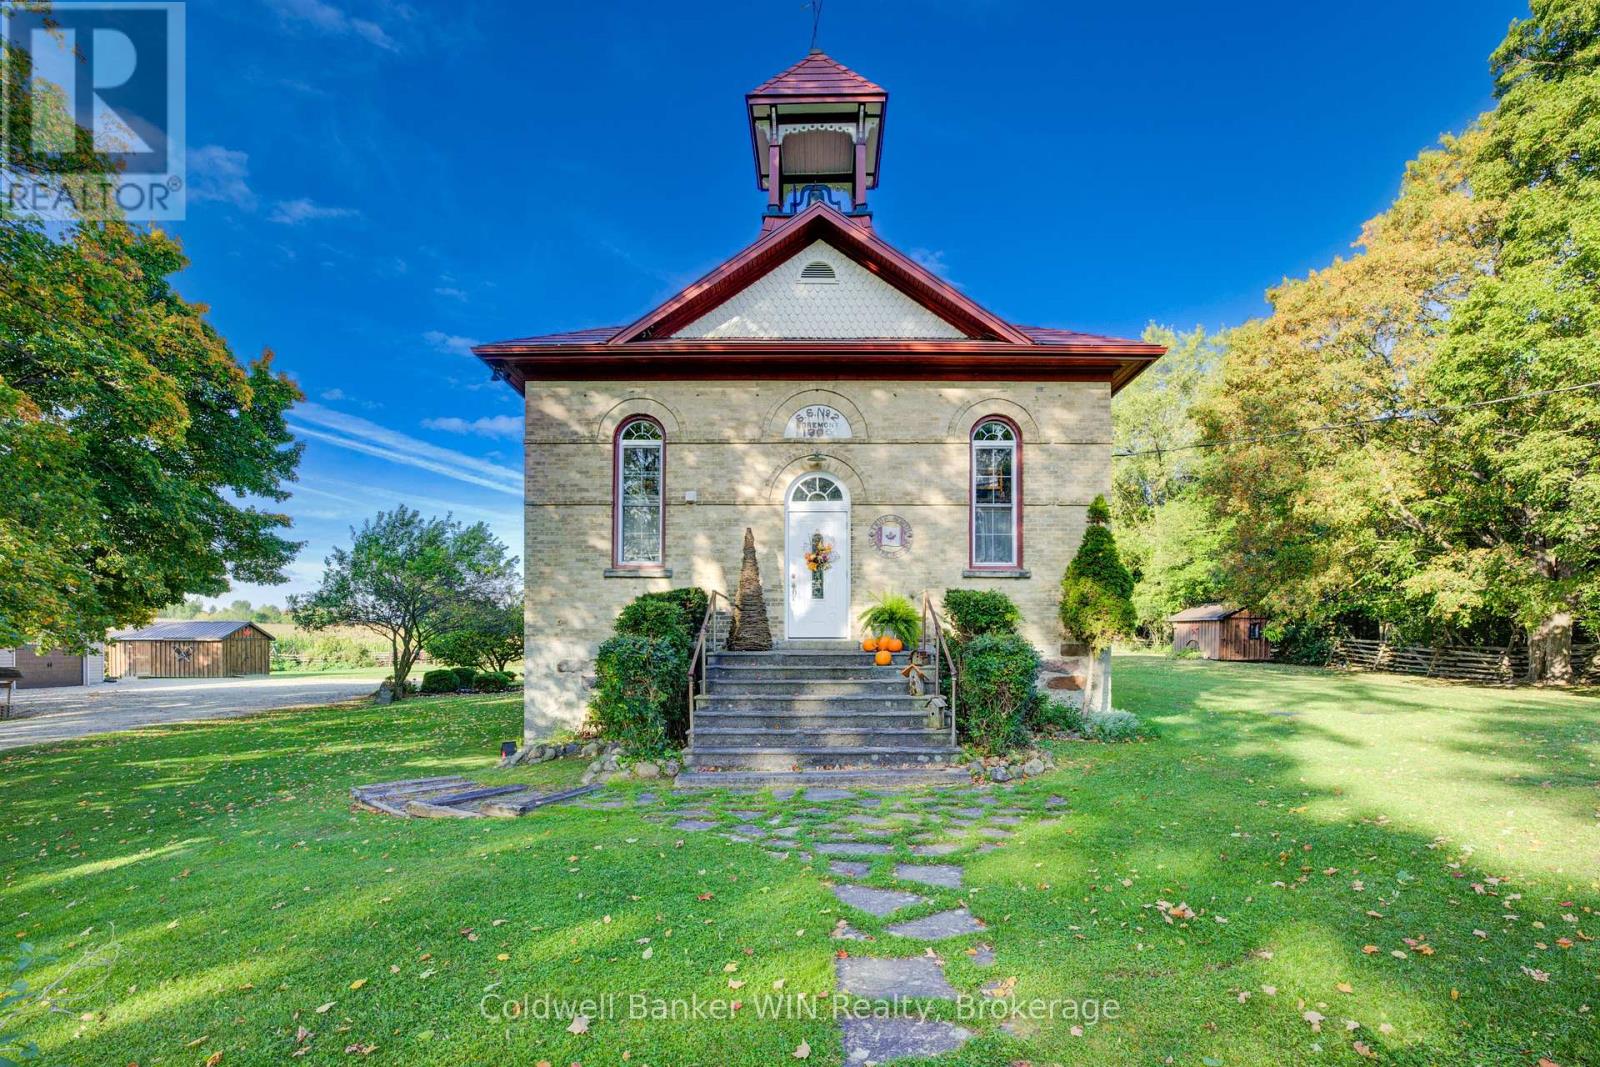
Ready to head back to school? This beautifully updated century schoolhouse blends timeless character with thoughtful modern upgrades. Situated in Southgate, it offers the opportunity to attend the highly desired Egrement Public School. As you travel down the picturesque tree-lined driveway, you'll immediately feel the charm of this one-acre property with no close neighbours. The home's striking metal roof, complete with a classic school bell, sets the tone, while the brick and stone exterior remain in excellent condition. Step inside to a well-designed kitchen featuring ample counter space and convenient bar seating ideal for everyday living or entertaining. The formal dining area offers a walkout to the rear deck and patio, seamlessly connecting indoor and outdoor spaces. The living room is truly a showpiece, highlighted by a cozy wood-burning fireplace and soaring 20-foot tin ceilings that capture the character of a bygone era. Upstairs, a loft-style seating area overlooks the main living space below. This level includes two bedrooms, a 3-piece bathroom, and a conveniently located laundry area. The private primary suite on the 3rd floor offers generous closet space and a comfortable sitting area. The full basement features a walkout and presents excellent potential for additional finished living space. Outside, enjoy the thoughtfully designed two-tier deck and patio with multiple seating areas and a hot tub for relaxing or hosting guests. The detached garage provides plenty of room for vehicles, hobbies, and storage. Recent updates include new flooring on the second floor (2026) and a heat pump in the primary suite (2025). This is a one of a kind property and is sure to please. Come back to school and see what benefits it can provide to your future years. (id:63476)
3969 95 Highway
Golden, British Columbia
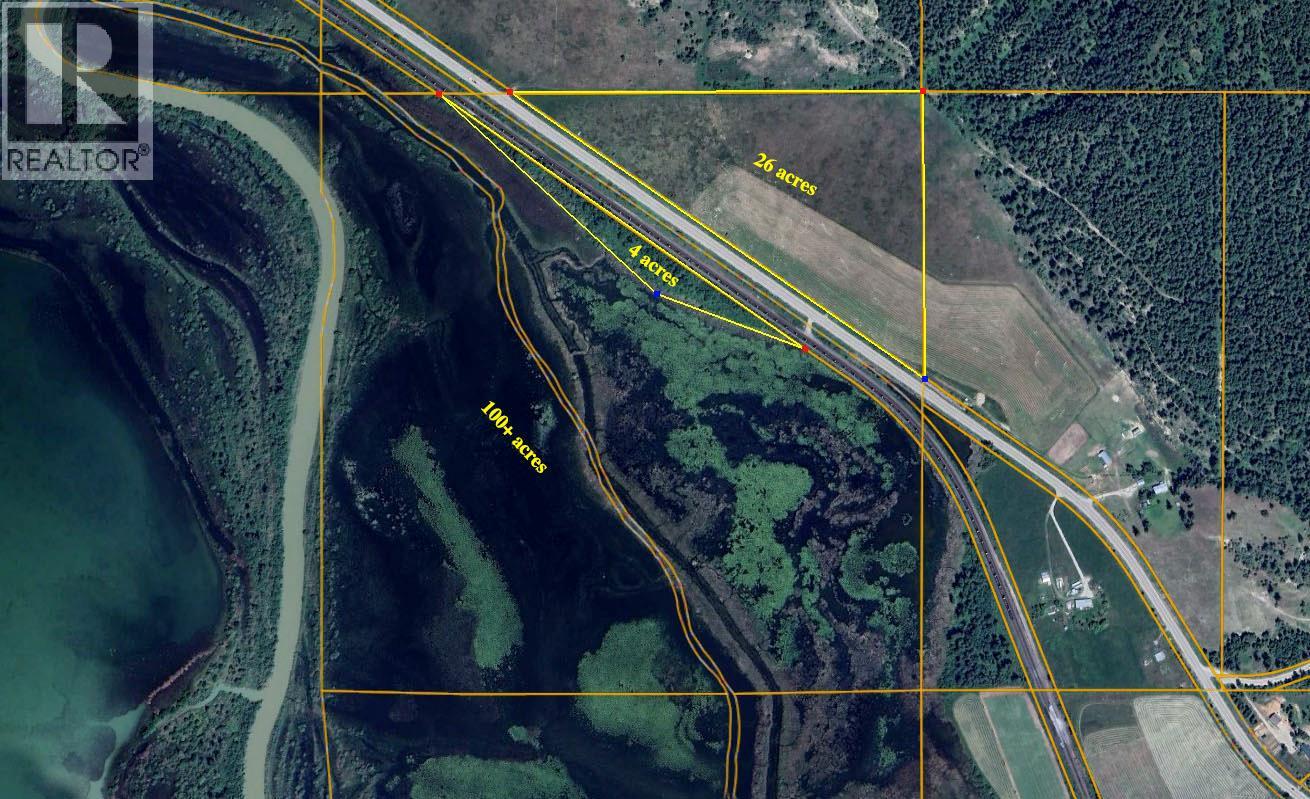
An incredible opportunity to own a remarkable 132 acre property with easy access anywhere to the 26 acres of gently sloping, cleared and fenced grassland. The property also includes approximately 4 acres of dry riverfront land that borders a 100+ acre portion of the world-famous Columbia River Wetlands. Eagles, ospreys, otters and countless other birds and wildlife can be found right here on the property. Enjoy amazing mountain, valley and wetland views from just about everywhere. Billboard rentals along Highway 95, hay harvested and pasture provide income while helping keep the fields maintained. The property’s farm status also helps keep the property taxes incredibly low. There is no drilled well but. a marshy area near the SW corner of the farm land portion may offer a reliable water source. Located in Parson, once a thriving sawmill town, the area is re-emerging as a recreation-based community. It offers regular events at the community hall, great food and groceries at the General Store, and a recreation area with a playground, baseball diamond and skating rink / tennis court. You’ll also be surrounded by year-round recreation, including boating, lake and river fishing, camping, hiking, biking, ATVing, snowmobiling and more. A recent appraisal supports the $500,000 list price. Take a look through the attached maps and media links to get a better feel for this one-of-a-kind property and everything it has to offer. (id:63476)