
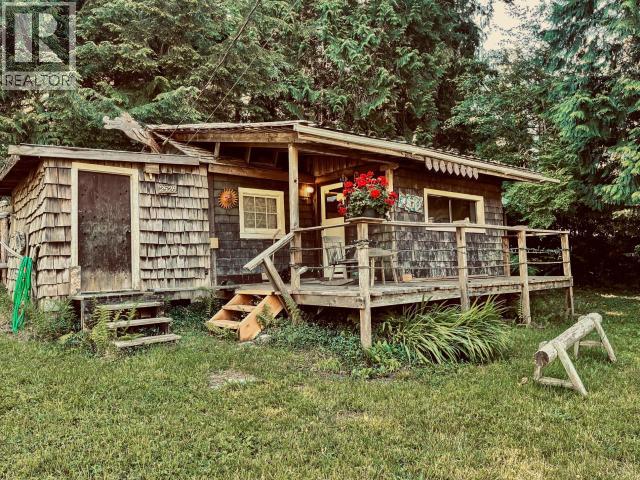
2520 Jenkinson Road
Powell River, British Columbia
Rustic charm and coastal tranquility await in beautiful Saltery Bay! This cozy 1 bedroom, 1 bath cottage sits on a freehold lot in a quiet, rural setting just a short walk from the water. Tucked away on a peaceful dead-end street, it's the perfect escape from the hustle and bustle and an ideal recreational getaway, weekend retreat, or full-time residence. A wood stove provides that classic cabin feel, while electric heat in the bedroom and bathroom adds comfort when needed. Outside, there's plenty of room for gardening, relaxing, and enjoying the natural surroundings. Surrounded by nature and located in a friendly, quiet neighbourhood, this affordable gem offers an excellent opportunity for first-time buyers looking to get into the market or anyone dreaming of a rustic coastal retreat. (id:63476)
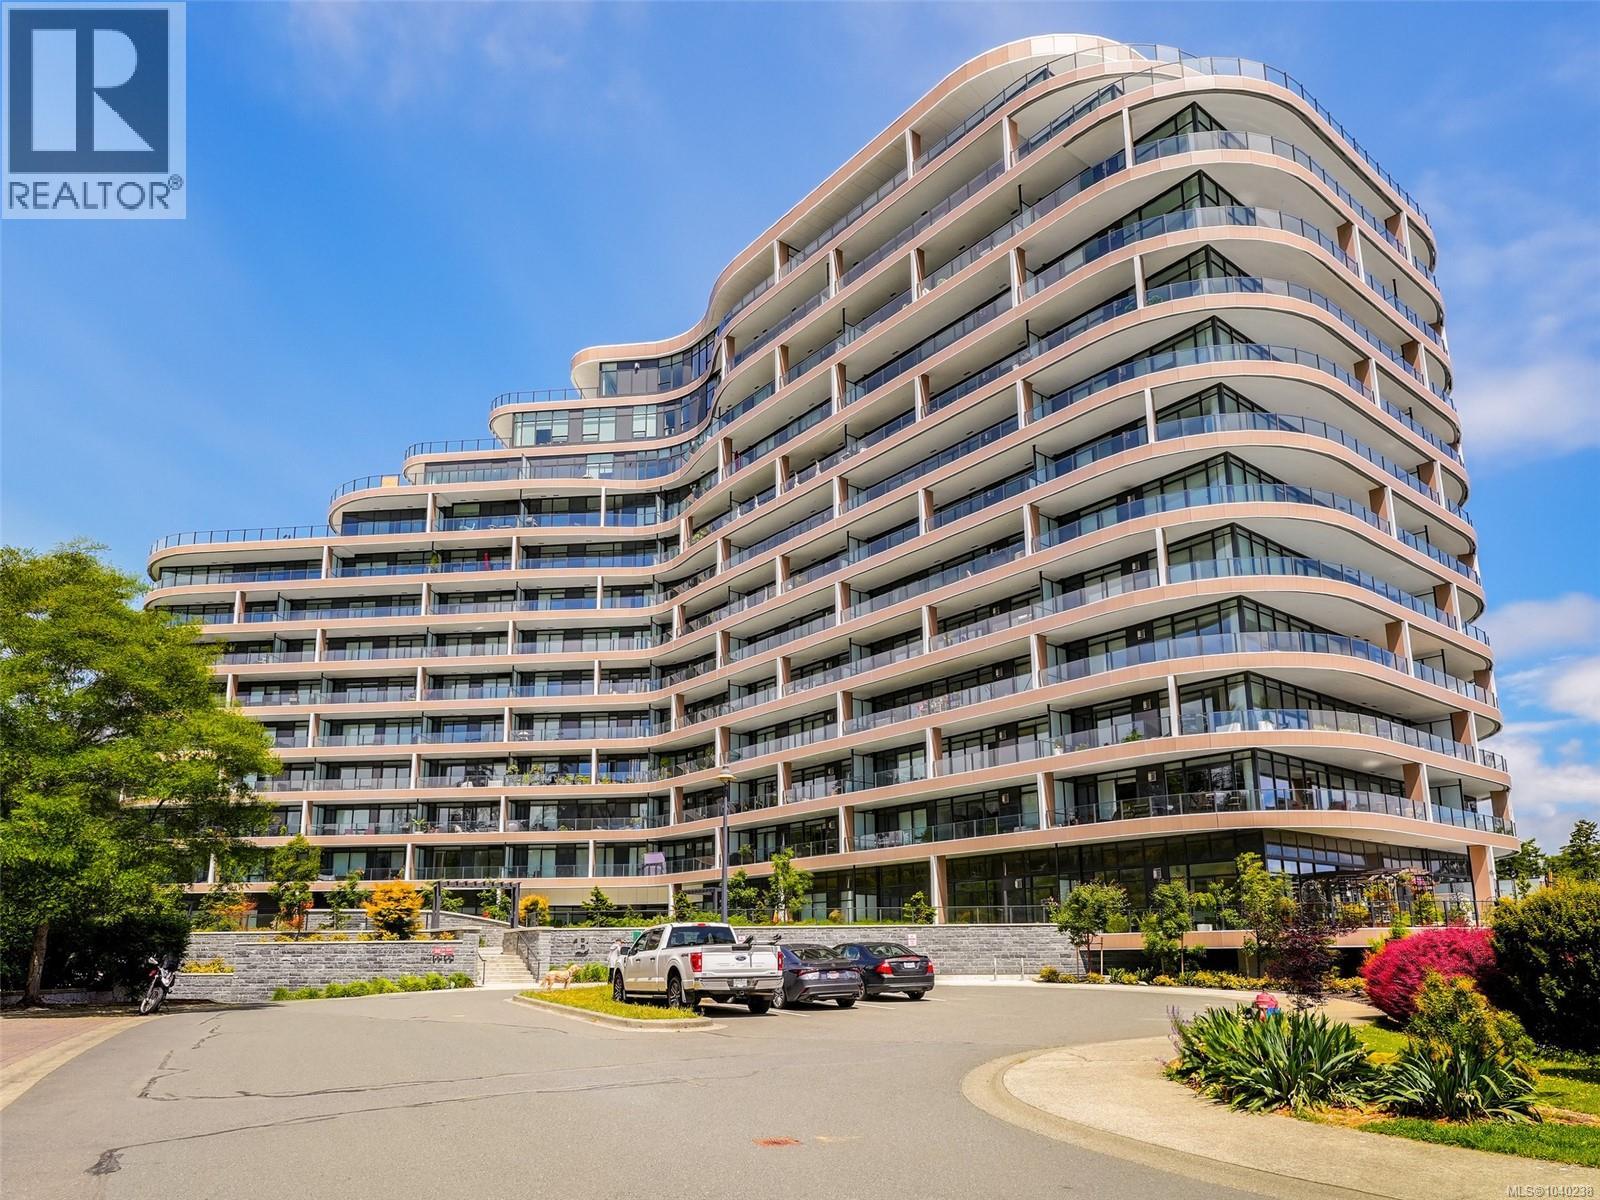
914 2000 Hannington Rd
Langford, British Columbia
Welcome to Unit 914, 2000 Hannington Rd One Bear Mountain Luxurious Wellness Lifestyle awaits you. 1100sq ft + 309 sq ft sundeck 2 bed, 2 bath unit on the North East side with distant Views over the golf course and Forest and Mountains. Quiet side of Building. Kitchen w' superior finishes Gas stove for the Gourmet cook + built in ovens combined with a large dining space and open Kitchen Great Room styling. Gas FP. Large Primary bedroom with walk thru His/Her closets and a stylish ensuite bathroom with double sinks. Large Second bedroom. Interior has a Stylish Entry room and plenty of storage. Two underground adjacent parking stalls located end of the Hallway on the 3rd floor parkade for your convenience and bringing in groceries. One of Victoria's most amenity rich building: Multiple indoor and outdoor lounge spaces on the 6th Floor and 16th floor, concierge service, Sky Lounge, business center with co-working spaces, Fitness center, Yoga studio, outdoor heated pool and sundeck. Waterfalls and Gardens on the 6th Floor entry on Troon Crescent.All in all living at One Bear Mountain offers everything you need in Resort style living. Enjoy a round of Golf. Zip up to the Village and enjoy a meal out at Jacks or the Hotel. Call now and find out more...you will Love it!! (id:63476)
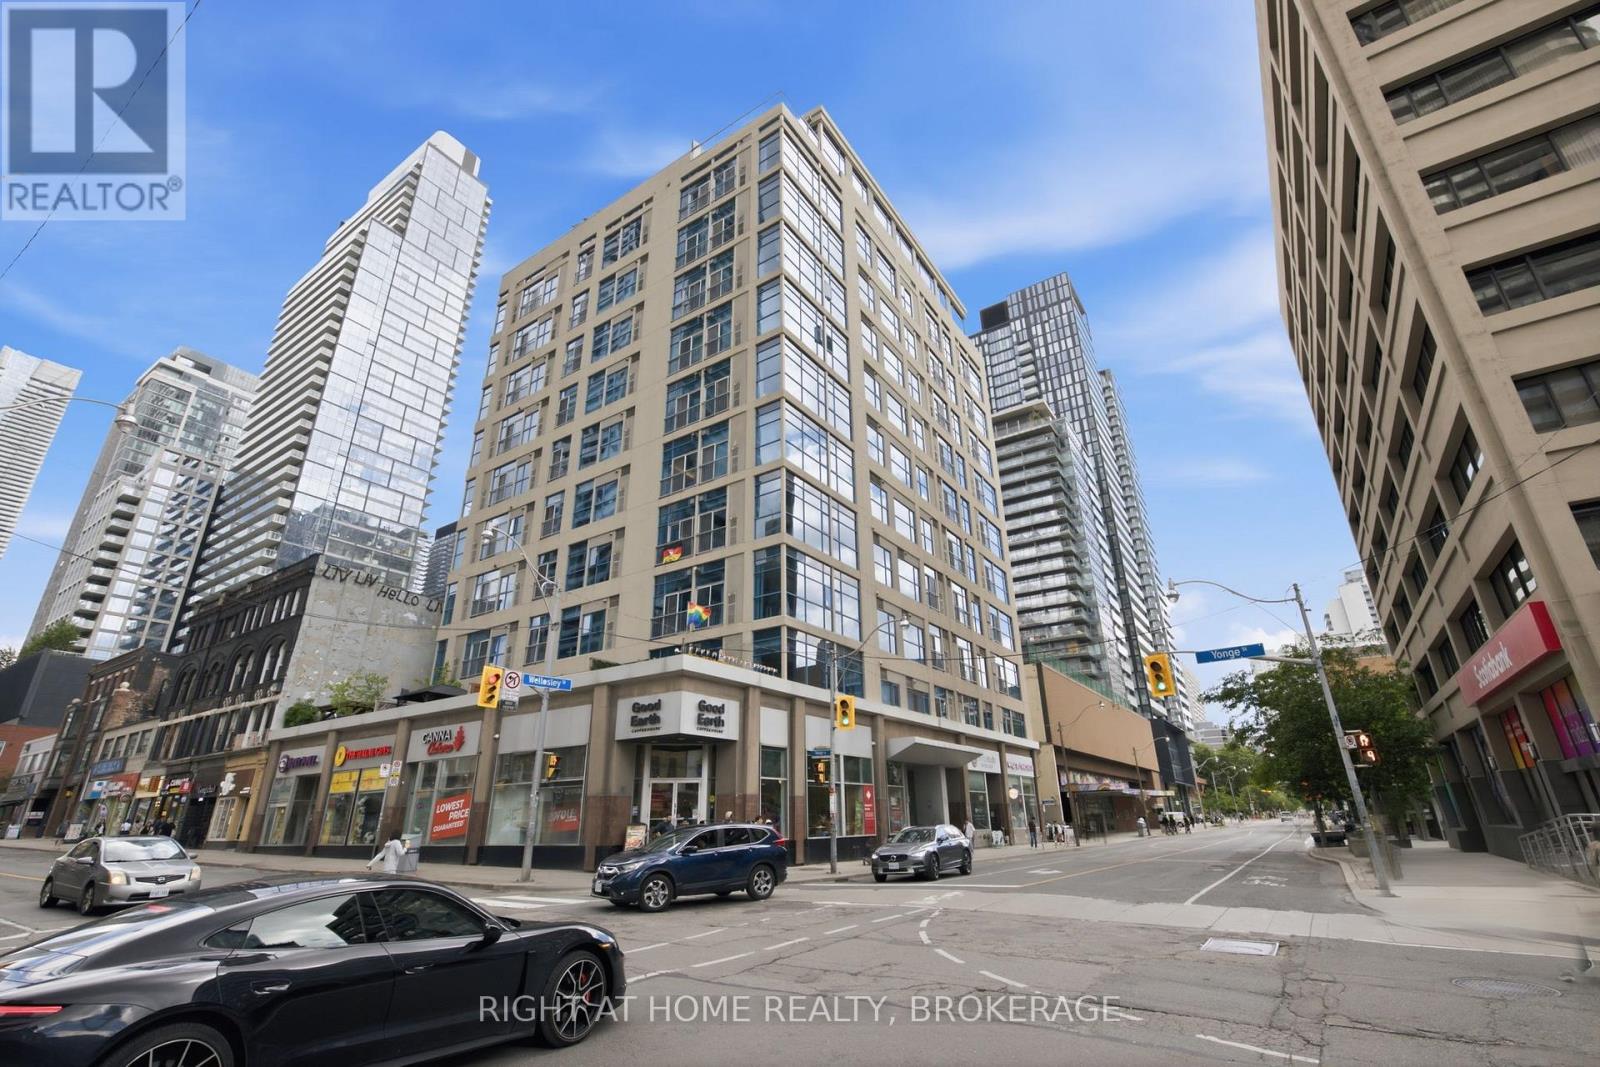
802 - 8 Wellesley Street E
Toronto, Ontario
Welcome to this beautifully renovated 2-bedroom, 2-bathroom condo in the heart of Downtown Toronto. Located at 8 Wellesley Street East, this bright and spacious suite features a modern open-concept layout, updated finishes throughout, and stylish contemporary design. Enjoy two full bathrooms, generously sized bedrooms, and an unbeatable location just steps to Wellesley Subway Station, Yonge Street, restaurants, shopping, universities, hospitals, and all the conveniences of downtown living. Residents enjoy excellent building amenities, including a concierge, fitness centre, rooftop terrace with BBQ area, party room, and more. Perfect for professionals, investors, or anyone seeking an exceptional urban lifestyle in one of Toronto's most vibrant neighbourhoods Move-in ready and a must see (id:63476)
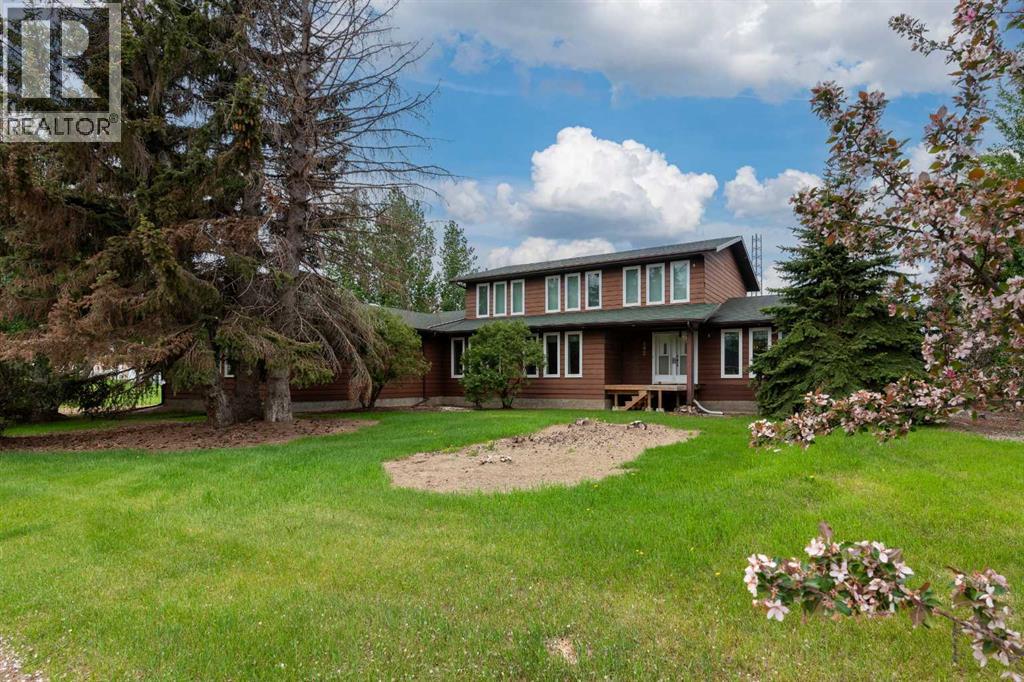
502 2 Street E
Maidstone, Saskatchewan
Where Family Comes First and Community Still MattersWelcome to Maidstone, Saskatchewan — a community proudly known as "Small Town Friendly, Big Town Services." Here, children still walk to school, neighbours know each other by name, and essential amenities are just minutes away. Perfectly located between Lloydminster and The Battlefords, this thriving town offers the ideal balance of small-town living with convenient access to larger centres.This remarkable 3,200+ square foot two-storey home was built with family living in mind. From the moment you step inside, you'll appreciate the generous room sizes, thoughtful layout, and welcoming spaces designed for everyday life as well as special occasions.At the heart of the home is a stunning kitchen that will delight any home chef, featuring extensive cabinetry, beautiful quartz countertops, abundant workspace, and room for everyone to gather. Whether you're preparing weeknight dinners, holiday feasts, or helping with homework at the kitchen table, this space is built to bring people together. A formal dining room is ready for celebrations and family dinners, while the spacious breakfast area offers the perfect spot to start each day.The warm and inviting family room, complete with a charming wood-burning stove, creates a cozy place to unwind after a busy day. Multiple living spaces throughout the home ensure everyone has room to spread out while still feeling connected.The convenience of a main-floor primary bedroom with a private 4-piece ensuite makes day-to-day living effortless. Upstairs, a bright and comfortable sitting area provides endless possibilities as a library, reading retreat, play area, or home office, while additional bedrooms offer plenty of space for a growing family.One of the home's most appealing features is the separate entrance to the basement. The expansive lower level is largely open and ready for your vision, whether that's additional family living space, a games room, home gym, or th e future development of a suite for extended family or rental income potential. A secondary suite would be subject to approval and permitting by the city/municipality.Outside, you'll appreciate the oversized heated double garage and mature surroundings, while the location is hard to beat. Schools are directly across the road, making morning routines a breeze, and the hospital is just two blocks away. It's a setting that offers both convenience and peace of mind.Homes of this size and versatility are a rare find, especially in a community where families can truly put down roots. If you've been searching for a property that offers room to grow, room to gather, and a location that supports a genuine sense of community, this Maidstone home deserves your attention. It's more than just a house—it's a place where family memories are waiting to be made. (id:63476)
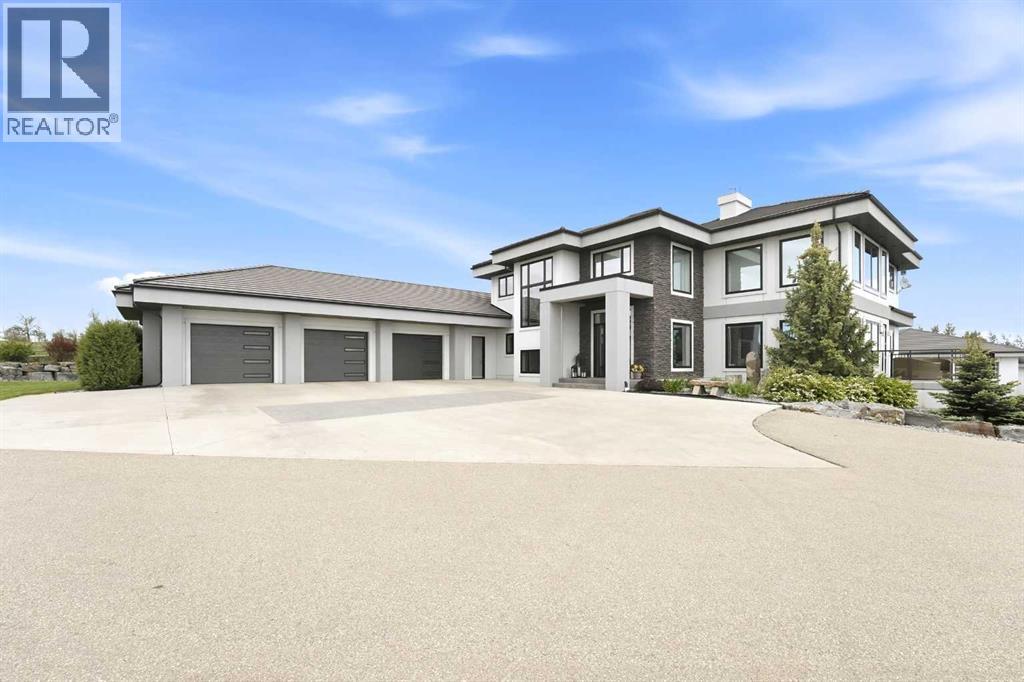
255038 Township Road 434
Rural Ponoka County, Alberta
Unparalleled craftsmanship shows in this 2011 custom built, one owner, concrete executive home on 10.21 acres. Offering 6,832 sq. ft. of meticulously finished living space across three levels. Superior concrete construction provides outstanding durability, exceptional sound insulation through concrete floors, and lasting peace of mind against Alberta’s variable weather, while high-end finishes are showcased throughout. A huge, inviting front entry with tile flooring sets a grand first impression, flowing into a living room boasting soaring ceilings and an impressive modern chandelier. This home is flooded with natural light from plentiful windows dressed in custom blinds and power shades. The gourmet chef’s dream kitchen featuring quartz countertops, tile backsplash, abundant cabinetry and counter space, stainless steel appliances and an adjacent butler’s pantry.The main-floor primary suite is a true retreat, complete with a coffered ceiling, massive walk-in closet featuring exquisite organizers with drawers, shelving, and hanging rods, plus a spa-like ensuite with a huge soaker tub and private steam room. Upstairs, three additional bedrooms, all with walk-in closets, along with two baths including a convenient Jack-and-Jill bathroom with dual vanities, provide generous space for family and guests. The laundry room with two washers, two dryers, cabinets, and countertops offer additional convenience. There is also a practical mudroom with separate lockers.Downstairs is the ultimate entertainment space, featuring a games room, sit up bar, TVs, seating areas, and a fireplace. A theatre room paired with the integrated Control4 smart home system delivers seamless, state-of-the-art entertainment and whole-home control. Year-round comfort comes from in-floor heating throughout the house and shop, two central air conditioning units, a high-velocity air handling system, central vac with attachments, and a reverse osmosis water system. The home is roughed in for an elevat or for future accessibility. You will be impressed with the heated, oversized, triple attached garage with access to basement and main floor.Outside, the property shines with professionally landscaped grounds, concrete edging, paved driveway, concrete patios and decks with power screens, a full irrigation system, an above-ground swimming pool, a firepit with bench seating, and a built-in BBQ. The showstopper is the massive 68.9 x 48.8 heated shop complete with water, heat recovery ventilator, and generator backup. There is also a horse shelter, grain bin, and fenced areas for animals. Hail-proof concrete tile roofs protect both the residence and shop, while beautiful landscaping completes this private setting.This is a sophisticated, built-to-last sanctuary designed for those who value quality, convenience, ultimate luxury, and the Alberta lifestyle at its finest. Located less than an hour to Edmonton or Red Deer with easy access to the highway 2 corridor, this executive property is truly a rare find. (id:63476)
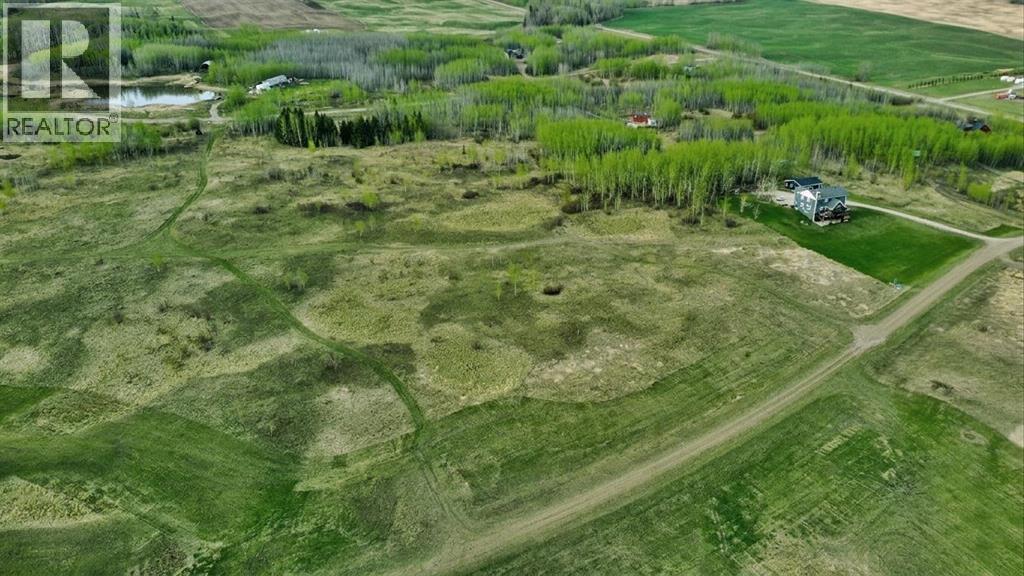
#8 421008 Rr14
Rimbey, Alberta
Public Remarks: Located just 12 minutes west of Rimbey and minutes from the shores of Gull Lake, this approved subdivision offers the perfect blend of rural tranquility and modern convenience. With a selection of stunning acreage lots to choose from, you can find the ideal setting to build your dream home. Each lot comes fully serviced, ensuring a smooth transition to your new lifestyle. The community is thoughtfully designed to maintain a high-quality living environment, with only permanent dwellings allowed. Enjoy easy access to essential amenities, including a hospital, schools, and Tim Hortons in Rimbey, while also being just a short drive from the Gull Lake Marina and Golf Course. Don’t miss this rare opportunity to create your perfect country retreat while staying close to everything you need! Please note that mobile homes are not permitted in this subdivision. (id:63476)
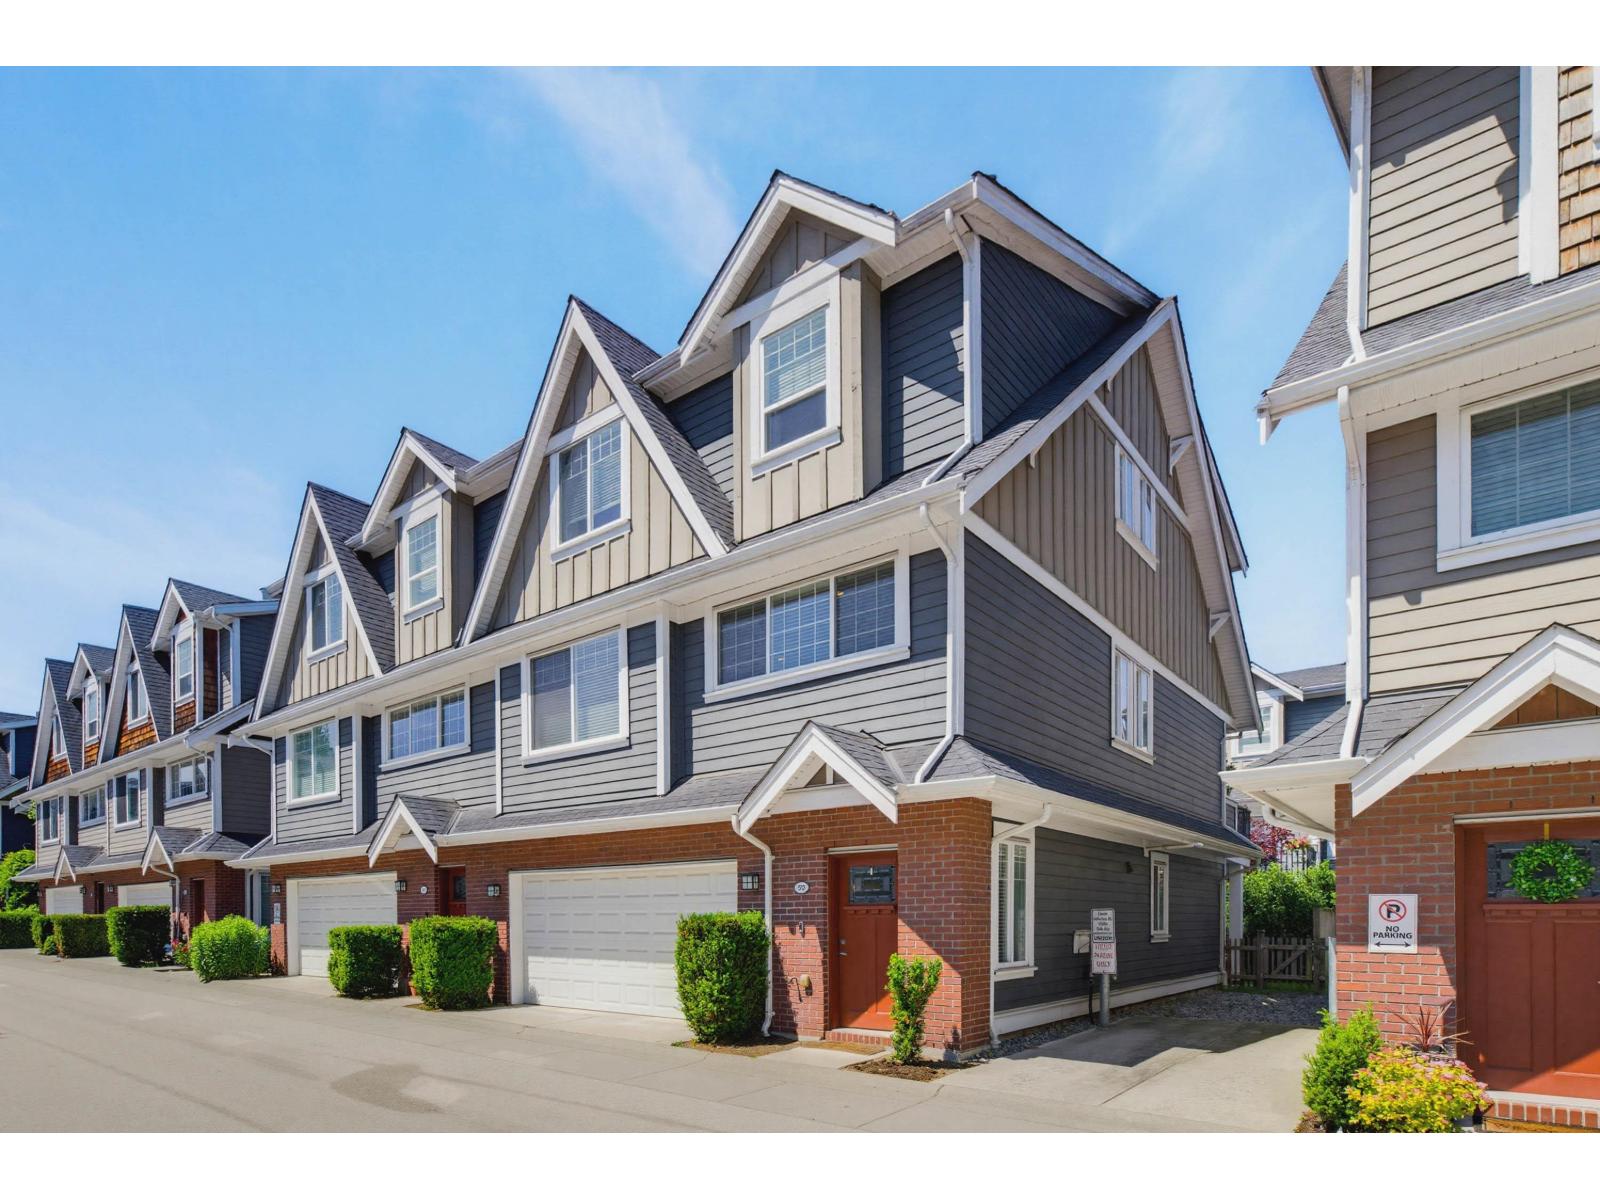
50 15988 32 Avenue
Surrey, British Columbia
Space for everyone, flexibility for whatever comes next. With nearly 3,000 sqft. this impressive Blu Living townhome offers 5 bedrooms, 4 bathrooms, and a layout designed for modern family living. Upstairs features 4 spacious bedrooms, including a generous primary suite with walk-in closet and spa-inspired ensuite. The bright walkout lower level includes a separate entrance, full kitchen, bedroom, bathroom, and living area - ideal for extended family, guests, or multi-generational living. Outside, enjoy a private hedge-lined yard and covered patio perfect for kids, pets, and year-round entertaining. Just steps to the community playground and minutes from Morgan Crossing, Grandview Corners, top-rated schools, golf, parks, and Hwy 99. (id:63476)
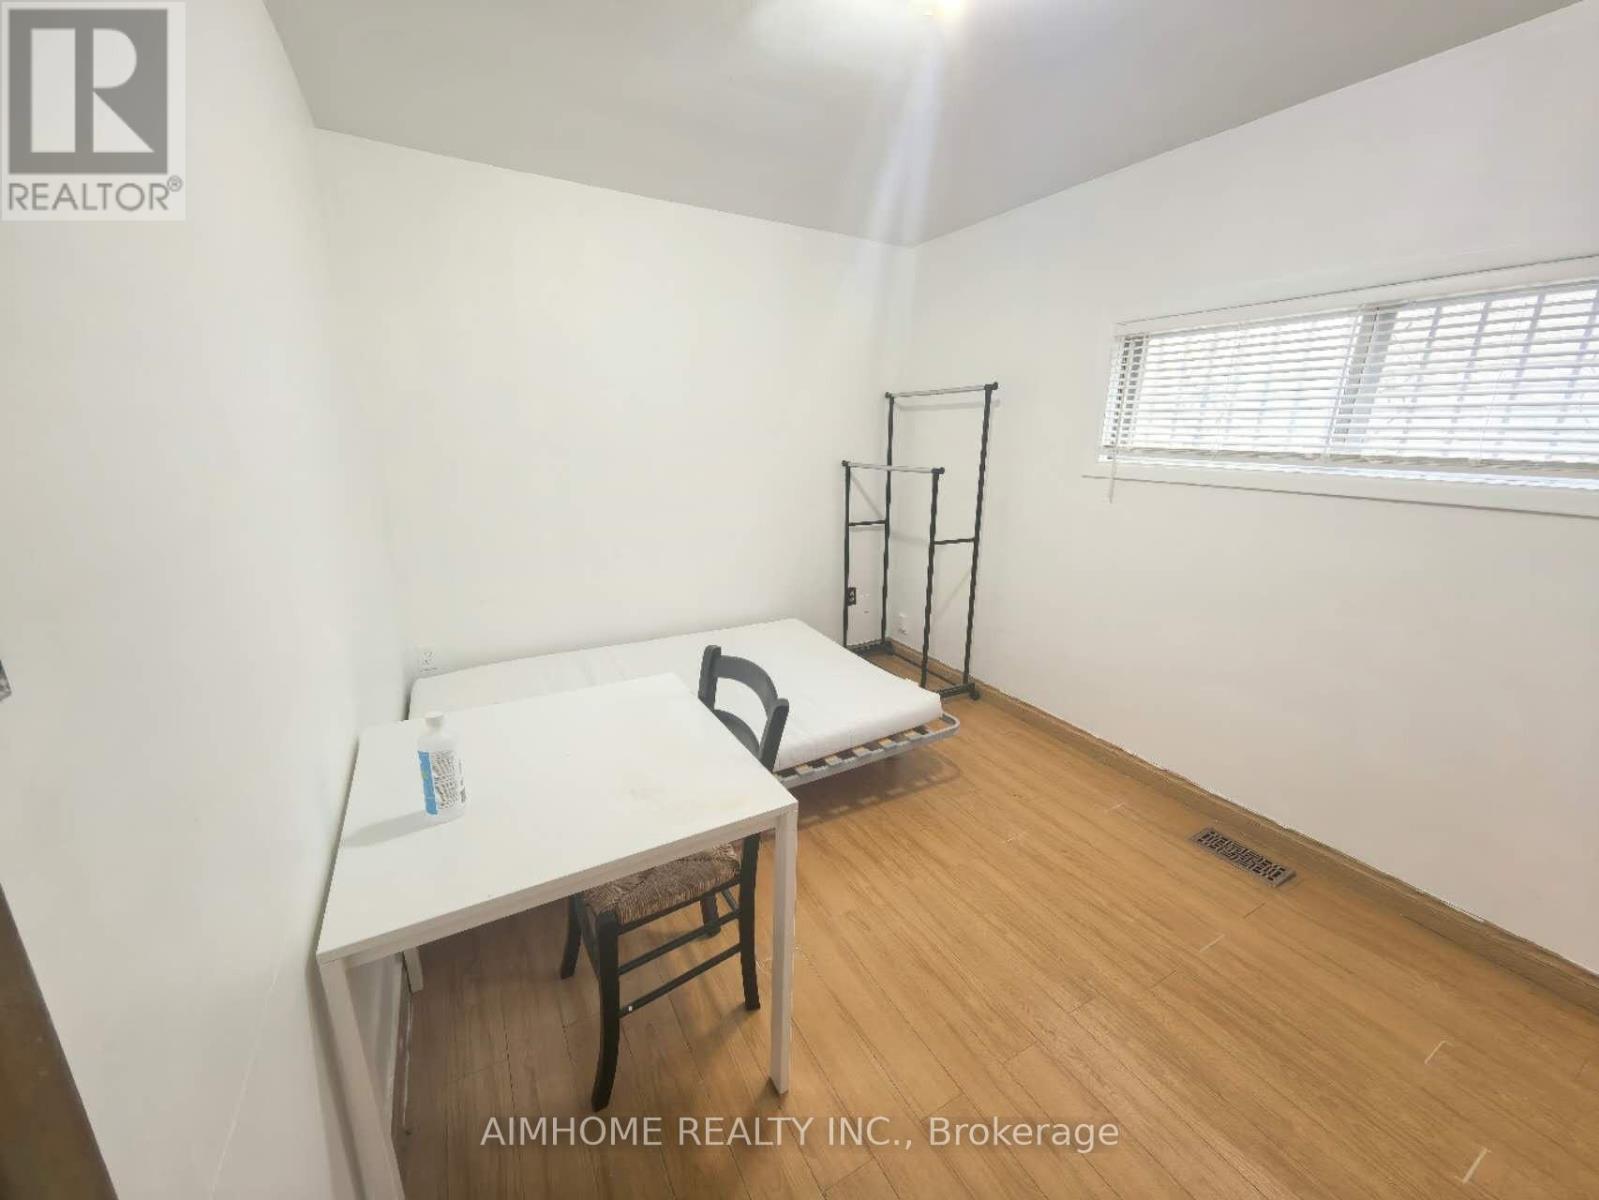
Mainflr - 137a Markham Street
Toronto, Ontario
Bright and Clean Main Floor Bedroom For Lease in The Most Convenient Location Of Toronto. Students and New Immigrant Welcome. Shared Kitchen and Washroom with One Male and One Female Tenants. (id:63476)
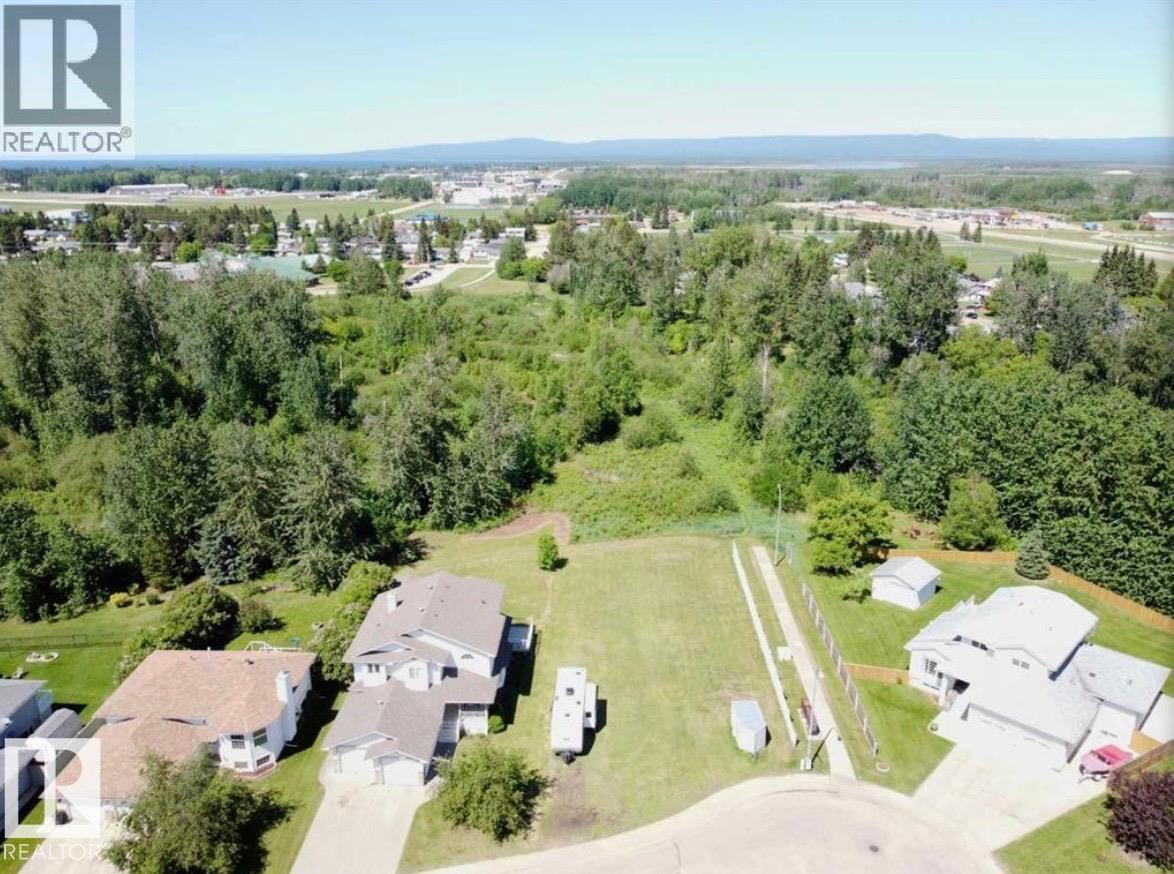
21 Springwood Dr NE
Slave Lake, Alberta
Seize the rare chance to build your forever home on this exceptional lot in the highly coveted Springwood subdivision! Tucked at the end of a peaceful neighbourhood with green space right in your backyard, this prime spot delivers the ultimate blend of privacy, nature, and convenience. All essential services are already stubbed to the property line, so you're ready to break ground and bring your dream design to life. Everything a growing family could want is just a short stroll away: top-rated secondary school, beautiful parks, scenic walking trails and a welcoming community vibe.This isn't just a lot... it's your opportunity to have it all — location, lifestyle, and limitless potential. Don't wait, lots like this don't last long! (id:63476)
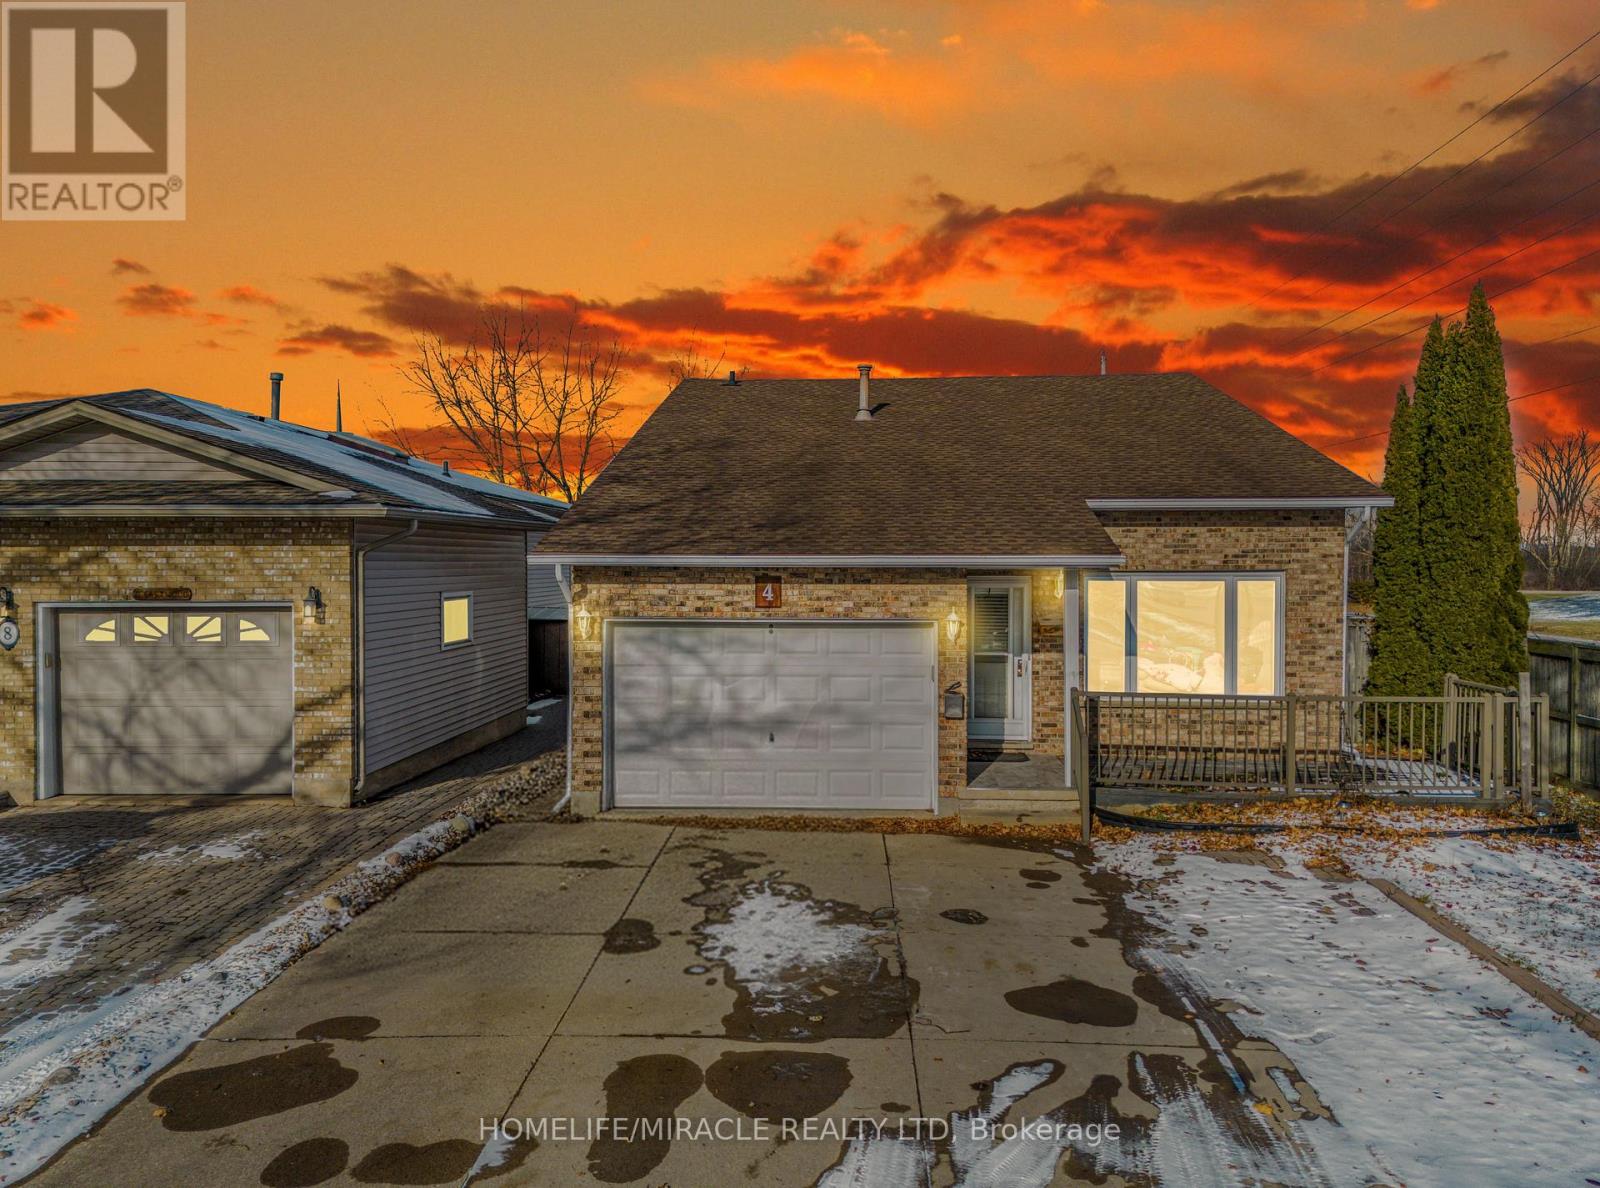
4 Eastwood Drive
Welland, Ontario
TURNKEY INCOME-GENERATING PROPERTY. Freshly painted 8-bedroom (total), 3-bath detach in high-demand North Welland, offering excellent rental potential and strong tenant demand. FACING Niagara College's biggest campus, transit stop directly across the street, and minutes to the Seaway Mall, YMCA, grocery stores, and Hwy 406. Attached garage plus ample driveway parking. Possibility to create two separate units (buyer to verify), making it ideal for even higher cash flow. An ideal opportunity to add a dependable, high-demand rental to your portfolio or step confidently into your first investment. (id:63476)
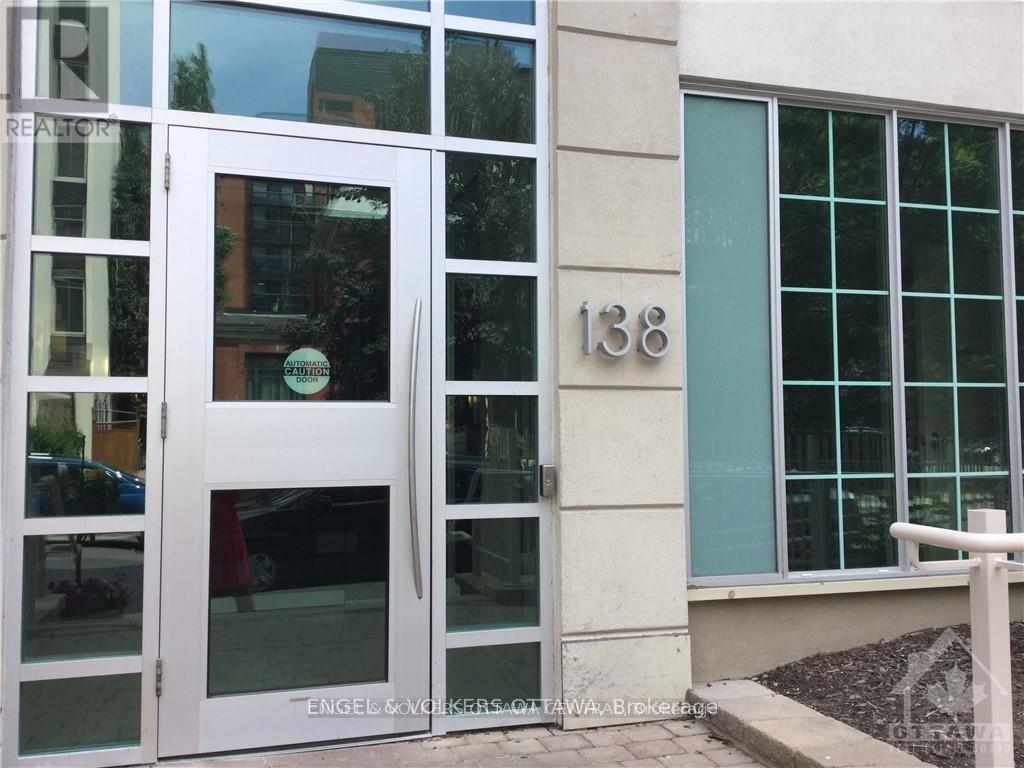
1005 - 138 Somerset Street W
Ottawa, Ontario
This freshly painted and professionally cleaned South facing unit in terrific building is perfect for those looking to have a modern, minimalist, open-concept living space that is minutes away from the excitement of downtown Ottawa. Perfect living for the urban minded single or couple - walk to everything and enjoy a great lifestyle with amenities at your doorstep. Skate, run, walk with the Rideau Canal 2 blocks away & beside Elgin. Close walk to Ottawa U, the Rideau centre, financial district and close to rapid transit. Great shopping and restaurants just steps away. Cultural arts - Byward market- groceries (Farm Boy just down the street), wonderful dining from some of Ottawa best restaurants all minutes away. Great well looked after building with library and a stunning roof terrace /party room . This one bedroom is south facing/ open concept with a balcony and ensuite laundry to enjoy. Available January 1. Parking is available at an extra cost. Bike storage in garage. Tenant occupied - no interior shots. Measurements are approx. Photos from prior to current tenant. (id:63476)
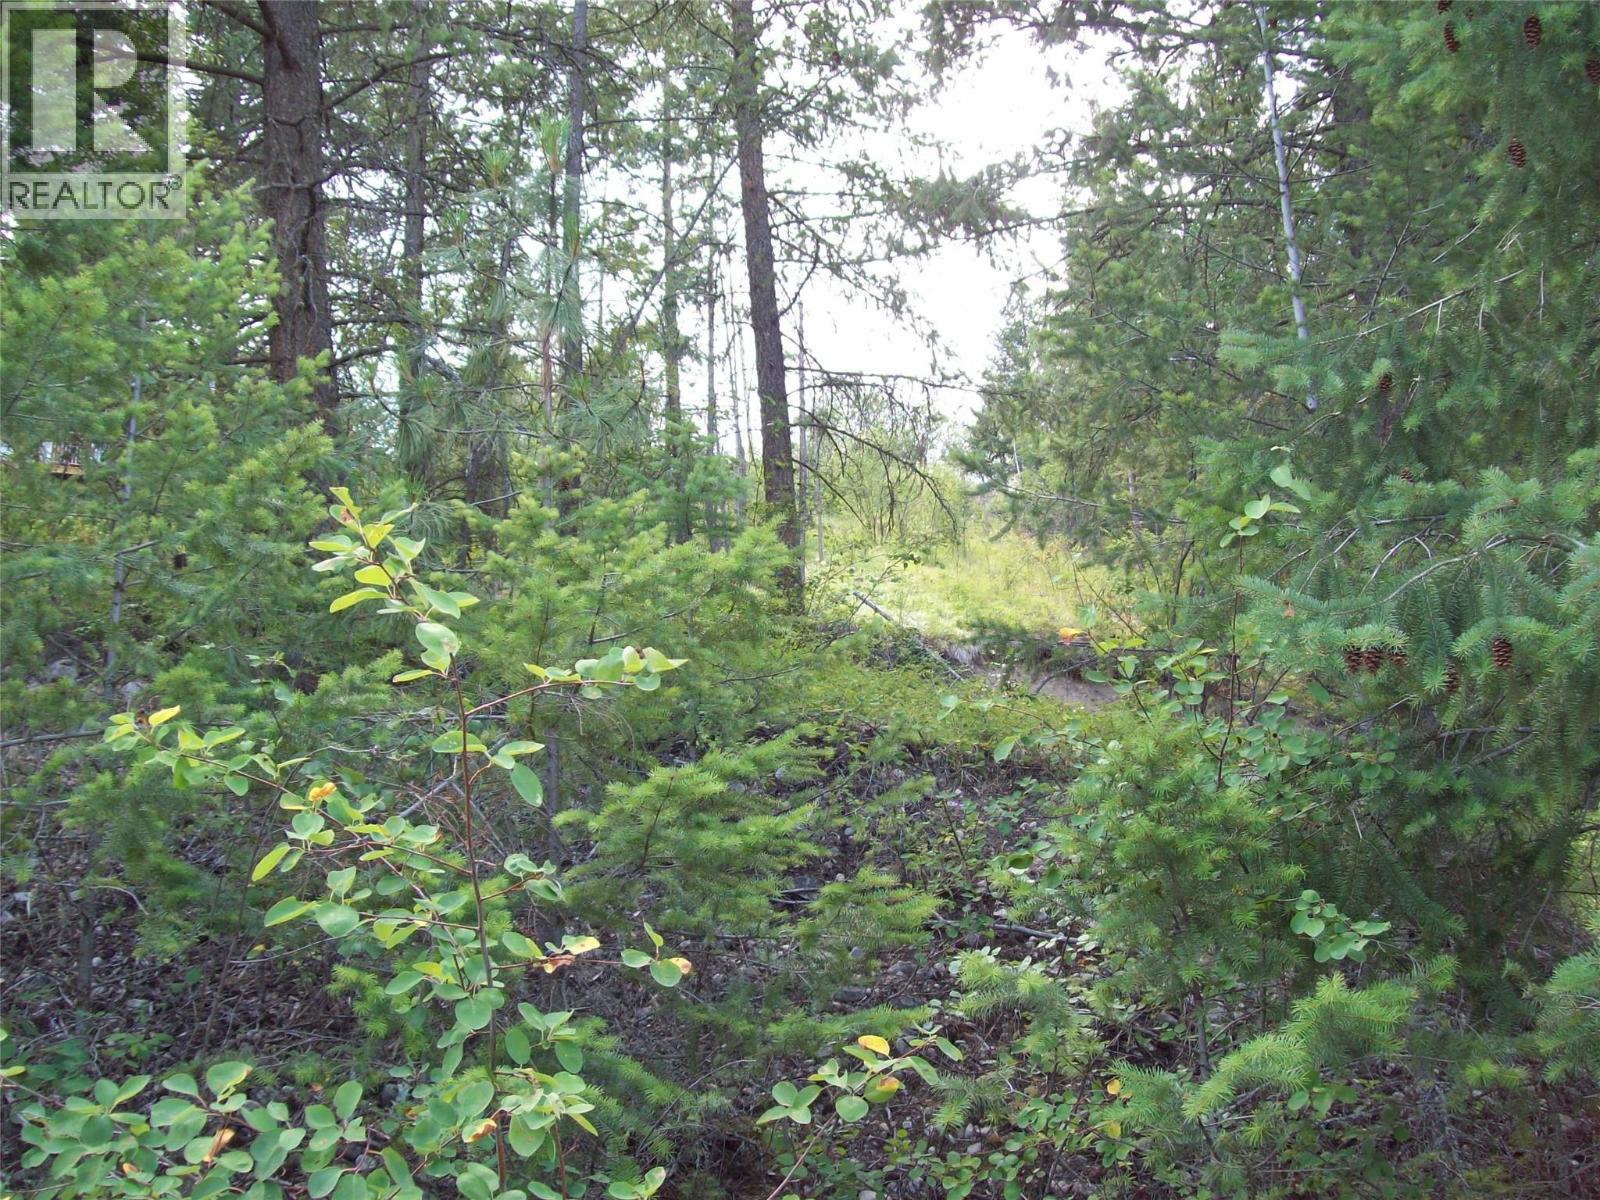
358 Mountain Drive
Vernon, British Columbia
Westshore Estates is a community roughly 35 min from Vernon on the Westside of Okanagan Lake. A great family friendly area that is lush with all that nature can give the enthusiast who wishes to live quietly. A large sloped lot that has loads of potential. The residents of Westshore Estates have the ability to use the Killiney Beach boat launch and swimming area complete with picnic tables for the family to enjoy. Fintry Falls and Campground and well as the Evely Campground is also near by for camping excursions. No time line to build. Call today for more information (id:63476)
9201 Okanagan Centre Road W Unit# 13
Lake Country, British Columbia
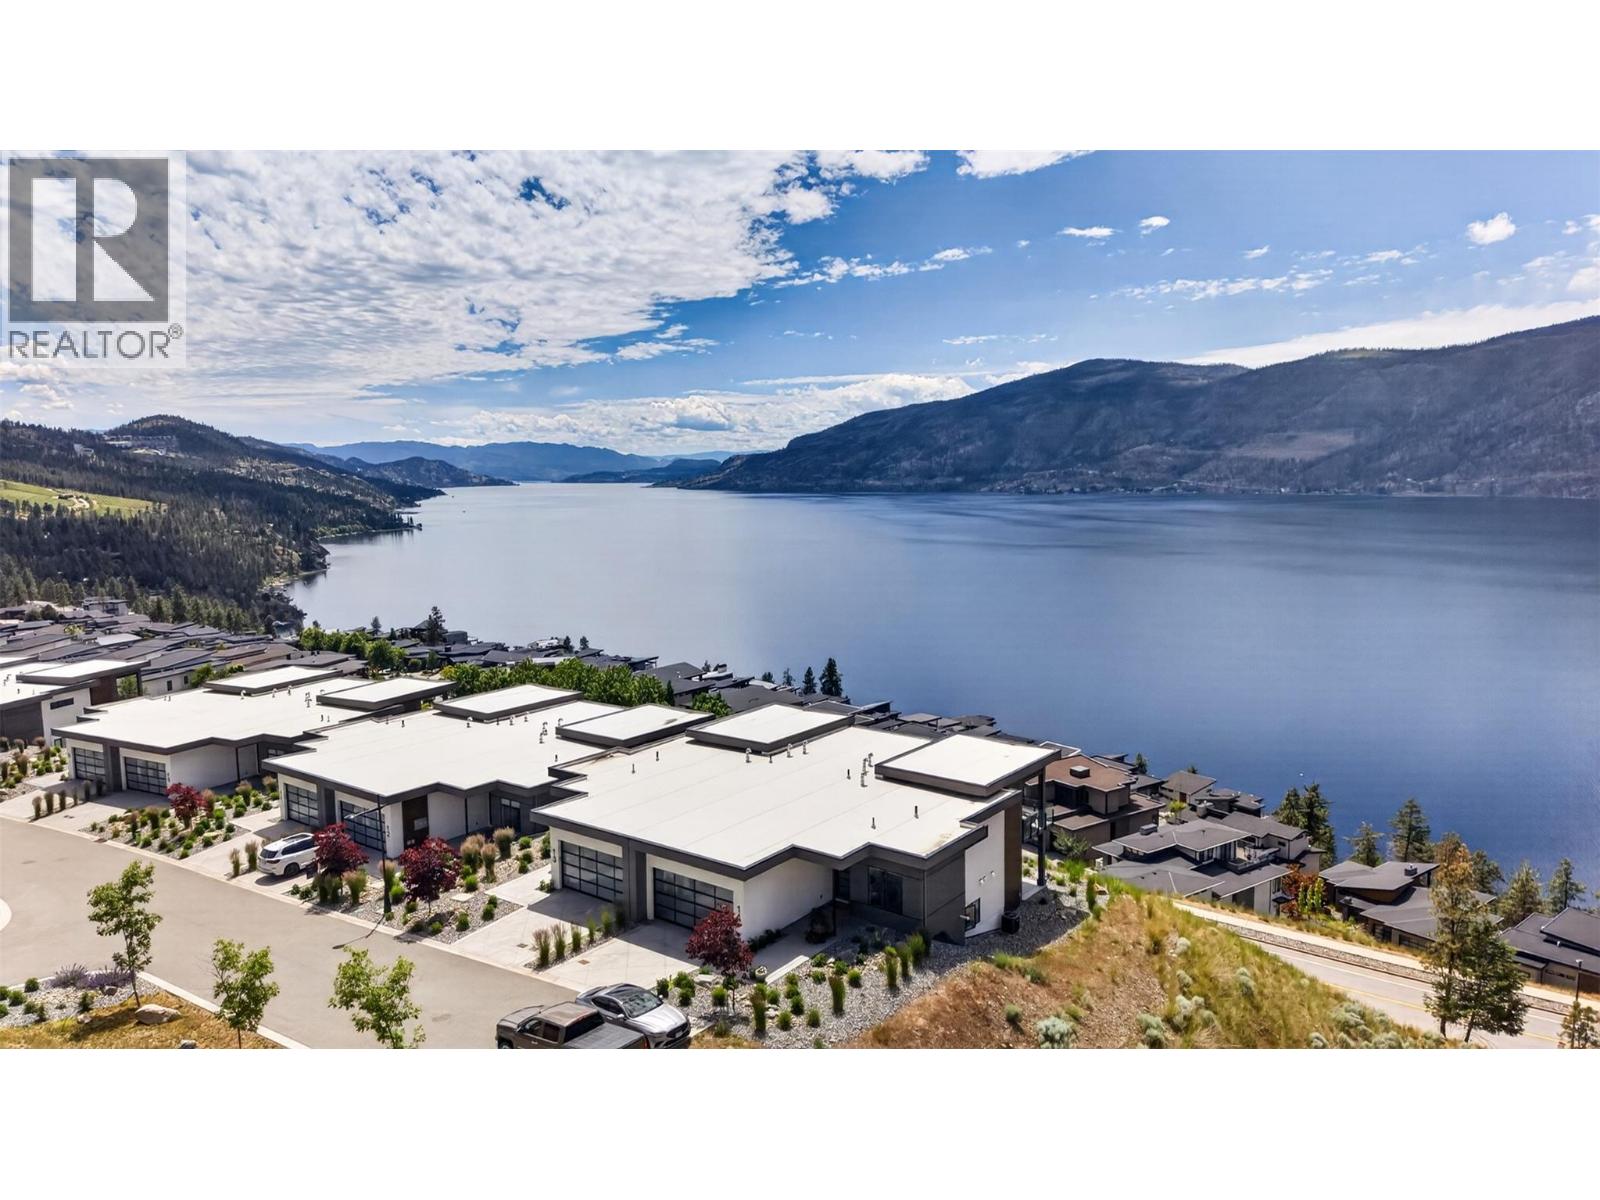
PANORAMIC LAKE VIEWS | QUIET END-LOT LOCATION. Experience Okanagan living at its finest from this stunning West Coast contemporary home, perfectly positioned to capture some of the most breathtaking lake views in the entire community. Nestled above Okanagan Lake, this home offers over 3,000 SQ FT with 4 beds (or 3 beds + dedicated office) and 3 baths. From sunrise to sunset, the unobstructed panoramic views take center stage, creating a spectacular backdrop from both the main and lower levels. The spacious Primary retreat is a true sanctuary, featuring jaw-dropping lake views, spa-inspired ensuite, and generous walk-in closet. The walkout lower level is ideal for guests offering two additional beds, full bath, and large Rec space with flexibility for a family room, games room, gym, or hobby area; all while enjoying the same incredible lake views. High-quality finishings, energy-efficient construction, and a heated double garage with epoxy flooring complete the package. The low-maintenance xeriscaped yard allows you to spend less time working and more time enjoying the Okanagan days and nights. Embrace the Okanagan lifestyle with hiking/biking trails right outside your door, while beaches, boat launches, tennis/pickleball courts, shopping, award-winning wineries, and Kelowna International Airport are all just minutes away. Private, quiet, and beautifully positioned at the end of the block, this is a rare opportunity to own one of the premier view properties in this community. (id:63476)
138 Tianalee Crescent
Brampton, Ontario
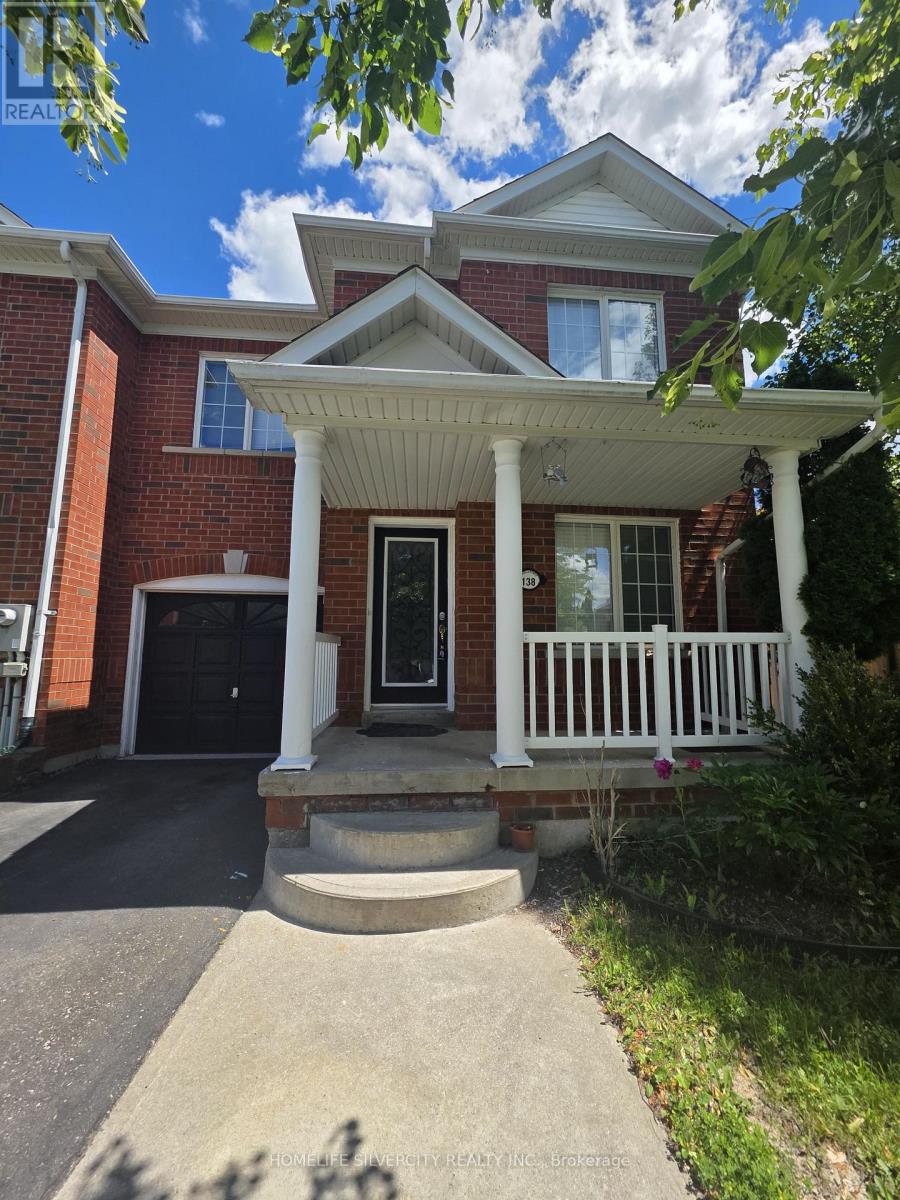
Beautiful 3 Bedroom Freehold Town House in the family oriented area of Brampton!! Good size living room with hardwood floors, Family Rm and Kitchen with Breakfast area!! 3 Very good size Bedrooms!! No neighbours behind, 3 Car Parking outside!! Very quite Street and much more..... Beautiful huge Deck in the backyard to enjoy family gatherings!! (id:63476)
625 Rowcliffe Avenue Unit# 108
Kelowna, British Columbia
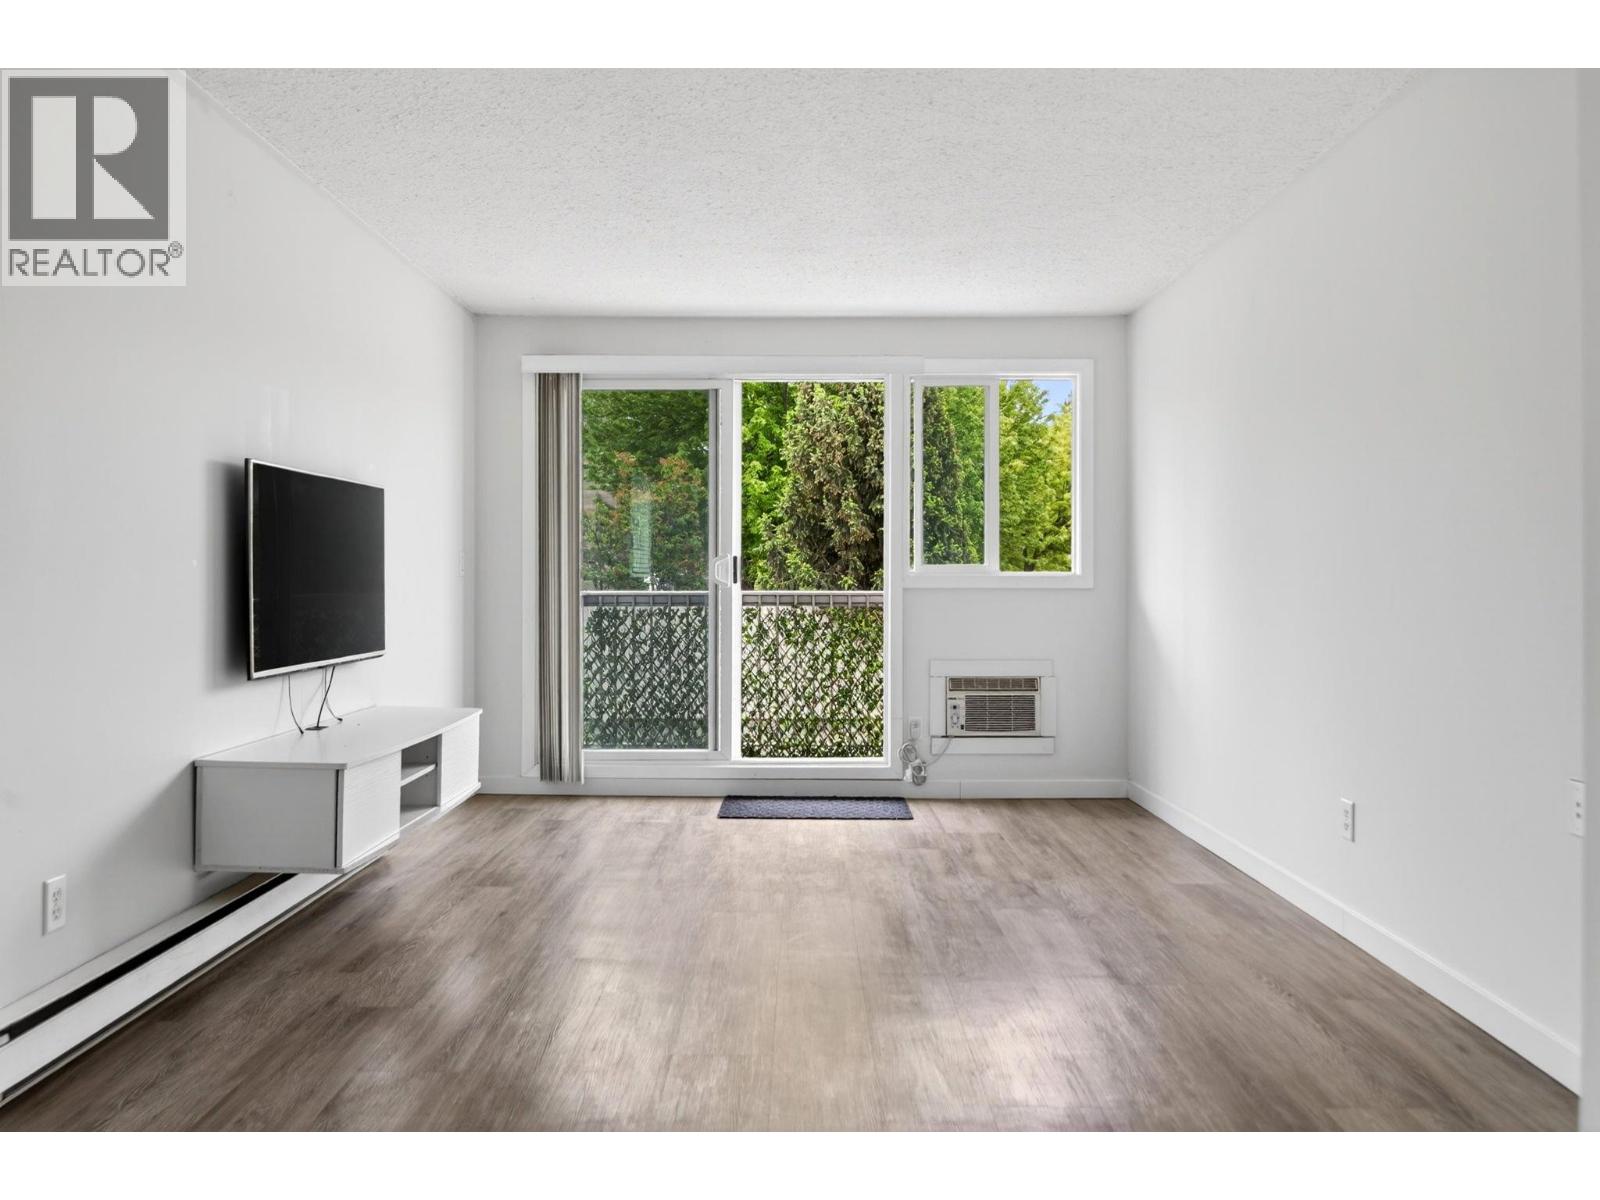
A rare opportunity to own a spacious 2-bedroom, non–age restricted condo near downtown Kelowna at an attractive price point. This well-kept corner unit offers extra space, added natural light, and a comfortable layout that feels practical from the moment you walk in. Tastefully renovated and move-in ready, the home features freshly painted walls, updated flooring, updated finishes, and new appliances, giving the next owner confidence and convenience without the need for immediate work. The location is a major highlight, positioned directly across from Rowcliffe Park with green space, a dog park, community gardens, playground, and open field just outside your door. From here, you are also within easy reach of downtown Kelowna, Bernard Avenue, the lake, South Pandosy, and the Landmark District. The building has seen important exterior updates, including newer windows and roof, adding further peace of mind. Pet-friendly, with no age restrictions, and complete with covered parking and storage, this property stands out in a price range where options are often limited to studios, one-bedroom units, or age-restricted buildings. A great fit for first-time buyers, downsizers seeking walkability, or investors looking for a rentable location close to the downtown core. (id:63476)
155 Highland Road E
Kitchener, Ontario
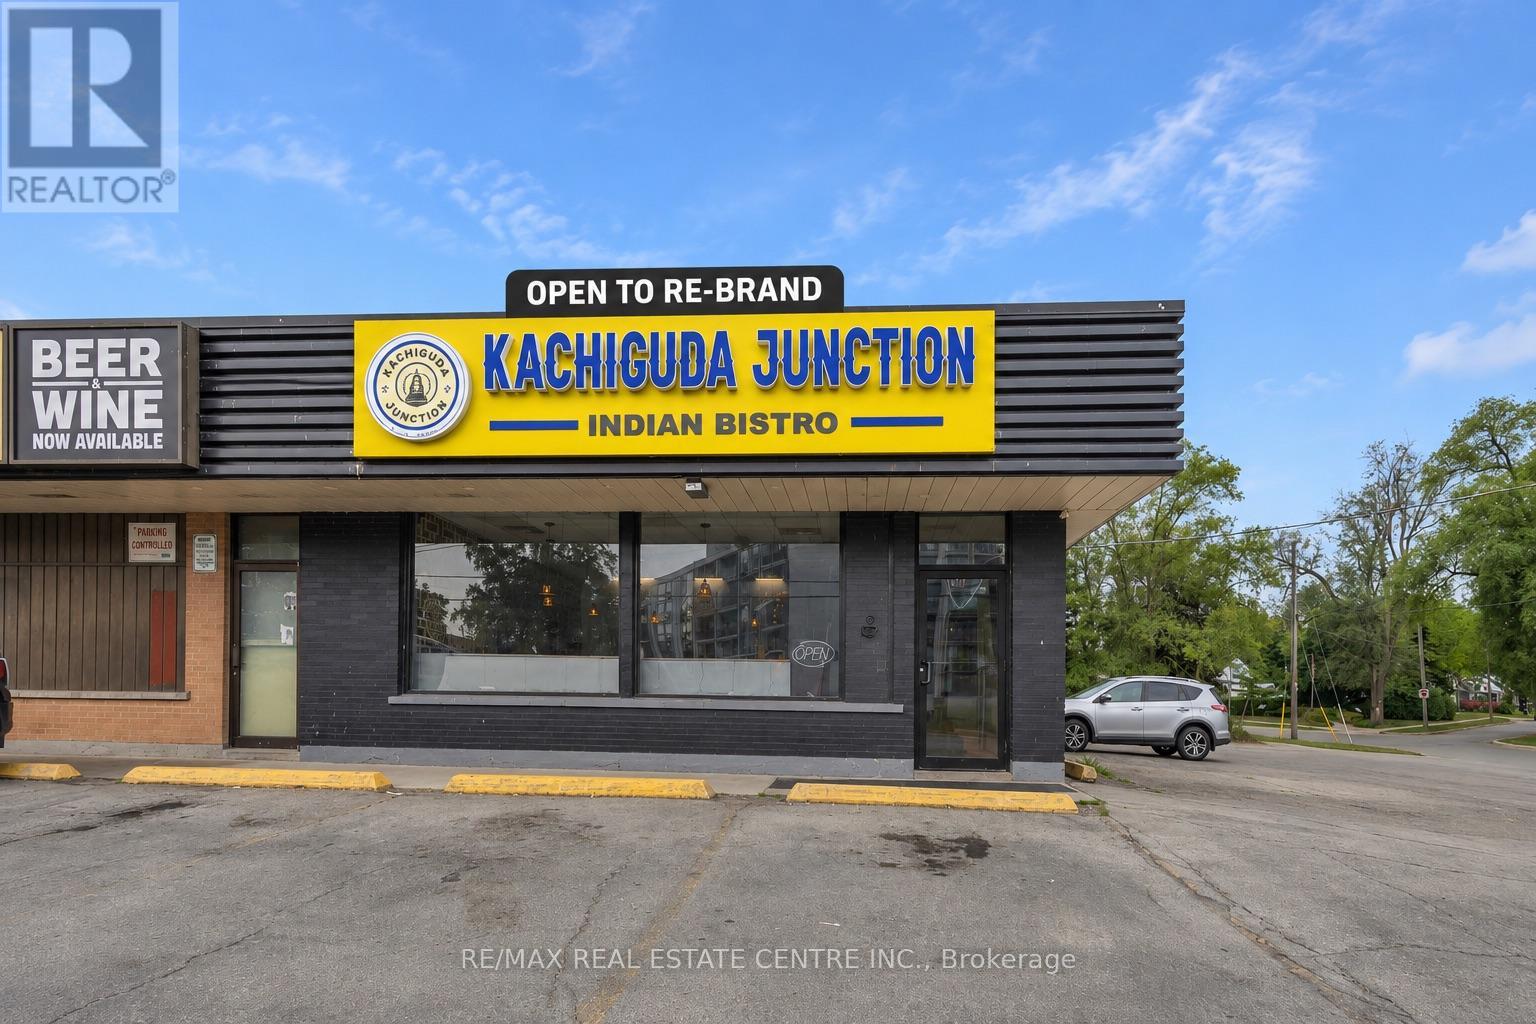
Exceptional opportunity to acquire a fully equipped turnkey restaurant in a prime Kitchener location at 155 Highland Rd E. Approximately 1,700 sq. ft. with 40 indoor seats, situated in a high-traffic commercial plaza surrounded by established residential neighbourhoods, schools, shopping amenities, and major arterial routes, offering excellent visibility and ample customer parking.Successfully operating for 3+ years with approximate monthly sales of $60,000+, this business offers the flexibility to continue the existing concept or re-brand to your own vision.Current rent is $3,864.77/month including TMI. The sale includes an extensive list of chattels and equipment, including a 16-ft commercial exhaust hood, convection oven, 6-burner gas stove, deep fryer, tandoori pot, dosa slab, walk-in freezer, chef reach-in cooler, prep tables, POS system, security camera system, TVs, stainless steel shelving, dining tables, chairs, sofas, and various cookware items.Excellent opportunity for owner-operators, families, franchise operators, or investors seeking a turnkey business in one of Kitchener's thriving commercial corridors.Do not go direct. Please do not approach staff or ownership. (id:63476)
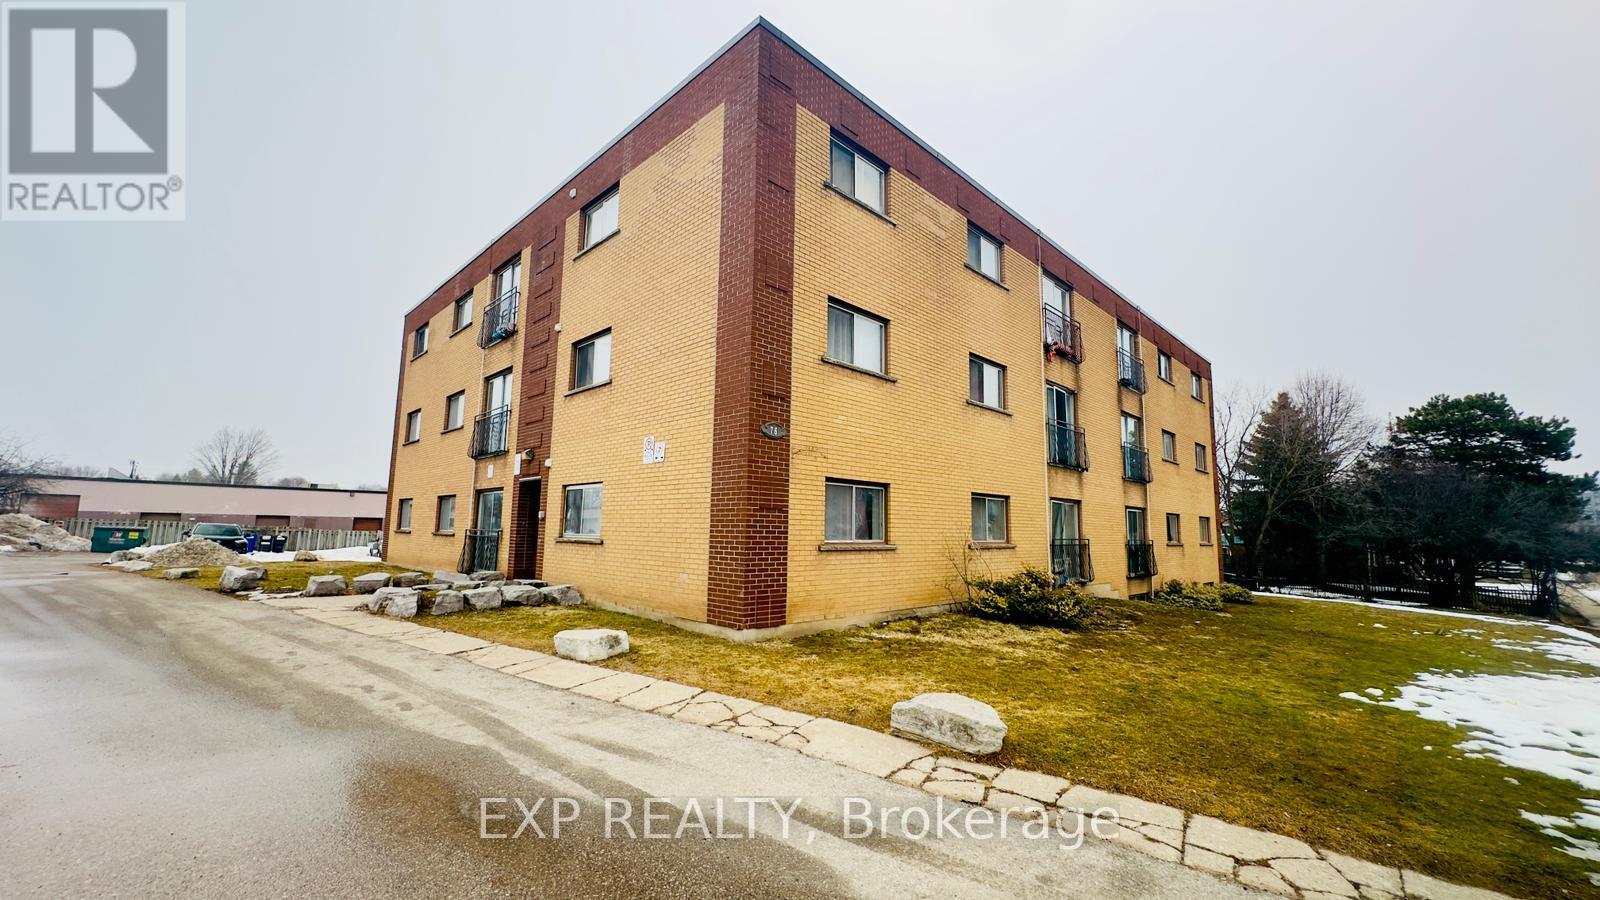
202 - 76 Brybeck Crescent
Kitchener, Ontario
Welcome to Unit 202 at 76 Brybeck Crescent, Kitchener! This bright and well-maintained 2-bedroom, 1-bathroom condo apartment offers approximately 900 sq. ft. of comfortable living space, perfect for professionals, couples, or small families. Featuring a functional layout with spacious living and dining areas, generously sized bedrooms, and plenty of natural light throughout, this home provides both comfort and convenience. Enjoy the added benefit of all-inclusive rent, covering your utilities for worry-free living. Located in a desirable Kitchener neighbourhood close to shopping, schools, parks, public transit, and major amenities, this unit offers exceptional value and everyday convenience. Parking is available for an additional $50 per month per space. Move-in ready and available immediately-book your showing today! (id:63476)
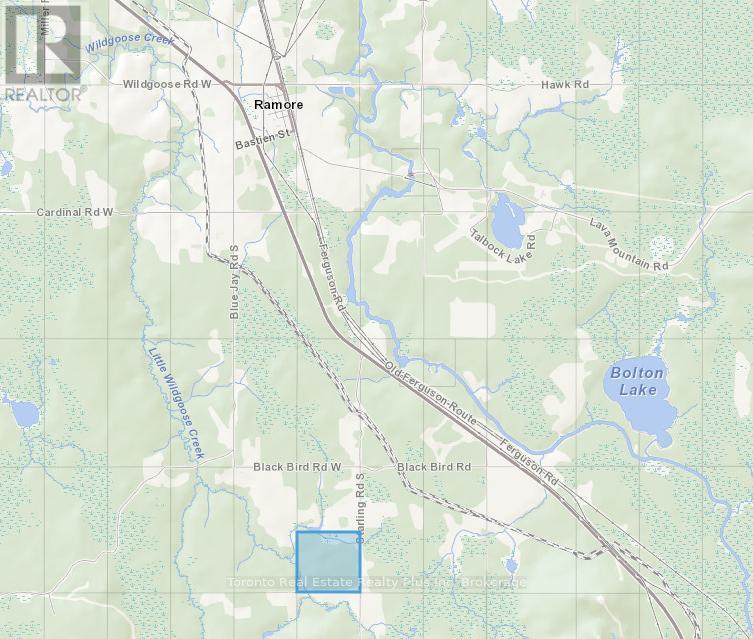
Pl 4769 & Pl 17474 Con 2 Playfair
Black River-Matheson, Ontario
Two for the price of one! Adjoining, so must be sold together. Great moose, bear & partridge hunting. Hydro is on the adjacent lot.....just needs poles brought to frontage. Town of Ramore is 3 mins away for supplies. Surface & mineral rights included. 2nd parcel:PCL 17474 SEC SEC; S 1/2 LT 4 CON 2 PLAYFAIR EXCEPT E 1/2; BLACK RIVER-MATHESON (ARN: 561406001003900) 160 acres. (id:63476)
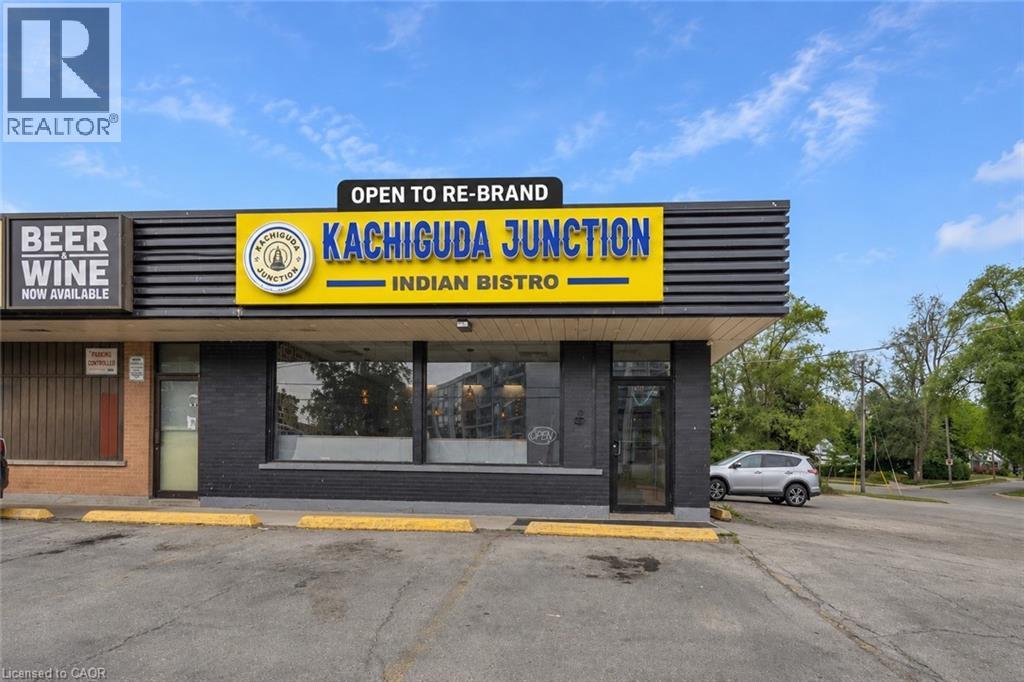
155 Highland Road E
Kitchener, Ontario
Exceptional opportunity to acquire a fully equipped turnkey restaurant in a prime Kitchener location at 155 Highland Rd E. Approximately 1,700 sq. ft. with 40 indoor seats, situated in a high-traffic commercial plaza surrounded by established residential neighbourhoods, schools, shopping amenities, and major arterial routes, offering excellent visibility and ample customer parking. Successfully operating for 3+ years with approximate monthly sales of $60,000+, this business offers the flexibility to continue the existing concept or re-brand to your own vision. Current rent is $3,864.77/month including TMI. The sale includes an extensive list of chattels and equipment, including a 16-ft commercial exhaust hood, convection oven, 6-burner gas stove, deep fryer, tandoori pot, dosa slab, walk-in freezer, chef reach-in cooler, prep tables, POS system, security camera system, TVs, stainless steel shelving, dining tables, chairs, sofas, and various cookware items. Excellent opportunity for owner-operators, families, franchise operators, or investors seeking a turnkey business in one of Kitchener's thriving commercial corridors. Do not go direct. Please do not approach staff or ownership. (id:63476)
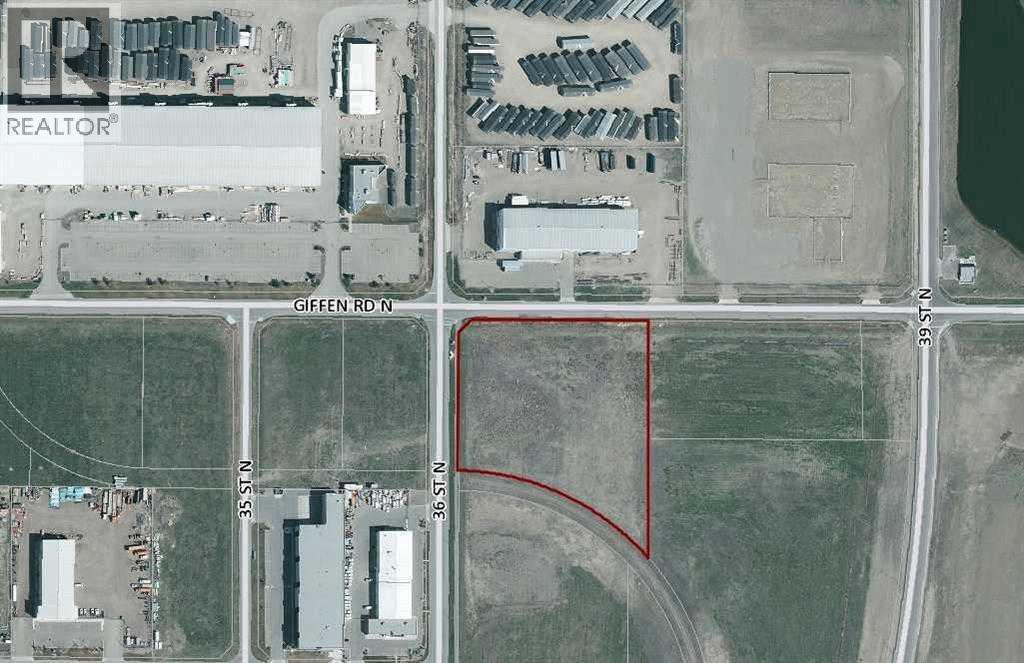
3419 36 Street N
Lethbridge, Alberta
Rare opportunity to acquire Heavy Industrial land with future rail access. This prominent corner parcel is ideally situated within an established I-H industrial district and benefits from planned rail spur connectivity—a feature that is exceptionally difficult to replicate and highly sought after by industrial users. Future rail service can provide substantial logistical advantages, lower transportation costs, and increased marketability to a wide range of industrial operators. Whether for immediate development or long-term investment, this property offers a strategic combination of zoning, location, and infrastructure potential that is seldom available in today's market. (id:63476)
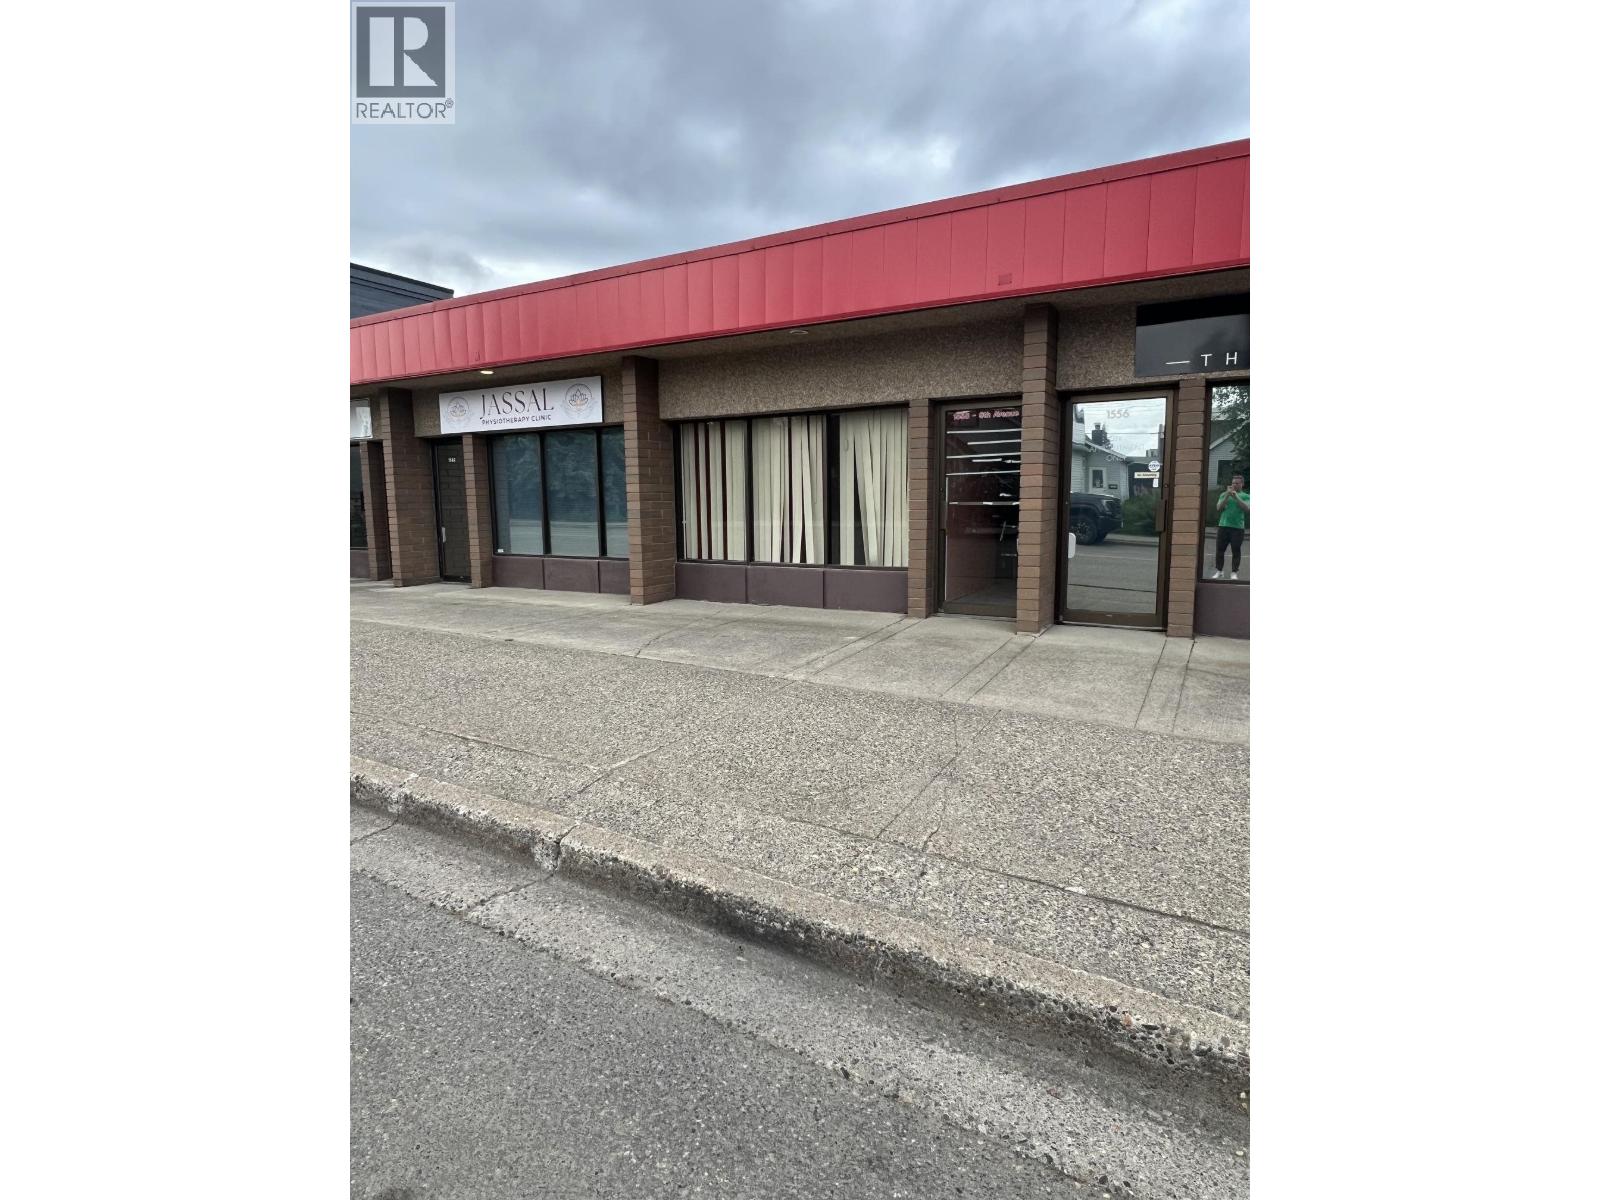
1558 6th Avenue
Prince George, British Columbia
Office or retail space in great area. Approx 1041 sq ft consisting of office spaces and laundry/storage area. Excellent visibility, direct street access and staff parking in rear. (id:63476)
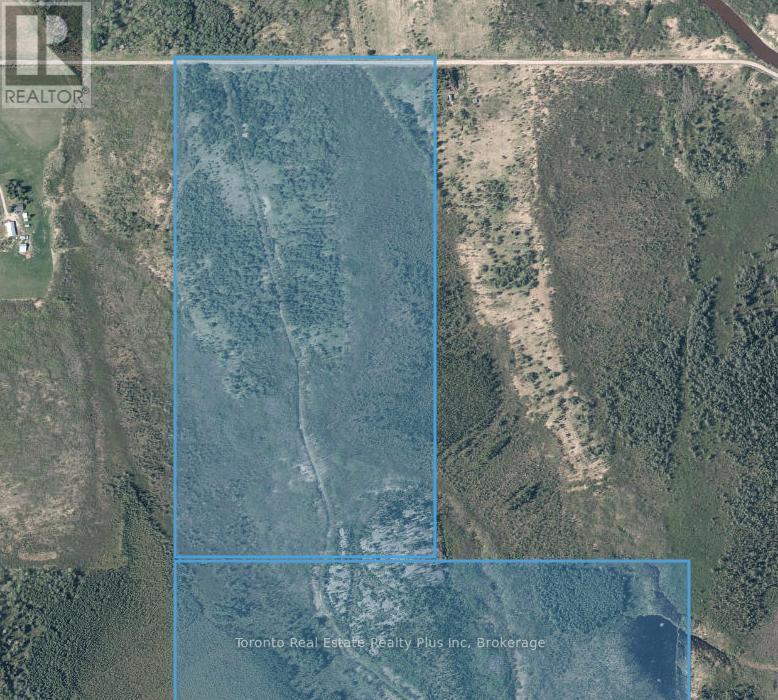
L3 C 5 Grouse Road S
Black River-Matheson, Ontario
Two for the price of one! Because both lots are adjoining, they must be sold together. Hydro at the road frontage. Surface & mineral rights included. Great moose, bear & partridge hunting. 240 acres. Nice fishing off the bridge close by. Black River runs in front of the property. 2nd property ARN: 561410000102100. #1: 1310' x 2590". #2: 2646' x 2694'. #2:PCL 18889 SEC SEC; S 1/2 LT 3 CON 5 BENOIT; BLACK RIVER-MATHESON (id:63476)
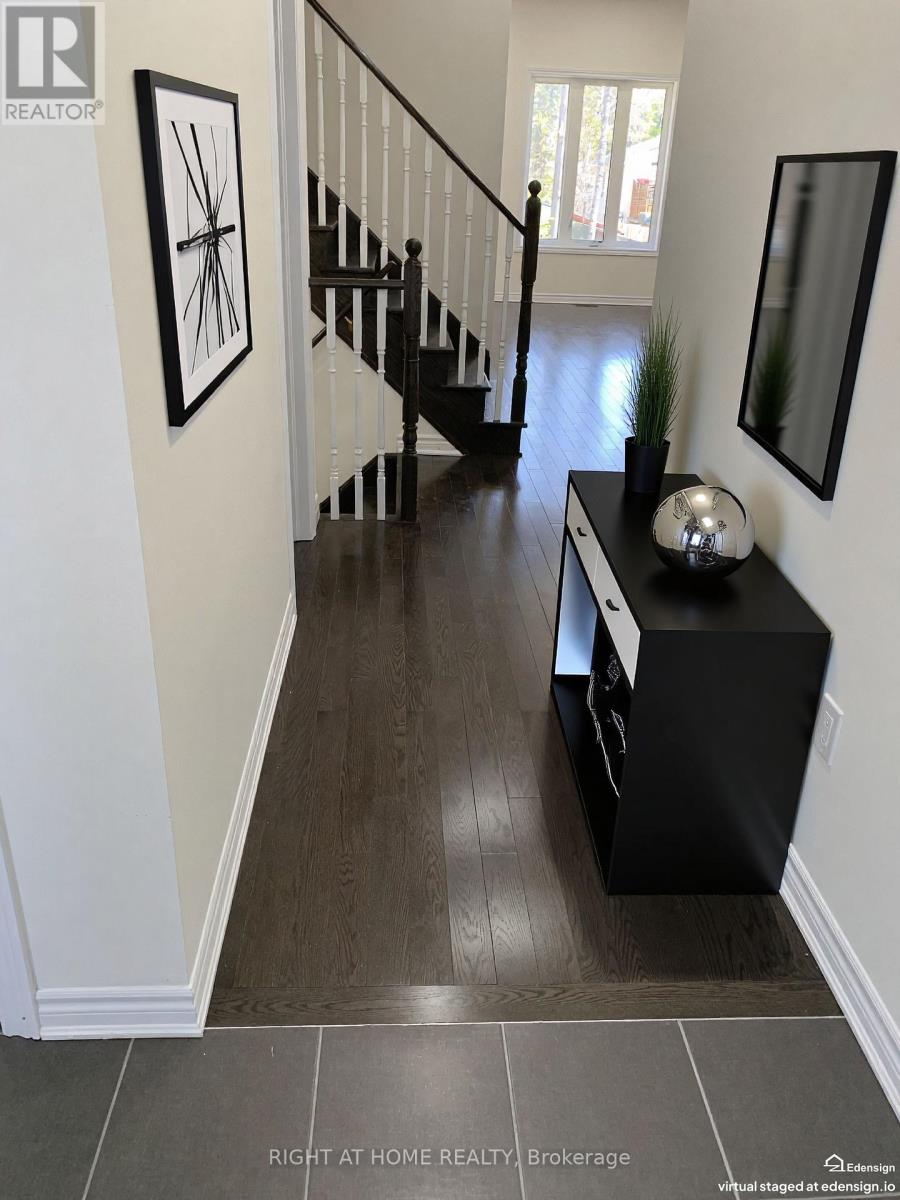
39 Farwell Avenue
Wasaga Beach, Ontario
The Gorgeous Townhouse "Pine Valley Estate" In Upscale Of Wasaga Heights! Bright And Clean! 10' Ceilings On Main Floor And 9' On 2 nd Floor. Open Concept. Hardwood Staircase, Hardwood And Ceramic Floor Throughout. Granite Counter Top, Ceramic Backsplash, Pantry In Kitchen. Pot Lights On Main Floor. Unobstructed View! W/O Basement To Backyard, Insolated Garage Door W/Door Opener, 2nd Entrance From Garage To Backyard. Great And Prime Location. Close To YMCA, Amenities, Shopping, Restaurants, Schools, Walking Distance To Sandy Beaches. (id:63476)
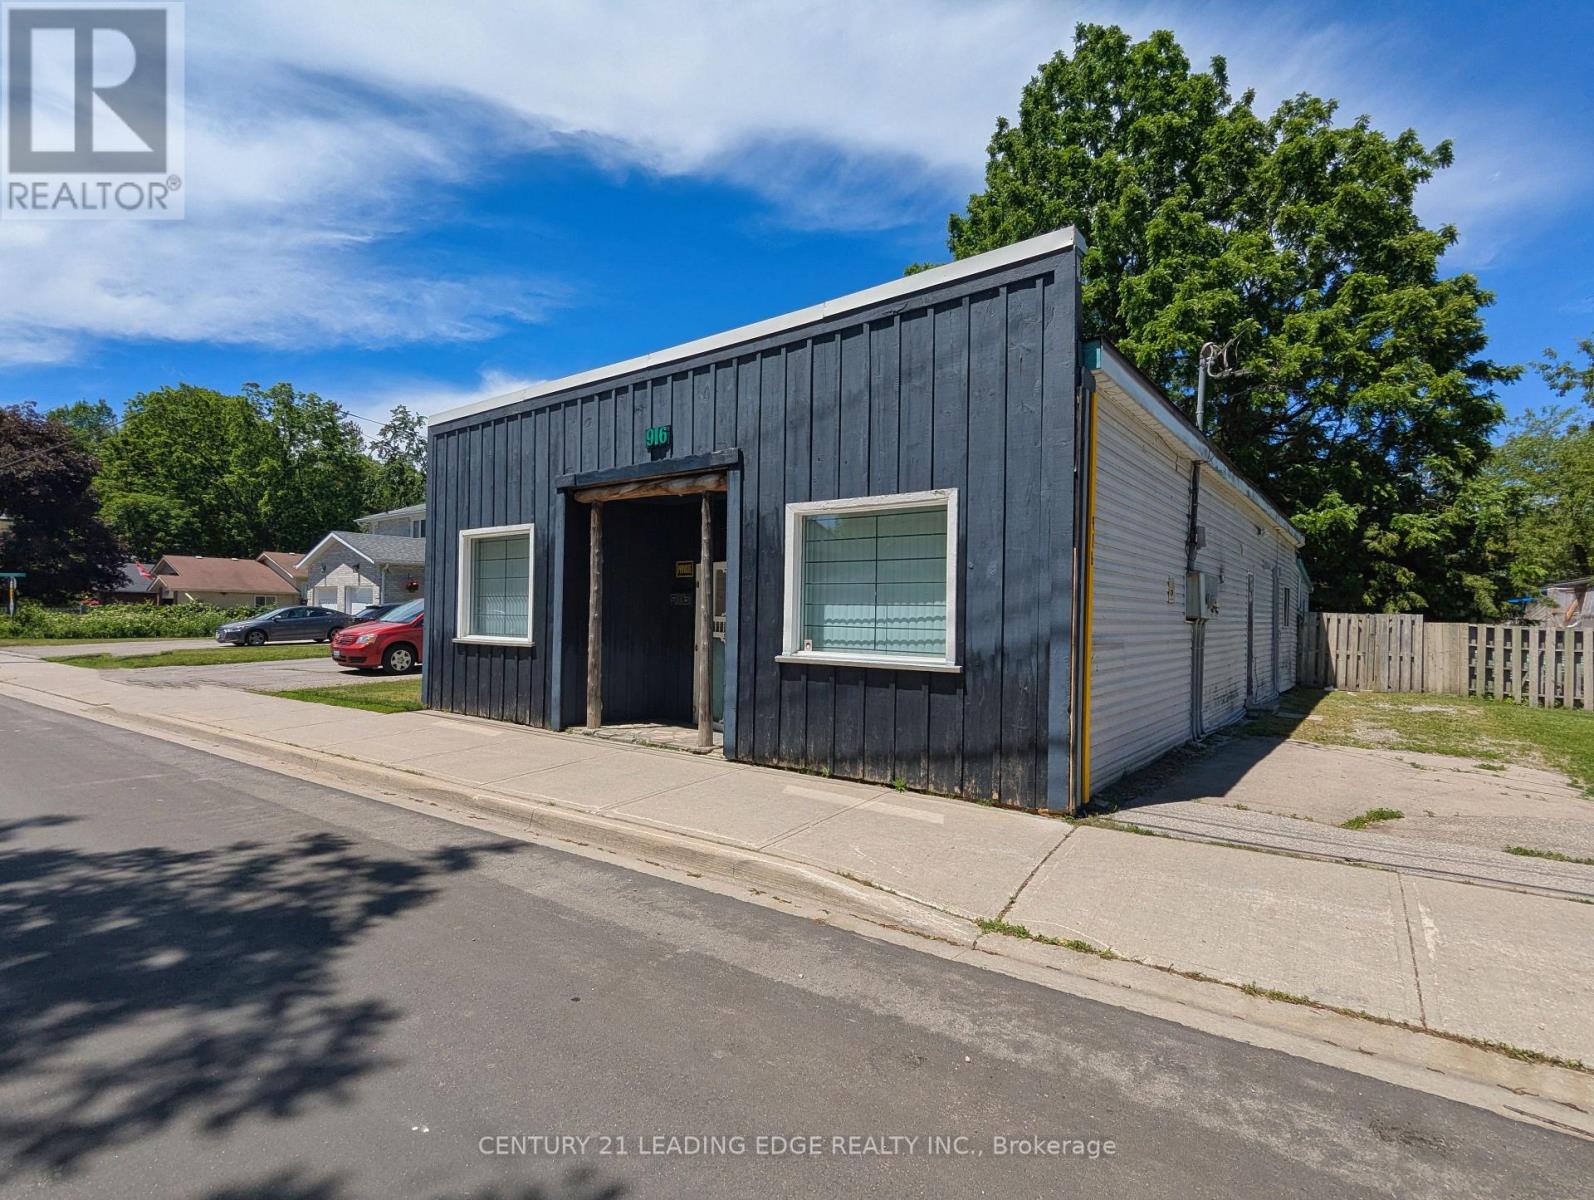
916 Lake Drive E
Georgina, Ontario
Maximize Your Investment w This High-Traffic, Mixed-Use Commercial Property In The Heart of Vibrant Jacksons Point. This Versatile C1 Zoned Building Combines Immediate Main-Street Retail Exposure w Steady Residential Income Potential. Perfectly Positioned For Business Owners, Investors, or Live-Work Buyers Looking To Capitalize On A Bustling Lakeside Community. Exceptional Visibility, Large Display Windows & High Foot Traffic Ideal For Retail, Boutiques, Cafes, or Professional Offices. Located Privately At The Rear Of The Building, Providing Rental Income Potential or Owner-Occupant Living Space. Flexible Zoning Permits A Wide Array of Business Uses & Endless Redevelopment Opportunities. Located Just Steps From The Pristine Shores of Lake Simcoe, Making For An Easy Walk To Famous De La Salle Beach and Jacksons Point Harbour. Previous Use Was A Variety & Bait Shop Store! Potential B & B For Fisherman As Well. (id:63476)
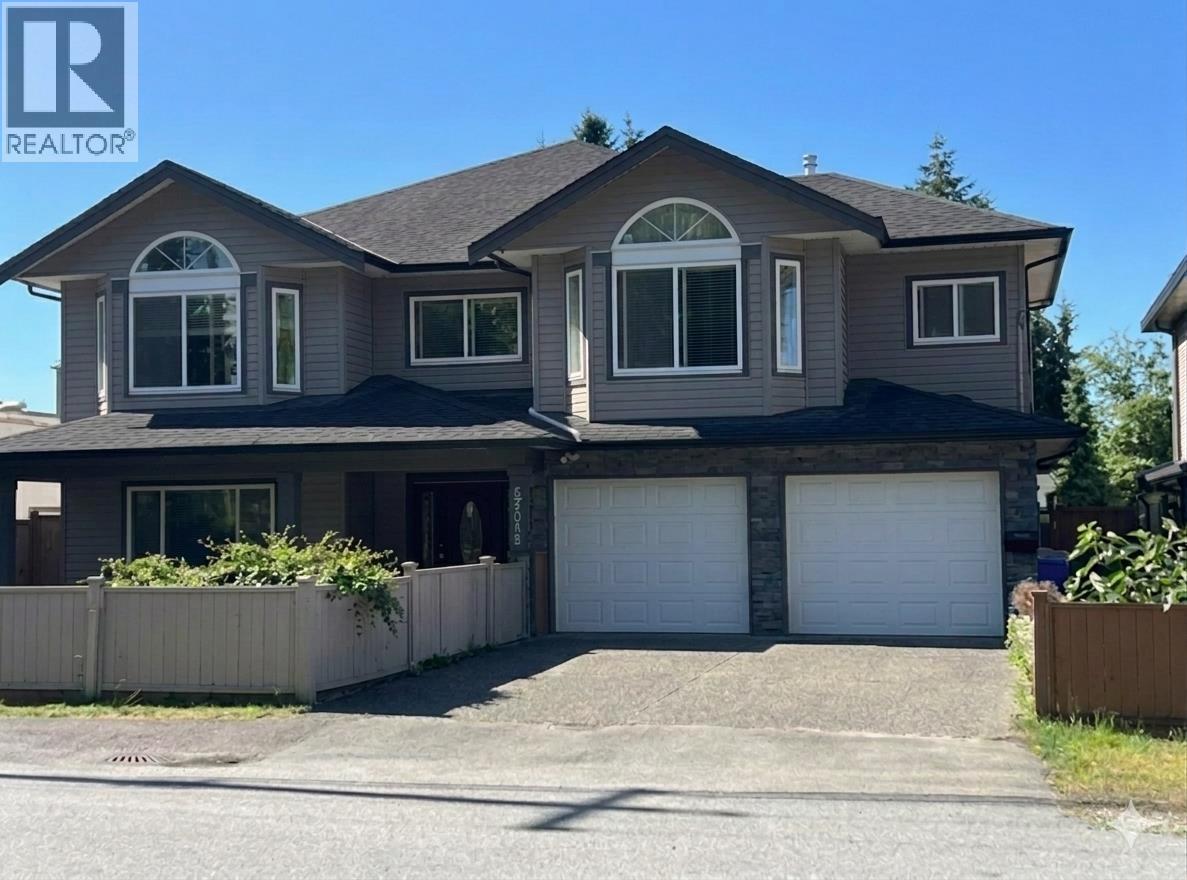
20582 Lorne Avenue
Maple Ridge, British Columbia
This spacious 3952sqft House built in 2009 with 7 bed 4.5 bath home is located in desirable Maple Ridge. Close to everything! This home has big sundecks off the main kitchen, below floor has 2 suites and is great for mortgage helpers. conveniently located near school, across from the park, shopping near by, Golden Ears bridge, Ridge Meadows Hospital. Call today and make this home your next home. Royl Leung 778-321-9319 (id:63476)
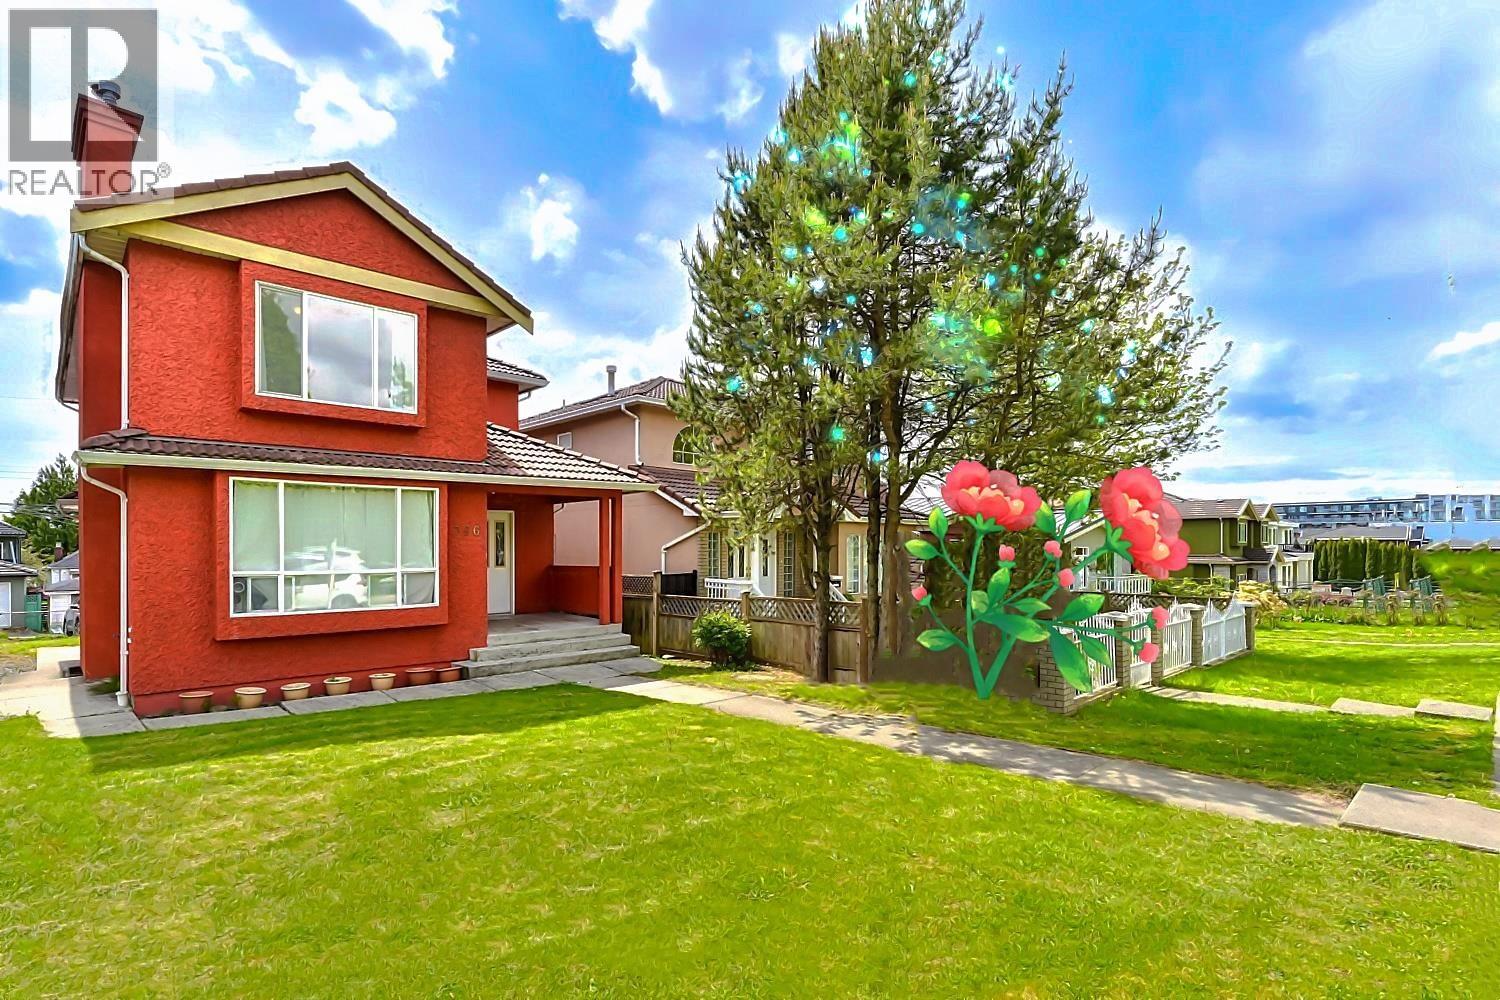
396 E 49th Avenue
Vancouver, British Columbia
WOW !!! Great Investment Chance. MONEY PRINTING MACHINE! 5 - STAR Location near WEST END Vancouver! HUGE CASH FLOW of Per Month Rental Income can cover the Entire house mortgage. The entire house has been fully renovated, including a New Roof, Double windows, Doors and more. Long-term holding, with possible huge potential value-added space with Neighbours in the future. Walking Distance to Langara College, Shopping Mall, Banks, Restaurants, Park, Community Center, Canada Line, Bus #8, #3, #49 and All Your Daily Needs. Let the tenants pay off your Mortgage and let the Land Create the Wealth !!! PLEASE HURRY UP, AND THERE IS NO SECOND CHANCE IN YOUR ENTIRE LIFETIME !!! (id:63476)
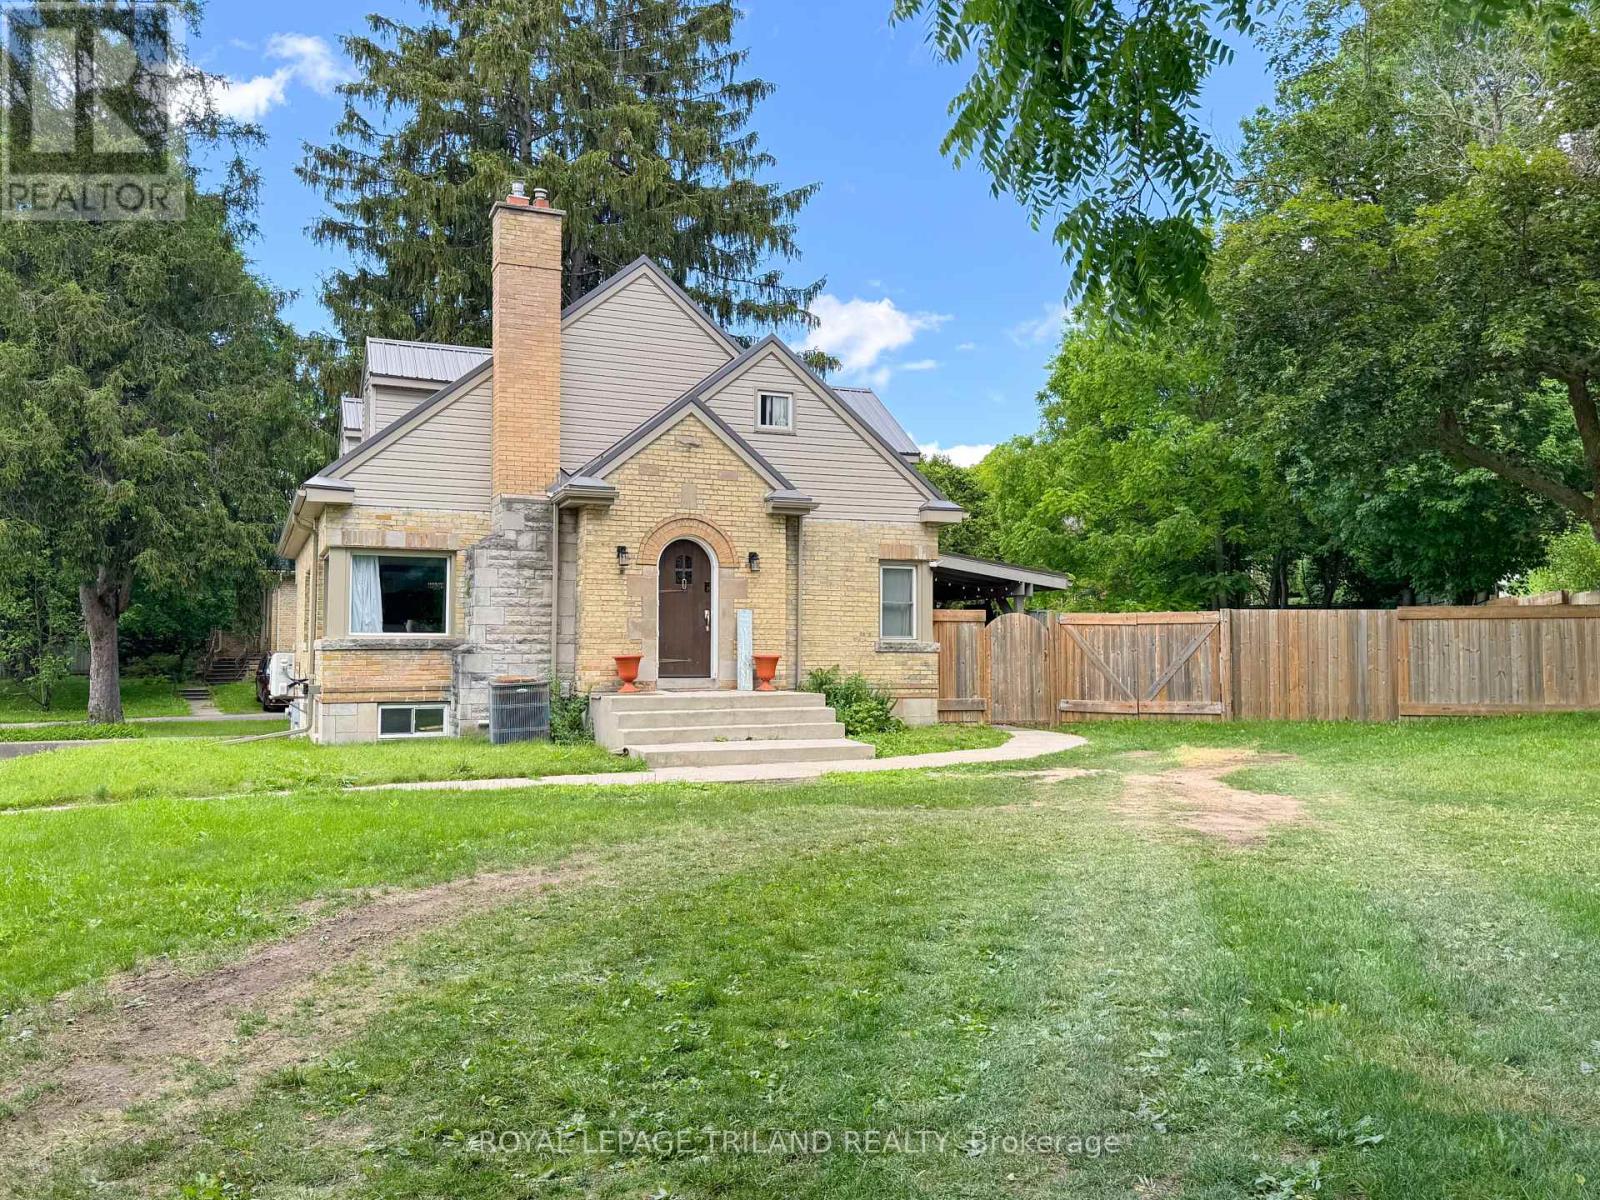
100 Sunset Drive
St. Thomas, Ontario
Welcome to 100 Sunset Drive, St. Thomas! This home offers 5 bedrooms, 2 full bathrooms, and a practical layout designed for growing families. The main floor features a bright living room with a fireplace and dining area, a functional kitchen with quartz countertops, three bedrooms, and a 4-piece bathroom. Upstairs, you'll find a spacious primary bedroom complete with a nursery, walk-in closets, and an additional 4-piece bathroom. The finished basement adds living space with a large family room, fifth bedroom, laundry room, and garage access. Situated on a generous 0.29-acre lot, the fully fenced backyard is set up for outdoor enjoyment with an above-ground pool and covered awning area. A circular driveway provides easy access and ample parking. Make 100 Sunset Drive your new home, today! (id:63476)
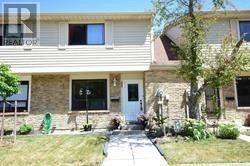
55 - 98 Falconer Drive
Mississauga, Ontario
Amazing 3 Bedrm Townhouse In Streetsville. Practical 2-Storey Layout W/ Open Concept Main FlrFeatures Sleek Laminate Floors, Pot Lights & Painted In Neutral Colours! Private Fenced-InBackyard Oasis! Convenient Location Nearby Grocery Stores, Highways & Conveniences! Come See ItBefore Its Gone. Tenant To Pay 70% Utilities. Upper Portion Only.Extras: 1 Parking Spot Directly In Front Of Unit & Visitors Parking & 15 Hr Parking AvailableOn Street (id:63476)
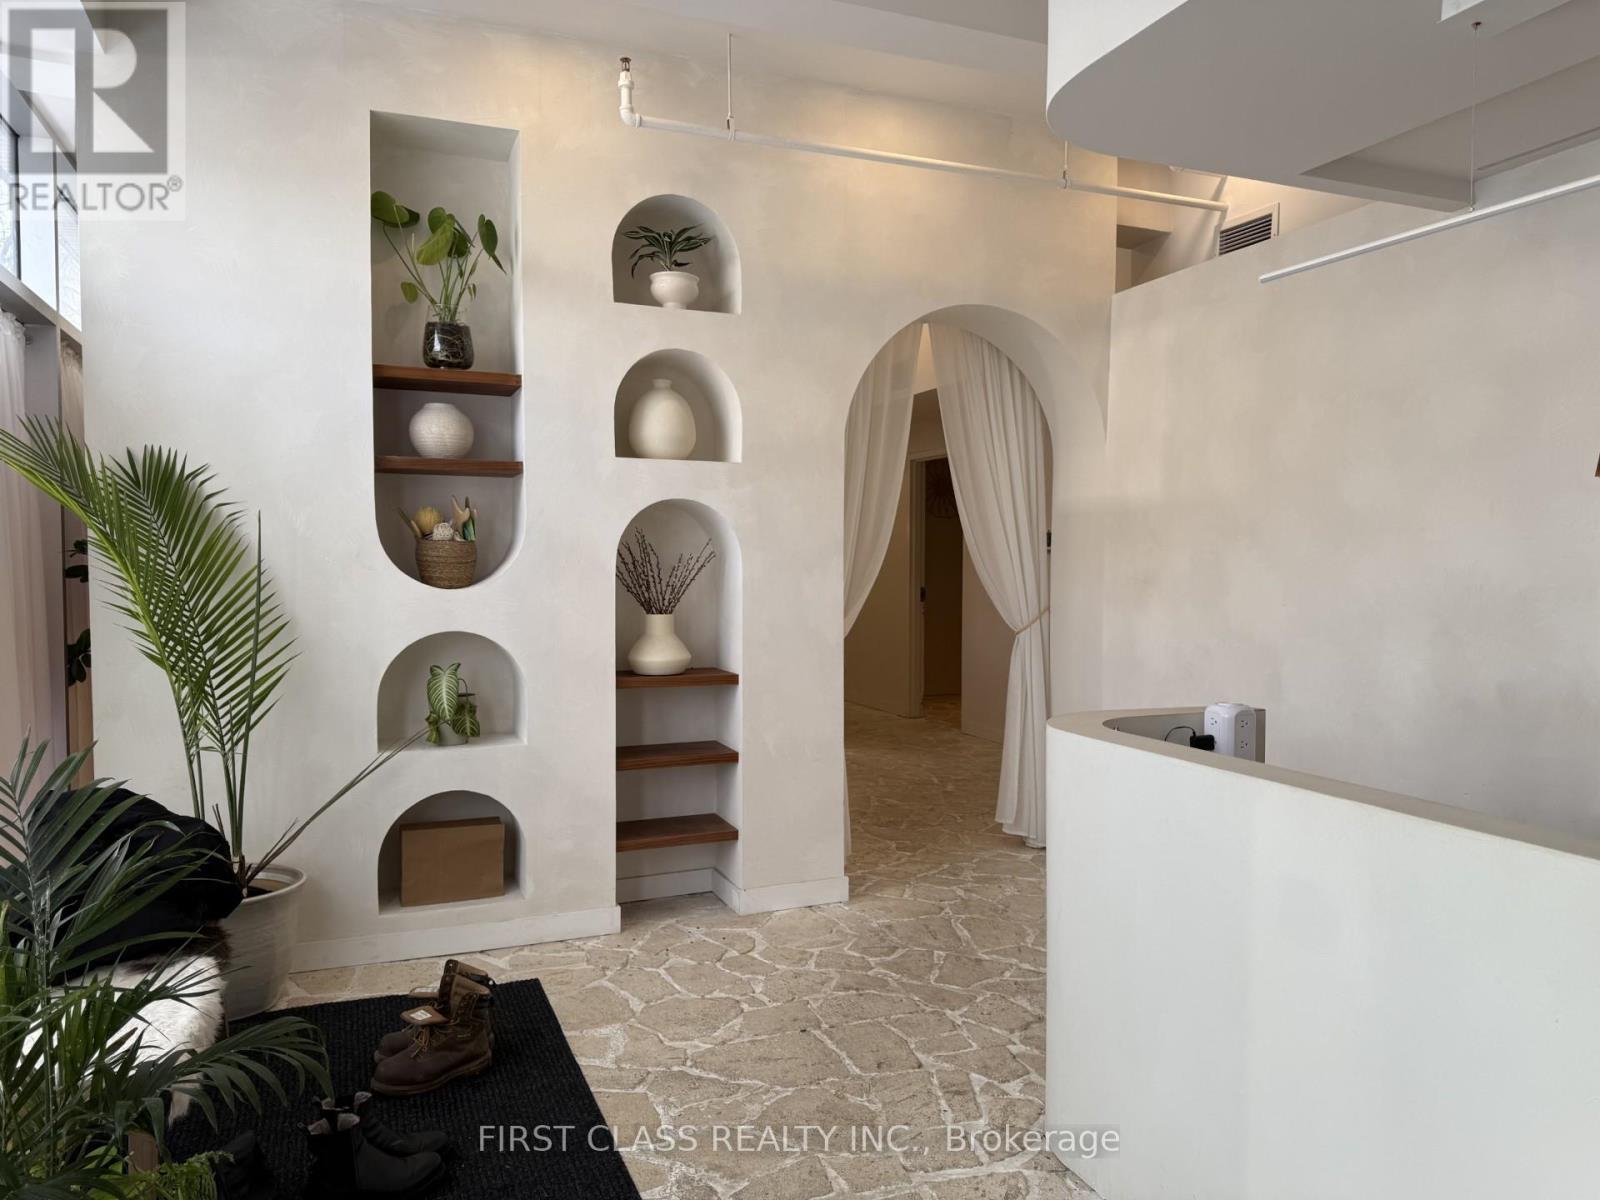
785 Dundas Street W
Toronto, Ontario
Turn-key boutique spa business in prime downtown Toronto at Dundas St W & Bathurst St. Offered at $199,000 with approx. half million invested in luxury renovations completed just 18 months ago. Professionally designed with high-end finishes, custom millwork and spa-inspired interiors throughout. Features six treatment rooms, three change rooms, hot & cold plunge pools, bathtubs, steam room and spa showers. Includes infrared sauna and red-light therapy bed. Fully equipped and ready for immediate operation with no further capital required. Surrounded by hospitals, hotels, restaurants and steps to TTC streetcar. (id:63476)
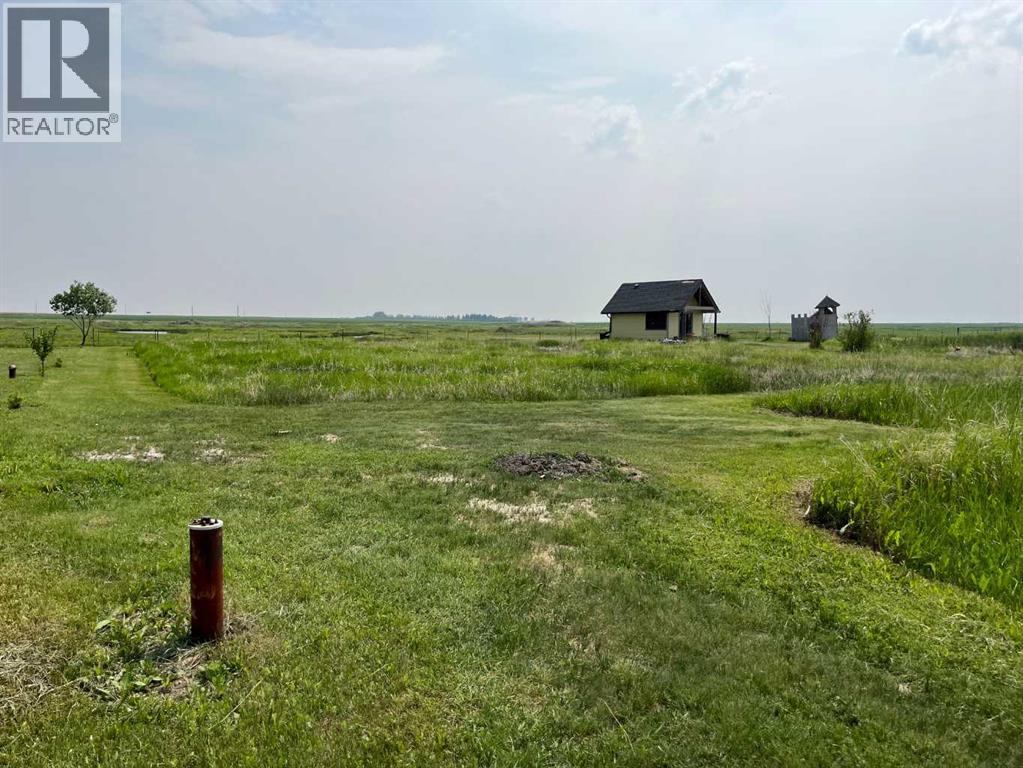
421 Railway
Cheadle, Alberta
ONE FULL ACRE LOT FOR SALE. R-1 RESDIENTIAL ZONING. 110FT X 400 FT. BUILD YOUR LARGE DREAM HOME AND ENJOY COUNTRY STYLE LIVING IN THE PEACEFUL HAMLET OF CHEADLE, ALBERTA, T1P 0X8. ONLY MINUTES EAST OF CALGARY AND CHESTERMERE. LARGE 43560 SQFT SOUTH WALKOUT LOT ON A QUIET PAVED STREET. 33.7 METER FRONTAGE. 121 METER DEPTH. VERY LITTLE TRAFFIC. DRILLED WATER WELL ON REAR OF PROPERTY. ELECTRICITY AND GAS AT PROPERTY LINE. LOT HAS BEEN PARTIALLY EXCAVATED AND SOIL REMOVED. NEEDS FILLING WITH COMPACTABLE SOIL. LOTS OF NEW CONSTRUCTION IN AREA WITH NEW DEHAVILAND MANUFACTURING AND AIRFIELD, SO PROPER NATURAL FILL SHOULD BE EASILY AVAILABLE AT MINIMAL COST. PERMITTED USE FOR RESIDENTIAL HOME / ACCESSORY RES BUILDING / MANUFACTURED HOME / DETACHED DWELLING / ETC. NO BUILDING COMMITMENT. ONLY 20 MINS EAST FROM CALGARY, TRANS CANADA EAST, PAST CHESTERMERE TO HIWAY 24 SOUTH. TURN SOUTH GO 3KM TO CHEADLE AND TURN RIGHT ONTO OLD RAILWAY AVENUE. 421 RAILWAY AVENUE CHEADLE ALBERTA T1P0X8 (id:63476)
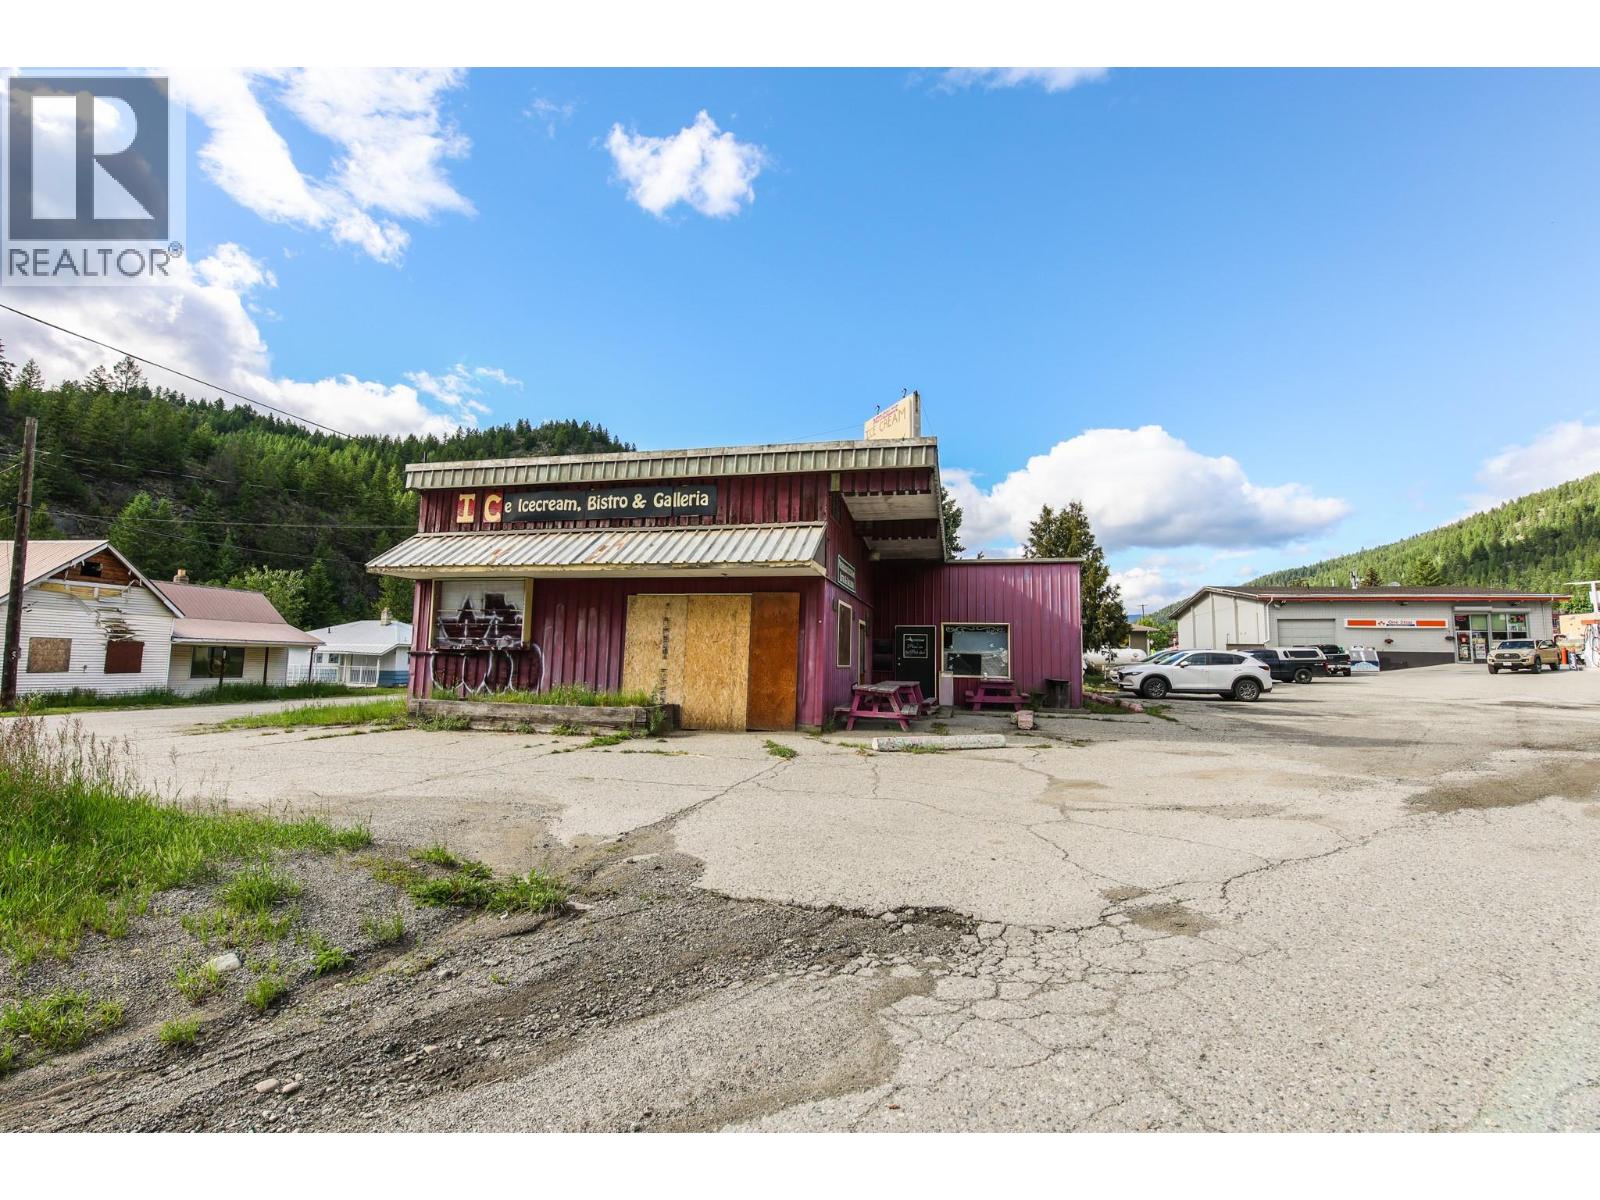
466 S Gold Avenue
Greenwood, British Columbia
FIRST COMMERCIAL BUILDING, STRAIGHT VIEW DOWN HIGHWAY #3, AMAZING RARE OPPORTUNITY IN GREENWOOD! This is it! Want to OWN the best location for all travellers into Greenwood! There is no property like this! This amazing building location is the first commercial building in direct sight down highway #3 coming into Greenwood for every traveler to see front row and centre! Not only that, but also LIVE ON LOCATION! Yes this commercial location also has a separate Rancher home so you can live and run your business all on site! This 1100+ sqft, 2 Bedroom, 1 Bath home has a New Roof and 5 year hot water tank. With C2 zoning you can bring your dream ideas to this massive 1900+ sqft building and start your own family business right away! The building needs some love and roof repair. Come and check out this incredibly unique location today and see how great of a spot it is for attracting incoming traffic! All measurements are approximate. (id:63476)
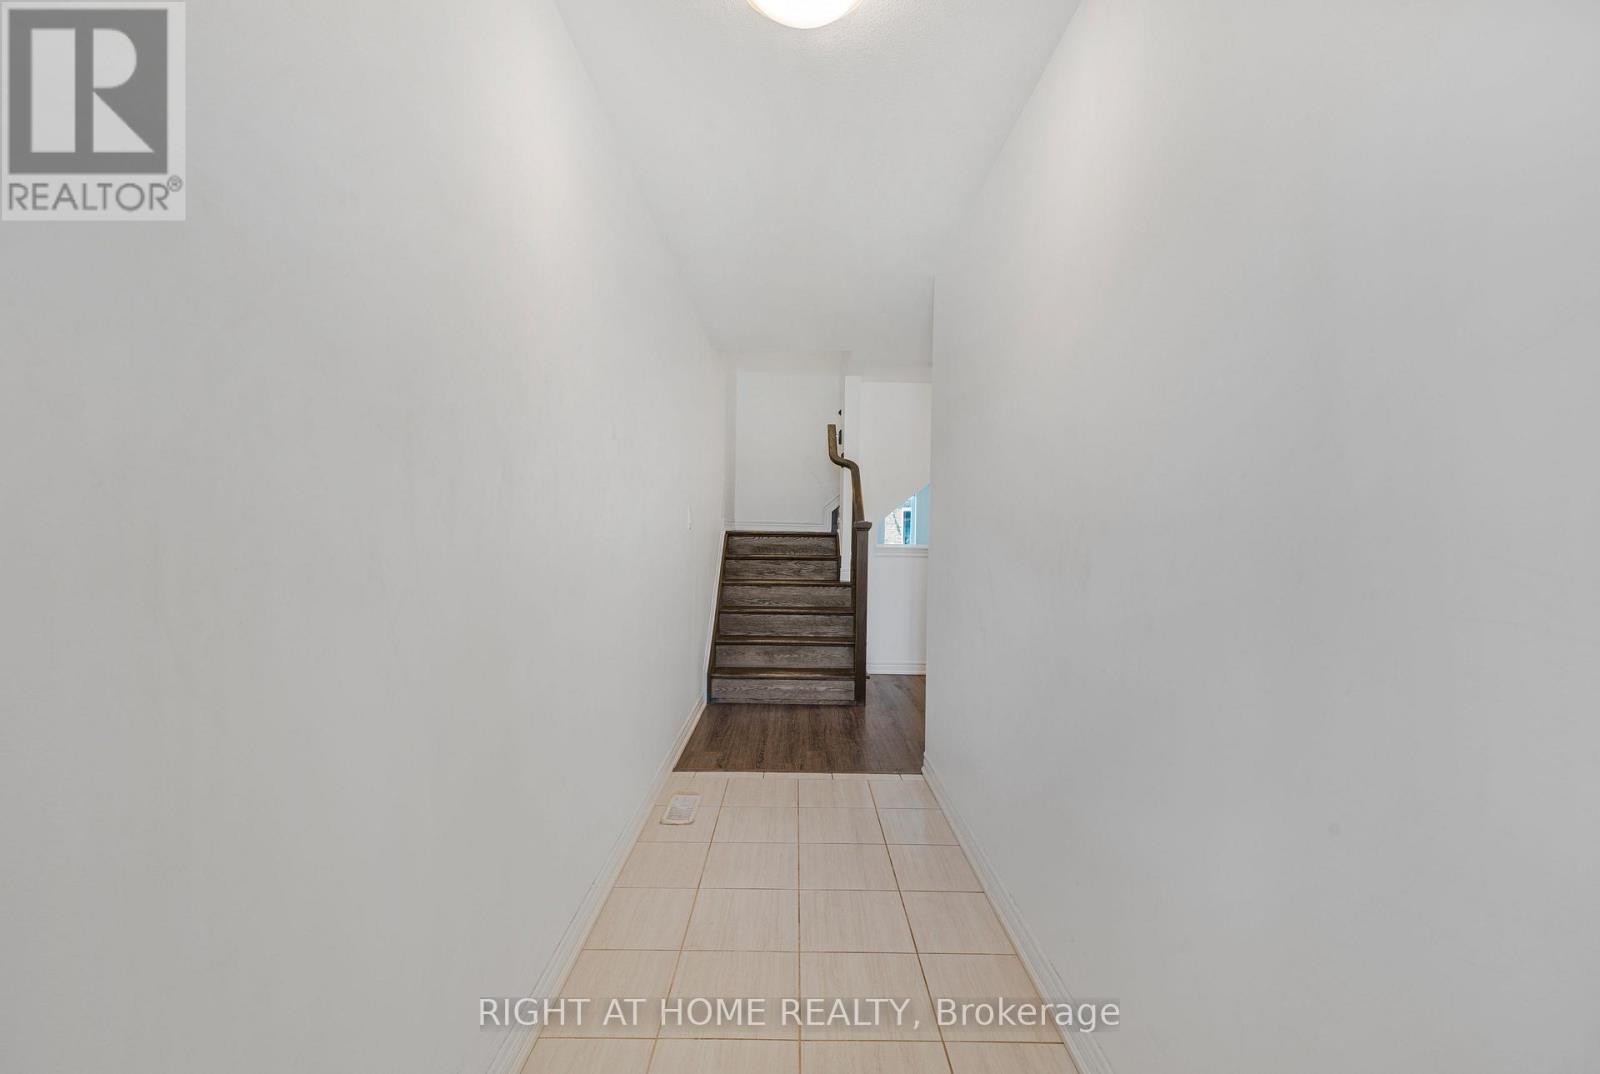
3 Swart Lane
Thorold, Ontario
Beautiful 4 Bedroom W/ 2.5 Washroom Townhome W/ Double Car Garage In Prestigious Area Of Thorold. Open Concept Kitchen W/ Island. Laundry On The Second Flr, Master Bedroom W/ Walk-In Closet & Ensuite Bathroom. 2 Full Washrooms On Second Flr & 1/2 On Main Flr. Close To Hwy 406, Niagara College & Brock University. This beautifully townhouse spans 1,679 square feet and is nestled on an extra deep lot, offering abundant outdoor space for various activities. (id:63476)
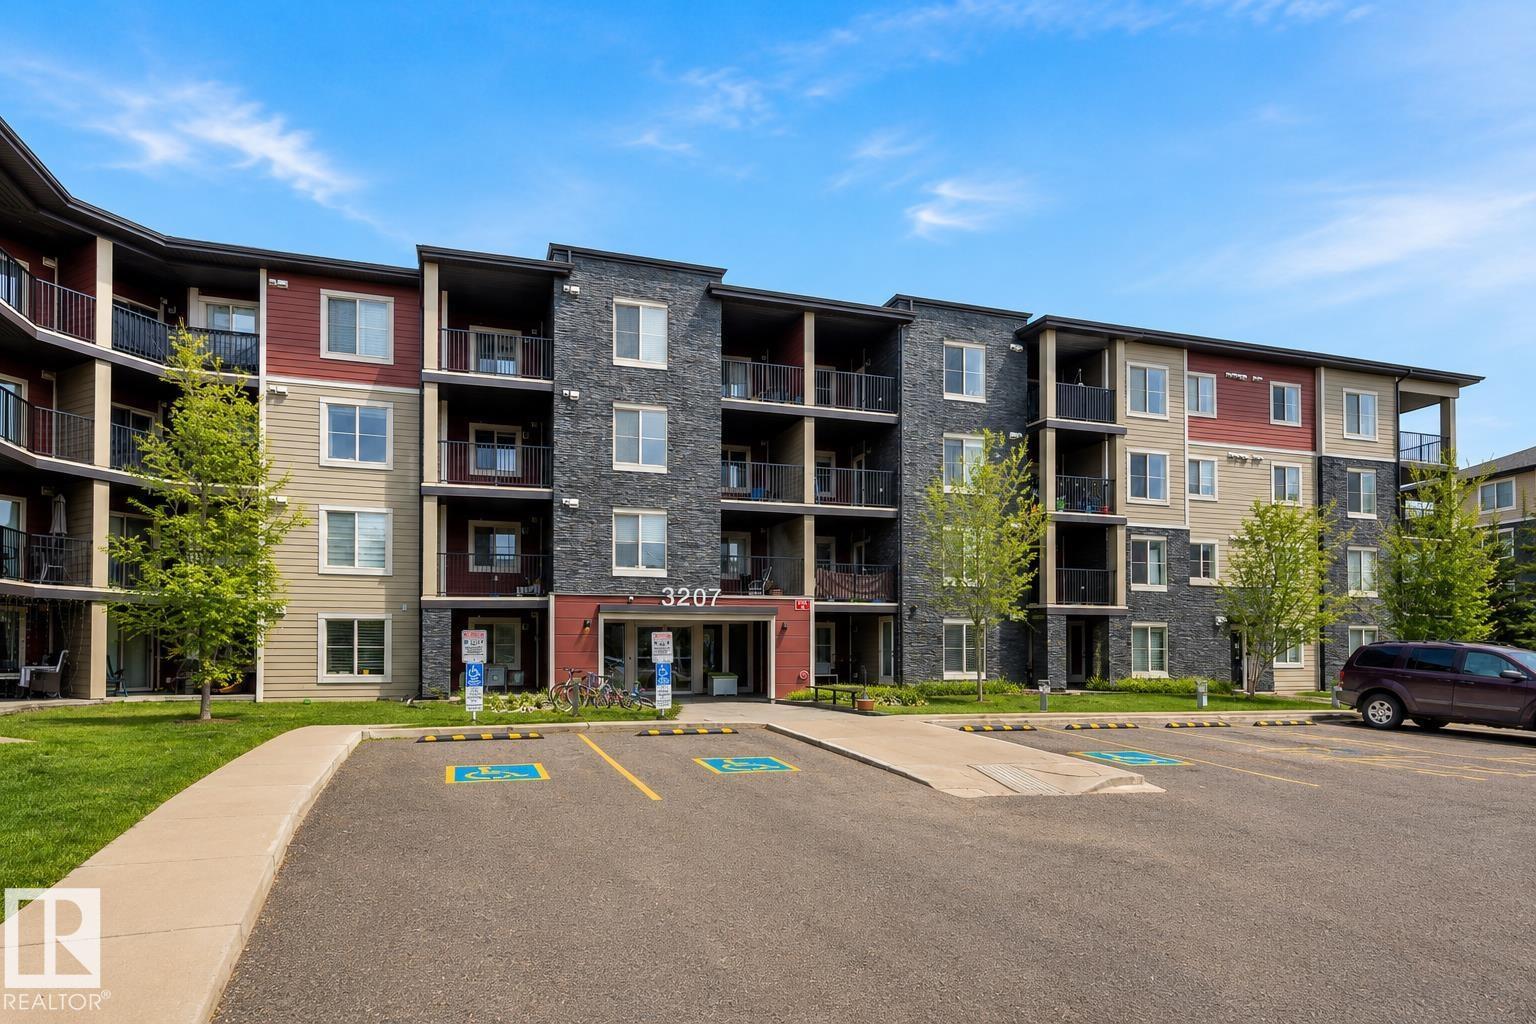
#117 3207 James Mowatt Tr SW
Edmonton, Alberta
Prettiest condo unit in ALLARD! This 2 bedroom condo is priced to move. Perfect for first time buyers, downsizers, or investors looking for strong value in a prime area with easy access to QE2 and Anthony Henday. Step inside to an open concept layout designed for modern living. The kitchen features granite countertops, espresso cabinetry, stainless steel appliances, and a functional eating bar with plenty of prep space. The dining area fits comfortably for everyday use or entertaining. The spacious living room offers flexible layout options and leads to your private patio, perfect for summer evenings.The primary bedroom includes a large walk in closet, while the second bedroom is ideal for guests or a home office. In suite laundry adds convenience. One parking stall plus visitor parking included. Close to schools, transit, shopping, and walking trails! (id:63476)
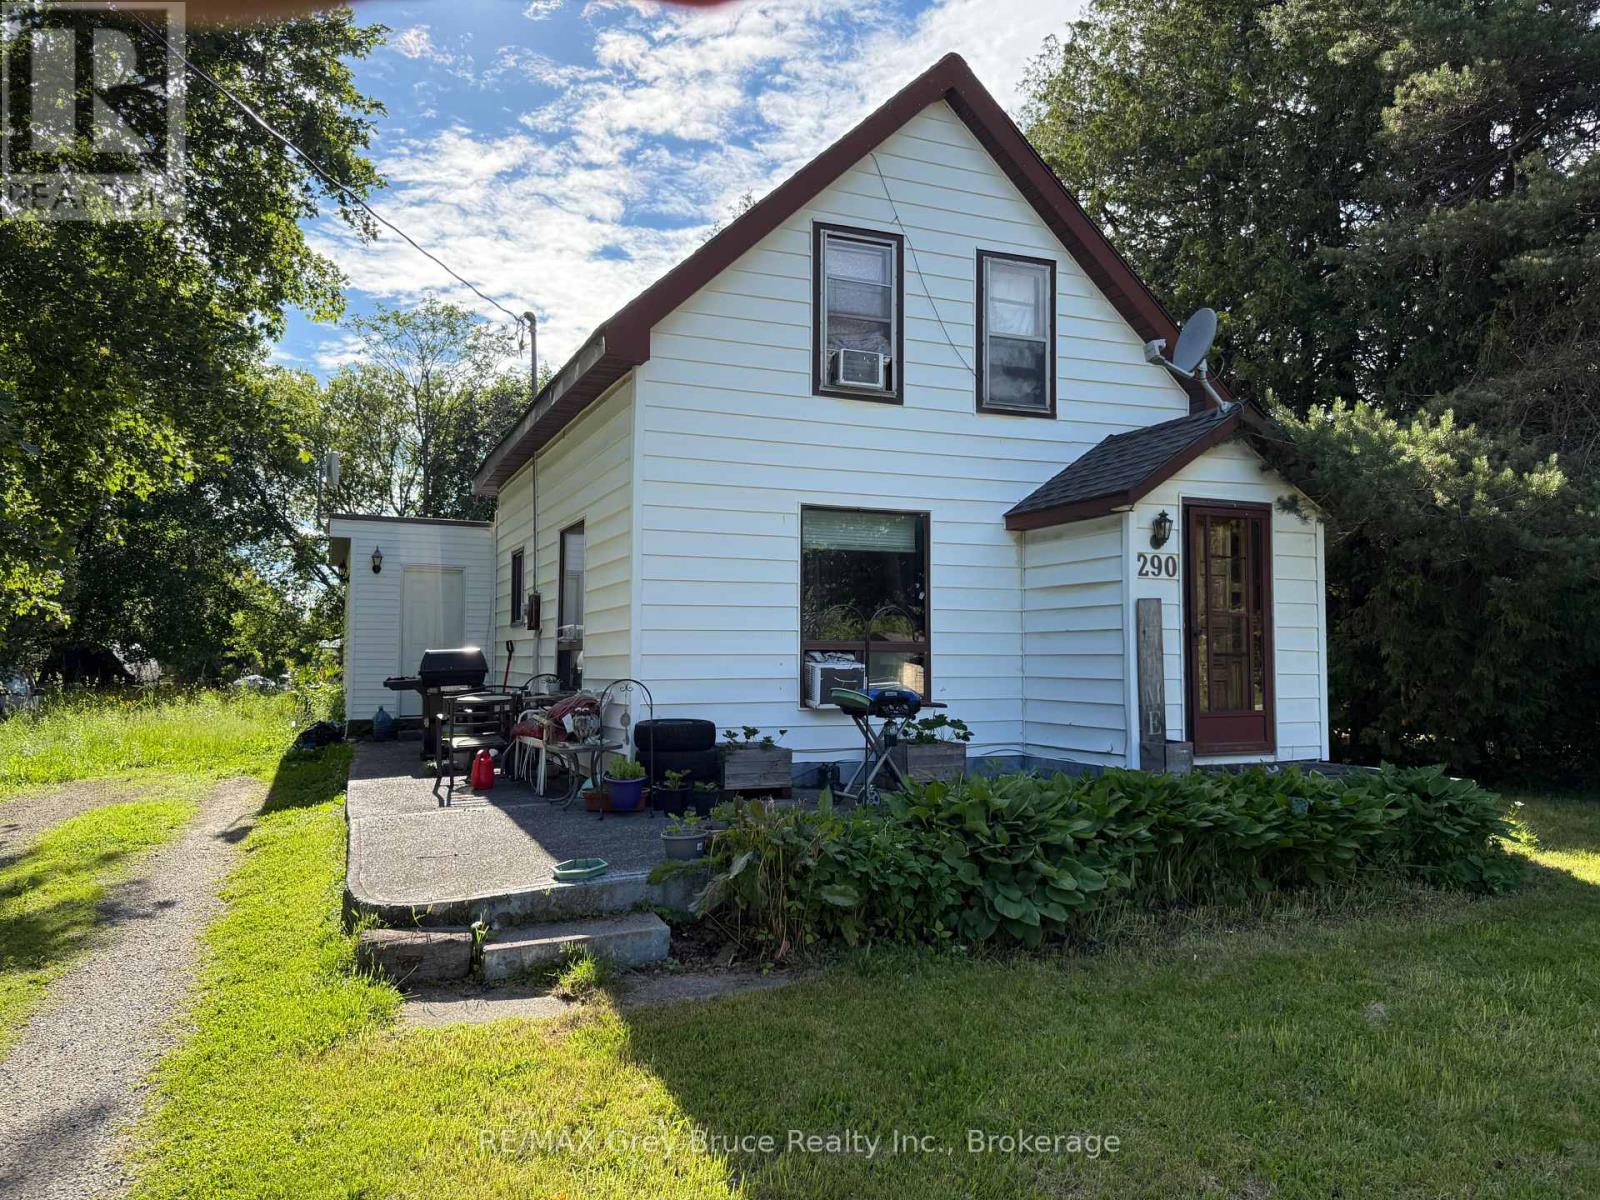
290 Berford Street
South Bruce Peninsula, Ontario
Great opportunity to get into the market! This charming 2-bedroom, 2-bath 1-storey home sits on a generous 100' x 187' lot - plenty of room to add a detached garage. Walking distance to all in-town amenities. The home is older and could use some updating, but it's priced to reflect that, making it an ideal entry point for first-time buyers or investors. Natural gas is at the lot line, ready for future hookup. Don't miss this one! (id:63476)
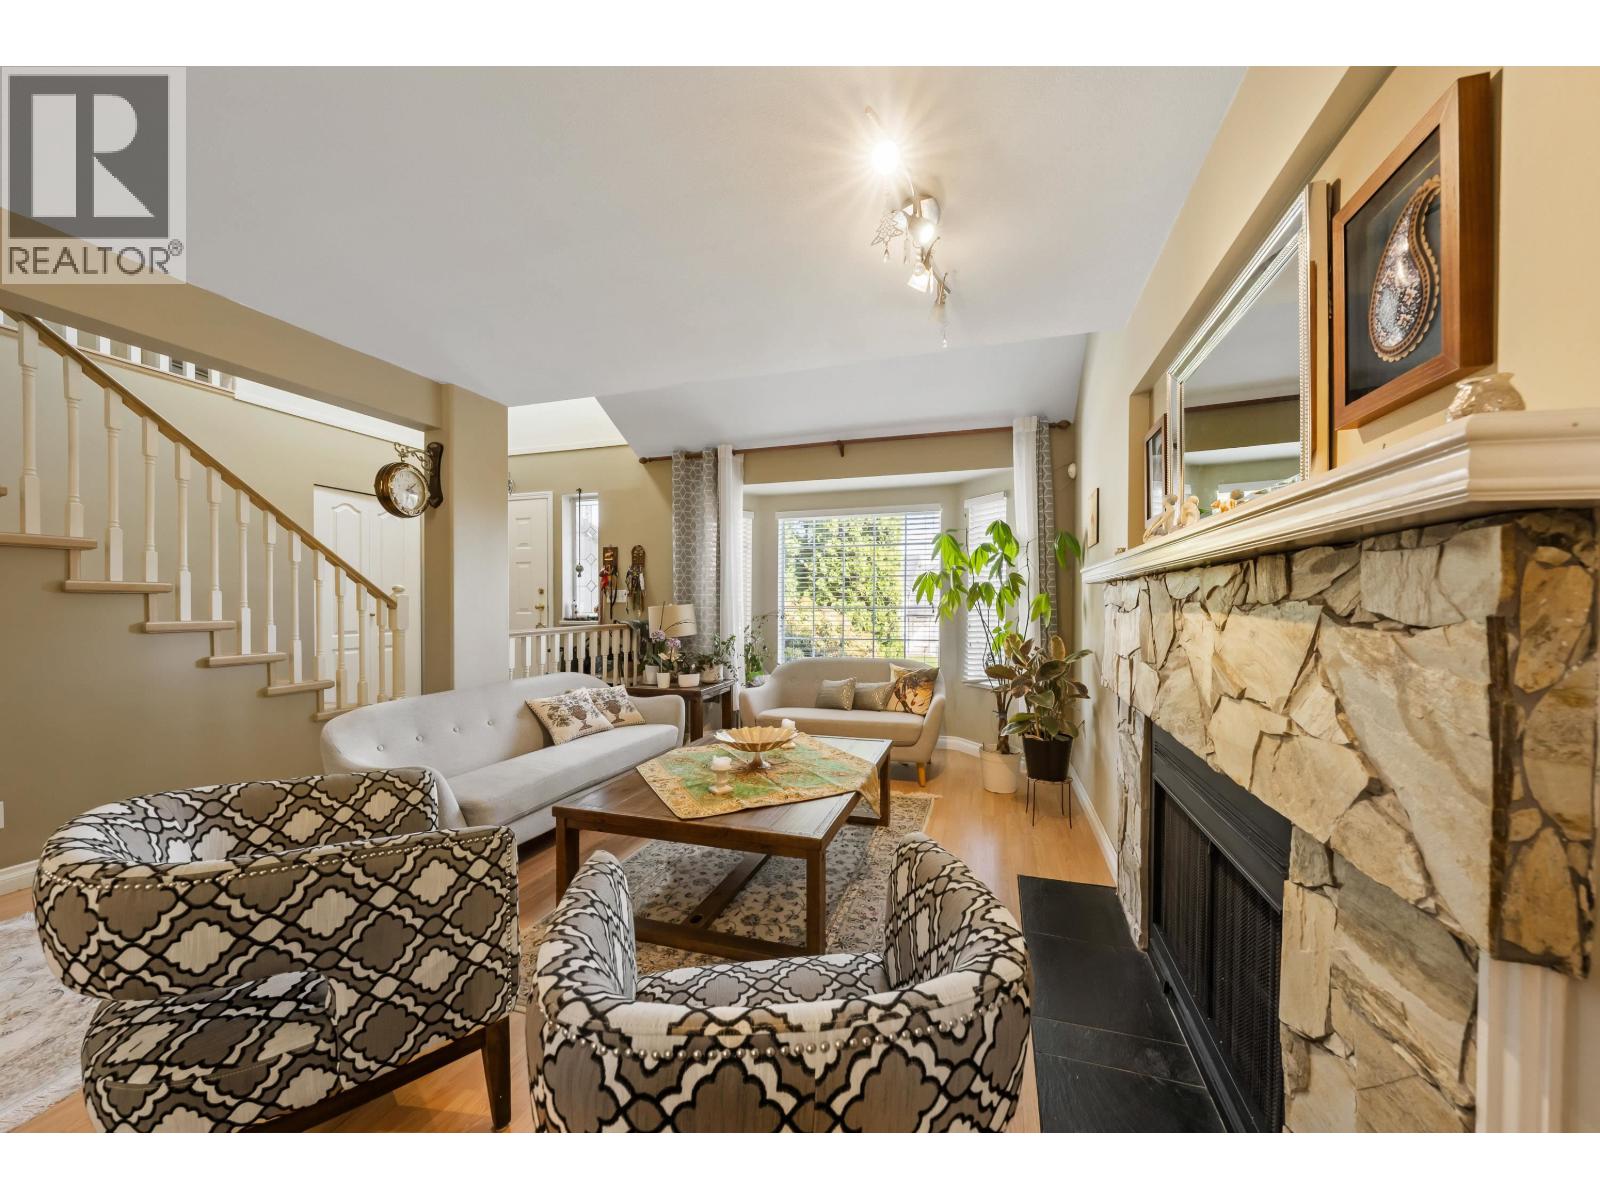
1410 Mountainview Court
Coquitlam, British Columbia
This 5-bedroom, 4-bathroom home offers over 3,100 square ft of well-designed living space, giving you room to grow, host, and adapt as life changes. Situated on a quiet cul-de-sac, this family-friendly location is within walking distance of all levels of schools, including Douglas College, and just a 15-minute walk to SkyTrain. Enjoy easy access to Lafarge Lake, Coquitlam Centre, the Aquatic Centre, parks, and an extensive trail network. With a full basement and separate entry, there´s excellent potential for extended family. Hardwood flooring, modern touches, a spacious primary bedroom with walk-in closet and ensuite, a fully fenced yard, and double garage complete this exceptional family home. (id:63476)
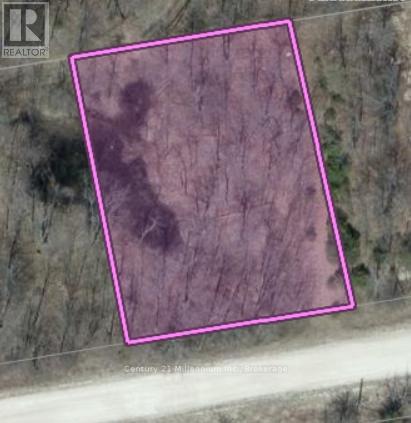
444613 Concession 8
West Grey, Ontario
Discover the potential of this almost half-acre parcel of land, ideally situated along Concession Road 8 in the Municipality of West Grey, across from the Glenelg Nordic Ski Club. Set in a peaceful rural setting, this property offers an excellent opportunity for buyers seeking space, privacy, and a connection to nature. The lot may have the potential to serve as a future building parcel; however, buyers are advised to complete all required due diligence with the municipality and relevant authorities regarding permitted uses, zoning, and services. West Grey is known for its scenic countryside, rolling farmland, and strong sense of community. The area offers a relaxed lifestyle while still providing convenient access to nearby towns and amenities, including shops, schools, and essential services. Outdoor enthusiasts will appreciate the abundance of recreational opportunities close by, such as hiking and cycling trails, rivers, conservation areas, and seasonal activities like snowmobiling and fishing. Whether you are looking to invest, hold for the future, or explore the possibility of building your dream rural retreat, this property presents a unique opportunity in a desirable and growing area of Grey County. (id:63476)
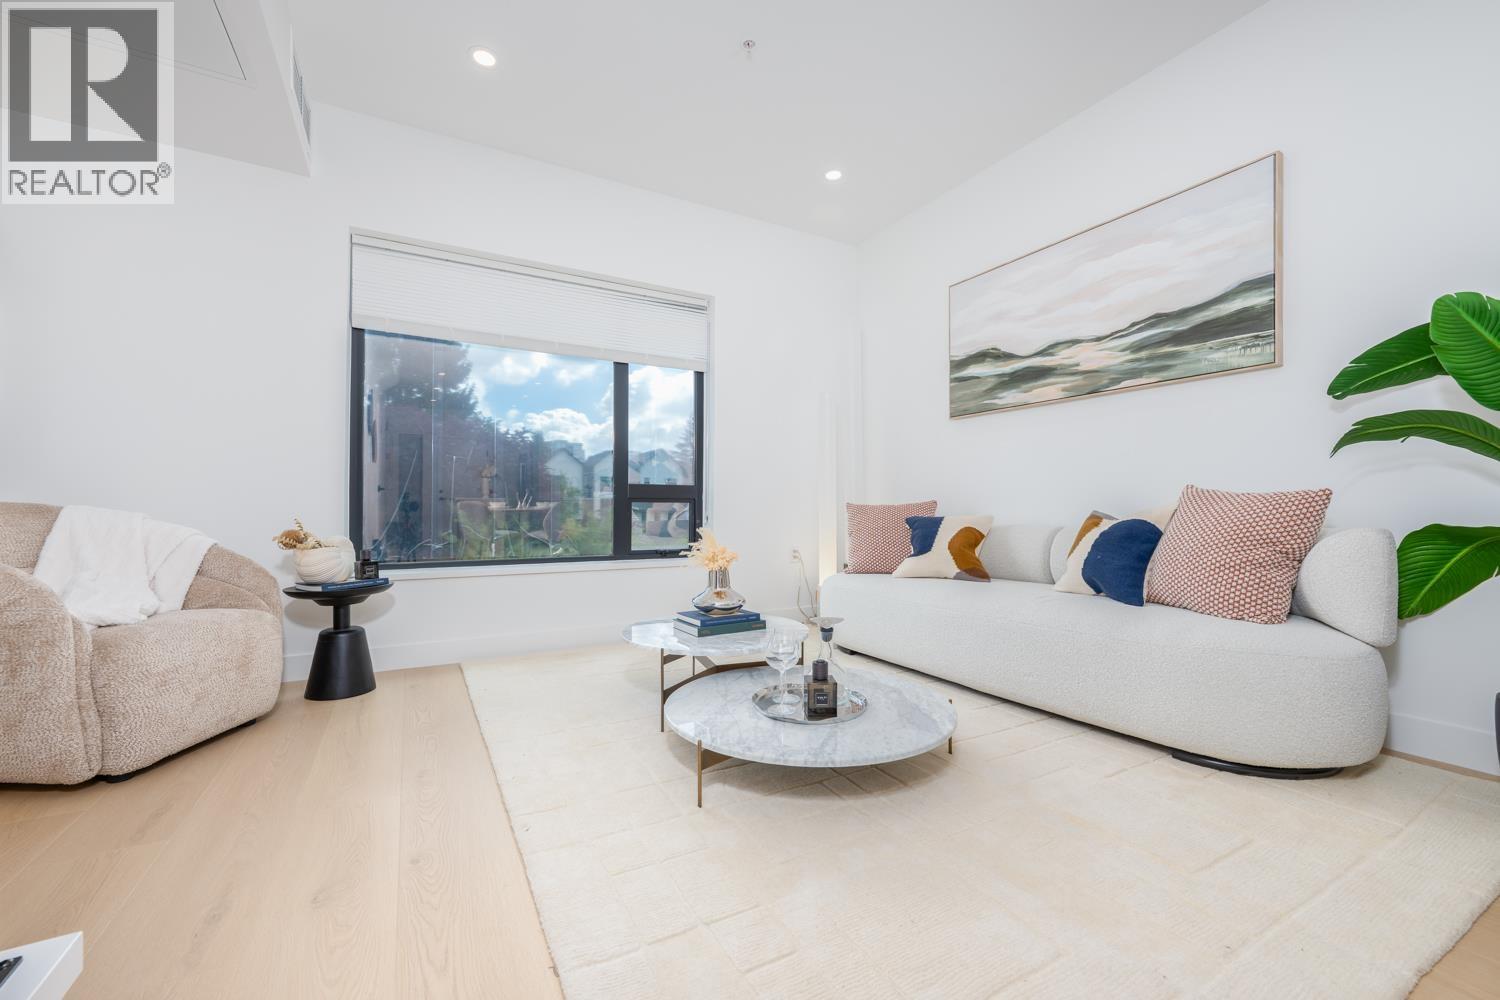
20 8899 Spires Road
Richmond, British Columbia
Discover 8899 Spires - A unique set of 28 brand-new, three/four-story townhomes represents the final opportunity for urban living near the sky train in downtown Richmond. Just moments from Richmond Center and Brighouse SkyTrain Station, a prime location for those seeking both convenience and connectivity. This project caters to savvy investors and families alike, with a focus on maximizing returns and meeting diverse housing needs. Each townhome features separate entrances for secondary suites, providing flexibility and potential for additional income. Every unit includes one parking slot equipped for electric vehicles, ensuring modern convenience and sustainability for residents. Seize this final opportunity to experience the epitome of contemporary urban living at 8899 Spires. (id:63476)
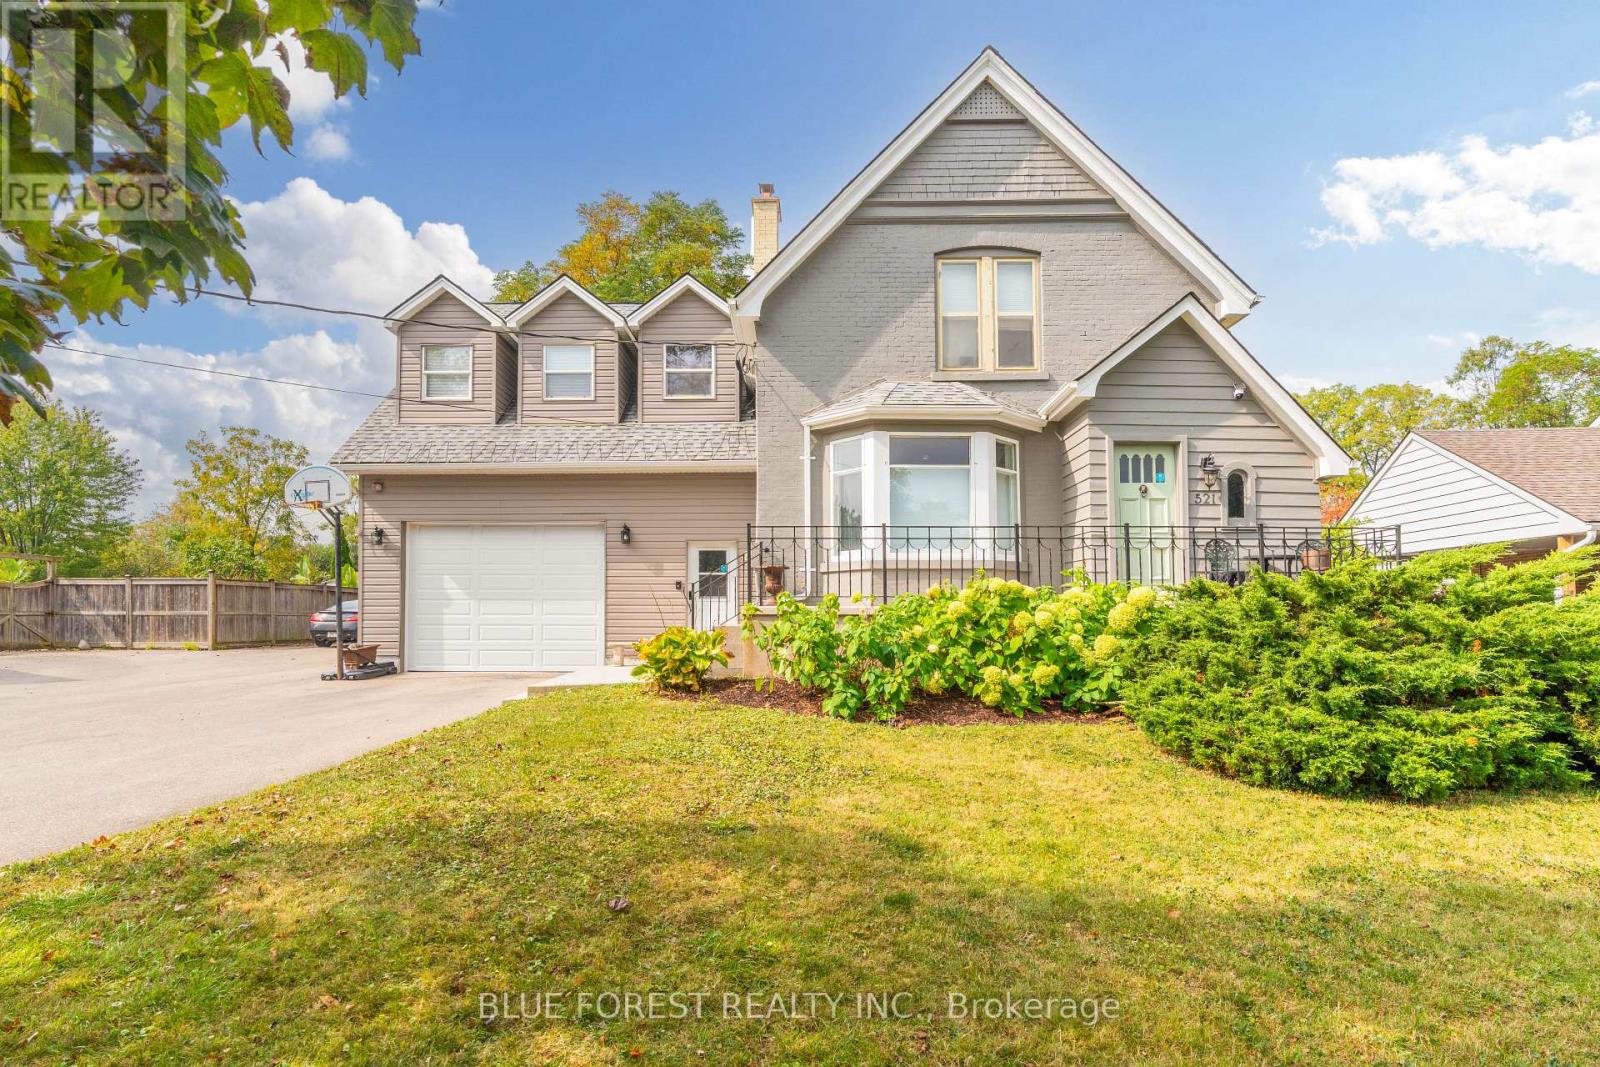
521 Upper Queen Street
London South, Ontario
Welcome to 521 Upper Queen St., one of London's most remarkable homes, set on an impressive 70 x 200 ft lot with views of the 18th green at Highland Country Club. This beautifully updated property blends timeless character with modern functionality, showcasing original hardwood floors, detailed millwork, and heritage charm throughout.The home was expanded in 1976 with an impressive kitchen, dining and family room addition, followed by a second addition in 2021 featuring an oversized attached garage/workshop, bonus bedrooms or offices above the garage, and a gym -ideal for today's modern family! Inside, the main level offers a welcoming living area with a fireplace wall and adjoining den, continue through to the updated Chef's kitchen with abundant cabinetry, oversized island, stainless steel appliances, and wall-to-wall windows overlooking the private, park-like yard. A powder room, laundry room, and large walk-in pantry complete this level.Upstairs features 4 bedrooms and 2 full bathrooms. The primary suite offers cathedral ceilings, expansive backyard views, a walk-in closet, and a 3-piece ensuite. The finished lower level includes a large rec room, two bonus rooms, 3-piece bath, second laundry area, sauna, and a partially finished bedroom with a new egress window (2025), creating excellent potential for multi-generational living or rental income.The oversized attached garage is connected by a bright mudroom hallway with separate entrance. This wing also includes 3 finished rooms ideal for offices, hobby spaces, or guest suites.Outside, enjoy a fully fenced backyard retreat with peaceful golf course views, a brand-new deck (2026), and mature trees including a rare Kentucky Coffee Tree. Conveniently located minutes from Wortley Village, Victoria Hospital, and quick access to Highway 401, this exceptional Highland-area home is truly a rare offering. (id:63476)
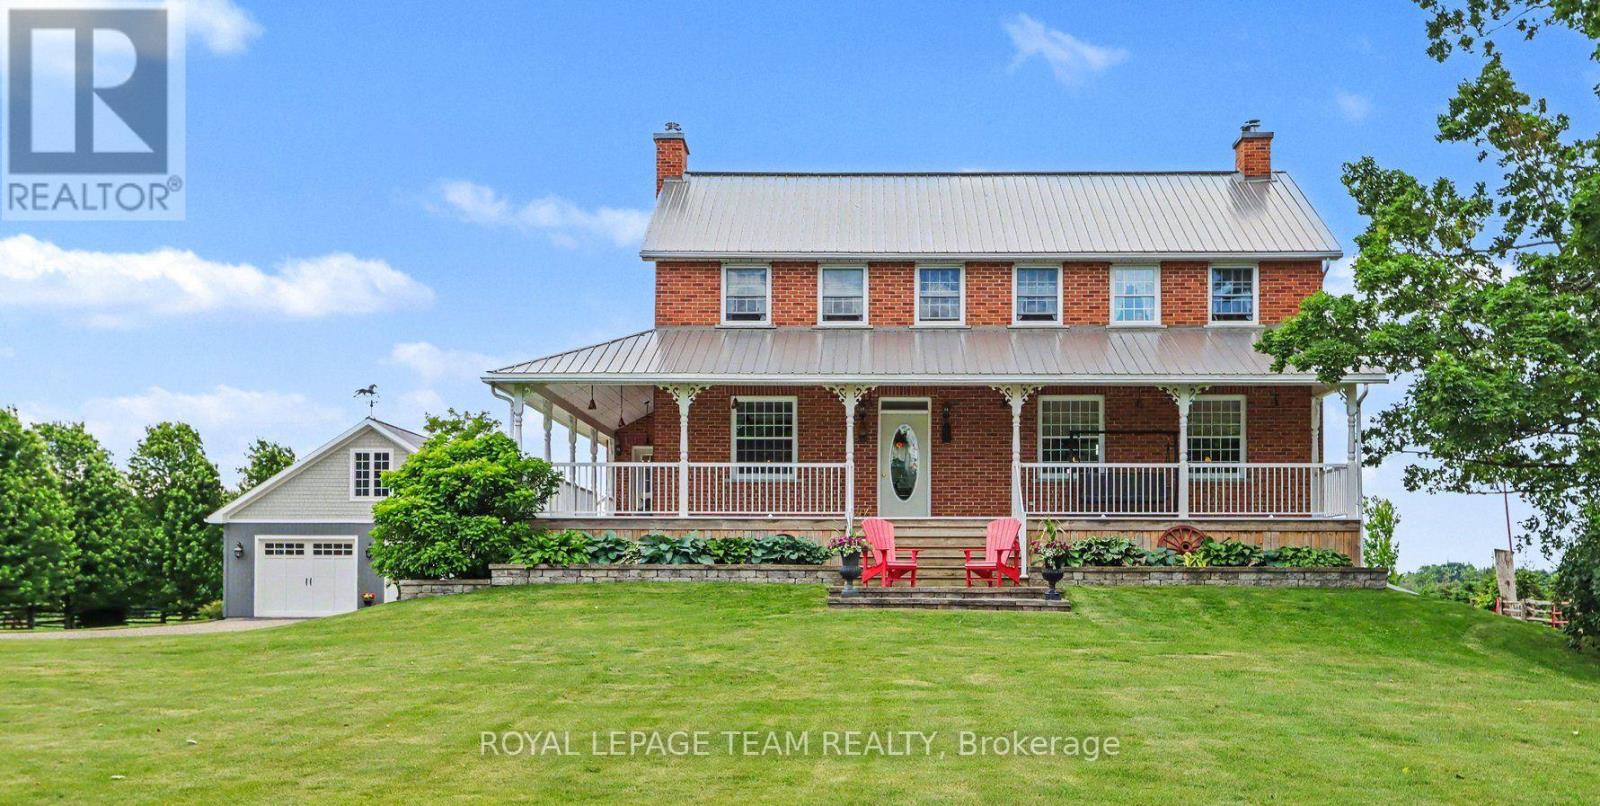
10546 Broken Second Road
South Dundas, Ontario
Rare opportumity to own a truly one-of-a-kind country estate where history and modern comfort blend seamlessly. Built in 2000 around an original 1776 log cabin, this remarkable 2-storey home showcases exceptional craftsmanship and timeless character at every turn. Thoughtfully designed with specially sourced red brick to preserve its historic ambiance, the home is wrapped in a welcoming veranda that invites you to relax in the peaceful surroundings. Inside, stunning wide-plank pine floors, massive exposed wood beams, and an impressive fireplace--crafted from the original foundation stone--create a warm and inviting atmosphere. A recently added four-season sunroom offers panoramic views of the property and provides the perfect space to enjoy every season. The heart of the home is the beautifully designed kitchen, where the original cabin has been seamlessly incorporated, creating a unique blend of old-world charm and modern functionality.The second level continues the home's character with wide-plank pine flooring throughout. The spacious primary suite features a walk-in closet and private ensuite, while two additional generously sized bedrooms and a well-appointed 4-piece bathroom with soaker tub complete the upper level. The fully finished basement offers additional living space with 9-foot ceilings, a large family room with gas fireplace, a fourth bedroom, full bathroom, and a versatile den. Additional features include the high performance ICF foundation and 200-amp electrical service. Set on 4.6 acres, the grounds are beautifully landscaped with mature gardens and offer outstanding outbuildings for hobbyists, entrepreneurs, or those seeking extra storage. The 35' x 80' barn provides endless possibilities, while the 30' x 30' detached garage features 8' x 10' doors, a 100-amp panel, and a loft area. Ideally located just minutes from Iroquois and the St. Lawrence River, you'll enjoy easy access to a public beach, marina, and the historic locks. (id:63476)
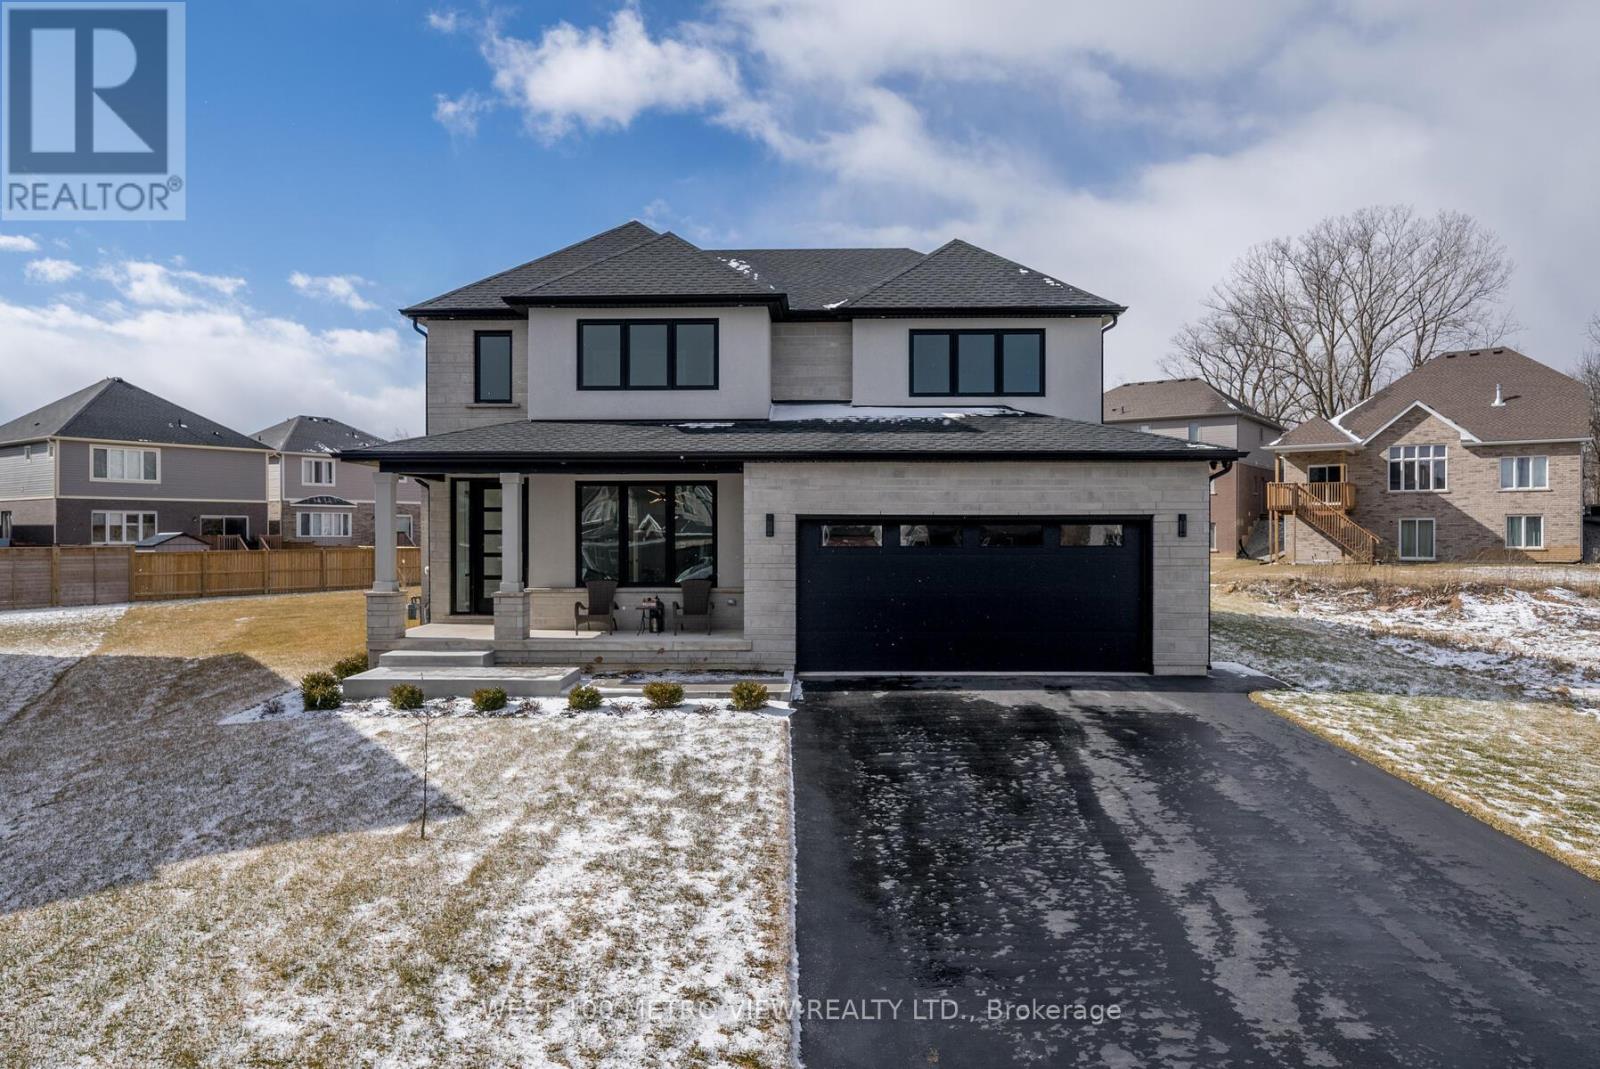
3607 Carolinia Court
Fort Erie, Ontario
Custom-built luxury home on an extra-large irregular, pie-shaped lot, located less than 3 minutes from Lake Erie and under 20 minutes from the new Niagara Falls hospital currently under construction. Offering over 3,500 sq. ft. of finished living space, this stunning home boasts exceptional curb appeal with a stone and stucco façade and oversized front porch. The backyard is designed for entertaining with an oversized wood deck and covered porch. Inside, you'll find a custom kitchen featuring a waterfall concrete stone island, quartz countertops, stainless steel appliances, a gas stove, a walk-in pantry, and a gas BBQ hookup. The main floor office showcases custom-built-in millwork, while the floating oak staircase with glass railings creates a dramatic grand entrance. The newly finished basement offers potential for a 5th bedroom and includes a gas fireplace, wet bar, and 3-piece bathroom. Additional features include a heated garage with epoxy-coated floor, electric car charger, 100" electric linear fireplace, hot water on demand, interior and exterior pot lights throughout, black trim, custom mudroom built-ins, second-floor laundry, his-and-hers custom closets, built-in speakers in the living room and outdoor patio, security cameras with PVR, Wi-Fi extenders on both floors, and an irrigation system. A rare opportunity to own a thoughtfully upgraded home in a prime location close to beaches, schools, amenities, highways, future healthcare infrastructure, and all that Niagara's South Coast has to offer. (id:63476)
30 Eglinton Avenue W
Mississauga, Ontario
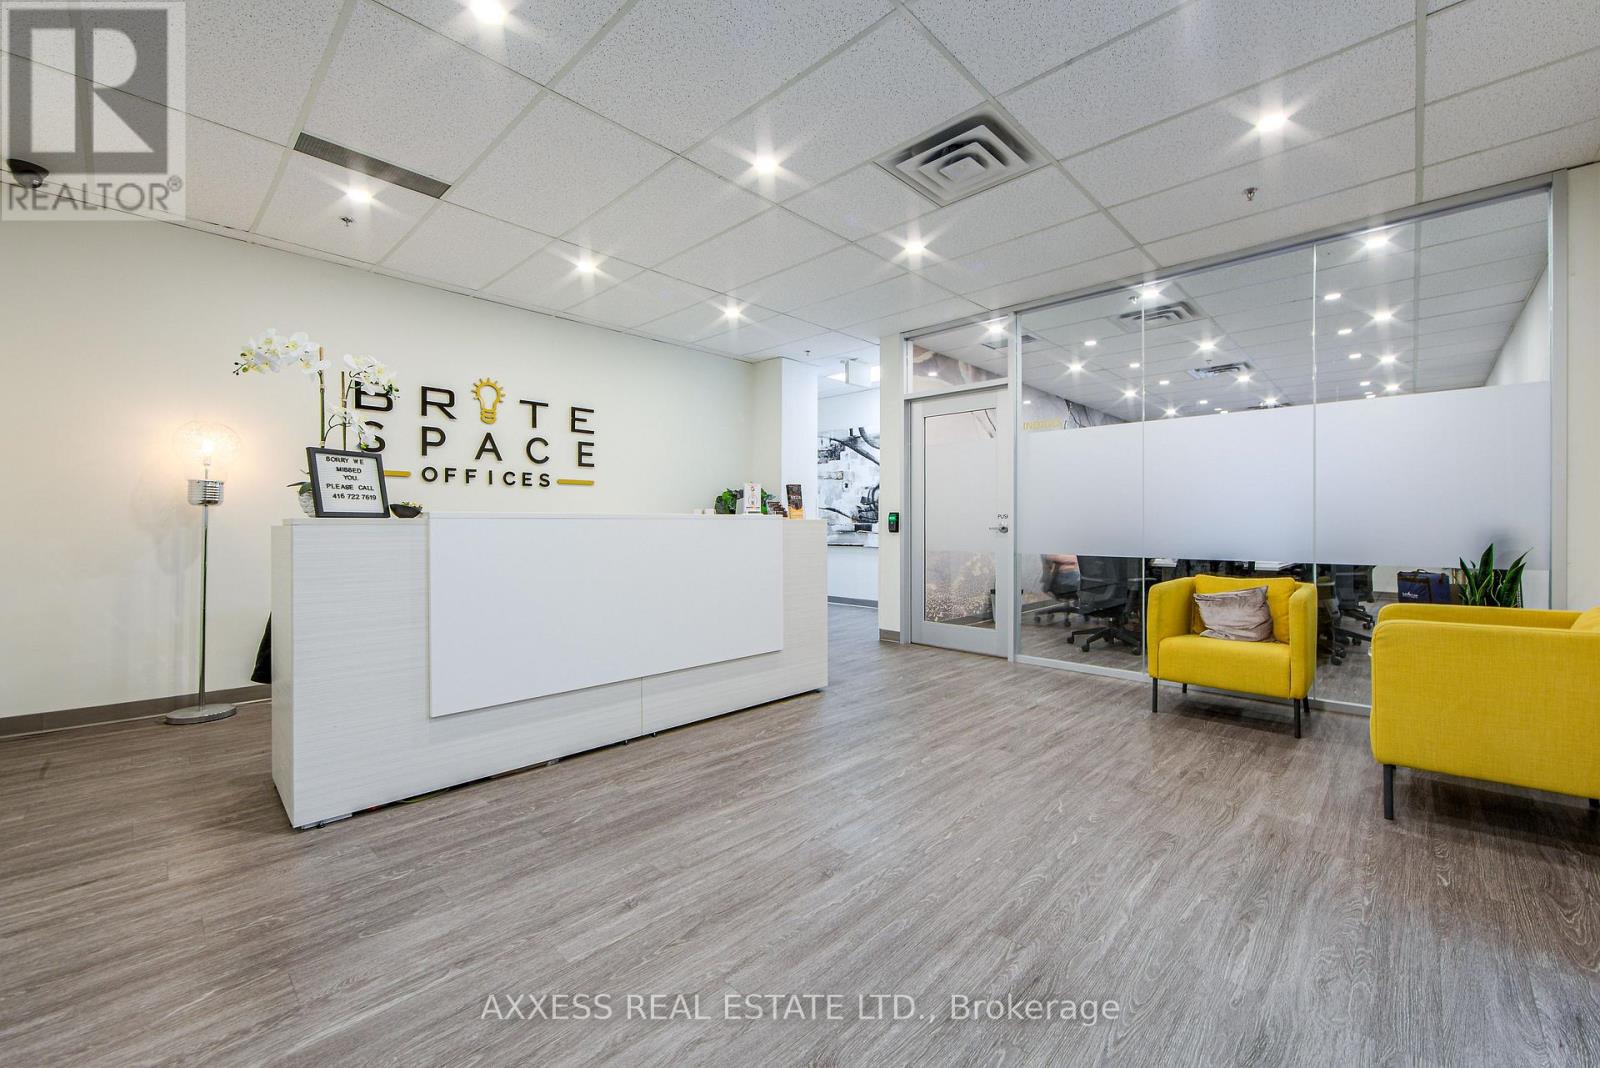
Welcome to BriteSpace Offices, a newly renovated executive business centre offering modern, fully furnished private offices in a professional and upscale environment. Designed for entrepreneurs, professionals, and growing businesses, the facility features spacious boardrooms, a podcast studio, reception and administrative services, a stylish lounge area, and TWO fully equipped kitchens. Membership rates are all-inclusive and include high-speed Fibre Internet, premium coffee bar, tea, utilities, receptionist services, daily professional cleaning, free parking and access to premium shared amenities. Flexible leasing options are available, providing a turnkey workspace solution that allows businesses to focus on growth while projecting a polished and professional image. (id:63476)
401 - 30 Eglinton Avenue W
Mississauga, Ontario
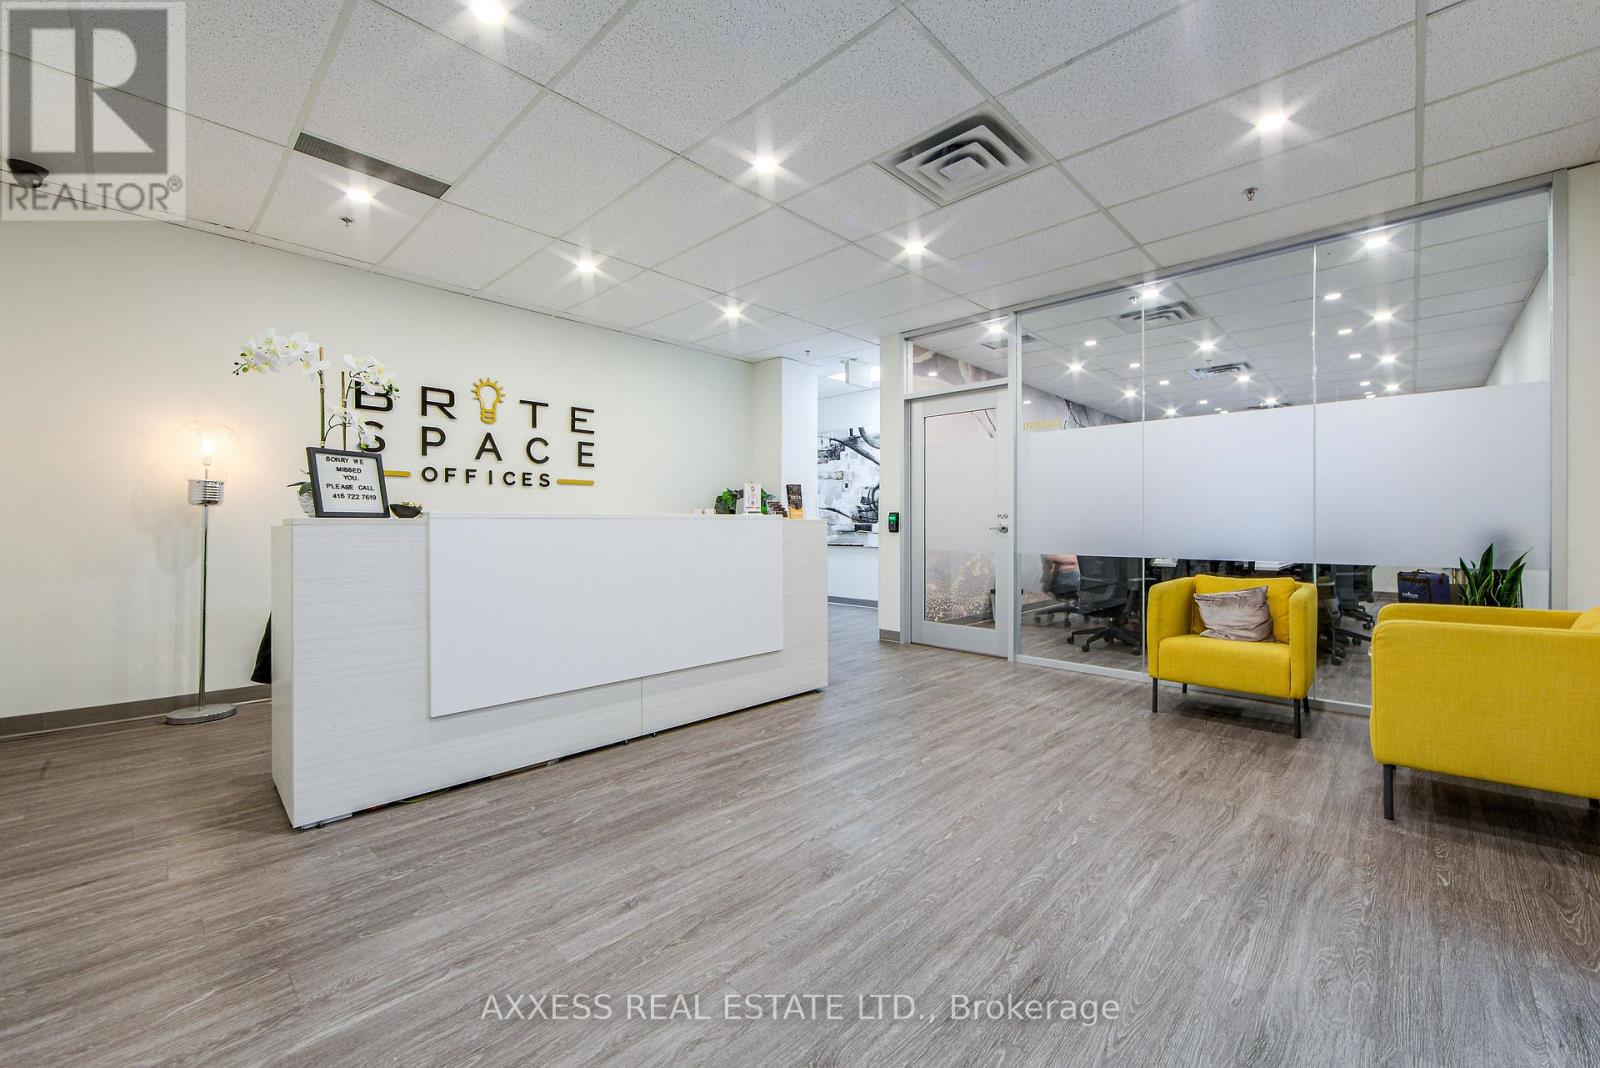
Welcome to BriteSpace Offices, a newly renovated executive business centre offering modern, fully furnished private offices in a professional and upscale environment. Designed for entrepreneurs, professionals, and growing businesses, the facility features spacious boardrooms, a podcast studio, reception and administrative services, a stylish lounge area, and TWO fully equipped kitchens. Membership rates are all-inclusive and include high-speed Fibre Internet, premium coffee bar, tea, utilities, receptionist services, daily professional cleaning, free parking and access to premium shared amenities. Flexible leasing options are available, providing a turnkey workspace solution that allows businesses to focus on growth while projecting a polished and professional image. (id:63476)
206a - 4438 Sheppard Avenue E
Toronto, Ontario
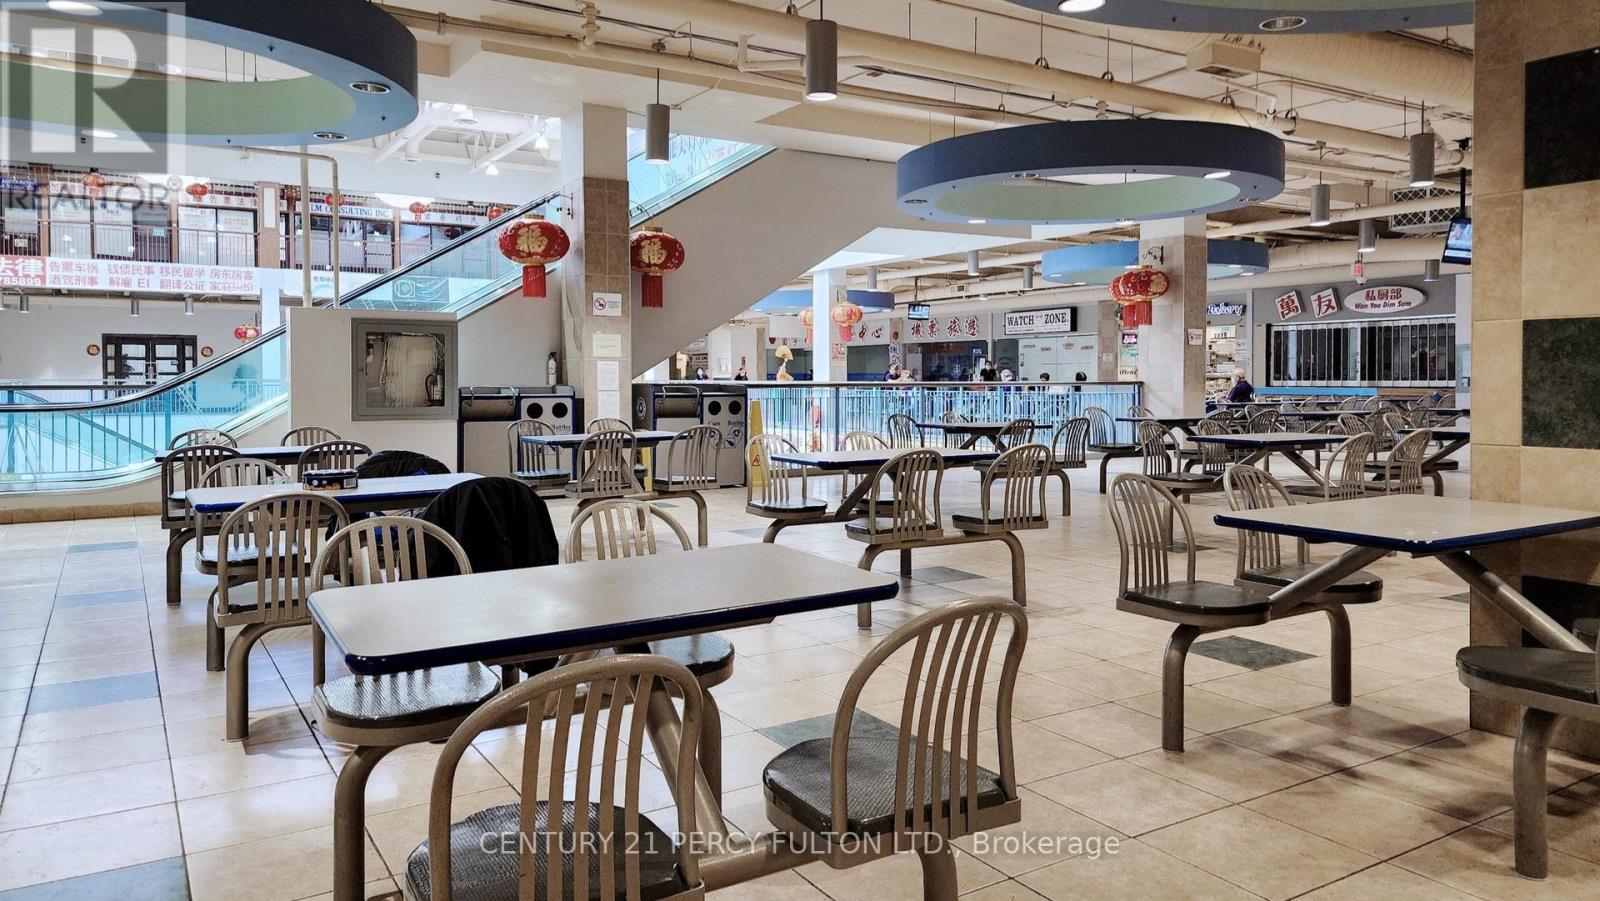
Well Located On The Second Floor Of The High Traffic Oriental Shopping Centre Surrounding With Hsbc Bank; Restaurant; Food Courts, Professional Offices And Variety Of Retails. Excellent Investment Opportunity For Investor Or Owner Operators To Start Up Their Business. ***The Sales Price Includes The Business and Chattels Of The Operating Bakery*** (id:63476)
25 West Avenue S
Hamilton, Ontario
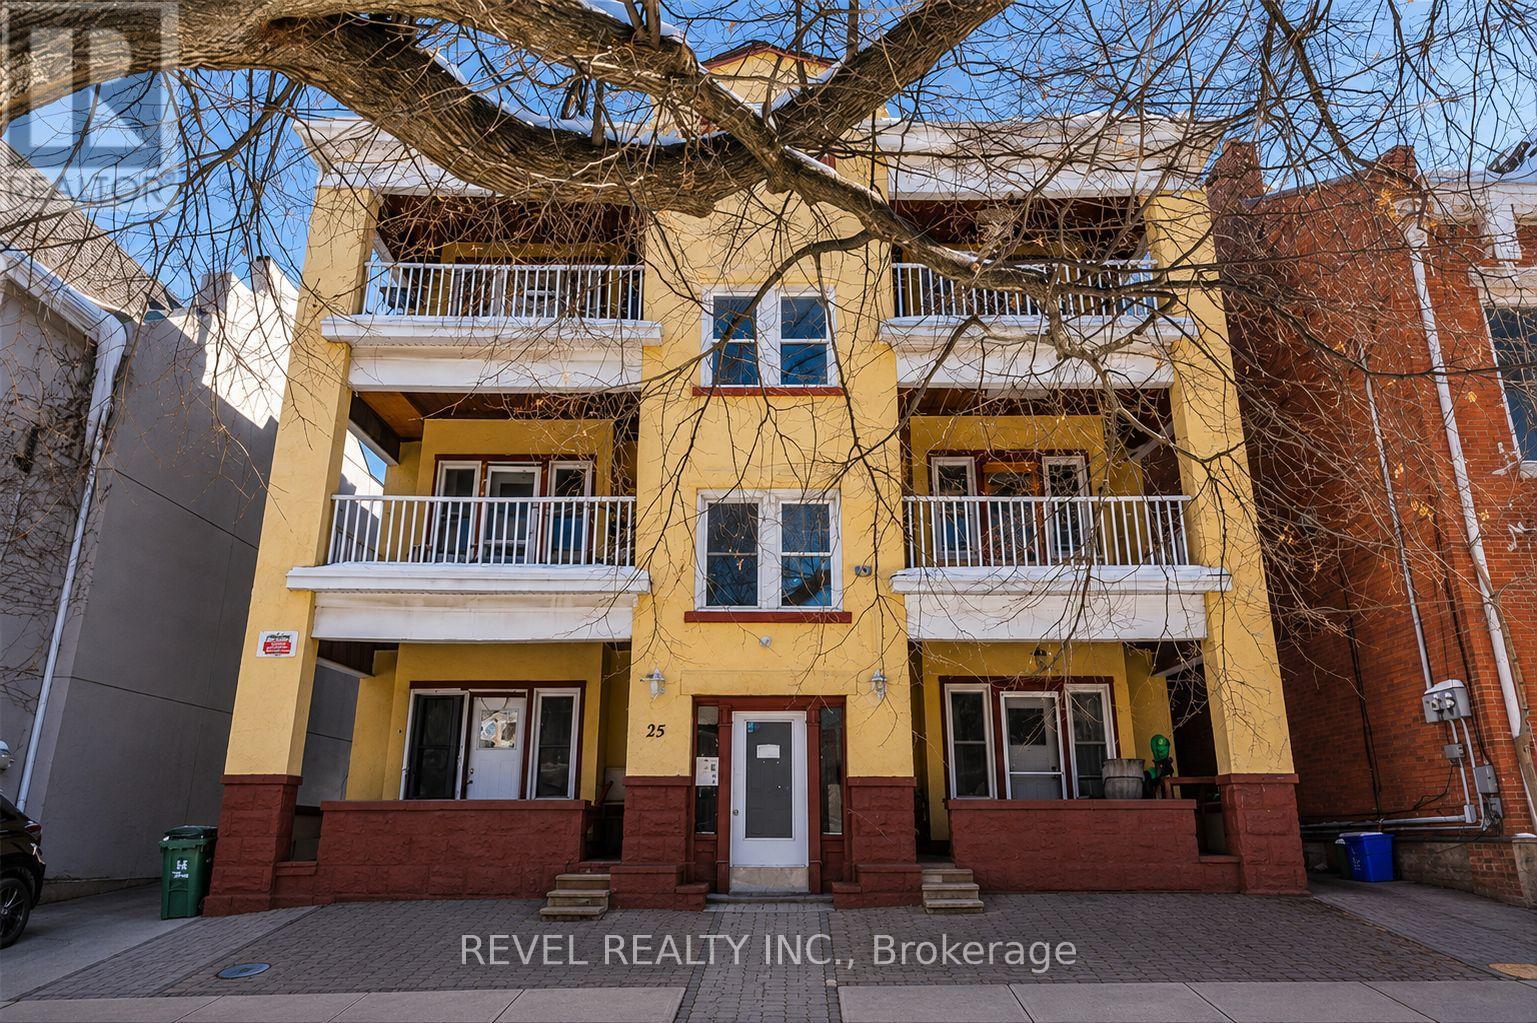
Solid 7-unit investment opportunity in Hamilton's sought-after Corktown neighbourhood. This well-maintained asset features six oversized 1-bedroom + den units and one 1-bedroom basement suite, with the larger units offering strong potential for conversion to 2-bedroom layouts, creating a clear value-add opportunity. Current operations generate a 6.1% cap rate based on existing income and expenses, supported by a stable tenant base and consistent rental demand. The property benefits from separately metered hydro, shared laundry facilities, one storage locker, and eight surface parking spaces, including a recently paved rear parking area. Six units feature private balconies with rear fire escape access. Well-maintained common areas and attractive landscaping contribute to tenant retention and curb appeal. Ideally situated in a high-demand rental location close to downtown Hamilton, major transit routes, hospitals, employment centres, and everyday amenities. An excellent opportunity for investors seeking stable cash flow with meaningful upside through future unit optimization and rental growth.Private Remarks: (id:63476)
C8 - 1270 Fischer-Hallman Road
Kitchener, Ontario
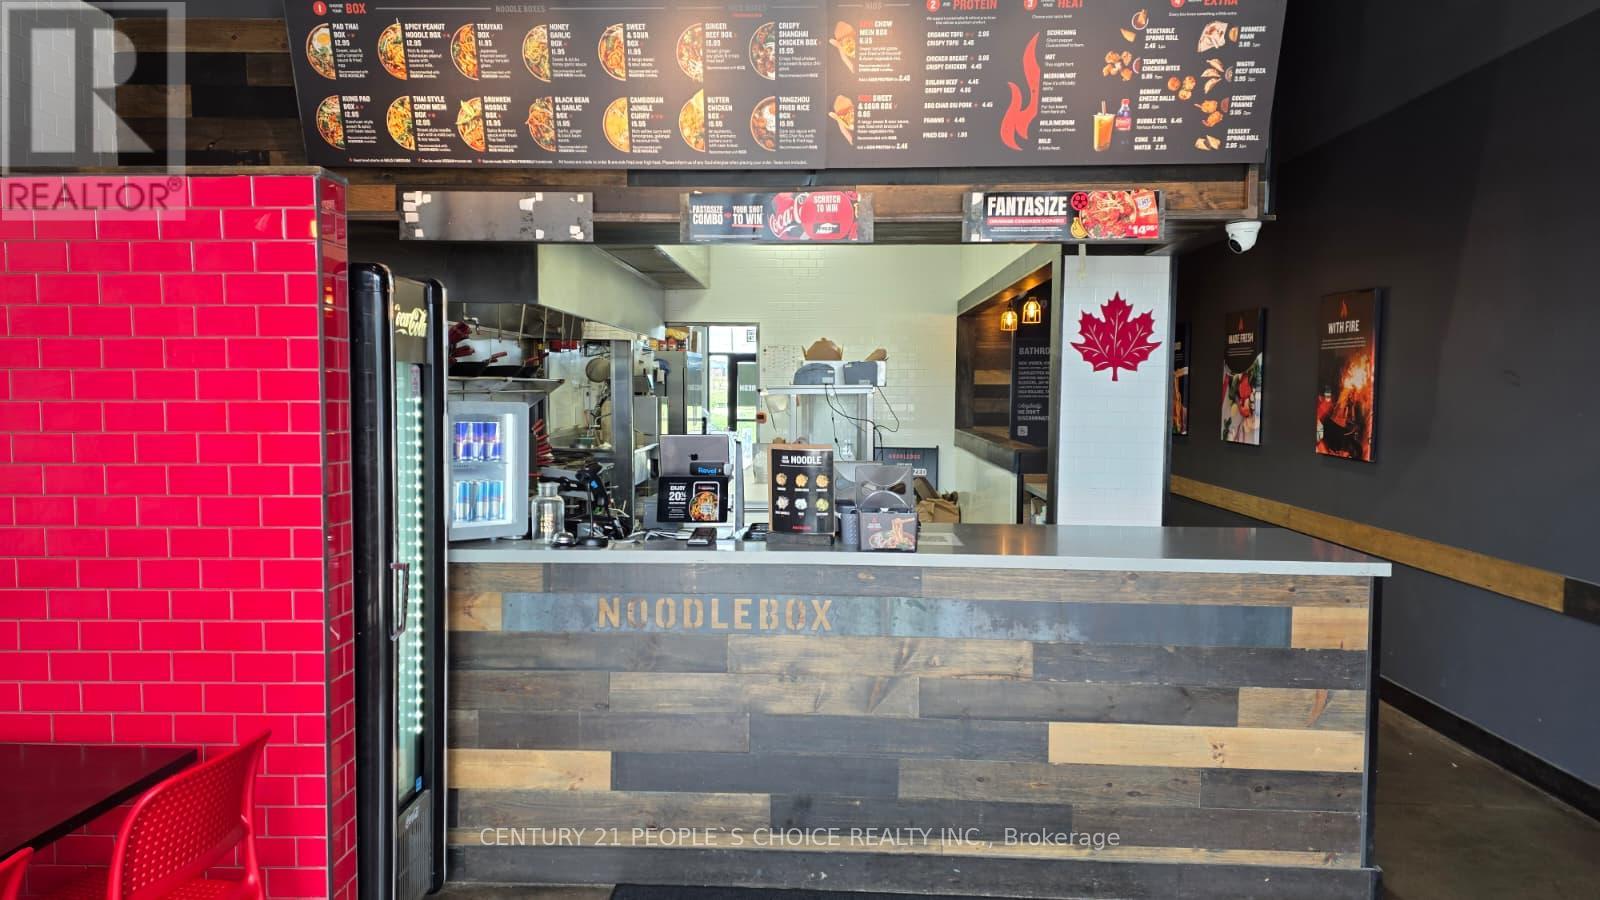
A rare turn-key opportunity to acquire a thriving Noodle Box location in one of Ontario's fastest-growing city called "Kitchener". This well-established Asian-inspired fast-casual restaurant is known for fresh stir-fry noodles, rice bowls, and Thai curries, and generates approximately $60,000 - 65,000/month in sales. Perfect Location & Foot Traffic Situated in a very well established plaza with many big retailers like Food Basics, BMO, Dollarama as anchor store. Very High-traffic area with strong surrounding demands from residential neighborhoods, retail, schools, and daily commuters. Major development in progress which will increase the demand & revenue Facilities Fully equipped commercial kitchen with exhaust hood, walk-in cooler, POS system, and a modern dining area - ready to operate from day one. Business Strengths Recognized franchise brand with strong corporate support Established customer base with active online delivery presence Attractive lease terms with very reasonable rent ($6341 Incl. TMI & HST) Growth Potential Room to increase revenue through catering, extended operating hours, and additional marketing initiatives. (id:63476)
400 - 30 Eglinton Avenue W
Mississauga, Ontario
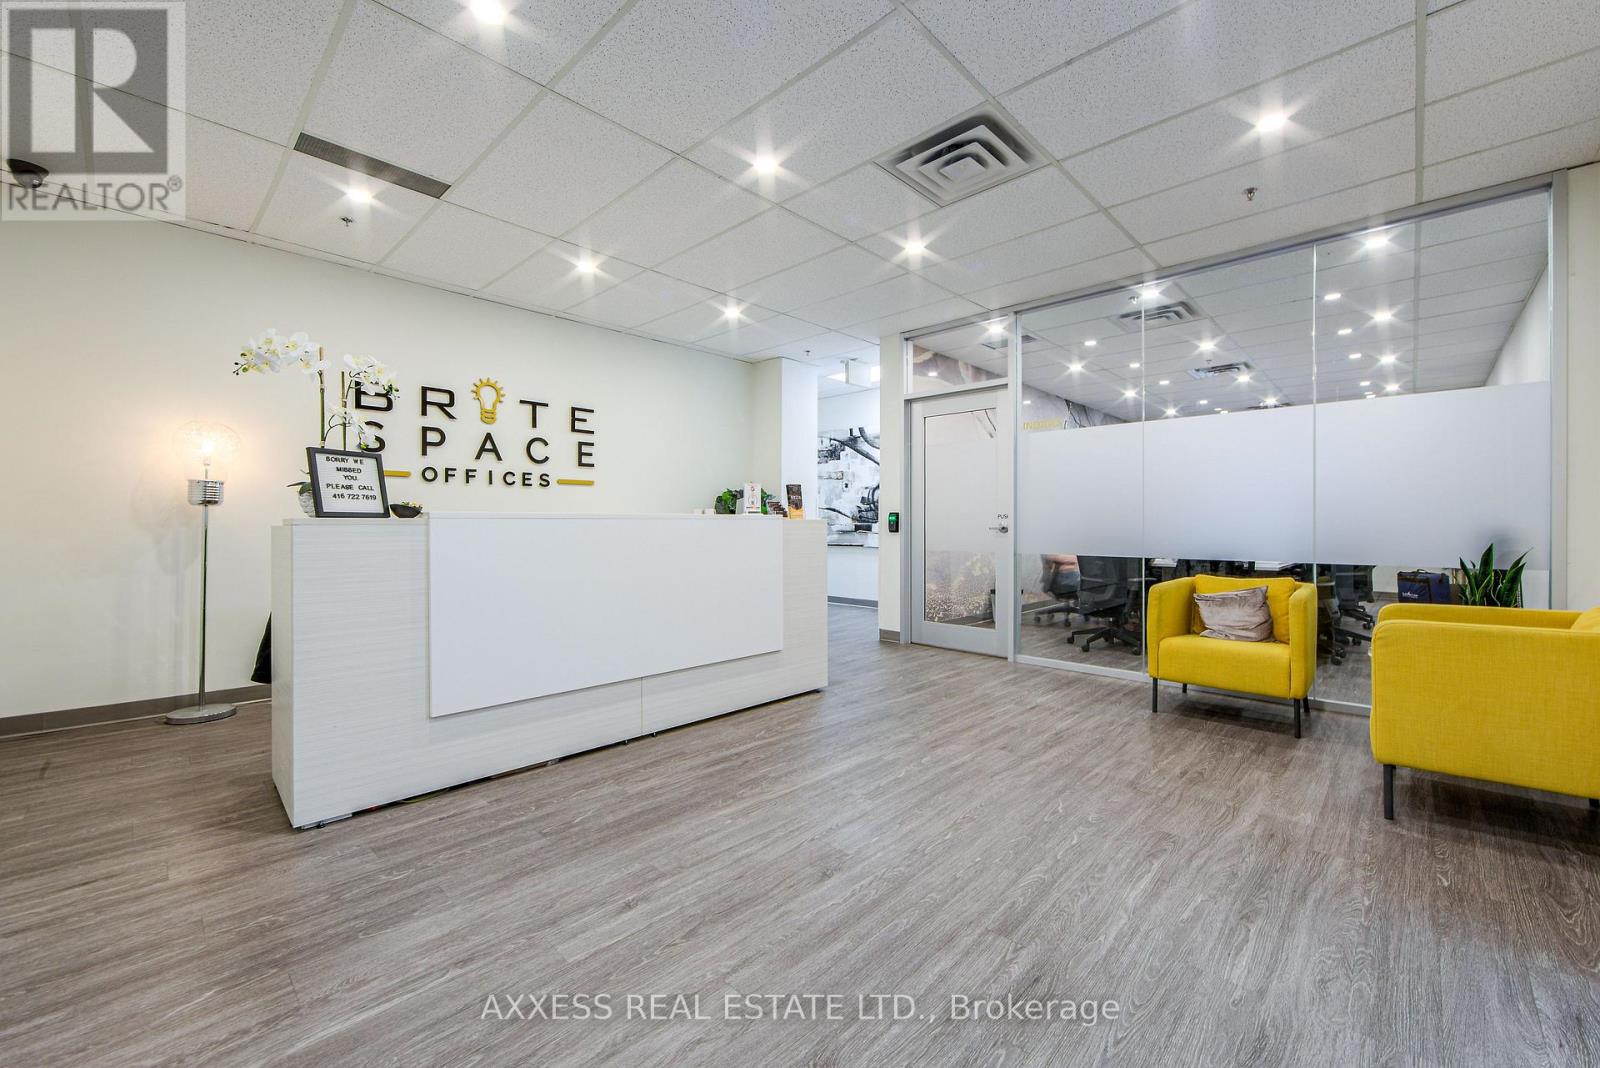
Welcome to BriteSpace Offices, a newly renovated executive business centre offering modern, fully furnished private offices in a professional and upscale environment. Designed for entrepreneurs, professionals, and growing businesses, the facility features spacious boardrooms, a podcast studio, reception and administrative services, a stylish lounge area, and TWO fully equipped kitchens. Membership rates are all-inclusive and include high-speed Fibre Internet, premium coffee bar, tea, utilities, receptionist services, daily professional cleaning, free parking and access to premium shared amenities. Flexible leasing options are available, providing a turnkey workspace solution that allows businesses to focus on growth while projecting a polished and professional image. (id:63476)
442b Stringer Drive
Faraday, Ontario
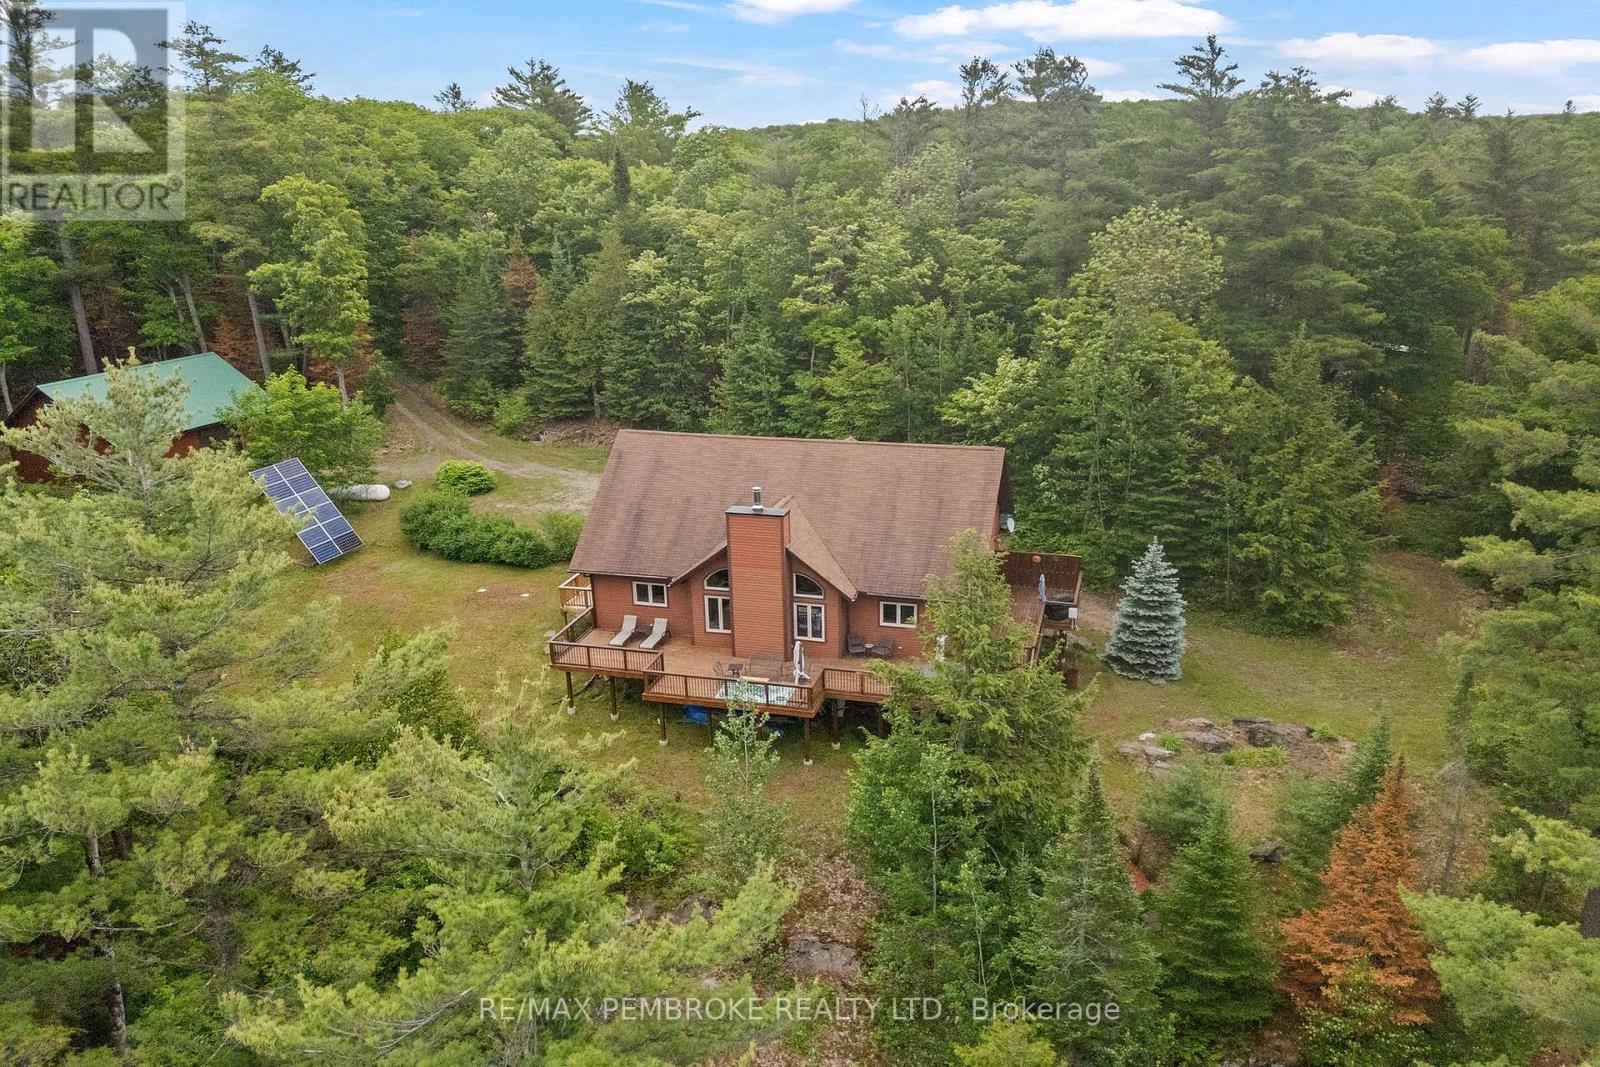
Welcome to "Sunset Ridge", a spectacular custom-built waterfront retreat on beautiful Coe Island Lake offering 2,700 sq. ft. of living space, 348 feet of shoreline, and 2.39 acres of exceptional privacy. With western exposure, this remarkable property captures breathtaking sunsets and panoramic lake views stretching into the Haliburton Highlands. Built with energy-efficient ICF from foundation to roofline, this home delivers outstanding durability, comfort, and year-round efficiency. The open-concept main level is designed for both entertaining and everyday living, featuring soaring ceilings, stunning lake views, intricate custom wood carvings throughout, and a beautiful wood-burning Marie Antoinette fireplace with a stone surround and handcrafted mantel as the focal point of the great room. The chef-inspired kitchen boasts custom cabinetry, pantry storage, stainless steel appliances including a gas range, and a bright eat-in area overlooking the water. Offering 3 bedrooms and 1.5 bathrooms with room for future expansion, this thoughtfully designed home is ideal as a luxury cottage, family retreat, or year-round residence. The finished walkout lower level provides additional living space complete with a propane fireplace and a unique garage-style overhead door that seamlessly blends indoor and outdoor living-perfect for entertaining, storing water toys, or enjoying summer evenings by the lake. A detached 26' x 36' garage offers excellent space for vehicles, workshop, and additional storage. Outdoor living is equally impressive with expansive wraparound decking, multiple seating areas, private deck access from both the principal and primary bedrooms, stone pathways, a fire pit area, waterfront deck, and private dock. Enjoy four-season recreation right from your doorstep including boating, swimming, tubing, snowmobiling, and ice fishing. Rarely does a property combine this level of craftsmanship, privacy, shoreline, and scenery in one exceptional waterfront package. (id:63476)
201 1577 7th Avenue
Prince George, British Columbia
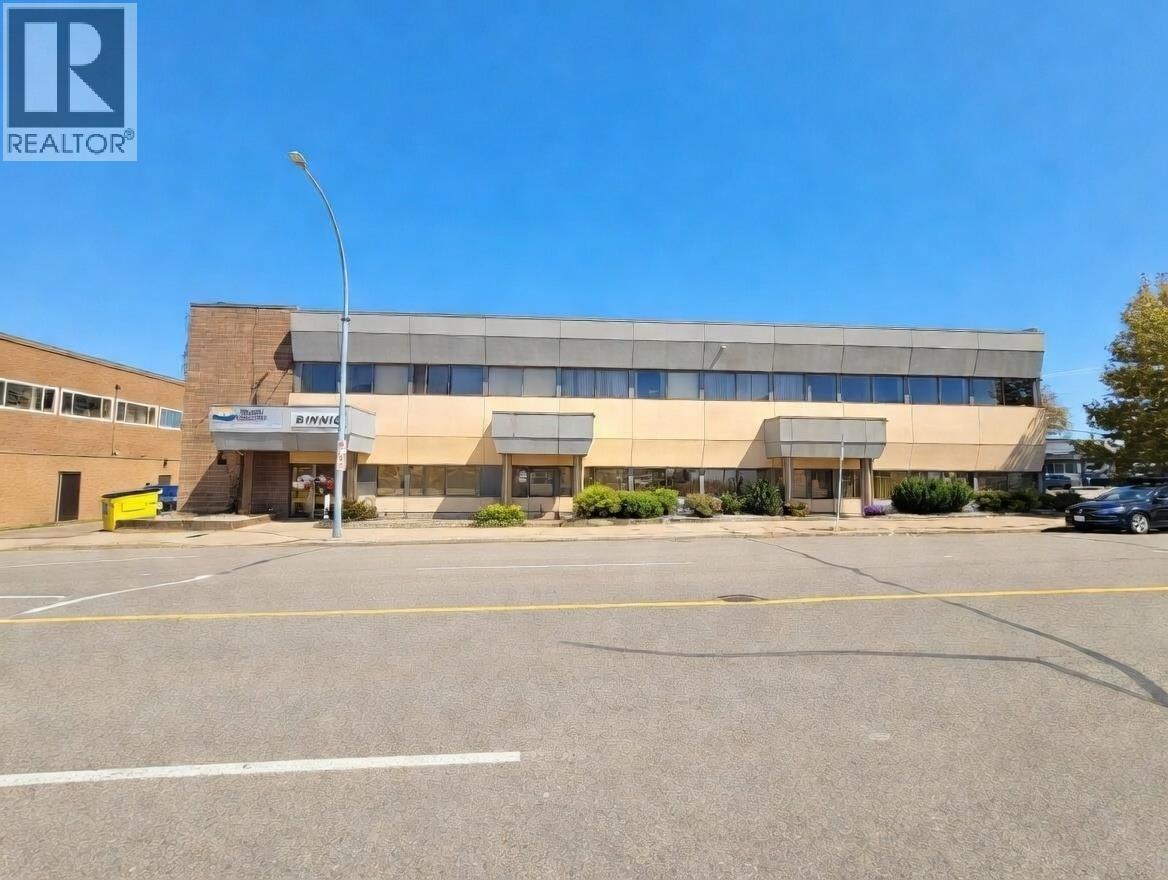
Very nice office space located on the second floor of 1577 7th Ave. This 1,699 sq ft of space currently has eight offices, some storage and a reception area. The building has an elevator and lots of natural lighting making it a great space. Base rent is $2,336.13 per month and the additional rent which includes heat and light works out to $1,572.99 per month. (id:63476)