
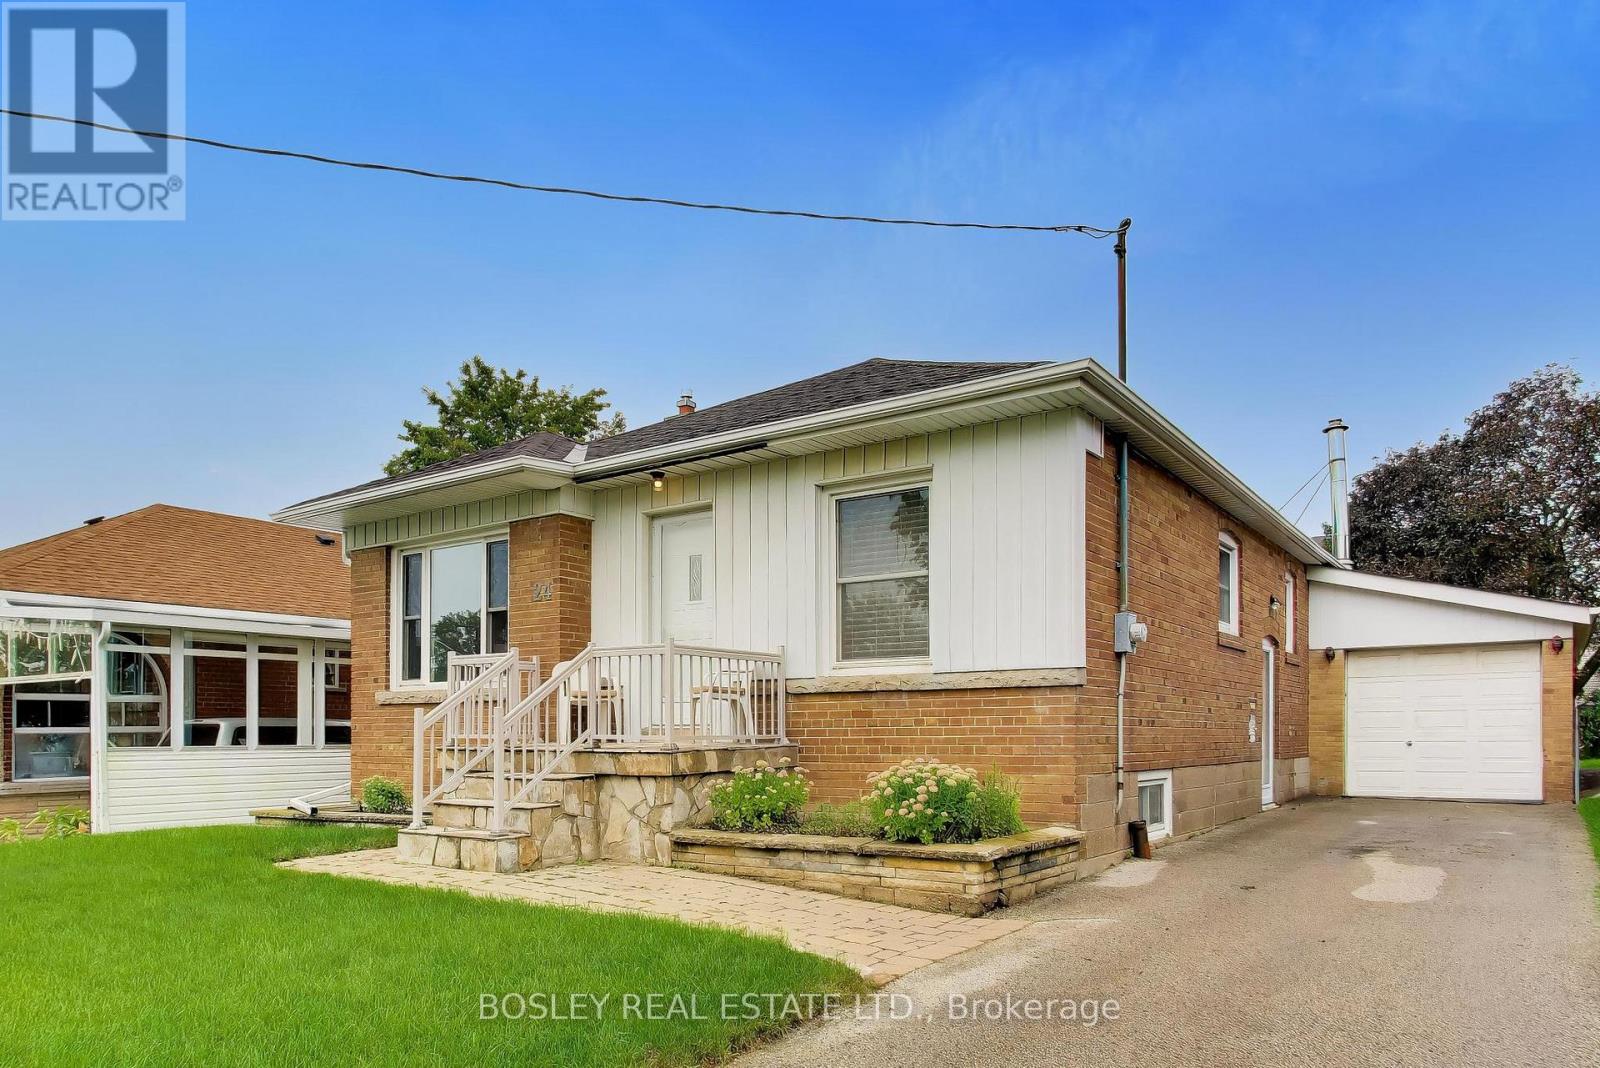
24 Tulip Drive
Toronto, Ontario
Don't Overlook This Opportunity To Own A Well Maintained & Recently Updated Detached Brick Bungalow, *On A Premium 45ft x 130ft Lot*, In The Well Established 'Ellesmere Gardens' Neighbourhood. Featuring 3+1 bedrooms and 2 washrooms, this wonderful home has just been painted throughout, with new flooring installed throughout the main level.* recently updated 4pc family washroom*walk out through sliding glass doors to the large partly covered rear deck and fenced yard! The basement rec room features a wet bar, ceramic tiled floor, a gas fireplace and plenty of room for a billiards table, or comfortable family lounge space! There is a large rear deck overlooking the spacious back yard and gardens. This wonderful home has been enjoyed by the same family for 2 generations, and has not been offered for sale for roughly 70 years! Prime location with convenient access to Highways 401 and 404, several transit options, Costco, Fairview Mall, Parkway Mall, schools, parks/green spaces, great schools, shops, cafes, restaurants, and many other everyday community amenities. (id:63476)
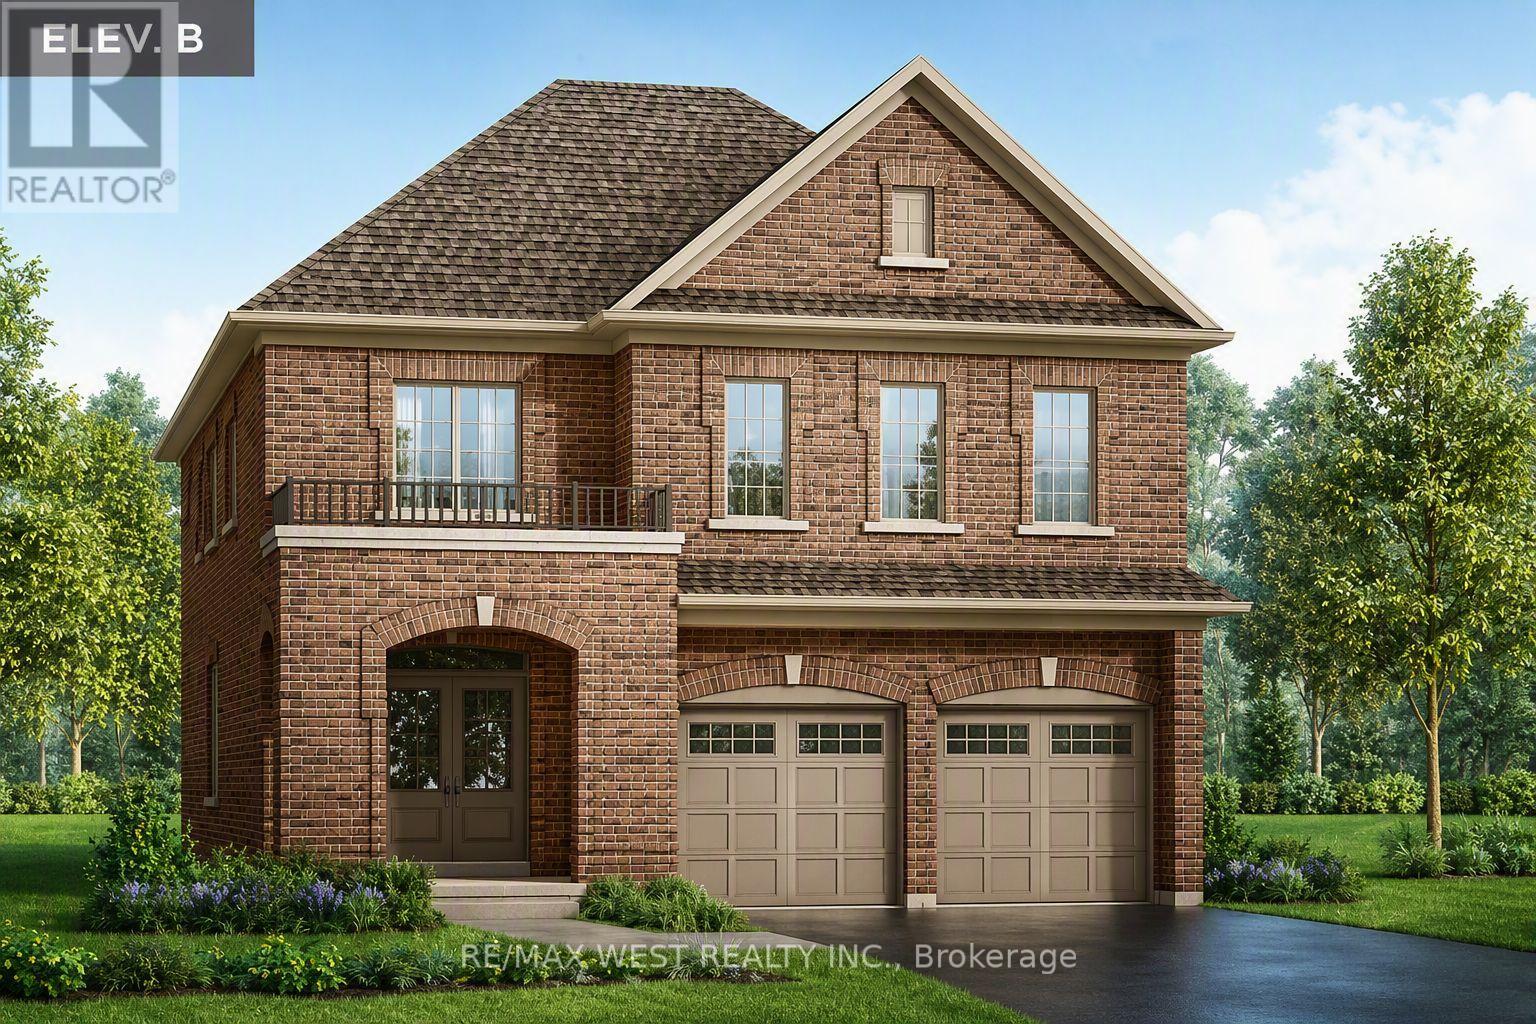
127 Northglen Boulevard
Clarington, Ontario
Outstanding Value at Orchard South in Bowmanville! Built by the reputable Treasure Hill, this brand-new double car garage detached offers an incredible opportunity in a prime location. Elevation B Features exceptional design and remarkable pricing rarely seen for new developments in the area, this home represents outstanding value for buyers. With only a few units remaining, act quickly before they're gone. Full HST rebate rules applied for eligible purchasers of new home builds. (id:63476)
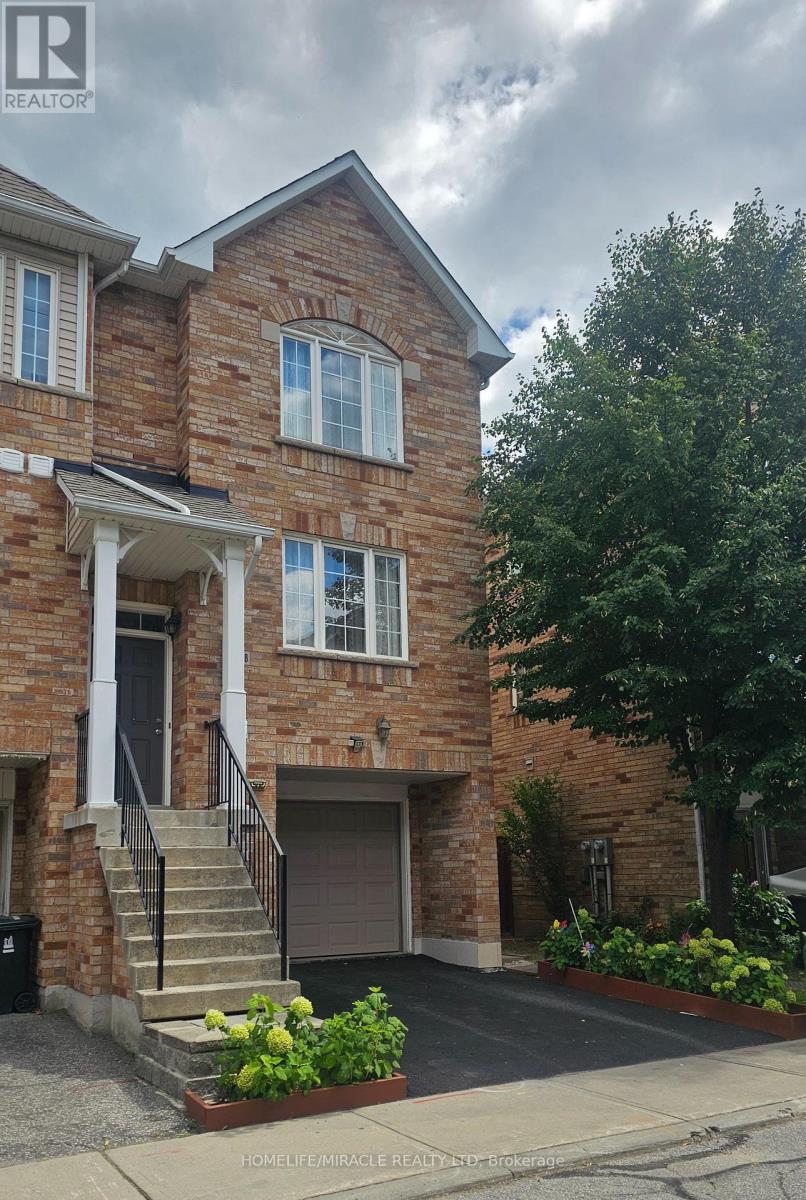
1 - 2800 Eglinton Avenue E
Toronto, Ontario
Prime Scarborough Location! Welcome to this spacious 3-bedroom multi-level townhouse conveniently located near Eglinton Ave E & McCowan Rd. Bright and functional layout featuring wood flooring in the living room and carpeted upper-level bedrooms. Ideal for families or StudentsEnjoy exceptional convenience with TTC at your doorstep, nearby schools, parks, grocery stores, restaurants, banks, pharmacies and recreation facilities. Close to Stephen's No Frills, McCowan District Park, Scarborough Village Recreation Centre, and major transportation routes, with easy access to Highway 401.Don't miss this opportunity to rent this home in Scarborough with everyday amenities just minutes away! (id:63476)
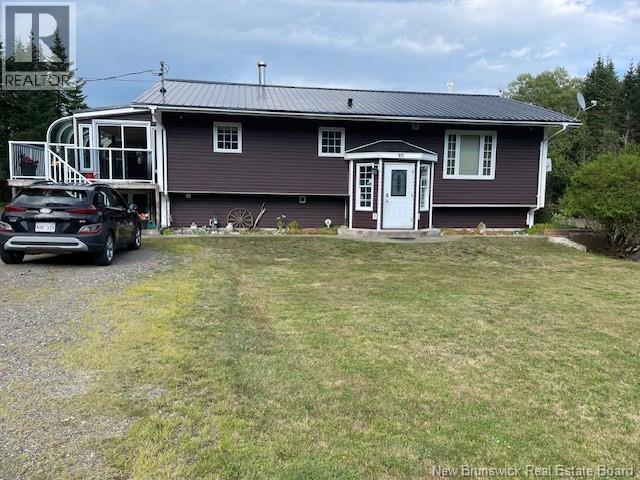
85 Mountain Road
Beaver Harbour, New Brunswick
Unique Home. Three bedrooms, two full baths and extras. the Kitchen/dinning room has professional hand crafted cabinitry. The Sunken living room has heated tile floor. The Master has heated tle floors also and triple closets there is apatio door whichleads to a deck and stairs leading to a 18x32 ft inground pool. It also opens onto a covered deck with a windowall overlooking the pool.there is a patio that open into the solarium and pool side dinning area. From there is a patio door that opens onto an openair deck that runs poolside with stairs to the pool. The solarum has heated floors and a patio door to the kitchen and a doot to the front of the house. In the lower level is a huge family area with tile acent witha pario door with a walkway to the pool. In this area are a full bath, laundry/utility room and two storage areas. Include is a storge shed for garden and yard tools. There are mature flower gardens around the perimater of the pool. Also a unique rock garden with small pond. There are several flower bed along the cedar hedge. To add to all of this is a triple insulated garage. It all sets on a private acre lot. (id:63476)
51 Hillcrest Drive
Perth-Andover, New Brunswick
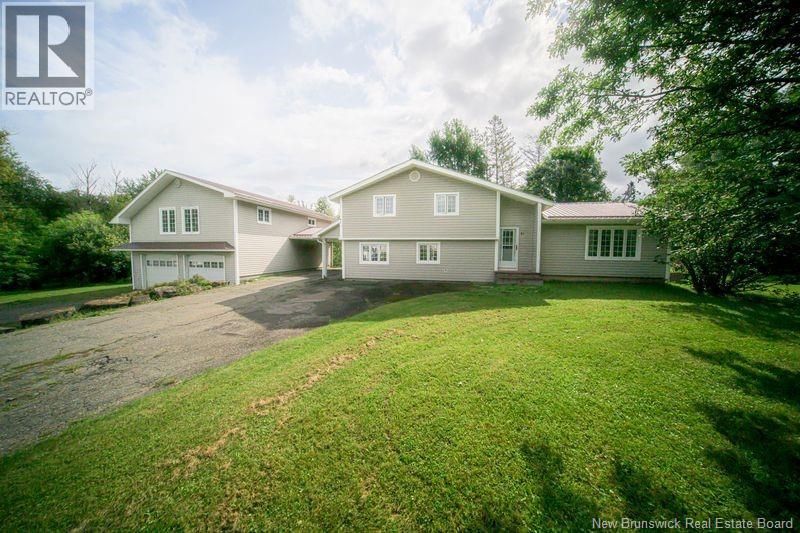
When Viewing This Property On Realtor.ca Please Click On The Multimedia or Virtual Tour Link For More Property Info. Welcome to 51 Hillcrest Drive, Perth-Andover! Your ultimate family estate awaits on a private 1.5 acre double lot on a quiet, family friendly cul-du-sac. Walk to schools, the pool, arena, and local shops! The Main House (3,112 sq ft) Features 3 split levels, 4 beds, and eco-friendly geo-thermal heat pump. The main level boasts a versatile in-law suite with its own living/dining area, bed, and full bathperfect as a flex or Rec room! Enjoy a newly renovated full bath, fresh paint, some new flooring, a cozy fireplace, and a massive private back deck. Bonus 3-Bay Garage & Apt (1,008 sq ft) Fully insulated and heated. Upstairs is a never-rented, newly renovated 1-bed apartment with a full kitchen, appliances, laundry hookups, and a private backyard balcony. Exceptional mortgage-helper or guest suite potential! (id:63476)
2 - 146 Brunswick Avenue
Toronto, Ontario
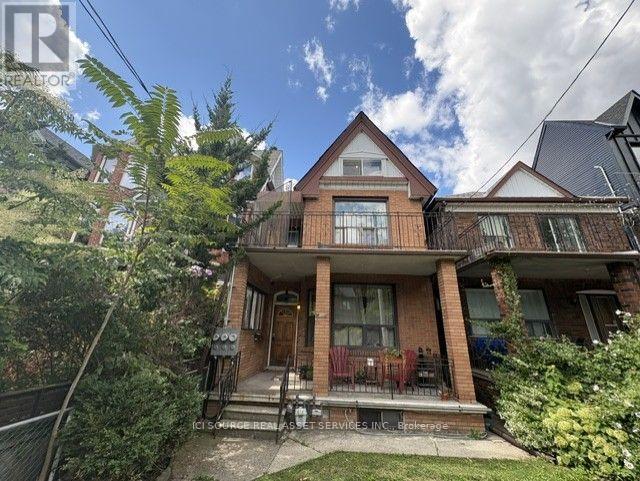
Newly Renovated 3 Bedroom (2 bath) Unit with Private Patio + Small office space! Available immediately. Rent: $3,800 (ALL Utilities Included). Includes-Renovated Apartment-2nd & 3rd Floor-High ceilings-Large windows-Private Patio-In suite laundry-Hardwood floors-3 Bedrooms with closets-2 Bathrooms-Backyard / BBQ area-No smoking inside-96 Walkscore-100 Transit Score. Minutes to: Trinity Bellwoods, Little Italy, Ossington, shops, restaurants, amenities, U of T, Ryerson, George Brown, hospitals, Bloor St., College St., Queen St., Kensington Market, Financial Core, Toronto Western, multiple transit routes. *For Additional Property Details Click The Brochure Icon Below* (id:63476)
4907 - 1 Bloor Street E
Toronto, Ontario
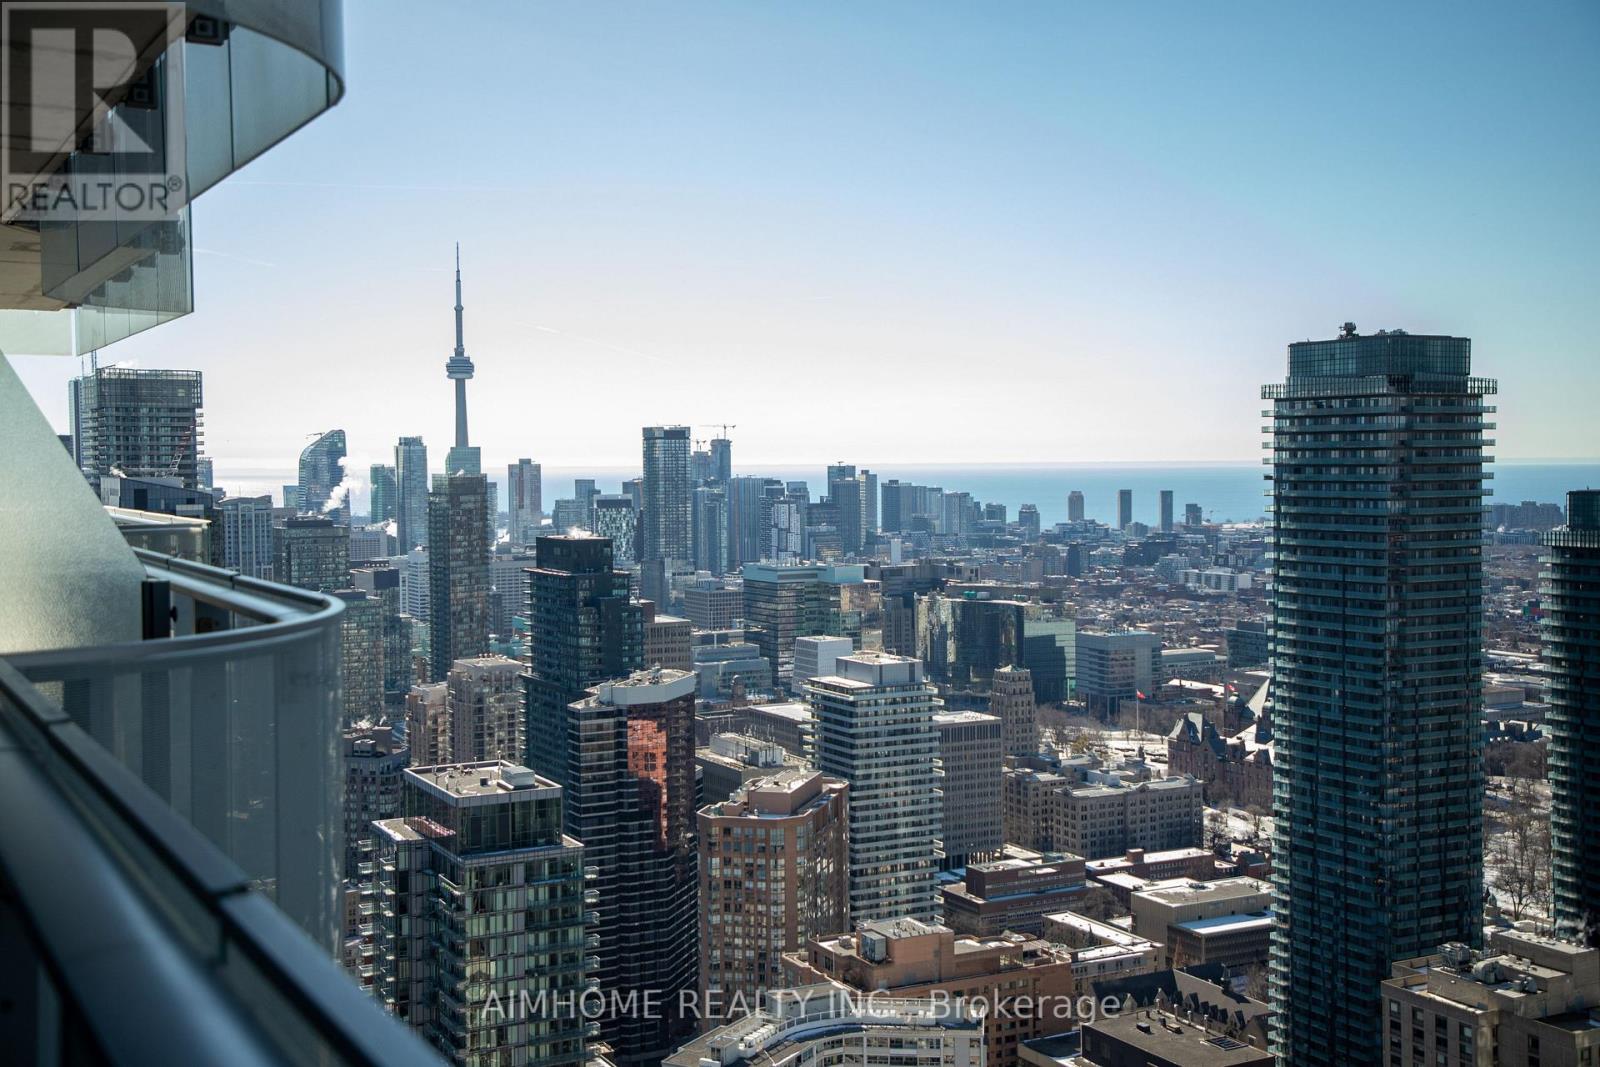
This Fully furnished, 899 sq ft spacious and light filled unit offers breath-taking southwest views of Toronto, CN Tower and Ontario lake. 9 foot ceilings, floor to ceiling windows, beautiful kitchen with a functional island and ample storage & a huge balcony. The den can be utilized as an office or a guest bedroom. Direct access to two Subway lines at the Yonge & Bloor subway station. It is a short walking distance to shops & restaurants of Yorkville. Expending over 46,000 sq ft, the building offers top of the line amenities that are included but not limited to a roof top garden, indoor/outdoor pool, hot tub, fitness centre, yoga studio, party room, etc. (id:63476)
Upper - 989 Avenue Road
Toronto, Ontario
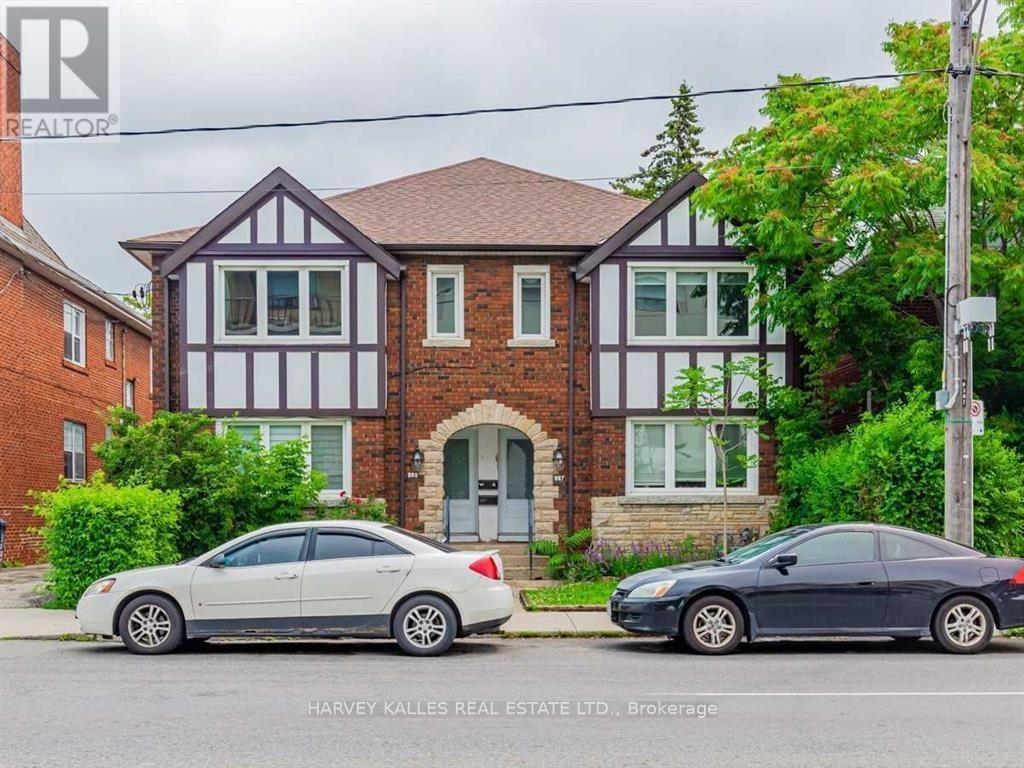
Welcome to this exceptional approximately 1,200 sq. ft. upper-level residence, ideally situated in the heart of Avenue Road and Eglinton. Offering an impressive blend of space, style, and convenience, this beautifully appointed two-bedroom home is perfectly suited for professionals, couples, or those seeking a refined urban lifestyle. The thoughtfully designed interior features two generously sized bedrooms, with the primary bedroom offering the added luxury of a private balcony-an inviting retreat for morning coffee or evening relaxation. The open-concept living space is complemented by elegant Caesarstone countertops and backsplash, pot lights throughout, and a contemporary kitchen equipped with stainless steel appliances. Both bathrooms are designed to provide a spa-inspired experience, featuring rainhead showers and stylish finishes that create a sense of everyday indulgence. Additional conveniences include ensuite laundry, central HVAC, and water included. Located in one of Toronto's most desirable neighbourhoods, this home places you just steps from an exceptional selection of shops, restaurants, cafés, and everyday amenities. Enjoy the vibrant atmosphere of Yonge Street, the charming boutiques and dining options along Avenue Road, and the convenience of nearby Eglinton Avenue. Outdoor enthusiasts will appreciate the proximity to Eglinton Park, offering green space, walking paths, and recreational facilities. Families will also benefit from access to nearby schools, while commuters will enjoy convenient connections to the TTC and the new Line 5 Eglinton Crosstown, making travel throughout the city effortless. With its generous living space, sophisticated finishes, private outdoor retreat, and unbeatable central location, this residence offers a truly elevated rental experience in the heart of the city. (id:63476)
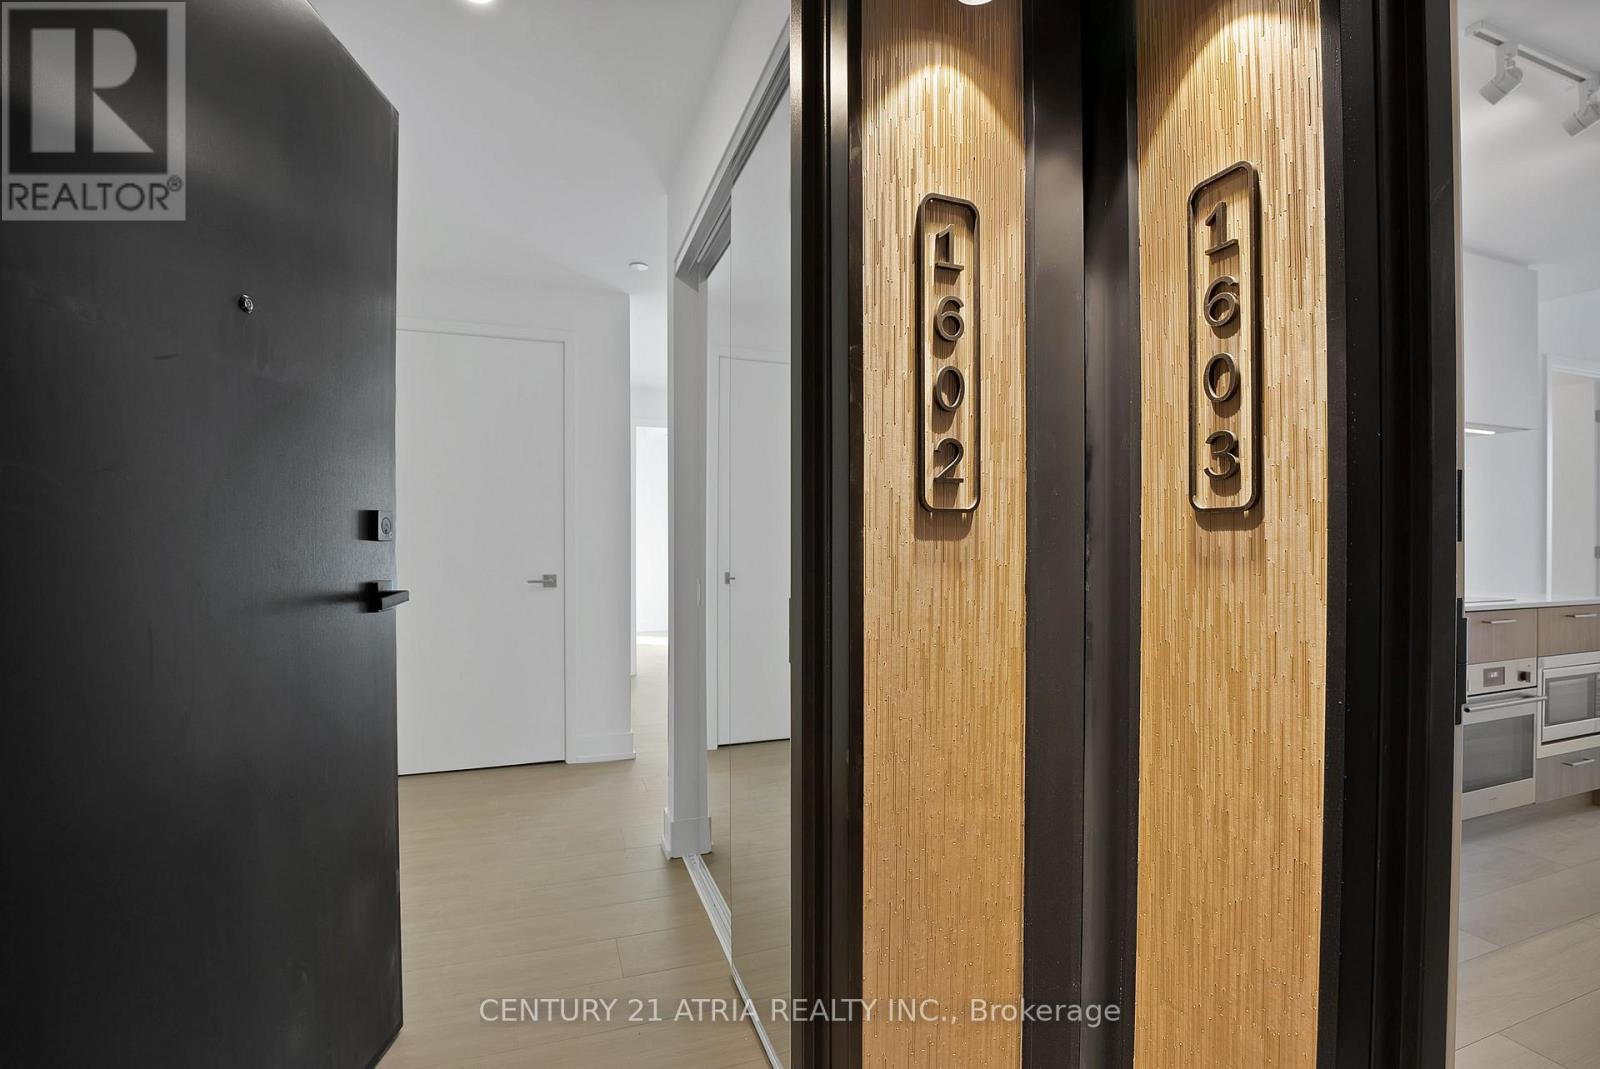
1602 - 36 Olive Avenue
Toronto, Ontario
Experience elevated urban living at Olive Residence Condos in the vibrant Yonge & Finch neighbourhood. This north west corner suite offers 2 bedrooms and 2 bathrooms with a bright, open-concept layout designed for modern comfort. Floor-to-ceiling windows fill the space with natural light, private wrapped around balcony space provides stunning clear views. The contemporary European-inspired kitchen features sleek cabinetry, integrated appliances, stylish countertops, and quality finishes throughout, complemented by high ceilings and premium flooring. Residents enjoy access to approximately 11,000 square feet of resort-style amenities, along with the convenience of one underground parking space and installed window coverings. Just steps to Finch Subway Station, restaurants, cafés, grocery stores, and everyday essentials, this is an outstanding opportunity to lease a beautifully designed home in one of Toronto's most sought-after communities. (id:63476)
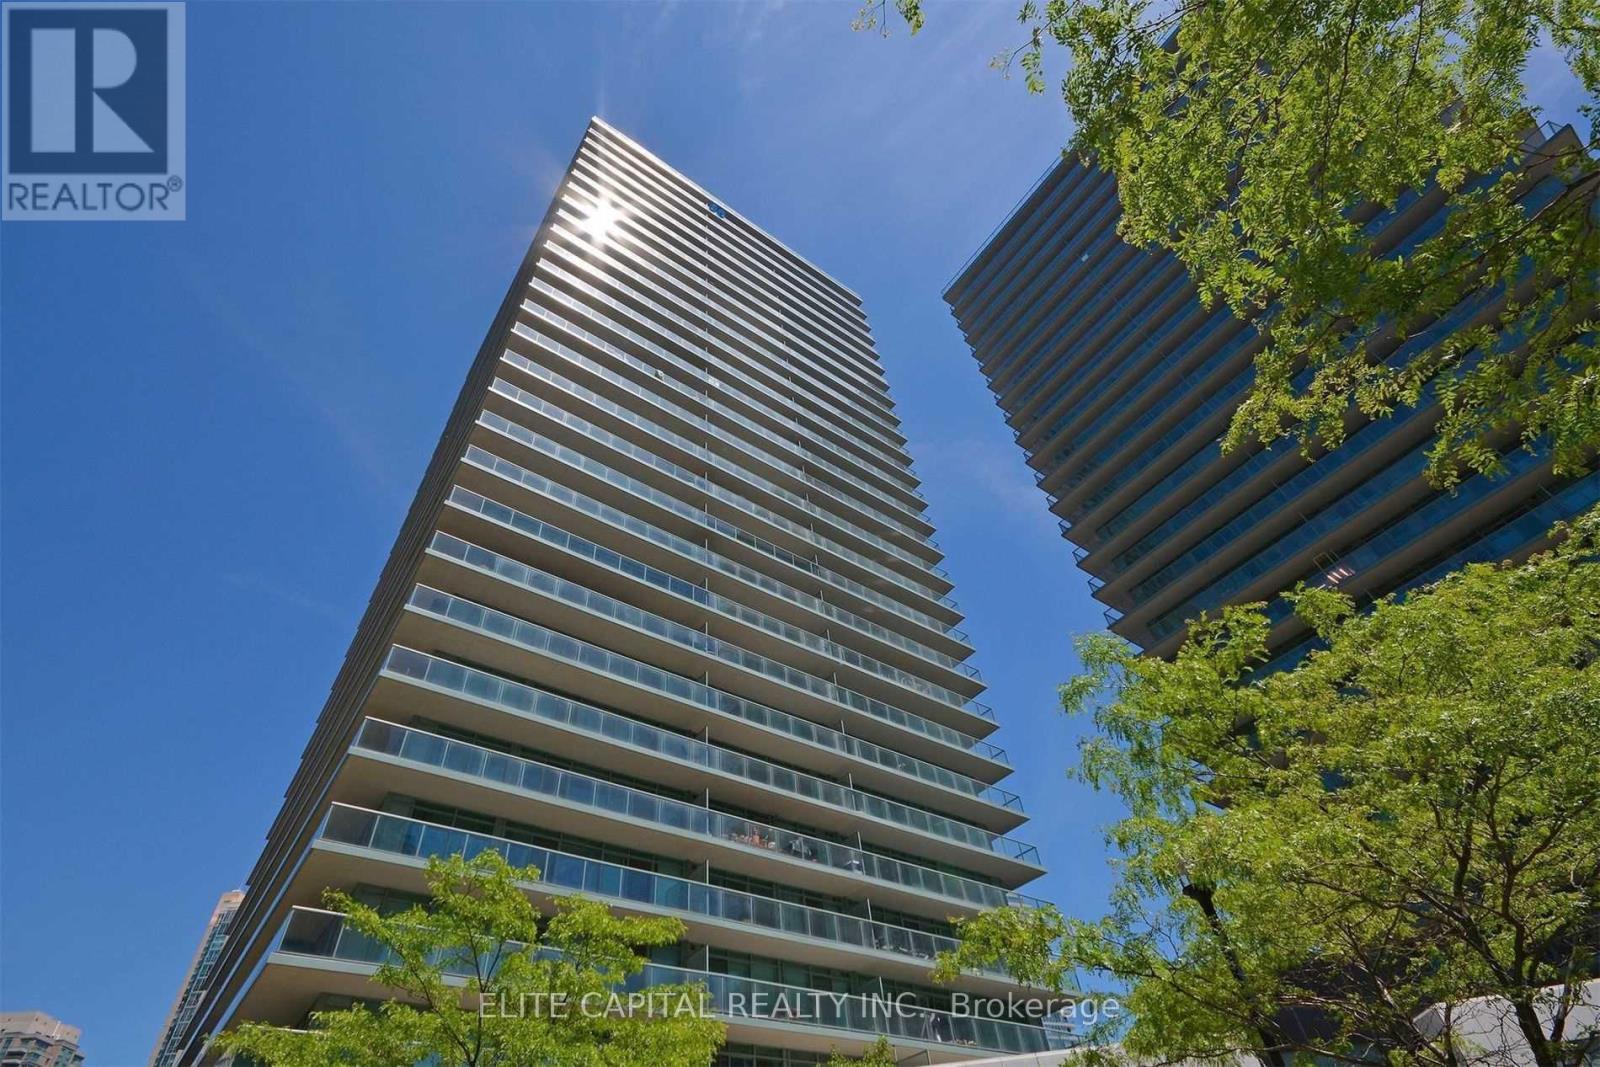
2306 - 5508 Yonge Street
Toronto, Ontario
Prime North York Location, Steps To Finch Subway, Restaurants, Shops And All Amenities, Bright And Spacious Unit, Great Open Concept Layout, Breath-Taking Unobstructed View, Large Balcony. Includes 1 Parking And 1 Locker. (id:63476)
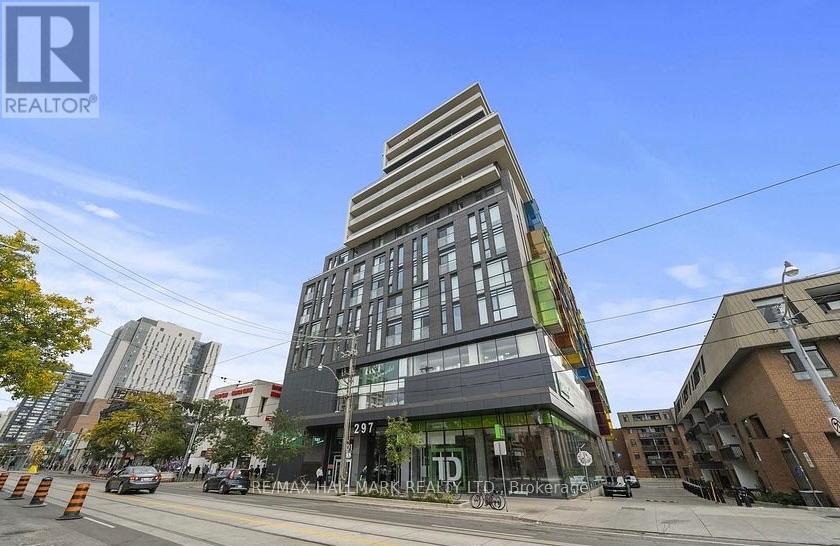
516 - 297 College Street
Toronto, Ontario
Awesome location, Awesome Unit! Minutes to U of T, Shopping, Financial District, Downtown and so much more! Open Concept Design, Neutral Decor, 727 Square Feet with spilt bedroom floor plan. 2 bedrooms, 2 bathrooms, Granite Counter Parking, Locker. Building amenities include; Gym, Party Room, Rooftop Patio, Guest Suites. Tenant pays Hydro. Speak to Listing agent about Parking spot ****Lease amount adjusted to $3,050 if tenant does not need/want parking**** (id:63476)
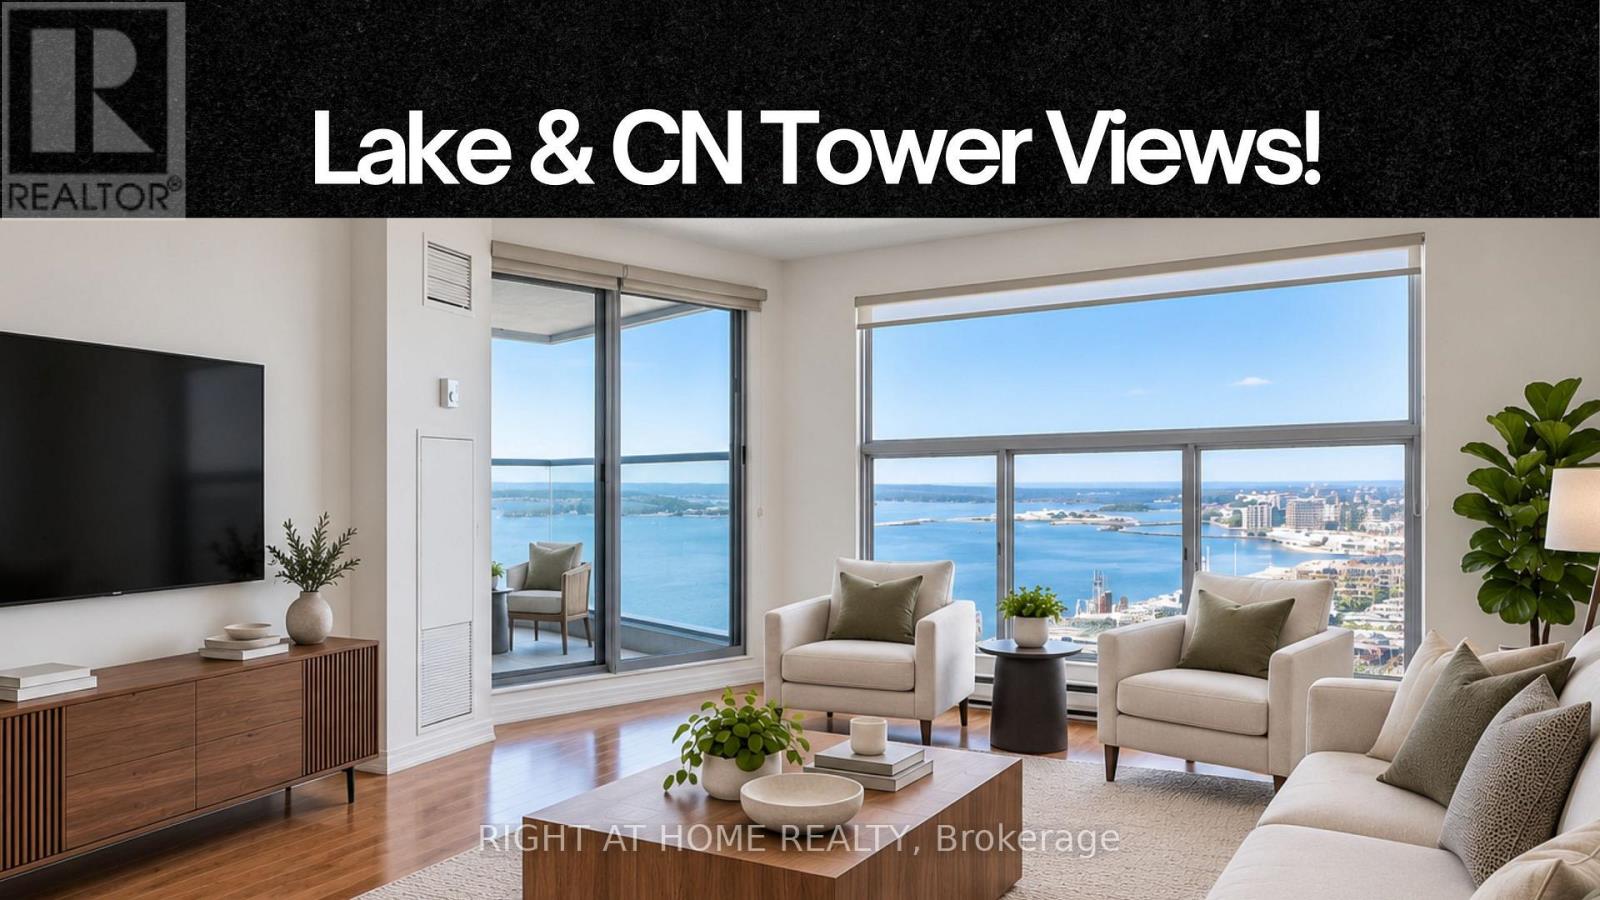
3110 - 77 Harbour Square
Toronto, Ontario
Rarely Offered & Surprisingly Spacious - 758 Sq. Ft. With Breathtaking Lake & City Views!Wake up to panoramic views and come home to one of the most coveted waterfront locations in the city. This high-floor, 758 sq. ft. one-bedroom suite at One York Quay offers the space, views and lifestyle that are getting harder to find downtown.Inside, you'll find beautiful hardwood floors, generous principal rooms and an abundance of natural light, with those spectacular lake and city views stealing the show. This is a one-bedroom that actually feels spacious - plenty of room to live, work and entertain comfortably. And the location? Walk Score 92. Transit Score 100. Steps to the Financial District, PATH, Union Station, Longo's, the Entertainment District, Rogers Centre and Scotiabank Arena, with easy access to the QEW. Plus, enjoy complimentary shuttle service to multiple downtown destinations.Even better, your monthly costs go further here: heat, hydro, high-speed 1.5Gb Bell Internet, cable, Crave and Movie Central are included - a value of approximately $250/month.Big views. Big space. Big-city convenience. This is waterfront living without compromising on the things that matter. Amenities Inc: 8th Floor Gym: Indoor Pool/Outdoor Pool, Exercise Room, Lady/Mens Saunas, Rec Room, Gym, Concierge, Guest Suites, Basketball, Squash Courts, 10th Floor,Restaurants/Lounge, Shuttle Bus that takes you to downtown. Strict No Pet Policy In The Building. NO SMOKERS. Parking and Locker Included. Locker On Same Floor as Suite (id:63476)
306 - 131 Beecroft Road
Toronto, Ontario
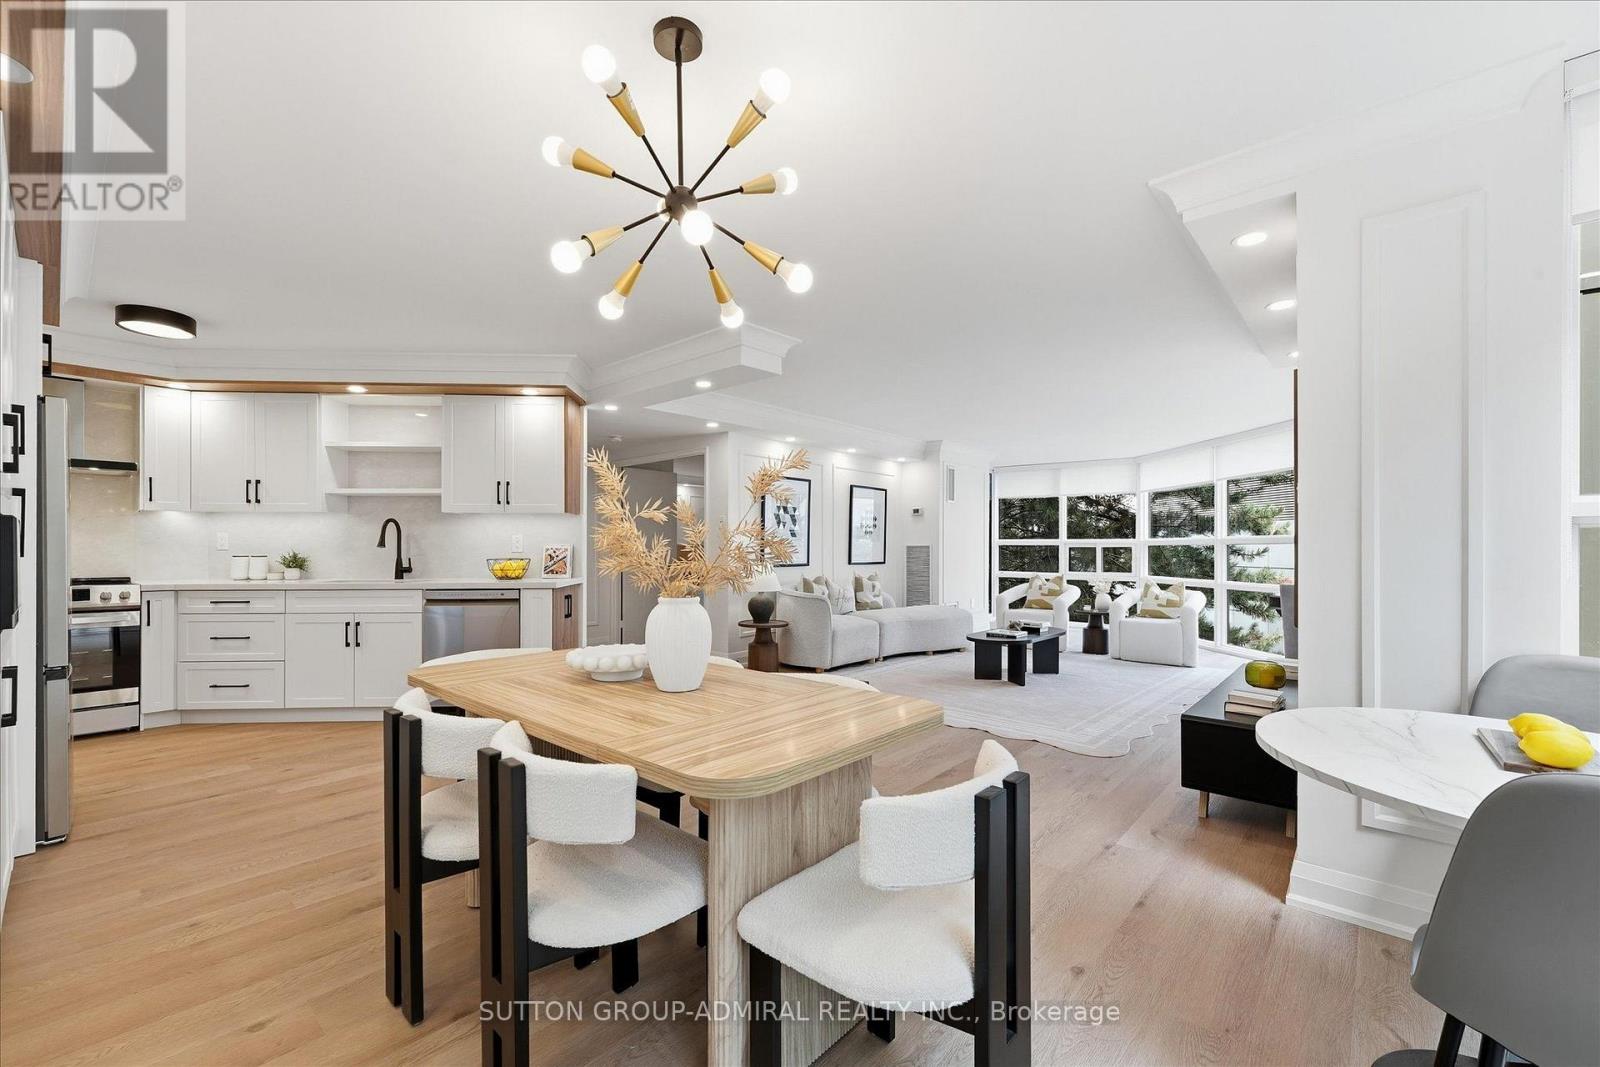
YOUR DREAM HOME HAS FINALLY ARRIVED! Rarely Offered, FULLY BRAND NEW RENOVATED & NEVER LIVED IN CORNER SUITE Offering An Enormous Just-Under-1,600 Sq Ft Of Luxurious Living Space With A Locker Locker. This Designer-Decorated Residence Exudes A Calm, Sophisticated Zen-Inspired Ambiance With Warm Wood Accents, Custom Millwork & Magazine-Worthy Finishes Throughout. An Exceptional Open-Concept Layout Features An Abundance Of Oversized Windows, Flooding The Suite With Natural Light, ESA Certificate (Electrical Safety Authority) Certified, Oversized 24" x 48" Porcelain Tiles, Upgraded Plumbing Fixtures, Smooth Ceilings & Pot Lights Galore. Extensive Custom Carpentry Includes Beautiful Wainscotting Throughout, Gantic Built-In Closets & A Custom Bench With A Natural Stone Seat. Every Detail Has Been Thoughtfully Selected, From The Upgraded Designer Light Fixtures To The Modern Finishes And Impeccable Decor. Located In The Thriving Yonge & Sheppard Community, Just A Short Walk To The Subway, Shops, Restaurants & Everyday Amenities. Prestigious High-End Building With Exceptional, Way Too Many Upgrades To List. 5-Star Hotel Like Amenities: Valet Parking, Concierge, Indoor Pool, Party Room, Visitor Parking, Gym And Much More! Won't Last Long! A Truly Turnkey, One-Of-A-Kind Suite That Must Be Seen To Be Appreciated. Won't Last Long! (id:63476)
501 - 15 Richardson Street
Toronto, Ontario
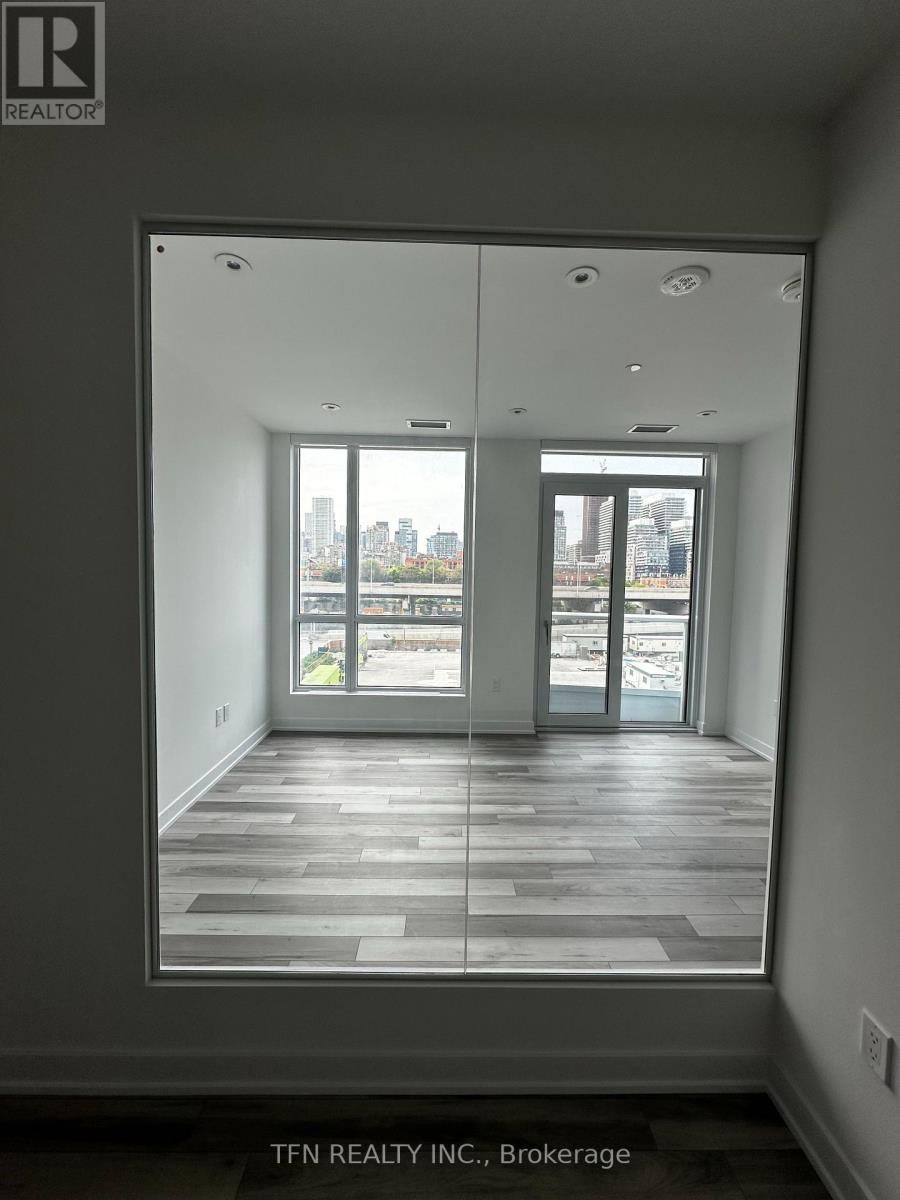
1 Bedroom (520 Sqft). 1 Parking Spot Available ($200/month extra), 1 Locker Available ($65/month extra). 15 Minute Walk From Some Of Toronto's Finest Amenities, Including Sugar Beach, George Brown Waterfront Campus, The Distillery District, Scotiabank Arena, St. Lawrence Market, Union Station. Building Amenities Free Bike Storage on Ground Floor, Gym, Study Lounge, Co-working Space, Party Room And Catering Kitchen On The Second Floor, As Well As A Rooftop Terrace, Bbq, And Gated Pet Area On The 12th Floor. (id:63476)
154 Fares Street
Port Colborne, Ontario
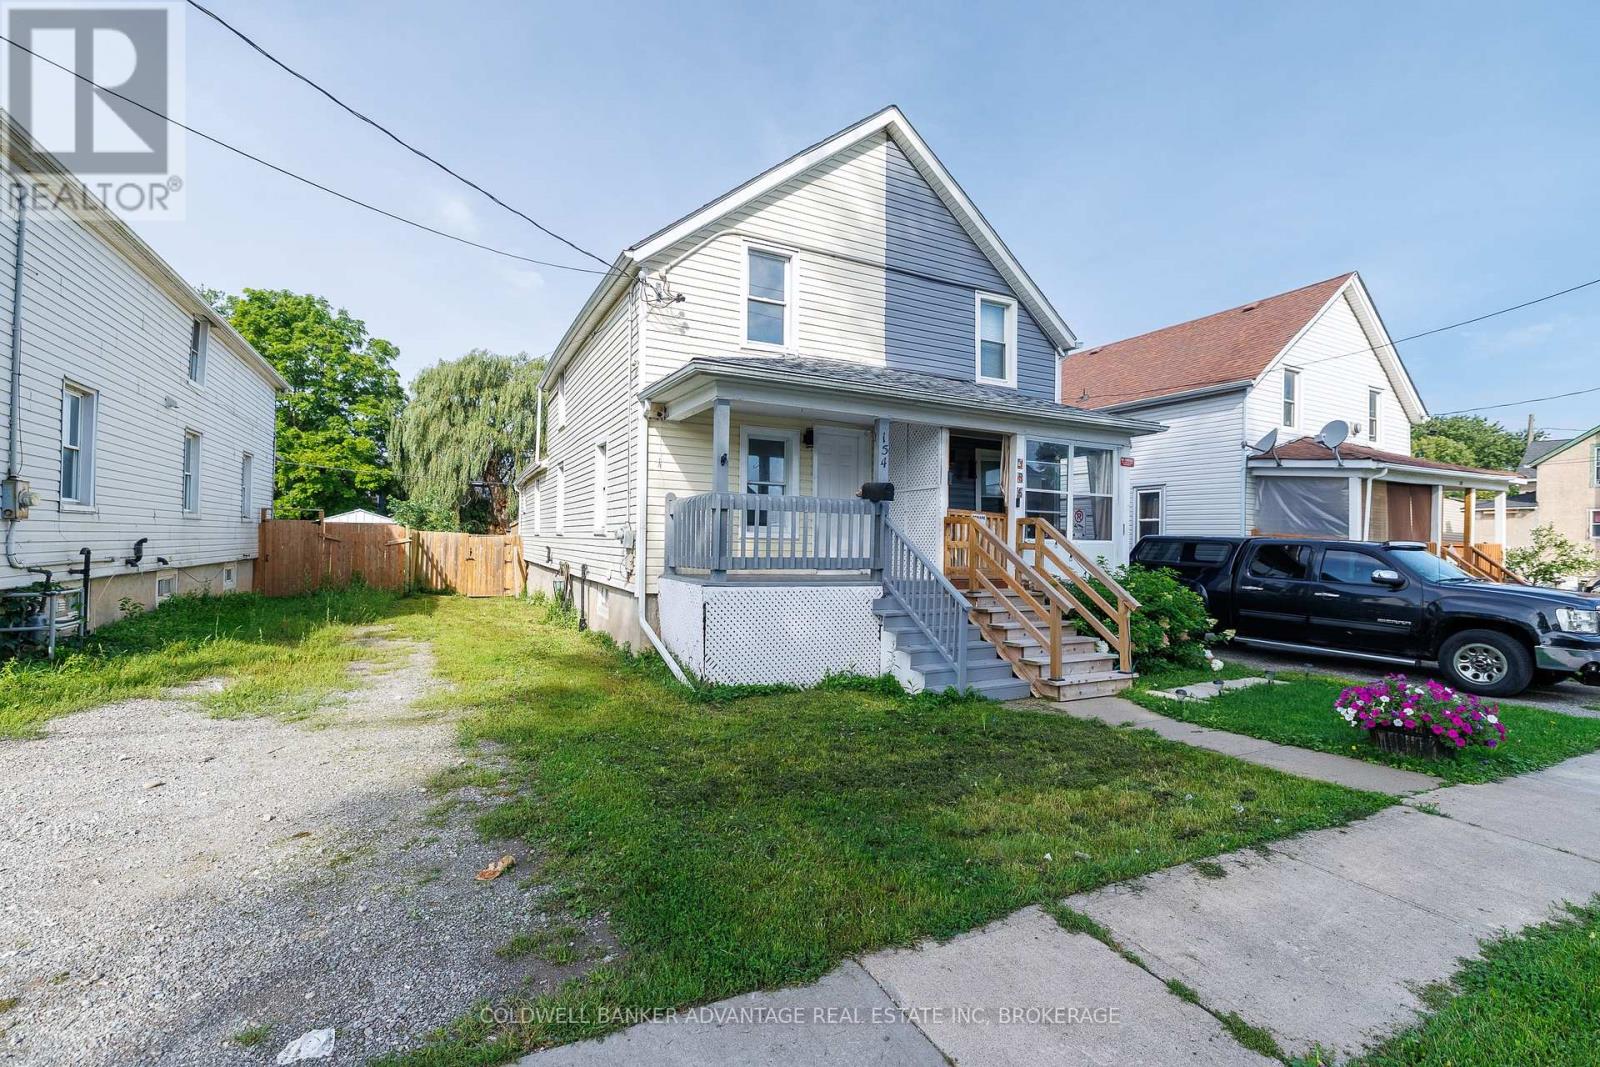
Welcome to this beautifully renovated 2-bedroom, 1-bathroom semi-detached home in Port Colborne. The bright and inviting interior has been tastefully updated throughout, offering a fresh, move-in-ready space with a comfortable and functional layout. Outside, enjoy a fenced backyard with room to relax, entertain, or enjoy the warmer months. A charming porch adds even more outdoor living space and curb appeal. A great opportunity for first-time buyers, downsizers, or investors looking for an updated home that's ready to enjoy. (id:63476)
153 Windsor Street
Thunder Bay, Ontario
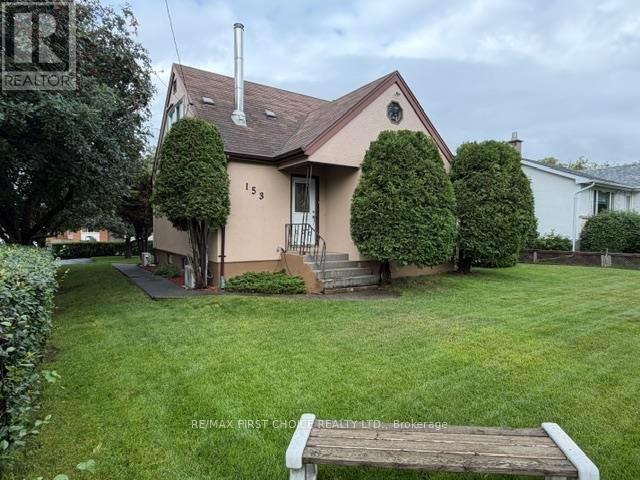
New Listing. Gorgeous Forest Park 4 Bedroom Home with Large Open Concept Living/Dining /Kitchen. Updates Throughout Include 2-4 Piece Baths, Windows, Flooring ! Freshly Painted Interior and Exterior Painted, 2024. Closet Space Galore, Laundry Shutes on Main and 2nd Floor. Finished Basement with Rec Room, Bonus Room, Cold Room, 2 Piece Bath and Laundry, Beautiful Manicured Lot with Privacy Hedge, Deck. Close To Schools (id:63476)
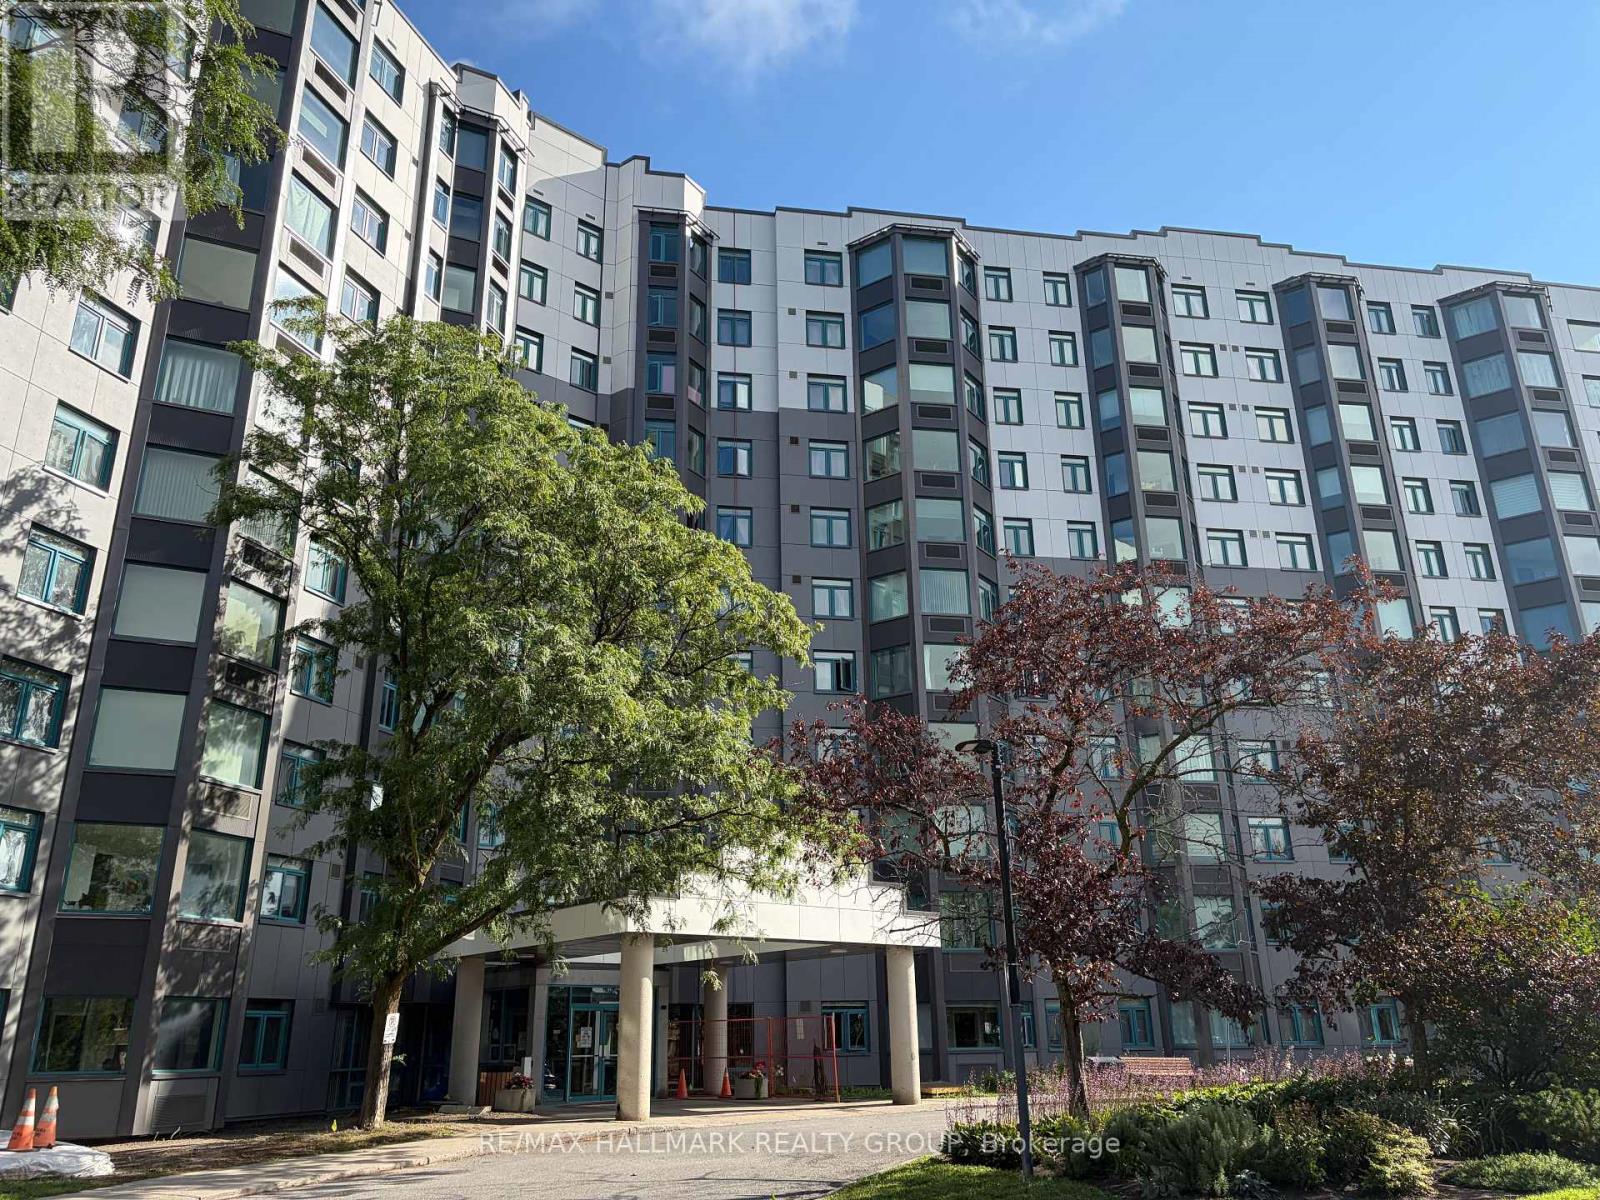
915 - 1025 Grenon Avenue
Ottawa, Ontario
RESORT-STYLE LIVING WITH PANORAMIC VIEWS! Welcome to 1025 Grenon Avenue, Unit 915-a bright and spacious 1,149 sq. ft. Strauss Model corner suite in the sought-after 'Conservatory' building, a short walk to Britannia Bay. This beautifully maintained 2-bedroom, 2-bath condo features an open-concept layout, stylish laminate flooring, custom cabinetry, and stunning views. The spacious primary bedroom offers a renovated ensuite and custom walk-through closet, while the second bedroom includes a handy Murphy bed (option to keep or remove). An open atrium adds even more flexible space for a home office, reading nook, or hobby area, and the amenities? Resort-worthy! Enjoy an outdoor pool with lifeguard, gym, sauna, tennis, squash/basketball courts, games room, rooftop garden, party room, library, bike storage and even a fenced dog area. Plus, underground parking and a storage locker. With easy access to Highway 417, the Queensway Carleton Hospital, shopping (Bayshore Shopping Centre), parks, schools, beaches, bike paths and the Ottawa River, this is comfort, convenience and lifestyle all rolled into one! (id:63476)

99 Rutile Street
Clarence-Rockland, Ontario
Welcome to 99 Rutile Street - a beautifully maintained home offering the space, style and flexibility today's buyers are looking for. Built in 2024, this thoughtfully designed home offers the modern finishes and move-in-ready appeal of newer construction, with the added advantage of being ready for you to enjoy today. Set on a generous 61' x 104' corner lot in Morris Village, this 3+1 bedroom, 4-bathroom home offers plenty of room for a growing family. The welcoming foyer features a large walk-in closet and convenient inside entry from the garage, leading into a bright open-concept main floor. The stylish kitchen features white cabinetry, 12"x24" tile flooring, modern backsplash, stainless steel appliances and a generous centre island overlooking the dining and living areas - perfect for everyday family life and entertaining. Upstairs, the spacious primary retreat features a walk-in closet with a window and a beautiful ensuite with a soaker tub and glass-enclosed shower. Two additional generous bedrooms, including one with its own walk-in closet, a full bathroom and convenient second-floor laundry complete the upper level. The fully finished basement adds valuable living space with a large family room, fourth bedroom, full bathroom and ample storage - ideal for guests, a home office, teens or a cozy movie night. Outside, enjoy the added space and privacy of a corner lot, along with a built-in garage and driveway parking for four. Ideally located close to parks, schools, shopping plazas, grocery stores, everyday amenities and Highway 174, this home offers the best of both worlds - the modern feel of newer construction with the advantage of being move-in ready today. Come see everything 99 Rutile Street has to offer and experience the space for yourself! (id:63476)
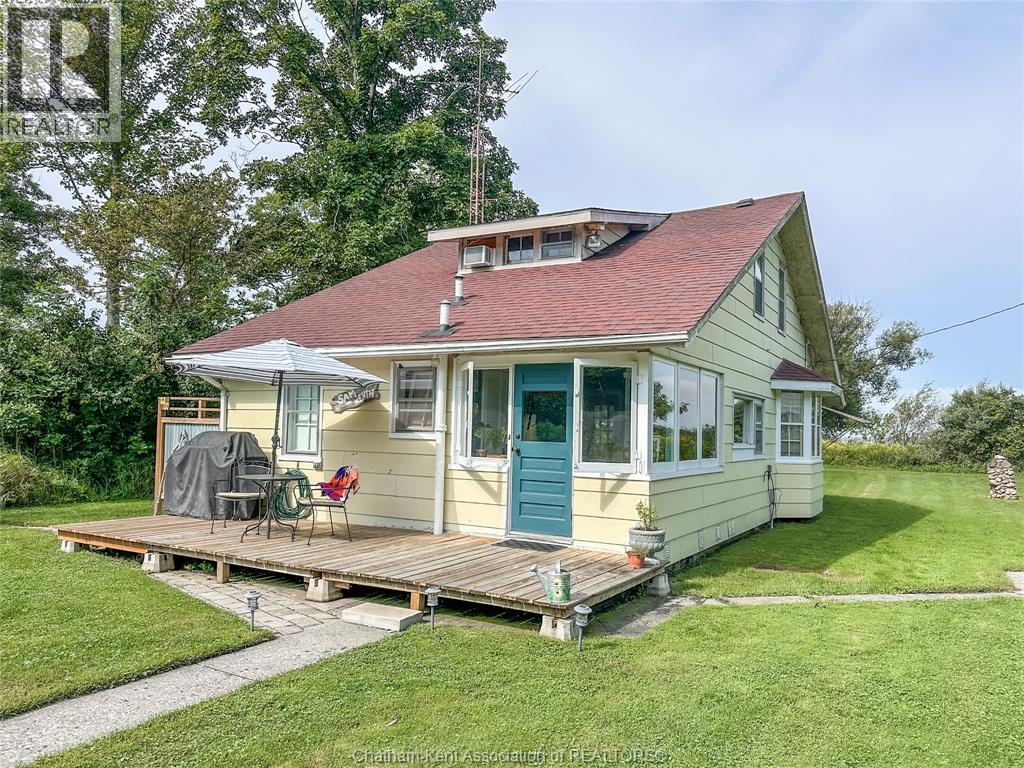
17882 Water Street
Rondeau Park, Ontario
This classic Rondeau 3 season cottage, located in one of the most private nooks of the park, is a perfect fit for those who love fishing and water sports. With a dock right in your own back yard, you can quickly access the calm waters of Rondeau Bay to enjoy some of the best bass fishing in Southwestern Ontario or a day of fun with family and friends on the water. Sunsets are absolutely world class in this location. The main floor of the cottage offers a handy mudroom, a functional kitchen, a bedroom, 4pc bathroom, utility/storage room, combined living/dining room and a large enclosed back porch. The upper floor is one open space that can accommodate several beds and could easily be partitioned into 3 or more bedrooms. The property also offers a large shed/workshop, a newer front deck, and an outdoor shower to freshen up after a dip in the warm waters of the bay. 2026 lot lease fee $2,186.14, property taxes $1,830.59. Current land lease agreement with the MECP expires December 31, 2038. Annual dock permit required. Book your personal viewing today! (id:63476)
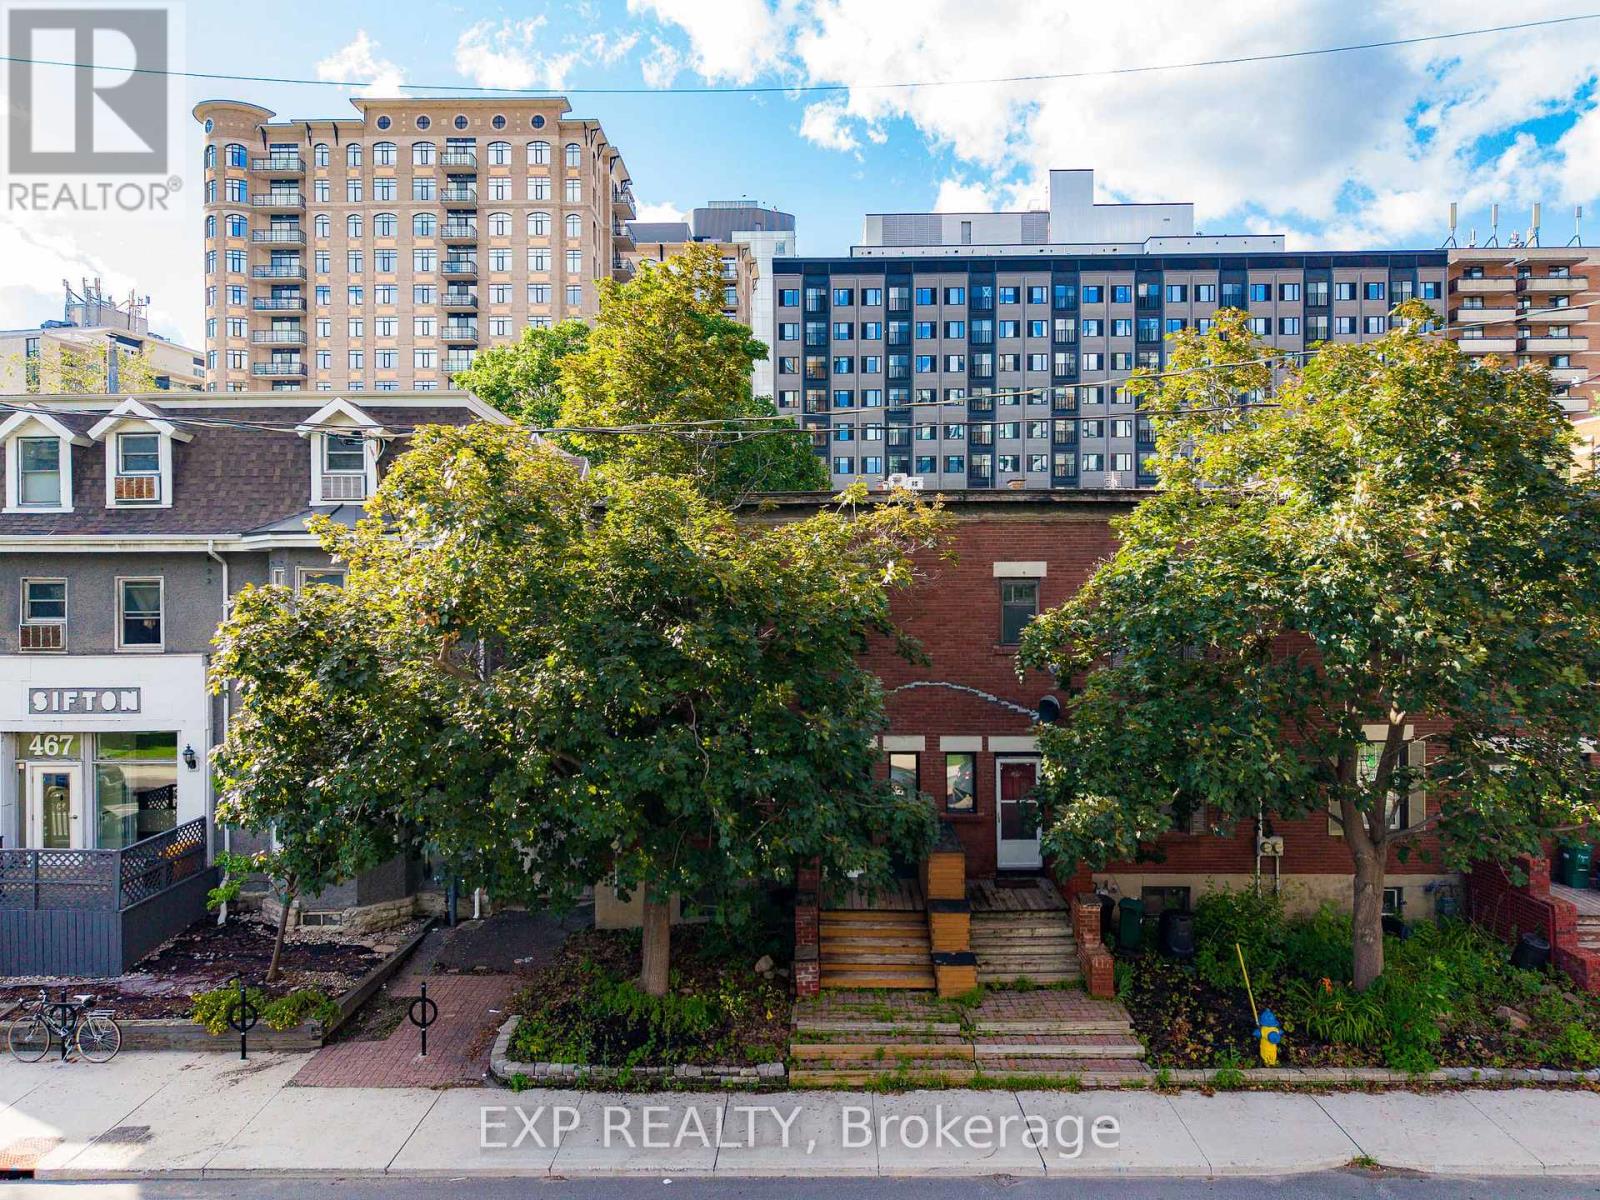
463 Slater Street
Ottawa, Ontario
A RARE FIND IN THE HEART OF DOWNTOWN OTTAWA. This beautifully maintained END-UNIT townhome offers the perfect blend of CHARACTER, SPACE, and an unbeatable LOCATION. Step inside to discover original hardwood floors, soaring 9-FOOT CEILINGS, and bright, inviting living spaces that instantly feel like home. The spacious eat-in kitchen opens onto a private backyard deck-perfect for your morning coffee, weekend BBQs, or relaxing with family and friends. Upstairs, a stunning SKYLIGHT fills the home with natural light, while three generously sized bedrooms and an updated full bathroom provide comfortable living for the whole family. The fully finished lower level includes an ADDITIONAL BEDROOM and a FULL BATHROOM, offering the flexibility to accommodate guests, create a quiet workspace, or provide extra privacy for family members. Ideally located overlooking TECH WALL DOG PARK, you're just a short walk to PARLIAMENT HILL, the LRT, Ottawa River pathways, cafés, restaurants, shopping, and everything downtown has to offer. Adding even more value, this property includes TWO PARKING SPACES and an approximate 40% OWNERSHIP in a rare 5,000+ SQ. FT. REDEVELOPMENT PARCEL-an incredible opportunity to enjoy today while investing in tomorrow. MOVE IN. EXPLORE. ENJOY. (id:63476)
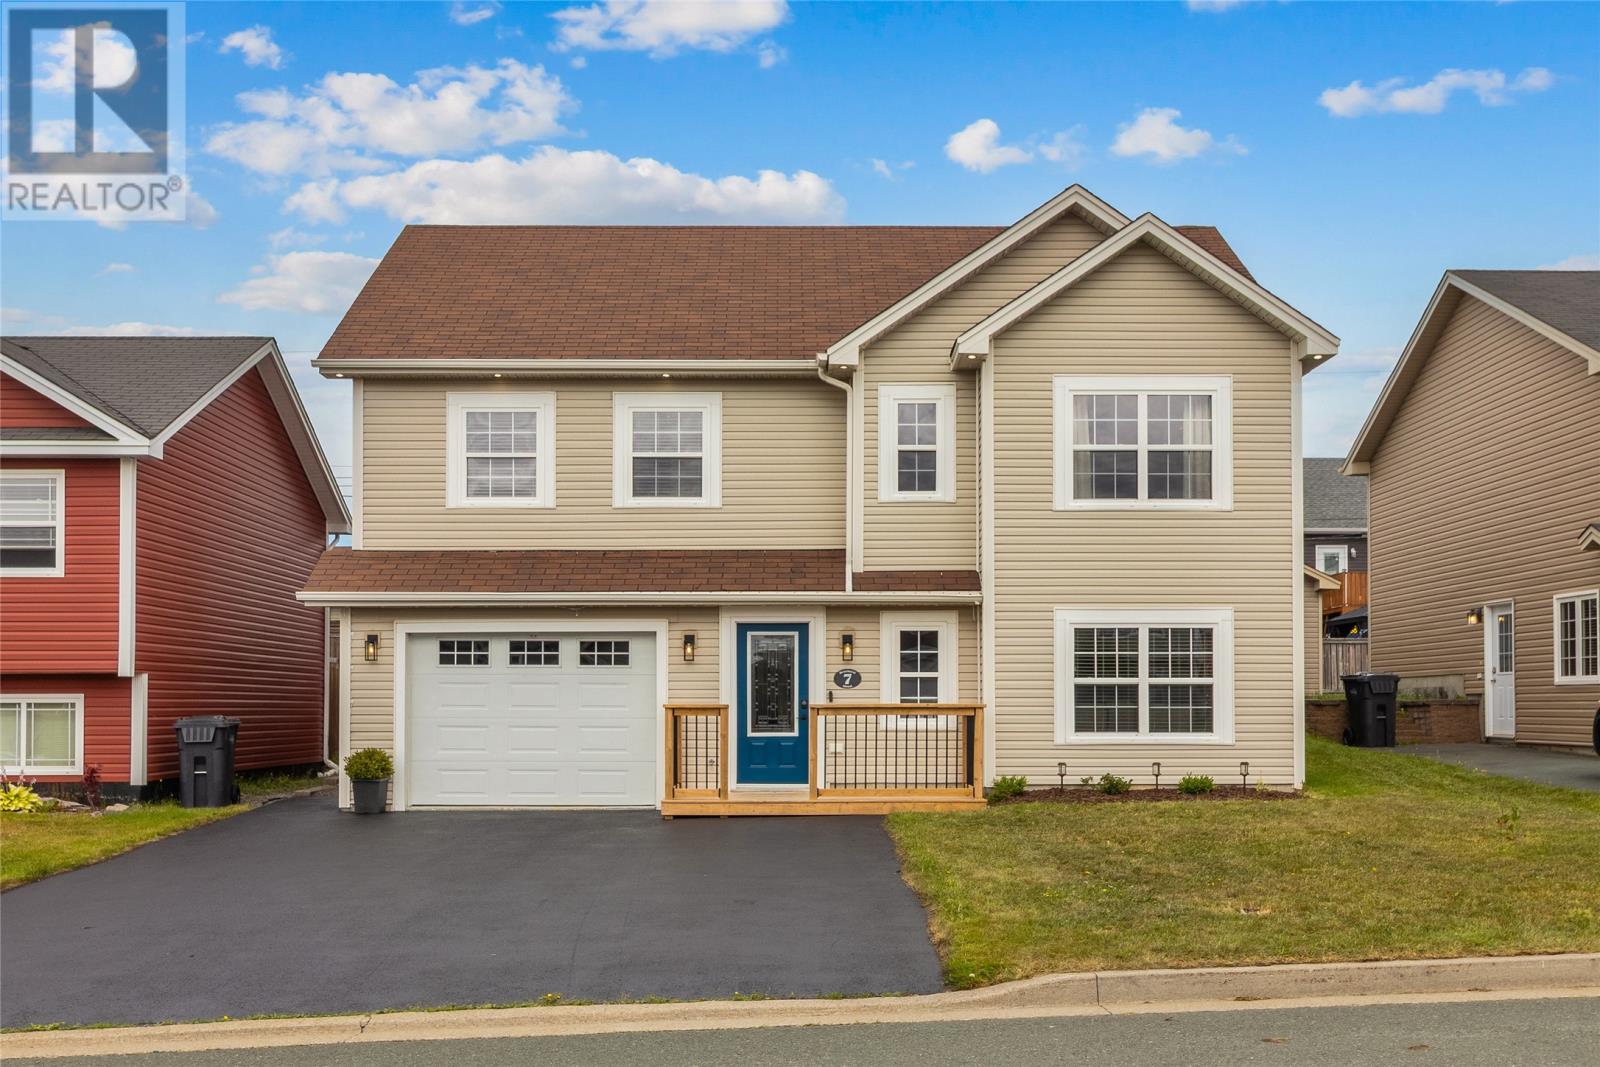
7 Denehurst Street
Paradise, Newfoundland & Labrador
Welcome to 7 Denehurst Street, where comfort, space, and thoughtful details come together in the heart of Elizabeth Park. Beautifully maintained and move-in ready, this inviting home features warm maple cabinetry, three generously sized bedrooms, and a primary suite complete with its own ensuite. Built-in speakers throughout the main floor create the perfect atmosphere for entertaining or enjoying quiet evenings at home, while the mini-split provides efficient year-round comfort. An attached garage offers added convenience, and the spacious backyard provides plenty of room for children, pets, gardening, or summer gatherings. Set in one of Paradise’s most established neighbourhoods, this is the kind of home that feels right from the moment you walk through the door. As per attached Seller's Direction, there will be no conveyance of offers prior to 2pm on Sunday, September 6th, with offers to remain open until 7pm the same day. (id:63476)
1714 North Road N
Black River-Matheson, Ontario
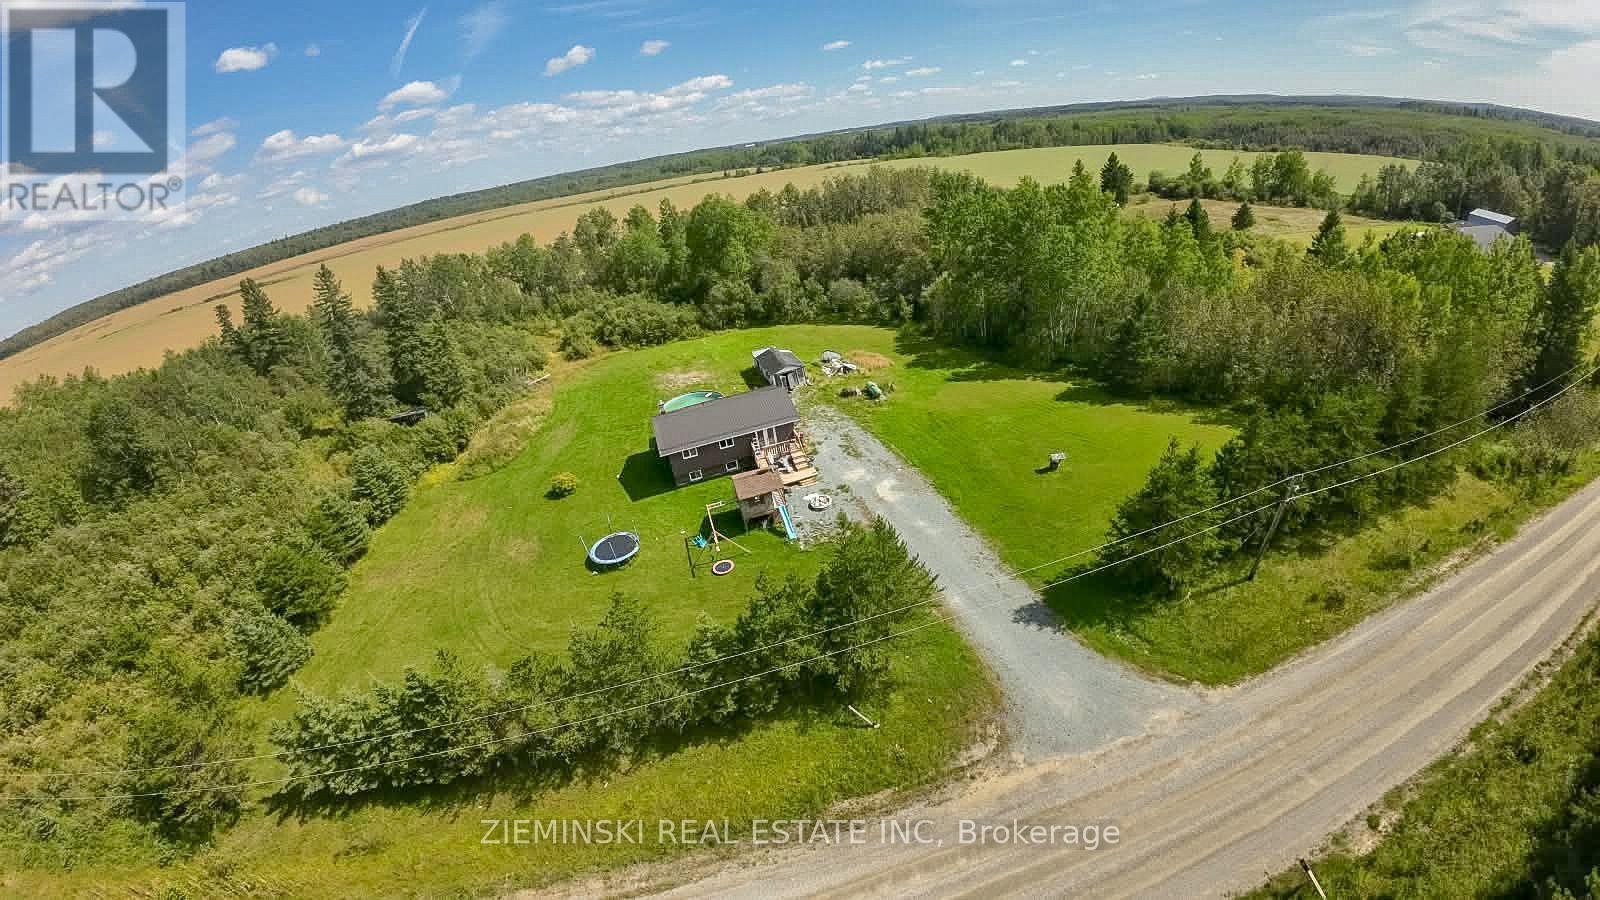
Welcome to this spacious 2+3 bedroom home, situated on approximately 3.5 acres and offering plenty of room for the whole family. This property is a great opportunity for first-time homebuyers, investors, or anyone looking to upgrade to a larger home with space to enjoy. The main floor features a bright living room, kitchen, four-piece bathroom, and two bedrooms. The lower level offers even more living space with a large primary bedroom featuring its own bathroom, plus two additional bedrooms. The lower level also includes the furnace and laundry area. Outside, enjoy the privacy and space of approximately 3.5 acres, along with a drilled well and septic system. With a total of five bedrooms and lots of land, this property offers plenty of potential for families looking for more space or buyers looking for a solid investment opportunity. Don't miss your chance to make this property your own! (id:63476)
14 6250 Palahi Rd
Duncan, British Columbia
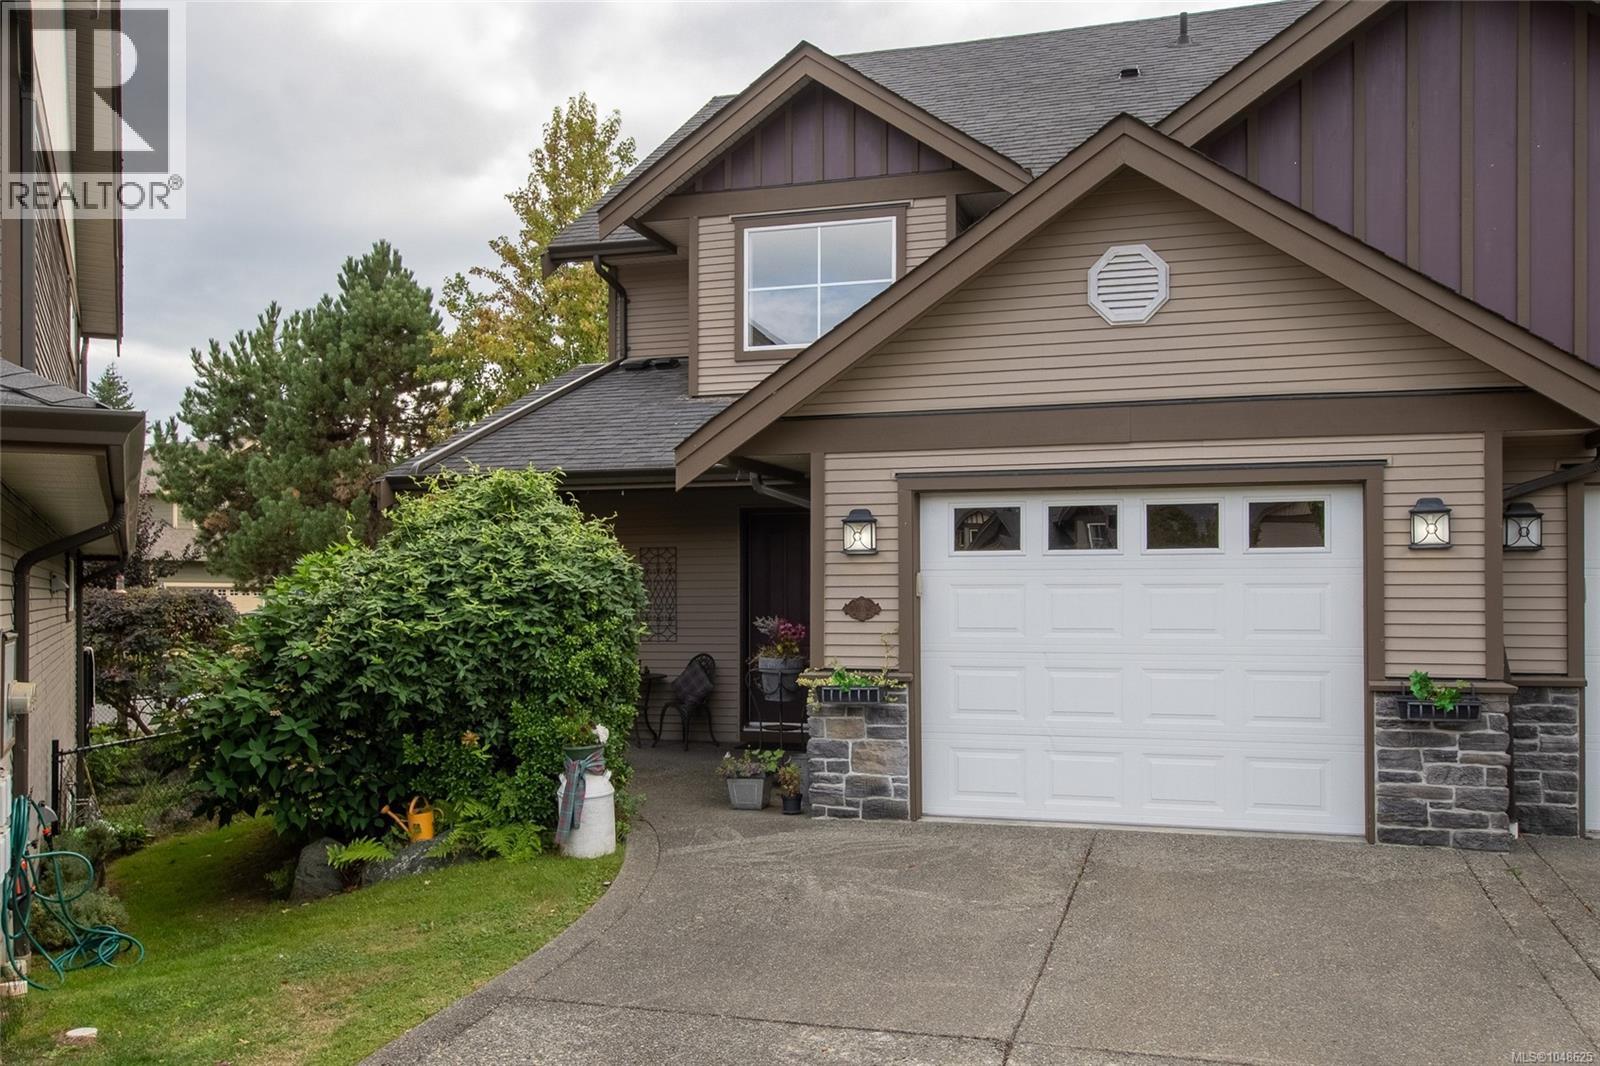
Backing onto a park, this 3-bedroom townhome checks every box. Main floor living is functional and spacious — kitchen, dining, and living room with a cozy gas fireplace, all flowing together for easy everyday living. Upstairs you'll find all 3 bedrooms plus 2 full bathrooms, giving everyone their own space. The full basement adds a family room and loads of storage, perfect for a growing family or anyone who needs room to spread out. Step outside to your private green backdrop, or take advantage of the excellent walking trails and nearby recreation. Location is unbeatable — surrounded by 3 schools, close to shopping and everyday amenities, this home puts convenience right at your doorstep. A rare combination of park setting, functional layout, and unbeatable location. Excellent value for the space provided! (id:63476)
2509 Paramount Peak Drive Unit# Prop Sl 3
West Kelowna, British Columbia
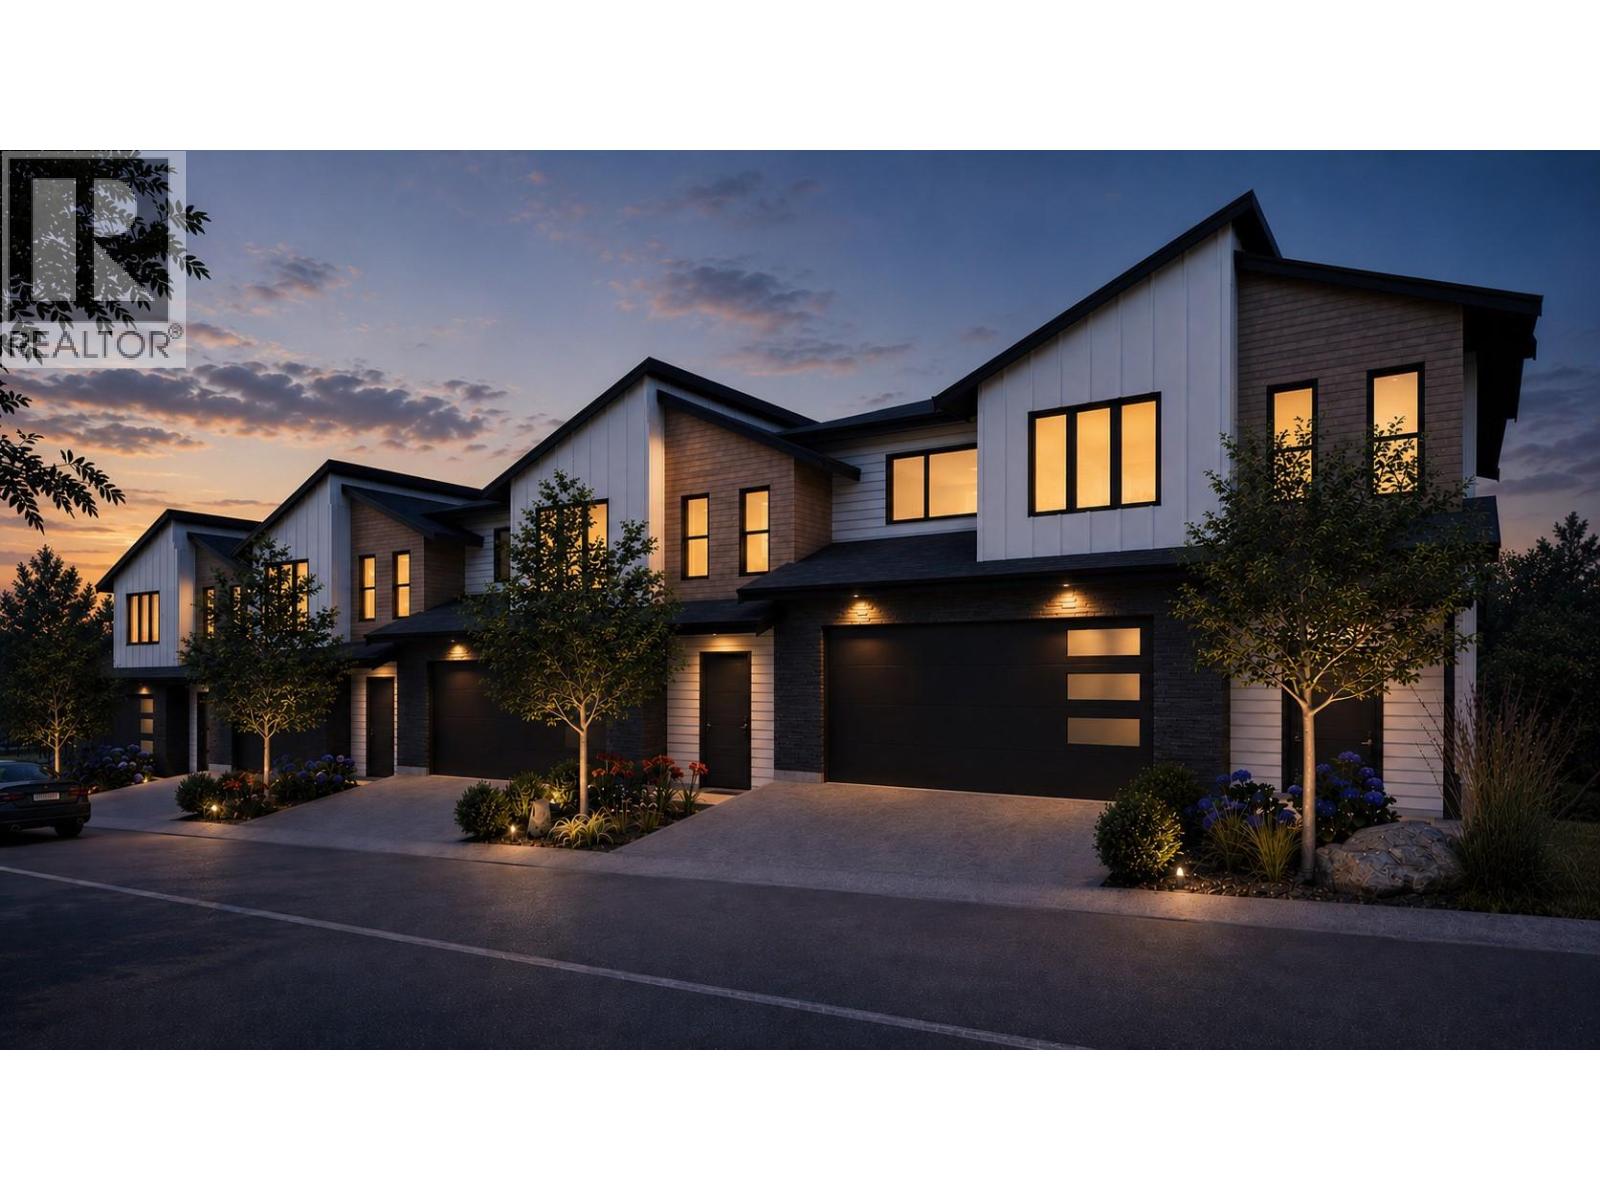
Welcome to Paramount Peak in Tallus Ridge, Shannon Lake. This brand new freehold townhome is built on the Redtail plan, two storeys over a walkout basement, with 4 bedrooms, 3.5 bathrooms, 2,290 sq ft of living space and a double side-by-side garage. The main floor has a powder room and one open living space, with the kitchen and its island, the dining area and a living room with an electric fireplace, and it opens onto a covered deck with valley and mountain views. Upstairs are three bedrooms, a full bathroom and a dedicated laundry room, and the primary bedroom has a full ensuite that opens into a large walk-in closet. Downstairs is a full walkout basement with ten foot ceilings, a recreation room that opens onto a covered patio, a fourth bedroom that also works as an office, a full bathroom and tons of storage under the stairs. Quartz counters are standard, the fridge, stove, dishwasher, microwave, washer and dryer are included, and finishes come in two colour schemes, Oak and Ivory or Urban Loft. Between units, the party walls are double framed and built above code for sound. A walking trail runs below the buildings along the wetland, and by car it is 5 minutes to Shannon Lake Golf Club, 5 to Shannon Lake Elementary, 8 to Highway 97 at Westbank Centre and 15 to downtown Kelowna. Forced air heating, municipal water and sewer, new home warranty, strata fees of $314.52 per month. Possession October 2026. Price plus GST. Call today to book a showing! (id:63476)
11224 Wilson Road SE
Calgary, Alberta
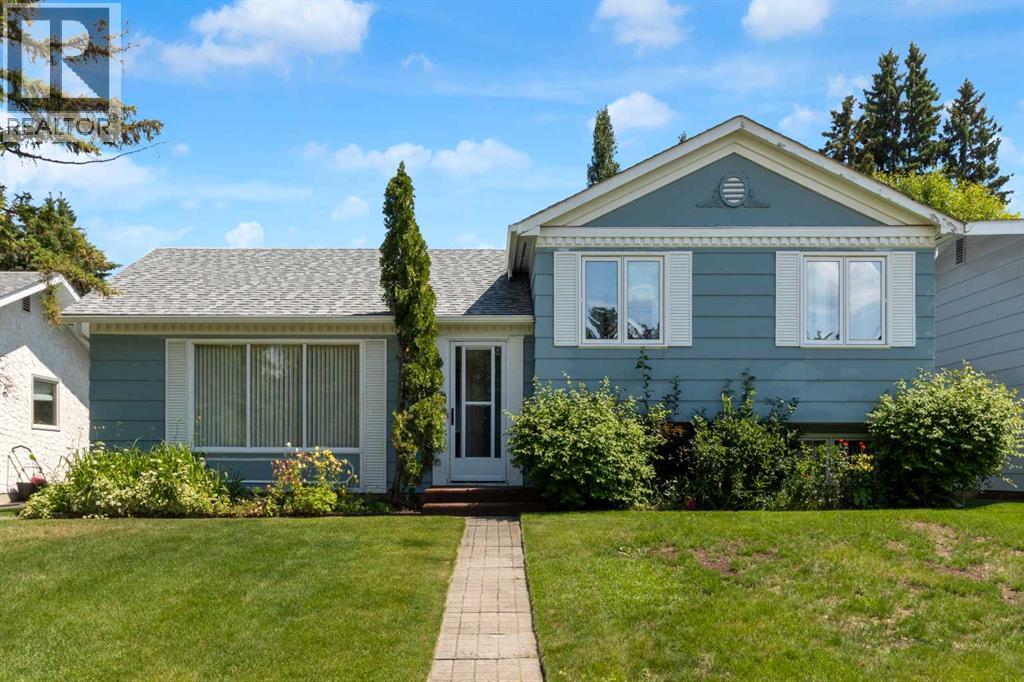
Welcome to Willow Park, one of Calgary’s most coveted and well established Family Friendly neighborhoods. Tucked away on a quiet street, this 4 level split offers fantastic value with 2280 SqFt of living space, including 3 Bedrooms, 2 Bathrooms, Formal Living & Dining Room, inviting Family Room, Recreation Room, & plenty of storage – all this in an ideal location! This home has been lovingly maintained and is now ready for a new family to make it their own.Gleaming hardwood floors are featured on the main & upper levels. The spacious L-shaped Living Room & Dining Room boast large windows which flood the space with natural light. Adjacent to the Dining Room, the renovated Kitchen is complemented by stainless steel appliances, granite countertops, tile flooring, plentiful solid oak cabinetry, and an island with double sink & breakfast bar. Upstairs, you’ll find the generous Primary Bedroom complete with renovated 3-piece Ensuite Bathroom featuring a walk-in shower. Completing the upper level are Two additional Bedrooms and an updated 4-piece Bathroom with tub.Lower Level 1 offers a large, bright Family Room with good sized windows, a cozy free standing gas fireplace, pot lights and an open area for a kids play space, office or future 4th bedroom (current window is not egress) - perfect for guests or growing families. An additional room on this level is well suited for an office or hobby room.Lower level 2 (basement) is ready for your personal touch and provides a large Recreation room, a Work Room / Storage Room, and Laundry Room (including a sink) combined with the Utility Room. Step from the Kitchen to an inviting Outdoor Space. This is an ideal setting for entertaining, family time or just relaxing, featuring a large composite deck PLUS a paving stone patio, with the convenience of a gas line for BBQ hookup. The fenced backyard is a private and serene retreat, with mature trees, perennials, and a raised garden bed. The 19’ x 21’ detached garage is just a few steps from the house. This is an outstanding location in a mature community! Walking distance to South Centre Mall, the Trico Wellness/Fitness Centre & Pool, Public Library, Willow Park Village (one of the Calgary’s best shopping centres with over 50 locally operated restaurants, services and boutique retailers), Maple Ridge Golf Course, Willow Park Golf Course, The Italian Centre and numerous popular restaurants, cafés, & pubs. Willow Park offers an uncomplicated commute to downtown, excellent access to major routes such as Deerfoot Trail, Macleod Trail, and Anderson Road to connect with Stoney Trail (for an easy exit from the city when heading out to Banff & the mountains), close proximity to the Anderson LRT Station, and exemplary schools (including French immersion). Don’t miss out on this opportunity! Call today to book your showing. (id:63476)
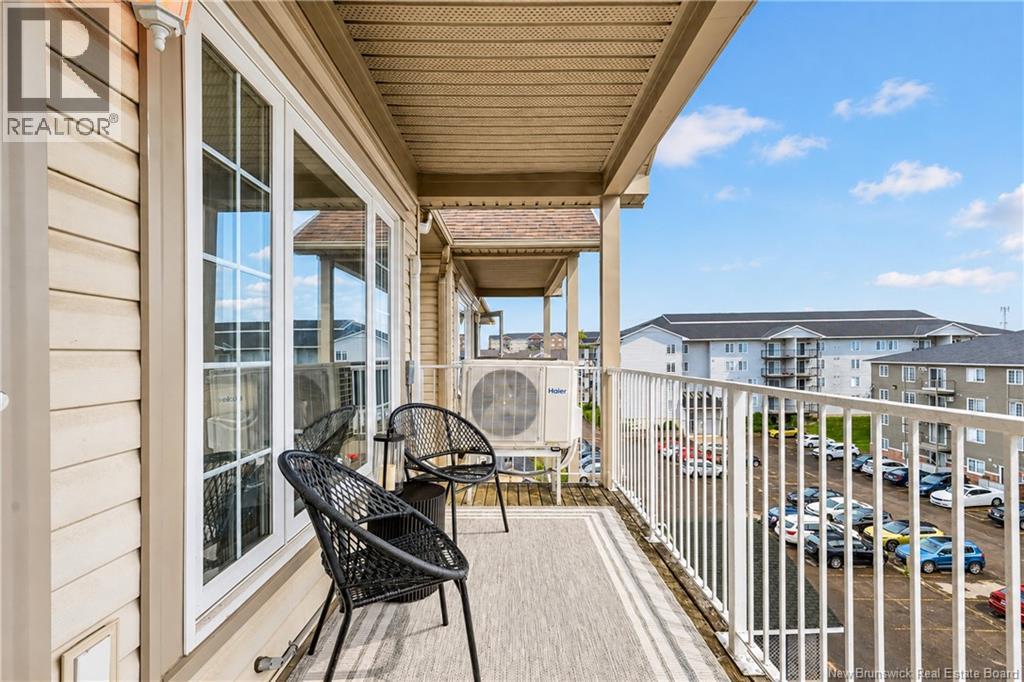
35 Lian Street Unit# 20
Fredericton, New Brunswick
Welcome to this beautifully updated top floor 3-bedroom, 2-bathroom condo, where modern finishes and thoughtful upgrades create a truly move-in-ready home. Featuring a spacious layout, this unit offers comfortable living with a bright, open feel and a private primary suite complete with its own ensuite bathroom. Extensively renovated throughout, the home showcases a refreshed main living area, kitchen, and hall, all painted in a clean, contemporary palette. The stylish kitchen is a standout, featuring quartz countertops, an elegant white herringbone backsplash, updated cabinetry with new hardware, a redesigned island with shiplap detail, and newer microwave and range hood. Both bathrooms have been upgraded with quartz counters, undermount sinks, new mirrors, updated lighting, offering a cohesive and modern look. Additional improvements include new light fixtures throughout,updated door hardware in a sleek black finish,and wainscotting added to the primary bedroom for a touch of character. Comfort and efficiency are enhanced with a new heat pump providing heating and cooling, upgraded baseboard heaters,digital thermostats, and electrical updates completed by a certified electrician. A new hot water tank, added shutoff valves, and a catch basins under the washing machine and HWT provide peace of mind. This meticulously maintained 4th floor condo blends style, function, and quality upgradesready for you to simply move in. Residents also enjoy the community room and on-site gym. (id:63476)
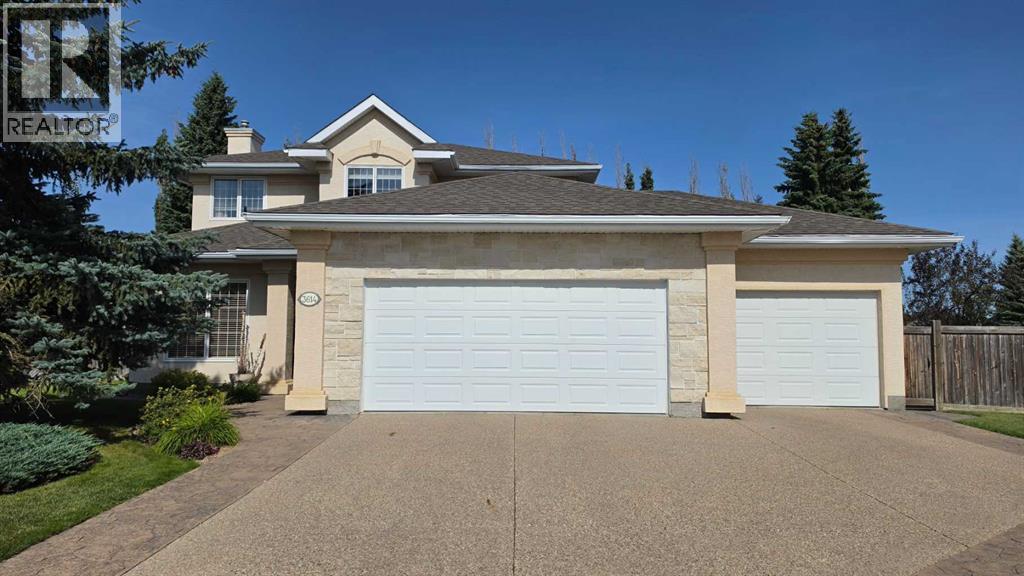
3614 63 Avenue Close
Lloydminster, Alberta
PRIDE OF OWNERSHIP shines throughout this immaculate 2-story home, ideally situated on a huge pie-shaped lot backing onto a scenic biking path. Offering 1,729 sq. ft. above grade, this thoughtfully designed home features an open-concept main level with updated flooring, a bright living room, formal dining area, breakfast nook, U-shaped kitchen with beautiful maple cabinetry. You'll enjoy the cozy family room with custom built in wood blinds and a cozy gas fireplace. The main floor isn't complete without main level laundry and a 2pce bathroom.The upper level offers 3 spacious bedrooms, a full bath and a beautifully renovated full 5pce Ensuite bathroom featuring a double vanity, deep soaker tub, and glass-enclosed shower. The fully finished basement provides exceptional additional living space with a large open family room, pool table/games area, wet bar, generous sized bedroom, and bathroom with shower—perfect for entertaining, guests, or family use.Step outside to an incredible backyard oasis surrounded by mature landscaping. Enjoy summer evenings around the brick fire pit area, relax on the deck with multiple seating areas and a natural gas BBQ hookup for outdoor cooking, or take advantage of the prepped site area currently suited for a hot tub or future storage shed with power. With direct access to the biking path, this yard offers both privacy and convenience. Underground sprinkler system adds to the features of this stunning back yard.Completing the package is a heated triple attached/heated garage, providing plenty of room for vehicles, toys, and storage and a wash sink stand. Recently painted throughout in neutral tones, this home is exceptionally clean, well maintained, quality upgrades and truly move-in ready.(Many of the upgrades include High efficiency furnace, shingles, luxury vinyl plank flooring, paint, Corian counter tops)Immediate possession available. A rare combination of space, upgrades, an incredible yard, and pride of ownership—this one is a must-see! All appliances and main level TV are included. *Hot tub is being removed. (id:63476)
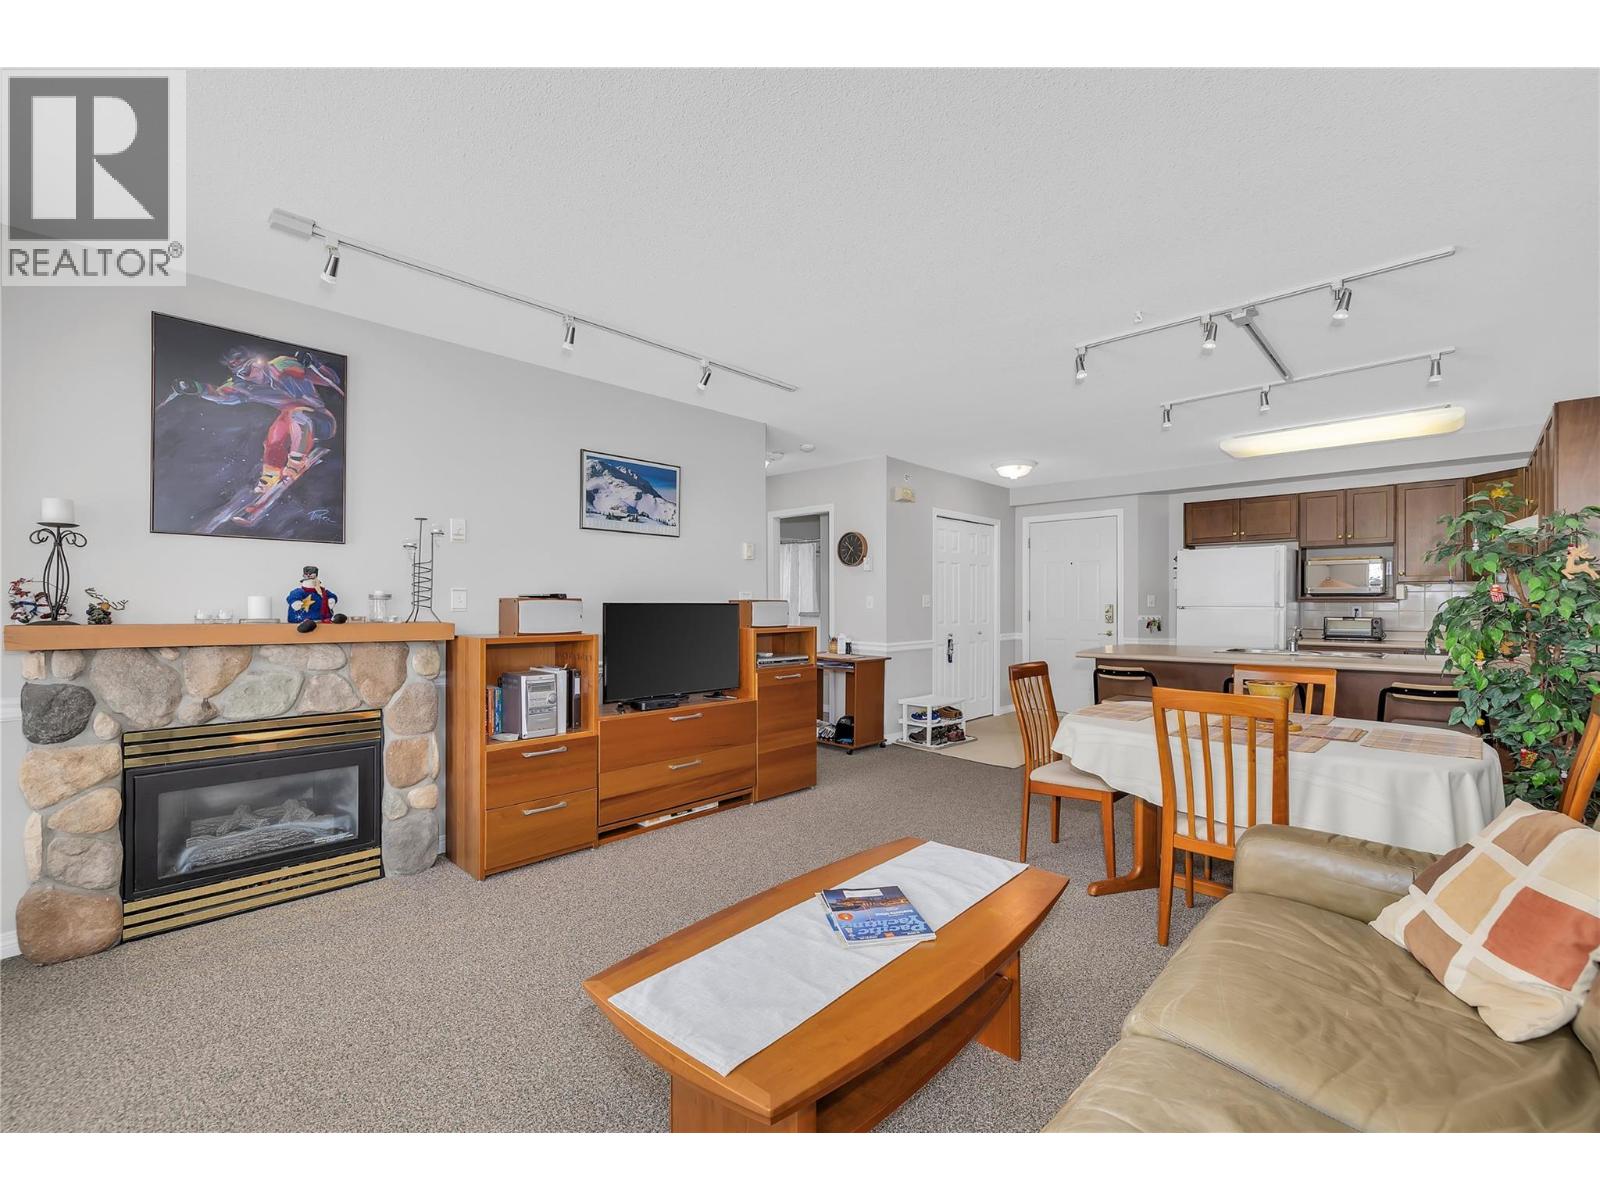
215 Kettleview Road Unit# 402
Big White, British Columbia
TOP-FLOOR SKI-IN/SKI-OUT RETREAT AT THE LEGACY! This beautifully located 1-bedroom, 1-bathroom condo offers the perfect base for enjoying everything Big White has to offer. With true ski-in/ski-out access via Hummingbird and the Village Centre just a short walk away, you’re ideally positioned for days on the slopes and easy access to dining, shopping, and apres-ski. After a day of mountain adventure, unwind in one of two communal hot tubs or gather with friends around the shared BBQ. Secure underground parking with direct elevator access adds everyday convenience, while the top-floor location provides a quiet and comfortable retreat. Whether you’re looking for a personal mountain escape or an investment property, The Legacy offers an exceptional opportunity to enjoy the Big White lifestyle. (id:63476)
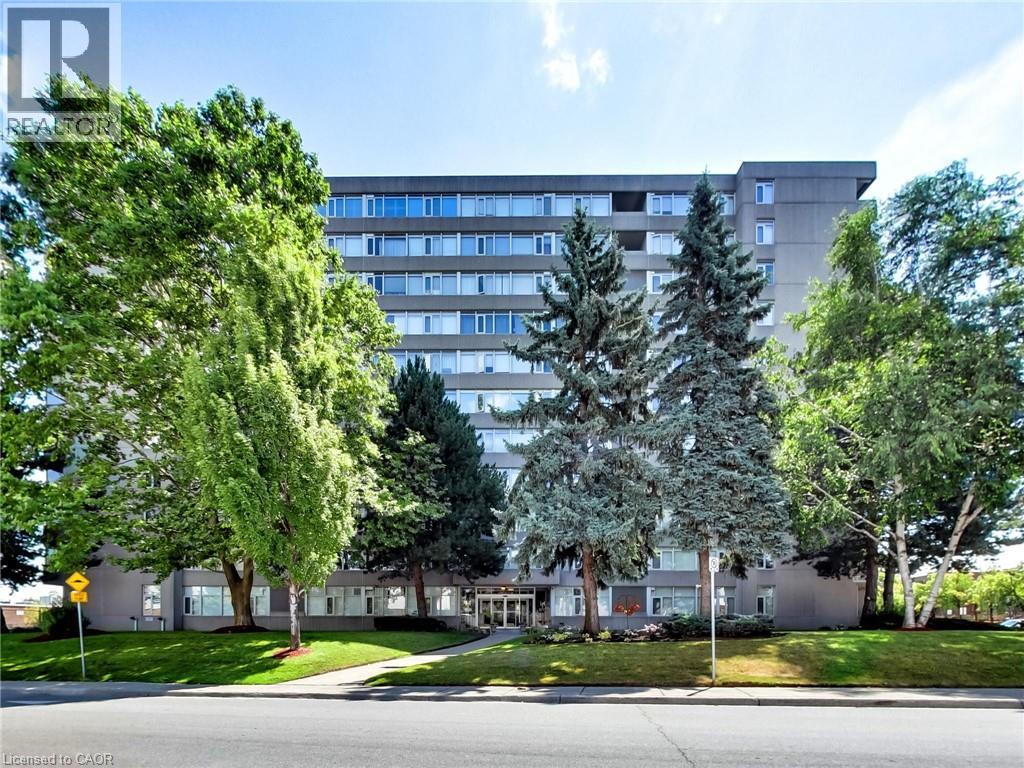
30 Harrisford Street Unit# 405
Hamilton, Ontario
Welcome to 30 Harrisford Street, Unit #405 – a bright and spacious 2-bedroom, 2-bathroom condo located in the highly desirable Red Hill neighbourhood of Hamilton. This well-maintained suite features large windows with eastern exposure, filling the home with natural light and offering tranquil garden views. The open-concept living and dining area is styled in fresh neutral tones, creating a warm and inviting space for everyday living or entertaining. T he kitchen is designed with both function and style in mind, offering granite countertops, stainless steel appliances (approx. 2.5 years old), and a generous pantry. The primary bedroom retreat includes a walk-in closet and a private ensuite bathroom, while the added convenience of in-suite laundry enhances everyday comfort. Residents enjoy access to premium amenities including a fully equipped exercise room, indoor saltwater pool, sauna, library, party room, workshop, games room, pickleball/tennis court, and even a carwash and vacuum station. Additional highlights include a secure underground parking space, large storage locker, 6 appliances, and a window A/C unit. With easy access to the Red Hill Valley Parkway, commuting and exploring the city has never been more convenient. (id:63476)
420 Summerwood Place SE
Airdrie, Alberta
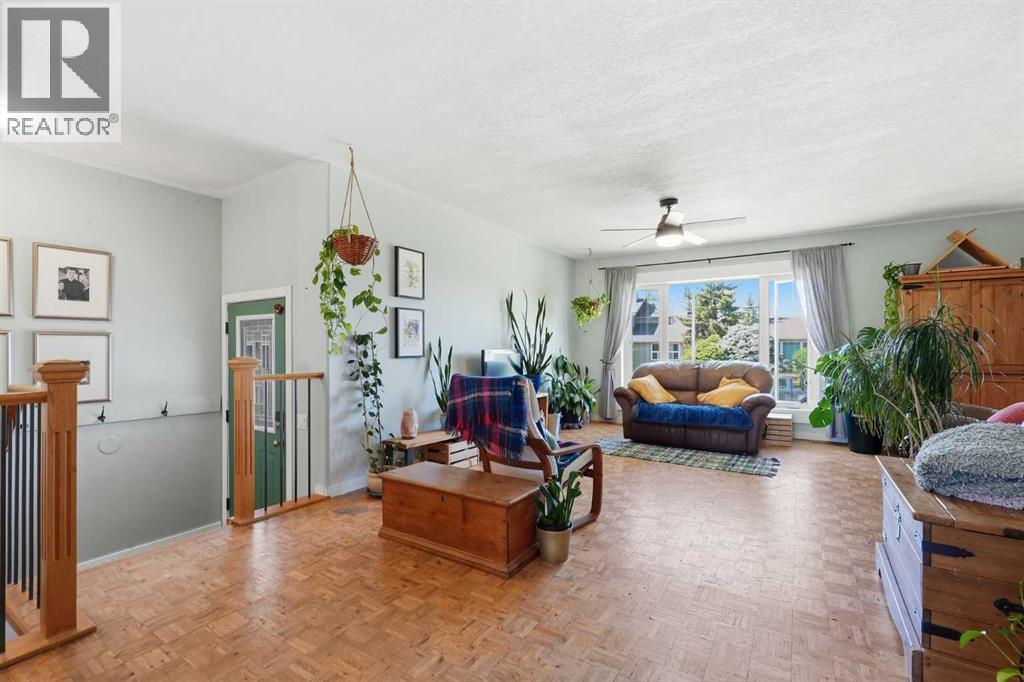
Tucked away on a quiet cul-de-sac in the established community of Summerwood, this cheerful bi-level home has a personality all its own. It is the kind of place where a young family puts down roots, where a multigenerational household finds room to breathe, or where a savvy buyer sees the value in a layout that genuinely delivers. The main floor welcomes you with a bright, open-concept living space filled with natural light from large front-facing windows. Parquet hardwood floors run underfoot, and the kitchen anchors the space with white cabinetry, a butcher block island with bar seating perfect for homework sessions or casual meals, stainless steel appliances, and a garden window above the sink that keeps things feeling cheerful year round. French doors off the kitchen open to an additional room, ideal as a formal dining space, a home office, or a playroom for little ones. Upstairs, the main bedroom sits quietly off the living area, offering a comfortable retreat at the end of the day.Downstairs is where this home truly opens up. The developed lower level features a spacious primary-style bedroom complete with its own fireplace, hardwood floors, and bright high windows, making it a serene escape whether for parents who want their own level, a teenager craving independence, or guests who deserve more than just a pullout couch. Two additional bedrooms and a full four-piece bathroom with a soaker tub round out the lower level, along with a dedicated laundry area with front-load washer and dryer. Outside, the south-facing backyard is where this property really shines. Sun lovers will appreciate the all-day sunshine that pours into the yard from morning to evening, making it the perfect backdrop for summer entertaining. A wood deck steps down to a generous green yard with mature trees, raised garden beds, a charming garden shed, a hammock post strung with lights, and enough open space for kids to run, dogs to roam, and gatherings to spill outdoors long into the evenin g. Alley access at the rear adds everyday convenience, whether for additional parking, recreational vehicle storage, or simply an easier way in and out. Four bedrooms, two bathrooms, 902 square feet above grade, a sun-drenched backyard, and a cul-de-sac address on a north-facing street. Welcome home to Summerwood. (id:63476)
8401 Middle Sideroad
Amherstburg, Ontario
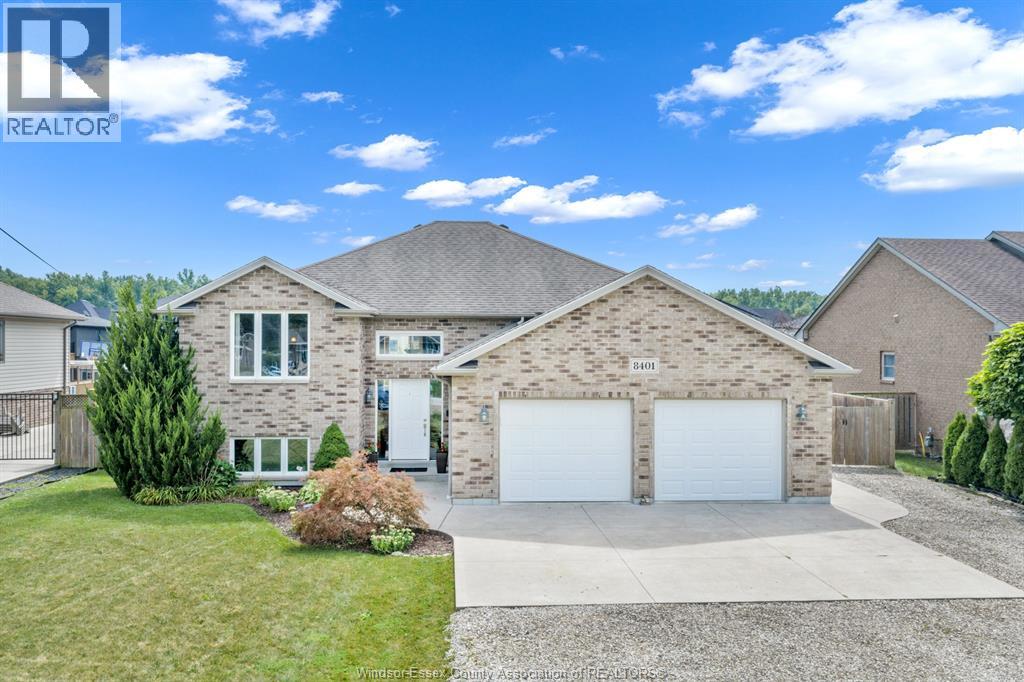
Your search just ended walking into this Tony Rauti built full brick 1450 sq.ft raised ranch with a full additional 1450 sq. ft. fully fin. lower level. Located with a 10 minute drive to Windsor & Costco-many amenities just a short drive to A'Burg gives numerous choices for shopping, eating, banking etc., either way you will find all you are looking for + more! Spacious entrance, closet, access to the spacious 2 car heated att. garage with separate doors & auto openers, nice wide staircase leading up & down. Main floor features a large liv.rm., dining area overlooks the kit. with 4 seating bar area, room for table in cooking area also, loads of cabinets, 2 lazy susan's /dishwasher, patio drs lead to family size deck, 2 good size Brs, large Master, 4 pce. main bath, lower level offers game rm/br. large fam. rm with stone gas fireplace, another Br. & private office with outside access perfect for someone who works from home. So much home that you will not outgrow, won't last long! (id:63476)
440 Conservatory Drive
Kingston, Ontario
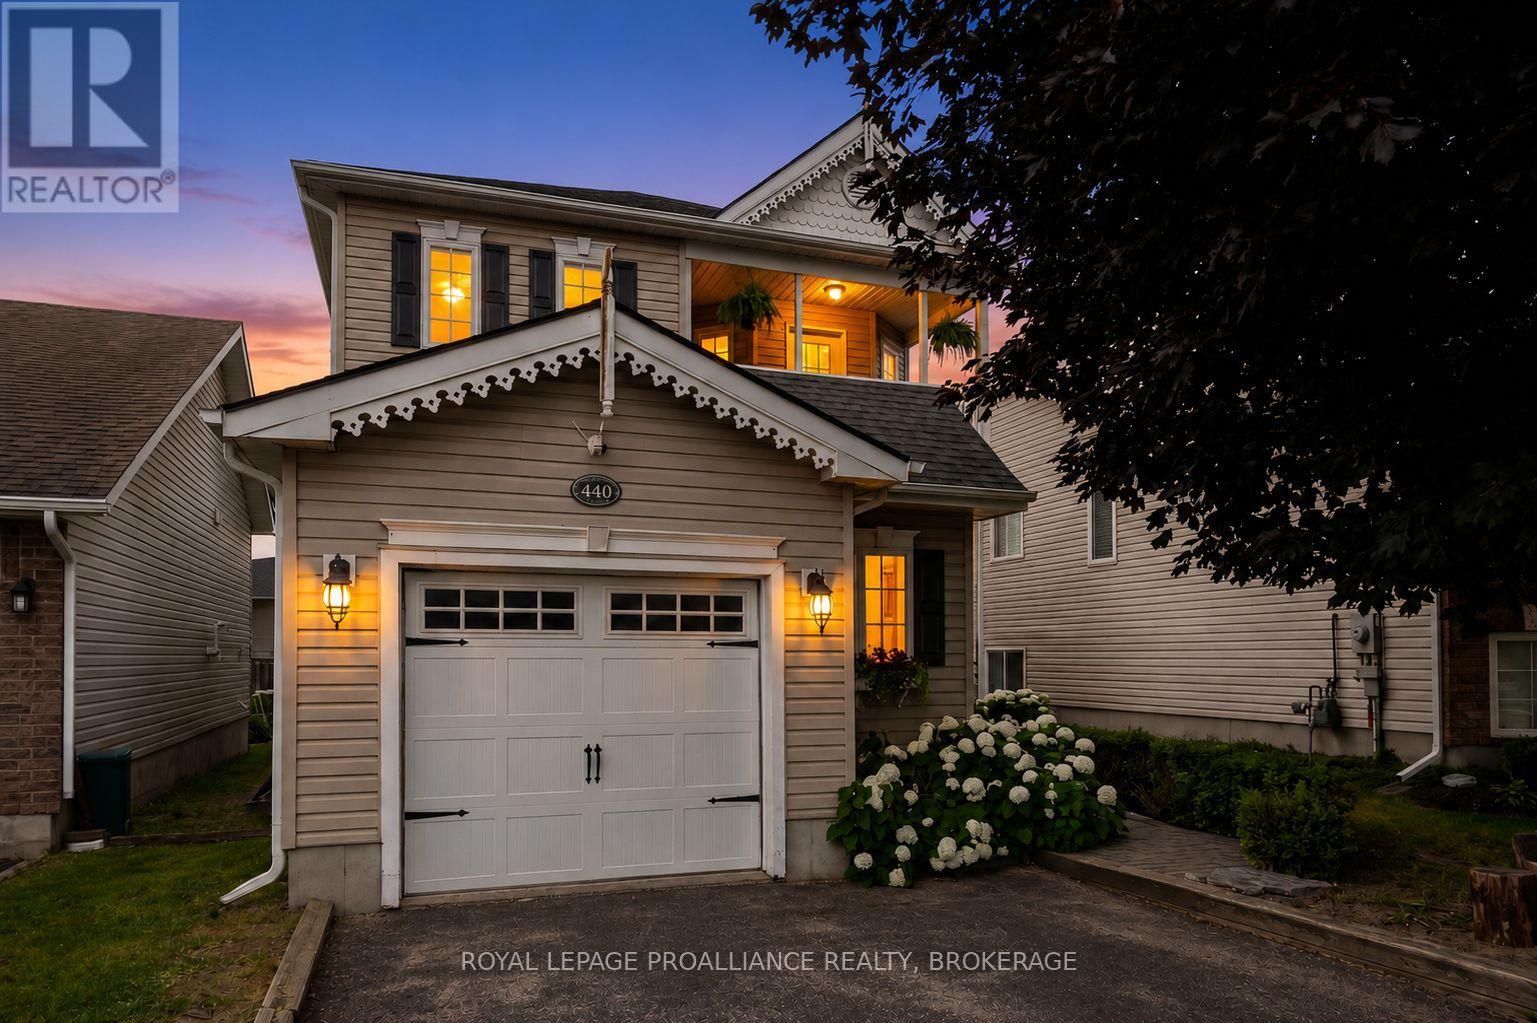
Welcome to 440 Conservatory Drive, a detached home tucked away on a quieter street in one of Kingston's sought-after West end neighbourhoods. Offering four bedrooms, exceptional flexibility and a wonderful sense of comfort, this home is designed to adapt to every stage of life. Step inside and discover bright, inviting spaces filled with natural light. The generous living room is anchored by a cozy gas fireplace, creating the perfect place to gather with family, entertain friends or simply relax at the end of the day. At the heart of the home is an impressive eat-in kitchen featuring abundant cabinetry, generous counter space, a central island and direct access to the private backyard. Whether hosting summer barbecues on the two-tiered deck, enjoying morning coffee outdoors or watching children and pets play, this space was designed for everyday living. Upstairs, the primary suite feels like a boutique hotel retreat, complete with inviting double doors, a custom built-in wardrobe, walk-in closet and ensuite bath. Two additional bedrooms, an updated main bath and the convenience of second-floor laundry make family life effortless. One of the home's standout features is the incredible covered balcony accessed from the second bedroom. The bedroom itself could also easily serve as a bright home office, inspiring artist studio, guest room or peaceful retreat. The finished lower level adds even more versatility with a large rec room, fourth bedroom, full bathroom and excellent potential for a teen hangout, guest accommodations or an in-law setup. A handy powder room near the front foyer, updated lighting, refreshed lower bath and the oversized garage with dedicated work space add thoughtful functionality throughout. Located in a desirable school district and close to Lemoine Point Conservation Area, Lake Ontario, The Landings golf course, shopping, restaurants and everyday conveniences, this home offers fabulous quality of life. (id:63476)
43 Mcgibbon Boulevard
Kawartha Lakes, Ontario
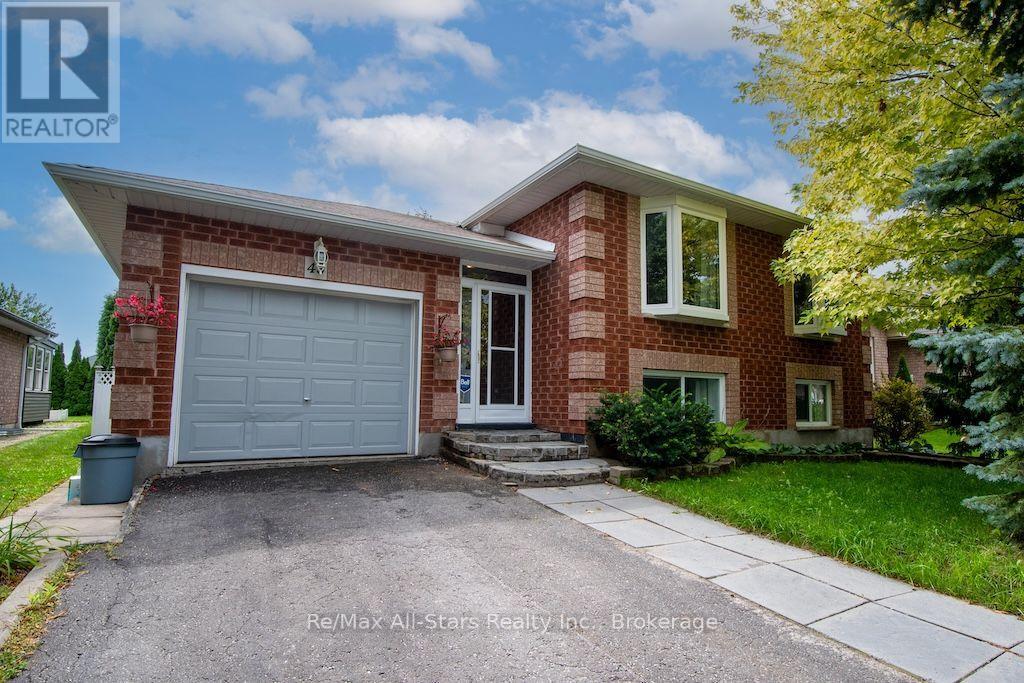
Welcome to 43 McGibbon Blvd, ideally located in a desirable neighborhood in the Town of Lindsay. Recently painted and thoroughly cleaned, this well-maintained home offers comfortable living space both inside and out. The main floor features a spacious foyer with convenient access to the rear yard, an open-concept living And dining area with beautiful hardwood floors, and an eat-in kitchen with ample cupboard space. Two Generous-sized bedrooms include a primary bedroom with a walkout to a charming three-season sunroom. A four-piece bathroom completes the main level. The fully finished basement provides excellent additional living space with two bedrooms, a three-piece Bathroom, laundry area and comfortable family room-ideal for a growing family, guests or a home office. Step outside and enjoy a beautiful, mature lot featuring established trees, perennial gardens and a private Rear-yard oasis complete with a pond and garden shed. A peaceful setting to relax and enjoy the outdoors. Conveniently located close to schools, Fleming College, shopping, public transit and Ross Memorial Hospital. A wonderful opportunity in a sought-after Lindsay neighborhood! Some rooms have been virtually staged. (id:63476)
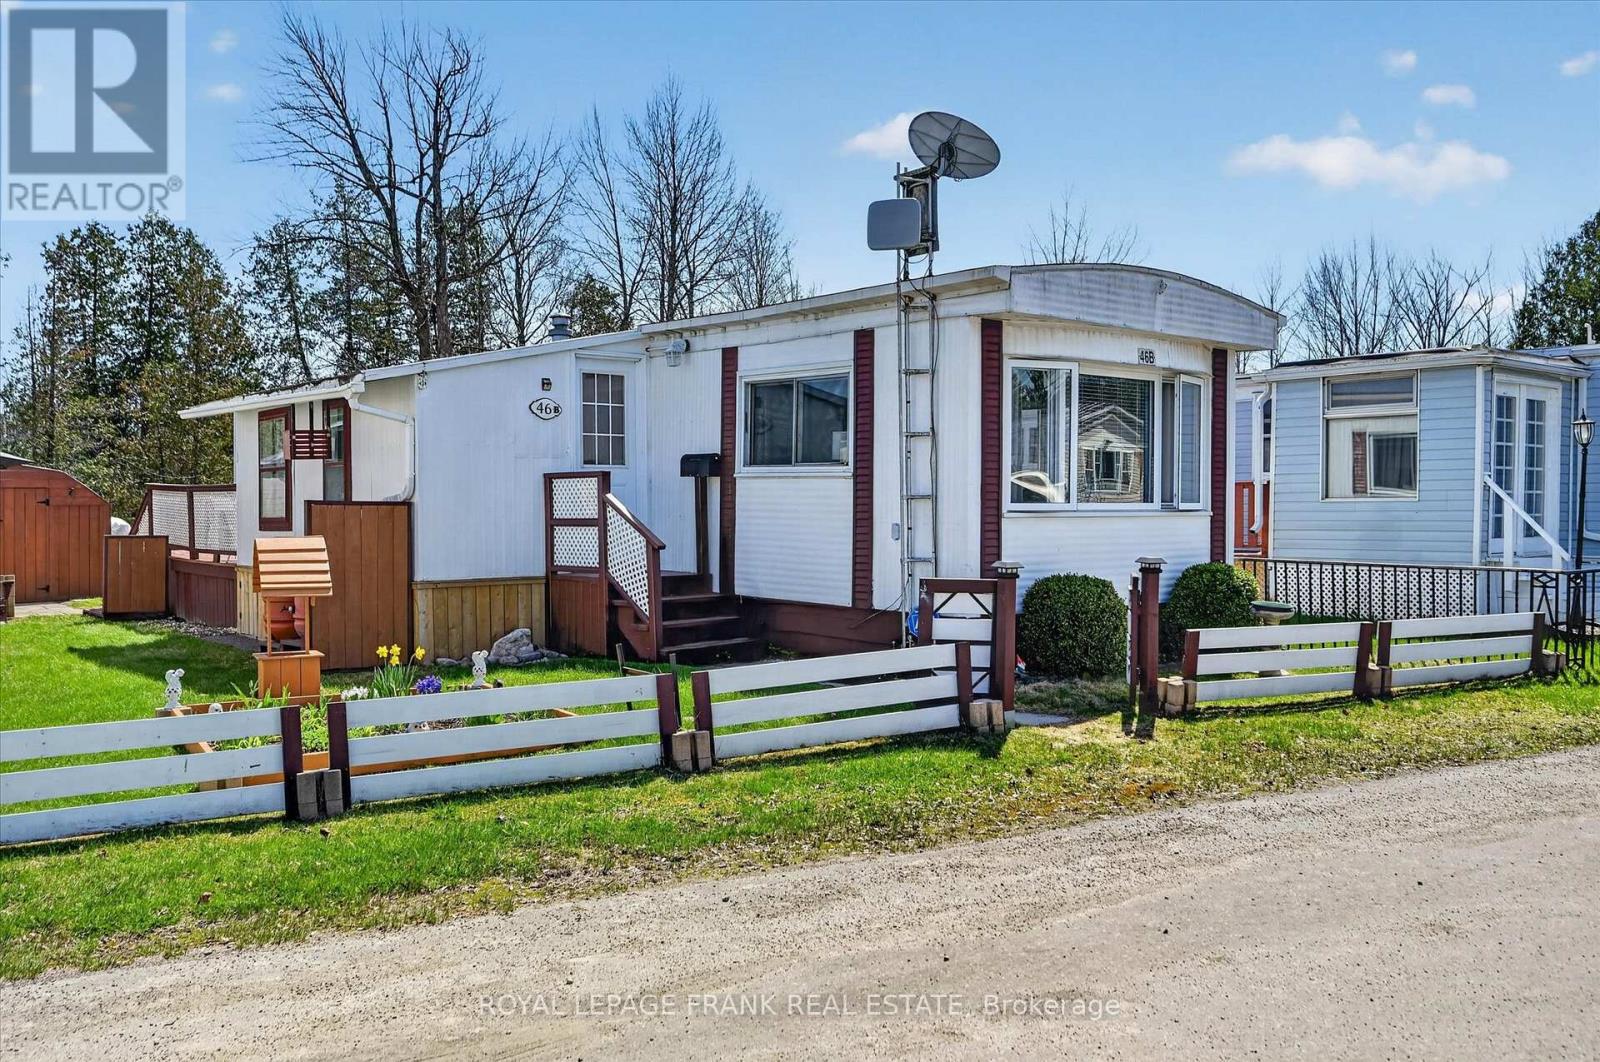
46b - 2244 Heritage Line
Otonabee-South Monaghan, Ontario
This well maintained 2 bed, 1 bath mobile home offers comfortable year-round living in a quiet, friendly community. Enjoy the spacious and bright layout, a large kitchen, a cozy living room and two nicely sized bedrooms. Ideally situated minutes east of Peterborough. Featuring a great shed for storage, main floor laundry, and an enclosed sunroom. This property offers the perfect blend of simplicity, convenience, and comfort. Move-in ready and easy to enjoy, this home is a wonderful opportunity for downsizers, first-time buyers, or anyone looking for low-maintenance and affordable living. (id:63476)
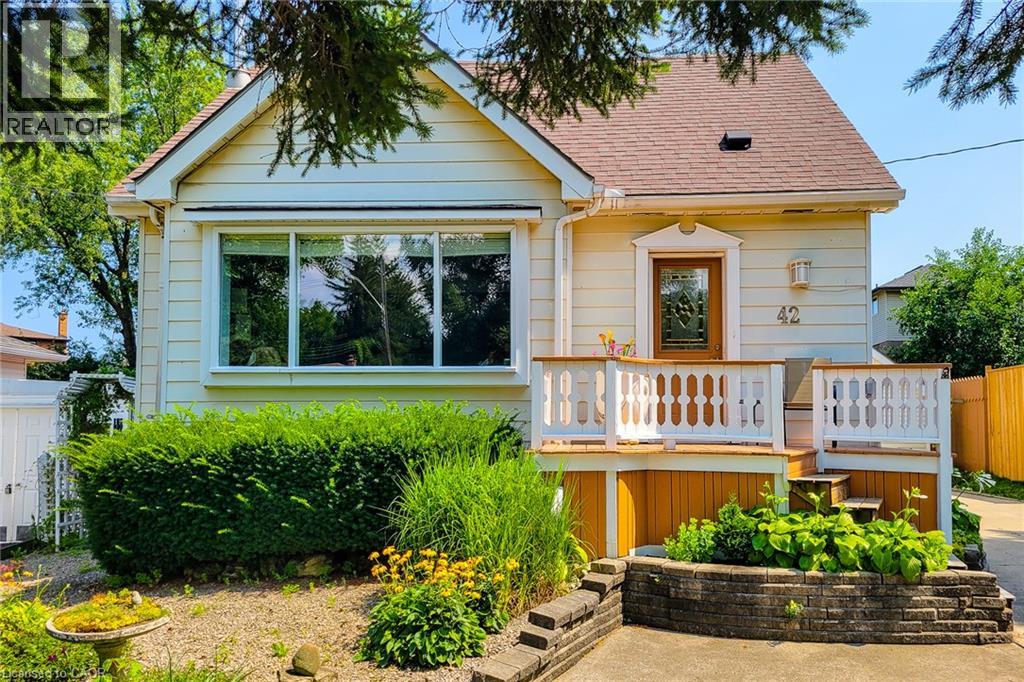
42 Lake Avenue N
Hamilton, Ontario
Welcome to 42 Lake Ave North - A Home Full of Space, Privacy, and Possibilities. Discover the charm and potential of 42 Lake Ave North, a welcoming home set higher on the lot and tucked away from the main road. With plenty of parking for family and friends and an abundance of indoor and outdoor space, this property offers the flexibility to make it truly your own. Step outside and enjoy a large, private backyard, garden area, and a covered deck that's perfect for entertaining, relaxing, or enjoying summer evenings. There's even room to add a hot tub and create your own backyard retreat. A standout feature is the large heated workshop with A/C, ready to be customized to suit your hobbies, projects, or recreational needs. Prefer a garage? The space could potentially be converted back to a detached garage for a vehicle, motorcycle, boat, ATV and/or other toys. A spacious shed provides additional storage and could even be transformed into a special retreat for the family pet. Inside, the bright living room features beautiful hardwood floors, while the eat-in-kitchen offers a comfortable space for everyday meals. The main floor also includes a bedroom and bathroom for added convenience. Upstairs, you'll find two additional bedrooms, providing plenty of room for family, guests, or a home office. The finished basement adds even more versatility, featuring a cozy gas fireplace in the family room, an additional bedroom, spacious laundry room, and den. With generous outdoor space, versatile outbuildings, and plenty of room to personalize, 42 Lake Ave North is a home with both character and opportunity. Come see it for yourself and imagine the possibilities! (id:63476)
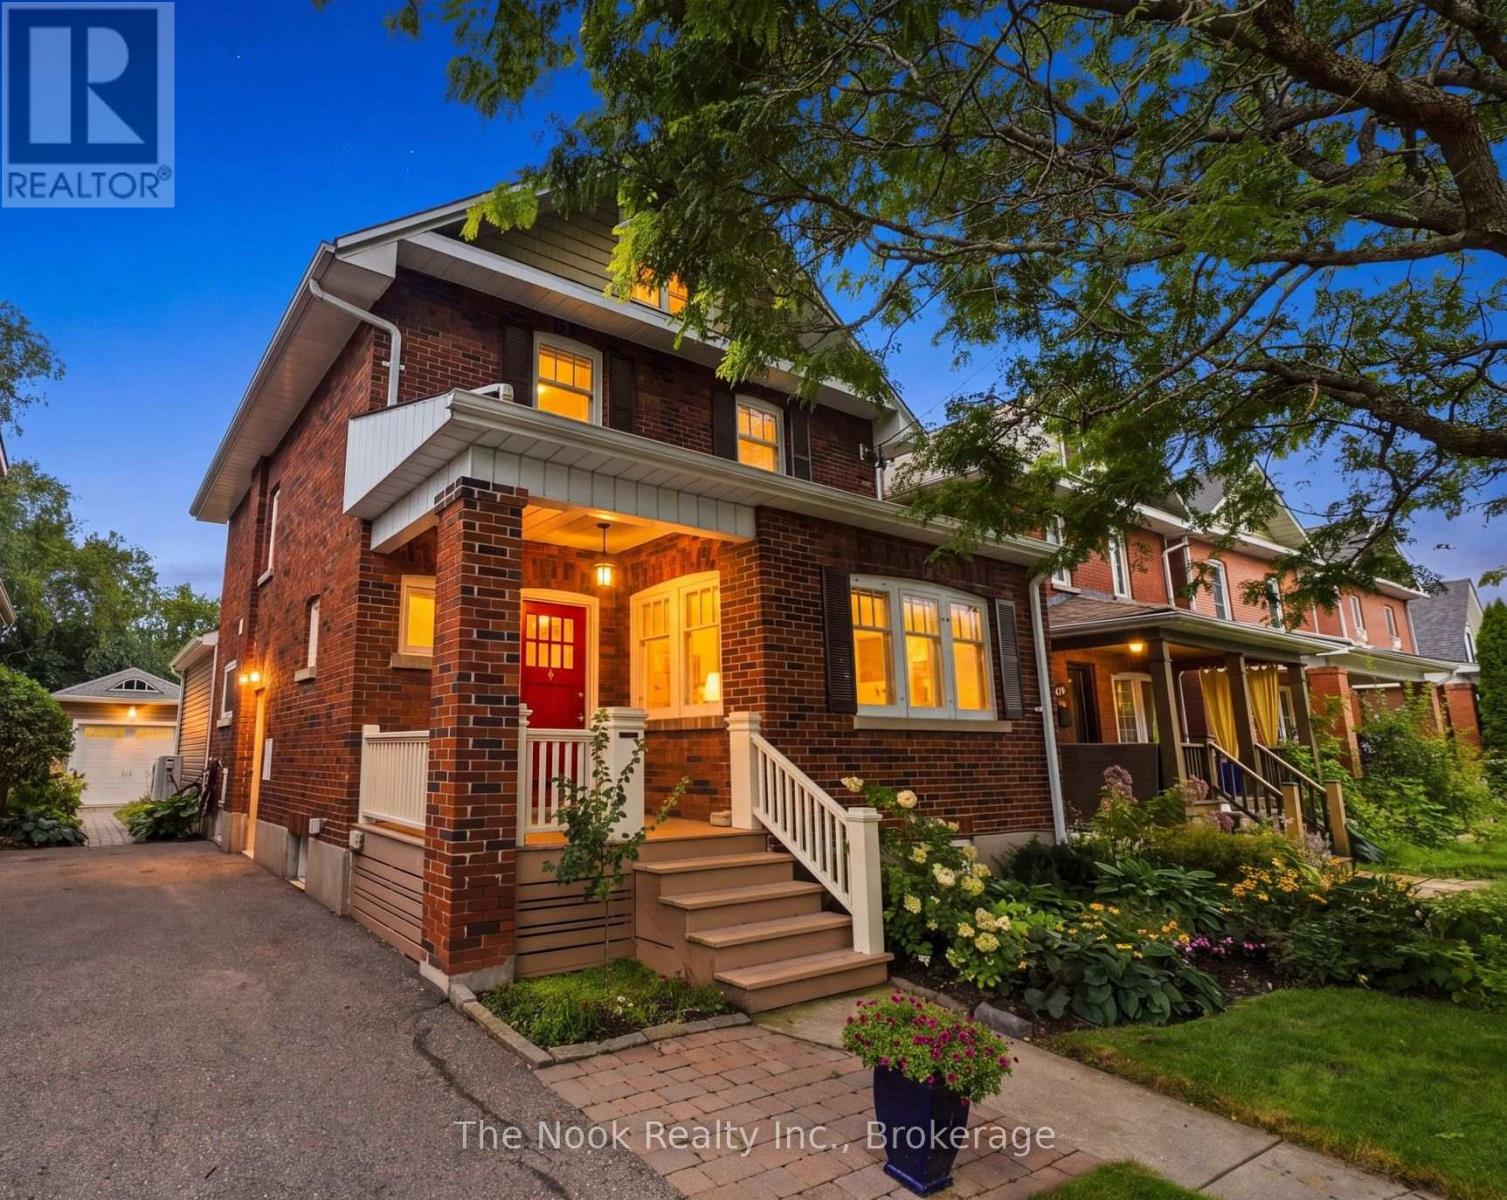
21 Westmoreland Avenue
Oshawa, Ontario
Welcome to 21 Westmoreland Avenue, a beautifully maintained 2 1/2 storey century home in the heart of Oshawa's sought-after O'Neill neighbourhood. Built in 1925 and nestled on a quiet, tree-lined street just steps from Alexandra Park, this charming home perfectly blends timeless character with thoughtful modern updates. Offering approximately 1,650 sq. ft. plus a versatile third-floor loft, the home features 3 bedrooms, 2 bathrooms, beautiful hardwood floors, original trim and staircase, a classic fireplace, and a renovated kitchen (2015). Major updates include 200-amp electrical service, a high-efficiency heat pump, gas furnace, and an owned hot water tank. Outside, the mature 35' x 113' lot is surrounded by established trees and lush gardens, creating a peaceful and private setting. The rear deck and hot tub offer the perfect space to relax and entertain, while the detached garage, built in 2021 and equipped with its own electrical panel, provides excellent additional storage and workspace. The private driveway accommodates parking for three vehicles. The partially finished basement adds even more functional living space with a separate side entrance, recreation room, workshop and abundant storage. Ideally located close to transit, Oshawa Hospital, Alexandra Park and highly regarded Dr. S.J. Phillips and O'Neill Collegiate school districts, this is a home that offers character, comfort, space and an unbeatable neighbourhood setting. (id:63476)
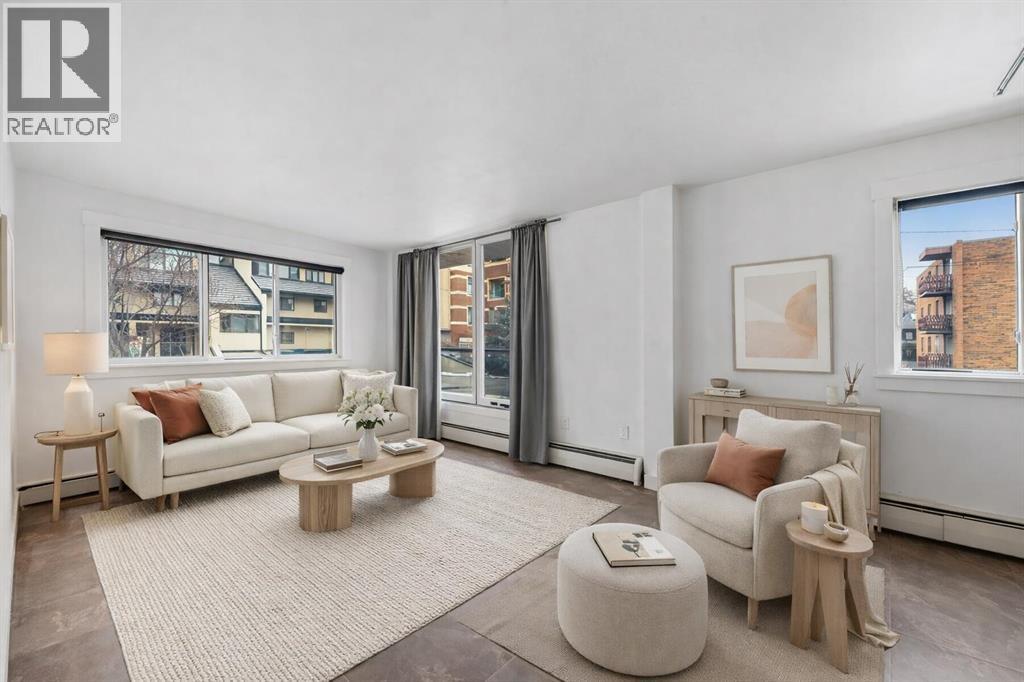
12, 1230 Cameron Avenue SW
Calgary, Alberta
Vacant and available for immediate possession, this bright 2-bedroom, 1-bathroom condo offers an exceptional opportunity to enjoy life in one of Calgary’s most sought-after inner-city neighbourhoods. Ideally located in Lower Mount Royal on prestigious Cameron Avenue SW, this second-floor end unit offers added privacy, excellent natural light, and an unbeatable walkable lifestyle just steps from the shops, restaurants, cafés, and energy of 17th Avenue. Freshly painted and impeccably maintained, the home features attractive low-maintenance tile flooring throughout for a clean, cohesive look. The kitchen is well equipped with quartz countertops, rich maple shaker cabinetry, stainless steel appliances, an all-in-one washer/dryer, and generous prep space. The bathroom is equally well finished with quartz counters and a soaker tub. The spacious primary bedroom is complemented by a versatile second bedroom that works well for guests, a roommate, or a home office. Additional highlights include a private wraparound balcony, covered assigned parking conveniently located near the rear entrance, and a stylish, secure main entrance with beautiful character tilework. This pet-friendly building was extensively renovated in 2008 with updated windows and balconies, and also features a new roof completed in 2024. Exceptional value in a highly desirable inner-city location. (id:63476)
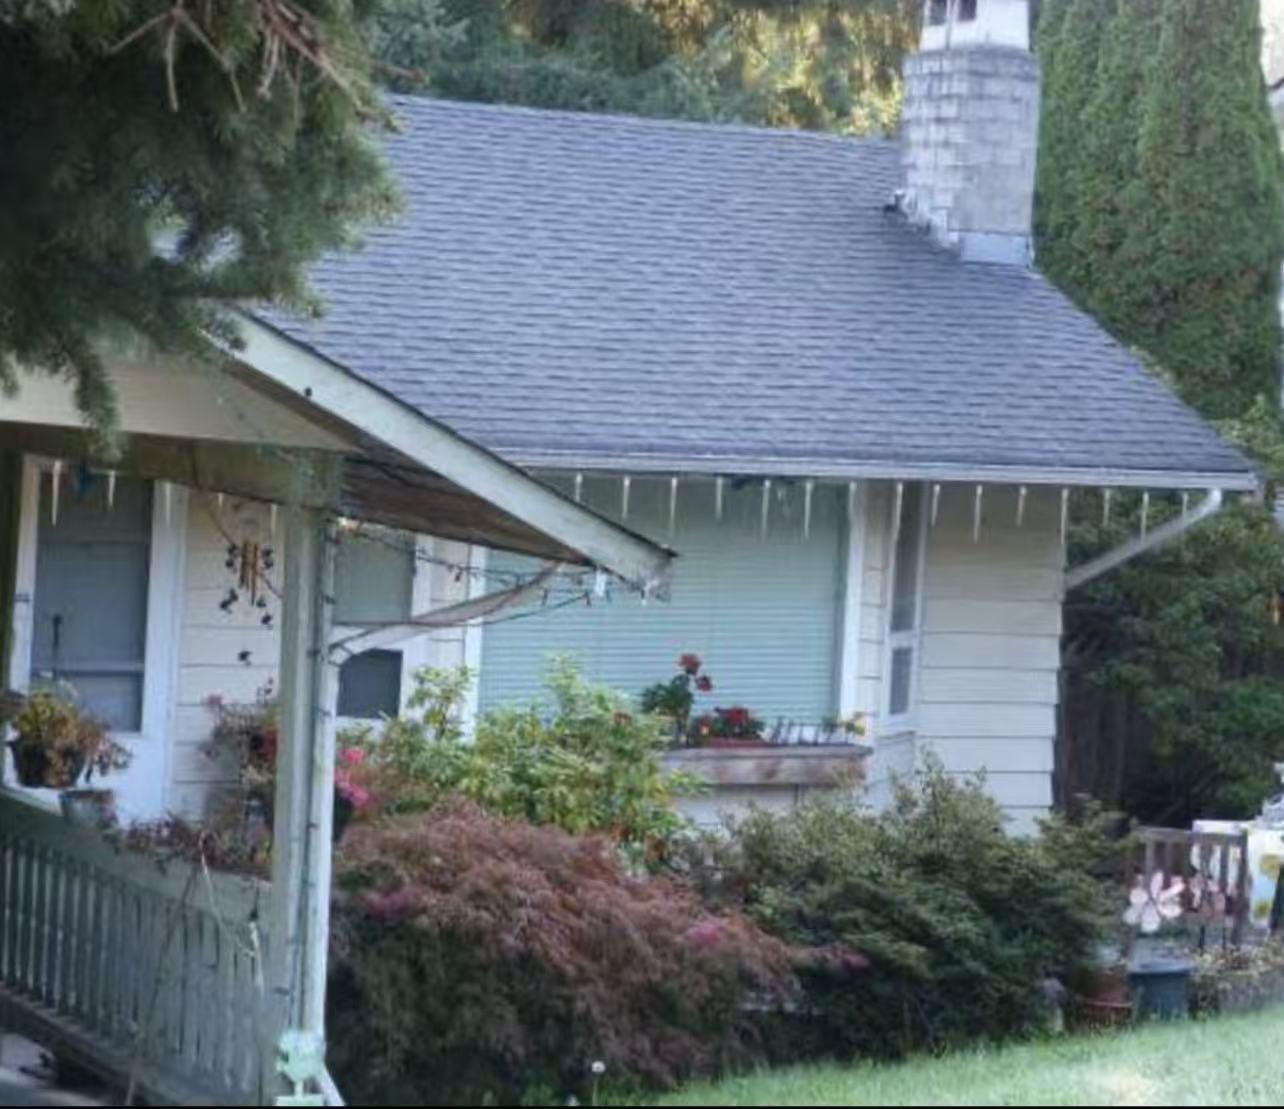
11000 133a Street
Surrey, British Columbia
Please Email to book the showing, thanks. 1. Address: 113xx 133A Street 2. Area: Surrey Centre 3. Style: House 4. Room: 3bed1bath 5. level: 6. Floor sqft:980 sqft 7. lot sqft: sqft 8. Age: 9. Rent: $2200 10. Utility: Tenants need to pay for internet, 35% water,hydro,gas 11. Requirements: tenants insurance with at 2 million third party liability, credit check, small dog and small cats are ok. no smoking 12. Furnished: N 13. Available:Now 14. School Catchment: Elementary K - 7 James Ardiel Elementary Secondary 8 - 12 École Kwantlen Park 15. Bus: Expo Line,371,321,373 16. Park: Bolivar Park, Poplar Park and Tom Binnie Park. 17. Including : Please Email to book the showing, thanks. Please include the following information in the Email: 1. your contact number and email 2. your reason for movin (id:63476)
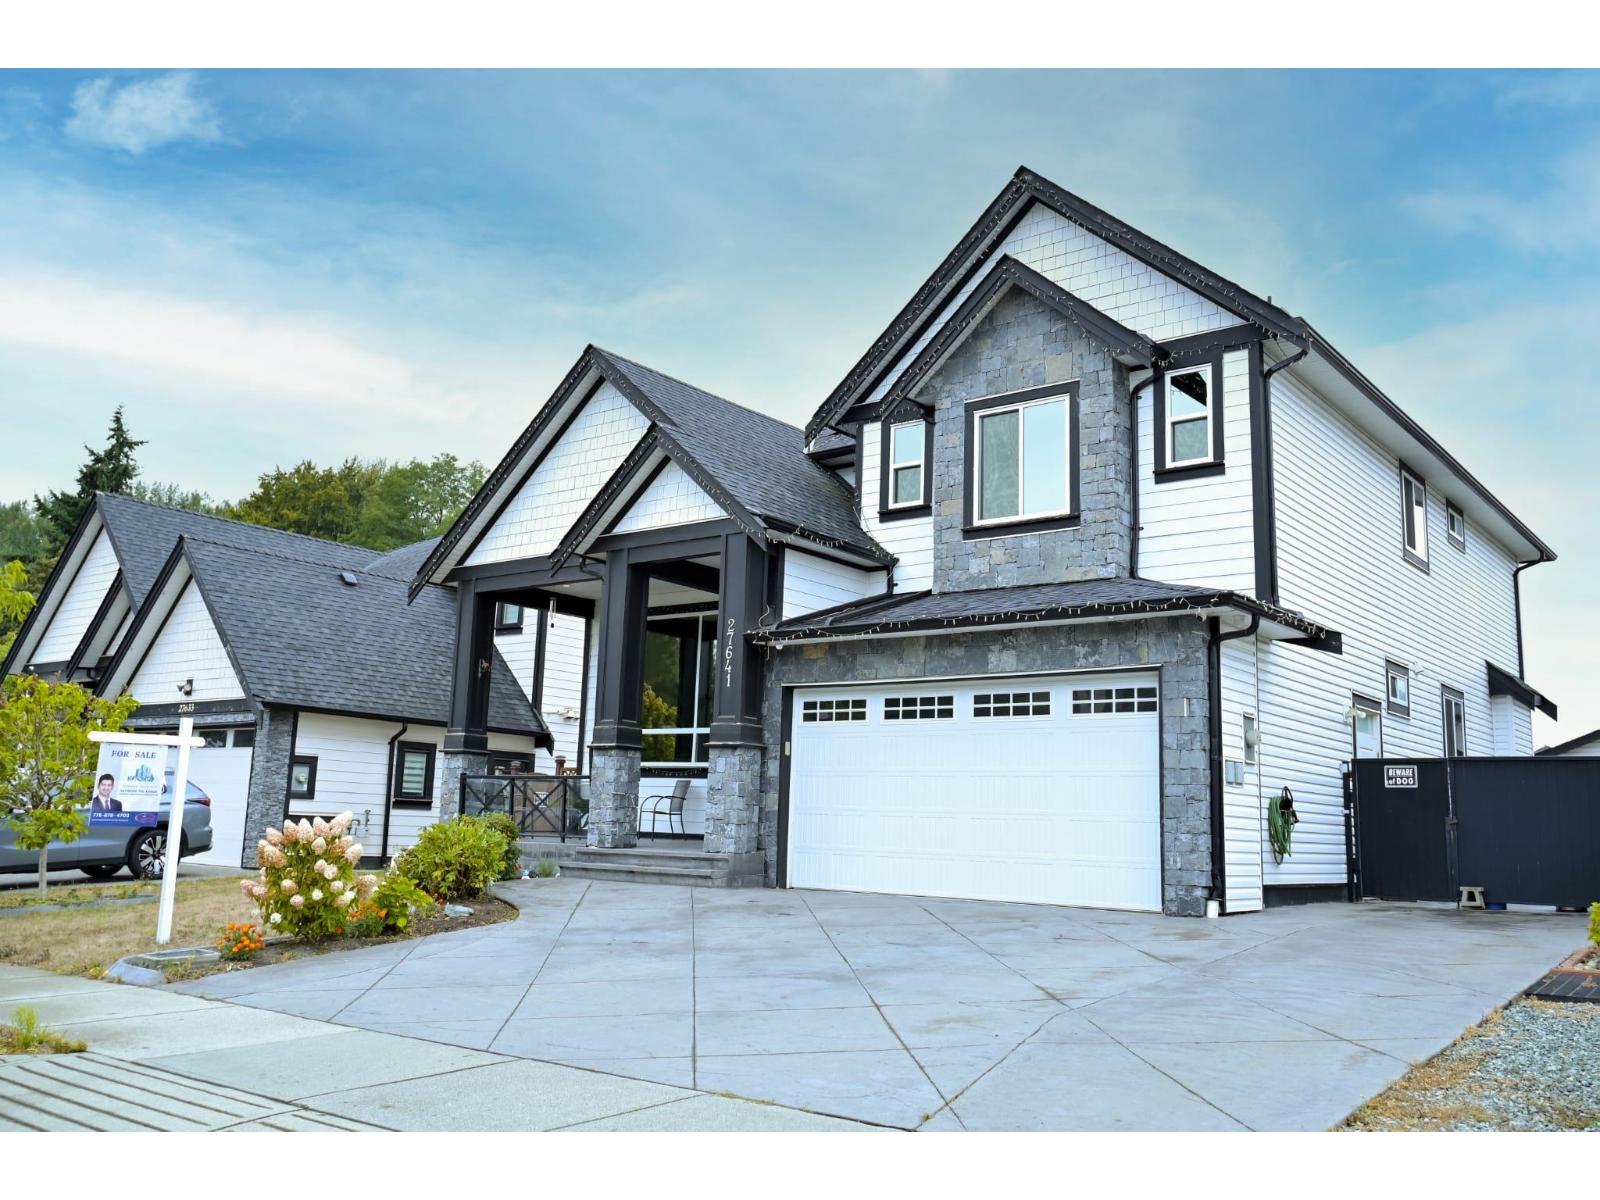
27641 Lundeberg Avenue
Abbotsford, British Columbia
Price to Sell !!Latest build house with all amenities of a modern home .. (id:63476)
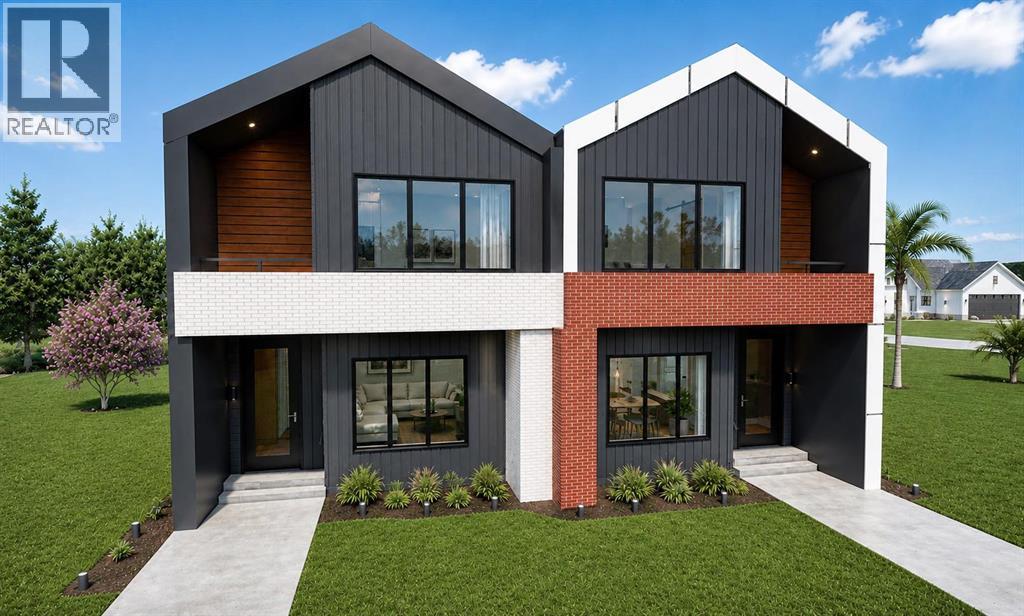
214 26 Avenue NW
Calgary, Alberta
Welcome to Tuxedo Park, one of Calgary's most desirable inner-city communities, where modern design, thoughtful craftsmanship, and everyday convenience come together. This newly built semi-detached duplex home is offering over 3100 sq. ft. of professionally finished living space, including a fully legal basement suite. Designed with flexibility in mind, it's an exceptional opportunity for families, multi-generational living, or those looking to offset ownership costs with rental income without compromising on quality or style. The open-concept main floor is filled with vaulted ceilings and natural light from large windows, creating a warm and inviting atmosphere. At the heart of the home is a beautifully appointed kitchen featuring premium KitchenAid appliances, custom cabinetry, quartz countertops, and a stunning full-height tile backsplash that adds timeless elegance. A large central island provides the perfect gathering place for casual meals, entertaining, or everyday living. The spacious dining and living areas flow seamlessly to the rear deck, overlooking a fully fenced and landscaped backyard designed for low-maintenance outdoor enjoyment. Upstairs, the luxurious primary retreat offers a spacious walk-in closet and a spa-inspired ensuite complete with a custom built shower, freestanding soaker tub, dual vanities, and designer tile finishes. A spacious loft for some quality family time, two additional generously sized bedrooms, a full bathroom, and a conveniently located laundry room complete the upper level. Plush carpeting throughout the second floor adds warmth and comfort to the private living spaces, while engineered hardwood enhances the main floor with timeless style and durability. The fully self-contained legal two bedroom basement suite features its own private entrance, modern kitchen, full bathroom, laundry, and durable luxury vinyl plank flooring, making it ideal for extended family, guests, or generating additional rental income. Thoughtful const ruction and sound separation help ensure comfort and privacy for both levels. The exterior blends timeless brick with modern architectural accents, creating striking curb appeal that will stand the test of time. Located in the heart of Tuxedo Park, residents enjoy easy access to downtown, Centre Street, Edmonton Trail, Confederation Park, excellent schools, playgrounds, local cafés, restaurants, and nearby shopping. With quick connections to major roadways, transit, SAIT, the University of Calgary, and countless amenities, this vibrant community continues to be one of Calgary's most sought after neighbourhoods for professionals, families, and investors alike. Offering premium construction, functional design, income potential, and an unbeatable inner-city location, this move-in-ready home is an outstanding opportunity to experience the very best of Tuxedo Park living. (id:63476)
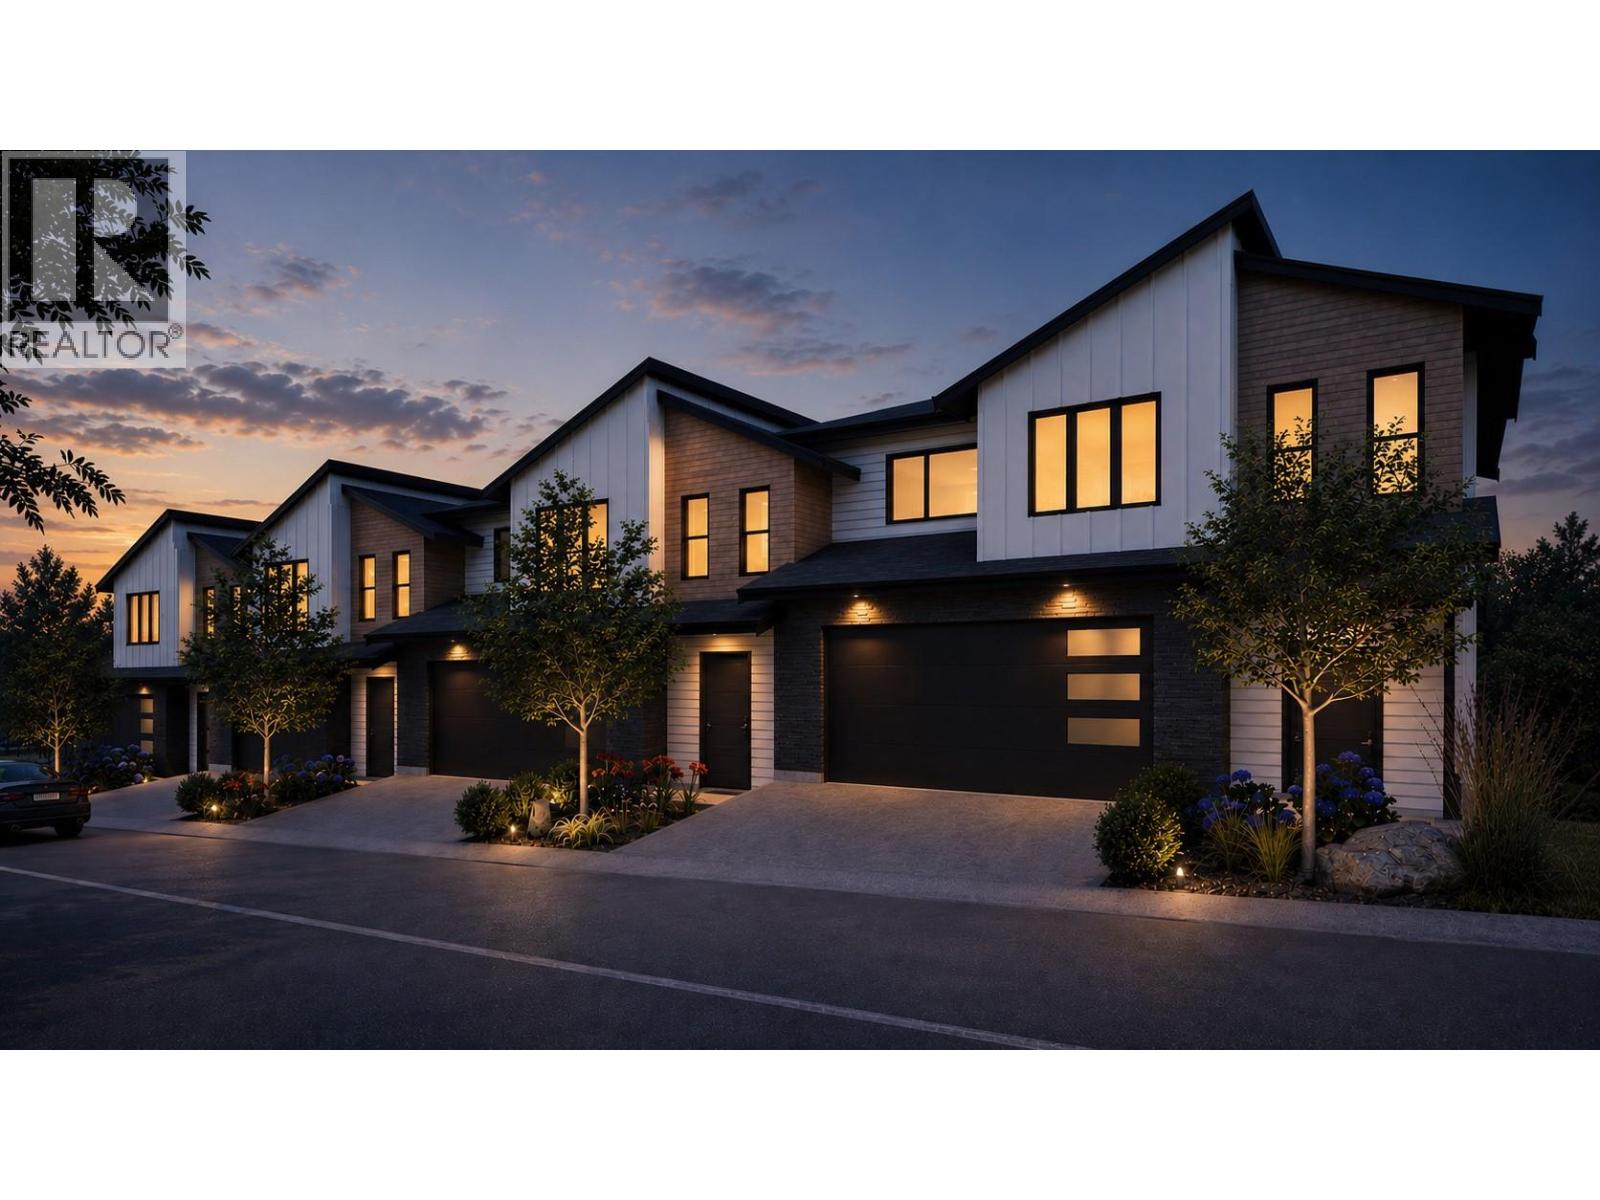
2509 Paramount Peak Drive Unit# Prop Sl 1
West Kelowna, British Columbia
Welcome to Paramount Peak in Tallus Ridge, Shannon Lake. This brand new freehold townhome is built on the Redtail plan, two storeys over a walkout basement, with 4 bedrooms, 3.5 bathrooms, 2,290 sq ft of living space and a double side-by-side garage. The main floor has a powder room and one open living space, with the kitchen and its island, the dining area and a living room with an electric fireplace, and it opens onto a covered deck with valley and mountain views. Upstairs are three bedrooms, a full bathroom and a dedicated laundry room, and the primary bedroom has a full ensuite that opens into a large walk-in closet. Downstairs is a full walkout basement with ten foot ceilings, a recreation room that opens onto a covered patio, a fourth bedroom that also works as an office, a full bathroom and tons of storage under the stairs. Quartz counters are standard, the fridge, stove, dishwasher, microwave, washer and dryer are included, and finishes come in two colour schemes, Oak and Ivory or Urban Loft. Between units, the party walls are double framed and built above code for sound. A walking trail runs below the buildings along the wetland, and by car it is 5 minutes to Shannon Lake Golf Club, 5 to Shannon Lake Elementary, 8 to Highway 97 at Westbank Centre and 15 to downtown Kelowna. Forced air heating, municipal water and sewer, new home warranty, strata fees of $314.52 per month. Possession October 2026. Price plus GST. Call today to book a showing! (id:63476)
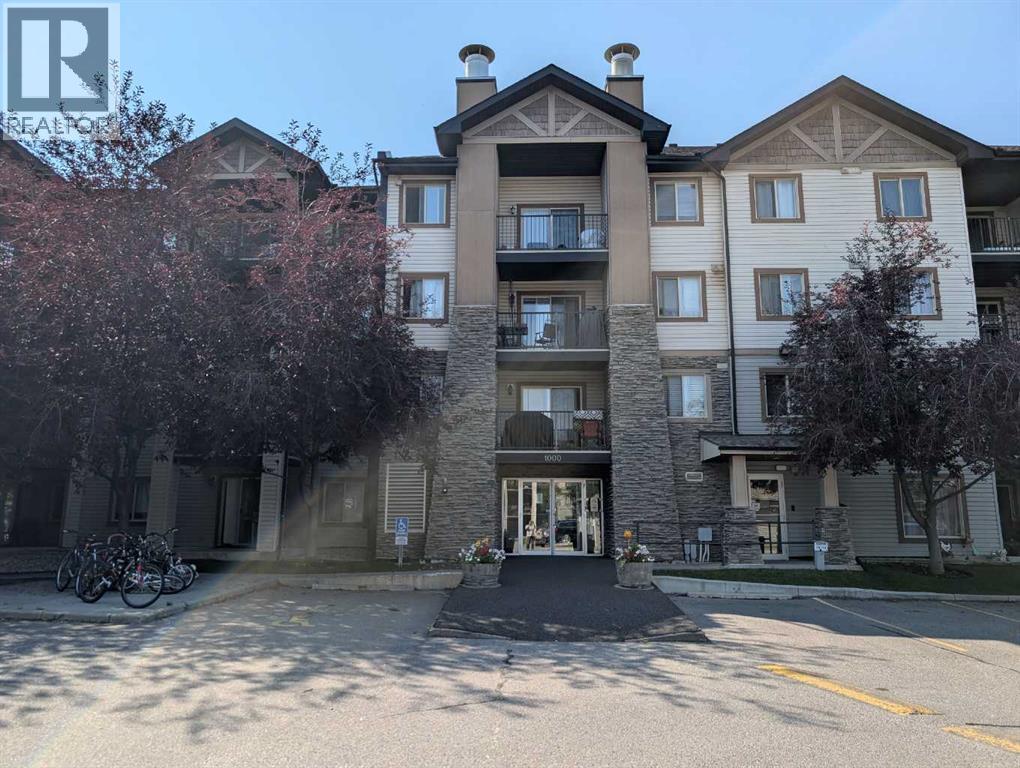
1421, 8 Bridlecrest Drive SW
Calgary, Alberta
Top-floor corner unit offering outstanding privacy, natural light, and brand-new carpet throughout. With south and east exposure, the home feels bright all day and features an open, comfortable layout with a spacious living and dining area that leads to a generous balcony—ideal for enjoying sunrise views or unwinding in the evening.The kitchen includes a practical breakfast bar and ample storage, while the full in-suite laundry room adds everyday convenience. The primary bedroom is well-sized and paired with a 4-piece ensuite bath.This unit includes titled underground parking and an additional storage space, providing secure and valuable extras.A standout advantage of this location is immediate access to Stoney Trail and its ramp, making trips to YYC, the mountains, and major city destinations exceptionally quick and easy. Schools, shopping, parks, and transit are all close by, creating a well-rounded and convenient lifestyle.Condo fees include electricity, heat, water, offering predictable monthly costs and peace of mind. (id:63476)
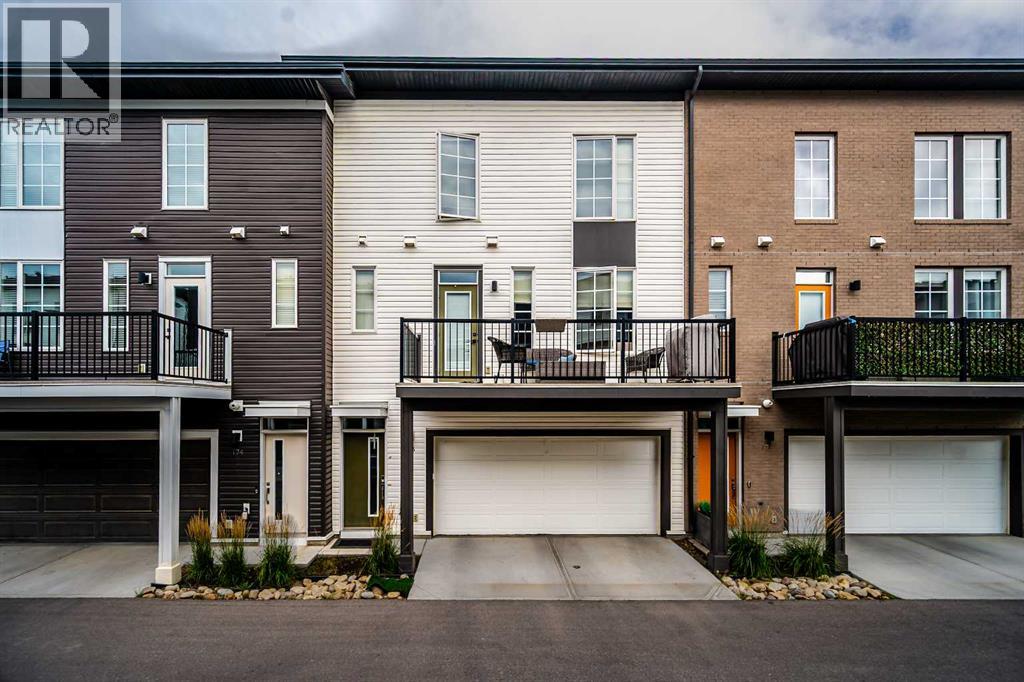
176 Walgrove Common SE
Calgary, Alberta
Welcome to this beautifully maintained 2-bedroom, 2.5-bathroom townhouse in the highly desirable community ofWalden. Thoughtfully designed for comfortable everyday living, this home offers a bright, functional layout and has been exceptionally wellcared for. The main floor provides inviting living space with room to relax, entertain, and enjoy the convenience of modern townhouseliving. Upstairs, both bedrooms offer privacy and comfort, including the benefit of two full bathrooms—ideal for professionals, guests,roommates, or a growing family. A convenient main-floor powder room adds further practicality. Set within a quiet, well-establishedcommunity, this home is ideally located near Walden’s many amenities, including shopping, restaurants, schools, parks, pathways, andeveryday services. Outdoor enthusiasts will appreciate the close proximity to Calgary’s extensive river and pathway system, providing easyaccess to scenic walks, biking, and recreation. Whether you are a first-time buyer, downsizer, investor, or simply looking for a low-maintenance home in a vibrant south Calgary neighbourhood, this well-kept Walden townhouse is an excellent opportunity. (id:63476)
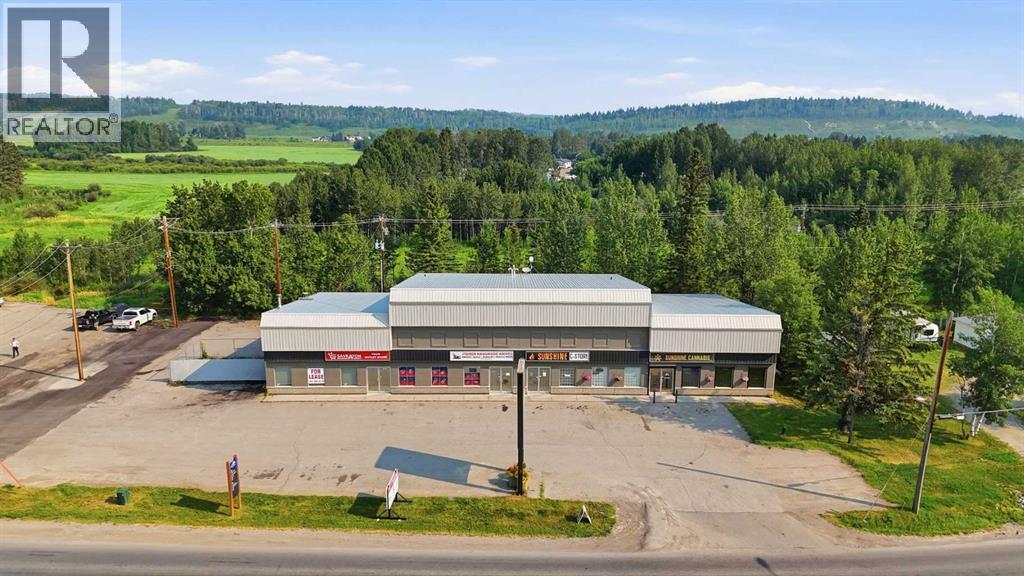
586 Main Avenue W
Sundre, Alberta
Exceptional opportunity to own a highly visible 9,250 Sq.Ft. standalone commercial building located on Main Avenue in the thriving community of Sundre, Alberta. This versatile property offers excellent exposure, ample on-site parking, and endless possibilities for investors, owner-users, or businesses looking to expand.The property features four commercial bays, providing flexibility for multiple tenants or a single business operation, along with a well-appointed 1,400 Sq.Ft. residential living quarters complete with 2 bedrooms and 2 bathrooms—ideal for an owner/operator, on-site manager, or additional rental income.This property has been extensively improved by the current owners, including a new roof, connection to Town water services, parking lot upgrades, new exterior signage, LED exterior lighting, and security stops installed on the bay doors. The residential suite has also been enhanced with new appliances, a refreshed kitchen, and new tile flooring at the rear entrance, providing a move-in-ready living space.Positioned on a high-traffic corridor, this property benefits from outstanding visibility and easy access, making it suitable for a wide variety of commercial uses. The generous front parking area accommodates approximately 15 vehicles, offering convenience for customers, tenants, and staff.Whether you're looking to establish your own business, generate rental income, or add a quality commercial asset to your investment portfolio, this unique mixed-use property delivers exceptional value and flexibility in one of Central Alberta's growing communities.Don't miss this rare opportunity to own a premium commercial property with residential accommodations in the heart of Sundre. (id:63476)
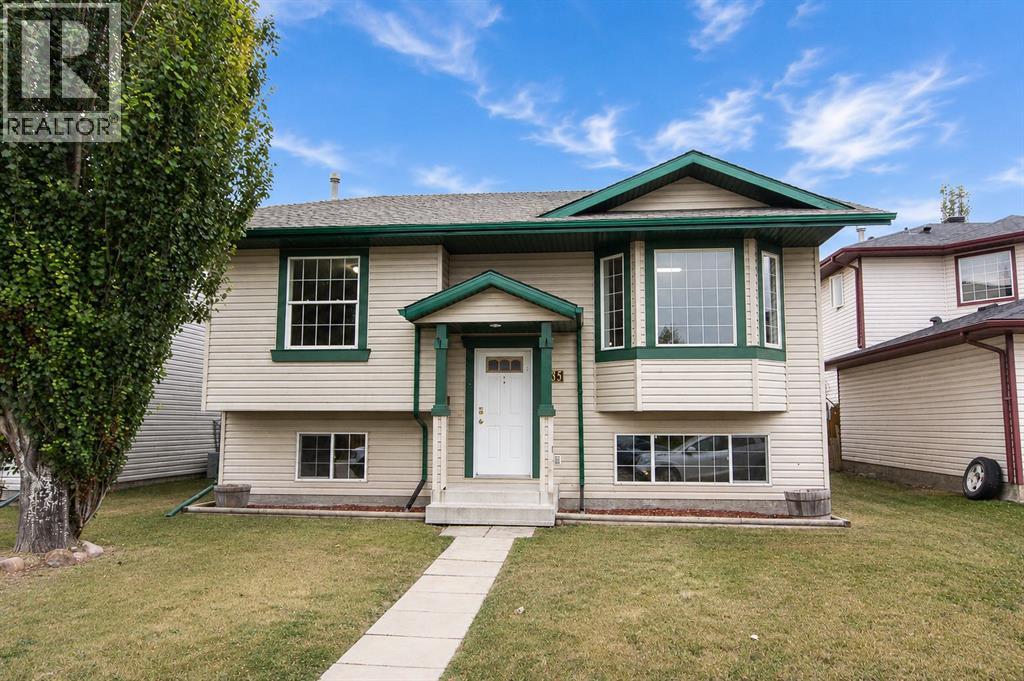
85 Ladwig Close
Red Deer, Alberta
Situated in a quiet close and only steps from several schools, parks, playgrounds, and the Collicutt centre, this spacious 1,072 sq ft bi-level offers a functional family friendly layout with fresh paint, brand new carpet in the bedrooms, and a fully finished basement. The main floor features a large front facing living room filled with natural light, while the kitchen offers oak cabinetry, stainless steel appliances, and a convenient corner pantry. The kitchen flows into the dining area, where a garden door leads out to the large 2 tier deck overlooking the massive South facing backyard. Three bedrooms are located on the main floor, including a spacious primary bedroom, and a full 4 pce bathroom completes the main level. Downstairs, the fully finished basement offers a huge rec room that’s perfect for family movie nights, a games area, or extra entertaining space. Two more large bedrooms, another 4 pce bathroom, and a large utility room with laundry finishes the lower level. Outside, the fully fenced backyard offers tons of room to enjoy your summers, and there is a gravel parking pad situated at the back with space for two vehicles. This huge 42x120' lot will easily accommodate a triple detached garage and still have yard space to spare. This turn key home is in a great family oriented location, with nothing left to do but move in and enjoy! Immediate possession is available! (id:63476)
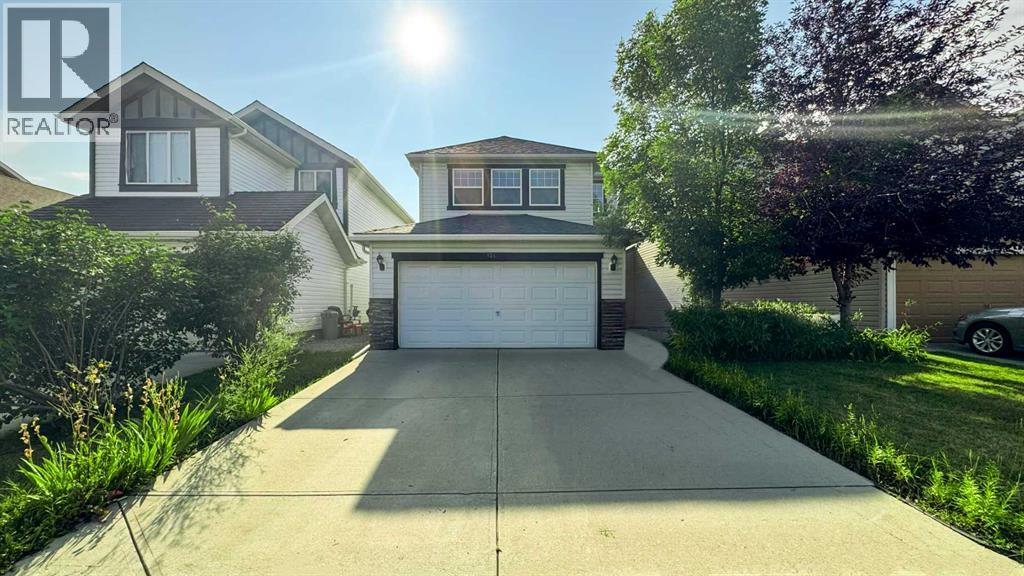
124 Everglen Way SW
Calgary, Alberta
Welcome to Evergreen. This two-storey home offers 5 bedrooms and 2.5 bathrooms, with plenty of room for a growing family. The main floor has a bright open layout with a kitchen and living room centred around a gas fireplace. The kitchen has cherry cabinets, granite countertops, stainless steel appliances including a double-door fridge, a tile backsplash, hardwood floors, and a central island.Upstairs, the primary bedroom has a walk-in closet and plenty of light, while the additional two bedrooms offer good space and built-in closets. One of the upstairs bedrooms is large enough and can be used as a bonus space if needed. The basement is fully developed and is ready to rent. Downstairs gives you another flexible space where you’ll find a main living area, a kitchenette, a 3-piece bathroom, and an egress bedroom that could work well as a bedroom, office, or rec space. In the back of the home is a fenced and landscaped yard with a built-in deck, great for having friends and family over.Here are some of the wonderful improvements made by the seller: 1. Installed a Malarkey Legacy 50-year warranty Class 4 impact SBS shingle for the full roof in September 2021. 2. Replaced the water heater with a new 44-gallon model in December 2022, which comes with a 10-year warranty. 3. Added a new patio door in 2021. 4. Levelled the deck with new footings in 2026. 5. Reconditioned the main floor hardwood flooring in August 2026. 6. Painted the entire house with a fresh coat in April 2026. 7. Conducted a deep cleaning of the house in April 2026. 8. Installed two new vanities in the bathrooms in 2026. 9. Upgraded the garage with a new door opener featuring a camera and wifi, along with new springs and sensors in 2021.The property has lovely green space behind it, so you'll enjoy plenty of privacy with no neighbours directly behind the house.Stores, schools, and gas stations are within walking distance. Located in the Evergreen community, this is a practical home in a great neigh bourhood with plenty of space to make it your own. (id:63476)
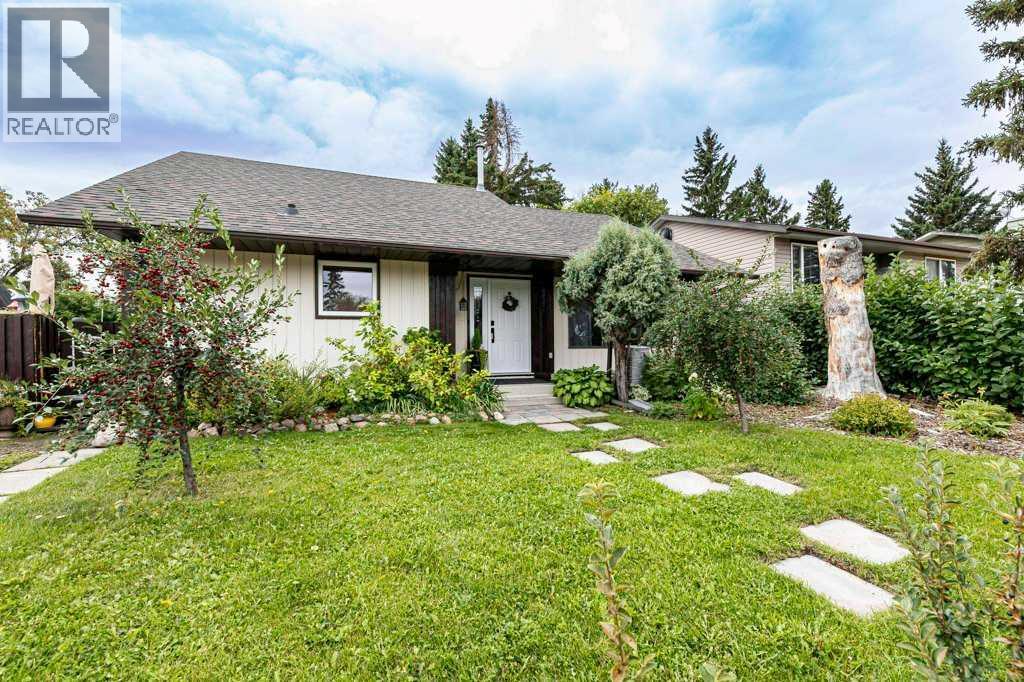
25 Valley Crescent
Lacombe, Alberta
Welcome to this charming 4-level split in a quiet Lacombe neighbourhood, offering 3 bedrooms, 2 bathrooms, and a spacious layout with room to grow. The home features meaningful updates including a new roof and furnace completed in 2020. New flooring has been started throughout the home, with one bedroom still requiring installation—materials are already on site. The upper bathroom has tile in place and simply needs grout, which is included.Outside, the property truly stands out with its large, private yard—a wonderful space for gardening, relaxing, or enjoying the mature fruit trees and established garden areas. This is a great opportunity for buyers looking for a home with character, outdoor space, and the ability to add finishing touches to make it their own. (id:63476)
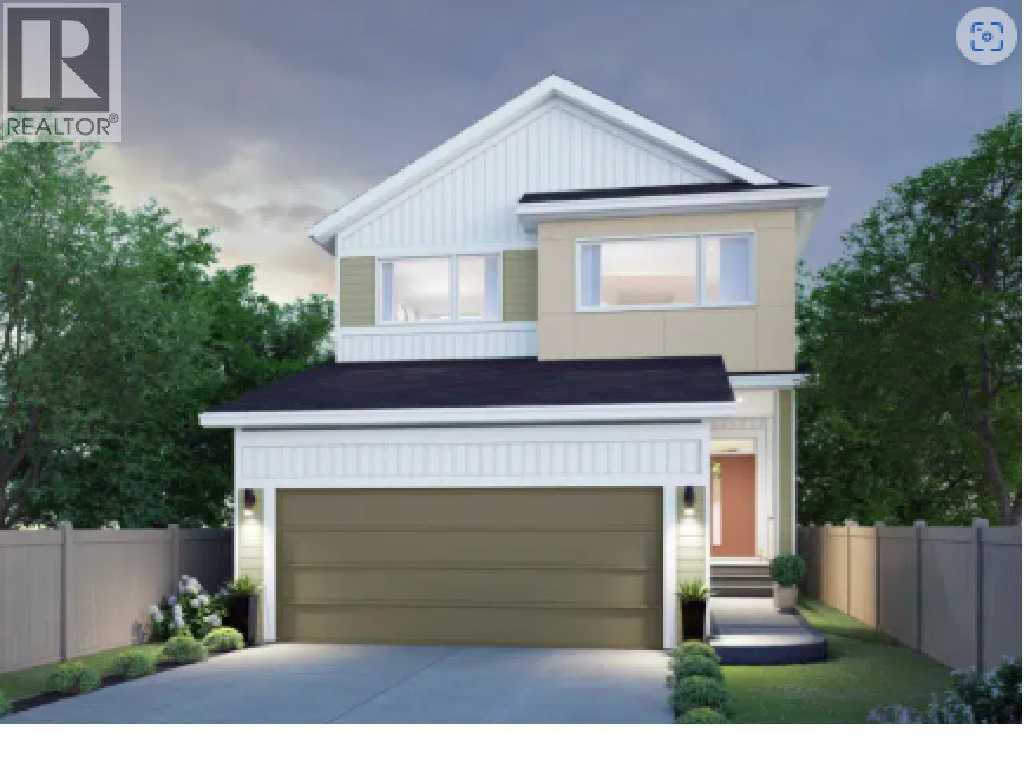
71 Heritage Heath
Cochrane, Alberta
Welcome to 71 Heritage Heath in Cochrane, Alberta, a beautiful new build by Cantiro Homes, currently under construction in the new community of West Hawk. This 2 storey single family home offers 2,328 sq. ft. of thoughtfully designed living space surrounded by stunning mountain views. The main floor features a beautifully designed kitchen with a walk-through pantry, which provides an effortless flow from meal preparation to dining and entertaining, while a cozy fireplace adds warmth to the main living space. You will find convenient storage off the garage with a bench and wall hooks, additional storage. Upstairs, you’ll find a spacious family room, two generous secondary bedrooms, and a private primary suite. Additional features include a side entry, wood deck, premium views, upgraded glass railing, and iron spindle detailing. A thoughtfully designed home combining modern style, functionality, and beautiful mountain surroundings.With its functional layout, impressive storage, modern finishes, and beautiful surroundings, this brand new Cantiro home is an exceptional opportunity to enjoy life in Cochrane’s growing West Hawk community. | Photos are representative. (id:63476)