
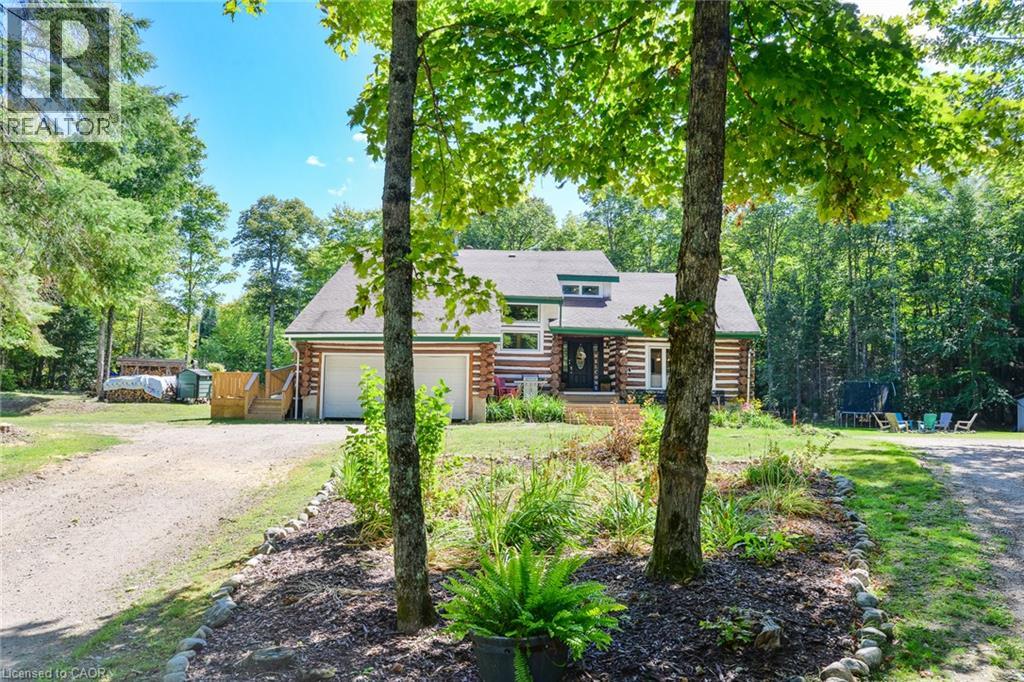
239 Old Government Road
Emsdale, Ontario
Some properties simply feel special, and this is one of them! Tucked into a spectacular private forest setting, this extraordinary log home offers the rare combination of space, flexibility, privacy and the warmth of true cottage-country living. Thoughtfully designed for multi-generational living, the home features two beautifully finished living spaces, both positioned to take full advantage of peaceful forest views. Extensively updated in 2023, the in-law suite offers over 1,200 sq. ft. of finished living space on one level, with a spacious primary bedroom, ensuite 4-piece bath, large walk-in closet, office and private laundry. The open-concept kitchen and living area is warm and inviting, with a signature fireplace and large windows overlooking a private deck. Ramp access makes this suite especially convenient for seniors or extended family. The primary residence unfolds over two floors, with a welcoming foyer and dramatic living room featuring vaulted ceilings, fireplace and abundant natural light. The substantial new kitchen and separate dining room create an ideal space for family meals and entertaining. Upstairs, three generous bedrooms, a guest room and versatile multipurpose room offer plenty of space for children, guests, hobbies or a home office. The nearly 2,700 sq. ft. unfinished basement offers incredible potential for storage, recreation, a workshop or future finishing. As impressive as the home is, it is the land that truly sets this property apart. A sprawling mixed forest crisscrossed by trails surrounds your own private retreat. Multiple outbuildings, a covered woodshed and premium 8' x 20' ShelterLogic garage provide exceptional storage. Bonus: most of your heating costs this winter are already covered, with the winter supply of firewood included! A highly efficient wood-fed furnace with propane backup keeps the home comfortable and economical. This is a truly special property that must be experienced in person to fully appreciate. (id:63476)
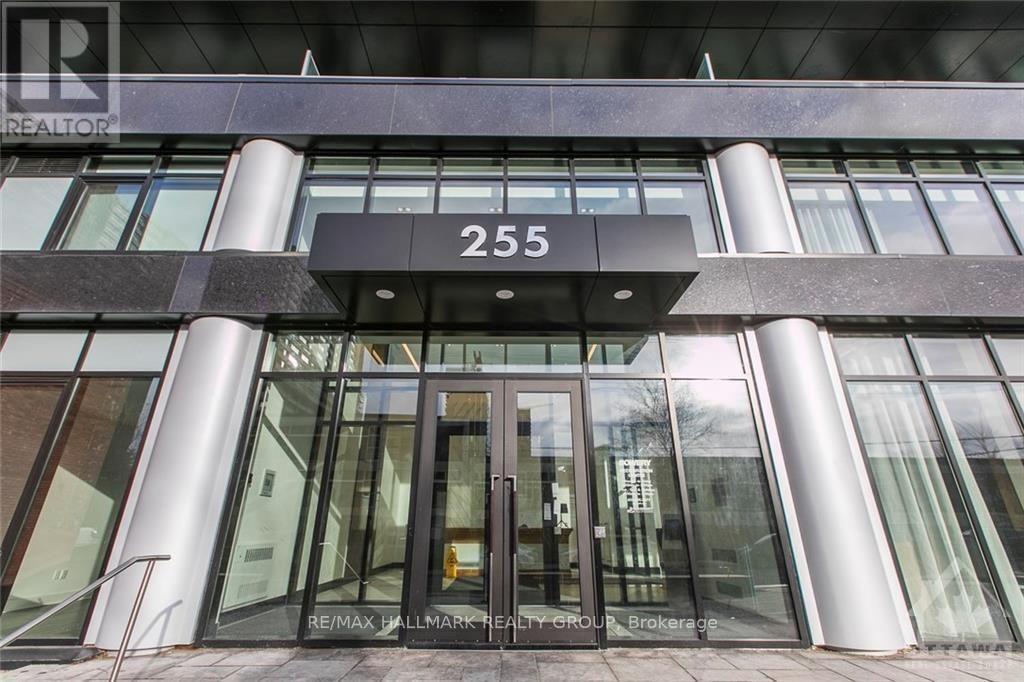
905 - 255 Bay Street
Ottawa, Ontario
Welcome to this stunning sun-filled one-bedroom corner condo located in the heart of downtown Ottawa at the Bowery! Combining modern elegance with unbeatable urban convenience, this bright, open-concept condo features elegant hardwood floors and an abundance of natural light throughout. The contemporary kitchen is equipped with sleek quartz countertops, stainless steel appliances, ample cabinetry, and a large island with seating perfect for cooking and entertaining. The spacious living area extends to a private balcony, where you'll enjoy breathtaking sunsets and views of the Ottawa River. The light-filled bedroom offers a peaceful retreat, while the modern 4-piece bathroom includes a shower/tub combo and elegant finishes. In-suite laundry adds everyday convenience. Enjoy resort-style living with premium building amenities: a heated indoor pool, sauna, full fitness center, rooftop BBQ patio with panoramic city views, stylish party room, and two guest suites. Just steps from the Ottawa River, LRT, restaurants, cafes, shopping, and parks, this prime location places you at the center of it all. Don't miss the opportunity to own a chic corner unit with modern comfort and unbeatable views in one of Ottawa's most desirable buildings. Tenant occupied please see relator remarks for showing times/restrictions. 24hr notice for all showings. 24hr irrevocable on all offers (id:63476)
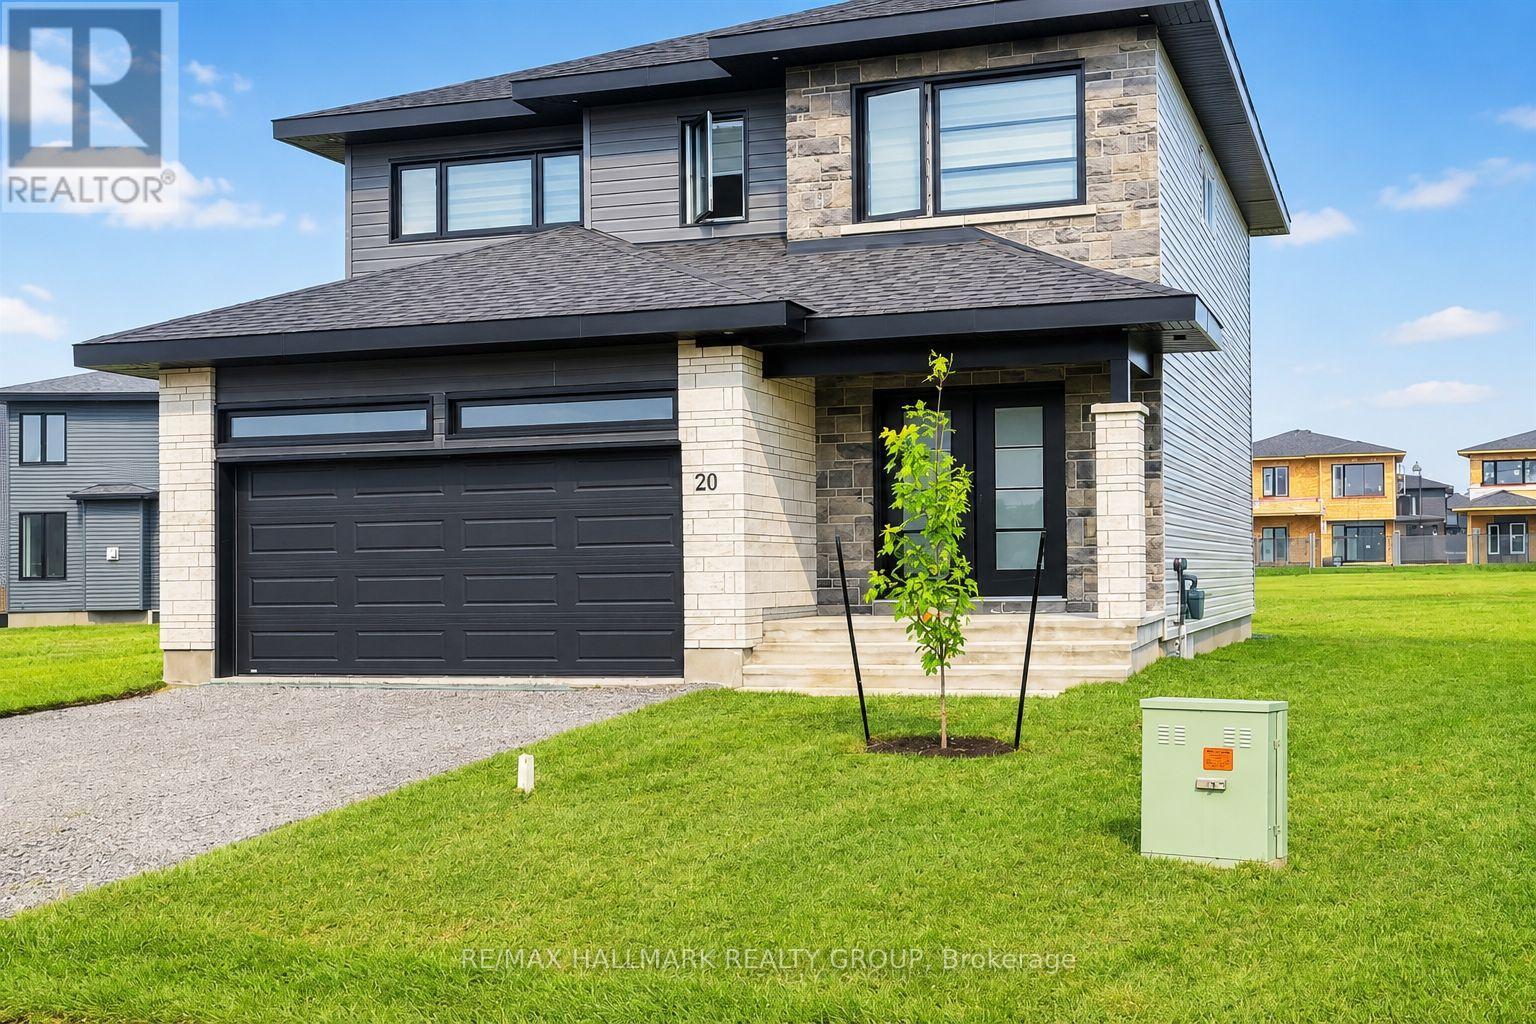
- 20 Rutile Street
Clarence-Rockland, Ontario
You'll LOVE this stunning upgraded family home offering luxury living at an affordable price on a quiet family-friendly street in the sought-after Morris Village community of Rockland! Perfect for families, professionals, or investors, this stylish 4-bedroom home with NO carpet throughout blends modern design, upscale finishes, and everyday functionality. Step inside to a bright open-concept layout featuring warm contemporary flooring, oversized windows, abundant natural light, and high-end designer-inspired finishes throughout. The chef-inspired kitchen showcases modern cabinetry, a pantry, large island with breakfast seating, and an ideal layout for entertaining family and friends. Upstairs offers four spacious bedrooms, including a luxurious primary retreat featuring a spa-inspired 5-piece ensuite complete with a separate Roman tub and separate shower-a true gem designed for comfort and relaxation. Large bedrooms and a functional layout make this home ideal for growing families or work-from-home lifestyles. Situated on a rare oversized pie-shaped lot, this property opens to an incredible 89-ft wide backyard with endless possibilities-create your dream pool, outdoor entertaining space, play area, or private backyard oasis. Looking for future flexibility? The lower level offers potential for an in-law suite or secondary apartment (buyer to verify permitted uses), with drywall and electrical already completed, giving you a valuable head start with only finishing touches remaining. Short-term rental potential adds further appeal for investors. Includes 5 appliances, with furniture negotiable. Enjoy the best of both worlds-Rockland offers all the amenities, restaurants, shopping, and big-box stores you need while maintaining a quieter, less hectic lifestyle than Ottawa's busy suburbs. Just 34 minutes to Central Ottawa, close to parks, schools, recreation, and everyday conveniences. Exceptional value, luxury style, and future potential-this one is a must see! (id:63476)
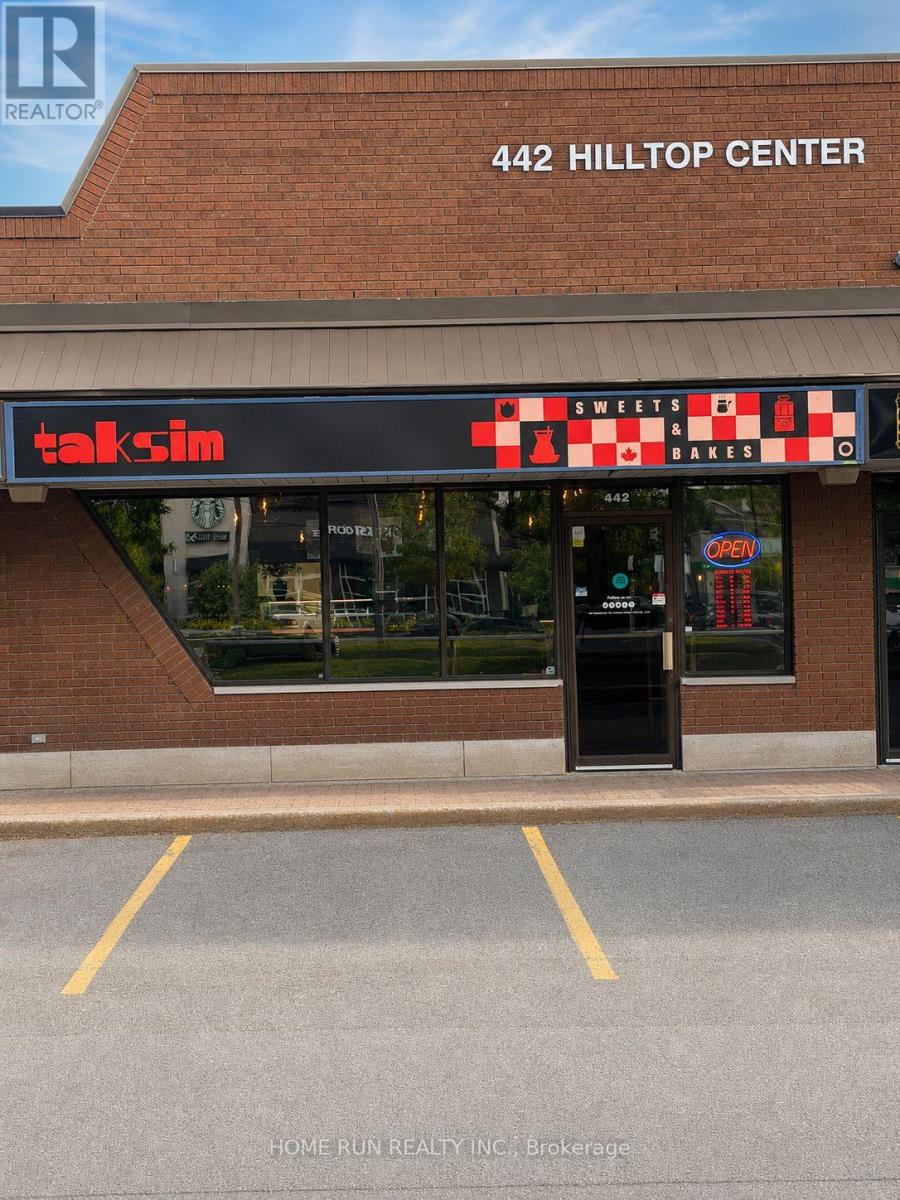
442 Hazeldean Road
Ottawa, Ontario
Excellent opportunity to acquire a turnkey bakery and food business in Kanata. This approximately 1,354 sq. ft. independently operated, non-franchise business is offered as a sale of business only; the real property is not included. Existing chattels and equipment are included, with financial statements available to qualified buyers. Buyer to complete their own due diligence and obtain the landlord's approval for lease assignment. This listing and the asking price apply exclusively to the Kanata location. The Seller may be open to discussing the Bank Street location under a separate transaction with qualified parties; additional details are available upon request. (id:63476)
474 Somerset Street W
Ottawa, Ontario
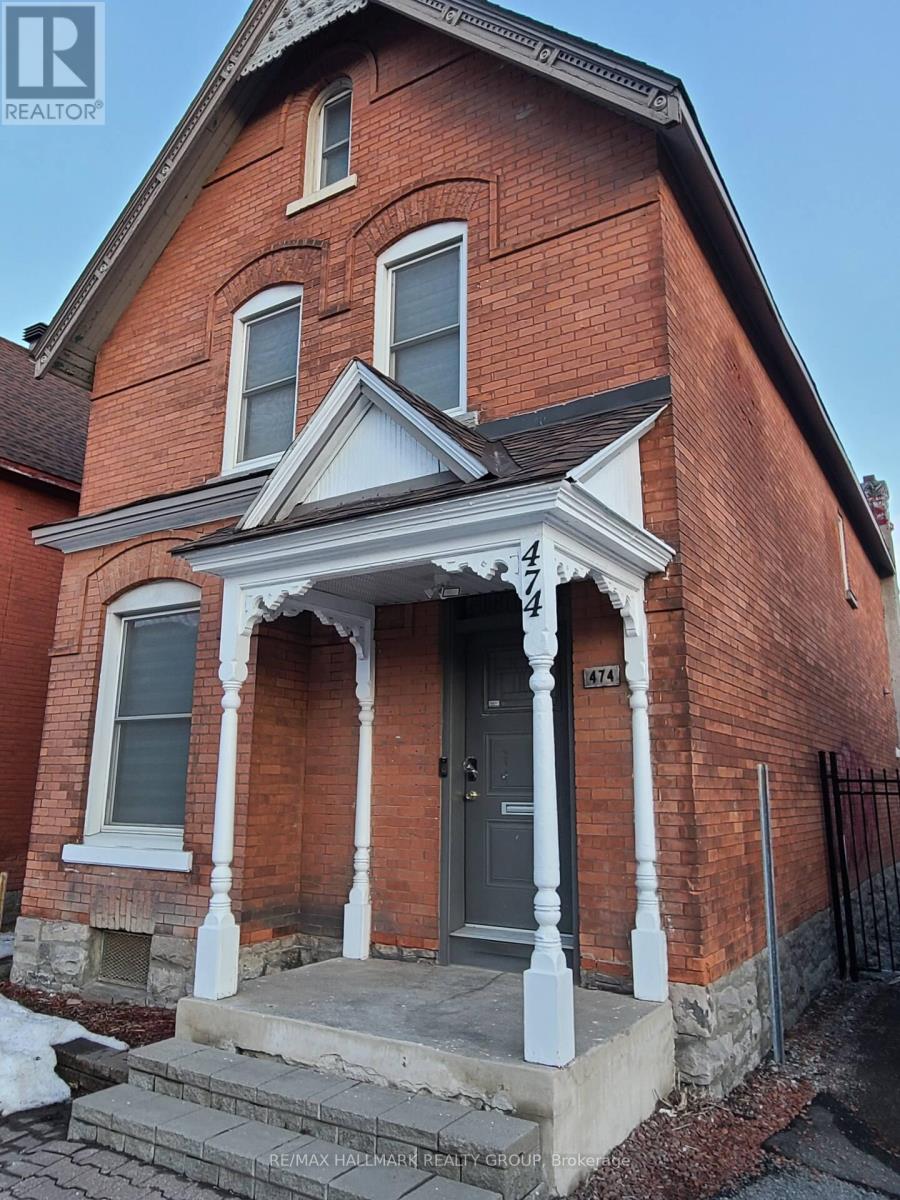
Location, Location, Location! Transform this high visibility asset into Commercial space of your own. Flexible zoning allows for Mixed use - turn into an OFFICE or have SHORT TERM RENTALS, etc. Endless possibilities await with this exceptional income-generating property in the heart of Central Ottawa, ideally positioned between Centretown, Chinatown, and Little Italy. A rare opportunity for investors, developers, and land bankers seeking strong cash flow today with substantial redevelopment potential tomorrow. Zoned TM14 H(20), this highly flexible zoning allows for a wide range of commercial, mixed-use, and multi-residential uses with building heights up to 20 metres, creating tremendous future upside in one of Ottawa's fastest-growing urban corridors. Situated on a 29 x 110 ft lot with 5 rear parking spaces, this property offers unbeatable convenience with a near-perfect Walk Score of 99/100. Steps to transit, employment hubs, restaurants, parks, shopping, and downtown amenities, this location continues to attract strong tenant demand and redevelopment interest. Currently configured with 7 (seven) fully furnished mid- to long-term residential tenants (formerly office use), accompanied by 2 shared kitchens and 2 shared bathrooms. The property has undergone over $100,000 in renovations to enhance tenant appeal and maximize rental performance. Potential gross income when fully rented: $116,832/year. Generate strong existing income while maintaining the flexibility to redevelop, reposition, expand, or hold as a long-term appreciation asset. Ideal for developers, commercial investors, multi-unit buyers, and those seeking a value-add opportunity with future intensification potential. Rarely do properties combine cash flow, premium urban location, zoning flexibility, parking, and development potential in one package. Contact listing agent for financials, additional photos, and private viewing. ALL SERIOUS OFFERS WELCOME. (id:63476)
215 Neave Road Unit# 4a
Kelowna, British Columbia
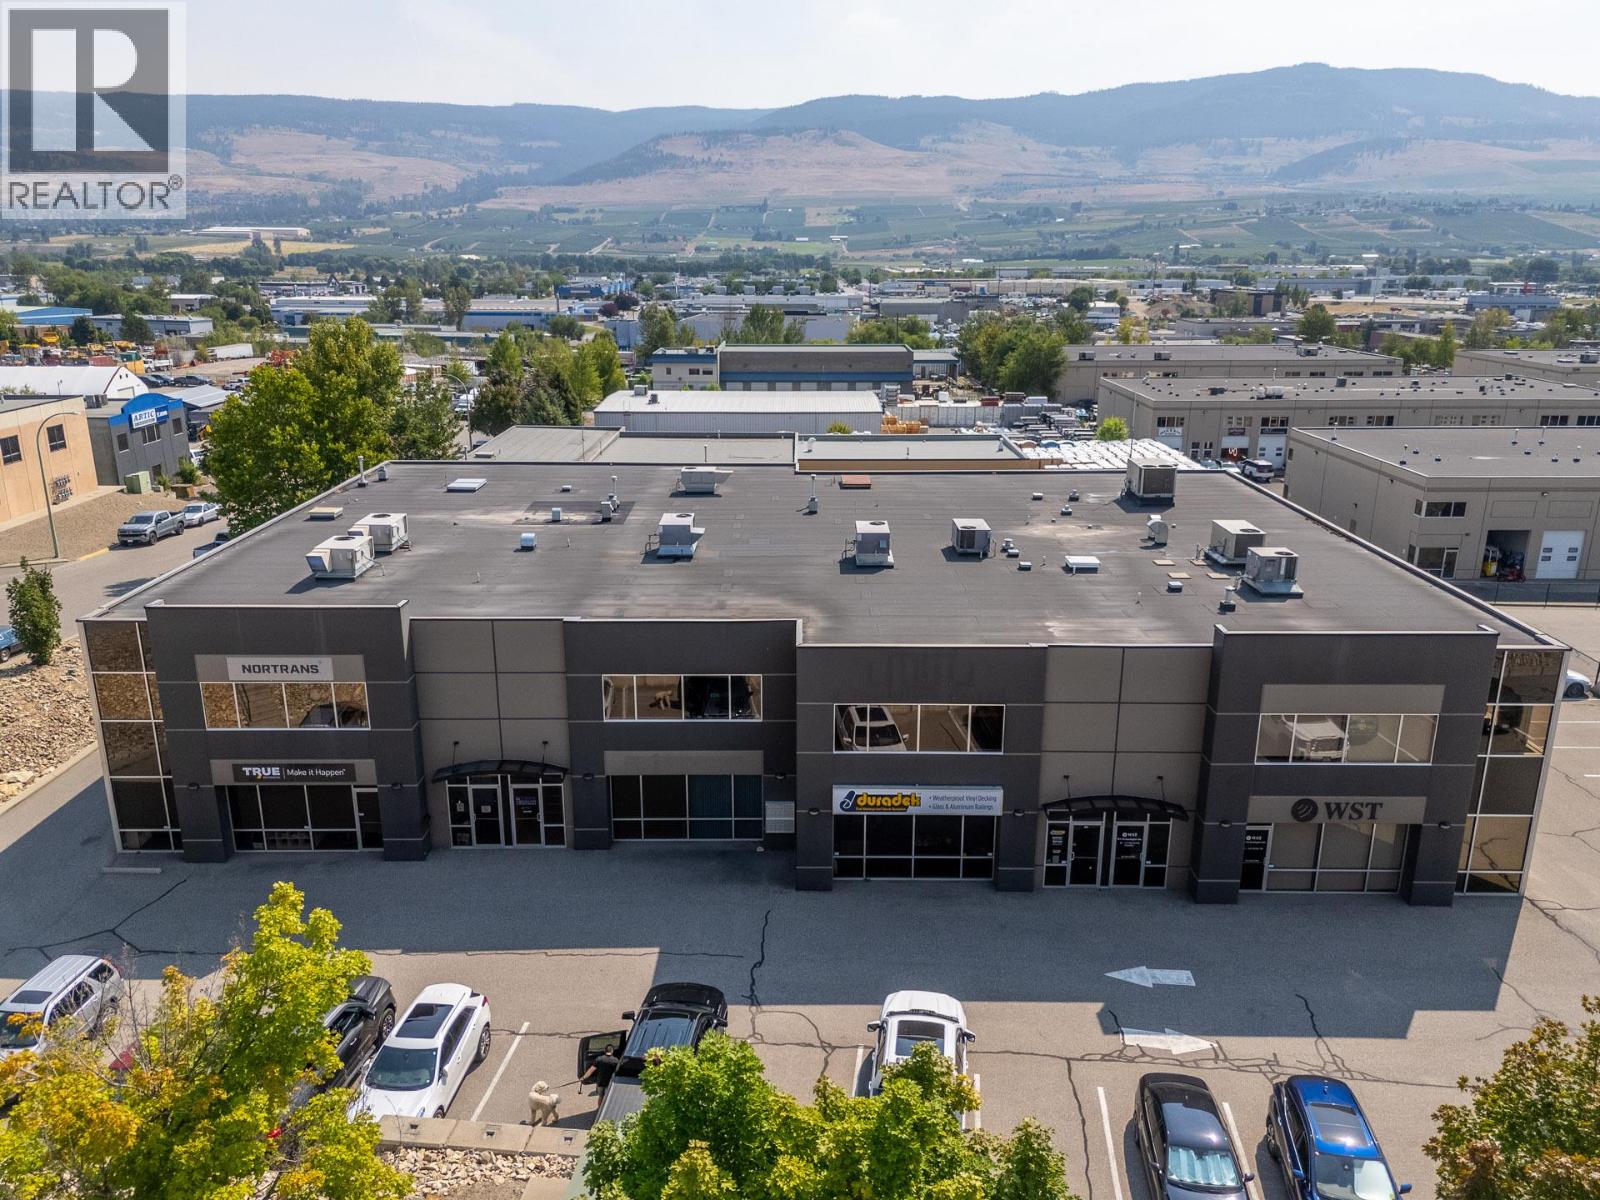
Strategically positioned with frontage on Hollywood Road, this 2,646 SF main floor industrial unit is ideally situated to benefit from the City's ongoing Hollywood Road Extension, enhancing access, visibility, and connectivity throughout Kelowna's northeast industrial corridor. Zoned I1, the space features a reception area, private office, lunchroom, washroom, and a spacious warehouse with 24-foot clear ceilings and a 12-foot overhead bay door. Air conditioned, the unit also includes seven dedicated parking stalls—an exceptional parking ratio for an industrial unit of this size. Ideal for a wide range of industrial and service commercial users, the property is offered for lease at $15.00/SF plus additional rent, with power included in the additional rent. (id:63476)
1b Country Road
Cox's Cove, Newfoundland & Labrador
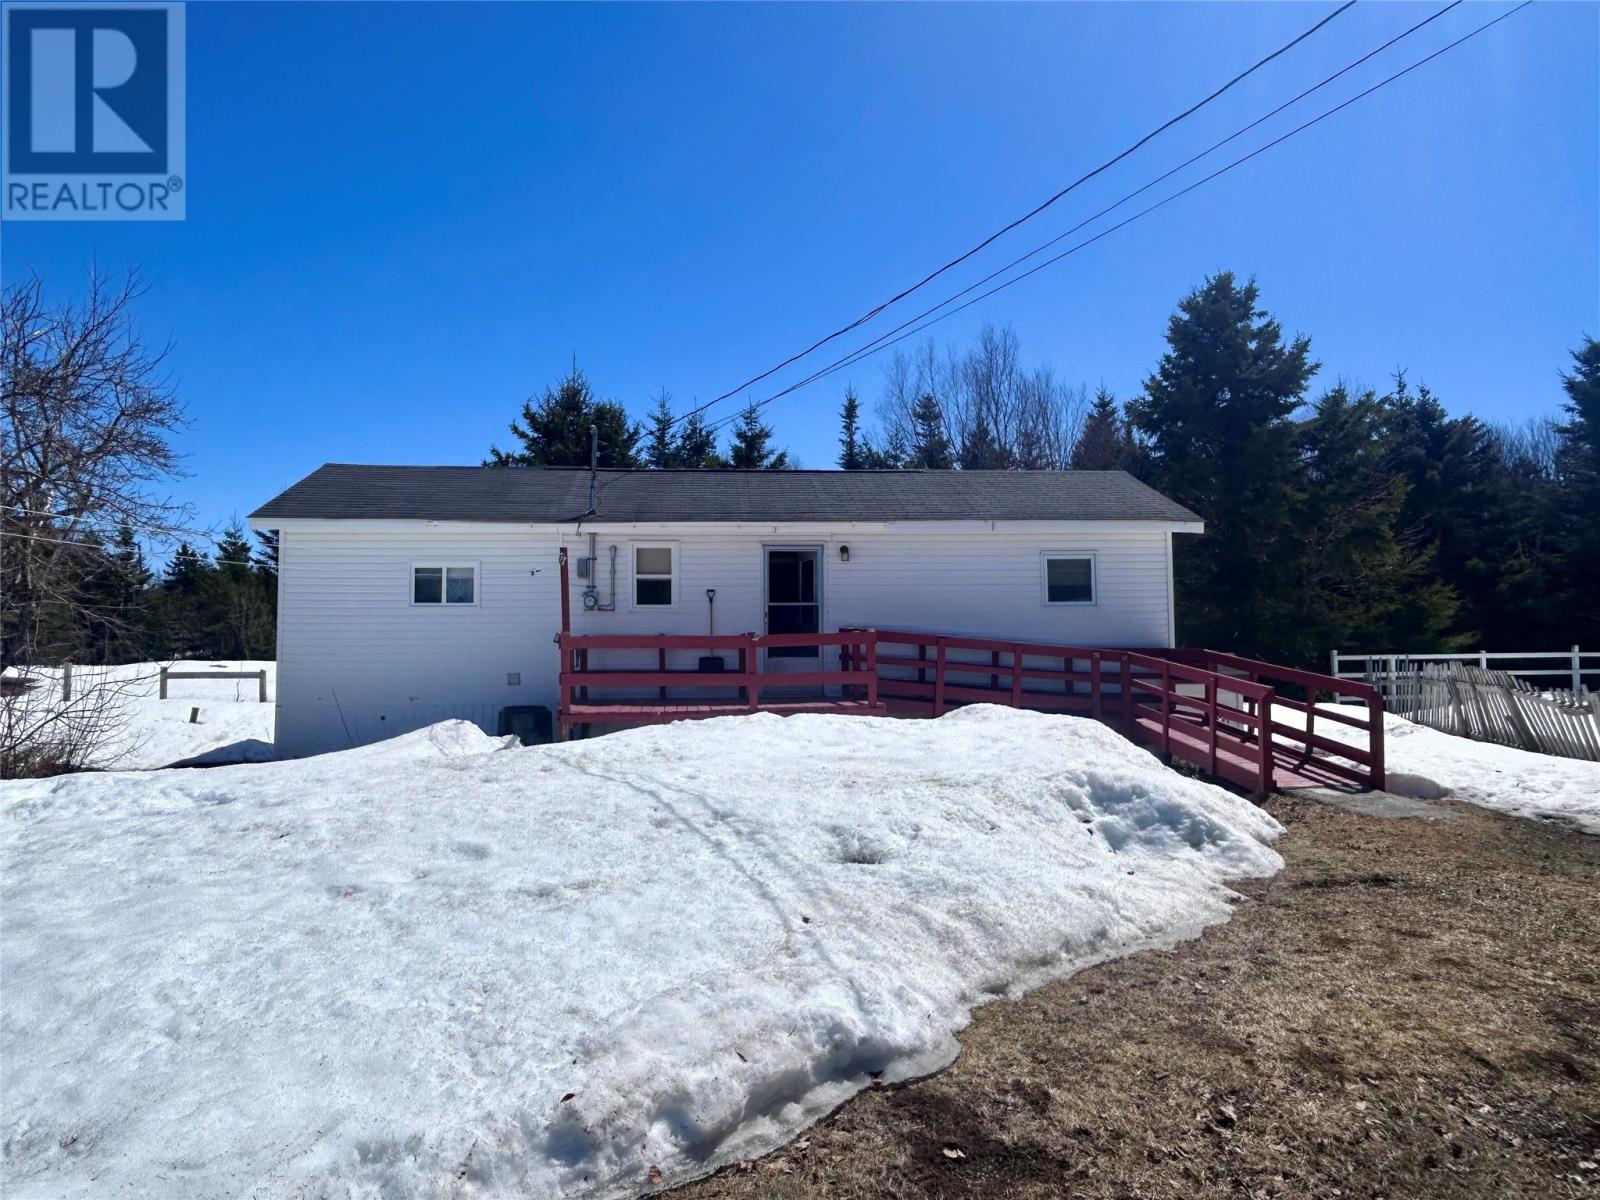
Nestled in the scenic community of Cox’s Cove, this inviting bungalow offers comfort and privacy in a peaceful setting. Ideal for first-time buyers or those looking to downsize, the home features an open concept eat-in kitchen and living room, perfect for both everyday living and entertaining. There are two bedrooms and one bathroom complete with a walk-in shower. Accessibility is enhanced with a wheelchair-accessible ramp, adding ease and functionality. Recent updates include a roof less than 10 years old, along with a stove and washer approximately 4 years old. The property also includes a storage shed for extra space and is set on a private lot, making it a wonderful opportunity to enjoy quiet living in a scenic coastal community. (id:63476)
26 Masonic Avenue
Carbonear, Newfoundland & Labrador
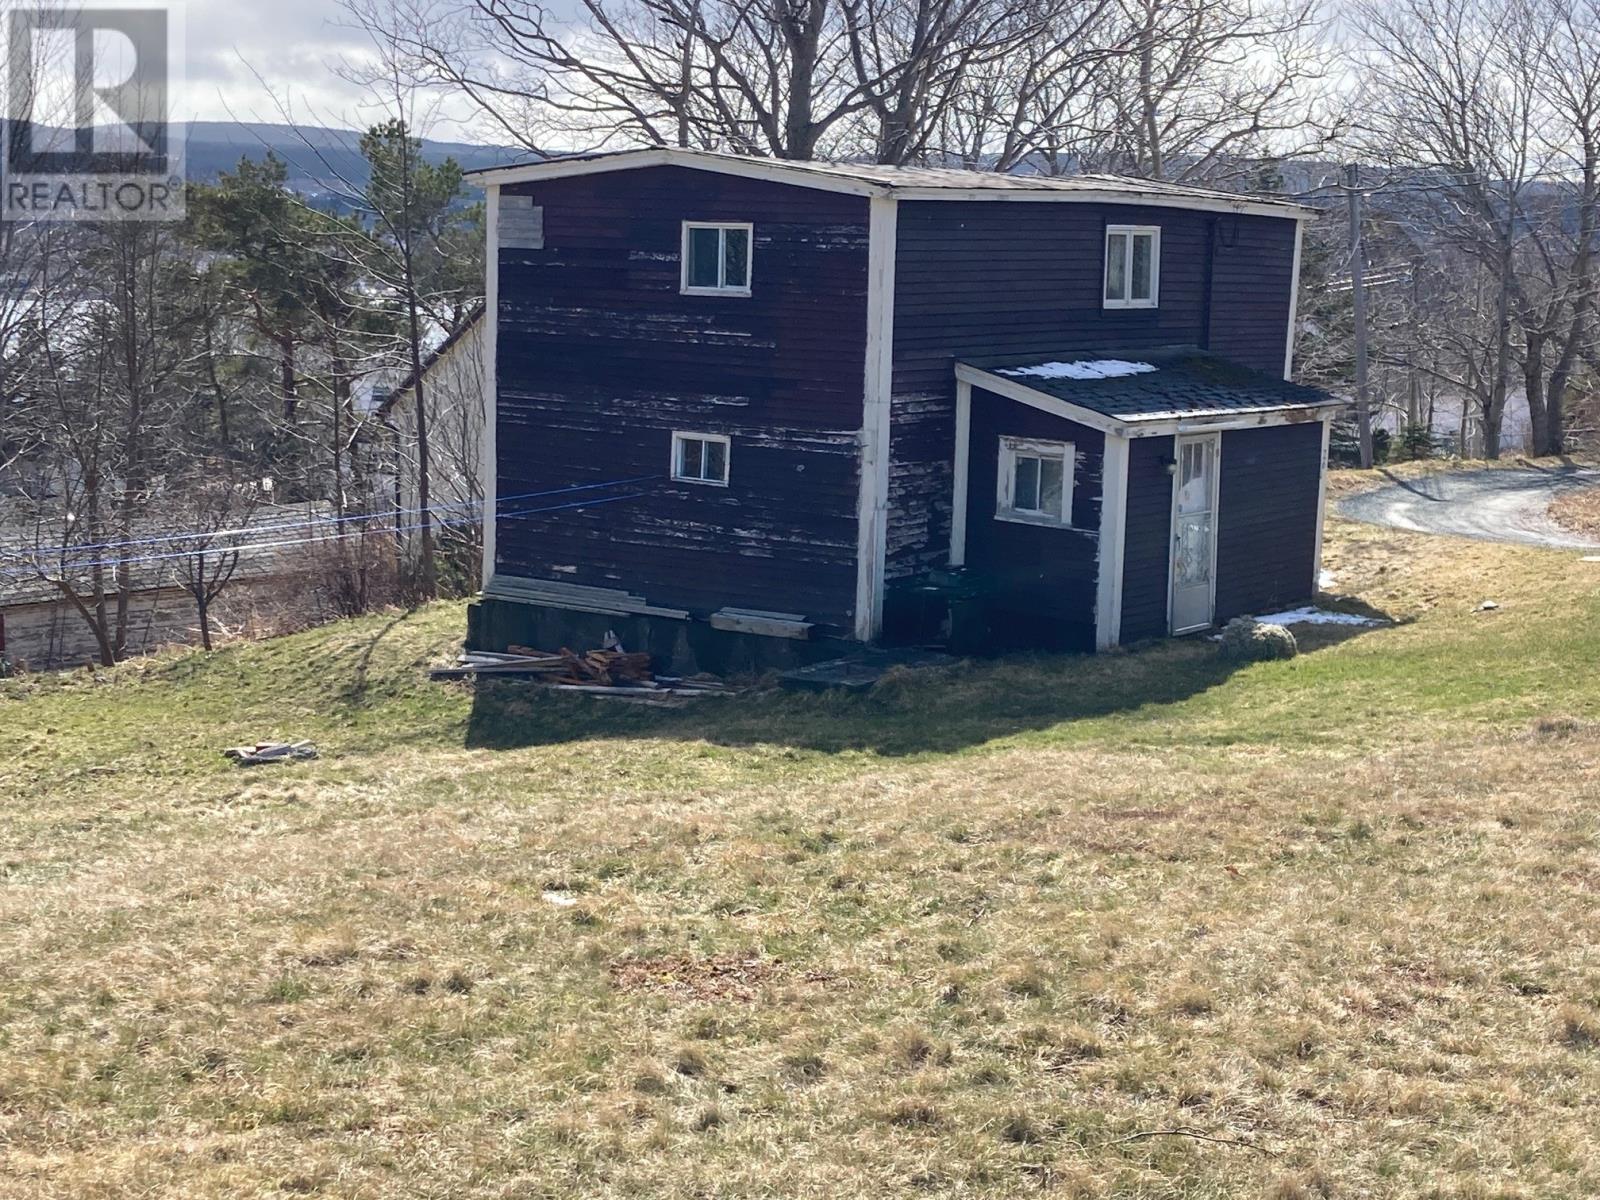
What a golden opportunity for a first time buyer to make a sound investment in a property that's not only affordable but has so much potential ! The fully serviced lot ( 9601 sq. ft. ) -- with more land available--- has an ocean view, lots of mature trees and just a hidden gem ! Please note that the house requires a fair amount of upgrading--it has not been used for several months and repairs ( ie windows gyp & plaster/paint were not completed , Gyproc to ceilings were not completed etc.) Developers / contractors may also want to take note of the possibilities here --duplex- maybe ? (id:63476)
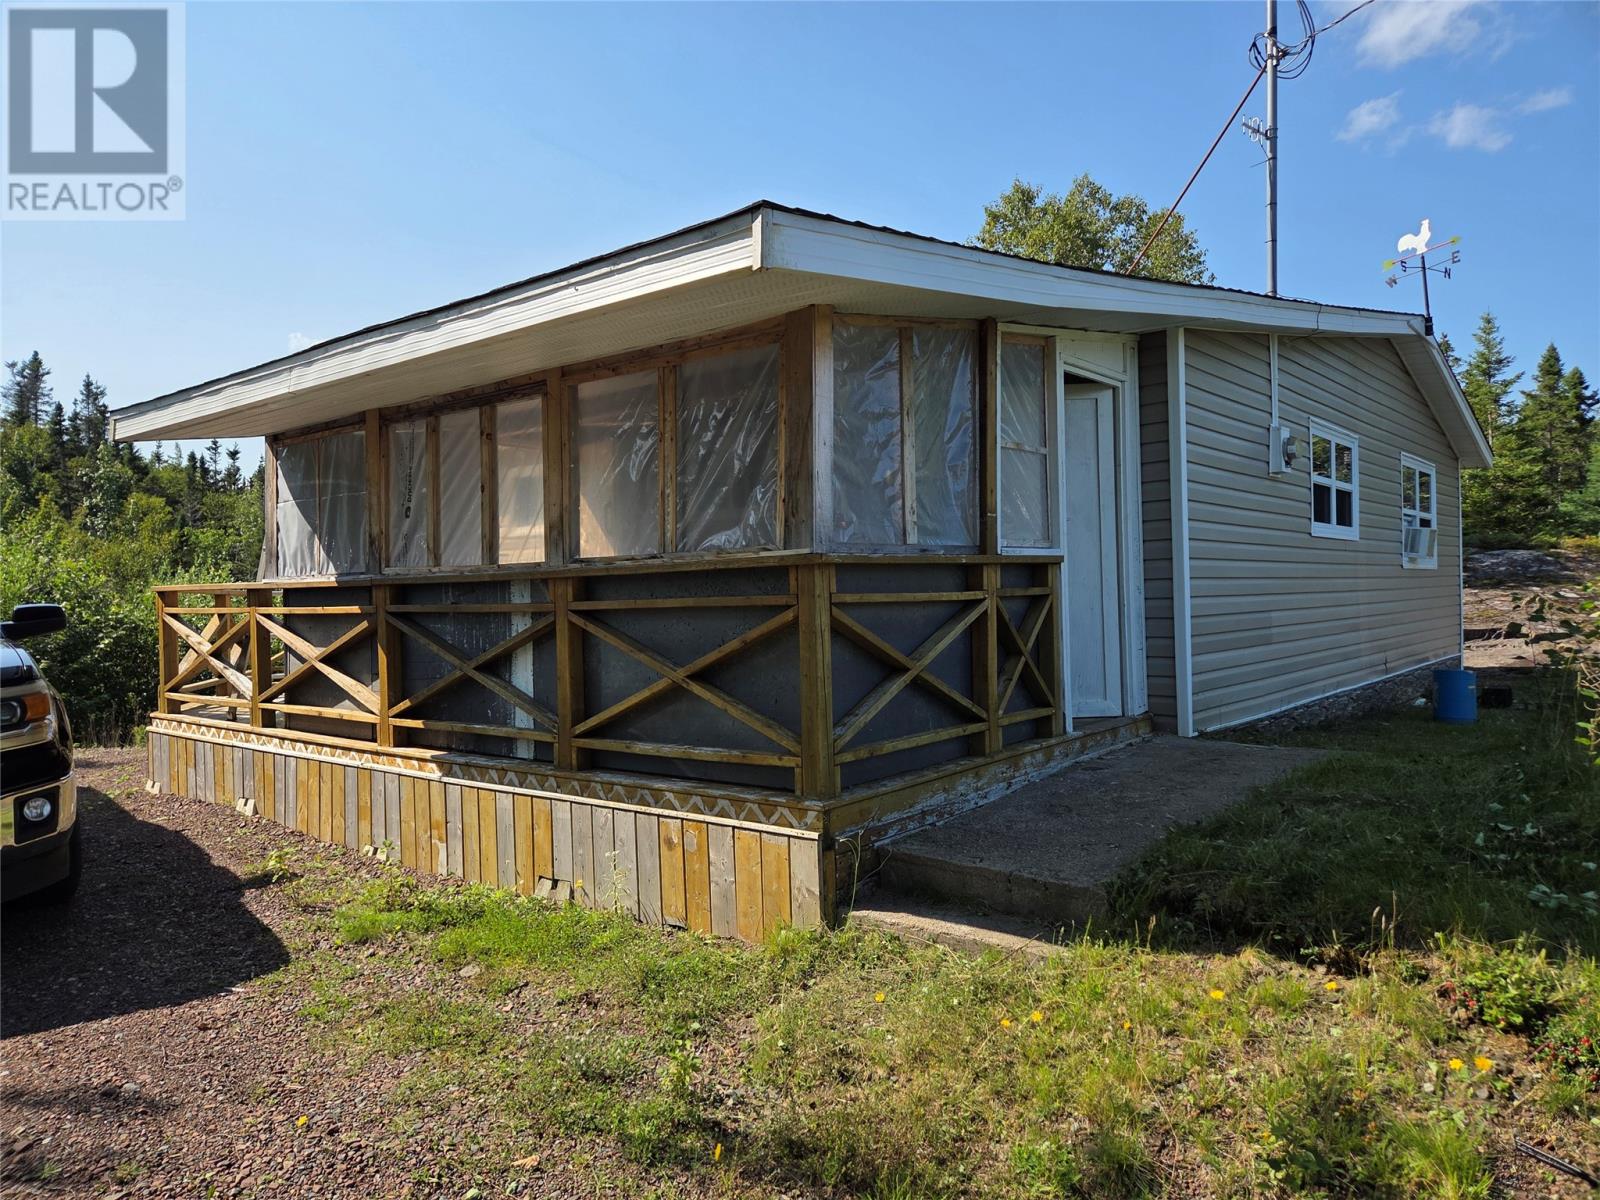
68 Main Street
Charles Brook, Newfoundland & Labrador
Cozy and inviting! This 2 bedroom cottage located in the popular cottage area of Charles Brook would be a great getaway from the hustle and bustle and escape to peace and quiet. Main level offers open concept living room, kitchen and dining area. 2 bedrooms, main bath and back porch with Laundry. primary bedroom features a loft that would be great for kids. Exterior of this property has vinyl windows, doors, siding and new asphalt shingles just 3 years old and storage shed. Home is heated by electric baseboard heaters and woodstove with a 100AMP electrical panel. other great features include a newly installed fiberglass 600g septic tank just 3 years ago, all new pex plumbing through out the property and a drilled well on site. (id:63476)
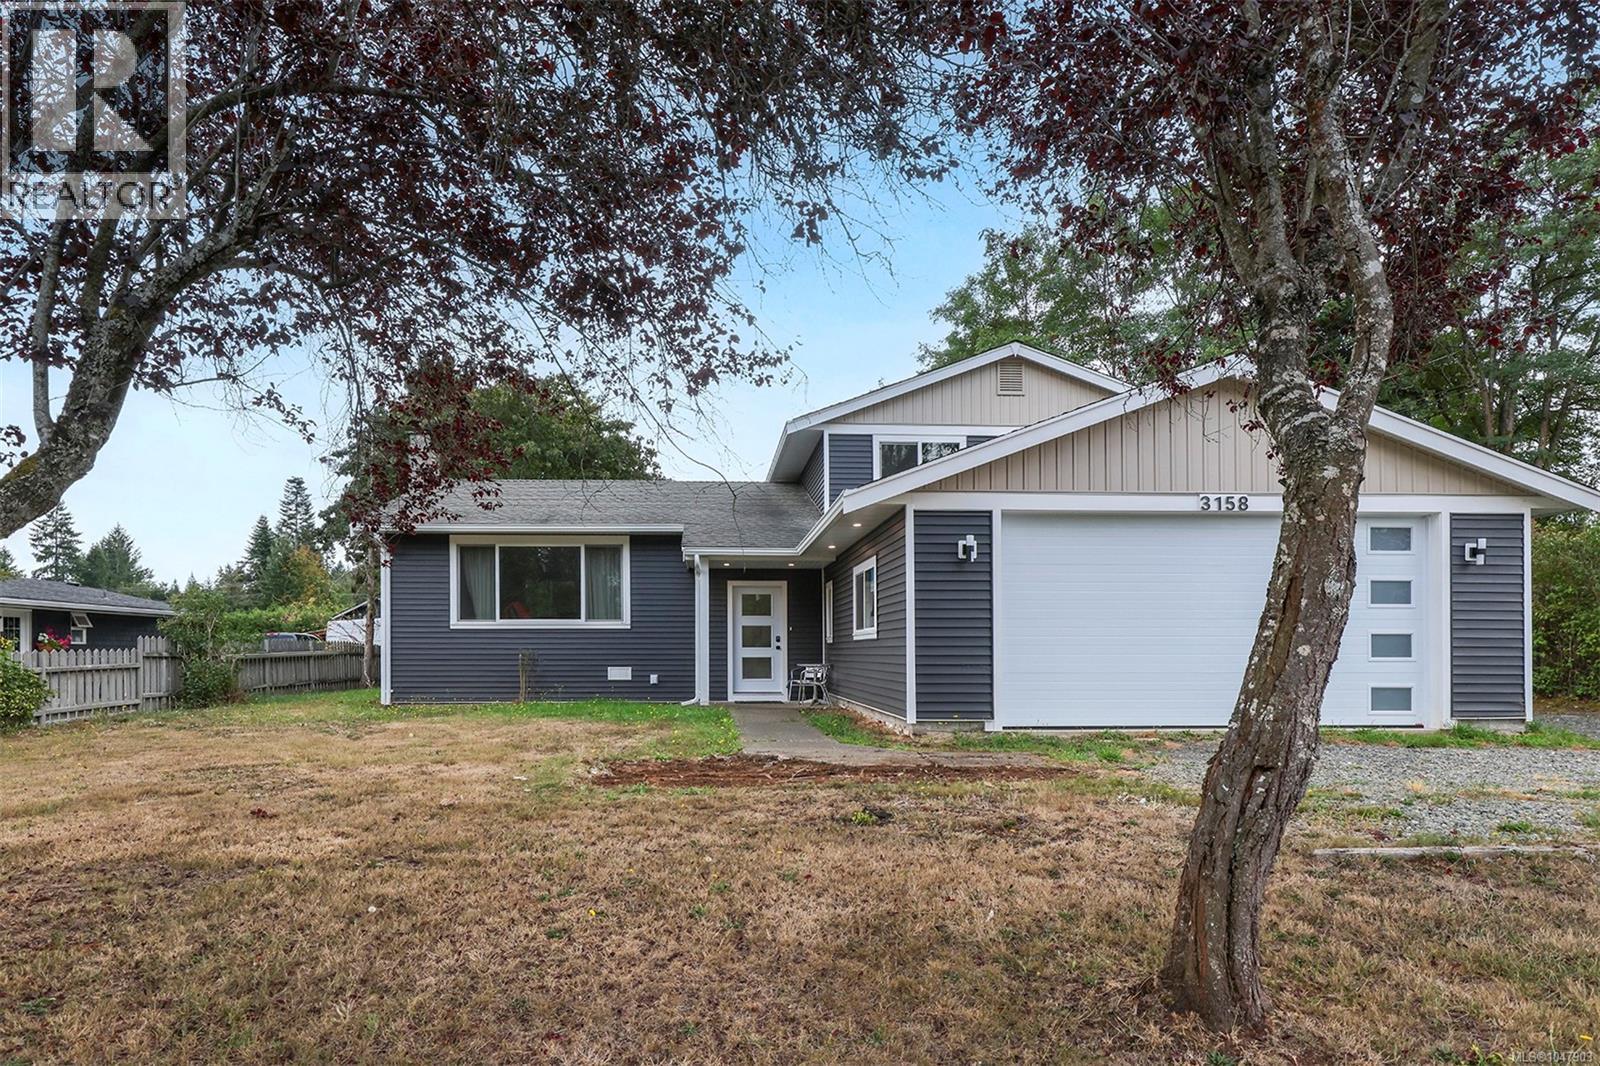
3158 Barford Cres
Courtenay, British Columbia
Great family home on a spacious 0.38-acre lot in a desirable, quiet neighbourhood. This 3-bedroom, 3-bathroom home offers plenty of room for the whole family with a separate family room and a large rec room—perfect for kids, hobbies, or entertaining. A cozy wood burning fireplace compliments the living room and your have your own balcony off the Primary bedroom. Plus two heat pumps. Outside, you'll find a private, mature backyard with established trees, large deck perfect for family BBQs, a storage shed, and a double garage with ample storage space. Conveniently located just minutes from town, close to excellent schools, walking trails, and the beautiful Puntledge River. Spend warm summer days swimming or relaxing by the river, or take a short stroll to enjoy the popular tubing route. This is an exceptional opportunity to enjoy space, privacy, and an outstanding lifestyle in a sought-after location. (id:63476)
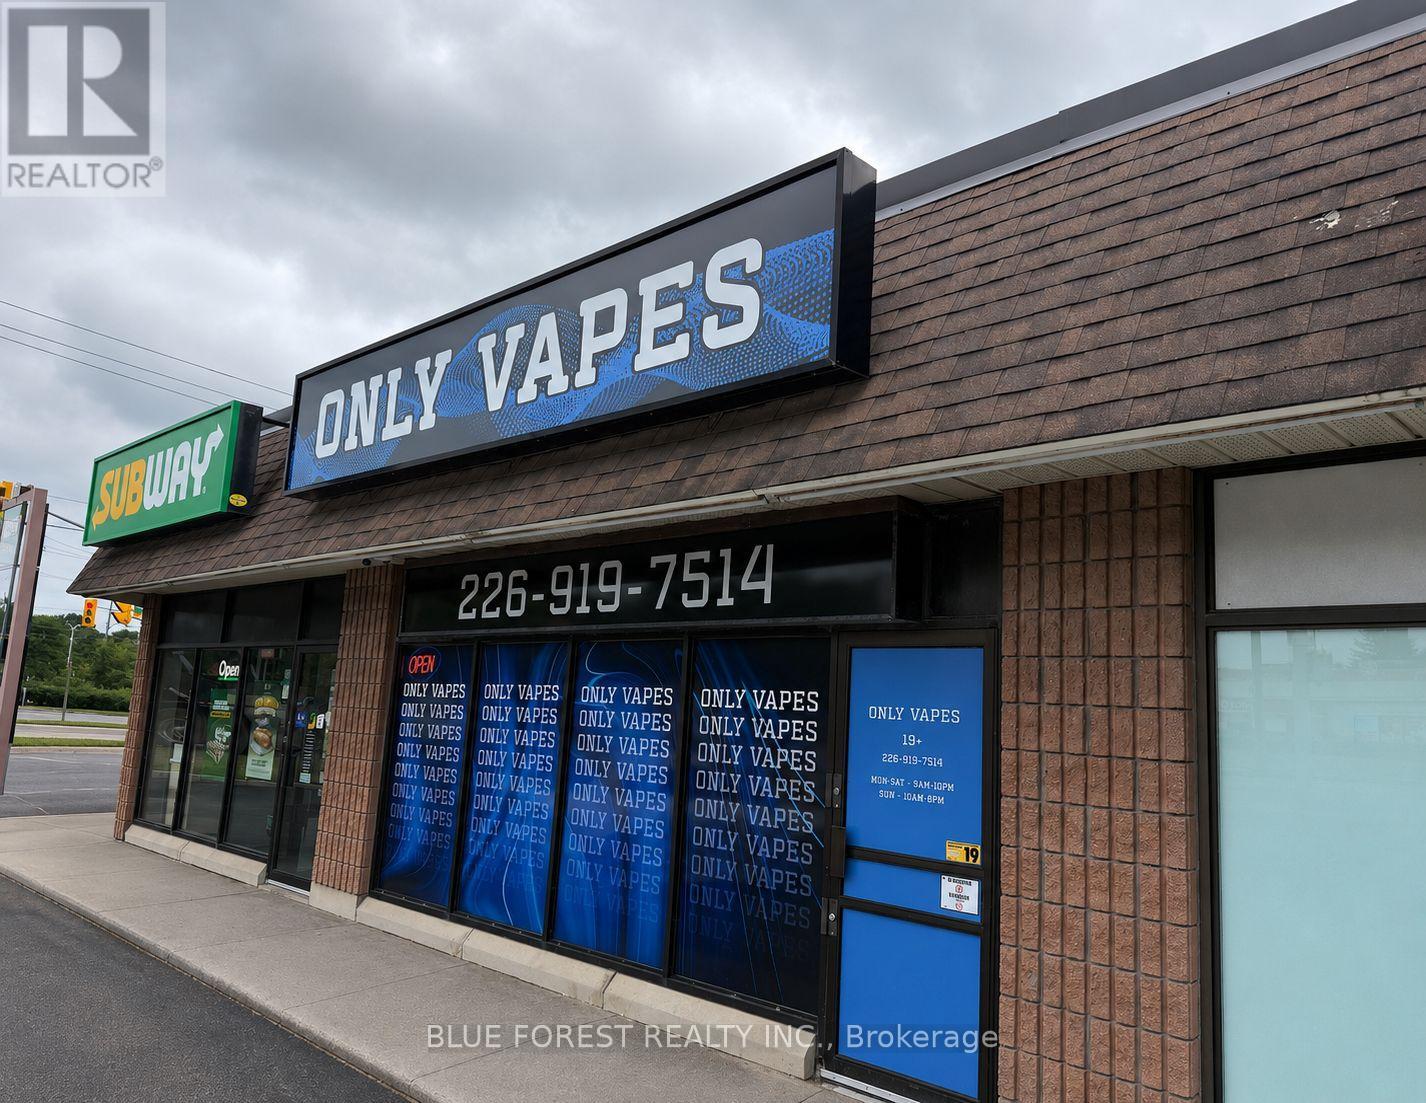
2 - 943 Hamilton Road
London East, Ontario
Have you ever dreamed of owning your own retail business, but not sure where to start? An exceptional opportunity to own a well-established and profitable vape store in a high-traffic location is now available. Only Vapes is strategically situated at a busy major intersection with excellent visibility, convenient access, and close proximity to Highway 401, benefiting from regular exposure to both local customers and commuters. This is a business-only sale from a leased location, making it an ideal opportunity for an owner-operator or investor looking to step into a successful, turnkey business. Skip the startup phase and step into an established business with proven success and a strong foundation for continued growth. (id:63476)
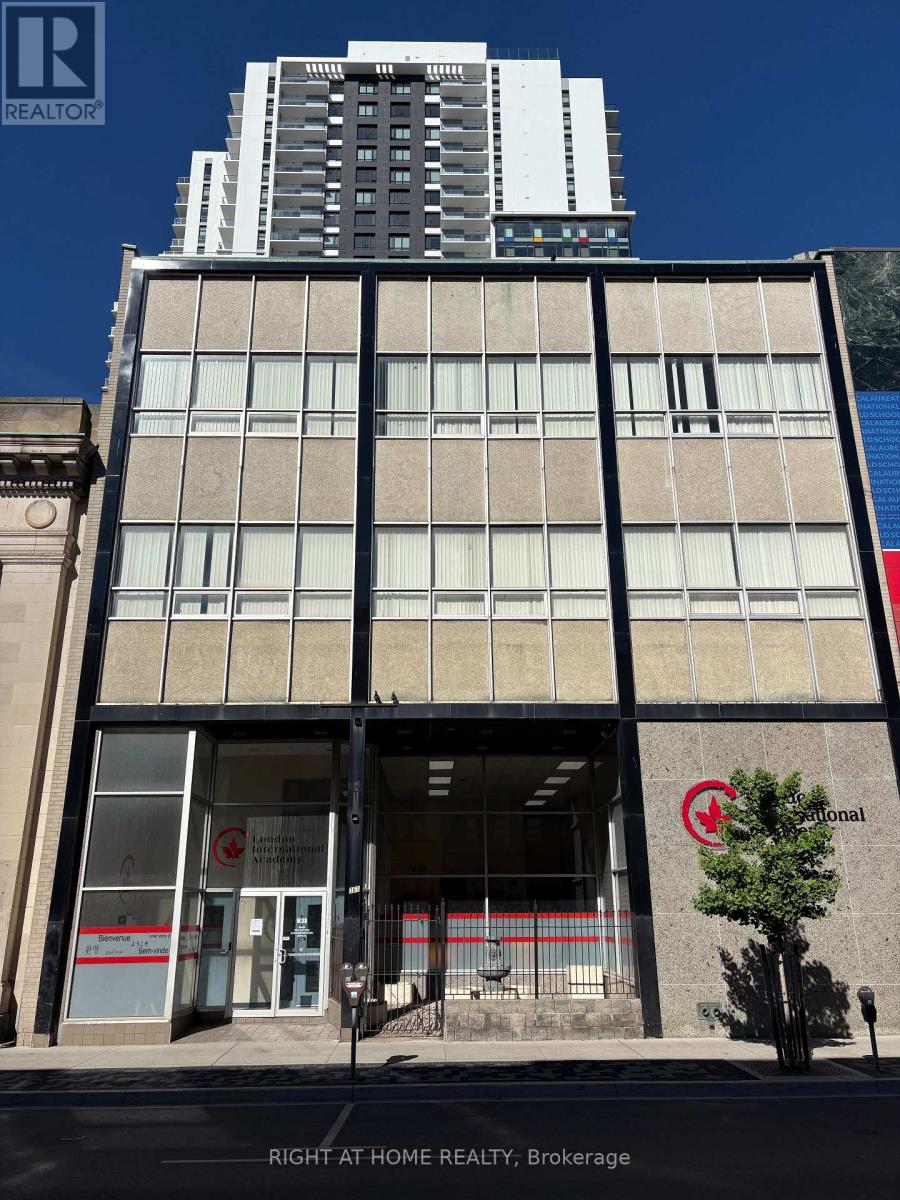
361 Richmond Street
London East, Ontario
Office space available in downtown located at 361 Richmond . Lease one, two are all 3 floors. Floor 1 2157 sq ft, floor 2 3171 sq ft, floor 3 3187 sq ft. Lease at $9 per sq ft plus additional rent to cover taxes and cleaning. (id:63476)
Thrive Realty Group Inc.
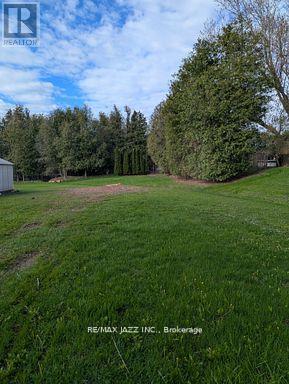
396 North Scugog Court
Clarington, Ontario
Building Lot! Great opportunity to build your dream home on a 50 ft by 200 ft lot surrounded by million-dollar homes. Desirable Bowmanville neighborhood offers access to numerous schools, parks, and amenities. Quick access to 401 for commuters. Water & Sewer services have been paid. Gas & hydro are available. (id:63476)
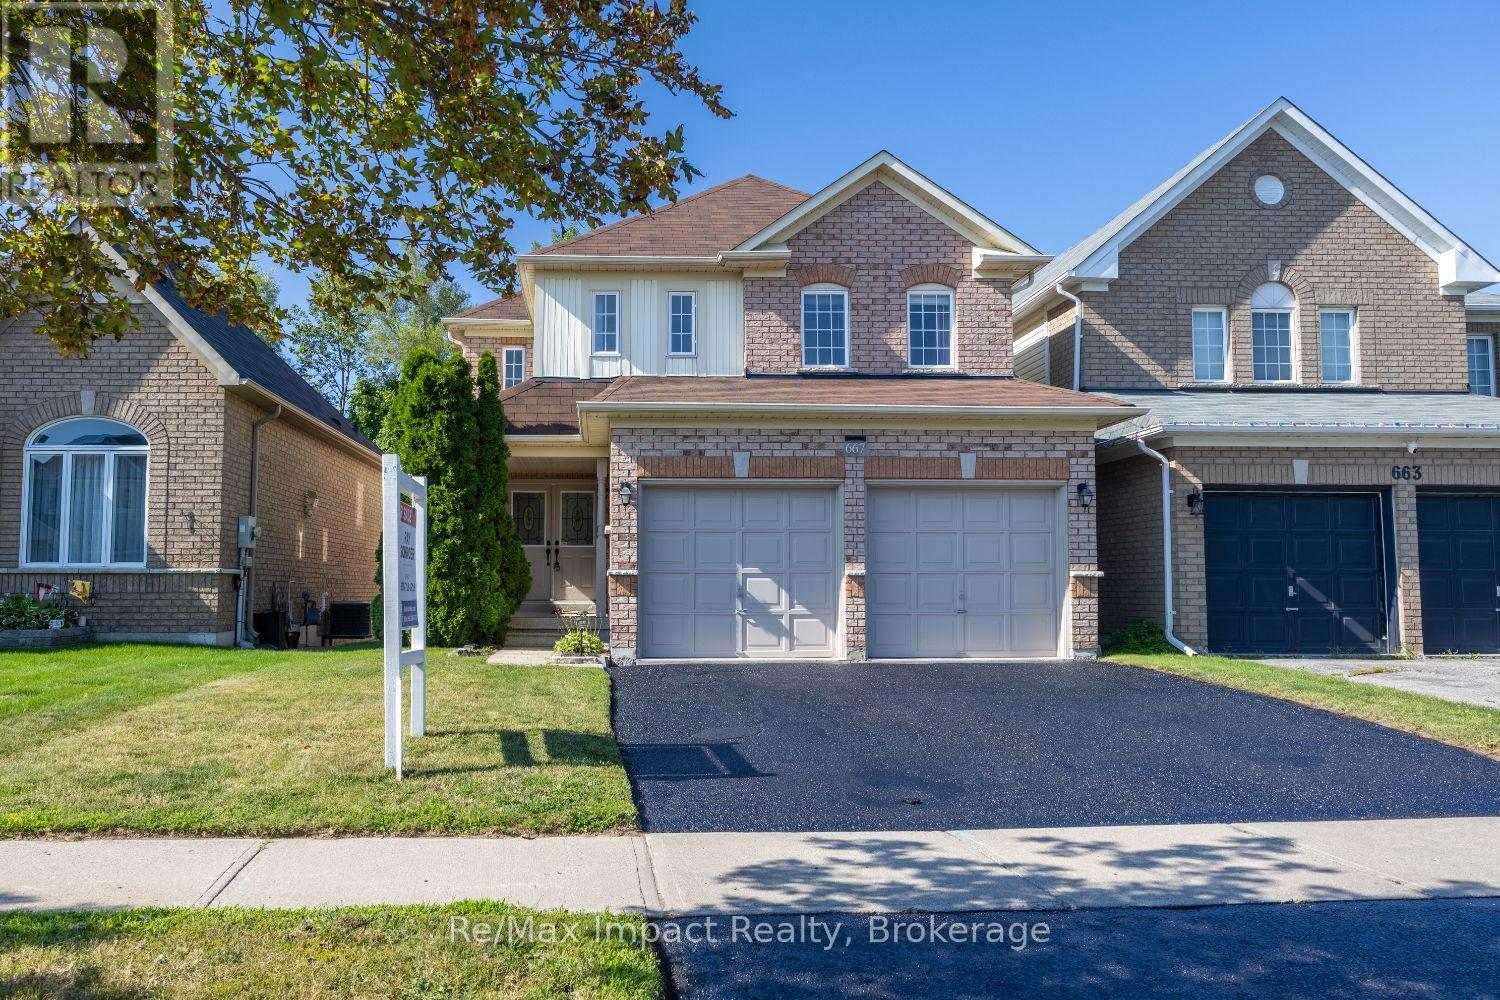
667 Brasswinds Trail
Oshawa, Ontario
Amazing value in this property with greenbelt views, a backyard pond, hot tub & a walkout basement! This exceptionally well-laid-out home offers the perfect blend of comfort, space and flexibility. The bright open-concept main floor features a beautifully renovated eat-in kitchen with quartz countertops, ceramic backsplash, under-cabinet lighting and a walkout to the deck overlooking the peaceful pond and greenbelt - perfect for your morning coffee or evening relaxation. Hardwood stairs lead to an open upper landing overlooking the main floor, adding to the spacious feel. The oversized primary bedroom features a large walk-in closet and a generous ensuite bathroom. Convenient main-floor laundry provides direct access to the double garage. The finished walkout basement offers plenty of additional living space for multi-generational living or a future in-law suite, with large above-grade windows, a 3-piece bathroom and lots of storage space in the back room. Over 3250 sq ft of finished living space in this home! Enjoy the private backyard oasis with a pond, greenbelt views and a hot tub. Or, you could easily convert the pond area back to grass and an incredible raised garden area. Waterproof membrane on the upper deck keeps the walkout area and hot tub dry during rain showers. This quiet street is just steps away to a walking trail that leads to a park and playground. Schools, shopping and amenities are all within walking distance. Highway 407 and 401 are less than 10 minutes away. Updates include: Furnace (July 2024), C/A (2025), rental HWT (2024), breaker panel (approx. 2007), shingles (approx. 5 years) (id:63476)

Unknown Address
Fawcett, Alberta
0.31 acre vacant commercial lot in the Hamlet of Fawcett. Triangular-shaped property. Clean, clear site, ready to build on. Kindergarten to grade 9 school in Dapp. 50km to Westlock. (id:63476)
Unknown Address
Carvel, Alberta
RARE INDUSTRIAL OPPORTUNITY! A unique opportunity to secure industrial property with the potential to tie directly into the electrical grid—an increasingly valuable advantage for power-intensive operations. This property offers significant potential for industrial, manufacturing, energy, technology, data-related, or other high-demand users looking for access to substantial power infrastructure. With industrial power capacity becoming increasingly difficult to secure, this property presents a strategic opportunity for owner-users, developers, and investors alike. Excellent potential for future development and a wide range of industrial applications. A rare offering with infrastructure potential that is difficult to replicate. (id:63476)
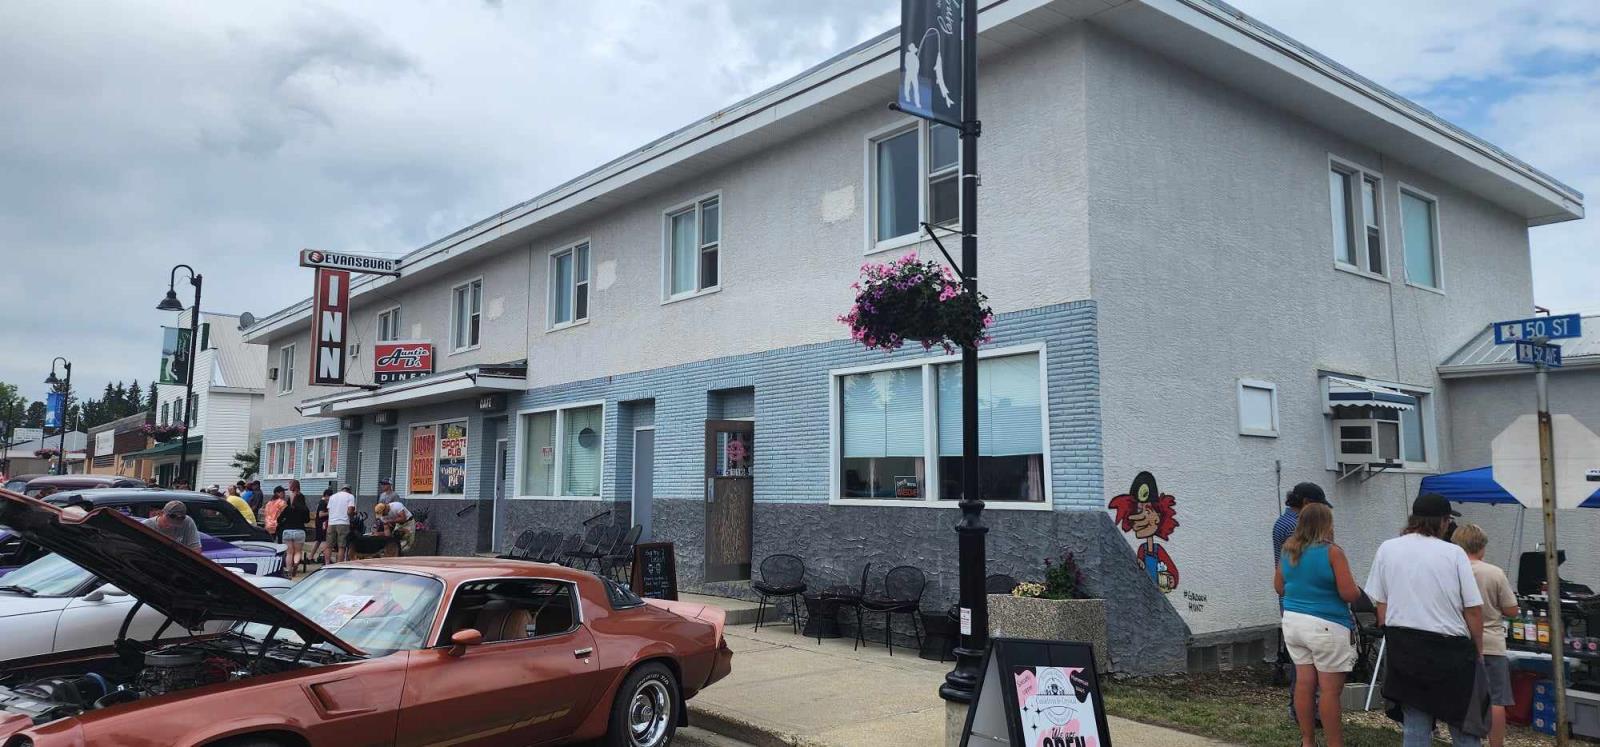
5114 50 St
Evansburg, Alberta
Exceptional opportunity to acquire a well-established hospitality and entertainment property prominently located on Main Street in downtown Evansburg. Serving the community since 1957, this iconic inn offers a unique combination of existing revenue streams, recent capital improvements, and significant potential for an owner-operator, experienced hotelier, or entrepreneur looking to expand their hospitality portfolio.The property features 10 rentable guest rooms, along with a spacious deluxe manager’s suite that provides convenient on-site accommodations for ownership or management. A well-established bar creates an additional income stream and includes 8 VLTs, billiard tables, arcade games, a performance stage, and a banquet area—offering opportunities to host live entertainment, private functions, community events, and special occasions.Additional commercial areas further enhance the property’s income potential. The restaurant space and an additional leasable business space is currently rented out to a thriving local coffee shop. These flexible spaces provide an opportunity to diversify revenue, attract additional traffic, and create a multi-service hospitality destination.Recent upgrades include a new roof, renovated guest rooms, refreshed hallways, updated washrooms, new beds, and a new hot-water tank, helping reduce near-term capital requirements while improving the guest experience. The basement provides substantial storage capacity, while the original bank safe adds distinctive historical character. A detached shop offers additional parking, storage, workshop space, or potential for other operational uses.With its prominent downtown location, established community presence, multiple potential revenue streams, and opportunities for further growth, this property presents a compelling opportunity for an ambitious owner-operator or hospitality investor. Build on more than six decades of local history while bringing your own vision to a versatile property with substantial business potential. (id:63476)
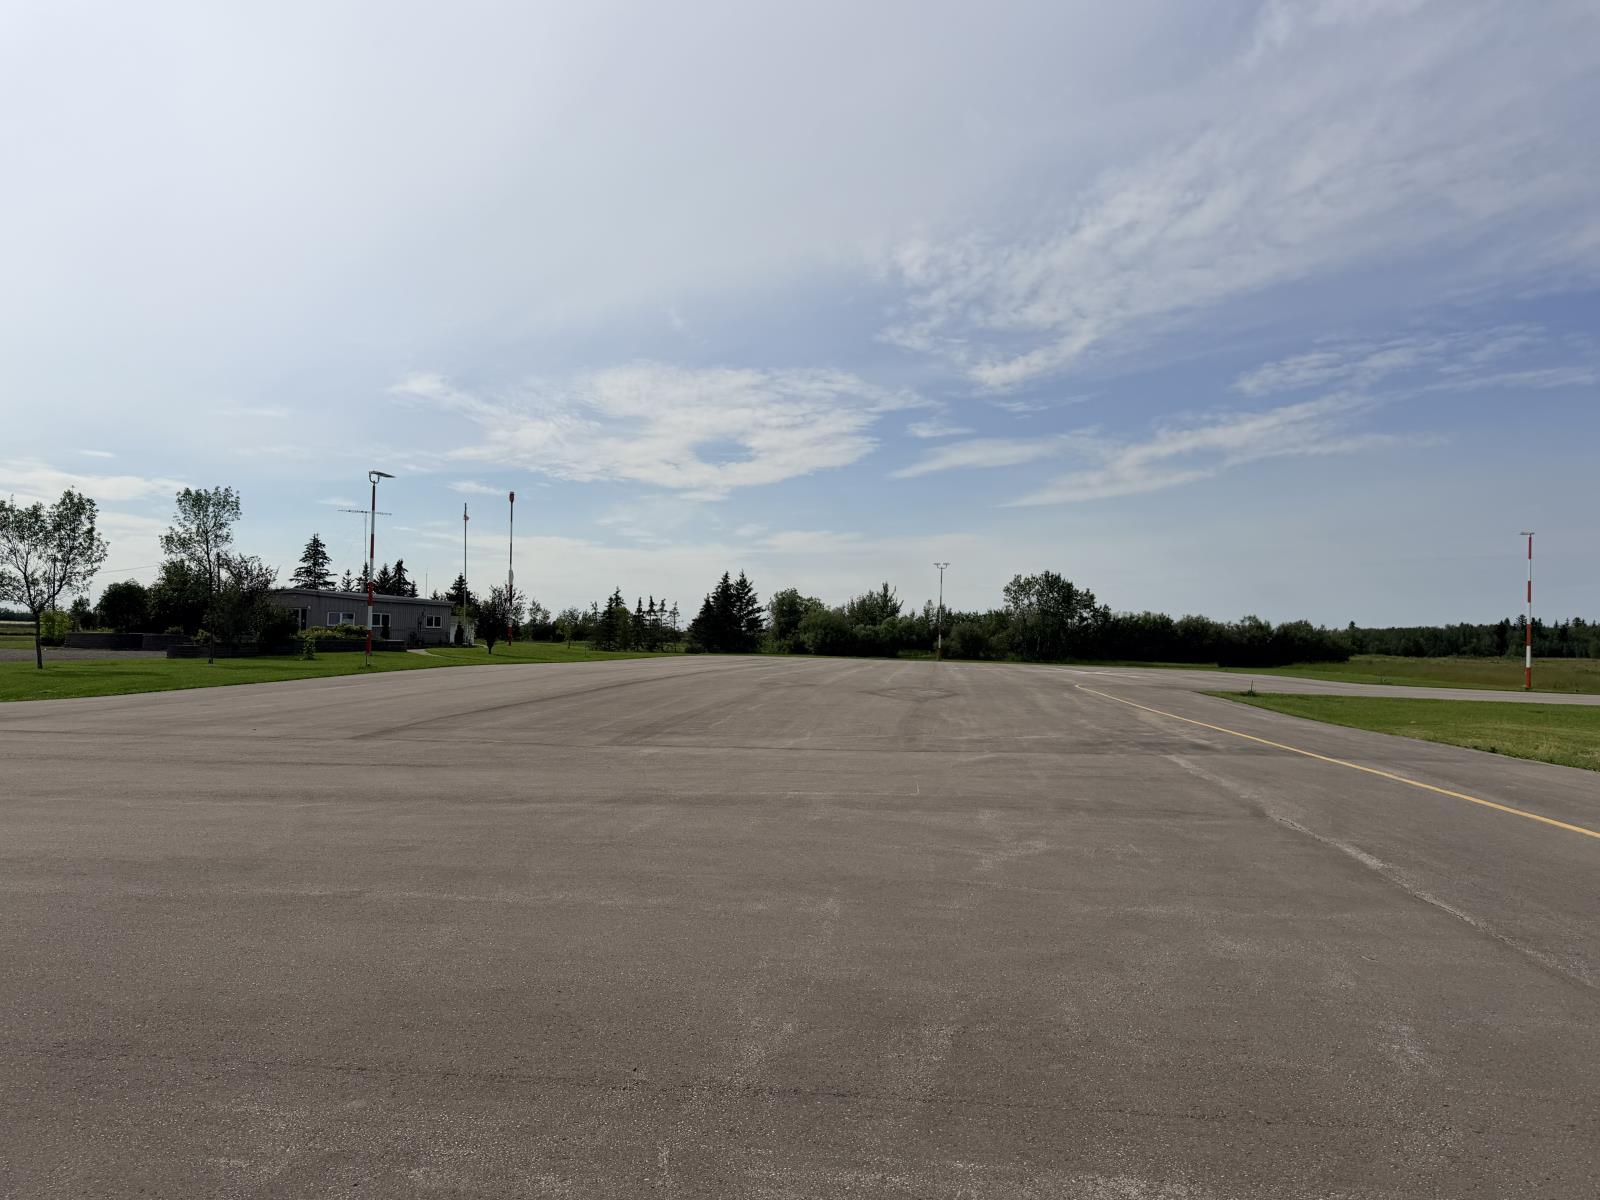
3-59509 Rge Rd 260
Rural Westlock County, Alberta
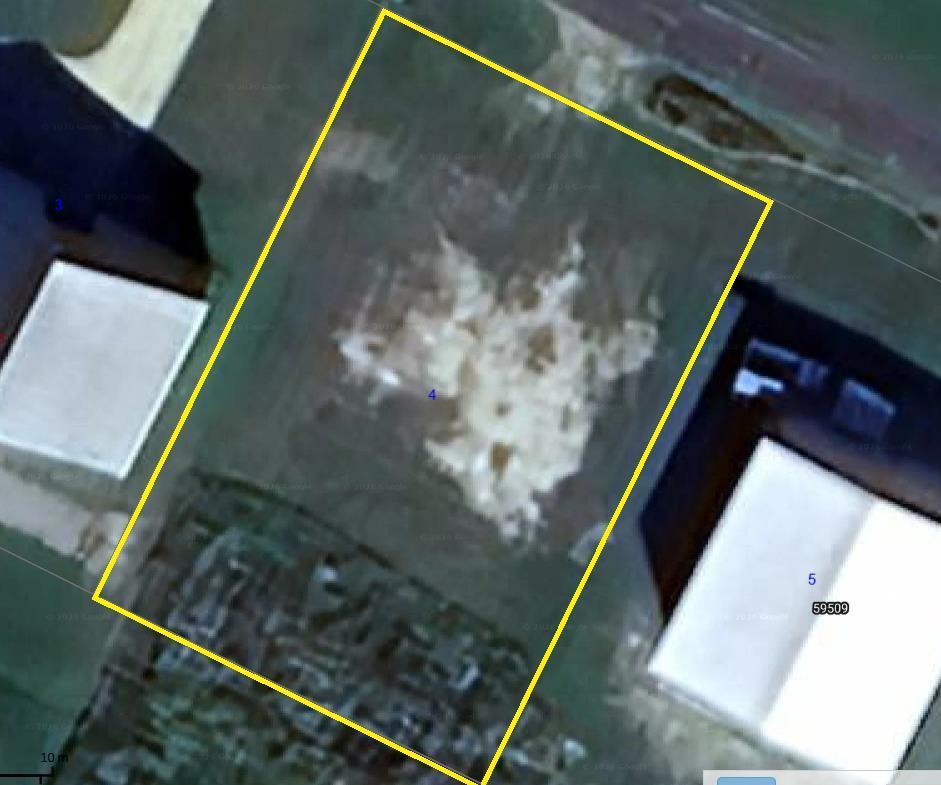
Live where your passion for aviation takes flight. This airport lot, located in a welcoming aerodrome community near Westlock, offers a rare opportunity to own property with access to a private airstrip. Imagine stepping from your hangar directly to your aircraft and enjoying the freedom of aviation right from your doorstep. With ample space to bring your vision to life, this lot is ideal for pilots, aircraft owners, and those seeking a unique lifestyle investment. Conveniently situated only minutes from Westlocks amenities, it combines country living with exceptional accessibility. GST is applicable. (id:63476)
31-59509 Rge Rd 260
Rural Westlock County, Alberta
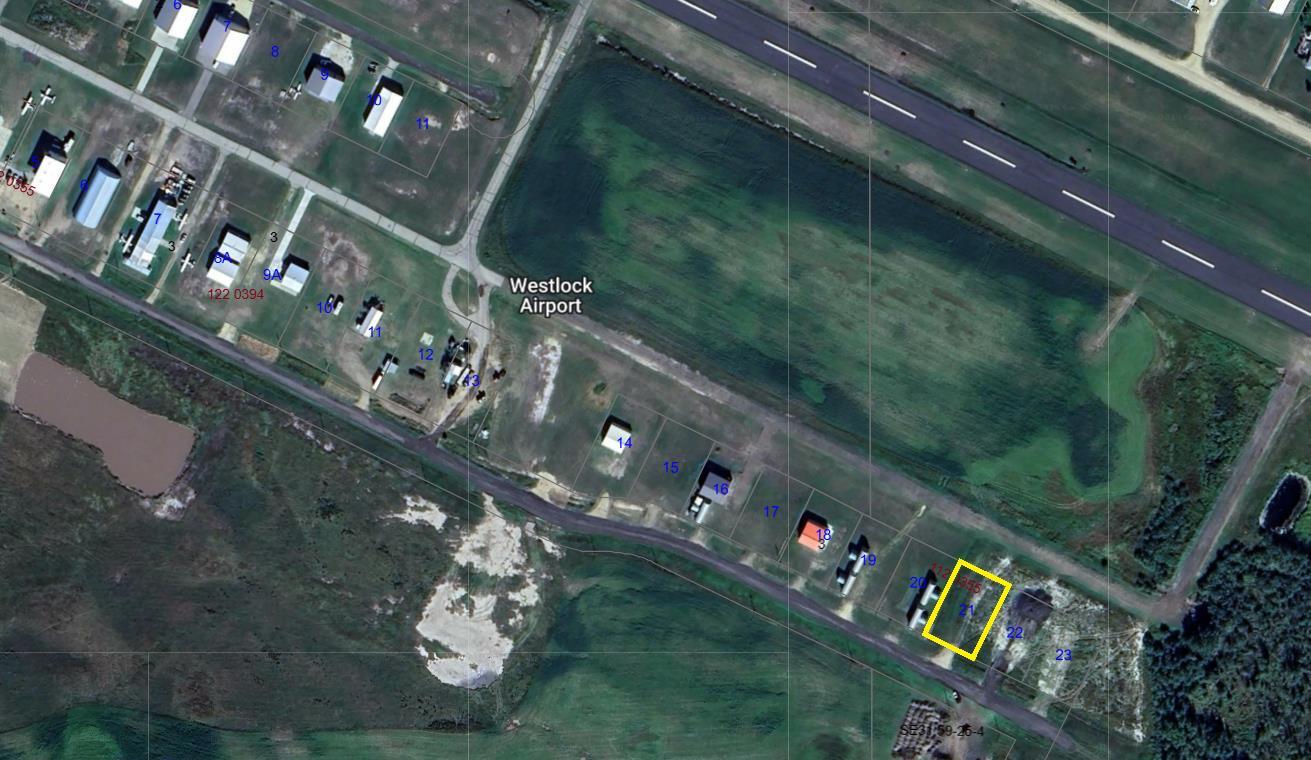
Discover the ultimate aviation lifestyle with this exceptional aerodrome lot near Westlock. Nestled within a private airport community, this property offers a unique opportunity to create a custom hangar, aviation retreat, or future residence designed around your passion for flying. Enjoy the convenience of direct runway access, wide-open prairie views, and the freedom that comes with owning a piece of Albertas aviation landscape. Located just minutes from Westlock, youll appreciate the perfect balance between rural tranquility and everyday amenities. Whether for personal enjoyment or investment potential, this lot is ready to bring your vision to life. GST is applicable. (id:63476)
1-59509 Rge Rd 260
Rural Westlock County, Alberta
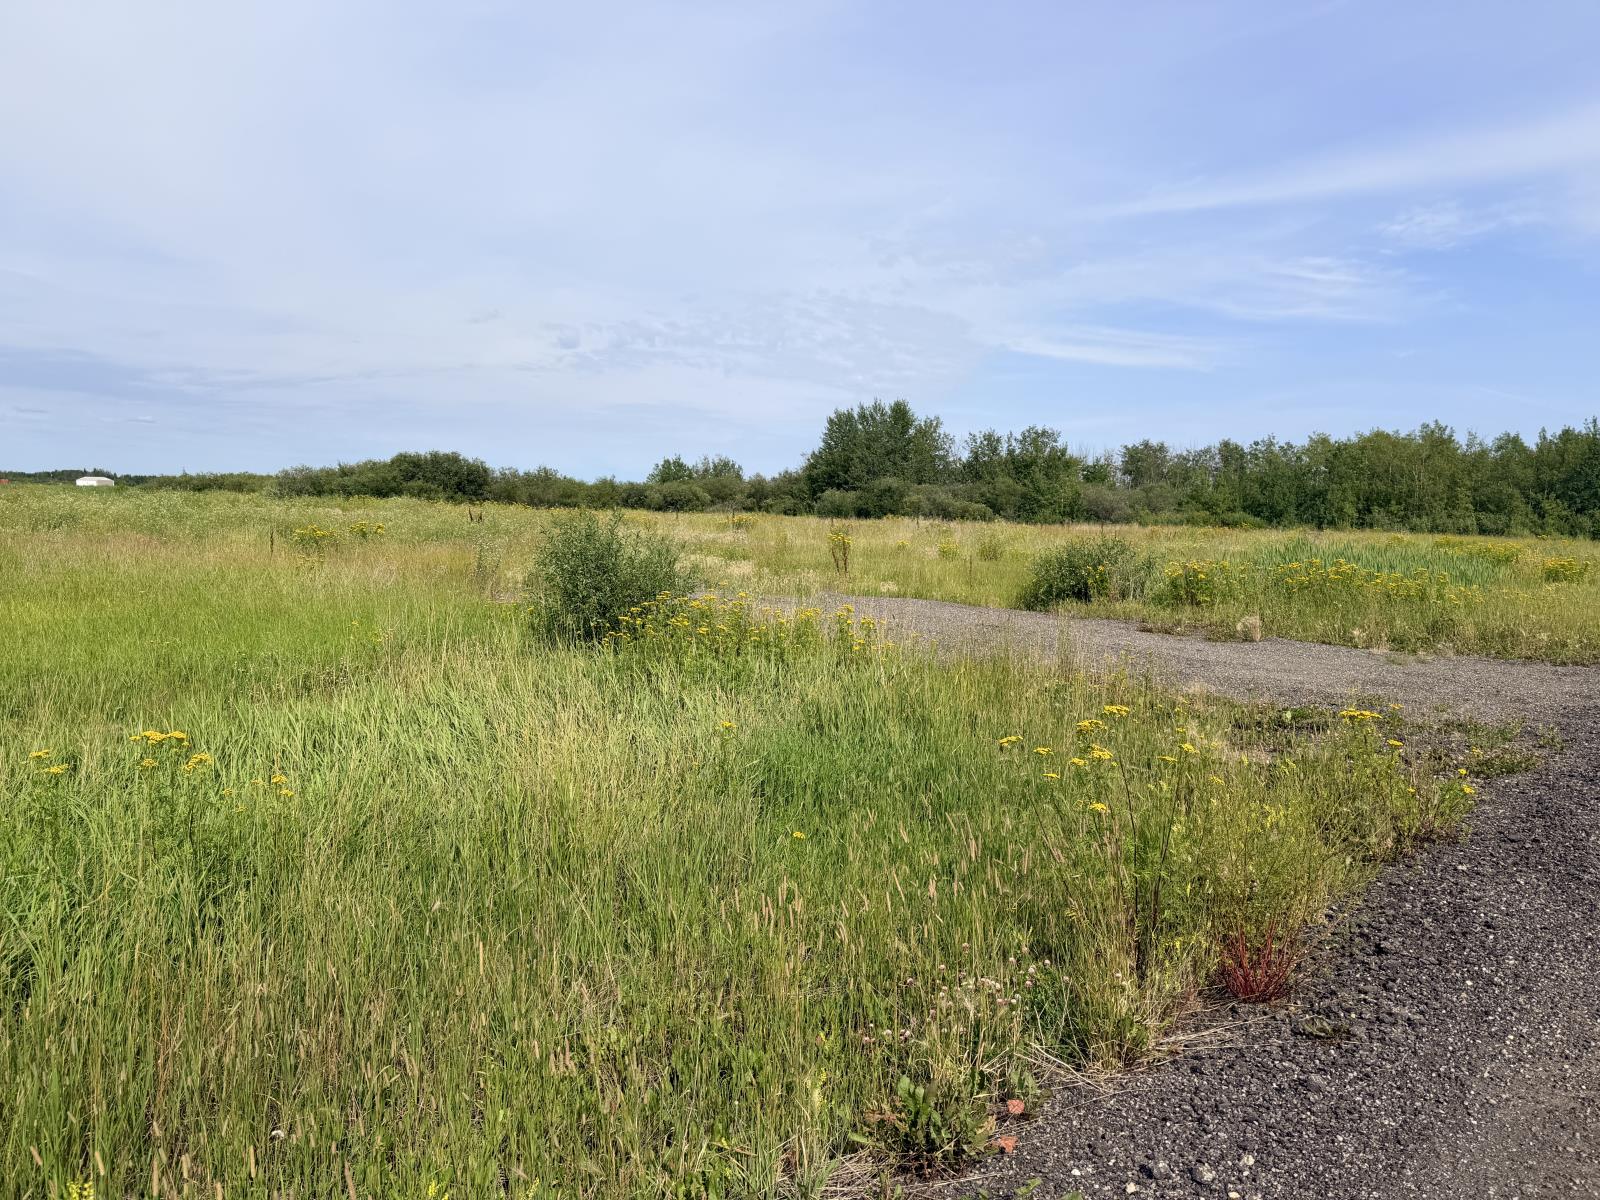
Opportunity to own a prime airport lot just minutes from Westlock. Located within a private aerodrome community, this property offers the perfect setting for aviation enthusiasts looking to build a hangar, establish a home with direct airfield access, or secure a unique investment opportunity. Enjoy the convenience of rural Alberta living combined with the accessibility of a private airstrip. Whether youre planning for personal use, future development, or long-term investment, this ready-to-build lot provides endless potential. GST is applicable. (id:63476)
8613 88 Street
Grande Prairie, Alberta
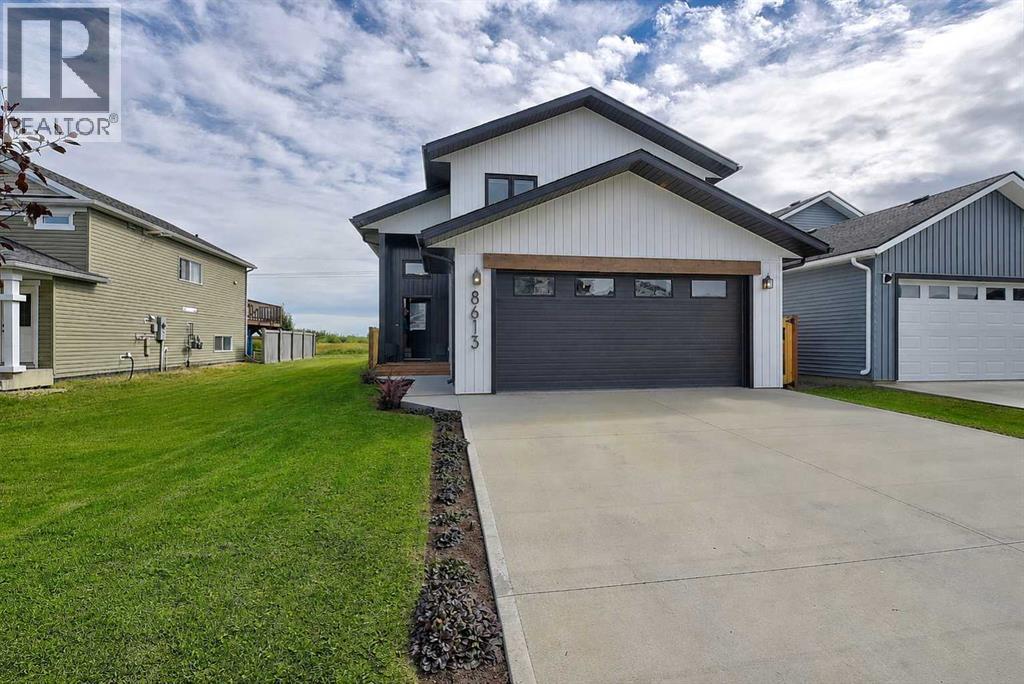
STUNNING, CHIC, LIKE-NEW, CUSTOM MODIFIED BI-LEVEL WITH NO REAR NEIGHBORS. This thoughtfully designed home arrives complete with A/C, full fencing, beautiful grass/landscaping, heated garage, and premium appliances—no surprises, just pure custom, upgraded living. Step into an impressive foyer with soaring ceilings and custom wood hooks creating an ideal entry statement. The open-concept living spaces flow naturally, anchored by a show-stopping chef's kitchen that's nothing short of exceptional. Deep forest-green custom cabinetry with soft-close doors meets pristine quartz counter-tops and black stainless steel appliances including a gas range with built-in air fryer and griddle attachment. An oversized eat-at island and sophisticated butler's pantry with ample cabinetry, open shelving, and multiple plug-ins complete this culinary dream. Abundant natural light streams through expansive windows, making this kitchen the undeniable heart of the home. The adjoining living room captures glorious eastern exposure through a dramatic oversized window, perfect for sunrise enjoyment. Custom wall molding and hand-finished built-in shelving add warmth and character throughout. Two well-proportioned bedrooms with custom closets provide flexibility and storage. The 4-piece bathroom features modern tile work and quality finishes. A generous 10x17 deck, with privacy wall, extends entertainment space with no rear neighbors, an easement on one side, and a serene walking trail beyond—perfect for morning coffee or evening gatherings. The fenced yard offers privacy and security. The upstairs primary bedroom is a true sanctuary with generous proportions accommodating a king bed comfortably. The spa-like ensuite features a sophisticated double white oak vanity with quartz countertops and a 6-foot herringbone-tiled dual shower. A spacious walk-in closet with custom shelving completes this luxurious retreat. Nine-foot flat ceilings throughout main floor create an airy, contemporary feel. Up graded black vinyl windows with sleek hardware offer clean lines and superior efficiency. Luxury vinyl plank flooring provides durability and warmth. Artfully curated lighting enhances every room. The spacious unfinished basement offers unlimited potential. The oversized 23x26 heated garage includes an 18-foot garage door and built-in shelving—ideal for vehicles, hobbies, or storage. Perfectly positioned in beautiful Riverstone with immediate access to parks, excellent schools, public transit, scenic walking trails, and convenient grocery shopping. This is the complete package: quality custom construction, sophisticated design, premium finishes, and an established neighborhood that values community. This is not just a home—it's a lifestyle upgrade ready for you to move in and simply live in style. (id:63476)
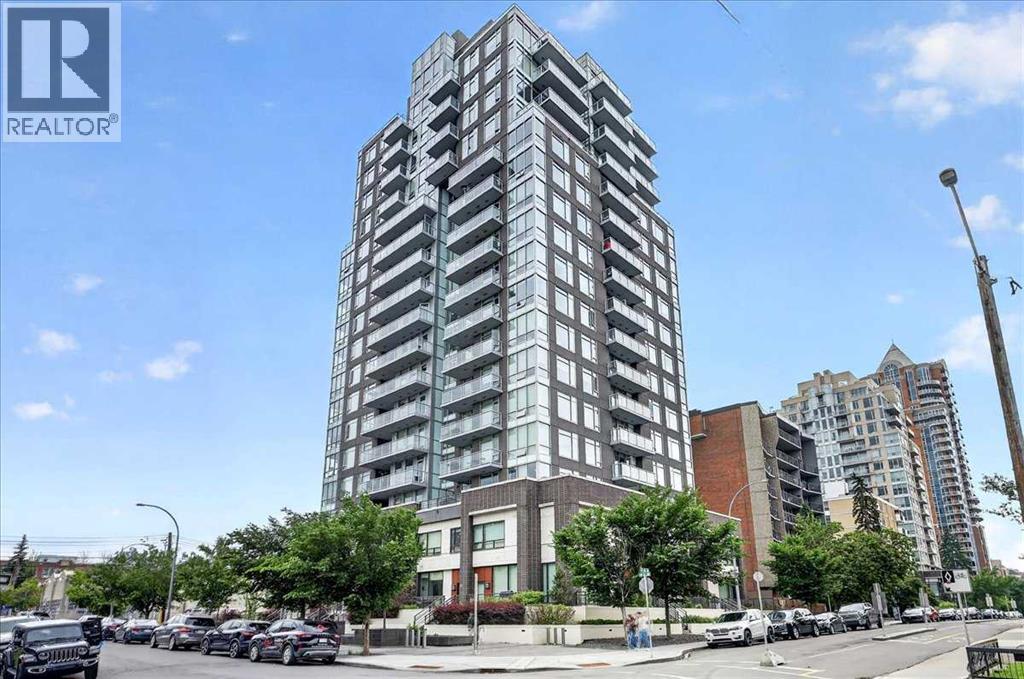
1305, 1501 6 Street
Calgary, Alberta
Welcome to the 13th floor of Smith—where sophisticated design meets expansive urban living. This highly coveted 1,309 sq. ft. corner residence seamlessly blends modern elegance with unparalleled functionality, featuring interiors curated by the renowned Trepp Design Inc and two amazing balconies for relaxation. Floor-to-ceiling windows wrap the home, framing exceptional panoramic views that stretch north across the Calgary skyline and east toward the iconic Saddledome.Designed for the culinary enthusiast, the open-concept kitchen boasts upgraded penthouse finishes, including a premium Bosch Benchmark series appliance package with a 5-burner gas cooktop, a 36" custom-panelled French door refrigerator, and a dedicated wine fridge.The primary retreat is a masterclass in thoughtful design, offering a rare private balcony and a massive walk-in closet that conveniently connects directly to the separate laundry room. Indulge in the spa-like ensuite, complete with radiant heated floors, dual sinks, quartz countertops, and a seamless glass walk-in shower.Complete with a second bedroom, 2.5 bathrooms, and the ultimate downtown luxury—two titled underground parking stalls—this home offers unmatched value in the Beltline. Residents also enjoy executive building amenities, including a concierge, bike-share program, dedicated tool room, and heated visitor parking. Ready for immediate possession, this is urban living at its absolute finest. (id:63476)
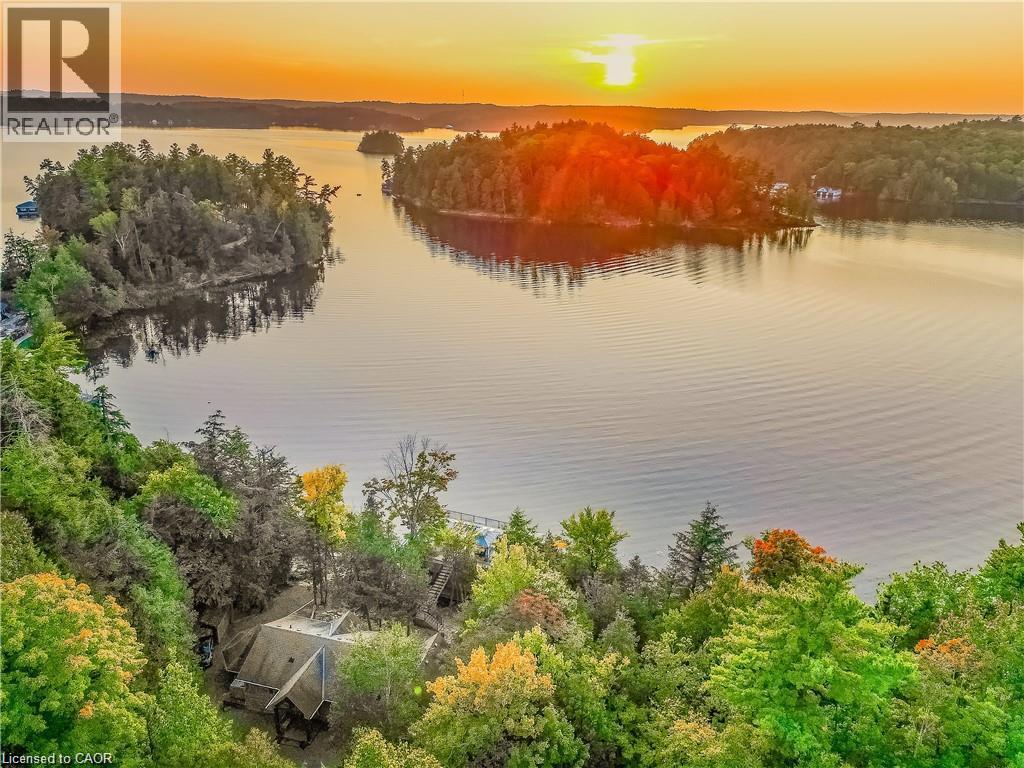
1347 Rosseau Road Unit# 10
Utterson, Ontario
Welcome to an extraordinary waterfront retreat on iconic Lake Rosseau in the world-renowned Muskoka region. Set on 6.5 private acres with 270 feet of pristine shoreline and year-round access, this exceptional property offers breathtaking sunset views, a charming bunkie, and a luxurious double-slip boathouse with an impressive 2,000 sq. ft. rooftop terrace. The main cottage is designed for both family living and entertaining, featuring 5 bedrooms and 3 bathrooms across two beautiful levels featuring a walkout basement with approx 2600 Sqft of finished living space. The open-concept lower level showcases warm wood cabinetry, granite countertops, stainless steel appliances, a spacious dining area, and a stunning stone fireplace. A bright Muskoka room with its own fireplace and panoramic lake views provides the perfect place to relax in every season, while the primary suite offers a walk-in closet, private ensuite, and stunning views of the water. The detached 654 sq. ft. bunkie, built in 2008, includes 2 bedrooms, a full bathroom, kitchen, living area, and a private deck overlooking the lake, offering excellent guest accommodations or rental potential. At the waterfront, the impressive double-slip boathouse with boat lift and expansive rooftop terrace creates the ultimate Muskoka entertaining space. Rarely does a property combine this level of privacy, acreage, shoreline, and luxury amenities on one of Canada's most prestigious lakes. (id:63476)
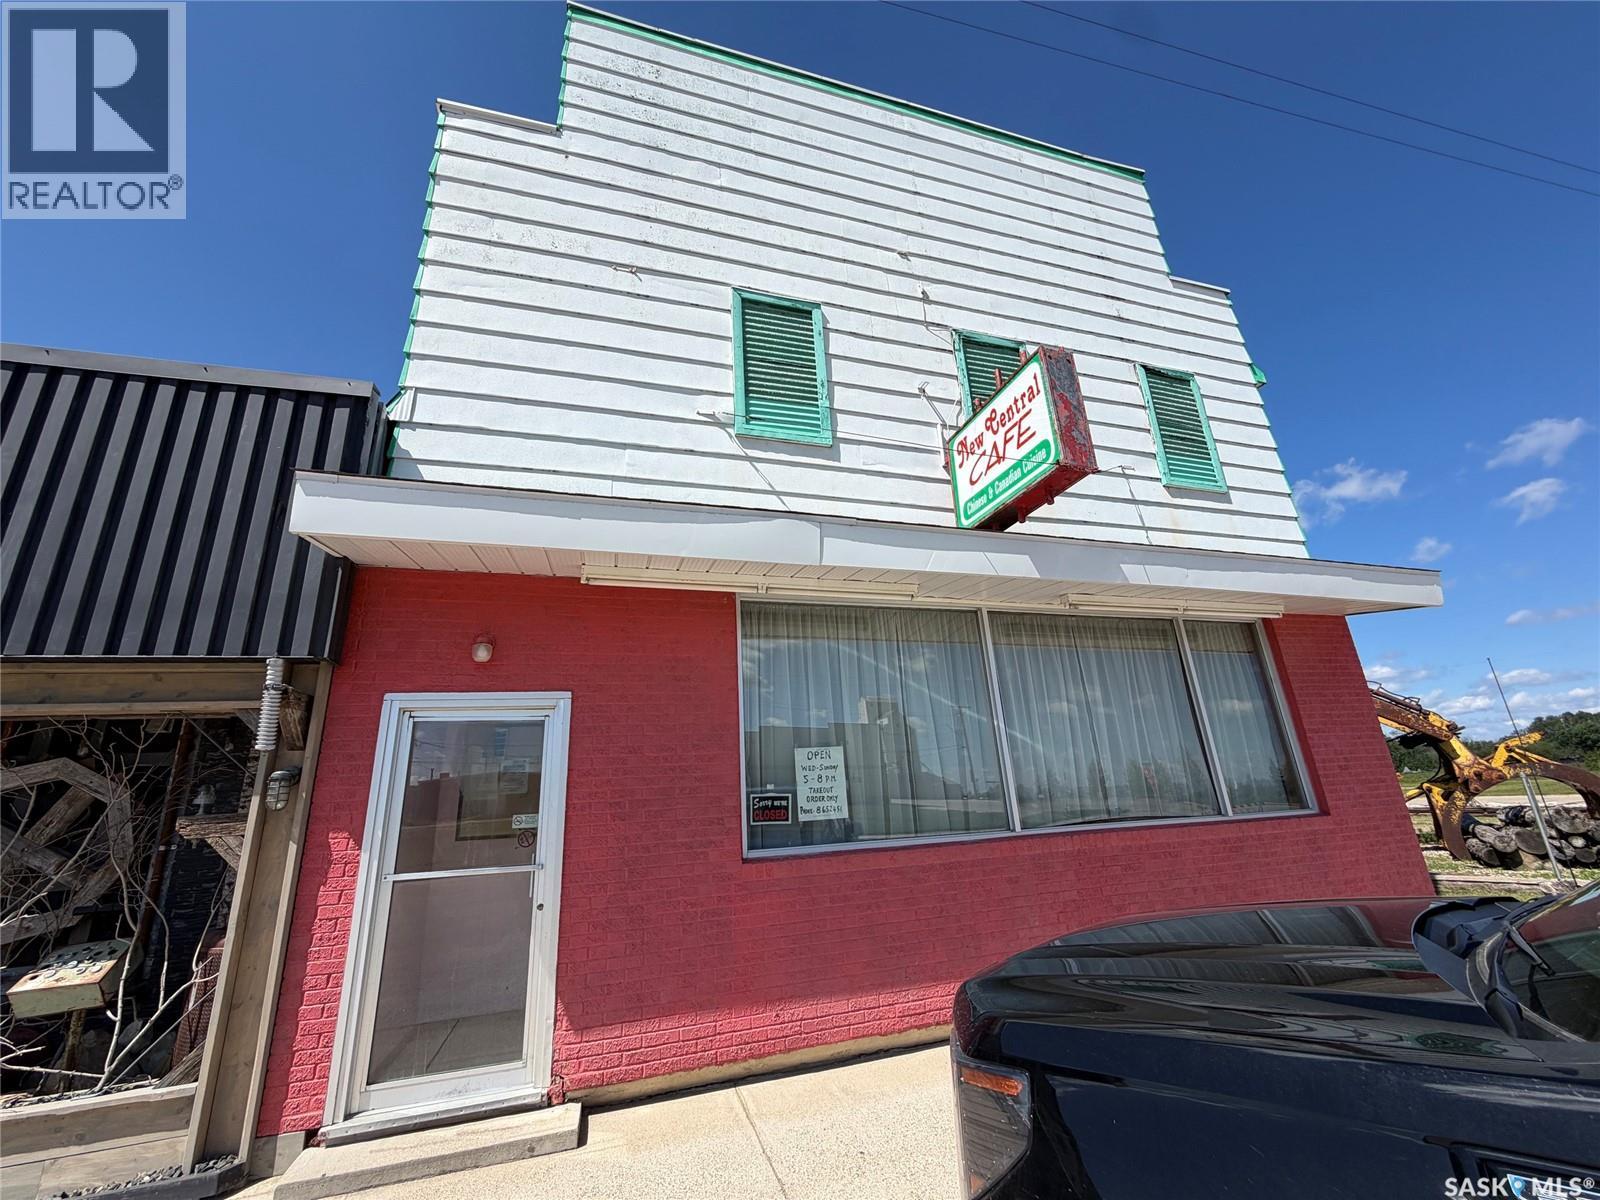
105 Main Street
Hudson Bay, Saskatchewan
Welcome to the New Central Cafe. Owners are retiring after 55 years of being in business!! Resturant with 2 separate living quarters. Resturant seats approximately 70 people. Living quarters on the main level has 5 bedrooms, second level 3 bedrooms. Perfect setup for owner-operators offering great flexibility for owner occupancy. Kitchen is fully operational with up todate fire suppression and walk in cooler. Full basement. Call today to setup appointment to view (id:63476)
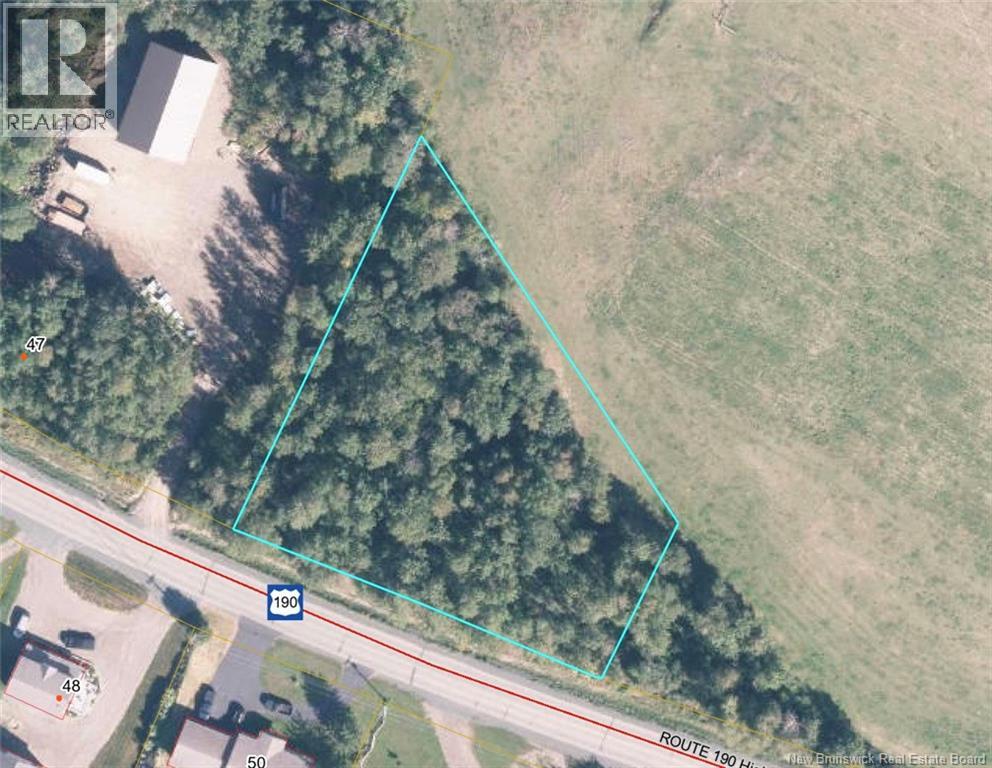
Lot 0 Route 190
Carlingford, New Brunswick
Discover the perfect setting for your future home on this beautiful 1-acre residential building lot in peaceful Carlingford, New Brunswick. Offering the ideal blend of privacy, space, and convenience, this property provides a quiet country atmosphere while keeping you just 10 minutes from Perth-Andover for shopping, schools, restaurants, healthcare, and everyday amenities. With plenty of room to design your dream home, add a garage, create gardens, or enjoy outdoor living, this generous lot offers flexibility for a variety of building plans. Whether you are ready to build now or looking for a smart investment in a serene rural community, this Carlingford property is a wonderful opportunity to secure your own piece of New Brunswick countryside. (id:63476)
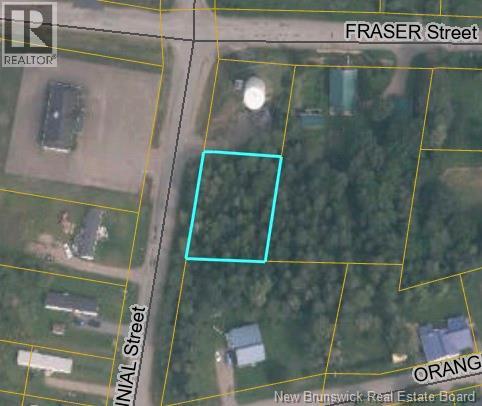
60 Centennial Street
Plaster Rock, New Brunswick
Discover the possibilities with this generous 1,114 sq. m. residential building lot in the quiet community of Plaster Rock. Whether you are ready to build your dream home, planning a peaceful retreat, or looking for a smart investment in a charming New Brunswick village, this property offers the space and setting to bring your vision to life. Enjoy small-town living with the convenience of being approximately 30 minutes from Grand Falls, where you will find expanded shopping, hospital services, dining options, and everyday amenities. Plaster Rock is also proudly known as the home of the annual World Pond Hockey Championship, adding a unique sense of community spirit and year-round appeal. A great opportunity to secure a well-sized residential lot in a friendly area with access to both local charm and regional conveniences. (id:63476)
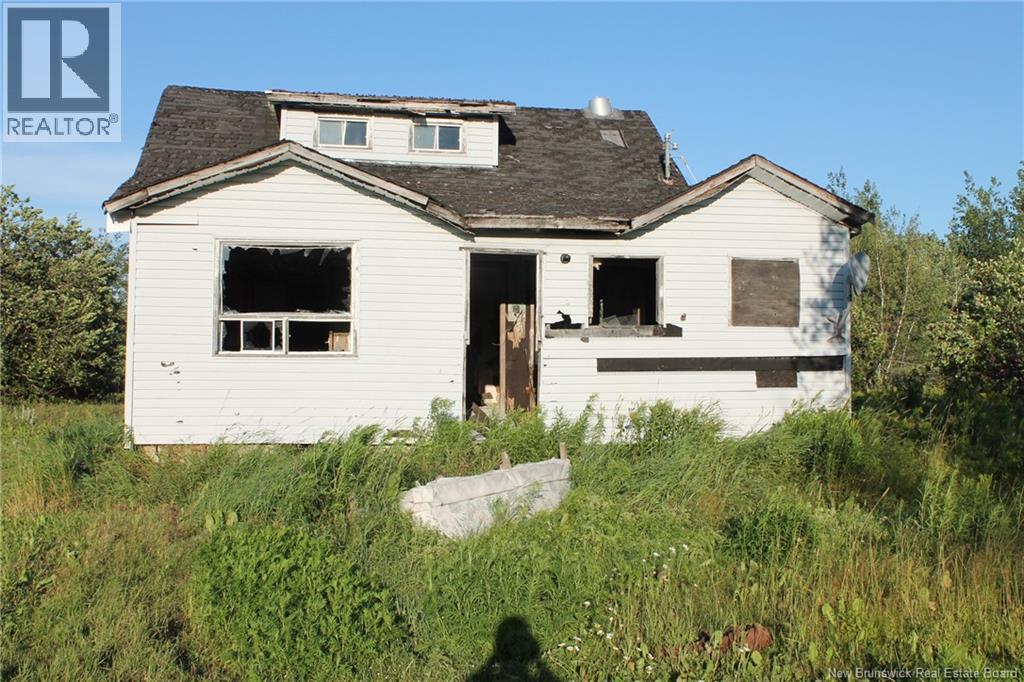
1582 Beaverbrook Road
Beaver Brook Station, New Brunswick
Welcome to Beaverbrook. Cross the tracks to this unique home on over 1 acre of land. Partially gutted and ready to be brought back to life with your unique touch. Make it anything you can dream of. Private location with only one neighbor on your side of the tracks makes this an ideal location for an outdoor enthusiast. Located only 15 minutes north of Miramichi; amenities are not far away. Property to be sold ""AS IS, WHERE IS"". (id:63476)
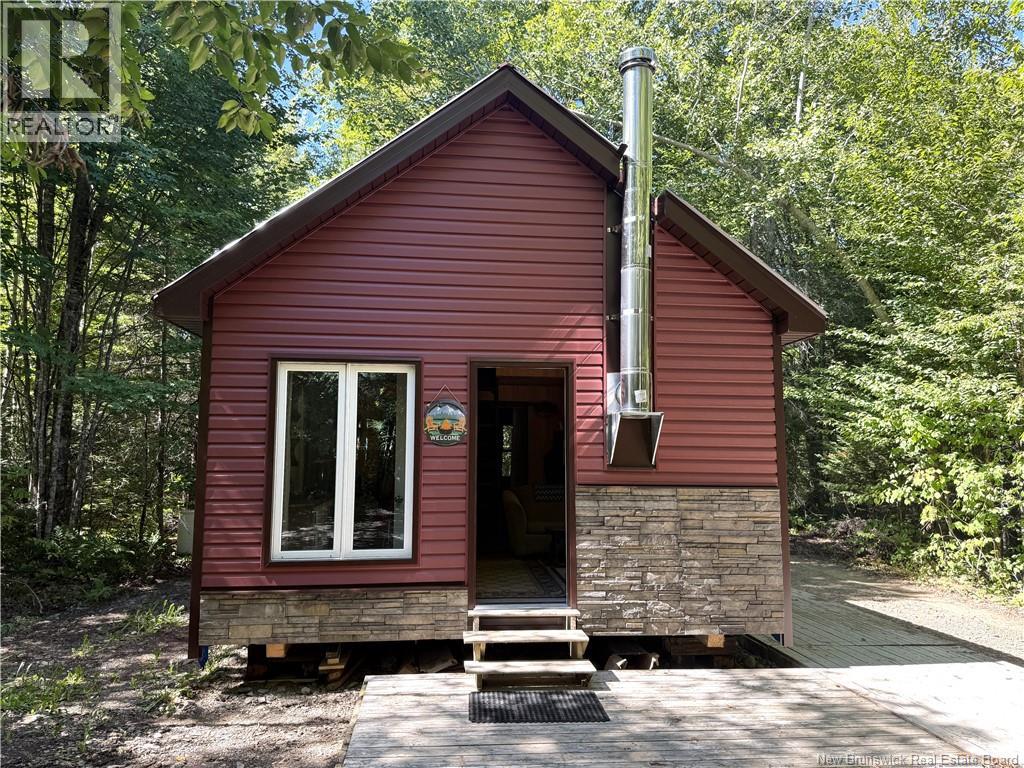
2206 Kintore Road
Kincardine, New Brunswick
Perched along the crystal-clear waters of Muniac Stream, this peaceful and private cottage is the perfect getaway. The cottage offers 2 bedrooms, loft & living room. The year-round paved road ensures easy access just minutes from Perth-Andovers amenities. Currently powered by generator and heated with a woodstove. Powerlines approx. 150 away, this property holds great potential for full-time living. An ideal opportunity for the energetic buyer ready to renovate and make it their own! Recent updates includes new metal roofing, siding, soffit and fascia. (id:63476)
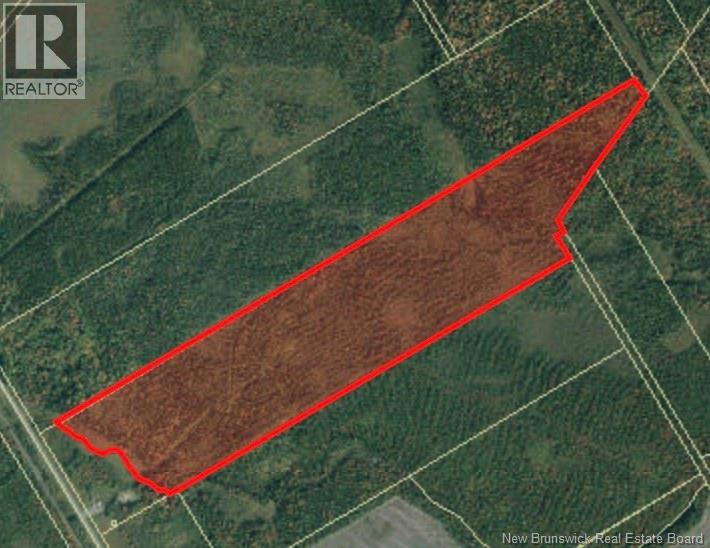
Lot Route 126
Saint-Paul, New Brunswick
WOW 94.75 ACRES OF LAND! Are you in the market for a large lot? Potential place to build your dream home, cottage, camp? Or a potential investment? Look no further, this lot has much to offer. Located on route 126, this lot is fully treed and offers a wide variety of trees. Ideal spot for nature entheusiests. Unharvested this lot gives you the possibility to make it your own! Multiple restaurants, grocery stores, pharmacies, clinics, community centres, banks and many local schools just to name a few in the surrounding communauties. Both ATV and snowmobile trails in the area. Boat, canoe, kayak, jetski and beaches roughly 30 minutes out and roughly 35 minutes to Moncton this place makes it quick and easy to get to a major city and access major retail stores such as Costco. (id:63476)
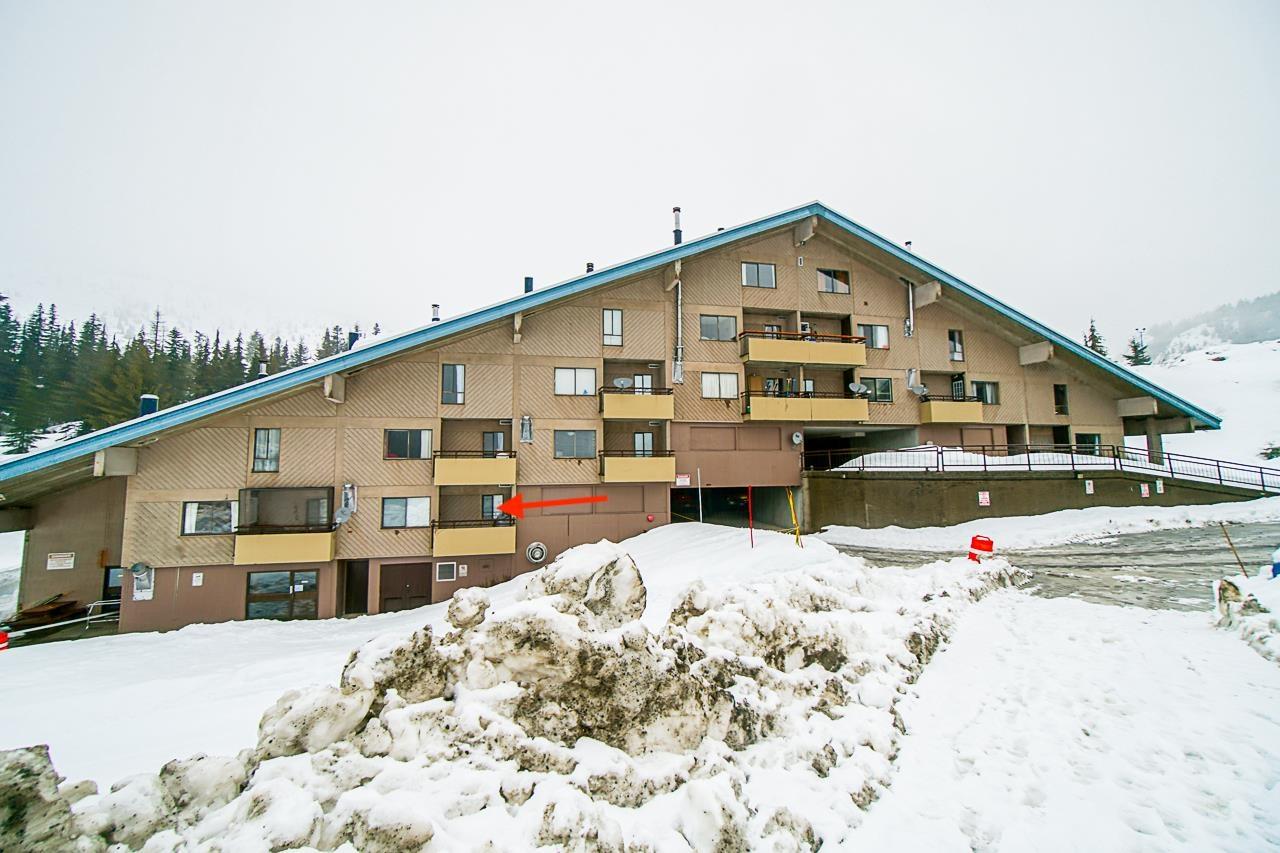
104a 21000 Enzian Way
Agassiz, British Columbia
Sasquatch Mountain Resort!!! Why spend your weekends in the rain when you could be recharging in the snow? This fully furnished one-bedroom, one-bathroom condo is move-in ready-just bring your linens and start relaxing. Located in the sought-after A Building, you're only steps from the Green Chair, so you can't get much closer to the slopes. Enjoy bright south-facing light and sweeping valley views, plus access to a hot tub, sauna, owners' and kids' lounges, and an outdoor pool for summer days. Includes one underground parking stall, a storage locker, and convenient shared laundry. Whether you're after a weekend escape or a smart mountain investment, come see what Sasquatch has to offer. (id:63476)
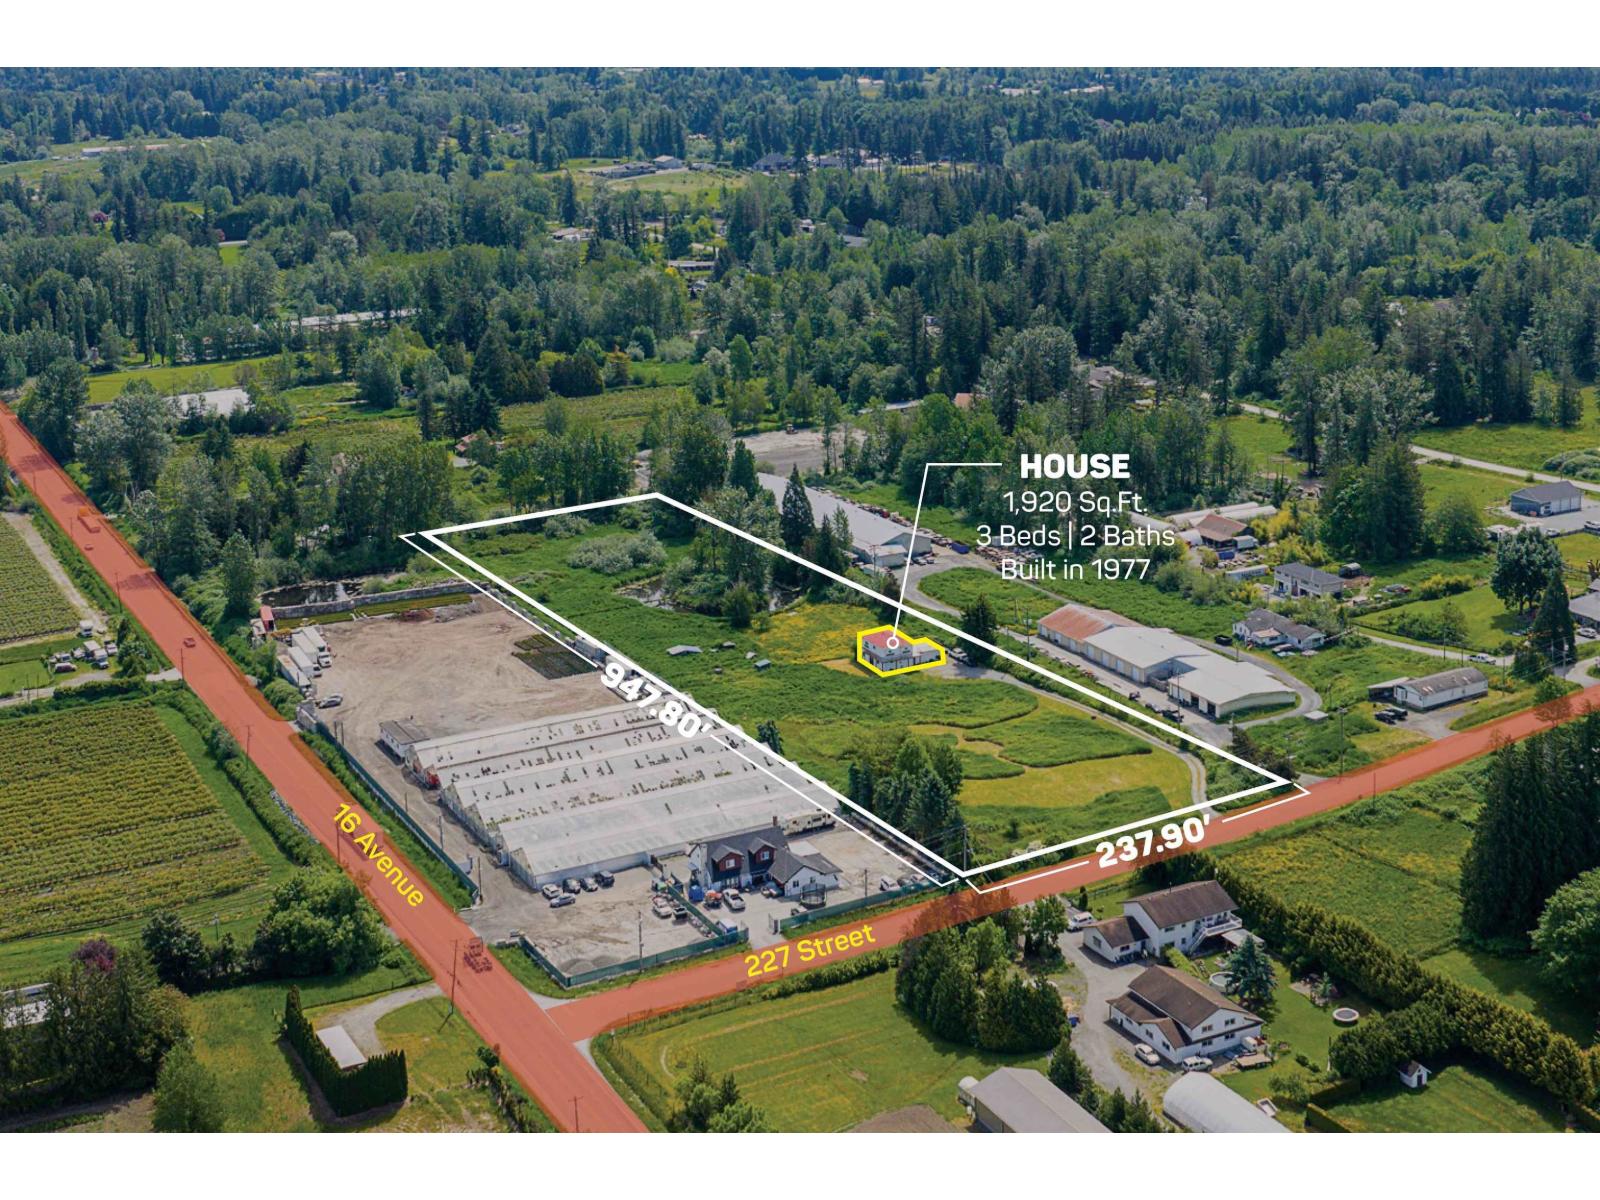
1550 227 Street
Langley, British Columbia
5.16 ACRES House and Acreage! This property features a 1,920 SQ/FT Home with 3 Bedrooms and 2 Bathrooms and a beautiful pond at the back of the property. It is great for all sorts of farming or to build an estate home. Easy access to all amenities, 16 Avenue, Fraser Highway, and the USA Border. (id:63476)
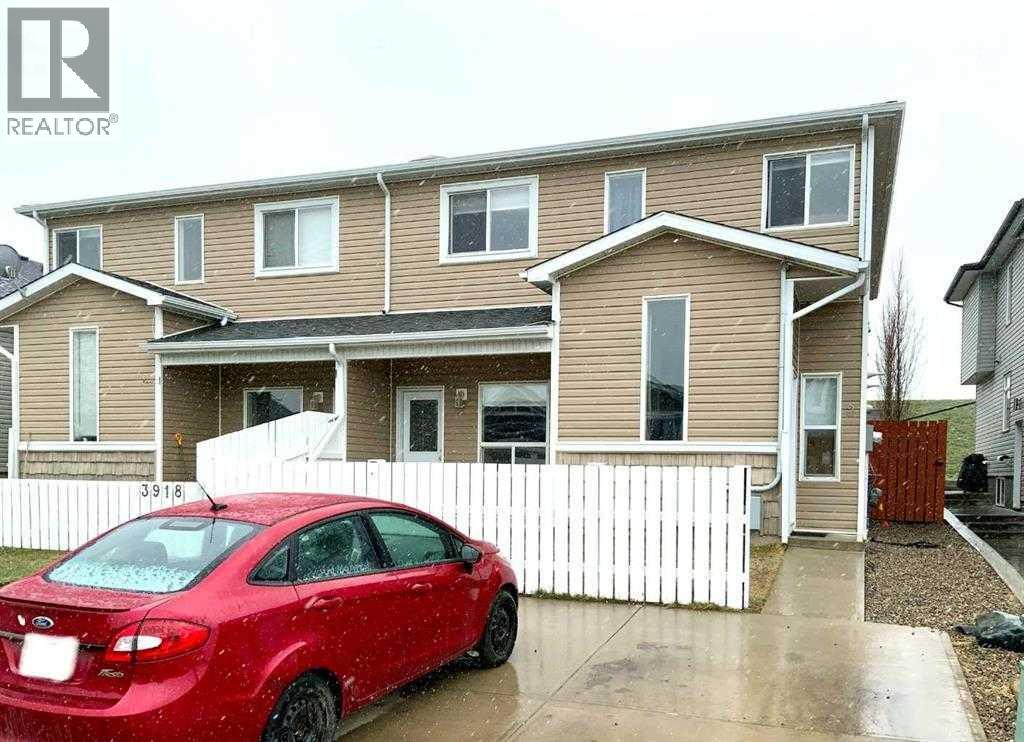
2, 3918 Sundance Road
Coalhurst, Alberta
Coalhurst! Quiet street in a quiet community, this is the home you've been looking for. With 3 beds, 1.5 bathrooms, and a quaint yard, this is the place to call home. There's a parking pad out front that fits 2 cars. $1,700.00 per month plus utilities, with a $1,700.00 damage deposit due upon signing. (id:63476)
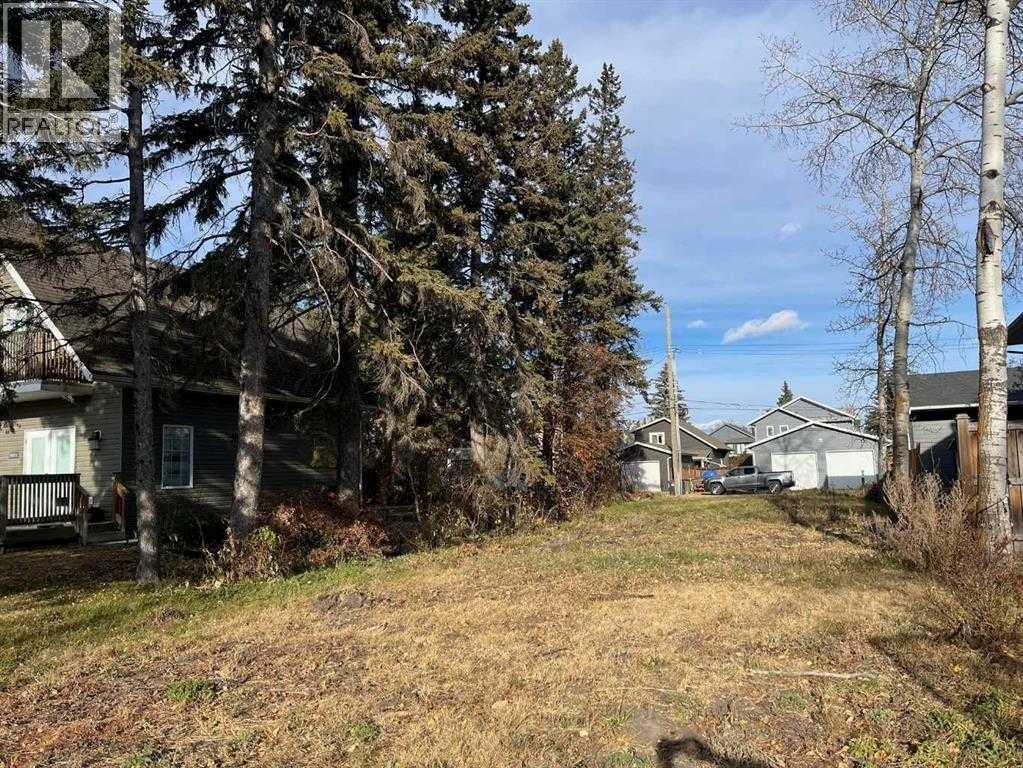
5027 35 Street
Sylvan Lake, Alberta
This beautiful vacant 40-foot lot sits just steps from the beach, offering the perfect canvas for your custom-built lake home or a smart investment property. Cleared and ready to build, it provides easy access to the tranquil waters of Sylvan Lake while enjoying the peacefulness and charm of this trendy neighborhood. Whether you’re envisioning weekend getaways, family memories by the water, or a prime rental opportunity, this prime lot delivers tremendous potential in one of Alberta’s favorite lake communities. (id:63476)
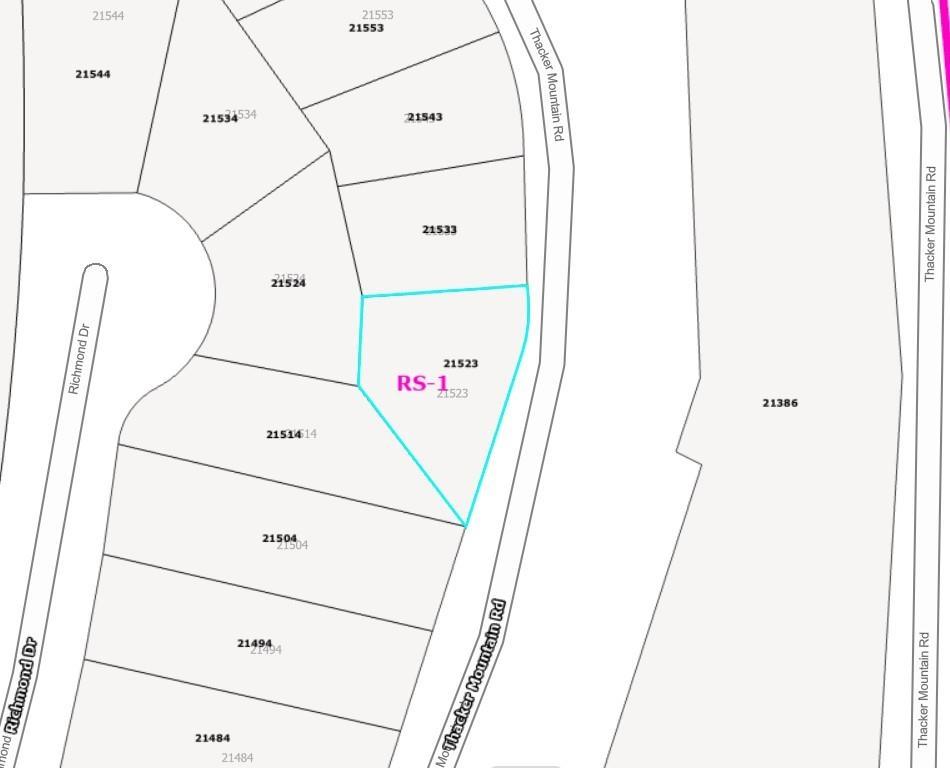
21523 Thacker Mtn Road, Hope
Hope, British Columbia
Don't miss the opportunity to build your dream home! Sitting on a nearly 8000 sq ft lot, this piece of land is tranquility with close-proximity to everything you need. Whether you want an amazing getaway or full-time residence, you'll be close to enough to city but nestled among the privacy of nature with hiking, biking, fishing and swimming at your doorstep, not to mention amazing views of the mountains and the valley. Only minutes to Downtown Hope for restaurants, shopping, parks, schools, gas stations and highway access, Kawkawa lake for summer fun -- you have it all. Preliminary drawings and survey done for nearly 2000sq ft home with dual-car carport. Services at lot line ready to go! Call for access and to view your future custom home location! (id:63476)
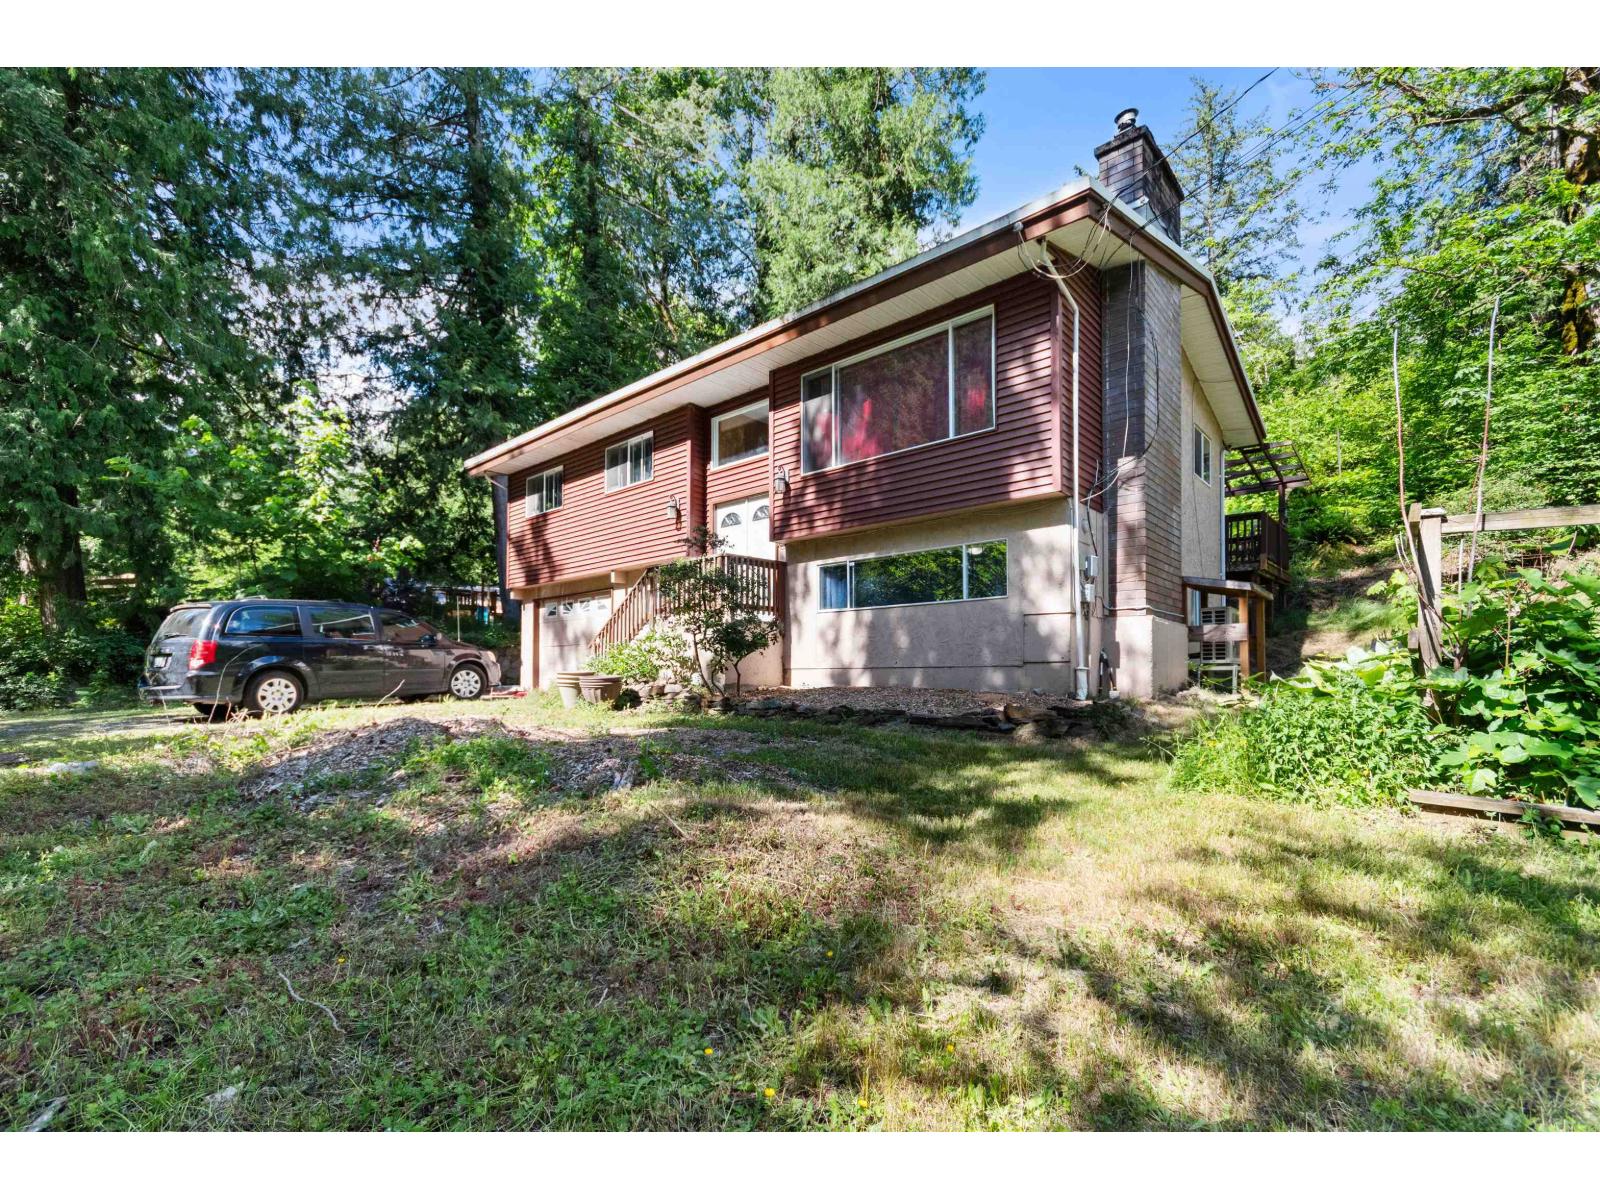
21128 Landstrom Road, Hope
Hope, British Columbia
Enjoy the perfect blend of country living and convenience just minutes from downtown Hope. This well-maintained 3-bedroom, 2-bathroom home sits on 1.3 acres of benched, landscaped property with room to live, work, and play. Ideal for hobby farmers and animal lovers, the property features a barn ample parking / RV parking. Inside offers a comfortable family living with a renovated main bathroom, large covered deck, attached single garage, and spacious living areas. Newer roof on the house and a brand new roof over the deck. Excellent setup for a home-based business. A rare acreage property in a sought-after location"-don't miss this unique opportunity! * PREC - Personal Real Estate Corporation (id:63476)
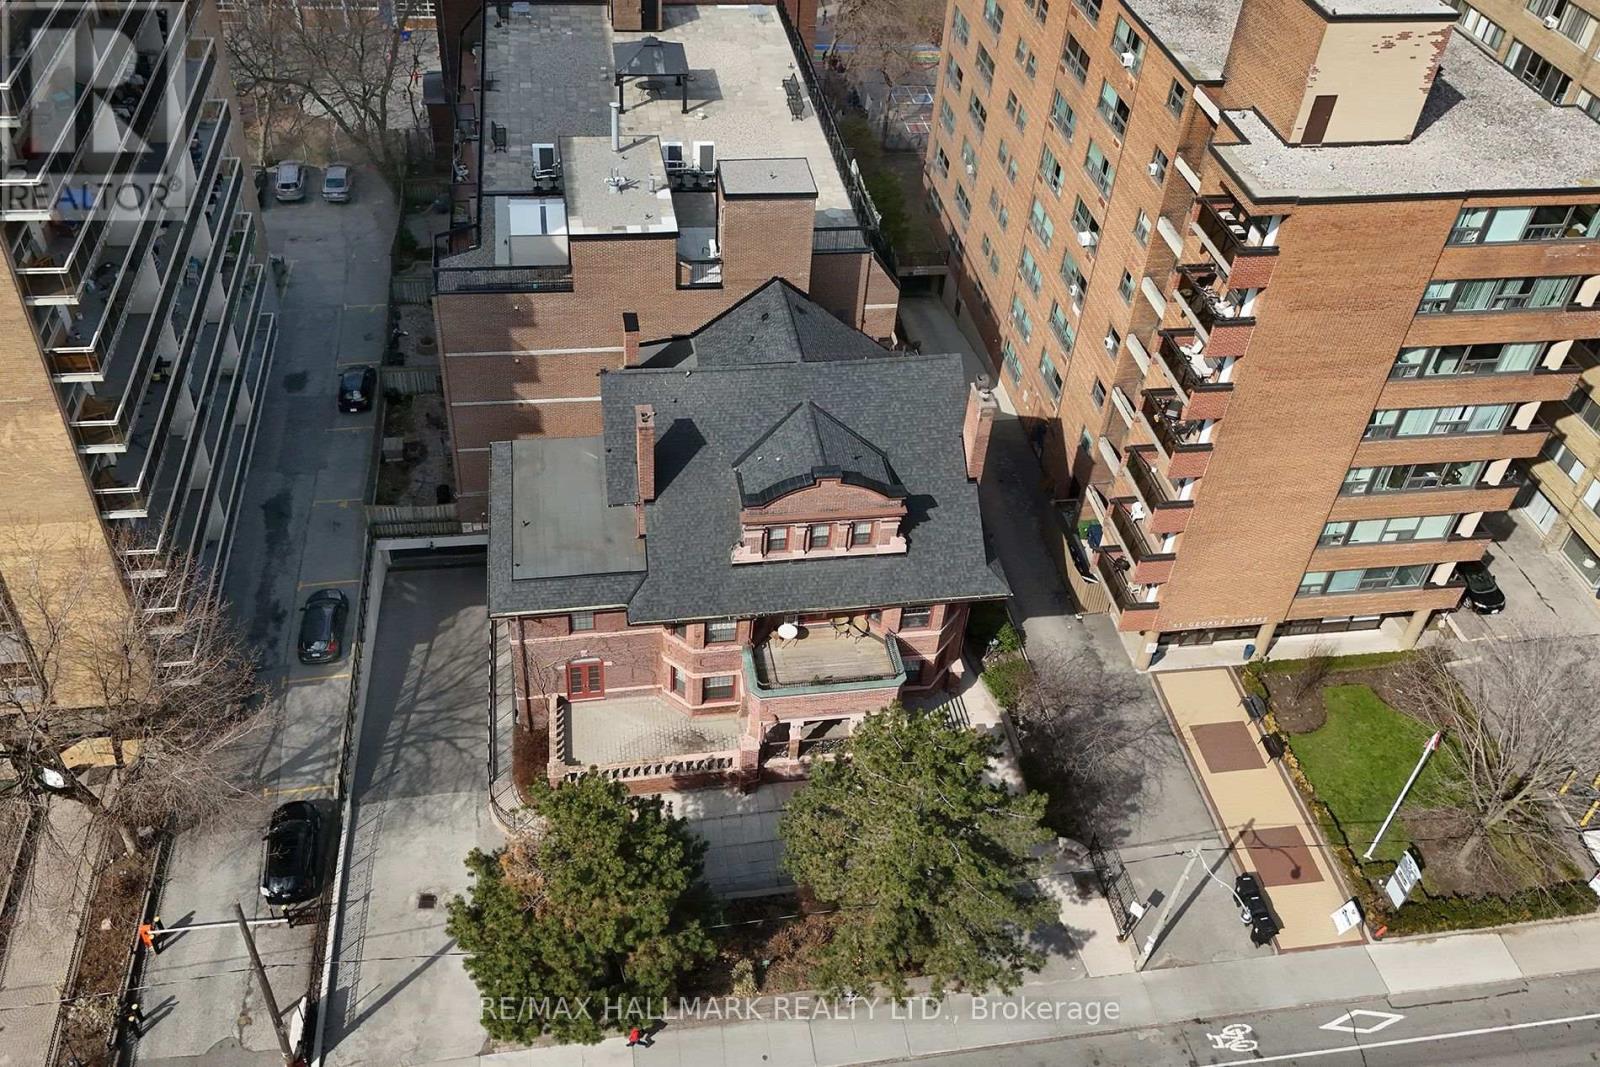
106 - 212 St. George Street
Toronto, Ontario
Prime Annex Location! Just Steps To All This City Has To Offer! Restaurants, Nightclubs, Heritage Architecture, University Of Toronto, Royal Ontario Museum, Subway Lines 1& 2. Don't Miss This Huge Ground Level End-Unit Next To Stairwell And Elevator. Boasts Nearly 1000Sqft Of Living Space! Plus a huge 600sqft+/- Terrace That Adds To The Ample And Varied Living Space. Spacious Principal Rooms! Eat-in Kitchen, Double Sink, Appliances A Lovely Combination Living/Dining Area. 2 Bedrooms And 2 Baths. Fabulous Building With With Great Amenities! Lovely Lobby, Well Maintained Common Areas. Mntce Fees Include Everything! Underground Parking. Check-out Virtual Tour (id:63476)
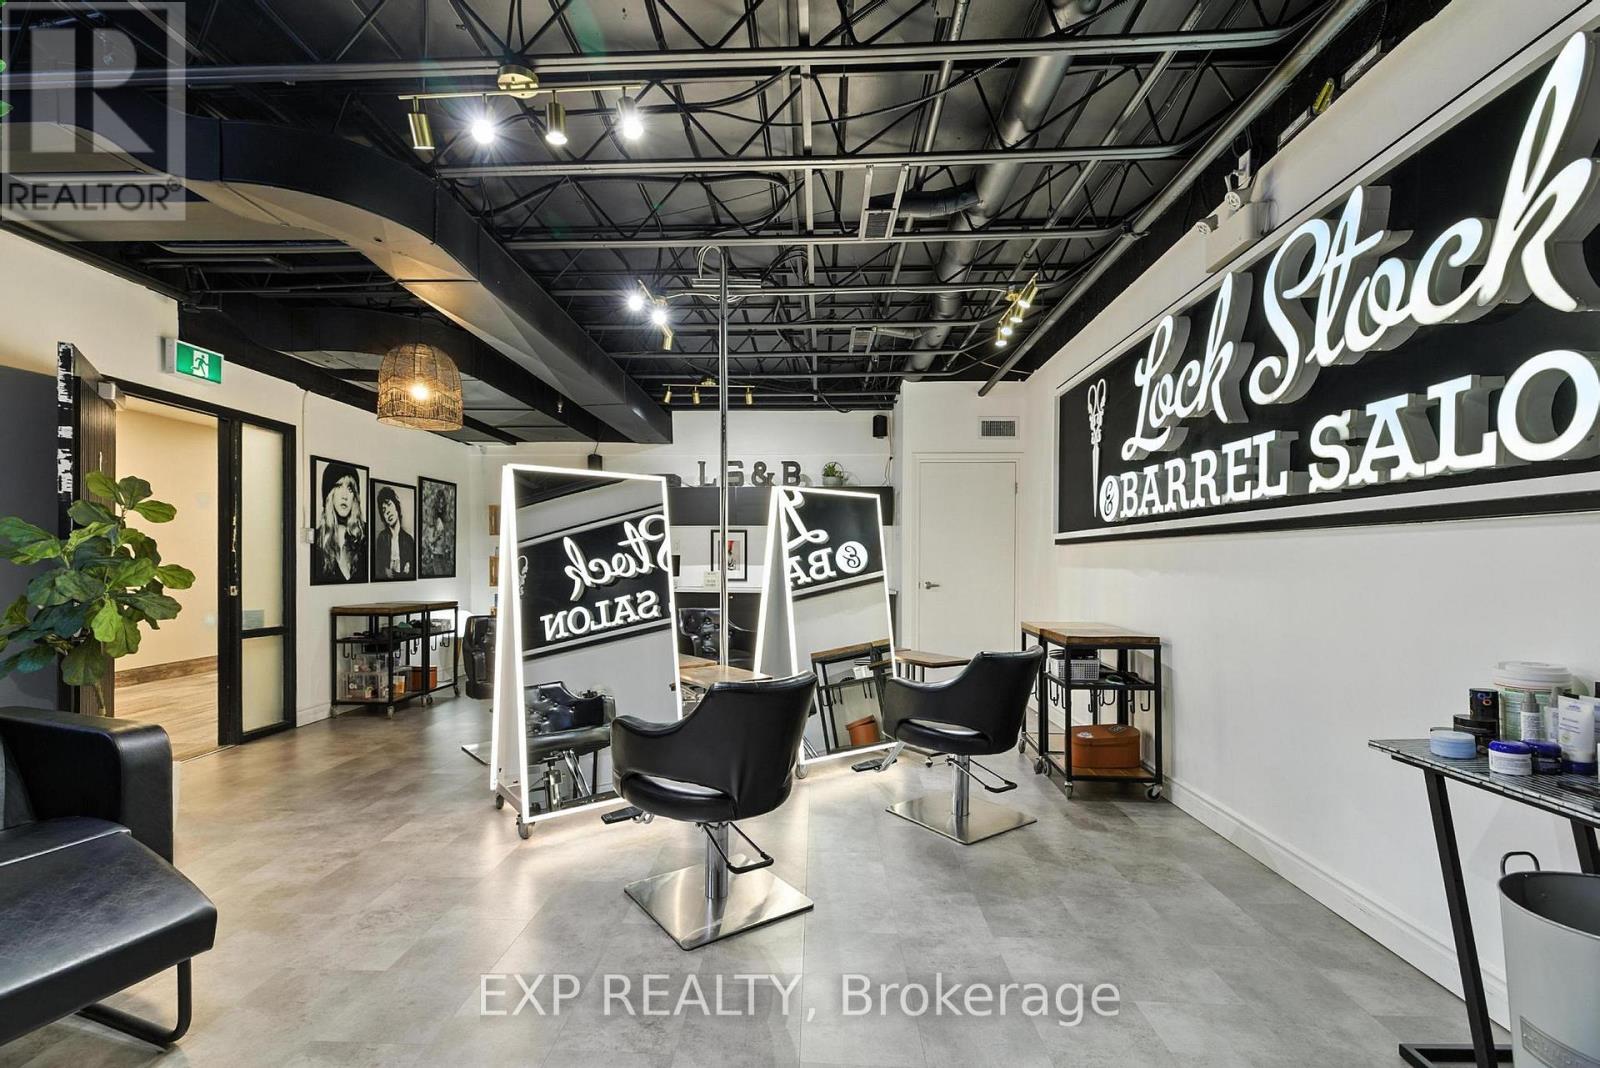
102 - 690 Belmont Avenue
Kitchener, Ontario
Welcome to Lock Stock & Barrel, a beautifully designed, fully turnkey salon business located in the heart of Waterloo's vibrant Belmont Village. This is a rare opportunity to step into an established and successful business in one of the city's most charming and walkable neighbourhoods. The salon features a chic, move in ready interior thoughtfully designed to create an inviting and stylish atmosphere for both clients and staff. With favourable lease terms already in place and a loyal, established clientele, this business offers a seamless transition for a new owner looking to continue its success. Surrounded by Belmont Village's popular boutiques, cafés, and local businesses, the location benefits from steady foot traffic and a strong sense of community. Whether you are an experienced stylist ready to take ownership of your own space or an entrepreneur seeking a ready to operate beauty business, this opportunity offers both lifestyle and income potential in one of Waterloo's most desirable neighbourhoods. An exceptional opportunity to own a thriving salon business in a prime location. (id:63476)
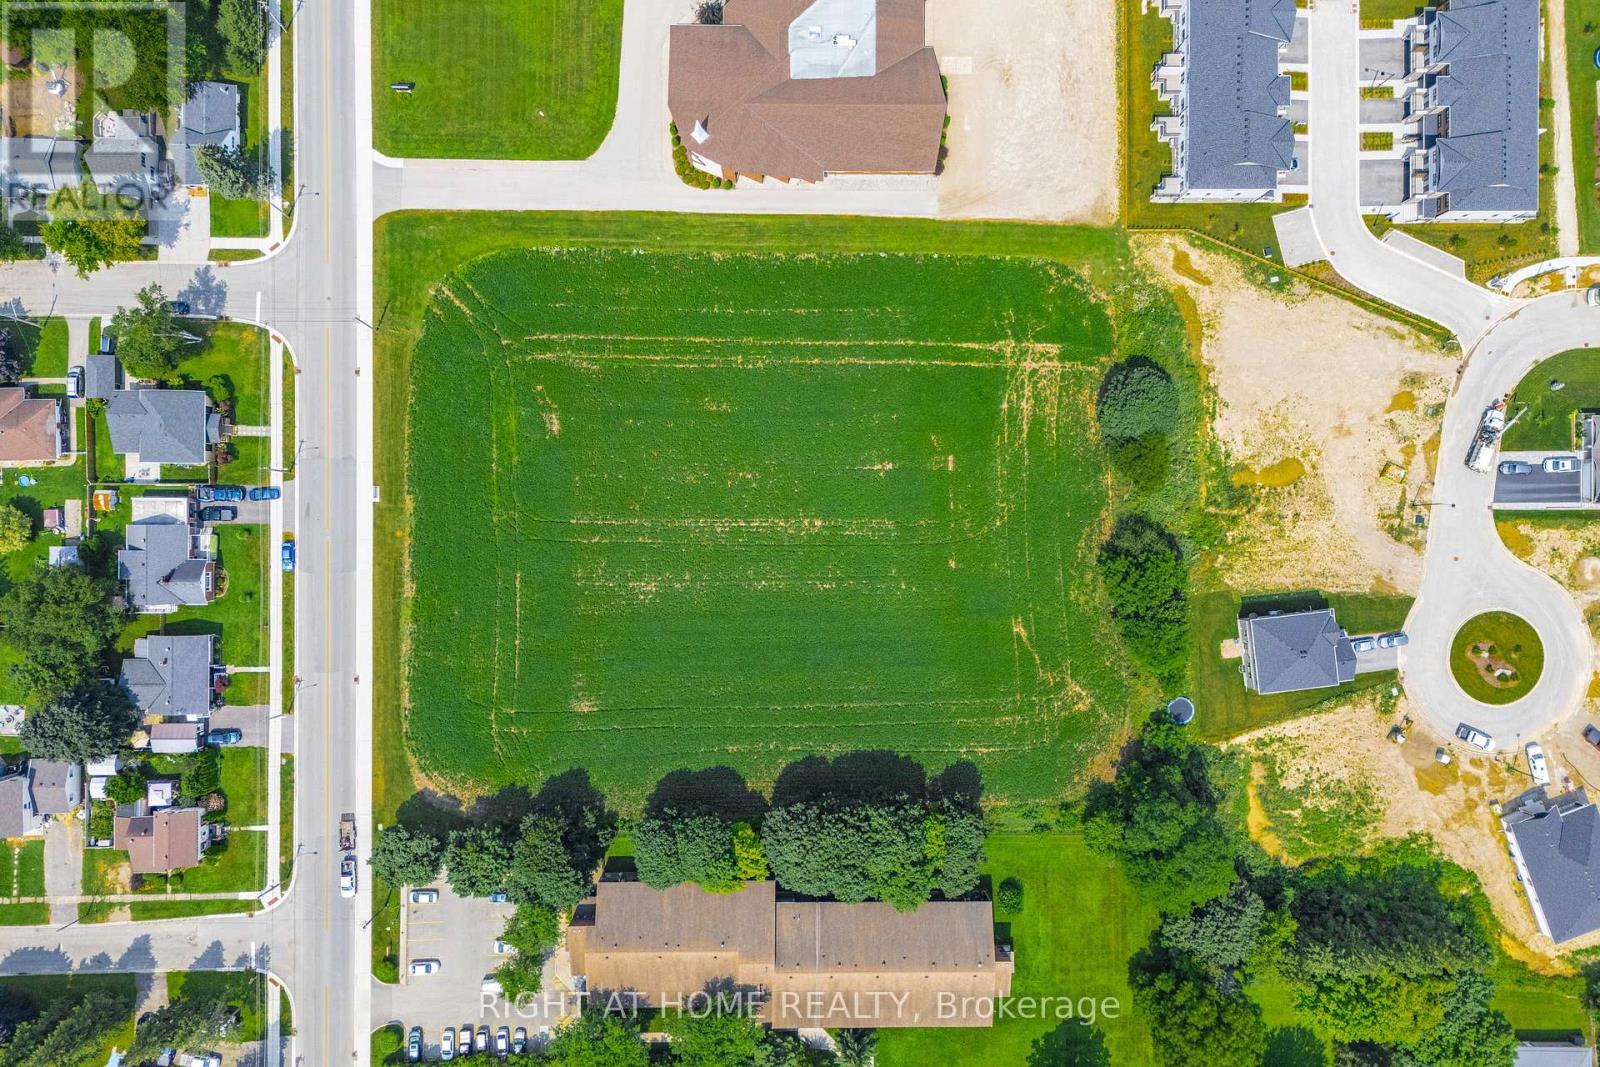
20 Part Lot Con 1
Minto, Ontario
Build your own dream home in beautiful Palmerston! Just under 3 acres is waiting for your amazing ideas. Zoned residential with multi-residential capabilities. Amazing location just off of Main St. Electricity, municipal water, natural gas, telephone, internet, storm water sewers, and sanitary sewers available, but not yet hooked up. The possibilities are endless with this patch of land! (id:63476)
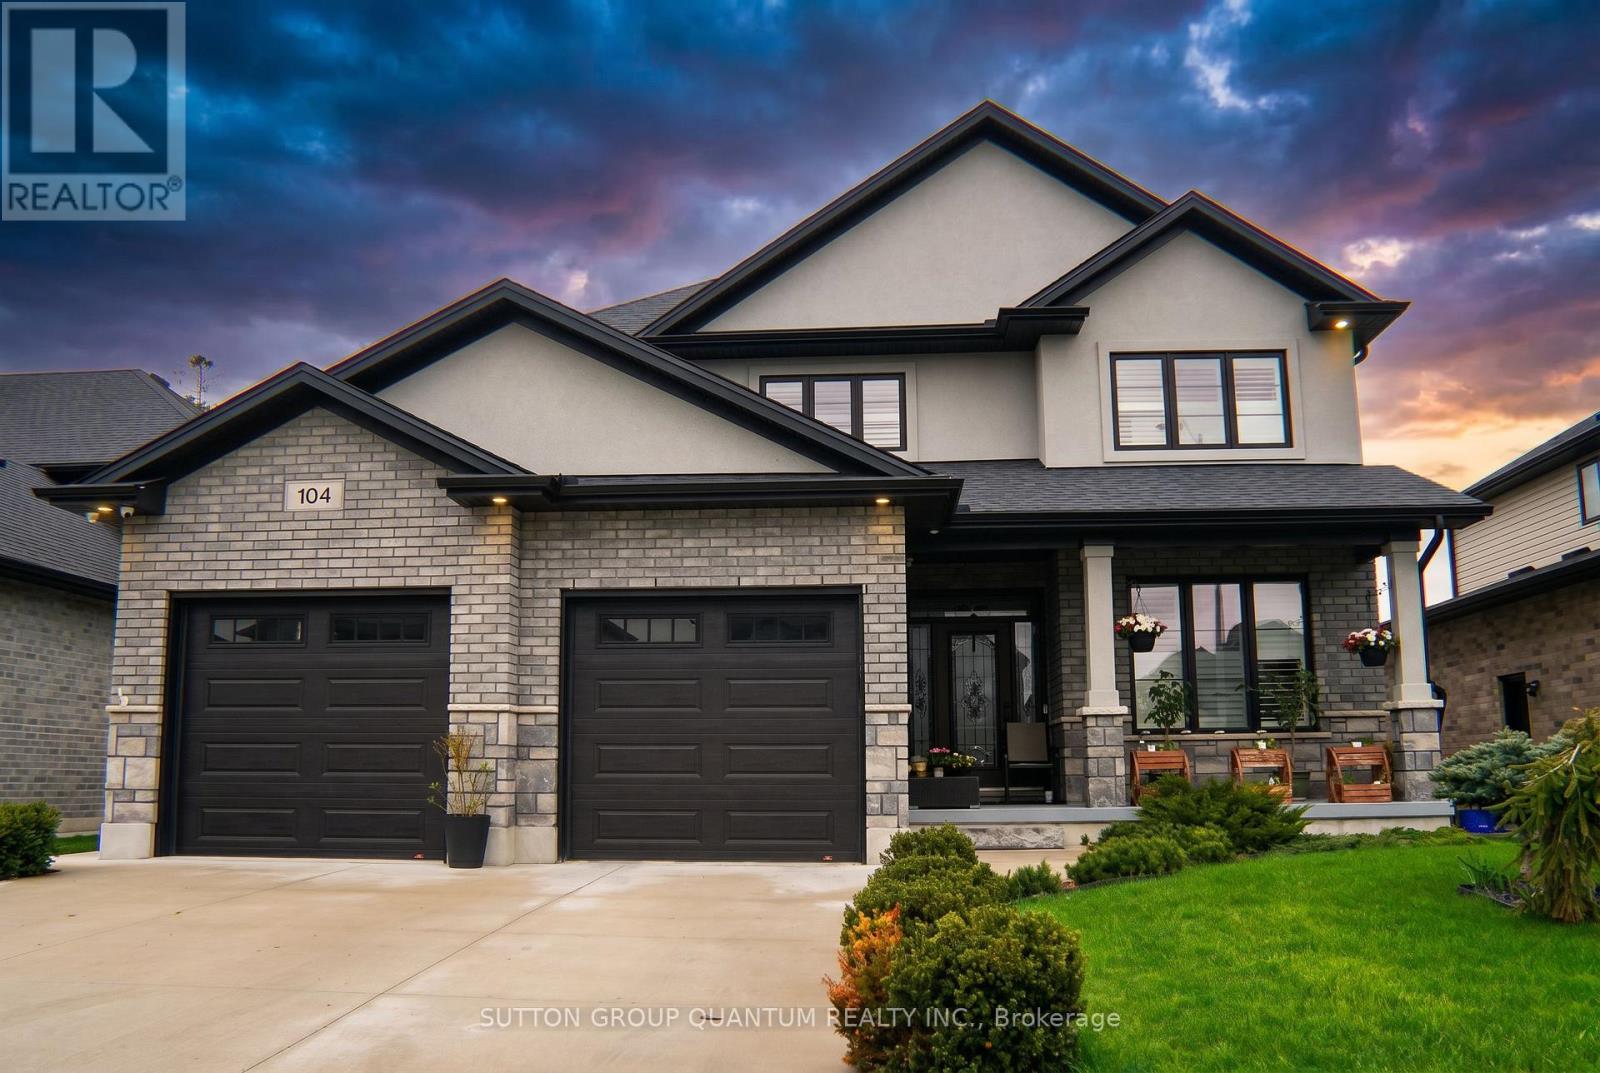
104 Thames Springs Crescent
Zorra, Ontario
Welcome to 104 Thames Springs Crescent, an impressive custom-built detached home in the charming and growing community of Thamesford, just 10 minutes from London. Less than five years old and set on a large, private lot, this beautifully finished home offers exceptional space, quality craftsmanship, and a thoughtfully designed layout for modern family living. The main level features high ceilings, hardwood flooring, an inviting family room with a gas fireplace, a separate dining room, and a gourmet custom kitchen with a pantry, breakfast area, and convenient direct access to the garage. The second floor offers three generously sized bedrooms, including a luxurious primary suite with a spa-inspired ensuite and walk-in closet. A full bathroom, oversized laundry room, and large, versatile den complete this level. The den can be easily converted into a fourth upstairs bedroom, and the seller may assist with the conversion to suit the buyer's needs. Hardwood flooring continues throughout the upper level. The professionally finished basement adds valuable living space with a spacious recreation room ideal for a home theatre, an additional bedroom, and a full bathroom. Outside, enjoy an exceptional private covered patio complete with a hot tub, outdoor shower, and summer kitchen-an impressive four-season entertaining retreat that could cost close to $100,000 to recreate today. Additional highlights include upgraded trim, crown moulding, rounded corners, a fully fenced yard with dual gates, and an extensive list of premium inclusions. Enjoy peaceful small-town living close to parks, trails, and schools, with London and Woodstock only a short drive away. A spacious, move-in-ready home offering comfort, flexibility, and outstanding value in Thamesford. (id:63476)
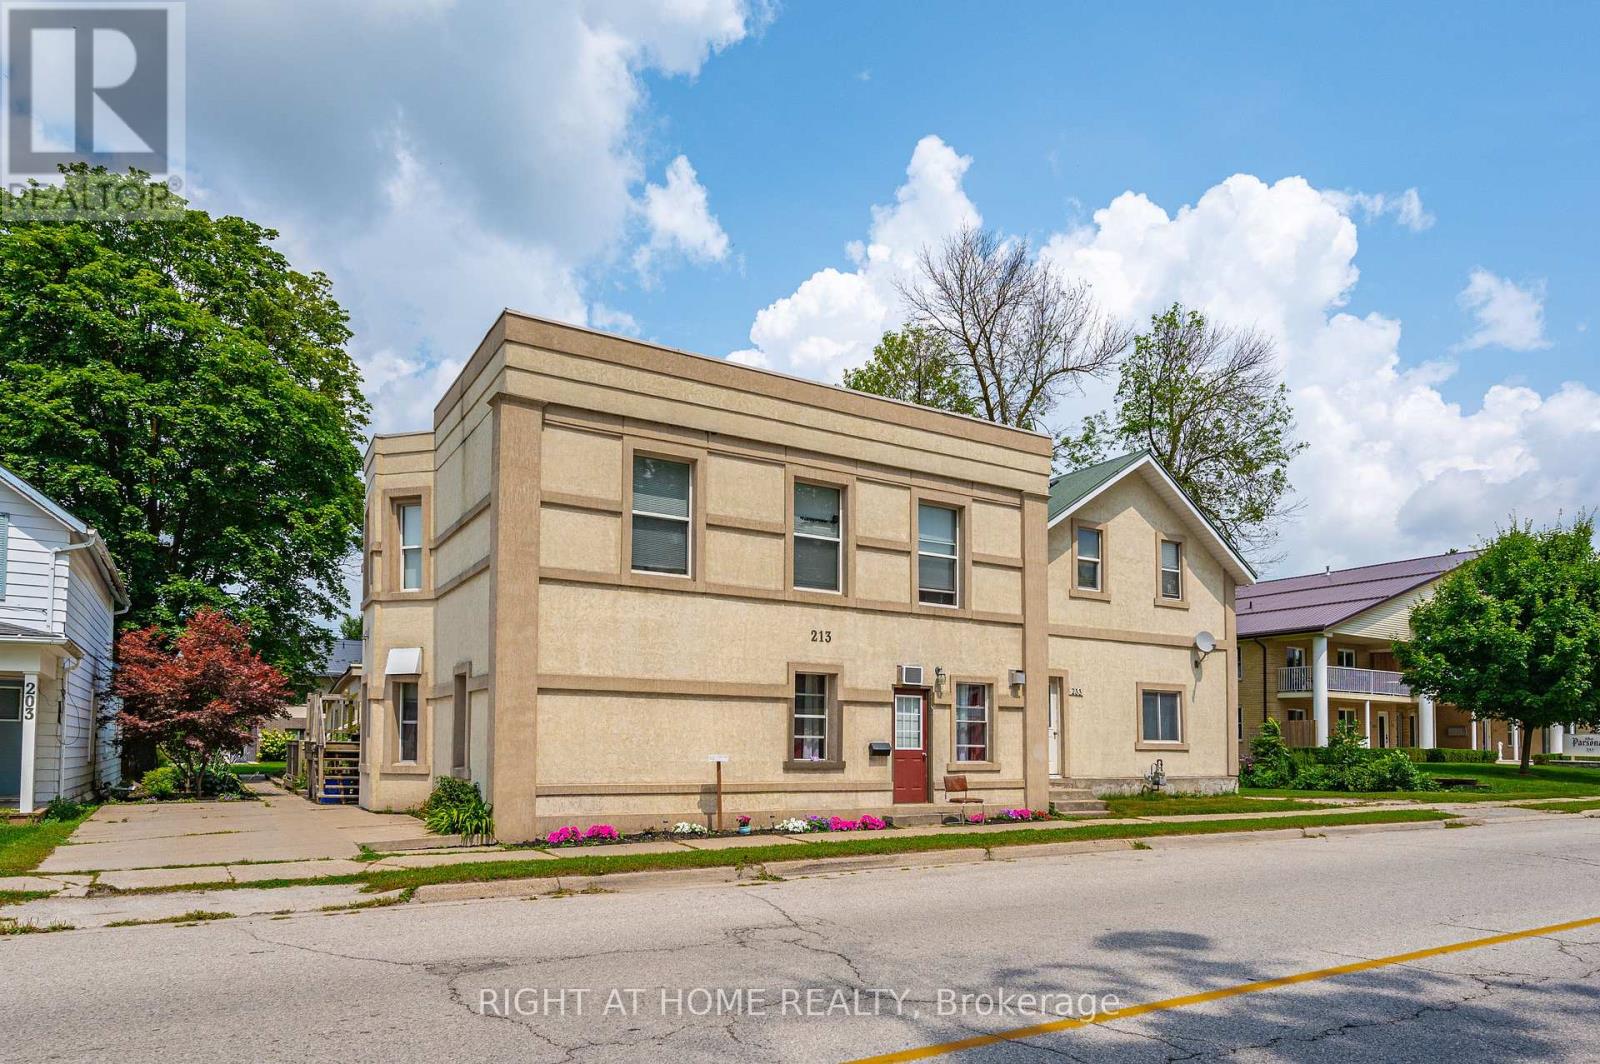
213 Main Street E
Minto, Ontario
ATTENTION INVESTORS! Opportunity knocks in the heart of Palmerston with this substantial 4-unit property offering 3,340 sq. ft. of above-grade living space and four self-contained units under one roof. Whether you're looking to expand an existing portfolio or make your move into multi-residential investing, 213 Main Street E offers the diversification and income potential investors look for without having to purchase multiple properties. Each unit features a functional layout designed for everyday living, while four on-site parking spaces - one for each unit - plus individual storage lockers add valuable tenant conveniences. The property is ideally located close to downtown Palmerston amenities, schools, shopping and the Palmerston & District Hospital, helping support long-term tenant appeal. Behind the stucco exterior is a full brick exterior with added foam insulation. With four rental units, municipal services and MU2 zoning, this is a compelling opportunity to secure a multi-residential asset in a growing Southwestern Ontario community. Add it to your portfolio and let four doors work for you! (id:63476)
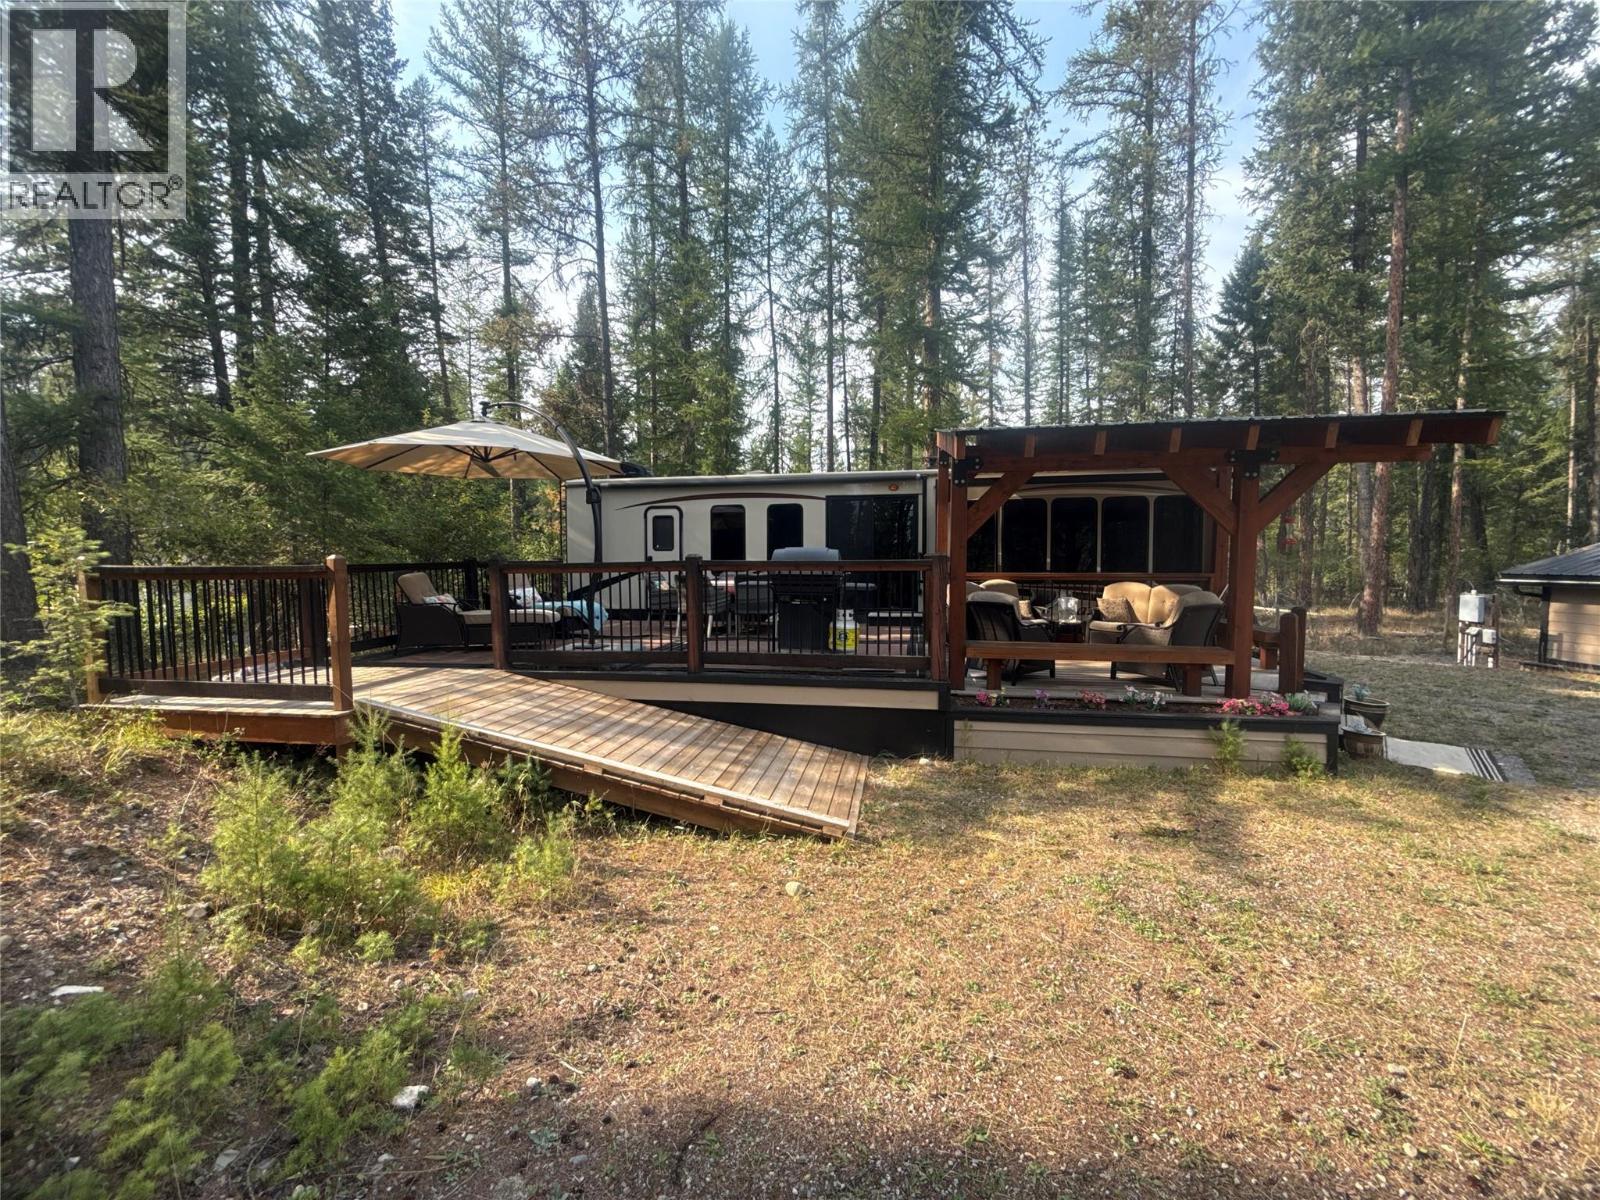
6729 Audia Road
Jaffray, British Columbia
Rosen Lake Getaway with Garage, RV & Future Build Potential Escape to Rosen Lake and make this your own! Set on a spacious .39-acre fully fenced lot, this recreational property offers privacy, convenience, and plenty of room to enjoy the best of the outdoors. The property comes equipped with a 2016 Forest River Sandpiper Destination 385FKBH, providing a comfortable home base for weekend getaways, extended stays, or summer adventures. Step outside onto the large sundeck, featuring both open and covered areas — perfect for entertaining, relaxing with your morning coffee, or enjoying warm summer evenings with family and friends. A large detached garage provides excellent space for storage, recreational equipment, vehicles, toys, or a workshop. The property is surrounded by mature trees, creating a peaceful and private setting while still being just minutes from the lake. Enjoy the convenience of being within walking distance of Rosen Lake and nearby Crown land, with endless opportunities for outdoor recreation right at your doorstep. Boating, fishing, hiking, biking, golfing, skiing, and exploring are all part of the lifestyle this location offers. Whether you're looking for a ready-to-enjoy recreational property, a private family getaway, or a place to establish your future dream home or cabin, this property offers the flexibility to do it your way. Come for the weekend, stay for the summer, or build for the future — the possibilities are yours at Rosen Lake! (id:63476)
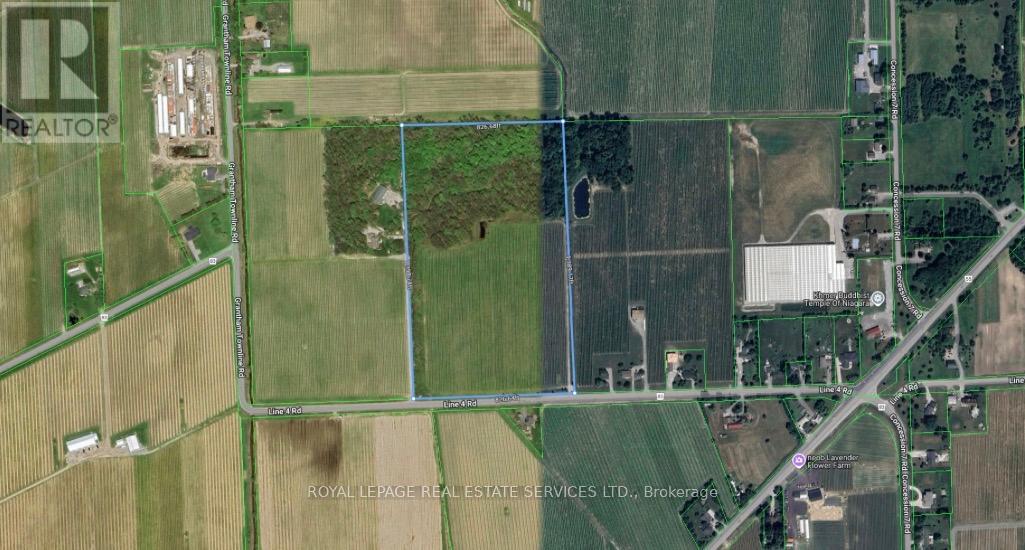
92 Line 4 Road
Niagara-On-The-Lake, Ontario
26.5 acres of prime land in Niagara-on-the-Lake,includes approximately 13.5 acres of cabernet franc grape .Ideally located near the Niagara District Airport, surrounded by vineyards, and offering easy highway access. The property includes beautiful woodlands, a pond at the woodland's edge, and a stream running through the land-an outstanding setting for nature lovers.Please book all appointments through the listing office before walking the property. (id:63476)
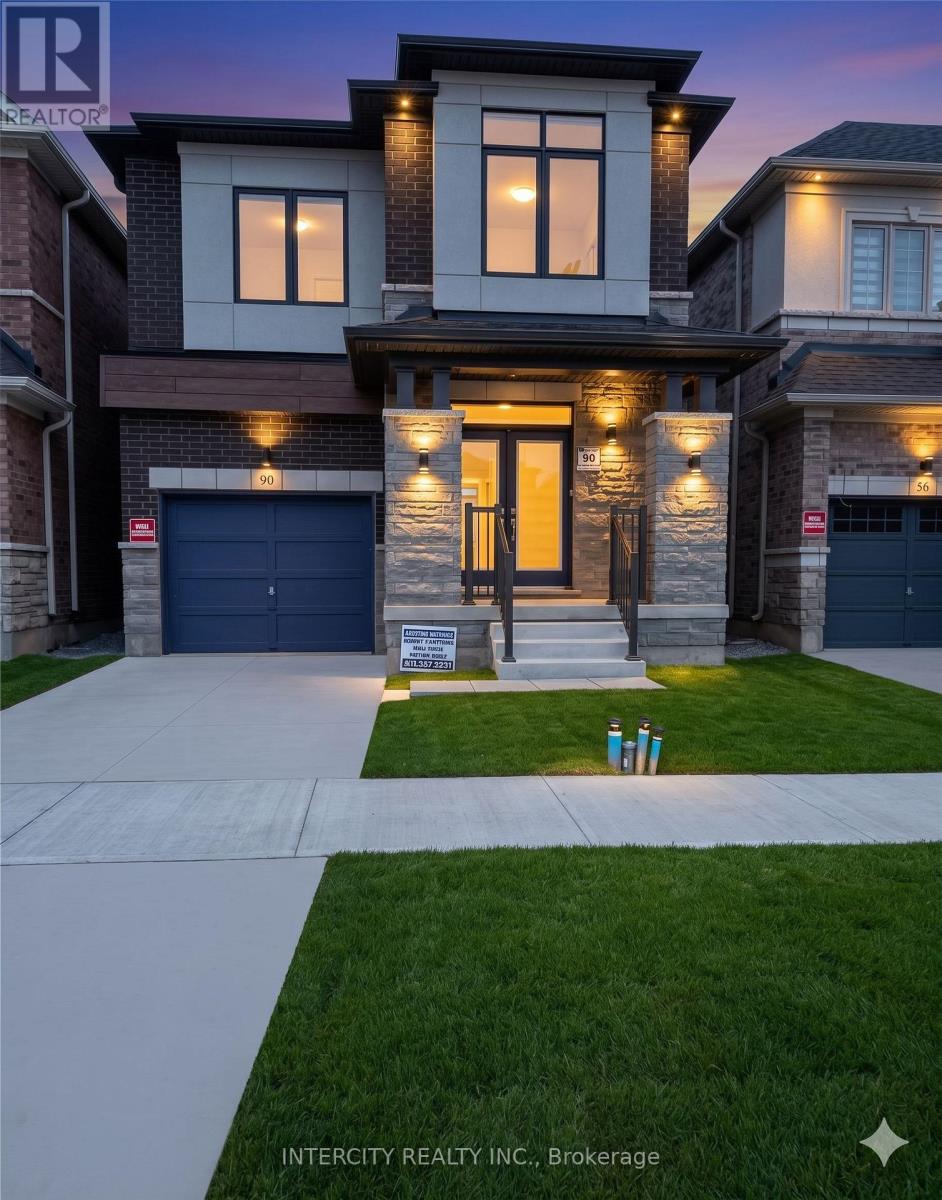
90 Attwater Drive
Cambridge, Ontario
This beautiful 4-bedroom detached home has 2.5 baths. Double-door entry. Open and functional concept layout with main-floor living/dining, family room, and eat-in kitchen. Modern kitchen with stainless steel appliances. Perfect for a growing family and entertaining. 9 ft. ceilings and beautiful hardwood floors throughout. Oak staircase, second-floor laundry, and more features included. Basement is not included upper floor only (id:63476)
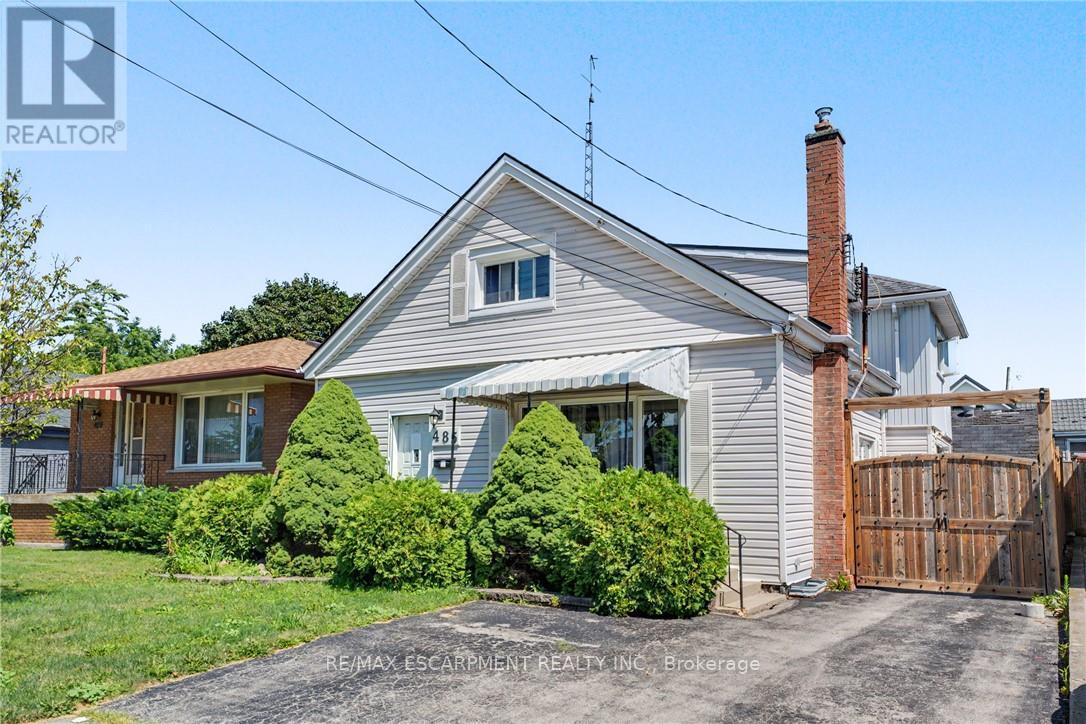
485 Cochrane Road
Hamilton, Ontario
485 Cochrane located in the heart of Rosedale just two minutes from Rosedale Arena, Kings Forest golf course and the Red Hill Valley Trails. This home is one of the largest homes in the neighbourhood, Featuring four above grade bedrooms, as well as a small office. The main floor is home to a living room as well as open concept, kitchen, dining room area, and a large separate family room. The home does require some updating however a little bit of elbow grease will allow you to turn this house to a large well laid out home in an excellent family neighbourhood. (id:63476)
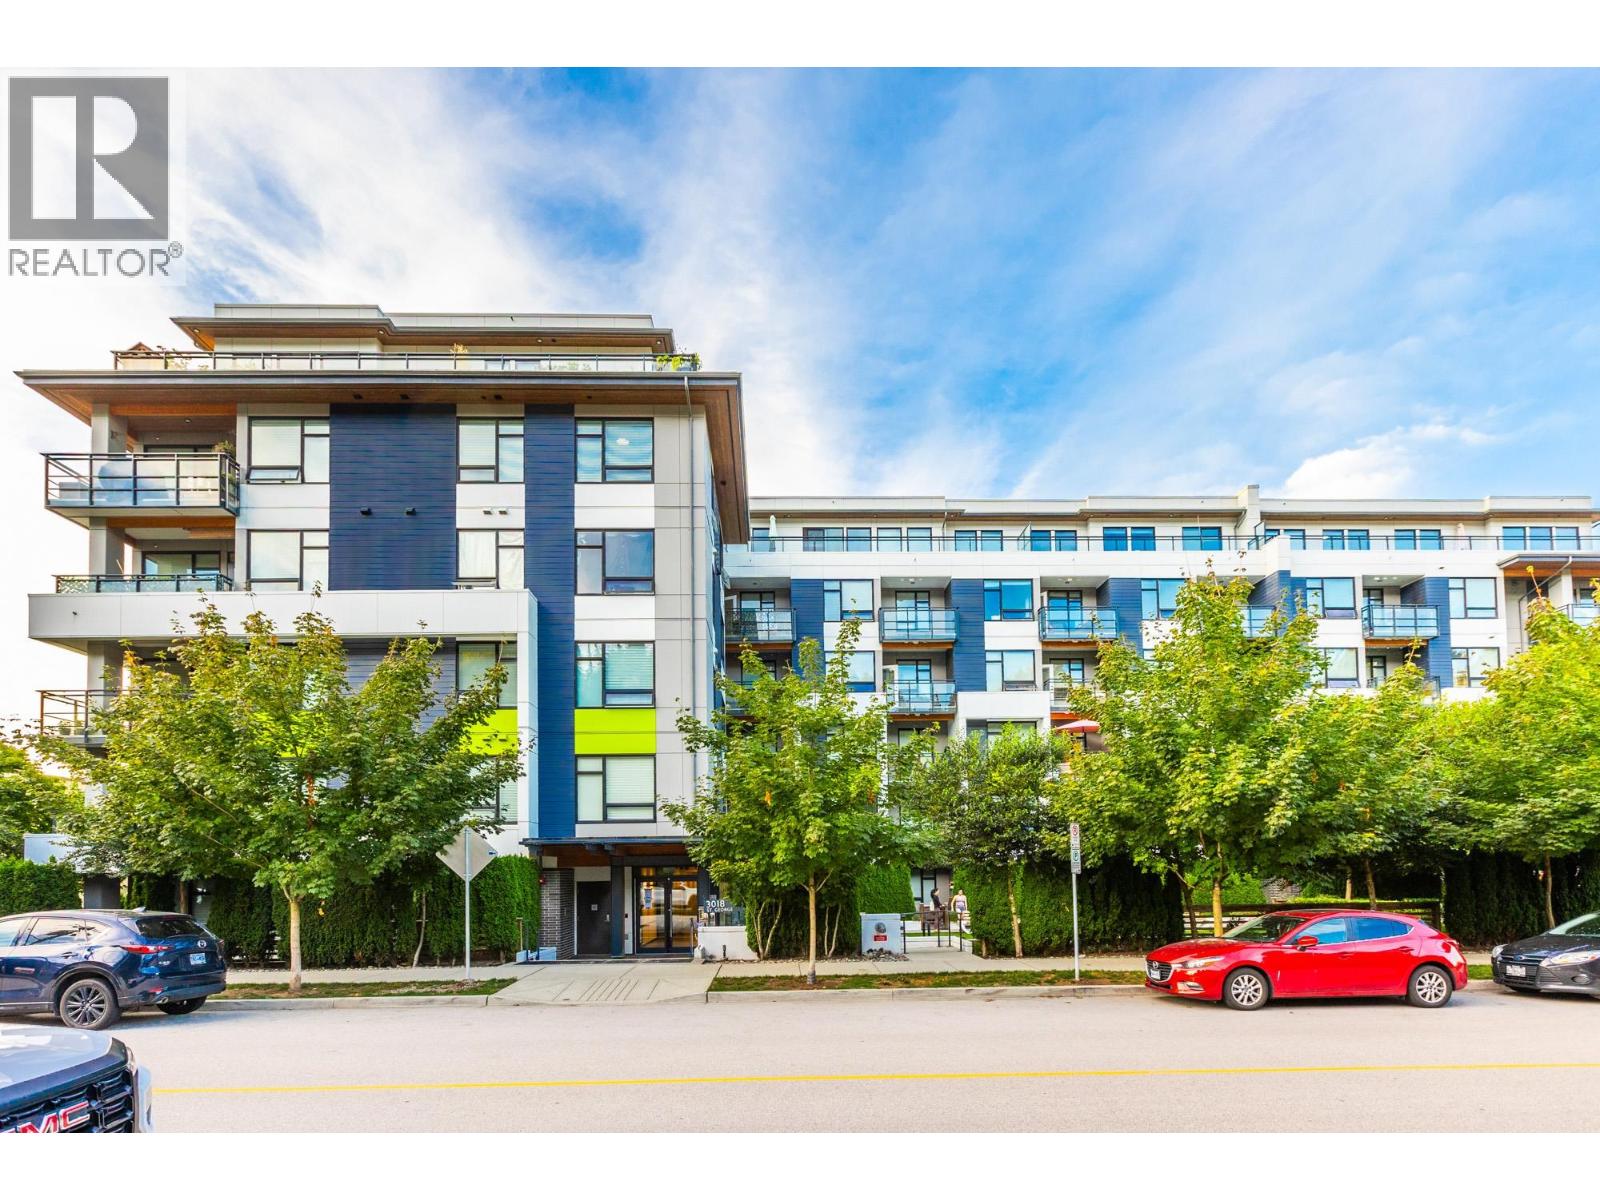
306 3018 St. George Street
Port Moody, British Columbia
Windows everywhere at this CORNER UNIT at The George! This 1,058 sqft, 2 bed + den, 2 bath + den condo is filled with natural light and mountain views from two private balconies, huge windows, and 9ft ceilings throughout. The open kitchen features quartz counters, full-size S/S appliances, an island, and coffee bar, flowing into a spacious dining and living area. The primary bedroom fits a king bed with a walk-in closet and a stunning ensuite, while the second bedroom has a cheater main bathroom/ensuite. BONUS - 2 PARKING! Built by award-winning Marcon, with a clubhouse, dog wash, car wash, EV charging, workshop, and bike/kayak storage. Steps to SkyTrain and West Coast Express, minutes to Rocky Point Park and Brewery Row. (id:63476)
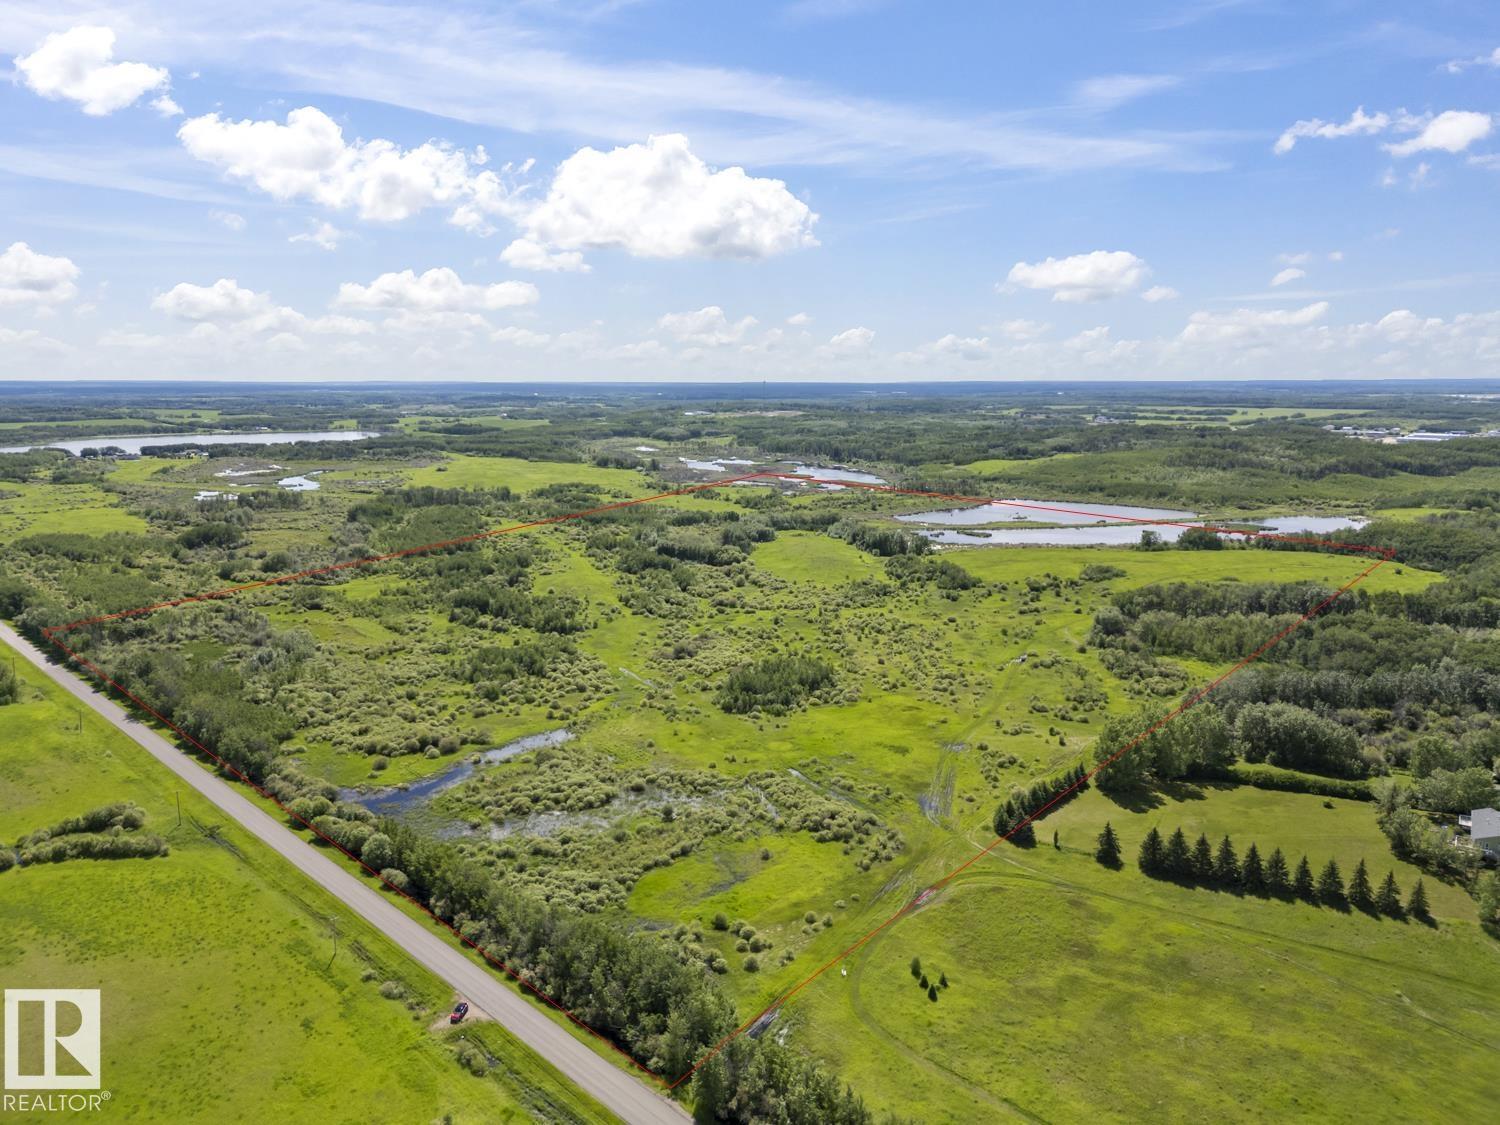
Rr 420a
Rural Bonnyville M.d., Alberta
Located directly outside city limits and adjacent to the Grand Centre Golf Course, this unserviced 153 acre property offers immediate usability as well as long term investment value. The land features flat, functional terrain with established tree cover, open acreage, and direct road access, making it suited for future subdivision, residential development, or a private residence. The property borders an existing desirable country subdivision. So many possibilities! (id:63476)
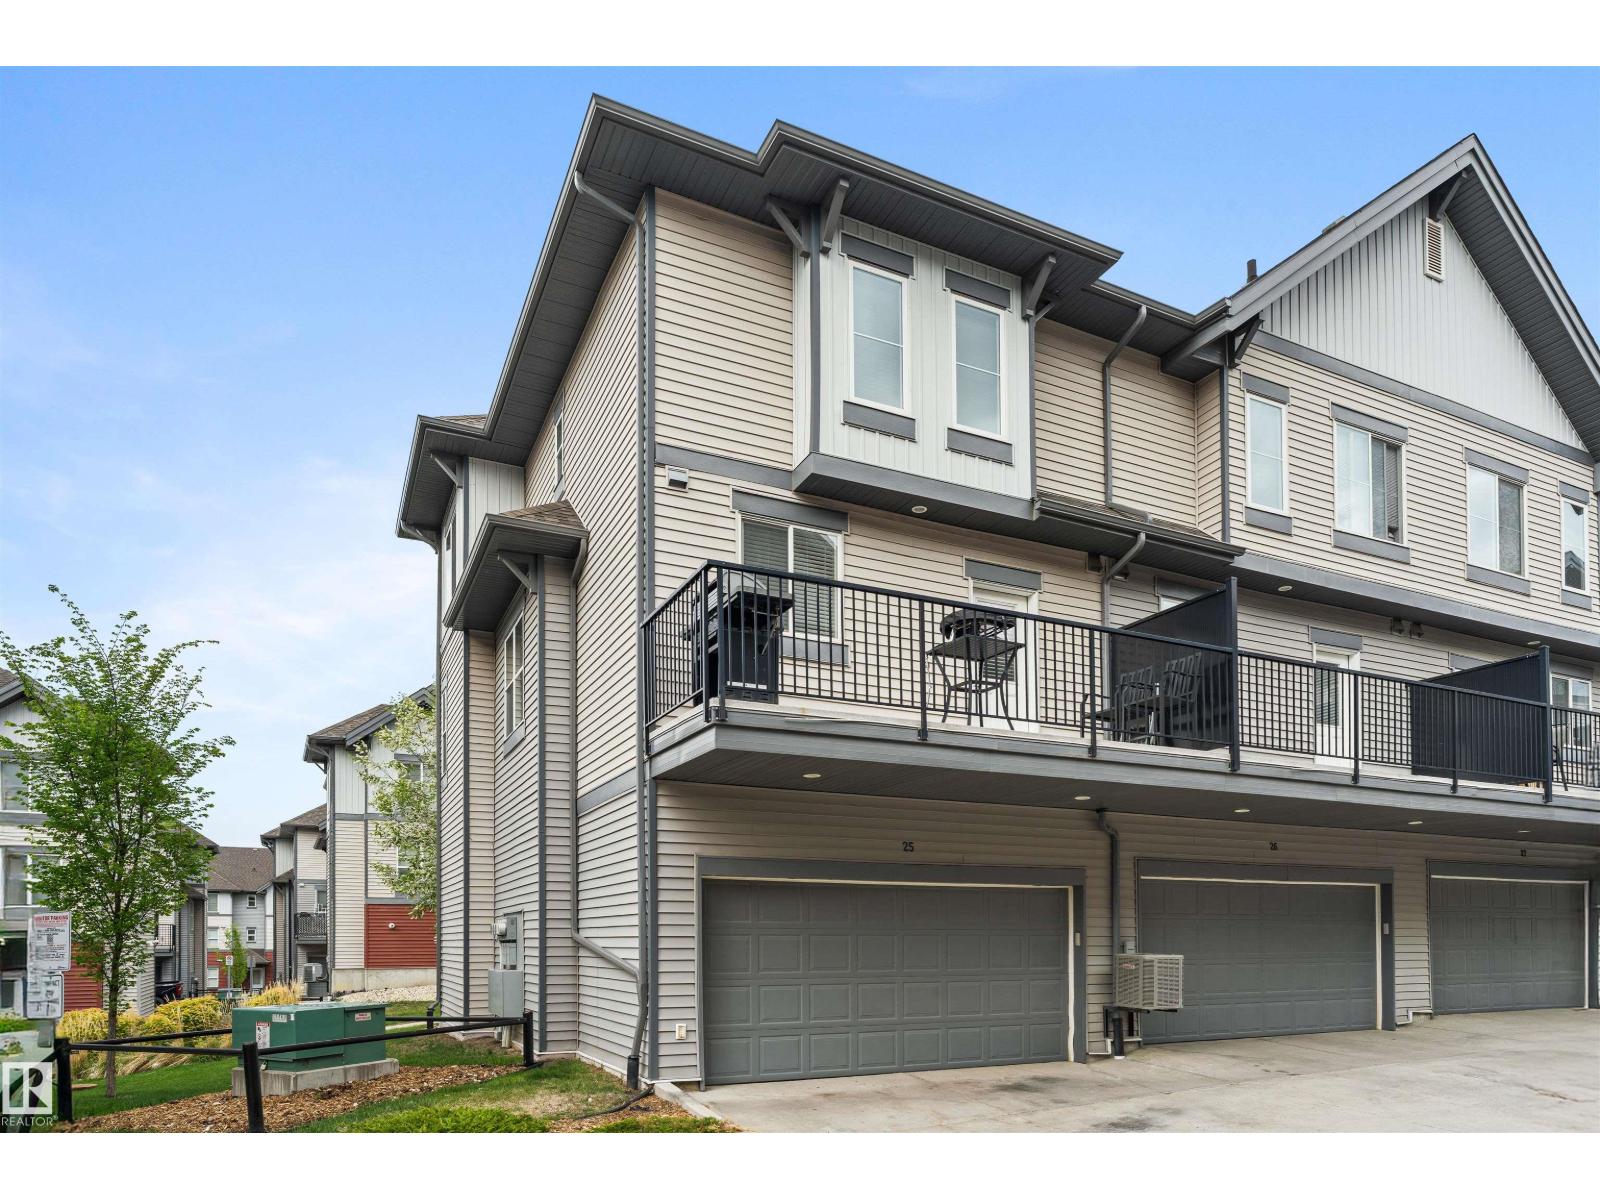
#25 655 Watt Blvd SW
Edmonton, Alberta
Welcome to Southern Springs, located in the vibrant and growing community of Walker. This stylish and well-maintained townhouse offers the perfect blend of comfort, function, and convenience. The entry level features a versatile flex room—ideal for a home office, gym, or guest space—as well as access to the double attached garage. Upstairs, you'll find a bright, open-concept living area with beautiful hardwood flooring, large windows that flood the space with natural light, and a spacious kitchen complete with a huge island and plenty of storage. Step onto the sunny balcony to enjoy your morning coffee or unwind at the end of the day. The top floor hosts two generous bedrooms, each with its own private ensuite, offering privacy and comfort. Ideally situated close to parks, schools, shopping, public transit, and all essential amenities, this home truly has it all. New furnace installed 2026. (id:63476)