
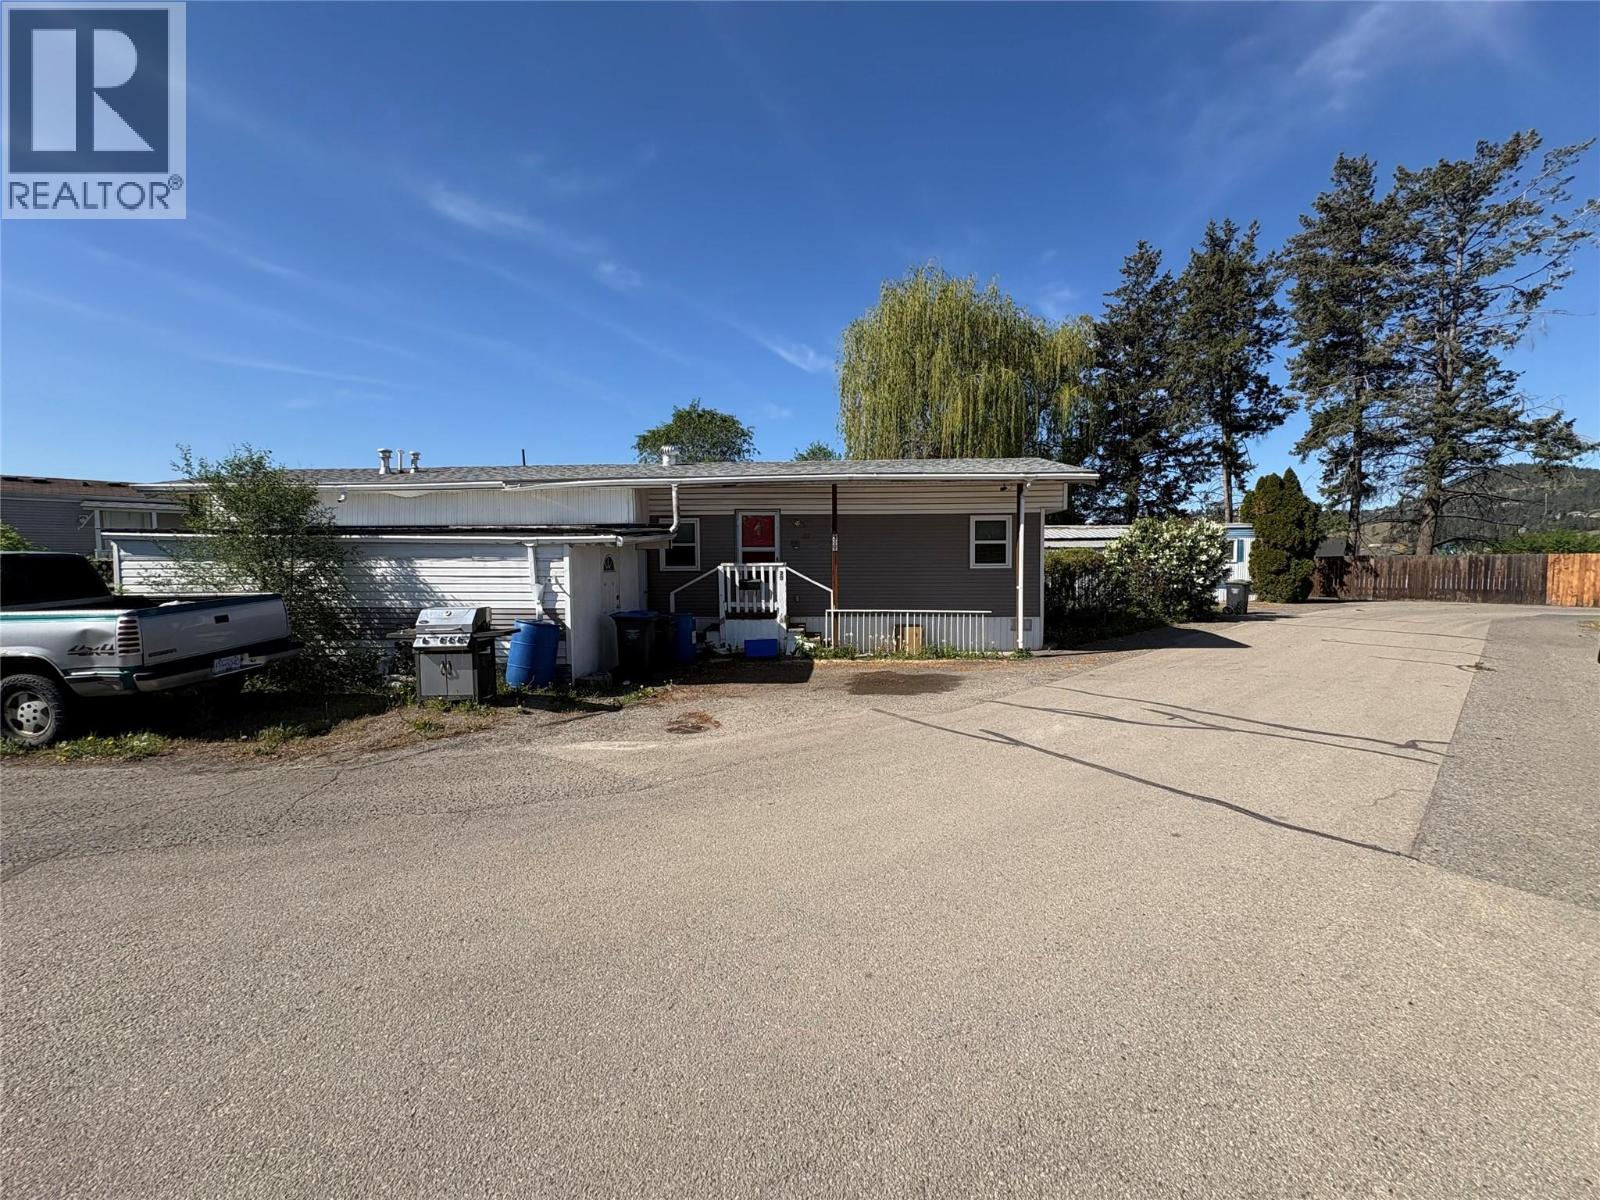
1132 Findlay Road Unit# 30
Kelowna, British Columbia
Home needs a ton of work. The home has been smoked in and has a smokey smell. Please pre warn your buyers. Seller doesn't know anything about the property as it was her fathers home. New electrical silver label has been obtained and applied through Technical Safety BC. Home is being sold ""as is where"" is because the seller has never lived here. Subject to probate court approval. Park manager will require all buyers to sign an addendum to fix or repair -all skirting must be in good repair with no openings or gaps; repair roofing soffit, eavestroughs and downspouts; parking space to left must be properly prepared with road base, rock, concrete or asphalt; tidy up landscaping. (id:63476)
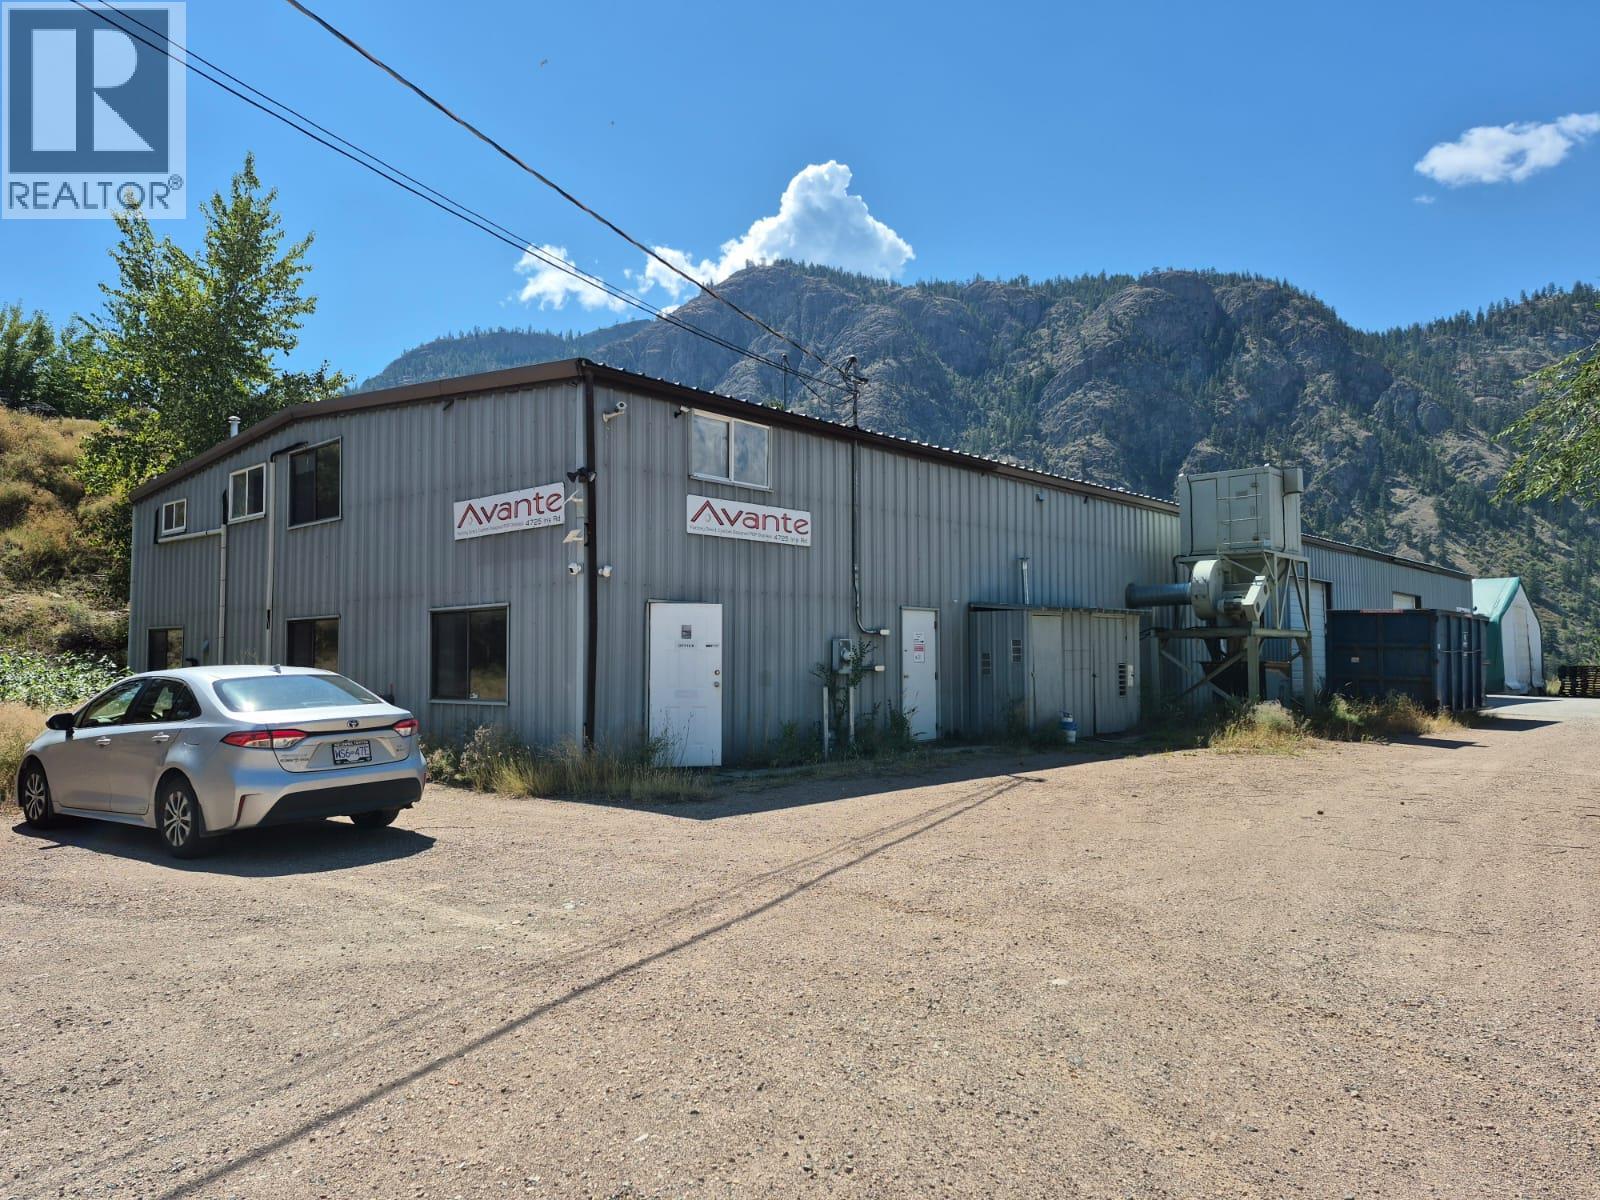
4725 Iris Road
Okanagan Falls, British Columbia
EXCEPTIONAL VALUE AT A FRACTION OF PENTICTON PRICING! Bring your business or investment to this affordable 2.2 acre South Okanagan industrial site. Great exposure off HWY 97C and only 12 mins from Penticton, this well-maintained 8,700 SQFT industrial building has been updated with two new clean rooms, revamped office spaces, and a newly installed 10-ton AC unit, along with updated accompanying ducts. Includes 3 large overhead doors and 20+ ft ceilings. The 2.2 acre lot offers ample room for future growth and expansion. Vacant. Don't miss out on this one! Contact listing agents to arrange a showing. (id:63476)
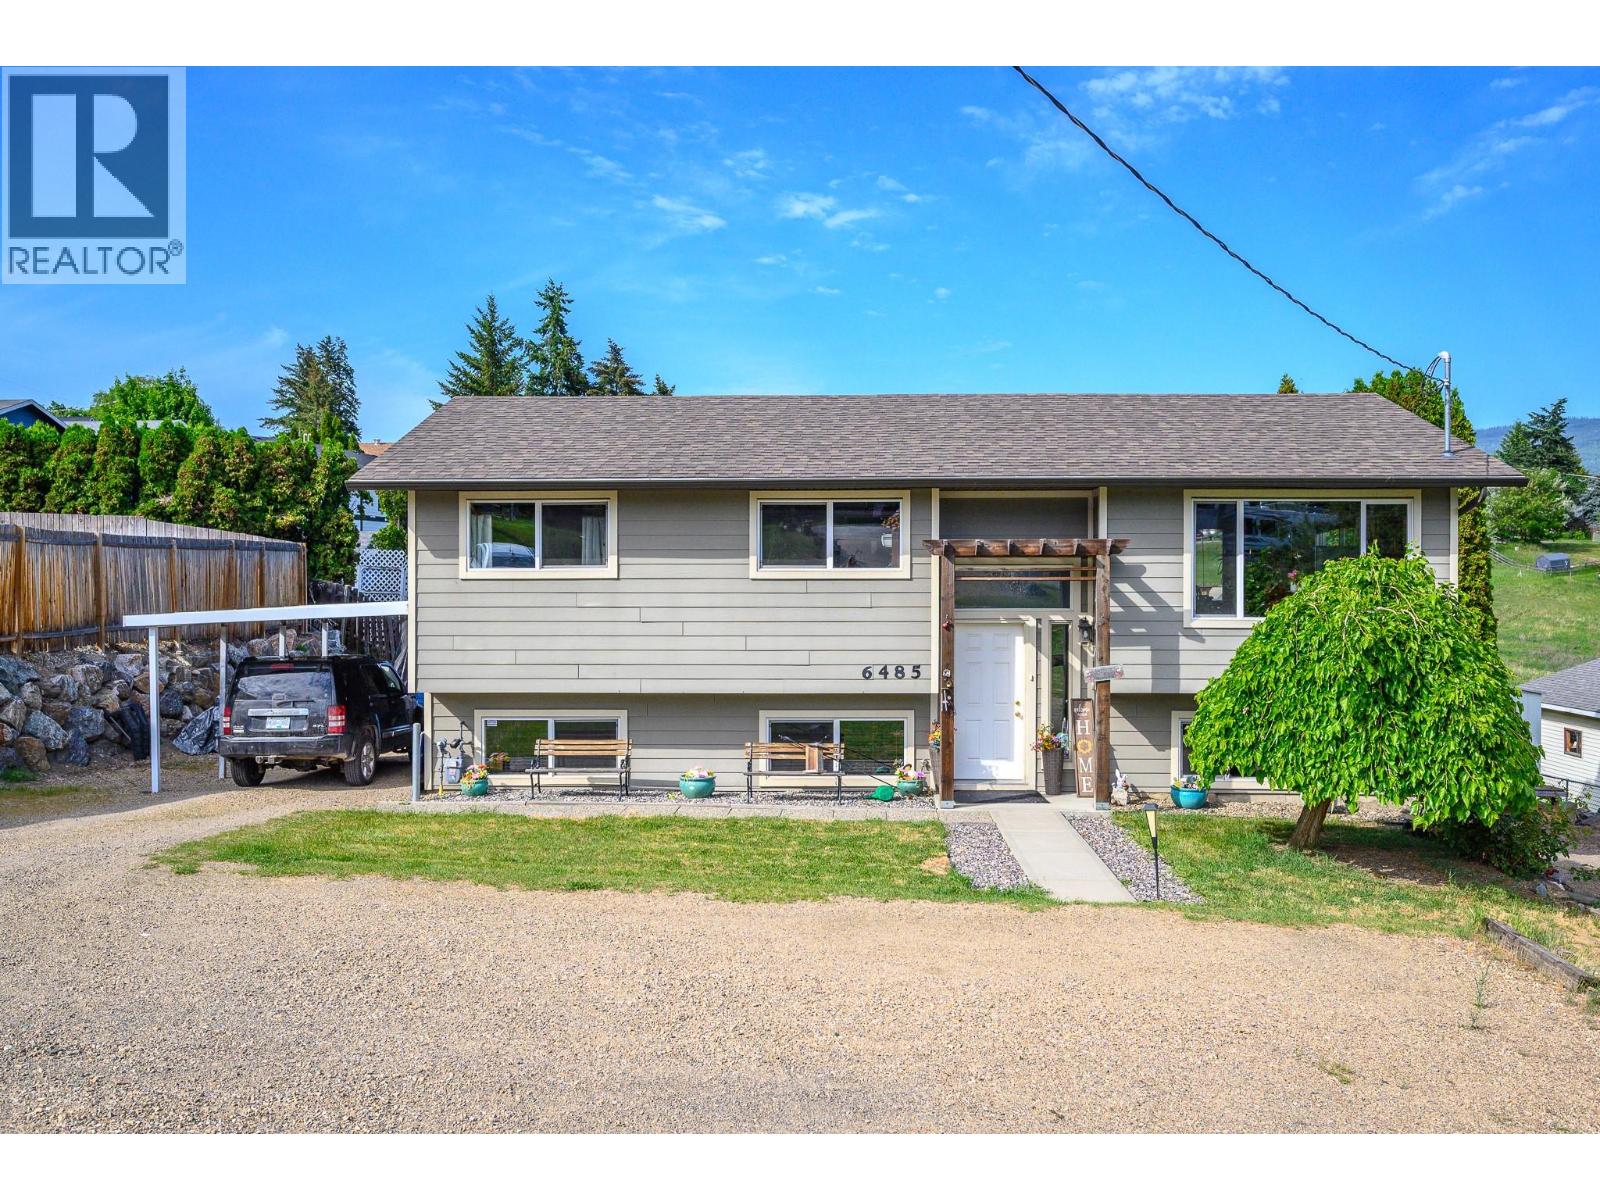
6485 Cardinal Road
Vernon, British Columbia
Easy to suite...RV Parking, ALR land in behind. Be the next owner of this well cared for family home in the desirable Swan Lake area, offering rural living with beautiful mountain and valley views, privacy, and space between neighbors while still being only minutes to Vernon amenities, schools, shopping, and recreation. Inside, you’ll find newer laminate flooring on the main floor kitchen and living space along with a bright functional layout perfect for everyday family living. The kitchen opens into comfortable living and dining areas designed for both relaxing and entertaining. Step outside to enjoy the larger yard complete with a garden area and raised flower beds, ideal for gardening enthusiasts or anyone who enjoys outdoor living. The back deck is the perfect place to take in the surrounding mountain and valley views while enjoying the quiet natural setting. A great opportunity to own a move-in ready home in a peaceful and family-friendly location. (id:63476)
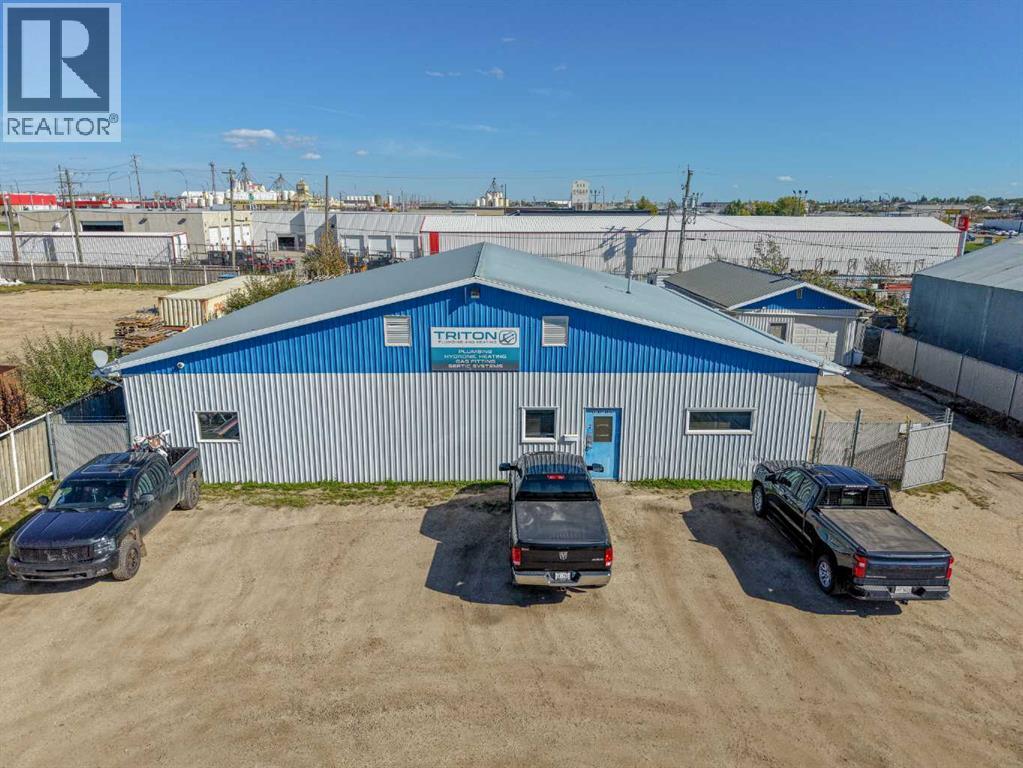
13109 101 Street
Grande Prairie, Alberta
Cost-effective commercial property on the north end of Grande Prairie offering 4,708 SF across two buildings situated on a 0.41-acre site. The main 3,908 SF concrete block building features 2,635 SF of warehouse/shop space with 10'–11' ceiling heights and 1,273 SF of office space consisting of three offices, a reception area, and boardroom. The shop is accessed by two 10'W x 10'H overhead doors and is equipped with 200-amp, three-phase power, natural gas, and municipal water and sewer. An additional fully serviced 800 SF standalone building features its own 10'W x 10'H overhead door and provides excellent flexibility for additional shop/storage space or the opportunity to lease separately as a mortgage helper. A practical and affordable opportunity for an owner-user looking for additional income potential. Call your Commercial Realtor® today for more information or to arrange a tour. (id:63476)
or rent

130 Government Road S
Diamond Valley, Alberta
Excellent opportunity to acquire a well-established Vietnamese/Asian take-out restaurant in Black Diamond, Alberta. This business offers a practical and attractive setup for a family-operated business, with an established customer base and a strong local presence. The restaurant is well known within the community and has developed a solid reputation for Vietnamese and Asian cuisine.The take-out restaurant format is particularly well suited to the local market, providing an efficient operation with manageable space and overhead. According to the Seller, the business experiences strong customer traffic and offers the potential to keep an owner/operator actively engaged throughout the year. This is an excellent opportunity for an entrepreneur or family looking to operate a food-service business in a smaller Alberta community.The business occupies approximately 725 sq. ft., with current rent of approximately $2,000/month, plus utilities of approximately $1,000/month. The Seller is offering the business and its assets for $199,000 OBO. The sale is due to owner retirement after 20 years in the business.Additional opportunity: The building/property may also be available for purchase for $300,000, providing a potential option for a buyer interested in owning both the operating business and the real estate. Business and property are offered separately. Buyers are encouraged to conduct their own due diligence regarding financials, lease terms, equipment, permits, and operating requirements. If interested more for additional information available and to arrange a private showing today. (id:63476)
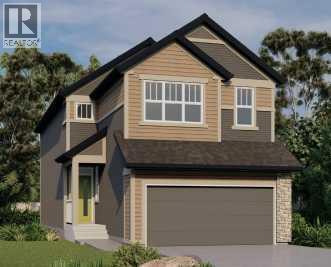
393 Northern Lights Place NW
Langdon, Alberta
FOUR BRAND-NEW JAYMAN BUILT HOMES | PAINTED SKY, LANGDON | JANUARY 2027 POSSESSIONEligible first-time home buyers may qualify for the Government of Canada’s First-Time Home Buyers’ GST/HST Rebate, offering potential savings of up to $50,000. Eligibility requirements, price thresholds and purchase conditions apply.Welcome to the Holly 24 at 393 Northern Lights Place in Painted Sky. Priced at $623,714.29 before GST ($654,900 including GST), this impressive new home offers approximately 2,437 sq. ft., four bedrooms, three full bathrooms and a four-foot-wider attached double garage.Luxury vinyl plank flooring welcomes you into the open-concept main level. The gourmet kitchen features quartz countertops, an expansive centre island with a flush eating bar, abundant cabinetry and an oversized walk-through pantry connecting to the mudroom and garage. Sleek Whirlpool stainless-steel appliances include a smooth-top range, French-door refrigerator with icemaker and internal water dispenser, built-in wall microwave and Broan cabinet hood fan.The kitchen flows naturally into the spacious dining area and Great Room, creating a bright and inviting setting for family living and entertaining. A private main-floor bedroom and adjacent three-piece bathroom with a glass-enclosed shower offer an excellent arrangement for extended family, overnight guests or anyone who prefers to avoid stairs.Upstairs offers more than 1,385 sq. ft. with three bedrooms, a central bonus room, a full bathroom and a large laundry room with a folding counter. The primary retreat features a generous walk-through closet and luxurious five-piece ensuite with dual vanities, a freestanding angled soaker tub, oversized shower and private water closet.Additional highlights include a separate side entrance, raised nine-foot basement ceiling, three-piece bathroom rough-in and Jayman’s EXTRA Fit & Finish™.Jayman’s Core Performance features include eight solar panels, BTRboard wall system, BUILT GREEN® Can ada Gold certification standard, EnerGuide-rated construction, high-efficiency furnace, HRV system, MERV 13 filtration, UV-C air purification, Navien tankless water heater, triple-pane windows and smart-home technology.Painted Sky offers relaxed small-town living with approximately 2.8 kilometres of pathways, four playgrounds and six parks, plus convenient access to recreation, services and Langdon-area schools.FEATURED JANUARY 2027 OPPORTUNITIES401 Northern Lights Place — Bently 24 — $622,900397 Northern Lights Place — Karma 24 — $658,900393 Northern Lights Place — Holly 24 — $654,900Four Jayman BUILT homes are currently under construction. Contact your REALTOR® for details about the fourth opportunity, current availability, specifications and viewing options. (id:63476)
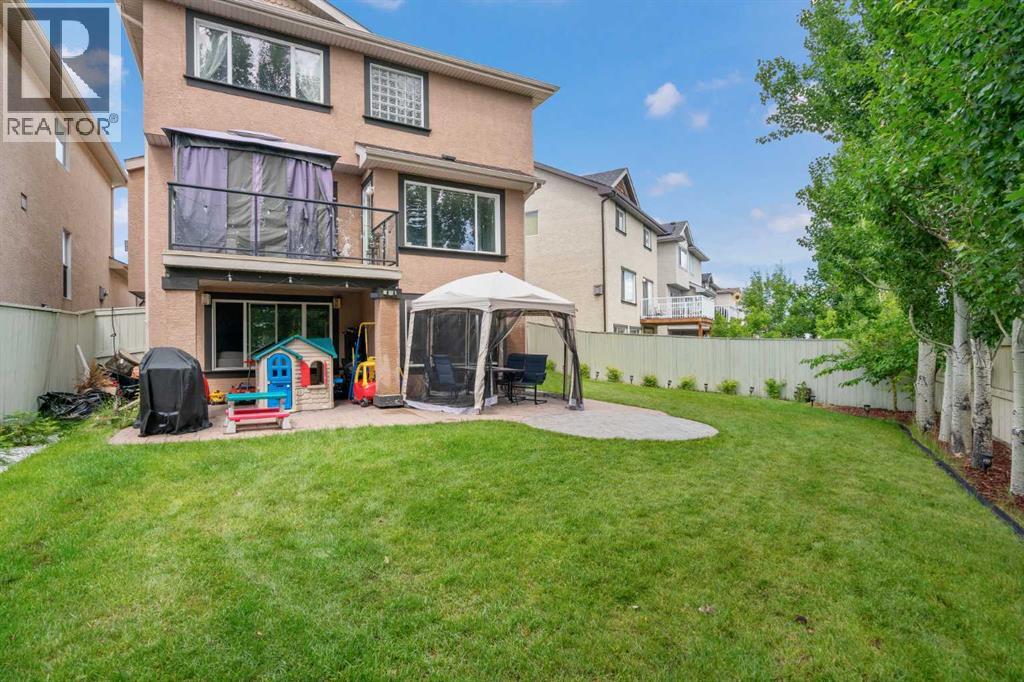
84 Everwillow Park SW
Calgary, Alberta
*** Location-Location- Location ***Welcome to this stunning and meticulously maintained two-storey walkout home, offering nearly 3,000 sq. ft. of beautifully designed living space. Ideally located on a quiet street just minutes from top-rated schools, parks, scenic walking paths—including Fish Creek Park—and with quick access to Stoney Trail, this home blend’s location, luxury, and lifestyle.Step into the grand two-storey foyer and be immediately impressed by the open-concept layout filled with natural light. The main floor feature rich hardwood flooring, built-in speakers, and a cozy stone-surround gas fireplace in the spacious living room. The chef-inspired kitchen is a showstopper, featuring premium cabinetry, stainless steel appliances, elegant quartz countertops, an oversized island, and a generous walk-in pantry—perfect for everyday living and entertaining alike.Upstairs, the bright west-facing bonus room with a wall of windows offers the perfect retreat. The luxurious primary suite boasts a walk-in closet and a spa-like 5-piece ensuite with dual sinks, a soaker tub, and a separate shower. Two additional large bedrooms, a full hallway bath, and extra storage complete the upper level. The fully finished walkout basement expands your living space with a massive family room featuring a second gas fireplace, a rec area, a fourth bedroom, a full bathroom, and a spacious utility/laundry room.Step outside to an oversized pie-shaped lot with professional landscaping, underground sprinklers, and a custom concrete patio—ideal for summer gatherings. Major recent upgrades include a new kitchen, new ensuite, newer carpet in the basement, hot water tank (2021), roof (2022), updated flooring, and central A/C for year-round comfort.This exceptional home offers the perfect combination of style, comfort, and functionality—don’t miss your chance to make it yours! (id:63476)
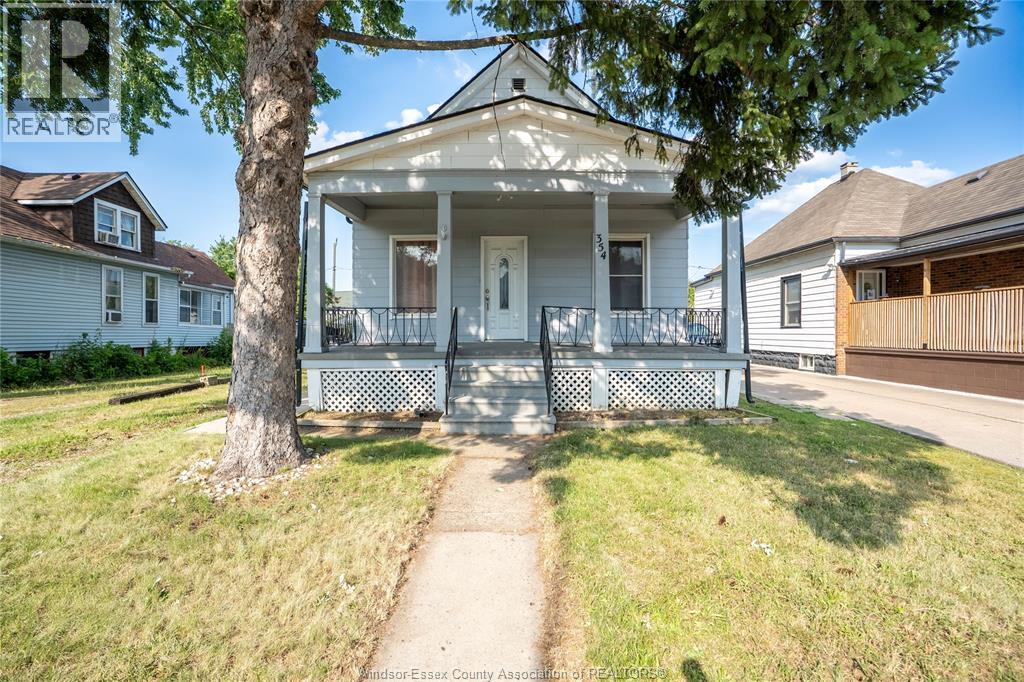
354 Curry Avenue
Windsor, Ontario
Welcome to this fantastic opportunity to rent this beautiful home featuring 4 bedrooms, 2 bathrooms, 2 kitchens & a detached garage. Walking distance to the University of Windsor, walking trails, shopping and the US border. This home is cozy and spacious located near riverside, it offers comfort and peace all while enjoying a quiet neighbourhood. (id:63476)
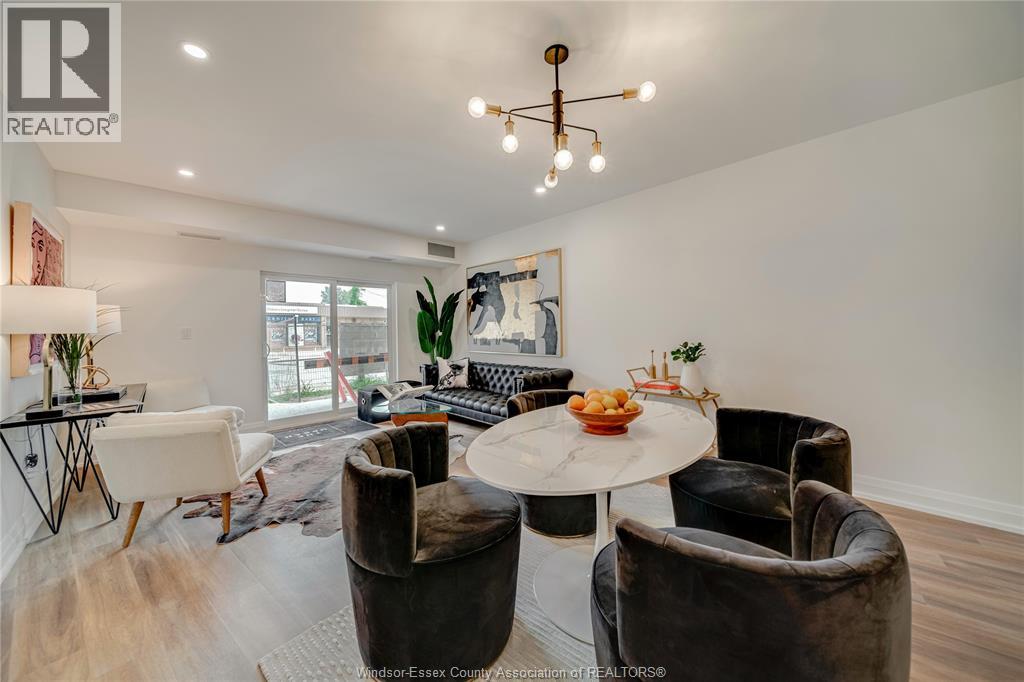
11957 Tecumseh Road East Unit# 101
Tecumseh, Ontario
Welcome to the Urban Suites! Tecumseh's premiere apartment building. This spacious 2 bedroom, 2 bath 1,150 sf unit features high end finishes and upgrades while providing main floor living. Unit includes in-suite laundry, 1 reserved parking space, visitors parking, and so much more. Book your showing today! (id:63476)
647 Cantor Ld SW
Edmonton, Alberta
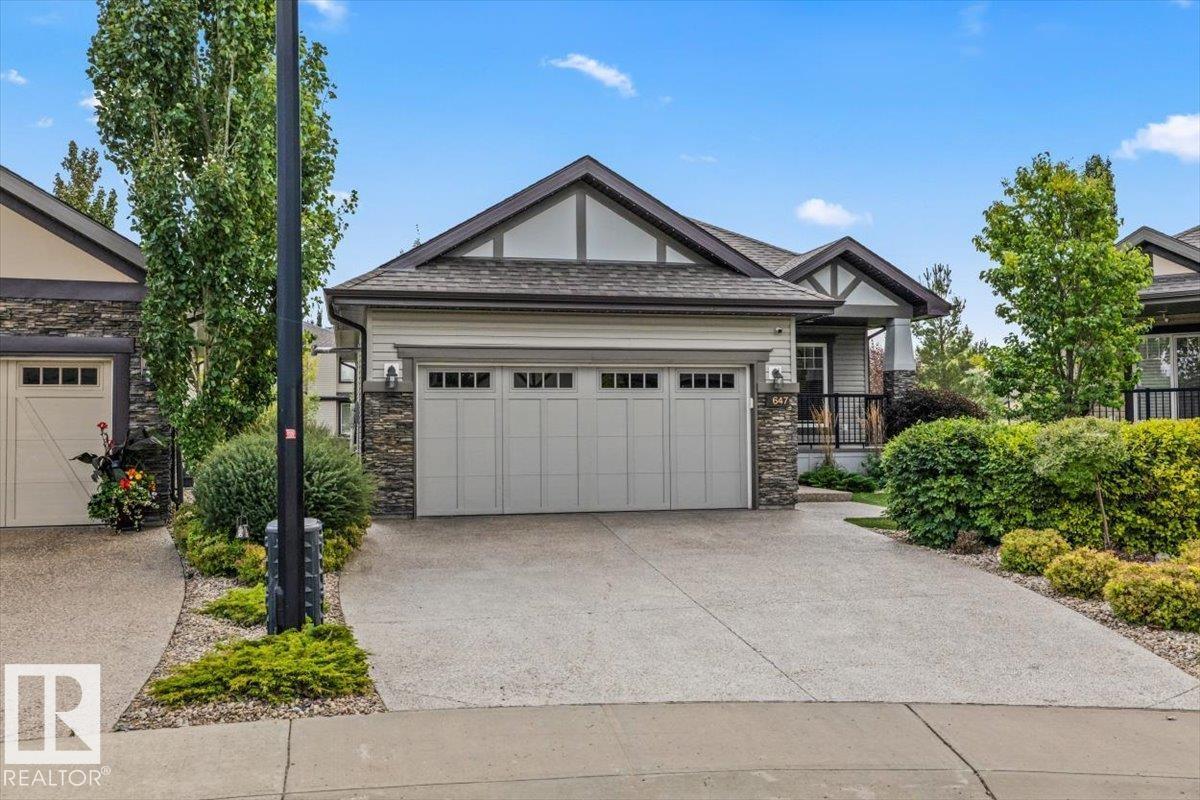
Welcome to Cantor Landing in Callaghan-South Edmonton, featuring landscaping & executive bungalows. The foyer welcomes you w/ a den to the right & double garage access to the left, showcasing 10' ceilings, hardwood flooring & elegant basement staircase railings. The kitchen features white cabinetry, dark granite countertops(throughout the home), SS appliances, corner pantry & large island. The living room shares a two-sided fireplace w/ the primary bedroom, while floor-to-ceiling windows provide unobstructed views & natural light. The primary 5-piece ensuite offers dual sinks, soaker tub, seamless glass shower & walk-in closet. A second bedroom, laundry room & 4-piece bathroom complete the main floor. The basement features a large rec room w/ two-sided fireplace & built-in wet bar, perfect for a theatre room or entertaining. A 3rd bedroom, 4-piece bathroom & large storage rooms complete the basement. Additional features include central AC, remote blinds, central vacuum, front & rear decks & more! (id:63476)
307517 Centre Line A
Grey Highlands, Ontario
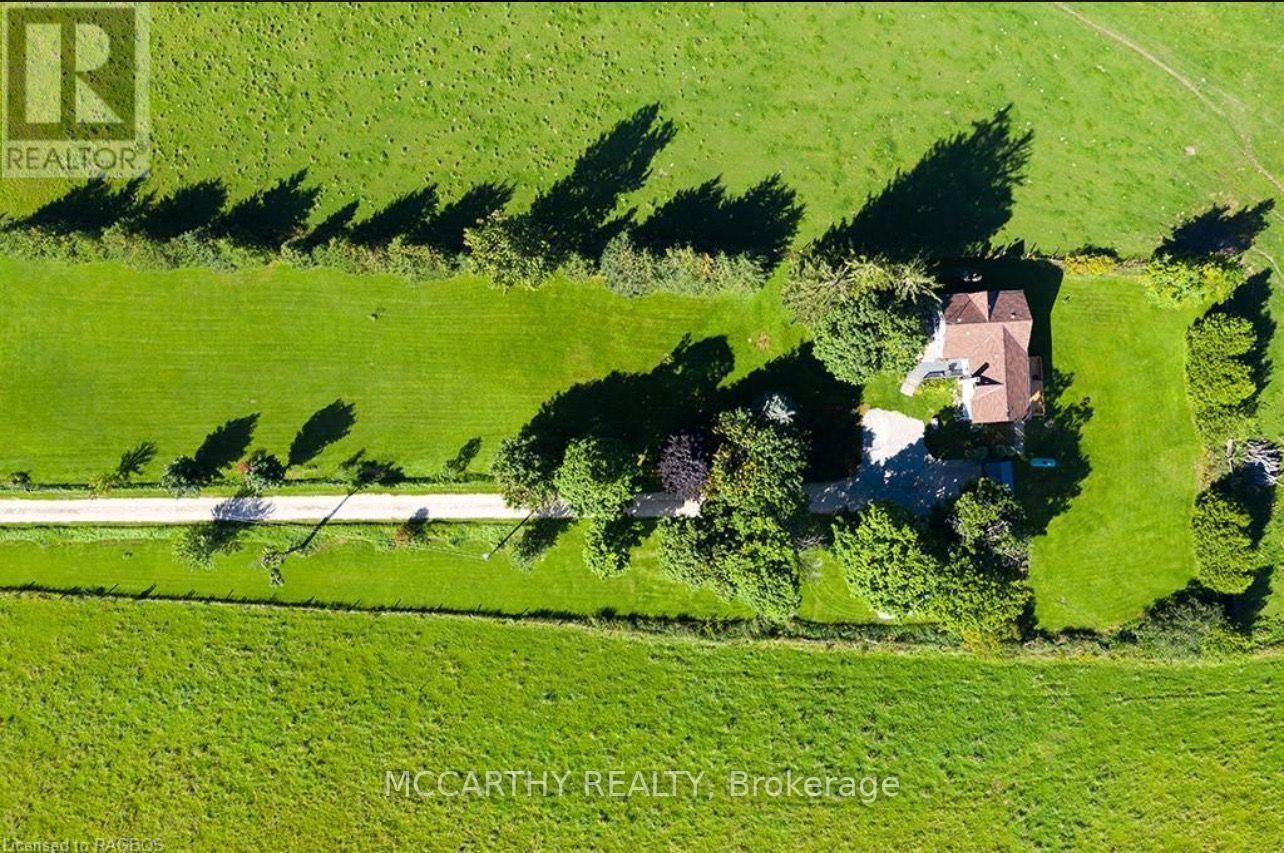
Welcome to this Charming 3-bedroom, 2.5 Bathroom farmhouse set on a beautiful 2 Acre property with plenty of space to enjoy the peaceful country lifestyle! The home offers a spacious primary bedroom complete with a private ensuite and large walk-in closet, providing a comfortable retreat at the end of the day. The main floor features a convenient 2-piece bathroom and a large living room with plenty of room for family gatherings and entertaining. This is a wonderful opportunity for those looking for space, privacy and the character of country living. (id:63476)
22 - 380 Lake Street
Grimsby, Ontario
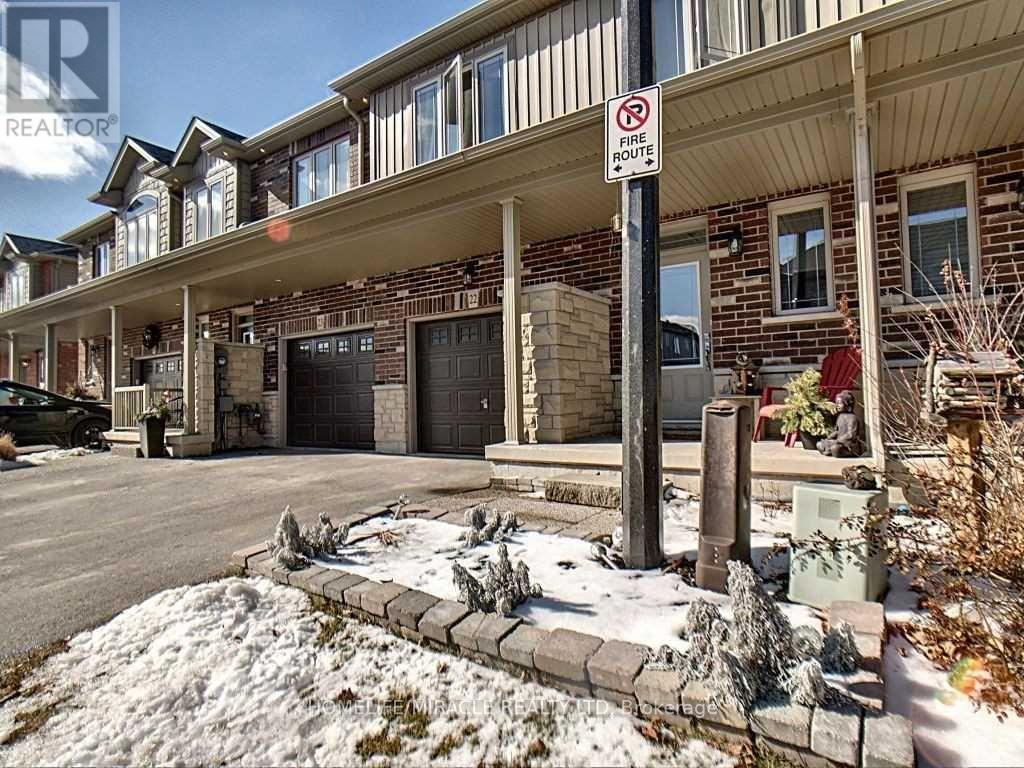
22-380 Lake Street, Grimsby On. This Free-Hold, Two Story Townhouse Is Only Minutes Away From Many Must-Haves; Such As The Highway, Upcoming Go-Train, Dog Park, And The Beach. The Centralized Location And Its Surrounding Features Are What Makes This Home Perfect For Families, Yet Also Convenient For Gta Commuters As The Go Train To The Gta Is Only 2 Exits Away. car EV charger in the garage and new appliances: the fridge, dishwasher (id:63476)
C4 - 873 Fairway Street N
Kitchener, Ontario
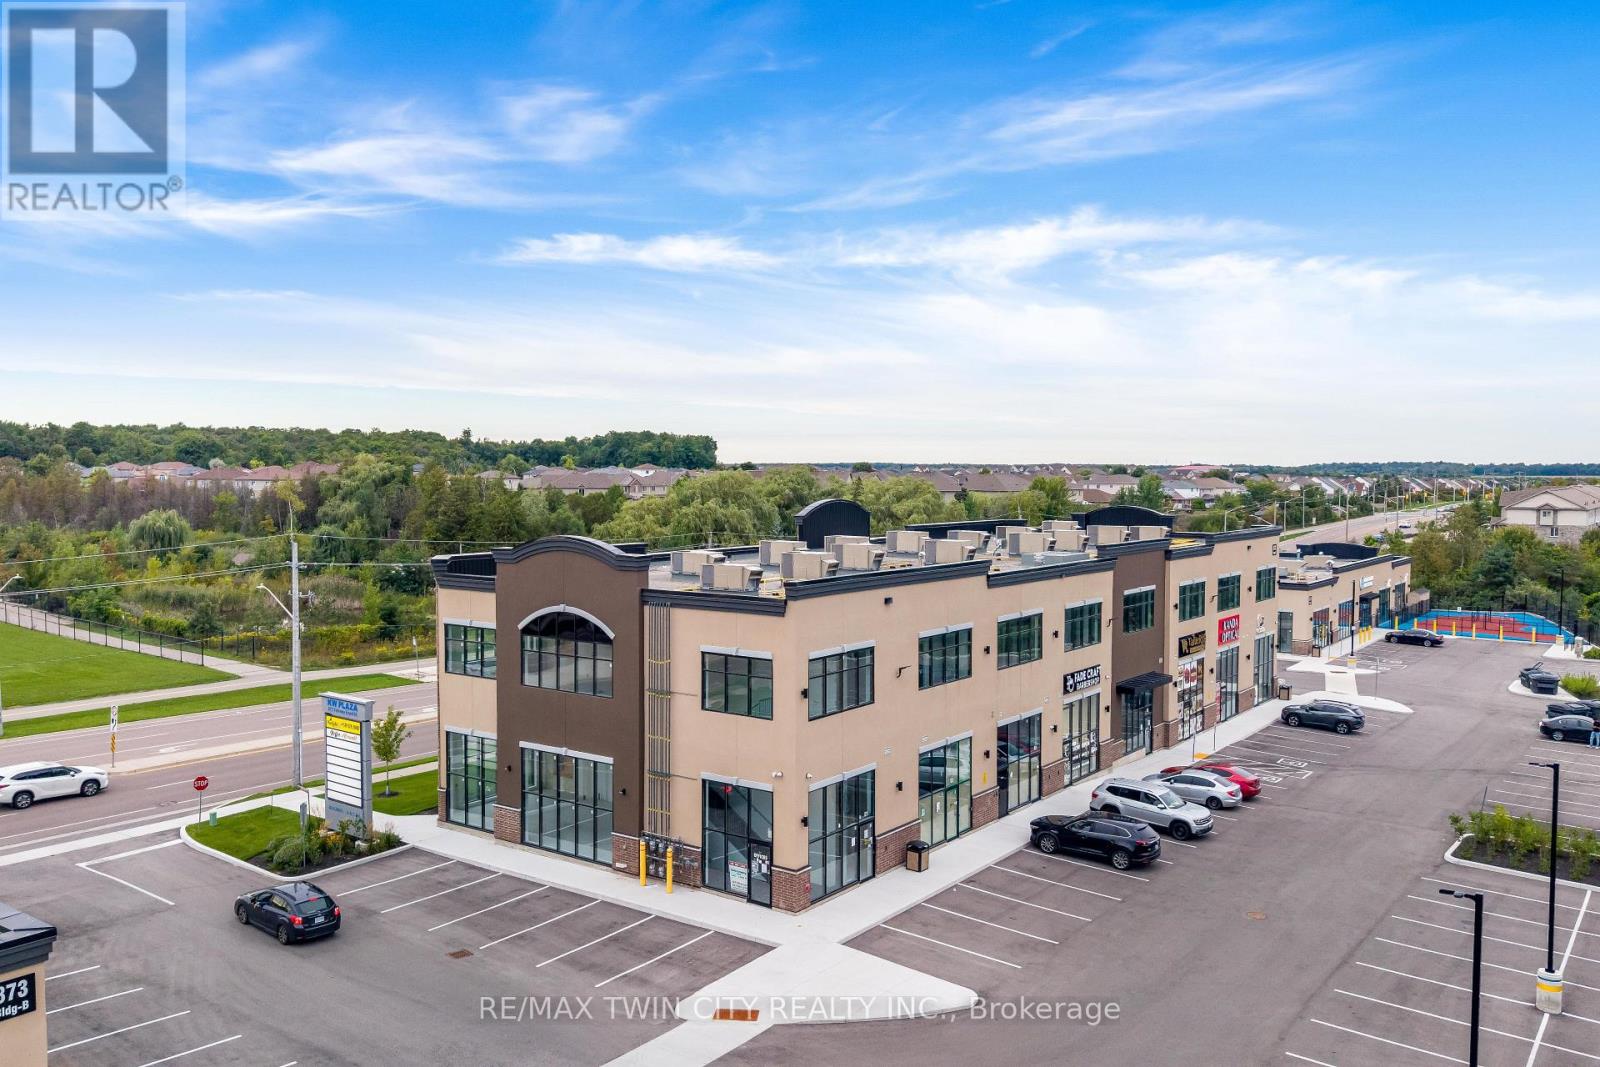
A TURNKEY COMMERCIAL INVESTMENT WITH A STRONG LOCATION, ESTABLISHED TENANCY & LONG-TERM POTENTIAL: Welcome to Unit C-4 at 873 Fairway Road, Kitchener, an exceptional opportunity to own a commercial unit in a newly developed, professionally designed plaza in a high-visibility location. Whether you're an investor seeking a stable income-producing property or an entrepreneur looking for a strategic location for your business, this property offers an outstanding combination of location, exposure, convenience and future potential. Currently leased to an established tenant with approximately 5 years remaining on the lease, with the potential for extension, this property offers buyers the opportunity to acquire a turnkey investment with income already in place. Located directly across from Chicopee Hills Public School, the plaza enjoys excellent daily pedestrian and vehicle exposure, providing valuable visibility for the existing business and future long-term leasing potential. Premium pylon and fascia signage opportunities further enhance the property's visibility and branding potential. This is more than just a commercial unit, it is an opportunity to secure a well-positioned, income-generating asset in a growing Kitchener community, with an established tenant, remaining lease term, specialized permitted use and excellent accessibility. Invest in the location. Secure the income. Position yourself for the future. Opportunities like this are ideal for investors looking for a commercial property with immediate tenancy and long-term potential. Book your private showing today and explore the possibilities at Unit C-4, 873 Fairway Road! (id:63476)
9343 Wellington 22 Road
Erin, Ontario
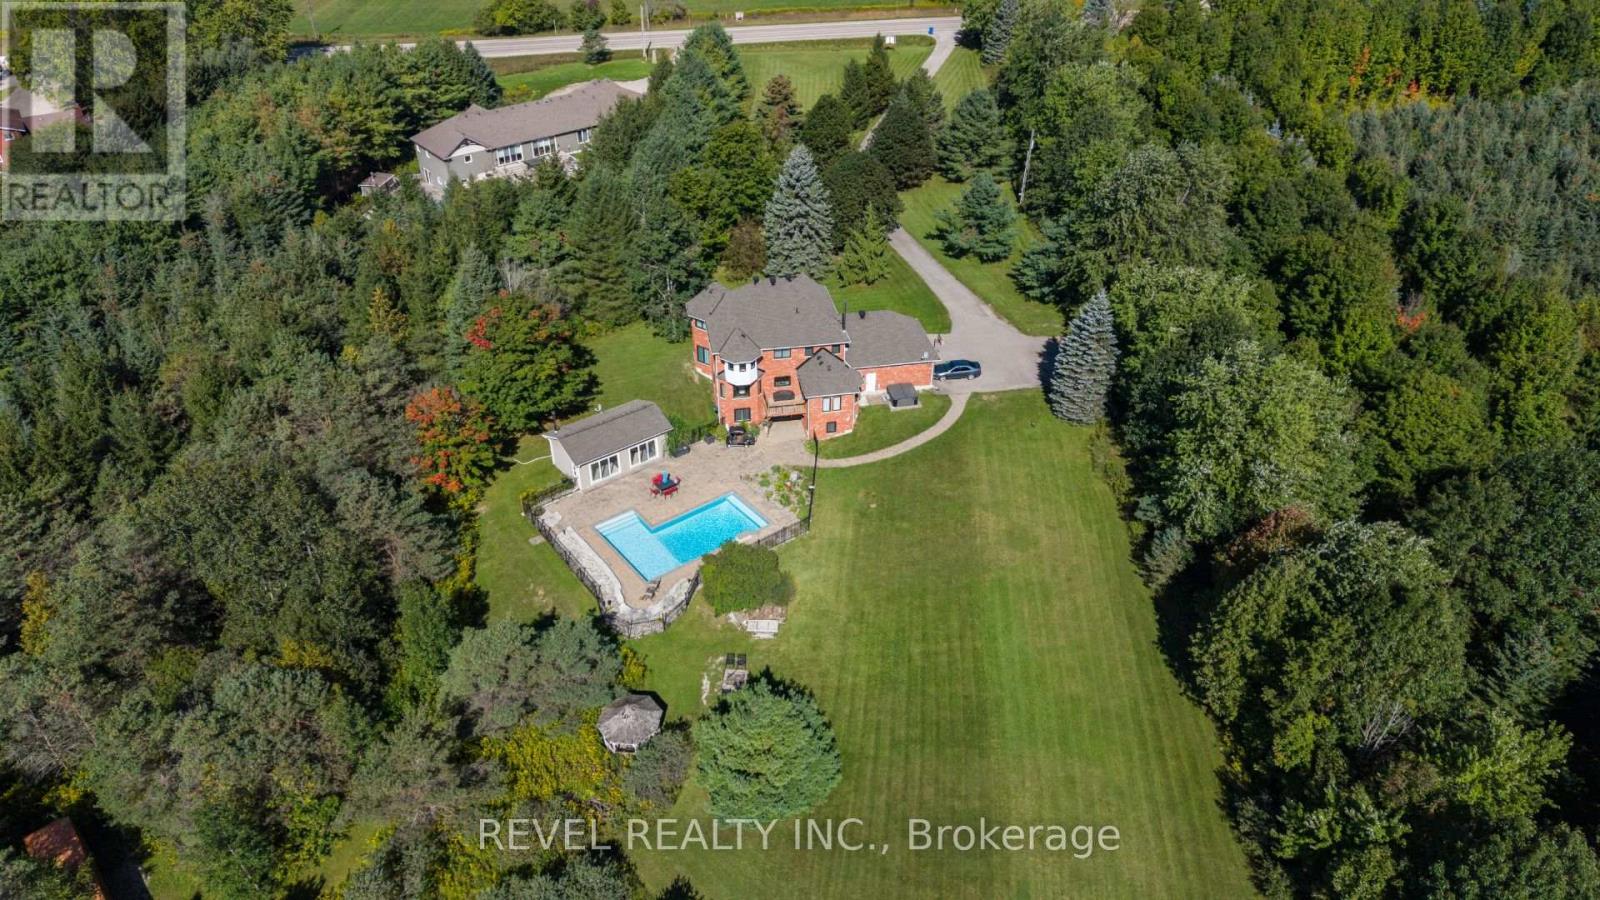
Welcome To 9343 Wellington Road 22, Erin A Captivating 22-Acre Estate Offering Over 4000 Sq.Ft. OfFinished Above-Grade Living Space. This Dream Oasis Features 4+1 Bedrooms, 4 Bathrooms, And AWinding Driveway Leading To A Double Car Garage With Parking For 10 More Vehicles. Step Inside To AGrand Foyer With A Stunning Wood Staircase. The Formal Living And Dining Rooms Are Bathed In NaturalLight From Large Windows Overlooking The Picturesque, Tree-Lined Property. A Main Floor Office EasilyDoubles As An Extra Bedroom. The Custom Kitchen Boasts Quartz Countertops, Pot Lights, A LargePeninsula, Tile Backsplash, Built-In Stainless Steel Appliances, And A Coffee Bar. The Family Room FeaturesA Wood Stove, Expansive Windows, And A Walkout To The Deck Overlooking The Backyard And Pool. A Convenient 2-Piece Bath, Mudroom, And Laundry With Garage Access Complete The Main Level. Upstairs, The Primary Suite Offers A Walk-In Closet, Large Windows, And A Luxurious 5-Piece Ensuite With A JettedSoaker Tub. Three Additional Bedrooms Share A 5-Piece Bathroom. The Fully Finished Walkout BasementProvides A Separate Living Space With A Bedroom, Eat-In Kitchen, Living Room, 3-Piece Bath, And PatioAccess Ideal For In-Laws Or Multigenerational Living. Outside, Enjoy A Resort-Style Backyard With A20'X40' Saltwater Pool, Hot Tub, And Pool House Featuring A Wood Stove, Cocktail Bar, And Mini-SplitSystem. Located Minutes From Downtown Erin, Schools, Shopping, And Major Highways This Is CountryLiving At Its Finest! (id:63476)
30 Saint Catherine Street
Saint John, New Brunswick
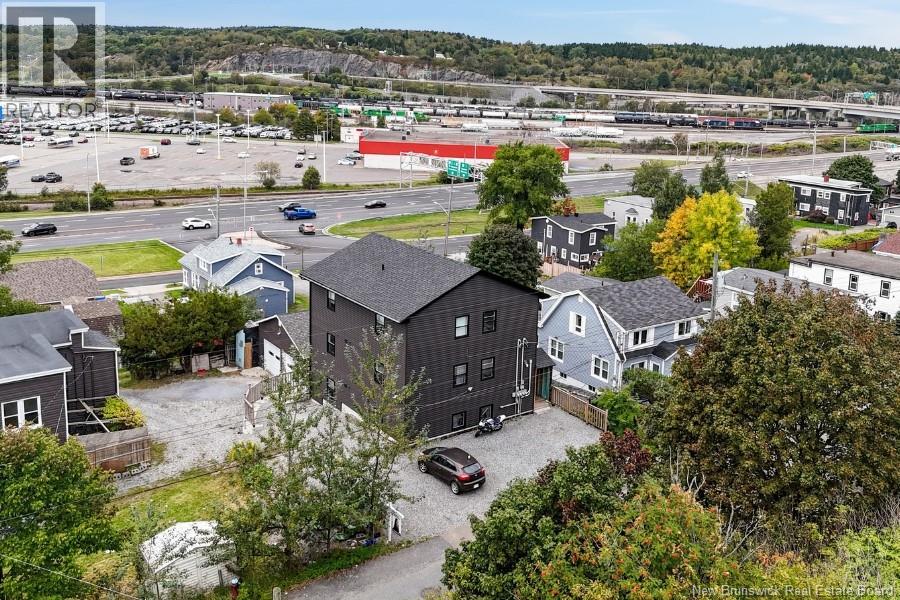
Strong income and modern construction come together in this fully rented three-unit building built in 2024. With newer construction and minimal maintenance expected for years to come, this property offers a solid addition to any investment portfolio. All three units are rented at $1,800 per month with tenants paying their own utilities, providing stable income and a strong cap rate. Tenants are on one-year leases, offering reliability while still allowing flexibility to increase rents this year as market conditions allow. Each unit features two bedrooms, an open-concept kitchen and living area, private balcony, and the convenience of in-unit laundry with washer and dryer. The property also offers off-street parking for six vehicles, an important feature for tenants and long-term rental appeal. For buyers looking to enter the market, this property also provides the option of owner-occupied investing, allowing you to live in one unit while the others generate income. With strong rental demand and zero vacancy, this is a solid turn-key opportunity. Conveniently located close to shopping, restaurants, public transit, and quick highway access for commuting. (id:63476)
69 Nash Road S
Hamilton, Ontario
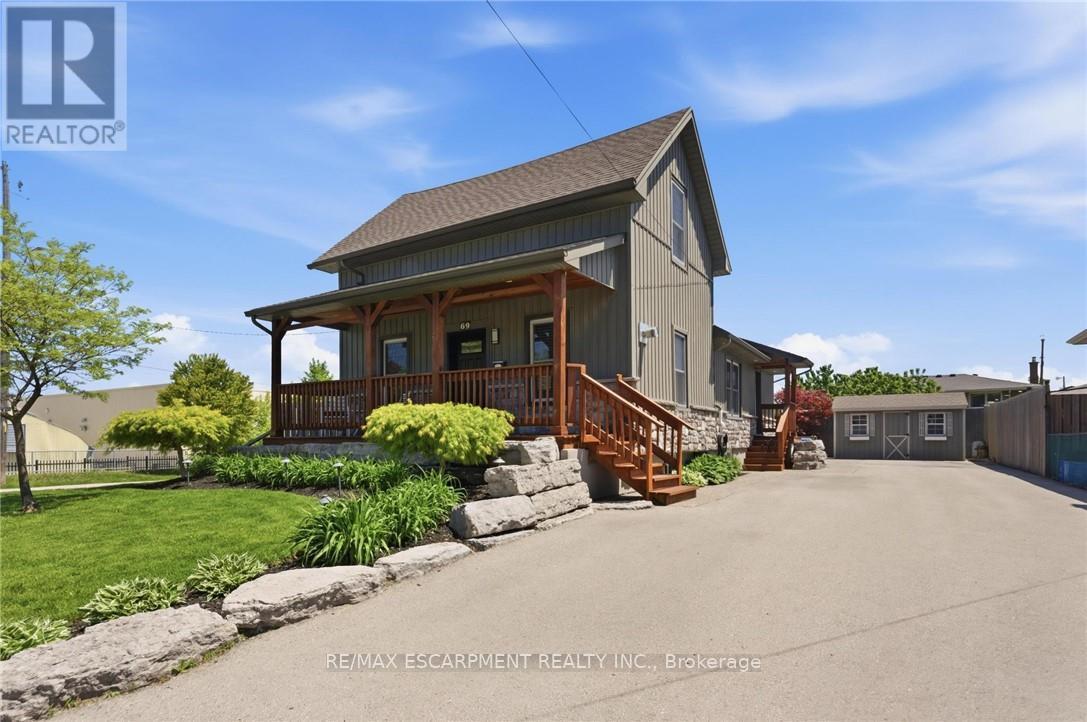
Flexible Living. Thoughtful Updates. Room for Everyone. Welcome to 69 Nash Road S - a beautifully updated 4-bedroom, 3-bathroom home offering approximately 2,340 sq. ft. of finished living space and a layout designed to grow with you. The main level offers a bright eat-in kitchen and two flexible rooms that can function as bedrooms, a home office, playroom or additional living space. Upstairs, the private primary retreat features its own fireplace and ensuite. Downstairs, the finished lower level with a separate entrance adds an entirely different layer of flexibility, complete with its own living space and kitchen -ideal for extended family, guests, a teenager's retreat or potential rental use. Outside, enjoy a beautifully landscaped, low-maintenance yard, enclosed porch and a double-wide driveway with parking for up to five vehicles. Major updates including the roof, electrical, plumbing, waterproofing, furnace, A/C and driveway mean many of the big-ticket items have already been taken care of. All of this in a convenient Hamilton location close to parks, schools, shopping, highway access and the future Centennial GO Station. (id:63476)
Lot 26-1 Girouardville Road
Bouctouche, New Brunswick
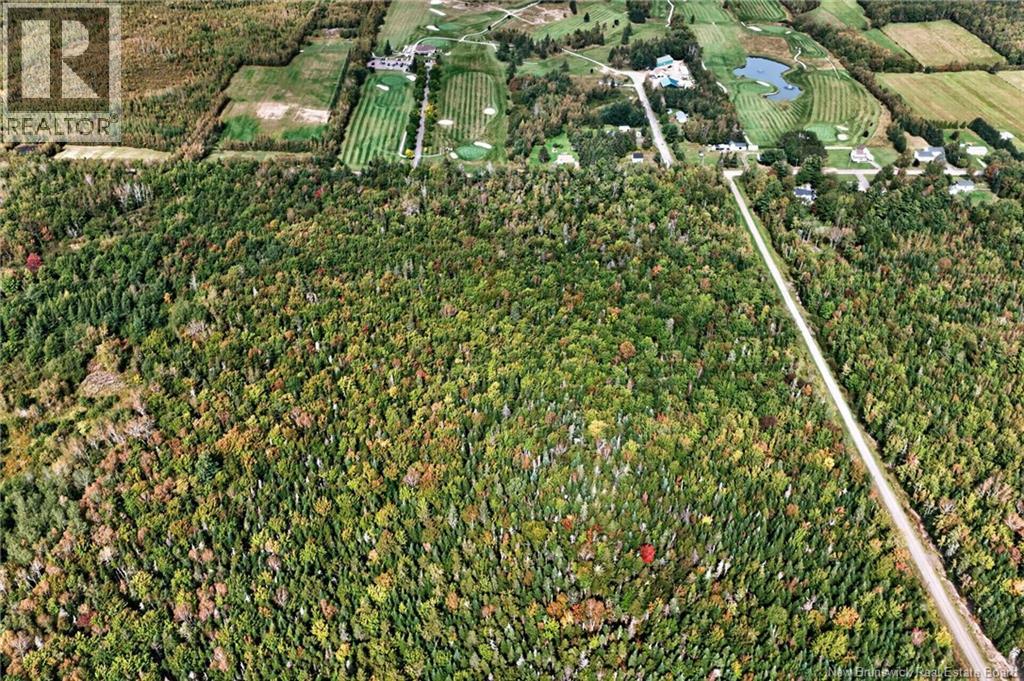
Looking for a place to build with a golf course next door? Lot 26-1 offers approximately 1.97 acres on Chemin Girouardville in Bouctouche, right next to the golf course. Its generous size gives you room to plan a home, outdoor living space and more, with the flexibility to make the property your own. Enjoy the appeal of a golf course setting while staying just minutes from Bouctouches shops, restaurants, schools and everyday amenities. Whether youre ready to start planning your build or looking for land to hold for the future, this lot offers an exciting opportunity in a convenient location. (id:63476)
333329 7th Line
Amaranth, Ontario
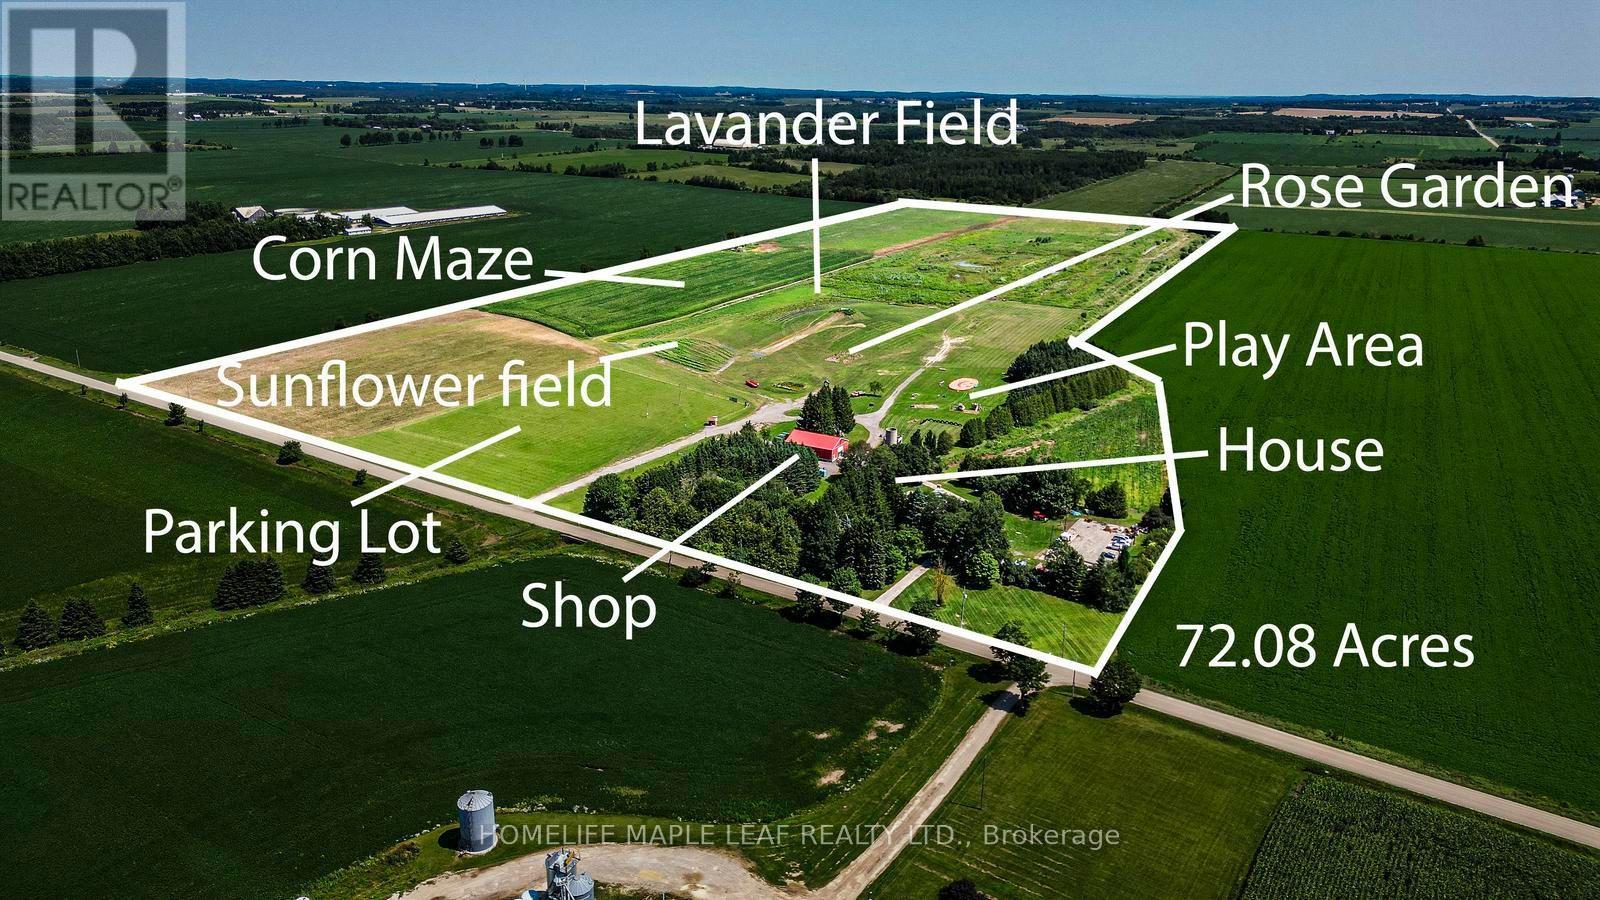
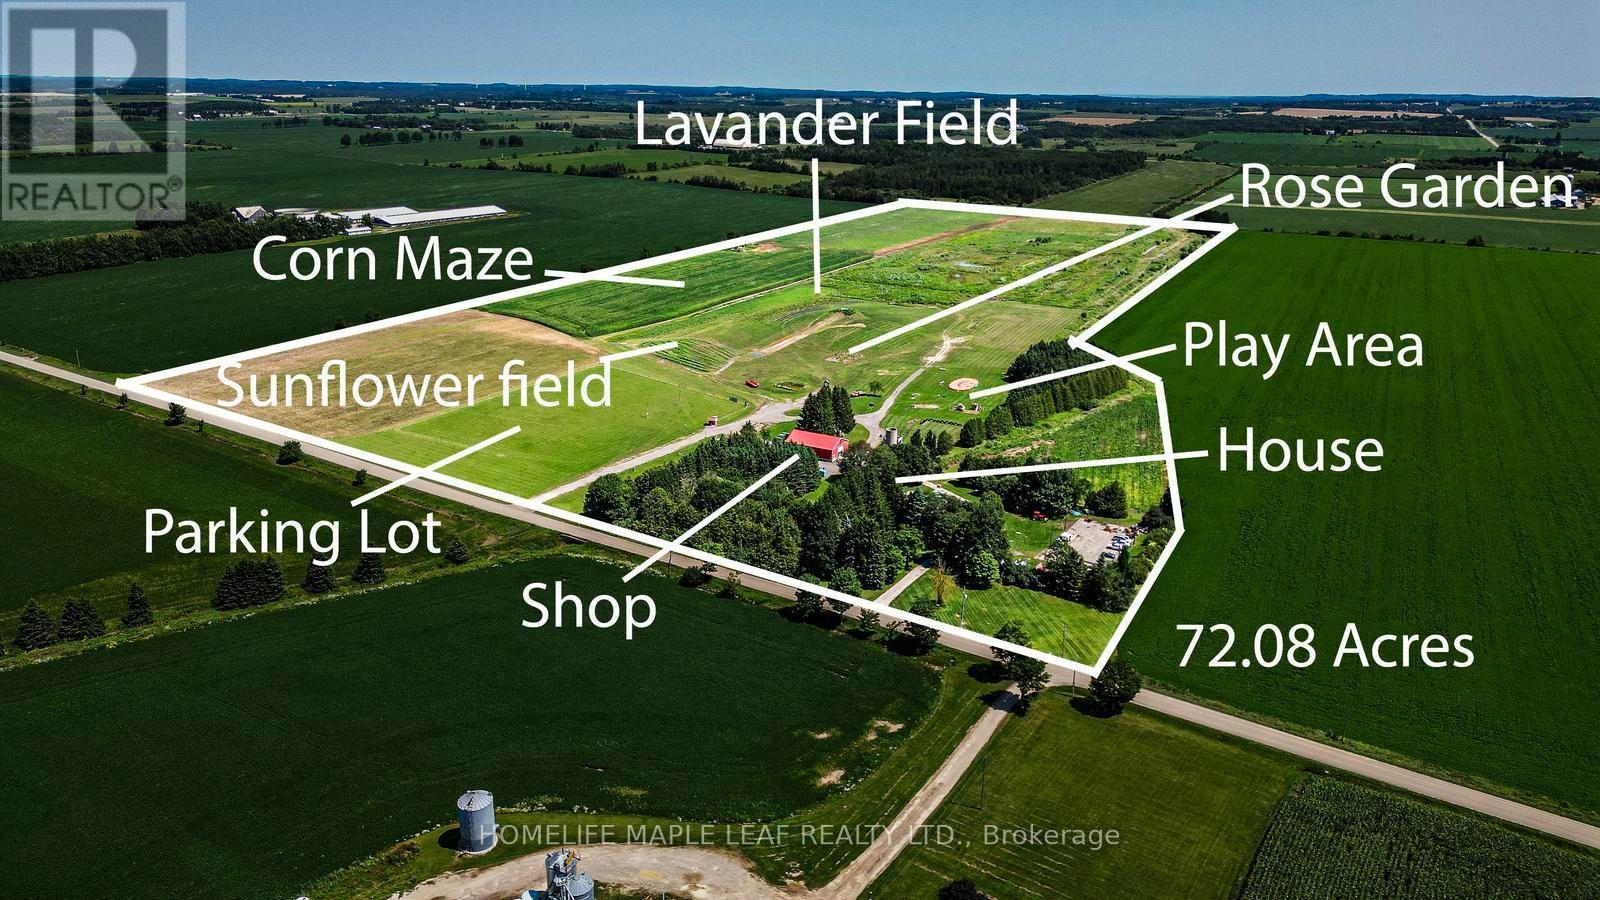
This exceptional 72-acre farm offers a rare combination of agricultural land and commercial opportunity. Of the total acreage, 20.8 acres have been rezoned for commercial use, making it ideal for agritourism or a variety of permitted commercial ventures. Welcome to The Apse House, 333329 7th Line, Amaranth - built in 1986An architect designed country retreat home, blending the warmth of original brick with clean Scandinavian wood treatments. This distinctive melding of old and new has resulted in an exciting presentation of glass and wood designed to create cozy warmth within and to maximize the long country views from every window. The design was entered in the 1986 Canadian Architect's Award and received an honourable mention placing in fourth place. Charming and distinctive two-storey home offering approximately three bedrooms, spacious living areas, and plenty of character. The main floor features a bright living room with cathedral ceilings, a floor-to-ceiling brick fireplace with Norwegian insert, dining room with box window, and a well-equipped kitchen with Cellini cabinetry and modern appliances. A main-floor bedroom includes an accessible three-piece ensuite. The upper level offers a spacious master bedroom with cathedral ceilings and windows on three sides, an additional bedroom, bright reading/plant area, and a charming bathroom with original claw-foot tub, pedestal sink, and etched glass. Additional features include strip maple flooring, original interior doors, Low-E Pella/custom windows, 2" x 6" construction, steel Galvalume roof, and central vacuum. The property also includes a large 60' x 120' asphalt parking area, detached garage with loft storage. A unique property offering a wonderful combination of comfortable living, character, gardens, and extensive workshop/storage space. For a more detailed description of the house and its features, please refer to the attached Schedule-C for additional information about the property. (id:63476)
333329 7th Line
Amaranth, Ontario
Welcome to The Apse House, 333329 7th Line, Amaranth - built in 1986An architect designed country retreat home, blending the warmth of original brick with clean Scandinavian wood treatments. This distinctive melding of old and new has resulted in an exciting presentation of glass and wood designed to create cozy warmth within and to maximize the long country views from every window. The design was entered in the 1986 Canadian Architect's Award and received an honourable mention placing in fourth place. This exceptional 72-acre farm offers a rare combination of agricultural land and commercial opportunity. Of the total acreage, 20.8 acres have been rezoned for commercial use, making it ideal for agritourism or a variety of permitted commercial ventures. Charming and distinctive two-storey home offering approximately three bedrooms, spacious living areas, and plenty of character. The main floor features a bright living room with cathedral ceilings, a floor-to-ceiling brick fireplace with Norwegian insert, dining room with box window, and a well-equipped kitchen with Cellini cabinetry and modern appliances. A main-floor bedroom includes an accessible three-piece ensuite. The upper level offers a spacious master bedroom with cathedral ceilings and windows on three sides, an additional bedroom, bright reading/plant area, and a charming bathroom with original claw-foot tub, pedestal sink, and etched glass. Additional features include strip maple flooring, original interior doors, Low-E Pella/custom windows, 2" x 6" construction, steel Galvalume roof, and central vacuum. The property also includes a large 60' x 120' asphalt parking area, detached garage with loft storage. A unique property offering a wonderful combination of comfortable living, character, gardens, and extensive workshop/storage space. For a more detailed description of the house and its features, please refer to the attached Schedule-C for additional information about the property. (id:63476)
602 Hammond Street
Shelburne, Ontario
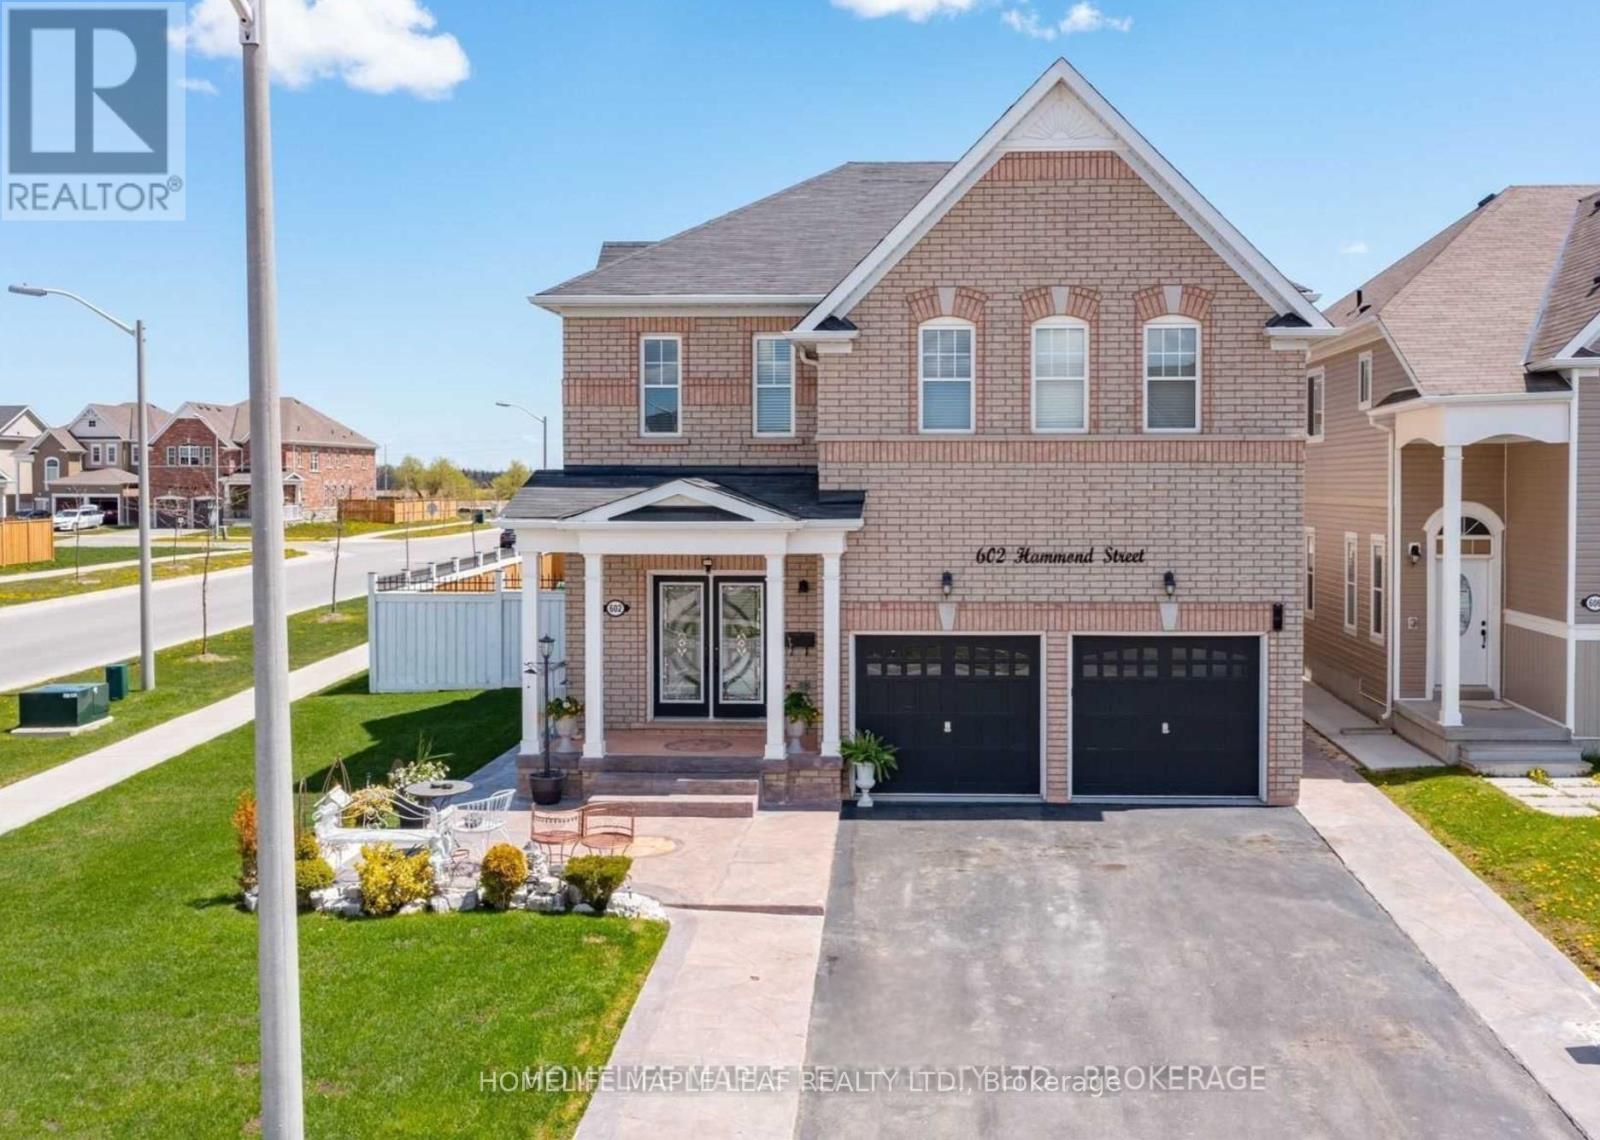
Executive-Style Home - Welcome to 602 Hammond St, Shelburne. Absolutely stunning 4-bedroom detached two-storey home. This Lakeview Thornberry Model offers 3,250 sq. ft. and is situated on a premium corner lot. Features include exterior pot lights, a large open-concept kitchen with backsplash, 9-ft ceilings, oversized basement windows, and a gas fireplace. The front and back are beautifully finished with stamped concrete. Conveniently located close to all amenities, schools, shopping. (id:63476)
514249 2nd Line
Amaranth, Ontario
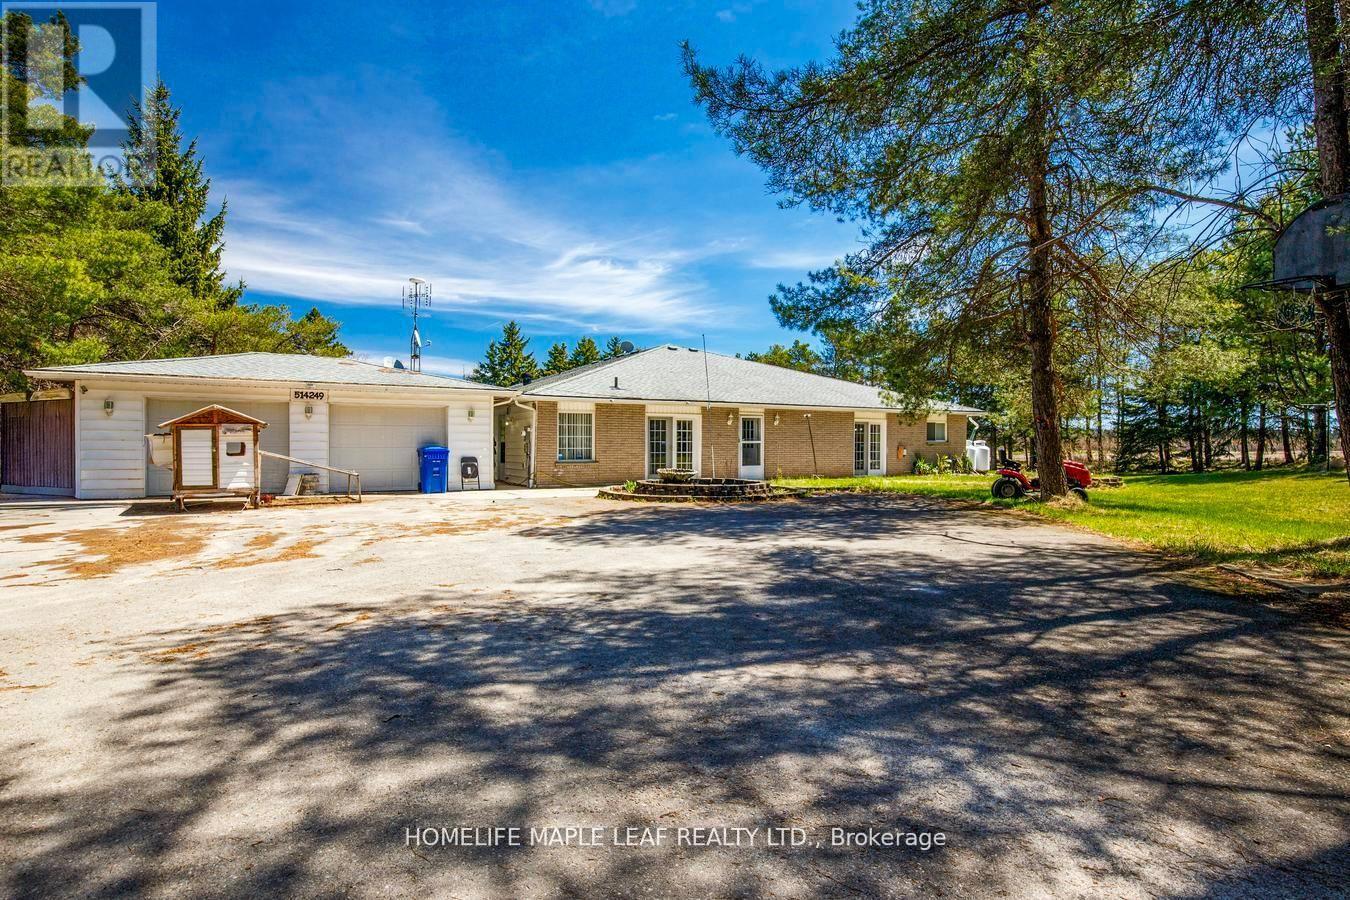
Welcome to 514249 2nd Line Amaranth. This 5 Bedroom 4 washroom House 4300 sq.ft Bungalow Is Situated on 1.98 Acre Land, Surrounded By Lush Towering Trees. This Is Multi-Generational Home. Plenty Of Rooms, Fully Private Driveway With 2 Car Garage. House Have Multiple w/o To Decks, Porch. This Is Country Living Property With A Close Commute. Don't Miss The Opportunity. Must Look It. (id:63476)
Upper - 28 Homeland Court
Brampton, Ontario
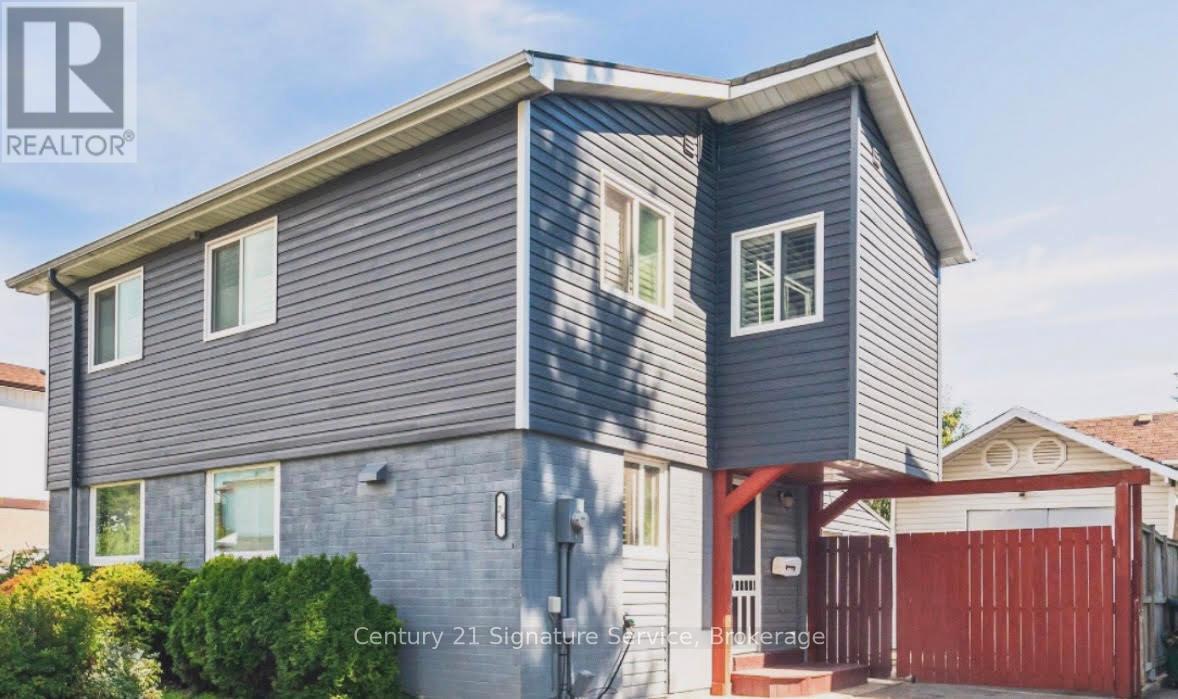
Welcome to this beautiful 3-bedroom, 1-bathroom main-floor only for lease in a desirable, family-friendly community. This spacious and well-maintained home features hardwood flooring throughout, california shutters and pot lights. The upgraded kitchen offers new stainless-steel appliances and granite countertops, making it both stylish and functional. Enjoy the convenience of your own private laundry located on the main floor - not shared. Ideally located close to public transit, schools, parks, community centres, Bramalea City Centre, Bramalea GO Bus Terminal, and Chinguacousy Park. With easy access to Highways 410 and 407. A great opportunity for a family looking for a comfortable home in a convenient central location. Please note the basement is not included. (id:63476)
607 - 1638 Bloor Street W
Toronto, Ontario
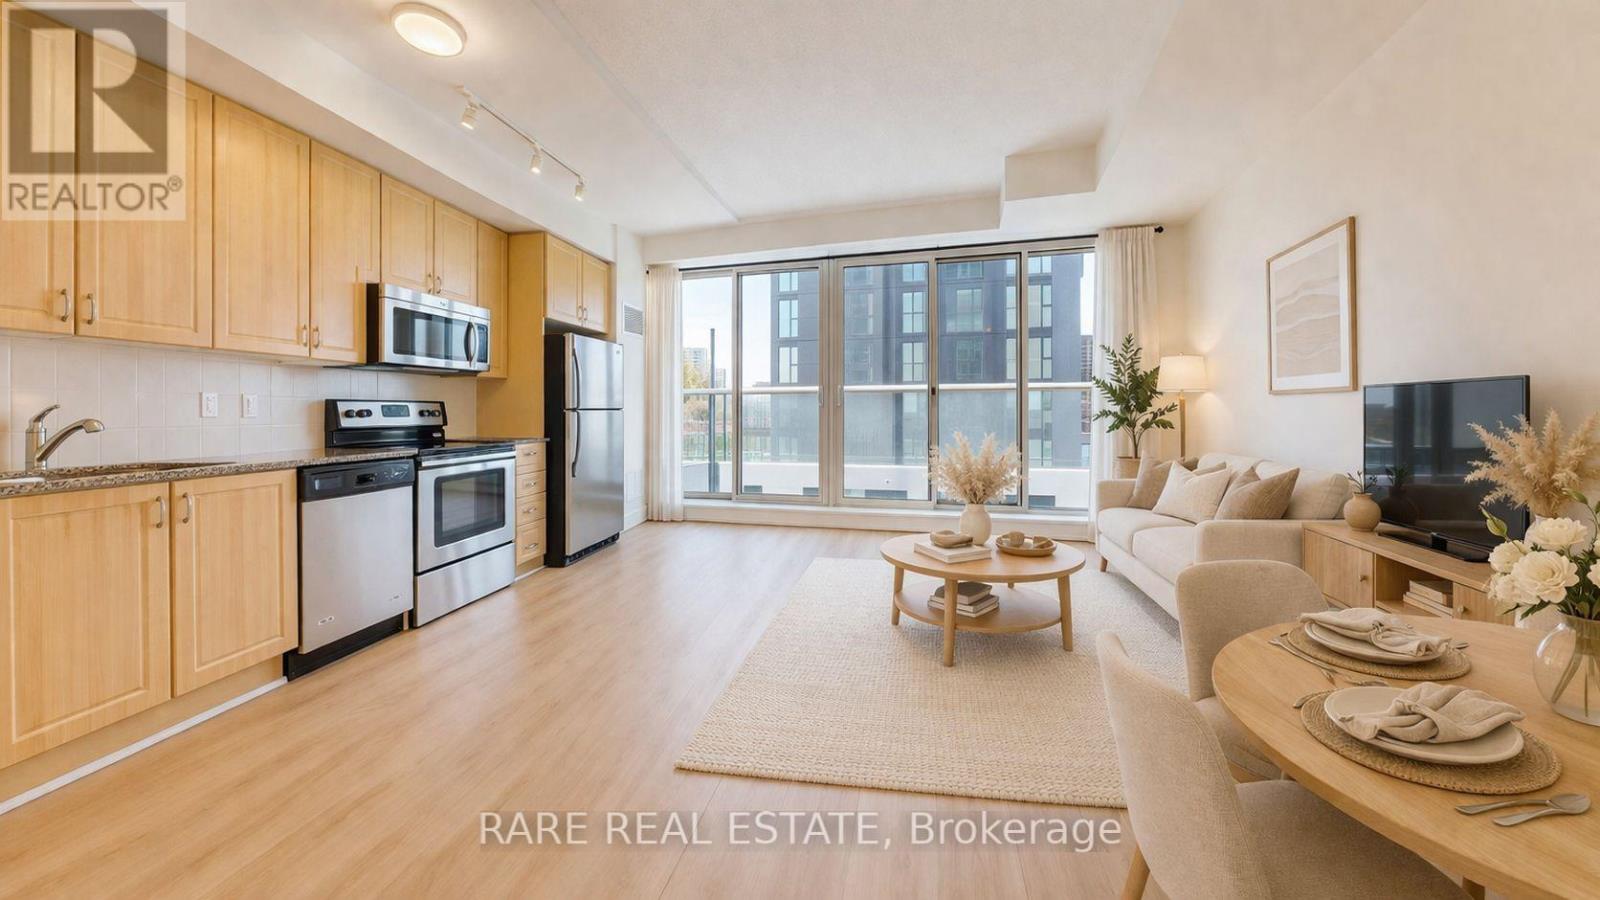
Welcome to one of the most sought-after addresses along Bloor West, 1638 Bloor St W. This beautifully updated 1+1 bedroom suite offers a smart, functional layout that effortlessly balances everyday living and entertaining. The spacious den provides the perfect opportunity for a private home office or flexible second space, with enough separation to truly make it your own. Inside, you'll find contemporary finishes, floor-to-ceiling windows, and a charming double-door Juliet balcony that fills the space with natural light and fresh air. Just steps from High Park, enjoy easy access to expansive green space, scenic trails, and beautifully maintained gardens, ideal for those who love the outdoors. Before you even leave the neighbourhood, you're surrounded by a vibrant mix of cafes, restaurants, and boutique grocers, all within walking distance. The building itself offers an impressive selection of amenities, including a fitness centre, party room, and a rooftop terrace with BBQs. With Keele subway station just steps away, commuting across the city is seamless. A perfect opportunity to own in a dynamic, well-connected community that blends urban living with nature (id:63476)
211 - 20 Cherrytree Drive
Brampton, Ontario
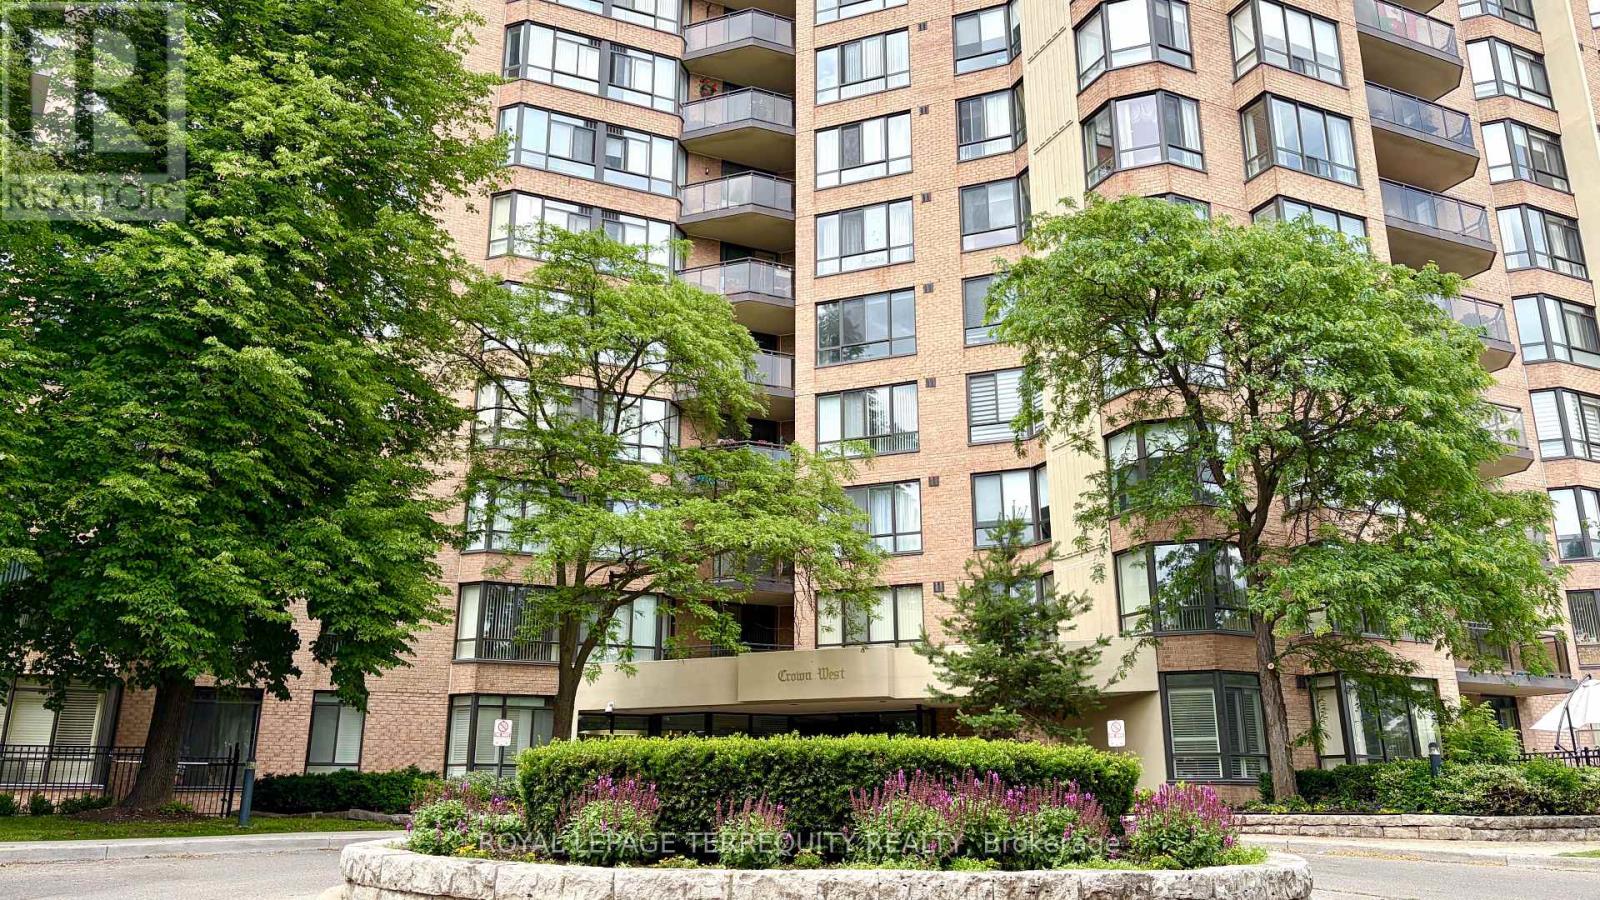
Welcome to this bright, spacious, 1,267 sq. ft. sun-filled suite in a prestigious 24-hour security gated community. This bright 2+1 bedroom apartment, featuring a magnificent south-facing solarium, 2 full bathrooms, plenty of storage closets, and a laundry room, offers you a peaceful retreat. The open-concept living and dining area is perfect for entertaining, boasting sprawling principal rooms with sun-filled spaces and large windows . The oversized primary bedroom includes his-and-hers closets and a 4-piece ensuite with a soaker tub and a shower enclosure. The great-sized second bedroom features a double closet. The combined kitchen and breakfast area offers a walk-out to a private, south-facing balcony. It also has a large in-suite laundry room with extra storage. RARE, TRULY ALL-INCLUSIVE LIVING: Maintenance fees cover heat, hydro, water, central air, cable TV, high-speed internet, common elements, and 2 parking spots. A rare setup with two separate thermostats in the unit. A custom-made automatic door opener with remote access for effortless entry. A perfect haven for families of all sizes, downsizers, first-time homebuyers, and investors alike. It comes complete with two parking spots. This well-managed gated building provides 24-hour security and resort-style amenities: an outdoor pool with a sitting area and walking trail, a BBQ area, a gym, a library, a jacuzzi, a sauna, squash and tennis courts, a party room, beautifully manicured grounds, and so much more! Location, Location, Location! Buying a home next to a major transit hub like the Hazel McCallion Line (LRT) is a strategic investment in both your lifestyle and your future. Situated in a safe, family-oriented neighbourhood, you are steps from Longo's, Shoppers World, and the Fletcher's Creek Trail. With the future LRT, quick access to Highways 407/410, and Cherrytree Park, you are just minutes to Bramalea City Centre and transit stops. Your commute will be as seamless as your lifestyle. (id:63476)
815 - 2825 Jane Street
Toronto, Ontario
Welcome to this BRAND NEW 2-bedroom, 1-bathroom suite at Yorkwoods Condos! This bright and spacious unit offers a functional open-concept layout with 9-ft ceilings and modern laminate flooring throughout. The suite includes 1 underground parking space. Residents can enjoy excellent building amenities, including concierge/security, a fitness centre, party/meeting room, media room, and BBQ/terrace area.Conveniently located in North York, with a TTC bus stop at Jane St & Yorkwoods Gate just steps from the building. Close to shopping, grocery stores, restaurants, schools, parks, communityfacilities, York University, and Downsview Park. Minutes to Hwy 400 with easy access to Hwy401 and maior routes thithroughout the GTA. A fantastic opportunity to enjoy a brand-new condo in a convenient and well-connectedlocation! (id:63476)
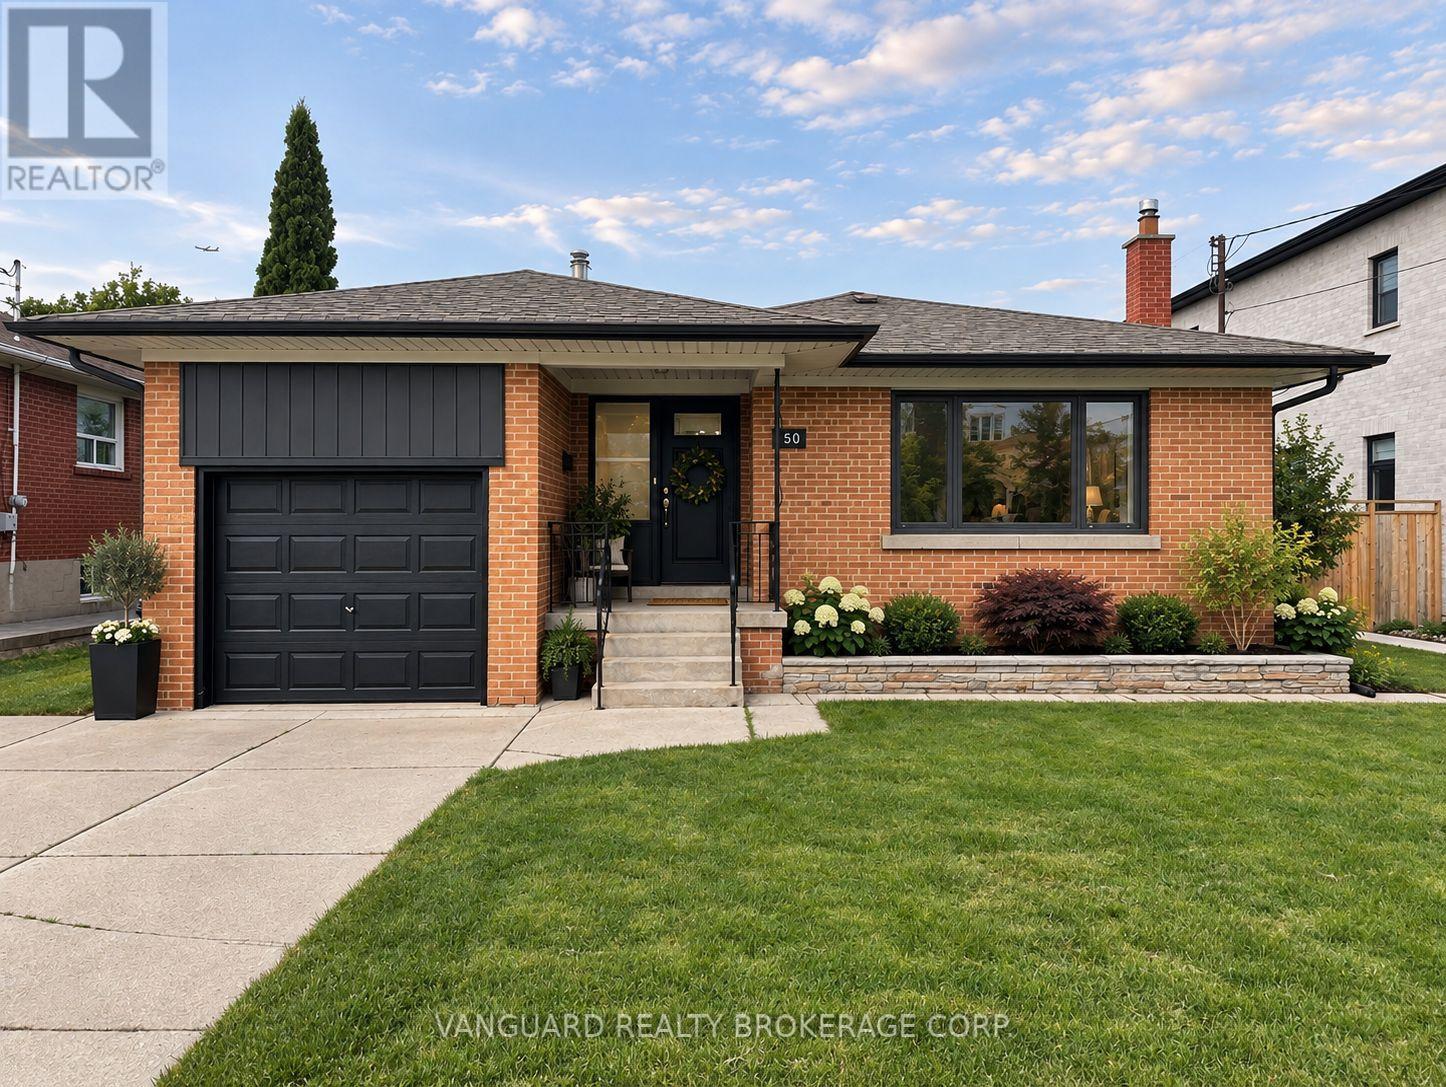
150 Spalding Road
Toronto, Ontario
Welcome to this beautiful 3-Bedroom, 2-bathroom Bungalow in a Prime Toronto Neighbourhood - Endless Potential for Families, Investors or Builders. This well-kept bungalow situated on a generous 55' x 132' lot, offers exceptional versatility for a wide range of buyers. Whether you're a young family looking for a warm place to grow, an investor seeking rental income or a builder - this property delivers outstanding opportunity. The home features a single-car garage with a double-wide driveway, providing ample parking. The spacious backyard is a true highlight: A perfect space for children to play, pets to roam or future development plans. A separate side entrance to the basement opens the door to potential in-law accommodations or an income-generating suite. Located in a highly convenient neighbourhood close to: Elementary, High Schools & York University, Humber River Hospital, Yorkdale Mall, TTC subway access, and Highways 401 & 400, this address offers both comfort and connectivity. Properties with this level of flexibility and location rarely come to market. Don't miss out on this opportunity. (id:63476)
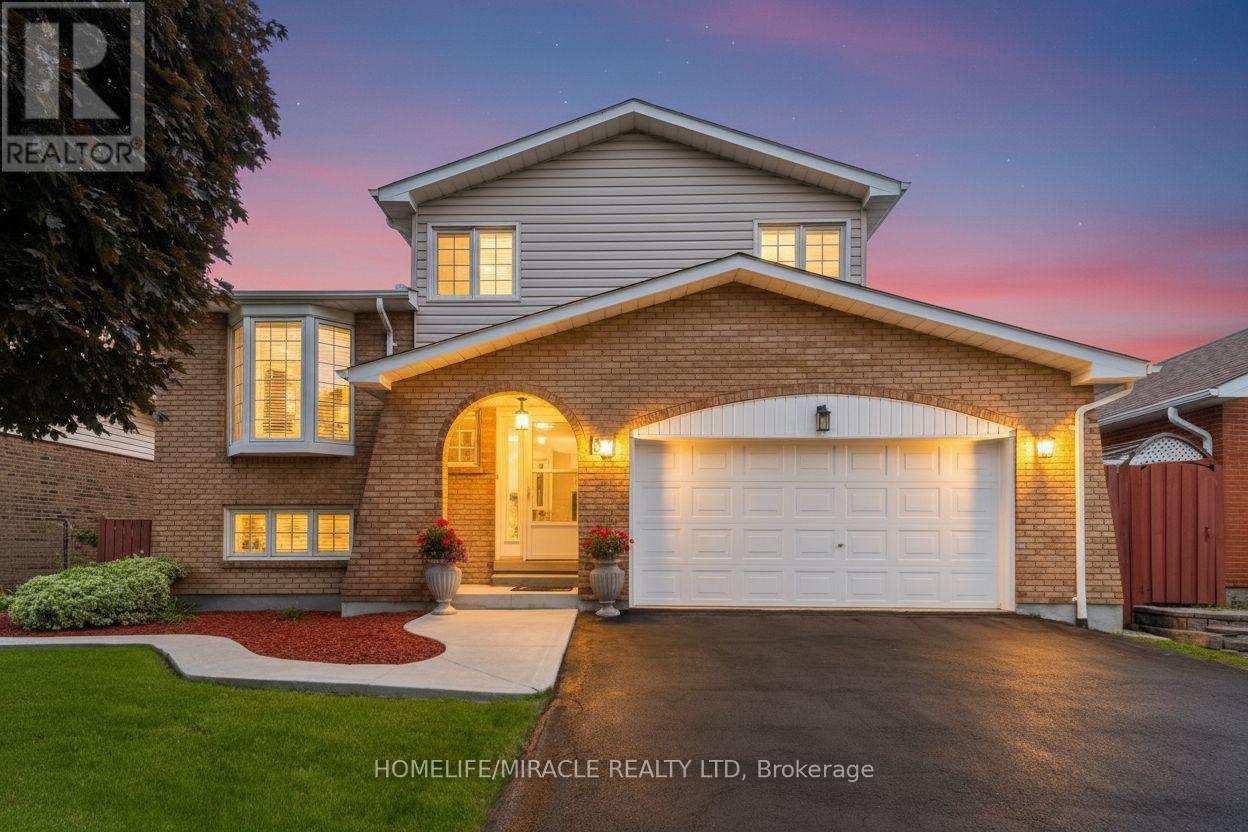
37 Blackthorn Lane
Brampton, Ontario
Welcome to this beautifully laid out detached side split, perfectly combining everyday family living and an entertainer's dream backyard. Featuring three generous bedrooms, a beautifully updated main bathroom and double car garage. The home is located on a quite family friendly neighborhood filled with natural light throughout the day. Step out into your private backyard retreat, complete with an inviting swimming pool perfect for hot summer days and weekend BBQ's. This home is perfect for first time homeowners and growing families, putting you in just minutes to great schools, shopping, transit and major highways. (id:63476)
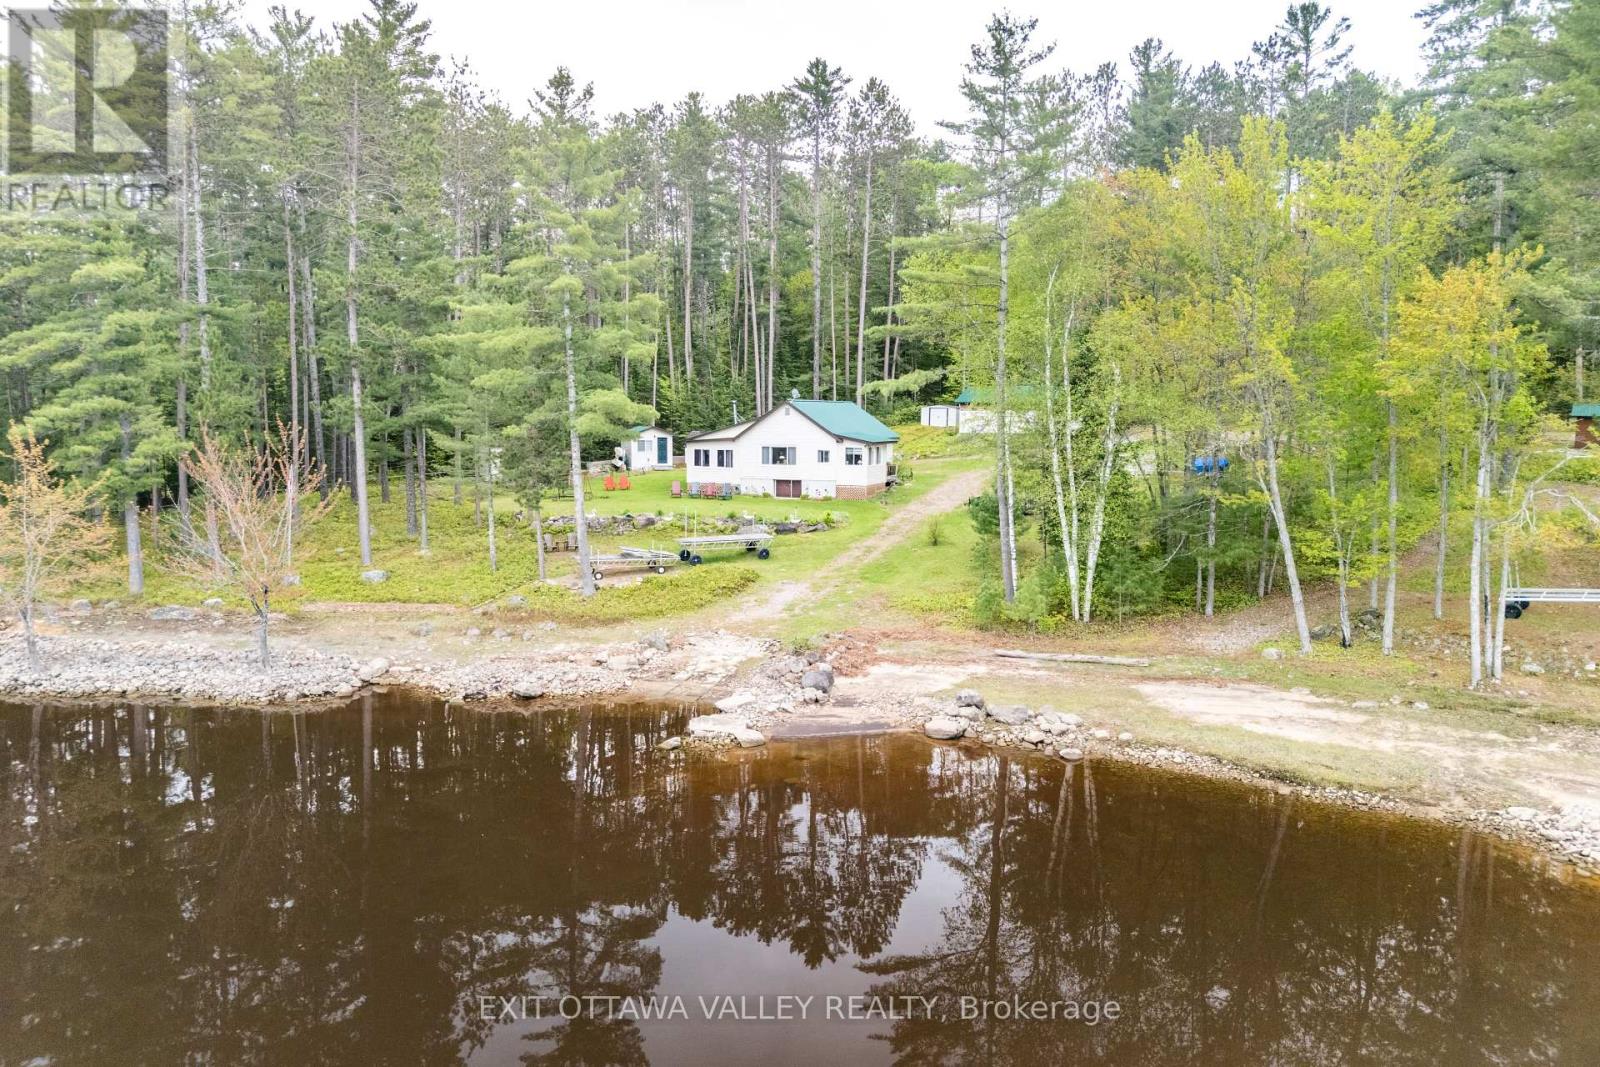
51 Myrlin Way
Laurentian Hills, Ontario
Charming Waterfront Bungalow on the Ottawa River! Set on 198 feet of pristine riverfront, this beautifully maintained 2-bed, 1-bath bungalow offers the perfect blend of comfort and nature. Completely re-built in 1998, the home features an open-concept kitchen, living, and dining area, hardwood floors, and custom pine cabinetry. Enjoy modern conveniences with 2020 appliances, a metal roof (2013), and a new electric furnace and central air (2022). A bright family room addition (2000) with an Enerzone wood stove (2017) provides a cozy space to relax year-round. Outside, the property includes two, well insulated sleeping bunkies, a gazebo to relax and enjoy the sunset, a heated workshop, a garden shed, an outhouse, and a double detached carport with a lean-to. Enjoy breathtaking sunsets from your private sandy shoreline, launch your boat from your private boat ramp, and take advantage of the 40 ft dock for endless waterfront adventures. Located just 5 minutes from the Town of Deep River, this is the perfect retreat for boating, fishing, and enjoying all that the Ottawa River has to offer, as well as nearby access to ATV and snowmobile trails. A rare opportunity for a turnkey waterfront getaway - don't miss out! All offers must include 24 hour irrevocable. (id:63476)
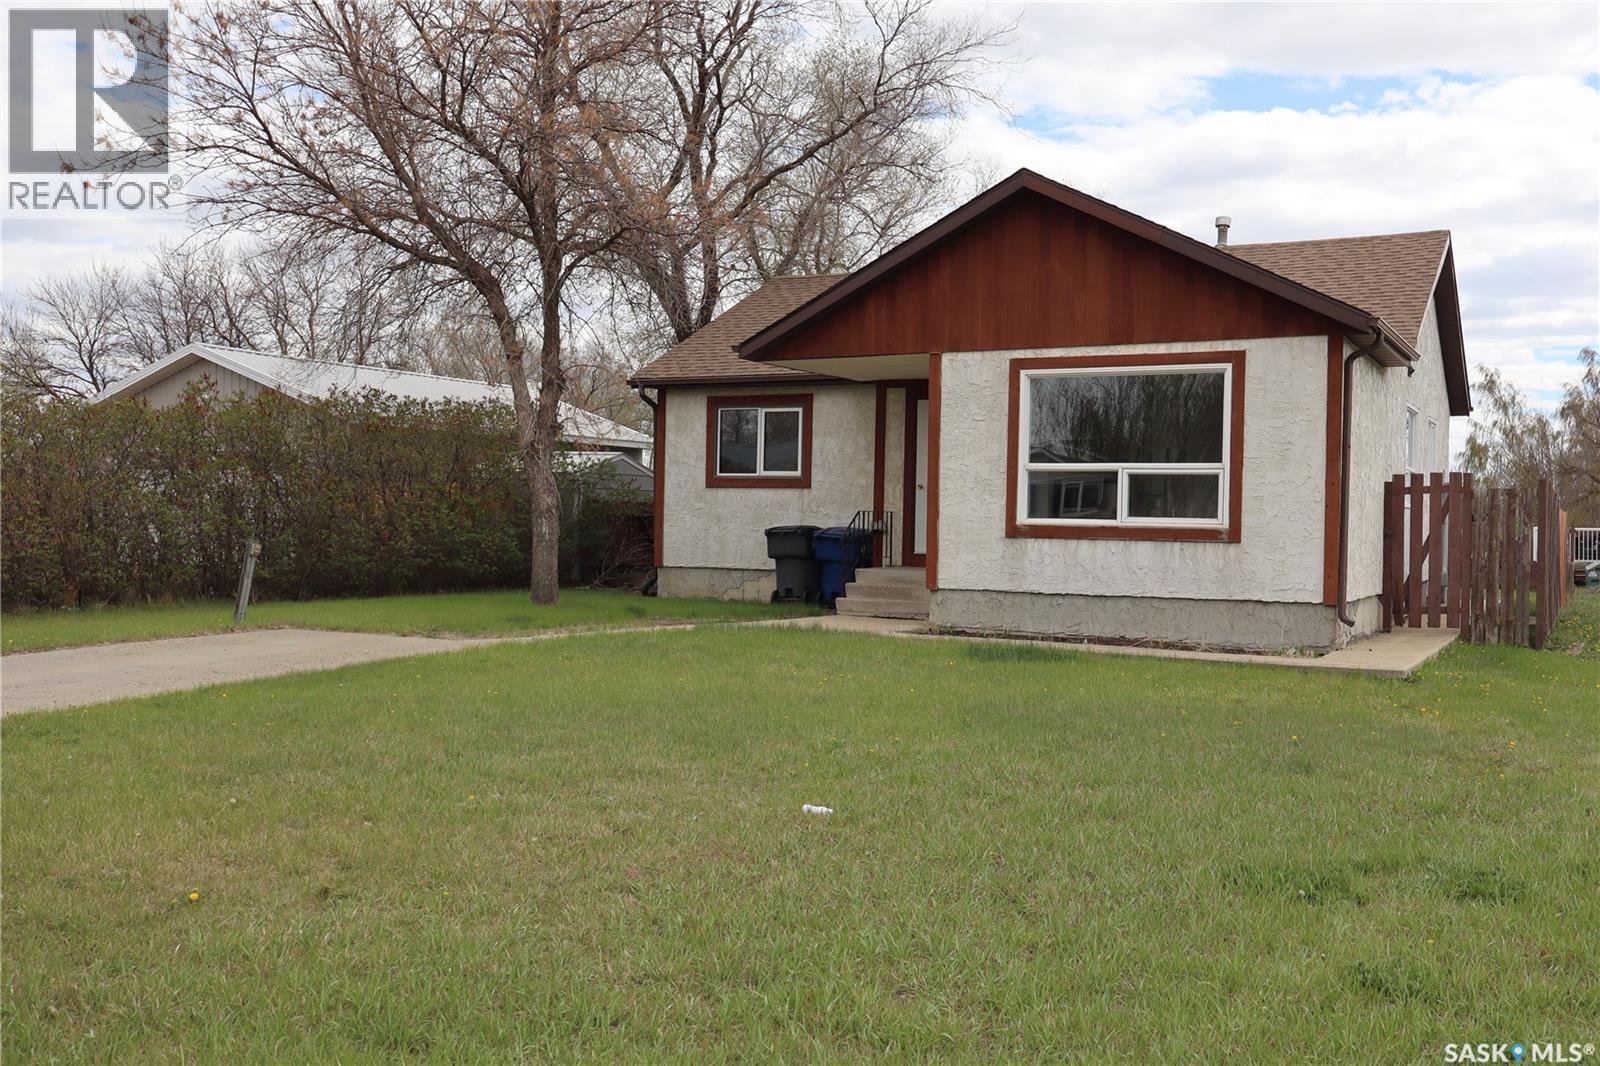
225 Westview Drive N
Coronach, Saskatchewan
Ideally located in the Town of Coronach, this well-kept 3-bedroom bungalow features an unfinished concrete basement with plenty of development potential. The main floor offers upgraded vinyl flooring and vinyl windows throughout. Outside, the home is finished with stucco siding and upgraded asphalt shingles. The fully fenced backyard adds extra appeal. Book your showing today! (id:63476)
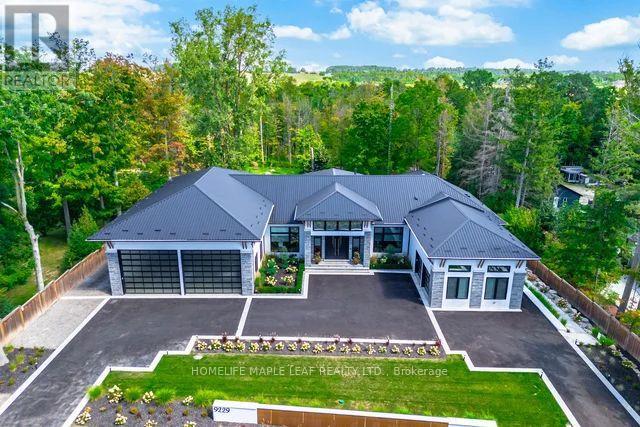
9229 8th Line
Halton Hills, Ontario
Welcome to this exceptional luxury estate, gracefully set on 1 acre of pristine land. Just a 3 min drive away from prestigious Toronto premium outlet mall. A true architectural masterpiece where every detail reflects sophistication, comfort and timeless elegance. Form soaring ceilings and bespoke finishes to the serene private backyard, this is more than a home-it's a lifestyle. The grand entrance makes a striking first impression. This recently built residence offers 4301 sq. ft. of above-grade living space with an exquisite newly finished basement 3944 sq. ft. Plus a board room above the office space of 590 sq. ft. Designed with the modern entertainer in mind, the home features state-of-the-art kitchen equipped with premium appliances, oversized islands and a spacious walk-in pantry-perfectly balancing style and functionality. The show-stopping family room boasts a breathtaking 17- foot open-to-above ceiling, offering extra ordinary space for both grand entertaining and everyday luxury. This remarkable residence offers 3 good sized bedrooms each complete with its own spa-inspired ensuite featuring modern toilets. Additional highlights include a private nanny suite in the basement. A rare offering where thoughtful design meets unparalleled luxury. Schedule your private tour today and experience this extraordinary estate for yourself. This is not simply a home, it is a work of art, designed for those who value architecture, privacy & the seamless connection between design & nature. (id:63476)
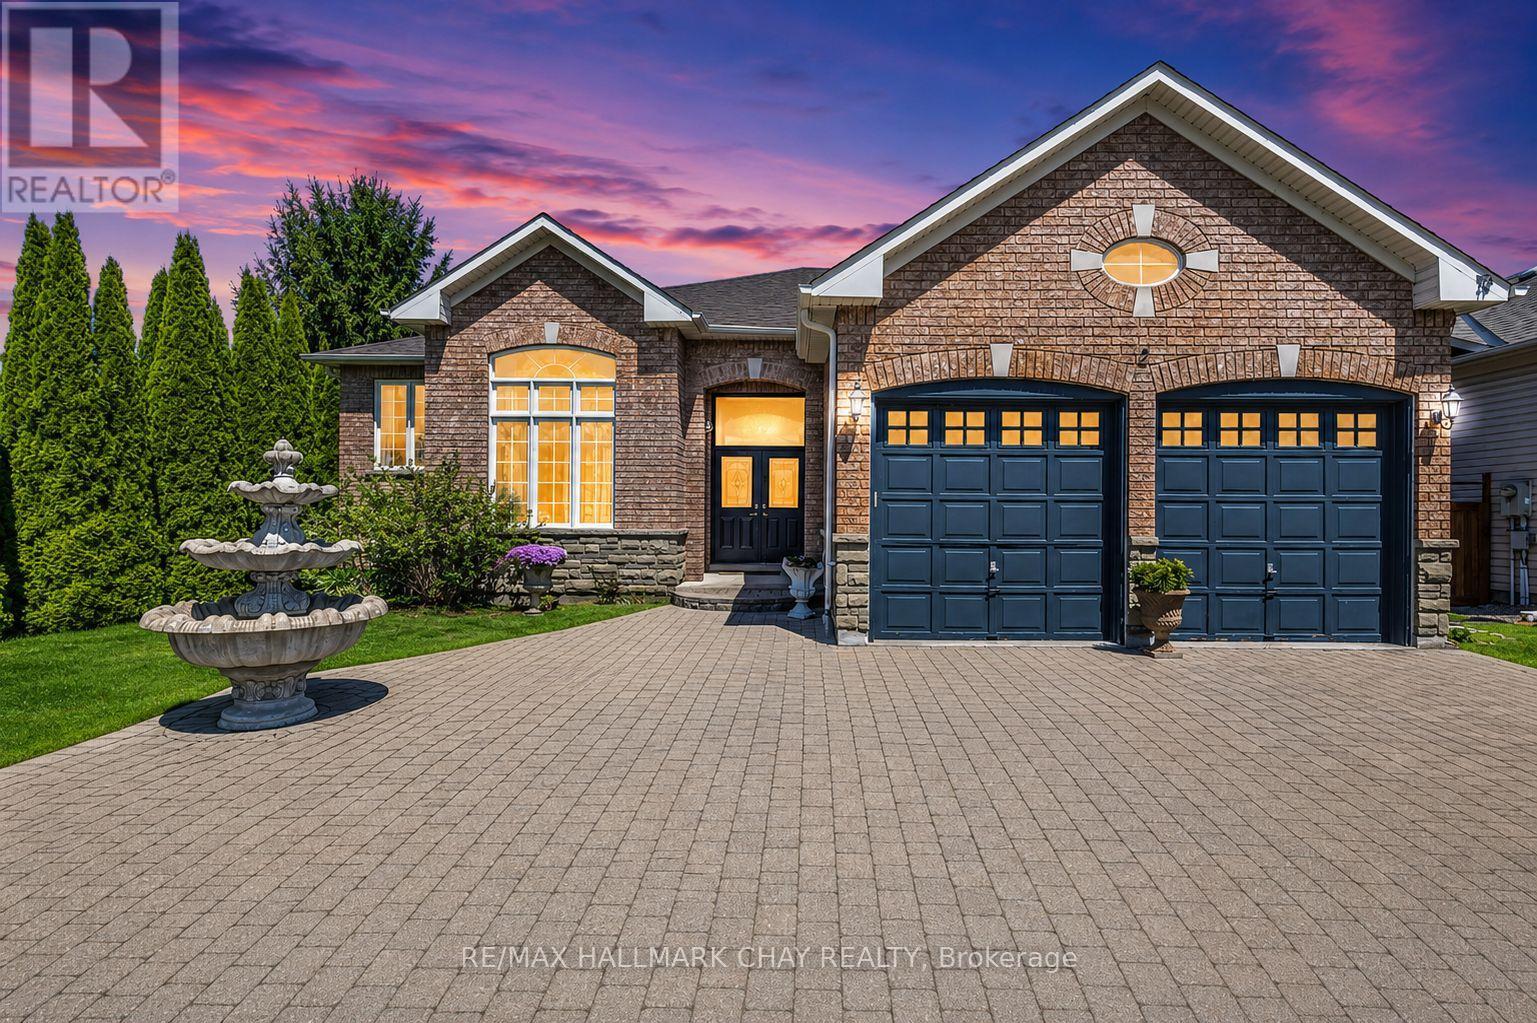
2 Old Hickory Lane
Wasaga Beach, Ontario
Beautiful Detached In The Town Of Wasaga Beach! Don't Miss This Incredible Opportunity To Own A Gorgeous 2 Bed/ 2 Bath Raised Bungalow Just Minutes From Georgian Bay! Spanning Over 2000+ Sqft, This Spacious Property Boasts An Interlocked Driveway For 6 Vehicles, 12Ft Ceilings On The Main Level, And Hardwood/ Tile Flooring Throughout. The Tasteful Kitchen Has Granite Countertops, Built-In Ovens, And A Centre Island Perfect For Entertaining! The Open Concept Family Room Features A Stunning Gas Fireplace 8 Ft Ceilings, And Lots Of Natural Sunlight! This Model Has Been Converted From A 3-Bed To A 2-Bed Layout. Retreat To The Primary Bedroom Where A Walk-In Closet And A Luxurious 5-Piece Ensuite Await. The Secondary Bedroom Has A Gas Fireplace, Walk-In Closet, And a Semi-Ensuite. Enjoy The Backyard, Which Is Fully Fenced, Has Mature Trees For Privacy, And A Large Deck For Those Summer Nights BBQs! The Full Basement Has 8 Ft Ceilings And Endless Potential! Located Near Scenic Walking Trails, Shopping, Restaurants, And The Beach On Georgian Bay! Come Explore This Property And Experience All It Has To Offer! (id:63476)
3 Abby Drive
Wasaga Beach, Ontario
Welcome to 3 Abby Drive, a stunning detached home backing directly onto the lush greens of a golf course in prime Wasaga Beach! Wake up to tranquil golf course views and enjoy serene resort-style living right from your backyard. This exceptional property offers bright, open-concept living spaces, beautiful natural light, and unmatched privacy. Located just minutes from the world's longest freshwater beach, trails, shopping, and dining. Don't miss this rare opportunity to own a golf course backdrop property in one of Wasaga's most sought-after neighborhoods! (id:63476)
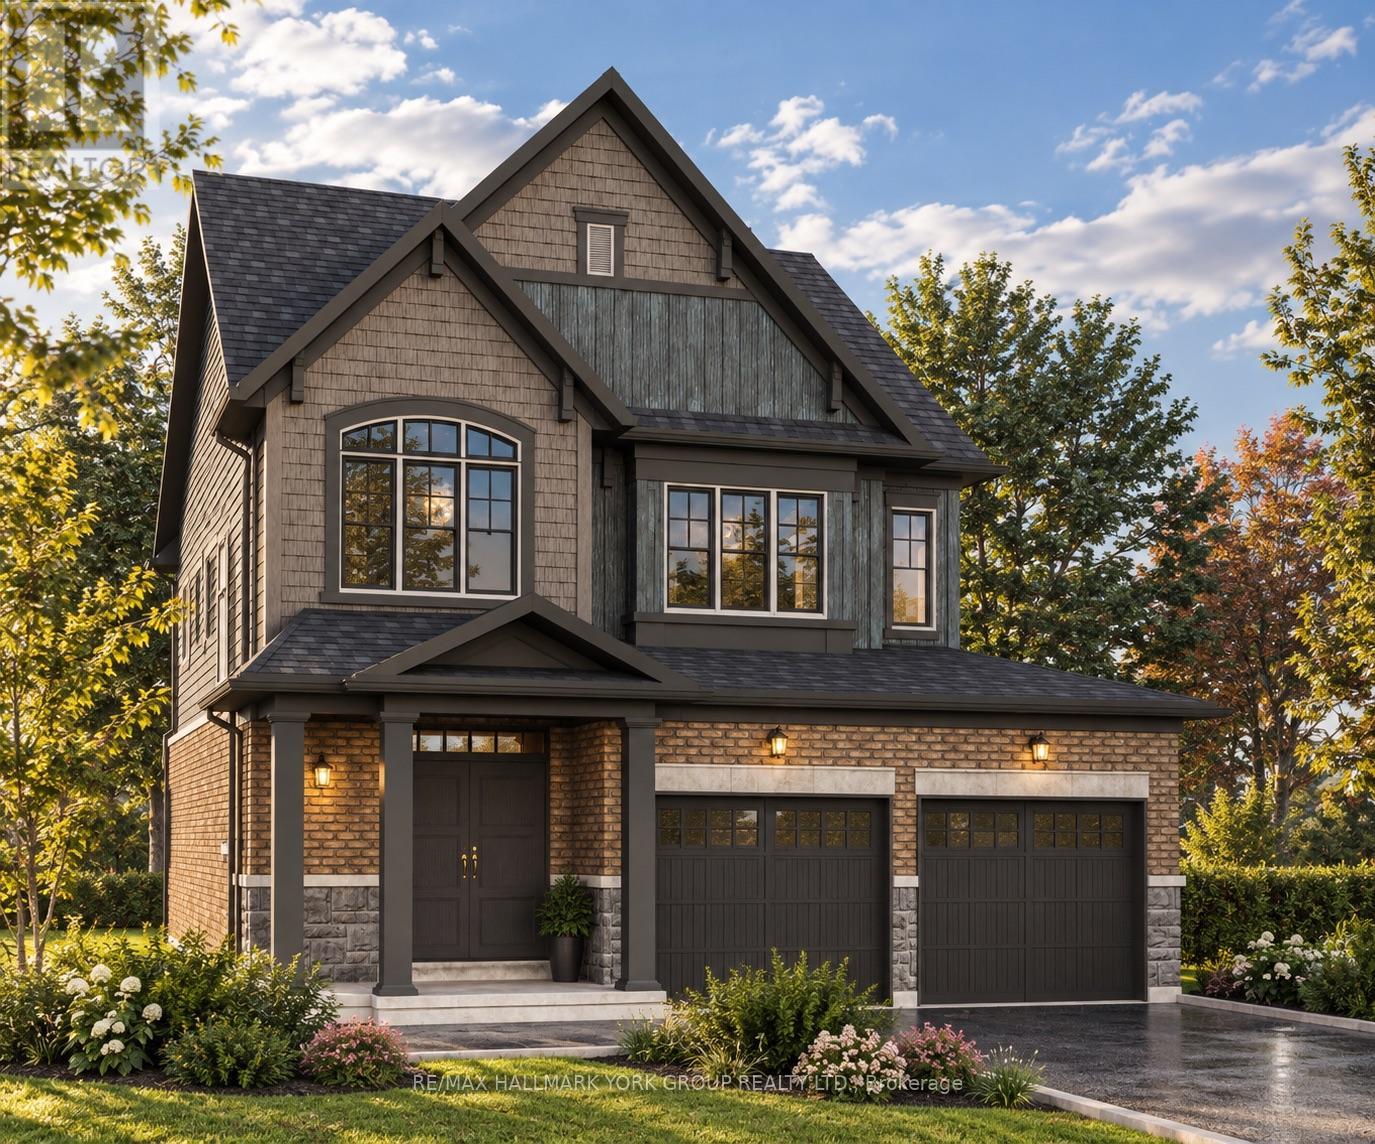
3151 Orion Boulevard
Orillia, Ontario
Take advantage of NEW HST REBATES with revised pricing! The appeal of Orillia living truly comes to life in communities like Westridge Trailside. Set on a premium 40 ft x 131 ft lot, 3151 Orion Blvd presents the future Camden model by respected local builder Dreamland Homes, an opportunity to own brand-new construction in one of the city's fastest growing neighbourhoods. Thoughtfully designed with both style and function in mind, this home offers over $20,000 in carefully selected upgrades, including 5" wide hardwood flooring throughout the main level, quartz kitchen countertops with a stainless steel undermount sink, a stained oak staircase, and smooth ceilings throughout. Central air conditioning, 200 amp service and garage door openers add everyday comfort and convenience, creating a space that is truly move-in ready from day one. Perfectly positioned for both lifestyle and accessibility, you're just minutes from Costco, Lakehead University, Walter Henry Park, and a wide range of shopping and dining options. With quick connections to Highways 11 and 12, commuting to Toronto or escaping north to Muskoka is effortless, while Orillia itself continues to grow as a vibrant, well-connected city that still holds onto its small-town charm. Whether you're looking to settle into a modern, family-friendly community or invest in a growing area, this is a home that offers both immediate comfort and long-term value. With additional models and lots available, there's also the flexibility to build a home that truly fits your vision. (id:63476)
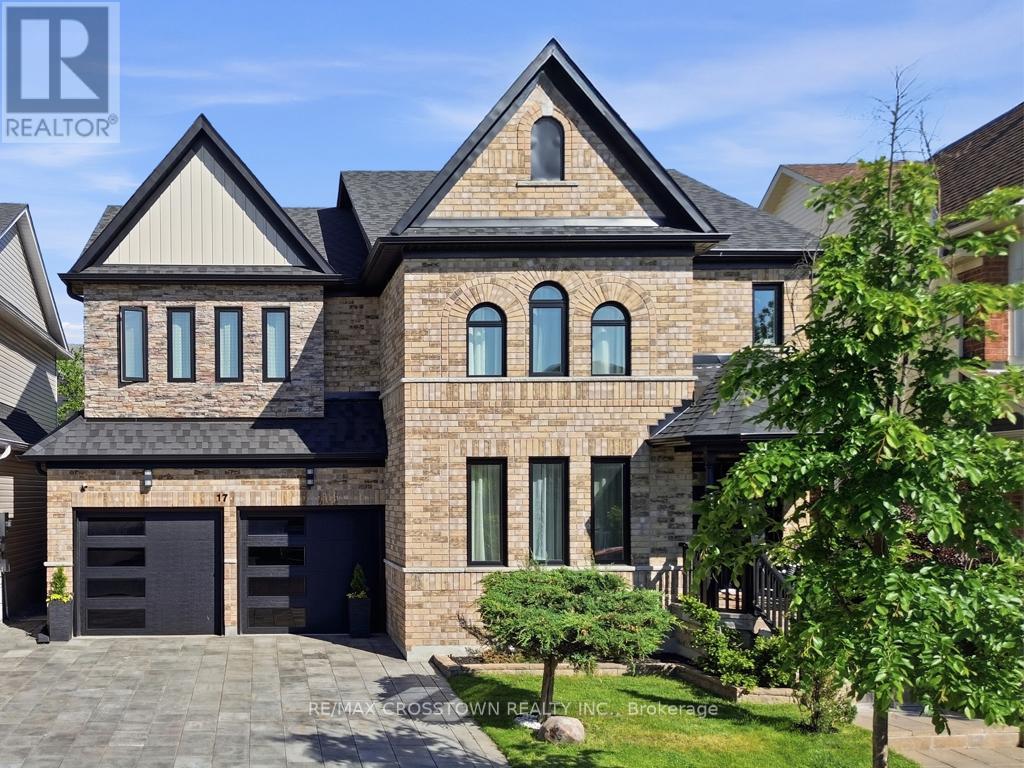
17 Counsellor Terrace
Barrie, Ontario
Welcome to this stunning executive home offering an exceptional blend of elegance, comfort and spacious living in one of the area's most sought-after family-friendly neighbourhoods. From the moment you step inside, you'll be impressed by the beautiful engineered hardwood flooring, sophisticated finishes and thoughtfully designed layout perfect for both everyday living and entertaining.The heart of the home is the impressive eat-in kitchen featuring a custom island, abundant workspace and seamless flow into the inviting family room complete with a cozy fireplace. An additional sitting area provides the perfect retreat for quiet evenings, reading or enjoying your morning coffee.Upstairs, the luxurious primary suite offers a rue escape with a spacious walk-in closet and a beautifully upgraded ensuite featuring marble countertops, elegant gold fixtures, a relaxing soaker tub and separate shower. Three additional generously sized bedrooms and an expansive bonus room loft provide endless possibilities for growing families, a home office, media room or play space.The fully finished basement adds even more exceptional living space, ideal for entertaining, recreation or extended family needs.Step outside into your own private backyard oasis featuring a beautifully landscaped yard and built-in gazebo - the perfect setting for summer gatherings or peaceful evenings outdoors. (id:63476)
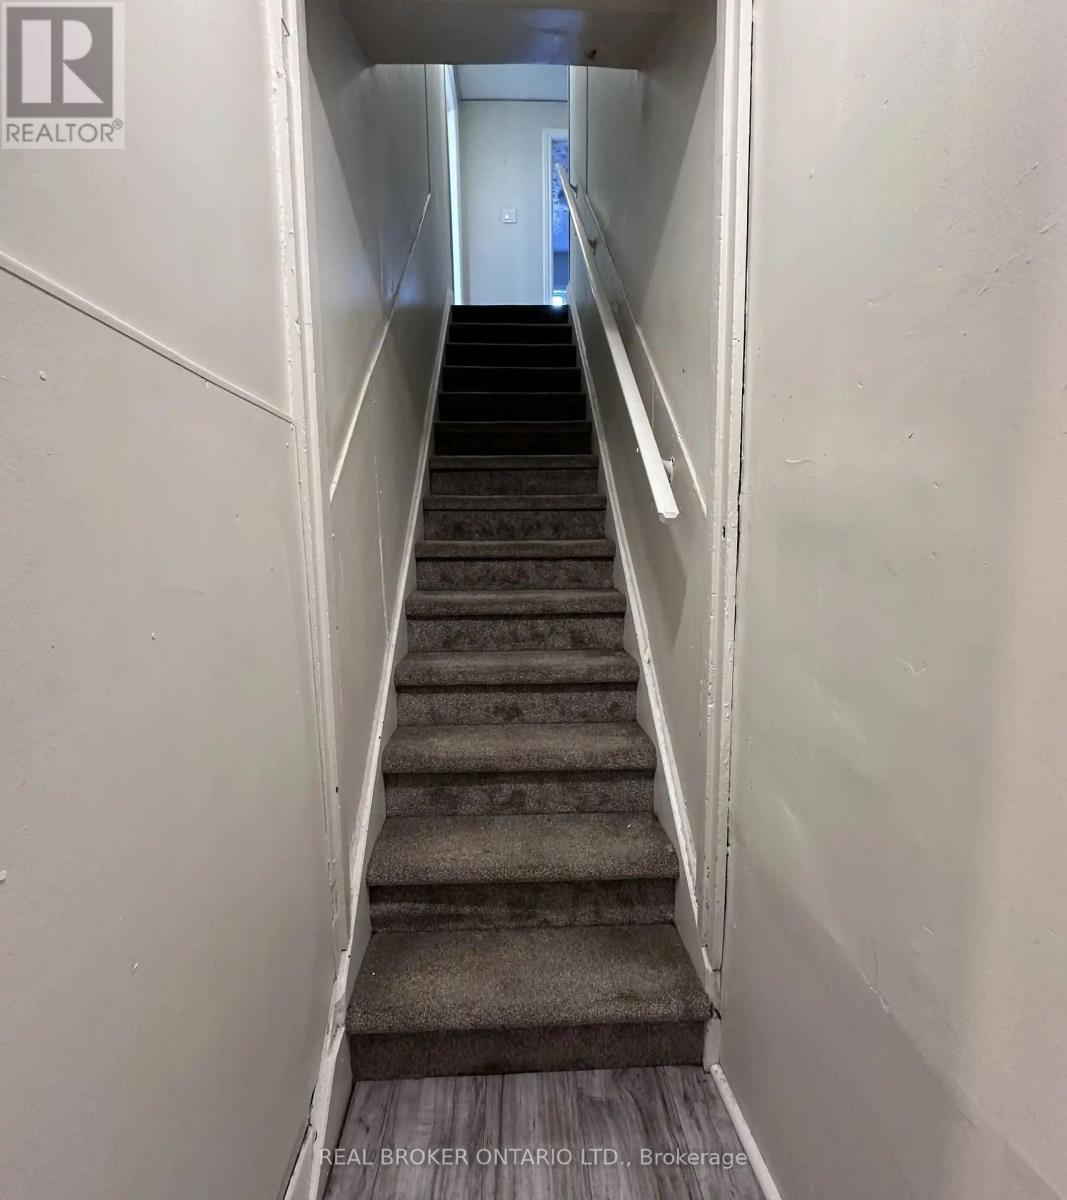
123 Henry Street
Barrie, Ontario
Cozy 2 bedroom 1 bathroom upper unit for rent in Barrie. 2 car parking, approx 400 sq st. Small separate yard area. Shared laundry. There is no living room area. Central a/c and heating. Pet friendly. $1350 plus Hydro. Available NOW! (id:63476)
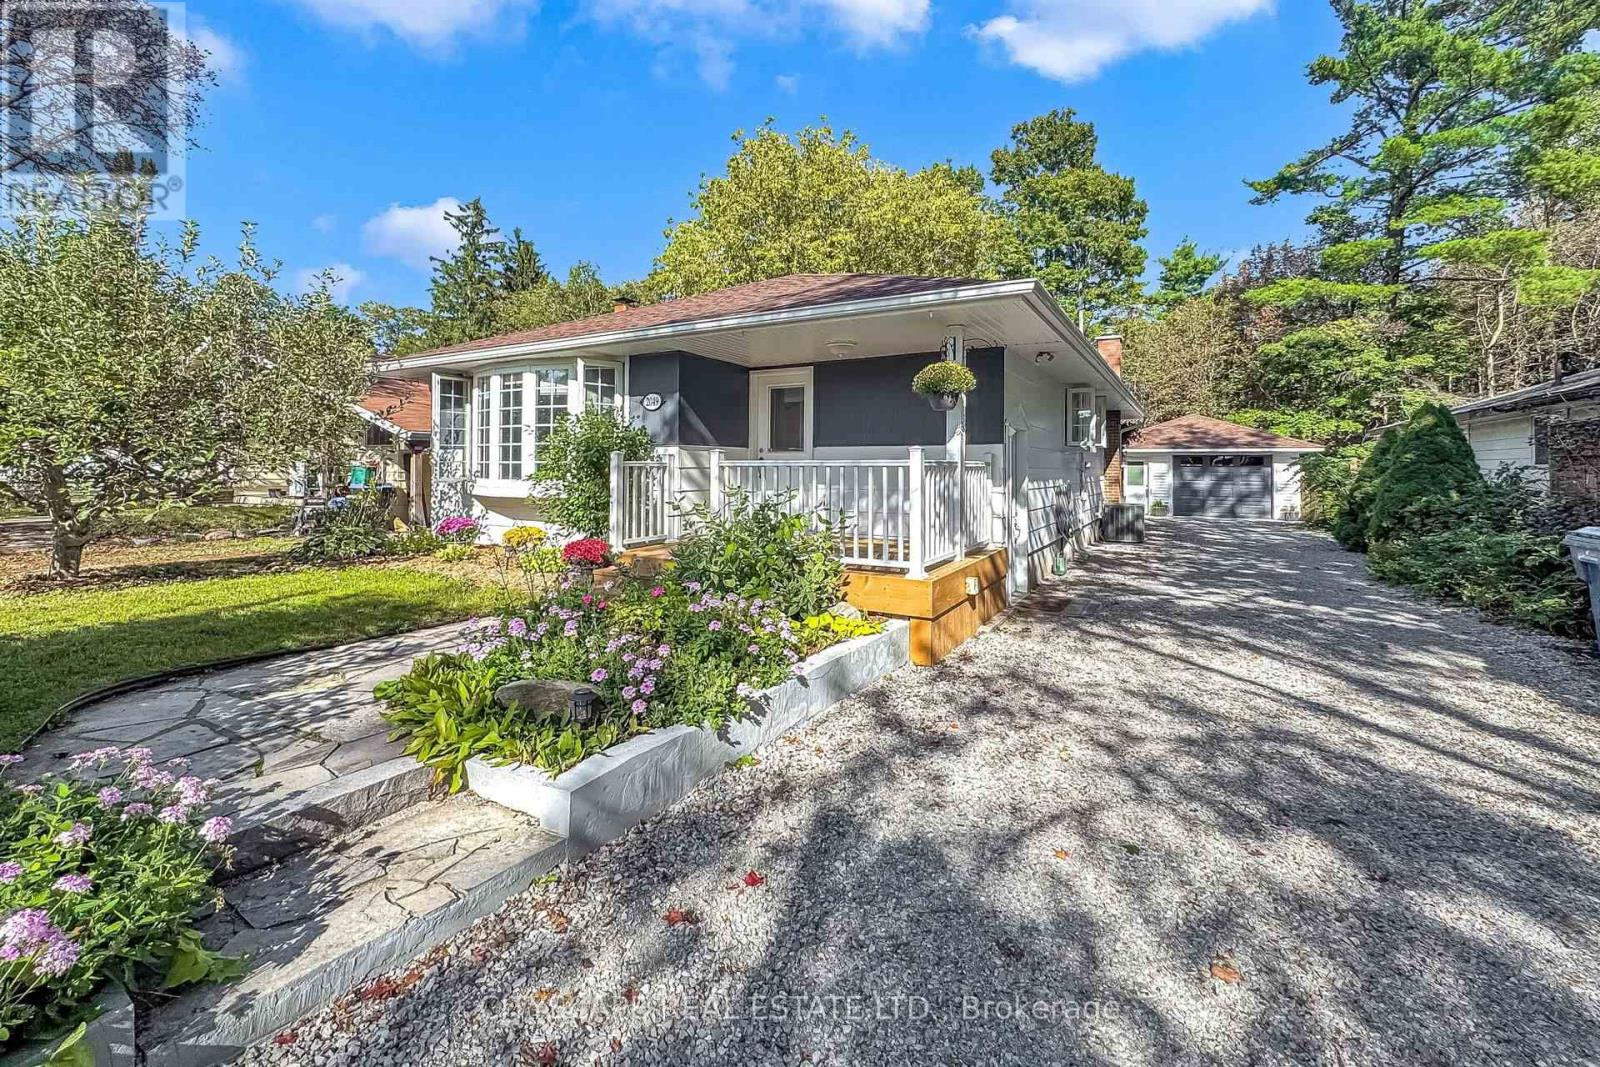
2049 Northern Avenue
Innisfil, Ontario
Whether you're looking a tranquil nook to call your own or crave a little more excitement, then this thoughtfully upgraded 3+2 bedroom property in scenic Alcona is a must-see! This well-apportioned bungalow sits on an impressive 150-foot deep lot surrounded by mature trees, with a backyard path to Cedar Harbour Park. Located in an established family-friendly neighbourhood just a short walk from Innisfil beach, the mix of nature and proximity to pristine waterfront, minutes from the vibrant downtown, makes this a hard-to-miss combination. A bonus feature includes grandfathered lake access at nearby Cedar Harbour, especially for all you boating enthusiasts. Situated near local schools, stores, cafes and Highway 400 means convenience is right on your doorstep. And we are just getting started! Extensive renovations have been done across the property including professional painting inside and outside, premium flooring, a durable back deck, fully refurbished detached garage, a wooden garden fence and plenty of other high-grade finishes that you simply have to view with your own eyes. Upon entering, you will be greeted by the airy and spacious open-plan upstairs level comprising of the entranceway, living-room, oak-panelled re-finished kitchen with adjoining dining area, laundry room, full bathroom and three good-sized bedrooms. After arriving downstairs you shall find a bright and refreshed basement, with separate entrance. Many useful enhancements have been made throughout this in-law suite including well-placed overhead lighting, a sleek kitchen countertop, fitted cupboards, new flooring and neutrally painted walls to list but a few. This fully-finished space comes complete with two bedrooms, a three-piece bathroom, functional kitchen and recreational room making it ideal for extended family or extra income potential. Bursting with possibility, this fantastic gem is turn-key ready at a competitive price. What are you waiting for? Come on by and take a look for yourself! (id:63476)
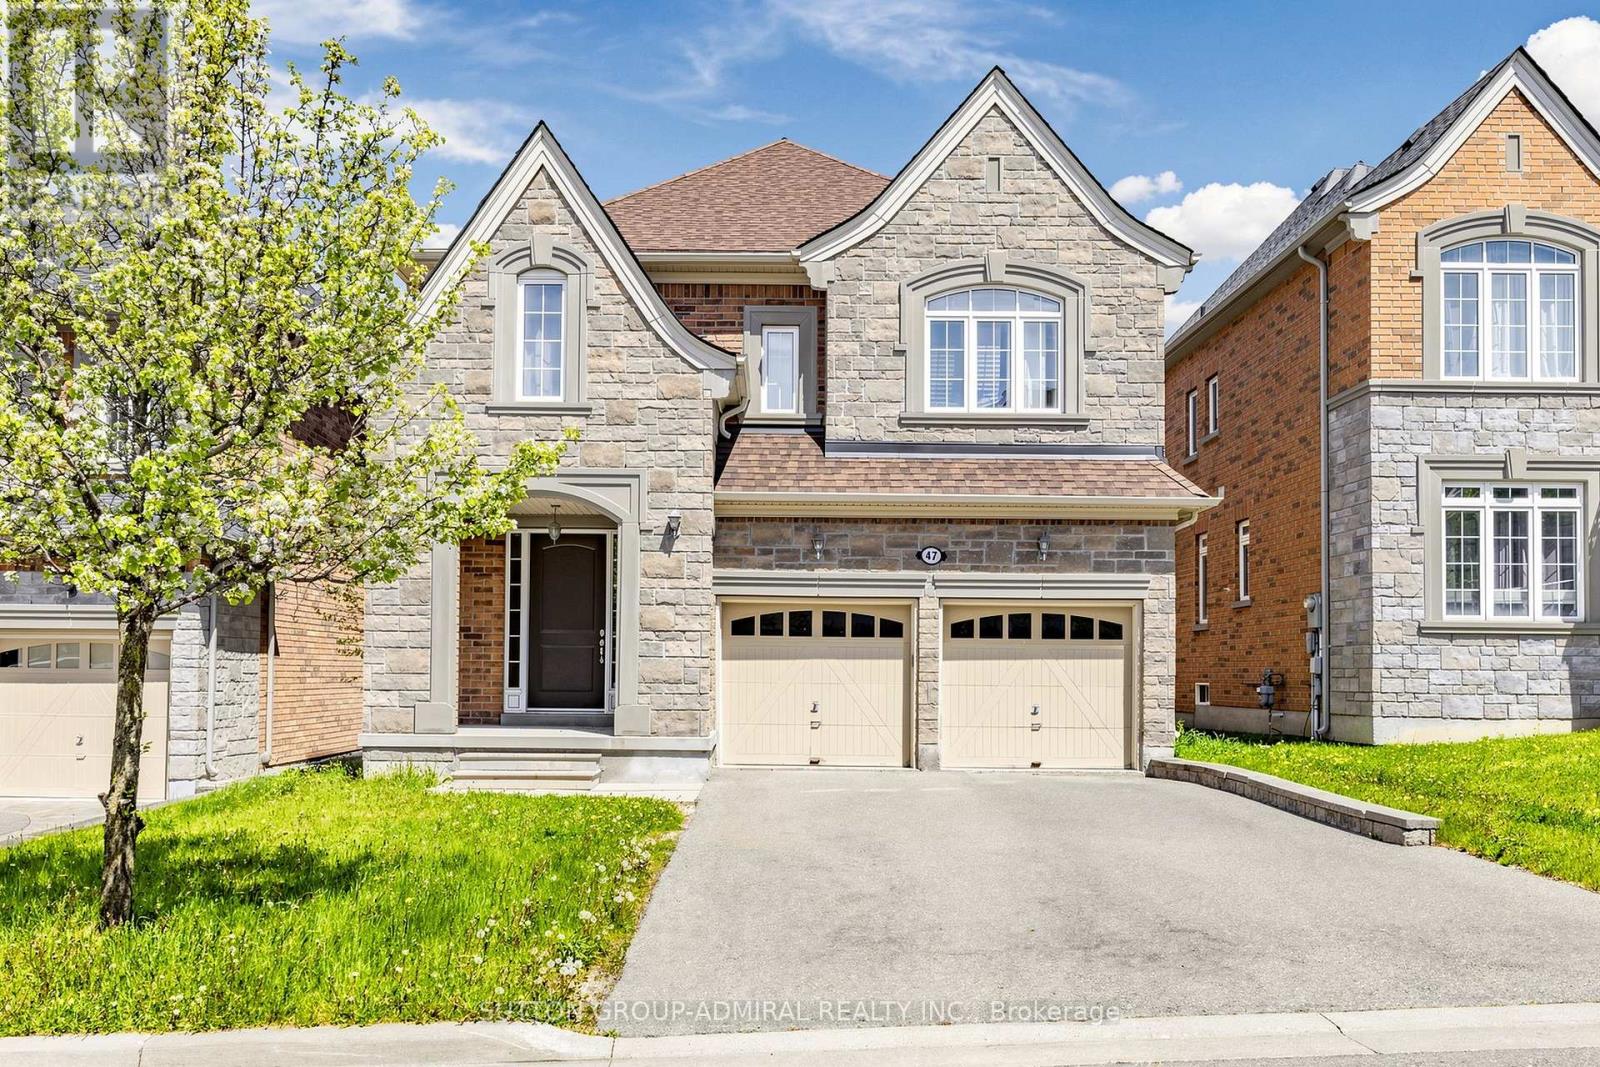
47 Edison Place
Vaughan, Ontario
Rare gem. Only few houses in the area build by this quality builder as a custom build homes. Hardwood floors on main level, oak stairs. Upgraded maple kitchen with breakfast bar and large eating area. Upgraded 8F front door and 8F all interior doors. 9 F ceiling on main and 2 level. 18 F ceiling in Family room and 16 F ceiling in open media room. Great design to live and to entertain your guests . Marble entrance. Walk-in foyer closet. Luxury Primary bedroom retreat with oversize glass shower and freestanding tub and 11f cathedral ceiling .Unspoiled walk-out basement can be finished as income generating basement apartment or entertaining space. High demand location within proximity to transportation, go station, catholic elementary school, public elementary school and French elementary school. (id:63476)
209 & 210 - 7800 Woodbine Avenue
Markham, Ontario
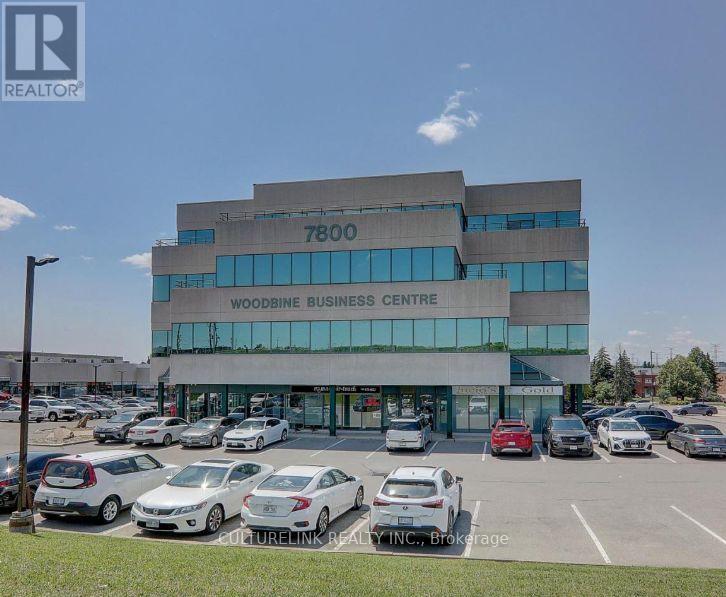
Upscale Professional Office Space. Great location at Woodbine/14th Ave. Access to Major route and Hwy 7, 407, 404, and 401. Well maintained building with lots of surface parking. Bright office and Large Windows. 7 Independent Rooms and huge open space. Sharing washroom for male & female. Prime location close to restaurants, banks, and shopping plazas - perfect for professionals and small businesses looking for a comfortable well connected workspace. (id:63476)
352 Miller Park Avenue
Bradford West Gwillimbury, Ontario
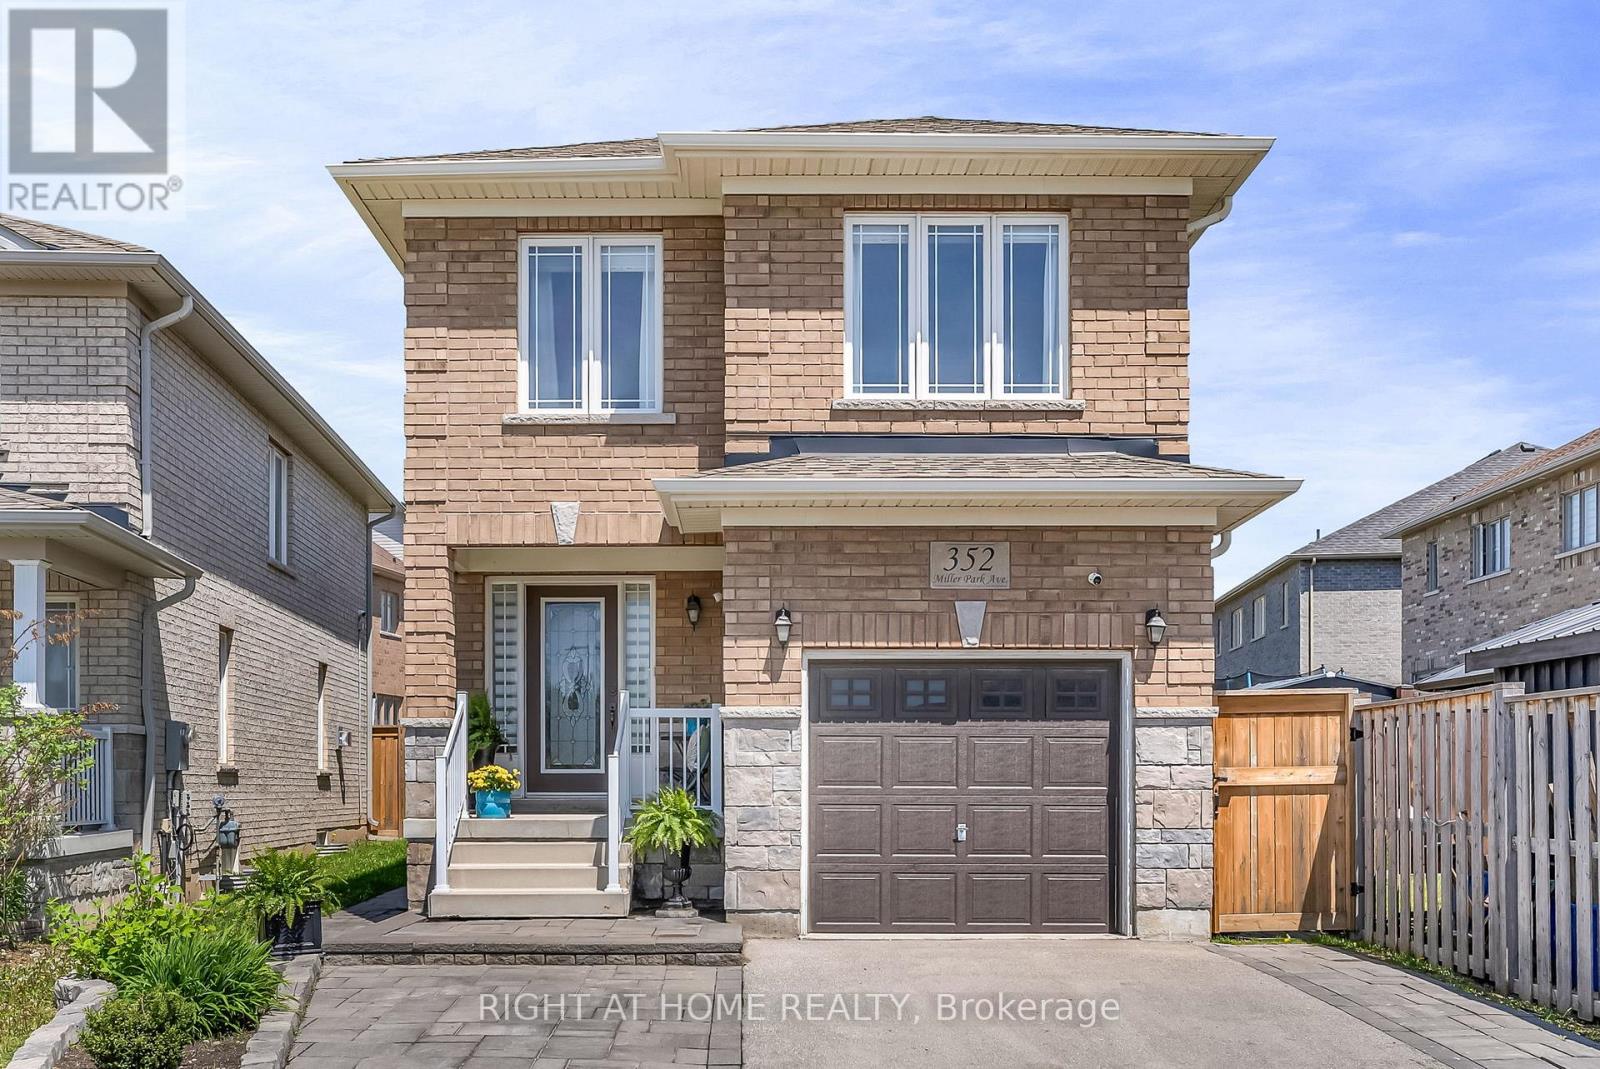
Welcome to 352 Miller Park Ave, a charming two-storey home filled with natural light and thoughtful features throughout. Offering a comfortable blend of warmth, functionality, and versatility, this inviting property is well suited to families, couples, or downsizers looking for a home with room to make it their own.The main floor offers a spacious, functional layout designed for everyday living and entertaining. Upstairs, generously sized bedrooms provide comfortable retreats, complemented by the convenience of second-floor laundry and custom blinds throughout (Main and Second Floor).The finished basement adds exceptional flexibility and is ideally suited to a work-from-home lifestyle. Featuring a private office, client reception area, two-piece bathroom, and utility sink in the furnace room, this versatile space is perfect for professionals, entrepreneurs, or anyone seeking a dedicated workspace separate from the main living areas.Outside, finished hardscaping enhances the front entrance and continues along the walkway to the backyard. A large patio creates an inviting setting for outdoor dining, summer gatherings, or relaxing in your own private outdoor retreat. community. A great opportunity to settle in and make this home your own. (id:63476)
169 Penn Avenue
Newmarket, Ontario
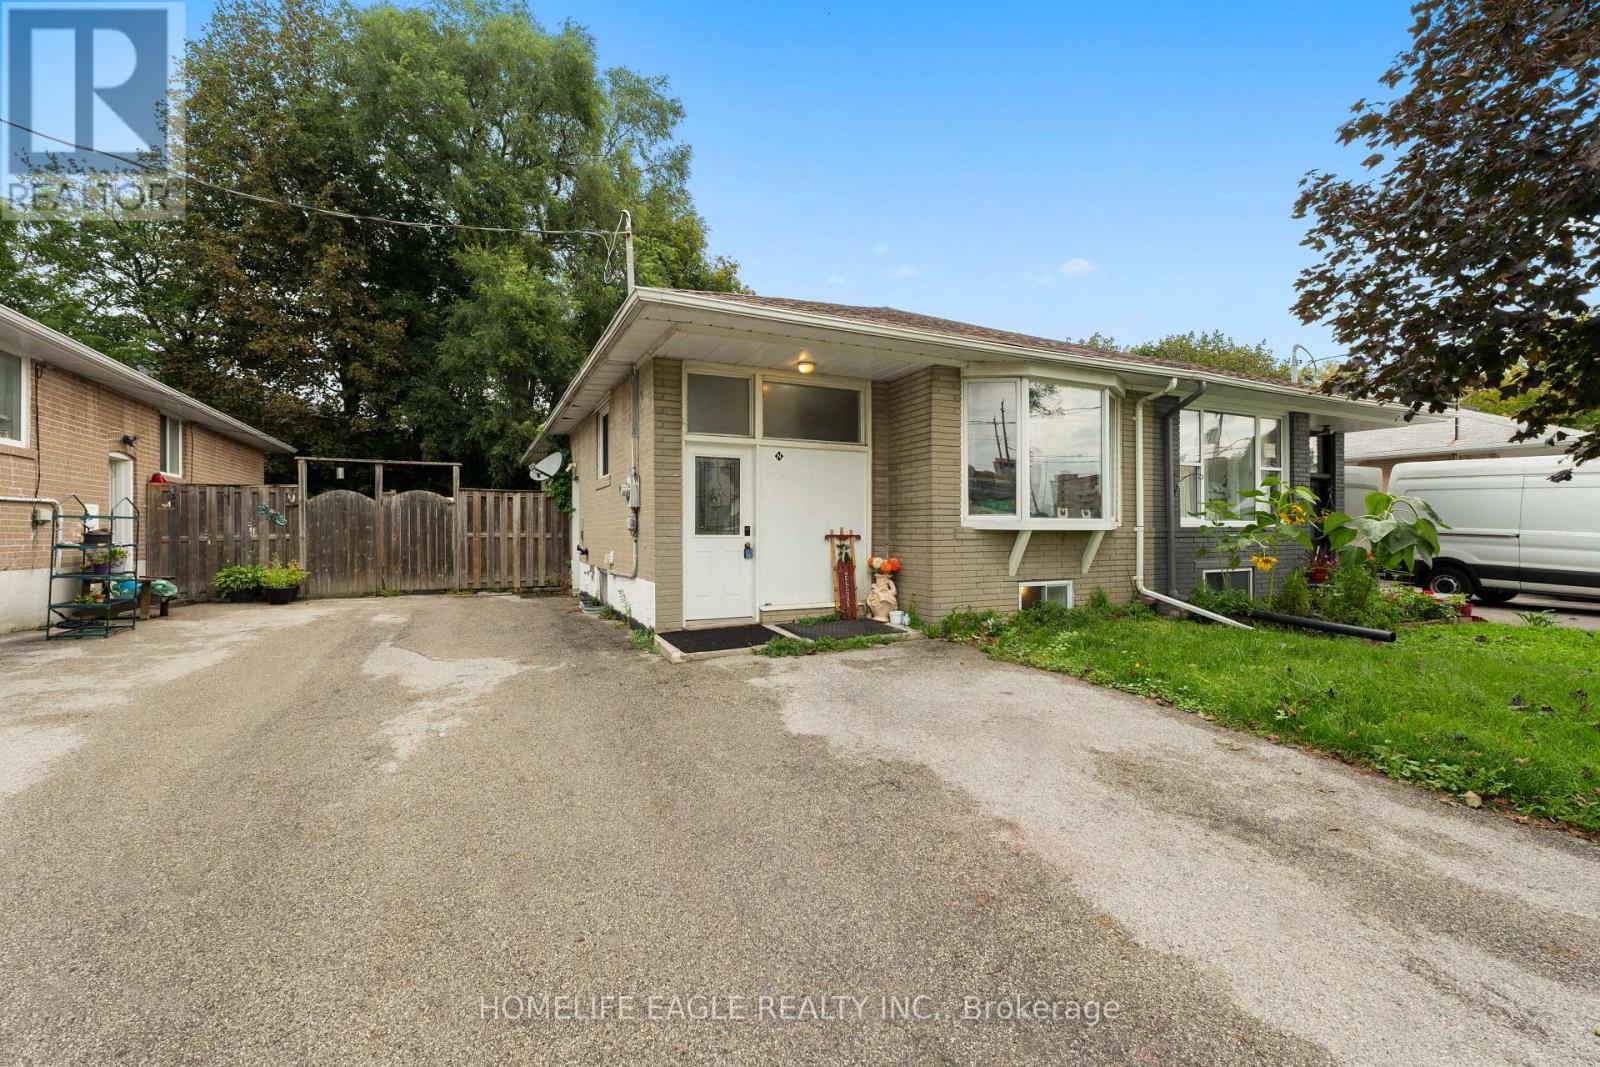
Fantastic Investment Opportunity * 3+2 Bedroom * Legal Registered Basement * 1 Min Walk To Davis Drive & Transit * A Fantastic Opportunity For Investors, First-time Buyers & Extended Families * This bright & Charming Well-Maintained Bungalow Offers A Versatile Layout * Multiple Income Opportunities * The Main Floor Features 3 Spacious Bedrooms * Living Room W/ A Large Bay Window, Dining & A Well-Appointed Kitchen * Finished basement Offers 2 Separate Registered Units Each W/ Its Own Bedroom, Kitchen & Washroom * This Is An Outstanding Feature For Investors Looking To Generate Rental Income * Outside Enjoy A Private Backyard W/ Mature Trees & A Great Space For Relaxing & Entertaining * Location A Major Highlight W/ Walking Distance To Davis Drive & Public Transit & Conveniently Close To Schools, Parks, Grocery Stores, Shopping, Restaurants & Upper Canada Mall * Enjoy Easy Access To Major Roads, Main Street Newmarket & Fairy Lake Newmarket * Don't miss this unique investment opportunity! (id:63476)
102 - 2 Maison Parc Court
Vaughan, Ontario
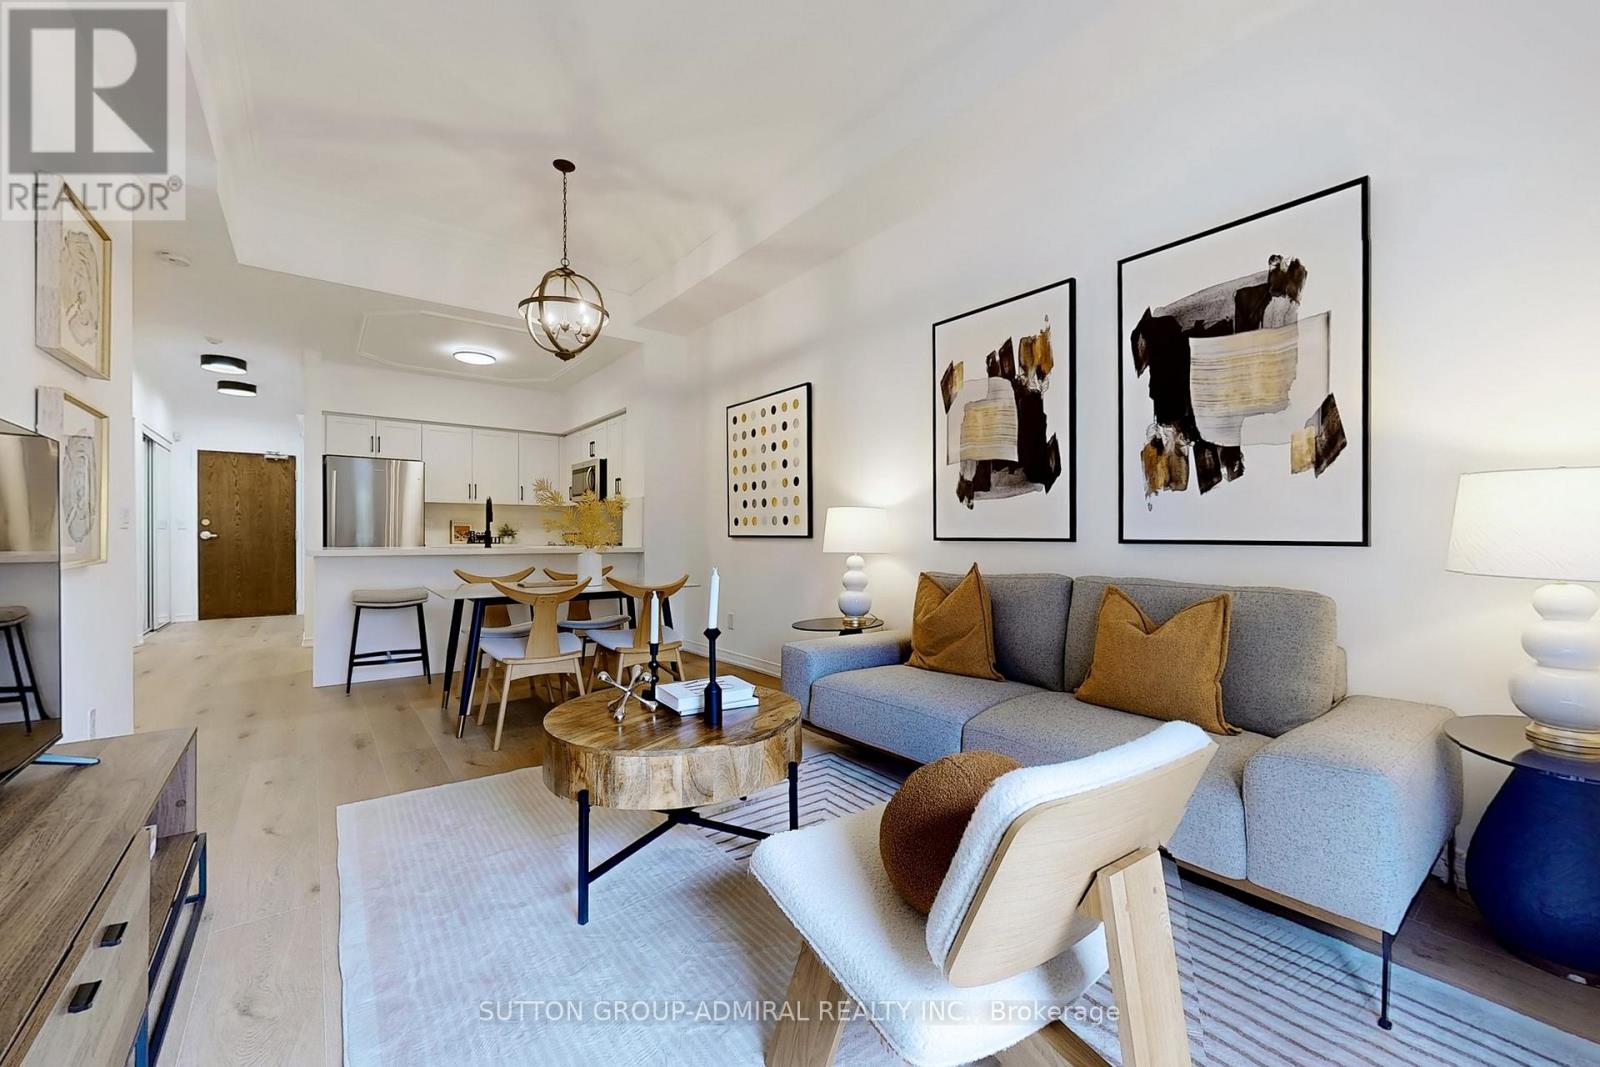
Welcome to Chateau Parc a rare gem backing onto a serene ravine with forest views and absolute privacy. This beautifully newly renovated residence has never been lived in and is move-in ready. Enjoy an expansive terrace perfect entertaining or unwinding in peace with no neighbors in sight. The open concept suite boasts soaring 10.5-foot ceilings and a brand-new, modern kitchen with sleek finishes and stylish, extra-wide natural wood-toned plank floors. Every detail has been thoughtfully curated for a sophisticated, comfortable lifestyle. Additional features include: A premium parking spot, the best in the building, large private storage locker, concierge service in a meticulously maintained building. Opportunities like this rarely come up in this highly desirable ravine-side setting. This one won't last long - priced to sell! (id:63476)
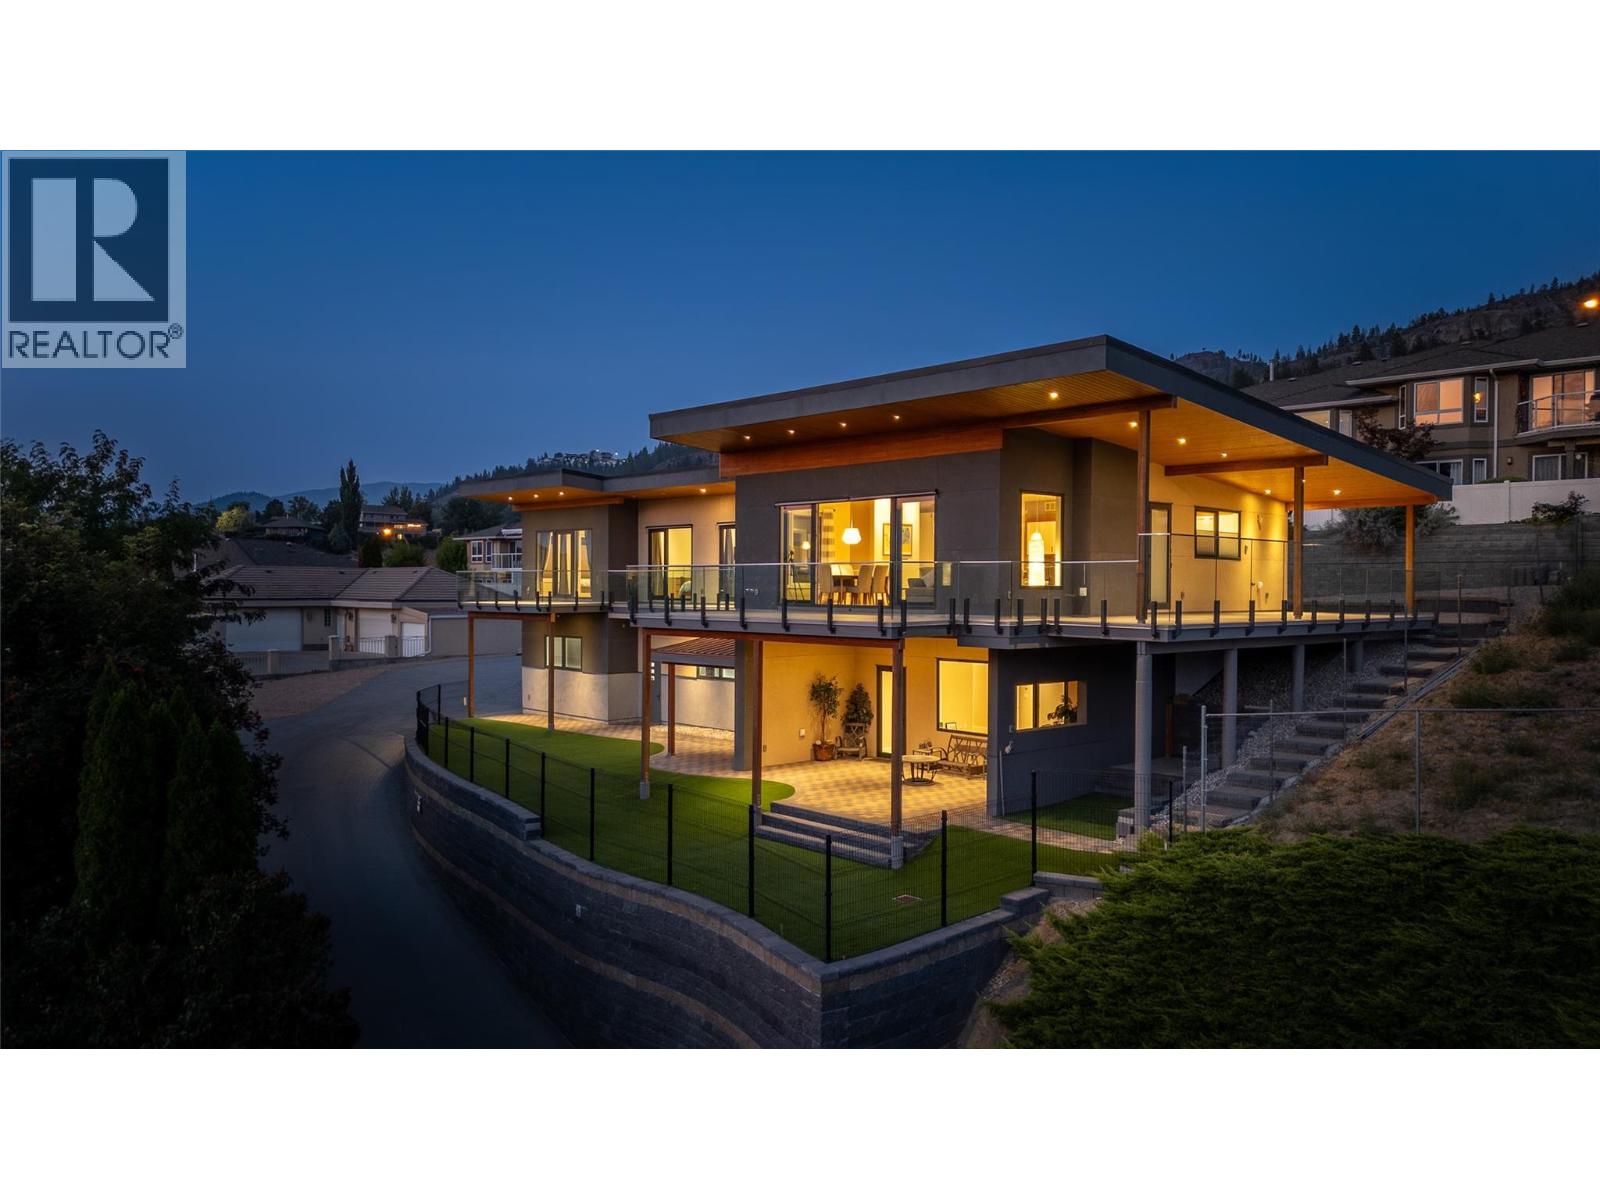
3984 Finnerty Road
Penticton, British Columbia
Perched high above the sparkling waters of Skaha Lake, this exceptional 4-bed, 4.5-bath home offers over 3,000 sq ft of beautifully designed living space with breathtaking, unobstructed west- and south-facing lake and valley views. Built in 2018, the home blends contemporary design with the relaxed elegance of Okanagan living. A dramatic soaring entry welcomes you into the bright, open-concept interior, where floor-to-ceiling windows and Euroline doors capture the incredible views and fill the main living area with natural light. Step outside onto the expansive main balcony, an ideal setting for entertaining, relaxing, and enjoying spectacular sunsets over Skaha Lake. The kitchen is both stylish and functional, featuring Fisher Paykel gas stove, sleek cabinetry, generous workspace, and an oversized island perfect for gathering with family and friends. Each of the four bedrooms offers the privacy and convenience of its own ensuite bathroom. The spacious primary suite is a true retreat, complete with a private lakeview balcony, walk-in closet, and luxurious 5-piece ensuite featuring a deep soaker tub and oversized shower. The versatile main-floor layout also offers potential for a self-contained suite, creating an excellent option for extended family, guests, or additional income. With exceptional views, impressive outdoor living spaces, contemporary finishes, and a thoughtfully designed floor plan, this remarkable property captures the very best of the Okanagan lifestyle. (id:63476)
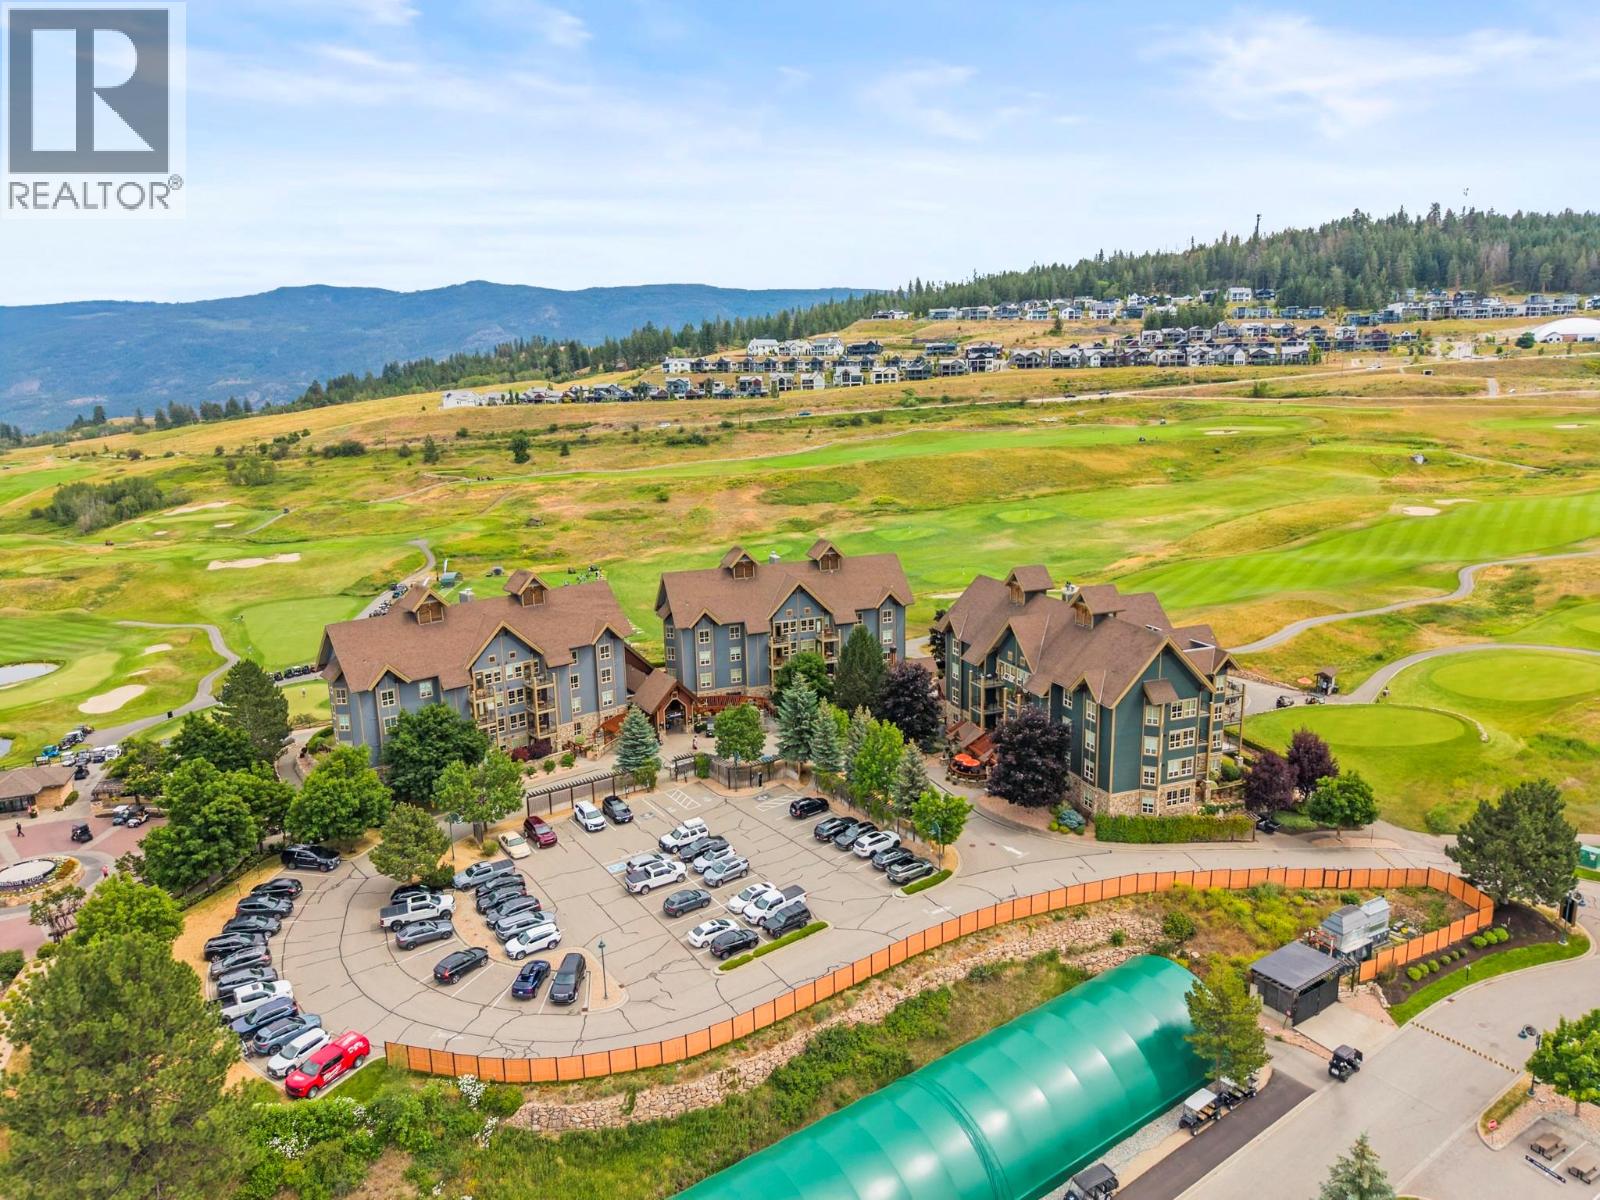
107 Village Centre Court Unit# 416
Vernon, British Columbia
Imagine a place where every weekend feels like a vacation and every visit leaves you wondering why you don't spend more time here. Nestled within the heart of Predator Ridge Resort, this beautifully renovated and fully furnished 2-bedroom, 2-bathroom corner suite offers the rare opportunity to enjoy a world-class resort lifestyle while also benefiting from exceptional income potential. Wake each morning to the peaceful beauty of the Okanagan hills, step onto your private balcony with a fresh cup of coffee, and decide how you'll spend the day. Perhaps it's a round on one of Predator Ridge's renowned golf courses, a pickleball match with friends, a hike along kilometers of scenic trails, or an afternoon relaxing by the pool. Here, recreation isn't something you plan for, it's simply part of everyday life. Inside, nearly 1,000 square feet of thoughtfully renovated living space welcomes you with an open-concept design, warm gas fireplace, abundant natural light, and comfortable furnishings throughout. The spacious primary suite offers its own private ensuite, while the second bedroom provides plenty of room for family and guests. Owners pay directly for BC Hydro, contents insurance, and property taxes, while cable and internet services are provided through Predator Ridge under contract and are included in the strata fees. (id:63476)
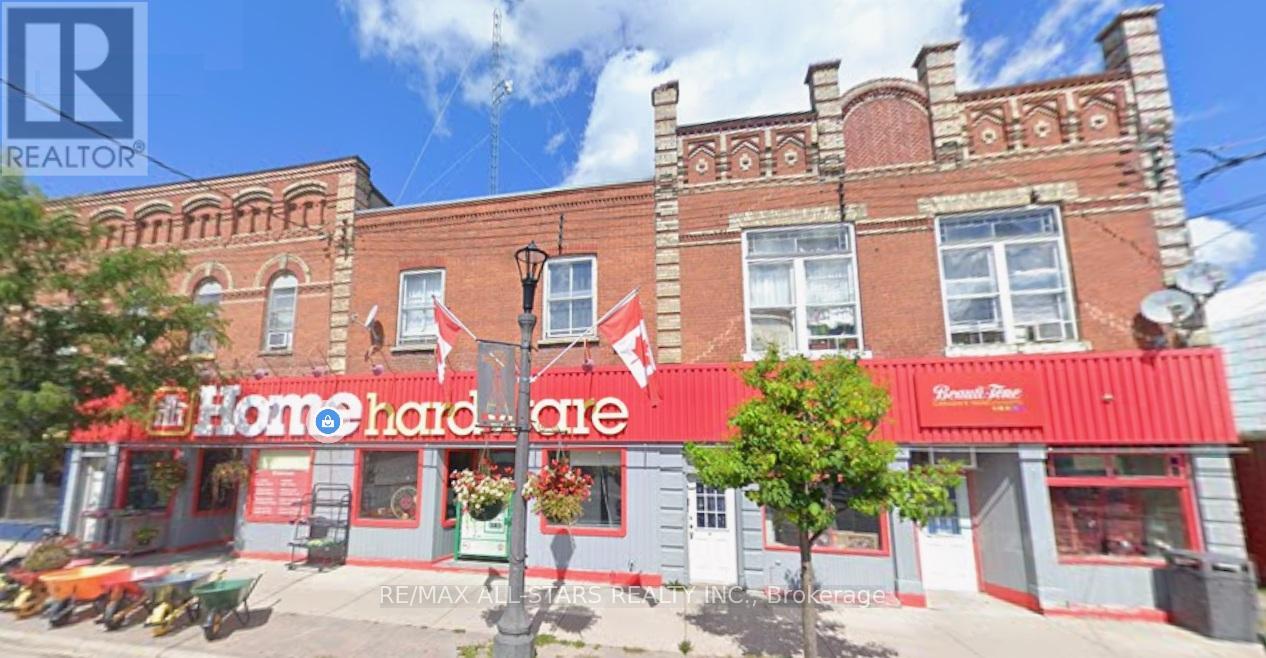
22-26,28-32 Cameron Street E
Brock, Ontario
Exceptional Investment Opportunity in the Heart of Downtown Cannington! Own a prime commercial/residential property featuring two large buildings with strong income potential. The approximately 4,000 sq. ft. retail space is currently leased to Home Hardware. Above are five residential apartments, all currently occupied on month-to-month leases, offering flexibility for future rental adjustments or redevelopment plans. Ample on-site parking, full municipal services, and a highly visible downtown location add to this property's appeal. Conveniently located with an easy commute to the GTA, this is an excellent opportunity for investors seeking immediate income, long-term appreciation, or a future hold in a growing community. (id:63476)
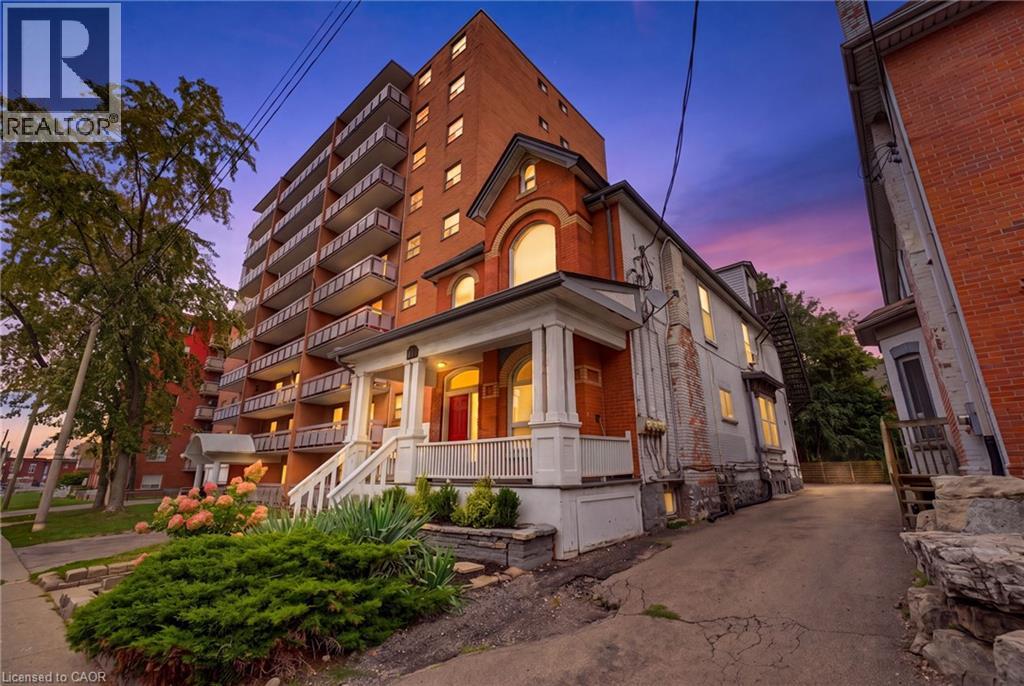
113 Wentworth Street S
Hamilton, Ontario
Look no further! This turn-key 4plex investment opportunity in a prime central Hamilton location makes an ideal property for investors seeking strong cash flow! 113 Wentworth St. S. features 4 fully tenanted units, including 3 spacious 2-bedroom suites and 1x 1-bedroom unit, providing a strong and diversified rental income stream. This well-maintained property provides separate hydro meters for each unit, two furnaces, and on-site parking for added tenant convenience and maximum rentability. Ideally situated just 400 metres from a future Hamilton LRT stop and 2km to St. Joes Hospital, this property is perfectly positioned to benefit from ongoing neighbourhood growth and infrastructure investment. An excellent addition to any investment portfolio, providing strong cash flow today with long-term upside in one of Hamilton’s rapidly evolving urban corridors. (id:63476)
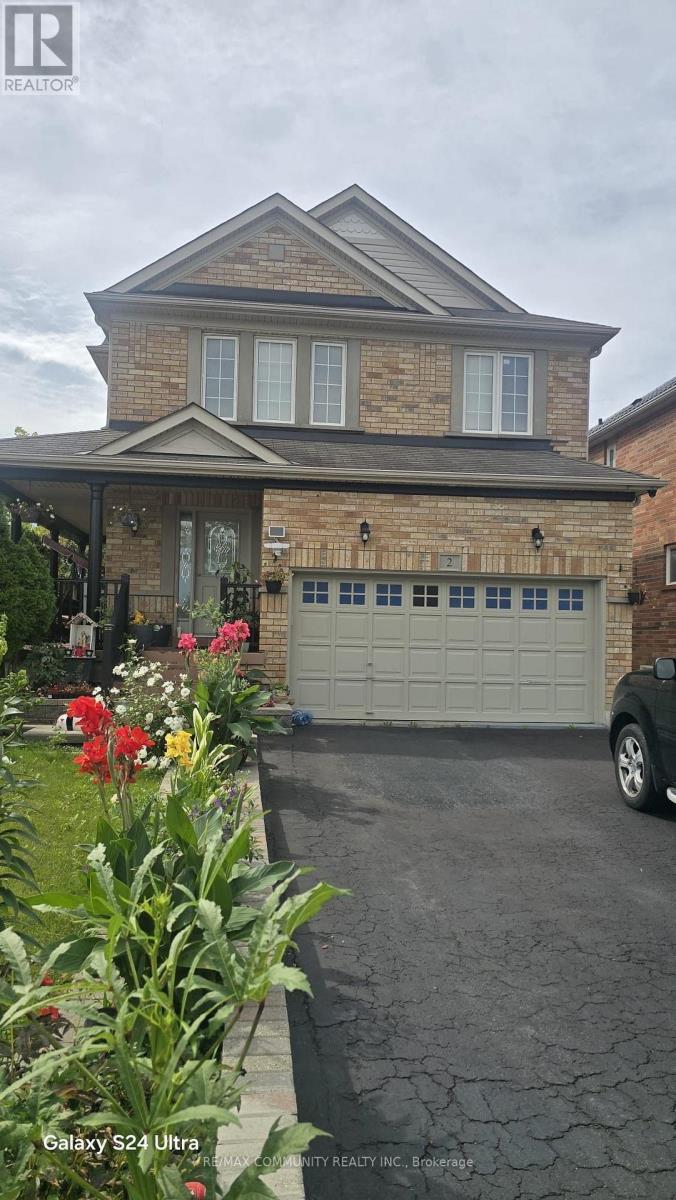
Bsmnt - 2 Netherway Crescent
Ajax, Ontario
This spacious and well-maintained Legal 1 Bedroom + Den Basement Apartment is available for immediate lease. Featuring a bright and functional layout with pot lights throughout, a large kitchen with stainless steel appliances, generous cabinet and counter space, and a versatile den ideal for a home office, study or additional living space. Enjoy the privacy of a separate entrance , convenience of ensuite laundry and one parking space included. Located in a desirable Ajax neighbourhood close to shopping, schools, parks, public transit and everyday amenities, with convenient access to major routes. Available immediately - a great opportunity for a professional, couple or small family looking for a comfortable and private place to call home! (id:63476)
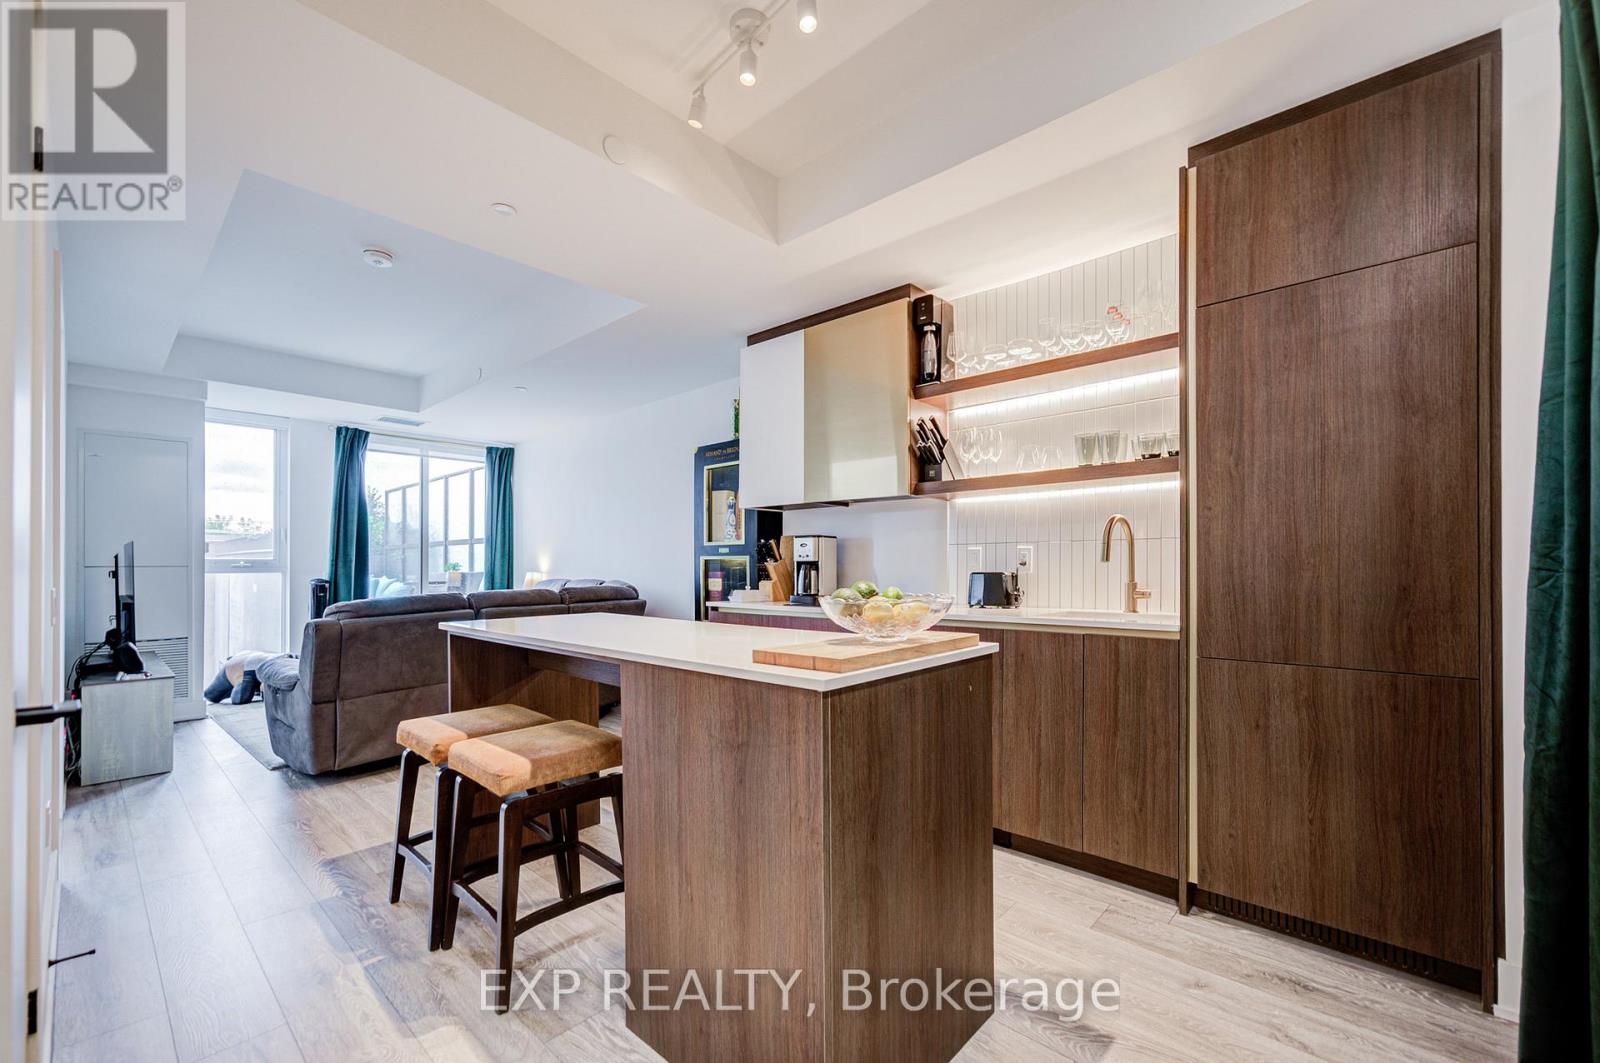
211 - 1285 Queen Street E
Toronto, Ontario
The Poet, Modern Luxury Boutique Condo In The Heart Of Leslieville. Brand New Spacious and Efficient 2 Bedroom Unit 750sf + Cozy Terrace 76 sqft, NO PARKING West Exposure With Lots Of Sunlight. Stylish Upgraded Finishes Including: 9Ft Smooth Ceiling , Contemporary Wide Plank Flooring, Built- In European High End Full- Size Kitchen Appliances, Soft Close Designer Kitchen Cabinetry, Built-In Wall Shelves, Floor To Ceiling Windows Thru Out And A Lot More. Walk Out Access To The Upgraded Terrace From Living Room including water and gas hook up, plus weather covered power supply, Additional upgrades: Roller blinds throughout, tile floor in the en-suite shower, power/data/wall reinforcing for TV in living room, . Building Amenities Including : Roof-Top Terrace Sky Garden With Gas BBQ & Patio Furniture, Pet Spa, Fully Equipped Gym And Party Room. Excellent Location In The Heart Of City Toronto! TTC Street Car Access At Your Doorstep, Back Onto Park. Perfect Boutique High End Condo. Enjoy This Beautiful Neighborhood. NO PARKING (id:63476)
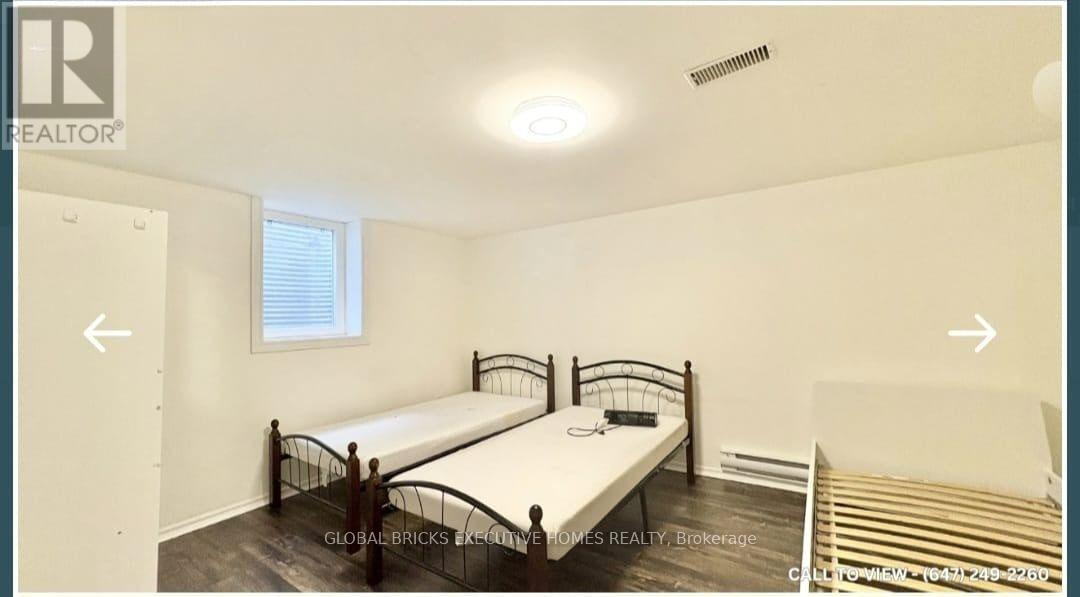
Basement - 1761 Mcgill Court
Oshawa, Ontario
Spacious and well-maintained 2-bedroom basement apartment available for rent in a quiet and family-friendly neighbourhood. Details: 2 Bedrooms, 1 Full Bathroom, Separate entrance, Open-concept living & dining area, Kitchen with appliances, Laundry separate, Clean, bright, and well-ventilated. Location Highlights: Close to Durham College and Ontario Tech University, schools, parks, and grocery stores. Easy access to public transit. Peaceful residential area. The tenant pays 30 percent of utilities. ** This is a linked property.** (id:63476)