
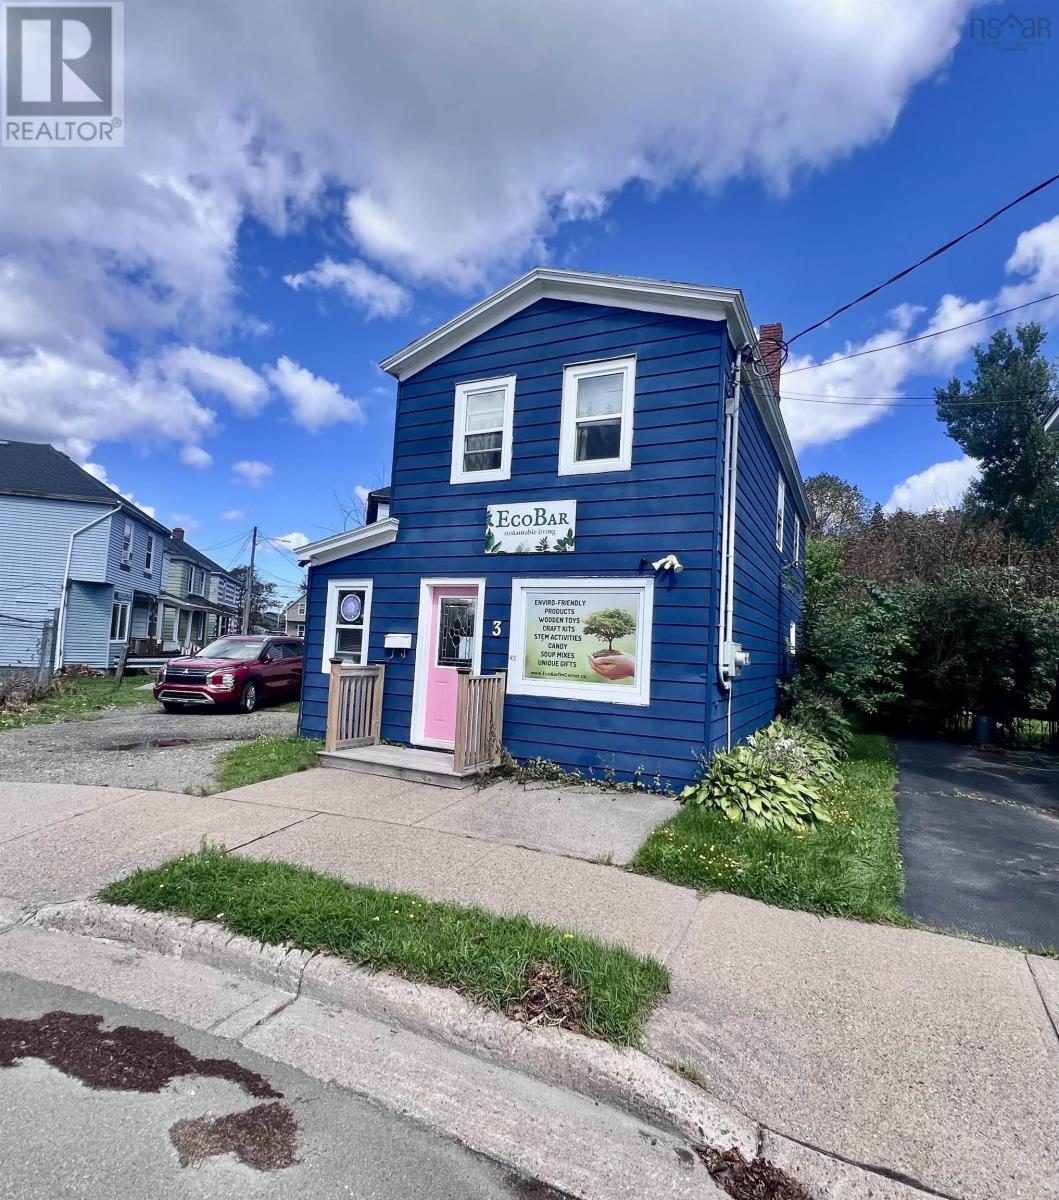
3 Center Street
South End, Nova Scotia
Opportunity in the heart of our city! This property has been in the same family business for decades. The property is currently a mixture of commercial ( salon) and a two bedroom apartment on the top floor. Great opportunity to have your own business plus extra income as well. Zoning does allow several uses, buyer to verify if their intended use will be approved. Call today for to book a viewing . (id:63476)
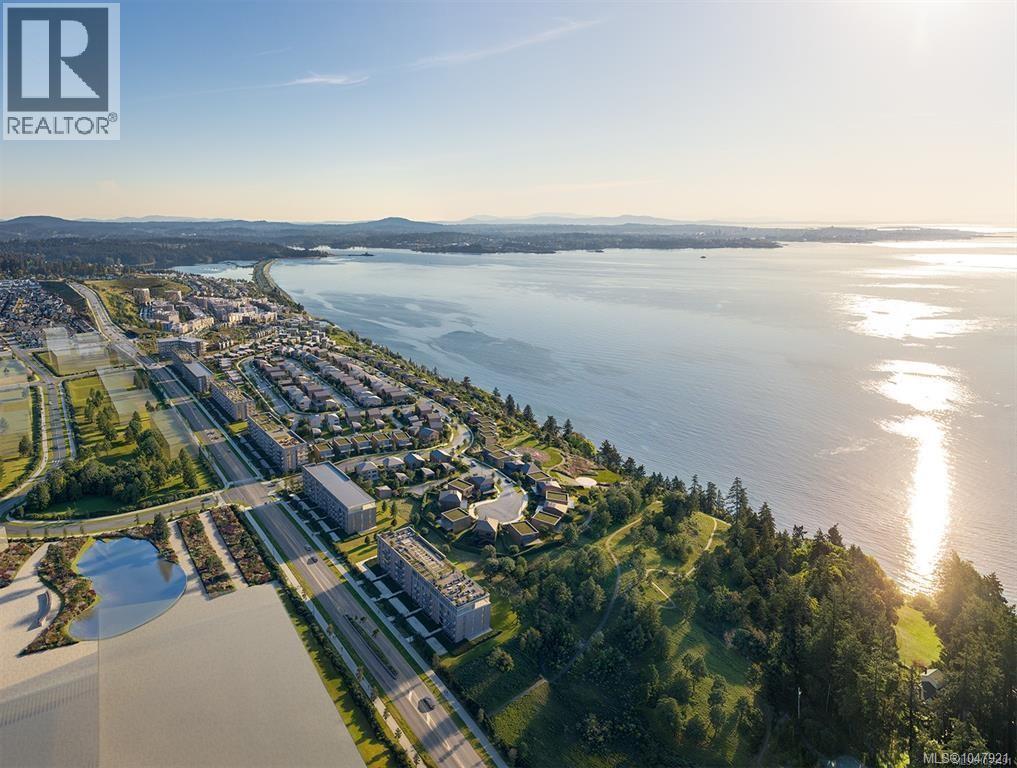
604 3550 Seabluff Cres
Colwood, British Columbia
TOP FLOOR UNOBSTRUCTED WATER VIEW!! The Beachlands is a 134-acre oceanfront masterplanned community in Colwood, offering an exceptional West Coast lifestyle with nearly 50 acres of parks and trails and 1.4 km of shoreline. This top-floor 2 bed, 2 bath, 761 sq ft home at Origin features unobstructed water views, overheight ceilings, central air conditioning, engineered hardwood flooring, quartz countertops, full-height backsplash, beautiful cabinetry and integrated appliances. Residents enjoy nearly 20,000 sq ft of amenities including a fitness centre with sauna, oceanview rooftop lounge with outdoor kitchen and BBQ, entertainment lounge, co-working space and landscaped courtyard with play area. Secure underground EV-ready parking and bike locker included. An incredible opportunity to own in one of Colwood's newest oceanfront communities. (id:63476)
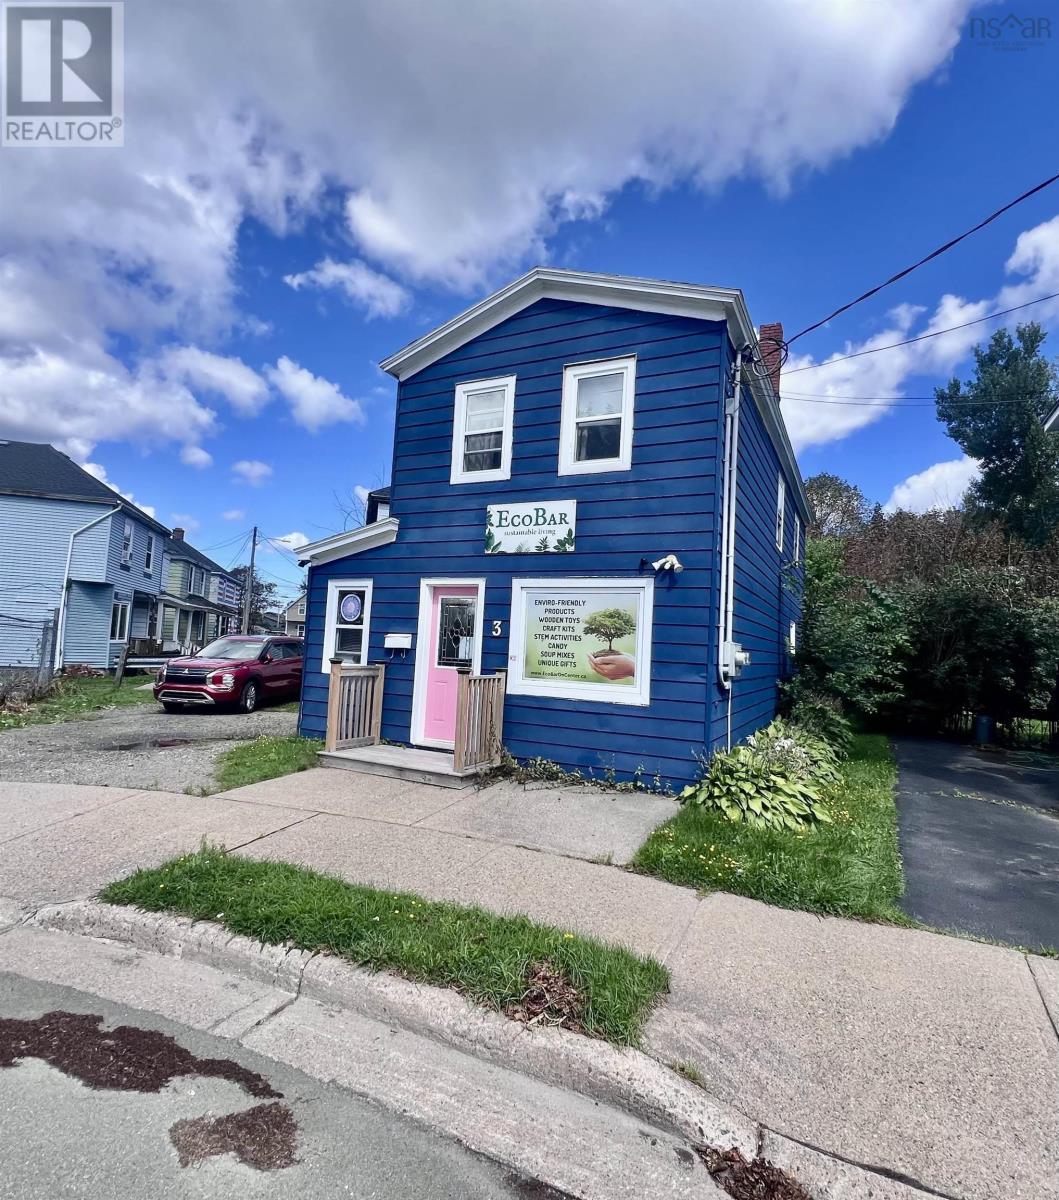
3 Center Street
South End, Nova Scotia
Opportunity in the heart of our city! This property has been in the same family business for decades. The property is currently a mixture of commercial ( salon) and a two bedroom apartment on the top floor. Great opportunity to have your own business plus extra income as well. Zoning does allow several uses, buyer to verify if their intended use will be approved. Call today for to book a viewing . (id:63476)
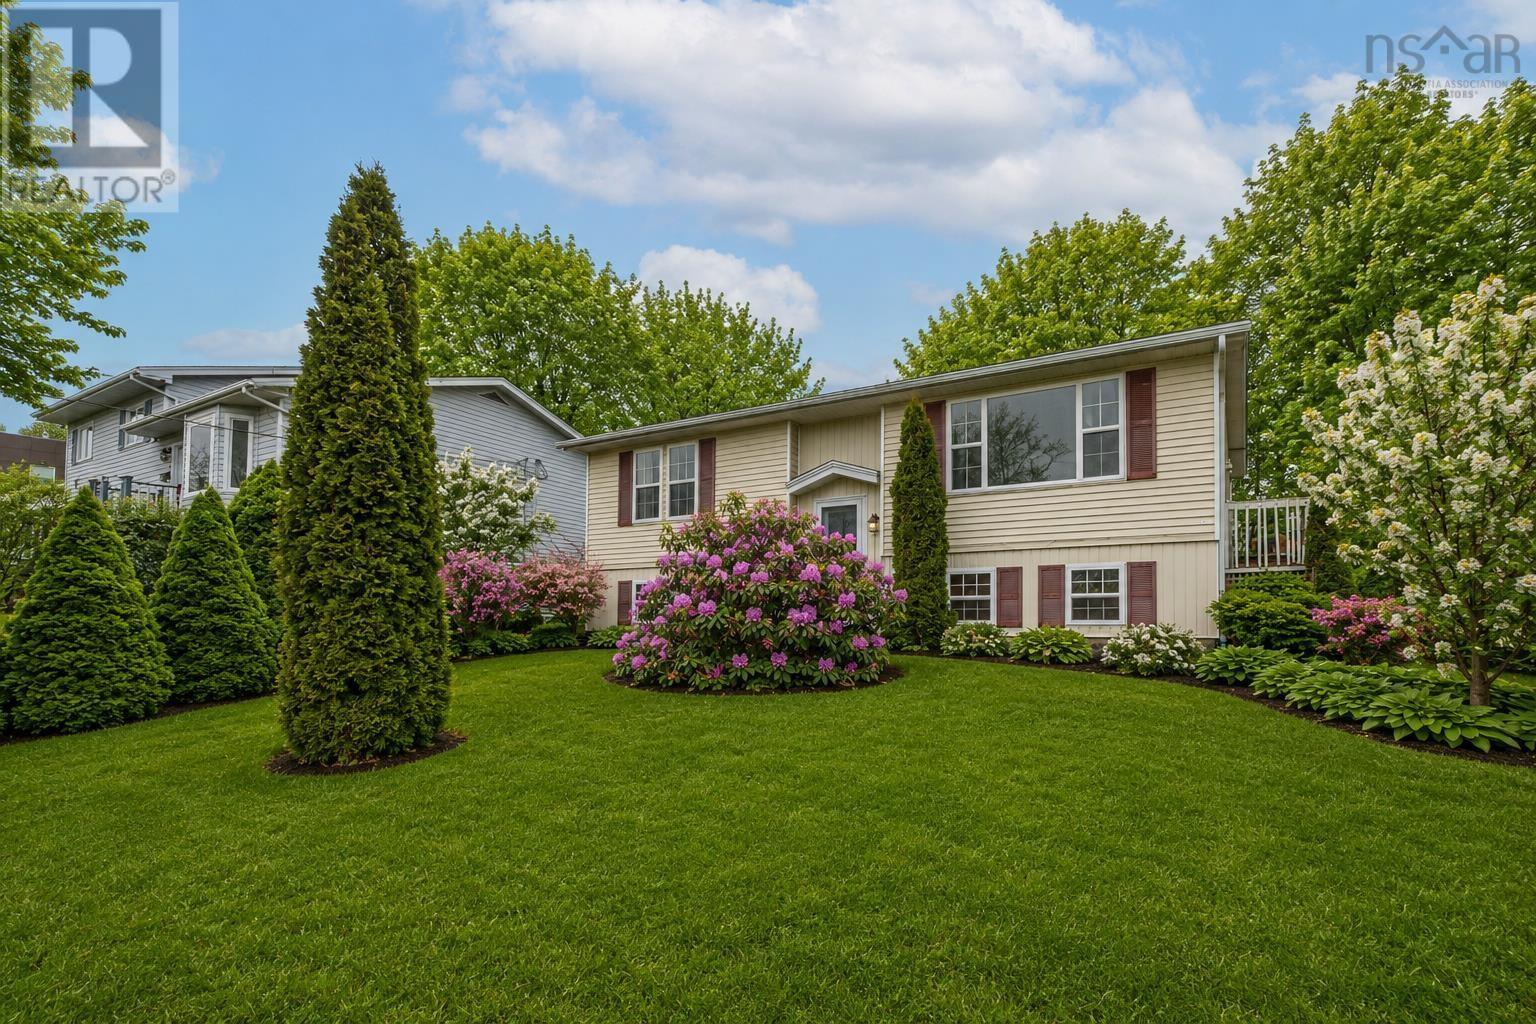
6 Granby Court
Halifax, Nova Scotia
Welcome to 6 Granby Court! This well maintained split entry detached home is located on a quiet cul-de-sac in the heart of Spryfield. Featuring three bedrooms and one and a half bathrooms, the home offers a functional layout with bright living spaces and plenty of room for everyday living. Recent upgrades include a ducted heat pump for whole home heating and cooling (2026), new HRV fresh air exchanger (2026), new fridge and stove (2026), flooring (2025), new washer and dryer (2023). The property showcases a massive backyard, perfect for outdoor entertaining, gardening or relaxation. Conveniently situated close to schools, shopping, and essential amenities. A great opportunity for families or first-time buyers looking for comfort and value in a prime location. (id:63476)
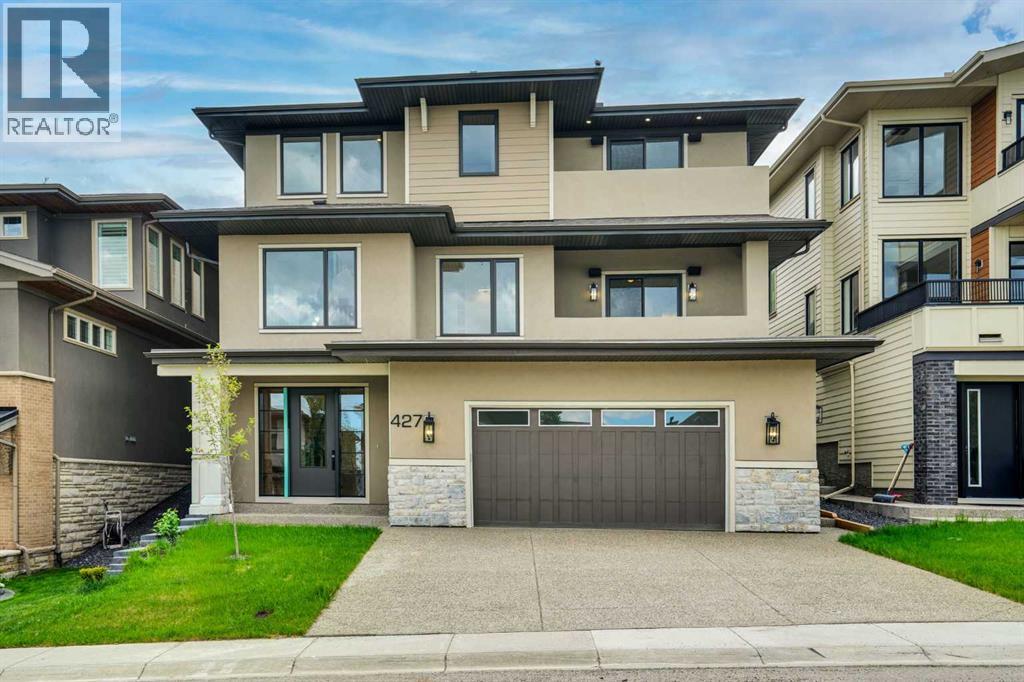
427 Patterson Boulevard SW
Calgary, Alberta
Absolutely stunning New Home in the prestigious Community of Patterson Hights, where luxury meets Contemporary design in a Luxurious 3-Story home spanning 6195 Sq. Ft. on all three levels: Open floor plan, Elevator, RI E-Car charger, decks with City view, private back yard with full length deck with beautiful view of the green space on the back. Tankless toilets. Total of 6 bedrooms and 6 & half baths. This luxurious home is thoughtfully designed to take advantage of all the elements resulting in a healthy and comfortable home filled with natural air and light, offering high ceilings and unobstructed panoramic city views. Elevator access on all three floors. On the entry level is your reverse walk-out basement, open staircase w / beautiful railing which feels like anything but a basement. Luxury vinyl plank flooring, in-floor heat, exercise / flex room and full bath with steam shower. This level also has a spacious 2-bedroom legal basement suite with fridge, electric stove, dishwasher, hood fan, microwave, washer, dryer and separate entrance. Double attached garage is heated, insulated, drywalled and Rough in E-car charger. Combining functionality and esthetics Second floor (or main floor) has 10’ ceiling, engineered hardwood flooring, chef’s dream kitchen, quartz counter tops, high-end appliances: 48" cook top, built-in dishwasher, 48” fridge and built-in oven, speed oven & warming drawer, high efficiency hood fan, Cabinets w/ soft close doors, huge pantry. Just off the kitchen is a Coffee station w/ beverage fridge, large Nook area with 8' high patio doors leading to a large deck and private back yard, dining room with built-ins & wine cooler, powder room, spacious Den / office w / built-in wall unit and deck with City views. Top Floor: Has 9' high ceiling, high quality Carpet, master Bedroom with walk-in closet, 5 pc bath with drop-in air jetted jacuzzi tub, 2 more bedrooms with en-suite and walk-in and built-in closets, spacious Bonus room, a coffee station w/ w ine cooler and sink, laundry room w/ built-ins for storage. Fully landscaped, exposed aggregate driveway. Central A/C R.I. Basement with in-floor heat, all tiled bathrooms & laundry room have in-floor heat. This cozy home has emerged Elegance and comfort for you and your family. Area development has architectural control to create a beautiful community. (id:63476)
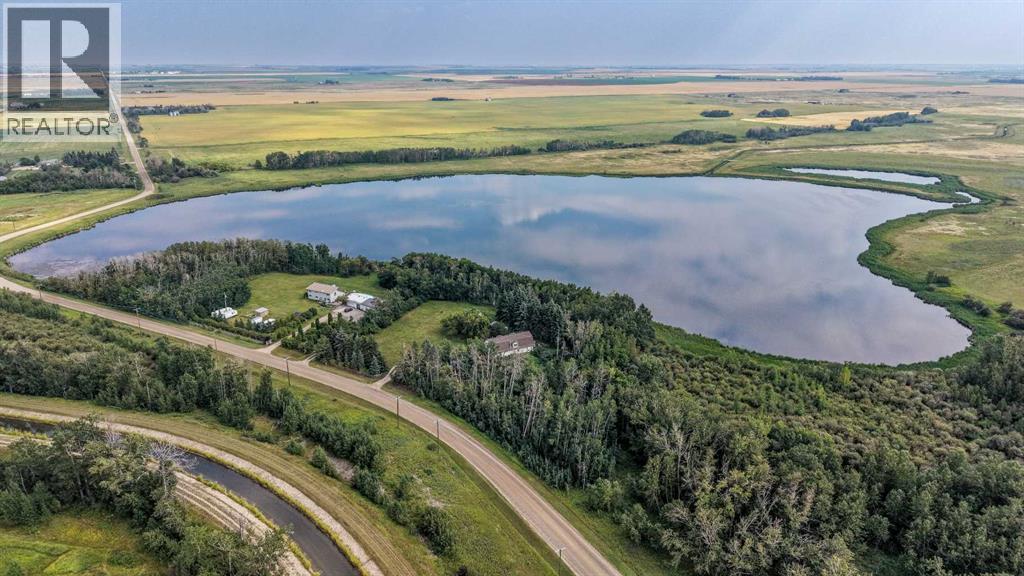
262267 Township Road 264
Rural Rocky View County, Alberta
This beautiful property offers an idyllic setting on 2.89 acres, backing onto a tranquil pond and surrounded by mature trees for exceptional privacy. Despite the peaceful seclusion, you’re only about 25 minutes from Crossiron Mills and 30 minutes from Calgary. The main floor features a warm, welcoming layout with a country kitchen and nook, a 3-piece bathroom, a fourth bedroom, and a cozy living room highlighted by vaulted ceilings and a charming fireplace. Upstairs, you’ll find a spacious family room, two secondary bedrooms, a full bathroom, and a generous primary retreat complete with a walk-in closet, ensuite, gas fireplace, and a private deck overlooking the yard. The land itself is lush, expansive, and designed for enjoying the outdoors. Relax on the back deck, take in the water views, bird-watch, canoe, or simply unwind in the serenity of nature. The home has been well maintained. Garage is oversized, with storage and mechanical room. School bus pickup is conveniently located near the end of the driveway for Airdrie and Kathryn/Beiseker schools. This is a truly special property that must be experienced in person to be fully appreciated. (id:63476)
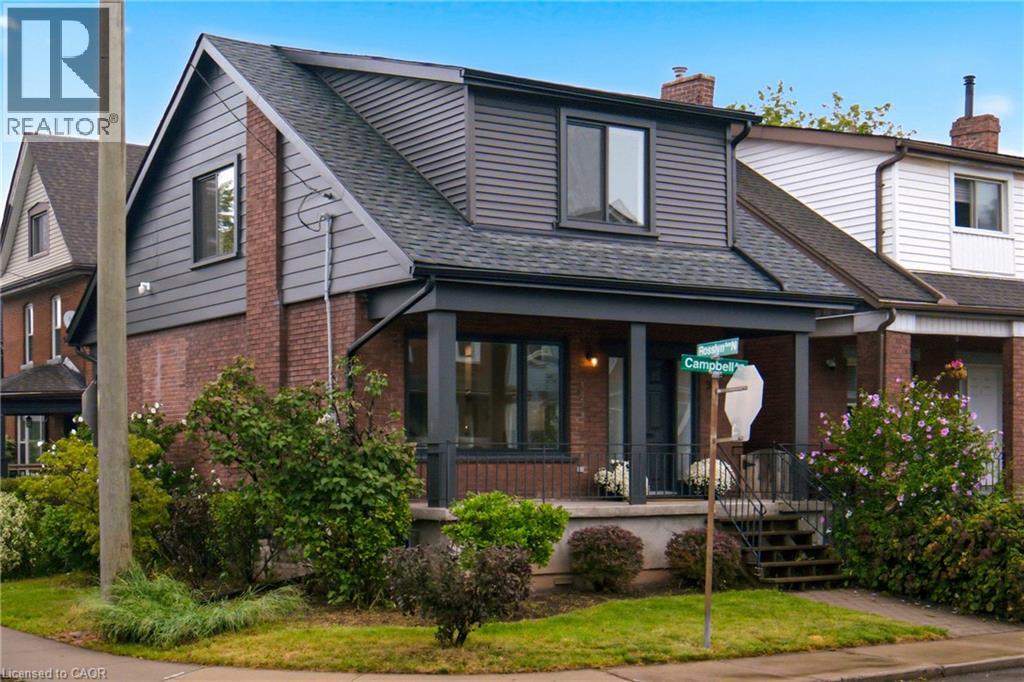
39 Campbell Avenue
Hamilton, Ontario
Crafted by a licensed General Contractor as a personal residence, this fully updated 3+1 bedroom, 2-bath detached brick home sits on a sun-drenched corner lot steps from Ottawa Street. With over $140K in recent structural, mechanical, and interior capital upgrades, every inch of this home has been meticulously renewed with uncompromising quality. The main level showcases a bright open layout with freshly refinished hardwood flooring, new structural drop beams, a large picture window, and sliding glass doors. The chef’s kitchen (2025/2026) features sleek new cabinetry, quartz counter space, custom tile backsplash, stainless steel gas appliances, and peninsula seating. Upstairs features sunlit bedrooms and a brand-new top-to-bottom $20K luxury bath (2026) with custom tilework. Upgrades include complete home rewiring (2022), complete plumbing lines and stack replacement (2023–2026), full HVAC ductwork with ductless A/C, and newer windows. The finished lower level offers a 4th bedroom, full bath with tiled walk-in shower, laundry workshop area with double utility sink, in-ground back-flow preventer, and ample storage. Exterior updates feature a brand-new roof with 1/2 plywood (2023), new dormers with rigid insulation, eavestroughs, soffits, fascia, and custom porch details. Enjoy the private interlock patio, cedar fence, storage shed, and off-street driveway parking. Walkable to Ottawa St dining, shops, Saturday Farmer’s Market, and Gage Park. Move-in perfection! (id:63476)
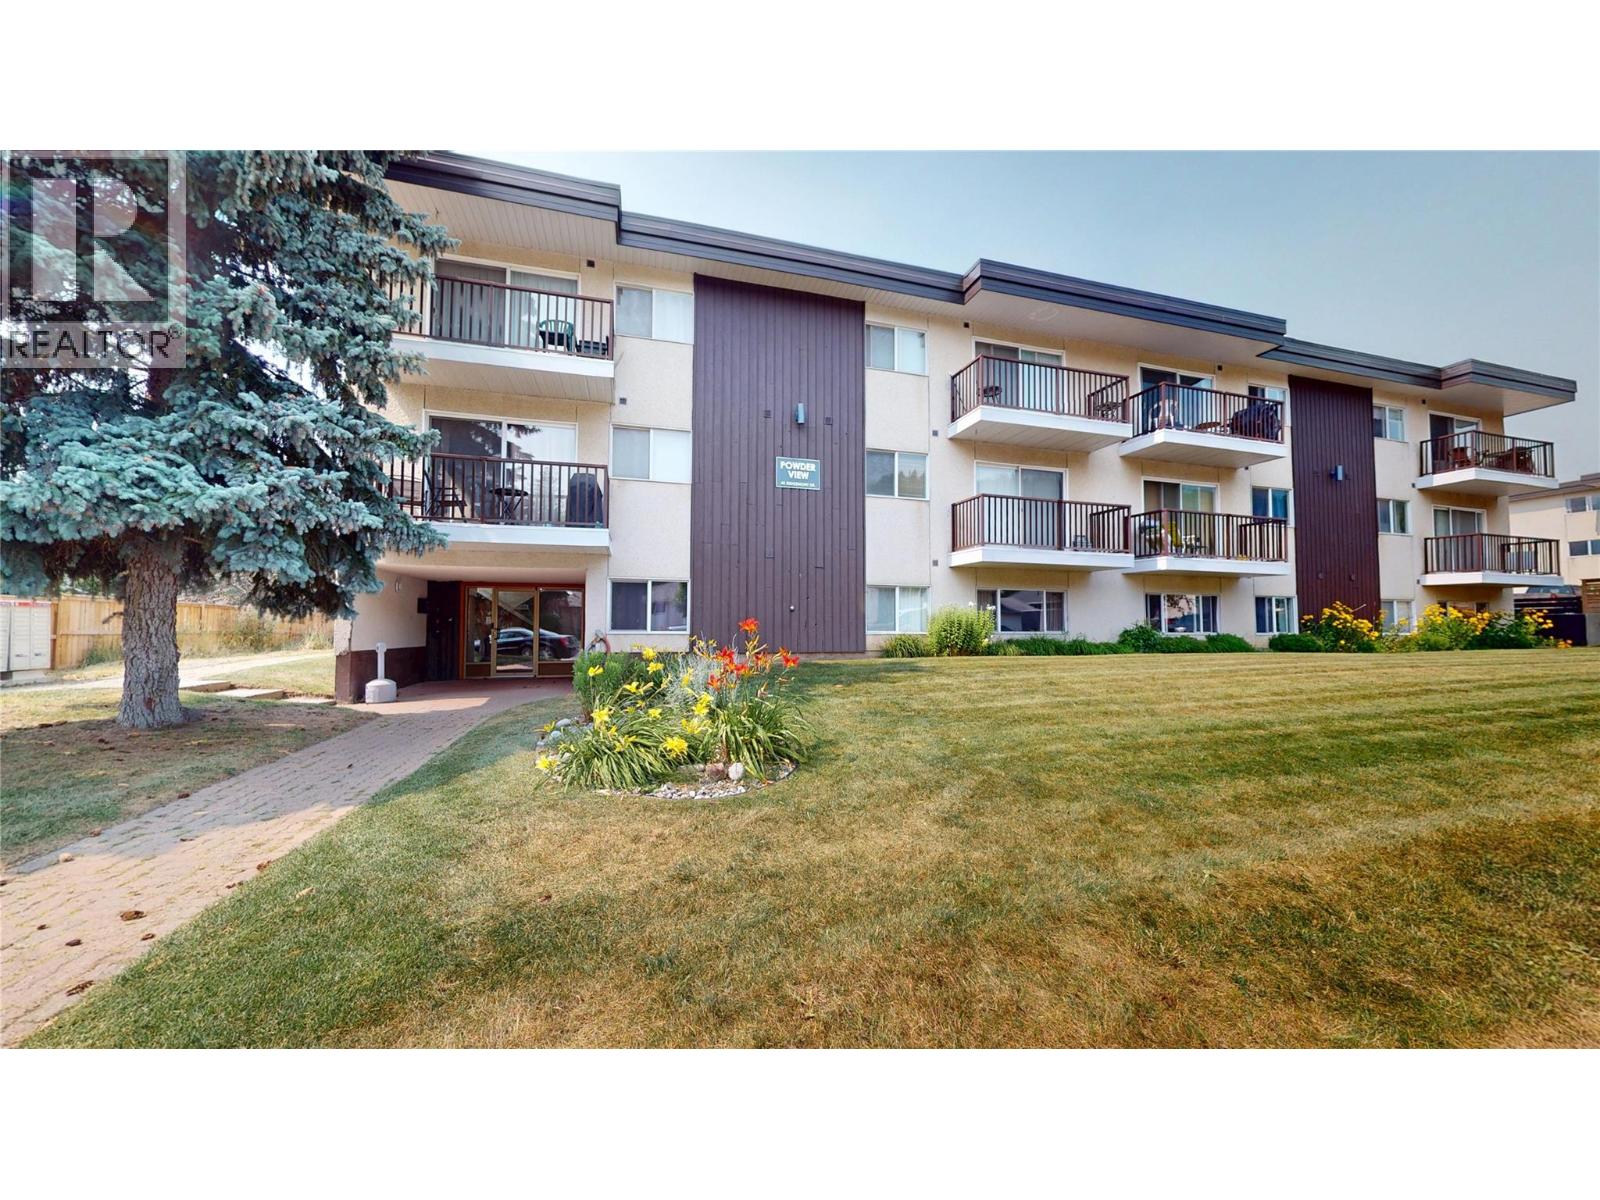
45 Ridgemont Drive Unit# 302
Fernie, British Columbia
**Top-Floor Mountain View Condo – 2 Bedroom, 2 Bathroom | Short-Term Rentals Allowed** Welcome to this beautifully maintained top-floor 2-bedroom, 2-bathroom condo offering spectacular mountain views, exceptional privacy, and the flexibility of short-term rentals. Whether you're searching for a full-time residence, weekend retreat, or investment property, this inviting home offers comfort, convenience, and income potential. The bright, open-concept floor plan features large windows that fill the space with natural light while showcasing the surrounding mountain scenery. The spacious living and dining areas flow seamlessly into the galley kitchen, creating a welcoming space for entertaining or relaxing after a day of adventure. The primary bedroom features a private 2 piece ensuite, while the second bedroom and full bathroom with a sauna comfortably accommodate family and guests. Enjoy the peace and quiet of top-floor living, enhanced views, and abundant natural light. After a day spent skiing, hiking, biking, or golfing, relax in the insuite sauna. Ideally located close to year-round recreation, restaurants, shopping, and outdoor amenities, this turnkey condo offers an outstanding opportunity to enjoy the mountain lifestyle while generating rental income. Don't miss your chance to own this exceptional mountain getaway. Short term rentals allowed. GST is not applicable. (id:63476)
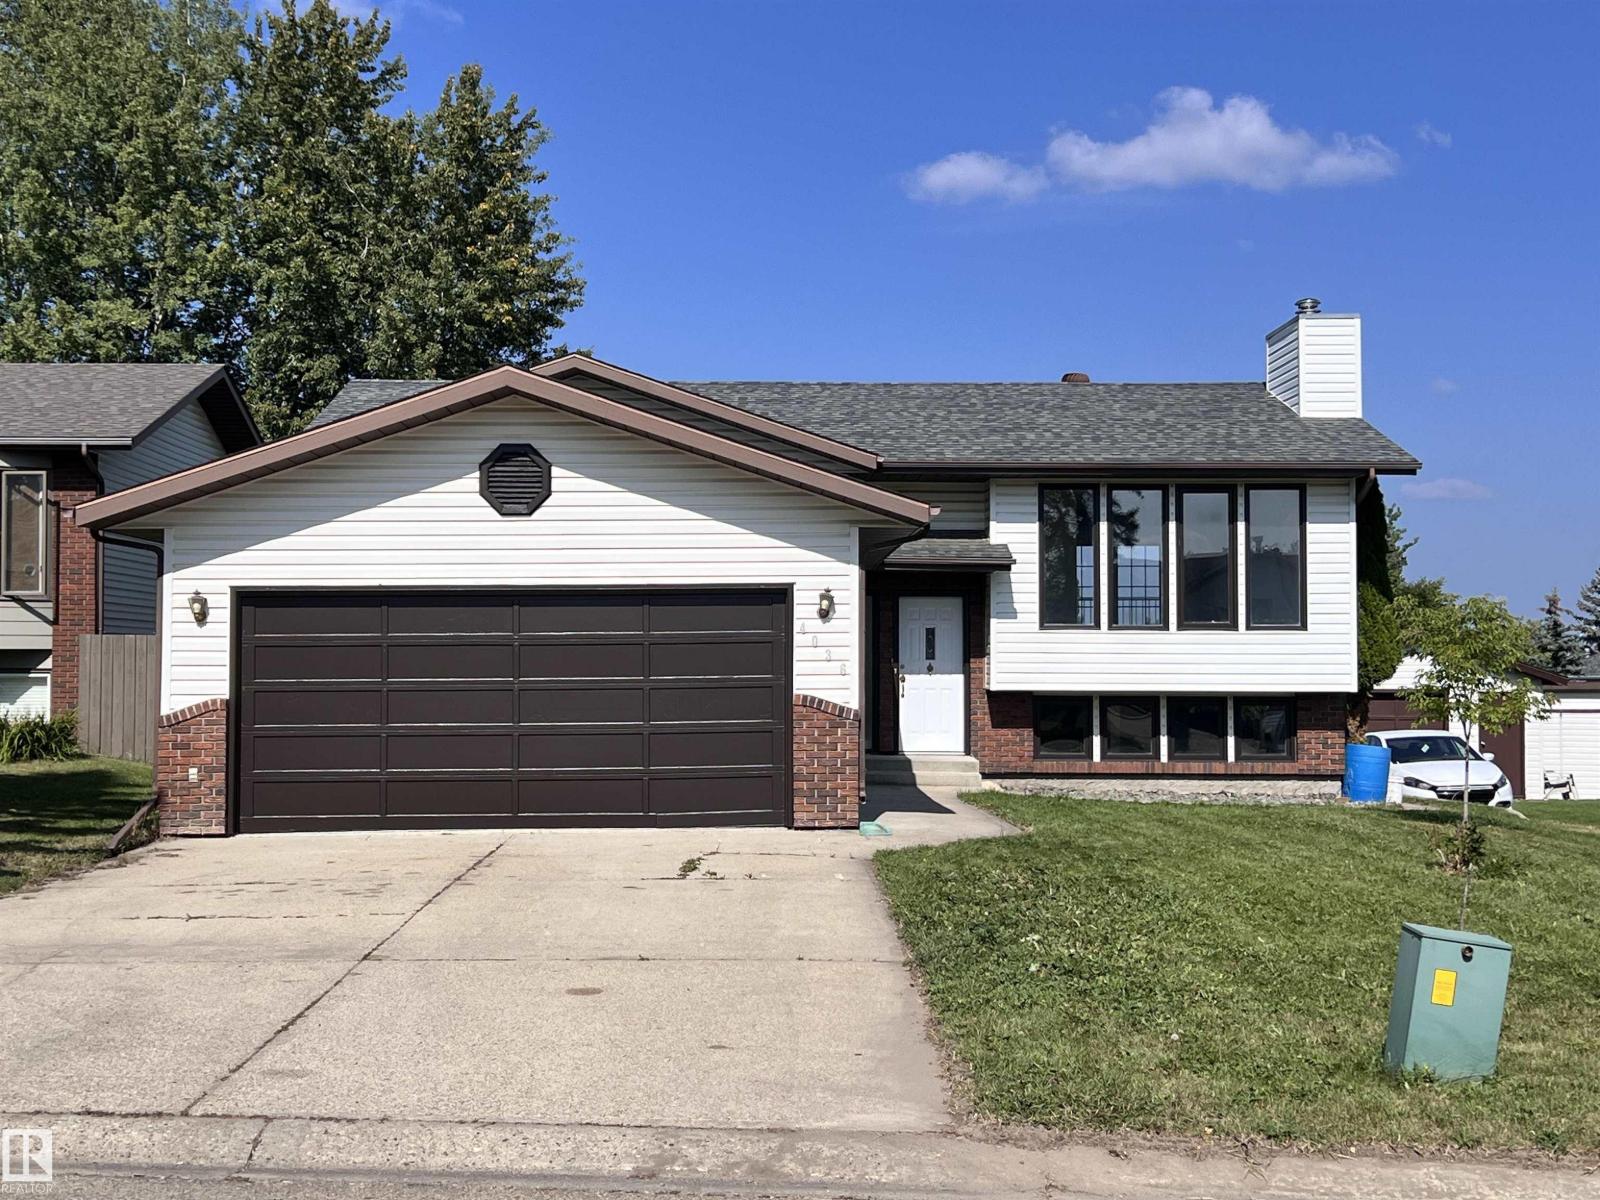
4036 55 Avenue
Drayton Valley, Alberta
Enjoy this lovely Bi-level with 4 Bedrooms, 3 bathrooms & walking distance to Aurora School. Your large yard backs onto Pease Park & playground. You are close to the Northview Pond with great walking trails. This home has had major renovations in the last 2 years. The main level has a new kitchen with quartz counters, new custom cabinets, all SS. appliances, new light fixtures, new jetted tub, newly painted & new flooring up & down. The dining room has a patio door to a massive sized upper deck with a great view of the park. The basement has huge windows offering lots of lighting. There is a flex room for den or exercise room. The lower level has access to the garage and exits to exterior side door. There is a 4th bedroom in the basement and 3 pc. bath. You could use the basement for a mother-in-law suite. Such a lively bright home for your family to enjoy time together. The back yard has tasty apples & a firepit. CHECK THIS ONE OUT. IT's A MUST SEE AND READY TO GO! (id:63476)
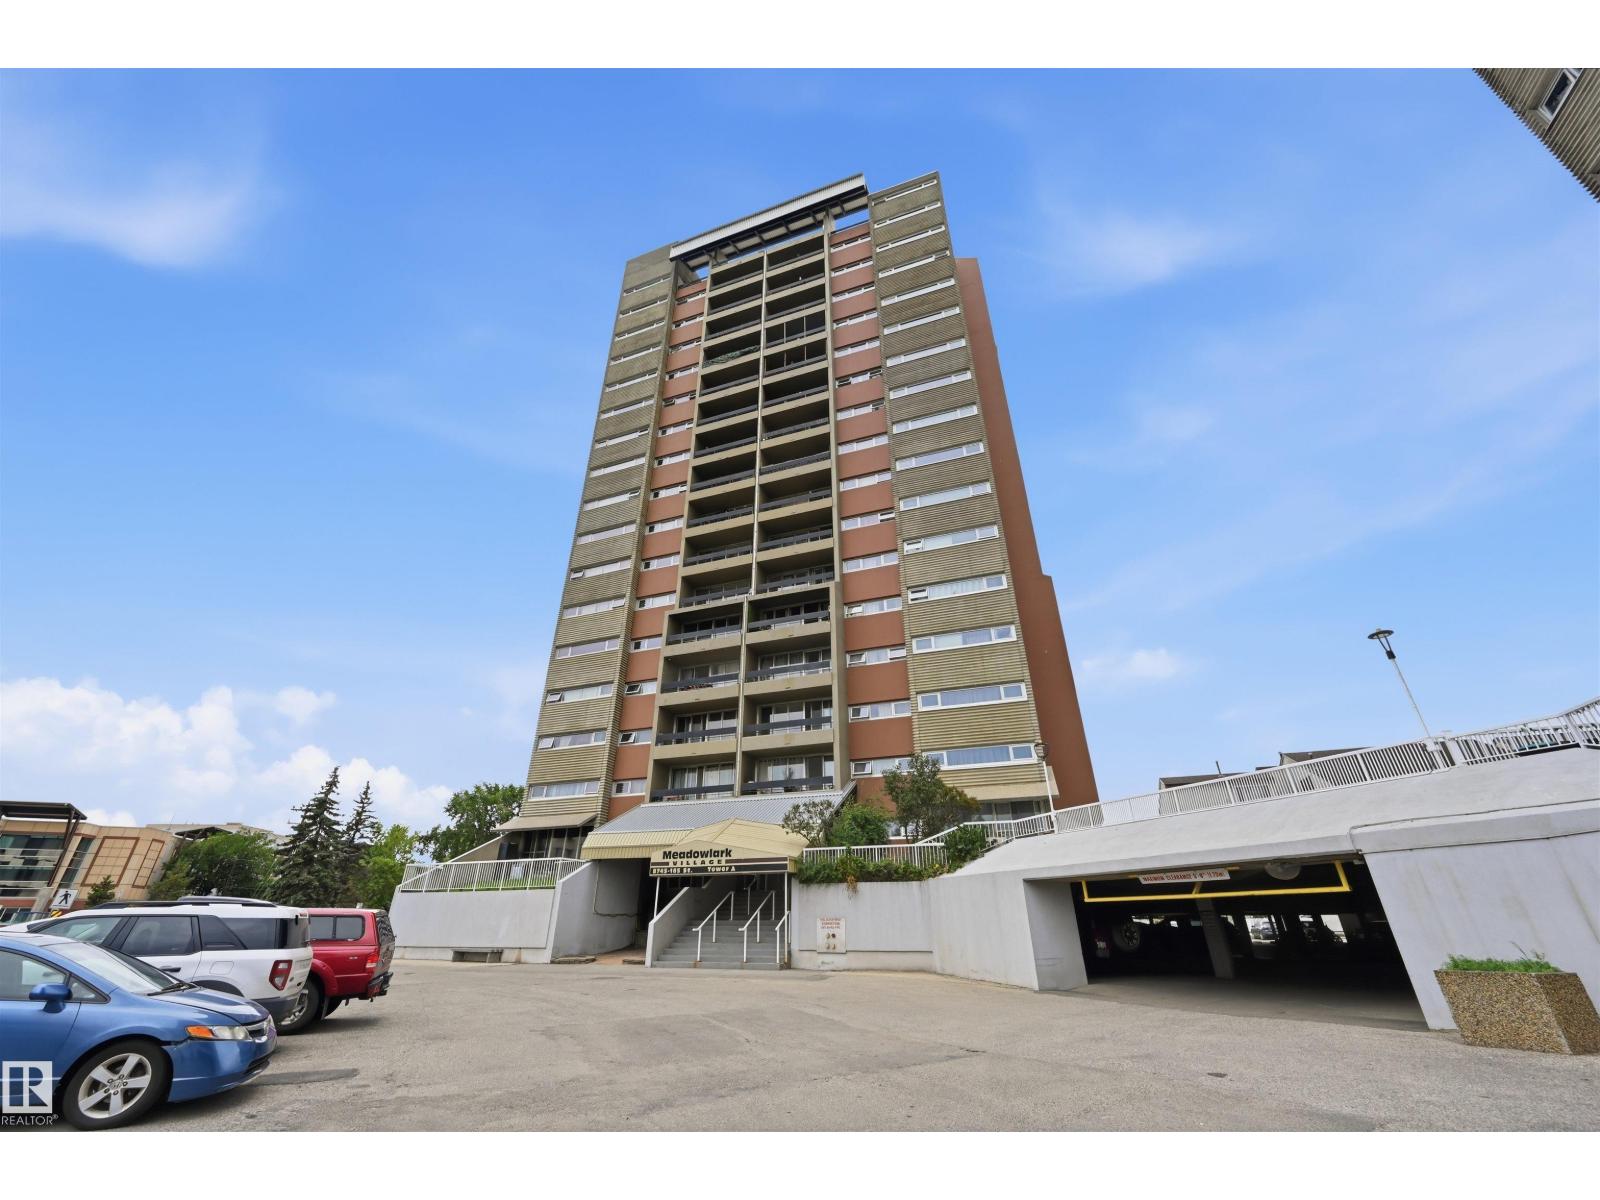
#50 8745 165 St NW
Edmonton, Alberta
WHY RENT WHEN YOU CAN OWN? Affordable 5th floor one-bedroom condo in Meadowlark Village in a convenient west Edmonton location. This well-kept unit features newer laminate flooring and offers a great opportunity for first-time buyers, students, downsizers or investors. Condo fee includes HEAT, WATER AND POWER, helping keep monthly living costs predictable. Excellent location close to shopping, restaurants, medical services and everyday amenities, with the new LRT nearby for convenient access around the city. This is an affordable opportunity to own instead of rent! (id:63476)
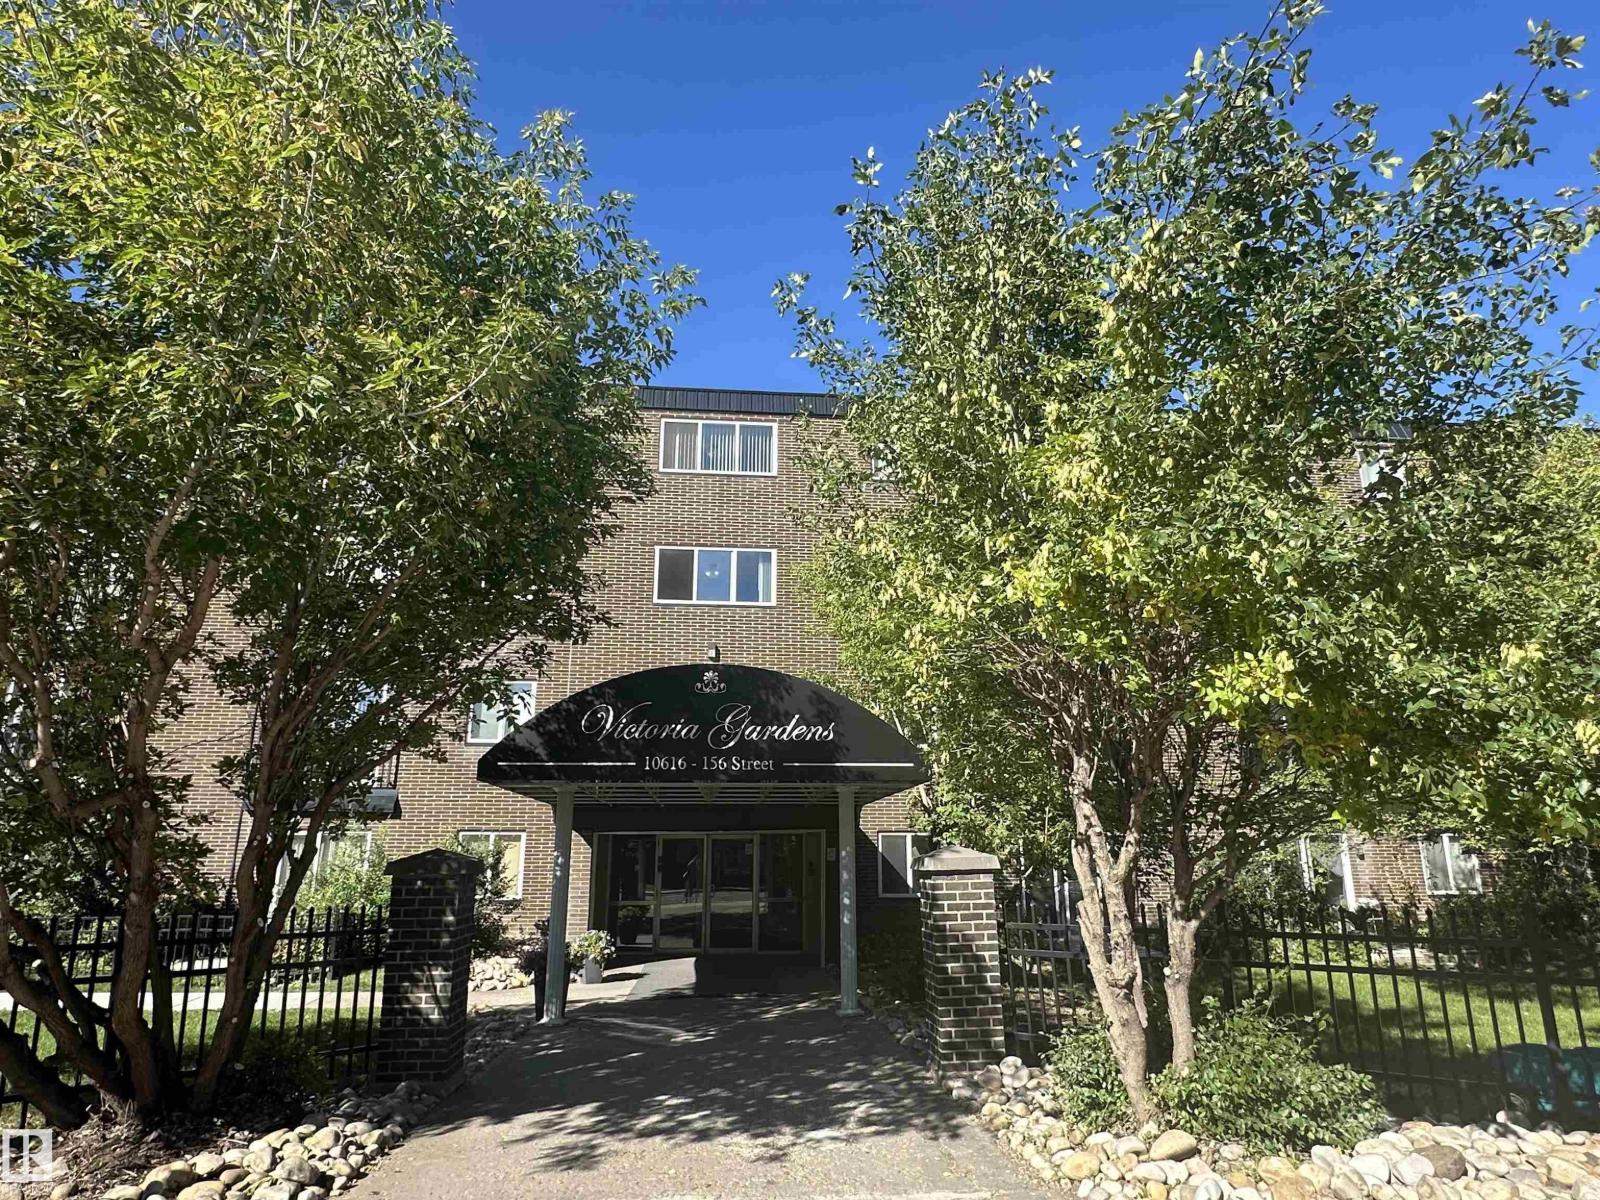
#125 10616 156 St NW
Edmonton, Alberta
Discover incredible potential in this ground-floor, 1-bedroom unit located in the highly desirable, concrete construction Victoria Gardens complex. Perfectly suited for the savvy investors, this unit is ready for your finishes. Bring your design vision to life by installing your new flooring, paint, kitchen cabinets, sinks, and appliances. Enjoy the convenience of your patio, elevator access, and an exceptionally managed building featuring an on-site manager. Low Condo fees of Only $373./ month, completely cover all utilities, keeping your monthly costs entirely predictable. Situated directly on a major bus route, commuting is an absolute breeze. Skip the demolition phase and go straight to designing your dream space! (id:63476)
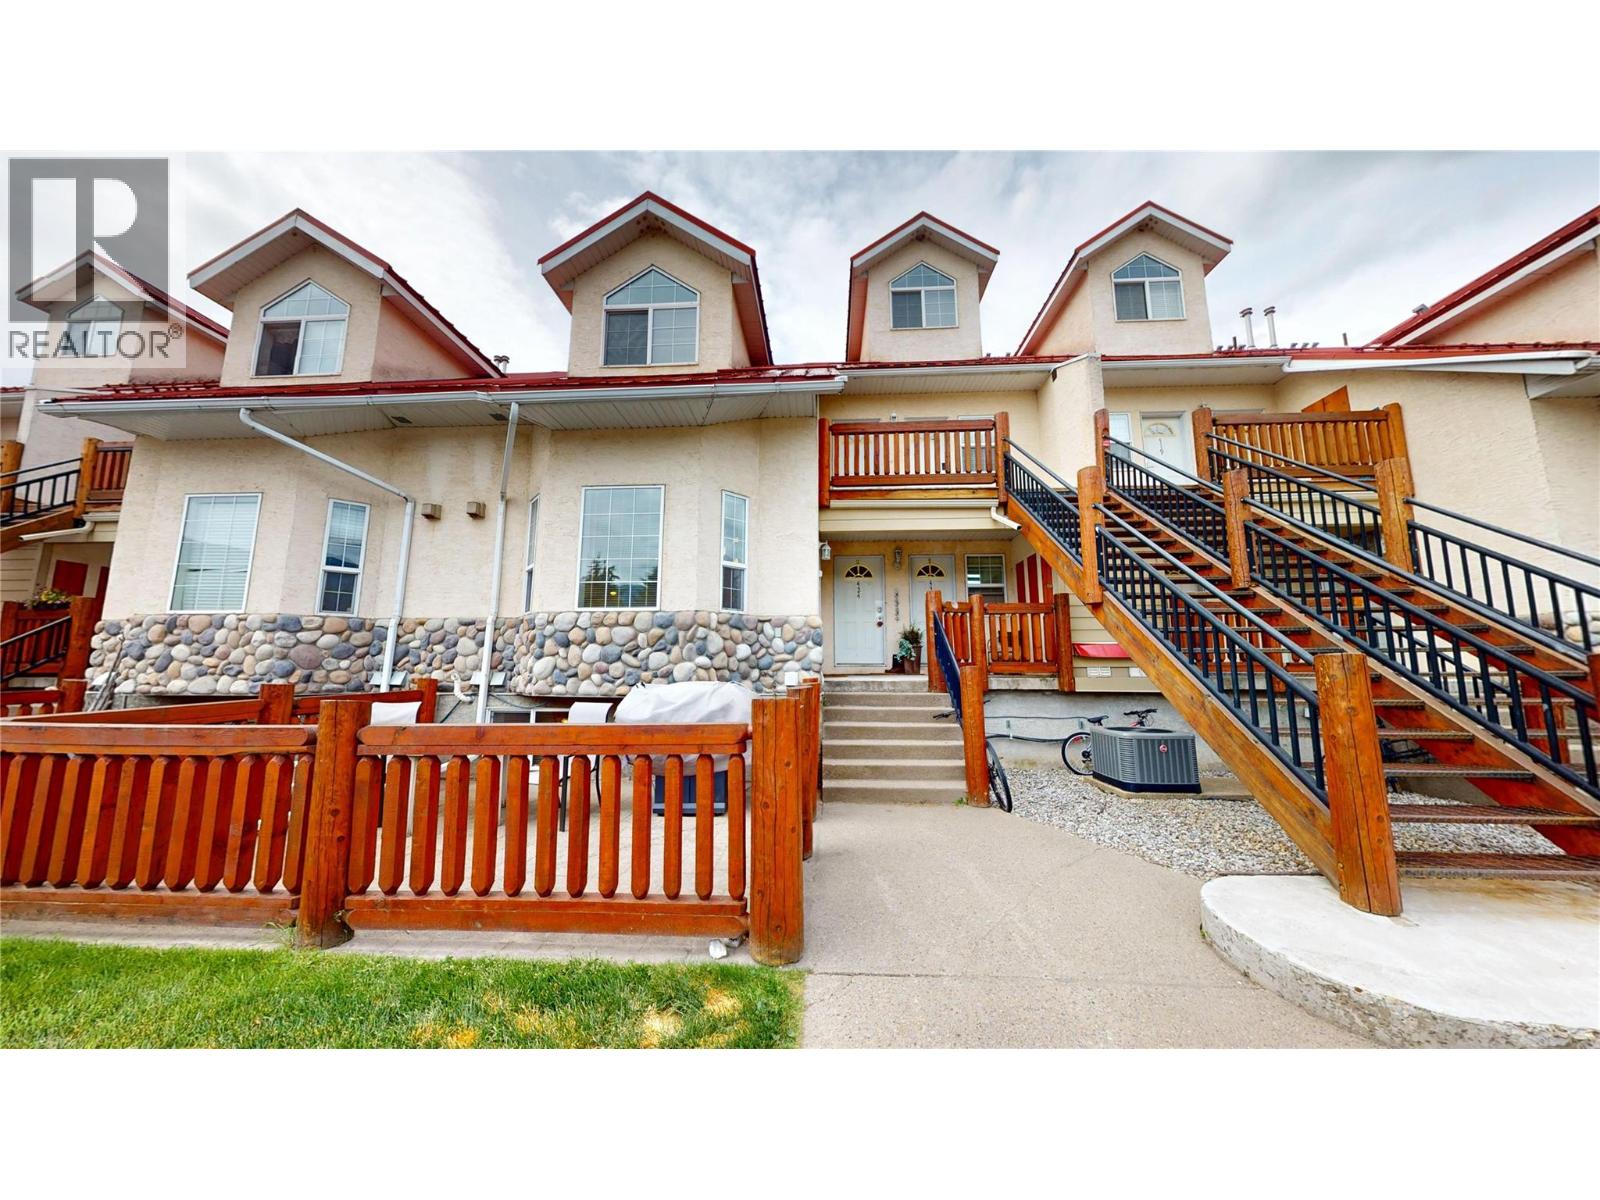
400 Riverside Way Unit# 426
Fernie, British Columbia
Welcome to Riverside Mountain Village, where mountain adventure meets everyday comfort. This turnkey 2-bedroom, 2-bathroom townhome is ideally located just five minutes from Fernie Alpine Resort and only steps from the world-renowned Elk River, offering year-round recreation right at your doorstep. The main floor features an open-concept kitchen and living area centered around a cozy gas fireplace, creating the perfect space to relax after a day on the slopes or the trails. A recently installed air conditioning unit ensures comfort throughout the warmer months. Upstairs, the loft-style primary bedroom showcases vaulted ceilings, a charming gable dormer, a convenient 2-piece bathroom, and breathtaking views of the surrounding mountains and the Elk River. The lower level offers a second bedroom, a versatile hobby room or storage area, plus a laundry and mechanical room, providing plenty of functional space for all your gear. Step outside to your private front patio, ideal for a patio set, BBQ, and entertaining family and friends while enjoying the fresh mountain air. Sold turnkey and ready for immediate enjoyment, this property is an excellent opportunity as a full-time residence, weekend getaway, or investment in the heart of Fernie's outdoor playground! GST is not applicable. (id:63476)
#349 4827 104a St NW
Edmonton, Alberta
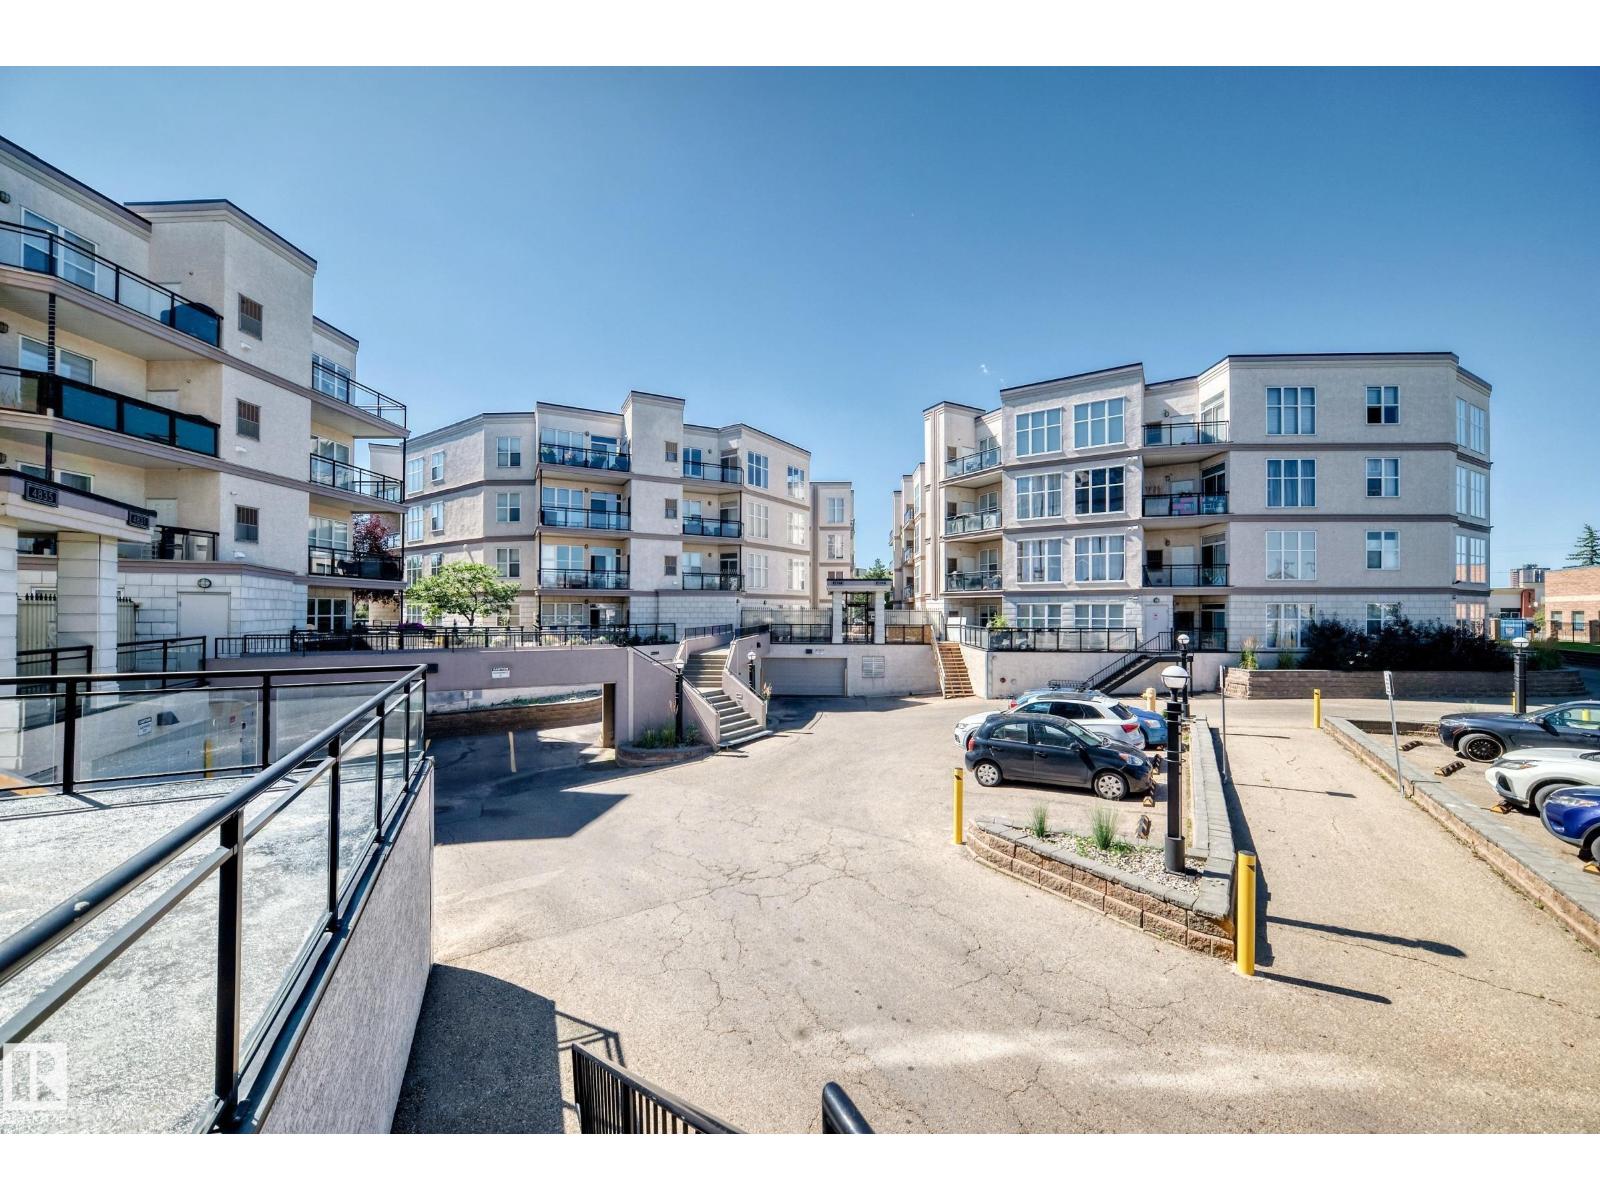
Offering 1,350 sq. ft. of living space, plus a covered balcony, furnace room, and storage cage in the parkade, this spacious unit has plenty of room to enjoy. The bright, open layout features 2 bedrooms and 2 bathrooms, with large west-facing windows that fill the home with natural light. The kitchen offers maple cabinetry, black and stainless-steel appliances, a large island with breakfast bar, and plenty of counter space.The spacious primary bedroom includes a 3-piece ensuite and walk-in closet, while the unit also offers the convenience of in-suite laundry, a natural gas BBQ outlet, and an underground titled parking stall. Ideally located close to shopping, restaurants, transportation, and a wide range of amenities, this is a rare opportunity to own one of Southview Court’s most sought-after floor plans. Don't miss your chanve to make this spacious and well appointed condo your new home! (id:63476)
9719 71 Av NW
Edmonton, Alberta
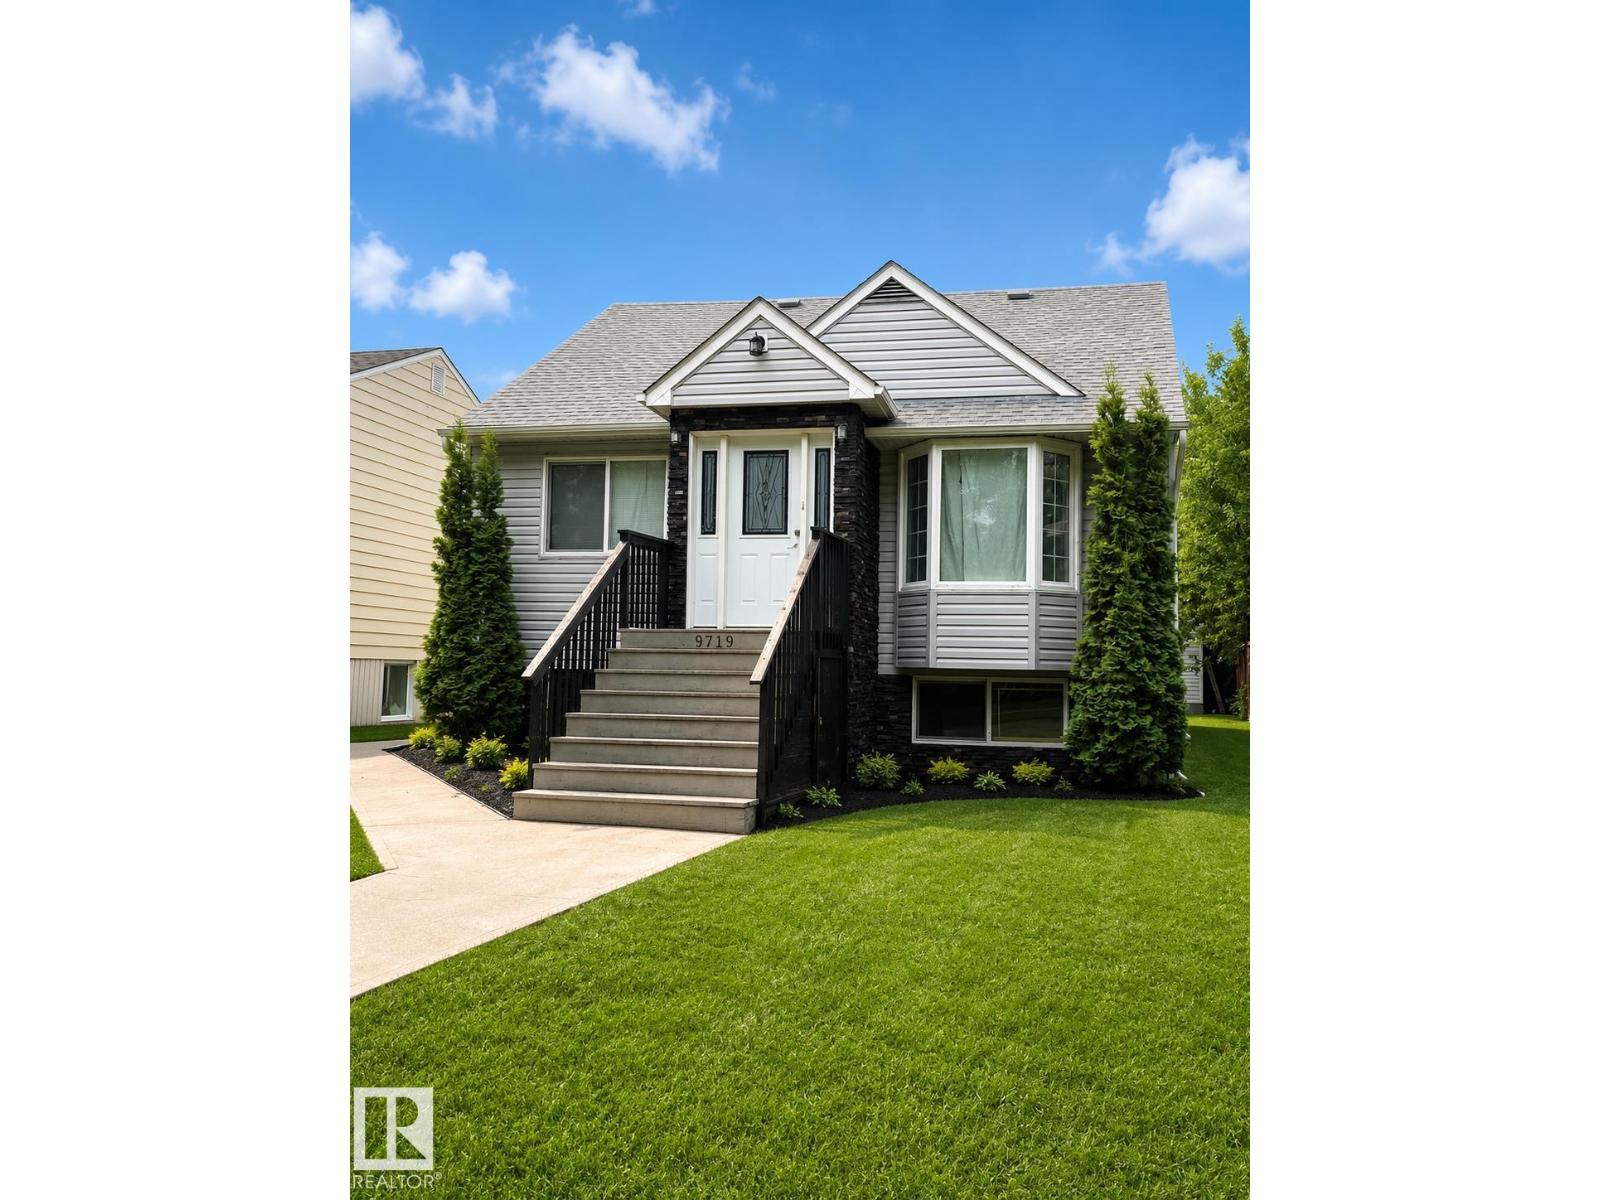
Opportunity awaits in the desirable community of Hazeldean! This raised bungalow offers excellent curb appeal, a functional layout, and endless potential for the right buyer. The main floor provides a solid foundation, while the basement is partially finished and requires completion, making this an ideal project for renovators, investors, or buyers looking to build equity. Situated on a generous lot in one of Edmonton's most sought-after mature neighbourhoods, you'll enjoy close proximity to Mill Creek Ravine, Whyte Avenue, schools, parks, shopping, public transit, and the University of Alberta. Whether you're looking to renovate, personalize, or invest, this property presents a fantastic opportunity in an exceptional location. Sold as is, where is (id:63476)
Duvar Road
Duvar, Prince Edward Island
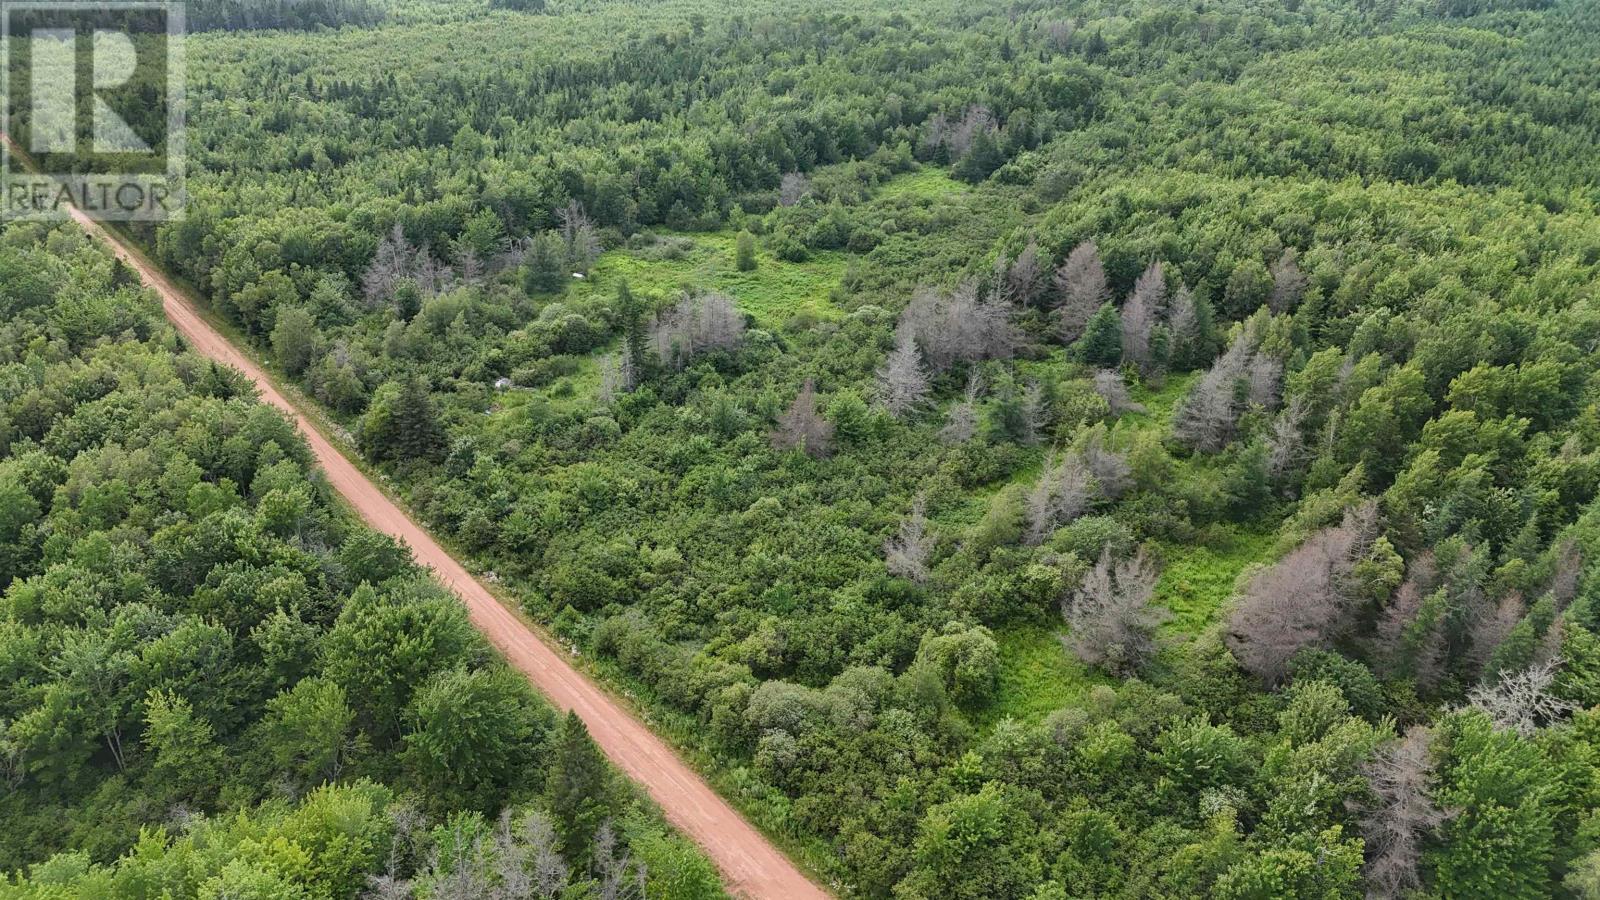
Attention Land Lovers. Located on the Duvar Rd is 60 acres of land. If you are looking to manage a new woodlot. This would be a good opportunity to start. It is very close to the Confederation Trail for snowmobiling and close to ATV trails. Amenities to Bloomfield and O'leary are less than 15 minutes away. The land would be ideal for your own camp land. It is near several beautiful beaches in Western PEI at Campbellton and West Cape. Land has a 25 ft. right of way on the eastern line of lot PID 39099. (id:63476)
16 Keaton Drive
Charlottetown, Prince Edward Island
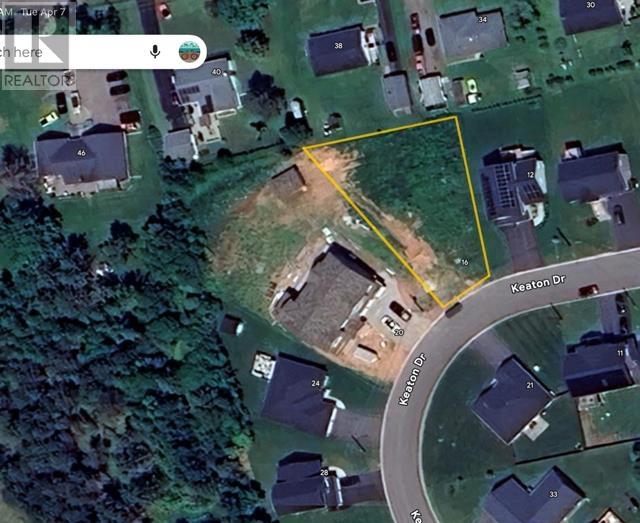
When Viewing This Property On Realtor.ca Please Click On The Multimedia or Virtual Tour Link For More Property Info. Secure your place in one of West Royalty?s desirable neighborhoods with this approximately 1/3-acre building lot on Keaton Drive?the final lot available on the street. With protective covenants in place to safeguard your investment, this property is designated for a single-family dwelling, offering the perfect setting to build your dream home in a well-established and growing community. (id:63476)
727 Tobin Terrace
Saskatoon, Saskatchewan
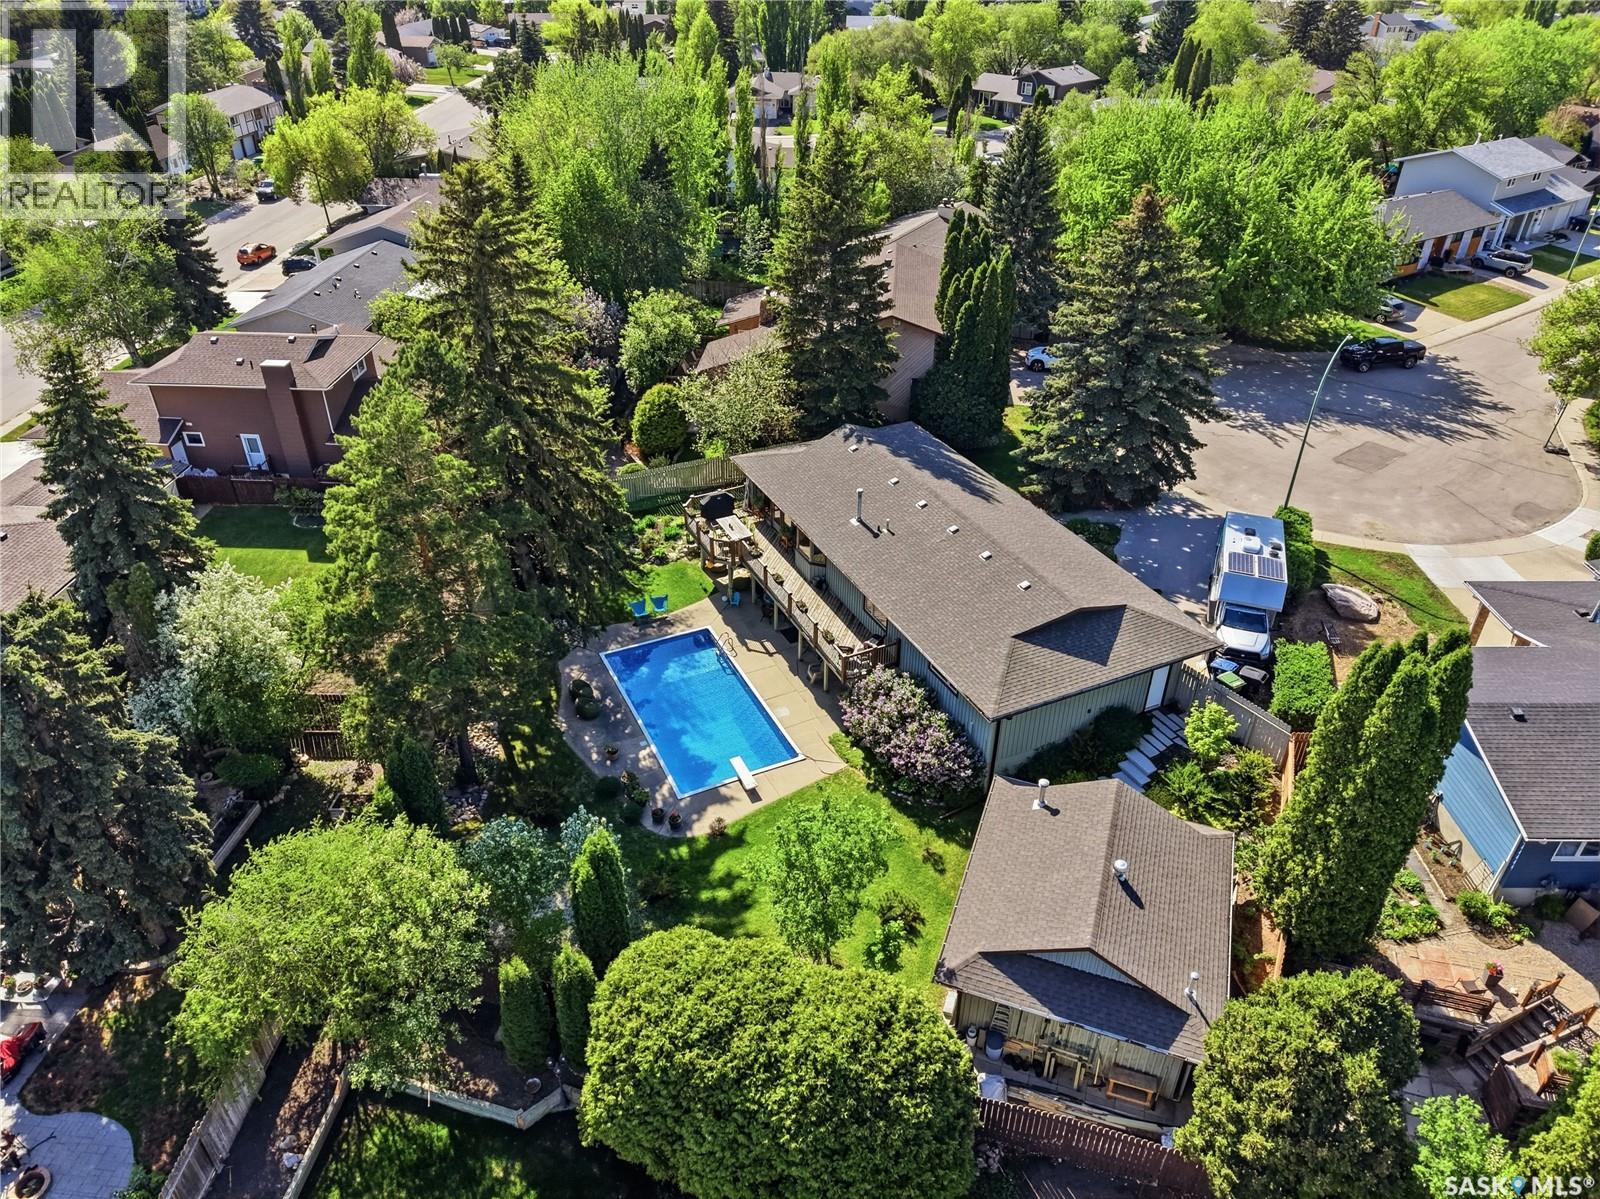
Welcome to 727 Tobin Terrace, a beautifully renovated mid-century modern walkout bungalow located on a quiet terrace in the highly sought-after Lawson Heights neighbourhood. Just steps from the South Saskatchewan River and its scenic walking trails, this exceptional home offers a rare combination of architectural character, thoughtful design, and resort-style outdoor living. Inside, you'll find a stunning blend of modern comfort and timeless craftsmanship. The home features custom Sapele (mahogany) millwork, Loewen triple-pane windows and doors, white oak flooring, custom cabinetry, and a chef-inspired kitchen complete with Wolf, Sub-Zero, and Miele appliances. The bathrooms are finished with custom walnut vanities, quartz countertops, porcelain tile, and premium fixtures. Architecturally sited to take advantage of the sun's seasonal path, the home was thoughtfully positioned to maximize direct sunlight during the winter months while minimizing heat gain from the higher summer sun. The private backyard is truly a standout feature. Designed with both beauty and function in mind, it showcases a saltwater pool, Japanese granite steps, mature trees, specimen plantings, and thoughtfully curated perennial gardens. Extensive landscaping and architectural garden design create a tranquil setting that offers exceptional privacy and year-round enjoyment. Adding to the property's versatility is a heated 24' x 20' outbuilding, ideal as a workshop, studio, pool house, golf simulator, or additional storage. Underground sprinklers, mature evergreens, ornamental trees, and established gardens complete this remarkable outdoor environment. As one of the very few walkout bungalows in Saskatoon's north end, 727 Tobin Terrace presents a rare opportunity to enjoy architectural design, exceptional craftsmanship, river-side living, and resort-style outdoor spaces in one of Lawson Heights' most desirable locations. (id:63476)
1409 Duffield Street W
Moose Jaw, Saskatchewan
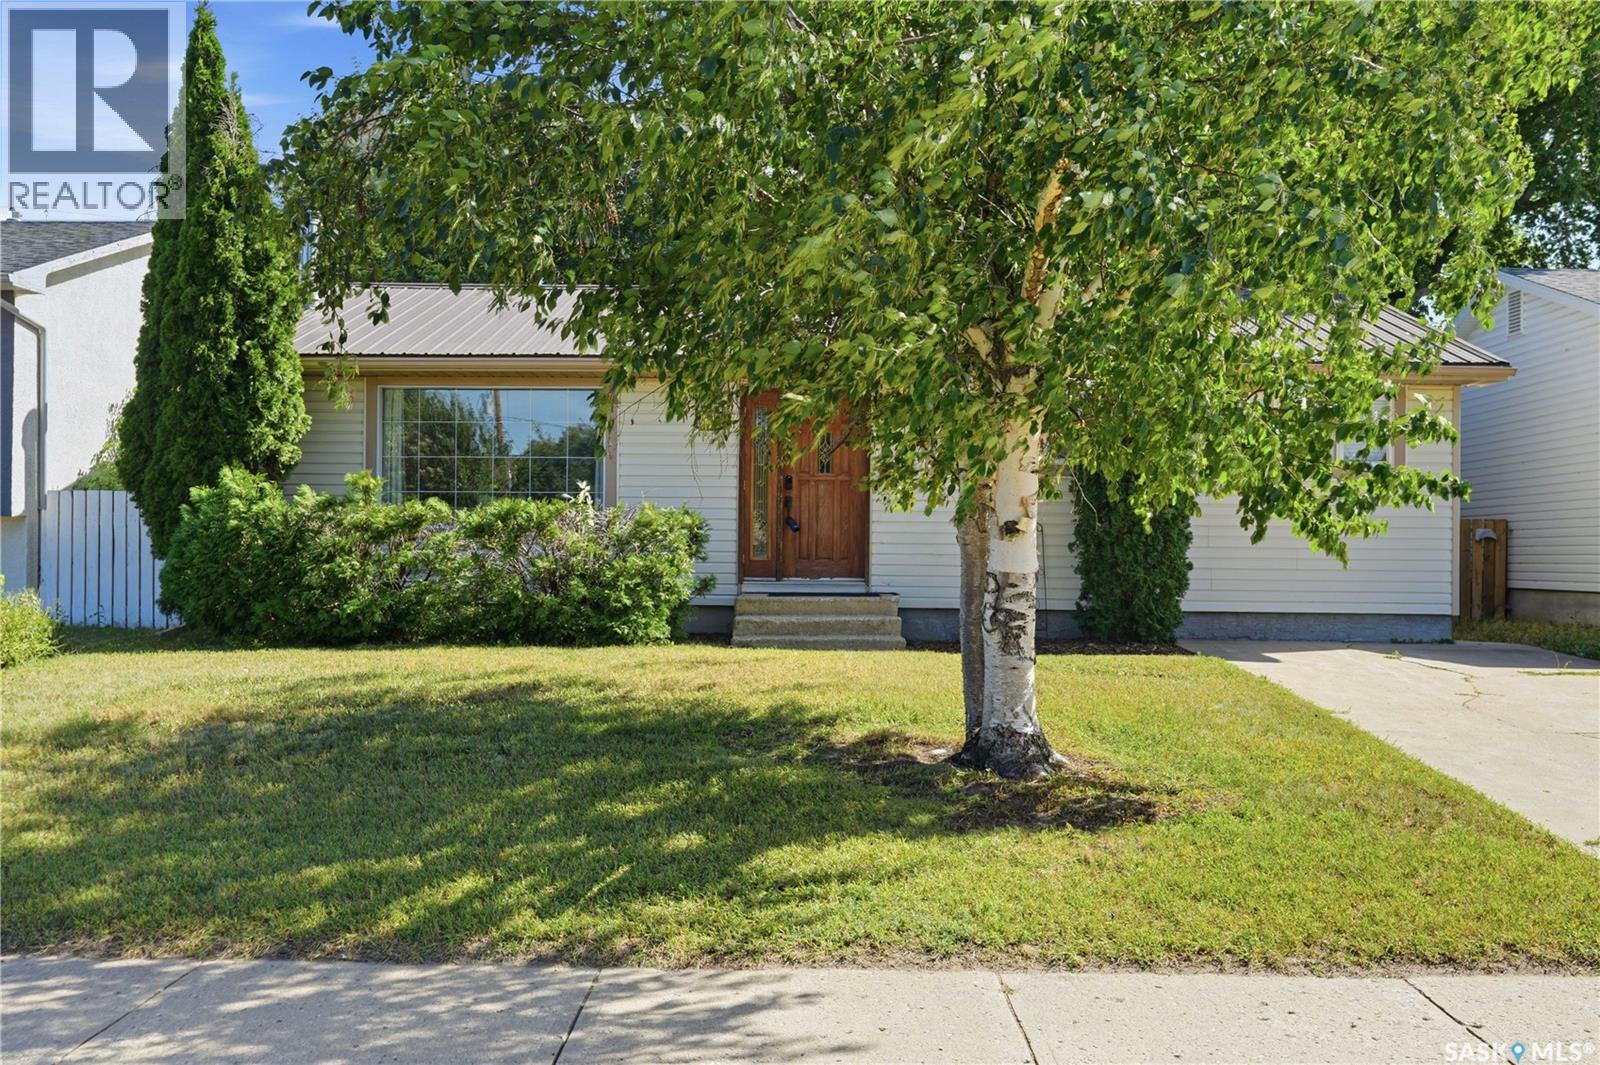
Charming and Cozy! Welcome to this well maintained, spacious bungalow, located in desirable South Moose Jaw. Entering the home, you are greeted into the large functional livingroom, with a huge window offering loads of natural light, and lots of space for all your favorite furniture pieces. Open kitchen and dining area, with ample white cabinetry, a great peninsula counter workspace with seating, will make cooking and entertaining a breeze. Additional counters add room for serving or a coffee bar, etc. Two bedrooms have become one to create a fantastic master, with his/hers closets and a bonus space for dressing room, fitness spot or reading nook! A second nice sized bedroom, and lovely 4 pc bath, with tasteful tiled tub/shower, round out the main floor. Heading downstairs, you find a large, warm and inviting family room, featuring a stately brick wood-burning fireplace and new carpeting. As well, a nice sized den, a guest bedroom, 3 pc bath, storage and utility with laundry, finish out the very well thought out basement area. Lovely garden doors open onto the backyard deck with Hot Tub and Fire Table, included for your enjoyment. Beautiful shade trees, landscaping (with underground sprinklers), and fully fenced yard, end your days peacefully and make your guests envious! And let's not forget the oversized double detached garage, which is insulated and heated, with app enabled door opener. A perfect finish to a great property! Come out and see for yourself! (id:63476)
2 Anslow Court
Hamilton, Ontario
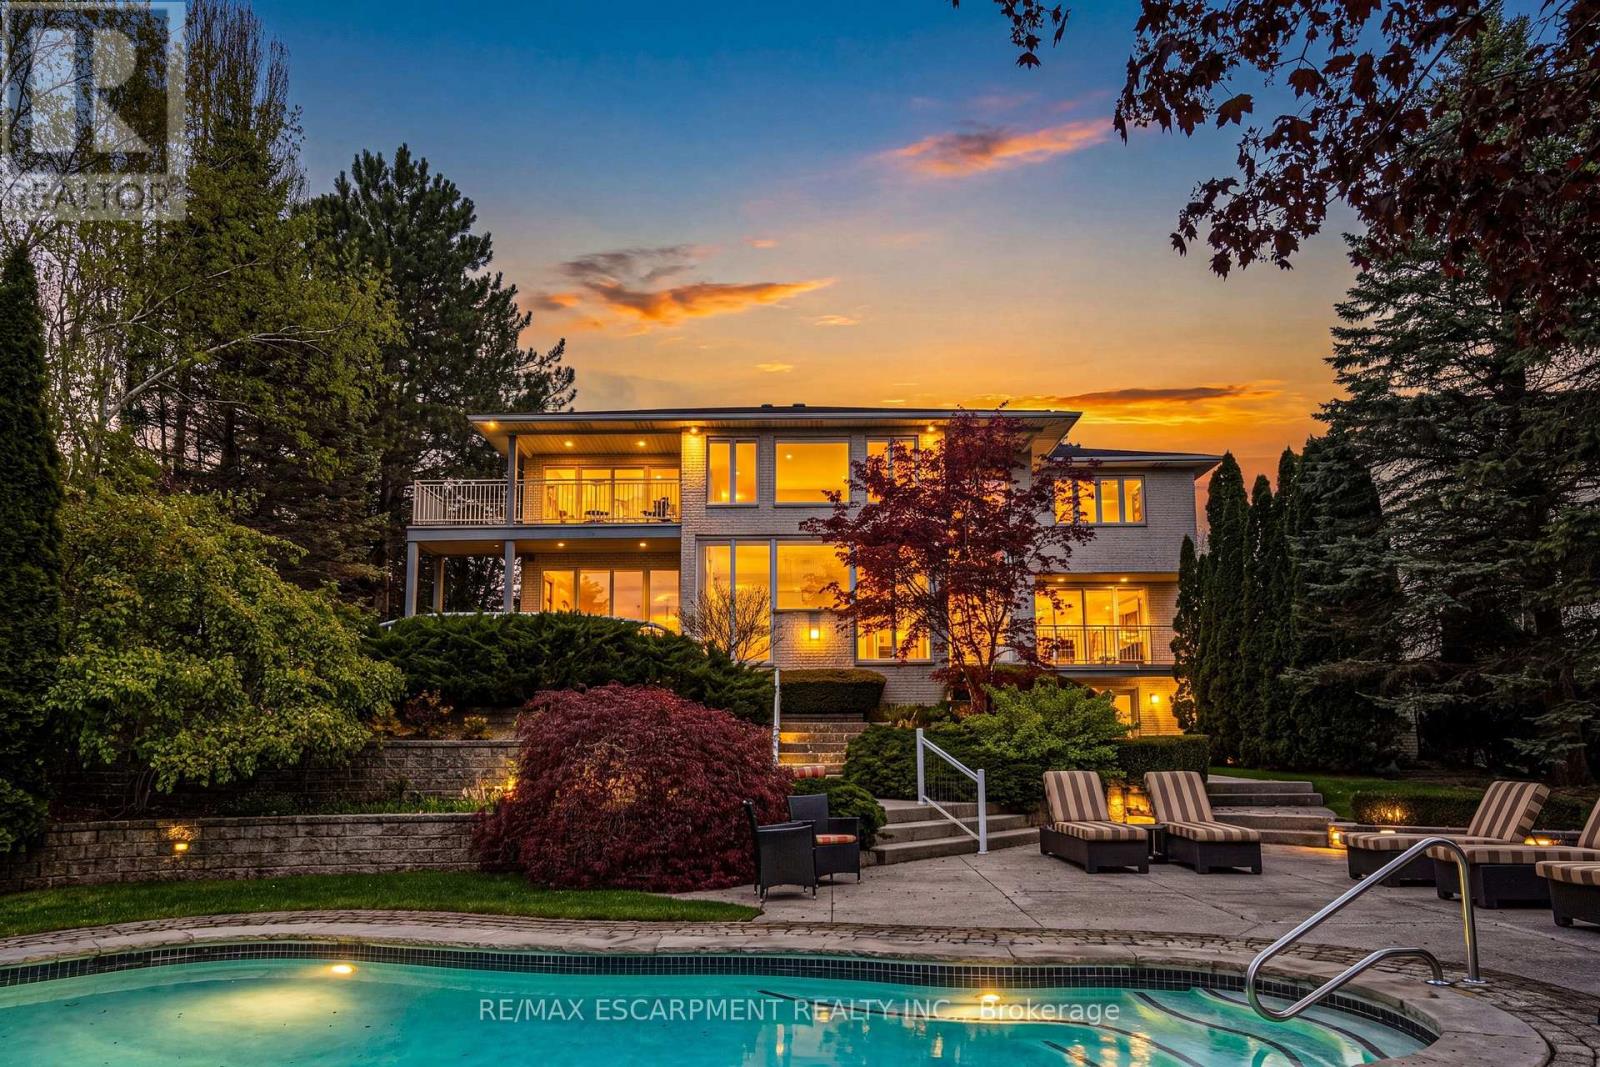
A truly exceptional estate - 2 Anslow Court is a rare offering in one of the most prestigious and desirable enclaves in Dundas. This masterfully appointed residence, built by McConnell Homes, has been loved by its original owners for over 30 years. Offering over 6,600 square feet of total living space (4,452 sq ft above grade and approx. 2,200 square feet below), this home was thoughtfully designed for both grandscale entertaining and refined everyday living and features 4 bedrooms and 5 bathrooms. Perfectly positioned to capture sweeping, unobstructed views of the Dundas Valley Conservation area, the property is immersed in tranquility and natural beauty. Expansive sightlines, framed by mature landscaping, create a breathtaking and ever-changing backdrop-enhancing every principal room with warmth, light, and a seamless connection to nature. The main floor is spacious and beautifully appointed. New White Oak hardwood flooring can be found throughout the Living Room, Great Room, Formal Dining Room, hallway and also on the second level in the hallway. The expansive walk-out lower level adds exceptional versatility, offering tremendous additional living space tailored to your lifestyle. Complete with a 3-piece bathroom and a bonus room ideal for a guest suite, private office, or studio, this level presents endless possibilities for entertaining, multigenerational living, or quiet retreat. Outdoors, the experience continues with a private, resort-inspired setting. A heated pool anchors the beautifully landscaped backyard, complemented by curated gathering areas designed for effortless entertaining or peaceful relaxation in complete seclusion. A true balance of architectural presence and inviting comfort, this residence defines luxury not only through its finishes, but through the exceptional lifestyle it offers. Opportunities of this caliber are rarely available. Minutes to downtown Dundas & Ancaster. Excellent schools, close to parks and trails. RSA. Luxury Certified. (id:63476)
3 415 115th Street E
Saskatoon, Saskatchewan
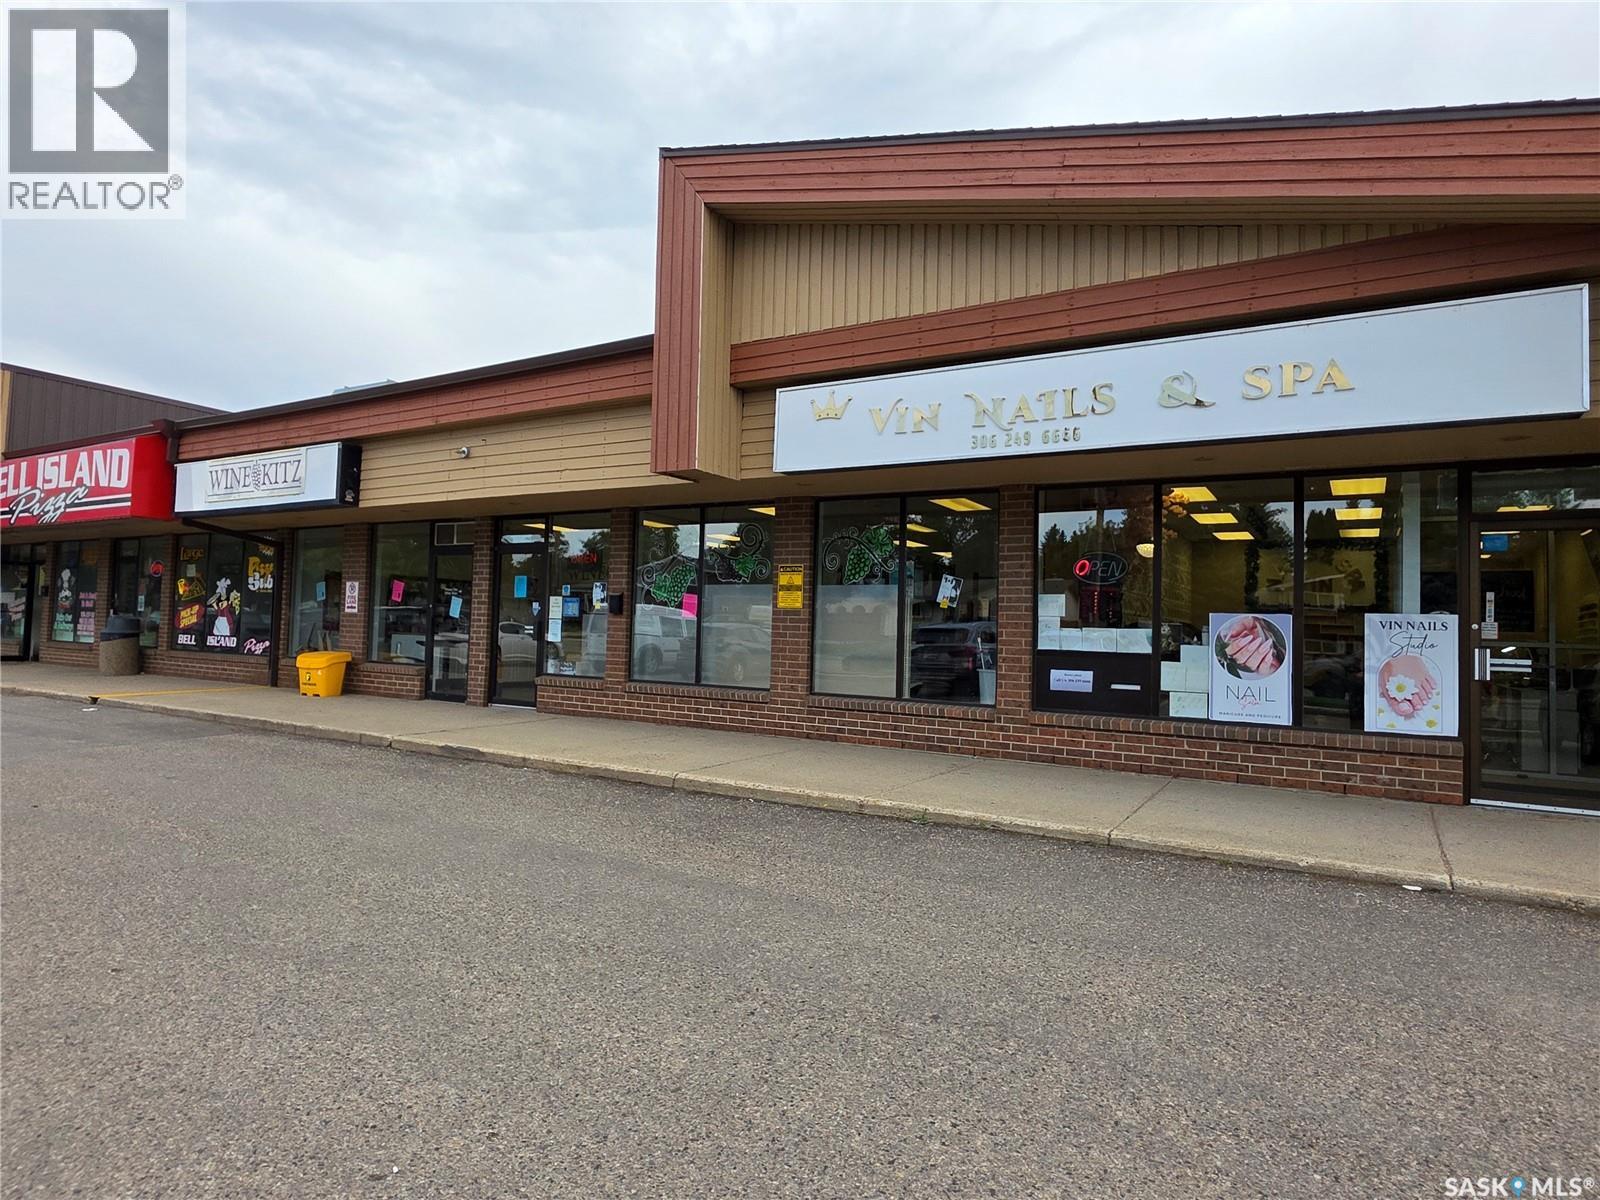
Excellent opportunity to own a well-established and beautifully appointed nail salon in a convenient Saskatoon location. Located at 415 115th Street E, this approximately 997 sq. ft. salon features a bright, modern interior with multiple manicure stations, pedicure chairs, reception/waiting area, attractive feature walls, product displays and functional workspace. The salon is fully equipped and offers a turnkey opportunity for an owner-operator or investor looking to enter or expand in the beauty industry. Asking price $148,800. Net rent approximately $19/sq. ft., plus occupancy costs. Business, equipment and leasehold improvements included as applicable. Business only; real estate is not included. Please contact your REALTOR® for additional information and to arrange a private viewing. (id:63476)
6851 Avila Road
Mississauga, Ontario
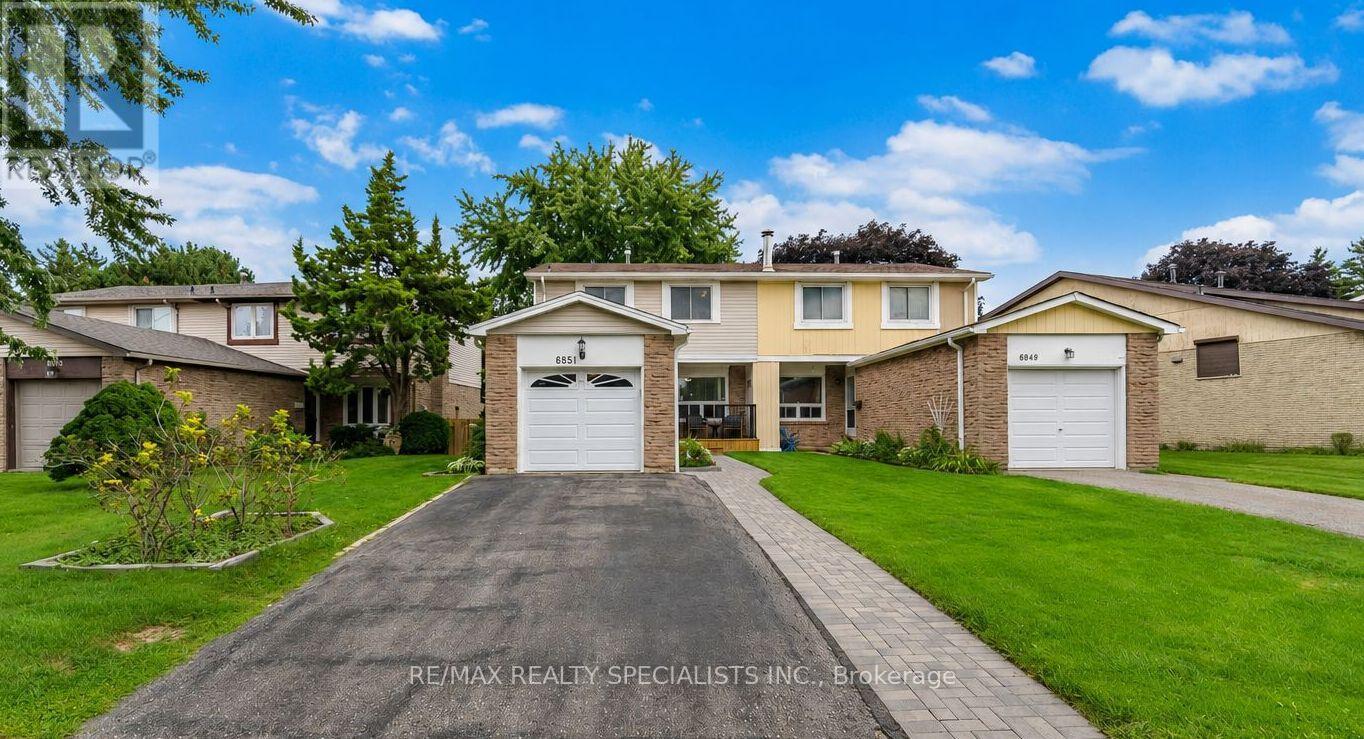
Backing onto a private, treed setting with no neighbours directly behind, this welcoming three-bedroom Meadowvale home offers a rare combination of space, greenery and privacy, complemented by a beautifully maintained interior and thoughtful renovations. Mature trees create a leafy backdrop, established gardens add colour, and a generous patio offers plenty of room for outdoor dining, entertaining or relaxing. Inside, engineered hardwood flows through the combined living and dining rooms, where a large front window brings in natural light and sliding doors connect directly to the backyard. The renovated kitchen pairs rich wood cabinetry with quartz countertops, porcelain flooring, subway tile backsplash, under-cabinet lighting and pot lights. Smart storage includes soft-close cabinetry, a Lazy Susan and pull-out corner shelving. An updated powder room with a wood vanity and integrated sink completes the main level. Upstairs, the spacious primary bedroom offers laminate flooring, a large window, ceiling fan and his-and-hers closets. Two additional bedrooms provide comfortable space for family, guests or a home office. The renovated four-piece bathroom features porcelain shower walls with mosaic detailing and a wood vanity with integrated sink. The finished lower level adds valuable living space with a large open-concept layout that easily accommodates multiple uses, from movie nights and a games area to a home gym, playroom or additional entertaining space. Outside, mature trees frame the lawn, patio and established gardens, creating a wonderful setting to entertain, garden, play or simply unwind. The Meadowvale location puts shopping, schools, parks and recreation close at hand, including Meadowvale Community Centre and Library and Meadowvale Theatre. Convenient access to Highways 401, 407 and 403 makes getting around Mississauga and the GTA easy. (id:63476)
380 Lake Street Unit# 21
Grimsby, Ontario
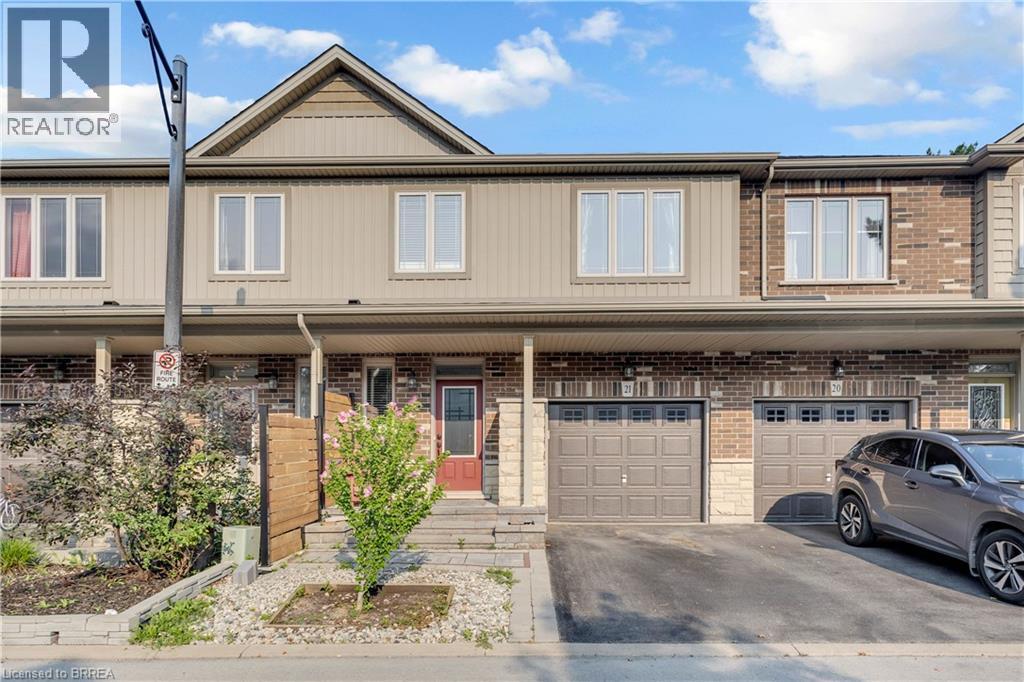
Welcome to 21-380 Lake Street, tucked away in Grimsby's desirable lakeside community, where quiet surroundings and the shores of Lake Ontario are part of everyday life. This freehold townhome offers 3 bedrooms, 2.5 bathrooms and a functional layout with all three bedrooms conveniently located upstairs along with laundry. Enjoy the best of both worlds with a peaceful setting close to the lake, waterfront parks and greenspace, while still just minutes from Grimsby's shops, restaurants, amenities and QEW access. Whether you're a first-time buyer, young family or simply looking for a quieter lifestyle near the water, this is a wonderful opportunity to call Grimsby Beach home. (id:63476)
255 Raspberry Place
Waterloo, Ontario
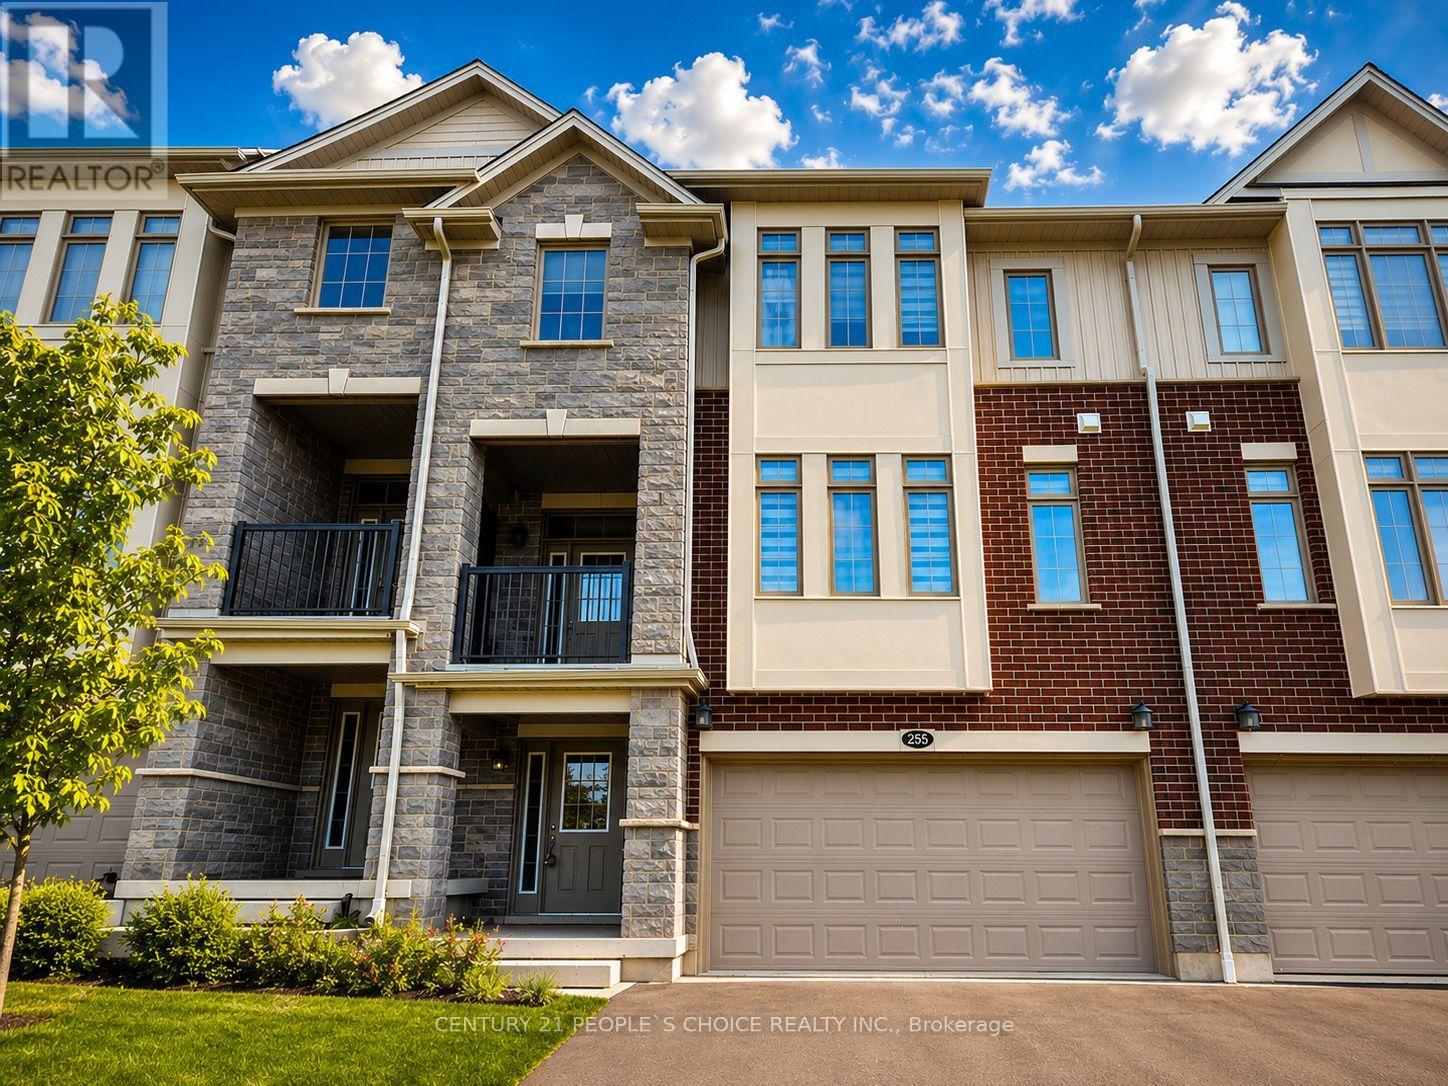
Just 3 Years Old! Beautifully Upgraded 4-Bedroom, 4-Bathroom Townhome with Double-Car Garage in the Highly Sought-After Vista Hills Community of Waterloo! Welcome to this beautifully upgraded Ferncliff model, offering 2,371 sq. ft. of thoughtfully designed living space in one of Waterloo's premier neighbourhoods. This spacious home features 4 bedrooms, 4 bathrooms, and a functional layout perfect for families. The main and second levels boast 9-foot ceilings, while the bright and spacious Great Room offers a comfortable living area and dining space. The spectacular upgraded kitchen features premium cabinetry, under-cabinet lighting, gleaming granite countertops, a large breakfast bar, and a convenient powder room. Enjoy outdoor living with both a covered front balcony and a covered rear porch. The fourth bedroom, complete with its own private ensuite, is located on the second level, making it ideal for guests, in-laws, or a private home office. The third-floor features three generously sized bedrooms and two full bathrooms, including a spacious primary suite with its own ensuite bath. For added convenience, the laundry room is located on the bedroom level. The home showcases upgraded laminate flooring throughout, with no carpet anywhere, complemented by elegant upgraded hardwood staircases. The walk-up basement features 9-foot ceilings, approximately 300 sq. ft. of unfinished space, and excellent storage capacity. A large window provides plenty of natural light and overlooks the backyard. Additional highlights include a double-car garage with a garage door opener and parking for up to four vehicles. Ideally located just minutes from Costco, shopping, banks, restaurants, parks, and all major amenities. This townhome is in one of Waterloo's most desirable communities. Tenant Responsibilities: All utilities, including hot water/HRV rental of $51.38/month, heat, hydro, and water. (id:63476)
110 - 4422 Huron Street
Niagara Falls, Ontario
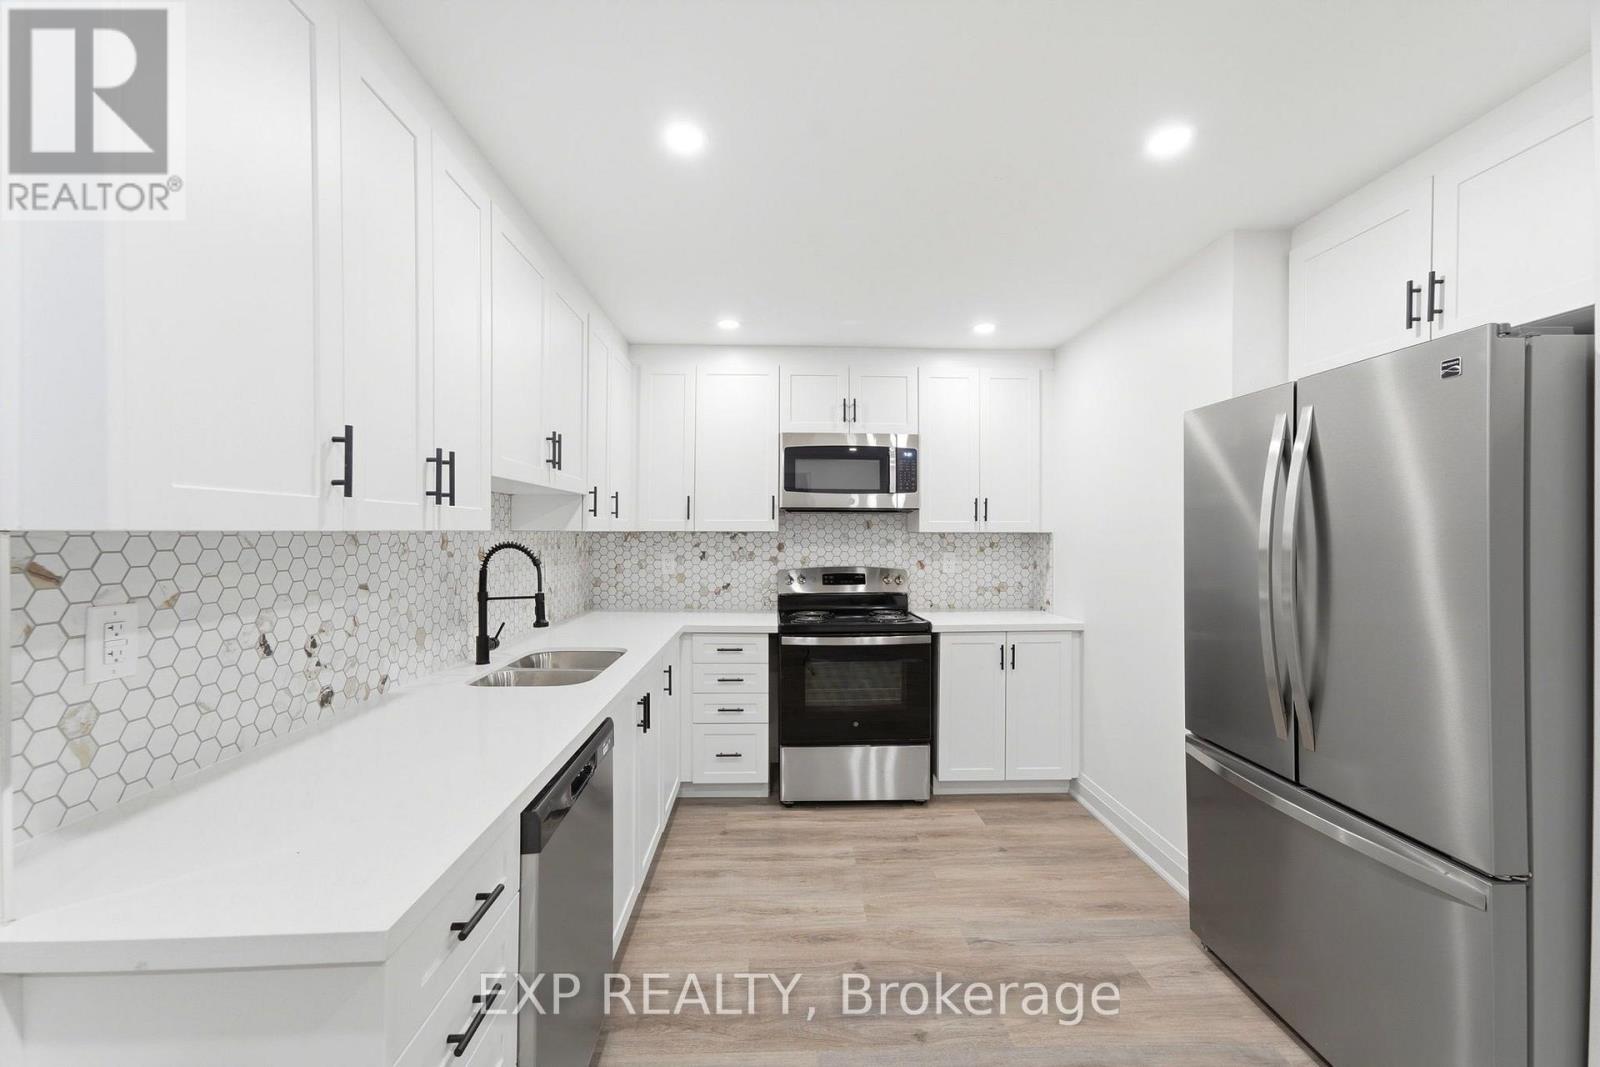
Get the 13th month free!!! Located in the heart of downtown Niagara Falls, close to the University of Niagara Falls, this bright and carpet-free 2 bed, 2 bath main floor unit offers a clean, modern living space with an updated kitchen featuring stainless steel appliances and quartz counters, a spacious living room, and a dining area. The building features elevator access, central air, and card-operated laundry on site. Water and building maintenance are included in the lease cost, with heat and hydro extra, and parking available for an additional $50/month. Non-smoking unit, unfurnished, and vacant with immediate possession available. Steps to everything downtown Niagara Falls has to offer. (id:63476)
2 - 3025 Singleton Avenue
London South, Ontario
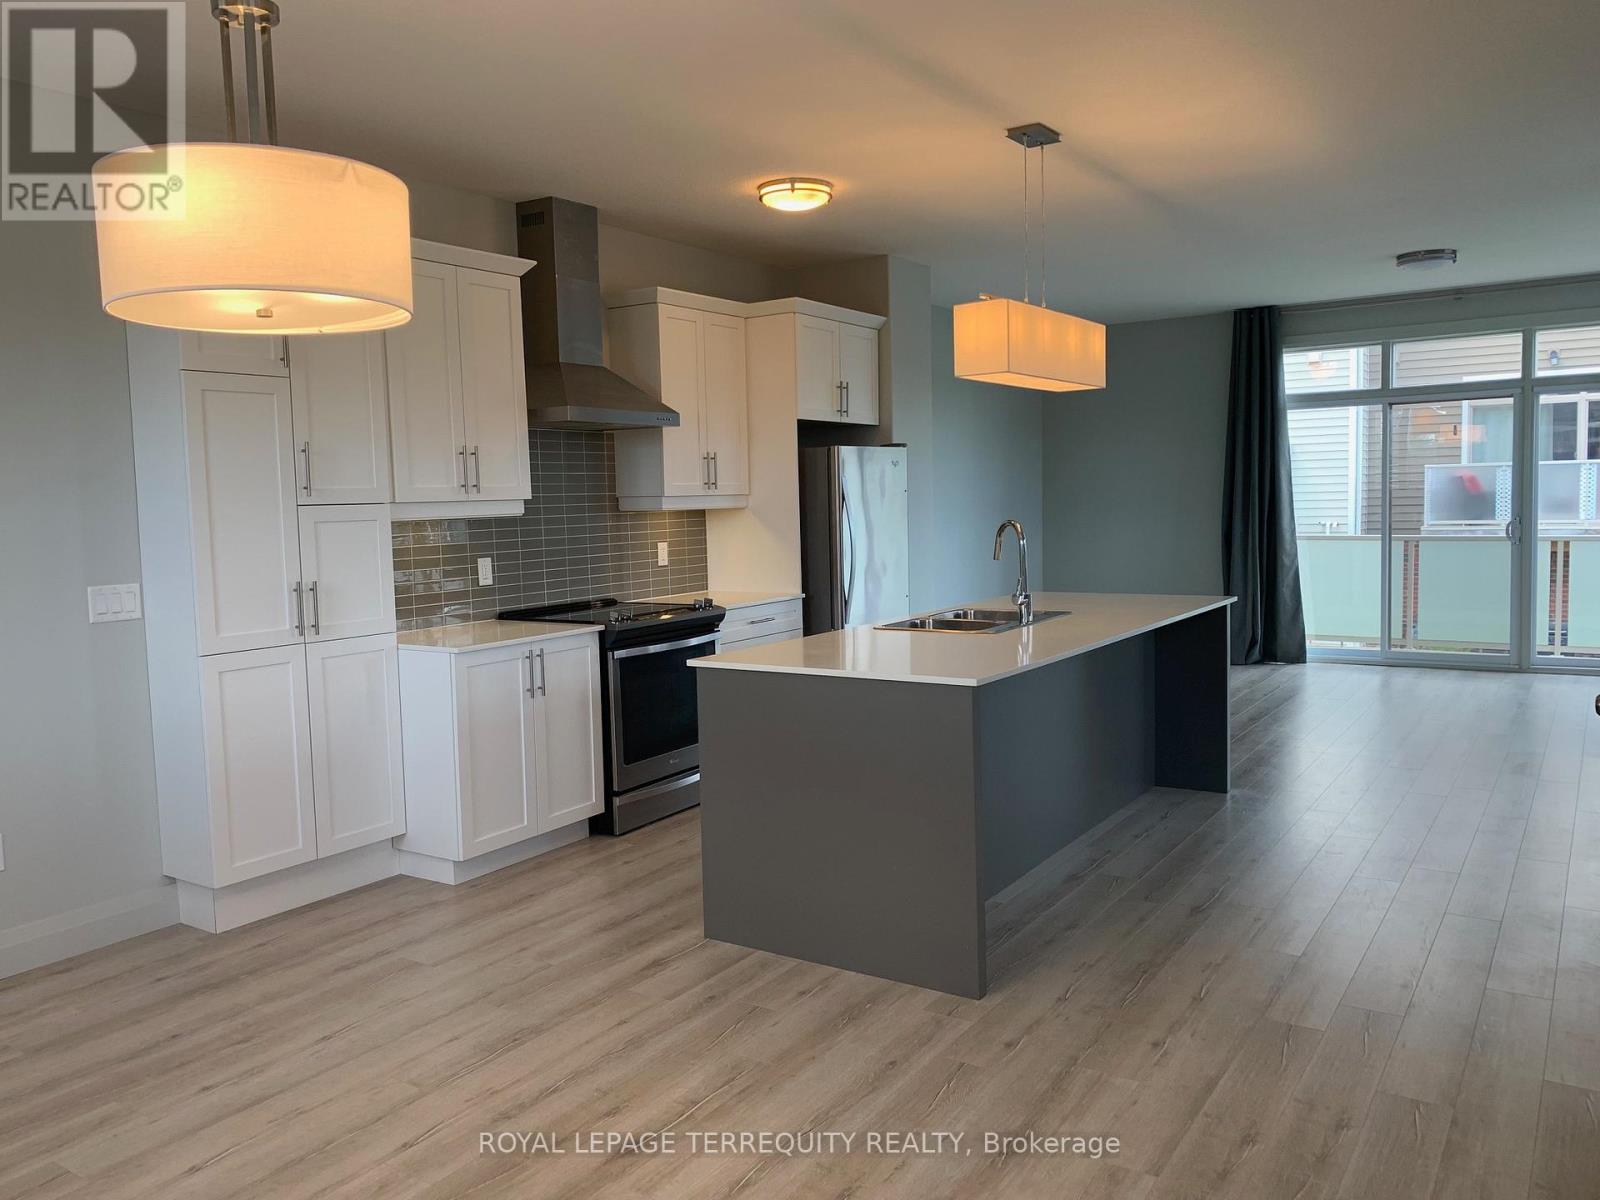
Welcome to this stunning, ultra-modern 3-bedroom, 3-bathroom end-unit townhome, perfectly situated close to everything you need. Enjoy the convenience of walking to grocery stores, restaurants, banks, shopping and everyday amenities, while having beautiful green space and scenic walking trails right at your doorstep in Pincombe Park North. The desirable end-unit design features 9-foot ceilings and an abundance of windows with California shutters, filling the spacious rooms with natural light. The impressive open concept kitchen and dining area showcases high-end finishes and creates the perfect setting for entertaining family and friends in style. Upstairs, you'll find three generously sized bedrooms, a convenient laundry area and plenty of closet space. The spacious primary suite offers a peaceful retreat, complete with a walk-in closet and private ensuite - the perfect place to unwind at the end of the day. A private two-car garage and private driveway provide parking for three vehicles, while direct garage access into the home adds exceptional everyday convenience. Two outdoor living spaces, including an ample side yard provide additional room to relax, entertain or enjoy the surrounding green space. Beautifully designed, thoughtfully located and filled with natural light, this exceptional end-unit townhome offers the perfect blend of modern style, comfort and convenience. Be sure to see this gorgeous home - it won't disappoint! (id:63476)

68 Grandell Drive
Hamilton, Ontario
Welcome to 68 Grandell Dr, located in the highly sought-after Meadowlands neighbourhood! Offering almost 3,000 sq. ft. of beautifully finished living space above grade, this upgraded home combines elegance, functionality, and original owner's exceptional pride of ownership.The inviting living room features a stunning built-in, full-wall cabinet that creates a sophisticated focal point while offering abundant storage. The beautifully appointed kitchen is enhanced by elegant crown moulding on the cabinetry, adding a refined finishing touch.The professionally finished premium lookout basement provides valuable additional living space and features a wet bar - perfect for entertaining, relaxing, or family gatherings.Step outside to your own private backyard retreat. Significant investment has gone into creating an outdoor space designed for both relaxation and entertaining. The impressive curb appeal is further enhanced by top-quality interlocking, creating a welcoming first impression.Located in the popular Meadowlands community, this home offers the perfect combination of space, upgrades, style, and location. Truly move-in ready - just bring your family and enjoy! (id:63476)

69 Brookfield Crescent
Kitchener, Ontario
**Welcome to 69 Brookfield Crescent**This stunning corner-unit freehold townhome sits on one of the largest lots in the sought-after Brookfield Gate community - a rare find with extra outdoor space and privacy. The 3-storey, 3-bedroom, 4-bathroom home is freshly painted throughout with brand-new laminate flooring on the main level, giving it a bright, move-in-ready feel. The finished walkout basement adds great living and entertaining space, while the spacious 3rd-level primary suite features a walk-in closet and private ensuite. Enjoy an attached garage plus extra parking, all just minutes from shopping, top schools, parks, the community centre, and Lions Arena - near Blockline Road and Rittenhouse Road. Don't miss your chance to own one of the best lots in Brookfield Gate!*Visitor parking: $60/yr fee (Condo Corp WCC454). Buyer to verify legal status of basement. Seller reserves right to accept pre-emptive offers.* (id:63476)
15 Stratus Street
Kitchener, Ontario
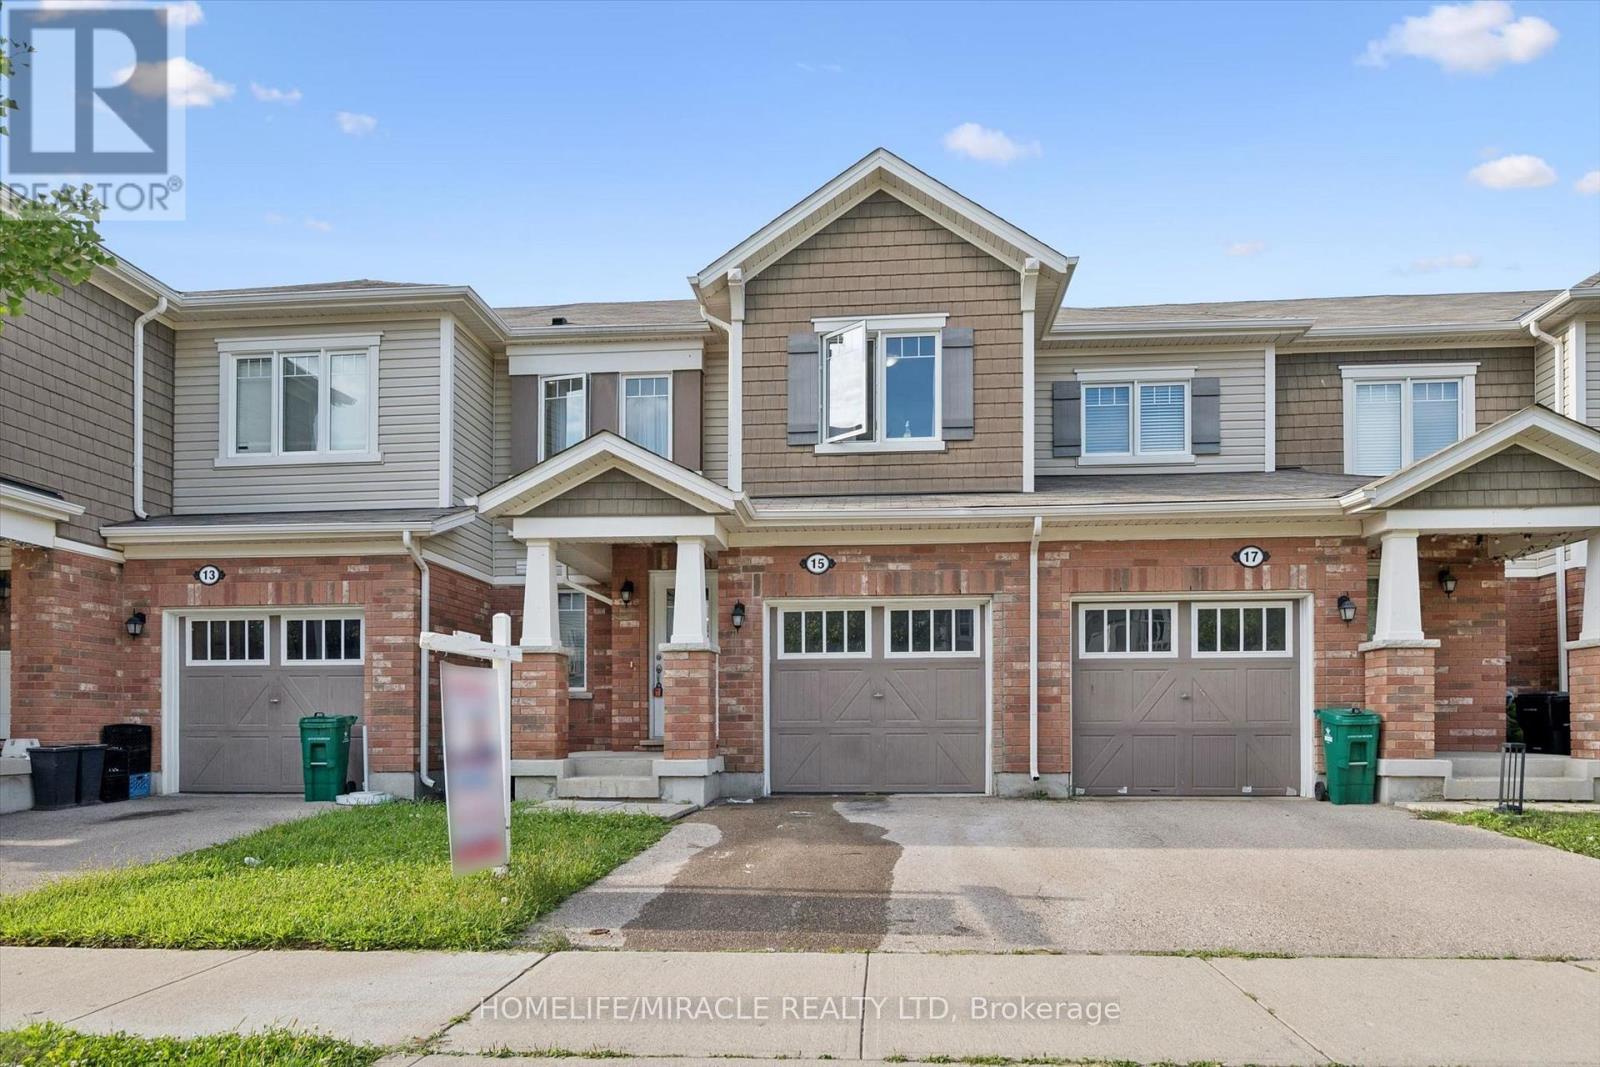
Beautiful Freehold 2 story townhome with open concept living space, Beautiful 3 bedrooms with 2 full bathrooms on the second floor. Walking Distance To Elementary School, Parks, Shopping. (id:63476)
5340 Big White Road Unit# 203
Big White, British Columbia
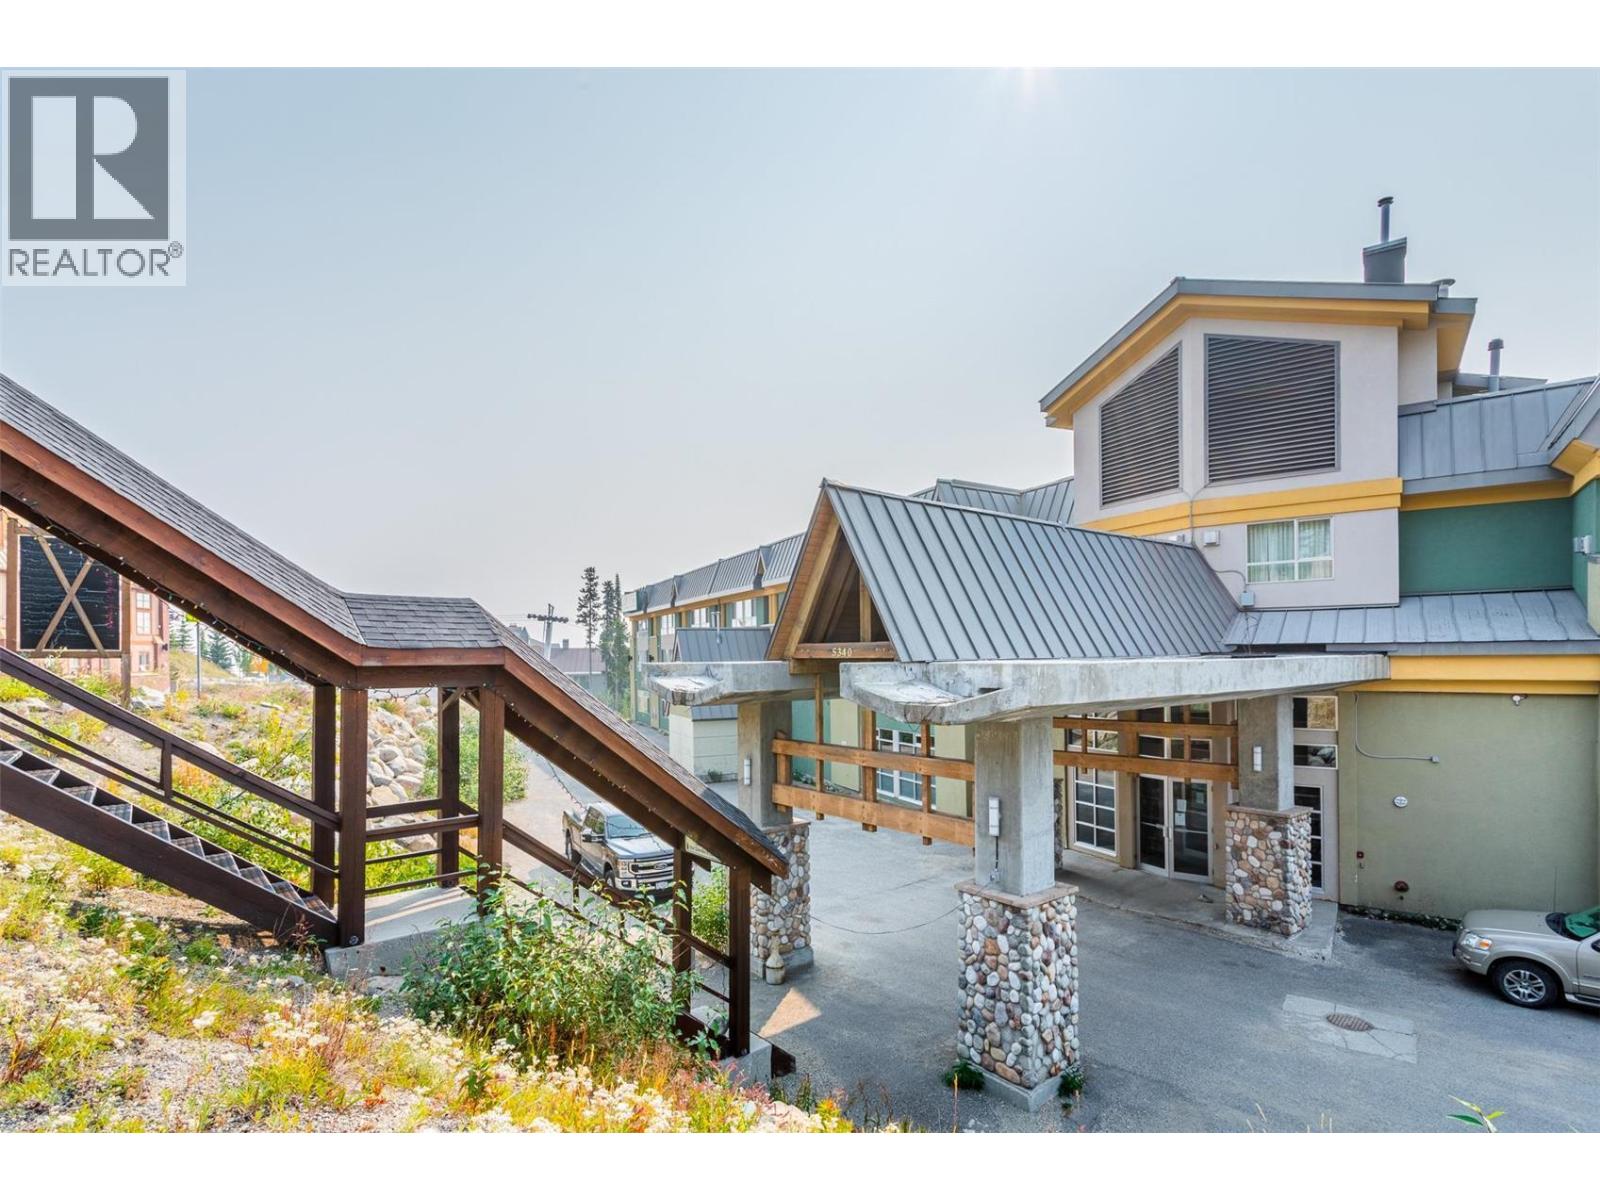
Cozy & Completely Turnkey – Great 2nd-Floor Location. Fantastic opportunity at Inn at Big White! Perfectly positioned in the heart of the Village, this property offers a prime opportunity for a strong rental investment or a personal ski retreat. The Inn features exceptional resort-style amenities, including an outdoor pool (the only pool at the resort open during the summer season), hot tub, games room, fitness center, ski/board locker room, and a renowned on-site restaurant, The Fat Marmot, complete with a rooftop patio offering stunning mountain views. This well-appointed studio includes a comfortable queen bed, wall bed, table and chairs, club seating, and a cozy gas fireplace. Enjoy a functional galley kitchenette with induction cooktop, mini-fridge, microwave, and more, plus a full 4-piece bathroom. With true ski-in/ski-out access and easy proximity to the runs, plus an on-site rental management company, this condo is perfectly set up to maximize both convenience and revenue potential. Currently in the rental pool and ready for the upcoming ski season, the property generates awesome annual gross revenue and offers solid rental rates year-round. Use it as much or as little as you like and collect income when you’re not there — winter and summer. Owners are permitted up to two pets, adding flexibility for personal enjoyment. All-inclusive strata fees cover utilities, creating simple, stress-free ownership. Secure, heated underground parking means you can park upon arrival and leave your vehicle until departure day — the entire village is walkable. Fully exempt from the Foreign Buyer Ban, Foreign Buyers Tax, Speculation Tax, Empty Home Tax, and Short-Term Rental Ban, this is one of the best-priced opportunities on any ski hill in North America. Don't miss your opportunity to own at Big White! (id:63476)
1331 101 Avenue
Dawson Creek, British Columbia
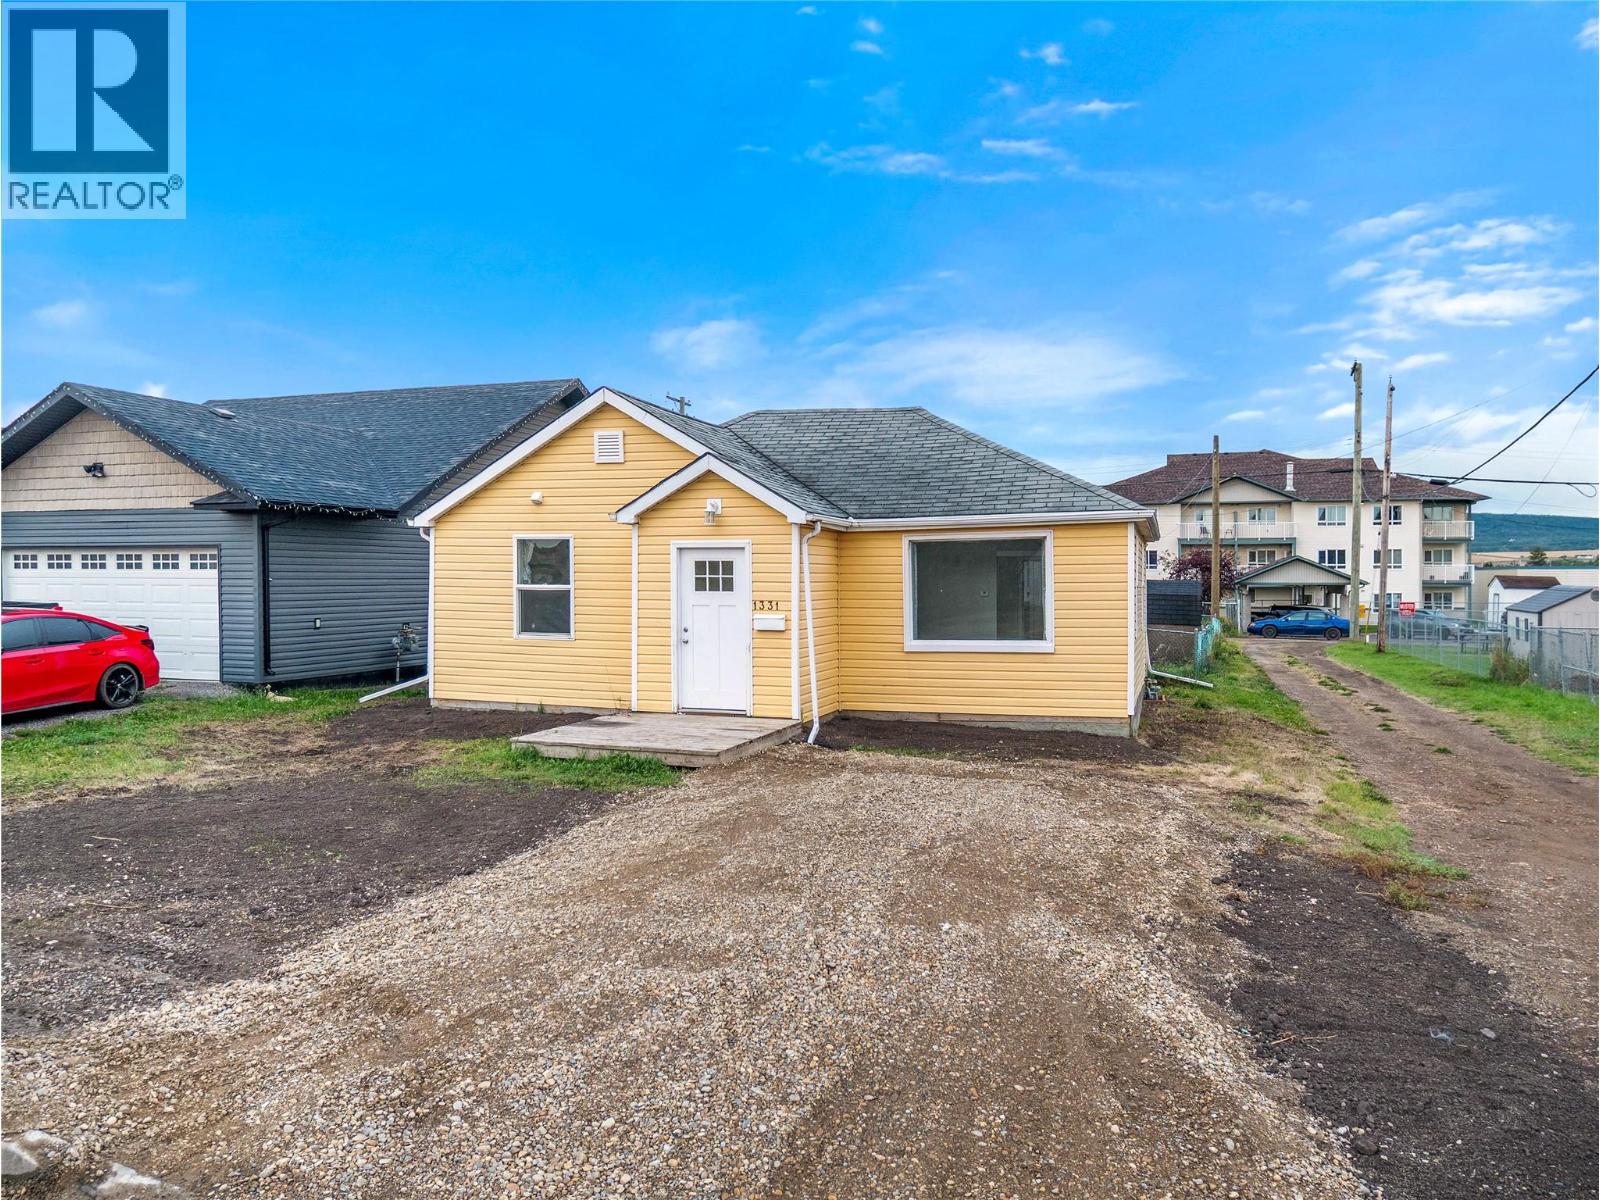
Immediate Possession. A well-maintained and spacious 2-bedroom home located within walking distance to most of the city- making it a great starter home or rental. Inside, you’ll find a bright open floor plan with updated flooring that creates a modern and comfortable living space. The layout offers great flow between the living and kitchen areas, making it perfect for both everyday living and entertaining. The home features mostly all vinyl windows, durable vinyl siding, fresh paint and newer vinyl flooring providing peace of mind and low-maintenance living for years to come. There is a newer white modern kitchen with a new fridge and stove. This home is move-in ready with immediate possession available, making it a great opportunity for buyers looking for a quick and easy transition into their next home. (id:63476)
220 Brandon Avenue
Penticton, British Columbia
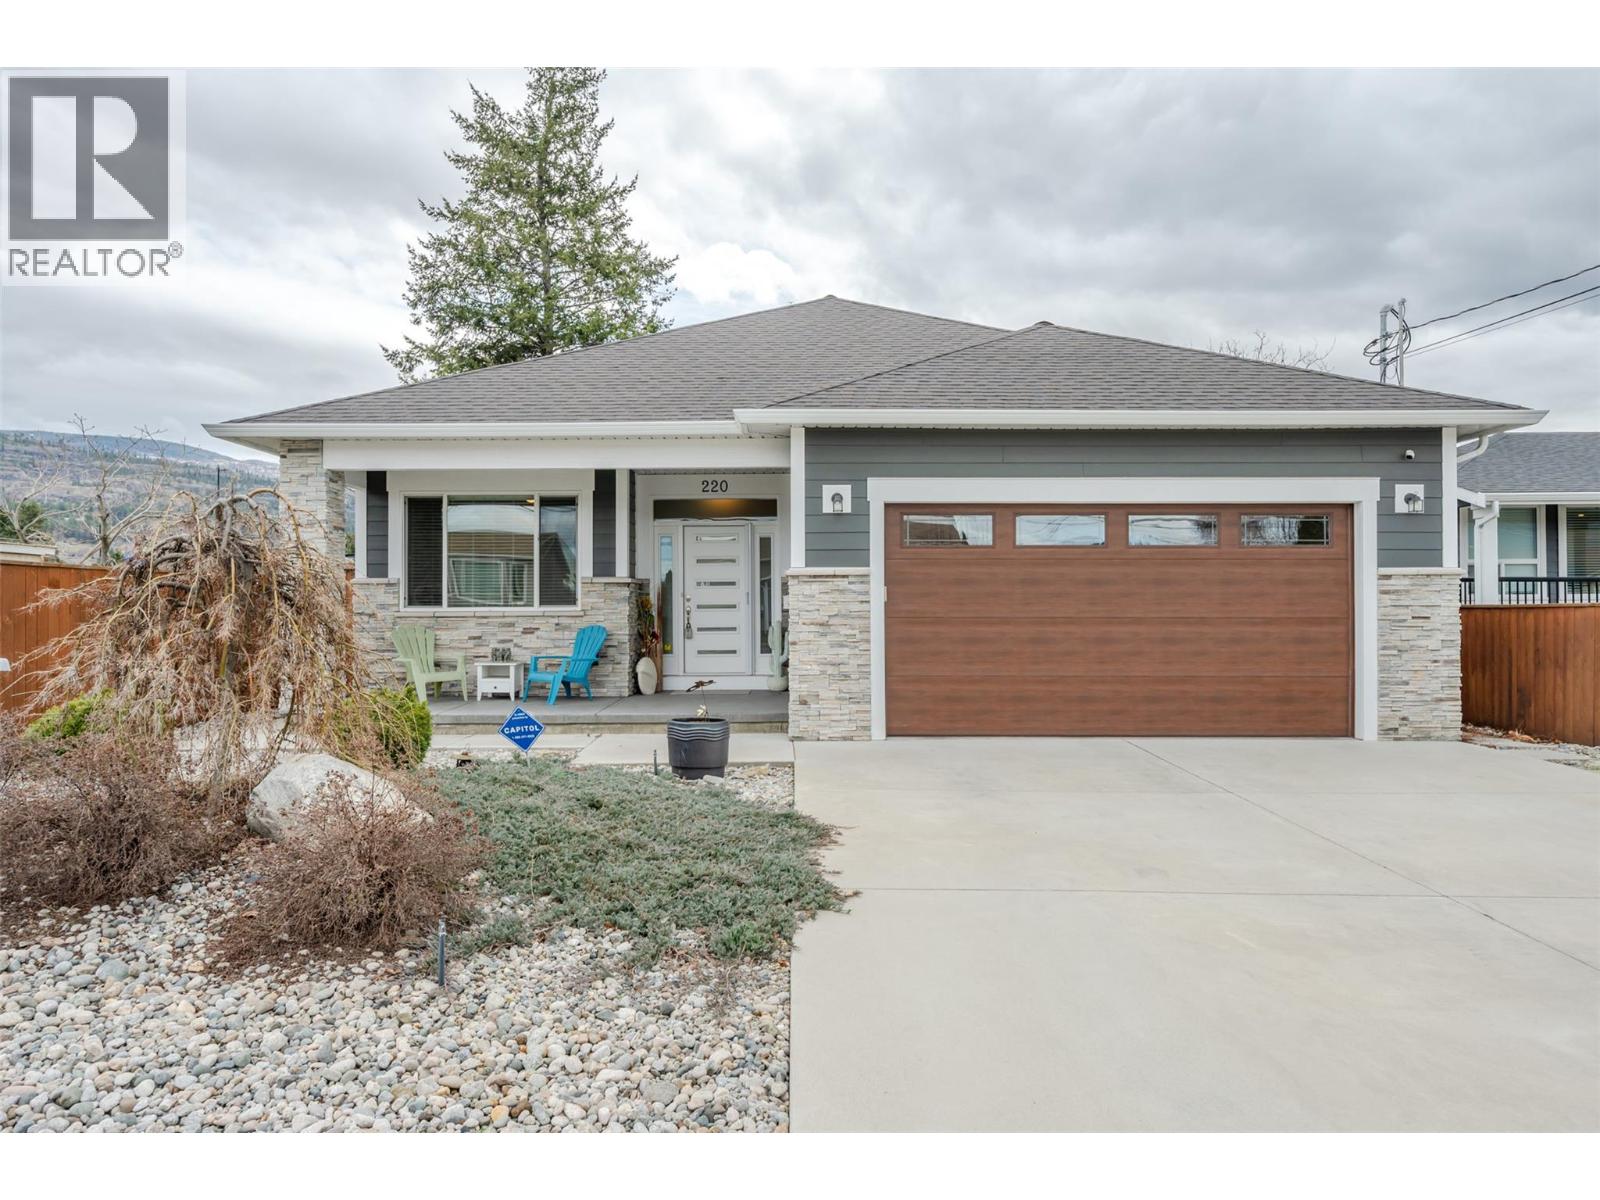
Welcome to 220 Brandon Avenue! This is a beautifully maintained three-bedroom, two-bathroom residence, where thoughtful design and modern comfort come together in a prime, convenient location. Showcasing a bright and airy open-concept layout, this home is perfectly suited for both relaxed everyday living and effortless entertaining. At the heart of the home, the stylish kitchen is sure to impress, featuring granite countertops, a spacious island, soft-close cabinetry, and contemporary slate appliances—seamlessly connecting to the elegant living area. A cozy gas fireplace creates a warm and inviting atmosphere, while expansive patio doors open to a sun-drenched, south-facing backyard, extending your living space outdoors. The well-appointed master suite offers a peaceful retreat, complete with a walk-in closet and a beautifully finished four-piece ensuite. Two additional bedrooms provide generous space and abundant natural light, ideal for family, guests, or a home office. Functionality meets versatility in the finished double garage, enhanced with baseboards and paint, and complemented by a dedicated 11' x 7' workshop—perfect for hobbies, storage, or creative pursuits. A conveniently designed crawl space houses key mechanical systems, maximizing the home’s overall efficiency. Step outside to enjoy the thoughtfully designed zeroscaped yard, featuring a charming garden area and minimal upkeep—allowing you to spend more time enjoying your surroundings. Ideally situated close to shopping, schools, and recreation, this move-in ready home offers exceptional value and convenience—with the added benefit of no strata fees. Discover the perfect balance of comfort, quality, and location—schedule your private showing today. (id:63476)
1255 Raymer Avenue Unit# 548
Kelowna, British Columbia
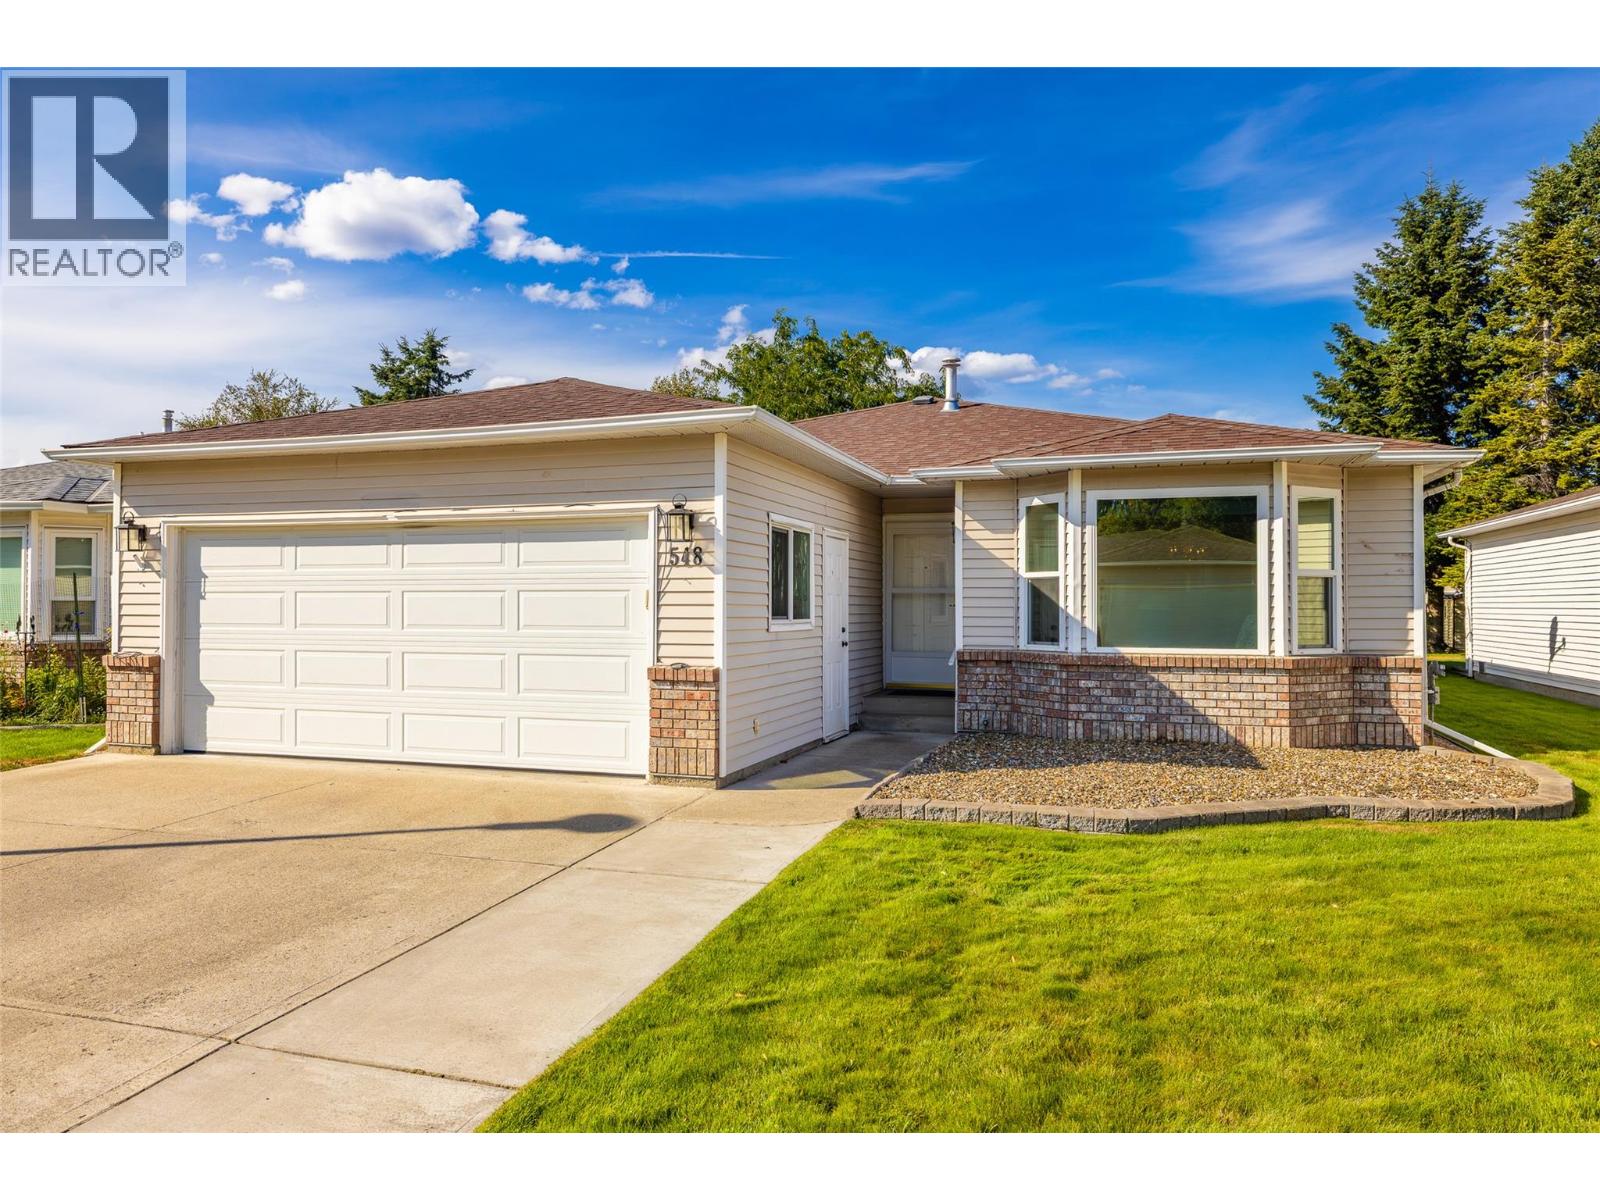
Welcome to Sunrise Village, a wonderful, friendly 45+ adult community with a resort-style feel! This charming 2 bed 2 bath rancher offers comfortable one level living with numerous updates. Features include newer windows, beautifully updated bathrooms, a newer gas fireplace, new hot water tank, and A/C just 2 years old. The original furnace has been very well maintained. The versatile floorplan offers the option of a formal living and dining room, or enjoy a spacious kitchen nook that opens into a cozy family room featuring a gas fireplace. The updated kitchen offers crisp white cabinetry, plenty of counter space and ample storage. The well equipped garage includes extensive built-in cabinetry, a sub panel and a nice wide driveway providing additional parking. Step outside to a wonderfully private backyard with a large covered patio, perfect for entertaining, relaxing with your morning coffee or enjoying easy access to the kitchen. Enjoy the many amenities at the active clubhouse, including a variety of social activities, outdoor pool, year round hot tub, library, shuffleboard and billiards room. Centrally located for convenience, with public transit, restaurants, parks and Guisachan Village, a popular open-air neighbourhood shopping plaza, all nearby. A wonderful opportunity to enjoy a relaxed Okanagan lifestyle in a welcoming community! (id:63476)
3003 30 Street
Vernon, British Columbia
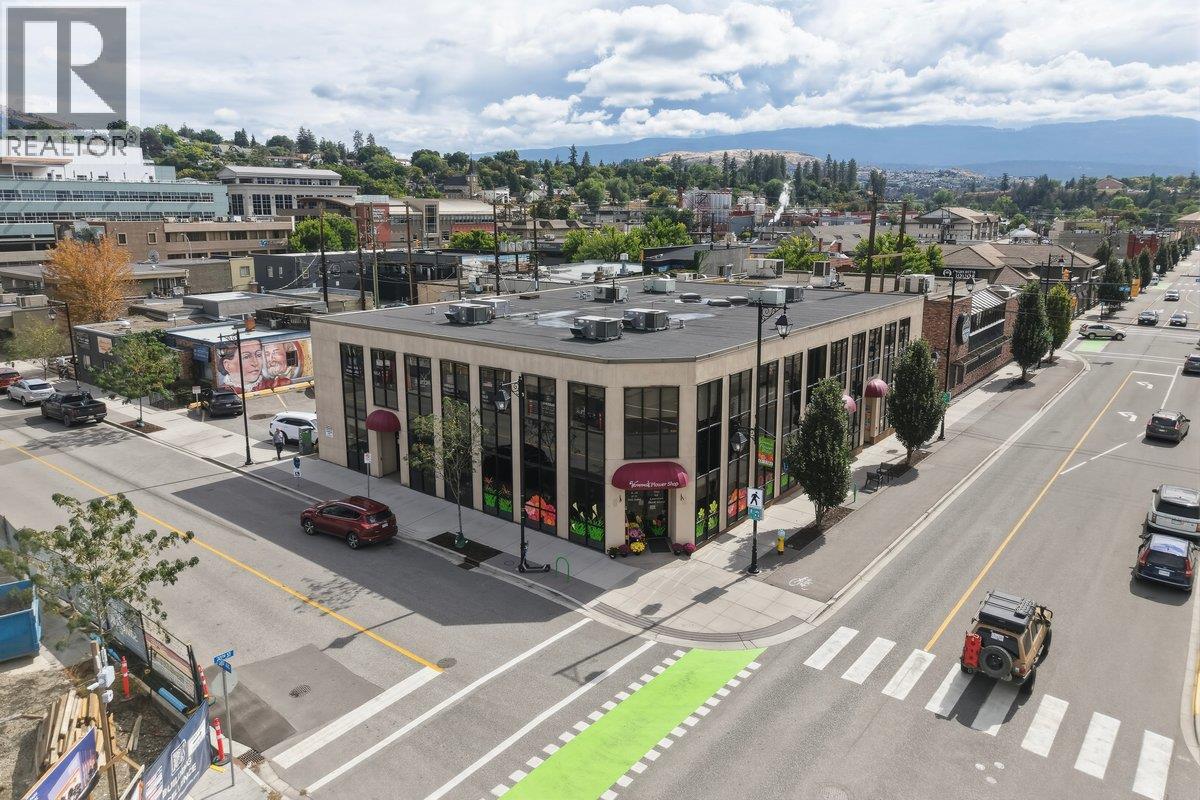
Prime Downtown Corner Location with High Yield & Redevelopment Potential! Exceptional investment opportunity in the heart of downtown Vernon. This well-maintained, two-level 14,186 sq. ft. commercial building features elevator service and is situated on a prime 12,979 sq. ft. corner lot with 20 rare on-site parking spaces. Fully occupied by long-term professional tenants, including a law firm, medical offices, immigration services, and a boutique flower shop, providing strong, stable income and easy management. Unbeatable location directly across from the new Vernon Cultural Centre and the Central Bus Station. Flexible CMUC zoning allows for future large-scale, mixed-use redevelopment up to 16 storeys. A rock-solid addition to any commercial portfolio! Contact the Listing agent for Financial information. (id:63476)
1089 Sunset Drive Unit# 416
Kelowna, British Columbia
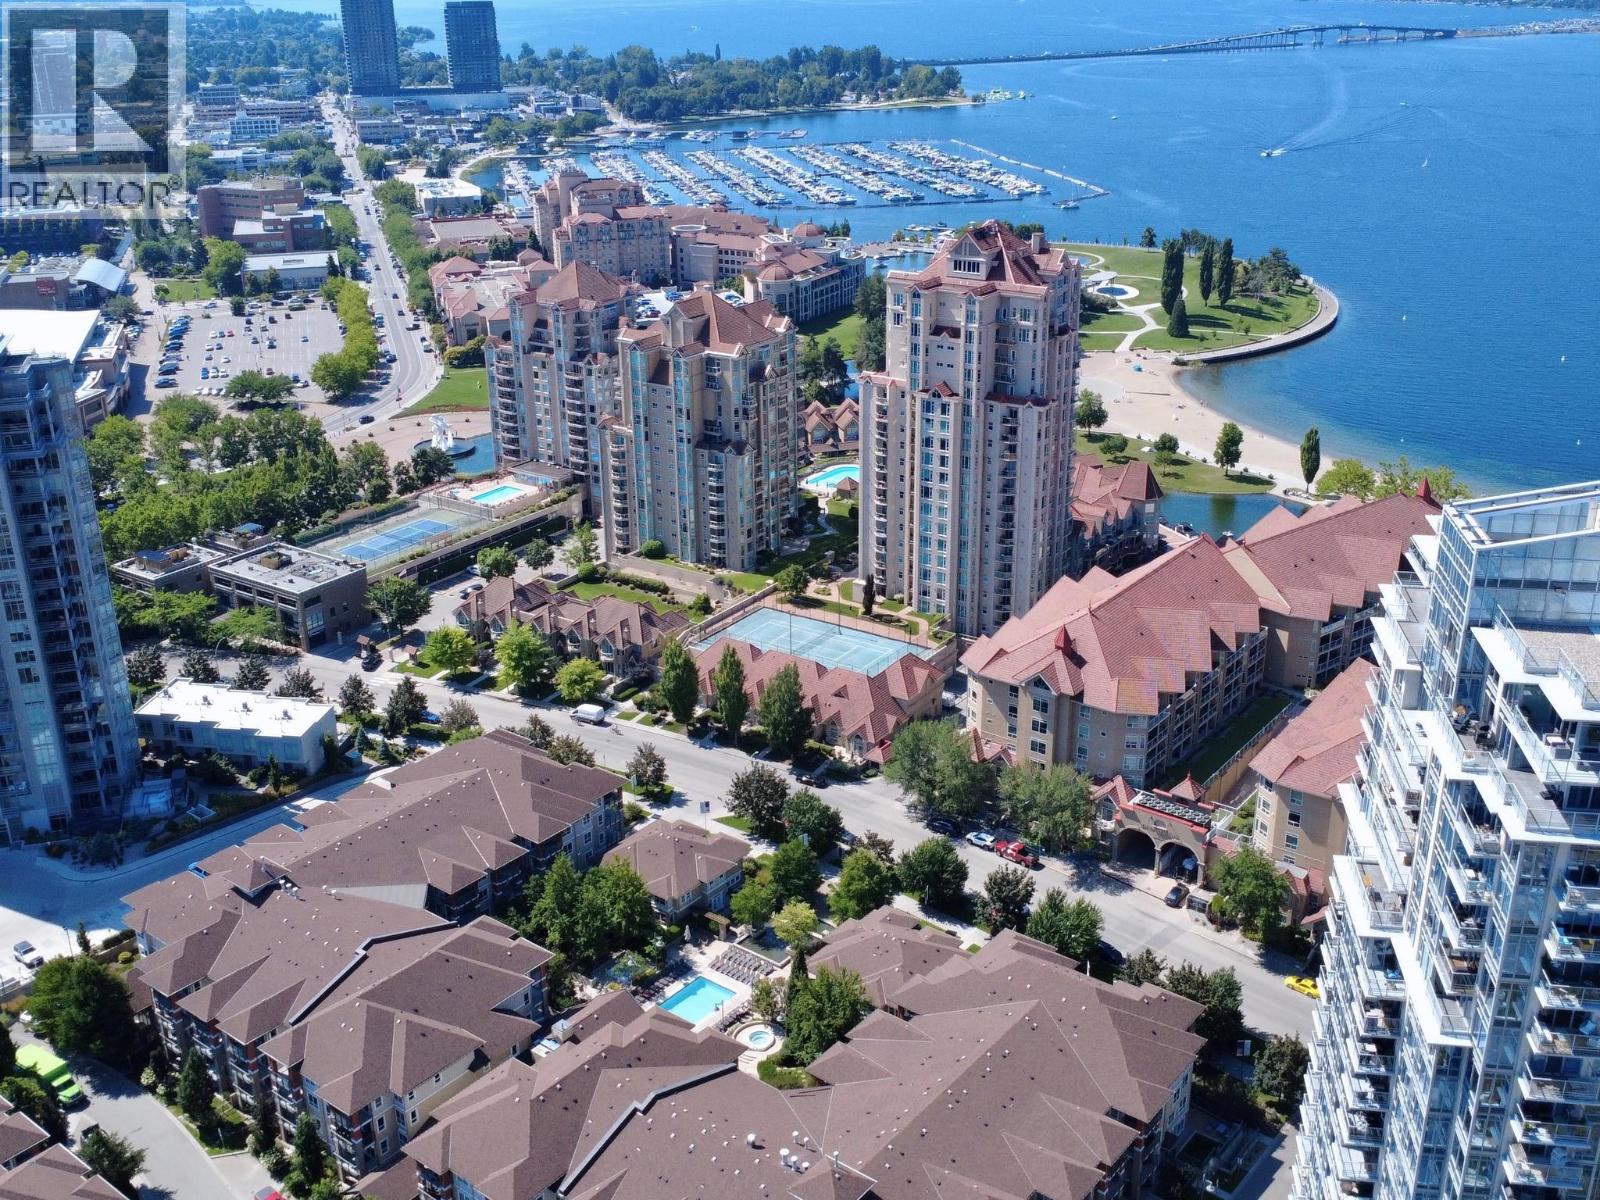
TOP FLOOR, 3 bedrooms (all with windows!) & 2 bathrooms, CORNER UNIT, with peekaboo lake view in downtown Kelowna! This home features an open layout connecting the living, dining, kitchen & deck areas. The kitchen cabinets have been touched up, complemented by granite countertops with bar seating & a custom built-in wine rack. Updated vinyl plank & tile flooring run throughout the home. The living room features a vaulted ceiling & an electric fireplace, while large windows fill the space with natural light. Step outside onto the expansive deck and enjoy a lovely peek-a-boo view of the lake, perfect for relaxing or entertaining. The primary bedroom comes complete with a walk-in closet and an ensuite featuring double sinks and a walk-in shower. This condo also includes one secure parking stall and a storage locker. As an owner, you will have access to the Cascade Club, which offers fantastic resort-style amenities, including an outdoor pool, two hot tubs, a BBQ area, billiards room, kitchen and lounge, and a fully equipped gym upstairs. Waterscapes also offers guest suites for visiting family and friends. Located in Osprey 1, you’re just steps from the beautiful Waterfront Park, its scenic boardwalk and the beach. Enjoy the convenience of being within walking distance to shopping, entertainment, restaurants, pubs, and even a local winery. This is an excellent opportunity to enjoy the Okanagan lifestyle in a fantastic waterfront community. QUICK POSSESSION POSSIBLE! (id:63476)
Royal LePage Kelowna

112 8381 128 Street
Surrey, British Columbia
Centrally located industrial owner-user opportunity in Surrey's highly sought-after 128 Street business corridor. This 1,014 sq. ft. strata warehouse features 24-foot clear ceilings, a grade-level front loading door, two entry/exit points, and washroom rough-in, offering a functional layout for a wide variety of business uses. Located just west of 84 Avenue, behind the RedFM Radio building, the property offers excellent access, exposure, and ample open parking. CD zoning allows for a broad range of permitted commercial and industrial uses. The well-maintained single-storey complex has low strata fees and is currently owner occupied. Priced at $849,000, well below the BC Assessment of $971,800, making this an exceptional value for owner-users and investors alike. Don't miss this opportunity to secure industrial space in one of Canada's fastest-growing cities. Contact today for more information or to arrange a private viewing. (id:63476)

12837 88 Avenue
Surrey, British Columbia
Excellent opportunity to own a fully equipped pizza and curry takeout restaurant in a busy Surrey location. The business features a commercial kitchen with a 10-foot hood and walk-in cooler. Affordable monthly rent of approximately $6000. Ideal for an owner-operator or entrepreneur looking to expand an existing brand. Strong potential to grow through delivery, catering, and extended operating hours. Please do not approach staff. Contact the listing agent for further details. (id:63476)
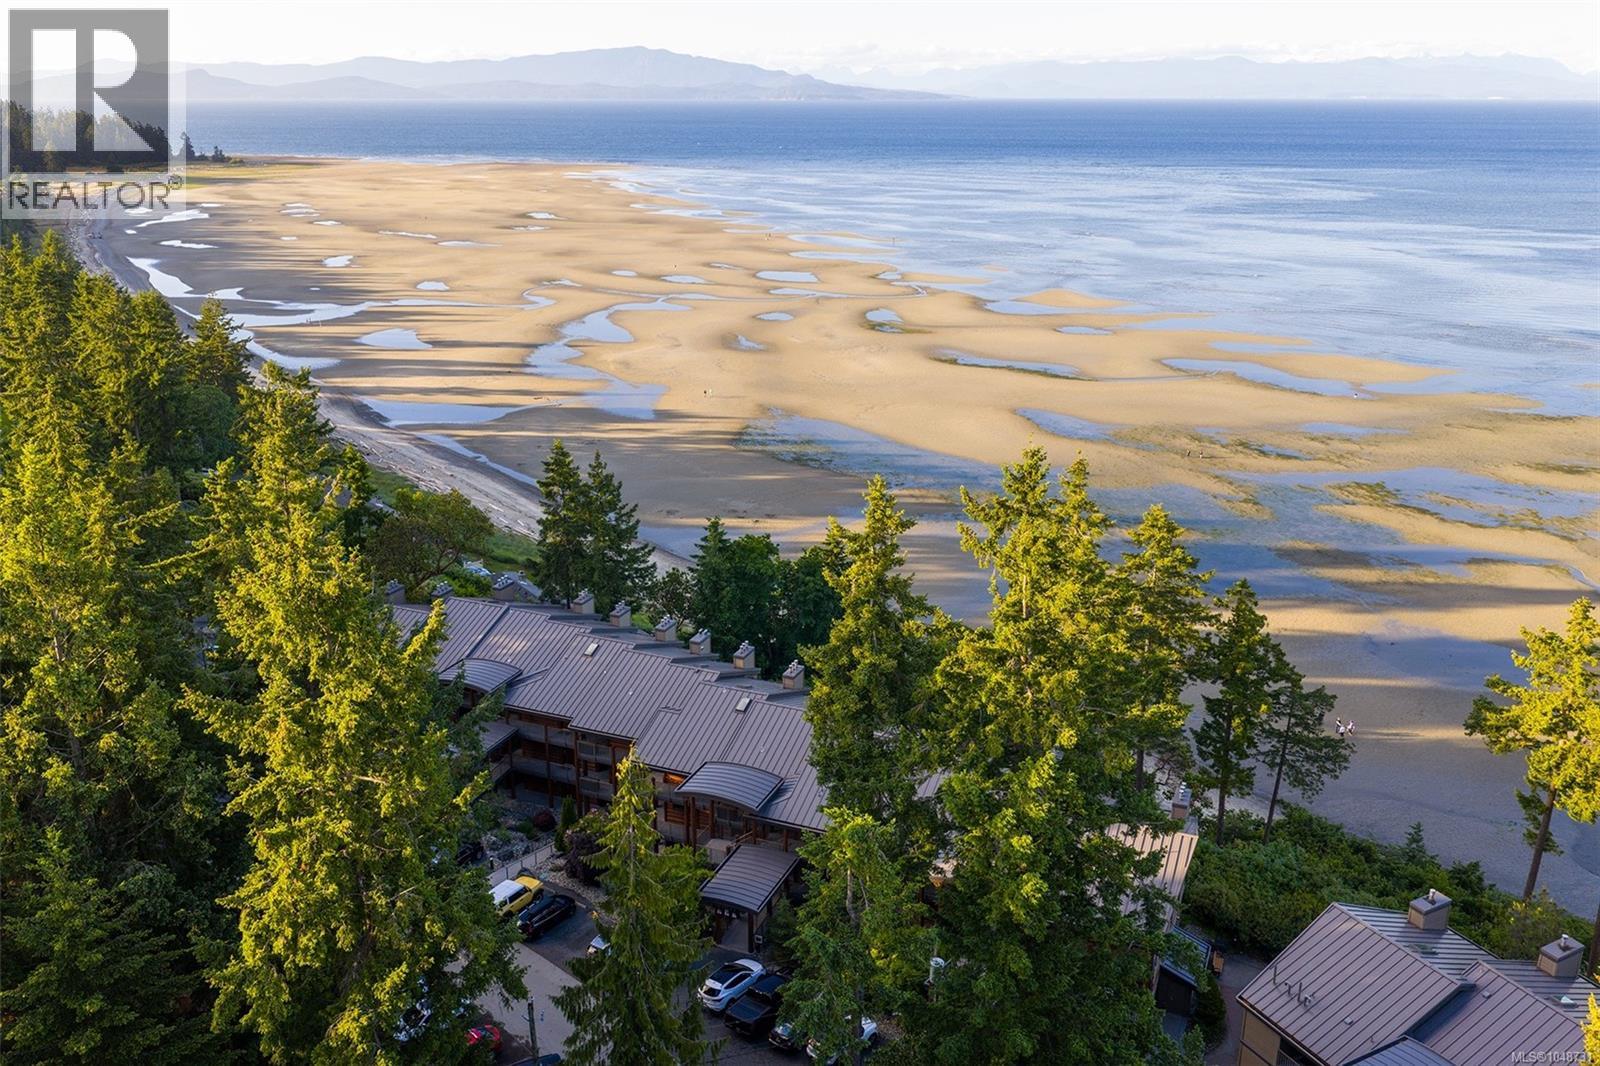
118 1155 Resort Dr
Parksville, British Columbia
Set on 22 acres of beautiful forested oceanfront, Tigh-Na-Mara is one of Vancouver Island’s most beloved resorts & a truly special place to own a recreational property. Purchase 100% strata ownership in this Oceanview Deluxe Studio with a 1.6 Participation Factor & enjoy your own vacation haven while also having the opportunity to earn rental revenue. Nestled on the resort’s forested bluff overlooking the Salish Sea & Coastal Mountains, these recently renovated studios are a popular choice with resort guests, particularly for romantic escapes, couples’ getaways, anniversaries & honeymoons. The combination of ocean views, a king bed, cozy gas fireplace & in-room jetted tub gives this unit type plenty of appeal for guests looking for a special Vancouver Island getaway. The beautifully updated interior also features a spacious living area, full kitchen with dining area, full bathroom, air conditioning & a private balcony where guests and owners can relax and take in the spectacular coastal setting. There is plenty to enjoy without ever leaving the resort, including an indoor pool, fitness centre, playground, excellent restaurant/lounge & the renowned Grotto Spa. Seasonal recreation programs for kids & teens are offered during summer, Christmas & spring break. Step outside to miles of sandy beach, explore neighbouring Rathtrevor Provincial Park or enjoy 7 golf courses in the surrounding area. Owners may stay up to 180 days per year and can choose to stay in their own unit or select a different resort unit of their choice, subject to availability; upgrade fees may apply. When not using the resort themselves, owners can leave their unit in the professionally managed mandatory rental pool to maximize revenue. This unique ownership model lets you enjoy the benefits of a Vancouver Island getaway without the work normally associated with a vacation property. Ask how the strata, Participation Factor & rental pool work! Measurements approx. Unit size by BC assessment. (id:63476)

1110 Ewen Ave Avenue
New Westminster, British Columbia
Excellent opportunity to acquire a profitable liquor store with strong daily sales and a loyal, repeat customer base. Strategically located in a high-exposure commercial area, this established business enjoys consistent traffic and excellent visibility, making it an ideal investment for both experienced operators and entrepreneurs. The premises are well maintained and operate under a secure lease with monthly base rent of $16,000, plus approximately $3,109.50 in additional rent. The current lease runs until March 31, 2027, with two additional five-year renewal options, providing long-term stability for the new owner. Please note: The liquor licence is non-transferable and remains with the property. A signed Non-Disclosure Agreement (NDA) is required prior to the release of financial statements and other confidential business information. (id:63476)
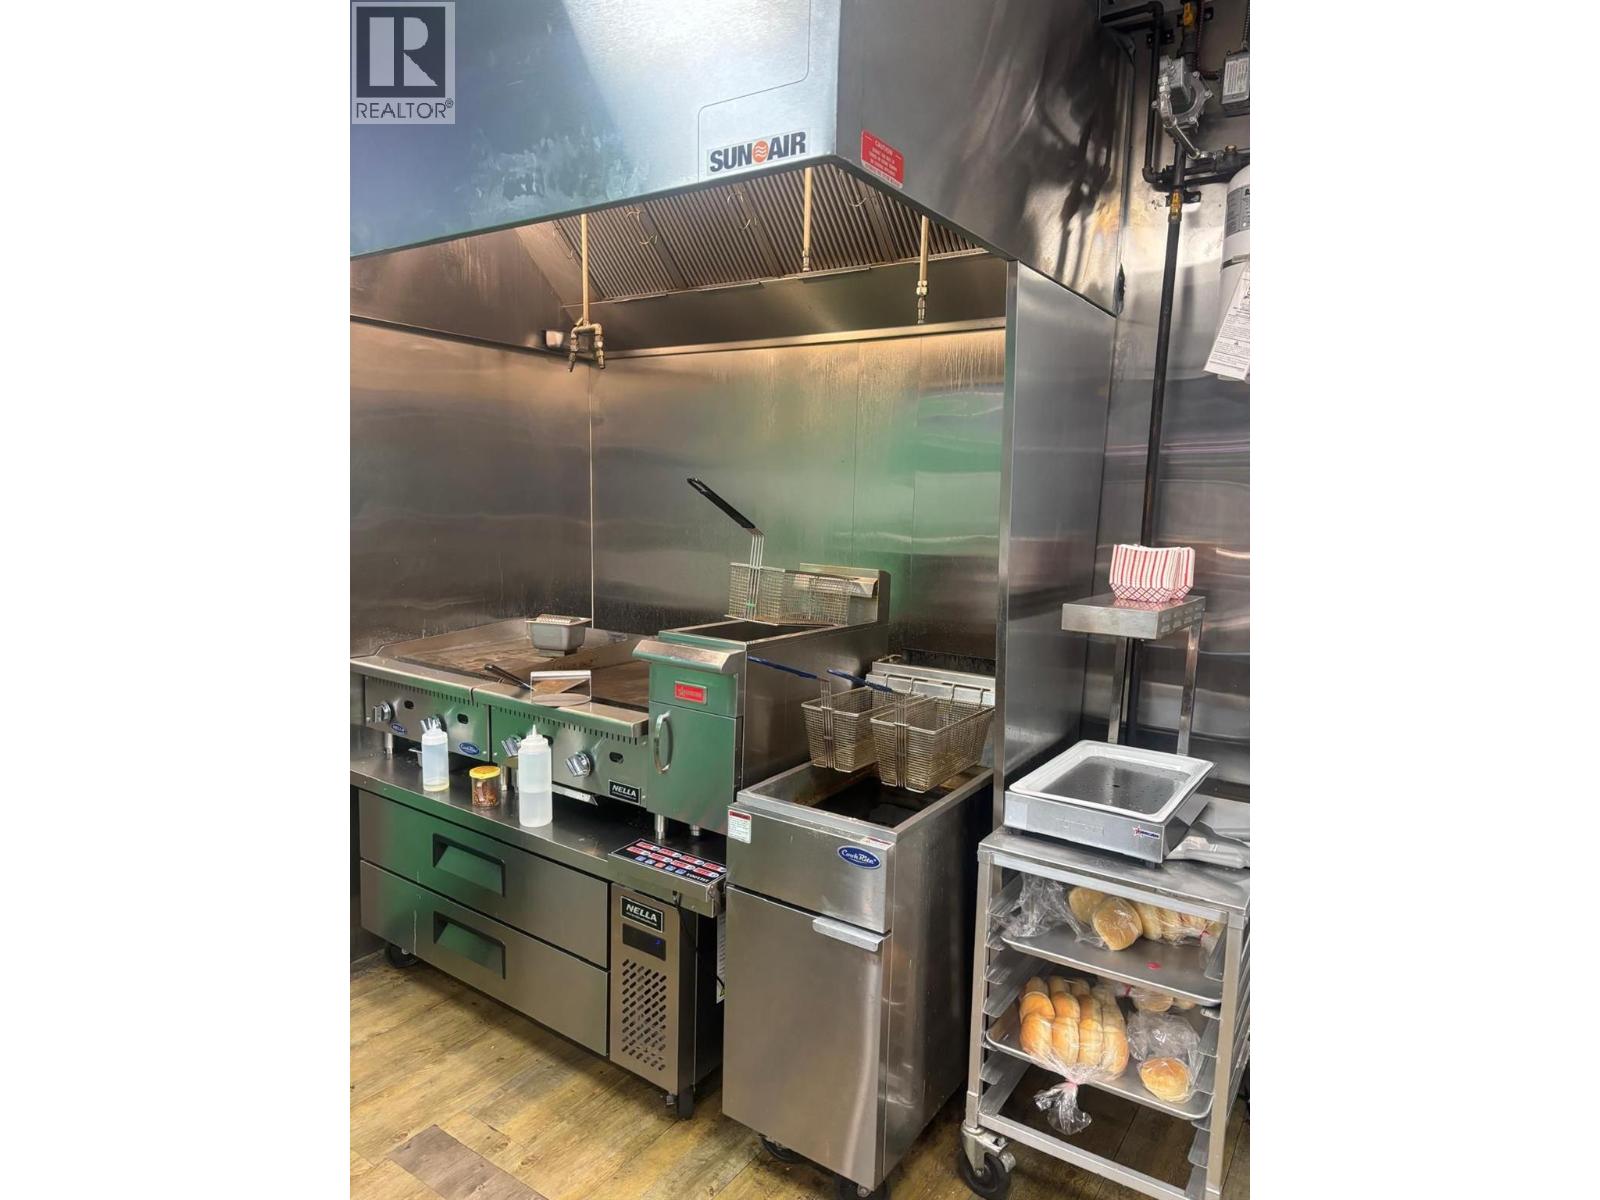
1631 Dickson Avenue Unit# 1000
Kelowna, British Columbia
NDA Required ( supplements ) -Address will be disclosed after signed NDA. 1631 dickson is brokerage address. Business Asset sale opportunity in Vernon! Well-established burger franchise featuring **two franchise concepts under one roof**, with the flexibility to **rebrand the business** (subject to franchisor approval). The restaurant is fully equipped with a commercial kitchen hood and quality equipment, making it ideal for an owner-operator or investor. The business is being sold because the owner is unable to focus on operations due to health reasons and the challenges of commuting.. Excellent opportunity to continue the existing concept or bring your own vision. (id:63476)

3 14858 60 Avenue
Surrey, British Columbia
Excellent opportunity to own a beautifully built and well-established meat shop in one of Surrey's busiest commercial areas. This turnkey business is situated in a high-exposure, prime location with strong customer traffic and a loyal clientele. Generating **approximately $300,000 in annual sales**, the business offers a solid foundation with **very low gross rent of approximately $3,000 per month**, helping maximize profitability. The shop is professionally designed, fully equipped, and ready for a seamless transition to a new owner. Perfect for an owner-operator, family business, or entrepreneur looking to expand in the food retail industry. Don't miss this rare opportunity to acquire a well-maintained business with excellent growth potential. Contact the listing agent today for more information. (id:63476)
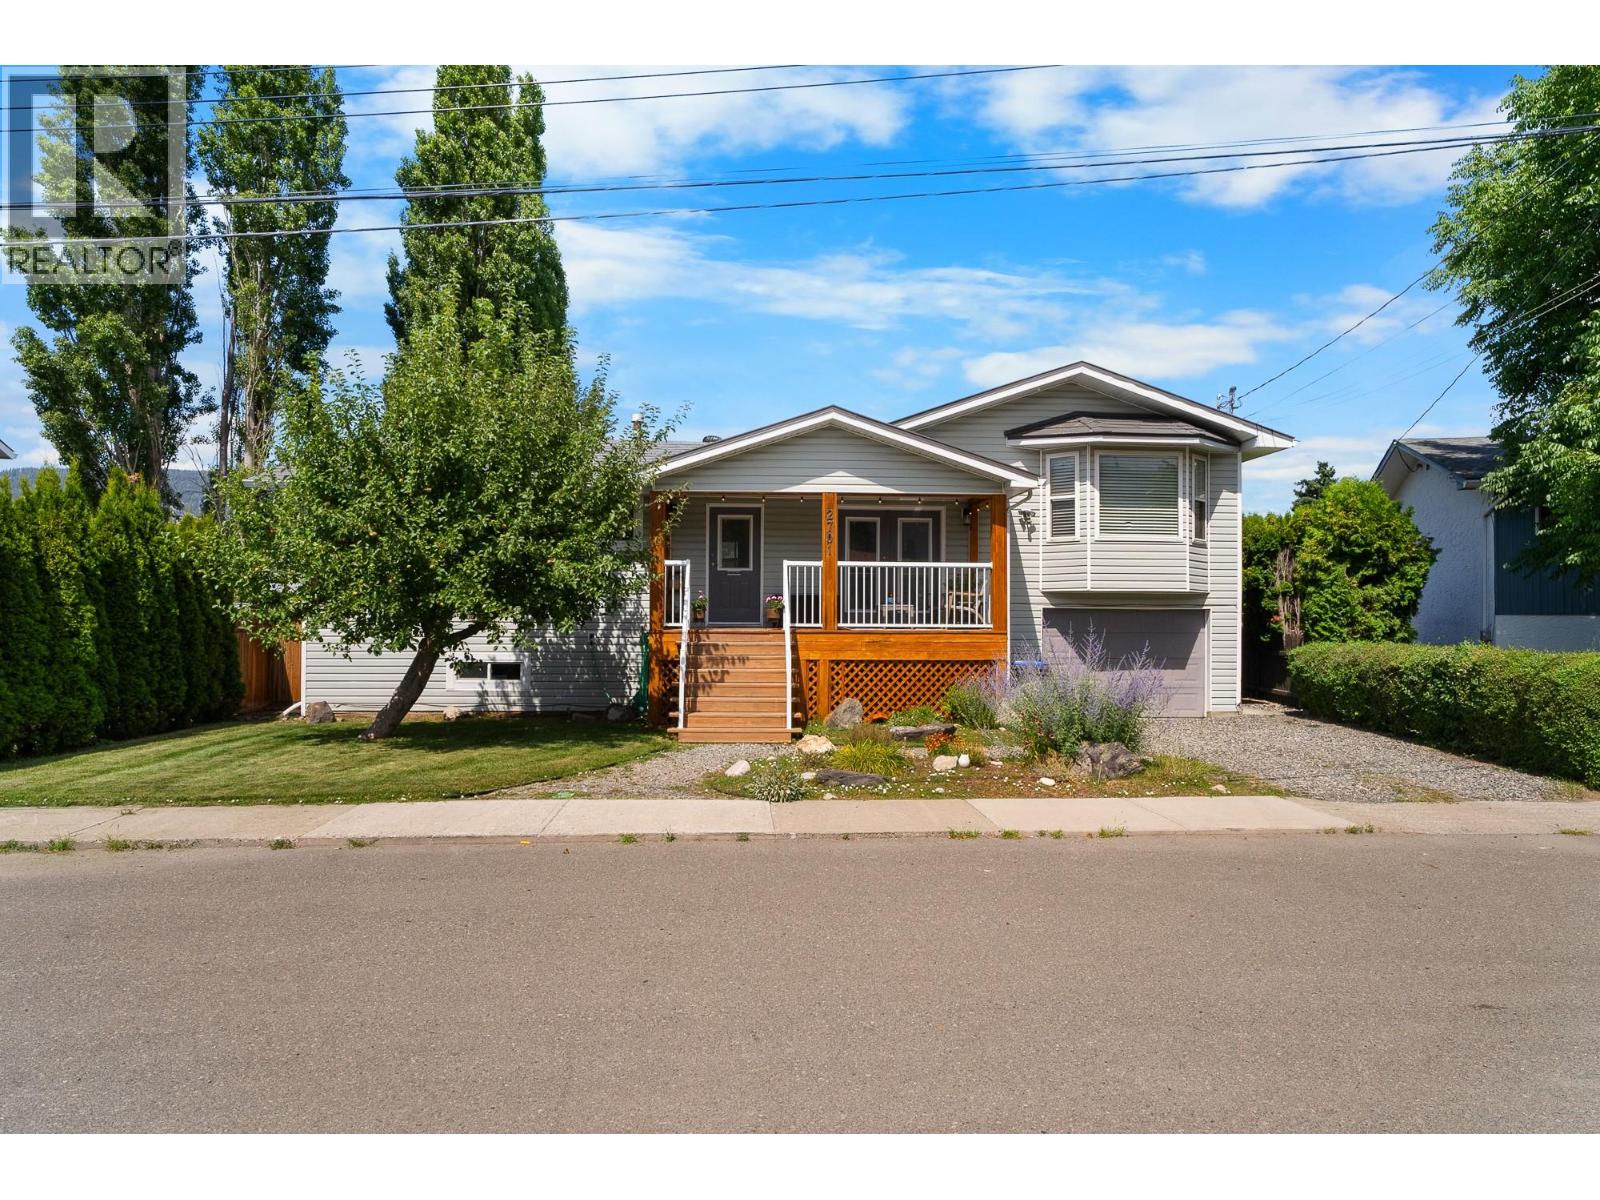
2701 Langstaff Place
Merritt, British Columbia
Functional layout and a backyard setup your family will love! Welcome to 2701 Langstaff Place — a beautifully designed 5 bedroom, 3 bathroom home tucked into one of Merritt’s most desirable family neighbourhoods. This multi-level layout offers the perfect balance of togetherness and privacy with spacious living areas, room for everyone to spread out and a flow that simply makes sense for everyday family life. The oversized primary bedroom feels like its own retreat featuring a walk-in closet, private ensuite and views overlooking the peaceful backyard space. Outside, enjoy your own private oasis complete with a hot tub, patio area, mature landscaping, storage shed and space to unwind or entertain all summer long. The drive-through garage adds incredible functionality with easy backyard access, extra storage options and convenience for projects, toys or yard maintenance. Comfortable, practical and packed with features families are searching for — this is the kind of home where memories are made. (id:63476)
Real Broker B.c. Ltd
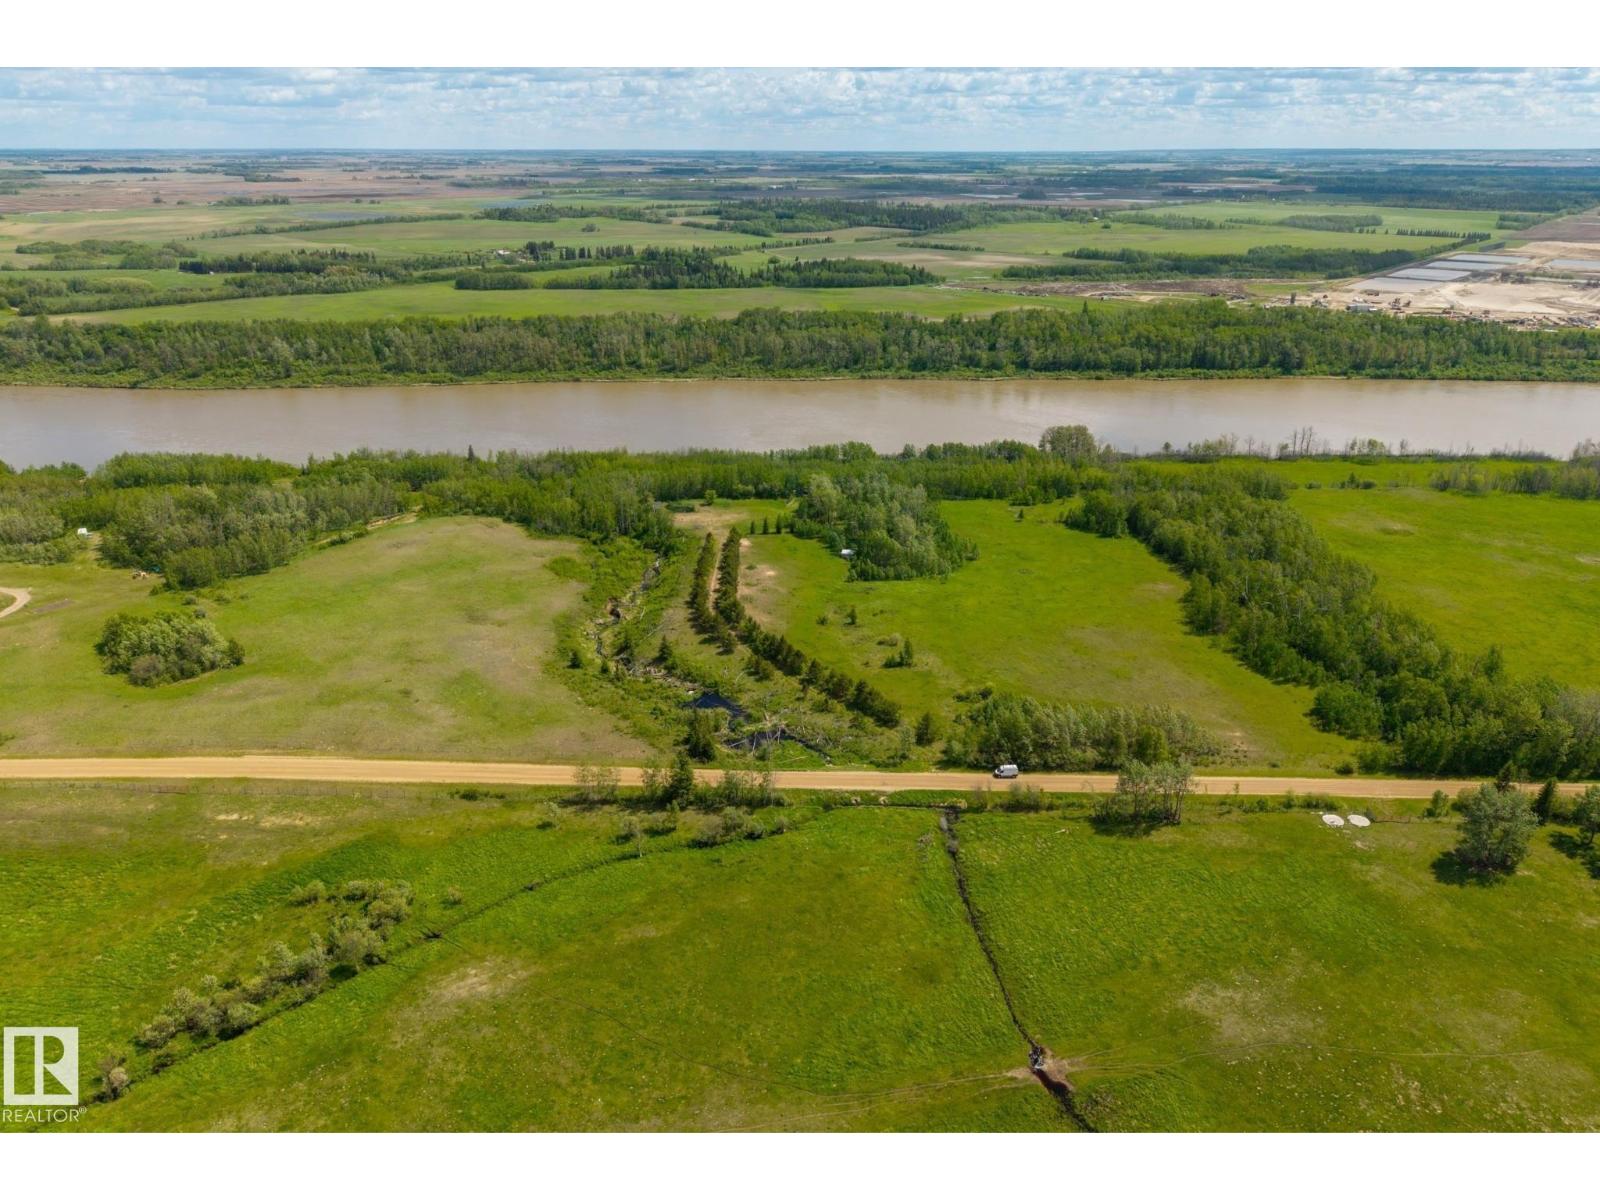
20321 Victoria Tr
Rural Sturgeon County, Alberta
PRIME RIVERFRONT LAND WITH INCREDIBLE PERSONAL OR DEVELOPMENT POTENTIAL. Nestled along the banks of majestic North Saskatchewan River this extraordinary 61.01-acre parcel features: hilltop Plateau, 3 Creeks, Tiered open fields, fencing. A breathtaking natural beauty with high-yield versatile land use options. Whether you want to build a private riverfront estate, apply to subdivide the land, or establish an industrial/agricultural storage yard, this property is a completely prepped, clean slate ready for your vision. Flanked by mature trees- offering elevated building sites overlooking the river valley, includes tree-lined driveway, privacy, blend of mature forests +lush open areas. Exceptionally well-located for commercial or industrial use under its flexible county zoning guidelines, close to Alberta’s Industrial Heartland—one of Canada's largest economic development zones +minutes away from major oil +gas developments +sand facilities. Avoid the city lights, gridlock + traffiic, easy daily commute. (id:63476)
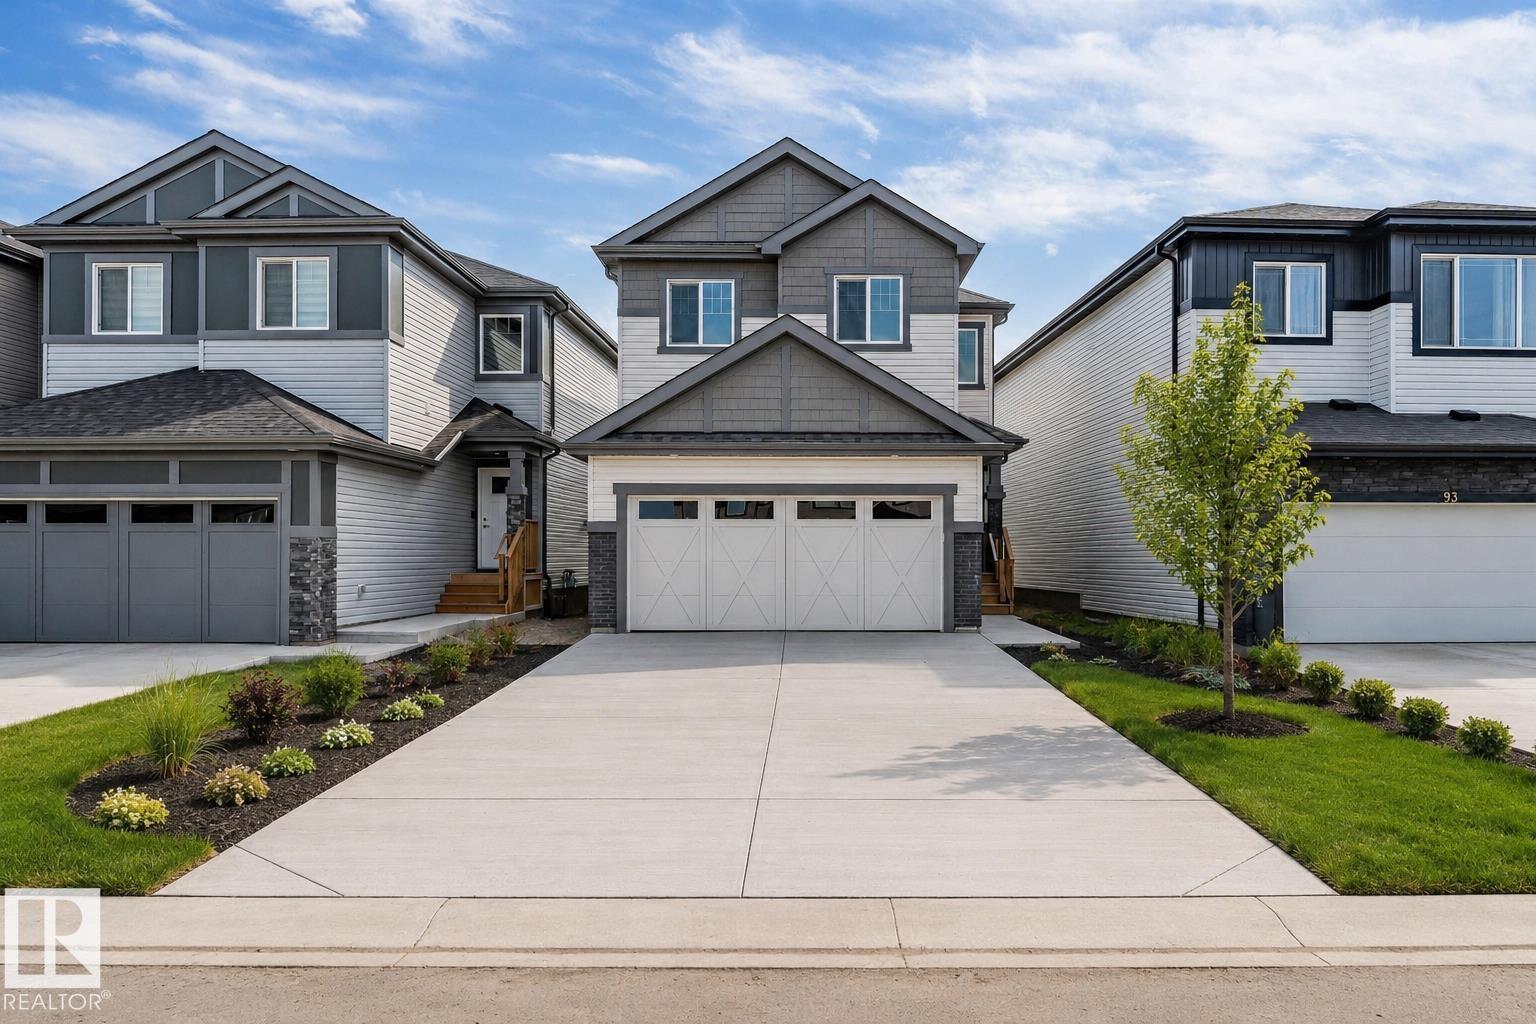
91 Dansereau Way
Beaumont, Alberta
Brand new single-family home on spacious 24-foot lot! Main floor: open-concept living, dining & kitchen seamlessly connected. Upstairs: 3 spacious bedrooms, master ensuite, full bathroom, bonus room. Unfinished basement with side entrance & egress windows—ideal for finishing 2 additional legal bedrooms, creating exceptional equity potential. Double attached garage and premium finishes throughout. Don't miss this gem! (id:63476)
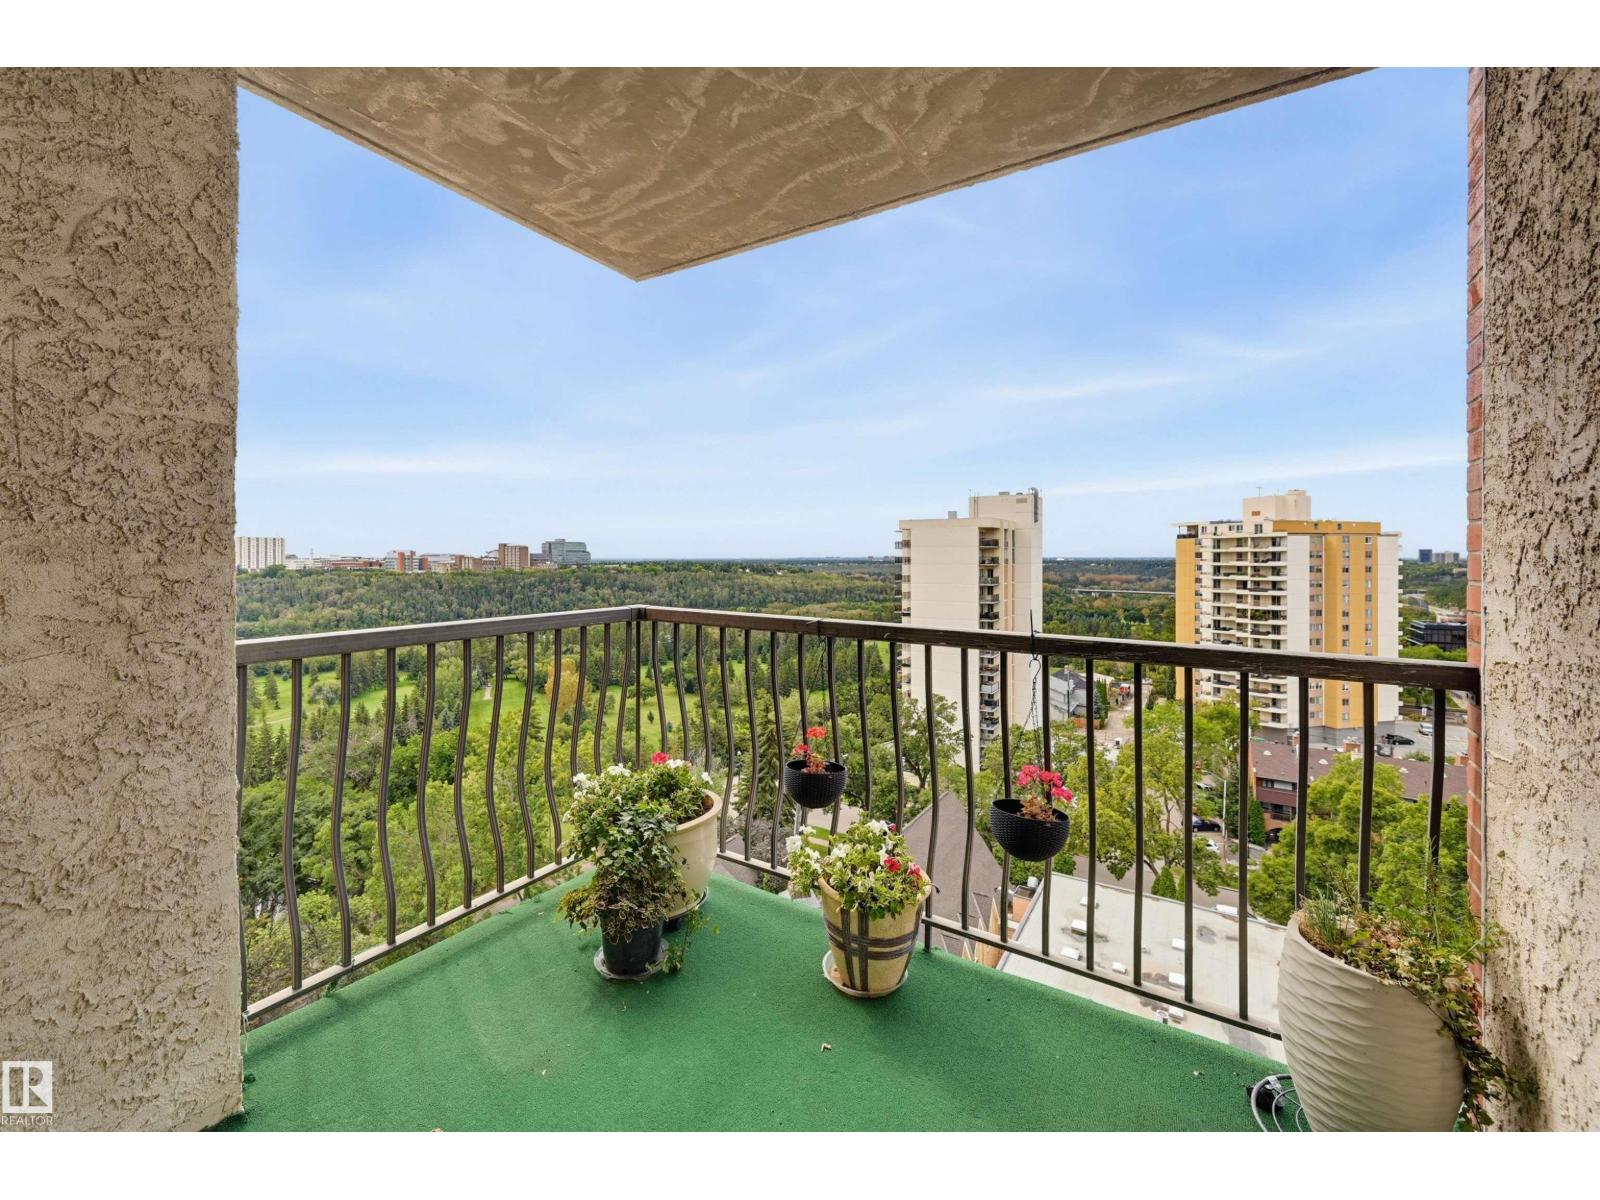
#1305 9916 113 St NW
Edmonton, Alberta
Spectacular views from this affordable 2 bedroom 2 bathroom condo under $150,000! Enjoy the prime SW corner with views overlooking the river valley from the covered balcony. The suite has a living room, dedicated dining room, and kitchen with breezeway. Bedrooms on either end of the suite for added privacy. The primary with ensuite and the second bedroom right next to the 2nd full bathroom. In suite storage room. The building has been significantly upgraded with new common spaces, hallways, lobby, windows, and elevators. Assigned underground parking #5. The building amenities include a car wash bay, visitor parking and a huge private park. The location is perfect on a quiet treelined street in Oliver. There is walking & biking trails, public transportation (LRT & bus), shopping, cafes, restaurants, all within a few blocks. Check out this affordable move in ready home today! (id:63476)
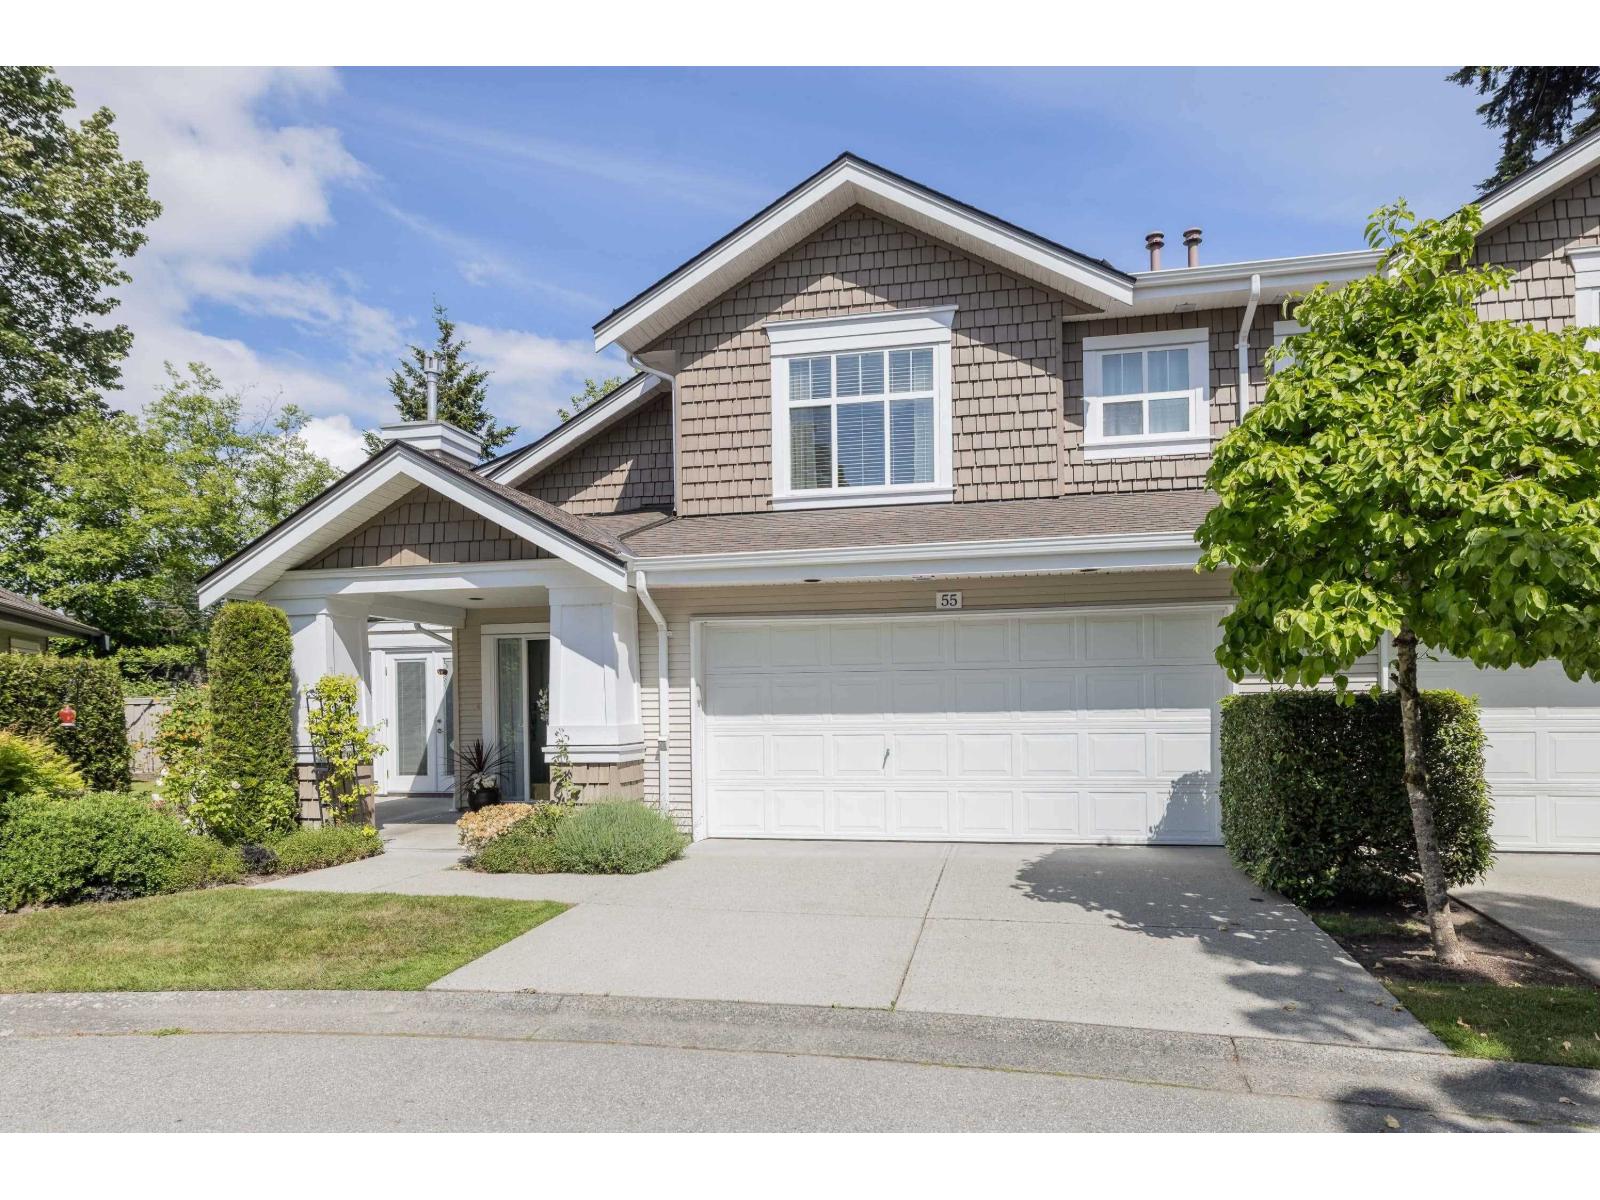
55 14877 33 Avenue
Surrey, British Columbia
Located in the highly sought-after Sandhurst, a well-established gated townhouse community built by Polygon Homes, this beautifully updated 3-bedroom home is truly move-in ready. Extensive renovations throughout allow you to settle in comfortably and enjoy carefree living from day one. Updates include a stunning new kitchen, solid hardwood flooring on the main level, 2 natural gas fireplace inserts, new upper-floor carpeting, fully renovated ensuite and main bathrooms, furnace, hot water tank, & air conditioner. Designed for 55+ living, Sandhurst offers an active and welcoming community. Residents also enjoy access to a tastefully appointed clubhouse featuring a lounge and fitness gym. Ideally located within walking distance to shopping, dining, and everyday conveniences. (id:63476)

405 - 30 Harrisford Street
Hamilton, Ontario
Welcome to 30 Harrisford Street, Unit #405 - a bright and spacious 2-bedroom, 2-bathroom condo located in the highly desirable Red Hill neighbourhood of Hamilton. This well-maintained suite features large windows with eastern exposure, filling the home with natural light and offering tranquil garden views. The open-concept living and dining area is styled in fresh neutral tones, creating a warm and inviting space for everyday living or entertaining. T he kitchen is designed with both function and style in mind, offering granite countertops, stainless steel appliances (approx. 2.5 years old), and a generous pantry. The primary bedroom retreat includes a walk-in closet and a private ensuite bathroom, while the added convenience of in-suite laundry enhances everyday comfort. Residents enjoy access to premium amenities including a fully equipped exercise room, indoor saltwater pool, sauna, library, party room, workshop, games room, pickleball/tennis court, and even a carwash and vacuum station. Additional highlights include a secure underground parking space, large storage locker, 6 appliances, and a window A/C unit. With easy access to the Red Hill Valley Parkway, commuting and exploring the city has never been more convenient. (id:63476)
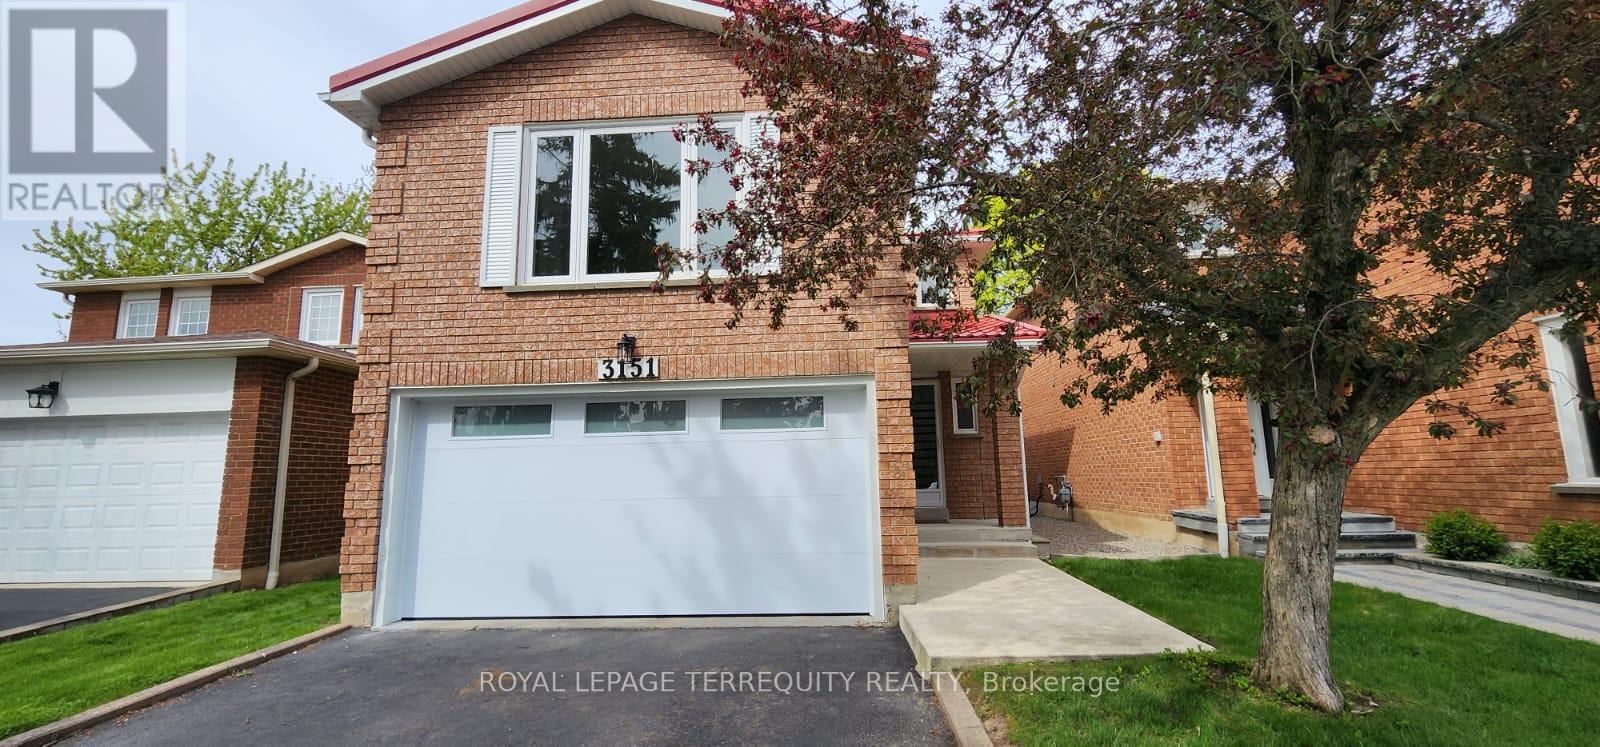
3151 Bracknell Crescent
Mississauga, Ontario
Lovely bright 3 bedroom brick home on quiet crescent. Well maintained and updated! Spacious main floor: eat-in kitchen, large living and dining. Walkout to private backyard. 2nd floor: Generous family room, 3 large bedrooms, primary bdrm with 2pc ensuite. Laminate flooring in bedrooms. Finished basement: w/ 3pc bath, large rec room and office nook. Don't miss this Meadowvale location, close to schools, shopping, transit. Near Hwy 401, 407 and Go transit. Includes appliances. Metal roof (2016), new insulated garage door (2024). Ready to move in and enjoy! (id:63476)
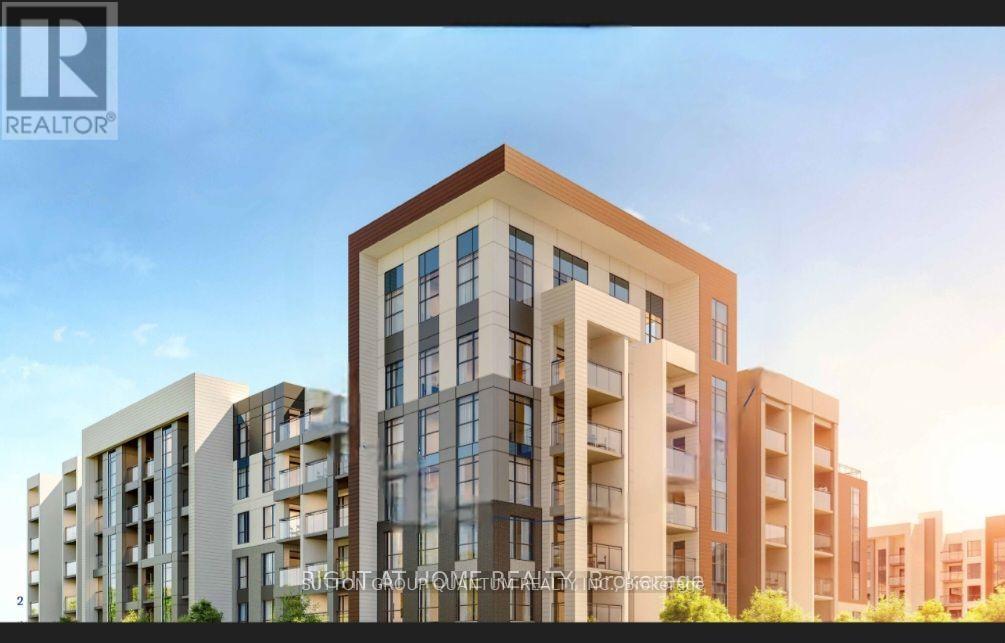
206 - 490 Gordon Krantz Avenue
Milton, Ontario
New Mattamy Soleil Condo . 2+1bedroom 2 washrooms. Internet included in condo fee. Upgraded Kitchen with quartz countertops, and custom cabinetry, and an island for casual dining and Upgraded Washrooms. Building amenities include a24-hour concierge, lobby lounge, ample visitor parking, a party/meeting room, a gym, yoga studio and a rooftop terrace. Ideal for commuters, this condo provides easy access to Milton GO and major highways **EXTRAS** Existing Stainless Steel Fridge, Stove And Dishwasher. White Washer Dryer. All Electric Light Fixtures And Window blinds. (id:63476)