
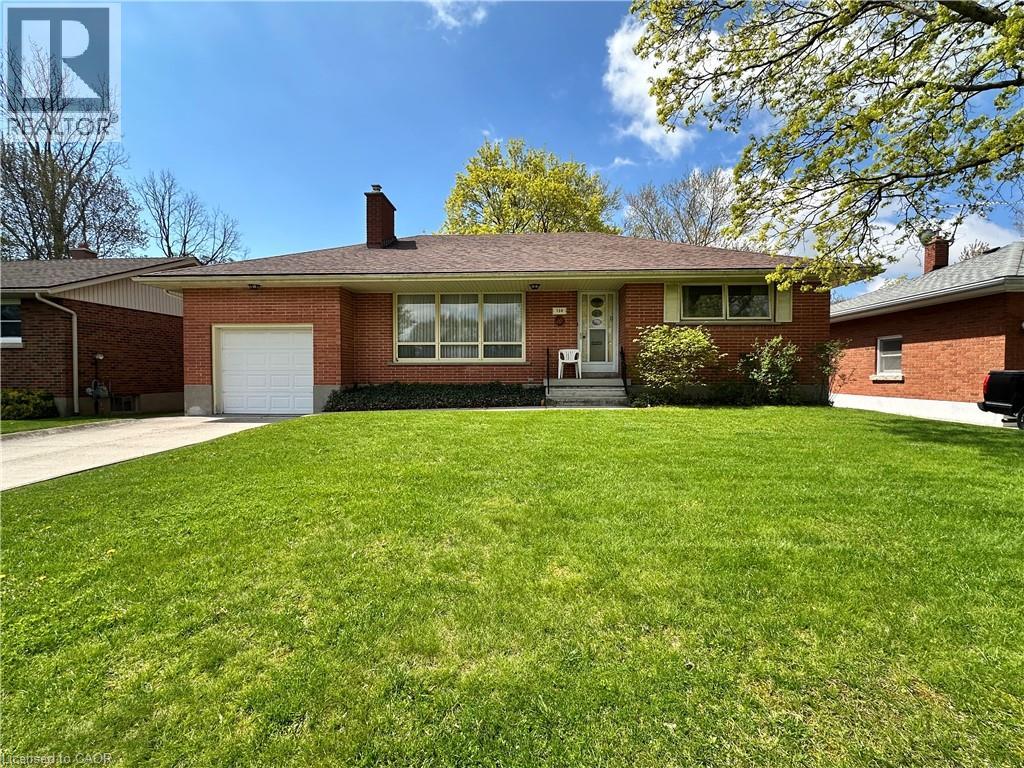
130 Gardiner Avenue E
Dunnville, Ontario
All brick bungalow in quiet neighbourhood. Same caring owner for 39 years. 3 doors close to community park! Rare plan includes large eat-in kitchen PLUS separate dining room PLUS main floor laundry room/mud room adjacent to extra deep attached garage. Loads more features include wood-burning fireplace in living room, hardwood floors, Anderson windows, and tons of closets/storage space. Full partly finished basement with office and rec room. Deep fenced backyard with mature trees. (id:63476)
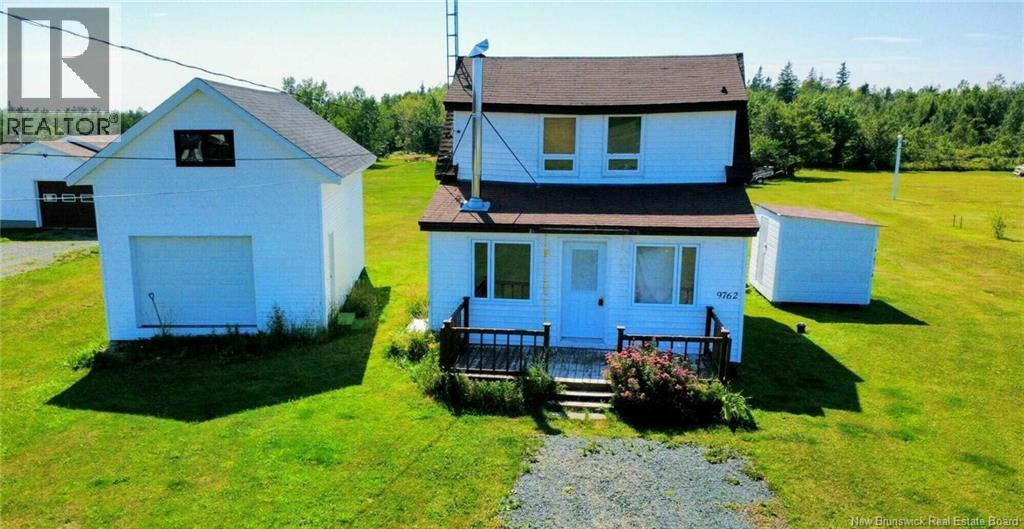
9762 Nb-145
Pokesudie, New Brunswick
When Viewing This Property On Realtor.ca Please Click On The Multimedia or Virtual Tour Link For More Property Info. Discover peaceful island living on Pokesudie Island with this charming 1.5-storey home situated on a beautifully landscaped 3.4-acre lot. Surrounded by nature and offering plenty of privacy, this property could make an ideal year-round home, seasonal getaway, or investment opportunity. Inside, the home features 2 bedrooms, 1 full bathroom, and a comfortable, practical layout with laminate and vinyl flooring throughout. A certified wood stove adds cozy warmth during the cooler months, while electric heating provides additional comfort. The plumbing has been upgraded to PEX. A standout feature is the 16' x 32' insulated detached garage, built in 2024 and complete with attic storage. There's plenty of room for vehicles, tools, recreational equipment, a workshop, or hobbies. Enjoy the tranquility of island living while remaining an easy drive from Caraquet and its shopping, restaurants, services, and amenities. Beautiful beaches and coastal scenery are also nearby, offering endless opportunities to enjoy the outdoors and Acadian coast. The home offers room for future improvements, with the electrical fuse panel and roof being areas to consider updating. With 3.4 acres, a newer insulated garage, and a peaceful setting, this property offers plenty of possibilities. (id:63476)
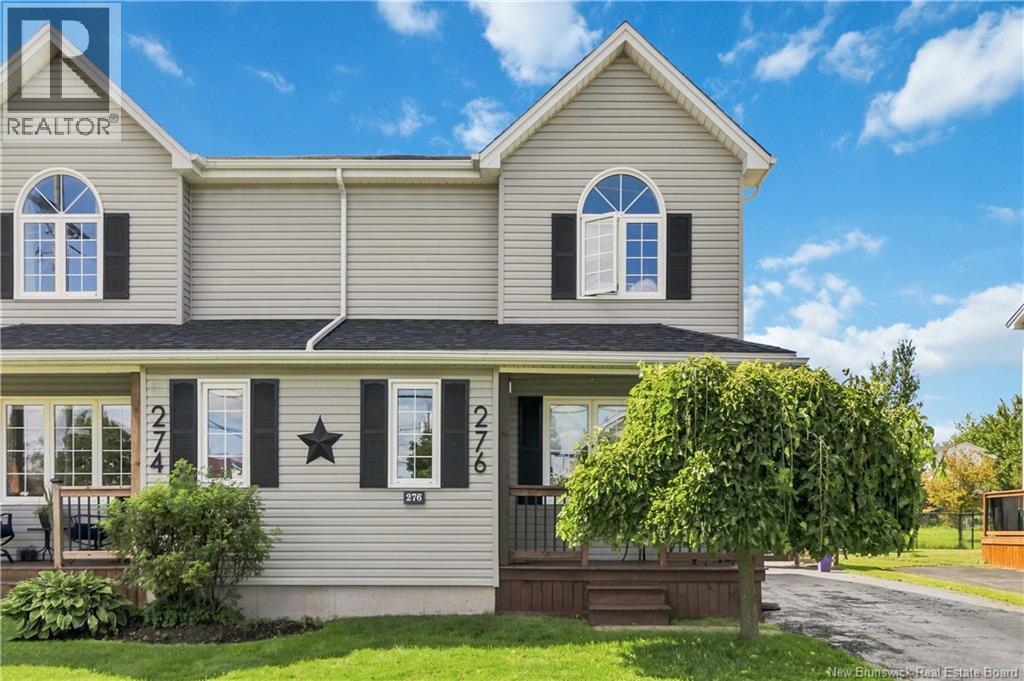
276 Glencairn Drive
Moncton, New Brunswick
Beautiful 3 bedroom, 1.5 bathroom semi-detached home in Monctons North End! Entering on the main floor, youll be welcomed into a large living room with mini-split heat pump for year-round comfort. The large windows welcome in plenty of natural light! The eat-in kitchen offers plenty of prep space, including a convenient butcher block countertop. A side door provides direct access to the driveway, while the brand-new patio door opens onto the fenced backyard with baby barn, making access to all areas of the property easy. Upstairs, separated from the living spaces, are three bedrooms, and a 4-piece bathroom. In the fully finished basement there is additional living space with a family room (with additional mini-split heat pump), office/storage room, laundry room, and a half-bathroom. Contact your REALTOR® today to schedule a showing! (id:63476)
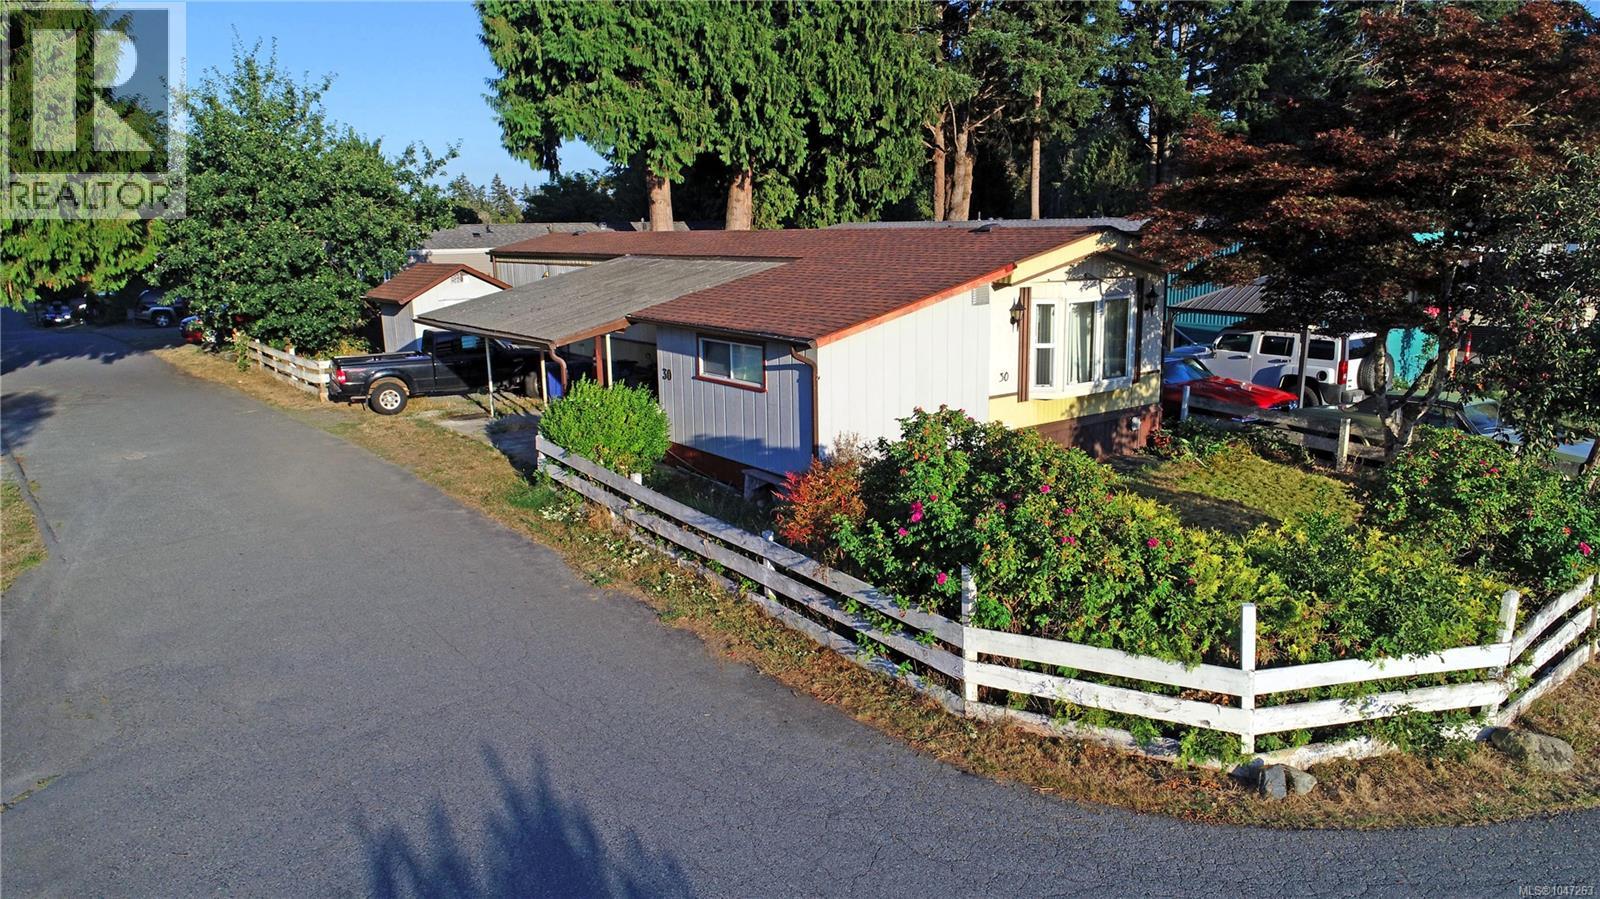
30 971 Douglas Ave
Nanaimo, British Columbia
Visit REALTOR website for additional info. An affordable 1100 sqft 3 bed - 1 bath mountain view home, w. additional bedroom off kitchen, in the great family location of the Parklane Manufactured Home Park.Recent Upgrades include New roof (2016),brand new heat pump & AC, new thermal windows throughout & brand new kitchen tapware.Outdoor Features a covered dble carport on a cement pad + 2 additional spaces for RV or boat parking & well-built shed & many potential gardens for the gardener.The residence sits on the best property in the park overlooking a pasture & beautiful Mt. Benson.Within 10 min drive to all levels of schools including Vancouver Island University & lovely downtown Nanaimo.Wonderful opportunity for investors, first-time buyers or retirees. Turn-Key Opportunity the home will be sold w. all remaining contents including a diverse mix of antiques, everyday bric-a-brac, boxed goods & various household /collectible items. This adds significant value for separate liquidation. (id:63476)
Lot 2 22459 Township Road 530
Rural Strathcona County, Alberta
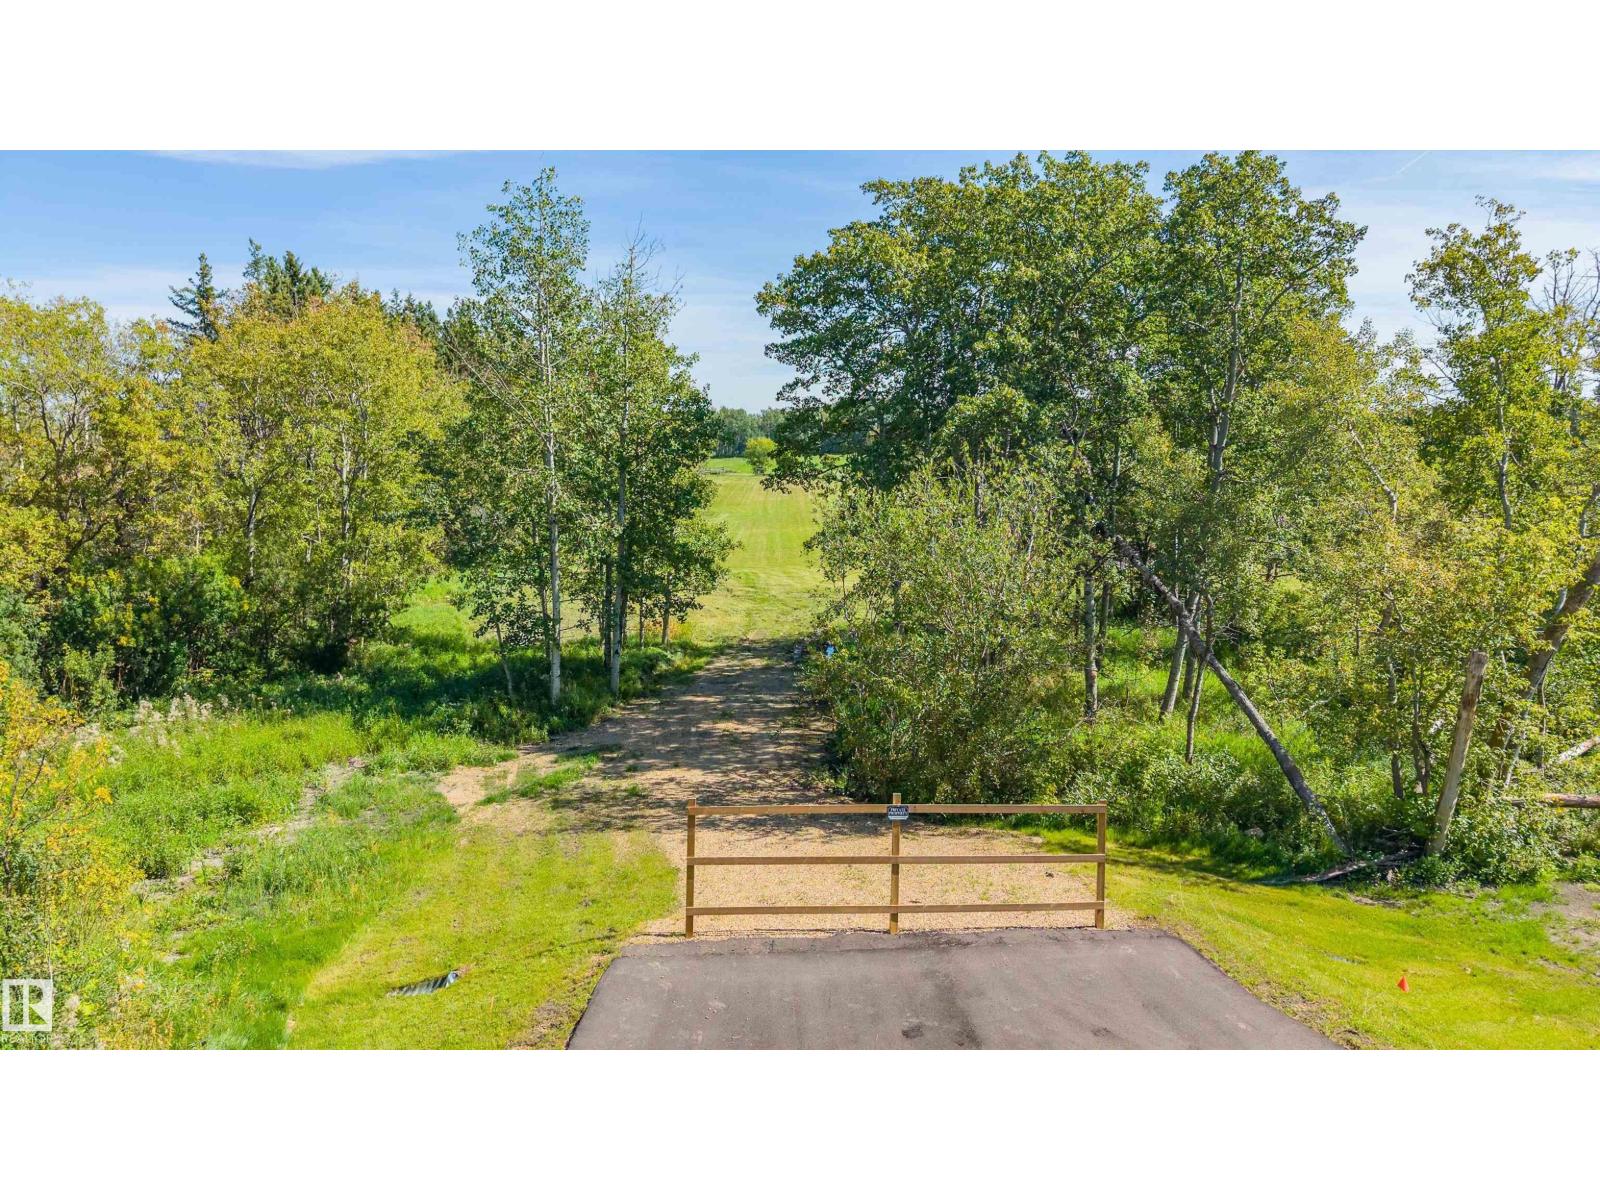
Newly Created 3.16 acre PRIME BUILDING LOT in Barry Hill Subdivision just 2 Miles East of Sherwood Park. This amazing opportunity features a treed front, gently rolling land with many building sites. Municipal low Pressure water line at property line. A GREAT PLACE TO BUILD YOUR DREAM HOME MINUTES FROM SHERWOOD PARK! (id:63476)
#217 22169 Twp Road 530
Rural Strathcona County, Alberta
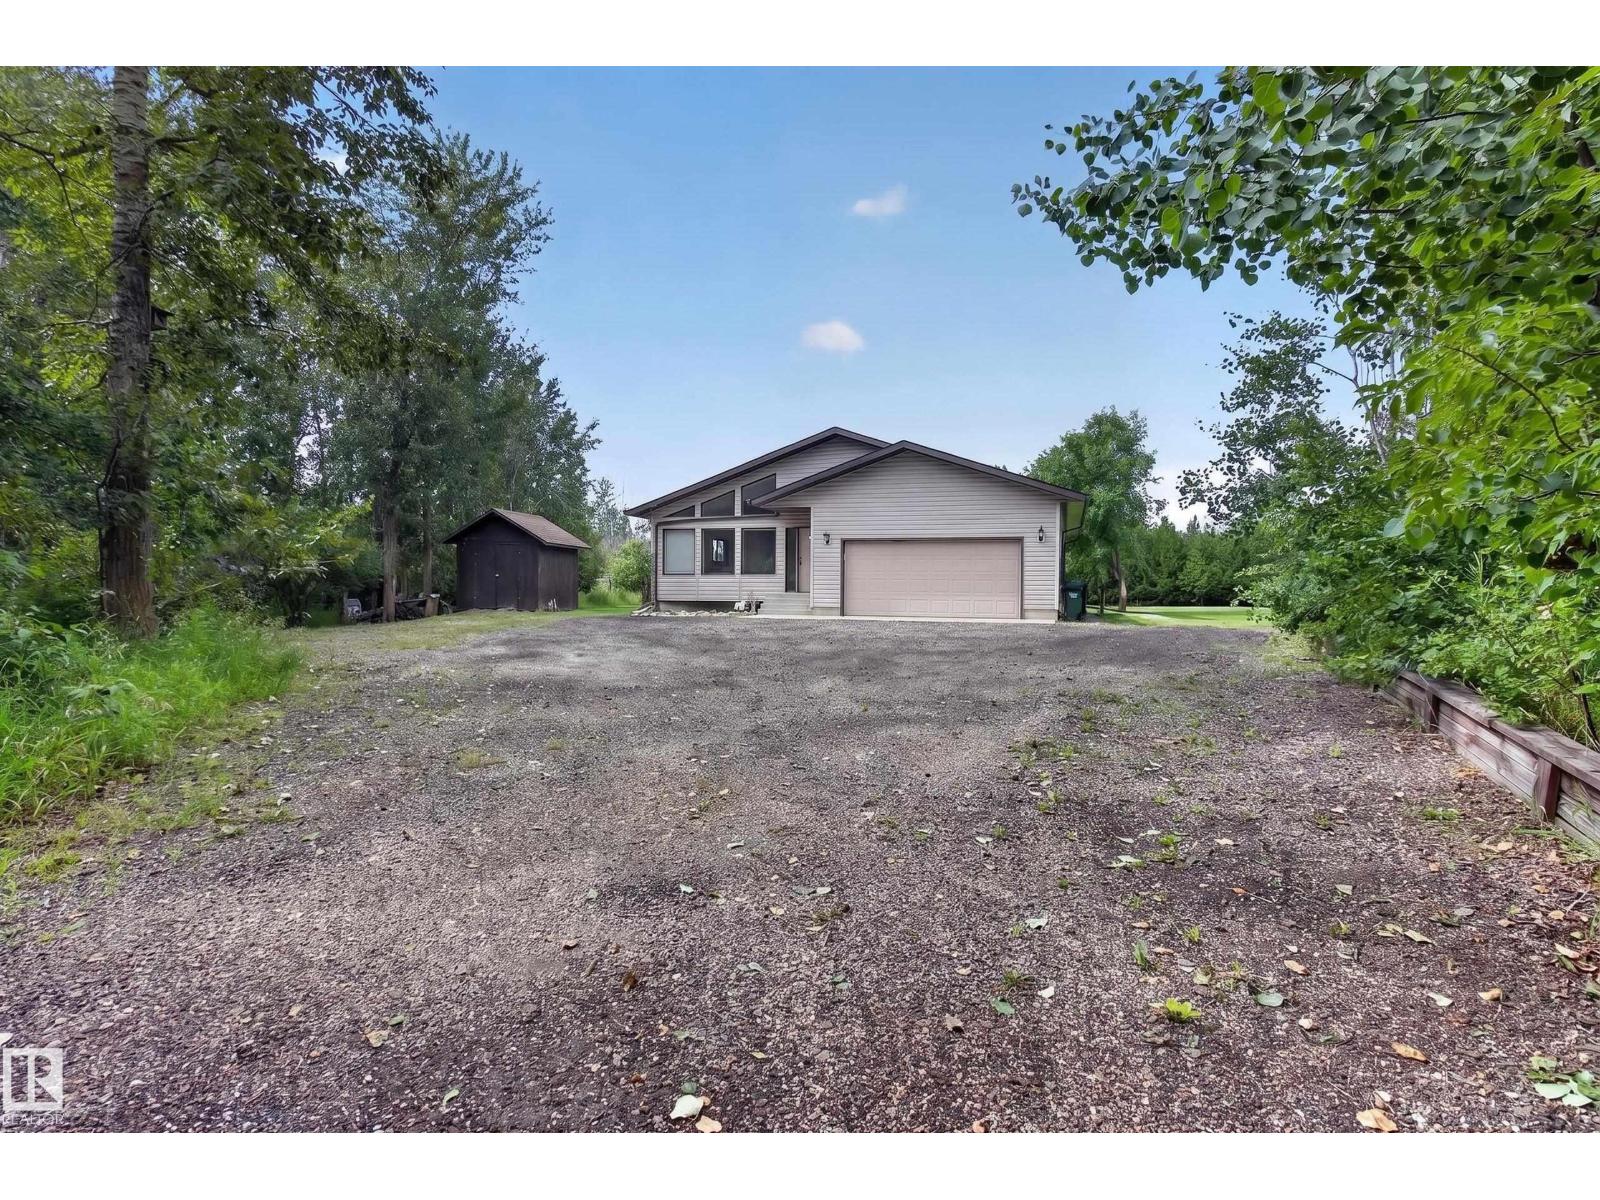
ESCAPE THE CITY AND ENJOY COUNTRY LIVING! MUNICIPAL WATER! SIDING RESERVE LAND! Located only 2 minutes from Ardrossan & 6 minutes from Sherwood Park! This lovely and well maintained bungalow is situated on 3 ACRES in a beautifully treed and private setting. It offers open-concept living with vaulted ceilings, lots of windows, laminate flooring & a spacious and bright living room. Generous eat-in country kitchen, with ample cabinetry & counter space, appliances, large dining area and a cozy wood-burning fireplace. There are 3 bedrooms on the main plus a 4-piece bathroom. The Primary Bedroom features a 4-piece ensuite. The basement offers a Rec Room, 3-piece bathroom, utility/laundry room & storage space. Shingles were replaced in 2015 & the FURNACE IS BRAND NEW! 1227 litres cistern & septic tank and field. Double attached garage with electric heat, 10 FT. ceilings and 220 wiring. There's an 8 FT. X 27 FT. steel shed with mezzanine & a 10x10 shed as well. Awesome backyard, deck and so much space to enjoy! (id:63476)
417 Anise Lane
Sarnia, Ontario
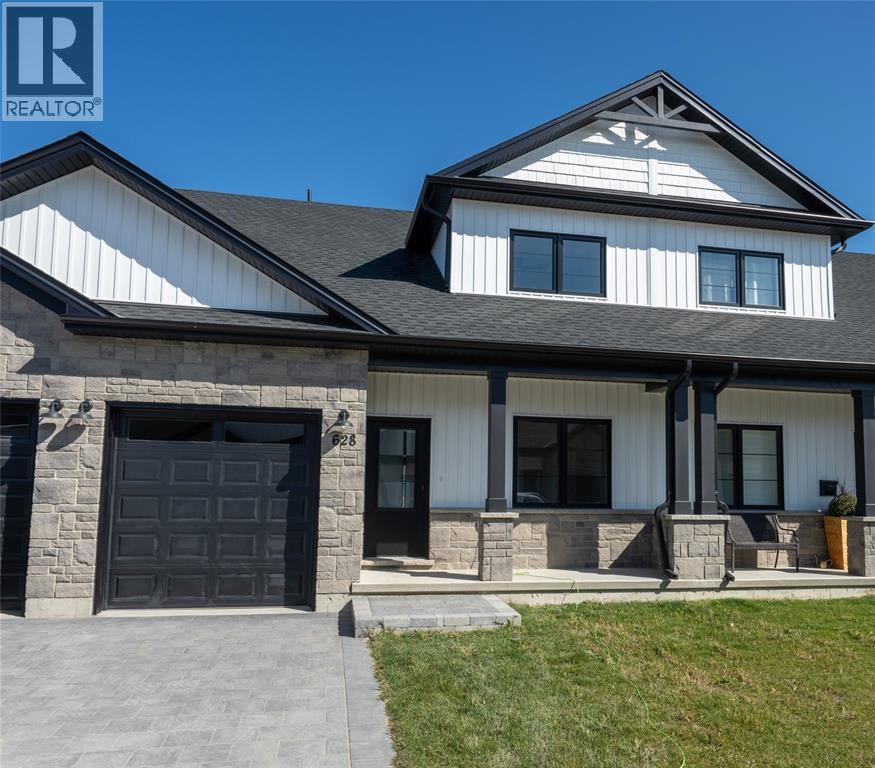
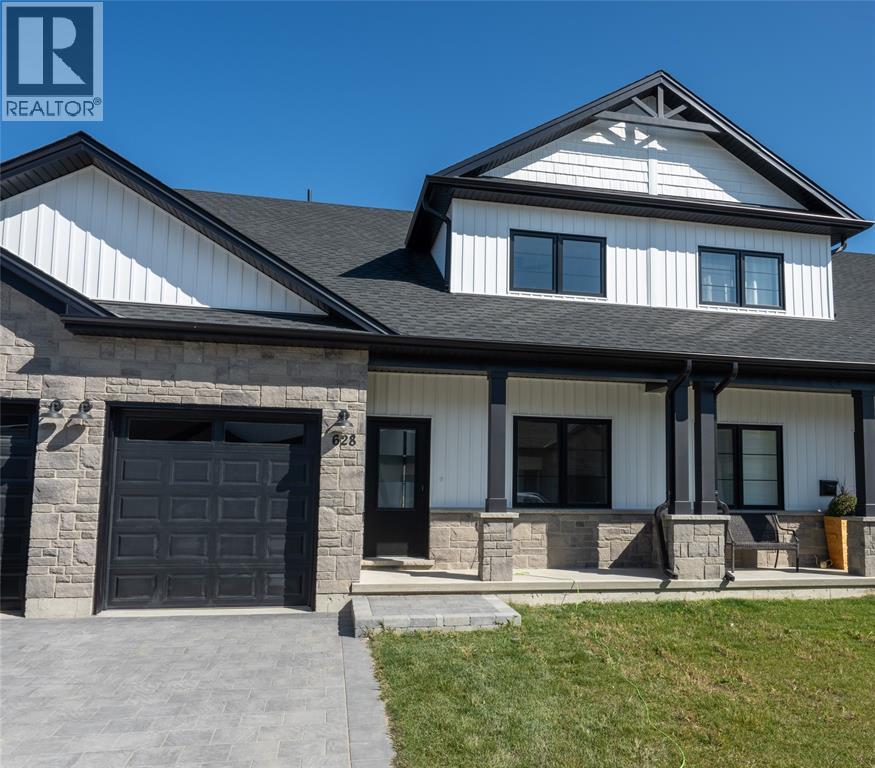
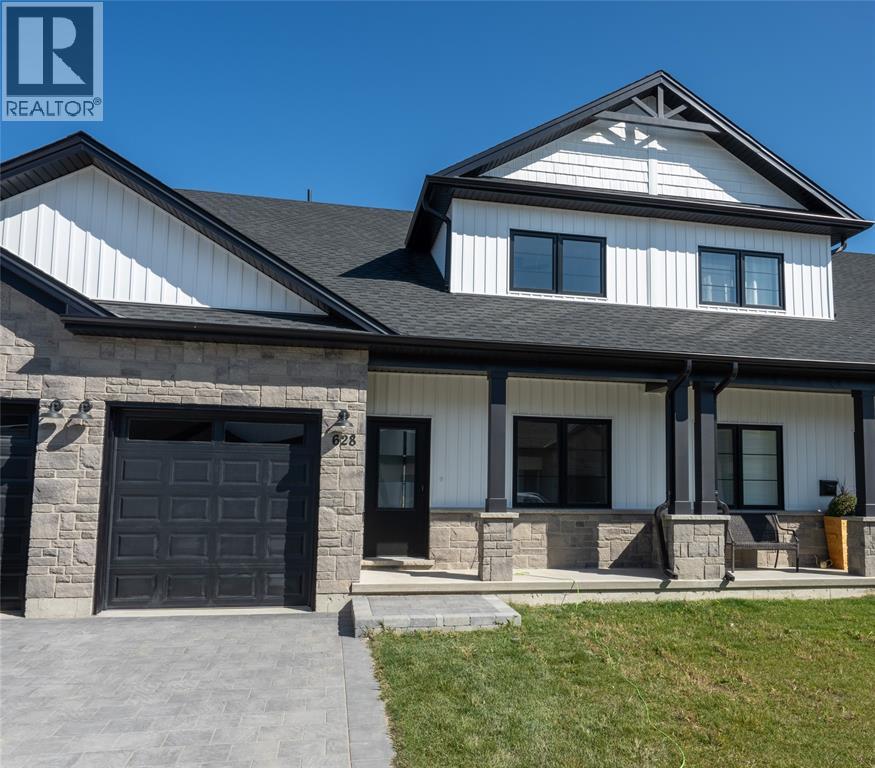
Welcome home to the Magnolia Trails subdivision! Featuring a brand new upscale townhome conveniently located within a 3 minute drive to Hwy 402 & the beautiful beaches of Lake Huron. The exterior of this townhome provides a modern, yet timeless look with tasteful stone, board & batten combination, single car garage & a covered front porch to enjoy your morning coffee. The interior offers an open concept design on the main floor with 9' ceilings & a beautiful kitchen with large island, quartz countertops & large windows offering plenty of natural light. The oversized dining space & neighbouring living room can fit the whole family! This 1.5 storey unit includes a hardwood floors, 3 bedrooms & 3 bathrooms, including a master ensuite with a walk-in closet on the main floor. The stylish and functional loft overlooking the living area is a great feature for additional living or guest space, offering a living area, bedroom and 4pc bath. Laundry hook-up options available on main floor and basement for added convenience. Various floor plans & interior finishes available. Limited lots left. Condo fee is $100/mo. Hot water tank is a rental. Price reflects new Buyer HST rebate and does not include HST. Property tax & assessment not set. (id:63476)
414 Anise Lane
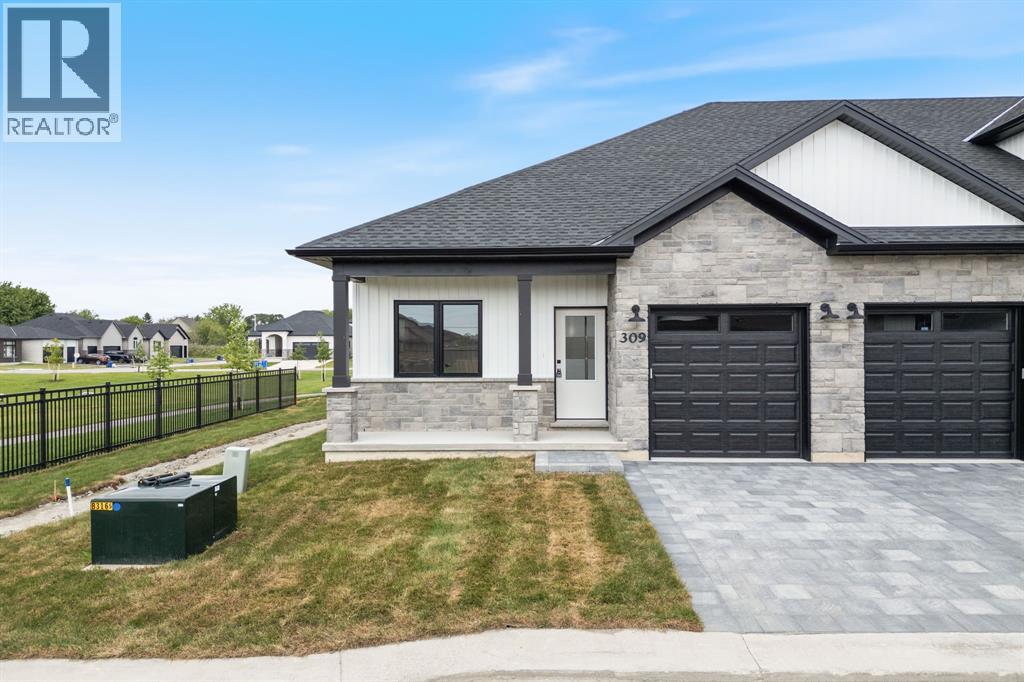
Sarnia, Ontario
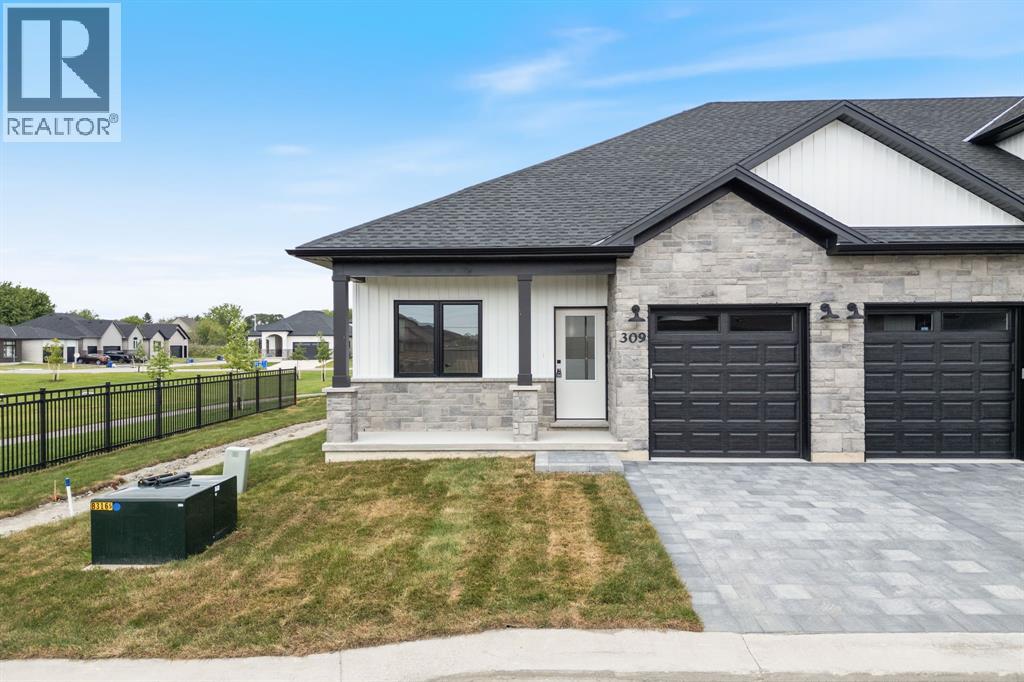
Welcome home to Magnolia Trails subdivision! Featuring a brand new upscale townhome conveniently located within a 3 min. drive to Hwy 402 & the beautiful beaches of Lake Huron. The exterior of this townhome provides a modern, yet timeless, look with tasteful stone, board & batten combination, single car garage, & a covered front porch to enjoy your morning coffee. The interior offers an open concept design on the main floor with 9' ceilings, hardwood and a beautiful kitchen with large island, quartz countertops & large windows offering plenty of natural light. The oversized dining space & neighbouring living room can fit the whole family! This bungalow unit includes hardwood floors, 2 bedrooms & 2 bathrooms, including a master ensuite with a walk-in closet, and laundry hookup options available on both floors for added convenience. Additional layout options available. Various floor plans & interior finishes to choose from. Limited lots available. Hot water tank is a rental. Listed as Condo & Residential. CONDO FEE IS $100/MO. Price reflects new Buyer HST rebate and does not include HST. Property tax & assessment not set. (id:63476)
414 Anise Lane
Sarnia, Ontario
Welcome home to Magnolia Trails subdivision! Featuring a brand new upscale townhome conveniently located within a 3 min. drive to Hwy 402 & the beautiful beaches of Lake Huron. The exterior of this townhome provides a modern, yet timeless, look with tasteful stone, board & batten combination, single car garage, & a covered front porch to enjoy your morning coffee. The interior offers an open concept design on the main floor with 9' ceilings, hardwood and a beautiful kitchen with large island, quartz countertops & large windows offering plenty of natural light. The oversized dining space & neighbouring living room can fit the whole family! This bungalow unit includes hardwood floors, 2 bedrooms & 2 bathrooms, including a master ensuite with a walk-in closet, and laundry hookup options available on both floors for added convenience. Additional layout options available. Various floor plans & interior finishes to choose from. Limited lots available. Hot water tank is a rental. Listed as Condo & Residential. CONDO FEE IS $100/MO. Price reflects new Buyer HST rebate and does not include HST. Property tax & assessment not set. (id:63476)
415 Anise Lane
Sarnia, Ontario
Welcome home to the Magnolia Trails subdivision! Featuring a brand new upscale townhome conveniently located within a 3 minute drive to Hwy 402 & the beautiful beaches of Lake Huron. The exterior of this townhome provides a modern, yet timeless look with tasteful stone, board & batten combination, single car garage & a covered front porch to enjoy your morning coffee. The interior offers an open concept design on the main floor with 9' ceilings & a beautiful kitchen with large island, quartz countertops & large windows offering plenty of natural light. The oversized dining space & neighbouring living room can fit the whole family! This 1.5 storey unit includes a hardwood floors, 3 bedrooms & 3 bathrooms, including a primary ensuite with a walk-in closet on the main floor. The stylish and functional loft overlooking the living area is a great feature for additional living or guest space, offering a living area, bedroom and 4pc bath. Laundry hook-up options available on main floor and basement for added convenience. Various floor plans & interior finishes available. Limited lots left. Condo fee is $100/mo. Hot water tank is a rental. Price reflects new Buyer HST rebate and does not include HST. Property tax & assessment not set. (id:63476)
415 Anise Lane
Sarnia, Ontario
Welcome home to the Magnolia Trails subdivision! Featuring a brand new upscale townhome conveniently located within a 3 minute drive to Hwy 402 & the beautiful beaches of Lake Huron. The exterior of this townhome provides a modern, yet timeless look with tasteful stone, board & batten combination, single car garage & a covered front porch to enjoy your morning coffee. The interior offers an open concept design on the main floor with 9' ceilings & a beautiful kitchen with large island, quartz countertops & large windows offering plenty of natural light. The oversized dining space & neighbouring living room can fit the whole family! This 1.5 storey unit includes a hardwood floors, 3 bedrooms & 3 bathrooms, including a master ensuite with a walk-in closet on the main floor. The stylish and functional loft overlooking the living area is a great feature for additional living or guest space, offering a living area, bedroom and 4pc bath. Laundry hook-up options available on main floor and basement for added convenience. Various floor plans & interior finishes available. Limited lots left. Condo fee is $100/mo. Hot water tank is a rental. Price reflects new Buyer HST rebate and does not include HST. Property tax & assessment not set. (id:63476)
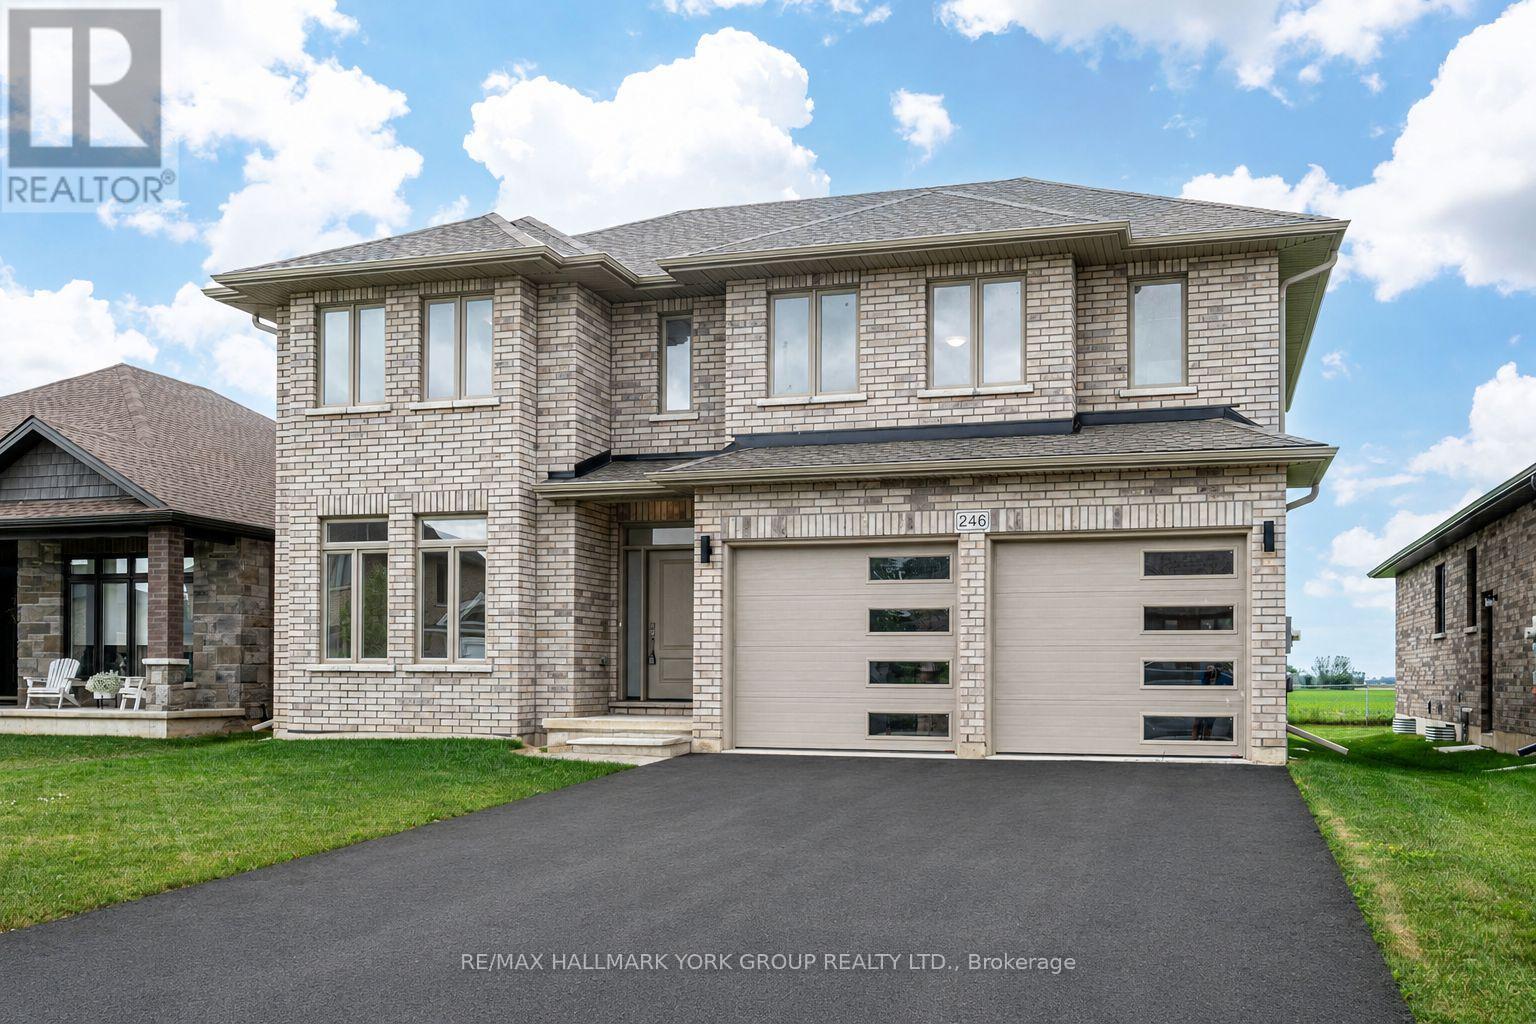
246 Leitch Street
Dutton/dunwich, Ontario
Welcome to your dream home in the desirable Highland Estates Subdivision! This spacious two-storey residence is perfectly situated on a generous lot, offering ample space for both family living and outdoor enjoyment. With 4+1 bedrooms and 2.5 bathrooms, this home is designed to accommodate your family's every need. The attached two-car garage provides convenience and additional storage. Step inside to discover an abundance of living space on the main floor, highlighted by an impressive Great Room featuring a cozy fireplace perfect for gatherings and relaxation. The gourmet kitchen is a chef's delight, equipped with a modern quartz countertop, making meal preparation a joy. The formal dining area, with easy access to the backyard, is ideal for entertaining guests or enjoying family dinners. Also located on the main floor is a spacious bedroom and a convenient 2-piece powder room, offering flexibility for guests or multi-generational living. As you ascend to the upper level, you'll find a generous Primary Bedroom that serves as a private retreat, complete with a lavish ensuite bathroom and a walk-in closet. Three additional bedrooms provide plenty of space for family members or can easily be transformed into a home office or playroom. The large main bathroom and separate laundry room further enhance the functionality of this upper level. Step outside to your expansive lot, where the possibilities for outdoor fun and relaxation are endless. Whether it's hosting summer barbecues, gardening, or simply enjoying the serene surroundings, this backyard is a true oasis. Conveniently located just minutes from the 401, this home offers easy access to London (20 minutes away) and St. Thomas (25 minutes away). It's also zoned for excellent schools and is in close proximity to all essential amenities, ensuring that everything you need is within reach. Don't miss out on this incredible opportunity to make this beautiful house your home! (id:63476)
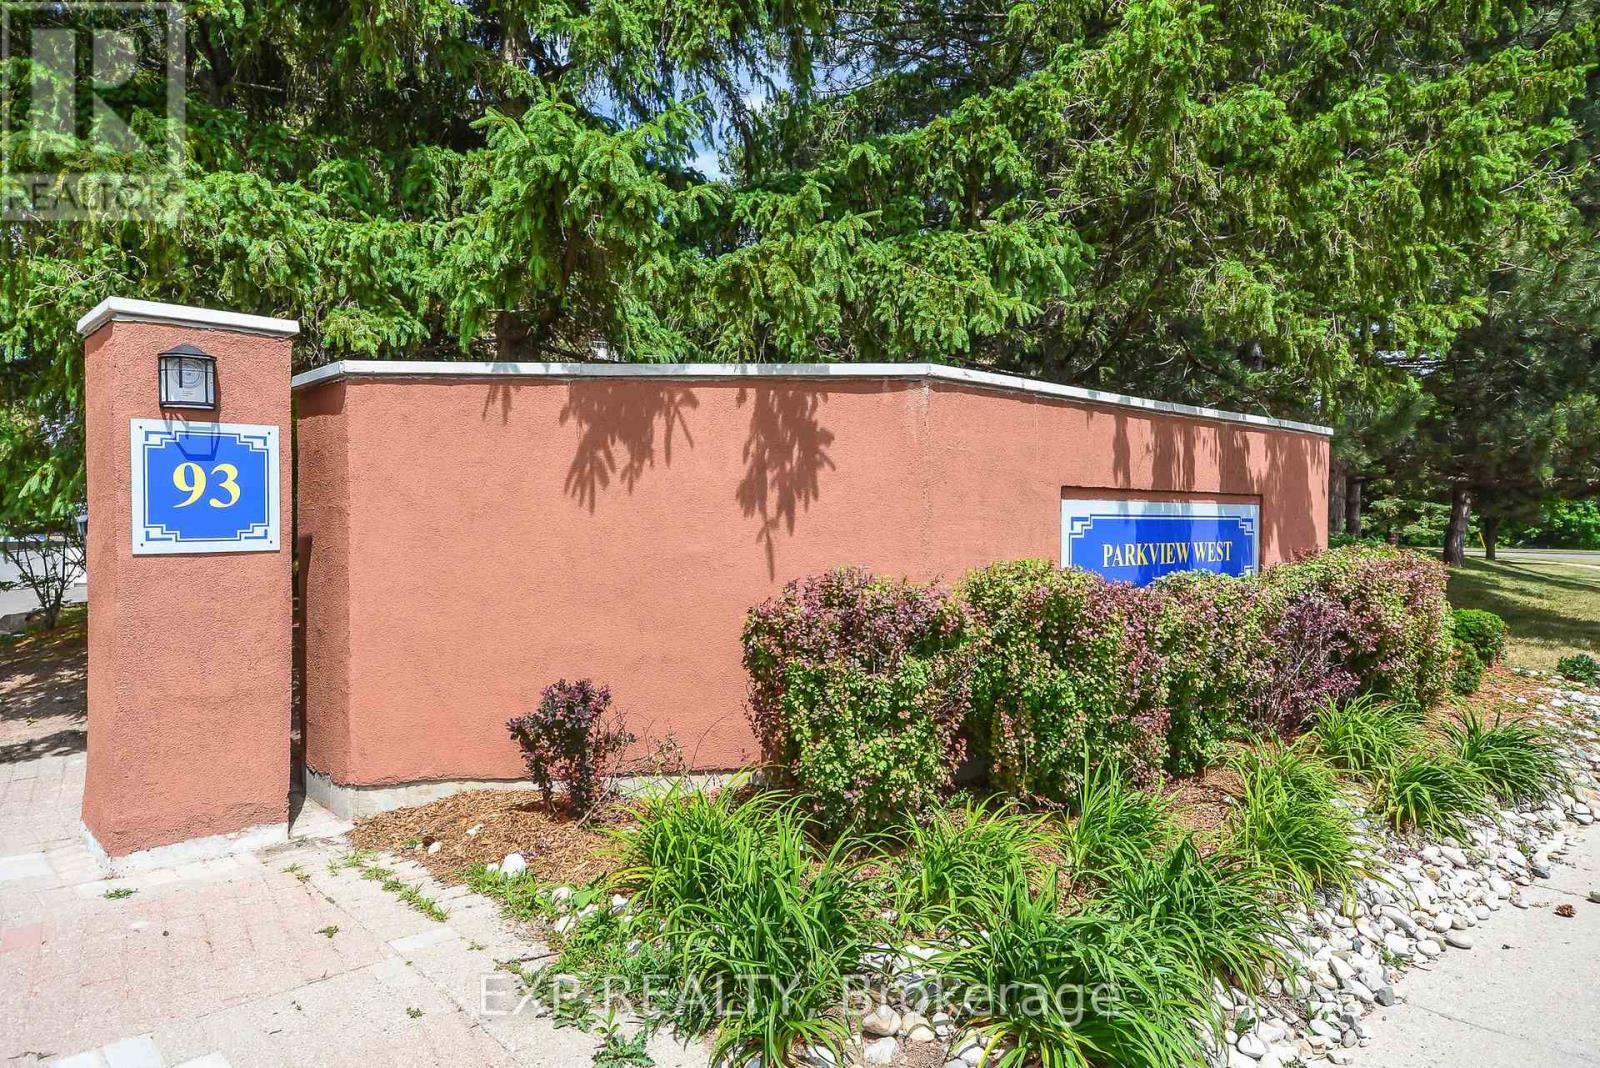
301 - 93 Westwood Road
Guelph, Ontario
Client RemarksDiscover effortless condo living in this 2 bedroom, 1.5 bathroom corner unit ideally located in the west end of Guelph, minutes from Costco, West End Rec Centre, shopping, and across the street from Margaret Greene Park. This home has many recent updates, including kitchen, all new SS kitchen applicances, air conditioner, lighting and new flooring. The open layout for the kitchen, dining, and living areas is great for every day living. Enjoy the beautiful view from the balcony, the convenience of in-suite laundry and 4-piece main bathroom. The primary bedroom offers a walk-through closet leading to a private 2-piece ensuite. Condo fees provide exceptional value, covering heat, hydro, and water, as well as access to an impressive range of amenities. Residents enjoy the fitness room, sauna/spa, heated outdoor pool, games room, event room, library, and even a dedicated car-wash bay - everything you need right at home. With one owned and one rented underground parking space, this unit is a fantastic opportunity for downsizers, first-time buyers, or anyone seeking low-maintenance living in a great location. (id:63476)
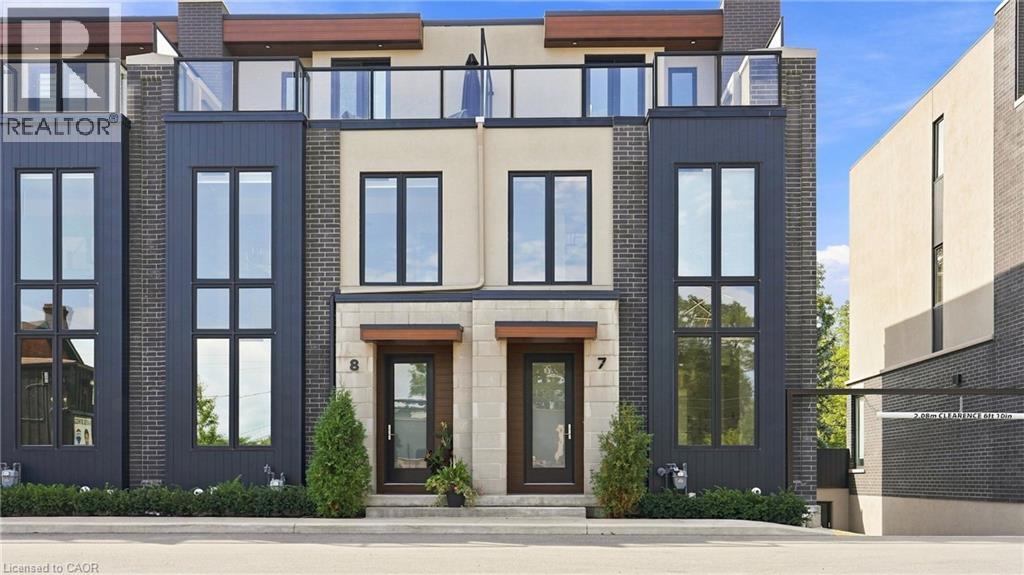
1397 York Road Unit# 7
Niagara-On-The-Lake, Ontario
This is Vineyard Square, an executive style townhome in historic St. Davids, Niagara On The Lake, well know for its wineries and easy style living. The quality of craftsmanship enhanced by elegance will certainly impress you. This 3 story, 2 bedrooms layout offers 3 gas fireplaces, one in each bedroom and one on the terrace. Equipped with an elevator to all 4 levels making every day easy and comfortable. Just a few feature and upgrades to mention: cabinets in foyer, upgraded counter top in kitchen and bathrooms, extended island with waterfall counter, bathroom tile with floating vanities, faucets and rough in speaker wire. (id:63476)
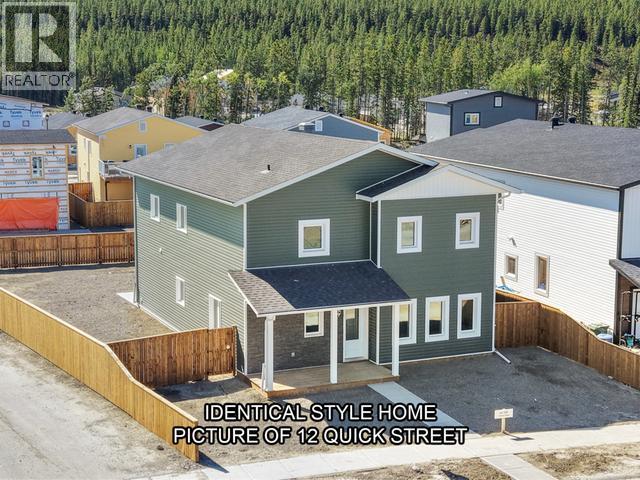
20 Quick Street
Whitehorse, Yukon
CLICK the VIDEO reel & take a TOUR today! Quality throughout this 2-storey Whitewater Homes build with 2,620 sqft of living space, 4 bedrooms, plus den, 2.5 bathrooms, 2 living rooms, dining area, large kitchen, custom blinds, 1,148 sqft heated crawl space & attached heated garage. Situated on 6,393 sqft FENCED Lot with laneway access, large extra-wide/double-long concrete driveway with room for RV's. Magnificent hardwood floors & cabinetry, quality finishings throughout. Main floor hosts 9ft ceilings, dining area, living room, large entrances, half bath, laundry room and a beautiful kitchen with maple cabinetry, a pantry and large island. Top floor hosts the 4 bedrooms, 4pc bathroom, 5pc ensuite, large living room and den. Beautiful master bedroom with double vanity, a huge soaker tub, stand-up shower and walk-in closet. Loads of closets. R40 walls & R80 roof, quad pane windows, electric heating, LED lighting, HRV & sump-pump. 6-Quality appliances included. (id:63476)
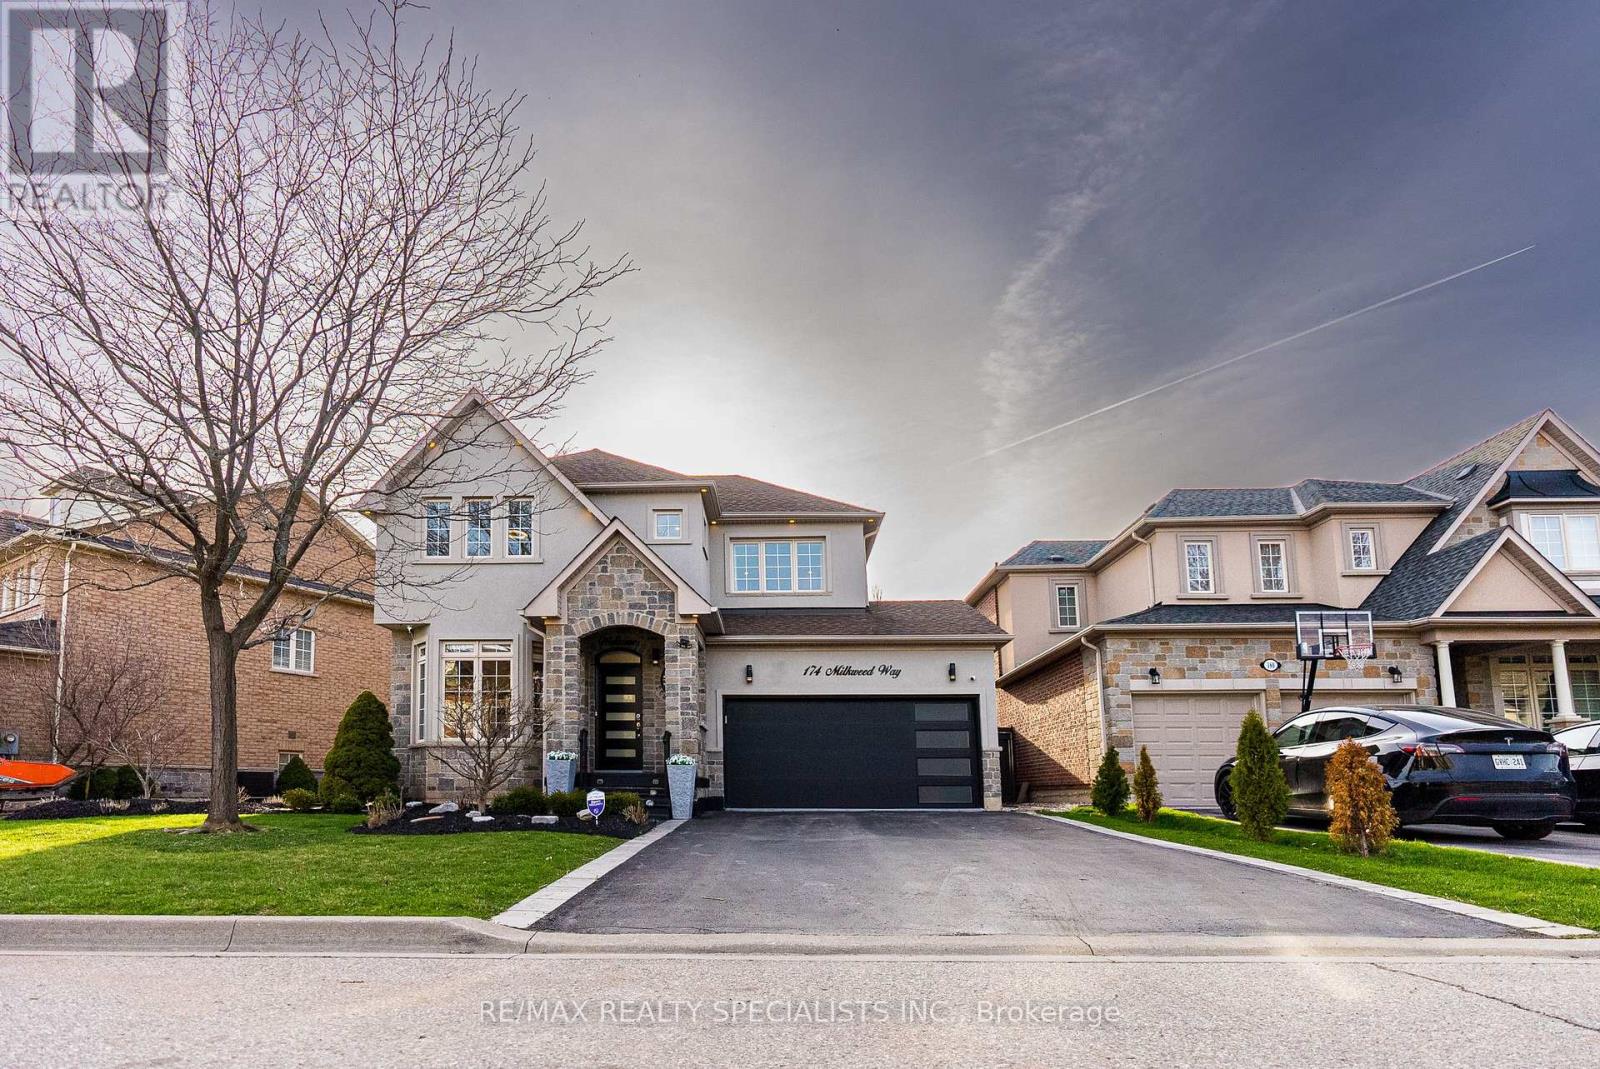
174 Milkweed Way
Oakville, Ontario
Welcome to Your Dream Home in Prestigious Lakeshore Woods! Experience luxury living this breathtaking executive home, beautifully nestled in Oakville's sought-after Lakeshore Woods community. The elegant stone and stucco exterior, enhanced by custom outdoor lighting. Step inside to discover a bright, open-concept living and dining area, bathed in natural light from large windows. This home offers 3+1 bedrooms, a private office, 4 bathrooms, and a spacious 2-car garage with epoxy flooring. The renovated chef's kitchen, featuring top-of-the-line stainless steel appliances, custom white cabinetry, quartz countertops, pot lights, and a large center island, perfect for entertaining. The breakfast area opens to a private backyard oasis, ideal for morning coffee or summer gatherings. Enjoy 9-foot ceilings, rich hardwood floors, and a cozy main floor family room with a gas fireplace. The fully finished basement is complete with a recreation area, second kitchen, additional bedroom, full bath, and a second gas fireplace ideal for in-law living, rental income with A potential separate entrance from the garage adds even more possibilities. This stunning home offers the perfect blend of style, comfort, and opportunity. Don't miss your chance to embrace easy, luxurious living in one of Oakville's most desirable neighborhoods! Book your private tour today! (id:63476)
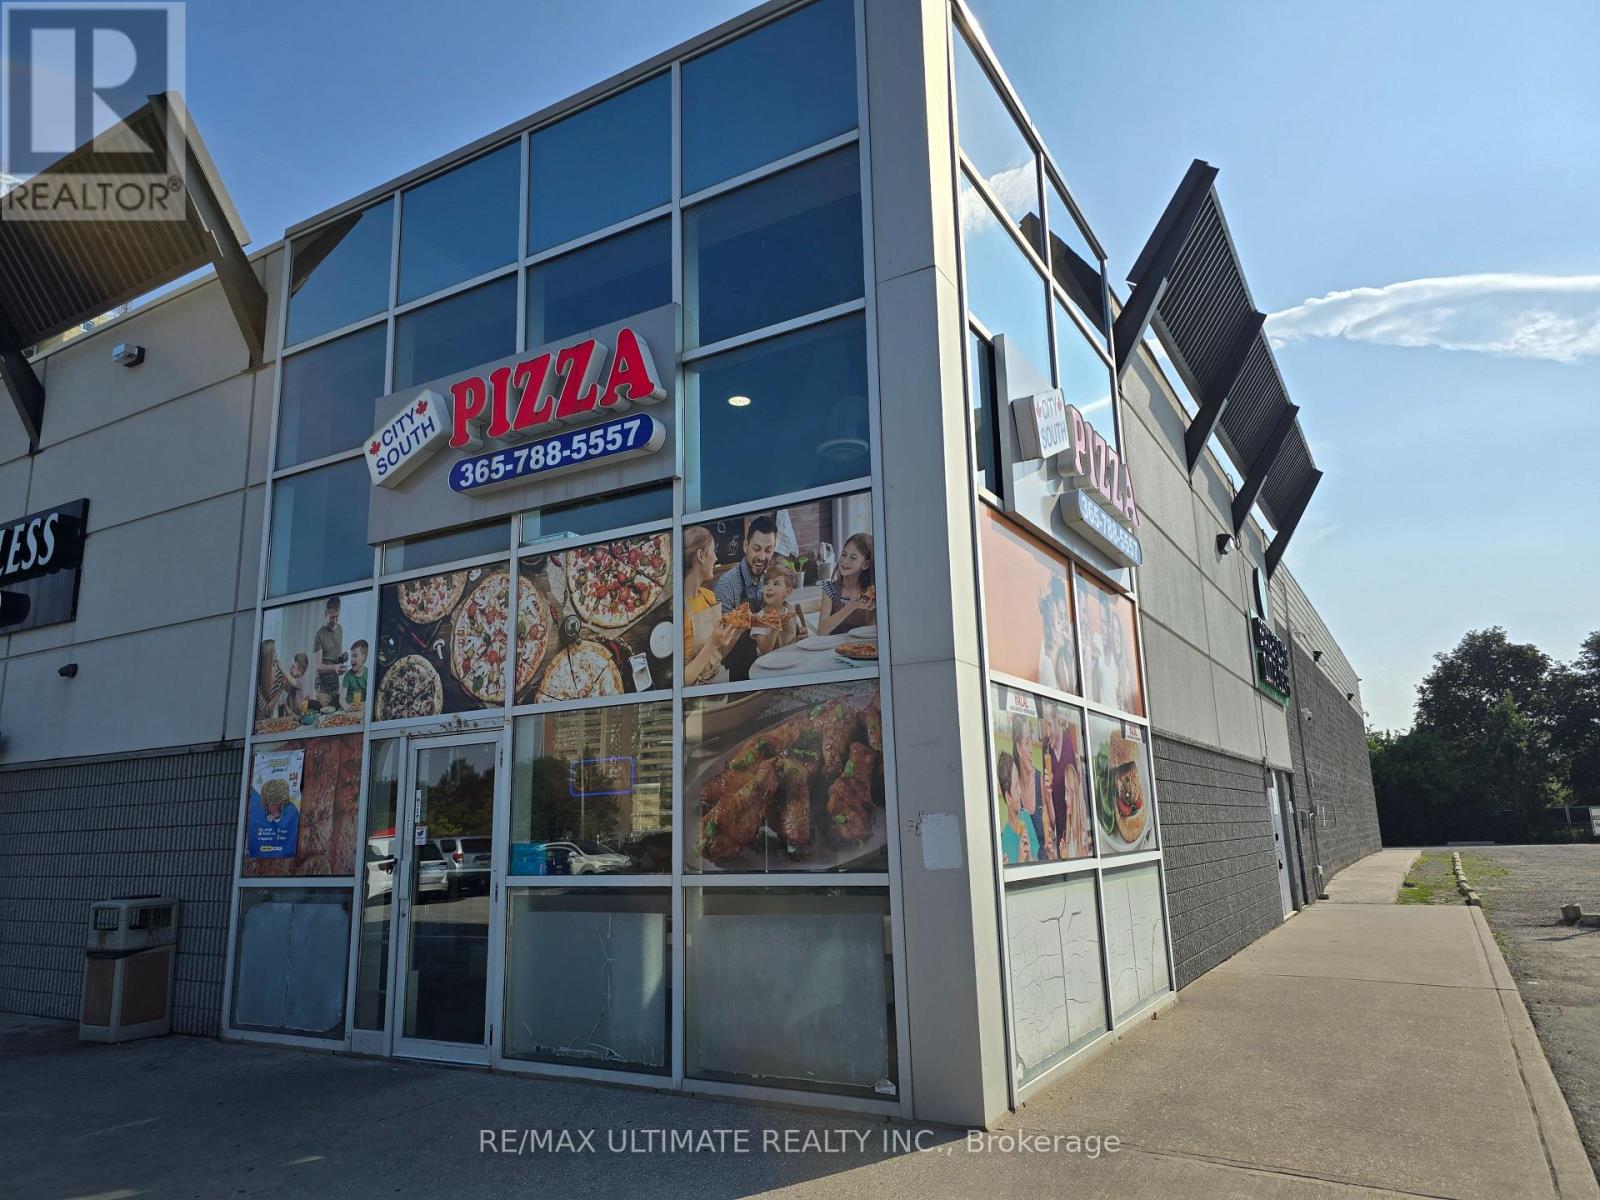
7 - 25 Kings Cross Road
Brampton, Ontario
An excellent opportunity to acquire an established City South Pizza franchise located at 25 Kings Cross Road, Brampton. The approximately 1,310 sq. ft. premises is strategically positioned within the busy Kings Cross Plaza, directly opposite Chinguacousy Park and in close proximity to Bramalea City Centre, the Civic Centre, and the City Terminal, providing strong visibility, accessibility, and consistent pedestrian and vehicular traffic. The business operates from a well-maintained unit with a competitive occupancy cost of approximately $4,250 per month, including TMI, and offers a long-term lease with a renewal option. City South Pizza has established a strong market presence with a diverse menu featuring freshly prepared dough, quality ingredients, Indian-inspired pizzas, and traditional favourites. The business is also integrated with major delivery platforms, including Uber Eats, Skip The Dishes, and Door Dash, supporting its takeout and delivery operations. With its strategic location, established customer base, recognized brand, and delivery infrastructure, this presents an attractive opportunity for an entrepreneur seeking to acquire an established food-service operation in Brampton. Please do not visit the premises without a prior appointment. Buyers and their representatives are requested not to approach or communicate with on-site staff regarding the sale. All inquiries and appointments must be arranged through the listing representative. (id:63476)
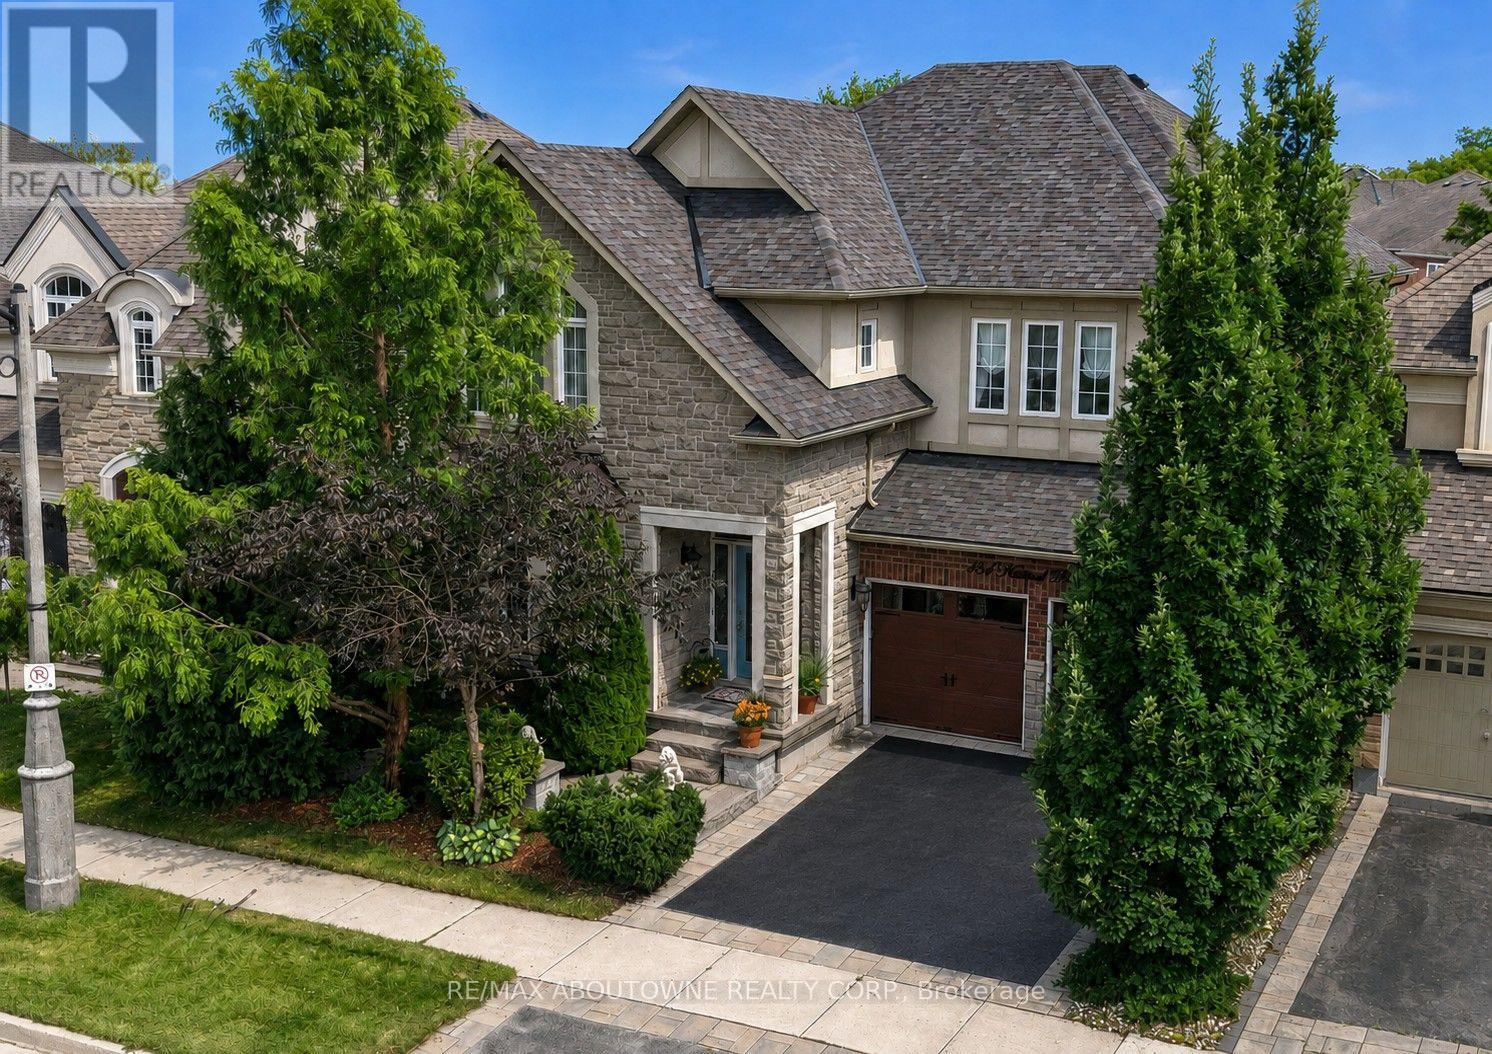
434 Nautical Boulevard
Oakville, Ontario
Superior value in sought-after Lakeshore Woods! This impeccably maintained Rosehaven-built home offers 3,141 sq. ft. of above-grade living space with 4 bedrooms, 2.5 baths and a highly functional family layout. Highlights include 9' main-floor ceilings, a dramatic open-to-above family room with gas fireplace, large Dining room with butler's pantry, separate main-floor office/library, separate formal living room, dedicated breakfast area with walkout to the backyard with unobstructed premium view - builder primum lookout lot. spacious principal rooms, main-floor laundry and a generous primary suite with 5-piece ensuite. The full unfinished basement offers excellent future potential. Ideally located near Lake Ontario, Shell Park, Bronte Harbour, trails, schools and commuter routes(403/QEW/407 - Bronte and Appleby GO), Ample shopping nearby including Longos, Farm Boy, Shoppers, Home Depot and the coming soon Oakville Costco. If space, condition and value matter, this is one you need to see. (id:63476)
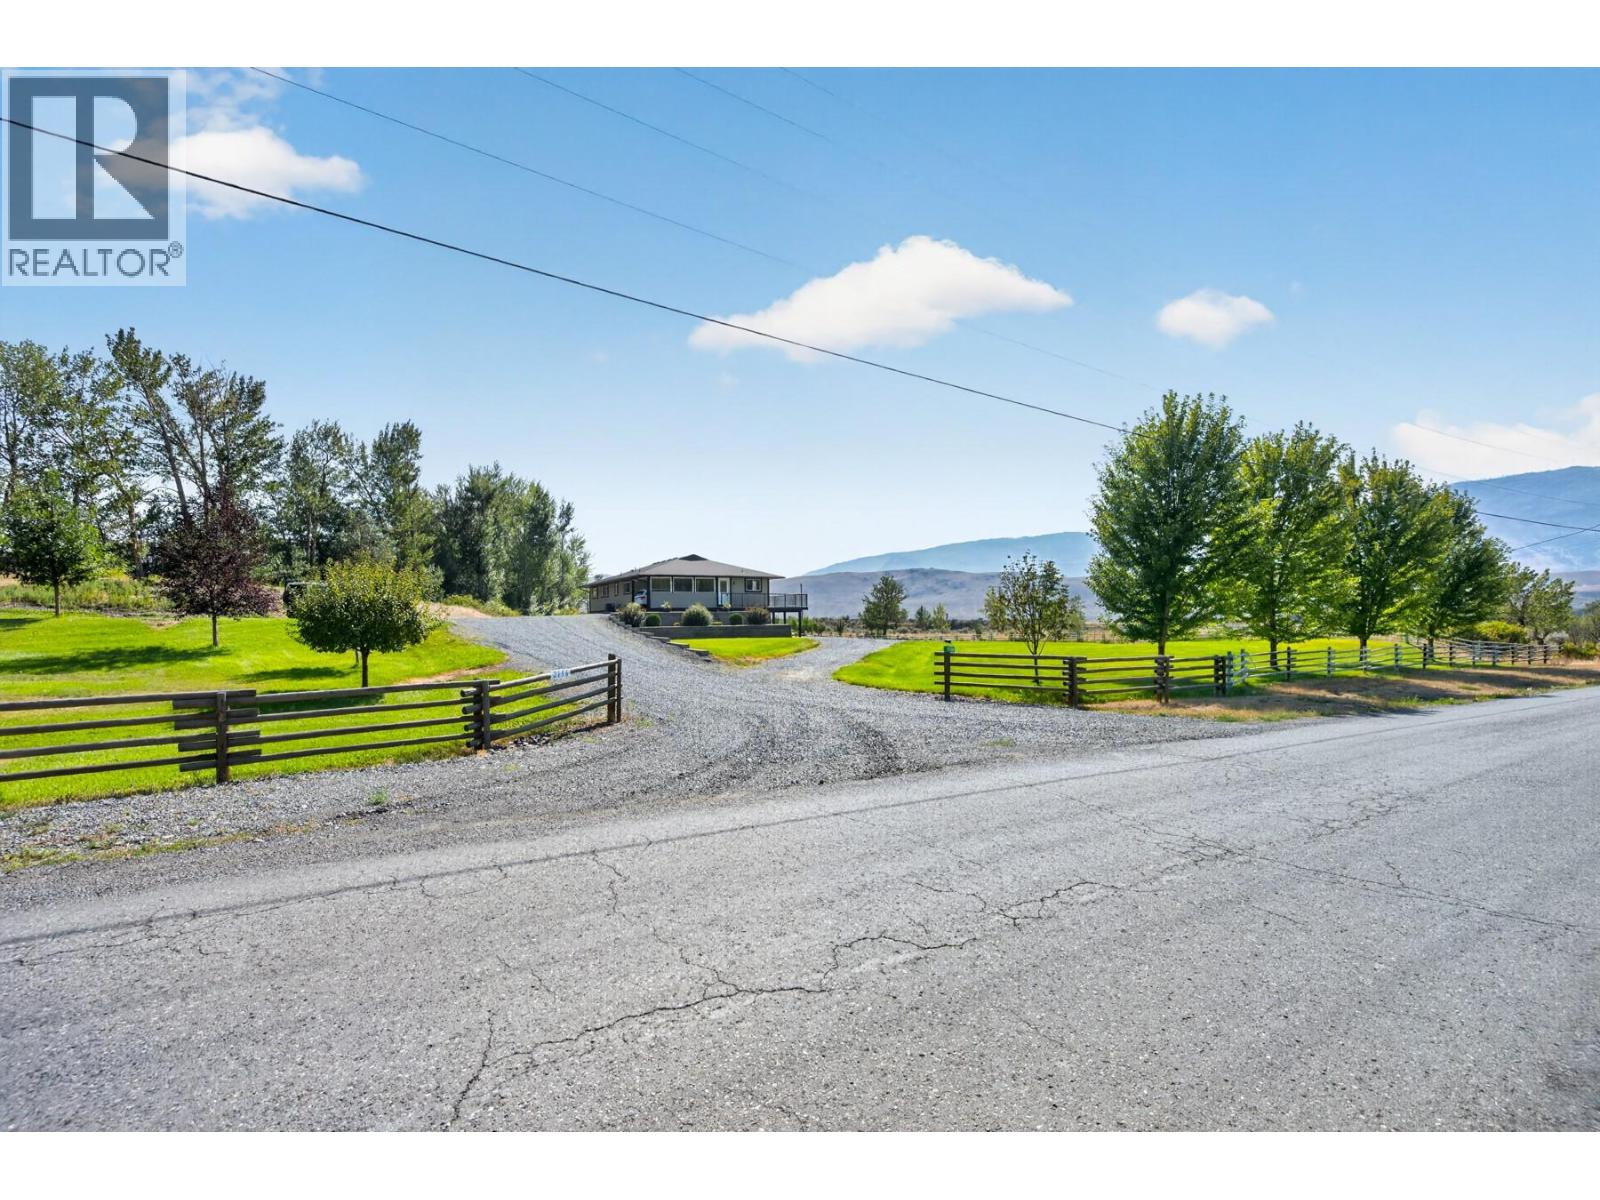
2156 Back Valley Road
Cache Creek, British Columbia
Get ready to be impressed with this 3,000+ sq. ft. home sitting on just under 10 acres with an approximately 20 GPM well, 30' x 40' heated shop and plenty of room for the whole family. The home has been beautifully cared for, with many of the big-ticket updates already done. Inside, the main living area has a fantastic open layout connecting the living room, dining room and kitchen. Big windows bring in tons of natural light and beautiful mountain views while making it easy to keep an eye on the horses, kids or pets outside. 3 bedrooms and 2 bathrooms. Downstairs you'll find a large rec room, additional bedroom, bathroom, laundry and plenty of storage. Room to put a 5th bedroom if needed. Outside is nicely landscaped and very well maintained, with u/g irrigation. You can drive right around the home, making it easy to move trucks, trailers and larger equipment. The 30' x 40' detached shop was built in 2020, is well insulated and heated, with loads of space for vehicles, equipment, projects and toys. Major updates include Hardie Plank siding and a new roof in 2023, a well pump in 2021, and a new furnace and central air in 2025. A new hot water tank is also included, ready to install. The home has an ICF foundation, 200-amp service and natural gas. Well water was tested in May 2025. A great combination of a comfortable family home, usable acreage, excellent water and a shop you'll actually be excited to use, all in a peaceful setting with beautiful mountain views. (id:63476)
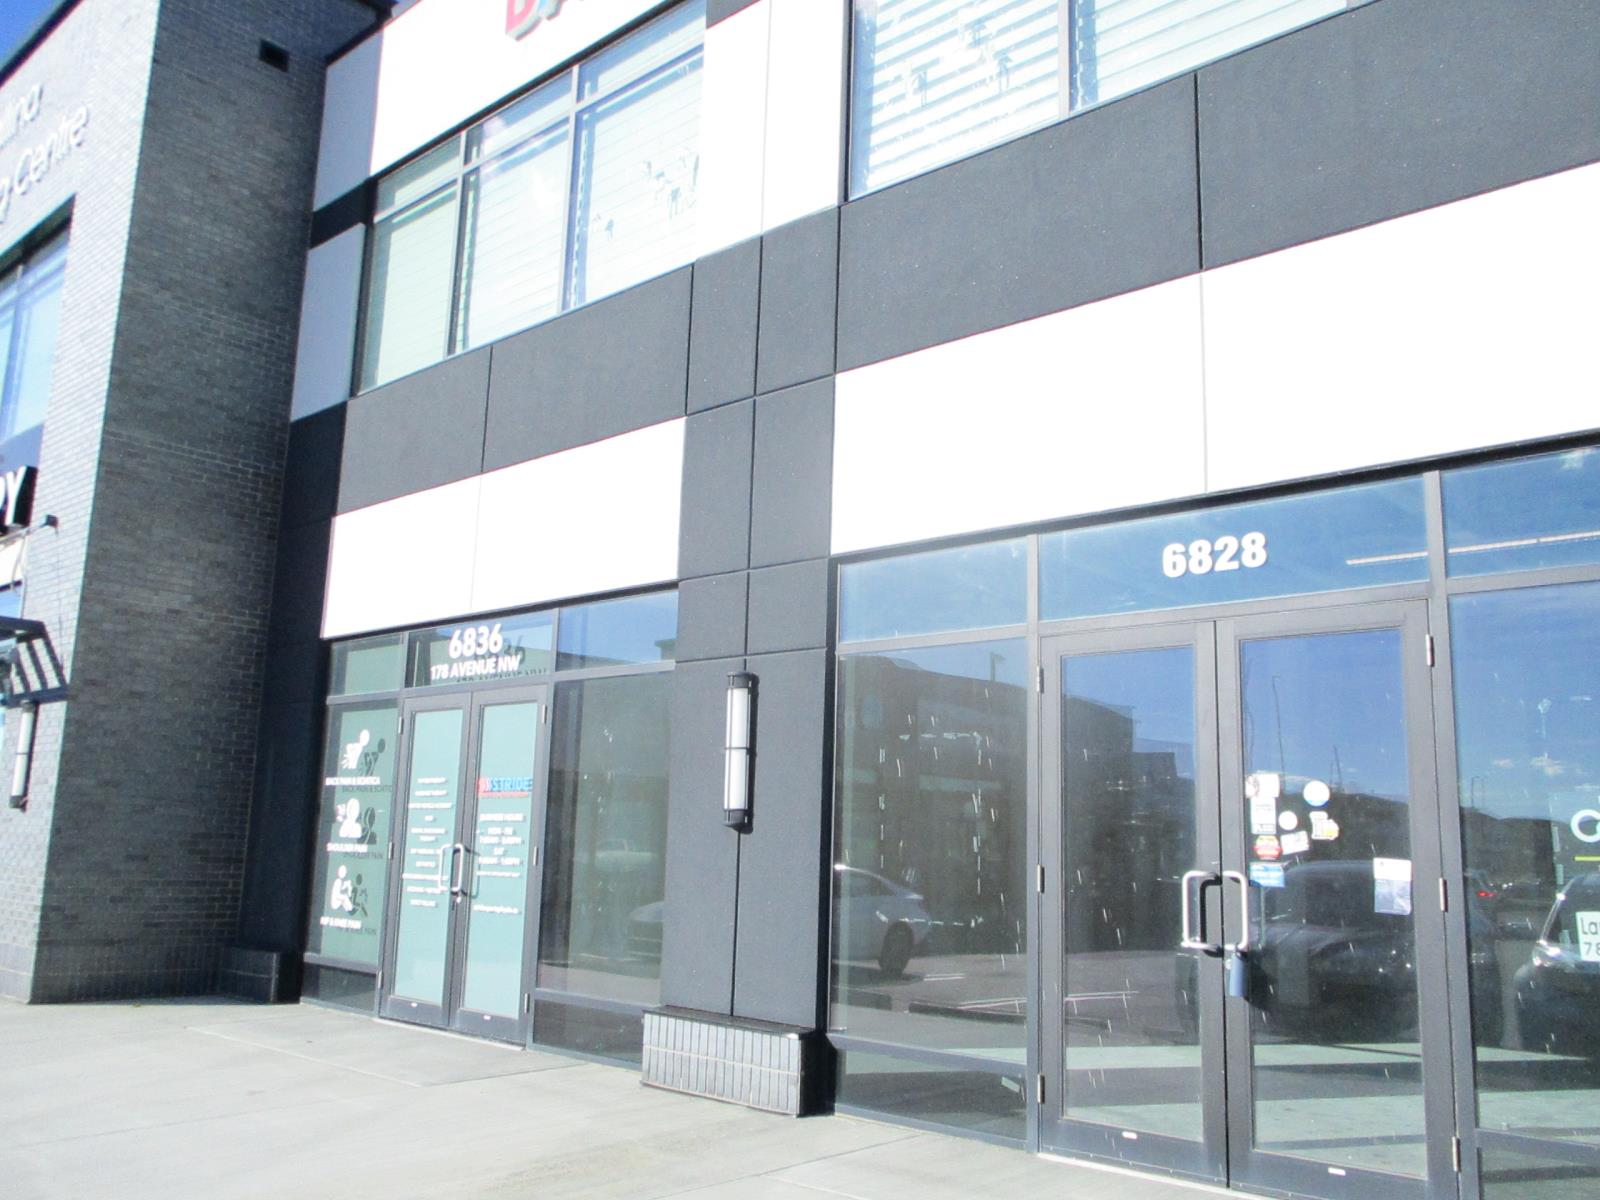
Unknown Address
Edmonton, Alberta
Honey Stop the car, LOCATION, LOCATION, LOCATION. This-1379 sq unit is located in a prime location with many anchor units around, (Built in 2022) Great for many uses such as office, fast food, restaurant, convenience store, retail, flower shop and so much more. Located in Crystallina Landing surrounded by residential homes. (id:63476)
Unknown Address
Tofield, Alberta
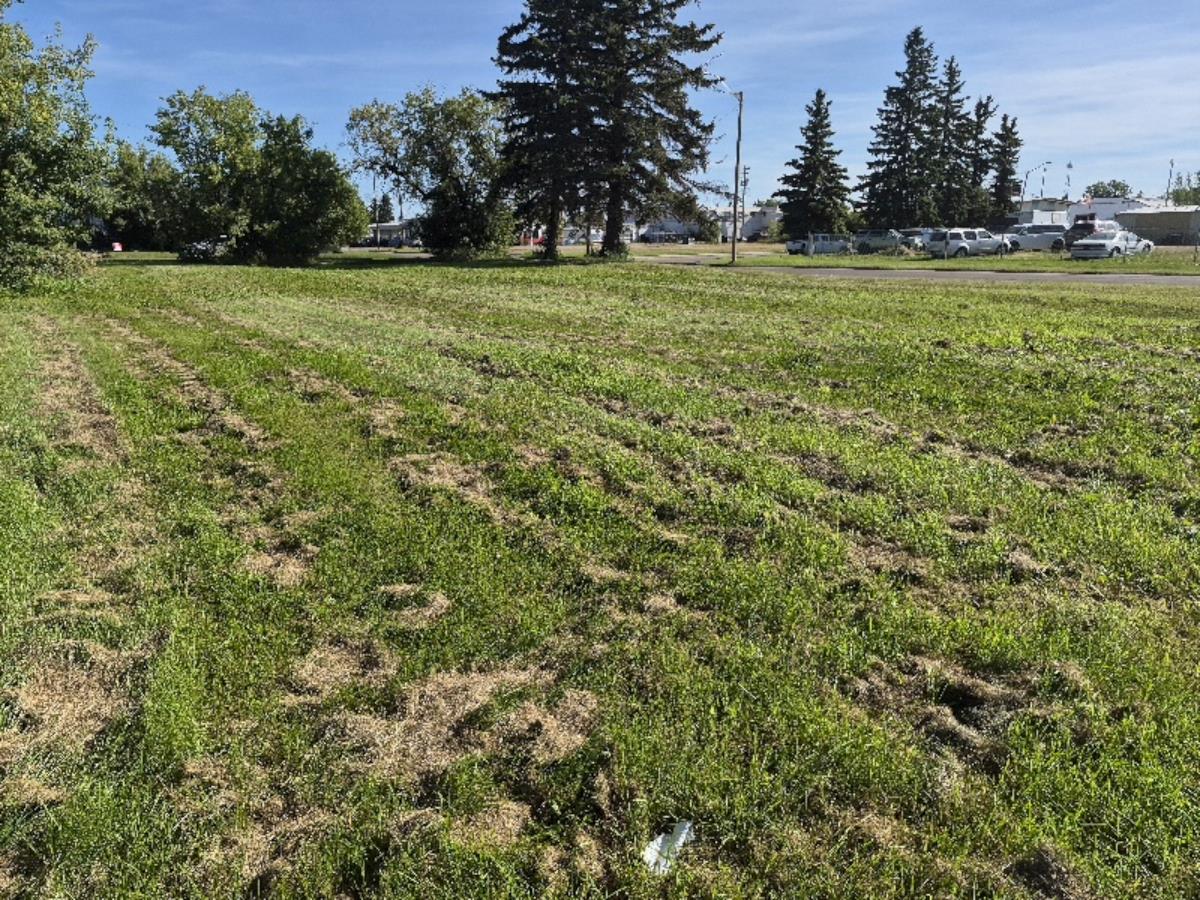
Fully serviced, 75 x 140 vacant commercial lot! Zoned- General Commercial. Close to downtown amenities. (id:63476)
Unknown Address
Tofield, Alberta
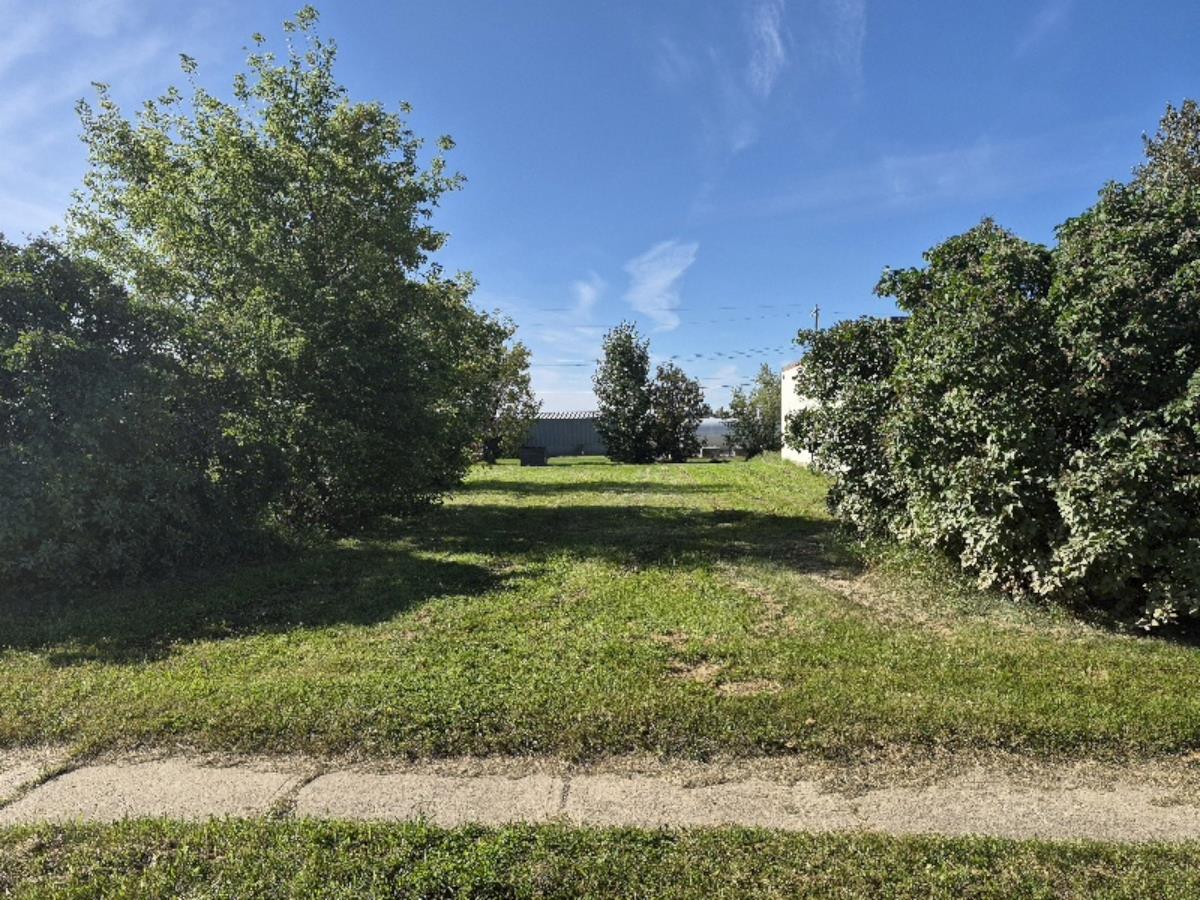
50 x 140 vacant lot, zoned General Commercial, In the community of Tofield! General Commercials purpose is to provide primarily a broad range of low intensity business and service use. (id:63476)
1463 Inkar Road Unit# 5
Kelowna, British Columbia
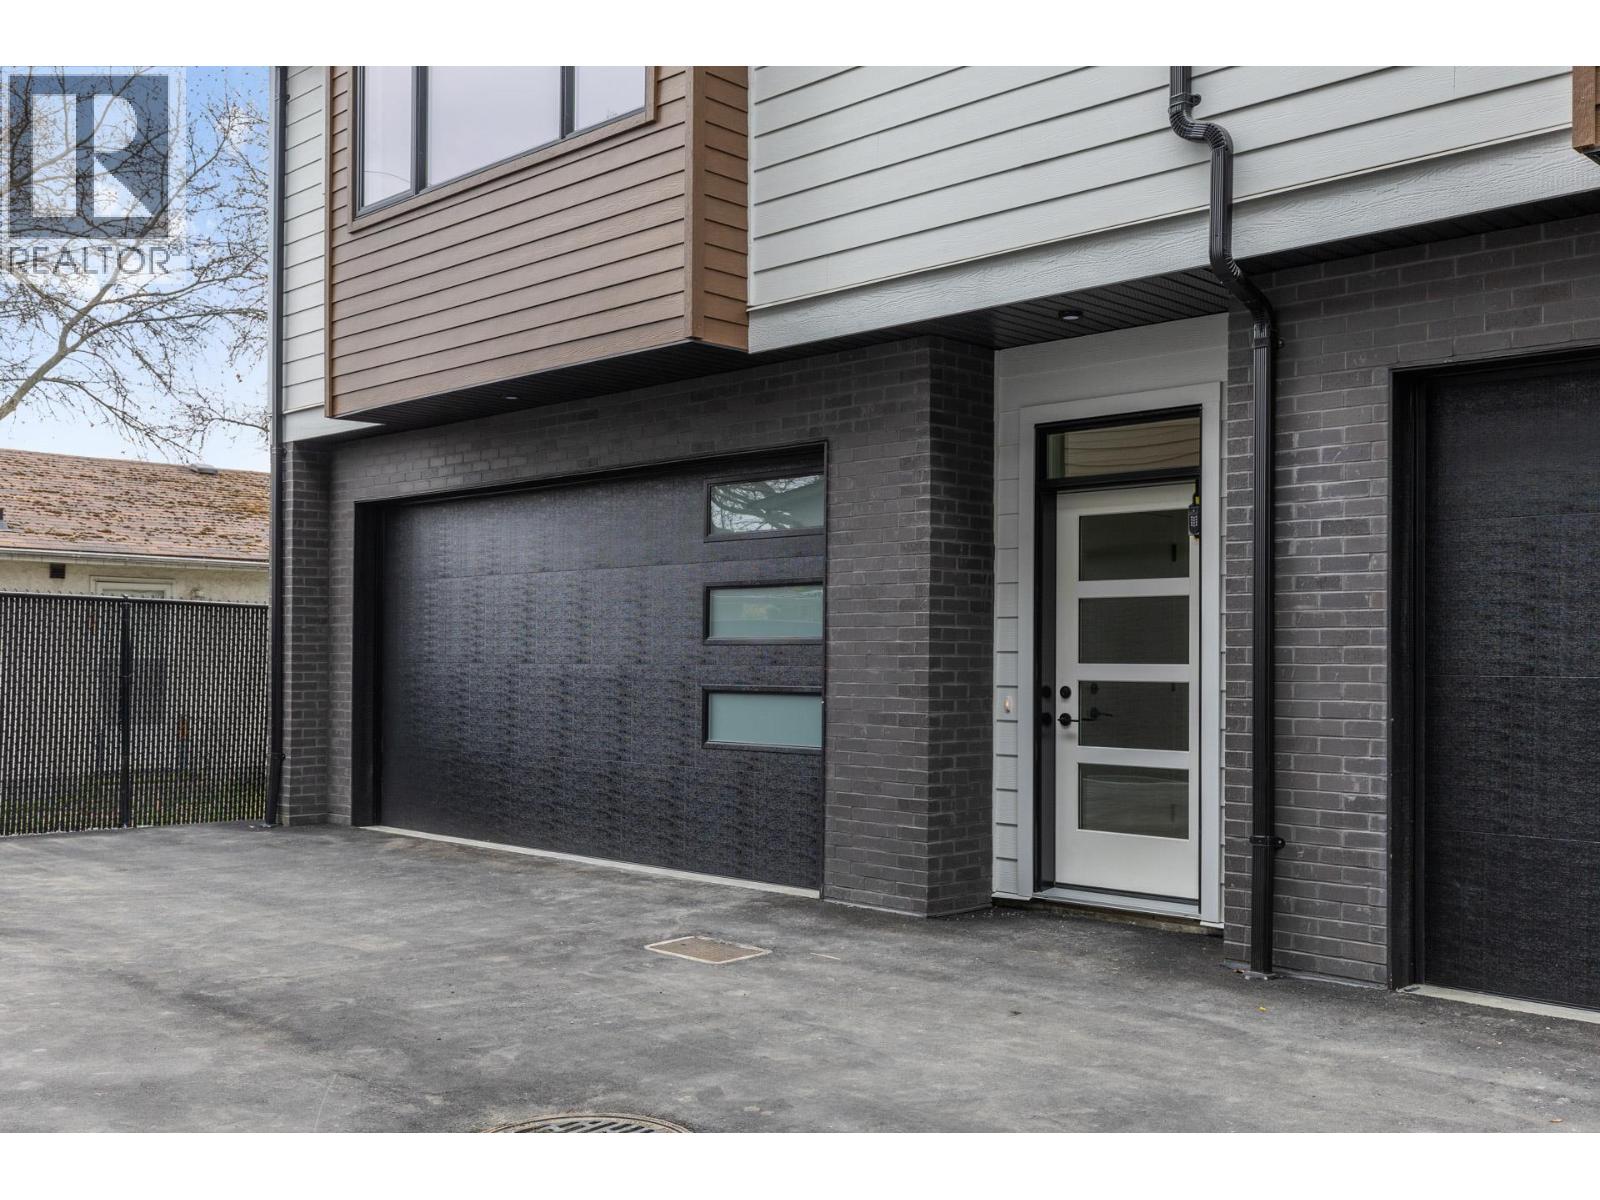
This brand-new luxury townhome offers exceptional value in Kelowna. Built by the award-winning team at Plan B, this move-in ready home combines exceptional craftsmanship, contemporary design and a prime central location. Unit 5 is the last available end unit, offering added privacy, natural light and the advantage of only one common wall. Featuring 2 generous bedrooms, each with its own private ensuite, this thoughtfully designed home delivers stylish, low-maintenance living without compromise. A standout feature is the private 322 sq. ft. rooftop patio, engineered for a full-size hot tub with glass railings, gas and water hookups—perfect for entertaining or enjoying Okanagan evenings. The bright, open-concept living area features: • Gourmet kitchen with quartz countertops • Premium stainless appliances including gas range • Dedicated dining area • Spacious living room with gas fireplace • Double attached garage with EV rough-in • Window blinds included • 2-5-10 New Home Warranty • Central location near shopping, parks, schools & amenities Eligible first-time homebuyers may save the full GST and pay NO Property Transfer Tax. Only 3 homes remain, and Unit 5 is the last available end unit—an opportunity to own a brand-new luxury townhome offering privacy, quality and exceptional value. (id:63476)
52 Furniss Street
Brock, Ontario
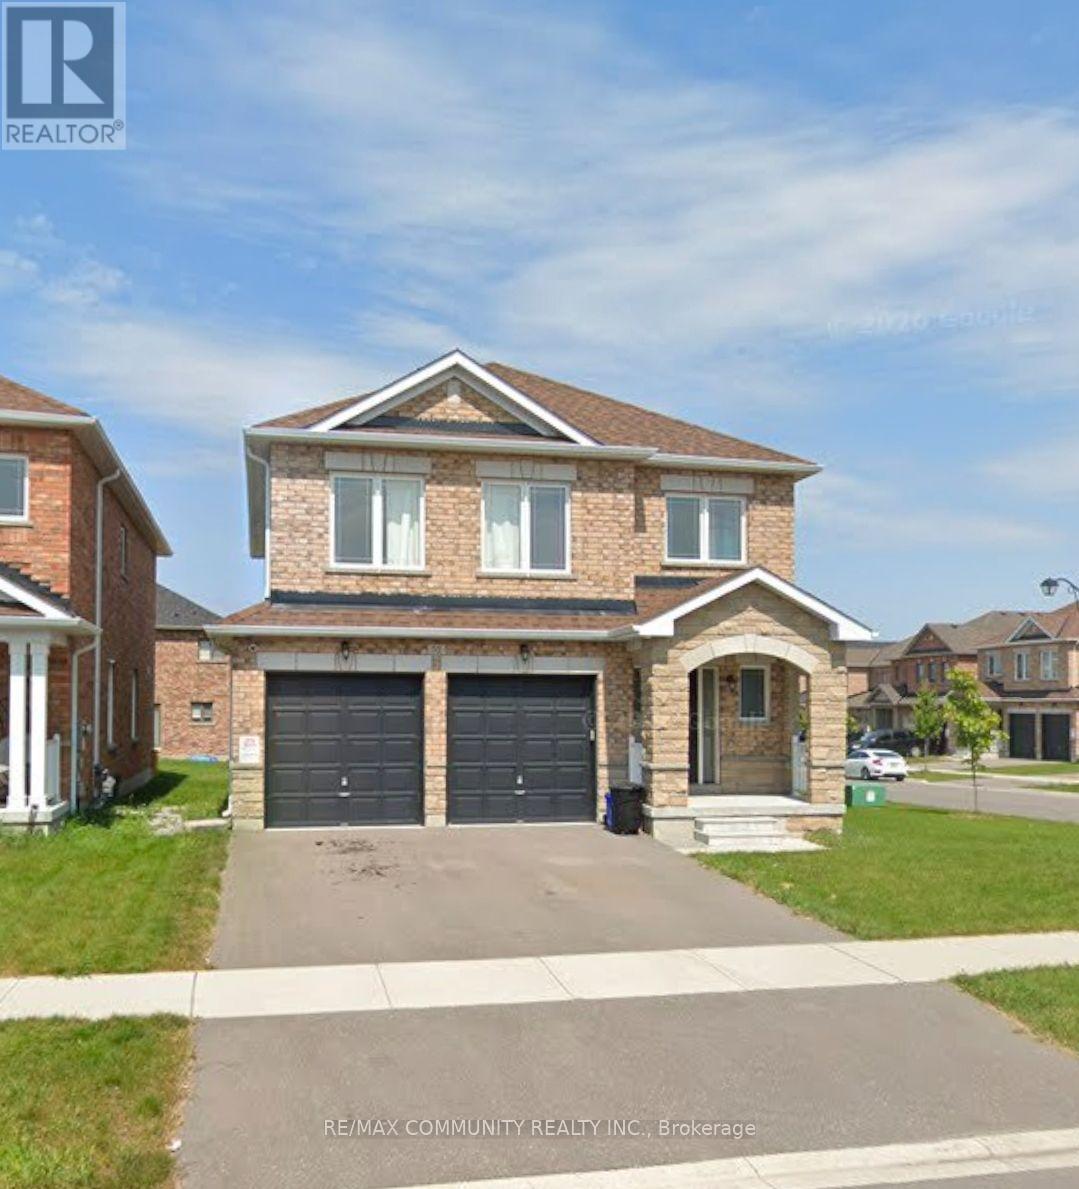
Absolutely Stunning! This beautiful 5-year-old, 2,400 sq. ft. double-car garage detached home is located in the highly sought-after Beaverton community in Brock. Featuring 4 spacious bedrooms and 4 bathrooms, this bright open-concept home offers 9-ft ceilings, hardwood flooring on the main floor with pot lights, an electric fireplace in the family room, a modern kitchen with quartz countertop & backsplash, stainless steel appliances, and quality finishes throughout. Conveniently located just minutes from Lake Simcoe, Beaverton Harbour, schools, parks, grocery stores, restaurants, banks, medical facilities, the Beaverton Arena & Recreation Centre, marinas, golf courses, and with easy access to Highway 12, this exceptional family home combines comfort, style, and convenience in one of Beaverton's most desirable neighbourhoods. (id:63476)
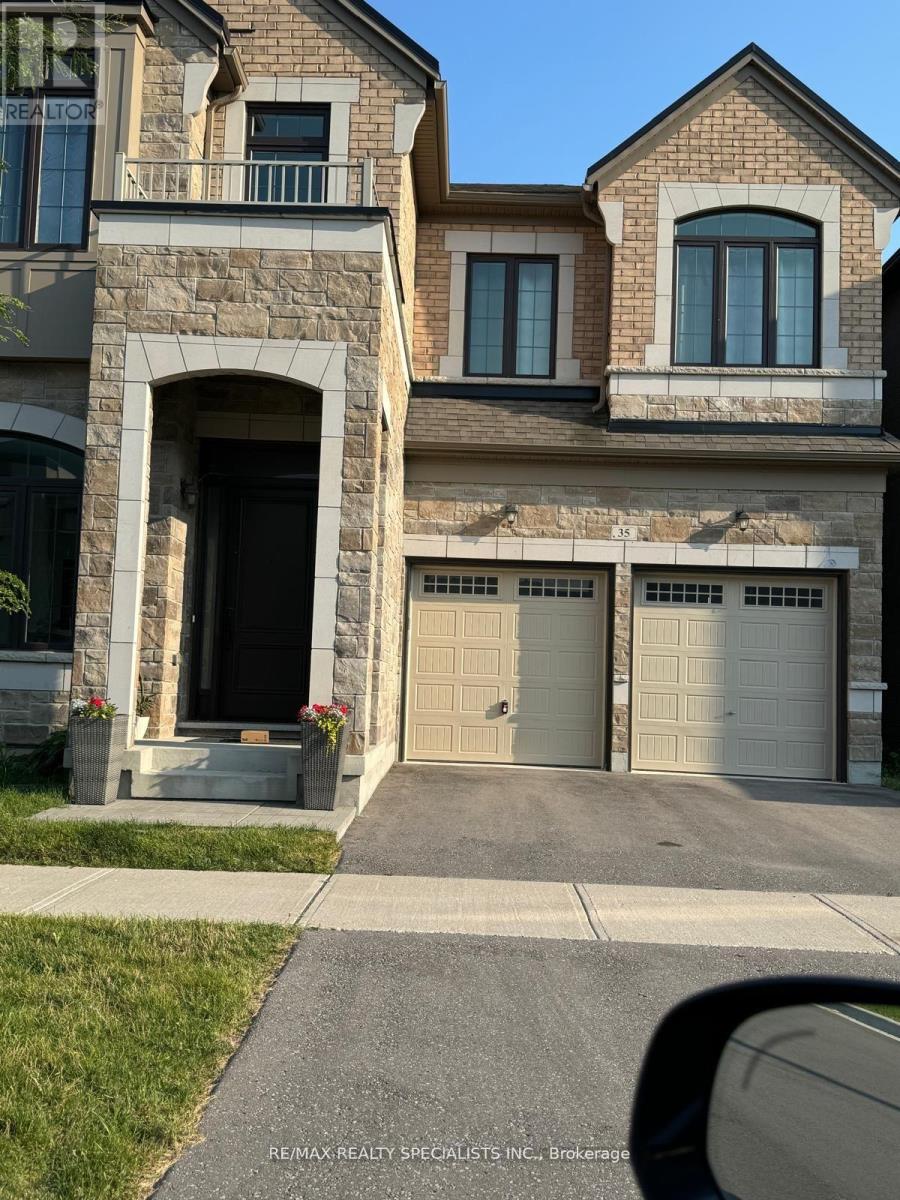
35 Gerden Drive
Richmond Hill, Ontario
Luxury Living In A Multi Million Dollar Home. 9 Ft Ceiling, Dream Kitchen, Over 4000 Sft. Backing On To Ravine . Walkout Basement. Hardwood Floors Richmond Green Secondary School District, Excellent Location, Close To Hwy 404, Shopping, Costco, Supermarkets and Everything! (id:63476)

216 Dundurn Street S
Hamilton, Ontario
Attention Investors, Developers & Business Owners! Exceptional opportunity to acquire a prominent corner property on Dundurn Street South in Hamilton's rapidly evolving southwest corridor. Zoned C6, this versatile property offers a wide range of permitted uses, including the ability to continue operating as an automotive repair and auto sales business, while presenting exciting future redevelopment potential. The property features a detached garage measuring 51'6 x 36' width 14'6 ceiling height, three service bays, office space and 2-piece washroom. Also included is a separate 2.5 storey brick house with a full basement. The main floor is currently configured as 2 office spaces, while the second floor contains a one-bedroom apartment occupied by excellent tenants. Current rental income is approximately $2,800 per month. Ideally located with convenient highway access and surrounded by ongoing development, employment lands, and some of Hamilton's most sought-after neighbourhoods, this property offers outstanding live/work, investments or development possibilities. Phase 1 Environmental Assessment completed. Vendor may consider holding financing for a qualified purchaser. Limited access due to ongoing business operations. (id:63476)
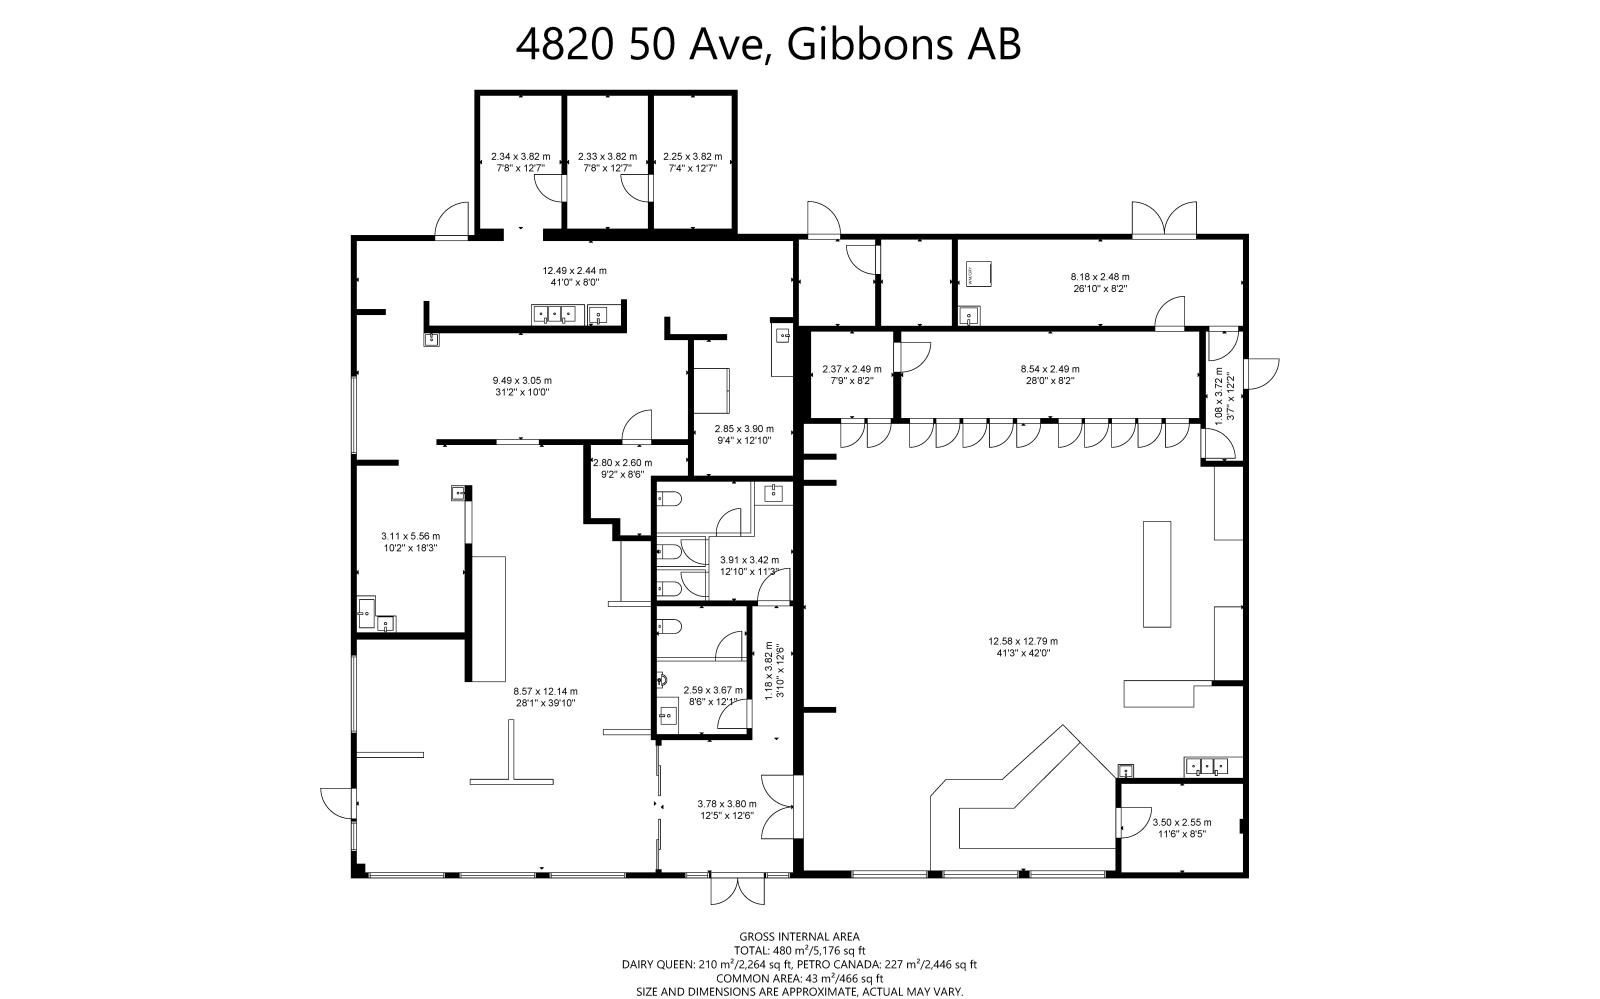
Unknown Address
Gibbons, Alberta
Excellent business opportunity (Gas station 2,446 SF, franchised fast food restaurant 2,264 SF and common area 466SF) in well-built building 5,176 SF,built in 2019-2020 on approx. 1.0 acre land, situated right on 50 Avenue in Gibbons. (id:63476)
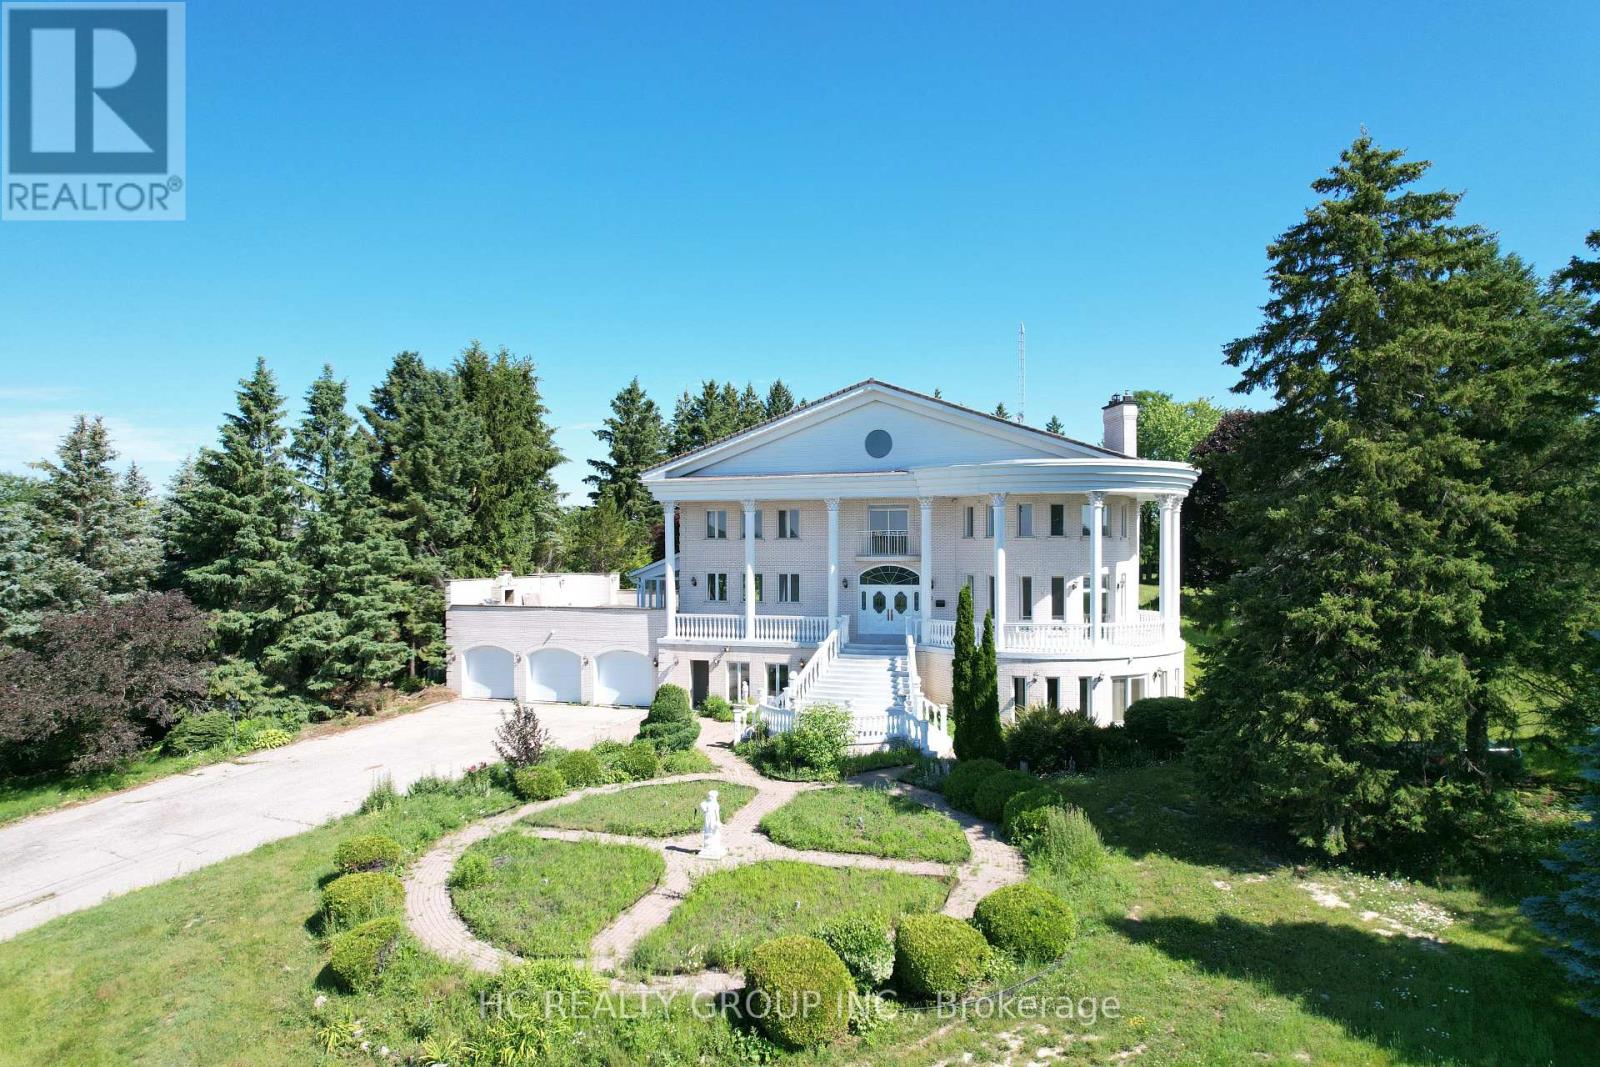
52 Nobleton Lakes Drive
King, Ontario
Welcome to 52 Nobleton Lakes Dr., an exceptional opportunity in the prestigious Nobleton Lakes Golf Community. Nestled among luxury estate homes and surrounded by the beauty of the golf course, this property offers a rare chance to own in one of King Township's most desirable neighbourhoods.Featuring a spacious layout with generous principal rooms, high ceilings, and large windows that bring in plenty of natural light, the home offers an excellent foundation for renovation or customization. Enjoy the privacy and peaceful setting of this exclusive golf course community while remaining just minutes from schools, parks, shopping, and convenient highway access. Please note The property is being sold in **as-is, where-is** condition. An excellent opportunity for renovators, investors, or buyers looking to create their dream home in a highly sought-after golf course community. (id:63476)
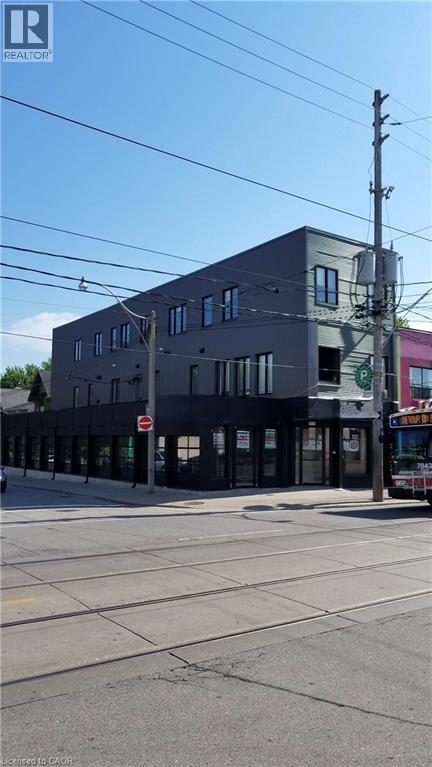
1415 Gerrard Street E
Toronto, Ontario
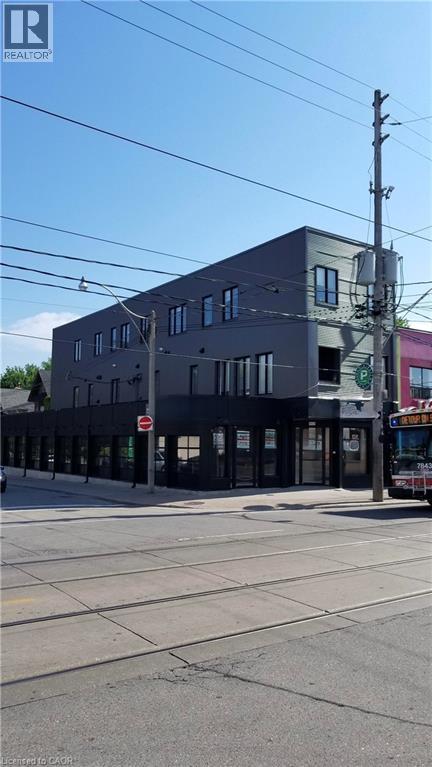
Turn-key mixed-use investment opportunity in prime downtown Toronto (1 Commercial + 5 Residential). Fully renovated building featuring a large main-floor commercial unit with a full basement plus five high-end residential apartments above. Situated on a high-exposure corner lot with over 7,000 sq. ft. of leased space and three on-site parking spaces, this is a low-maintenance, cash-flowing asset ideal for investors. The government-subsidized daycare tenant has recently signed a 10-year lease extension with scheduled rent increases from $32.00 to $44.00 per sq. ft. net over the lease term. All residential units are exempt from rent control, allowing annual rent increases as permitted under Ontario's post-November 2018 rules. The property currently generates approximately $220,000 NOI with a 5.54% cap rate, increasing to approximately $230,000 NOI and a 5.78% cap rate next year through scheduled rent increases. The seller is offering a 75% Vendor Take-Back (VTB) mortgage at 6.49% interest, fully open for two years to qualified buyers, allowing for positive cash flow while servicing debt. Simply acquire and enjoy this fully upgraded, income-producing asset. Contact us today for the full listing package! (id:63476)
1415 Gerrard Street E
Toronto, Ontario
Turn-key mixed-use investment opportunity in prime downtown Toronto (1 Commercial + 5 Residential). Fully renovated building featuring a large main-floor commercial unit with a full basement plus five high-end residential apartments above. Situated on a high-exposure corner lot with over 7,000 sq. ft. of leased space and three on-site parking spaces, this is a low-maintenance, cash-flowing asset ideal for investors. The government-subsidized daycare tenant has recently signed a 10-year lease extension with scheduled rent increases from $32.00 to $44.00 per sq. ft. net over the lease term. All residential units are exempt from rent control, allowing annual rent increases as permitted under Ontario's post-November 2018 rules. The property currently generates approximately $220,000 NOI with a 5.54% cap rate, increasing to approximately $230,000 NOI and a 5.78% cap rate next year through scheduled rent increases. The seller is offering a 75% Vendor Take-Back (VTB) mortgage at 6.49% interest, fully open for two years to qualified buyers, allowing for positive cash flow while servicing debt. Simply acquire and enjoy this fully upgraded, income-producing asset. Contact us today for the full listing package! (id:63476)
604 Tamarack Rd NW
Edmonton, Alberta
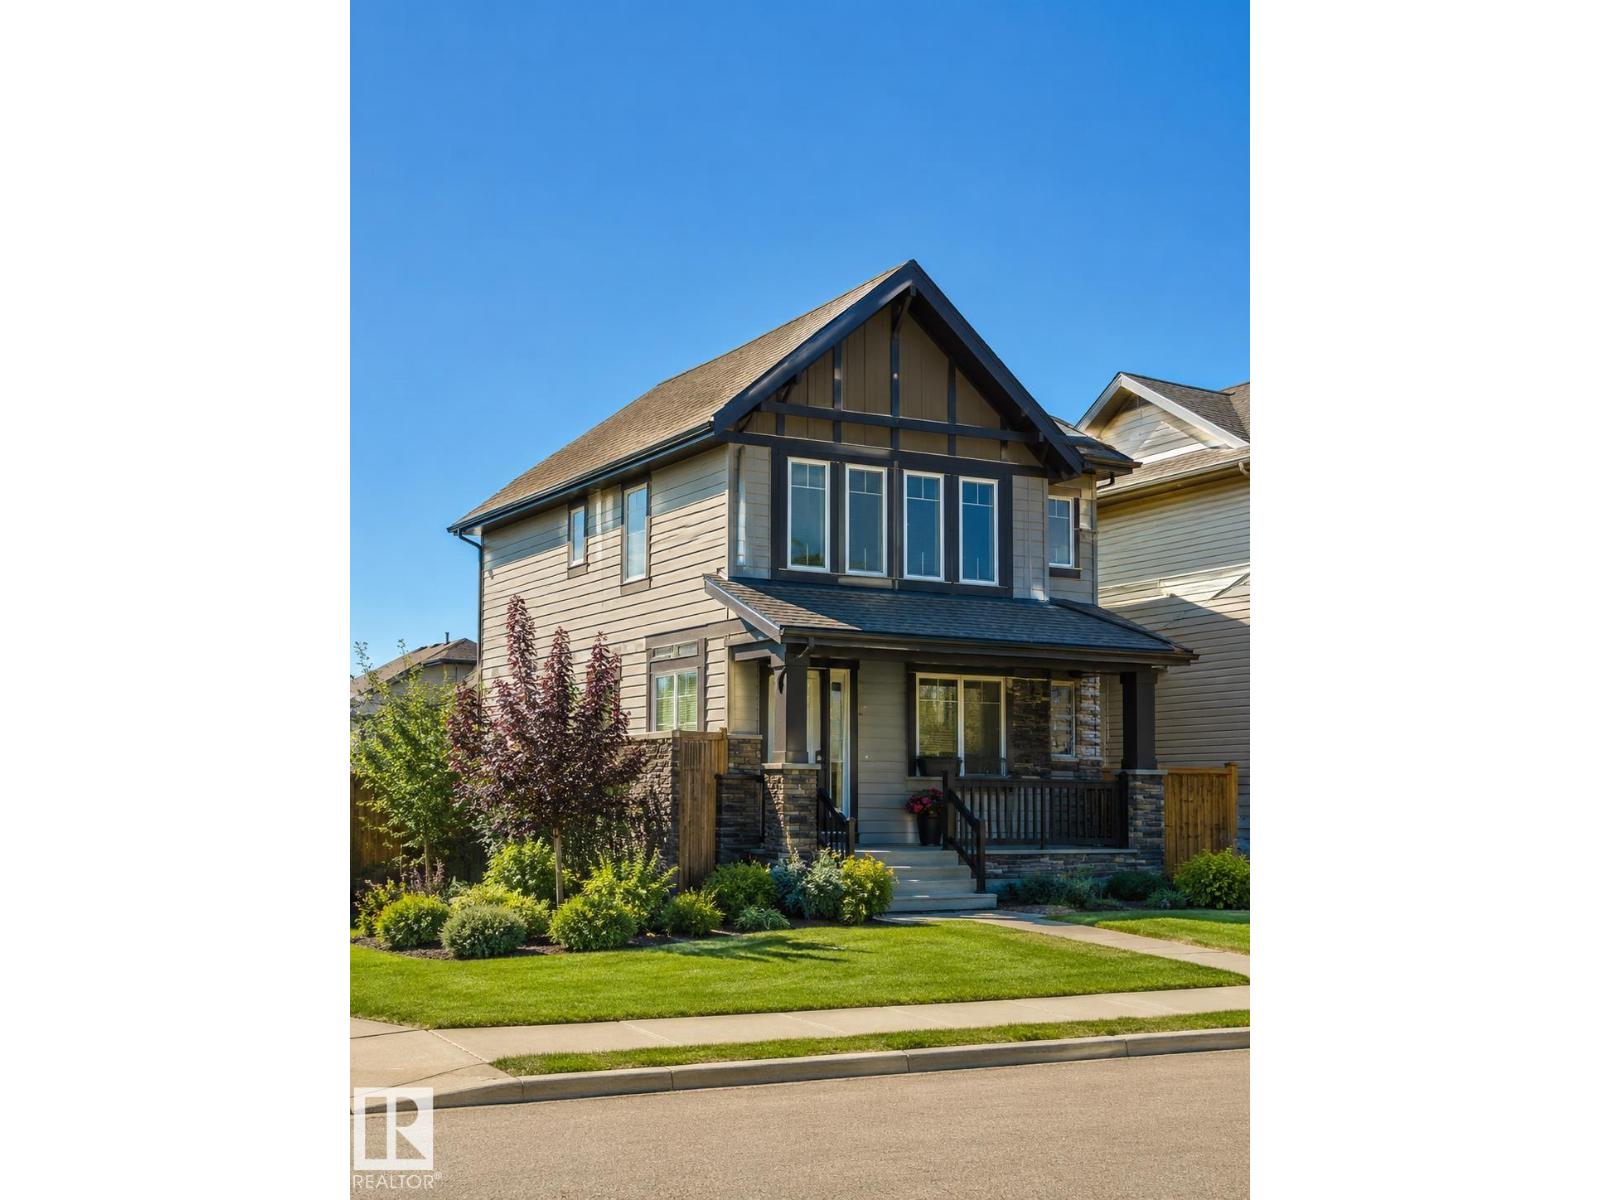
Civil enforcement sale. Welcome to this upgraded 2 storey home located across the street from the A. Blair McPherson School in Tamarack! The main floor of this home features an open concept layout with hardwood and tile floors, spacious living room, beautiful kitchen with granite countertops, stainless steel appliances and a breakfast bar. The upstairs boasts 3 good sized bedrooms, 4 piece bathroom with granite countertops, the master has a walk in closet and a 4 piece ensuite with more granite! The basement is partly finished with a mostly finished 3 piece bathroom and room for a 4th bedroom and a family room with tons of storage still. The large corner lot is fully landscaped, fenced with a deck and an oversized double garage. Easy access to the Whitemud, Anthony Henday and close to shopping along 17 St and the Meadows Rec Center. (id:63476)
1463 Inkar Road Unit# 2
Kelowna, British Columbia
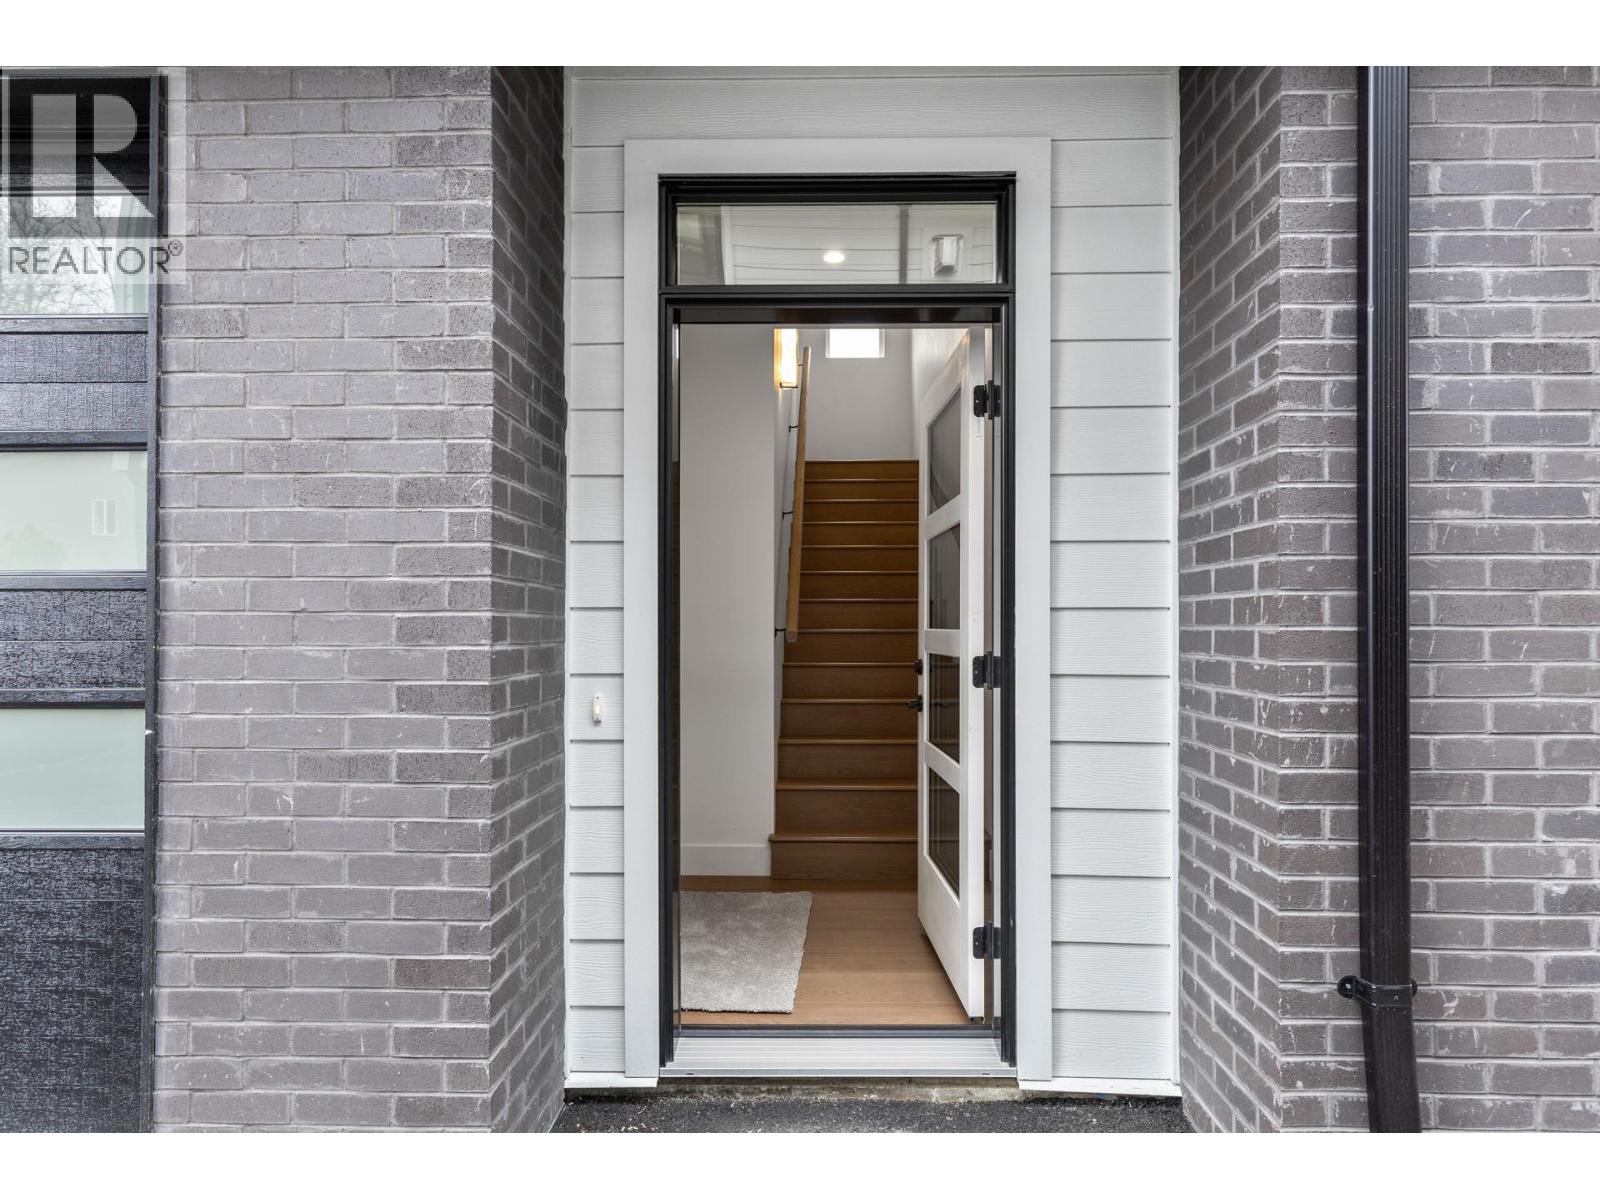
Offering 1,483 sq. ft., this thoughtfully designed home features 2 generous bedrooms, each with its own private ensuite, plus 2.5 bathrooms and stylish, low-maintenance living throughout. A standout feature is the private 322 sq. ft. rooftop patio, engineered for a full-size hot tub with glass railings, gas and water hookups—an incredible outdoor living space for entertaining or enjoying Okanagan evenings. The bright, open-concept living area features: • Gourmet kitchen with quartz countertops • Premium stainless appliances including gas range • Dedicated dining area • Spacious living room with gas fireplace • Double attached garage with EV rough-in • Window blinds included • 2-5-10 New Home Warranty • Strata fees only $265/month • Central location near shopping, parks, schools & amenities Eligible first-time homebuyers may save the full GST and pay NO Property Transfer Tax. Only 3 homes remain—an outstanding opportunity to own a brand-new Kelowna townhome offering rooftop living, quality construction and exceptional value. (id:63476)
69 Whalens Pond Road
Brigus Junction, Newfoundland & Labrador
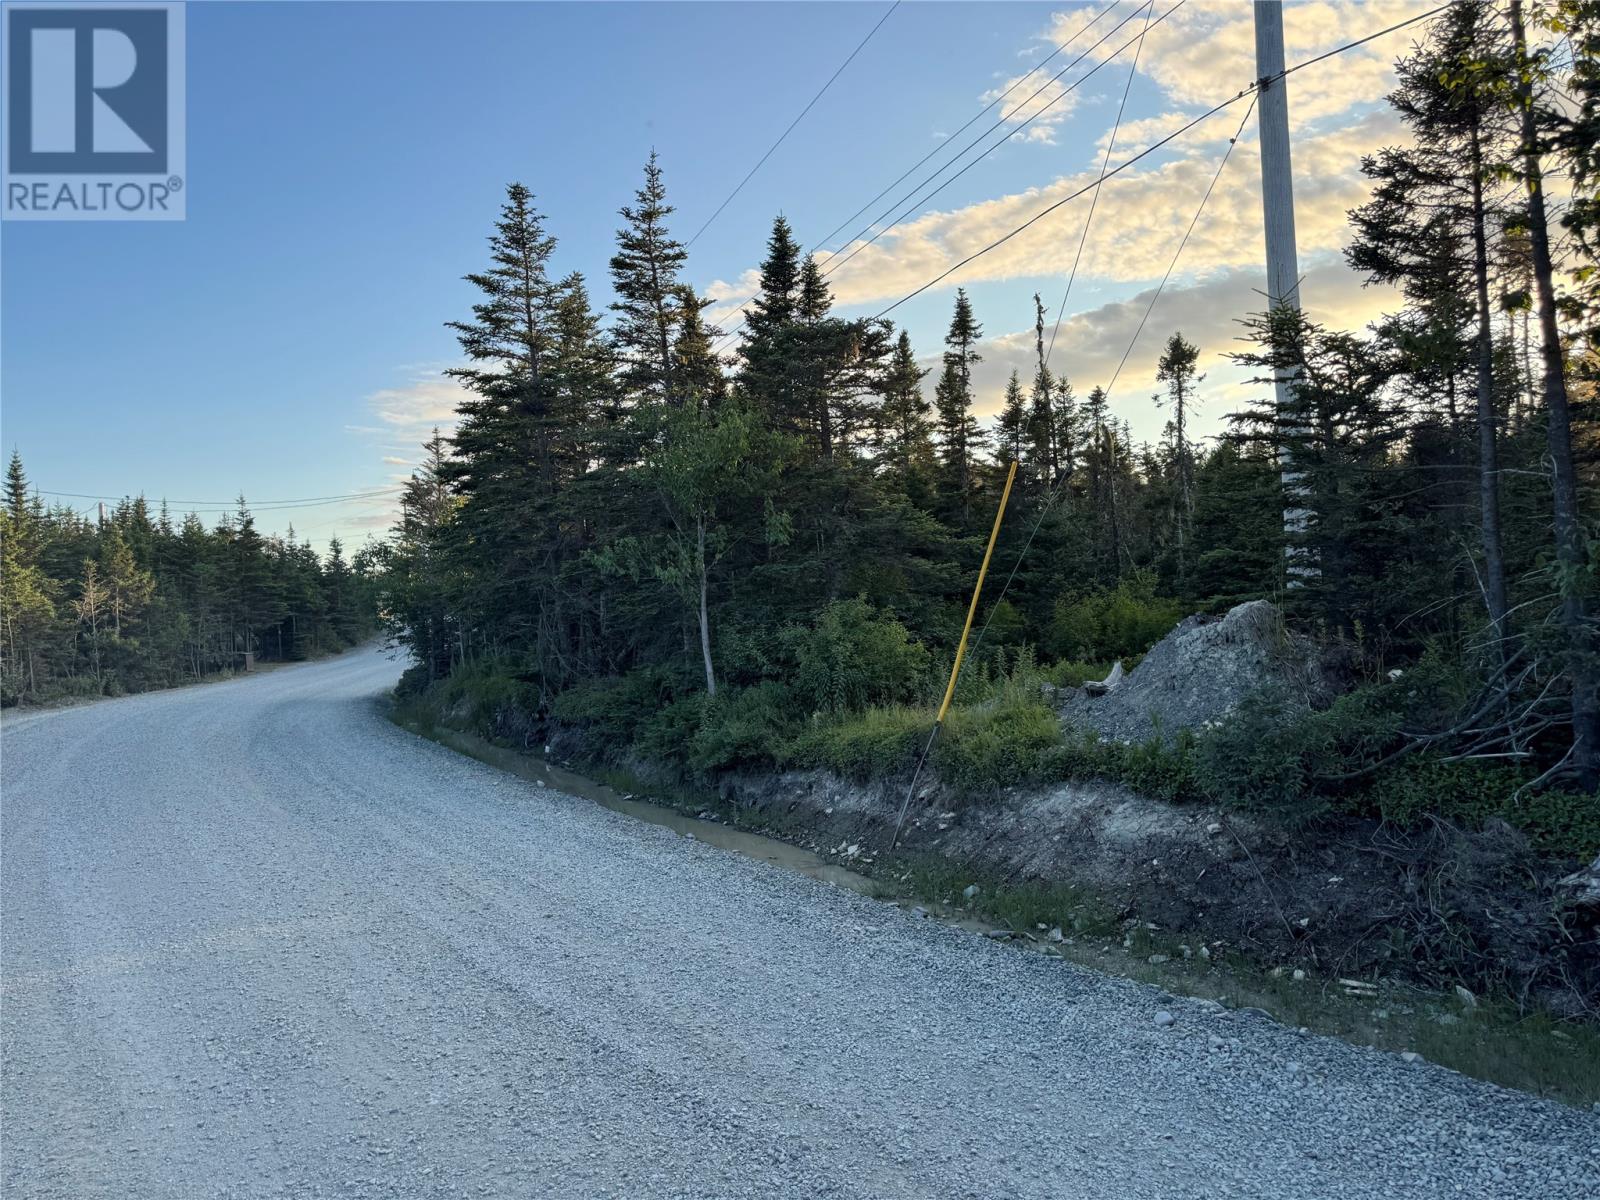
Oversized mature building lot available in Brigus Junction, Whalens Pond. Approximately 280ft x 230ft with the possibility of subdividing into 2 lots. Located just 45 minutes west of St.John's , this land is surrounded by several ponds in the area for fishing, swimming and water sports and direct railway bed access to enjoy quads, side-by-sides, snowmobiling or hiking. Perfect for home or cottage. (id:63476)
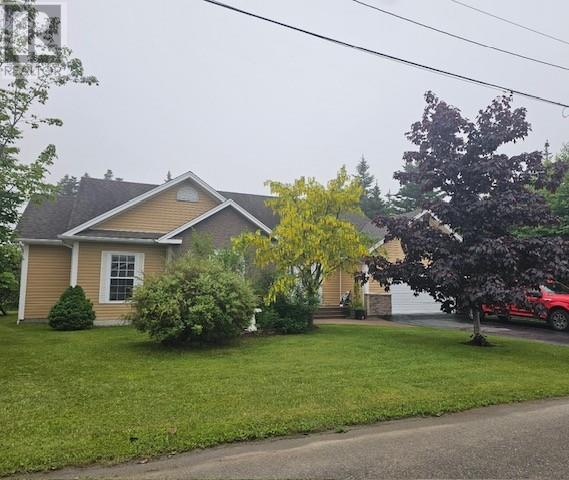
2 Crimson Avenue
Kippens, Newfoundland & Labrador
This meticulously maintained home and property is a must see. Located on a cul-de-sac in a quite upscale neighborhood of Kippens, this three bedroom, two full bath home has many great features. The front foyer is inviting and lets natural light in the home right at start. The kitchen and bathrooms have ceramic tiles, the living room has hardwood floors and a electric fireplace. This home has all convection, fan forced electric heaters throughout. The kitchen has four Stainless Steel appliances, breakfast bar and panty, plus at the back porch is another walk-in pantry, closet, laundry room which leads into the garage and off the back porch is a sound proof media room/games room which is a bonus for most families. The dining room is just off the kitchen with lots of windows and with the open concept it leads into the living room, which has new patio doors leading out onto the huge (16' x 32') deck, fully fenced for small animals or children. The large deck is an extension of the family living space and great for BBQing and entertaining. The two bedrooms are located at the front of the house and the main bathroom has a large stand up shower plus a bath tub. The master suite has an ensuite bath with a large soaker, jetted tub and linen closet. There are two walk-in closets in the master bedroom, one for him and one for her. The bedroom windows are all large and let in lots of natural light. This property is already landscaped with mature trees like a Crimson Maple, a Magnolia Tree and scrubs, two fruit bearing apple trees and two fruit bearing cherry trees, etc. There is an attached 18' x 20' garage plus a detached 10' x 12' storage shed, paved driveway, and the property backs onto a vacant land locked partially treed lot which gives you plenty of privacy, especially in the summer when everything is in full bloom. This property is south facing and gets sun in the back all day long. Do not miss out on this one, call an agent today for your personal viewing (id:63476)
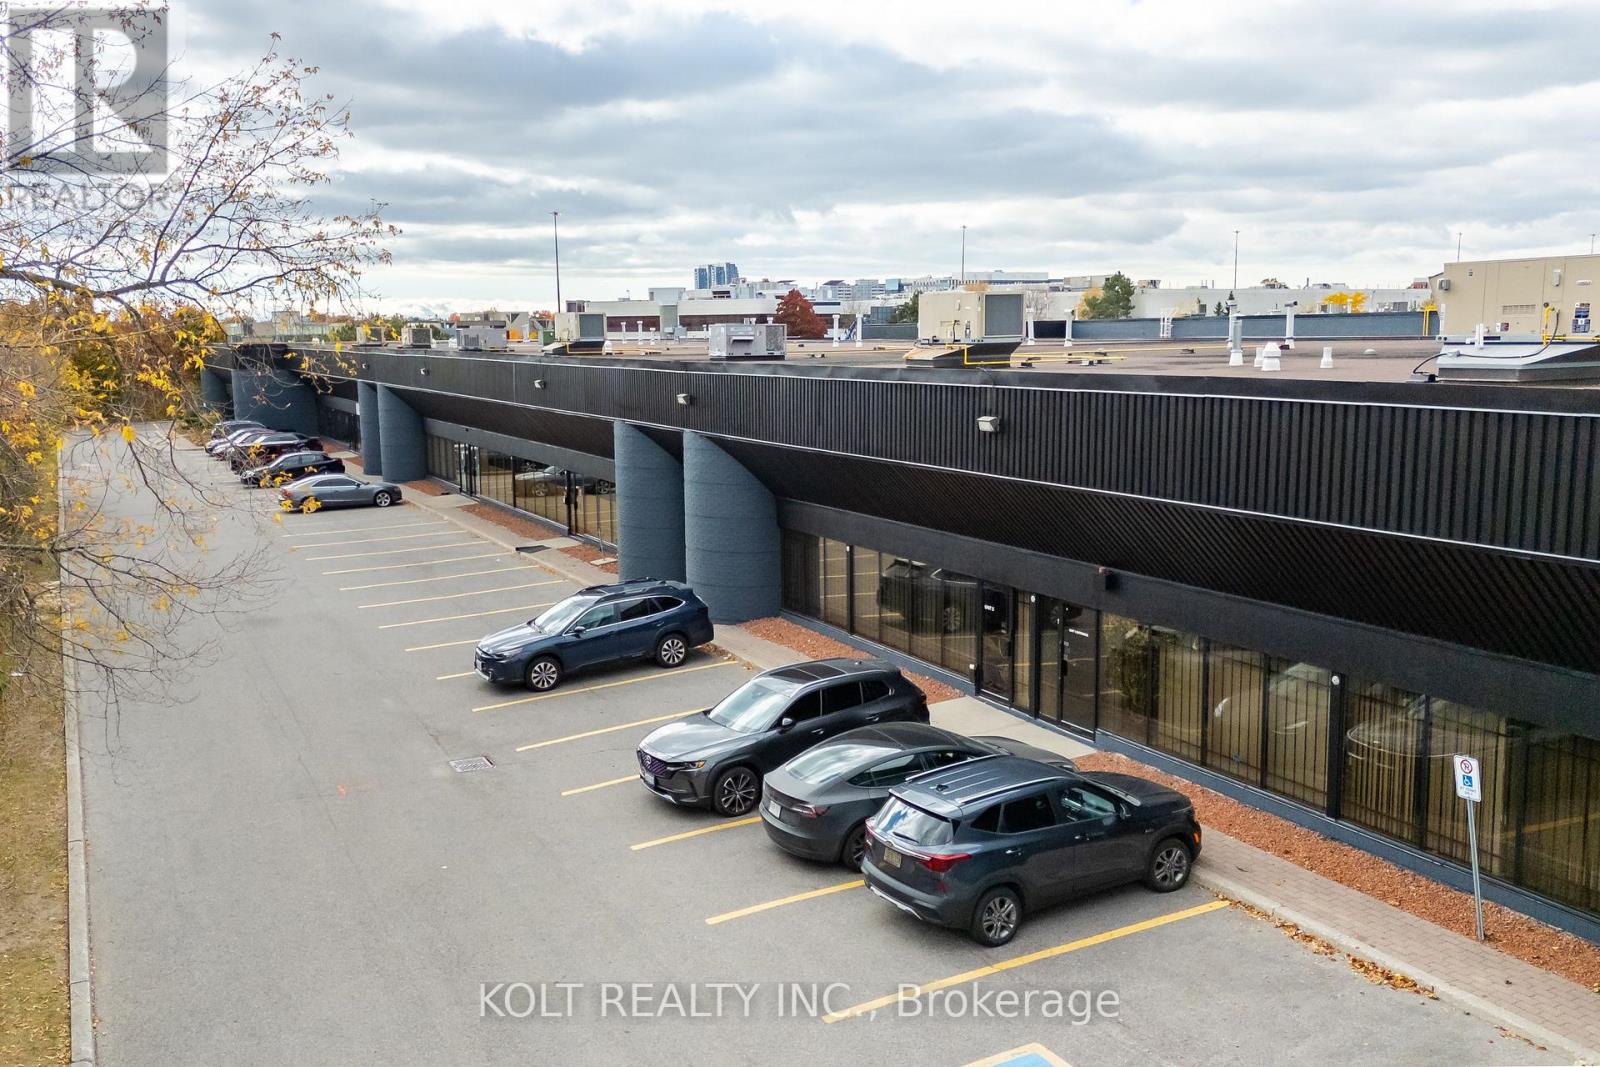
4 - 465 Milner Avenue
Toronto, Ontario
Welcome to the Milner Business Park, featuring this Prime Industrial unit offering 3,672 sq.ft. with 16' clear height, & 1 Truck-level Loading Dock. Ideal for end users or investors. Great location in high demand industrial area and offering quick access to Hwy 401, a key benefit for logistics and transport-oriented businesses. Flexible E0.6 zoning can accommodate a wide range of industrial uses. The property's two access points help streamline entry and exit, with ample parking spaces for your staff & clients. Vendor can provide turnkey buildouts & renovation options, and the space is easily adaptable to your needs. This industrial unit is a smart choice for operational efficiency and investment potential. Industrial Condo Unit #5, Municipal Address 4 - 465 Milner Ave. (id:63476)
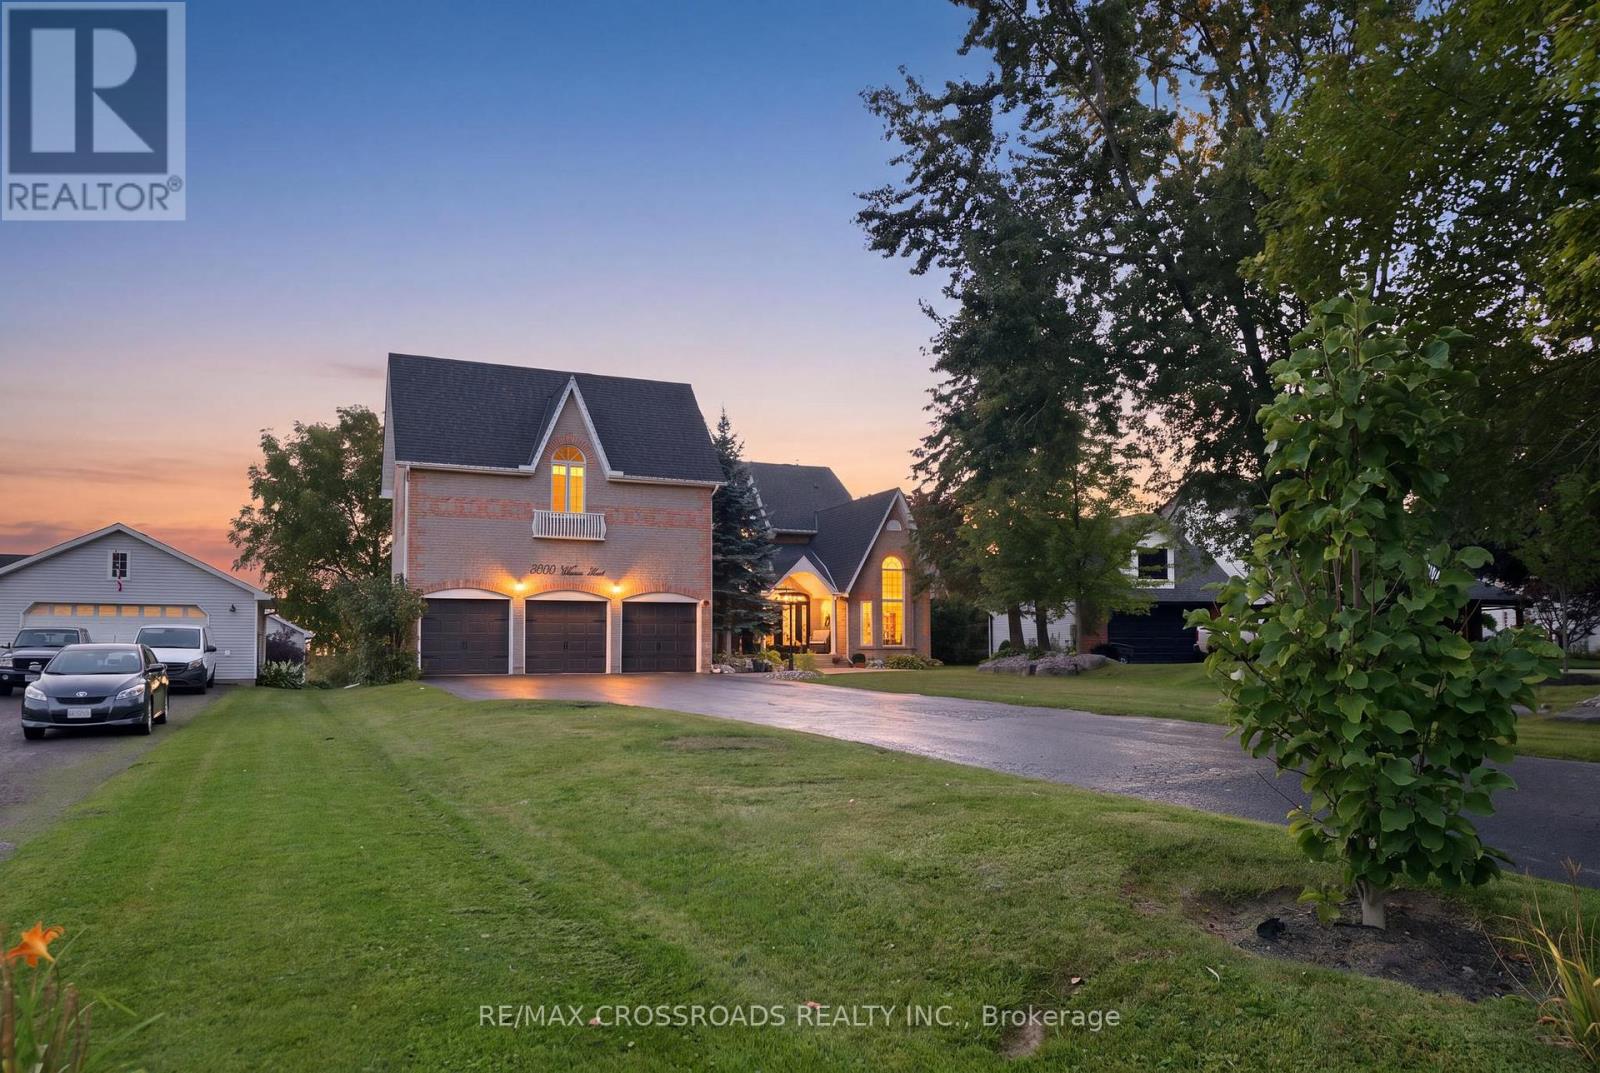
5050 William Street
Pickering, Ontario
Welcome to an extraordinary Claremont estate that blends luxury, privacy, and natural beauty.-This home must be experienced to be fully appreciated. Set on an impressive 82' x 489' lot and offering appx 9,000 sq. ft. of total finished living space, this home delivers exceptional craftsmanship and serene surroundings backing onto a picturesque creek and lush greenspace. Inside, the residence features rich hardwood flooring, elegant architectural details, and multiple fireplaces that create warmth throughout. The open-concept chef's kitchen stands out with premium JennAir appliances, a 6-burner gas stove, Griddle, pot filler, dual ovens, Microwave and additional Oven (Total 3 Full Ovens), oversized fridge/freezer, butler's pantry with Sink and a walkout to the expansive backyard-perfect for entertaining or enjoying quiet mornings outdoors. The 2nd floor offers 6 generously sized bedrooms, providing exceptional space for large or multi-generational families. Among them are 3 primary-size bedrooms, each complete with its own private ensuite, offering comfort, privacy, and flexibility for extended family living. The main primary suite is a true retreat, featuring a spa-inspired 5-piece ensuite with heated floors, a soaker tub, a walk-in dressing room that can double as a nursery or additional bedroom, and a private balcony overlooking the breathtaking yard. Entertainment and wellness are seamlessly integrated with a private theatre, custom gym, and fiber-optic connectivity throughout. The triple-car garage is a dream for automotive enthusiasts, equipped with two EV chargers, two Lift King car lifts,( Makes 5 Car Parking Inside) and premium side-mount door openers. Eco-conscious buyers will appreciate the owned solar panels, contributing to long-term energy efficiency. Located on a quiet street in one of Claremont's most desirable pockets, this estate offers unmatched privacy, prestige, and modern convenience. (id:63476)
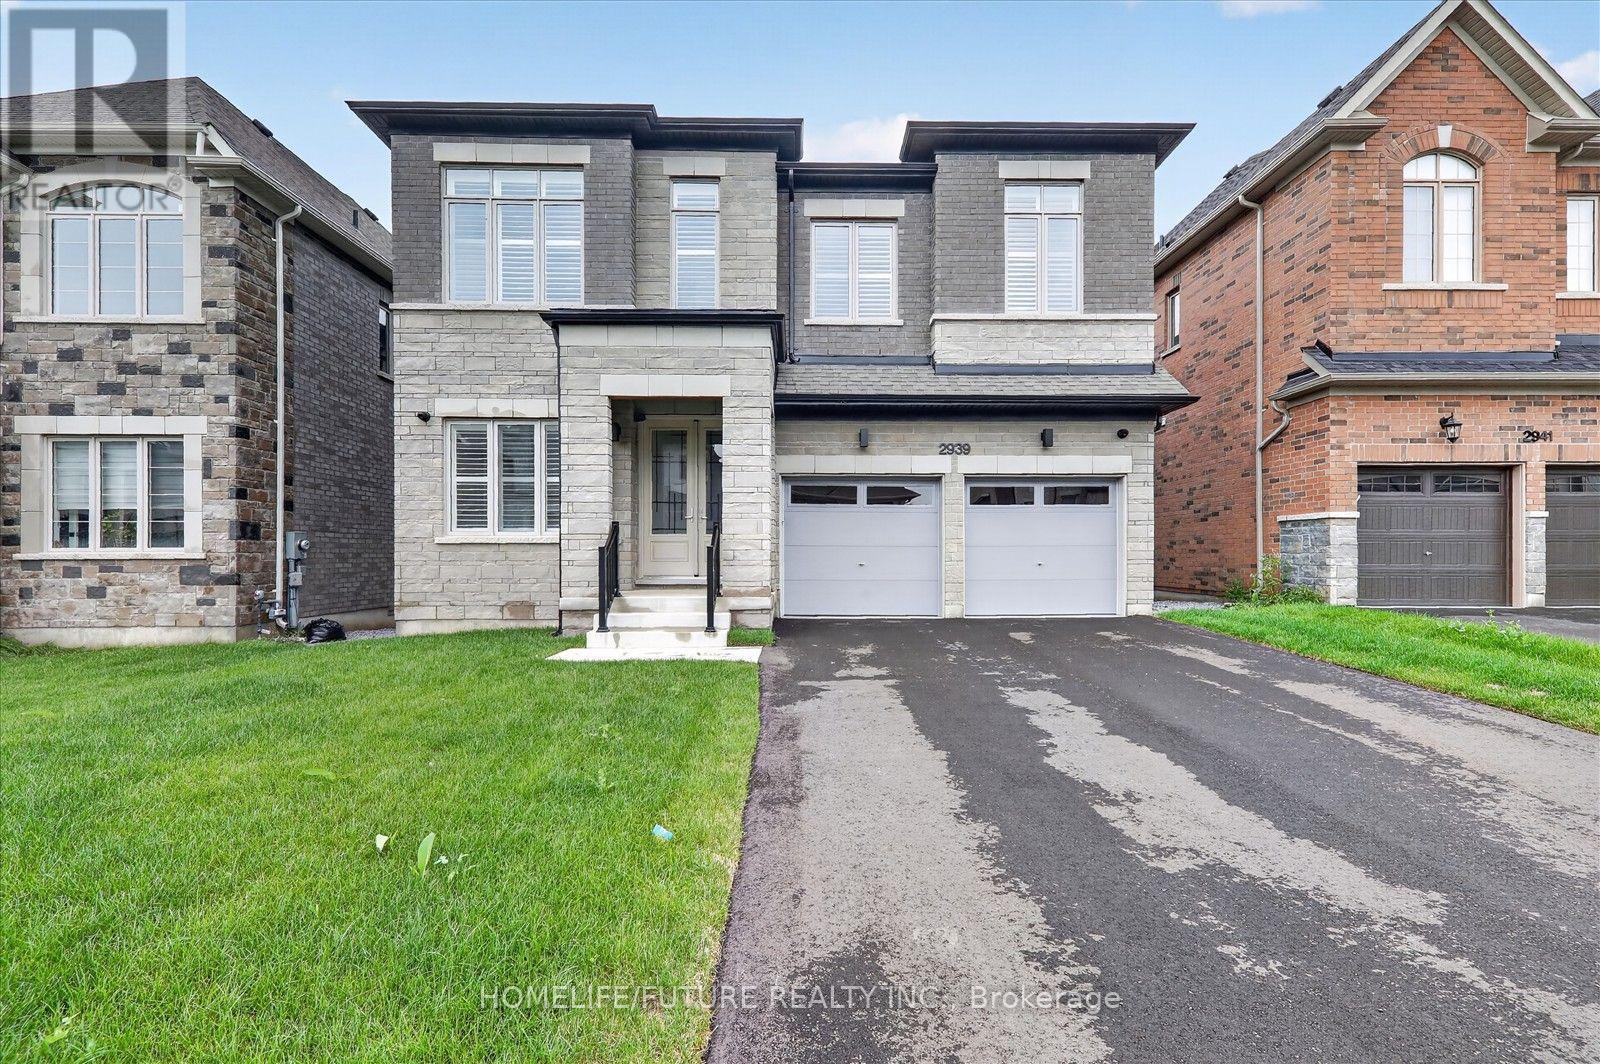
2939 Grindstone Crescent
Pickering, Ontario
Welcome To This Spacious And Beautifully Designed Detached Home Located On A Premium Ravine Lot In Pickering Sought-After New Seaton Community. Offering 5 Bedrooms, 4 Bathrooms, And 3,253 Sq Ft Of Elegant Space, This Home Features A Walk-Out Basement With Peaceful Views Of Nature. Hardwood Floors On The Main Level And 2 Nd Level, Along With A Modern Open-Concept Kitchen With Stainless Steel Appliances. The Upper Floor Offers 9-Foot Ceilings, A Spacious Primary Bedroom With His-And-Hers Walk-In Closets, And A Spa-Inspired 5-Piece Ensuite. One Ensuite Bedroom And Two Additional Suites On Second Level. Plus Theres A Bonus Media/Library Area Perfect For Today'S Lifestyle. The Double Car Garage Plus A Wide Driveway Fits 4 Cars With No Sidewalk, Located Minutes From Top-Rated Schools, Parks, Shopping, 401/407, And Transit .A Rare Blend Of Space, Comfort, And Style Ready For Your Family To Move In And Enjoy! (id:63476)
3 - 9390 Sheppard Avenue E
Toronto, Ontario
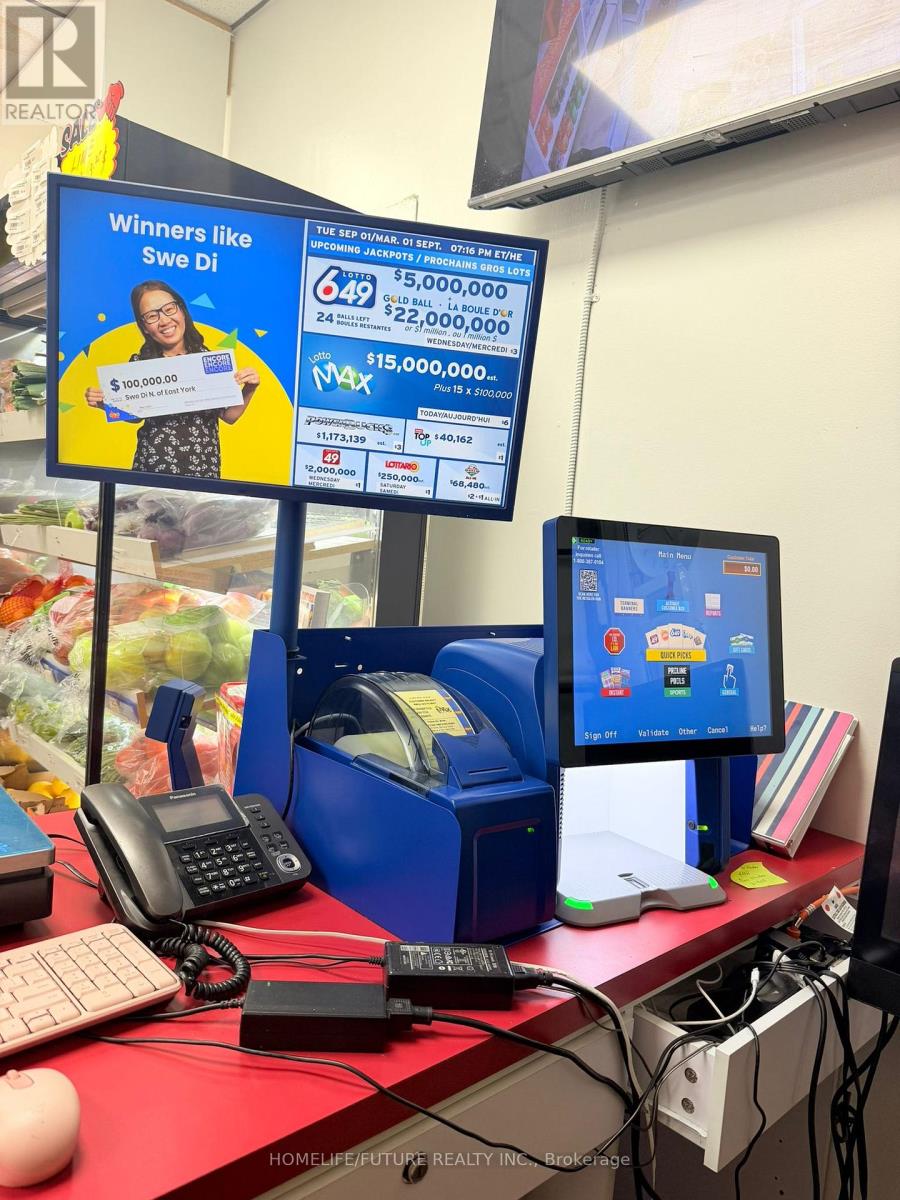
Saravana Supermarket - Business for Sale. Excellent opportunity to own a well-established South Asian grocery and convenience store in a high-demand location. This turnkey business serves a loyal and growing customer base and offers multiple revenue streams, making it an ideal investment for owner-operators or investors.Business Highlights Well-established grocery and convenience store with a strong local reputation. Licensed OLG Lottery retailer.Licensed to sell alcohol. Licensed to sell tobacco and cigarettes. Fully stocked grocery section featuring South Asian, Sri Lankan, and Indian food products. Separate fresh meat market with professional equipment. Separate fresh seafood/fish market. Large selection of refrigerated and frozen products.Walk-in cooler for efficient inventory storage.Commercial display refrigerators and freezers. Well-maintained shelving and merchandising fixtures included. Cash registers/POS system and business equipment included (subject to inventory and agreement). Ample storage and organized back-of-house workspace.Established supplier relationships.Excellent potential to increase sales by expanding product lines, prepared foods, catering, delivery services, or online ordering.This is a rare opportunity to acquire a fully equipped, operating business with valuable licenses already in place. Whether you are an experienced operator or a first-time business owner, this business offers immediate income potential with room for future growth. Financial information is available to qualified buyers upon execution of a confidentiality agreement. All viewings must be arranged by appointment. (id:63476)
19957 68 Avenue
Langley, British Columbia
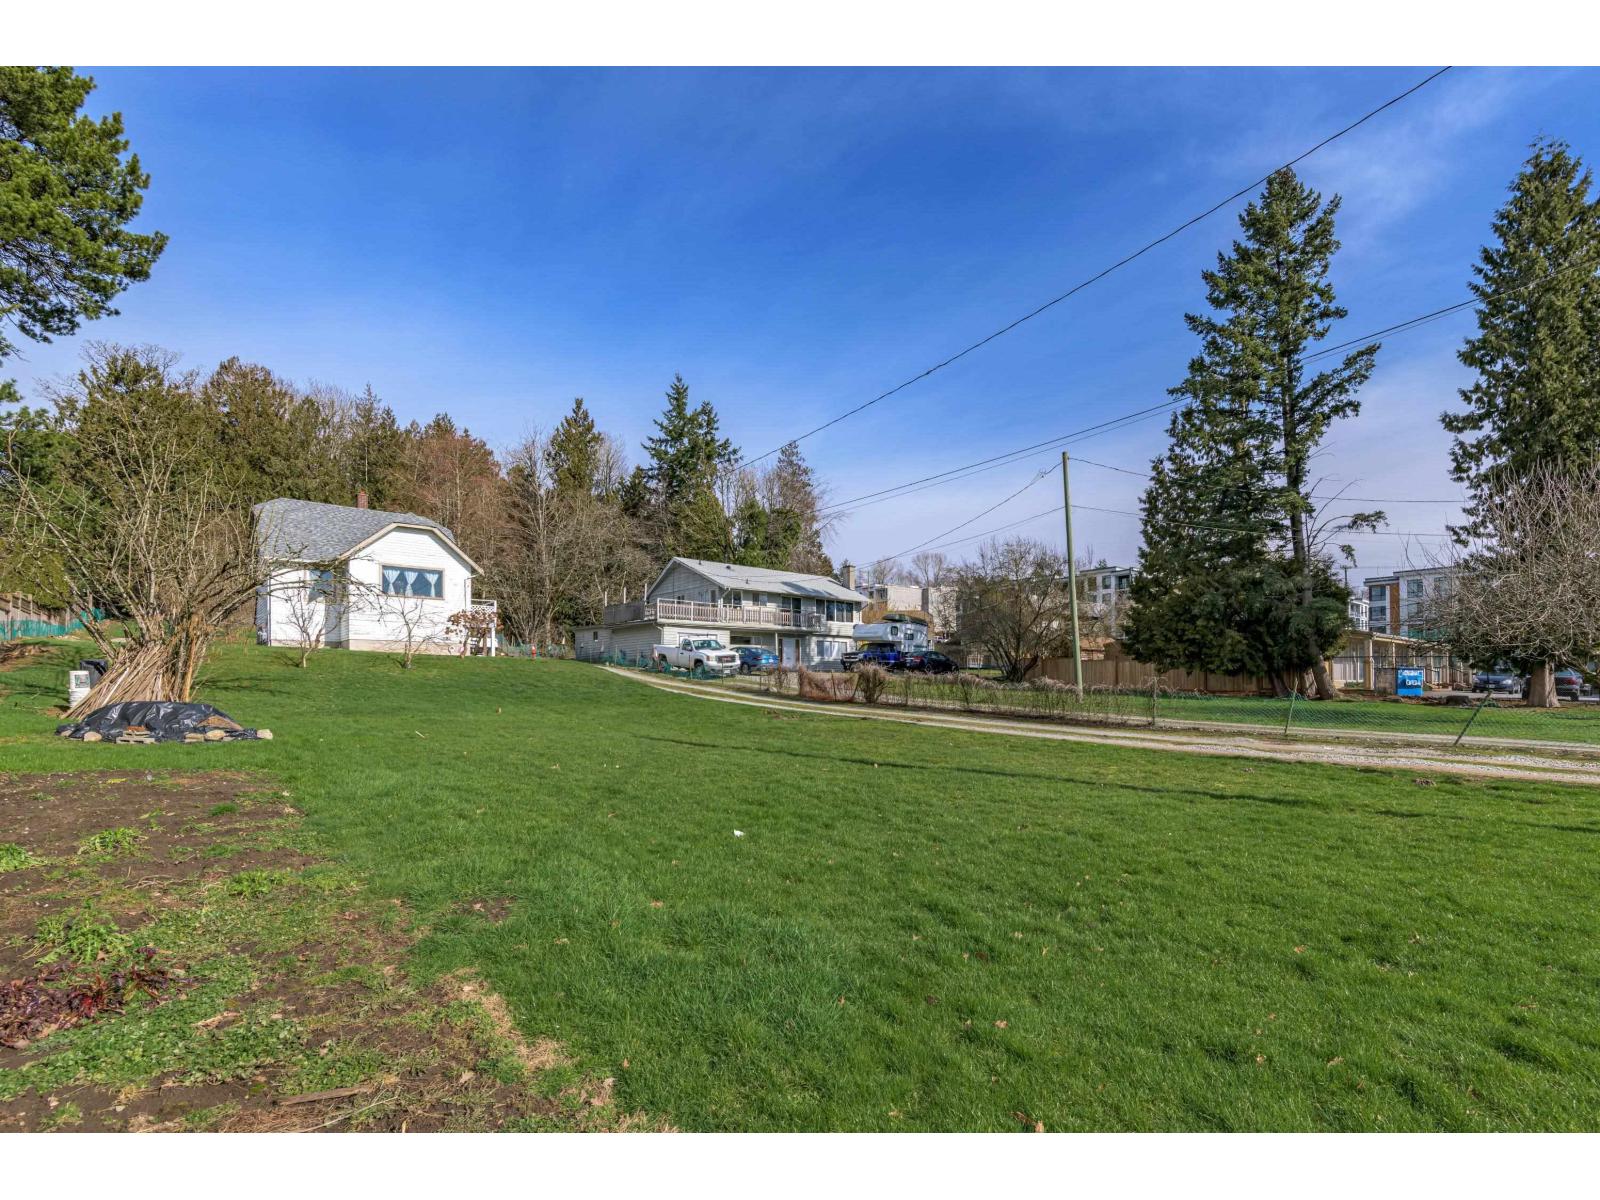
Discover this expansive 20,473.5 sq ft lot, nearly half an acre, ideally located in the heart of Willoughby. Priced well below assessed value and situated outside the Matheson Creek setback area, this property offers exceptional value and flexibility. With SR-2 Suburban Residential zoning, there is potential to build a spacious single-family home with additional room for a shop, garage, or carriage house, subject to Township of Langley approvals. Whether you're looking to build your dream home or secure a unique investment opportunity in one of Langley's most sought-after communities, this property is a must-see. A rare opportunity to own a substantial piece of land in a thriving, family-friendly neighbourhood! (id:63476)
47 3109 161 Street
Surrey, British Columbia
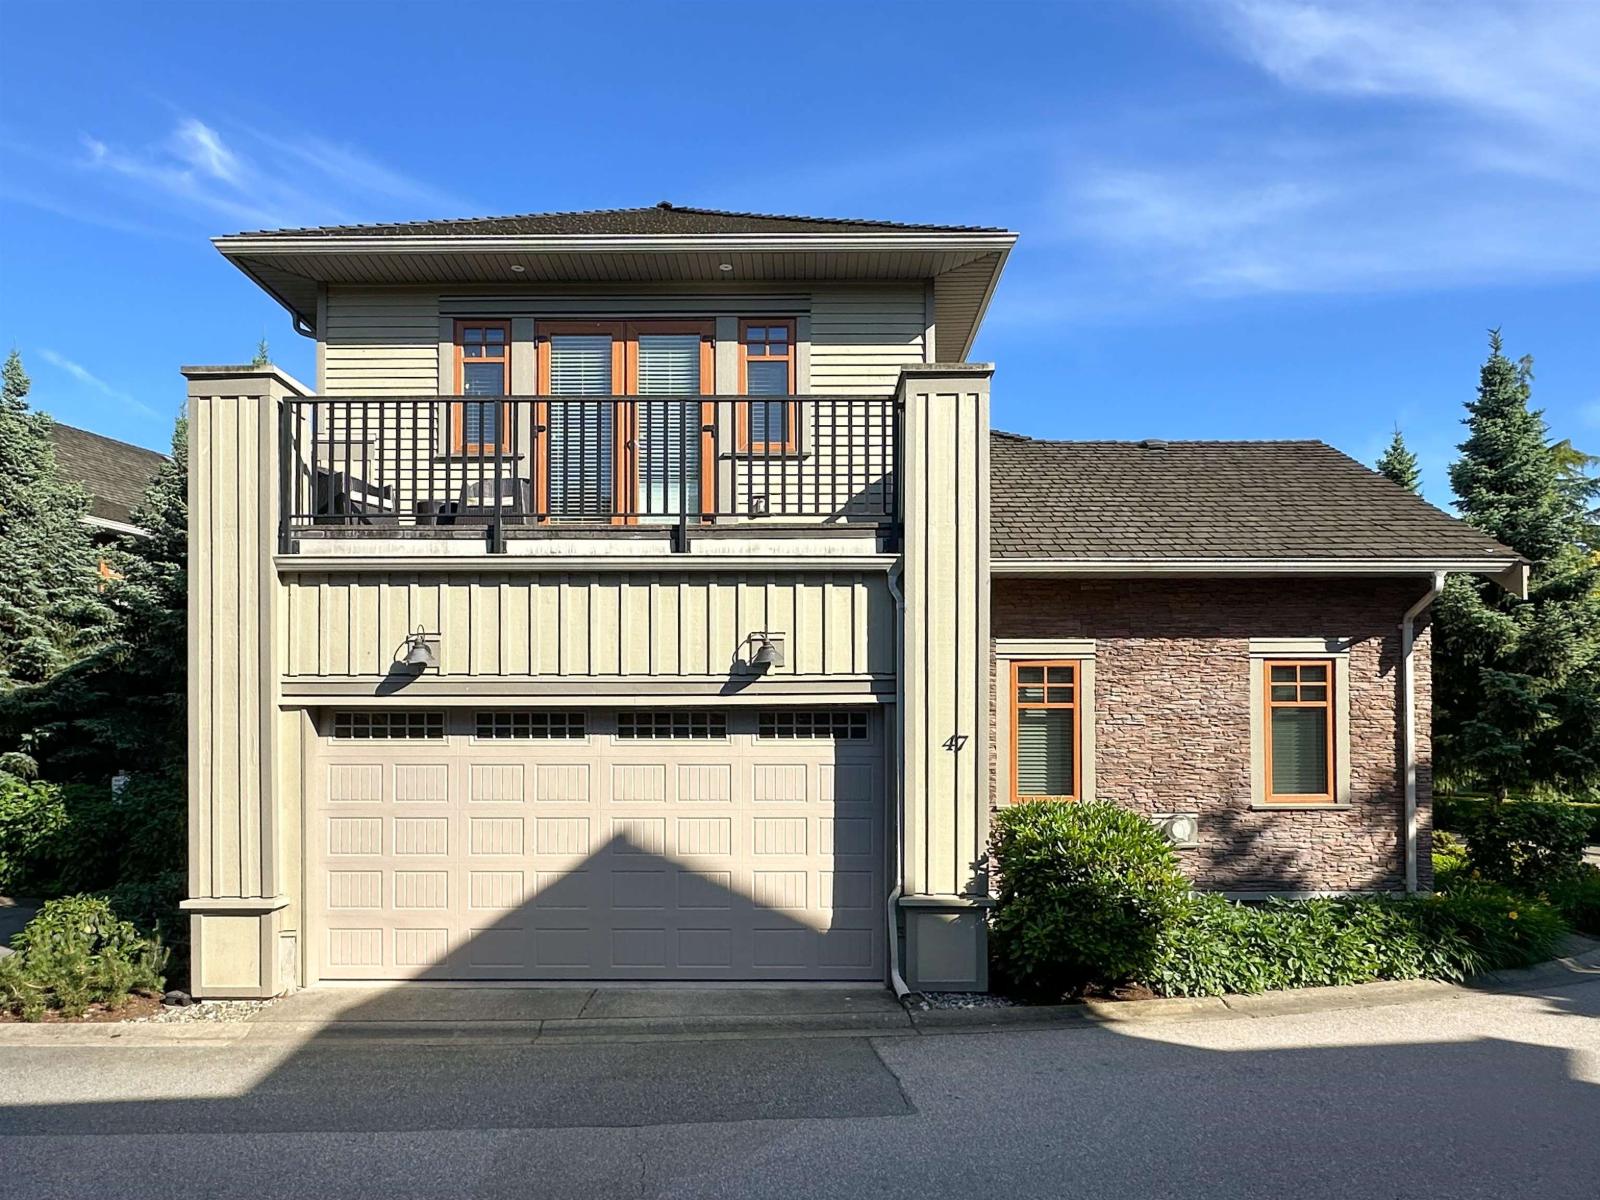
Fully DETACHED Very high-end executive townhouse in popular Wills Creek Complex. This modern home has master suites on the main and upper level with ensuite allowing for extended family. BEAUTIFUL Wills Creek 4420 sq.ft. five-bedroom home. Features include 10' ceilings, gourmet kitchen with center island and Fisher Paykel stainless appliances, granite counters, hardwood floors, designer colors, closet organizers, speaker package, built-in vacuum and much more. Fully finished basement with a 5th bedroom, fully ensuite bathrm, perfect for the kids or extended family. Enjoy geo-thermal heating & air conditioning. Strata fee includes unlimited heating and cooling, outdoor pool and hot tub, fitness center & meeting room. Steps to Southridge, Sunnyside Elem., Morgan Creek Golf Course & shopping. (id:63476)

1284 Winding Woods Trail
Pickering, Ontario
Welcome to this exceptional brand-new 2 1/2 storey semi-detached residence in the sought-after Winding Woods community of Pickering. Thoughtfully designed with modern finishes and functional living in mind, this beautiful home offers 4 spacious bedrooms, 3 stylish bathrooms, and a single-car garage, making it an ideal choice for growing families and professionals alike. Step inside to an inviting open-concept layout highlighted by 9-foot ceilings on both the main and second levels, creating a bright and spacious atmosphere throughout. The elegant great room features rich hardwood flooring and a contemporary electric fireplace, providing the perfect setting for both everyday living and entertaining. The modern kitchen is complete with stainless steel appliances, ample cabinetry, and generous workspace, seamlessly flowing into the principal living areas. The upper level offers a luxurious primary retreat with a beautifully appointed ensuite bathroom, while the additional bedrooms provide flexibility for family, guest, or a home office. Direct interior access from the garage and a thoughtfully designed floor plan further enhance the home's comfort and convenience. as an added incentive, the purchase will receive a $10,00 Decor Credit, providing the opportunity to personalize finishes and create a space that truly reflects their style. The purchaser may also be eligible for the Enhanced New Home HST Rebate, subject to meeting applicable government eligibility requirements. Perfectly situated just minutes from Highways 401 and 407, the Pickering Go Station, shopping restaurants, top-rated schools, parks, and scenic walking trails, this move-in ready home offers an outstanding combination of quality craftsmanship. modern design and unbeatable location. (id:63476)
69 North Drive
Huntsville, Ontario
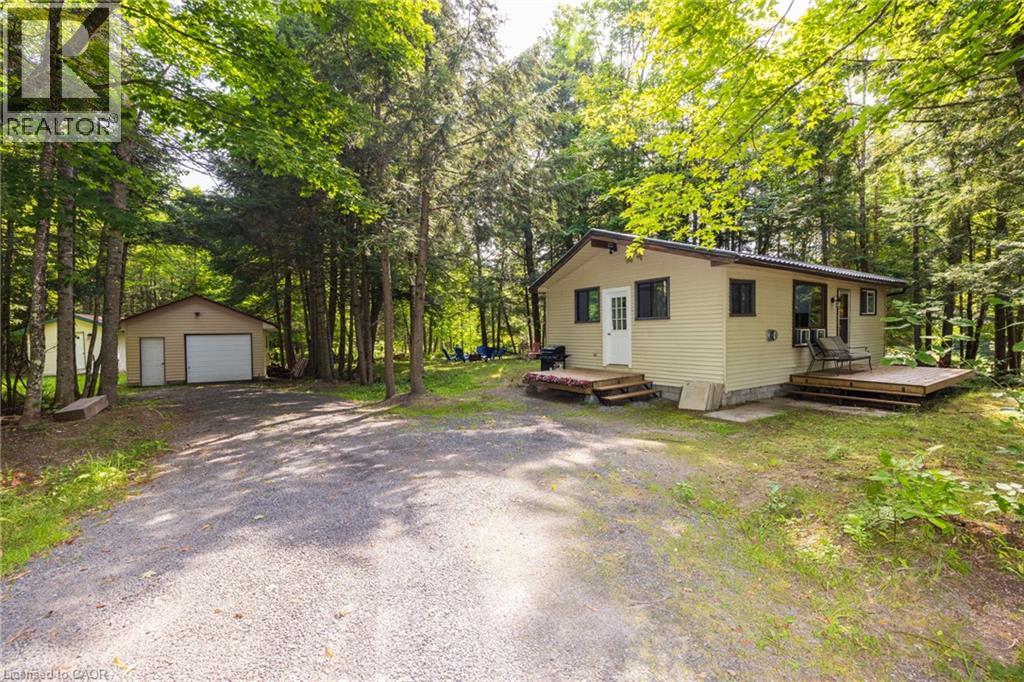
Great opportunity to own a year-round home on a beautifully treed and private lot with Lake Vernon just down the road. This charming two-bedroom, one-bathroom bungalow features an open-concept kitchen, dining and living area, a spacious mudroom and a walkout from the living room to the deck. The property also includes a detached 20' x 16' single-car garage and a 12' x 20' bunkie, providing excellent space for storage, a workshop or overflow guests. Both the garage and bunkie have 100-amp wiring installed but not yet connected. Recent improvements include a new propane heater in 2023, an updated bathroom in 2025, and new roof on the bunkie in 2026. The crawl space conveniently houses the home’s mechanical systems. Located approximately 20 minutes from downtown Huntsville and its many shops, restaurants and amenities, this affordable Muskoka property is an excellent option for a year-round residence, starter home or recreational getaway. Enjoy the privacy of a wooded setting together with convenient access to beautiful Lake Vernon. (id:63476)
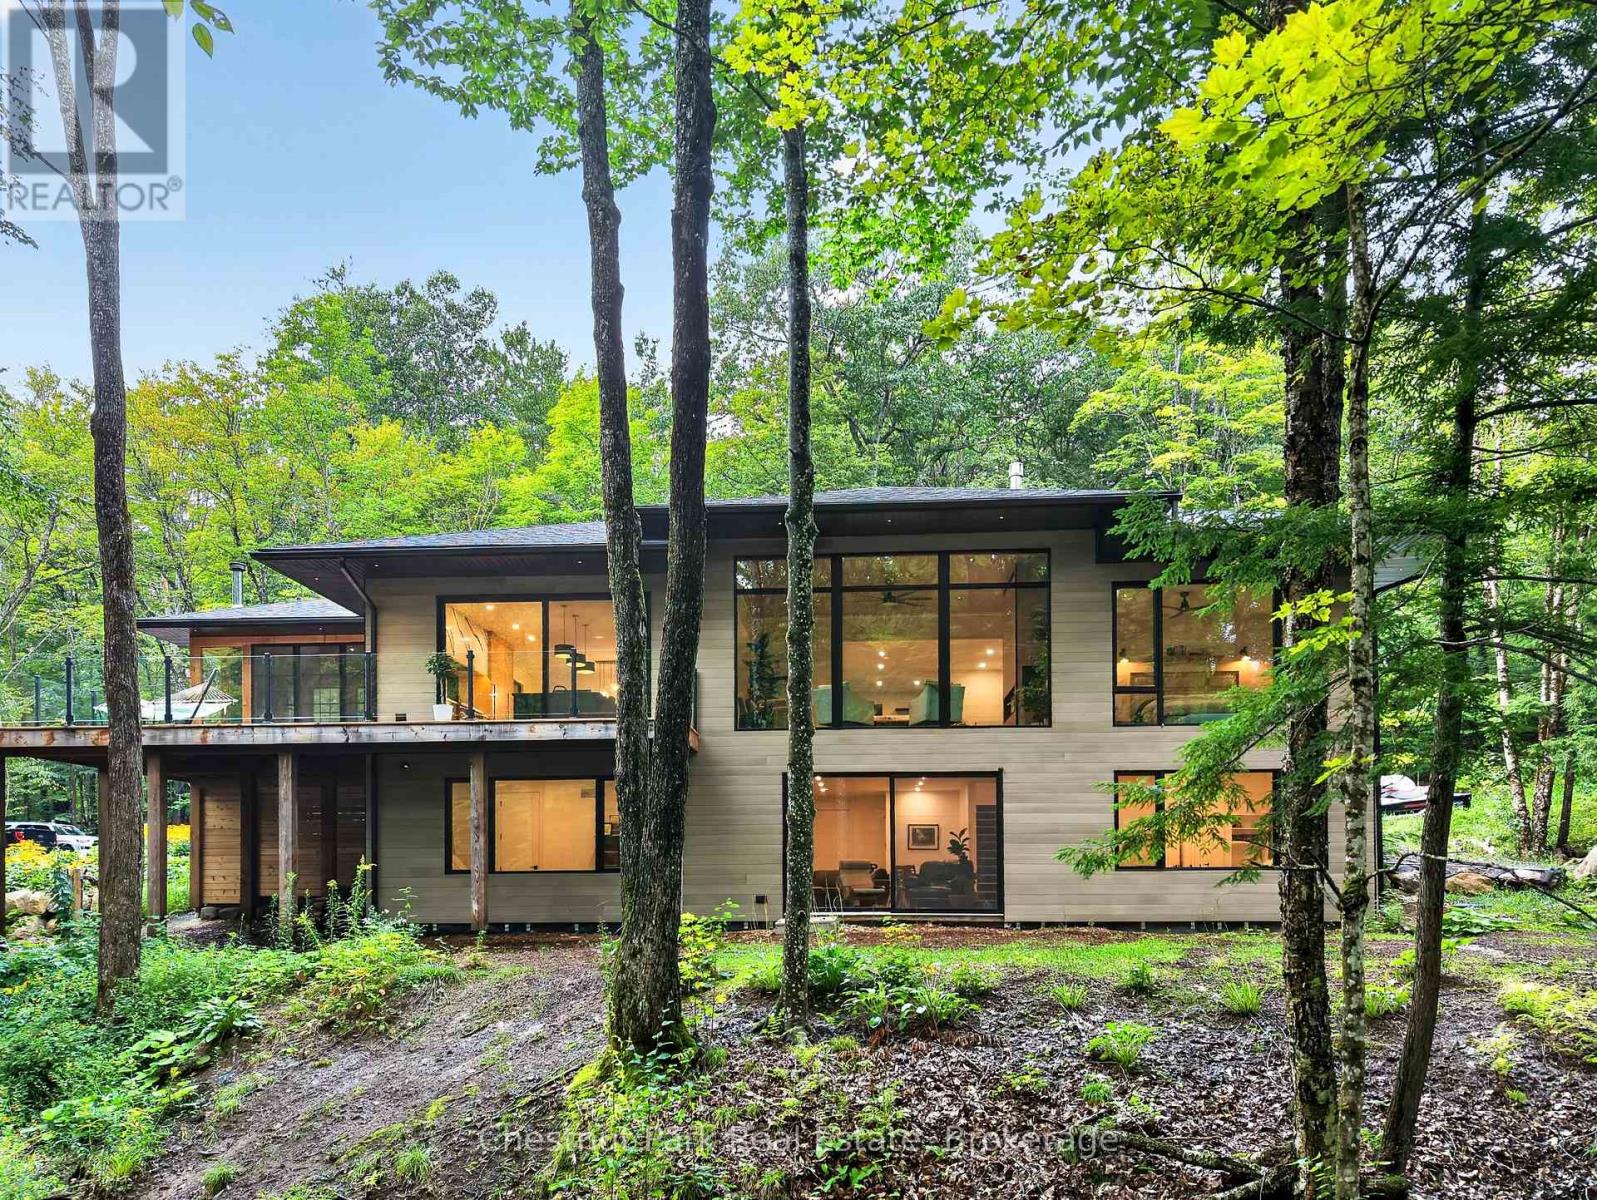
1267 Dawson Road
Muskoka Lakes, Ontario
Set on more than 6.5 acres and just 300 feet from public access and a rarely used boat launch on prestigious Lake Rosseau, this newer custom-built home offers an exceptional way to enjoy the Muskoka lifestyle without the taxes associated with direct waterfront ownership. Built by Muskoka Custom Builder and ideally located just minutes from Windermere House and the Windermere Golf & Country Club, the property combines privacy, quality craftsmanship and convenient access to one of Muskoka's most sought-after lakes.Designed with large LePage windows that bring in an abundance of natural light, the home features heat-treated pine siding, radiant in-floor heating in the basement and garage, a heat pump with air conditioning, Lutron lighting, Sonos sound and smart-home technology. A beautiful timber-frame Muskoka room provides the perfect space to relax and enjoy the surrounding natural setting.The 6.5+ acre property is highlighted by approximately one kilometre of private trails, offering plenty of room to explore and enjoy the outdoors. With the quiet, seldom-used Lake Rosseau boat launch just steps away, launching the boat and spending the day on the Big Three couldn't be easier. Enjoy the privacy and space of acreage, exceptional proximity to Lake Rosseau and significantly reduced carrying costs compared with direct waterfront ownership. An ideal year-round Muskoka home or cottage in the heart of the Windermere area. (id:63476)

195 Wheeler Avenue
Toronto, Ontario
Tucked beneath a canopy of mature trees on one of the Beaches' most coveted streets, 195 Wheeler Ave is a charming semi-detached that perfectly balances character and modern updates.Step inside and you're greeted by a bright, open main floor with hardwood throughout. The spacious living room flows into a generous dining area, with plenty of room for family gatherings. The fully updated kitchen impresses with beautiful white cabinetry, granite countertops, subway tile backsplash, a farmhouse sink, and stainless-steel appliances. A functional and stylish space any home chef will love!Upstairs, vaulted ceilings and skylights fill the home with natural light. The primary bedroom is a peaceful retreat with treetop views, while the second bedroom offers flexibility for growing families or a dedicated home office. A sleek 3-piece bath with glass shower and marble tile completes the upper level.The finished basement with a separate entrance is the perfect in-law suite, featuring its own kitchen, a 3-piece bath, and a large open living area.Outside, enjoy a private backyard perfect for entertaining. The property includes legal 1-car parking with ample space for a second vehicle.Steps to Kew Gardens, the boardwalk, top-rated schools, and the shops and restaurants of Queen Street East. This is Beaches living at its best. (id:63476)
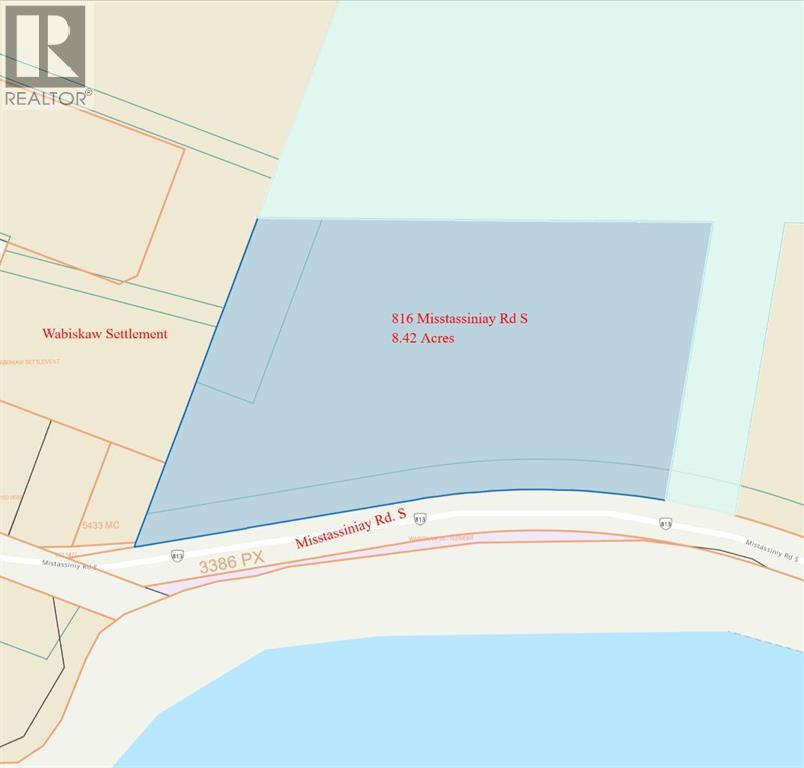
816 Misstassiniy Road
Wabasca, Alberta
Rare 8.42 acre site located across from the lake on Misstassiniy Rd. The site is generally treed and in it's natural stage (with no approach off of the municipal road) . A utility right-of-way runs parallel to Mistassiniy Road and there is a small pipeline right-of-way in the northwest corner of the site. Neither of these are expected to be an impediment to future development of the site for single-family residential purposes. Great location, and what a view! (id:63476)
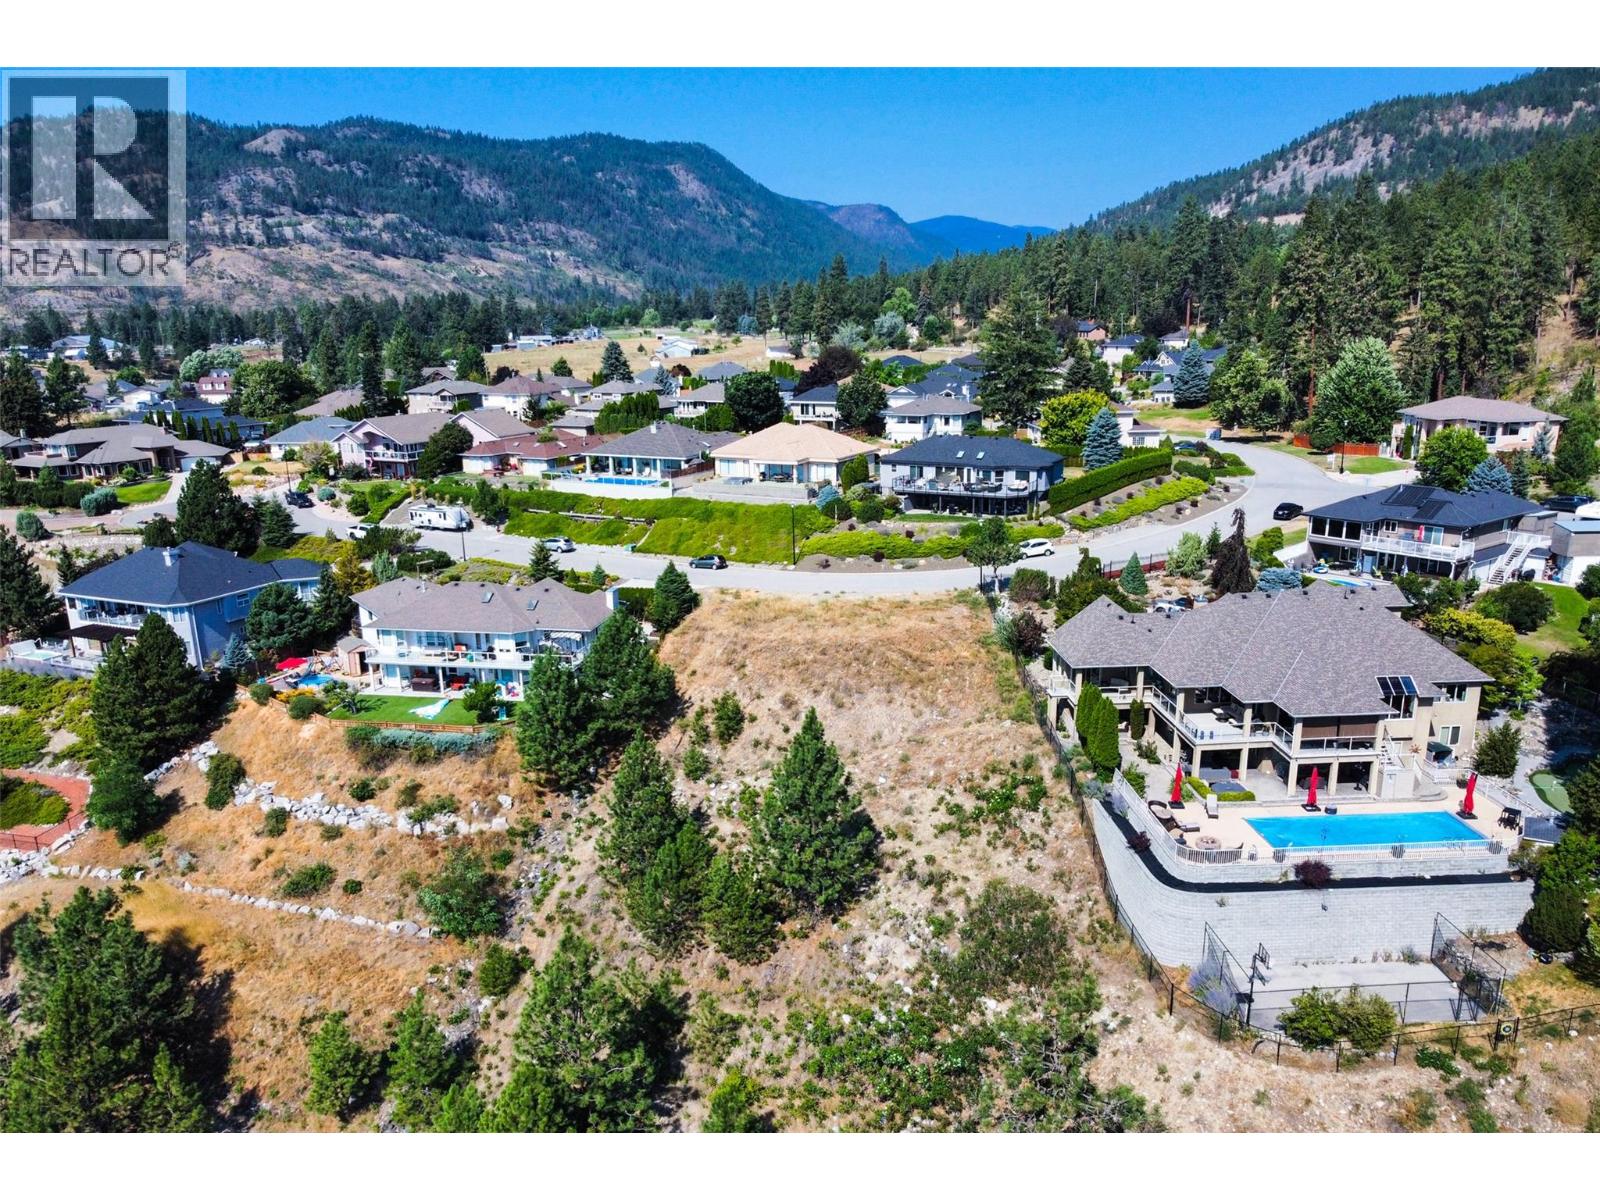
5157 Morrison Crescent
Peachland, British Columbia
Rare opportunity!!! Just over 1 acre in the beautiful community of Peachland. This southern exposure lot boasts an unobstructed lake view and is ideal for a walk-out rancher design! Surrounded by beautiful high-end homes and close to Peachland lakefront and shopping areas! Build your dream home today!!! (id:63476)
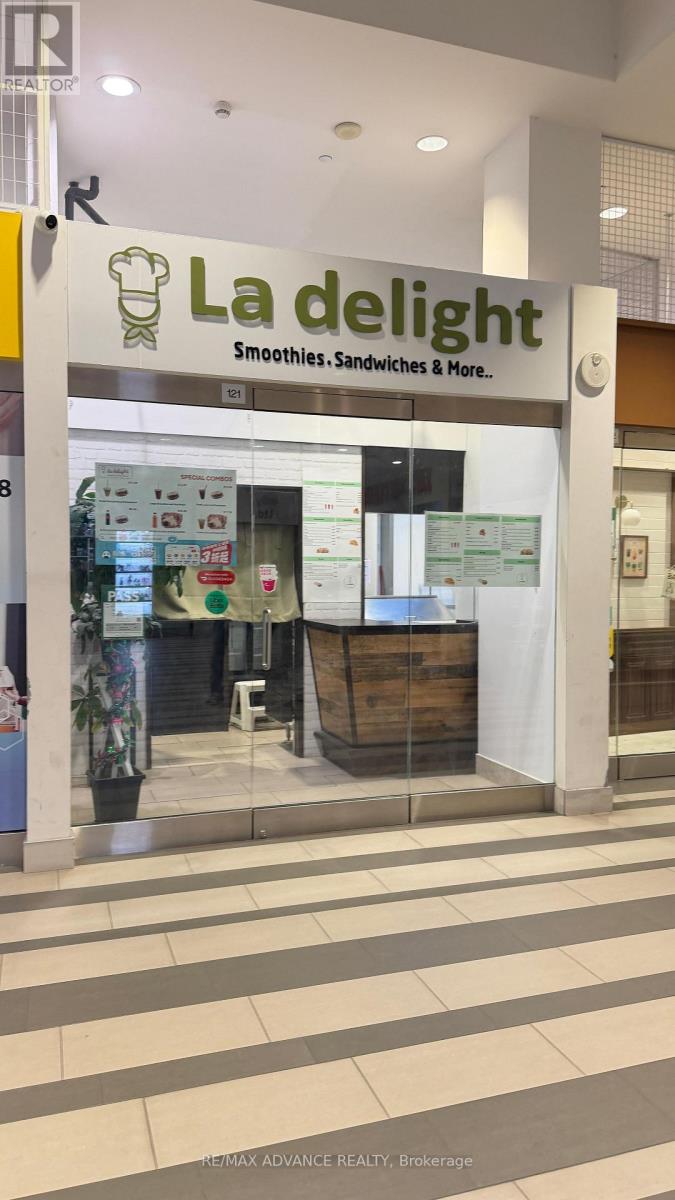
121 - 4750 Yonge Street
Toronto, Ontario
Exceptional leasing opportunity in the heart of North York's thriving Yonge & Sheppard corridor! Located in the prestigious Emerald Park complex, this prime ground-floor retail unit offers outstanding street exposure with floor-to-ceiling windows and direct access to Sheppard Subway Station. Surrounded by a vibrant mixed-use community, the building features two luxury residential towers with over 700 condominium units, a bustling indoor retail concourse, and more than 60 office suites on the third floor. Benefit from constant foot traffic generated by major anchor tenants including Food Basics (24 hours), LCBO, Starbucks, and other established retailers. Ample paid underground visitor parking provides added convenience for customers. Ideal for a wide range of retail or service-based businesses, this versatile space presents an excellent opportunity to establish or expand your business in one of Toronto's busiest commercial hubs. (id:63476)
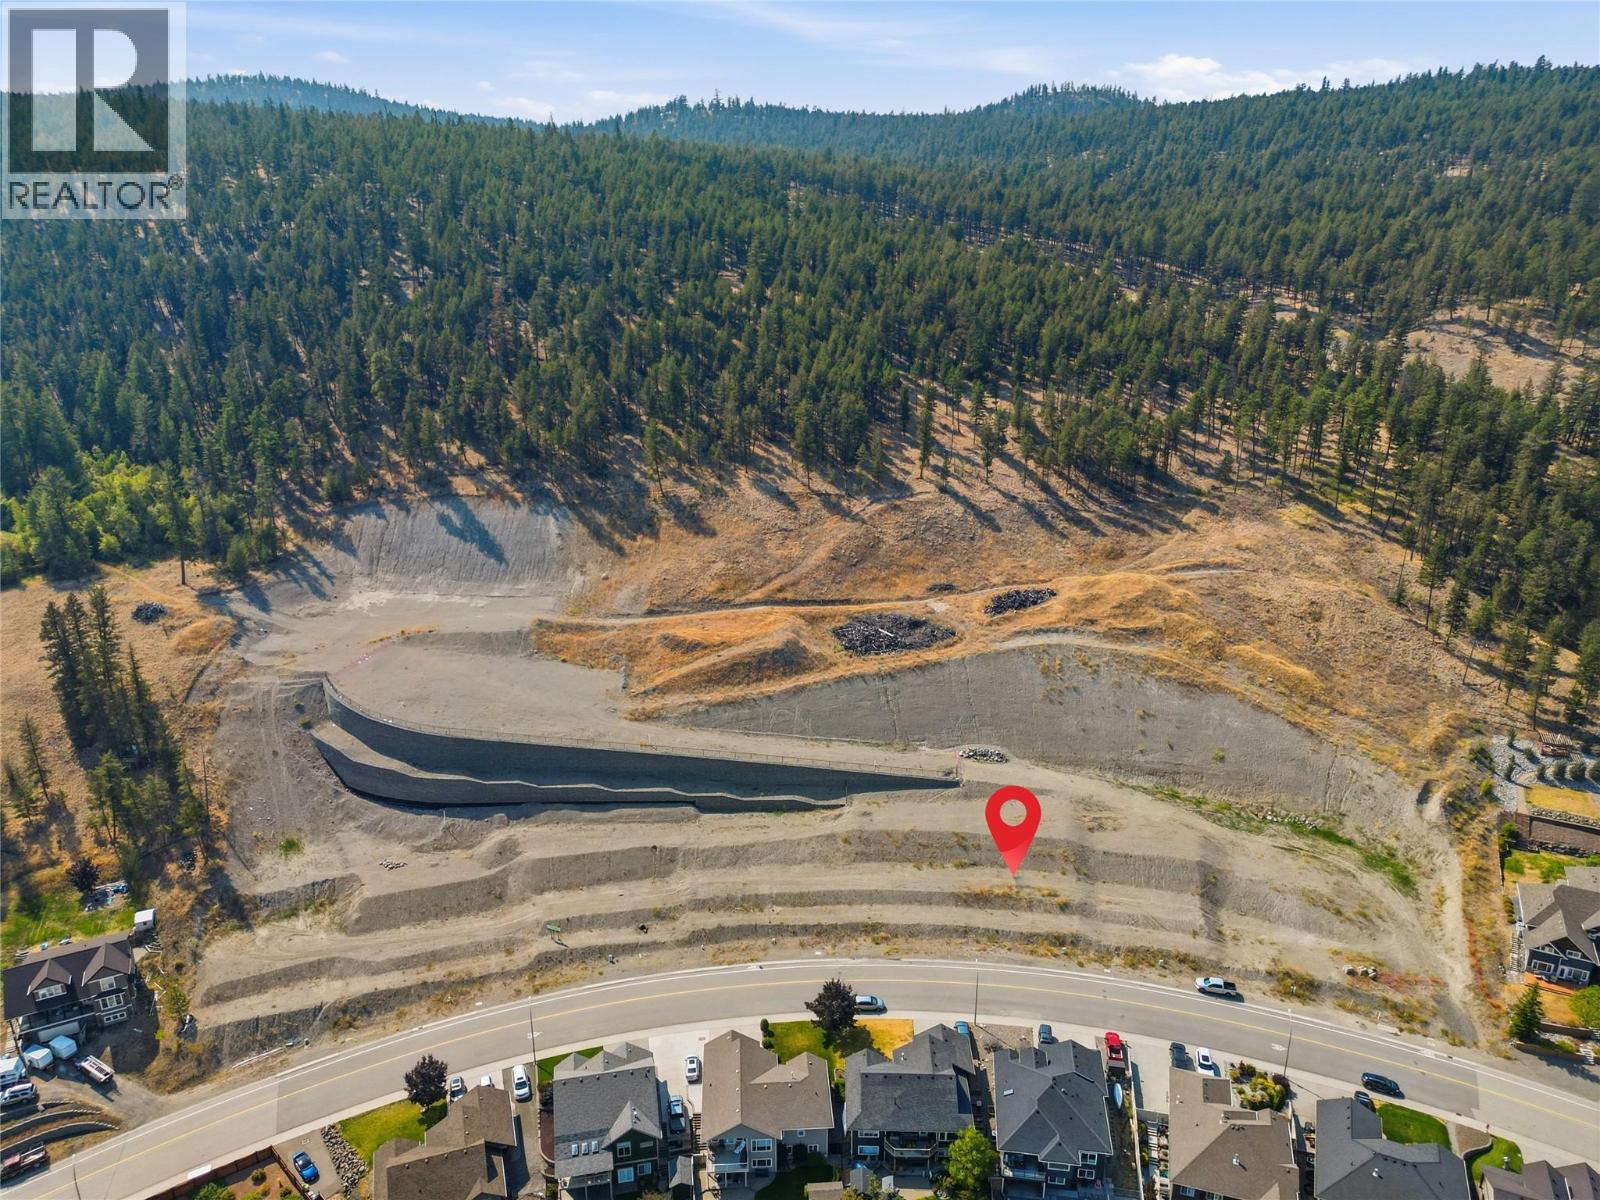
2051 Hugh Allan Drive
Kamloops, British Columbia
A RARE OPPORTUNITY TO BUILD IN PINEVIEW VALLEY! We are excited to introduce just six building lots at the end of Hugh Allan Drive, offering a rare opportunity to build in sought-after southwest Kamloops. Starting at $348,500 and ranging from approximately 8,000 to 9,000 sq. ft., offering nearly 80 feet of frontage, creating flexibility for a custom home, generous outdoor space, garage/shop concepts and thoughtful design. The setting is the real story. The Pineview recreational trail network offers approximately 50 km of mountain-bike trails. Pineview Valley Park and the City’s Loop Trail are within the community, with Python Lake adding another unique natural feature. And then there is the school. Pineview Valley Elementary School is opening in Fall 2026 with capacity for 456 K–7 students, putting a brand-new neighbourhood school at the heart of this growing community. Minutes from shopping, services, transportation, recreation and everything Kamloops has to offer, yet connected to nature. The current zoning provides for single-family development. Given the generous lot sizes, buyers or developers may wish to explore alternative forms of development, such as duplex-style housing, suites or other concepts, subject to City approvals and regulations. Six lots. A new school. Trails at your doorstep. Space to build something special. This is an exciting opportunity to become part of the next chapter of Pineview Valley. (id:63476)