
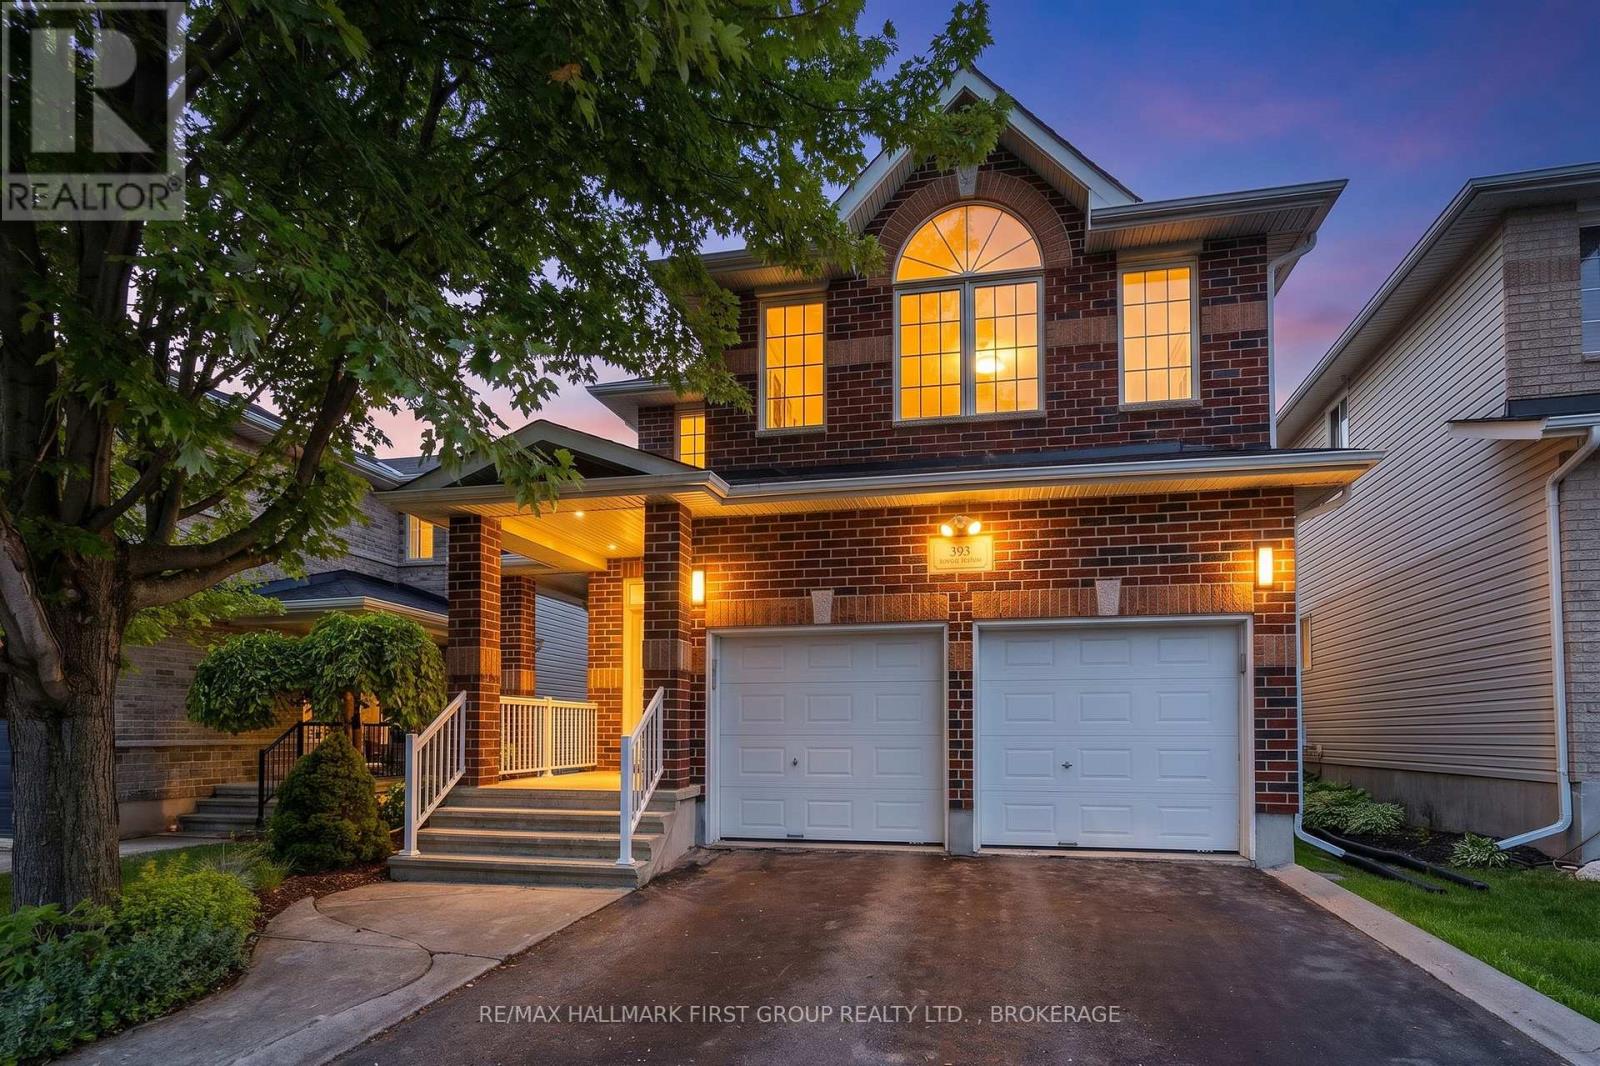
393 Cavendish Crescent
Kingston, Ontario
Welcome to this stunning 4-bedroom, 3.5-bath executive home, offering spacious, light-filled living designed for today's modern family. The open-concept main floor is perfect for both everyday living and entertaining, featuring elegant formal living and dining rooms, a private home office, and a beautifully appointed chef's kitchen. Complete with a large granite island that comfortably seats six, a gas cooktop, built-in wall oven, and abundant cabinetry, this kitchen is designed to impress. The true showpiece is the breathtaking two-storey family room, featuring a cozy gas fireplace and an impressive wall of windows overlooking the premium backyard.Upstairs, you'll appreciate the convenience of second-floor laundry and a thoughtfully designed layout. This exceptional home features two luxurious primary-style suites-one at the front of the home and one at the rear-each offering a walk-in closet and its own private ensuite. The front suite's ensuite is enhanced with heated flooring for added comfort. The remaining two generously sized bedrooms share a beautifully appointed full bathroom.Step outside to a spacious, fully fenced backyard with an expansive deck, perfect for summer BBQs, entertaining, or relaxing with family and friends. The unfinished lower level offers endless possibilities to create your dream recreation room, home gym, or additional living space while providing exceptional storage.Additional highlights include custom California shutters throughout the home, quality finishes, and an unbeatable location in one of Kingston's most sought-after family neighbourhoods. Close to excellent schools, parks, shopping, restaurants, and transit, this exceptional property offers the perfect blend of luxury, comfort, and convenience. Don't miss your opportunity to call this incredible home your own. (id:63476)
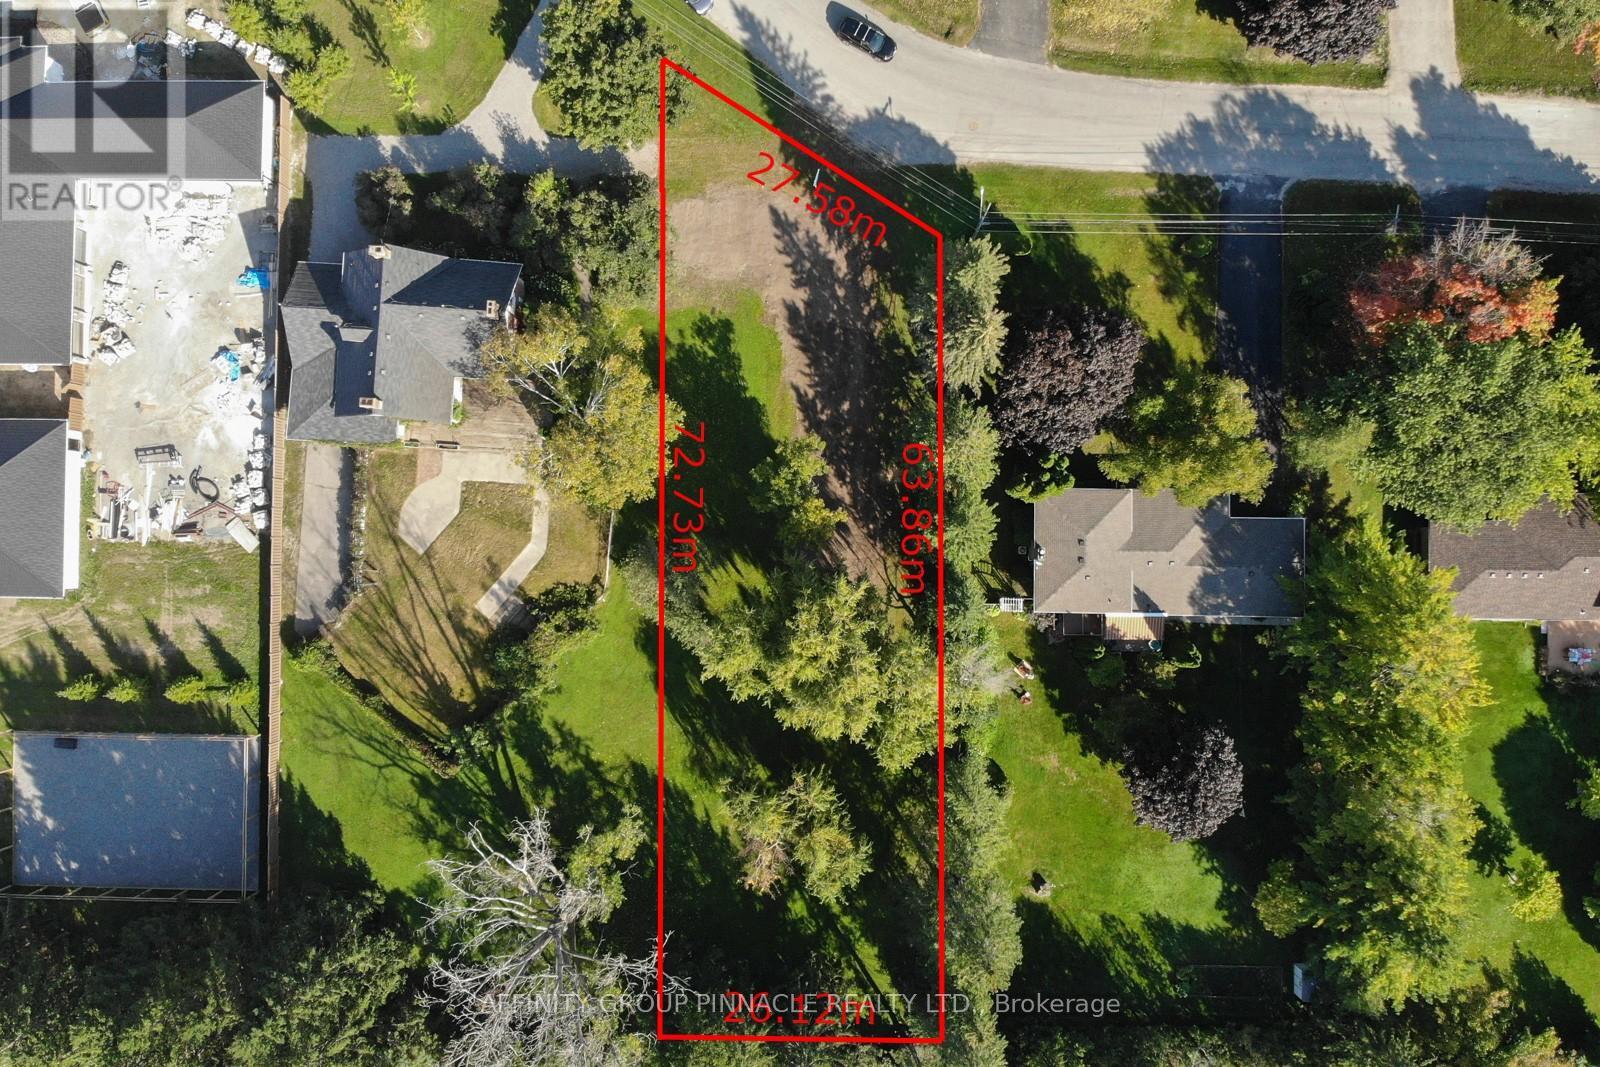
21 David Drive
Kawartha Lakes, Ontario
Welcome to David dr! This level building lot is located in one of the most sought after neighbourhoods in town and is ready for your vision. There are not many building lots left in town and especially not one of this size or in such a great area. Covered in mature trees this lot offers privacy and convenience being located just minutes from shopping, downtown, parks etc. Come build your dream home in Lindsay today! (id:63476)
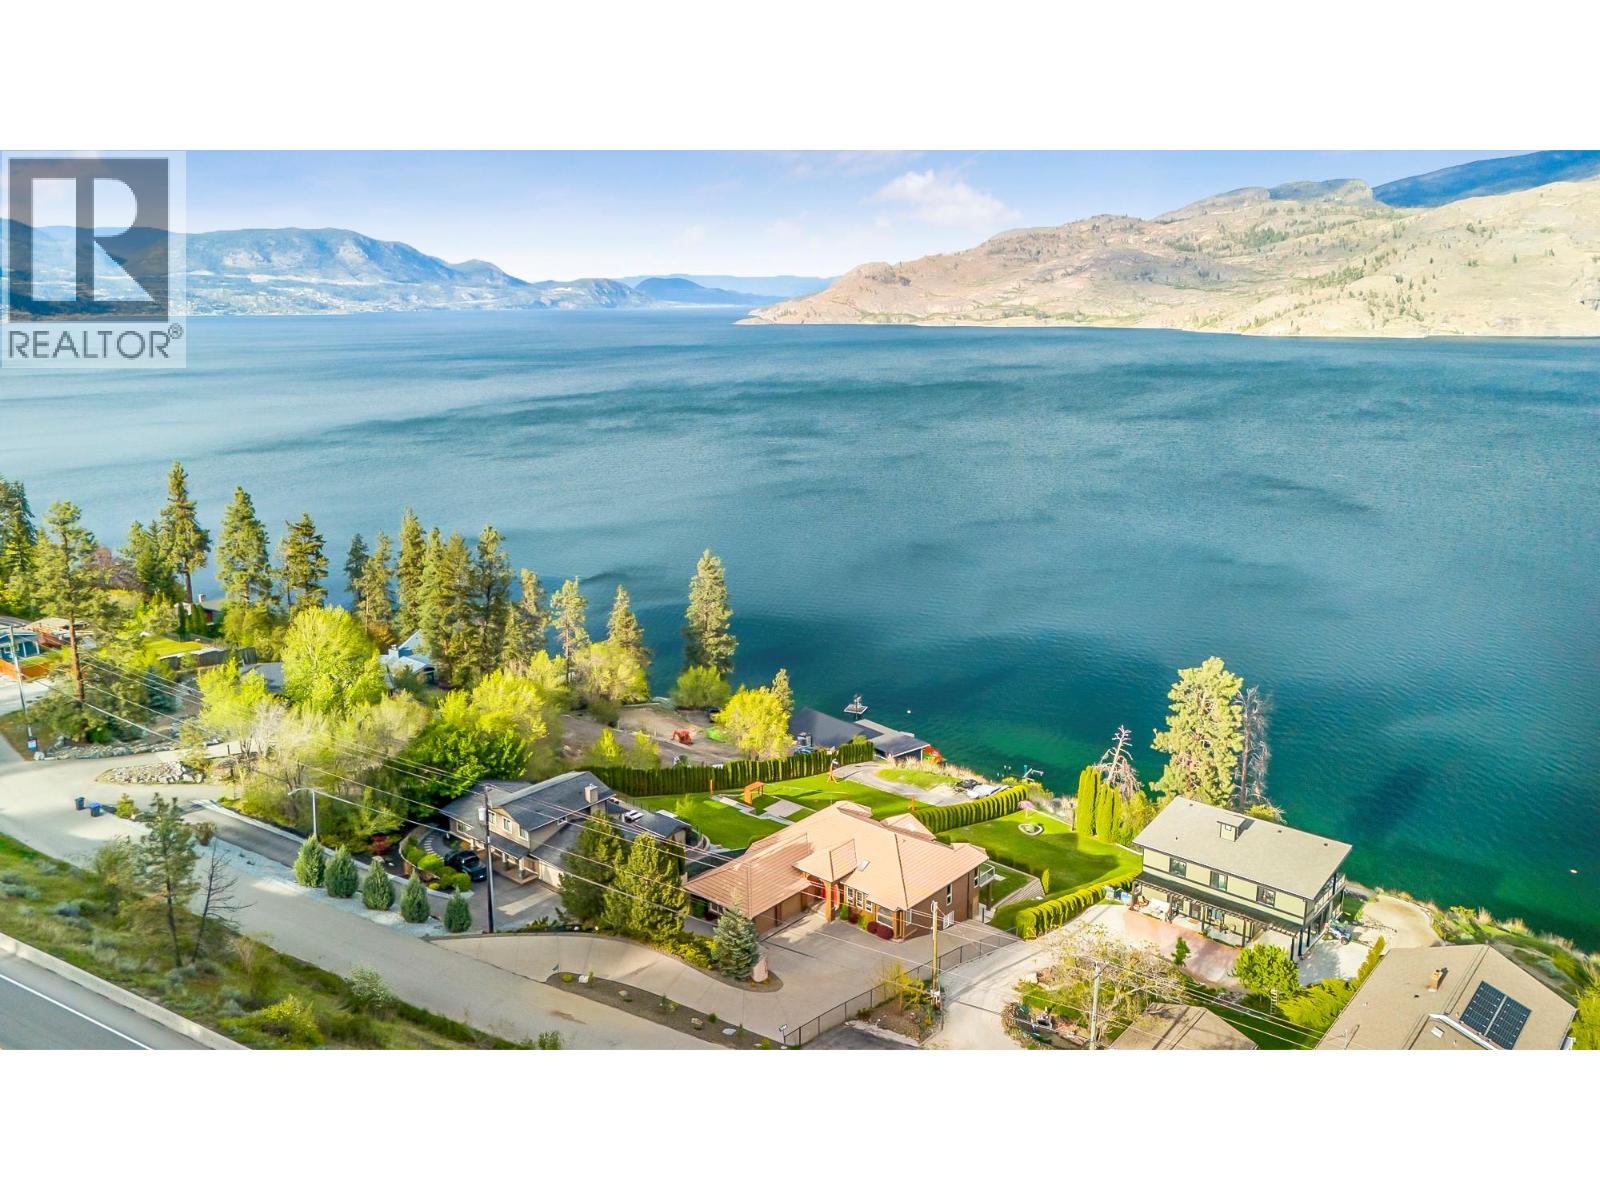
7178 Brent Road N
Peachland, British Columbia
Welcome to paradise on Okanagan Lake! Nestled in a serene neighborhood in Peachland, this immaculate lakefront home offers the epitome of luxury living with unparalleled views and endless amenities. This home has been meticulously cared for and maintained, ensuring that every detail is in pristine condition. At 4300sqf, this rancher-style home with a walkout basement boasts ample space for everyone. As you step inside, you're greeted by stunning views of Okanagan Lake. The property features 90’ of pristine water frontage, complete with a private dock and beach. The outdoor space is a true haven, offering the perfect yard for adding a pool to enhance your enjoyment of the sunny Okanagan. A charming stairway leads you to a private outdoor stone fire pit area, ideal for cozy evenings under the stars with family and friends. Step down to your own private beach, where you can unwind on the beach. The property also features a massive garage with new epoxy floors, providing ample storage space for all your water toys, vehicles, and outdoor gear. Whether you're seeking a tranquil retreat or an entertainer's paradise, this lakefront gem offers the perfect blend of luxury, comfort, and natural beauty in a peaceful, quiet neighborhood. See links for upgrades. Minutes to down town Peachland, 20 min to West Kelowna, 30 min to downtown Kelowna, 25 min to Penticton. Potential to Suite Lower walkout. Interior fully painted last yr!! All information and measurements are approximate. (id:63476)
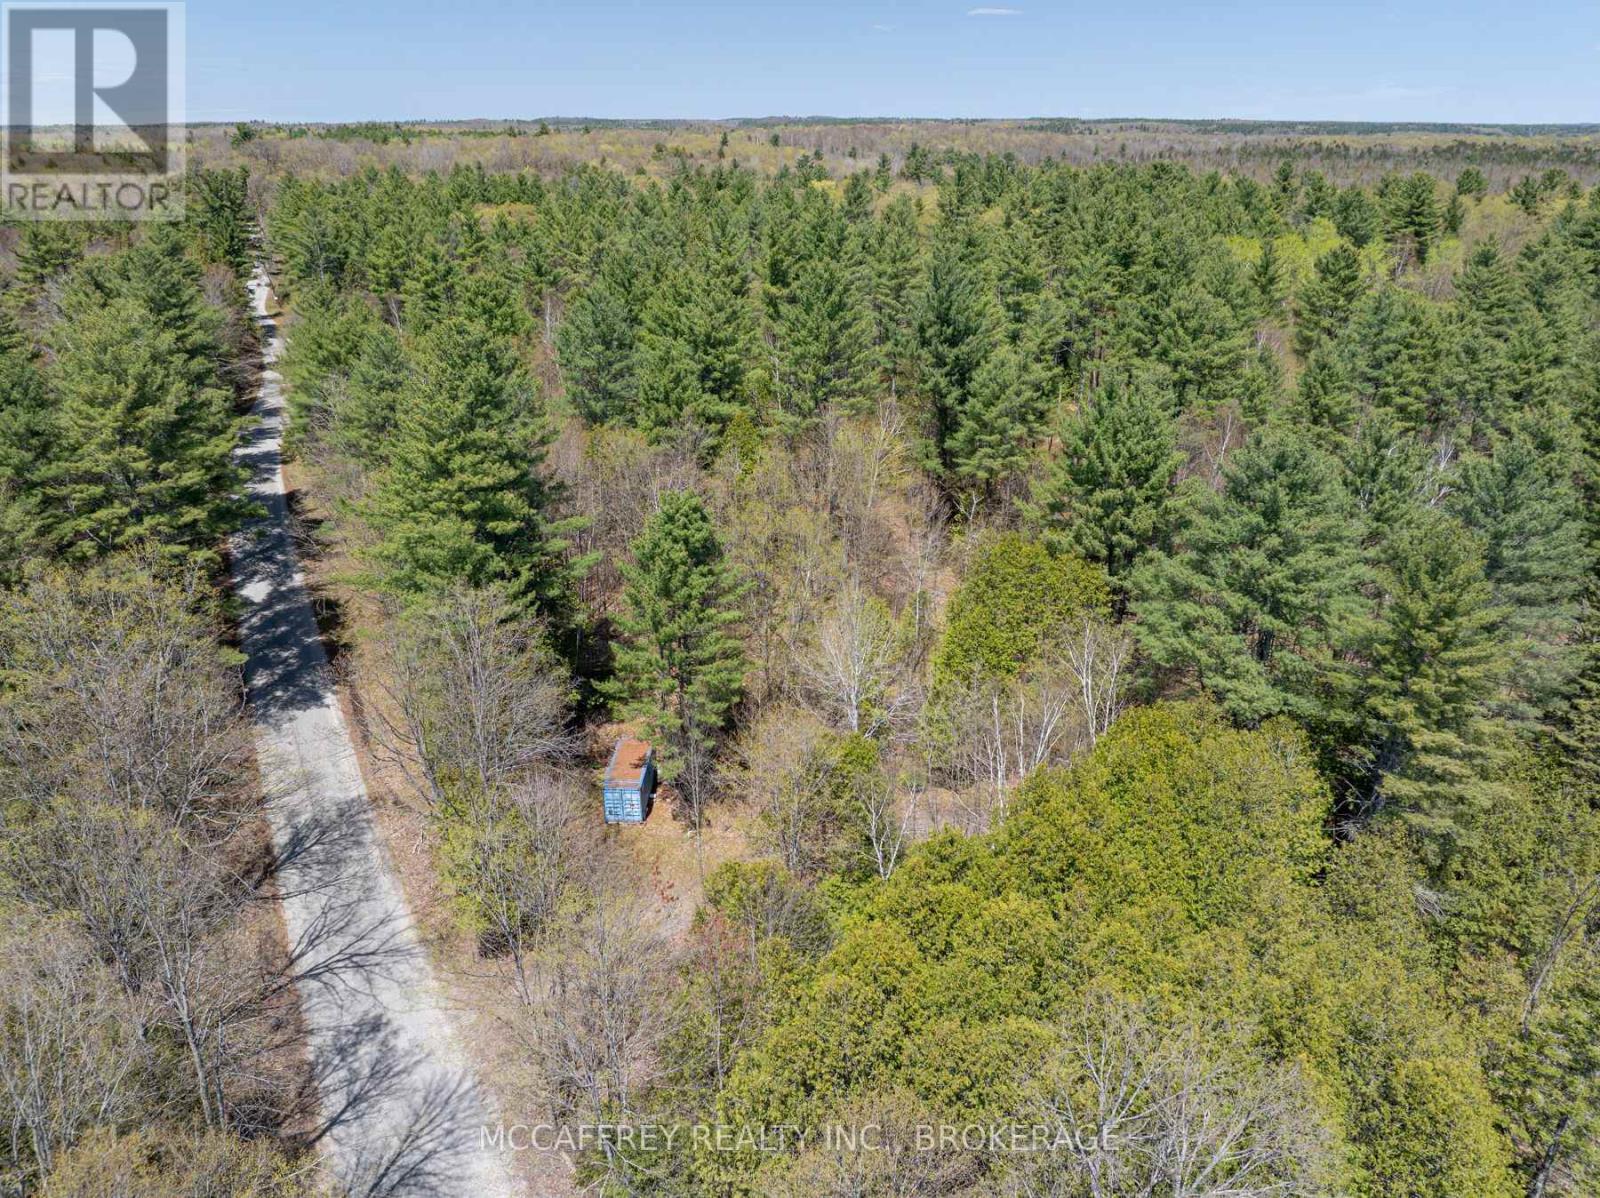
1088 Kashwakamak Lake Road
Frontenac, Ontario
Serene and lush forest property awaits a new family to share in the tranquility offered by Mother Nature. Over 42 acres of property located on Kashwakamak Lake Road with trails meandering throughout. Property has often been regarded for the numerous white pine and oak trees and potential for possible further severance options. Note: Bunkie and Blue Seacan will be removed prior to sale. Please call to book a showing prior to visiting property. (id:63476)
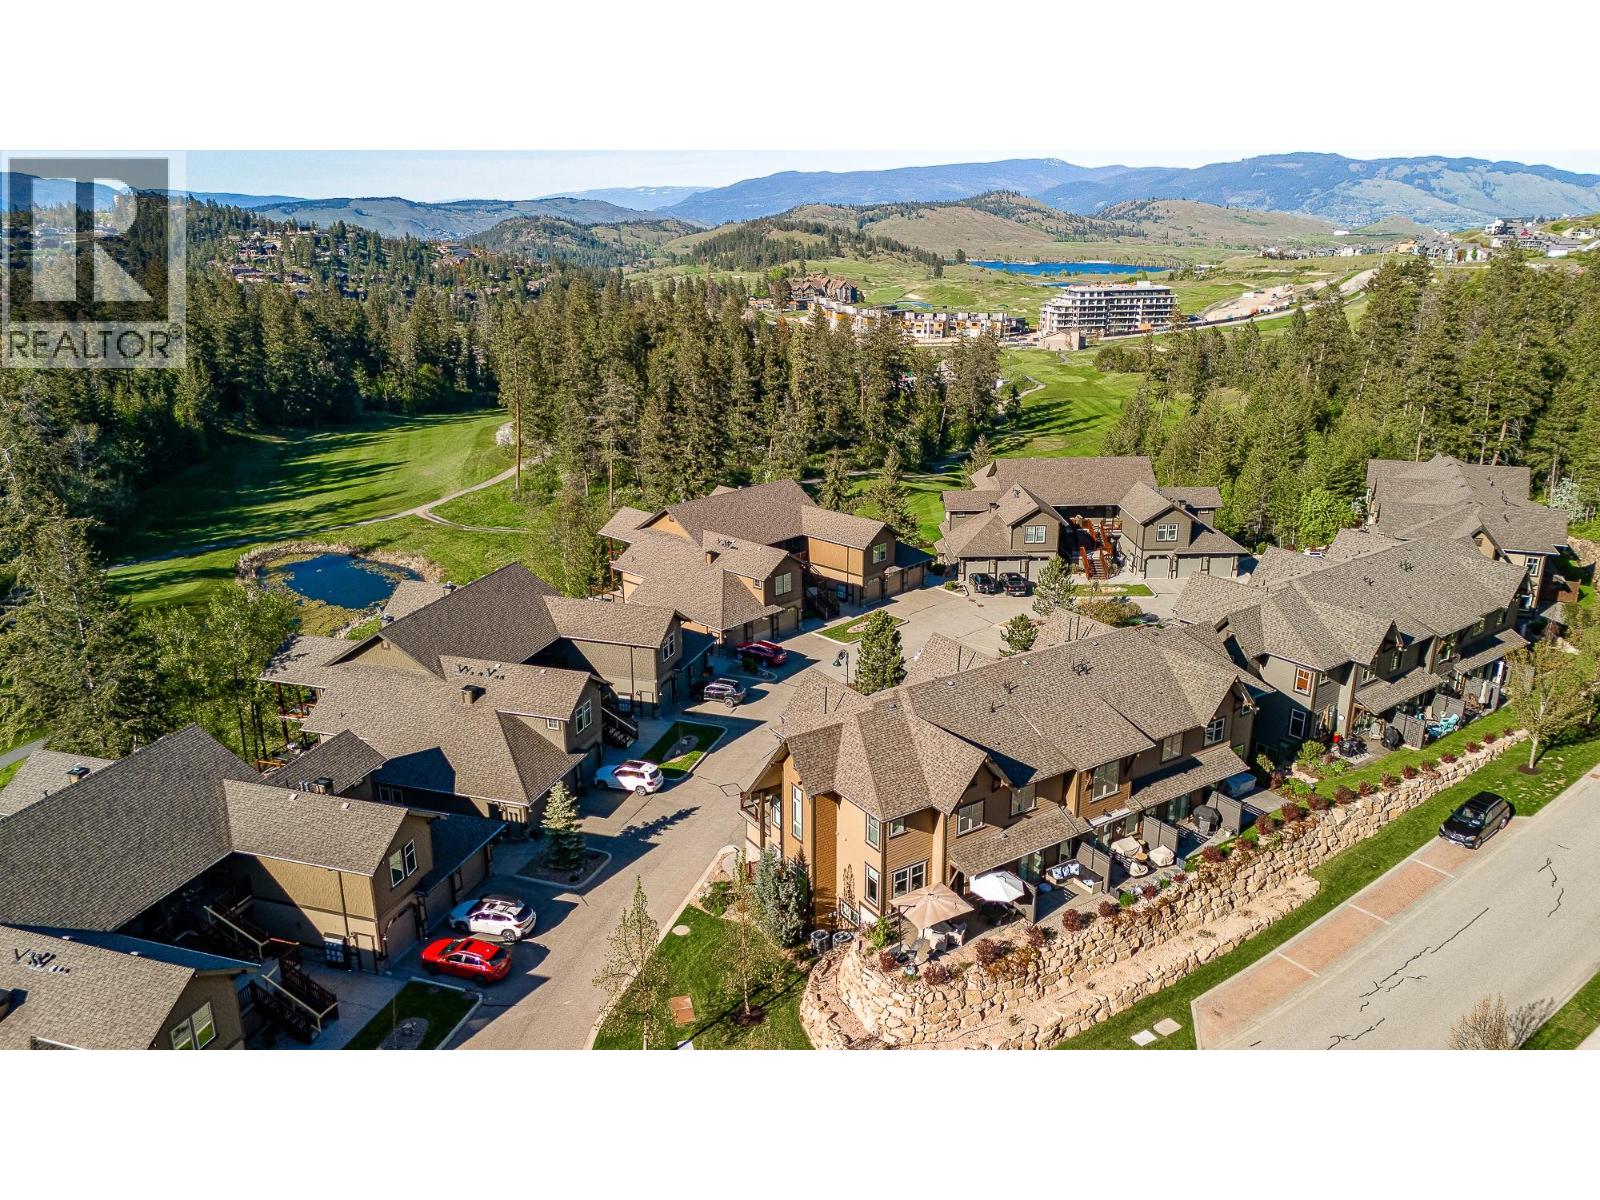
333 Longspoon Drive Unit# 33
Vernon, British Columbia
Discover the perfect blend of lifestyle and low-maintenance living at Predator Ridge, one of the Okanagan’s most sought-after resort communities. This beautifully maintained townhome offers exceptional value for those seeking a “lock-and-leave” lifestyle or a full-time home surrounded by world-class amenities and natural beauty. Step inside to find a bright, open main level with a cozy gas fireplace and living area. The contemporary kitchen features granite countertops, stainless steel appliances, and a breakfast nook that opens to a sun-drenched patio—perfect for morning coffee or evening BBQs. Upstairs, two spacious bedrooms each enjoy private ensuites and ample storage, with laundry conveniently next to the bedrooms. The lower level includes a large tandem garage ideal for a vehicle, golf cart, and workshop area. Outside your door, enjoy two award-winning golf courses, an extensive network of hiking and biking trails, a state-of-the-art fitness and racquet club, indoor & outdoor pools, and year-round dining options. Residents also enjoy exclusive access to the neighbouring Sparkling Hill Resort & Spa, offering a world-class wellness experience just minutes away. Whether you’re teeing off on a summer morning, exploring nature trails with your dog, or enjoying a winter dinner by the fireplace at the Range Lounge, Predator Ridge offers an unparalleled lifestyle—resort living, every day. PR is exempt from BC Spec Tax. Long-term rentals and two dogs permitted. (id:63476)
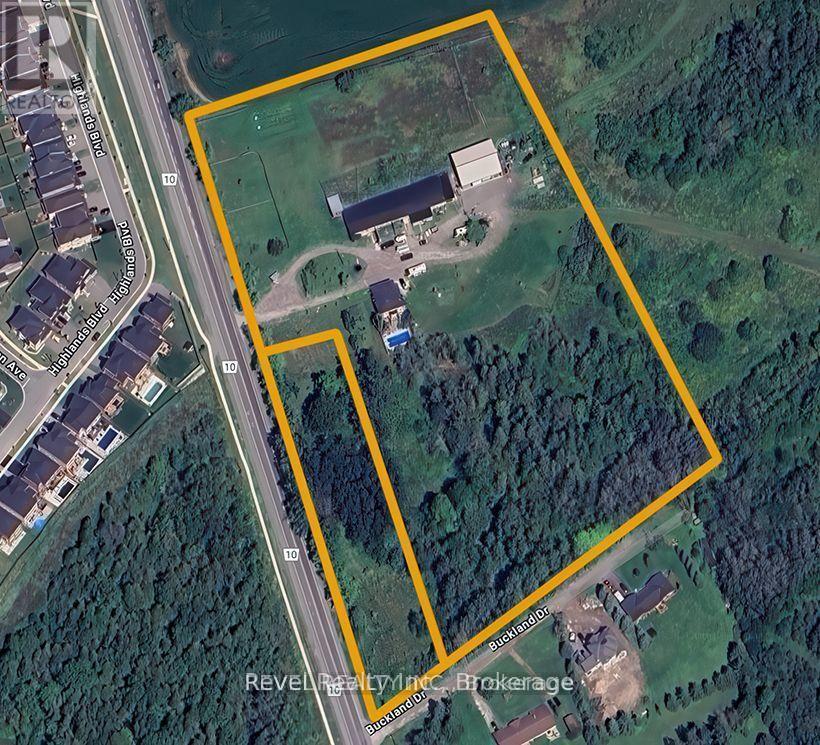
917 County 10 Road
Cavan Monaghan, Ontario
Rare 10.5-acre residential and commercial development opportunity in the rapidly growing community of Millbrook. Comprised of two adjoining parcels and surrounded by ongoing development, this exceptional property offers outstanding potential for future residential, commercial, or mixed-use projects.The property features a well-maintained approximately 2,700 sq. ft. century brick home with 4 bedrooms, 2 bathrooms, updated windows, a new roof, high-efficiency natural gas boiler heating, and a private inground pool. Also included is a 6,400 sq. ft. commercial building (160' x 40') with natural gas heat, three-phase power, and a partial basement, plus a newer 54' x 60' commercial building featuring 16-foot ceilings and four 12' x 14' overhead doors.Ideally located just 3 km from Highway 115, only 10 minutes to Highway 407 and Peterborough, with direct access from both County Road 10 and Buckland Drive. Existing buildings and infrastructure provide immediate utility while offering tremendous long-term redevelopment potential.A rare opportunity to acquire a prime development parcel in one of the region's fastest-growing areas-ideal for developers, investors, or businesses looking to capitalize on Millbrook's continued growth. (id:63476)
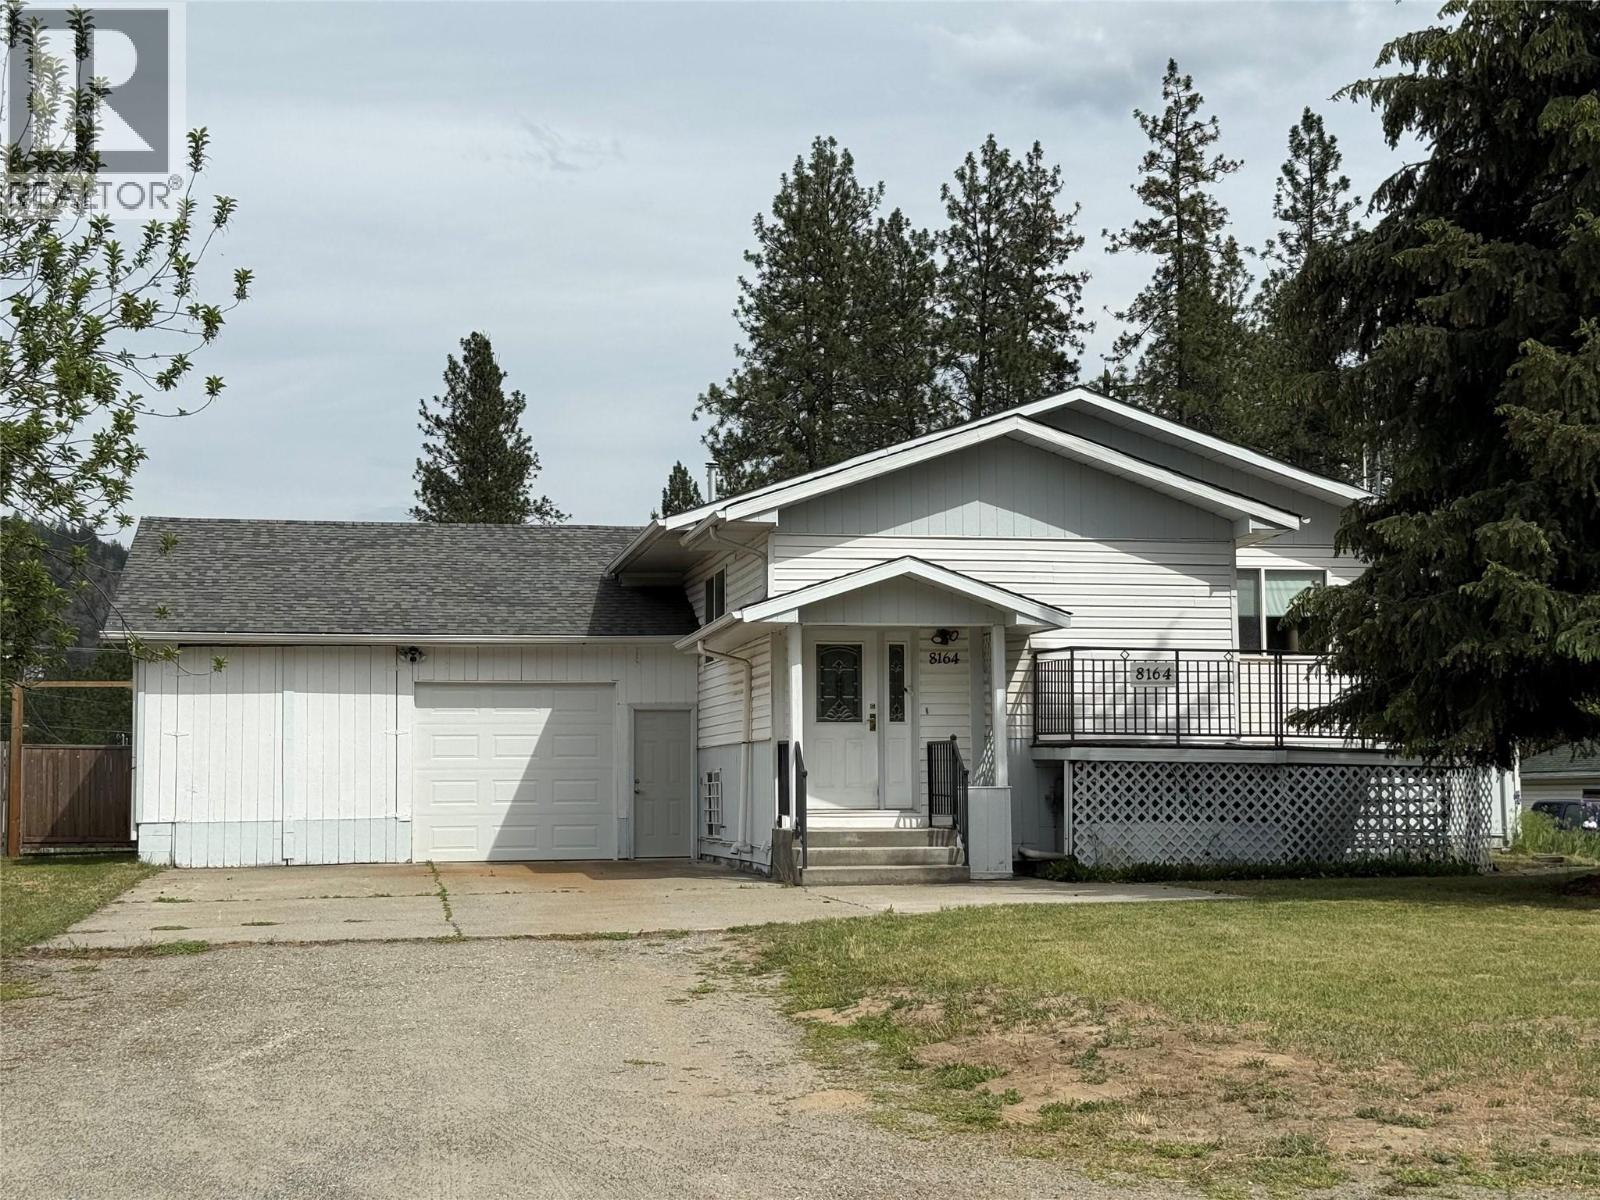
8164 North Fork Road
Grand Forks, British Columbia
Spacious 3 Bedroom + Den, 3 Bath Home on a 0.4 Acre Lot Conveniently located on a main road with quick access to the highway and downtown amenities, this home offers space, functionality, and beautiful mountain views. Inside, you’ll find a versatile layout featuring 3 bedrooms plus a den, 3 bathrooms, a large rec-room and plenty of storage that creates the perfect space for family living. The rec-room also provides direct access to the backyard, making indoor-outdoor living easy and convenient. The large attached garage and expansive outdoor parking areas provide plenty of room for off-street parking. Situated on a generous 0.4 acre lot, the private fenced yard offers mountain views, ample space for hobbies, gardening, or future outdoor projects. Enjoy both front and rear decks, ideal for morning coffee, evening BBQs, or simply taking in the peaceful surroundings. A great opportunity for families, hobbyists, or anyone looking for extra space both inside and out while remaining close to everyday conveniences. (id:63476)
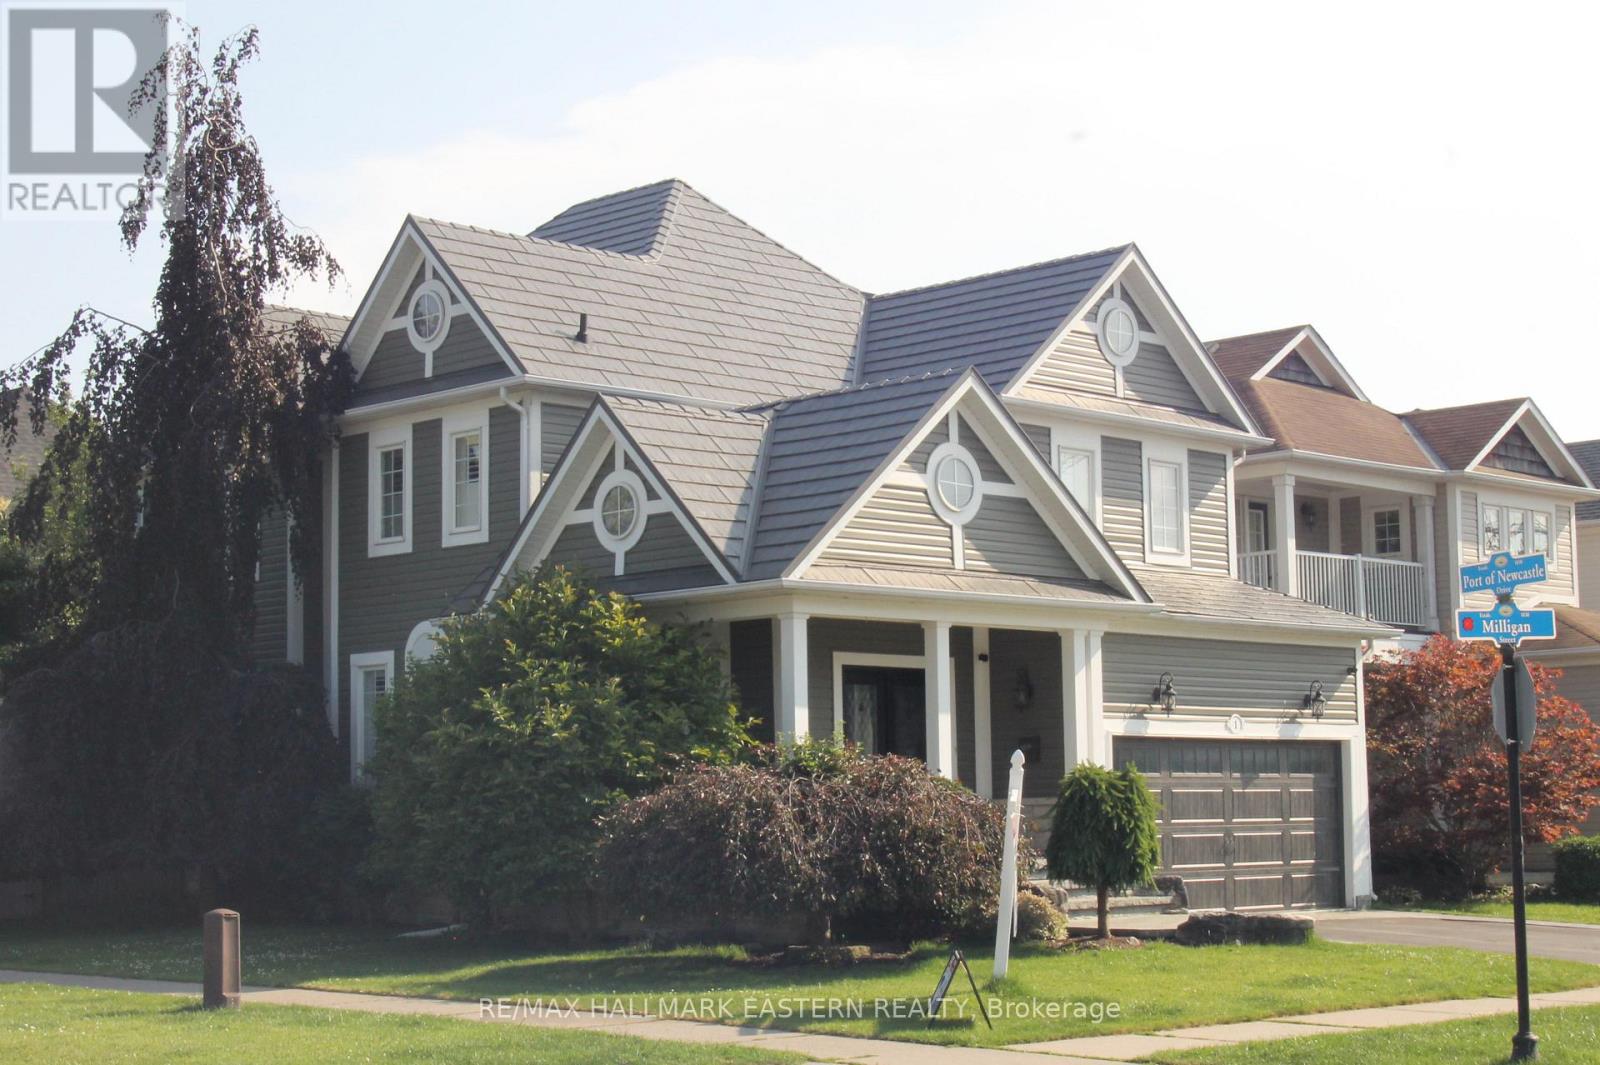
1 Milligan Street
Clarington, Ontario
REDUCED! Welcome to the Northern Star of the Port of Newcastle. They Checked Off ALL the Boxes When This One was Built! 4 Generously-Sizes Bedrooms, Custom Open-Concept Kitchen, Formal Dining Room, Walk-Out onto Stamped Concrete Patio, 20x18 Garage with Man Door, Fully Finished Basement, Steel Roof, Copper Plumbing, Stone on All 4 Sides. Private Backyard. Bus Stop at Your Door. 2 Minutes to the 401. Or Take a Fifteen-Minute Stroll to the Marina and Enjoy Yourself at The Brig. The Nearby Admiral's Walk Clubhouse is Available for a Resonable Annual Fee (Pius a one-time initiation). Perfect for Entertaining or Growing Your Family. Available for Quick Closing so You can Settle In Before School Starts Back! (id:63476)
RE/MAX Realty Services Inc.
1940 Trans Can Highway
Sicamous, British Columbia
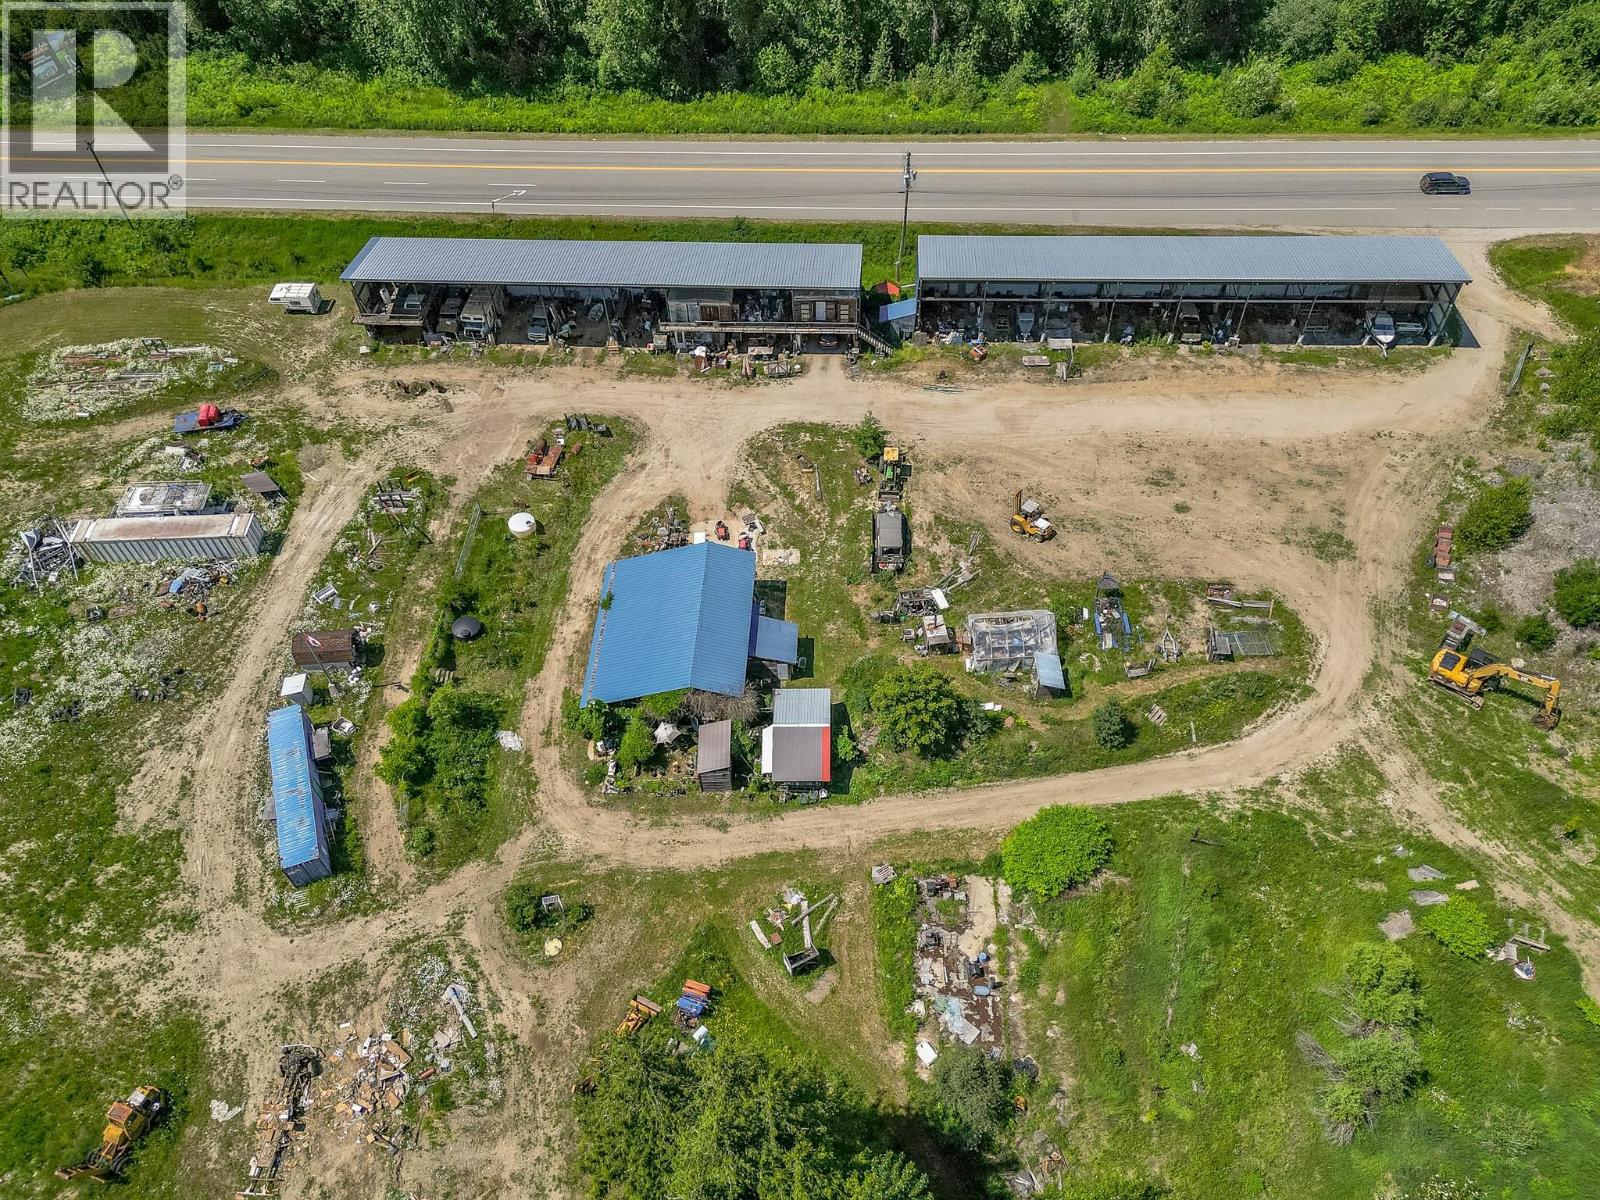
18.66 acres of versatile, multi zoned land with prime Trans Can Highway exposure just minutes east of Sicamous. Zoned Industrial and Medium Holdings, this property supports a wide range of commercial, industrial, agricultural, and storage uses. Zoning permits mini storage, RV/boat storage, manufacturing, farm/garden supply, fuel sales, agriculture, equestrian facilities, and even B&B opportunities. The site includes two engineered steel storage buildings, each 160' x 25' with a 5' overhang, providing 9,600 sq. ft. of covered storage. Built with 5"" square tube posts, 8x6 I beam rafters, galvanized purlins, and metal roof/siding, the structures allow for a full second shelf to double capacity. Each building is divided into eight 20 ft bays and offers height suitable for double or triple boat stacking. Infrastructure includes 400 amps of 3 phase power, a well with 25 gpm, and a septic system. A 20' x 30' shop with a 18' x 34' living area is heated by an outdoor wood boiler and heat pump, complemented by additional shop and storage spaces. Approximately 35% of the land is level, ideal for expansion, while the remaining treed hillside may have some tree value. With excellent visibility and direct highway access, this property is well suited for storage, industrial operations, or hobby farming. Bring your ideas—this property is ready for its next phase. (id:63476)
168 Traders Cove Road
Kelowna, British Columbia
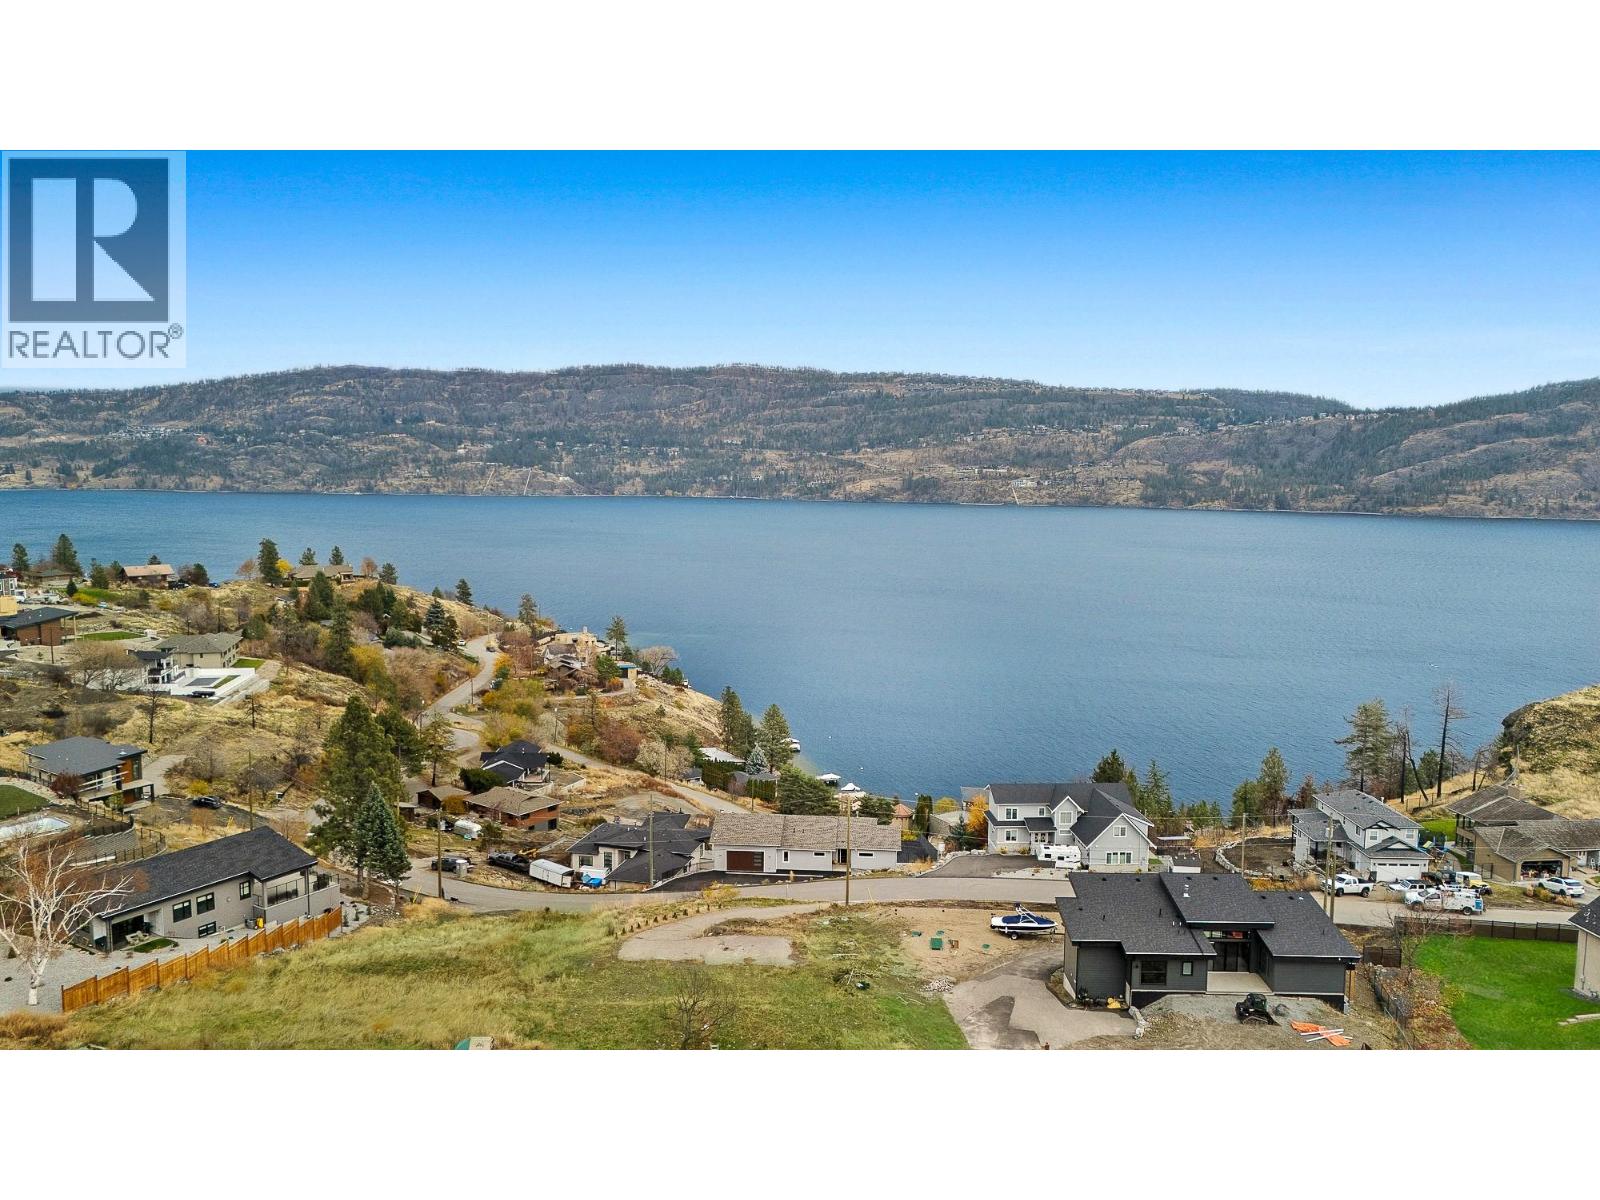
Perched above the shimmering waters of Okanagan Lake, this 0.34-acre lot in the highly desired Trader’s Cove community offers an exceptional canvas for your future dream home. Framed by sweeping lake and mountain vistas, the property provides a rare blend of privacy, natural beauty, and convenience. With a driveway already in place and services available, the groundwork is set for an easy start to your build. Positioned to the east, the lot enjoys glowing Okanagan sunrises and ever-changing views throughout the day. Just minutes from the waterfront and only a short 15-minute drive to downtown Kelowna, you’ll experience peaceful lakeview living without sacrificing access to amenities. This is a prime opportunity to embrace the Okanagan lifestyle in one of its most scenic, serene settings. (id:63476)
216 Plains Road W Unit# B205
Burlington, Ontario
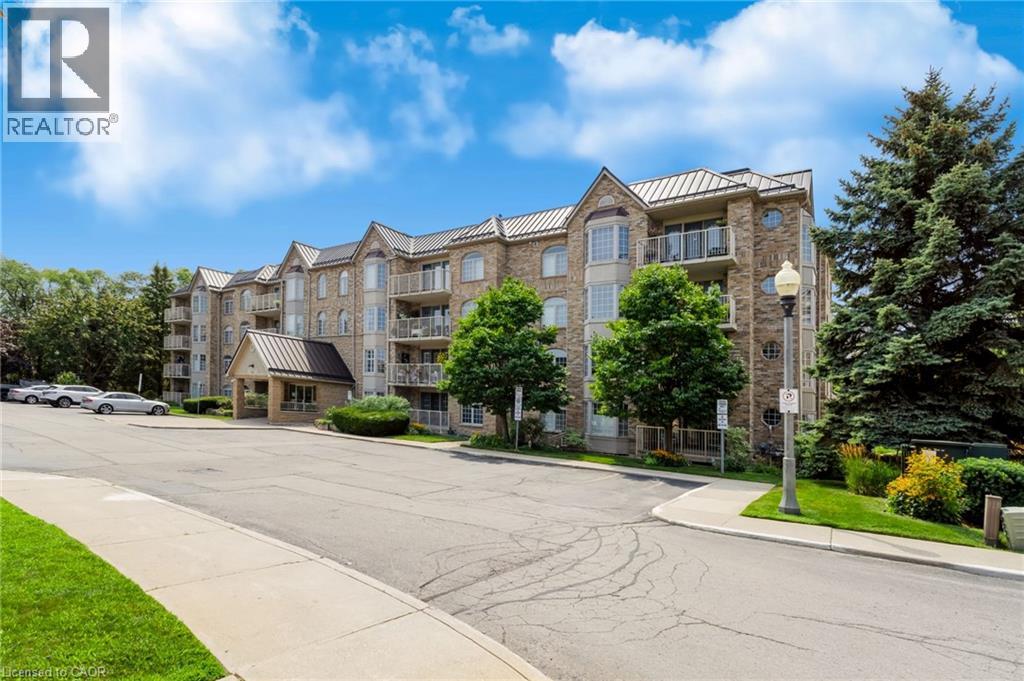
Welcome to Oaklands Green, one of Burlington’s most sought-after condo communities, located in the heart of Aldershot, walking distance to LaSalle Park, the marina & Lake Ontario. This tastefully appointed 2-bedroom, 2-bathroom suite offers approximately 1,200 sq. ft. of carpet-free, living space, freshly painted with luxury vinyl plank flooring & ceramic tile, overlooking tree-lined garden space. The spacious floor plan features a generous sized living room with garden doors to the private balcony, kitchen with passthrough to the formal dining room, large primary bedroom with double closets & 4-piece ensuite washroom, second bedroom with ensuite privileges to the 4-piece main bathroom & in-suite laundry. One underground parking space & locker for extra storage complete this unit. Set within a well-maintained, non-smoking building with shared access to an on-site clubhouse / community centre with party room, games room, library & BBQ area with ample visitor parking on-site. Conveniently located within minutes of the Aldershot GO station, Burlington Golf & Country Club, Royal Botanical Gardens, LaSalle Park & Marina with easy access to shopping, amenities & highways. (id:63476)
#96 5429 Twp Road 494
Rural Brazeau County, Alberta
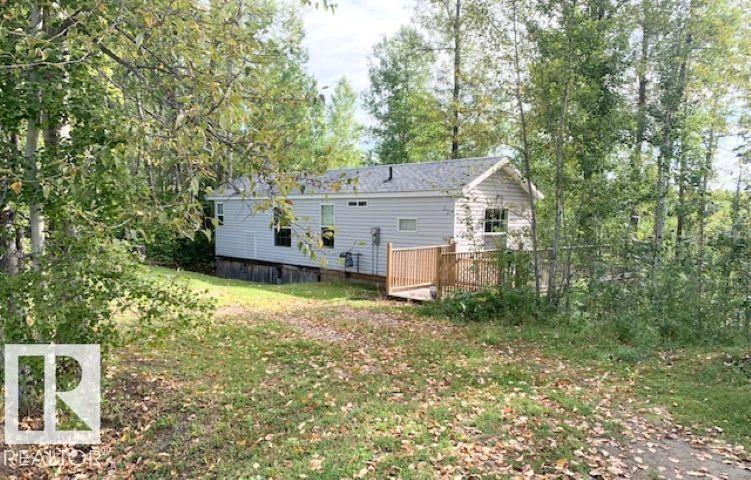
Nestled on a scenic hillside within the quiet, gated community of Birchwood Country Condos, this beautifully treed 0.6-acre lot provides privacy, tranquility, and stunning natural surroundings. Built in 2009, the cozy manufactured home is securely welded to steel pilings and features a spacious 50'x12' deck where you can enjoy spectacular eastern sunrises and breathtaking full moon views. A generous storage area beneath the home and deck are included, along with a firepit for relaxing evenings outdoors. Inside, the home offers comfortable living with 9’ cathedral styled ceilings, a surround sound system, and two bedrooms. The primary bedroom features direct access to the bathroom, while the second bedroom includes built-in single and double bunk beds, making it ideal for family and guests. With a balance of comfort, recreation and room for growth, take advantage of Buck Creek Golf Course just out your back door! Also a proshop, restaurant, motel, a scenic creek, and year round condo board led activities. (id:63476)
211 Labonte Dr
Rural Athabasca County, Alberta
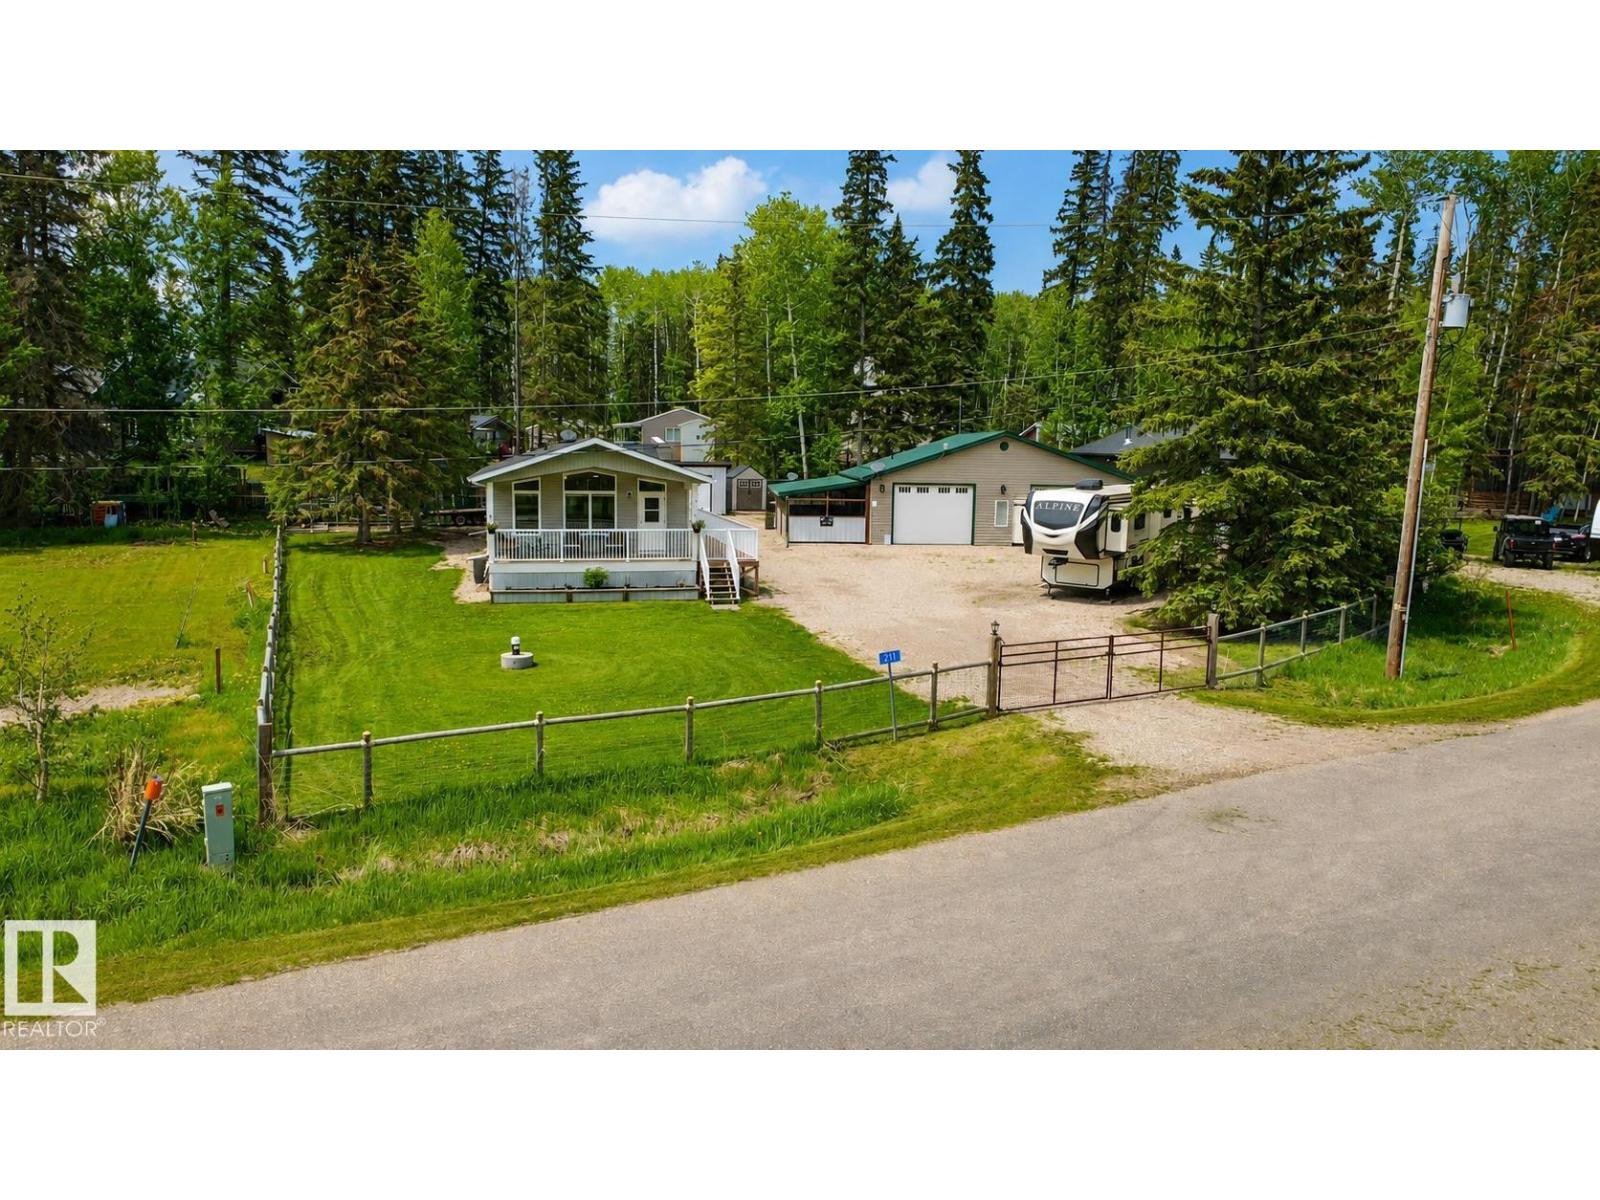
3 carpeted bedrooms, main living area is vinyl plank flooring. The windows are triple pane, and window coverings are blinds. In the kitchen there are addition cupboards installed for extra storage. Front deck is 22 x 8 feet which is covered. Side deck is 6.6 x 55 feet. All decking has aluminum railing. Garage features: Garage is 32 x 40 feet and has a 2-piece bathroom with stainless steel dog wash, washer/dryer combo and new hot water tank. Renovated kitchen area includes sink and fridge. In addition, the garage has natural gas heater, wood stove (with WETT certificate), 2 9-foot overhead doors and 2 - 30-amp outlets for RV’s on outside. Attached to the side of the garage is a 12 x 32-foot patio with metal roof and completely screened in and natural gas outlets for BBQ, etc. In the backyard there is a 10 x 24-foot metal shed with a 6-foot overhead door, electrical outlets and lights, plastic 7 x 7-foot garden shed, firepit, raised garden beds. Yard is completely fenced in with lockable metal gate. (id:63476)
#24 57108 Rge Road 220
Rural Sturgeon County, Alberta
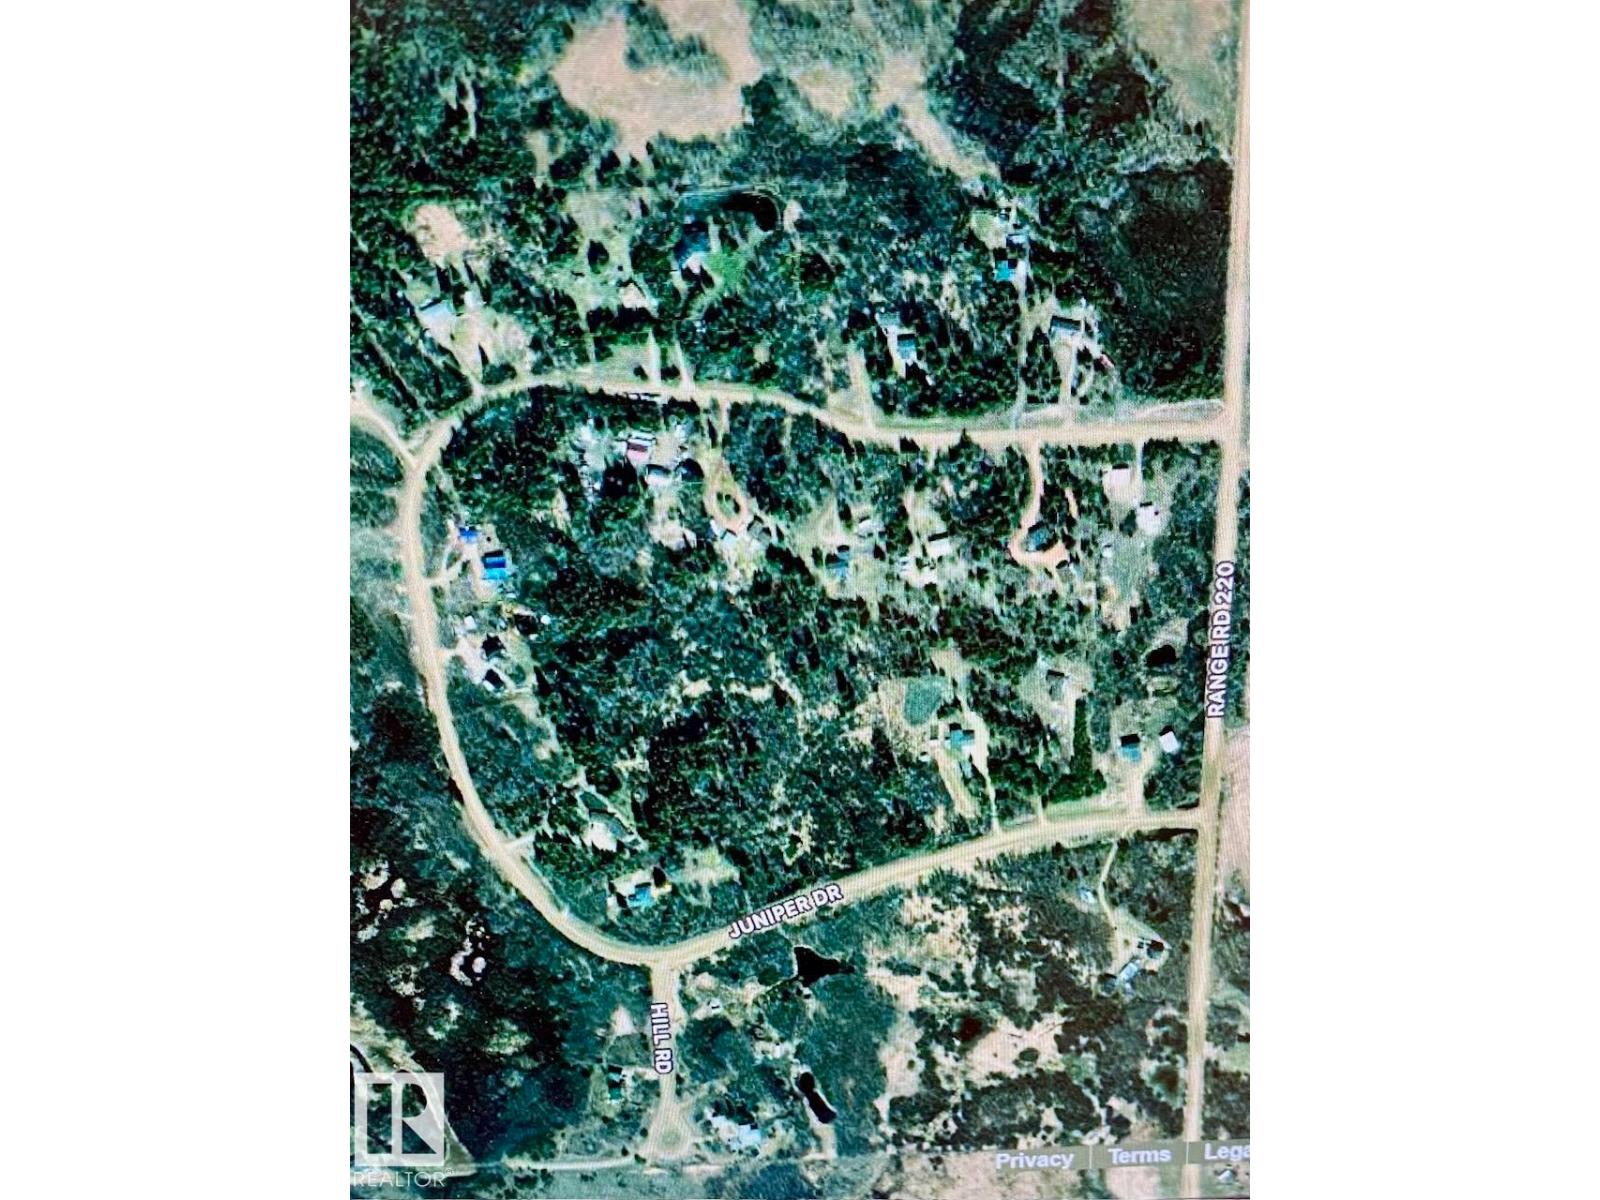
3. 77 acre treed Building Lot in Juniper Hills (lot 24). Perfect to build a walkout . West exposure, driveway and area cleared for building. Paved road. Nat gas and power to property line. Located south of Redwater. (id:63476)
#203 60331 Range Road 124
Rural Smoky Lake County, Alberta
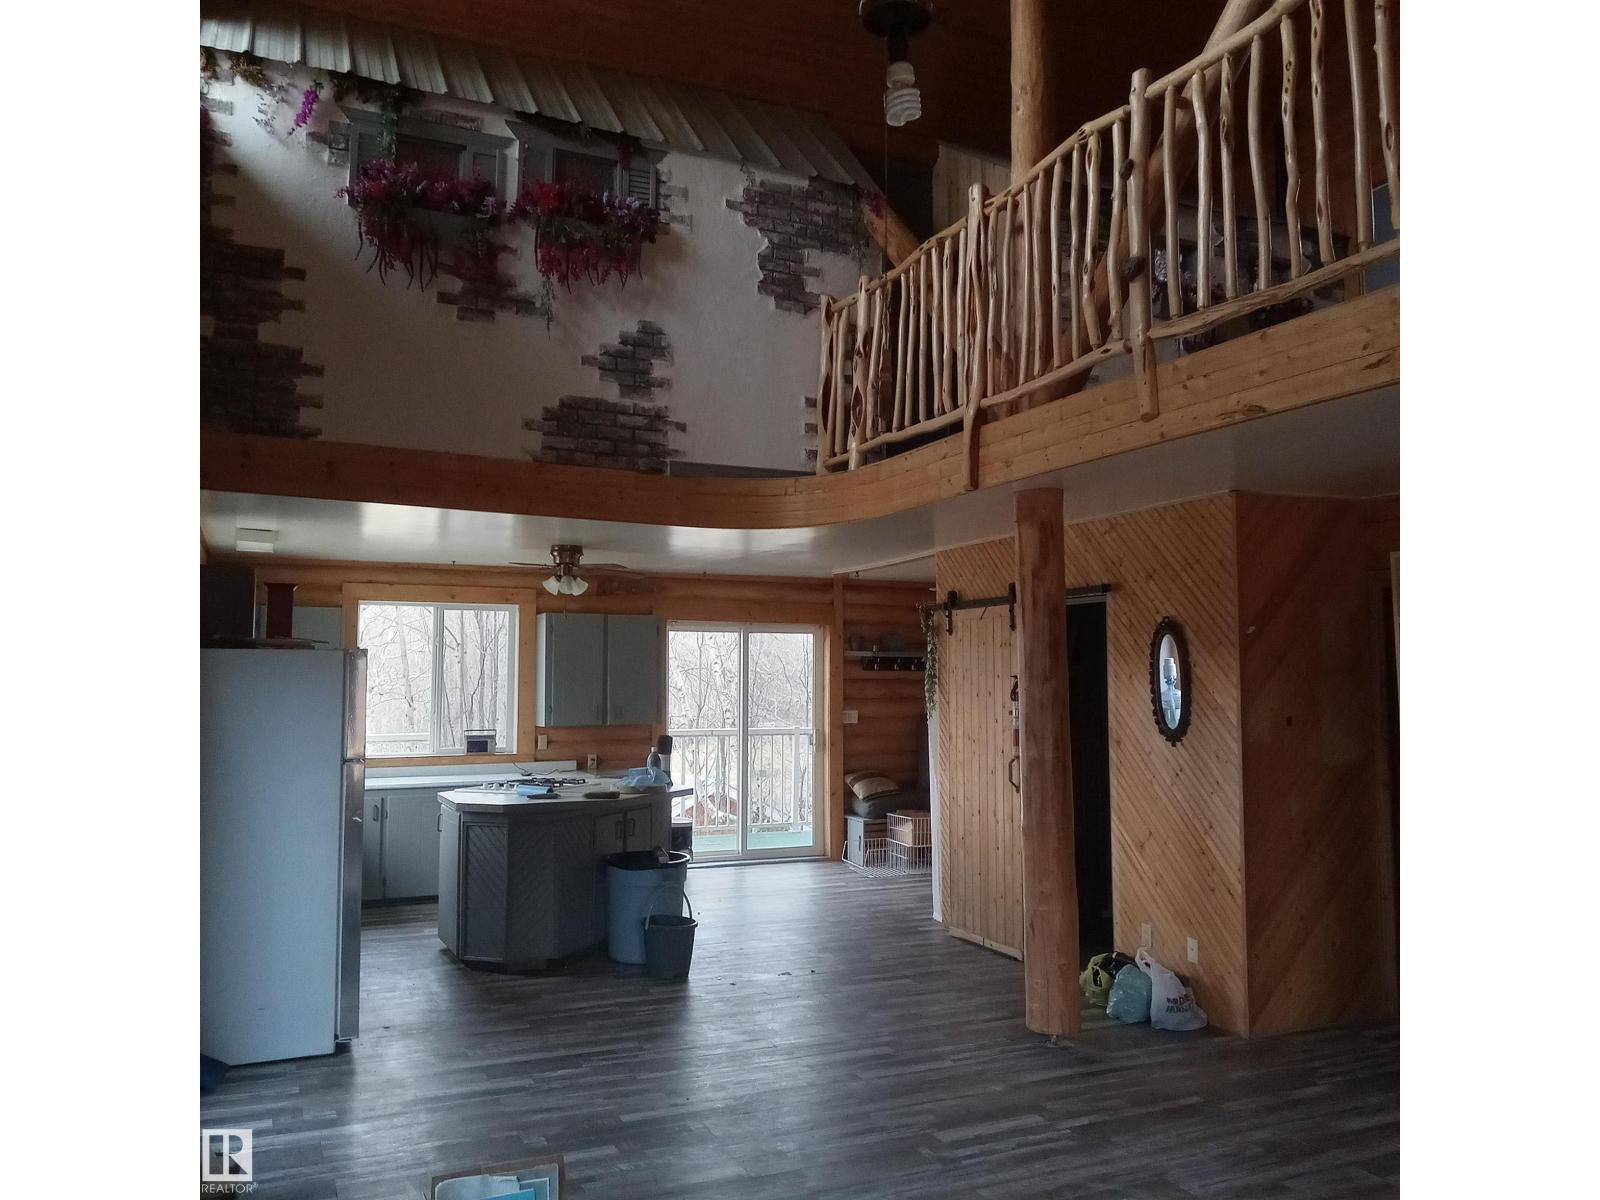
Log cabin with separate bunkhouse, fully renovated over the past three years. The main cabin includes a kitchen, living room, dining area, bathroom, laundry, sitting area, and a loft with two bedrooms and a den, along with storage. The separate bunkhouse accommodates up to eight people and includes a fridge, dining area, and combined bedroom/living space. Double garage with drywalled loft storage area. In-floor heating throughout and large windows providing ample natural light. Wrap-around deck. Space near the bunkhouse allows for a patio with pavers. Approximately a two-minute walk to the lake with access to a boat launch at Sunrise. One-minute drive to Garner Lake Provincial Park offering sandy beach access, island walk, park, boat launch, and campground. Located about 10 minutes from Vilna with access to stores, bank, pharmacy, schools, medical services, and emergency services. Quiet subdivision with no further building permitted. (id:63476)
51208 Rge Road 233
Rural Strathcona County, Alberta
Luxury home on 27 private beautiful quiet acres only one road from Edmonton's se corner in Strathcona County. Location, location, location. Walkout bungalow with soaring ceilings, American black walnut floors, open concept dream kitchen/living area, custom curved central staircase. Finished walkout boasts massive curved custom bar, tin ceilings, theater room, and room for at least 4 more bedrooms. Enjoy your own arboretum with thousands of mature specimen trees including fruit, blue spruce and more. Walkout leads to rundle stone entertainment area with firepit and 500+/- sq' summer house made of hand hewn logs. Massive 82' cedar/fir barn hosts equestrian center with 14 stalls tack room and office, with potential for some 3000 sq' of loft living development. Rail fenced/crossfenced. Out buildings include a steel shop. Excellent quality abundant well water. Dream property for any home business or farm. 2 additional 5 acre adjacent parcels available. (id:63476)
226101 88 Street E
Rural Foothills County, Alberta
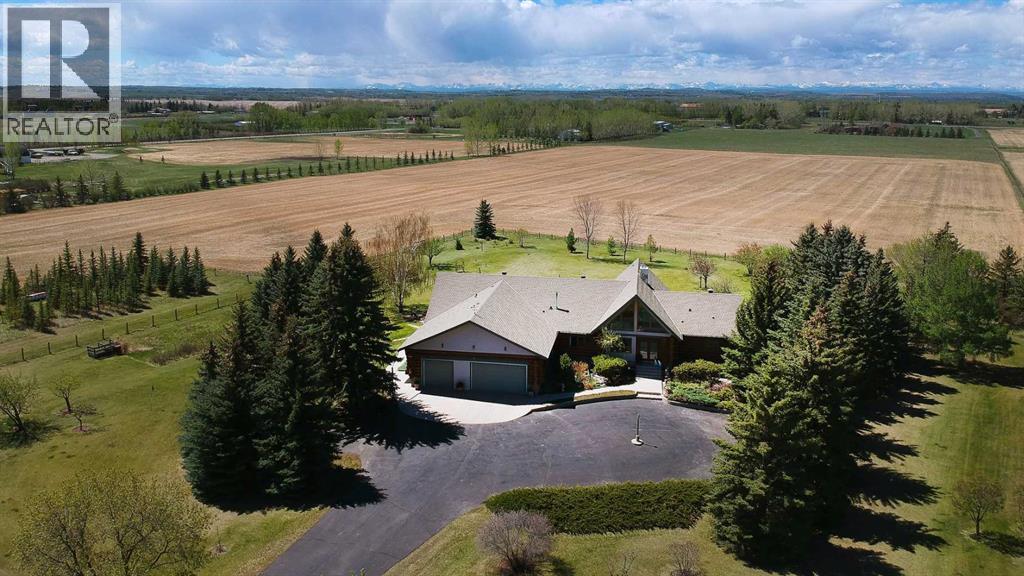
This gated estate with a stunning custom log home nestled on or about 20 acres of land and comprising just shy of 6,000 sq. ft. of multigenerational living space. Panoramic views abound, both East and West , prominently situated in the East De Winton area and located above the Bow River Valley. The South Calgary Hospital is a short 10 minute drive away along with a choice of grocery stores, other shops and schools. For sporting activities there are 3 golf courses close by, equestrian facilities and fly fishing on the Bow River. The picture postcard setting boasts views of the Rockies to the West while relaxing on the large veranda as it wraps around the back of the home providing an exquisite living experience and a private tranquil backdrop. There is further private West facing deck off the principal bedroom to enjoy your morning coffee. Escape the hustle bustle of city life and step into your own private sanctuary as you enter the paved driveway through Solar powered gates. The meticulously manicured landscaped grounds comprises of mature trees, lush lawns and an updated 14'x12' greenhouse. There is a natural gas fire pit for endless hours of get togethers under starlit skies. Through the enclosed porch and front door you enter the main level, greeted with timeless architectural elegance. The expansive great room features a vaulted tung and groove ceiling, floor to ceiling stone fireplace and patio doors to the veranda. Large West facing windows bring in natural light and views of the Rocky Mountains. Next to the front entry is the custom designed home office with more large windows and a view to the river valley beyond. The main level also features the Principal Bedroom and Ensuite bathroom, two further bedrooms, a Jack and Jill bathroom, and two half bathrooms. Further down the wide hallway is the hub of the house with a large dining room, custom built kitchen and breakfast nook with patio doors leading to the south side of the wrap around veranda. Located above the office is a cozy secluded loft with large East facing windows. The lower level with underfloor heating, is accessed by two staircases both North and South and designed as a multigenerational living area. Separated by the mechanical room, on the North side, you will find a large entertainment room with 9x5 pool table, two bedrooms, a full bathroom, a wine making room and an exercise storage room. On the South side is the laundry room, another bedroom with ensuite bathroom and walk in closet, a full kitchen and large living room with stone fireplace. From the oversized triple garage you can access the main level of the bungalow through to the kitchen, with a separate staircase to the lower level on the South side. Designed for those who demand privacy and sophistication this is a rare opportunity to obtain this magnificent estate with land to do as you wish. This is not just a home it is a lifestyle-a truly one of a kind retreat. Book your showing today... (id:63476)
3432 81 St NW
Edmonton, Alberta
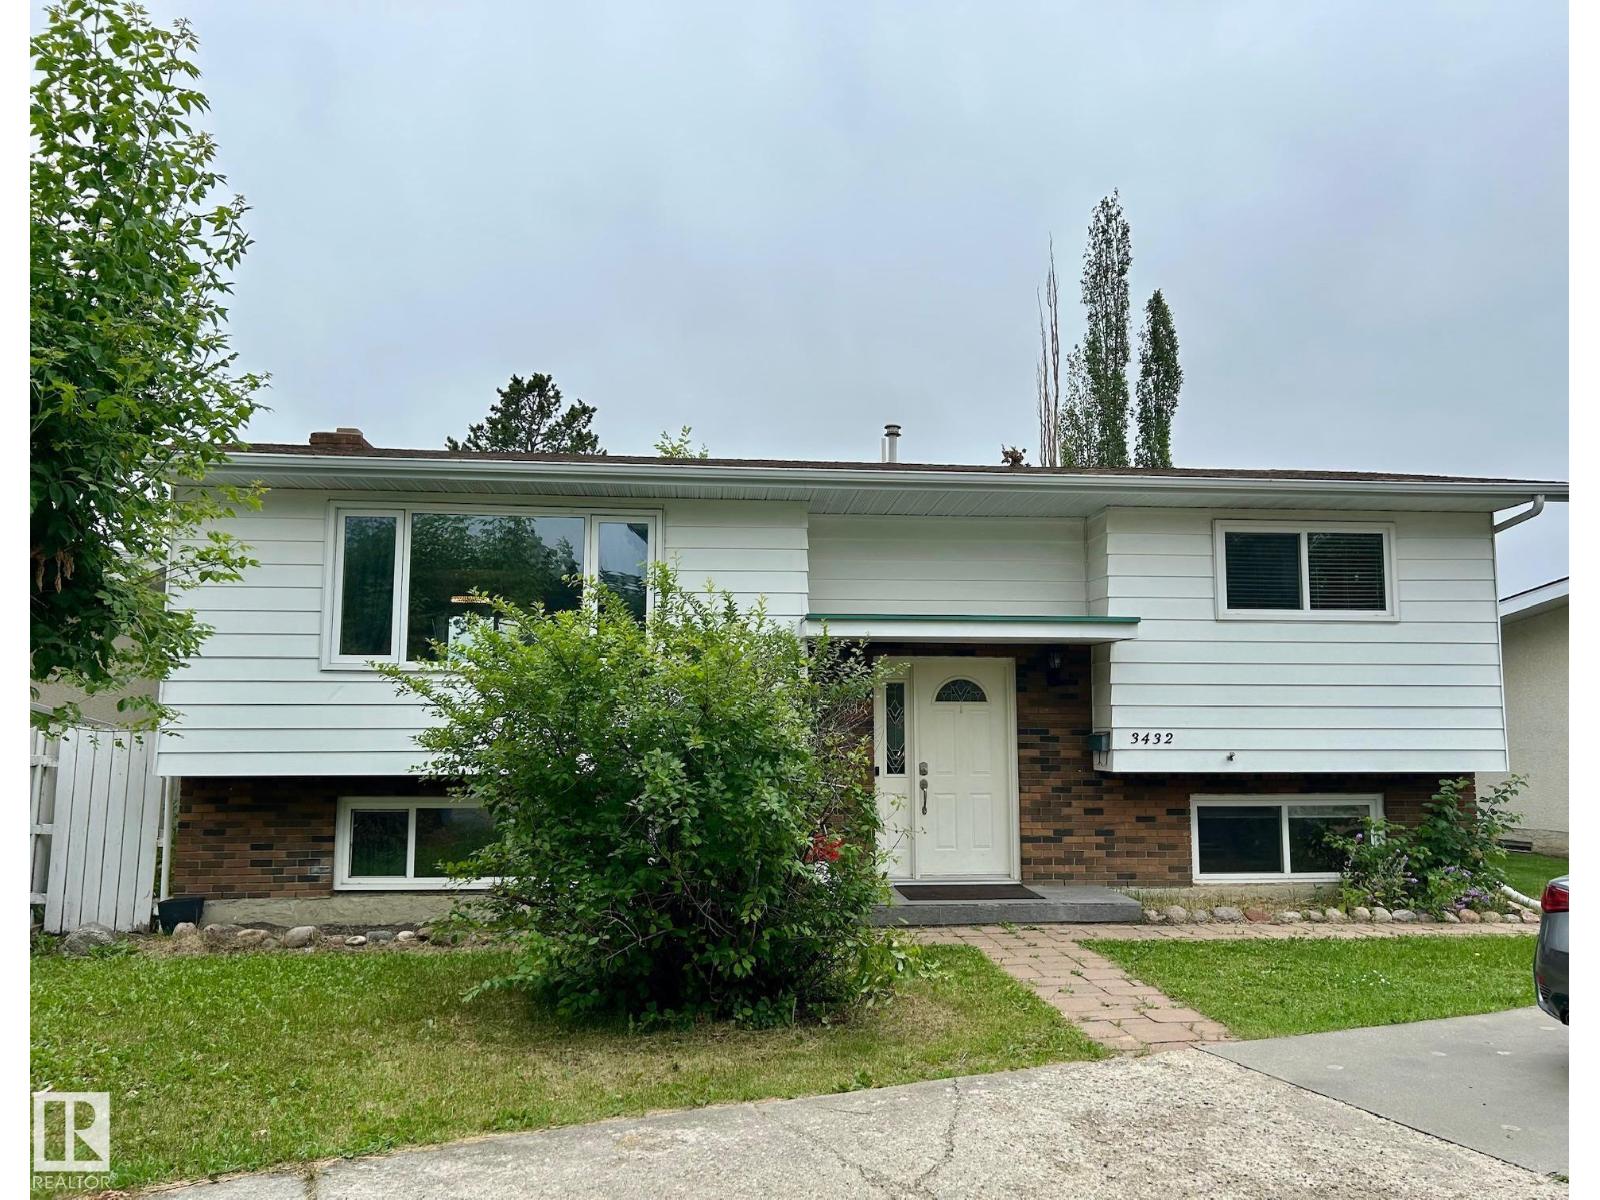
Gorgeous upgrades, granite counters, walkout basement! Numerous improvements & upgrades including kitchen, paint, windows, bathrooms, light fixtures, shingles, high efficient furnace, stone sidewalk, etc. New kitchen has granite counters, plenty of counter and cabinet space, bright and open. Bathroom has heated floors, high end whirlpool tub. Massive southwest backyard with mature trees. Oversize deck with railings. Very charming crescent location. Just minutes to 91 Street, Whitemud Drive, Costco and South Edmonton Common. This is a rental property and the earliest date for possession is October 2026. (id:63476)
252 Three Sisters Drive
Canmore, Alberta
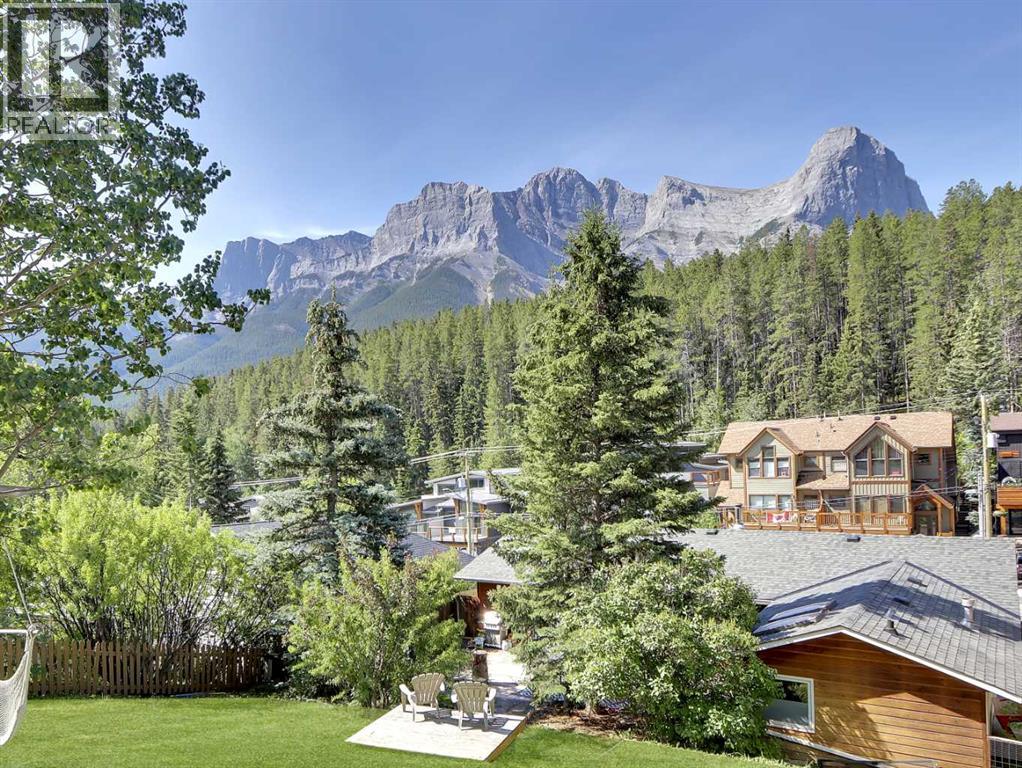
This is your chance to own a spacious home on an impressive 60-foot-wide R2 zoned lot, offering 7,200 square feet of future development potential in one of Canmore’s most desirable neighborhoods. The upper level welcomes you with a thoughtfully designed open floor plan featuring an upgraded kitchen, cozy living spaces, three generous bedrooms, two full bathrooms, and a built-in office space ideal for remote work or study. The lower level, accessible through a separate entrance, includes a private one-bedroom suite complete with a full kitchen, comfortable living area, and access to shared laundry. Storage is abundant throughout the home plus the convenience of a single attached garage plus off-street parking. Outside, the backyard is a true retreat. Step onto the huge private deck and take in the breathtaking mountain views that surround the peaceful yard, a rare setting that delivers privacy and beauty in equal measure. (id:63476)
4 Grandview Drive
St. Catharines, Ontario
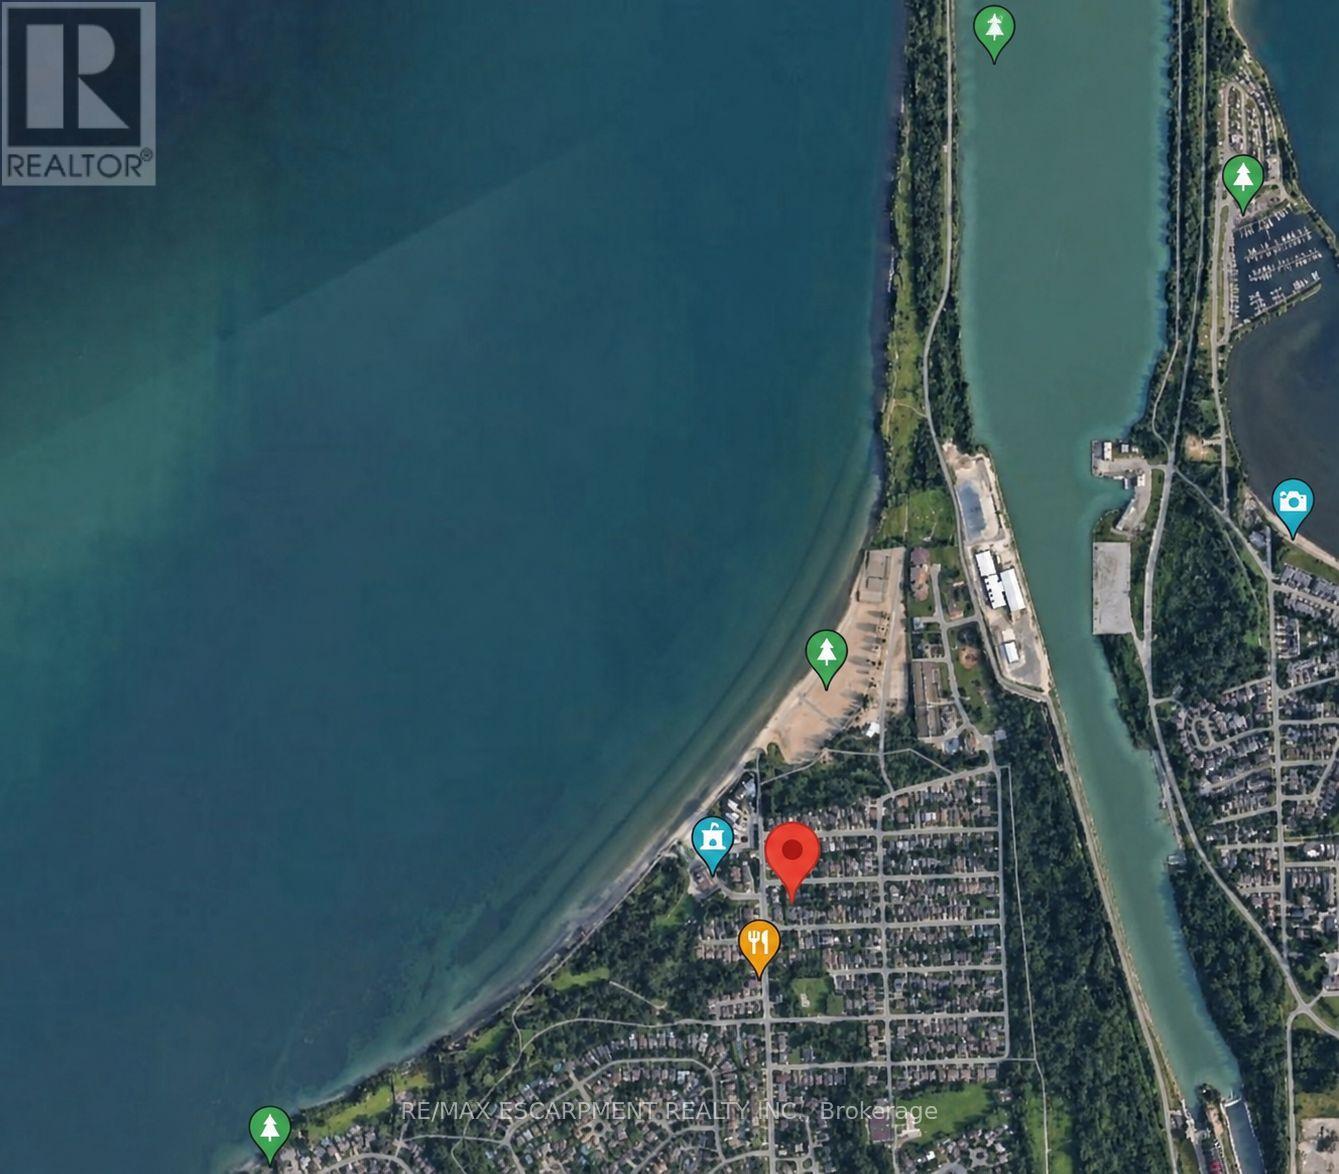
Welcome to 4 Grandview Drive! A great location for your custom home. This 30' x 90' lot with R2 Zoning is just a short drive to the new site of the Hovercraft Link Terminal to Toronto and walking distance to Sunset Beach, Lake Ontario and the Waterfront Trail. The lot is located in a family friendly neighbourhood and is a short drive to all the amenities of Niagara-on-the-Lake and a 20 minute drive to Niagara Falls. (id:63476)
58 Unity Side Road
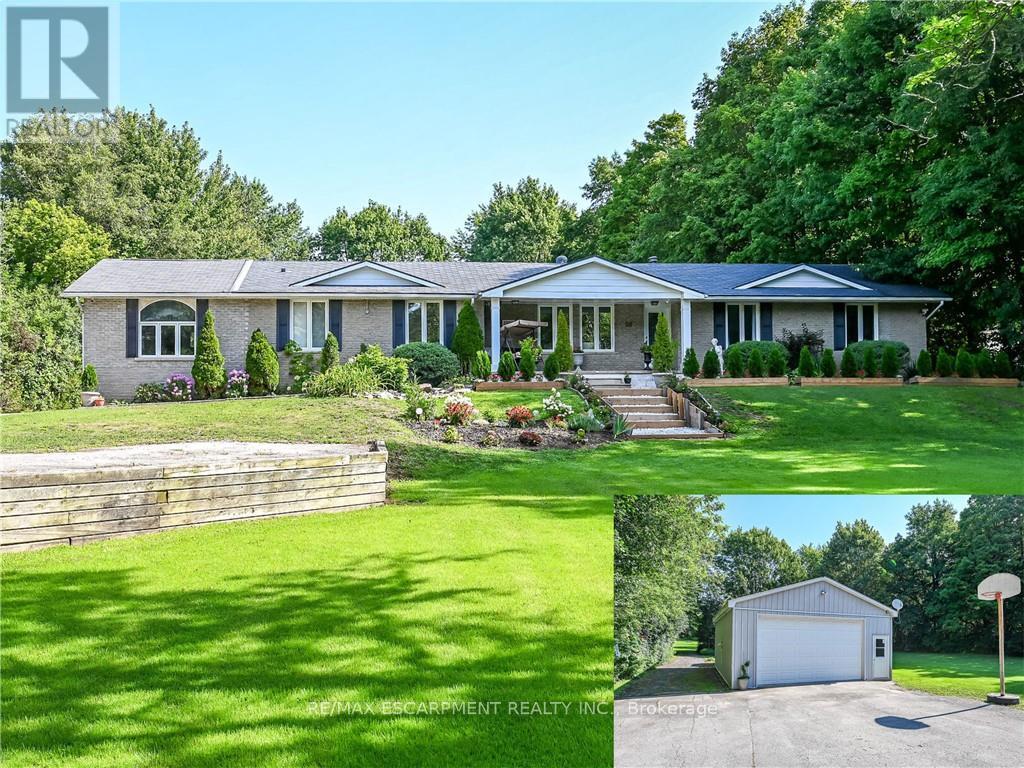
Haldimand, Ontario
Welcome to this beautifully reimagined 4-bedroom, 4-bathroom bungalow situated on 4.29 acres in a desirable rural Caledonia location, just minutes from Calvin Christian School. Completely renovated from top to bottom, this exceptional property combines modern luxury, thoughtful design and the privacy of country living. Inside, an impressive open-concept living and entertaining space is anchored by a stunning new kitchen featuring quartz countertops, a substantial 9' x 4.5' island, six-burner commercial-grade cooktop and professional extractor fan. The bright and inviting great room is a true highlight, featuring soaring ceilings and an abundance of windows that fill the space with natural light, while still offering a warm and welcoming setting for cozy nights at home. Engineered hardwood flooring flows throughout, while the well-designed bedroom layout offers three private ensuites plus an additional main bathroom. The newly finished bathrooms feature contemporary fixtures and smart toilets with heated seats and bidet functions. Step outside to a beautiful, treed backyard offering exceptional privacy and plenty of room to enjoy the 4.6-acre property. A brand-new deck completed this year provides the perfect extension of the home's entertaining space. Extensive mechanical and infrastructure improvements include two new furnace and air conditioning systems, an owned tankless water heater, new water treatment and reverse osmosis systems, upgraded electrical panels and wiring, new PVC plumbing, sump pumps, well pump, some windows and doors, plus upgraded attic insulation. The garage is further enhanced with separate furnace and EV charging port, while two washer and dryer sets add everyday convenience. With virtually every detail thoughtfully updated, this move-in-ready country property offers the space, privacy and high-end finishes of a rural retreat without sacrificing convenient access to Caledonia and surrounding amenities. (id:63476)
138 - 3020 Trailside Drive
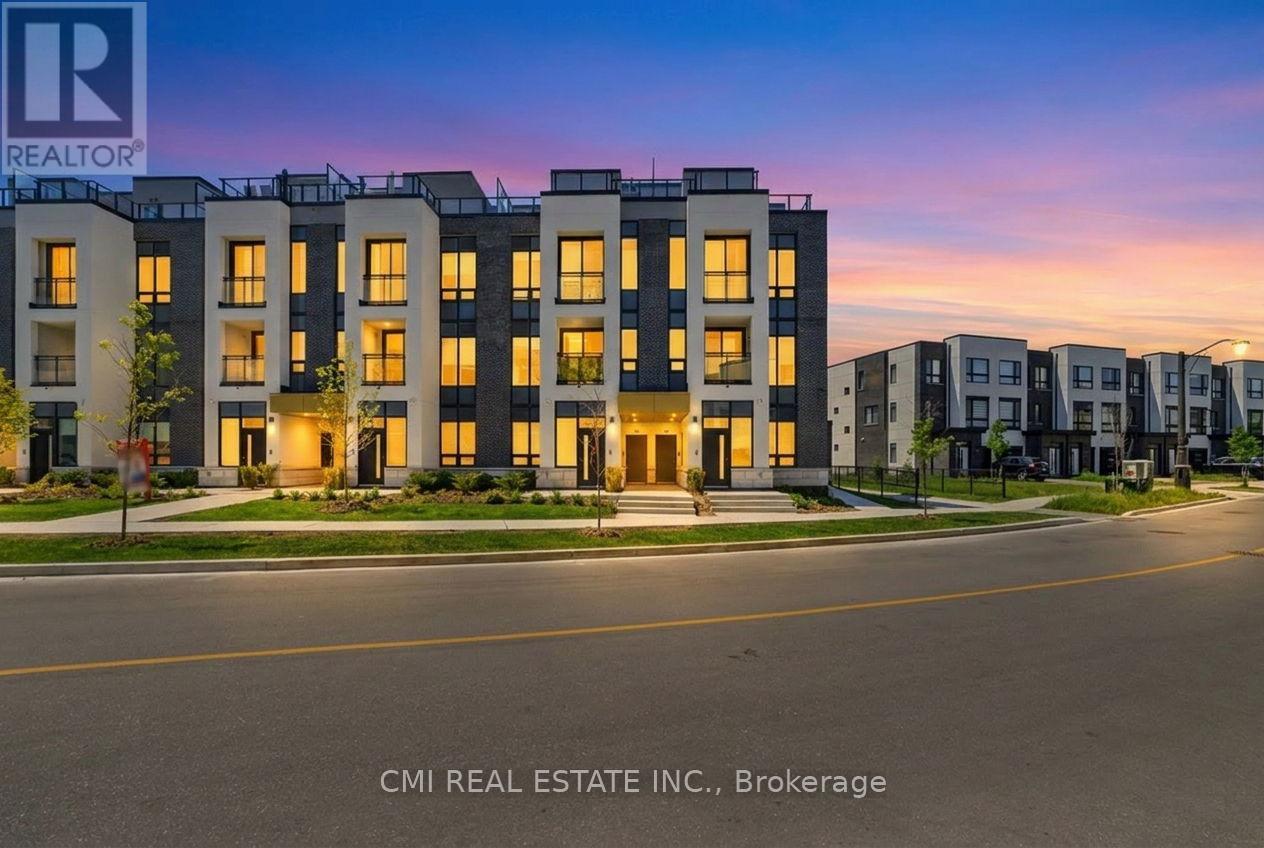
Oakville, Ontario
Experience stylish urban living in this stunning end-unit condo townhome featuring 2 spacious bedrooms and 3 modern bathrooms. The bright, open-concept design showcases contemporary finishes throughout, creating a welcoming and functional living space. The upgraded kitchen is equipped with stainless steel appliances, perfect for both everyday living and entertaining.Enjoy the convenience of smart home technology, including app-controlled features and secure entry for added peace of mind. Step outside to your private rooftop terrace, complete with a BBQ gas line and breathtaking views of the Niagara Escarpment and city skyline, an ideal setting for relaxing or hosting guests. Conveniently located close to shopping, dining, and everyday amenities, this exceptional home also includes one parking space, offering the perfect blend of comfort, style, and convenience. (id:63476)
Ph 02 - 30 Elm Drive W
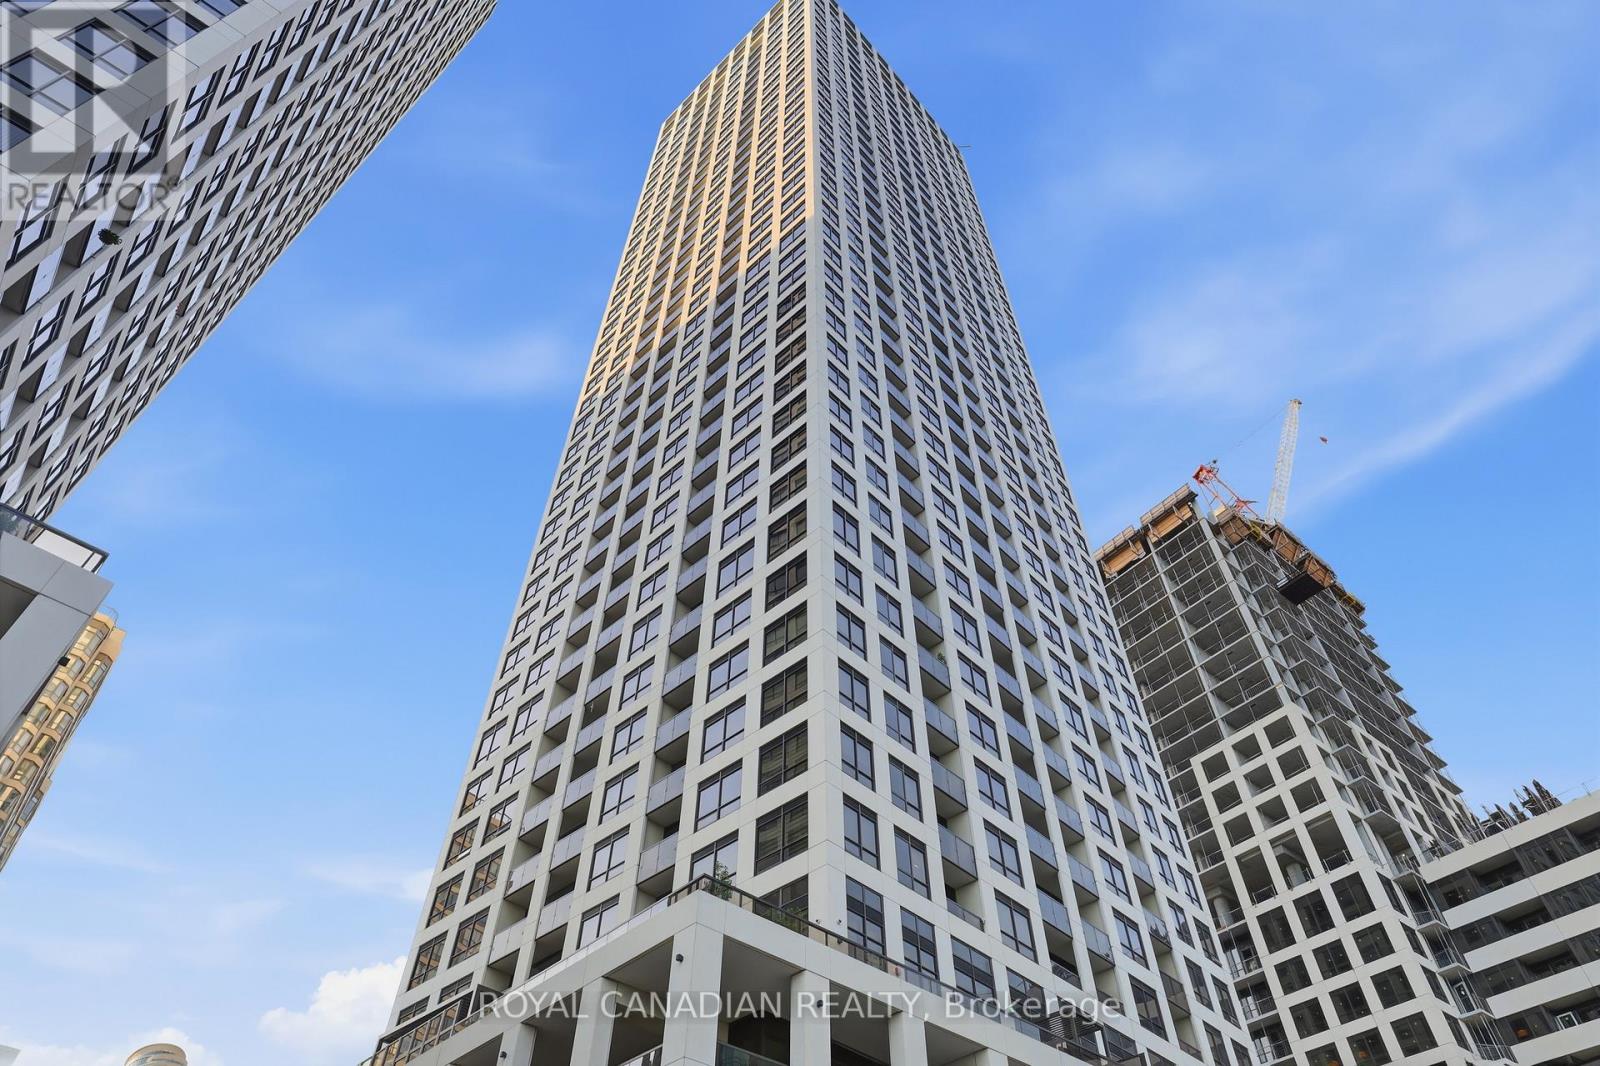
Mississauga, Ontario
Experience luxury penthouse living at Edge Towers 2 in the heart of Mississauga. This stunning corner PH02 suite offers breathtaking Southeast views and is filled with natural light through floor-to-ceiling windows. Featuring approximately 700-799 sq. ft. of thoughtfully designed living space, this 2-bedroom, 2-bathroom residence boasts an open-concept layout, 10-ft ceilings, 8-ft interior doors, premium laminate flooring throughout, and a modern kitchen with quartz countertops, built-in stainless steel appliances, and contemporary cabinetry. The spacious primary bedroom with a private ensuite offers comfort and privacy, while the second bedroom is perfect for guests, family, or a home office. Enjoy in-suite laundry, an oversized private balcony with panoramic city and lake views, one parking space, and a storage locker. Residents have access to world-class amenities including a 24-hour concierge, gym, media room, party/meeting room, and guest suites. Ideally located just steps to Square One Shopping Centre, Celebration Square, Sheridan College, Living Arts Centre, restaurants, parks, public transit, the future Hurontario LRT, and minutes to Highways 403, 401, and QEW, this is an exceptional opportunity to own a premium penthouse in one of Mississauga's most desirable communities. (id:63476)
3850 Forest Bluff Crescent
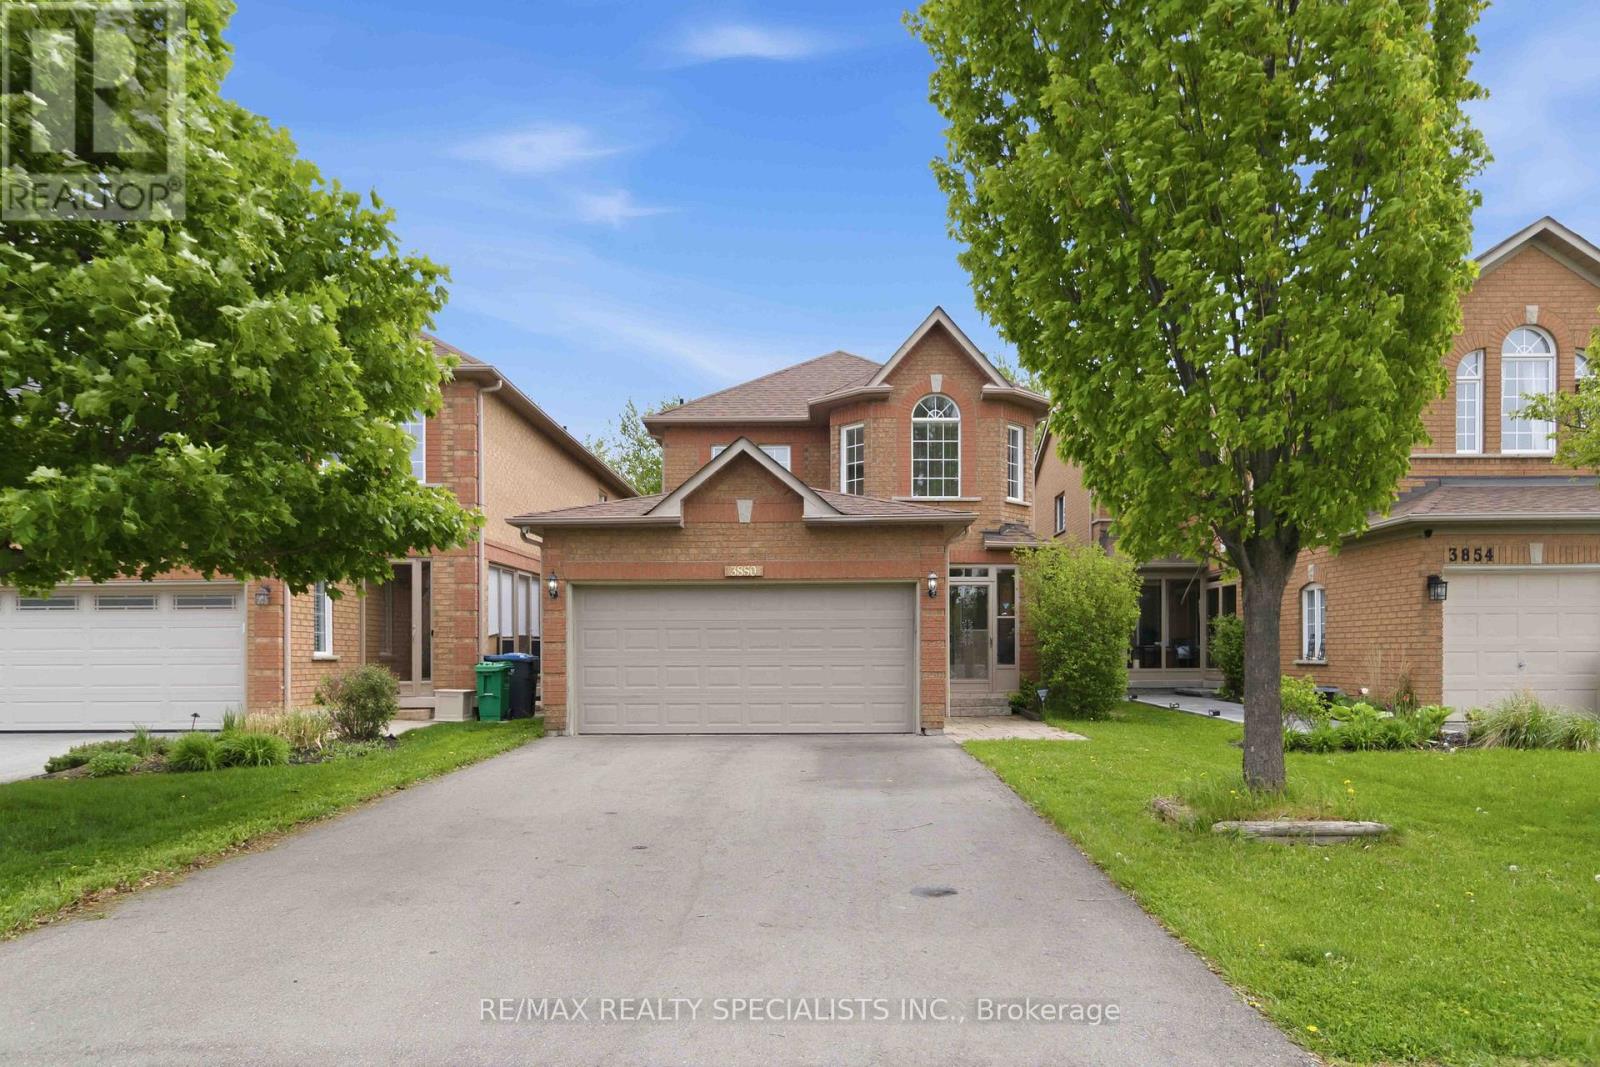
Mississauga, Ontario
Welcome to 3850 Forest Bluff Crescent, a beautifully, recently, renovated family home tuckedinto a quiet and highly desirable Lisgar neighbourhood. From the moment you walk through thedouble door entry, you can feel the warmth, space, and attention to detail that make this homestand out. Fully upgraded from top to bottom, this is the kind of home where your family cansimply move in, unpack, and start enjoying.The main level offers a bright and inviting layout with a combined living and dining area, acozy family room with fireplace, hardwood and ceramic flooring, and convenient main floorlaundry. With four spacious bedrooms upstairs, there is plenty of room for a growing family,work from home needs, or overnight guests.One of the biggest highlights is the separate basement unit with its own private entrance.Designed with comfort and function in mind, it features large windows, a spacious living anddining area, separate laundry, and a full kitchen that feels like a true main level kitchen,complete with fridge, stove, and dishwasher. It is an incredible setup for extended family, inlaws, older children, or potential additional income.Outside, enjoy parking for up to six cars and a home that offers both practicality and curbappeal. The location is just as impressive. You are close to schools, parks, walking trails,shops, public transit, Lisgar GO Station, and major highways including the 401, 403, 407 and410, making daily commuting and family life remarkably convenient.This is more than just a renovated house. It is a flexible family home in a community wherespace, comfort, convenience, and long term value come together. Book your private showing todayand imagine the next chapter of your family's life right here (id:63476)
145 Main Street N
Markham, Ontario
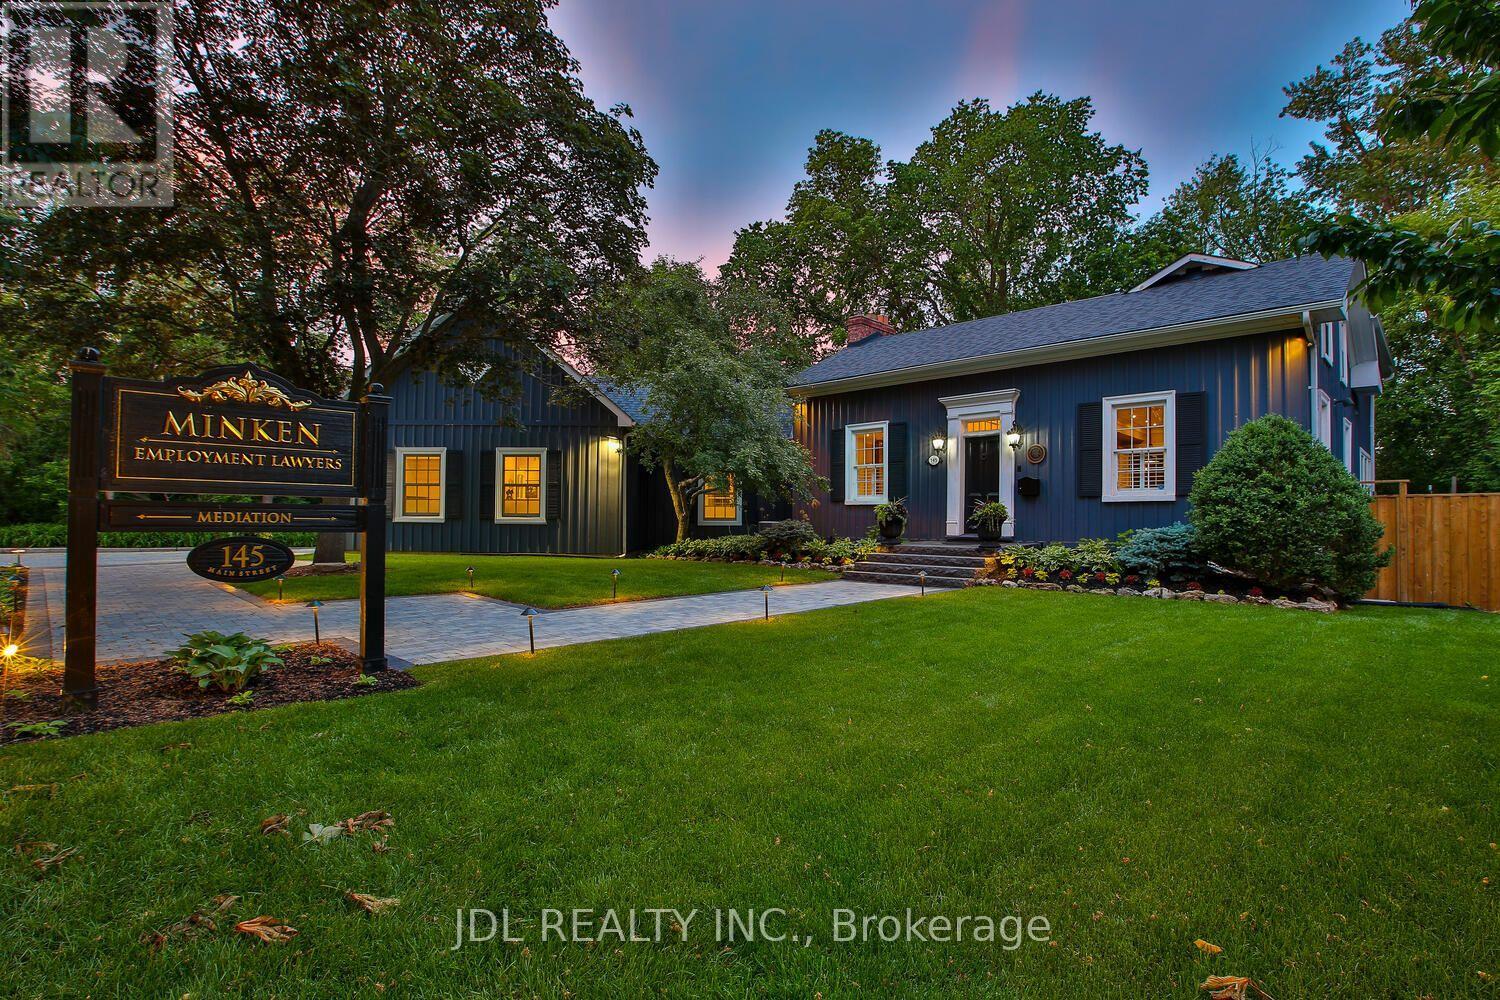
Rare Opportunity To Own One Of The Very Few Legitimately Mixed-Use Commercial Properties On Prestigious Main Street Unionville. Located In The Heart Of Unionville's Historic District, **145 Main Street Unionville** Offers Valuable **MU-HMS (U) Zoning, Including Restaurant Use**, Along With A Broad Range Of Commercial And Professional Uses. Potential Uses Include **Restaurant, Café, Hair & Beauty Salon, Spa, Hotel/Hospitality, Boutique Retail, Professional Office, Law Firm, Accounting Office, Consulting Practice, Design Studio, Personal Services, And Executive Live-Work Configurations**, Subject To Applicable Municipal Requirements And Approvals. The Building Features A **Dedicated Fiber Optic Connection**, Ideal For Modern Business And Professional Operations. Backing Directly Onto **Bruce Creek And Mature Ravine Greenery**, This Unique Property Combines Prestigious Historic Main Street Exposure, **Restaurant And Commercial Potential**, Boutique Live-Work Flexibility, And A Rare Estate-Like Setting Seldom Found In The GTA. An Exceptional Opportunity For **Restaurateurs, Hospitality Operators, Professional Firms, Boutique Businesses, Investors, Or Discerning Live/Work Owners** Seeking A Trophy Asset In One Of The Region's Premier Heritage And Lifestyle Destinations. **Buyer/Buyer's Agent To Verify Zoning, Permitted Uses, Licensing And Applicable Requirements With The City.** (id:63476)
1743 Confidential
Surrey, British Columbia
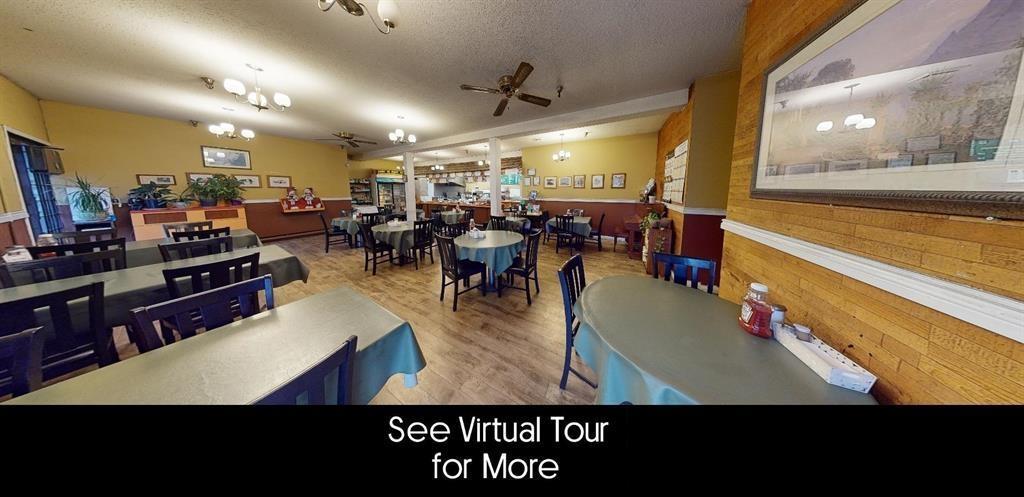
Well-established brunch restaurant in a busy Surrey industrial area with a strong base of loyal customers and stable revenue. Over 1,400 sq ft with a full commercial kitchen and very low rent. Operates six days a week with excellent work-life balance; Sunday closed. Secure lease in place until January 31st, 2031 with NO demolition clause. Ample parking. Owner will fully train the buyer for a smooth transition. See Matterport for 3D virtual tour (id:63476)
95 Victoria Street W
New Tecumseth, Ontario
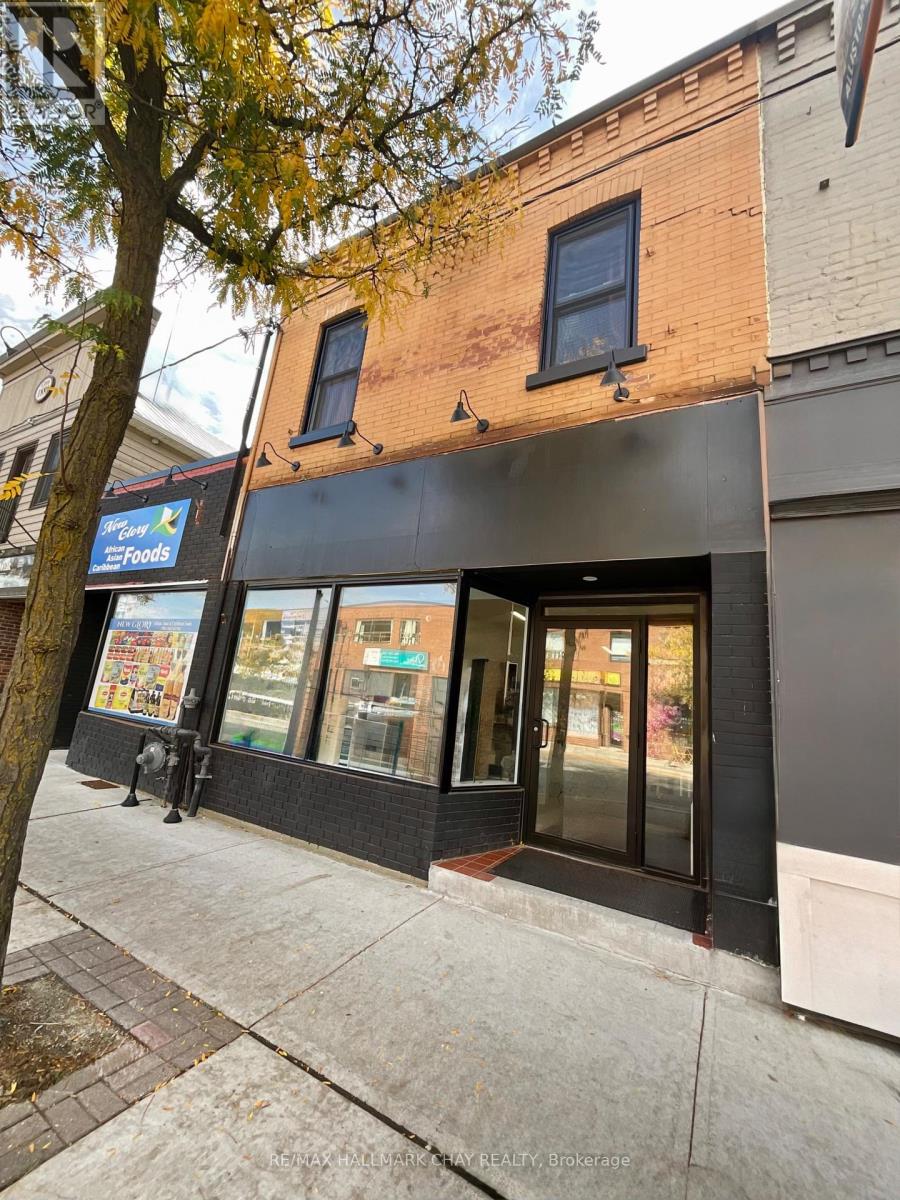
Great location in the heart of downtown Alliston this recently renovated commercial/retail space offers a large bay window and open retail/office/service space in front of the unit with plenty of foot and drive by traffic. The rear of the unit has an ideal space for an office. This unit is equipped with two washrooms and a low ceiling basement area with over 370 sqft. of storage space. Utilities not included. No Vape Store. (id:63476)
5010 Corporate Drive Unit# 109
Burlington, Ontario
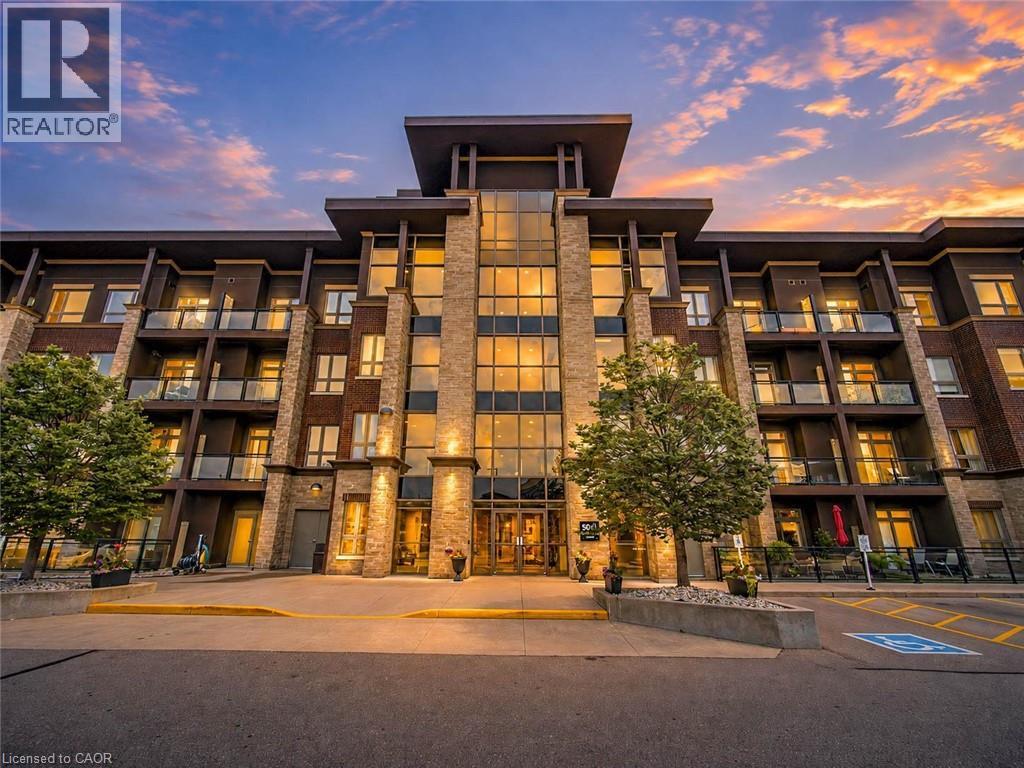
Welcome to this beautifully updated 2-bedroom condominium in Burlington's sought-after Uptown community, offering 785 sq. ft. of stylish, open-concept living. Perfectly located close to shopping, restaurants, parks, public transit, and major highways, this move-in-ready home combines comfort, convenience, and modern finishes in one exceptional package. Step inside to discover a bright and spacious layout filled with natural light. The beautifully renovated kitchen is the heart of the home, featuring updated countertops, modern finishes, and plenty of cabinetry, flowing seamlessly into the generous living and dining area-perfect for everyday living and entertaining. New flooring throughout adds a fresh, contemporary feel and creates a cohesive, polished space. The home features two comfortable bedrooms offering flexibility for a variety of lifestyles, whether you need a dedicated guest room, home office, or additional bedroom. Two well-appointed bathrooms and convenient in-suite laundry add to the home's thoughtful functionality. Step outside to your private balcony, the perfect place to enjoy your morning coffee or unwind at the end of the day. This well-maintained building offers excellent amenities including a fitness centre, party room, rooftop terrace, and BBQ area. One underground parking space and an owned locker provide added convenience. Located just minutes from Appleby GO Station, shopping, dining, parks, and everyday amenities, this beautifully updated condo is an excellent opportunity for first-time buyers, downsizers, or investors seeking low-maintenance living in a prime Burlington location. (id:63476)
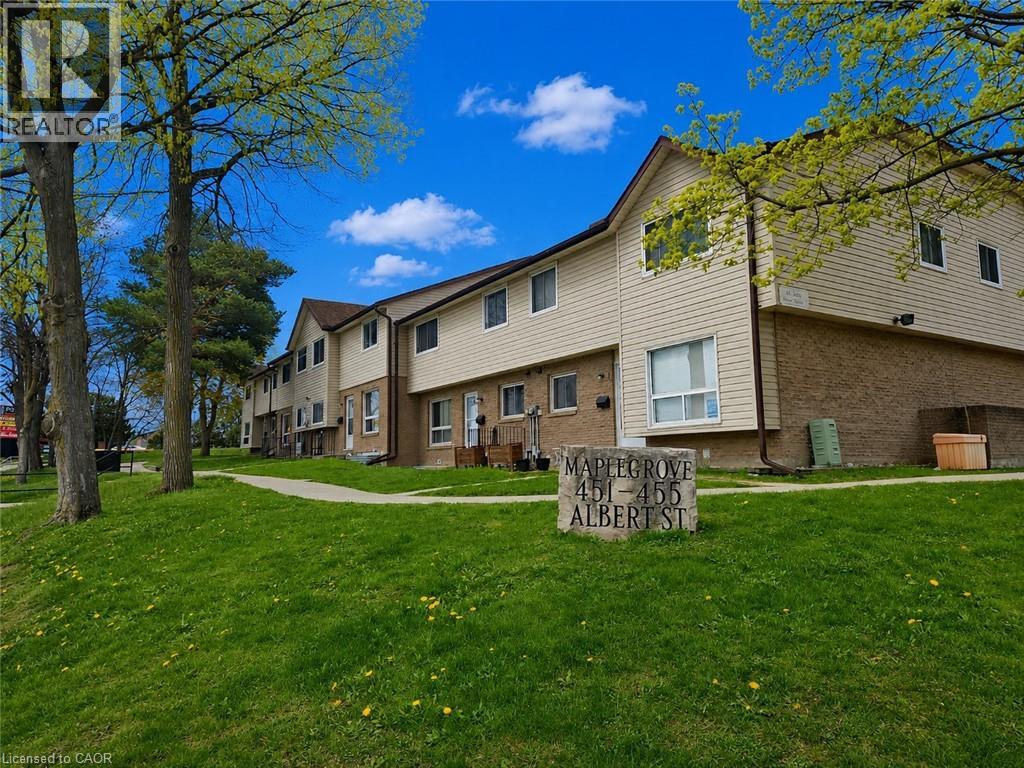
451 Albert Street Unit# 6
Waterloo, Ontario
MOVE-IN READY! This renovated and very well maintained end unit townhome is a legal duplex. The main/upper unit features a modern eat-in kitchen with bonus laundry sets, spacious living room is bright and with large windows. The 2nd floor offers 3 bedrooms and a 4pc bathroom. The lower unit bachelor apartment features a full kitchen, 3 piece bath along with living area and separate entrance to the unit. Both units are carpet free throughout, the total rent for the two units is only $2,600 including water. Great Location! Both universities are minutes away with shopping and dining across the street. Also close to bus routes, Highway 85, Conestoga Mall and St. Jacob's Farmer's Market. (id:63476)
1269 Findlay Road
Kelowna, British Columbia
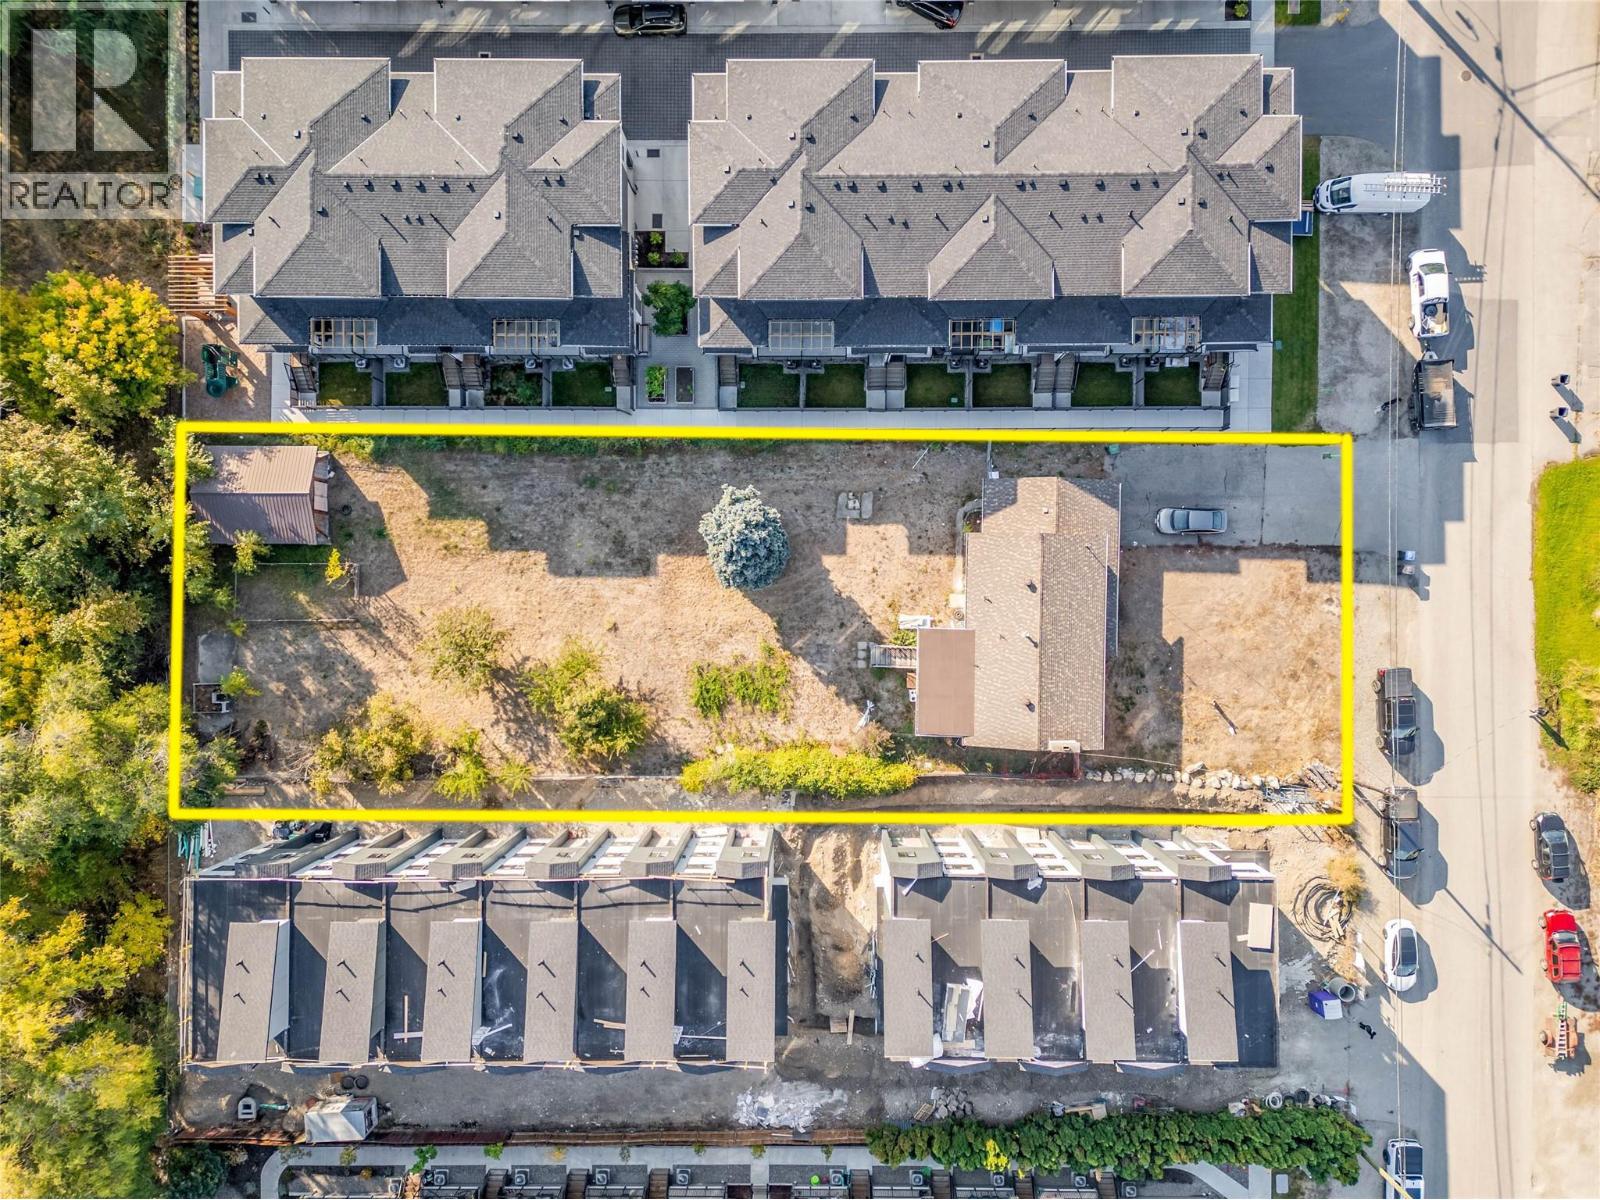
**FORECLOSURE**Welcome to 1269 Findlay Road! An exceptional development opportunity in one of Kelowna’s rapidly growing neighbourhoods! Situated on a flat and usable 0.43 acre lot with RU1 zoning, this property offers incredible potential for investors, builders, or developers looking to capitalize on the area’s ongoing growth and redevelopment. Surrounded on both sides by existing townhouse developments, the neighbouring properties showcase the strong future potential of this prime location. The property currently features a 4 bedroom, 2 bathroom home that could provide holding income while future plans are explored. Ideally located just minutes from shopping, restaurants, schools, parks, recreation, transit, and Kelowna International Airport, this central location offers convenience and excellent connectivity. With easy access to major routes, UBCO, and all amenities, this is a rare opportunity to secure a large parcel in an area seeing significant residential expansion. Whether you’re looking to develop now or hold for the future, this property offers outstanding potential in the heart of Kelowna. This property is being offered for sale by way of Court Ordered Sale/Foreclosure and is being sold “as is, where is.” (id:63476)
345 Gladstone Avenue
Toronto, Ontario
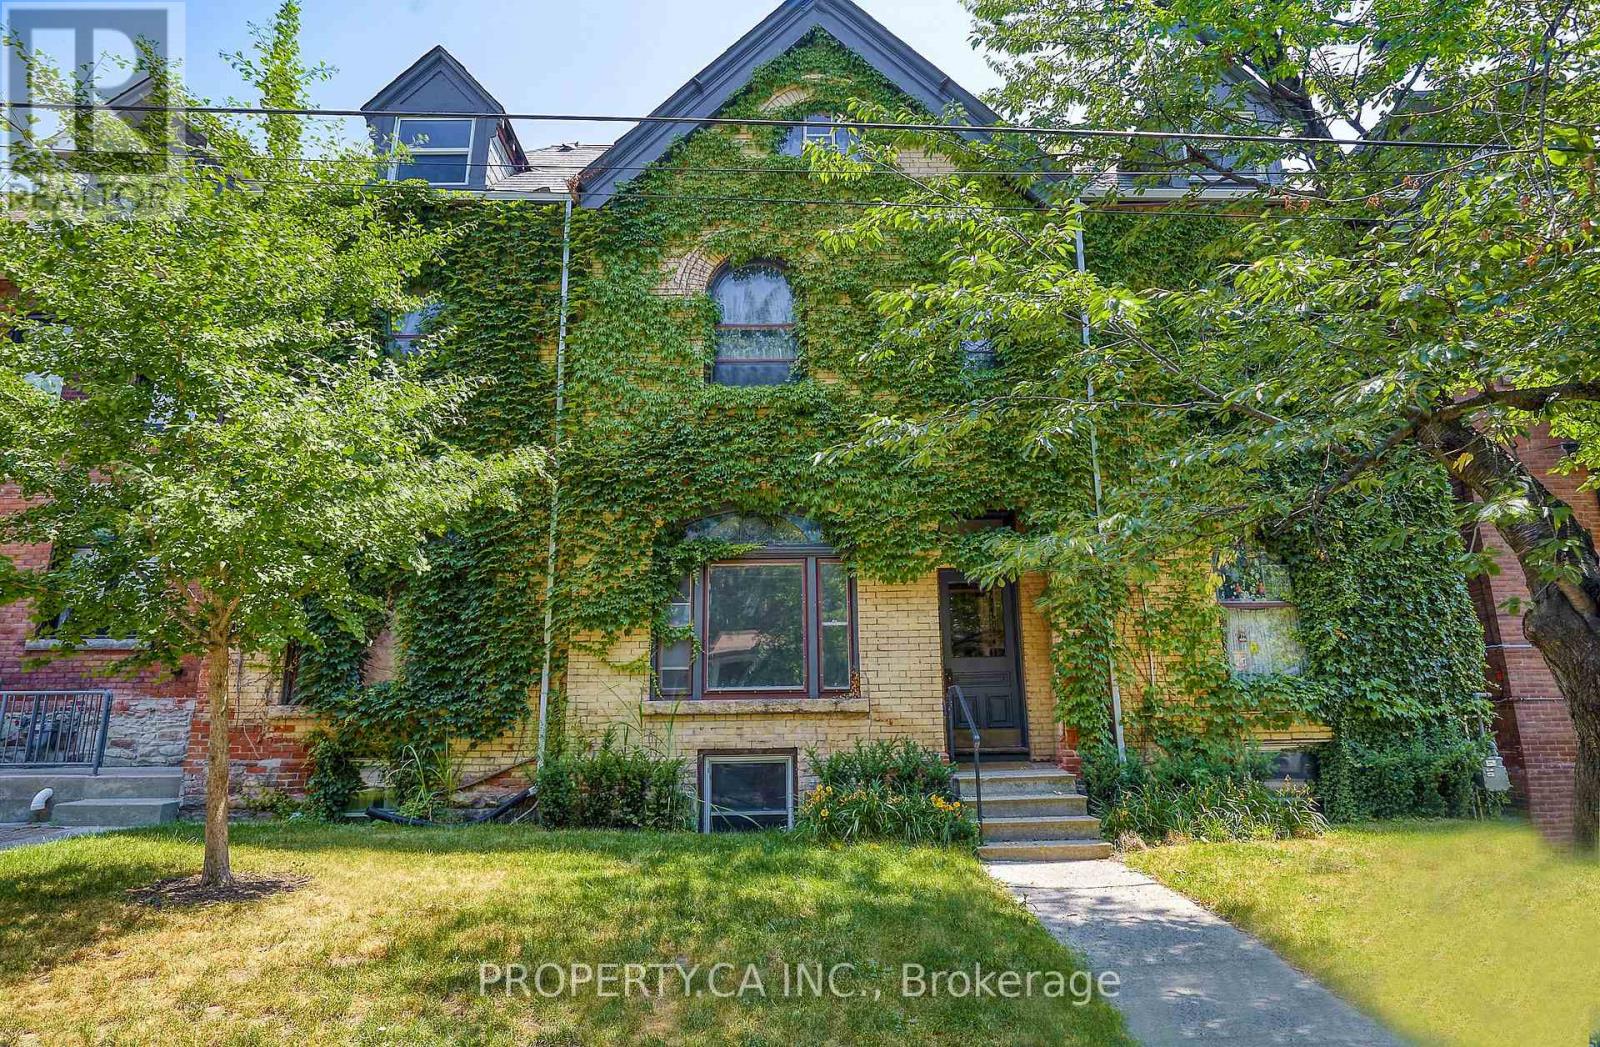
Discover a renovated, detached purpose-built 6-unit income property situated in the heart of one of Toronto's most high-demand rental pockets. This Victorian-style brick building seamlessly blends historic character-featuring original hardwoods, stained glass, and exposed brick-and-beam-with sleek, modern finishes. The versatile unit mix includes two expansive 2-bedroom suites on the second floor, two 1+1 bedroom units on the main floor, and two well-appointed 1-bedroom suites on the third and lower levels. Highlights include a stunning 3rd-floor unit with vaulted ceilings and an expansive private rooftop deck offering panoramic views. With large eat-in kitchens and unique layouts throughout, this is a "see it to believe it" asset designed for maximum rentability and long-term appreciation. (id:63476)

Unknown Address
,
Updated financials from 2025 show a strong growth pattern and ready for Franchising.Auto Glass & Vehicle Protection Business For Sale – Turnkey & Debt-Free!Upper office rents for $1000 per month to a window tinting business.Winner of the this years Canadian Choice Award! Looking for a profitable, fully operating business with massive growth potential? This established Auto Glass & Vehicle Protection Shop in Calgary’s busy industrial core is ready for a new owner. Set & ready to franchise the business for more growth.This operation is 100% turnkey, debt-free, and built with multiple high-demand revenue streams:Revenue Streams Include:Auto glass repair & replacementUndercoating & rust proofing Ceramic coatings Professional detailing And more!Business Highlights:Debt-free, turnkey operationSpacious shop with room for 5 vehicles inside8+ Fleet Accounts providing consistent workExisting insurance accounts already in placeSub-lease to a window tinting business that adds steady monthly cash flowIncludes trademarks, domains, and all marketing channelsFranchise-ready package—perfect for expansionSuppliers located minutes away for fast turnaroundFull training & transition support provided to ensure a smooth handoverRequirements:Buyer must have financing pre-arrangedNo vendor take-back / no seller financingIf you're ready to step into a profitable, scalable business with everything set up for growth, this opportunity won’t last!SDE = $80,494 x multiple of 2.1 = $169,037 Location:Central Calgary IndustrialThis business is owner operated.Reasons for selling:Owner and family are moving on to other venturesTrading hours:Regular business hours, or as new owner sees fit.Employees:owner plus 1 workerYears established:7 yearsOther InformationSupport & training:Owner will stay on as needed for a smooth transitionNo Seller Financing availableFurniture / Fixtures value:$90,000 (CAD) - included in the asking priceInventory / Stock value:$ 5,000 (CAD) - included in the asking price Total inventory and assets = $107,000 (id:63476)
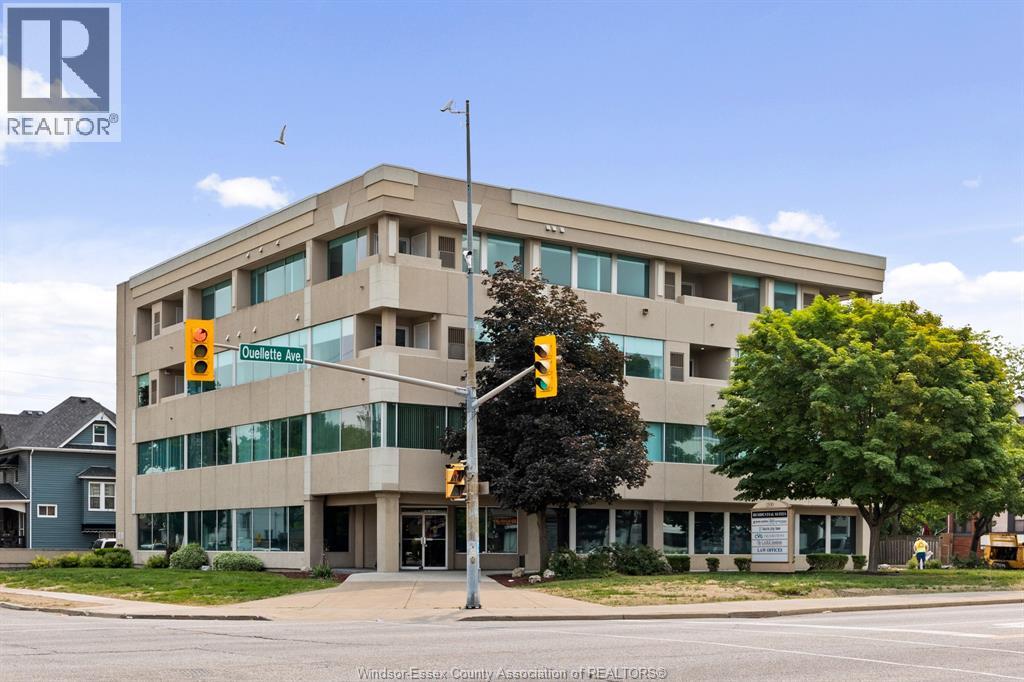
1500 Ouellette Unit# 305
Windsor, Ontario
LIMITED-TIME MOVE-IN SPECIAL FREE PARKING + SECOND MONTH FREE with a signed one-year lease! Experience elevated living in one of Windsor's premier luxury residences, where architectural elegance meets modern comfort. This stunning 2-bedroom. 2-bathroom suite offers a spacious open-concept design, a private ensuite. in-suite laundry, and a beautifully appointed granite kitchen. The building is fully secured with controlled access, providing comfort and peace of mind. Ideally situated in a vibrant neighbourhood, you'll enjoy easy access to hospital, shopping, restaurants, entertainment, parks, public transit, and all essential amenities, everything you need is just moments away. This building is fully handicap accessible, making luxury living available to everyone. Rent: $2,500/month + utilities. Don't miss this exceptional opportunity to enjoy luxury, convenience, and incredible value. Schedule your private viewing today-this suite won't last long (id:63476)
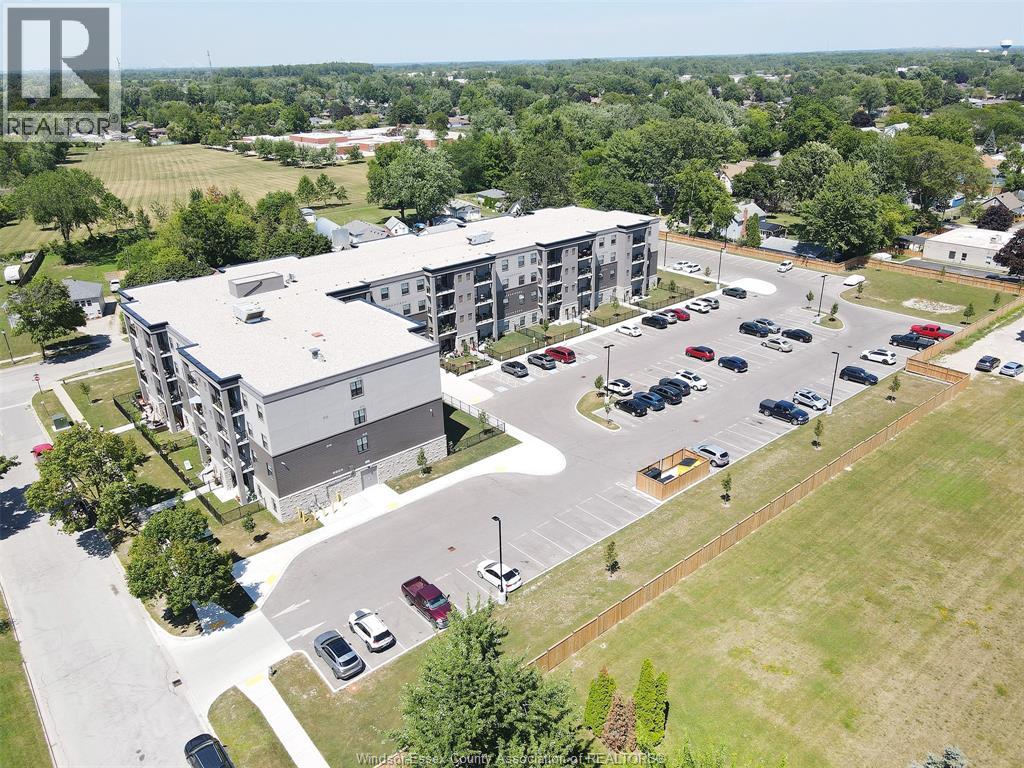
207 Brock Unit# 319
Amherstburg, Ontario
Are you looking for a Fantastic Ground Floor Unit WITH FENCED IN YARD that is maintained for you?Or Levels 2,3,4 with a Balcony? Come check out St. John's Apartments in Amherstburg. Walking distance from shopping, Parks, schools, churches, restaurants, and the water. These Units range between 1020 ft.2 to 1244 ft.2. Every unit has two bedrooms and two baths featuring a modern kitchen with quartz countertops, soft closed cabinetry stainless steel fridge, stove, dishwasher, microwave. primary bedroom with three-piece en suite and large walk-in closet. The second bedroom has ample closet space, an open concept living room to kitchen in suite laundry with extra space and four piece bath. Through your patio doors in living room is your patio with fenced in yard that the apartment company will maintain for you cutting the grass, etc. sign a three year lease and hold the rent rate the same for three years, Call Today! (id:63476)
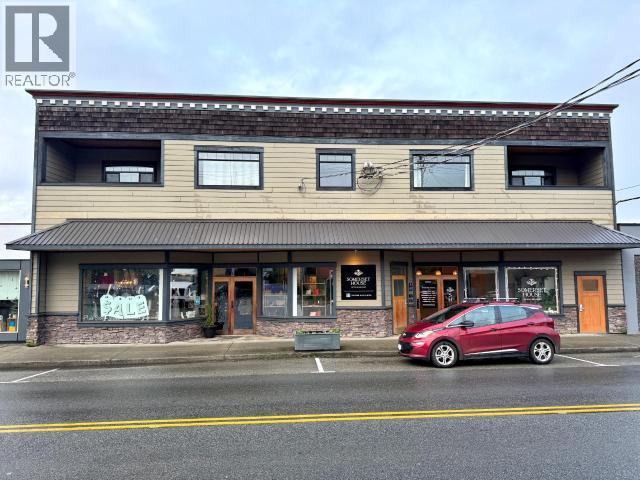
4555 Marine Ave
Powell River, British Columbia
DOWNTOWN, OCEAN VIEW 3 storey mixed use commercial / residential building on 3/4 acre lot. Well-maintained building with 3 retail units at street level plus 7 rental suites above (5 with ocean view). Property includes a paved 17 stall parking lot at rear of building, with easy access. Central downtown location. Walk to ferry terminal, marina, restaurants & shops. Call for all the details. (id:63476)
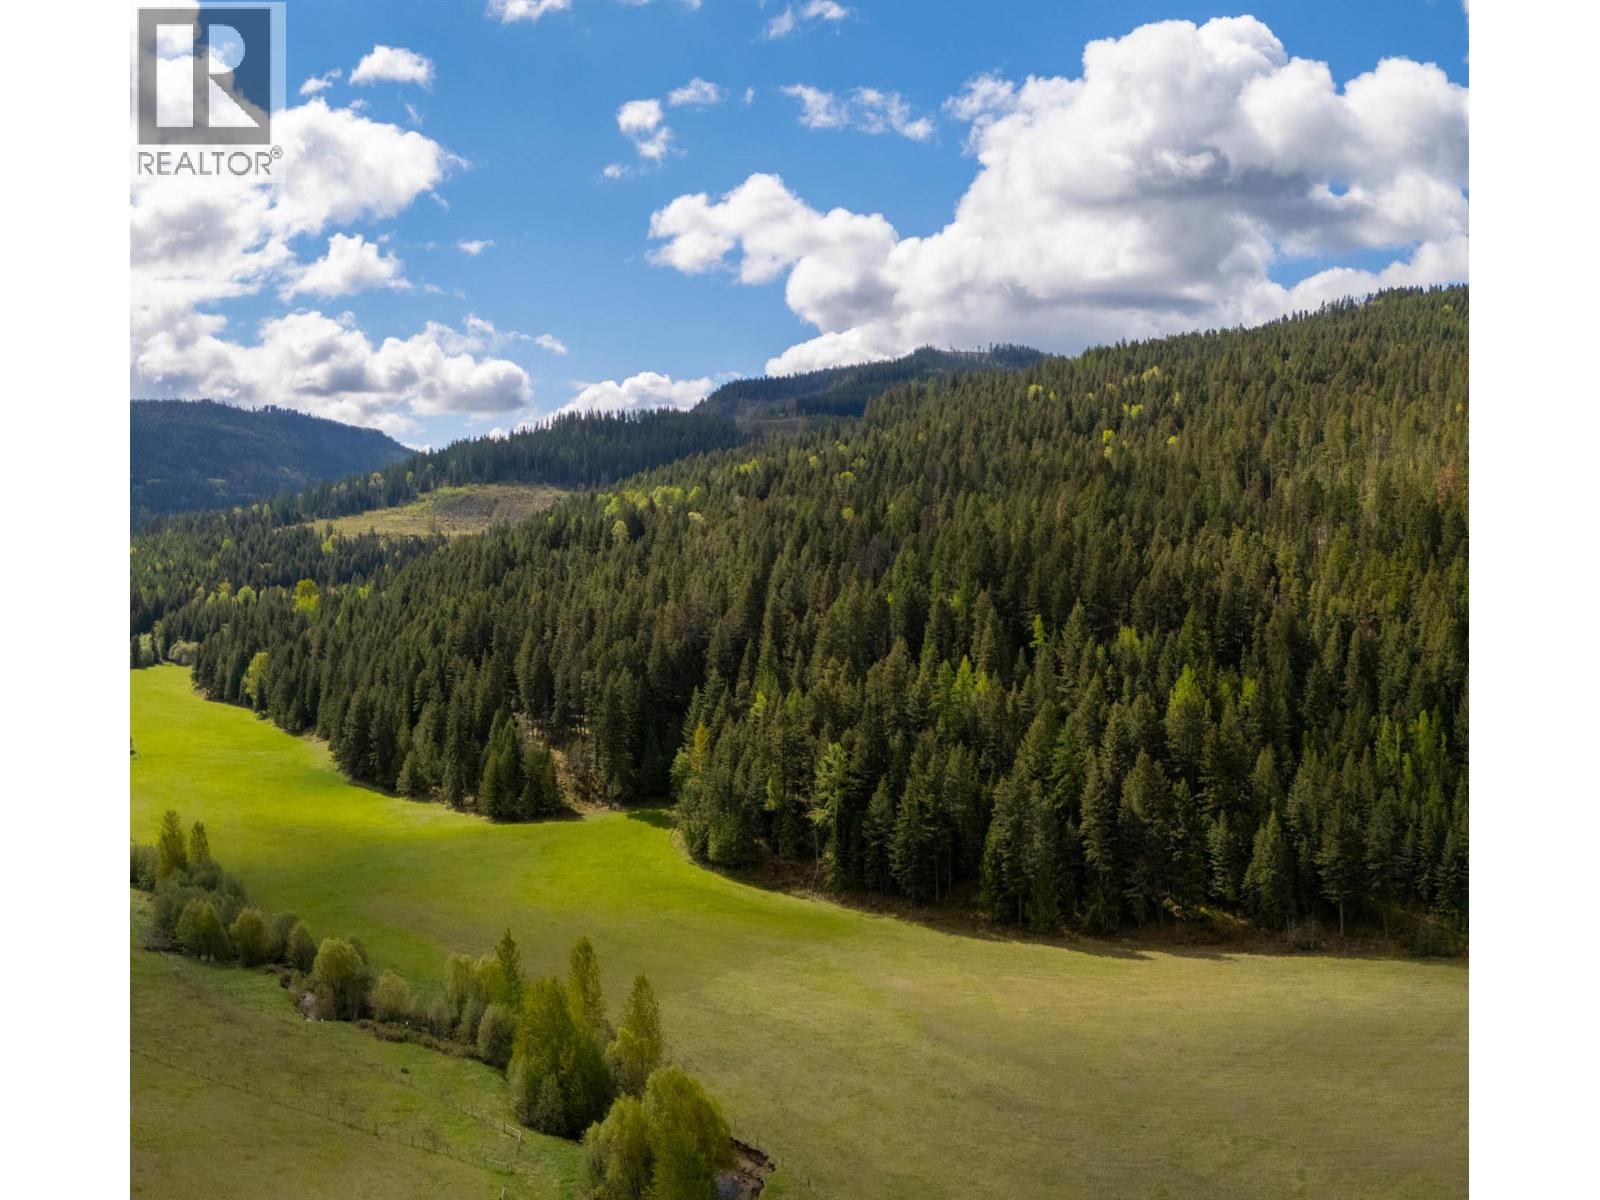
Dl5135 Highway 33 E Highway
Kelowna, British Columbia
The ultimate retreat, tucked well away from the highway, with a creek running through, this 20 acre farm in scenic Joe Rich offers privacy & serenity. A short drive to Kelowna or Big White, you’ll find the commute here to Orchard Park is shorter than driving from Rutland to Kettle Valley. Postcard worthy setting offering access to some of the best back country BC has to offer. A charming mix of flat pasture and forested slope backing on to Crown Land. Adding to the character is a tranquil creek which runs through the pasture. Whether you simply want a private building site or have a few horses to bring along, you’ll love living on this wonderful acreage. Joe Rich is a quaint town with a community hall and ice rink. Residents are spread out but are known for their sense of community and tendency to stay for many years even generations. This is an outdoor persons haven. Space, privacy, serenity; a blank yet inspiring canvas awaiting your dreams. Access by registered easement through the neighbouring farm. This calibre of property changes hands rarely and has been in the same family for generations. Adjoining 153 acre parcel also for sale MLS #10354389. (id:63476)
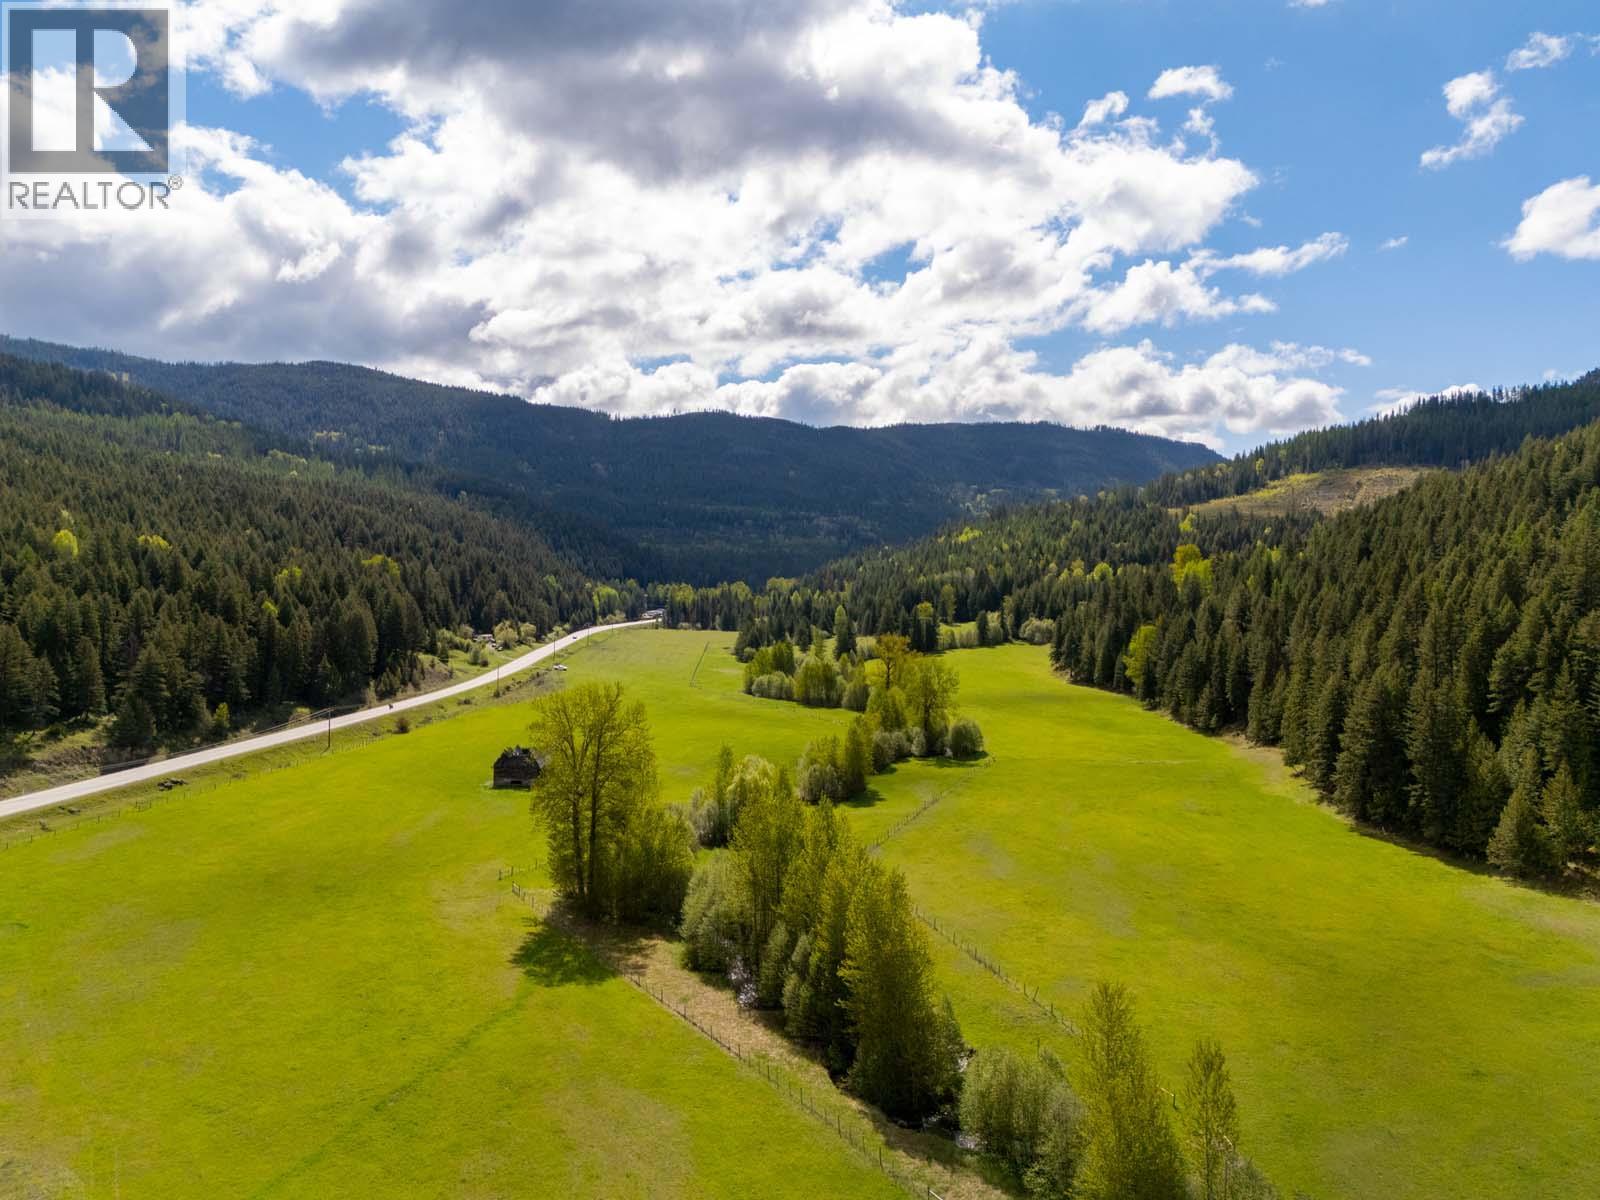
13375 Highway 33 E Highway
Kelowna, British Columbia
Adventure for sale! 153 Acres of wide open spaces, hay fields, stunning views, paths and trails leading to hidden gems, creeks and forests, plateaus hidden in the trees, miles of riding and exploring - its all here within a short drive of big city amenities and world class skiing. Business opportunities include agri tourism, cattle, diversified ground crops, livestock, equestrian centre, retreat, on site sales potential - and more. Backing onto crown land where years more adventure awaits. With such a vast expanse of land, there's ample potential to create your farm estate. Joe Rich Creek runs through the idyllic pasture and provides water rights to the property. Plus, the vintage barn adds a touch of history and character. The property is bisected by the highway and much of the property is outside of the ALR - lots to be explored. Previously used for cattle in conjunction with range lease. Less than 30 minutes to Big White Ski Resort. Only 15 minutes to the City of Kelowna boundary. You’ll find the commute here to Orchard Park is shorter than driving from Rutland to Kettle Valley. Joe Rich is a quaint town with a community hall and ice rink. This is an outdoor persons haven. Owned by the same family for generations, it’s definitely a once-in-a-lifetime opportunity for someone looking to invest in a truly unique piece of central Okanagan real estate! Adjoining 20 acre parcel also for sale MLS#10354391. (id:63476)
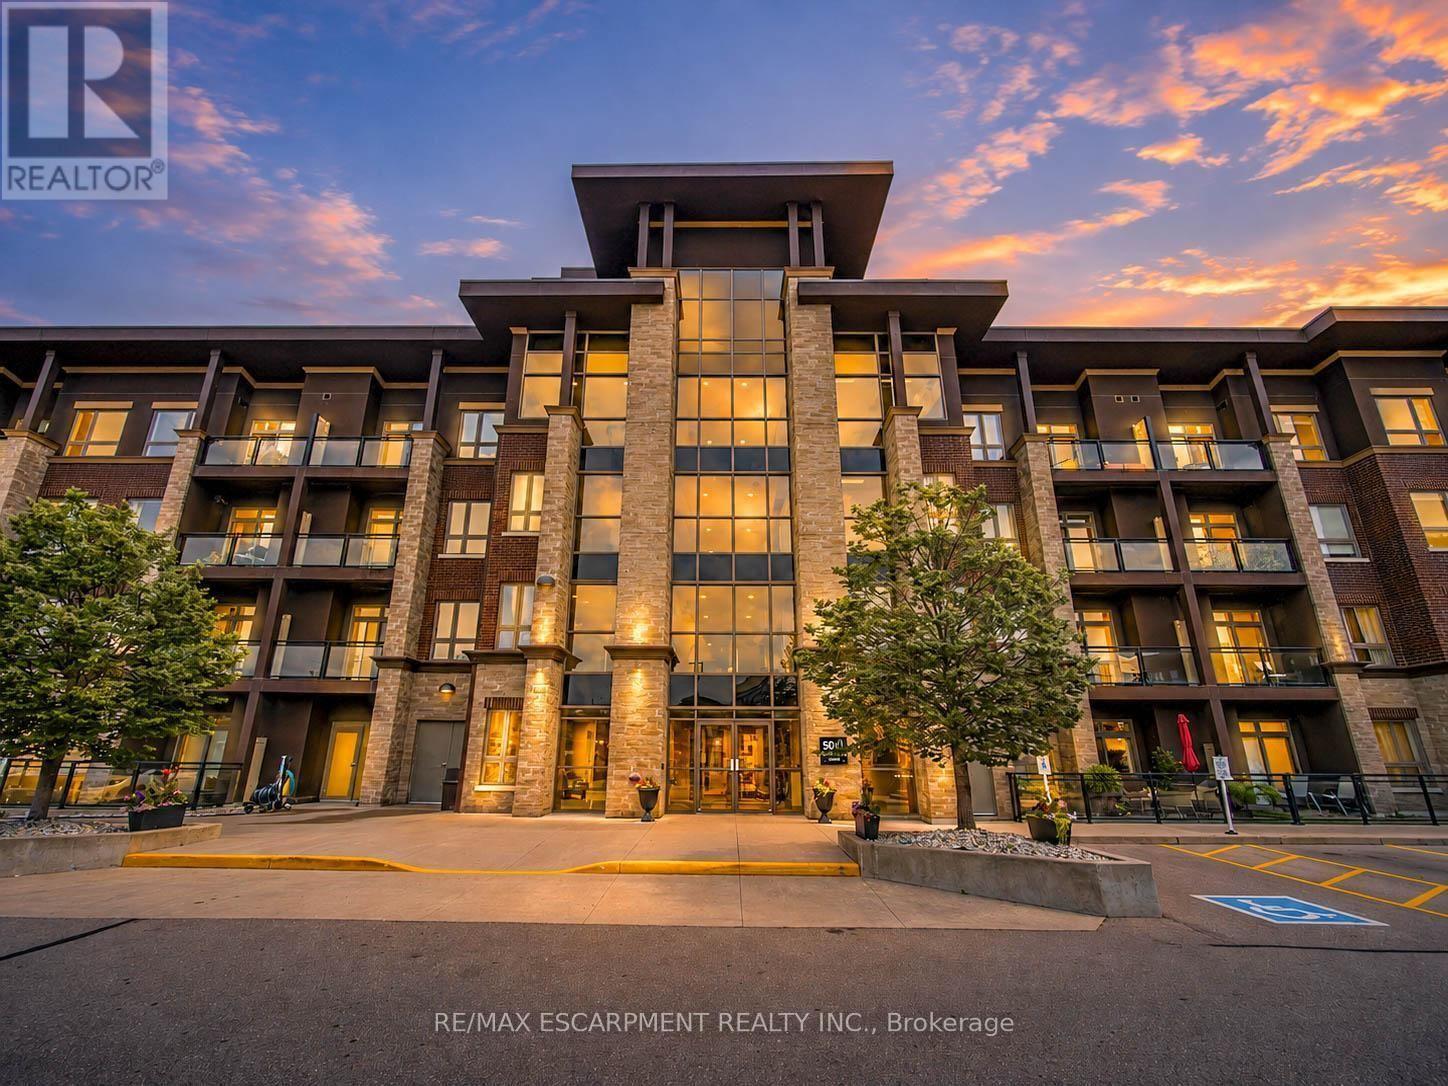
109 - 5010 Corporate Drive
Burlington, Ontario
Welcome to this beautifully updated 2-bedroom condominium in Burlington's sought-after Uptown community, offering 785 sq. ft. of stylish, open-concept living. Perfectly located close to shopping, restaurants, parks, public transit, and major highways, this move-in-ready home combines comfort, convenience, and modern finishes in one exceptional package. Step inside to discover a bright and spacious layout filled with natural light. The beautifully renovated kitchen is the heart of the home, featuring updated countertops, modern finishes, and plenty of cabinetry, flowing seamlessly into the generous living and dining area-perfect for everyday living and entertaining. New flooring throughout adds a fresh, contemporary feel and creates a cohesive, polished space. The home features two comfortable bedrooms offering flexibility for a variety of lifestyles, whether you need a dedicated guest room, home office, or additional bedroom. Two well-appointed bathrooms and convenient in-suite laundry add to the home's thoughtful functionality. Step outside to your private balcony, the perfect place to enjoy your morning coffee or unwind at the end of the day. This well-maintained building offers excellent amenities including a fitness centre, party room, rooftop terrace, and BBQ area. One underground parking space and an owned locker provide added convenience. Located just minutes from Appleby GO Station, shopping, dining, parks, and everyday amenities, this beautifully updated condo is an excellent opportunity for first-time buyers, downsizers, or investors seeking low-maintenance living in a prime Burlington location. (id:63476)
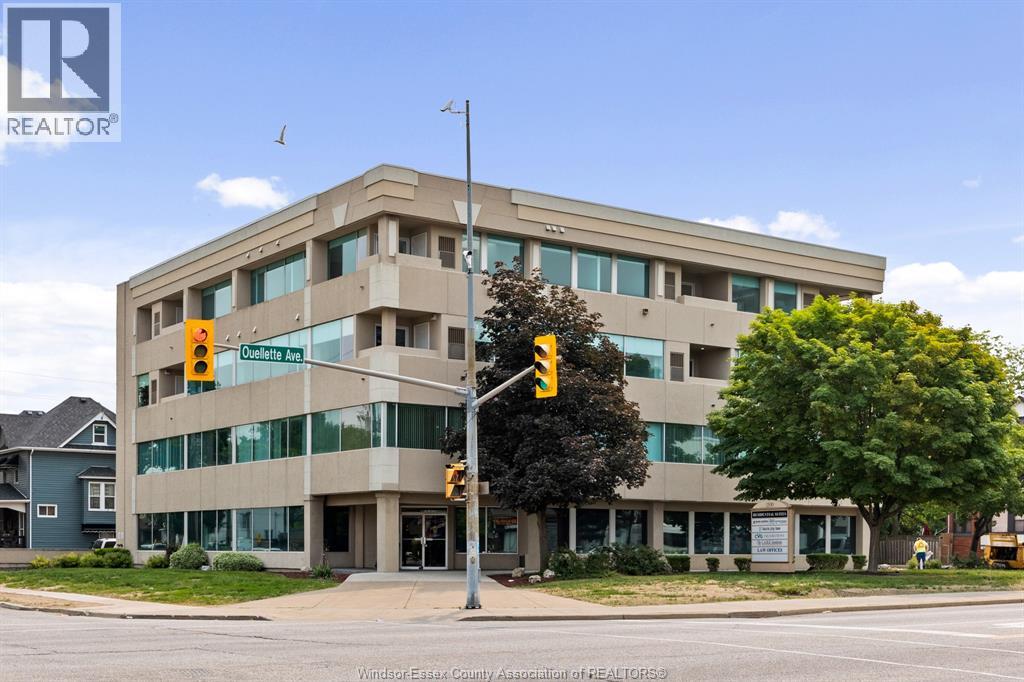
1500 Ouellette Unit# 401
Windsor, Ontario
LIMITED-TIME MOVE-IN SPECIAL FREE PARKING +SECOND MONTH FREE with a signed onc-year lease! Experience elevated living in one of Windsor's premier luxury residences, where architectural elegance meets modern comfort. This stunning 2-bedroom, 2-bathroom suite offers a spacious open-concept design, a private ensuite, in-suite laundry, and a beautifully appointed granite kitchen. The building is fully secured with controlled access, providing comfort and peace of mind. Ideally situated in a vibrant neighbourhood, you'll enjoy easy access to hospital, shopping, restaurants, entertainment, parks, public transit, and all essential amenities: everything you need is just moments away. This building is fully handicap accessible, making luxury living available to everyone. Rent: $2,400/month F utilities Don't miss this excentional onportunity to eniov luxurv. convenience, and incredible value. Schedule vour private viewing todav-this suite won't last long! (id:63476)
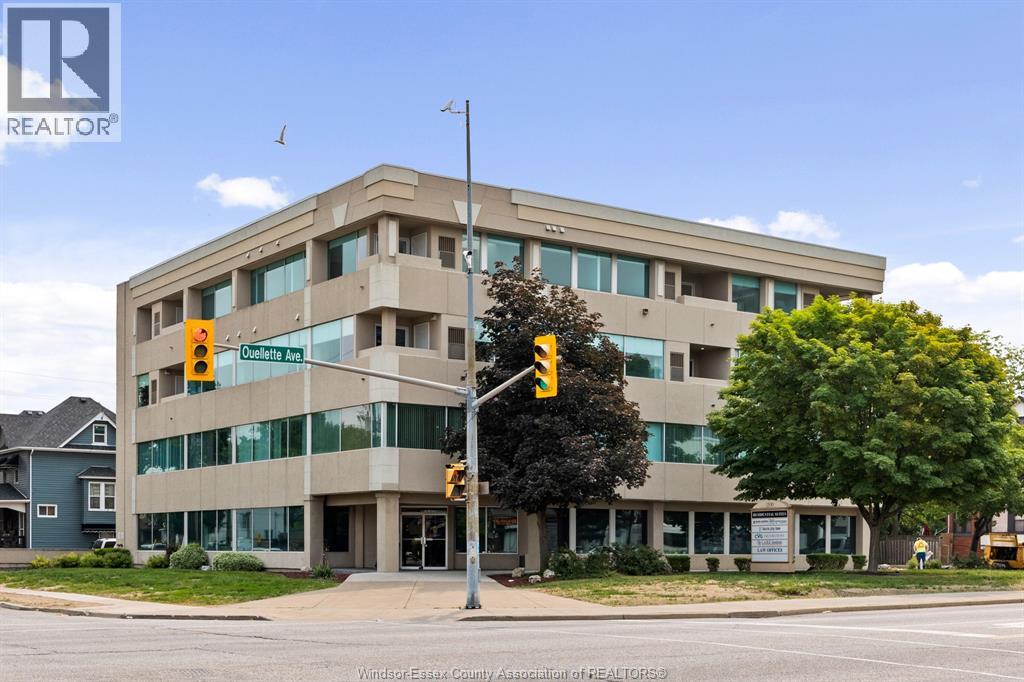
1500 Ouellette Unit# 402
Windsor, Ontario
LIMITED-TIME MOVE-IN SPECIAL FREE PARKING +SECOND MONTH FREE with a signed one-year lease! Experience elevated living in one of Windsor's premier luxury residences, where architectural elegance meets modern comfort. This stunning 2-bedroom, 2-bathroom suite offers a spacious open-concept design, a private ensuite, in-suite laundry, and a beautifully appointed granite kitchen. The building is fully secured with controlled access, providing comfort and peace of mind. Ideally situated in a vibrant neighbourhood, you'll enjoy easy access to hospital, shopping, restaurants, entertainment, parks, public transit, and all essential amenities; everything you need is just moments away. This building is fully handicap accessible, making luxury living available to everyone. Rent: $2,100/month + utilities Don't miss this exceptional opportunity to enjoy luxury, convenience, and incredible value. Schedule your private viewing today-this suite won't last long! (id:63476)
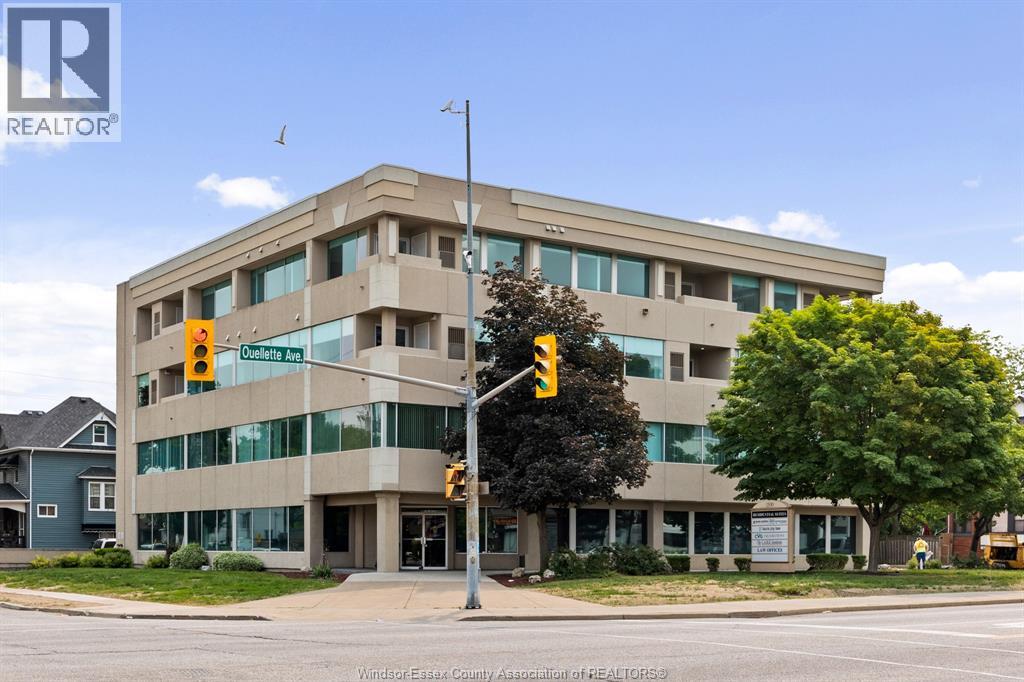
1500 Ouellette Unit# 403
Windsor, Ontario
LIMITED-TIME MOVE-IN SPECIAL FREE PARKING + SECOND MONTH FREE with a signed one-year lcase! Experience elevated living in one of Windsor's premier luxury residences, where architectural elegance meets modern comfort This stunning 2-bedroom. 2-bathroom suite offers a spacious open-concept design, a private ensuite, in-suite laundry, and a beautifully appointed granite kitchen. The building is fully secured with controlled access, providing comfort and peace of mind Ideally situated in a vibrant neighbourhood, you'll enjoy easy access to hospital, shopping, restaurants, entertainment, parks, public transit, and all essential amenitieseverything you need is just moments away This building is fully handicap accessible, making luxury living available to everyone, Rent: $2,500/month + utilities Don't miss this exceptional opportunity to enjoy luxury, convenience, and incredible value. (id:63476)
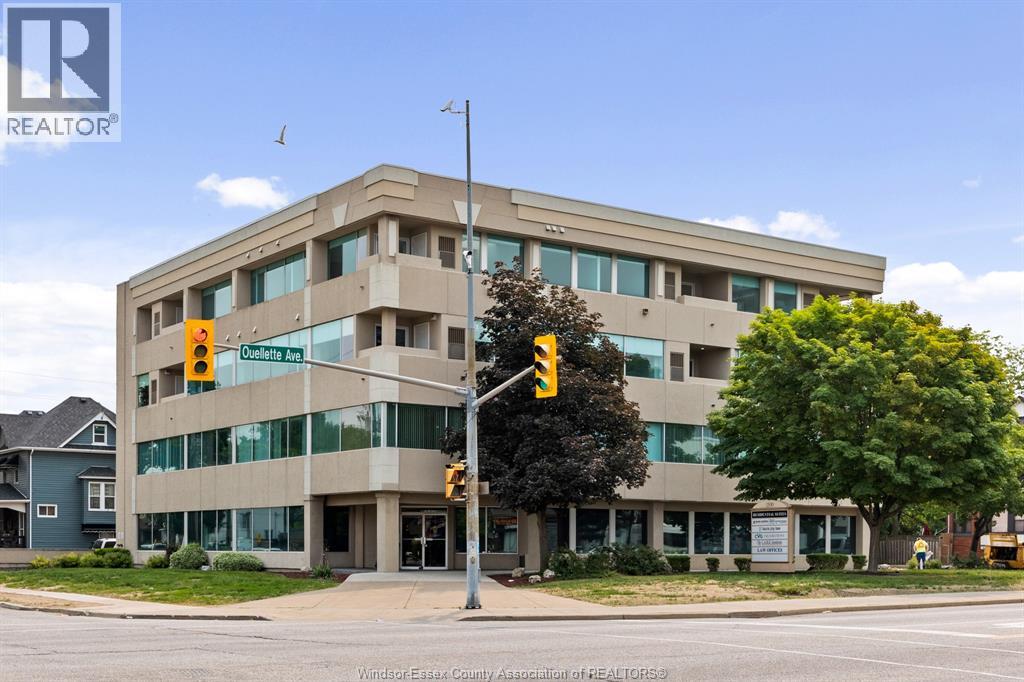
1500 Ouellette Unit# 405
Windsor, Ontario
LIMITED-TIME MOVE-IN SPECIAL FREE PARKING + SECOND MONTH FREE with a signed one-year lease! Experience elevated living in one of Windsor's premier luxury residences, where architectural elegance meets modern comfort. This stunning 2-bedroom, 2-bathroom suite offers a spacious open-concept design, a private ensuite. in-suite laundry, and a beautifully appointed granite kitchen. The building is fully secured with controlled access, providing comfort and peace of mind. Ideally situated in a vibrant neighbourhood, you'll enjoy easy access to hospital, shopping, restaurants, entertainment, parks, public transit, and all essential amenities; everything you need is just moments away. This building is fully handicap accessible, making luxury living available to everyone. Rent: $2,450/month + utilities. Don't miss this exceptional opportunity to enjoy luxury, convenience, and incredible value. Schedule your private viewing today this suite won't last long! (id:63476)
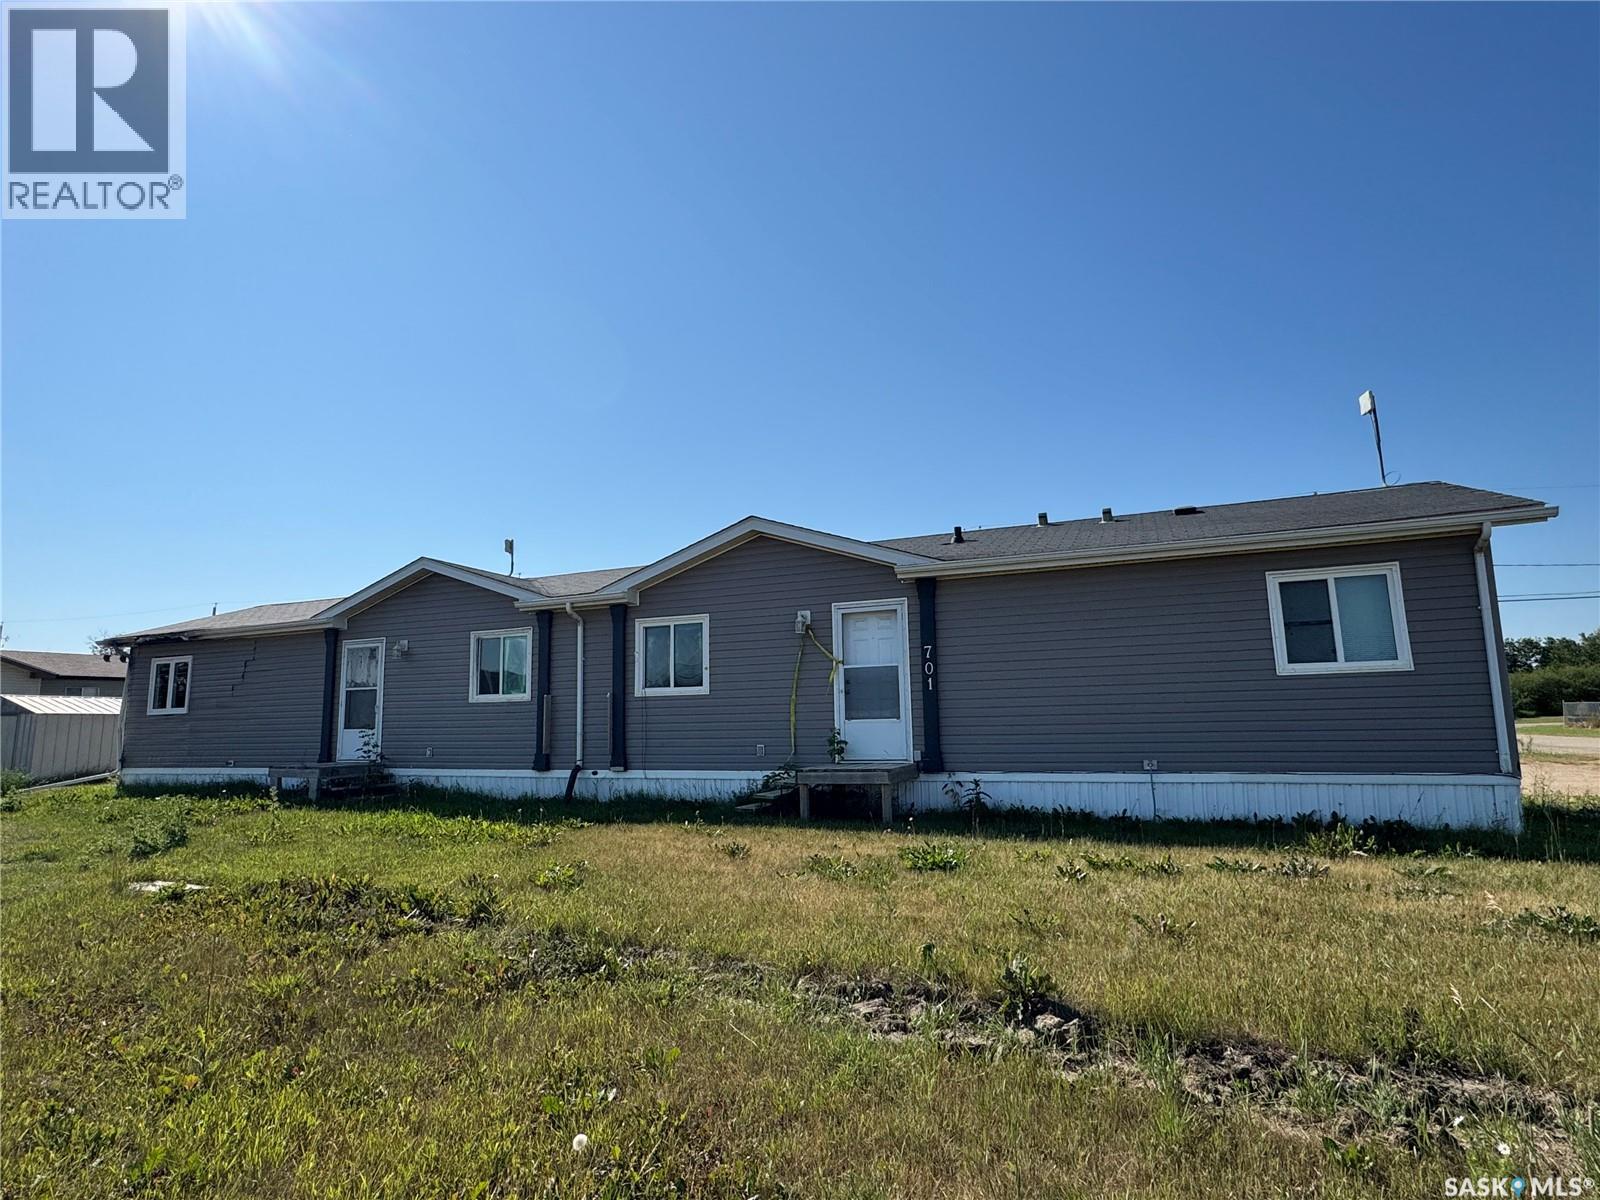
701 2nd Avenue E
Shellbrook, Saskatchewan
Solid Shellbrook money maker. This 3 unit property comes with 11 total bedrooms and 4 bathrooms and is available for immediate possession. A ton of upside. (id:63476)
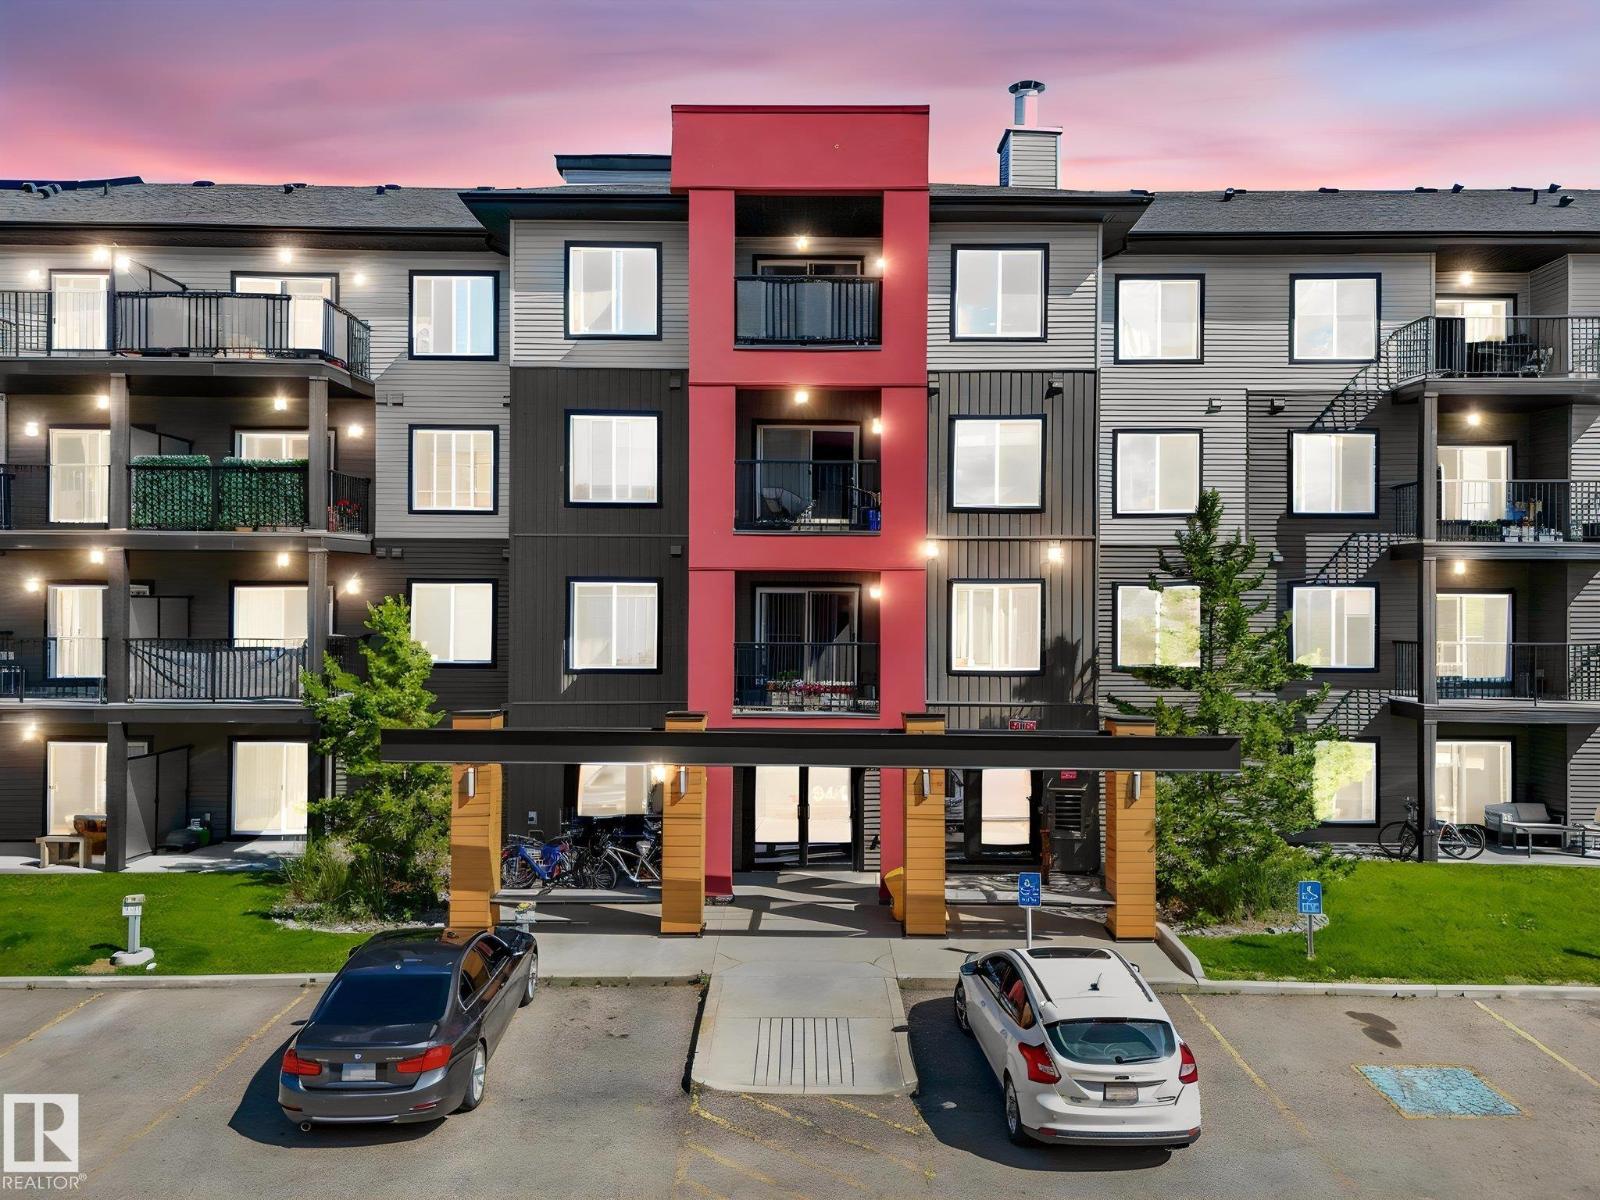
#119 344 Windermere Rd SW
Edmonton, Alberta
Welcome to this bright and well-maintained 2-bedroom, 2-bathroom, 2 Stall condo offering a functional open-concept layout. The kitchen flows into the spacious living room, creating a comfortable space for everyday living and entertaining. Step out onto the private balcony to enjoy your morning coffee or unwind after a long day. The primary bedroom features a walk-through closet leading to a private ensuite bathroom, while the second bedroom and full bath provide flexibility for guests, family, or a home office. Ideally located close to shopping, schools, parks, public transit, and a variety of other amenities, this home offers the perfect blend of comfort and convenience. A great opportunity for first-time buyers, down sizers, or investors. (id:63476)
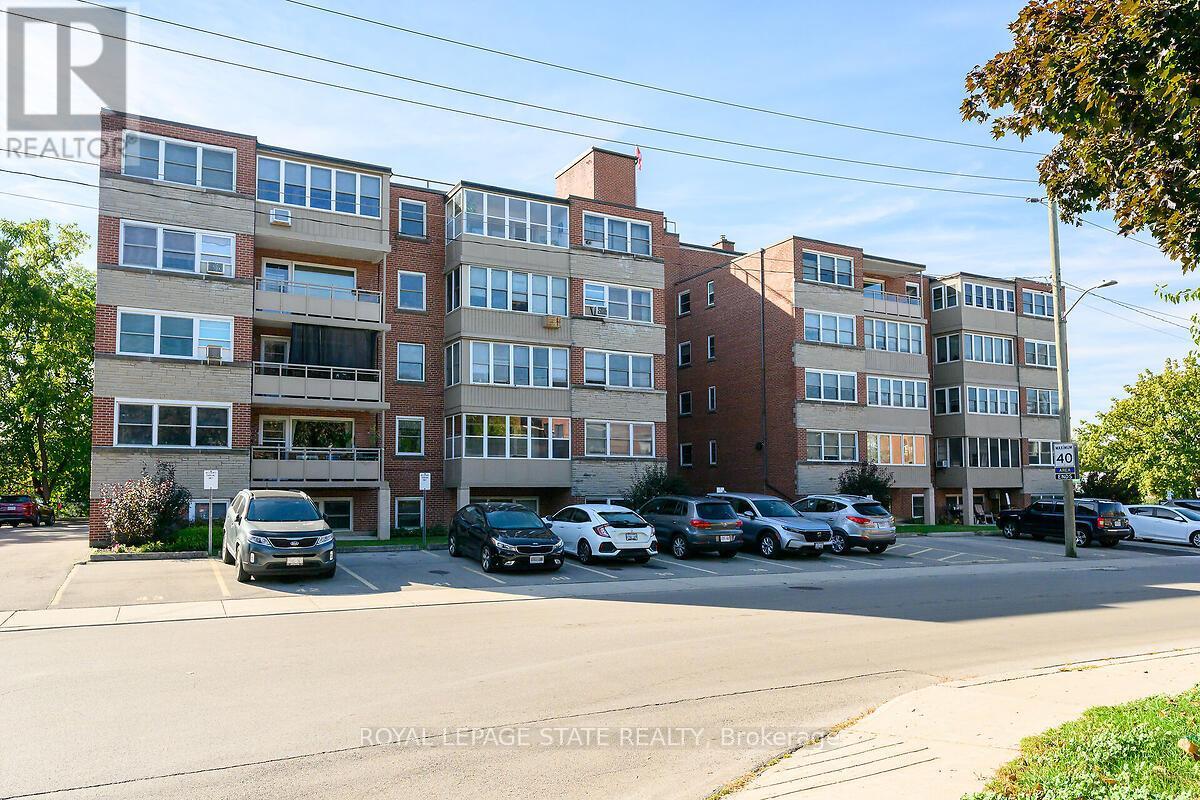
107 - 9 Grant Boulevard
Hamilton, Ontario
Welcome to Sun Valley Co-operative, Corner unit in a highly-sought after, well maintained, adult-oriented building in the heart of Dundas. This awesome fully renovated 2 bedroom main-floor unit offers modern comfort and convenience just steps from University Plaza, McMaster Hospital and quick access to Downtown Dundas, Ancaster and Hamilton. Over $60,000 in quality renovations (2018-2024) including flooring, lighting, mirrored closet doors, walk-in shower stall with seat, stunning custom kitchen and stainless steel appliances included. This unit comes with great space, is carpet-free, filled with natural light, ground-level private patio, ideal for retirees, empty nesters or professionals seeking turnkey living. Enjoy the wheelchair-accessible main-floor location with easy access to parking-no elevators needed. Extraordinarily well-managed co-op includes property taxes, building insurance, heat, water, cable TV, phone, internet, parking and locker in monthly fee-offering outstanding value. Common laundry, secure entry and beautifully maintained grounds complete the package. Prime Dundas location across from University Plaza, with grocery stores, dining, banks and bus stops just steps away. Minutes to highway 403, Ancaster Meadowlands, Costco, Conservation trails and the charm or Downtown Dundas. A rare opportunity to own a fabulous, move-in ready home in a quiet, friendly community! (id:63476)
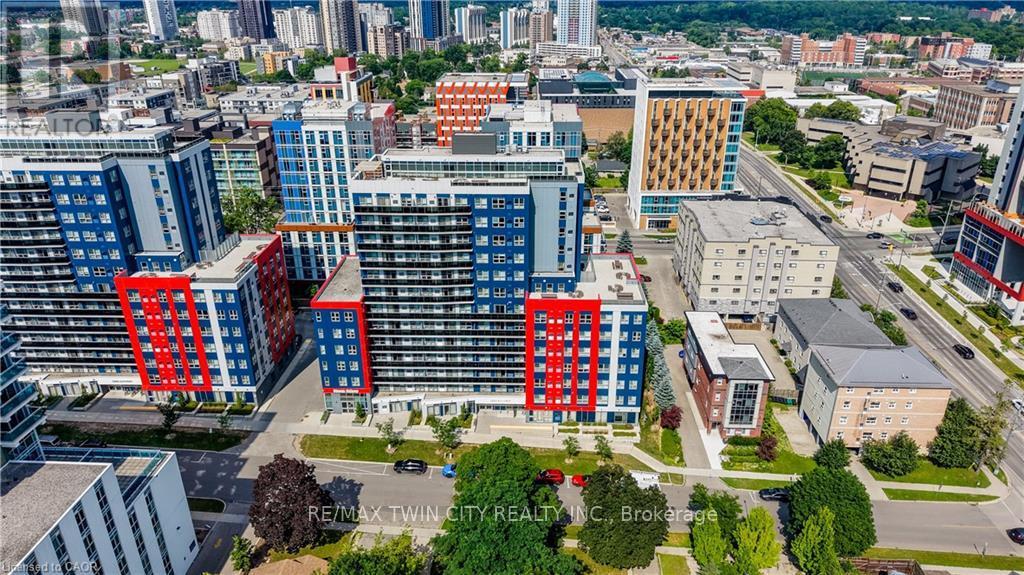
198 - 258a Sunview Street
Waterloo, Ontario
Welcome to #198-258A Sunview Street, a fantastic opportunity to own a beautifully maintained, fully furnished two bedroom condo in one of Waterloo's most sought after locations. Ideally situated just steps from Wilfrid Laurier University and only minutes to the University of Waterloo, this property is perfect for students, university staff, professionals, or investors seeking strong rental appeal and exceptional convenience. Lovingly maintained and occupied by only one owner, this bright and inviting unit offers a functional layout with two spacious bedrooms and modern finishes throughout. Move in with ease or start generating rental income immediately, as all furnishings are included. The location truly sets this property apart. Enjoy being within walking distance to restaurants, cafe's, shopping, public transit, and the ION LRT, with Conestoga Mall, Uptown Waterloo, major tech hubs, and Highway 7/8 all just minutes away. Whether you are commuting, studying, shopping, or enjoying the vibrant local amenities, everything you need is right at your doorstep. Offering unbeatable convenience, excellent investment potential, and a central Waterloo address, this turnkey condo is an exceptional opportunity you will not want to miss. (id:63476)
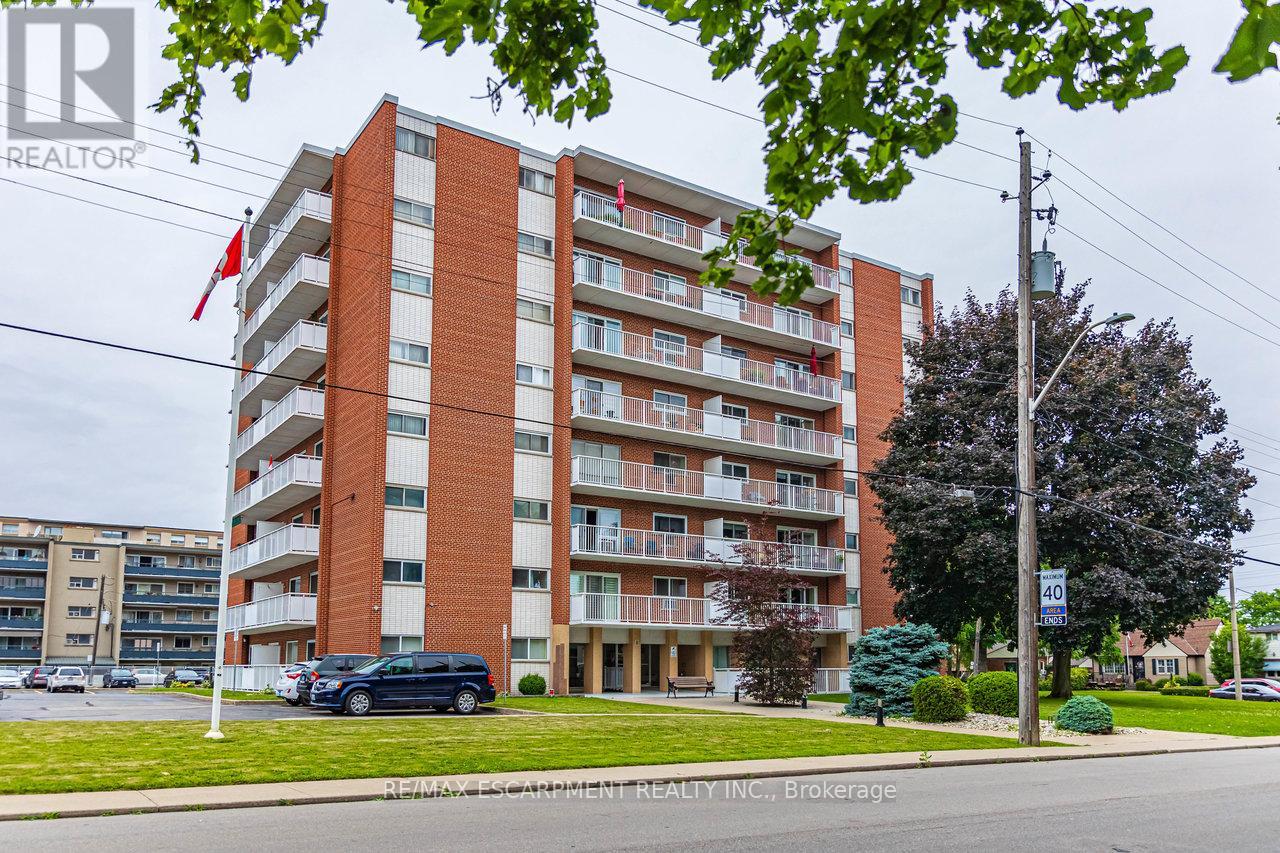
805 - 8 Woodman Drive S
Hamilton, Ontario
Stop Renting, Start Owning: Your Dream Condo Awaits! Meticulously renovated, modern condo with breathtaking views, all for less than what you're currently paying in rent! This isn't a pipe dream; it's a reality waiting for you in this stunning Hamilton gem. Captivating open concept design, flooded by natural light with 9 foot ceilings exclusive to the penthouse level. The heart of this condo is its custom kitchen, featuring, gleaming granite countertops on a spacious breakfast island, & a stylish ceramic backsplash. Cooking & entertaining will be a joy with the convenience of LED pot lights & a double sink. Luxury abounds with all-new 5/8ths flooring, newer baseboards, trim, doors, & casements. Storage is no longer an issue with custom closets, with a generous 19 ft closet in the front entrance & an expansive his-and-hers 8-ft closet in the master bedroom. The modern 4-pc bath boasts elegant ceramic tile, providing a spa-like experience. Step out onto the 23' x 4' balcony & soak in the amazing panoramic views of Hamilton & the Bay overlooking a canopy of trees. Enjoy your morning coffee or evening cocktails while taking in the stunning scenery. Conveniences are Just minutes to QEW, transit, shopping, specialty shops & grocery stores, premium parking spot right in front of the building makes coming and going a breeze. This condo is truly rare, considering the Hydro, Heat, Water, Parking & basic cable are included in the $704 condo fees! Say goodbye to those surprise bills & hello to predictable monthly expenses. But here's the best part: the seller may consider a Vendor Take Back (VTB) mortgage with a minimum $100,000 down payment, making ownership even more accessible. For the right first-time buyer with an excellent credit score and job stability, this could be the perfect opportunity to finally enter the real estate market. Don't miss this opportunity! Stop throwing your money away on rent and invest in your future. (id:63476)
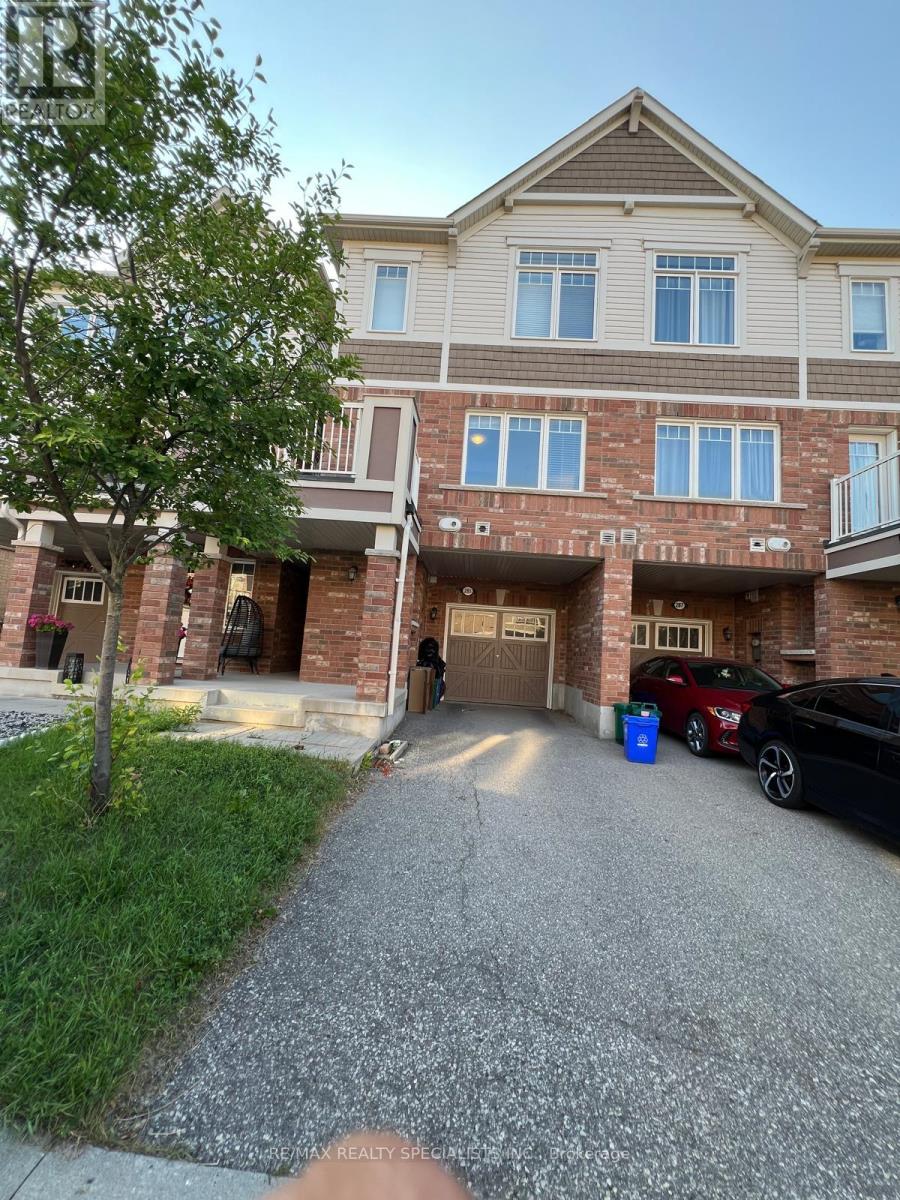
285 Casson Point
Milton, Ontario
Beautiful Townhouse in Well Established Ford Area, 3 Bedrooms and 3 Baths, Main Area Flex Room, Garage Door Entry. Spacious Open Concept Living With Walkout Balcony For The Coffee/Tea Time, Kitchen With Flush Breakfast Bar, Very Good Size Dining Area, Master Bedroom With Walk In Closet Double Hanging. No Side Walk, Close To Britannia Road, Public Transport, Schools, Shopping and Highways. (id:63476)