
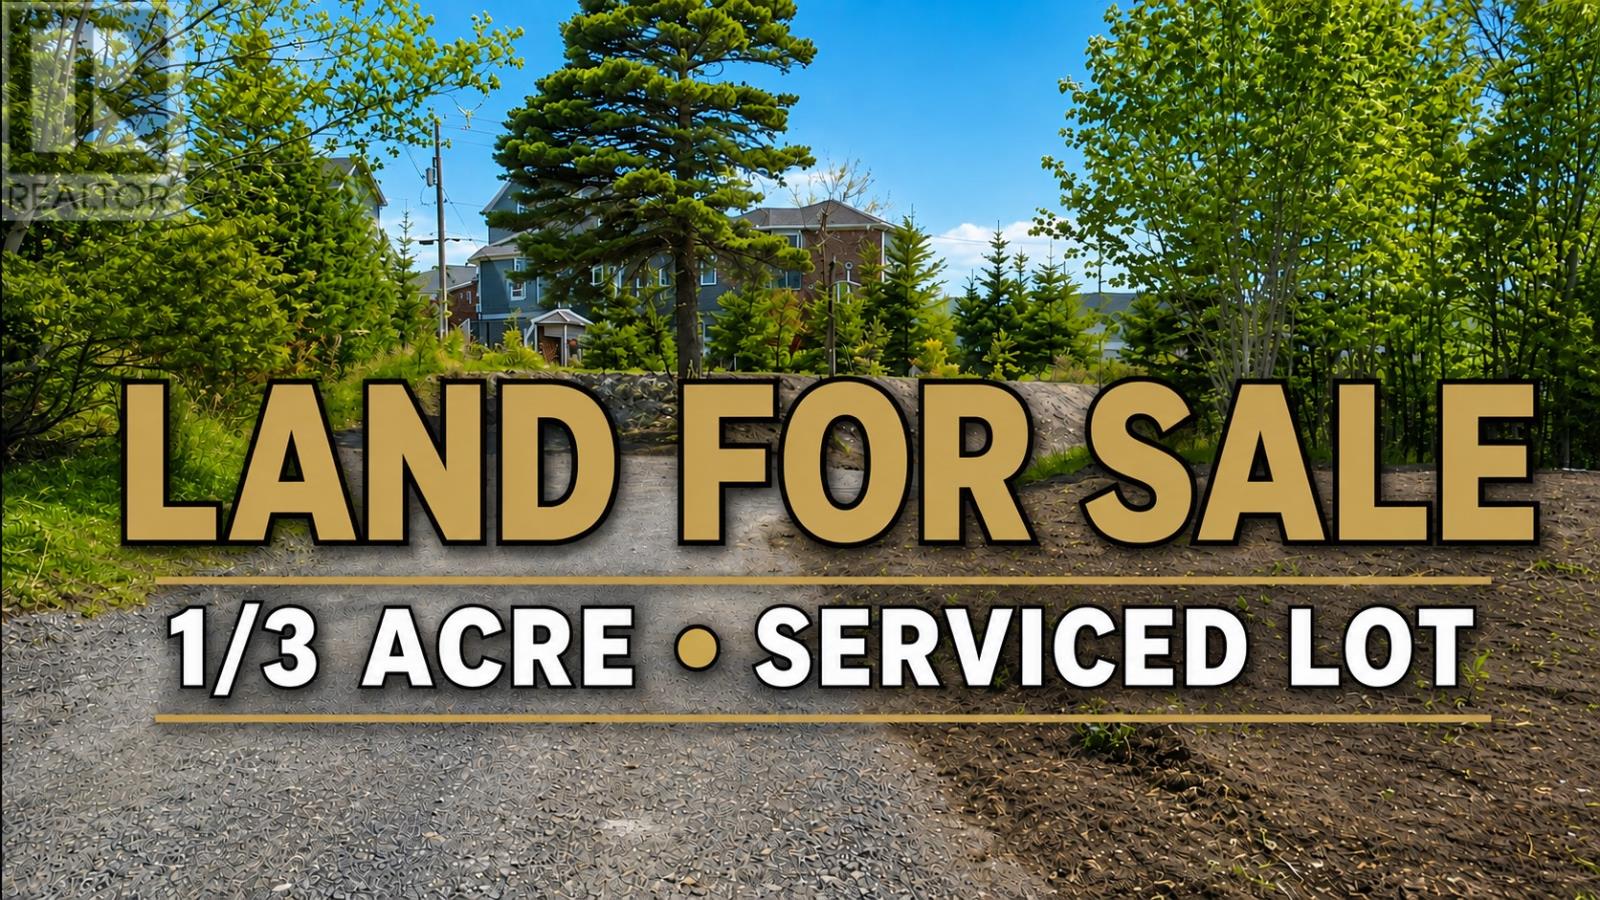
226 Bay Bulls Road
St.john's, Newfoundland & Labrador
Build Your Dream Home! An excellent opportunity to build the home you’ve always dreamed of on this large, level lot at 226 Bay Bulls Road, St. John's. Measuring approximately 54 x 227 feet, this spacious property offers plenty of room for a beautiful home, generous yard, and outdoor living space. All permits are already in place, and the lot is fully serviced with municipal water and sewer, making the building process that much easier. Mature trees remaining at the rear of the property provide added privacy and a natural backdrop. With its level terrain, excellent lot size, and services available, this is a great opportunity to create a home designed specifically for you in a convenient location. Bring your plans and start building your dream home! (id:63476)
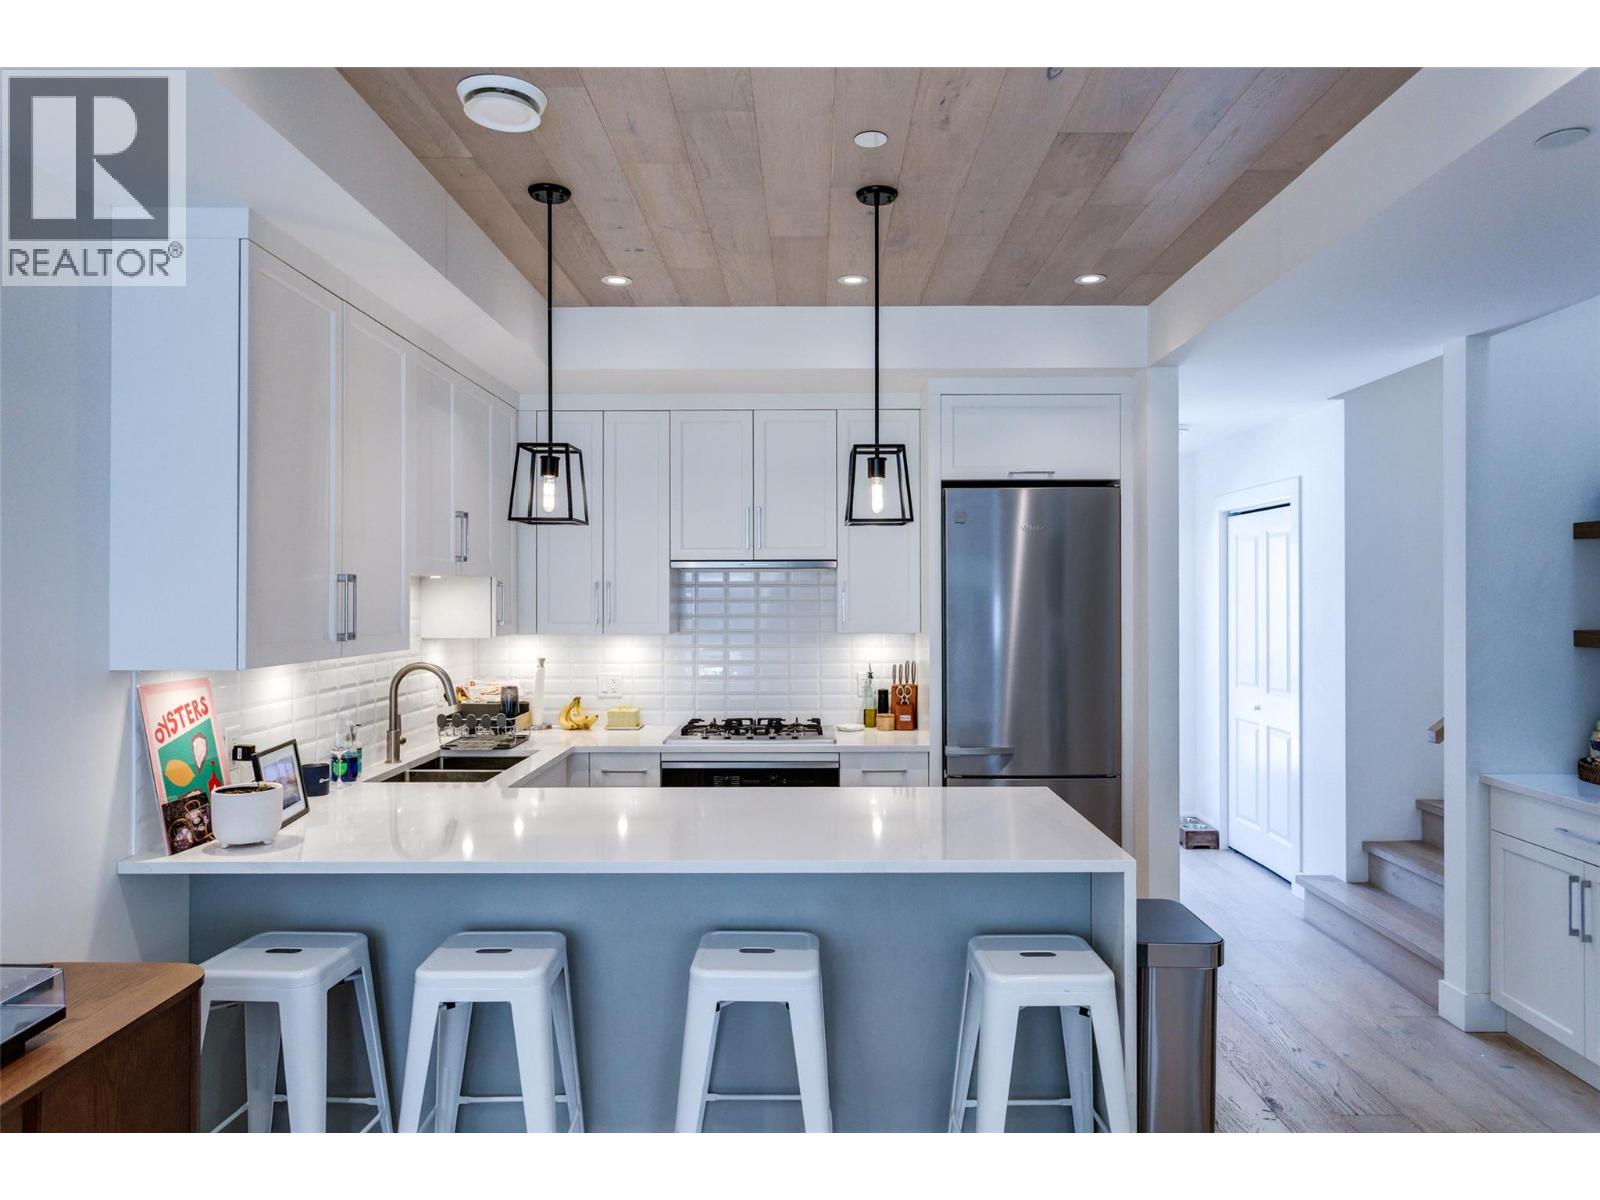
1308 Richter Street Unit# 104
Kelowna, British Columbia
Welcome to Unit 104 at 1308 Richter Street, ideally located in the heart of Kelowna. This well-appointed ground-level condo offers a perfect combination of comfort, convenience, and accessibility ideal for first-time buyers, downsizers, or investors. Step inside to a bright and functional layout featuring an open-concept living and dining area, complemented by large windows that bring in plenty of natural light. The kitchen offers ample cabinetry and workspace, making it both practical and inviting for everyday living. Enjoy the ease of ground-floor access with a private patio perfect for relaxing outdoors or entertaining guests. Additional features include in-suite laundry, secure parking, and a well-maintained building. Situated just minutes from downtown Kelowna, you’ll have quick access to shopping, restaurants, parks, and the waterfront, including Okanagan Lake. This central location makes it easy to enjoy everything the city has to offer while still having a comfortable place to call home. A great opportunity to own in a prime location don’t miss out! (id:63476)

64 & 66 Delawana Drive
Hamilton, Ontario
IT’S BOGO TIME AT RIVERDALE HEIGHTS! That’s right, “BUY ONE” HOUSE, get ANOTHER HOUSE literally FOR LESS than ONE HOUSE. That’s correct: in our RIVERDALE HEIGHTS community we are offering just that! 2 FREEHOLD UNITS, BOTH 2 STOREY, BOTH ARE 1074 SF offering 3 BEDROOMS, a 4 PIECE BATH, LIVING ROOM & DINING ROOM. There is 2 parking spaces for each unit & both sides enjoy their OWN BACKYARD. You can hit the ground running (and making money) as ONE UNIT is fully TENANTED & the other UNIT is our “WILLING TO WAIT” UNIT which means the SELLER offers that this UNIT WILL BE FULLY RENOVATED to look like our CURRENT MODEL HOME by closing date. The only thing that might change is your FINISHES SELECTION as the BUYER will get to pick from 4 thoughtfully CURATED DECOR PALETTES. This is an amazing opportunity for the END USER that wants to own an INCOME PROPERTY…or bring the FAMILY TOGETHER in a MULTI-FAMILY scenario. This DUPLEX is close to EVERYTHING! The GO STATION, highway access, CONFEDERATION PARK, bike & walking trails, schools & shopping! Visit us at our WEEKEND OPEN HOUSES to see our FULLY RENOVATED MODEL HOME & all of the opportunities that await at RIVERDALE HEIGHTS. Current photos are of Model Home. (id:63476)
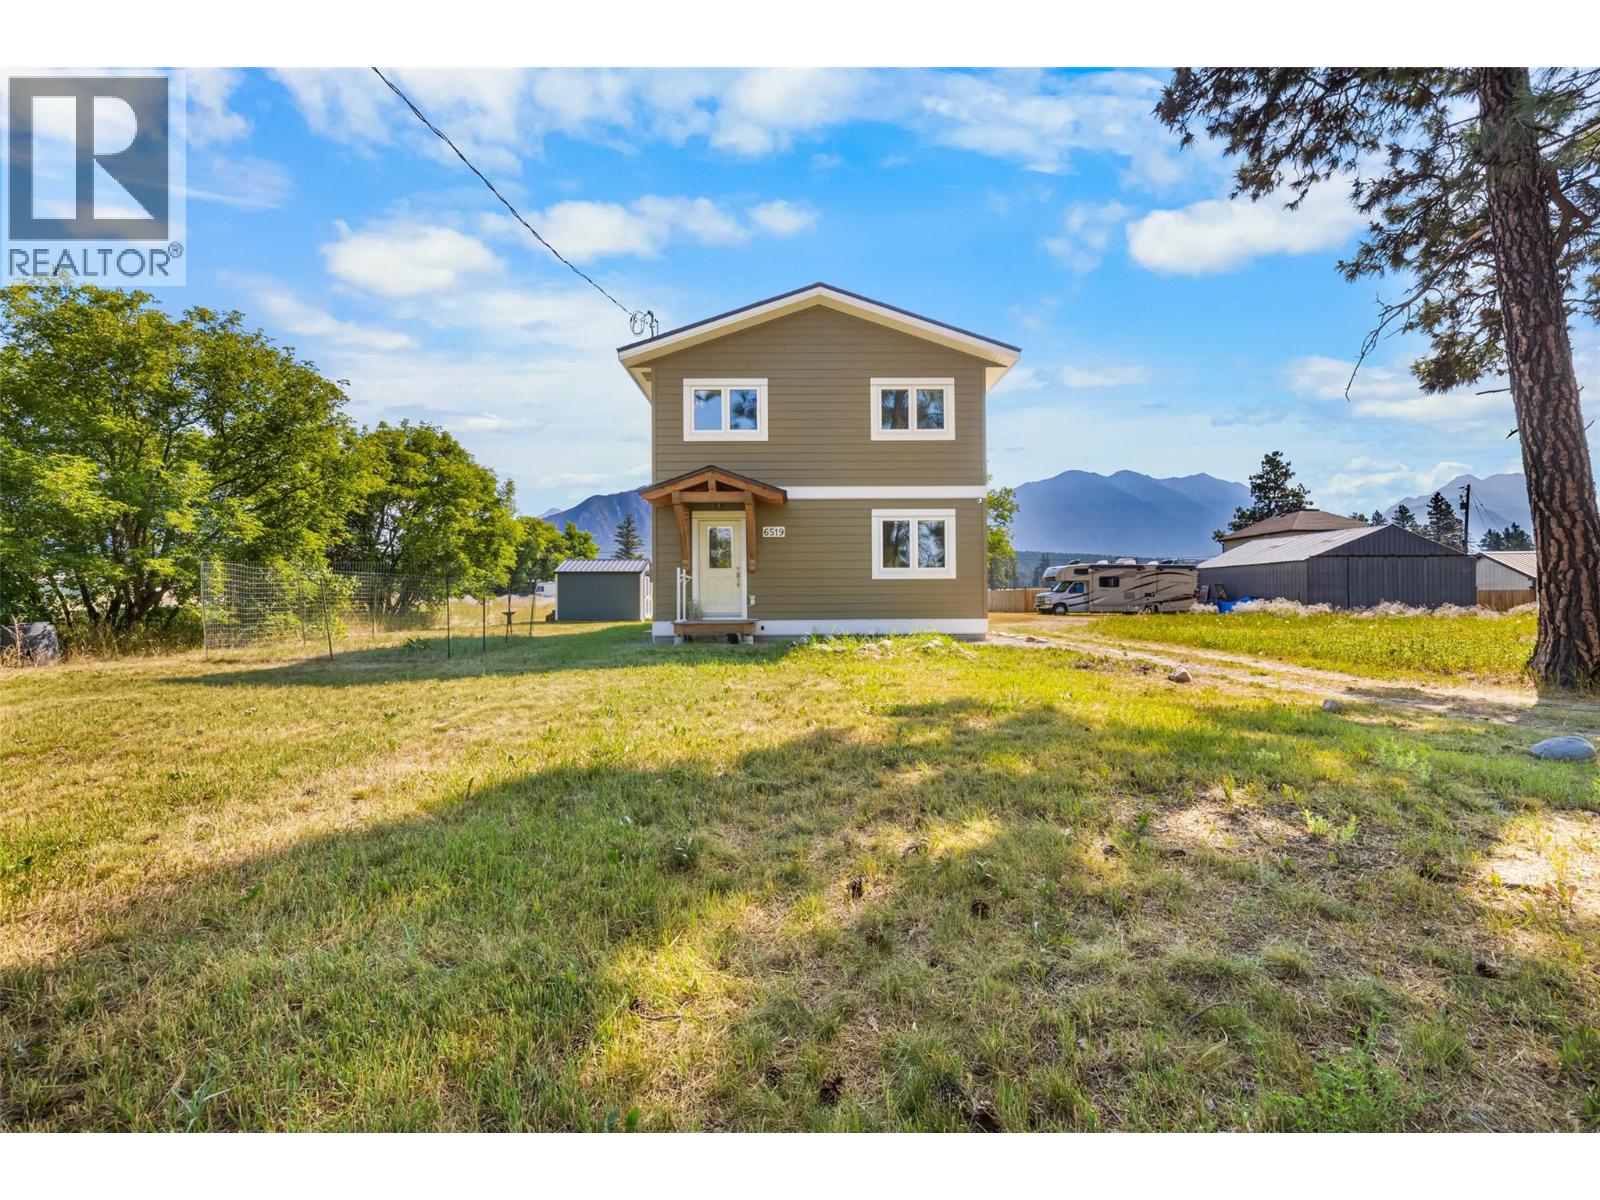
6519 Riverside Avenue
Fort Steele, British Columbia
Welcome to your own private sanctuary in the peaceful community of Fort Steele. Surrounded by breathtaking mountain views and tranquil surroundings, this thoughtfully designed 2018 built home offers the perfect balance of serenity and convenience, just a 12-minute drive from Cranbrook and all of its amenities. Filled with natural light, this unique one-bedroom, two-bathroom home features an open concept layout that offers exceptional flexibility. The spacious upper level can serve as an oversized primary bedroom, or easily accommodate a home office or reading nook as well where you can enjoy the stunning views while you work or unwind. The stylish kitchen and beautifully finished bathrooms create a modern, move-in-ready space you'll love coming home to. A generous crawlspace provides plenty of additional storage, while the efficient heat pump and baseboard heating ensure year-round comfort, keeping you cool in the summer and cozy throughout the winter. If you've been searching for a home that offers peace, privacy, and modern comfort in a picturesque setting, this is a rare opportunity you won't want to miss. Homes like this don't come along often. Contact your Real Estate Agent today to book your private showing. (id:63476)
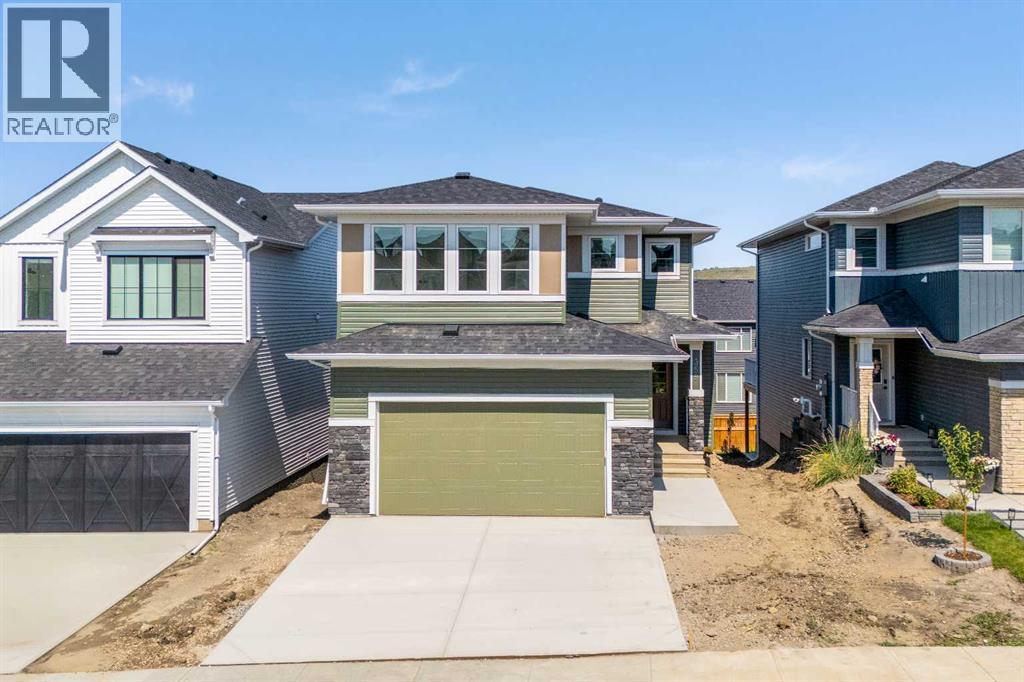
359 Rivercrest Road
Cochrane, Alberta
Welcome to The Aspen by Broadview Homes, a beautifully designed walkout home in the sought-after community of Rivercrest in Cochrane. Combining thoughtful design, quality finishes, and exceptional functionality, this home offers a spacious family-friendly layout, and timeless design throughout. The main floor is designed for both everyday living and entertaining, featuring an open concept layout and quality finishes throughout. At the heart of the home, the kitchen showcases granite countertops, 42" upper cabinets with crown moulding to the ceiling, stainless steel appliances including a gas range, chimney hood fan, and built-in microwave, along with a large central island. A highly functional walk-through pantry connects directly to the mudroom and garage, providing exceptional convenience and storage. The adjoining living room is anchored by a cozy gas fireplace, creating a warm gathering space, while the spacious main floor flex room offers excellent versatility as a home office, playroom, or additional sitting area. Upstairs, the central bonus room creates excellent separation between the primary retreat and secondary bedrooms while providing valuable additional living space for the family. The spacious primary suite features a large walk-in closet and a well-appointed ensuite complete with dual vanities, a soaker tub, separate shower, and private water closet. Two additional bedrooms, a full bathroom, and convenient upper floor laundry complete the upper level. The 9' walkout basement remains undeveloped, offering outstanding potential for future living space. Large windows and a sliding patio door bring in abundant natural light while providing direct access to the backyard, creating the perfect foundation for additional bedrooms, a recreation room, home gym, or entertainment space. A 200 AMP electrical panel and high-efficiency two-stage furnace add long-term value and flexibility for future development. Located in Rivercrest, one of Cochrane's most desirable growing communities, residents enjoy parks, playgrounds, walking paths, and easy access to schools, shopping, restaurants, and everyday amenities, all while experiencing the charm and outdoor lifestyle that Cochrane is known for. With its functional family-friendly layout, premium finishes, walkout basement, and exceptional location, The Aspen offers an outstanding opportunity to own a beautifully designed new home in one of Cochrane's most sought-after communities. (id:63476)
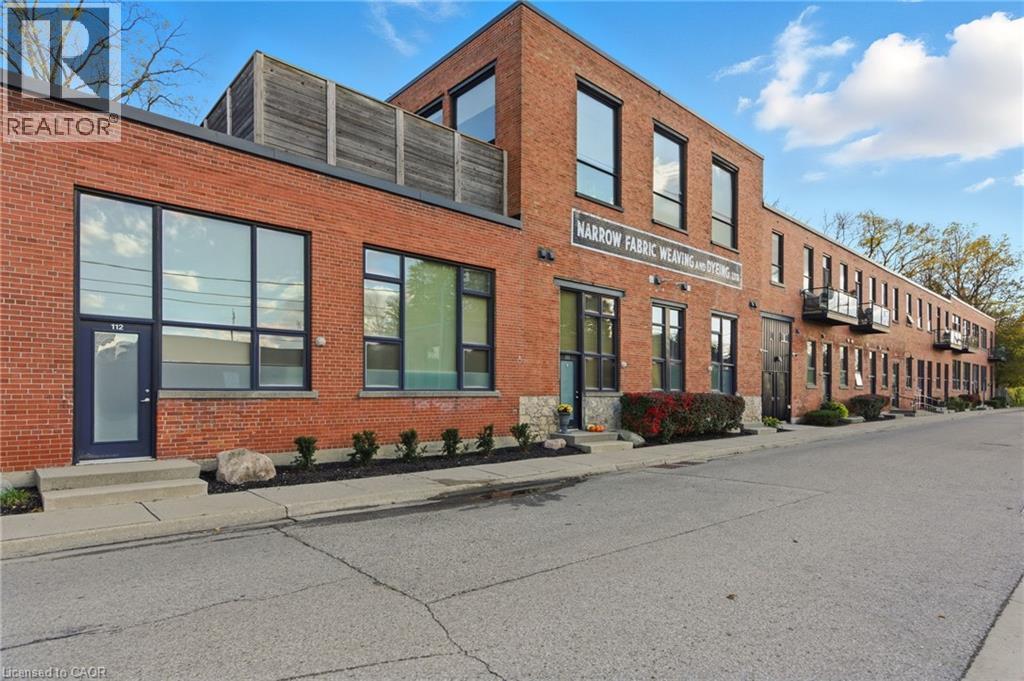
85 Spruce Street N Unit# 203
Cambridge, Ontario
Welcome to Spruce Street Lofts, where industrial heritage meets modern style in the heart of East Galt. This spacious 947 square foot loft blends original character, and boasts a two bedroom, two bathroom set up, with loft vibes accentuated by exposed brick, soaring ceilings, and oversized windows, the contemporary finishes for a truly one- of-a-kind living experience. Steps from the Grand River, the Gaslight District, cafés, shops, trails, and parks, this location offers both urban walkability and natural beauty.Residents enjoy secure entry, a fitness centre, party room, parking, and storage. With its generous floorplan, unique charm, and unbeatable location, this unit is perfect for professionals, downsizers, or investors looking for something special in Cambridge.Historic charm meets Modern comfort, with Downtown convenience. Welcome home to 203- 85 Spruce Street! (id:63476)
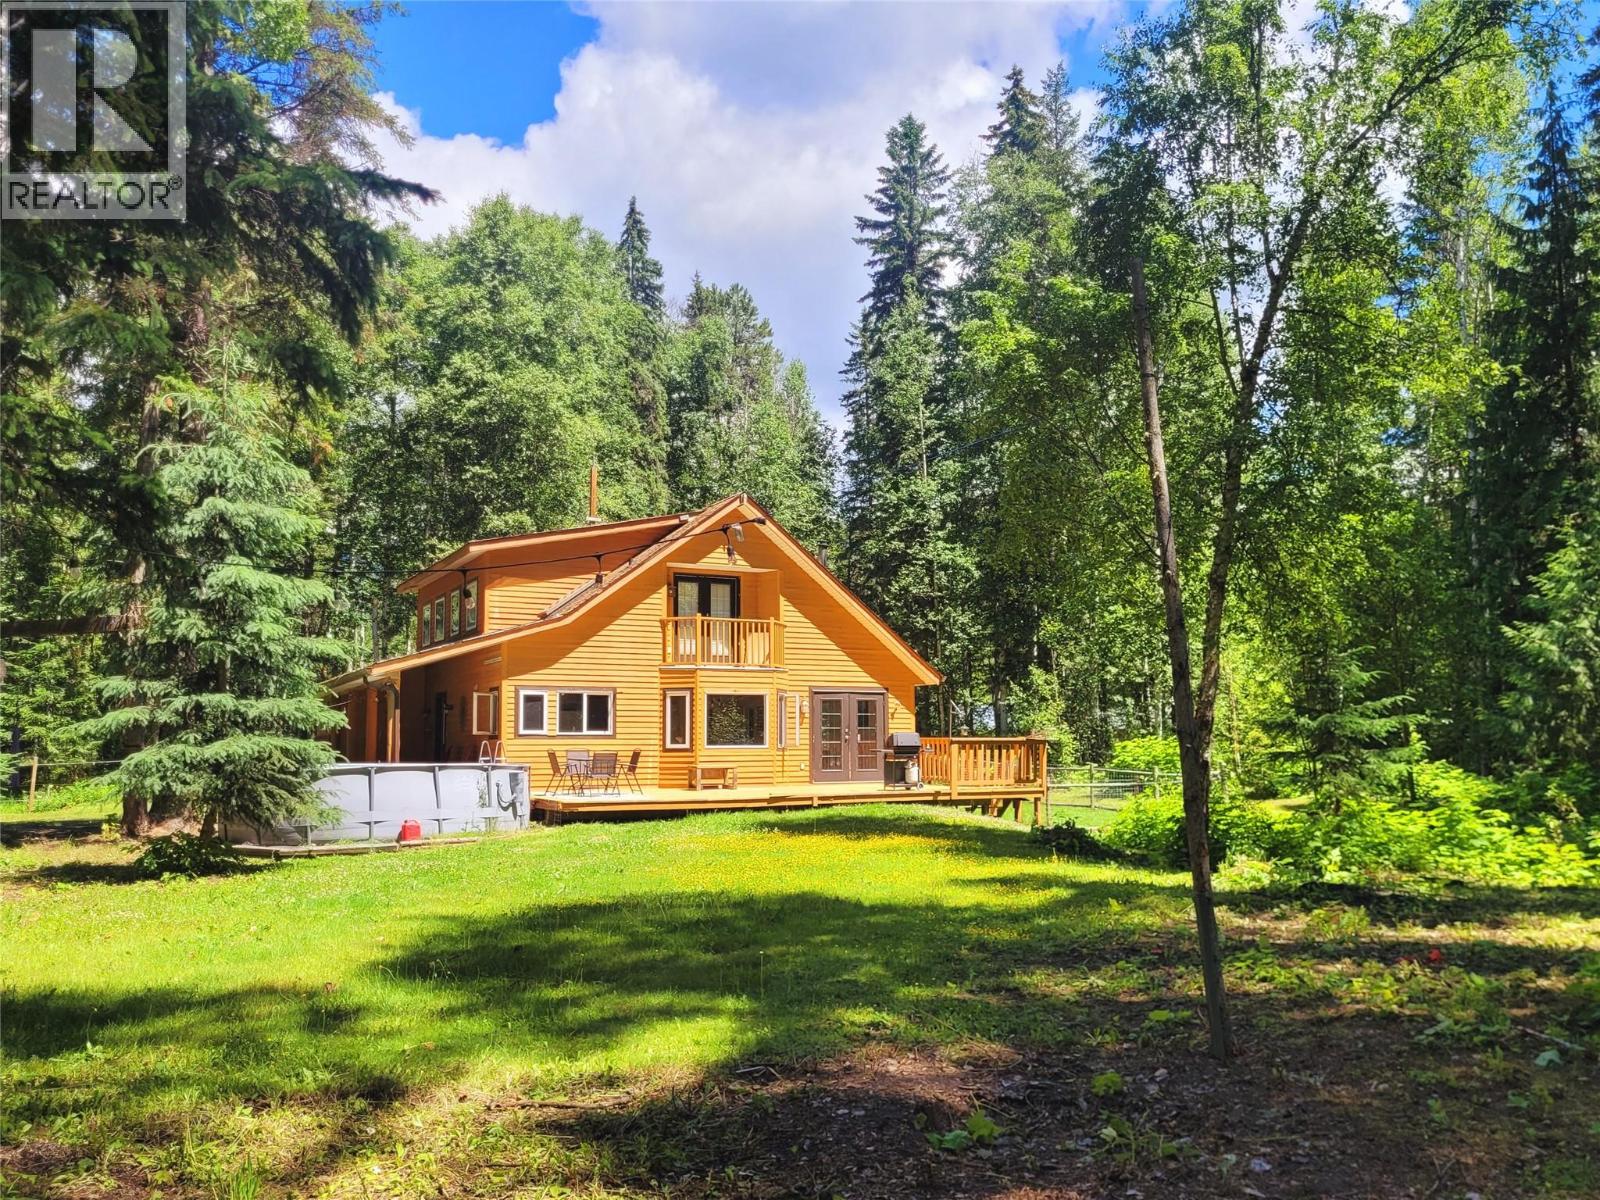
5289 Clearwater Valley Road
Clearwater, British Columbia
Private rural escape on 10 forested acres, just 15 minutes from Clearwater! Built in 2003, this beautifully crafted home offers over 2,500 sq. ft. of bright, open living across 3 levels. Soaring ceilings, skylights, bay windows and warm hardwood floors create an inviting space, with French doors that open to a 12' x 32' sundeck overlooking the peaceful back yard. The impressive kitchen features newer appliances & generous workspace, perfect for gathering and entertaining. The main floor offers convenient one-level living with full bath & spacious primary with walk-in closet. Upstairs you'll find two additional bedrooms, a full bath with soaker tub, and a quaint private terrace. The fully finished basement includes a 4th bedroom, 3rd bathroom, large rec room, laundry, utility room, separate entrance with mudroom, abundant storage, and excellent suite potential. Stay comfortable year-round with a forced-air propane furnace and WETT-certified wood stove. Outside, enjoy a fenced garden with raised beds, chicken coop, electric-fenced corral and a 15' x 52' five-bay equipment shed/livestock shelter. After a day of exploring Wells Gray park, unwind in your very own cedar wood-fired sauna with matching shower house. A wonderful opportunity to enjoy private & luxurious country living with easy access to town. (id:63476)
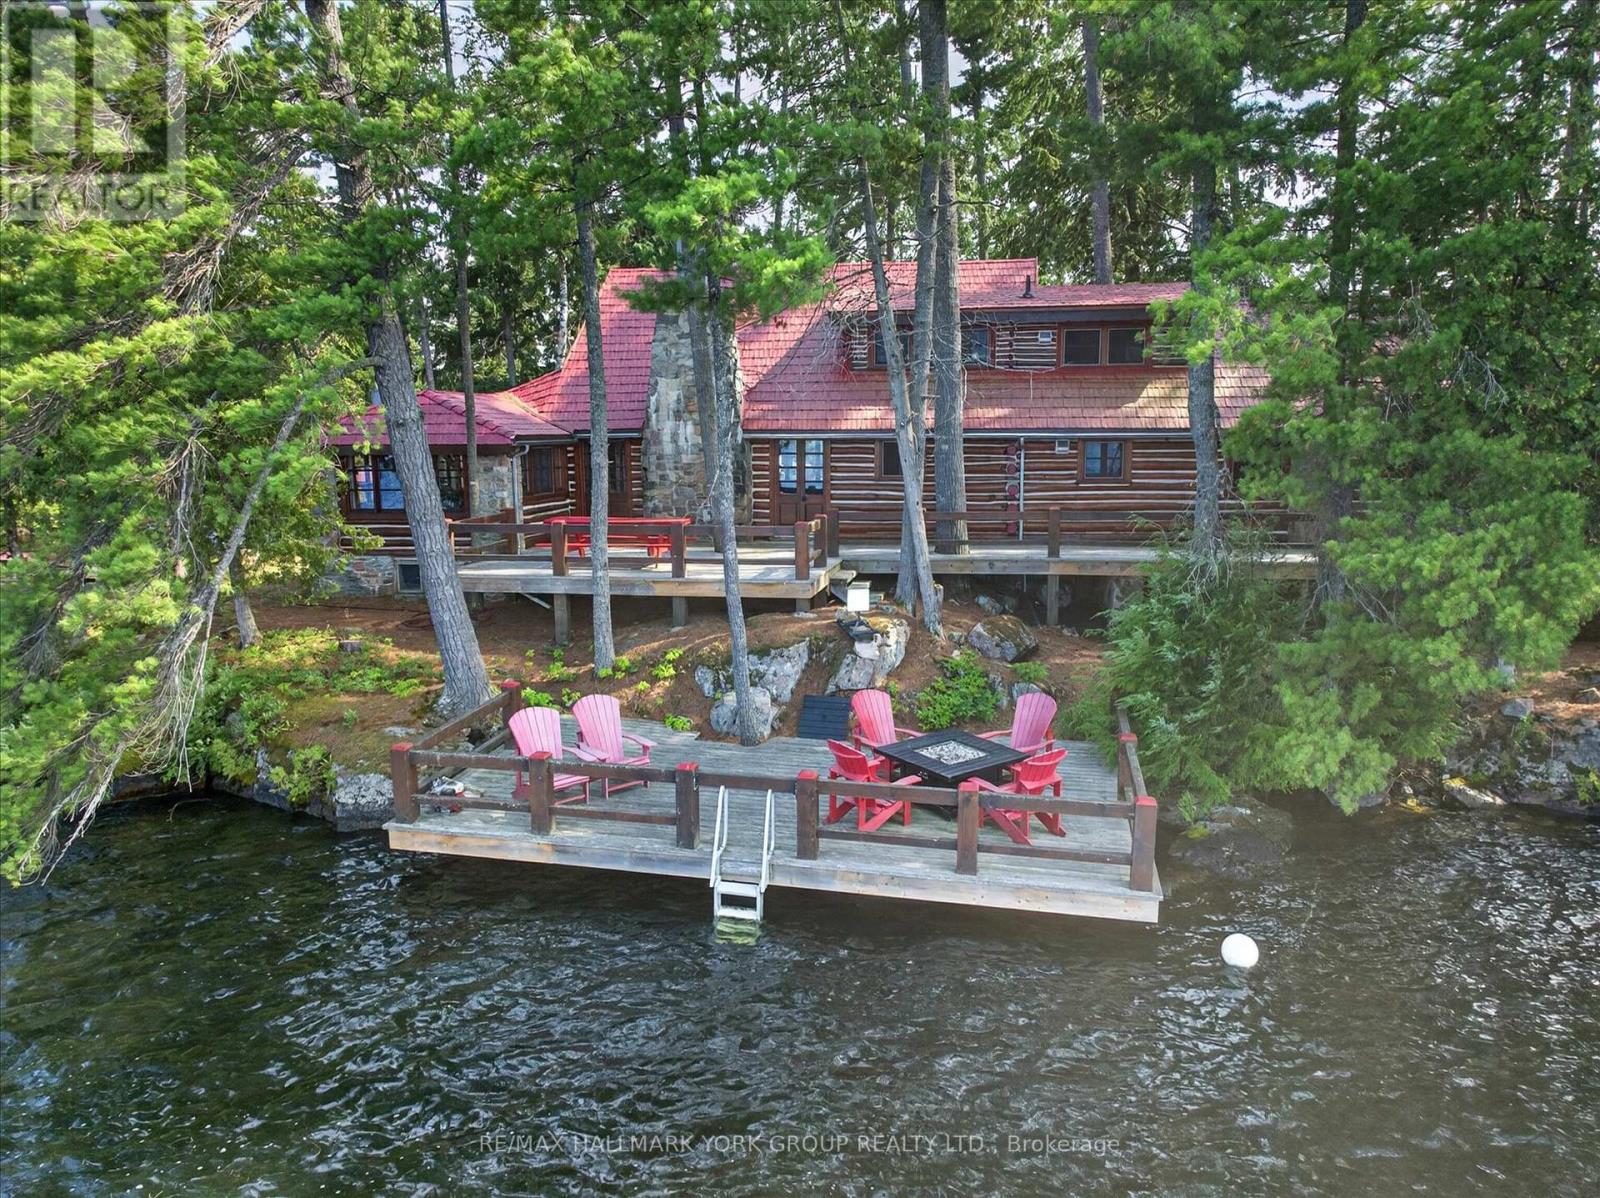
12 Eastland Island, Jack Lake
Havelock-Belmont-Methuen, Ontario
Welcome to Westwood, a once-in-a-generation PRIVATE ISLAND, log constructed estate on the crystal-clear waters of Jack's Lake, one of the Kawarthas' most coveted and picturesque destinations. Encompassing an extraordinary 6.8 acres of complete privacy, this enchanting legacy property offers an unrivaled waterfront lifestyle where timeless charm, natural beauty, and modern comfort exist in perfect harmony. Originally crafted in 1945, this Ralph Lauren inspired, beautifully maintained main cottage exudes warmth, character, and authentic cottage elegance, while thoughtfully integrated modern conveniences ensure effortless enjoyment for generations to come. Surrounded by towering pines, rugged Canadian Shield shoreline, and breathtaking lake vistas, Westwood captures both spectacular sunrises and unforgettable sunsets from multiple vantage points across the property. Designed for gathering family and friends, the island features an impressive collection of log outbuildings, including charming guest bunkies, a classic boathouse, workshop, and lakeside sauna, creating a private compound that comfortably accommodates guests while preserving a sense of tranquility and seclusion.Exceptional waterfront amenities include both permanent and floating docks, deep clean water ideal for swimming, outstanding fishing, and endless opportunities for boating, paddling, and watersports. A private helicopter pad provides convenient access and elevates the property's exclusivity. Rich in history yet perfectly suited for modern cottage living, Westwood is more than a property-it is a cherished family retreat, a landmark on Jack's Lake, and an extraordinary opportunity to own one of the Kawarthas' most treasured island estates. This is a rare turn key offering, walk in and start enjoying! (id:63476)
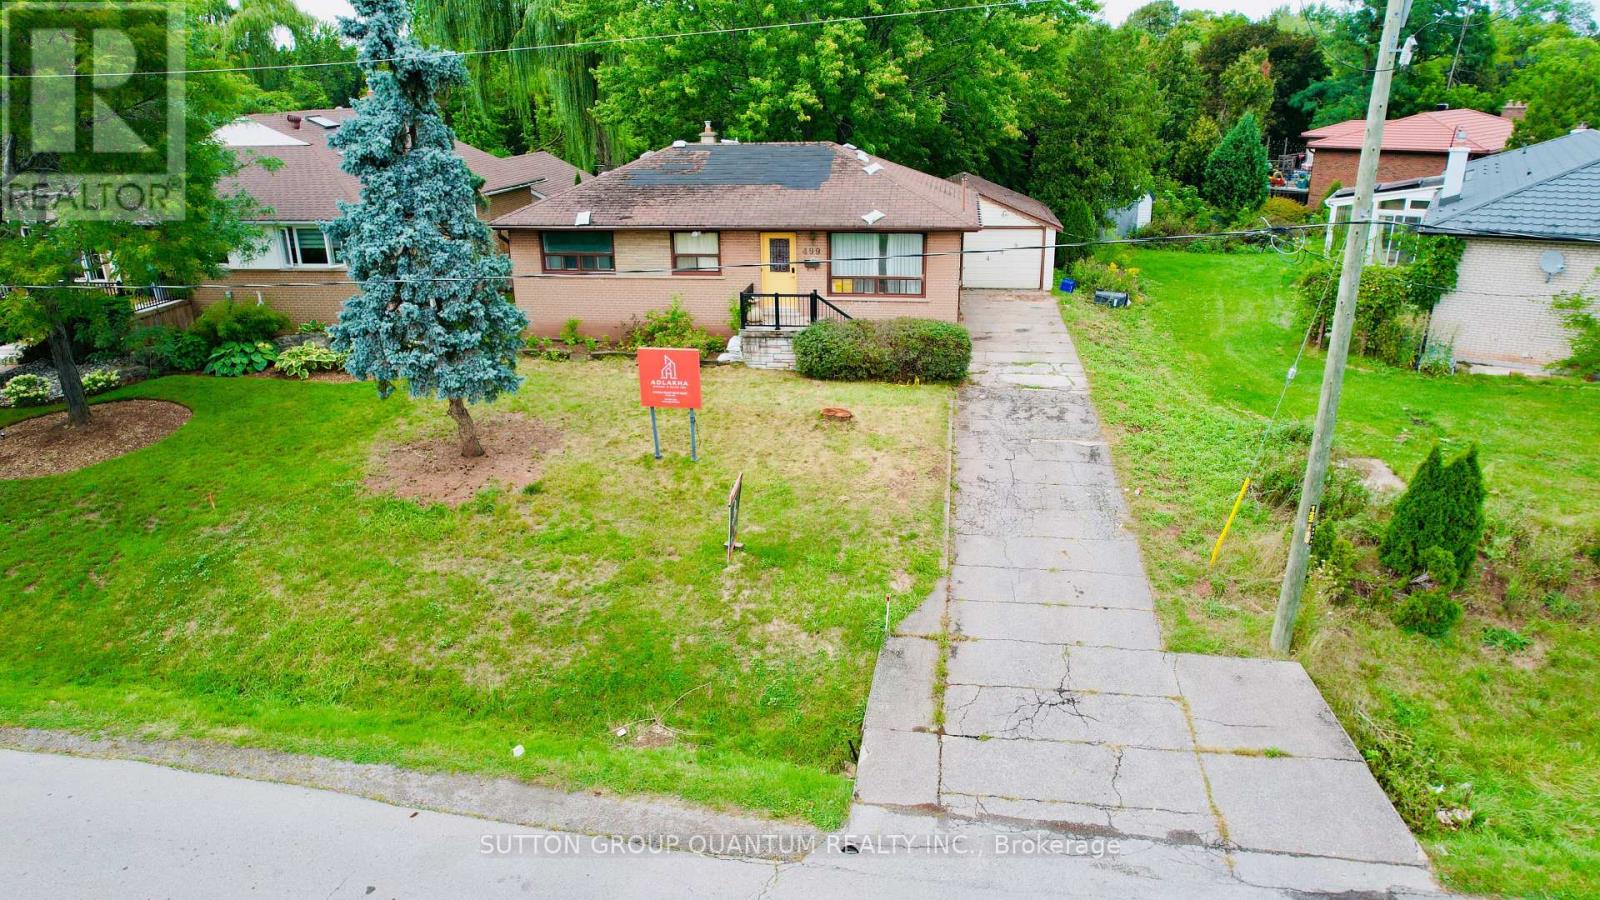
499 Valley Drive N
Oakville, Ontario
Rare 60 feet by 252 feet Ravine Lot with Income-Producing Bungalow and Near Shovel-Ready Custom -Home Plans (Trees have been cleared from the Lot) - Welcome to 499 Valley Drive-an exceptionally rare redevelopment opportunity in one of Oakville's most desirable neighbourhoods. Set on an extraordinary 60 252-ft lot backing onto a creek and ravine, this property offers the privacy, depth and natural surroundings that are increasingly difficult to find in Oakville.The property currently features a four-bedroom bungalow, providing buyers with the flexibility to live in the existing home, continue using it as an income-producing property, or build the proposed luxury custom residence when ready. The bungalow is presently leased for approximately $3,400 per month, offering immediate rental income while the purchaser completes their construction planning.The property is being offered with substantially completed plans and permits for a magnificent neoclassical custom residence by Adlakha Design & Build Inc. The project is expected to be approximately 15 days away from shovel-ready status, subject to final municipal processing and approvals. (id:63476)
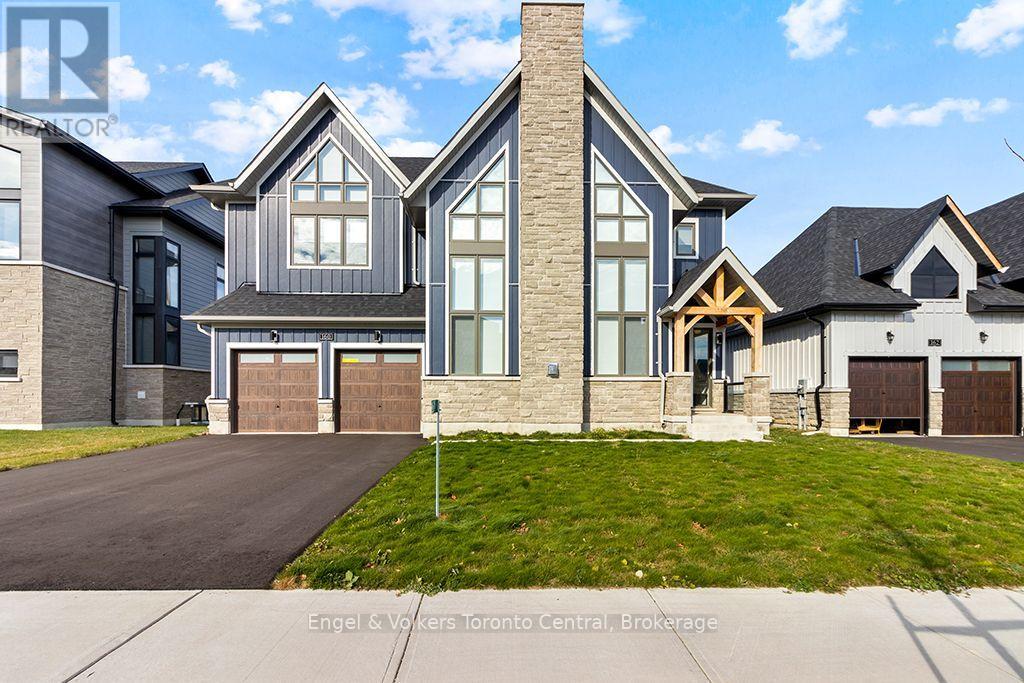
160 Springside Crescent
Blue Mountains, Ontario
Welcome to your Blue Mountain retreat! This stunning, newly built home offers the perfect blend of luxury, comfort, and convenience, with breathtaking views overlooking the golf fairway. Featuring approximately 2,400 sq.ft. of beautifully designed living space, this fully furnished home offers 3 bedrooms and 3 bathrooms, making it an ideal year-round or seasonal retreat for those seeking a stylish and comfortable escape. The spacious Great Room is designed for relaxation, featuring vaulted ceilings, and cozy fireplace with a mounted TV above, perfect for unwinding after a day on the slopes or enjoying time with family and friends. The fully equipped Gourmet-style kitchen features a gas cooktop, wall-mounted oven, and plenty of space for entertaining. Just off the kitchen, the breakfast room provides convenient access to the impressive covered Loggia deck, where you can relax and take in peaceful views across the golf fairway. Additional highlights include a spacious primary suite with 5 piece ensuite including a free standing soaker tub, 2 additional bedrooms and 2 bathrooms. The home features approximately 2,400 sq. ft. of living space. Inside entry from a spacious 2-car garage offers additional storage for bikes, skis, and recreational equipment while also providing indoor parking in the winters. Located in the heart of the Blue Mountain area, this exceptional property provides a wonderful opportunity to enjoy four-season living, from skiing and snowboarding in the winter to hiking, biking, golf, and outdoor adventures throughout the warmer months. Escape the everyday and make this beautiful Blue Mountain retreat your next home. (id:63476)
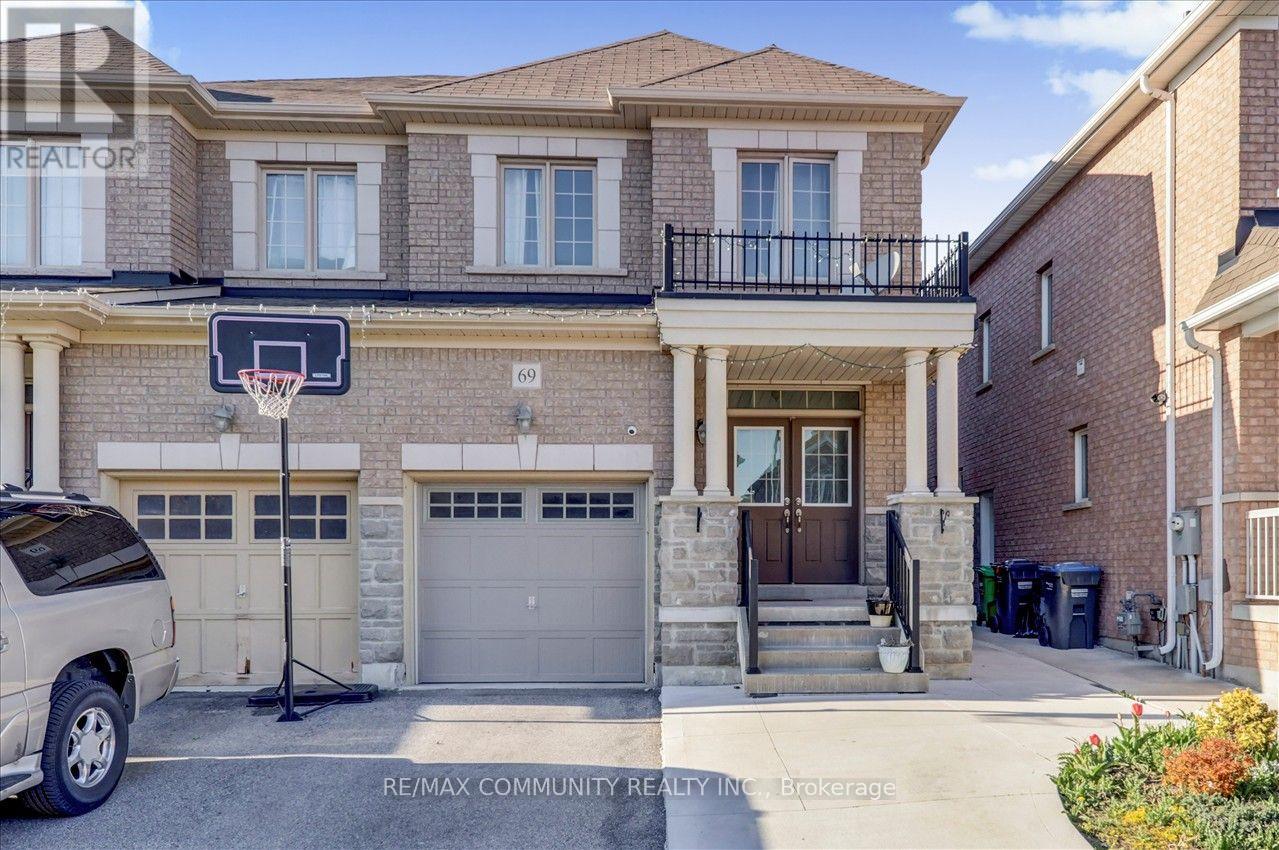
69 Clearfield Drive
Brampton, Ontario
3 Bedroom Semi In The Highly demand area, Double Door Entry, Gorgeous, Bright & Meticulously Cared For, Gleaming Tiles Floor Through out main Floor, Excellent Open Concept Layout W/ Gas Fireplace, 9Ft Ceiling On Main Floor, Oak Stairs, Separate Entrance To Basement, Retreat To Your Spacious Master W/ 5Pc Ensuite. Laundry Conveniently Located On 2nd Floor. Garage Access Thru House. Pond & Trails At End Of Street. Easy Access To 427. Close To Schools, Park, Plaza & Transit! (id:63476)
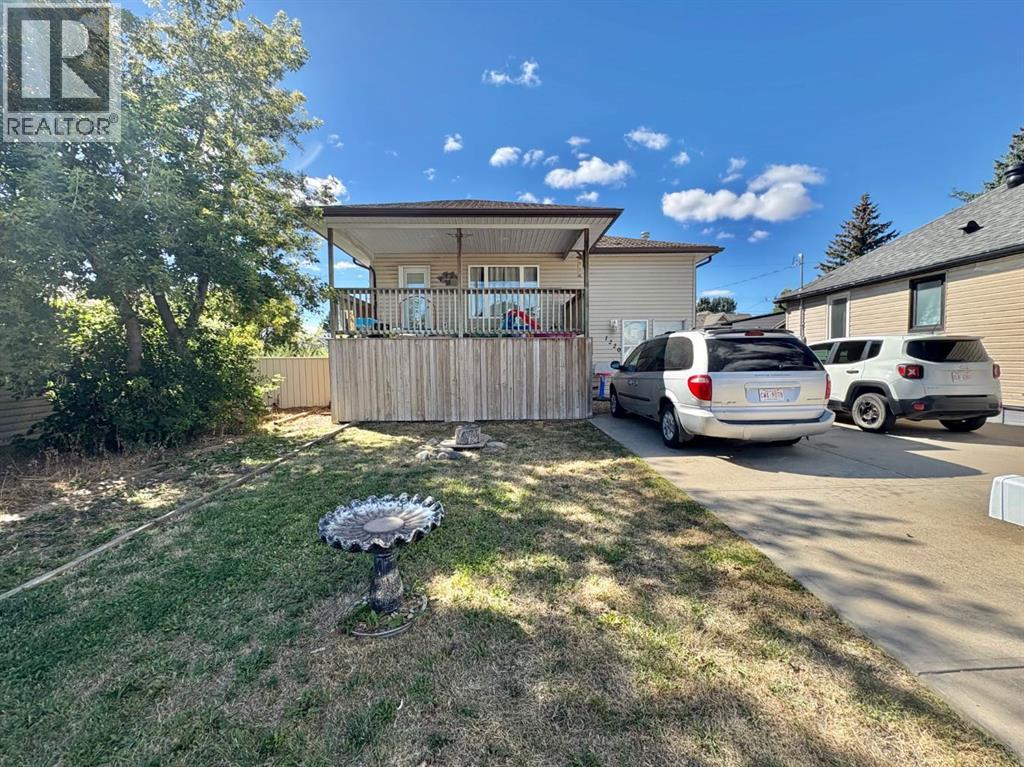
1220 9 Street N
Lethbridge, Alberta
FULL DUPLEX with 20 x 28 HEATED GARAGE with 220 power. Plenty of parking front and back. 2003 build. 3 beds & 2 baths on each side. *Pictures are of rear unit between tenants. The boiler system has recently been completely serviced for your peace of mind. Great location with easy access to Scenic Drive and the Industrial Park. Currently the front unit has a month-to-month tenancy , and the rear unit has a Lease until June 2027. Many options here, live in one side & rent the other or rent both sides and the garage for income. What are your needs... (id:63476)
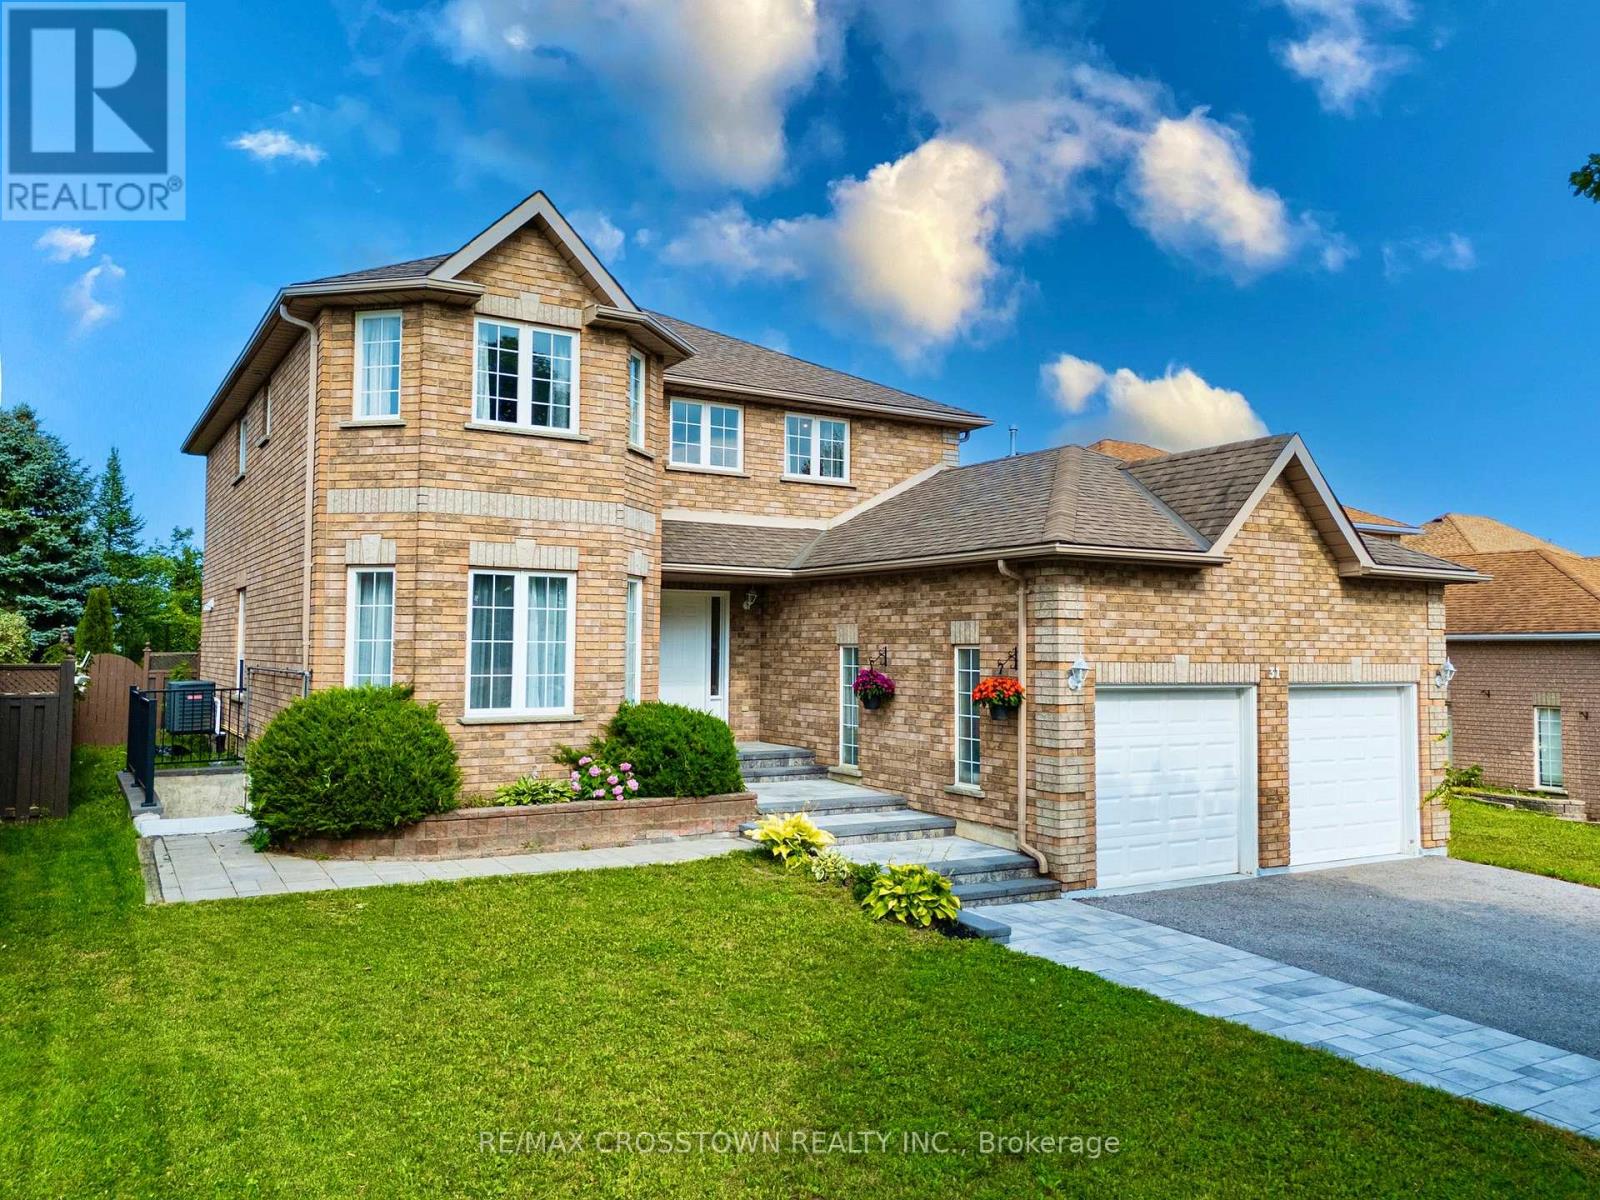
31 Logan Court
Barrie, Ontario
Spacious 4-bedroom family home with 2,586 sq. ft. above grade and over 3,500 sq. ft. of finished living space including the basement in-law suite, set on an impressive 53.8' x 155' lot backing onto a ravine. Tucked away on a quiet court, this home combines generous interior space with a private, ravin lot backyard setting. The main floor features a large, welcoming foyer, bright living and dining rooms connected by French glass doors, and a bright kitchen with quartz countertops, walk-in pantry and a breakfast area with bay windows overlooking the backyard. A comfortable family room with gas fireplace and gorgeous views of tall cedar trees, main-floor laundry, powder room and convenient inside access from the garage complete this level. Upstairs, you'll find four well-proportioned bedrooms, including an exceptionally spacious primary retreat with a walk-in closet and private ensuite, plus a second full bathroom. The finished lower level offers endless potential with a large in-law suite featuring its own separate entrance, kitchenette, bathroom, living space and a second set of laundry appliances. Enjoy the depth and privacy of the expansive backyard with no homes directly behind and a natural ravine backdrop. Recent mechanical updates include furnace (2025) and central air conditioning (2024). A rare combination of 2586 sq. ft. above grade, over 3,500 sq. ft. of total finished space, a premium lot, ravine setting and flexible lower-level living - all in Barrie's desirable southwest end. (id:63476)
706 6688 Pearson Way
Richmond, British Columbia
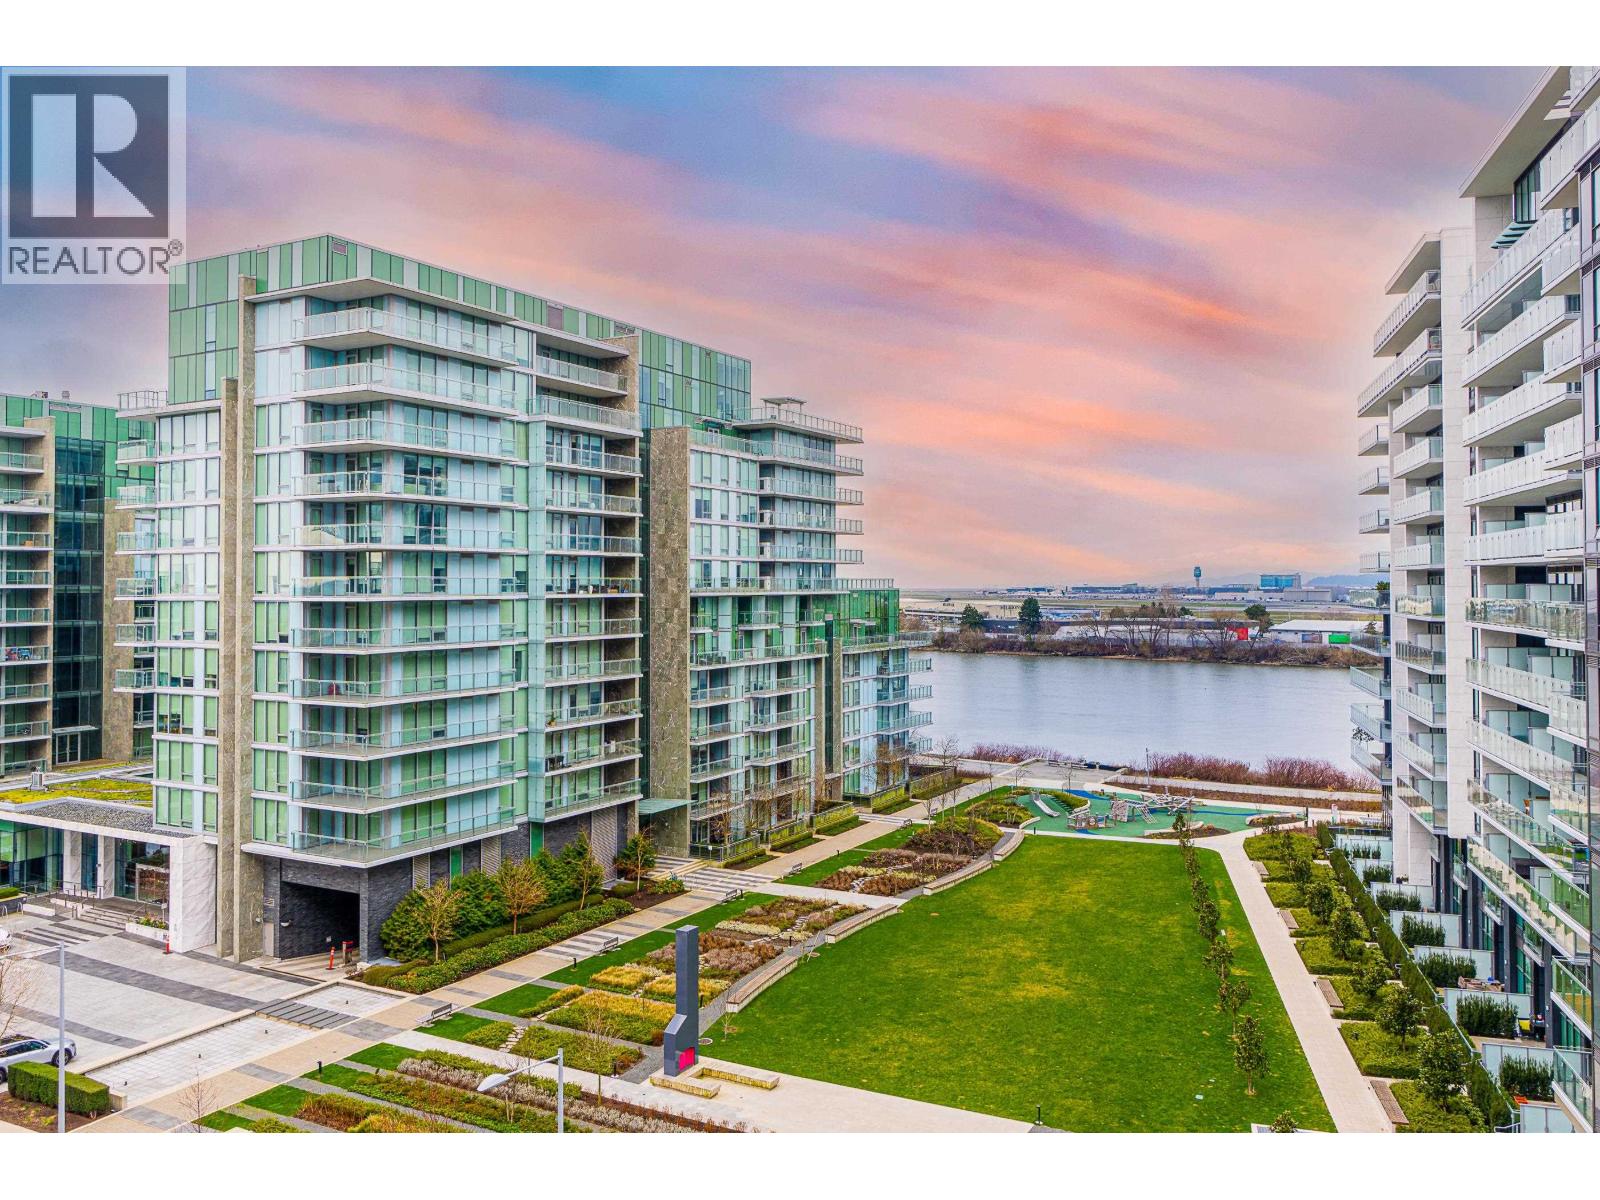
A major opportunity has arisen in River Green, the most benchmark project in Richmond's condominium market.This luxury condominium built in 2021 faces the Fraser River and internal gardens with great views. Northeast facing with large floor to ceiling windows, the interior is very light, bright and scenic. The highest floor height in the house is over 9 feet and the feeling of space is very good. The master bedroom faces the river view and is unobstructed by buildings and enjoys a variety of views. Amenity is one of Richmond's most prestigious luxury and high quality apartments with 24/7 concierge, one must grab the opportunity to enjoy this luxury apartment. (id:63476)
2 Marina Crescent
Rochon Sands, Alberta
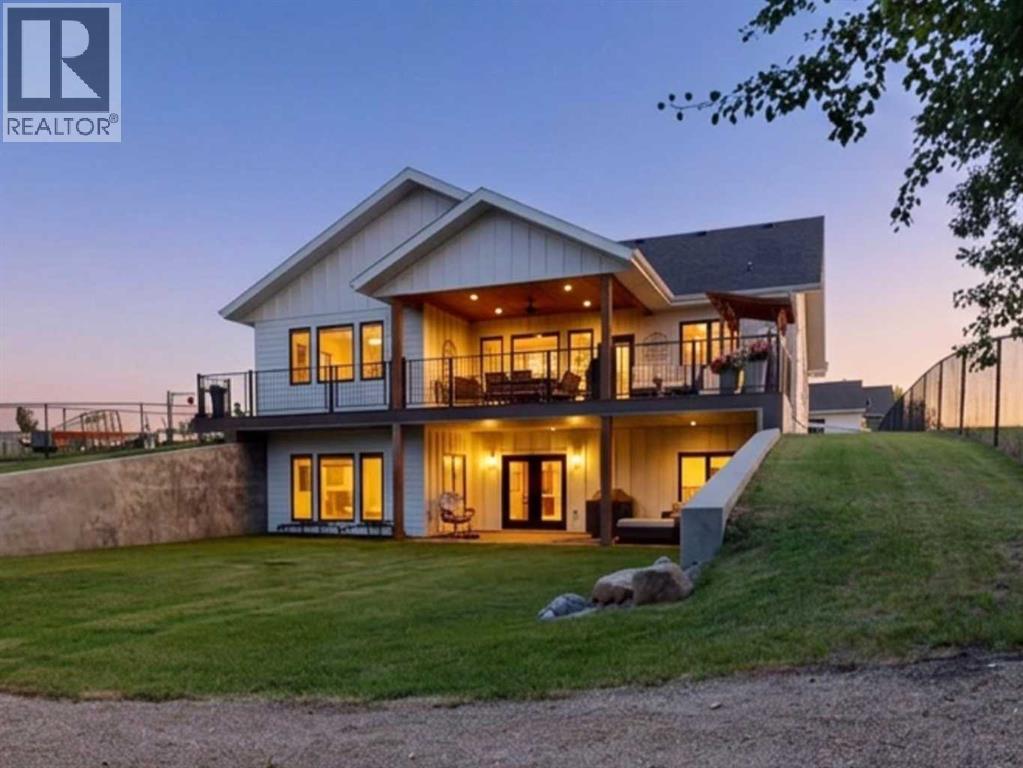
This exceptional 3-year-old, custom-built home offers an incredible opportunity to enjoy year-round lakefront living on Buffalo Lake. Thoughtfully designed with quality finishes and attention to detail, this home blends comfort, style, and functionality in a way that is perfectly suited to everyday living and entertaining. This property comes with two garages—an attached double garage with exhaust fan plus a detached double garage, giving you plenty of room for vehicles, lake toys, and recreational equipment. The welcoming entrance features a striking vertical wood-slat accent wall and opens into a bright, spacious open-concept living area. The stunning kitchen features white shaker cabinetry, stainless steel appliances including an under-counter microwave, an apron sink, and a bold barn-style island with drum pendant lighting. Quartz countertops and Hunter Douglas blinds throughout the home add both convenience and style (with powered blinds in main living areas). The dining room is surrounded by windows, while the living room showcases vaulted ceilings, a dramatic chandelier, and statement stone fireplace. A matching office is located just off the kitchen. The impressive primary bedroom enjoys lake-facing windows and features a bright ensuite with dual sinks, extensive cabinetry, walk-in shower, separate water closet, and a huge organized walk-in closet. A second bathroom and laundry room with cabinetry, sink, and stacked washer/dryer complete the main floor. The walk-out basement is designed for entertaining and relaxed lake living. Large windows and garden doors provide plenty of natural light and direct access to the patio. The versatile family room offers space to create multiple entertainment zones, with room for a pool table and a built-in bar featuring a wine fridge and ice machine. Two generous bedrooms and a bright 4-piece bathroom showcase the glass-enclosed tub/shower. A dedicated pet room with its own dog shower is an exceptional bonus for those with f our-legged family members. You will appreciate the air conditioning on hot summer days when you need to cool down. Outside, the property continues to impress. The partially covered deck has powered screens, providing the perfect place to enjoy morning coffee or lake views in either sun or shade. The ground-level patio offers additional room for outdoor furniture and entertaining. The property has a level lawn as well as a graveled recreation area complete with fire pit, rustic wood shed, and garden shed. On the street side, a covered deck is complete with a bench swing. A fully fenced dog run along one side of the property adds another thoughtful feature for pet owners. Whether you are looking for a year-round residence, a luxurious lake retreat, or the perfect place to gather with family and friends, this custom-built Buffalo Lake property deserves a closer look. (id:63476)

17 Jeremy Drive
Markham, Ontario
An extraordinary custom-built J. Berta residence nestled in one of Unionville's most prestigious and sought-after neighbourhoods. Gracefully positioned on a rare 75 x 130 ft. estate-sized lot, this remarkable home offers over 6,200 sq. ft. of richly appointed living space, where timeless European craftsmanship, exquisite materials, and architectural elegance combine to create an unparalleled living experience. Designed for those who appreciate both beauty and function, the home showcases grand principal rooms, soaring ceilings, custom millwork, and an effortless flow between indoor and outdoor living. At its heart lies a spectacular gourmet kitchen featuring a statement centre island, walk-in pantry, Wolf range, and premium built-in appliances, seamlessly opening to a breathtaking covered outdoor living space designed for elegant entertaining and everyday enjoyment. The lavish primary retreat is a private sanctuary, crowned by vaulted ceilings and complemented by a sitting lounge, dedicated office, custom walk-in dressing room, private balcony, and a spa-inspired ensuite featuring a steam shower and jetted soaker tub. From the oversized 2-car garage to the impeccable attention to detail throughout, every element of this residence reflects a level of quality and craftsmanship rarely offered to the market. A truly exceptional opportunity to own one of Unionville's finest luxury homes, where prestige, location, and timeless design converge. (id:63476)
44 Greenhedges Court
Toronto, Ontario
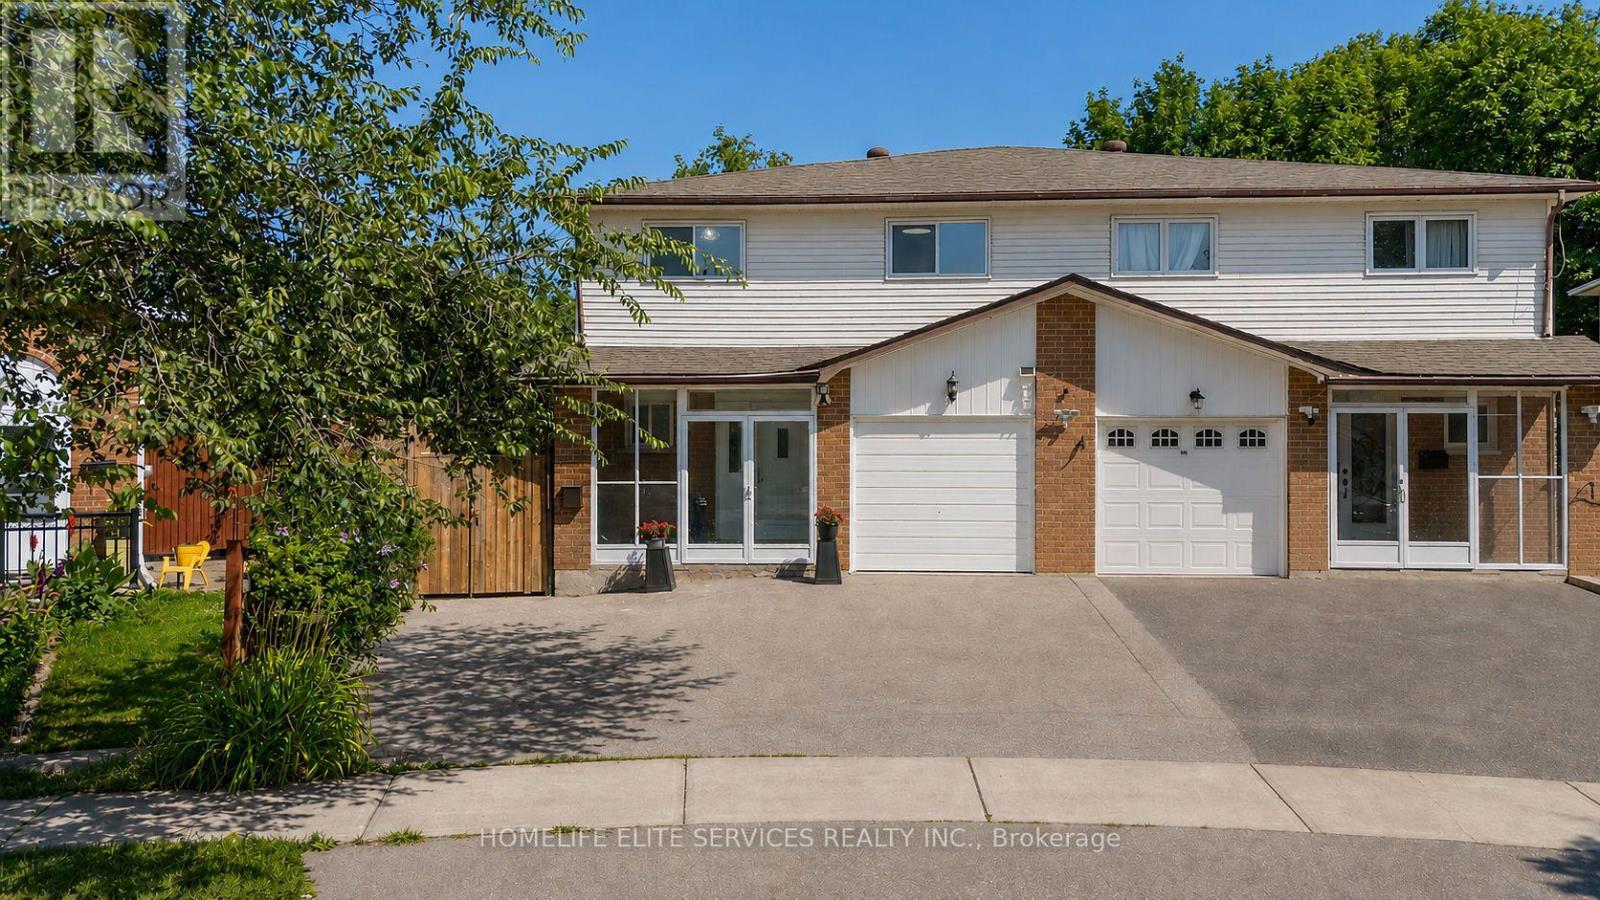
44 GREENHEDGES COURT is a SPECIAL 4 BDRM HOME THAT ACTUALLY GROWS WITH YOU! Properties like this don't often come on the market. This lovingly renovated, executive semi-detached home offers 4 bdrms, a versatile home office/den (with kitchenette & full bathroom), and 3.5 bathrooms- a rare find built for multigenerational families, offering plenty of options for a growing family. Upgrades include newer kitchen, upgraded bathrooms with top-of-the line fixtures, professional paint throughout, new floors on main floor, potlights, highend interlocking & Landscaping. The main floor home office/den with its own ensuite bath offers space for an elderly parent or a work-from-home setup; Please note ONLY THE UPPER 2 FLOORS ARE FOR RENT, but there is the option to rent the entire house including the basement with the full house for the amount of $4600 for the self-contained 1 bdrm in-law suite complete with kitchen. Professionally landscaped, courtyard-style backyard which stretches from a 25ft frontage to 50 ft at the rear, the 100 ft deep lot, creates an incredible private, outdoor oasis. Basement is NOT included in this price. Photos of basement are only if entire house is rented for higher price. The property provides complete privacy & backs directly onto Pinetree Park, & the Morningside Creek Ravine. Walking distance to Chinese Cultural Centre; The Islamic Foundation of Toronto Mosque, top GTA Islamic School: Gibraltar Leadership Academy (JK-Grade 12), Burrows Hall Library & Community Centre; Shopping, banks, restaurants, Centennial College, University of Toronto Scarborough, Centenary Hospital, 7 min to HWY 401, the future METROLINX LRT extension on McCowan & Sheppard, Toronto Zoo and Scarborough Town Centre. (id:63476)
508 - 575 Bloor Street E
Toronto, Ontario
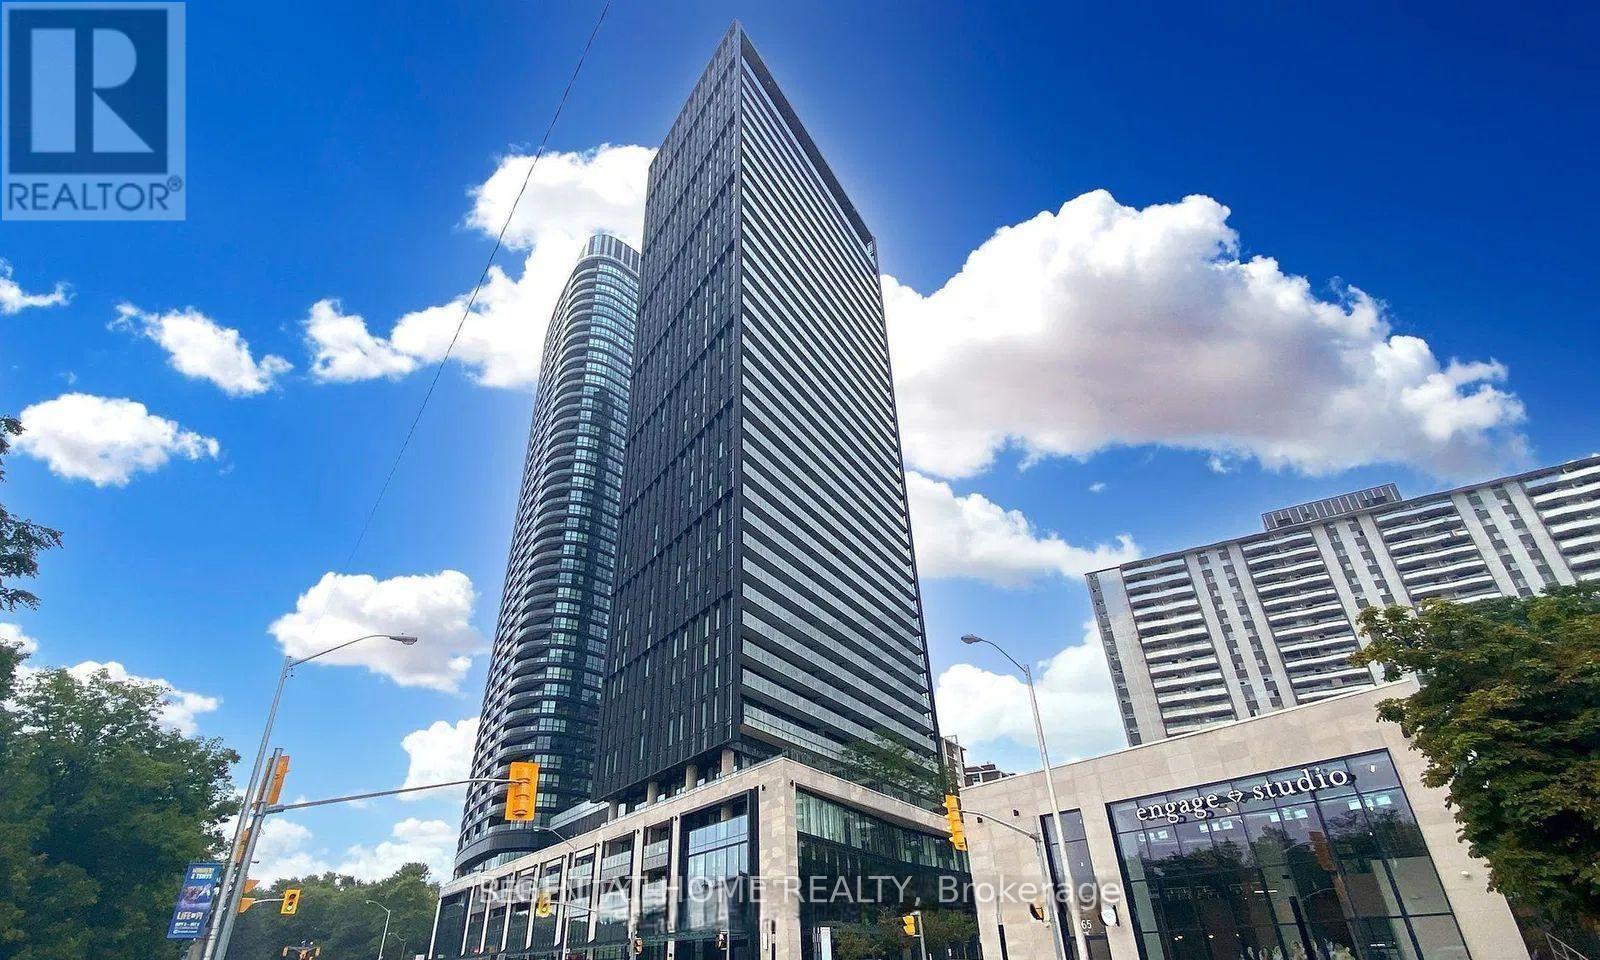
Step into this bright corner suite at Via Bloor by Tridel, featuring a functional layout and stunning unobstructed city views. The open-concept living area is filled with natural light and includes floor-to-ceiling windows, a modern kitchen, keyless entry, and a walkout balcony. Residents also enjoy access to a wide range of building amenities designed for recreation and convenience. Ideally located within walking distance to multiple subway and TTC stations and just minutes from the DVP, the location offers easy access in every direction across the city. Surrounded by parks, grocery stores, restaurants, schools, and all the vibrant attractions of the Yonge-Bloor neighbourhood, this is a fantastic opportunity to own a home in the heart of Toronto. (id:63476)
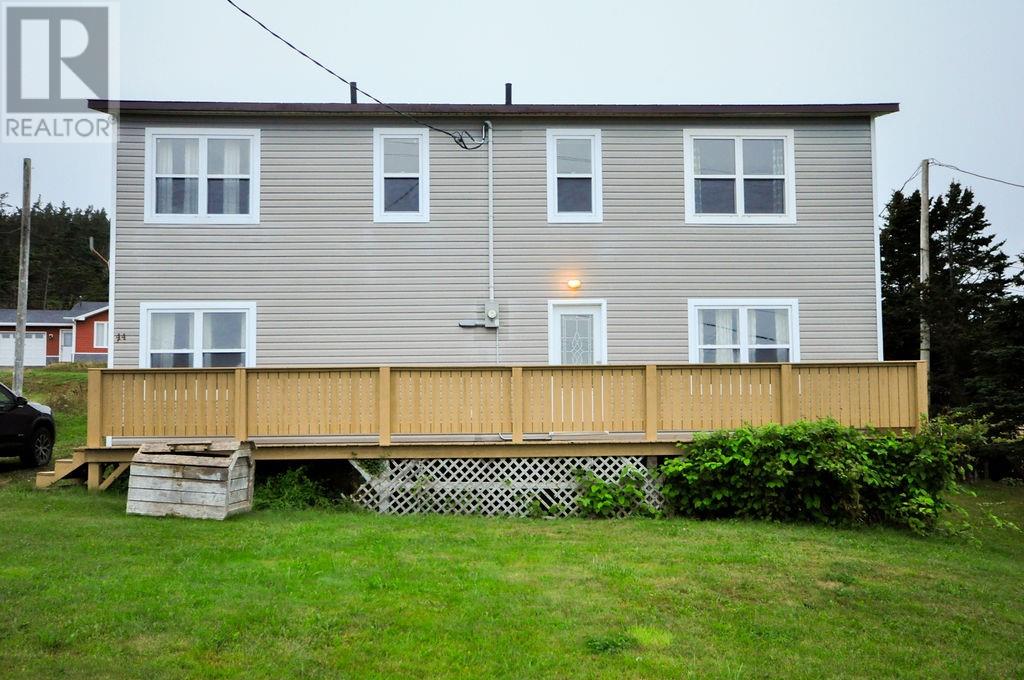
44 Old Settlement Hill
Freshwater, Newfoundland & Labrador
Welcome to this large and character-filled seven bedroom home located on Old Settlement Hill in Freshwater. Offering an abundance of space, charm, and versatility, this property is an excellent opportunity for a large family, multigenerational household, or anyone looking to explore an income-generating opportunity such as an Airbnb or bed and breakfast. The home offers plenty of room for guests and family alike, with generous living spaces and six bedrooms providing flexibility for a variety of uses. Its character and established features give the property a warm, inviting feel, while numerous upgrades completed over the years add comfort and value. Enjoy glimpses of the ocean in the distance and the peaceful surroundings of this established Freshwater location. With its combination of space, character, views, and ongoing improvements, this property offers tremendous potential for those looking for a unique home with room to grow or an opportunity to create a hospitality venture. A property with plenty of personality and possibilities, this seven bedroom home is ready for its next chapter. (id:63476)
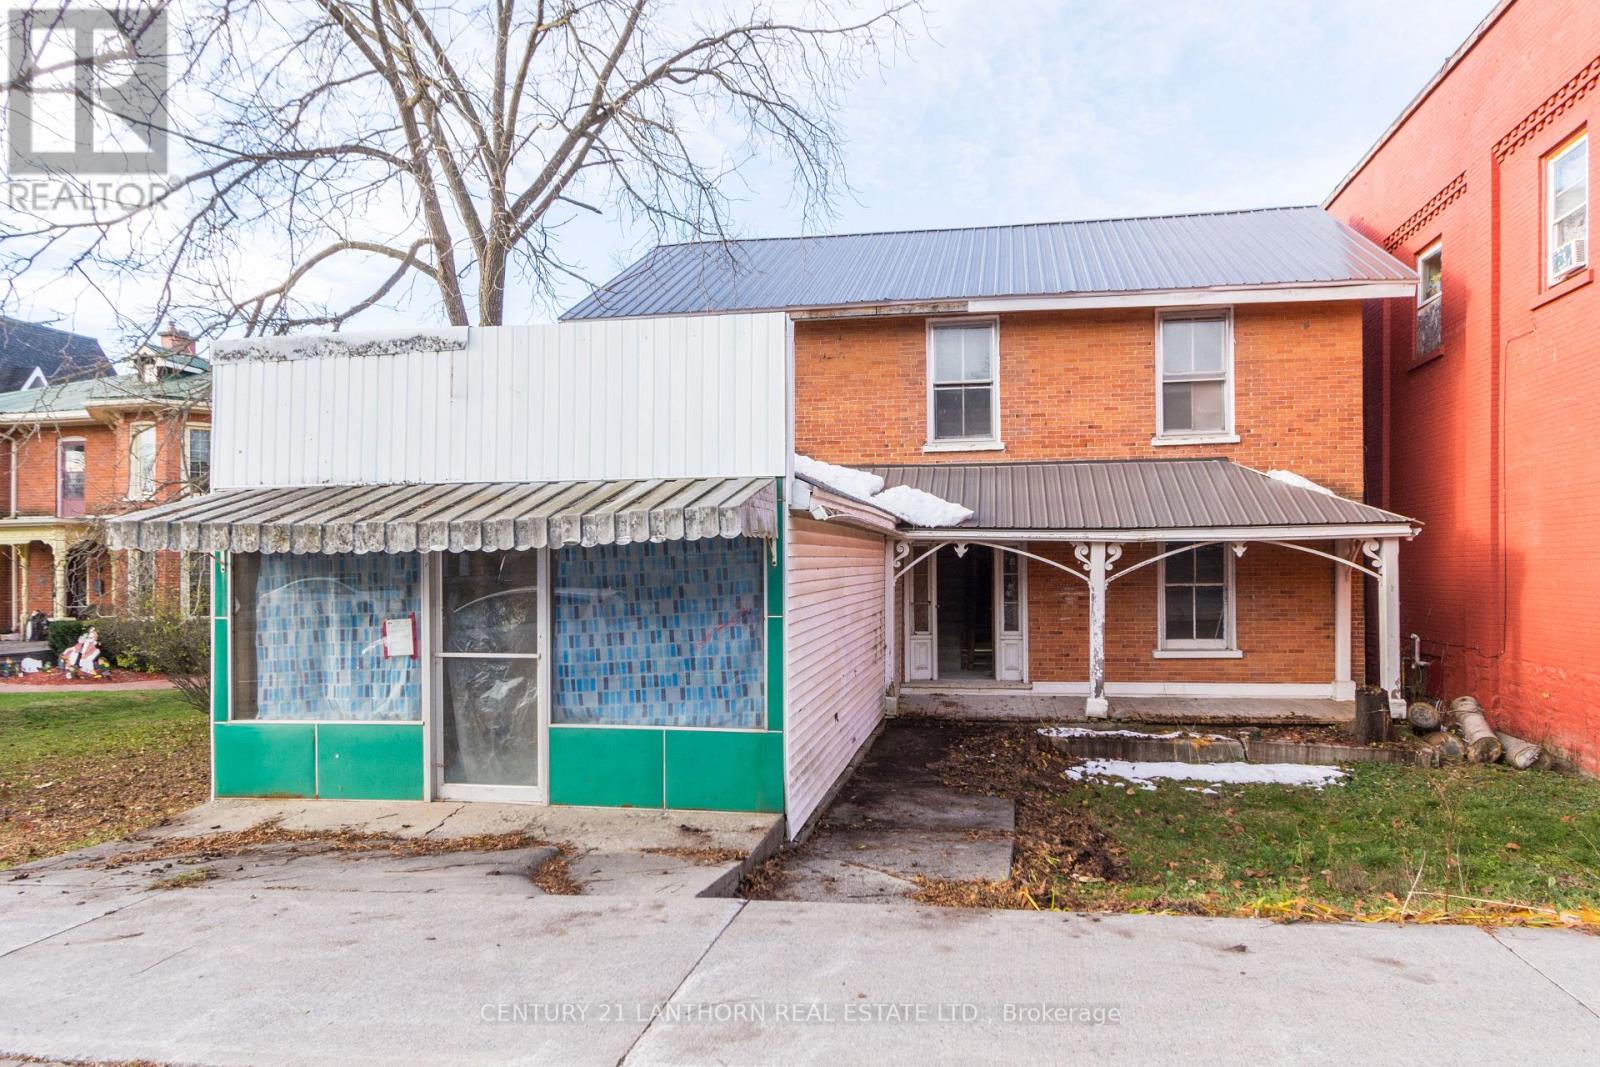
3 Forsyth Street
Marmora And Lake, Ontario
Investment/Development Opportunity 4 Residential Units + 1 Commercial (Convertible to Residential) Excellent opportunity to redevelop a multi-unit property with significant work already completed. Which has the potential to be converted to a 5th residential unit. The building has been fully gutted and is in broom swept condition with a new steel roof and new electrical panels for all 5 units already installed. Seller's plans are available. With converting to 5 residential units, this project is an ideal candidate for CMHC MLI Select financing, offering strong potential for long term cash flow once completed. Ready for the next owner to take it across the finish line. (id:63476)
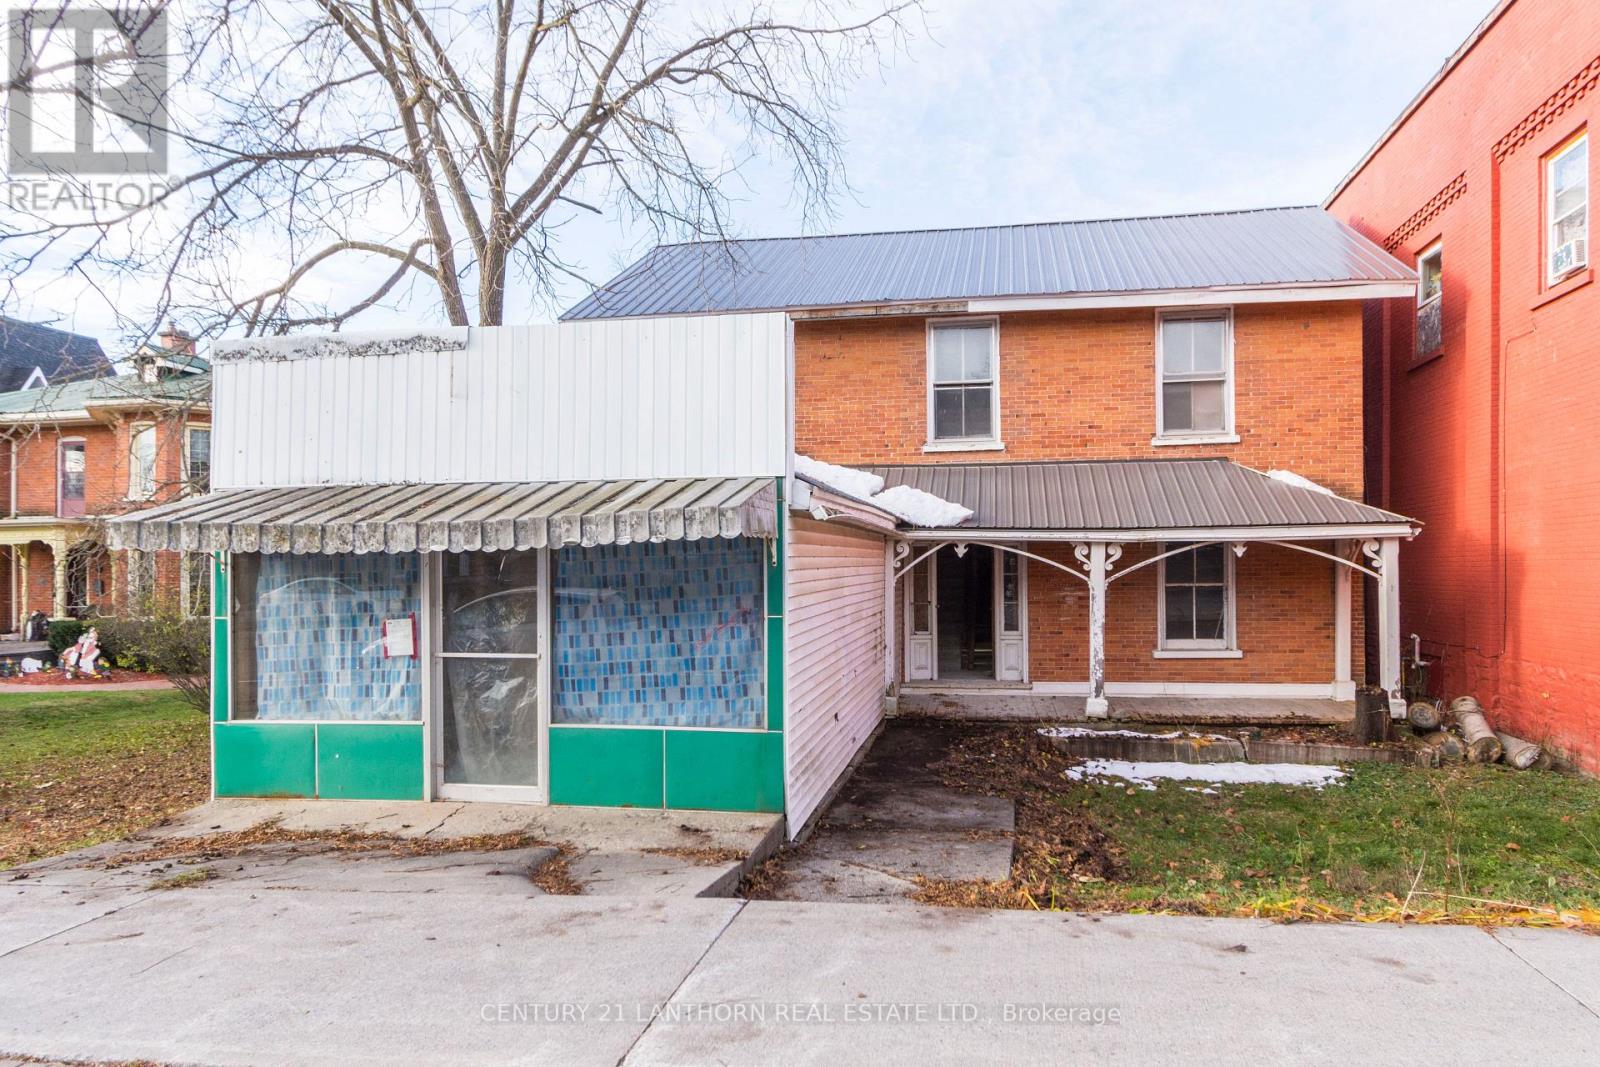
3 Forsyth Street
Marmora And Lake, Ontario
Investment/Development Opportunity 4 Residential Units + 1 Commercial (Convertible to Residential) Excellent opportunity to redevelop a multi-unit property with significant work already completed. Which has the potential to be converted to a 5th residential unit. The building has been fully gutted and is in broom swept condition with a new steel roof and new electrical panels for all 5 units already installed. Seller's plans are available. With converting to 5 residential units, this project is an ideal candidate for CMHC MLI Select financing, offering strong potential for long term cash flow once completed. Ready for the next owner to take it across the finish line. (id:63476)
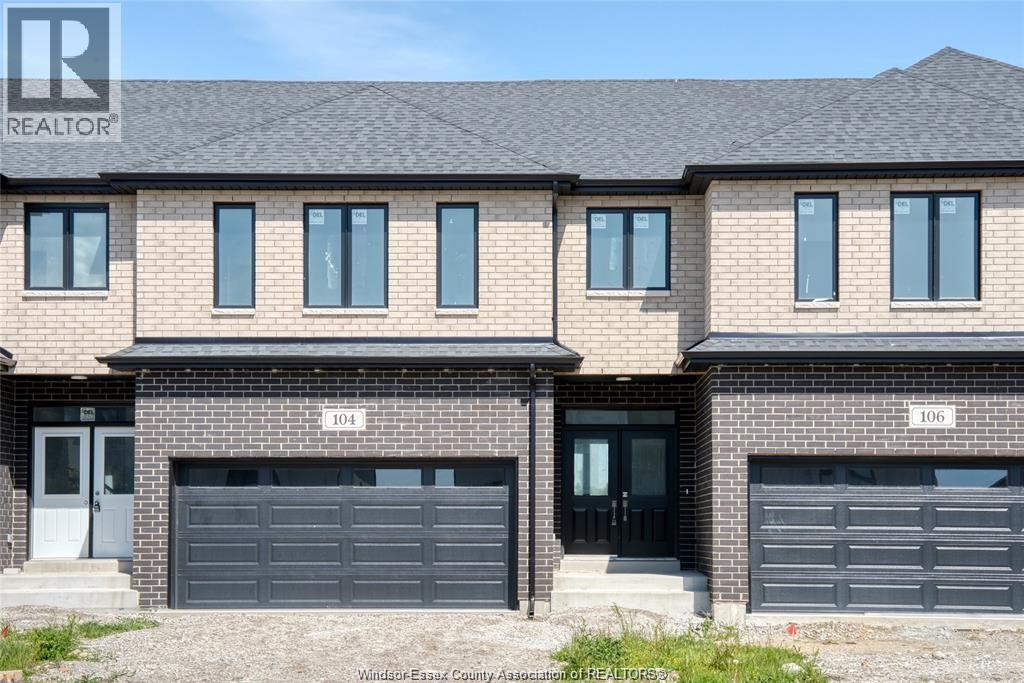
104 Eagle Street
Leamington, Ontario
Welcome to Bevel Line Towns, a modern community in the heart of Leamington, perfect for families. This BRAND NEW move-in-ready townhome features 3 spacious bedrooms, a double-car garage, open-concept living room, a modern kitchen with large island, stainless steel appliances. Sun-filled rooms with large windows and walk in closets. Enjoy spa-like master ensuite with designer lightings, his & her sinks & glass shower enclosure. New park across the street. Enjoy a convenient lifestyle near the Leamington Marina and Erie Shores Golf & Country Club. Minutes to Walmart, Food Basics, FreshCo, Superstore, banks, hospital & clinics. Short drive to Seacliff Beach, parks, shopping, restaurants, and everyday amenities. Contact us to book a viewing appointment. (id:63476)
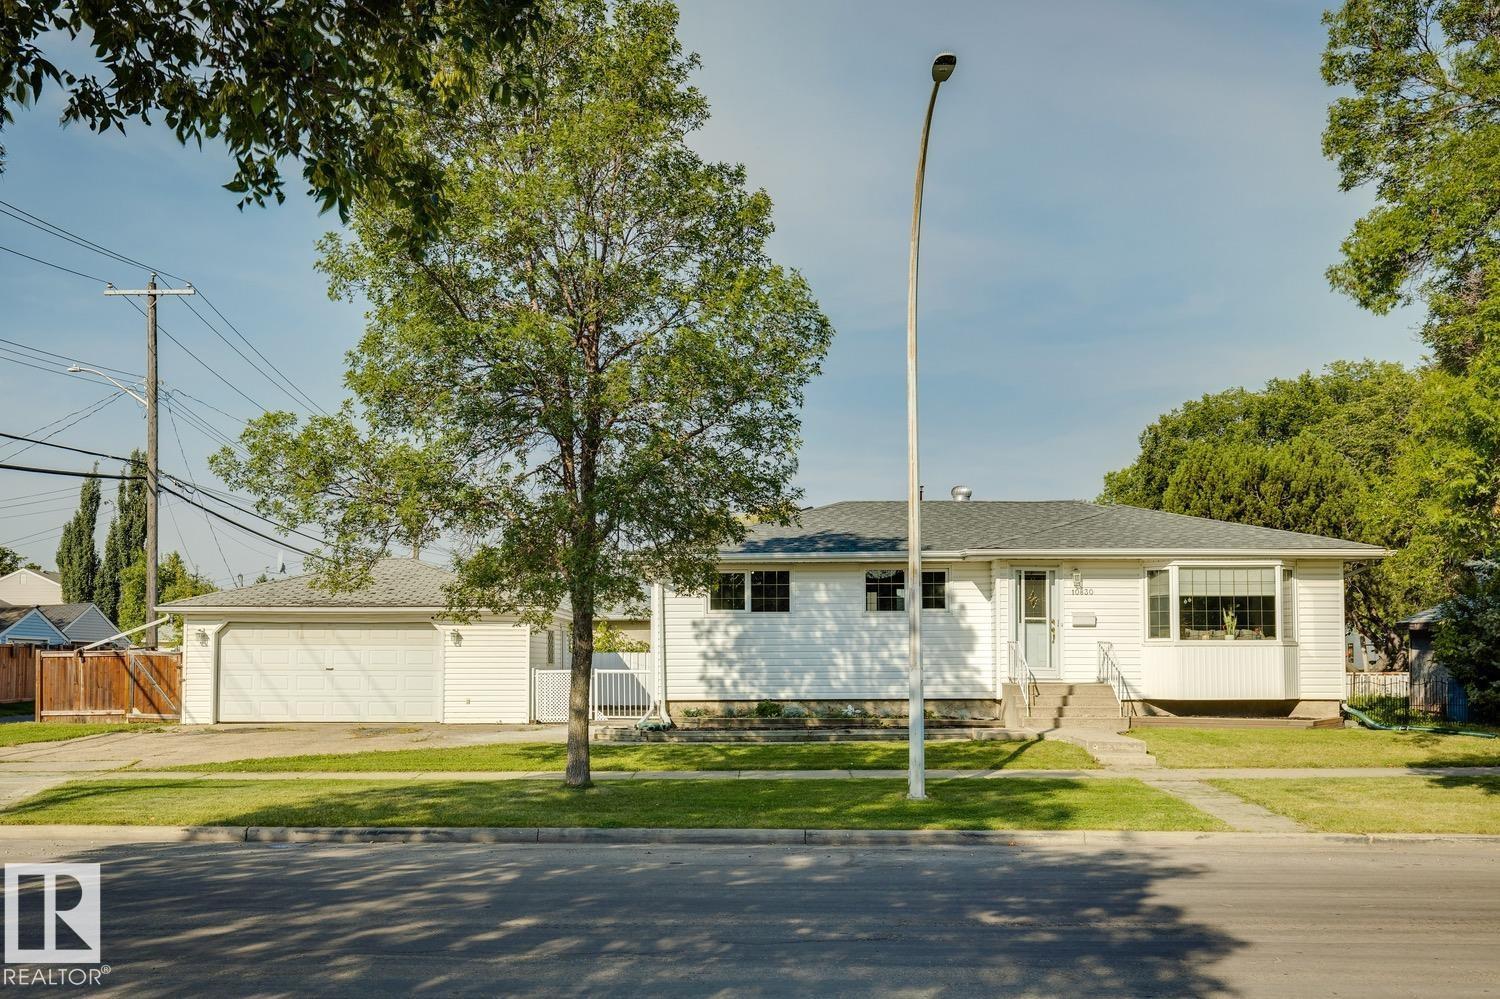
10830 159 St NW
Edmonton, Alberta
Attention all investors and developers! Great opportunity for redevelopment in the mature neighborhood of Mayfield. Prime location on a quiet street, steps from a large park. Huge (594.331 sqm) CORNER lot. Zone RS (Small scale residential). Close to schools, shopping, public transportation and all other amenities. (id:63476)
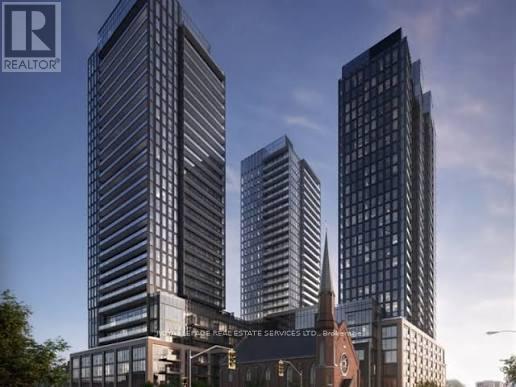
321 - 41 Wilson Street
Hamilton, Ontario
Opportunity to acquire a Residential unit at The Design District Hamilton, an assignment Sale, state-of-the-art three-tower residential condominium in Downtown Hamilton. Unit located on the 3rd Floor, 1 bed + den and 2 full washrooms. Located in the perfect transit hub, The Design District is only minutes away from the GO Train, LRT line, and Hamilton Airport. (id:63476)
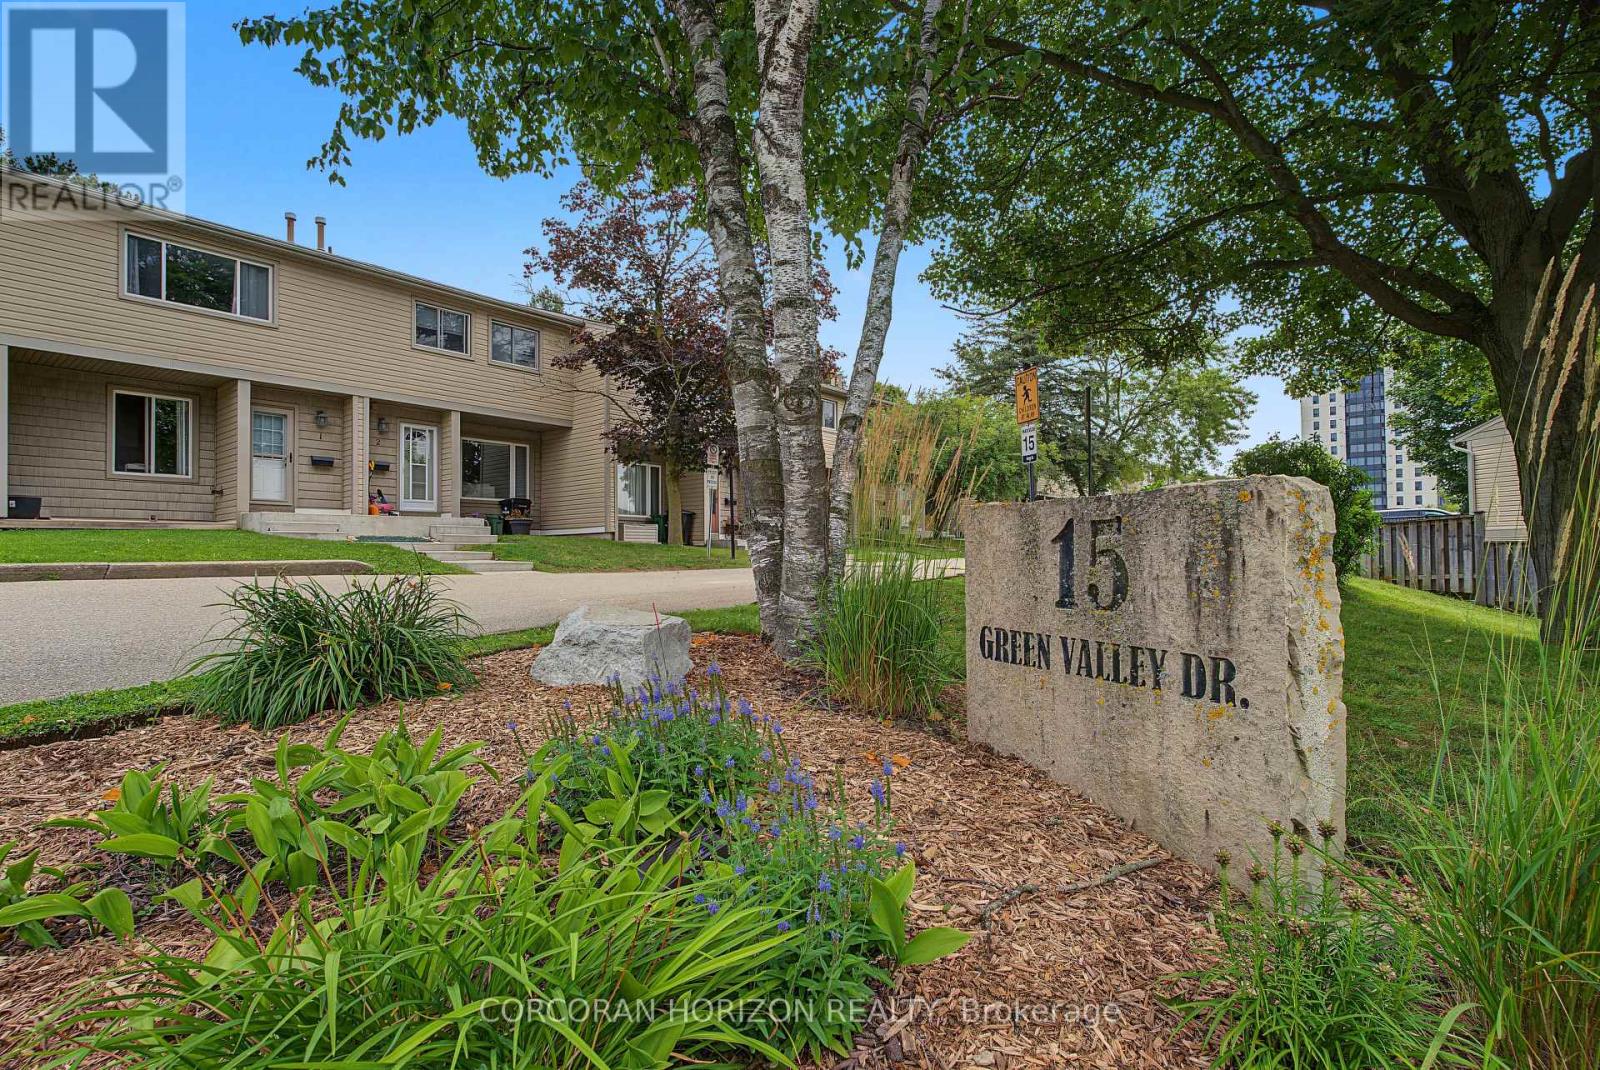
1 - 15 Green Valley Drive
Kitchener, Ontario
Welcome to one of the most desirable locations in the complex! This beautifully renovated end-unit townhouse backs directly onto mature greenspace, scenic walking trails and the Grand River corridor, offering exceptional privacy and a peaceful natural setting rarely found at this price point. Thoughtfully updated throughout, this move-in-ready home features a new kitchen (2024) with modern cabinetry, countertops and brand-new stainless steel appliances (2024). Both bathrooms were tastefully renovated in 2024, and all interior water lines have been professionally replaced with new code-compliant plumbing for added peace of mind. The bright, carpet-free main floor offers spacious living and dining areas overlooking the private backyard, while the fully finished basement provides versatile additional living space-perfect for a family room, home office, gym or playroom. Enjoy your fully fenced backyard with no rear neighbours-just beautiful greenspace, mature trees and direct access to nearby walking trails. Conveniently located just minutes from Highway 401, Conestoga College, schools, shopping, parks, golf and public transit, this well-managed, family-friendly condominium is an excellent opportunity for first-time buyers, downsizers or investors seeking a move-in-ready home in an exceptional location. (id:63476)
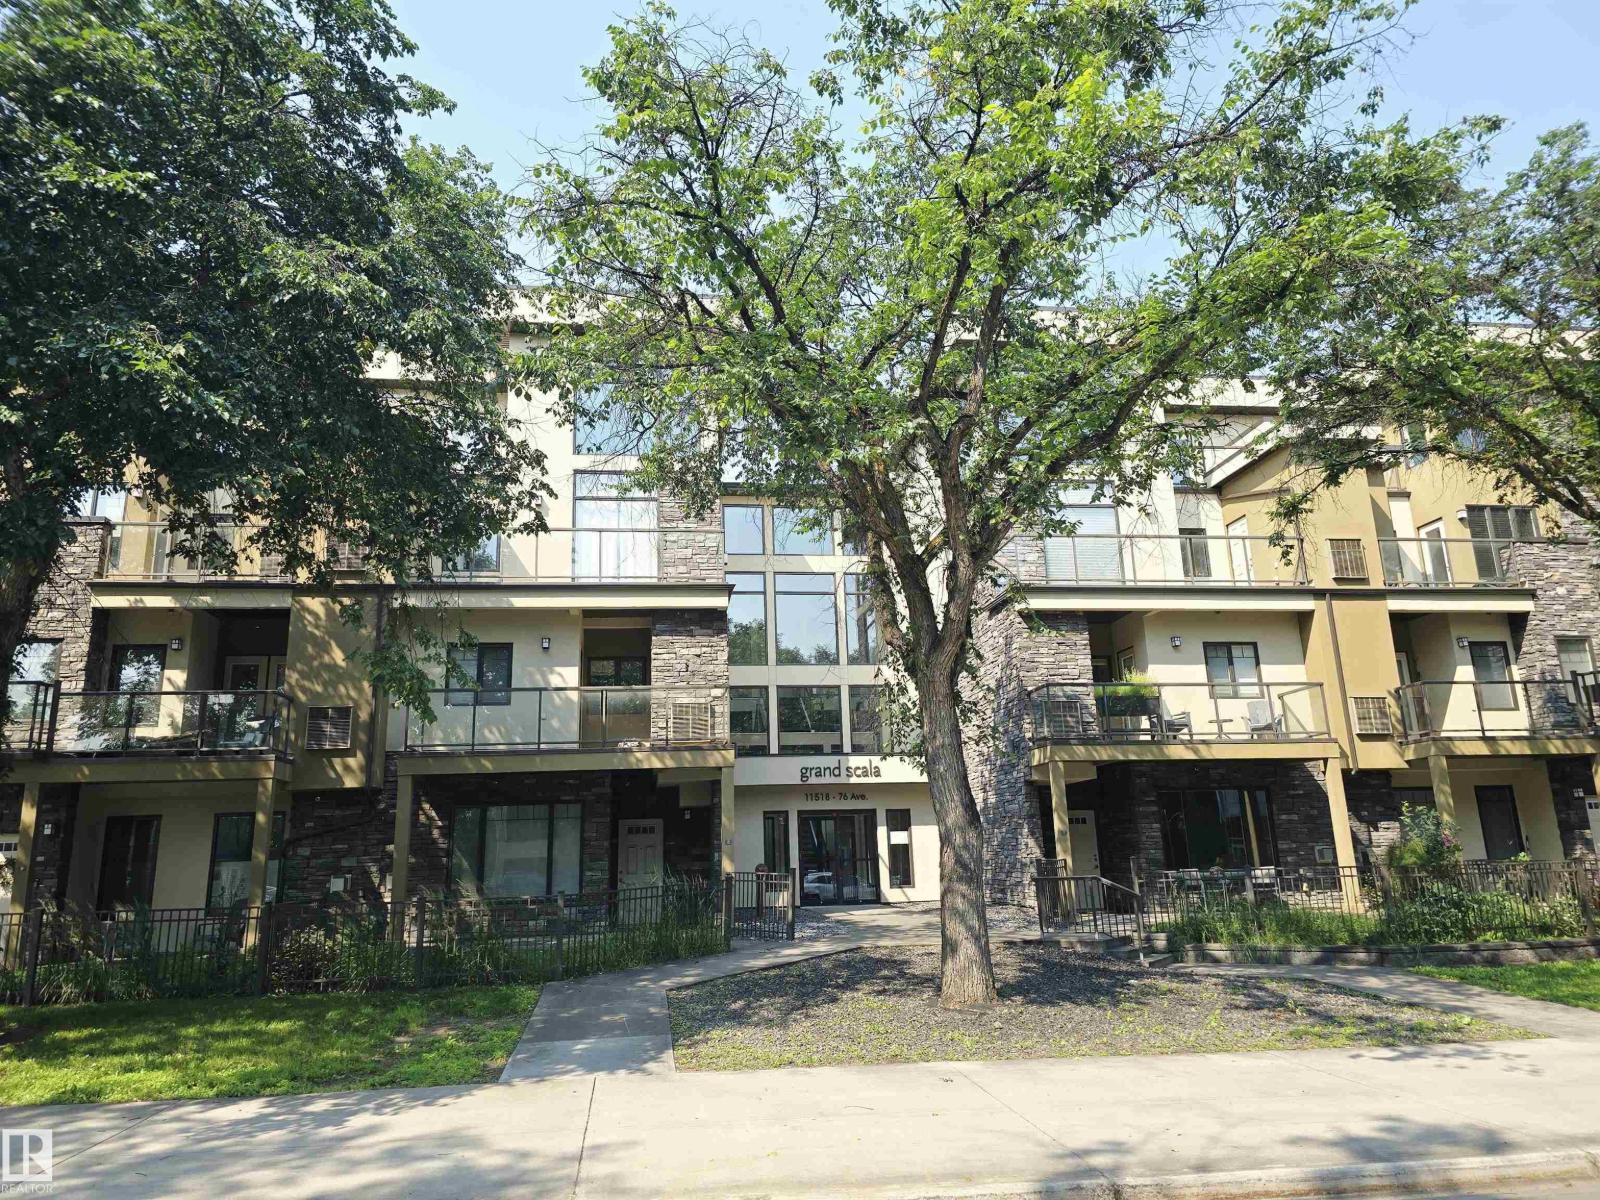
#21 11518 76 Av NW
Edmonton, Alberta
Grand Scala in Belgravia. A rare find luxurious main floor 2 bedroom condo in prestigious university location. Just a short walk to U of A campus, hospitals, EDMONTON CLINIC, LRT transit, river valley parks & trails. Spacious open design with premium finishings for an upscale and easy care living. Feature include 9 ft. ceilings, open great room w/ Gas Fireplace and Oversized Windows, delightful Eat-In kitchen w/ Granite Tops, S/S appliances & extended Maple Cabinetry. Primary Suite has walk-through closet and a beautiful 5 pcs en-suite bath. Extra bedroom, 3 pcs bath & a flex room (den/storage) for added convenience. Enjoy the year round comfort of Central A/C, full size In-suite Laundry, Huge Private Balcony w/BBQ Gas Hookup, U/G parking & extra Storage Cage, Car Wash, Fitness & Social Room, Bike & Visitor Parking, Video Security & more. Well managed & stylish building with great curb appeal, definitely your first choice for a fine and affordable living in one of Edmonton most desirable community!!! (id:63476)
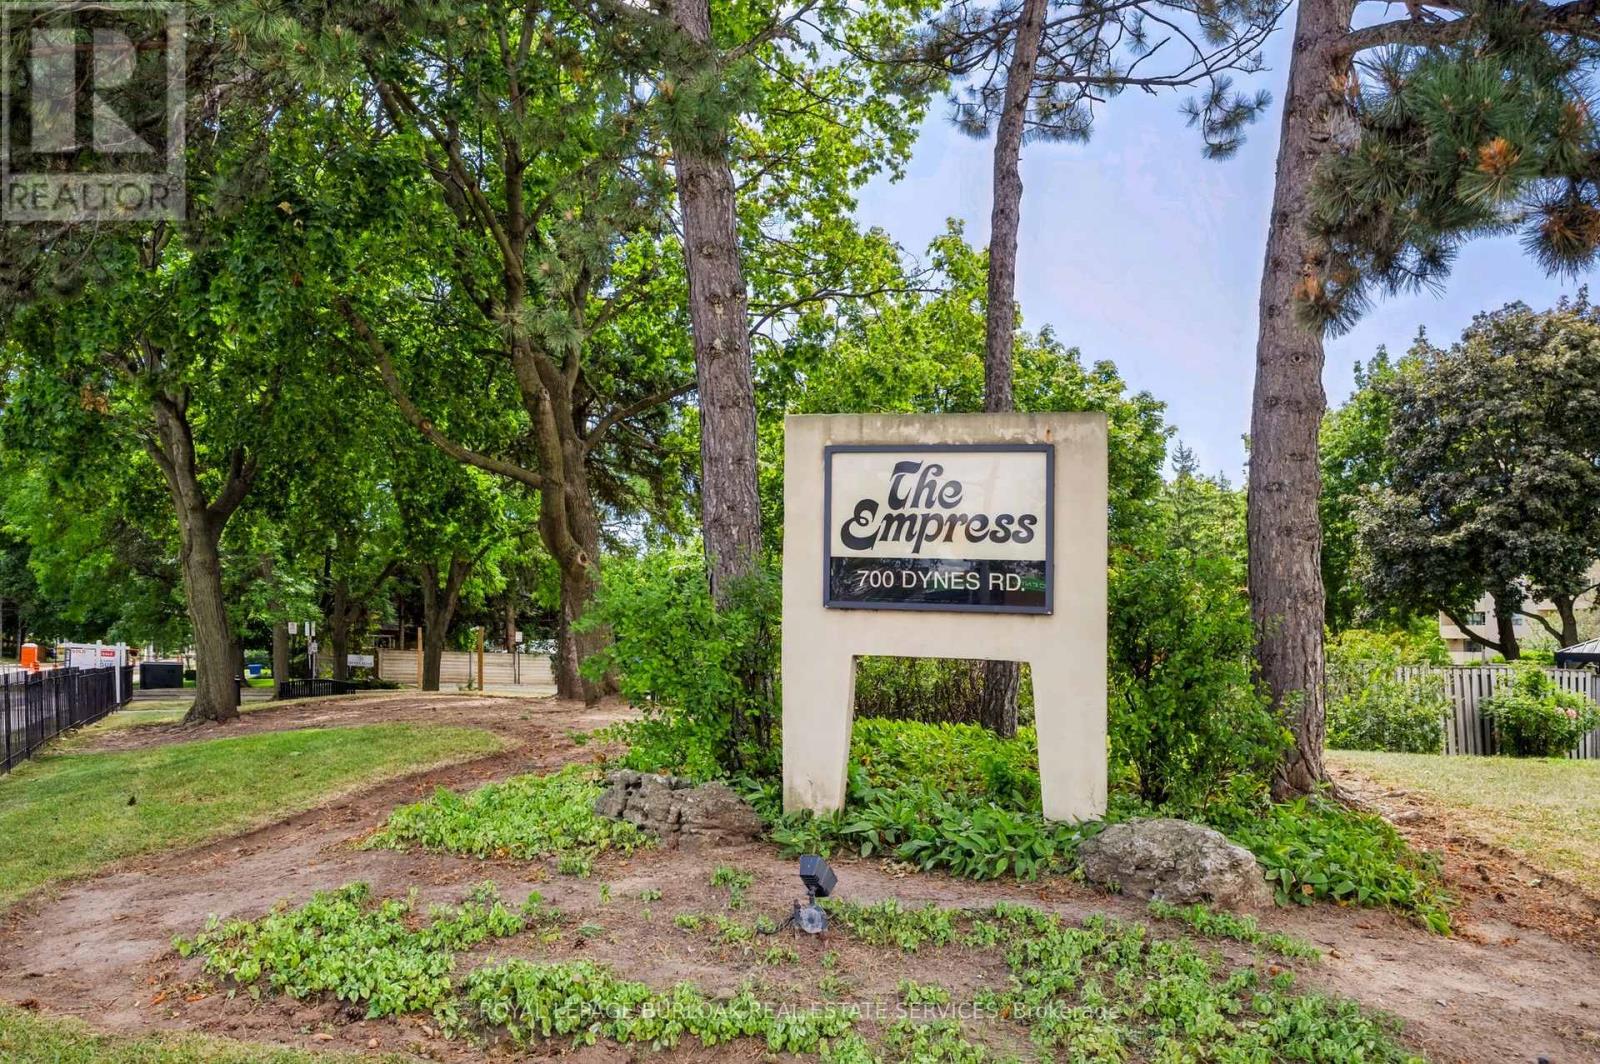
1217 - 700 Dynes Road
Burlington, Ontario
Beautifully maintained one-bedroom plus den suite in the Empress Condominium, ideally located in the heart of central Burlington. This bright and spacious top-floor unit is just a short walk to Burlington Centre, with convenient access to shopping, dining and public transit. Enjoy year-round comfort and efficiency with newly installed ductless wall-mounted heating and air conditioning units. The open living and dining area leads to a large private balcony-perfect for relaxing and enjoying unobstructed city views. The kitchen features white cabinetry with ample storage, quartz countertops and backsplash. Located just off the foyer, the den offers flexible space for a home office or sitting area. The generously sized bedroom features its own heating and air conditioning unit and a large double closet with built-in organizers. An updated three-piece bathroom includes a spacious walk-in shower. Additional features include a convenient in-suite locker and a separate laundry room with a full-sized washer and dryer. This carpet-free suite is move-in ready and includes one underground parking space. Residents enjoy 24-hour concierge service and an impressive range of amenities, including an outdoor pool, party room, library, fitness room, car wash bay and ample visitor parking. A wonderful opportunity to enjoy comfort, security and convenience in a well-managed condominium in a central Burlington location. (id:63476)
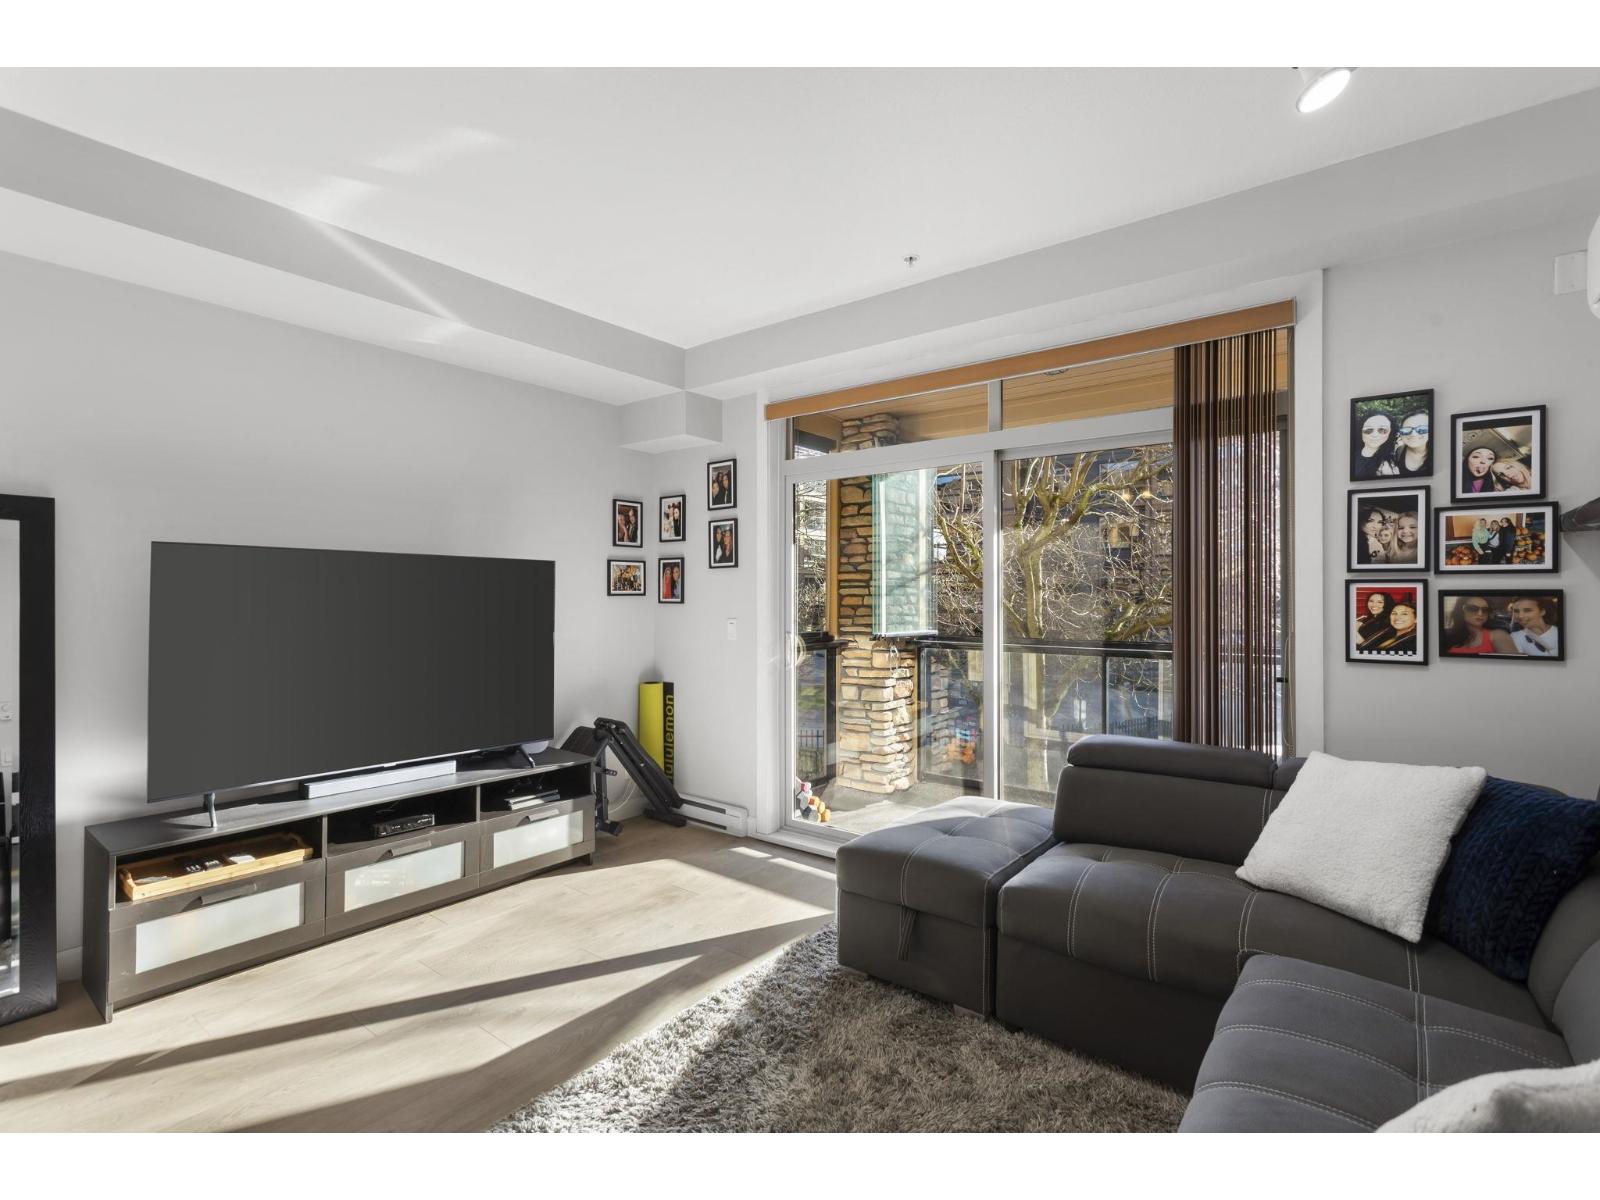
253 8258 207a Street
Langley, British Columbia
Willoughby Stunner! This elegantly updated home is one not to miss. New high-quality laminate flooring throughout, quartz countertops and large kitchen island upgraded! Bonus A/C in every room and 2 side by side parking stalls. Rest and relax on your oversized south-facing patio that overlooks the park and acts as a solarium in winter and opens up beautifully in summer. Well-managed building with 2 elevators, gym, amenity room, and storage locker. Prime location steps to the incredible Yorkson Community Park playground and dog park and just minutes to 200th St and Hwy 1. This beautifully updated home is a must see! Open House: Saturday September 5th from 11:30am - 1pm. (id:63476)
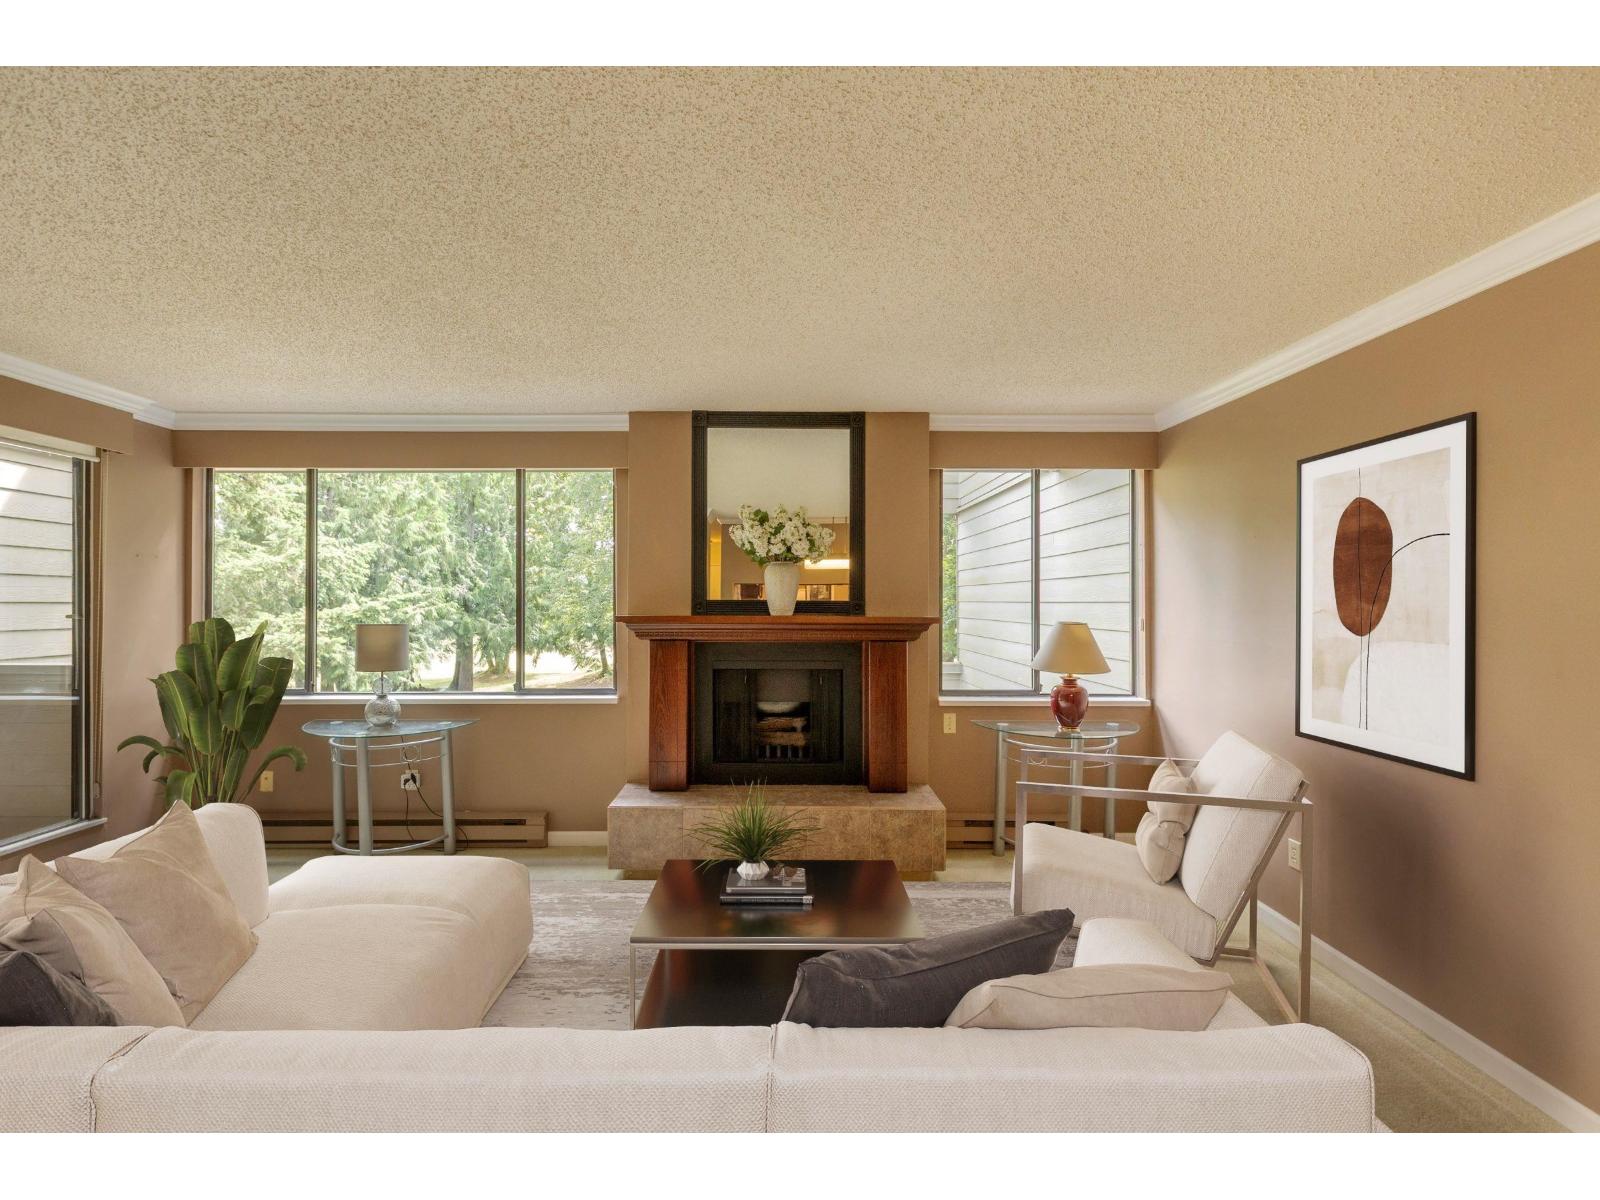
211 15282 19 Avenue
Surrey, British Columbia
Well maintained, east facing corner unit, overlooking the park and lots of updates throughout the years. Dining room overlooks cozy sunken living room with gas fireplace and leads to large balcony. Peak thru kitchen with various upgrades including countertops, flooring, backsplash and refreshed wood faced cabinets. Large primary bedroom with balcony access. Both bathrooms have be updated with vanities and new fixtures. Building has been renovated with hardie board siding, full rainscreen and elevator for peace of mind. Main entrance & common areas renovated with new carpets & furniture. Great amenities including hot tub, sauna and exercise room. Secure underground parking and storage locker. Jessie Lee Elementary and Earl Marriot Secondary school catchments. Transit one block away. (id:63476)
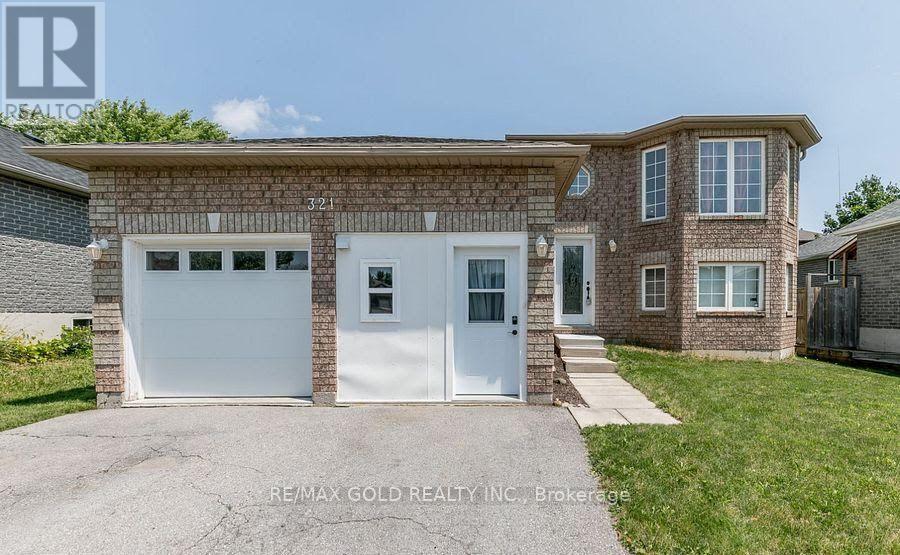
321 Johnson Street
Barrie, Ontario
Welcome to 321 Johnson Street. Located very prime location of barrie. THIS SIX-BEDROOM HOME WITH A WALKOUT BASEMENT & PRIVATE BACKYARD! The bright eat-in kitchen features beautiful vinyl floors, a skylight, and a w/o to the deck, offering a seamless indoor-outdoor flow. 3 good Size bedrooms on the main floor include a primary bedroom with a 4pc semi-ensuite bathroom. Minutes walk from RVH, Georgian College & parks. Easy access to Hwy 400 & nearby amenities ensures a stress-free lifestyle. (id:63476)
78 Muirfield Boulevard
Lyalta, Alberta
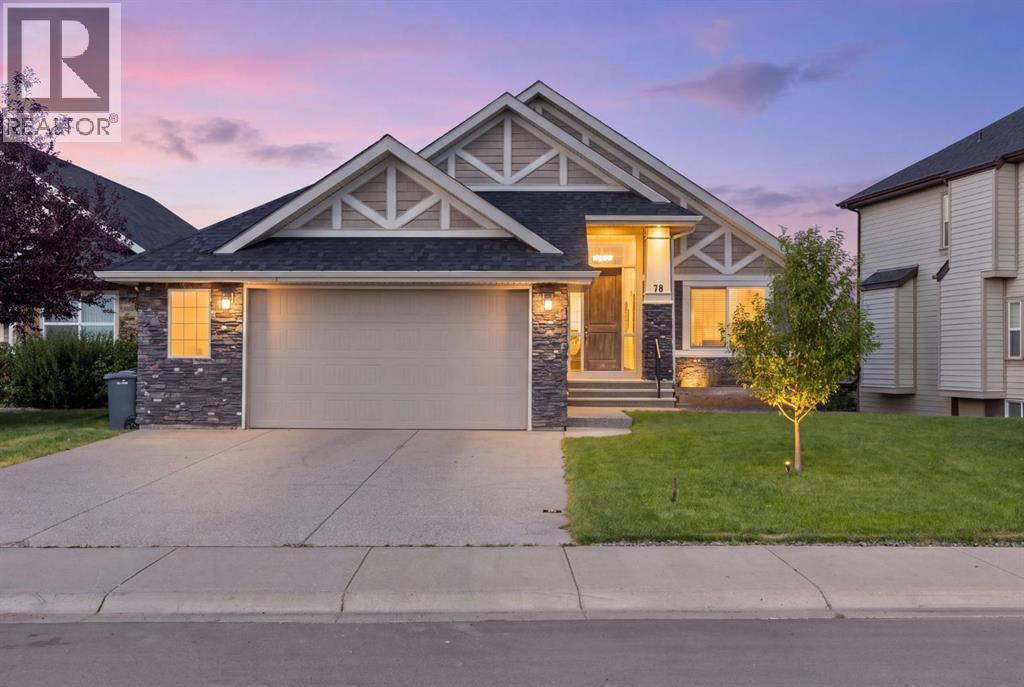
Welcome to 78 Muirfield Boulevard in Lakes of Muirfield, Lyalta, Alberta, where golf-course living, beautiful green space and a small-community lifestyle come together. Clean and well maintained, this 1,503 sq. ft. bungalow offers comfortable main-floor living with 2 bedrooms, 1.5 bathrooms and a bright, open-concept floor plan featuring vaulted ceilings, hardwood flooring, granite countertops, a large kitchen island, pantry and plenty of windows. The spacious living room features a three-sided stone fireplace and opens naturally into the dining area and kitchen, creating a comfortable space for everyday living and entertaining. The primary bedroom includes a generous walk-in closet and 5-piece ensuite, while the second bedroom offers flexibility for family, guests or a home office. Main-floor laundry adds convenience.The full 1,434 sq. ft. walkout basement is unfinished and offers plenty of potential for future development, additional bedrooms, a recreation room, home gym or other living space. Step outside from the lower level onto the patio and enjoy canal views, mature trees and a fully landscaped and fenced yard with irrigation. The large upper balcony provides another outdoor space to relax, entertain or simply enjoy the surrounding views. An attached double garage completes the property.Located in Lakes of Muirfield, residents enjoy access to Muirfield Lakes Golf Course, walking and biking paths, parks, playgrounds, an off-leash dog park, RV/boat storage and community recreation facilities. With its peaceful setting and established amenities, Lakes of Muirfield offers a relaxed golf-course community lifestyle while remaining just minutes from Strathmore and an easy drive to Calgary.If you're looking for a bungalow with golf-course and canal views, a large walkout basement, established landscaping and plenty of future potential, 78 Muirfield Boulevard is worth a look. This home has a new roof and hot water tank. (id:63476)

11666 Keele Street
Vaughan, Ontario
Residential Use (Commercial / Industrial Potential). **Not On The Greenbelt-Oak Ridges Moraine or York Simcoe Conservation** Not A Heritage Designation** Great Investment With Great Future Potential! Private Drilled Well, Septic System. (id:63476)
120 Devilder Avenue
Trochu, Alberta
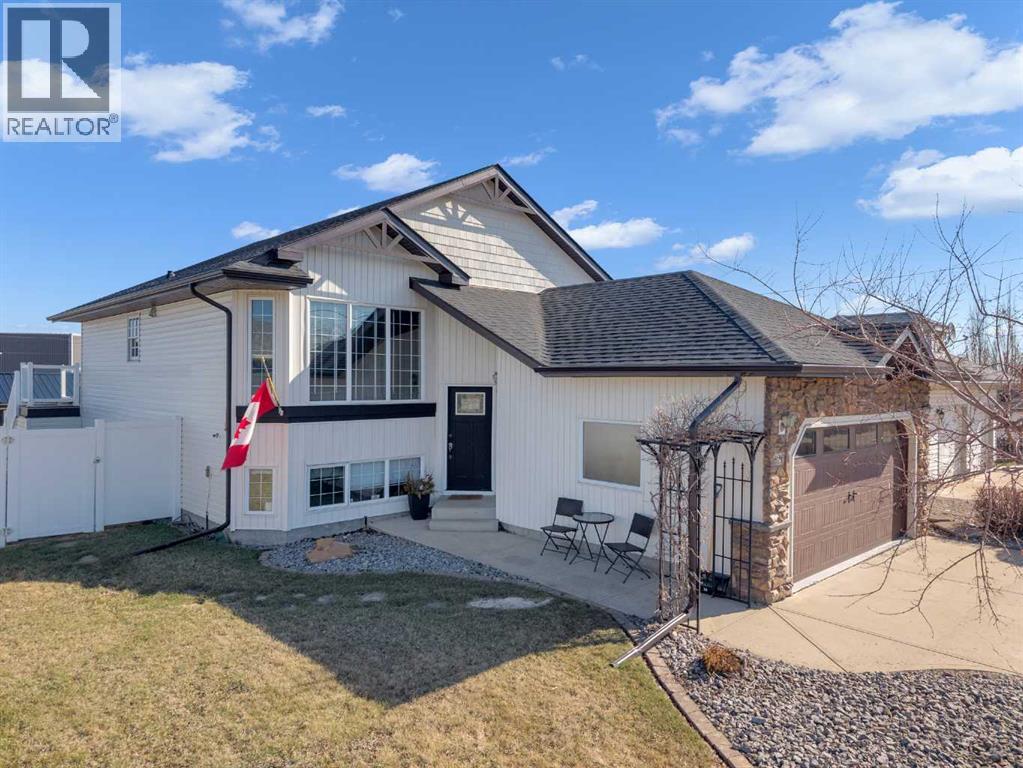
Hitting the links daily is effortless with this exceptional property! Perfectly positioned just off the 1st hole of the Trochu Golf Course, you’ll enjoy sweeping open views and direct access to a fun and challenging course right from your doorstep. This custom-built, modified bi-level offers approximately 2,400 sq. ft. of thoughtfully designed living space, showcasing quality craftsmanship and a bright, functional layout throughout. The main level features a stylish open-concept kitchen complete with a pantry, rich custom wood cabinetry, gleaming granite countertops, and a striking copper accent above the range hood that adds warmth and character. The sun-filled dining area opens onto a Duradek-covered deck—ideal for relaxing or entertaining—while providing shade and protection to the patio below. The spacious primary bedroom offers a walk-in closet and a private 3-piece ensuite, creating a comfortable retreat. Two additional well-sized bedrooms and a full 4-piece bathroom complete the main level, with one bedroom conveniently offering main-floor laundry for added practicality. The fully self-contained walk-out basement illegal suite is bright and inviting, presenting excellent flexibility for utilization. It features a generous living room with a cozy gas fireplace, a full kitchen, a 3-piece bathroom, one bedroom, and a versatile flex room perfect for a home office or additional bedroom. Step outside to enjoy the private ground-level patio. Additional highlights include a heated attached garage (18’8” x 21’4”), a fully serviced detached shop (18’6” x 30’6”) with impressive 11’ ceilings and oversized access, and a dedicated 31’ RV parking space. The beautifully maintained, low-maintenance yard is complete with underground irrigation, vinyl fencing, an enclosed garden area, and convenient storage tucked beneath the deck. The rear patio is already equipped with 50-amp service, ready for your future hot tub. Located in a warm and welcoming community with essential amen ities nearby, this property is just 50 minutes from Red Deer and 90 minutes from Calgary. Enjoy the rare opportunity to live right on the course—where peaceful small-town living meets lifestyle, space, and versatility. (id:63476)
102 - 57 Parkwoods Village Drive
Toronto, Ontario
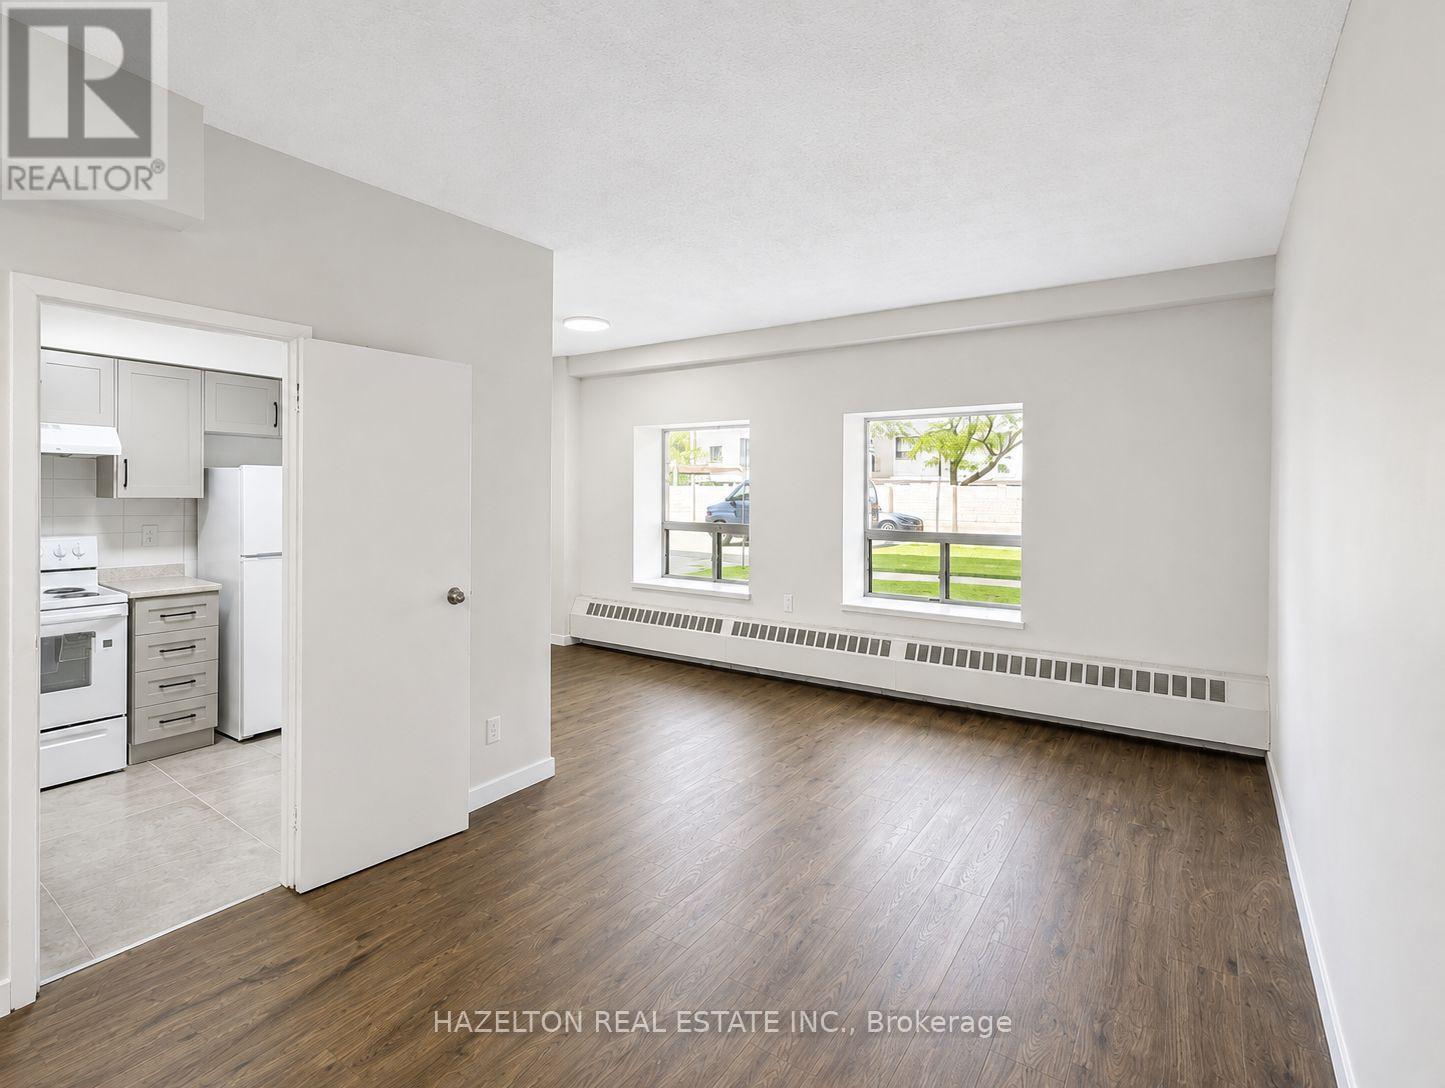
Welcome to this bright and exceptionally spacious, beautifully renovated apartment filled with natural light. Enjoy a fabulous open concept layout with leafy green views along with ample storage and closet space throughout. Ideally located with quick access to Highway 401 and the DVP, making downtown commutes a breeze. Just steps to shopping, transit, parks, and everyday conveniences. Well priced in an excellent neighbourhood. Parking available for an additional $100 per month/per spot. (id:63476)
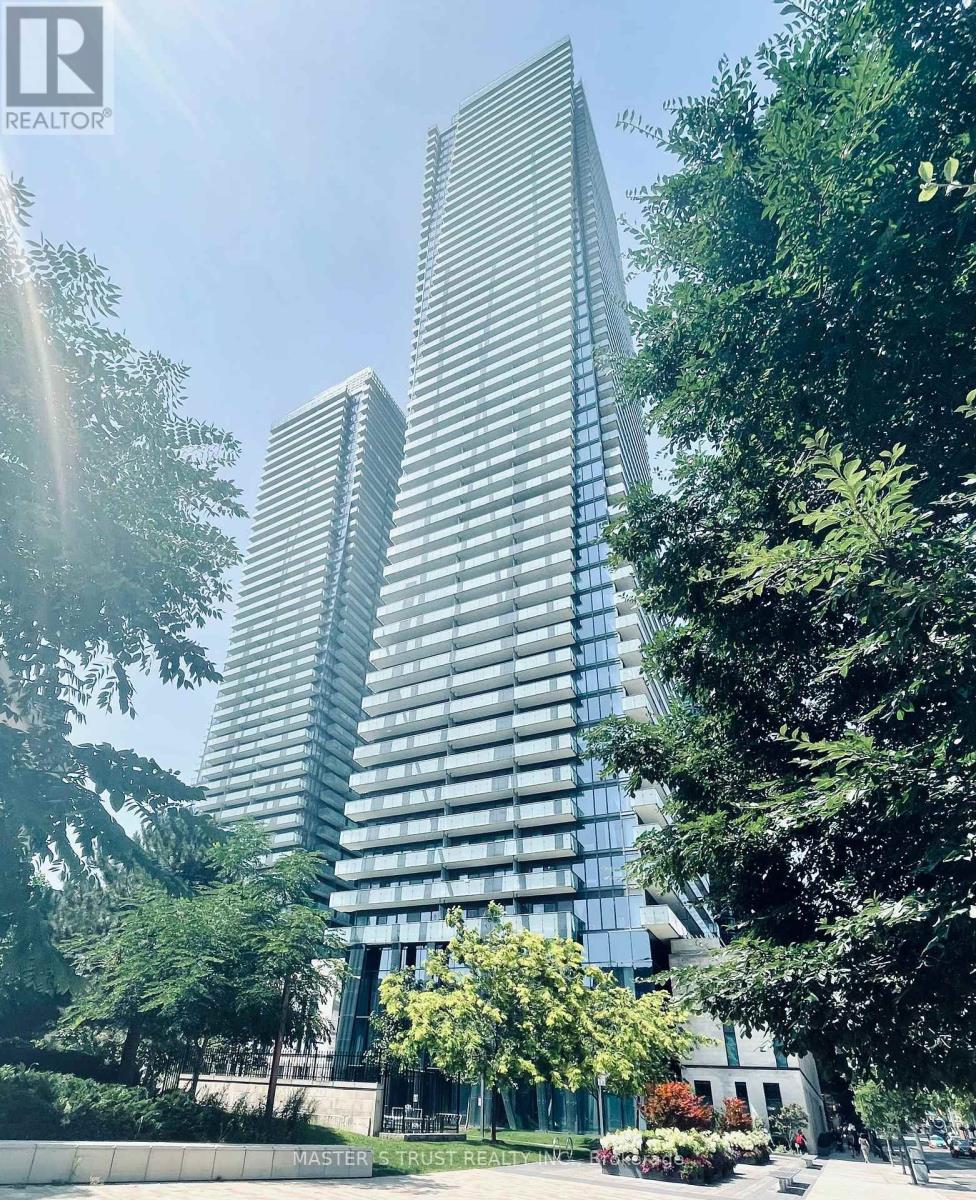
1109 - 1080 Bay Street
Toronto, Ontario
Bright Floor to Ceiling Windows, Open Concept Modern Living, Steps To St. Michael College Campus UT, Loaded With Outstanding Amenities, Short Walk To Subway, Close Hospitals, Restaurants, High-End Shopping, And Much More, High Demand Location In The Core Of Downtown, Gourmet Kitchen With Integrated Energy-Star Appliances, City View. Large Den Can Be Used As a Bedroom. (id:63476)
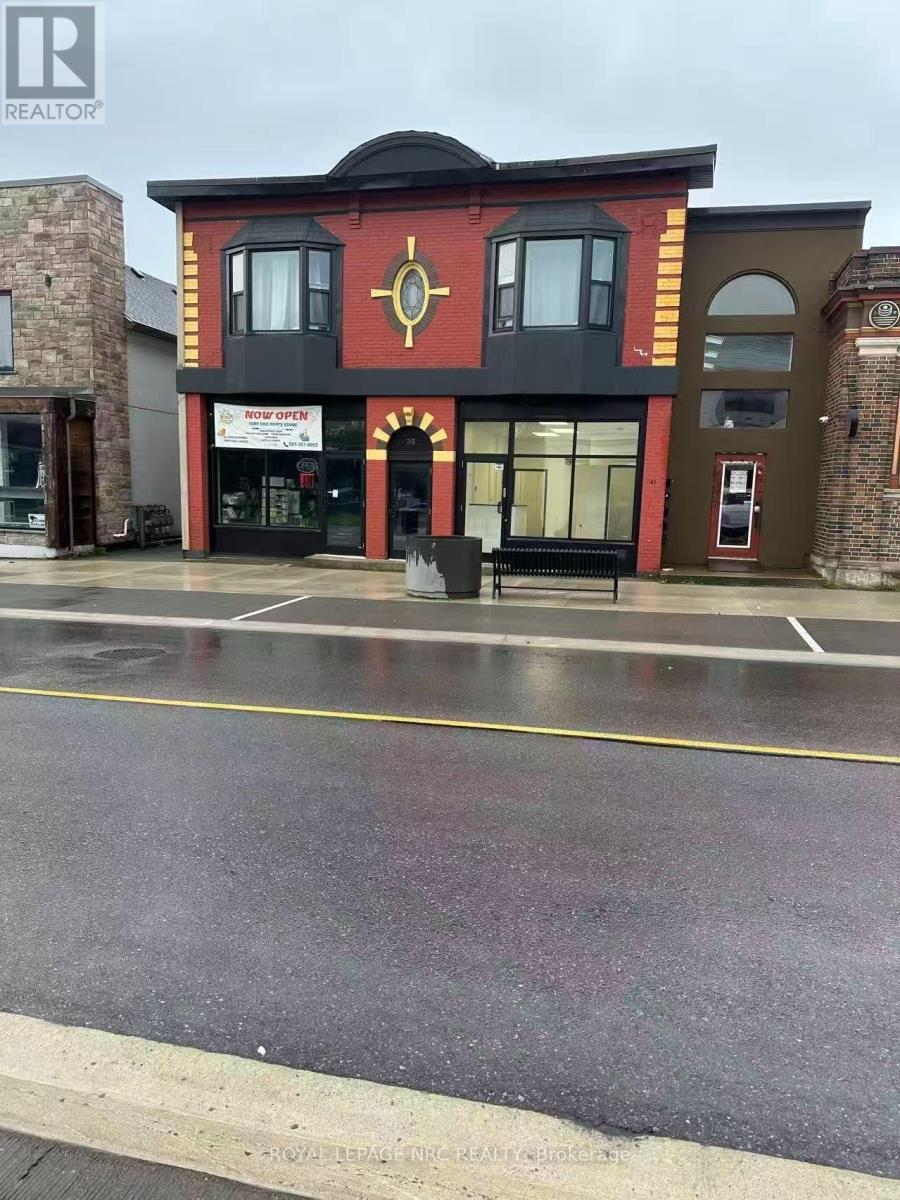
A - 35 Jarvis Street
Fort Erie, Ontario
Commercial space for lease in downtown Fort Erie for $1,100 per month, all-inclusive. Zoning permits a variety of uses, including restaurant, spa, retail, office, and more. A great opportunity to establish or grow your business in a downtown location. (id:63476)
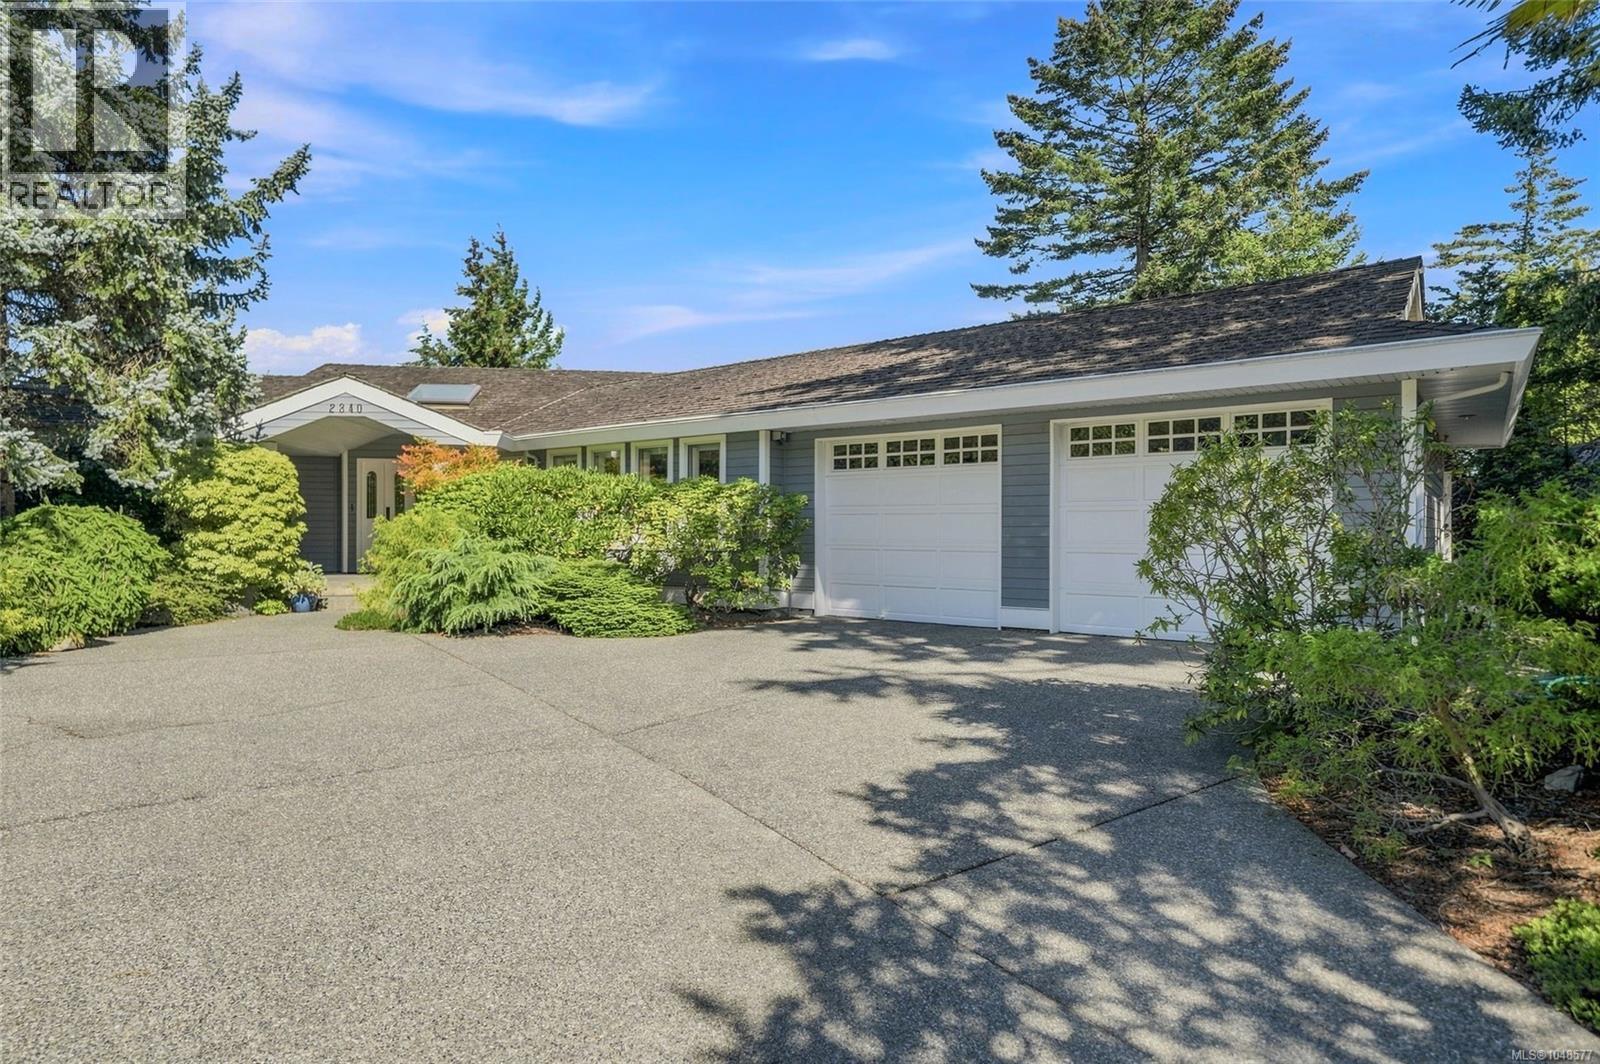
2340 Avondale Pl
Nanoose Bay, British Columbia
Panoramic Ocean Views await you in this charming Level entry home located in the Fairwinds Golf and Marina Community. This ‘John Collins’ custom built home is a short stroll to the Golf Clubhouse, the Oceanside Park at Brickyard Bay and minutes to Schooner Cove Marina. Rarely does a home with a great floorplan become available in such a perfect location. Enjoy your elegant Ocean view Kitchen with professional layout and gleaming granite counters, spacious Living/Dining room, family room, den/4th bedroom and generous primary bedroom with Spa like bathroom. 2 guest bedrooms and a guest bathroom complete the main floor. Outside the expansive deck will beckon you to watch the cruise ships and the eagles as you relax on a summer evening. An under height lower level with amazing storage and plenty of room for hobbies allows for endless possibilities to Live Your Dream Lifestyle. (id:63476)
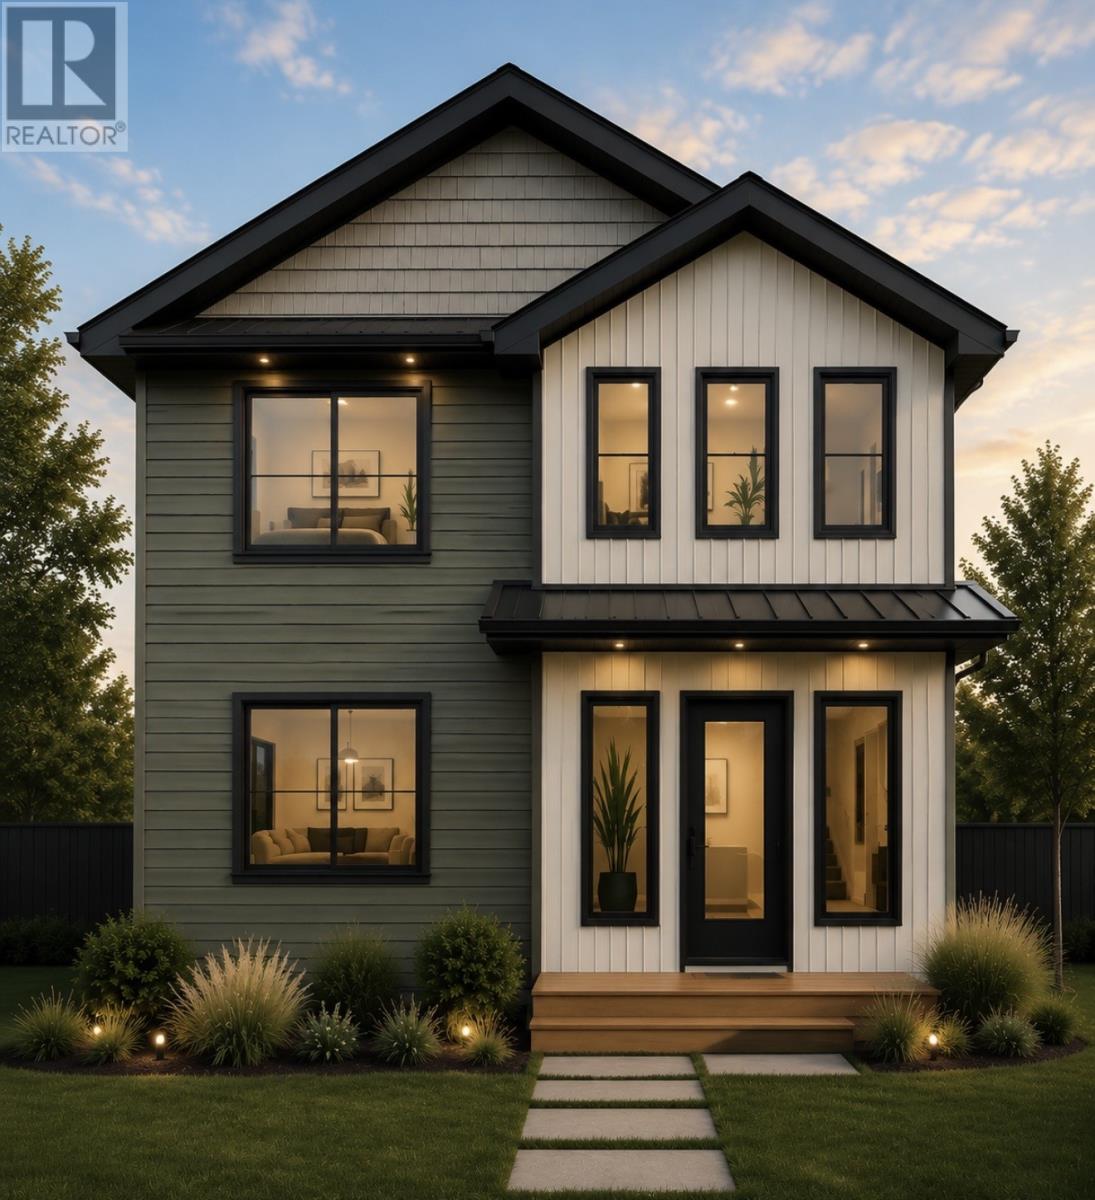
Lot 49 Benava Court
Clarenville, Newfoundland & Labrador
Ben Ava Court. Welcome to your future dream home. Located in the highly anticipated new extension of Dorset Grove, this gorgeous two-story home stands out with premium custom finishes and an exceptional design. This floor plan offers a seamless flow of space, pairing sophisticated style with daily functionality. The bright main level features a thoughtfully placed dining room, tucked away from the living area to create an elegant space for meals. Nearby, the spacious kitchen opens up beautifully into the main living areas, serving as the perfect hub for entertaining and family. A conveniently located main-floor half bath completes the lower level layout. Upstairs, the second level hosts all the bedrooms and a dedicated laundry room, placing your essential living spaces exactly where they belong for comfort and quiet. Best of all, this home is entirely yours to customize. From the initial layout adjustments to the final interior finishes, you can tailor every single detail to match your exact taste and lifestyle. Do not miss the chance to build your custom, turn-key masterpiece in this spectacular new neighborhood extension. BUILT BY RI CONSTRUCTION and backed by their 10 year Atlantic Home Warranty! (id:63476)
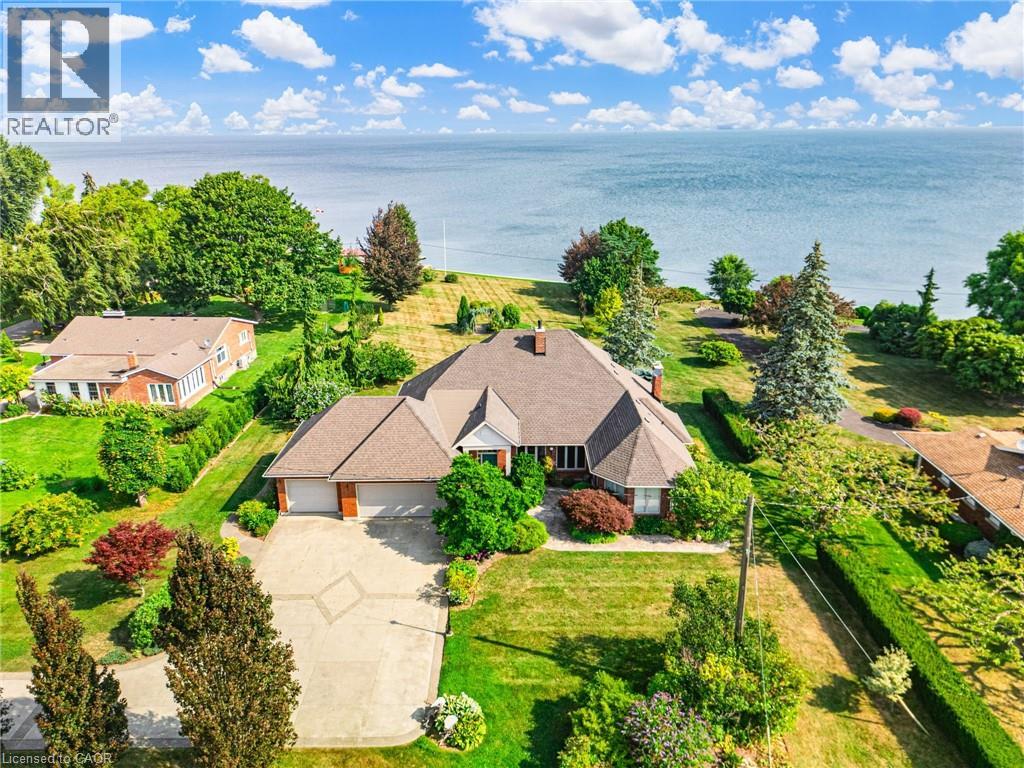
3503 Lakeshore Road
Lincoln, Ontario
RARE OPPORTUNITY: LAKEFRONT LUXURY MEETS VINEYARD EXCELLENCE. Nestled along 120 feet of Lake Ontario shoreline, this extraordinary estate allows for both sophisticated living and vineyard cultivation. Set on a coveted 10.9 acres, this magnificent property offers an unparalleled lifestyle opportunity. Embrace the vintner's lifestyle with 8.5 acres of meticulously maintained vineyard featuring four distinguished grape varieties: Shiraz, Kerner, Sauvignon Blanc, and Gewürztraminer. Whether you're an enthusiast seeking to produce your own collection or a connoisseur desiring the ultimate wine country lifestyle, this vineyard offers both prestige and potential, and in 2025 generated the seller $13,000 in passive income! The property's shoreline has been professionally reinforced and protected, ensuring lasting enjoyment of your waterfront investment. Crafted in 1995 by the esteemed builder this 2,543 square foot residence features four bedrooms, 2.5 bathrooms, triple car garage and municipal water. The main-floor primary suite offers views of Lake Ontario, a walk-in closet and an updated 4-piece ensuite. Additional structures include a detached garage/workshop with concrete flooring and hydro service, and a solid 48' x 24' barn. Home features a propane fuelled automatic backup power generator. This exceptional estate represents a once-in-a-lifetime opportunity to acquire a premium lakefront property with productive vineyard acreage—a combination rarely found. Here, luxury living meets agricultural heritage in perfect harmony, offering not just a home, but a distinguished lifestyle and potential legacy. Please Note: some photos have been virtually staged. (id:63476)
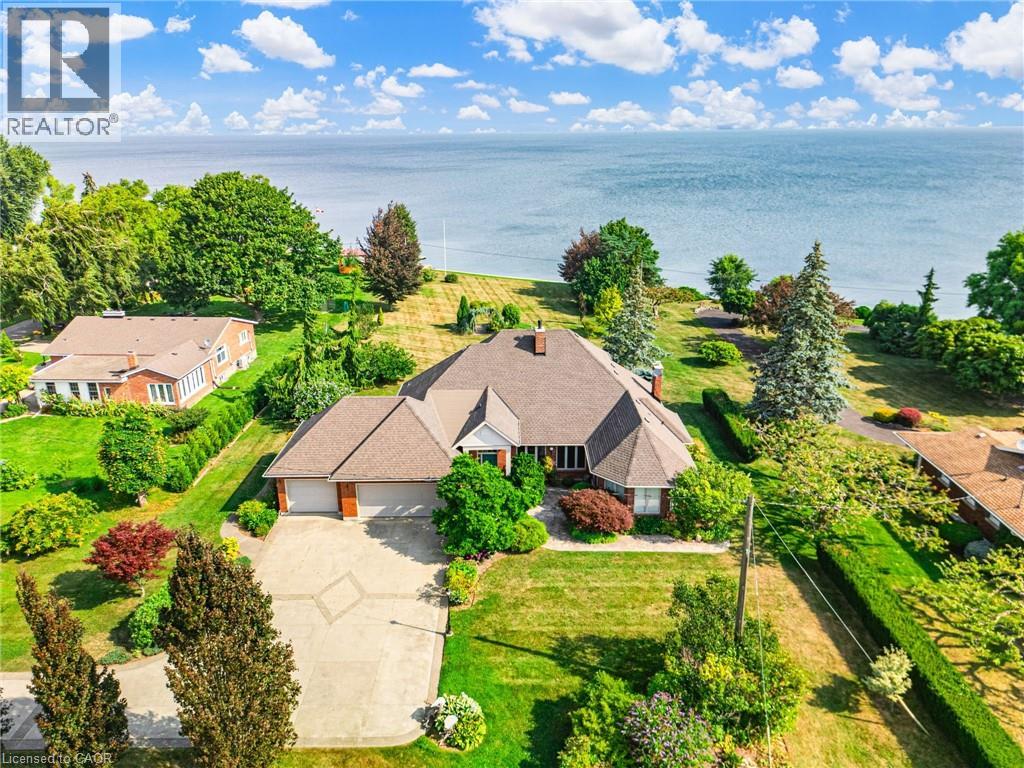
3503 Lakeshore Road
Lincoln, Ontario
RARE OPPORTUNITY: LAKEFRONT LUXURY MEETS VINEYARD EXCELLENCE. Nestled along 120 feet of Lake Ontario shoreline, this extraordinary estate allows for both sophisticated living and vineyard cultivation. Set on a coveted 10.9 acres, this magnificent property offers an unparalleled lifestyle opportunity. Embrace the vintner's lifestyle with 8.5 acres of meticulously maintained vineyard featuring four distinguished grape varieties: Shiraz, Kerner, Sauvignon Blanc, and Gewürztraminer. Whether you're an enthusiast seeking to produce your own collection or a connoisseur desiring the ultimate wine country lifestyle, this vineyard offers both prestige and potential, and in 2025 generated the seller $13,000 in passive income! The property's shoreline has been professionally reinforced and protected, ensuring lasting enjoyment of your waterfront investment. Crafted in 1995 by the esteemed builder this 2,543 square foot residence features four bedrooms, 2.5 bathrooms, triple car garage and municipal water. The main-floor primary suite offers views of Lake Ontario, a walk-in closet and an updated 4-piece ensuite. Additional structures include a detached garage/workshop with concrete flooring and hydro service, and a solid 48' x 24' barn. Home features a propane fueled automatic backup power generator. This exceptional estate represents a once-in-a-lifetime opportunity to acquire a premium lakefront property with productive vineyard acreage—a combination rarely found. Here, luxury living meets agricultural heritage in perfect harmony, offering not just a home, but a distinguished lifestyle and potential legacy. Please Note: some photos have been virtually staged. Luxury Certified. (id:63476)

569 Violet Street
Waterloo, Ontario
Welcome to 569 Violet Street, where comfort, space, and an incredible family-friendly location come together in one of Waterloo's most sought-after neighbourhoods. This beautifully maintained 4-bedroom home offers the flexibility today's families are looking for, with an additional upper-level room that can easily serve as a fourth bedroom, home office, playroom, or be converted back into a spacious family room. The primary suite is a true retreat, featuring a stunning brand-new ensuite and a generous walk-in closet designed for everyday comfort. The bright, functional main floor is perfect for both entertaining and daily living, with the kitchen (updated in 2022) opening onto a spacious deck overlooking the peaceful green space behind the home. Whether you're enjoying your morning coffee, hosting summer barbecues, or simply unwinding at the end of the day, the private backdrop of the Columbia Forest trail system creates a setting that's hard to beat. Downstairs, the finished walkout basement adds exceptional versatility with direct access to the backyard as well as a separate entrance through the garage, making it an excellent opportunity for multi-generational living or future in-law suite potential. Location is everything, and this home delivers. You're just a short walk to Abraham Erb Public School and Laurel Heights Secondary School, with scenic walking trails, parks, a newer splash pad, shopping, restaurants, the YMCA, public library, transit, and both universities all within easy reach. This is a neighbourhood known for its outstanding schools, beautiful green spaces, and welcoming community atmosphere. (id:63476)
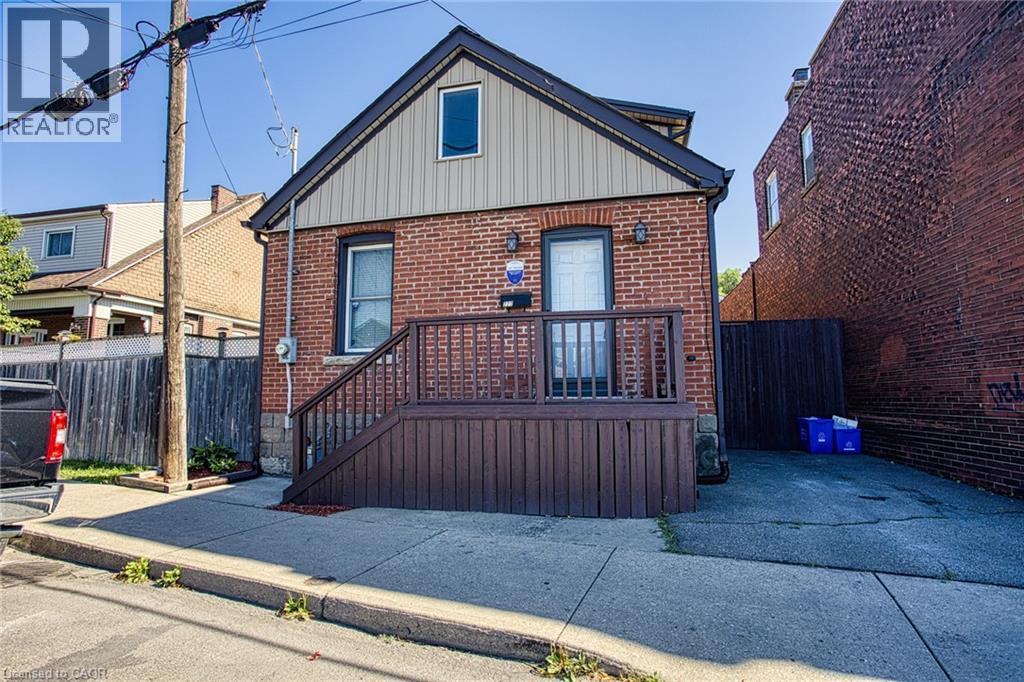
227 Beach Road
Hamilton, Ontario
Welcome to 227 Beach Road, a unique home that combines character, functionality, and an inviting open concept design. Offering 2 bedrooms plus a versatile den that could easily be used as a third bedroom, this home provides flexible living spaces to suit a variety of lifestyles. Step inside to an impressive open-to-above living room where soaring vaulted ceilings create a bright and spacious atmosphere, making it the perfect place to relax or entertain. The loft-style upper level overlooks the living room below, adding architectural charm and an ideal space for a home office, reading retreat, or additional living area. The well-designed kitchen offers abundant cabinetry and generous prep space, making everyday cooking and hosting a breeze. Outside, enjoy the convenience of driveway parking and a location that offers easy access to Hamilton's waterfront, parks, trails, major highways, and everyday amenities. Whether you're a first-time buyer, downsizer, or investor, this home presents an excellent opportunity to own a property with distinctive style and practical living spaces in a convenient Hamilton location. (id:63476)
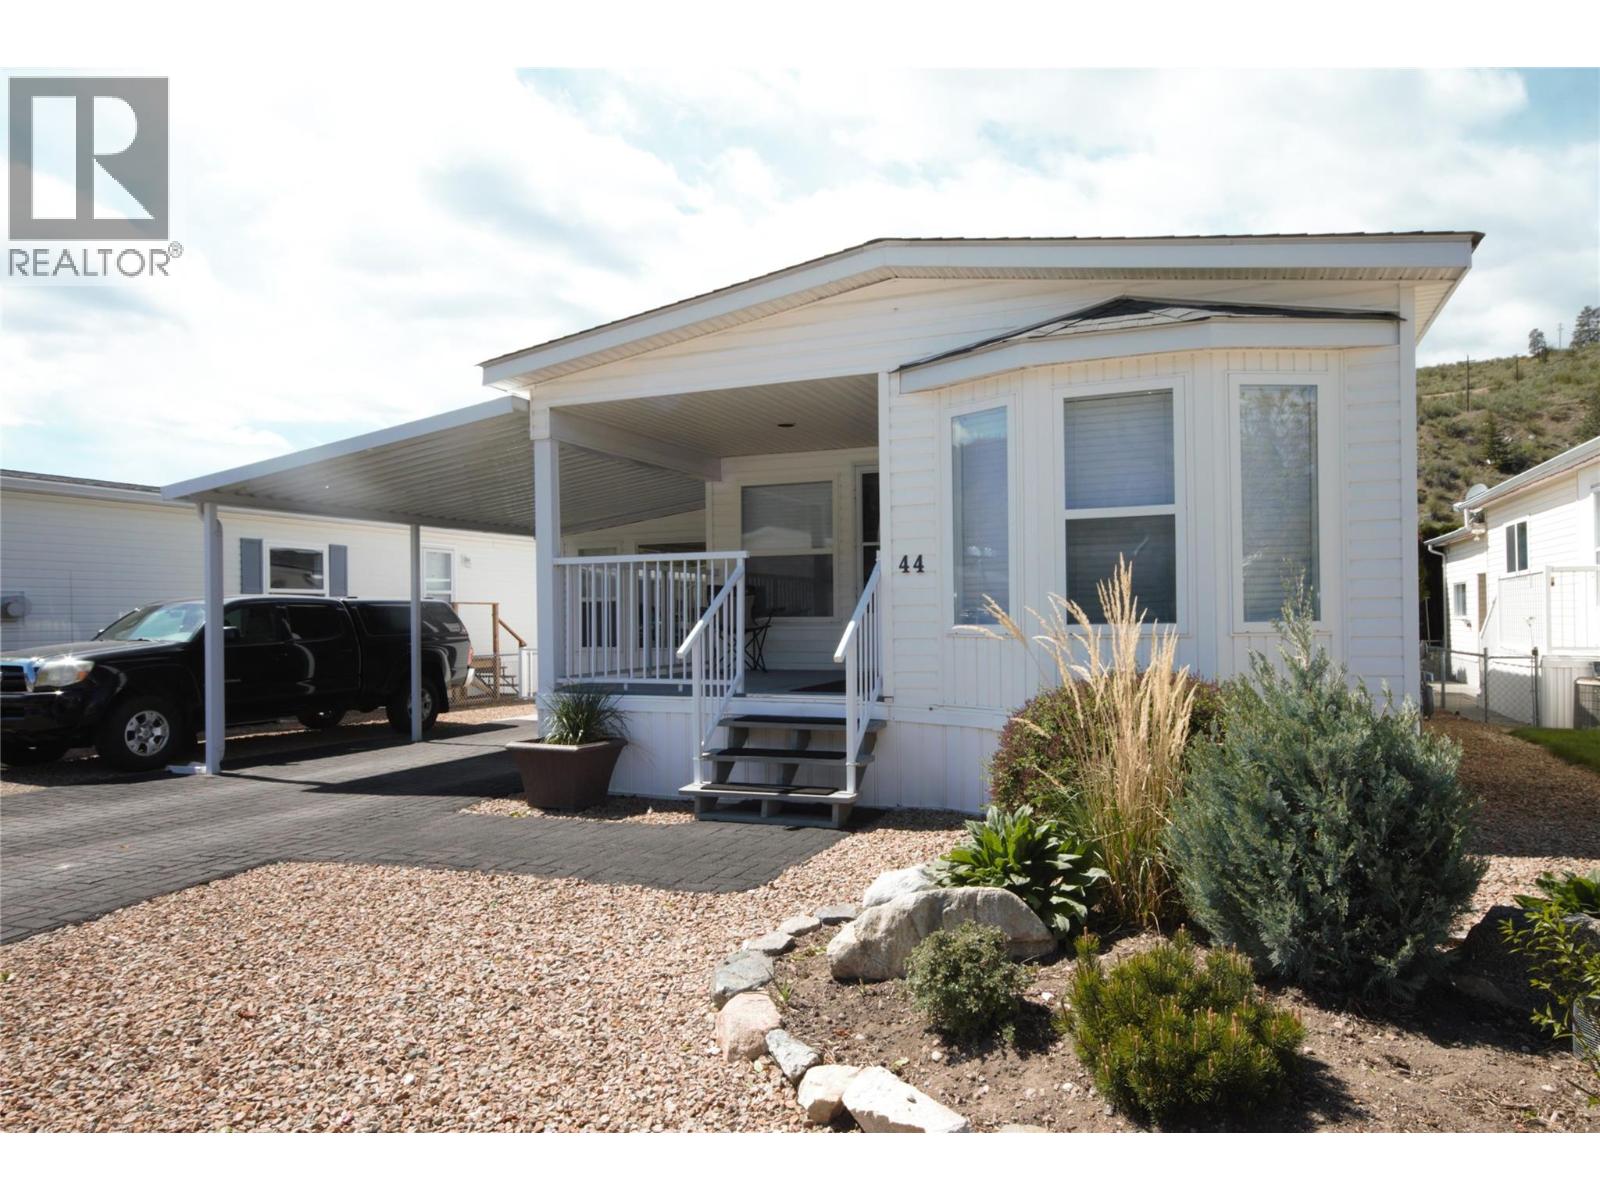
8598 Highway 97 Unit# 44
Oliver, British Columbia
Welcome to your Okanagan retreat in sought-after Deer Park Estates, where you own the land and enjoy low strata fees of just $55/month. This cozy well-maintained 2-bedroom, 2-bathroom home offers stunning mountain views, thoughtful updates, and exceptional value in a desirable 55+ community. Over $15,000 in recent upgrades include a new furnace, central A/C, washer, dryer, and fresh paint, making this home move-in ready. The bright, open-concept kitchen features brand-new stainless steel appliances, a large island, and flows seamlessly into the dining area. A sunken family room adds warmth and character, creating the perfect space to relax or entertain. The spacious primary suite includes a full en-suite with dual sinks, a corner soaker tub, and separate shower. Outside, enjoy both front and rear covered decks, dedicated gardening space, and a massive 320+ sq. ft. workshop—ideal for hobbies, projects, or extra storage. If you're looking for comfort, low-maintenance living, and beautiful Okanagan scenery, this home checks all the boxes. Book your private showing today! (id:63476)
100 Gibson Avenue
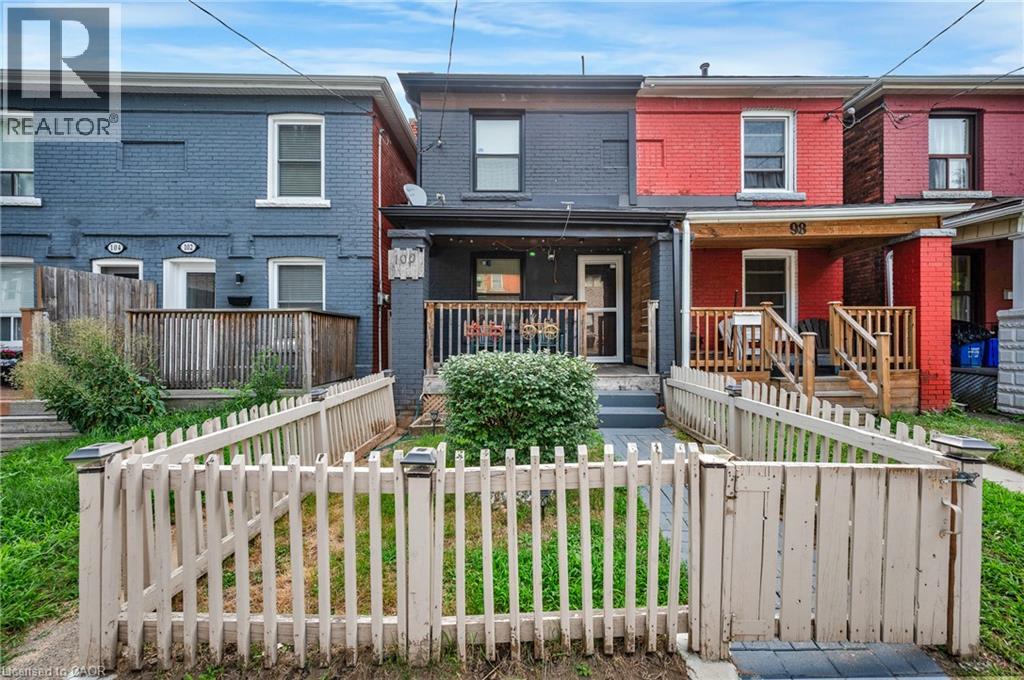
Hamilton, Ontario
Beautiful and move-in ready 3-bedroom semi-detached home, perfect for first-time home buyers! Featuring a bright, open-concept main floor with a modern kitchen, quartz countertops, and stylish finishes throughout. The home has been thoughtfully updated, including windows, shingles, attic insulation, freshly painted walls, flooring, and bathrooms. Basement offers additional storage with a potential of future living space or recreation area. Enjoy the convenience of second-floor laundry, private parking, and a spacious backyard area that can also be utilized as a second parking spot. Conveniently located near Downtown Hamilton and close to shopping, dining, schools, parks, transit, and other amenities. A fantastic opportunity to move in and enjoy! (id:63476)
8598 Highway 97 Unit# 40
Oliver, British Columbia
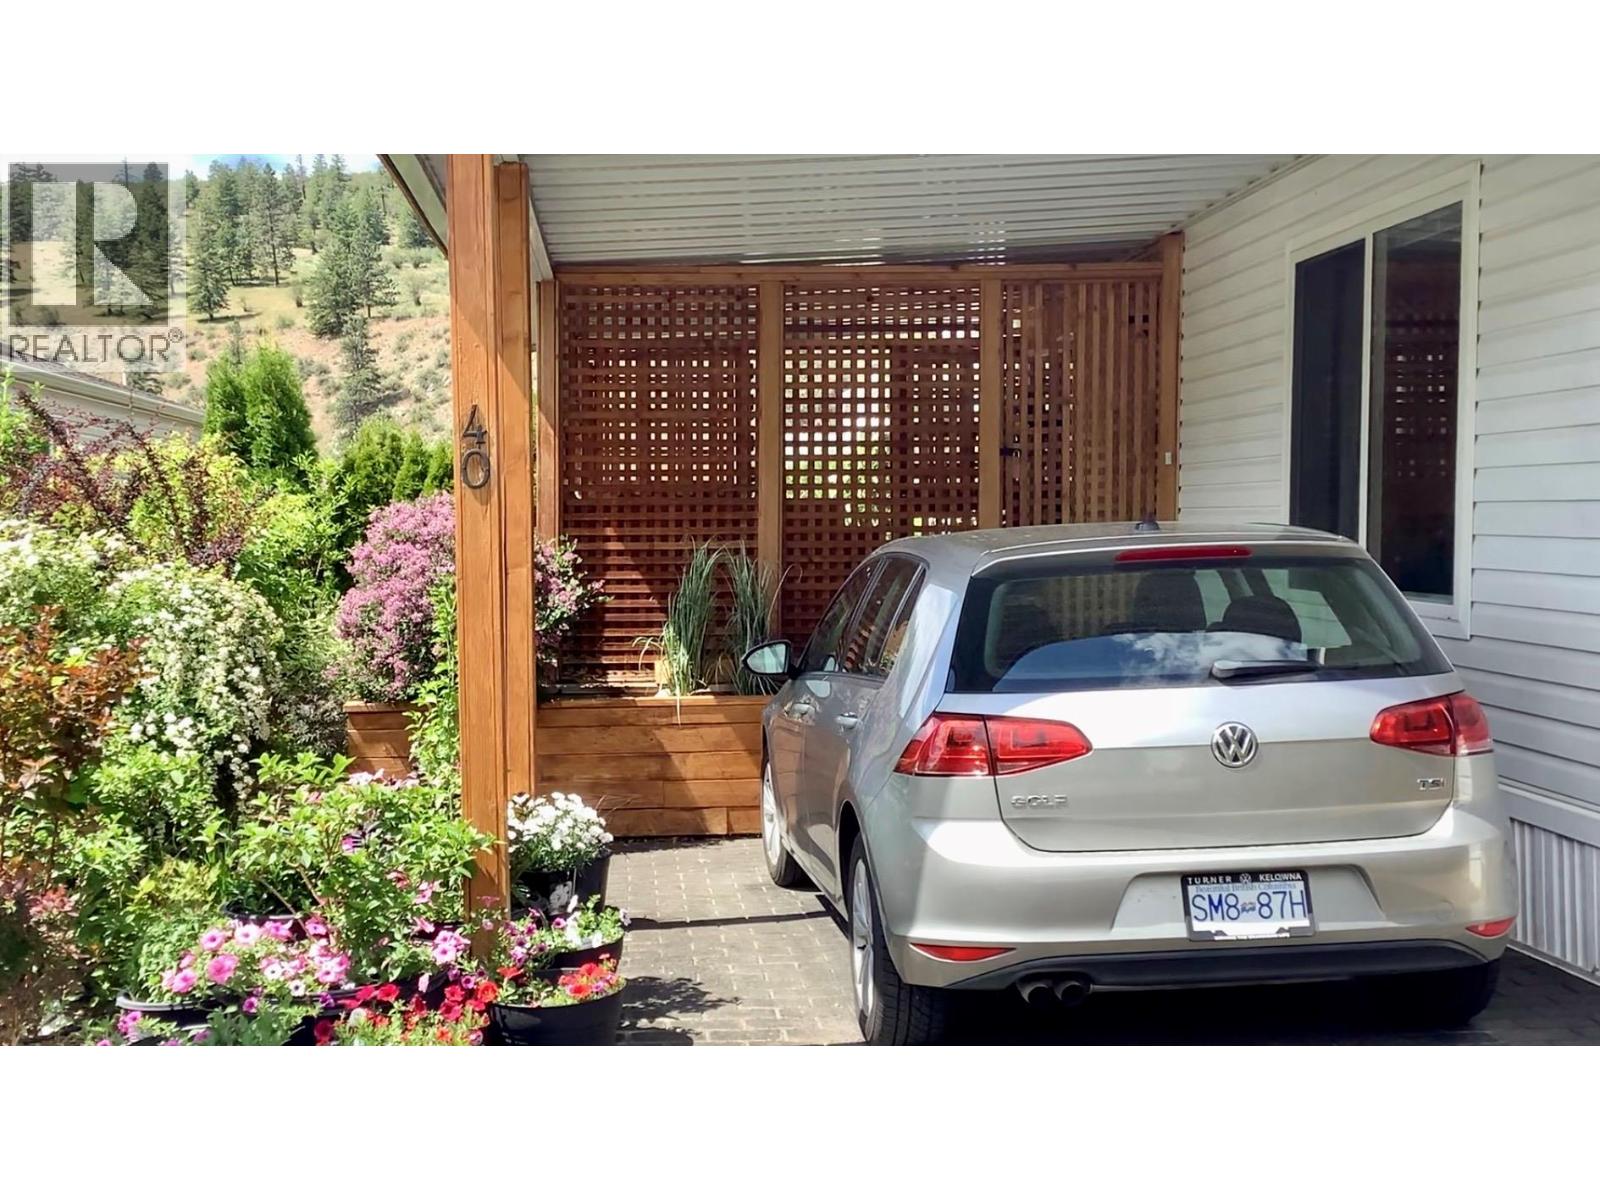
Welcome to Deer Park Estates — one of the South Okanagan’s most desirable 55+ communities where you own your land and enjoy low-maintenance living with incredibly affordable strata fees of just $55/month. This well-maintained home offers two bedrooms, one and a half bathrooms, an inviting eat-in galley kitchen, and a spacious living room with vaulted ceilings that create an airy, open feel. Natural light pours in through the kitchen skylight and large front bay window, enhancing the home’s warm and welcoming atmosphere. Enjoy seamless indoor-outdoor living with a large covered deck, stone patio, beautifully landscaped low-maintenance yard, and handy storage shed — perfect for relaxing, entertaining, or simply enjoying the peaceful surroundings. A covered single carport provides convenient parking, while the newer furnace and central air conditioning ensure year-round comfort. Residents of Deer Park Estates love the quiet setting, friendly community atmosphere, clubhouse amenities, and easy access to walking paths along the Okanagan River channel. Ideally situated in Gallagher Lake, just 10 minutes north of Oliver and 25 minutes south of Penticton, this location offers the perfect balance of tranquility, recreation, wineries, golf, and everyday convenience. Affordable, move-in ready, and located in a highly sought-after adult-oriented community — this is Okanagan living at its best. Opportunities like this in Deer Park Estates don’t last long. Book your private showing today! (id:63476)
2925 Beam Road
Creston, British Columbia
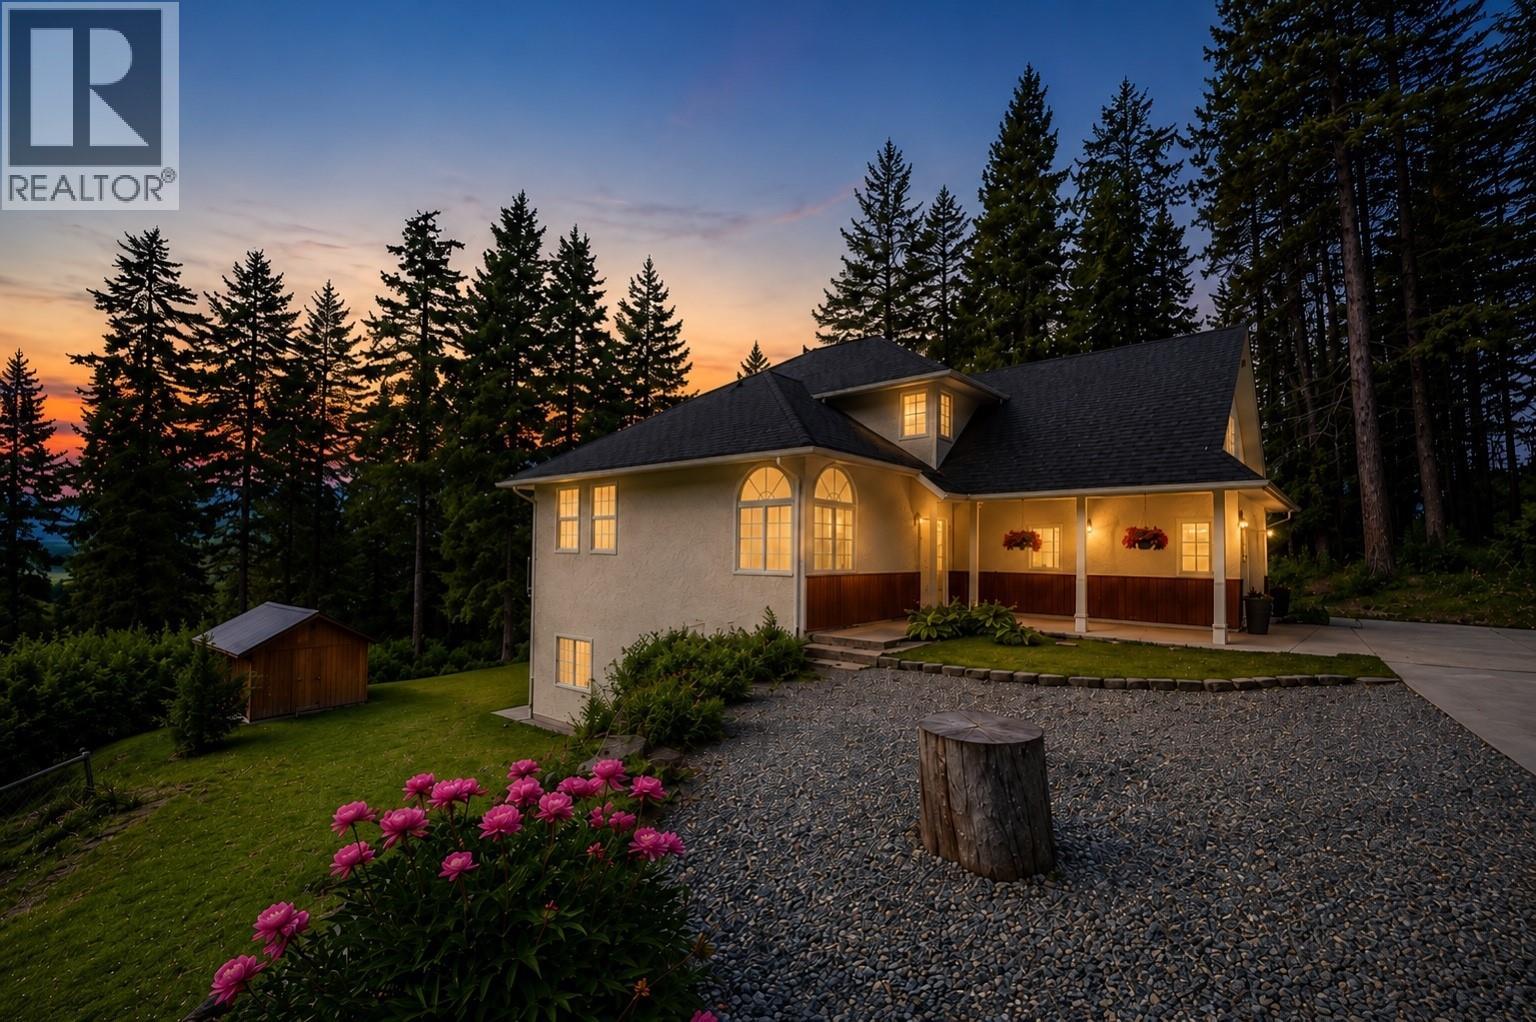
Tucked away on a private 0.91-acre property in desirable Erickson, this beautifully updated home offers peaceful country living just minutes from downtown Creston. Enjoy significantly lower rural taxes than in town while still being close to everyday amenities. With nearly an acre of usable land, there's room for a shop, gardens, an orchard, or simply space to relax and enjoy the privacy. Move-in ready, the home features a brand-new roof, Generac backup generator, 11-foot ceilings, new flooring, fresh paint, updated lighting, Hunter Douglas blackout blinds, central vac, and air conditioning. The functional layout includes multiple living areas, an updated kitchen with eating nook, separate dining room, home office, main-floor laundry, and a spacious primary suite with a walk-in closet and luxurious ensuite. Above the garage, the bonus room is ideal as a gym, studio, or games room. The bright walk-out lower level offers a separate entrance, large bedroom, full bathroom, and kitchenette—perfect for extended family, guests, or future suite/Airbnb potential (subject to applicable approvals). Complete with an attached garage, paved driveway, mountain views, and exceptional privacy, this property offers flexibility, space, and room to grow. QUICK POSSESSION AVAILABLE! (id:63476)
Real Broker B.c. Ltd
679 Devonian Avenue
Kelowna, British Columbia
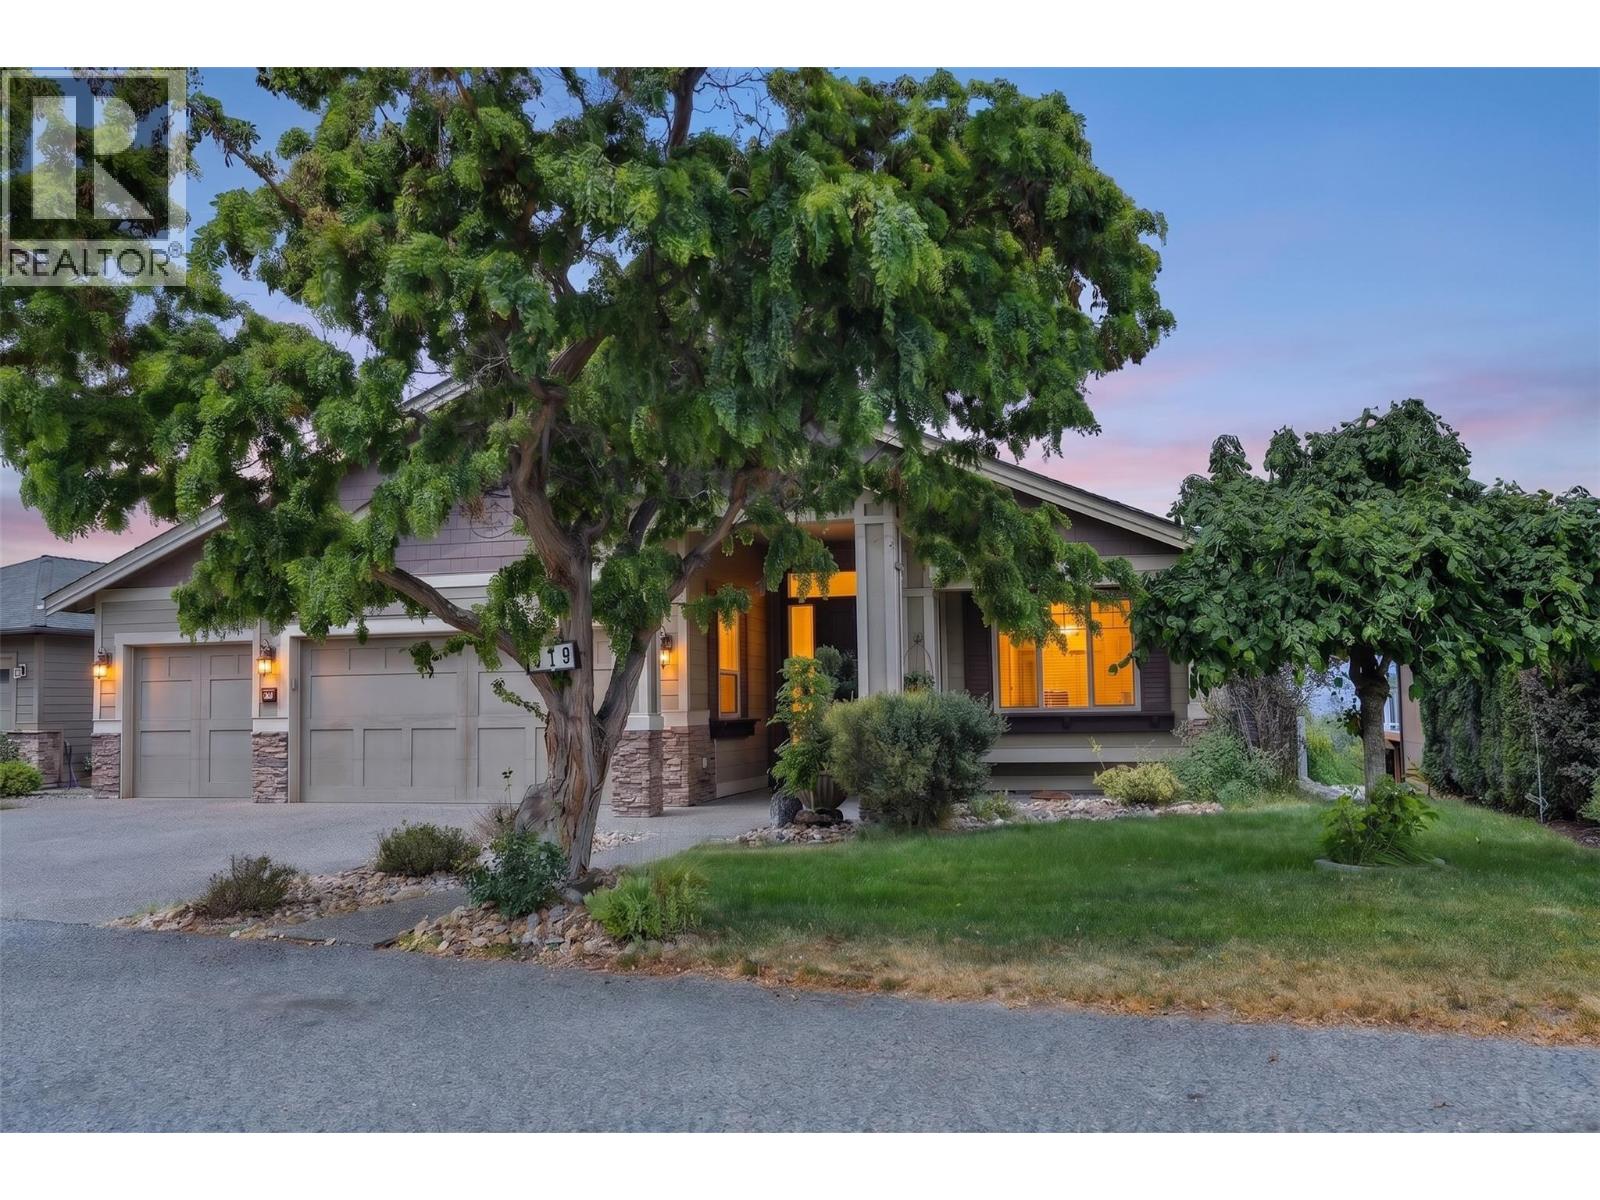
From the main living spaces, Okanagan Lake stretches from Peachland north past Knox Mountain — the whole valley laid out below you. The main floor has been freshly painted and re-lit throughout, drawing that light in from every angle. Windows here aren't a feature; they're the point.The kitchen and living room open onto a covered deck facing the water, built for effortless hosting. When the occasion calls for something more formal, a private dining room gives you the separation. A gas fireplace anchors the room on cooler Okanagan evenings. Two bedrooms sit on the main floor. The principal suite has direct deck access, panoramic lake views, a five-piece ensuite, and dual walk-in closets. The second is set apart — private enough for a parent, a long-staying guest, or a second couple who wants their own space, without feeling far from the rest of the home. A home office sits just off the front entry. Triple-car attached garage. Room in the yard for a pool. Downstairs, the walkout lower level opens up. A recreation room with a full bar spills onto the lower patio — made for long Okanagan summers. A dedicated media room seats the whole family. At the far end, tucked into their own wing, two more bedrooms and a windowed den that easily doubles as a third. Space for everyone. Privacy for everyone. Nobody tucked away. Come and see it for yourself. (id:63476)