
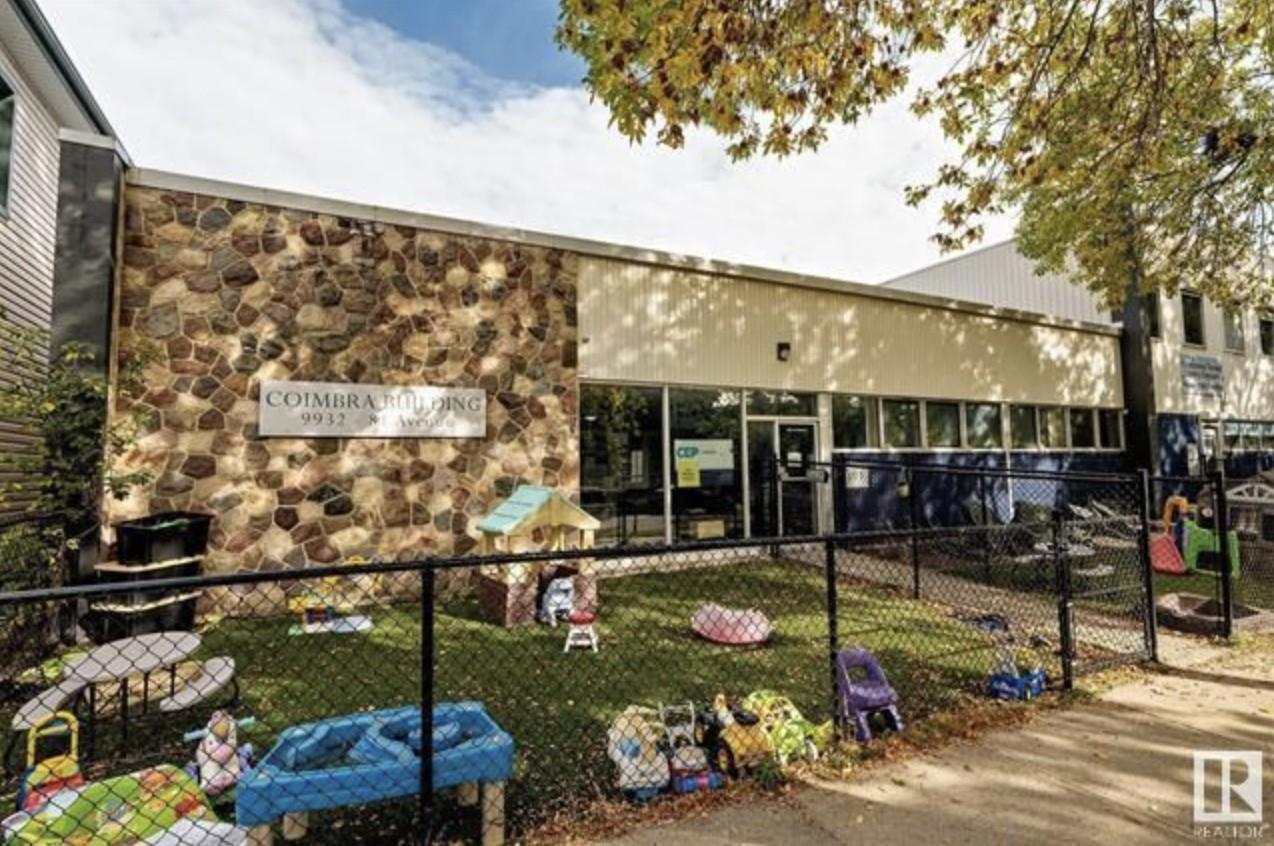
9938 81 Av NW
Edmonton, Alberta
Position your business for growth with this exceptional leasing opportunity at 9932 81 Avenue in Edmonton! Offering 5,936 sq. ft. of well-designed office space, this versatile layout features 25 private offices and boardrooms, making it ideal for professional services, consulting firms, tech companies, medical users, education/training groups, or any expanding business looking for a central Edmonton location.Situated just one block off the vibrant Whyte Avenue district, this property provides outstanding accessibility while being surrounded by restaurants, cafés, retail shops, and countless nearby amenities for both staff and clients. The central location allows for quick connections throughout Edmonton and excellent exposure within one of the city’s most sought-after commercial corridors.The space offers a functional and professional atmosphere with ample nearby parking for employees and visitors alike. Whether you are relocating, expanding operations, or establishing a flagship office presence, this is a rare opportunity to secure a substantial office footprint in a highly desirable area. (id:63476)
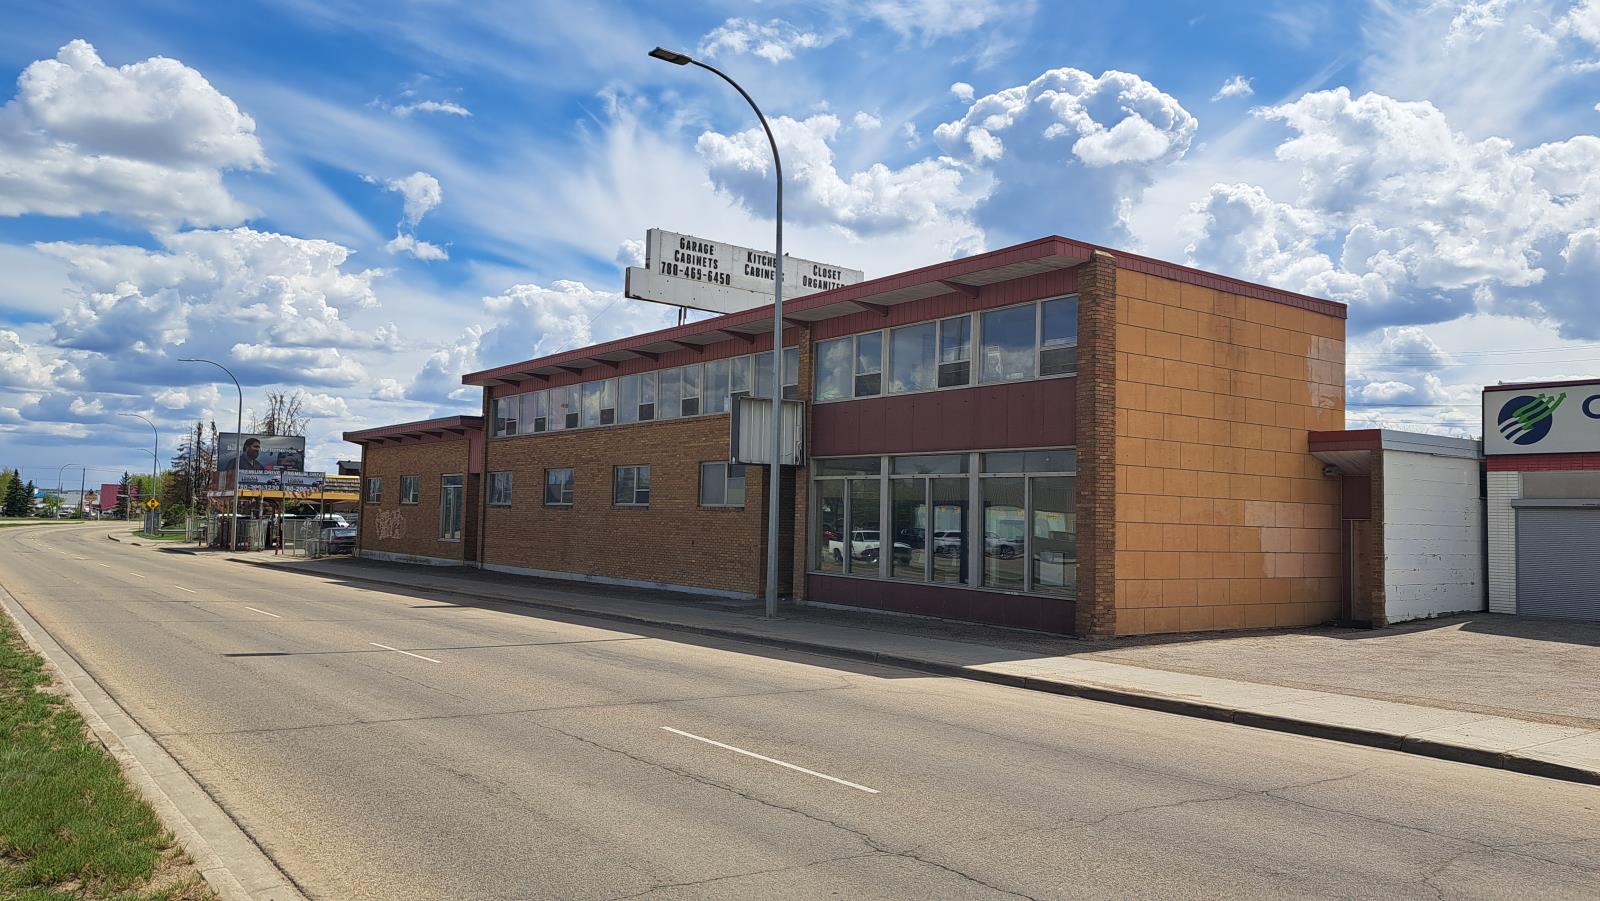
7319 82 Ave NW Edmonton
Edmonton, Alberta
13000+ sq building on Whyte Ave (82 Ave). This building is on one title and has 4 bays, retail front and about 2500sq of developed mezzanine space currently developed into offices, meeting room, storage and staff space. There is movement from bay to bay or they can be closed up for storage or rentable space. Currently set up as a cabinet manufacturing shop with 3 Phase 240 power. The Rear yard has 3 bay doors, 10, 12 and 18 on grade and also an attached 2020 garage or unheated storage space with 8x8 door. This building could work great for up to 3 store fronts with existing entrances all having separate bay access. An owner operator could occupy and also rent space to other businesses with frontage, storage or redevelop into other revenue . Zoned General Commercial. Great South Side location with 1000s of cars a day driving by on Whyte Ave. (id:63476)
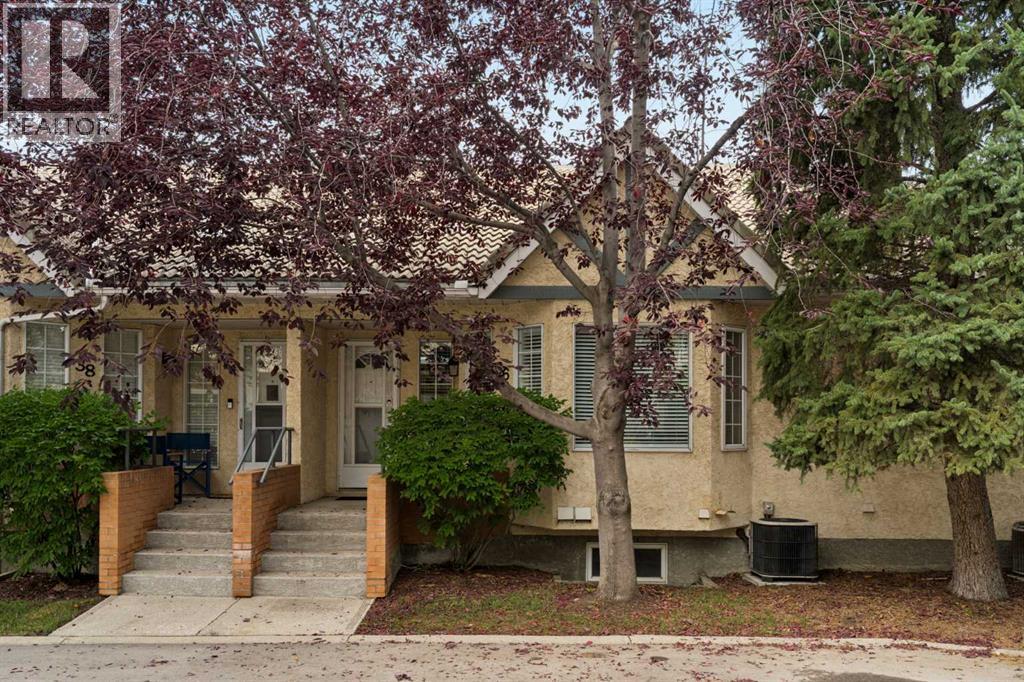
36 Richelieu Court SW
Calgary, Alberta
Welcome to this beautifully updated bungalow villa-style townhome, quietly tucked away in the desirable inner-city community of Lincoln Park. Offering central air conditioning, three bedrooms, two bathrooms and a double attached garage, this stylish residence combines modern finishes, thoughtful functionality and an exceptionally convenient location.Step inside from the private interior courtyard of the complex and you’re greeted by a spacious, open-concept living and dining area finished with luxury vinyl plank and designer tile flooring, contemporary lighting and fresh modern paint. A striking corner gas fireplace with stone surround creates a warm and inviting focal point, while the open layout is ideal for both everyday living and entertaining.The beautiful kitchen features white cabinetry, quartz countertops, stainless steel appliances and generous pantry storage. Thoughtfully designed blue storage cabinetry adds a sophisticated pop of colour and is topped with an extended quartz counter, providing even more storage and valuable workspace.The spacious primary bedroom offers dual closets and a gorgeous three-piece ensuite complete with a custom glass shower, quartz vanity and chic designer tile. A second bedroom, stylish four-piece main bathroom and convenient laundry closet complete the main level.Downstairs, the walkout lower level adds excellent versatility with a third bedroom, utility room and a dedicated storage room already roughed-in for a future third bathroom. This level also provides direct access to the double attached garage along with a second entrance to the home.Located within a well-maintained 40+ complex, with residents aged 15+ permitted to live with owners, this property offers a quiet and welcoming setting just minutes from everything you need. Enjoy convenient access to shopping, restaurants, medical clinics, Mount Royal University, walking paths, the Rutland Park outdoor rink and community hall.Peacefully tucked away from the hustle and bustle yet only moments from major routes including Glenmore Trail and Crowchild Trail, this is an outstanding opportunity to enjoy stylish, low-maintenance living in one of Calgary’s most convenient inner-city locations. (id:63476)
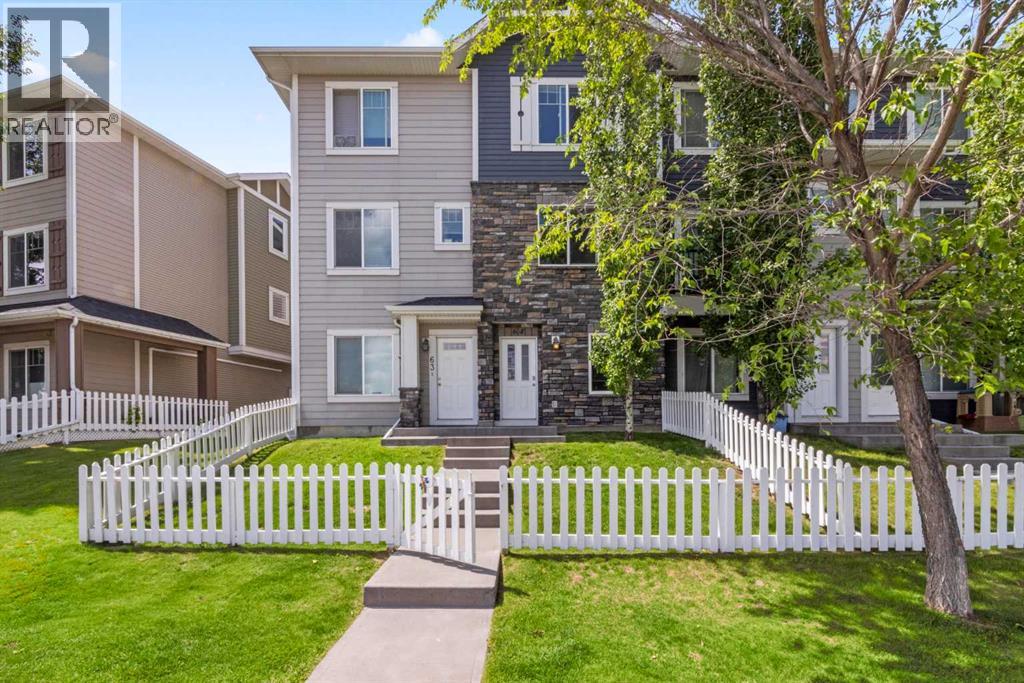
64, 300 Marina Drive
Chestermere, Alberta
Positioned in Chestermere’s sought-after Westmere community, this 1,282 sq. ft. townhome combines functional living with a relaxing lakeside lifestyle. Exceptional parking convenience comes standard with both a single attached garage and a legally titled surface parking stall. The ground level features a generous foyer, a two-piece bathroom, direct garage access, and a versatile den ideal for a dedicated home office or hobby space. On the main level, the open kitchen offers granite countertops, stainless steel appliances, central island seating, and sliding doors to a sunny, west-facing balcony. The adjacent sunlit living room captures peaceful views looking out toward Chestermere Lake. Upstairs, two well-sized bedrooms offer complete privacy, highlighted by a primary suite with a four-piece ensuite, alongside a second full bathroom and upper-floor laundry. Situated steps from local grocery stores, dining, walking paths, and the lakefront. (id:63476)
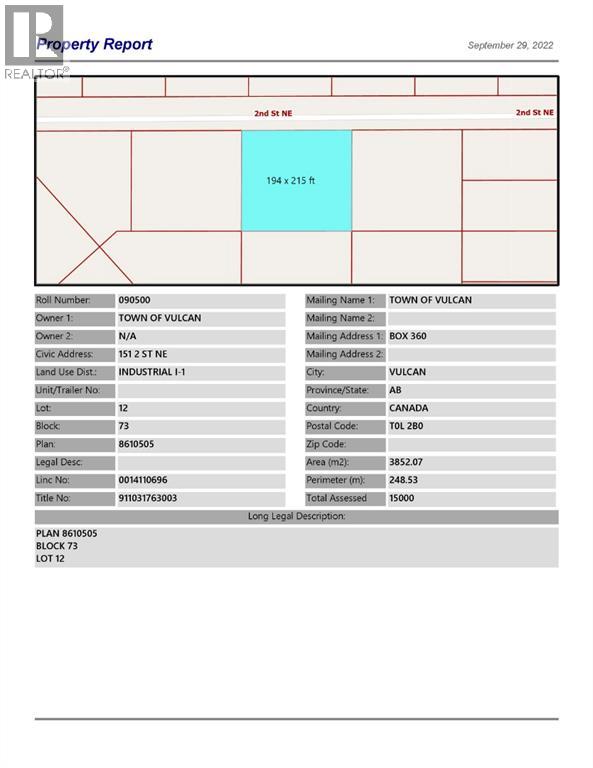
151 2 Street NE
Vulcan, Alberta
Industrial lot for sale in the Town of Vulcan Industrial Subdivision. Here is an opportunity to purchase one, or more industrial lots, at an affordable price to set up your business. Term of sale - within 12 months from the closing date, a development agreement is to be completed, and construction on the property shall commence within 12 months of the date of the execution of the development agreement. (id:63476)
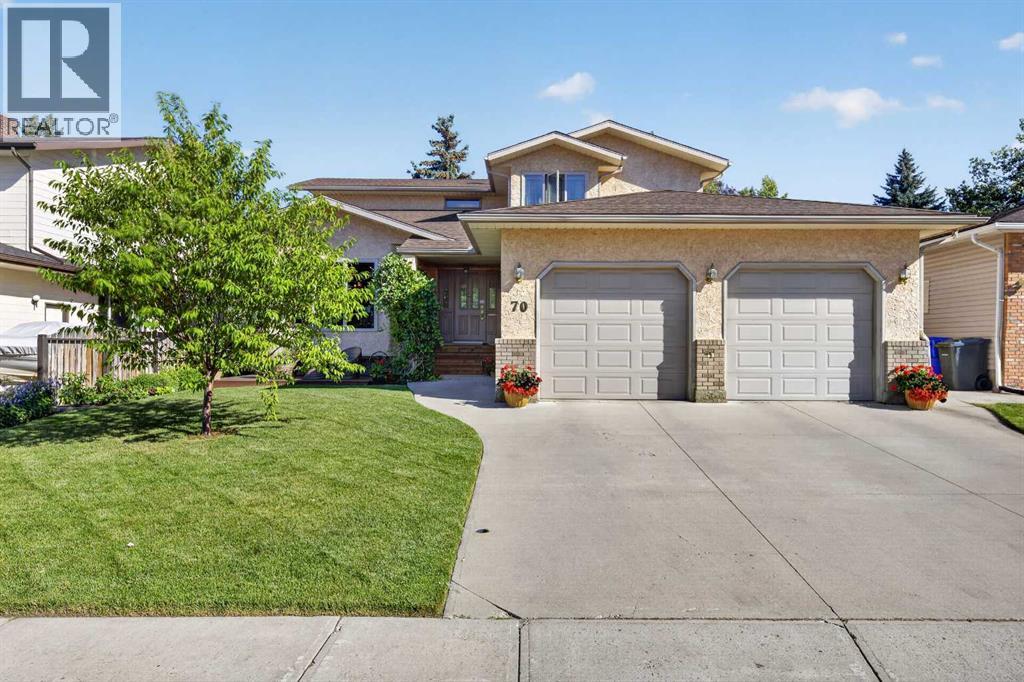
70 Balsam Crescent
Olds, Alberta
Welcome to this spacious 2-storey home in a fantastic location on the south side of Olds, backing onto green space and a walking path! The main floor offers a warm and inviting layout with beautiful hardwood flooring throughout. A front sitting room flows into the dining area, while the kitchen features wrap-around oak cabinetry, plenty of workspace, a pantry, and a bright breakfast nook overlooking the living room. Gather around the cozy wood-burning fireplace or enjoy the convenience of a dedicated office just off the living room. A 2-piece guest bathroom and access to the impressive 24’7” x 24’7” attached garage with in-floor heat complete the main level. Upstairs, you’ll find three bedrooms, including a spacious primary retreat with two separate closets and private 3-piece ensuite. A second 3-piece bathroom and attached laundry room make this level ideal for everyday living. The fully developed basement adds even more versatile living space with a fourth bedroom, 3-piece bathroom, family room featuring a custom wet bar, storage room and a flexible area at the bottom of the stairs that would make a great den, another home office, playroom or hobby space. Outside, the beautifully landscaped yard is filled with mature trees, established flower beds and garden space, creating a private and welcoming setting. Enjoy multiple outdoor living areas with wood decks at both the front and back of the home, plus a lower concrete patio with a hot tub—the perfect place to unwind. Backing directly onto green space and a walking path adds to the peaceful setting and provides easy access for an evening stroll. Located close to schools, shopping and everyday amenities, this home offers an excellent combination of space, comfort and location. Come see everything this south Olds property has to offer and imagine making it your next home! (id:63476)
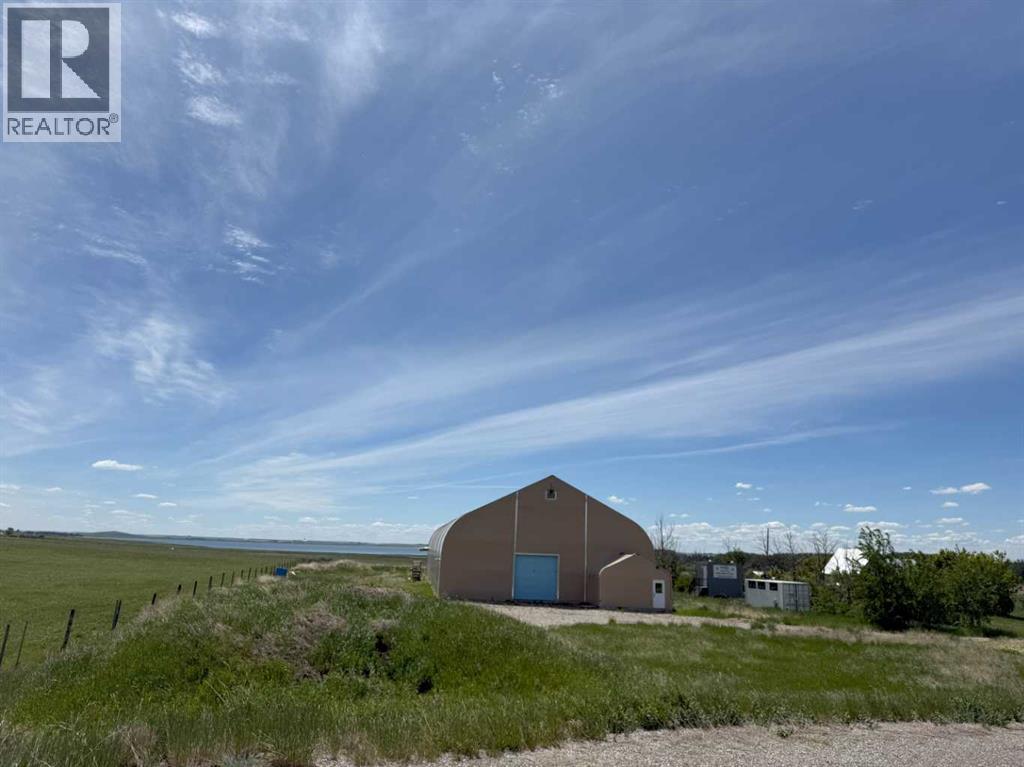
244029 Highway 1 Highway
Rural Wheatland County, Alberta
COURT ORDERED SALE. Opportunity to purchase a warehouse building. 9000 sft +/- on 8.95 acres. The flexible multipurpose structure includes 150 sf of dedicated office area and equipped with a 12' x 12' overhead door. Can accommodate a variety of industrial/commercial to agricultural uses. The property offers exposure and direct access along the TransCanada Highway, offering seamless connectivity to Calgary, Strathmore and regional trade routes. (id:63476)
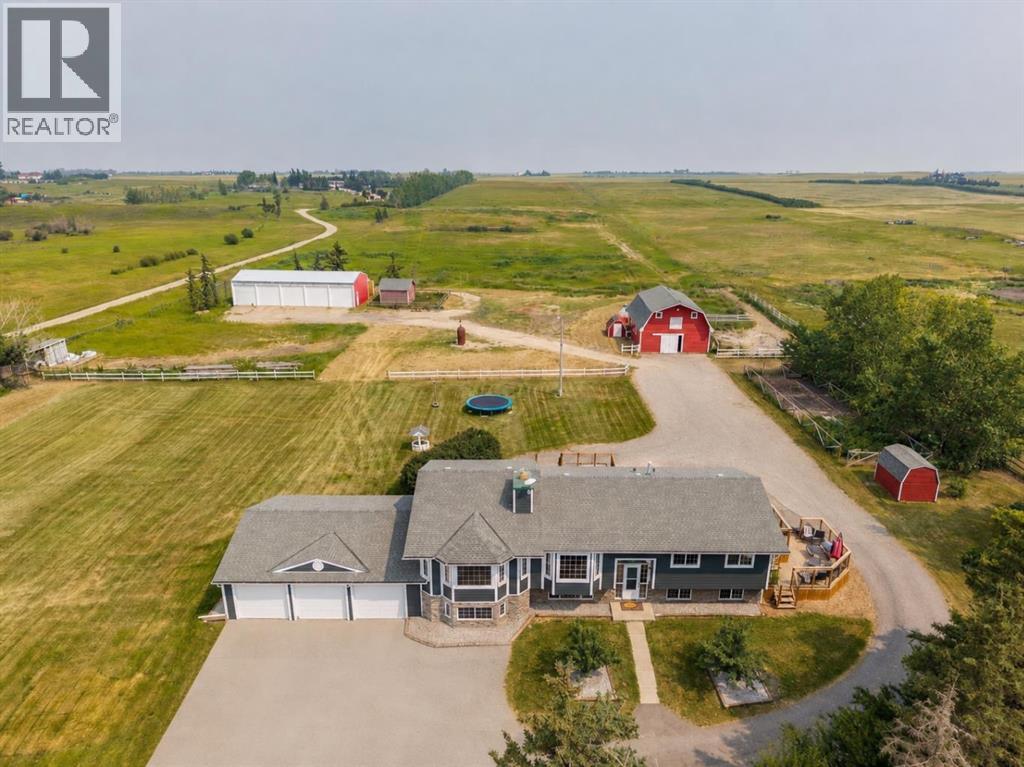
271154 Range Road 285
Rural Rocky View County, Alberta
Welcome to an extraordinary opportunity to own 19.94 acres of prime countryside paradise located at #271154 Range Road 285 in Rocky View County—right on the border of the City of Airdrie! Offering the perfect balance of peaceful country living with unbeatable convenience, you're only 4 minutes from schools, shopping, restaurants, and every city amenity, with the school bus stopping right at the property. Whether you're dreaming of a hobby farm, equestrian property, multi-generational living, home-based business, or future investment, this incredible mini ranch delivers endless possibilities. With potential for future subdivision through Rocky View County (subject to approvals), this is a property you can enjoy today while planning for tomorrow. The fully finished 6-bedroom, 3-bathroom bi-level has been lovingly maintained by its long-term owners and offers exceptional flexibility with a walk-up separate entrance and a beautifully finished illegal suite featuring a second kitchen with custom cabinetry, quartz countertops, oversized island, stainless steel appliances, and a gas stove—perfect for extended family or guests. The bright main level is flooded with natural light thanks to an abundance of windows and features two spacious living rooms, two dining areas, two gas fireplaces with stunning stone surrounds and mantles, plus warm rustic accents throughout. The spacious primary retreat includes its own private deck, a luxurious soaker tub with spectacular country and mountain views, and plenty of room to unwind. The basement offers a cozy wood-burning fireplace highlighted by a floor-to-ceiling whitewashed brick feature wall with a gorgeous live-edge mantle. Major updates provide peace of mind, including new Hardie Board siding, flooring, paint, doors, trim, decks, pressure tank, hot water tanks, furnace (2020), washer, dryer, appliances, and shingles (2015). Both kitchens include all appliances, and the home also features central vacuum, ceiling fans, a backup generator, and plenty of storage throughout. Outside is where this property truly shines. The gated asphalt driveway leads to a triple attached garage, an impressive 2,000 sq. ft. shop complete with five new bay doors and 220 power, and a 35' x 27' barn with four horse stalls, upper loft, and an incredible indoor hockey shooting range that every hockey family will appreciate. The property also includes cross fencing, corrals, pasture, chicken coop and run, dugout, yard light, an excellent producing well, and an expansive 1,800 sq. ft. garden with its own garden shed. The private backyard is a true country oasis featuring multi-tiered decks, mature landscaping, outdoor entertaining spaces, a fire pit, rustic pallet bar, and breathtaking panoramic views stretching to the mountains. Properties offering this combination of location, infrastructure, updates, acreage, and flexibility rarely become available. Bring the horses, livestock, toys, business, or the entire family to this incredible acreage! (id:63476)
Rr292 Symon's Valley Road
Rural Rocky View County, Alberta
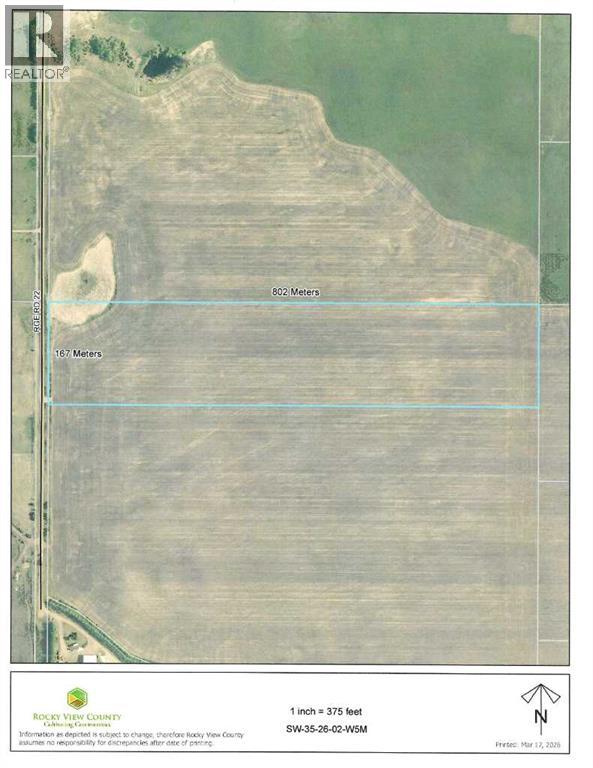
33 Acres suitable for building your dream home. Mountain View from the property. Gas and Electricity located at approach to property. Land is presently leased out. Listing offers sale of the Corporation, land is in Corporation Name, just need to change directors, but can be purchased without corporation. Rezoning needs to be done through the municipality of Rockyview. Great holding property, (id:63476)
31 Buck Lane
Kawartha Lakes, Ontario
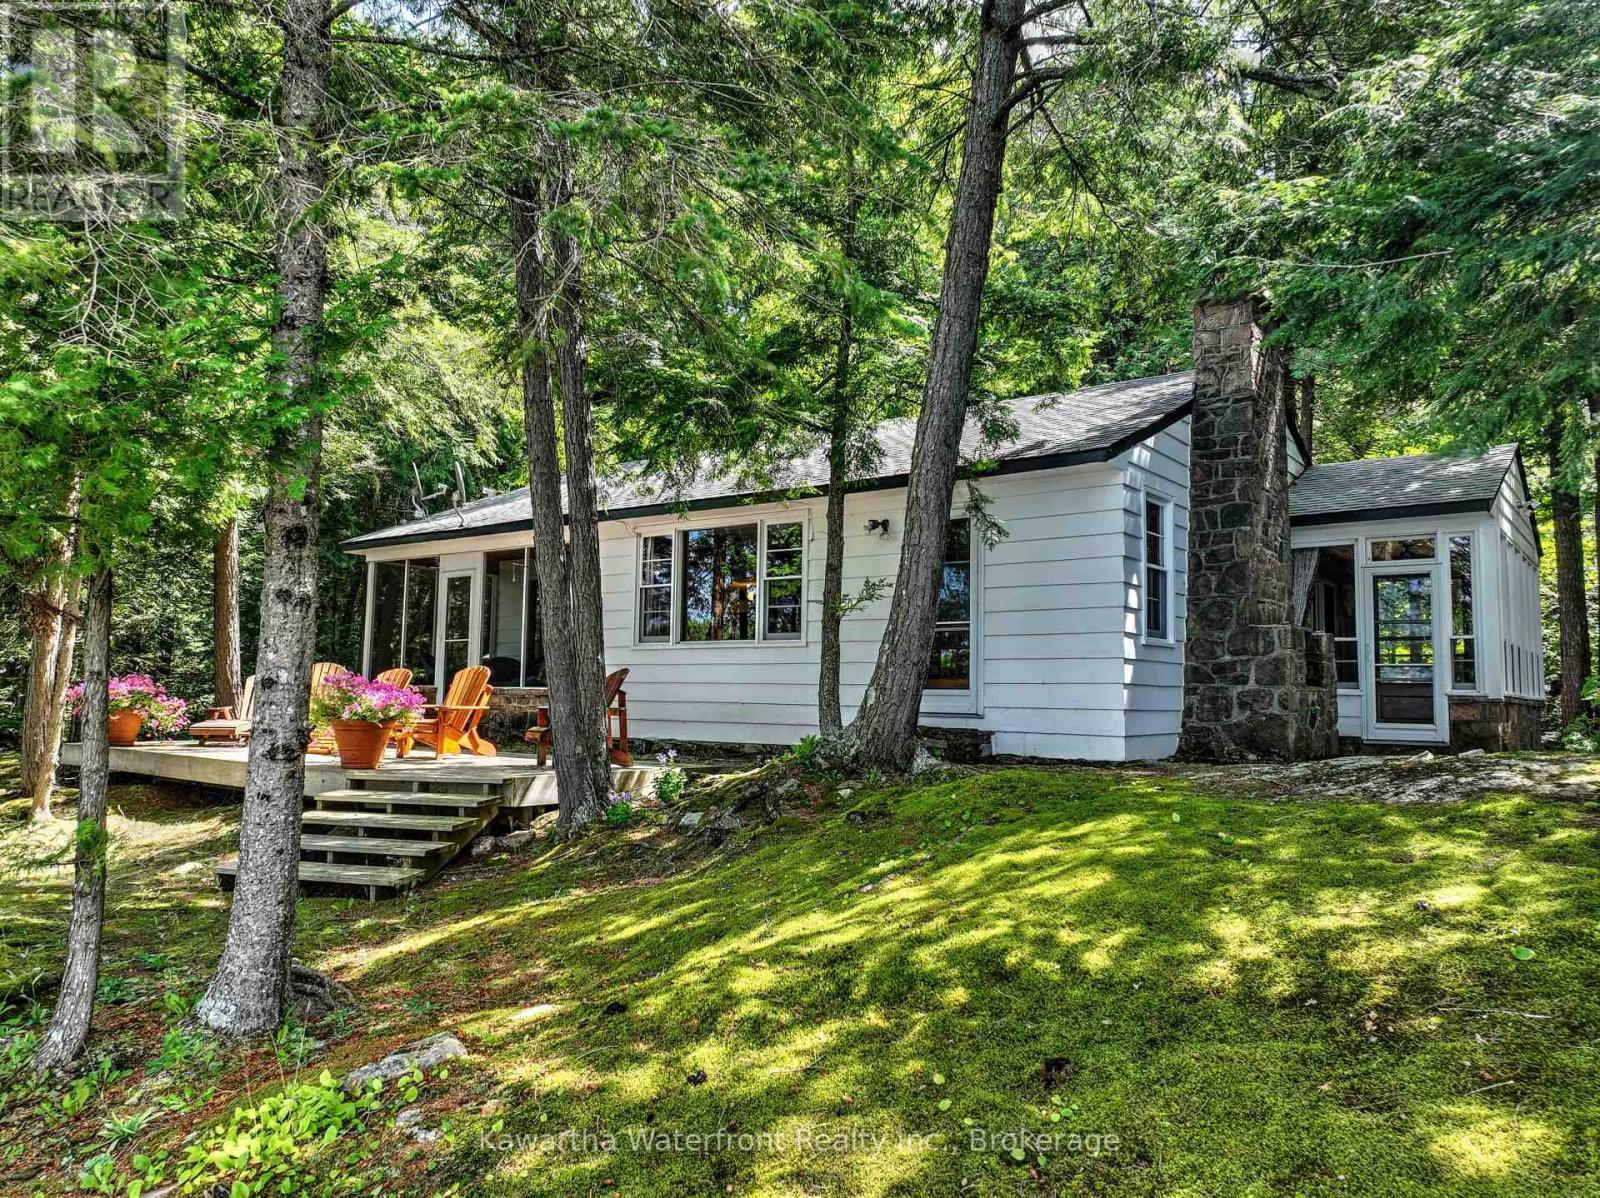
This magnificent Shadow Lake property has never before come to market and has a multitude of features desired by most waterfront buyers. The property is immensely private with 420 feet of waterfront on a 1.7 acre point lot. Its west-facing aspect provides stunning sunset vistas through two offshore islands that also keeps boat traffic at a distance and enhances privacy. The granite shoreline is deep and swimming is excellent off the year-round concrete dock which is accessed from stamped concrete steps from the cottage. The two bedroom cottage is spacious with almost 1,200 sq ft of living area and has been scrupulously maintained to retain its vintage charm. Highlights include gorgeous stonework on the wood burning fireplace and in the two sunrooms, and lovely windows and doors. The waterside deck is perfect for taking in the aesthetic and low-maintenance surroundings highlighted by smooth granite outcroppings carpeted with emerald green moss. The cottage is not fully winterized but does have a forced-air propane furnace to provide heat in the shoulder seasons. The property's location at the quiet and protected southern end of Shadow Lake is ideal for watersport enthusiasts, with the main body of Shadow Lake opening up to the north perfect for motorized sports, while the quieter and exceptionally beautiful Gull River/Silver Lake section to the south provides wonderful paddling opportunities. Services in Coboconk are less than a 10 minute drive away. This exceptional property will appeal to those longing to re-acquaint themselves with the wonders of nature, while providing many options for future enhancement without fear of hitting a valuation ceiling. (id:63476)
601, 8230 Broadcast Avenue SW
Calgary, Alberta
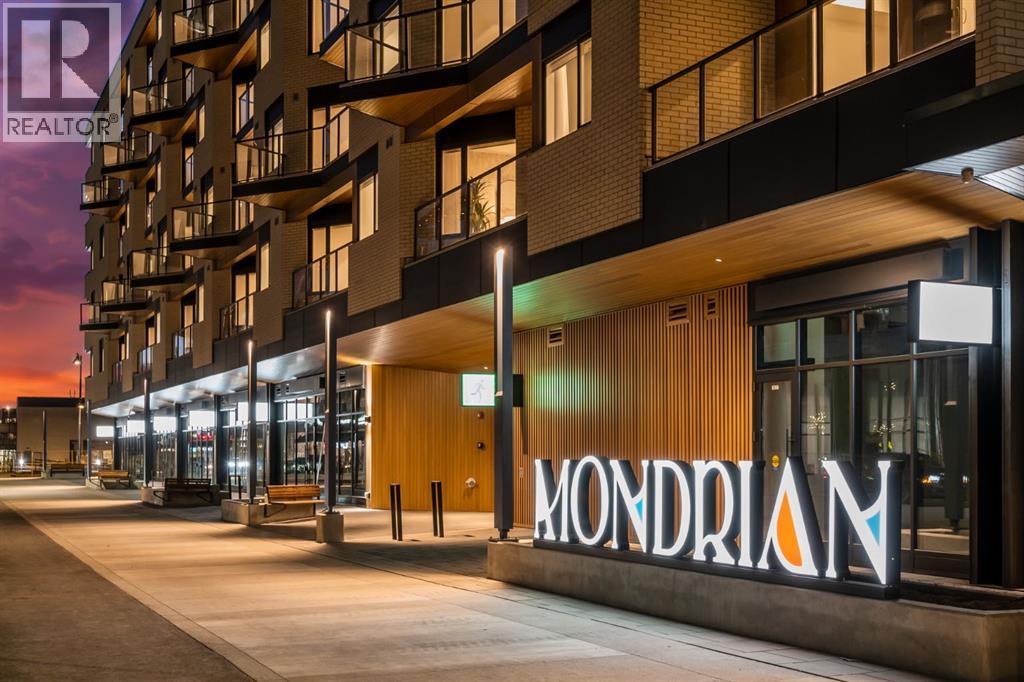
Experience modern urban living in the heart of West District at Mondrian. This well-designed 2-bedroom, 1-bathroom residence offers a smart use of space, combining functionality with contemporary style—perfect for those who value convenience and a vibrant community setting.The open-concept layout connects the kitchen, dining, and living areas, creating an efficient and welcoming space. The kitchen is outfitted with premium finishes and high-end appliances, including an integrated refrigerator, gas range, and built-in microwave—bringing both elegance and ease to everyday living.While compact, both bedrooms provide flexible options for a guest room, home office, or personal retreat. The centrally located 4-piece bathroom is easily accessible from all areas of the home.Additional highlights include in-suite laundry, air conditioning, and stylish window coverings. Step out onto your private balcony—ideal for a quiet morning coffee or an evening wind-down.Residents of Mondrian enjoy exclusive access to a rooftop terrace with breathtaking views, modern seating areas, and an ideal setting for entertaining or relaxing.Located steps from boutique shops, gourmet dining, parks, and essential amenities, this home delivers everyday convenience in one of Calgary’s most sought-after neighbourhoods. Titled underground parking ensures your vehicle remains secure and protected year-round.This is your opportunity to own a sleek, low-maintenance home in West District—discover the lifestyle that Mondrian offers today. (id:63476)
2105, 298 Sage Meadows Park NW
Calgary, Alberta
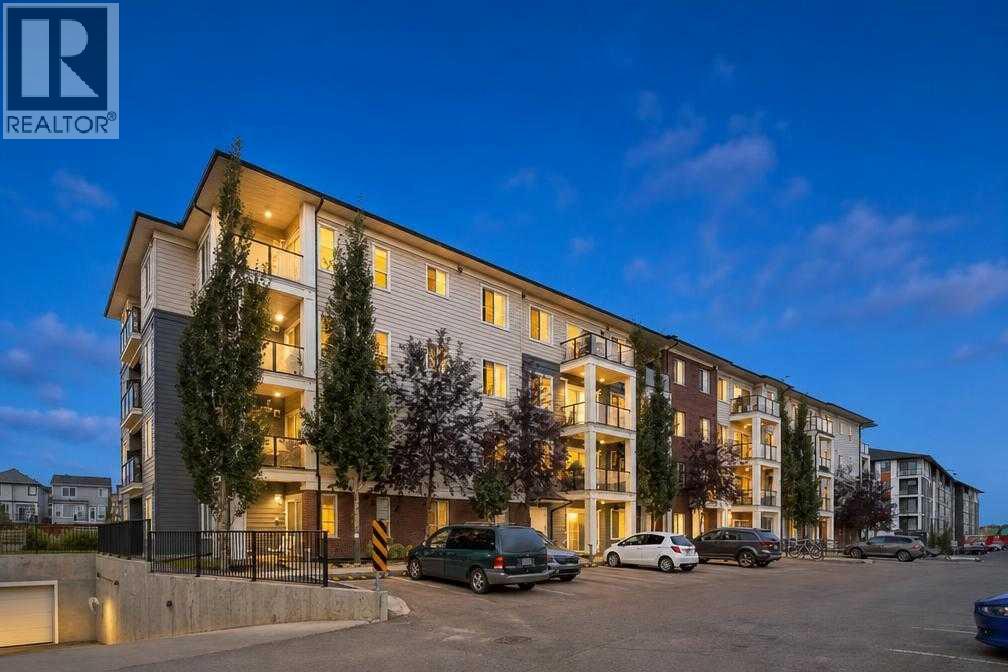
Welcome to this fabulous 2 bedroom, 1 bathroom condo in one of Sage Hill's most desired complexes. With over 660 square feet of living space, you will feel very comfortable in your new home. Your chef inspired kitchen gives you a large island, quartz countertops, stainless steel appliances, gorgeous cabinets, and is open to your living and dining areas making it the perfect space for entertaining or for quiet nights at home. Your primary bedroom is a good size with a walk-through closet that opens to your bathroom. Your second bedroom is also a great space, just next to the bathroom and across from the kitchen. Your in unit laundry and additional storage adds to the convenience of this home. Your patio is quaint and gives you a gas line for your grill and the perfect area for morning coffee or a glass of wine at night. You have a titled parking stall steps from your front door and assigned storage for all of your additional household items. There is a pond just behind the complex with walking trails, schools nearby, shopping and easy access to stoney trail. Do not miss out on this opportunity to own a great condo in one of Calgary's most desirable communities. (id:63476)
716, 5204 Dalton Drive NW
Calgary, Alberta
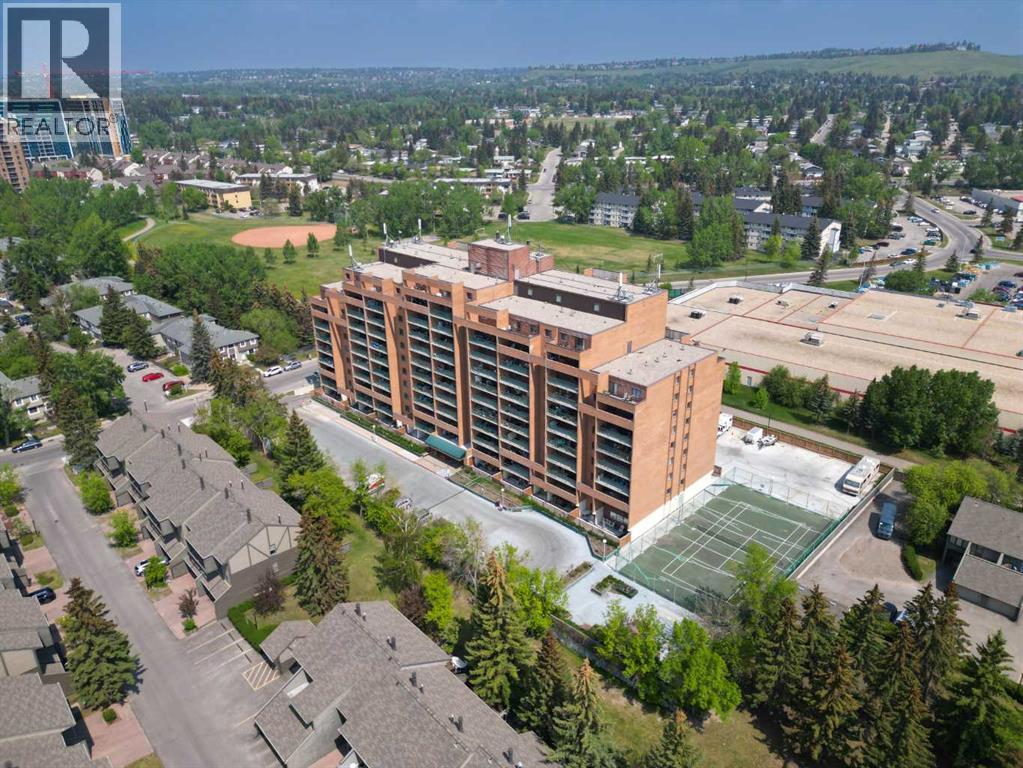
716, 5204 Dalton Drive NW | Location! Location! Location! | Vista View Is A Quiet, Well Maintained Concrete Building | In Sought After Community Of Dalhousie | 712 Sq Ft One Bedroom, Located On The 7th Floor | Spacious Kitchen & Living Room With Patio Doors Leading To A Huge Private North Facing Balcony With View Of Nose Hill Park | Large Primary Bedroom with Walk-in Closet | Common Laundry | It Is All About Amenities - No Gym Membership Required: Weight Room Gym, Sauna, Games Room, Social Room, Tennis Courts, Secured Bike Storage, Outside RV Parking, Ample Visitor Parking, One Underground Secured Heated Parking Stall | Enjoy A Beautiful Community Garden | 5 Minute Walk To CO-OP, Canadian Tire & 10 Minute Walk To Dalhousie LRT Station & Northland Mall | Steps Away To Bike Pathways | Close To Market Mall, University District, U Of C, Foothills & Childrens Hospital | Easy Access To Major Routes Shaganappi Trail, Crowchild Trail, Sarcee Trail & John Laurie Blvd | Condo Fees $503.35/Month Includes: Common Area Maintenance, Electricity, Heat, Insurance, Maintenance Of Grounds & Snow Removal, Parking, Professional Management, Reserve Fund Contributions, Water & Sewer | No Pets Allowed - Except Up To 2 Birds & One 10 Gal Aquarium With Fish Only! | Some photos have been virtually/digitally staged with furniture & decor for illustrative purposes only; these items are not included with the property. (id:63476)
609, 8370 Broadcast Avenue SW
Calgary, Alberta
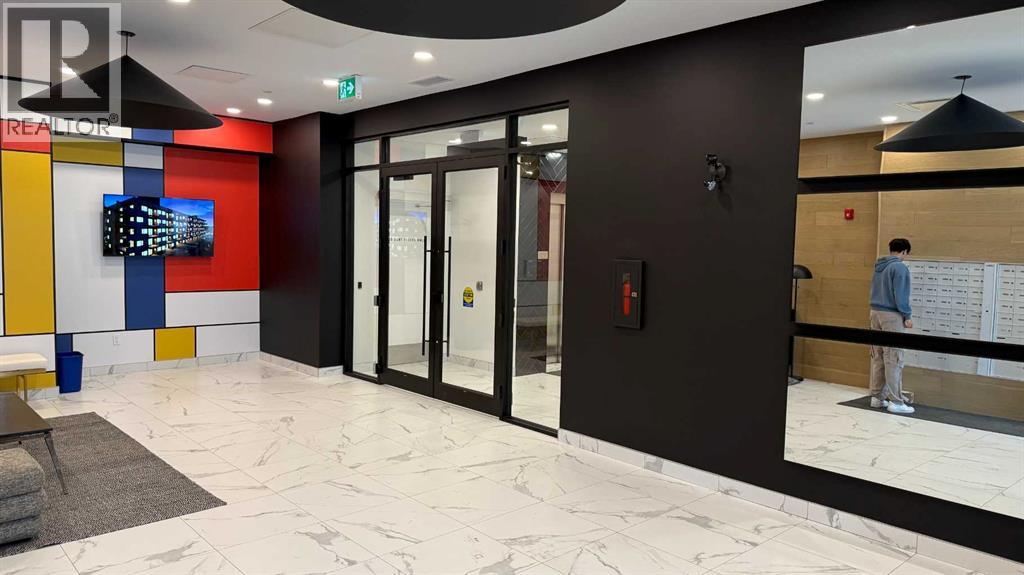
Perched on the top floor of the sought-after Mondrian in West District, this beautiful 3-bedroom, 2-bathroom condo offers the perfect blend of contemporary design, everyday comfort, and an unbeatable urban lifestyle. With 889 sq. ft. of thoughtfully designed living space, this home is ideal for first-time homebuyers, professionals, growing families, downsizers, or investors looking to capitalize on strong rental demand in one of Calgary's fastest-growing communities.The bright, open-concept layout is enhanced by oversized windows and seamless indoor-outdoor living, with a full-length private balcony that provides the perfect space to enjoy your morning coffee or unwind at the end of the day. The designer kitchen is the heart of the home, featuring premium appliances, sleek cabinetry, quartz countertops, and generous storage, making it as functional as it is beautiful.The spacious primary retreat offers a walk-in closet and a stylish ensuite, while two additional bedrooms provide flexibility for family, guests, or a dedicated home office. In-suite laundry, air conditioning, a titled underground parking stall, and secure storage add everyday convenience.Residents of Mondrian enjoy exceptional amenities, including a stunning rooftop terrace with panoramic views of West District—an ideal setting for entertaining or relaxing. Located just steps from boutique shopping, acclaimed restaurants, cafés, parks, and everyday amenities, this vibrant master-planned community delivers one of Calgary's most desirable live-work-play lifestyles.Whether you're purchasing your first home, looking to right-size, or expanding your real estate portfolio, this move-in-ready condo presents an outstanding opportunity. With its premium location, modern finishes, and excellent long-term rental potential, this exceptional home is one you won't want to miss. (id:63476)
1002 5 Avenue
Bassano, Alberta
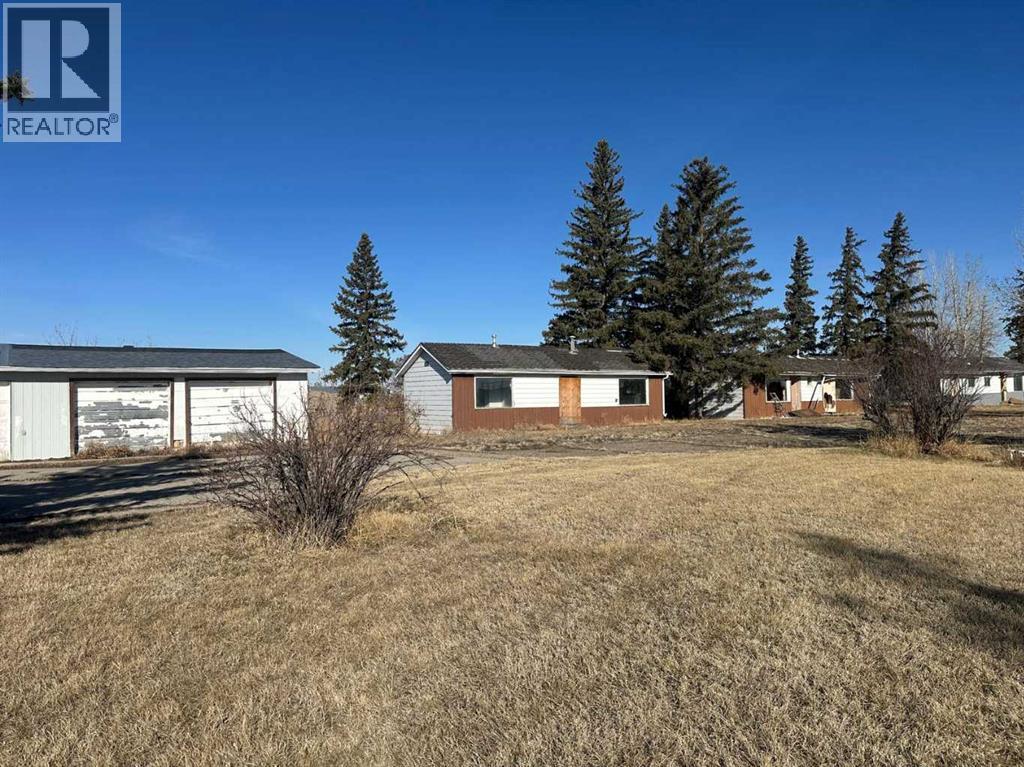
DEVELOPERS ALERT!!! Great investment opportunity to own a 2.00+ acre property, located right off the Trans-Canada Highway in the Town of Bassano. potential for future development. +2.0 acre parcel (10 lots) located off the Trans-Canada Highway. Great exposure! Great access! Got all the required utilities ( Electricity, Gas, City Water & Sewer) Great location! (id:63476)
22 Greenwich Row NW
Calgary, Alberta
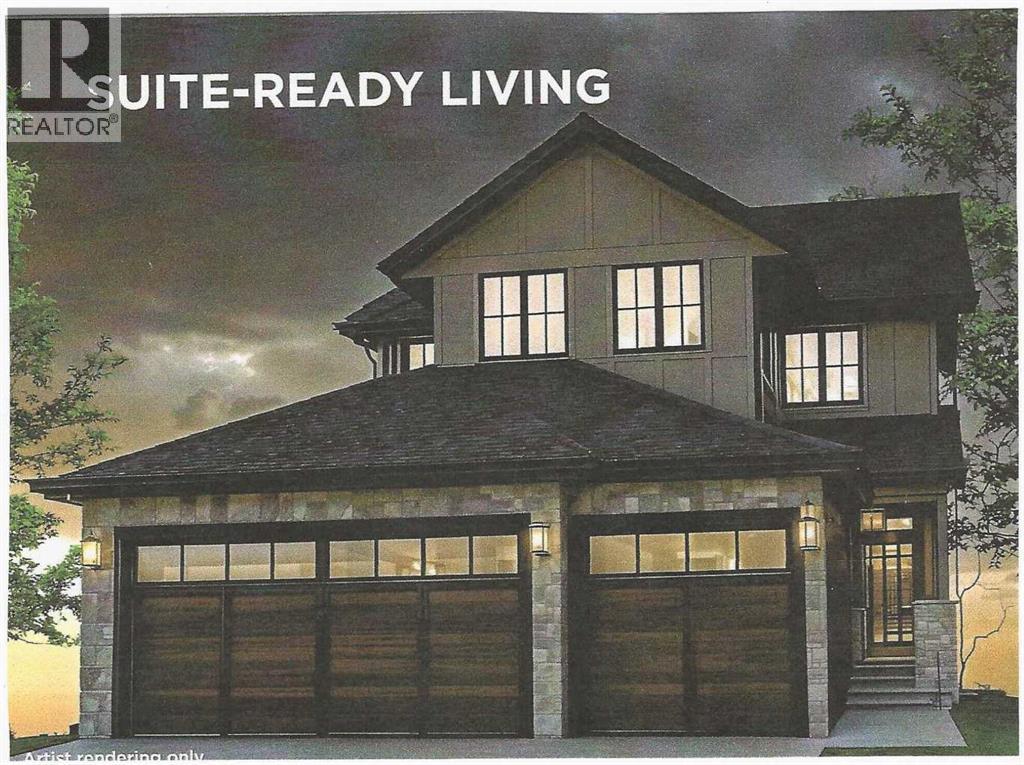
MULTI-GENERATIONAL LIVING/INCOME POTENTIAL! Experience the perfect blend of style and function in The Manhattan, a 2,300 ft2 two-storey home. The main floor features 1,137 sq. ft., including a dedicated den or bedroom with a full ensuite, ideal for working from home or as a quiet retreat. The upper floor provides 1,162 sq. ft. of living space, including 3 spacious bedrooms, 2 bathrooms, and a convenient laundry room. With an open-to-below design, enjoy the grandeur of the main living area from the upper floor. The fully developed basement of this home includes a finished recreation room for the main house and a complete 1-bedroom Legal suite with a separate entrance. (Legal Suite can be redesigned to make the home 'single-family' living.) The triple front drive garage ensures plenty of space for vehicles and storage.As a Custom Concepts’ Personalized Home this home offers the perfect balance of convenience and customization, allowing you to jump-start the build process by approximately six months. The initial design, permitting, foundation, and framing are already completed, so you can begin personalizing at the rough-in stage. If you're looking for a quicker build process and a faster move-in date with the added benefit of tailoring your home to your design preferences, our Personalized Homes might be the perfect choice for you.Upper Greenwich is a distinctive community nestled on the west edge of Calgary – an easy commute to downtown with quick access to the Rocky Mountains. Upper Greenwich is a lovely blend of sophisticated urban living in natural surroundings. Walking paths, sport courts, playgrounds and abundant greenspaces can be enjoyed right outside your front door. The HOA ensures upkeep of the amenities of the community and helps bring people together with seasonal celebrations and neighborhood events. Upper Greenwich is a community that is connected, active and thriving! (id:63476)
301, 1908 28 Avenue SW
Calgary, Alberta
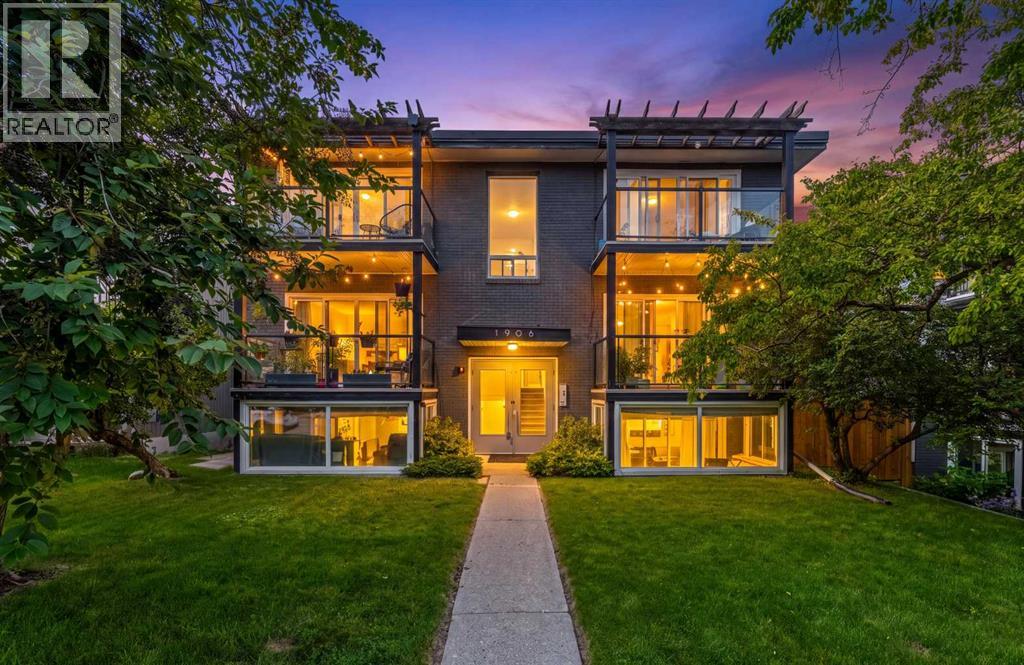
Turnkey Investment or Inner-City Address. Your Keys, Your Call.Some properties make buyers choose between lifestyle and investment potential. Unit 301 offers both. Set on the TOP FLOOR of a boutique BRICK-AND-CONCRETE building with only two units per level and no one above, this thoughtfully updated 2 BEDROOM, 1 BATHROOM condo combines southern exposure, privacy, practical features, and an exceptional South Calgary location.The bright, open living and dining area is filled with natural light and opens onto a generous SOUTH-FACING BALCONY, creating an inviting place to relax throughout the warmer months. Hardwood flooring runs through the main living areas, while the kitchen features GRANITE COUNTERTOPS, STAINLESS STEEL APPLIANCES, and a sit-up breakfast bar. The home has been updated and well maintained, offering a comfortable interior without the need for extensive immediate renovations. IN-SUITE LAUNDRY and separate front and rear entrances add everyday convenience.A rare DETACHED SINGLE GARAGE provides secure, private parking. Its corner position also gives it the added benefit of a separate man door for convenient pedestrian access. Another standout feature for a building of this era is the unit’s own FURNACE AND HOT WATER TANK, giving the owner independent control over heating, hot water, and utility usage rather than relying on shared mechanical systems.Residents also have access to an expansive ELEVATED COMMON TERRACE positioned above the garage and parkade level. While the unit already offers a generously sized private balcony, this additional outdoor space provides room for larger gatherings, entertaining, or simply enjoying more space outside. The condominium is supported by a healthy reserve fund, with no major projects currently anticipated, and the parkade is presently being repaired and updated.Tucked along a quiet, tree-lined street in South Calgary, the property is just steps from the restaurants, cafés, shops, and energy of MARDA LOOP. Sou th Calgary Park and its outdoor pool, River Park’s off-leash trails, the cSPACE Arts Hub and farmers’ market, 17th Avenue, Mount Royal University, and downtown are all within easy reach.TOP-FLOOR PRIVACY. SOUTHERN EXPOSURE. SEPARATE ENTRANCES. INDEPENDENT MECHANICAL SYSTEMS. PRIVATE GARAGE ACCESS. INNER-CITY WALKABILITY.Whether purchased as a long-term investment or a future home, Unit 301 offers flexibility, value, and a location that continues to stand out. (id:63476)
1429 Chinook Gate Glen SW
Airdrie, Alberta
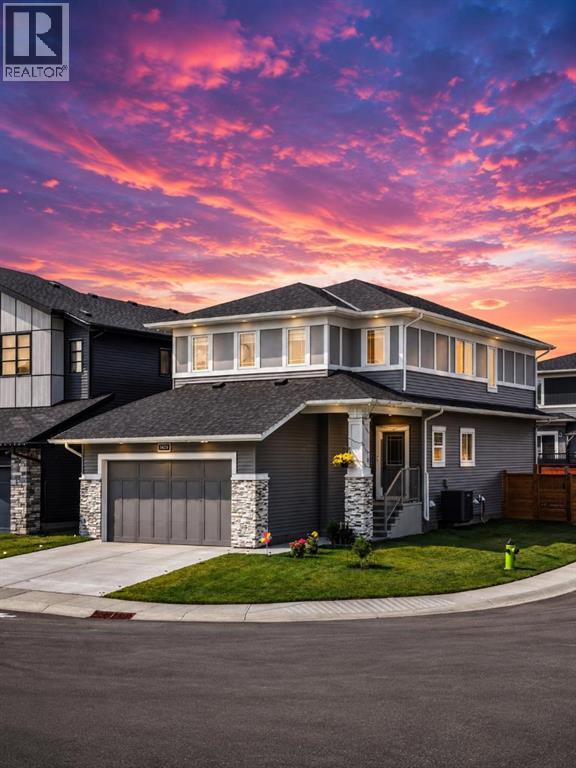
Welcome to 1429 Chinook Gate Glen SW, Airdrie — an impressive and thoughtfully designed home offering 5 bedrooms, 3 bathrooms, a spacious double garage, a dedicated spice kitchen, and an incredibly functional floor plan designed for modern family living. From the moment you enter, you’re greeted by a welcoming foyer that flows into the heart of the home. The main floor features an expansive open-concept kitchen, dining and living area, creating the perfect environment for entertaining, family gatherings and everyday living. The kitchen offers excellent workspace and storage, while the separate spice kitchen provides the ideal setup for preparing larger meals while keeping the main kitchen clean and presentation-ready. One of the standout features is the main-floor bedroom, complemented by a full 3-piece bathroom nearby. Whether you need a private space for guests, a home office, or accommodation for extended family, this room adds tremendous flexibility to the home. Upstairs, the home becomes an incredible family retreat. The massive central family room provides a versatile second living space — perfect for movie nights, a kids' play area, a games room or simply a comfortable place for the family to unwind. The upper level offers four additional bedrooms, including a spacious primary suite designed as a true private retreat. The primary bedroom features its own 5-piece ensuite, complete with a generous vanity area and separate tub and shower, along with a walk-in closet. Three additional bedrooms provide plenty of room for a growing family, guests or dedicated home-office space, while another full bathroom and convenient upper-floor laundry complete this exceptionally practical level. This layout provides multiple living zones, excellent bedroom separation, generous entertaining areas and the flexibility today's families are looking for. Located in Chinook Gate in Airdrie, this is an opportunity to own a substantial family home in a desirable community while enjoyin g the convenience of nearby schools, parks, shopping, restaurants, amenities and major transportation routes. (id:63476)
1075 Bayview Crescent SW
Airdrie, Alberta
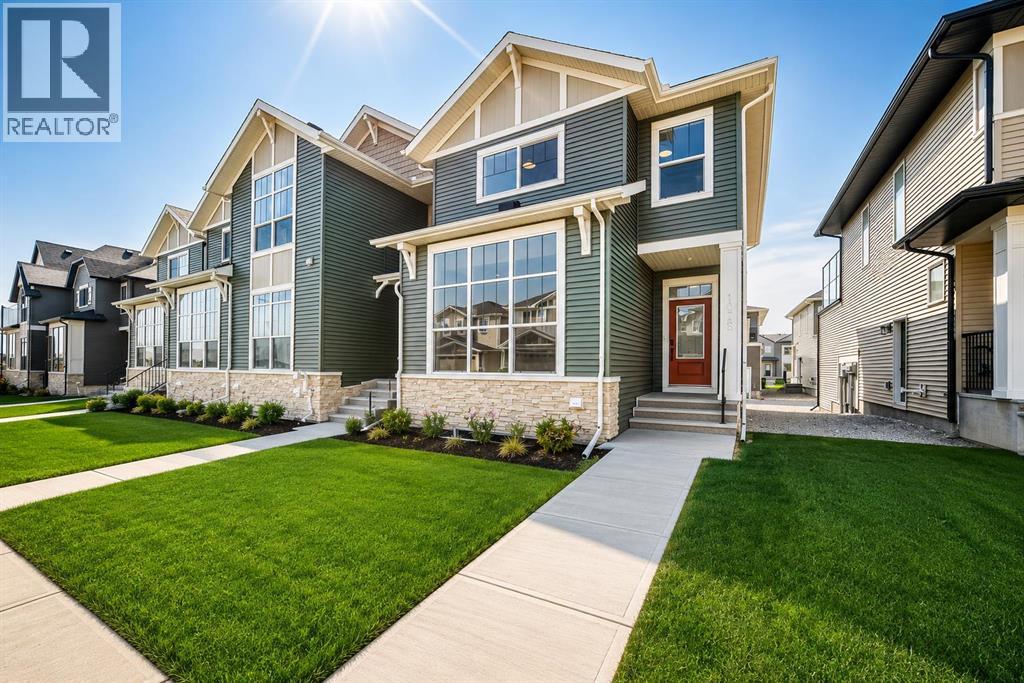
Welcome to the Jasper by Genesis Builders, a beautifully designed end-unit townhome in the sought-after community of Bayview in Airdrie. Offering the freedom of no condo fees, an attached garage, three bedrooms, 2.5 bathrooms, and a thoughtfully designed multi-level floor plan, this home combines modern comfort with an exceptional community lifestyle. As an end unit, the home offers the added appeal of additional exterior exposure and a bright, inviting feel.The main level features a functional open-concept design that seamlessly connects the kitchen, dining area, and living room, creating an ideal setting for everyday living and entertaining. The kitchen is positioned at the heart of the home, while the spacious living and dining areas provide plenty of room to gather with family and friends. A convenient two-piece bathroom completes this level.Upstairs, you’ll find three bedrooms, including a comfortable primary retreat featuring a walk-in closet and private three-piece ensuite. Two additional bedrooms, a four-piece main bathroom, and conveniently located upper-floor laundry provide everything needed for a busy household.One of the standout features of this home is the upper rooftop patio situated above the attached garage. With approximately 115 sq. ft. of outdoor living space, it is a fantastic extension of the home and an excellent spot for summer dinners, morning coffee, or entertaining guests. The lower level provides additional space and flexibility for storage, recreation, a home gym, office, or future development to suit your needs.Located on Airdrie’s west side, Bayview offers a wonderful balance of city convenience and outdoor living. The community is known for its winding canals and extensive pathways, creating beautiful places to walk, jog, cycle, skate, and enjoy the outdoors close to home.Parks, benches and pathways meander throughout the community and along the canals, while outdoor amenities including basketball nets, an outdoor gym, amph itheatre and tennis courts provide recreation for both kids and adults. In the winter, the tennis courts convert into a skating rink, adding even more opportunities to enjoy the community year-round.With shopping, restaurants, schools, recreation and everyday services within easy reach, Bayview offers the convenience of Airdrie living while maintaining the peaceful, community-oriented atmosphere that makes the area so appealing. Genesis describes Bayview as combining city conveniences with the serenity of nature, with outdoor recreation just outside your door.With no condo fees, an attached garage, three bedrooms, an end-unit location and a fantastic rooftop patio, this Jasper townhome offers an exciting opportunity to enjoy modern living in one of Airdrie’s most distinctive communities. Come and experience everything Bayview has to offer! (id:63476)
6204, 302 Skyview Ranch Drive NE
Calgary, Alberta
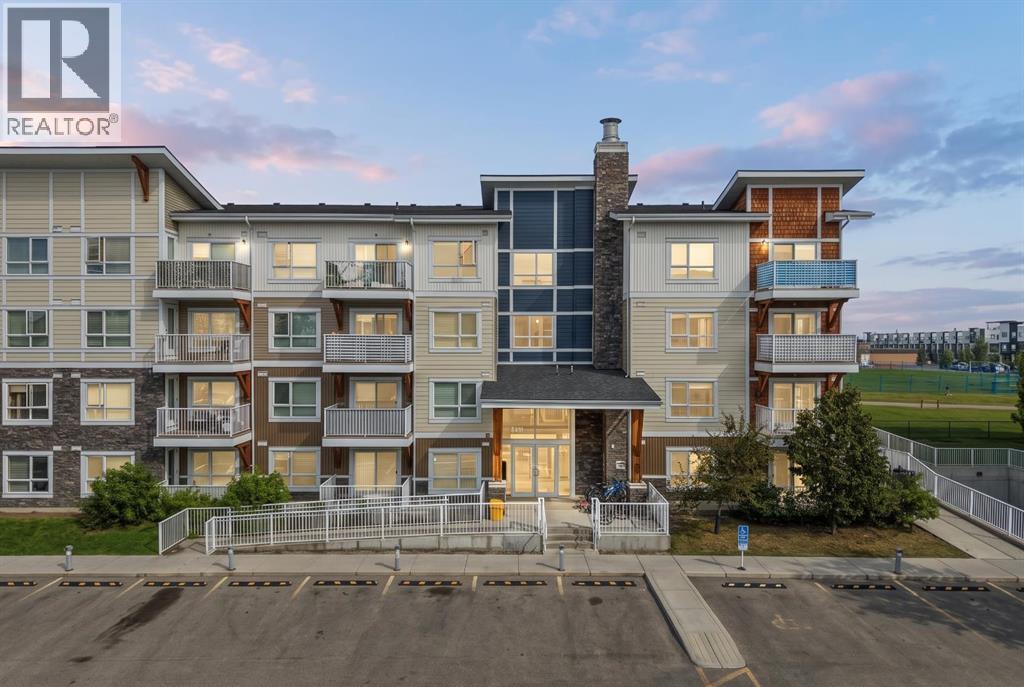
Welcome to 6204, 302 Skyview Ranch Drive NE – a well-kept 2 bedroom, 2 bathroom apartment with titled underground parking in the popular community of Skyview Ranch. This spacious unit offers over 815 sq. ft. of living space with a practical open-concept floor plan. The kitchen features quartz countertops, stainless steel appliances and plenty of cabinet space, and opens to the dining and living areas. Step outside onto the east-facing balcony with unobstructed park views, a great place to enjoy your morning coffee. The primary bedroom is a good size and features double closets and its own 4-piece ensuite bathroom. The second bedroom is located close to another full 4-piece bathroom. Additional features include in-suite laundry, an open office/flex area, titled underground parking and a storage locker conveniently located directly in front of the parking stall. The building also offers elevator access and visitor parking. Condo fees of $426.20 per month include heat, water, sewer, insurance, professional management, reserve fund contributions, common area maintenance, snow removal and garbage. Conveniently located close to schools, playgrounds, shopping, public transit and with easy access to Stoney Trail and Deerfoot Trail. A great option for first-time buyers, downsizers or investors. Book your private showing today. (id:63476)
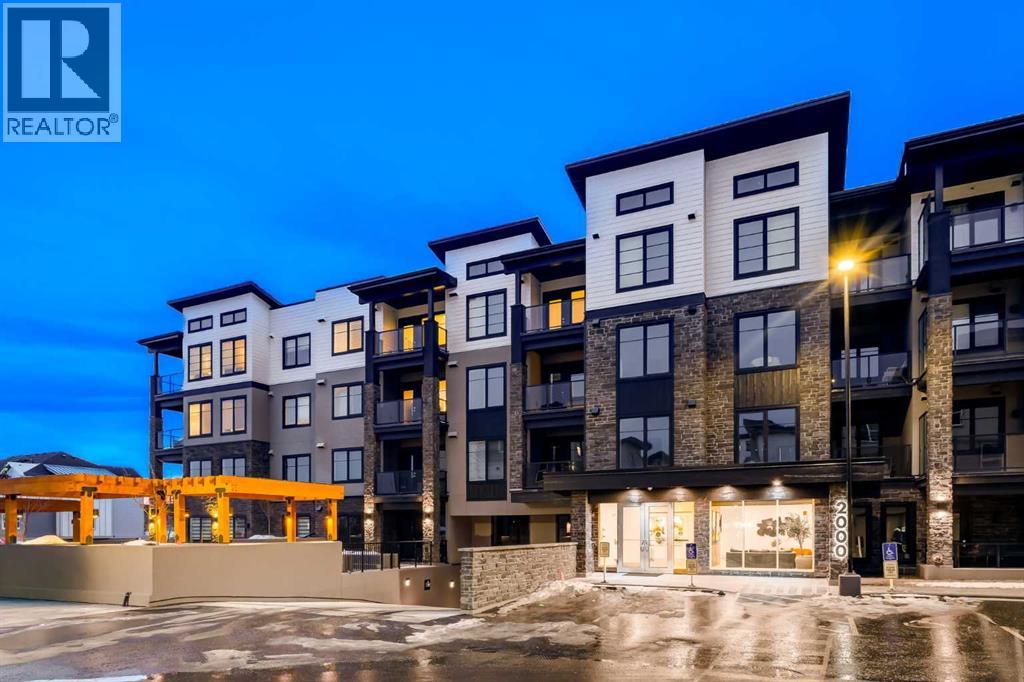
2103, 2117 81 Street SW
Calgary, Alberta
The Whitney is an impeccably designed boutique condo building, situated in the esteemed Aspen Park/Springbank Hill area. Your new home graces one of the finest locations, nestled beside a protected environmental reserve (ravine) that winds through the community, offering extensive recreational walking paths. The Whitney boasts stunning mountain, prairie, and community vistas, with Aspen Landing just a 5-minute stroll away and Downtown a quick 10-minute drive. Your new 2 bed/2 bath LIBERTY unit offers 1187 sq.ft. of architectural measurement (1093 sq.ft. RMS measurement) of living space, inclusive of en-suite laundry, open concept living, a large patio, air-conditioning, titled underground parking (additional stall is available for purchase), walk-in separate storage unit, luxury vinyl plank flooring, quartz counters, custom cabinetry, designer tile, and stainless appliances. Developed by Cove Properties, one of Calgary’s most respected multifamily builders known for their dedication to quality craftsmanship. An annual HOA fee is anticipated, though not yet finalized. BUILDING IS COMPLETE AND MOVE IN READY! This is a limited opportunity to own in one of Calgary’s most desirable southwest communities. Contact your agent today to arrange a private viewing of the unit. (id:63476)
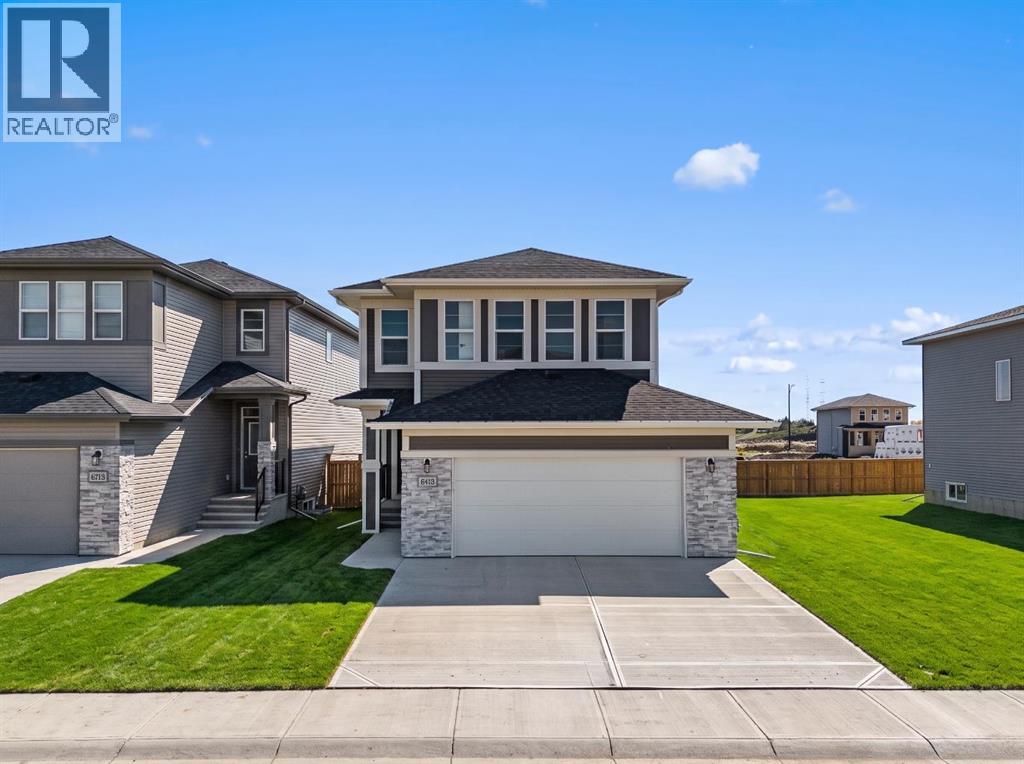
27 Chelsea Port Link
Chestermere, Alberta
Welcome to 27 Chelsea Port Link, a BRAND-NEW HOME offering 2,301 sq. ft. of thoughtfully designed living space in the growing community of Chelsea in Chestermere. Featuring 5 BEDROOMS, 4 FULL BATHROOMS, A MAIN-FLOOR BEDROOM, SPICE KITCHEN, SOUTH-FACING BACKYARD, OVERSIZED DOUBLE ATTACHED GARAGE, AND SEPARATE SIDE ENTRANCE, this impressive home combines modern finishes with a flexible layout designed for today's families.The main floor features 9-FOOT CEILINGS and a bright open-concept design connecting the kitchen, dining area, and great room. The beautifully finished kitchen includes QUARTZ COUNTERTOPS, BUILT-IN APPLIANCES, GENEROUS CABINETRY, and ample workspace, while the separate SPICE KITCHEN WITH GAS RANGE provides additional cooking and storage space. The inviting great room is centred around an ELECTRIC FIREPLACE, and large windows allow natural light to fill the main living areas. Step outside to the 12' X 10' REAR DECK overlooking the desirable south-facing backyard, creating an ideal space for outdoor dining and entertaining. A MAIN-FLOOR BEDROOM AND FULL BATHROOM provide excellent flexibility for guests, extended family, or a private home office.Upstairs, you will find FOUR BEDROOMS, A CENTRAL BONUS ROOM, AND CONVENIENT UPPER-FLOOR LAUNDRY. The spacious primary retreat includes a walk-in closet and a beautifully finished 5-PIECE ENSUITE WITH TILE AND GLASS SHOWER. An additional ensuite adds further convenience, while the remaining bedrooms provide plenty of room for family or guests.The undeveloped basement offers excellent future potential with a 9-FOOT FOUNDATION, SEPARATE SIDE ENTRANCE, AND BASEMENT SUITE ROUGH-INS, allowing you to personalize the lower level to suit your needs, subject to municipal approvals. An OVERSIZED DOUBLE ATTACHED GARAGE provides additional parking and storage space.Living in Chestermere means enjoying a welcoming community atmosphere while remaining within easy reach of Calgary. Spend your weekends exploring local par ks and pathways, enjoying Chestermere Lake, or taking advantage of the city's growing selection of schools, shopping, restaurants, and everyday amenities. With five bedrooms, four full bathrooms, versatile living spaces, and a desirable south-facing backyard, 27 Chelsea Port Link is ready to welcome you home. Head to the Showhome today for more information! (id:63476)
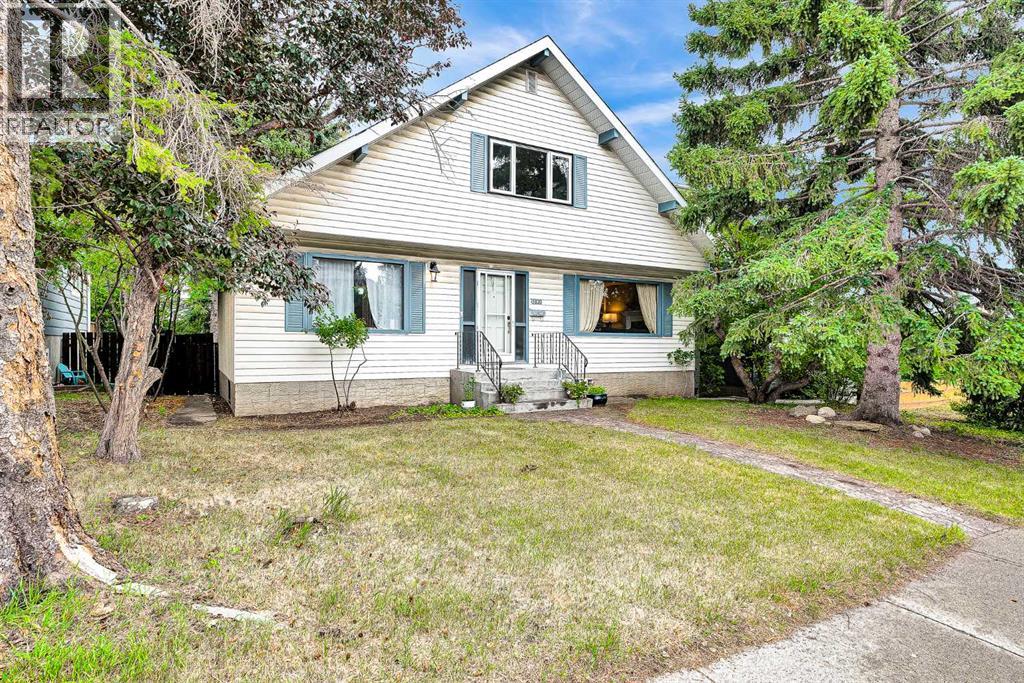
5820 Dalmead Crescent NW
Calgary, Alberta
Welcome to this spacious two-level home in the desirable community of Dalhousie, ideally located close to schools, shopping, public transportation, the University of Calgary, library, Brentwood Sportsplex, and numerous other amenities. Offering 3+2 bedrooms, three full bathrooms, and one half bathroom, this home provides plenty of space for a growing family. A gas fireplace and striking spiral staircase, extending from the lower level to the upper floor, add character and appeal. The main level features a bright living room with open-beam vaulted ceilings, a versatile flex room that can be used as a bedroom or home office, a comfortable family room with a gas fireplace, and a functional kitchen. The dining area offers patio door access to a large deck overlooking the mature, treed backyard—an ideal space for outdoor entertaining or relaxing in privacy. Upstairs, the spacious primary bedroom includes a three-piece ensuite, while two additional bedrooms and a four-piece main bathroom complete the upper level. The fully developed lower level offers two additional bedrooms with non-egress windows, a generous recreation room, a three-piece bathroom, and a large utility room, providing excellent additional living space. A single detached garage adds convenience and storage, while the private, tree-lined backyard and expansive deck create a peaceful outdoor retreat. With its generous layout, versatile living spaces, and convenient Dalhousie location, this home offers plenty of potential for families looking for space and accessibility. (id:63476)
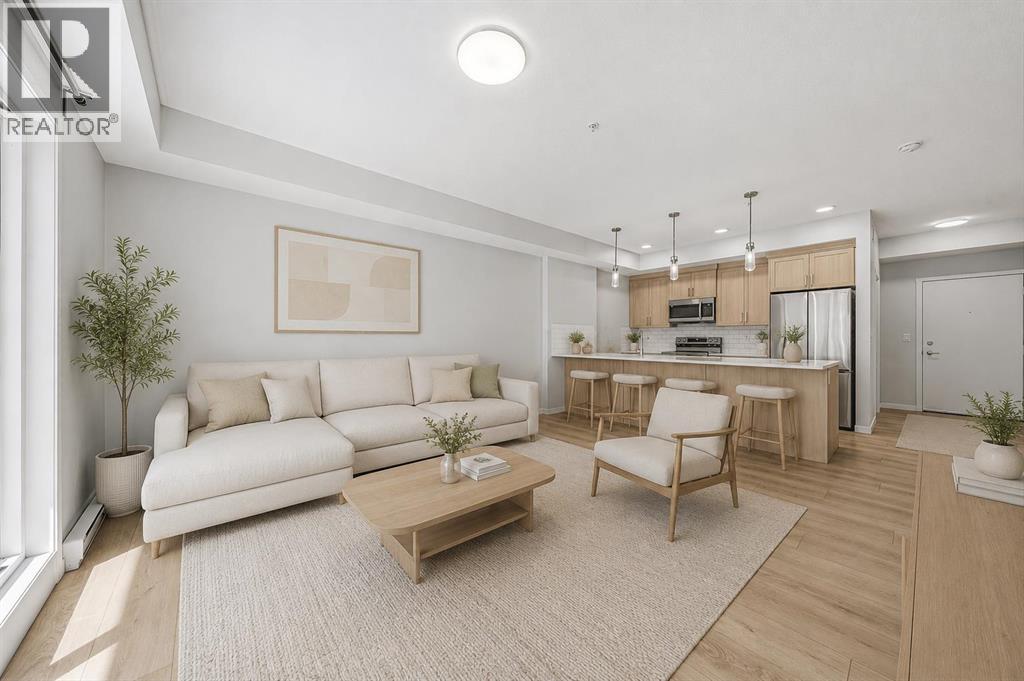
6207, 20295 Seton Way SE
Calgary, Alberta
Welcome to this bright and functional 2-bedroom, 2-bathroom condo located in the heart of Seton, one of Calgary’s fastest-growing and most convenient communities. This unit offers incredible value not only through its layout and design, but through the lifestyle that comes with it. Enjoy quick access to South Health Campus, the Brookfield Residential YMCA at Seton (one of the largest YMCA facilities in North America), major highways including Deerfoot and Stoney Trail, along with shopping, restaurants, entertainment, and everyday amenities just minutes away. Whether you’re a first-time buyer, downsizer, or investor, this is an opportunity to own in a vibrant community designed for modern living. (id:63476)
303, 275 Lebel Crescent NW
Calgary, Alberta
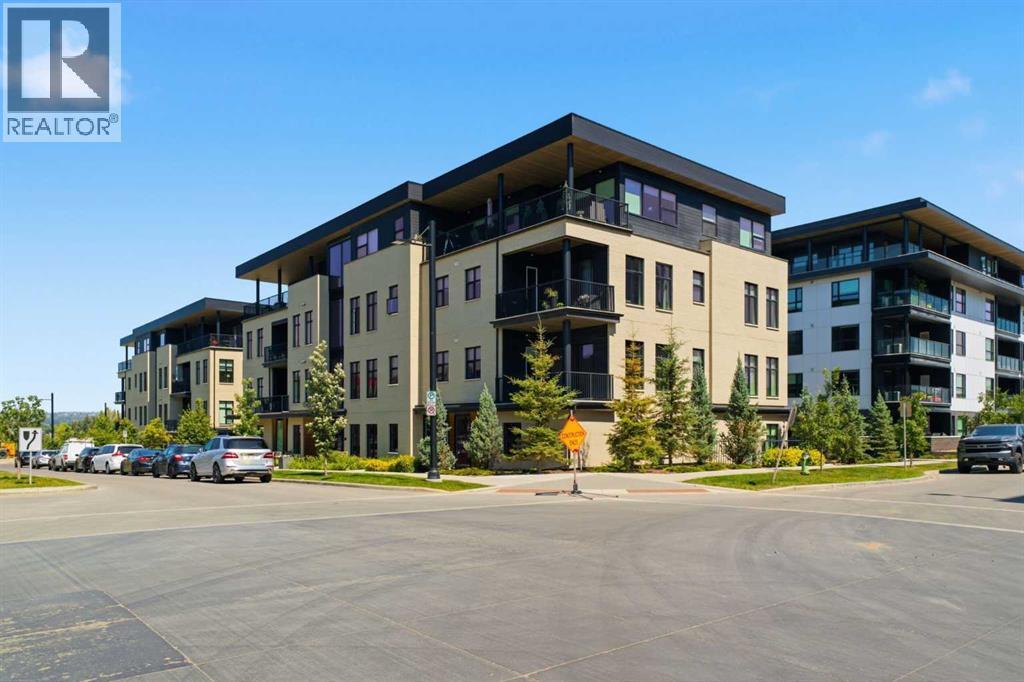
303, 275 Lebel Crescent NW – A Rare Three Bedroom Estate Residence At Capella In Calgary’s University District. A True Single Level Home Experience In An Intimate Building Of Only Eight Luxury Suites. Designed For Discerning Downsizers & Professional Couples Who Refuse To Compromise On Space Or Sophistication, This Thoughtfully Composed Floor Plan Feels More Like A Private Bungalow Than A Traditional Condo, With Soaring 10' Ceilings, Expansive Windows, & Generous Living & Dining Areas That Seamlessly Connect To A Gourmet Kitchen Anchored By An Oversized Island, Full Height Cabinetry, And Premium Integrated Appliances—Equally Suited To Elegant Dinner Parties Or Relaxed Evenings At Home. Each Bedroom Is Strategically Positioned For Privacy, With A Serene Primary Retreat Featuring A Walk In Closet, Gorgeous Spa Inspired Ensuite, & Well Finished Secondary Bedrooms That Work Perfectly For Guests, Hobbies, Or A Dedicated Home Office. Spa Style Baths, Heated Floors, & Full Laundry Room Ensure Everyday Comfort & Quiet Organization. Large Windows & A Covered West Facing Balcony Frame Elegant Community Views, Extending Your Living Space Outdoors For Morning Coffee, Evening Wine, & BBQ. Your Private Heated Double Wide Garage Are Just Steps From The Elevator Which Delivers The Rare Convenience Of Direct Access, Secure Parking, & Ample Storage. An Ideal Lock & Leave Home In One Of Calgary’s Most Vibrant, Walkable Urban Communities Just A Short Walk To Market Mall & Easy Stroll To Parks, Pathways, Cafés, Restaurants, & Daily Amenities; Embrace A Walkable Lifestyle. (id:63476)
718 Riverdale Avenue SW
Calgary, Alberta
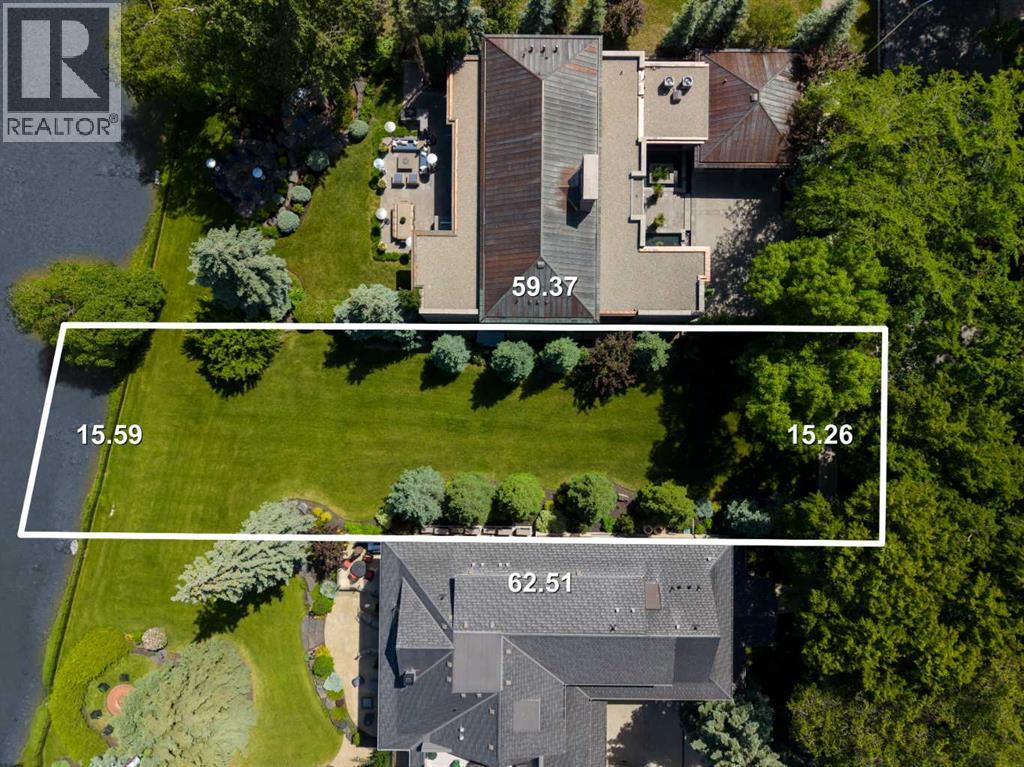
Seven. That’s the number of riverfront lots in the final phase of the prestigious inner-city community of Elbow Park. A perfectly formed 50’ lot with almost 200’ of depth, this property is nestled between a gentle river and the canopy of trees lining the streets. The sound of the water, birds, and a gentle breeze. Claim your spot. Build the dream. Create your legacy.These properties were acquired by the Province of Alberta while the water-flow system was being remediated and restructured following the 2013 floods. They are now being offered for sale through a transparent and structured process. Please note that a portion of the previous foundation remains below grade. Additional information is available. (id:63476)
115 Mahogany Way SE
Calgary, Alberta
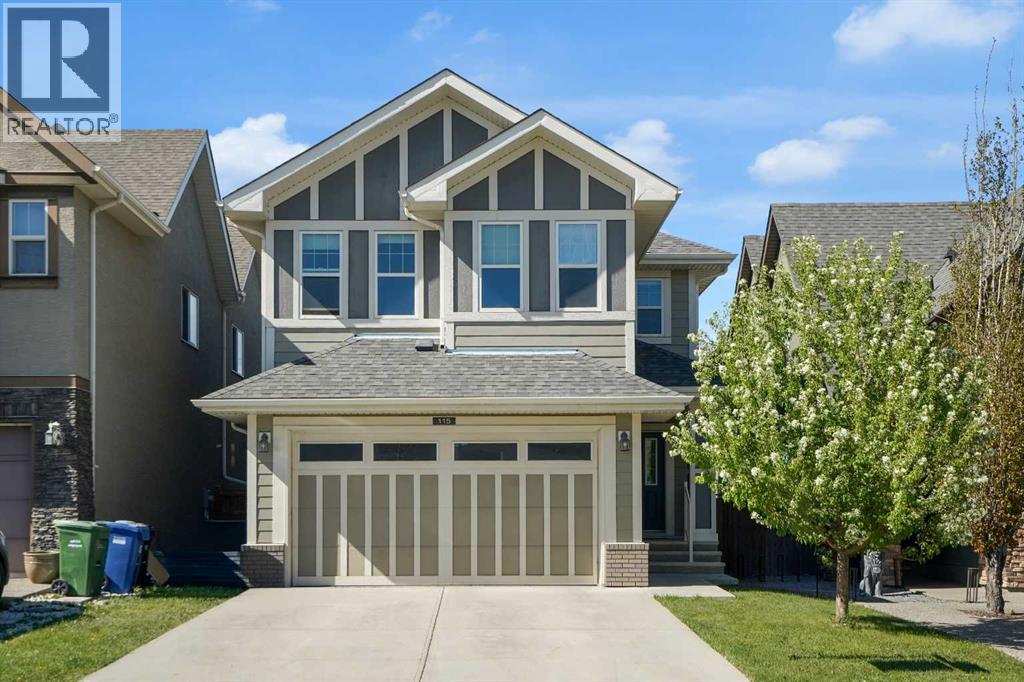
Welcome to this beautifully maintained, fully finished 4-bedroom home in the highly sought-after lake community of Mahogany, just a 12-minute walk to the beach. Offering exceptional space and functionality, this home is perfect for growing families and those who love to entertain.Step inside to a spacious front entry with a large closet, 9-foot ceilings, and hardwood flooring throughout the main level. The bright, open-concept design centers around a stunning white kitchen featuring quartz countertops, a massive island with eating bar, stainless steel appliances, and a large pantry. An adjacent flex space is ideal for a home office or could easily serve as a butler's pantry. The kitchen flows seamlessly into the generous dining area and inviting living room, complete with a stylish tile-surround fireplace.Step outside to enjoy the private backyard, perfect for summer BBQs and outdoor gatherings. The main floor also offers a practical mudroom with tile flooring, built-in cabinetry, direct access to the double attached garage, and a convenient 2-piece bathroom.Upstairs, an open staircase with maple and iron railings leads to a spacious bonus room, ideal for movie nights or a children's play area. This level also features three generously sized bedrooms, a 4-piece family bathroom, and an oversized laundry room complete with tile flooring, built-in cabinetry, a sink, and a window. The primary retreat offers a large walk-in closet and a well-appointed ensuite with dual sinks, a soaker tub, oversized shower, separate water closet, and tile flooring.The fully finished basement provides even more living space with laminate flooring, a large family room, a fourth bedroom, a 4-piece bathroom, and a versatile office or gym.Outside, enjoy the added privacy of having no neighbours behind and take in beautiful views toward downtown. Ideally located close to schools, parks, shopping, and Mahogany's year-round lake amenities, this exceptional home offers the perfect combi nation of comfort, style, and value. View 3D/Multi Media/Virtual Tour. (id:63476)
241 Elgin Gardens SE
Calgary, Alberta
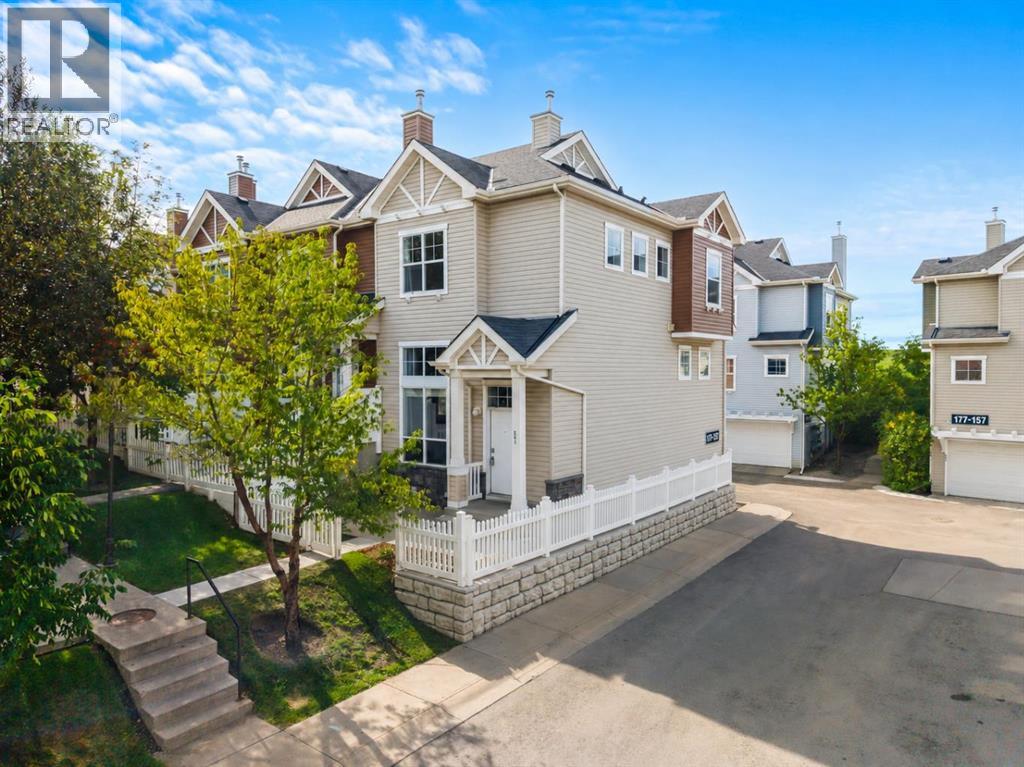
Located in the highly sought-after community of McKenzie Towne, this exceptionally well-kept end-unit townhouse stands out for all the right reasons. Additional windows throughout the home fill the space with natural light, creating a bright and welcoming atmosphere from the moment you step inside.The main floor features a functional open-concept layout with newer laminate flooring and a seamless flow between the living, dining, and kitchen areas. This inviting space is ideal for everyday living and entertaining. A convenient powder room and a flexible nook off the dining area provide additional versatility for a home office, reading area, or study space.Upstairs, you will find two generously sized primary bedrooms, each complete with its own walk-in closet and private four-piece ensuite. This layout is ideal for roommates, guests, or family members seeking additional privacy. The upper level also offers space for a desk, making it easy to work from home. Newer hard-surface flooring throughout the upper floor adds both style and durability.The lower level includes the laundry area, additional storage, and direct access to the attached double garage. Other updates include a hot water tank replaced in 2022, providing added peace of mind. Outside, you can enjoy the front patio with partial west exposure, which is perfect for soaking up the afternoon sun or relaxing on warm summer evenings.When you live in McKenzie Towne, you will enjoy a strong sense of community along with convenient access to the amenities of 130th Avenue, including shopping, restaurants, pubs, and everyday services. You can also take advantage of the community’s splash park, outdoor skating rink, and year-round programs at the community centre. With its welcoming atmosphere, excellent amenities, and convenient location, McKenzie Towne offers a wonderful place to call home in Calgary. (id:63476)
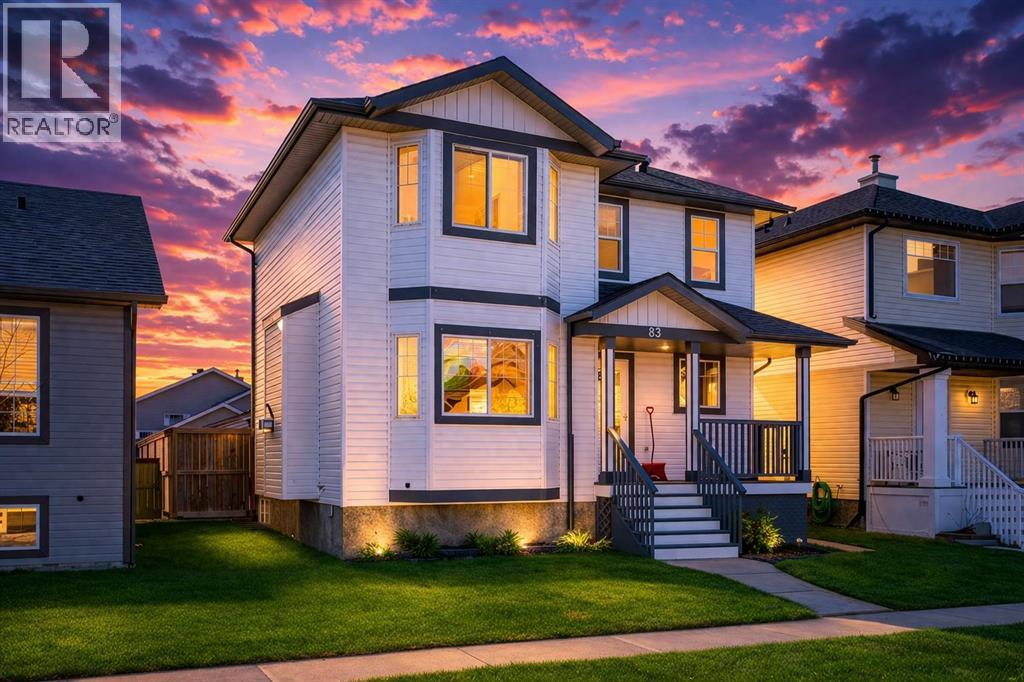
83 Luxstone Crescent SW
Airdrie, Alberta
What if your home didn’t just hold value—but quietly built your future every single month? Welcome to this beautifully maintained Luxstone property where comfort, convenience, and real financial opportunity come together. Imagine the ease of everyday living with A.E. Bowers, Muriel Clayton, and George McDougall all within reach, and the rare luxury of St. Martin de Porres High School just a short 7-minute walk away. Just minutes from Sierra Springs Shopping Centre, everything you need—Walmart, Tim Hortons, A&W, Winners, London Drugs—is right at your fingertips. This is the kind of location that simply makes life feel easier.Step inside and feel the warmth immediately—a cozy gas fireplace, a beautifully designed kitchen with full-height cabinetry and pantry, and a seamless flow into your sun-filled backyard complete with a large deck, gazebo, and fire pit—where ordinary evenings turn into unforgettable moments. Upstairs, three spacious bedrooms offer comfort and retreat, including a serene primary suite designed for you to truly unwind.SEPARATE ENTRANCE BASEMENT SUITE (ILLEGAL) – A POWERFUL OPPORTUNITY TO OFFSET YOUR MORTGAGE.Downstairs, the potential is undeniable. With its own entrance, full kitchen, bedroom, bathroom, and living space, this fully finished level offers flexibility for extended family or the ability to generate additional income—creating real financial breathing room and long-term advantage (subject to municipal approval).With a double garage, rare RV parking, and quick access to Deerfoot Trail, Calgary International Airport, CrossIron Mills, and Costco, this isn’t just a home—it’s a place that supports your lifestyle, strengthens your future, and turns everyday living into lasting value. Start building your next chapter here today. (id:63476)
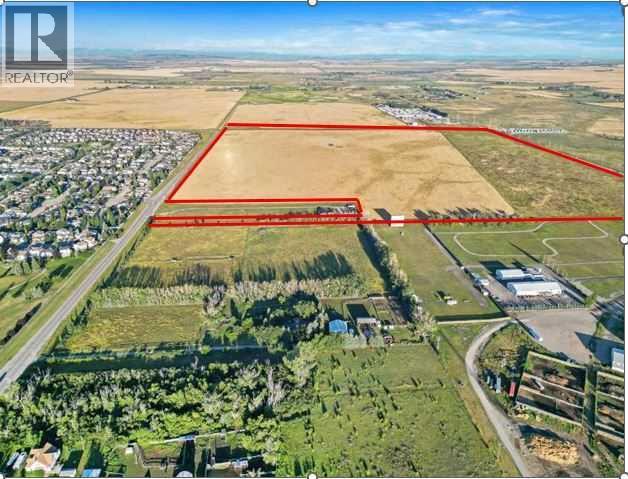
0 Longview Trail NW
High River, Alberta
147.72 acres of vacant development land located on the Northwest side of High River approximately 35 km south of Calgary City limits. This land boarders on attached residential neighborhood to the south and adjoins the High River Rodeo Grounds . The subject land benefits from three-sided vehicular access via Longview Trail NW to the south, 64th Street to the west and Highway 543 to the North. Based on the Spitzee Crossing ASP the future use of the parcel is designated for predominantly residential, commercial and institutional development, with multi family residential development on the central portion, low-density residential on the south portion, commercial development on the northwest side, and institutional (schools and recreational)on the northeast side. A rare opportunity to acquire a substantial landholding in a strategic location with significant potential; this property is not located on a flood plain. See Spitzee Crossing ASP in supplements for additional information. (id:63476)
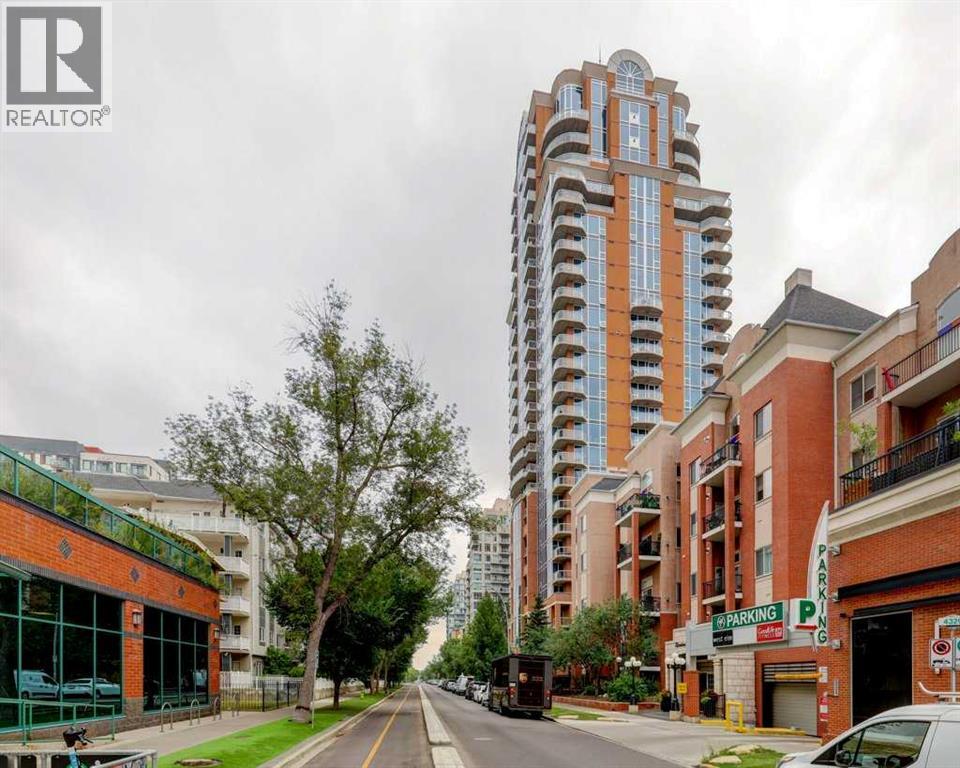
601, 817 15 Avenue SW
Calgary, Alberta
Experience urban luxury at its finest in this premier landmark building, situated just one block from the vibrant energy of 17th Ave SW, Mount Royal Village, and Tomkins Park. With trendy 4th Street only a few blocks away, you are steps from Calgary’s best dining, shopping, and nightlife. This impeccably designed 1-bedroom, 1-bathroom condo boasts a bright, open floorplan perfect for everyday living and entertaining. The modern kitchen features granite countertops and stainless-steel appliances, plenty of cabinet space and a pantry. Step out onto your spacious private deck—complete with a gas BBQ hookup and stunning downtown skyline views. Enjoy the convenience of in-suite laundry. Living in this highly sought-after building comes with first-class perks. Residents enjoy a dedicated concierge, a newly renovated fitness center, and a fabulous reputation for quality and security. This exceptional property includes secure, titled heated underground parking stall, an enclosed storage locker and heated, underground visitor parking. Embrace the ultimate inner-city lifestyle in a walkable, dynamic neighborhood that truly has it all. Book your showing today! (id:63476)
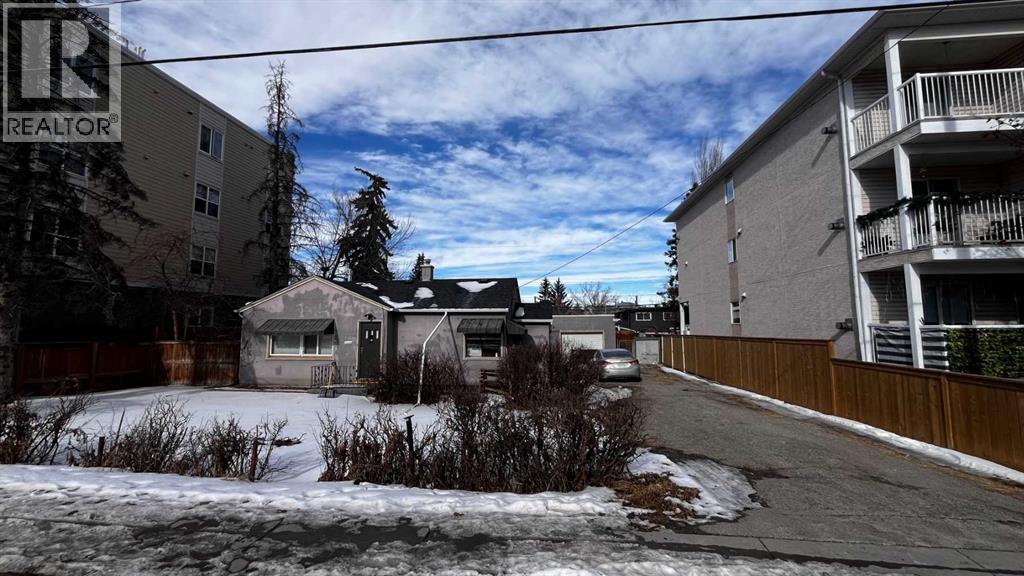
7728 Bowness Road NW
Calgary, Alberta
Attention builders and investors! Prime development opportunity in the heart of Bowness, one of Calgary’s rapidly developing inner-city communities. This MC-2 zoned property is ideally located just steps from transit, close to shopping, parks, and the Bow River pathway system, with Canada Olympic Park nearby. The MC-2 zoning provides potential for multi-residential development subject to City of Calgary approval. The property is currently tenant-occupied, with a new roof (2025) - drive by only please. Please do not disturb the tenants. Contact your Realtor or reach out directly for more information. Land value only. (id:63476)
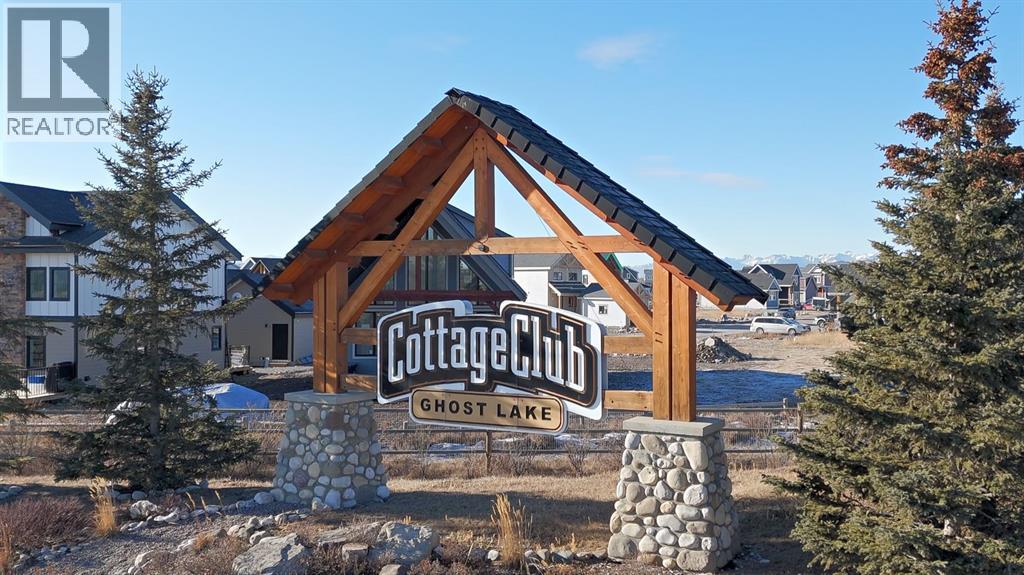
624 Cottageclub Bend
Rural Rocky View County, Alberta
Build your full-time home or weekend escape in Cottage Club, a thoughtfully planned lakeside community set against big mountain views and the shores of Ghost Lake. This serviced corner lot is offered at $309,000, and comes with professionally drawn home plans ready for the next owner. The design features a 3-bedroom, 2.5-bath layout with an open-concept main living area, vaulted ceiling, and a double garage, a great head start for buyers who want to start building this year. Cottage Club is built for four-season enjoyment, and the clubhouse is a standout. Enjoy inviting social spaces, a gym, an indoor pool, and an outdoor hot tub for those end of the day soaks. When warmer months return, the community comes alive with lake living and outdoor amenities.The accessible location allows easy access to amenities and the mountains, with about 15 minutes to Cochrane, 35 minutes to Calgary and 40 minutes to Canmore. A fantastic opportunity to secure a corner lot and build your dream home in a resort-style community. (id:63476)
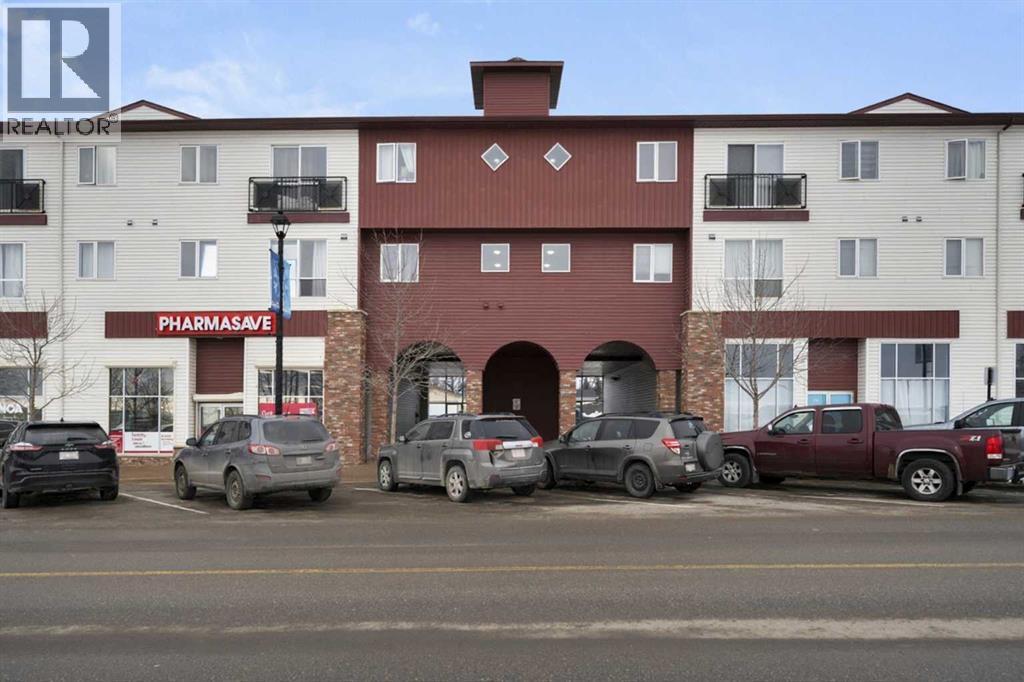
208, 1010 Railway Street
Crossfield, Alberta
Welcome to this bright and move-in ready 1-bedroom, 1-bathroom condo in the welcoming community of Crossfield! Featuring brand new carpet and low condo fees of just $295.48/month—an exceptional value—this home delivers comfort, convenience, and affordability in one attractive package.Perfectly situated for commuters, you’re only 10 minutes from Airdrie and 25 minutes from Calgary with quick access to Highway 2A. Enjoy the convenience of nearby shops, restaurants, and everyday amenities just minutes away.An ideal option for first-time buyers, downsizers, or investors, this low-maintenance property presents an excellent opportunity in a friendly community. Schedule your viewing today! (id:63476)
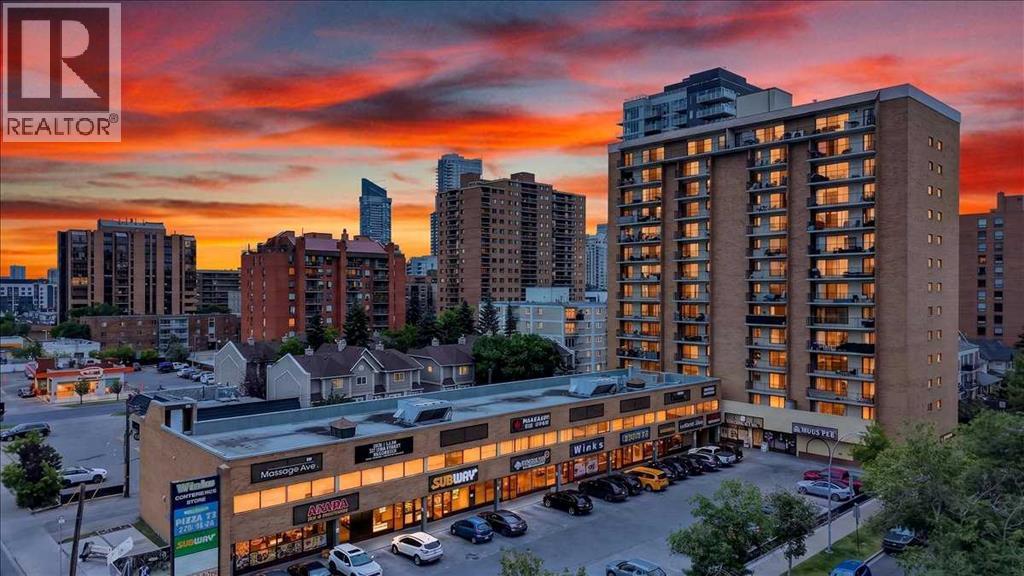
902, 1330 15 Avenue SW
Calgary, Alberta
Welcome to Wellington Estates, where urban living meets comfort and convenience in Calgary’s thriving Beltline community. This gorgeous corner unit features over $50,000 of recent renovations and shows 10/10! As you step inside the open concept unit you will notice the newer vinyl plank flooring guiding you into this bright space with tons of natural light. Stunning kitchen features crisp white cabinetry, quartz counters, stainless steel appliances, under mount sink, subway tile backsplash, and huge pantry/storage space! The cabinetry extends into the open dining room with designer lighting and floating shelves. Open to the large living room with huge sliding doors out to the wall-to-wall balcony with sunny West exposure. Great place to watch the sunset or entertain friends. Exposed concrete feature wall with custom industrial shelving add character to this beautifully designed space. Large master bedroom with its own sliding doors to the balcony and a good sized second bedroom as well. Beautifully renovated bathroom with quartz counters, designer tile flooring, and soaker tub with tile surround. Other upgrades include new doors, trim, knock down ceilings, designer lighting, and in suite laundry with newer washer and dryer. All this in a well-managed mature building, that is pet friendly (board approval), and condo fees that include everything, even electricity! With underground heated parking stall (#33) for convenience in the cold winter months. Prime location surrounded by the City's best cafes, eateries, restaurants, shops, pubs, cocktail lounges, urban parks, and walking distance to the Sunalta C-Train Station. Great for students, first time buyers or investors! (id:63476)
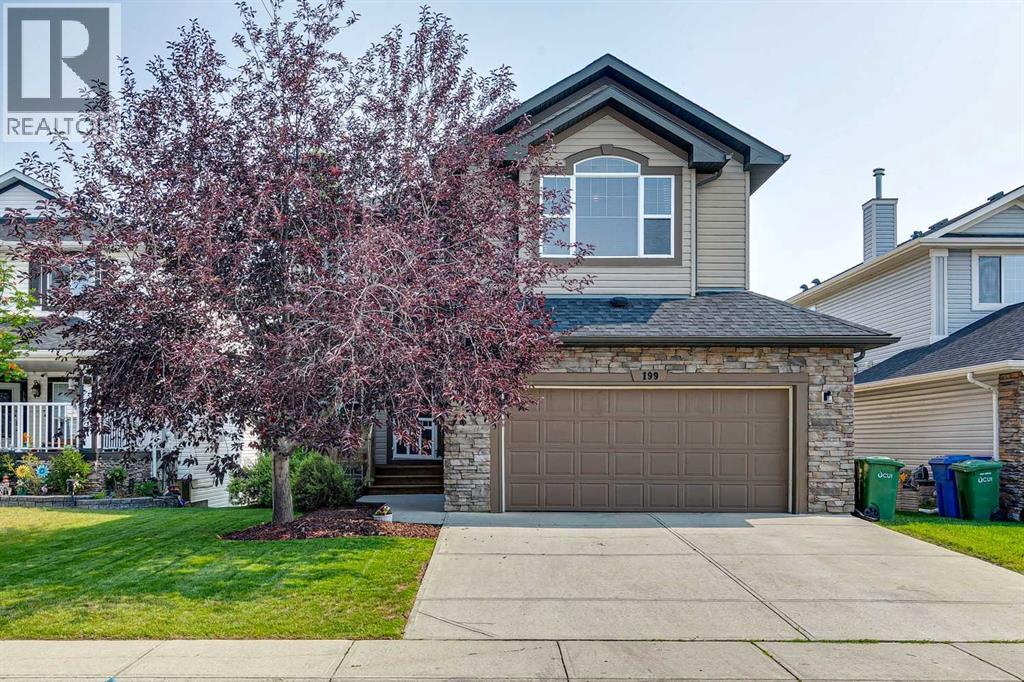
199 Lavender Way
Chestermere, Alberta
Pride of ownership is evident throughout this beautifully maintained home, complete with a fully developed walkout basement and an incredible setting in Rainbow Falls. Tucked along a quiet street, the property backs directly onto the canal, walking path and green space, creating a beautiful backdrop to enjoy year-round. With a playground just across the street, schools nearby, a spacious floor plan and a stunning landscaped backyard, this home offers an ideal combination of space, location and family-friendly living. Step inside and you’re welcomed by impressive vaulted ceilings and an abundance of windows, filling the home with natural light and creating a bright, open atmosphere. A dedicated front office provides the perfect space for working from home, while the main living areas take full advantage of the beautiful views out back. The recently renovated (2024) modern chef's kitchen offers an abundance of cabinetry, quartz countertops, stainless steel appliances, a walk-through pantry, and a centre island with breakfast bar seating. The adjoining dining area opens directly onto a private balcony overlooking the backyard, canal, and green space - a wonderful spot to enjoy the peaceful surroundings. The living room is warm and inviting, with soaring ceilings and large windows showcasing the view. Upstairs, you’ll find a spacious bonus room and three bedrooms, including the generous primary retreat with plenty of room to unwind. The 5-piece ensuite features dual sinks, a soaker tub, separate shower and private water closet, while a walk-in closet completes the space. The fully developed walkout lower level adds even more room to enjoy, featuring a fourth bedroom, massive recreation room, cozy fireplace and convenient wet bar - an ideal setup for movie nights, entertaining guests or simply giving everyone a little extra space. Outside, the beautifully landscaped backyard is truly an extension of the home. Generous in size and surrounded by beautiful views, yet import antly offering a ton of privacy, there is plenty of space to entertain family and friends or simply relax outdoors and take in the canal and green space beyond. For those who love getting outside, the 5.5 km Rainbow Falls Loop walking paths are just steps away, offering a beautiful route through the community. Located in the established Rainbow Falls community of Chestermere, close to schools, parks, pathways, shopping and local amenities, this home combines an exceptional location with space, functionality and a setting that is hard to beat. This is the kind of home that simply makes sense for family living. (id:63476)
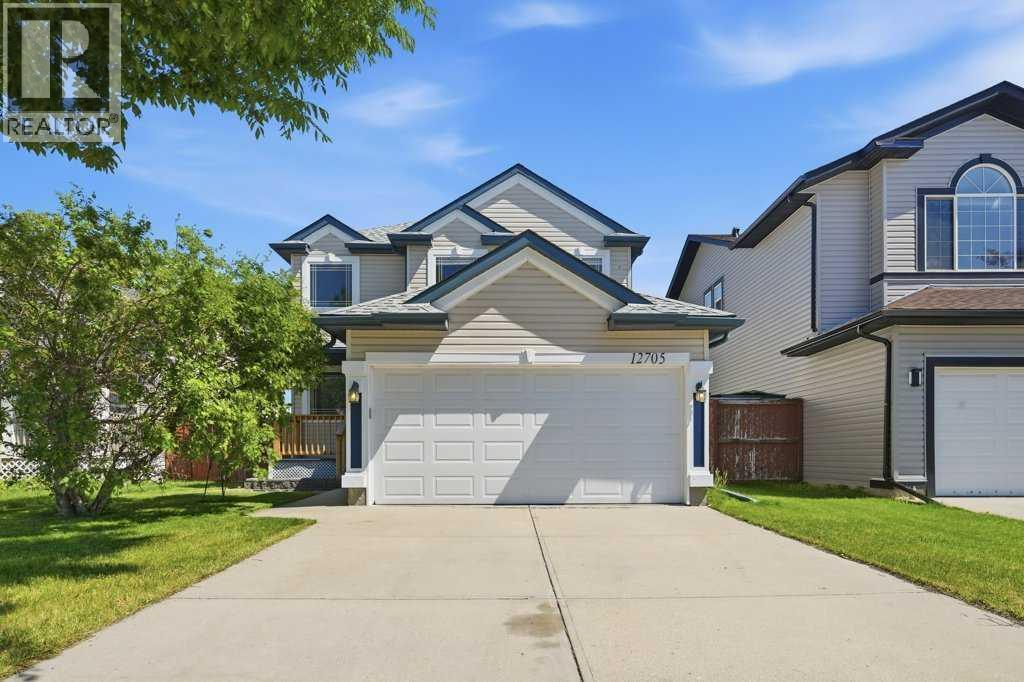
12705 Coventry Hills Way
Calgary, Alberta
Welcome to this beautifully maintained 1,459 sq. ft. two-storey home in the heart of Coventry Hills, perfectly positioned backing onto an expansive park and green space with direct access to outdoor recreation.Designed with family living in mind, the bright and functional main floor offers comfortable living and wide open spaces, a walk-through pantry, powder room and laundry area, while the upper level features three generously sized bedrooms. The spacious primary retreat is complete with a walk-in closet and a luxurious private ensuite with a jetted tub and in-floor heating, creating the perfect space to unwind at the end of the day.The fully developed basement extends your living space with an inviting recreation area, complete with a dry bar and plenty of room to relax, host family and friends, enjoy movie nights, or simply kick back with a bowl of popcorn.Outside, you'll love the open views and privacy of backing onto a large park and green space, while the attached, insulated garage adds everyday convenience, storage and protection from the elements.Location is second to none, with three schools all within walking distance, making this an outstanding home for growing families. You'll also appreciate the close proximity to shopping, restaurants, recreation facilities, public transit, and quick access to Stoney Trail for an easy commute throughout the city.This is a fantastic opportunity to own a move-in-ready home in one of Coventry Hills' most convenient family-friendly neighbourhoods. Book your private showing today! (id:63476)
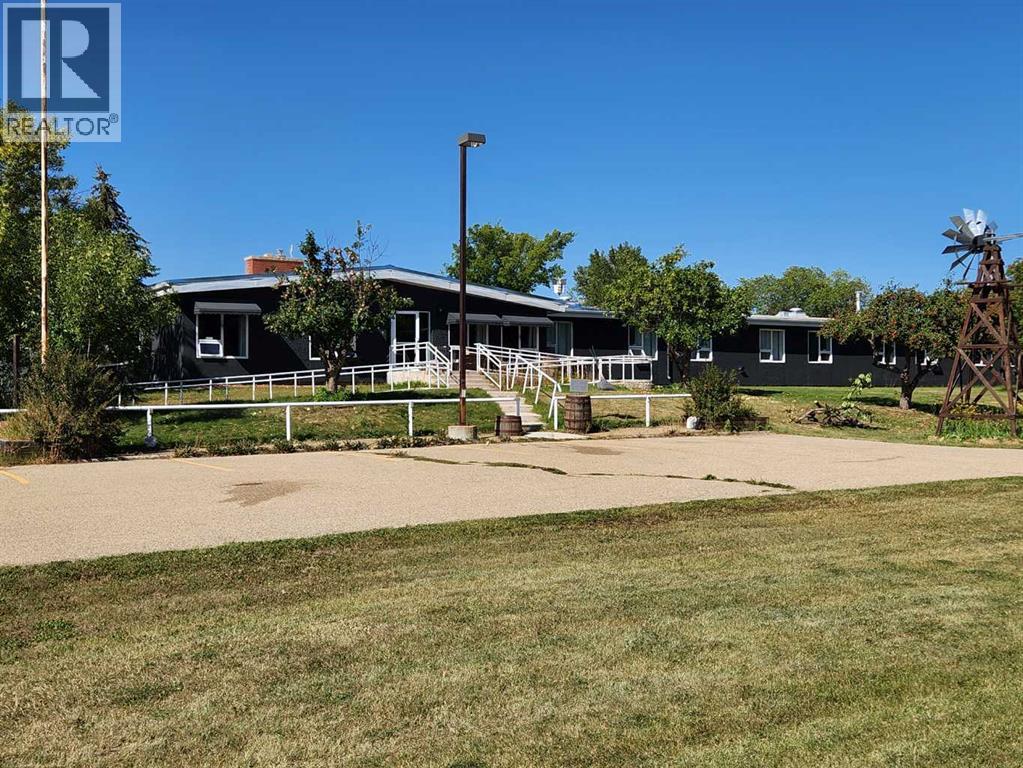
5430 51a Street
Bashaw, Alberta
SENIORS COMPLEX that has everything already set up for you. NEW metal roof going on mid-July 2026. Bashaw is located in Camrose County an hour from Red Deer or 90 minutes from Edmonton. This property is on 4.78 acres with numerous renovations over the years including: new paint inside and out, new fire panel and upgrades to the boiler system. 38 guest rooms each w/ their own private 1/2 baths, 2 guest rooms with full private baths, along w/ 4 separate shower rooms, a commercial kitchen, a large dining & meeting area, a boardroom, 6-10 un-serviced RV spots, 4.78 acres surrounded by trees and walking paths. Heated 24 x 26 double detached garage. Seller will also consider a lease at $8900/month triple net for the 1st 2 years or vendor financing. Call your favorite realtor for more information and to view! (id:63476)
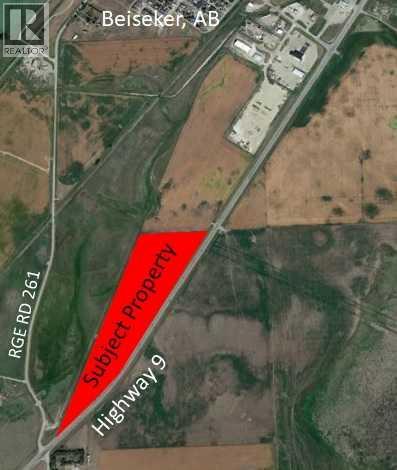
NW-01-28-26-W4 / On Hwy 9 And Rge Rd 261
Rural Rocky View County, Alberta
Attention Investors and developers... Opportunity is knocking! This 31-acre parcel on Highway 9 in Beiseker with great development opportunity and over 3000 feet of Highway exposure in one of Alberta’s main corridors at only 40 minutes to Calgary. Great development opportunity for country residential acreages, industrial, highway commercial, etc. New water well on property. Access is via the road approach on RGE RD 261. Don’t miss out and call today details! (id:63476)
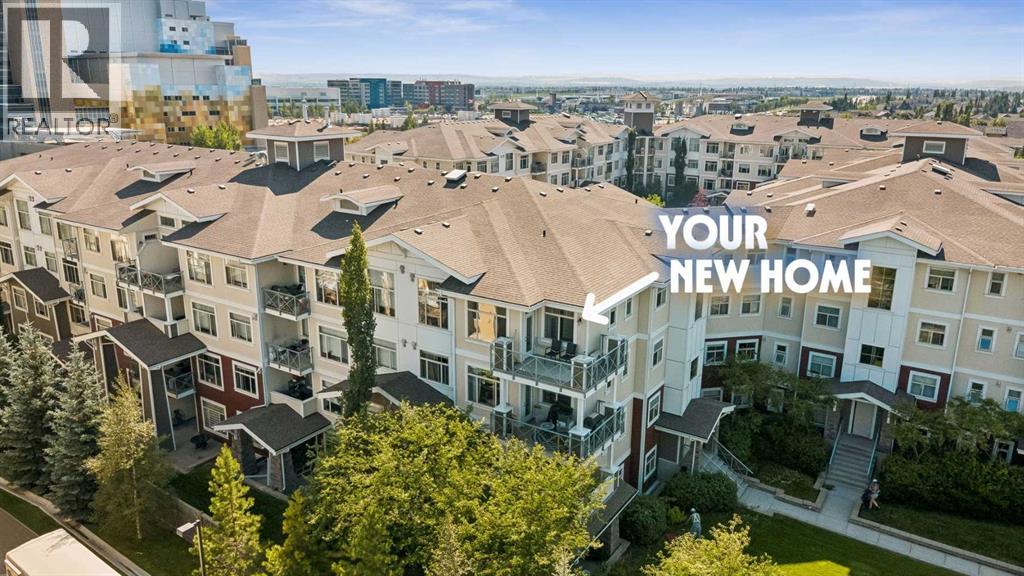
404, 22 Auburn Bay Link SE
Calgary, Alberta
Top Floor | Corner Unit | Quiet, Non-Road-Facing Location | 11-ft Primary Bedroom Ceiling | A/C | Wrap-around Balcony | City & Mountain Views - Welcome to elevated living in Auburn Bay! This meticulously maintained top-floor corner unit offers exceptional comfort, privacy, and breathtaking city and mountain views. Situated away from the main road, this home enjoys a peaceful setting with minimal traffic noise. The bright and spacious open-concept layout features elegant laminate flooring with in-floor heating, fresh paint completed in August 2026, stainless steel appliances, quartz countertops, and a spacious living area filled with natural light. The primary bedroom offers a truly impressive 11-ft raised ceiling, creating an open and airy atmosphere that makes a noticeable difference in everyday living. Step outside onto the large wrap-around balcony and take in the stunning views while relaxing or entertaining. Air conditioning provides added comfort throughout Calgary’s warm summer days and nights. Additional highlights include underground heated parking with a storage locker, newer dishwasher and washer/dryer (2024), and new blinds (2026). Ideally located in the sought-after community of Auburn Bay, this home is just minutes from the hospital, shopping, restaurants, schools, and Auburn Bay’s beautiful lake and beach amenities. Whether you are a first-time homebuyer, a medical professional working nearby, or an investor looking to add a quality property to your portfolio, this home offers an excellent combination of location, comfort, privacy, and value. Meticulously maintained and move-in ready, this exceptional condo is one you won’t want to miss. Call your favorite Realtor today to book your private showing! (id:63476)
W:5 R:3 T:22 S:29 Q:nw Drive
Rural Foothills County, Alberta
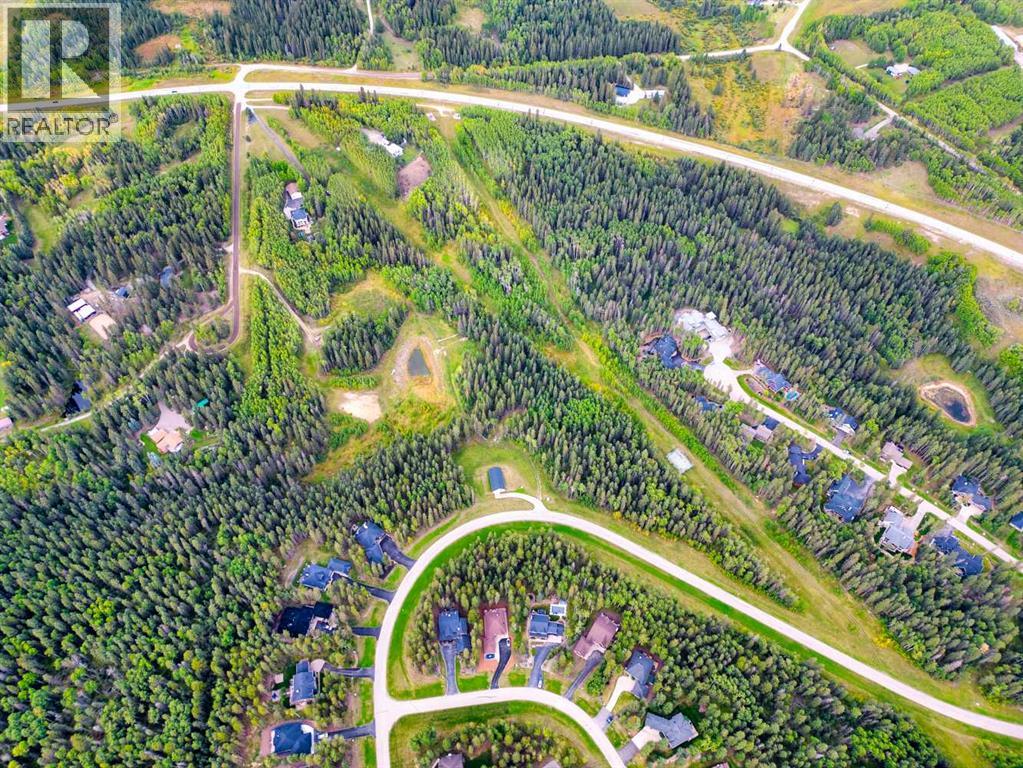
Looking for ultimate privacy without a building commitment...Introducing a Priddis paradise, where nature's beauty and limitless possibilities converge. Nestled in the Foothills, this raw land parcel offers a rare opportunity to craft your dream escape, free from the confines of building commitments and architectural controls. Situated on a tranquil dead-end road, this pristine haven boasts all the elements of your country/forest vision. As you approach, a canopy of majestic trees welcomes you, promising the utmost in privacy and seclusion. The property's natural elegance is revealed through its abundant greenery, with towering trees providing shade and serenity. At the heart of this sanctuary lies a picturesque creek-fed pond, complete with a charming dock that beckons you to pause and soak in the tranquility. Here, you'll witness the ebb and flow of seasons, creating a canvas of ever-changing beauty. Survey the land, and you'll discover prime building sites that cater to both your residential and outbuilding aspirations. Whether you envision a cozy cottage or an expansive estate, this parcel offers the flexibility to bring your architectural dreams to life. A significant attribute of this property is its two wells, providing a reliable source of water to nurture your land and accommodate your future home. This haven is situated on a road less traveled, shared by only a handful of neighboring residences. Here, you'll find the serenity and solitude you crave, cocooned by nature's embrace. The absence of architectural controls empowers you to unleash your creativity, ensuring that your vision for the perfect rural retreat can become a reality. For those seeking an active lifestyle, the nearby Priddis Greens Members-Only Golf Course offers an exclusive opportunity to tee off amidst breathtaking scenery. In just 20 minutes, you will reach Calgary, making this property a commuter’s dream. Whether you yearn to escape the city's hustle and bustle, embrace a life where you r animals roam freely, or trail ride and explore on your very own property this Priddis gem is your perfect fit. It's a place where the possibilities are as endless as the Alberta skies and where your dream property awaits. Seize this opportunity and embark on a journey filled with natural beauty and endless potential. Property lines in photos are approximate. (id:63476)
228 Cornerbrook Road NE
Calgary, Alberta
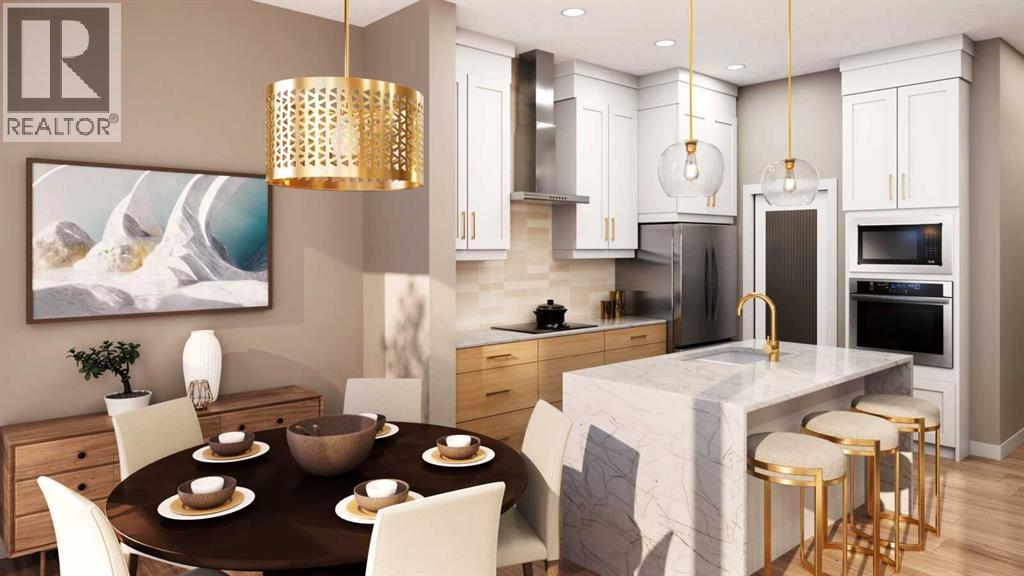
Welcome to 228 Cornerbrook Road NE, a thoughtfully designed home in the growing community of Cornerstone that combines modern finishes, flexible living spaces, and features ideal for today’s busy households. With a MAIN FLOOR BEDROOM AND FULL BATHROOM, SPICE KITCHEN, BUILT-IN APPLIANCES, BONUS ROOM, SIDE ENTRANCE, and NO REAR NEIGHBOURS, this home offers exceptional versatility for growing or multigenerational families.Step inside to an impressive OPEN-TO-ABOVE FRONT ENTRY, where soaring ceilings create a bright and welcoming first impression. The open-concept main floor flows naturally between the kitchen, dining area, and living room, providing a comfortable setting for everyday living and entertaining. A convenient MAIN FLOOR BEDROOM AND FULL BATHROOM offers excellent flexibility for guests, extended family, or those looking for accessible main-level accommodations.The kitchen is both stylish and functional with CABINETRY EXTENDING TO THE CEILING, generous storage and workspace, and sleek BUILT-IN APPLIANCES. A separate SPICE KITCHEN WITH GAS RANGE provides additional cooking and preparation space while helping keep the main kitchen ready for entertaining. Thoughtful details, including railing throughout, add to the home’s polished and open feel.Upstairs, a spacious BONUS ROOM creates an additional gathering space that can easily accommodate movie nights, a children’s play area, homework station, or casual family lounge. The primary bedroom provides a relaxing retreat complete with a well-appointed 5-PIECE ENSUITE, while the upper-level layout offers the space and separation families appreciate.The basement provides excellent potential for future development with a 9-FOOT FOUNDATION, TWO BASEMENT WINDOWS, and SEPARATE SIDE ENTRANCE, giving you added flexibility to customize the lower level to suit your needs, subject to City approvals and permitting. Outside, NO REAR NEIGHBOURS provides additional privacy and a more open feel behind the property.Living in Cornerstone means becoming part of a vibrant northeast Calgary community designed with families and everyday convenience in mind. Enjoy neighbourhood parks, playgrounds, pathways, green spaces, and easy access to shopping, services, schools, and major routes including Stoney Trail. With its growing collection of amenities and welcoming community atmosphere, Cornerstone offers an excellent place to put down roots while staying connected to everything Calgary has to offer. Head to the Showhome today for more information! (id:63476)
205, 605 17 Avenue NW
Calgary, Alberta
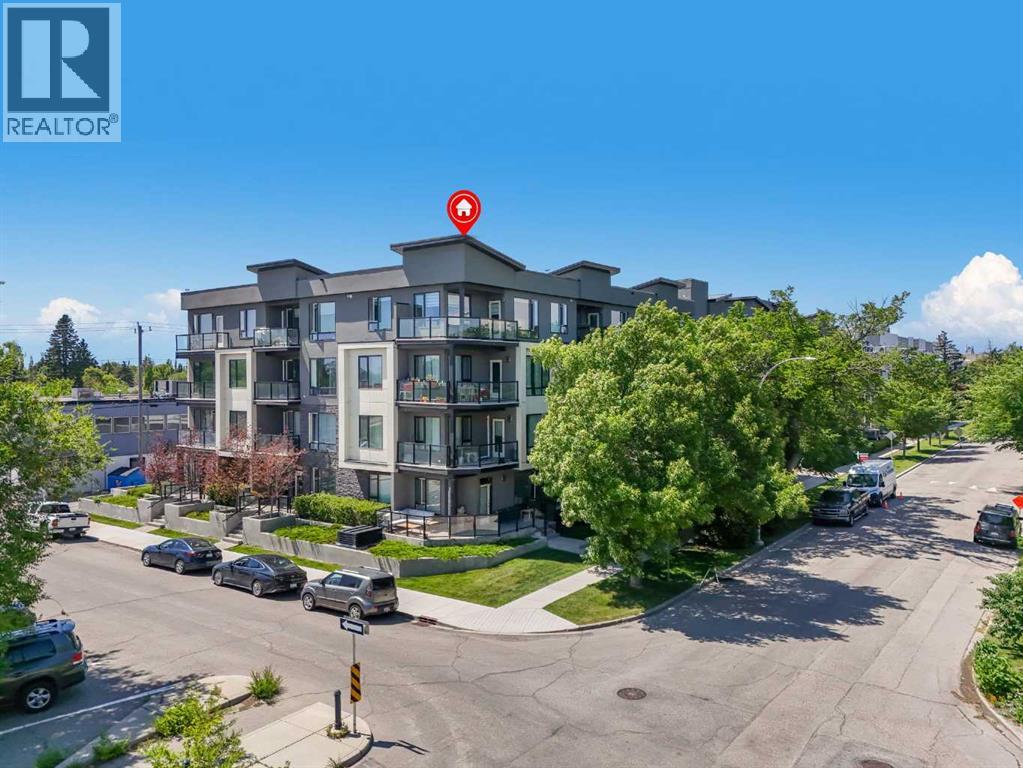
PRIME INNER-CITY LOCATION IN MOUNT PLEASANT!! 2 BEDROOMS + 2 BATHROOMS!! TITLED UNDERGROUND PARKING!! 2 BALCONIES!! MINUTES TO DOWNTOWN, SAIT & UNIVERSITY OF CALGARY!! EASY ACCESS TO HIGHWAY 16!! Welcome to this bright and well-maintained condo in the highly desirable community of Mount Pleasant! The open-concept layout welcomes you with a spacious living room featuring large windows that fill the space with natural light and provide direct access to one of the two private balconies. The kitchen offers ample cabinetry, a pantry, and plenty of counter space for everyday living. The primary bedroom features its own private balcony, a walk-in closet, and a 5PC ENSUITE. The second bedroom is well-sized and is conveniently located near the 4PC BATHROOM. In-suite laundry adds everyday convenience, while the TITLED UNDERGROUND PARKING STALL provides secure year-round parking. Enjoy the unique advantage of two balconies facing different directions, offering multiple outdoor spaces to relax throughout the day. Located in an unbeatable inner-city location, you're just 10 minutes from Downtown Calgary with quick access to Highway 16. Close to SAIT, the University of Calgary, Foothills Medical Centre, restaurants, grocery stores, shopping, transit, parks, and countless other amenities. GREAT OPPORTUNITY FOR FIRST-TIME BUYERS, INVESTORS, OR ANYONE LOOKING FOR THE CONVENIENCE OF INNER-CITY LIVING!! (id:63476)
227, 60 Royal Oak Plaza NW
Calgary, Alberta
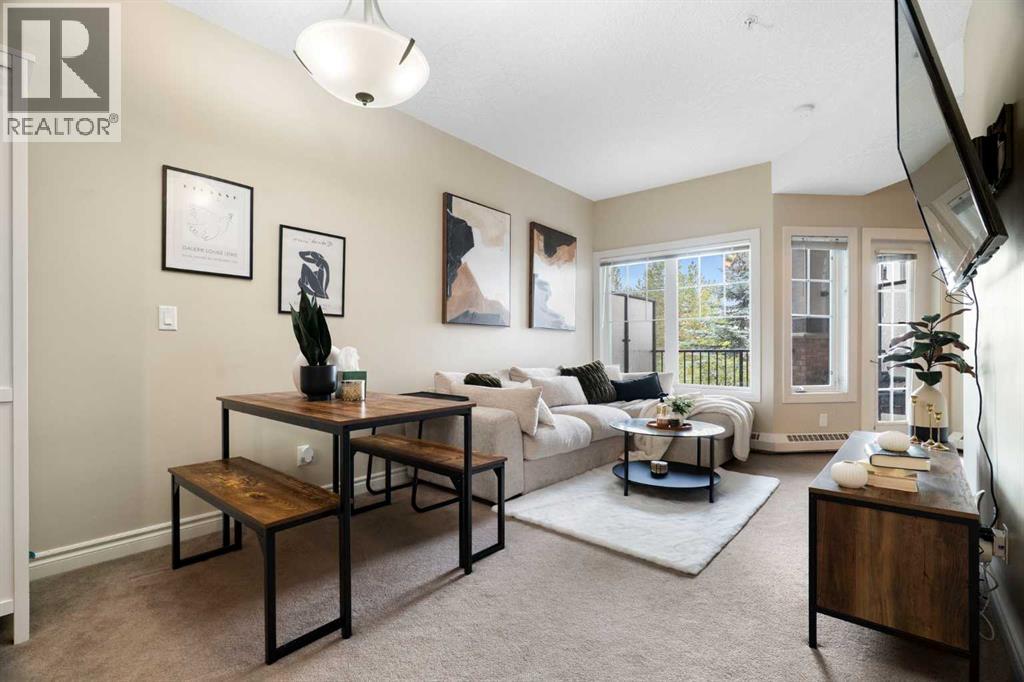
Welcome to this beautifully maintained 1 bedroom, 1 bathroom condo offering approximately 668 sqft of stylish living in the popular Red Haus complex in Royal Oak. Featuring 9’ ceilings, contemporary lighting, a neutral paint palette, and an open concept living and dining area, this home provides the perfect space to relax or entertain. The kitchen showcases richly stained cabinetry, laminate countertops with a raised breakfast bar, and premium Bosch appliances. The spacious primary bedroom offers ample closet space and convenient access to the 4 piece bathroom with matching cabinetry and counters. A full size in suite laundry room adds everyday convenience and extra storage. Enjoy the west facing balcony overlooking the beautifully landscaped courtyard, perfect for unwinding in the evening. This unit also includes an underground titled parking stall. Red Haus is a well managed complex with a dedicated on site management team. Residents have access to a range of amenities, including a fitness centre, social lounge and library with a cozy fireplace, full kitchen and dining area, games room, and outdoor entertaining spaces. Additional features include secure fob access, ample visitor parking around the complex, bike storage, landscaped courtyards, and picnic areas. Ideally located steps from Royal Oak Centre with grocery stores, restaurants, and everyday amenities, and close to Shane Homes YMCA at Rocky Ridge for recreation and fitness. Nearby schools include Royal Oak School and William D. Pratt School, with parks and playgrounds throughout the community. Quick access to Stoney Trail makes commuting across the city simple and convenient. Perfect for first time buyers, growing families, or investors, this Royal Oak condo combines the charm of a mature community with the comfort and space of a true family home! (id:63476)
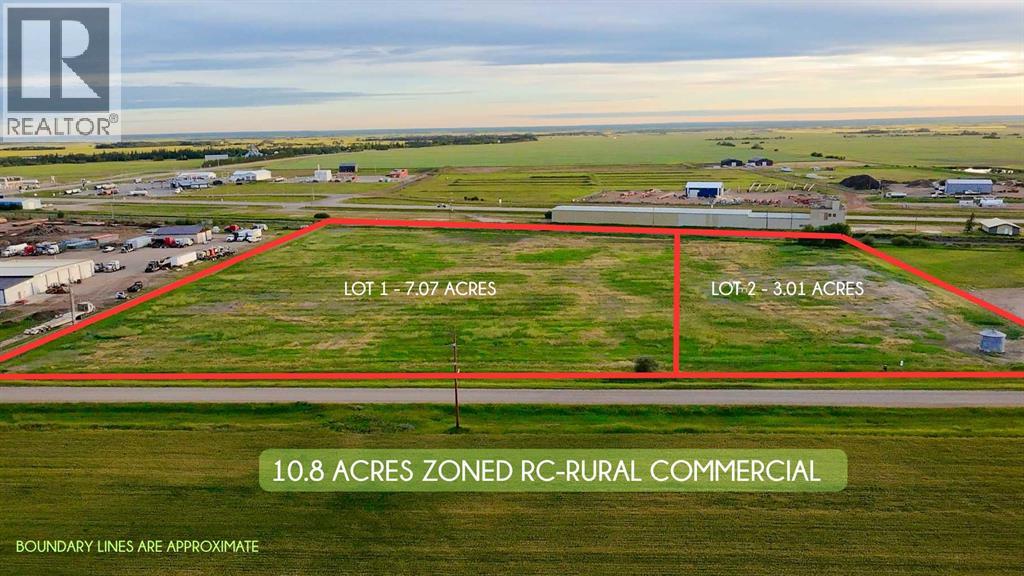
Lot 1 & 2, SW-15-78-5-W6 45 Ave
Rycroft, Alberta
Position your next development for success with this 10.8-ACRE commercial opportunity in Rycroft, Alberta. Zoned RC, this expansive parcel offers excellent flexibility for a wide range of commercial or industrial uses. Comprised of TWO INDIVIDUALLY TITLES LOTS , this property provides the added advantage of being purchased together or separately—offering flexibility for investors, developers, or end users with phased plans. Strategically located with direct exposure to the highway, the property provides outstanding visibility across both lots—ideal for businesses seeking high traffic exposure and accessibility. The site is further enhanced by its proximity to a bordering rail spur, presenting a valuable advantage for operations requiring efficient shipping and logistics capabilities. With utilities available at the property line, this site is primed for development and ready to support your vision. Whether you're planning a large-scale commercial build, industrial yard, or future investment hold, this property offers the space, location, and infrastructure to bring your plans to life. A rare opportunity to secure a highly visible and well-positioned land holding in a growing Northern Alberta corridor. (id:63476)
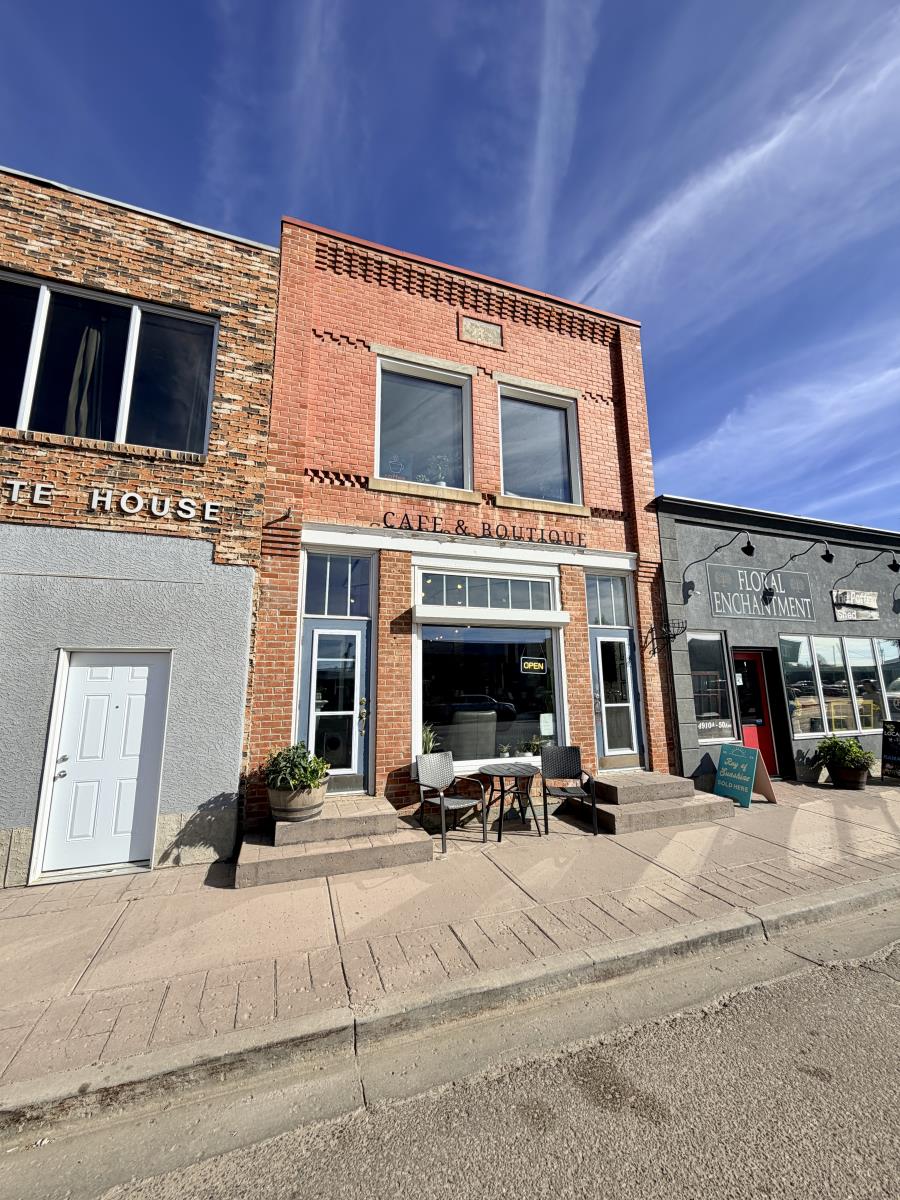
Unknown Address
St. Paul Town, Alberta
Own Your Own Piece of St. Paul History in the Heart of Downtown-Nestled in downtown St. Paul, this character-rich property blends timeless charm with modern appeal. The traditional brick exterior adds warmth and personality, while inside youll find beautiful hardwood floors paired with tasteful, modern finishes. Currently operating as a cafe, the layout is both functional and inviting. The front area is ideal for customer service, and the back offers versatile workspace. Upstairs, large bright windows fill the additional space with south-facing sunshine and offer charming street views—perfect for expansion or a cozy retreat. Additional features include two 2-piece washrooms (one on each floor) and a basement for storage. Situated in a high-traffic area with excellent foot traffic and walk-in potential, youre surrounded by well-established businesses, the post office, banks and more. A fantastic investment opportunity—bring your dream to life or expand your current venture! (id:63476)
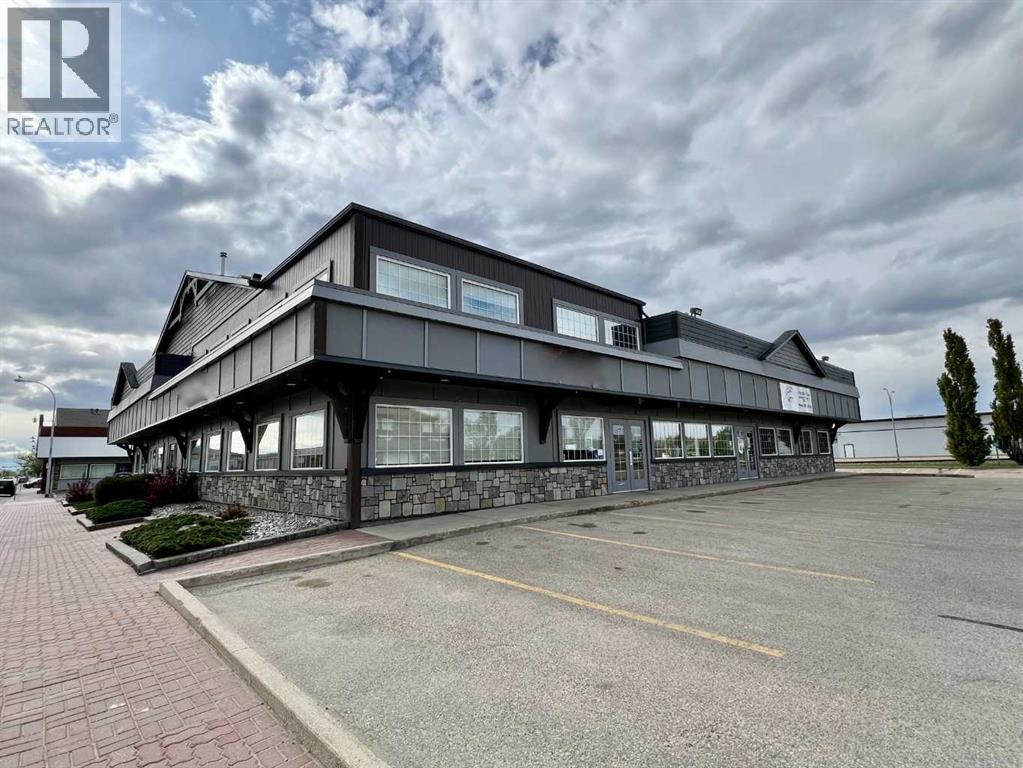
105, 106, 107, 108, 9824 97 Avenue
Grande Prairie, Alberta
Occupancy/vacant possession available NOW!! Part or all of the space is available for lease or for sale. Fantastic office space in central location with ample parking and recent renovations!! office space in central commercial district of Grande Prairie. Beautiful Station 98 building has had an extensive exterior renovation completed. There are two main entrances to this large office/professional space - one staff entrance on the West Side of the building and one client entrance on East side of the building, with an abundance of parking for both! These units could be divided into 2,3 OR 4 separate main floor and upper units if needed. This would be an excellent space for accounting, legal, engineering, etc. (id:63476)
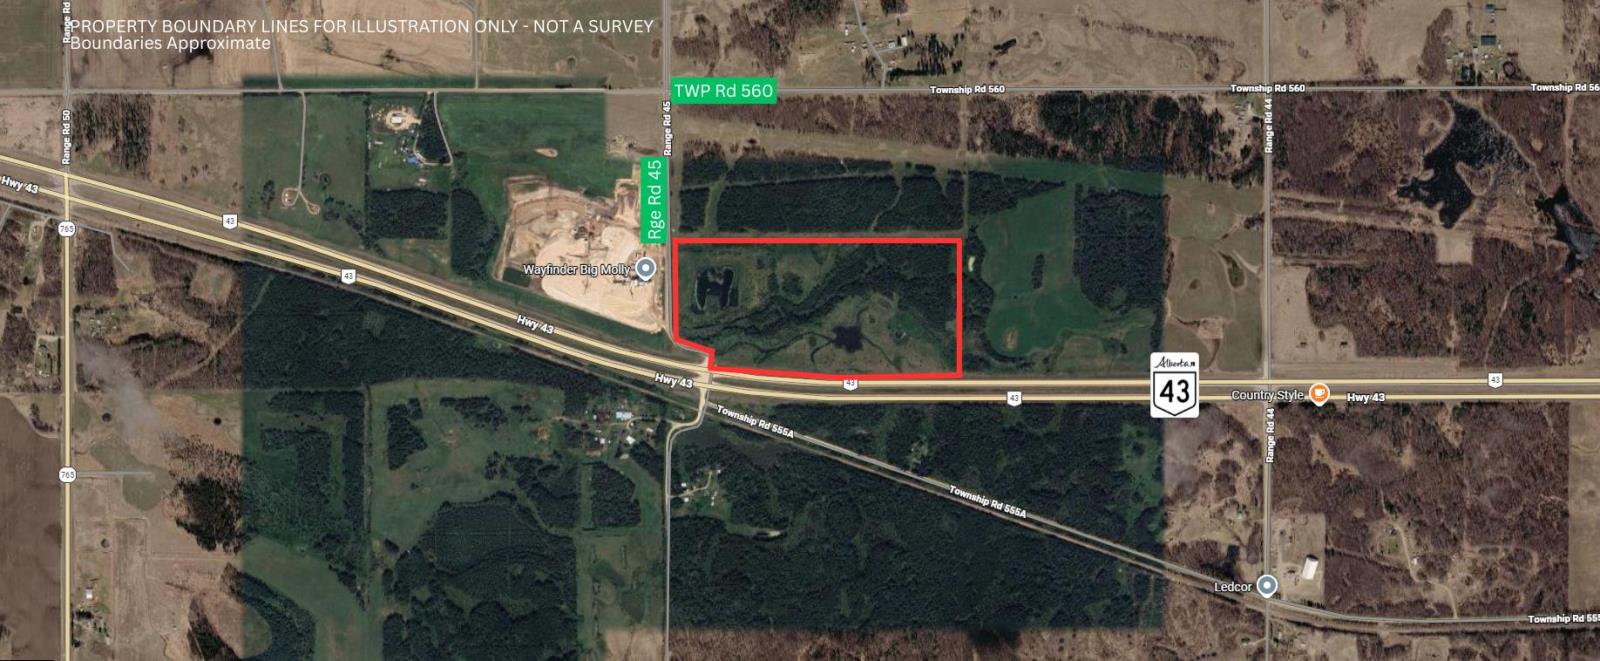
NW-32-55-4-5
Glenevis, Alberta
67.52+/- acres of vacant land prominently located along Highway 43 near Glenevis in Lac Ste Anne County. Zoned Agricultural District 1 (AG1), the property features substanial Highway 43 frontage and exposure along a major transportation corridor. The parcel offers a diverse mix of open areas, mature tree cover and natural landscape, providing a sizeable landholding in a highly visible location. Situated just west of Glenevis, the property is surrounded by a mix of agricultural, rural and developed properties, with convenient connections to the surrounding region via Highway 43. An opportunity to acquire a substantial parcel with excellent highway visibility and a strategic location within Lac Ste Anne County (id:63476)